Button CopyPathCircle CloseCircle Left ArrowArrow Down Icon GreyClosecirclecircleBurger
  • Publicité

#1601 10180 103 ST NW, Edmonton, AB, T5J 0L1

Gracieuseté de Sydney Bober de McLeod Realty & Management LTD
No. MLS® E4488547
Copropriété À vendre à Centre-ville, Edmonton, Alberta
419 900 $ ÉvaluationExpressMC: Non disponible

2 Chambres

2 Salles de bain

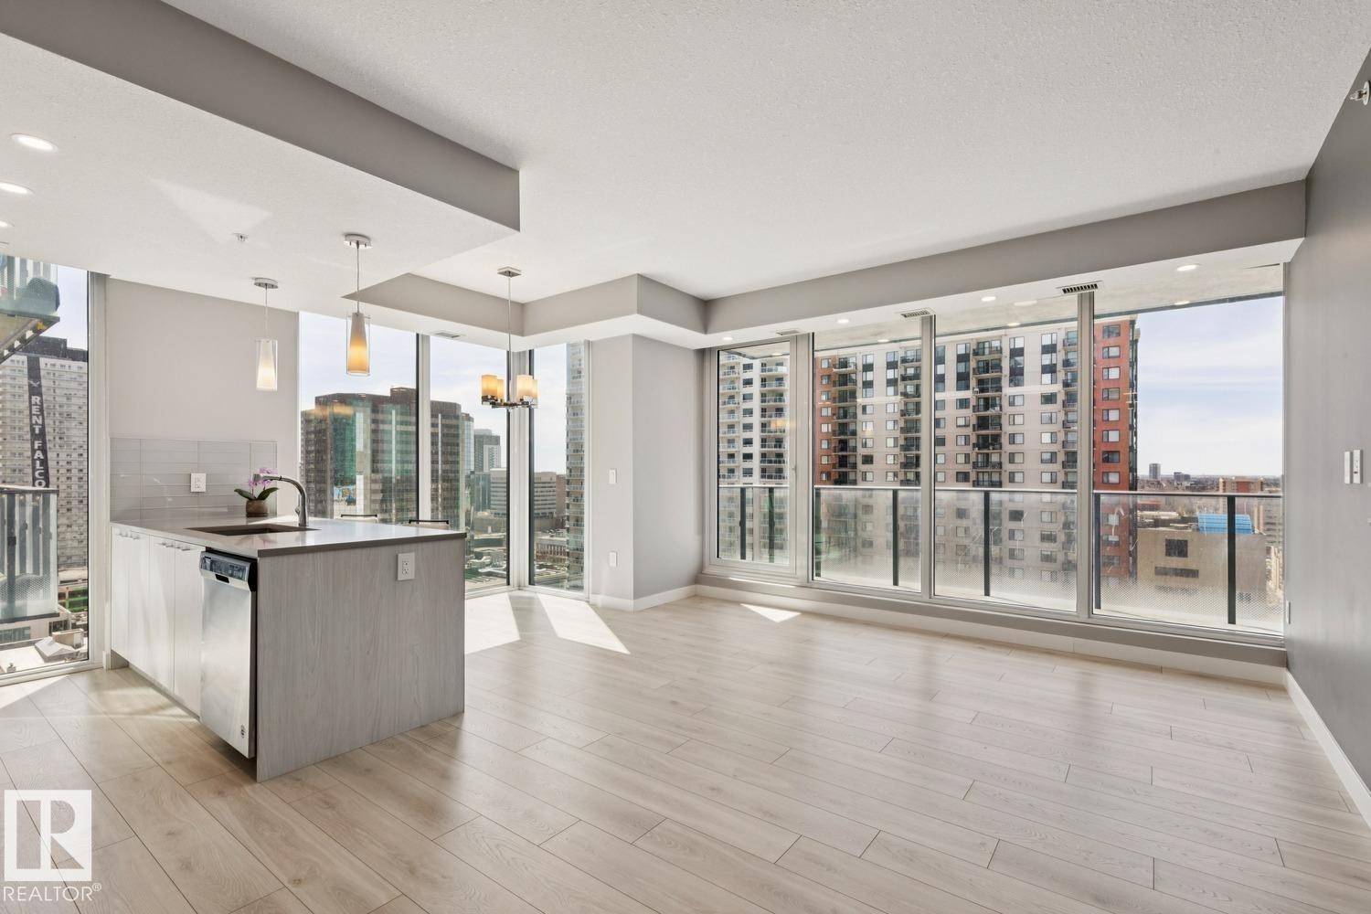
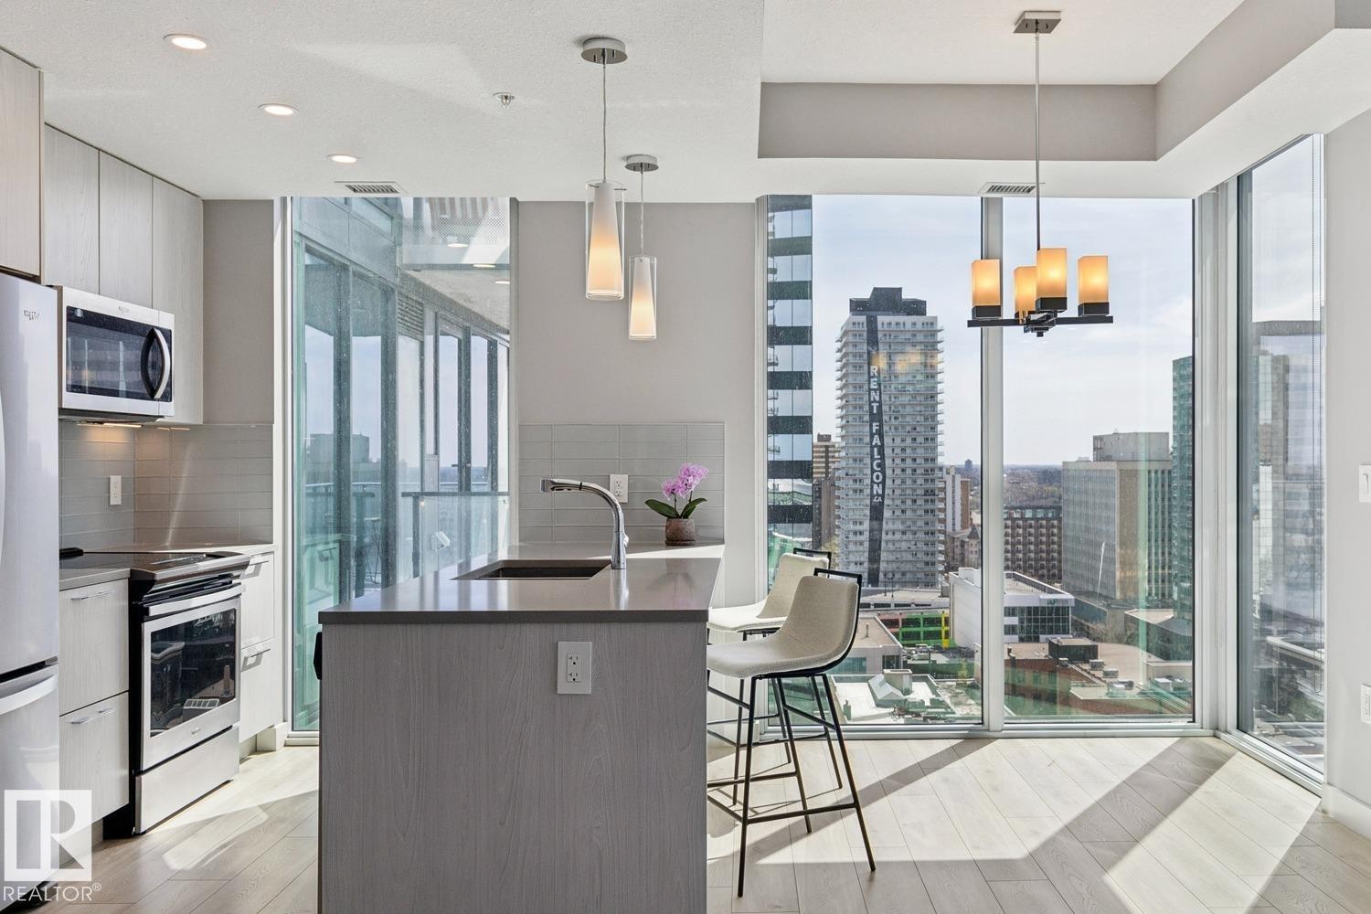
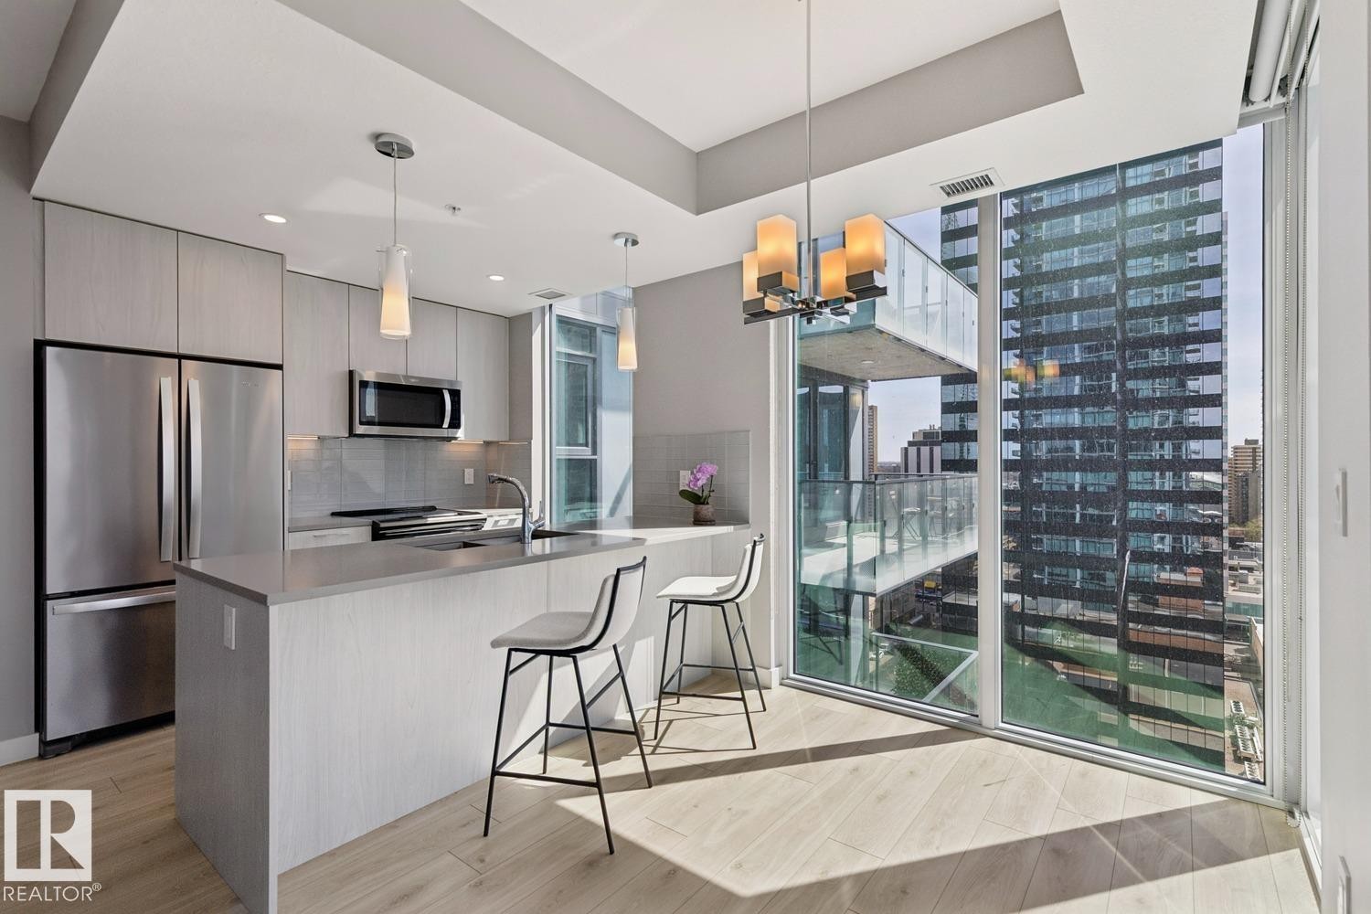
Open-concept living area with extensive floor-to-ceiling windows, light wood-finish flooring, a contemporary kitchen island with an integrated sink, and recessed ceiling lighting - #1601 10180 103 St Nw, Edmonton, AB - Indoor Photo Showing Kitchen With Upgraded Kitchen
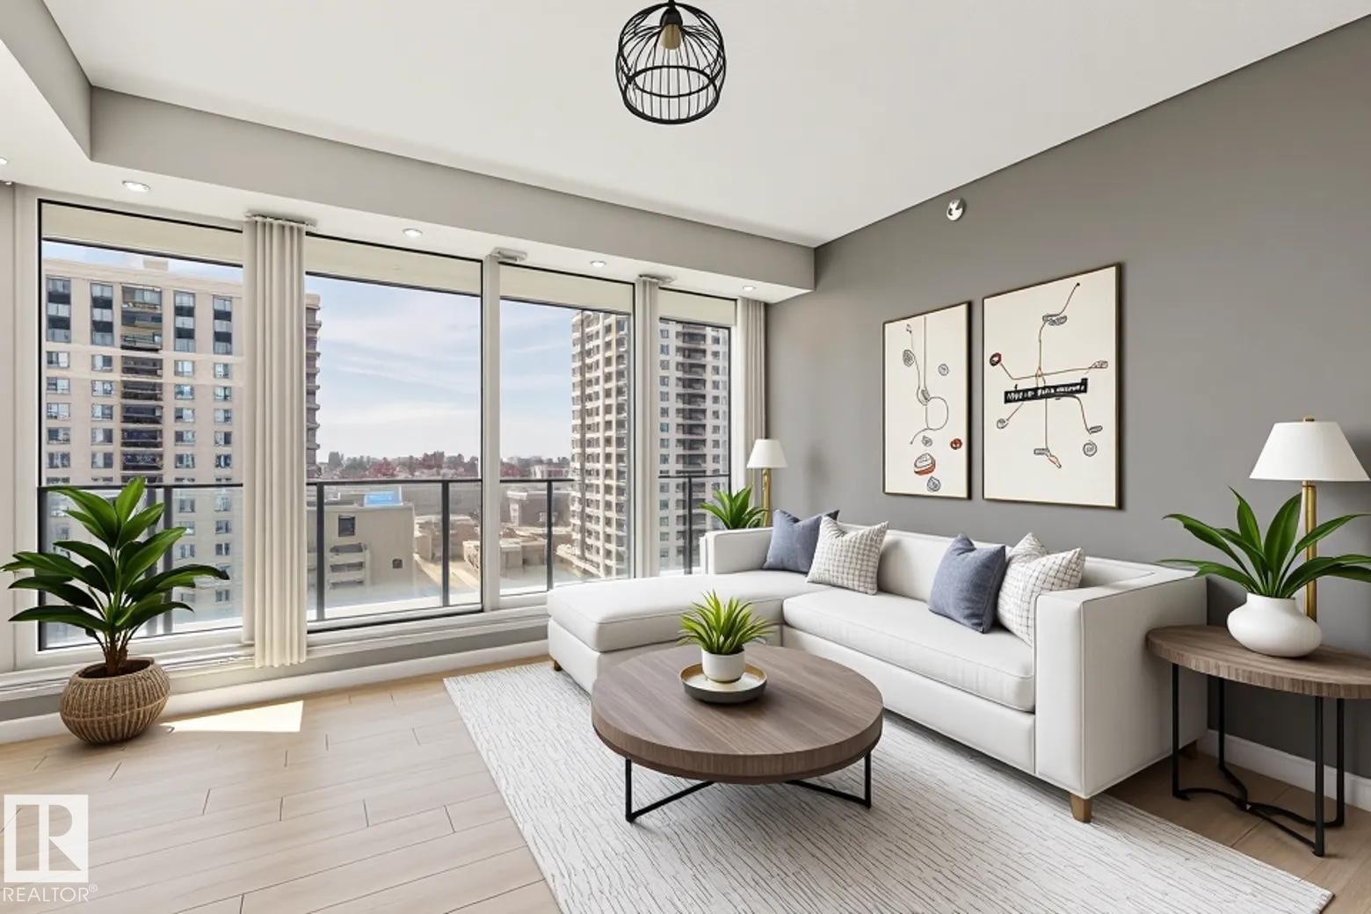
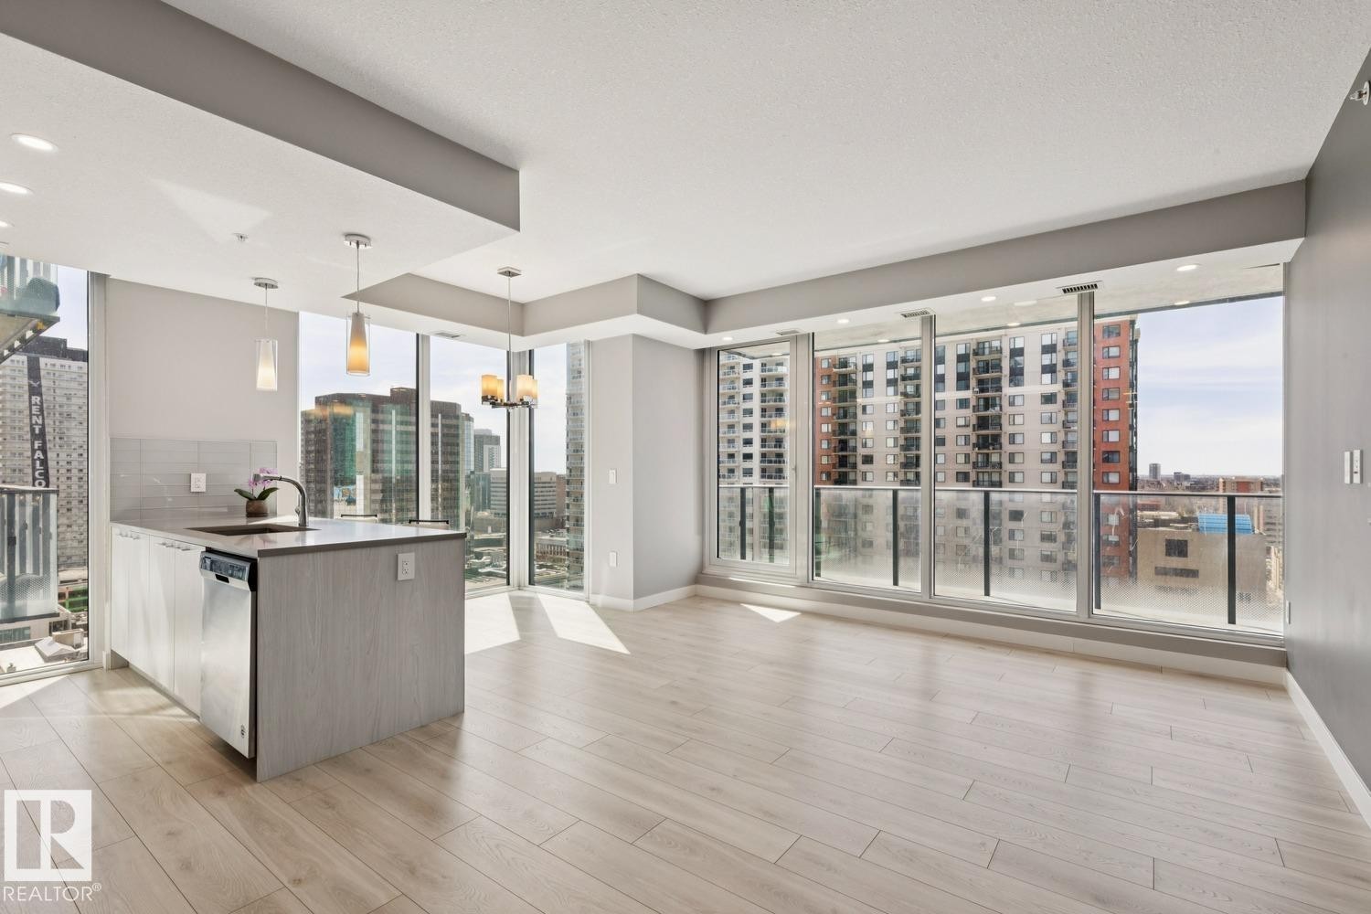
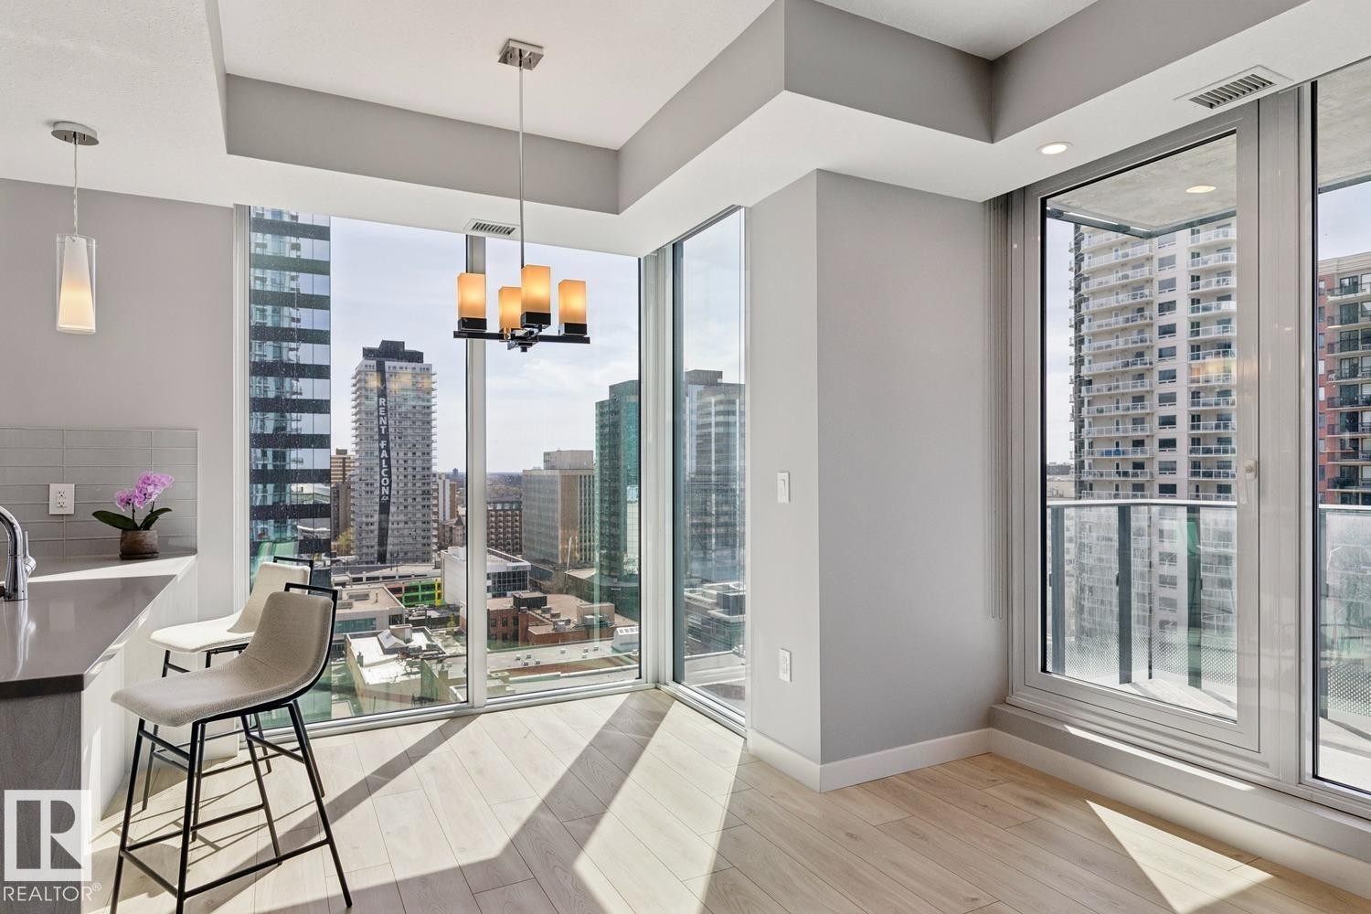
Expansive floor-to-ceiling windows with roller blinds, light wood-finish flooring, recessed ceiling lighting, a modern ceiling pendant light, and a neutral wall color - #1601 10180 103 St Nw, Edmonton, AB - Indoor Photo Showing Living Room
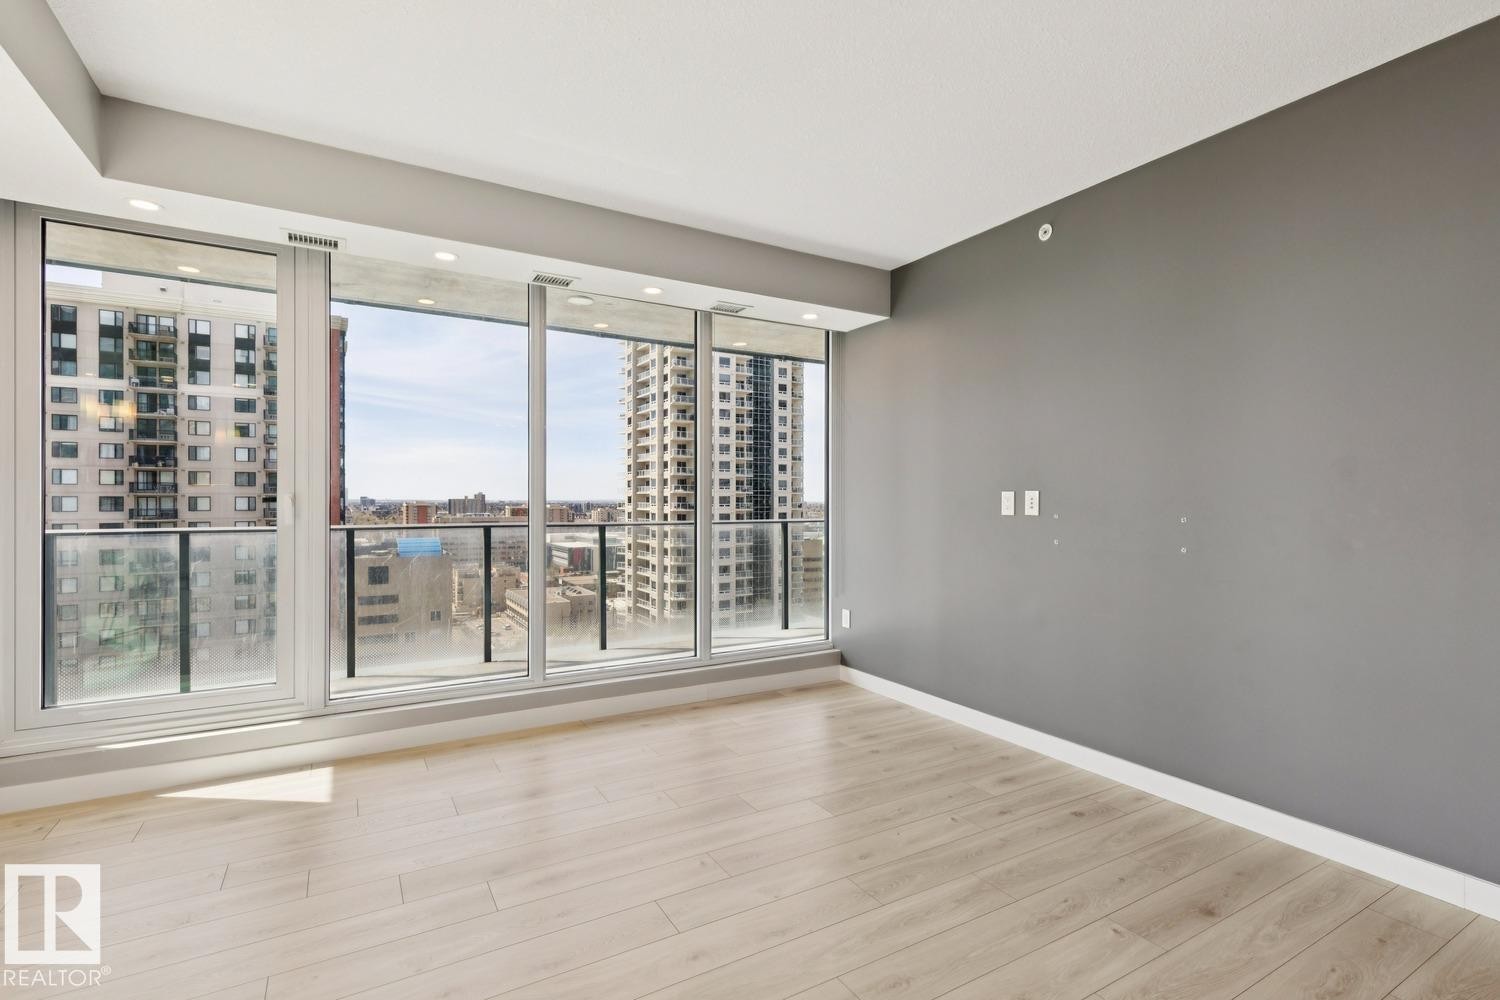
Expansive window wall with a glass balcony railing - #1601 10180 103 St Nw, Edmonton, AB - Indoor Photo Showing Other Room
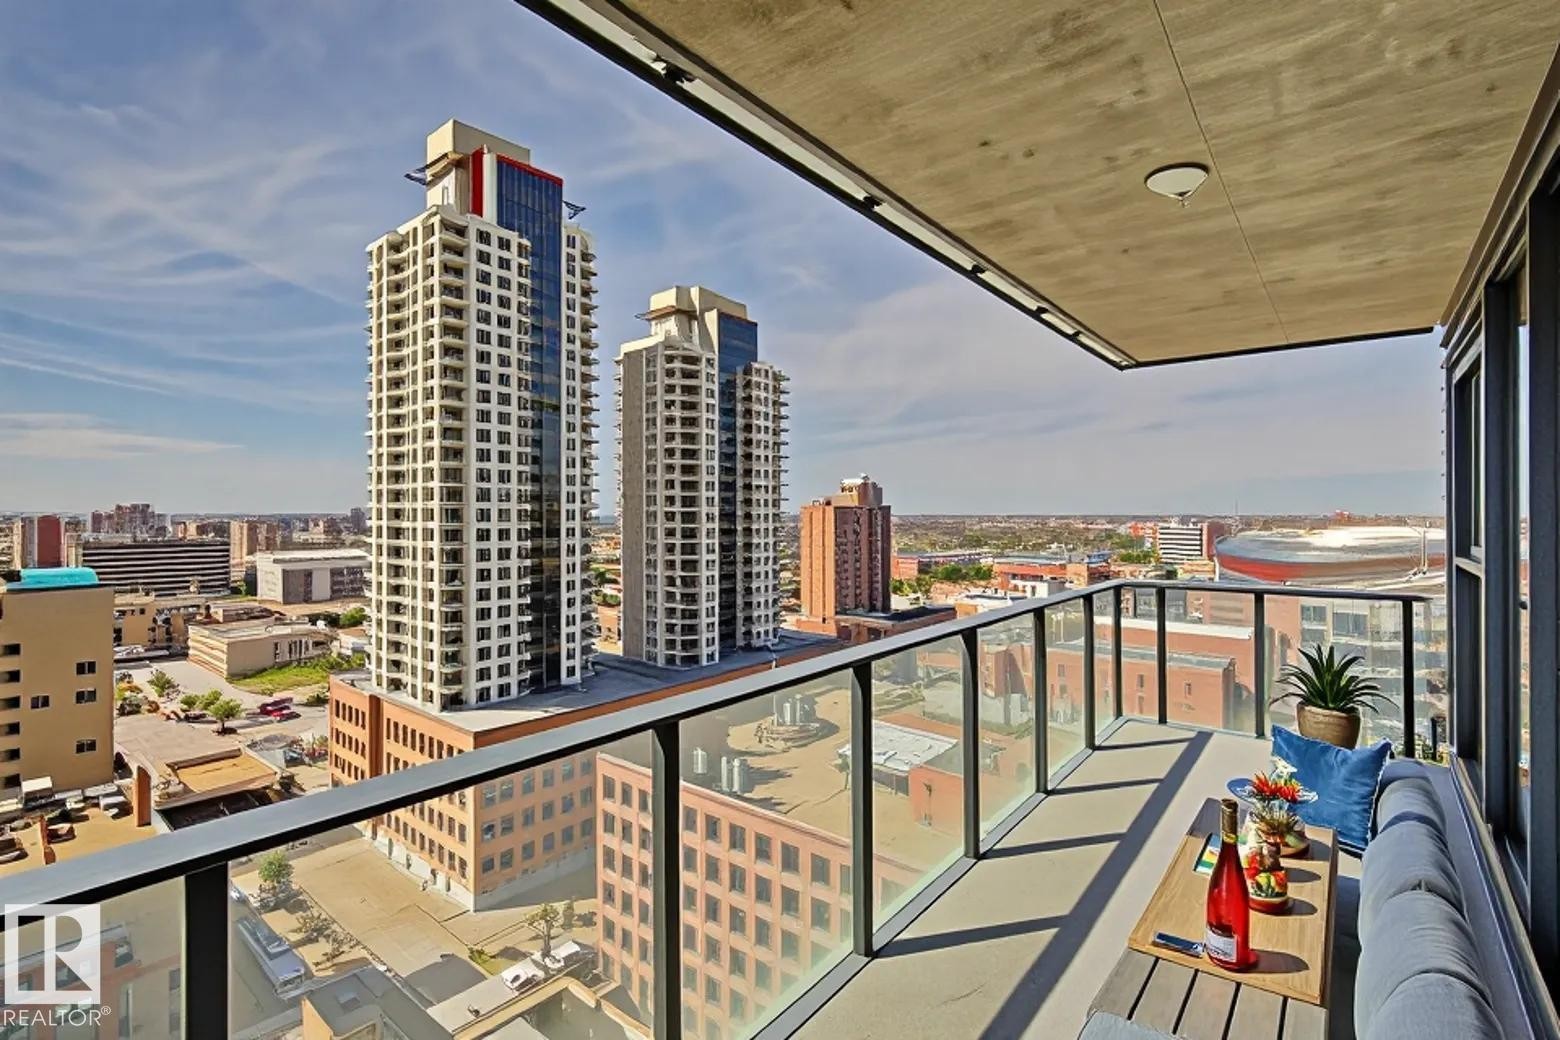
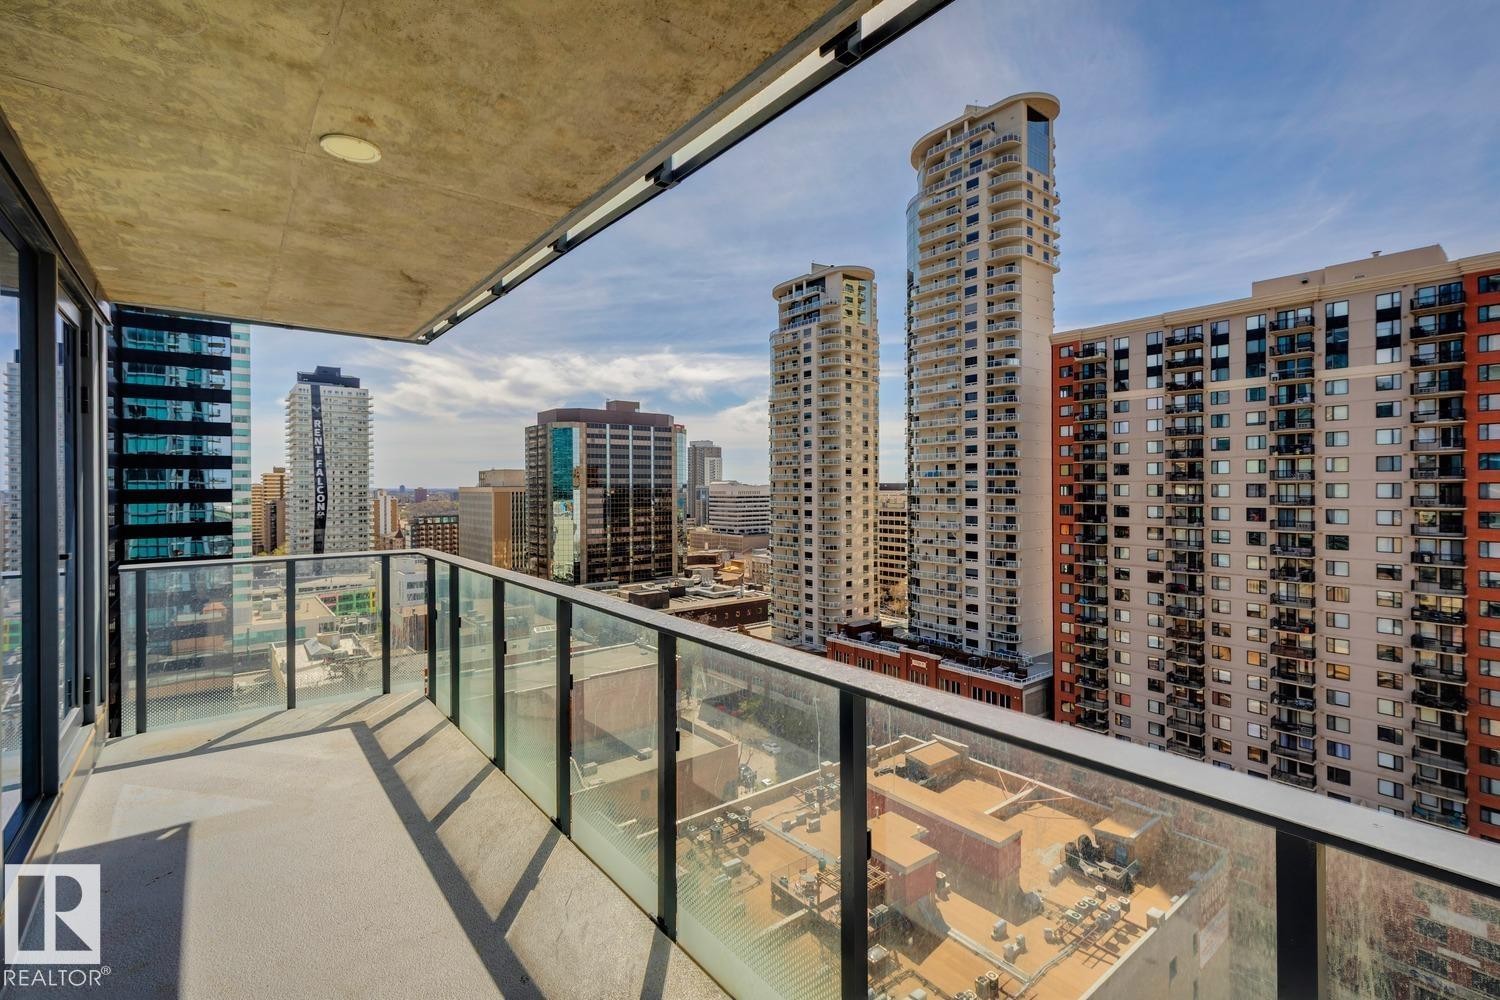
Private balcony featuring clear glass railing, concrete flooring, and an overhead lighting fixture - #1601 10180 103 St Nw, Edmonton, AB - Outdoor With Balcony With View
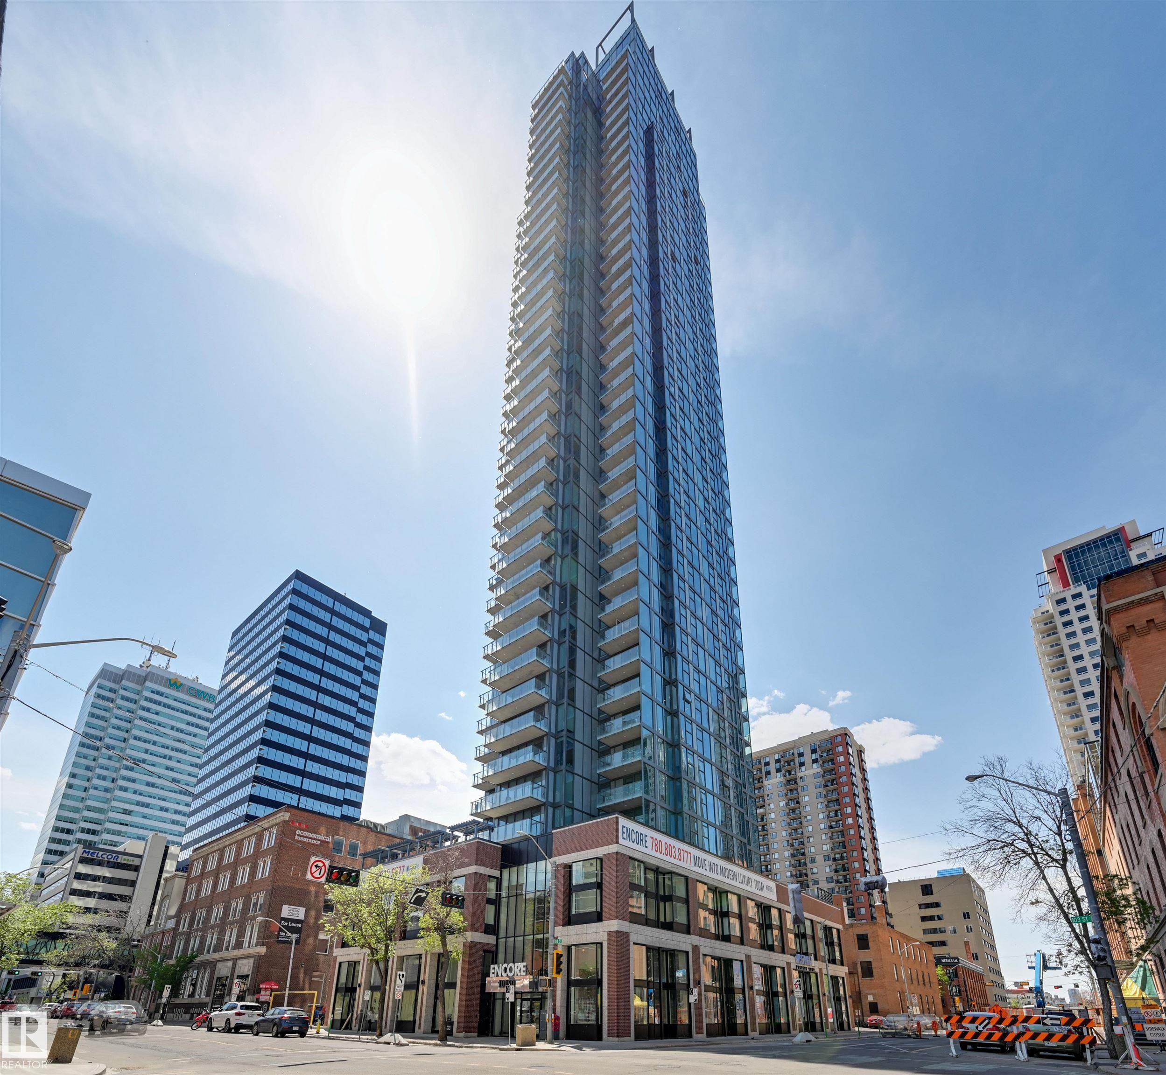
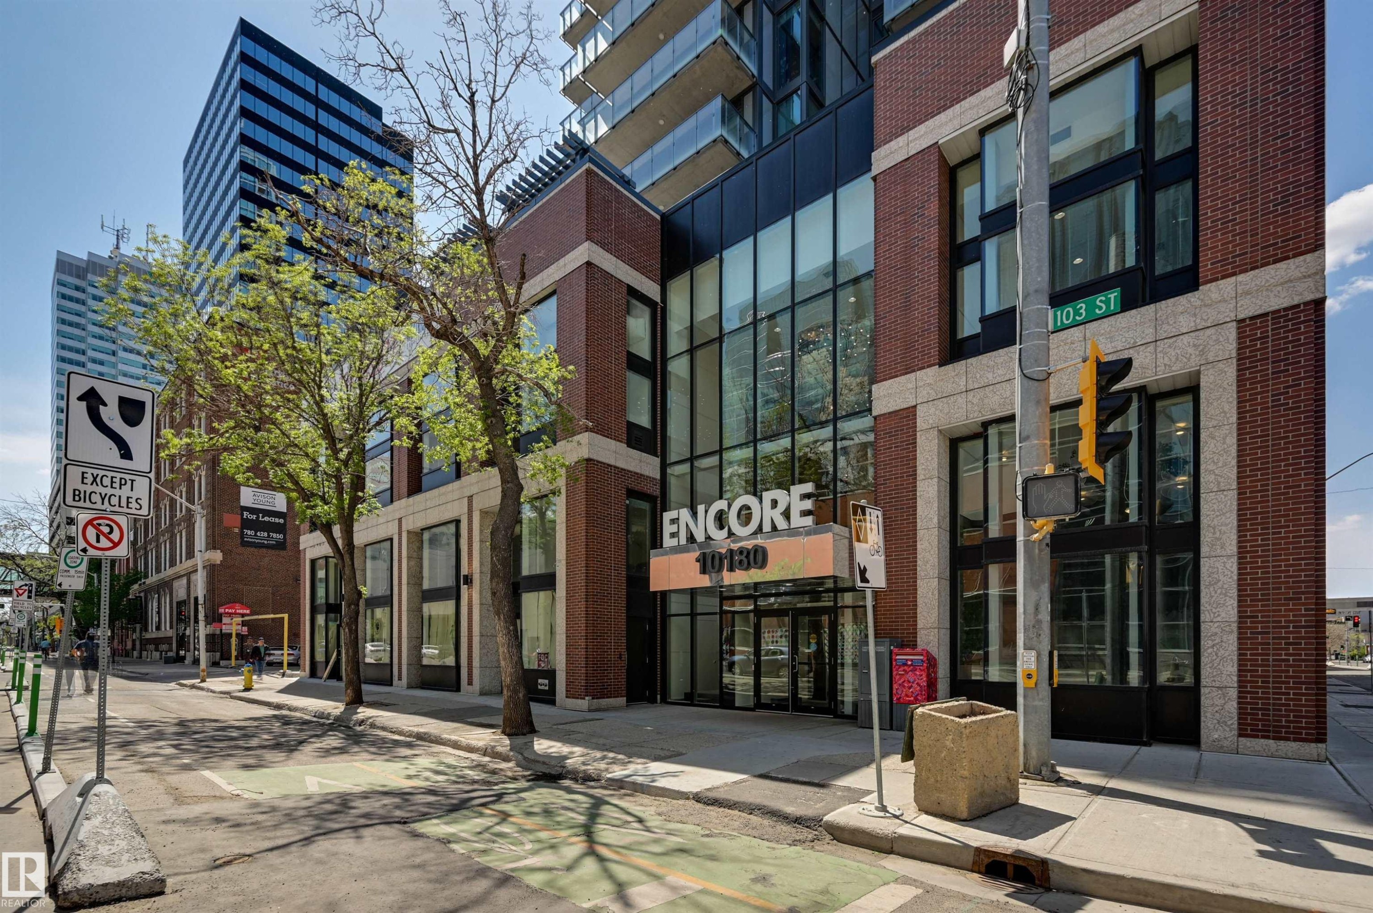
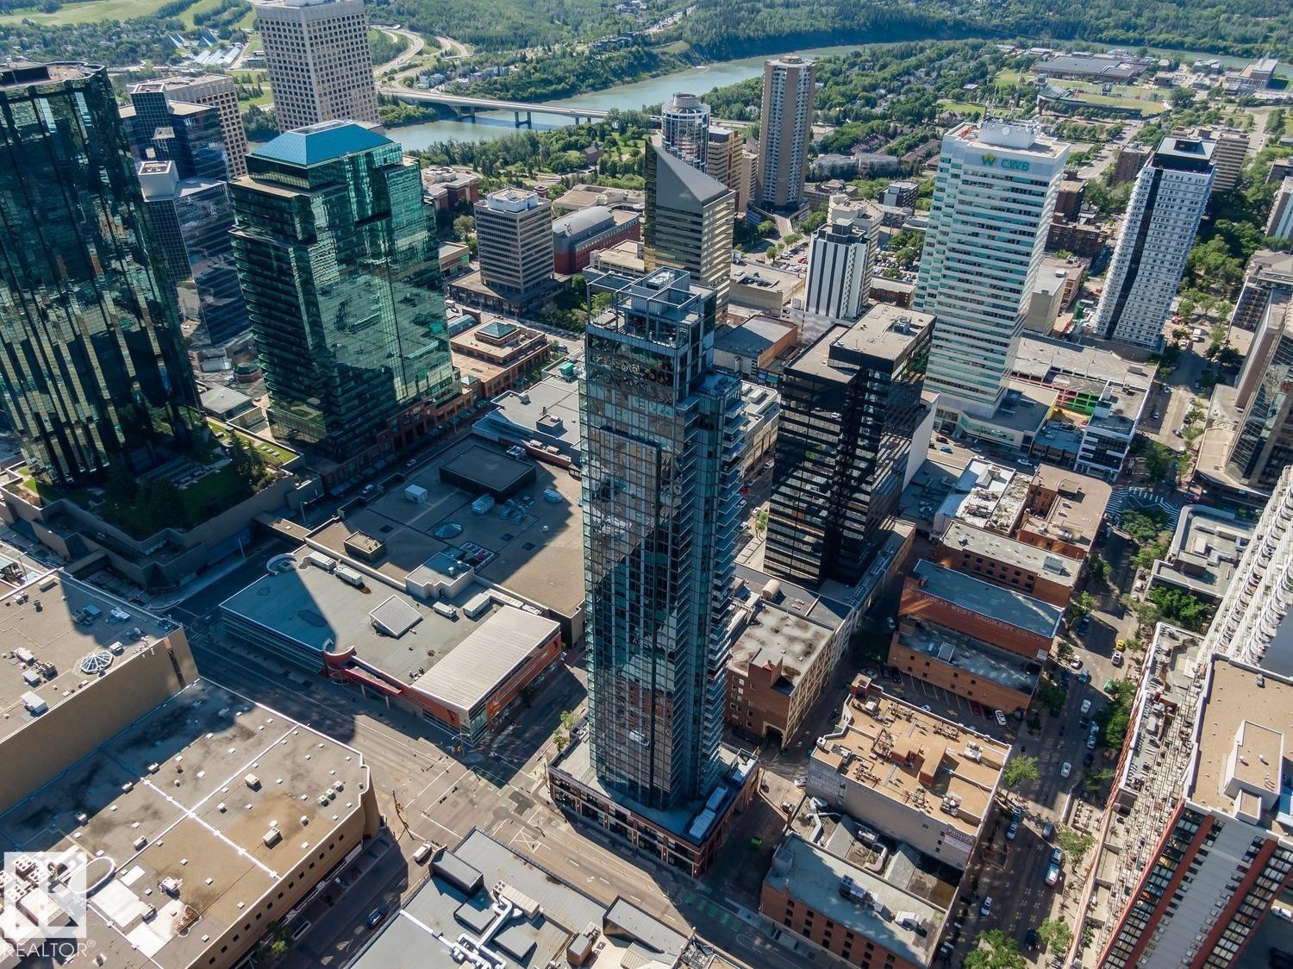
#1601 10180 103 St Nw, Edmonton, AB - Outdoor With Facade
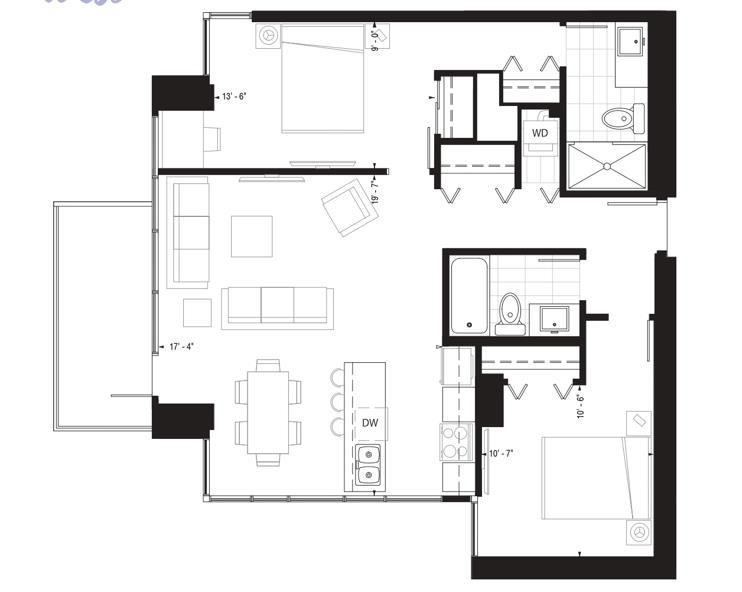
Floor plan - #1601 10180 103 St Nw, Edmonton, AB - Other
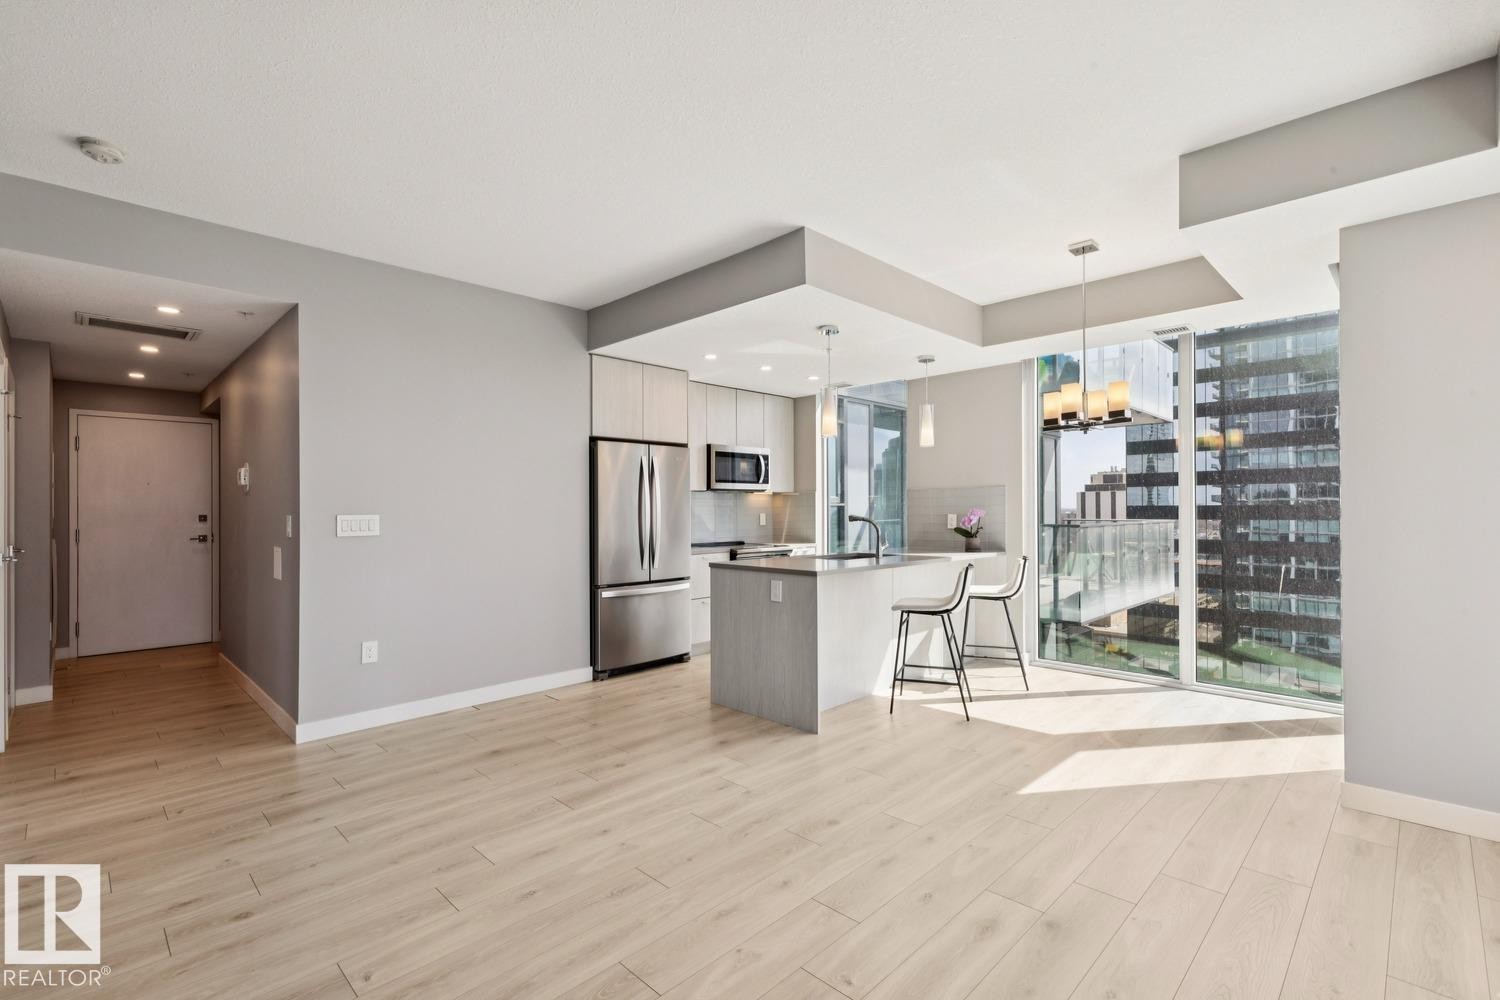
Open-concept kitchen and living area featuring wood-finish flooring, a kitchen island with seating, stainless steel appliances, and floor-to-ceiling windows - #1601 10180 103 St Nw, Edmonton, AB - Indoor Photo Showing Other Room
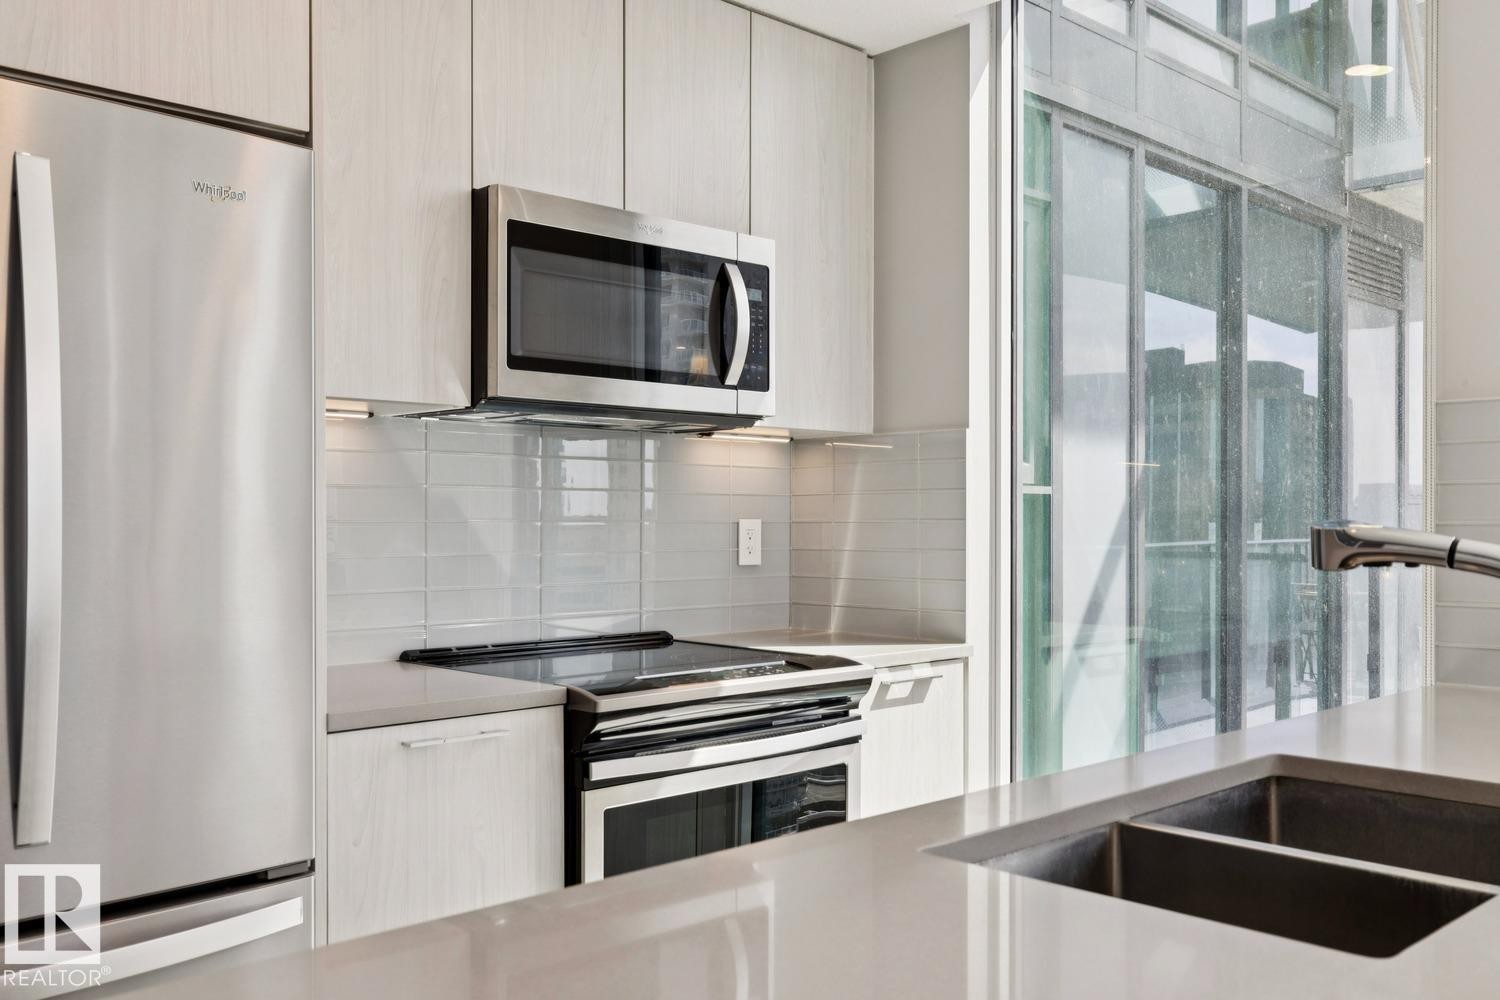
Modern kitchen featuring stainless steel appliances, light wood-finish cabinetry, a subway tile backsplash, and a large sink with a gooseneck faucet - #1601 10180 103 St Nw, Edmonton, AB - Indoor Photo Showing Kitchen With Double Sink With Upgraded Kitchen
Modern kitchen featuring light wood-finish flooring and floor-to-ceiling windows - #1601 10180 103 St Nw, Edmonton, AB - Indoor Photo Showing Kitchen With Upgraded Kitchen
Open-concept living area with extensive floor-to-ceiling windows, light wood-finish flooring, a contemporary kitchen island with an integrated sink, and recessed ceiling lighting - #1601 10180 103 St Nw, Edmonton, AB - Indoor Photo Showing Kitchen With Upgraded Kitchen
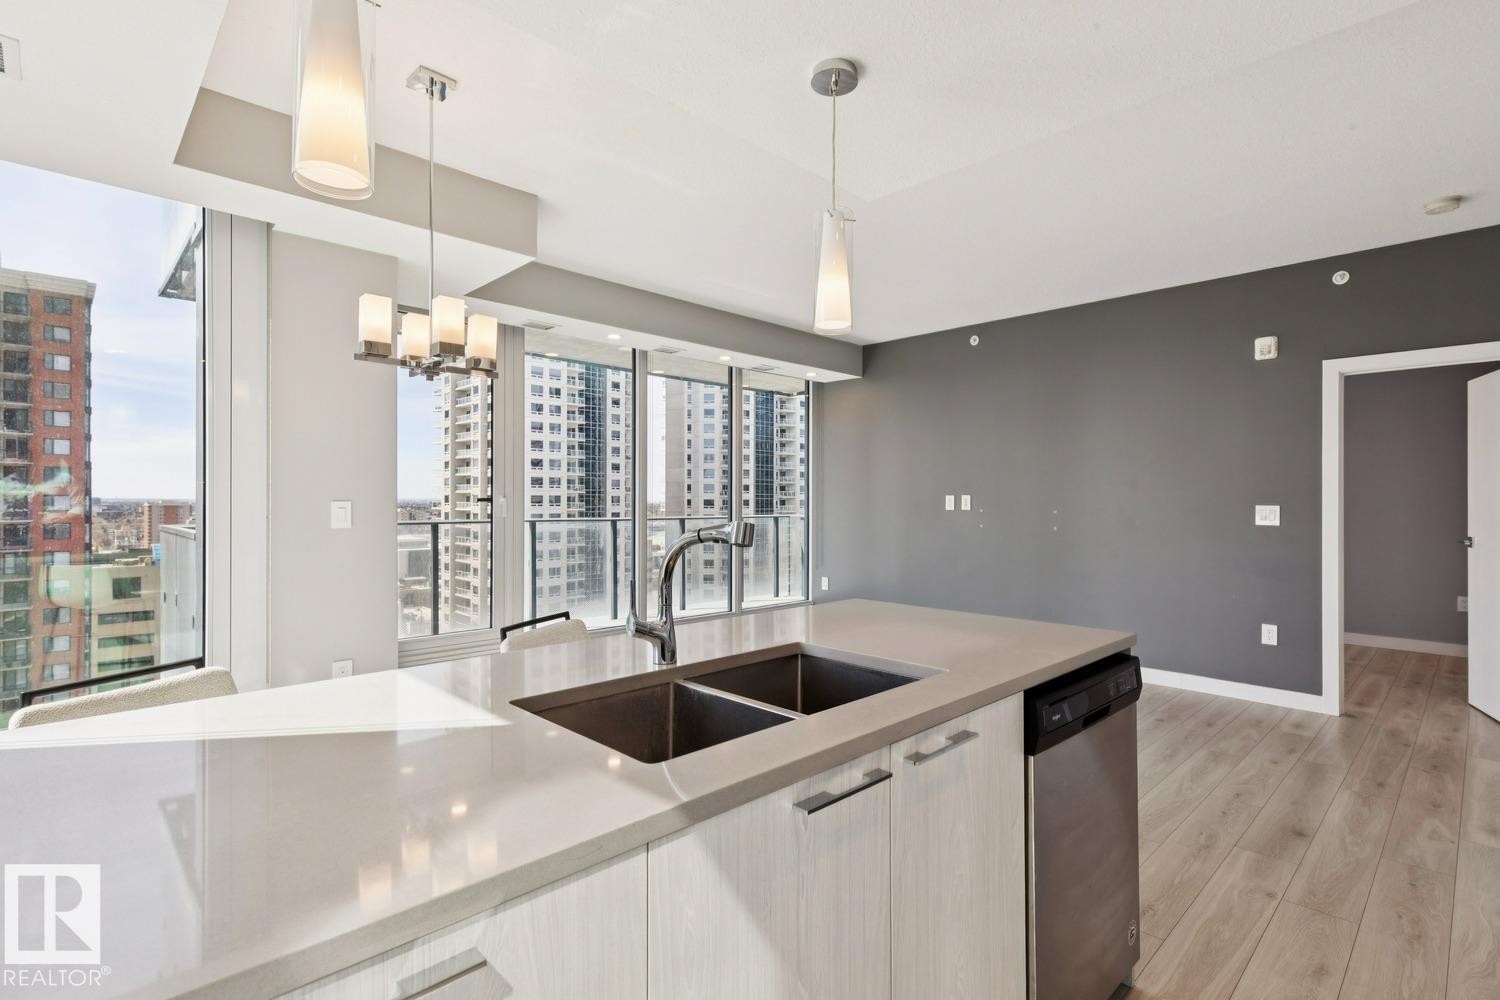
Modern kitchen island featuring a double-basin sink and integrated stainless steel dishwasher - #1601 10180 103 St Nw, Edmonton, AB - Indoor Photo Showing Kitchen With Double Sink
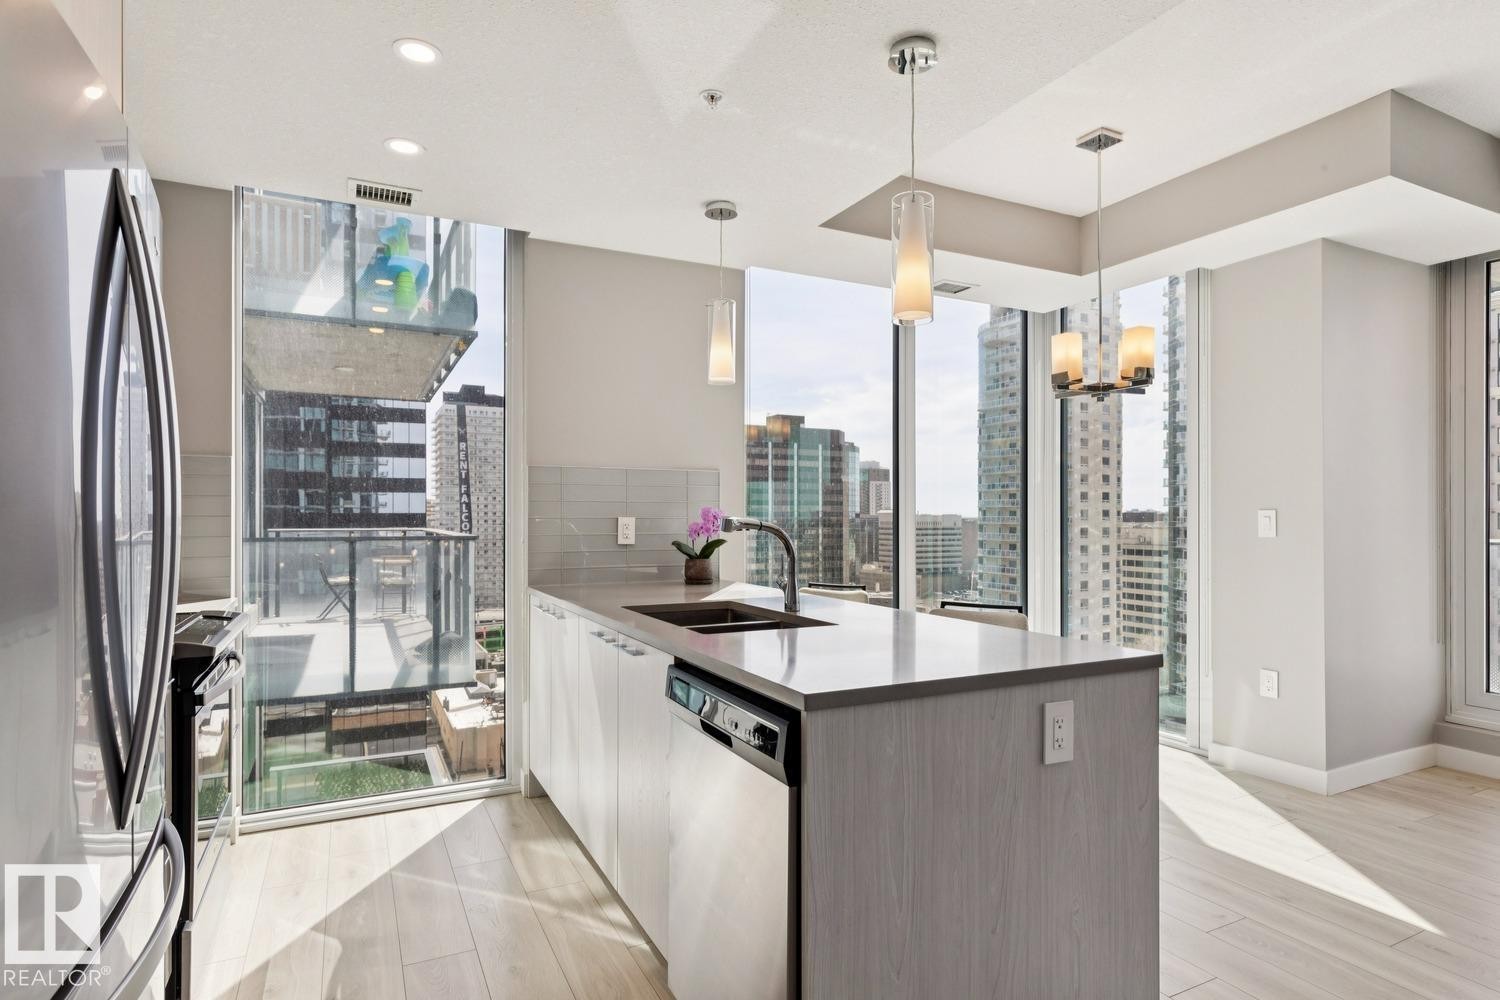
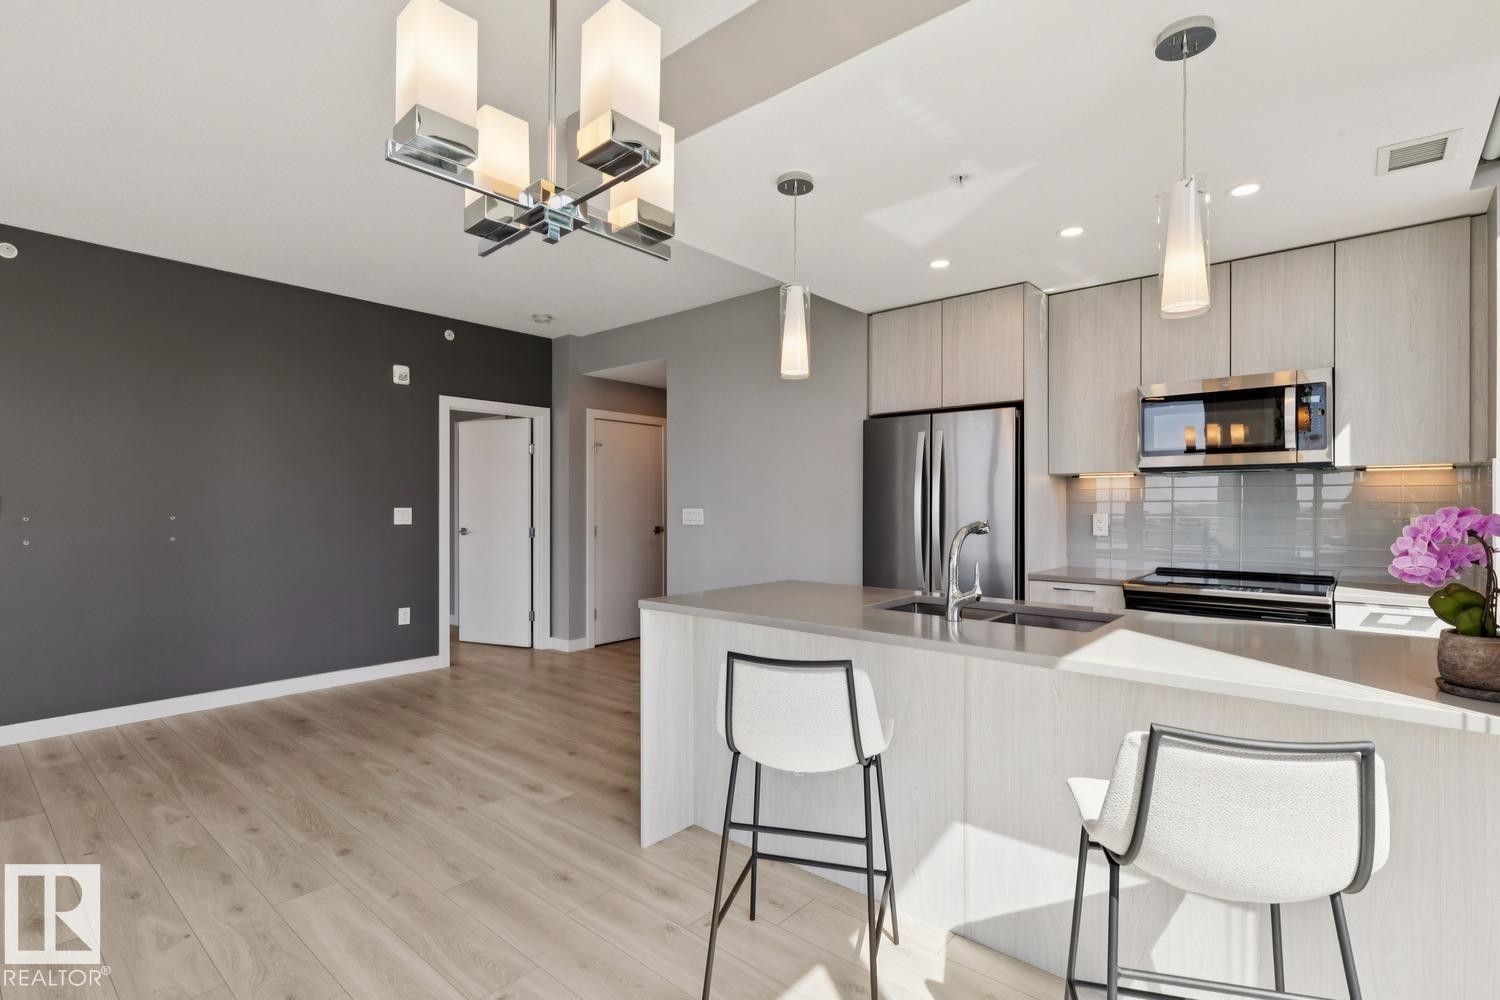
Modern kitchen featuring expansive floor-to-ceiling windows, a central island with an undermount sink, pendant lighting, built-in dishwasher, and light wood-finish flooring - #1601 10180 103 St Nw, Edmonton, AB - Indoor Photo Showing Kitchen With Double Sink With Upgraded Kitchen
Modern kitchen featuring light wood-finish cabinetry, stainless steel appliances, a center island with seating, and wood-finish flooring - #1601 10180 103 St Nw, Edmonton, AB - Indoor Photo Showing Kitchen With Upgraded Kitchen
Floor-to-ceiling windows with city skyline, wood-finish flooring, recessed lighting, and a modern chandelier - #1601 10180 103 St Nw, Edmonton, AB - Indoor Photo Showing Other Room
Open-concept kitchen featuring light wood-finish flooring, a contemporary chandelier, stainless steel appliances, a light-toned countertop, and modern cabinetry - #1601 10180 103 St Nw, Edmonton, AB - Indoor Photo Showing Kitchen With Upgraded Kitchen
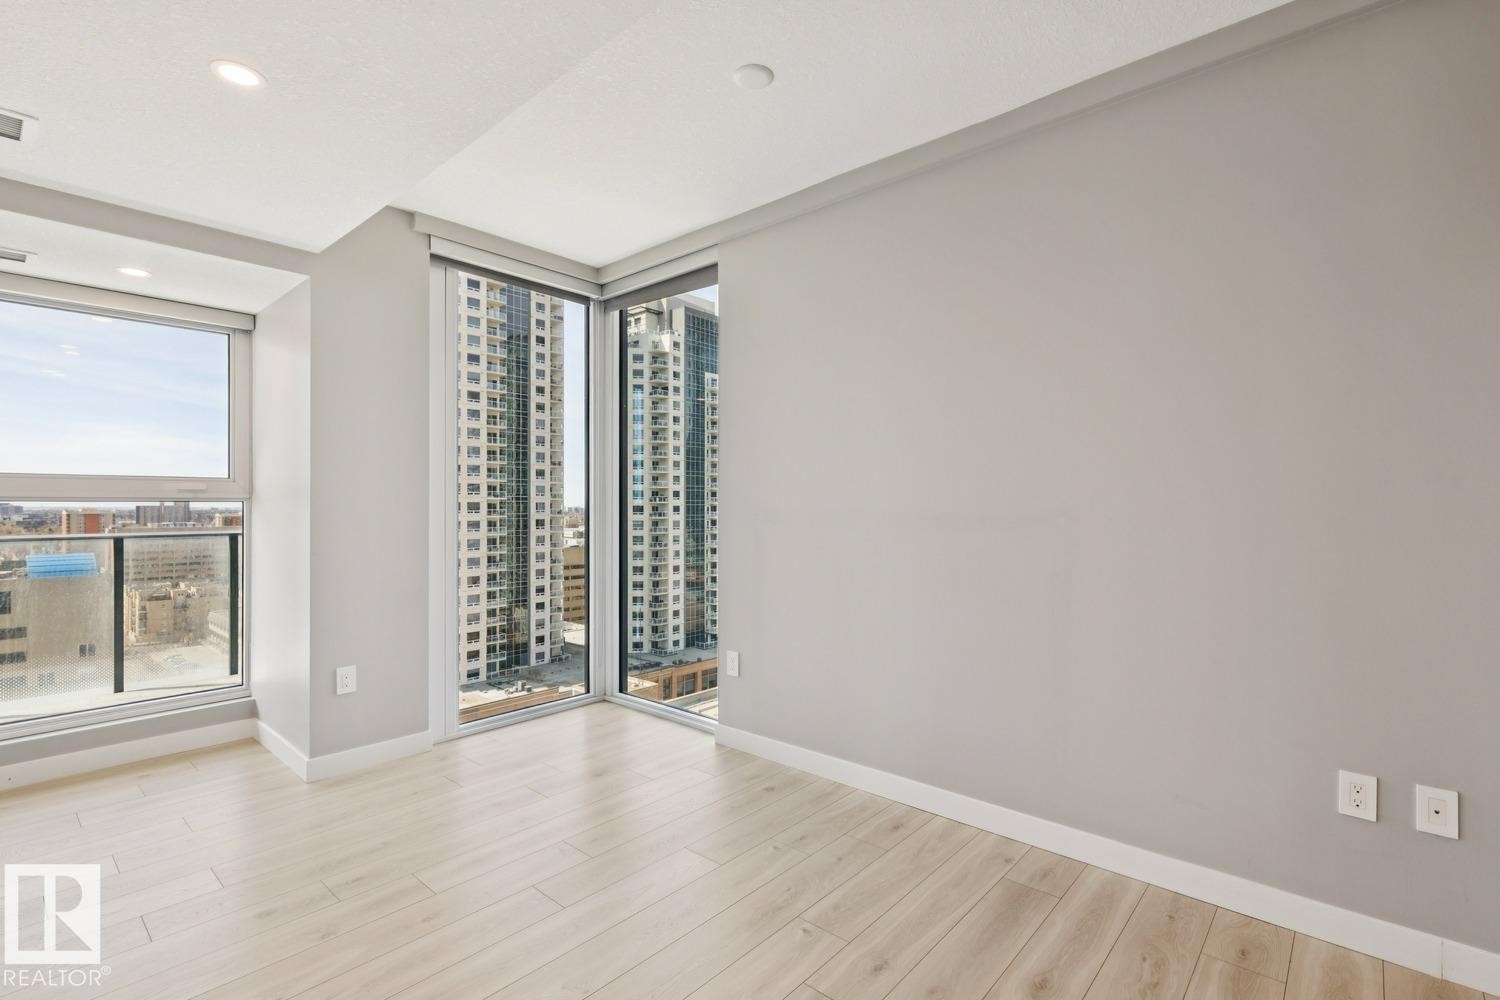
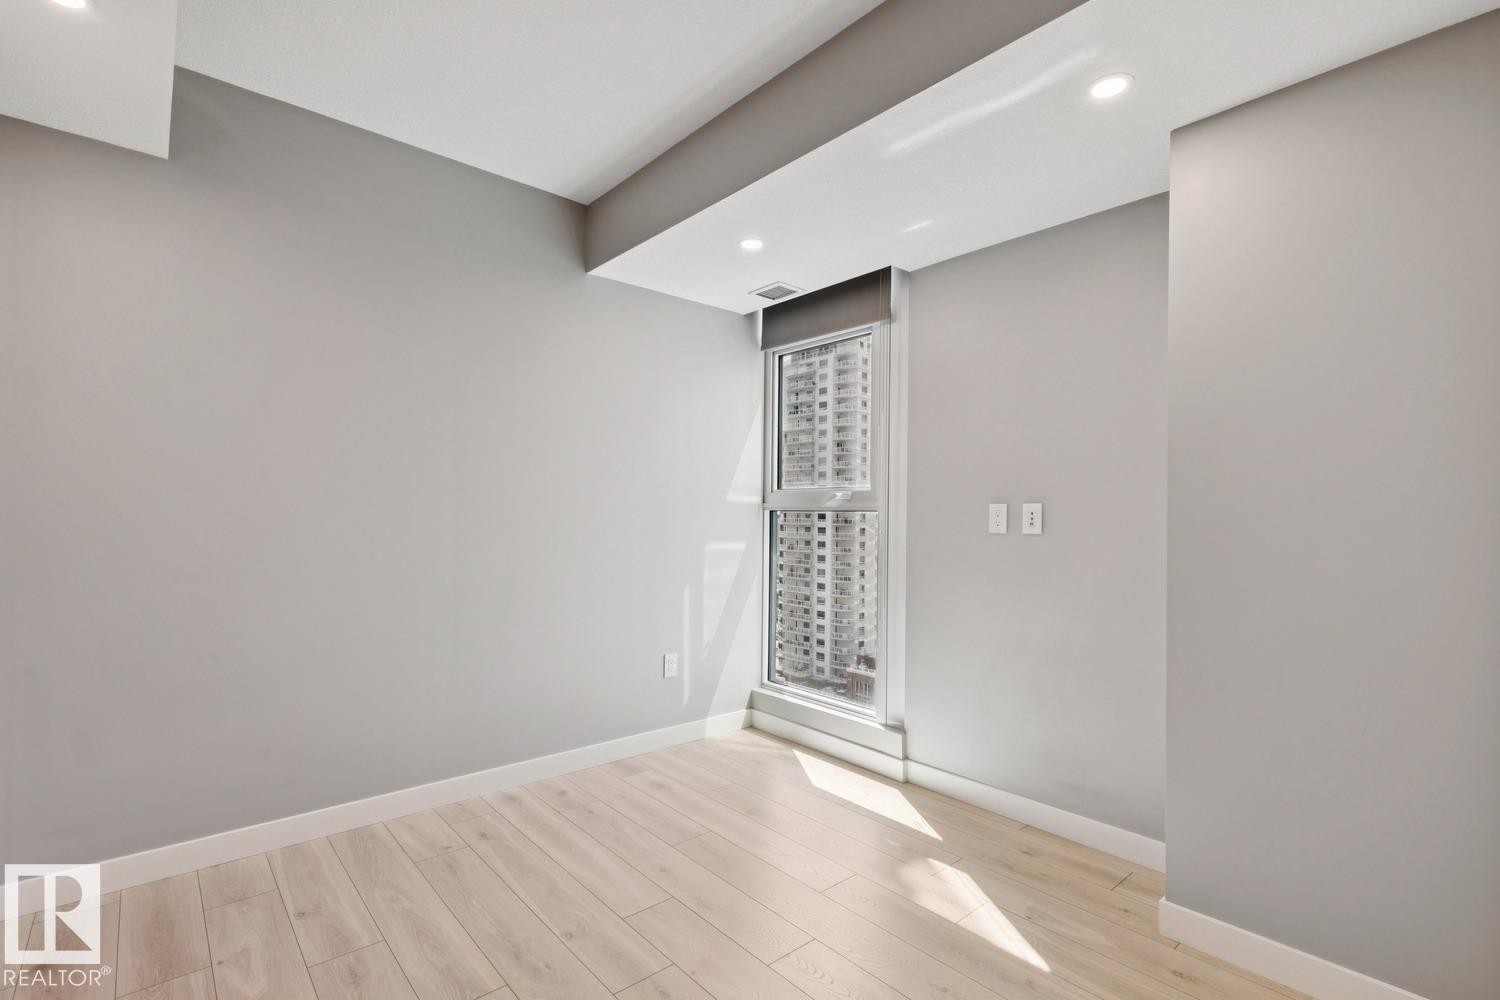
Corner room featuring floor-to-ceiling windows, recessed lighting, and light wood-finish flooring - #1601 10180 103 St Nw, Edmonton, AB - Indoor Photo Showing Bedroom
Corner room featuring expansive windows, light wood-finish flooring, recessed ceiling lighting, and neutral wall tones - #1601 10180 103 St Nw, Edmonton, AB - Indoor Photo Showing Other Room
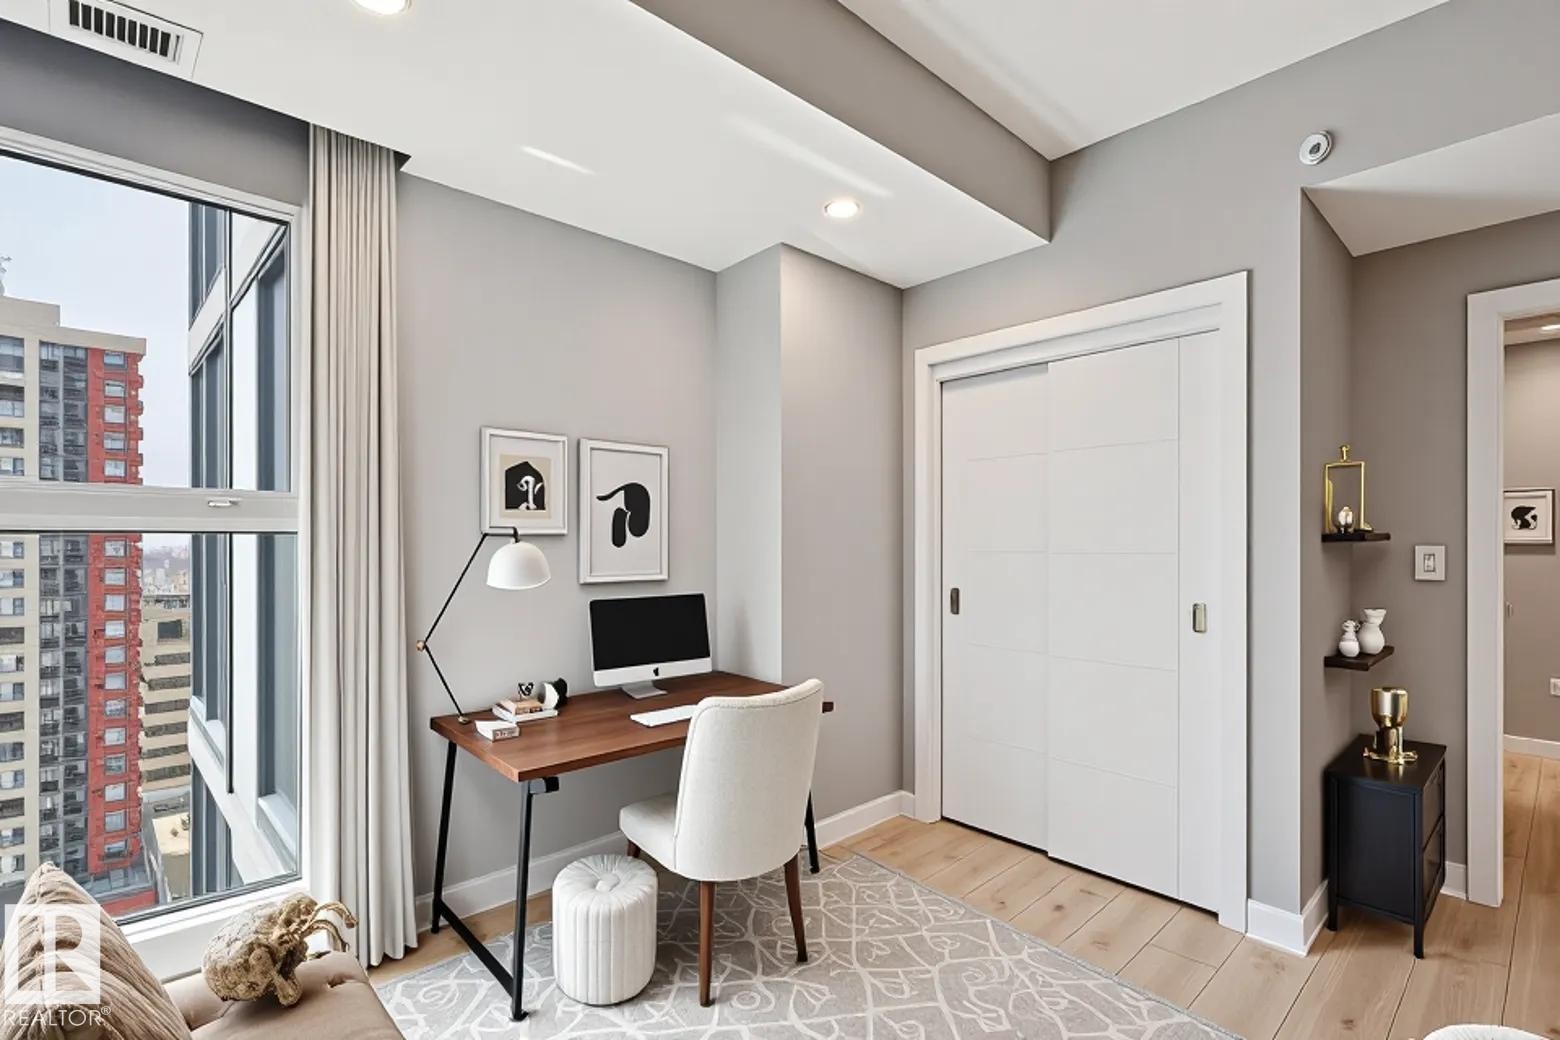
Contemporary interior featuring a wide window, light wood-finish flooring, recessed lighting, a sliding barn door, and a modern city backdrop - #1601 10180 103 St Nw, Edmonton, AB - Indoor Photo Showing Other Room
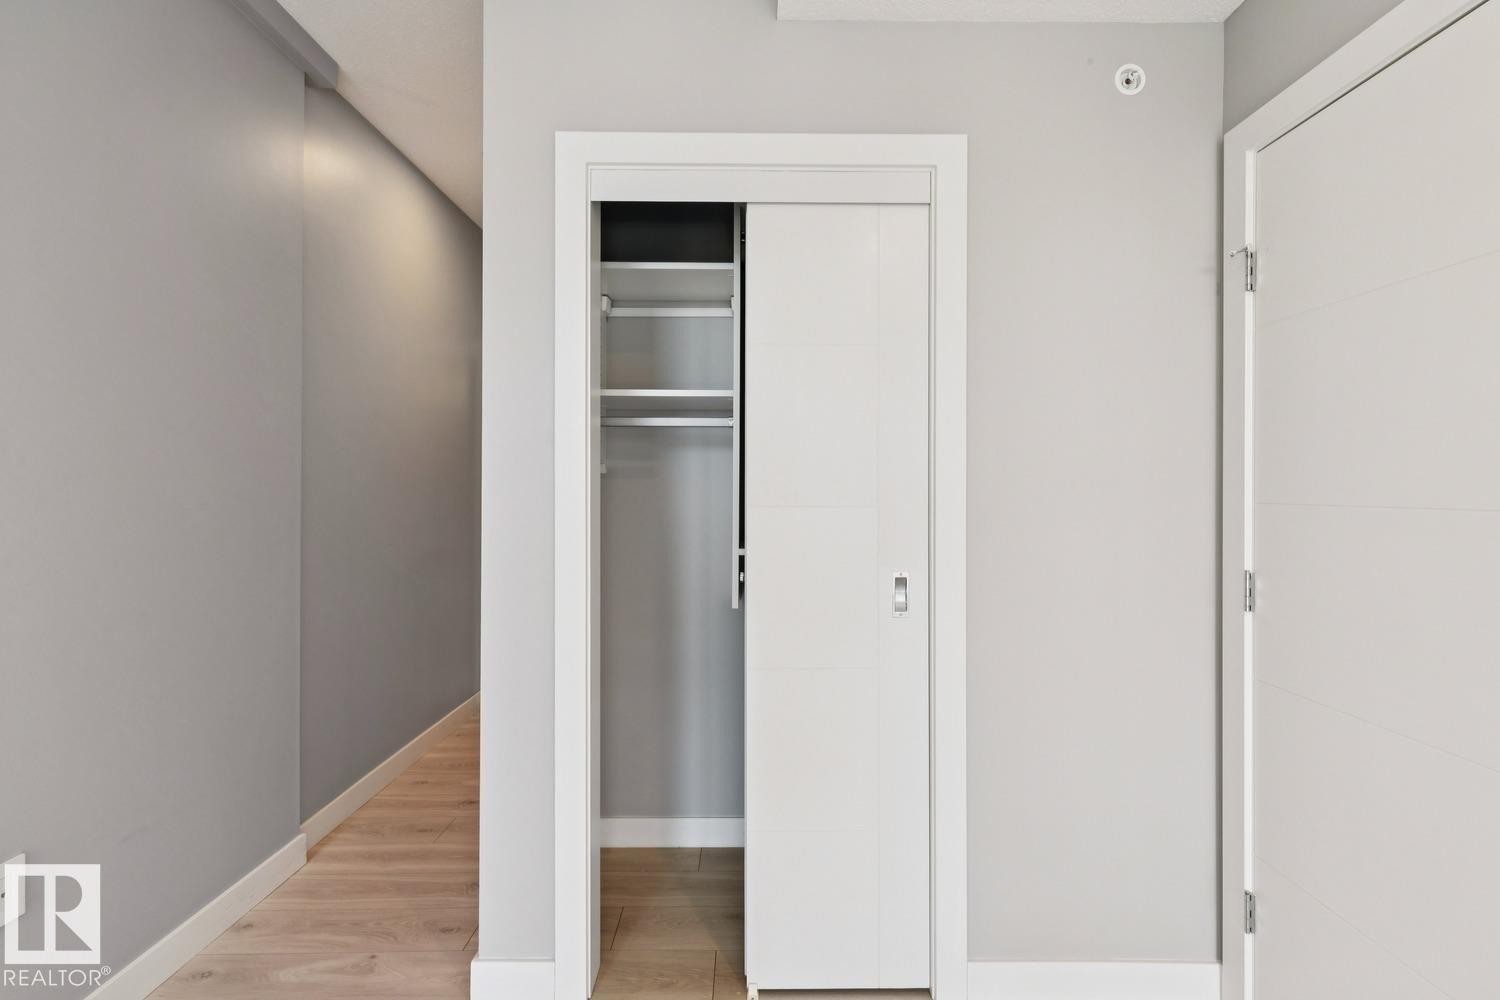
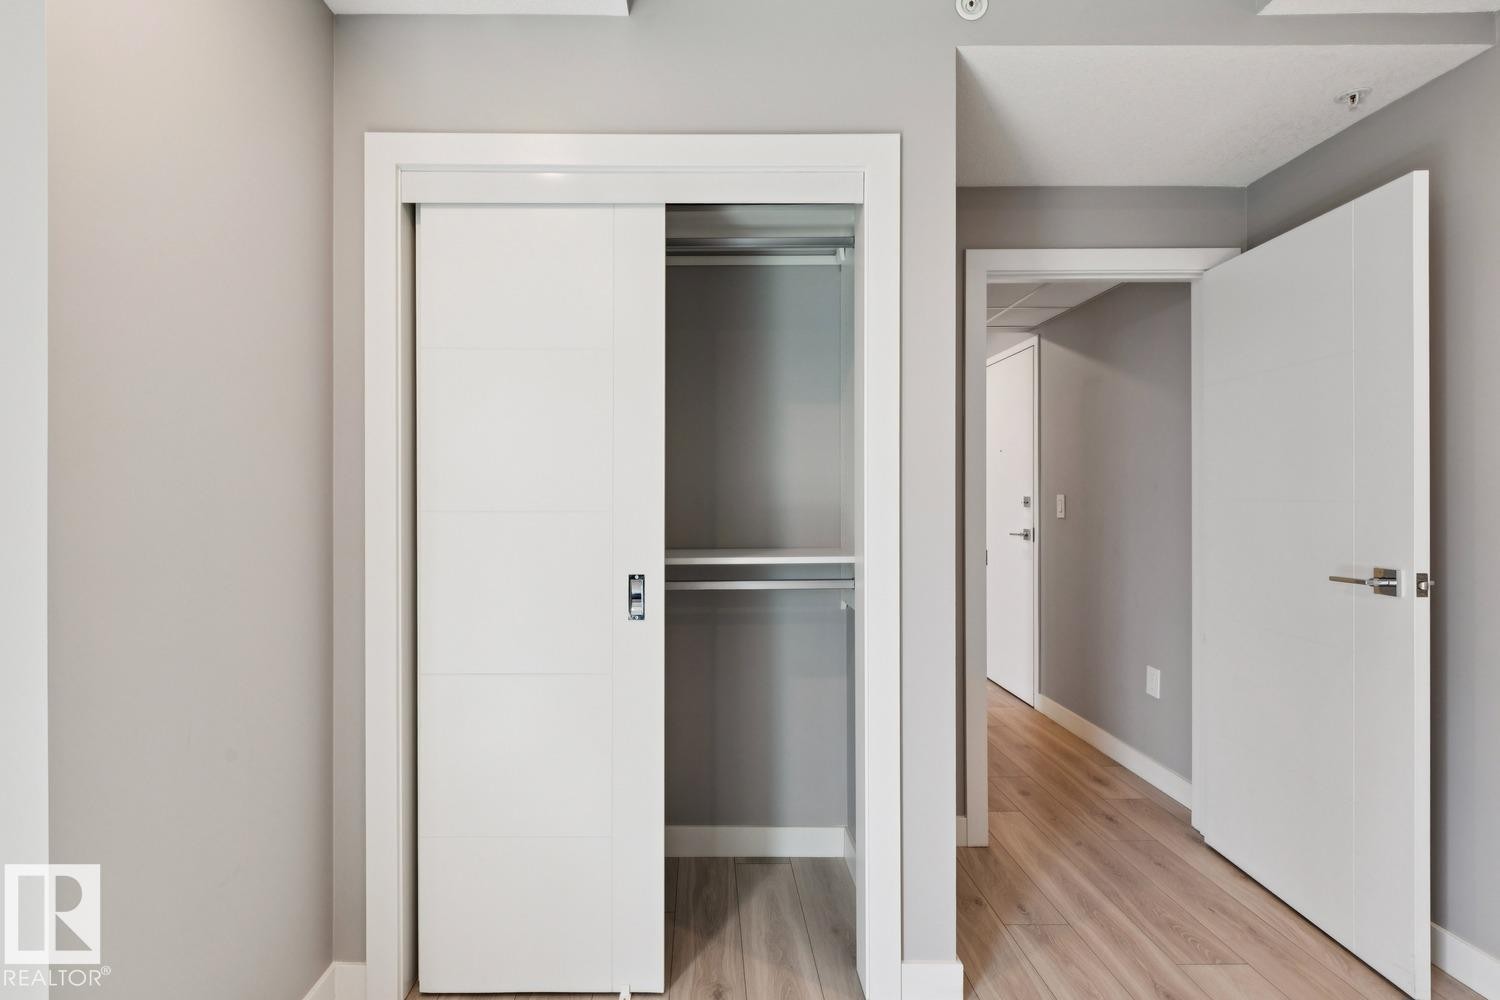
Recessed closet with a sliding panel door, integrated shelving, and hanging rods - #1601 10180 103 St Nw, Edmonton, AB - Indoor Photo Showing Other Room
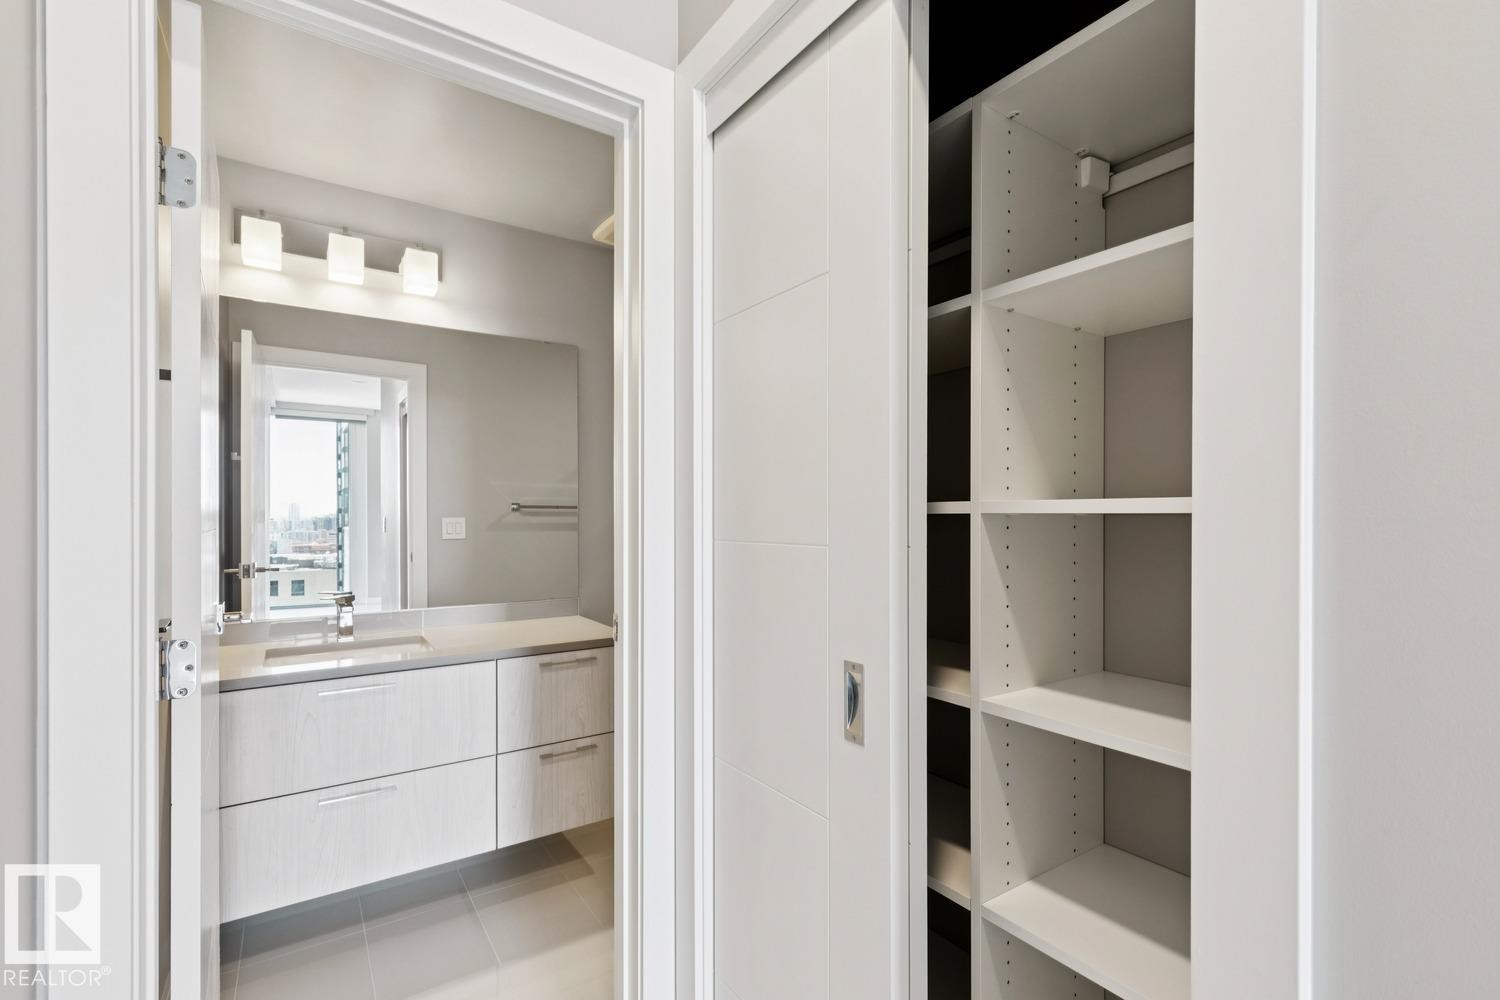
Integrated custom closet system featuring adjustable shelving - #1601 10180 103 St Nw, Edmonton, AB - Indoor Photo Showing Bathroom
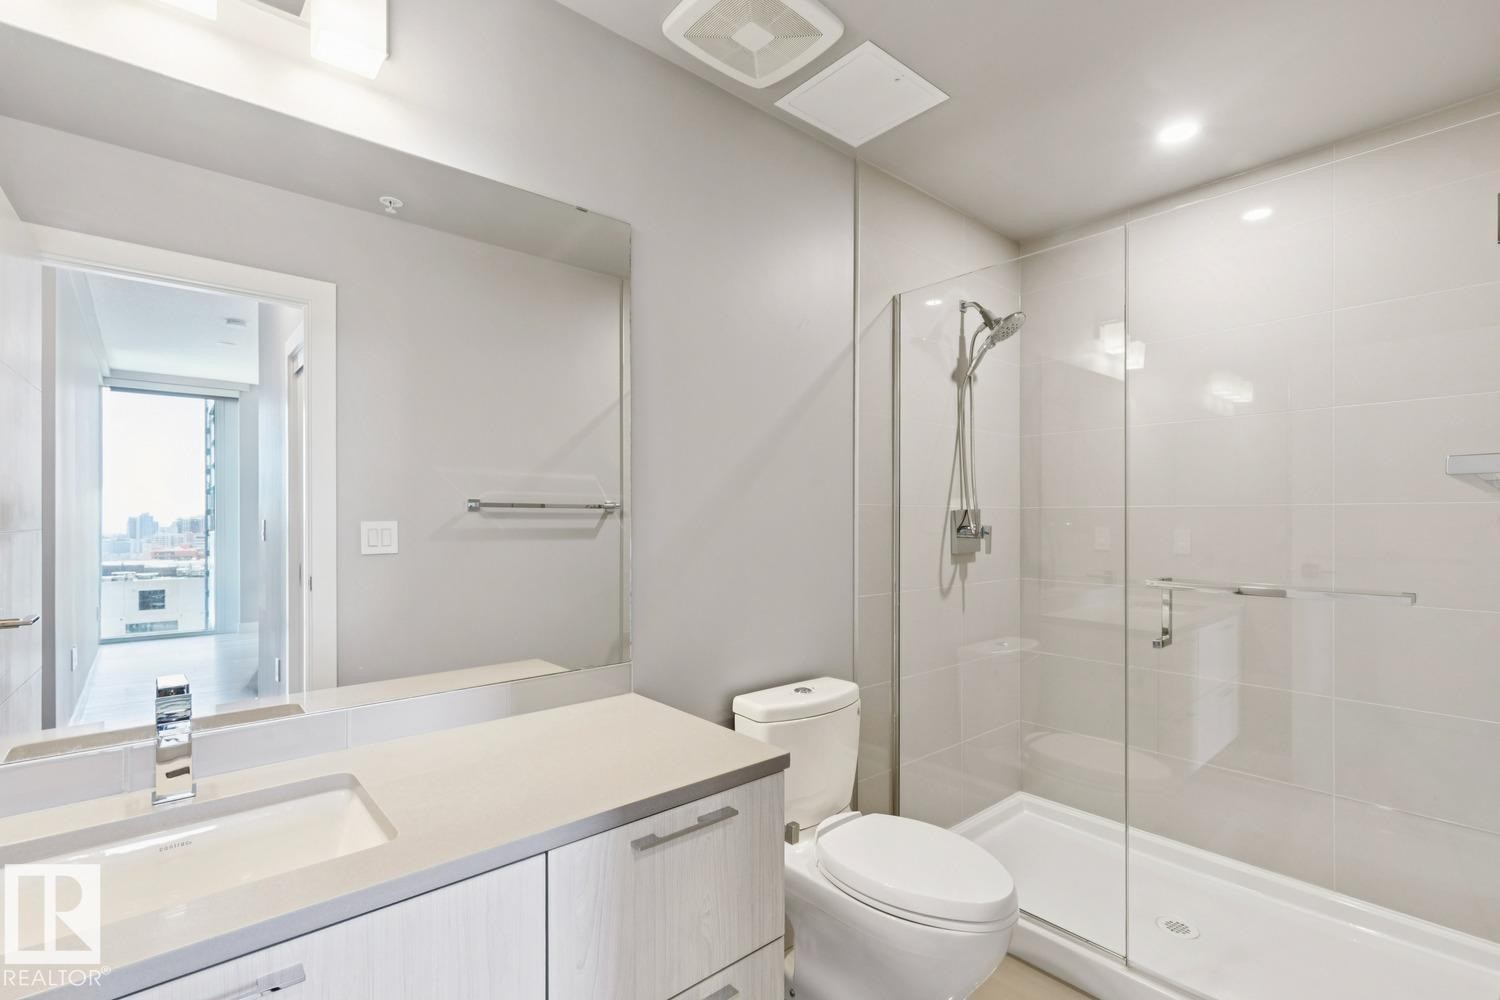
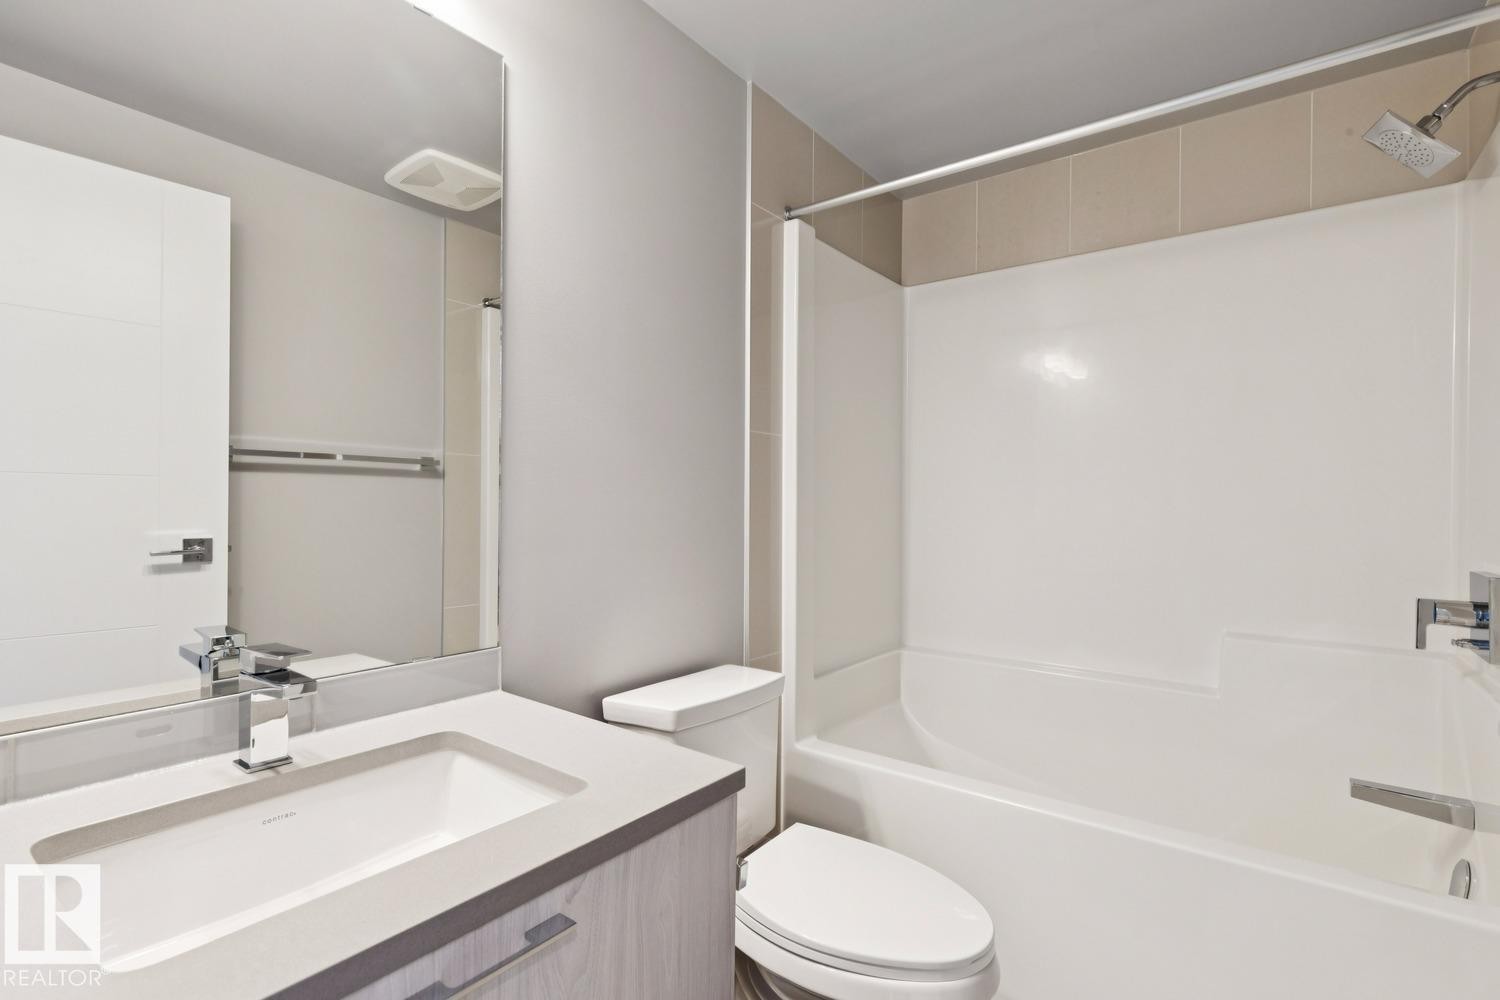
Contemporary bathroom featuring a spacious glass-enclosed shower, a vanity with an integrated sink and chrome faucet, and a large mirror - #1601 10180 103 St Nw, Edmonton, AB - Indoor Photo Showing Bathroom
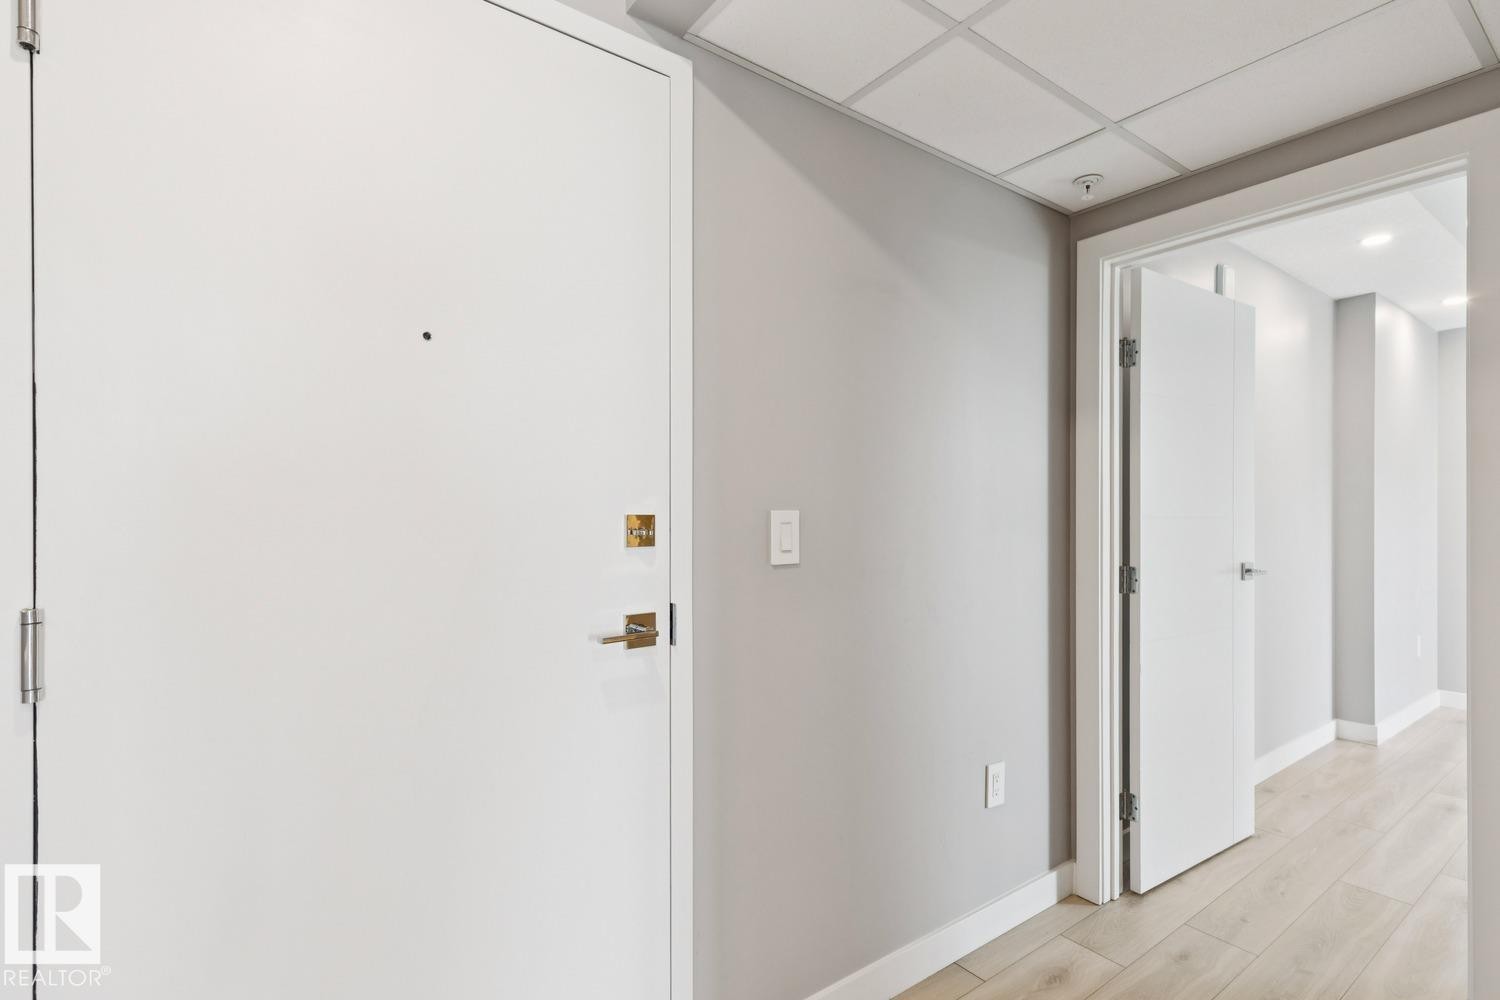
Entryway featuring a white door with brass hardware, light gray painted walls, a dropped ceiling, and light wood-finish flooring - #1601 10180 103 St Nw, Edmonton, AB - Indoor Photo Showing Other Room
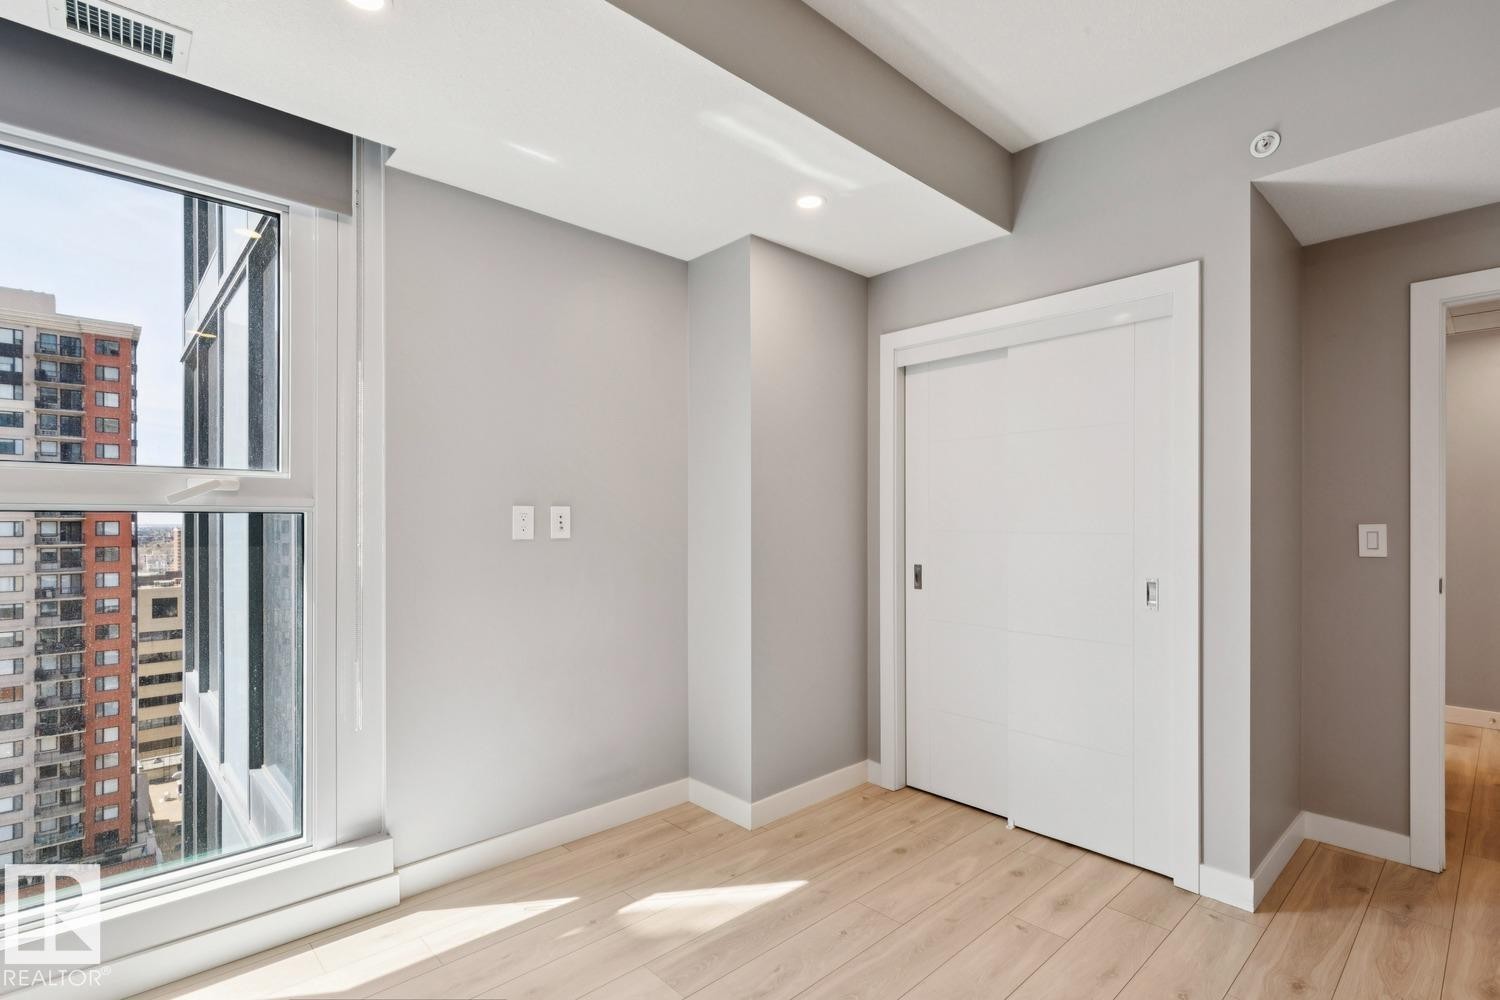
Sliding closet door with linear paneling and a dark hardware pull - #1601 10180 103 St Nw, Edmonton, AB - Indoor Photo Showing Other Room
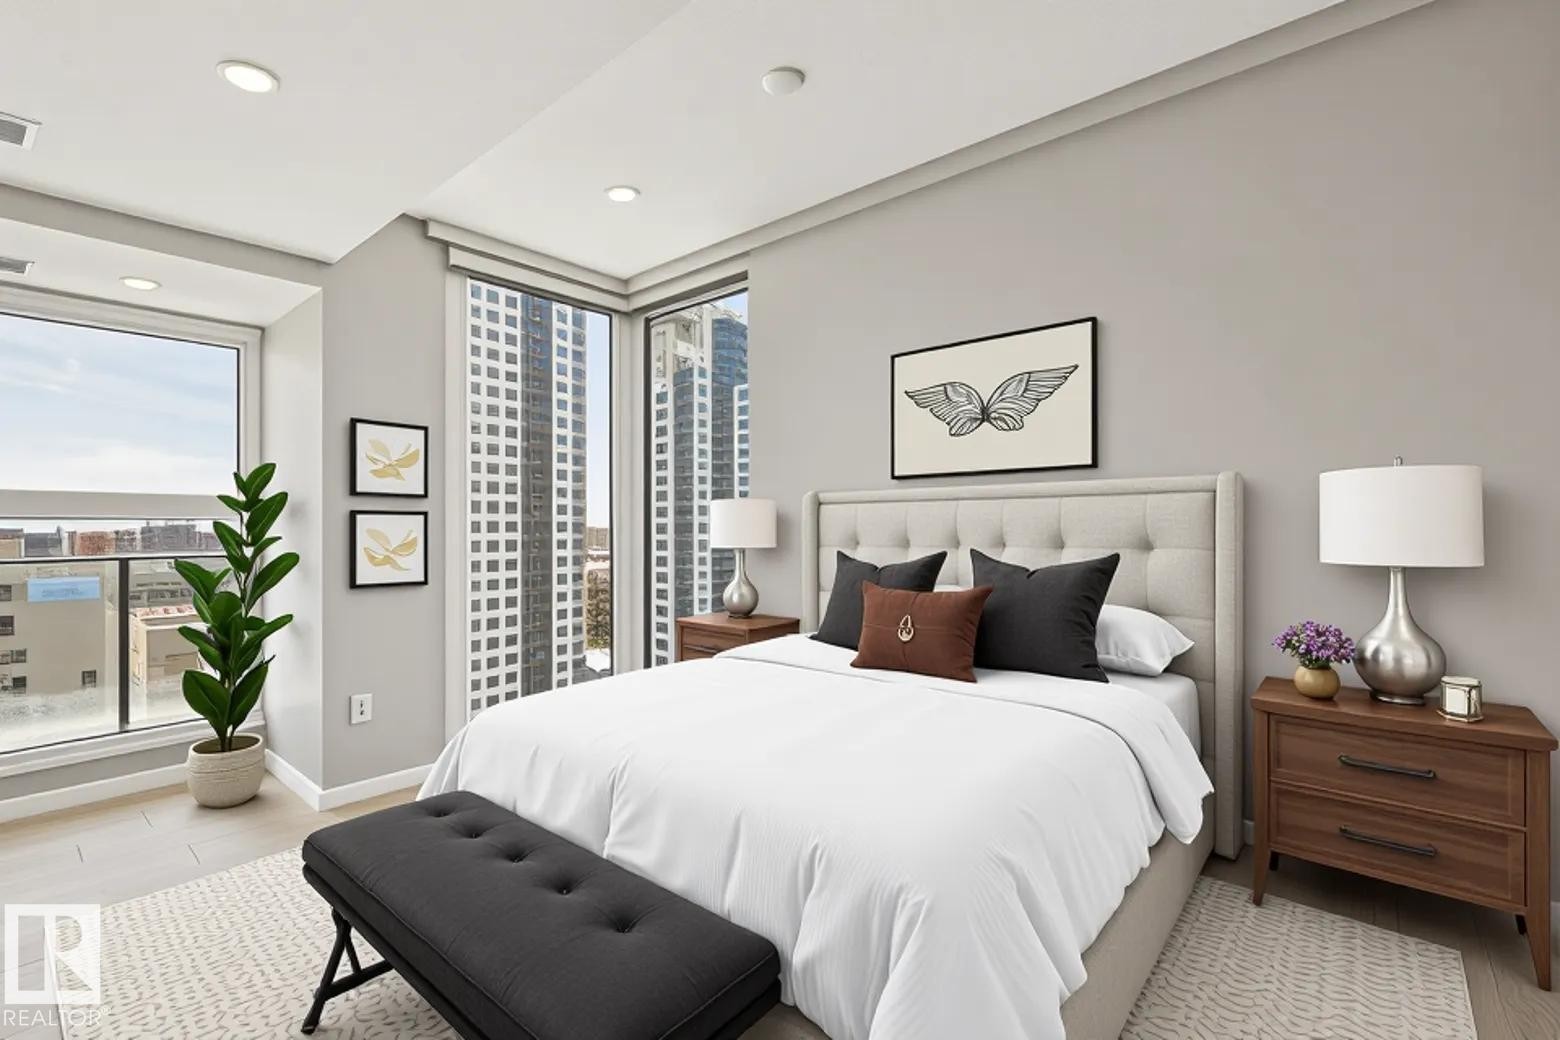
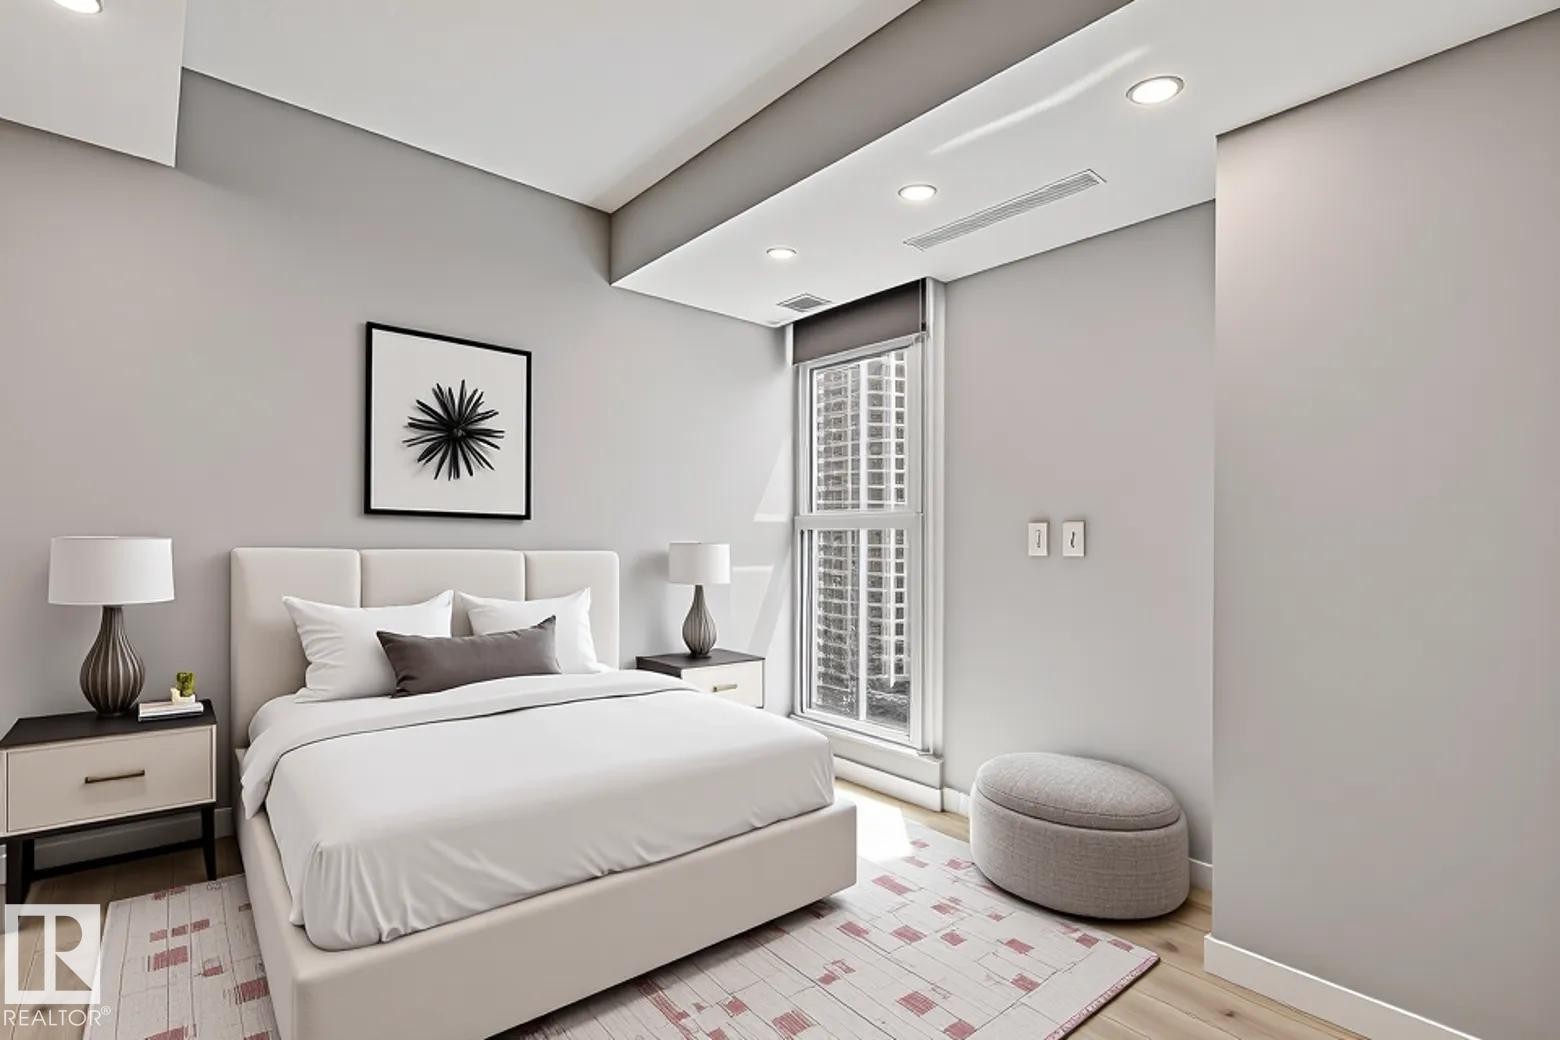
Contemporary bedroom featuring light wood-finish flooring and recessed ceiling lighting - #1601 10180 103 St Nw, Edmonton, AB - Indoor Photo Showing Bedroom
Room featuring light wood-finish flooring, light grey painted walls, and white trim - #1601 10180 103 St Nw, Edmonton, AB - Indoor Photo Showing Other Room
Light wood-finish flooring complements the neutral wall tones - #1601 10180 103 St Nw, Edmonton, AB - Indoor
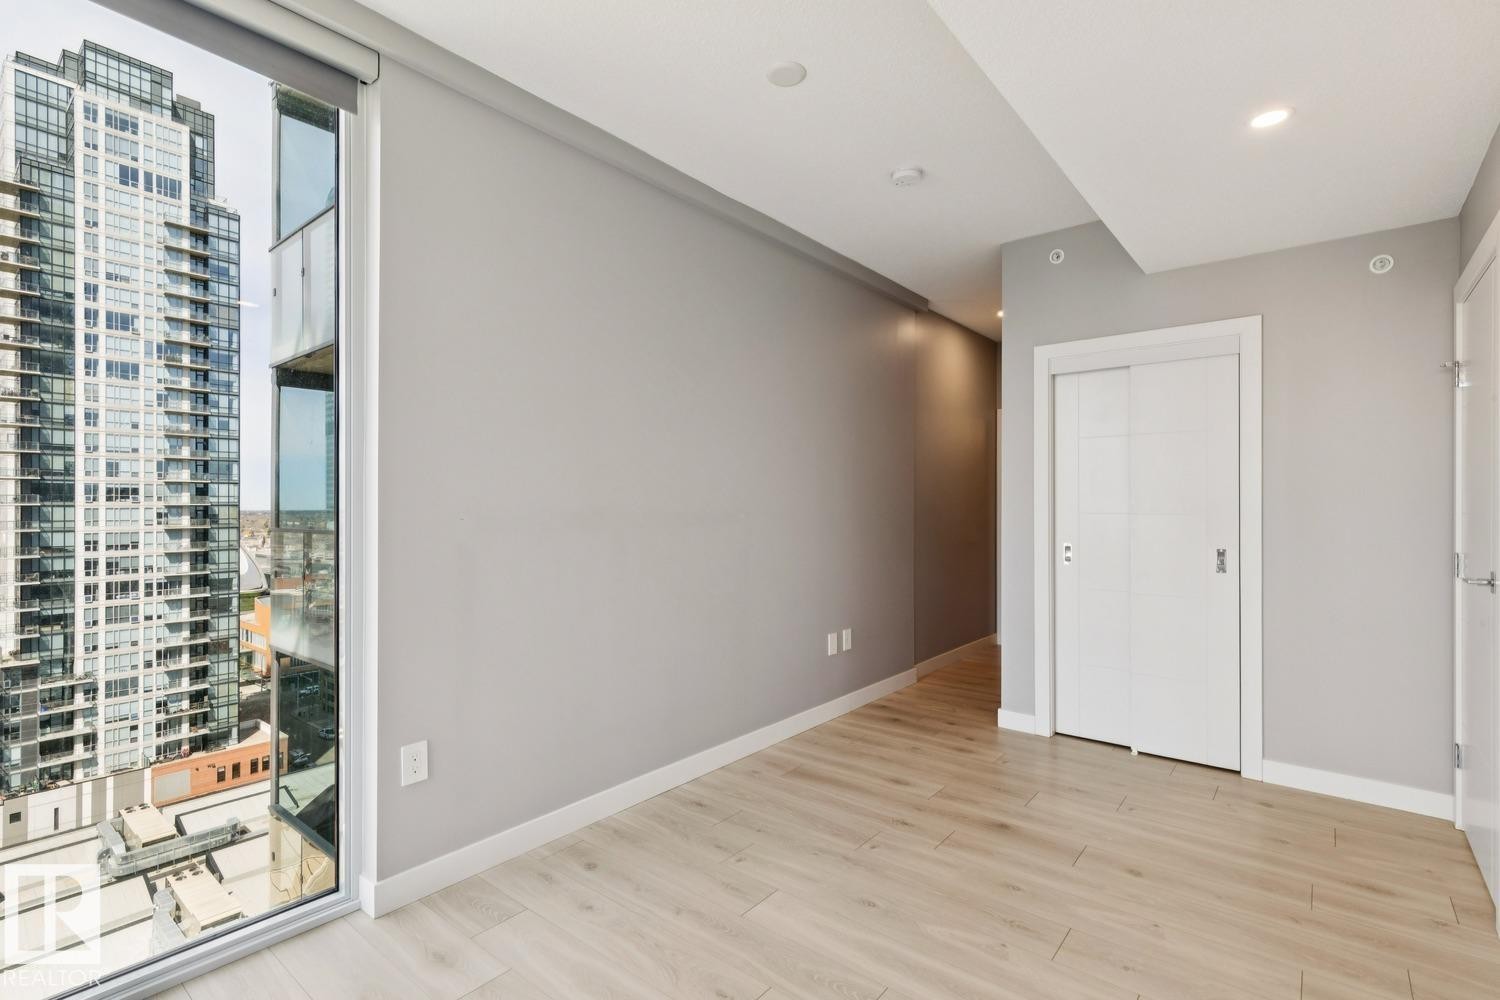
Bright interior space featuring a large window with city buildings visible, light wood-finish flooring, recessed ceiling lighting, a white sliding closet door, and neutral gray wall tones - #1601 10180 103 St Nw, Edmonton, AB - Indoor Photo Showing Other Room
Bathroom featuring a white integrated sink with a chrome faucet, light wood-finish vanity with chrome pulls, and a large wall-mounted mirror - #1601 10180 103 St Nw, Edmonton, AB - Indoor Photo Showing Bathroom
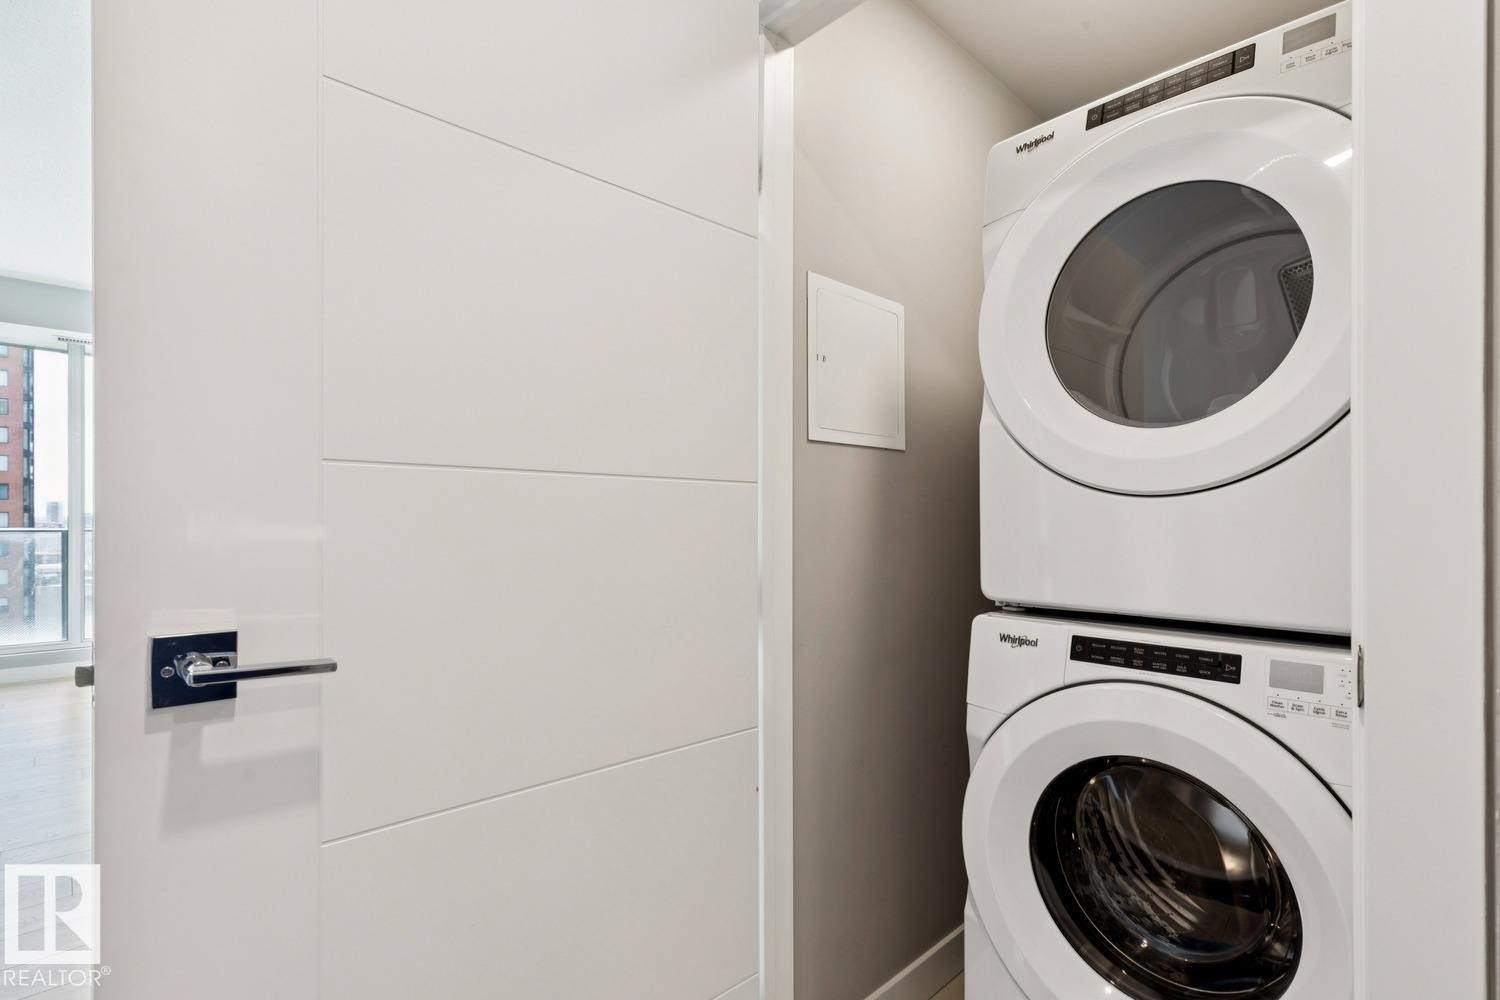
Dedicated laundry closet featuring a stacked white washer and dryer unit - #1601 10180 103 St Nw, Edmonton, AB - Indoor Photo Showing Laundry Room
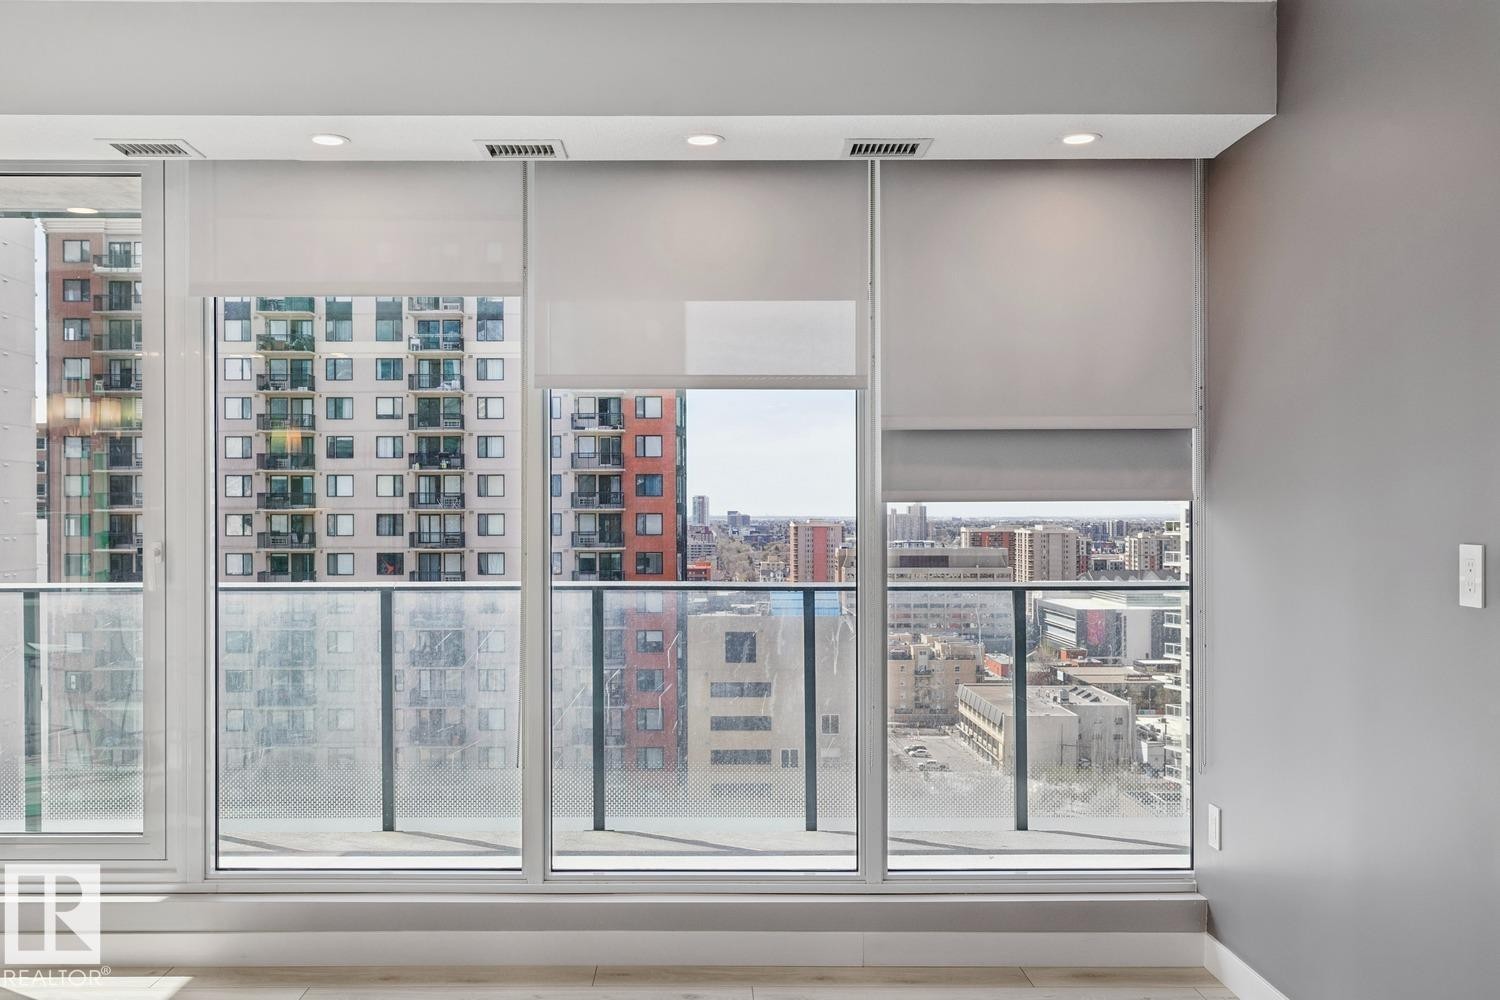
Floor-to-ceiling windows with roller shades, recessed lighting, light wood-finish flooring, and a glass-paneled balcony railing - #1601 10180 103 St Nw, Edmonton, AB - Indoor Photo Showing Other Room
Outdoor balcony featuring a concrete floor and a glass railing - #1601 10180 103 St Nw, Edmonton, AB - Outdoor With Balcony With View
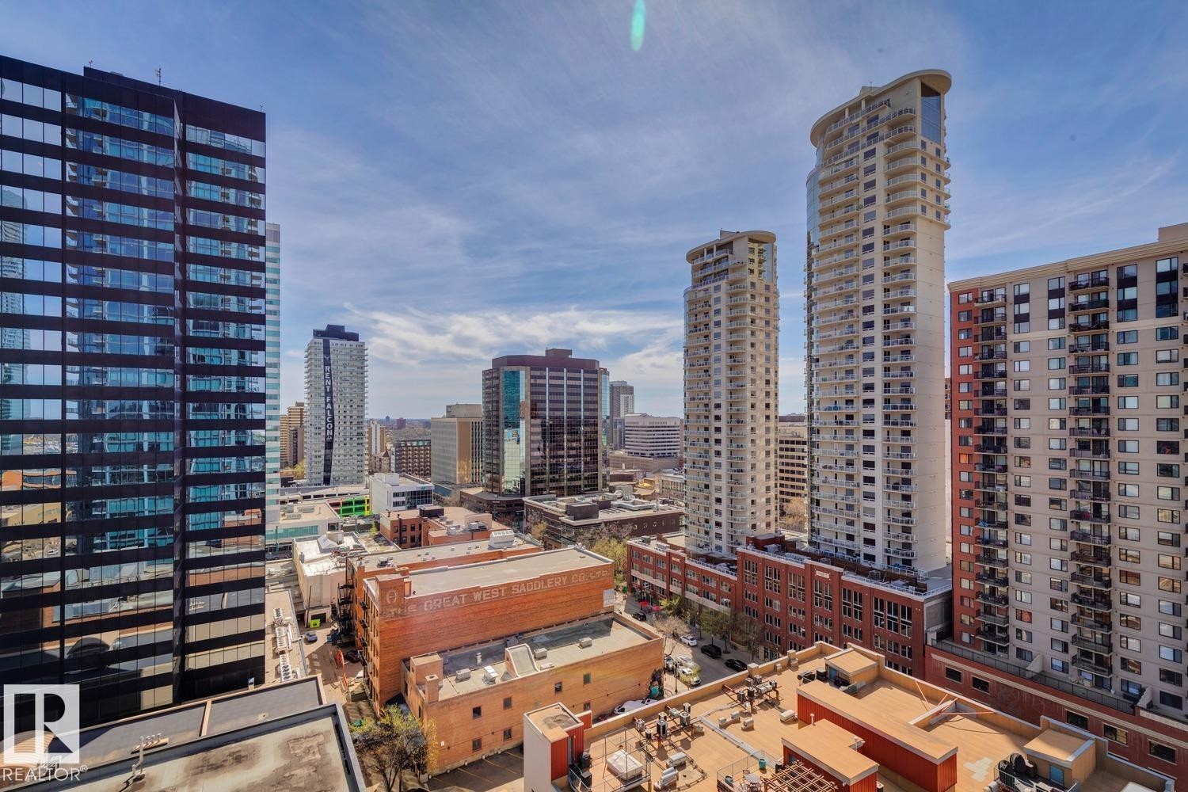
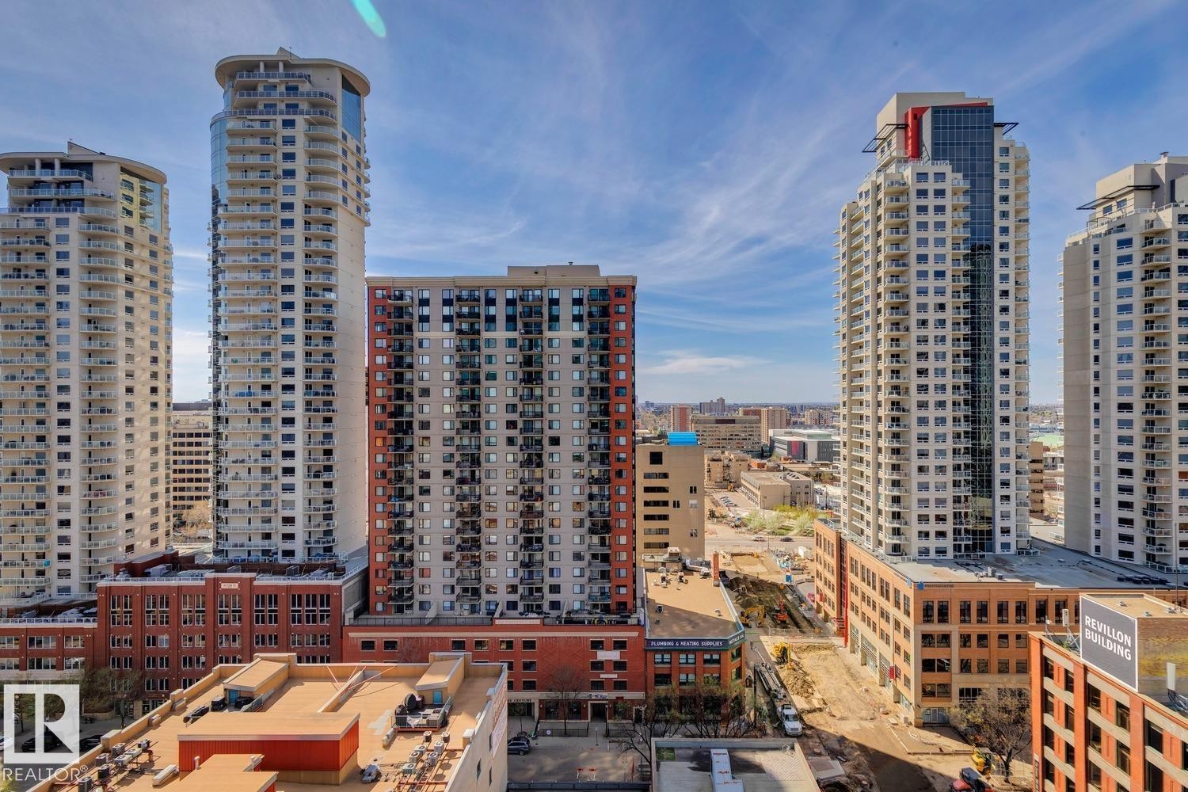
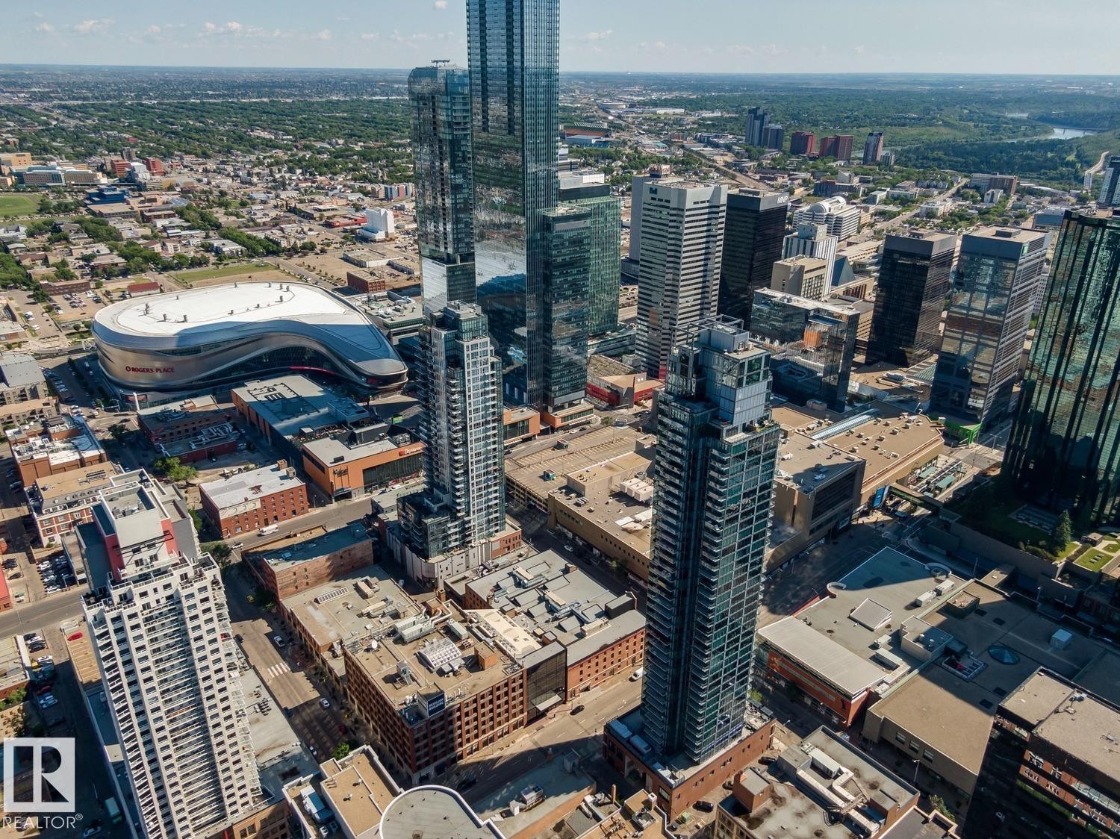
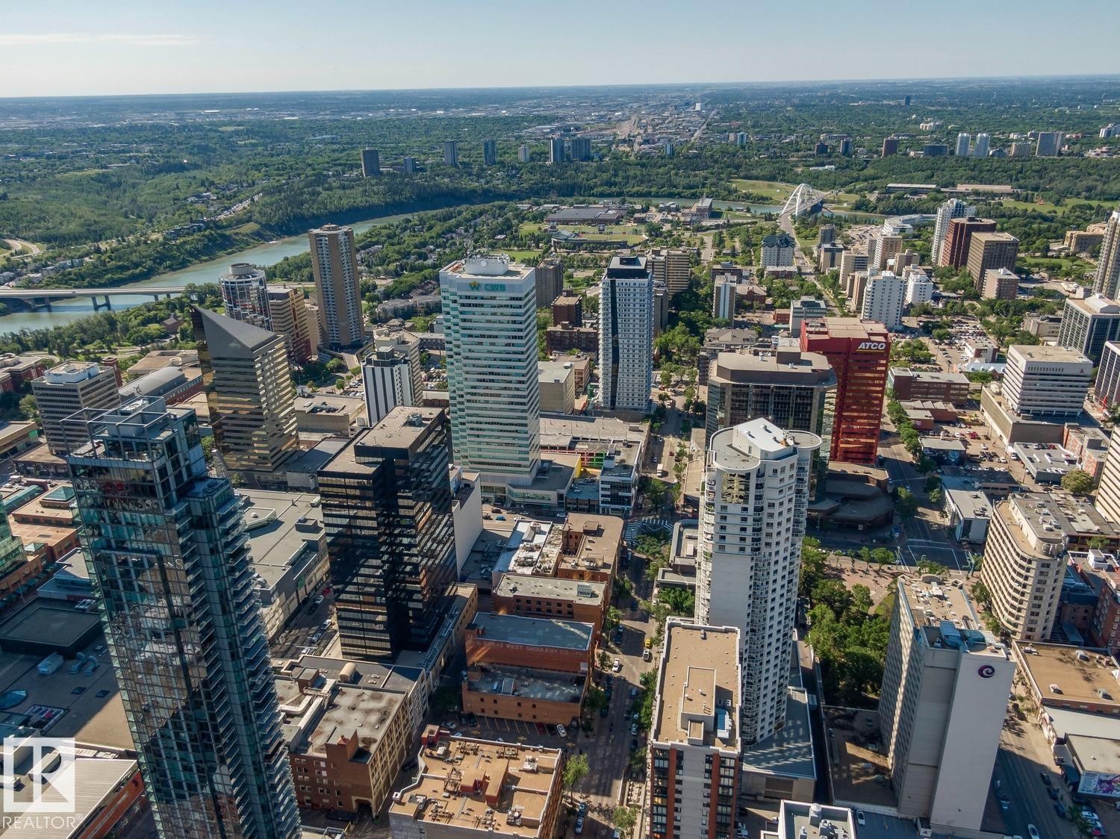
Urban skyline featuring varied architectural styles and multiple high-rise structures - #1601 10180 103 St Nw, Edmonton, AB - Outdoor With Facade
Modern high-rise residential building with a glass-enclosed top floor and multiple balconies - #1601 10180 103 St Nw, Edmonton, AB - Outdoor With Facade
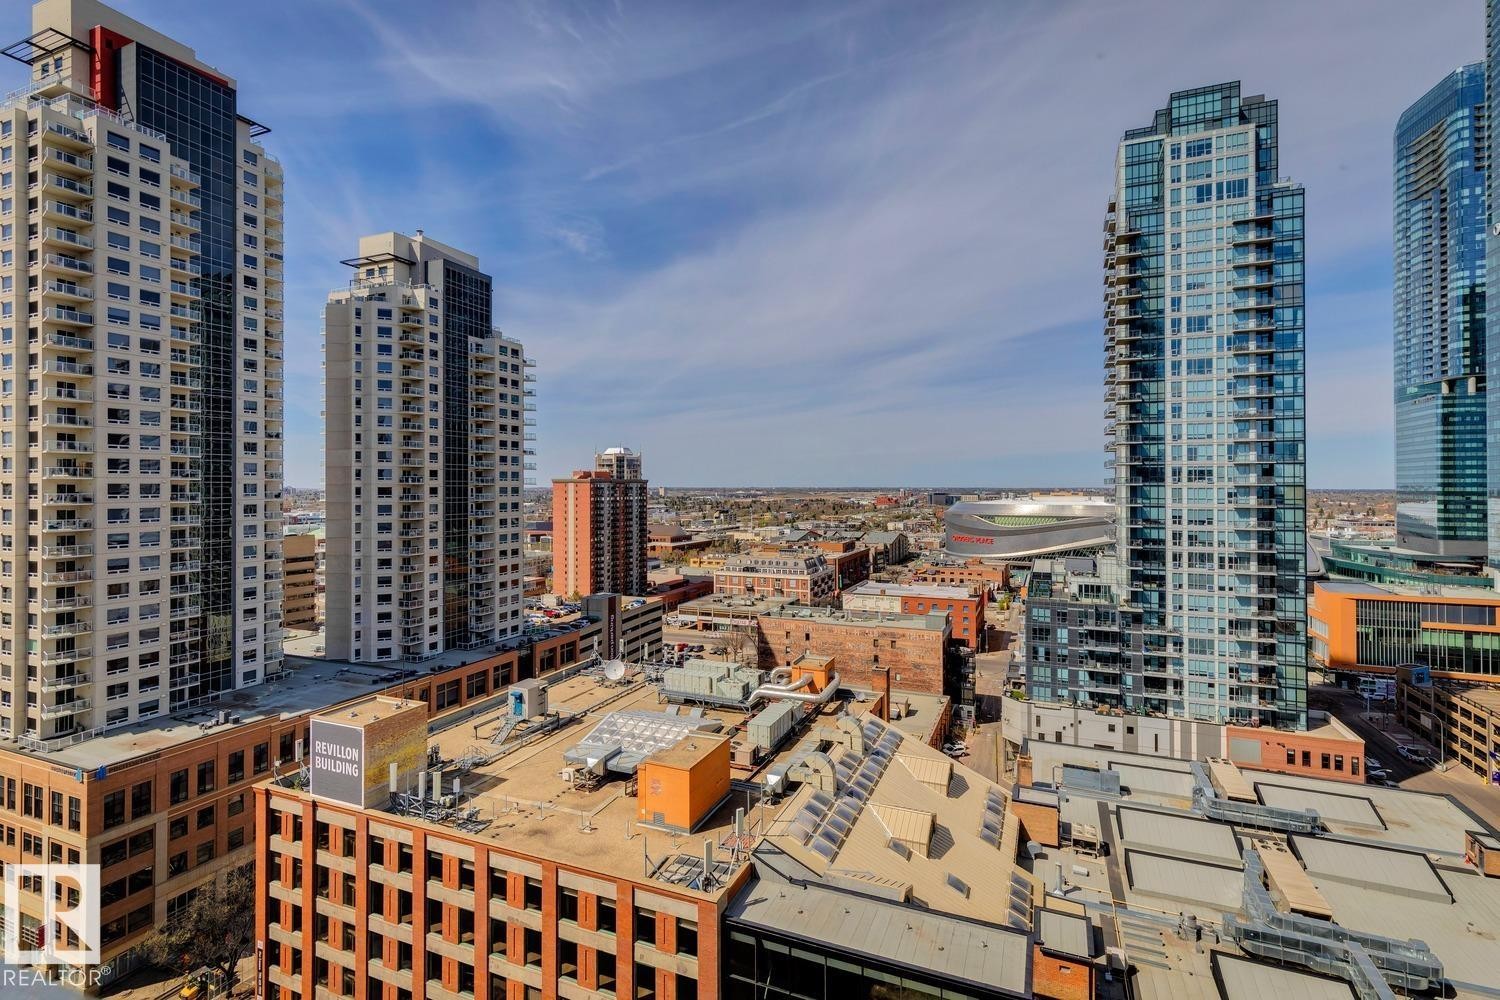
Skyline with multiple high-rise residential buildings and distant architectural structures - #1601 10180 103 St Nw, Edmonton, AB - Outdoor With Facade
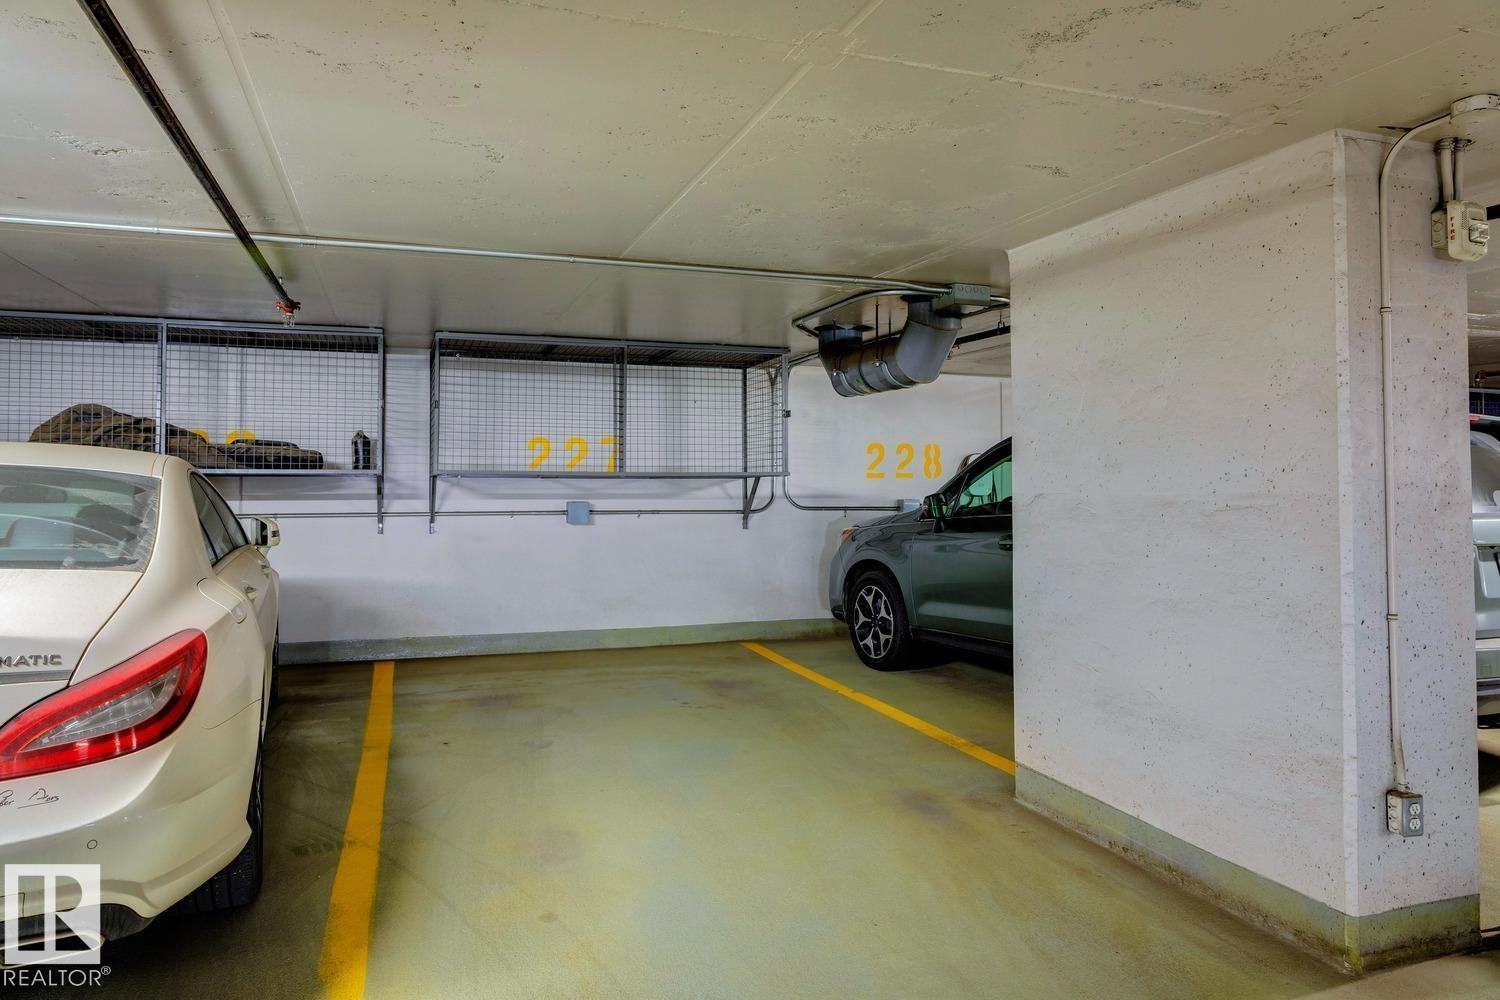
Designated parking stall within a structured garage, featuring concrete construction and overhead wire storage units - #1601 10180 103 St Nw, Edmonton, AB - Indoor Photo Showing Garage
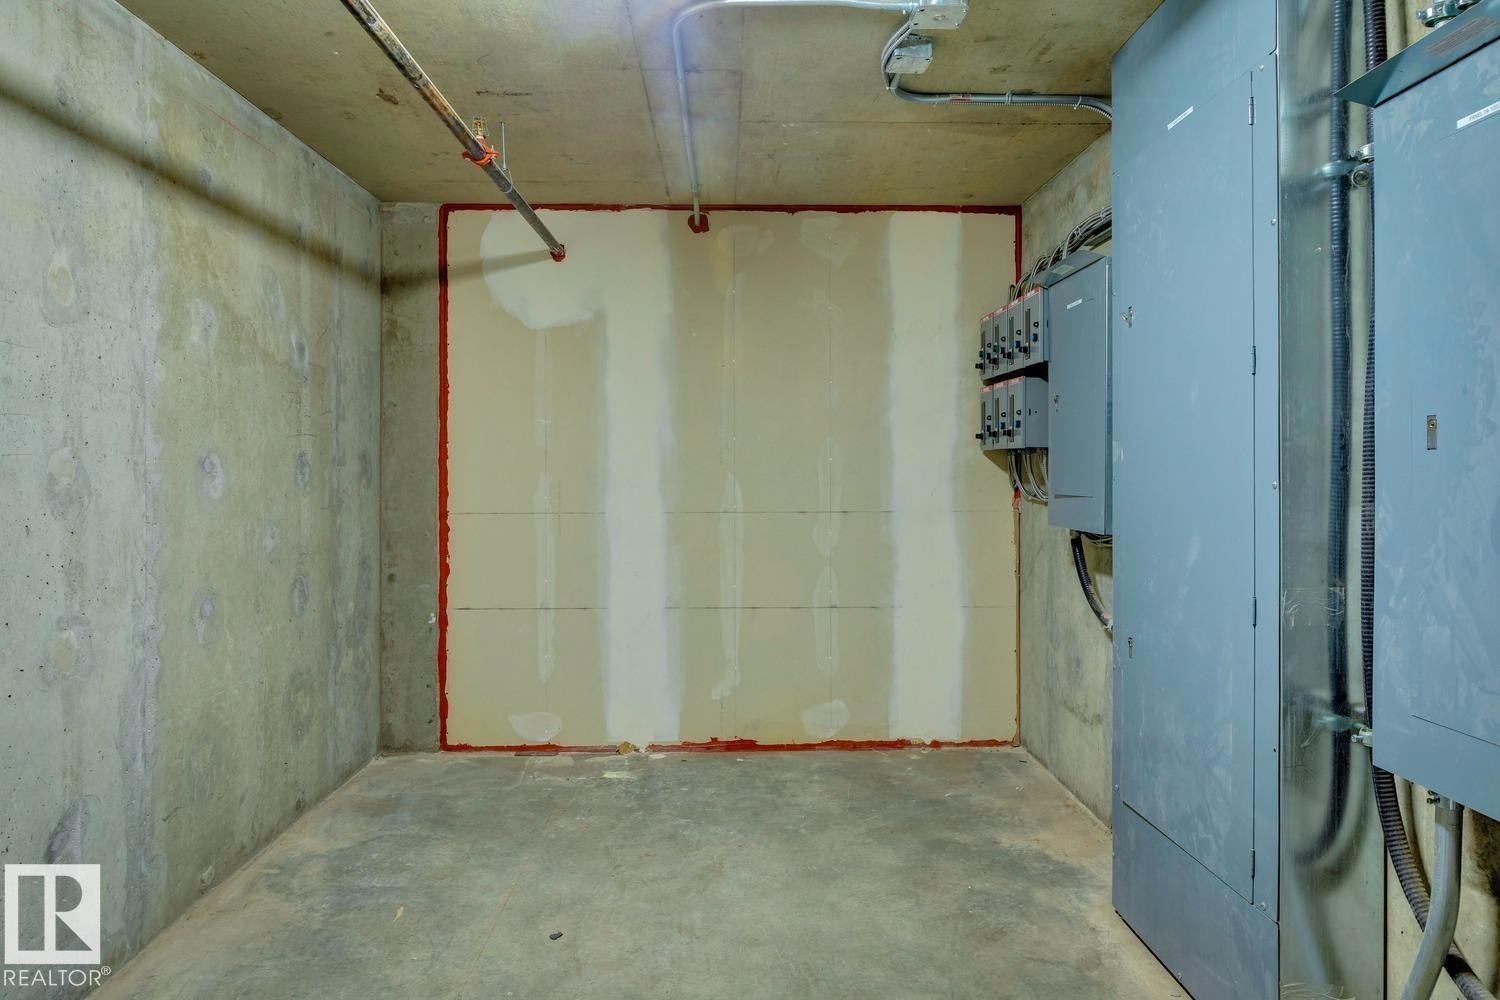
Utility space featuring concrete walls, concrete flooring, exposed overhead piping, electrical panels, and conduit - #1601 10180 103 St Nw, Edmonton, AB - Indoor
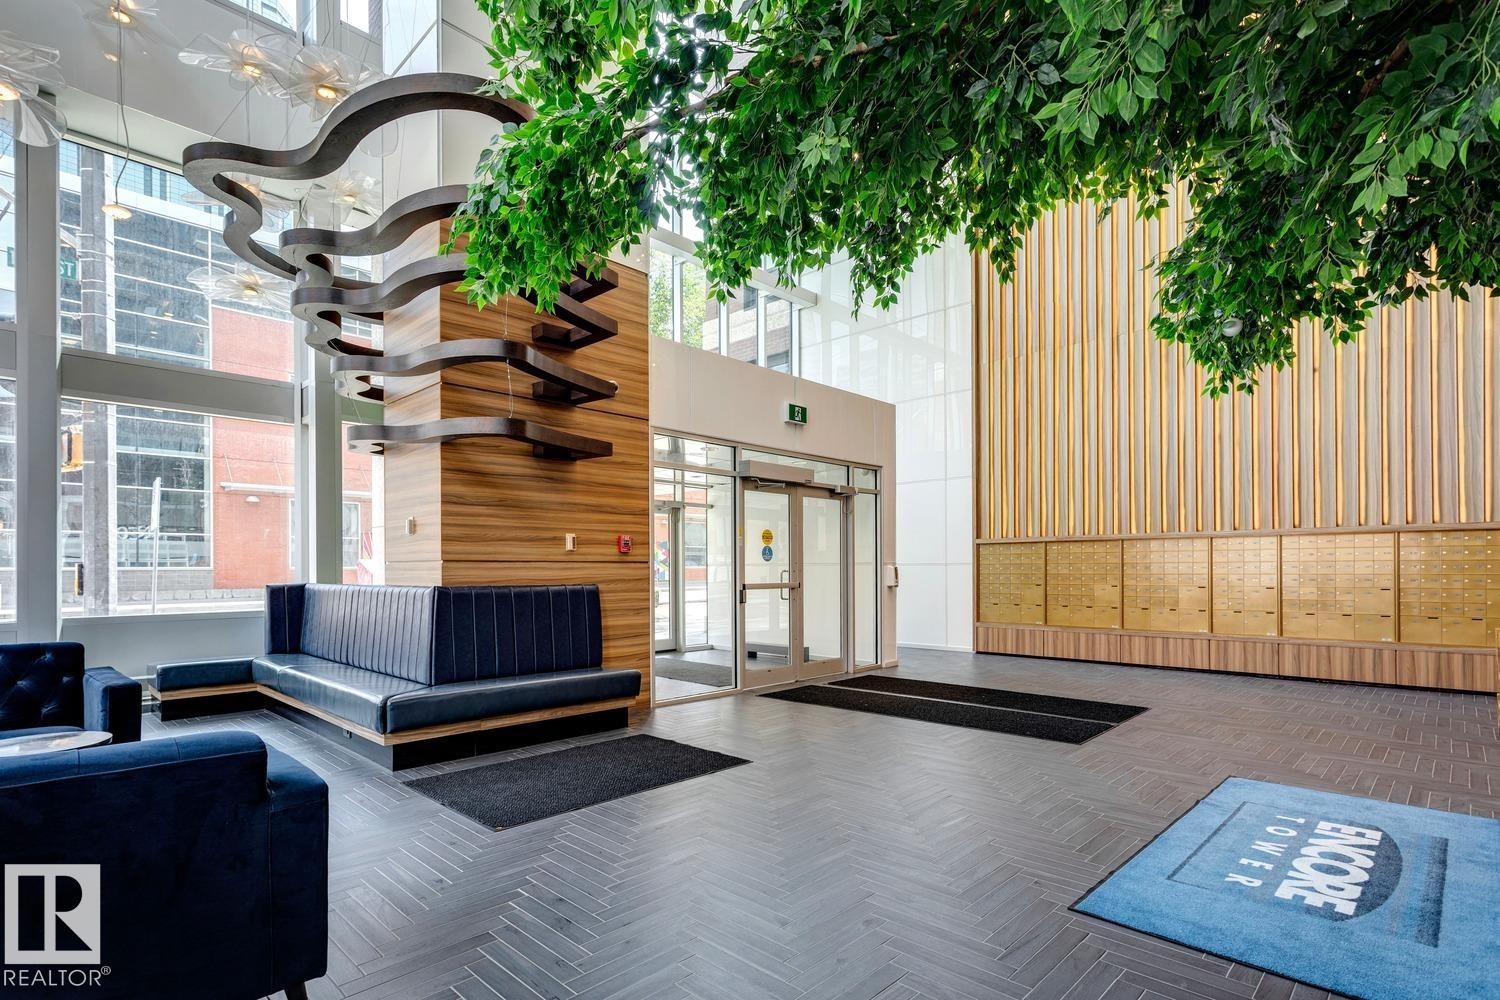
#1601 10180 103 St Nw, Edmonton, AB - Outdoor
#1601 10180 103 St Nw, Edmonton, AB -
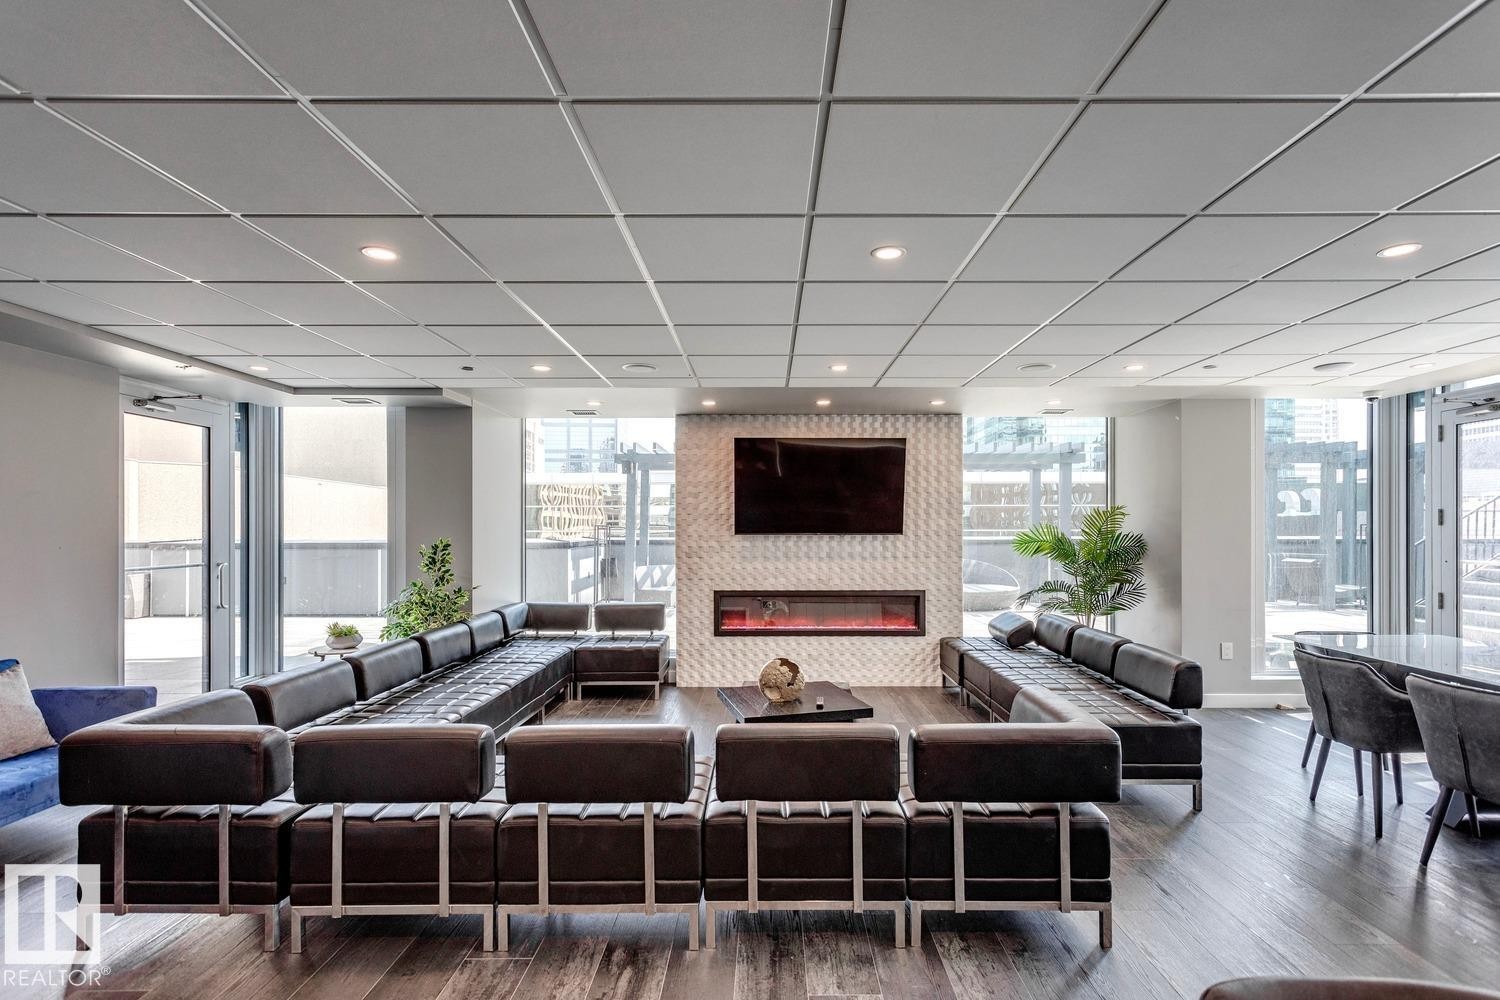
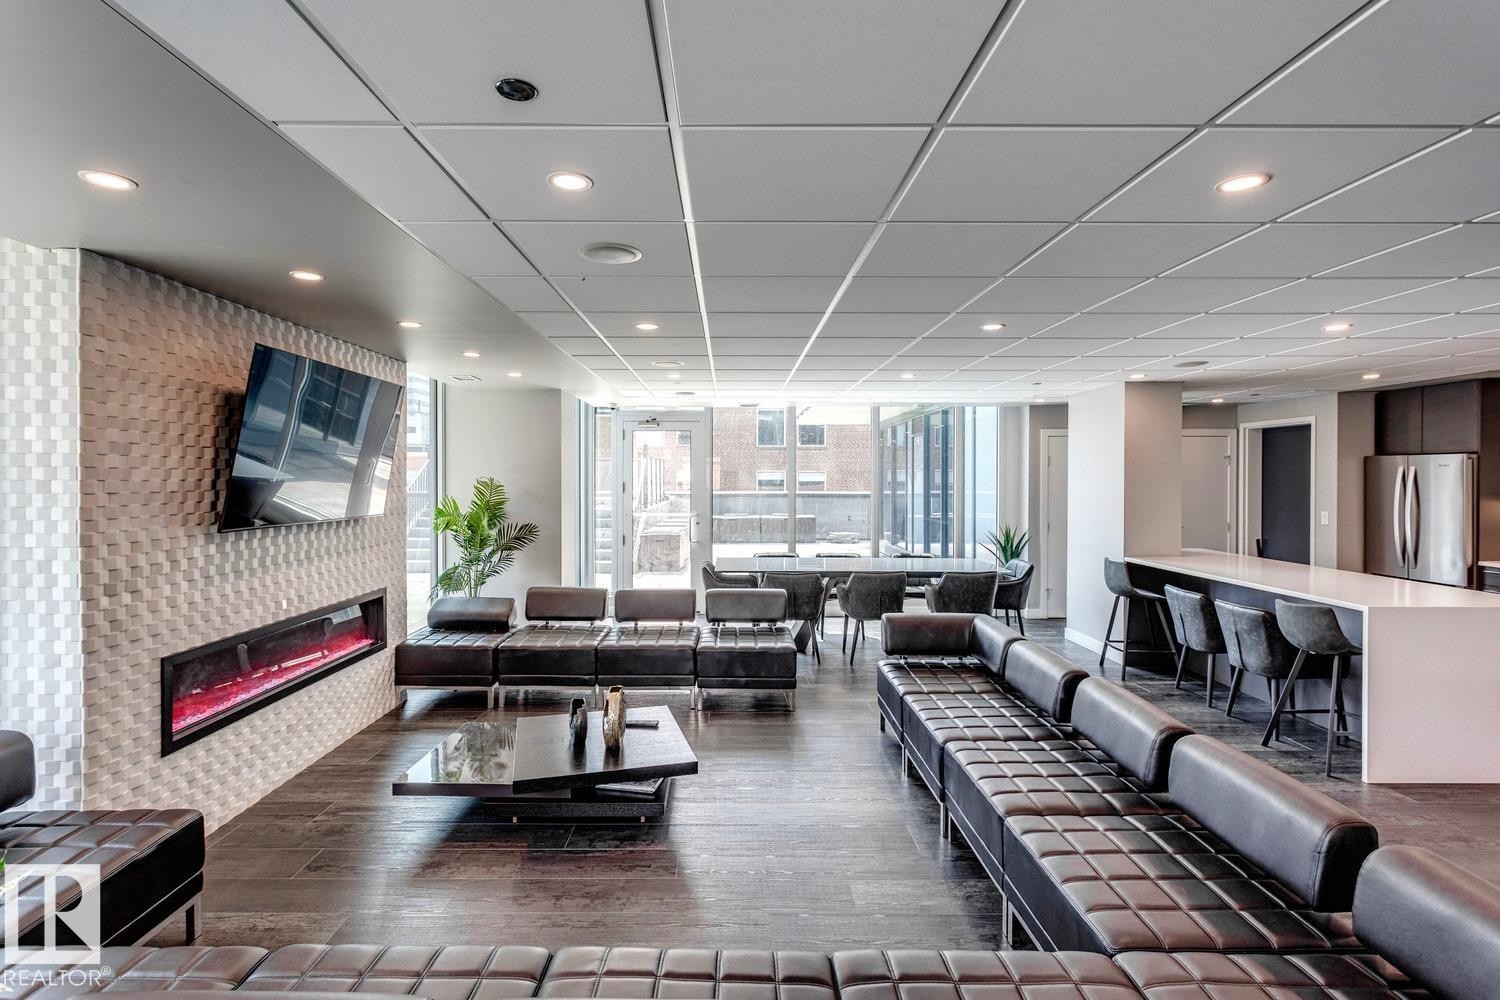
#1601 10180 103 St Nw, Edmonton, AB - Indoor Photo Showing Living Room With Fireplace
#1601 10180 103 St Nw, Edmonton, AB - Indoor With Fireplace
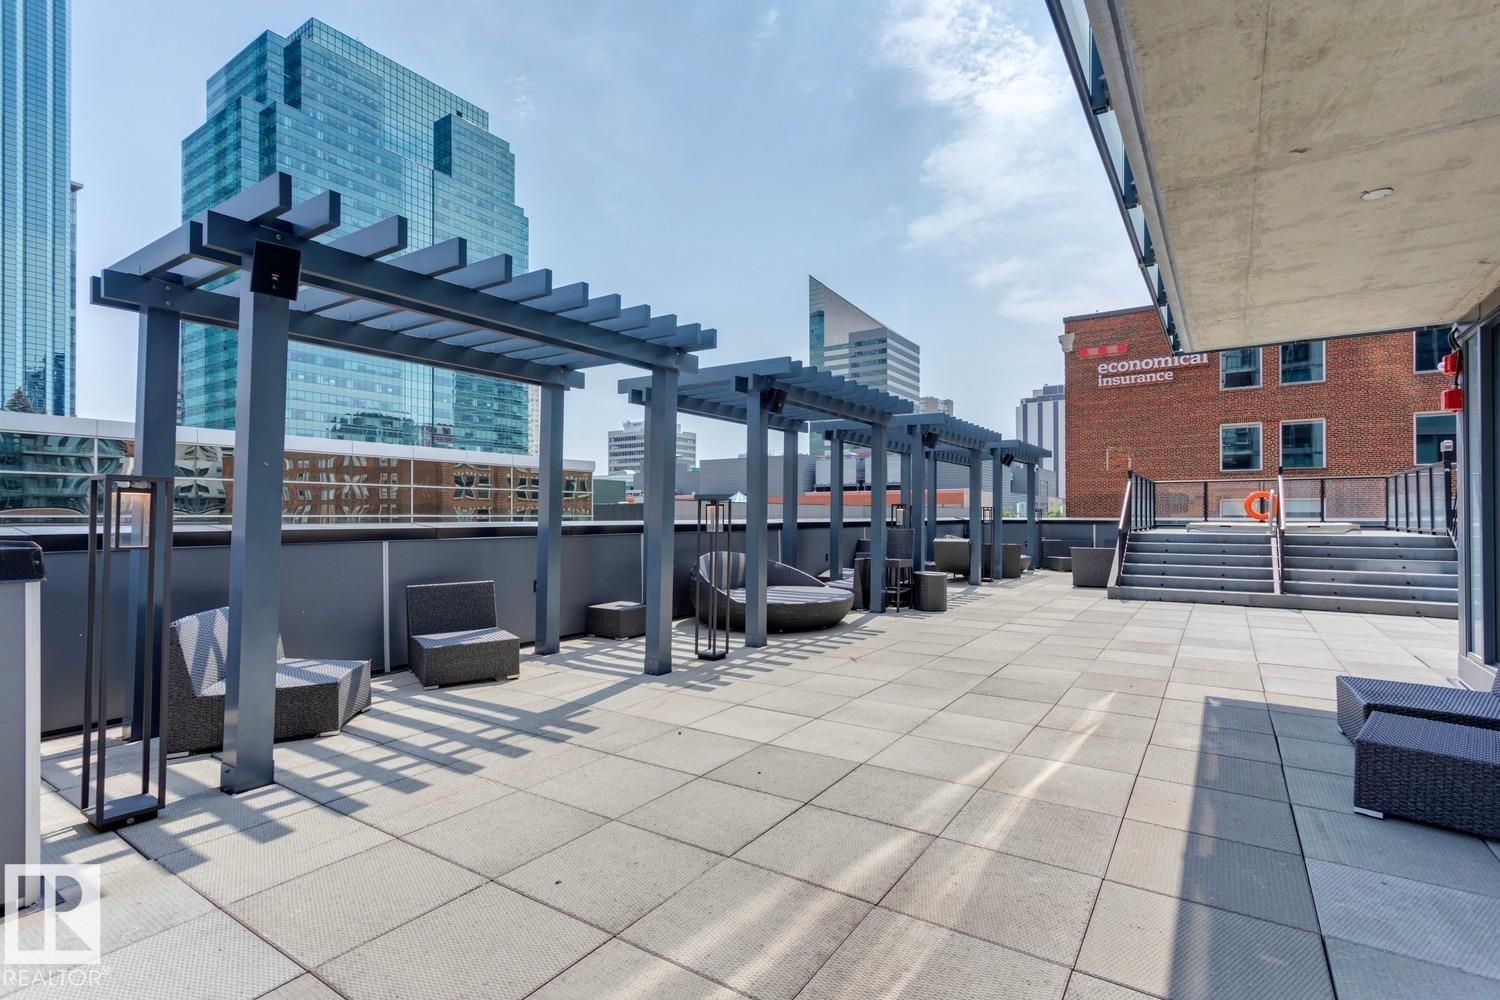
#1601 10180 103 St Nw, Edmonton, AB - Outdoor
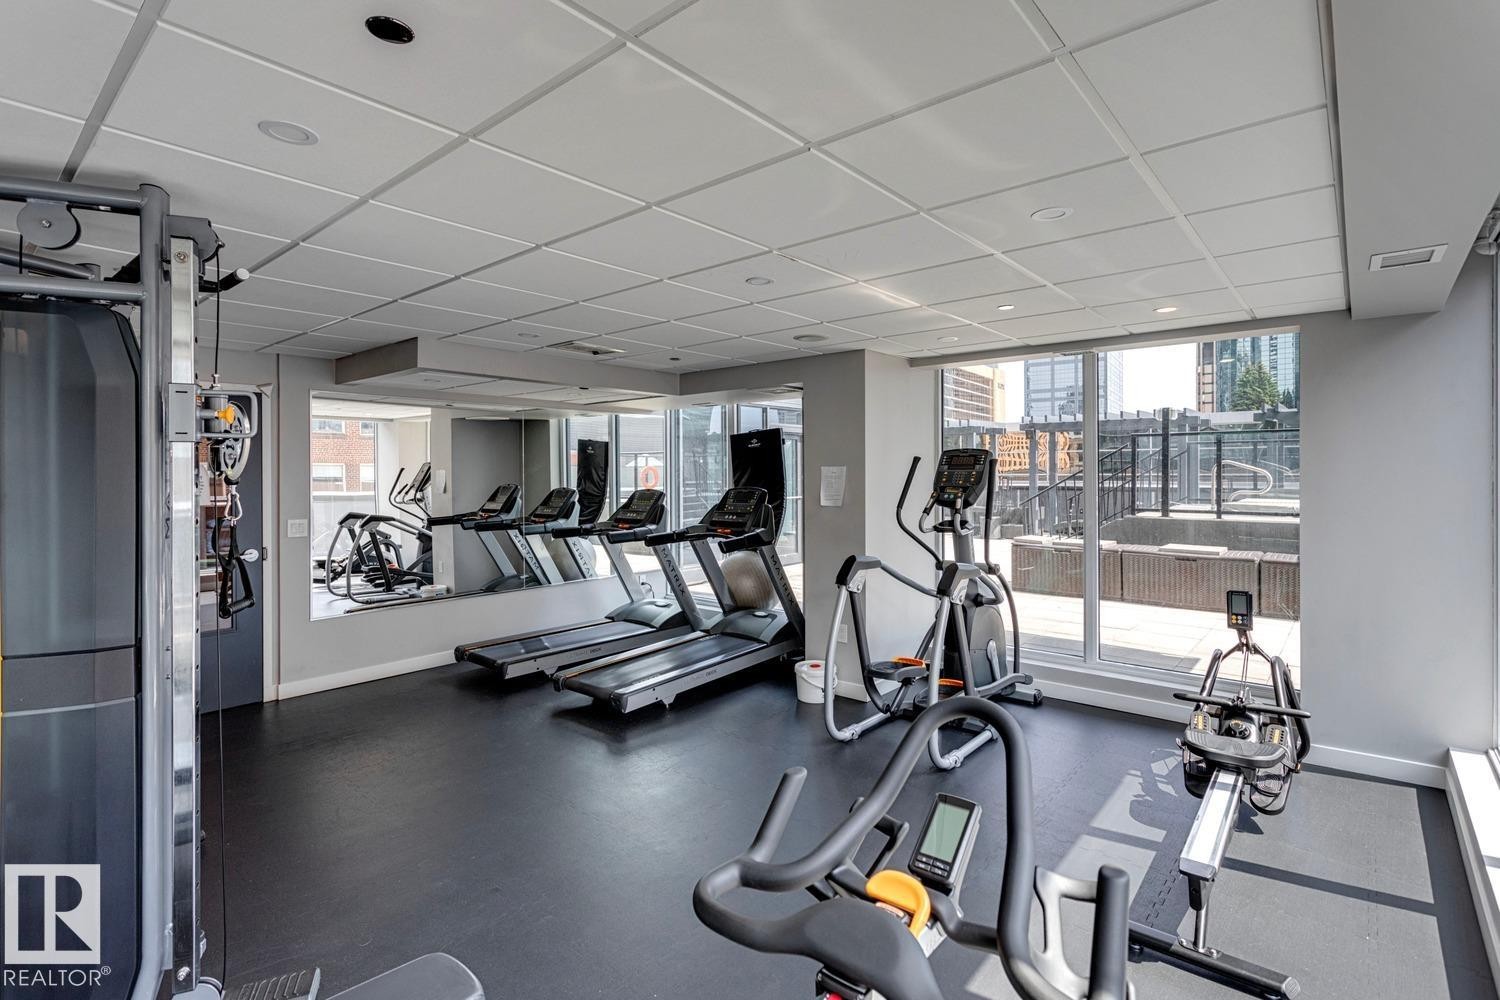
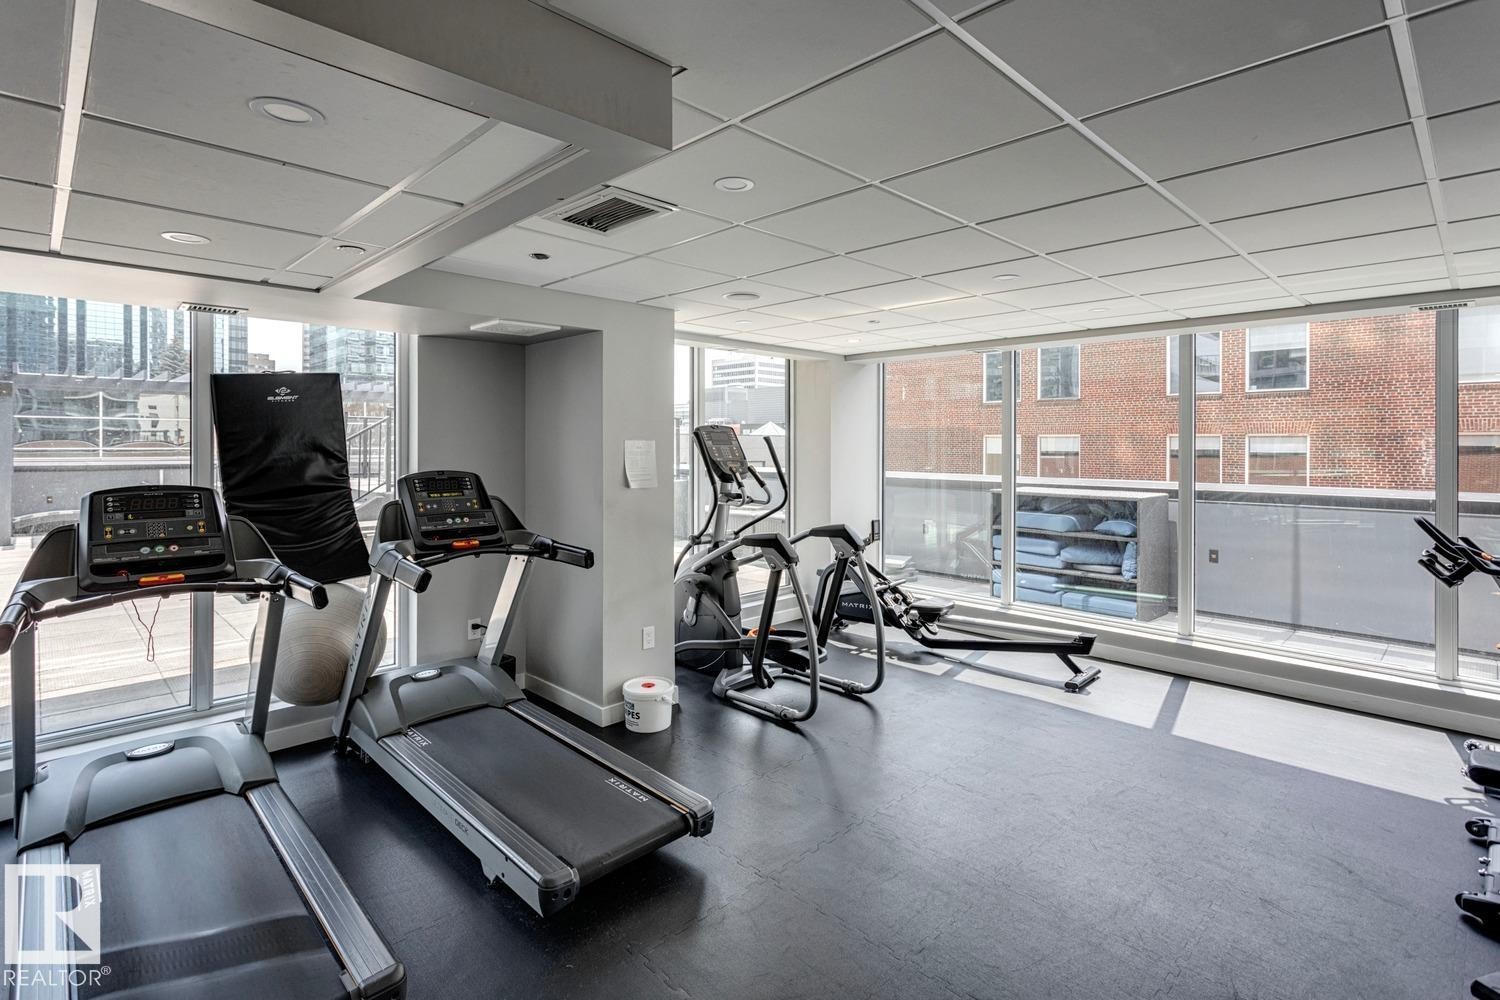
#1601 10180 103 St Nw, Edmonton, AB - Indoor Photo Showing Gym Room
#1601 10180 103 St Nw, Edmonton, AB -  With View
#1601 10180 103 St Nw, Edmonton, AB - Outdoor With View
Open-concept living area with extensive floor-to-ceiling windows, light wood-finish flooring, a contemporary kitchen island with an integrated sink, and recessed ceiling lighting - #1601 10180 103 St Nw, Edmonton, AB  - Indoor Photo Showing Kitchen With Upgraded Kitchen
Expansive floor-to-ceiling windows with roller blinds, light wood-finish flooring, recessed ceiling lighting, a modern ceiling pendant light, and a neutral wall color - #1601 10180 103 St Nw, Edmonton, AB  - Indoor Photo Showing Living Room
Expansive window wall with a glass balcony railing - #1601 10180 103 St Nw, Edmonton, AB  - Indoor Photo Showing Other Room
Private balcony featuring clear glass railing, concrete flooring, and an overhead lighting fixture - #1601 10180 103 St Nw, Edmonton, AB  - Outdoor With Balcony With View
#1601 10180 103 St Nw, Edmonton, AB - Outdoor With Facade
Floor plan - #1601 10180 103 St Nw, Edmonton, AB - Other
Open-concept kitchen and living area featuring wood-finish flooring, a kitchen island with seating, stainless steel appliances, and floor-to-ceiling windows - #1601 10180 103 St Nw, Edmonton, AB - Indoor Photo Showing Other Room
Modern kitchen featuring stainless steel appliances, light wood-finish cabinetry, a subway tile backsplash, and a large sink with a gooseneck faucet - #1601 10180 103 St Nw, Edmonton, AB - Indoor Photo Showing Kitchen With Double Sink With Upgraded Kitchen
Modern kitchen featuring light wood-finish flooring and floor-to-ceiling windows - #1601 10180 103 St Nw, Edmonton, AB - Indoor Photo Showing Kitchen With Upgraded Kitchen
Open-concept living area with extensive floor-to-ceiling windows, light wood-finish flooring, a contemporary kitchen island with an integrated sink, and recessed ceiling lighting - #1601 10180 103 St Nw, Edmonton, AB - Indoor Photo Showing Kitchen With Upgraded Kitchen
Modern kitchen island featuring a double-basin sink and integrated stainless steel dishwasher - #1601 10180 103 St Nw, Edmonton, AB - Indoor Photo Showing Kitchen With Double Sink
Modern kitchen featuring expansive floor-to-ceiling windows, a central island with an undermount sink, pendant lighting, built-in dishwasher, and light wood-finish flooring - #1601 10180 103 St Nw, Edmonton, AB - Indoor Photo Showing Kitchen With Double Sink With Upgraded Kitchen
Modern kitchen featuring light wood-finish cabinetry, stainless steel appliances, a center island with seating, and wood-finish flooring - #1601 10180 103 St Nw, Edmonton, AB - Indoor Photo Showing Kitchen With Upgraded Kitchen
Floor-to-ceiling windows with city skyline, wood-finish flooring, recessed lighting, and a modern chandelier - #1601 10180 103 St Nw, Edmonton, AB - Indoor Photo Showing Other Room
Open-concept kitchen featuring light wood-finish flooring, a contemporary chandelier, stainless steel appliances, a light-toned countertop, and modern cabinetry - #1601 10180 103 St Nw, Edmonton, AB - Indoor Photo Showing Kitchen With Upgraded Kitchen
Corner room featuring floor-to-ceiling windows, recessed lighting, and light wood-finish flooring - #1601 10180 103 St Nw, Edmonton, AB - Indoor Photo Showing Bedroom
Corner room featuring expansive windows, light wood-finish flooring, recessed ceiling lighting, and neutral wall tones - #1601 10180 103 St Nw, Edmonton, AB - Indoor Photo Showing Other Room
Contemporary interior featuring a wide window, light wood-finish flooring, recessed lighting, a sliding barn door, and a modern city backdrop - #1601 10180 103 St Nw, Edmonton, AB - Indoor Photo Showing Other Room
Recessed closet with a sliding panel door, integrated shelving, and hanging rods - #1601 10180 103 St Nw, Edmonton, AB - Indoor Photo Showing Other Room
Integrated custom closet system featuring adjustable shelving - #1601 10180 103 St Nw, Edmonton, AB - Indoor Photo Showing Bathroom
Contemporary bathroom featuring a spacious glass-enclosed shower, a vanity with an integrated sink and chrome faucet, and a large mirror - #1601 10180 103 St Nw, Edmonton, AB - Indoor Photo Showing Bathroom
Entryway featuring a white door with brass hardware, light gray painted walls, a dropped ceiling, and light wood-finish flooring - #1601 10180 103 St Nw, Edmonton, AB - Indoor Photo Showing Other Room
Sliding closet door with linear paneling and a dark hardware pull - #1601 10180 103 St Nw, Edmonton, AB - Indoor Photo Showing Other Room
Contemporary bedroom featuring light wood-finish flooring and recessed ceiling lighting - #1601 10180 103 St Nw, Edmonton, AB - Indoor Photo Showing Bedroom
Room featuring light wood-finish flooring, light grey painted walls, and white trim - #1601 10180 103 St Nw, Edmonton, AB - Indoor Photo Showing Other Room
Light wood-finish flooring complements the neutral wall tones - #1601 10180 103 St Nw, Edmonton, AB - Indoor
Bright interior space featuring a large window with city buildings visible, light wood-finish flooring, recessed ceiling lighting, a white sliding closet door, and neutral gray wall tones - #1601 10180 103 St Nw, Edmonton, AB - Indoor Photo Showing Other Room
Bathroom featuring a white integrated sink with a chrome faucet, light wood-finish vanity with chrome pulls, and a large wall-mounted mirror - #1601 10180 103 St Nw, Edmonton, AB - Indoor Photo Showing Bathroom
Dedicated laundry closet featuring a stacked white washer and dryer unit - #1601 10180 103 St Nw, Edmonton, AB - Indoor Photo Showing Laundry Room
Floor-to-ceiling windows with roller shades, recessed lighting, light wood-finish flooring, and a glass-paneled balcony railing - #1601 10180 103 St Nw, Edmonton, AB - Indoor Photo Showing Other Room
Outdoor balcony featuring a concrete floor and a glass railing - #1601 10180 103 St Nw, Edmonton, AB - Outdoor With Balcony With View
Urban skyline featuring varied architectural styles and multiple high-rise structures - #1601 10180 103 St Nw, Edmonton, AB - Outdoor With Facade
Modern high-rise residential building with a glass-enclosed top floor and multiple balconies - #1601 10180 103 St Nw, Edmonton, AB - Outdoor With Facade
Skyline with multiple high-rise residential buildings and distant architectural structures - #1601 10180 103 St Nw, Edmonton, AB - Outdoor With Facade
Designated parking stall within a structured garage, featuring concrete construction and overhead wire storage units - #1601 10180 103 St Nw, Edmonton, AB - Indoor Photo Showing Garage
Utility space featuring concrete walls, concrete flooring, exposed overhead piping, electrical panels, and conduit - #1601 10180 103 St Nw, Edmonton, AB - Indoor
#1601 10180 103 St Nw, Edmonton, AB - Outdoor
#1601 10180 103 St Nw, Edmonton, AB -
#1601 10180 103 St Nw, Edmonton, AB - Indoor Photo Showing Living Room With Fireplace
#1601 10180 103 St Nw, Edmonton, AB - Indoor With Fireplace
#1601 10180 103 St Nw, Edmonton, AB - Outdoor
#1601 10180 103 St Nw, Edmonton, AB - Indoor Photo Showing Gym Room
#1601 10180 103 St Nw, Edmonton, AB -  With View
#1601 10180 103 St Nw, Edmonton, AB - Outdoor With View
  • Publicité
Êtes-vous un investisseur immobilier
#1601 10180 103 ST NW, Edmonton, AB, T5J 0L1
419 900 $

2 Chambres

2 Salles de bain

Informations sur la propriété

You will not want to miss this opportunity at a turn-key, move-in-ready 2-Bedroom 2-Bathroom Condo at Encore Tower! Welcome to Suite 1601, a High-Floor, West Facing Suite, with many upgrades to note…the open-concept living area is surrounded by floor-to-ceiling windows which allows for a bright and functional space, perfect for entertaining! Appreciate a ‘modern-look’ Kitchen with soft-close cabinets, full-size appliances, quartz countertops and natural-light dining nook. The Primary Suite offers ‘his & hers’ closets, private Ensuite with walk-in shower (Handheld Faucet, Toto Toilet), the Second Bedroom is a generous size with close access to Main-Bath (Tidy Tub Surround). Unique Seller’s upgrades include Secure P4 Storage Room, Storage Cage above the P2 Stall with EV Charging Capabilities (Premium Location). Additional items to note are double rolling shades throughout living area, access to huge West Balcony (20FT Span), in-suite laundry and Encore’s convenient central location... When can you move-in?!
Particularités du bâtiment :

  • Air climatisé: Oui
  • Piscine: Oui
  • Stationnement: Oui
  • Surface utile: 80.36 Mètre

Caractéristiques :

  • Accès routier: Pavé
  • Appareils ménagers: Conditionneur d'air - central, Lave-vaisselle encastré, Sécheuse, Télécommande de porte de garage, Ventilateur de hotte pour four à micro-ondes, Réfrigérateur, Cuisinière électrique, Laveuse, Rideaux
  • Bâti en: 2020
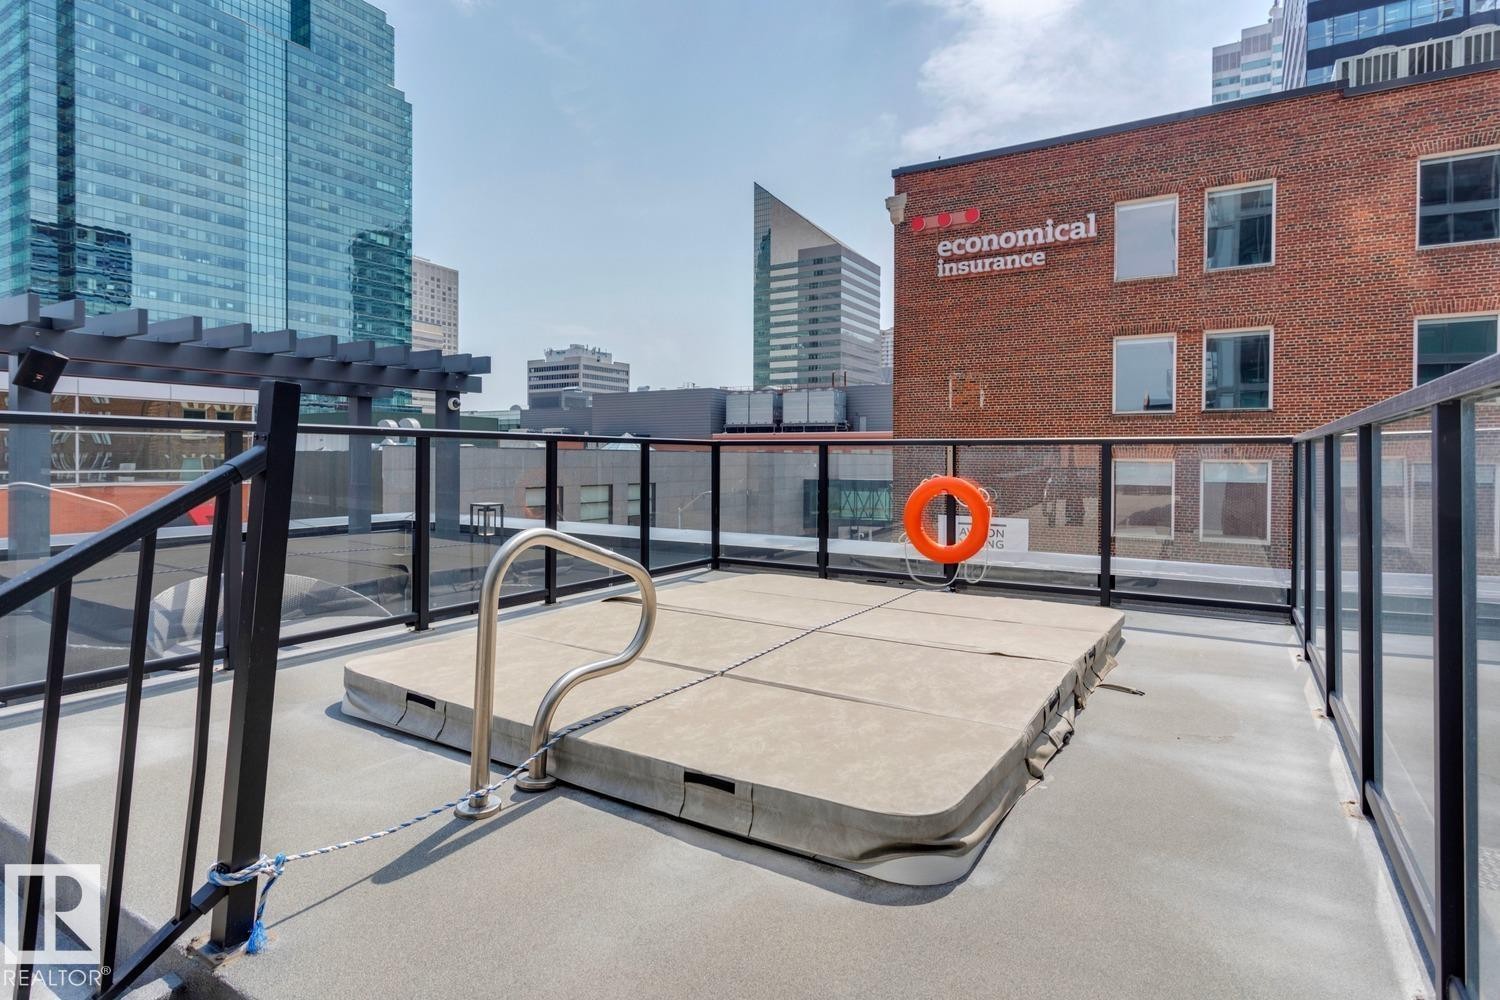
  • Caractéristiques de commodités: Plafond 9 pieds, Terrasse, Salle d'exercice, Spa, Salle de réception, Patio, Salle/centre récréatif, Service de conciergerie
  • Caractéristiques de la communauté: Plafond 9 pieds, Terrasse, Salle d'exercice, Spa, Salle de réception, Patio, Salle/centre récréatif, Service de conciergerie
  • Caractéristiques du stationnement: Souterrain
  • Caractéristiques extérieures: Chemin pavé, Près d'un terrain de jeu, Piscine publique, Transport public, Écoles, Centre commercial à proximité, Vue sur la ville, Vue sur le centre-ville
  • Chambres : 2
  • Chauffage: Thermopompe, Gaz naturel
  • Détails de la fondation: Périmètre en béton
  • État du sous-sol: Aucun
  • Frais de copropriété : 724 $ Mensuel
  • Frais de copropriété inclu: Commodités fournies avec condominium, Entretien extérieur, Assurances pour espace commun, Gestion professionnelle, Contribution au fonds de réserve, Services publics pour espaces communs, Aqueduc/égouts
  • Points d'intérêt du site: Chemin pavé, Terrain de jeux Nearby, Piscine publique, Transport public, Écoles, Centre commercial à proximité, Vue sur la ville, Vue sur le centre-ville
  • Revêtement de plancher: Carreaux de céramique, Plancher stratifié
  • Salle(s) de bains : 2
  • Sous-sol: Aucun, Pas de sous-sol
  • Style architectural: Unité à un palier
  • Superficie habitable (approx): 80.36 Mètres carrés
  • Toit: Membrane EPDM
  • Type de bâtiment: Unité dans une tour d'habitation
  • Type de sous-sol: Aucun
  • Zonage: Zone 12
  • Nbre d'espaces de stationnement: 1

Gracieuseté de : McLeod Realty & Management LTD

Dernière mise à jour des données le 2026-07-16 à 14:29

The data relating to real estate for sale on this web site comes in part from the Internet Data exchange (“IDX”) program of the REALTORS® Association of Edmonton. IDX information is provided exclusively for consumers' personal, non-commercial use and may not be used for any purpose other than to identify prospective properties consumers may be interested in purchasing. The data on this website is deemed reliable but is not guaranteed accurate by the REALTORS® Association of Edmonton. Information deemed reliable but not guaranteed.

Copyright 2026 by the REALTORS® Association of Edmonton. All Rights Reserved. Data is deemed reliable but is not guaranteed accurate by the REALTORS® Association of Edmonton.

ÉvaluationExpressMC Powered by RPS
Vous songez à vendre?

Commencez par découvrir ce que votre maison pourrait valoir sur le marché actuel.

Emplacement de #1601 10180 103 ST NW, Edmonton, AB, T5J 0L1

Données démographiques de #1601 10180 103 ST NW, Edmonton, AB, T5J 0L1

Étape de vie

Jeunes célibataires

Type d'emploi

Cols blancs

Revenu moyen du ménage

126 175.49 $

Nombre moyen d'enfants

1.46

Population à domicile

Structure à domicile

Âge de la population

Éducation

Niveau d'éducation

No certificate/diploma/degree

6.53 %

Diplôme d'études secondaires ou équivalent

23.67 %

Certificat ou diplôme d'apprentissage ou d'une école de métiers

5.09 %

Diplôme d'études collégiales ou d'études postsecondaires (non universitaires)

14.15 %

Certificat d'études universitaires

2.71 %

Diplômes d'études universitaires

47.85 %

Navetteur

Se rendre au travail

En auto

51.77 %

En transport en commun

22.77 %

À pied

22.3 %

À bicyclette

0.24 %

Par tout autre moyen

2.92 %

Diversité Culturelle

Connaissance des langues officielles

Langue maternelle

Données Sur Le Bâtiment

Type de bâtiment

Appartements (faible hauteur et à étages multiples)

99.84 %

Maisons

0.16 %

Achat ou location