Button CopyPathCircle CloseCircle Left ArrowArrow Down Icon GreyClosecirclecircleBurger
  • Publicité

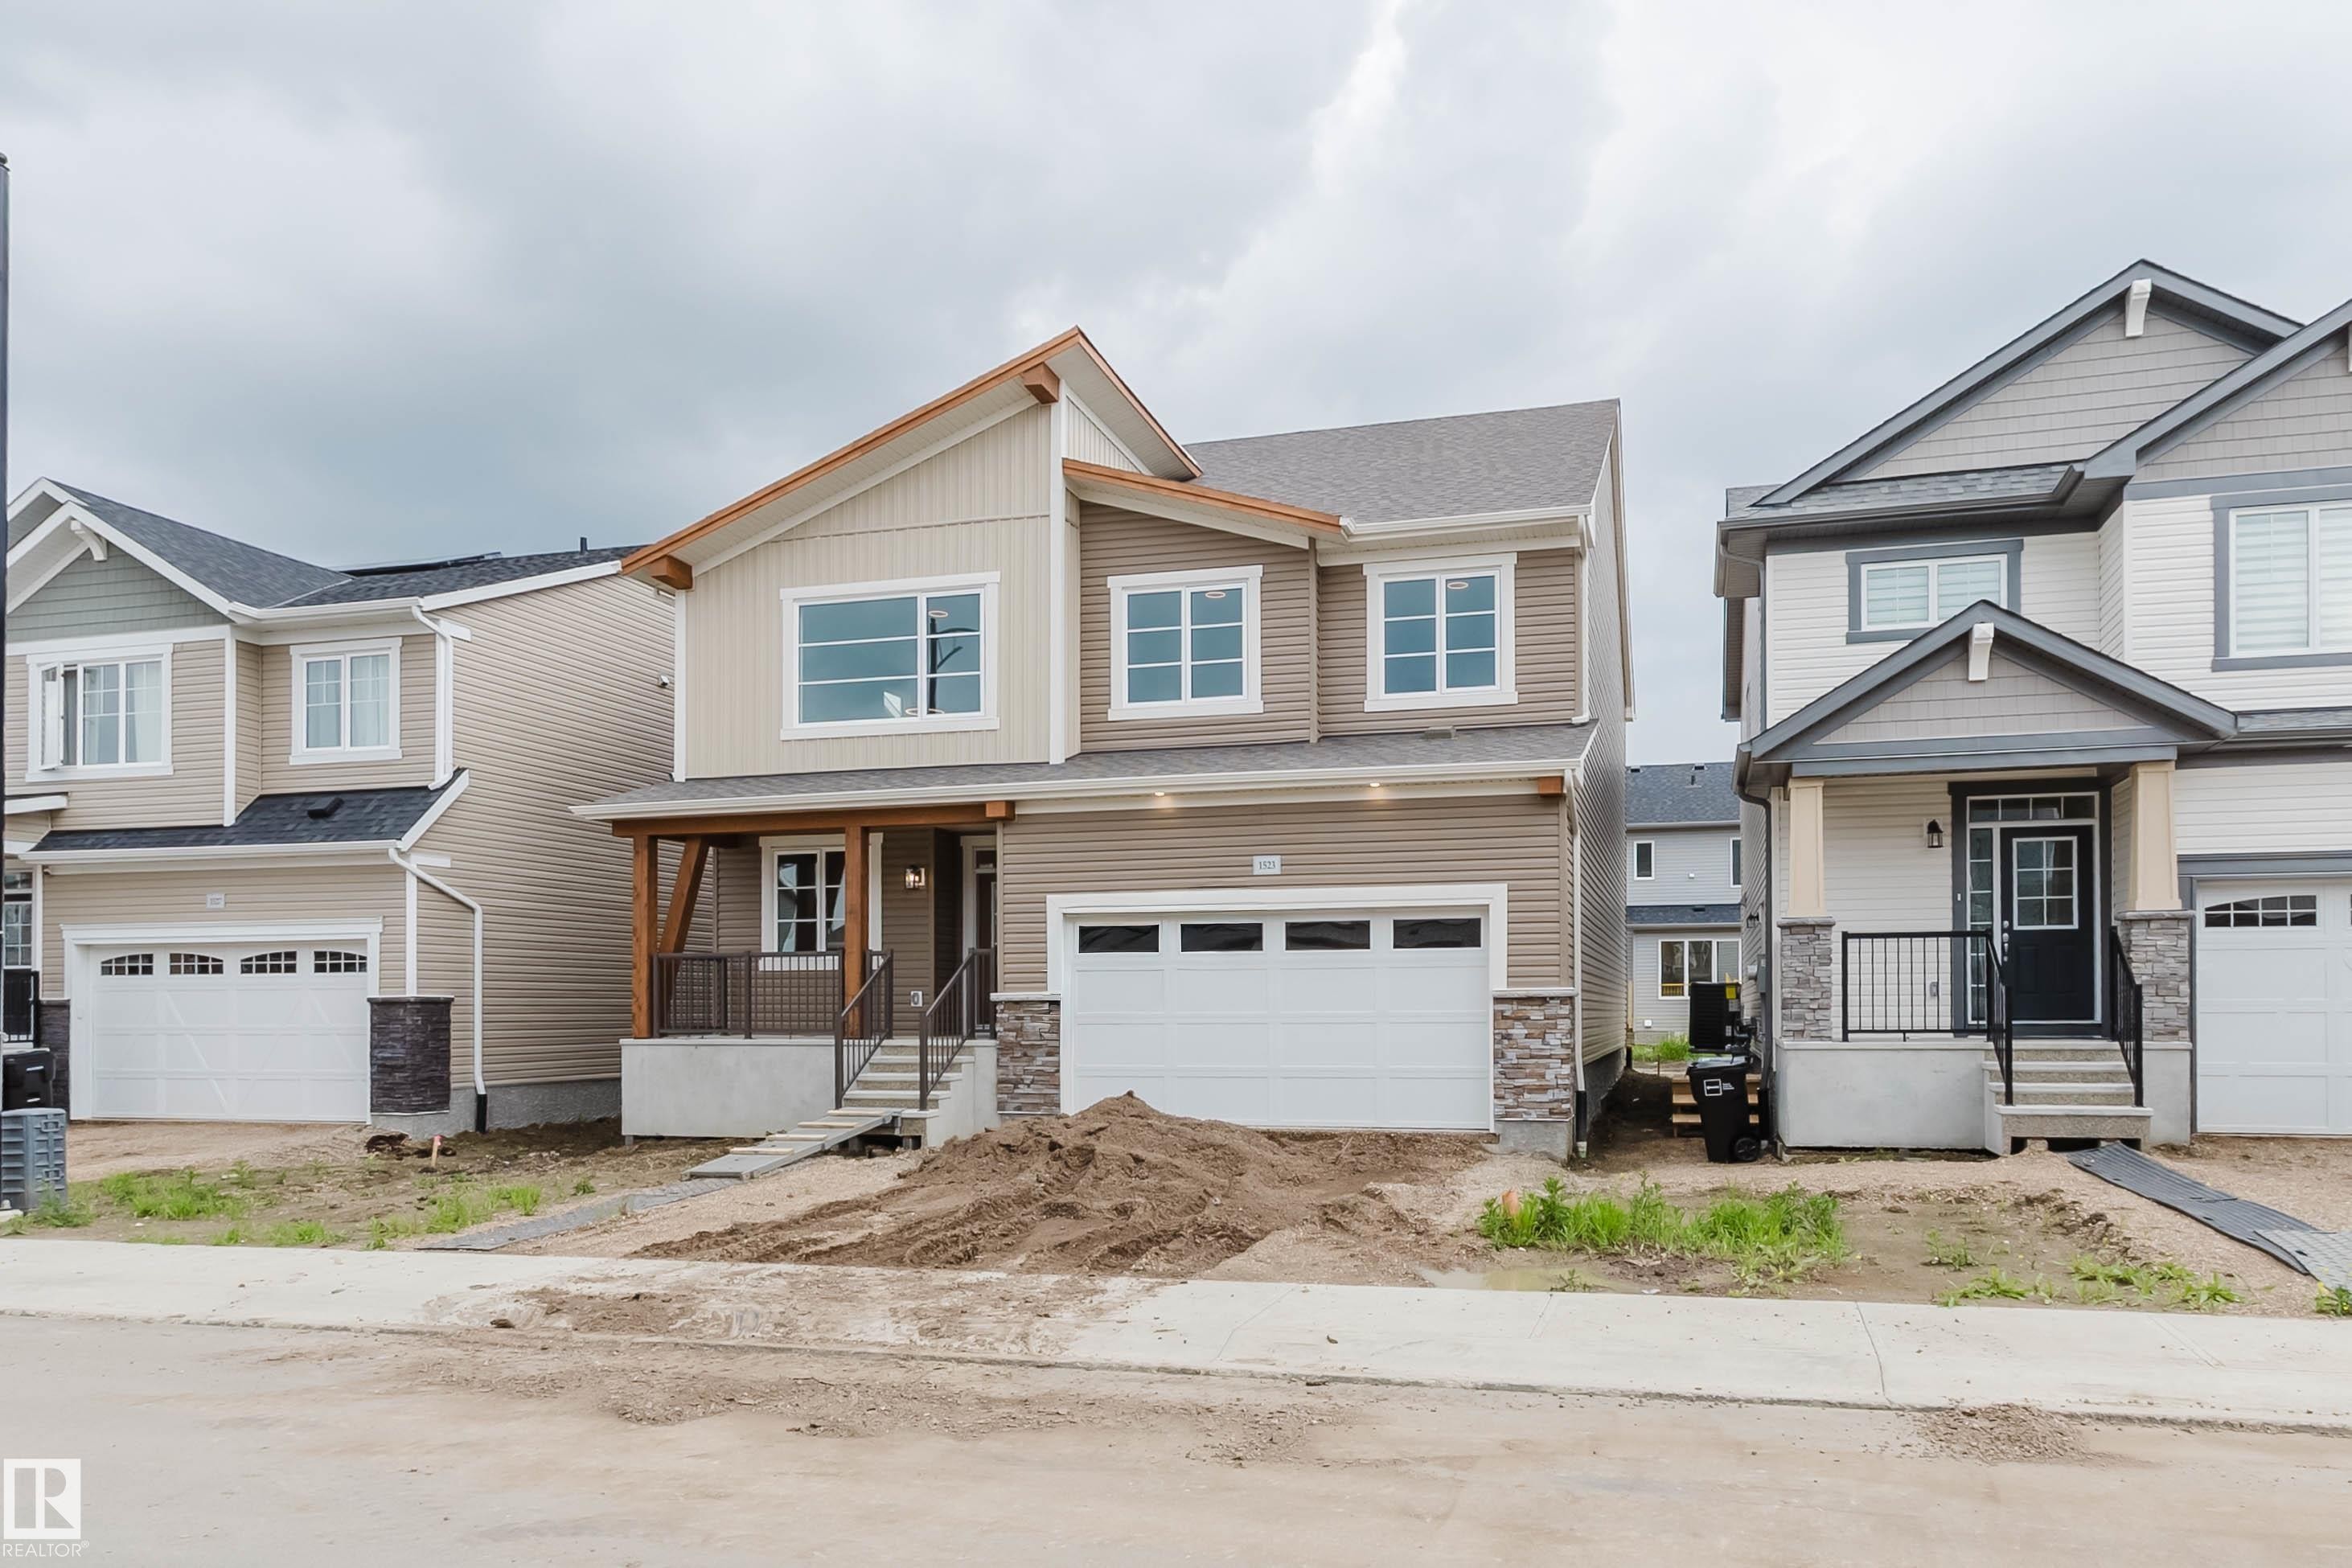
1523 206 Street, Edmonton, AB, T6M 2X6

Gracieuseté de George M Fahmy de Mozaic Realty Group, Shawn Chaudhry de Mozaic Realty Group
No. MLS® E4496757
Maison À vendre à Stillwater, Edmonton, Alberta
675 990 $ ÉvaluationExpressMC: Non disponible

5 Chambres

3 Salles de bain

1523 206 Street, Edmonton, AB
Visite virtuelle
1523 206 Street, Edmonton, AB
  • Publicité
Êtes-vous un investisseur immobilier
1523 206 Street, Edmonton, AB, T6M 2X6
675 990 $

5 Chambres

3 Salles de bain

Informations sur la propriété

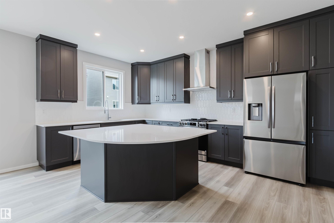
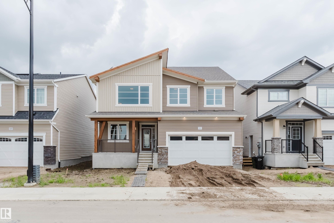
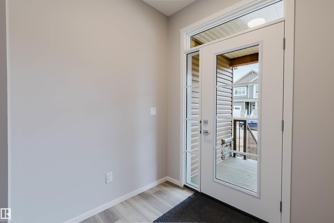
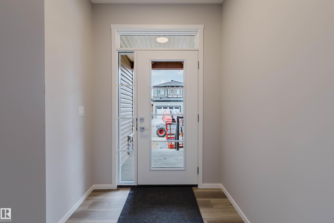
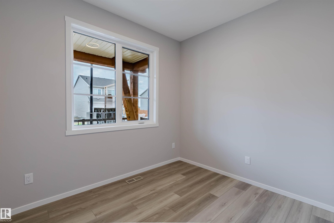
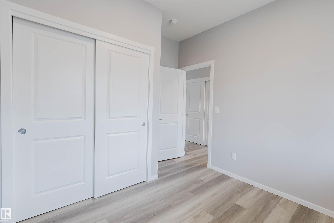
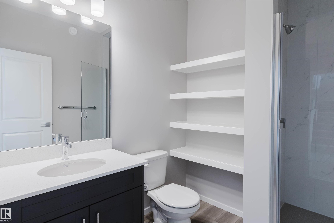
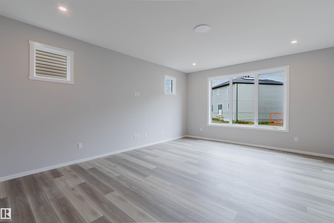
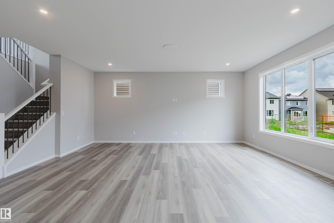
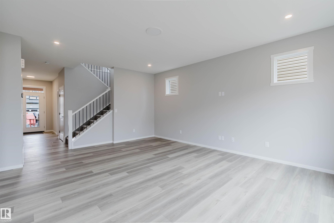
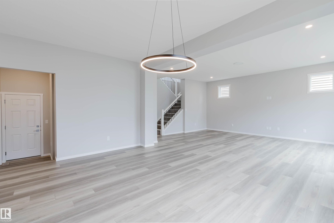
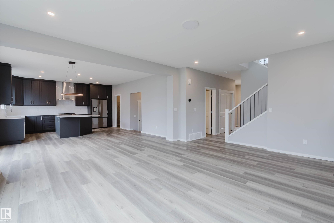
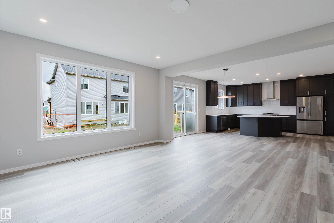
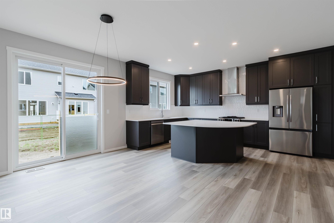
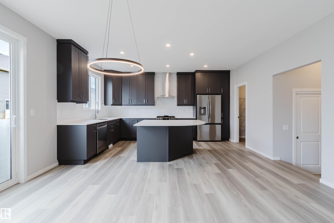
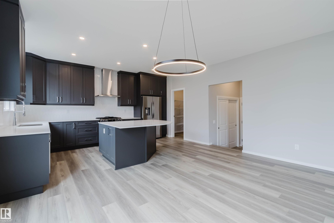
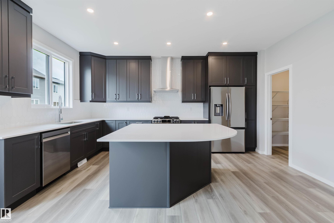
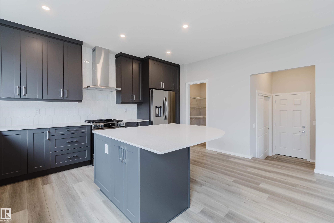
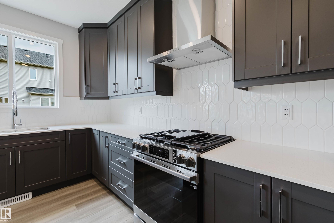
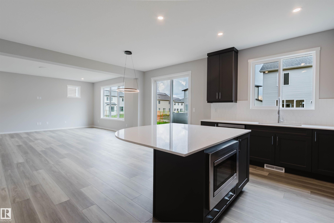
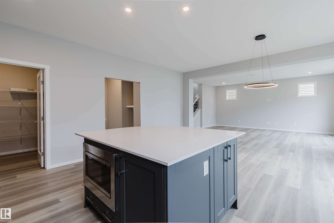
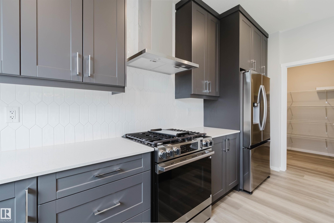
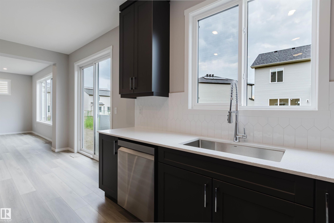
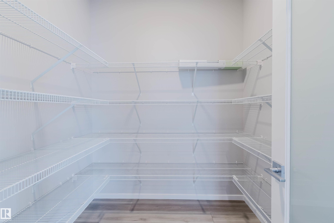
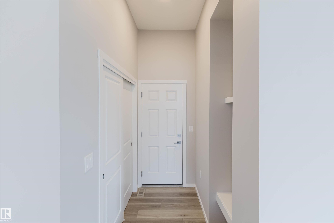
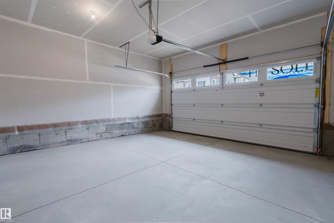
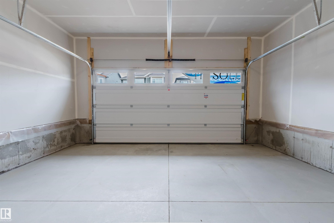
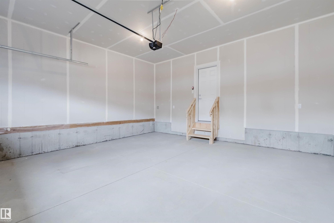
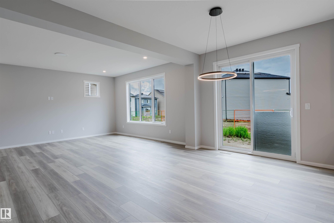
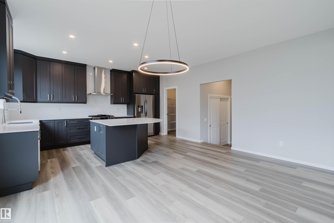
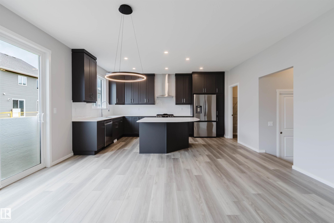
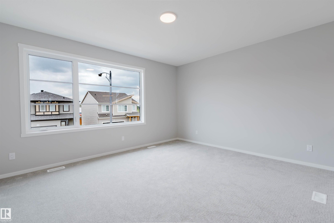
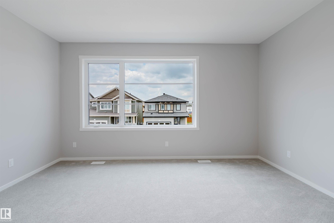
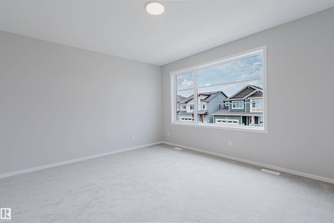
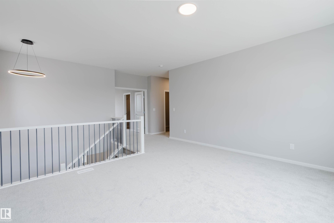
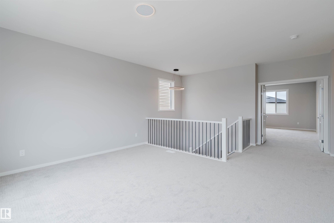
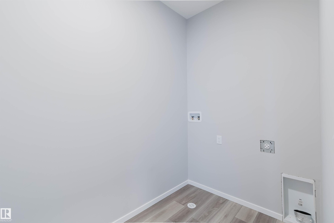
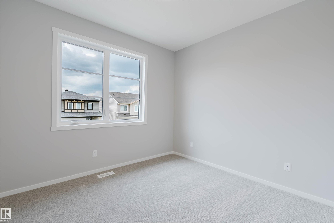
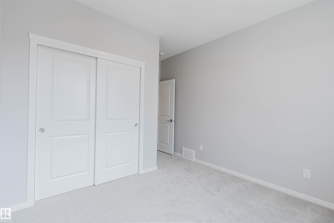
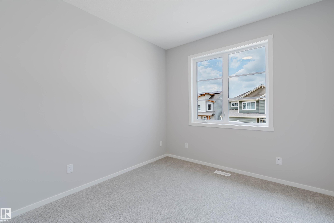
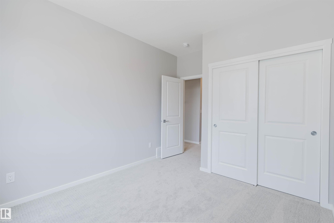
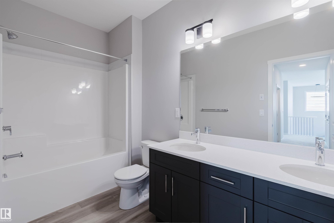
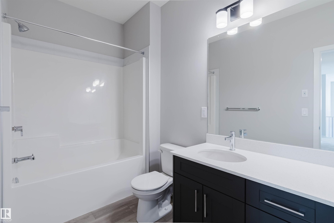
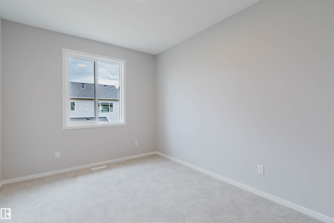
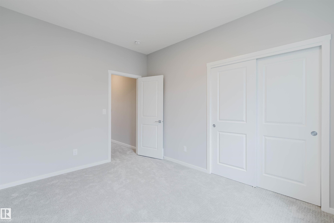
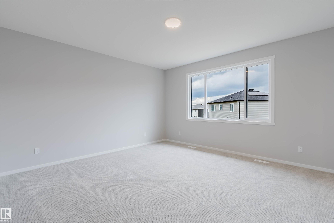
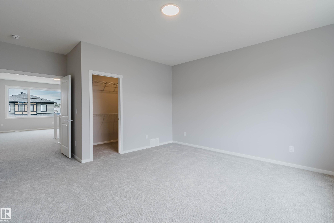
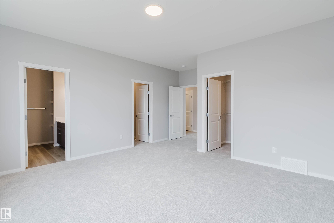
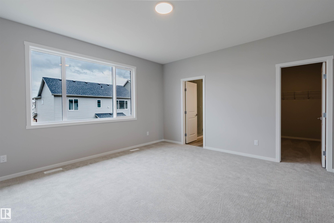
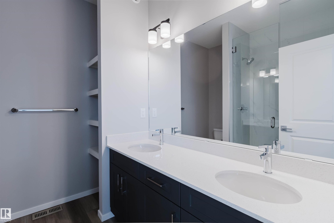
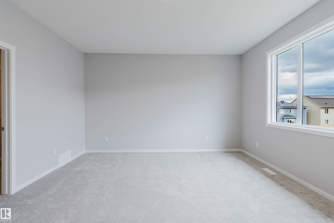
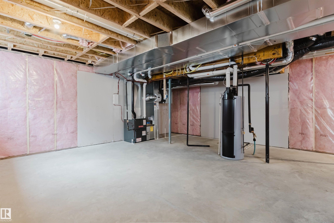
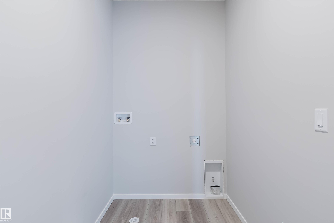
Brand New Home by Mattamy Homes in the planned community of Stillwater. This stunning SMYTHE detached home offers 5 bedrooms & 3 bathrooms! The open concept and inviting main floor features 9' ceilings, a standard bedroom and 3 piece bath! The grand gourmet kitchen come with included appliances, quartz countertops, waterline to fridge and a walk-in pantry. The gas BBQ line off the rear, is an added bonus for those summer BBQ's! As you make your way upstairs, you'll continue to be impressed with the large bonus room, convenient walk in laundry room, 4 piece bath & 4 bedrooms (3 standard and 1 primary). The primary bedroom includes a private 4 piece ensuite with double sinks. Enjoy the separate side entrance, double attached garage, basement bathroom rough ins and front yard landscaping. Community access to amenities including a playground, planned schools, commercial, a wetland reserve, and rec facilities. There is an HOA Fee. UNDER QUICK POSSESSION! Photos represent completed build and finishes.

Particularités du bâtiment :

  • Surface utile: 247.27 Mètre

Caractéristiques :

  • Accès routier: Pavé
  • Appareils ménagers: Lave-vaisselle encastré, Commandes pour garage, Télécommande de porte de garage, Hotte, Four à micro-ondes, Réfrigérateur, Cuisinière au gaz
  • Bâti en: 2025
  • Caractéristiques de commodités: Détecteurs de monoxyde de carbone, Plafond 9 pieds, Détecteurs de fumée, Balcon avant, Fenêtres en vinyle, Voir remarques, Raccordement extérieur pour gaz naturel barbecue, Plafond 9 pieds - sous-sol
  • Caractéristiques de la communauté: Détecteurs de monoxyde de carbone, Plafond 9 pieds, Détecteurs de fumée, Balcon avant, Fenêtres en vinyle, Voir remarques, Raccordement extérieur pour gaz naturel (barbecue), Plafond 9 pieds - sous-sol
  • Caractéristiques du stationnement: Garage double attenant
  • Caractéristiques extérieures: Aménagement paysager partiel, Près d'un terrain de jeu, Voir remarques
  • Chambres : 5
  • Chauffage: =Air pulsé-1, Gaz naturel
  • Détails de la fondation: Périmètre en béton
  • Dimensions du terrain : 371.69 Mètres carrés
  • État du sous-sol: Non fini
  • Forme du lot: Rectangulaire
  • Les frais d'association comprennent: Voir remarques
  • Points d'intérêt du site: Aménagement paysager partiel, Terrain de jeux Nearby, Voir remarques
  • Revêtement de plancher: Moquette, Planches en vinyle
  • Salle(s) de bains : 3
  • Sous-sol: Pleine grandeur, Non fini
  • Style architectural: 2 étages
  • Superficie habitable (approx): 247.27 Mètres carrés
  • Toit: Bardeaux d'asphalte
  • Type de bâtiment: Unifamiliale détachée
  • Type de sous-sol: Pleine grandeur
  • Zonage: Zone 57

Gracieuseté de : Mozaic Realty Group

Dernière mise à jour des données le 2026-07-09 à 00:39

The data relating to real estate for sale on this web site comes in part from the Internet Data exchange (“IDX”) program of the REALTORS® Association of Edmonton. IDX information is provided exclusively for consumers' personal, non-commercial use and may not be used for any purpose other than to identify prospective properties consumers may be interested in purchasing. The data on this website is deemed reliable but is not guaranteed accurate by the REALTORS® Association of Edmonton. Information deemed reliable but not guaranteed.

Copyright 2026 by the REALTORS® Association of Edmonton. All Rights Reserved. Data is deemed reliable but is not guaranteed accurate by the REALTORS® Association of Edmonton.

ÉvaluationExpressMC Powered by RPS
Vous songez à vendre?

Commencez par découvrir ce que votre maison pourrait valoir sur le marché actuel.
Emplacement de 1523 206 Street, Edmonton, AB, T6M 2X6