Button CopyPathCircle CloseCircle Left ArrowArrow Down Icon GreyClosecirclecircleBurger
  • Publicité

15212 98 Avenue NW, Edmonton, AB, T5P 0G4

Gracieuseté de Jackson Ho de Real Broker
No. MLS® E4503890
Maison À vendre à West Jasper Place, Edmonton, Alberta
525 000 $ ÉvaluationExpressMC: 565K $ - 625K $

3+1 Chambres

5 Salles de bain

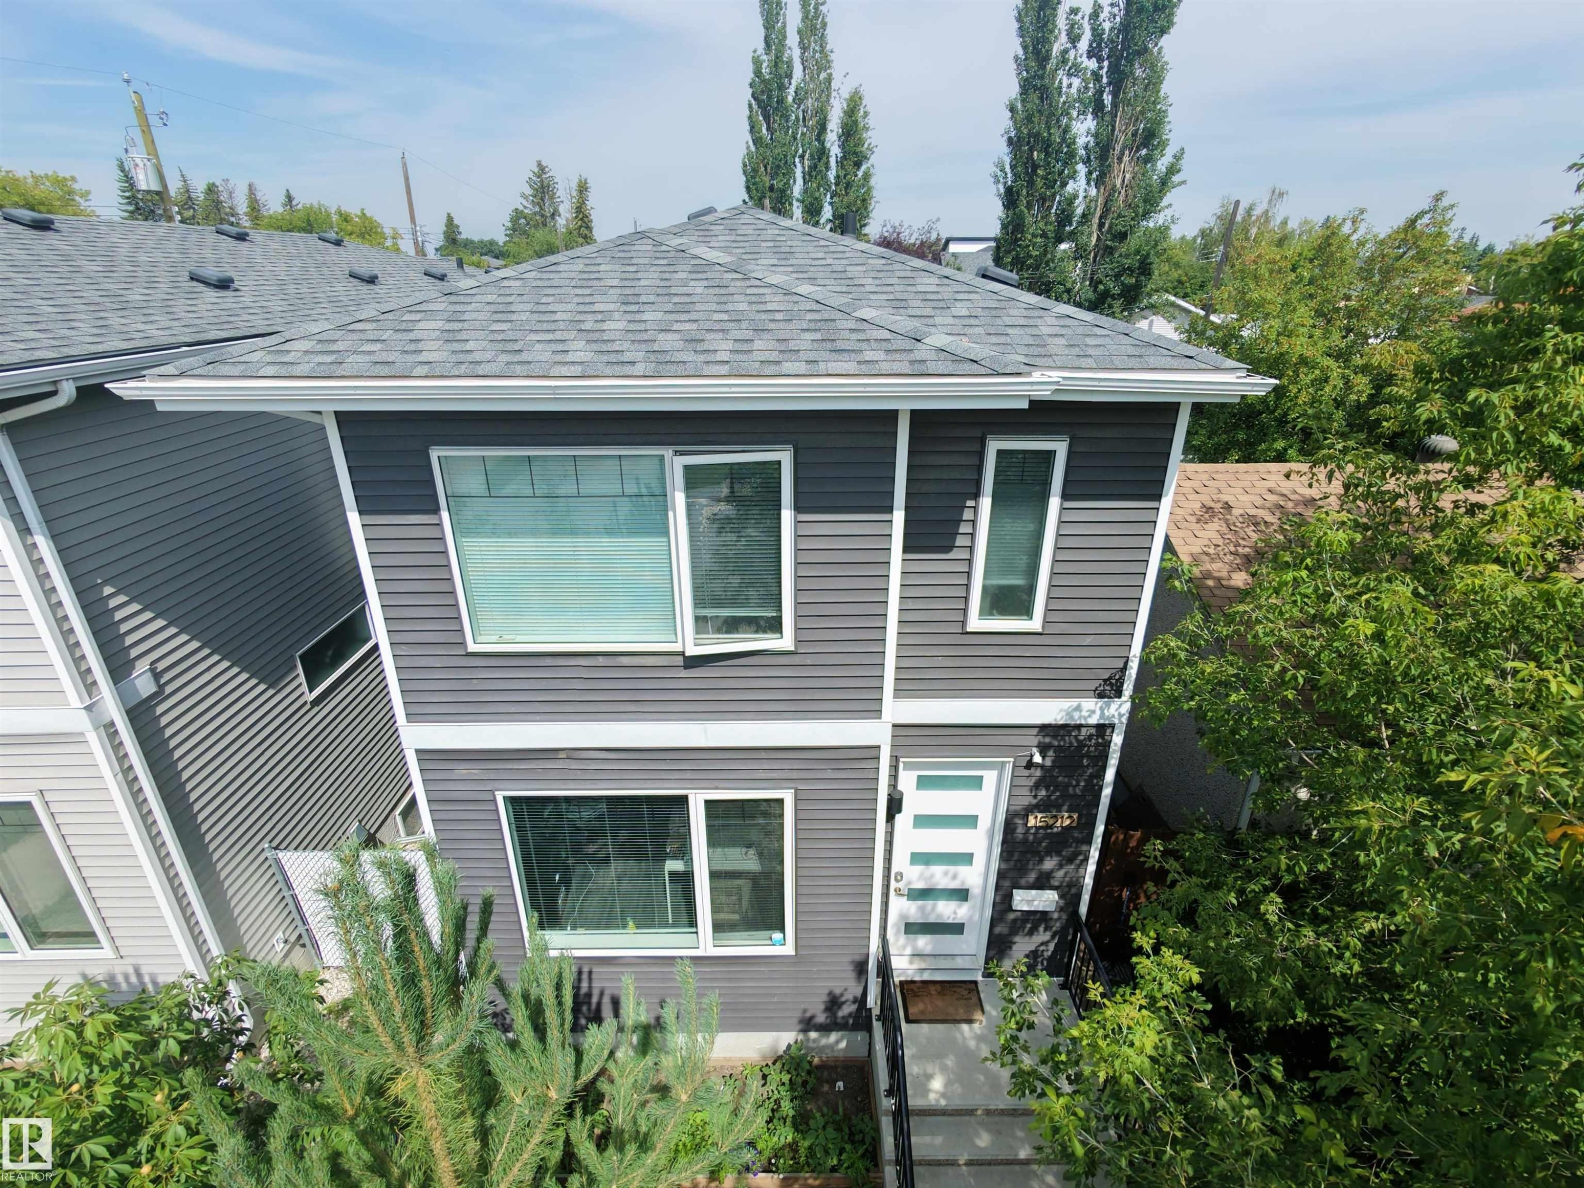
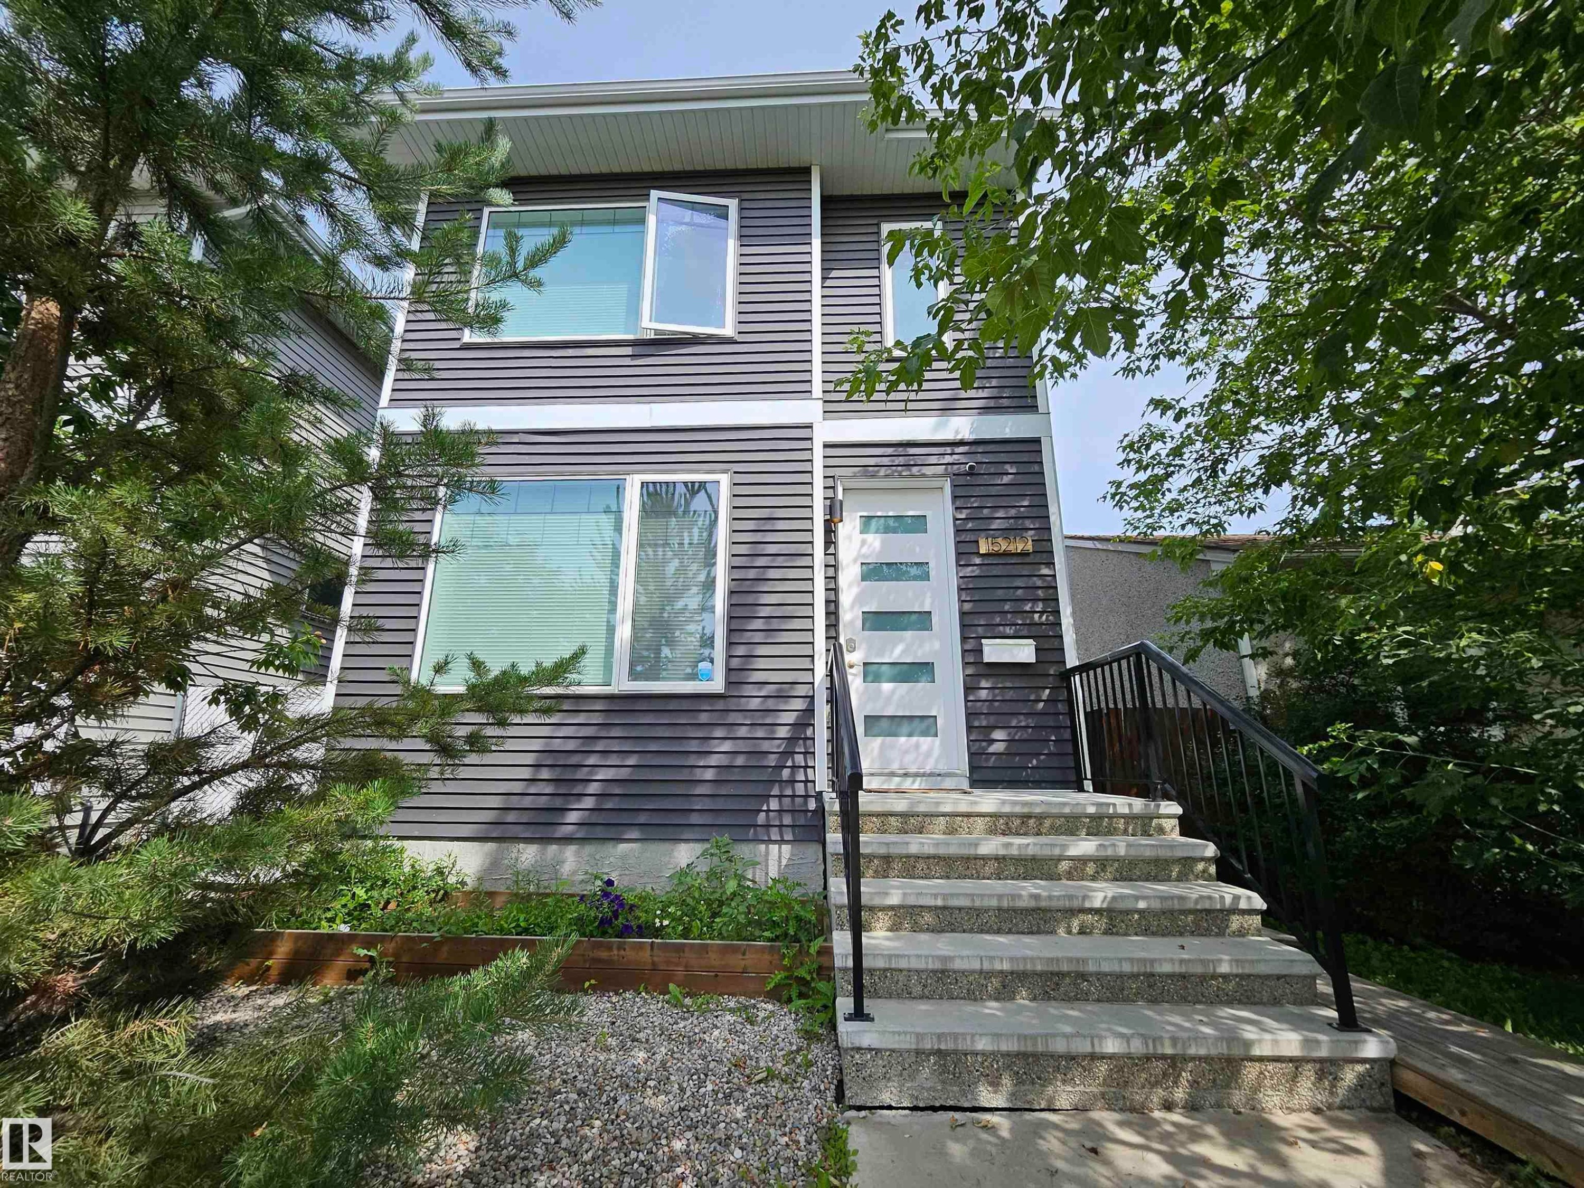
Modern exterior with dark gray horizontal siding, white trim, and a gabled roof - 15212 98 Avenue Nw, Edmonton, AB - Outdoor
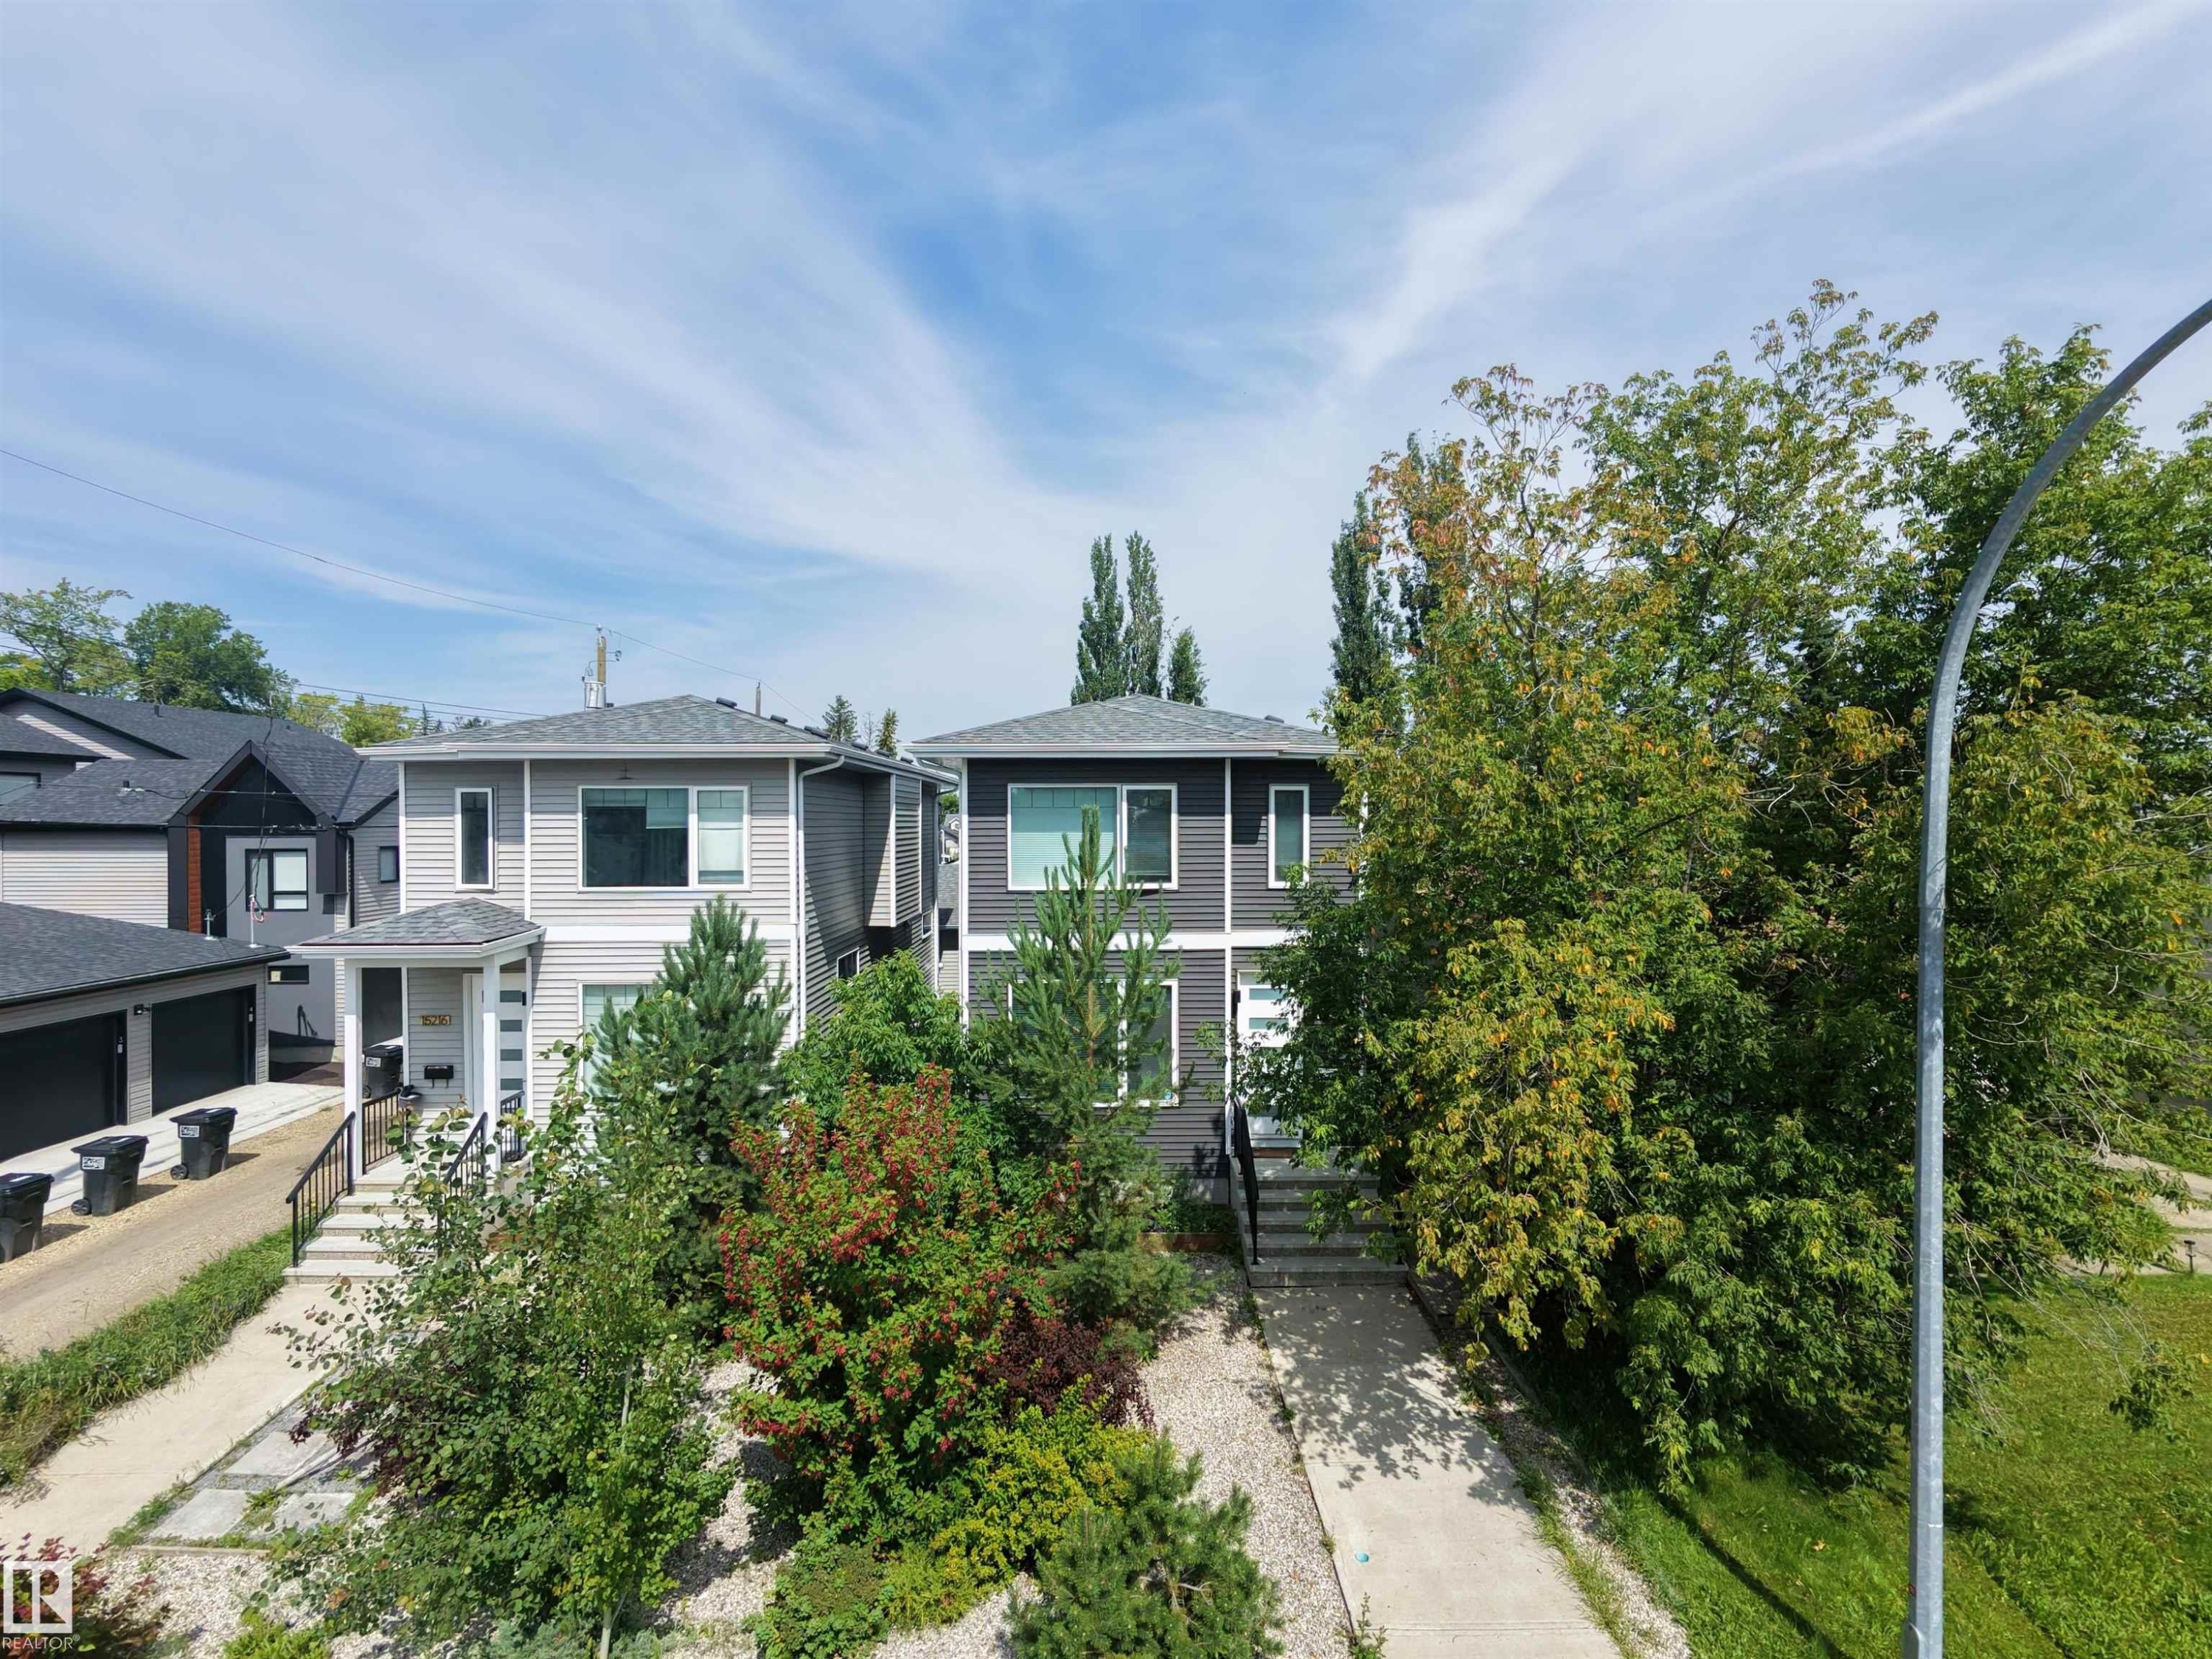
Contemporary two-story exterior with light gray siding, dark gray accents, and a covered entry - 15212 98 Avenue Nw, Edmonton, AB - Outdoor
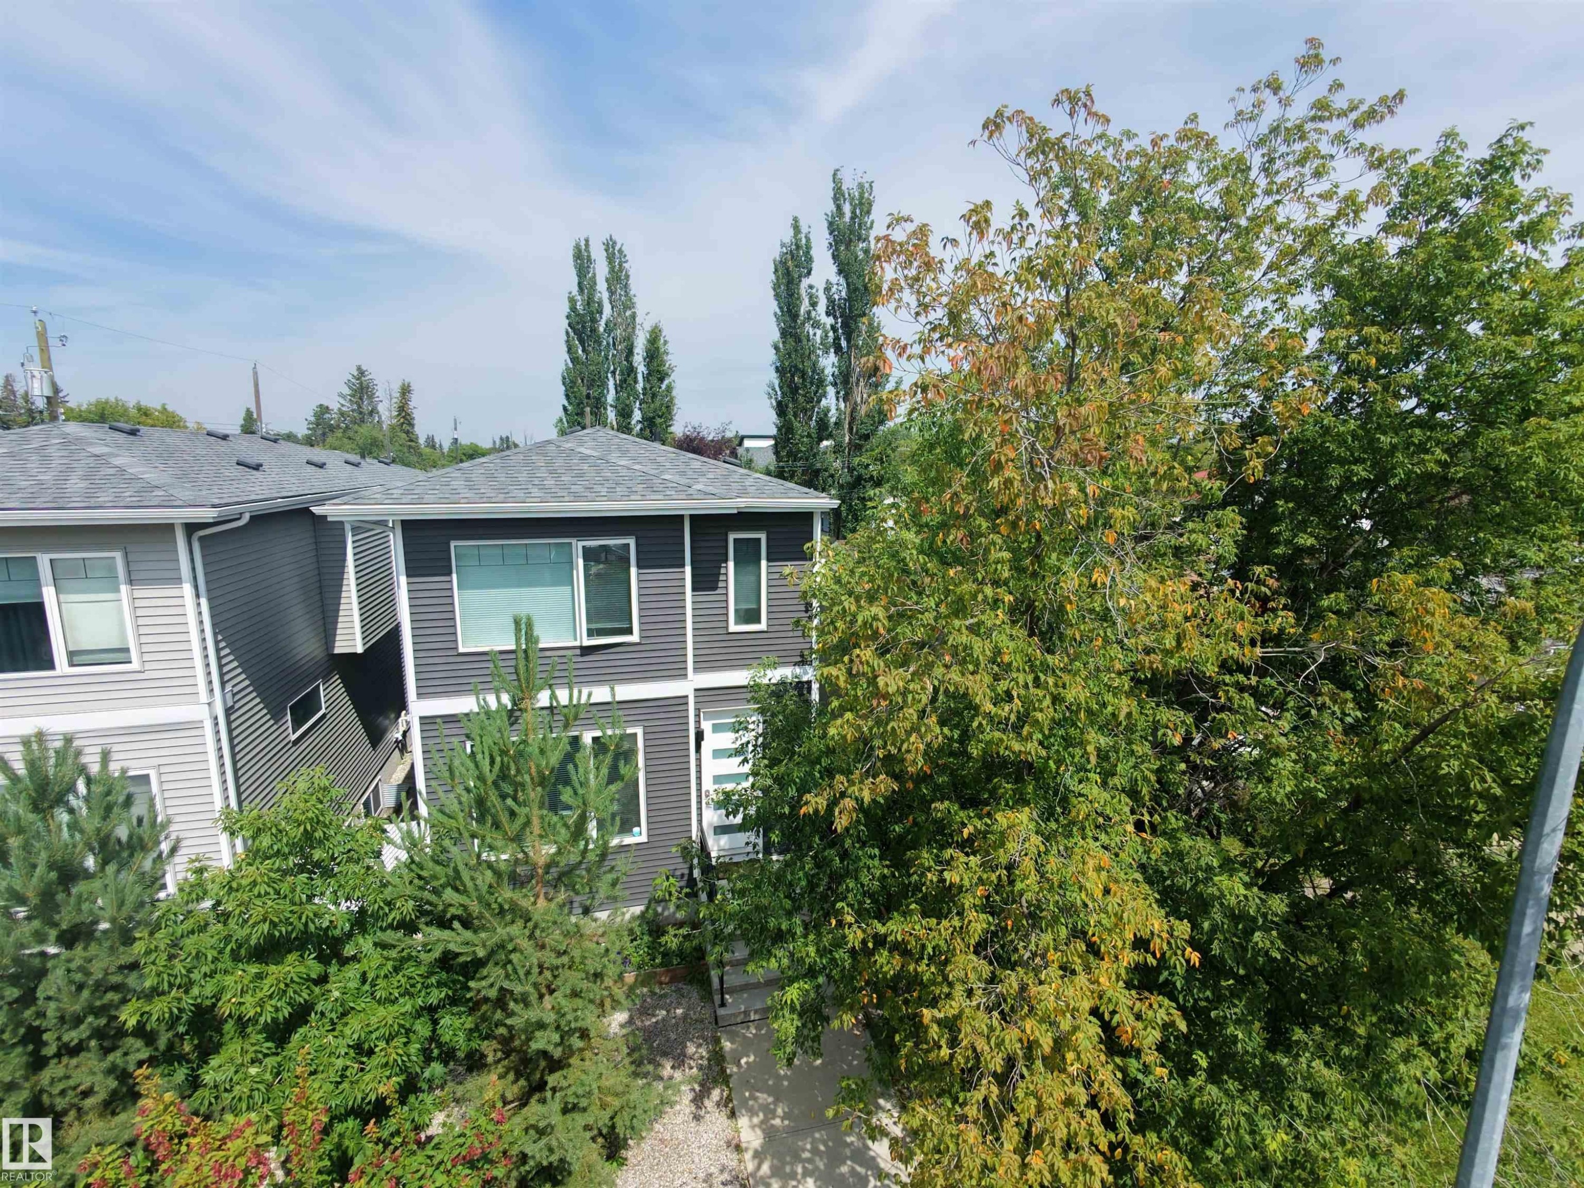
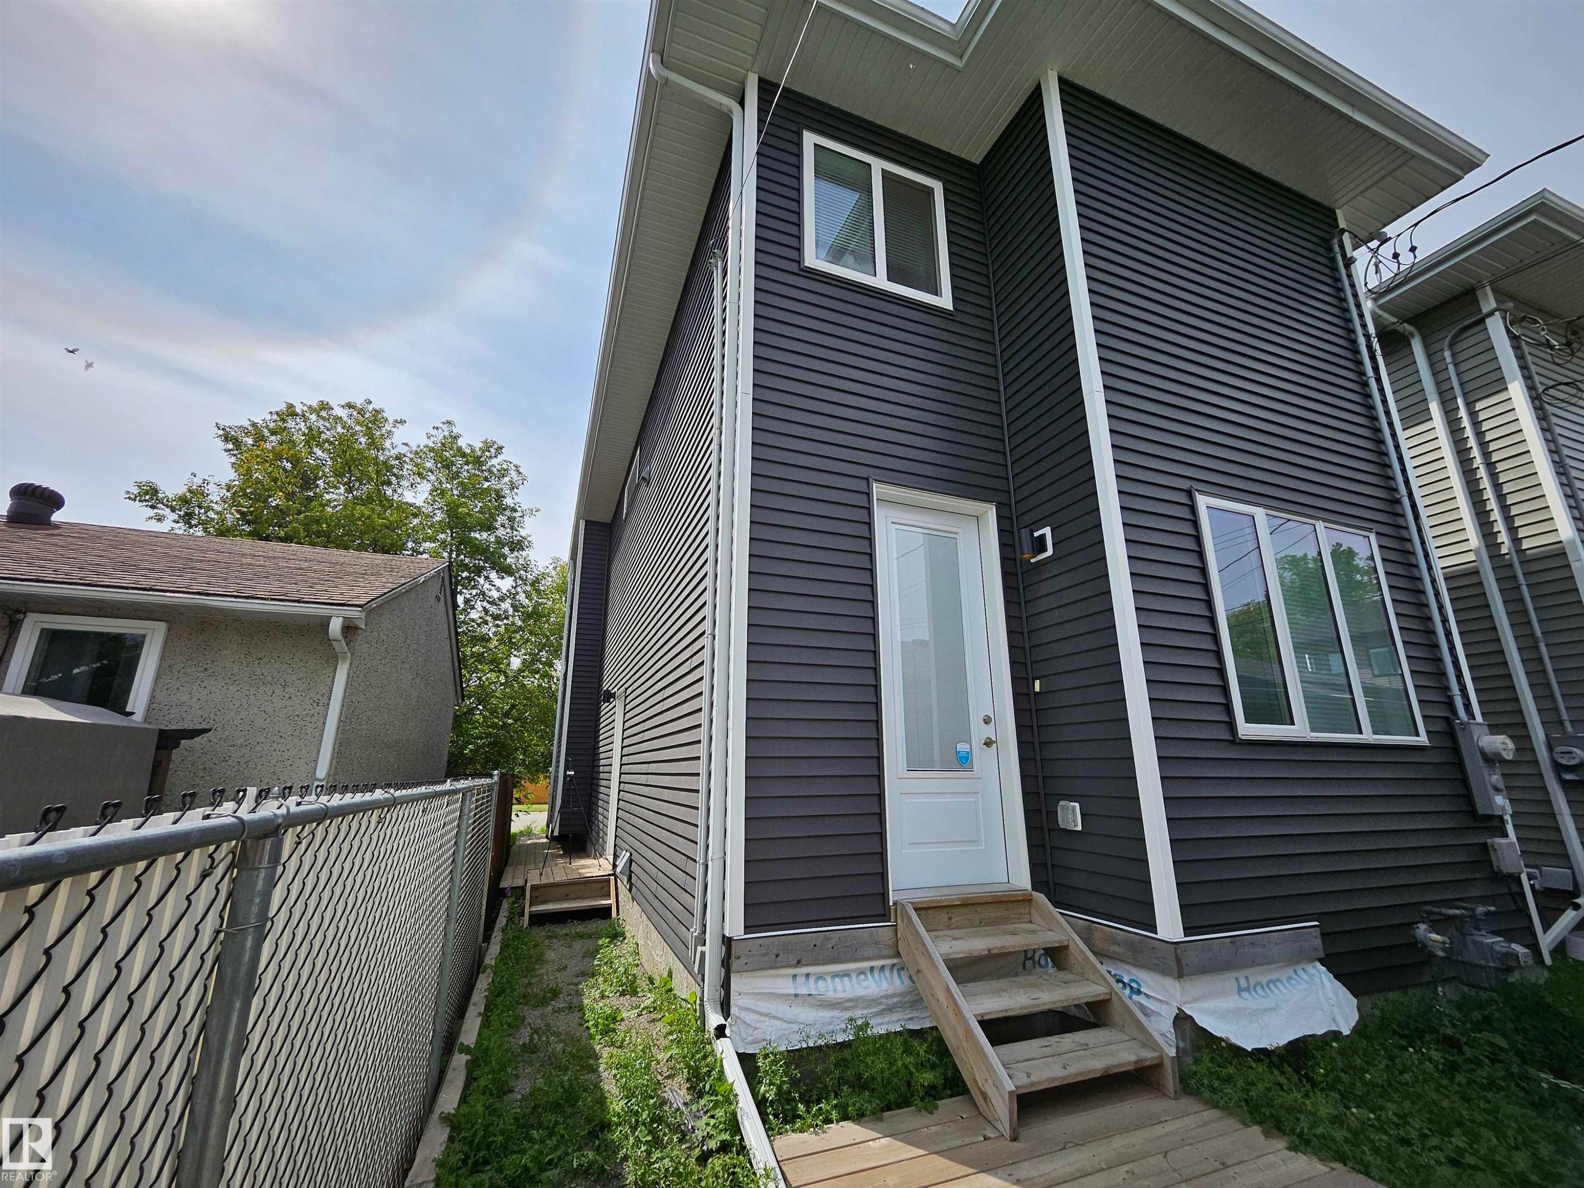
Multi-story property featuring dark gray siding and white trim - 15212 98 Avenue Nw, Edmonton, AB - Outdoor
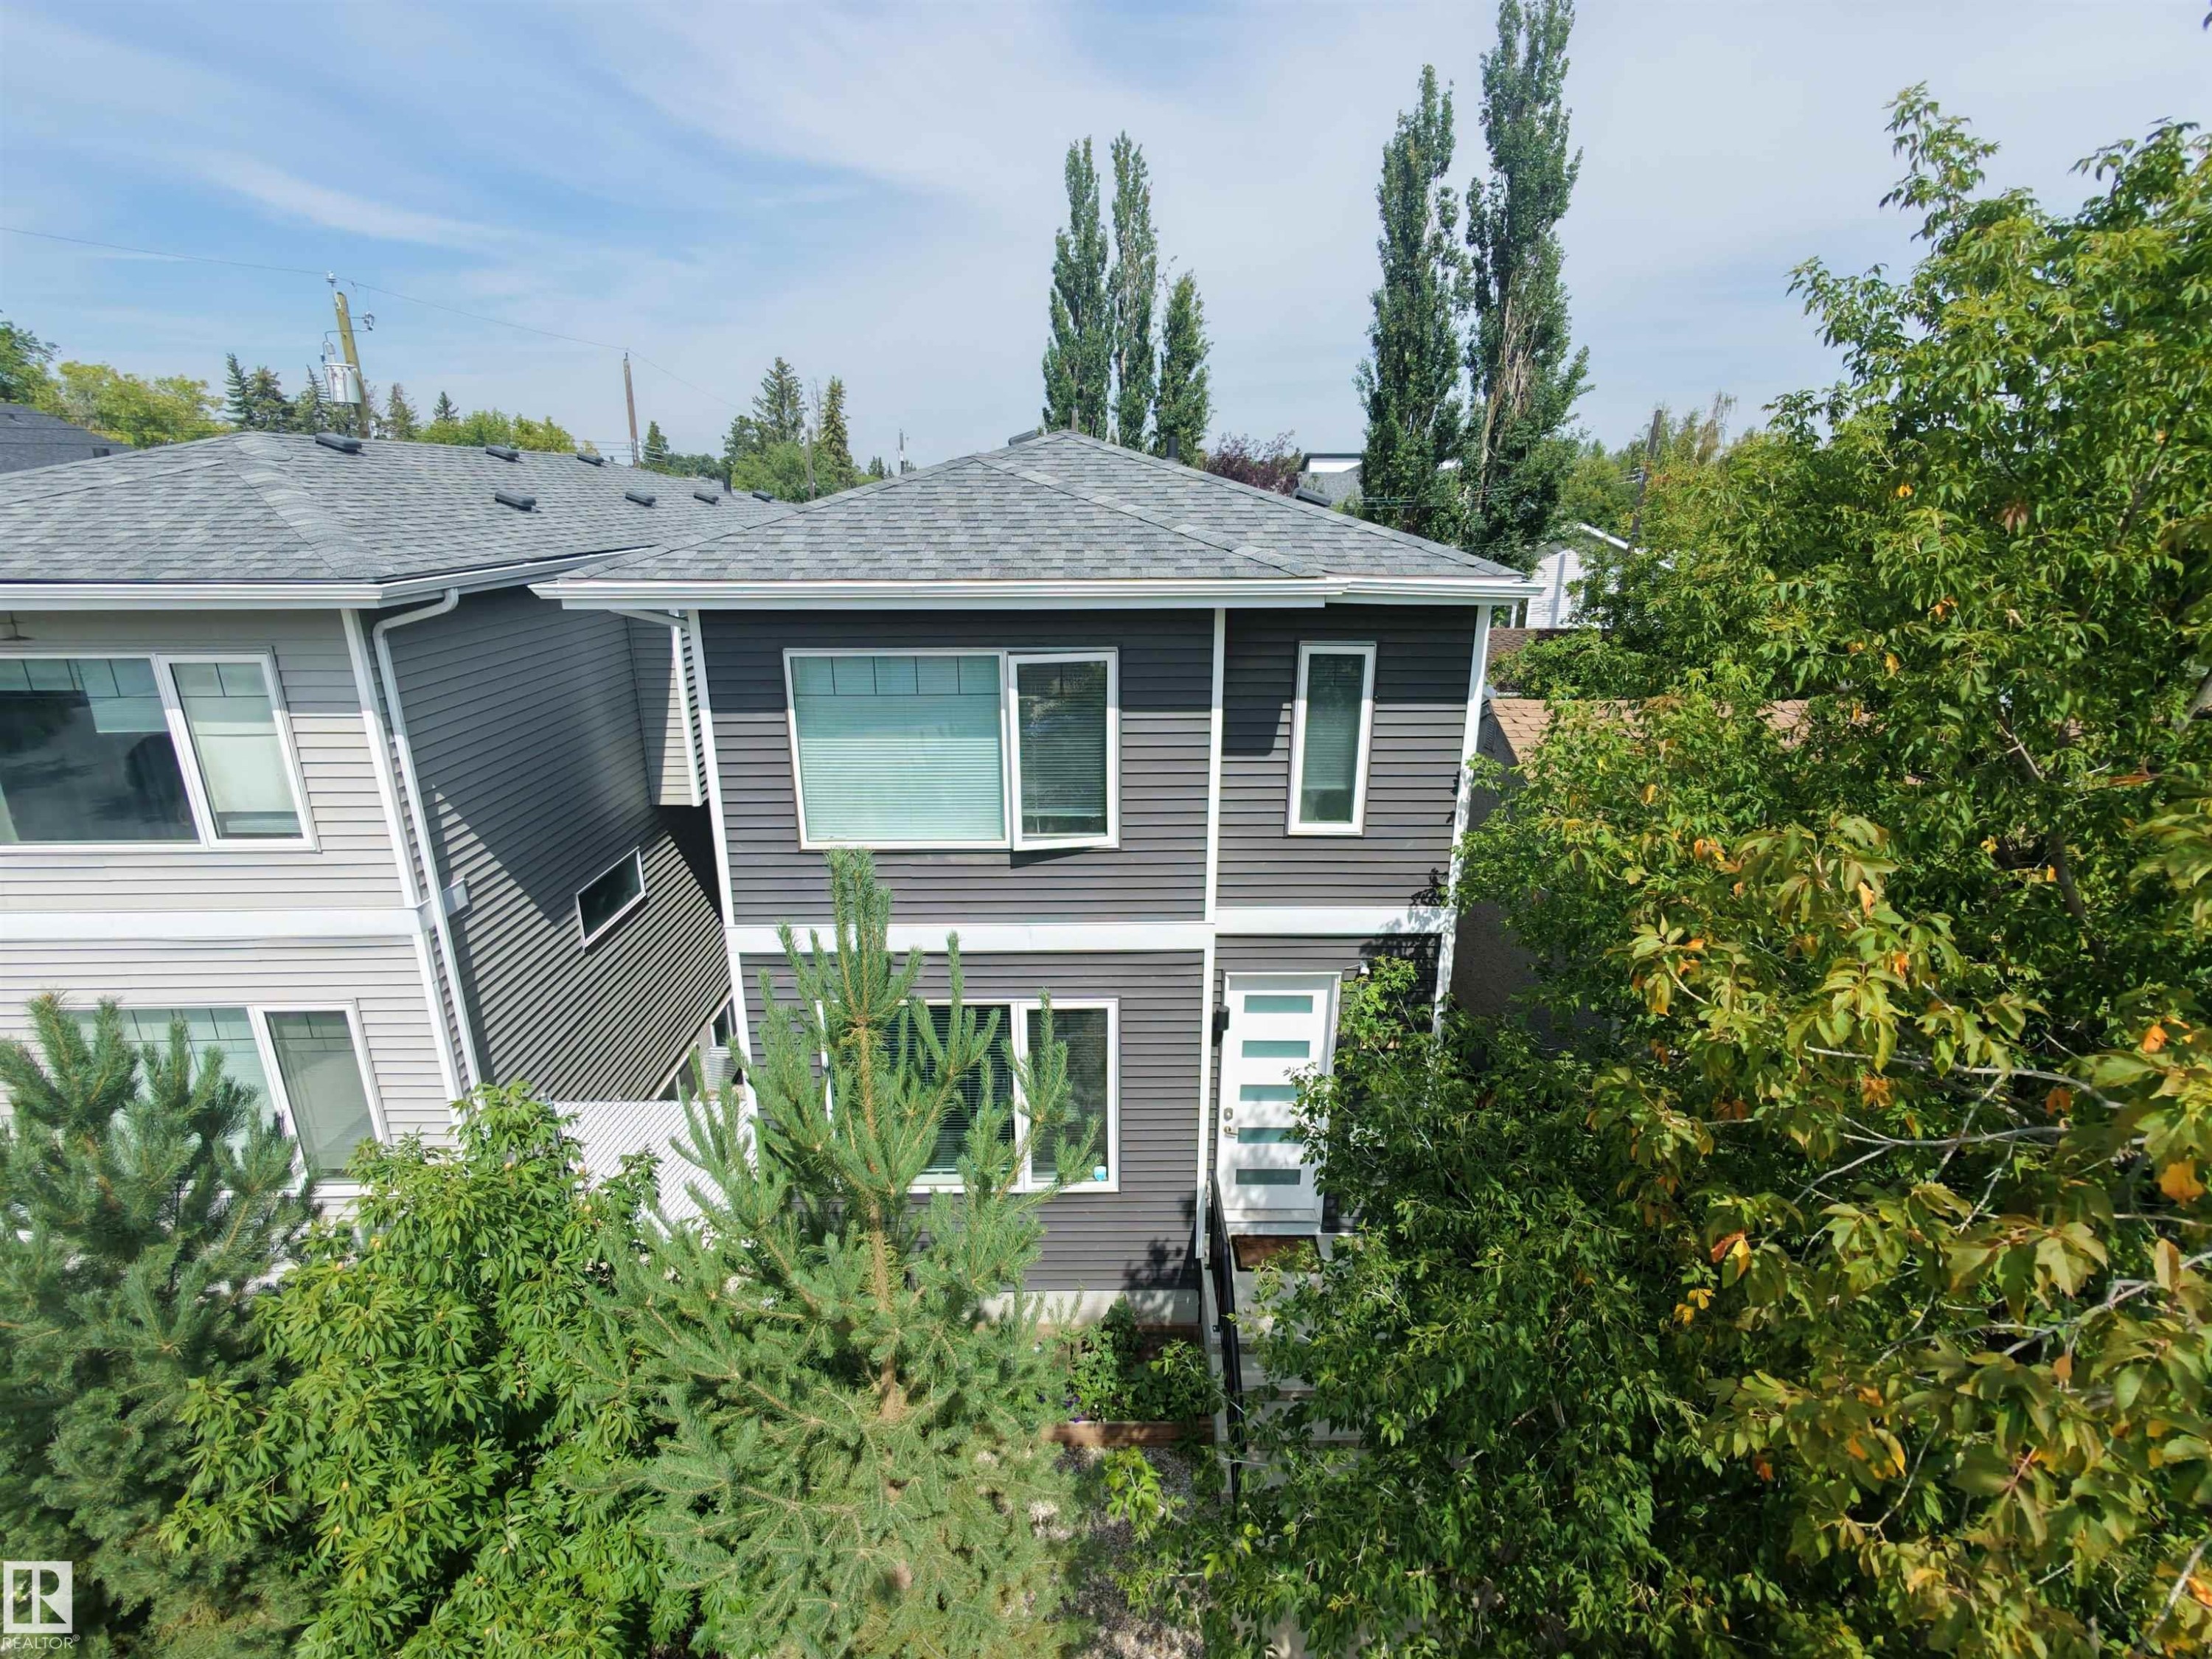
Contemporary two-story exterior with gray siding, white window trim, and a gray shingle roof - 15212 98 Avenue Nw, Edmonton, AB - Outdoor
Modern facade with dark horizontal siding, white trim, and a prominent white entry door - 15212 98 Avenue Nw, Edmonton, AB - Outdoor
Dark-tone horizontal siding with white trim - 15212 98 Avenue Nw, Edmonton, AB - Outdoor With Exterior
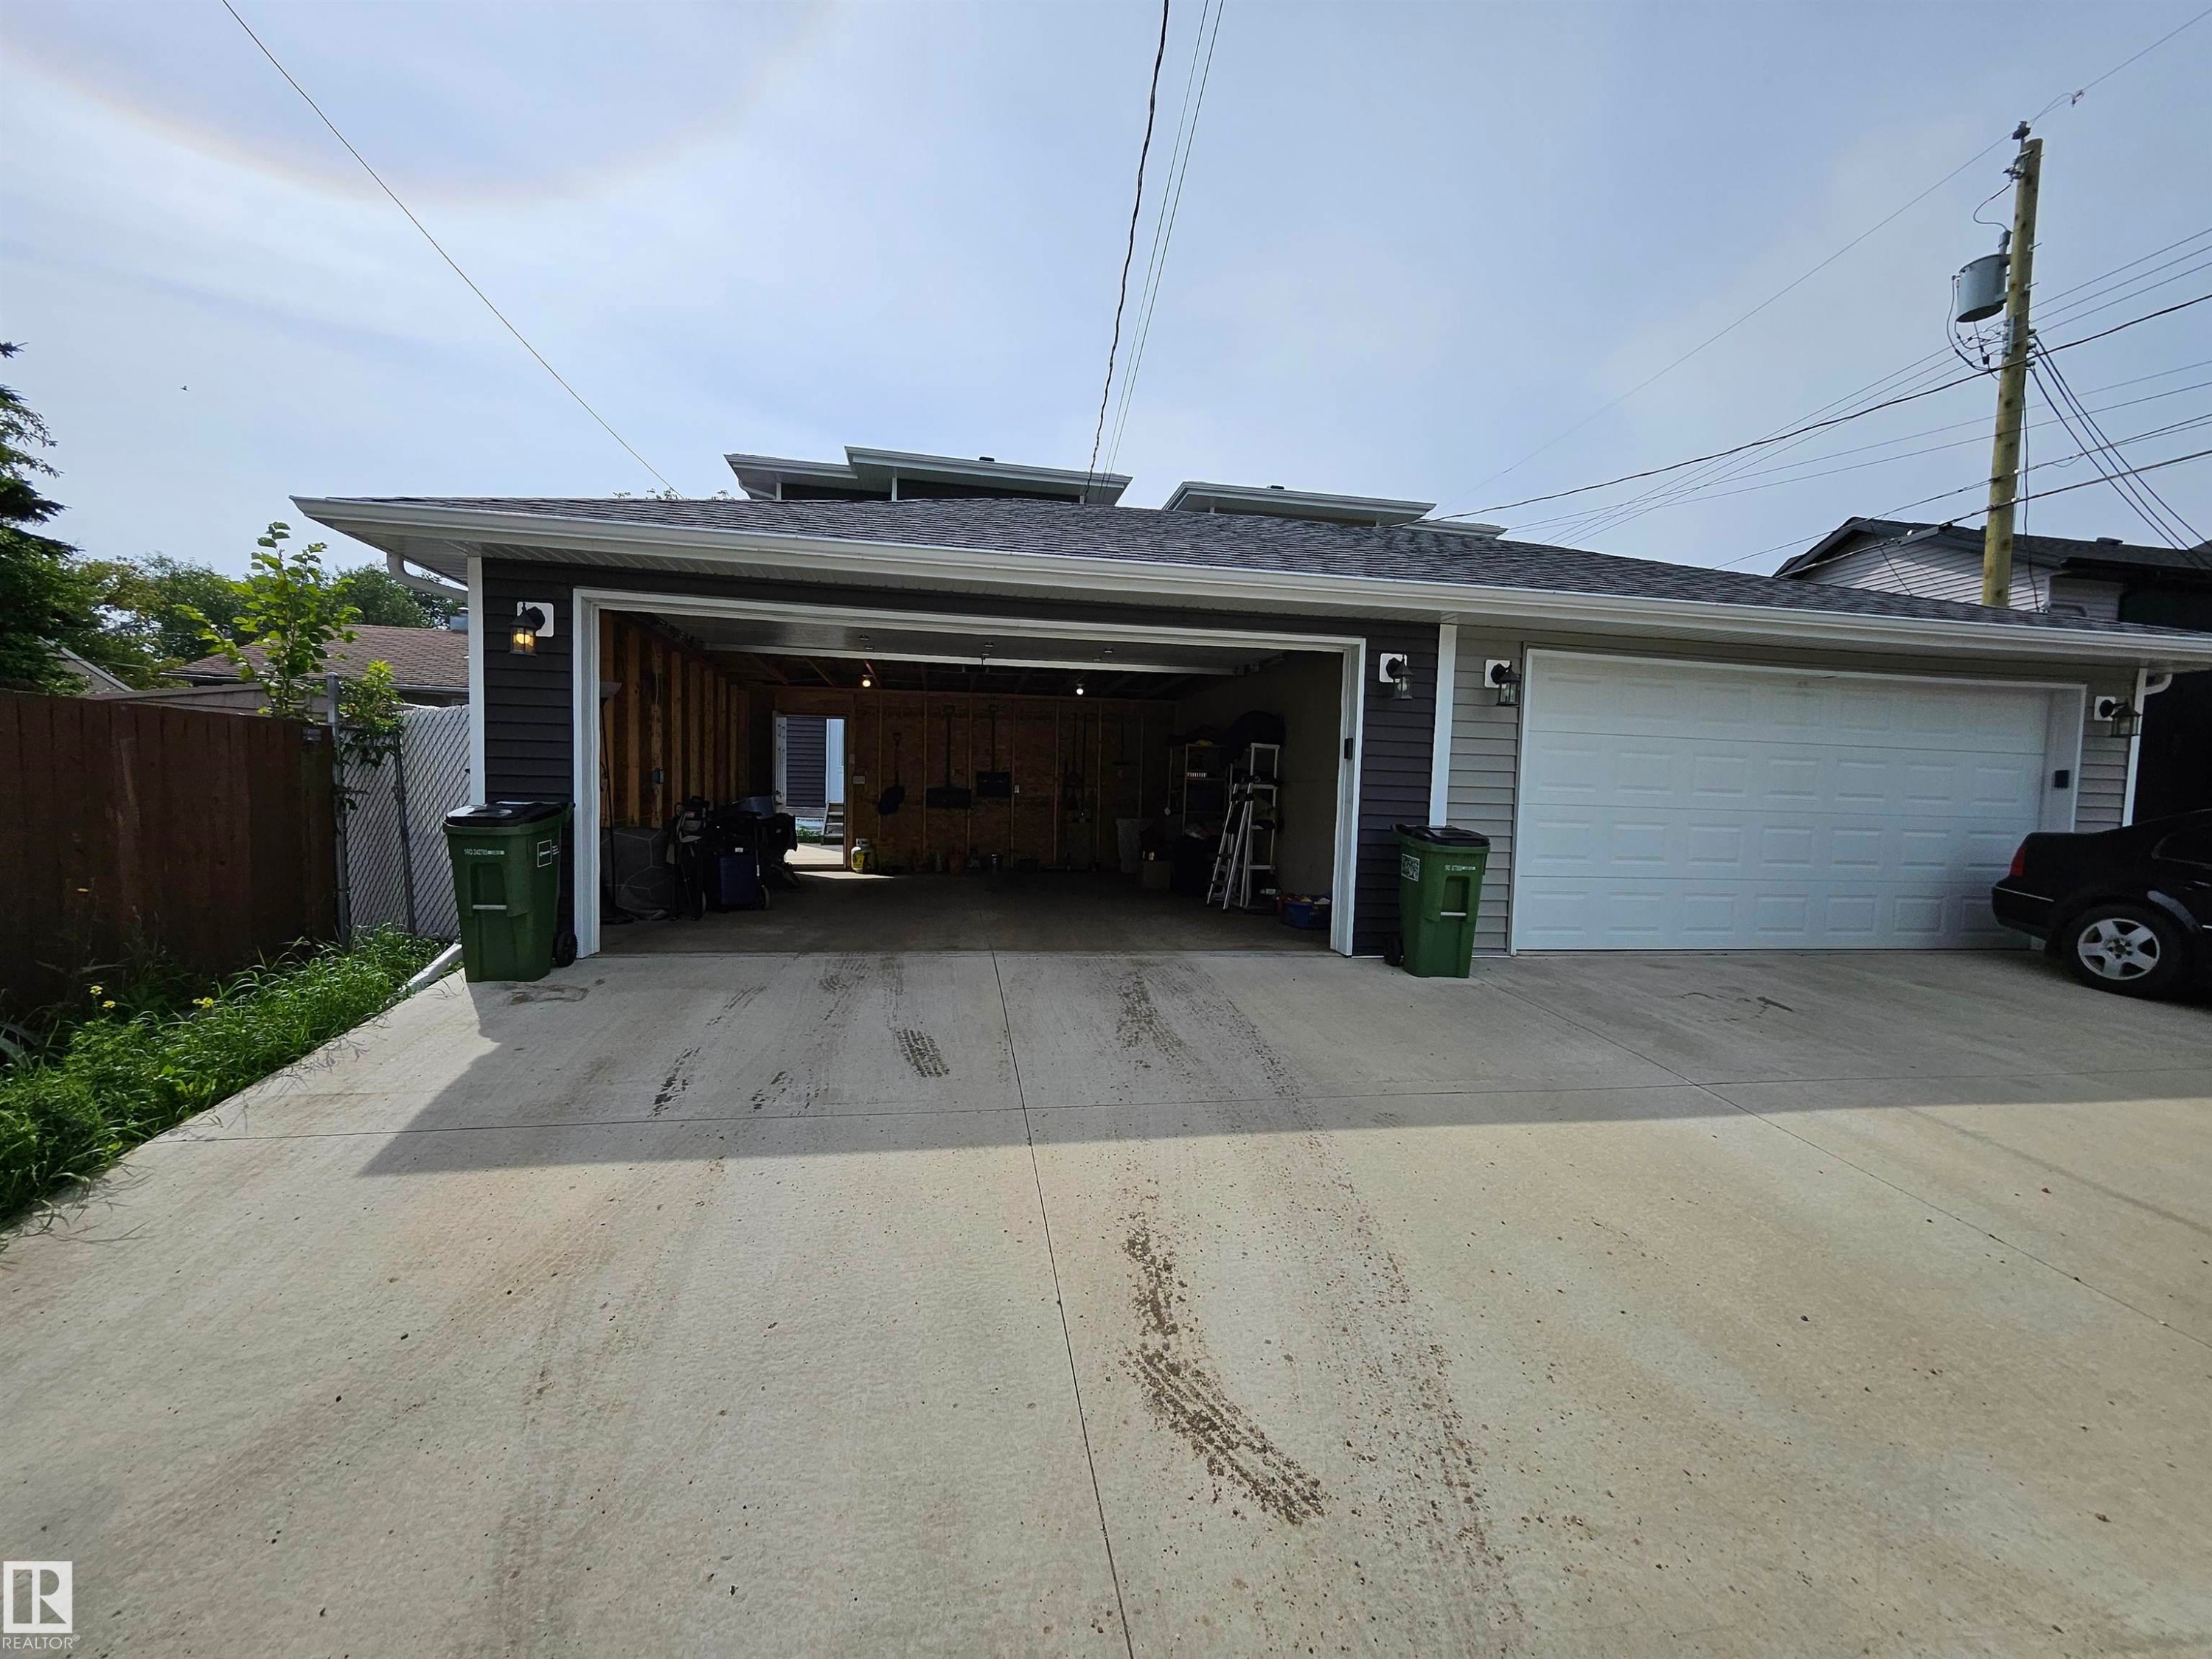
Detached garage with gray siding, a white sectional garage door, and exterior wall sconces - 15212 98 Avenue Nw, Edmonton, AB - Outdoor
Additional content - 15212 98 Avenue Nw, Edmonton, AB - Outdoor With Exterior
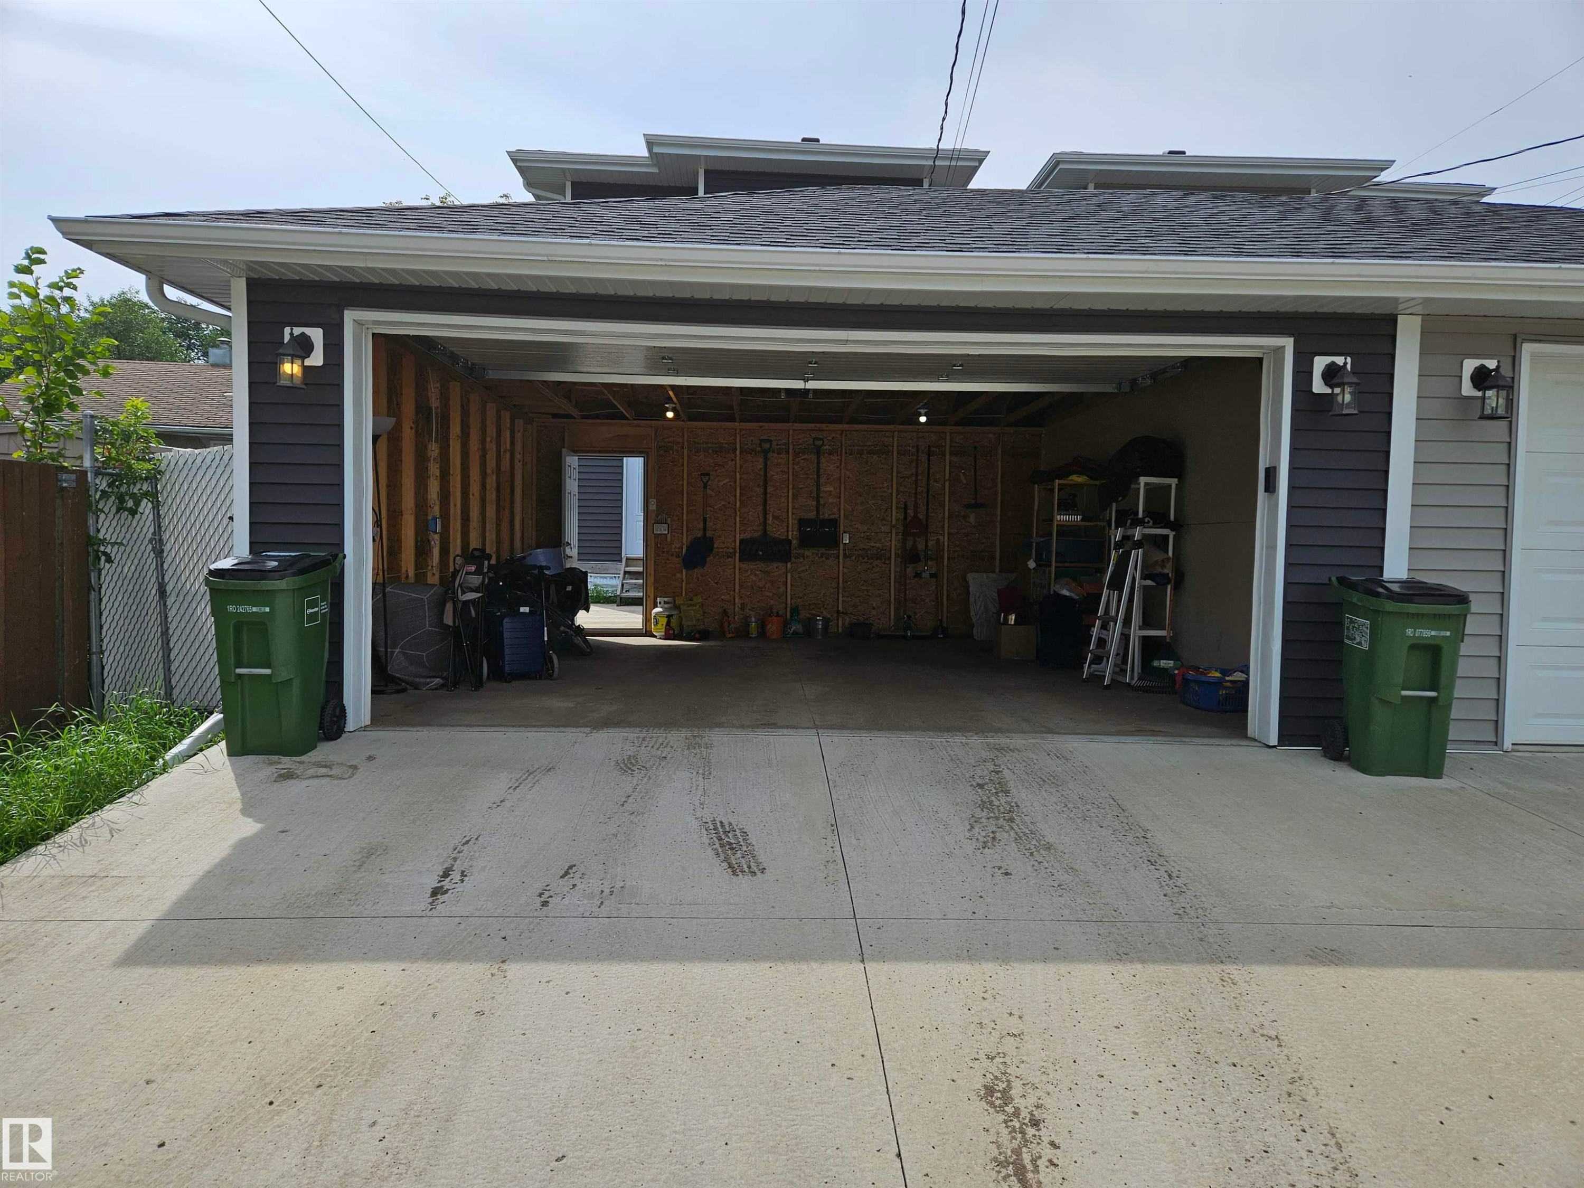
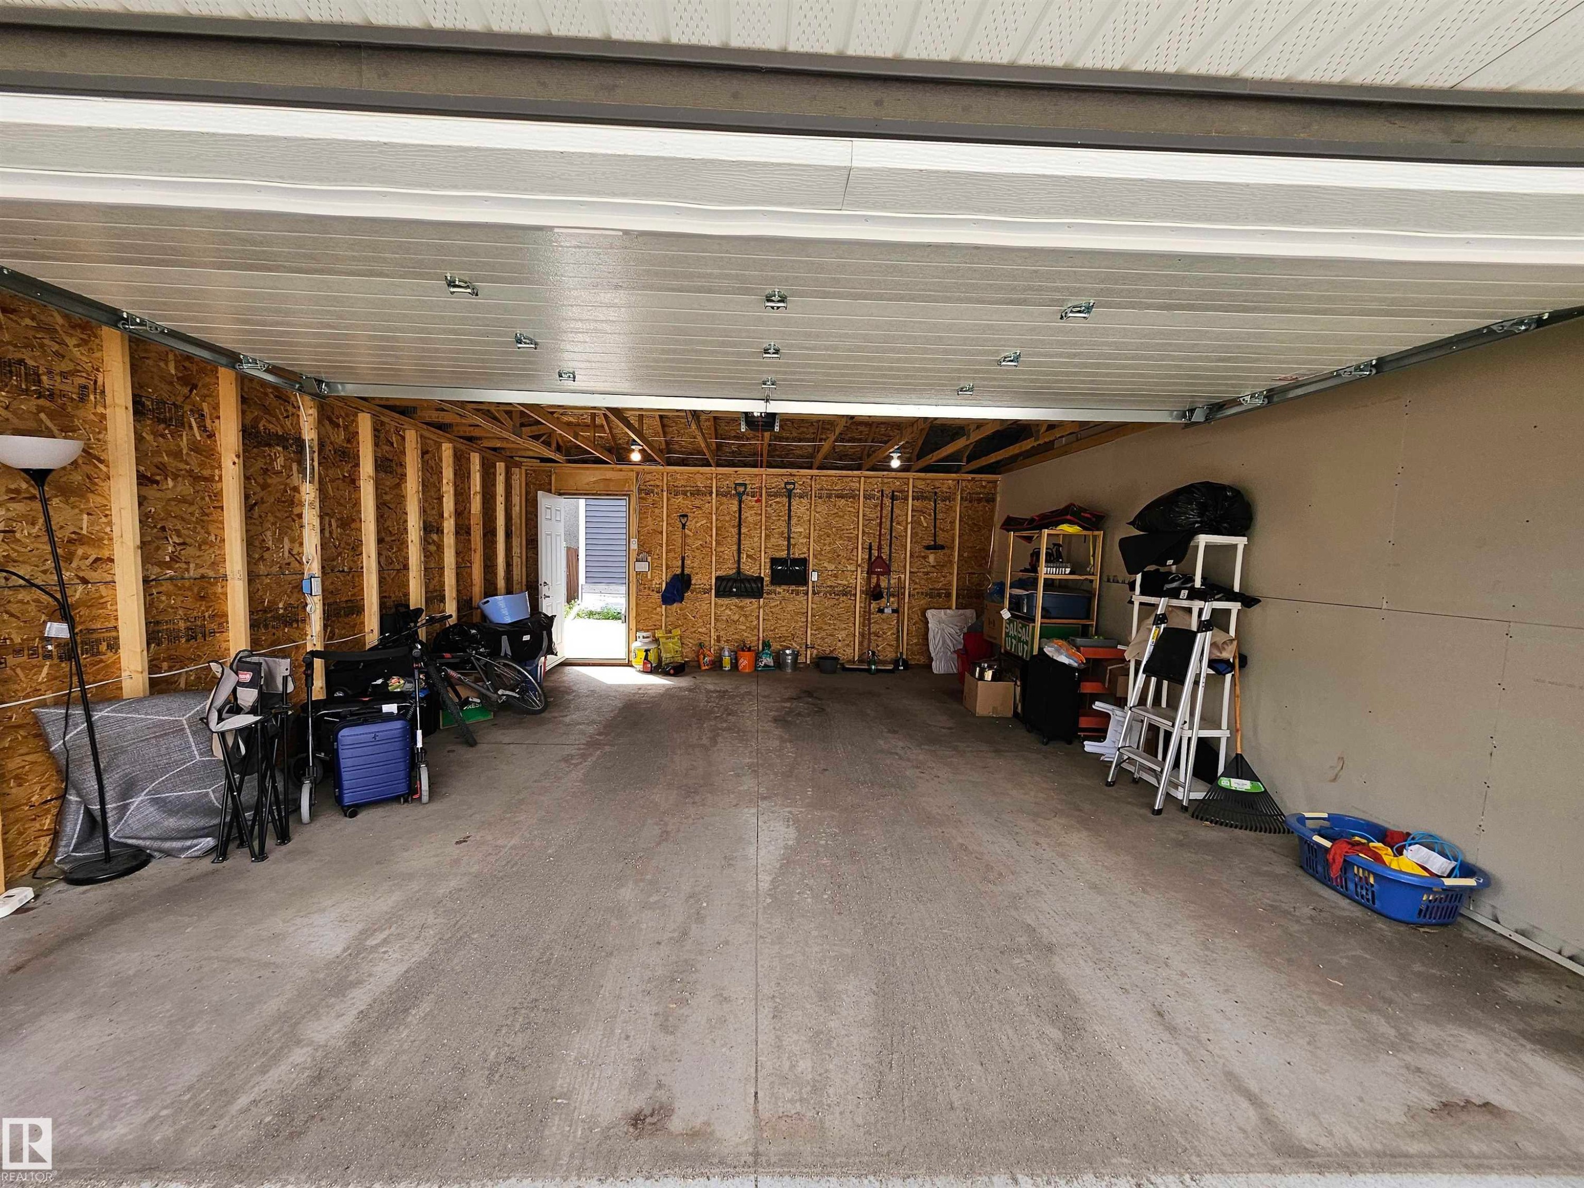
Spacious garage with concrete flooring, exposed wood-frame walls, and a large overhead garage door - 15212 98 Avenue Nw, Edmonton, AB - Indoor Photo Showing Garage
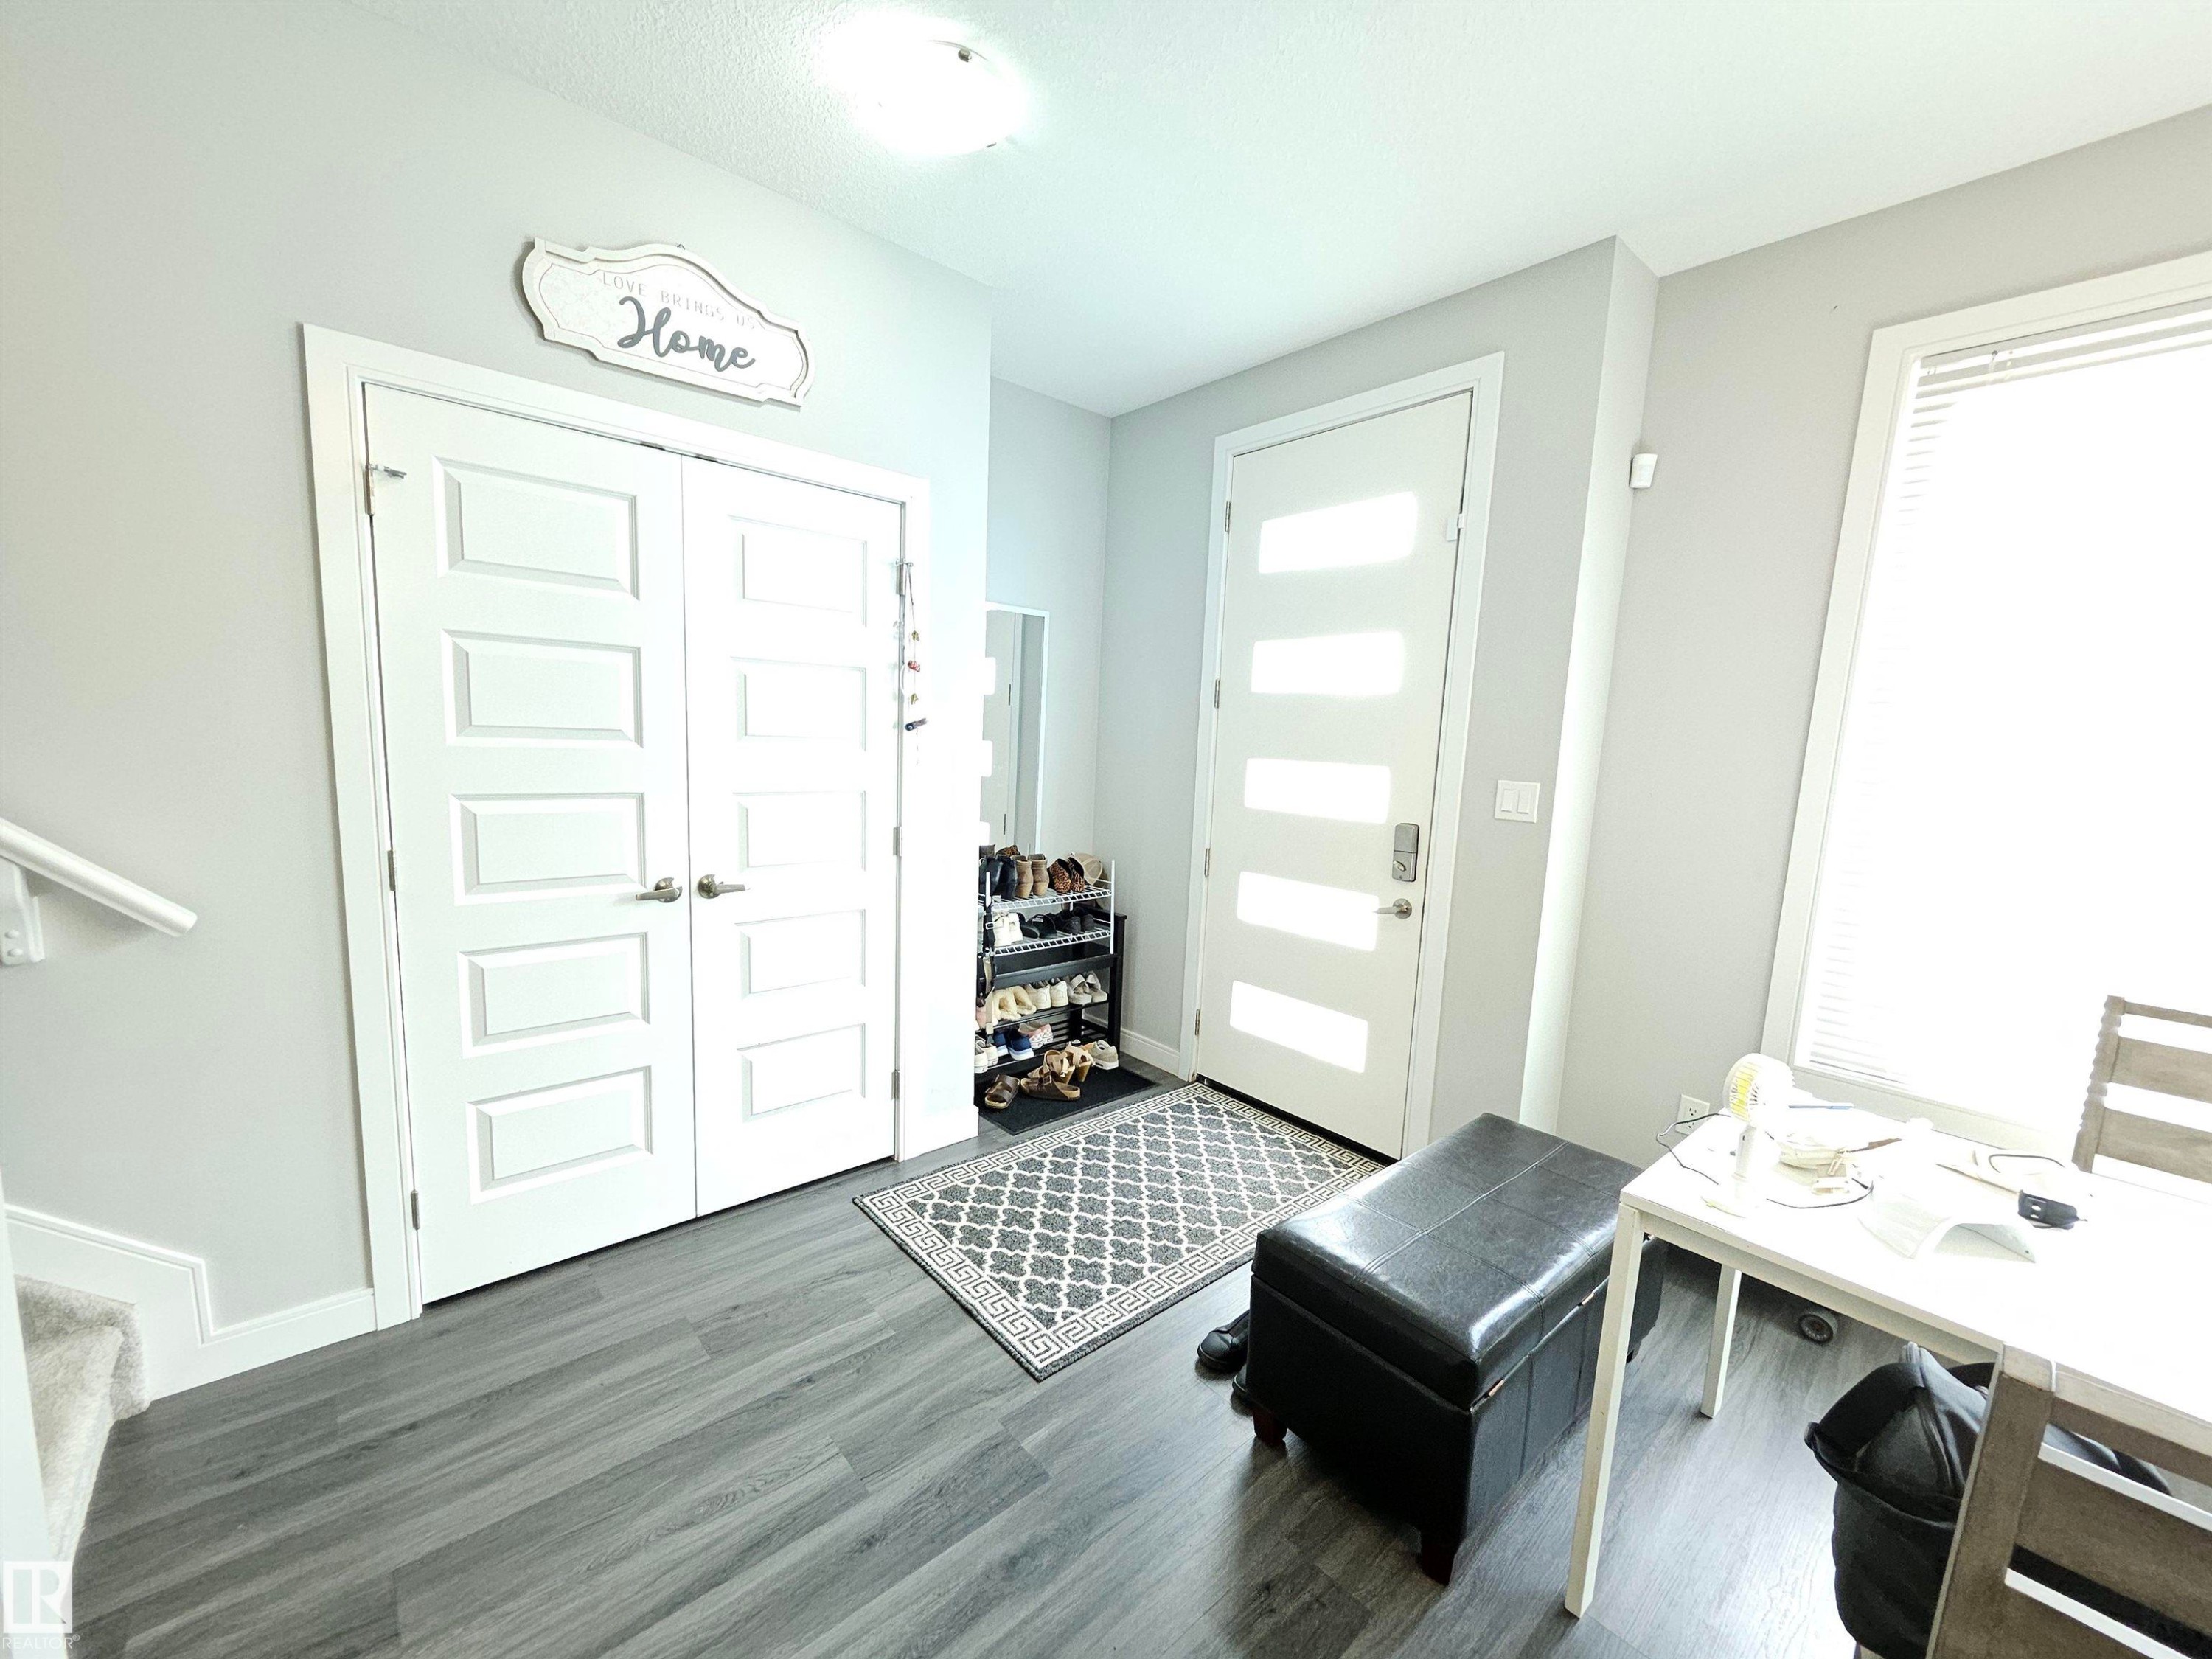
Modern entry door with frosted glass panels, wood-finish flooring, and light gray wall paint - 15212 98 Avenue Nw, Edmonton, AB - Indoor
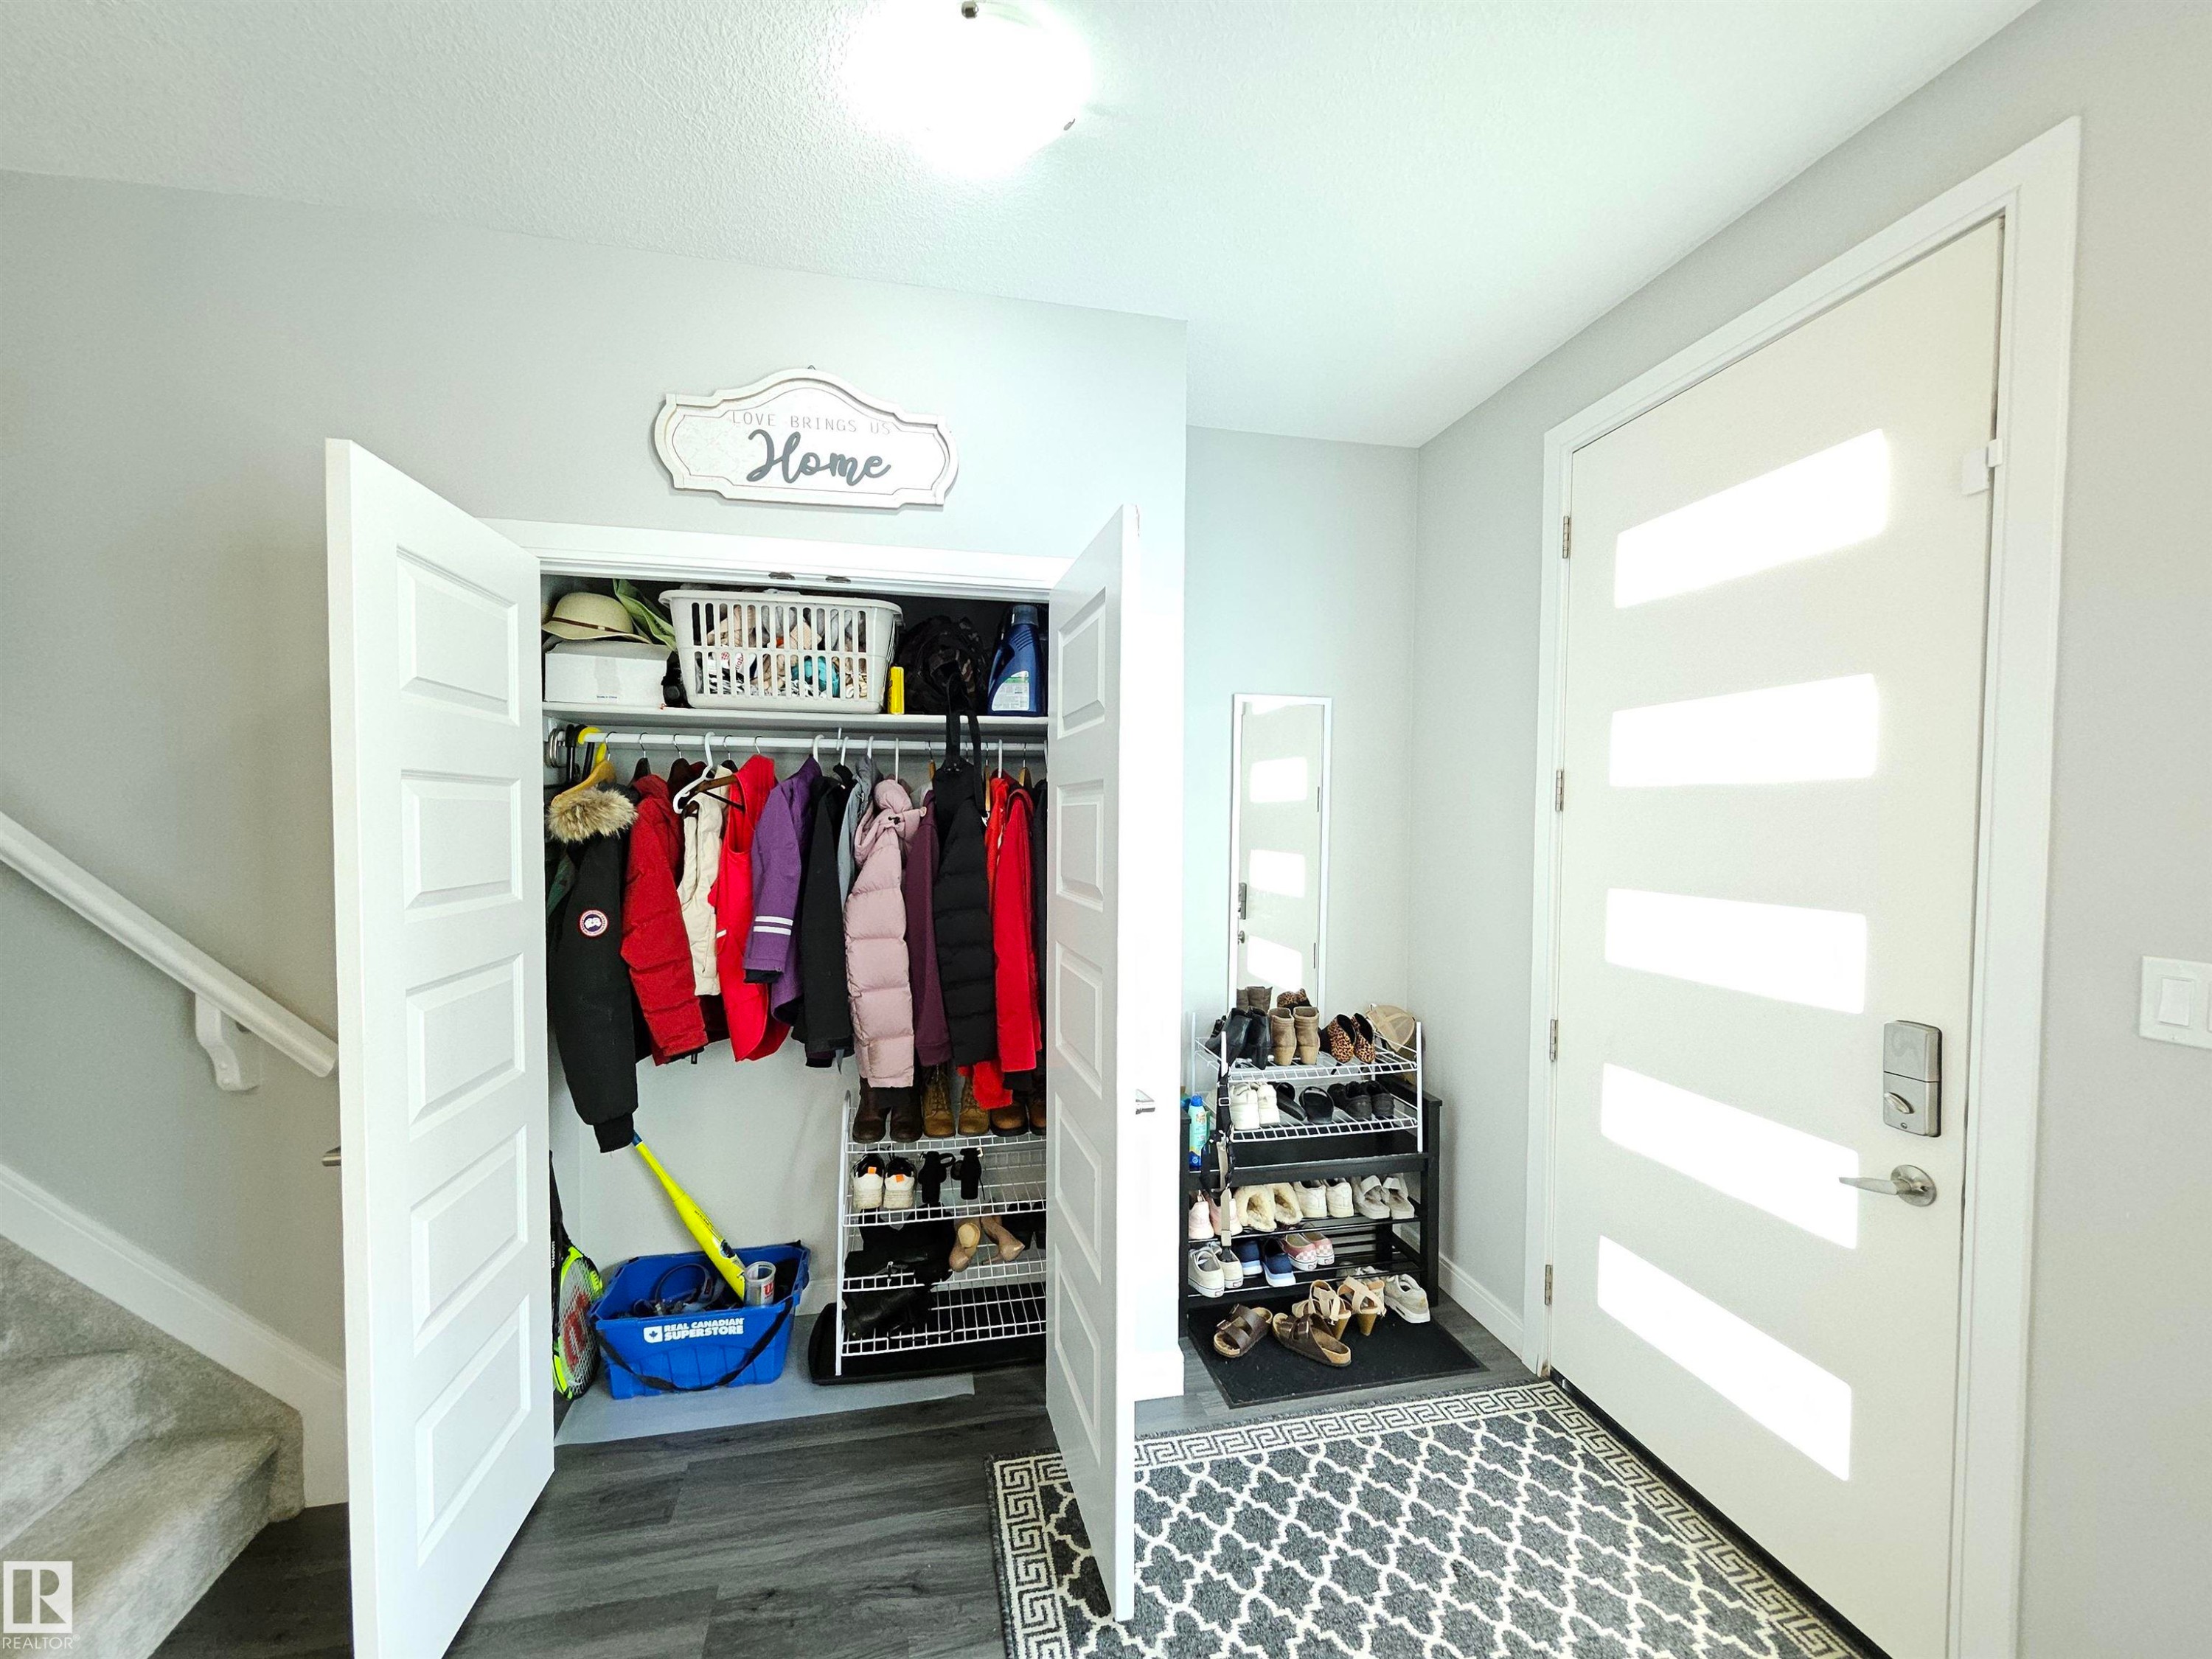
Dedicated mudroom entry featuring built-in shelving, a spacious closet with double doors and hanging rod, dark wood-finish flooring, and recessed lighting - 15212 98 Avenue Nw, Edmonton, AB - Indoor Photo Showing Other Room
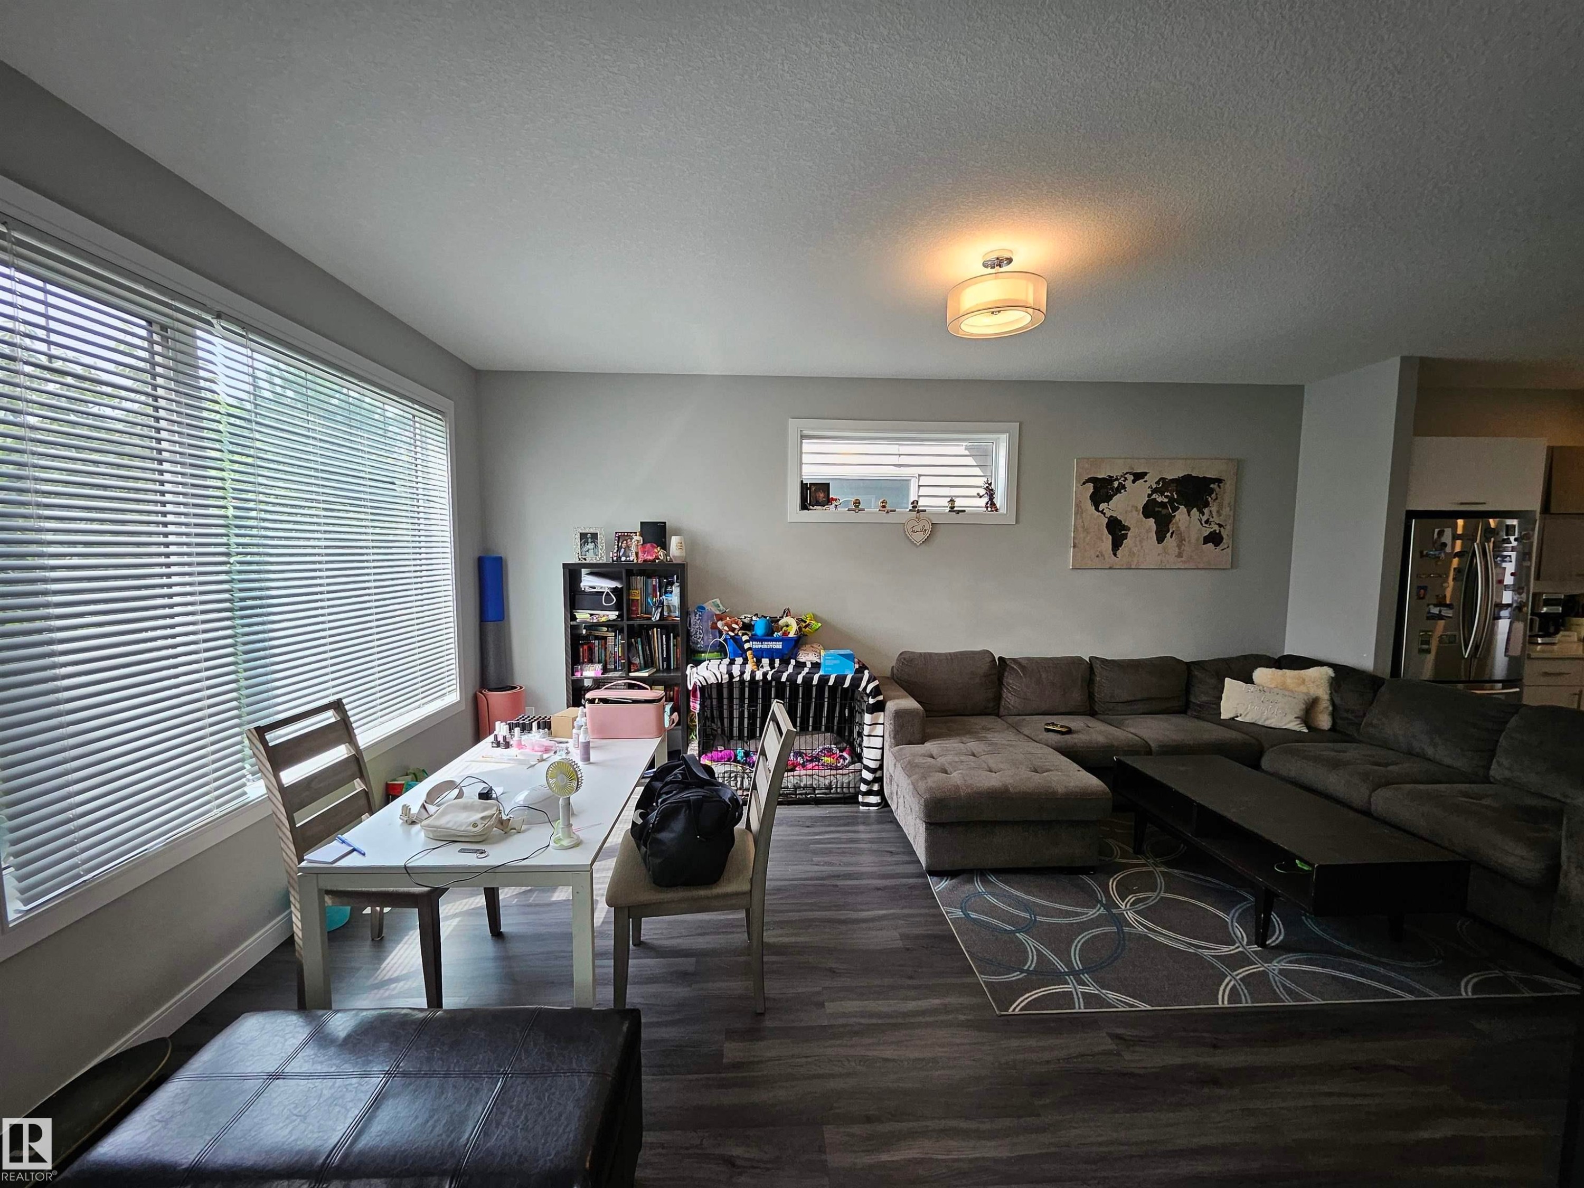
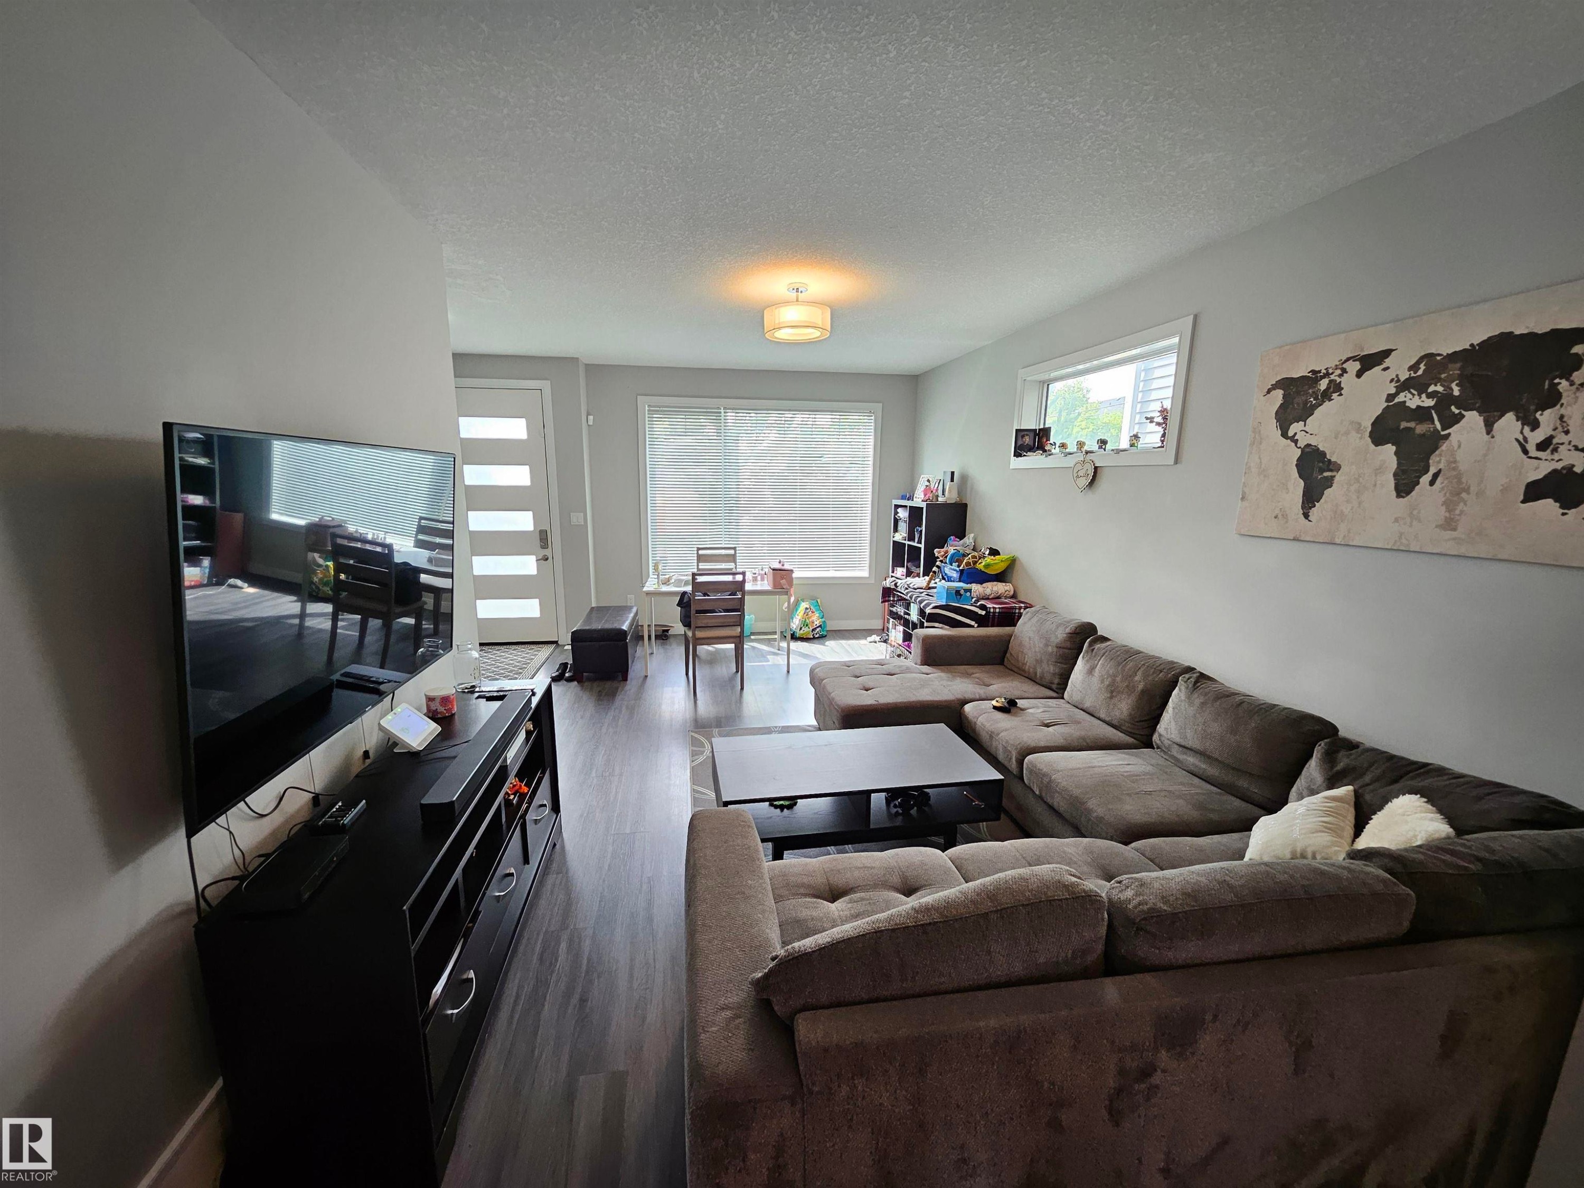
Spacious living area featuring wood-finish flooring, a large window with horizontal blinds, neutral wall tones, and a flush-mount ceiling light fixture - 15212 98 Avenue Nw, Edmonton, AB - Indoor Photo Showing Living Room
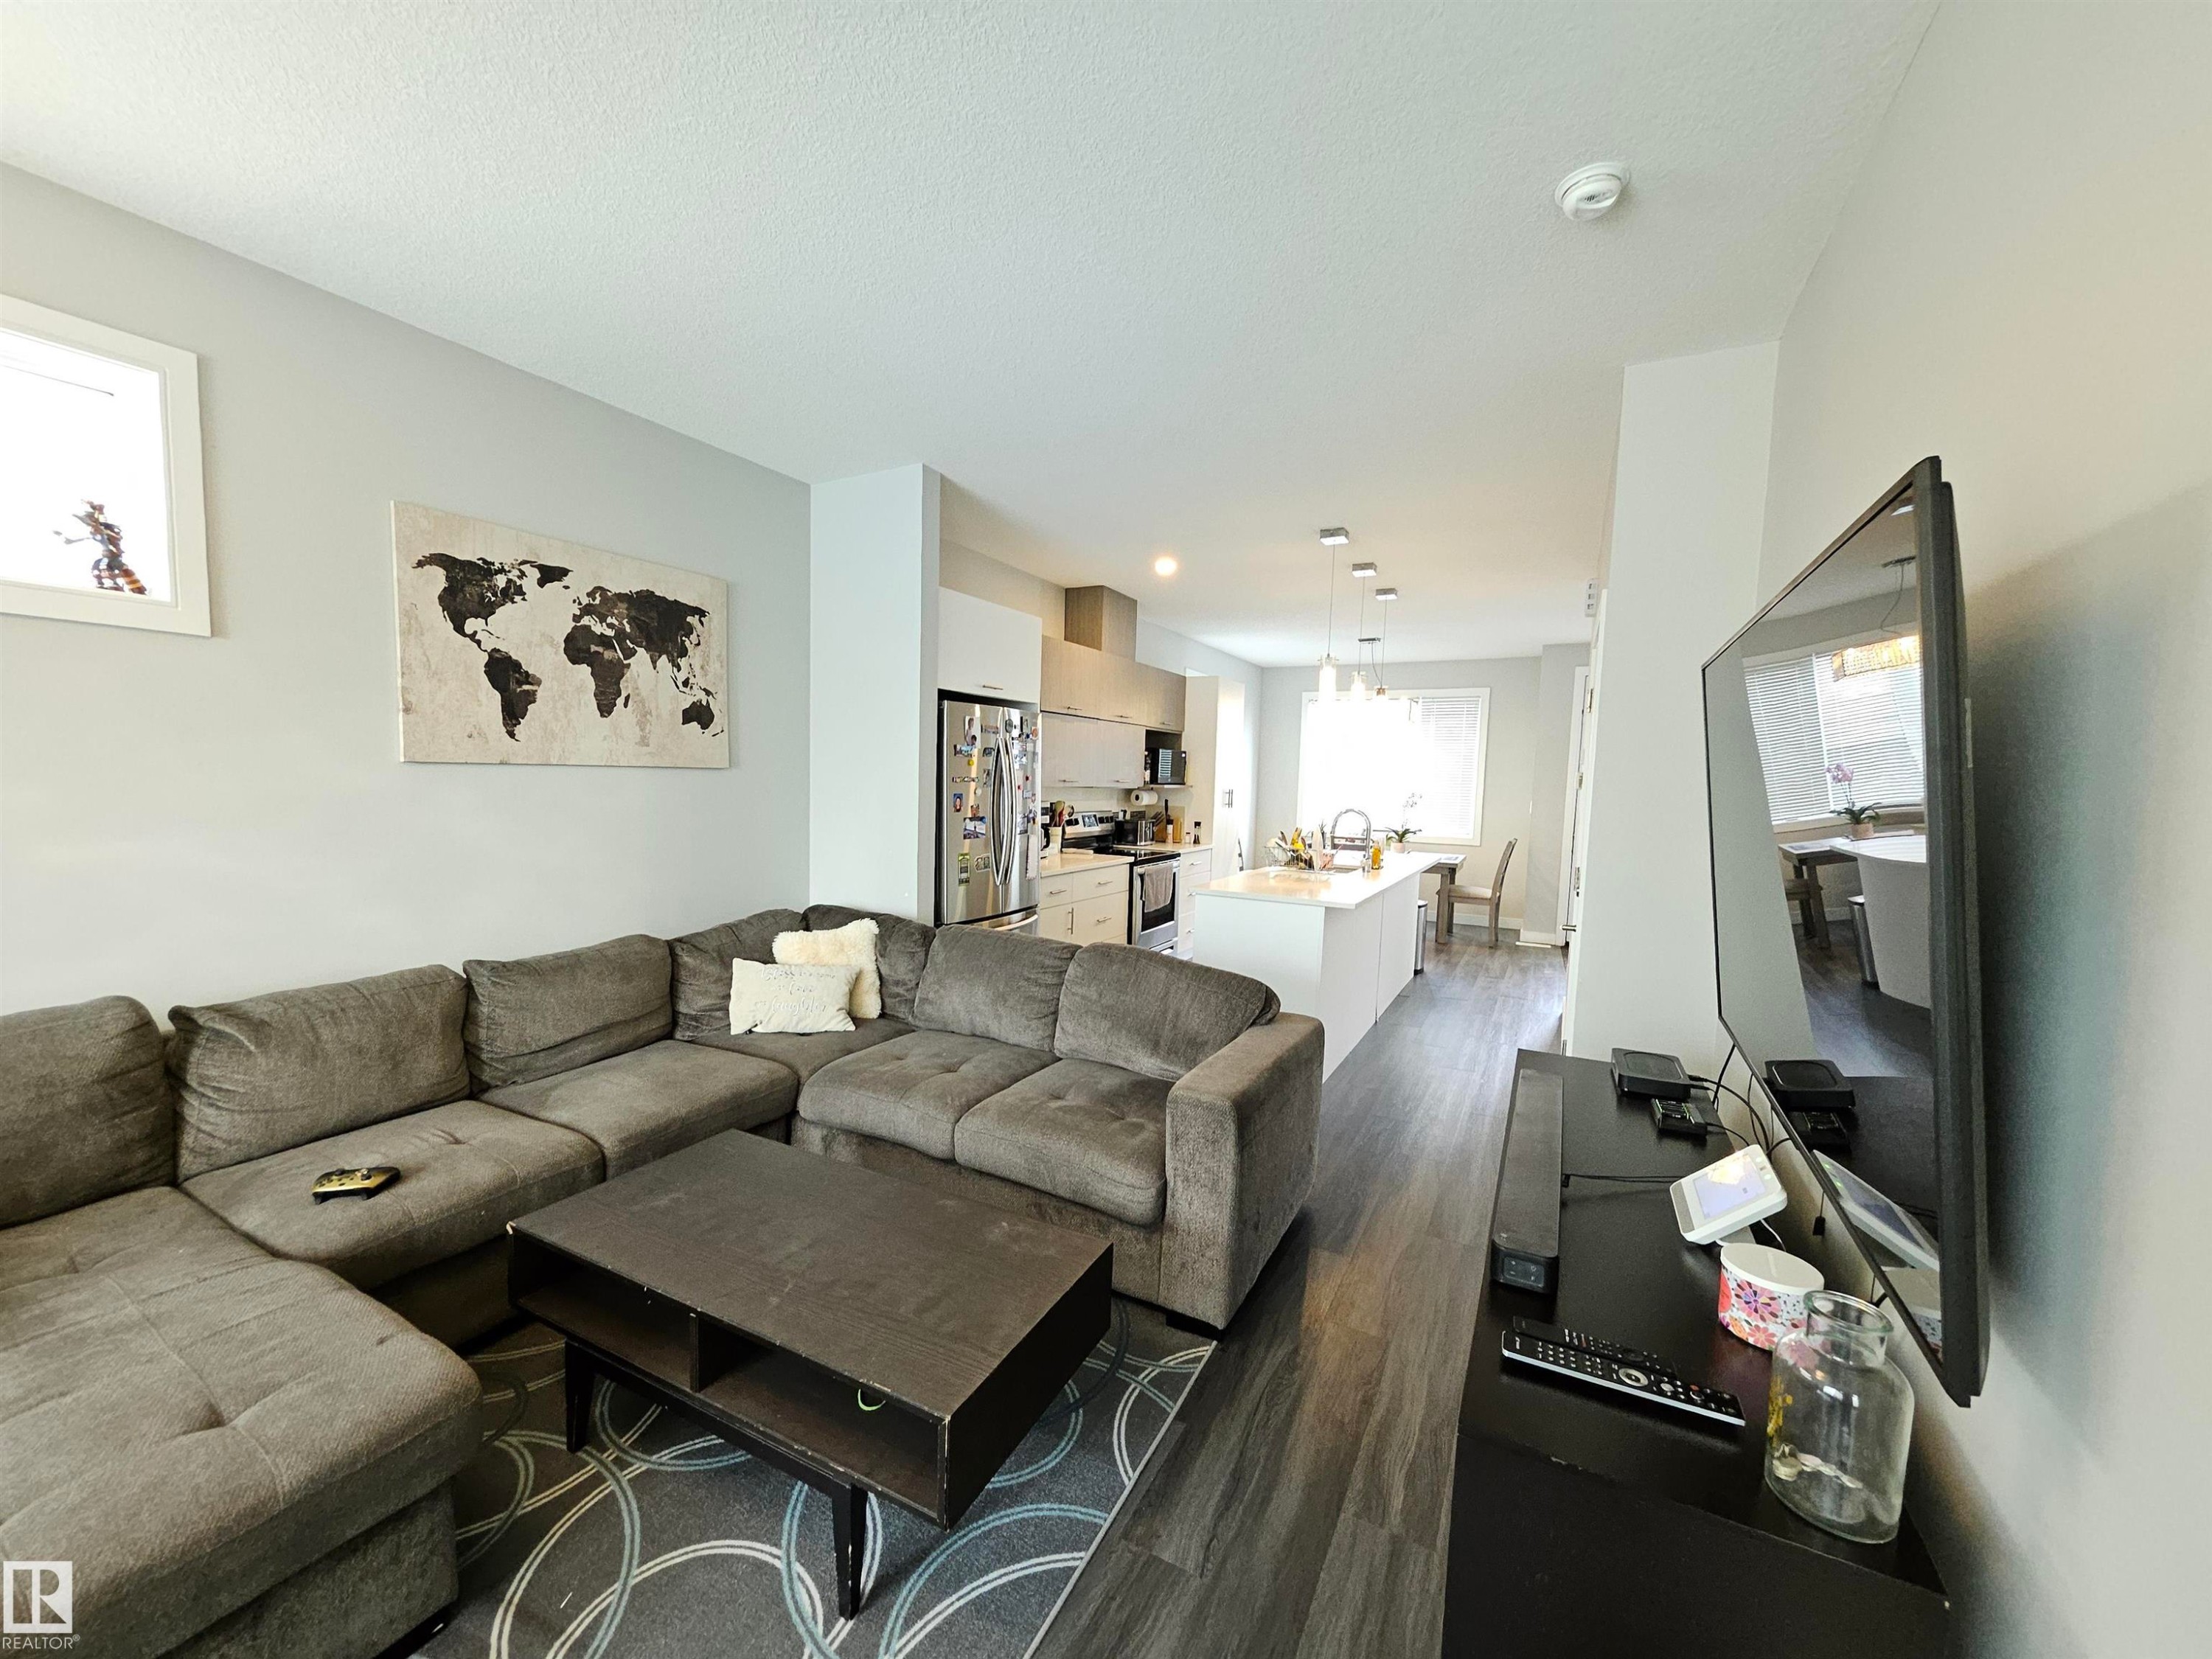
Open-concept living area with wood-finish flooring, recessed lighting, and a kitchen featuring a large island with pendant lights - 15212 98 Avenue Nw, Edmonton, AB - Indoor Photo Showing Living Room
Spacious open-concept living area featuring wood-finish flooring, recessed lighting, and large windows - 15212 98 Avenue Nw, Edmonton, AB - Indoor Photo Showing Living Room
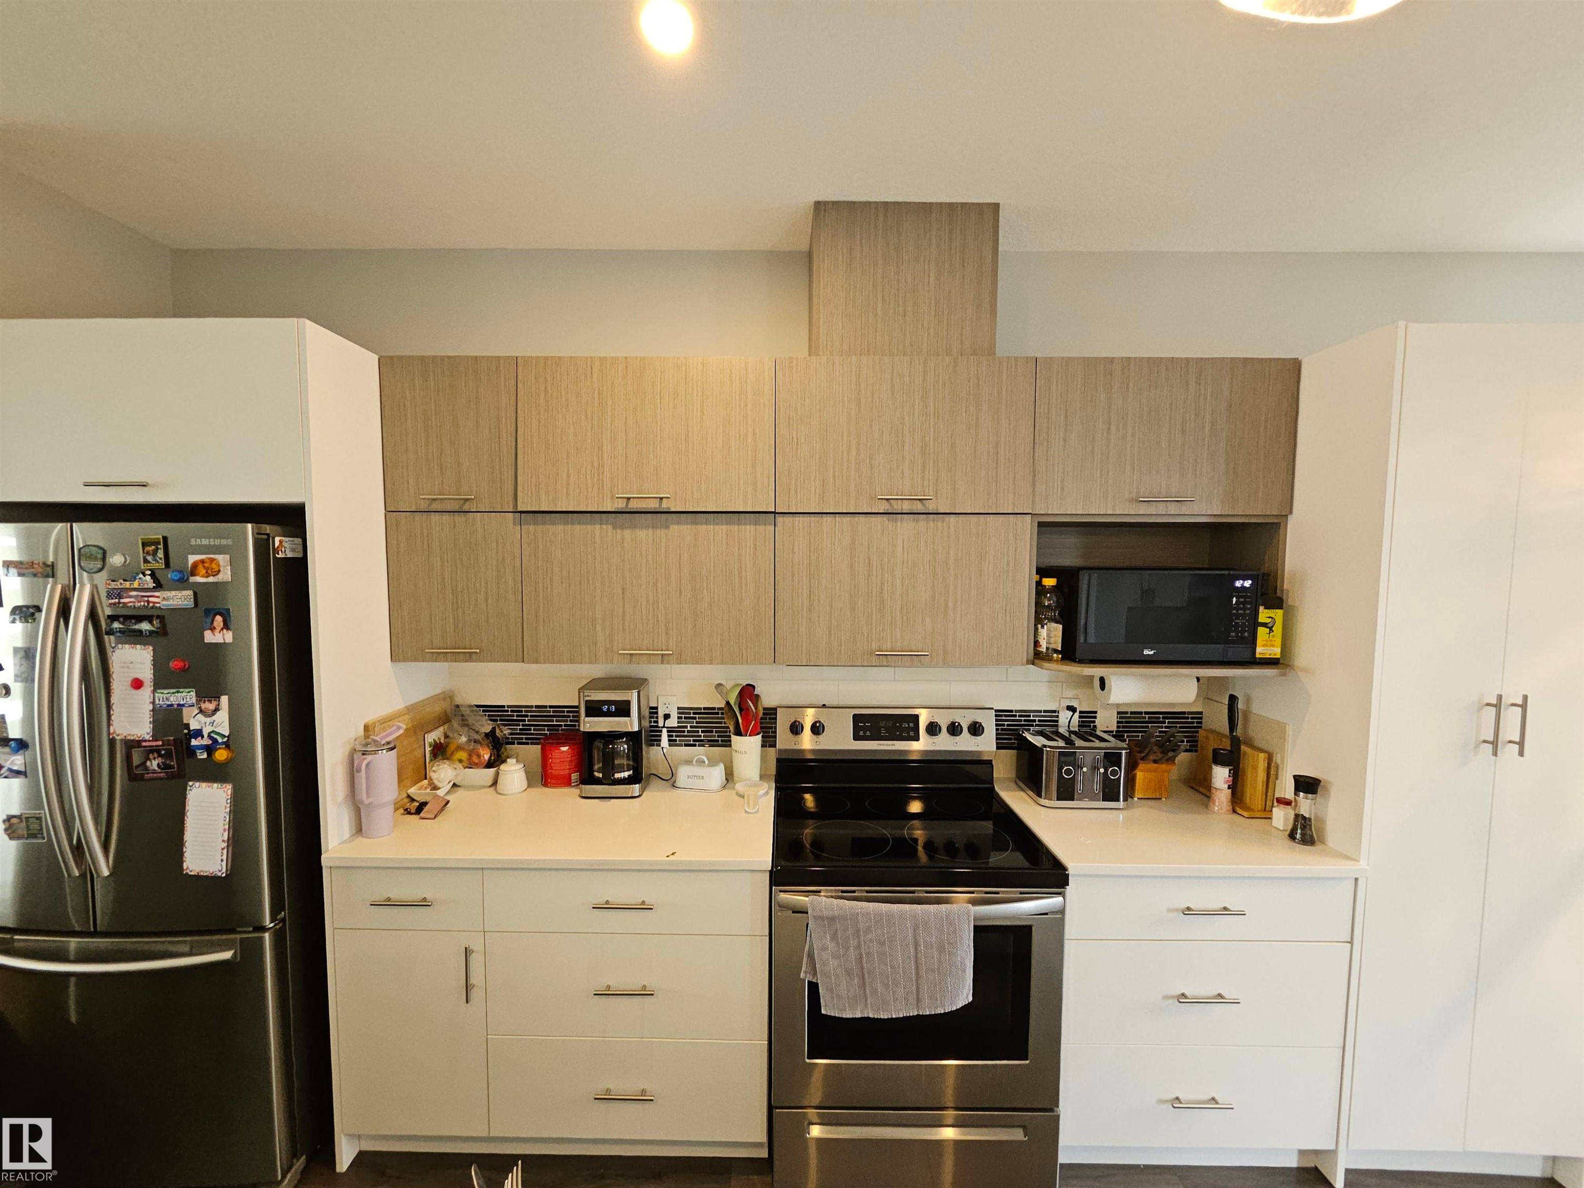
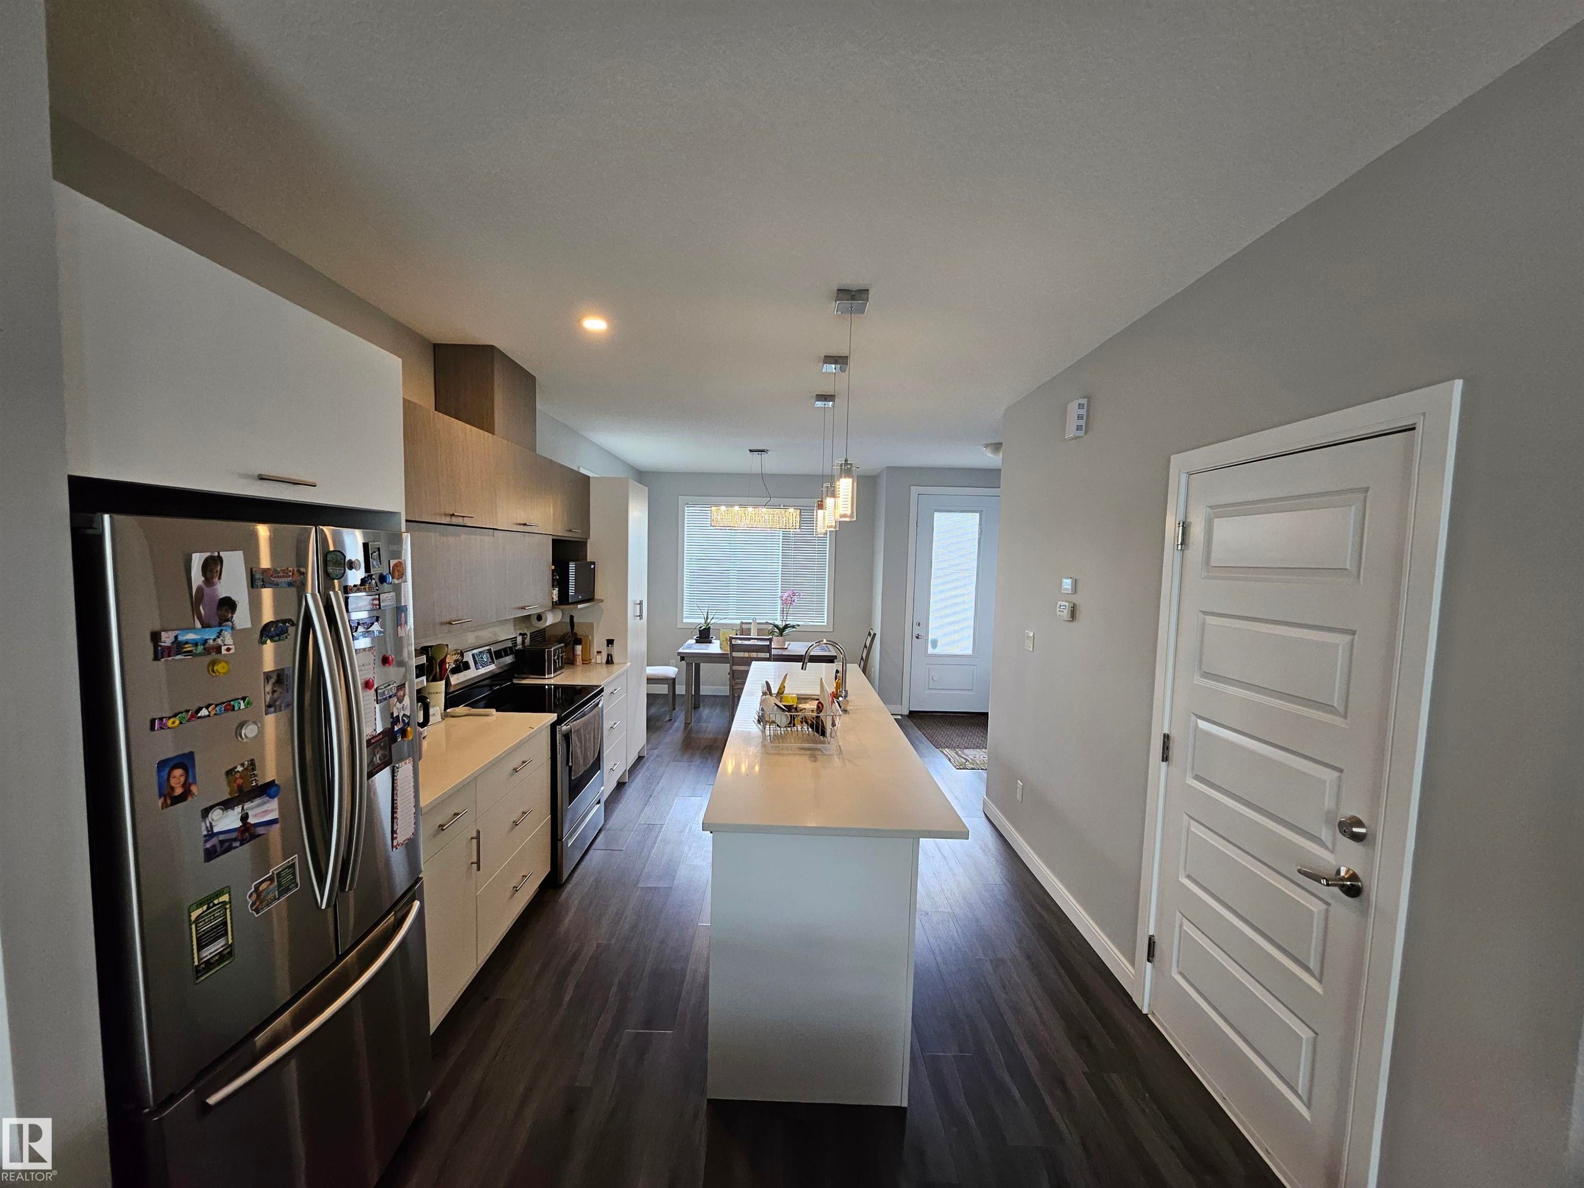
Modern kitchen featuring stainless steel French door refrigerator, black electric range with convection oven, and dual-tone cabinetry combining cream-finished lower cabinets with natural wood-finish uppers - 15212 98 Avenue Nw, Edmonton, AB - Indoor Photo Showing Kitchen
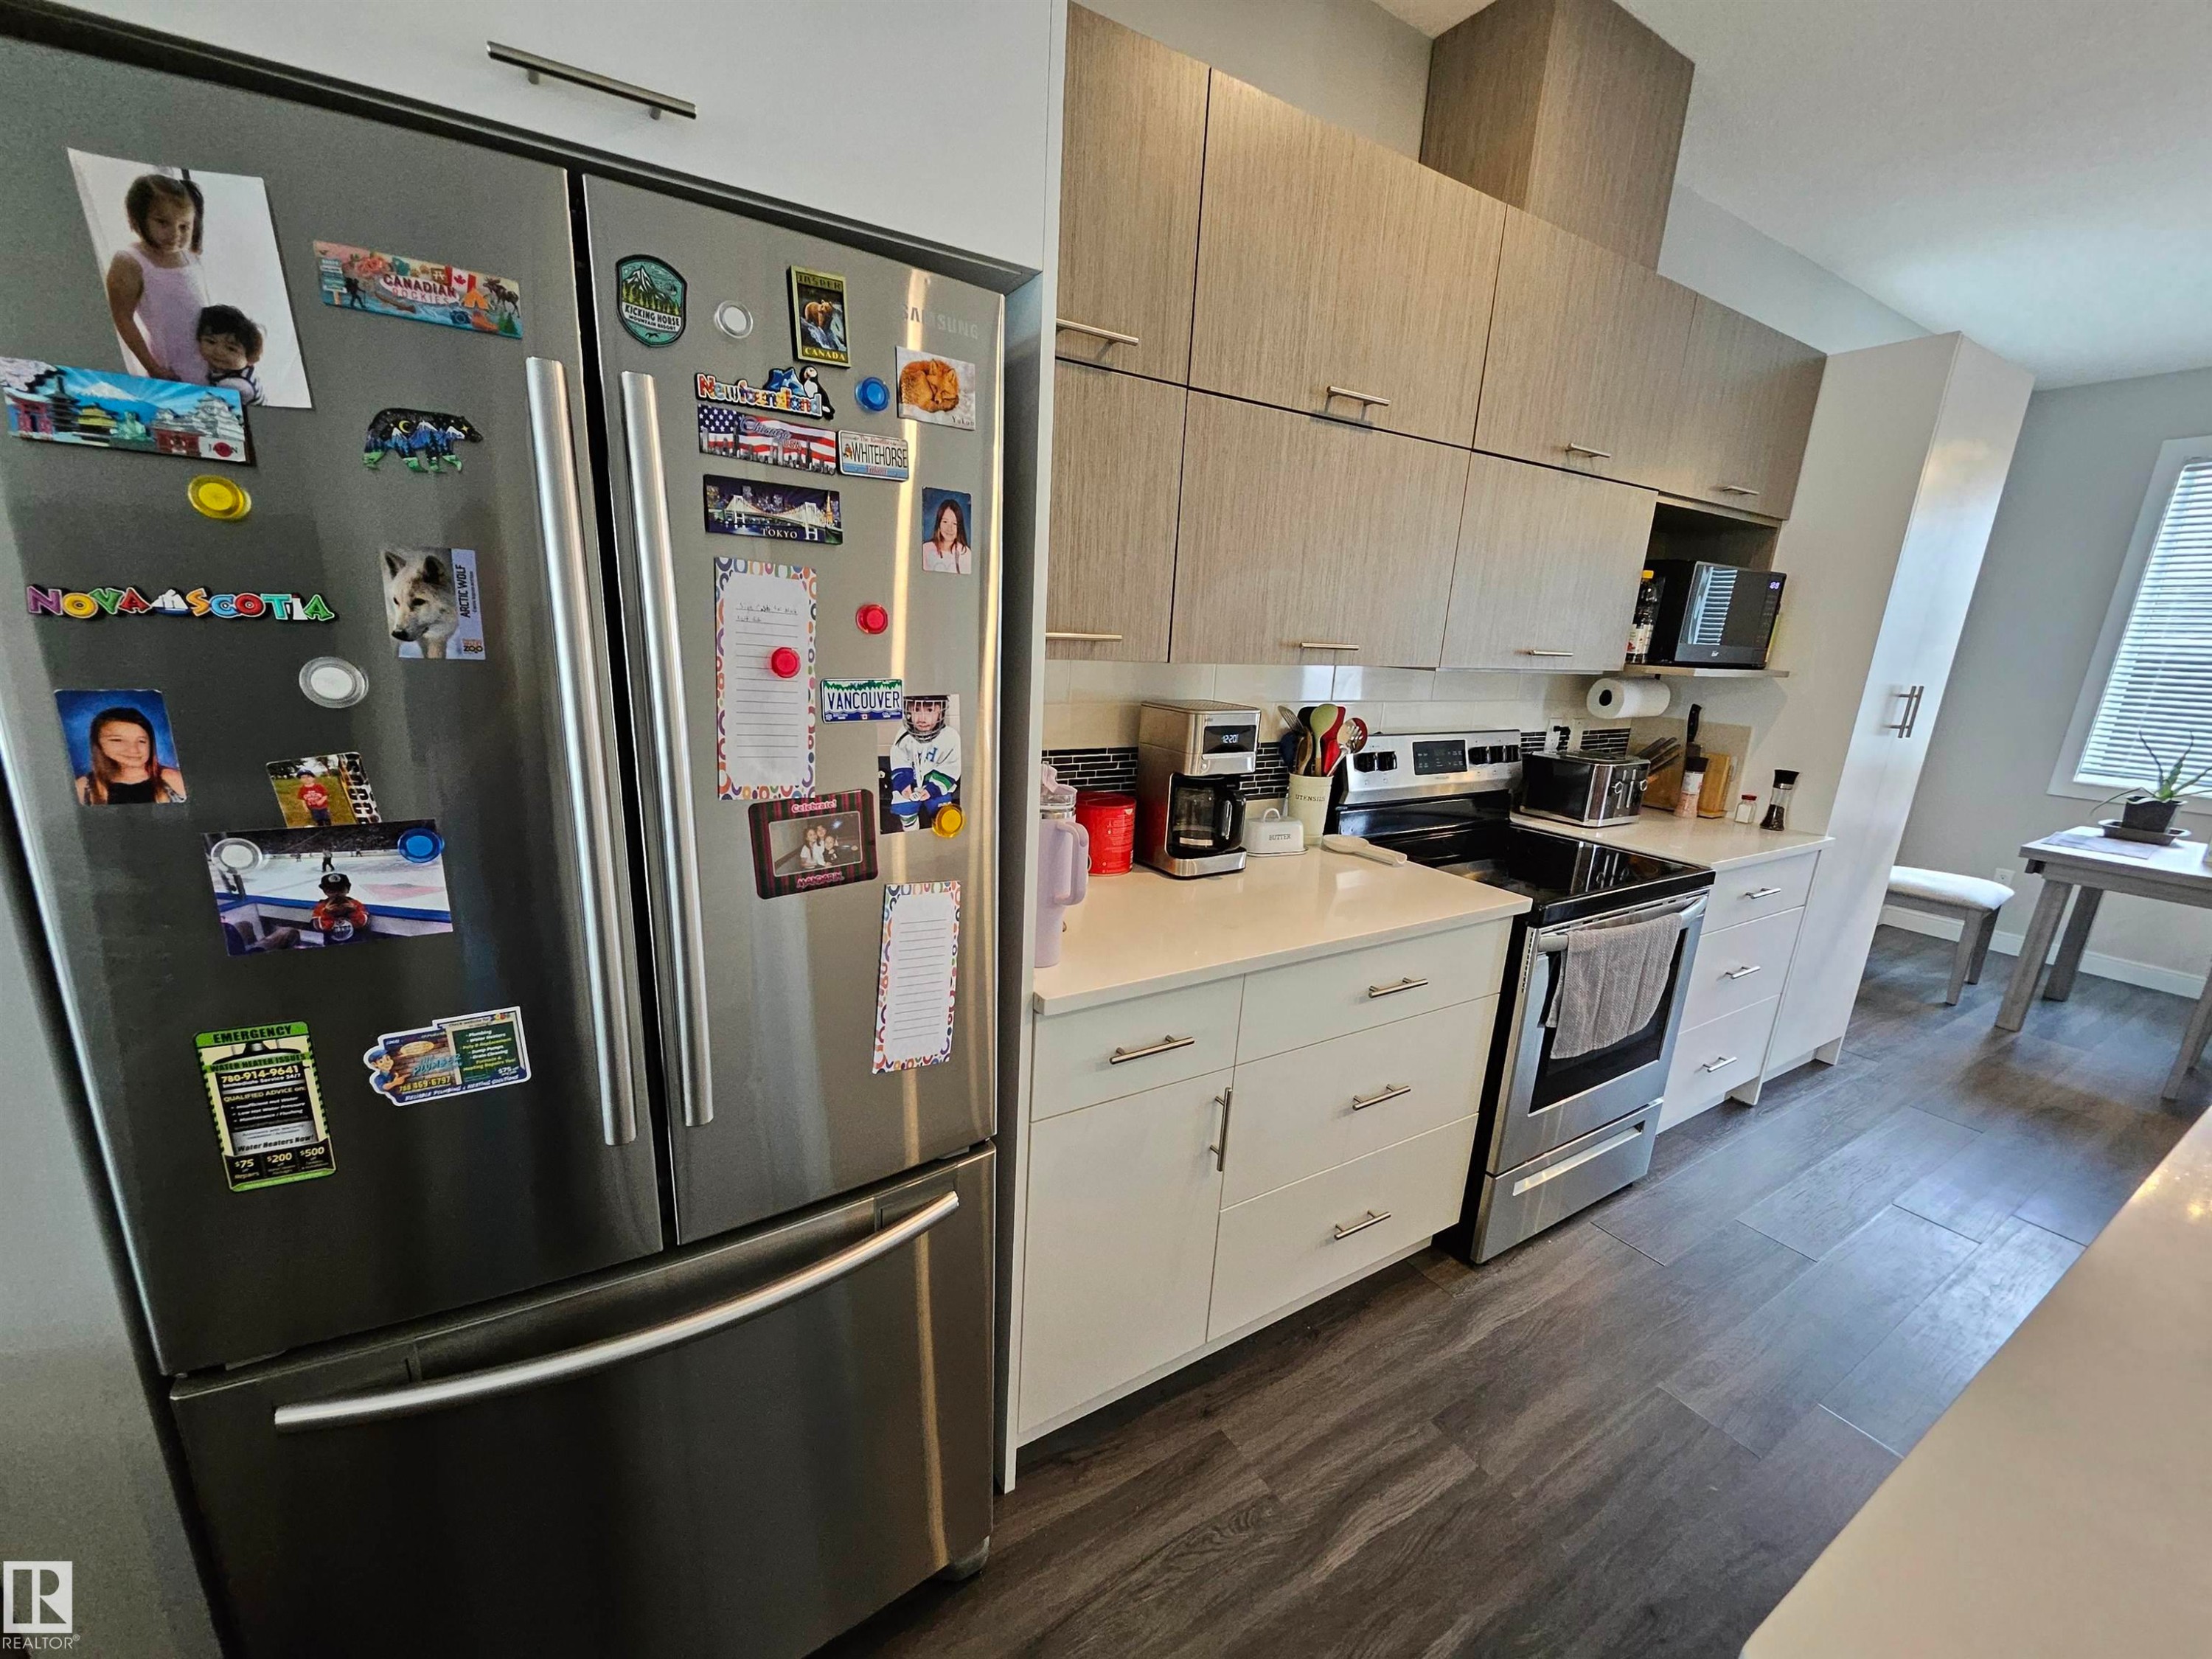
Stainless steel French door refrigerator, wood-finish flooring, white countertops, and light wood-grain upper cabinetry - 15212 98 Avenue Nw, Edmonton, AB - Indoor Photo Showing Kitchen
Expansive kitchen with a large central island, wood-finish flooring, white cabinetry, stainless steel appliances, and a dining area with a chandelier - 15212 98 Avenue Nw, Edmonton, AB - Indoor Photo Showing Other Room
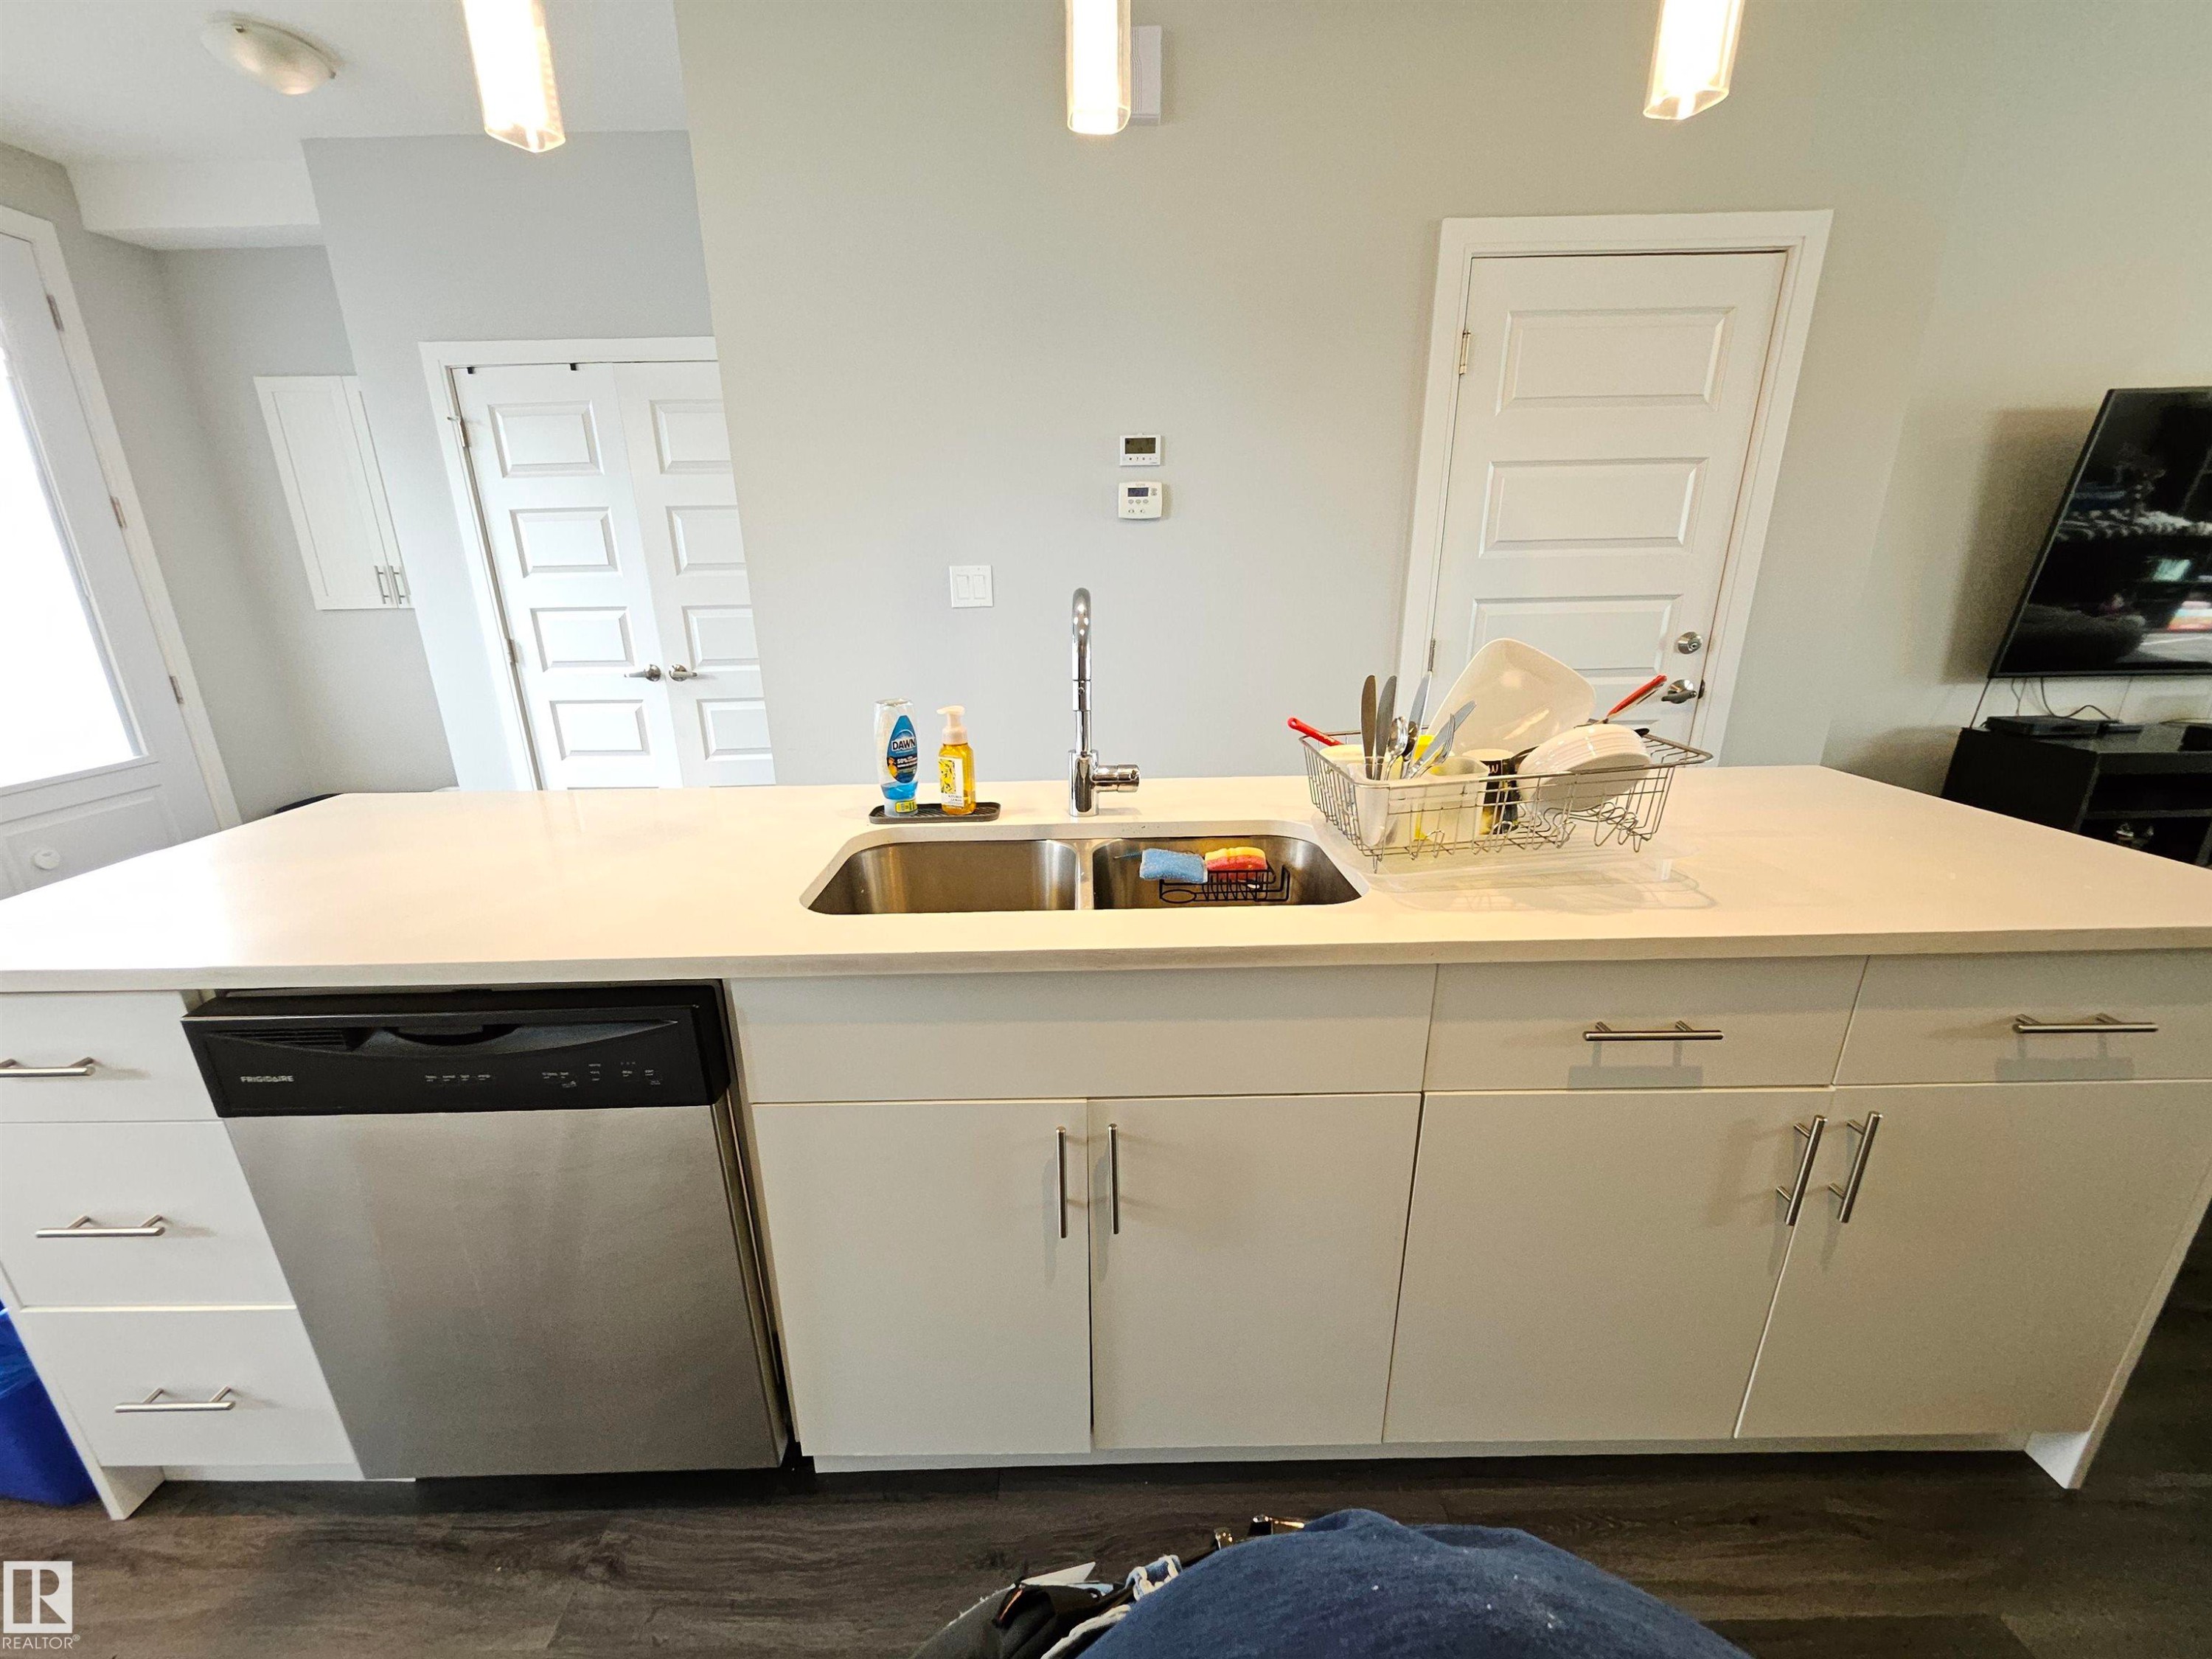
Kitchen island featuring a stainless steel double-basin sink, integrated dishwasher, ample cabinetry, and white countertops - 15212 98 Avenue Nw, Edmonton, AB - Indoor Photo Showing Kitchen With Double Sink
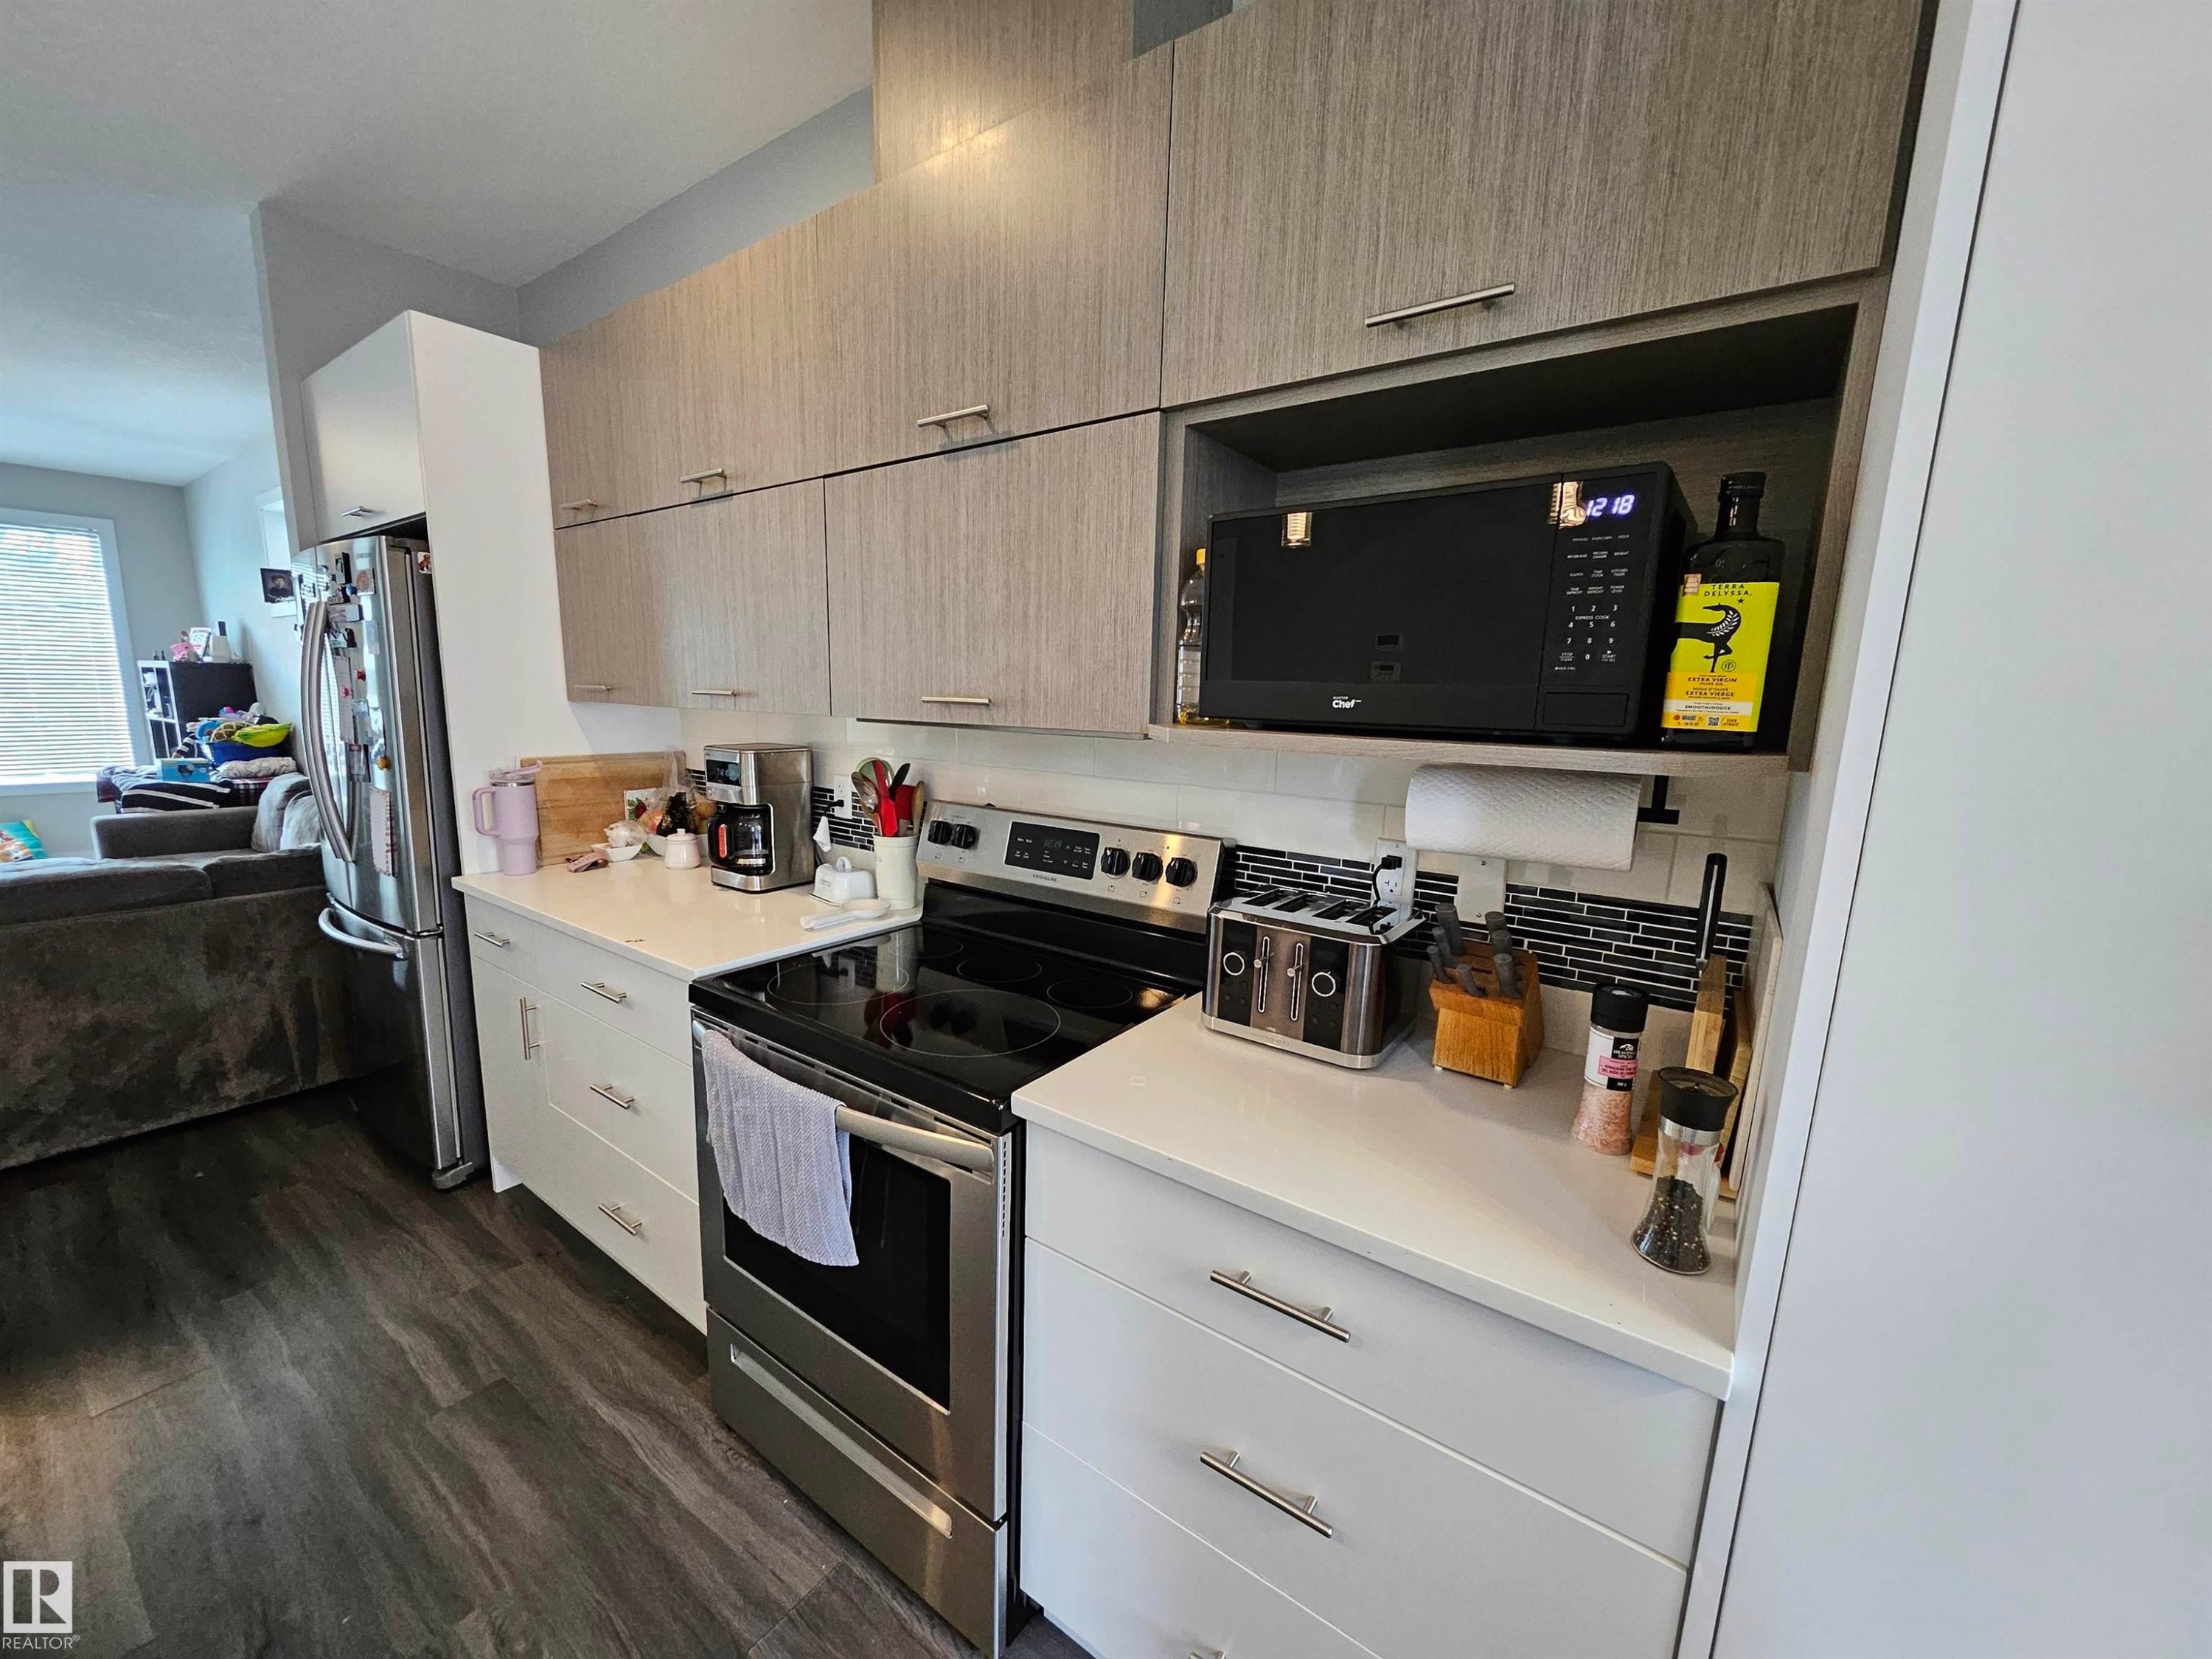
Stainless steel appliances, light wood-finish upper cabinetry, white lower cabinetry, white countertops, and a mosaic tile backsplash - 15212 98 Avenue Nw, Edmonton, AB - Indoor Photo Showing Kitchen
Kitchen featuring wood-finish flooring, white cabinetry, integrated stainless steel appliances, and a tiled backsplash - 15212 98 Avenue Nw, Edmonton, AB - Indoor Photo Showing Kitchen
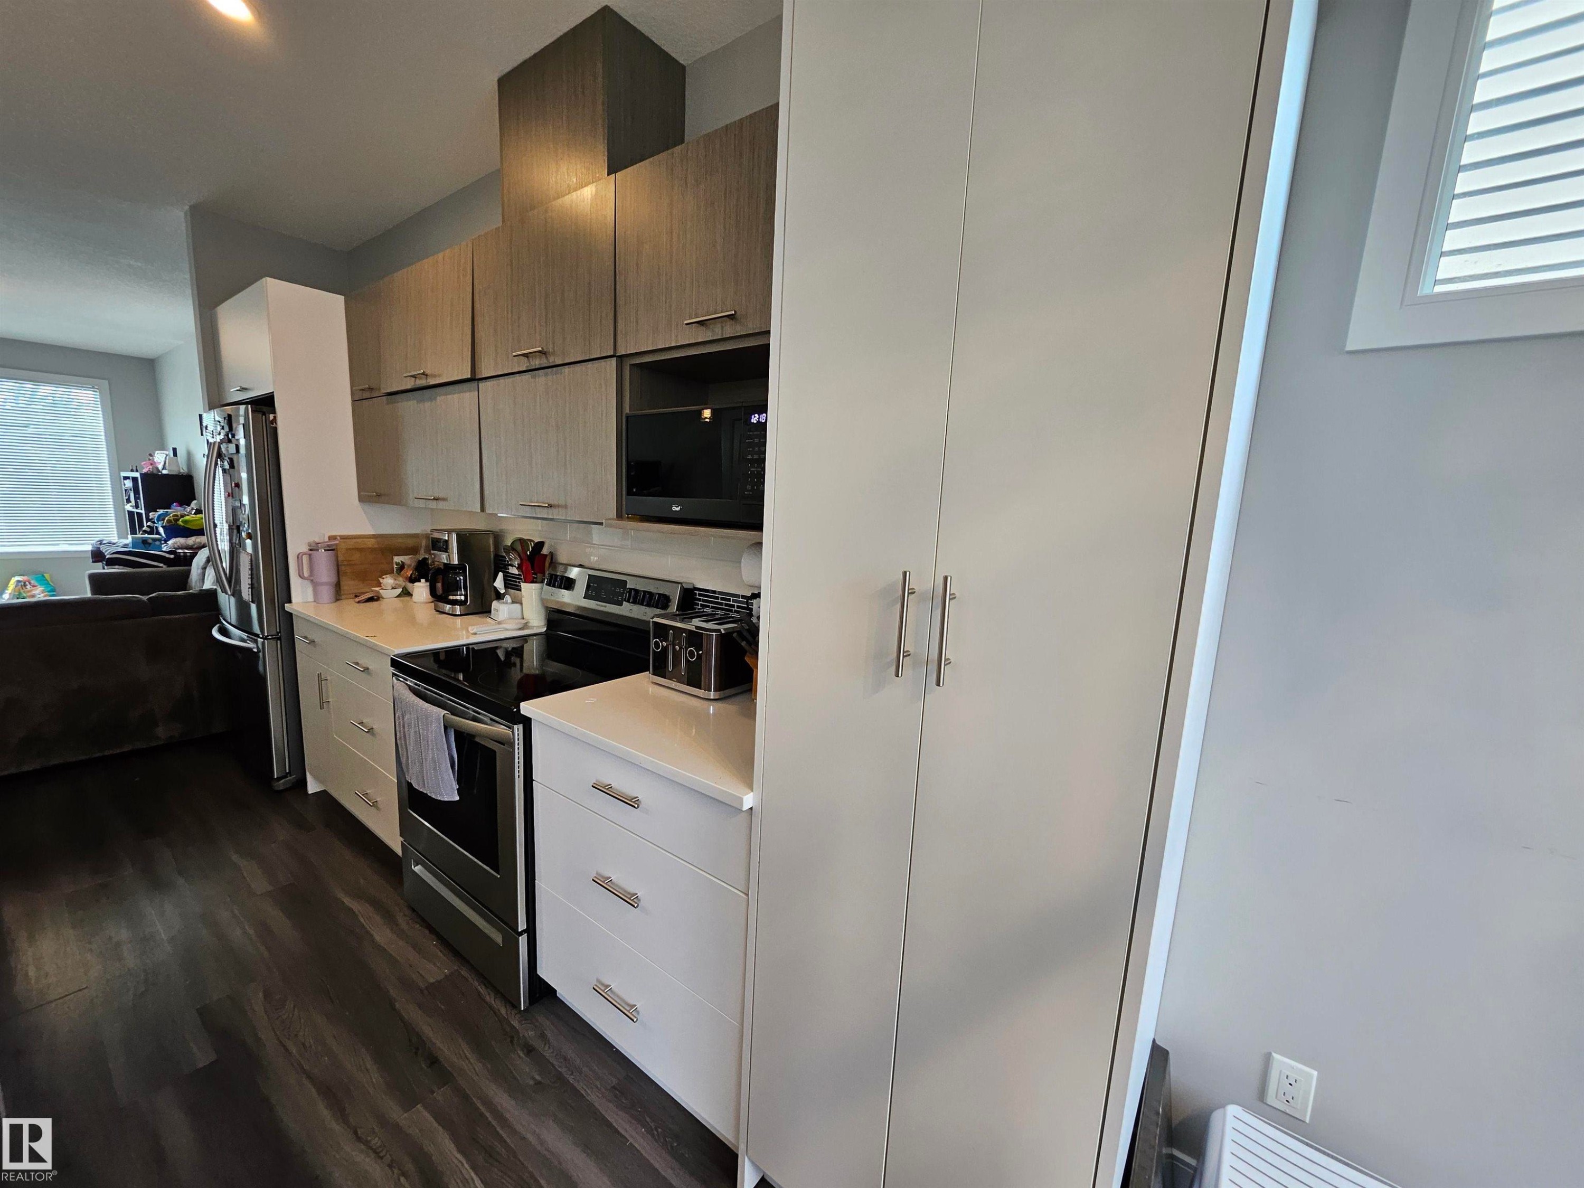
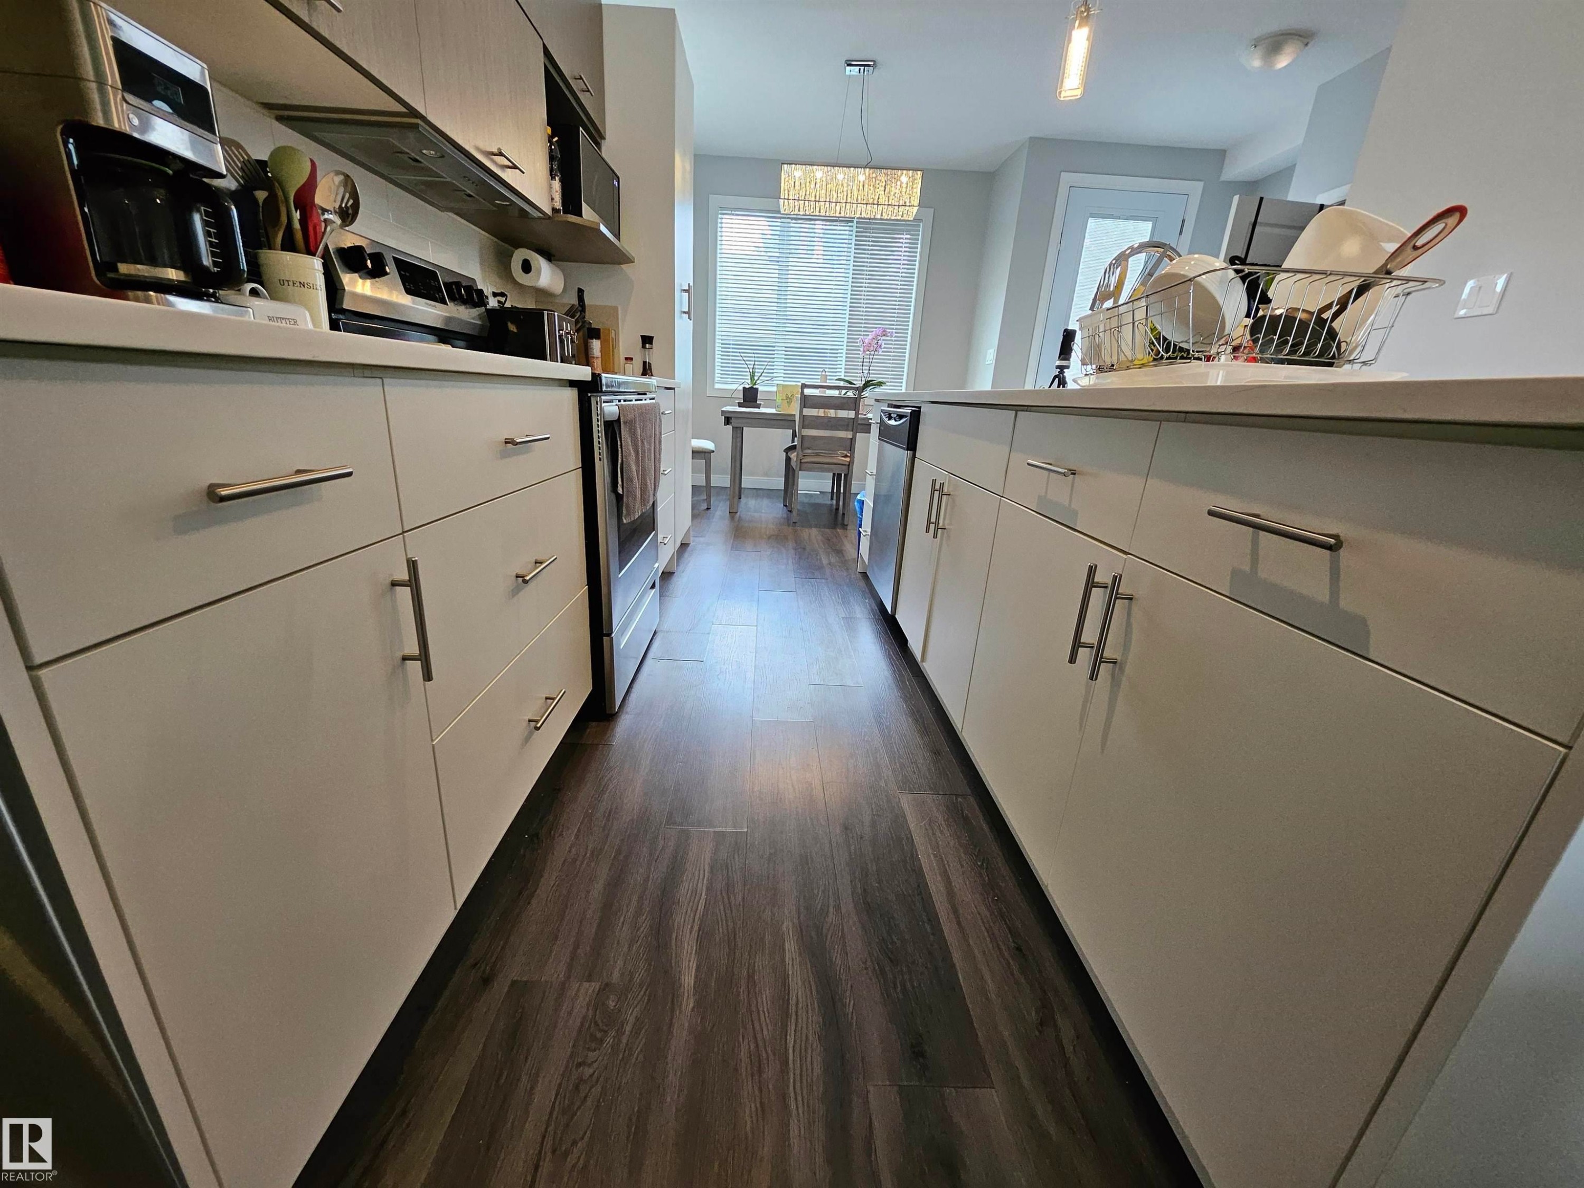
Galley-style kitchen featuring white cabinetry with brushed metal hardware, stainless steel appliances including a wall-mounted oven, dark wood-finish flooring, and ample counter space with integrated storage throughout - 15212 98 Avenue Nw, Edmonton, AB - Indoor Photo Showing Kitchen
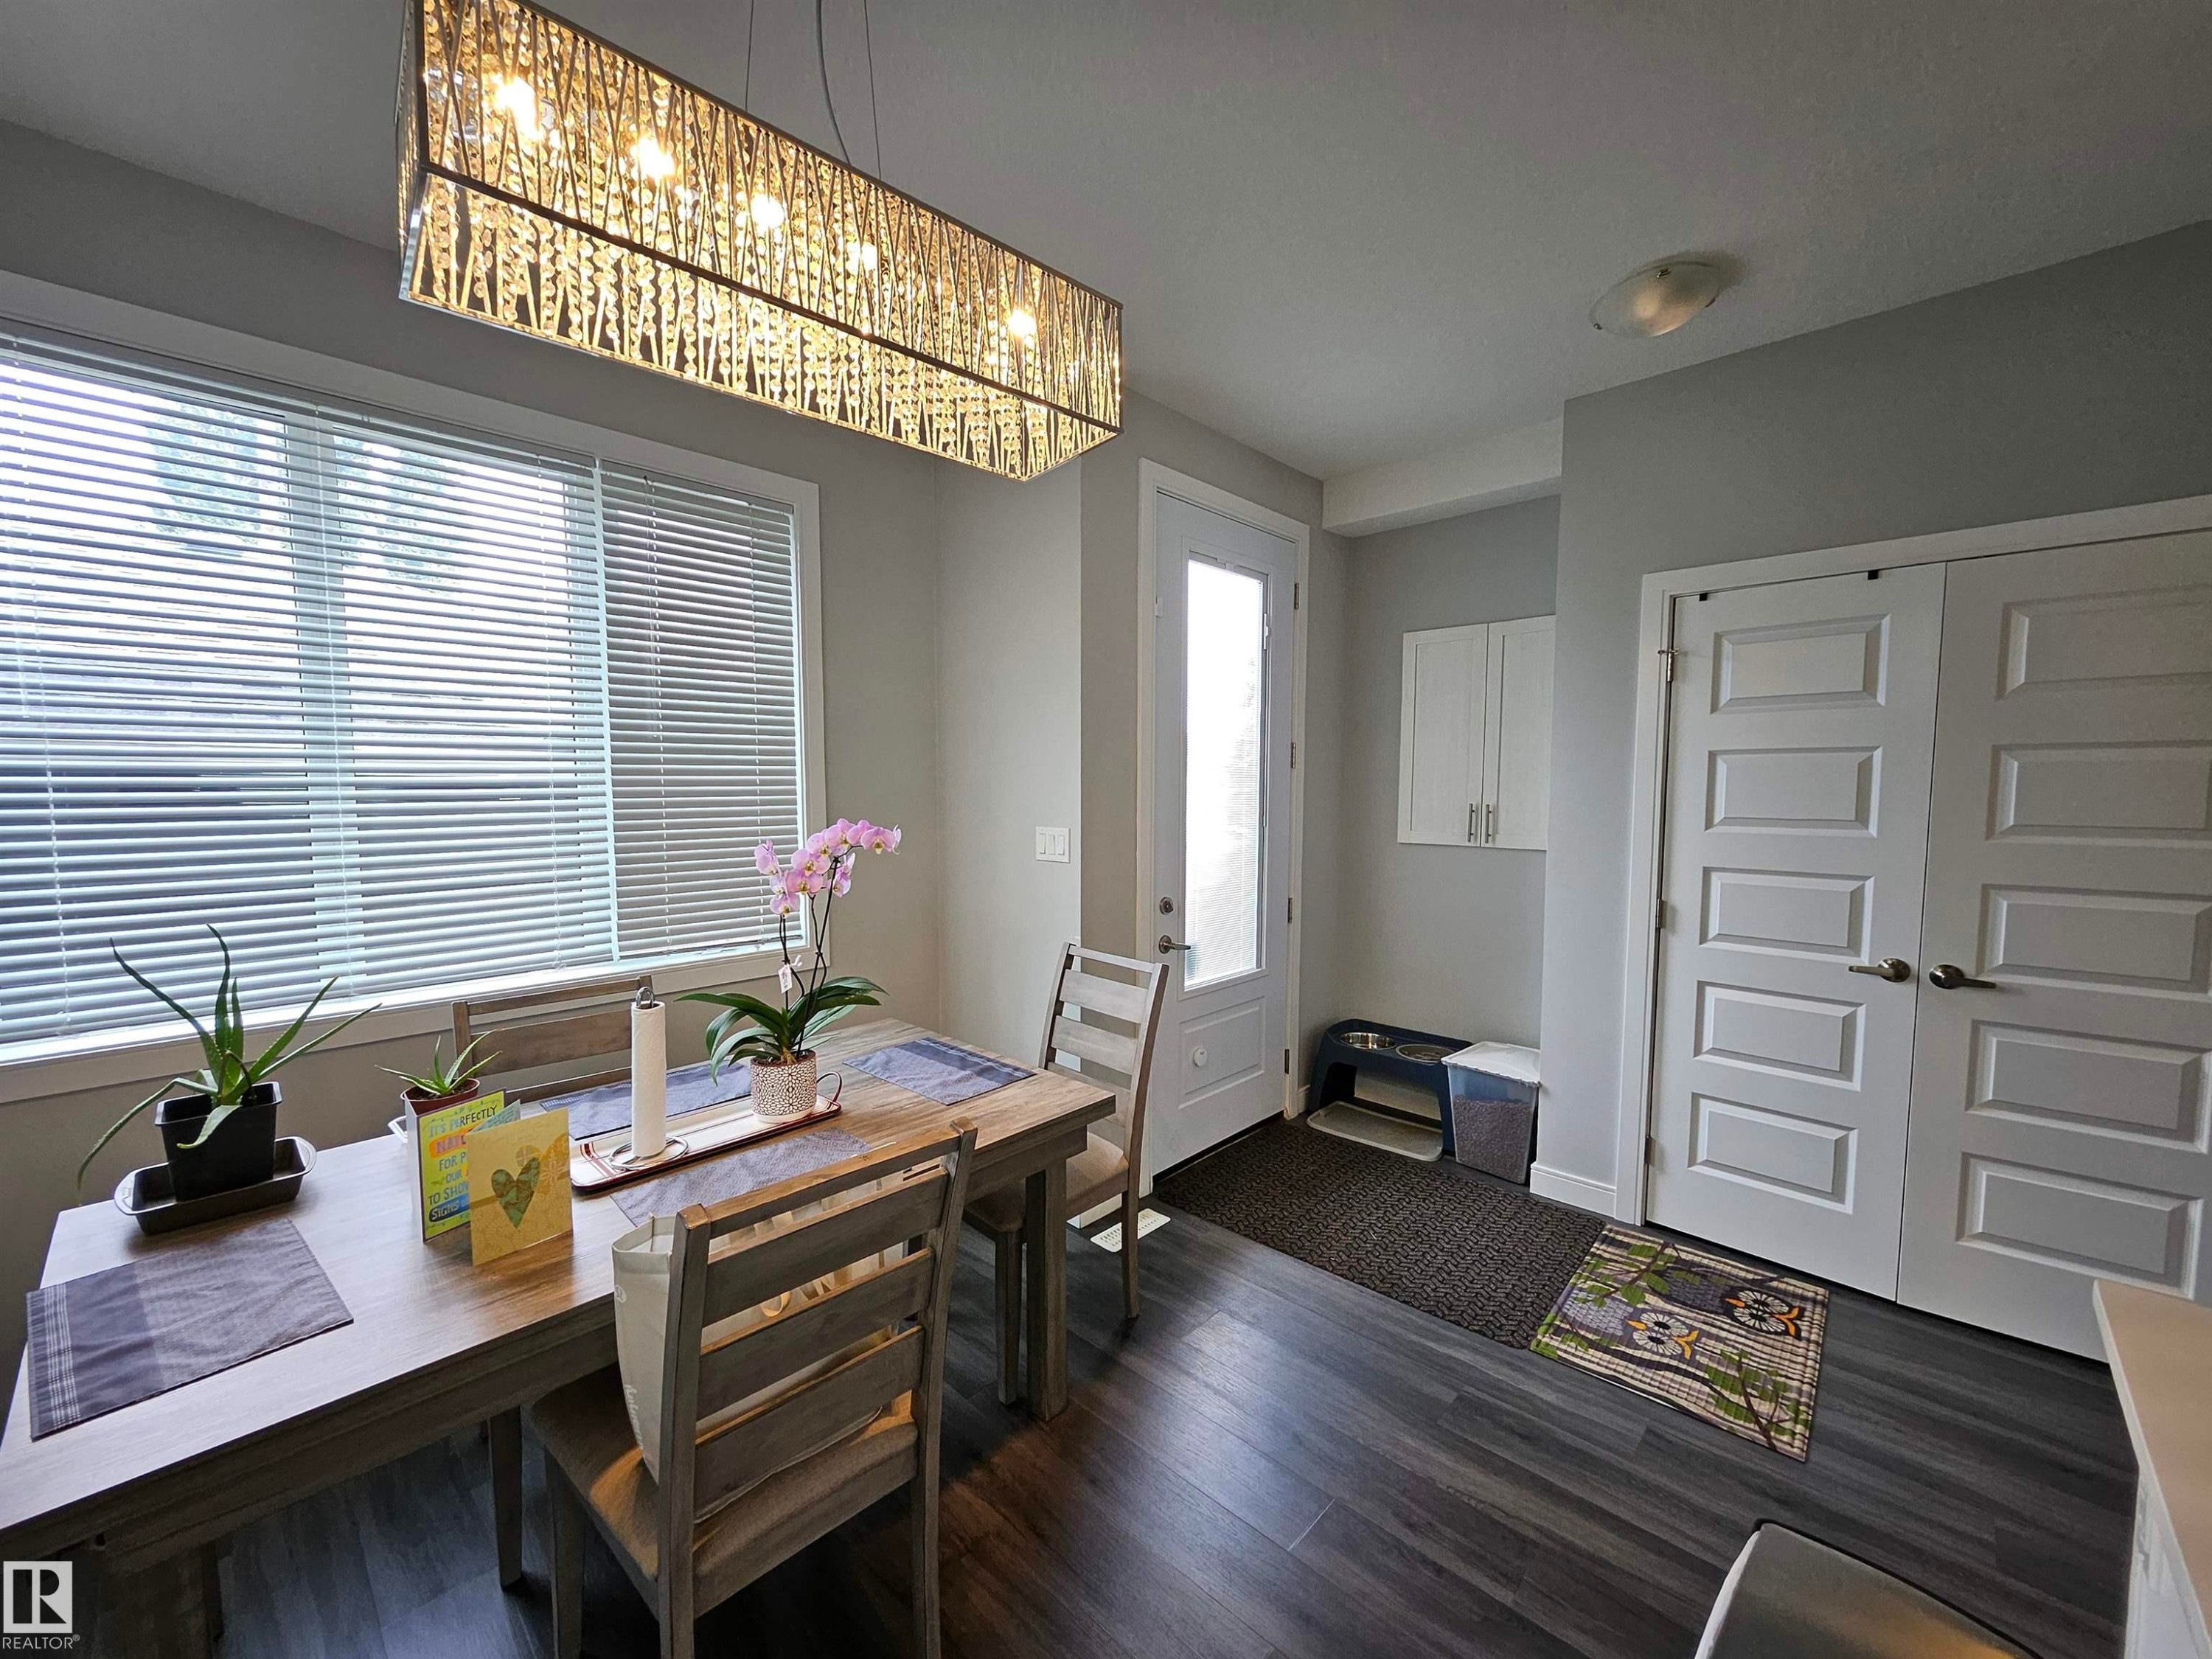
Bright entryway and home office featuring hardwood flooring, a rectangular desk with integrated storage drawers, geometric patterned pendant lighting, white panel closet doors, and natural light from expansive front-facing windows with horizontal blinds - 15212 98 Avenue Nw, Edmonton, AB - Indoor Photo Showing Dining Room
Wood-finish flooring, white paneled doors, white kitchen cabinetry, and a rectangular chandelier - 15212 98 Avenue Nw, Edmonton, AB - Indoor
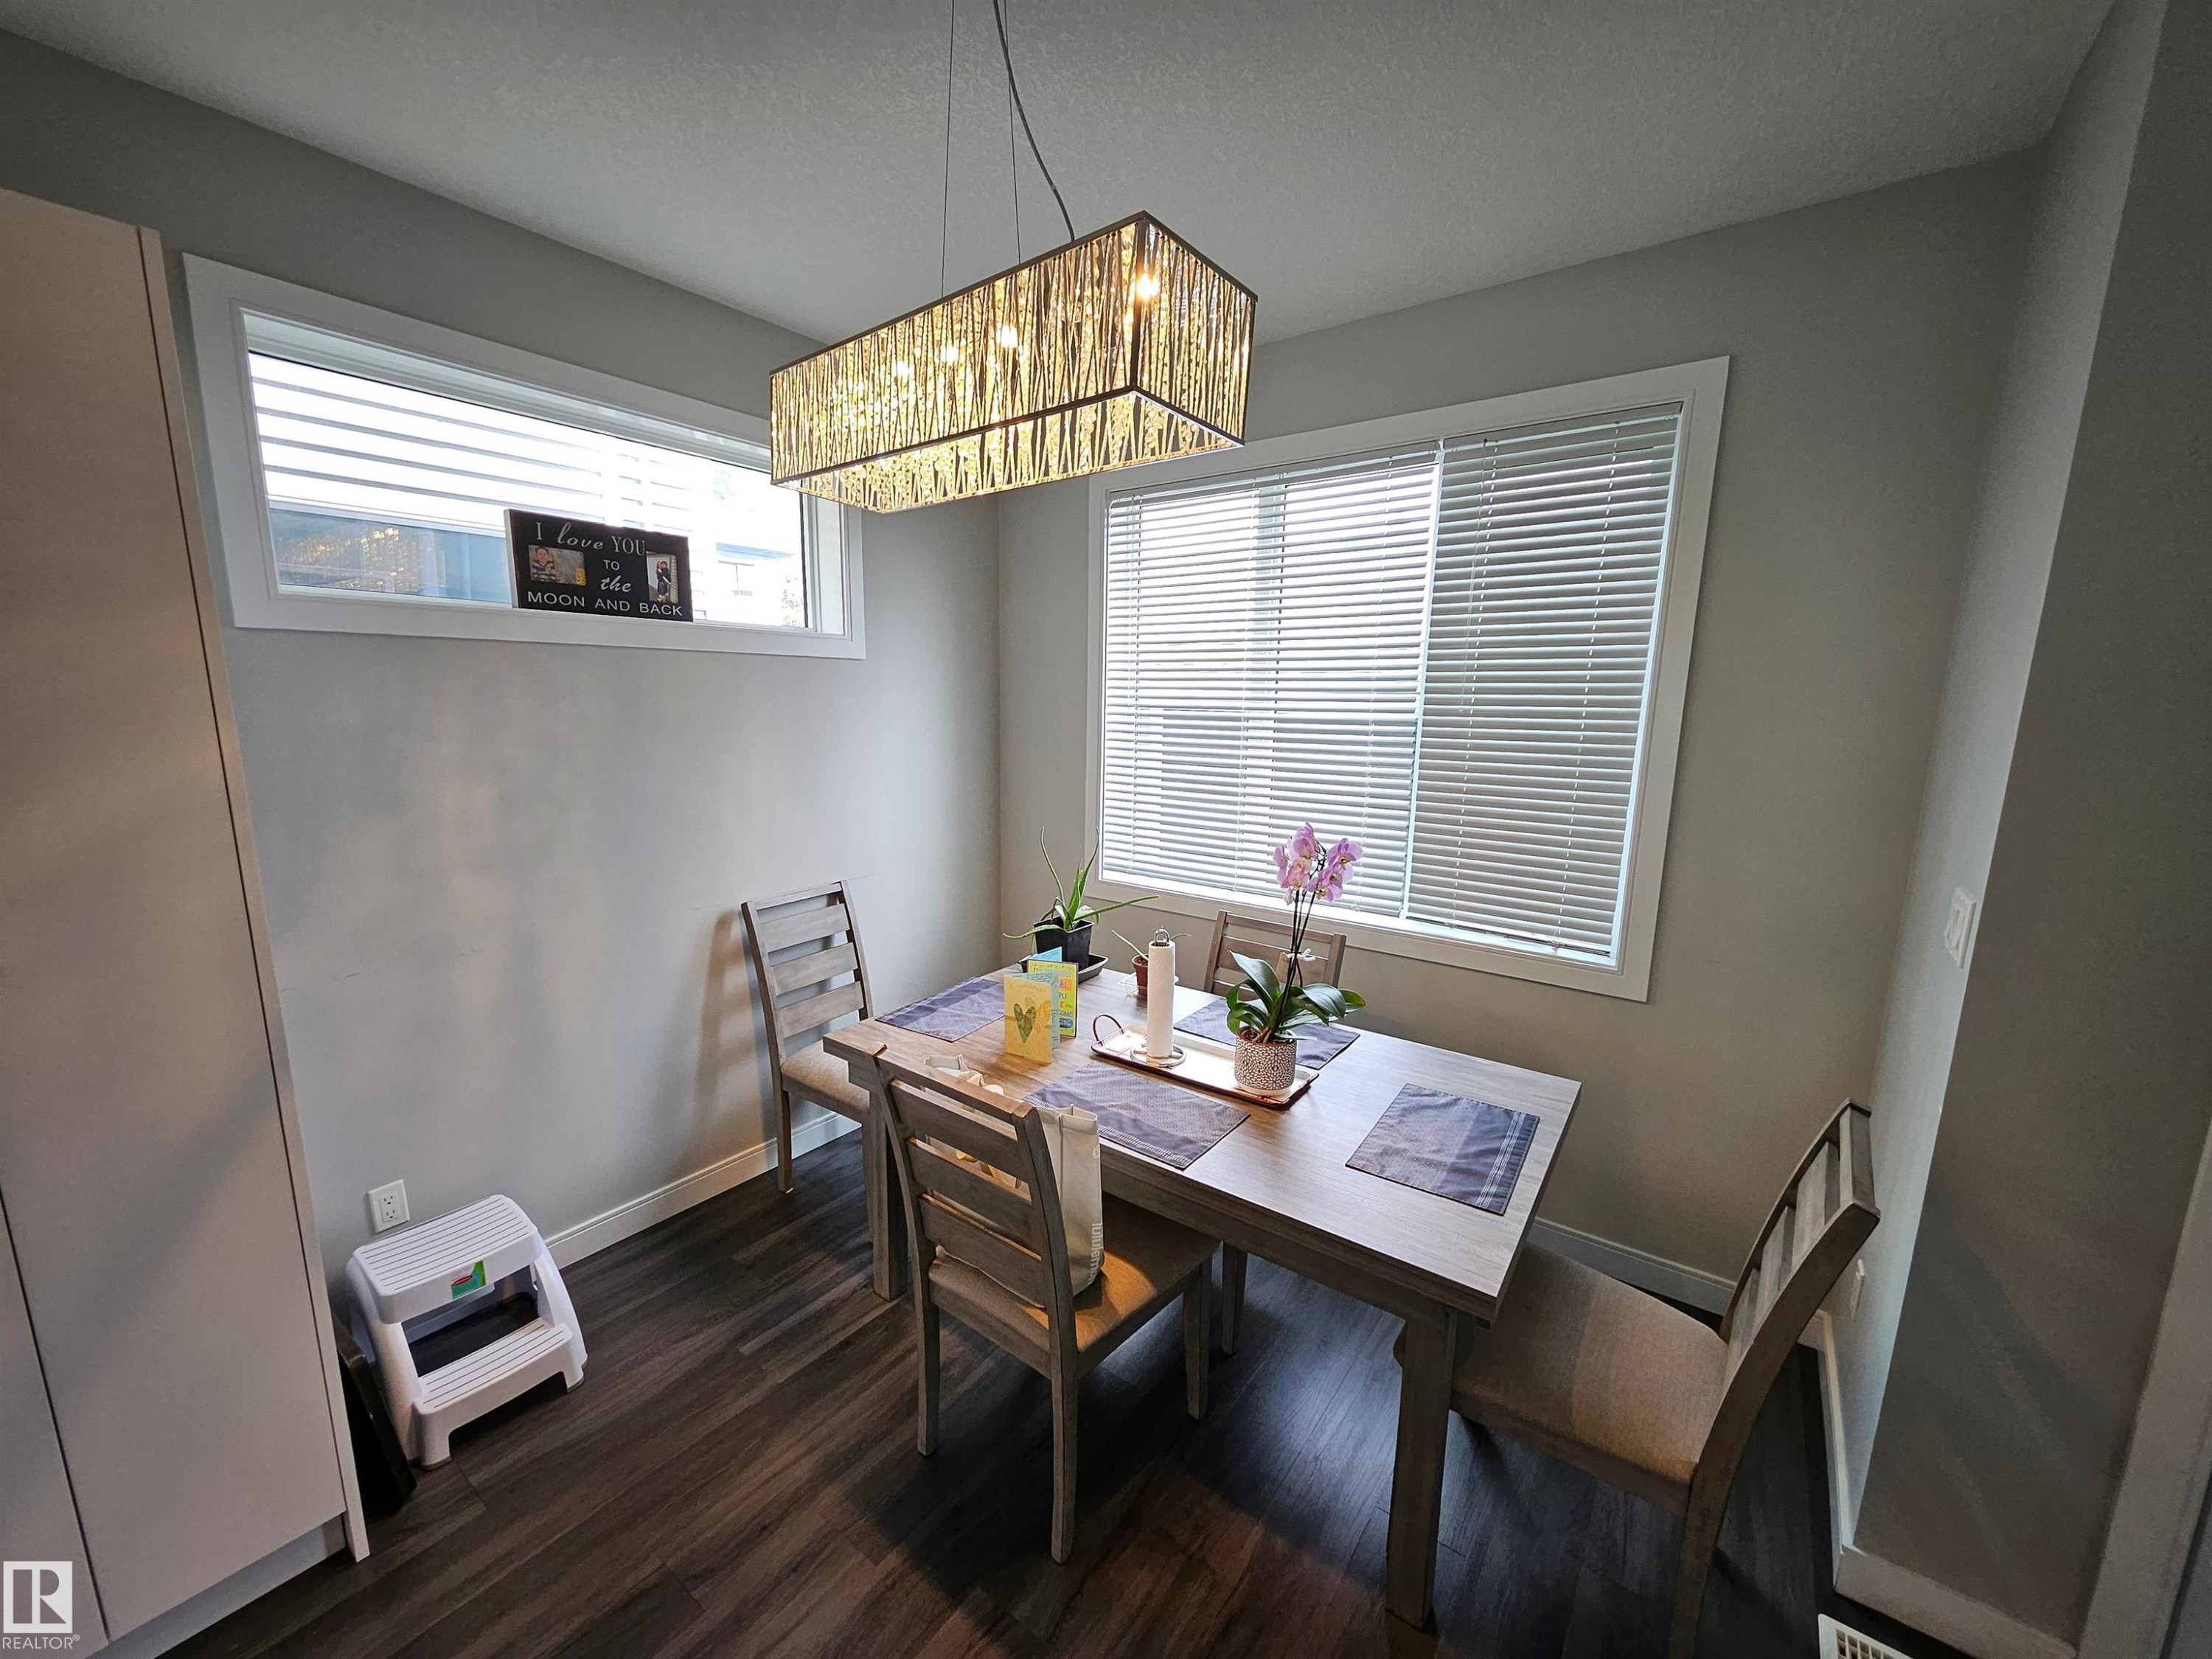
Contemporary rectangular chandelier, wood-finish flooring, and multiple windows - 15212 98 Avenue Nw, Edmonton, AB - Indoor Photo Showing Dining Room
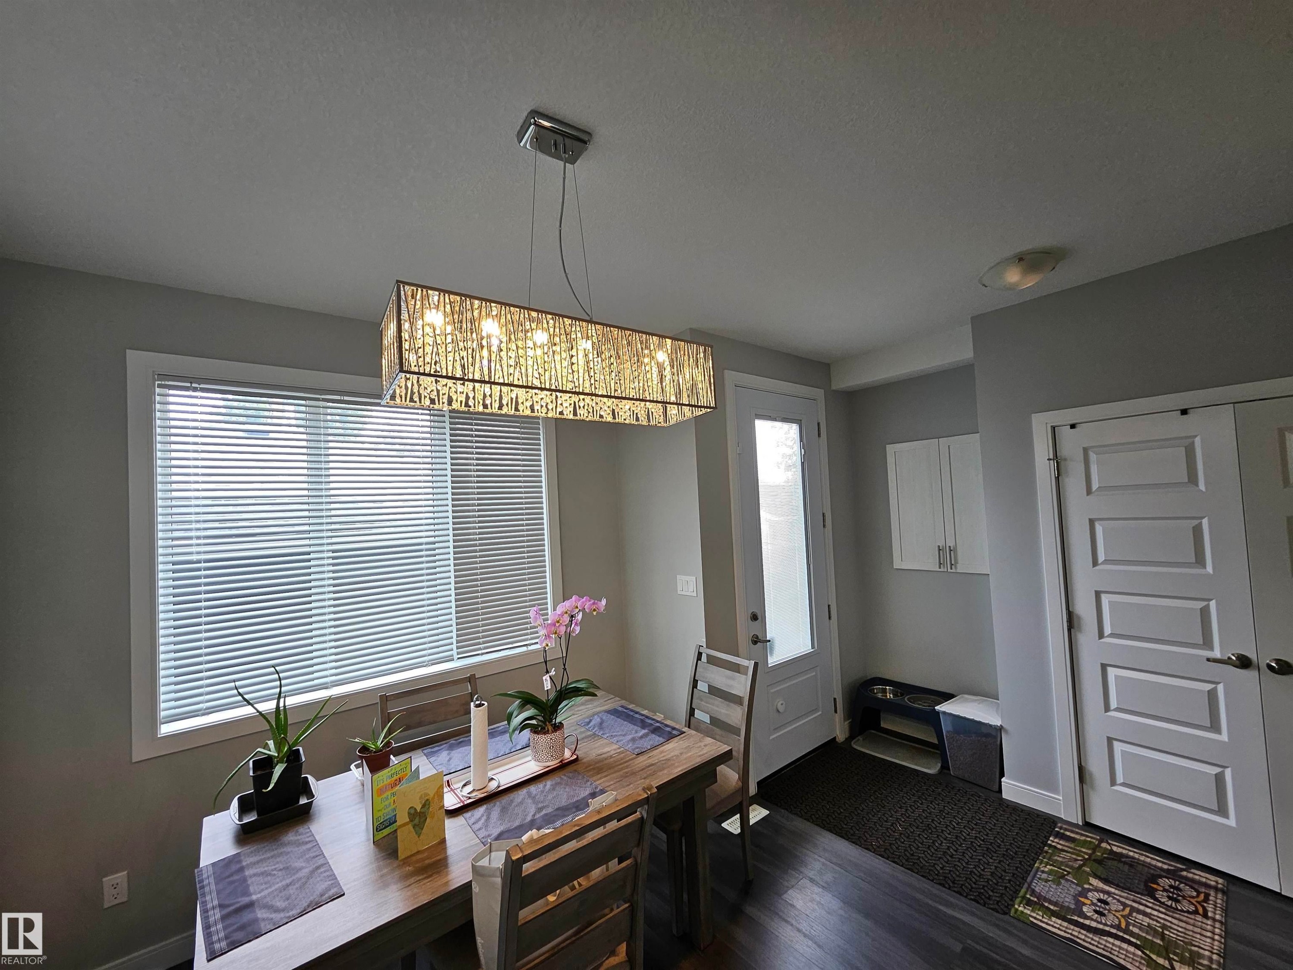
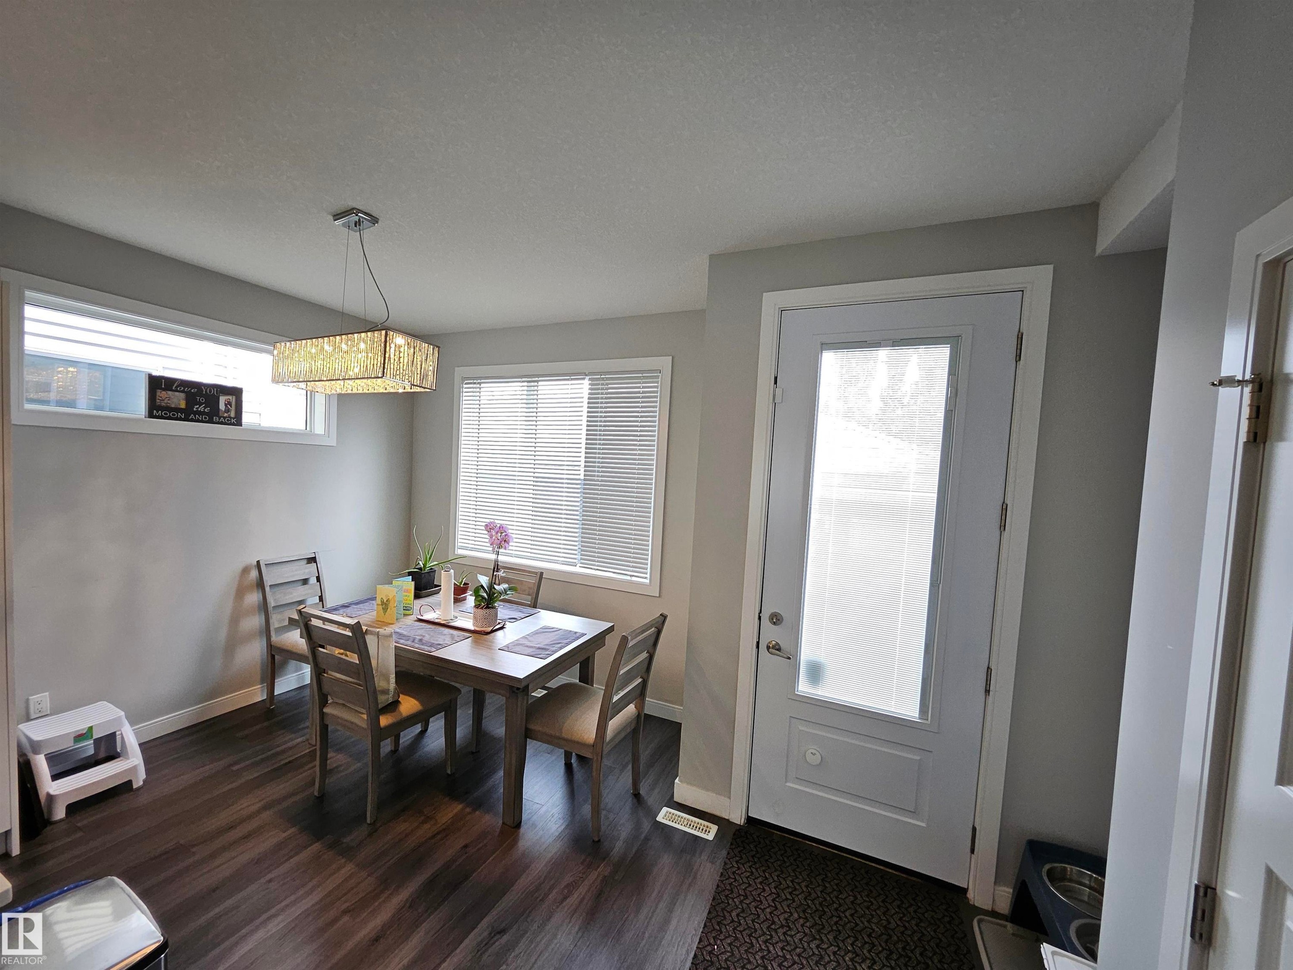
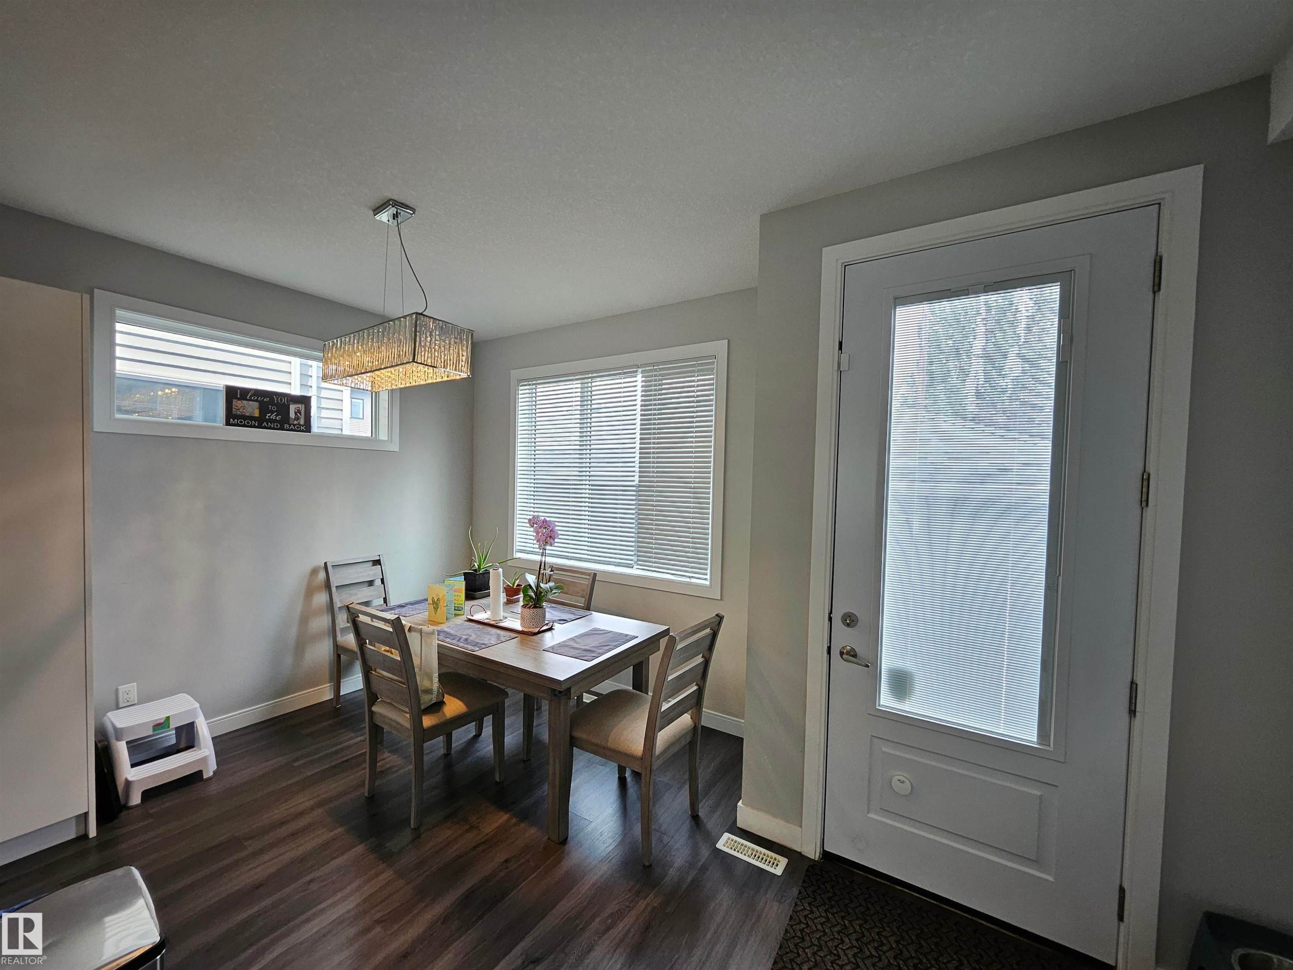
Wood-finish flooring, recessed window, large window with blinds, frosted glass panel door, and a crystal chandelier - 15212 98 Avenue Nw, Edmonton, AB - Indoor Photo Showing Dining Room
Wood-finish flooring, white trim, rectangular crystal chandelier, transom window, and a paneled entry door with frosted glass - 15212 98 Avenue Nw, Edmonton, AB - Indoor Photo Showing Dining Room
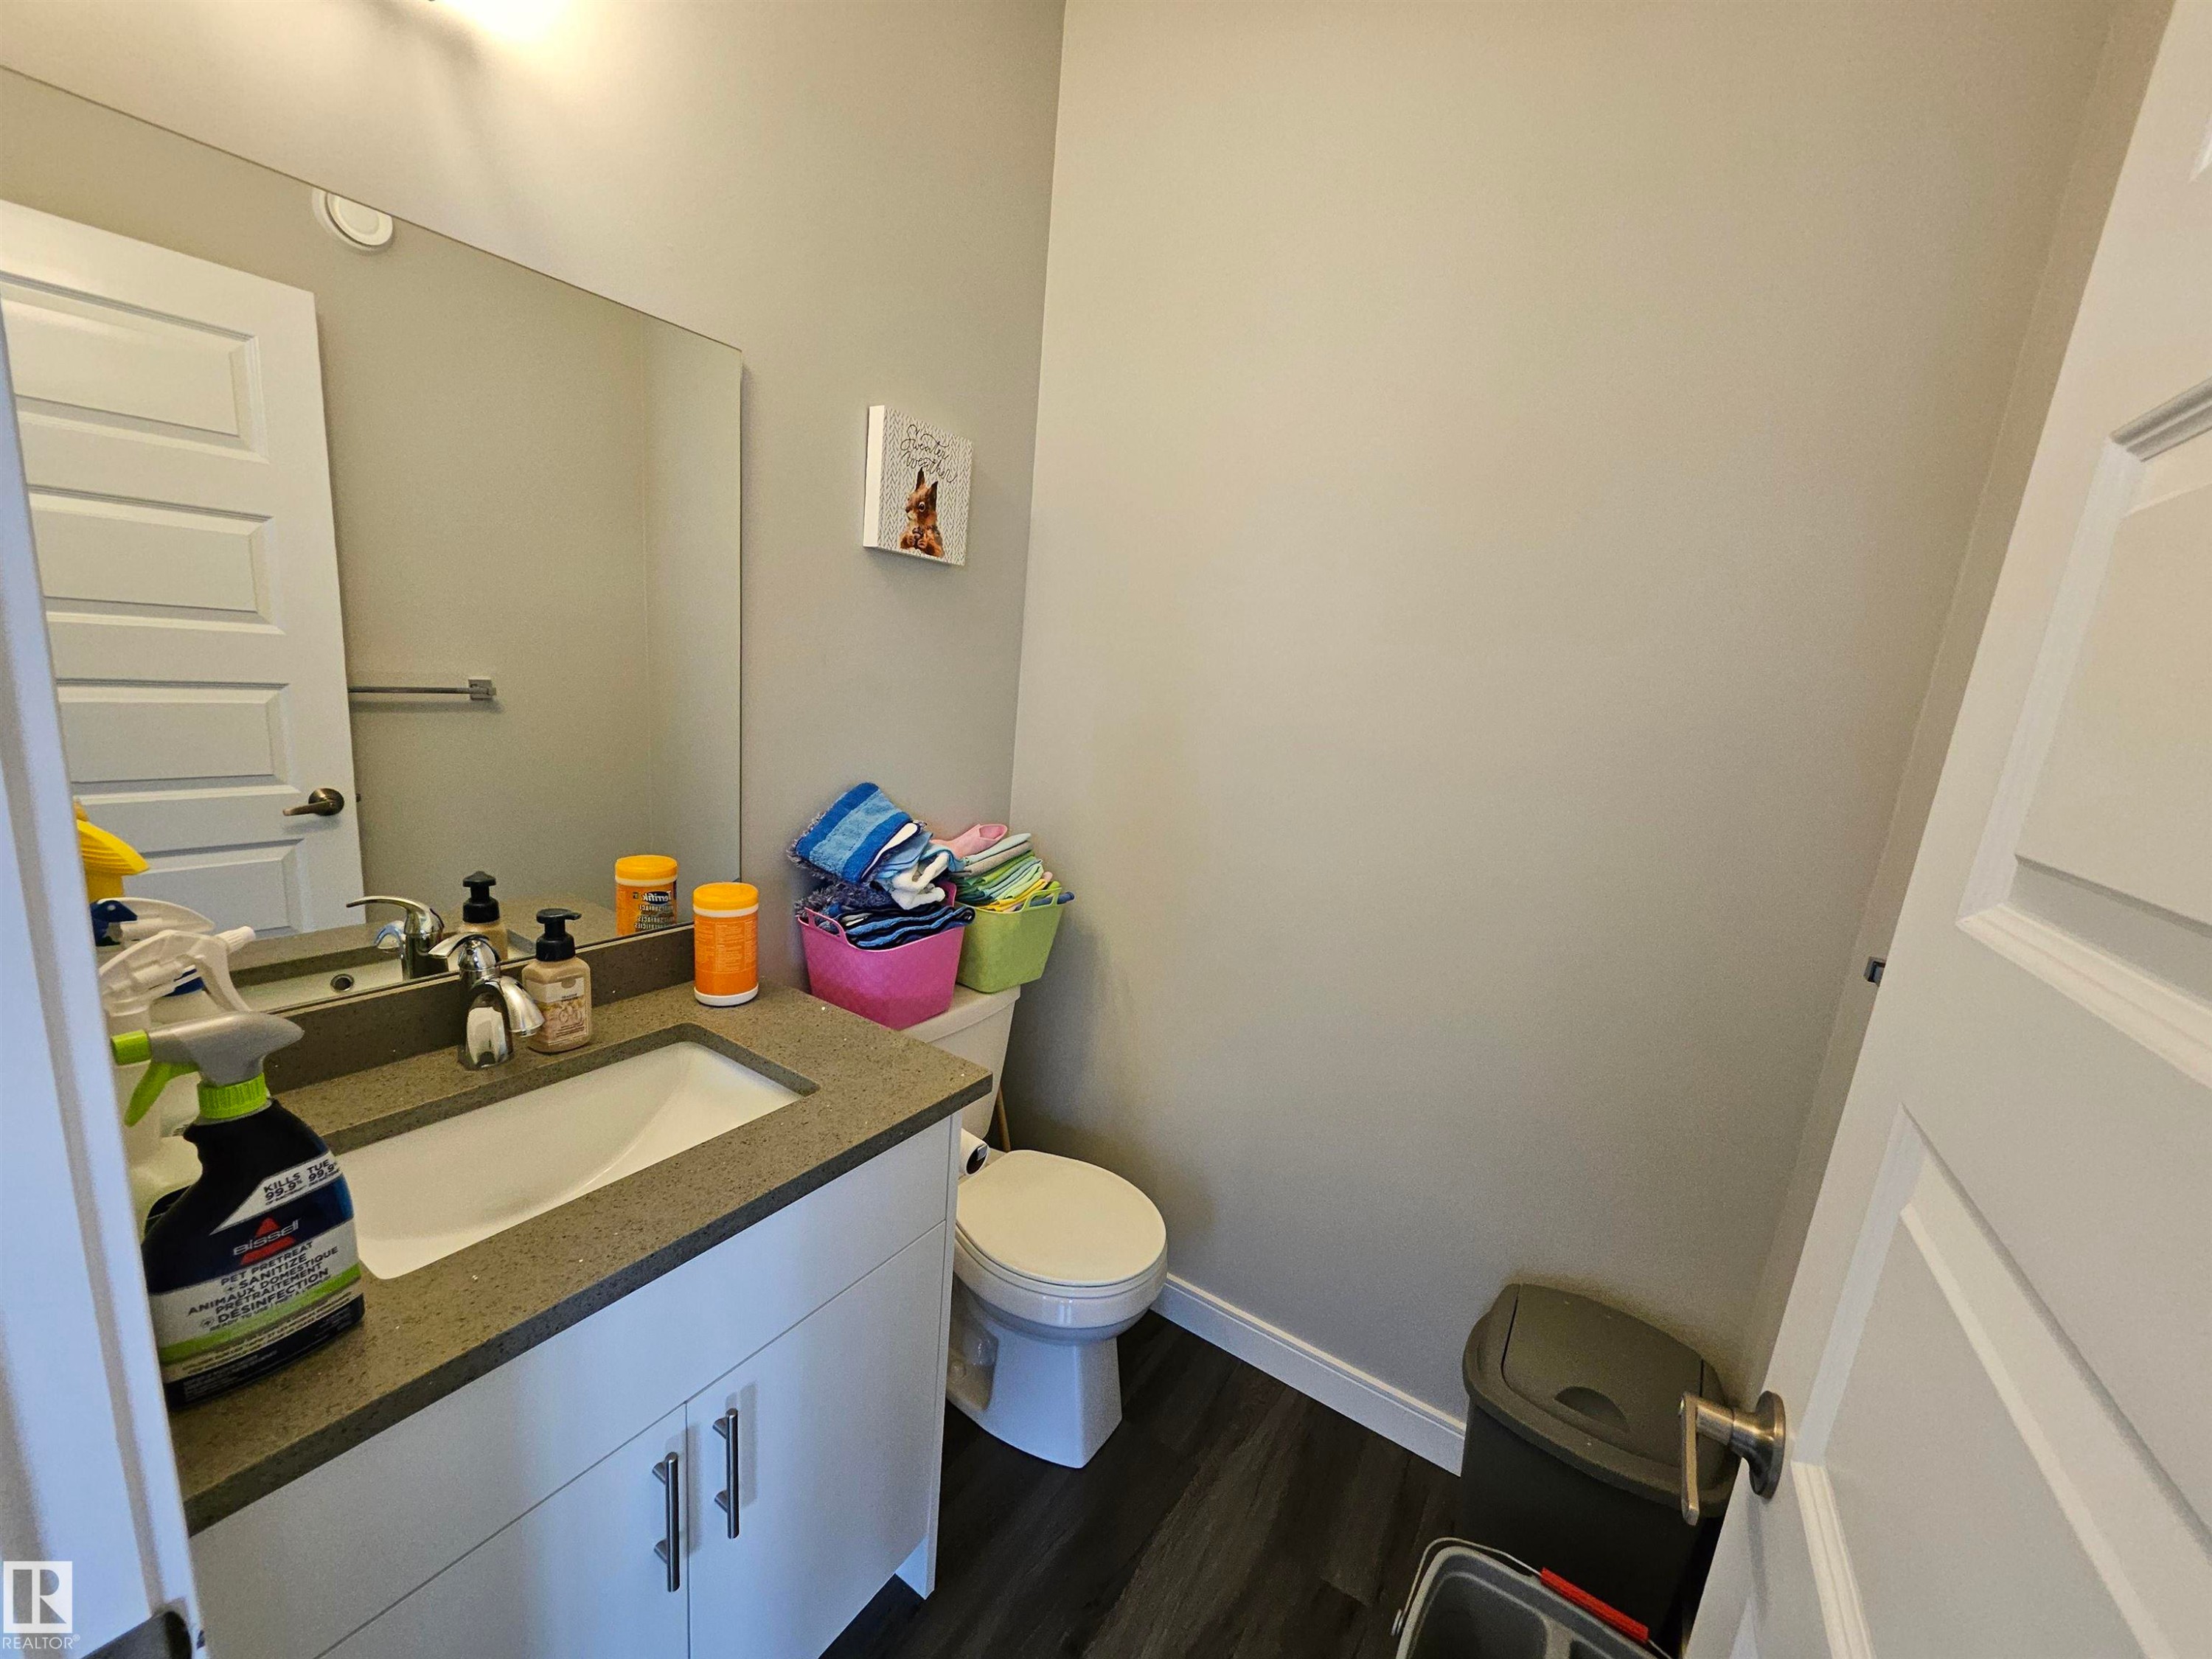
Vanity with integrated sink, quartz-finish countertop, and white cabinetry - 15212 98 Avenue Nw, Edmonton, AB - Indoor Photo Showing Bathroom
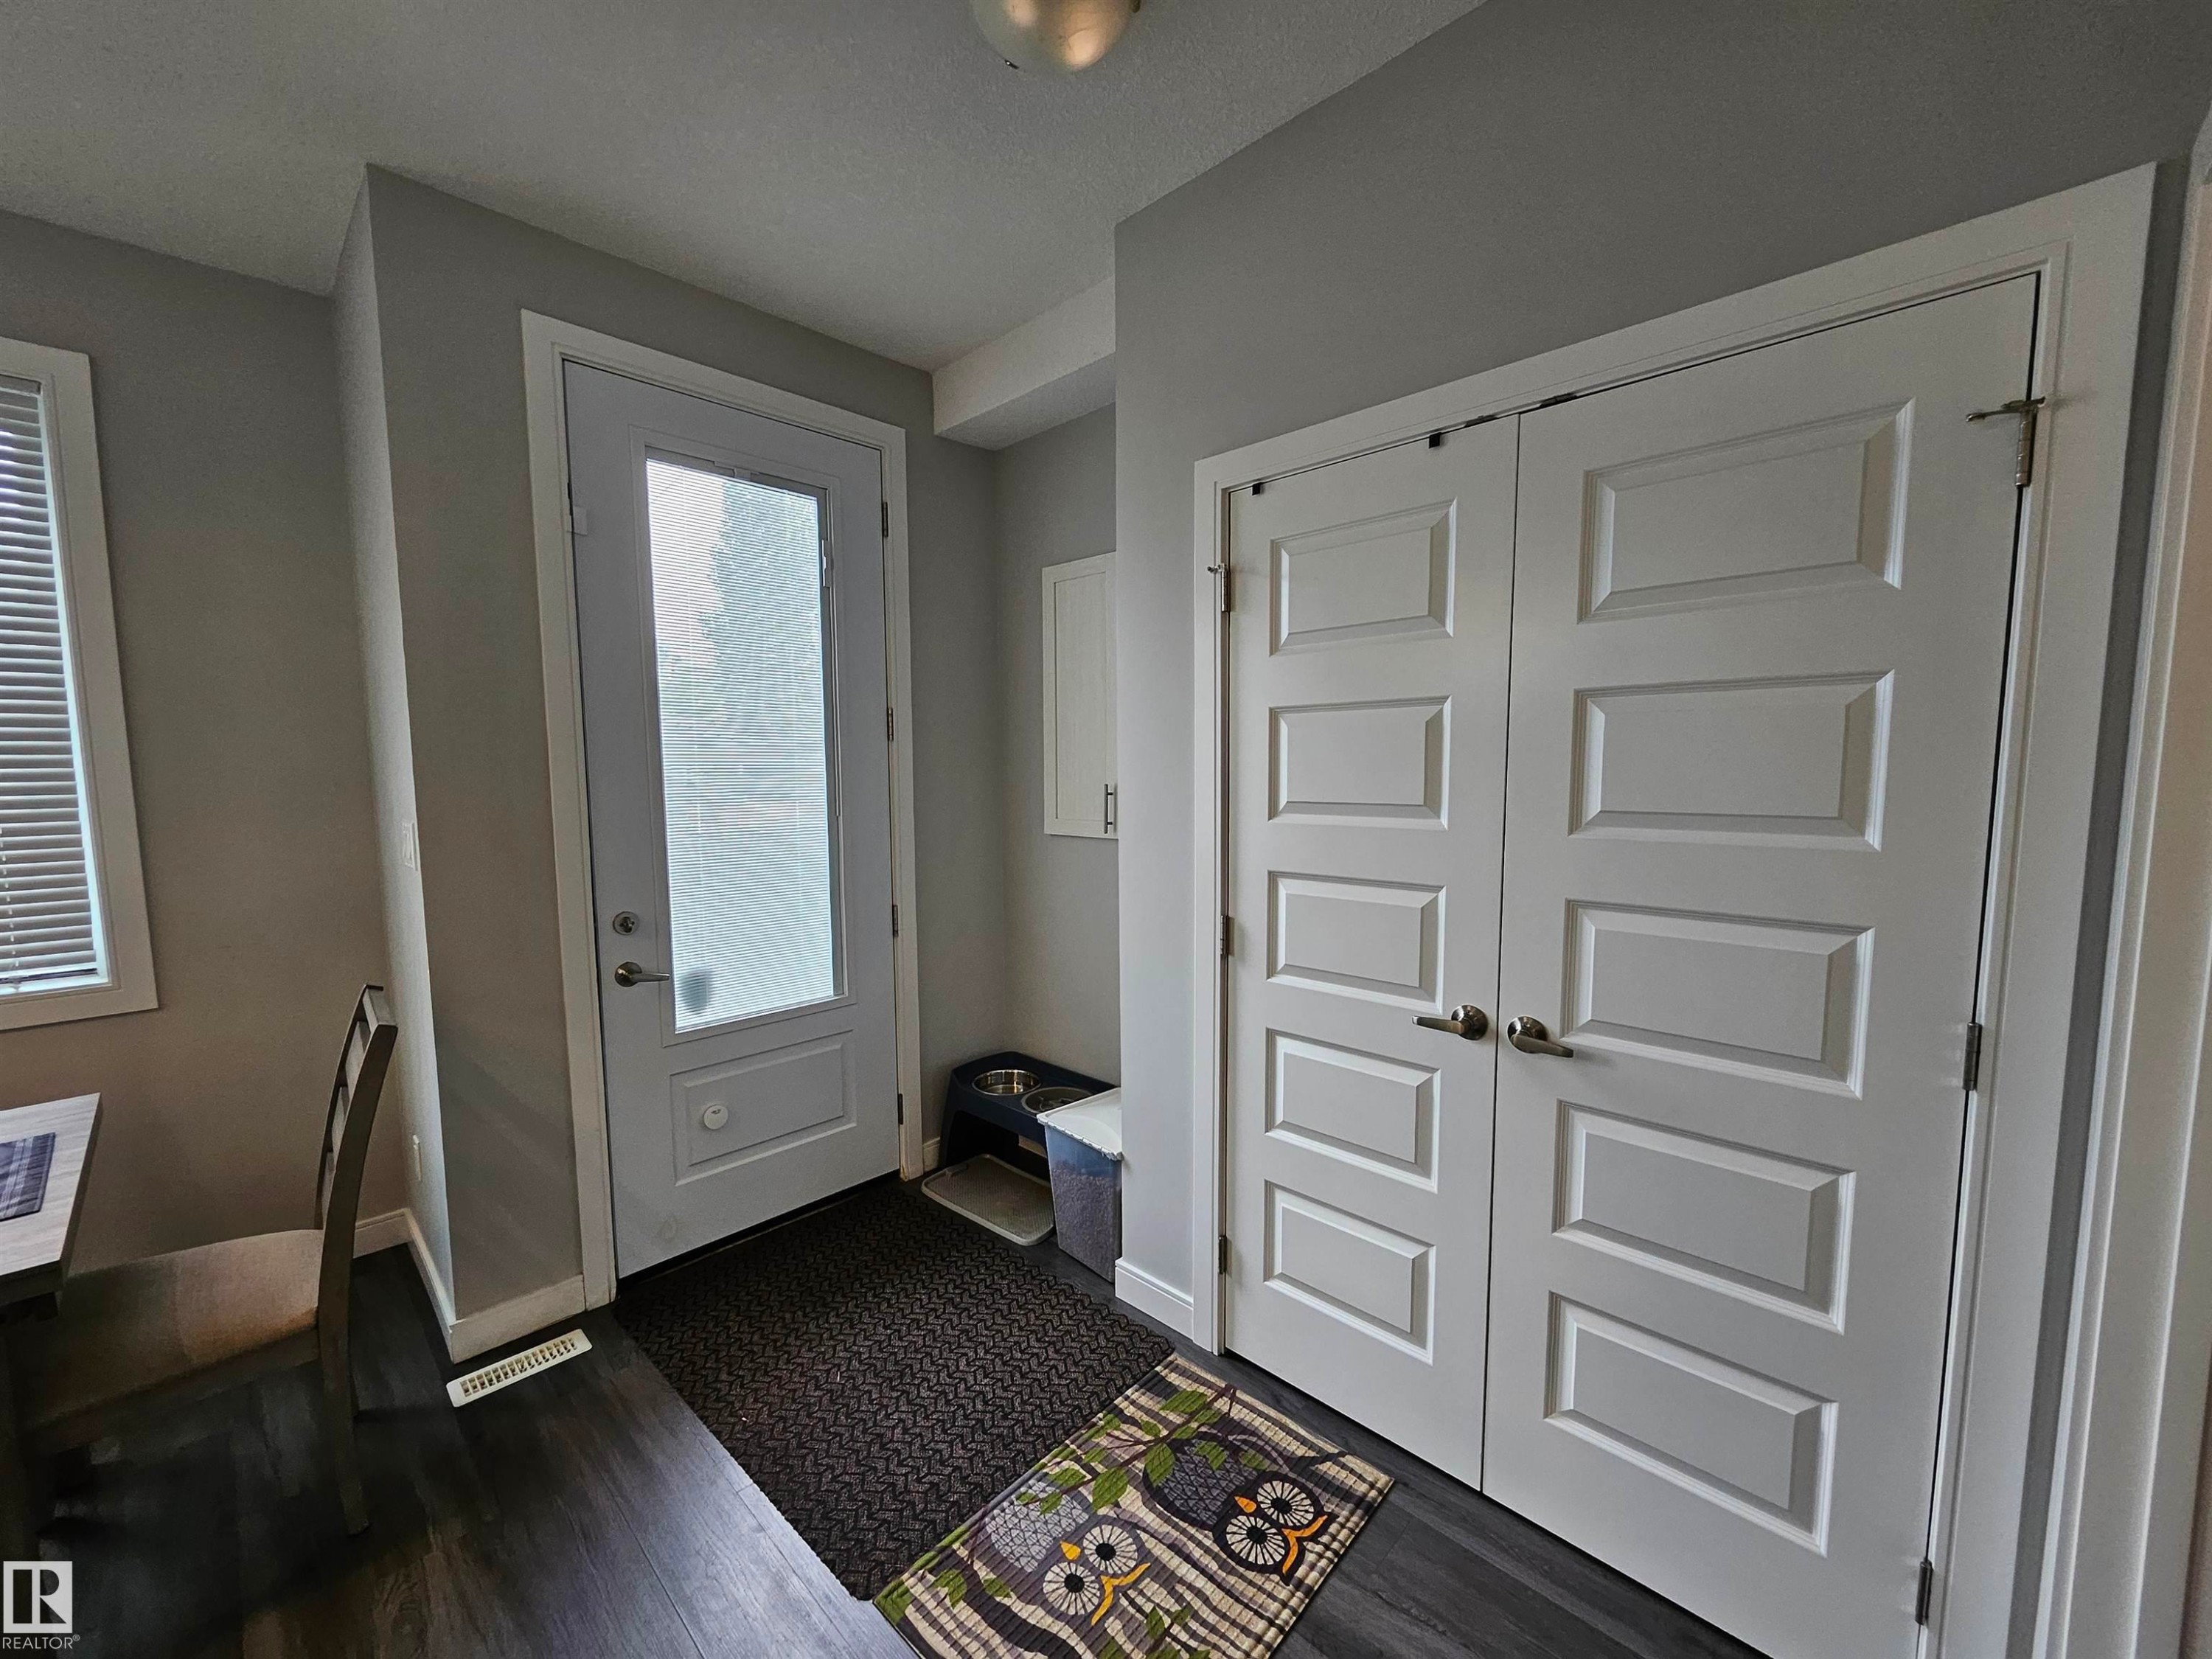
Entryway featuring wood-finish flooring, a full-lite exterior door with privacy glass, white trim, and bi-fold closet doors with paneling - 15212 98 Avenue Nw, Edmonton, AB - Indoor Photo Showing Other Room
Additional content - 15212 98 Avenue Nw, Edmonton, AB - Indoor
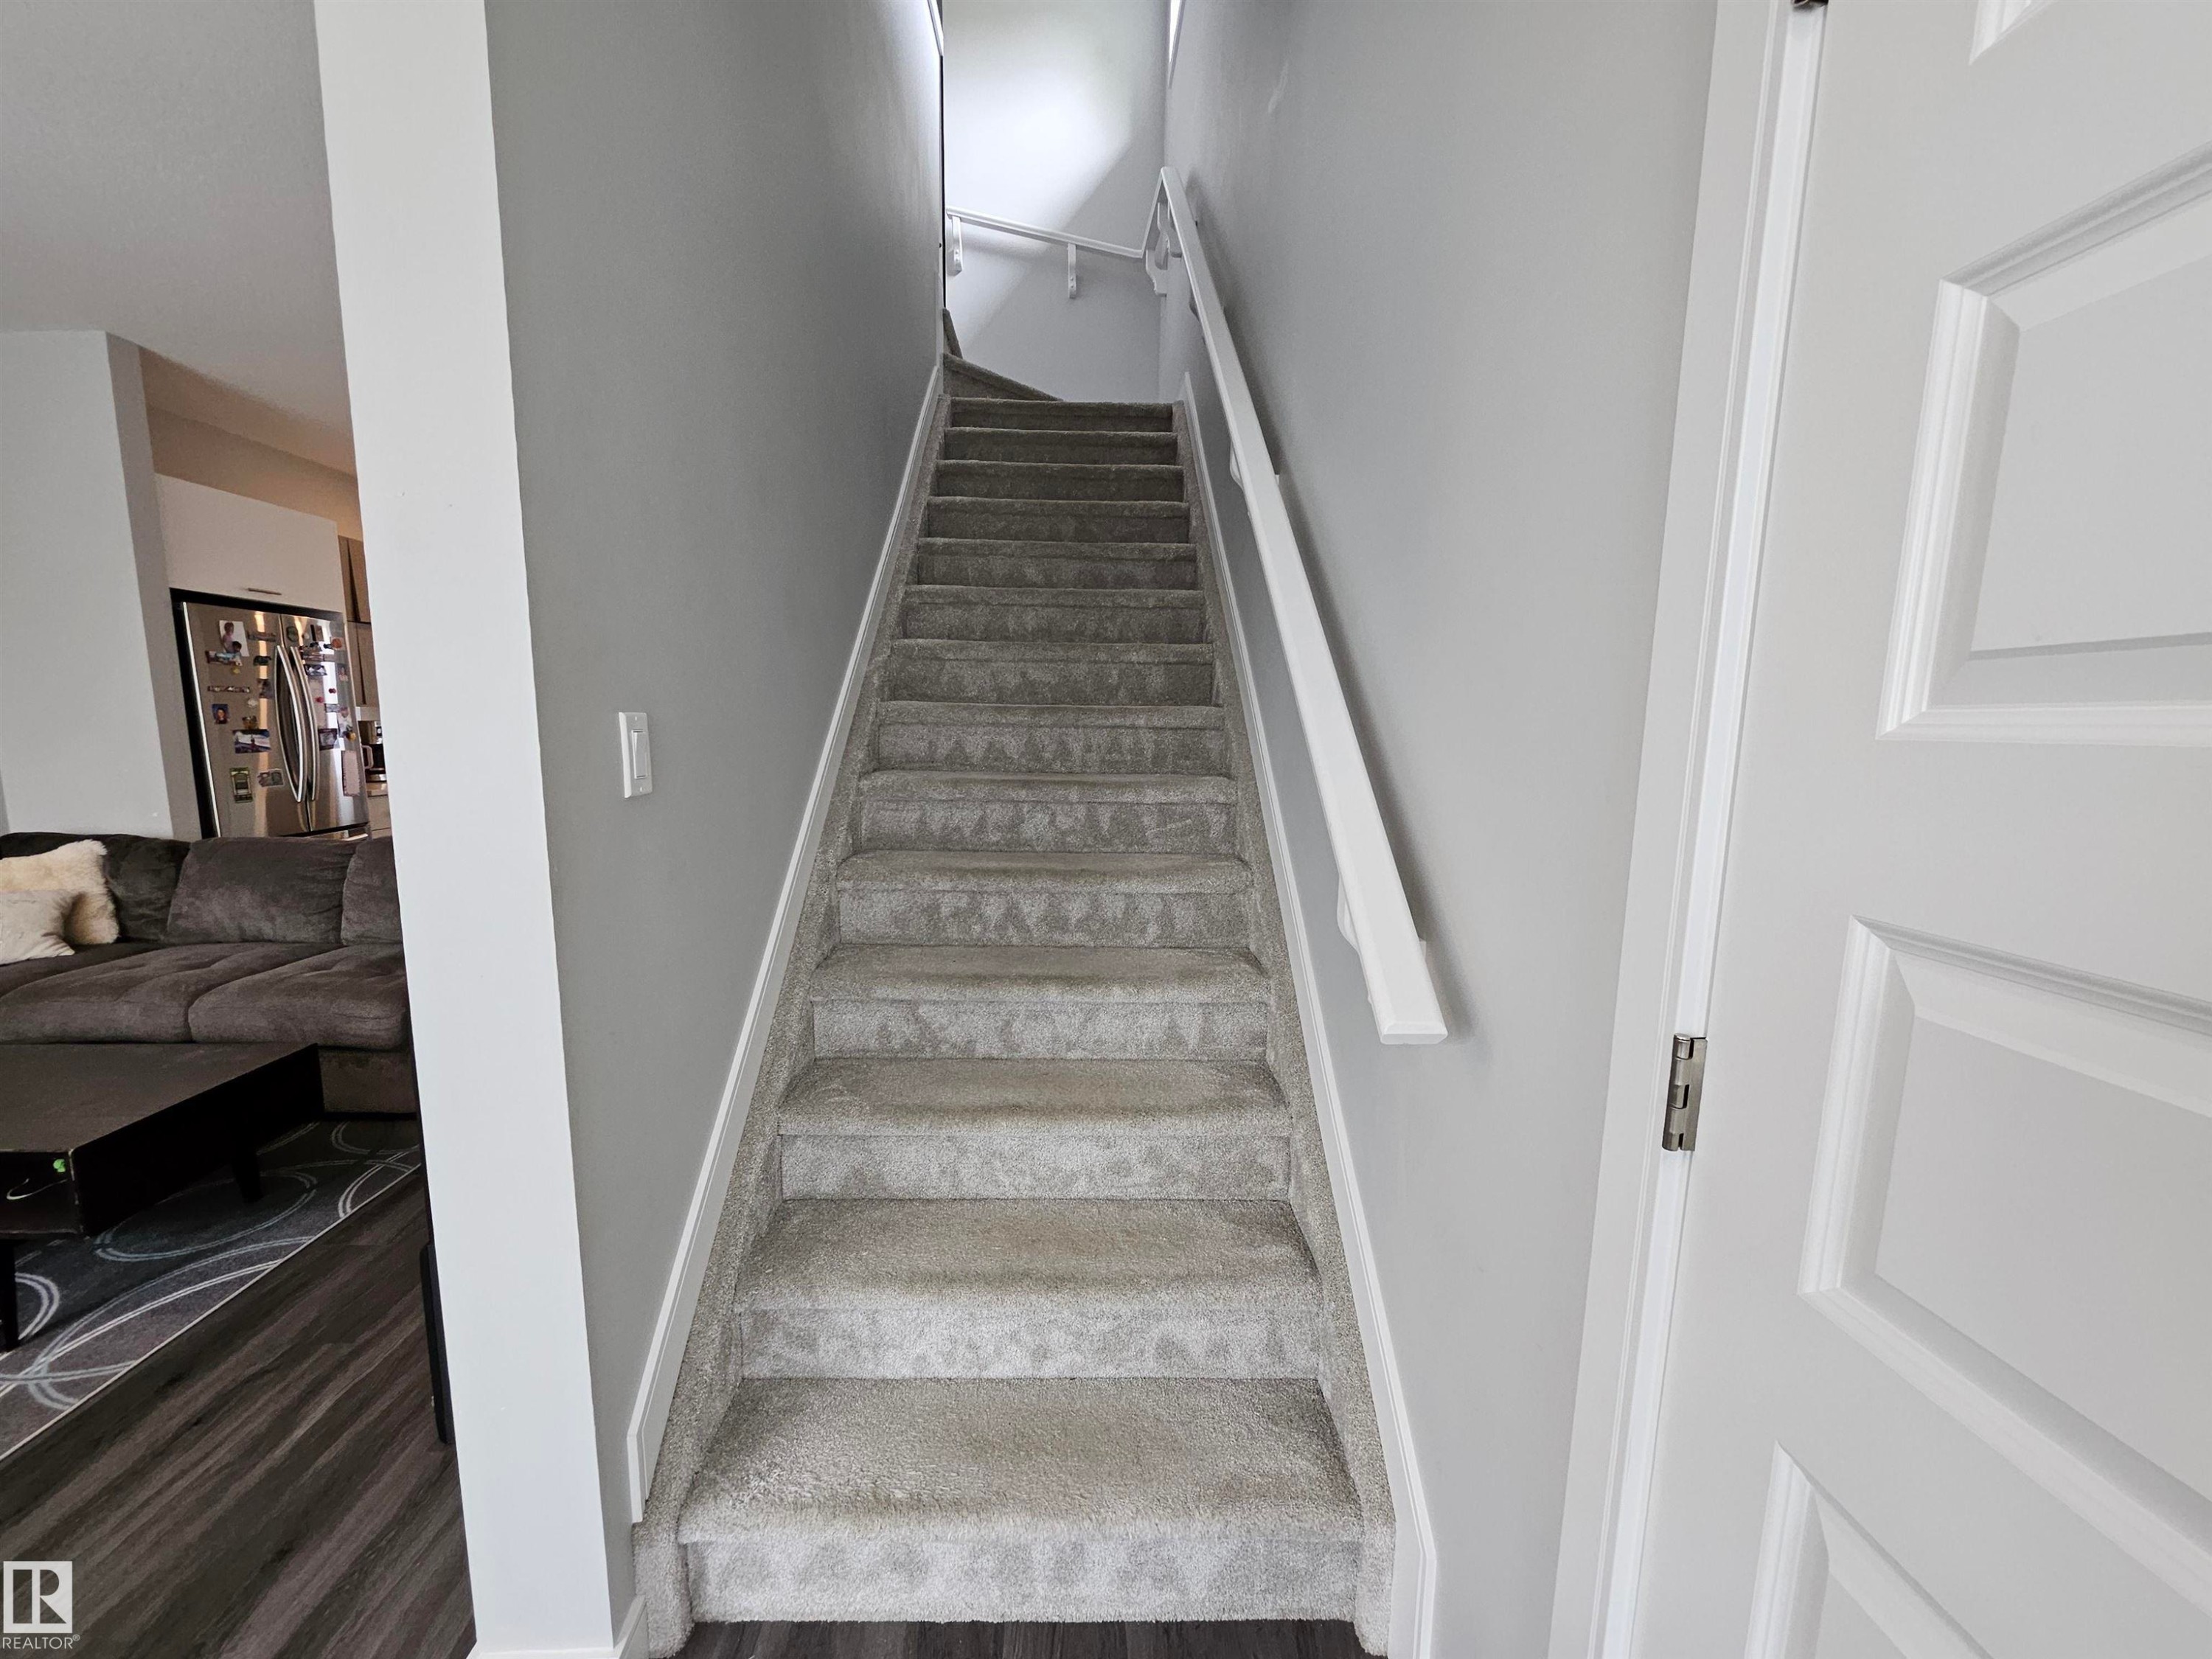
Carpeted staircase with white handrail and painted walls - 15212 98 Avenue Nw, Edmonton, AB - Indoor Photo Showing Other Room
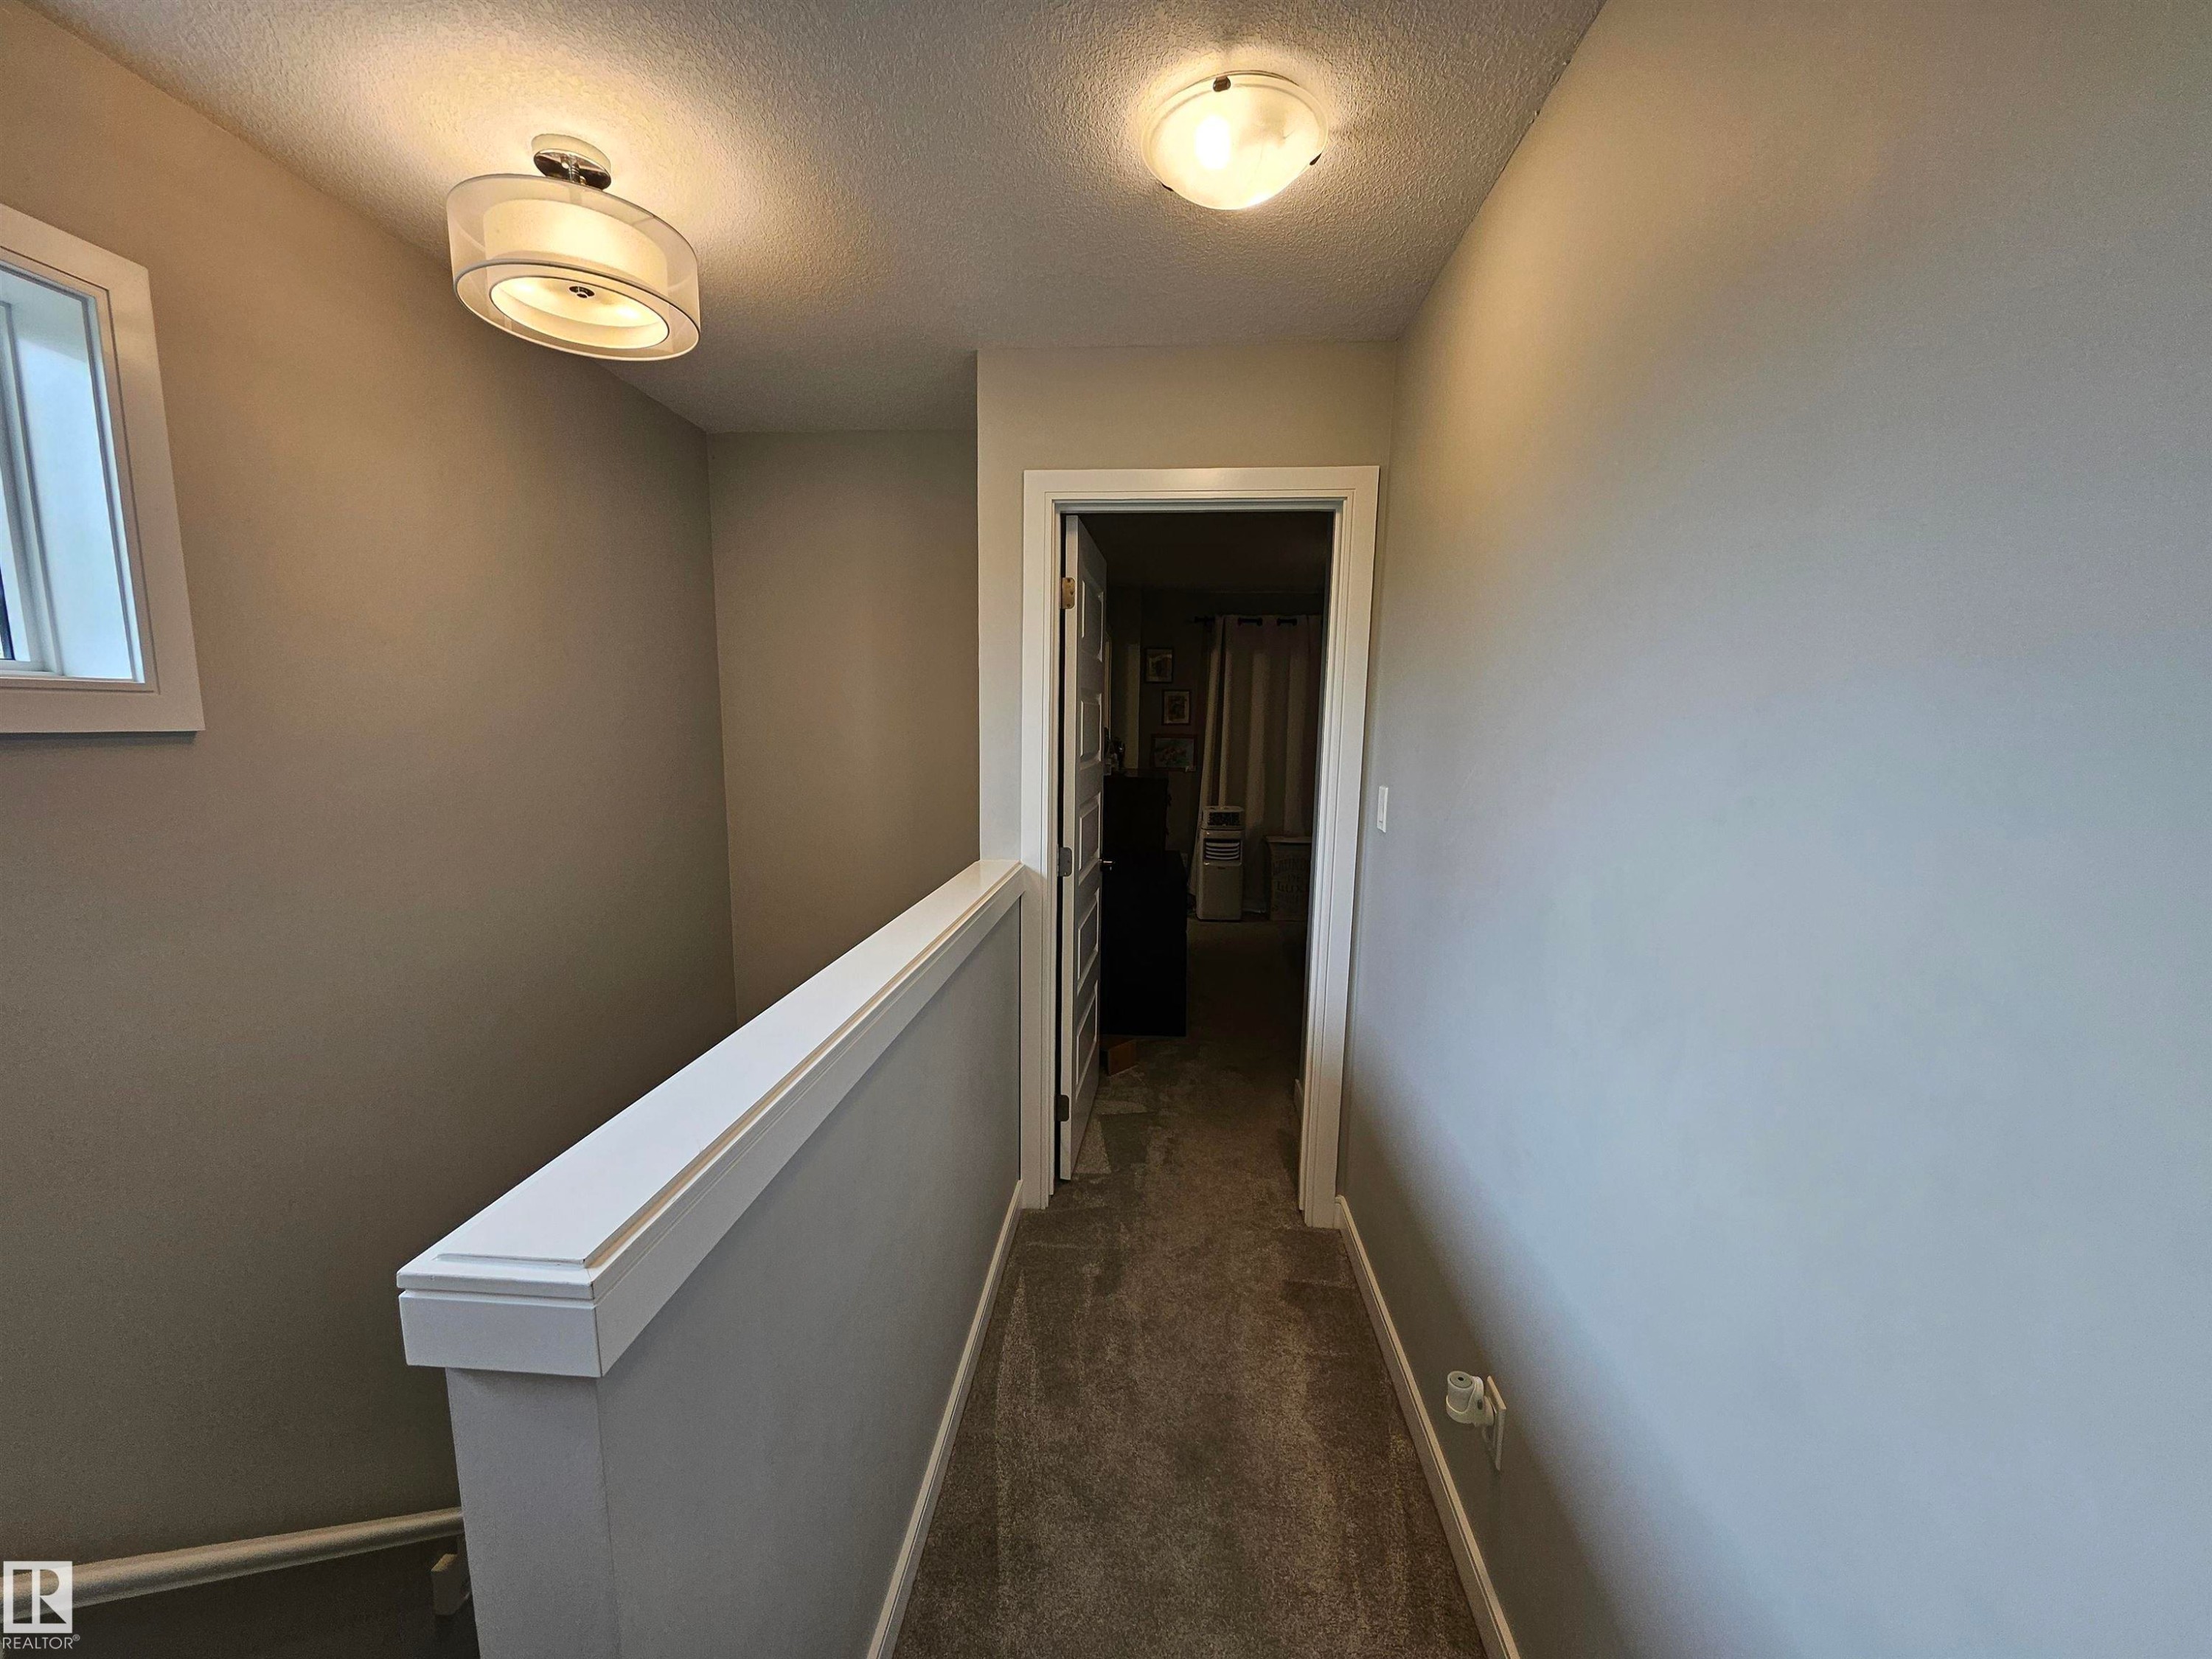
Bright hallway with crisp white wainscoting, warm ceiling-mounted lighting, and neutral wall finishes - 15212 98 Avenue Nw, Edmonton, AB - Indoor Photo Showing Other Room
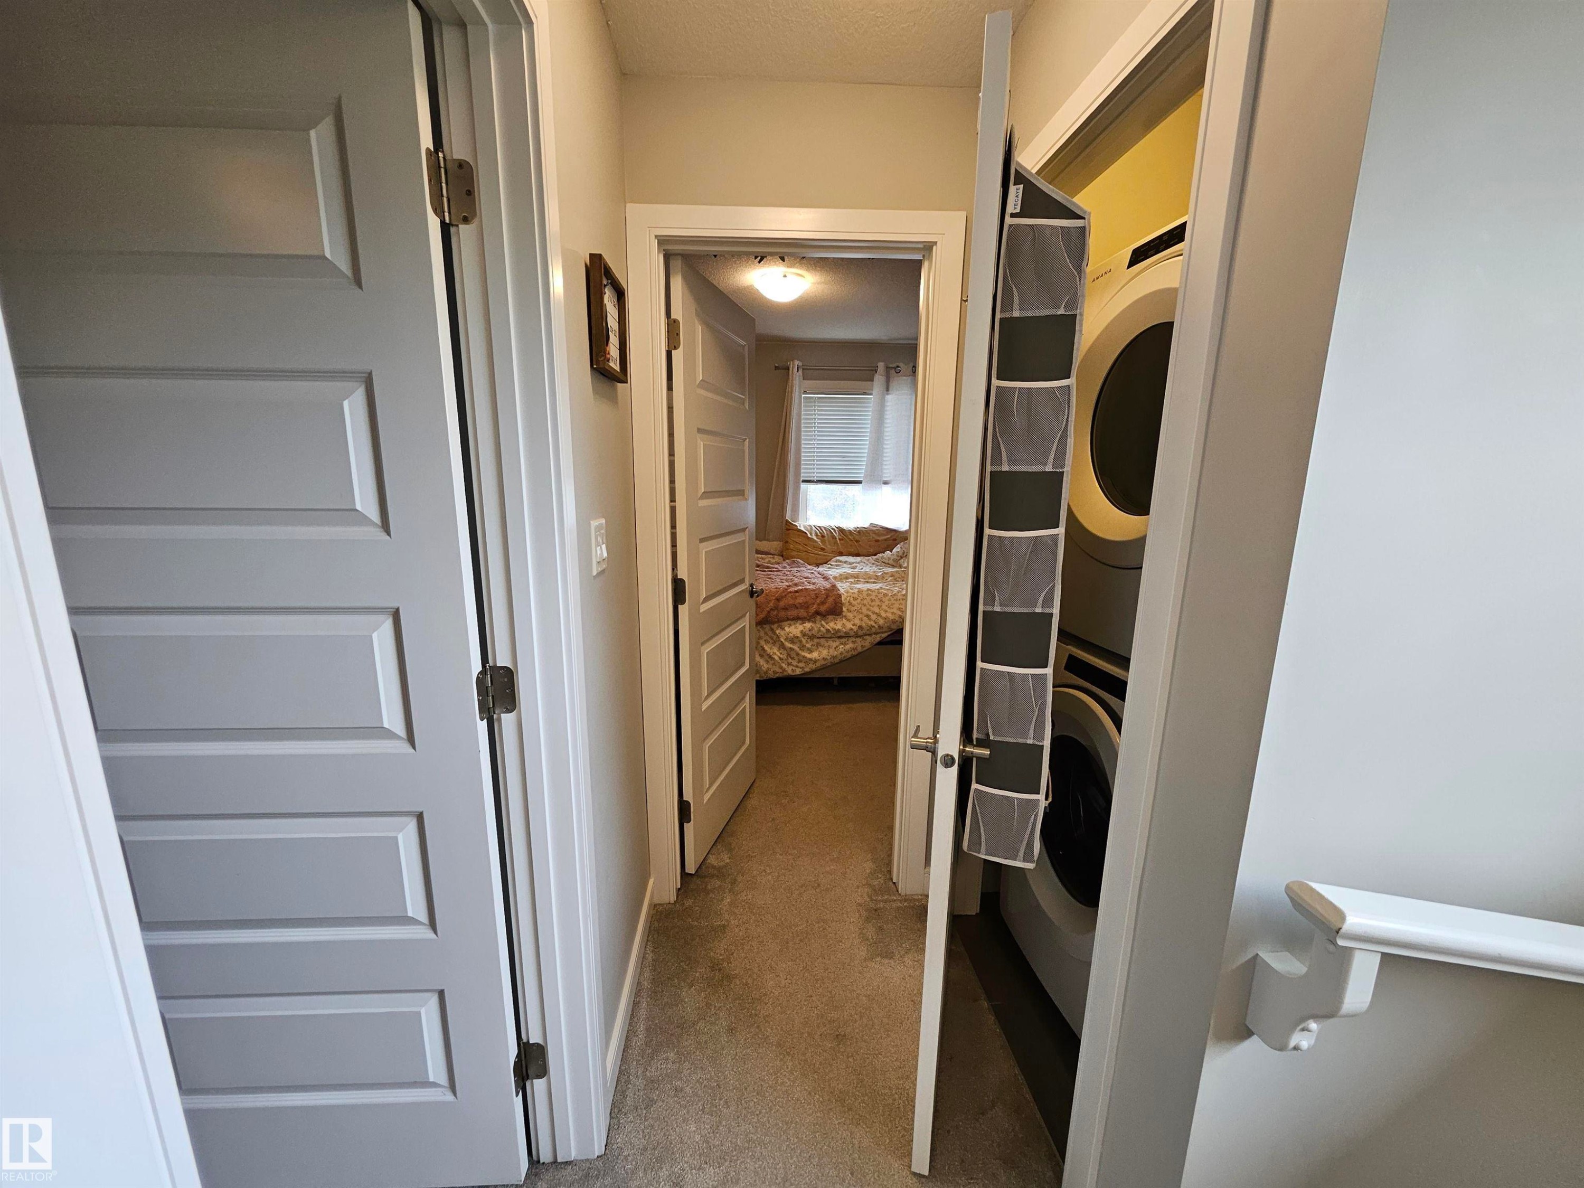
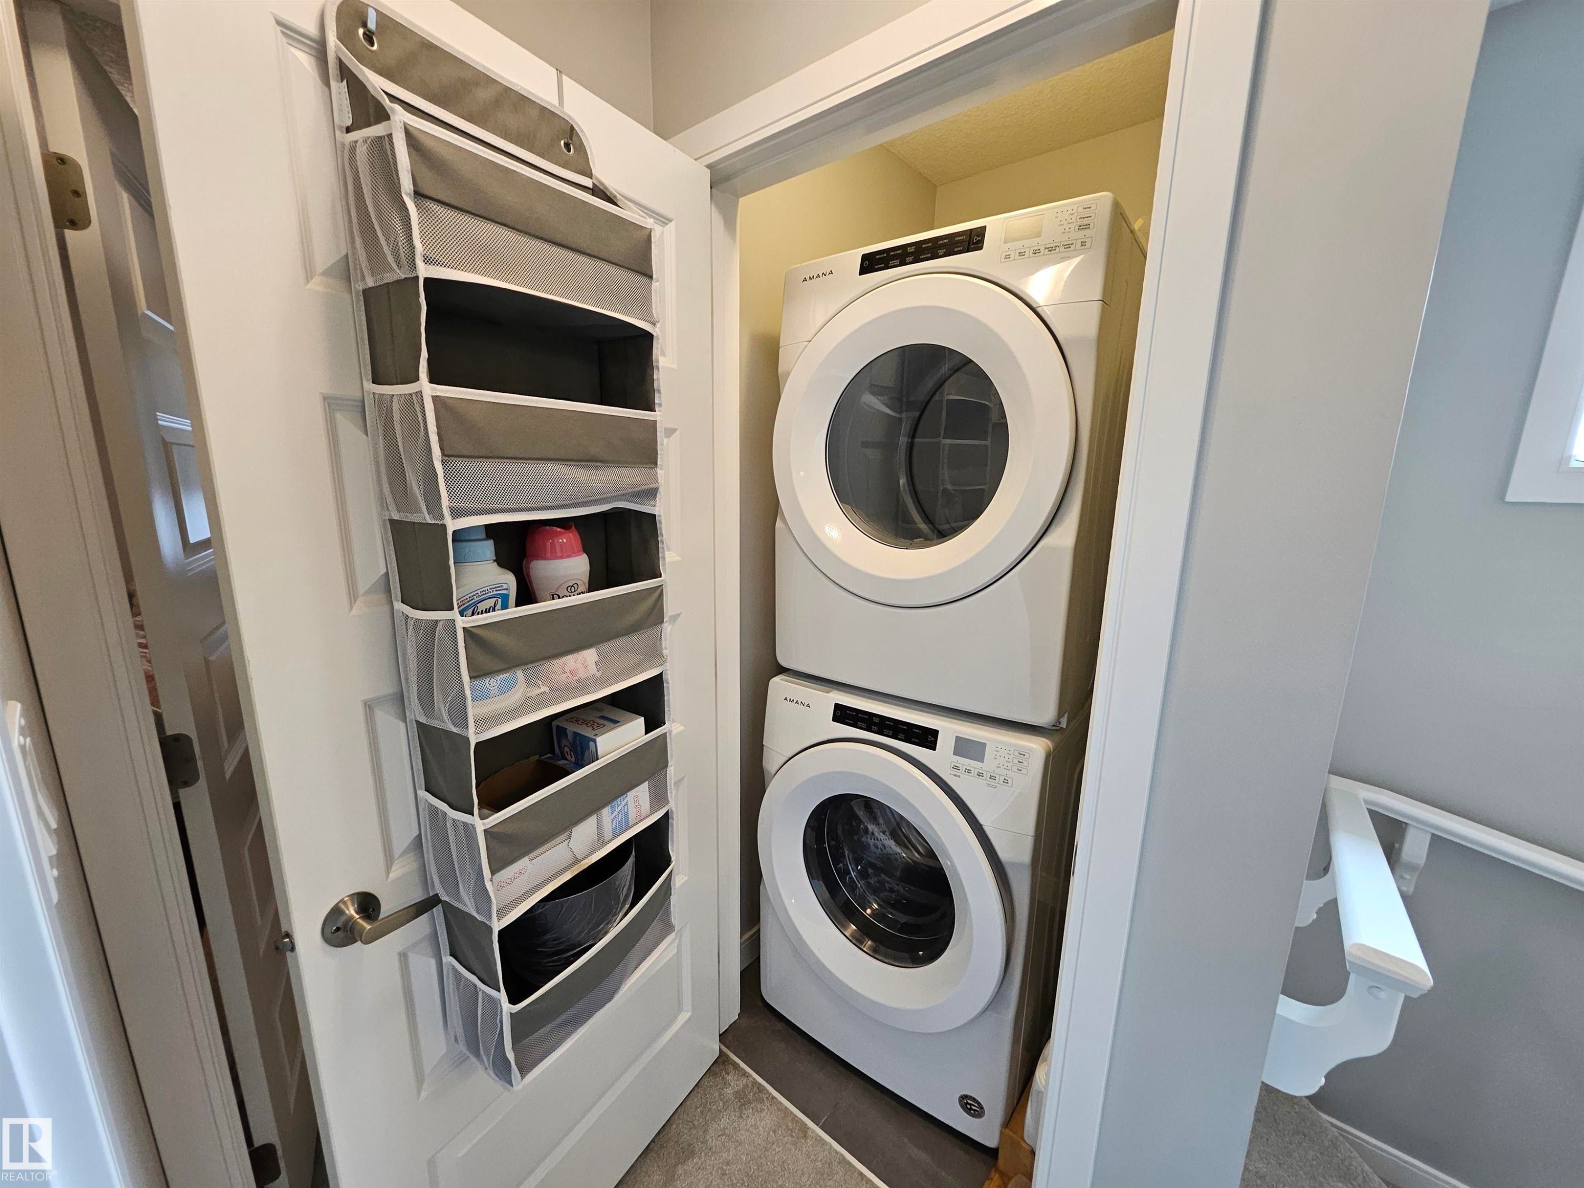
Integrated laundry closet with stacked washer and dryer - 15212 98 Avenue Nw, Edmonton, AB - Indoor Photo Showing Other Room
Additional content - 15212 98 Avenue Nw, Edmonton, AB - Indoor Photo Showing Laundry Room
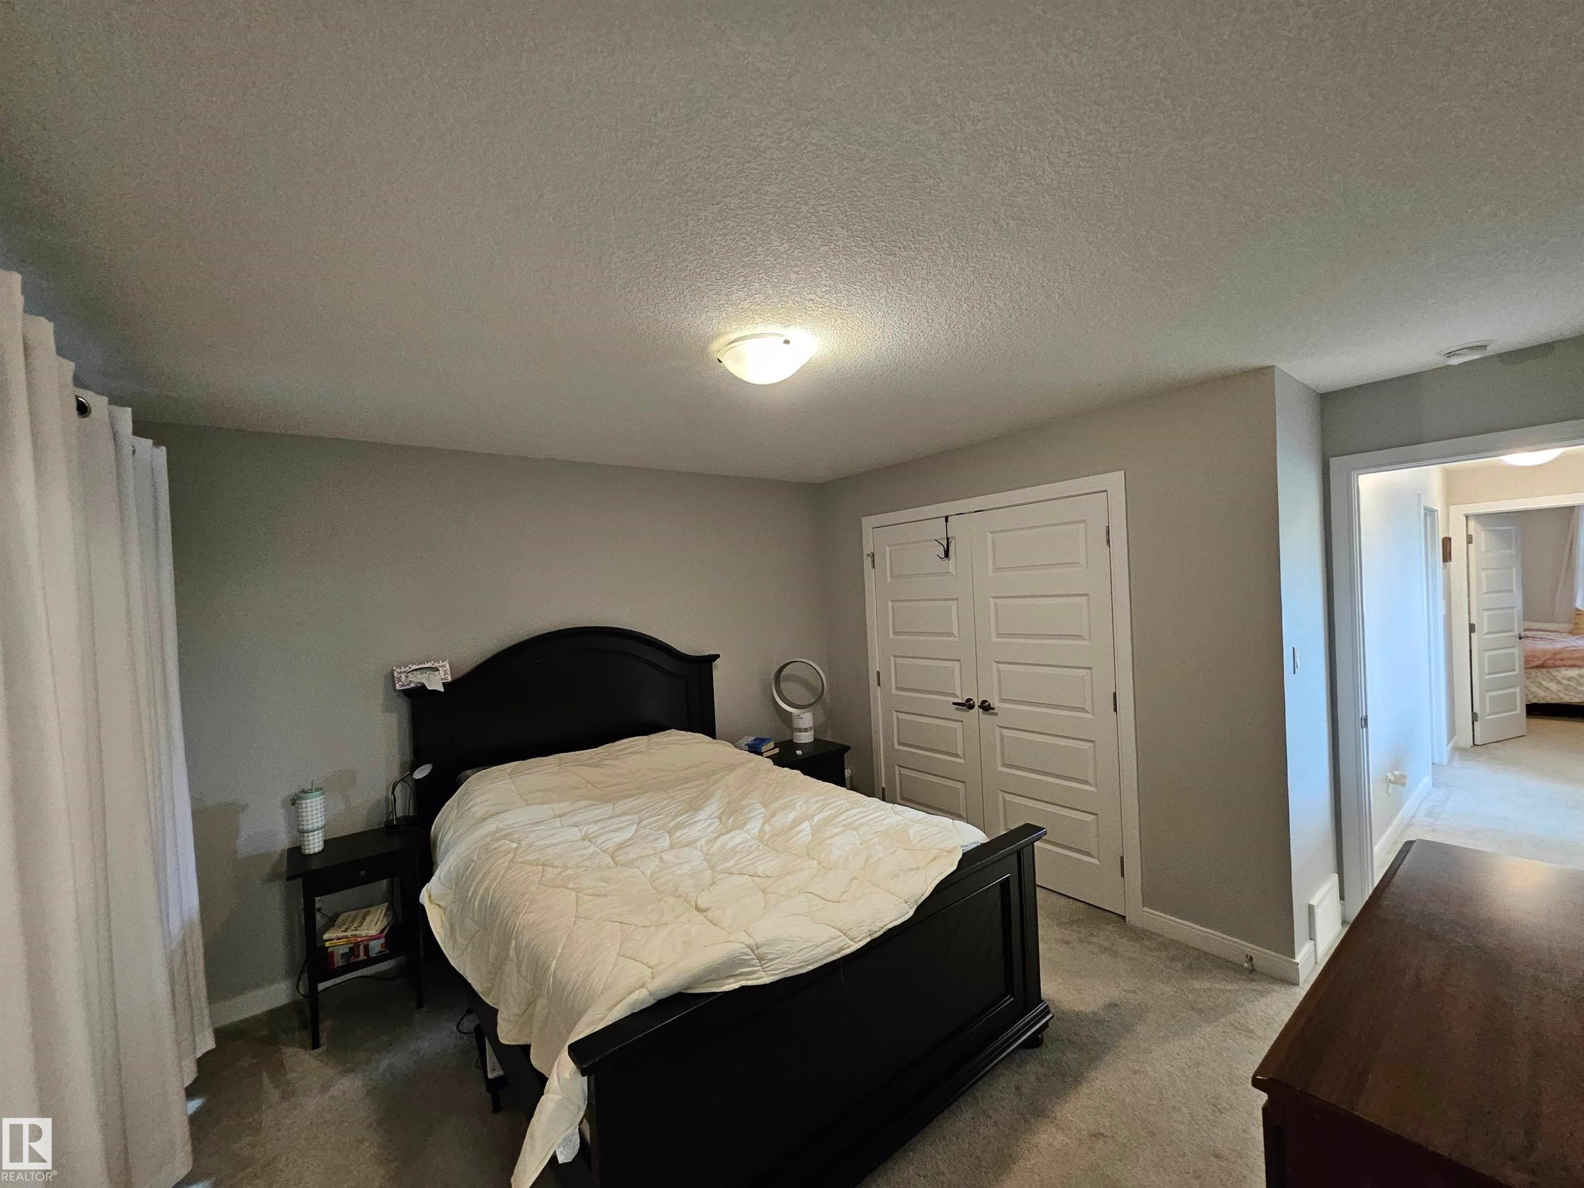
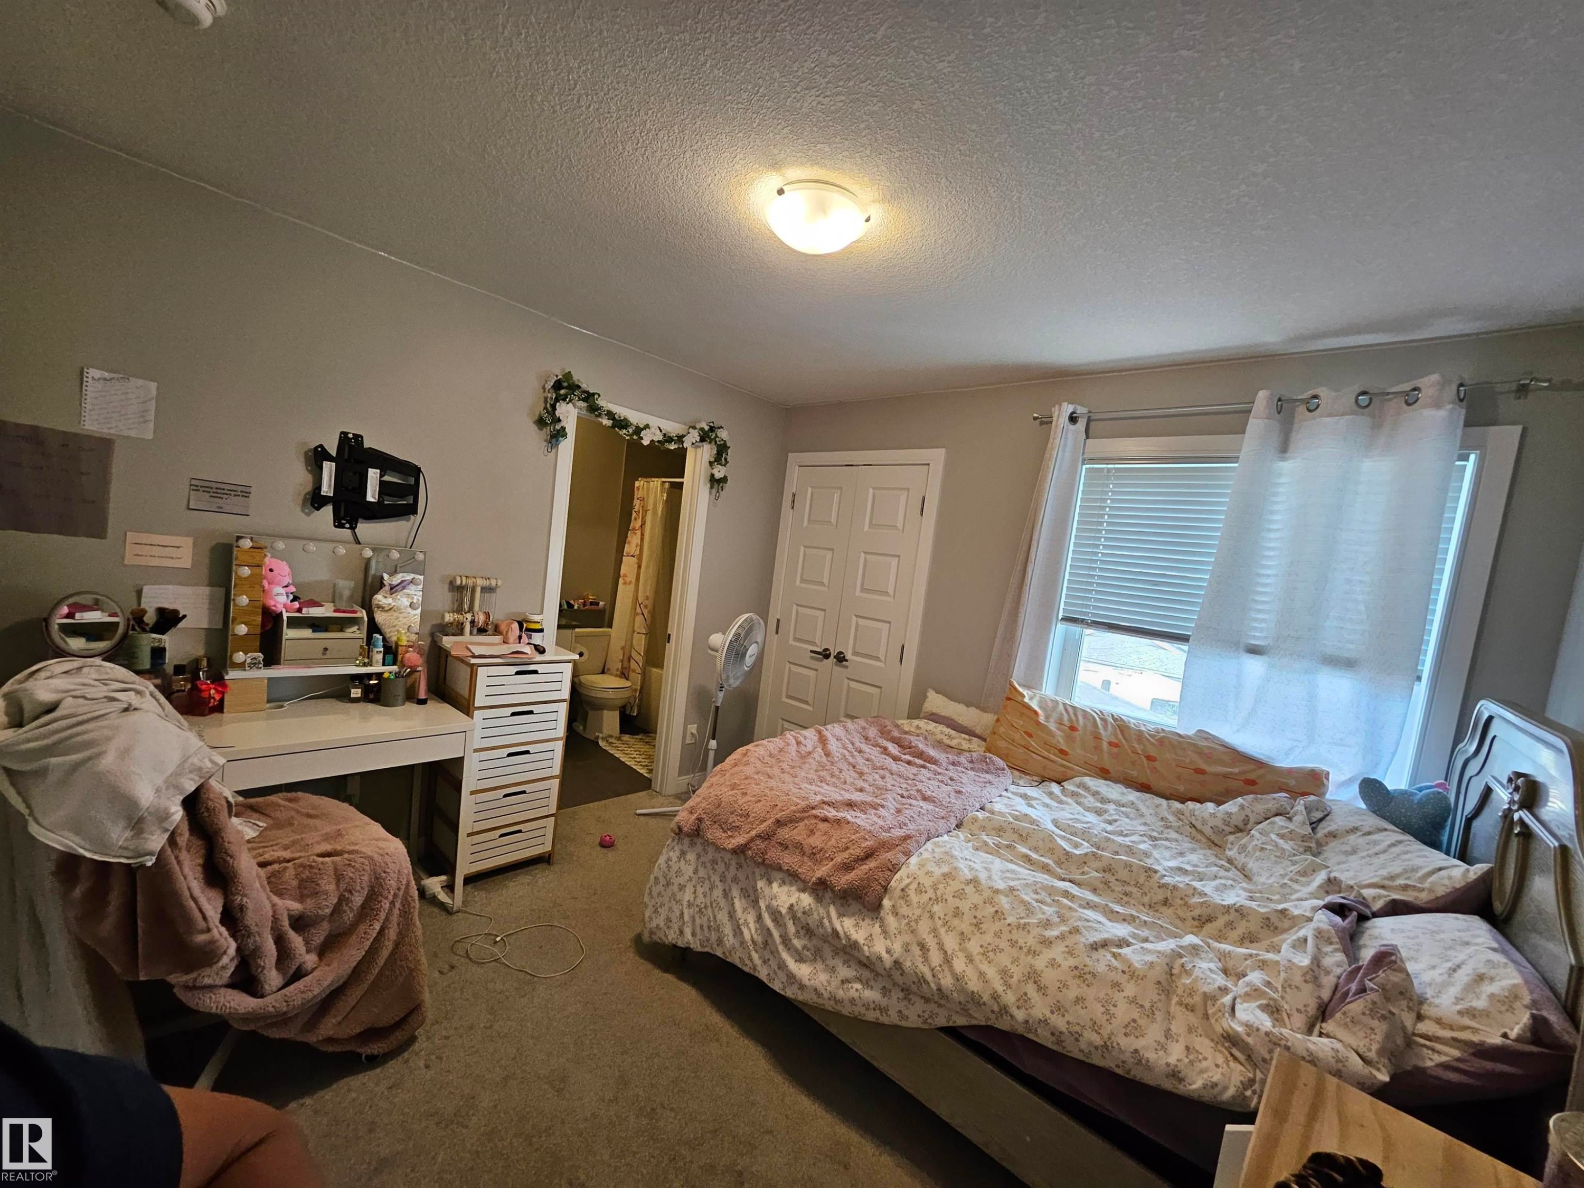
Spacious primary bedroom featuring a black four-poster bed frame, dual closets with six-panel doors, carpet flooring, and recessed ceiling lighting - 15212 98 Avenue Nw, Edmonton, AB - Indoor Photo Showing Bedroom
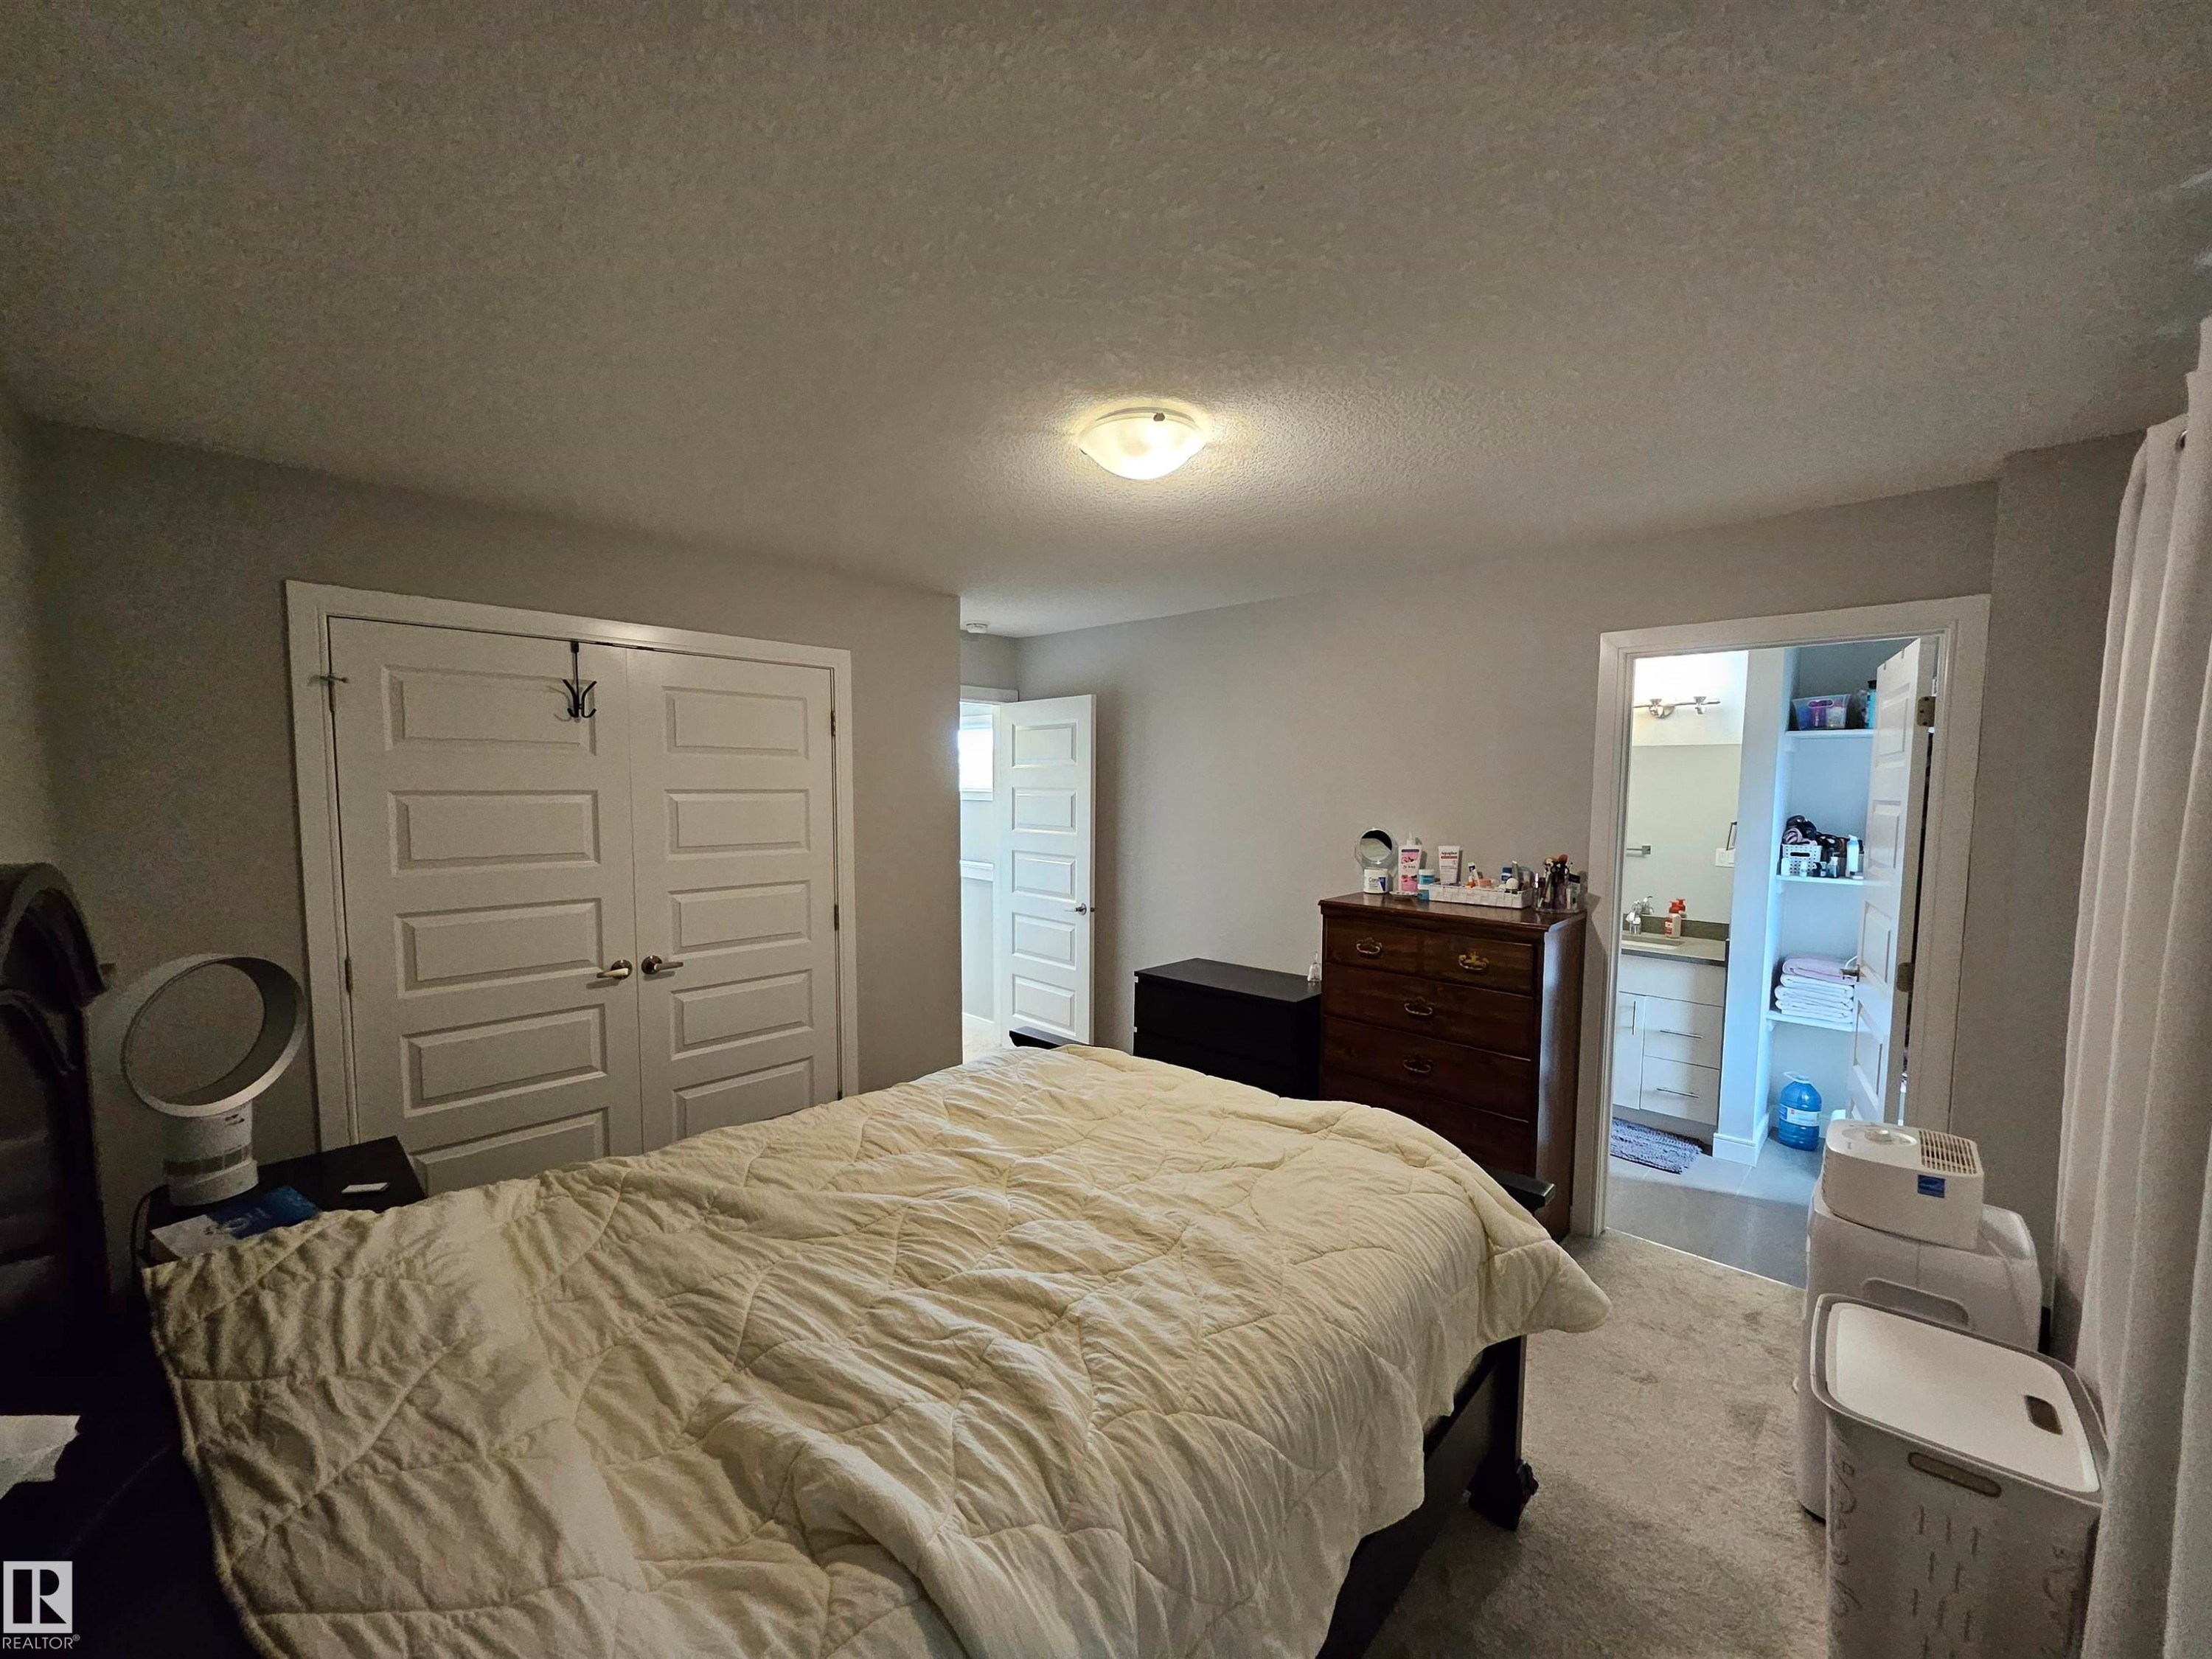
Recessed ceiling lighting, paneled interior doors, and carpet flooring - 15212 98 Avenue Nw, Edmonton, AB - Indoor Photo Showing Bedroom
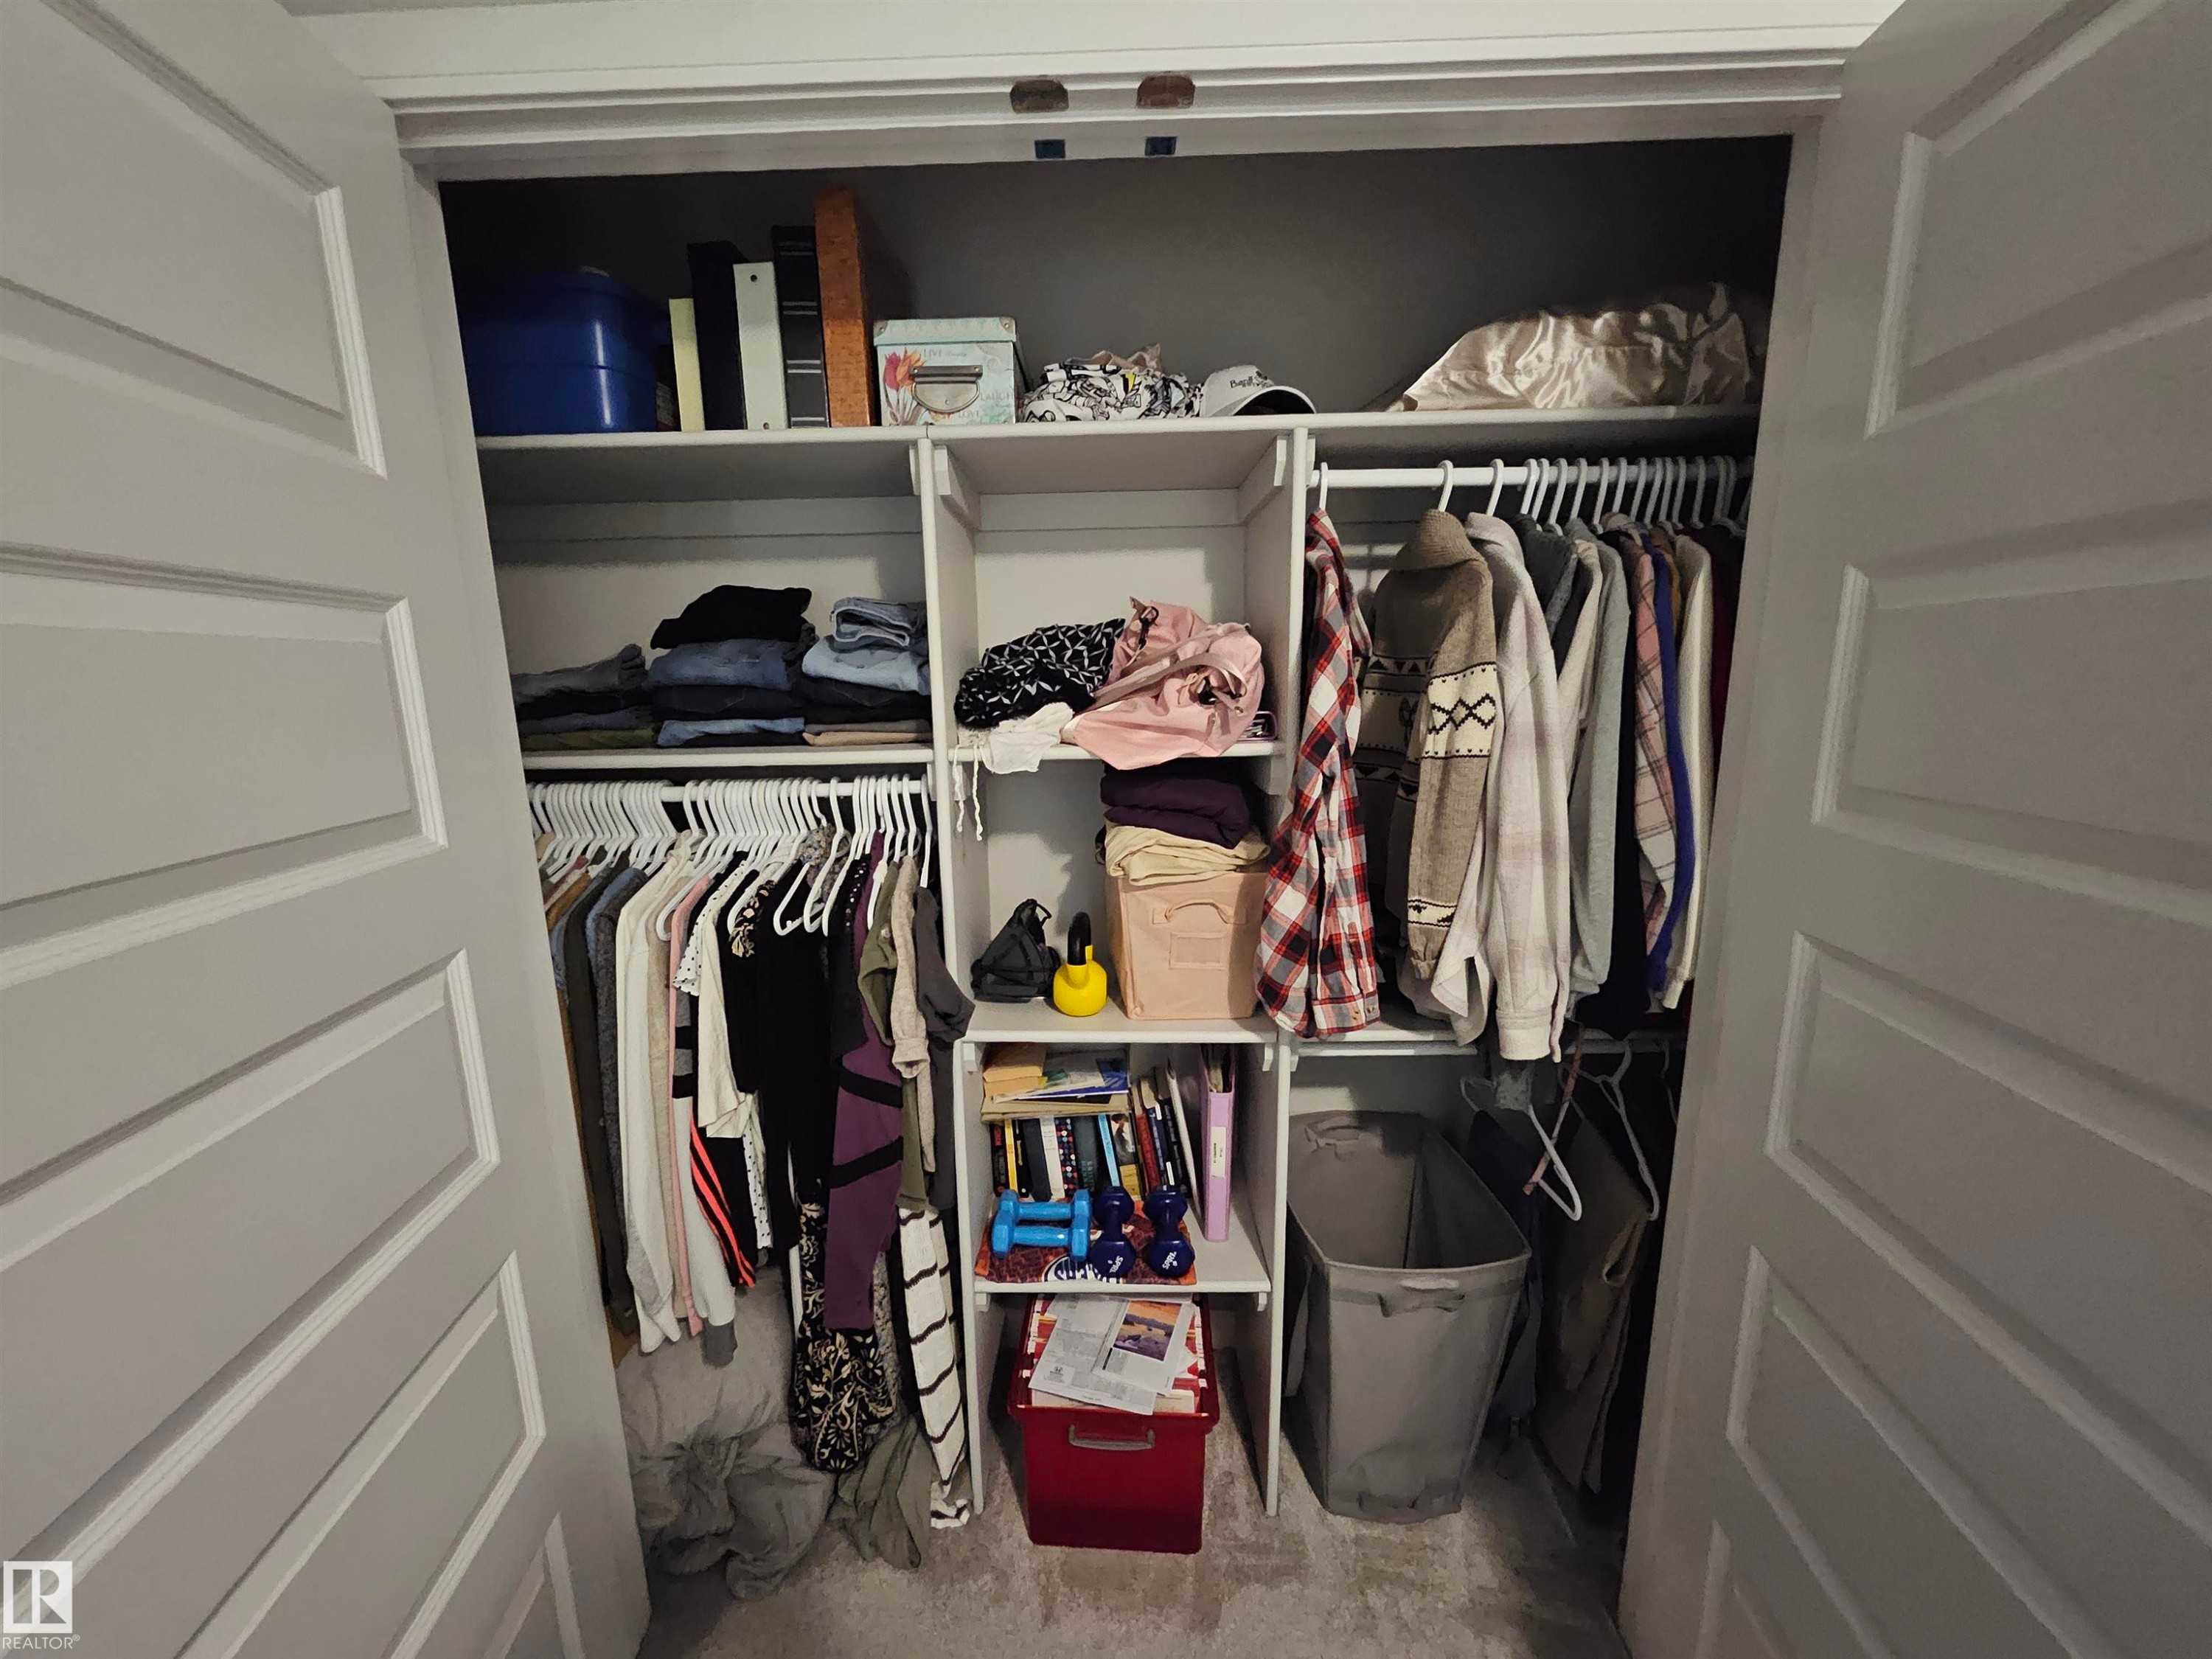
Additional content - 15212 98 Avenue Nw, Edmonton, AB - Indoor With Storage
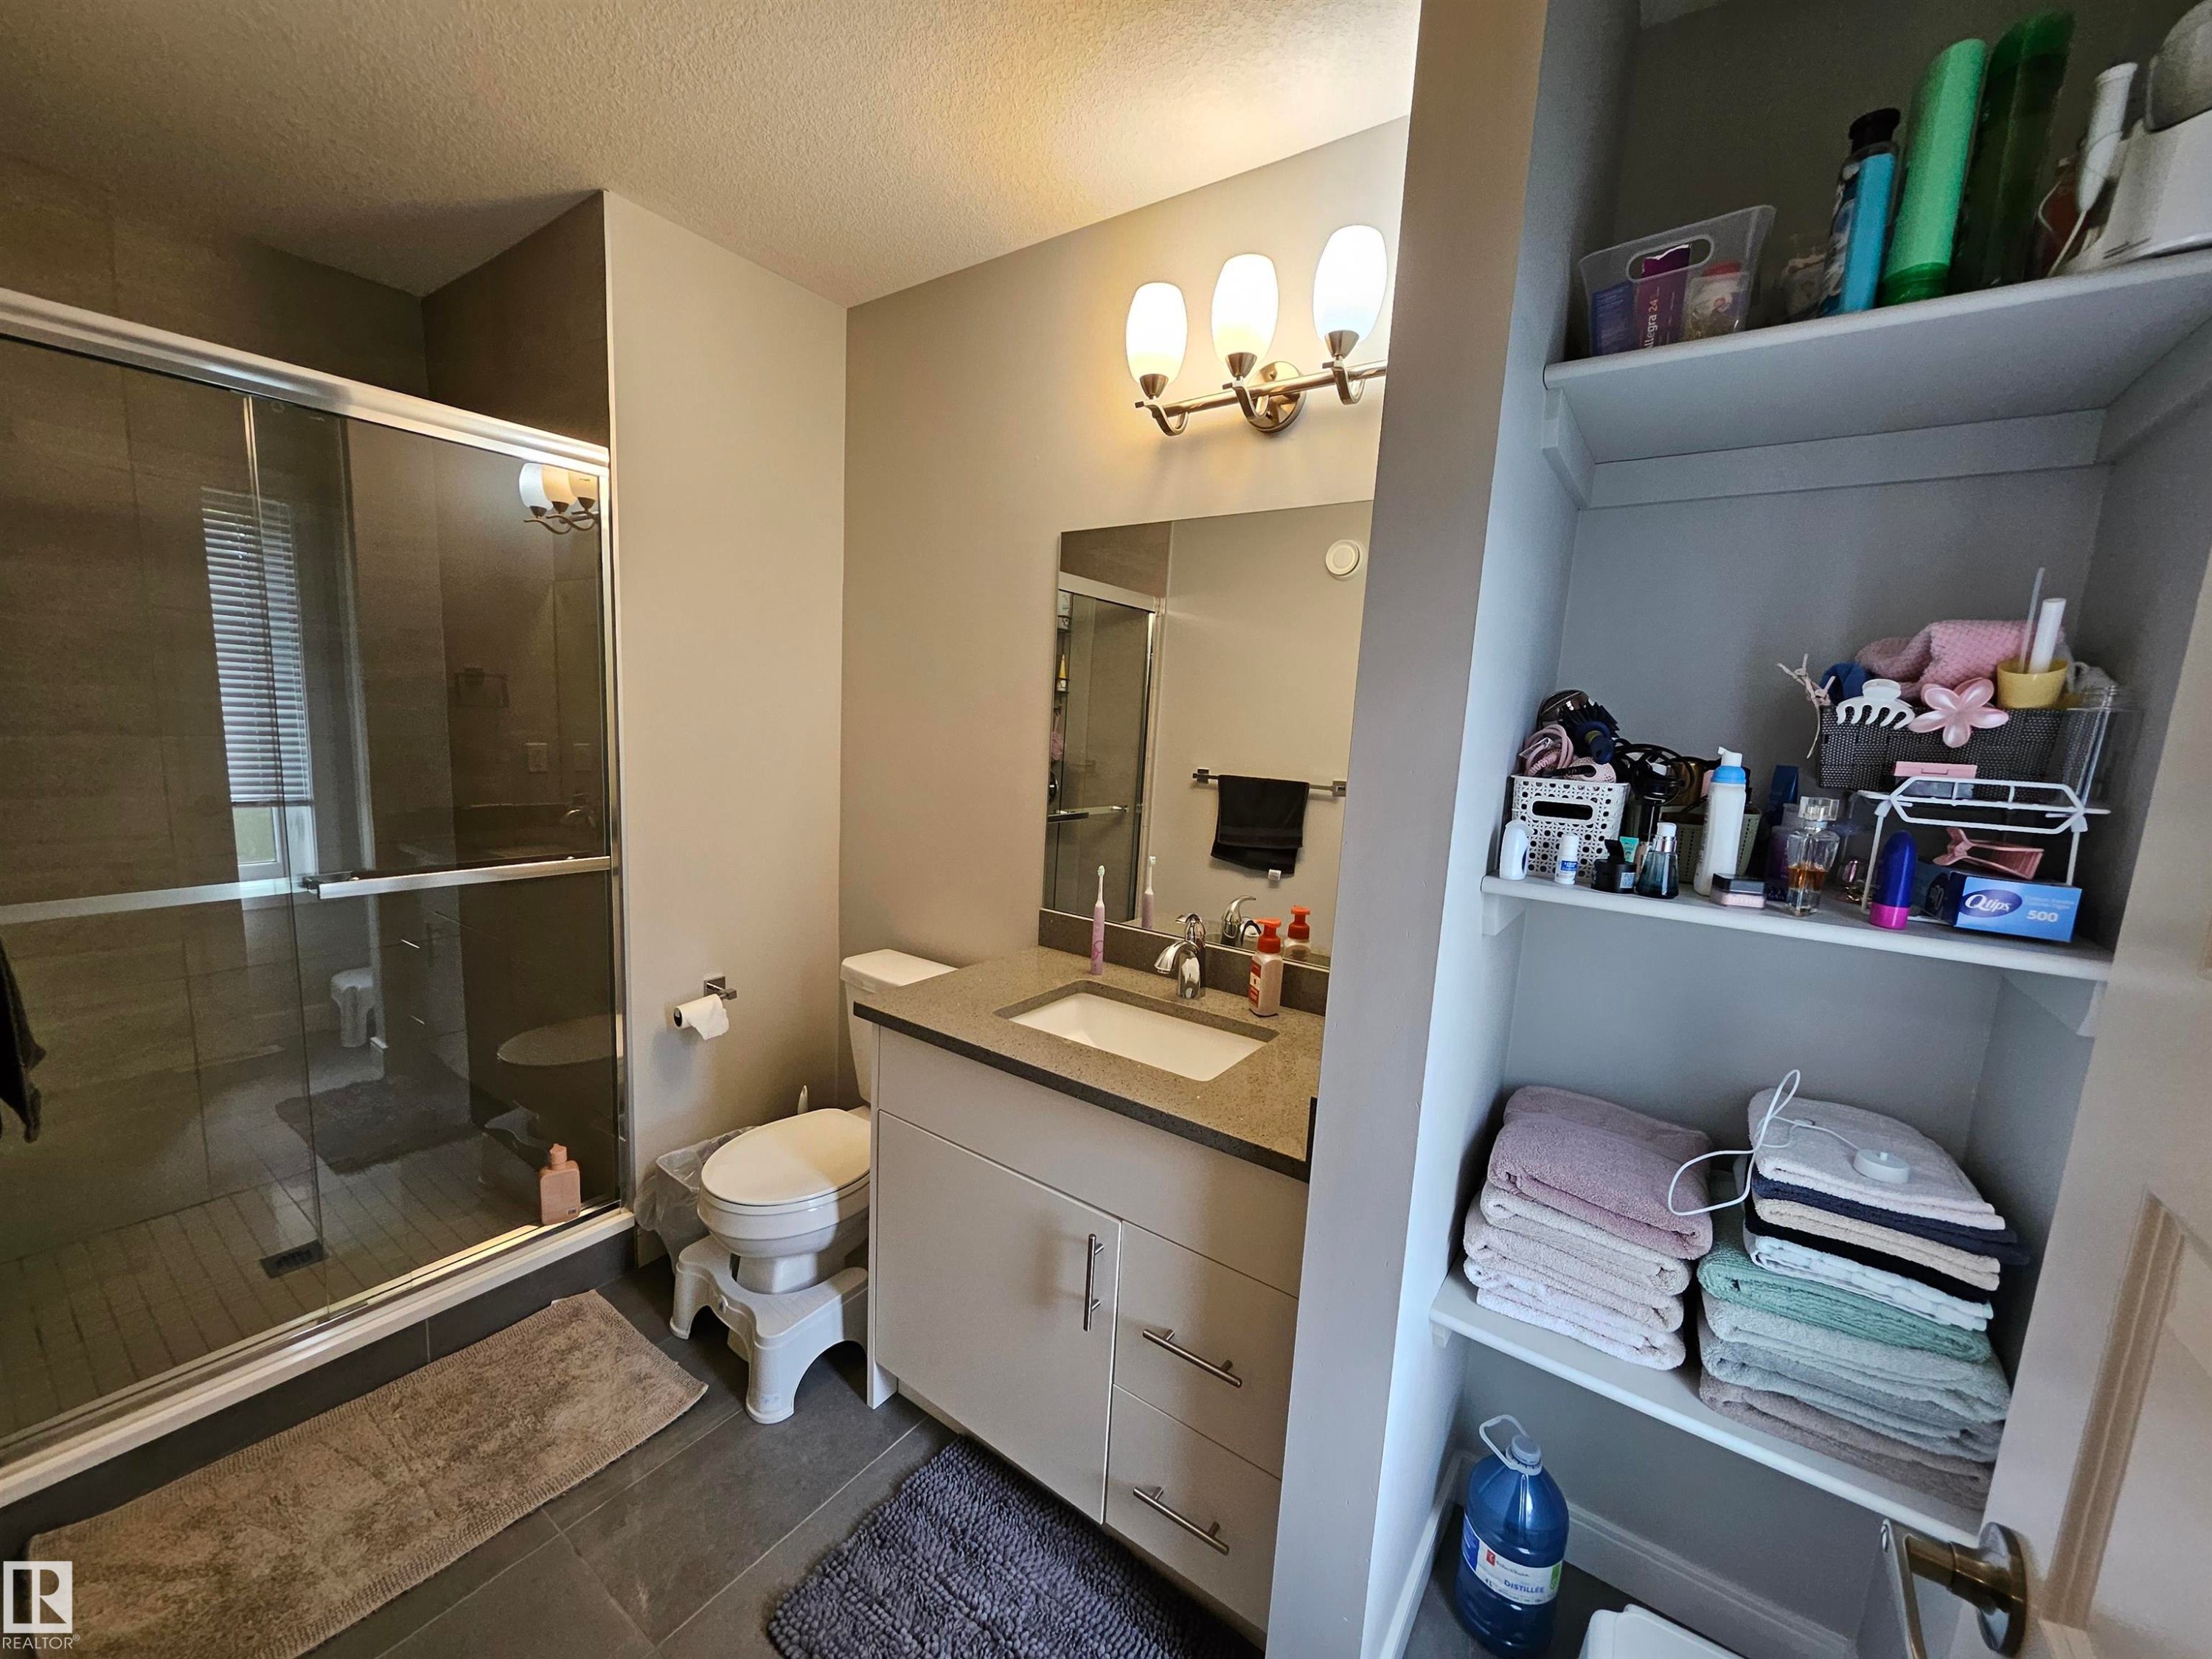
Spa-inspired primary bathroom featuring a frameless glass-enclosed shower with tile surround, dual-sink vanity with ample countertop storage, and recessed lighting - 15212 98 Avenue Nw, Edmonton, AB - Indoor Photo Showing Bathroom
Modern bathroom featuring a frameless glass-enclosed shower with tile surround, dual vanity with quartz countertop and rectangular undermount sink, large mirror with integrated lighting, and neutral tile flooring throughout - 15212 98 Avenue Nw, Edmonton, AB - Indoor Photo Showing Bathroom
Vanity with integrated basin, brushed nickel faucet, large wall mirror, and modern lighting fixture - 15212 98 Avenue Nw, Edmonton, AB - Indoor Photo Showing Bathroom
Additional content - 15212 98 Avenue Nw, Edmonton, AB - Indoor Photo Showing Bedroom
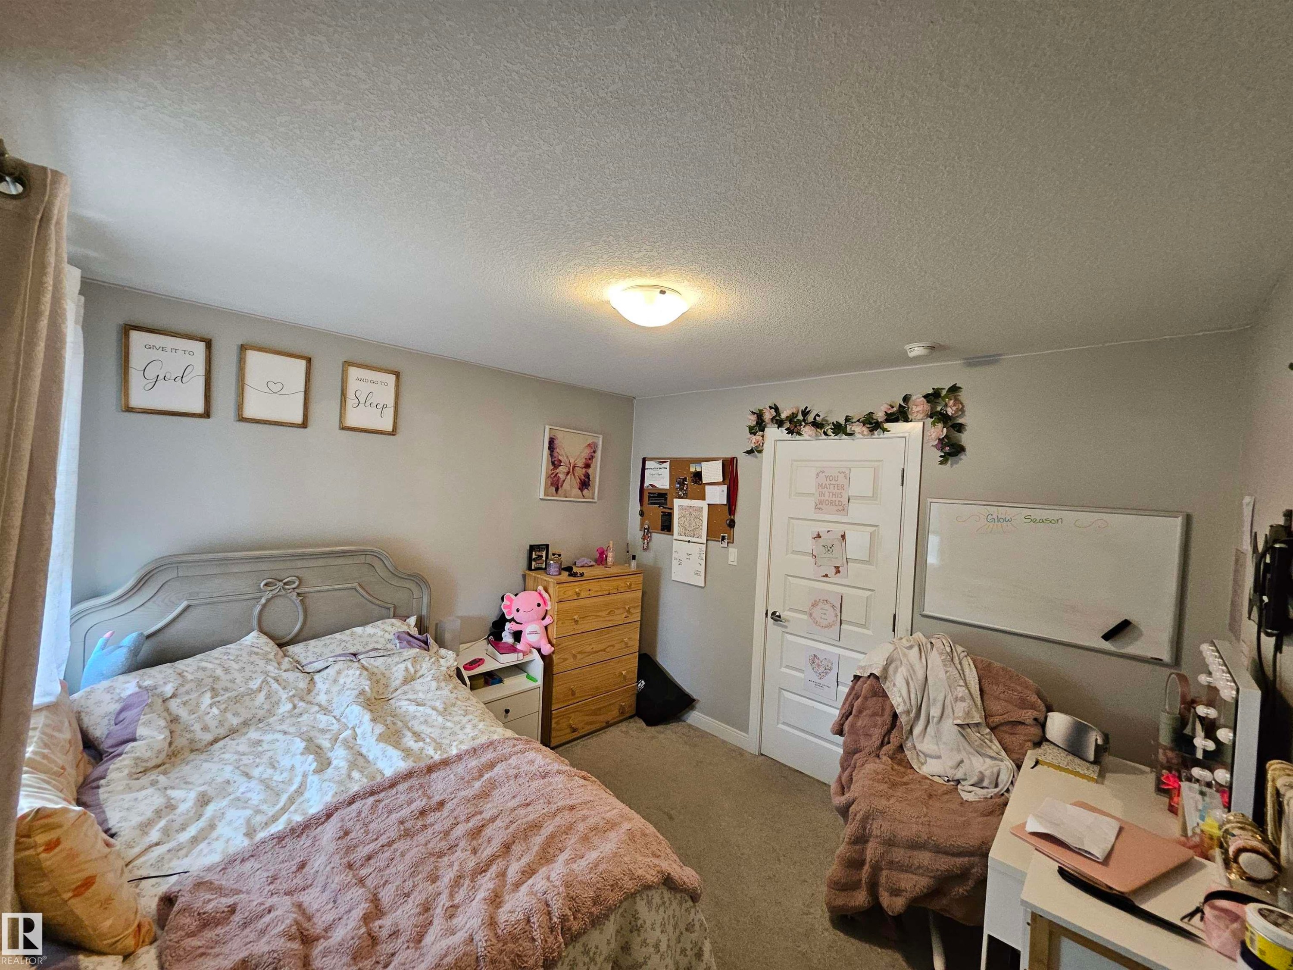
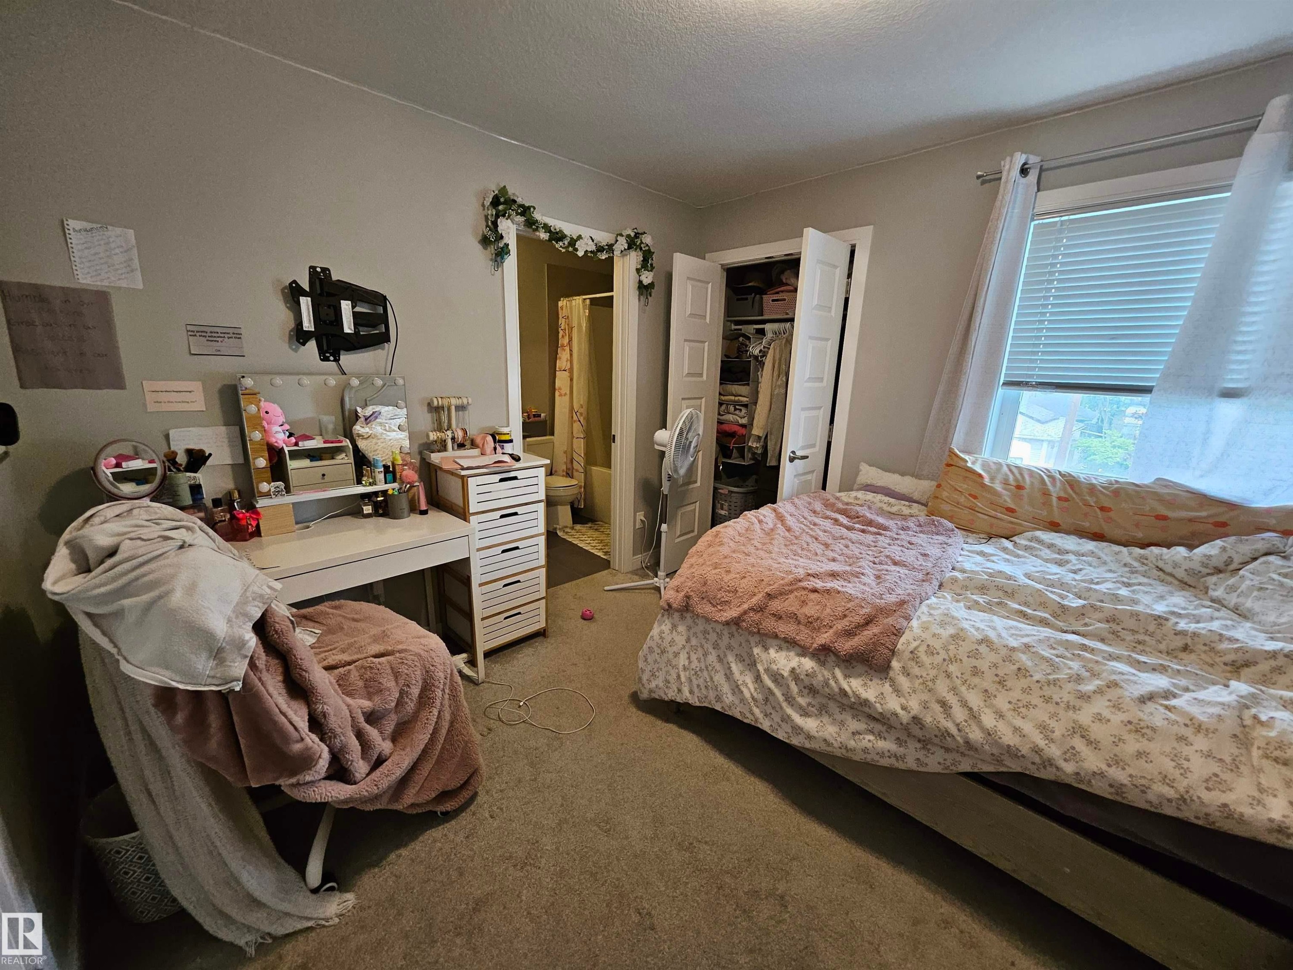
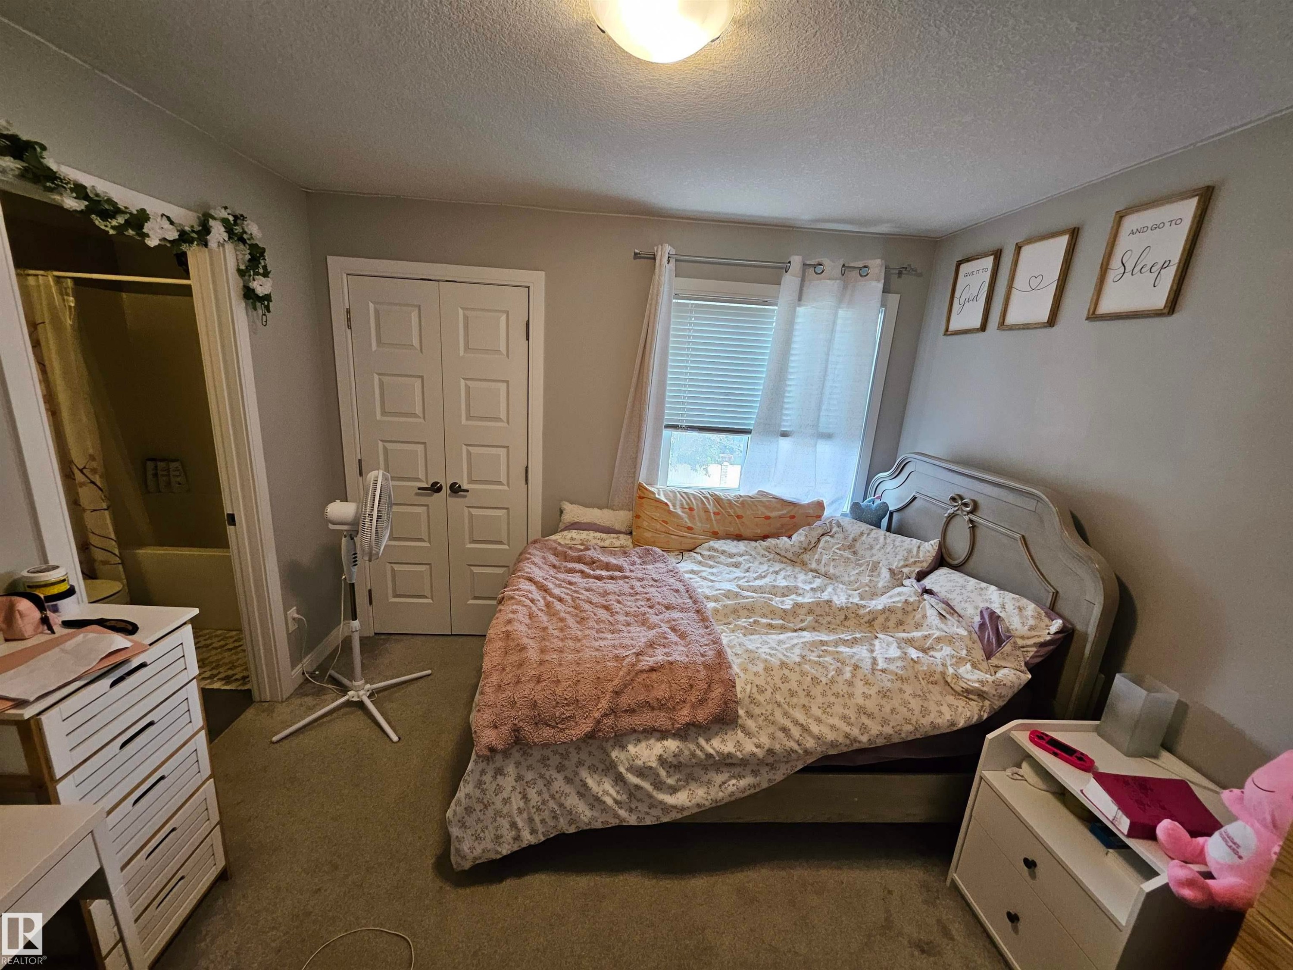
Carpeted room featuring a window with blinds, a built-in closet with double doors, and an open doorway - 15212 98 Avenue Nw, Edmonton, AB - Indoor Photo Showing Bedroom
Recessed window with white blinds, flush mount ceiling lighting, and a paneled door - 15212 98 Avenue Nw, Edmonton, AB - Indoor Photo Showing Bedroom
Carpeted room with a window, white blinds, and a built-in closet with bifold doors - 15212 98 Avenue Nw, Edmonton, AB - Indoor Photo Showing Bedroom
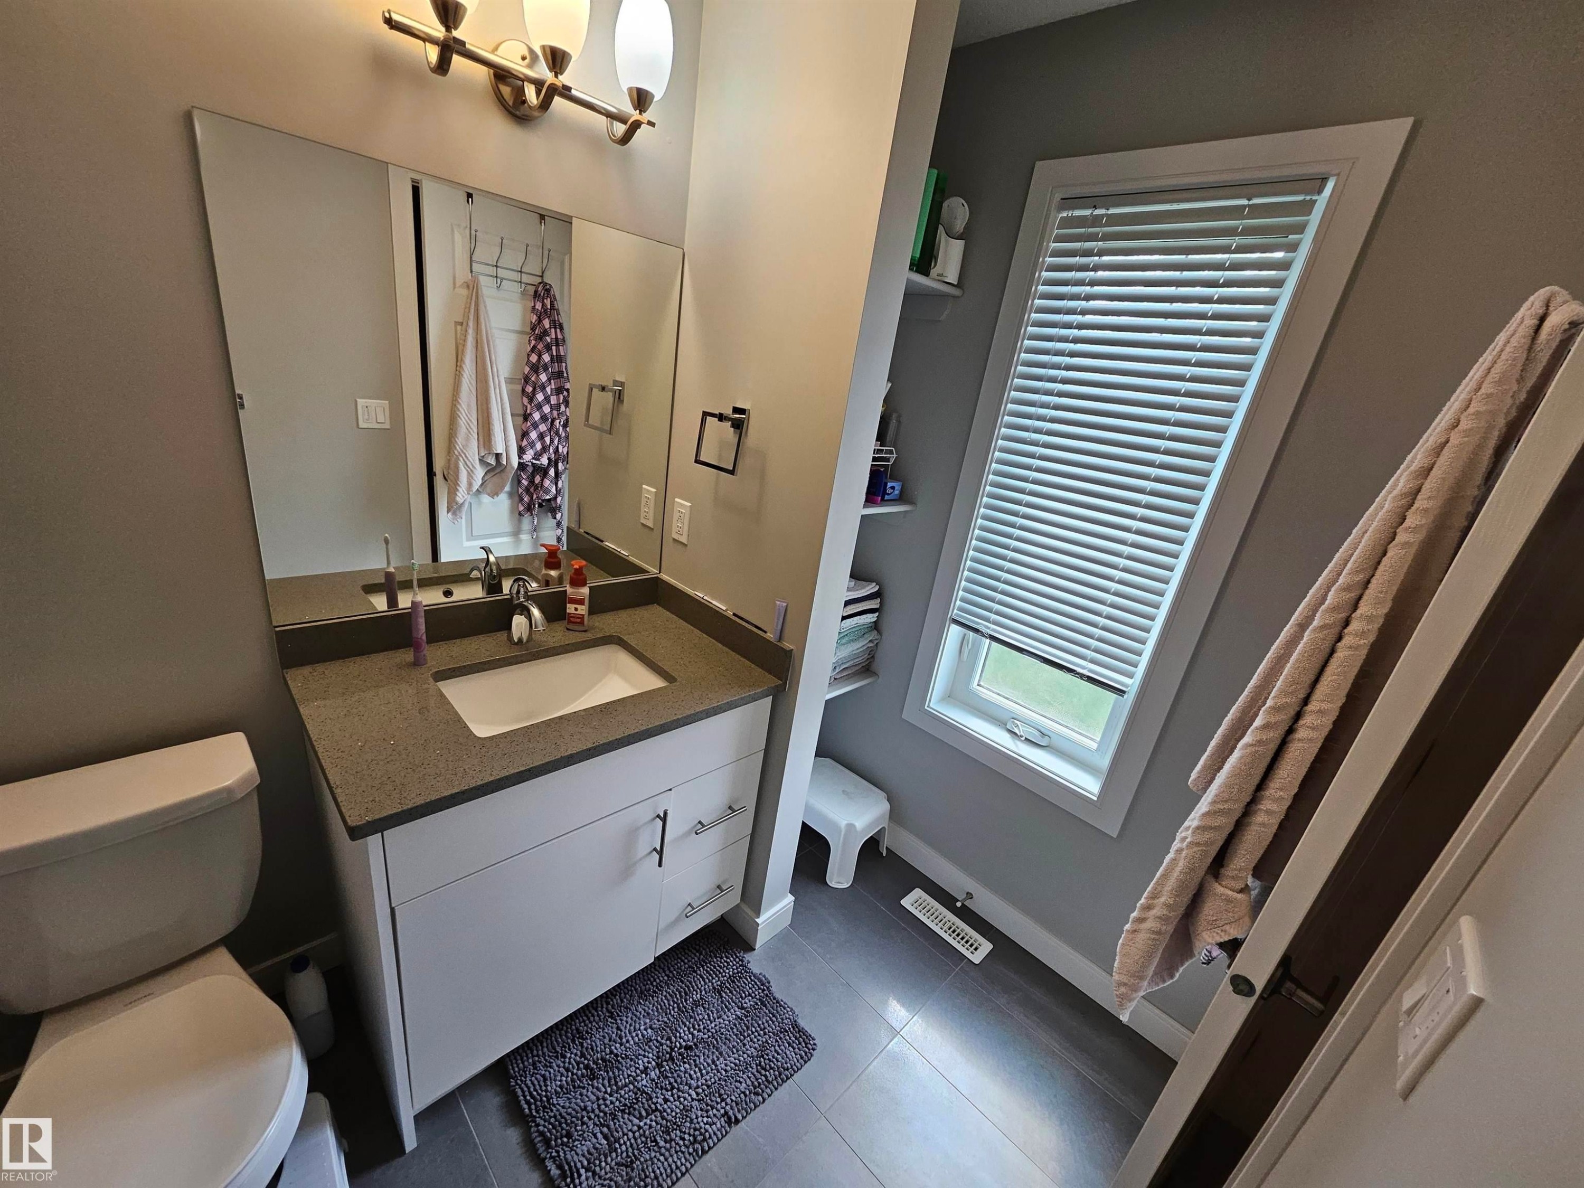
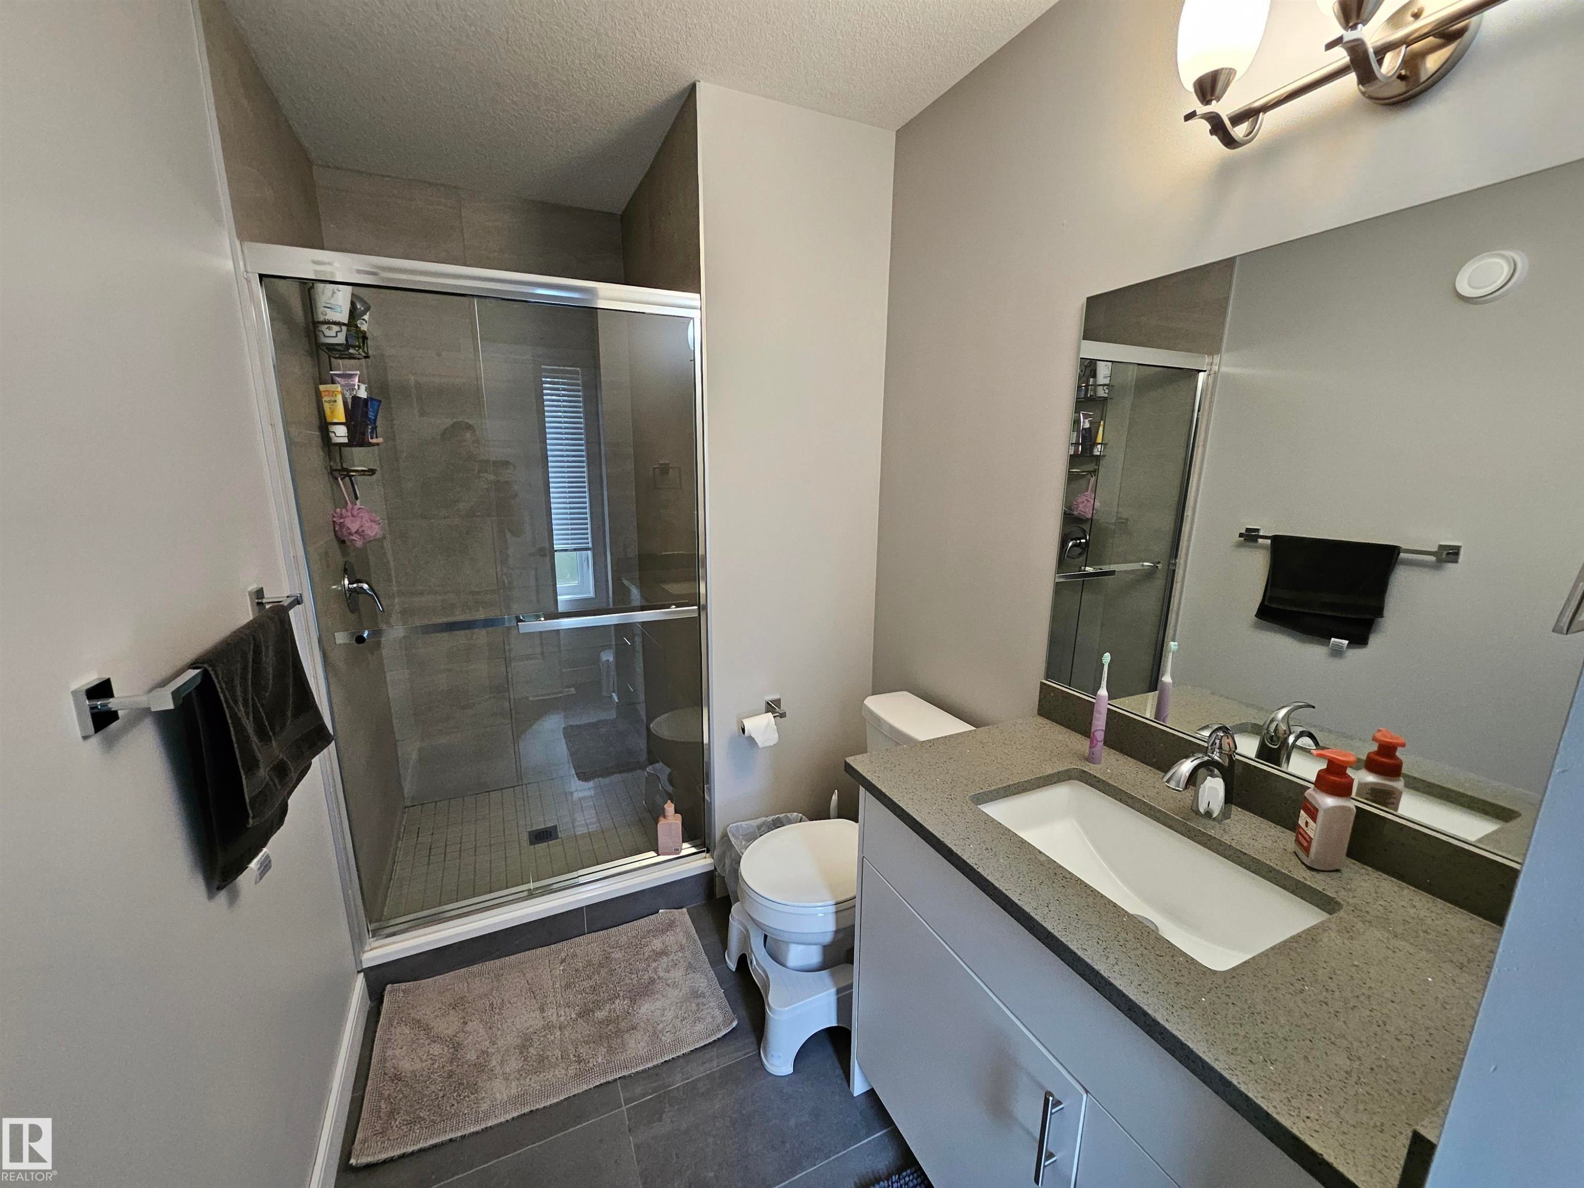
Bathroom featuring a white vanity with a grey countertop, an integrated sink, and a chrome faucet - 15212 98 Avenue Nw, Edmonton, AB - Indoor Photo Showing Bathroom
Vanity with integrated sink, stone-finish countertop, and white cabinetry - 15212 98 Avenue Nw, Edmonton, AB - Indoor Photo Showing Bathroom
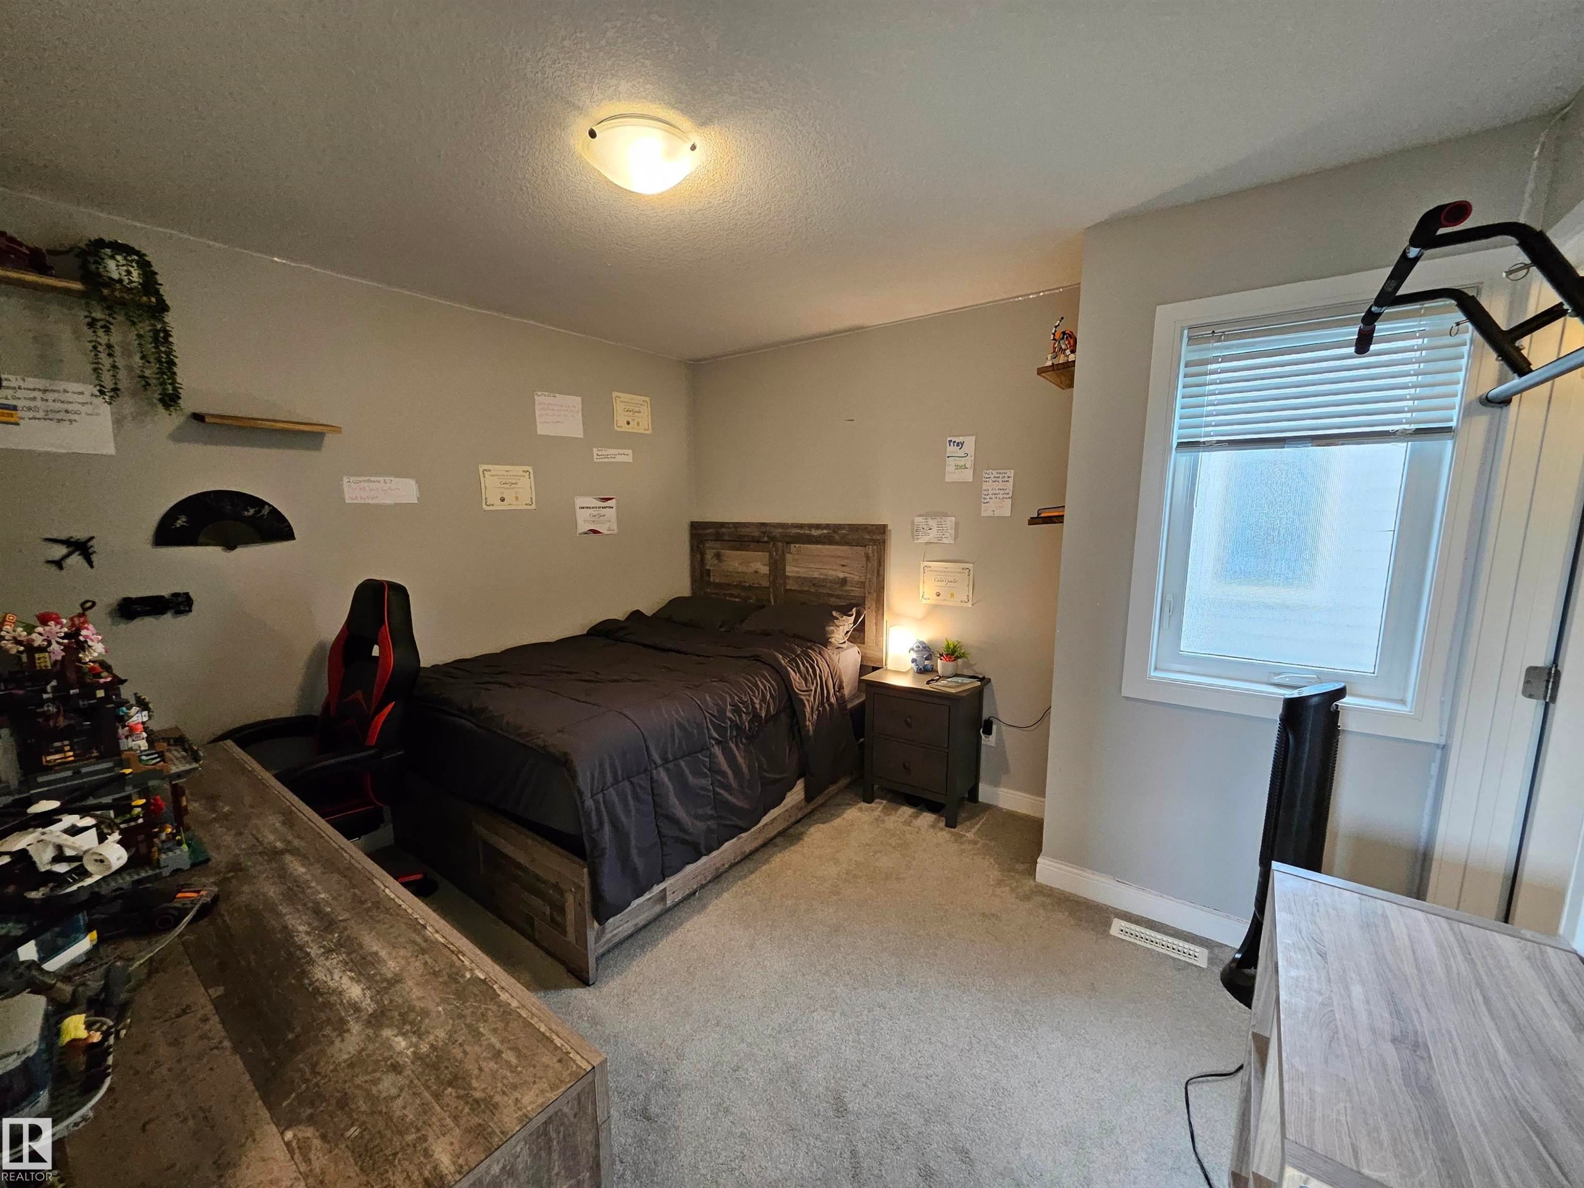
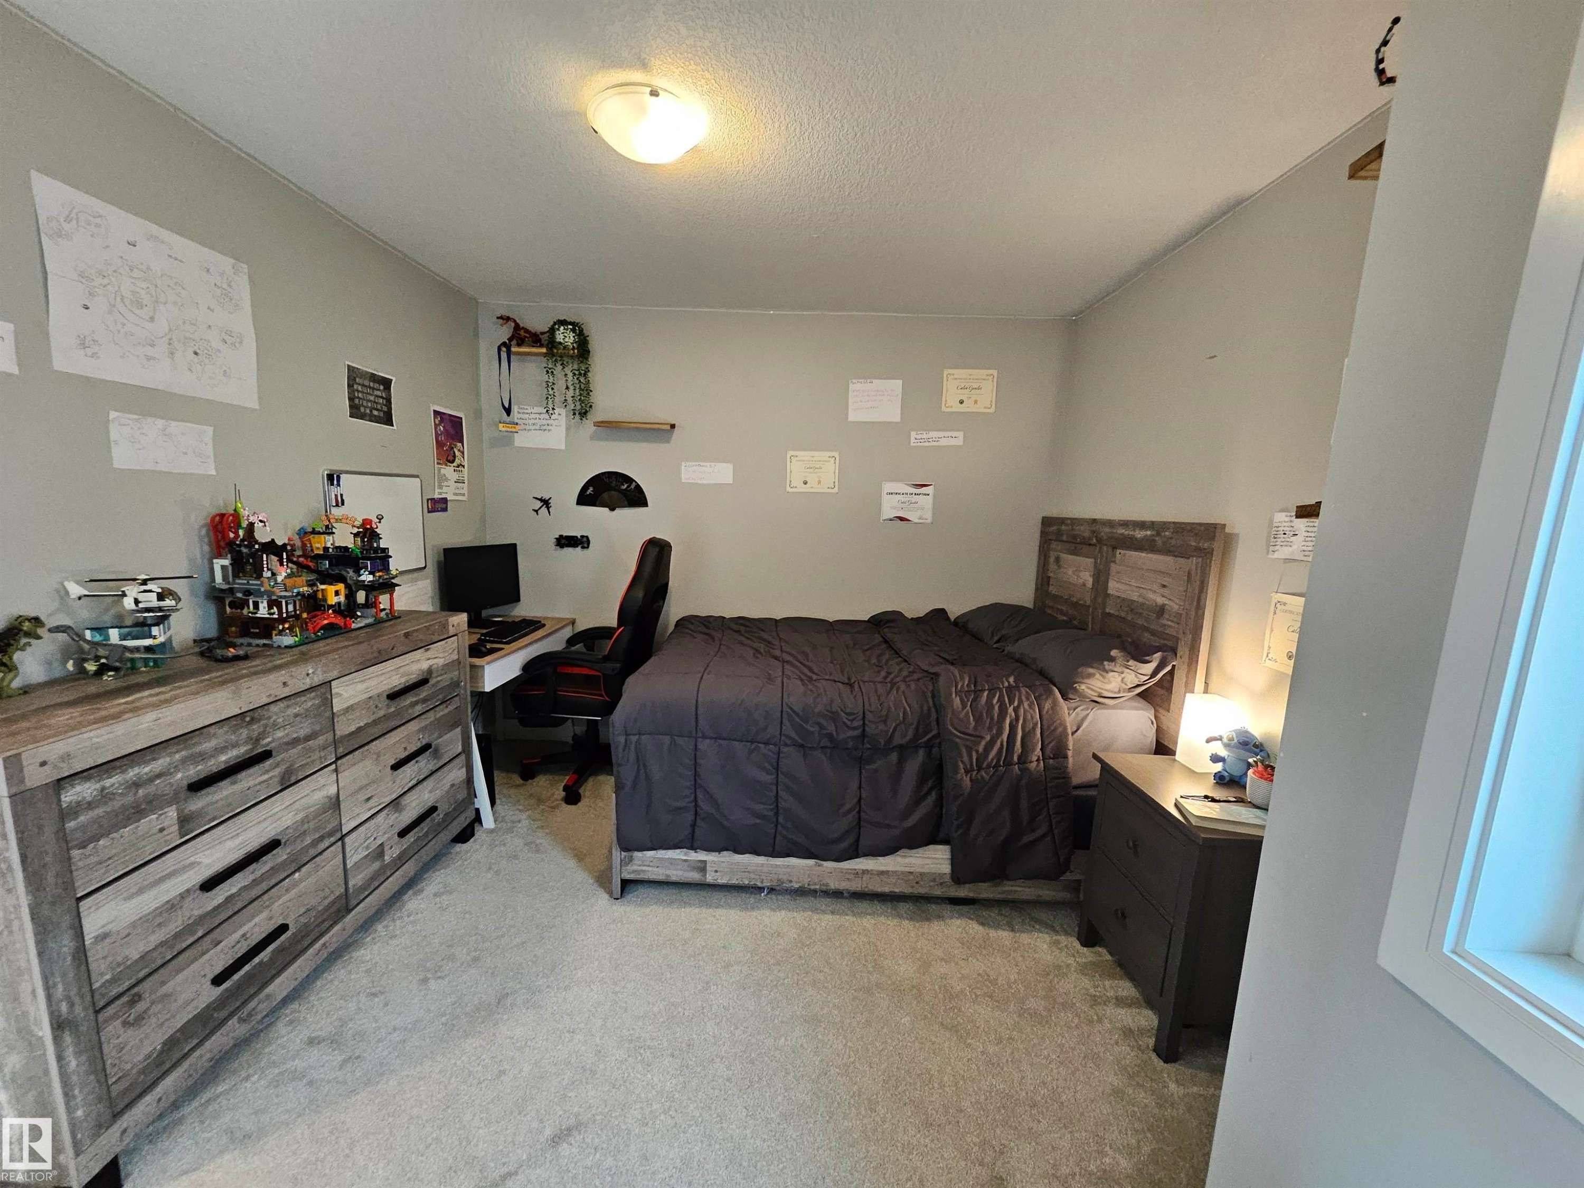
Carpeted room with a window, ceiling-mounted light fixture, and built-in shelving - 15212 98 Avenue Nw, Edmonton, AB - Indoor Photo Showing Bedroom
Carpeted room featuring a light fixture, a window with white trim, and a gray wall color - 15212 98 Avenue Nw, Edmonton, AB - Indoor
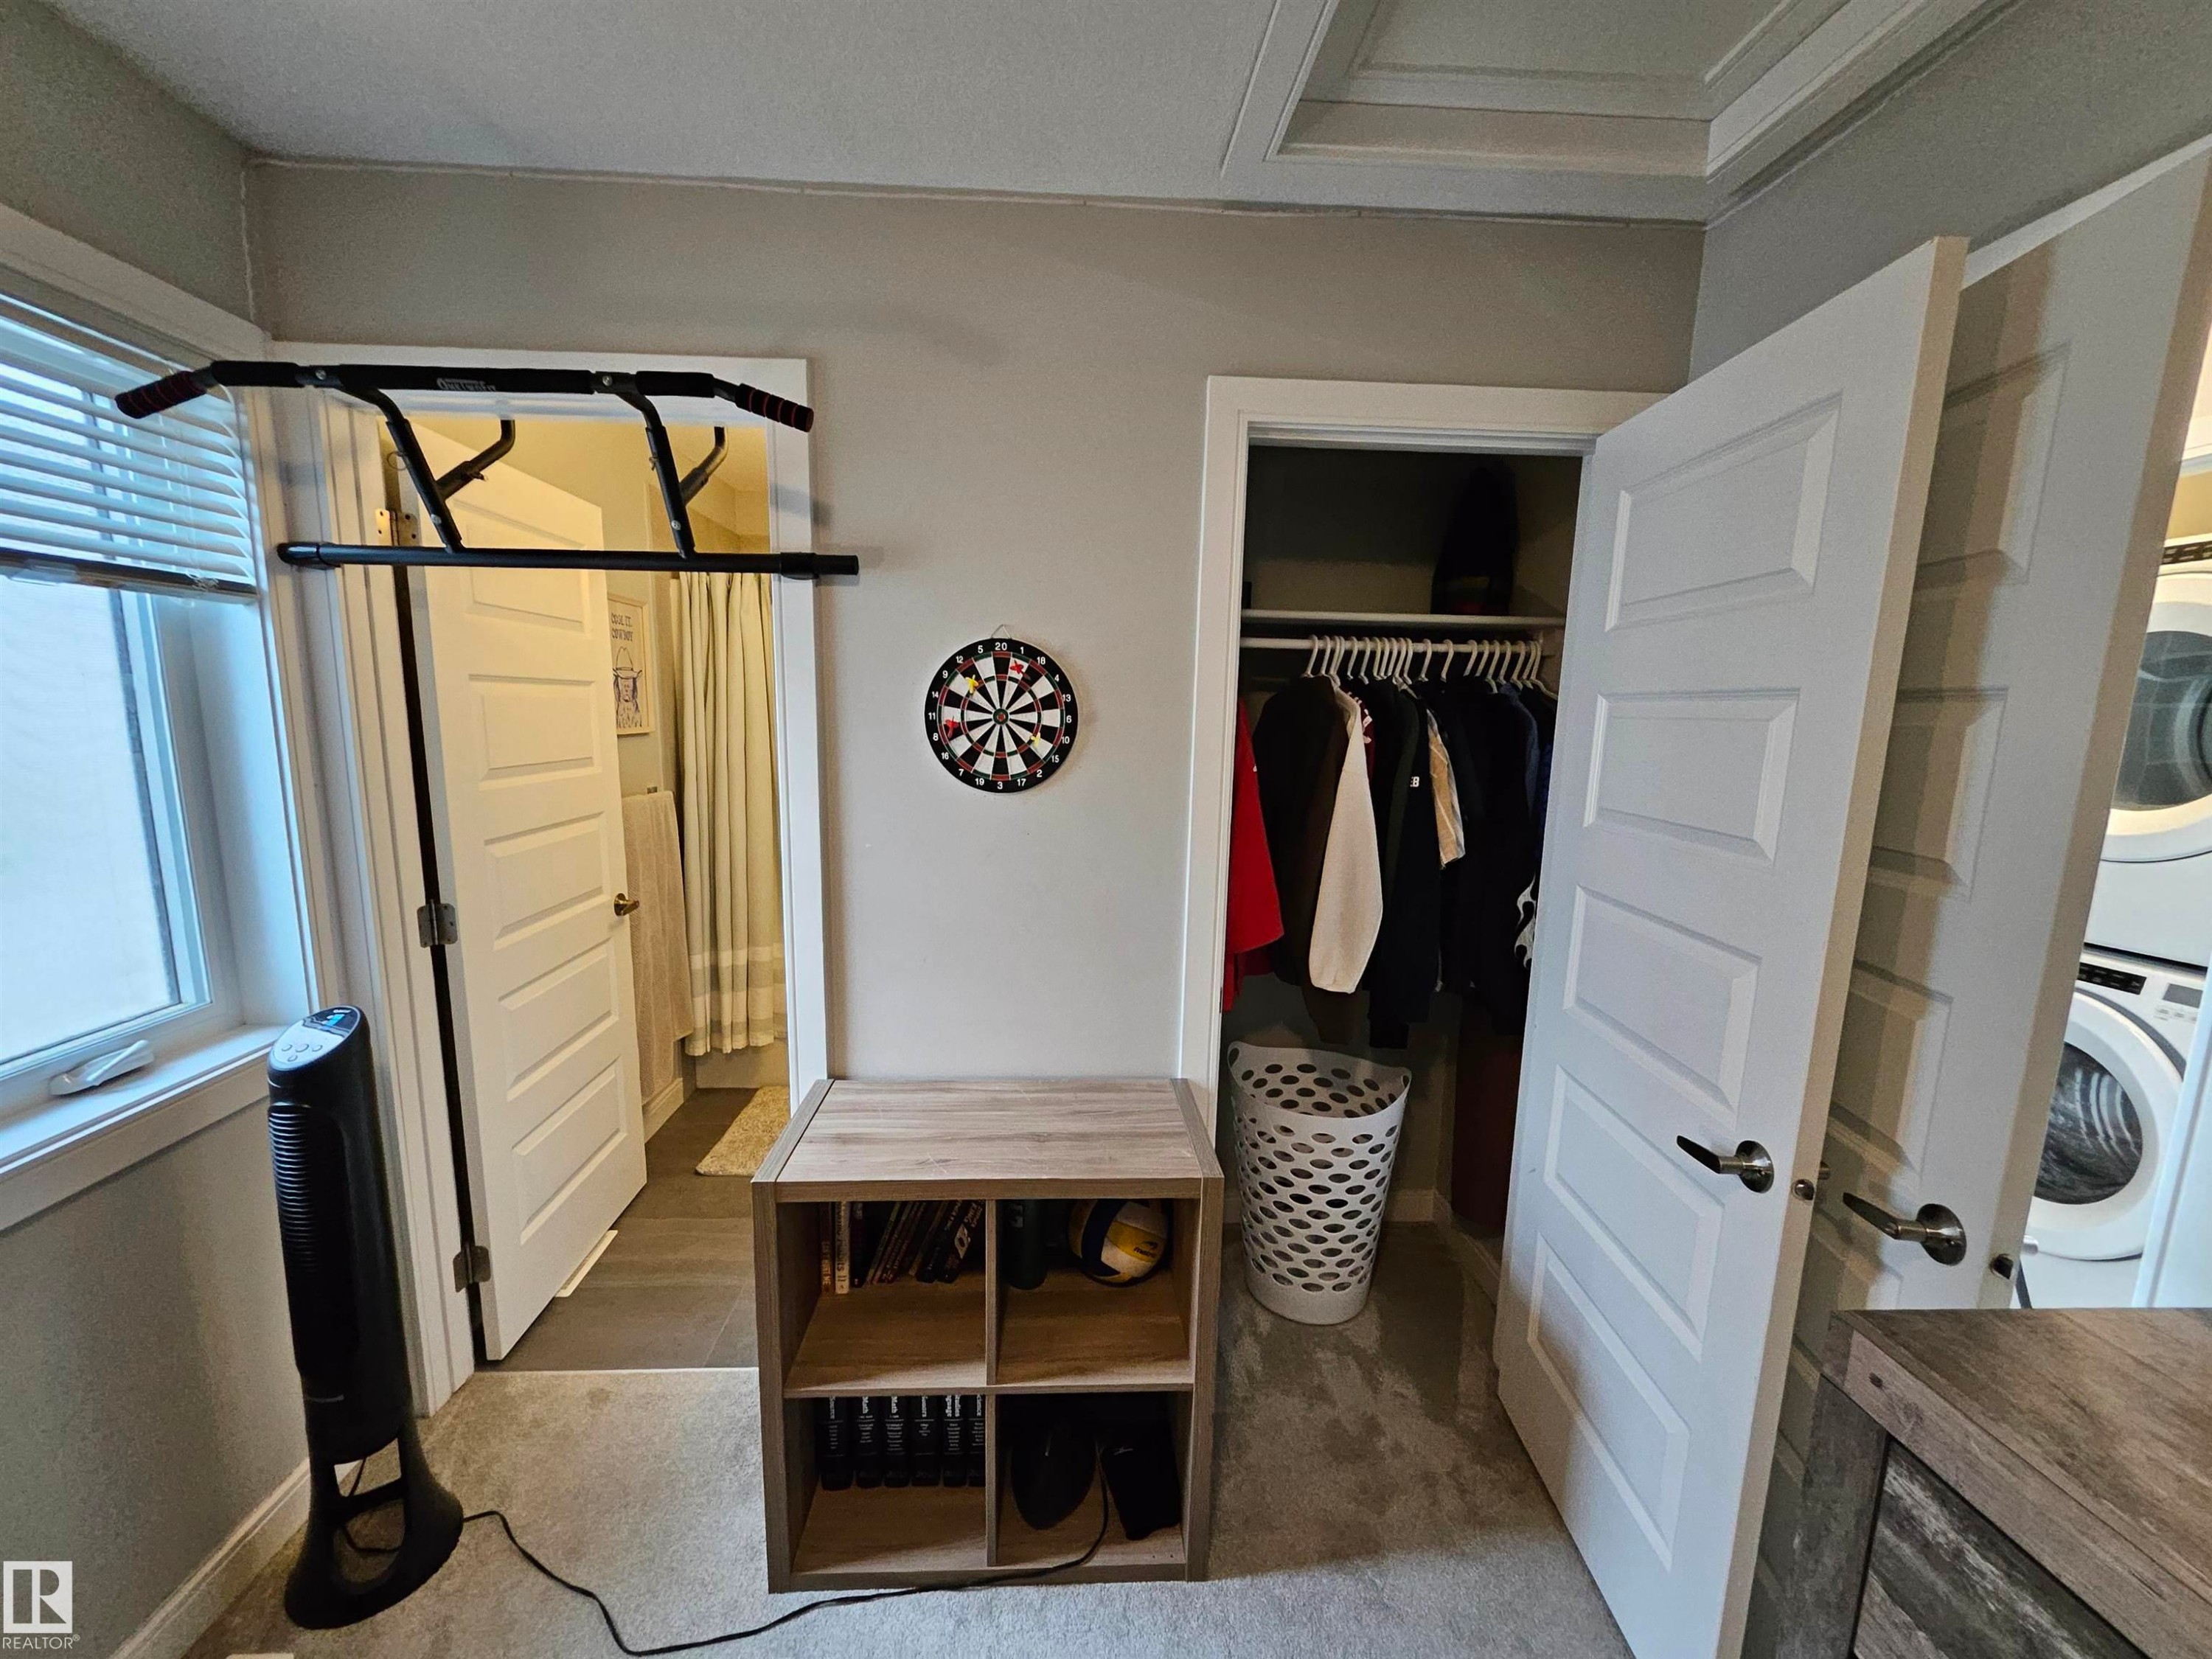
Window with blinds, wall-to-wall carpeting, wood-finish shelving unit, paneled doors, and ceiling with tray detail - 15212 98 Avenue Nw, Edmonton, AB - Indoor
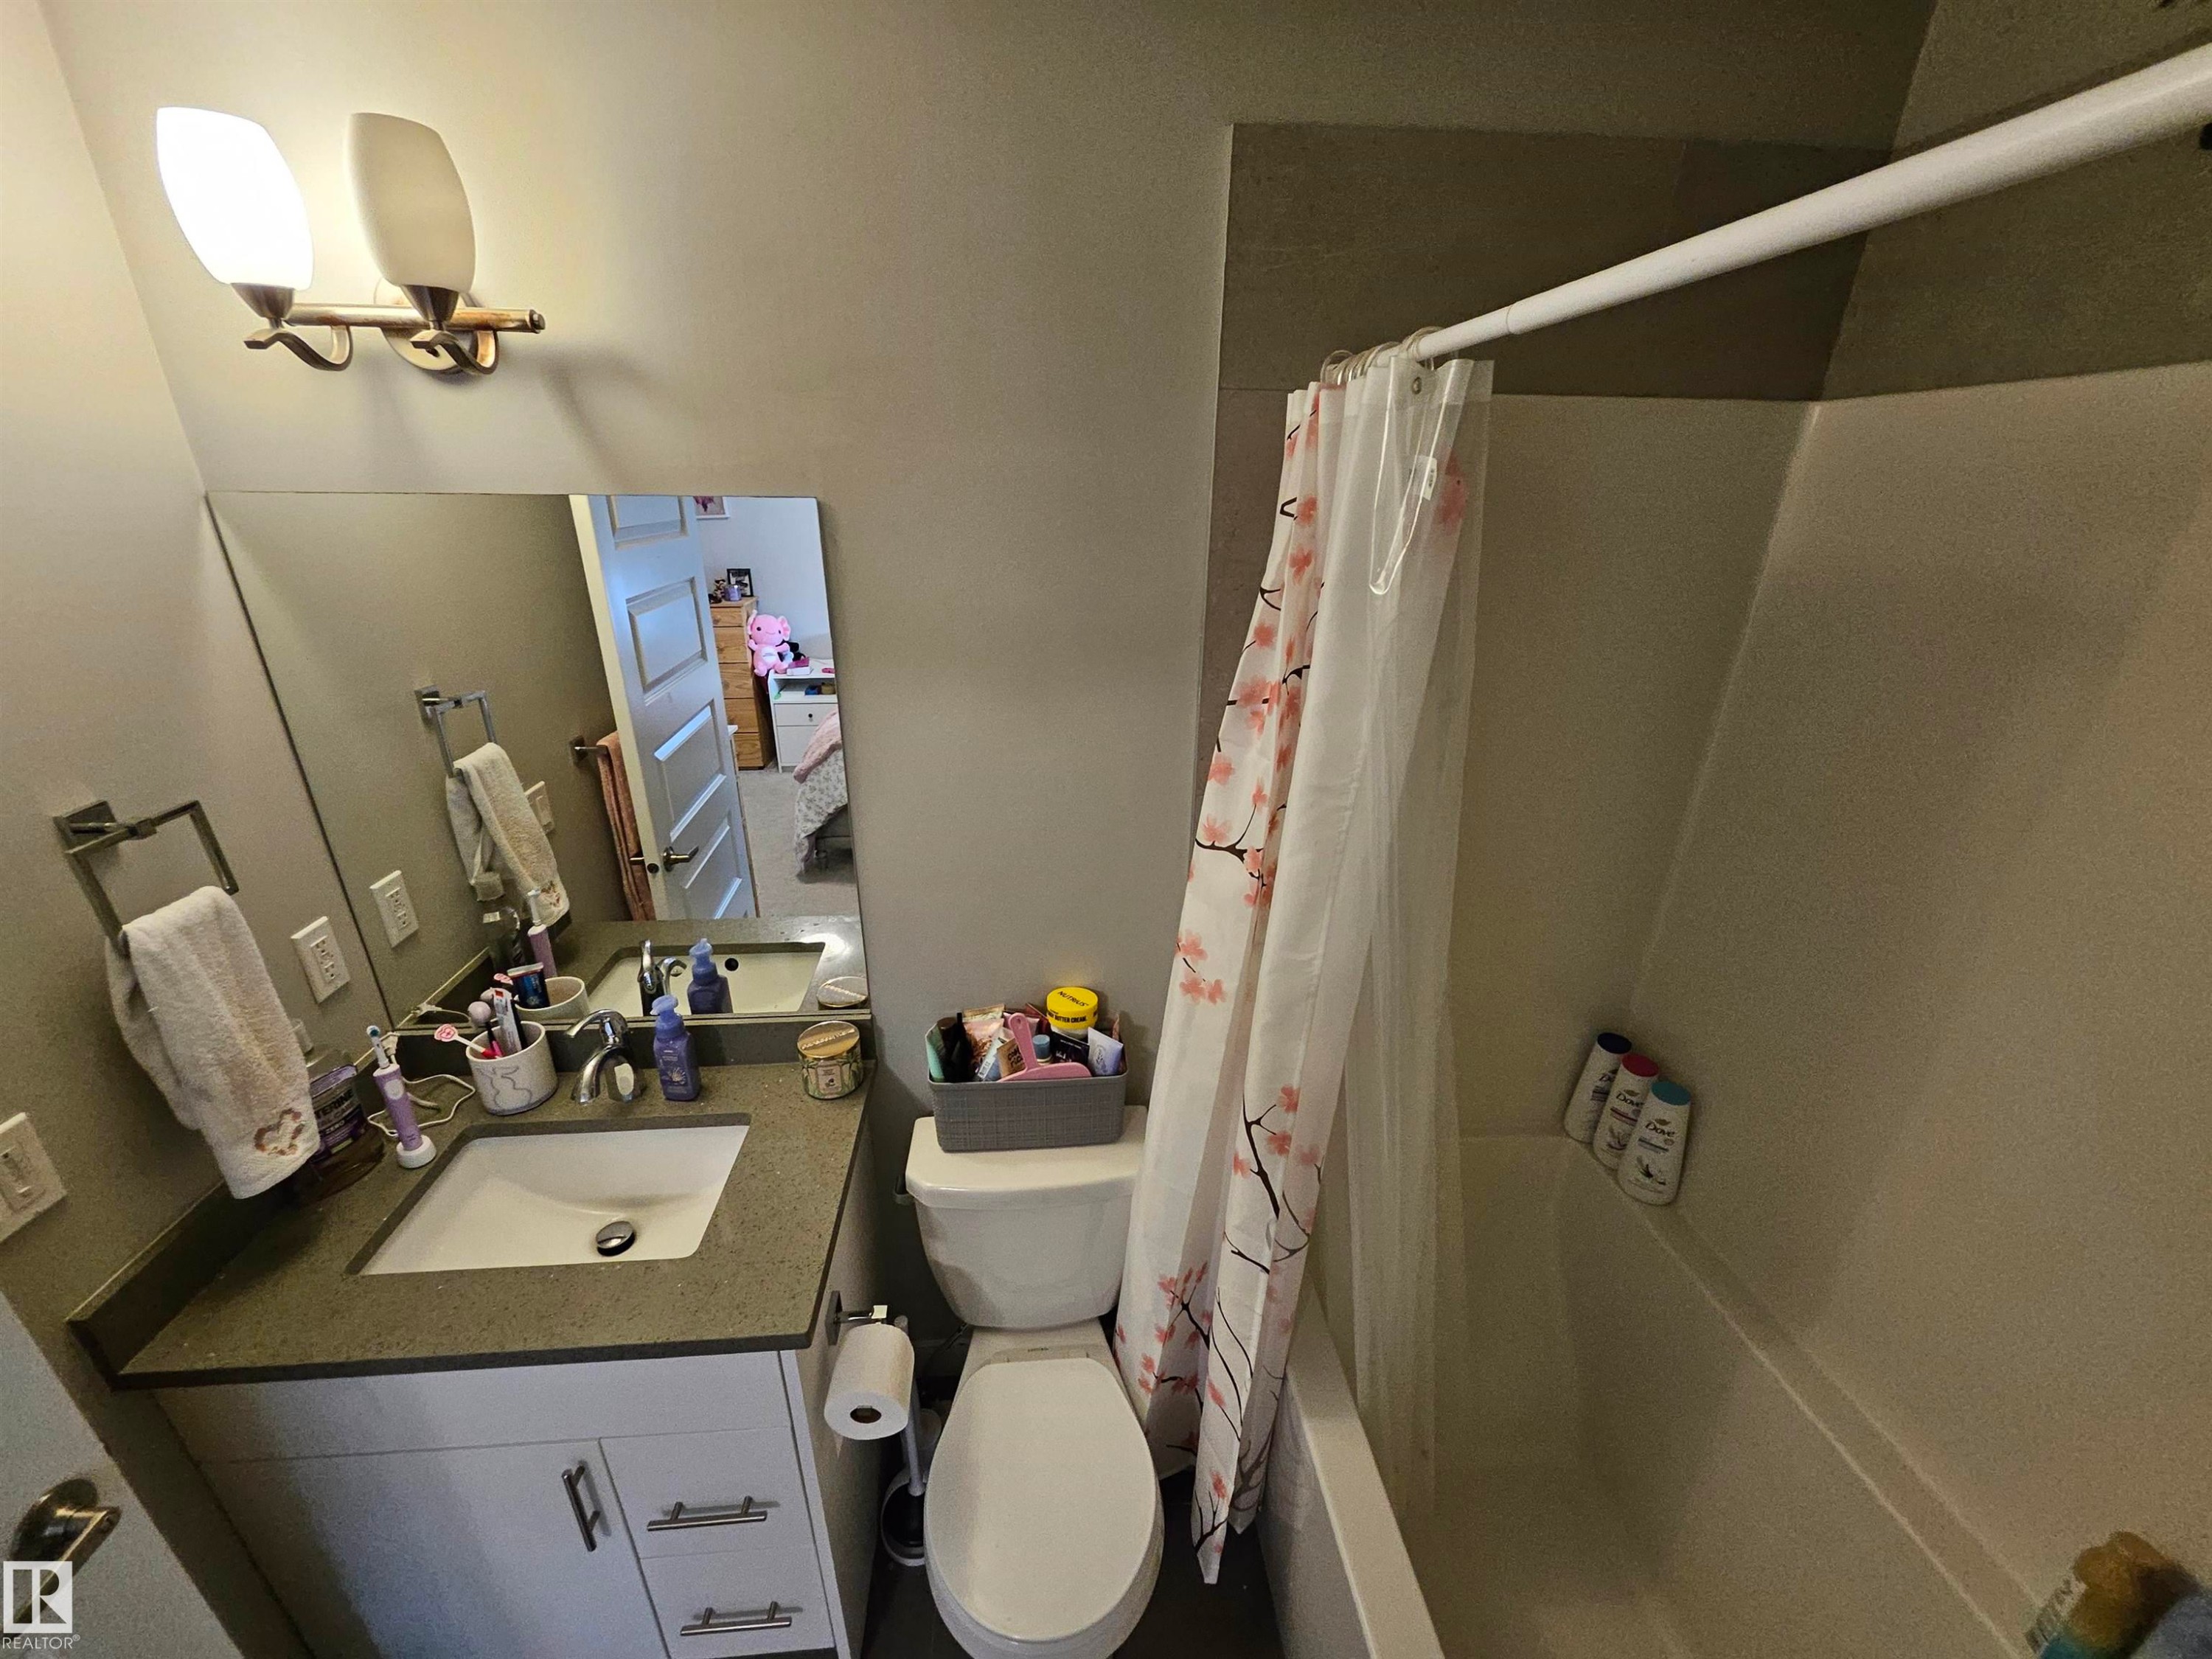
Vanity with integrated sink, stone-finish countertop, and wall-mounted light fixture - 15212 98 Avenue Nw, Edmonton, AB - Indoor Photo Showing Bathroom
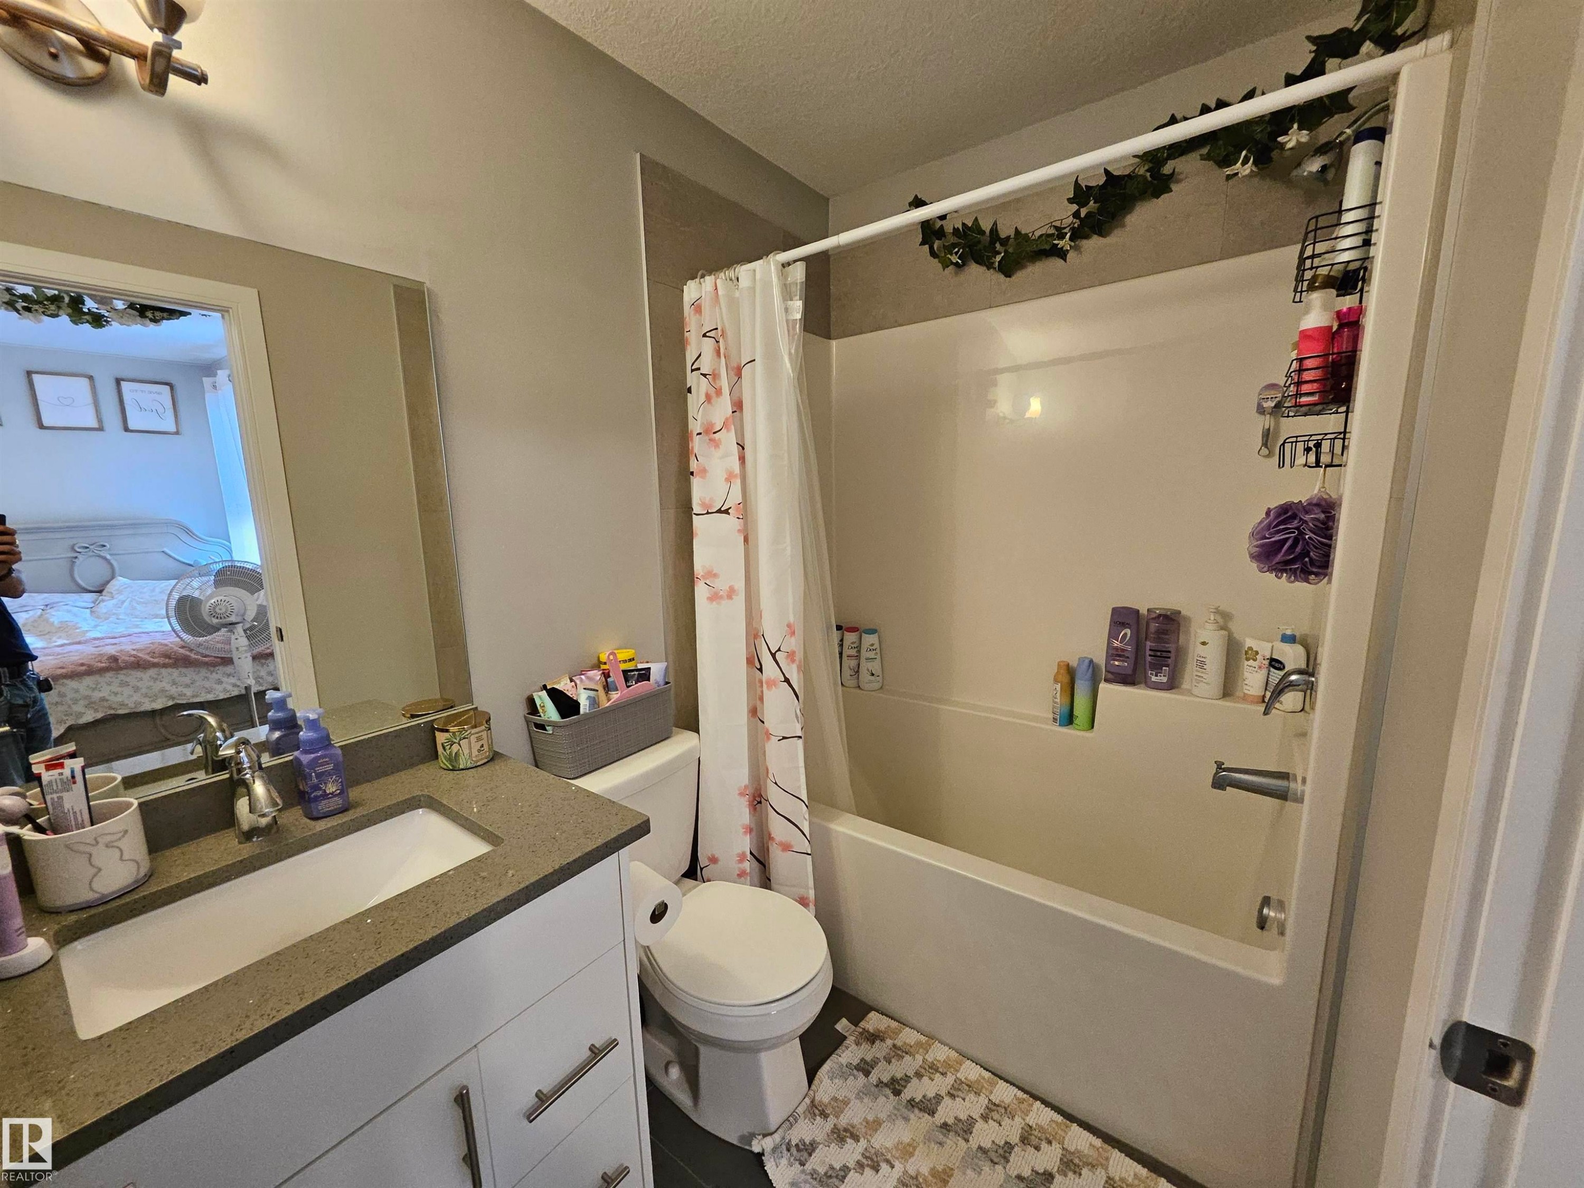
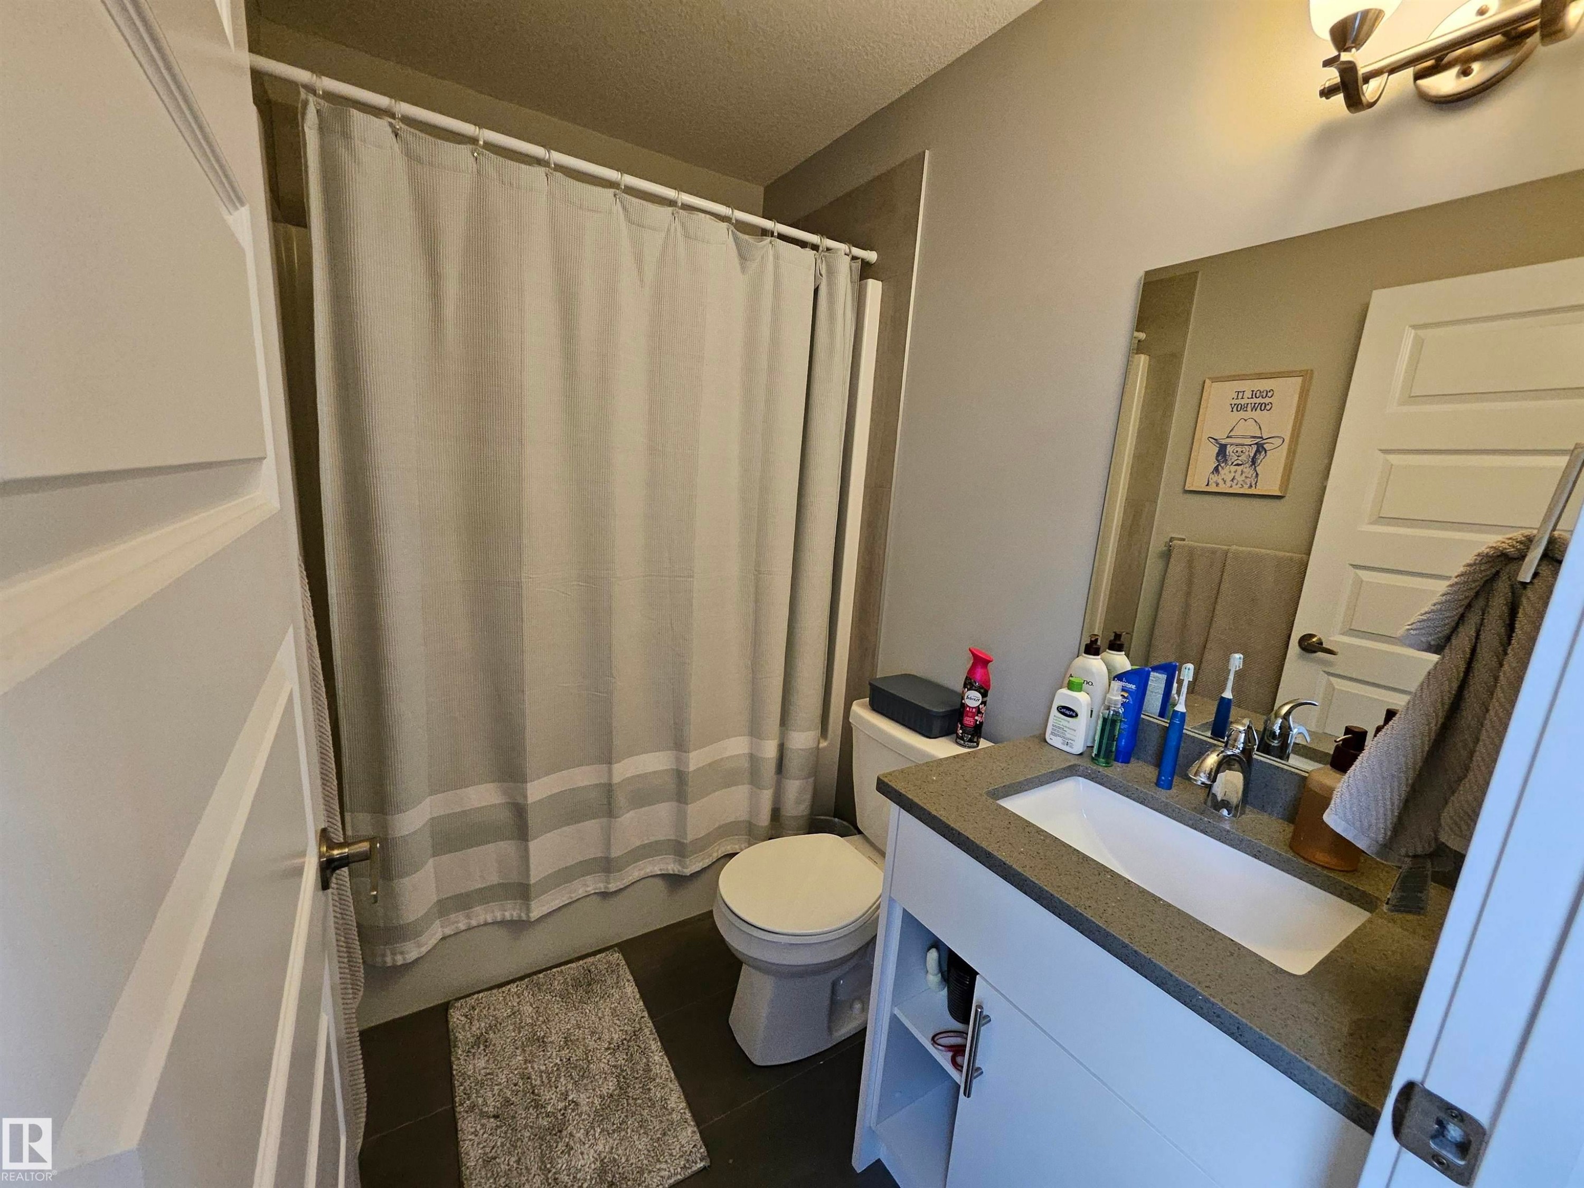
Built-in bathtub with shower, vanity with integrated sink, stone-finish countertop, and wall-mounted lighting fixture - 15212 98 Avenue Nw, Edmonton, AB - Indoor Photo Showing Bathroom
White bathtub and shower combination with chrome fixtures, a vanity with a white basin sink, and a framed mirror - 15212 98 Avenue Nw, Edmonton, AB - Indoor Photo Showing Bathroom
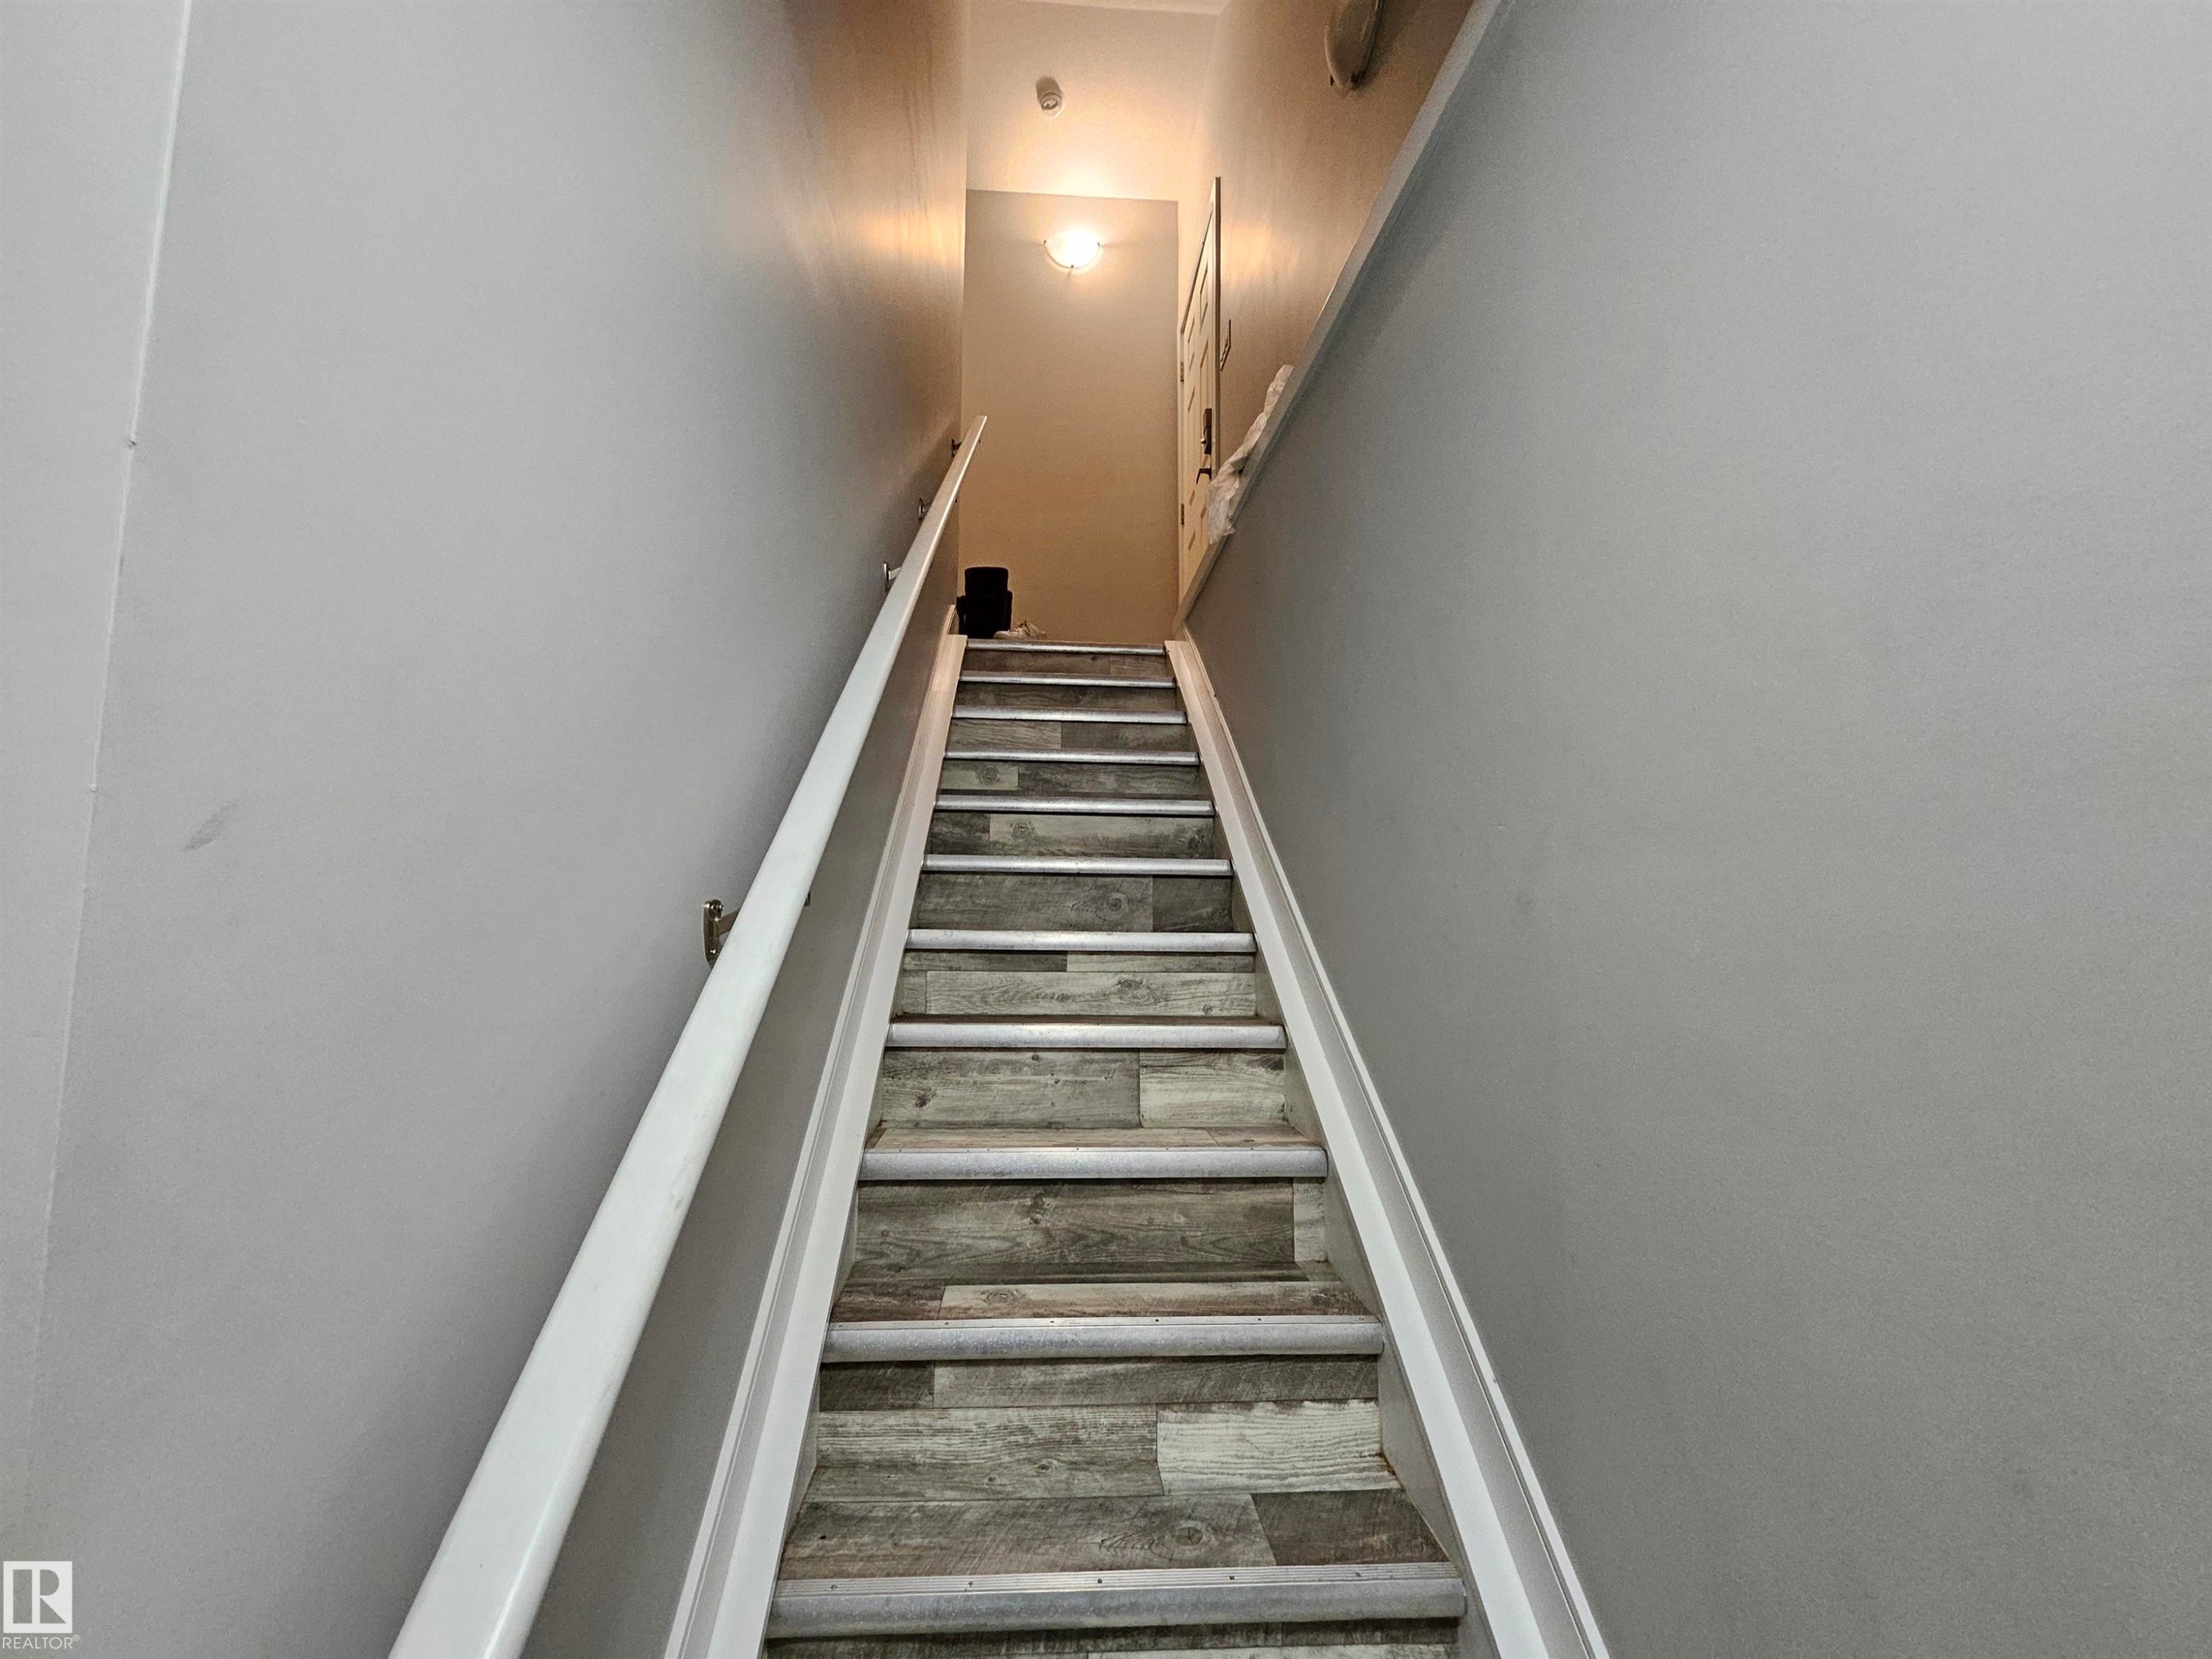
Staircase with wood-finish risers and treads, featuring a white handrail and light gray wall paint - 15212 98 Avenue Nw, Edmonton, AB - Indoor Photo Showing Other Room
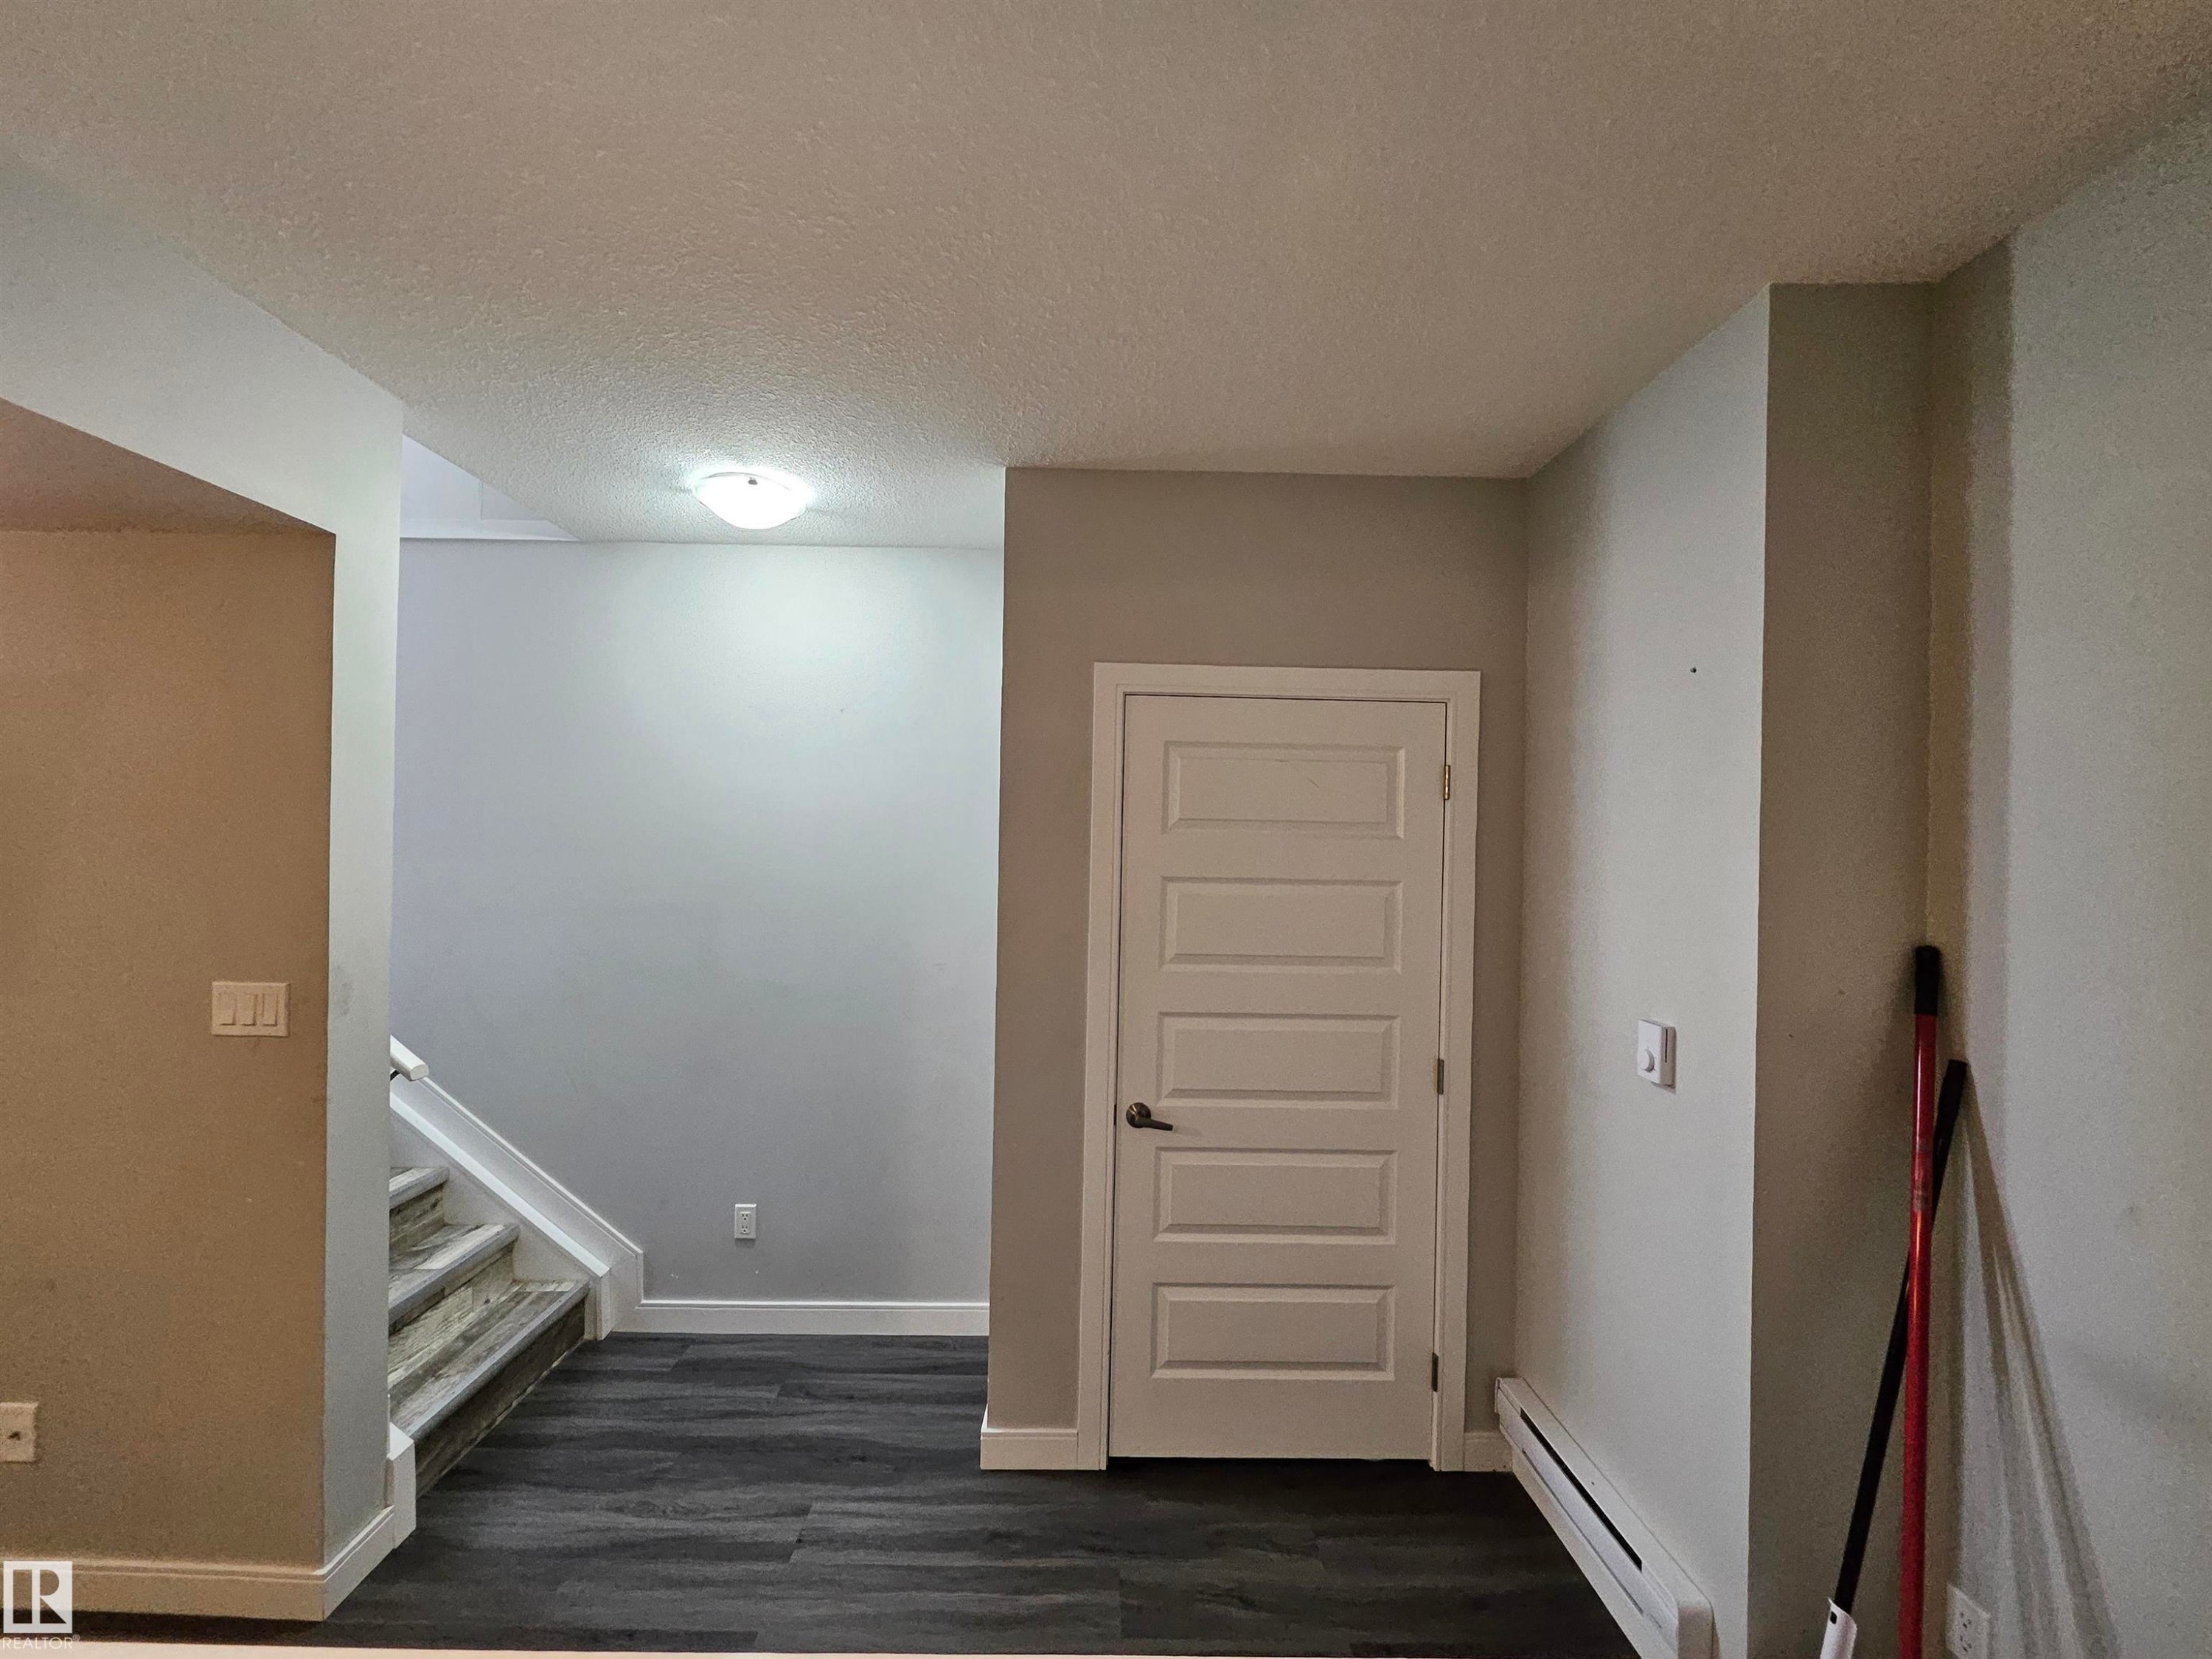
Wood-finish flooring, white paneled door, flush-mount ceiling light, and light gray wall paint - 15212 98 Avenue Nw, Edmonton, AB - Indoor Photo Showing Other Room
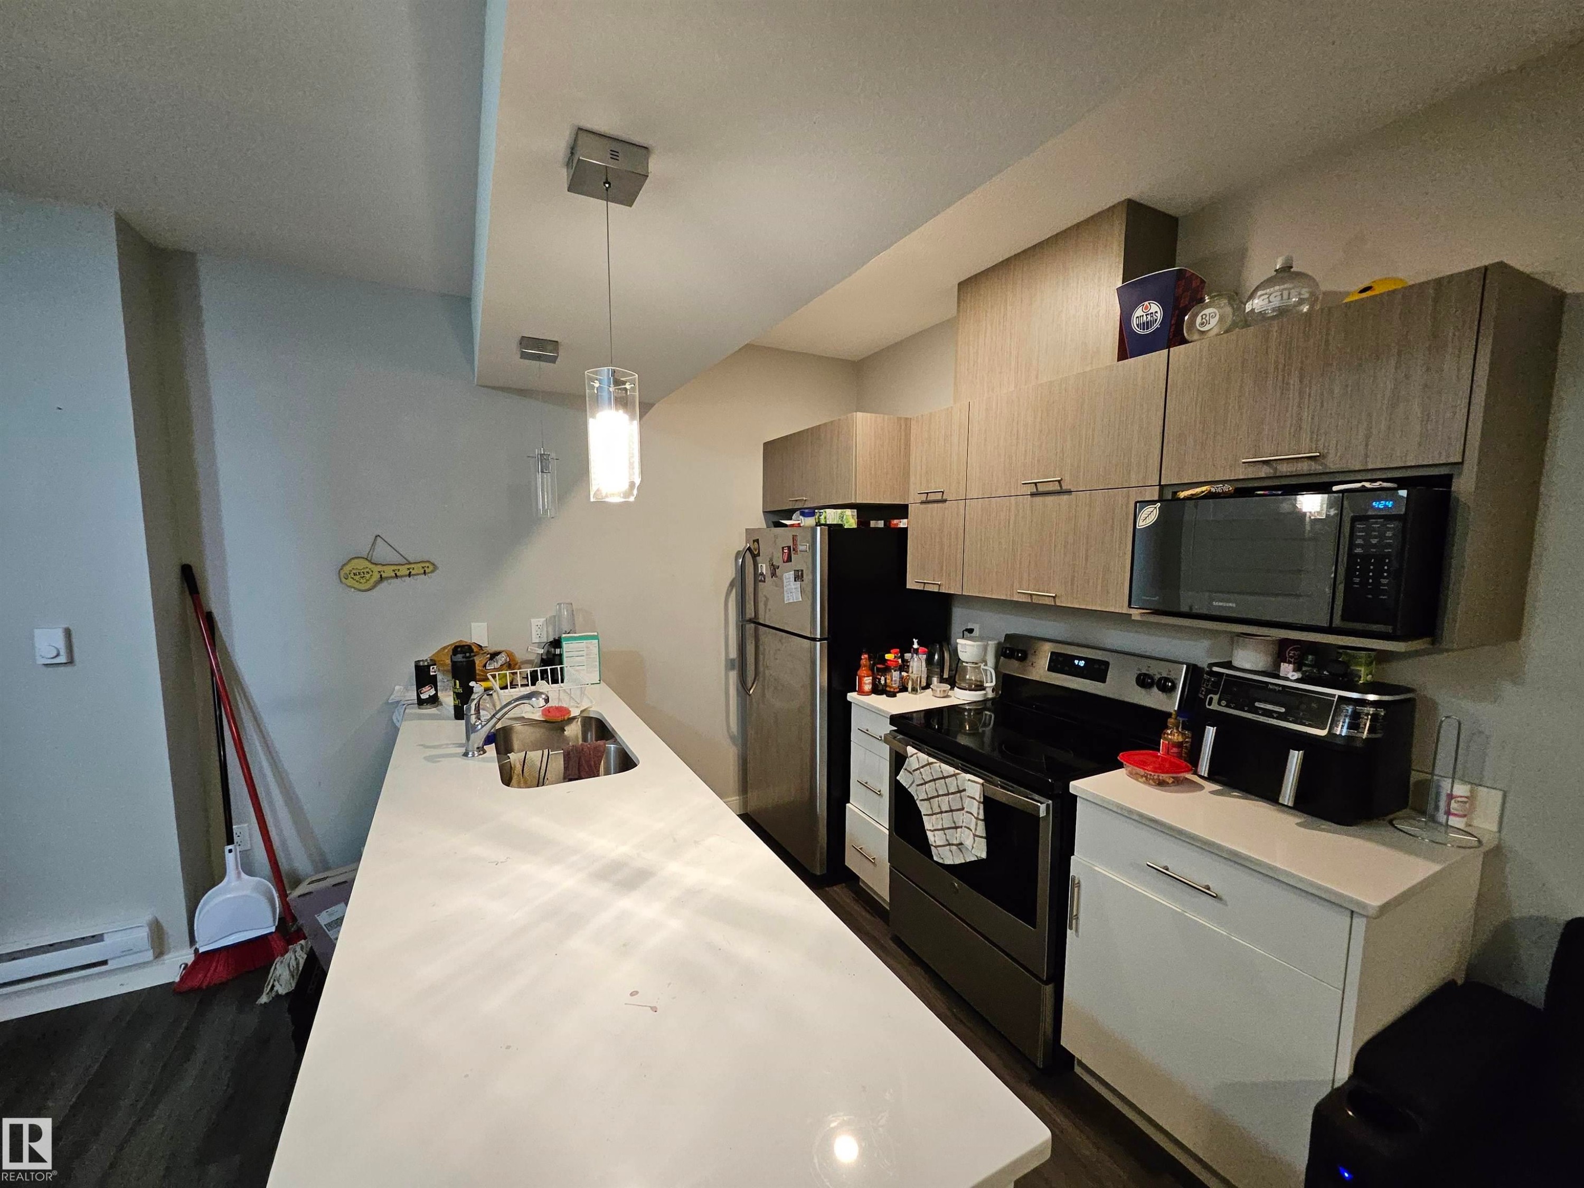
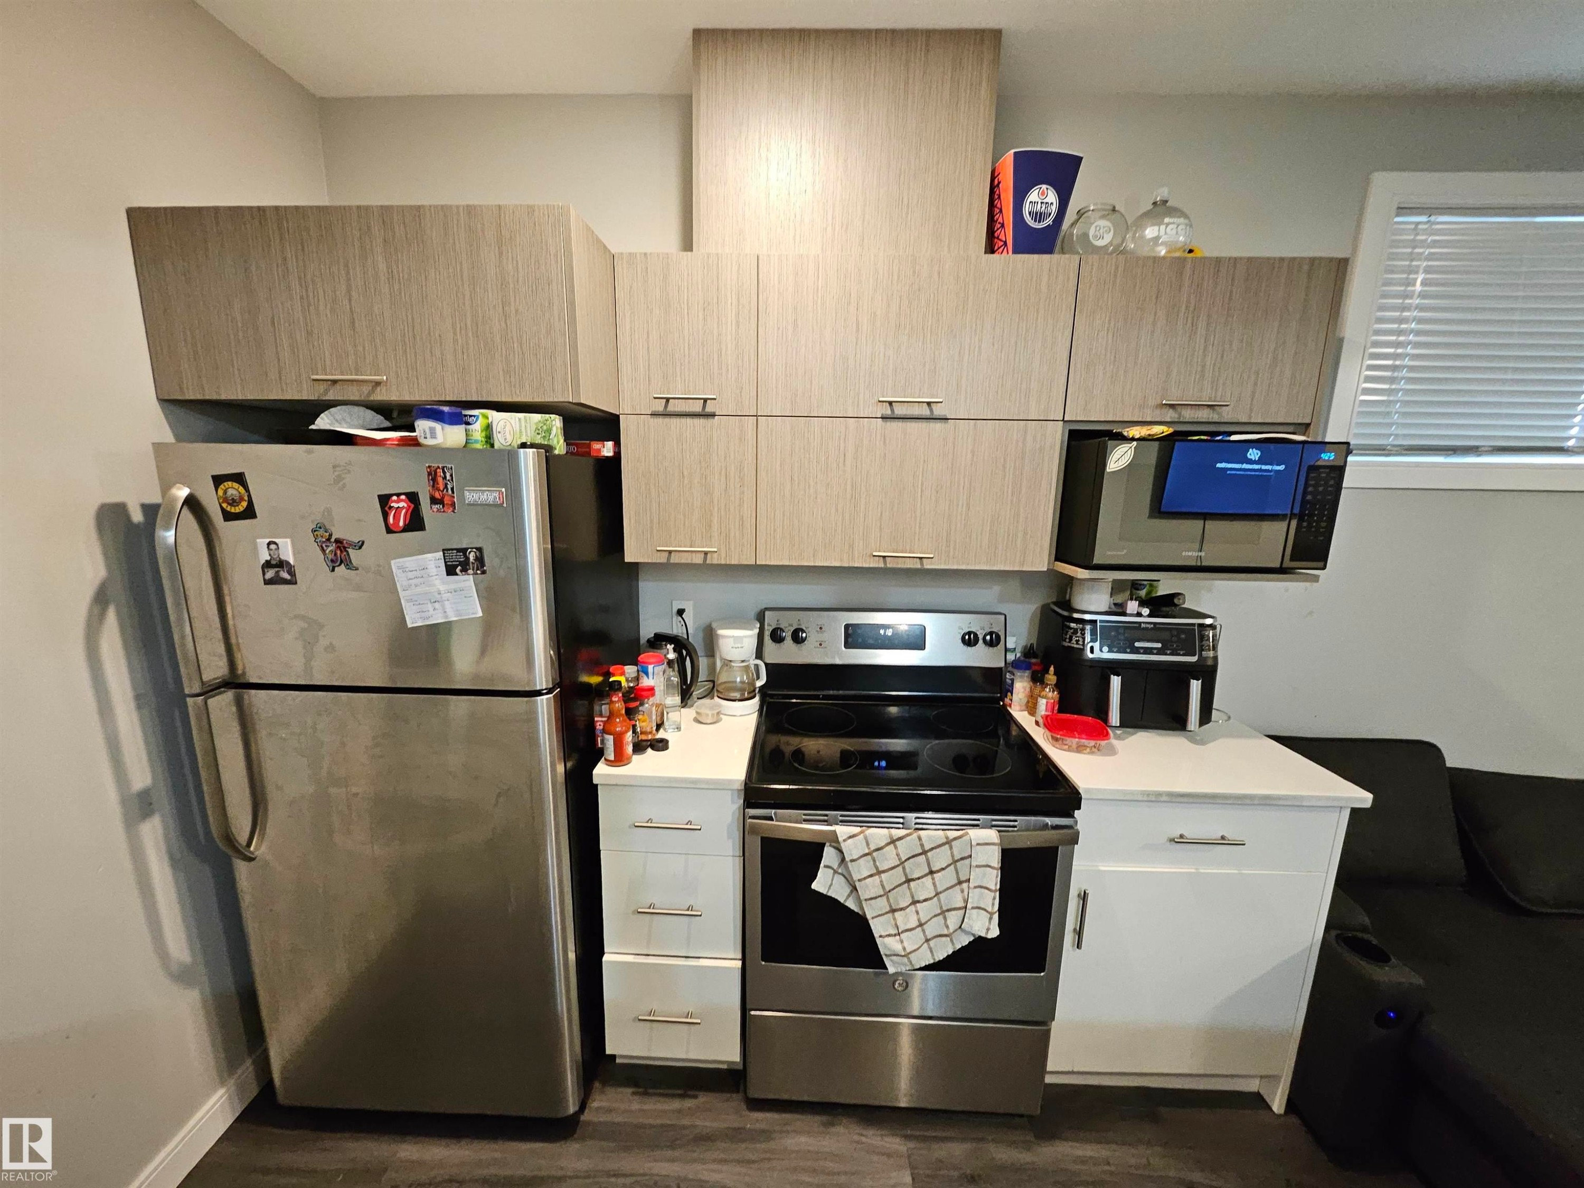
Kitchen with light wood-finish cabinetry, stainless steel range, and built-in microwave - 15212 98 Avenue Nw, Edmonton, AB - Indoor Photo Showing Kitchen
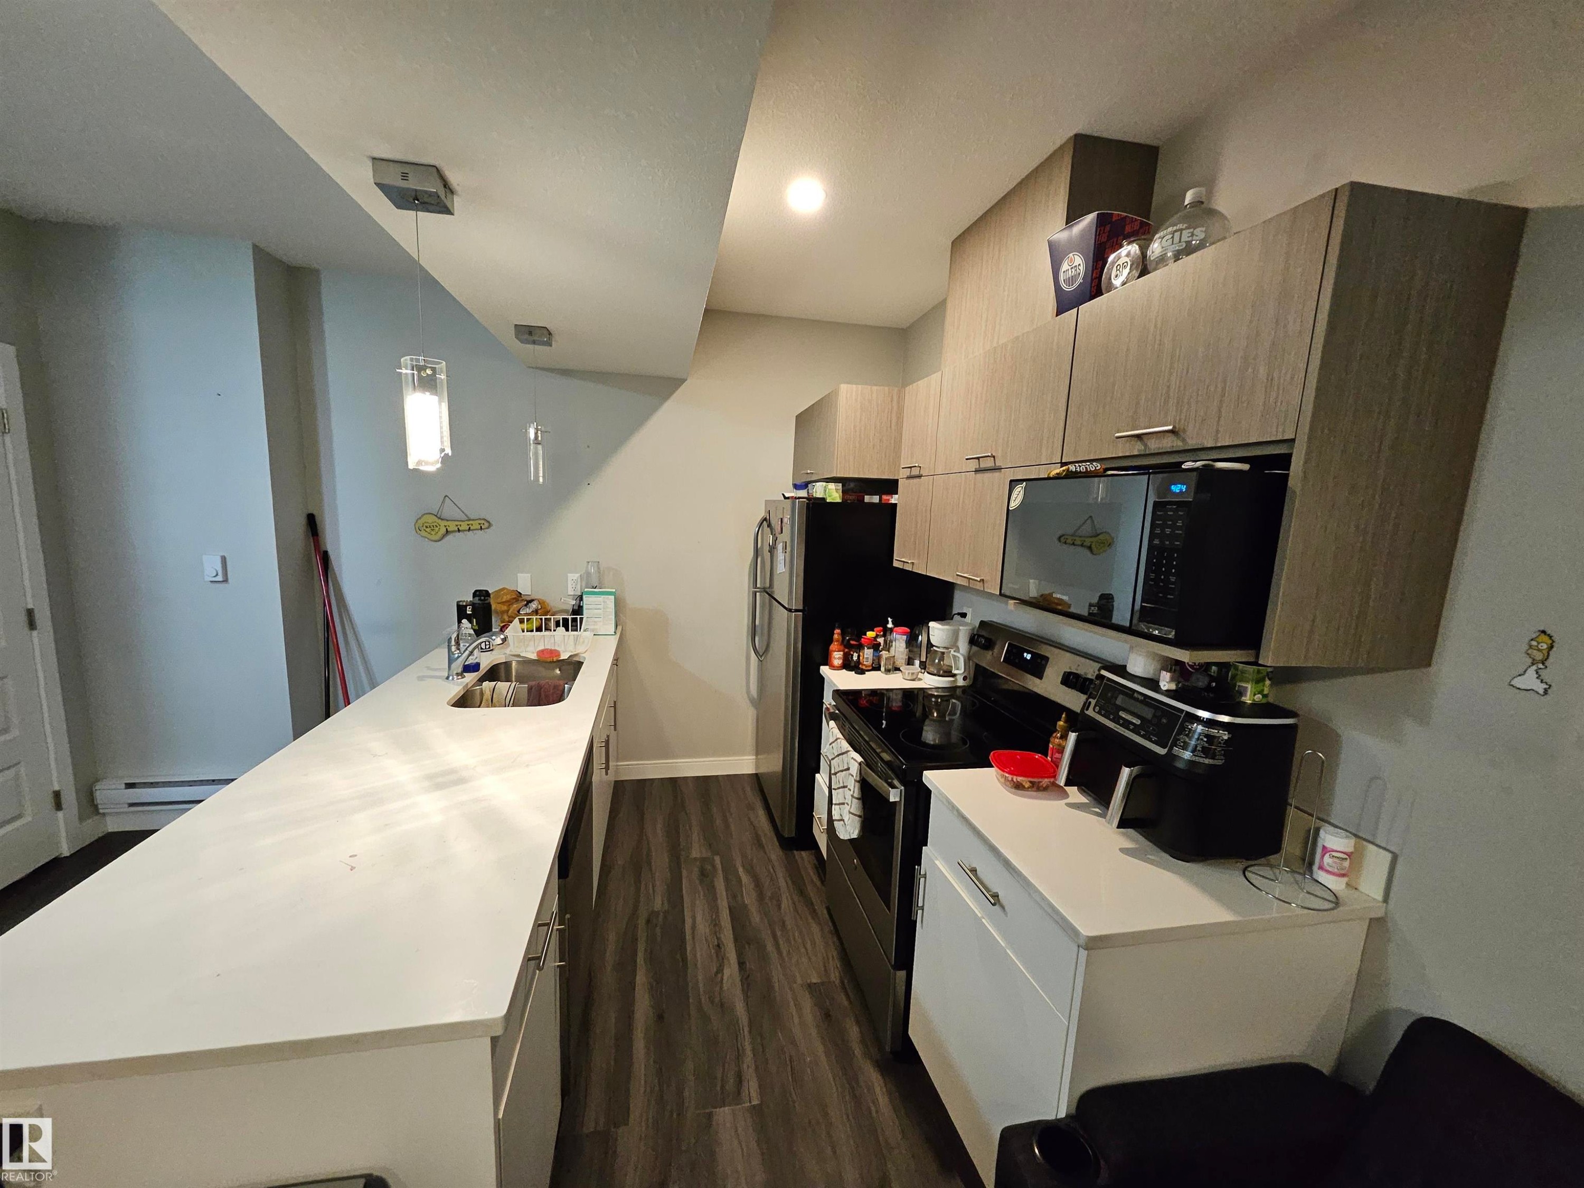
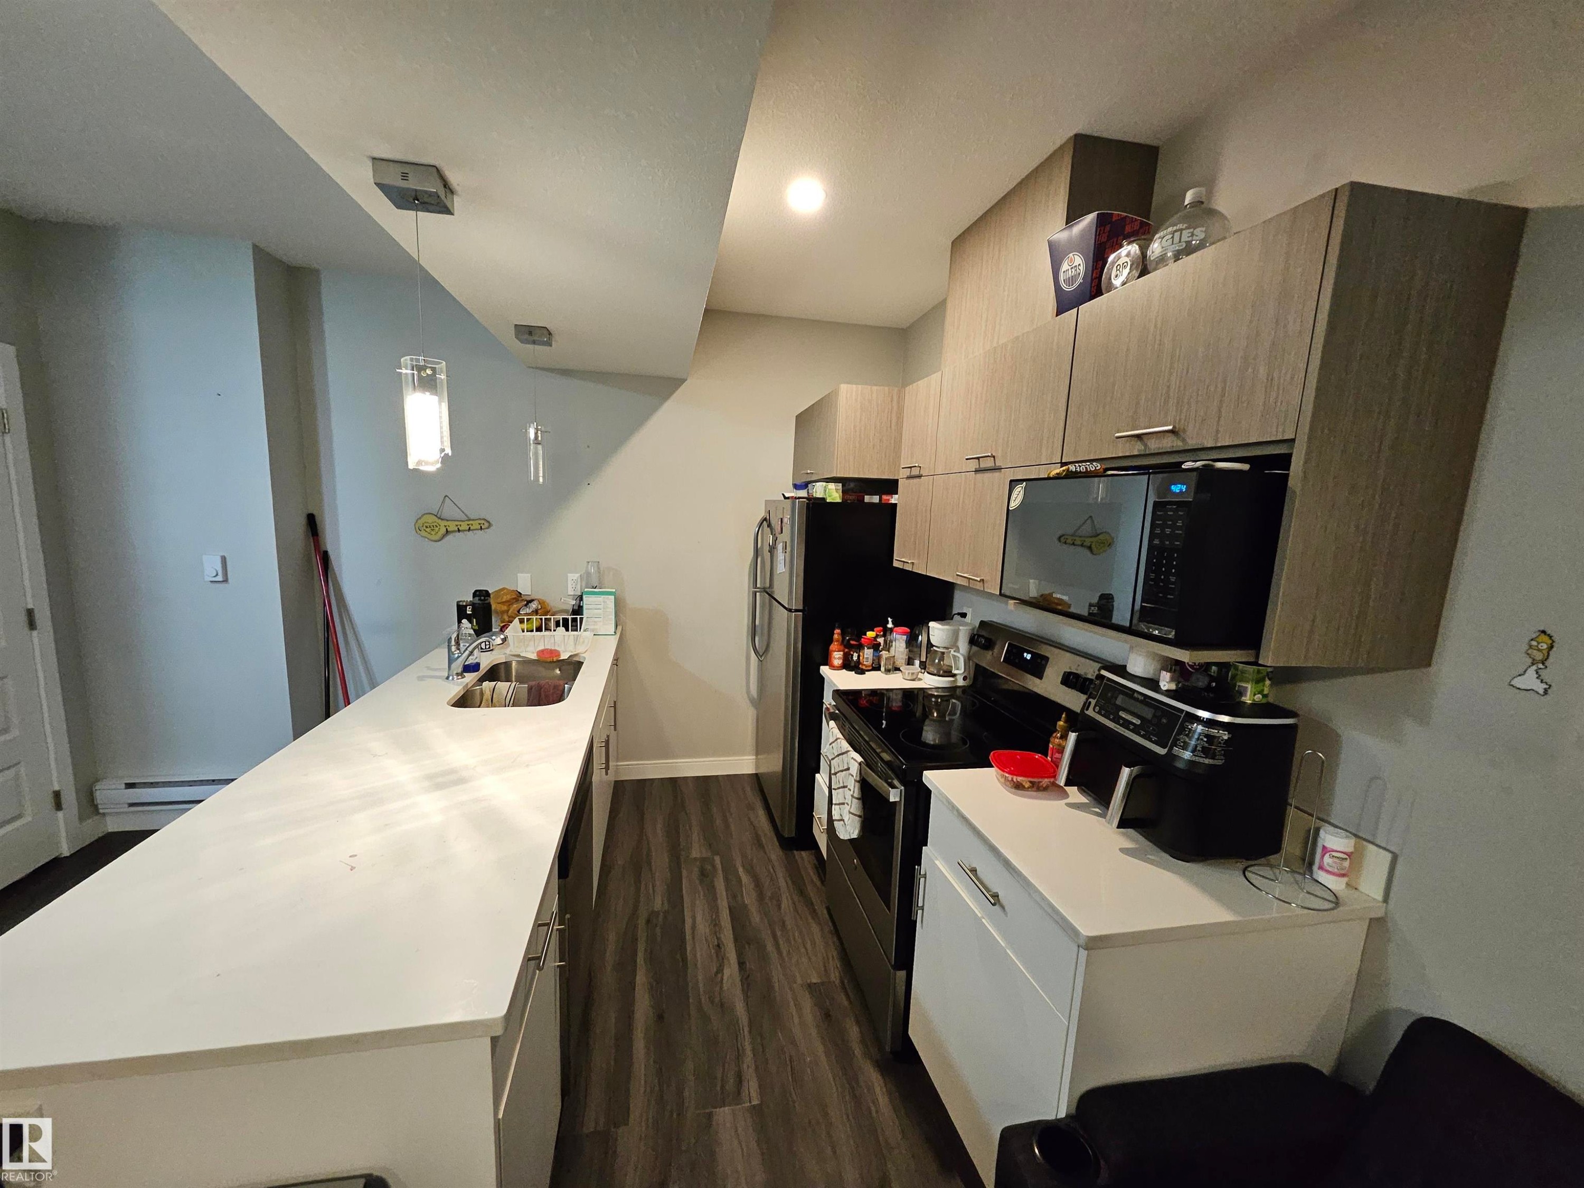
Galley kitchen featuring wood-finish cabinetry, stainless steel appliances, a built-in microwave, and pendant lighting - 15212 98 Avenue Nw, Edmonton, AB - Indoor
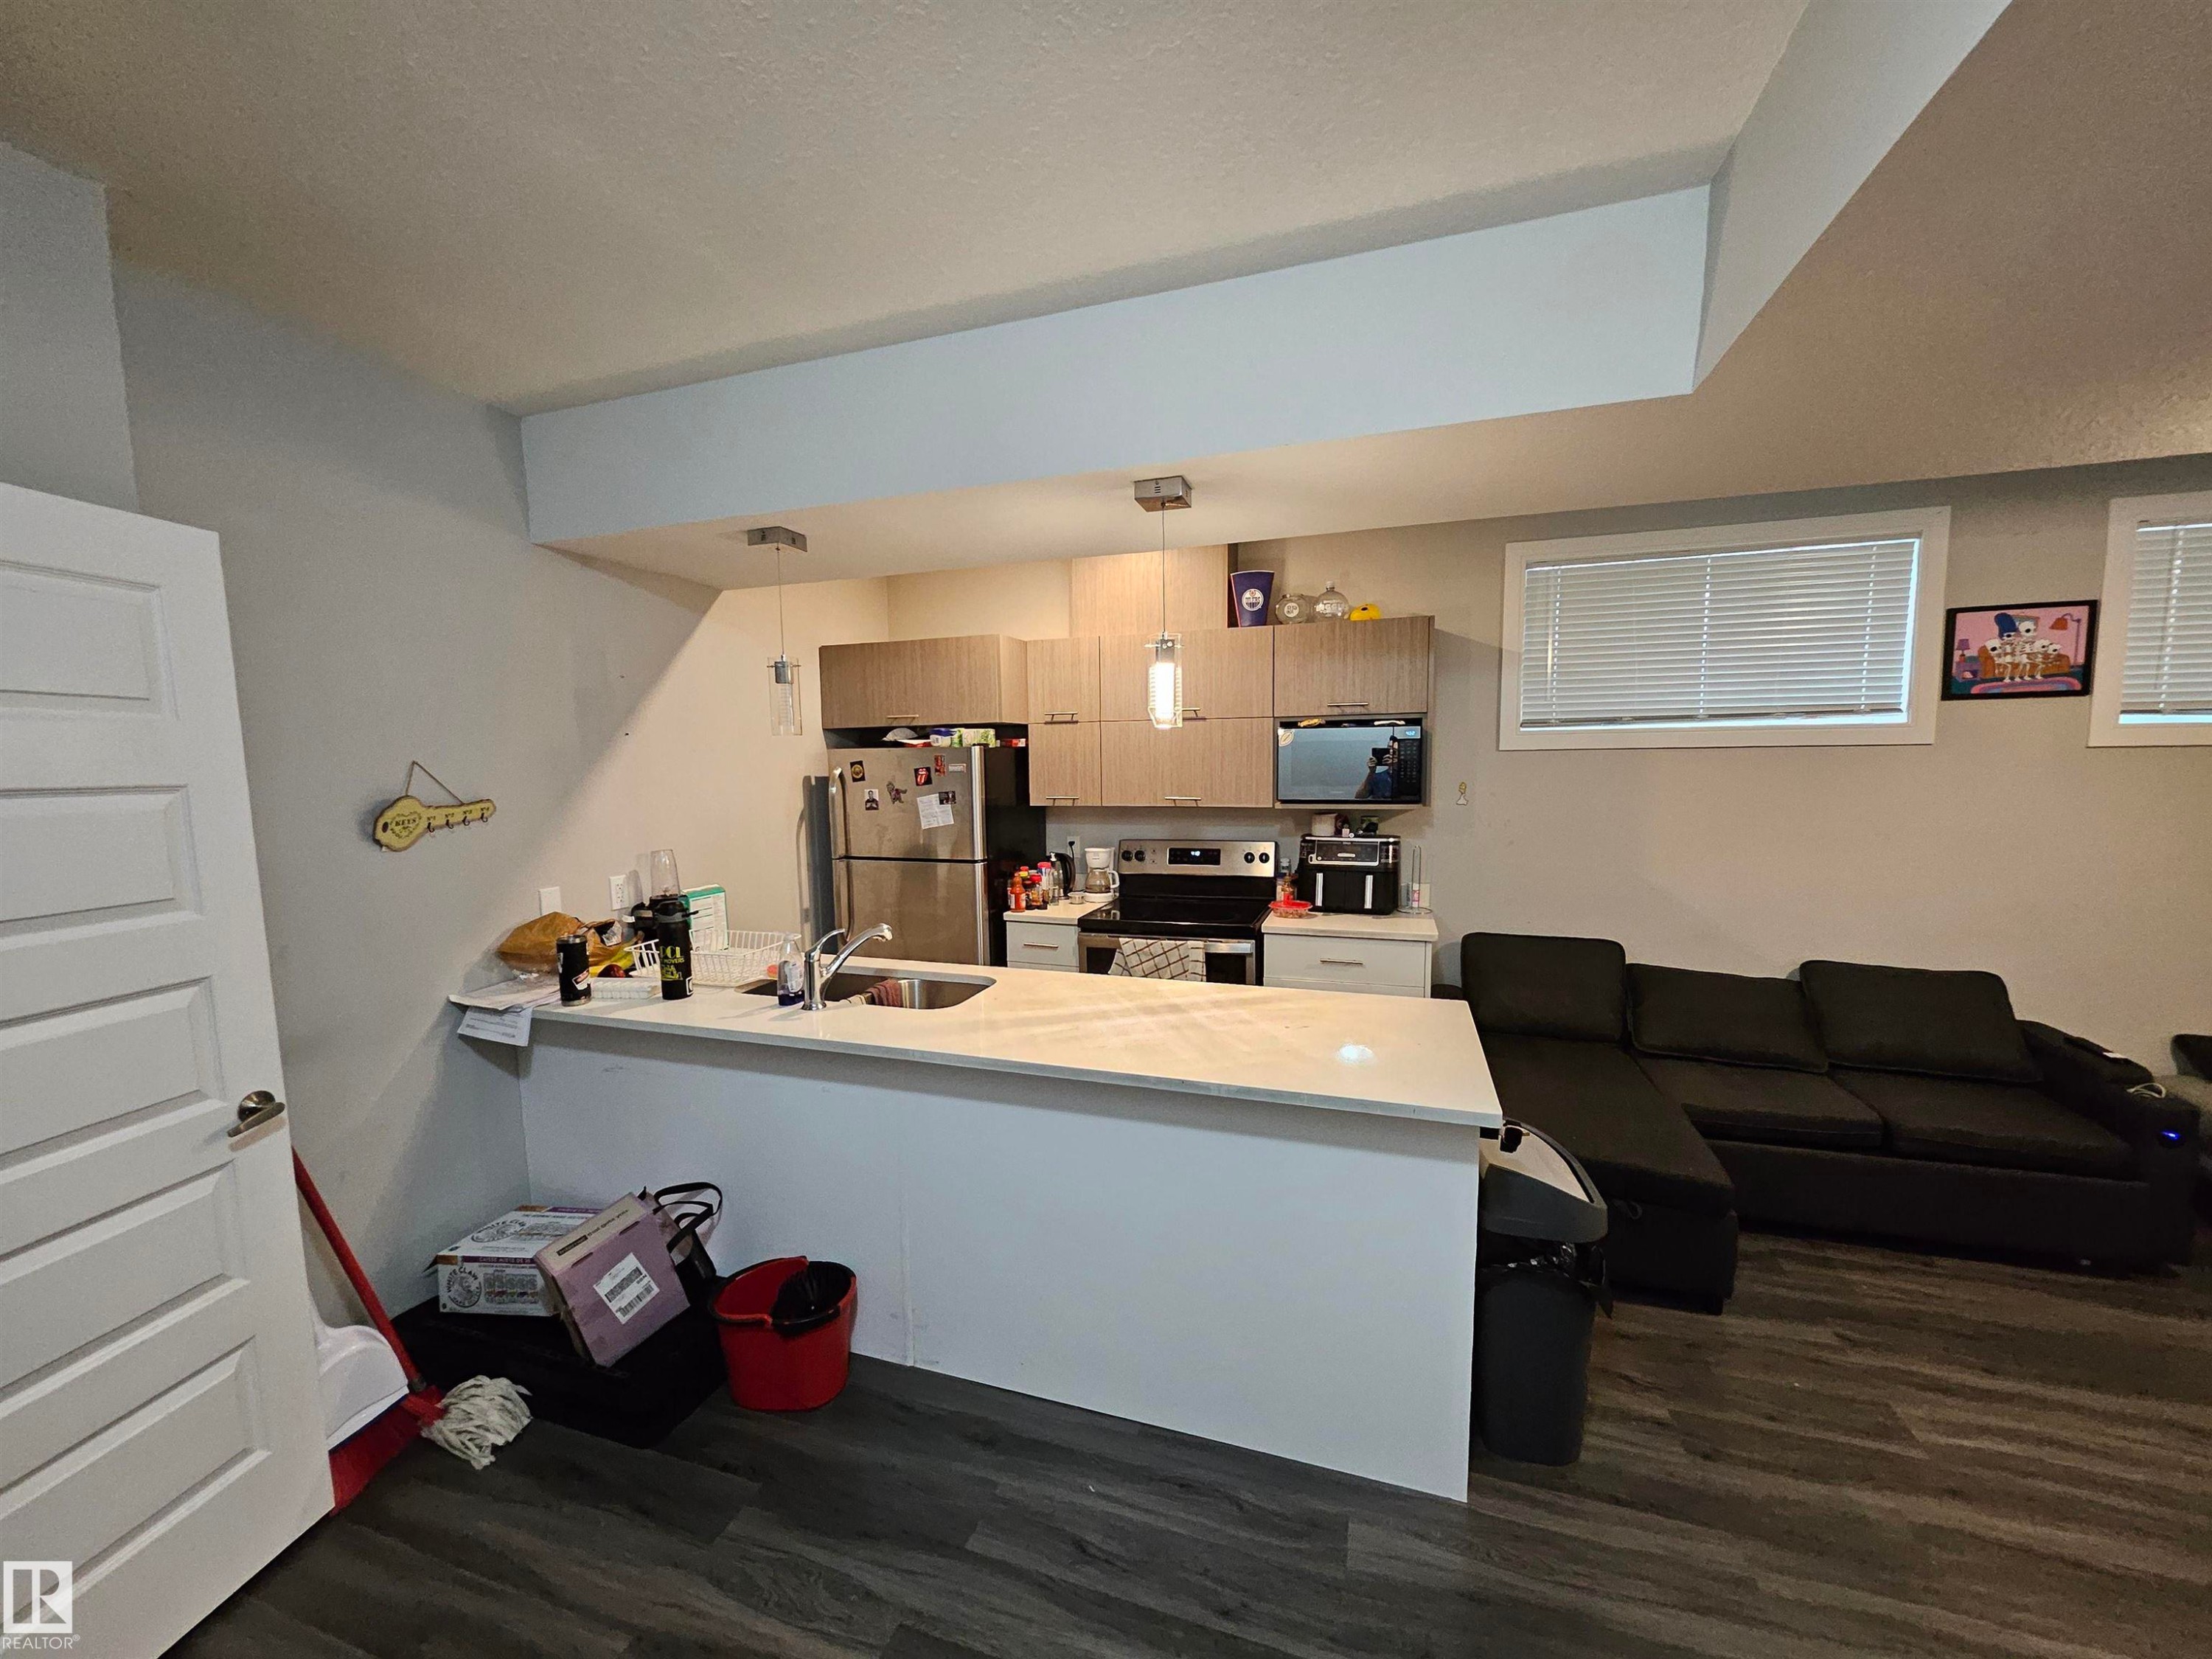
Kitchen island with a light-toned countertop, stainless steel refrigerator, stainless steel range, and wood-finish cabinetry - 15212 98 Avenue Nw, Edmonton, AB - Indoor Photo Showing Other Room
Kitchen featuring wood-finish cabinetry, stainless steel appliances, a built-in microwave, and a white countertop with an integrated sink - 15212 98 Avenue Nw, Edmonton, AB - Indoor Photo Showing Kitchen
Galley kitchen featuring wood-finish cabinetry with stainless hardware, stainless steel appliances, a white countertop, and pendant lighting - 15212 98 Avenue Nw, Edmonton, AB - Indoor
Full-size stainless steel refrigerator, stainless steel electric range, wood-finish cabinetry, white countertops, and a built-in microwave - 15212 98 Avenue Nw, Edmonton, AB - Indoor Photo Showing Other Room
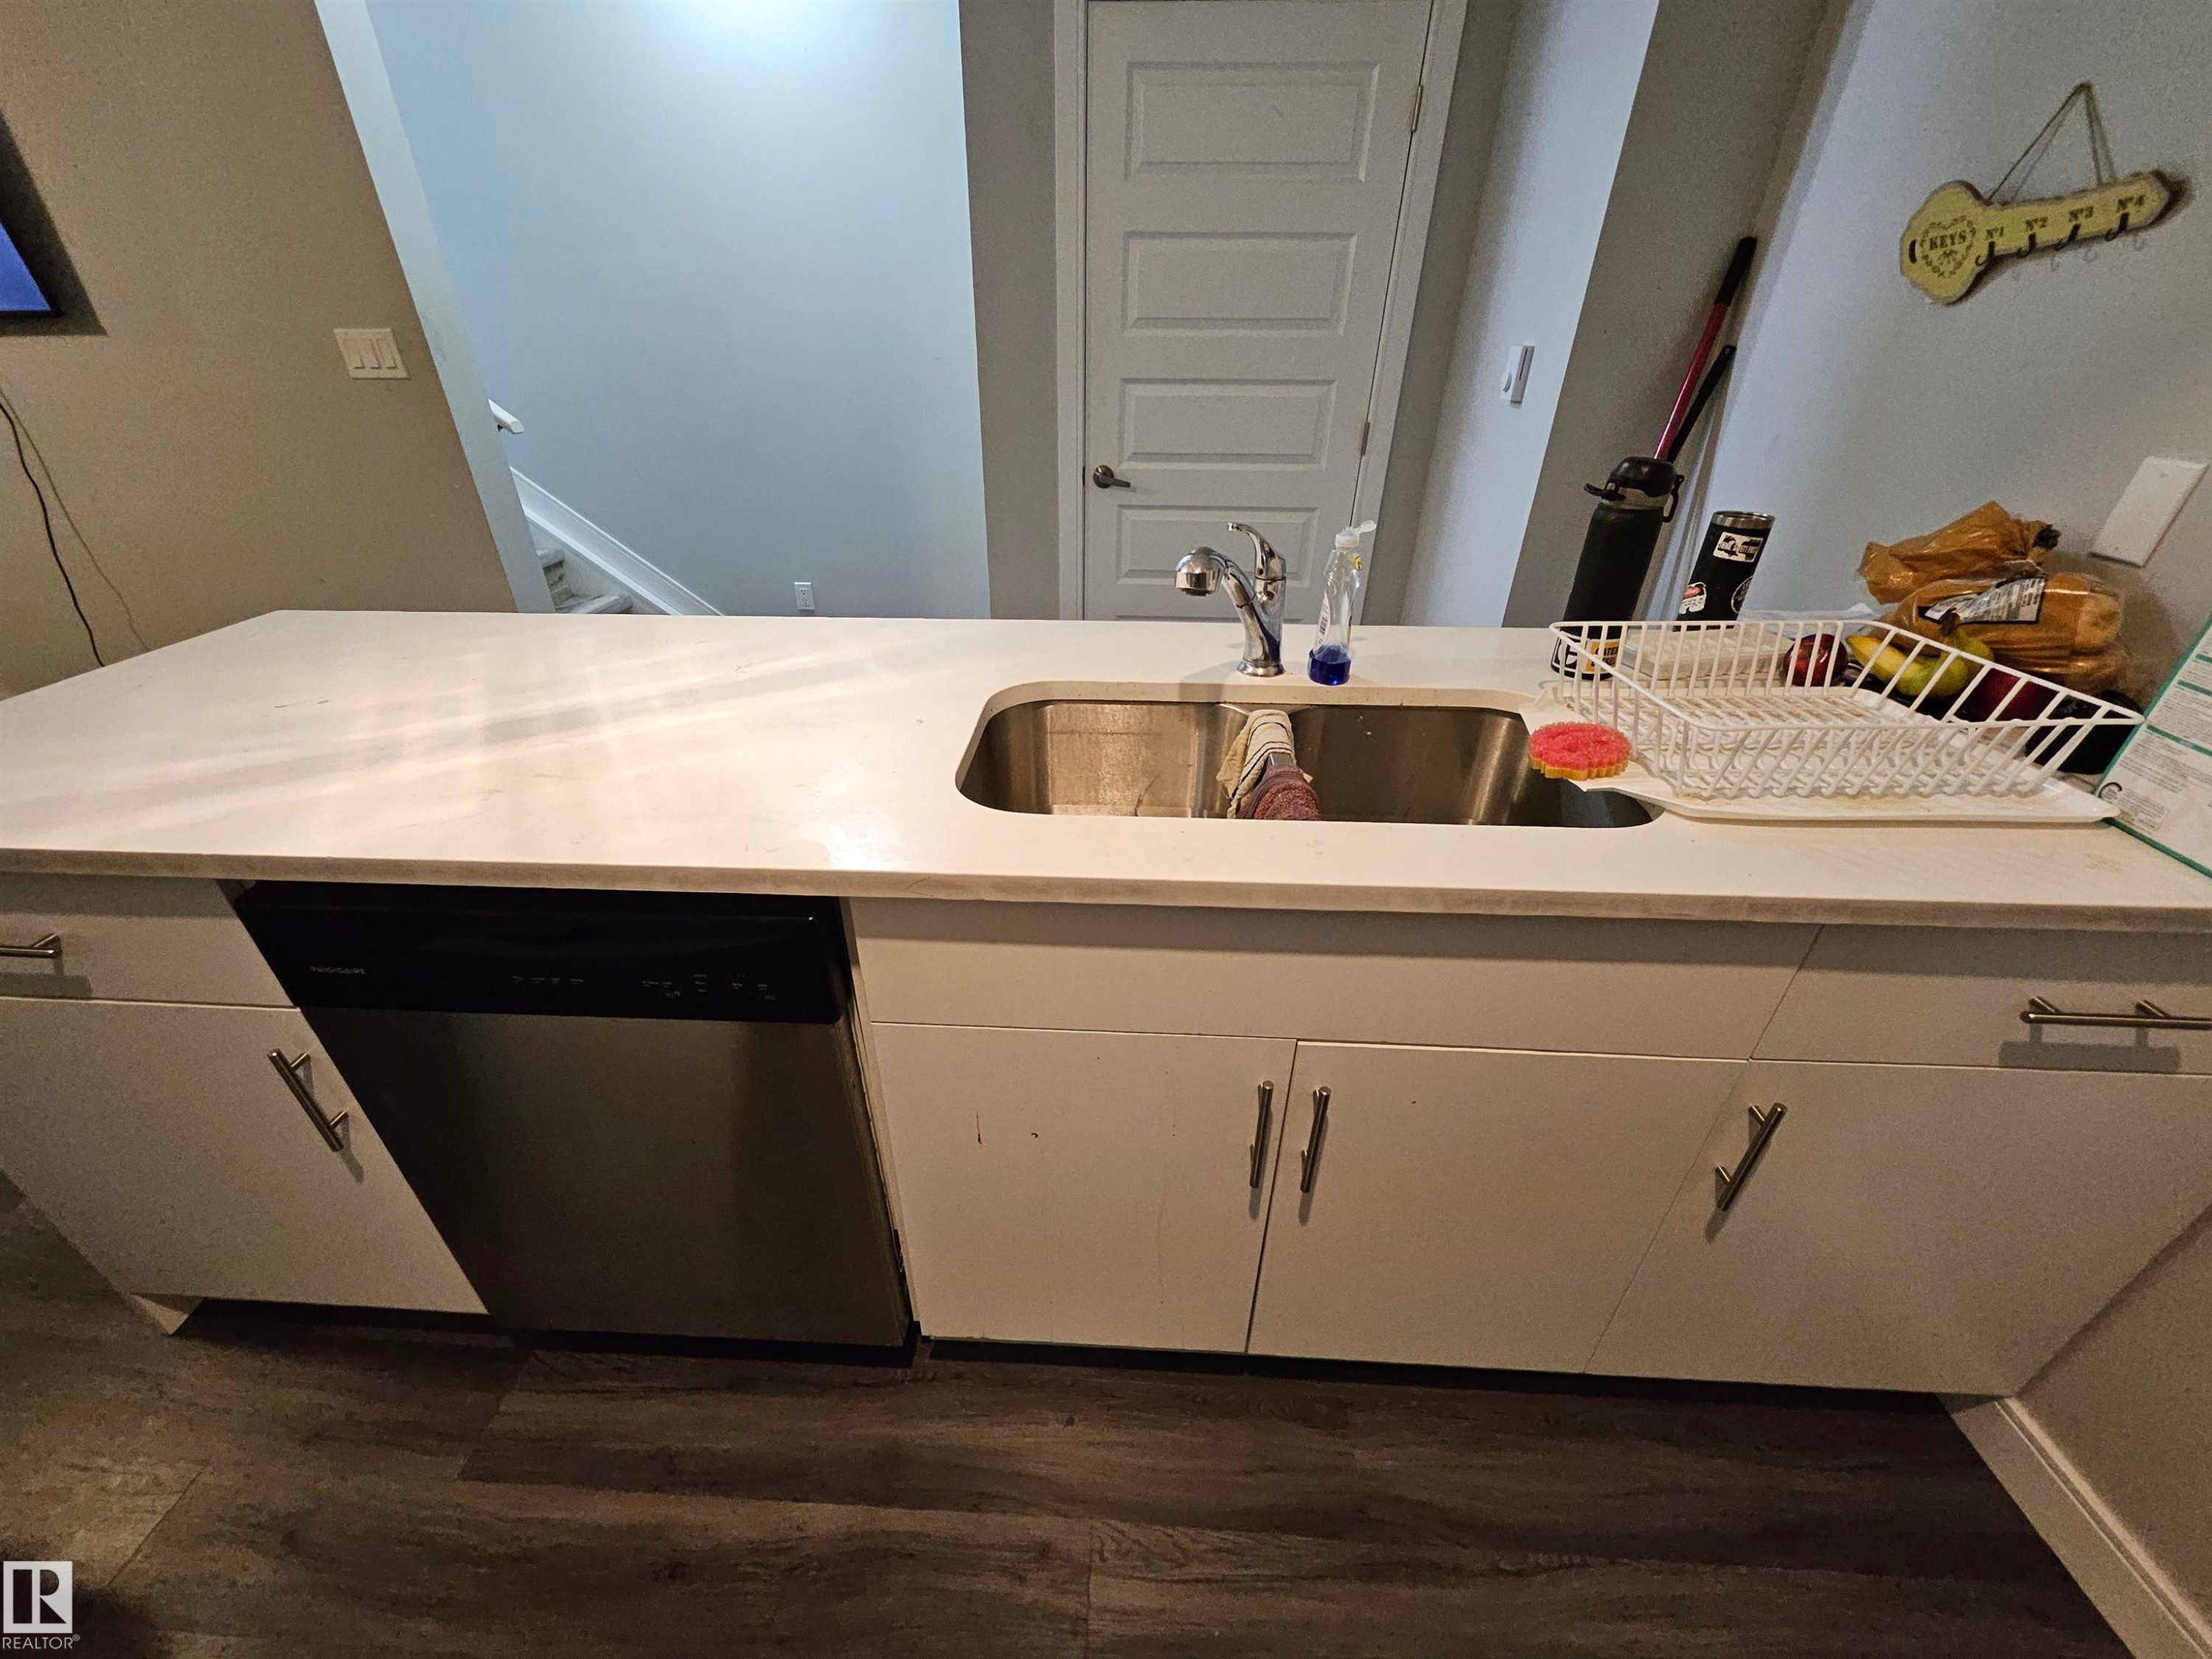
Kitchen island featuring white cabinetry, a stainless steel sink, a stainless steel dishwasher, and a light-toned countertop - 15212 98 Avenue Nw, Edmonton, AB - Indoor Photo Showing Kitchen With Double Sink
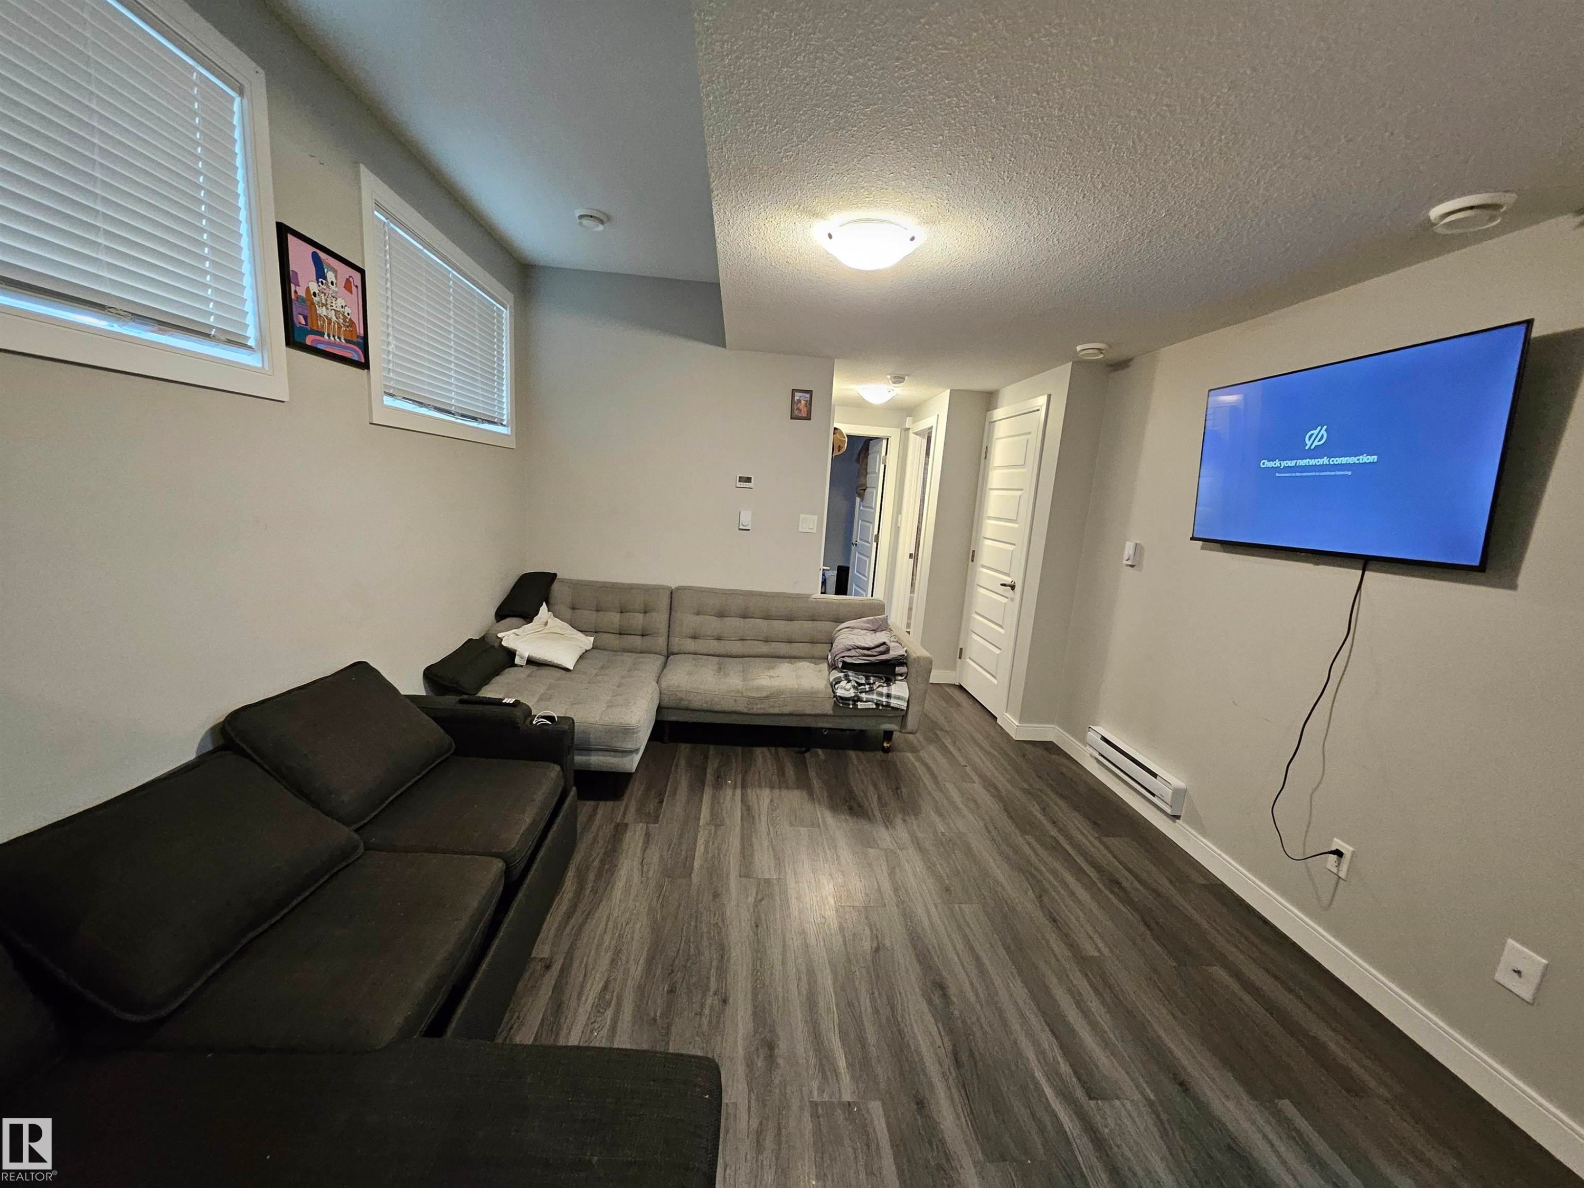
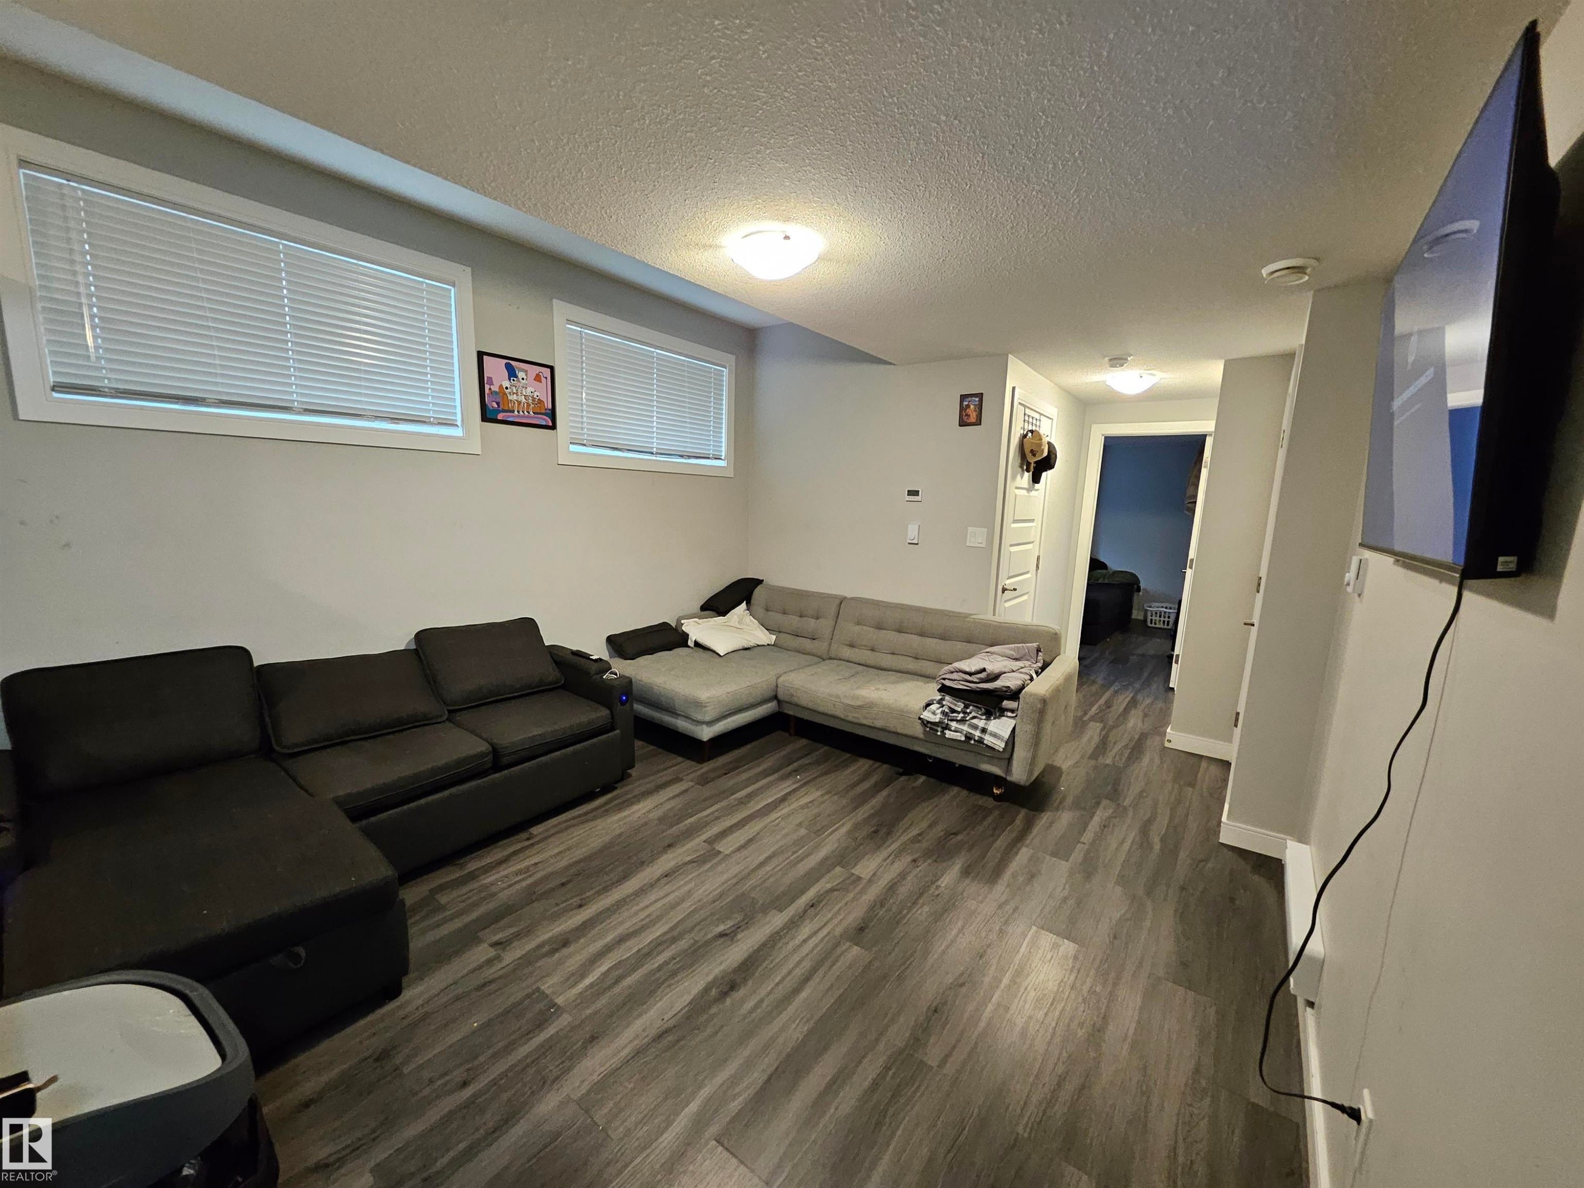
Wood-finish flooring, two windows with blinds, wall-mounted television, and a built-in baseboard heater - 15212 98 Avenue Nw, Edmonton, AB - Indoor
Recessed windows with blinds, wood-finish flooring, and overhead flush mount lighting - 15212 98 Avenue Nw, Edmonton, AB - Indoor Photo Showing Other Room
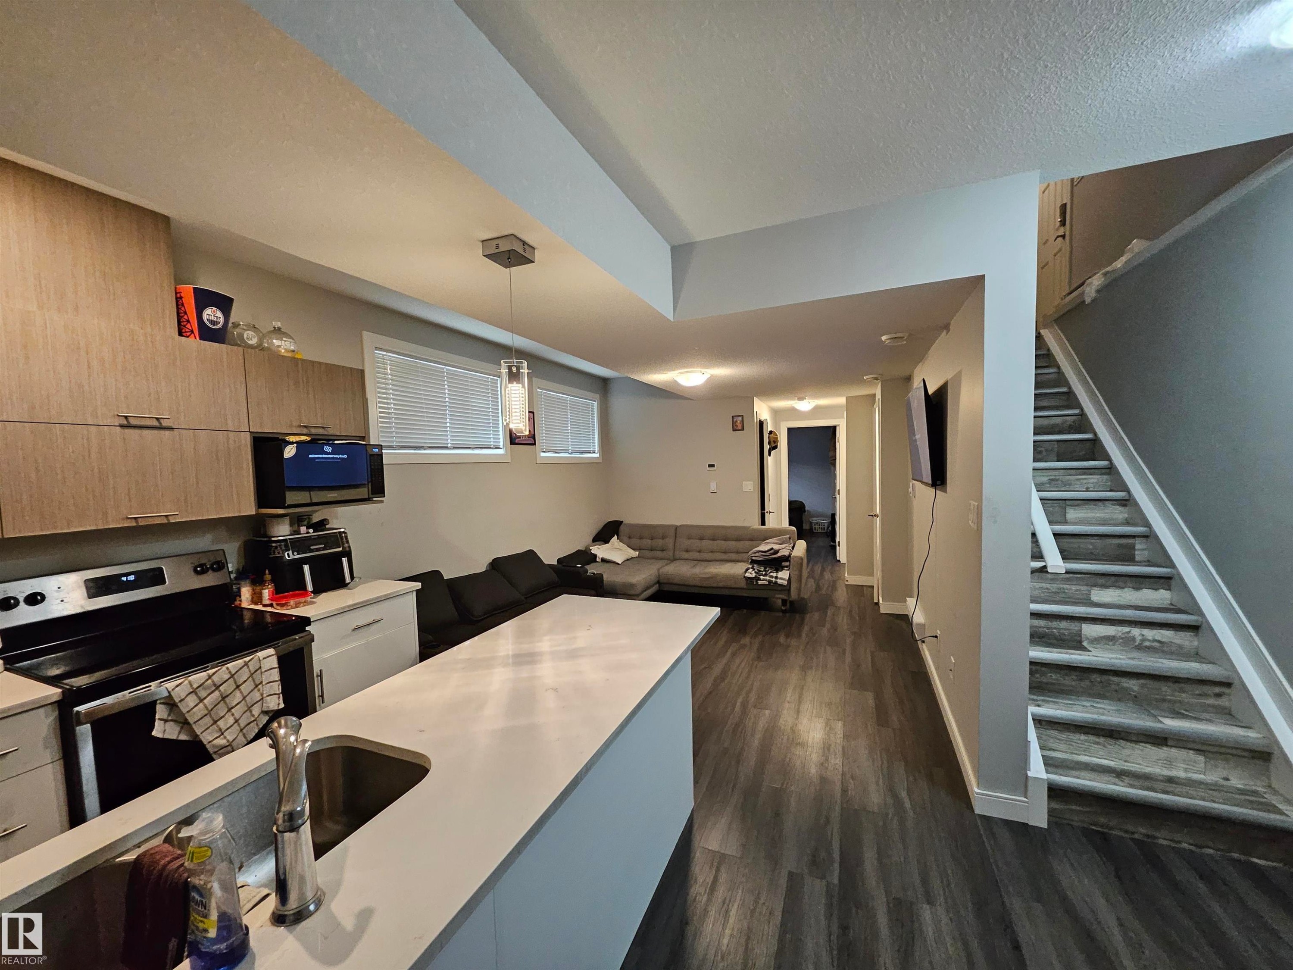
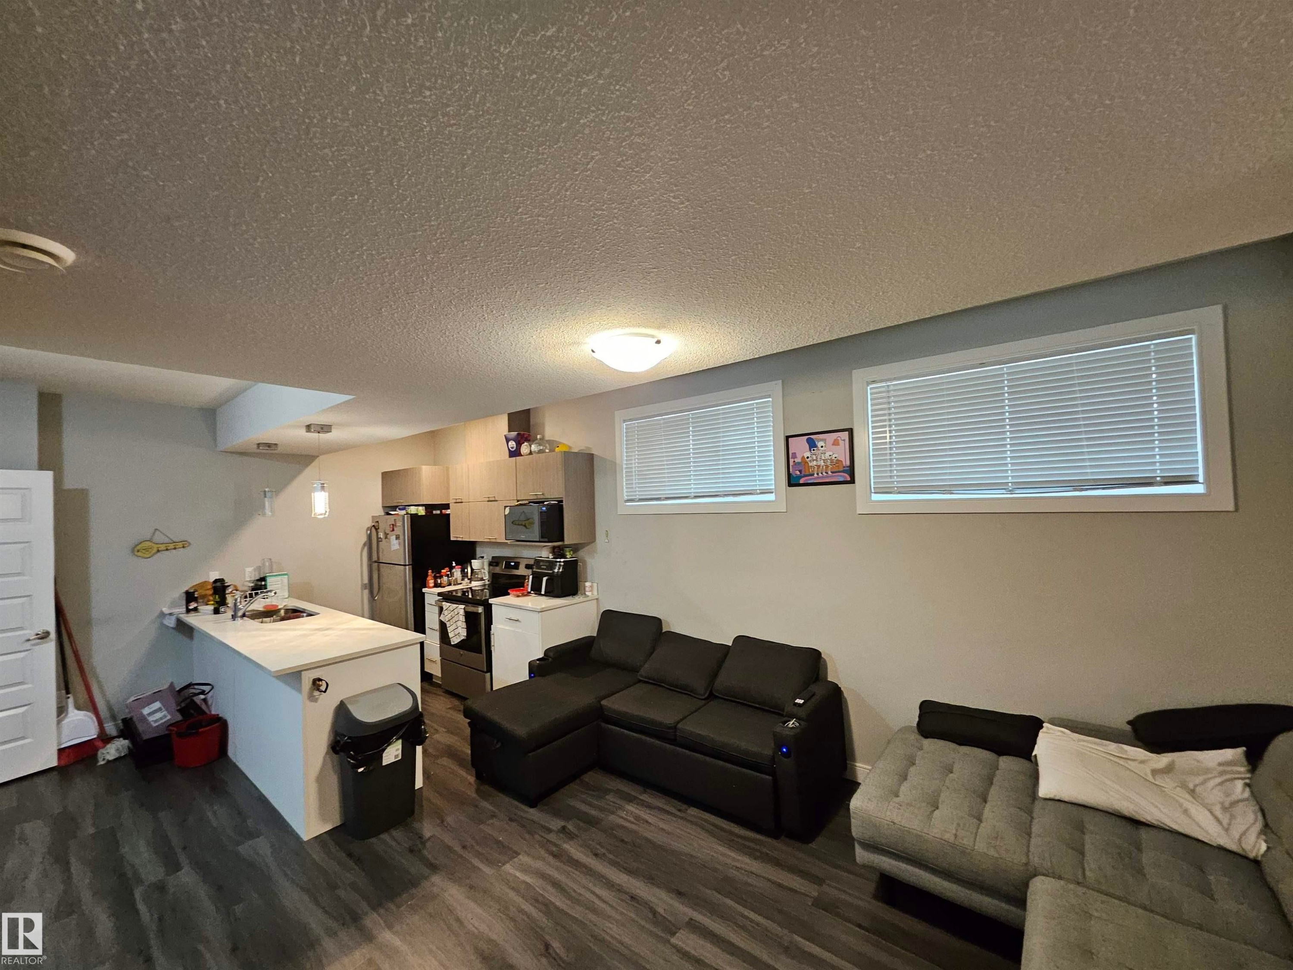
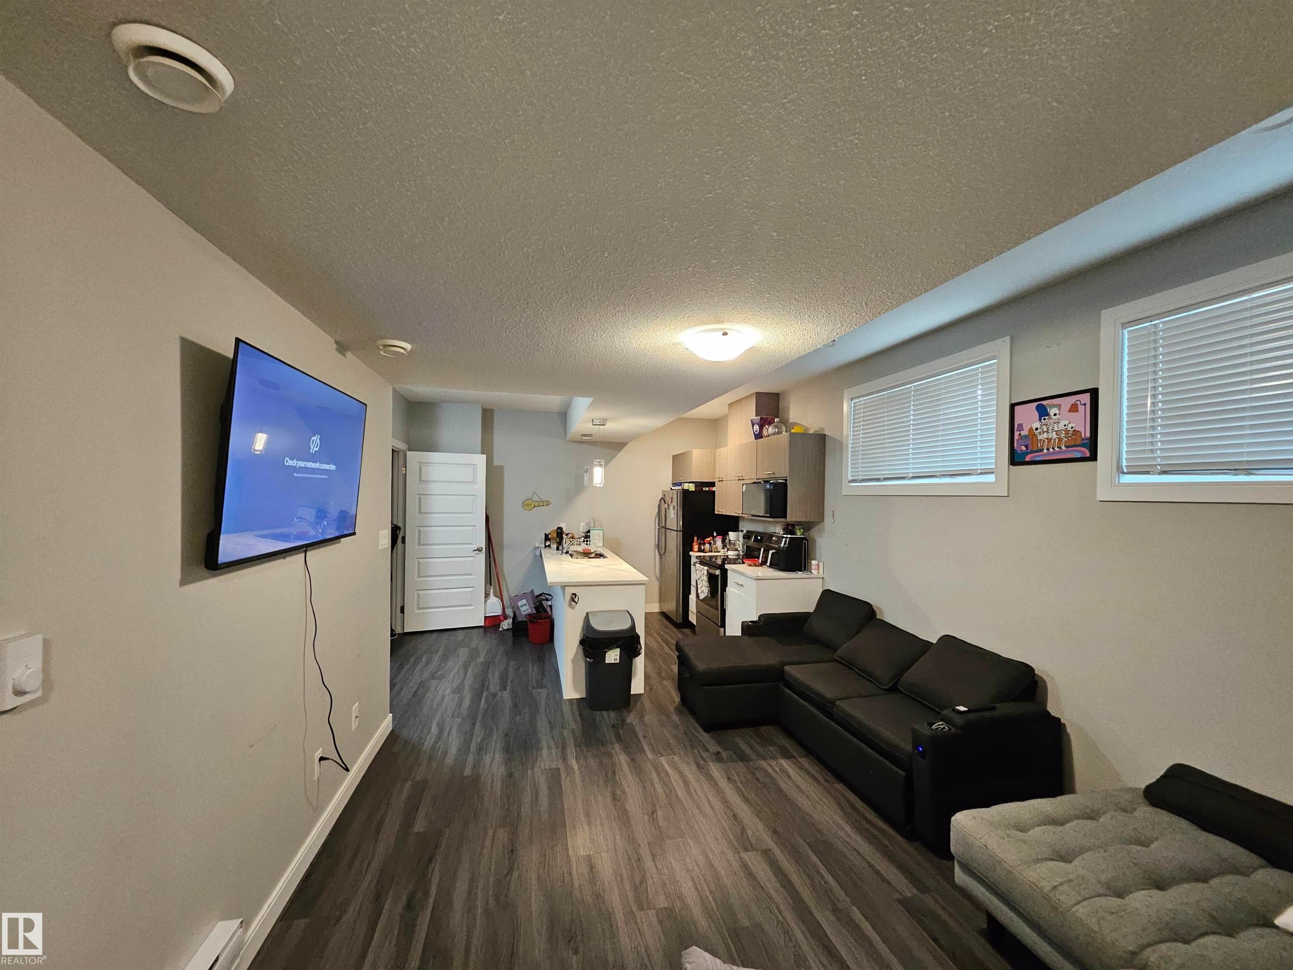
Open-concept living area featuring wood-finish flooring, a kitchen island with a light-colored countertop, and recessed lighting - 15212 98 Avenue Nw, Edmonton, AB - Indoor
Open-concept living area with dark wood-finish flooring, white trim, and recessed lighting - 15212 98 Avenue Nw, Edmonton, AB - Indoor
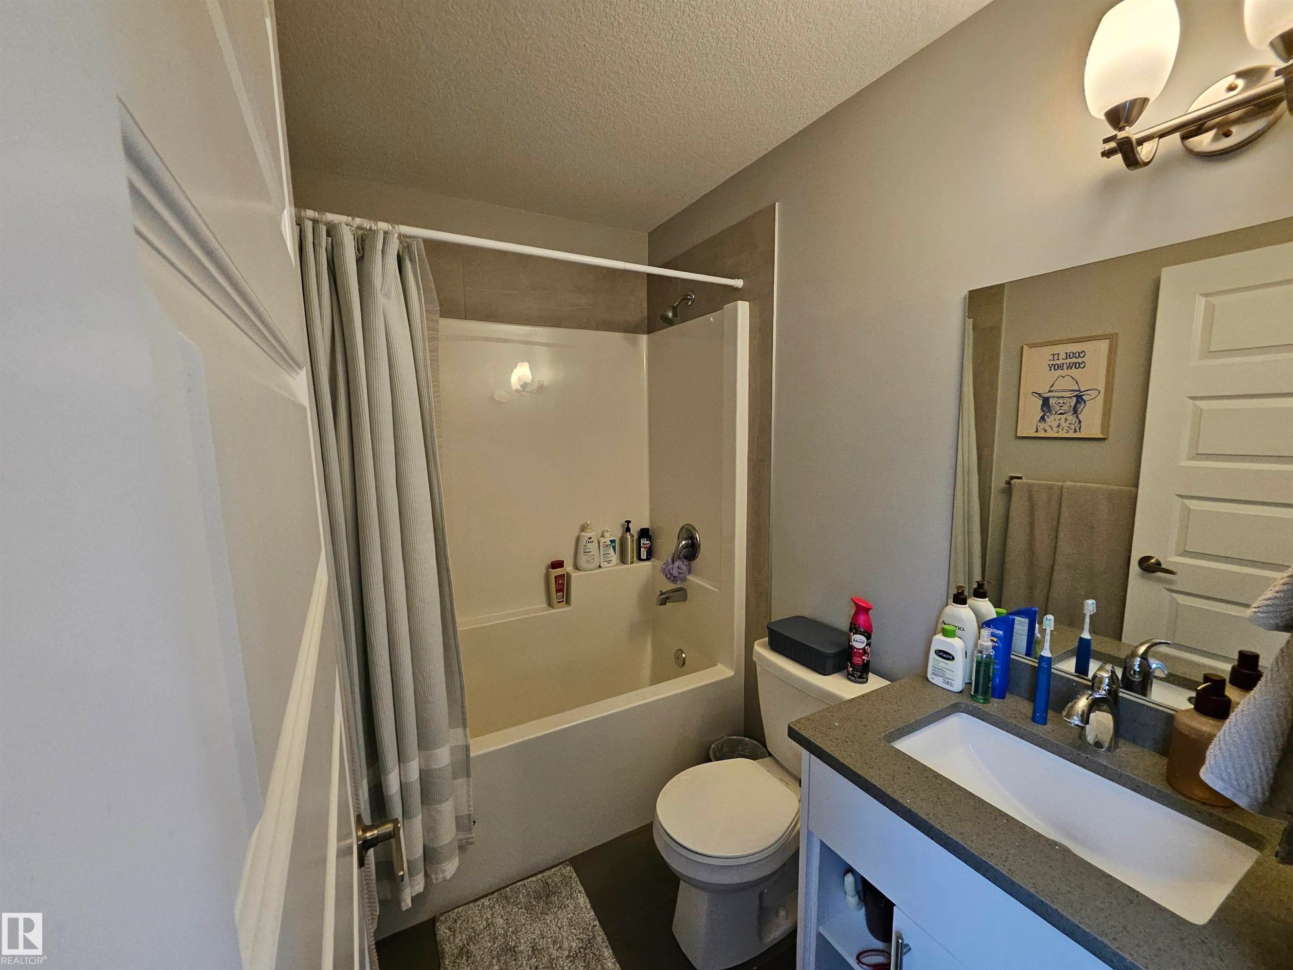
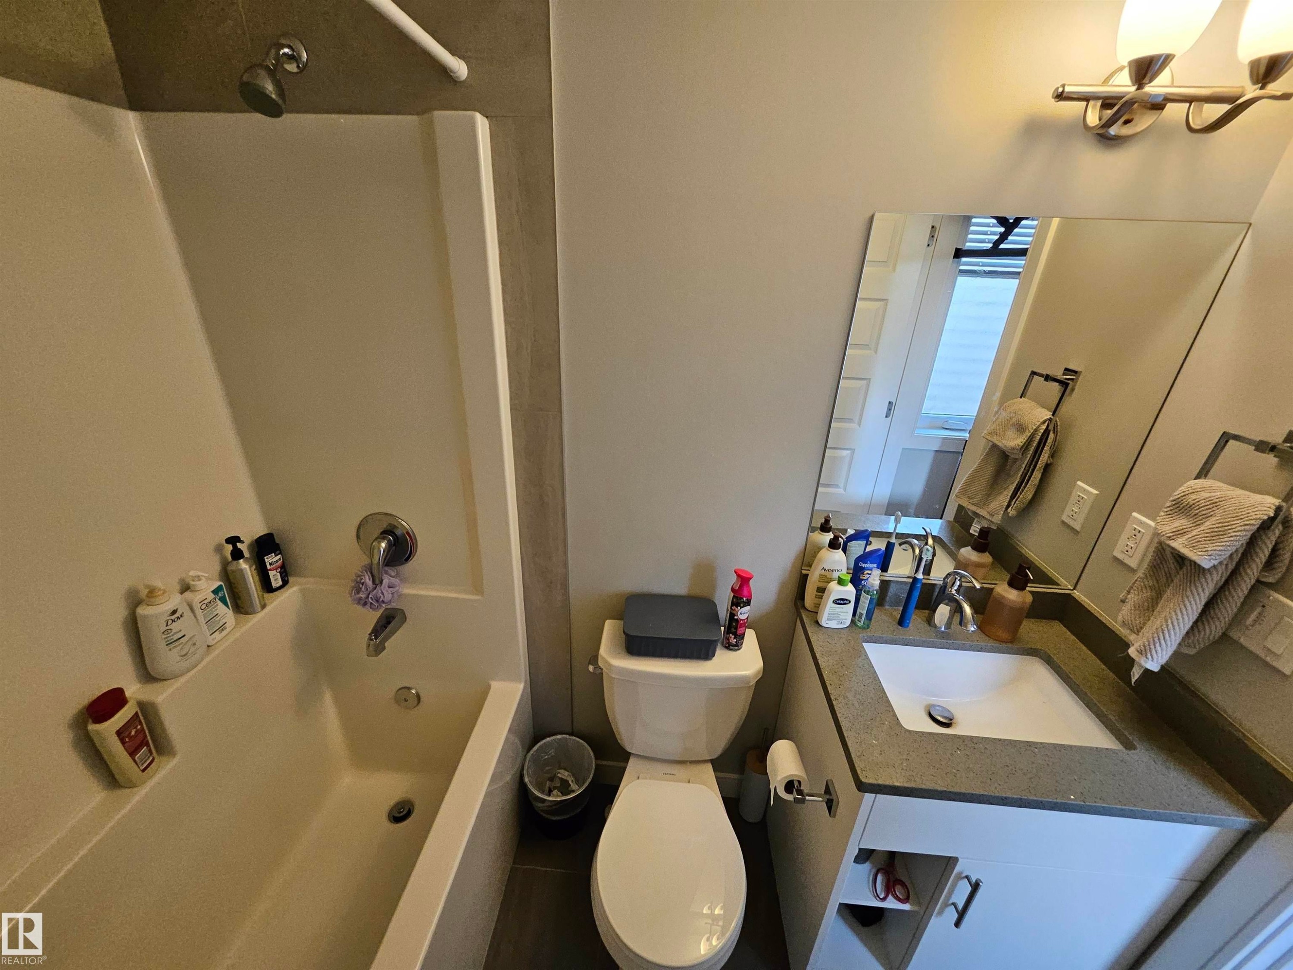
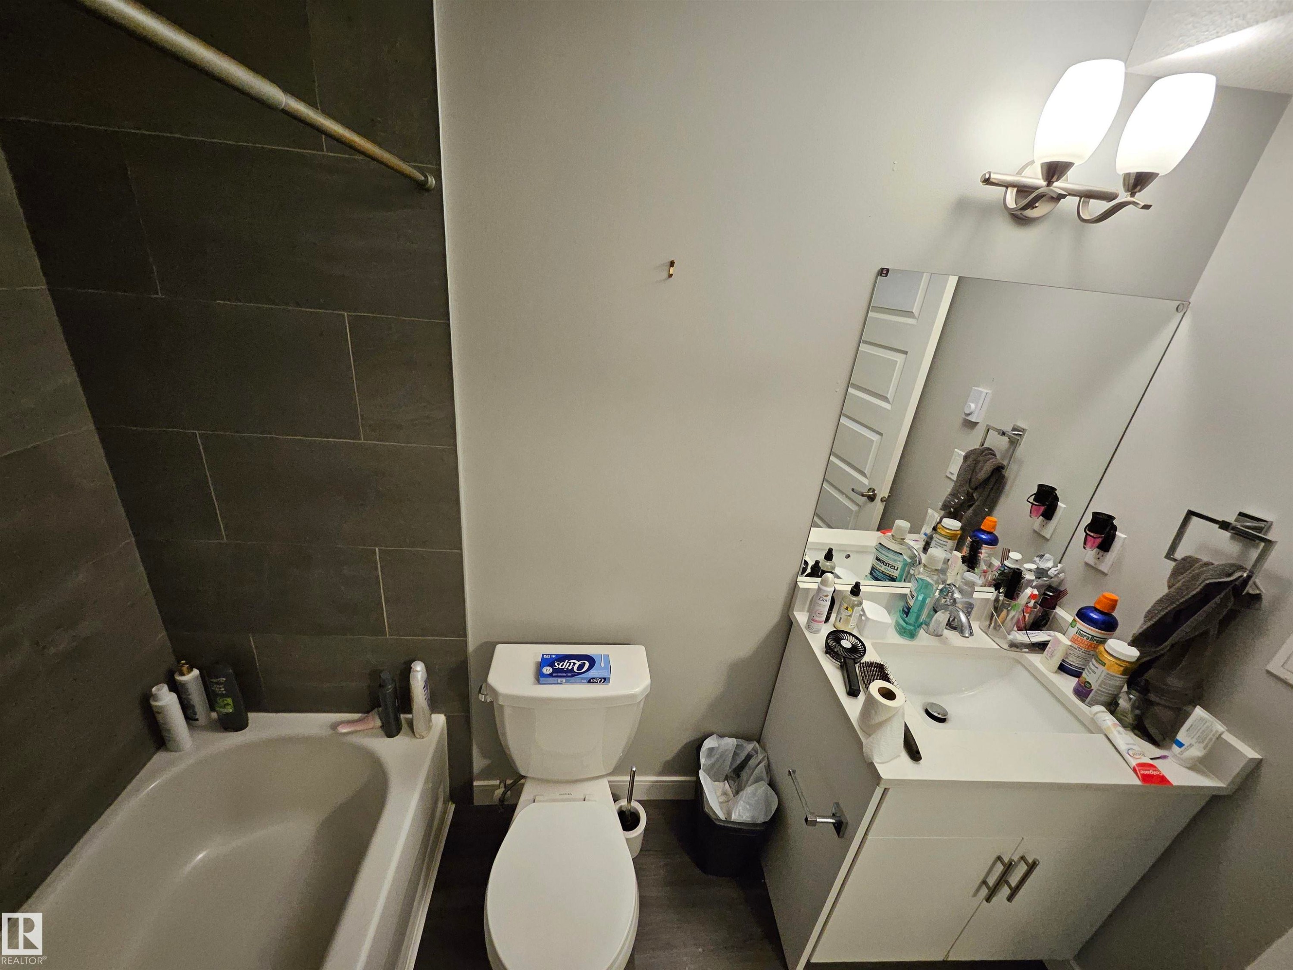
Full bathroom with a white tub, dark tile shower surround, and a white vanity with a single sink - 15212 98 Avenue Nw, Edmonton, AB - Indoor Photo Showing Bathroom
Recessed ceiling, neutral wall paint, wood-finish flooring, paneled interior doors, and overhead lighting - 15212 98 Avenue Nw, Edmonton, AB - Indoor Photo Showing Other Room
Wood-finish flooring, white panel door, built-in wall cabinet, recessed closet, and overhead lighting - 15212 98 Avenue Nw, Edmonton, AB - Indoor
Built-in closet shelving, integrated hanging rods, and white paneled door - 15212 98 Avenue Nw, Edmonton, AB - Indoor With Storage
Stackable washer and dryer unit - 15212 98 Avenue Nw, Edmonton, AB - Indoor Photo Showing Laundry Room
Additional content - 15212 98 Avenue Nw, Edmonton, AB - Indoor Photo Showing Basement
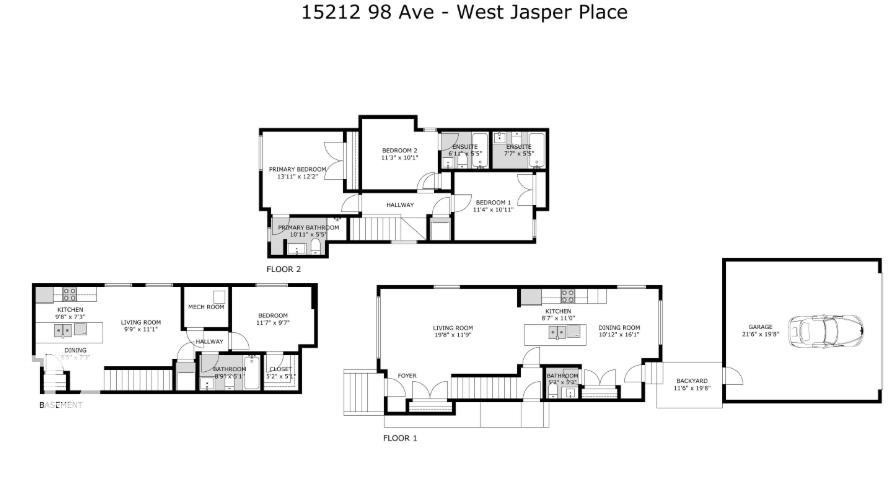
Floor plan - 15212 98 Avenue Nw, Edmonton, AB - Other
Modern exterior with dark gray horizontal siding, white trim, and a gabled roof - 15212 98 Avenue Nw, Edmonton, AB  - Outdoor
Contemporary two-story exterior with light gray siding, dark gray accents, and a covered entry - 15212 98 Avenue Nw, Edmonton, AB  - Outdoor
Multi-story property featuring dark gray siding and white trim - 15212 98 Avenue Nw, Edmonton, AB  - Outdoor
Contemporary two-story exterior with gray siding, white window trim, and a gray shingle roof - 15212 98 Avenue Nw, Edmonton, AB  - Outdoor
Modern facade with dark horizontal siding, white trim, and a prominent white entry door - 15212 98 Avenue Nw, Edmonton, AB - Outdoor
Dark-tone horizontal siding with white trim - 15212 98 Avenue Nw, Edmonton, AB - Outdoor With Exterior
Detached garage with gray siding, a white sectional garage door, and exterior wall sconces - 15212 98 Avenue Nw, Edmonton, AB - Outdoor
Additional content - 15212 98 Avenue Nw, Edmonton, AB - Outdoor With Exterior
Spacious garage with concrete flooring, exposed wood-frame walls, and a large overhead garage door - 15212 98 Avenue Nw, Edmonton, AB - Indoor Photo Showing Garage
Modern entry door with frosted glass panels, wood-finish flooring, and light gray wall paint - 15212 98 Avenue Nw, Edmonton, AB - Indoor
Dedicated mudroom entry featuring built-in shelving, a spacious closet with double doors and hanging rod, dark wood-finish flooring, and recessed lighting - 15212 98 Avenue Nw, Edmonton, AB - Indoor Photo Showing Other Room
Spacious living area featuring wood-finish flooring, a large window with horizontal blinds, neutral wall tones, and a flush-mount ceiling light fixture - 15212 98 Avenue Nw, Edmonton, AB - Indoor Photo Showing Living Room
Open-concept living area with wood-finish flooring, recessed lighting, and a kitchen featuring a large island with pendant lights - 15212 98 Avenue Nw, Edmonton, AB - Indoor Photo Showing Living Room
Spacious open-concept living area featuring wood-finish flooring, recessed lighting, and large windows - 15212 98 Avenue Nw, Edmonton, AB - Indoor Photo Showing Living Room
Modern kitchen featuring stainless steel French door refrigerator, black electric range with convection oven, and dual-tone cabinetry combining cream-finished lower cabinets with natural wood-finish uppers - 15212 98 Avenue Nw, Edmonton, AB - Indoor Photo Showing Kitchen
Stainless steel French door refrigerator, wood-finish flooring, white countertops, and light wood-grain upper cabinetry - 15212 98 Avenue Nw, Edmonton, AB - Indoor Photo Showing Kitchen
Expansive kitchen with a large central island, wood-finish flooring, white cabinetry, stainless steel appliances, and a dining area with a chandelier - 15212 98 Avenue Nw, Edmonton, AB - Indoor Photo Showing Other Room
Kitchen island featuring a stainless steel double-basin sink, integrated dishwasher, ample cabinetry, and white countertops - 15212 98 Avenue Nw, Edmonton, AB - Indoor Photo Showing Kitchen With Double Sink
Stainless steel appliances, light wood-finish upper cabinetry, white lower cabinetry, white countertops, and a mosaic tile backsplash - 15212 98 Avenue Nw, Edmonton, AB - Indoor Photo Showing Kitchen
Kitchen featuring wood-finish flooring, white cabinetry, integrated stainless steel appliances, and a tiled backsplash - 15212 98 Avenue Nw, Edmonton, AB - Indoor Photo Showing Kitchen
Galley-style kitchen featuring white cabinetry with brushed metal hardware, stainless steel appliances including a wall-mounted oven, dark wood-finish flooring, and ample counter space with integrated storage throughout - 15212 98 Avenue Nw, Edmonton, AB - Indoor Photo Showing Kitchen
Bright entryway and home office featuring hardwood flooring, a rectangular desk with integrated storage drawers, geometric patterned pendant lighting, white panel closet doors, and natural light from expansive front-facing windows with horizontal blinds - 15212 98 Avenue Nw, Edmonton, AB - Indoor Photo Showing Dining Room
Wood-finish flooring, white paneled doors, white kitchen cabinetry, and a rectangular chandelier - 15212 98 Avenue Nw, Edmonton, AB - Indoor
Contemporary rectangular chandelier, wood-finish flooring, and multiple windows - 15212 98 Avenue Nw, Edmonton, AB - Indoor Photo Showing Dining Room
Wood-finish flooring, recessed window, large window with blinds, frosted glass panel door, and a crystal chandelier - 15212 98 Avenue Nw, Edmonton, AB - Indoor Photo Showing Dining Room
Wood-finish flooring, white trim, rectangular crystal chandelier, transom window, and a paneled entry door with frosted glass - 15212 98 Avenue Nw, Edmonton, AB - Indoor Photo Showing Dining Room
Vanity with integrated sink, quartz-finish countertop, and white cabinetry - 15212 98 Avenue Nw, Edmonton, AB - Indoor Photo Showing Bathroom
Entryway featuring wood-finish flooring, a full-lite exterior door with privacy glass, white trim, and bi-fold closet doors with paneling - 15212 98 Avenue Nw, Edmonton, AB - Indoor Photo Showing Other Room
Additional content - 15212 98 Avenue Nw, Edmonton, AB - Indoor
Carpeted staircase with white handrail and painted walls - 15212 98 Avenue Nw, Edmonton, AB - Indoor Photo Showing Other Room
Bright hallway with crisp white wainscoting, warm ceiling-mounted lighting, and neutral wall finishes - 15212 98 Avenue Nw, Edmonton, AB - Indoor Photo Showing Other Room
Integrated laundry closet with stacked washer and dryer - 15212 98 Avenue Nw, Edmonton, AB - Indoor Photo Showing Other Room
Additional content - 15212 98 Avenue Nw, Edmonton, AB - Indoor Photo Showing Laundry Room
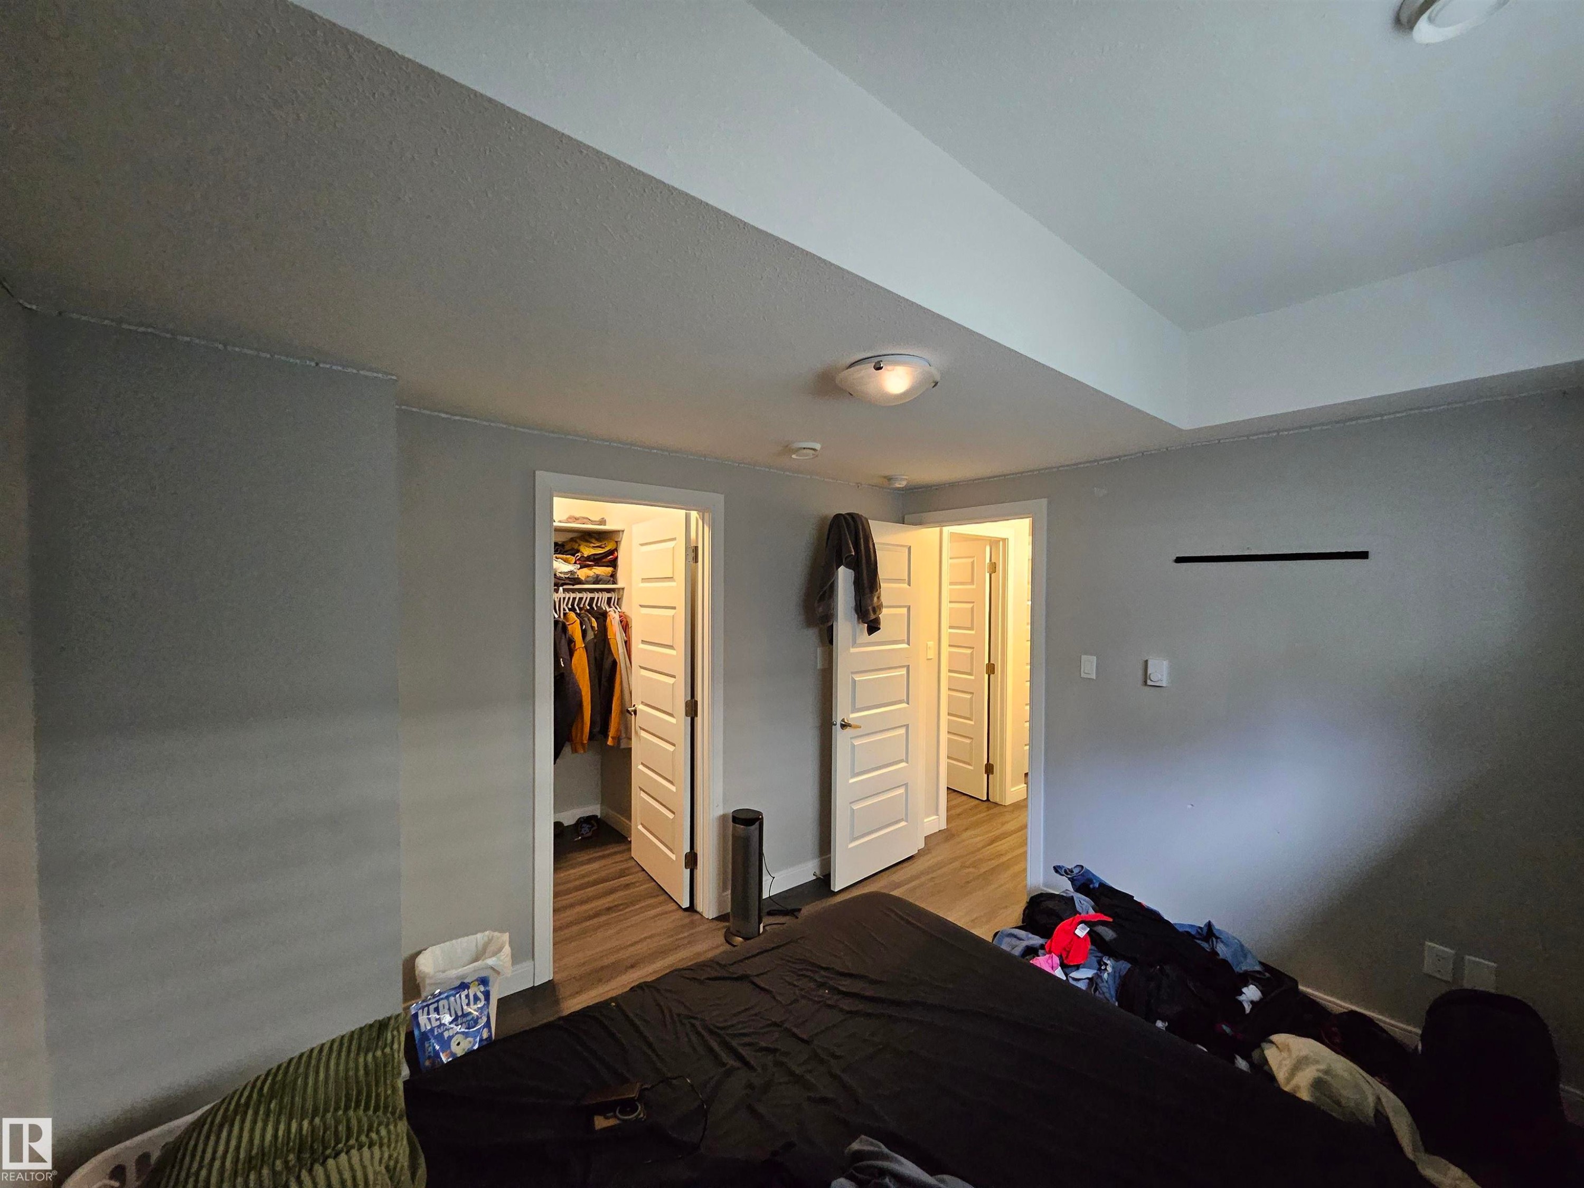
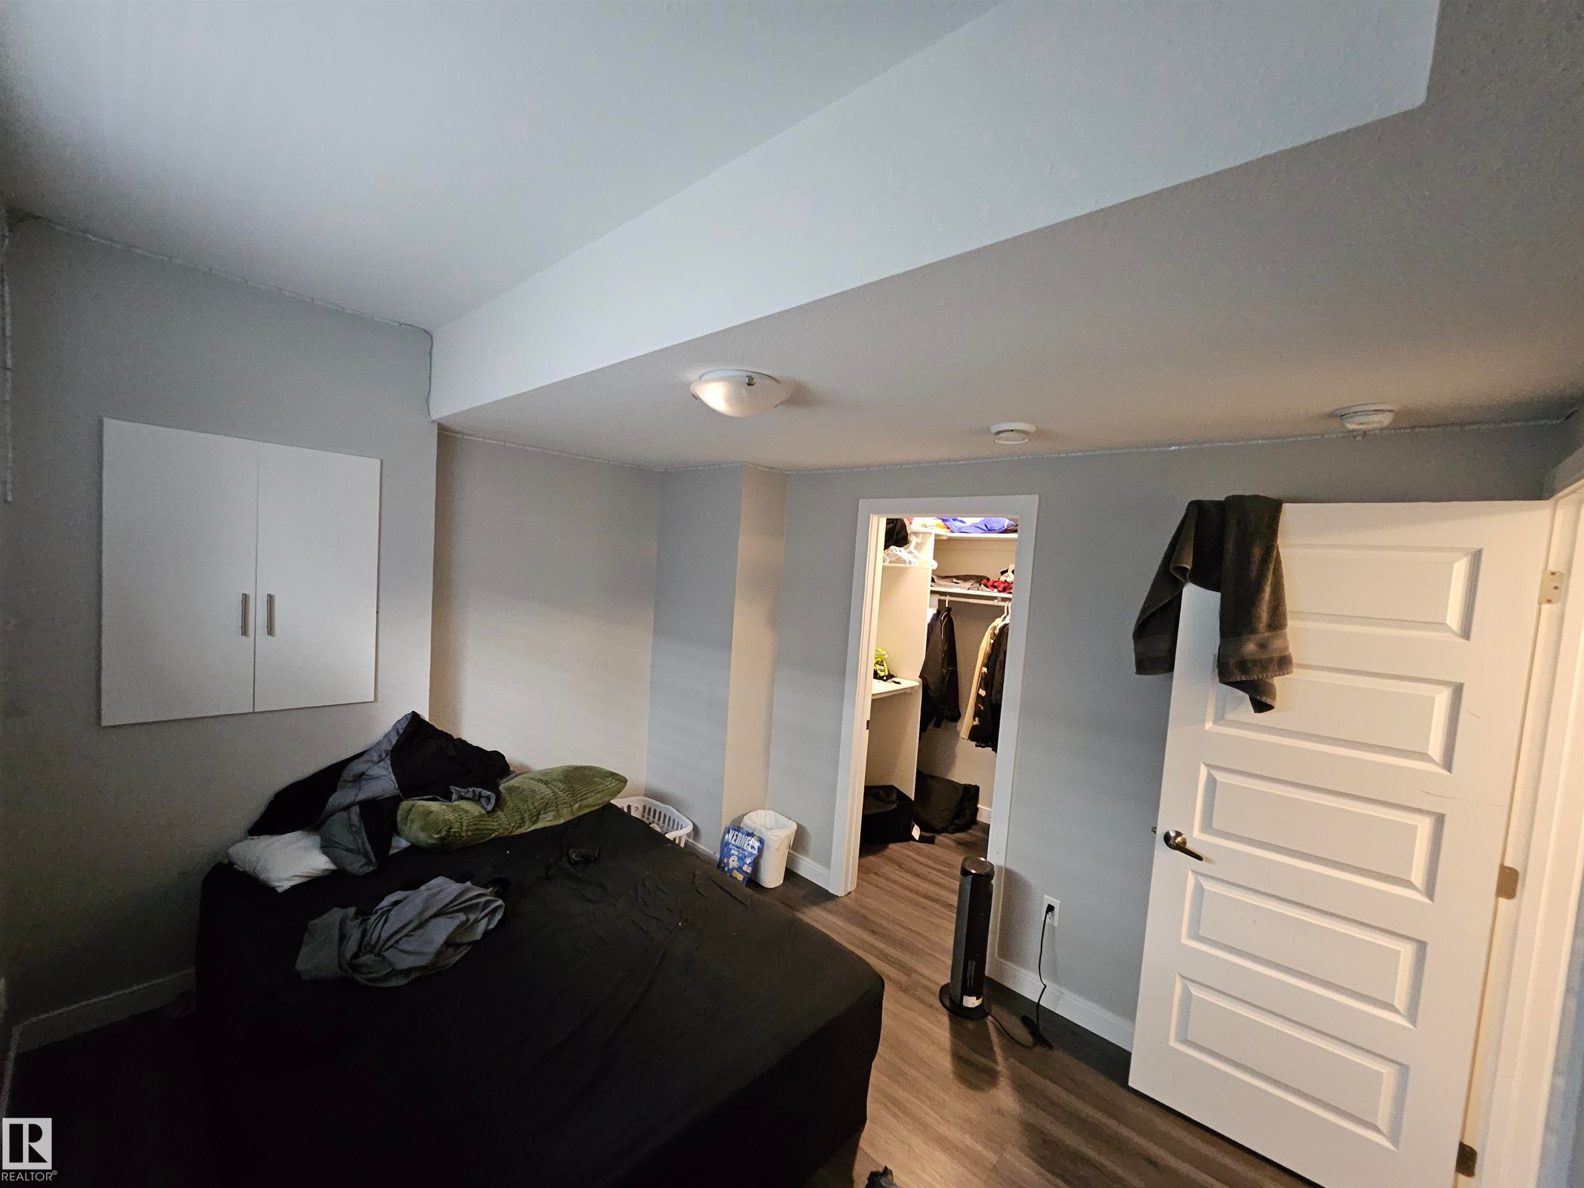
Spacious primary bedroom featuring a black four-poster bed frame, dual closets with six-panel doors, carpet flooring, and recessed ceiling lighting - 15212 98 Avenue Nw, Edmonton, AB - Indoor Photo Showing Bedroom
Recessed ceiling lighting, paneled interior doors, and carpet flooring - 15212 98 Avenue Nw, Edmonton, AB - Indoor Photo Showing Bedroom
Additional content - 15212 98 Avenue Nw, Edmonton, AB - Indoor With Storage
Spa-inspired primary bathroom featuring a frameless glass-enclosed shower with tile surround, dual-sink vanity with ample countertop storage, and recessed lighting - 15212 98 Avenue Nw, Edmonton, AB - Indoor Photo Showing Bathroom
Modern bathroom featuring a frameless glass-enclosed shower with tile surround, dual vanity with quartz countertop and rectangular undermount sink, large mirror with integrated lighting, and neutral tile flooring throughout - 15212 98 Avenue Nw, Edmonton, AB - Indoor Photo Showing Bathroom
Vanity with integrated basin, brushed nickel faucet, large wall mirror, and modern lighting fixture - 15212 98 Avenue Nw, Edmonton, AB - Indoor Photo Showing Bathroom
Additional content - 15212 98 Avenue Nw, Edmonton, AB - Indoor Photo Showing Bedroom
Carpeted room featuring a window with blinds, a built-in closet with double doors, and an open doorway - 15212 98 Avenue Nw, Edmonton, AB - Indoor Photo Showing Bedroom
Recessed window with white blinds, flush mount ceiling lighting, and a paneled door - 15212 98 Avenue Nw, Edmonton, AB - Indoor Photo Showing Bedroom
Carpeted room with a window, white blinds, and a built-in closet with bifold doors - 15212 98 Avenue Nw, Edmonton, AB - Indoor Photo Showing Bedroom
Bathroom featuring a white vanity with a grey countertop, an integrated sink, and a chrome faucet - 15212 98 Avenue Nw, Edmonton, AB - Indoor Photo Showing Bathroom
Vanity with integrated sink, stone-finish countertop, and white cabinetry - 15212 98 Avenue Nw, Edmonton, AB - Indoor Photo Showing Bathroom
Carpeted room with a window, ceiling-mounted light fixture, and built-in shelving - 15212 98 Avenue Nw, Edmonton, AB - Indoor Photo Showing Bedroom
Carpeted room featuring a light fixture, a window with white trim, and a gray wall color - 15212 98 Avenue Nw, Edmonton, AB - Indoor
Window with blinds, wall-to-wall carpeting, wood-finish shelving unit, paneled doors, and ceiling with tray detail - 15212 98 Avenue Nw, Edmonton, AB - Indoor
Vanity with integrated sink, stone-finish countertop, and wall-mounted light fixture - 15212 98 Avenue Nw, Edmonton, AB - Indoor Photo Showing Bathroom
Built-in bathtub with shower, vanity with integrated sink, stone-finish countertop, and wall-mounted lighting fixture - 15212 98 Avenue Nw, Edmonton, AB - Indoor Photo Showing Bathroom
White bathtub and shower combination with chrome fixtures, a vanity with a white basin sink, and a framed mirror - 15212 98 Avenue Nw, Edmonton, AB - Indoor Photo Showing Bathroom
Staircase with wood-finish risers and treads, featuring a white handrail and light gray wall paint - 15212 98 Avenue Nw, Edmonton, AB - Indoor Photo Showing Other Room
Wood-finish flooring, white paneled door, flush-mount ceiling light, and light gray wall paint - 15212 98 Avenue Nw, Edmonton, AB - Indoor Photo Showing Other Room
Kitchen with light wood-finish cabinetry, stainless steel range, and built-in microwave - 15212 98 Avenue Nw, Edmonton, AB - Indoor Photo Showing Kitchen
Galley kitchen featuring wood-finish cabinetry, stainless steel appliances, a built-in microwave, and pendant lighting - 15212 98 Avenue Nw, Edmonton, AB - Indoor
Kitchen island with a light-toned countertop, stainless steel refrigerator, stainless steel range, and wood-finish cabinetry - 15212 98 Avenue Nw, Edmonton, AB - Indoor Photo Showing Other Room
Kitchen featuring wood-finish cabinetry, stainless steel appliances, a built-in microwave, and a white countertop with an integrated sink - 15212 98 Avenue Nw, Edmonton, AB - Indoor Photo Showing Kitchen
Galley kitchen featuring wood-finish cabinetry with stainless hardware, stainless steel appliances, a white countertop, and pendant lighting - 15212 98 Avenue Nw, Edmonton, AB - Indoor
Full-size stainless steel refrigerator, stainless steel electric range, wood-finish cabinetry, white countertops, and a built-in microwave - 15212 98 Avenue Nw, Edmonton, AB - Indoor Photo Showing Other Room
Kitchen island featuring white cabinetry, a stainless steel sink, a stainless steel dishwasher, and a light-toned countertop - 15212 98 Avenue Nw, Edmonton, AB - Indoor Photo Showing Kitchen With Double Sink
Wood-finish flooring, two windows with blinds, wall-mounted television, and a built-in baseboard heater - 15212 98 Avenue Nw, Edmonton, AB - Indoor
Recessed windows with blinds, wood-finish flooring, and overhead flush mount lighting - 15212 98 Avenue Nw, Edmonton, AB - Indoor Photo Showing Other Room
Open-concept living area featuring wood-finish flooring, a kitchen island with a light-colored countertop, and recessed lighting - 15212 98 Avenue Nw, Edmonton, AB - Indoor
Open-concept living area with dark wood-finish flooring, white trim, and recessed lighting - 15212 98 Avenue Nw, Edmonton, AB - Indoor
Full bathroom with a white tub, dark tile shower surround, and a white vanity with a single sink - 15212 98 Avenue Nw, Edmonton, AB - Indoor Photo Showing Bathroom
Recessed ceiling, neutral wall paint, wood-finish flooring, paneled interior doors, and overhead lighting - 15212 98 Avenue Nw, Edmonton, AB - Indoor Photo Showing Other Room
Wood-finish flooring, white panel door, built-in wall cabinet, recessed closet, and overhead lighting - 15212 98 Avenue Nw, Edmonton, AB - Indoor
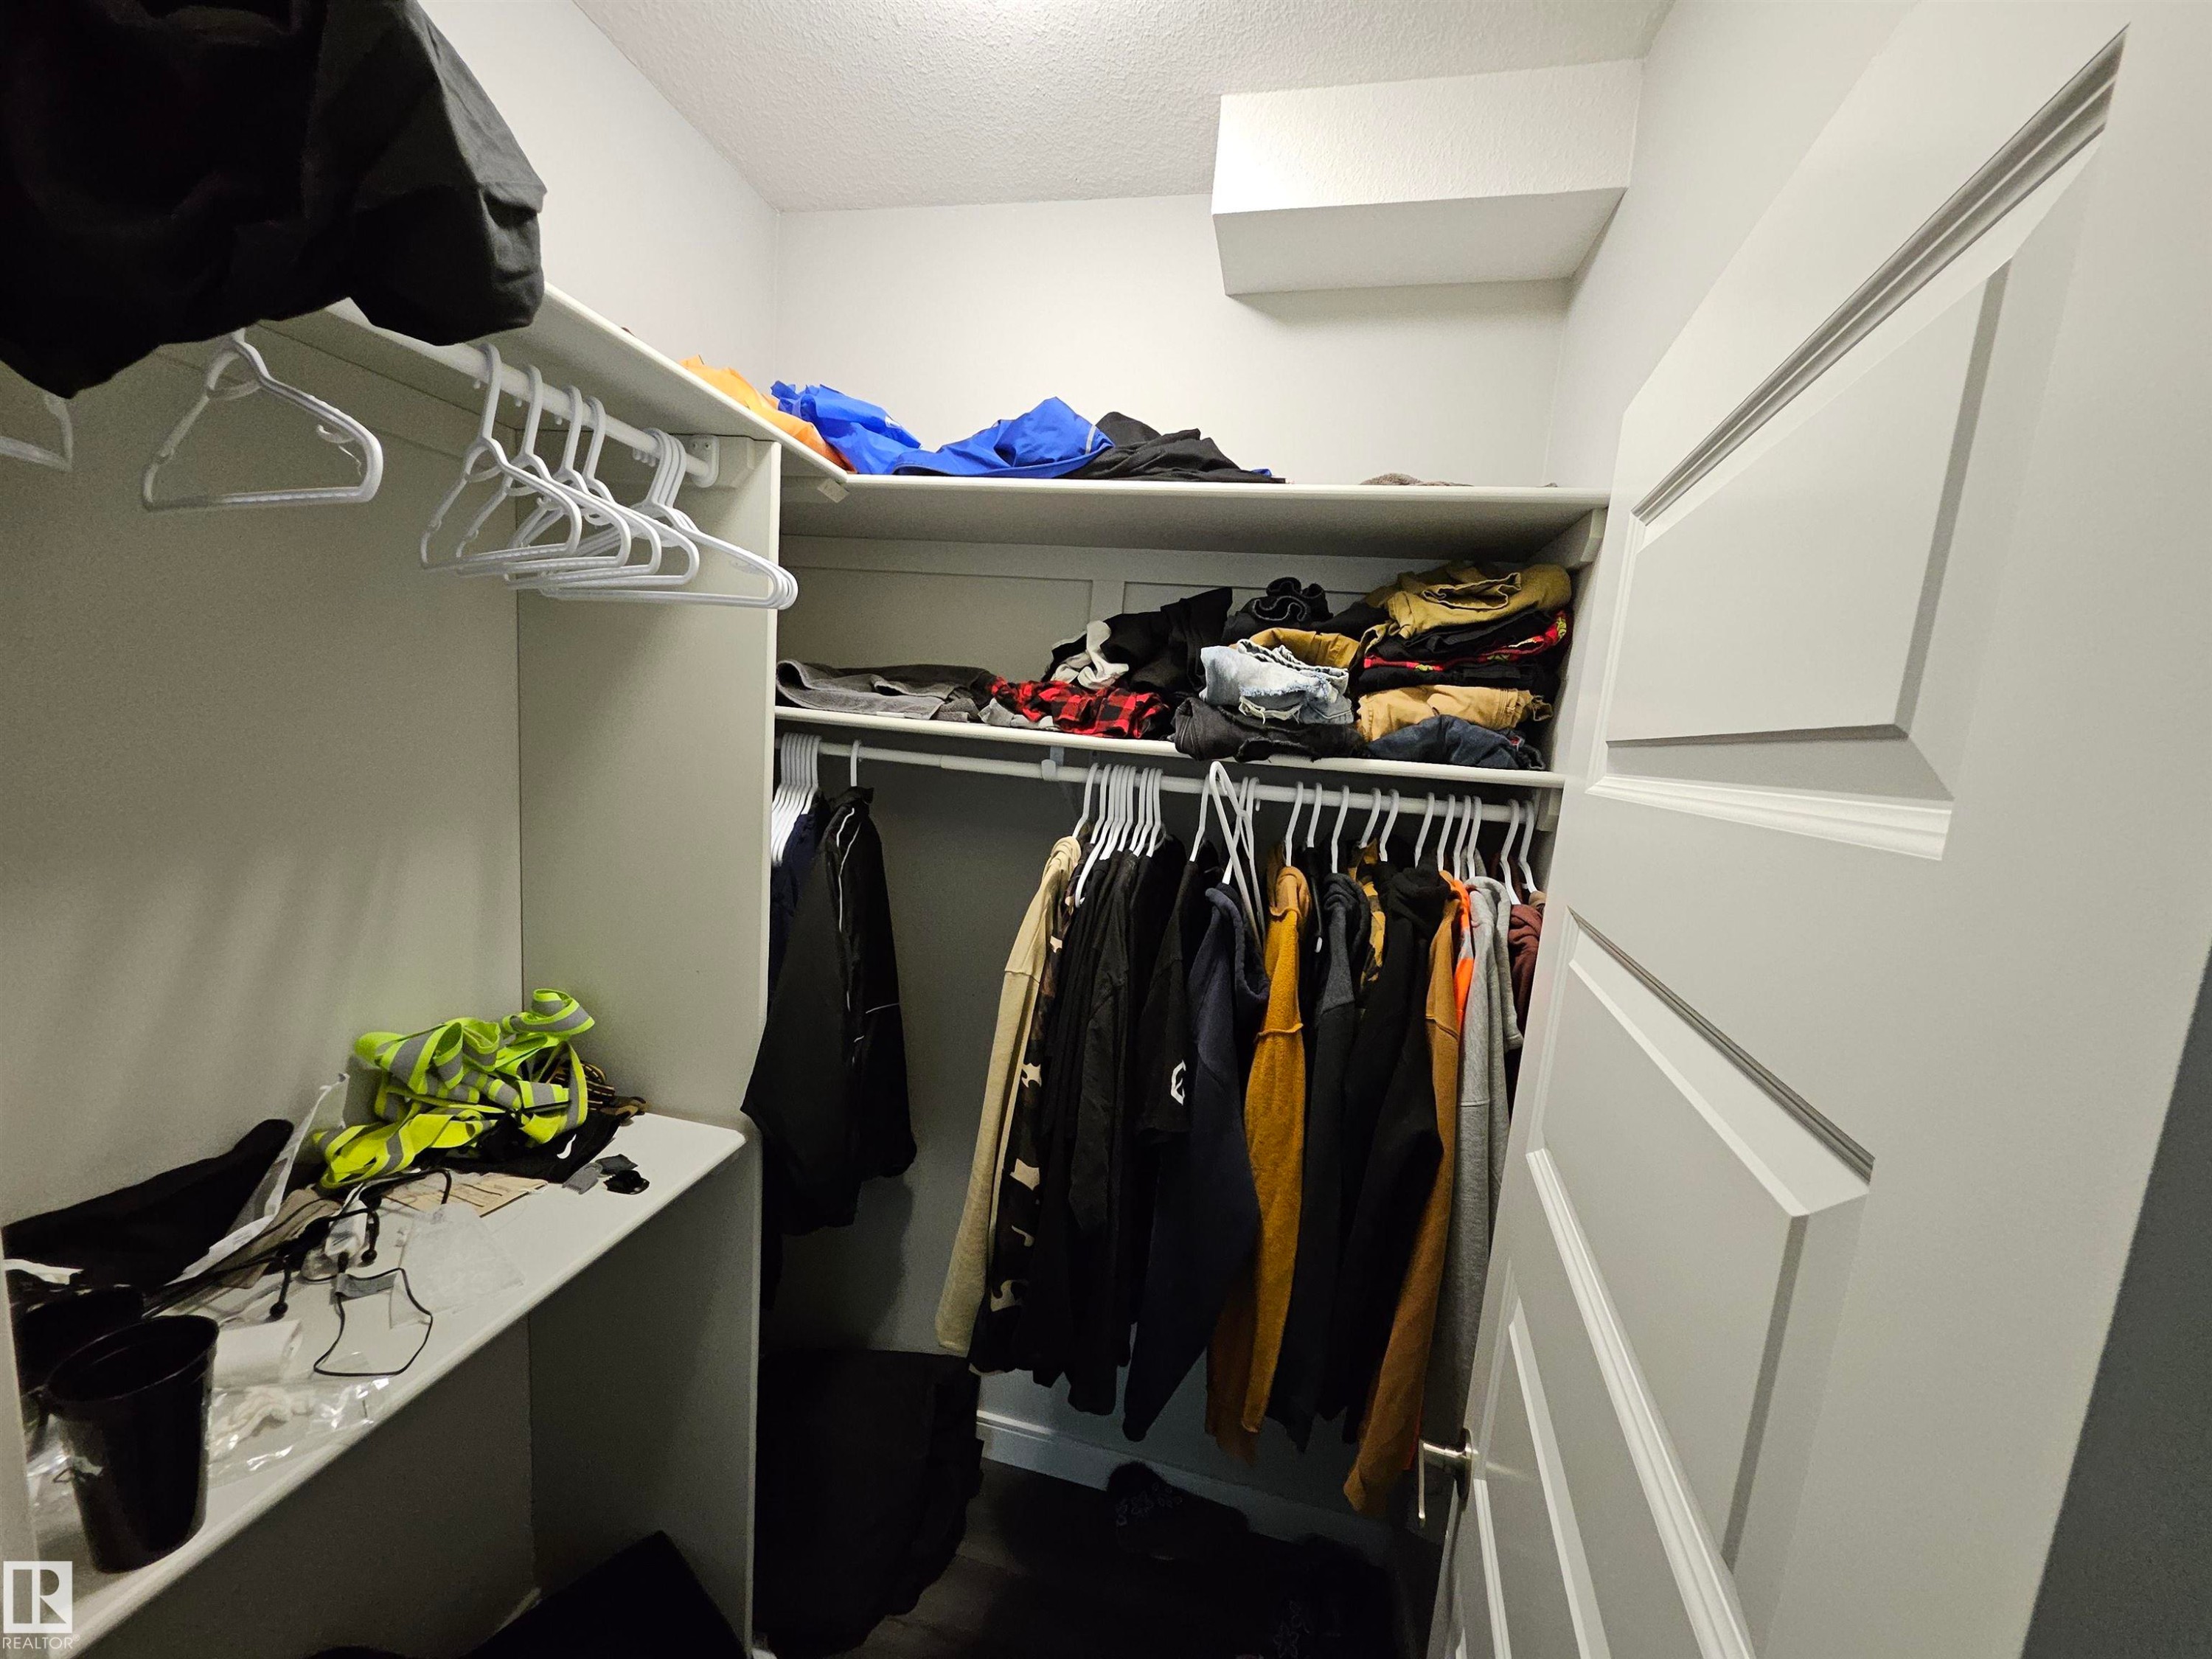
Built-in closet shelving, integrated hanging rods, and white paneled door - 15212 98 Avenue Nw, Edmonton, AB - Indoor With Storage
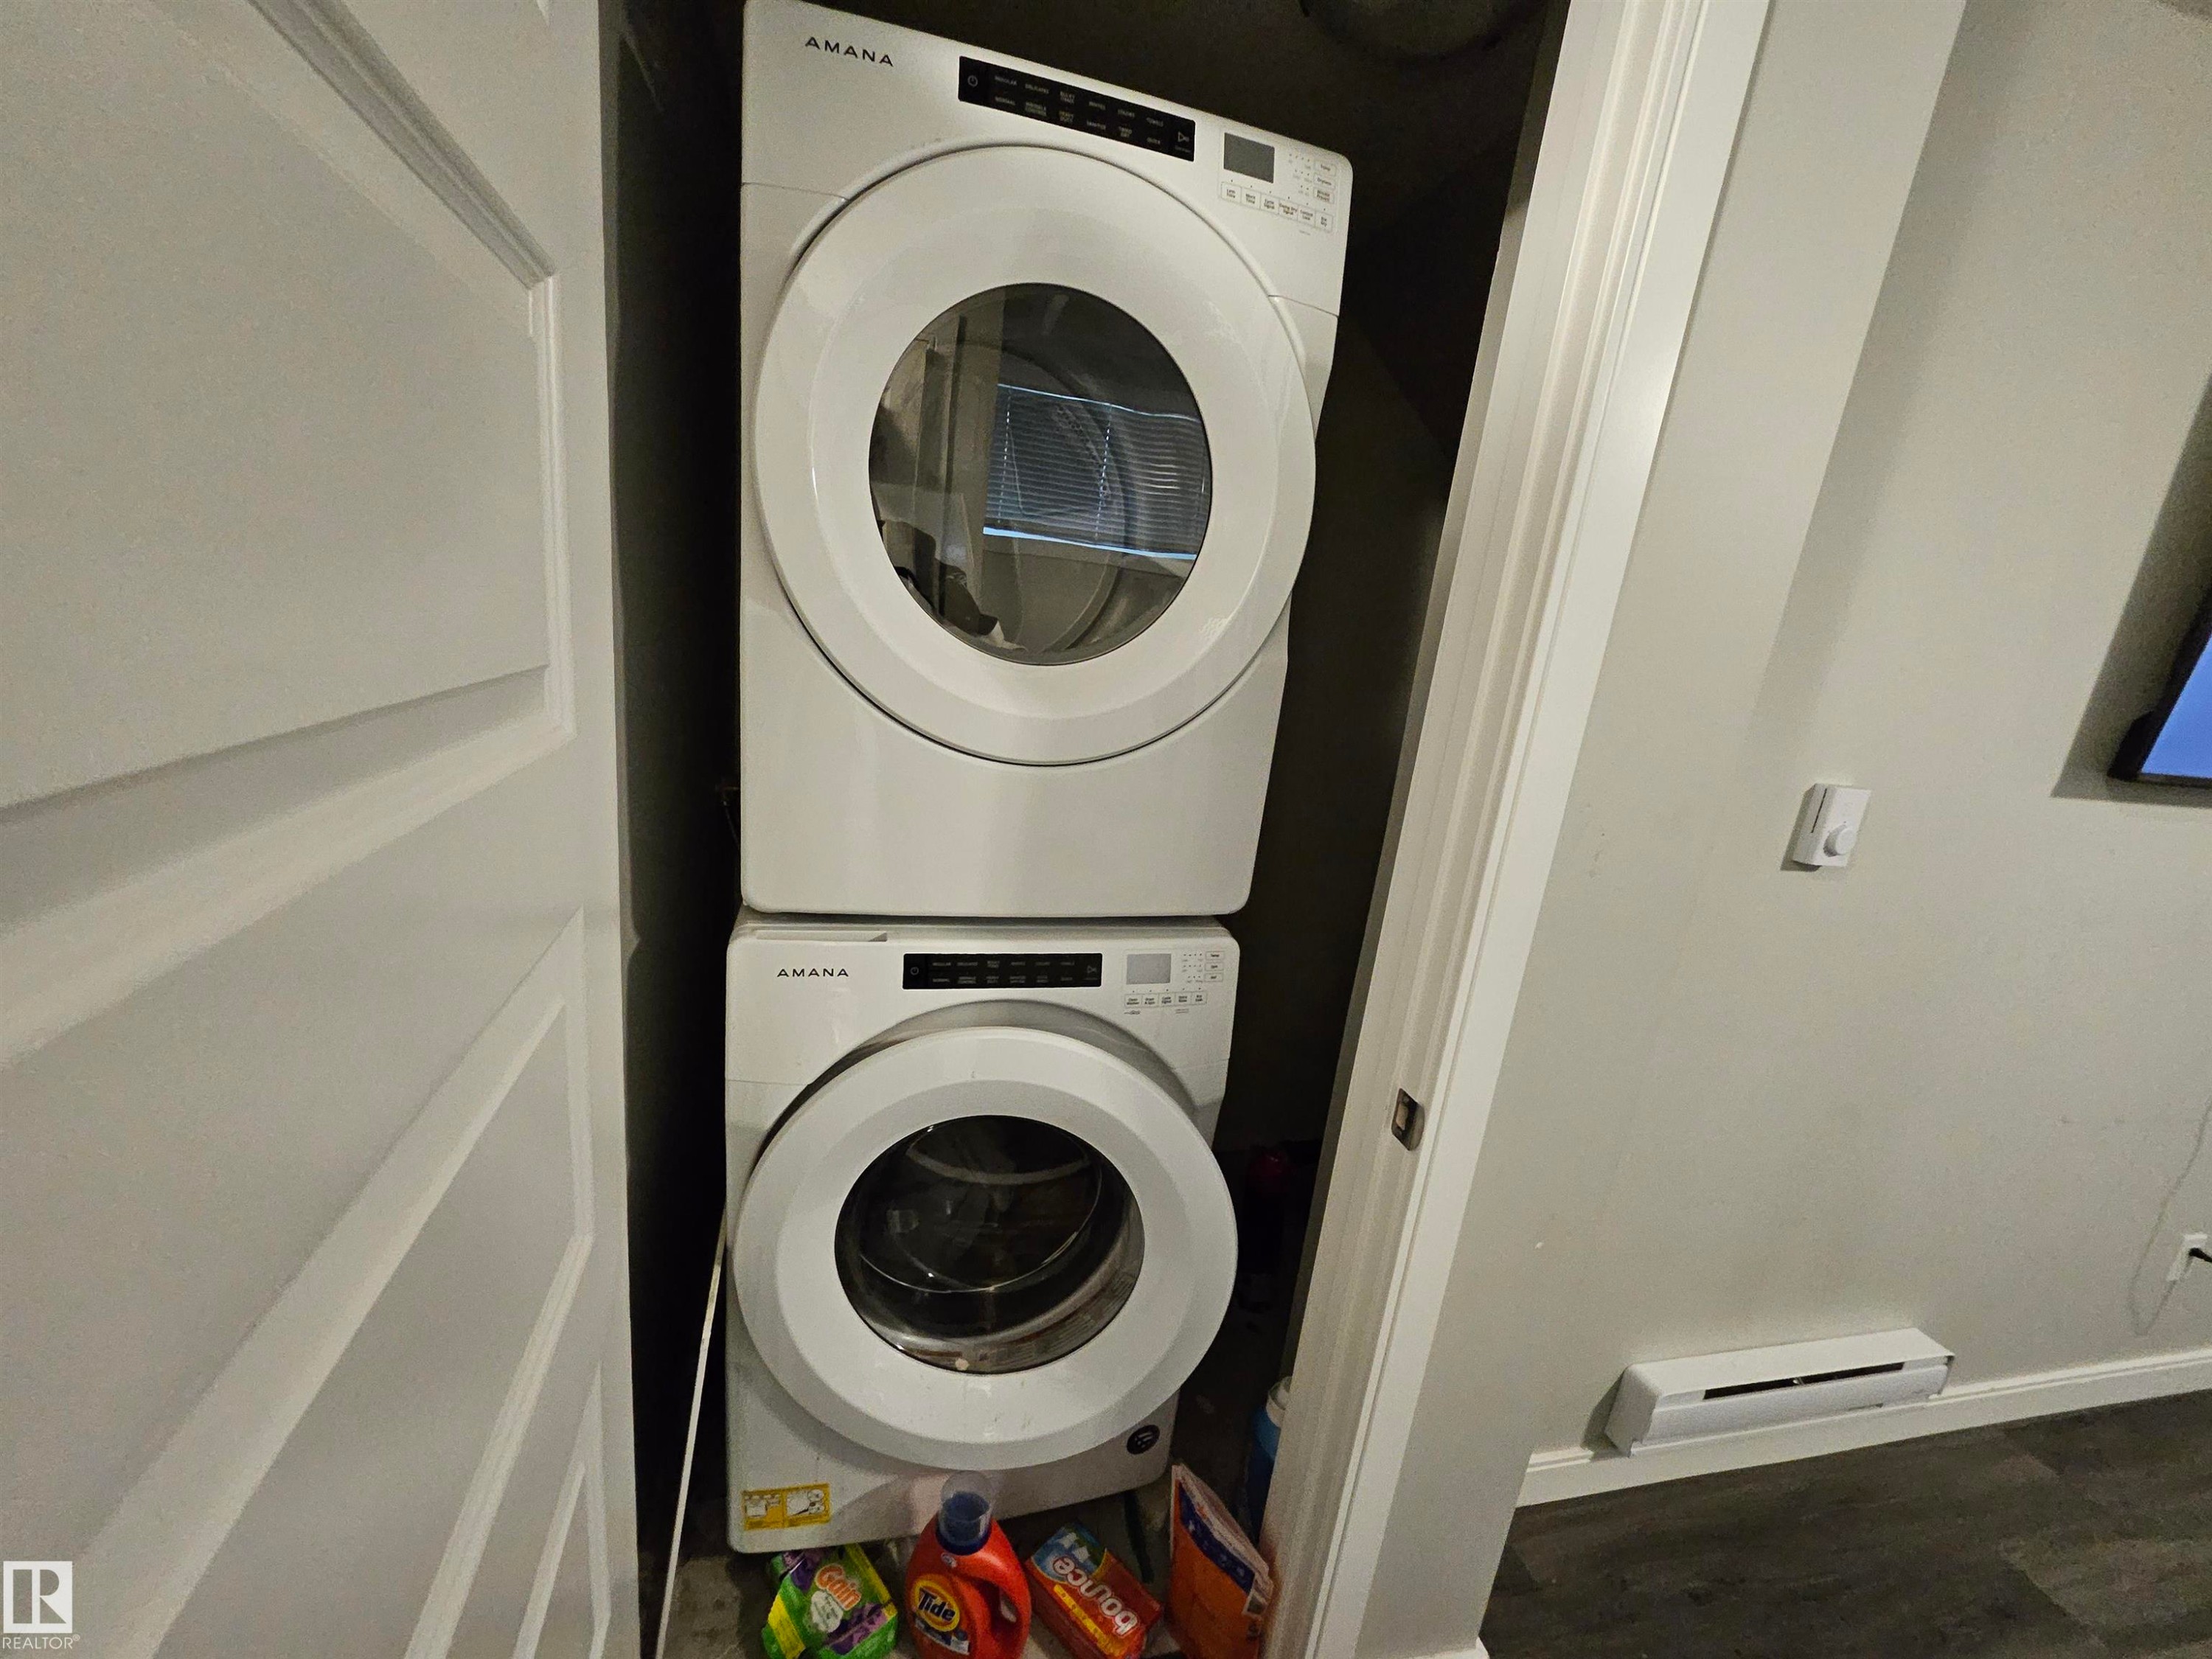
Stackable washer and dryer unit - 15212 98 Avenue Nw, Edmonton, AB - Indoor Photo Showing Laundry Room
Additional content - 15212 98 Avenue Nw, Edmonton, AB - Indoor Photo Showing Basement
Floor plan - 15212 98 Avenue Nw, Edmonton, AB - Other
  • Publicité
Louez aujourd’hui. Devenez propriétaire demain.
Découvrez Bientôt chez moiMC, notre solution conçue pour vous aider à devenir propriétaire.
15212 98 Avenue NW, Edmonton, AB, T5P 0G4
525 000 $

4 Chambres

5 Salles de bain

Informations sur la propriété

INVESTORS or HOMEOWNERS! Welcome to West Jasper Place! Built in 2020, this purpose-built infill offers a LEGAL BASEMENT SUITE and exceptional flexibility as an investment, multi-generational home or mortgage-helper property. The bright, open-concept main residence features 3 bedrooms, EACH WITH ITS OWN ENSUITE, plus a convenient 2-pc bath on the main floor. The spacious legal basement suite offers an open-concept kitchen/living area, 1 bedroom, full bath and separate laundry. Both units have their own fridge, stove, dishwasher, washer & dryer. Low-maintenance exterior and an oversized double detached garage complete the package. Located in an established west Edmonton neighbourhood with convenient access to schools, parks, shopping, transit, major commuter routes, West Edmonton Mall and the river valley. Live upstairs and let the legal suite help with the mortgage—or add a purpose-built income property to your portfolio!

Particularités du bâtiment :

  • Piscine: Oui
  • Surface utile: 135.68 Mètre

Caractéristiques :

  • Accès routier: Entrée pavée vers la maison
  • Appareils ménagers: Commandes pour garage, Rideaux, Sécheuses - deux, Réfrigérateur - deux, Cuisinières - deux, Laveuses - deux, Lave-vaisselle - deux
  • Bâti en: 2020
  • Caractéristiques de commodités: Détecteurs de fumée, Sous-sol descendant, Aménagement intercalaire
  • Caractéristiques de la communauté: Détecteurs de fumée, Sous-sol descendant, Aménagement intercalaire
  • Caractéristiques du stationnement: Garage double détaché
  • Caractéristiques extérieures: Clôturé, Aménagement paysager, Près d'un terrain de jeu, Piscine publique, Transport public, Écoles, Centre commercial à proximité
  • Chambres : 3+1
  • Chauffage: Plinthes, =Air pulsé-1, Électrique, Gaz naturel
  • Détails de la fondation: Périmètre en béton
  • Dimensions du terrain : 244.52 Mètres carrés
  • État du sous-sol: Fini
  • Forme du lot: Rectangulaire
  • Points d'intérêt du site: Clôturé, Aménagement paysager, Terrain de jeux Nearby, Piscine publique, Transport public, Écoles, Centre commercial à proximité
  • Revêtement de plancher: Moquette, Carreaux de céramique, Planches en vinyle
  • Salle(s) de bains : 4+1
  • Sous-sol: Pleine grandeur, Fini
  • Style architectural: 2 étages
  • Superficie habitable (approx): 135.68 Mètres carrés
  • Toit: Bardeaux d'asphalte
  • Type de bâtiment: Unifamiliale détachée
  • Type de sous-sol: Pleine grandeur
  • Zonage: Zone 22

Gracieuseté de : Real Broker

Dernière mise à jour des données le 2026-08-14 à 20:42

The data relating to real estate for sale on this web site comes in part from the Internet Data exchange (“IDX”) program of the REALTORS® Association of Edmonton. IDX information is provided exclusively for consumers' personal, non-commercial use and may not be used for any purpose other than to identify prospective properties consumers may be interested in purchasing. The data on this website is deemed reliable but is not guaranteed accurate by the REALTORS® Association of Edmonton. Information deemed reliable but not guaranteed.
Copyright 2026 by the REALTORS® Association of Edmonton. All Rights Reserved. Data is deemed reliable but is not guaranteed accurate by the REALTORS® Association of Edmonton.

ÉvaluationExpressMC Powered by RPS

Emplacement de 15212 98 Avenue NW, Edmonton, AB, T5P 0G4

Données démographiques de 15212 98 Avenue NW, Edmonton, AB, T5P 0G4

Étape de vie

Personnes presque retraitées

Type d'emploi

Mixte

Revenu moyen du ménage

107 965.04 $

Nombre moyen d'enfants

1.69

Population à domicile

Structure à domicile

Âge de la population

Éducation

Niveau d'éducation

No certificate/diploma/degree

19.66 %

Diplôme d'études secondaires ou équivalent

27.79 %

Certificat ou diplôme d'apprentissage ou d'une école de métiers

9.52 %

Diplôme d'études collégiales ou d'études postsecondaires (non universitaires)

18.8 %

Certificat d'études universitaires

2.21 %

Diplômes d'études universitaires

22.02 %

Navetteur

Se rendre au travail

En auto

78.13 %

En transport en commun

11.76 %

À pied

4.8 %

À bicyclette

0.84 %

Par tout autre moyen

4.47 %

Diversité Culturelle

Connaissance des langues officielles

Langue maternelle

Données Sur Le Bâtiment

Type de bâtiment

Appartements (faible hauteur et à étages multiples)

40.73 %

Maisons

59.27 %

Achat ou location