Button CopyPathCircle CloseCircle Left ArrowArrow Down Icon GreyClosecirclecircleBurger
  • Publicité

152 Surrey Gardens, Edmonton, AB, T5T 1Z3

Gracieuseté de Aaron H Robinson de Century 21 Masters
No. MLS® E4490885
Copropriété À vendre à Lymburn, Edmonton, Alberta
180 000 $ ÉvaluationExpressMC: 189K $ - 231K $

2 Chambres

1 Salle de bain

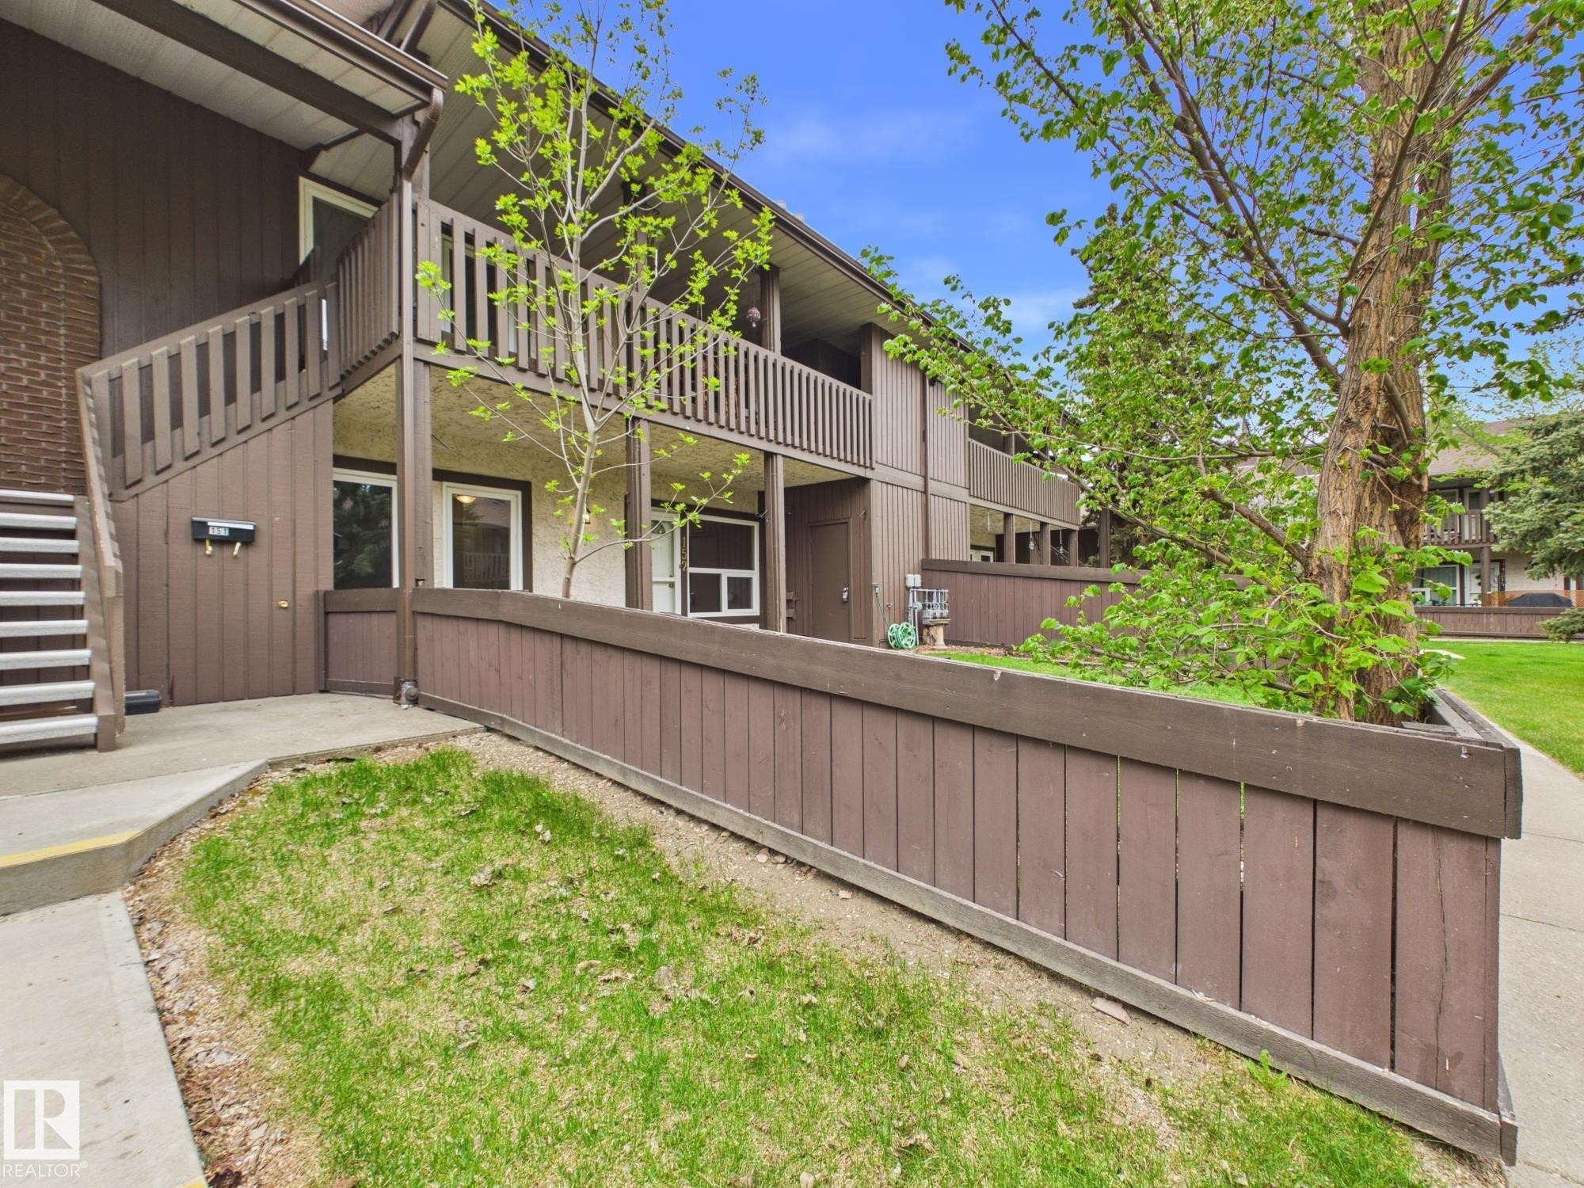
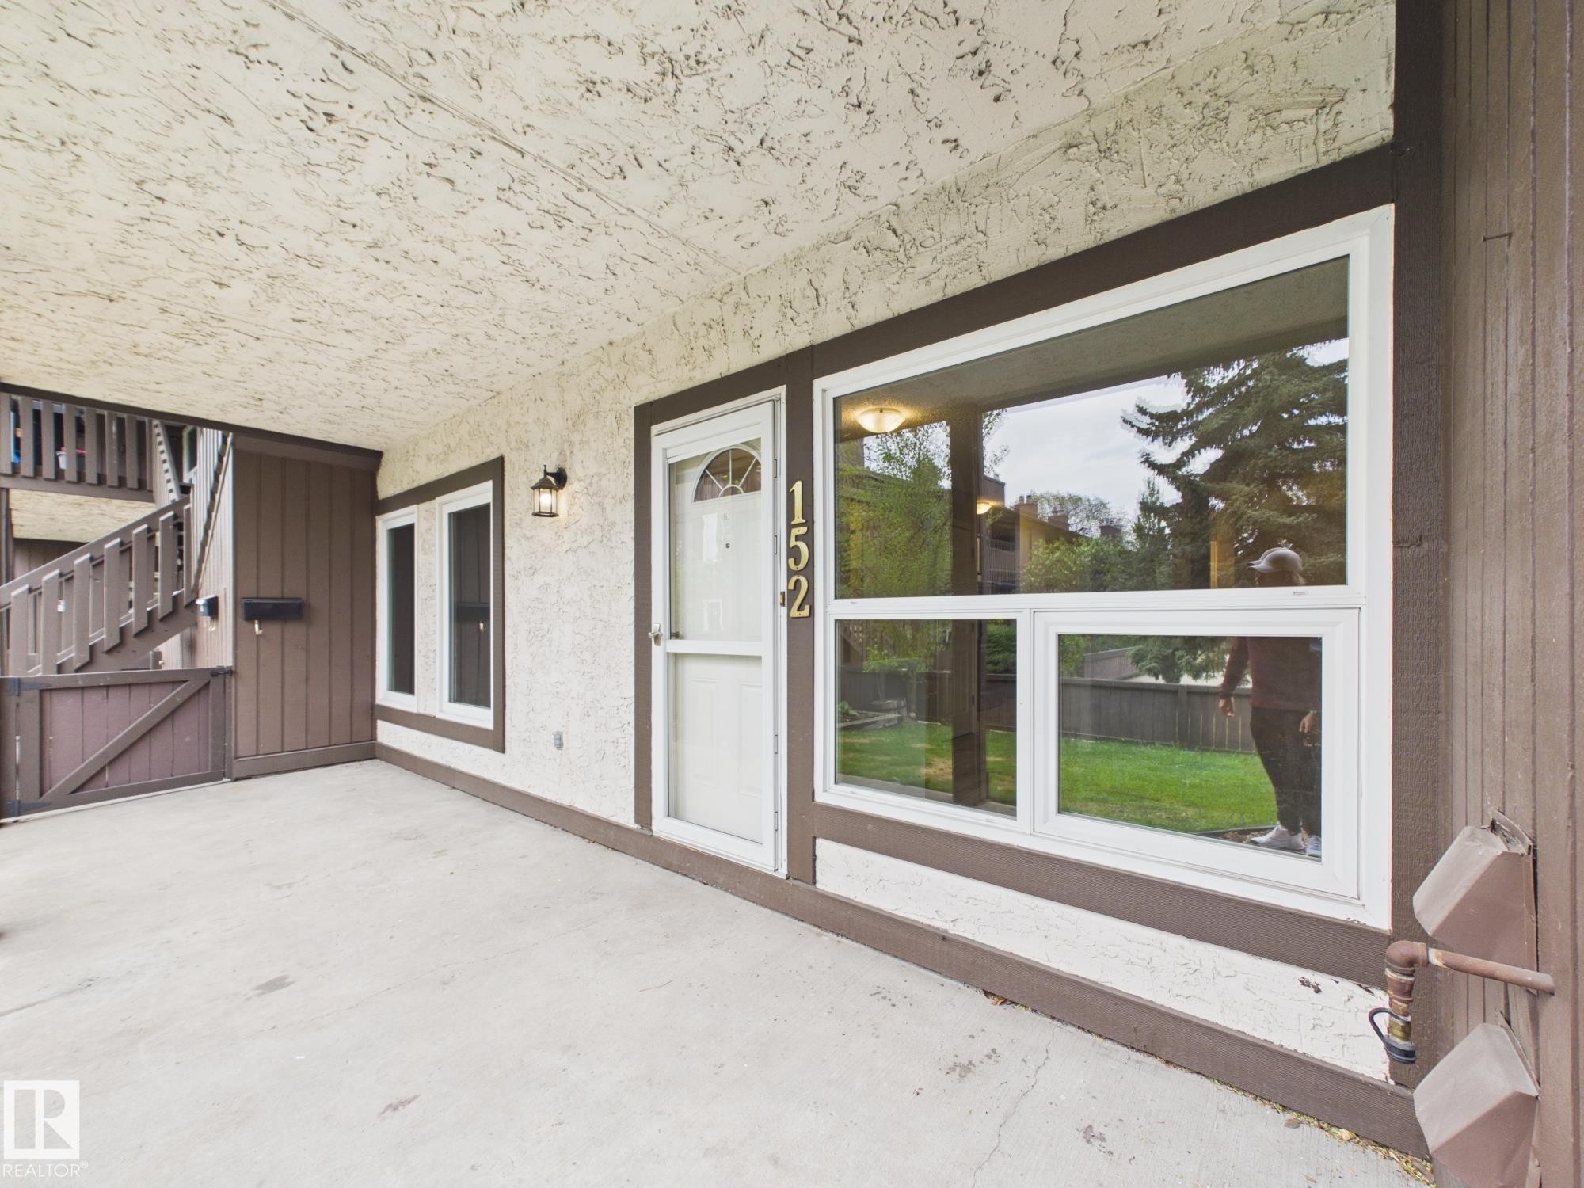
152 Surrey Gardens, Edmonton, AB - Outdoor
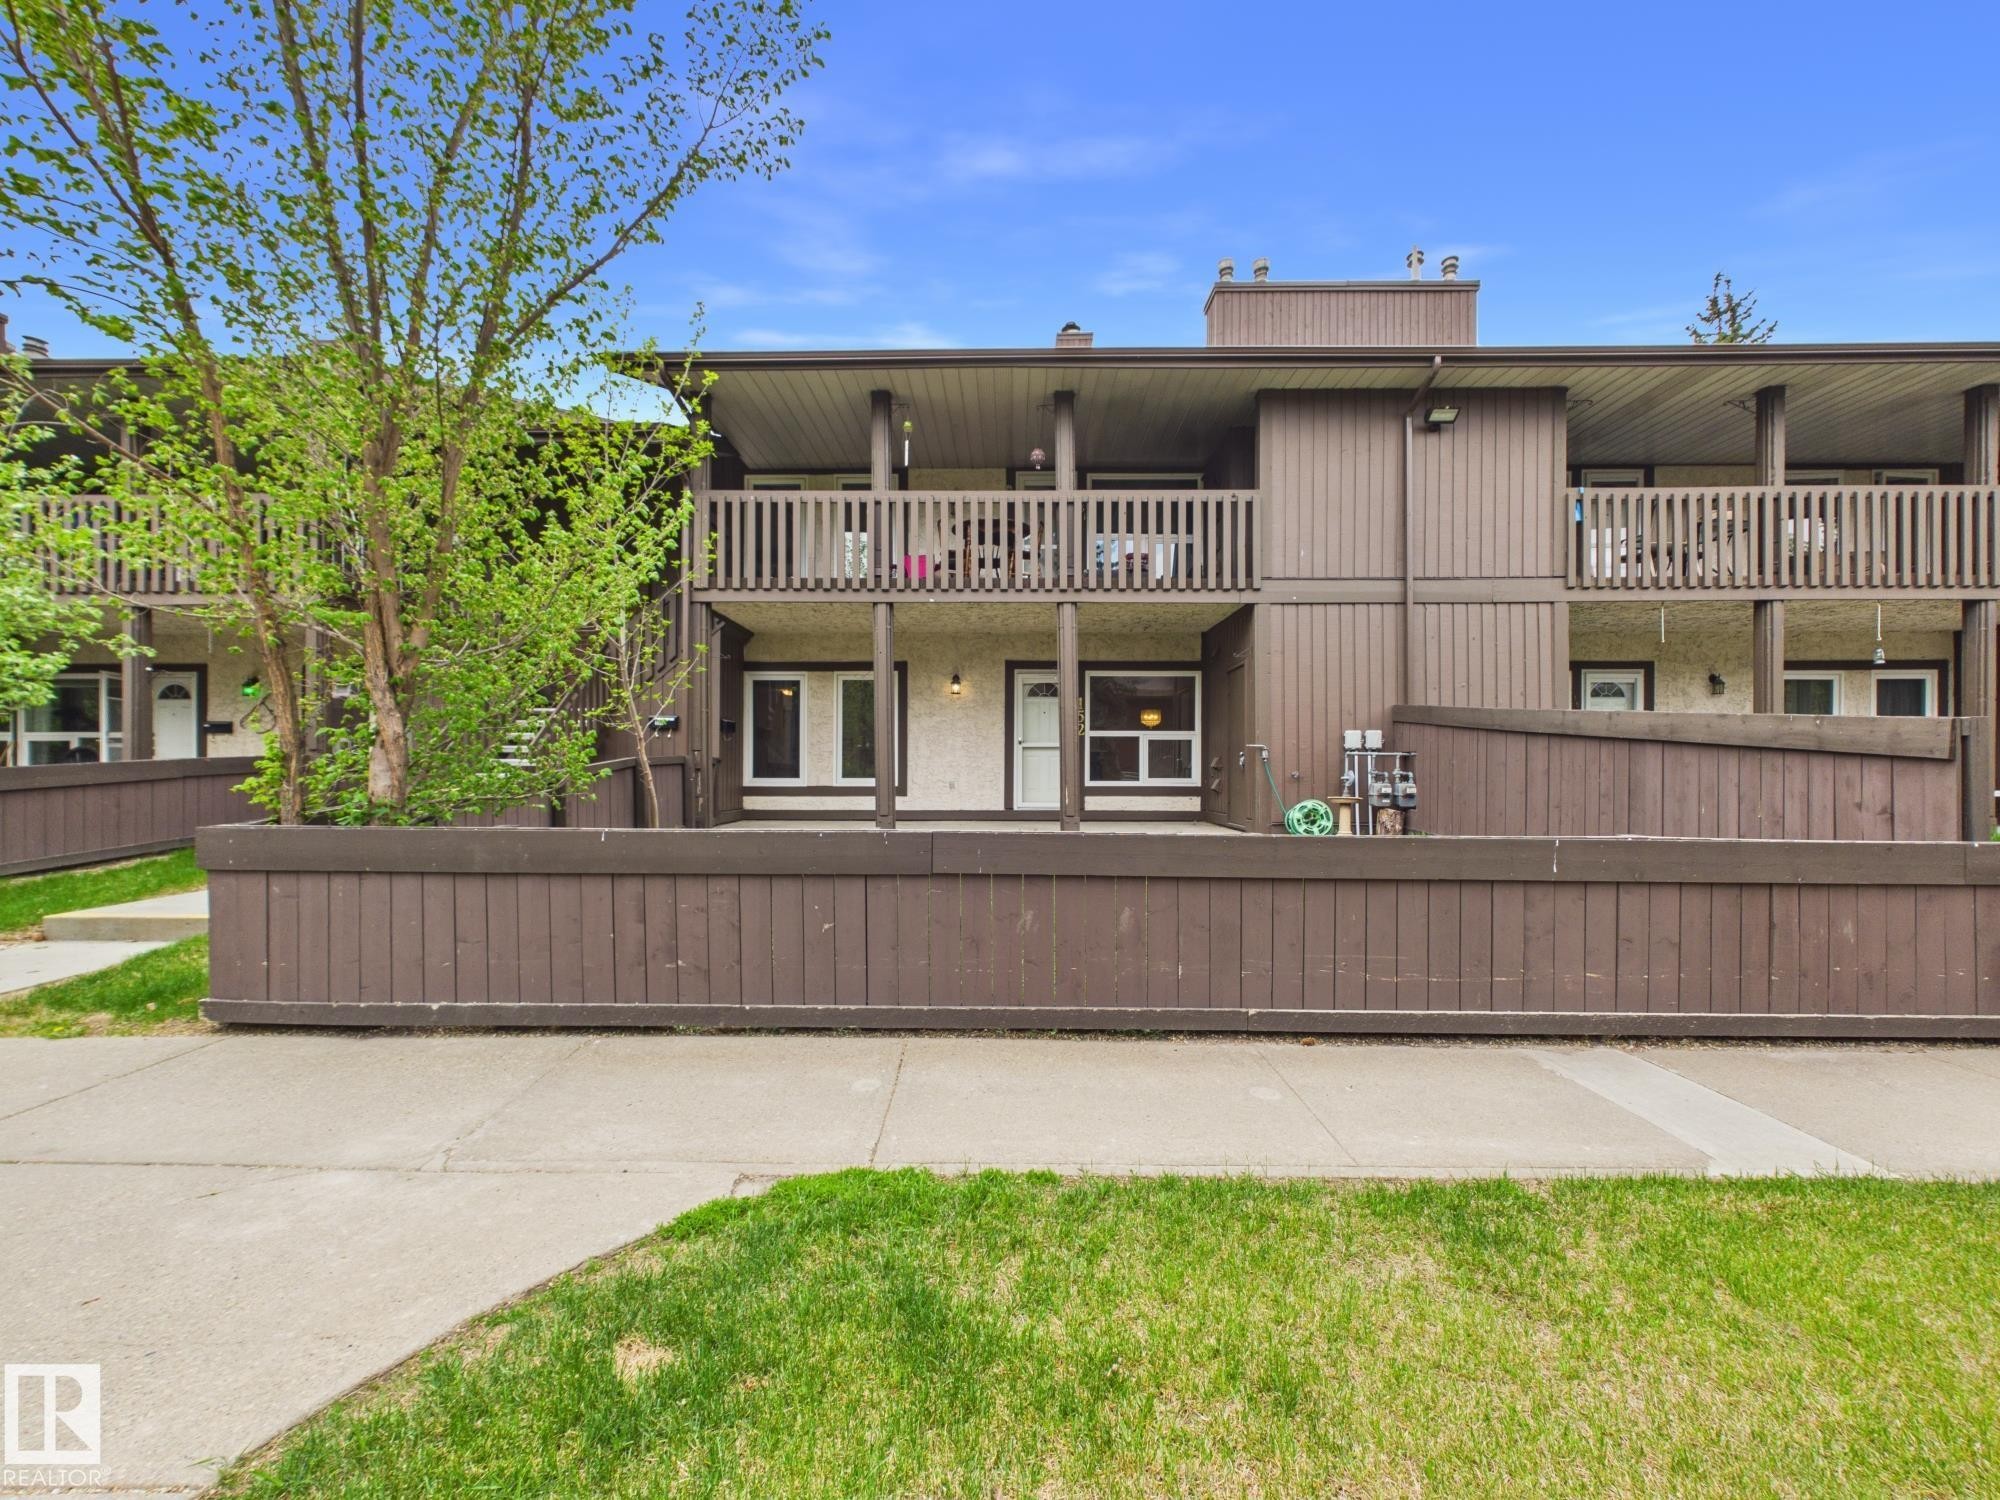
152 Surrey Gardens, Edmonton, AB - Outdoor With Exterior
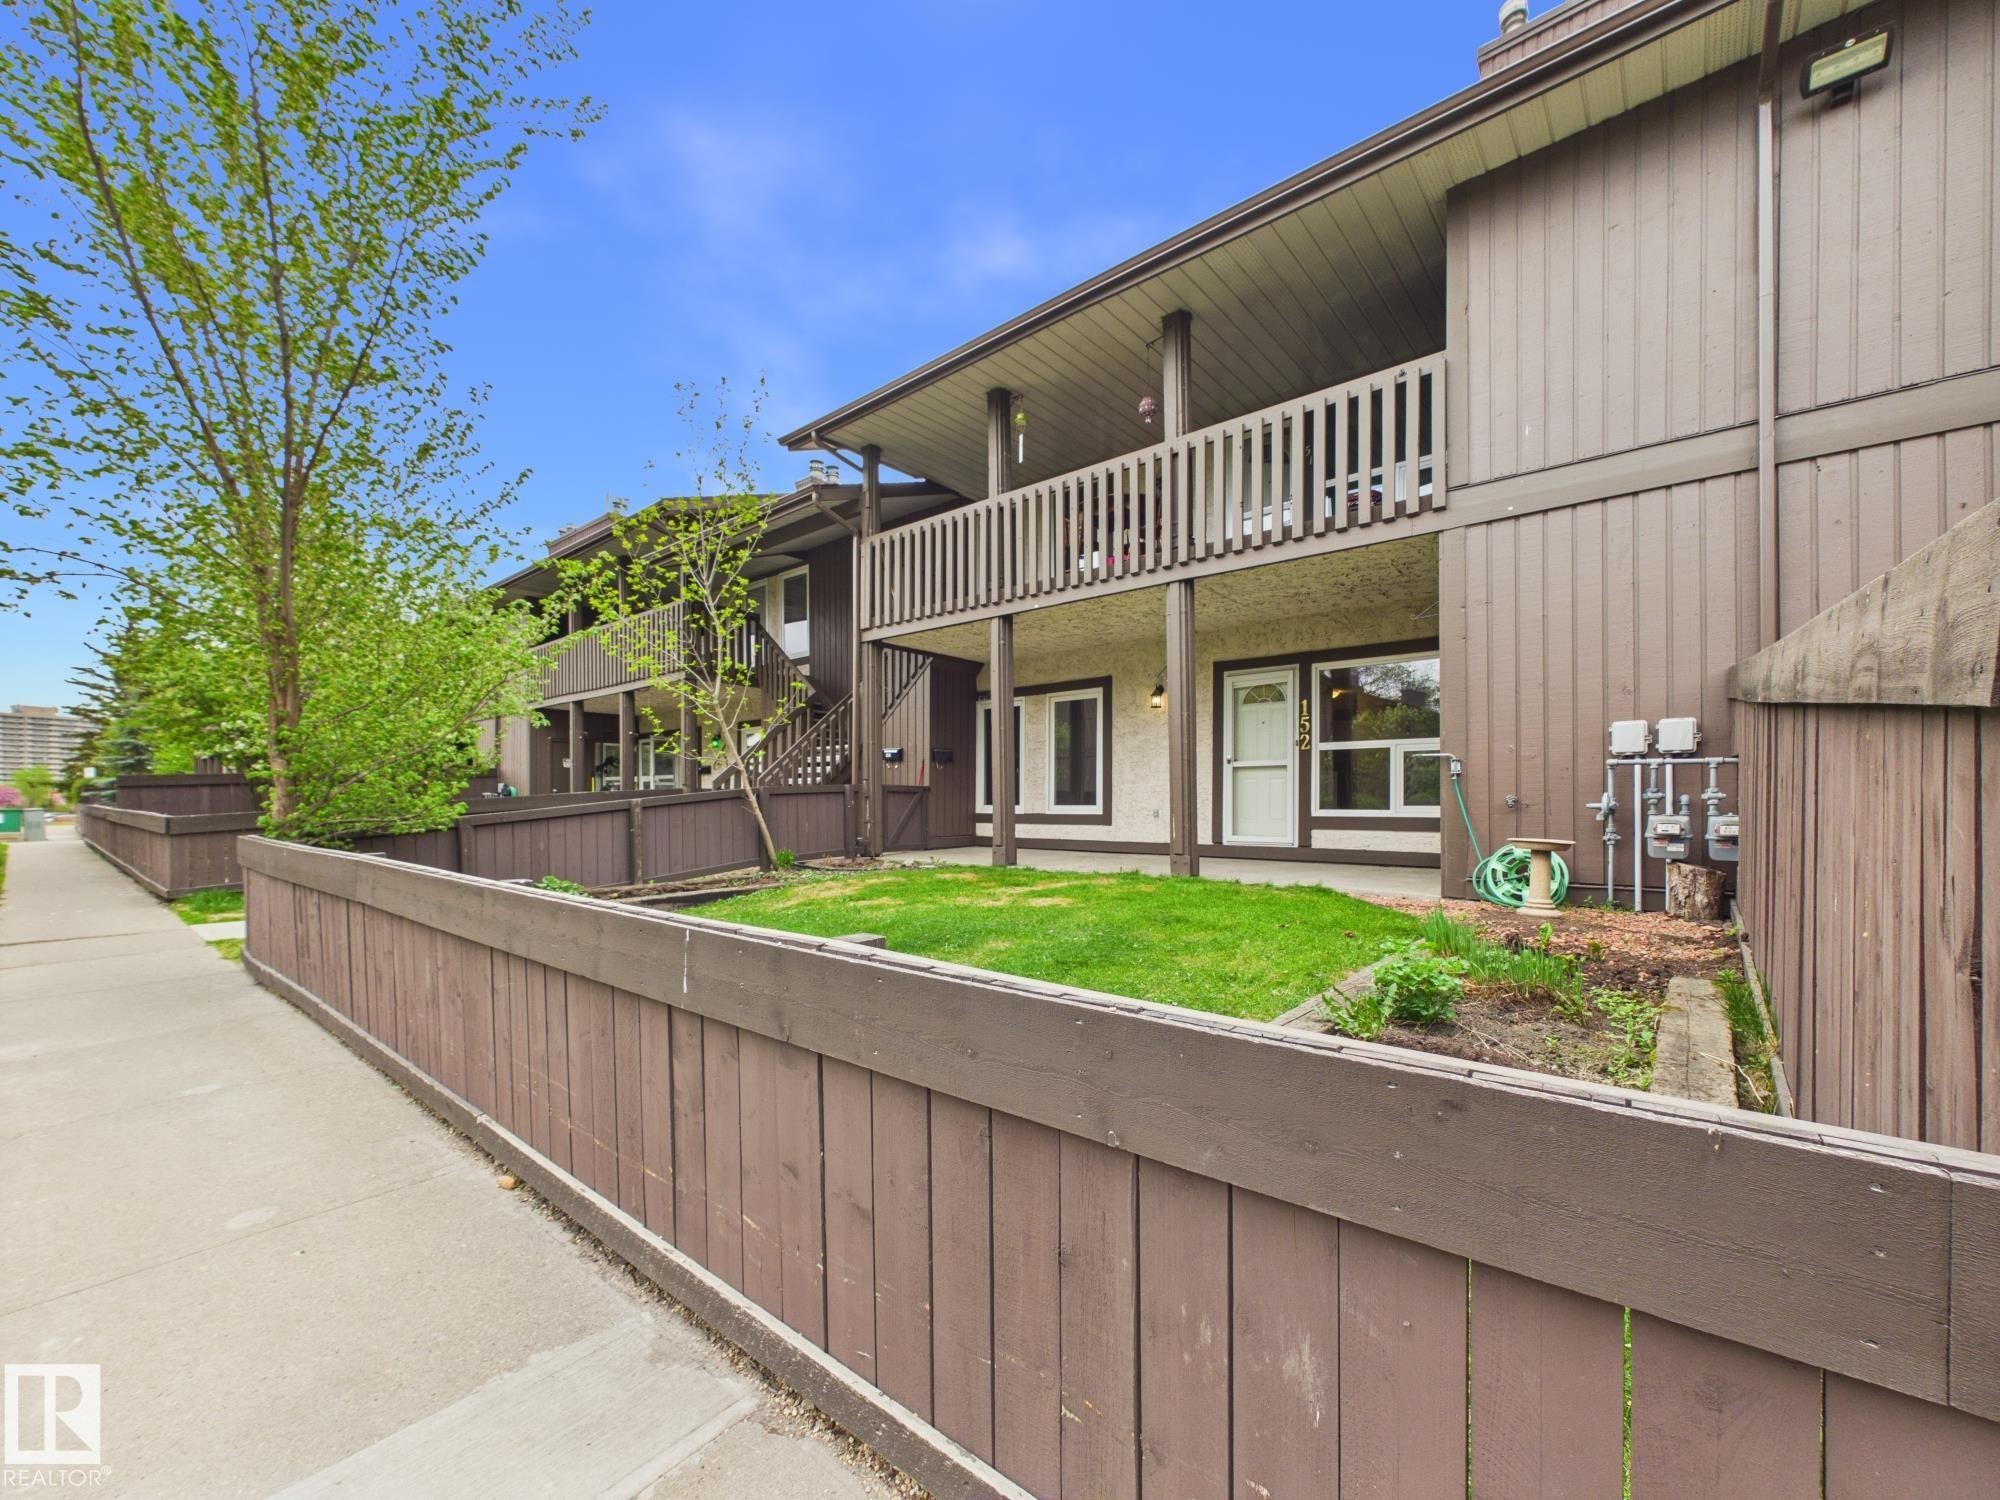
152 Surrey Gardens, Edmonton, AB - Outdoor
152 Surrey Gardens, Edmonton, AB - Outdoor With Exterior
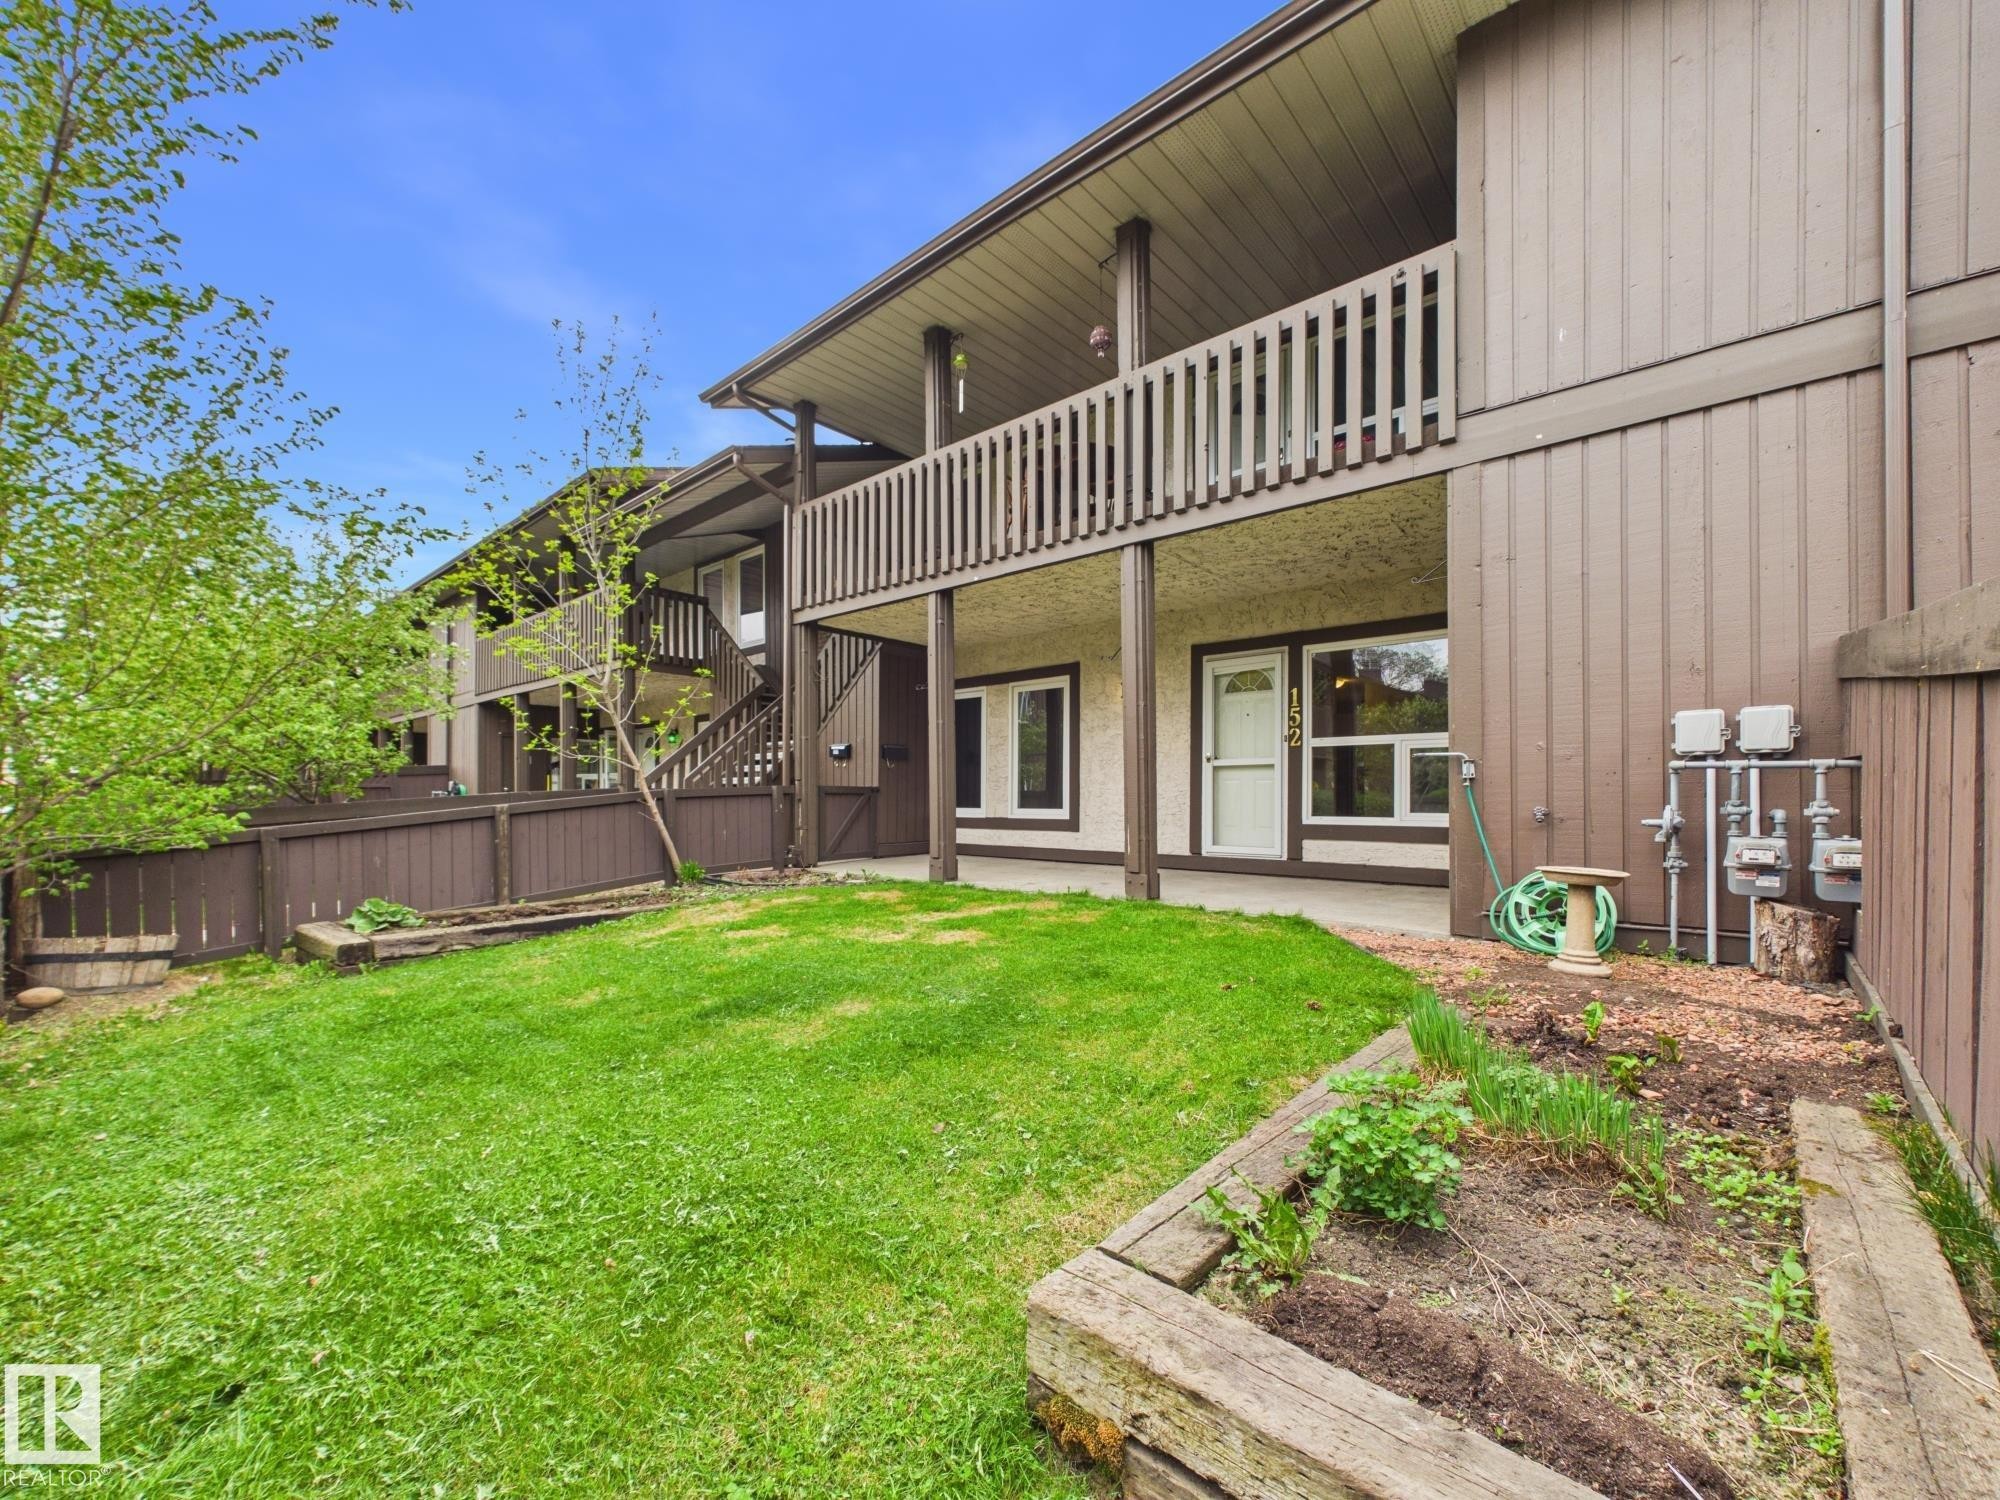
152 Surrey Gardens, Edmonton, AB - Outdoor
152 Surrey Gardens, Edmonton, AB - Outdoor With Exterior
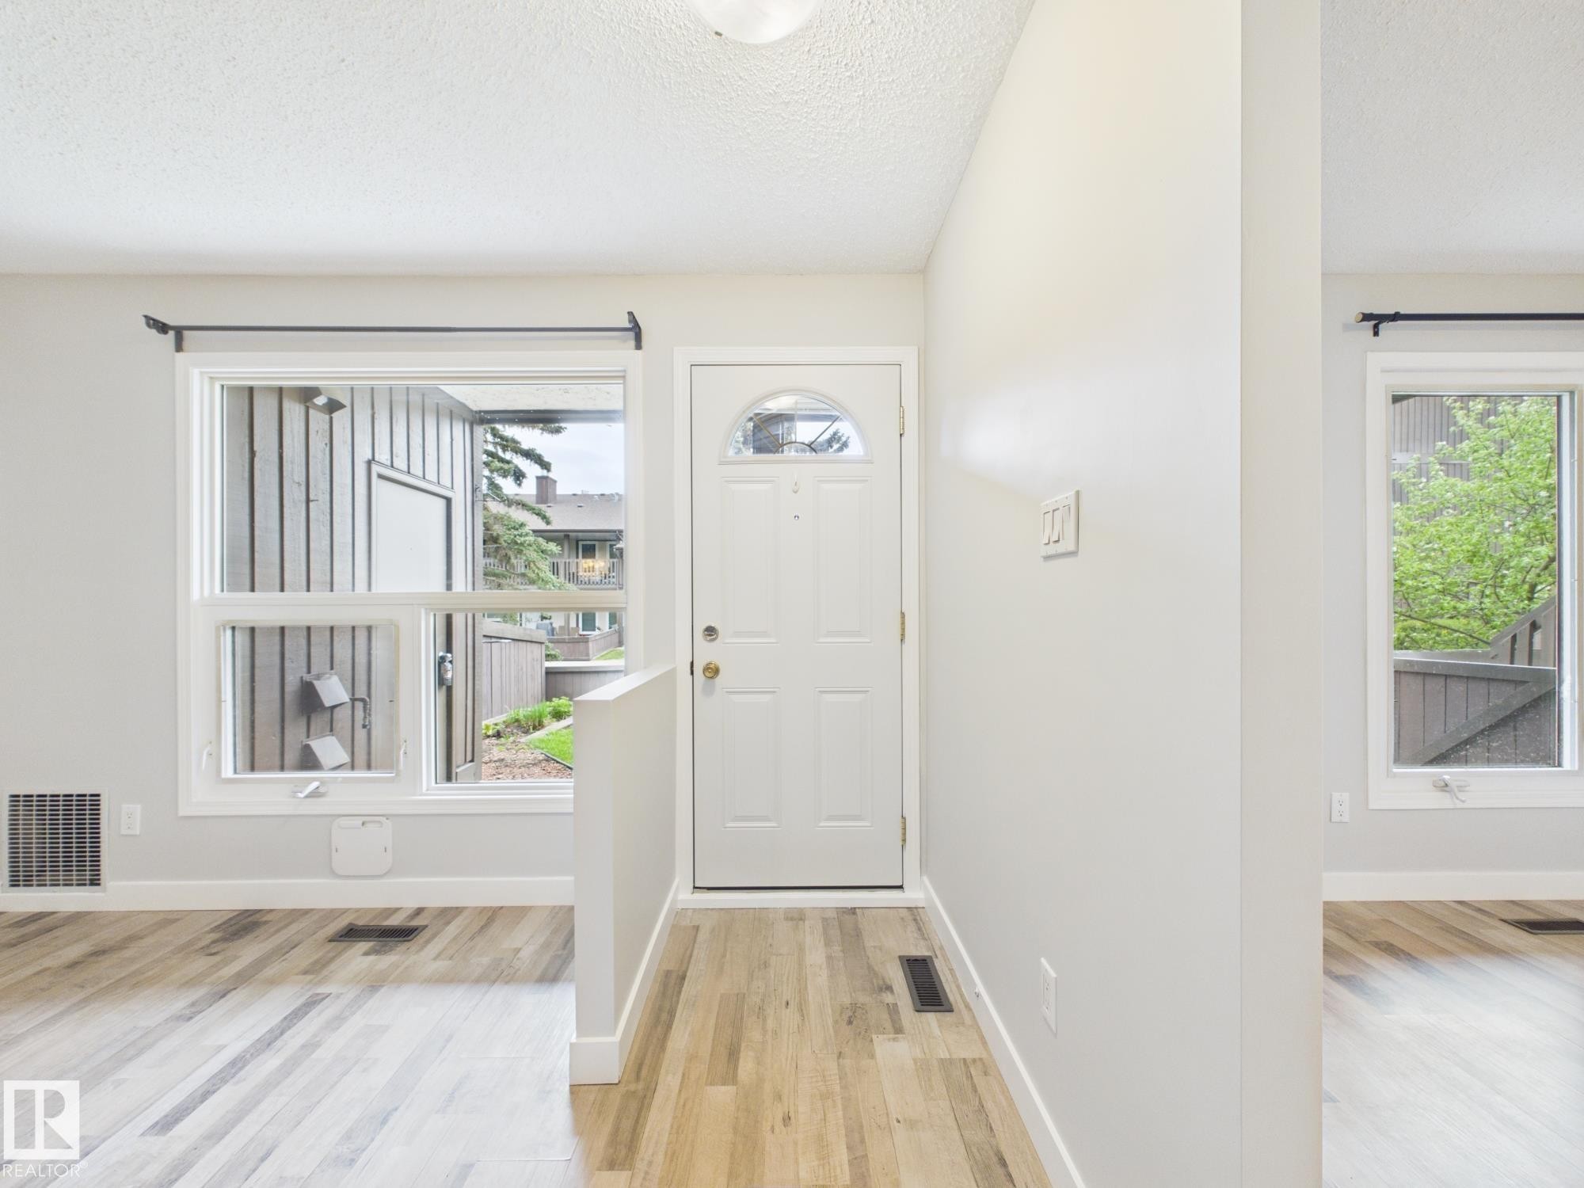
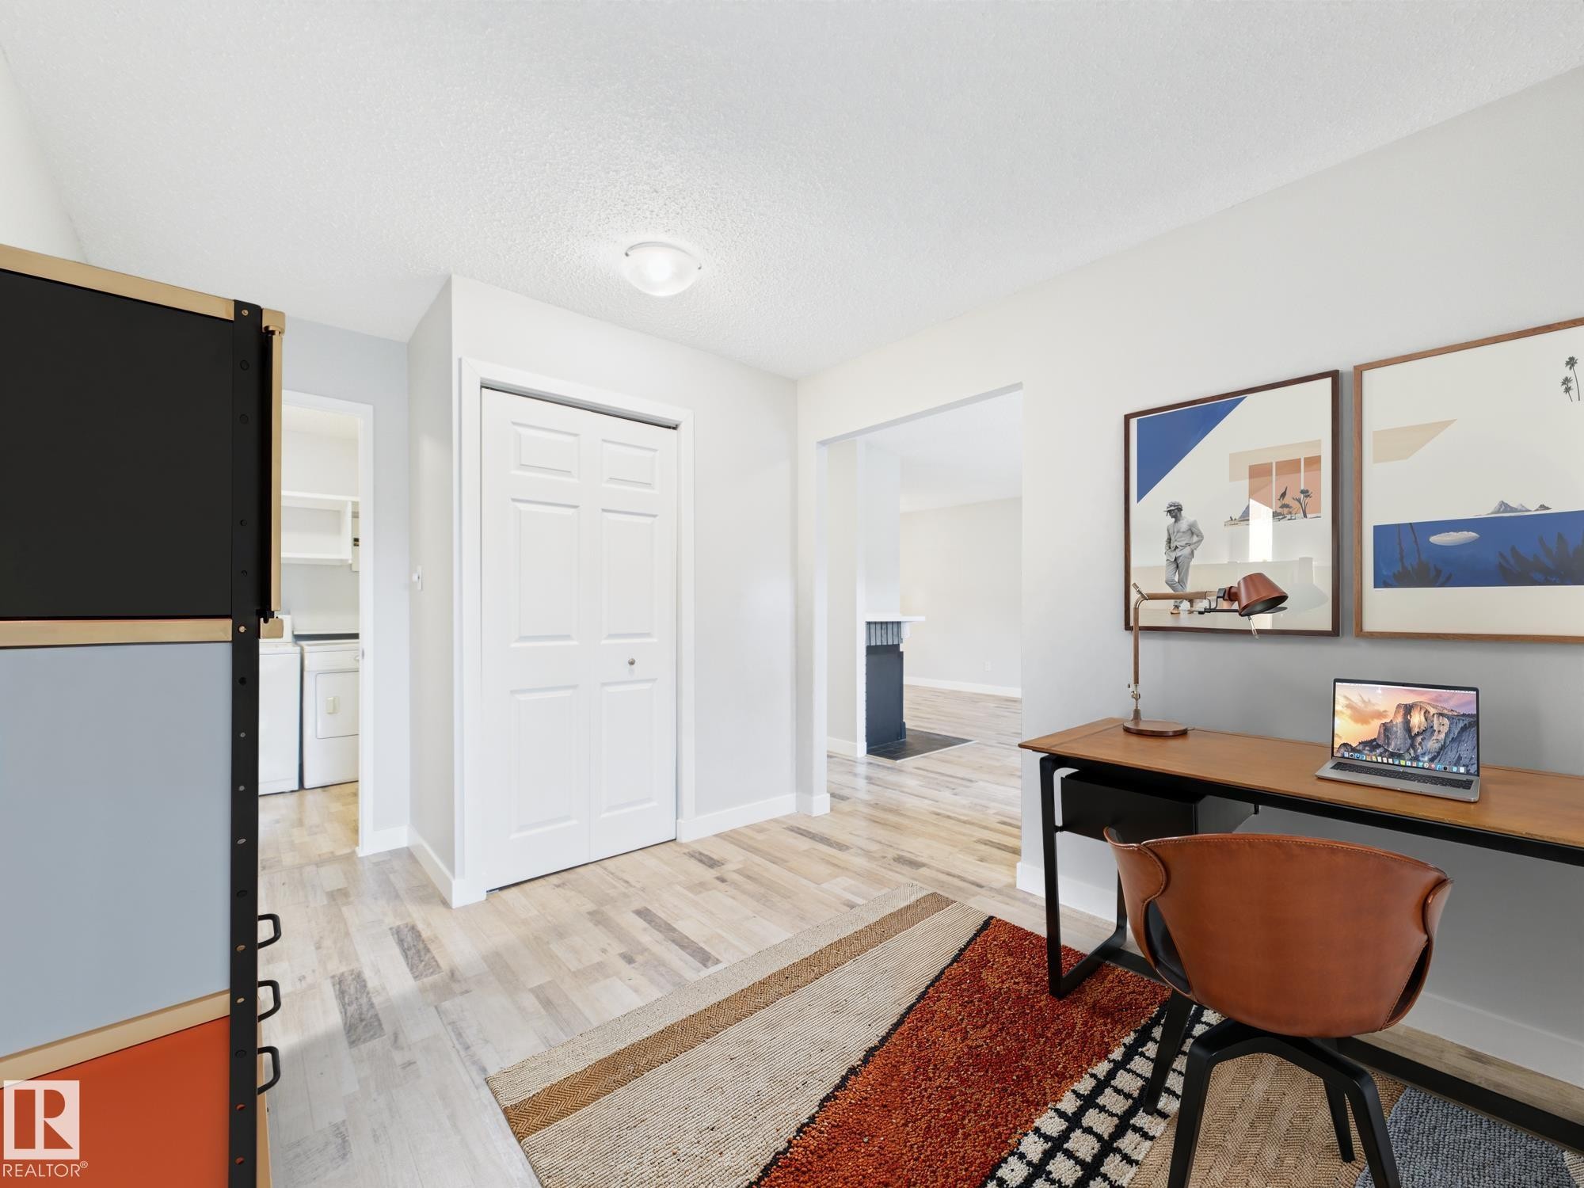
152 Surrey Gardens, Edmonton, AB - Indoor Photo Showing Other Room
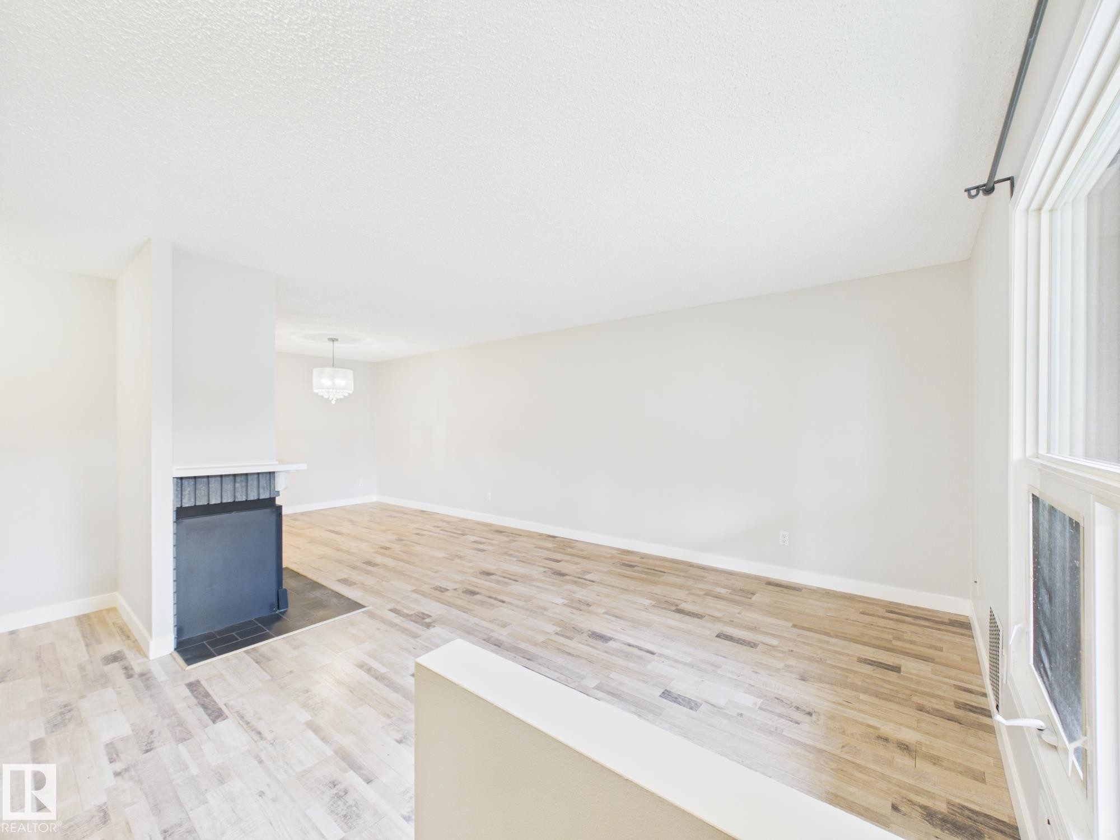
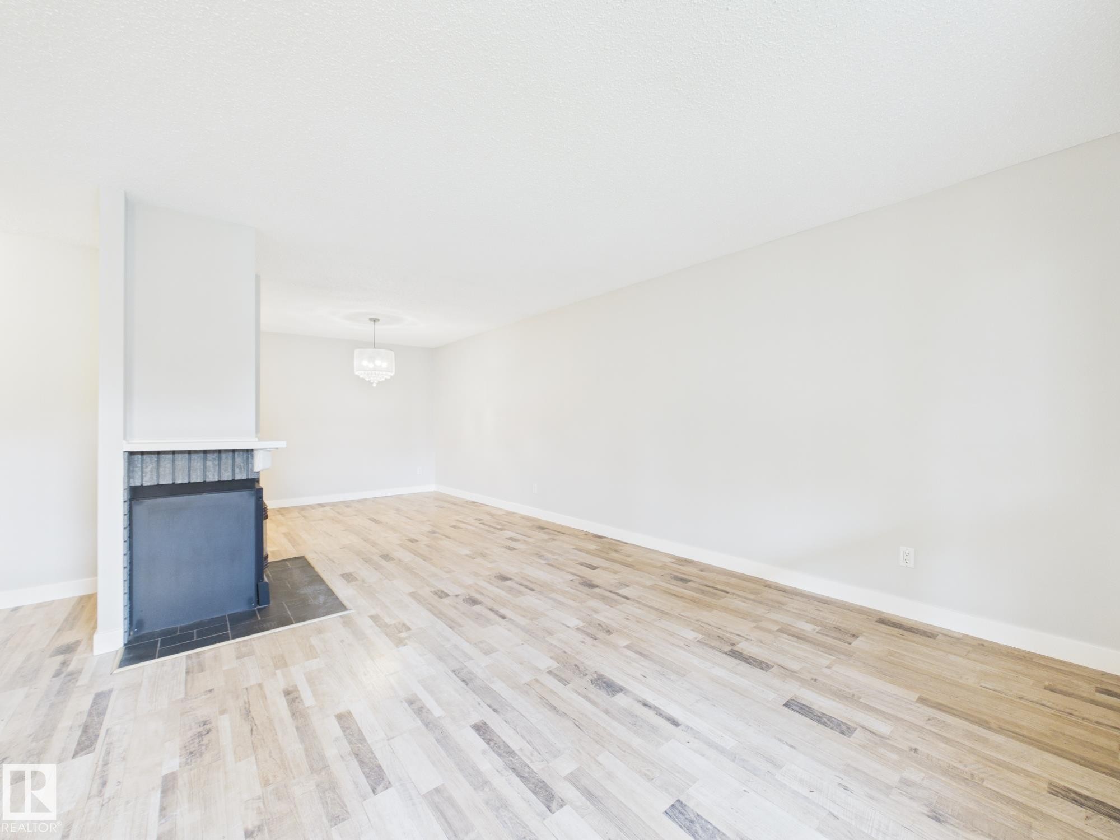
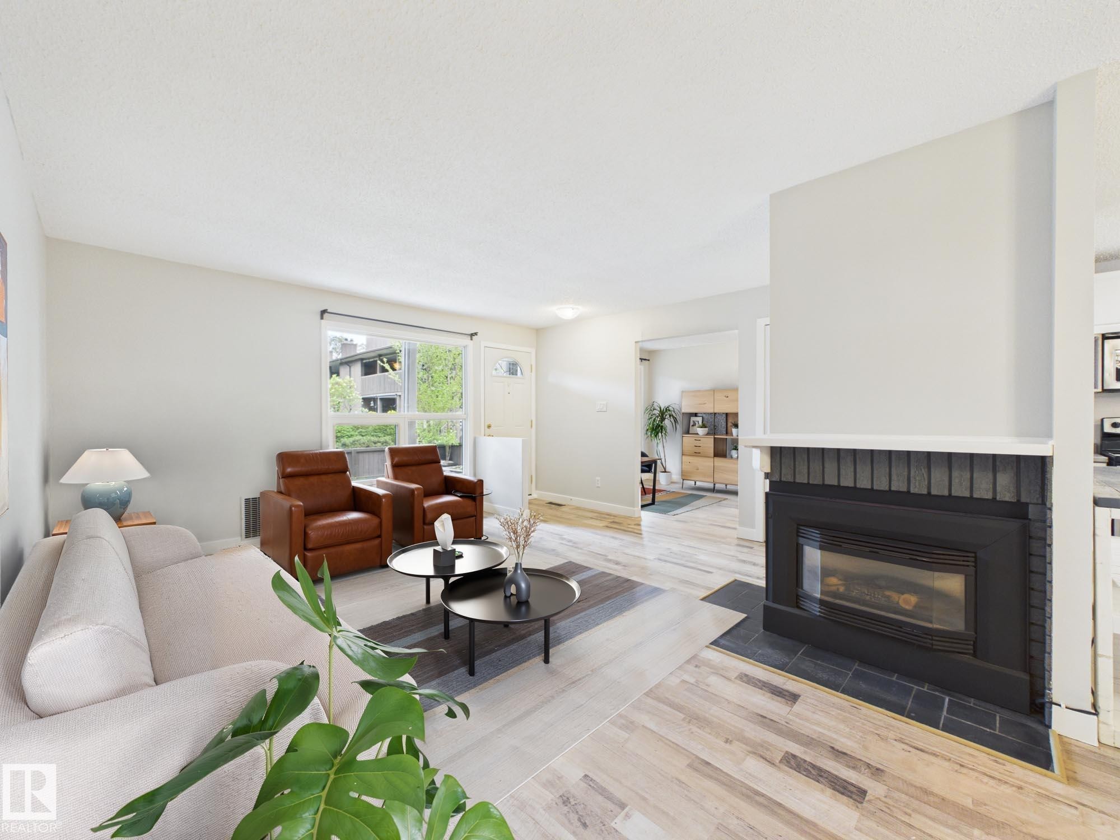
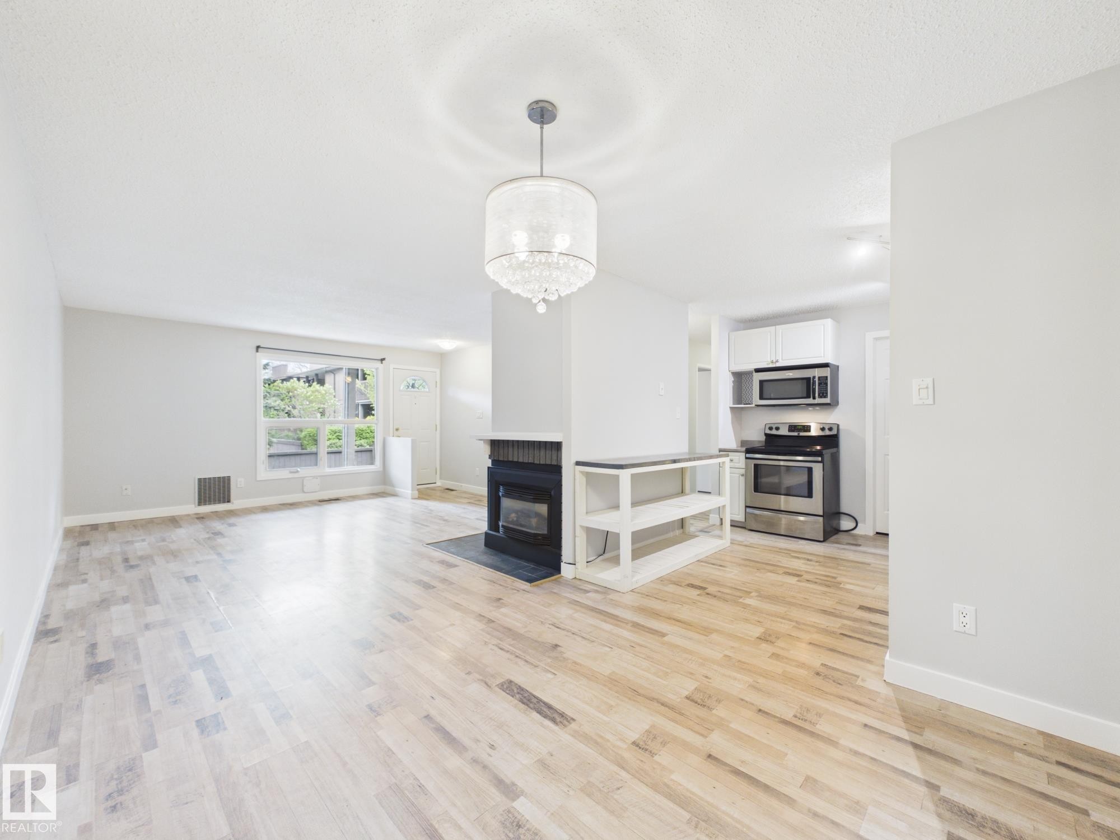
152 Surrey Gardens, Edmonton, AB - Indoor Photo Showing Living Room With Fireplace
152 Surrey Gardens, Edmonton, AB - Indoor Photo Showing Other Room
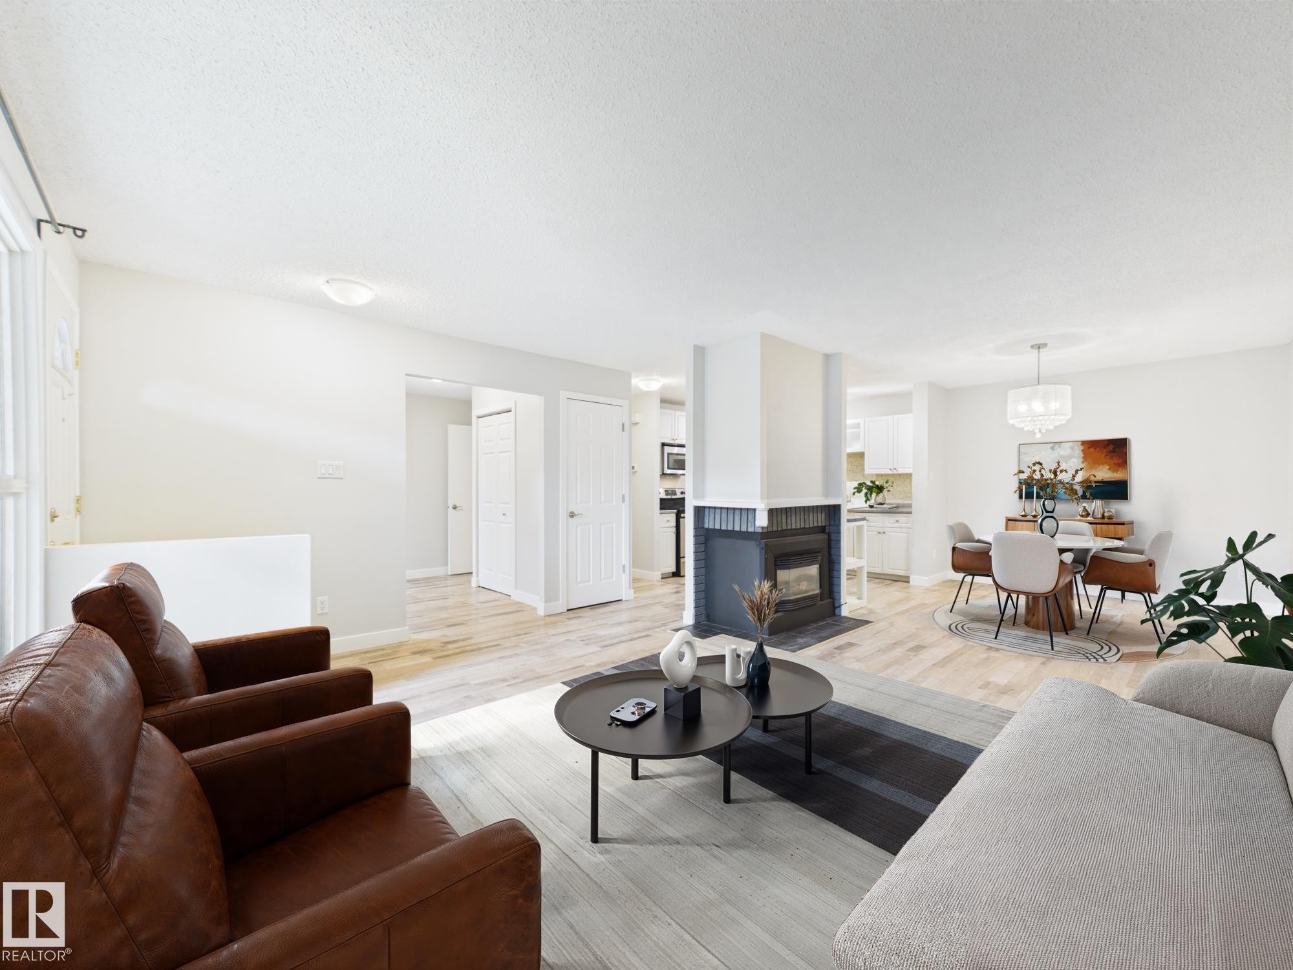
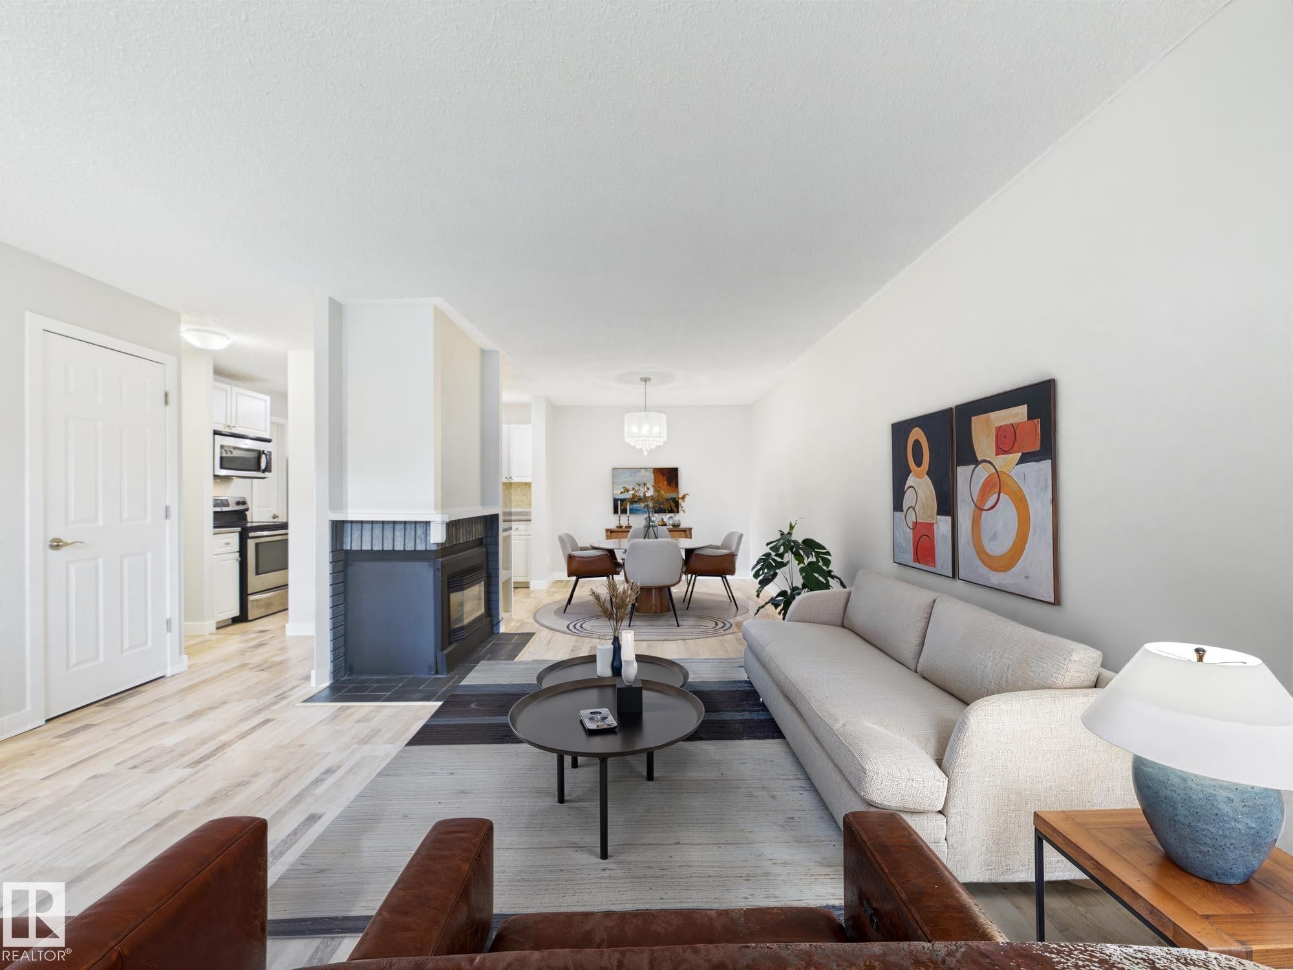
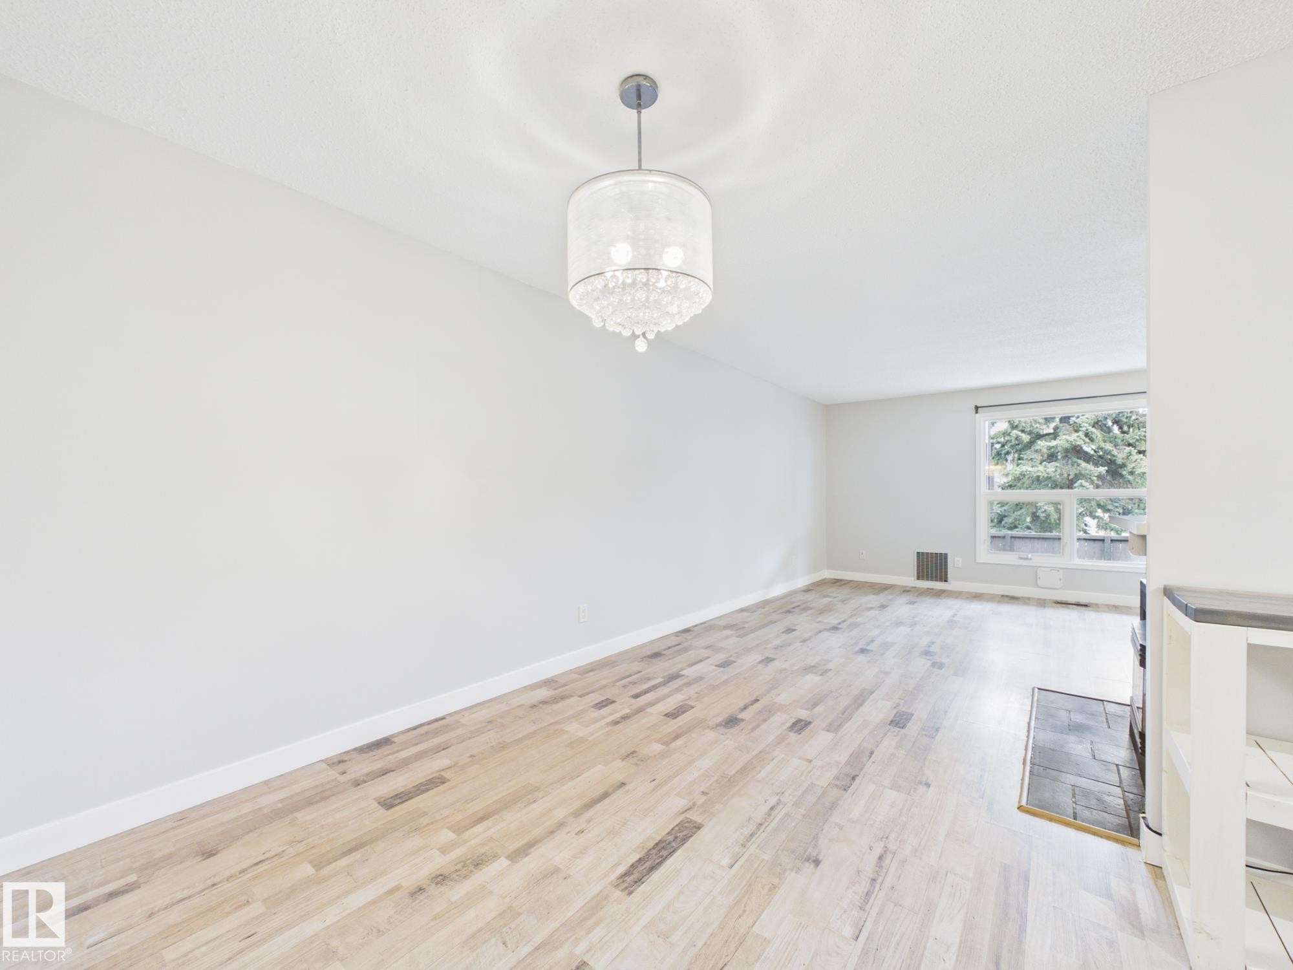
152 Surrey Gardens, Edmonton, AB - Indoor Photo Showing Living Room
152 Surrey Gardens, Edmonton, AB - Indoor With Fireplace
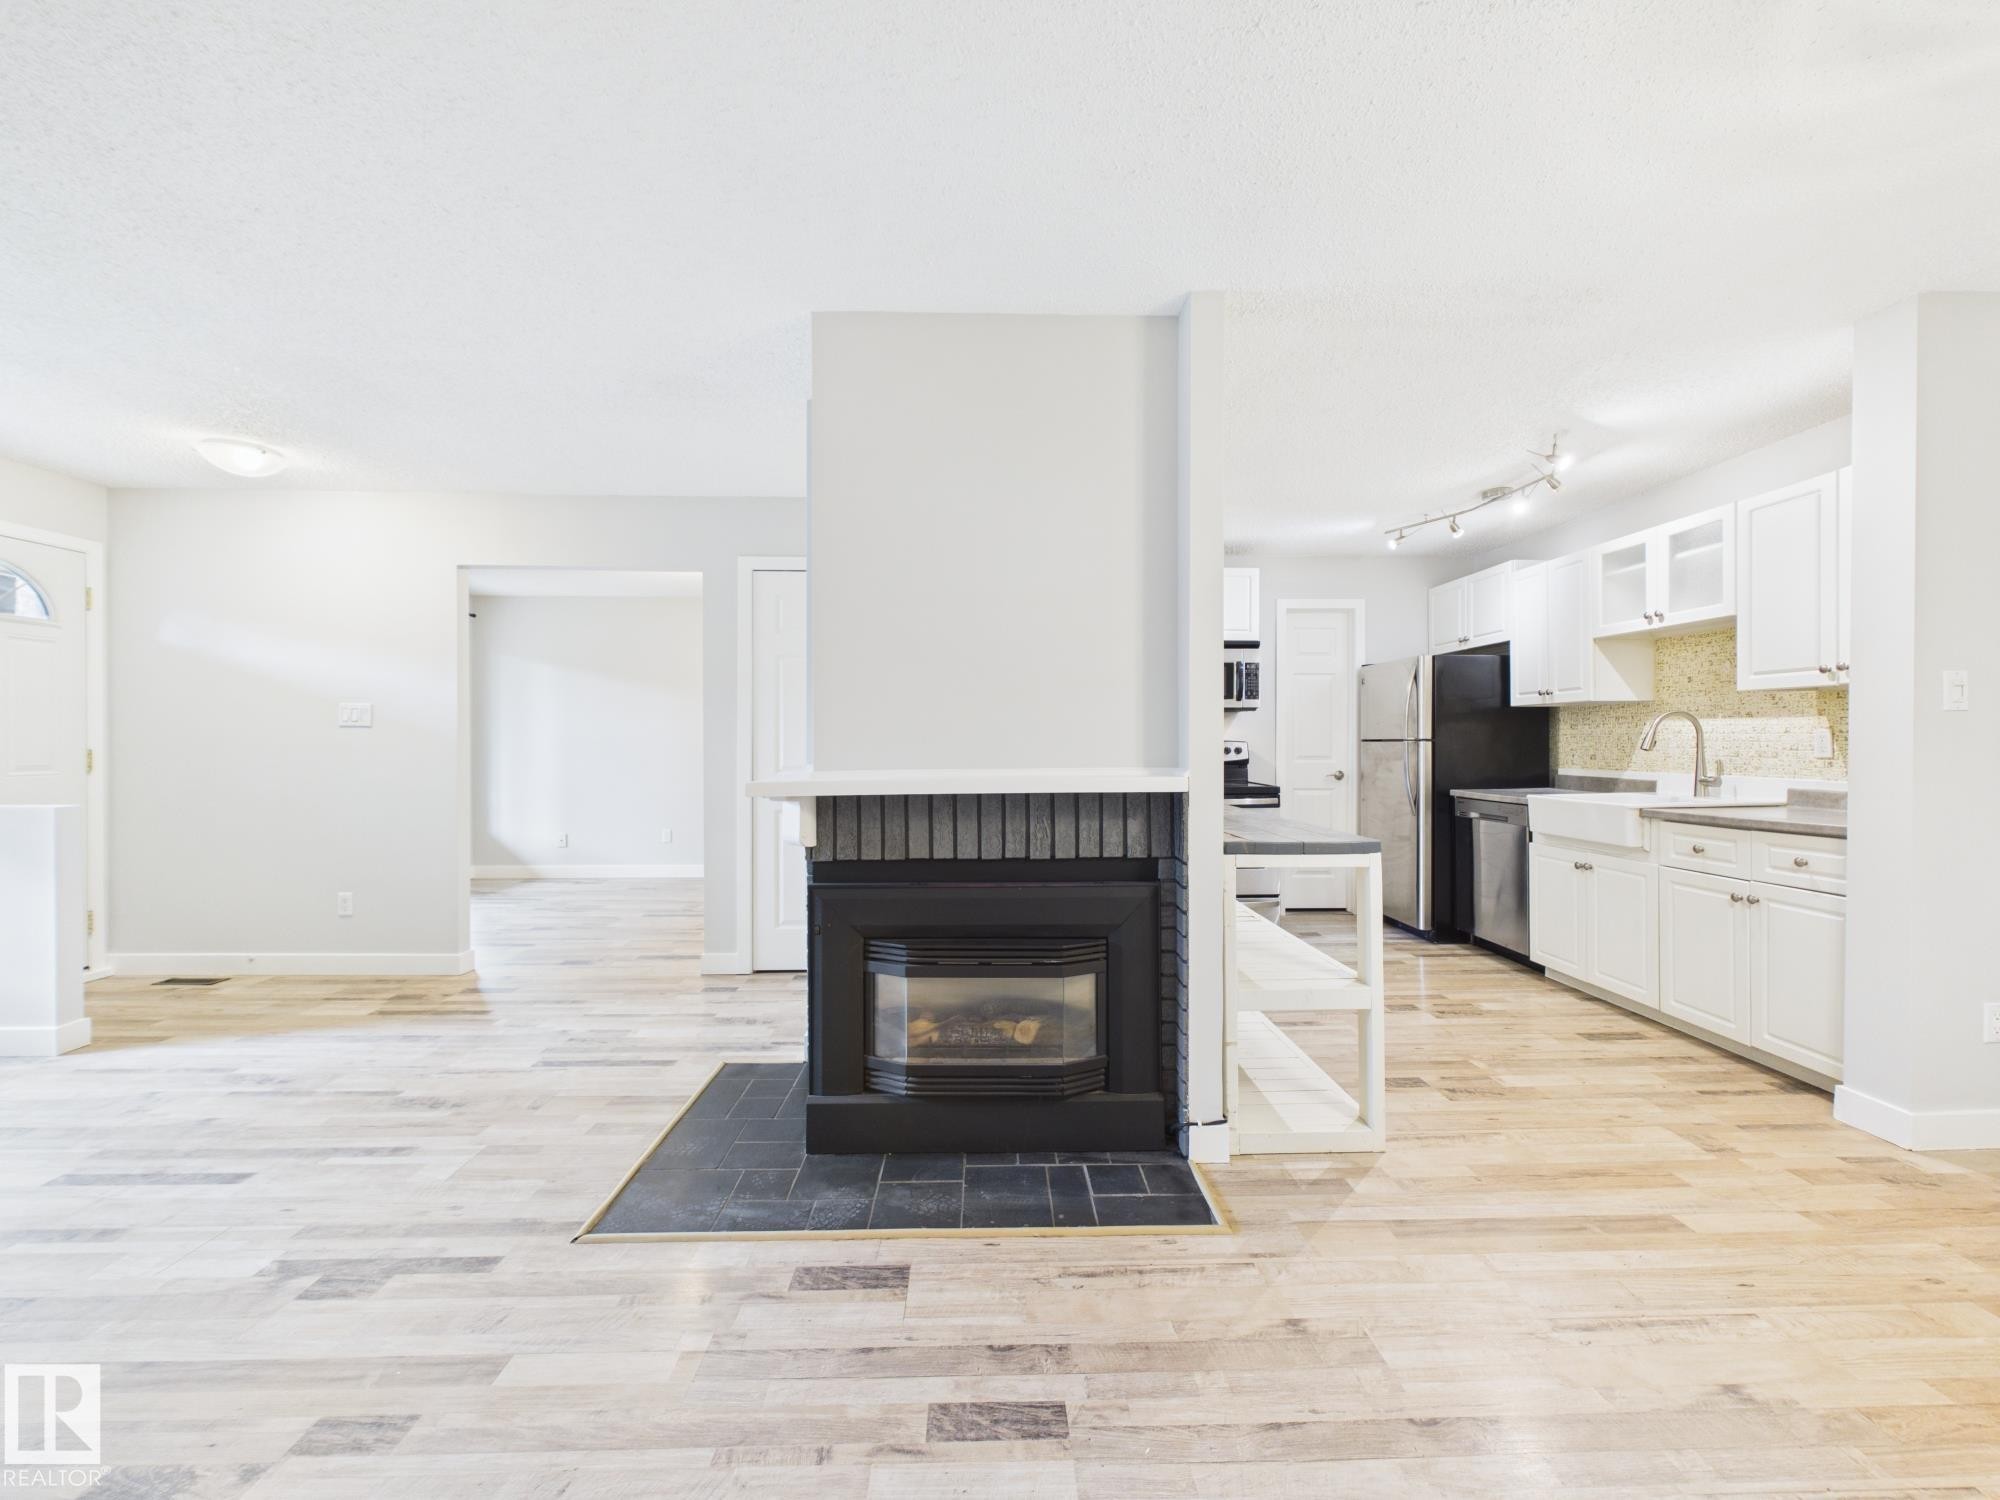
152 Surrey Gardens, Edmonton, AB - Indoor Photo Showing Living Room With Fireplace
152 Surrey Gardens, Edmonton, AB - Indoor Photo Showing Other Room
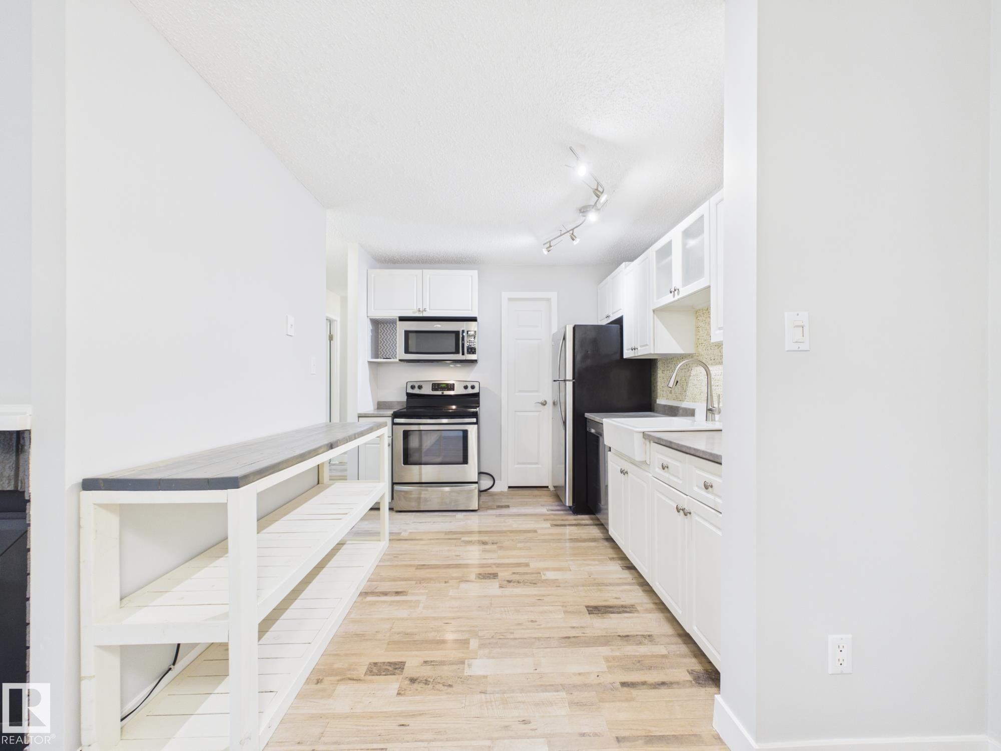
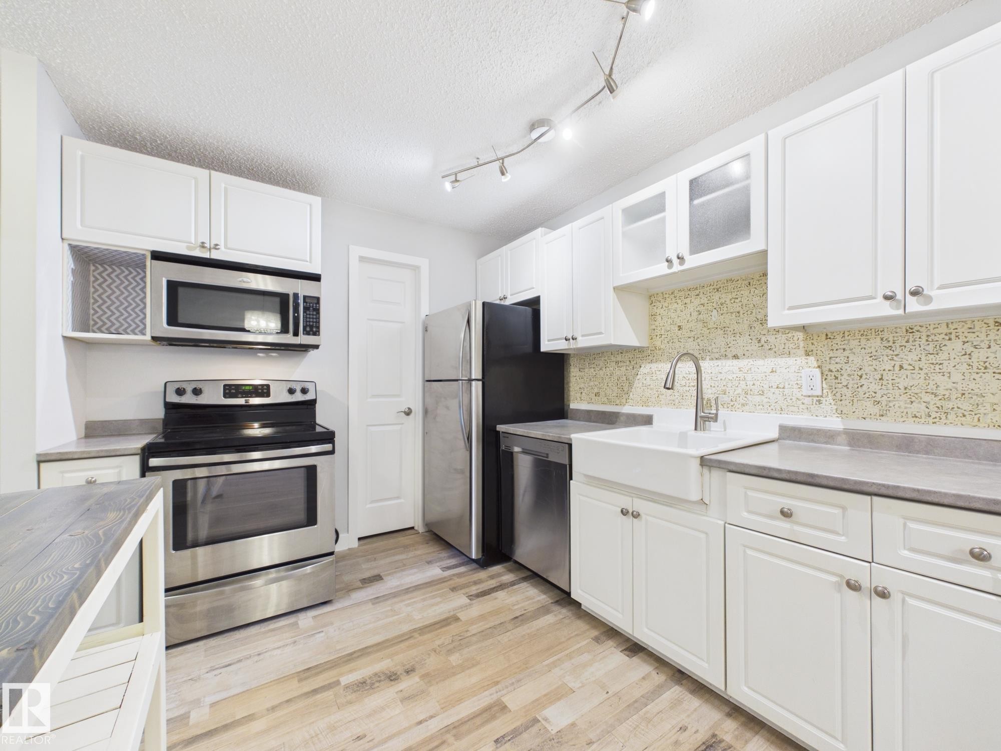
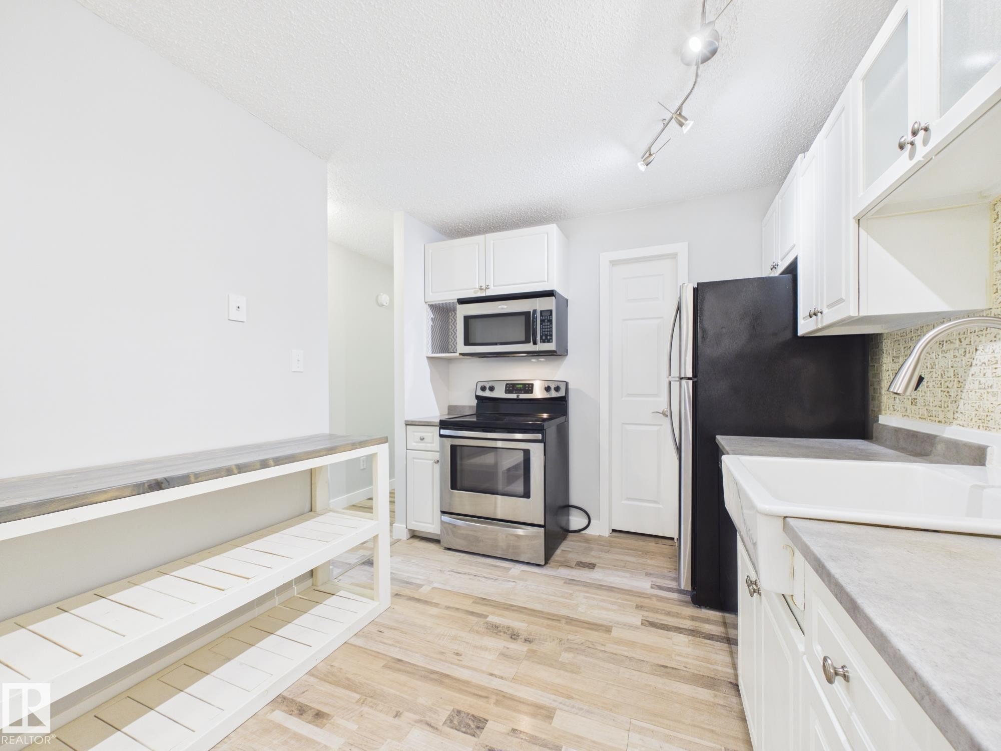
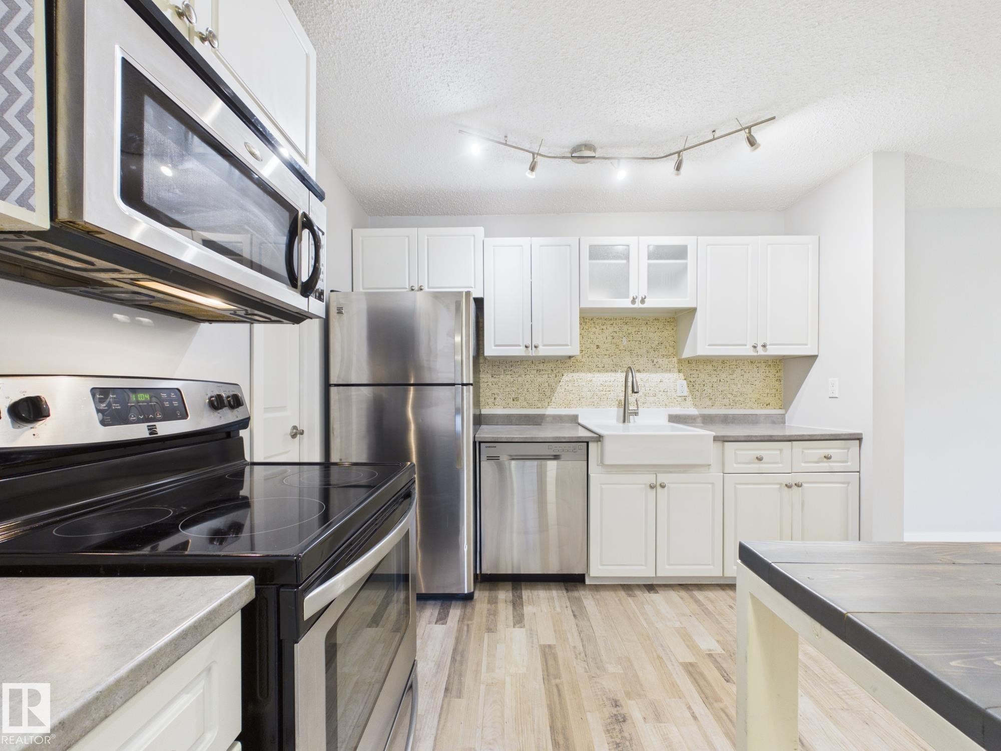
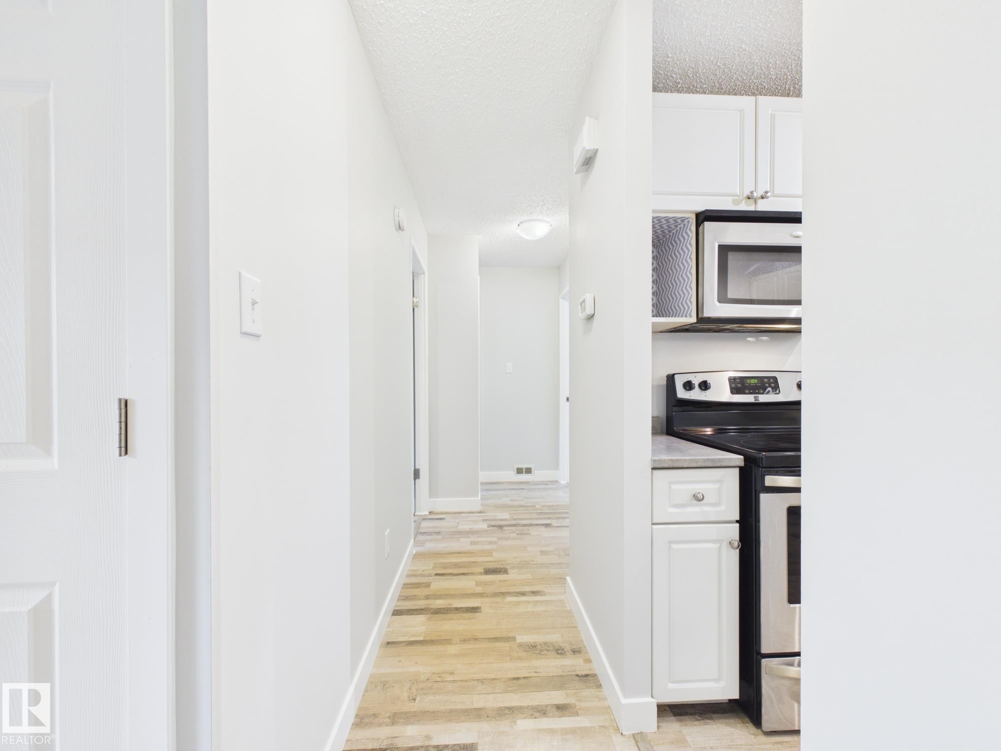
152 Surrey Gardens, Edmonton, AB - Indoor Photo Showing Kitchen
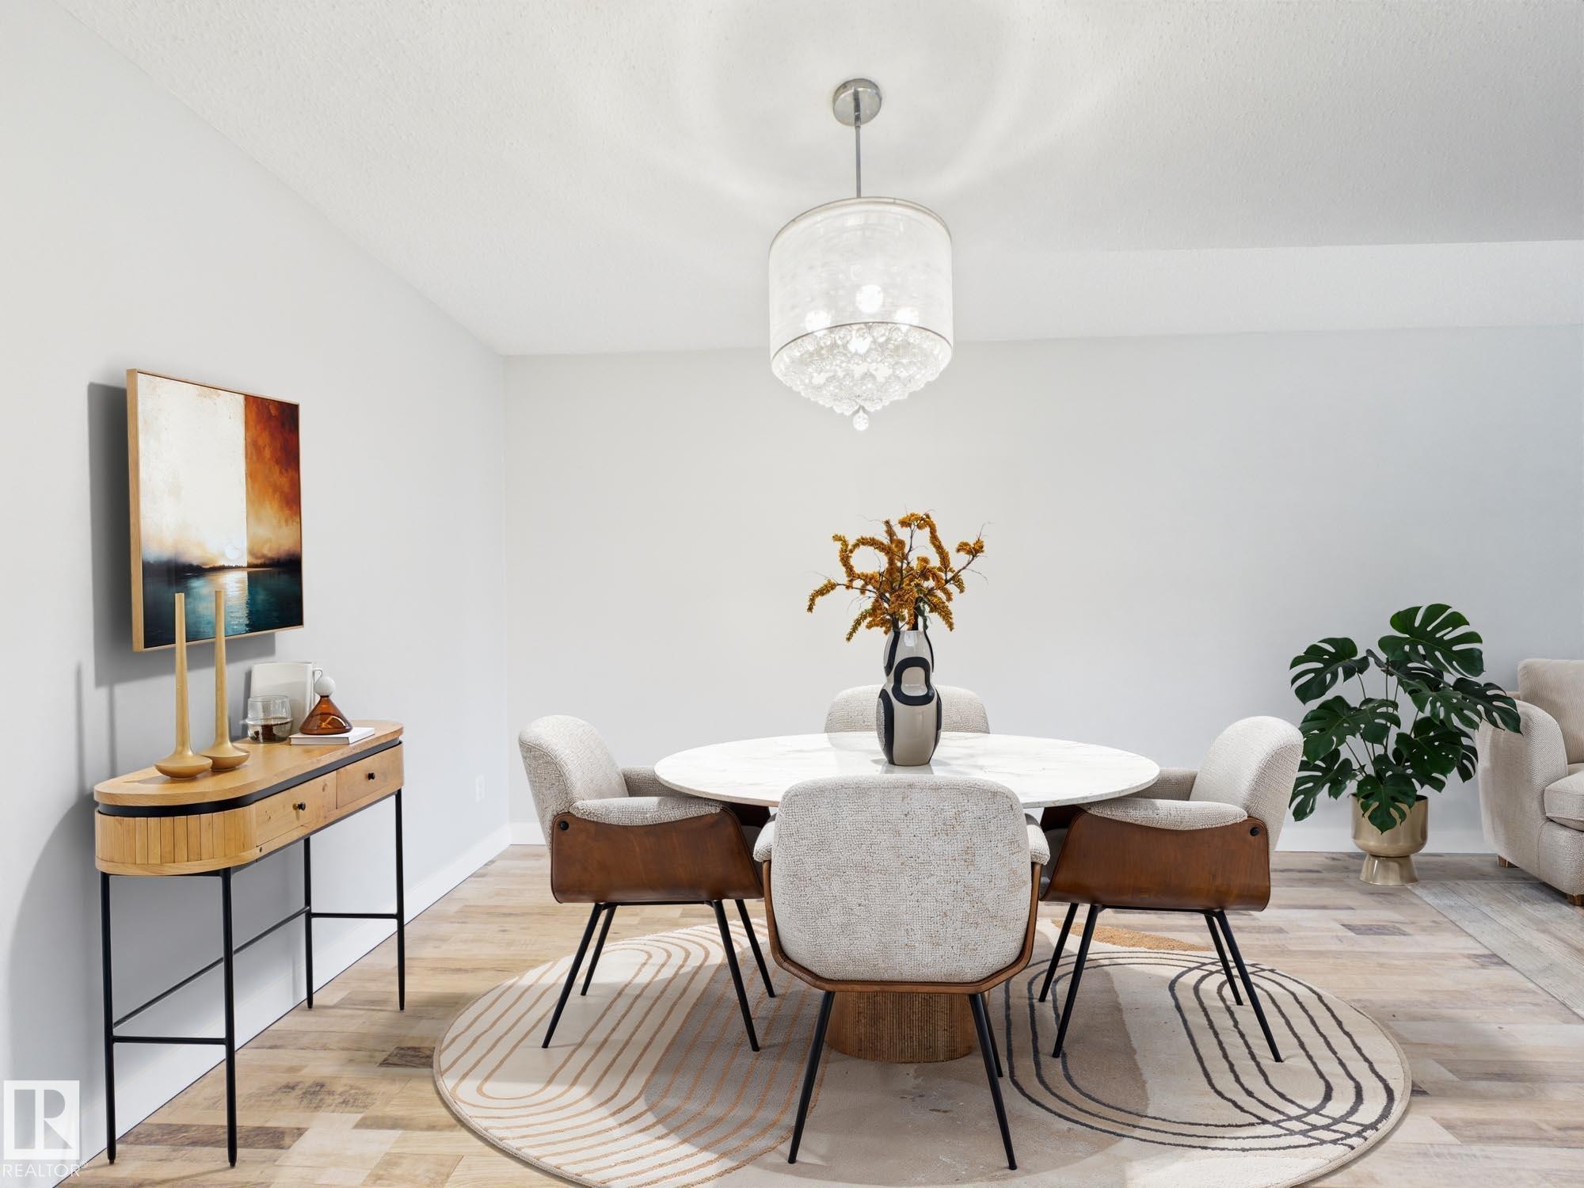
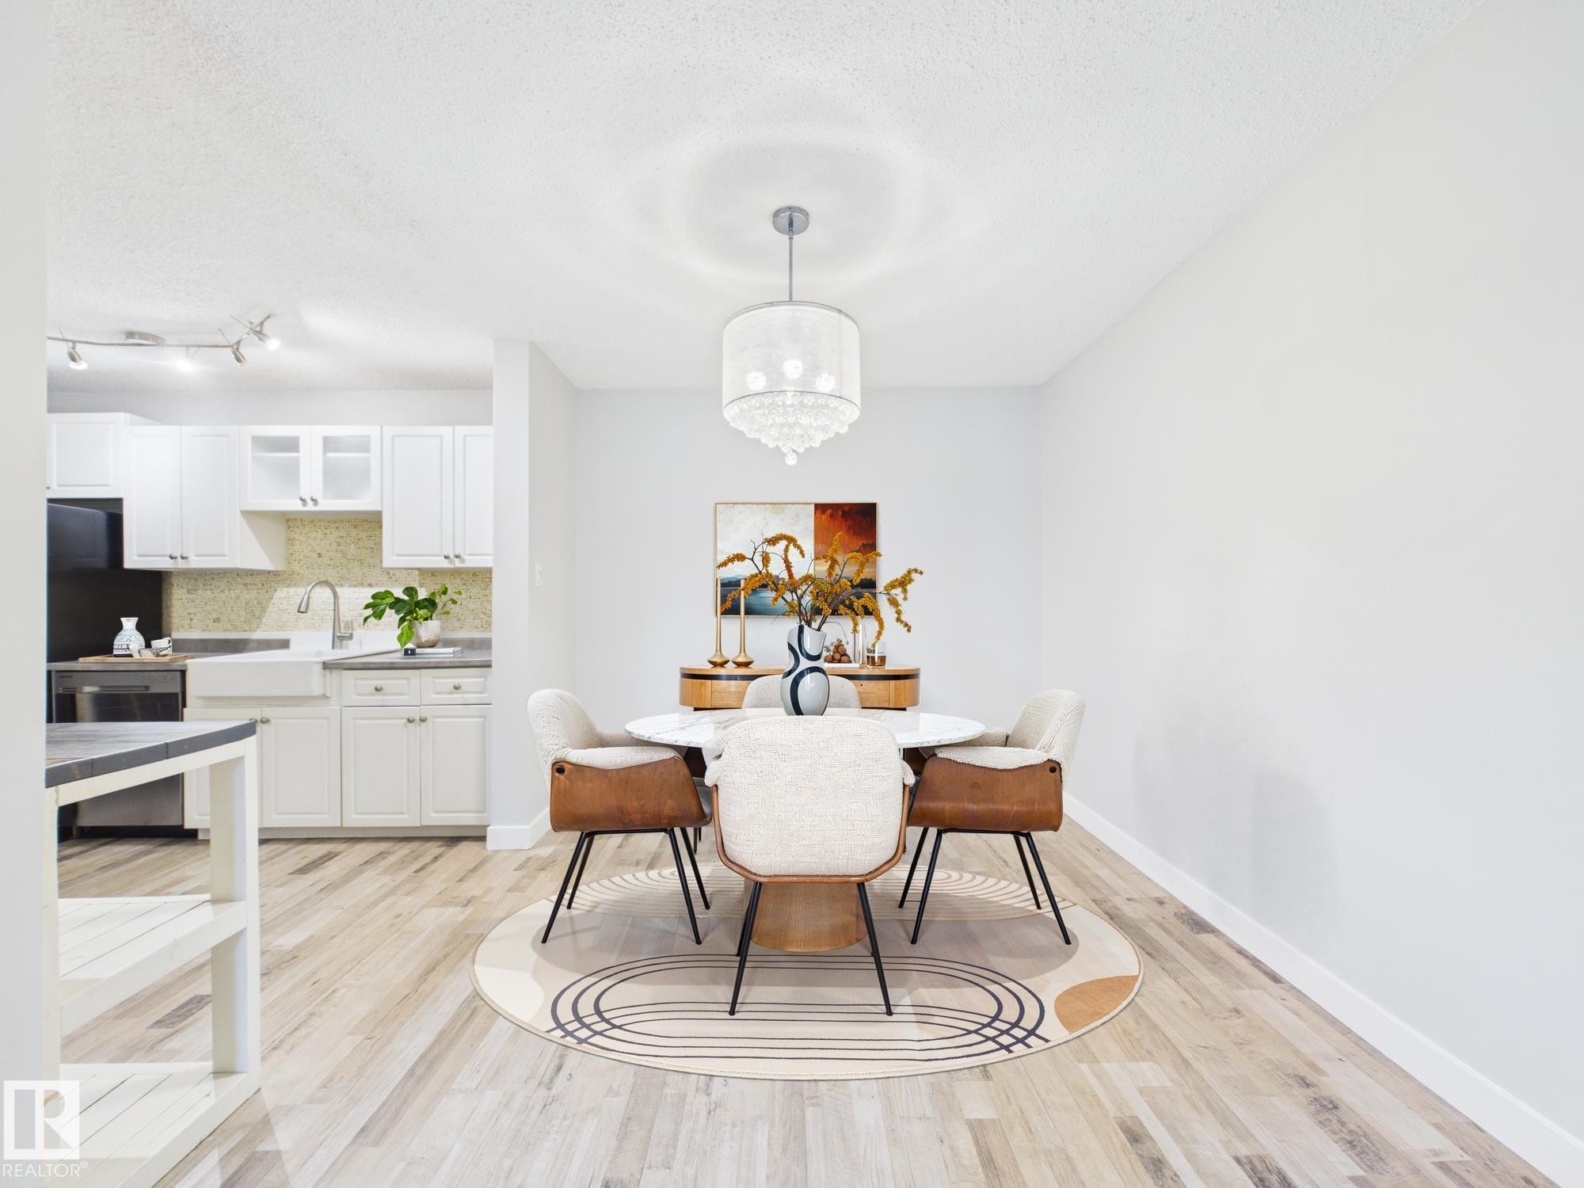
152 Surrey Gardens, Edmonton, AB - Indoor Photo Showing Dining Room
152 Surrey Gardens, Edmonton, AB - Indoor
152 Surrey Gardens, Edmonton, AB - Indoor Photo Showing Other Room
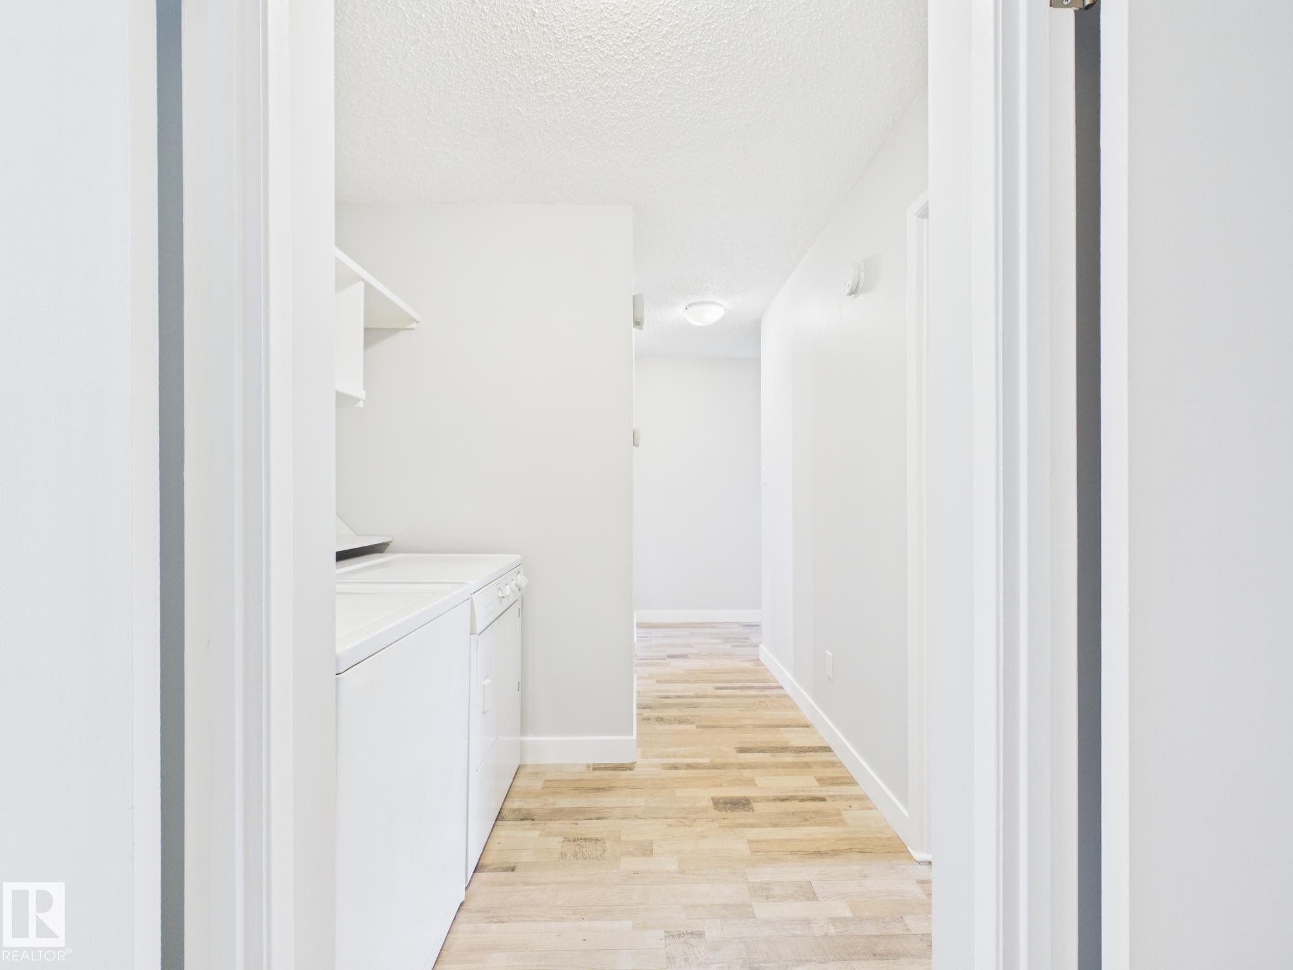
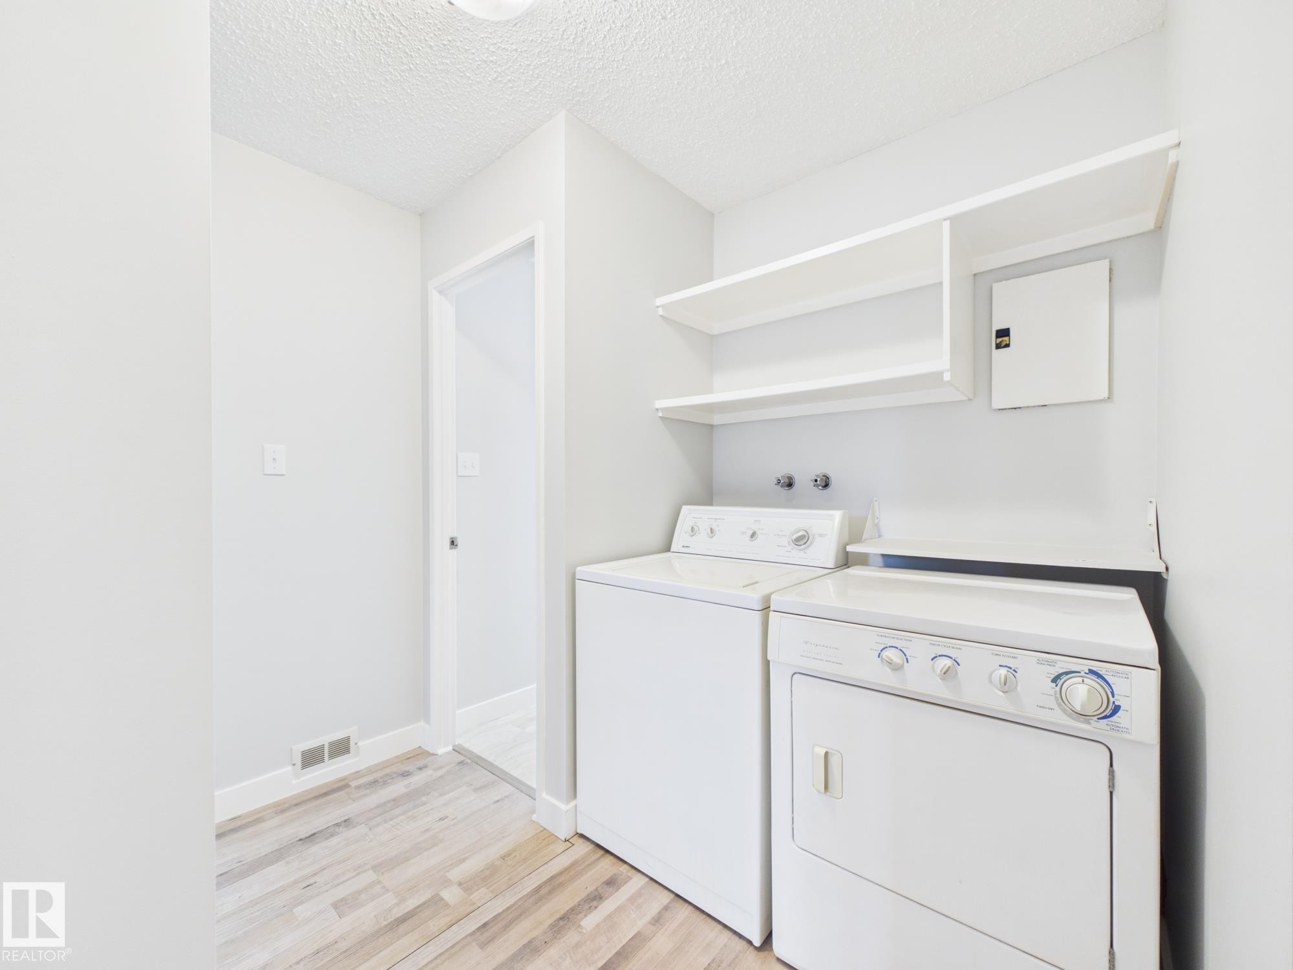
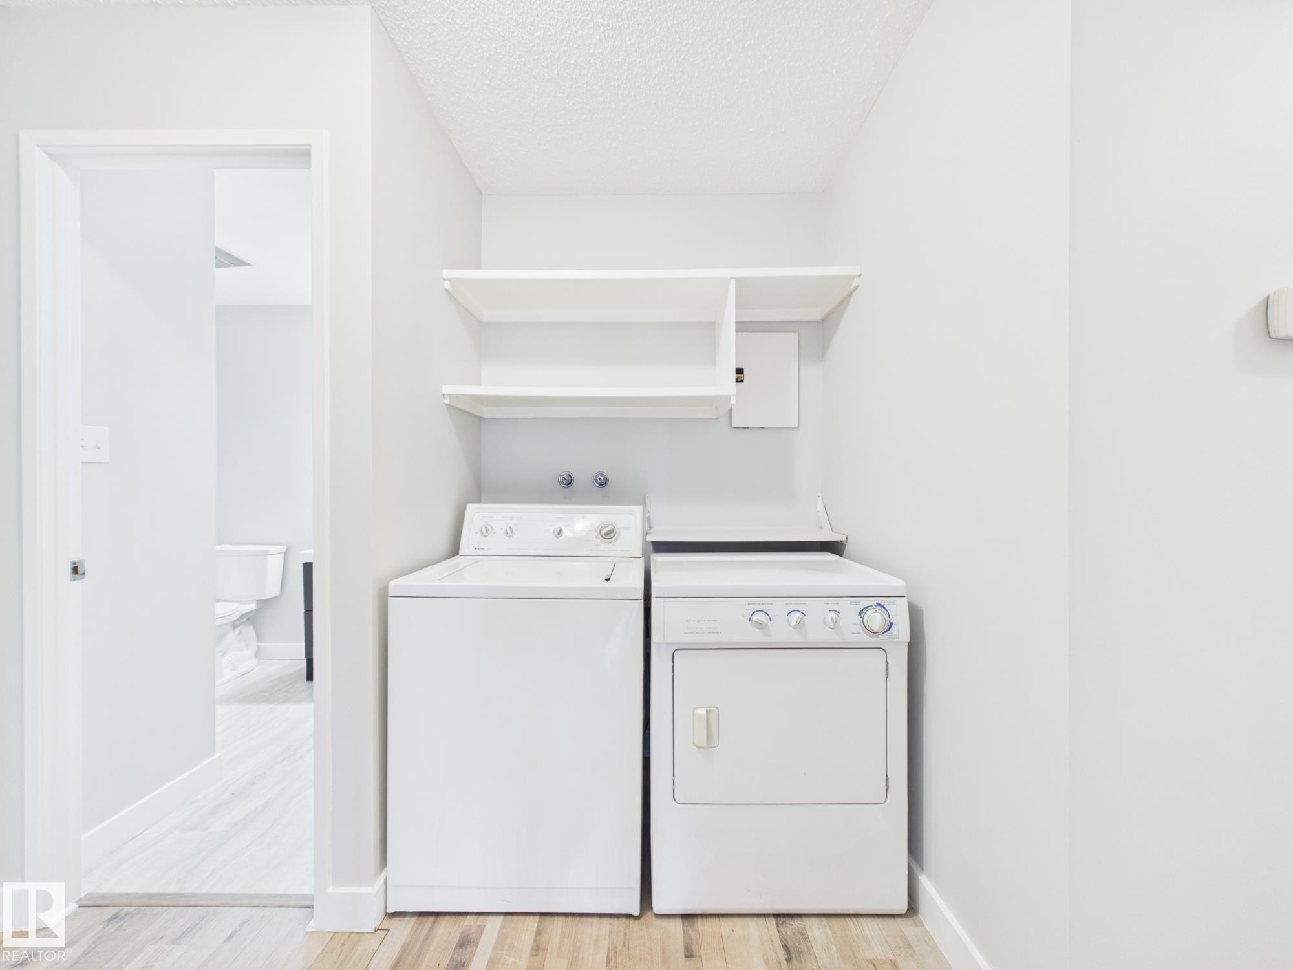
152 Surrey Gardens, Edmonton, AB - Indoor Photo Showing Laundry Room
Light wood-finish flooring extending throughout the space - 152 Surrey Gardens, Edmonton, AB - Indoor Photo Showing Other Room
152 Surrey Gardens, Edmonton, AB - Indoor
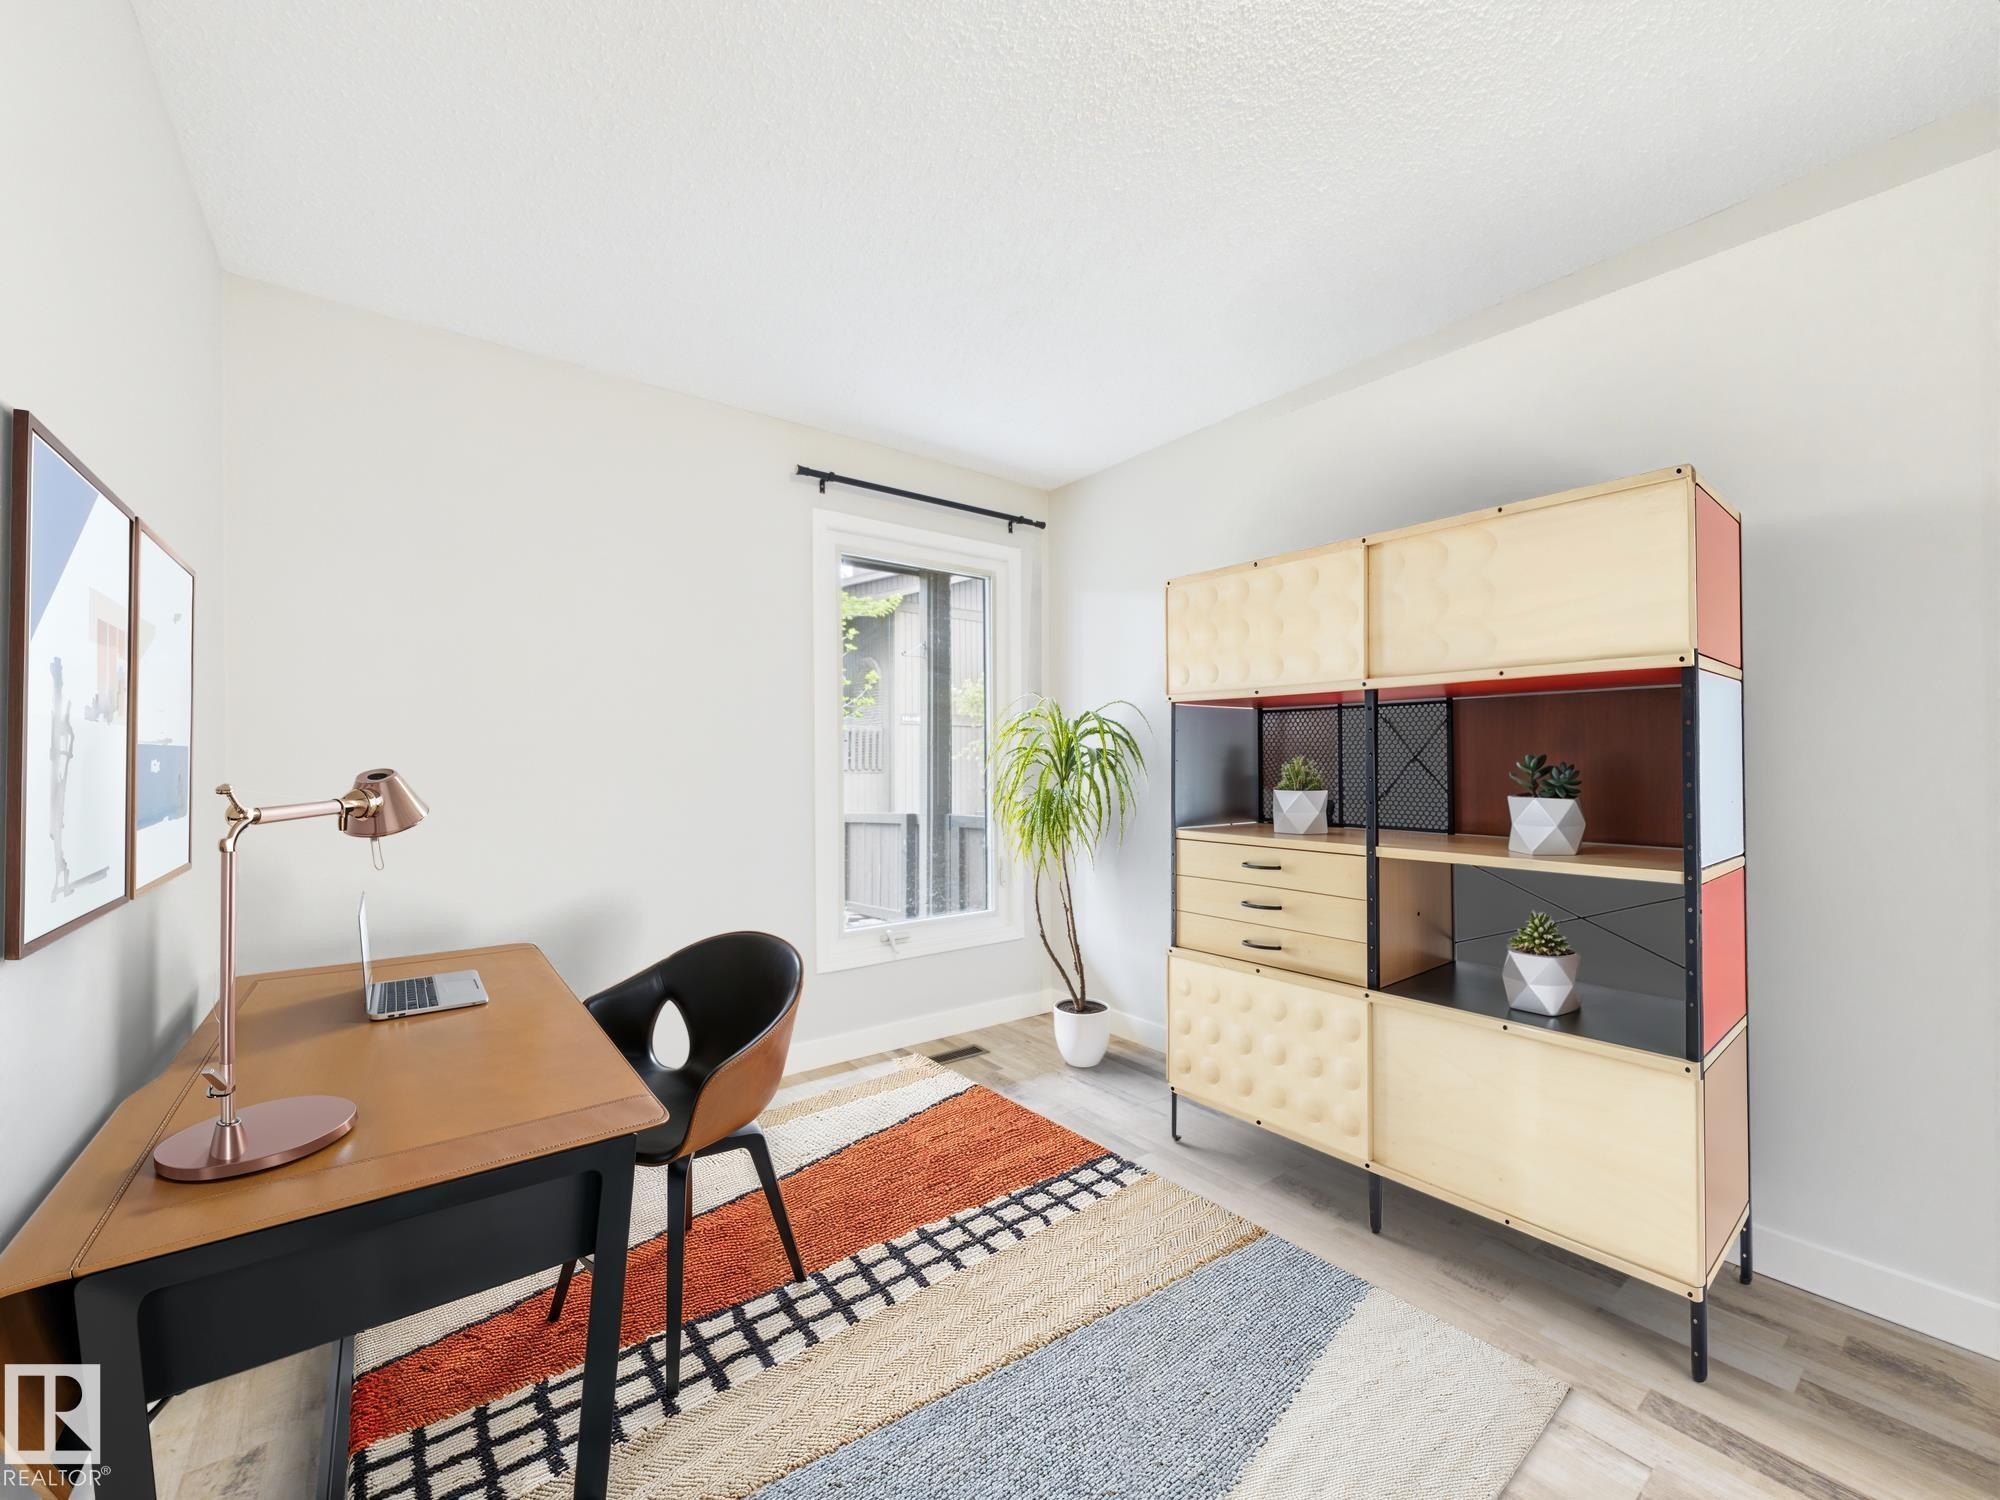
152 Surrey Gardens, Edmonton, AB - Indoor Photo Showing Other Room
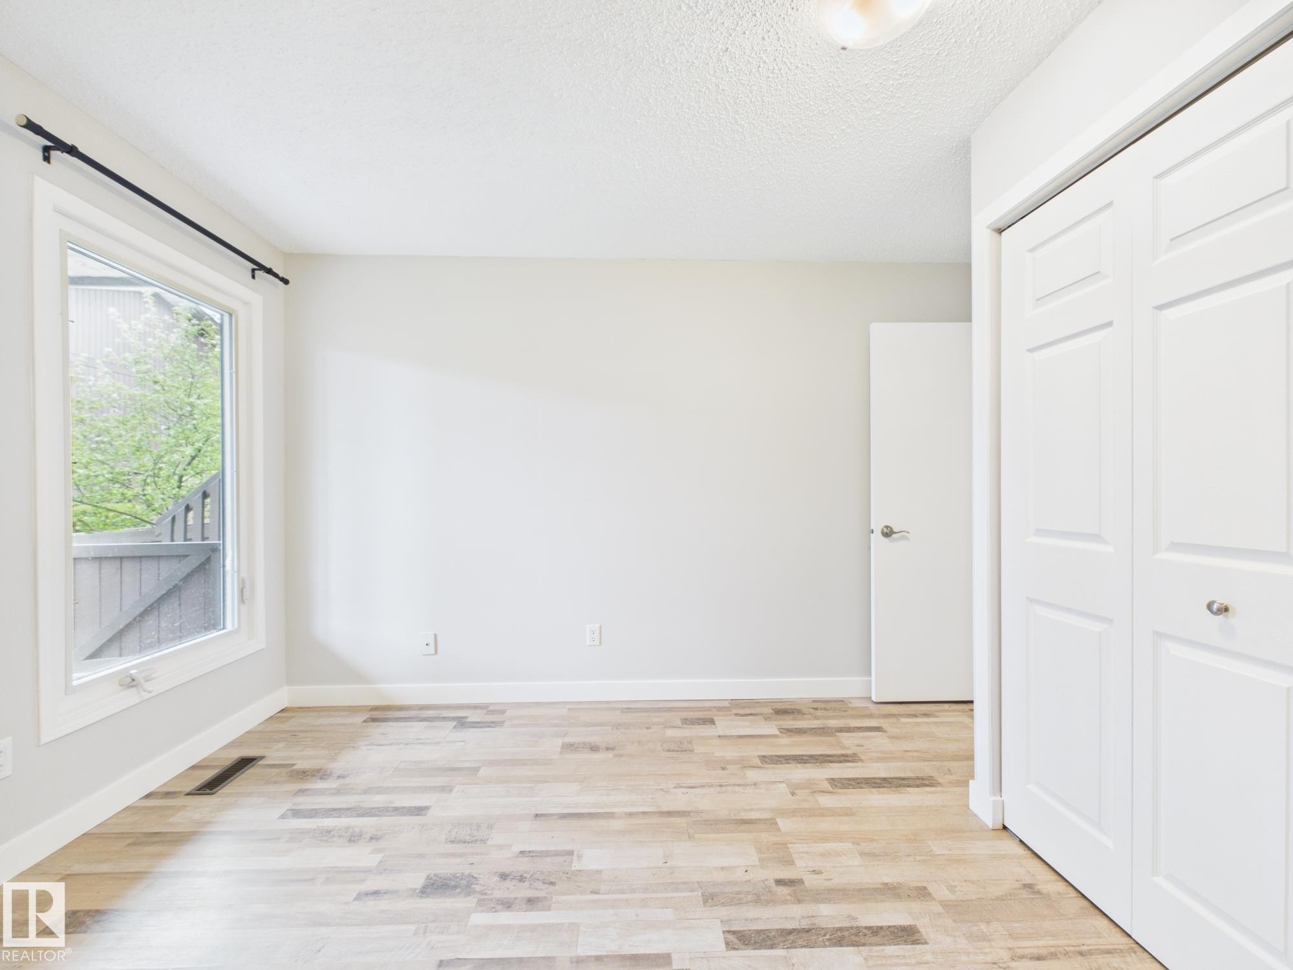
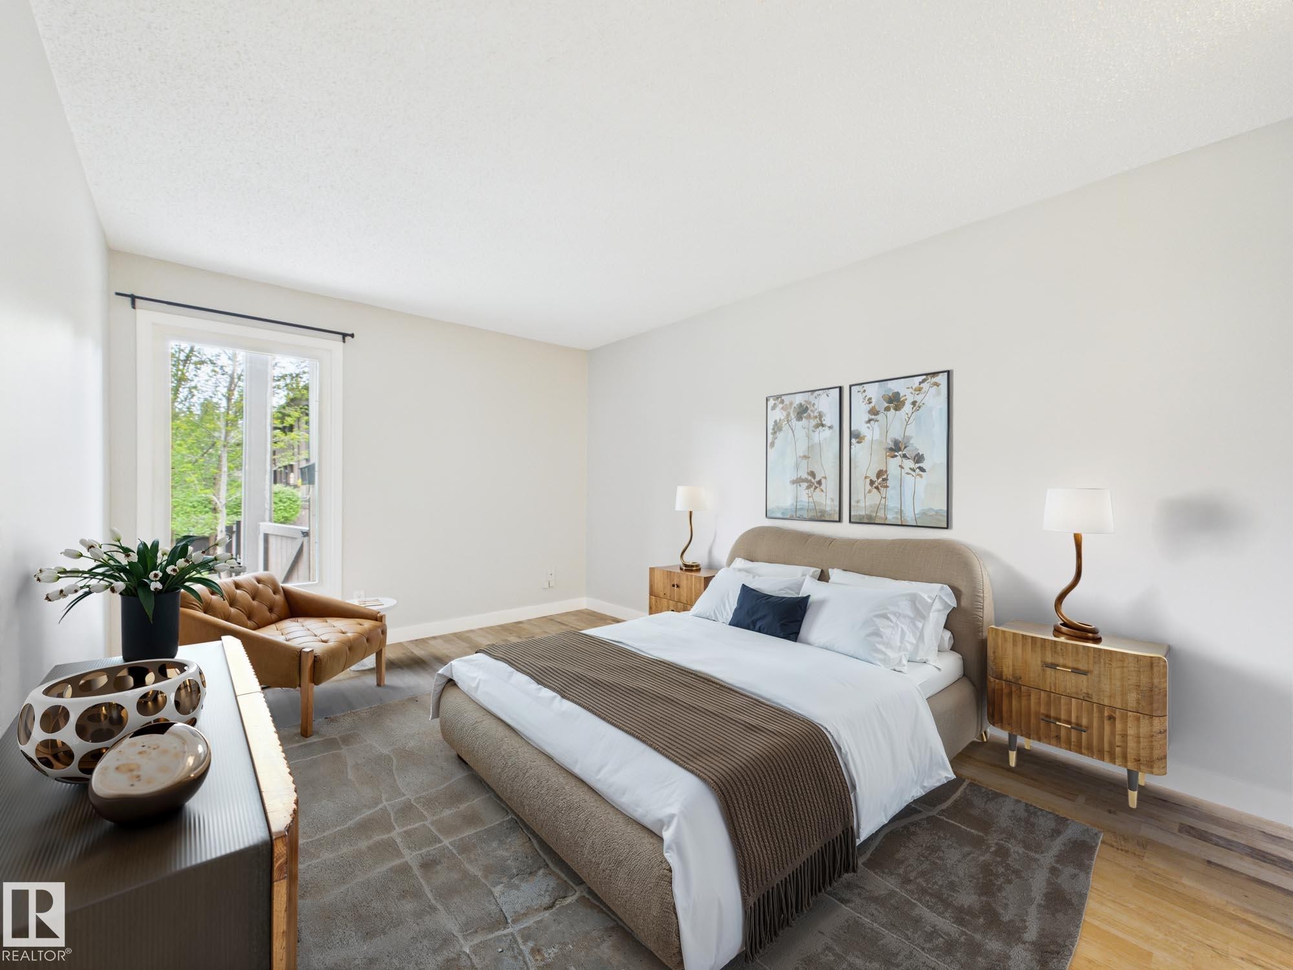
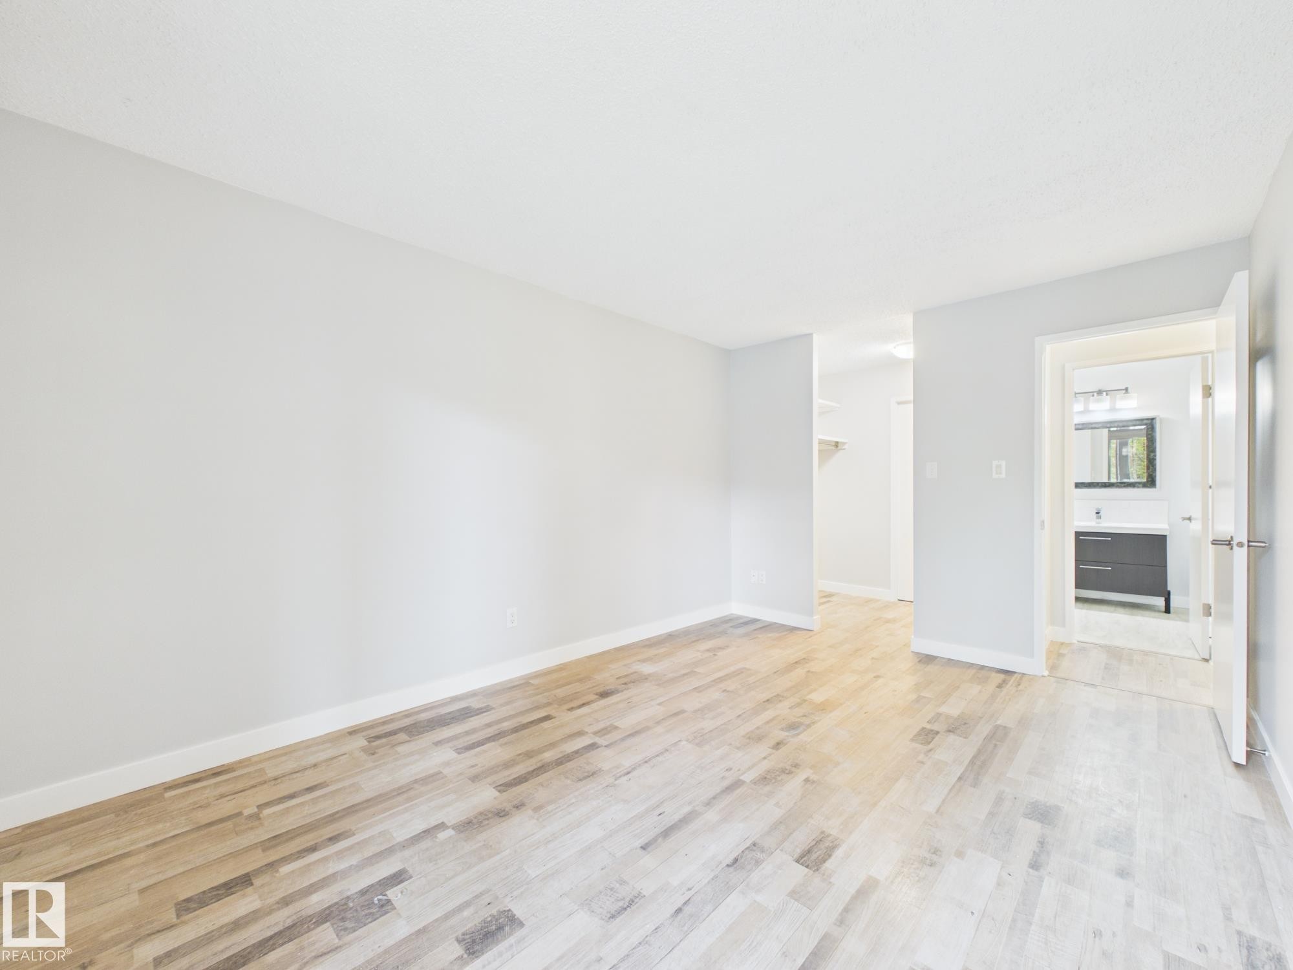
152 Surrey Gardens, Edmonton, AB - Indoor Photo Showing Bedroom
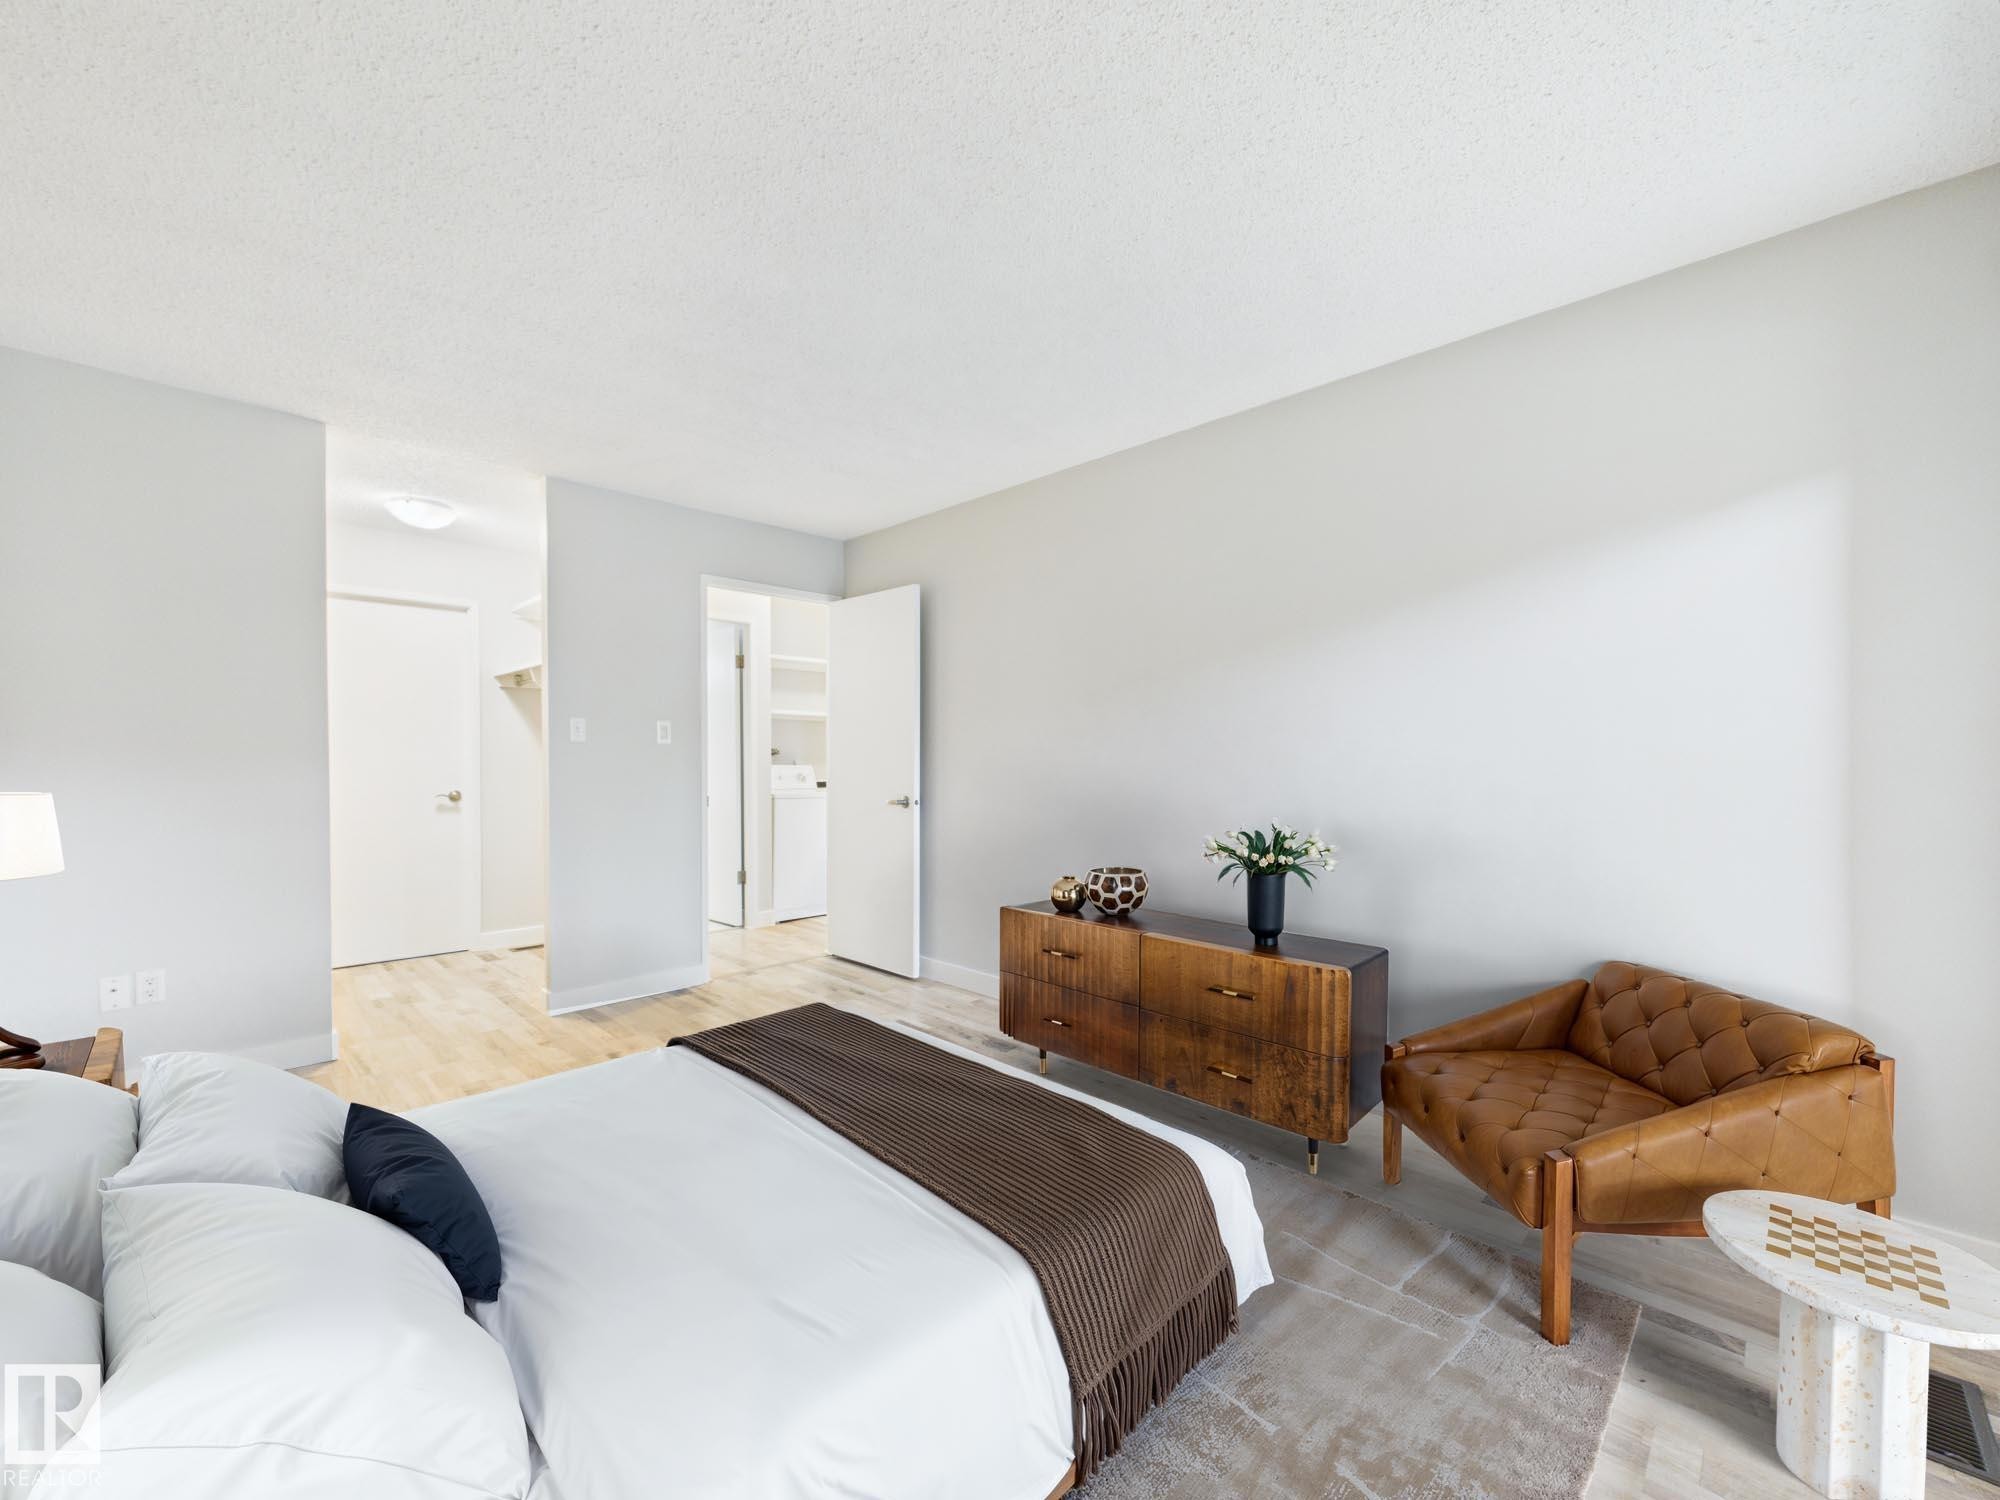
152 Surrey Gardens, Edmonton, AB - Indoor Photo Showing Other Room
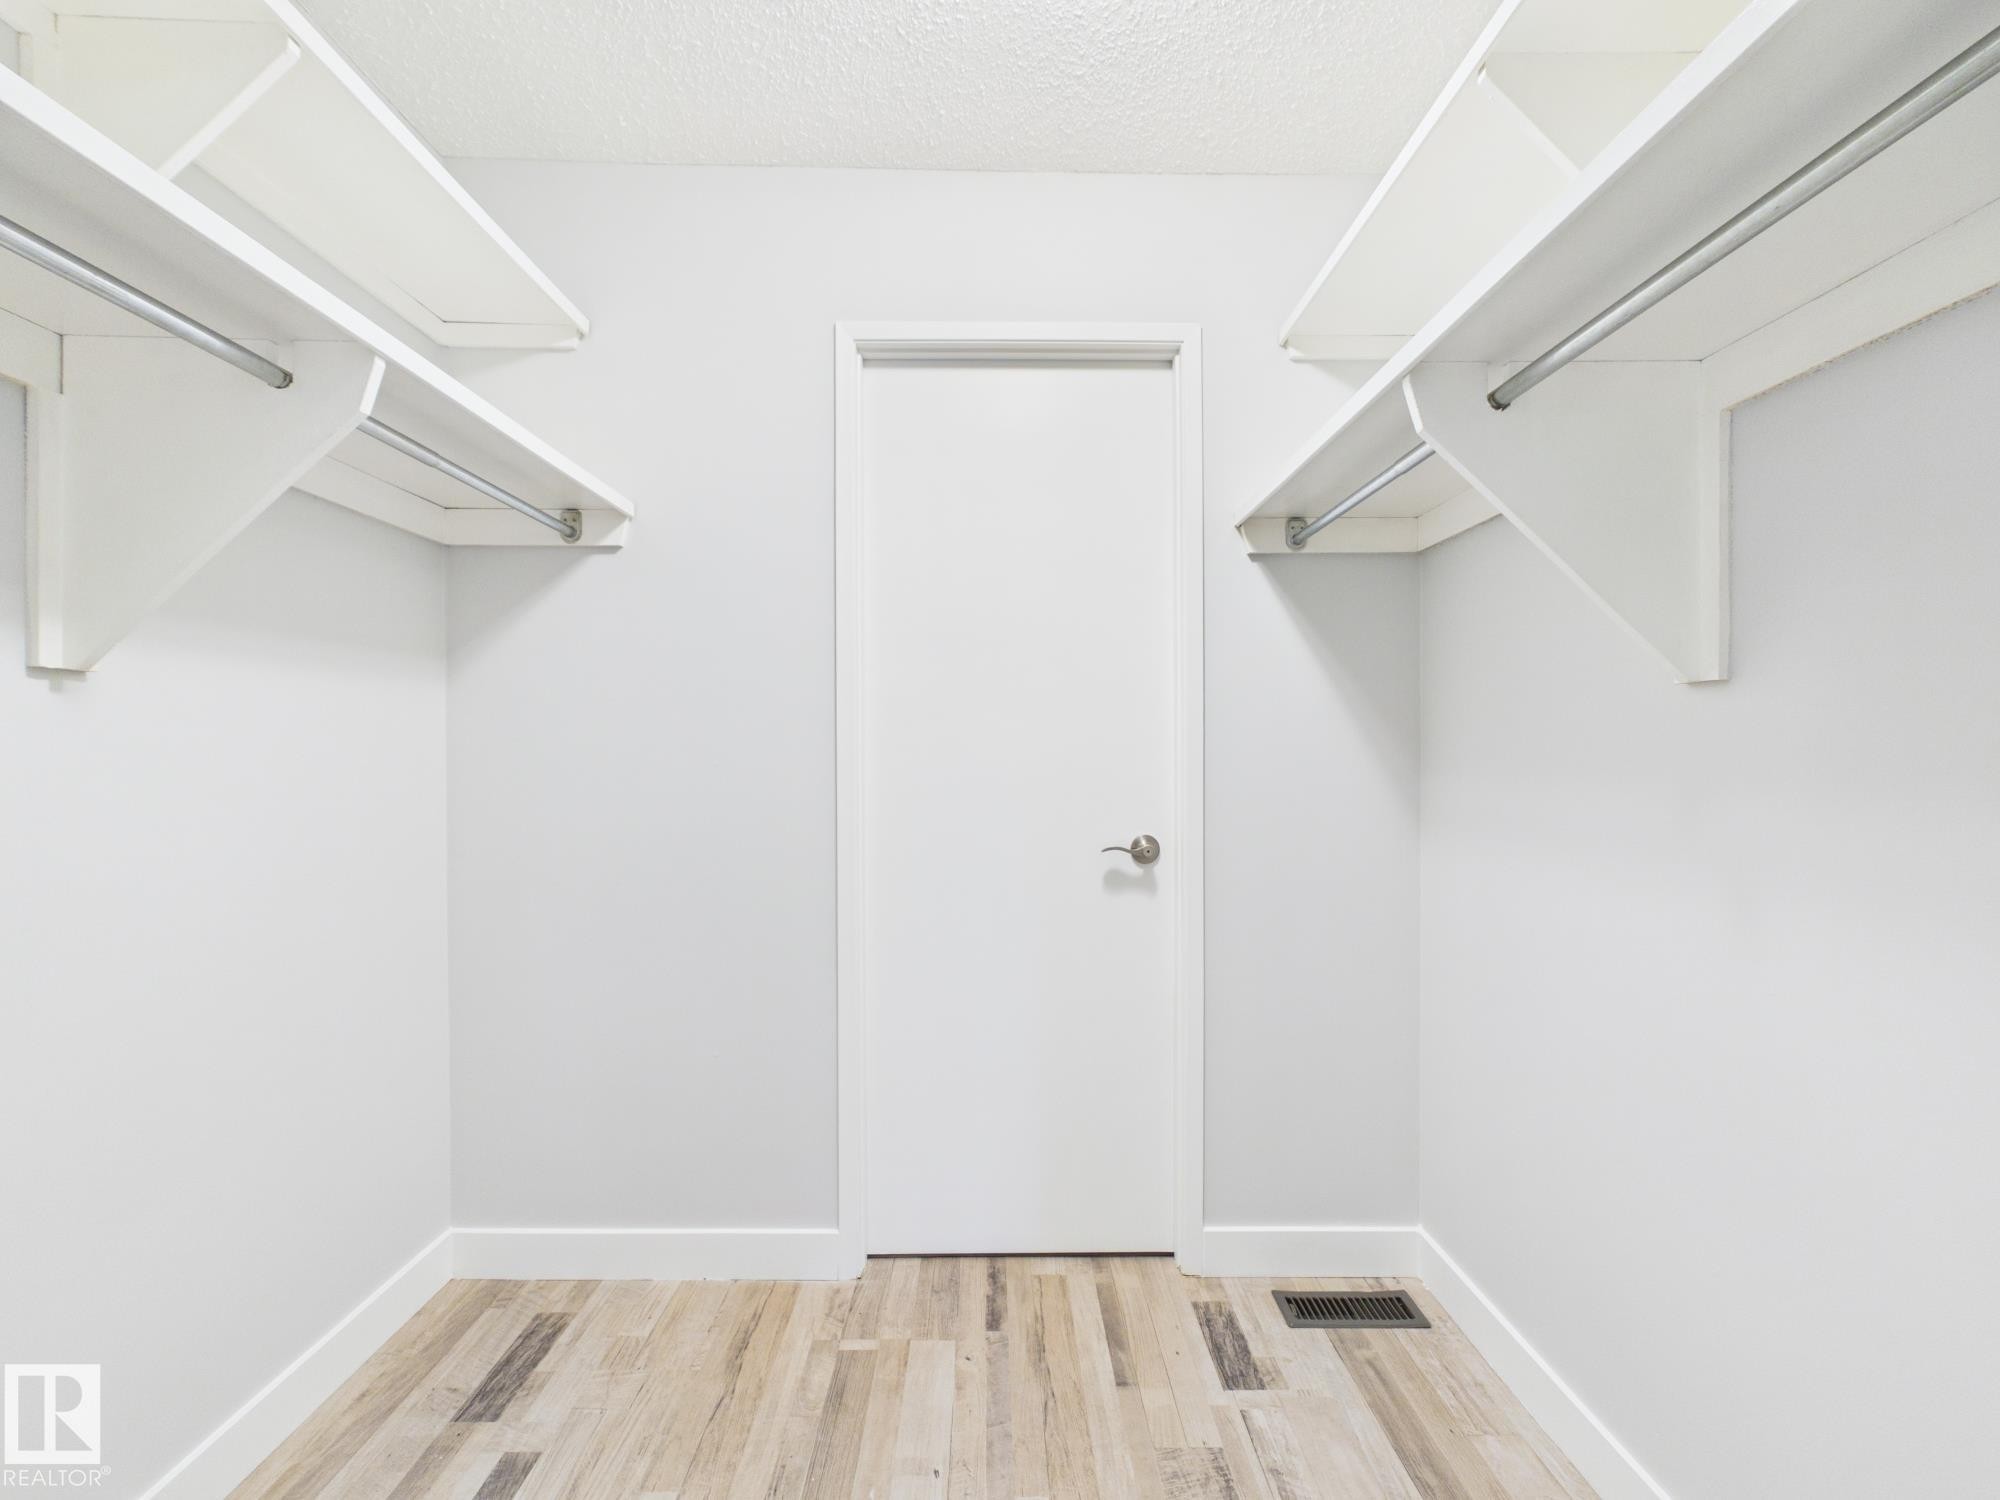
152 Surrey Gardens, Edmonton, AB - Indoor With Storage
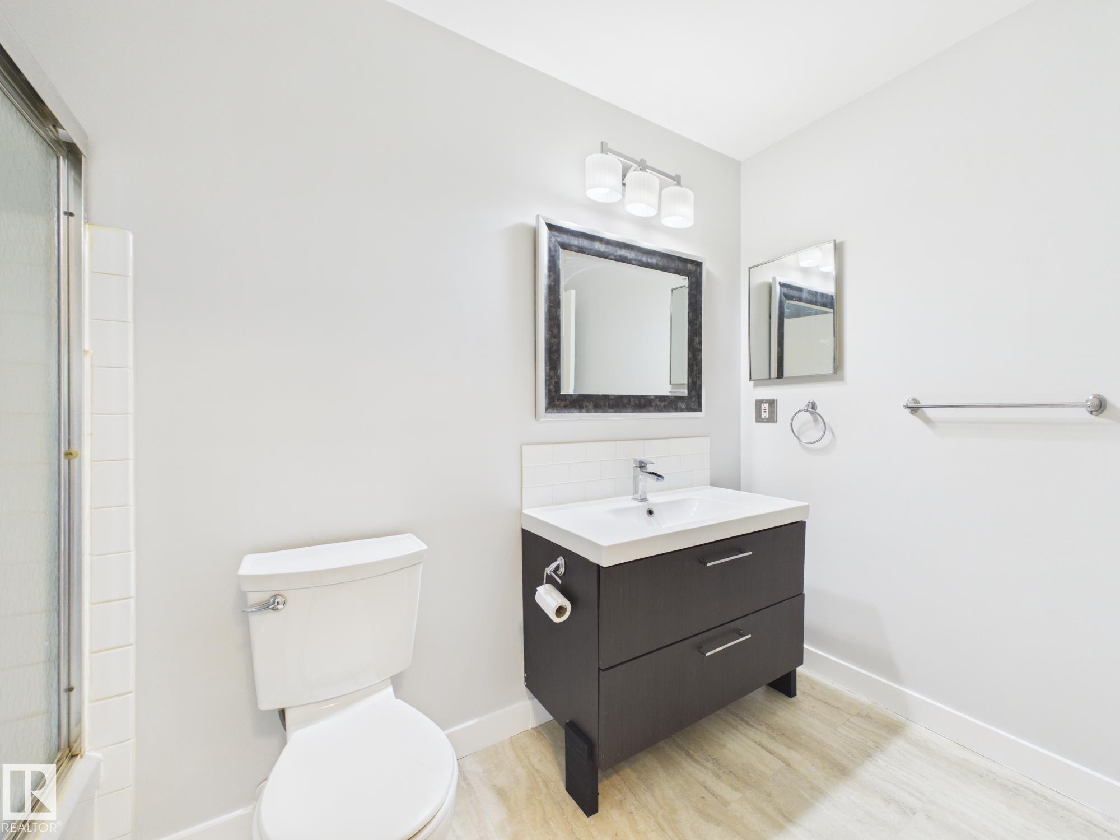
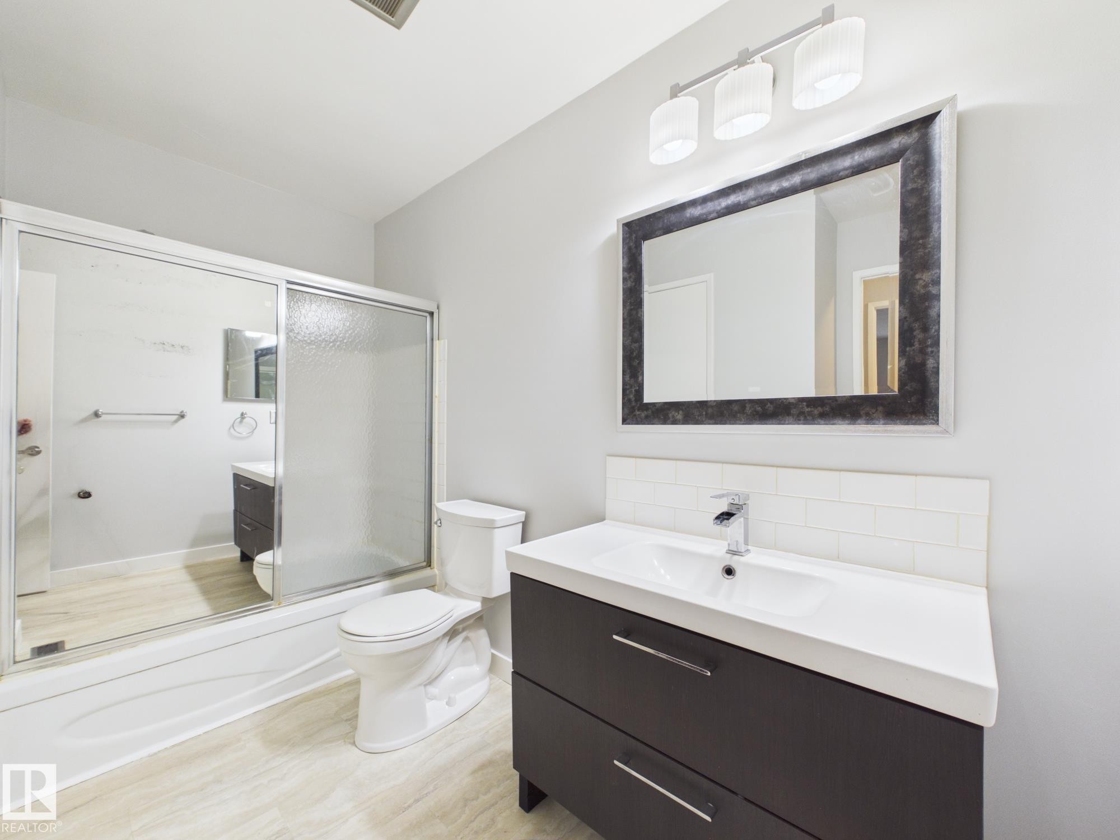
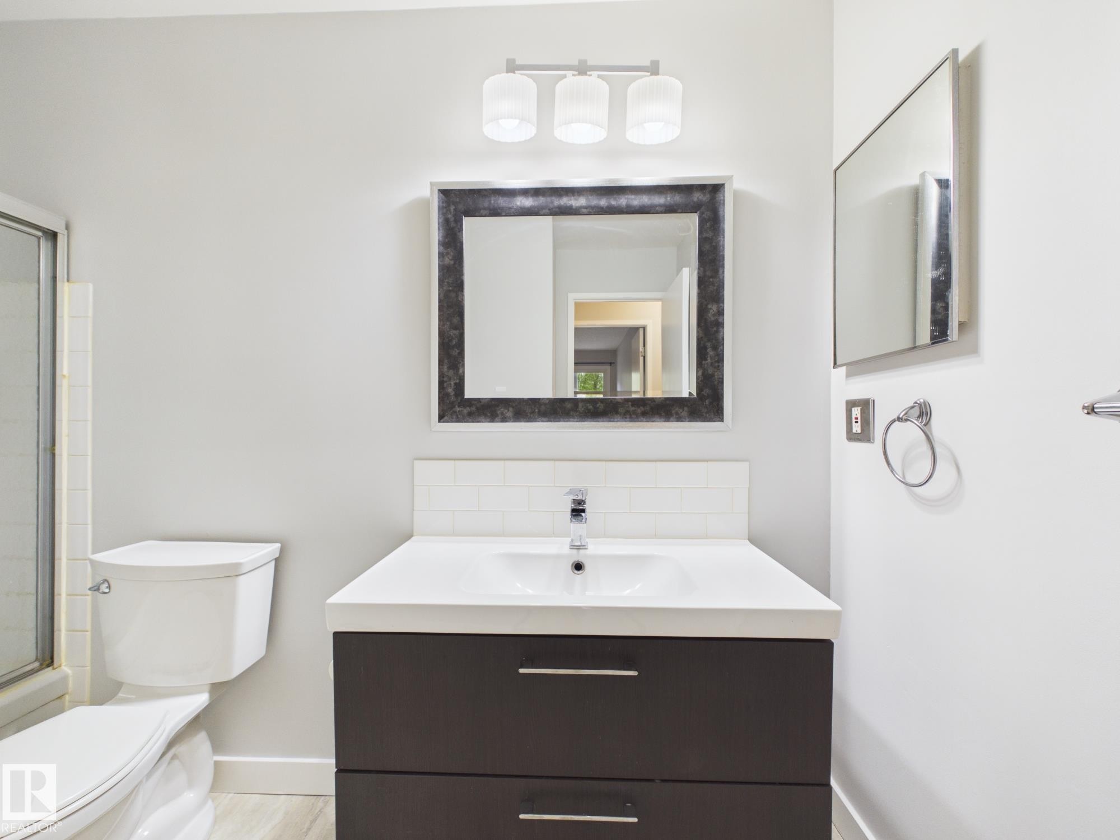
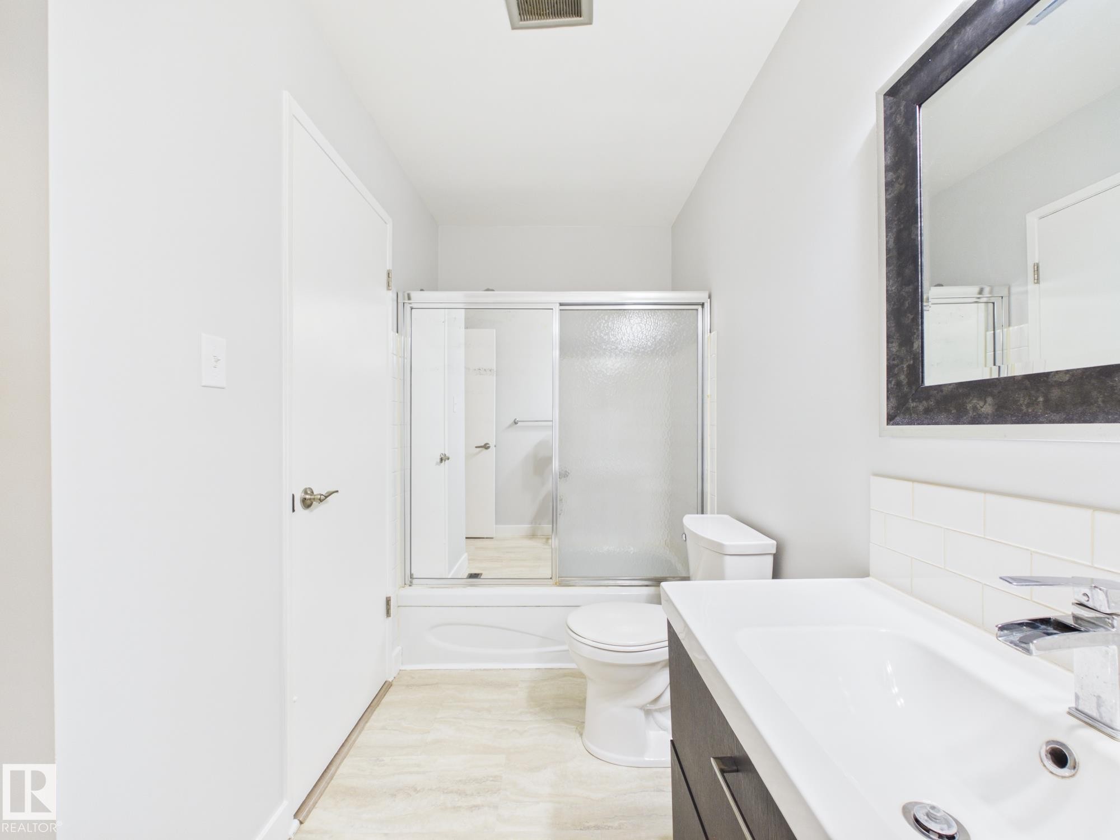
152 Surrey Gardens, Edmonton, AB - Indoor Photo Showing Bathroom
152 Surrey Gardens, Edmonton, AB  - Outdoor
152 Surrey Gardens, Edmonton, AB  - Outdoor With Exterior
152 Surrey Gardens, Edmonton, AB  - Outdoor
152 Surrey Gardens, Edmonton, AB  - Outdoor With Exterior
152 Surrey Gardens, Edmonton, AB - Outdoor
152 Surrey Gardens, Edmonton, AB - Outdoor With Exterior
152 Surrey Gardens, Edmonton, AB - Indoor Photo Showing Other Room
152 Surrey Gardens, Edmonton, AB - Indoor Photo Showing Living Room With Fireplace
152 Surrey Gardens, Edmonton, AB - Indoor Photo Showing Other Room
152 Surrey Gardens, Edmonton, AB - Indoor Photo Showing Living Room
152 Surrey Gardens, Edmonton, AB - Indoor With Fireplace
152 Surrey Gardens, Edmonton, AB - Indoor Photo Showing Living Room With Fireplace
152 Surrey Gardens, Edmonton, AB - Indoor Photo Showing Other Room
152 Surrey Gardens, Edmonton, AB - Indoor Photo Showing Kitchen
152 Surrey Gardens, Edmonton, AB - Indoor Photo Showing Dining Room
152 Surrey Gardens, Edmonton, AB - Indoor
152 Surrey Gardens, Edmonton, AB - Indoor Photo Showing Other Room
152 Surrey Gardens, Edmonton, AB - Indoor Photo Showing Laundry Room
Light wood-finish flooring extending throughout the space - 152 Surrey Gardens, Edmonton, AB - Indoor Photo Showing Other Room
152 Surrey Gardens, Edmonton, AB - Indoor
152 Surrey Gardens, Edmonton, AB - Indoor Photo Showing Other Room
152 Surrey Gardens, Edmonton, AB - Indoor Photo Showing Bedroom
152 Surrey Gardens, Edmonton, AB - Indoor Photo Showing Other Room
152 Surrey Gardens, Edmonton, AB - Indoor With Storage
152 Surrey Gardens, Edmonton, AB - Indoor Photo Showing Bathroom
  • Publicité
152 Surrey Gardens, Edmonton, AB, T5T 1Z3
180 000 $

2 Chambres

1 Salle de bain

Informations sur la propriété

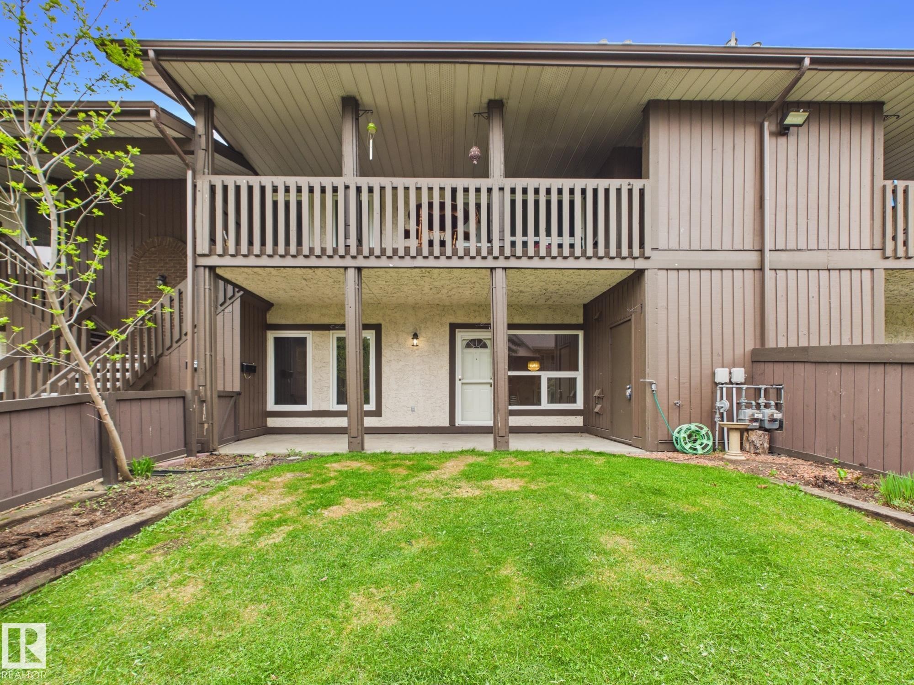
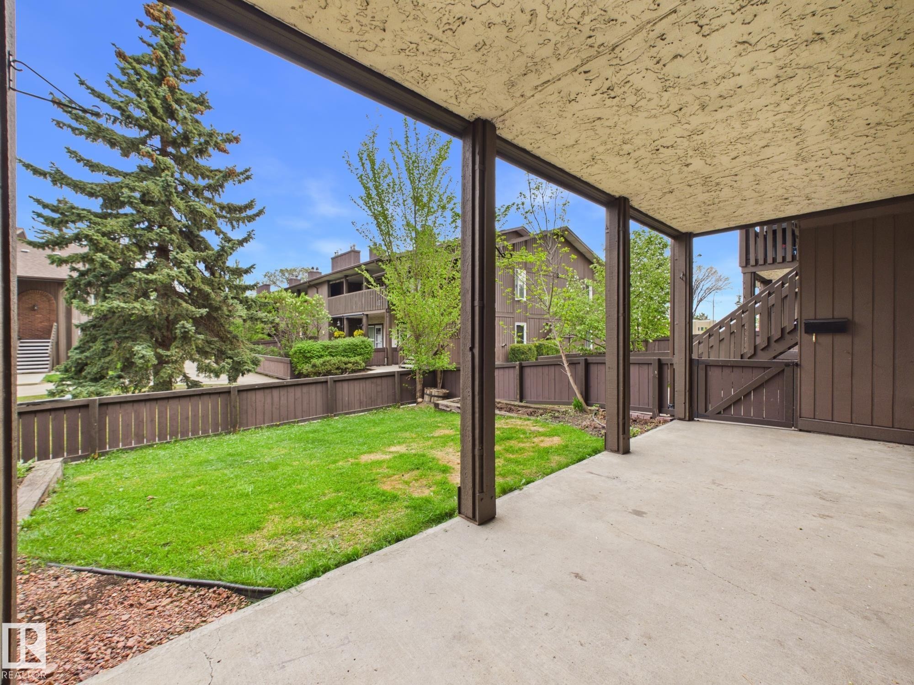
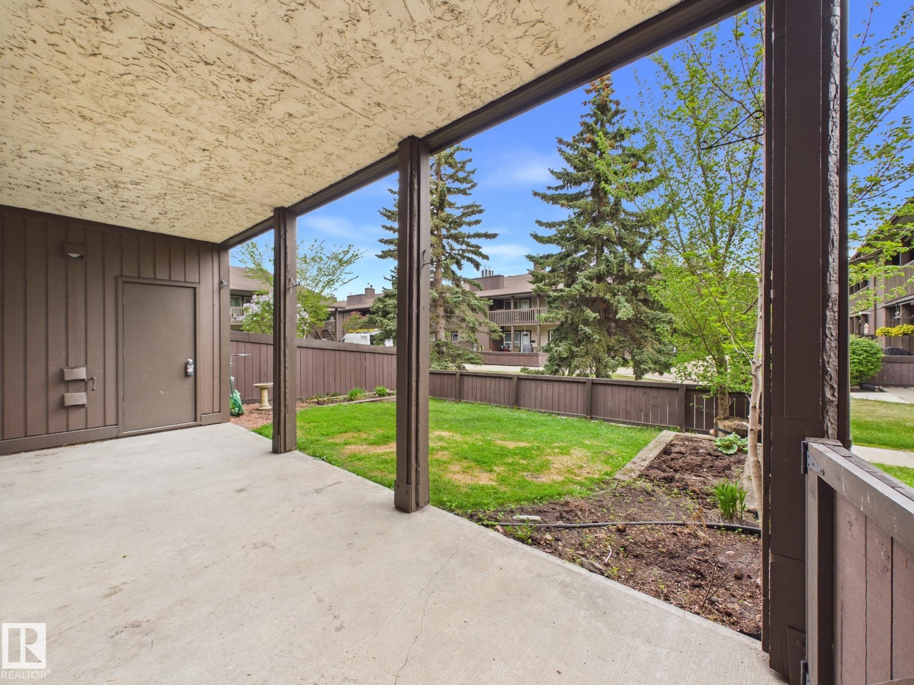
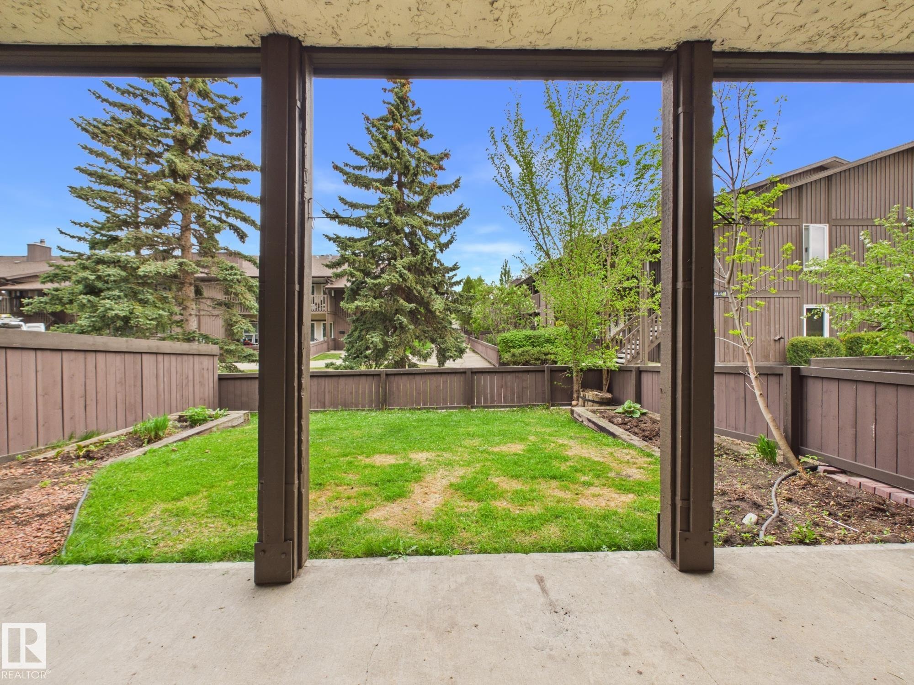
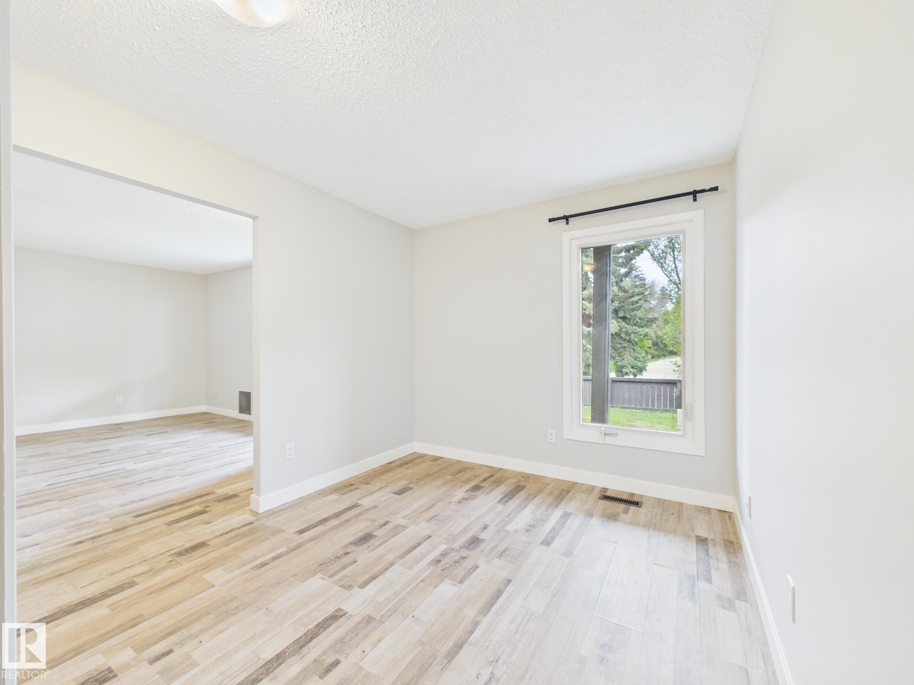
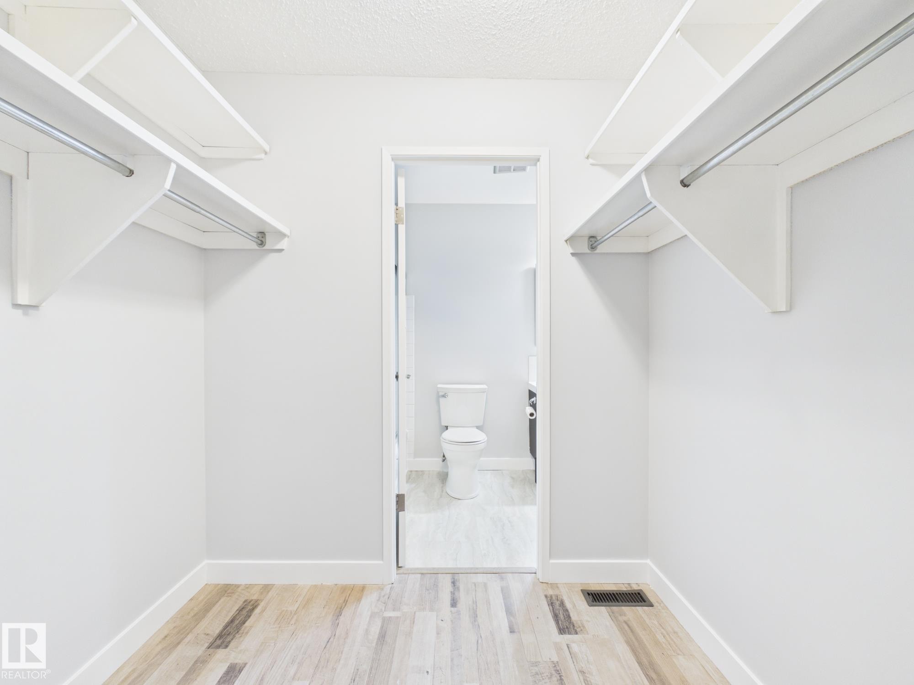
Welcome to this beautiful 2-bedroom condo in Surrey Gardens, located in Lymburn. Privately situated in a quiet area of the complex, this home offers an exceptional sense of space with a large fully fenced yard. Ideal for outdoor living, entertaining, or peaceful evenings at home. Inside, a bright open-concept layout connects the living and dining areas, anchored by a cozy gas fireplace, creating a warm and inviting atmosphere. The home has been freshly painted and features a stylishly updated kitchen with modern finishes and a generous walk-in pantry. The spacious primary suite includes a walk-through closet leading to an updated 4-piece bathroom. The second bedroom offers excellent versatility for guests, family, or a home office. Additional highlights include in-suite laundry, crawl space storage, a separate outdoor storage/mechanical room, BBQ gas hookup, and an assigned parking stall. Ideally located close to schools, parks, shopping, dining, public transit, and major commuter routes.
Particularités du bâtiment :

  • Foyer: Oui
  • Piscine: Oui
  • Stationnement: Oui
  • Surface utile: 87.28

Caractéristiques :

  • Accès routier: Pavé
  • Alimentation du foyer: Gaz
  • Appareils ménagers: Lave-vaisselle encastré, Sécheuse, Ventilateur de hotte pour four à micro-ondes, Réfrigérateur, Cuisinière électrique, Laveuse
  • Bâti en: 1977
  • Caractéristiques de commodités: Vide sanitaire, Balcon avant, Stationnement - avec branchement
  • Caractéristiques de la communauté: Vide sanitaire, Balcon avant, Stationnement - avec branchement
  • Caractéristiques du stationnement: Compartiment
  • Caractéristiques extérieures: Clôturé, Aménagement paysager, Près d'un terrain de jeu, Piscine publique, Transport public, Écoles, Centre commercial à proximité
  • Chambres : 2
  • Chauffage: =Air pulsé-1, Gaz naturel
  • Détails de la fondation: Périmètre en béton
  • État du sous-sol: Aucun
  • Frais de copropriété : 450 $ Mensuel
  • Frais de copropriété inclu: Entretien extérieur, Assurances pour espace commun, Stationnement, Gestion professionnelle, Contribution au fonds de réserve, Aqueduc/égouts, Terrain/déneigement commun
  • Points d'intérêt du site: Clôturé, Aménagement nécessitant peu d'entretien, Terrain de jeux Nearby, Piscine publique, Transport public, Écoles, Centre commercial à proximité
  • Revêtement de plancher: Plancher stratifié
  • Salle(s) de bains : 1
  • Sous-sol: Aucun, Pas de sous-sol
  • Style architectural: Plain pied
  • Superficie habitable (approx): 87.28 Mètres carrés
  • Toit: Bardeaux d'asphalte
  • Type de bâtiment: Maison de prestige
  • Type de sous-sol: Aucun
  • Zonage: Zone 20
  • Nbre d'espaces de stationnement: 1

Gracieuseté de : Century 21 Masters

Dernière mise à jour des données le 2026-05-30 à 04:29

The data relating to real estate for sale on this web site comes in part from the Internet Data exchange (“IDX”) program of the REALTORS® Association of Edmonton. IDX information is provided exclusively for consumers' personal, non-commercial use and may not be used for any purpose other than to identify prospective properties consumers may be interested in purchasing. The data on this website is deemed reliable but is not guaranteed accurate by the REALTORS® Association of Edmonton. Information deemed reliable but not guaranteed.
Copyright 2026 by the REALTORS® Association of Edmonton. All Rights Reserved. Data is deemed reliable but is not guaranteed accurate by the REALTORS® Association of Edmonton.

ÉvaluationExpressMC Powered by RPS

Emplacement de 152 Surrey Gardens, Edmonton, AB, T5T 1Z3

Données démographiques de 152 Surrey Gardens, Edmonton, AB, T5T 1Z3

Étape de vie

Familles avec parents dans la cinquantaine

Type d'emploi

Cols bleus/Primaire, Cols bleus/Industrie des services

Revenu moyen du ménage

105 113.33 $

Nombre moyen d'enfants

1.67

Population à domicile

Structure à domicile

Âge de la population

Éducation

Niveau d'éducation

No certificate/diploma/degree

18.51 %

Diplôme d'études secondaires ou équivalent

31.76 %

Certificat ou diplôme d'apprentissage ou d'une école de métiers

7.25 %

Diplôme d'études collégiales ou d'études postsecondaires (non universitaires)

23.18 %

Certificat d'études universitaires

0.46 %

Diplômes d'études universitaires

18.85 %

Navetteur

Se rendre au travail

En auto

86.53 %

En transport en commun

8.61 %

À pied

1.22 %

À bicyclette

0.0 %

Par tout autre moyen

3.64 %

Diversité Culturelle

Connaissance des langues officielles

Langue maternelle

Données Sur Le Bâtiment

Type de bâtiment

Appartements (faible hauteur et à étages multiples)

6.07 %

Maisons

93.93 %

Achat ou location