Button CopyPathCircle CloseCircle Left ArrowArrow Down Icon GreyClosecirclecircleBurger
  • Publicité

14807 80 Avenue NW, Edmonton, AB, T5R 3K8

Gracieuseté de Raj Bansal de MaxWell Polaris
No. MLS® E4503443
Maison À vendre à Laurier Heights, Edmonton, Alberta
2 650 000 $ ÉvaluationExpressMC: Non disponible

3+2 Chambres

5 Salles de bain

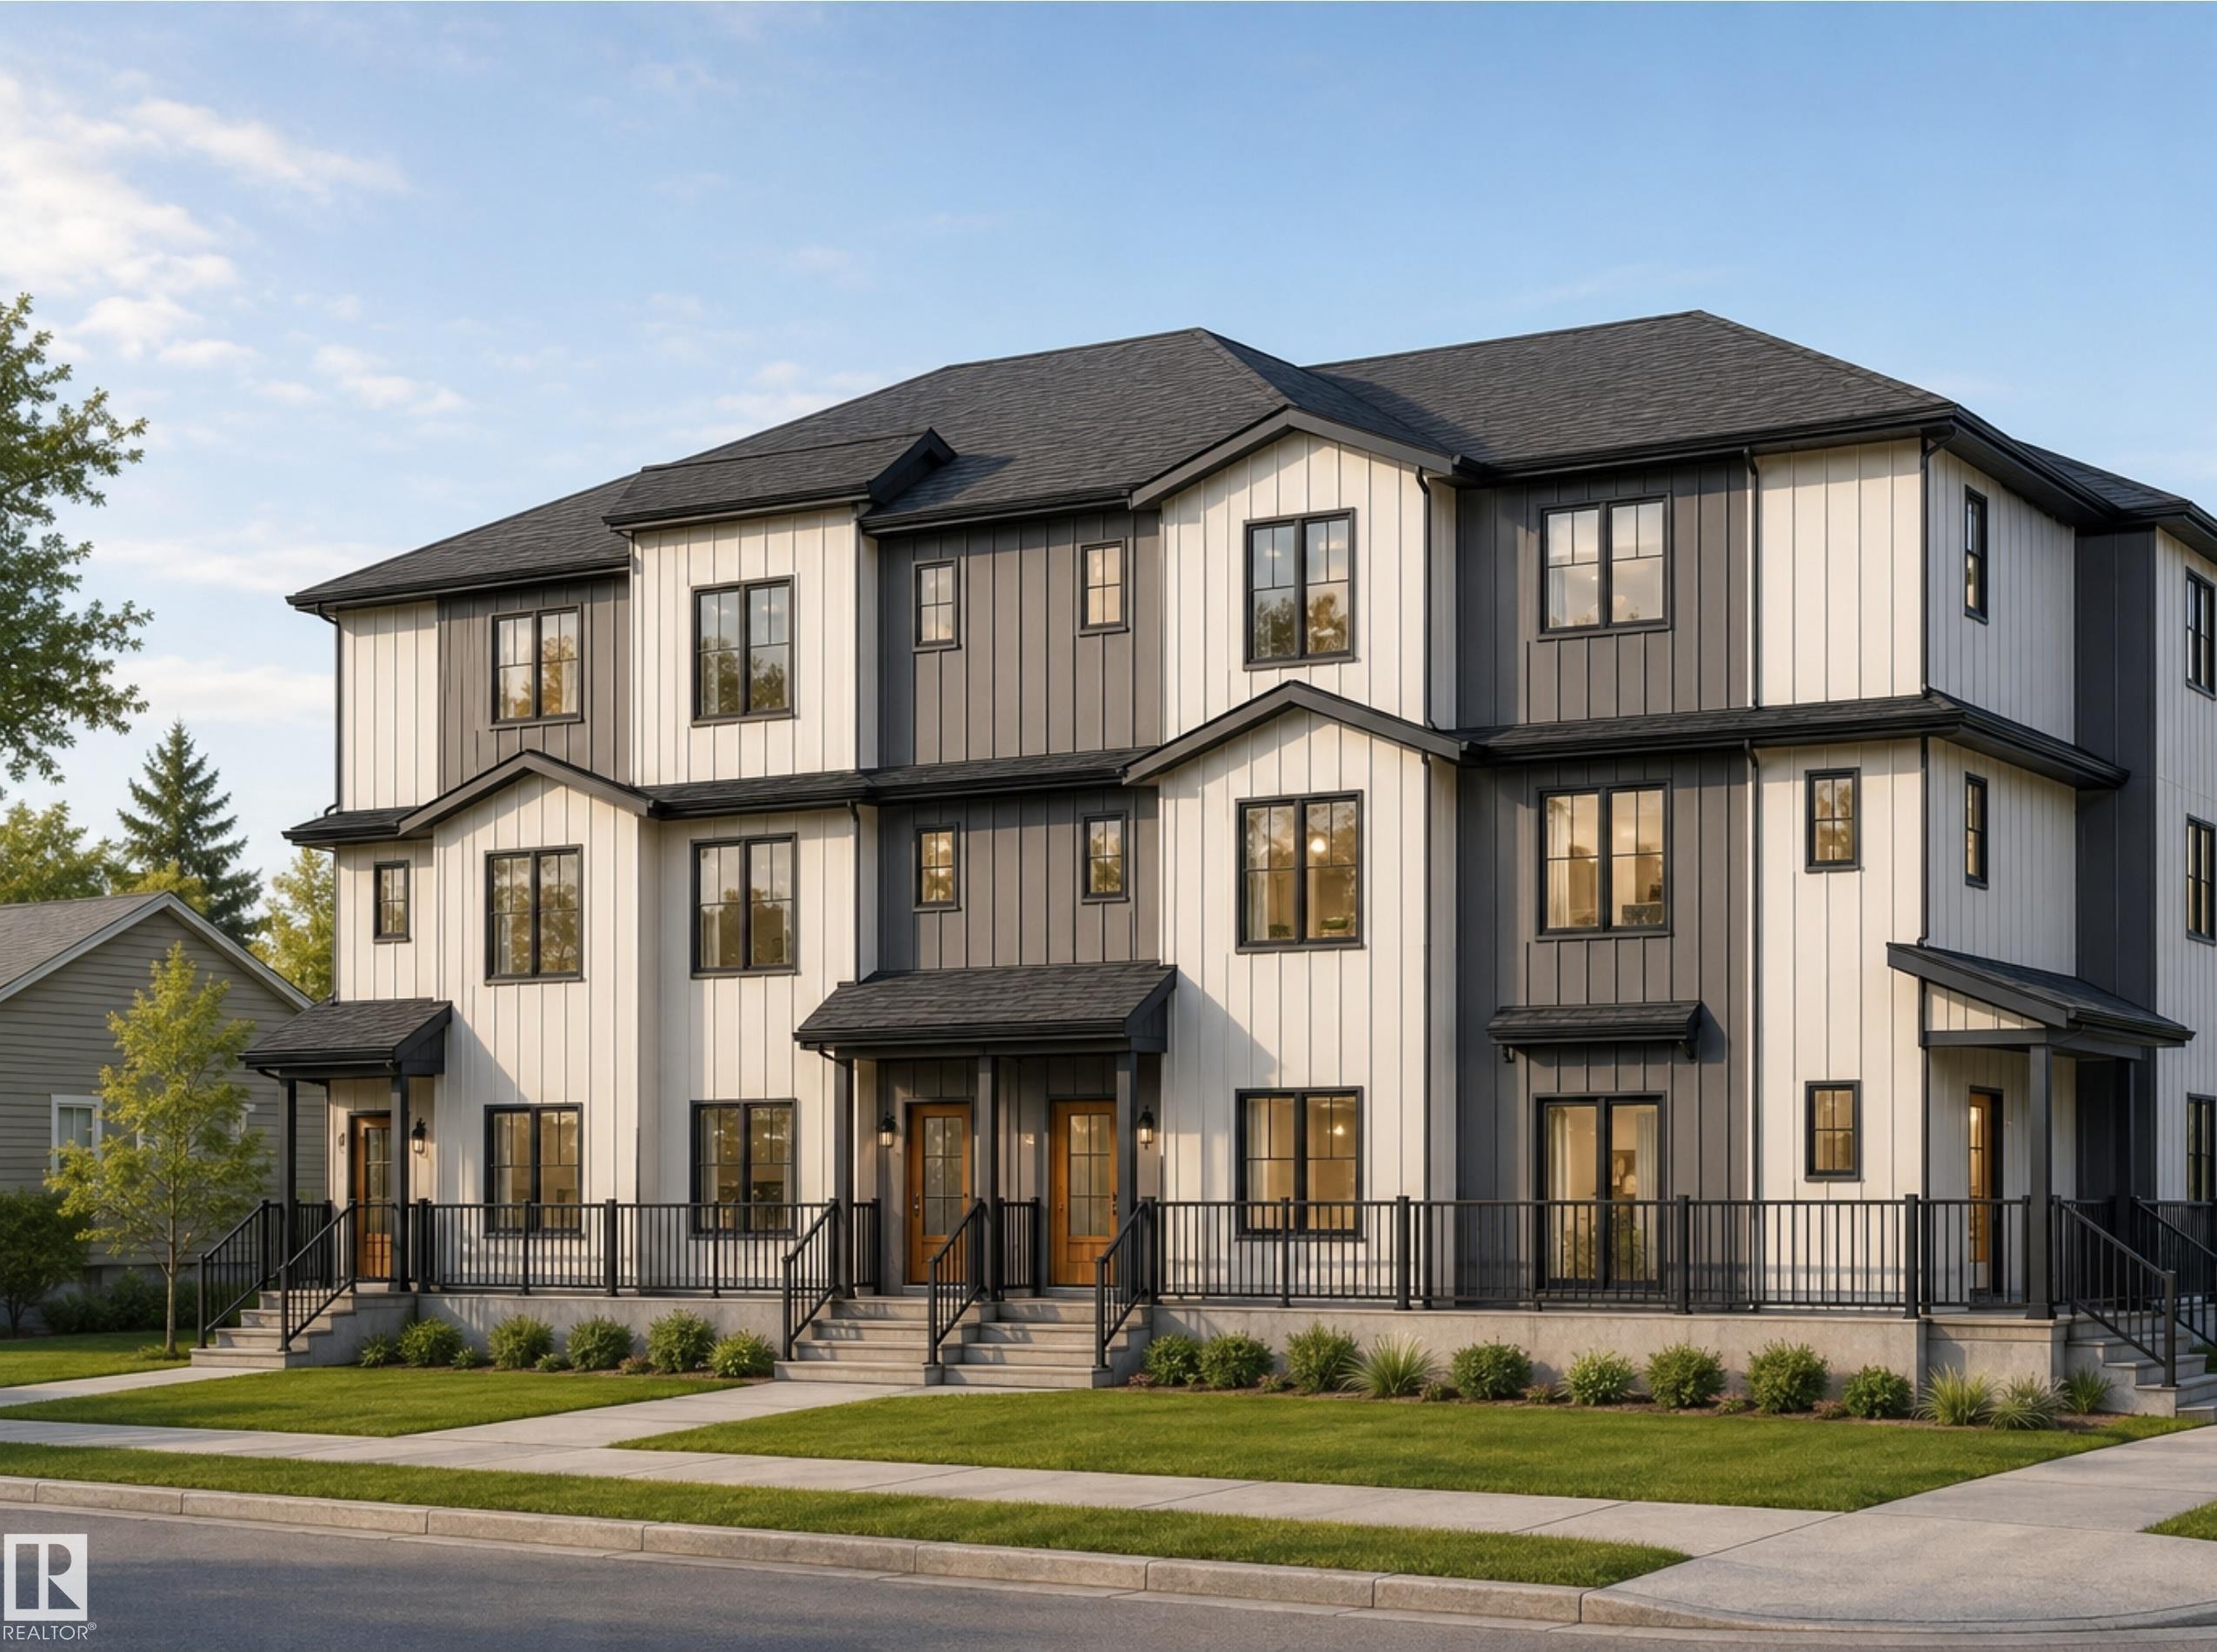
14807 80 Avenue Nw, Edmonton, AB - Outdoor With Facade
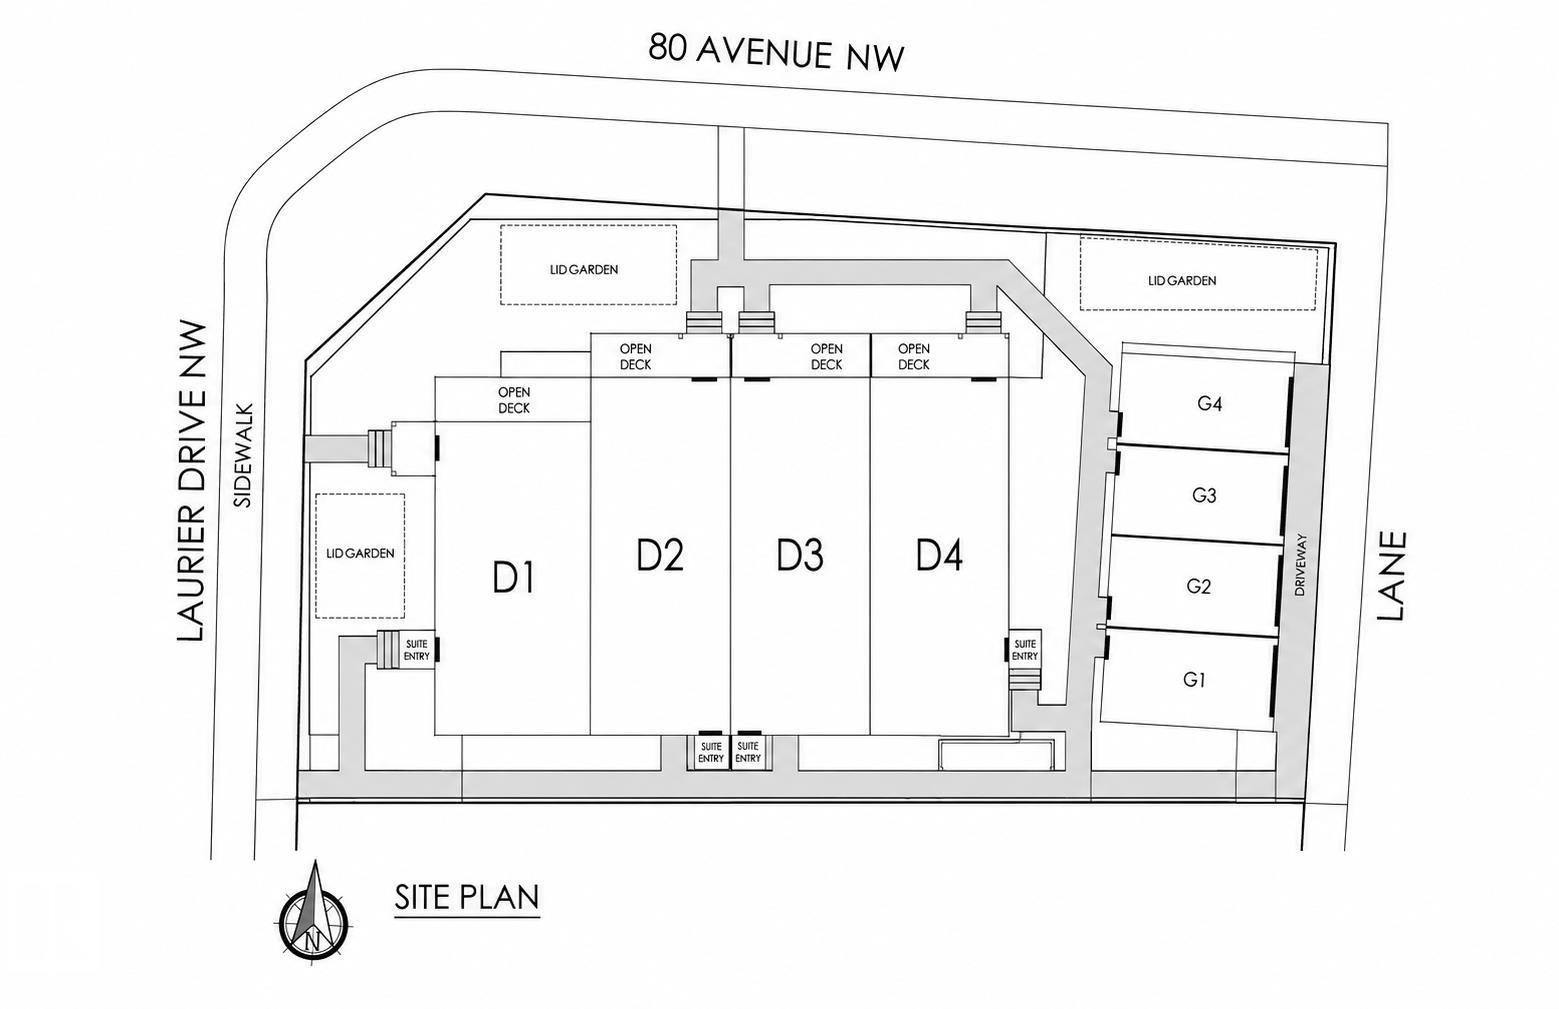
Site Plan. Illustrating the property layout, including designated areas D1-D4, G1-G4, garden spaces, and surrounding access points - 14807 80 Avenue Nw, Edmonton, AB - Other
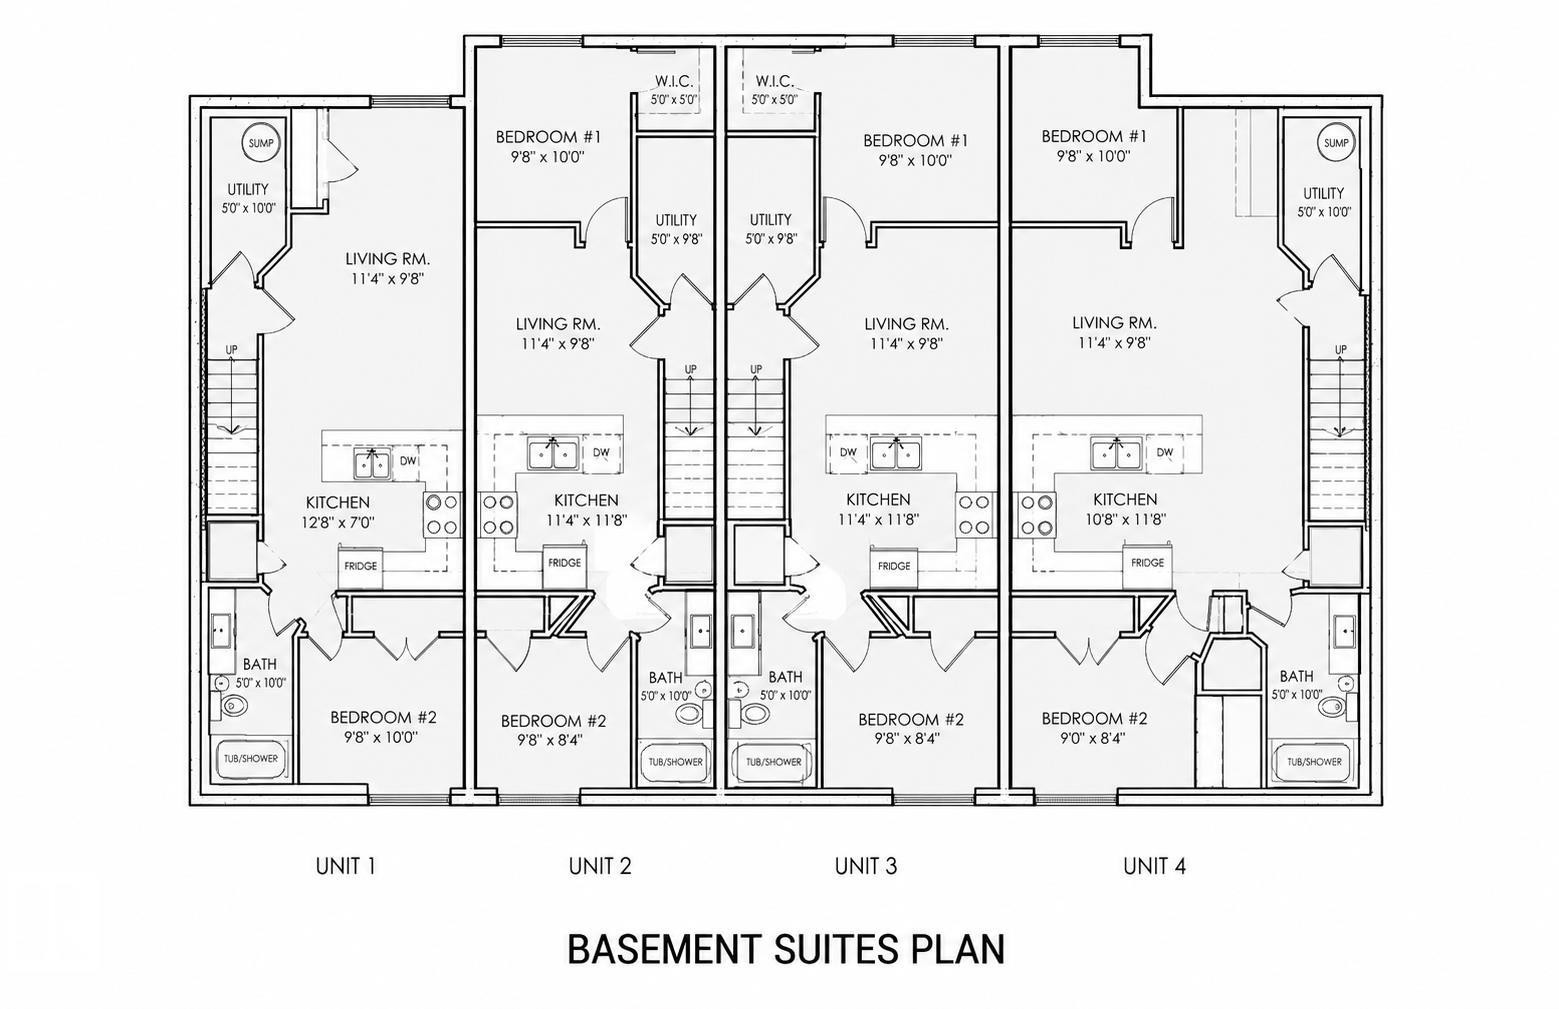
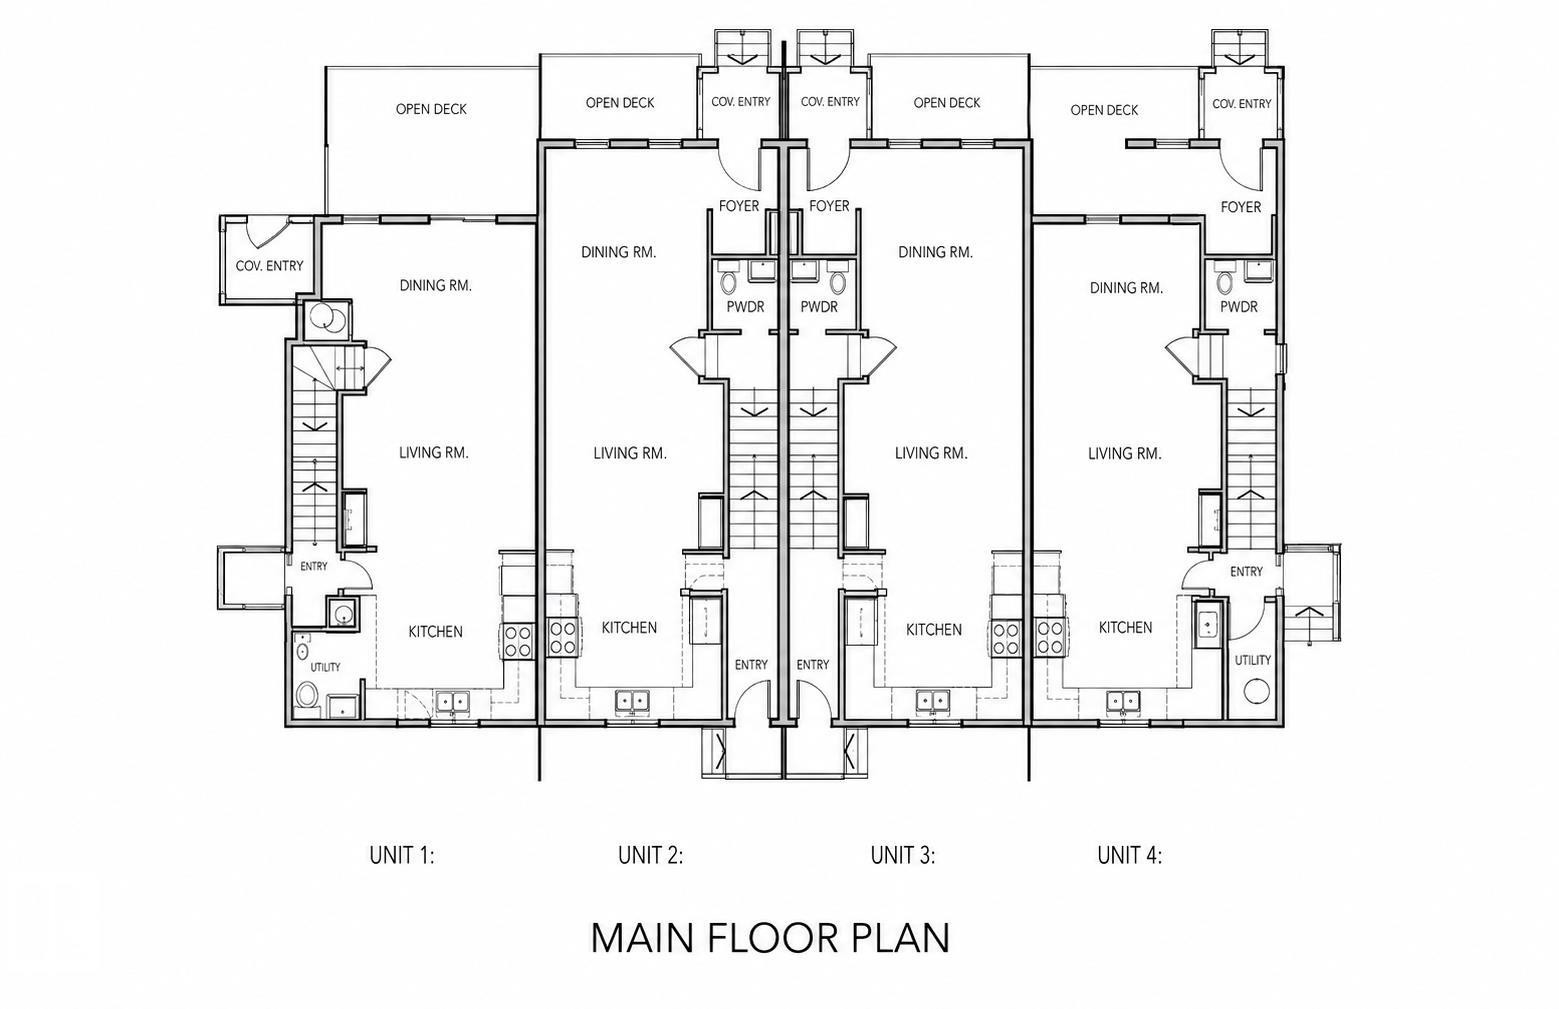
Floor plan - 14807 80 Avenue Nw, Edmonton, AB - Other
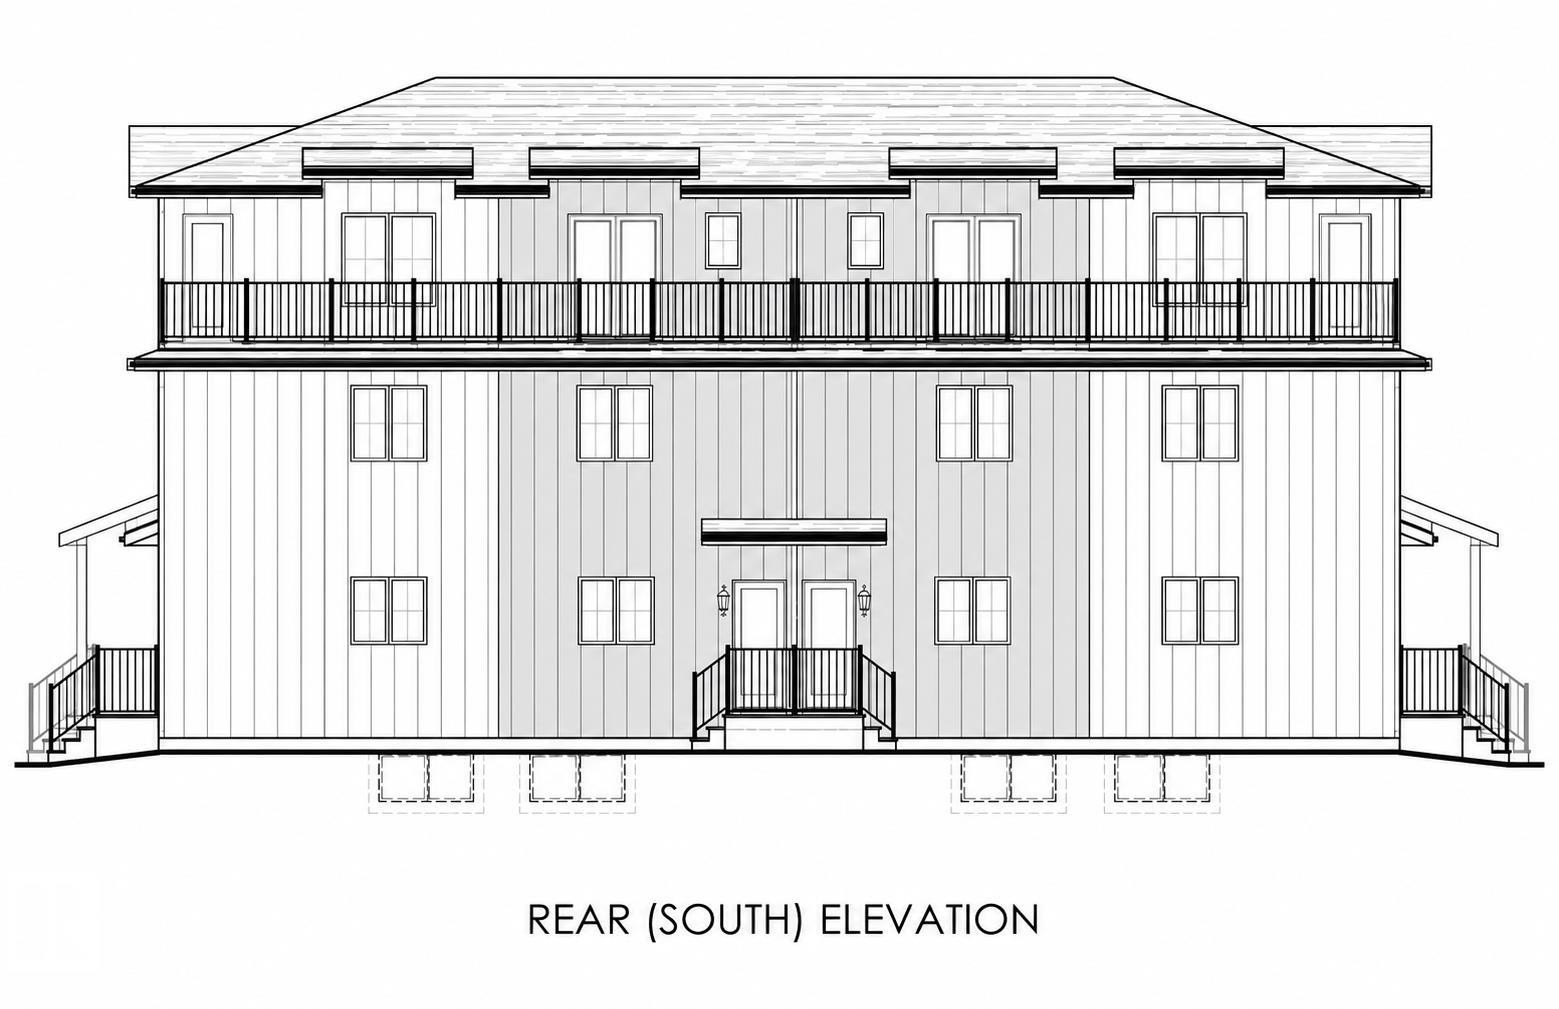
Architectural Drawing, Rear (South) Elevation. Illustrating the posterior facade of the property - 14807 80 Avenue Nw, Edmonton, AB - Other
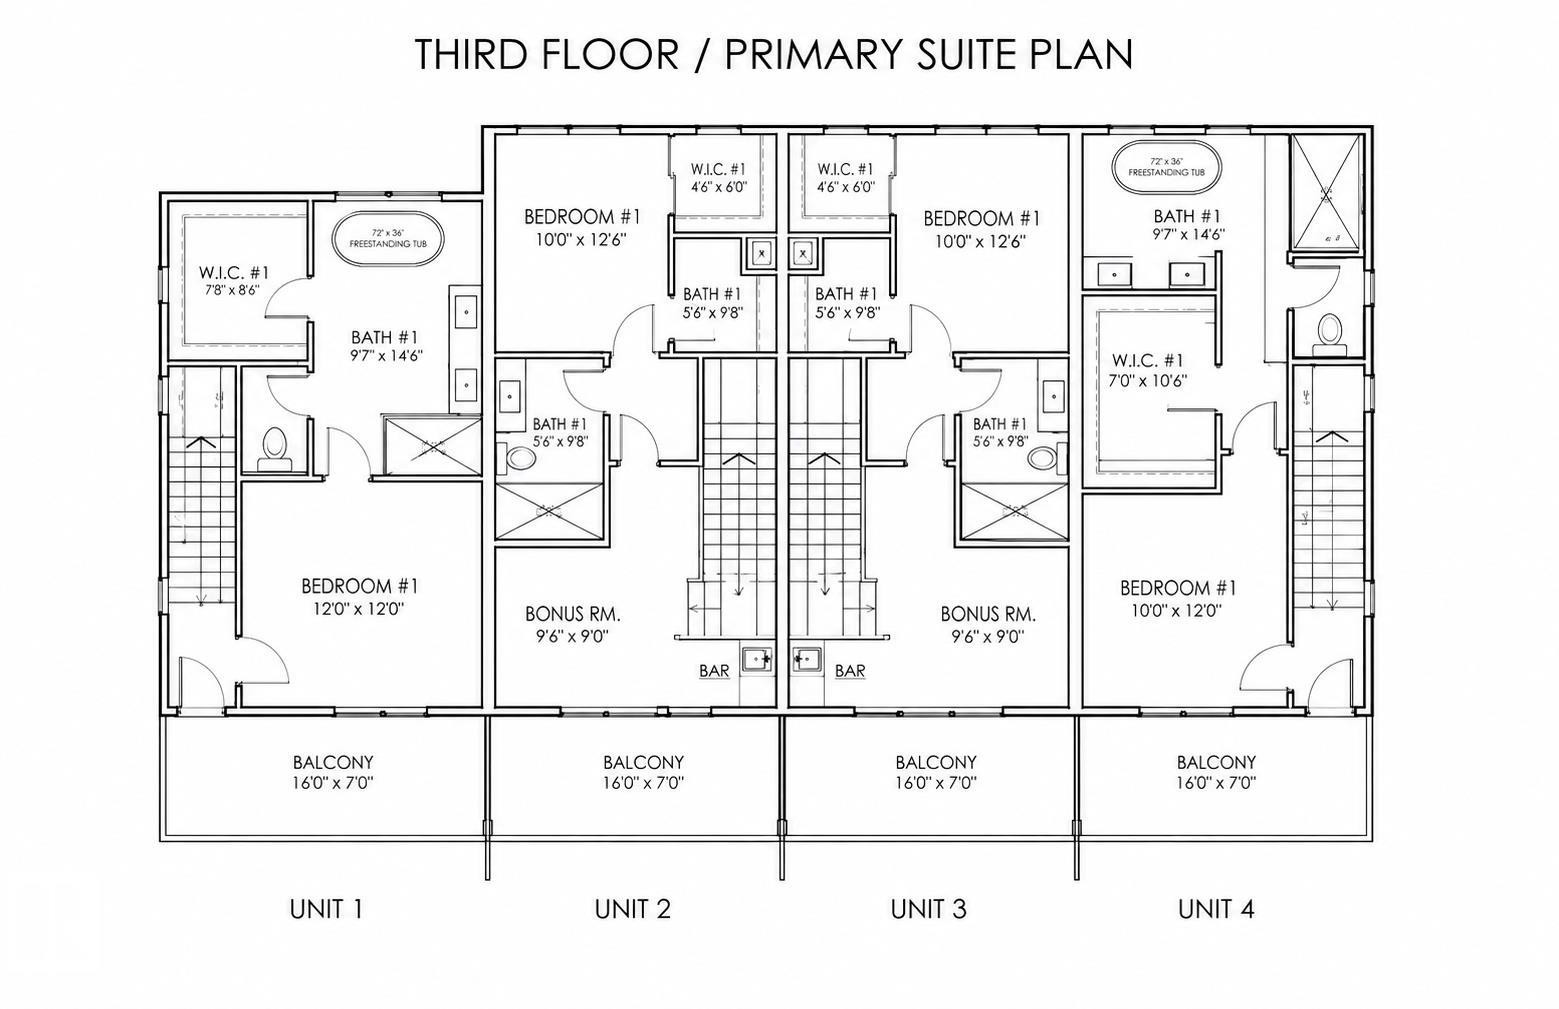
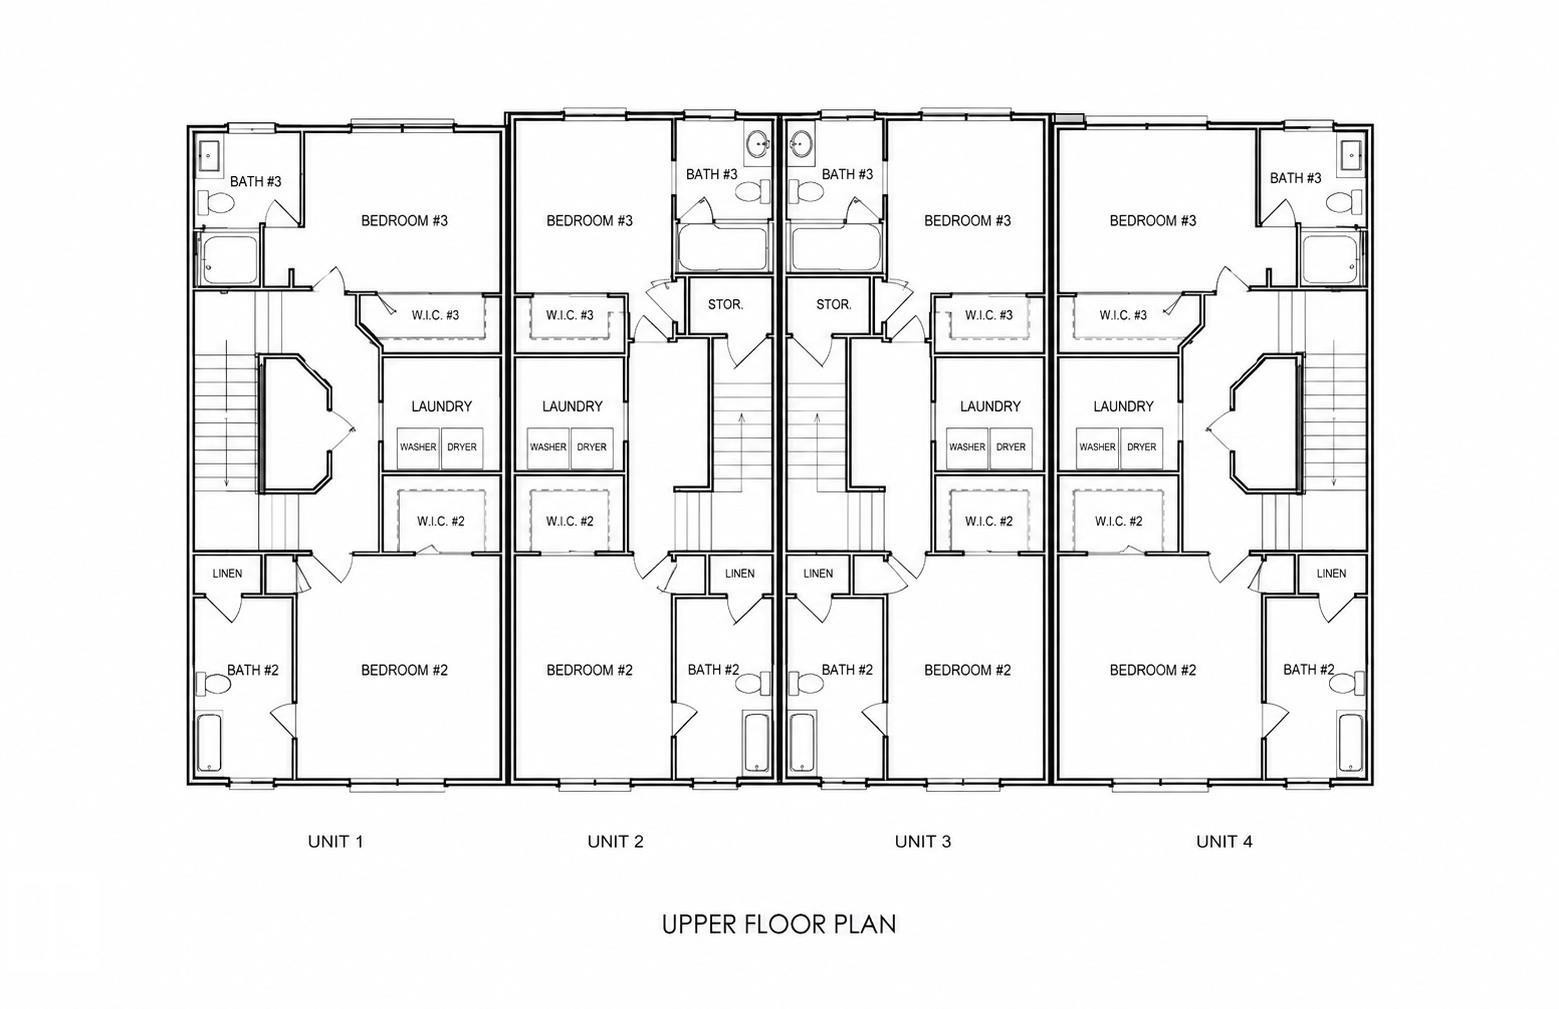
Floor plan - 14807 80 Avenue Nw, Edmonton, AB - Other
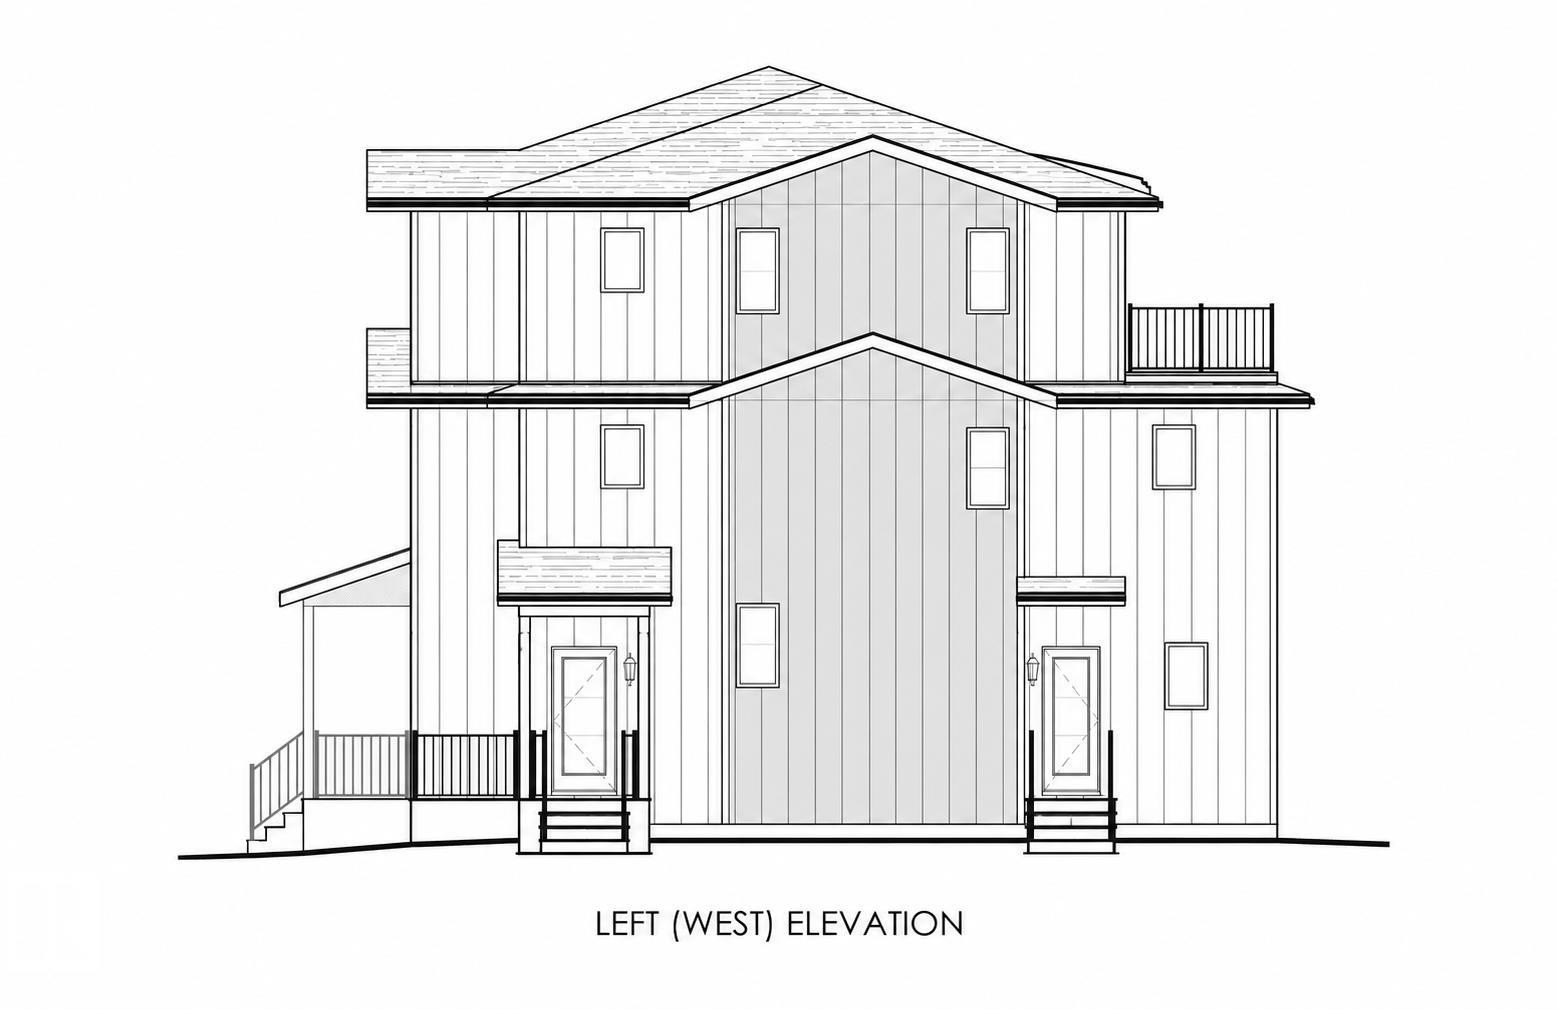
Architectural Drawing. Displaying the left (west) elevation of the property, showing exterior features and structural outlines - 14807 80 Avenue Nw, Edmonton, AB - Other
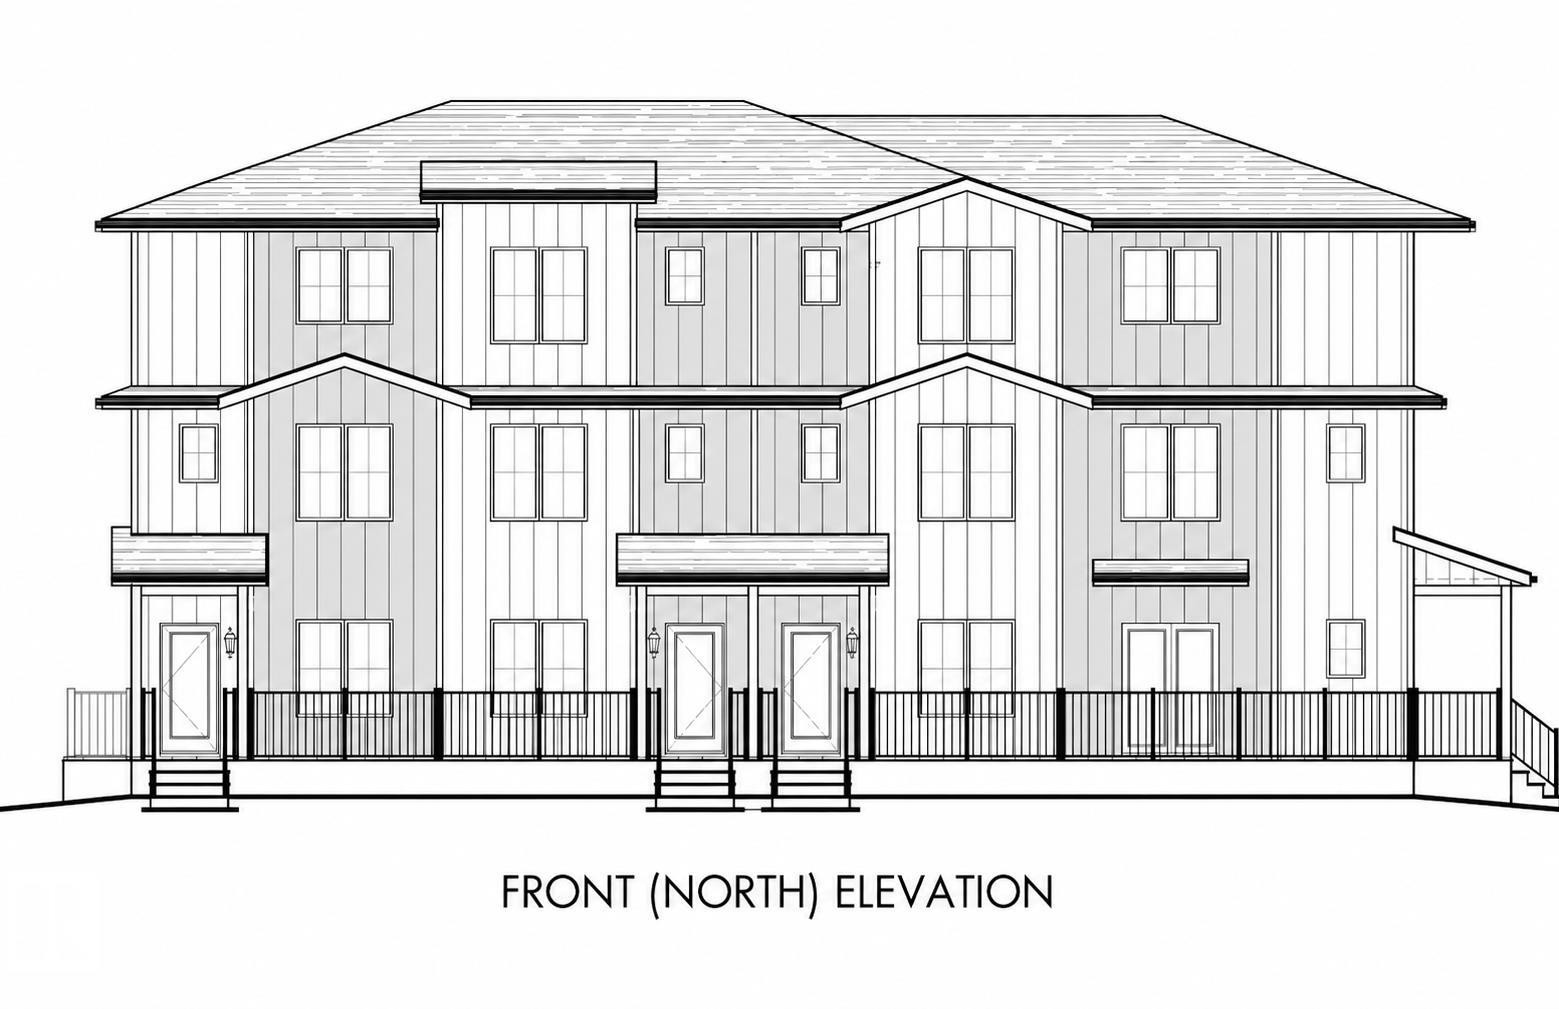
Architectural Drawing, Front (North) Elevation. Illustrating the exterior design and structural configuration of the property - 14807 80 Avenue Nw, Edmonton, AB - Other
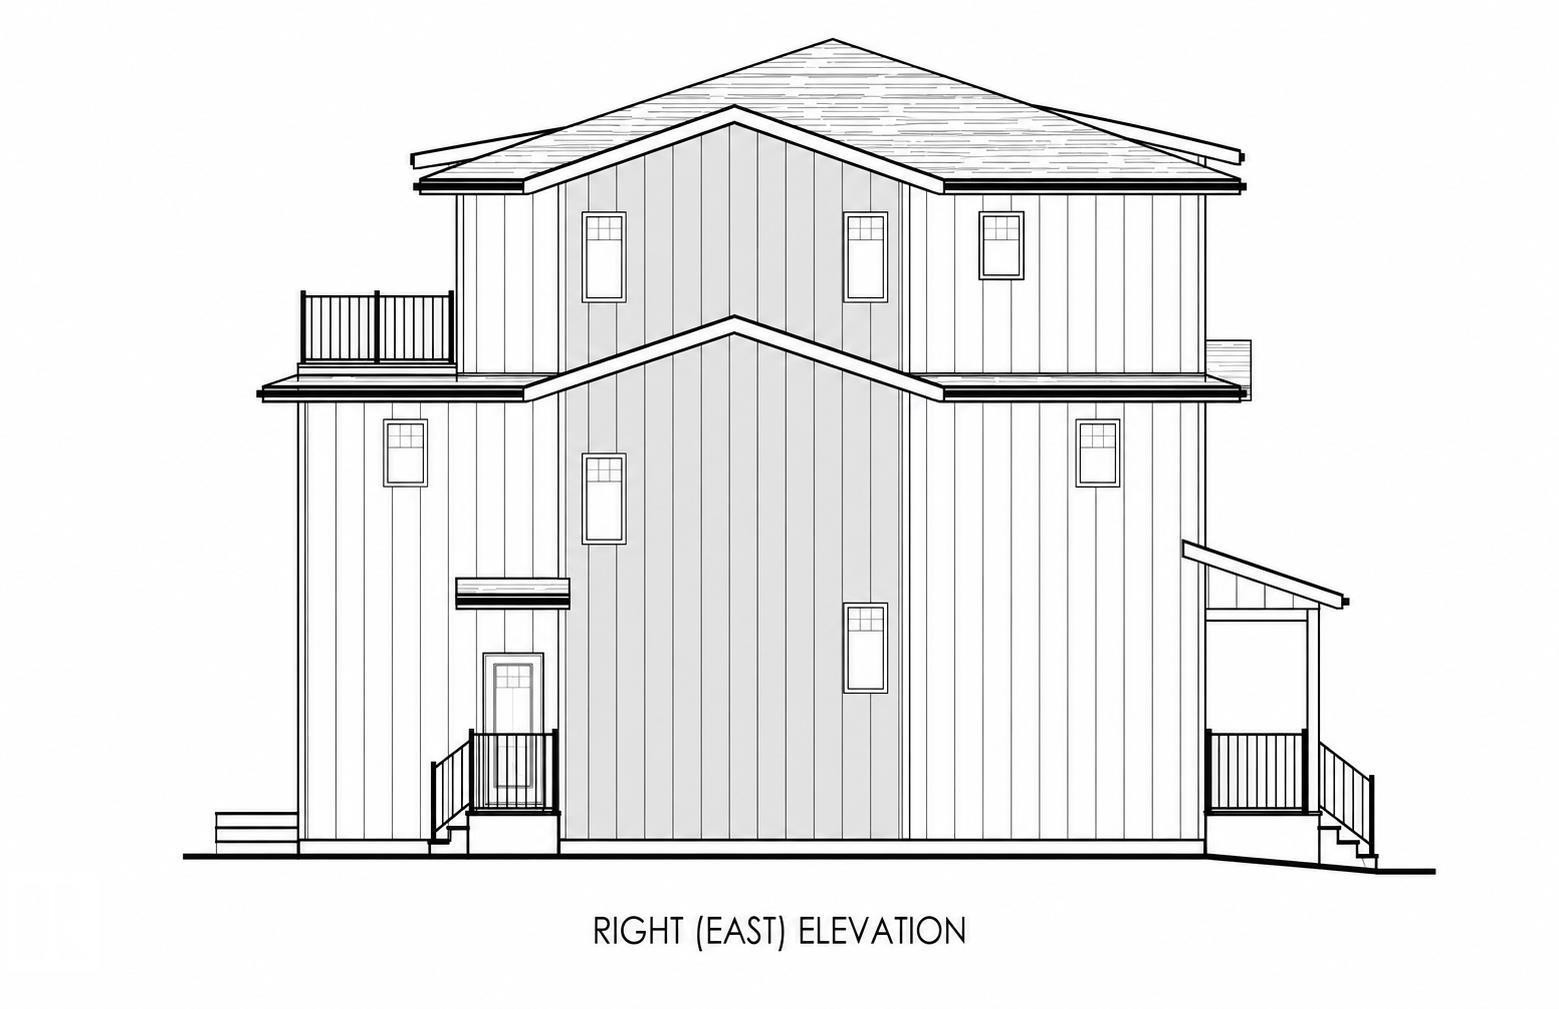
Architectural Drawing. Right (East) elevation of the property, depicting the exterior facade and structural elements - 14807 80 Avenue Nw, Edmonton, AB - Other
14807 80 Avenue Nw, Edmonton, AB  - Outdoor With Facade
Site Plan. Illustrating the property layout, including designated areas D1-D4, G1-G4, garden spaces, and surrounding access points - 14807 80 Avenue Nw, Edmonton, AB  - Other
Floor plan - 14807 80 Avenue Nw, Edmonton, AB  - Other
Floor plan - 14807 80 Avenue Nw, Edmonton, AB - Other
Architectural Drawing, Rear (South) Elevation. Illustrating the posterior facade of the property - 14807 80 Avenue Nw, Edmonton, AB - Other
Floor plan - 14807 80 Avenue Nw, Edmonton, AB - Other
Architectural Drawing. Displaying the left (west) elevation of the property, showing exterior features and structural outlines - 14807 80 Avenue Nw, Edmonton, AB - Other
Architectural Drawing, Front (North) Elevation. Illustrating the exterior design and structural configuration of the property - 14807 80 Avenue Nw, Edmonton, AB - Other
Architectural Drawing. Right (East) elevation of the property, depicting the exterior facade and structural elements - 14807 80 Avenue Nw, Edmonton, AB - Other
  • Publicité
14807 80 Avenue NW, Edmonton, AB, T5R 3K8
2 650 000 $

5 Chambres

5 Salles de bain

Informations sur la propriété

Rare opportunity to acquire a brand-new 4plex with 4 approved secondary suites, providing 8 self-contained residential units on a prominent corner lot in desirable Laurier Heights. The property offers a total of 20 bedrooms, 16 full bathrooms and 4 half bathrooms. Each multi-level main residence features 3 bedrooms, 3.5 bathrooms, approximately 1,651 to 1,693 sq. ft. of living space and a private balcony or deck. Each secondary suite offers 2 bedrooms, 1 bathroom, approximately 574 to 608 sq. ft. of living space and a separate entrance. Each of the eight units will be separately metered. Each main residence includes a dedicated single-car garage, providing four individual garages in total (one per main unit). Estimated completion is December 2026. The project is eligible for CMHC MLI Select financing. Ideally located near the River Valley, parks, schools, transit and community amenities. An exceptional opportunity to acquire a newly constructed income property in one of Edmonton’s established west end com

Particularités du bâtiment :

  • Surface utile: 624.87 Mètre

Caractéristiques :

  • Accès routier: Pavé
  • Appareils ménagers: Lave-vaisselle encastré, Sécheuse, Télécommande de porte de garage, Hotte, Réfrigérateur, Laveuse/sécheuse superposées, Cuisinière au gaz, Laveuse, Voir remarques
  • Bâti en: 2026
  • Caractéristiques de commodités: Bar, Plafond 9 pieds, Terrasse, Eau chaude sans réservoir, Fenêtres en vinyle, Aménagement intercalaire, Système VRC
  • Caractéristiques de la communauté: Bar, Plafond 9 pieds, Terrasse, Eau chaude sans réservoir, Fenêtres en vinyle, Aménagement intercalaire, Système VRC
  • Caractéristiques du stationnement: Quatre ou plus détachés
  • Caractéristiques extérieures: Ruelle, Coin de rue, Parc/réserve, Près d'un terrain de jeu, Transport public, Écoles, Centre commercial à proximité
  • Chambres : 3+2
  • Chauffage: =Air pulsé-2, Gaz naturel
  • Détails de la fondation: Périmètre en béton
  • Dimensions du terrain : 691.17 Mètres carrés
  • État du sous-sol: Fini
  • Forme du lot: Rectangulaire
  • Points d'intérêt du site: Ruelle, Coin de rue, Parc/réserve, Terrain de jeux Nearby, Transport public, Écoles, Centre commercial à proximité
  • Revêtement de plancher: Moquette, Carreaux de céramique, Planches en vinyle
  • Salle(s) de bains : 4+1
  • Sous-sol: Pleine grandeur, Fini
  • Style architectural: 3 étages
  • Superficie habitable (approx): 624.87 Mètres carrés
  • Toit: Bardeaux d'asphalte
  • Type de bâtiment: Quadruplex
  • Type de sous-sol: Pleine grandeur
  • Zonage: Zone 10

Gracieuseté de : MaxWell Polaris

Dernière mise à jour des données le 2026-08-13 à 01:21

The data relating to real estate for sale on this web site comes in part from the Internet Data exchange (“IDX”) program of the REALTORS® Association of Edmonton. IDX information is provided exclusively for consumers' personal, non-commercial use and may not be used for any purpose other than to identify prospective properties consumers may be interested in purchasing. The data on this website is deemed reliable but is not guaranteed accurate by the REALTORS® Association of Edmonton. Information deemed reliable but not guaranteed.

Copyright 2026 by the REALTORS® Association of Edmonton. All Rights Reserved. Data is deemed reliable but is not guaranteed accurate by the REALTORS® Association of Edmonton.

ÉvaluationExpressMC Powered by RPS
Vous songez à vendre?

Commencez par découvrir ce que votre maison pourrait valoir sur le marché actuel.

Emplacement de 14807 80 Avenue NW, Edmonton, AB, T5R 3K8

Données démographiques de 14807 80 Avenue NW, Edmonton, AB, T5R 3K8

Étape de vie

Parents d'âge moyen avec adolescents

Type d'emploi

Cols blancs

Revenu moyen du ménage

118 941.93 $

Nombre moyen d'enfants

1.66

Population à domicile

Structure à domicile

Âge de la population

Éducation

Niveau d'éducation

No certificate/diploma/degree

11.57 %

Diplôme d'études secondaires ou équivalent

31.7 %

Certificat ou diplôme d'apprentissage ou d'une école de métiers

5.07 %

Diplôme d'études collégiales ou d'études postsecondaires (non universitaires)

20.83 %

Certificat d'études universitaires

2.55 %

Diplômes d'études universitaires

28.28 %

Navetteur

Se rendre au travail

En auto

84.27 %

En transport en commun

6.38 %

À pied

1.37 %

À bicyclette

0.89 %

Par tout autre moyen

7.09 %

Diversité Culturelle

Connaissance des langues officielles

Langue maternelle

Données Sur Le Bâtiment

Type de bâtiment

Appartements (faible hauteur et à étages multiples)

33.74 %

Maisons

66.26 %

Achat ou location