Button CopyPathCircle CloseCircle Left ArrowArrow Down Icon GreyClosecirclecircleBurger
  • Publicité

1471 PLUM Circle SW, Edmonton, AB, T6X 3A7

Gracieuseté de Lekan Oladokun de CIR Realty
No. MLS® E4499695
Maison À vendre à The Orchards At Ellerslie, Edmonton, Alberta
614 900 $ ÉvaluationExpressMC: 597K $ - 727K $

3 Chambres

3 Salles de bain

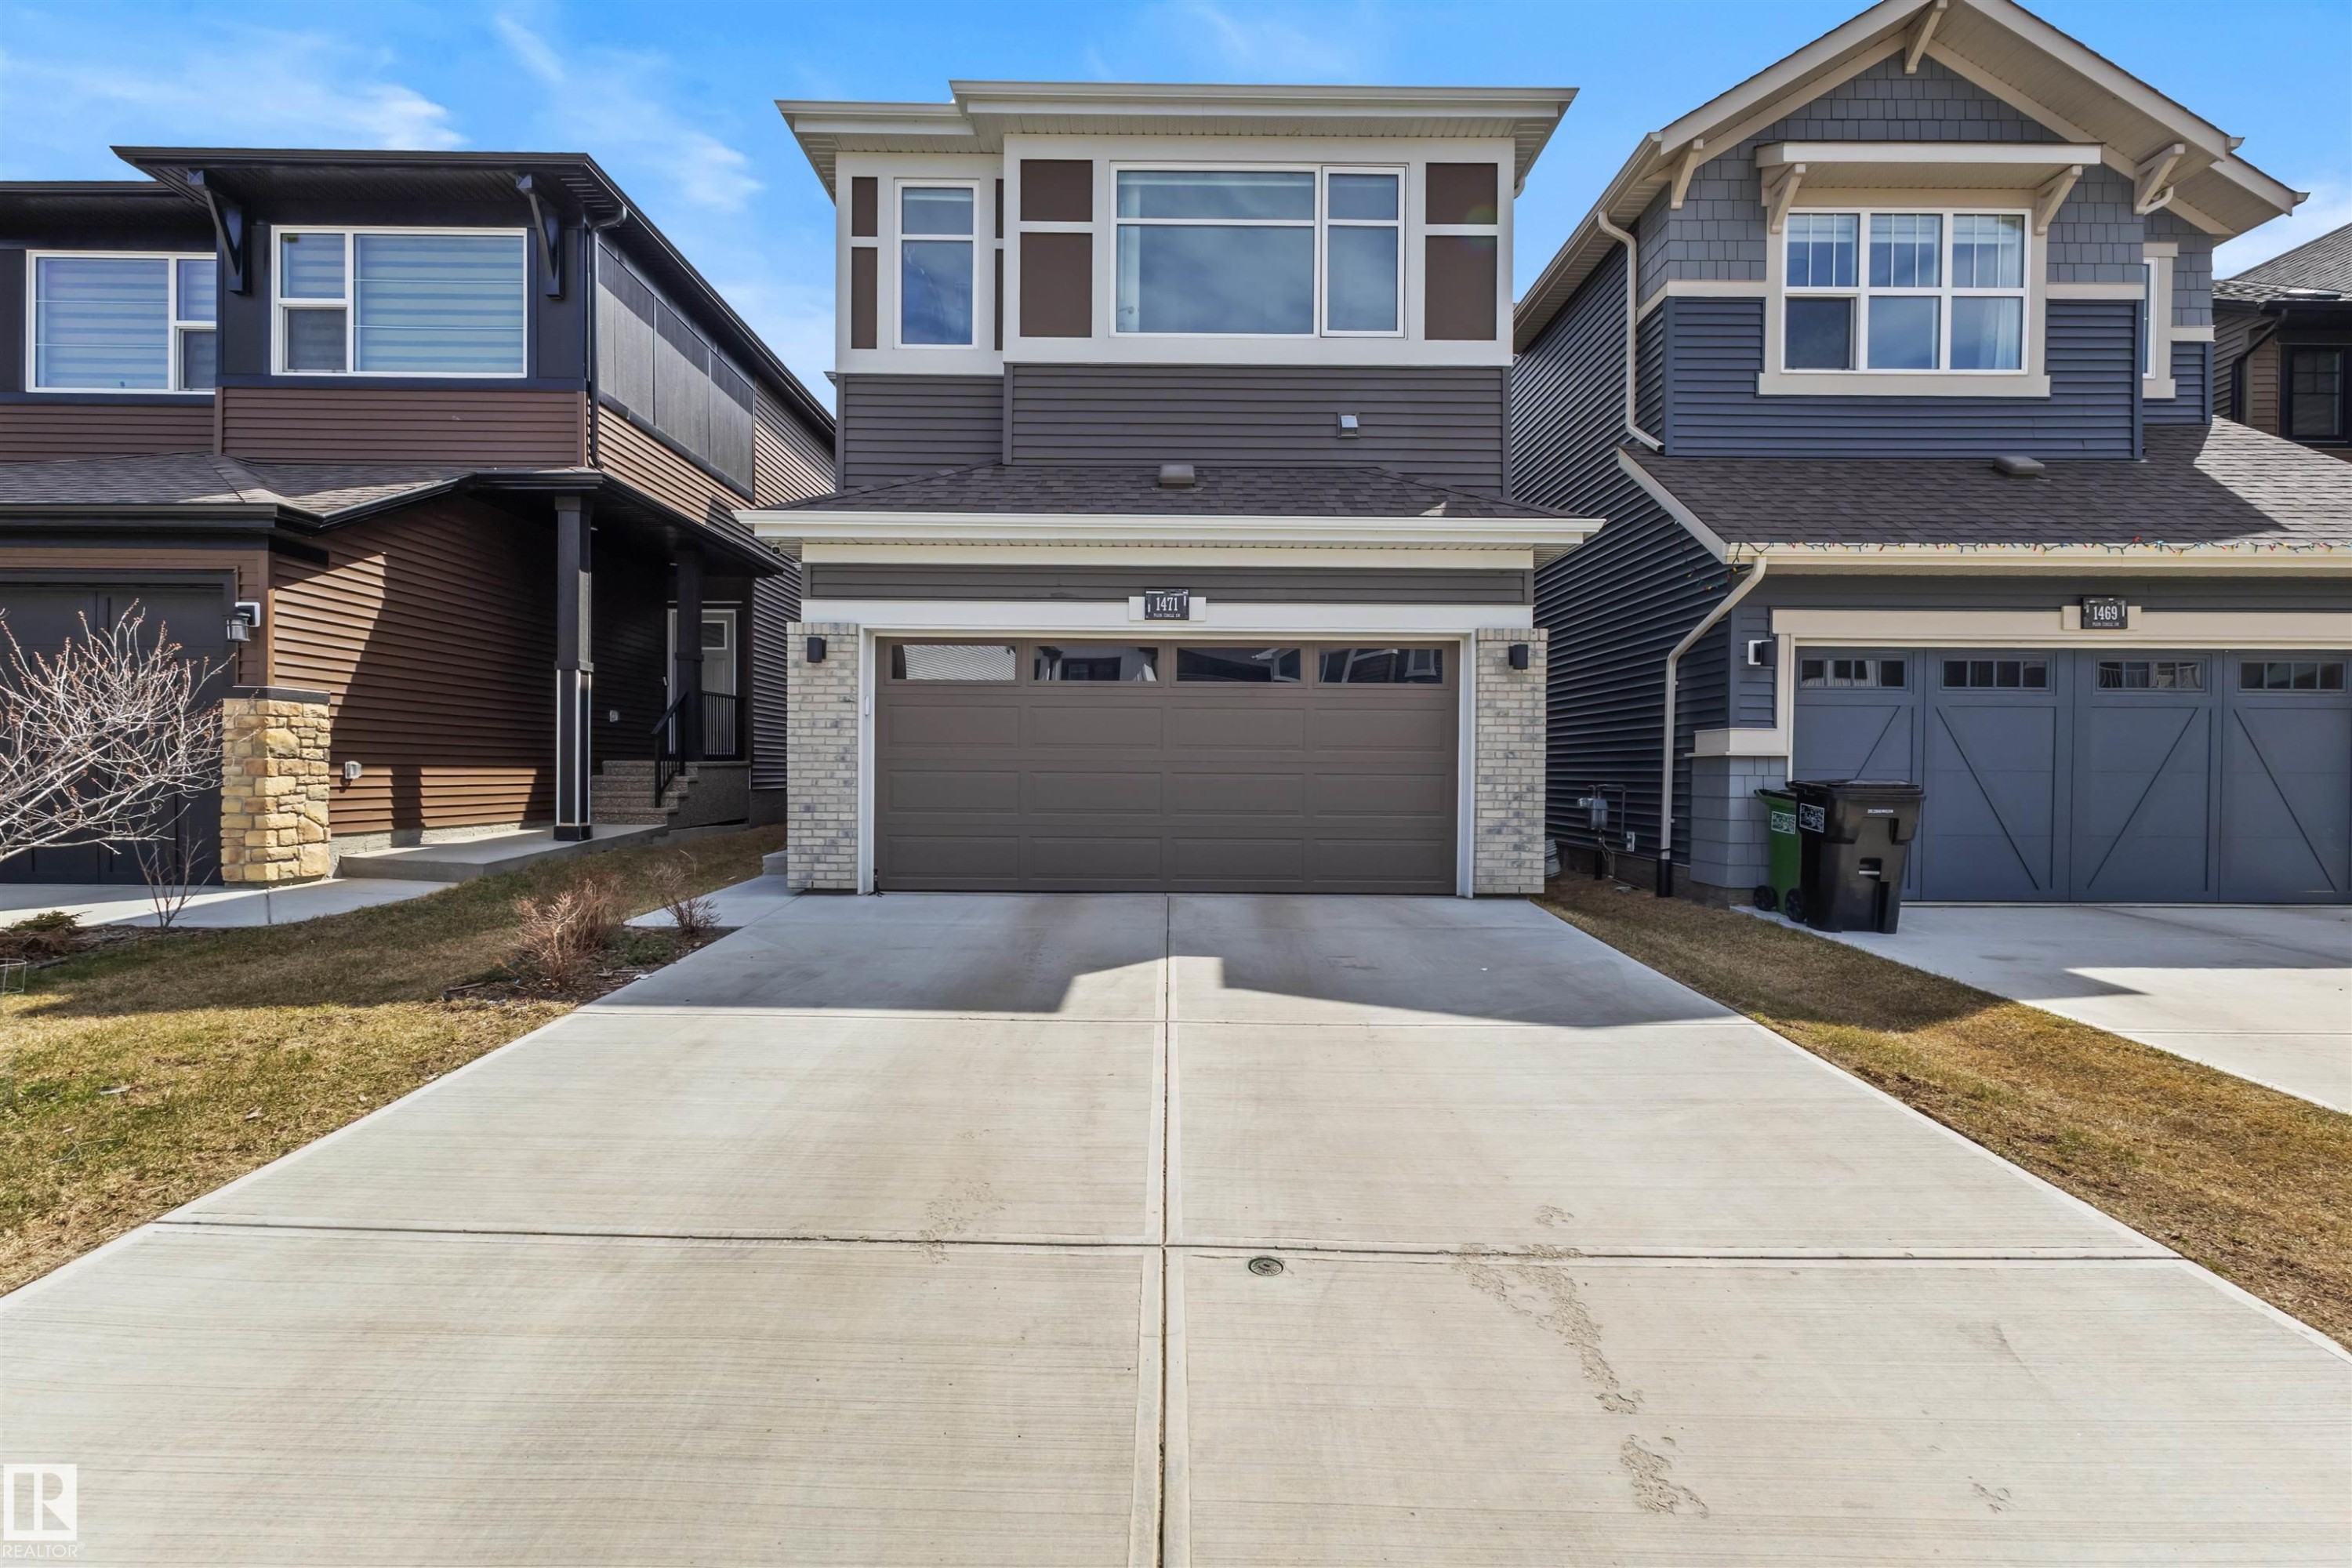
Contemporary two-story residence featuring a two-tone facade with stone accents and horizontal siding - 1471 Plum Circle Sw, Edmonton, AB - Outdoor With Facade
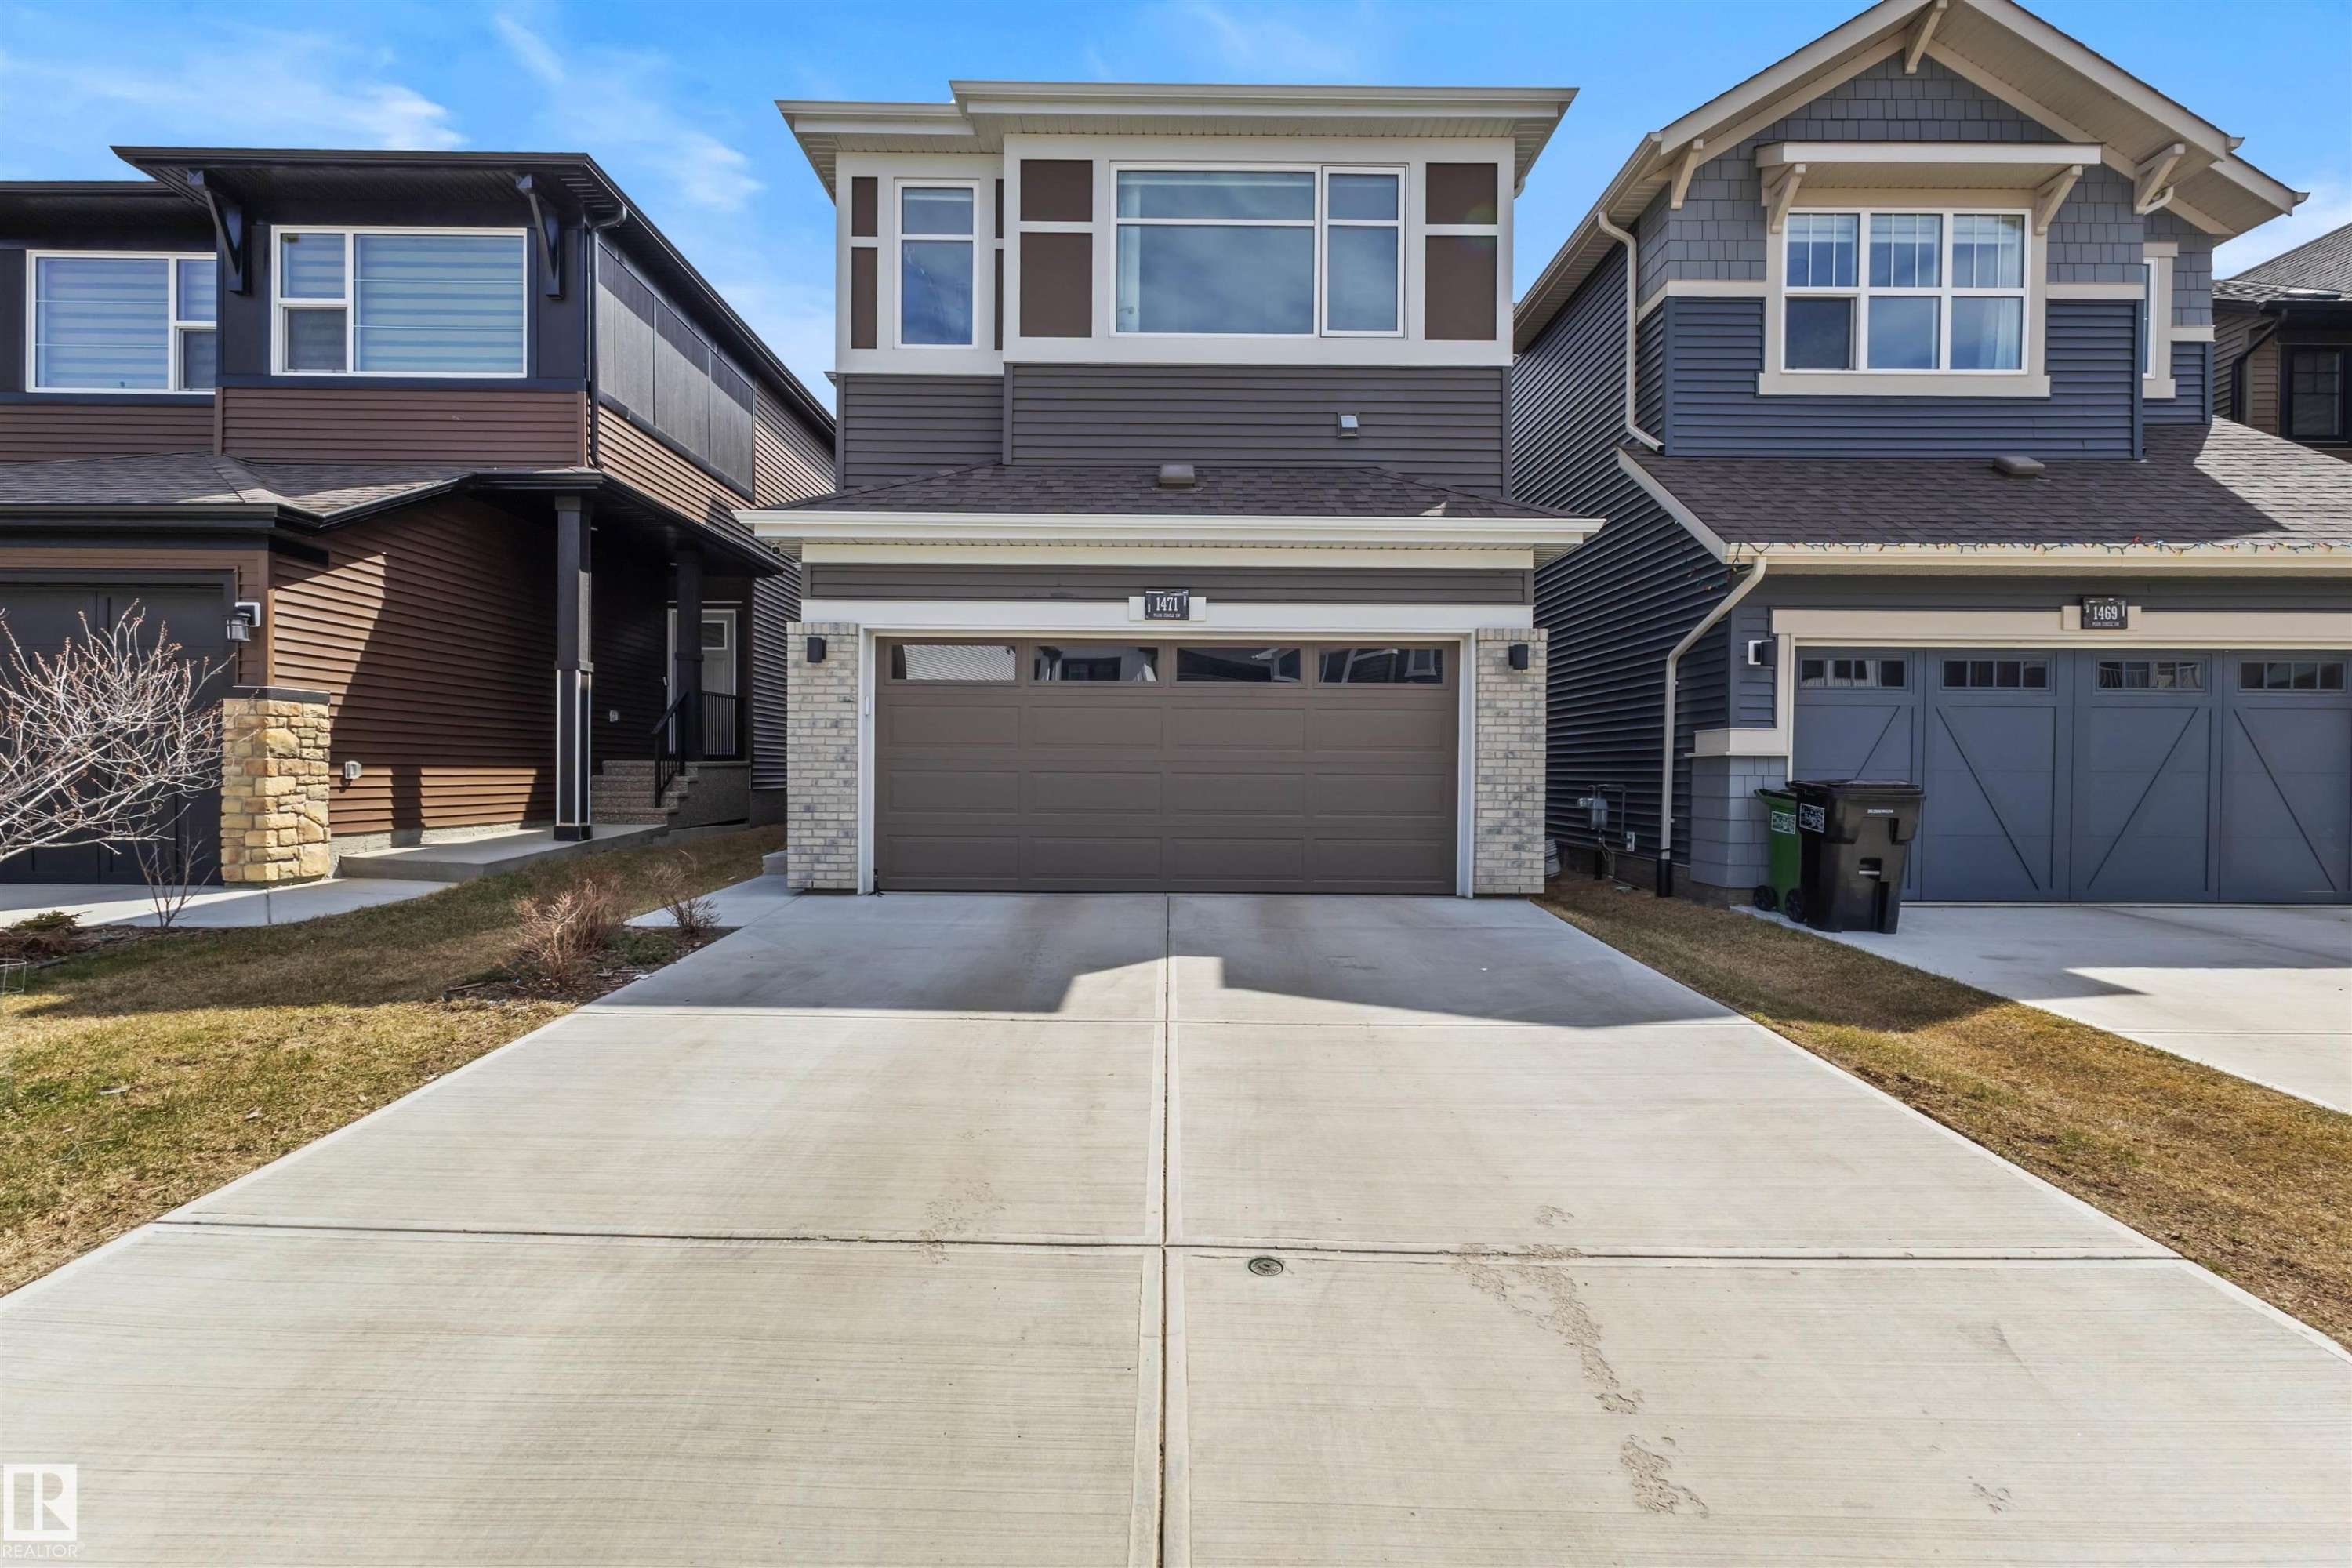
Contemporary exterior featuring stone accents and horizontal siding - 1471 Plum Circle Sw, Edmonton, AB - Outdoor With Facade
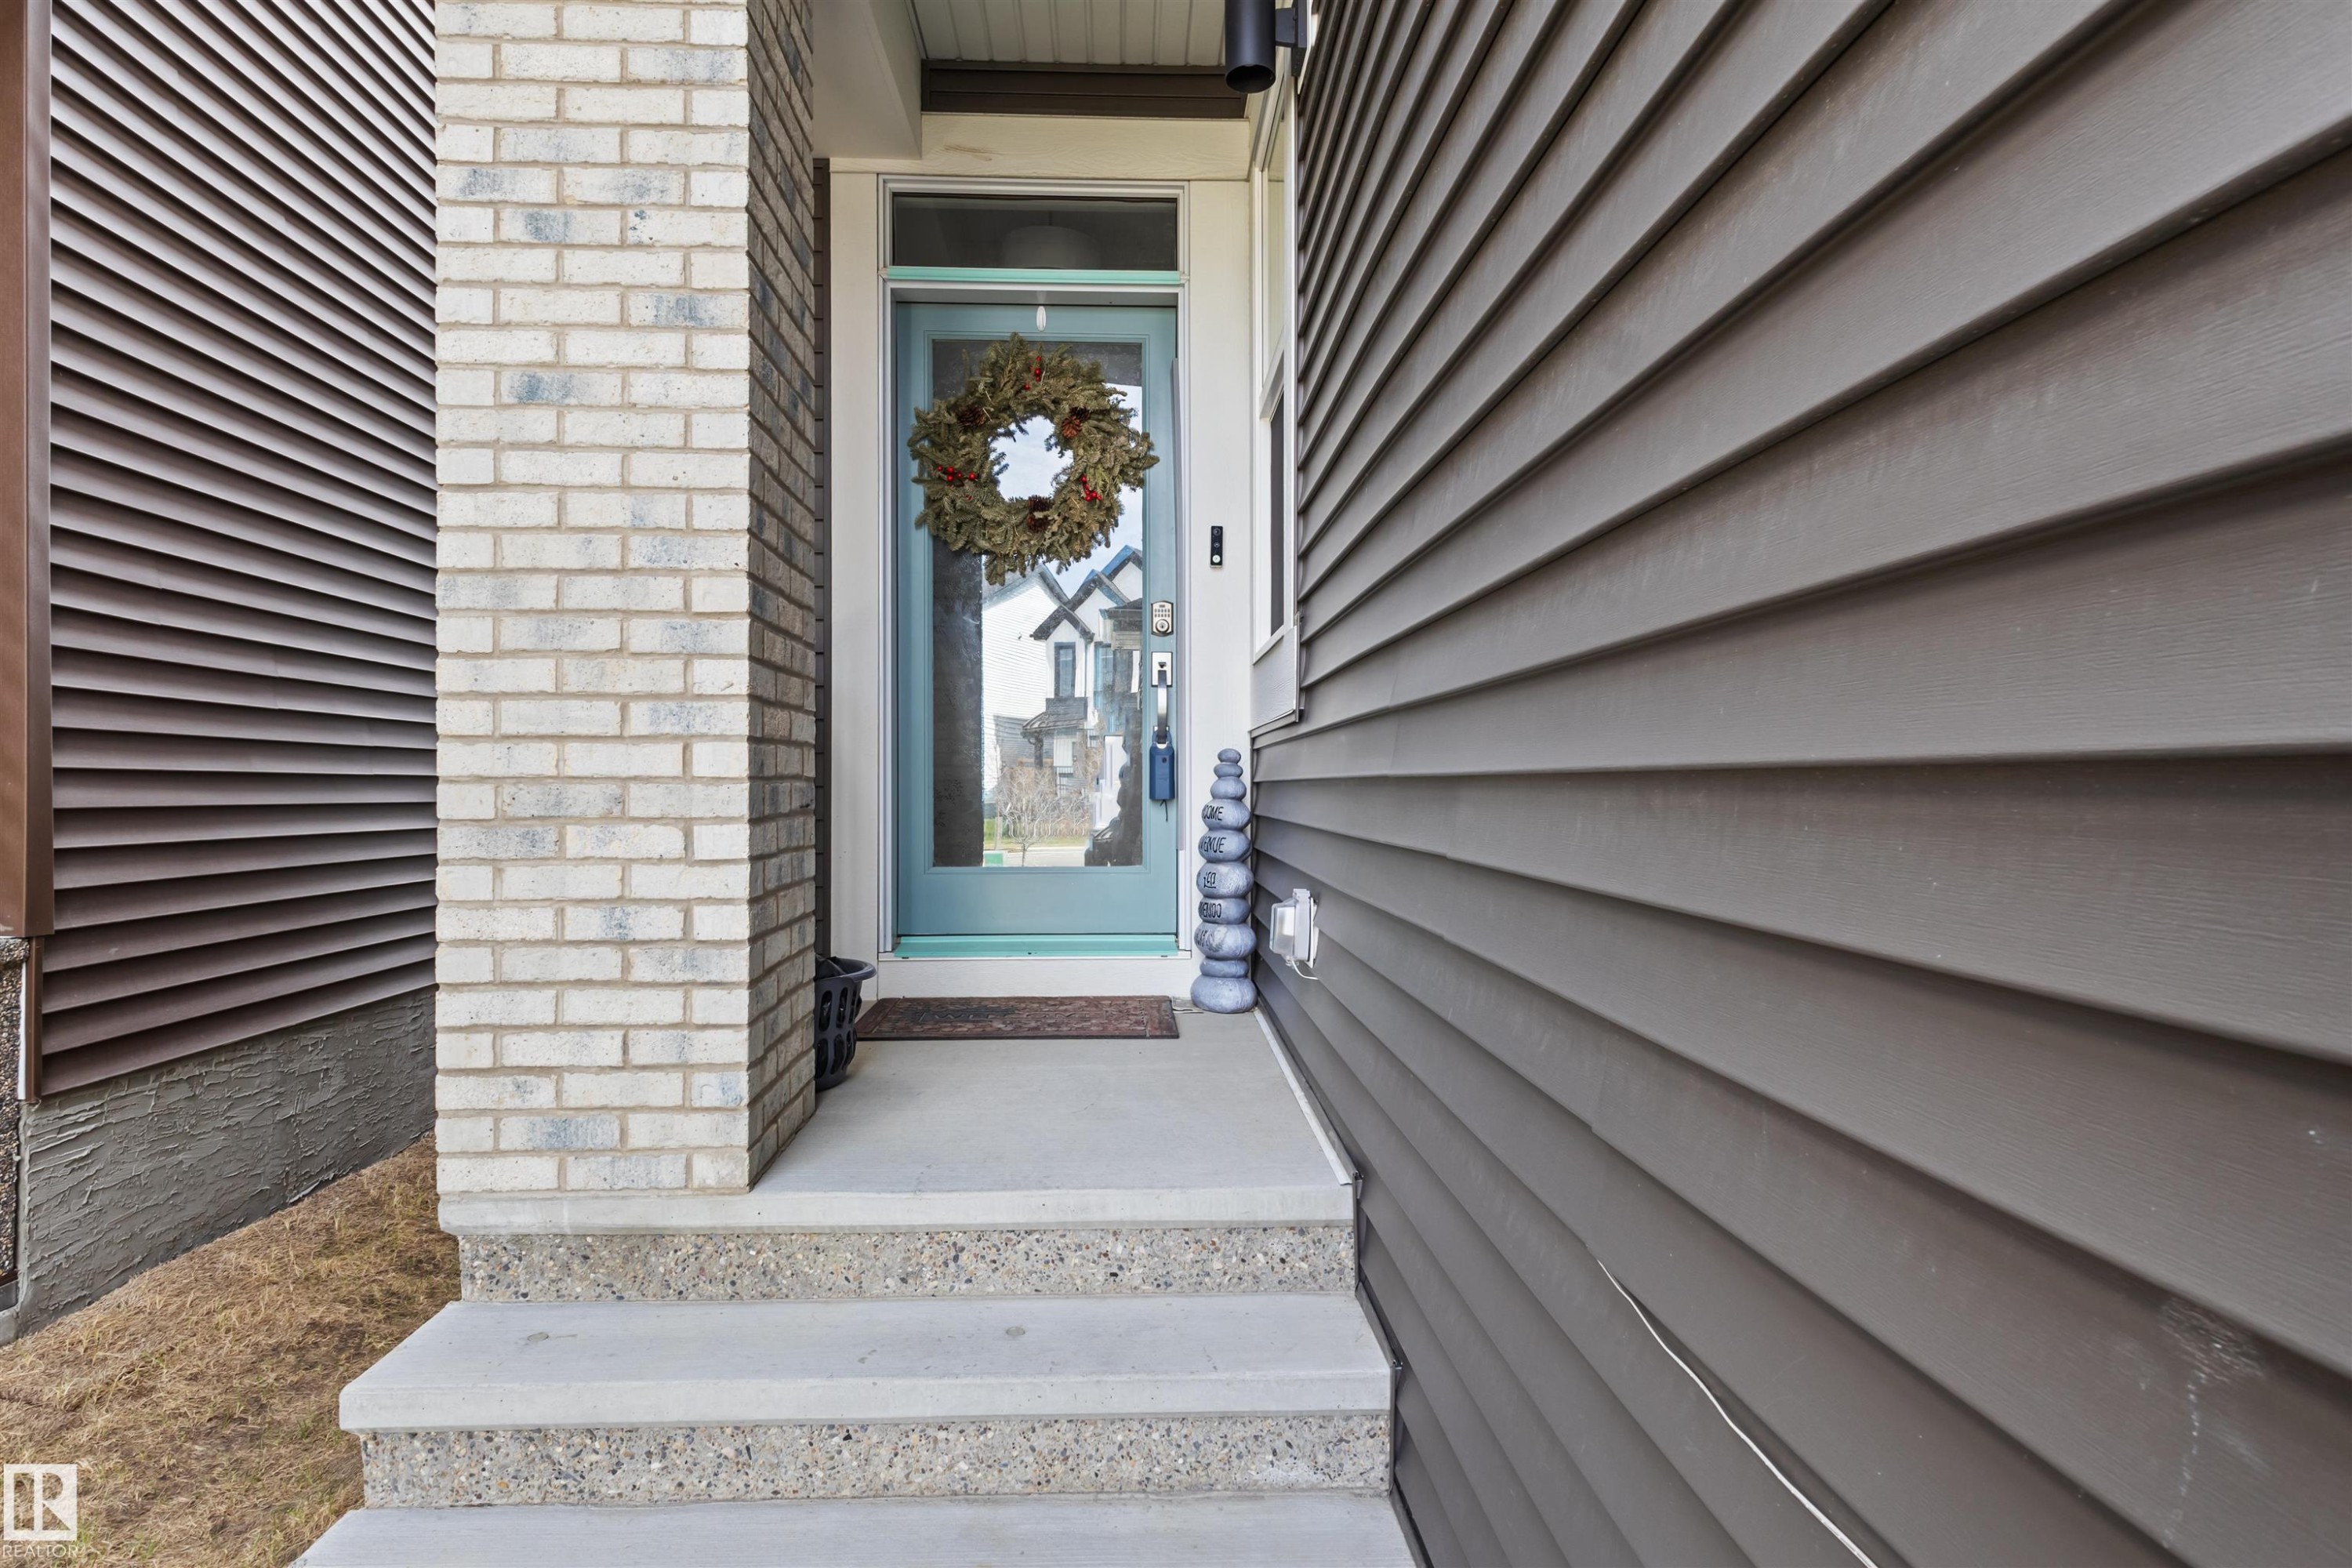
Entryway featuring a light blue front door, concrete steps, and a complementary brick facade - 1471 Plum Circle Sw, Edmonton, AB - Outdoor
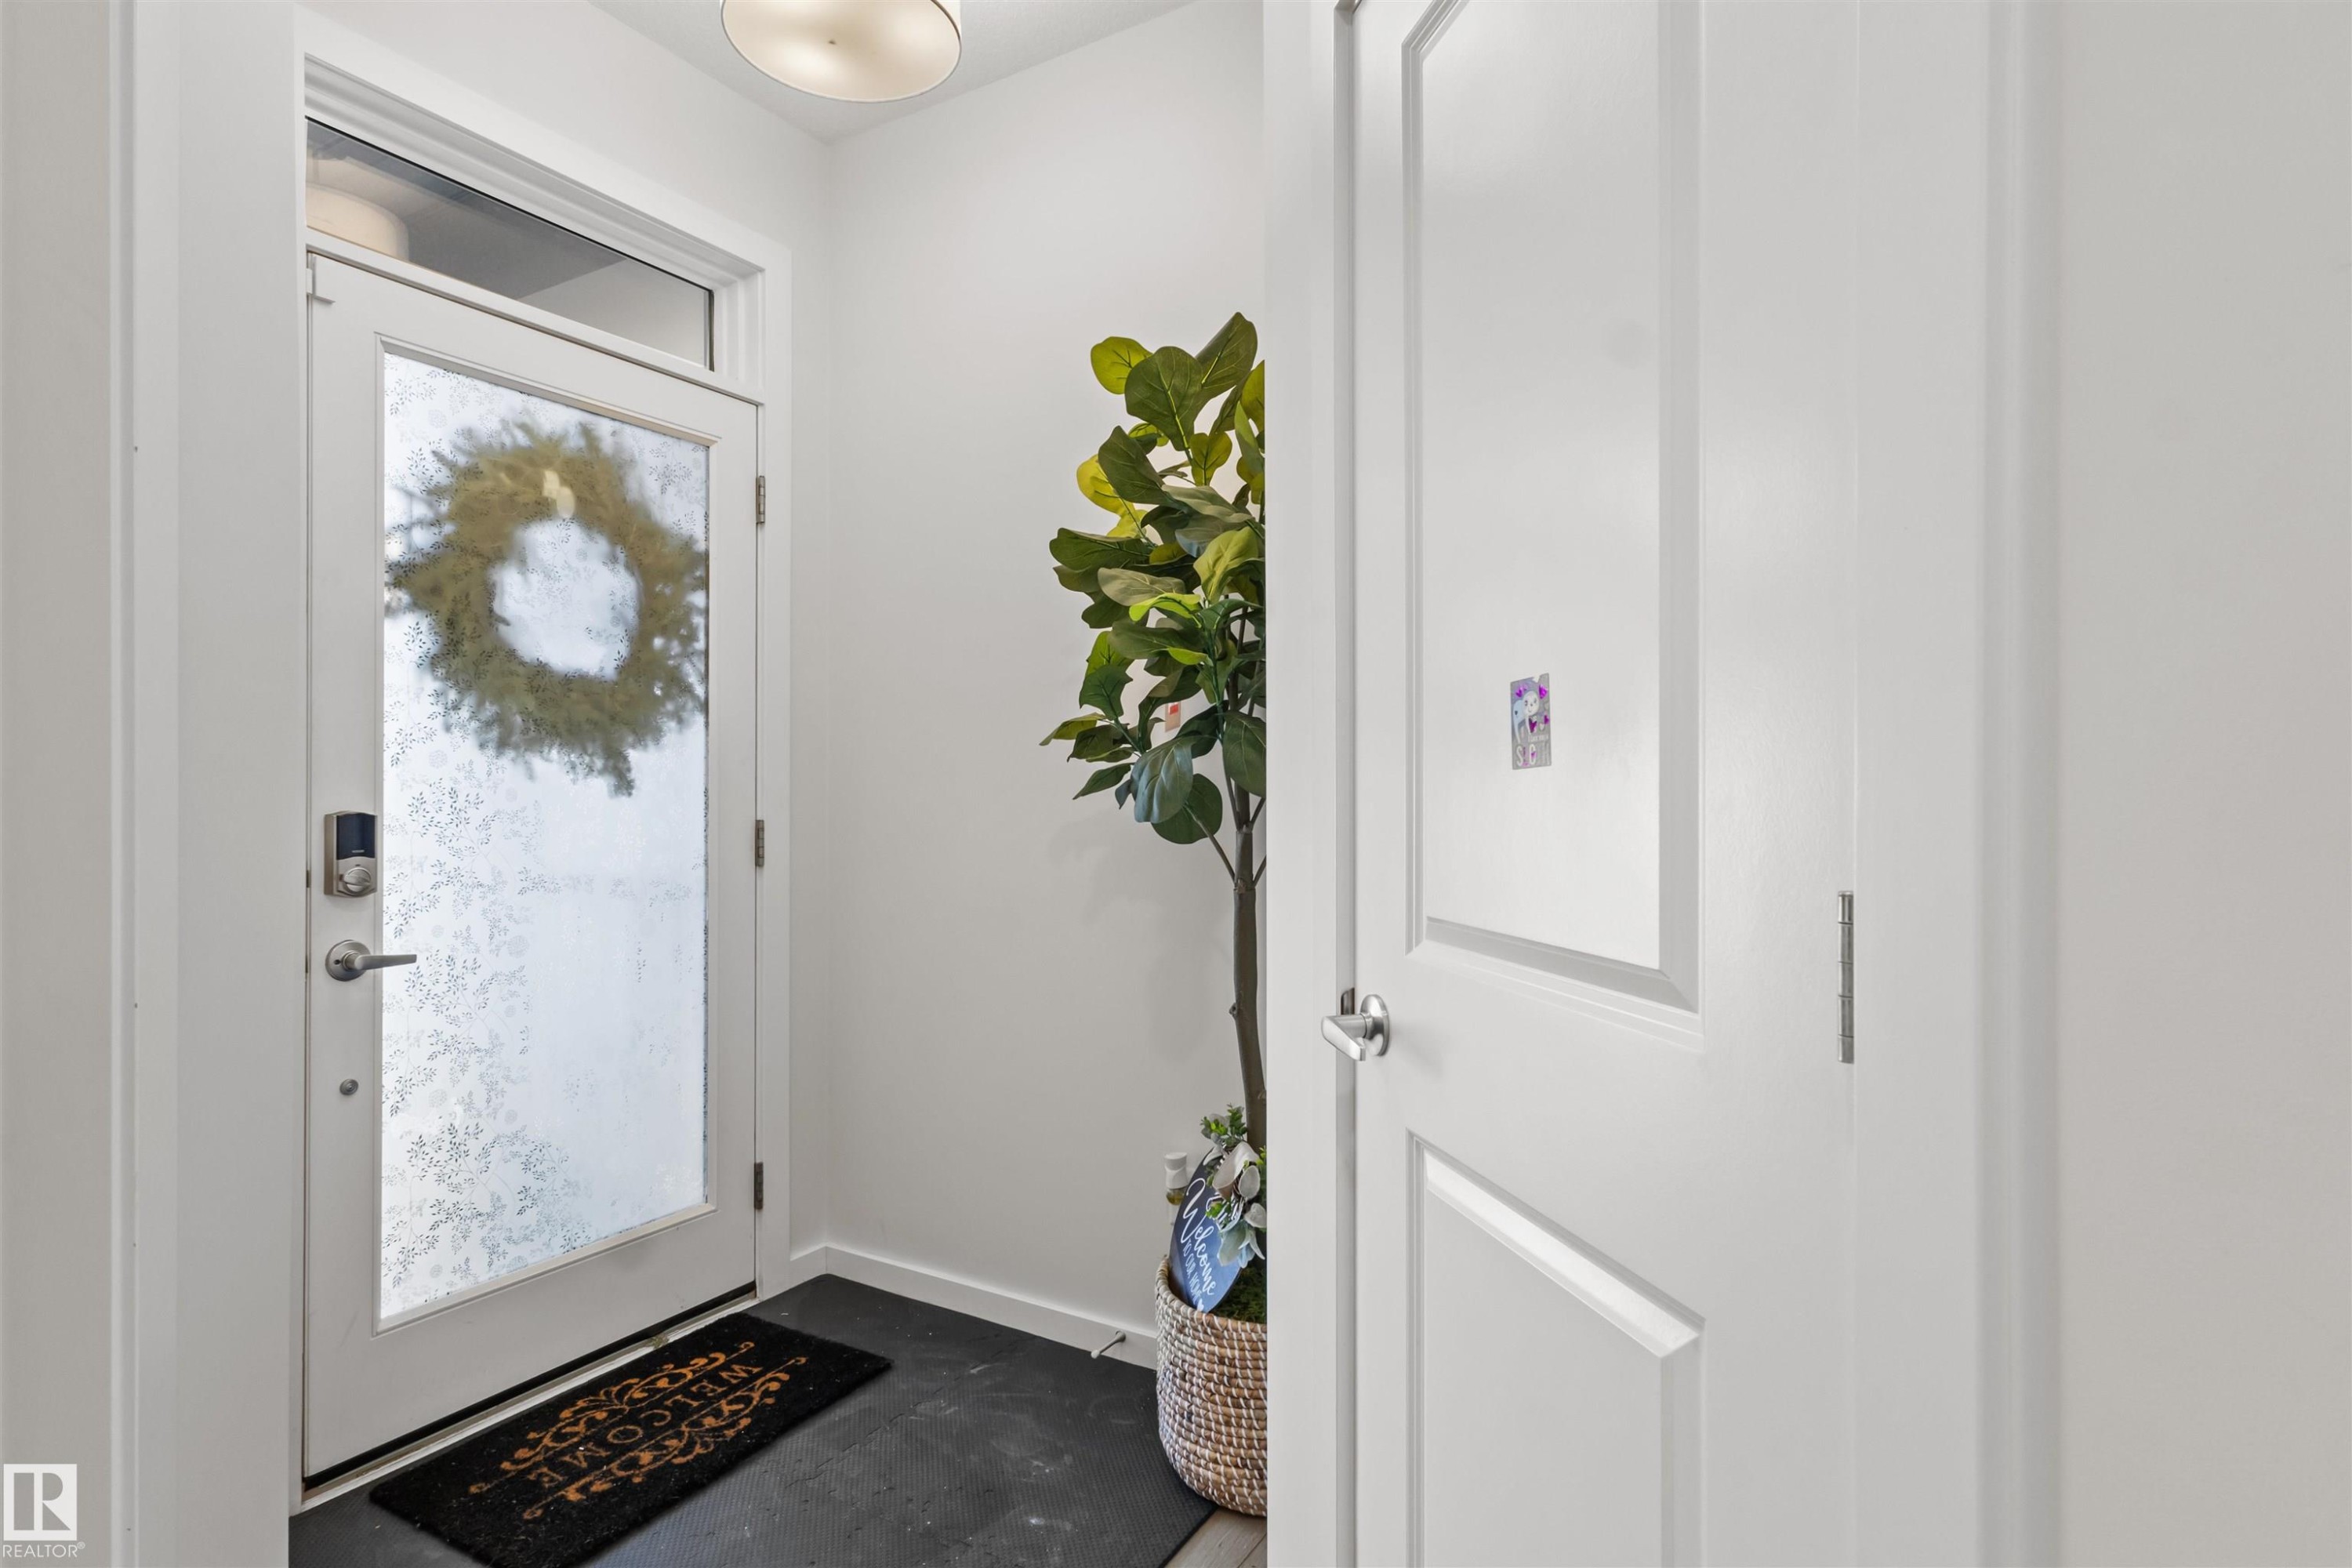
Entryway featuring a full-light door with transom window, white trim, and a flush-mount ceiling light fixture - 1471 Plum Circle Sw, Edmonton, AB - Indoor Photo Showing Other Room
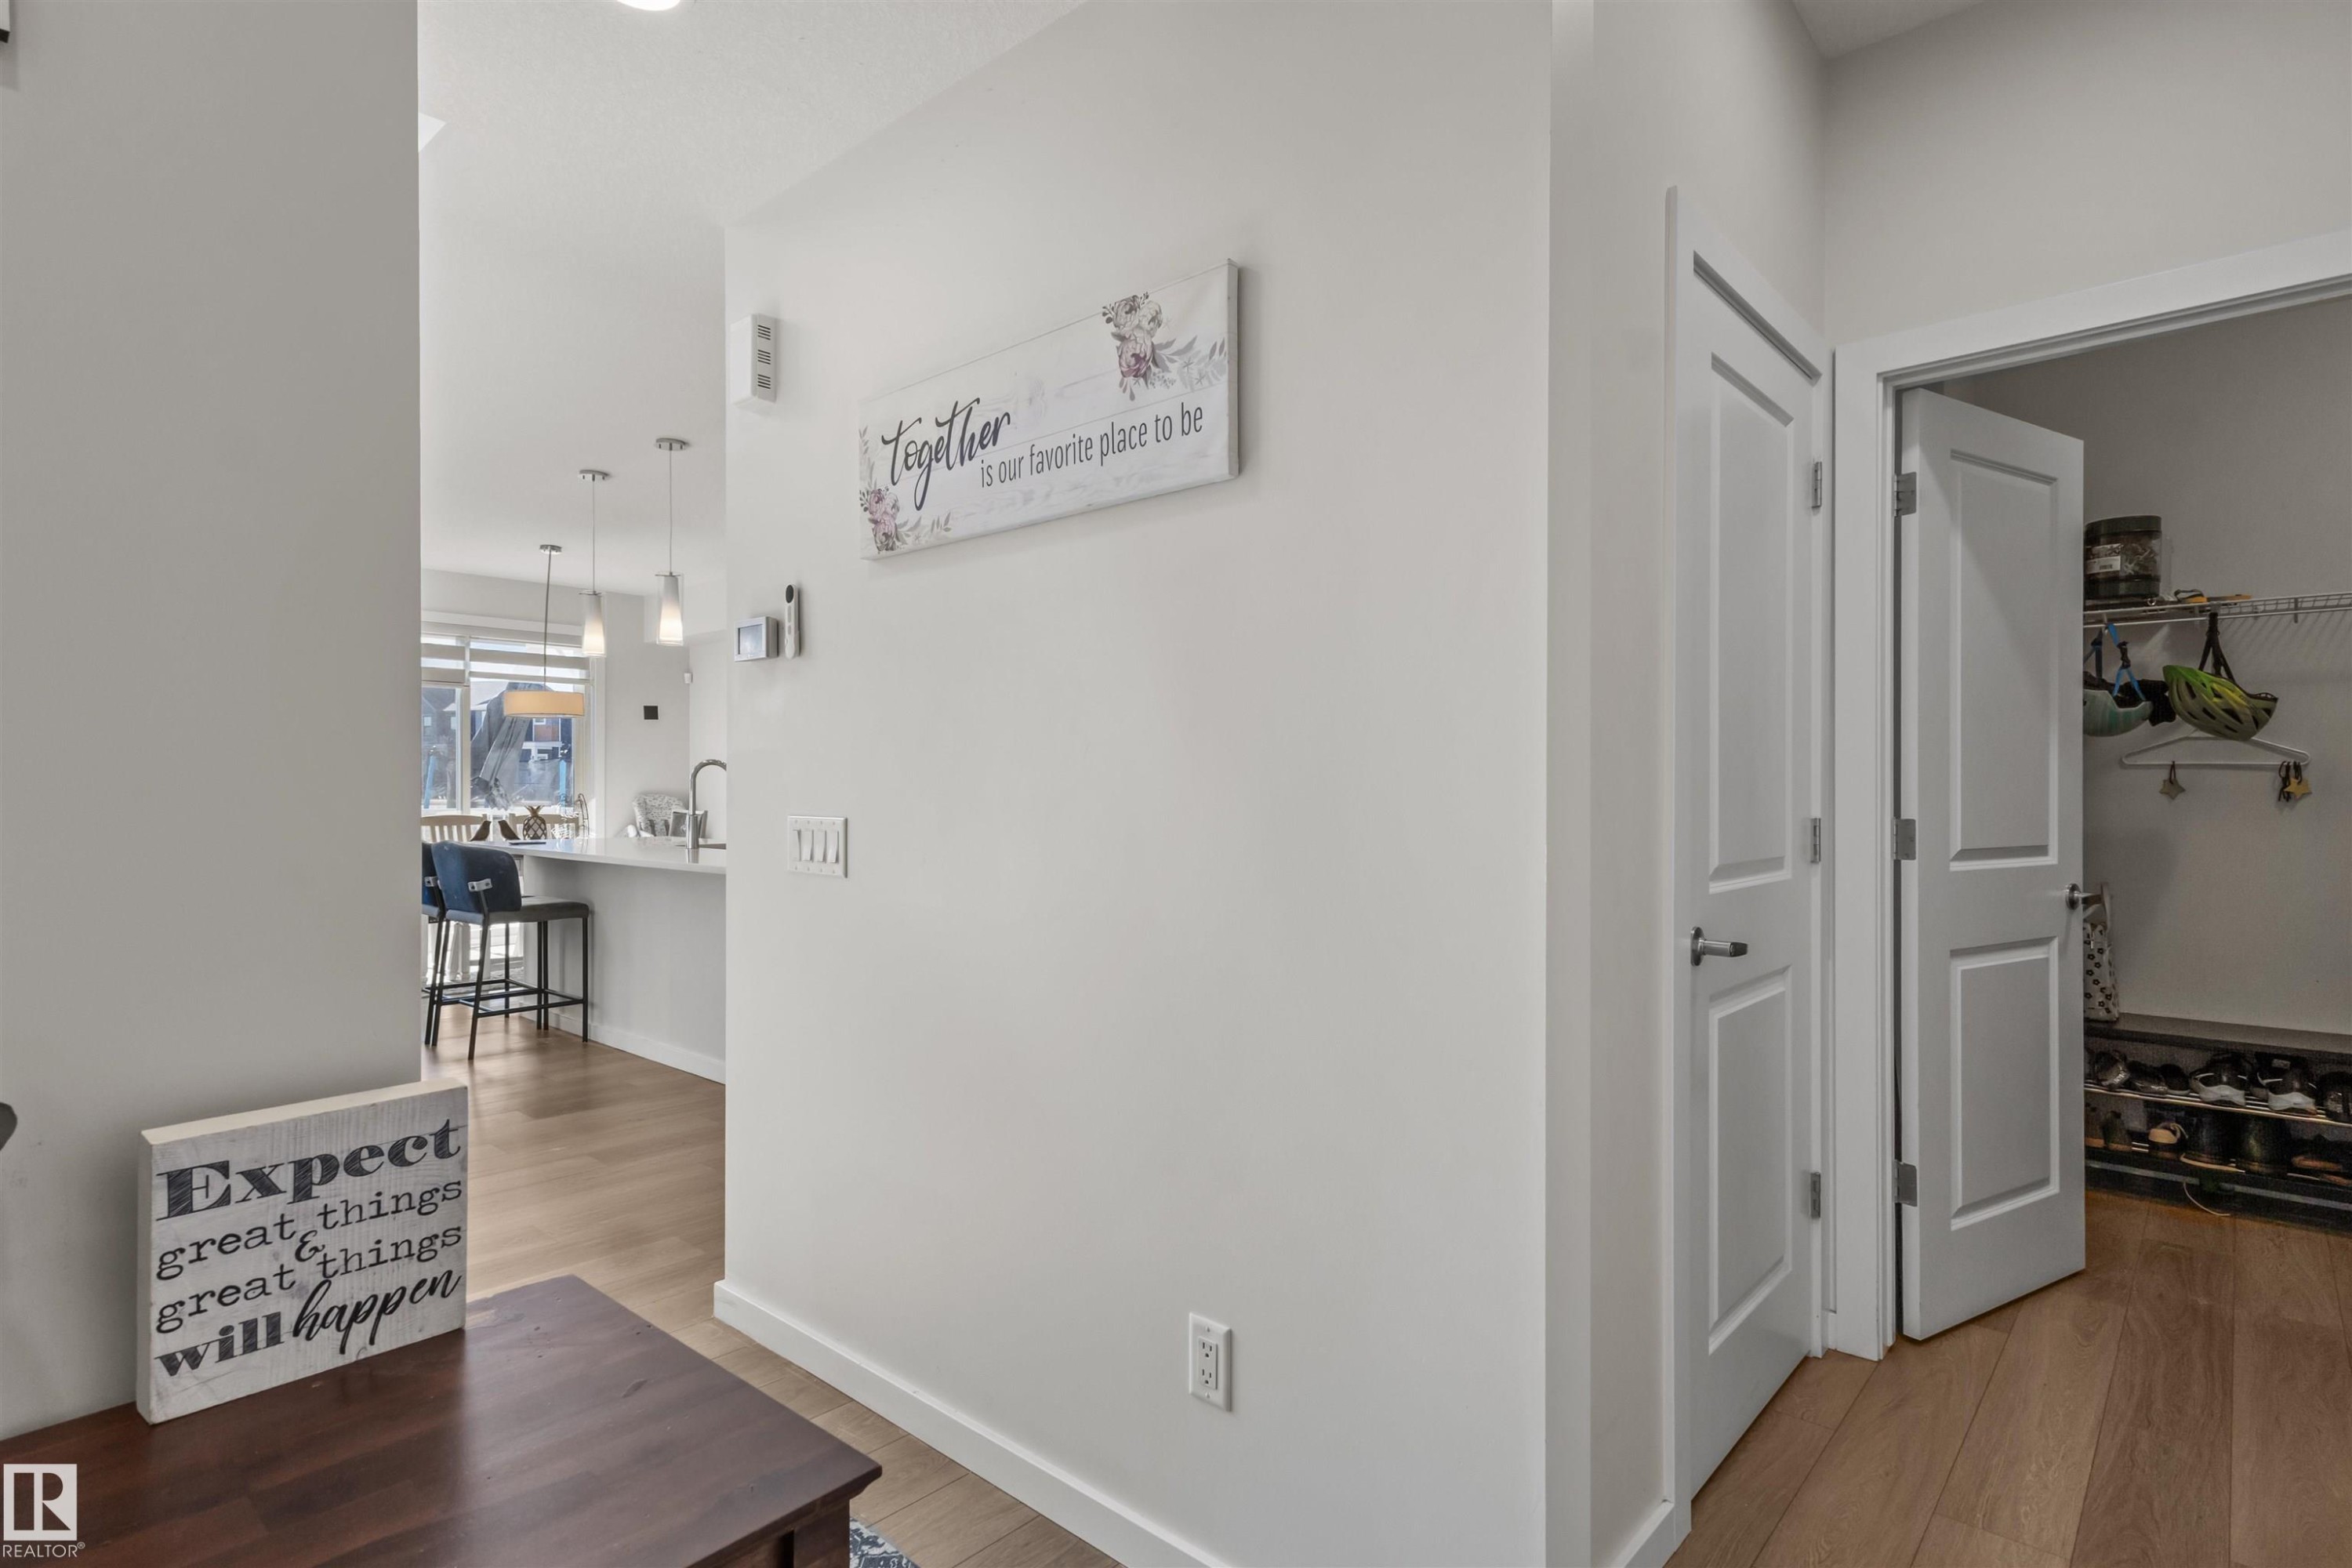
Entryway with light wood-finish flooring and bright white walls - 1471 Plum Circle Sw, Edmonton, AB - Indoor Photo Showing Other Room
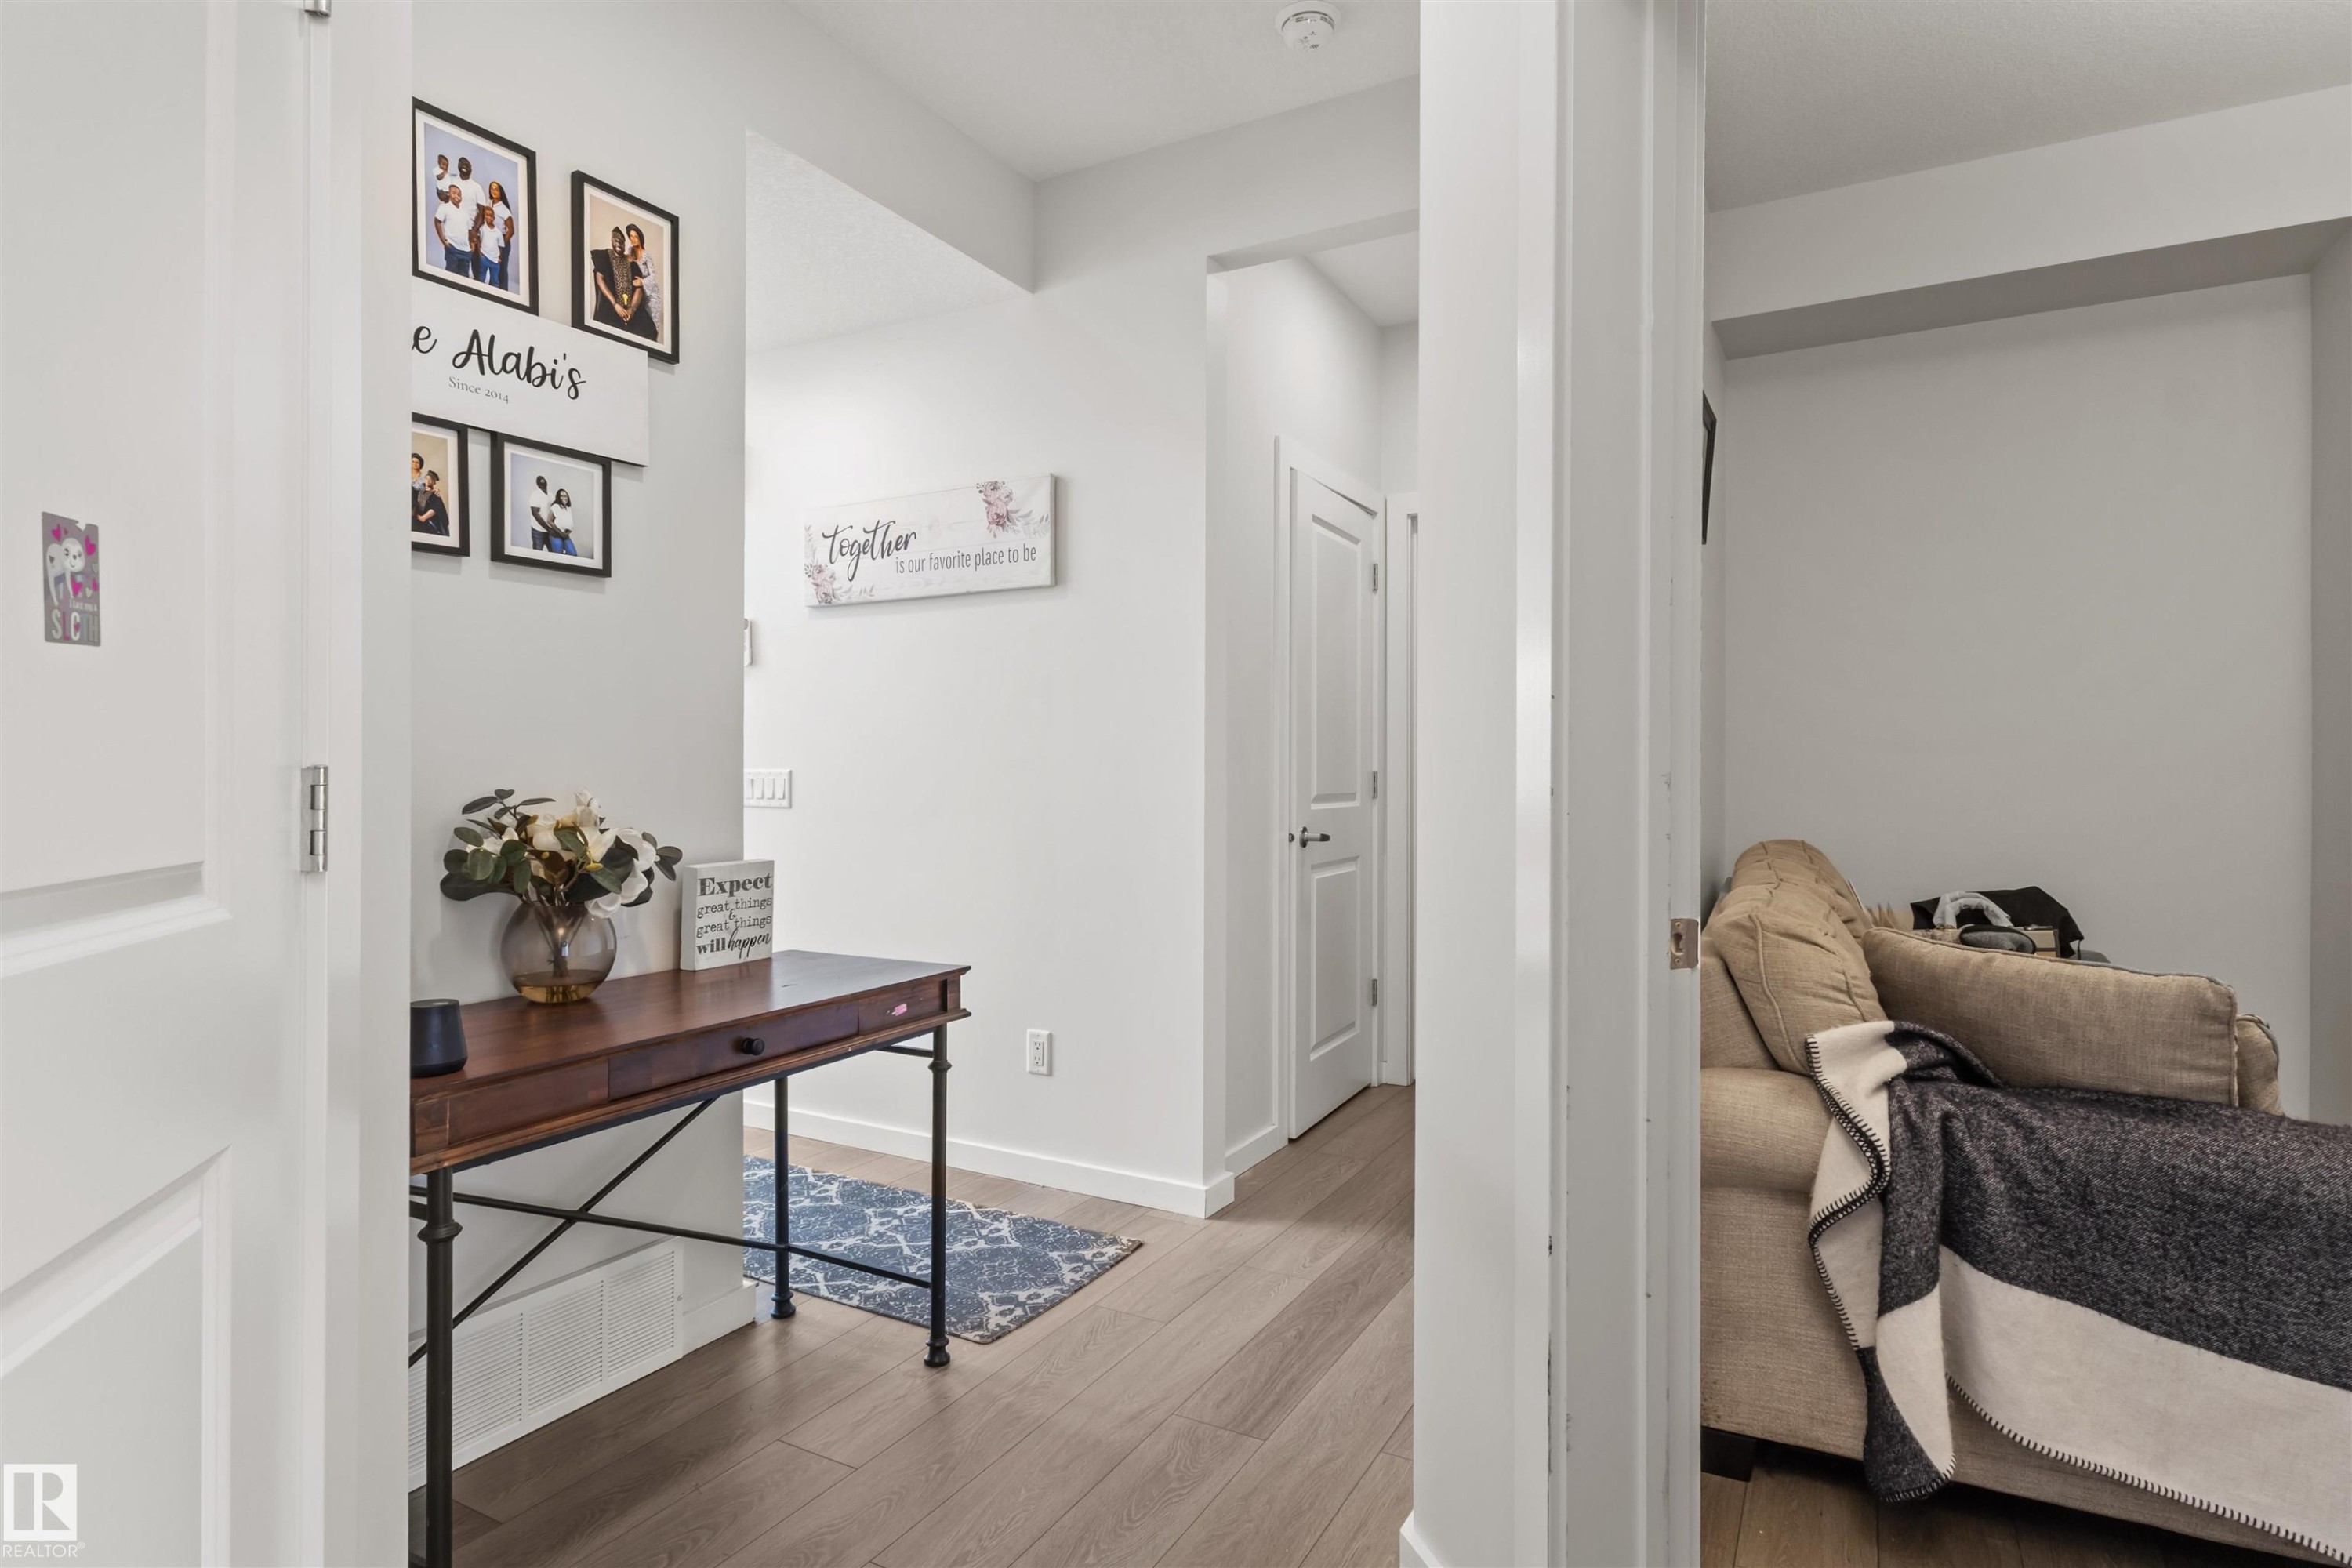
Hallway featuring wood-finish flooring, white walls, and white trim - 1471 Plum Circle Sw, Edmonton, AB - Indoor Photo Showing Other Room
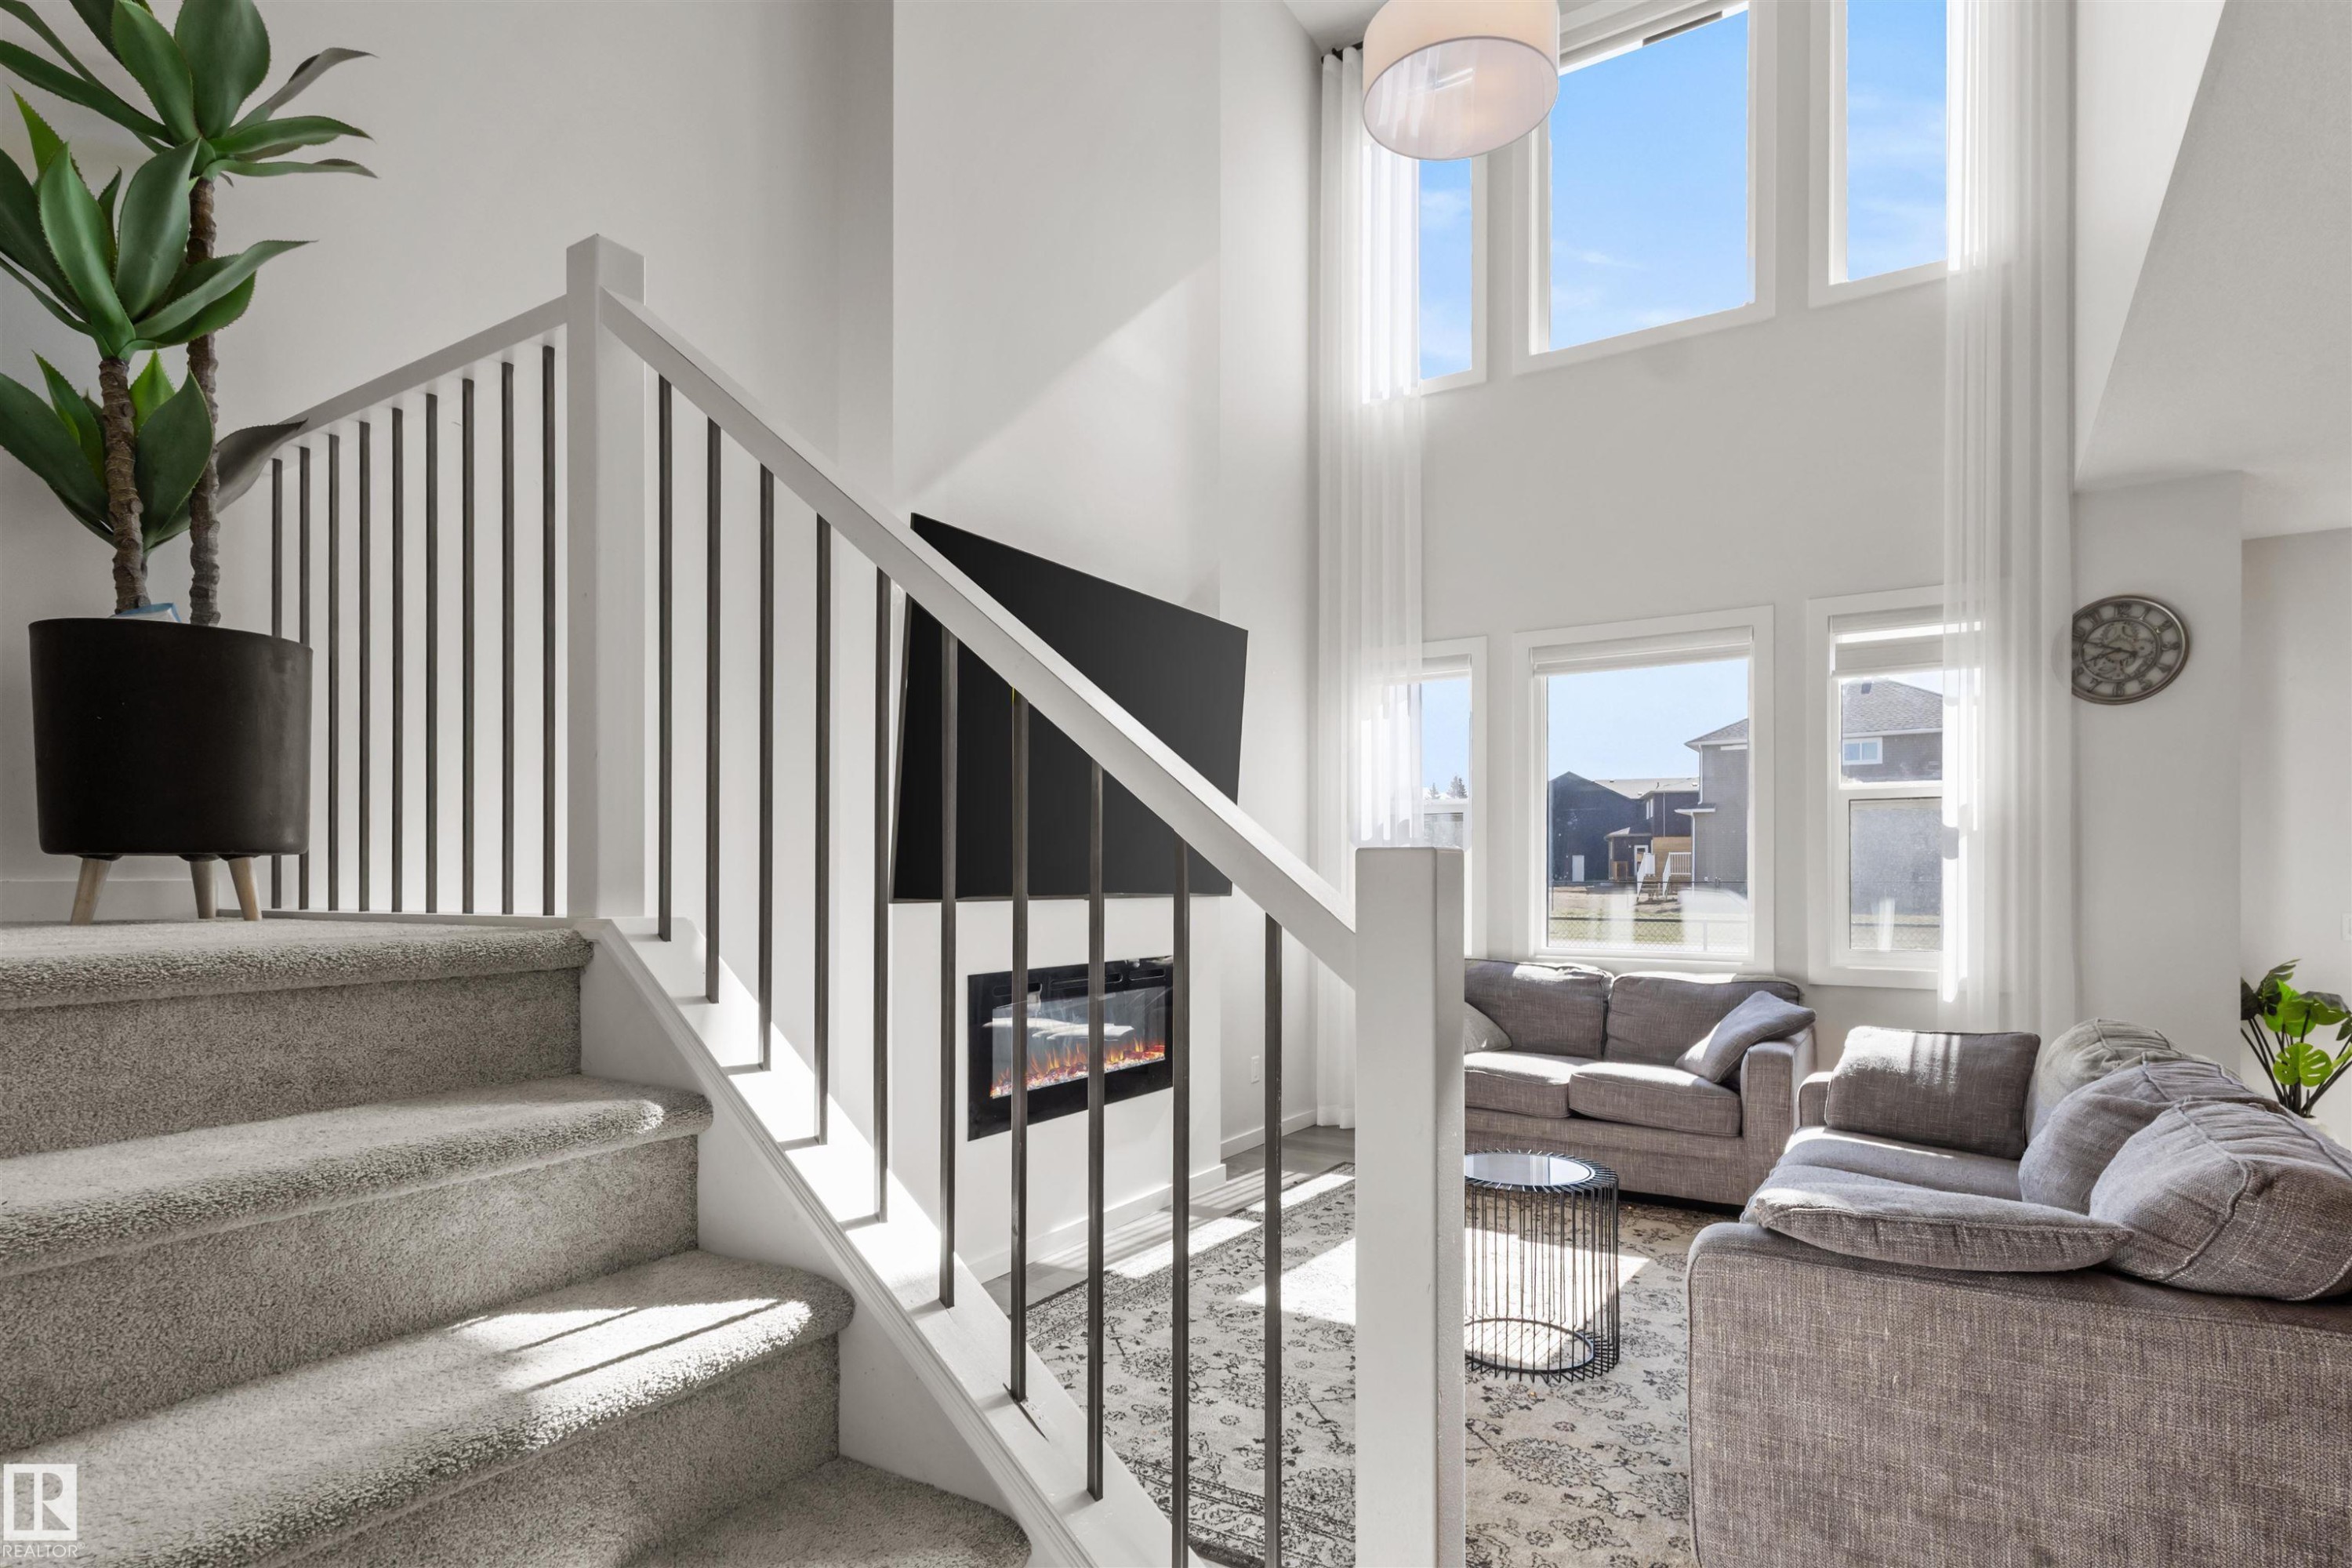
Interior staircase featuring carpeted treads and risers, white newel posts, and black metal balusters - 1471 Plum Circle Sw, Edmonton, AB - Indoor
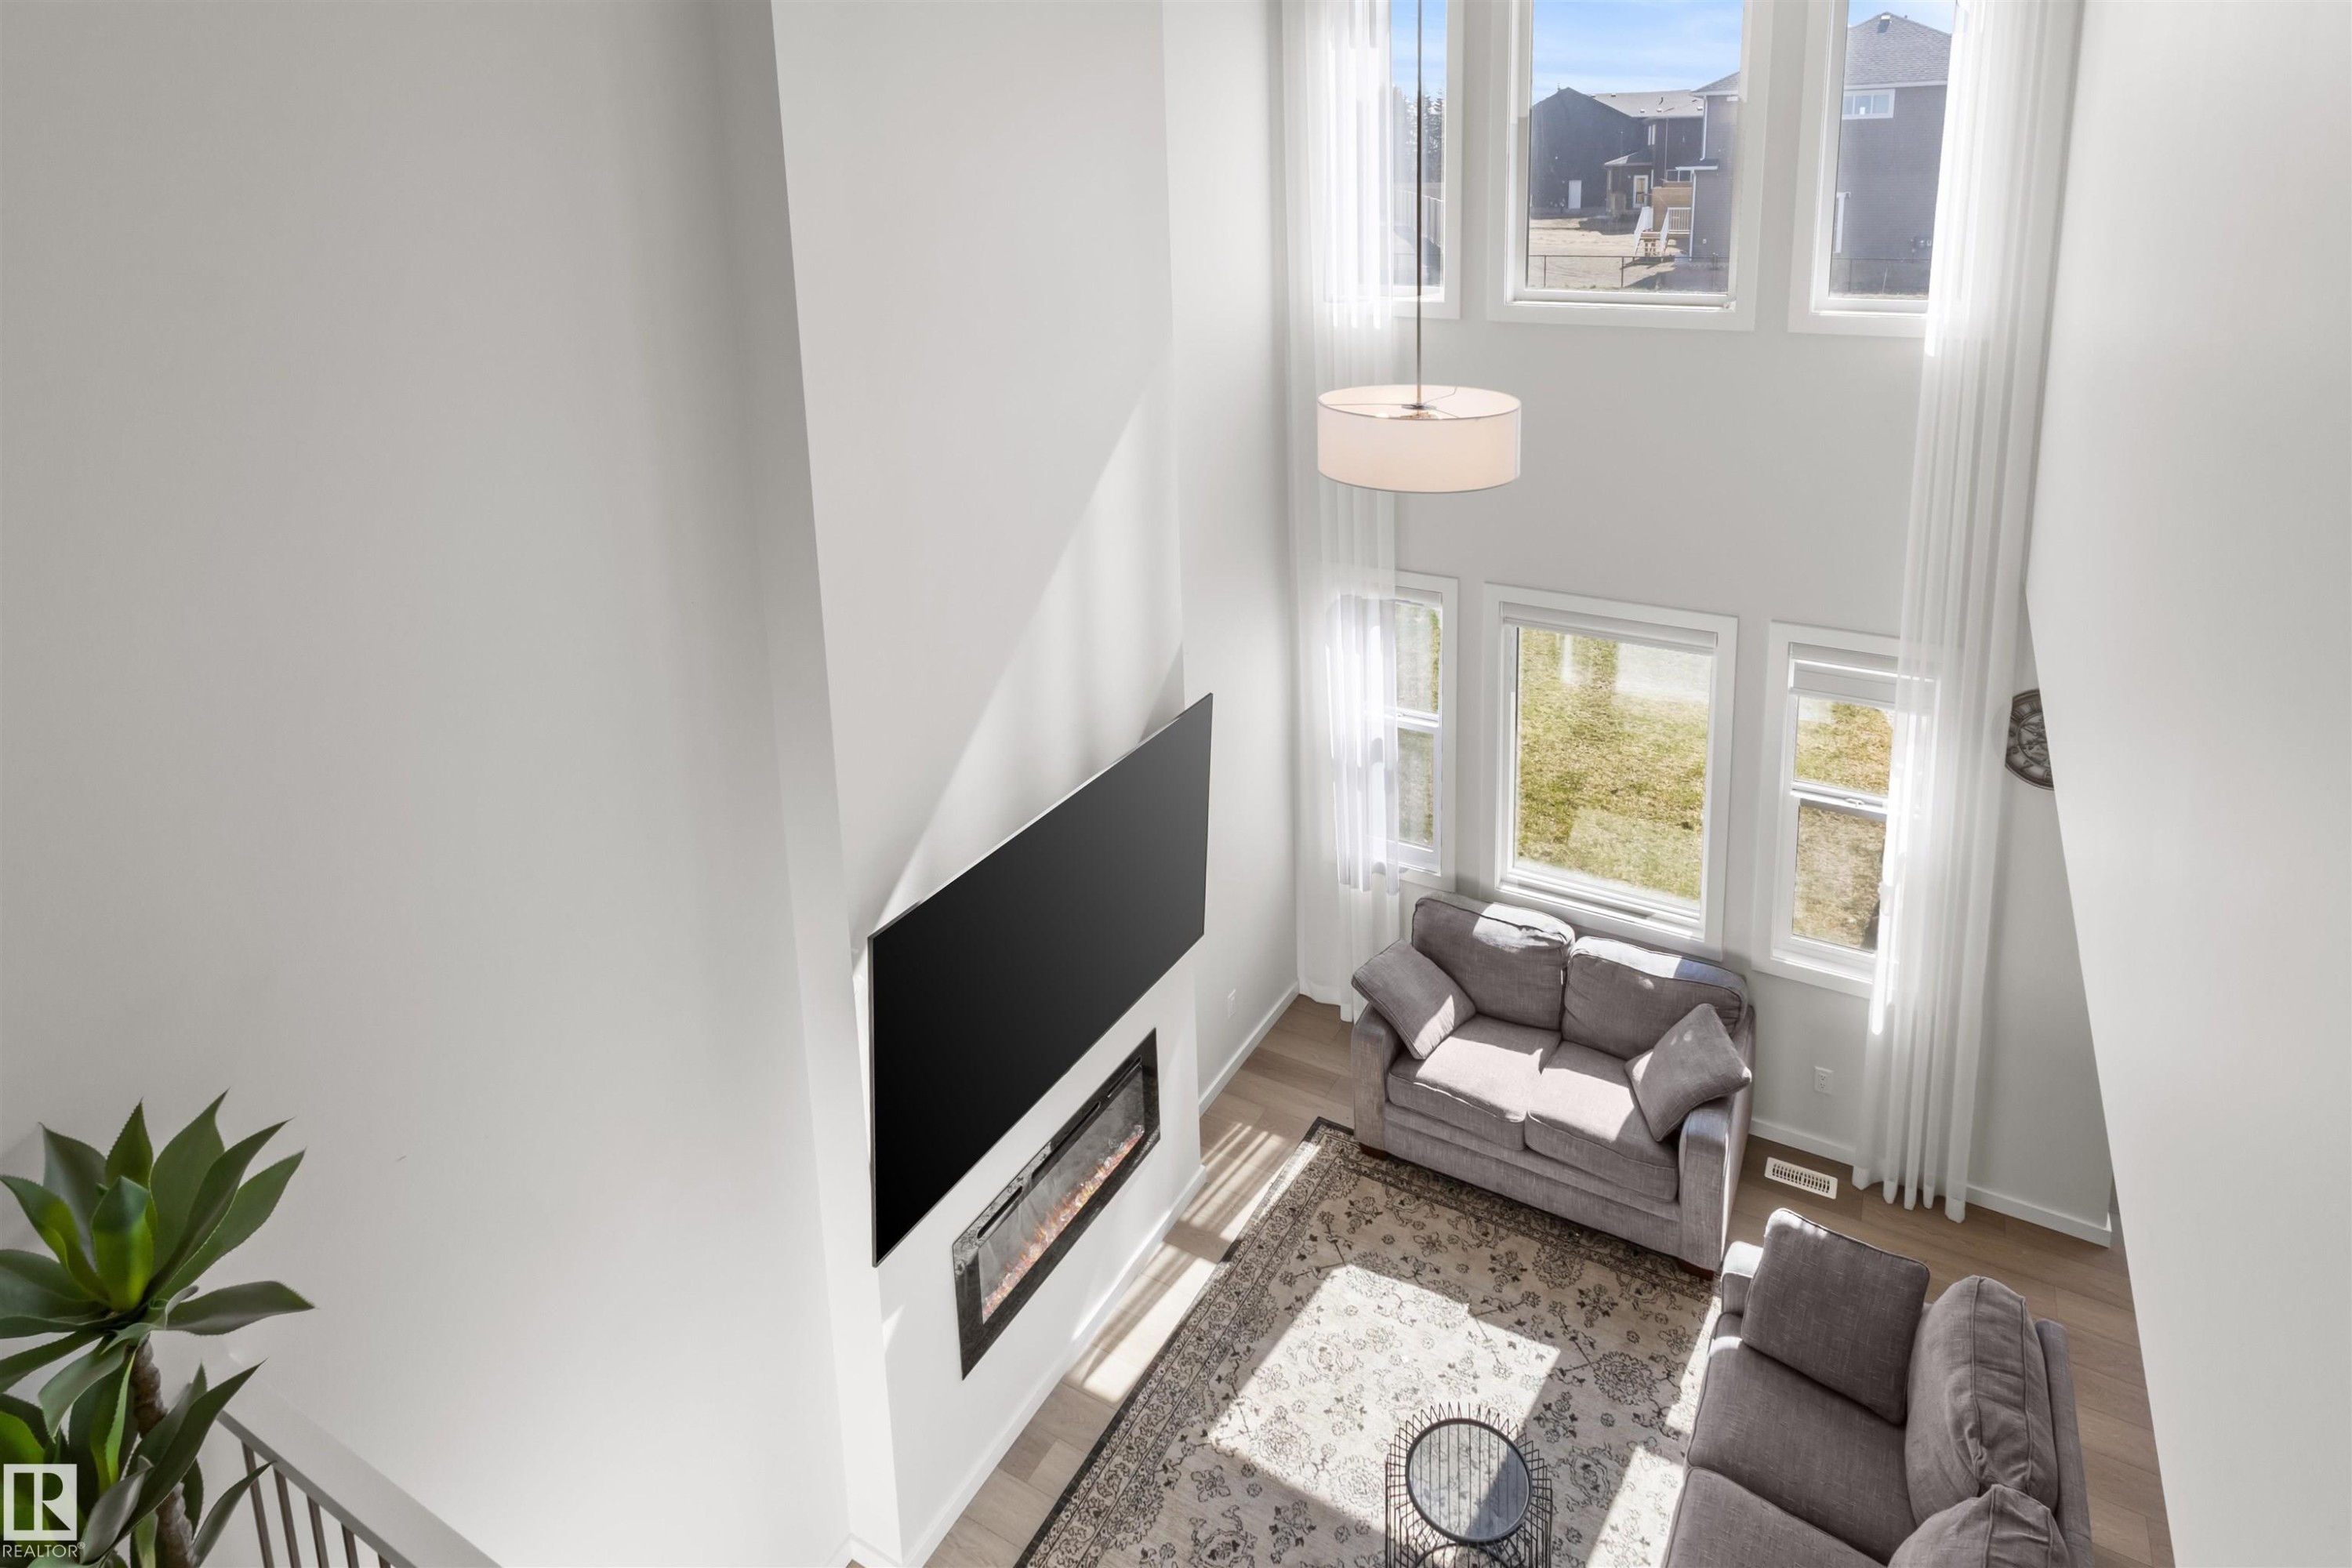
Two-story living area featuring a vaulted ceiling and an abundance of natural light - 1471 Plum Circle Sw, Edmonton, AB - Indoor
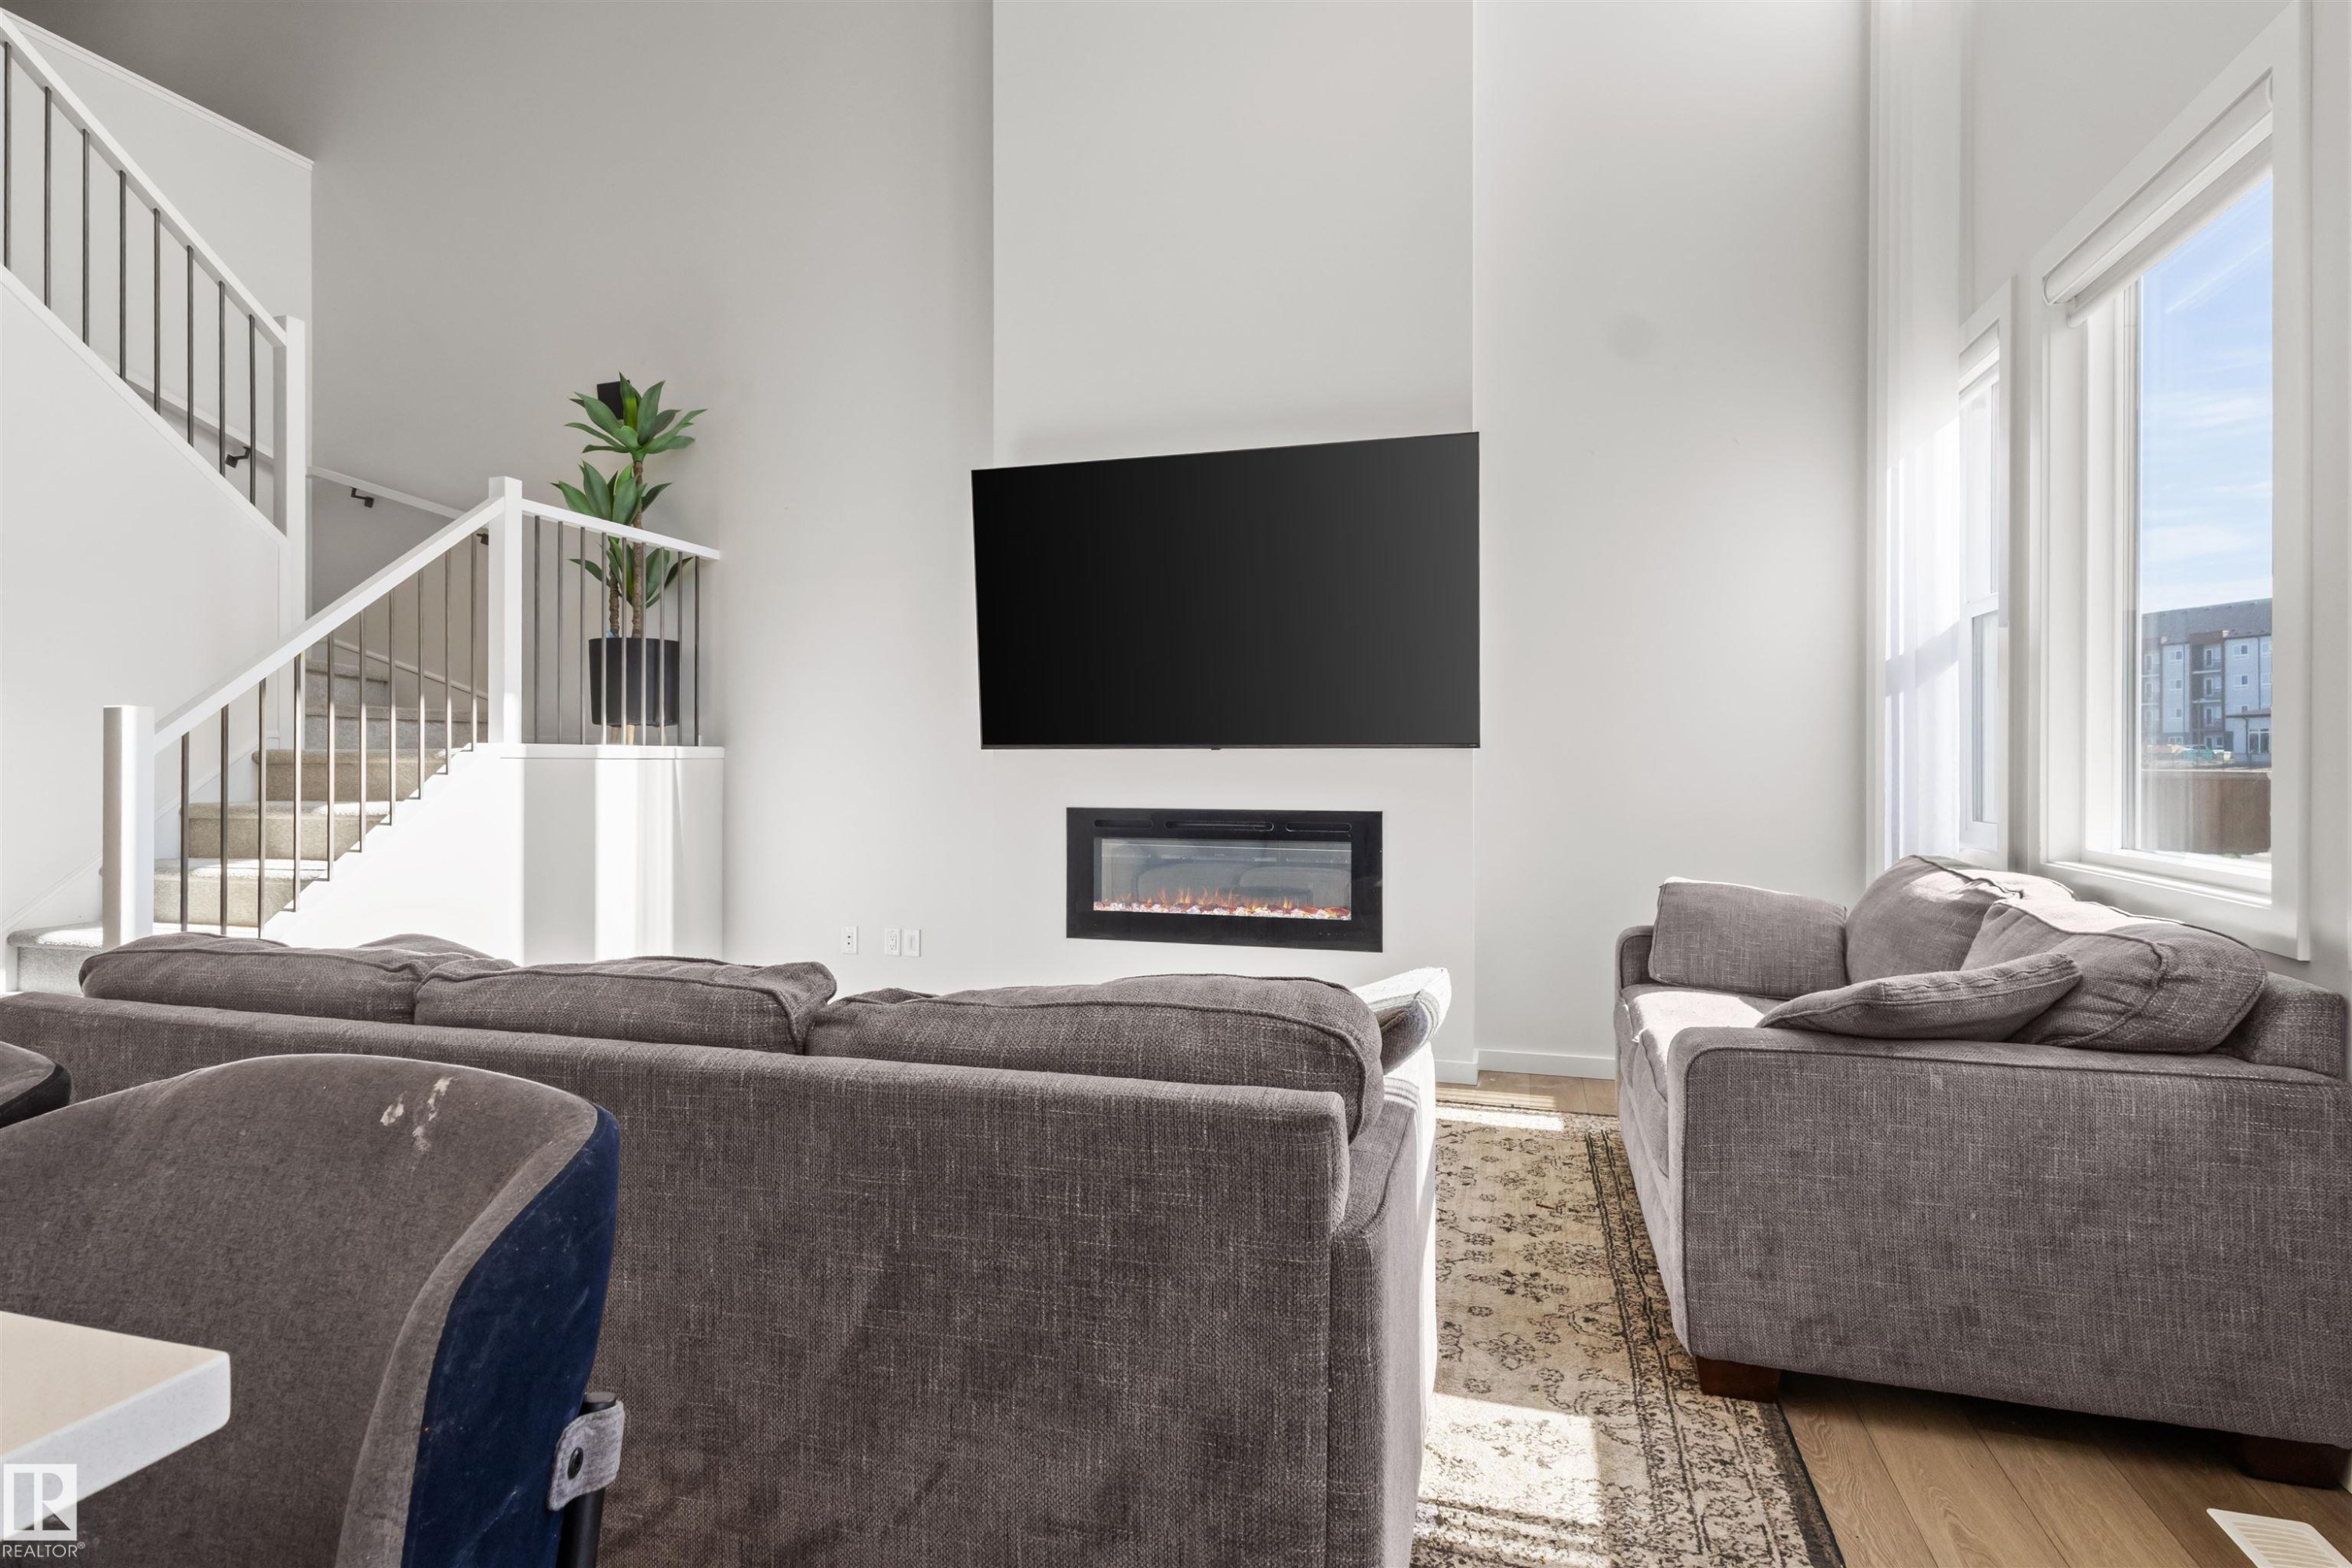
Living space featuring a wall-mounted electric fireplace, light wood-finish flooring, and a multi-level staircase with white railing and dark balusters - 1471 Plum Circle Sw, Edmonton, AB - Indoor Photo Showing Living Room With Fireplace
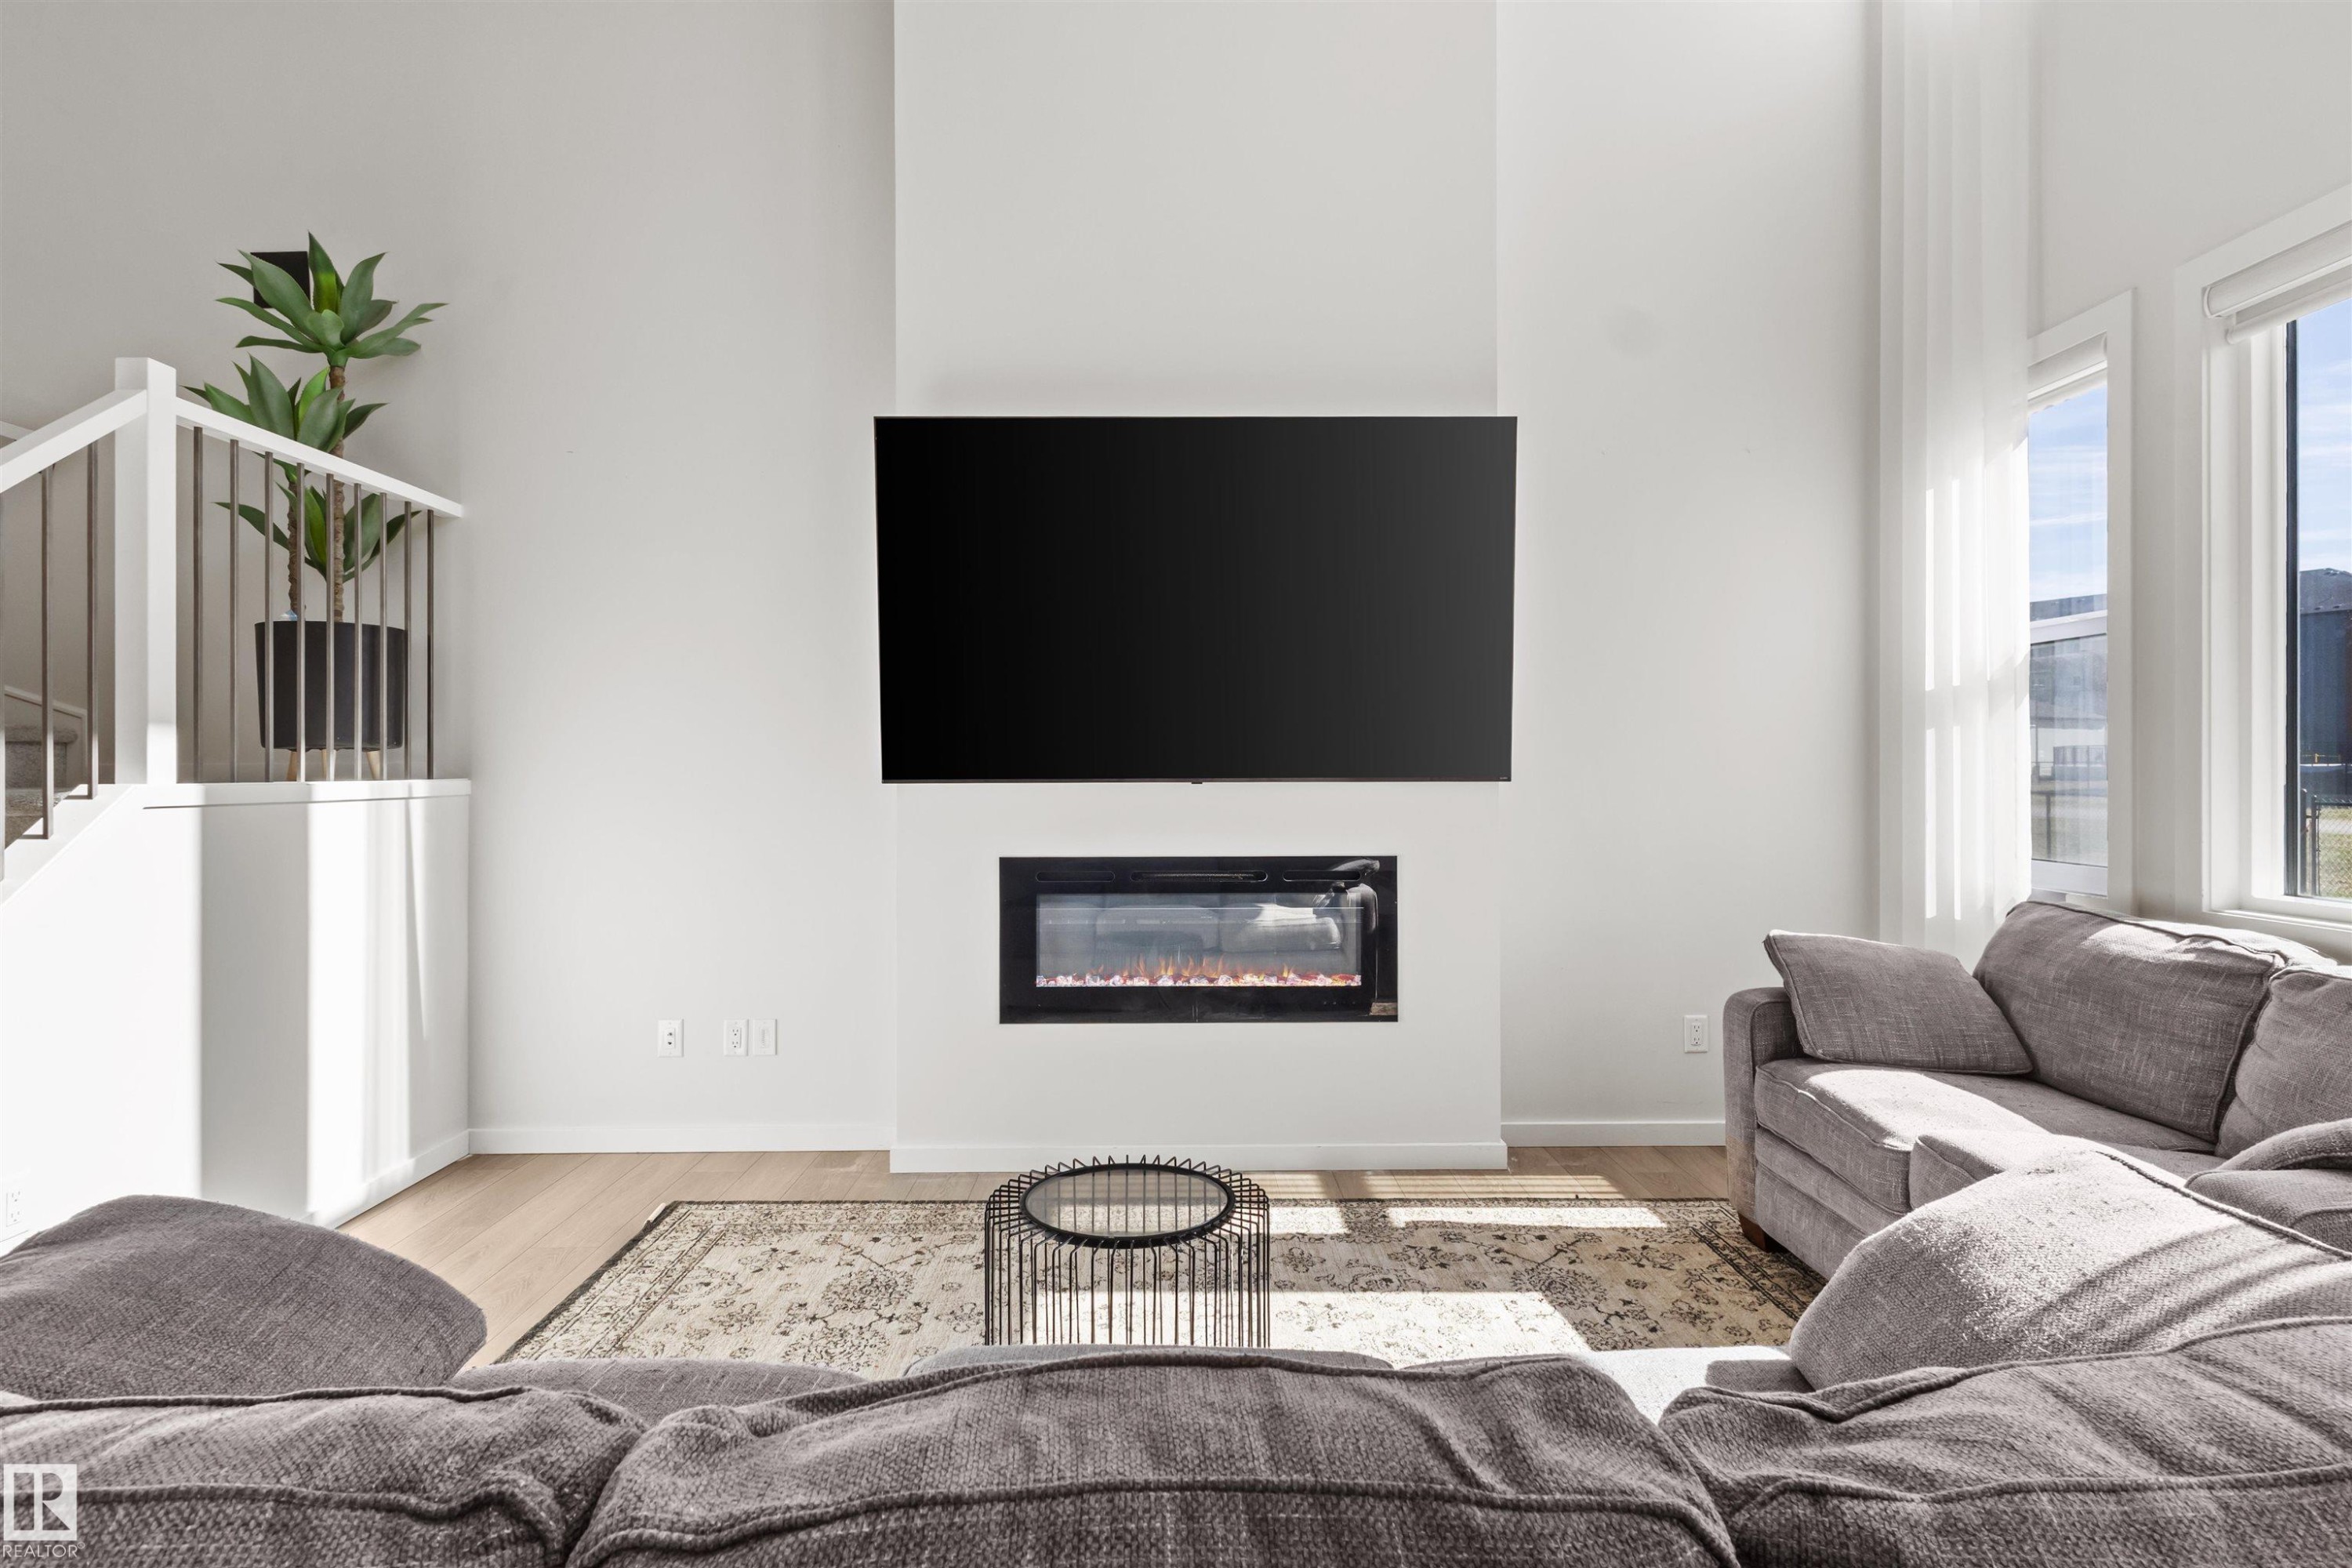
Living space featuring a white vertical fireplace surround, integrated electric fireplace, and wood-finish flooring - 1471 Plum Circle Sw, Edmonton, AB - Indoor Photo Showing Living Room With Fireplace
Open-concept living area featuring light wood-finish flooring, white walls, and a two-story ceiling - 1471 Plum Circle Sw, Edmonton, AB - Indoor Photo Showing Living Room
Open-concept living area featuring a central dining space with wood-finish flooring - 1471 Plum Circle Sw, Edmonton, AB - Indoor Photo Showing Dining Room
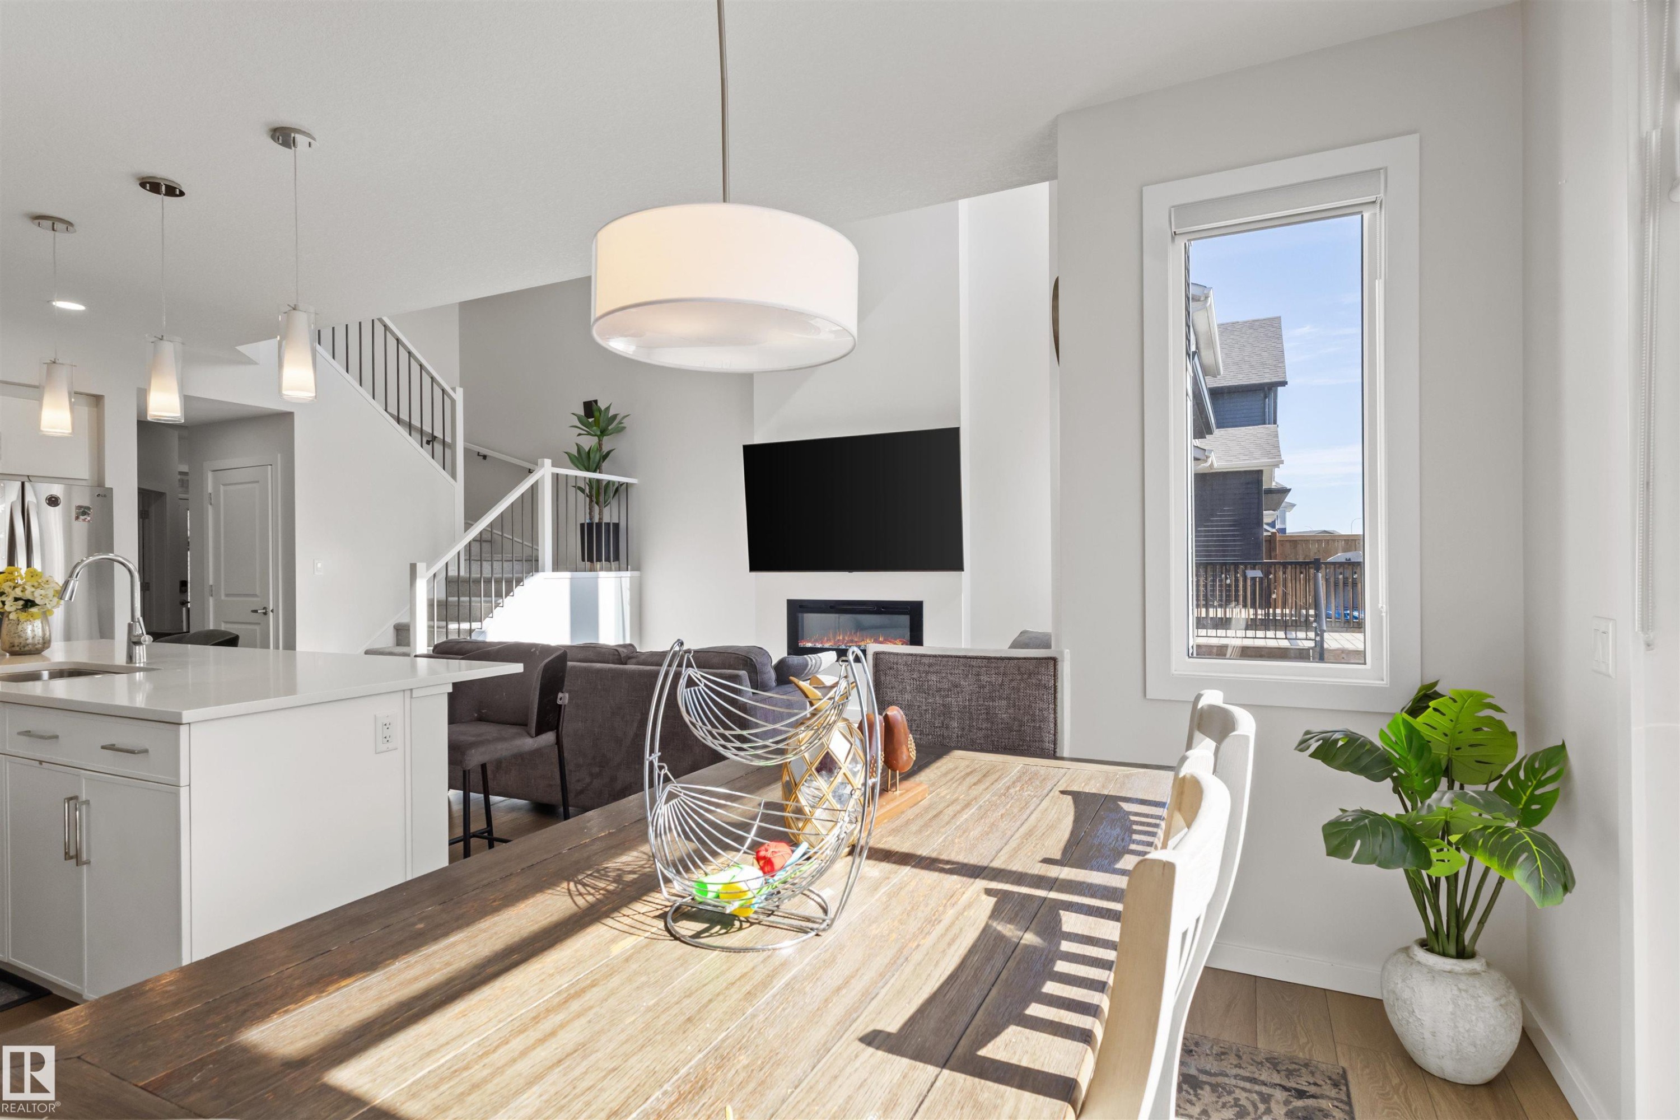
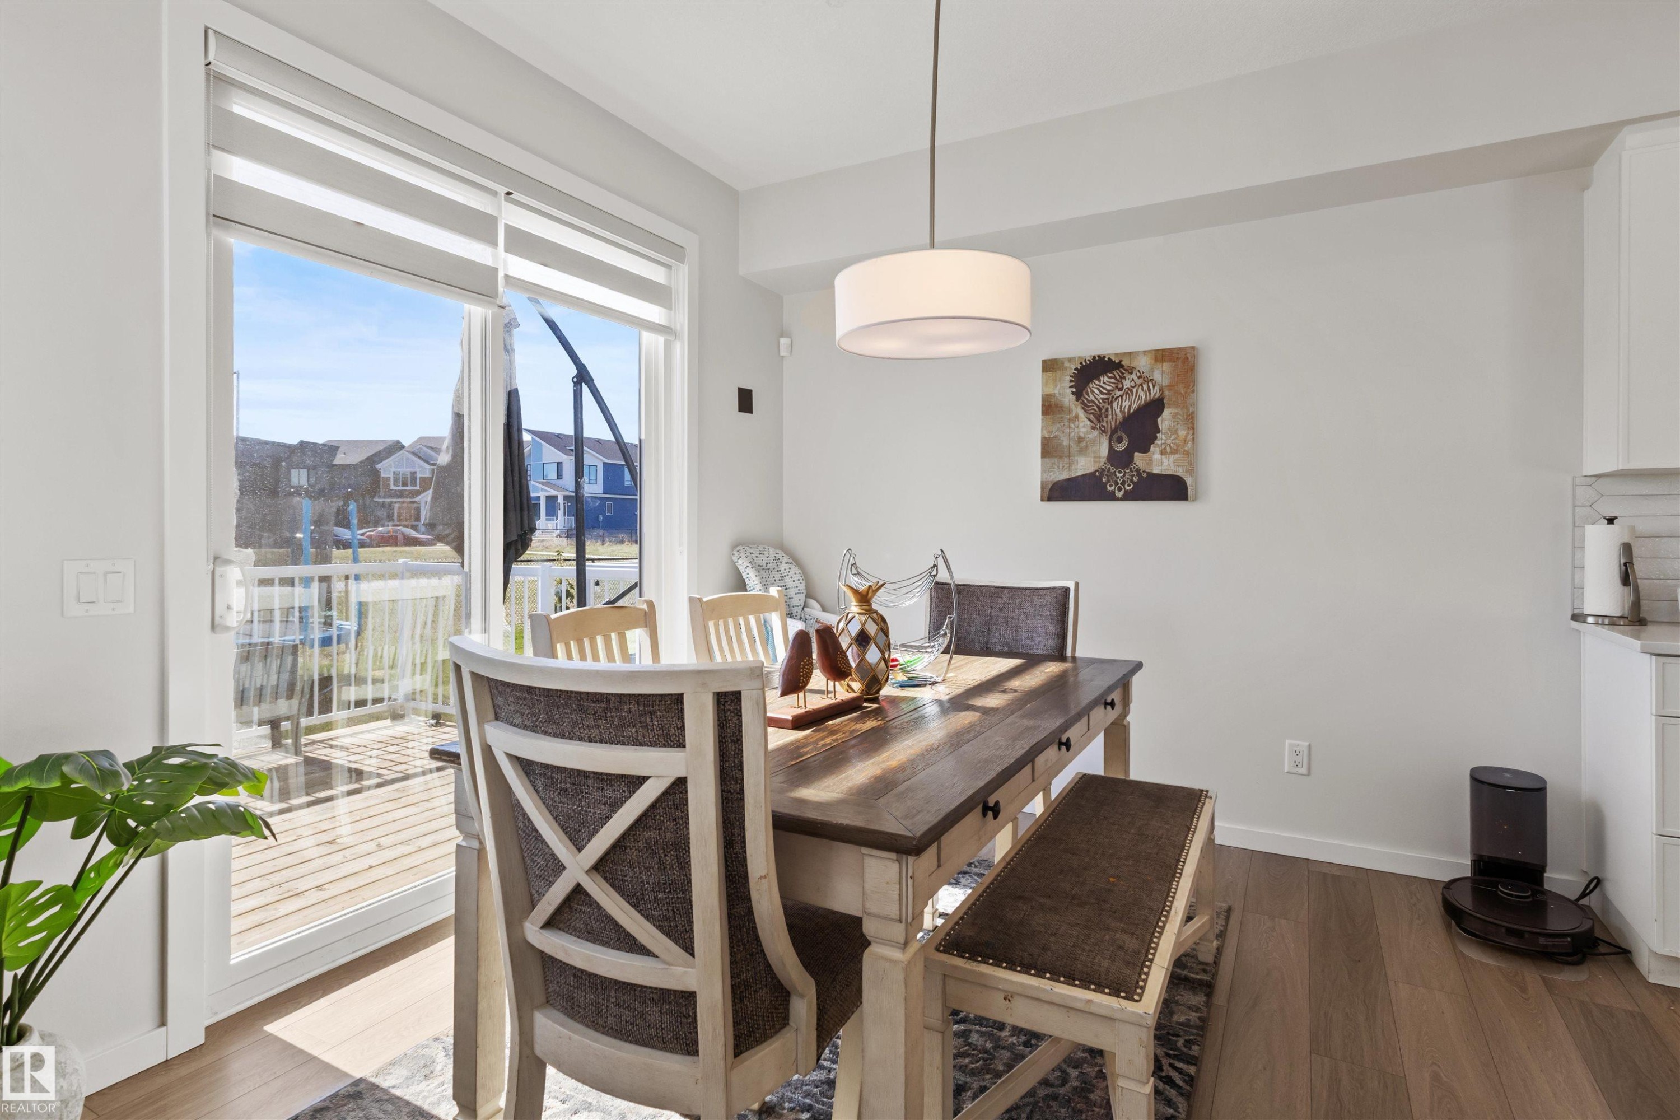
Dining area featuring wood-finish flooring, a contemporary drum pendant light, and a sliding glass door leading to an outdoor deck - 1471 Plum Circle Sw, Edmonton, AB - Indoor Photo Showing Dining Room
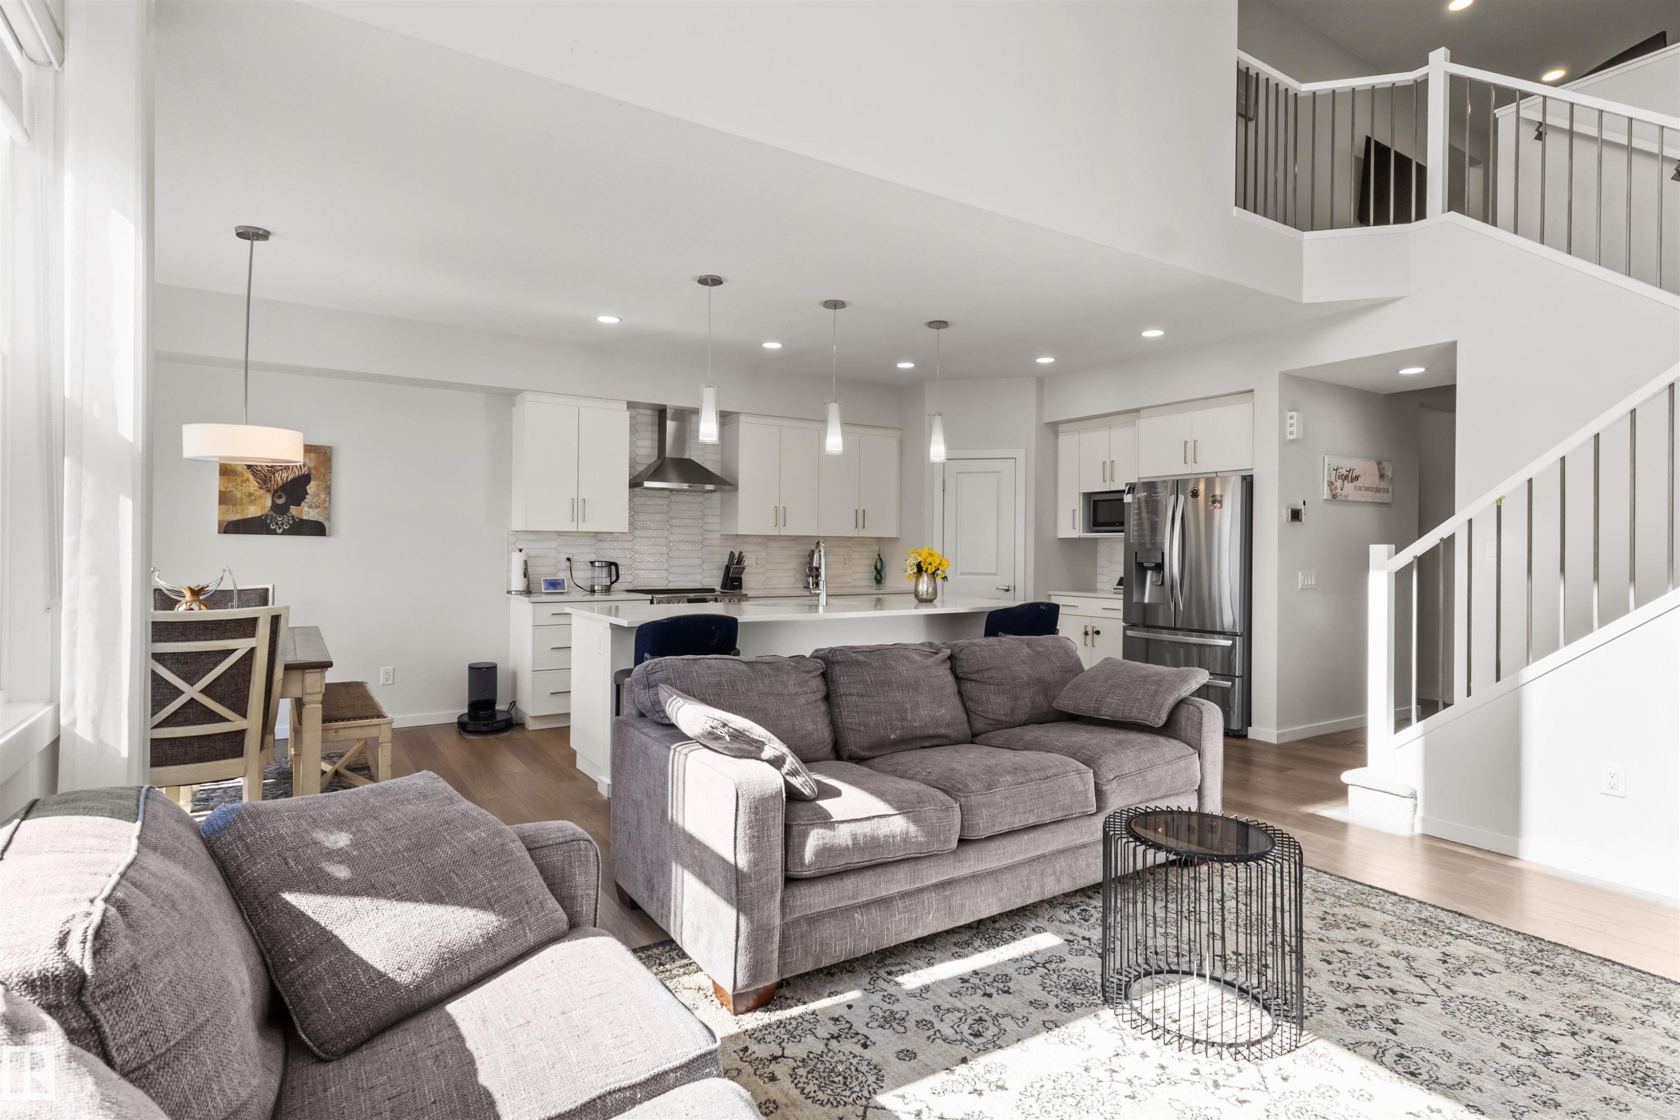
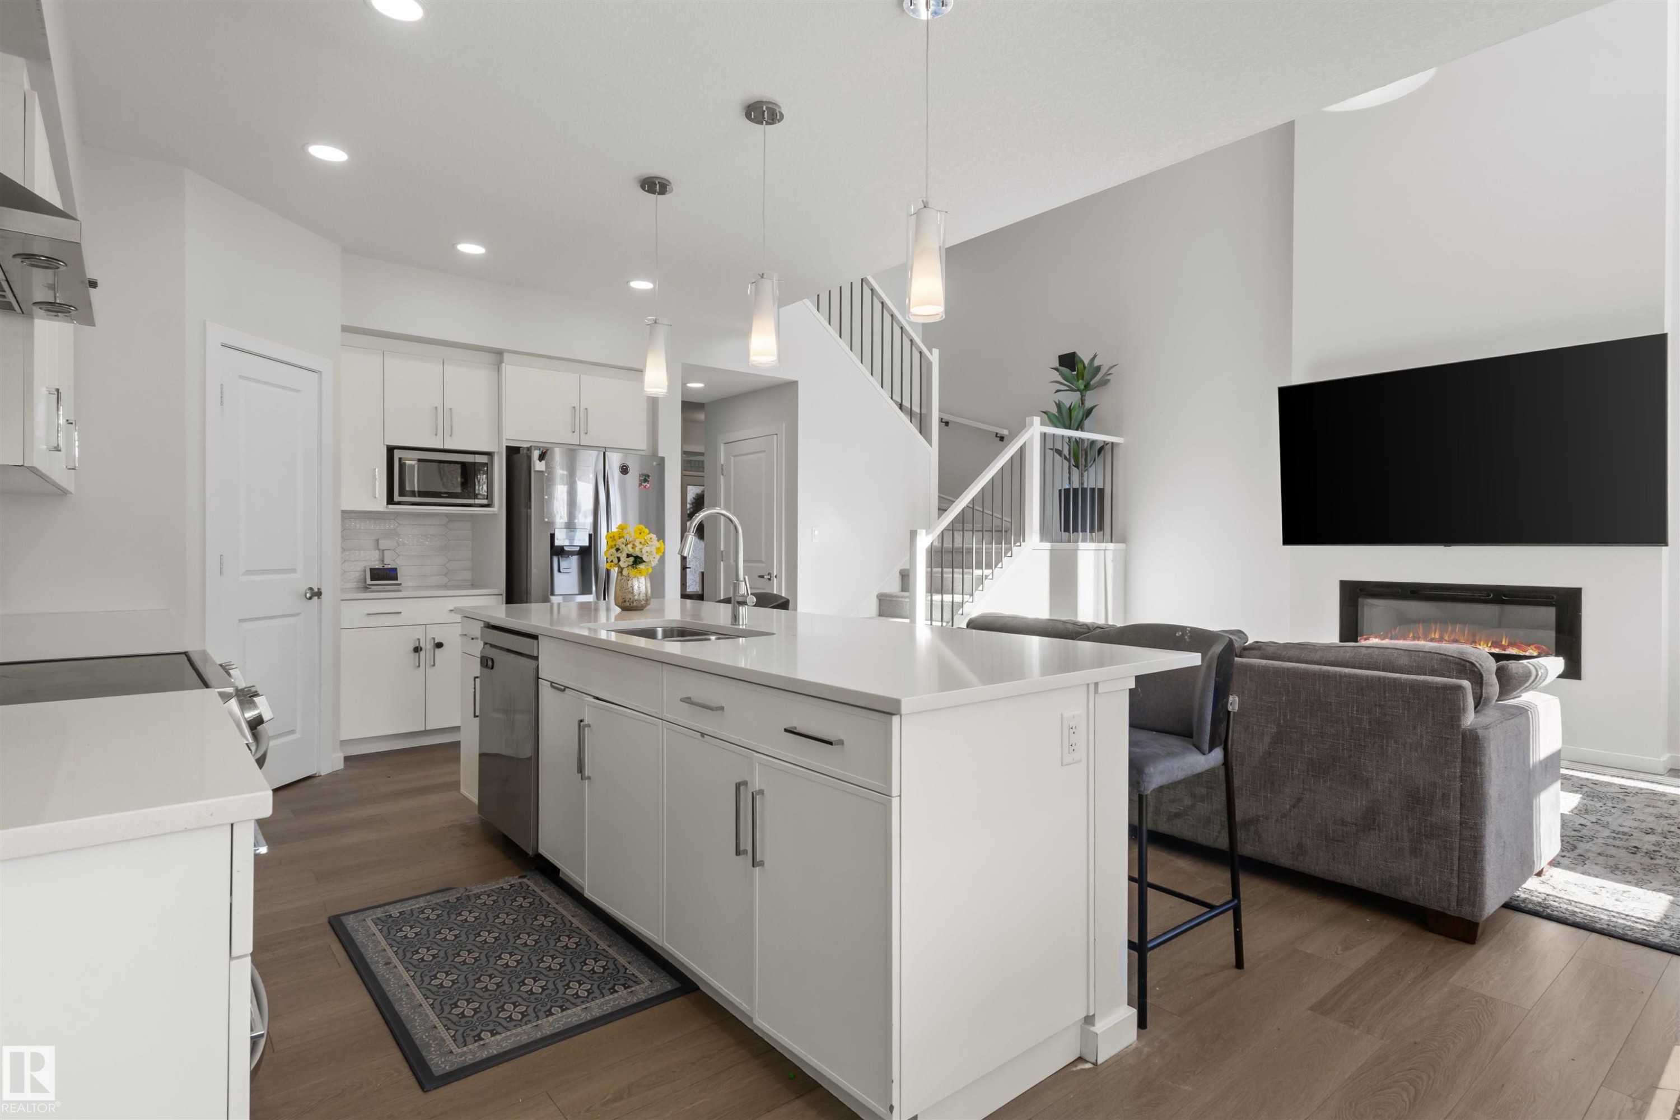
Open-concept living area featuring a kitchen island with seating, stainless steel appliances, wood-finish flooring, a contemporary fireplace, and a staircase with a white railing - 1471 Plum Circle Sw, Edmonton, AB - Indoor Photo Showing Kitchen With Upgraded Kitchen
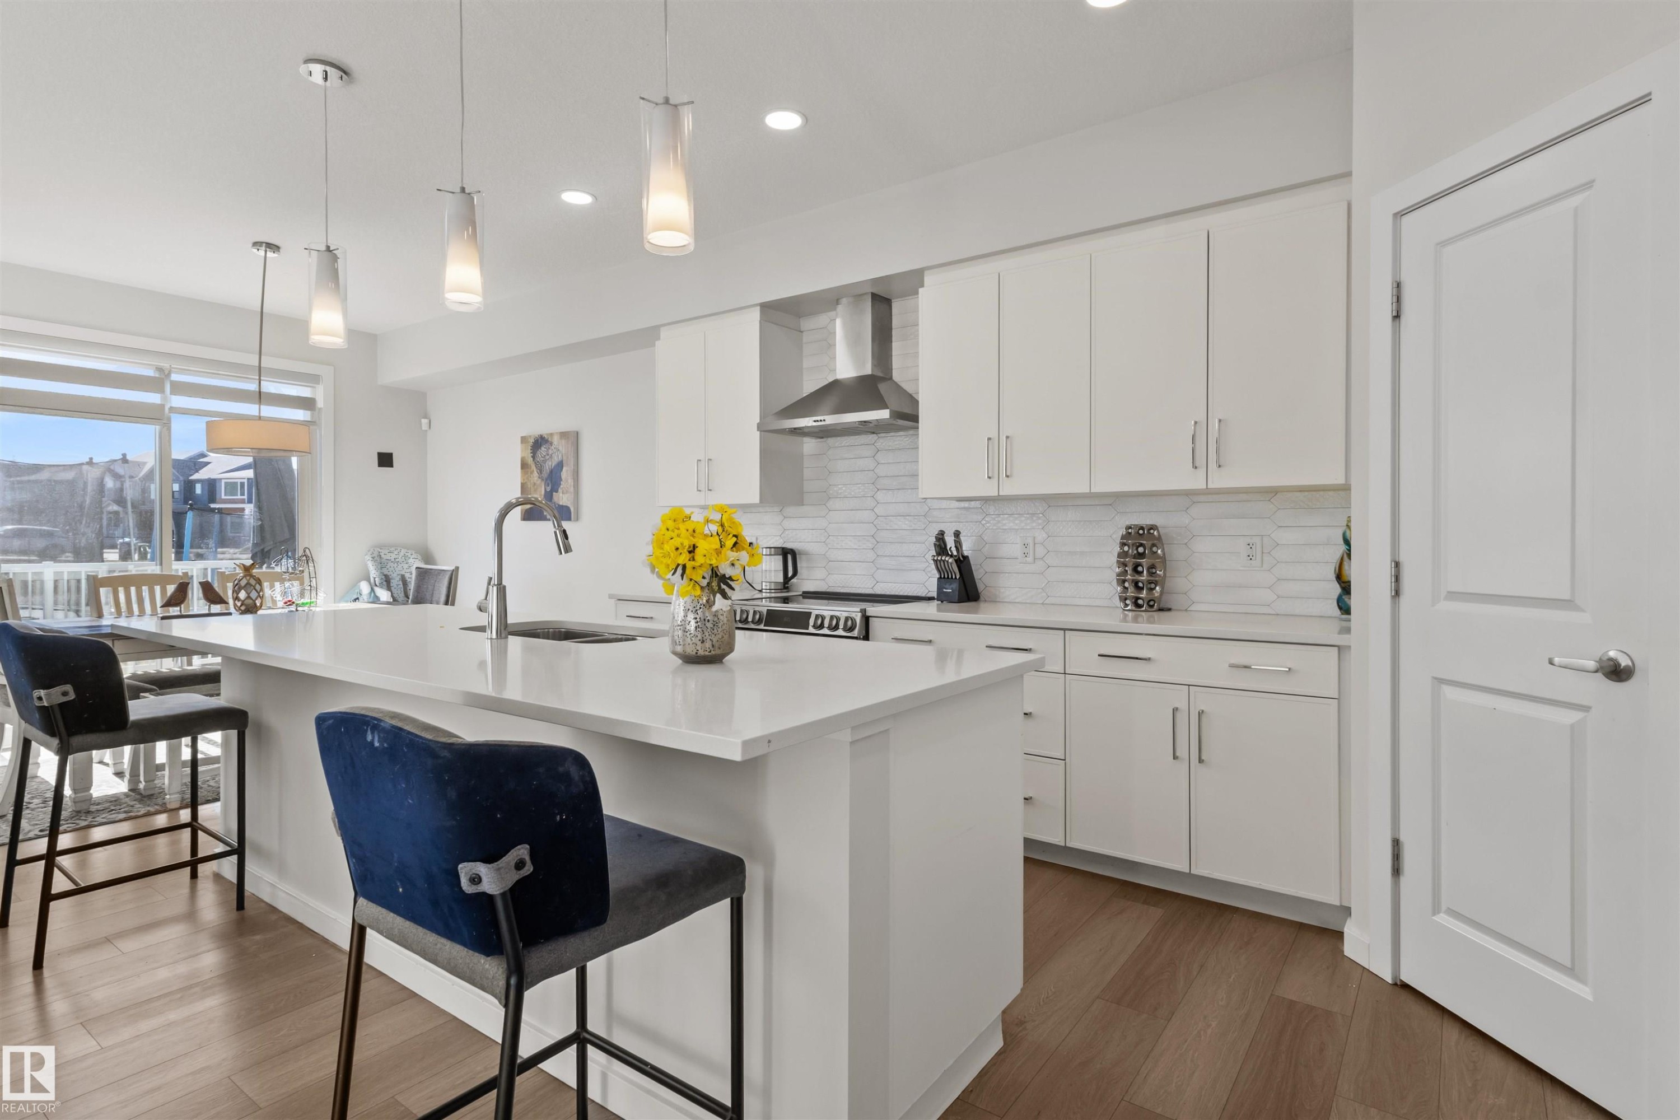
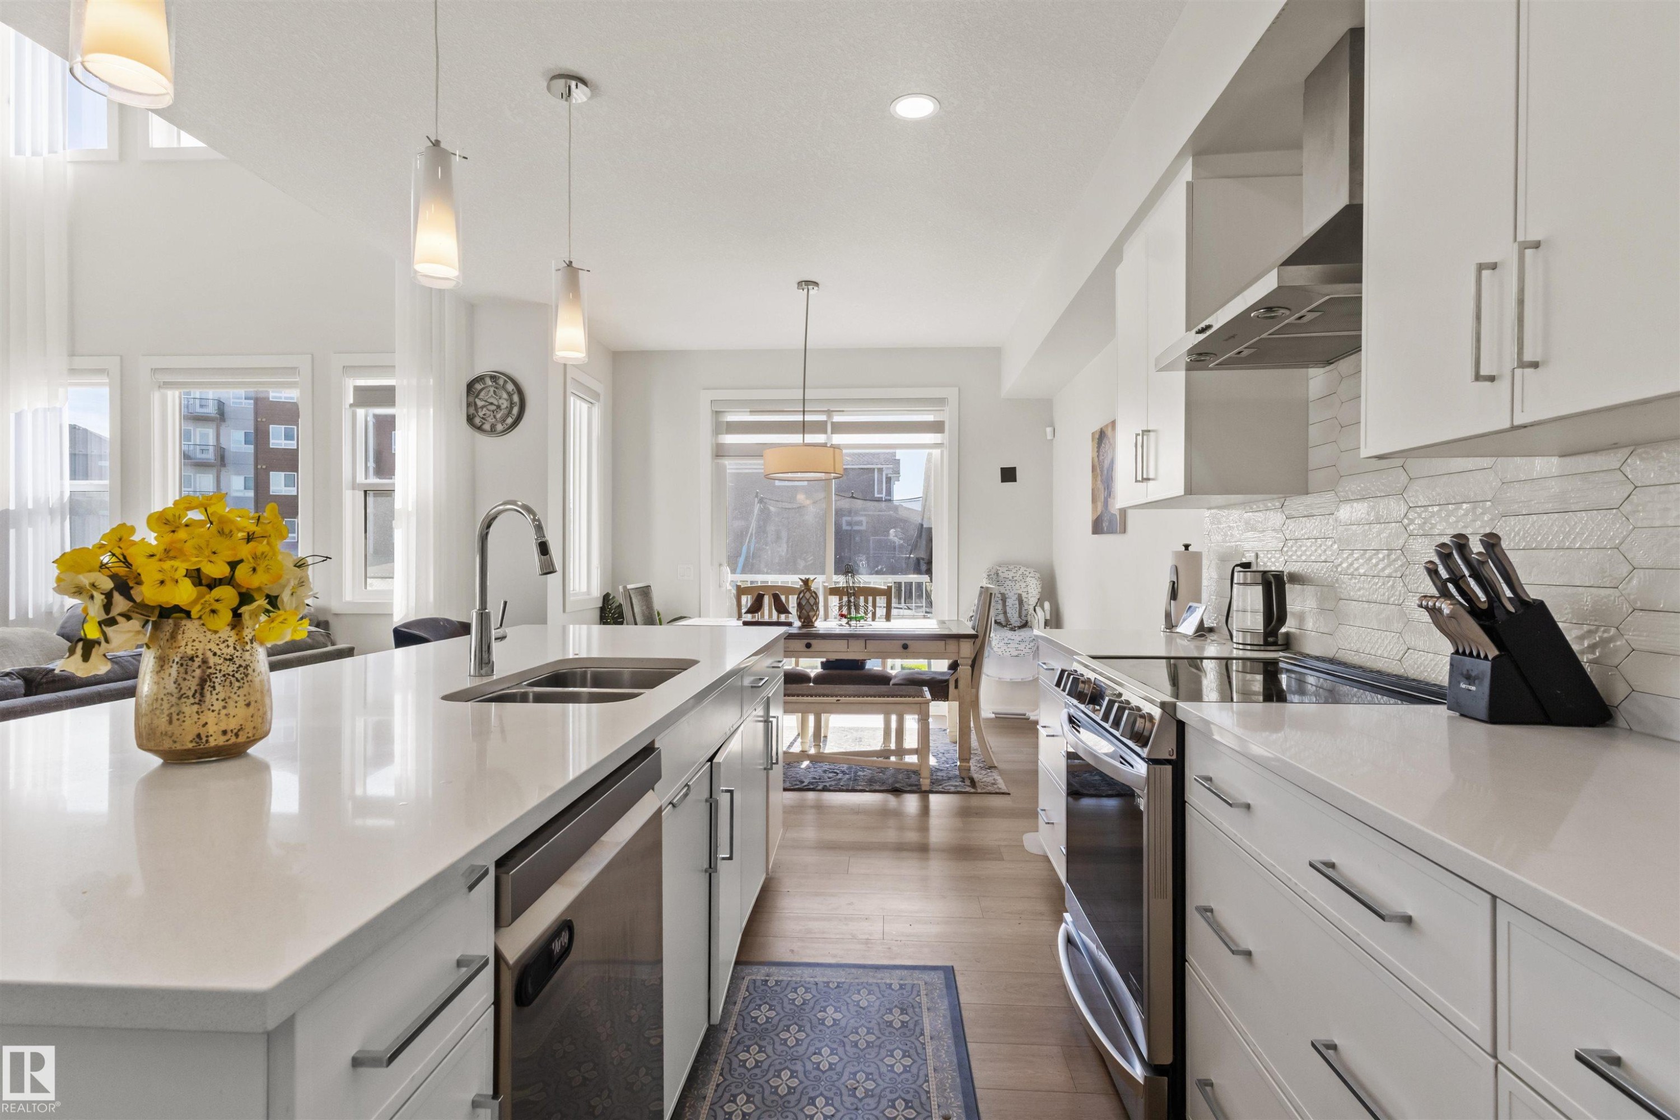
Modern kitchen featuring white cabinetry, stainless steel appliances, a white tile backsplash, a large center island with integrated sink, and wood-finish flooring - 1471 Plum Circle Sw, Edmonton, AB - Indoor Photo Showing Kitchen With Upgraded Kitchen
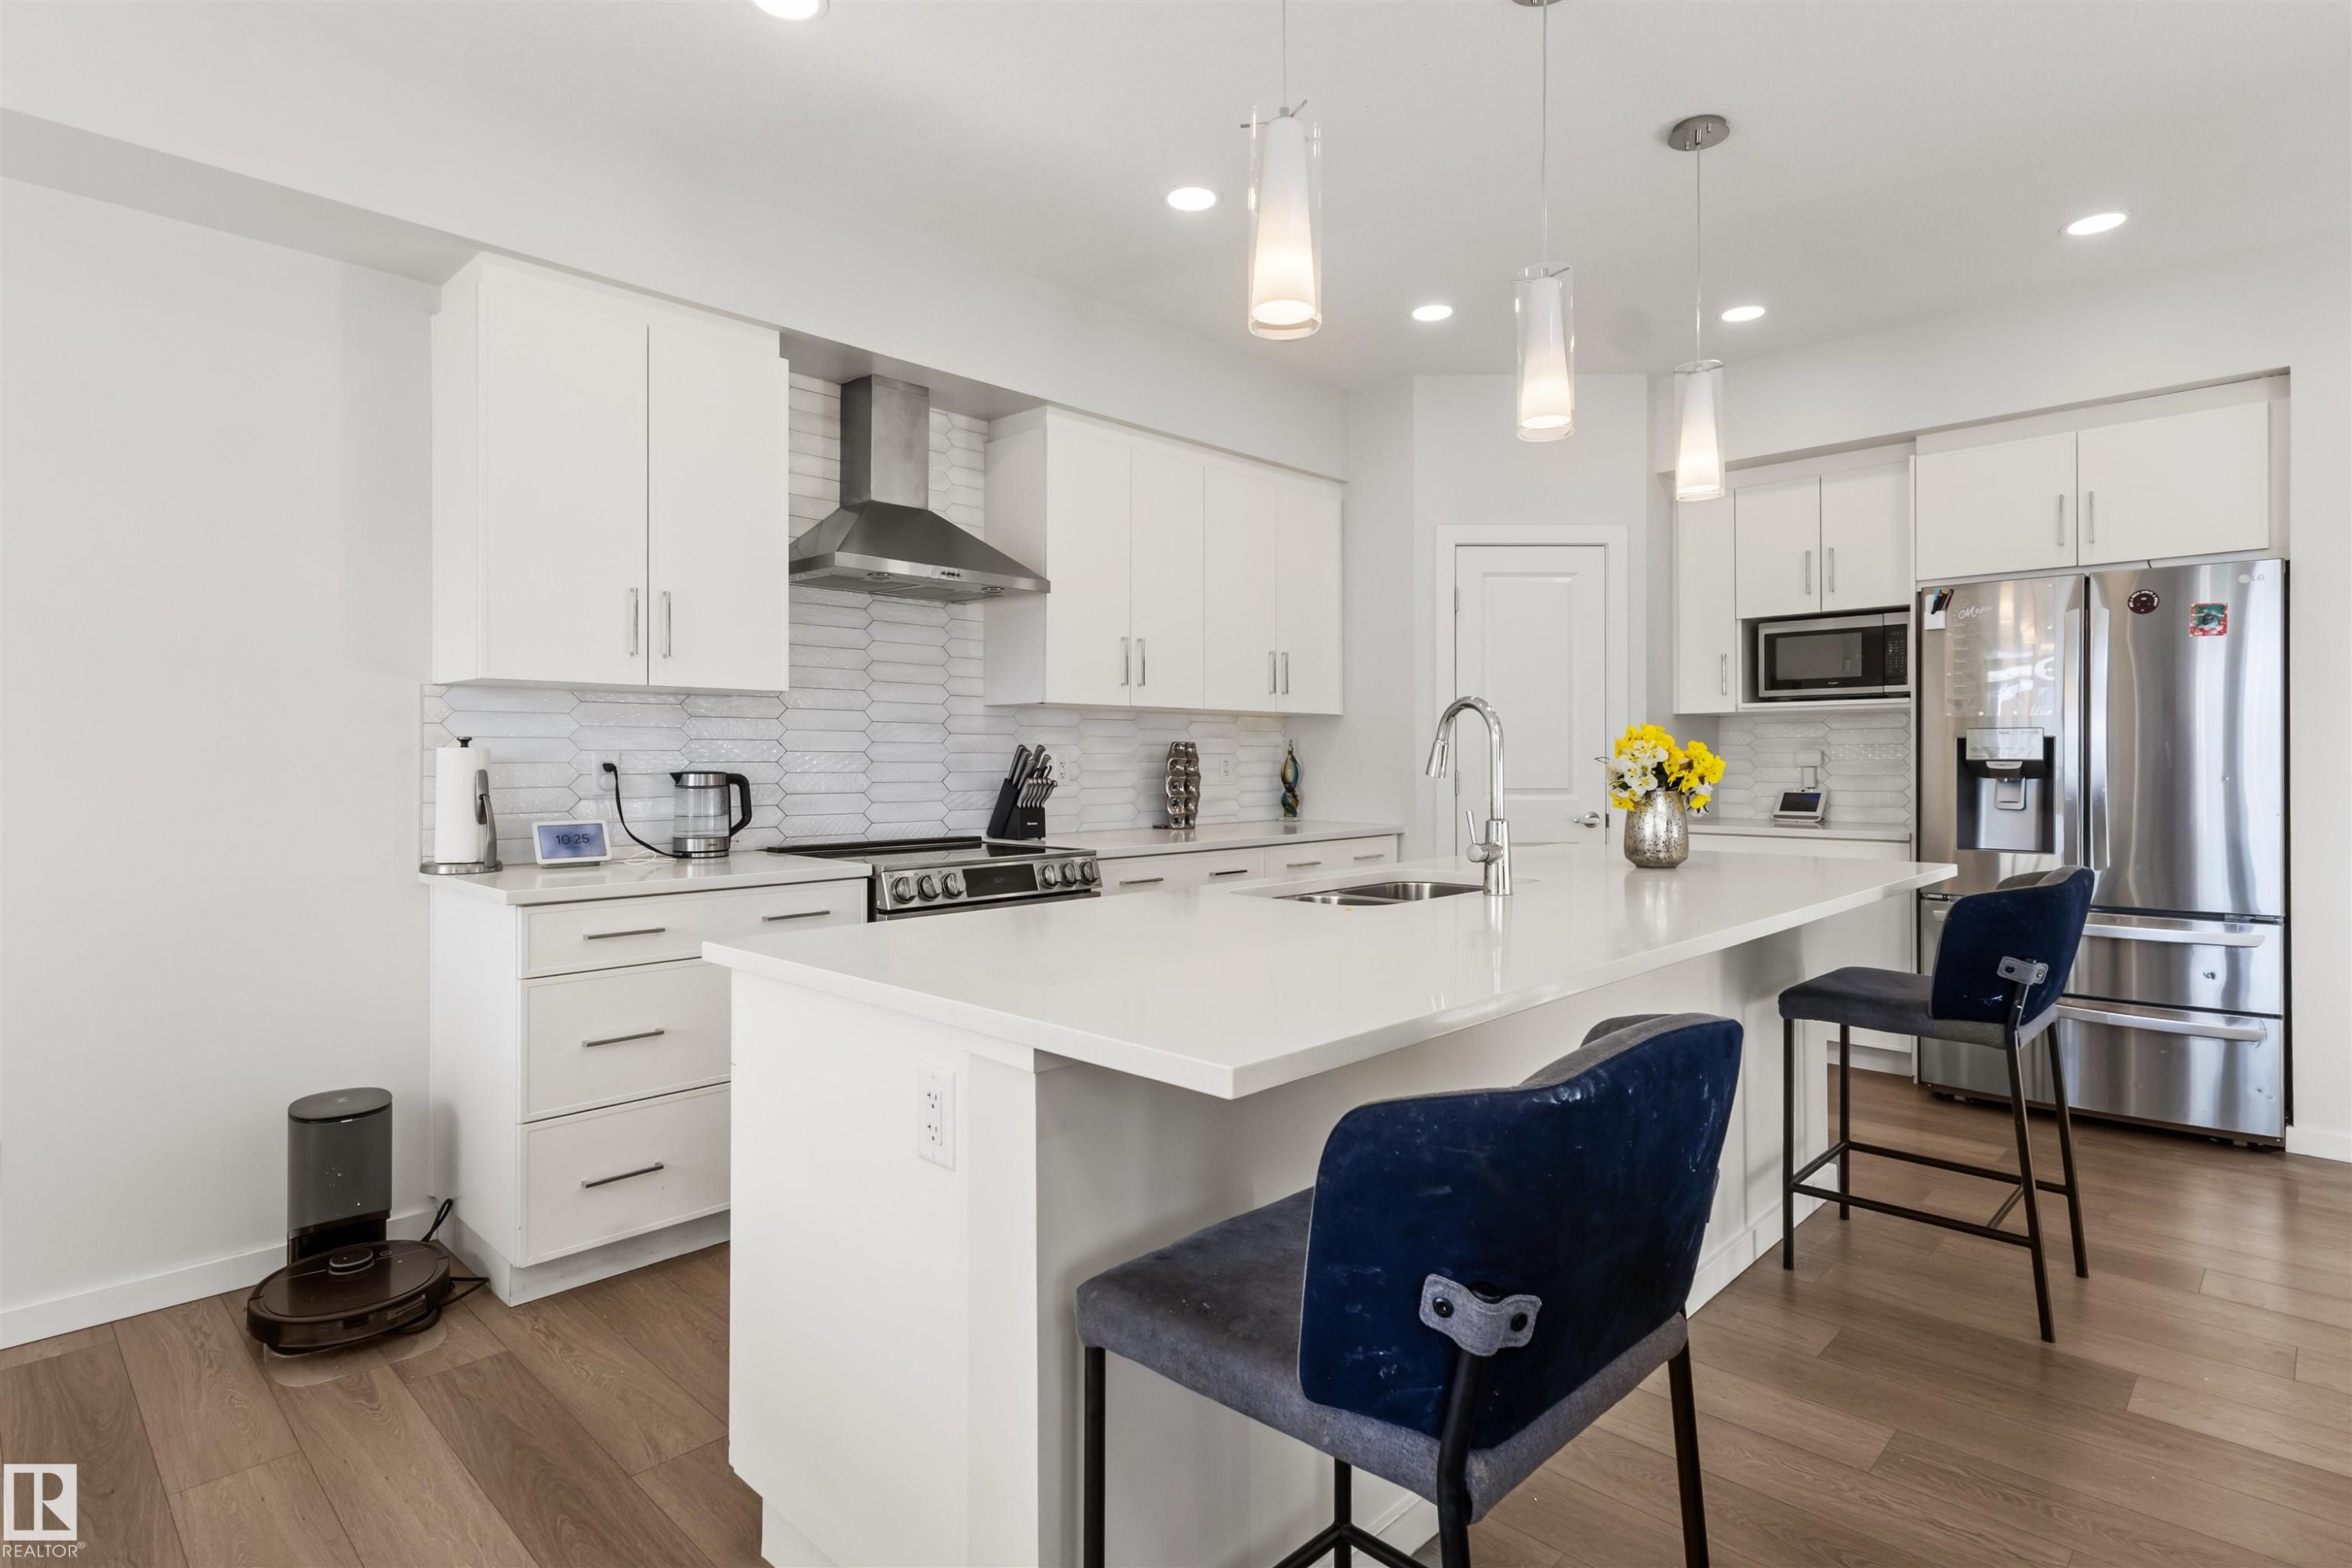
Contemporary kitchen featuring a large island with a countertop, white cabinetry, a stainless steel range hood, a tiled backsplash, and wood-finish flooring - 1471 Plum Circle Sw, Edmonton, AB - Indoor Photo Showing Kitchen With Upgraded Kitchen
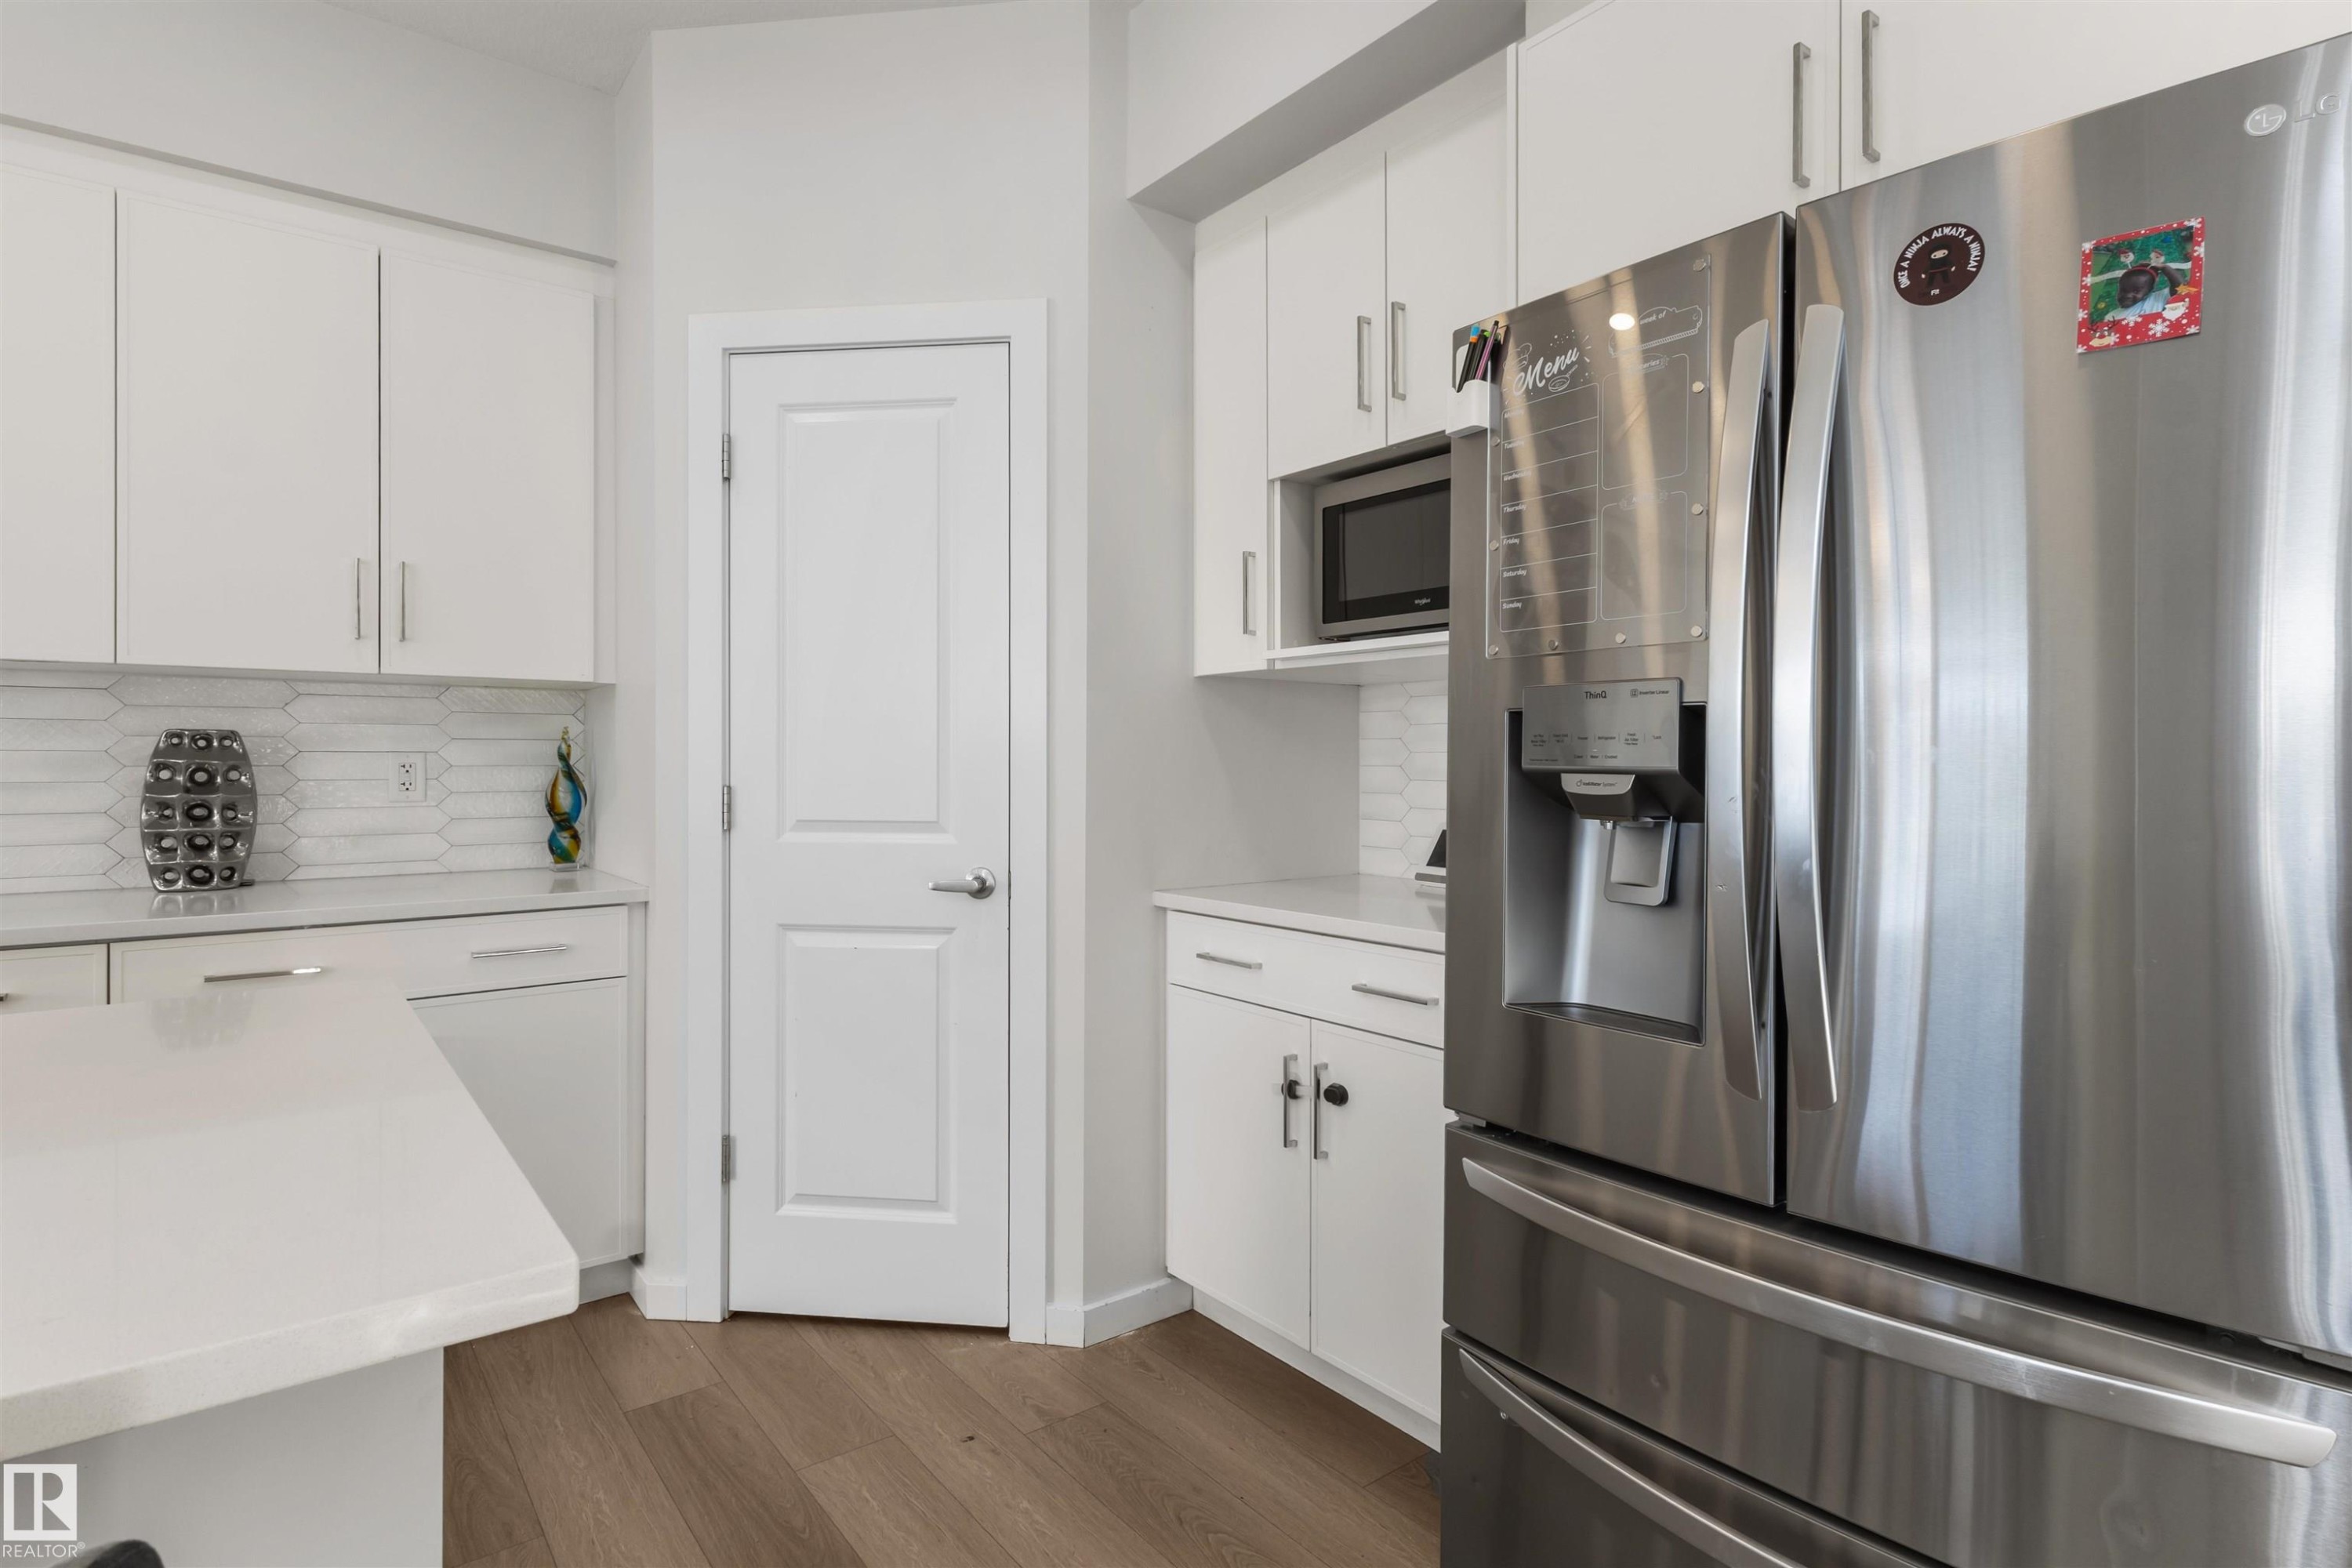
Modern kitchen featuring white cabinetry, light-toned countertops, and a full-size stainless steel refrigerator with an ice and water dispenser - 1471 Plum Circle Sw, Edmonton, AB - Indoor Photo Showing Kitchen
Modern kitchen featuring an expansive island with an undermount sink, stainless steel appliances, white cabinetry with contemporary hardware, a decorative tile backsplash, and wood-finish flooring - 1471 Plum Circle Sw, Edmonton, AB - Indoor Photo Showing Kitchen With Double Sink With Upgraded Kitchen
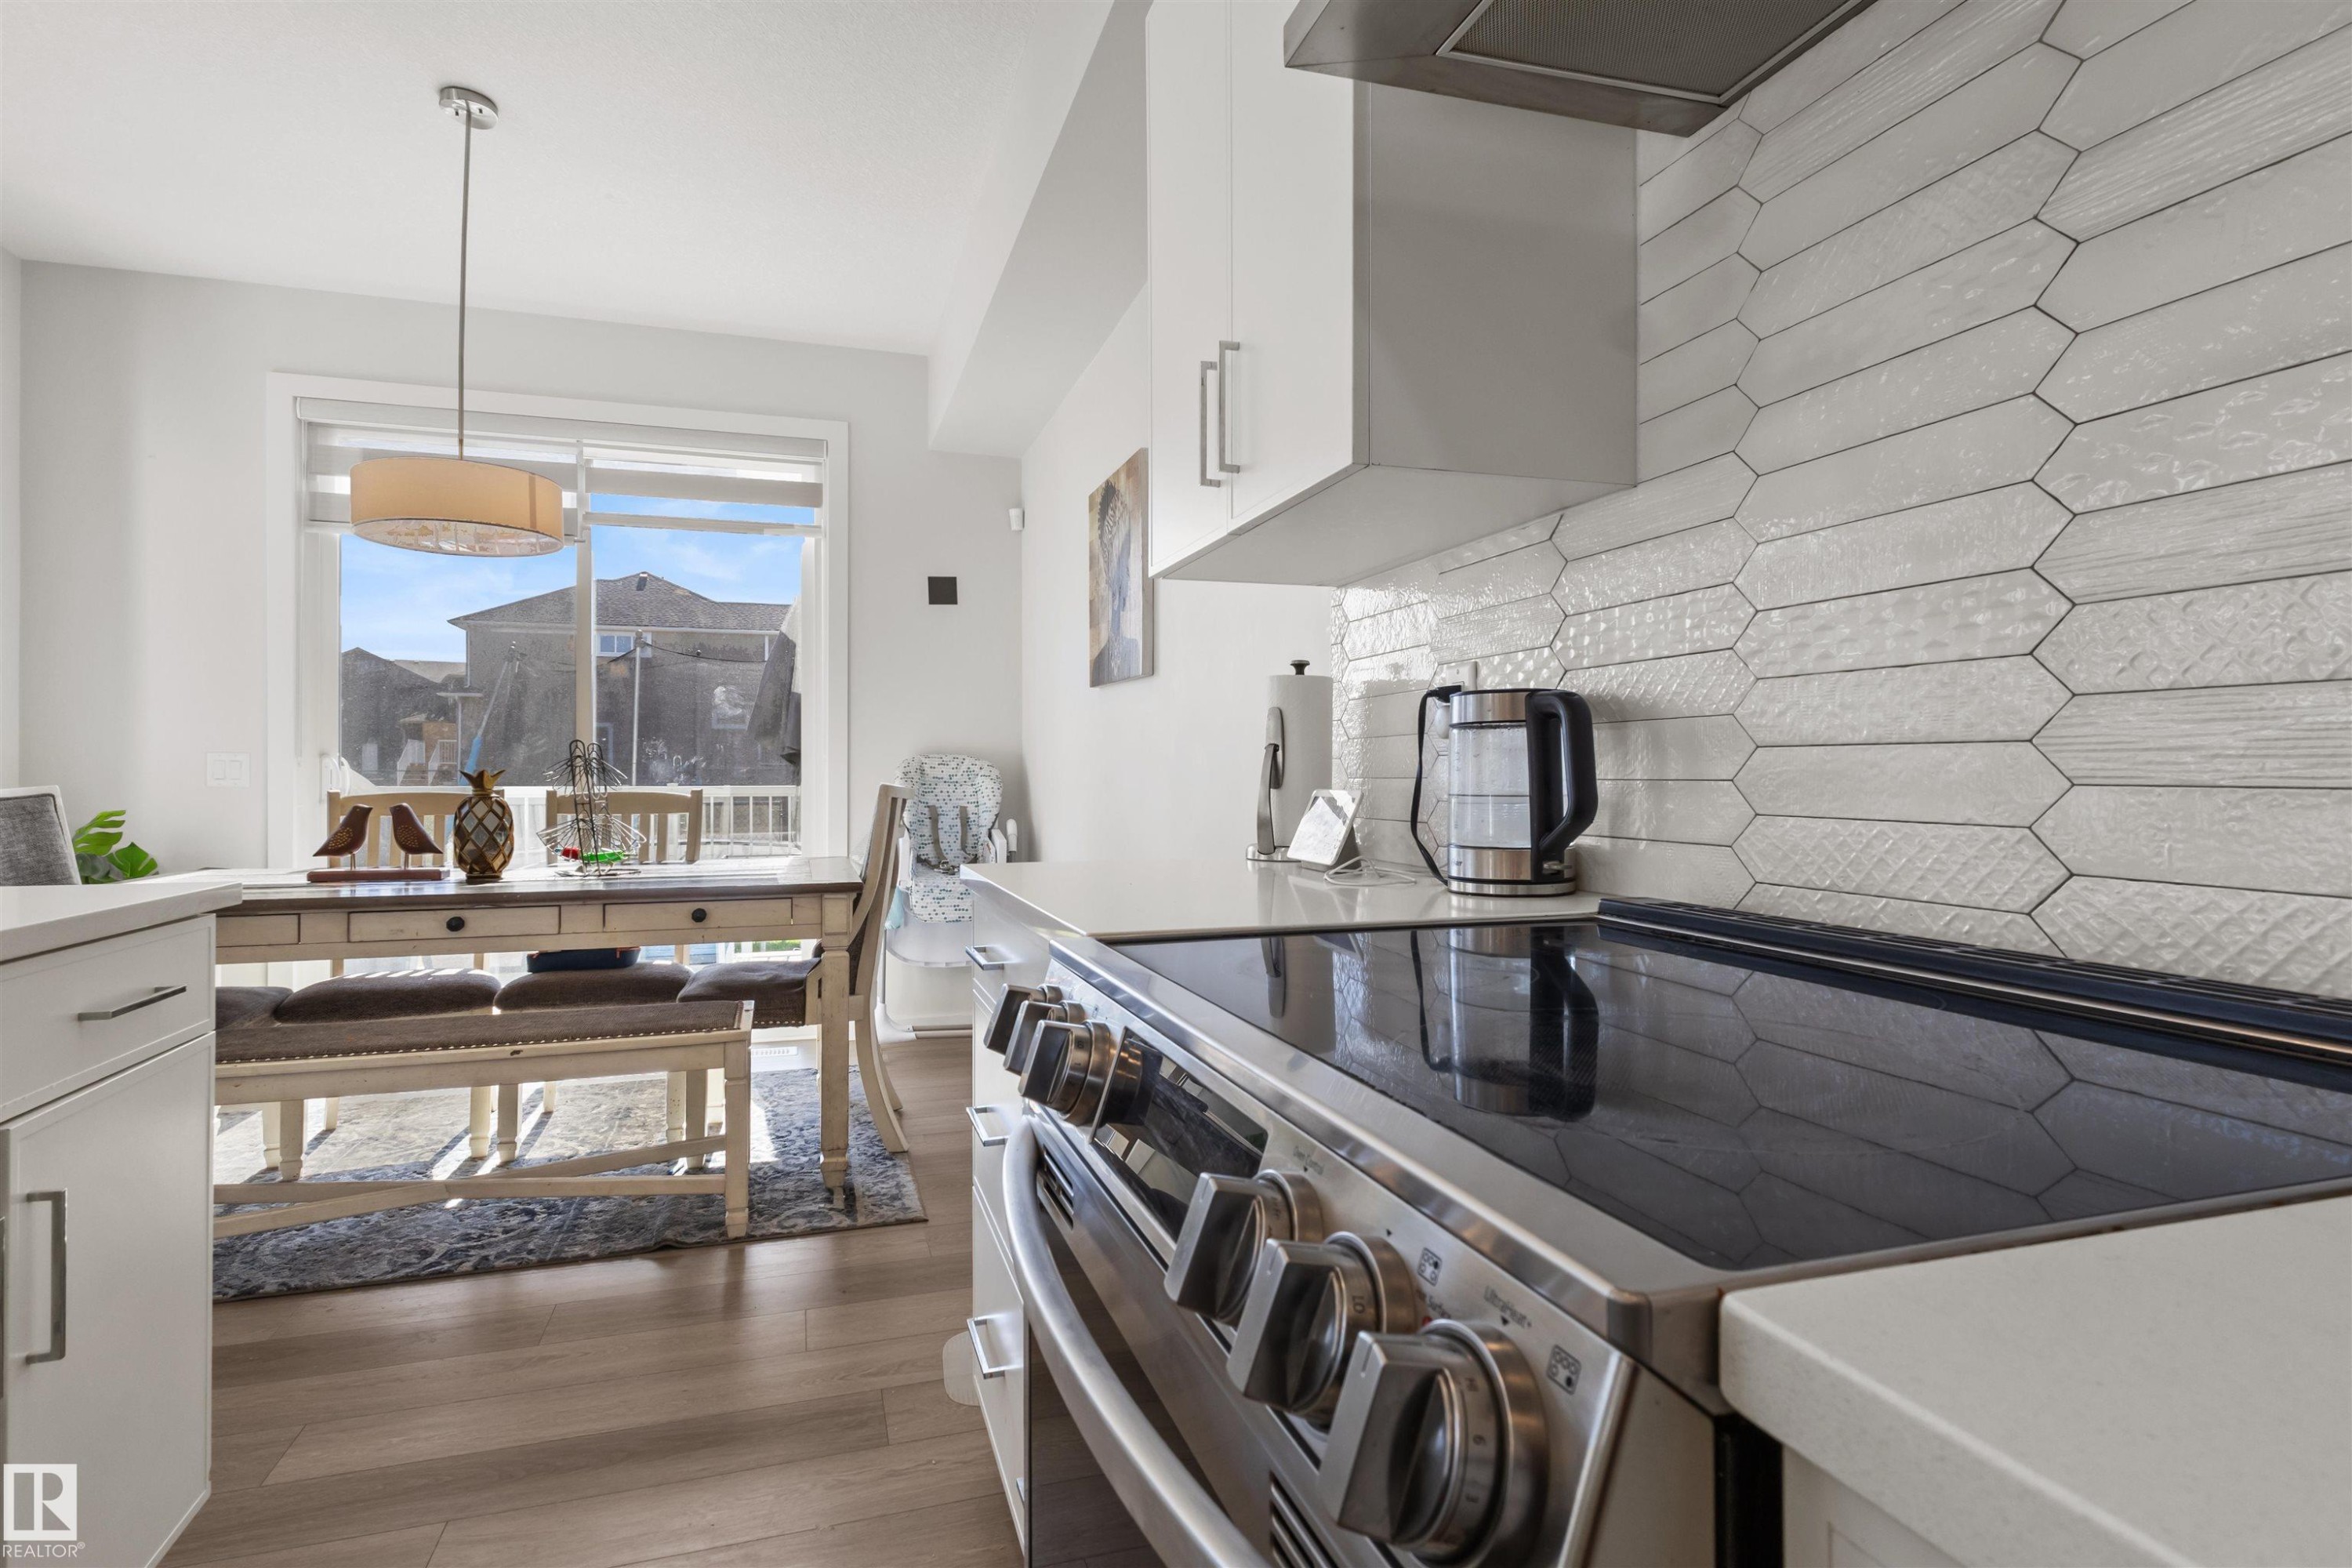
Modern kitchen featuring an electric range, white cabinetry, and a distinct tiled backsplash - 1471 Plum Circle Sw, Edmonton, AB - Indoor Photo Showing Kitchen With Upgraded Kitchen
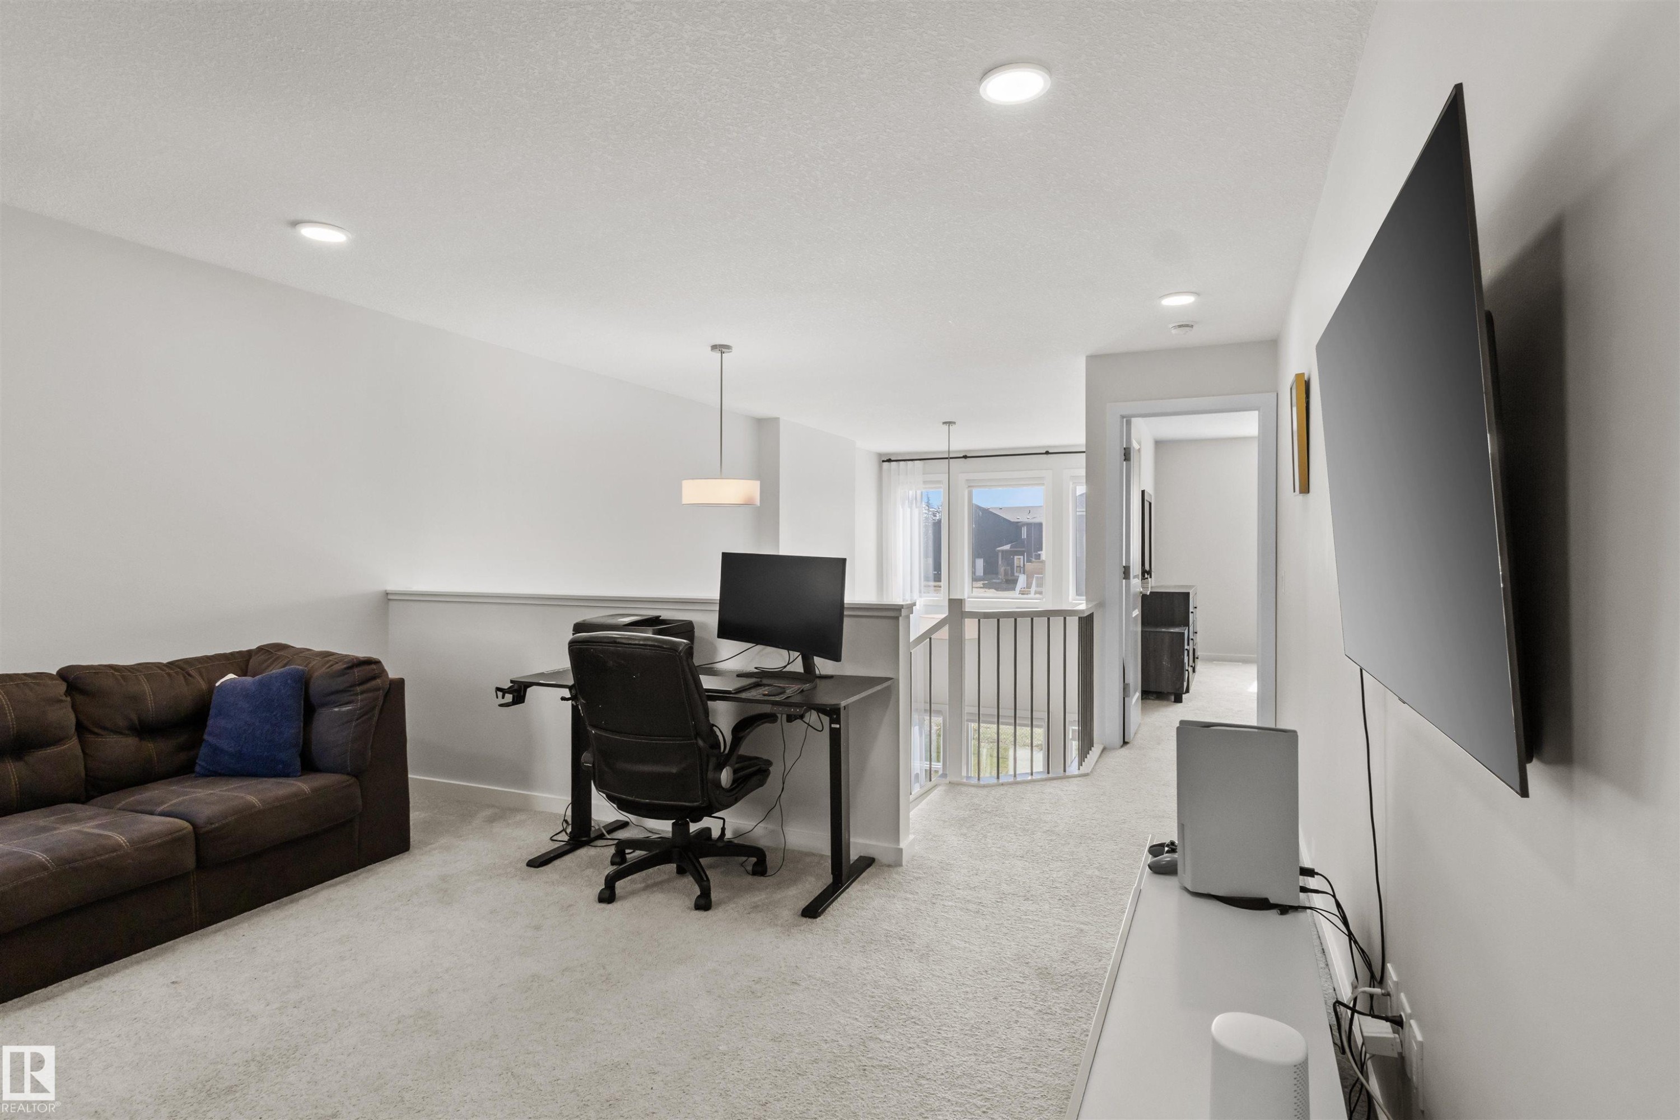
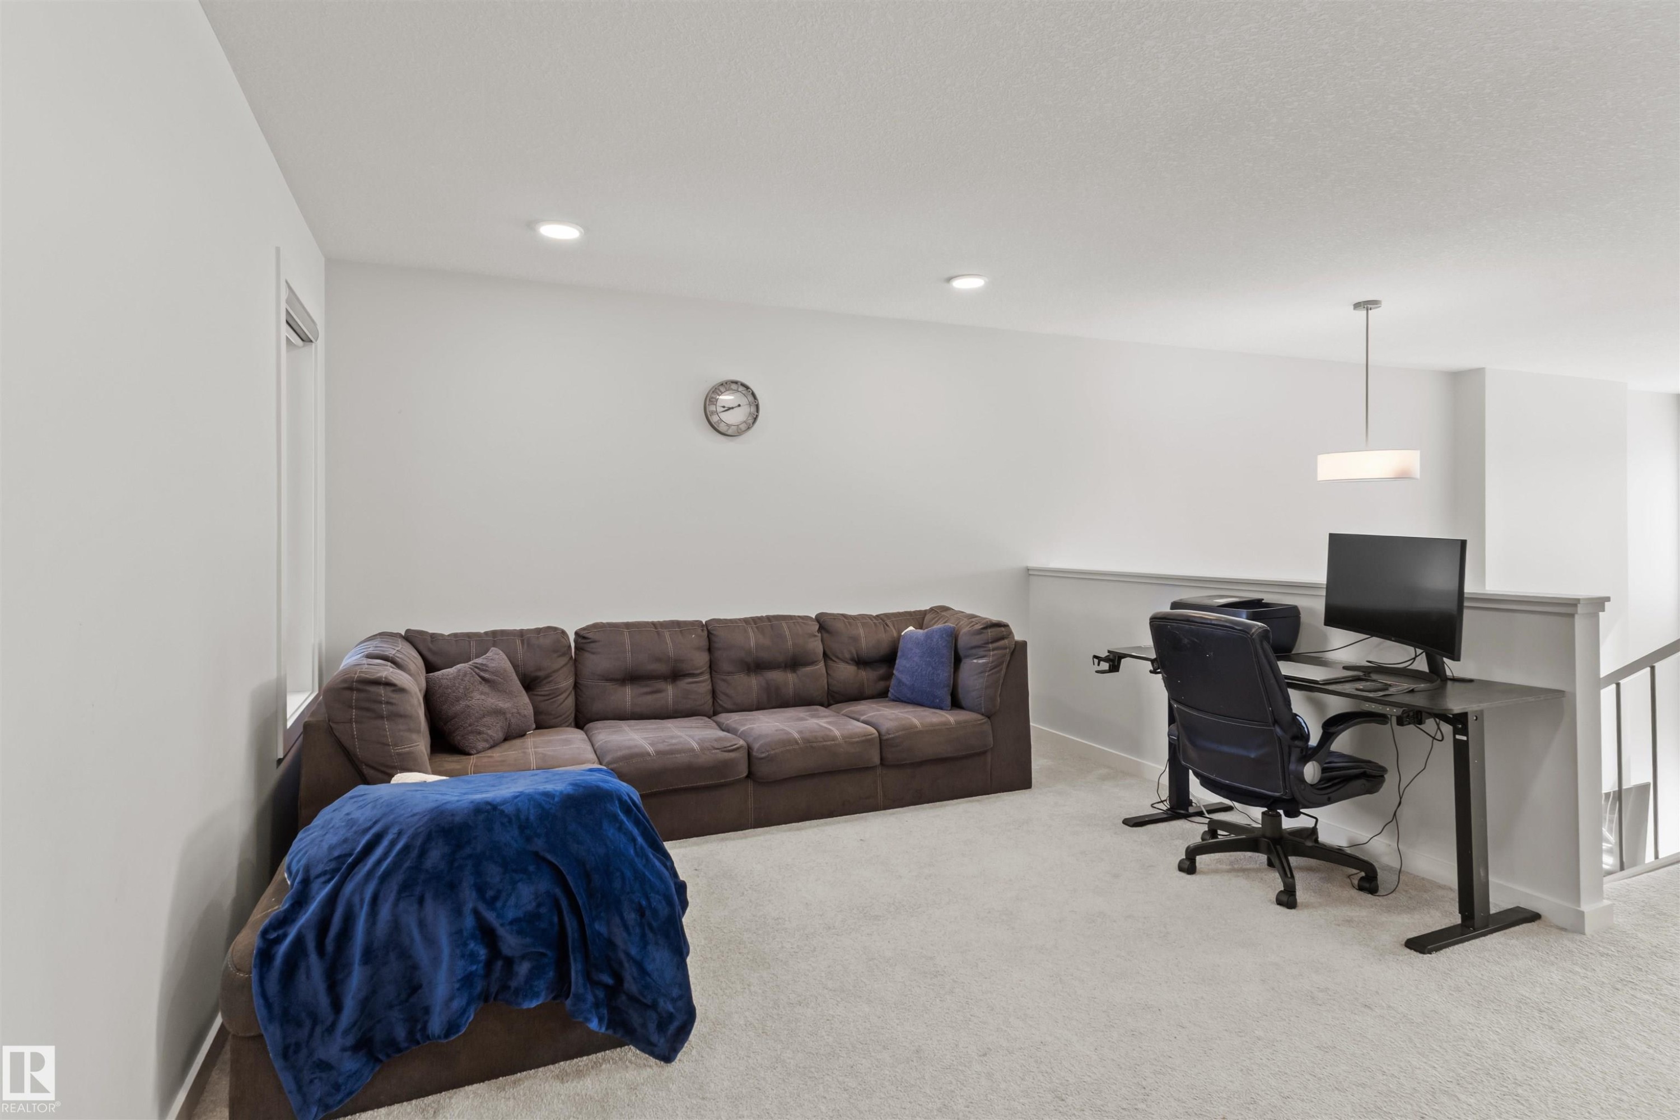
Carpeted loft space featuring recessed lighting and a contemporary pendant light fixture - 1471 Plum Circle Sw, Edmonton, AB - Indoor
Carpeted loft area featuring a window, recessed lighting, and a contemporary pendant light fixture - 1471 Plum Circle Sw, Edmonton, AB - Indoor
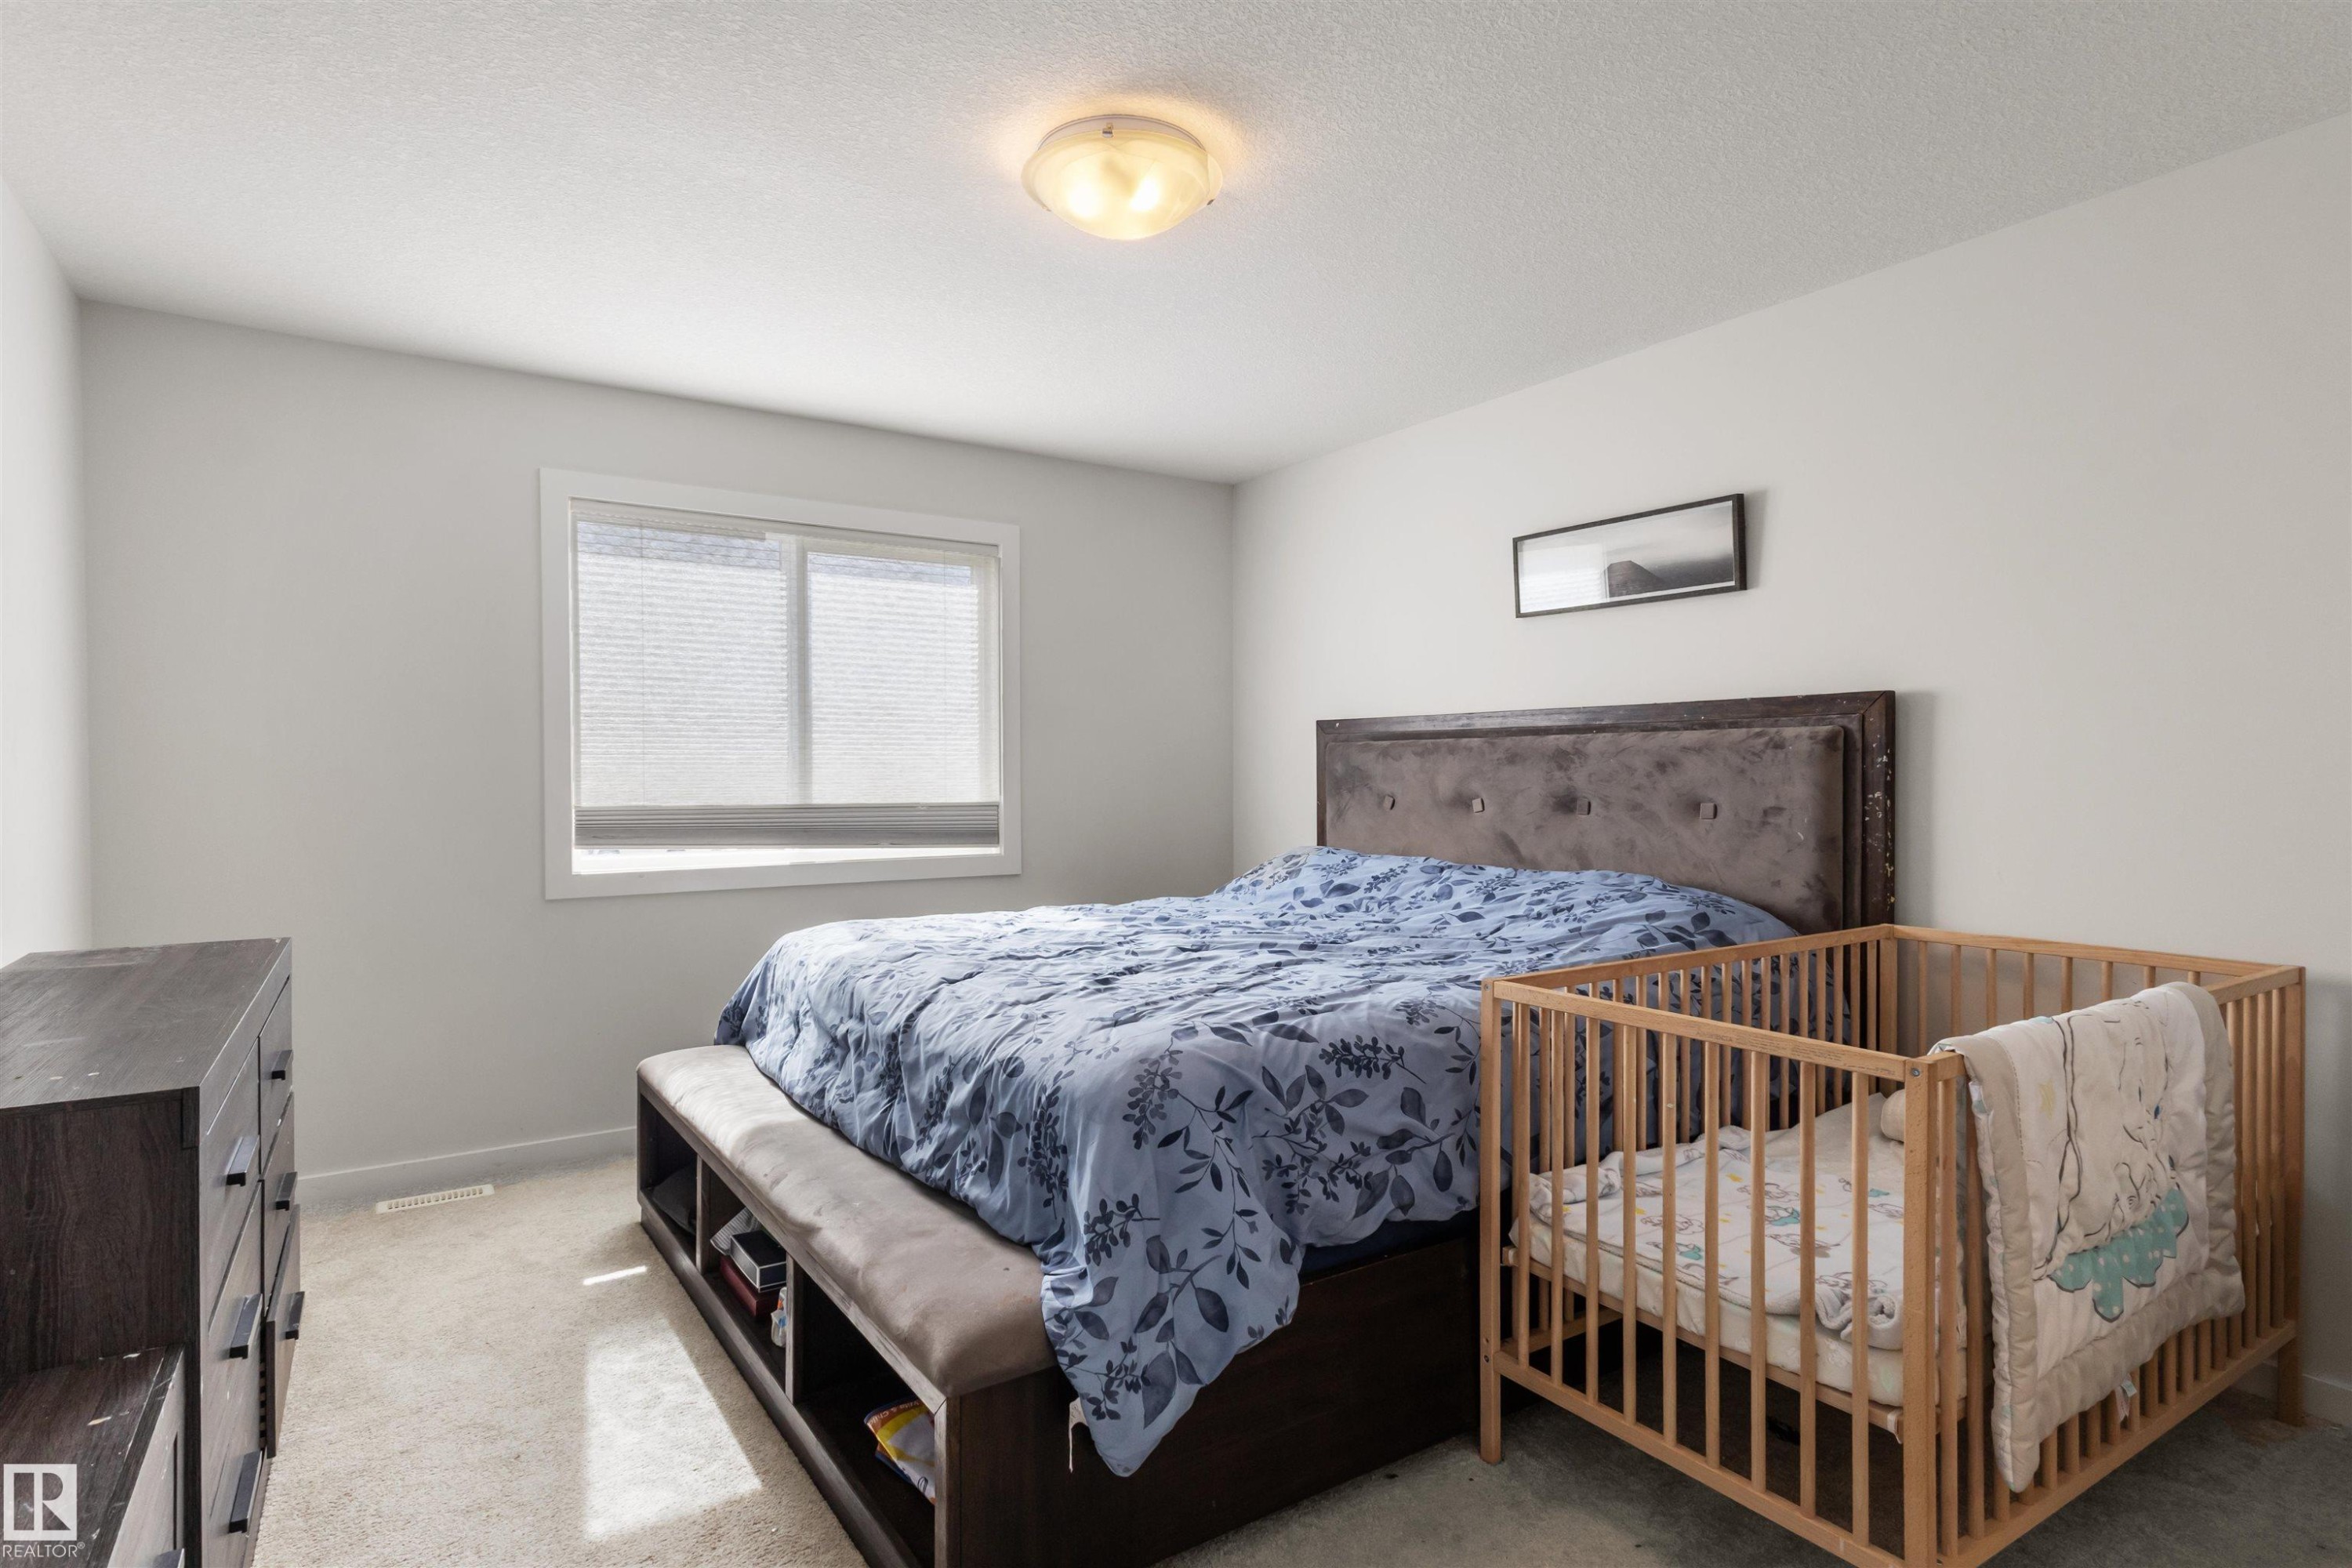
Bedroom featuring light gray walls, white trim, and light-colored carpet flooring - 1471 Plum Circle Sw, Edmonton, AB - Indoor Photo Showing Bedroom
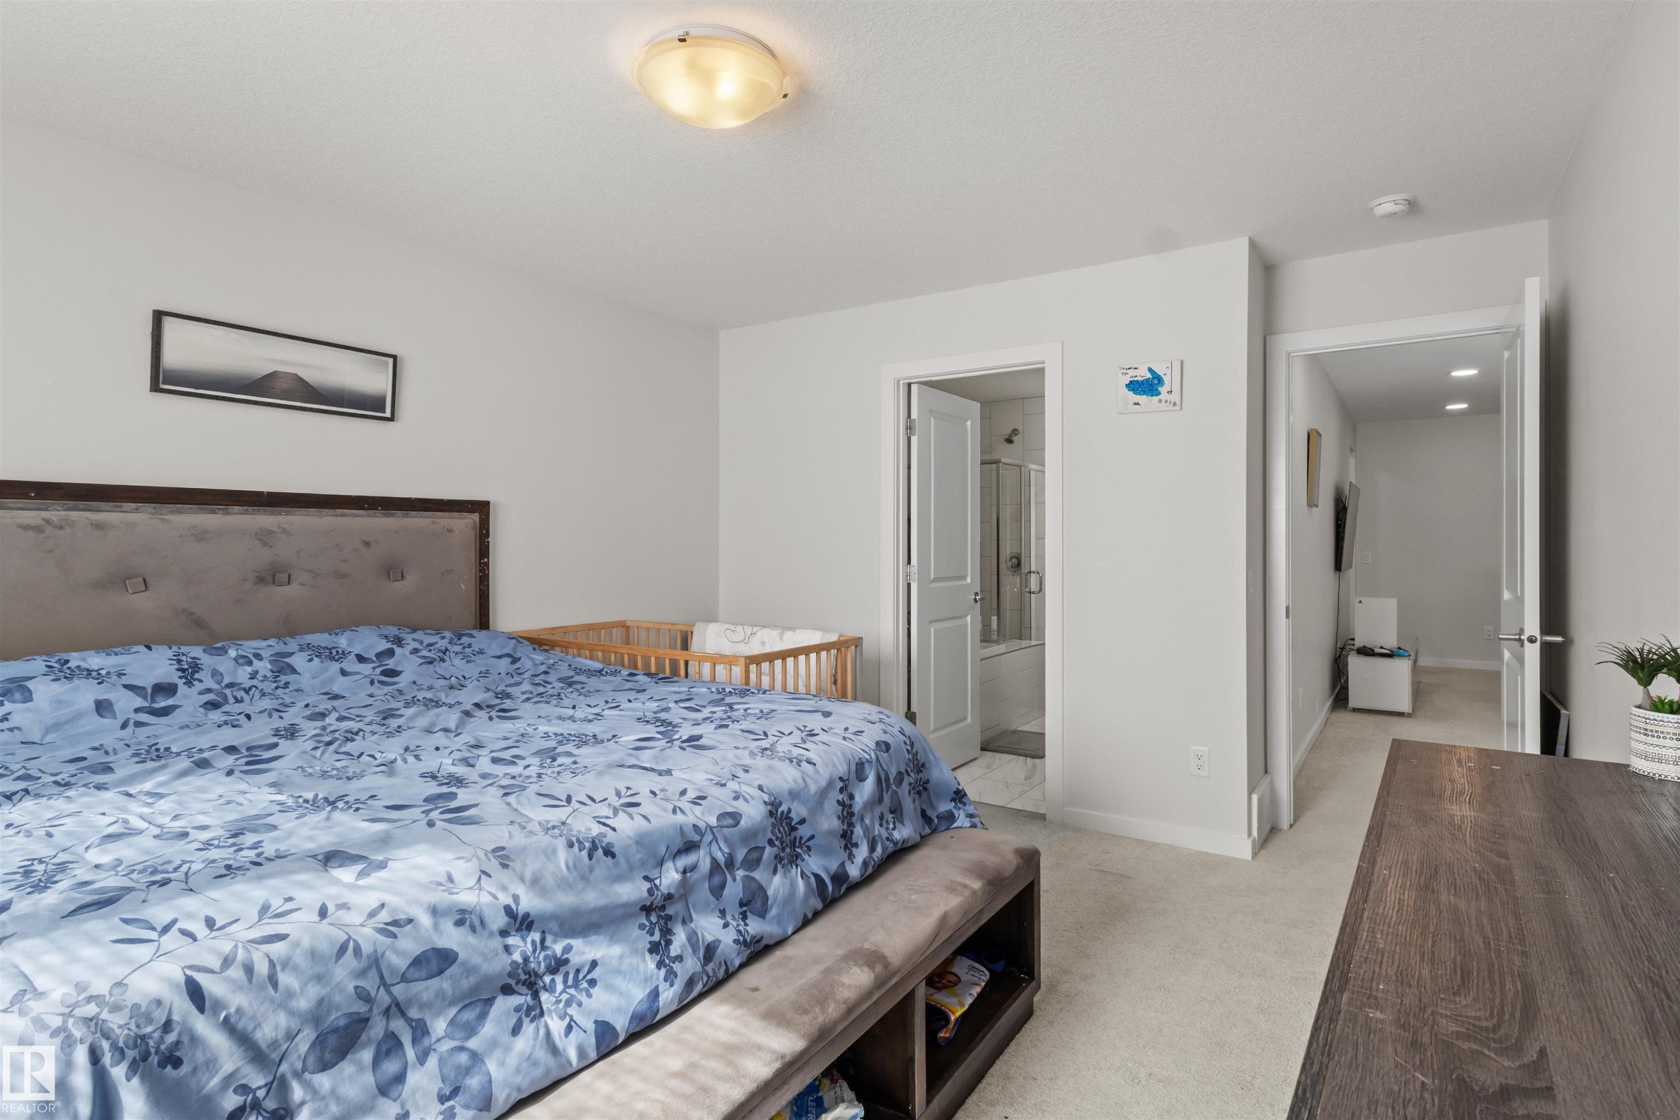
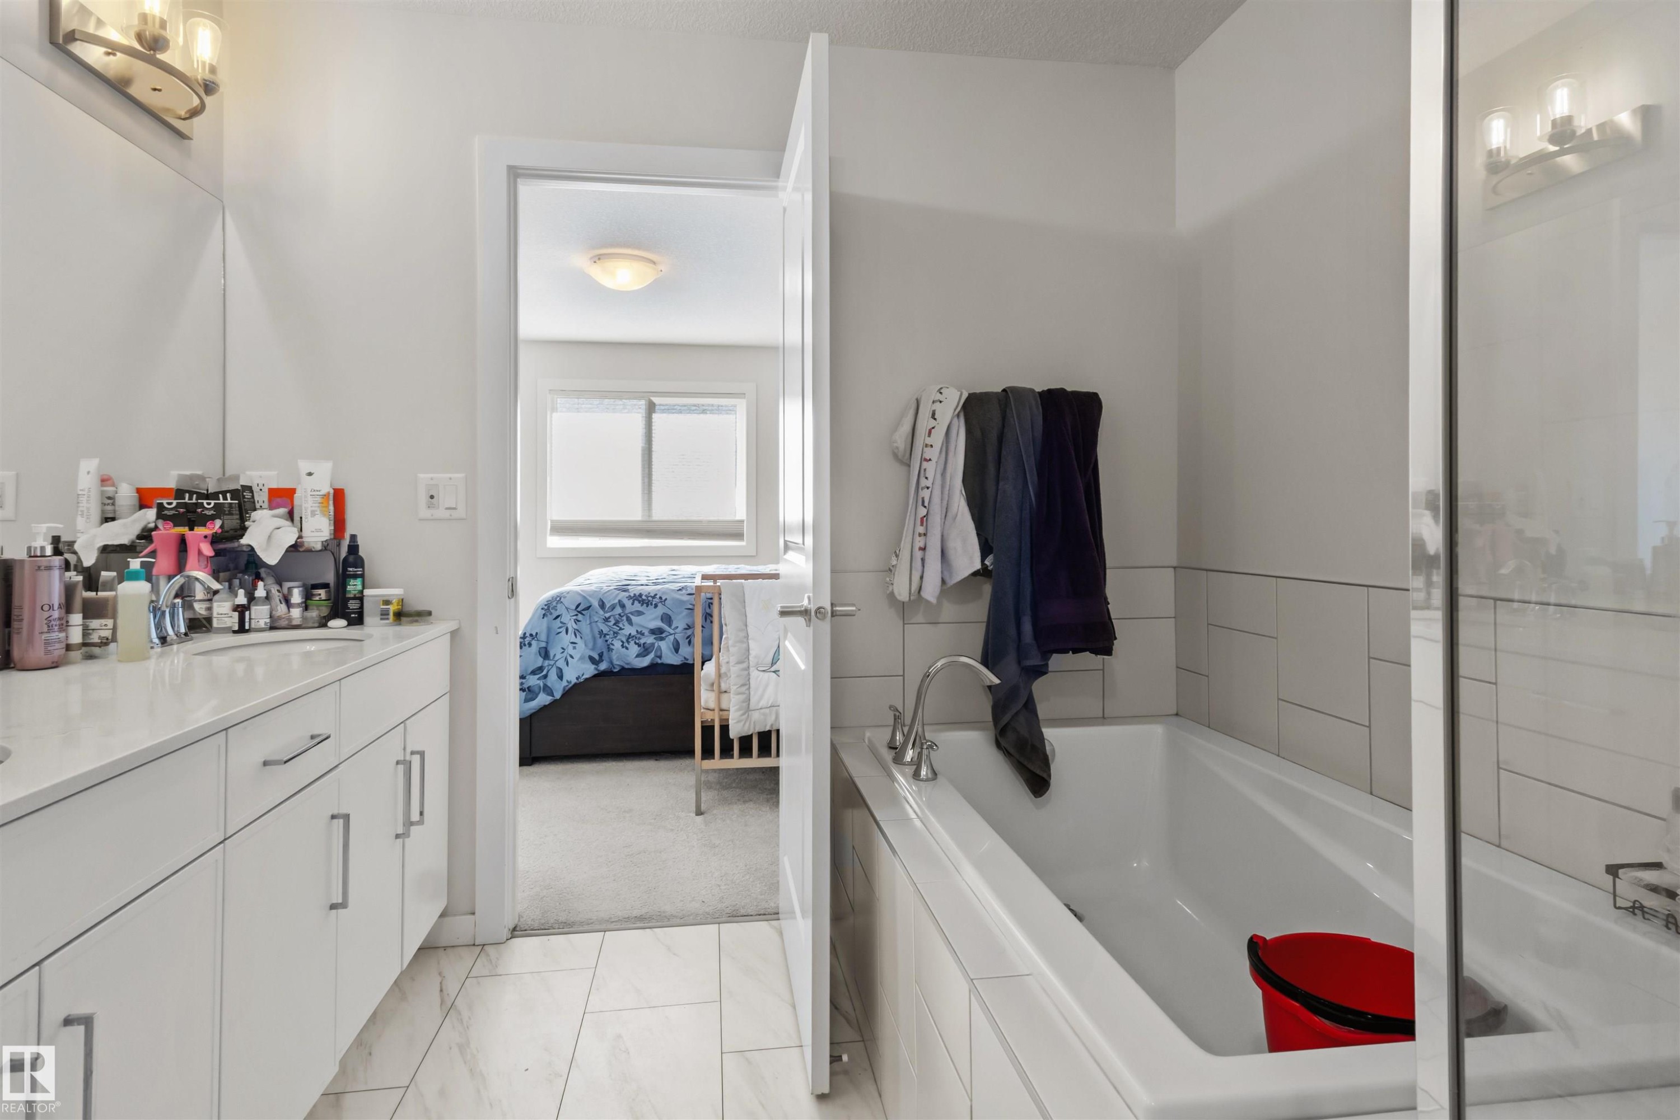
Carpeted bedroom featuring light gray walls, a built-in light fixture, and an open doorway revealing a bathroom with a shower-tub combination - 1471 Plum Circle Sw, Edmonton, AB - Indoor Photo Showing Bedroom
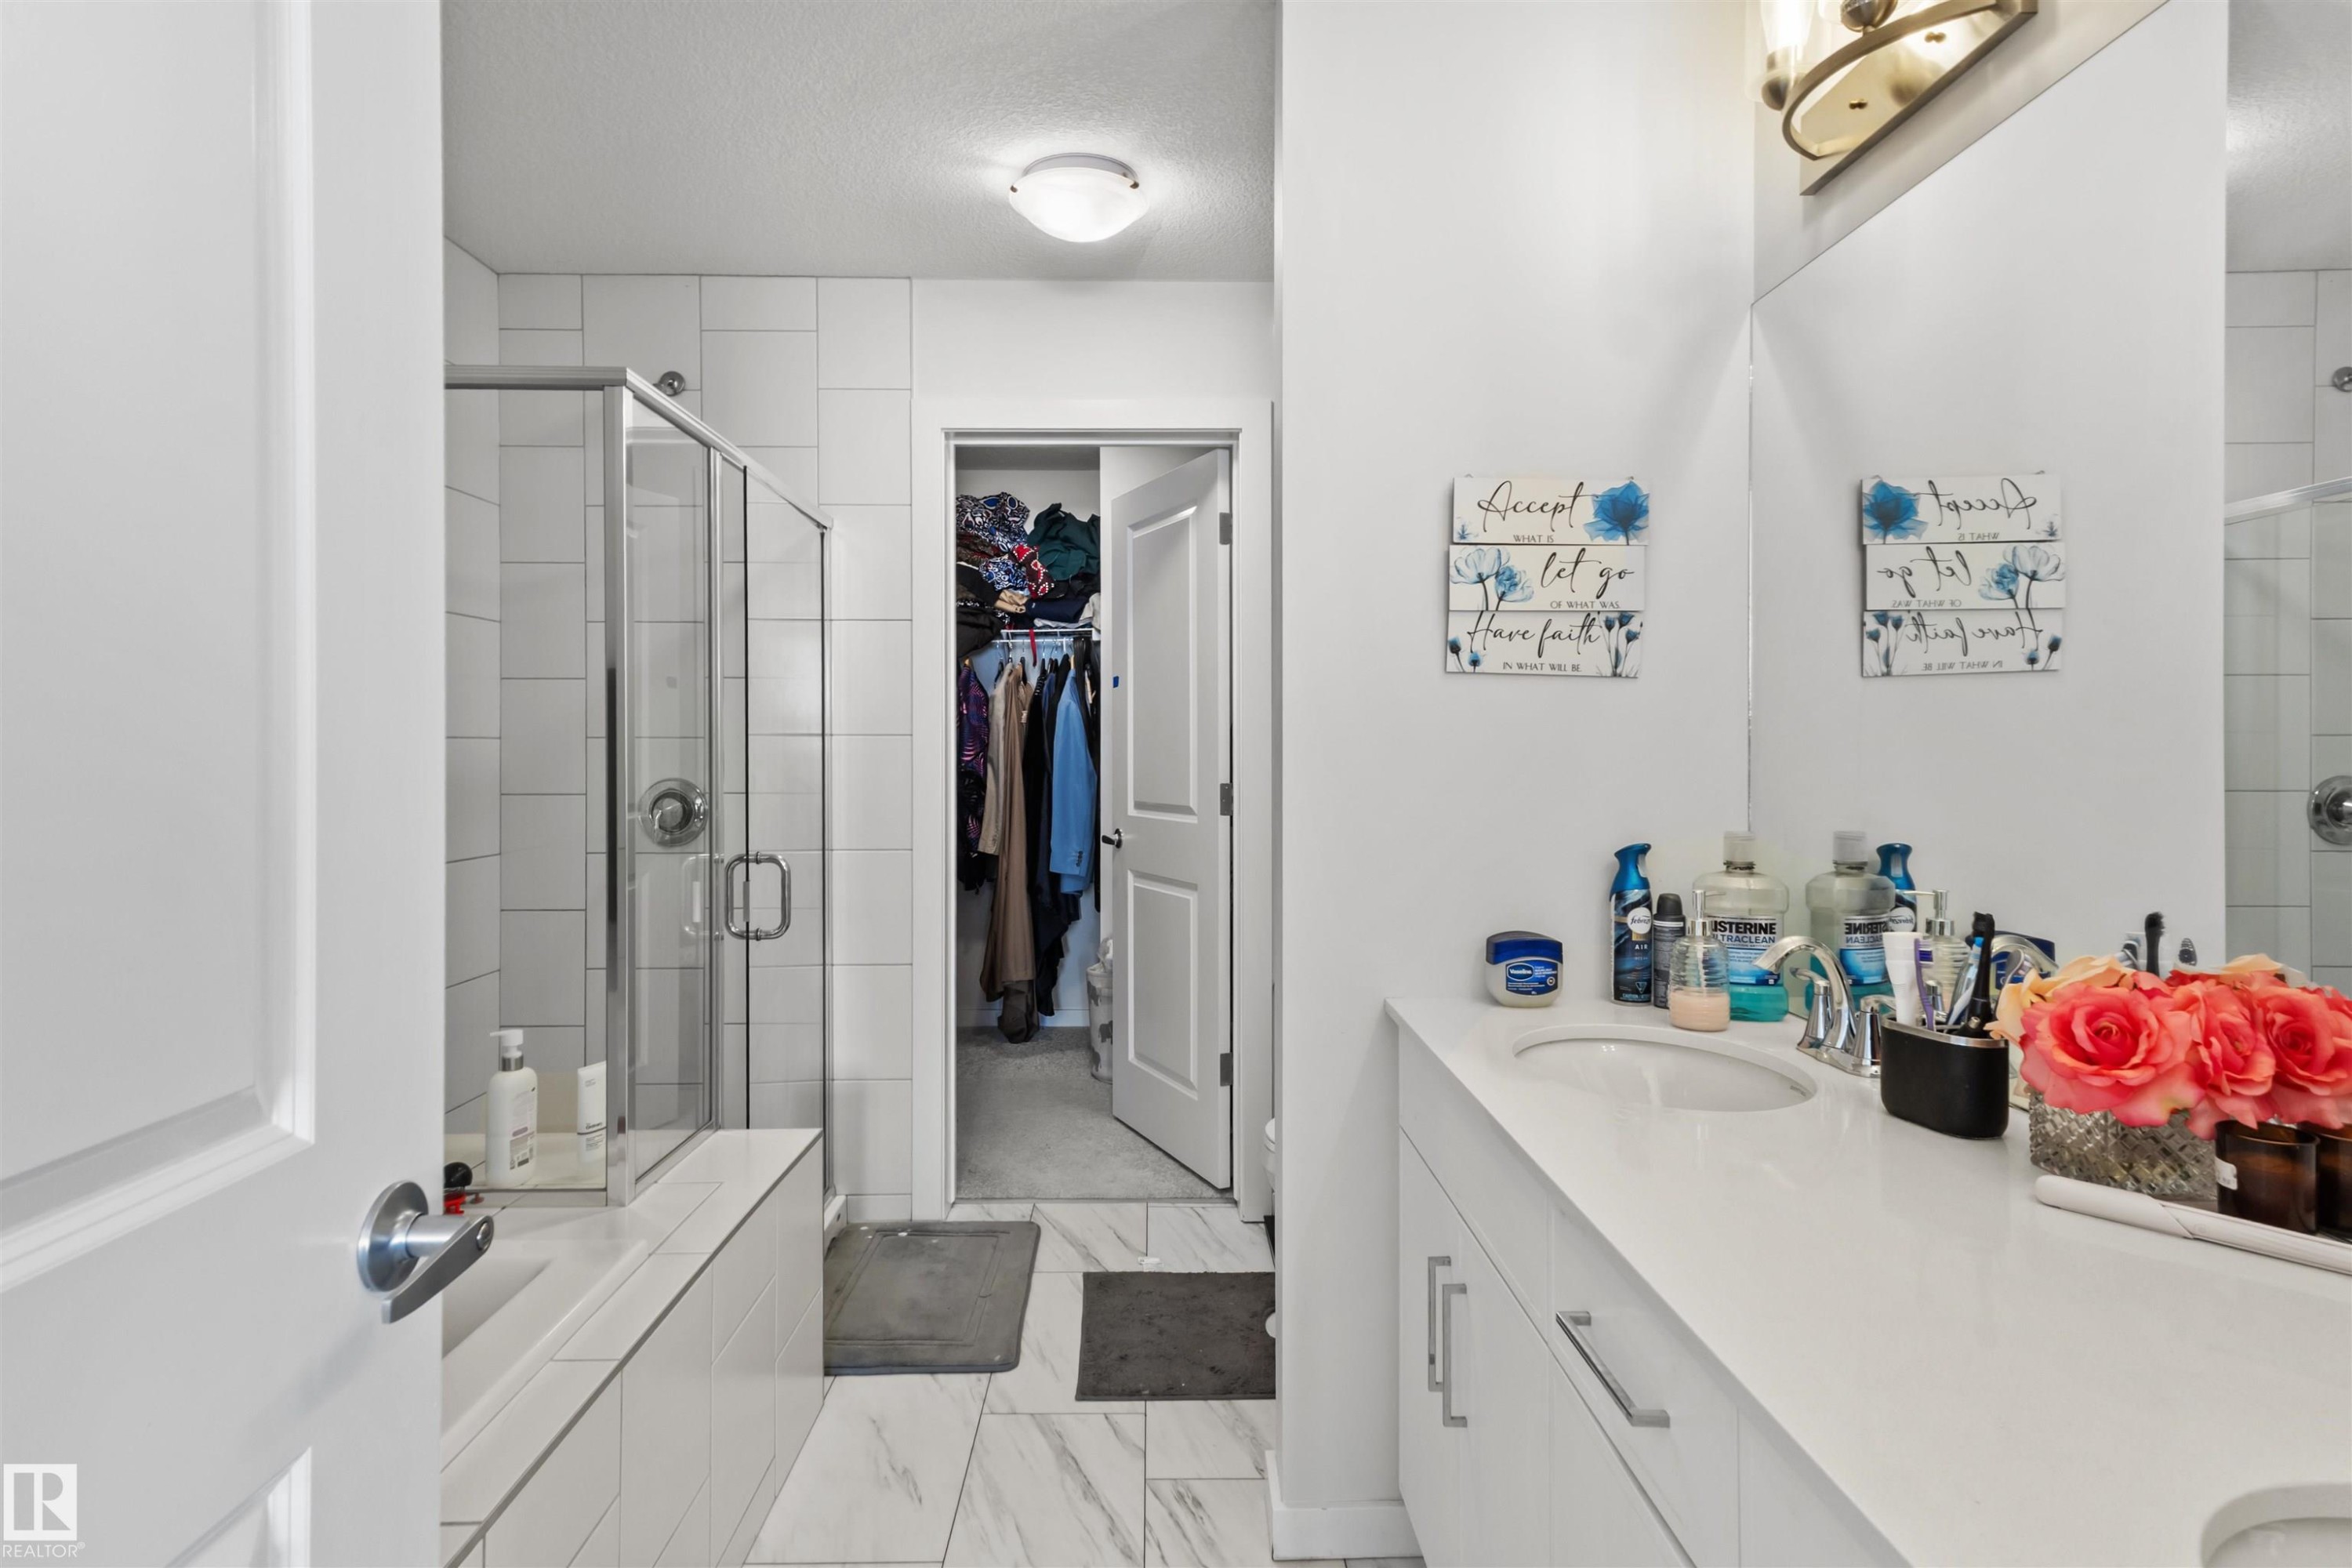
Bathroom featuring a glass-enclosed shower, white tile surround, and a vanity with an undermount sink - 1471 Plum Circle Sw, Edmonton, AB - Indoor Photo Showing Bathroom
Bathroom featuring a white vanity with integrated sink, chrome faucet, and overhead three-bulb vanity light - 1471 Plum Circle Sw, Edmonton, AB - Indoor Photo Showing Bathroom
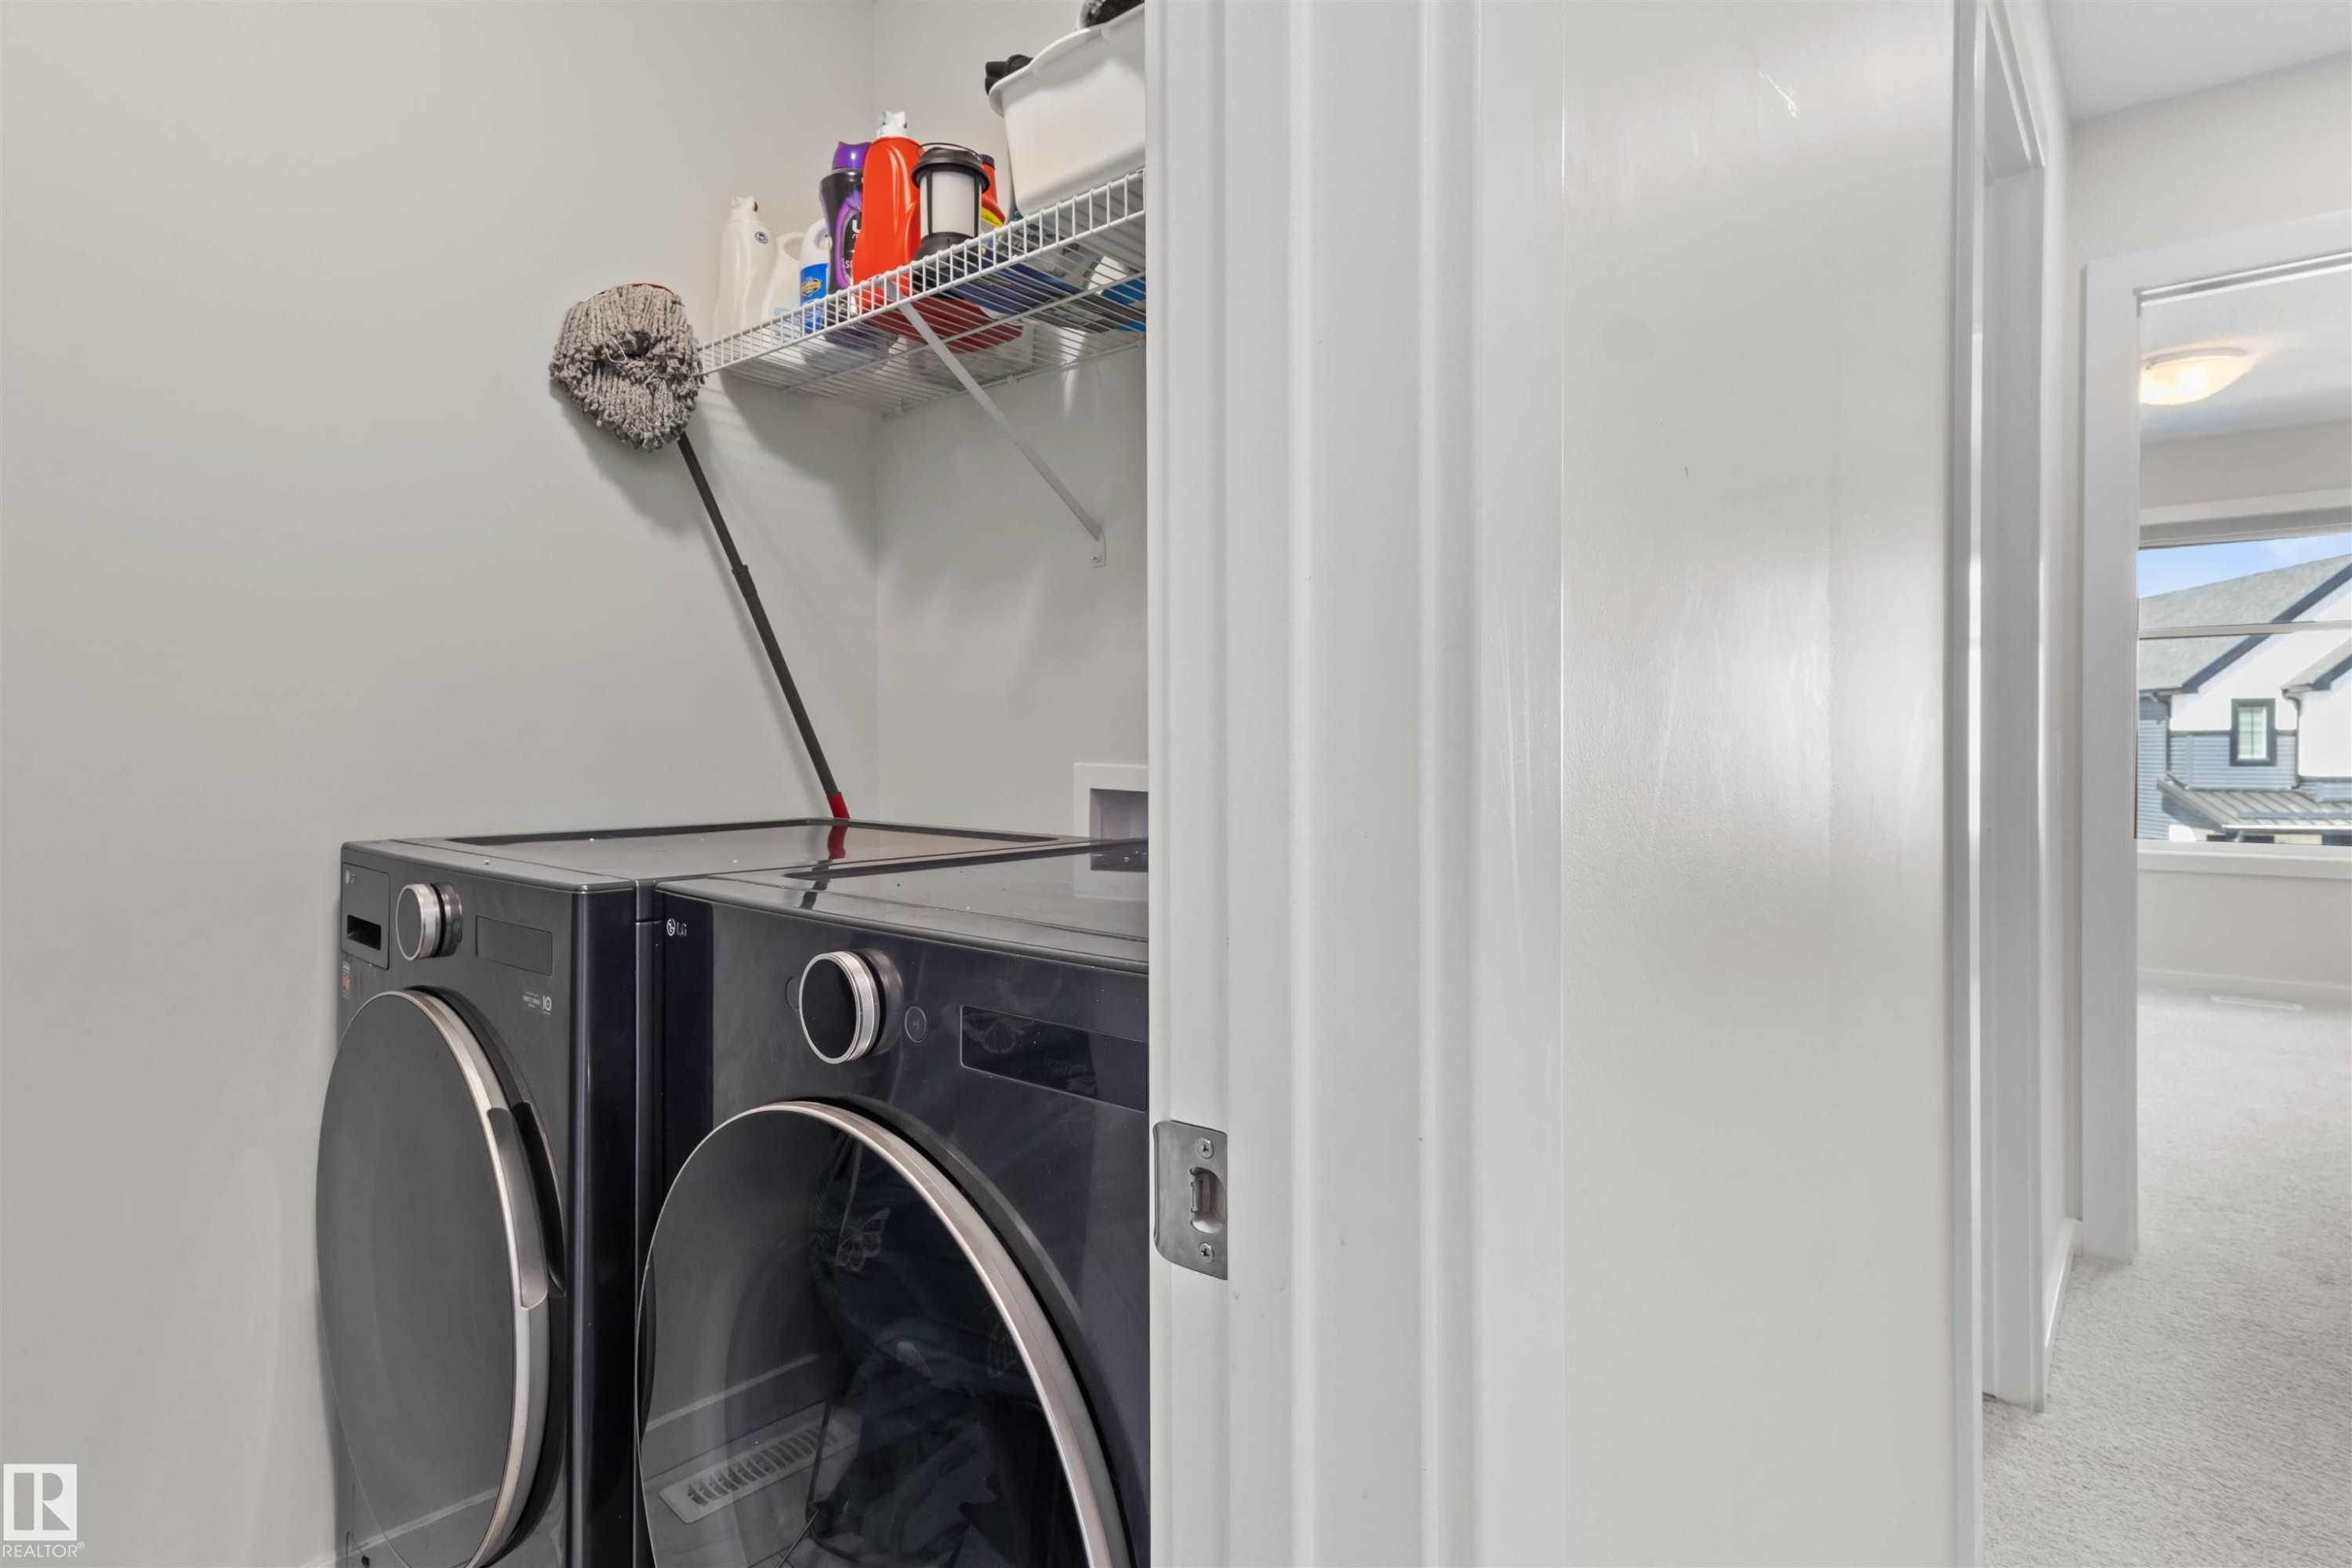
Dedicated laundry area featuring a wire shelf and light gray walls - 1471 Plum Circle Sw, Edmonton, AB - Indoor Photo Showing Laundry Room
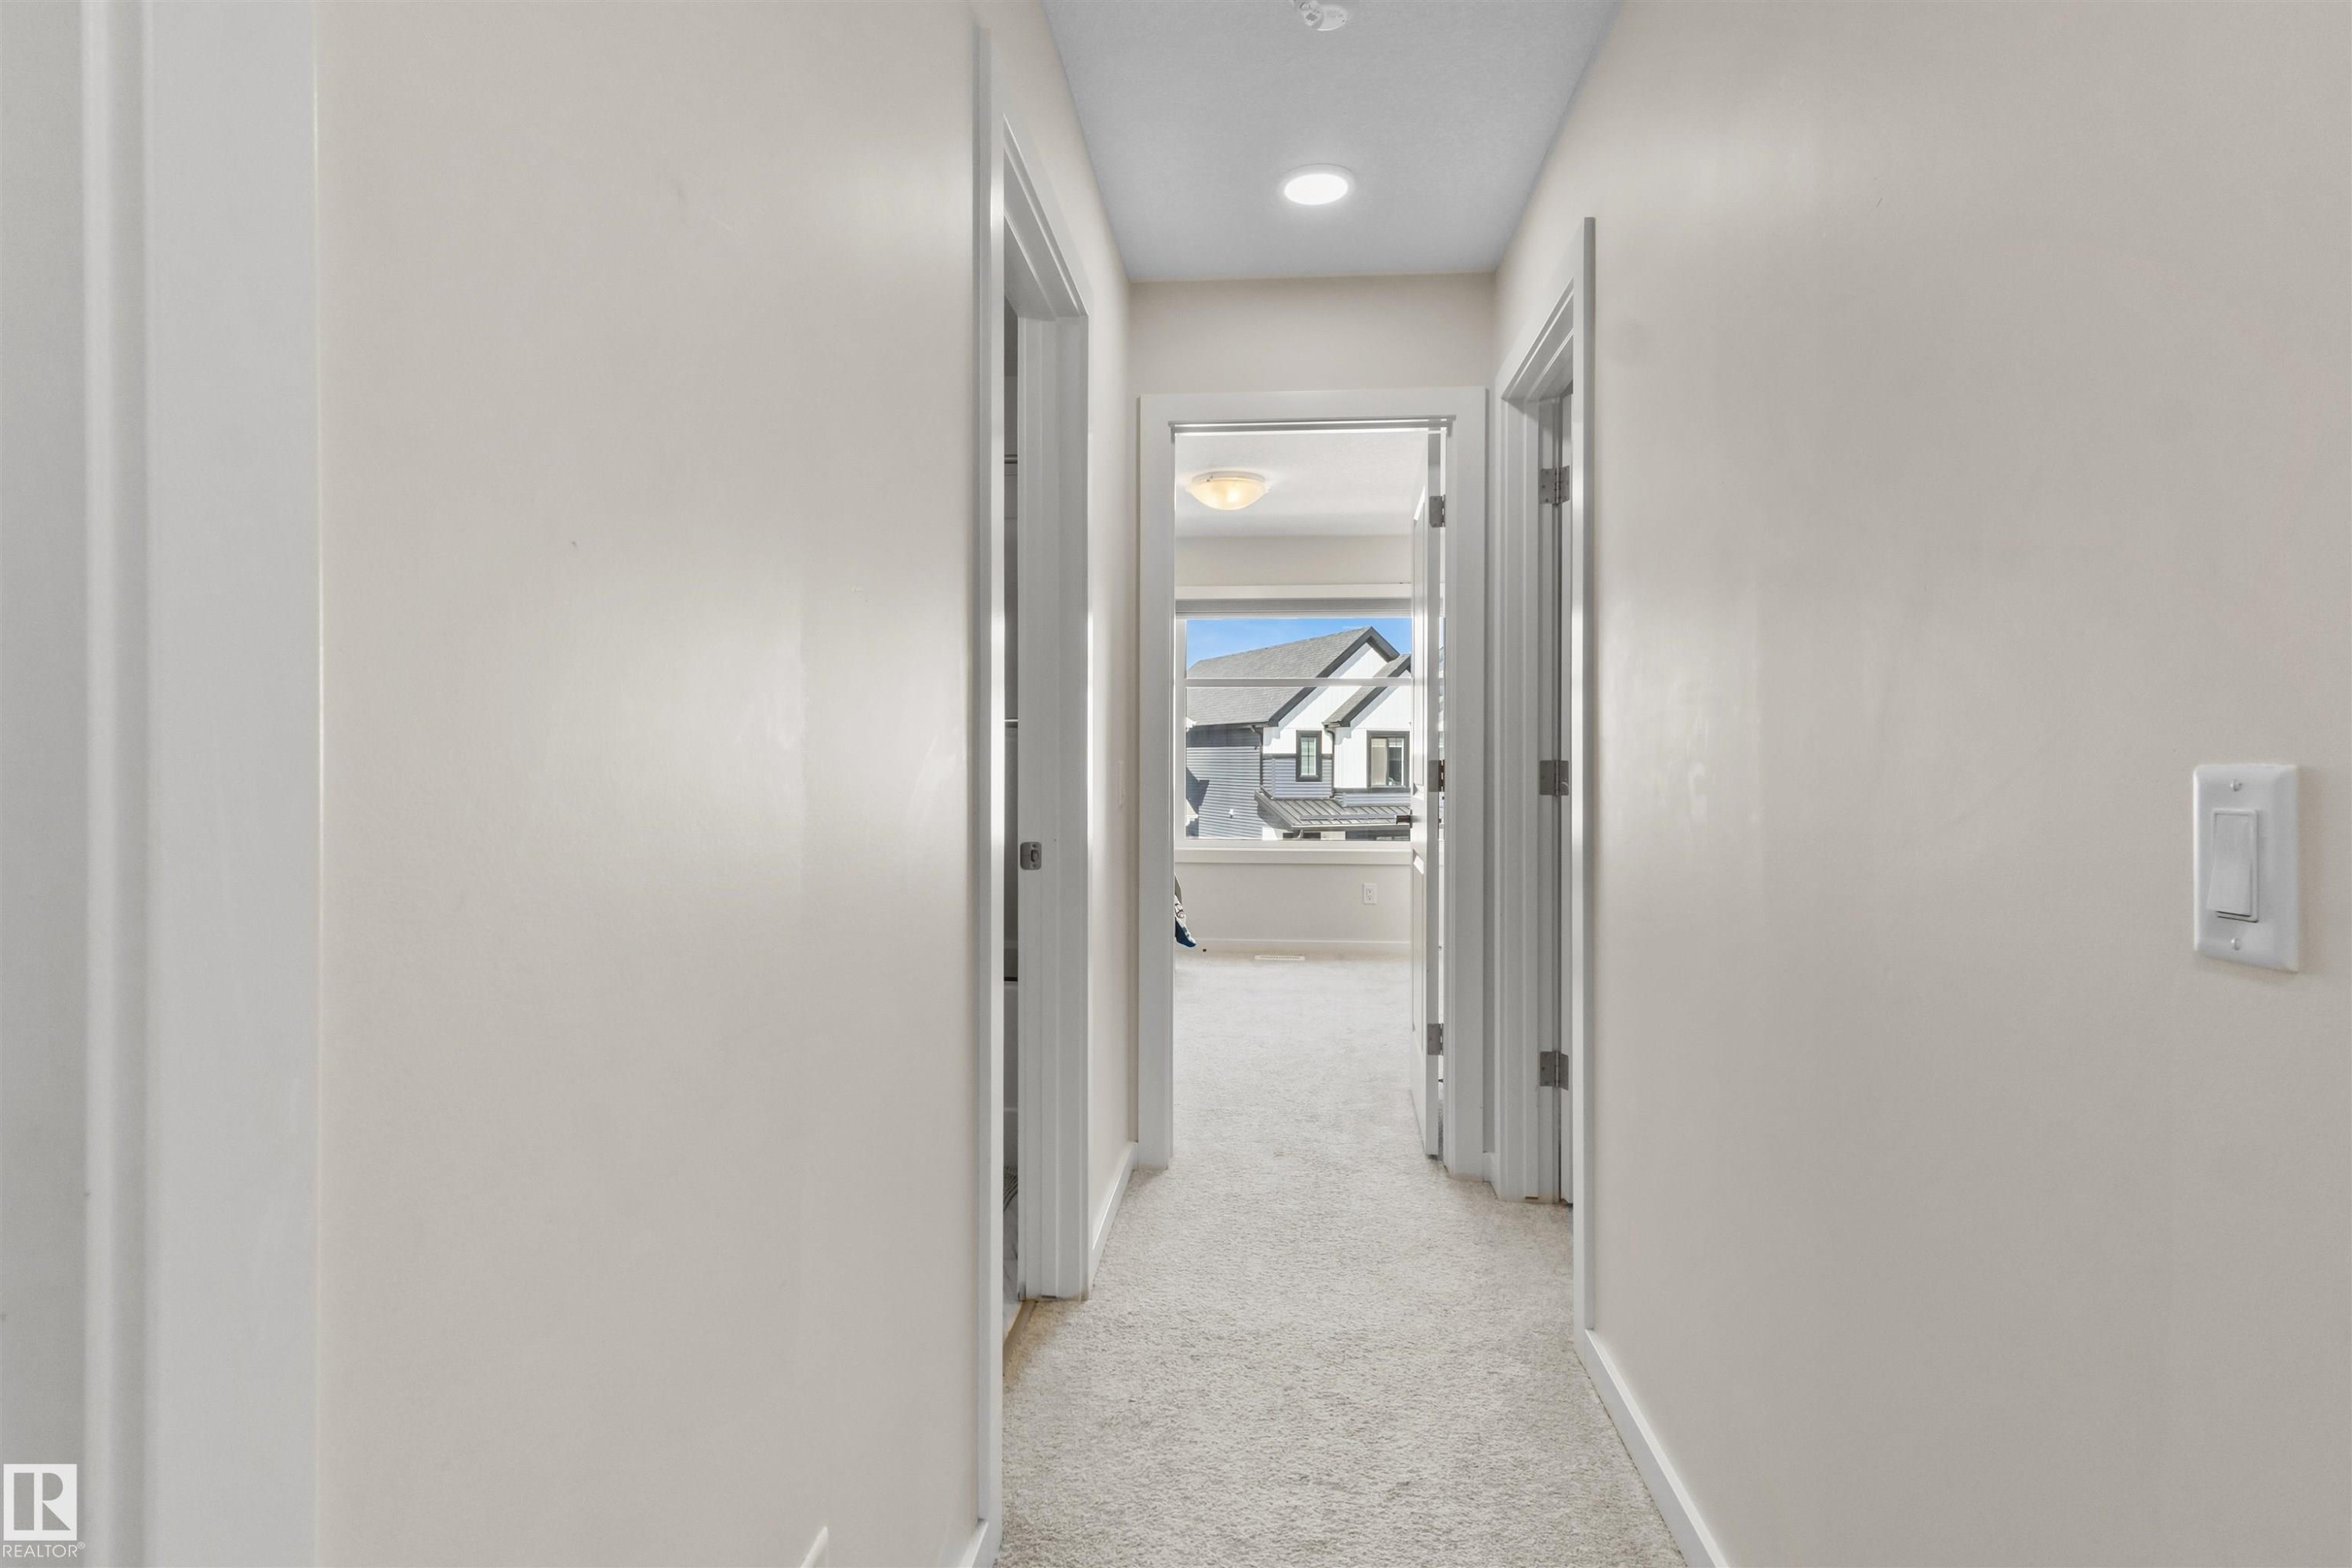
Hallway featuring light-toned carpeting and neutral wall finishes - 1471 Plum Circle Sw, Edmonton, AB - Indoor Photo Showing Other Room
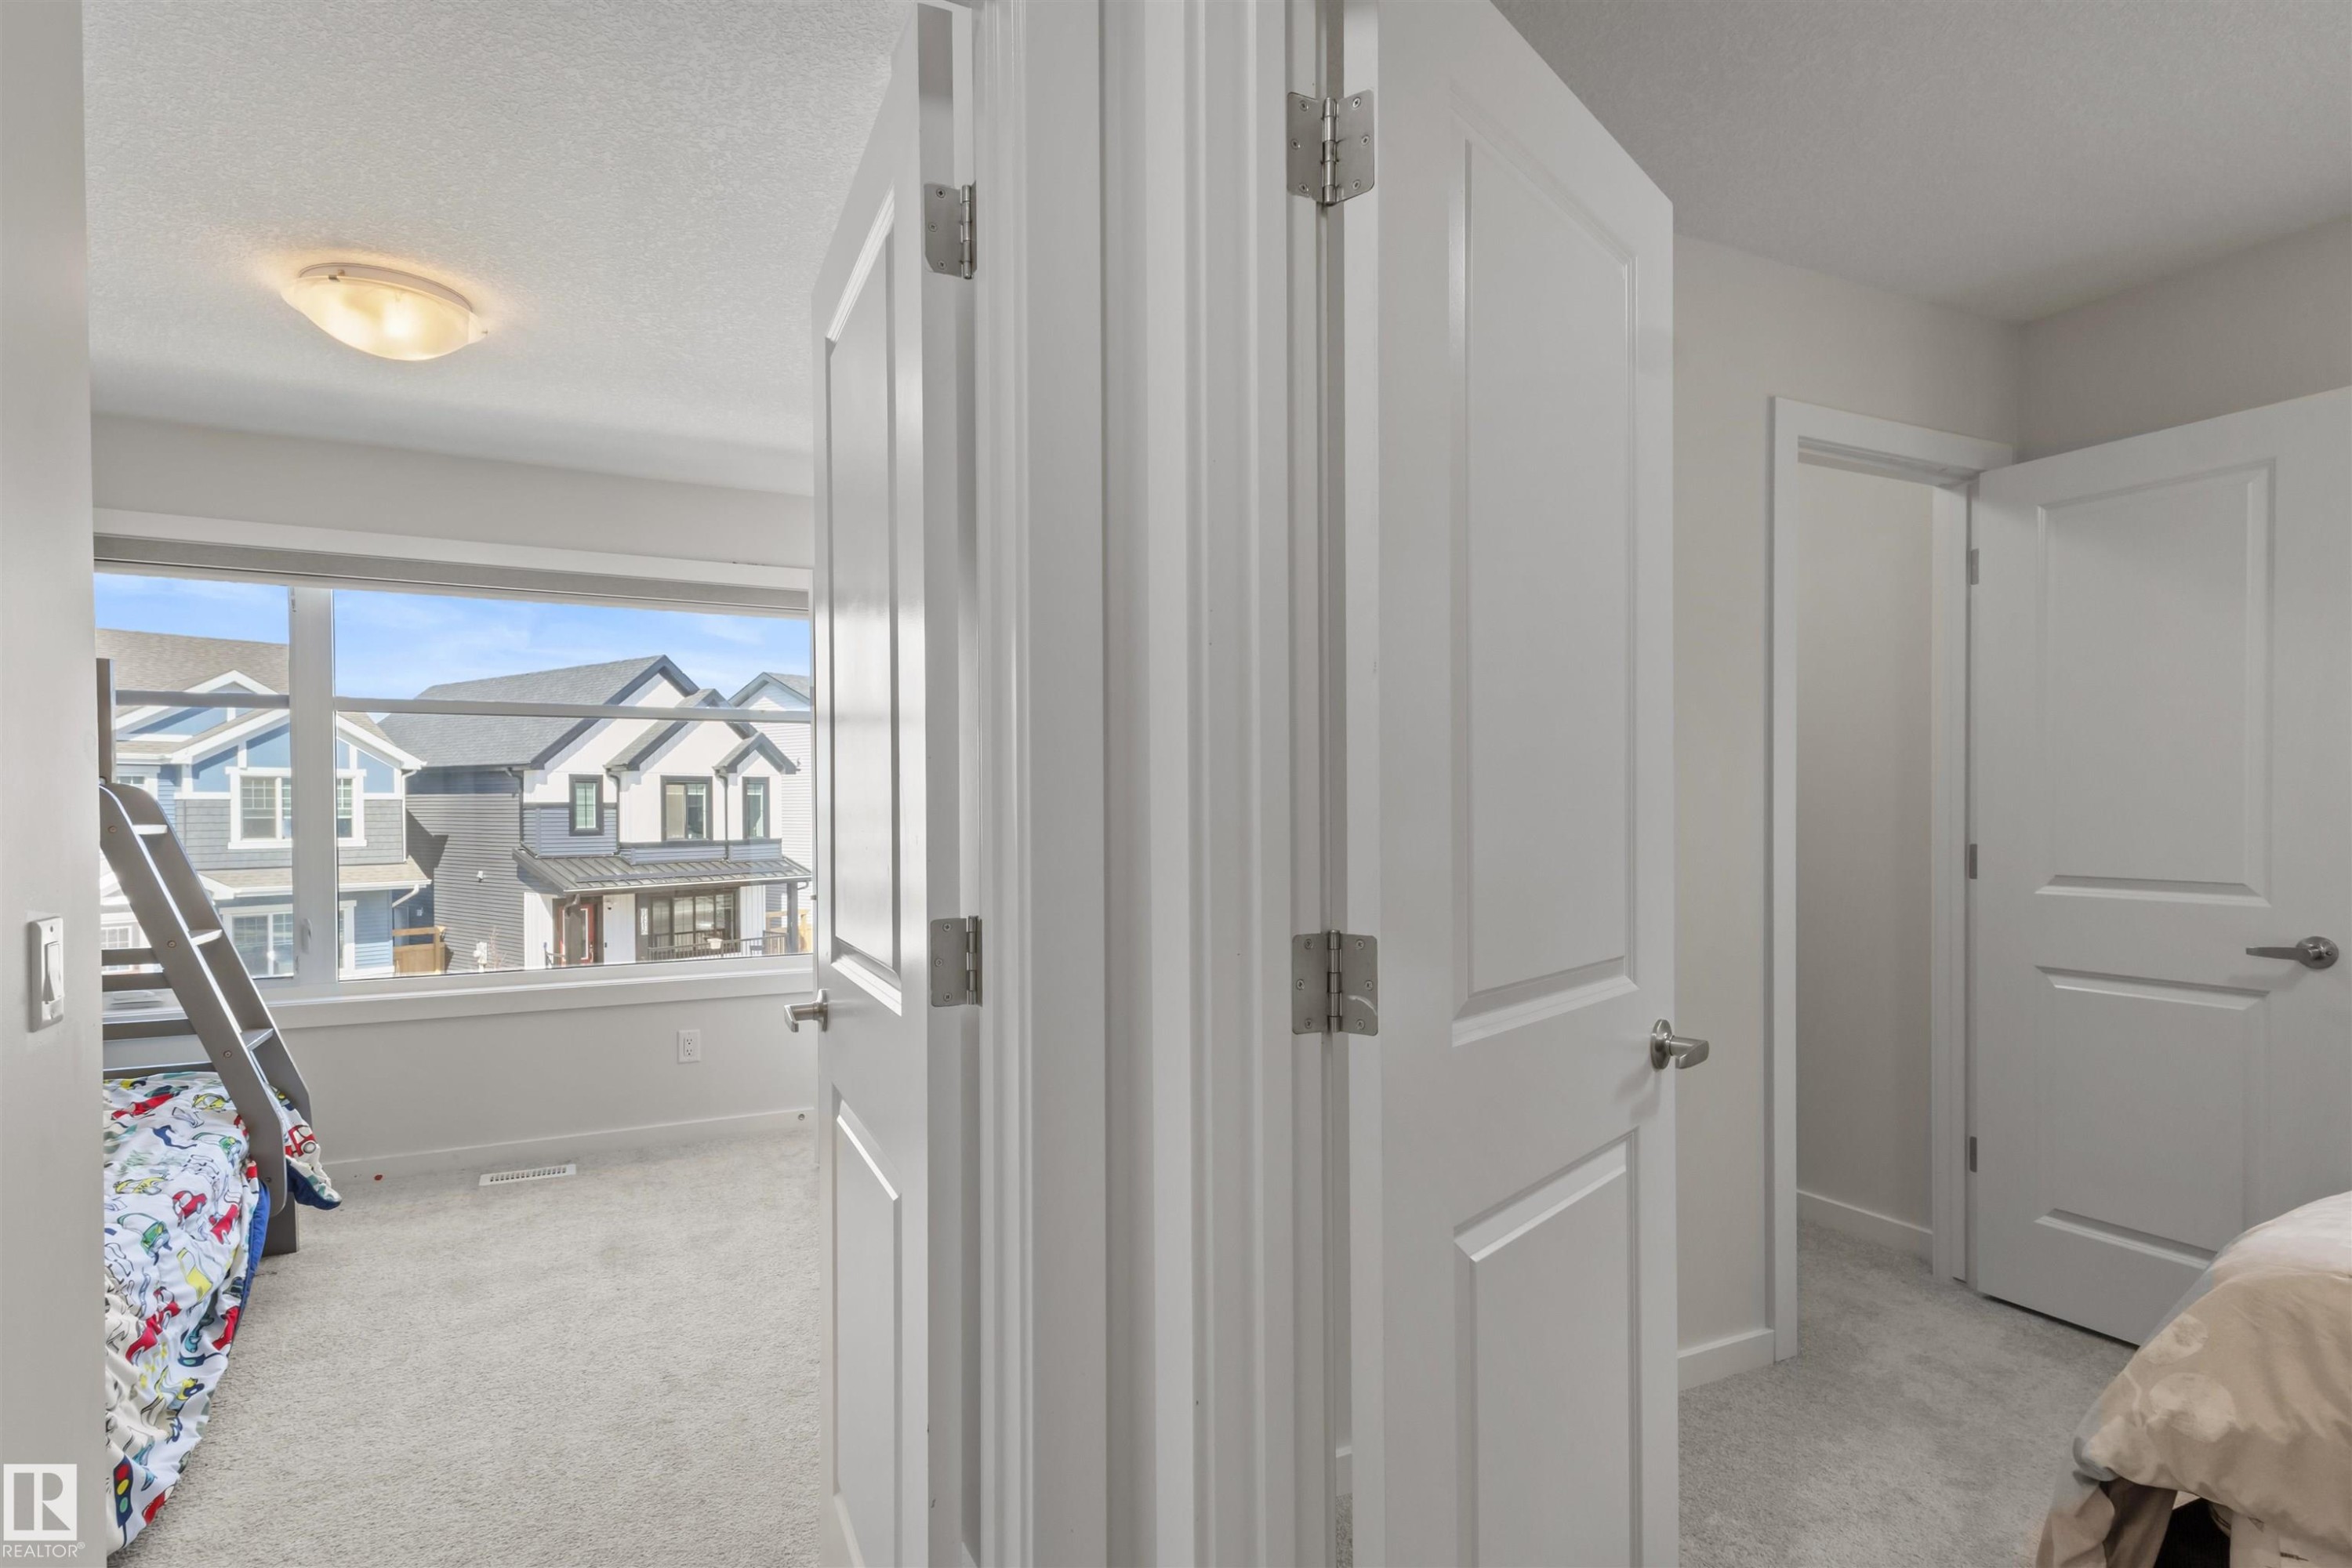
Interior hallway featuring white panel doors with brushed nickel hardware, light gray wall paint, and soft gray carpeting - 1471 Plum Circle Sw, Edmonton, AB - Indoor Photo Showing Other Room
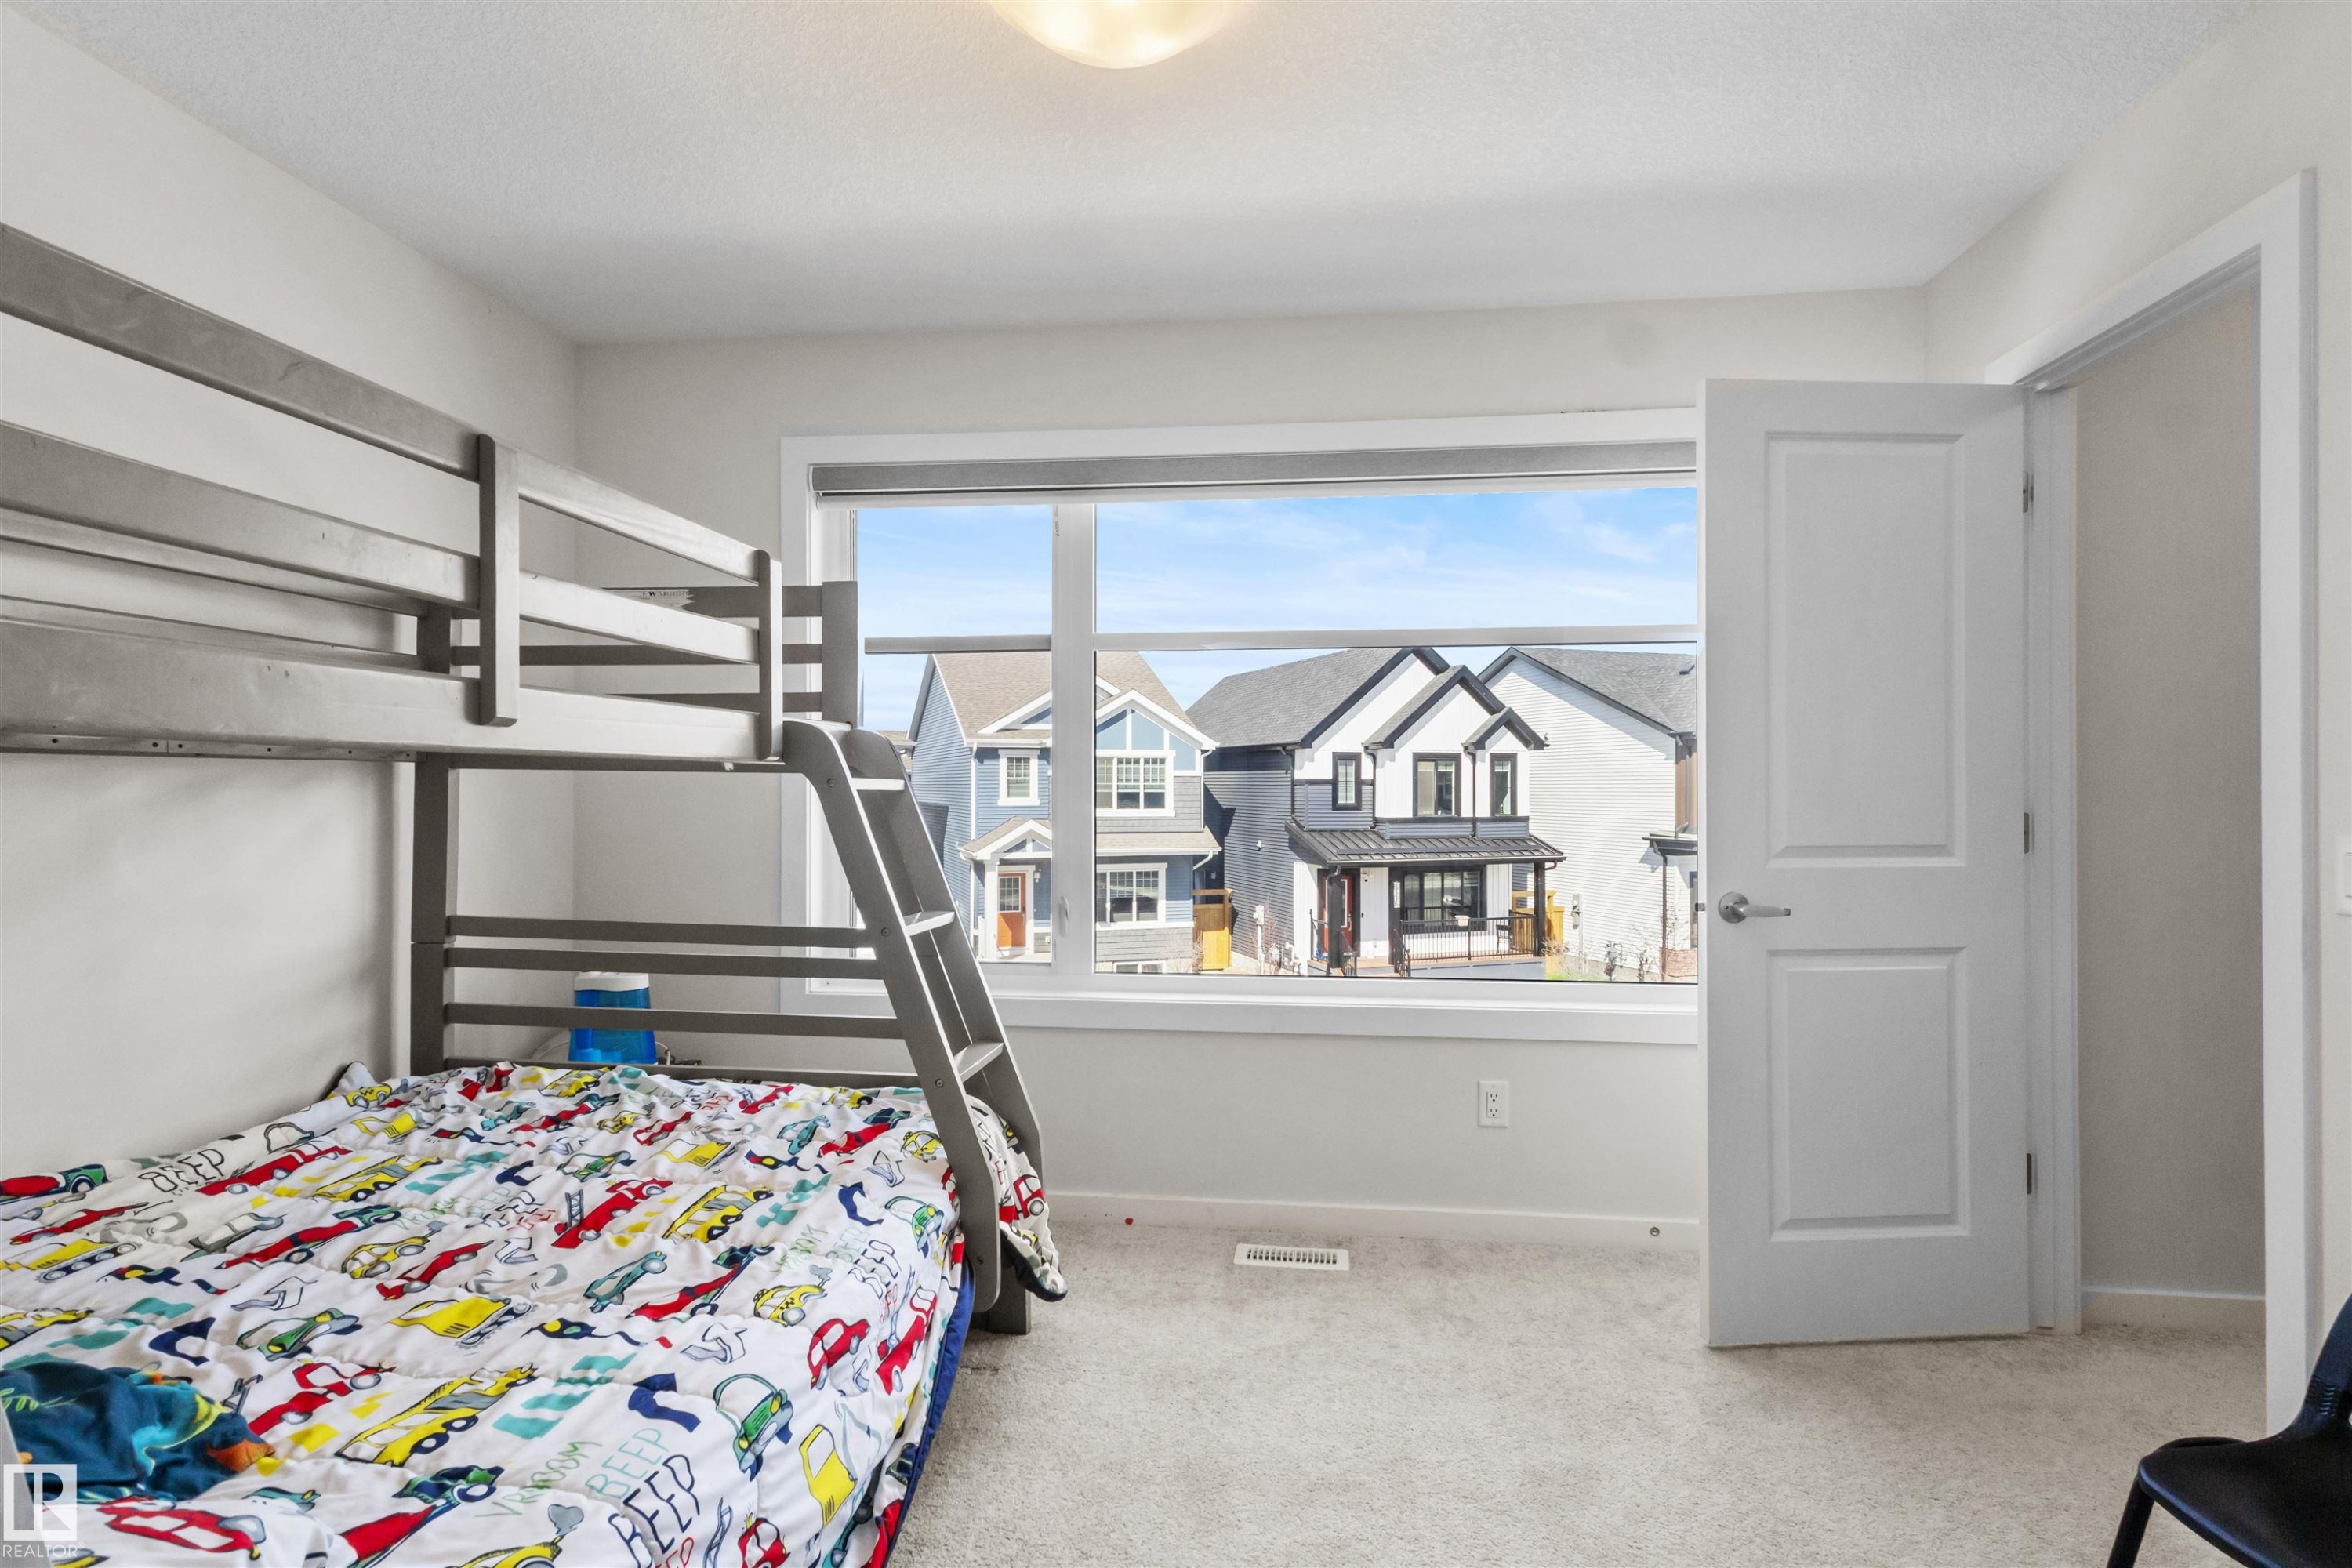
Bedroom featuring light gray carpeting, a large window with white trim, and a white interior door with a silver handle - 1471 Plum Circle Sw, Edmonton, AB - Indoor Photo Showing Bedroom
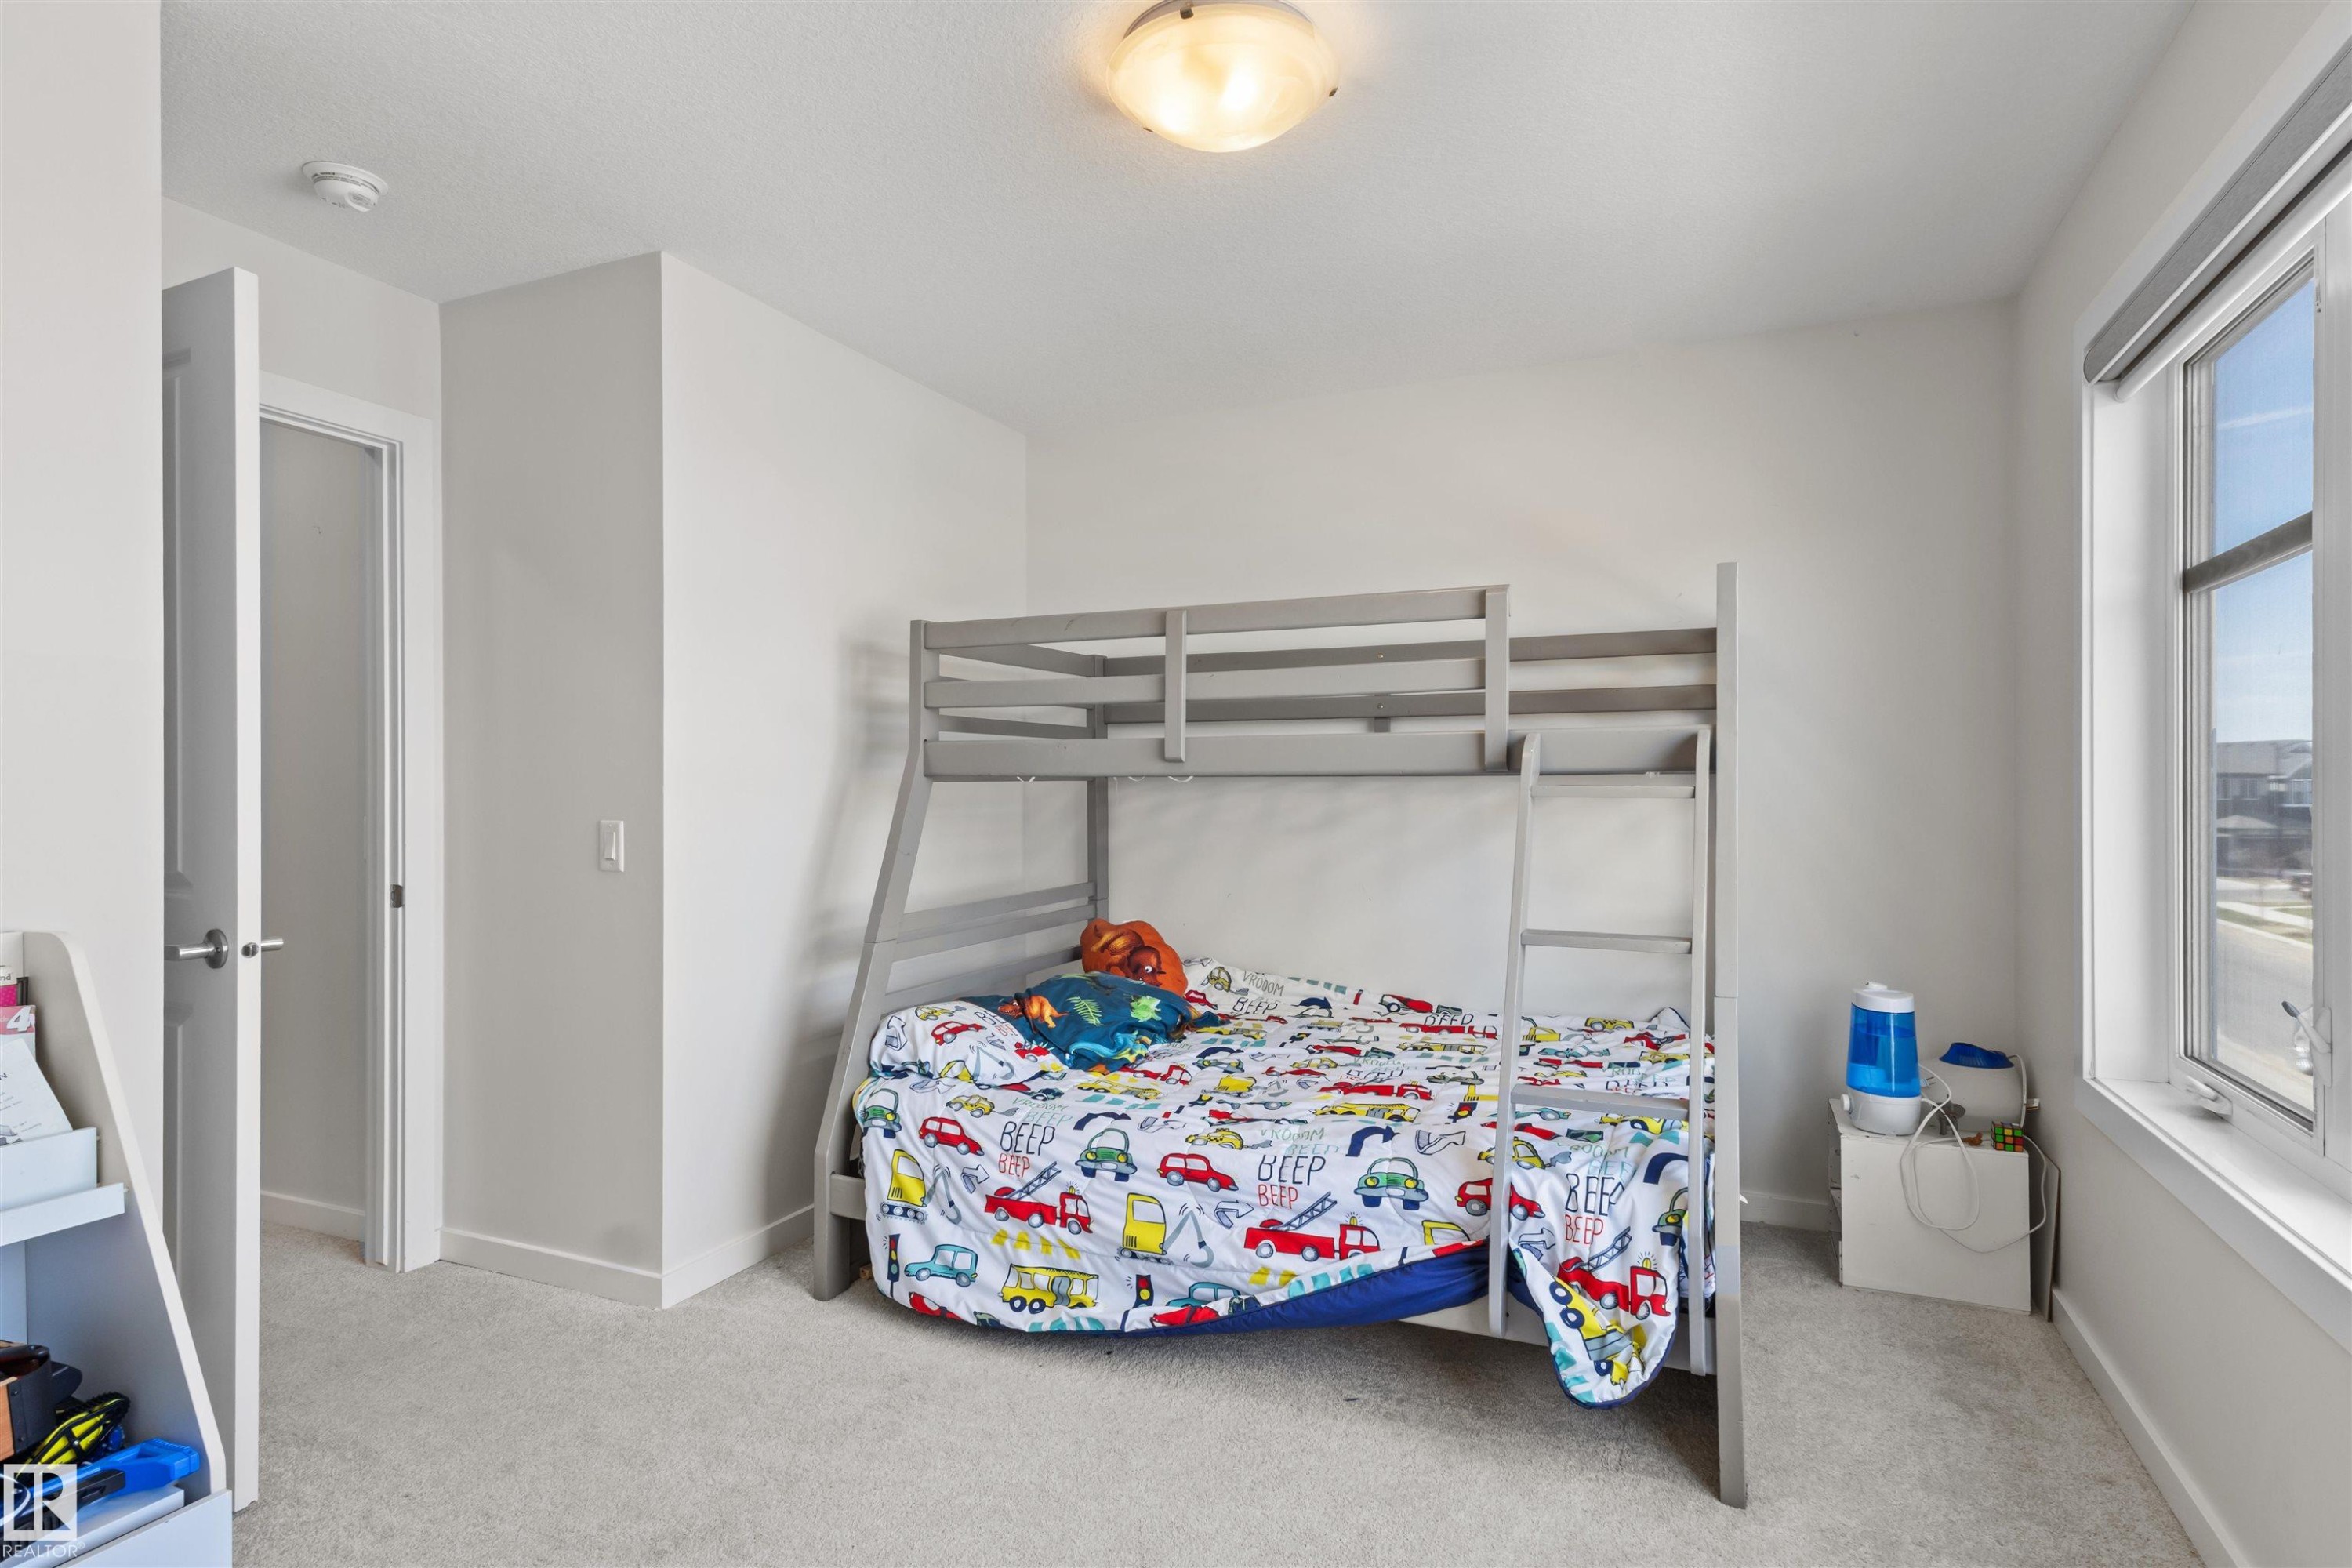
Bright room featuring a large window, neutral wall paint, and light-colored carpet flooring - 1471 Plum Circle Sw, Edmonton, AB - Indoor Photo Showing Bedroom
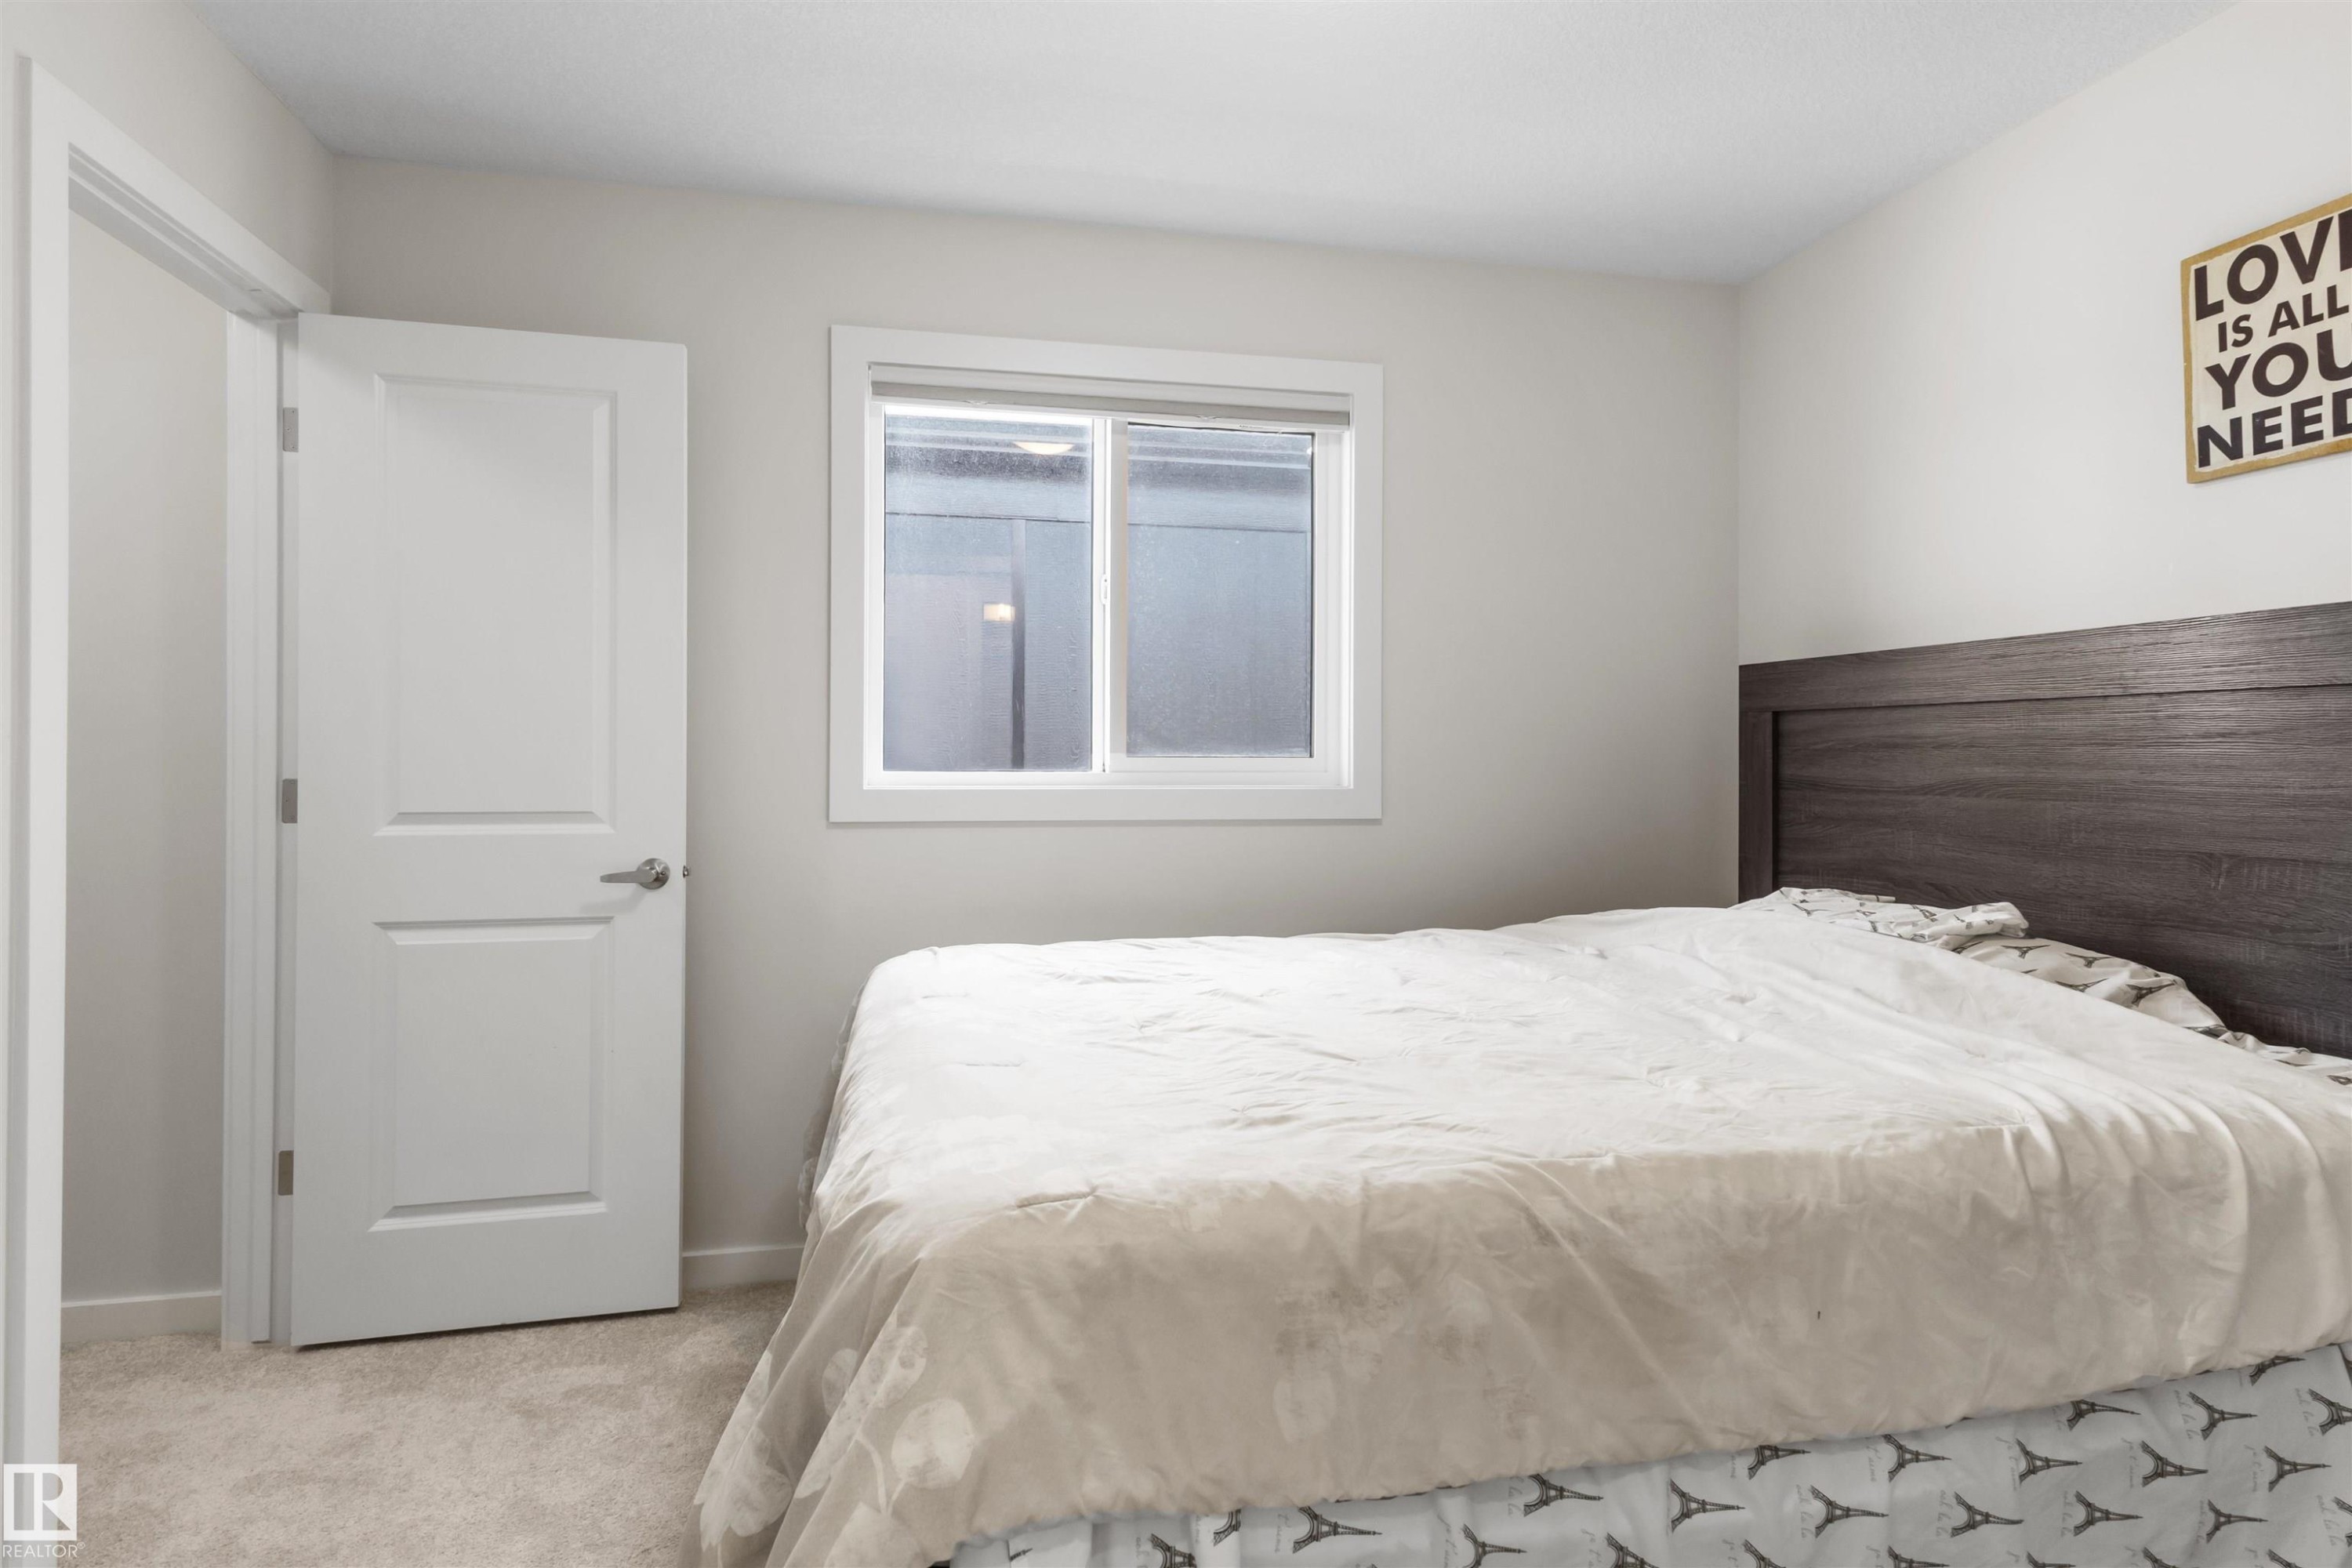
Neutral-toned walls complement light-colored carpeting - 1471 Plum Circle Sw, Edmonton, AB - Indoor Photo Showing Bedroom
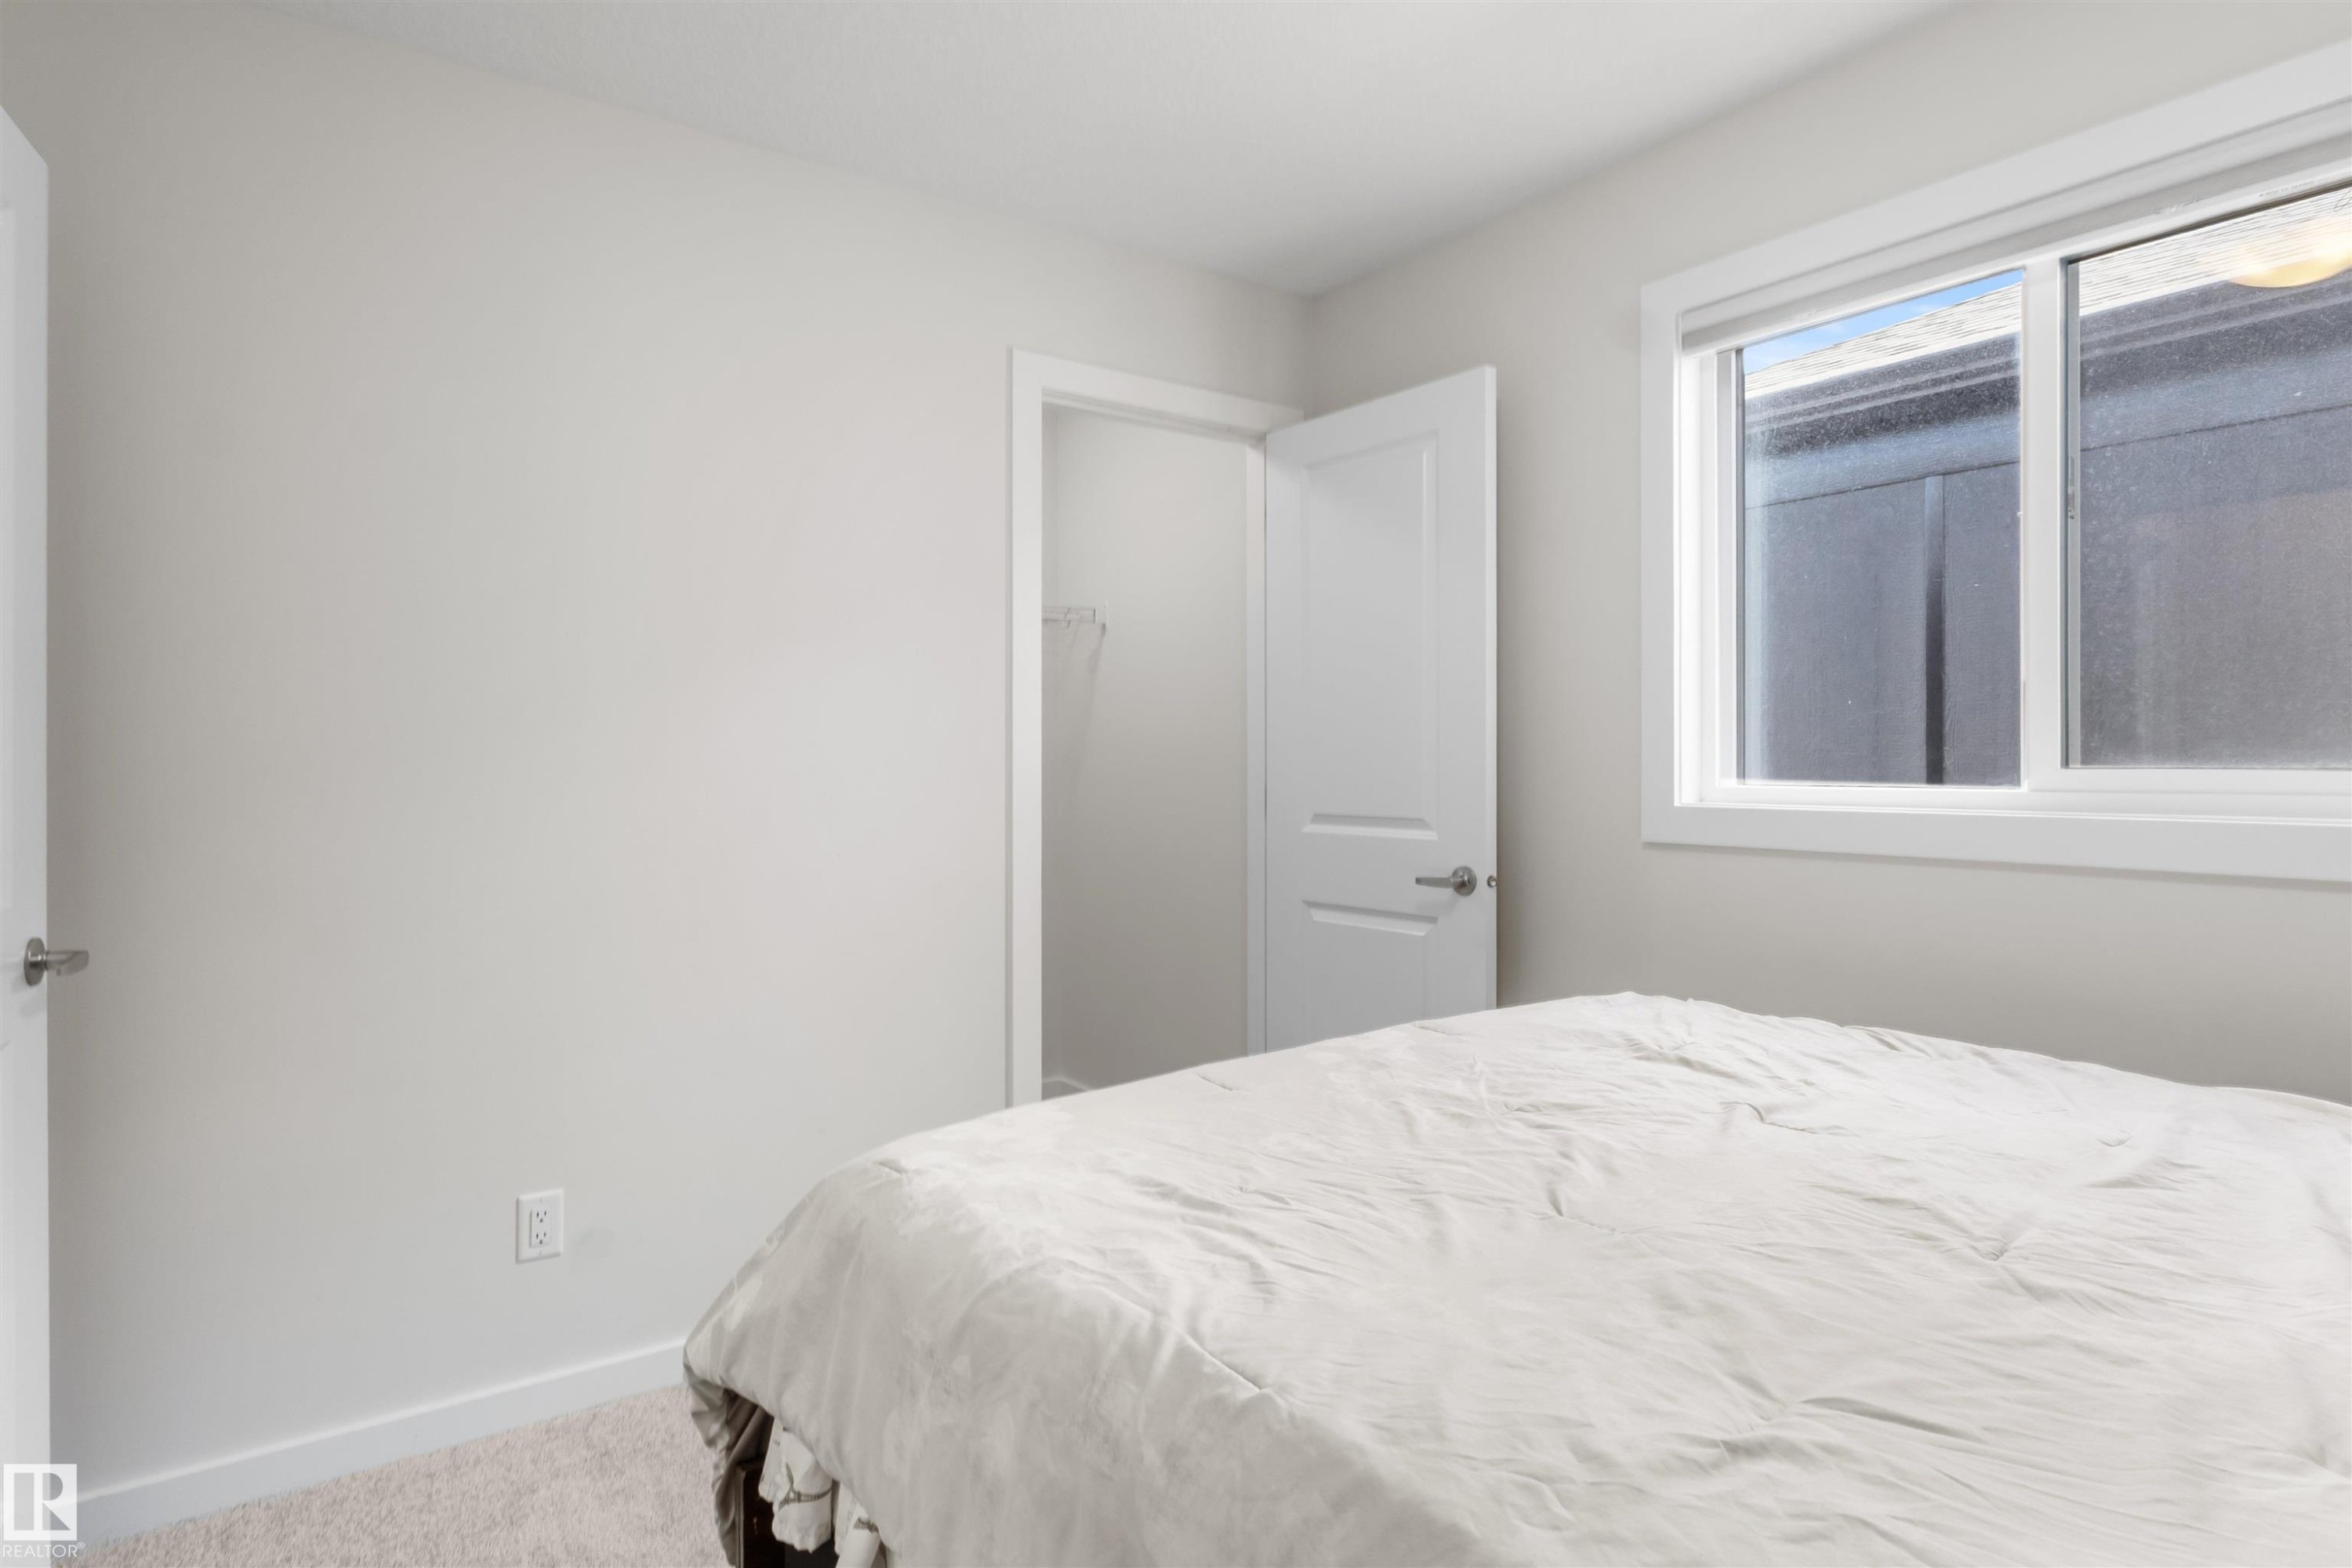
Room featuring light gray wall paint, white trim, and neutral carpet flooring - 1471 Plum Circle Sw, Edmonton, AB - Indoor Photo Showing Bedroom
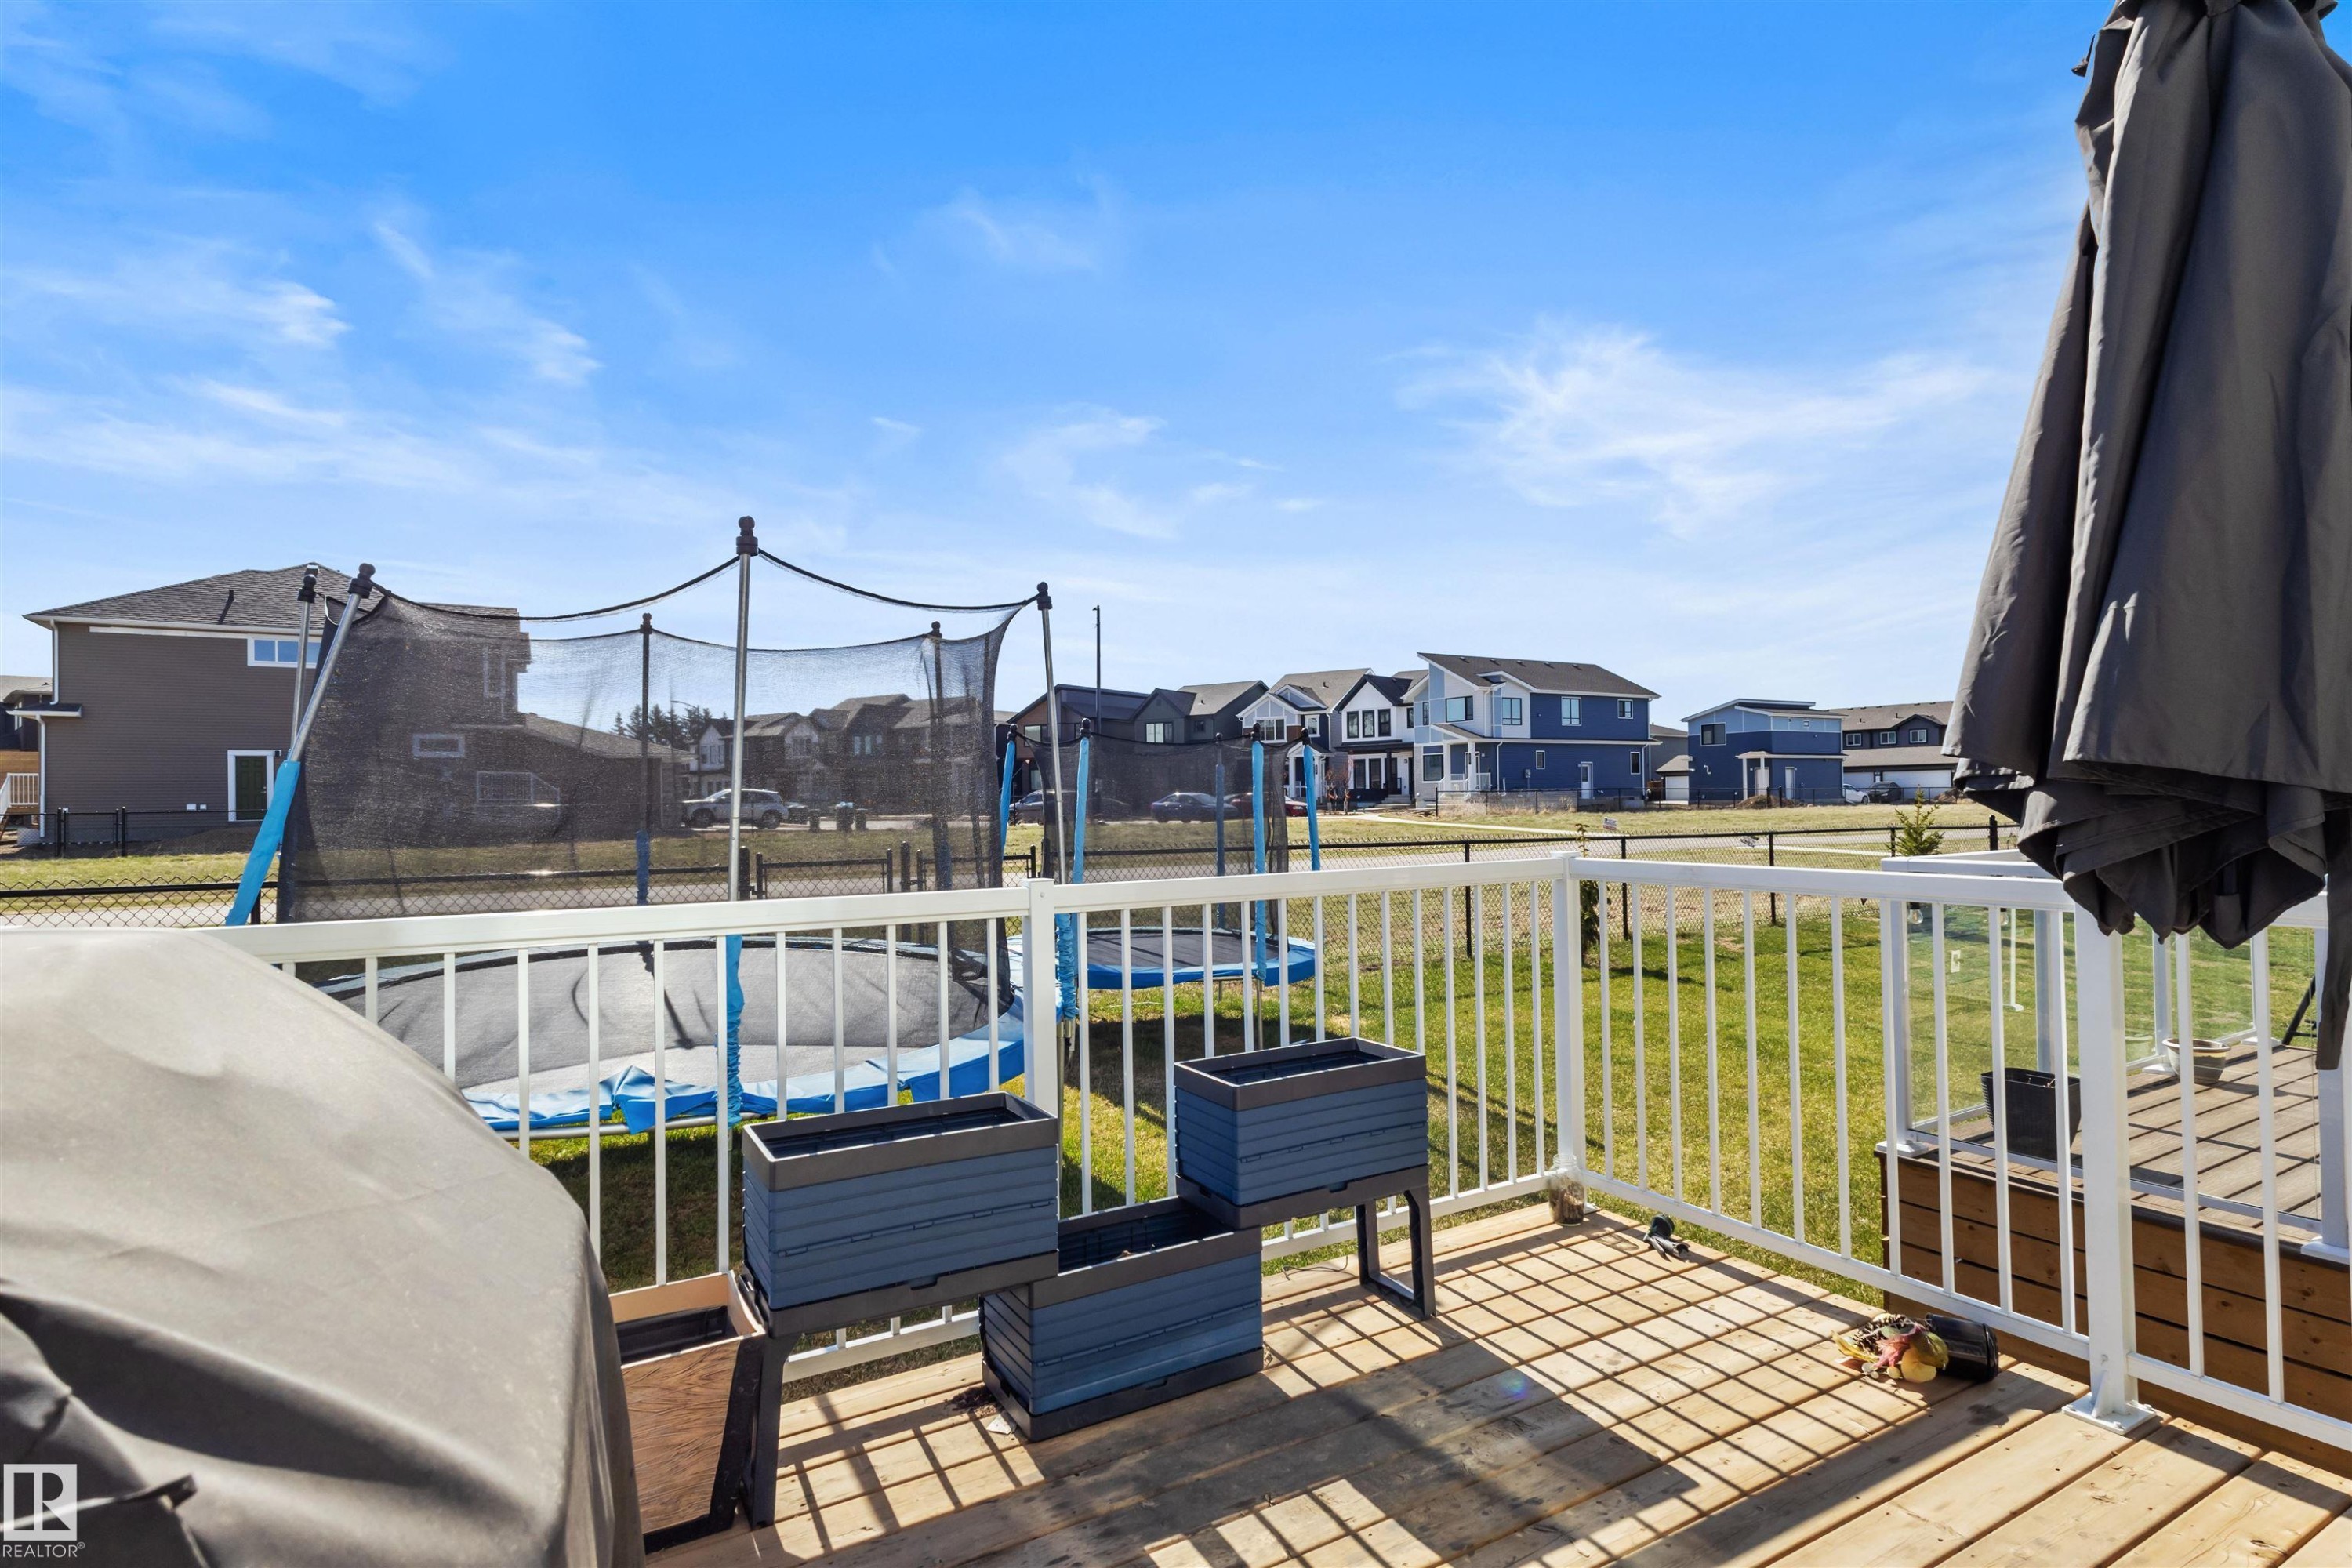
Hardwood deck featuring white railings and an expansive backyard with a manicured lawn - 1471 Plum Circle Sw, Edmonton, AB - Outdoor With Deck Patio Veranda
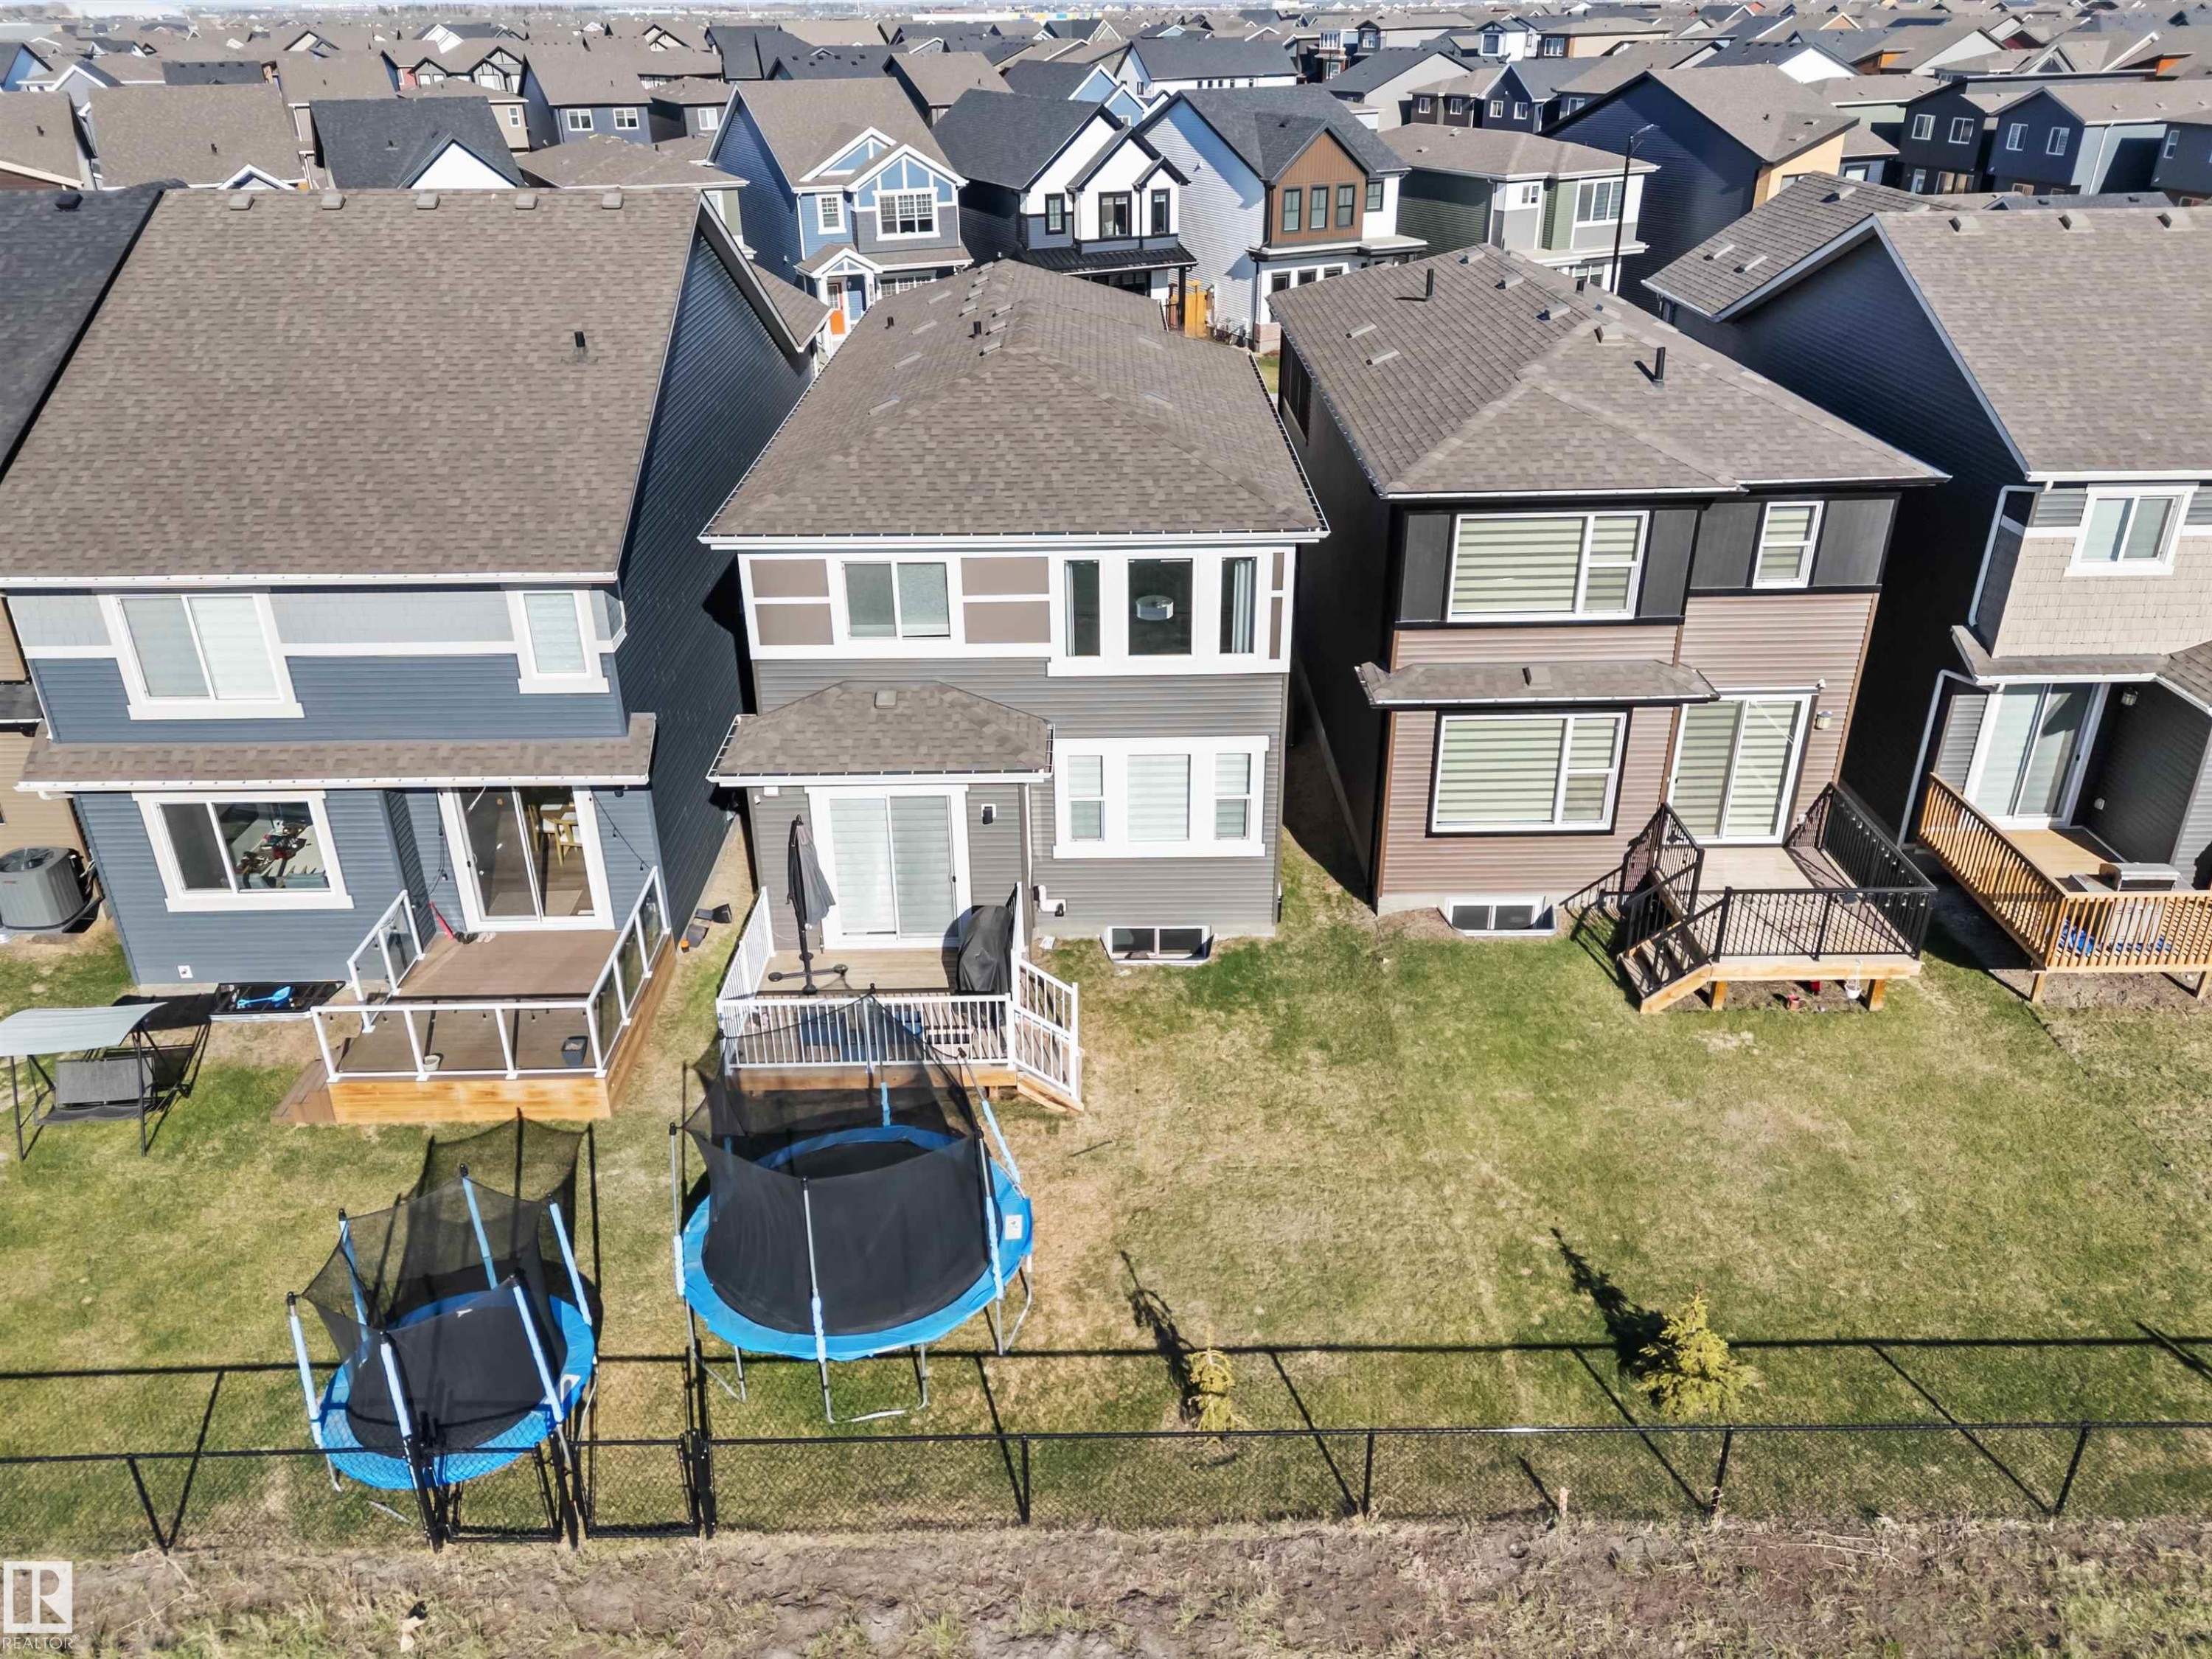
Rear exterior featuring a ground-level deck, sliding glass door, and multiple windows with horizontal blinds - 1471 Plum Circle Sw, Edmonton, AB - Outdoor
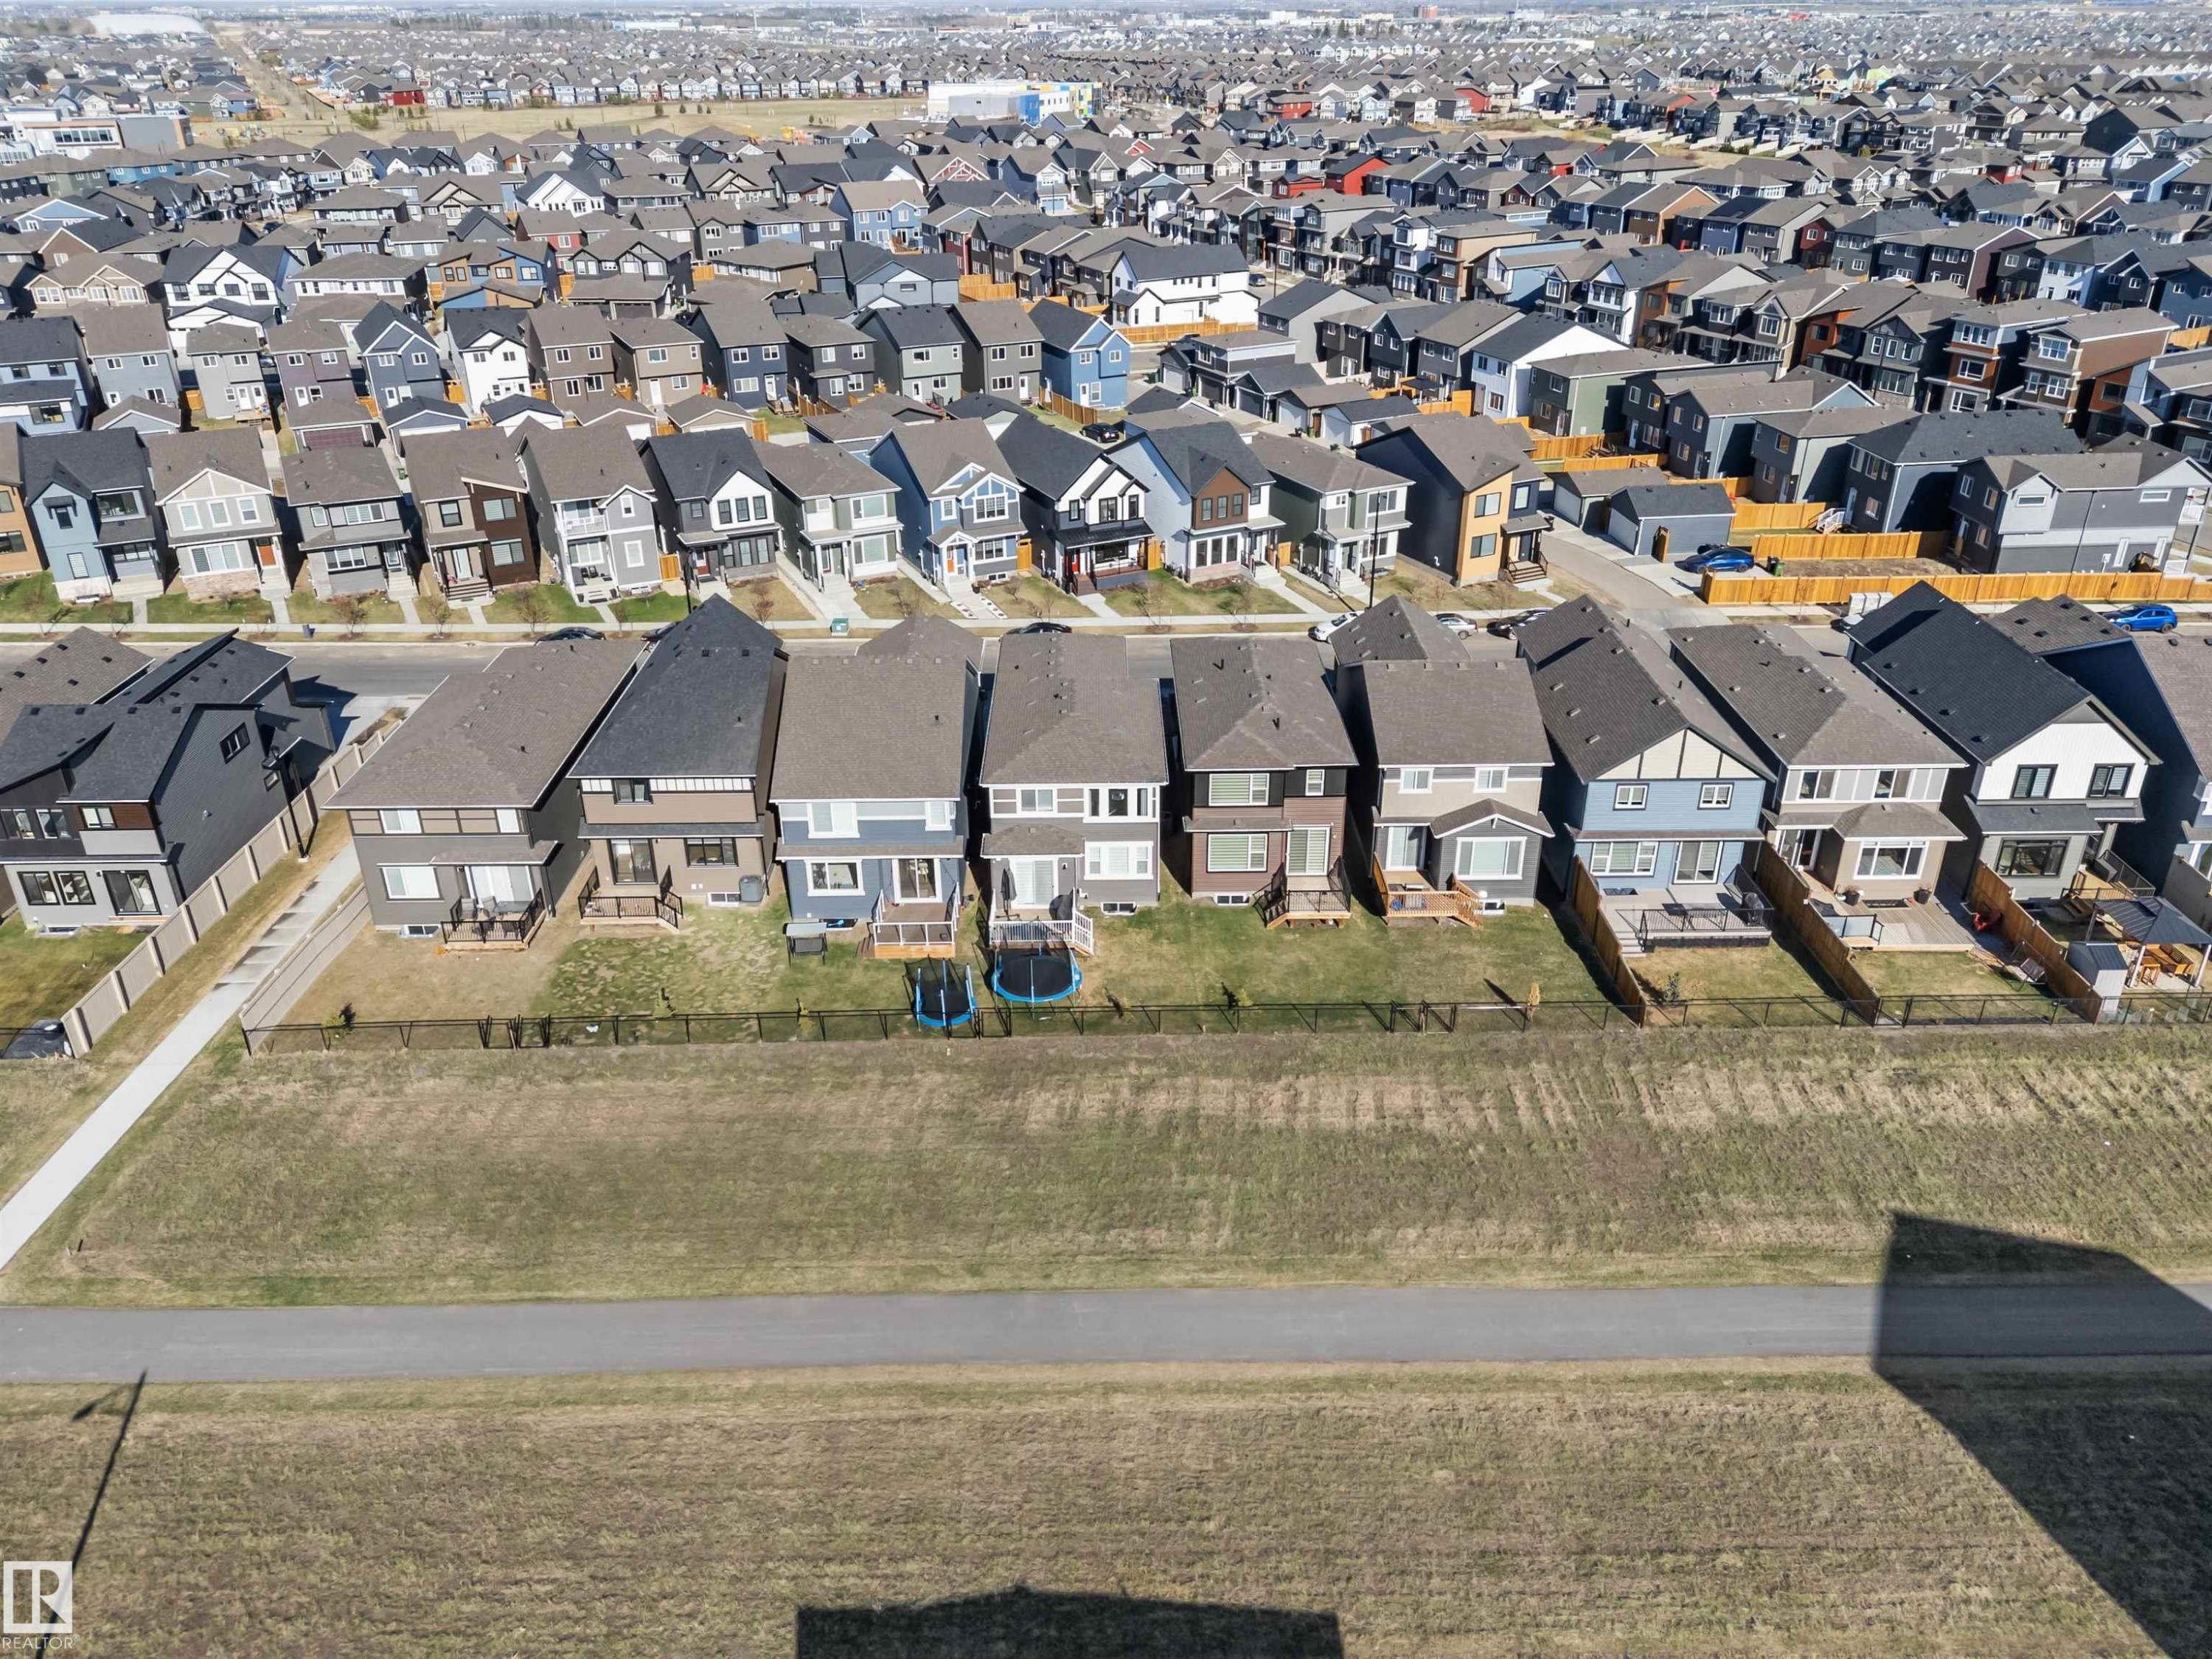
Modern residential development featuring a variety of architectural styles, paved streets, and a pedestrian pathway bordering green space - 1471 Plum Circle Sw, Edmonton, AB - Outdoor With View
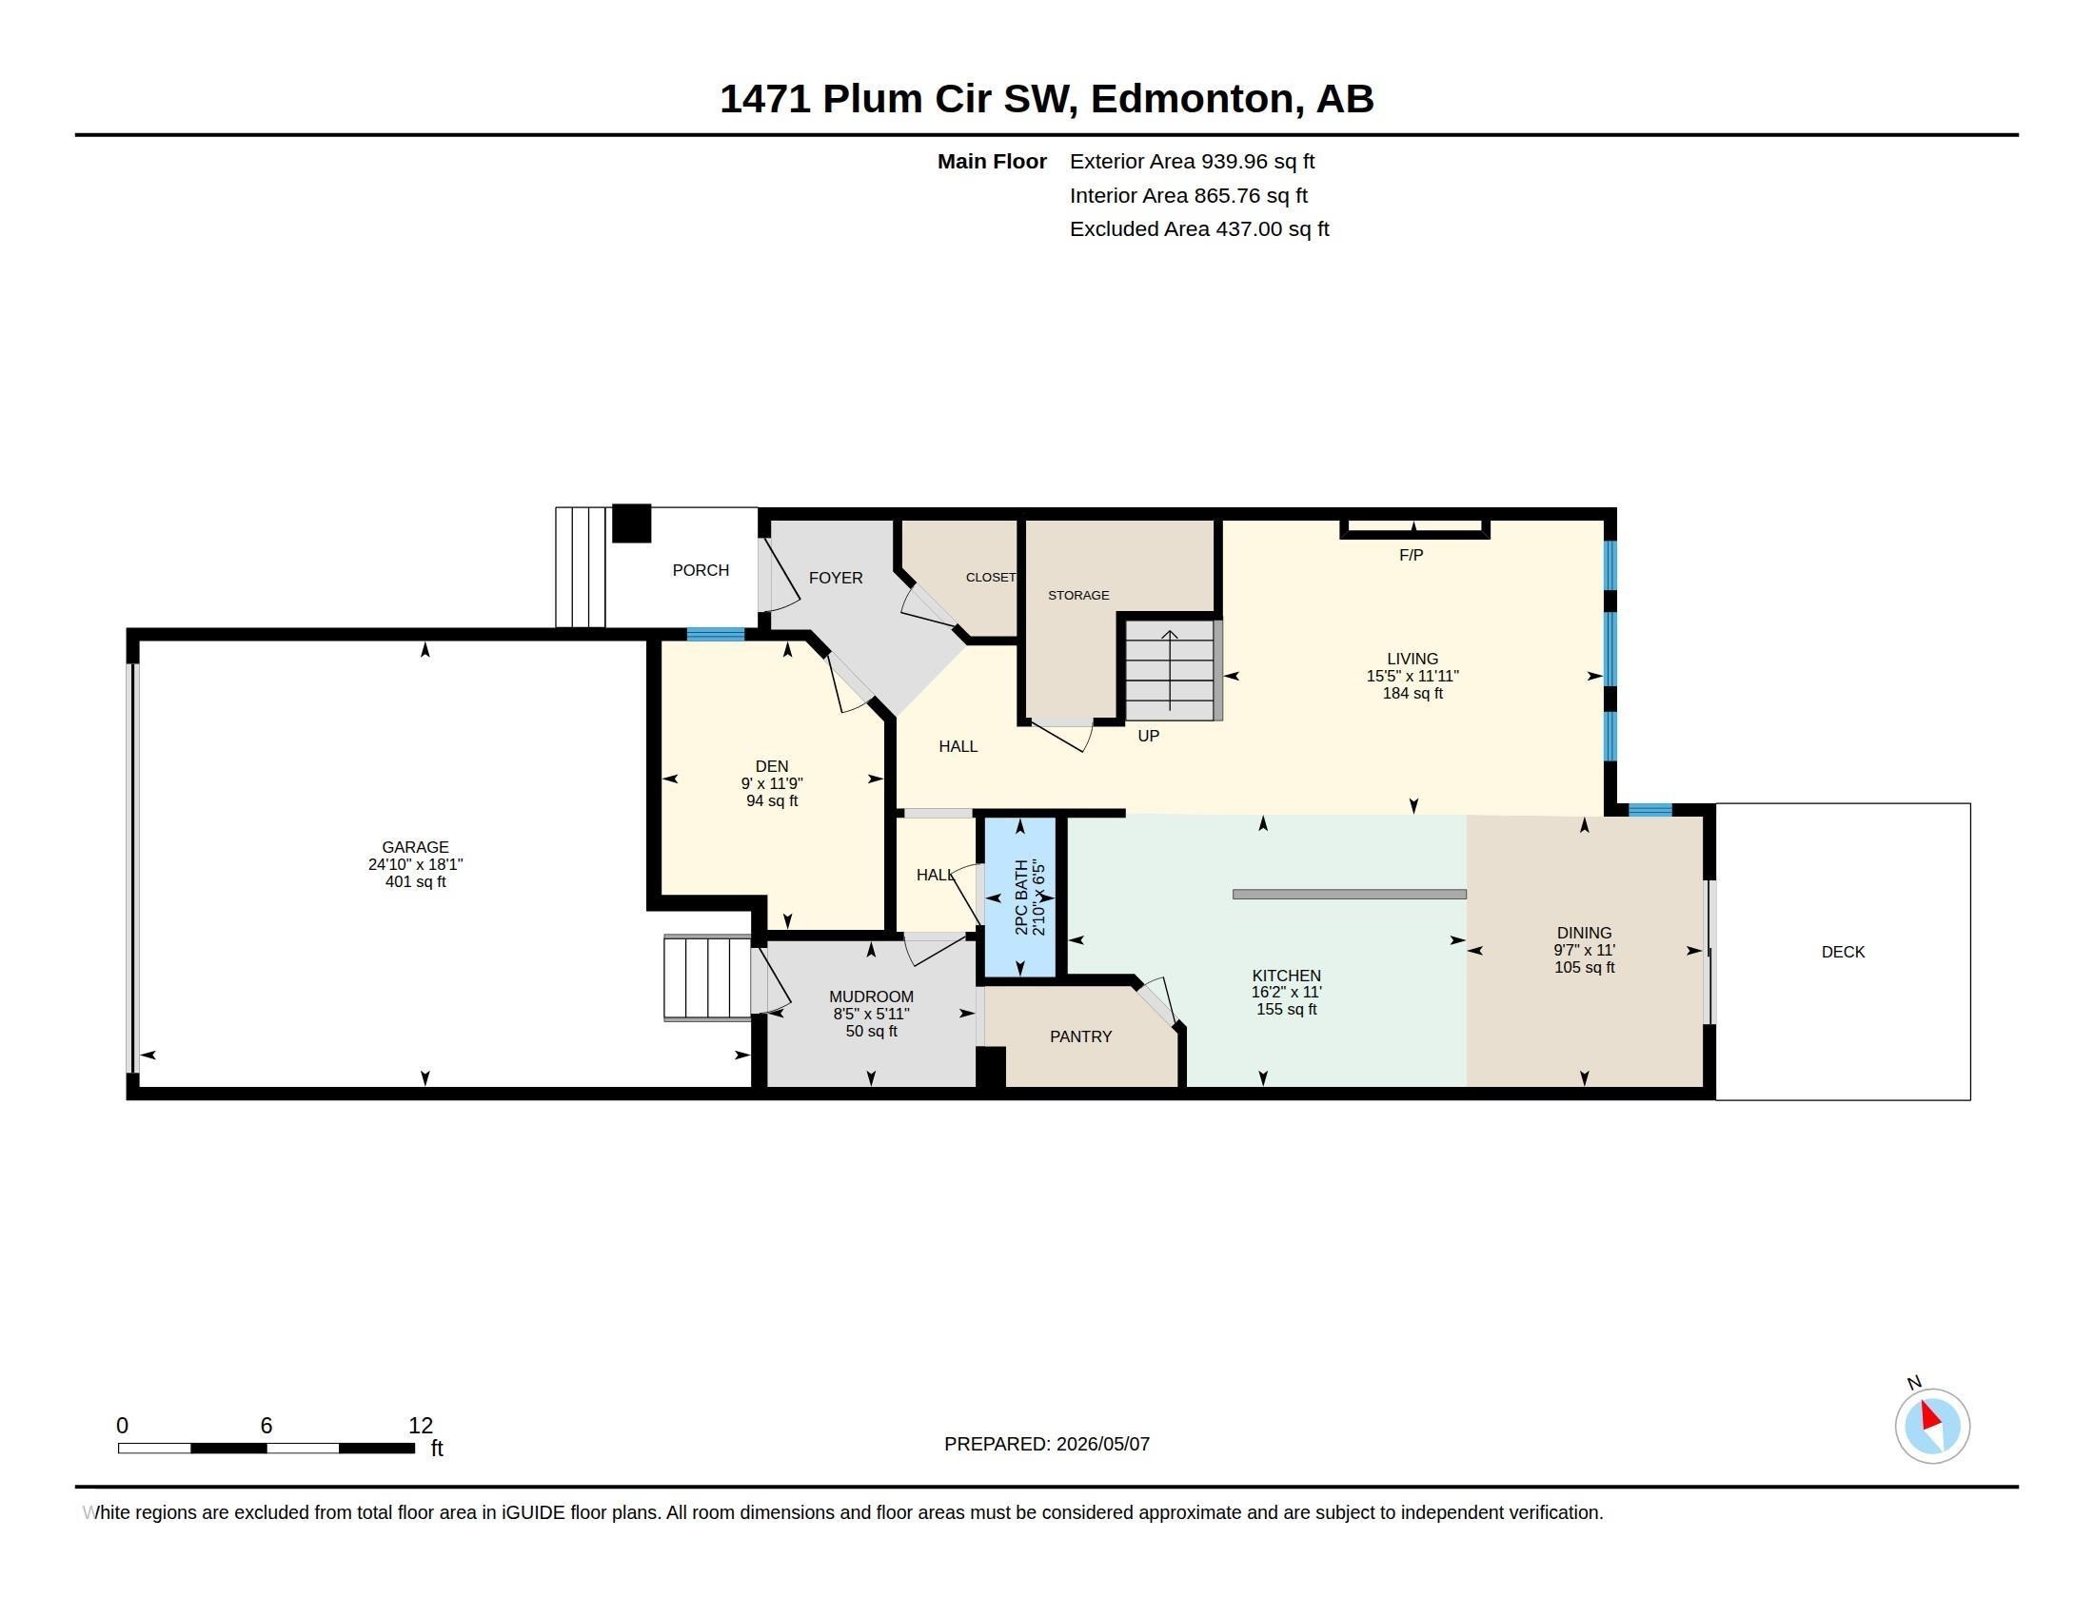
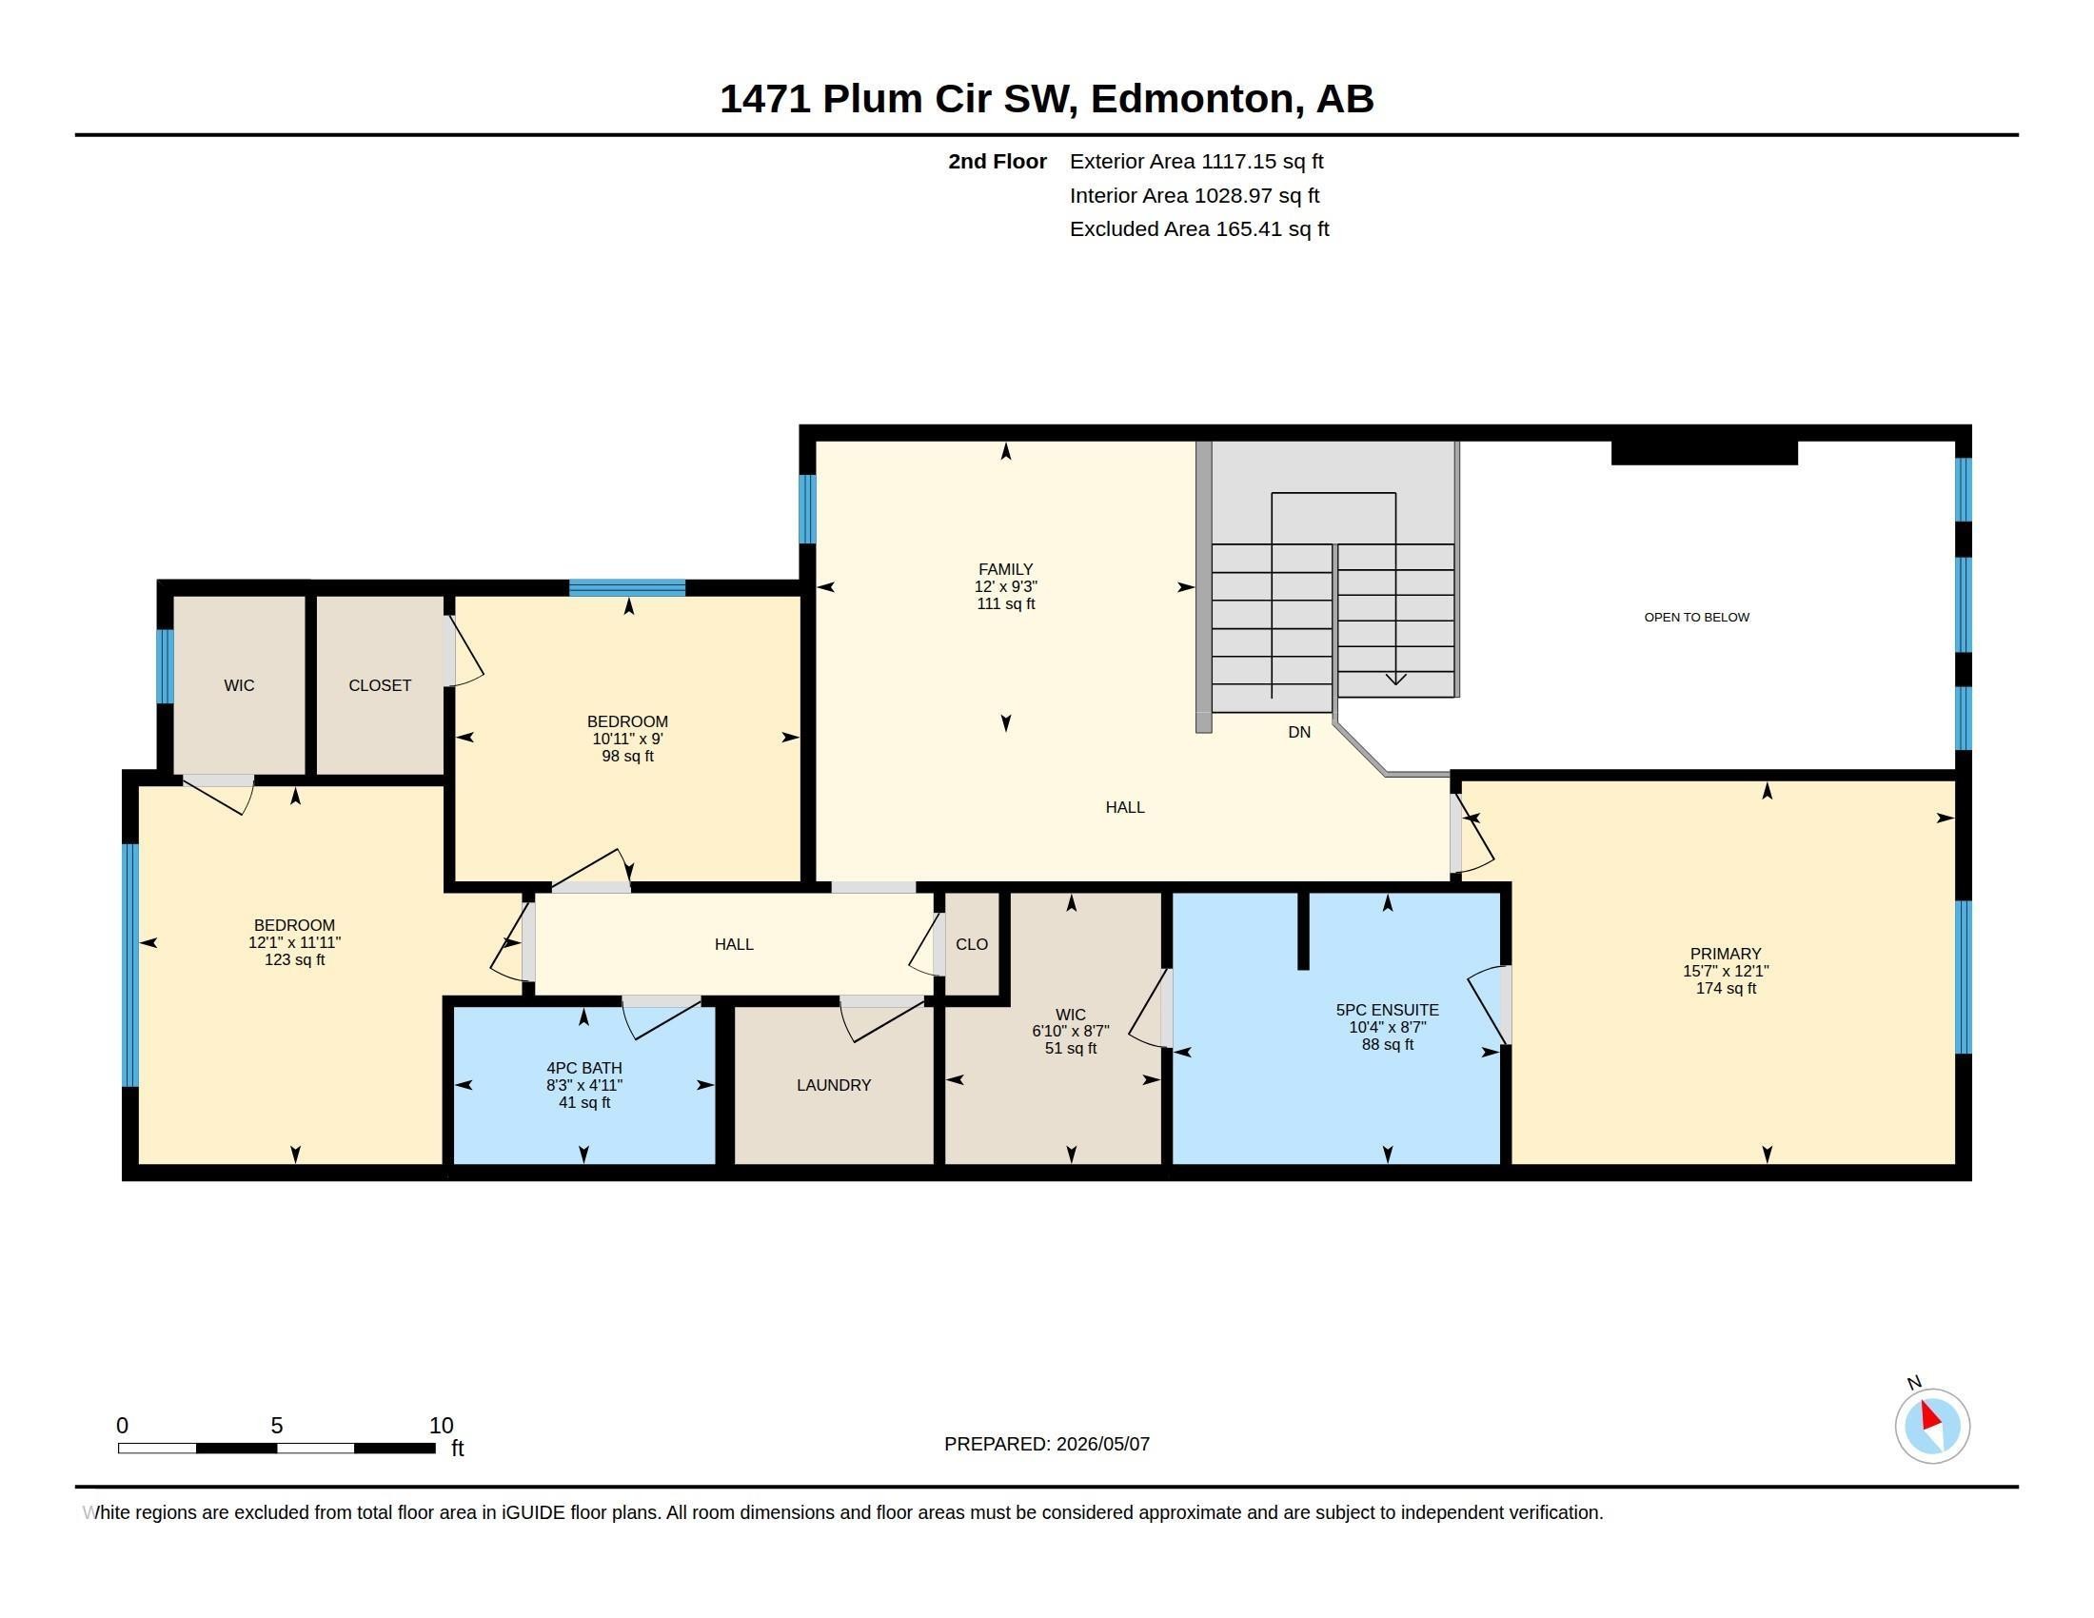
Floor plan - 1471 Plum Circle Sw, Edmonton, AB - Other
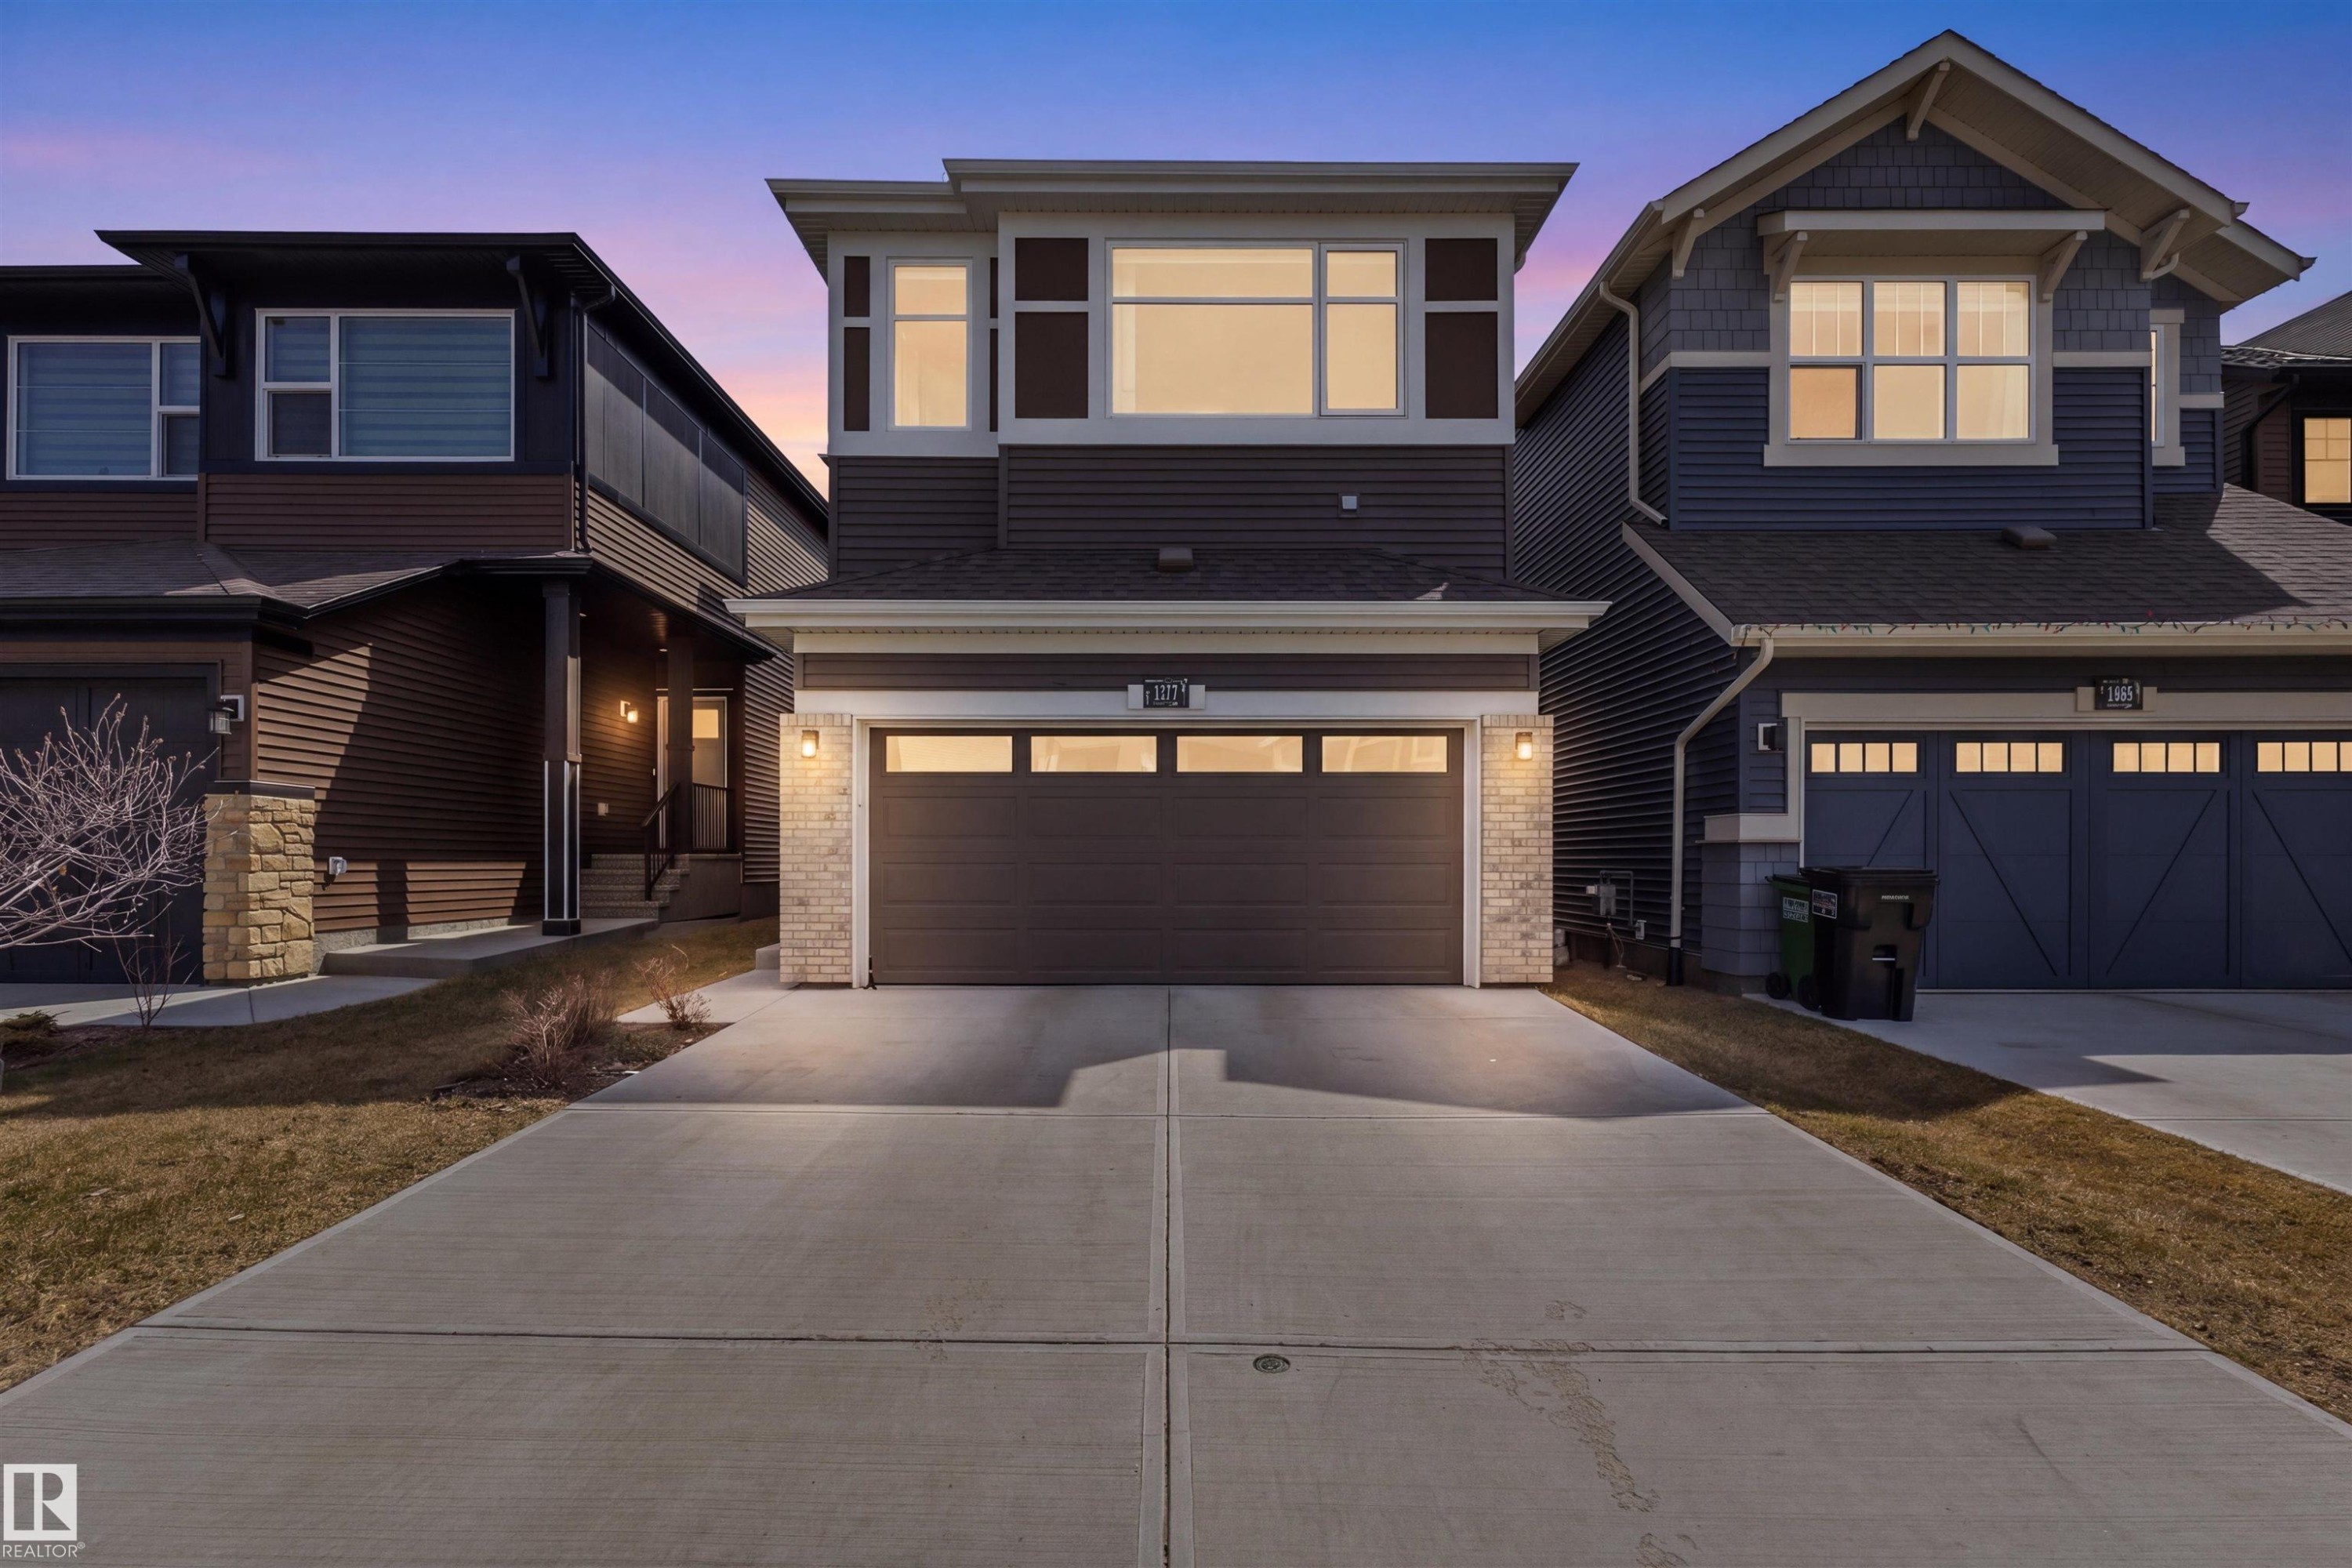
Contemporary brown siding residence featuring an integrated garage, stone pillar accents, and a concrete driveway - 1471 Plum Circle Sw, Edmonton, AB - Outdoor With Facade
Visite virtuelle
Contemporary two-story residence featuring a two-tone facade with stone accents and horizontal siding - 1471 Plum Circle Sw, Edmonton, AB  - Outdoor With Facade
Contemporary exterior featuring stone accents and horizontal siding - 1471 Plum Circle Sw, Edmonton, AB  - Outdoor With Facade
Entryway featuring a light blue front door, concrete steps, and a complementary brick facade - 1471 Plum Circle Sw, Edmonton, AB  - Outdoor
Entryway featuring a full-light door with transom window, white trim, and a flush-mount ceiling light fixture - 1471 Plum Circle Sw, Edmonton, AB  - Indoor Photo Showing Other Room
Entryway with light wood-finish flooring and bright white walls - 1471 Plum Circle Sw, Edmonton, AB - Indoor Photo Showing Other Room
Hallway featuring wood-finish flooring, white walls, and white trim - 1471 Plum Circle Sw, Edmonton, AB - Indoor Photo Showing Other Room
Interior staircase featuring carpeted treads and risers, white newel posts, and black metal balusters - 1471 Plum Circle Sw, Edmonton, AB - Indoor
Two-story living area featuring a vaulted ceiling and an abundance of natural light - 1471 Plum Circle Sw, Edmonton, AB - Indoor
Living space featuring a wall-mounted electric fireplace, light wood-finish flooring, and a multi-level staircase with white railing and dark balusters - 1471 Plum Circle Sw, Edmonton, AB - Indoor Photo Showing Living Room With Fireplace
Living space featuring a white vertical fireplace surround, integrated electric fireplace, and wood-finish flooring - 1471 Plum Circle Sw, Edmonton, AB - Indoor Photo Showing Living Room With Fireplace
Open-concept living area featuring light wood-finish flooring, white walls, and a two-story ceiling - 1471 Plum Circle Sw, Edmonton, AB - Indoor Photo Showing Living Room
Open-concept living area featuring a central dining space with wood-finish flooring - 1471 Plum Circle Sw, Edmonton, AB - Indoor Photo Showing Dining Room
Dining area featuring wood-finish flooring, a contemporary drum pendant light, and a sliding glass door leading to an outdoor deck - 1471 Plum Circle Sw, Edmonton, AB - Indoor Photo Showing Dining Room
Open-concept living area featuring a kitchen island with seating, stainless steel appliances, wood-finish flooring, a contemporary fireplace, and a staircase with a white railing - 1471 Plum Circle Sw, Edmonton, AB - Indoor Photo Showing Kitchen With Upgraded Kitchen
Modern kitchen featuring white cabinetry, stainless steel appliances, a white tile backsplash, a large center island with integrated sink, and wood-finish flooring - 1471 Plum Circle Sw, Edmonton, AB - Indoor Photo Showing Kitchen With Upgraded Kitchen
Contemporary kitchen featuring a large island with a countertop, white cabinetry, a stainless steel range hood, a tiled backsplash, and wood-finish flooring - 1471 Plum Circle Sw, Edmonton, AB - Indoor Photo Showing Kitchen With Upgraded Kitchen
Modern kitchen featuring white cabinetry, light-toned countertops, and a full-size stainless steel refrigerator with an ice and water dispenser - 1471 Plum Circle Sw, Edmonton, AB - Indoor Photo Showing Kitchen
Modern kitchen featuring an expansive island with an undermount sink, stainless steel appliances, white cabinetry with contemporary hardware, a decorative tile backsplash, and wood-finish flooring - 1471 Plum Circle Sw, Edmonton, AB - Indoor Photo Showing Kitchen With Double Sink With Upgraded Kitchen
Modern kitchen featuring an electric range, white cabinetry, and a distinct tiled backsplash - 1471 Plum Circle Sw, Edmonton, AB - Indoor Photo Showing Kitchen With Upgraded Kitchen
Carpeted loft space featuring recessed lighting and a contemporary pendant light fixture - 1471 Plum Circle Sw, Edmonton, AB - Indoor
Carpeted loft area featuring a window, recessed lighting, and a contemporary pendant light fixture - 1471 Plum Circle Sw, Edmonton, AB - Indoor
Bedroom featuring light gray walls, white trim, and light-colored carpet flooring - 1471 Plum Circle Sw, Edmonton, AB - Indoor Photo Showing Bedroom
Carpeted bedroom featuring light gray walls, a built-in light fixture, and an open doorway revealing a bathroom with a shower-tub combination - 1471 Plum Circle Sw, Edmonton, AB - Indoor Photo Showing Bedroom
Bathroom featuring a glass-enclosed shower, white tile surround, and a vanity with an undermount sink - 1471 Plum Circle Sw, Edmonton, AB - Indoor Photo Showing Bathroom
Bathroom featuring a white vanity with integrated sink, chrome faucet, and overhead three-bulb vanity light - 1471 Plum Circle Sw, Edmonton, AB - Indoor Photo Showing Bathroom
Dedicated laundry area featuring a wire shelf and light gray walls - 1471 Plum Circle Sw, Edmonton, AB - Indoor Photo Showing Laundry Room
Hallway featuring light-toned carpeting and neutral wall finishes - 1471 Plum Circle Sw, Edmonton, AB - Indoor Photo Showing Other Room
Interior hallway featuring white panel doors with brushed nickel hardware, light gray wall paint, and soft gray carpeting - 1471 Plum Circle Sw, Edmonton, AB - Indoor Photo Showing Other Room
Bedroom featuring light gray carpeting, a large window with white trim, and a white interior door with a silver handle - 1471 Plum Circle Sw, Edmonton, AB - Indoor Photo Showing Bedroom
Bright room featuring a large window, neutral wall paint, and light-colored carpet flooring - 1471 Plum Circle Sw, Edmonton, AB - Indoor Photo Showing Bedroom
Neutral-toned walls complement light-colored carpeting - 1471 Plum Circle Sw, Edmonton, AB - Indoor Photo Showing Bedroom
Room featuring light gray wall paint, white trim, and neutral carpet flooring - 1471 Plum Circle Sw, Edmonton, AB - Indoor Photo Showing Bedroom
Hardwood deck featuring white railings and an expansive backyard with a manicured lawn - 1471 Plum Circle Sw, Edmonton, AB - Outdoor With Deck Patio Veranda
Rear exterior featuring a ground-level deck, sliding glass door, and multiple windows with horizontal blinds - 1471 Plum Circle Sw, Edmonton, AB - Outdoor
Modern residential development featuring a variety of architectural styles, paved streets, and a pedestrian pathway bordering green space - 1471 Plum Circle Sw, Edmonton, AB - Outdoor With View
Floor plan - 1471 Plum Circle Sw, Edmonton, AB - Other
Contemporary brown siding residence featuring an integrated garage, stone pillar accents, and a concrete driveway - 1471 Plum Circle Sw, Edmonton, AB - Outdoor With Facade
  • Publicité
Êtes-vous un investisseur immobilier
1471 PLUM Circle SW, Edmonton, AB, T6X 3A7
614 900 $

3 Chambres

3 Salles de bain

Informations sur la propriété

Some homes just feel right the moment you walk in and this one in The Orchards is exactly that. Spanning 2,057 sqft, the layout was clearly built with real life in mind: an east-facing open-to-below living room full of natural light, a main floor den for working from home, and a kitchen made for gathering - quartz island, chimney hoodfan and a walkthrough pantry that keeps things organized without slowing you down. Upstairs you'll find a spacious bonus room, a serene primary suite with soaker tub, double vanity, and walk-in closet, plus two more bedrooms for the kids or guests. Side by side laundry with storage space makes everyday life easier. The unfinished basement is yours to shape, and the double attached garage is a year-round win. Outside? You've got walking trails out back and the community centre, splash parks, tennis courts, and excellent schools just steps away with quick access to Anthony Henday and Ellerslie road whenever the city calls. Home never felt better, let's make this one yours!

Particularités du bâtiment :

  • Air climatisé: Oui
  • Foyer: Oui
  • Surface utile: 191.12 Mètre

Caractéristiques :

  • Accès routier: Entrée pavée vers la maison
  • Alimentation du foyer: Électrique
  • Appareils ménagers: Conditionneur d'air - central, Lave-vaisselle encastré, Sécheuse, Commandes pour garage, Télécommande de porte de garage, Hotte, Réfrigérateur, Cuisinière électrique, Laveuse, Rideaux et stores
  • Bâti en: 2023
  • Caractéristiques de commodités: Conditionneur d'air, Plafond 9 pieds, Terrasse, Maison sans animaux, Maison sans fumée, Thermostat programmable
  • Caractéristiques de la communauté: Conditionneur d'air, Plafond 9 pieds, Terrasse, Maison sans animaux, Maison sans fumée, Thermostat programmable
  • Caractéristiques du stationnement: Garage double attenant
  • Caractéristiques extérieures: Aéroport à proximité, Aucune ruelle, Près d'un terrain de jeu, Écoles, Centre commercial à proximité
  • Chambres : 3
  • Chauffage: =Air pulsé-1, Gaz naturel
  • Détails de la fondation: Périmètre en béton
  • État du sous-sol: Non fini
  • Forme du lot: Rectangulaire
  • Les frais d'association comprennent: Commodités avec frais de copropriété, Voir remarques
  • Points d'intérêt du site: Aéroport à proximité, Aucune ruelle, Terrain de jeux Nearby, Écoles, Centre commercial à proximité
  • Revêtement de plancher: Moquette, Carreaux (pas céramique), Planches en vinyle
  • Salle(s) de bains : 2+1
  • Sous-sol: Pleine grandeur, Non fini
  • Style architectural: 2 étages
  • Superficie habitable (approx): 191.12 Mètres carrés
  • Toit: Bardeaux d'asphalte
  • Type de bâtiment: Unifamiliale détachée
  • Type de sous-sol: Pleine grandeur
  • Zonage: Zone 53

Gracieuseté de : CIR Realty

Dernière mise à jour des données le 2026-07-18 à 22:15

The data relating to real estate for sale on this web site comes in part from the Internet Data exchange (“IDX”) program of the REALTORS® Association of Edmonton. IDX information is provided exclusively for consumers' personal, non-commercial use and may not be used for any purpose other than to identify prospective properties consumers may be interested in purchasing. The data on this website is deemed reliable but is not guaranteed accurate by the REALTORS® Association of Edmonton. Information deemed reliable but not guaranteed.
Copyright 2026 by the REALTORS® Association of Edmonton. All Rights Reserved. Data is deemed reliable but is not guaranteed accurate by the REALTORS® Association of Edmonton.

ÉvaluationExpressMC Powered by RPS

Emplacement de 1471 PLUM Circle SW, Edmonton, AB, T6X 3A7

Données démographiques de 1471 PLUM Circle SW, Edmonton, AB, T6X 3A7

Étape de vie

Jeunes familles

Type d'emploi

Mixte

Revenu moyen du ménage

128 400.00 $

Nombre moyen d'enfants

1.80

Population à domicile

Structure à domicile

Âge de la population

Éducation

Niveau d'éducation

No certificate/diploma/degree

5.85 %

Diplôme d'études secondaires ou équivalent

23.18 %

Certificat ou diplôme d'apprentissage ou d'une école de métiers

7.66 %

Diplôme d'études collégiales ou d'études postsecondaires (non universitaires)

17.74 %

Certificat d'études universitaires

2.82 %

Diplômes d'études universitaires

42.75 %

Navetteur

Se rendre au travail

En auto

90.42 %

En transport en commun

7.78 %

À pied

0.0 %

À bicyclette

0.0 %

Par tout autre moyen

1.8 %

Diversité Culturelle

Connaissance des langues officielles

Langue maternelle

Données Sur Le Bâtiment

Type de bâtiment

Appartements (faible hauteur et à étages multiples)

8.09 %

Maisons

91.91 %

Achat ou location