Button CopyPathCircle CloseCircle Left ArrowArrow Down Icon GreyClosecirclecircleBurger
  • Publicité

14016 85 Avenue NW, Edmonton, AB, T5R 3Y8

Gracieuseté de Bill Reid de Homes & Gardens Real Estate Limited
No. MLS® E4493563
Maison À vendre à Laurier Heights, Edmonton, Alberta
1 199 000 $ ÉvaluationExpressMC: 998K $ - 1.3M $

3+2 Chambres

3 Salles de bain

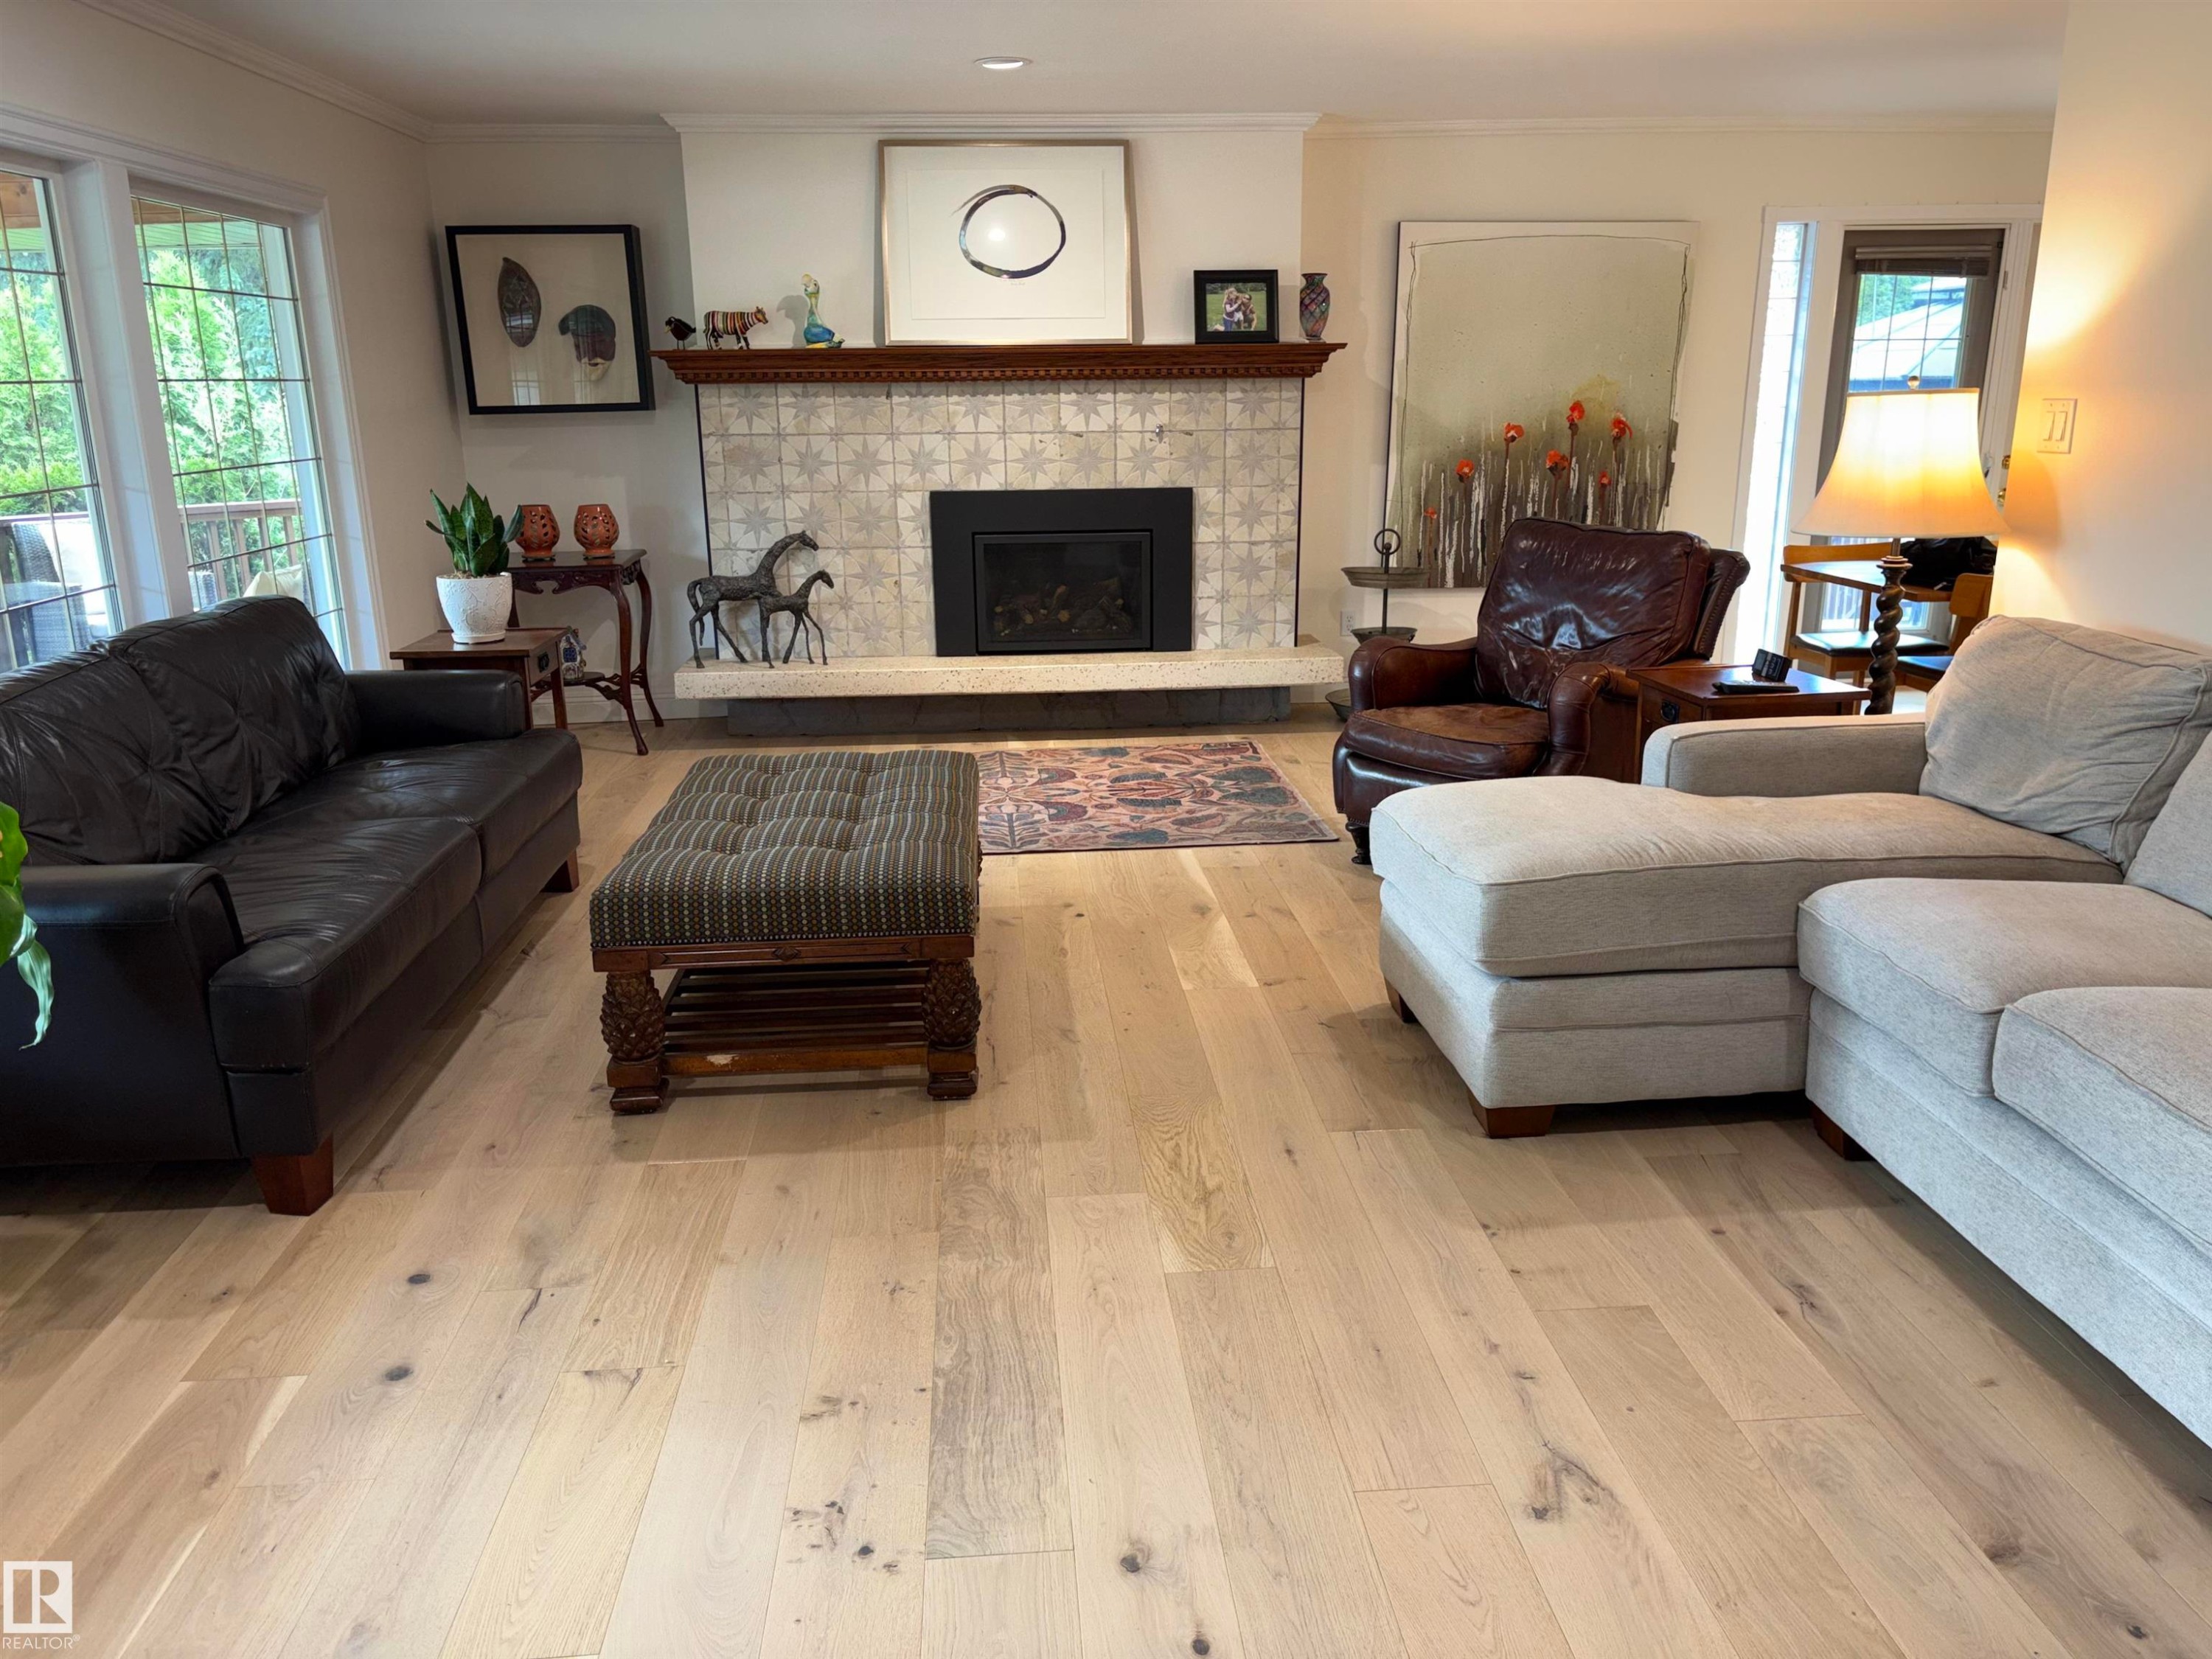
Hardwood flooring, tiled fireplace with mantel, recessed lighting, crown molding, and large windows - 14016 85 Avenue Nw, Edmonton, AB - Indoor Photo Showing Living Room With Fireplace
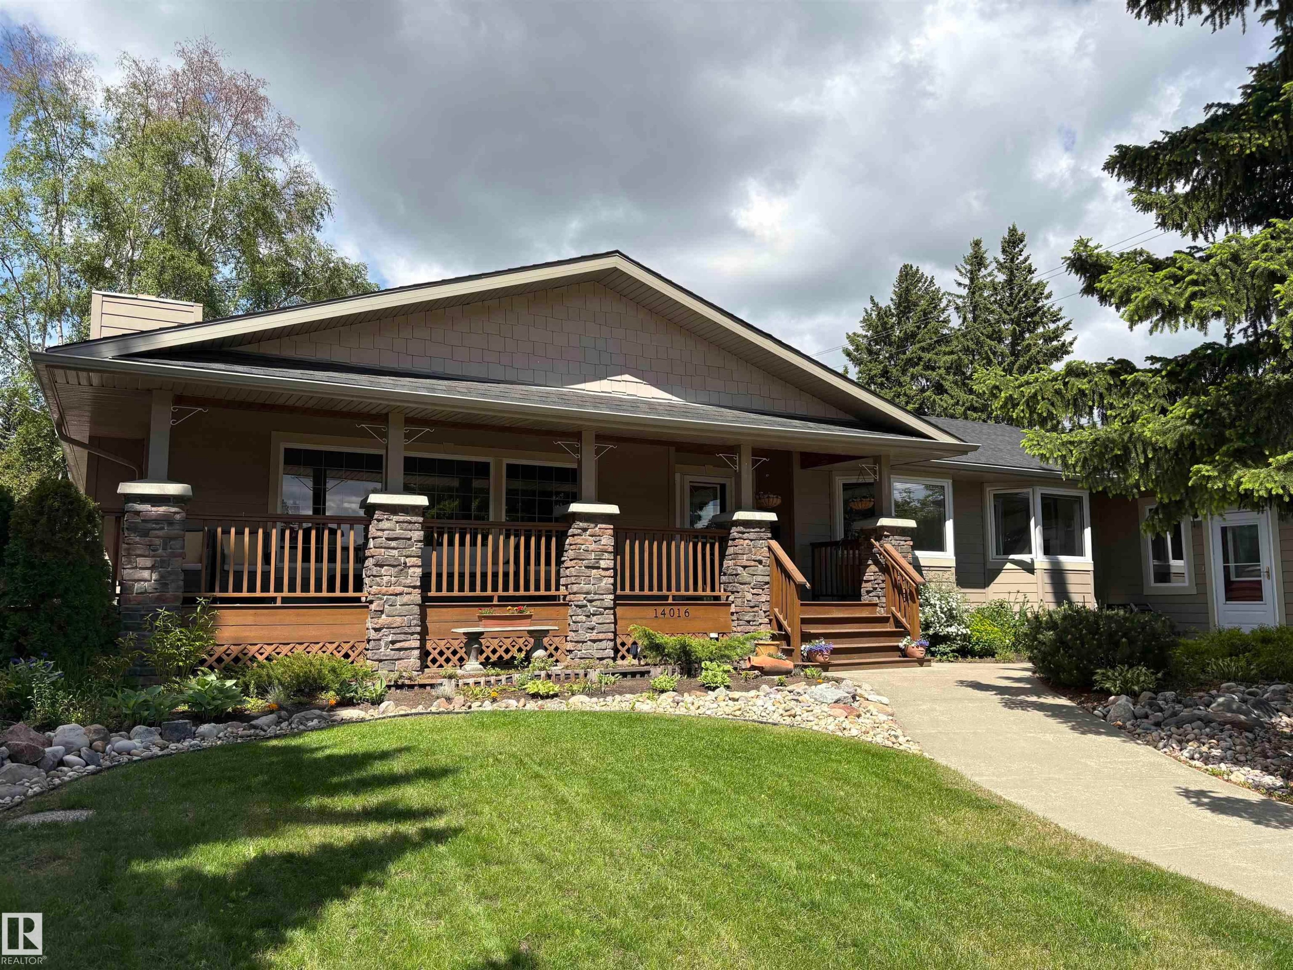
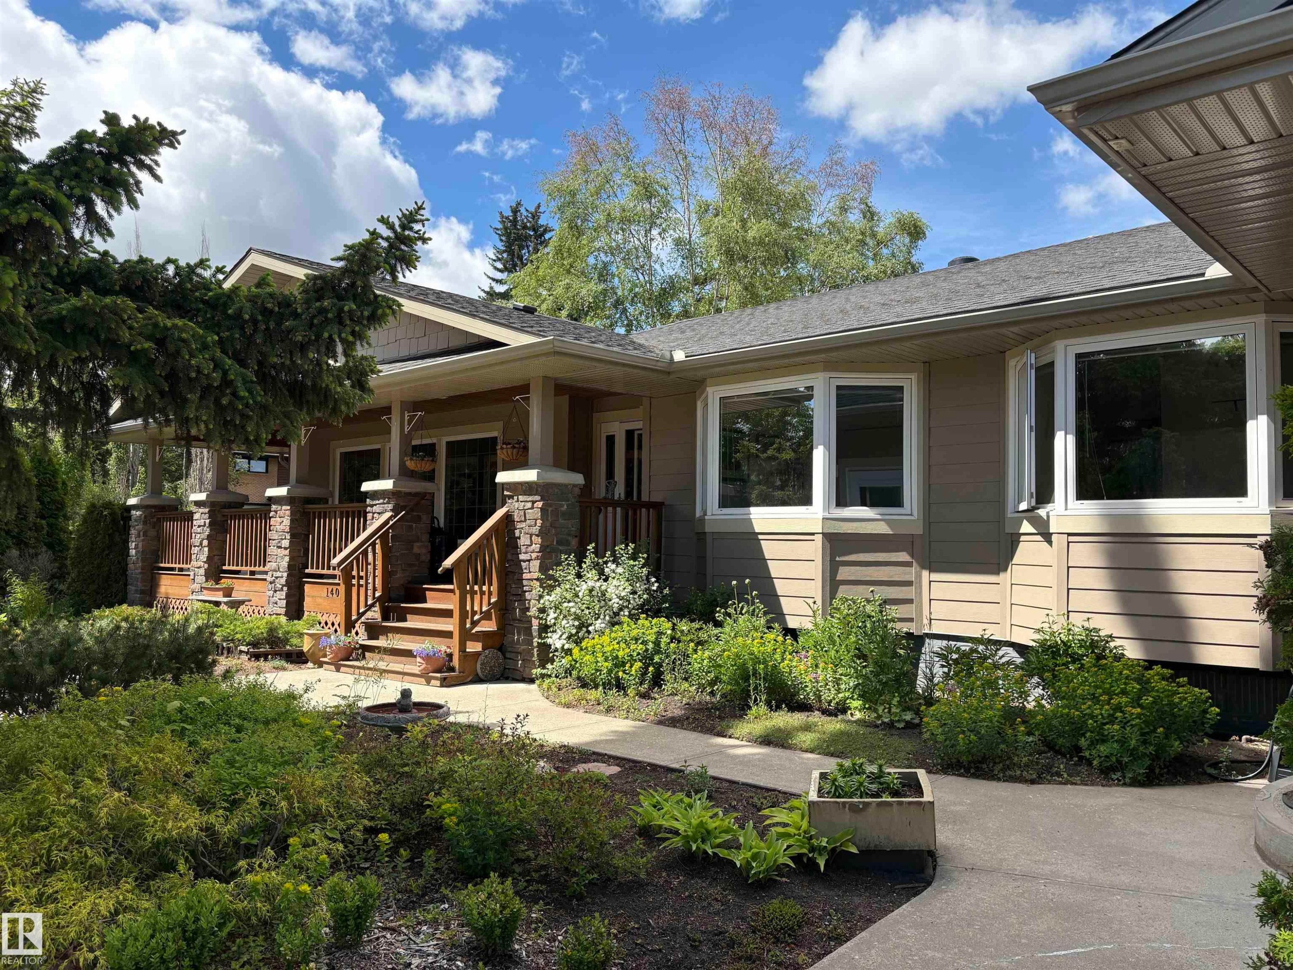
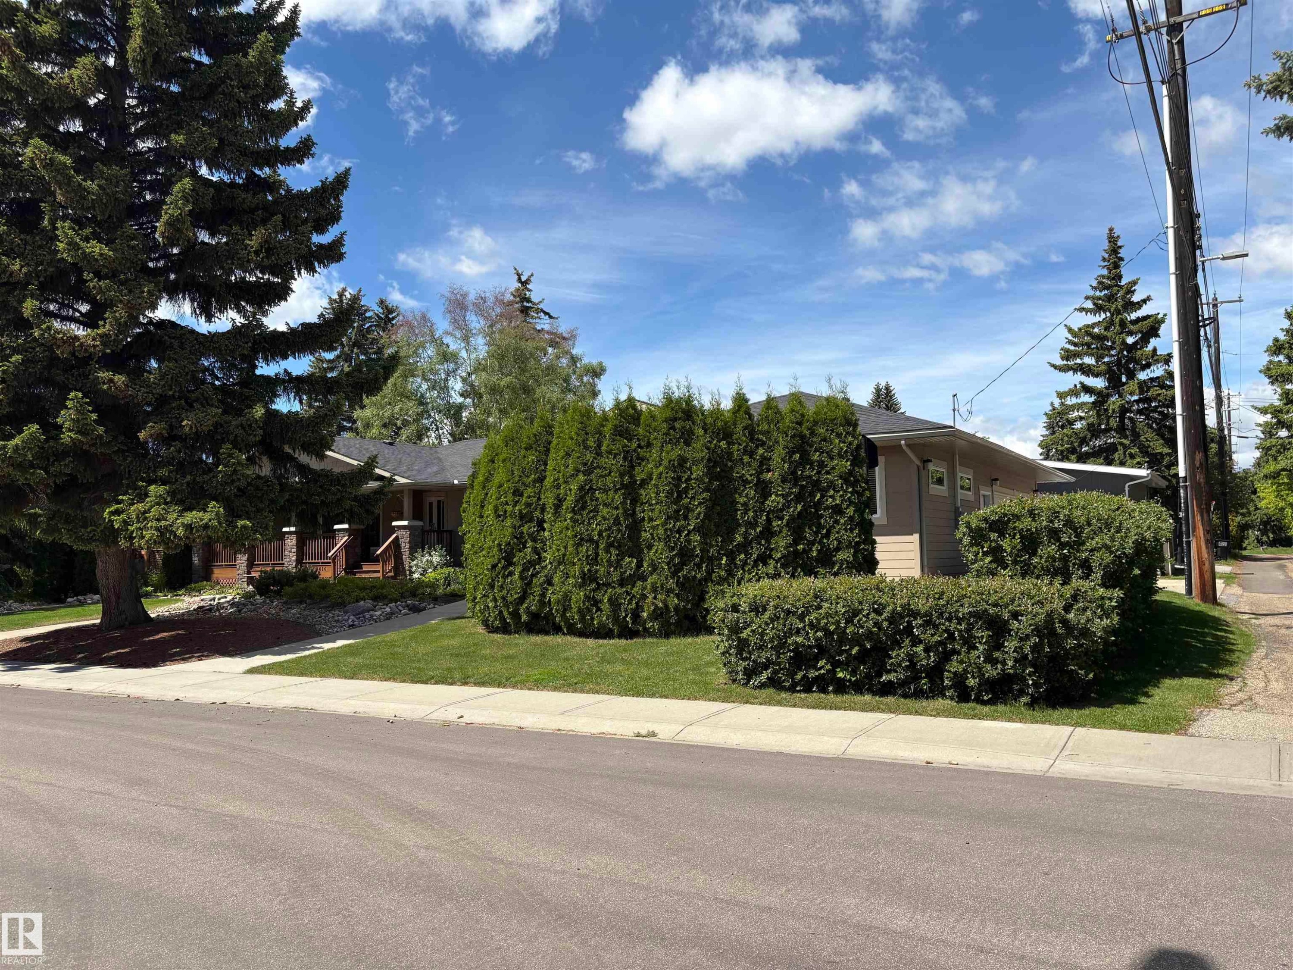
Exterior featuring a covered porch with stone-clad pillars, a combination of horizontal siding and shake siding, multiple windows, a concrete walkway, and established landscaping - 14016 85 Avenue Nw, Edmonton, AB - Outdoor With Deck Patio Veranda
Ranch-style residence featuring a shingle roof and wood-look siding - 14016 85 Avenue Nw, Edmonton, AB - Outdoor
Single-story residence with a covered porch, featuring mature evergreen trees and a manicured lawn - 14016 85 Avenue Nw, Edmonton, AB - Outdoor
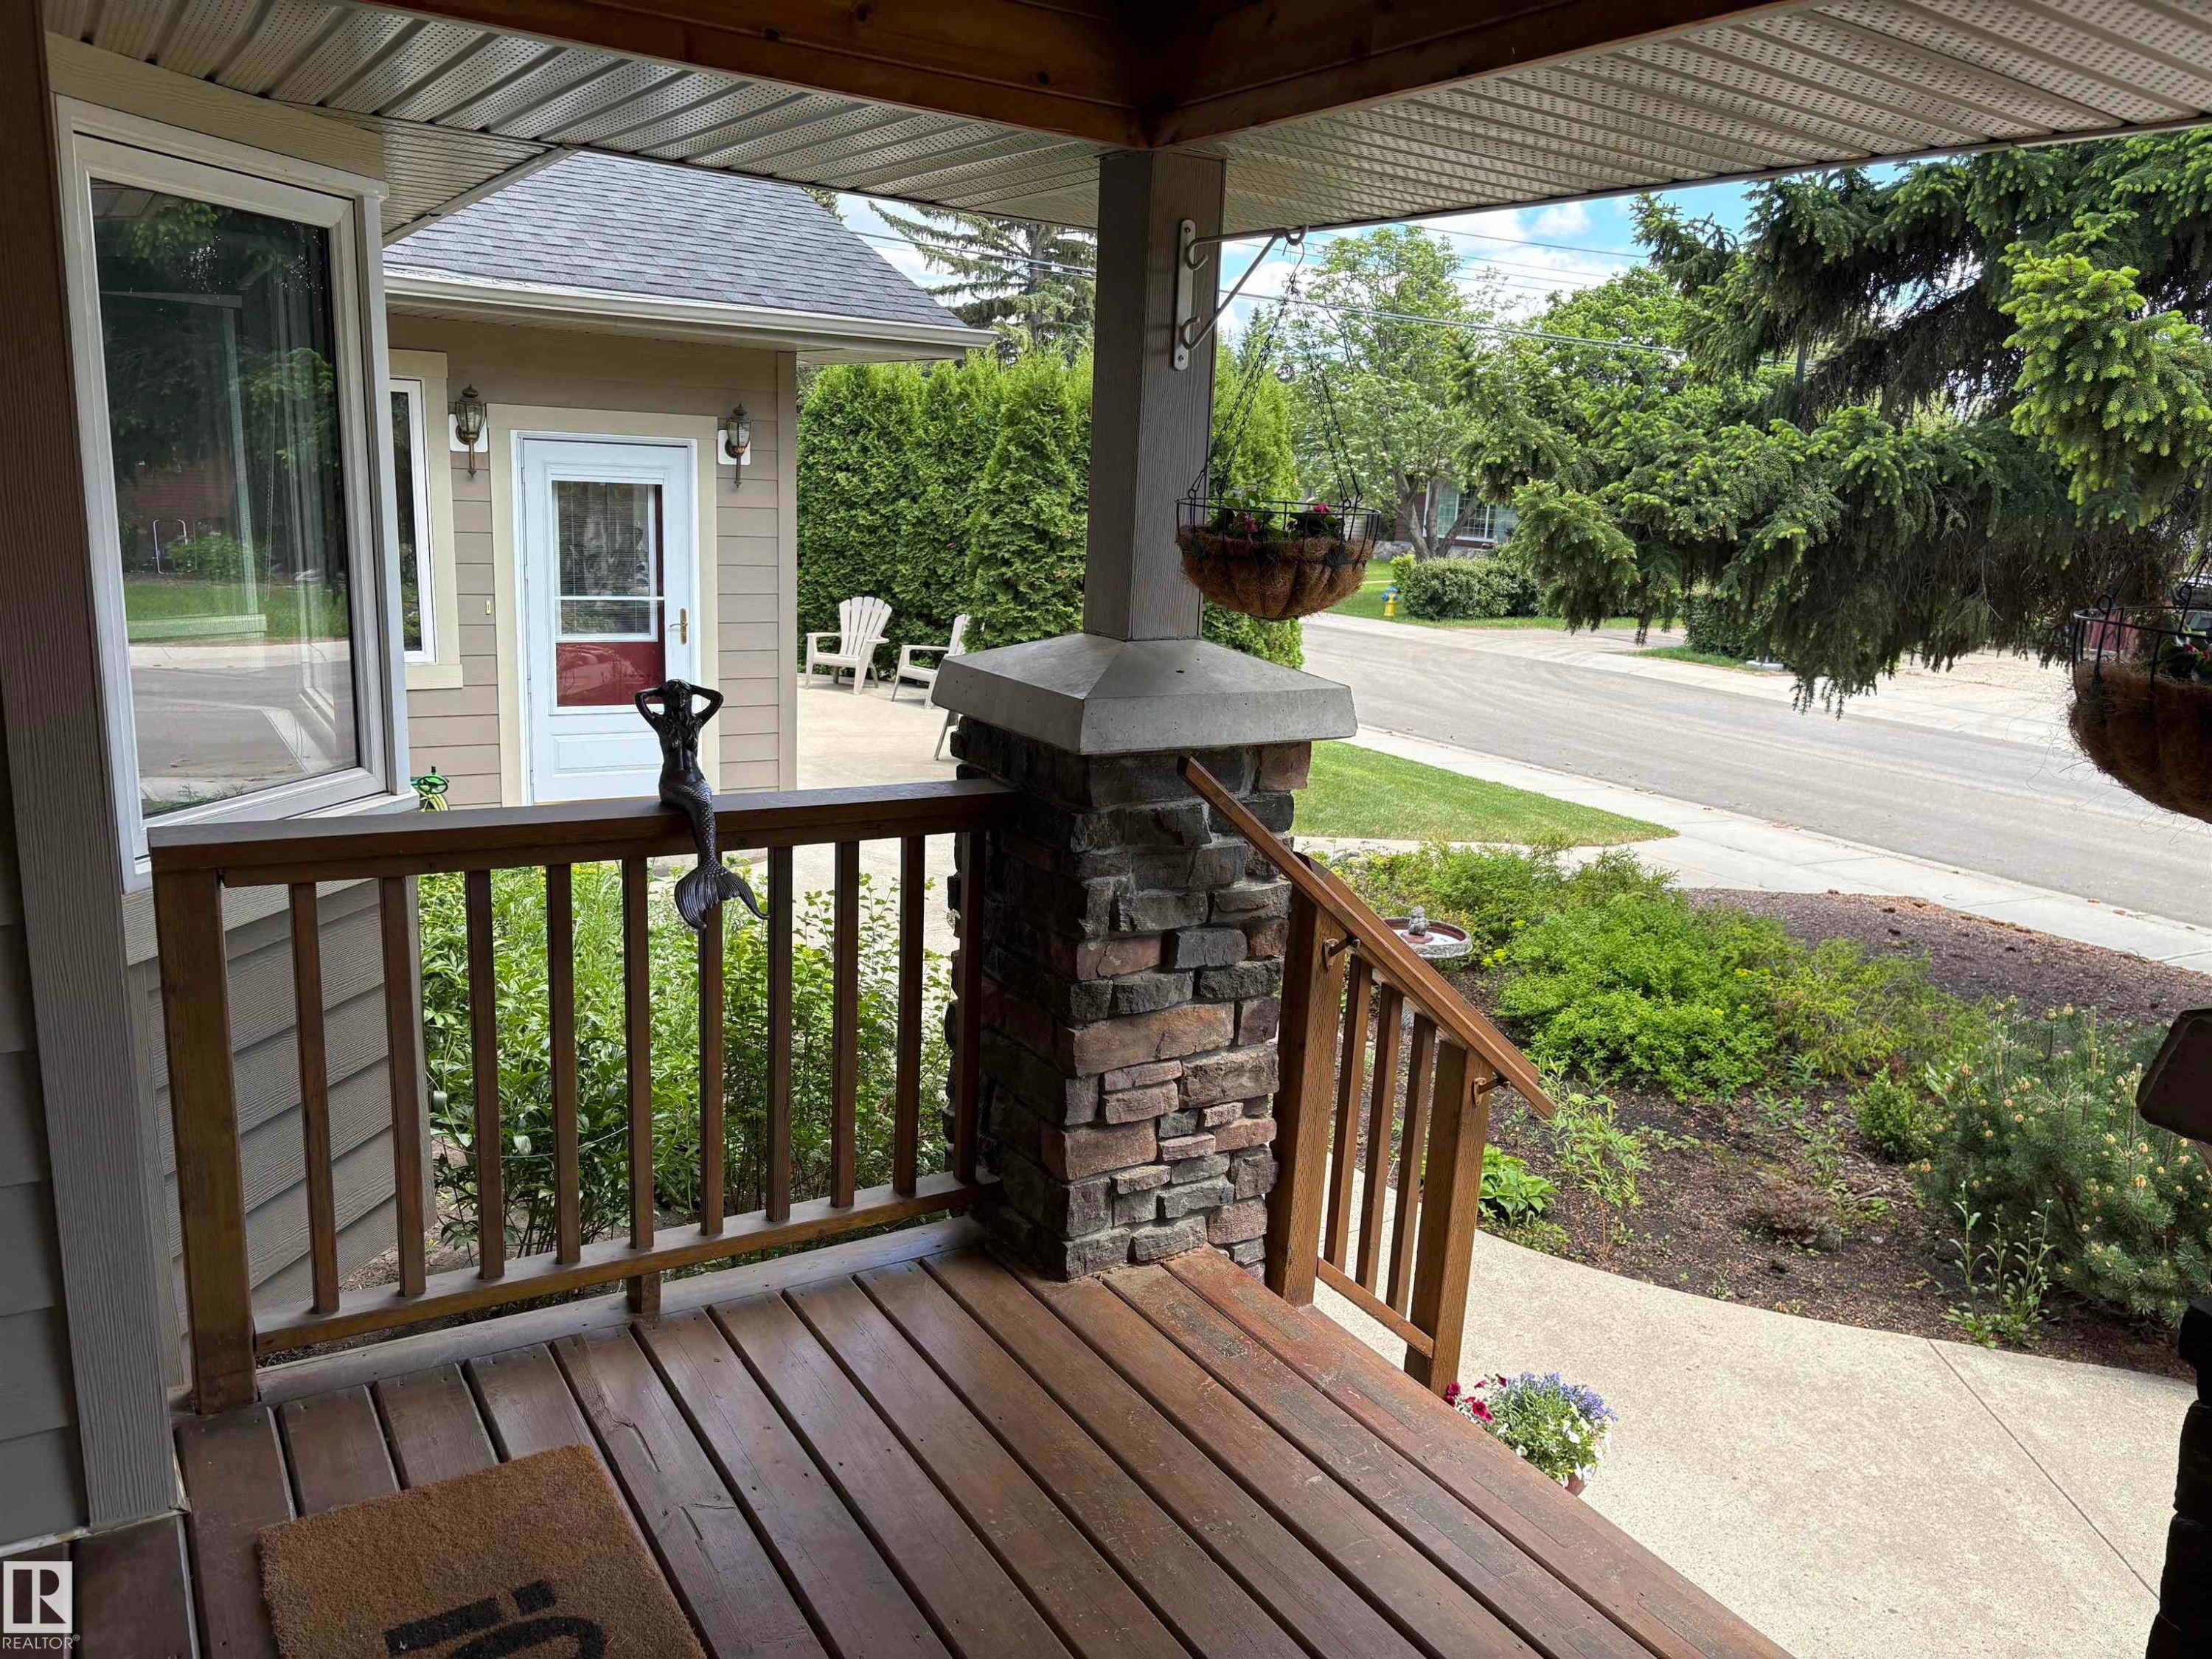
Exterior featuring a covered front porch with stone-clad pillars, wood-finish railing, and a sloped roofline - 14016 85 Avenue Nw, Edmonton, AB - Outdoor
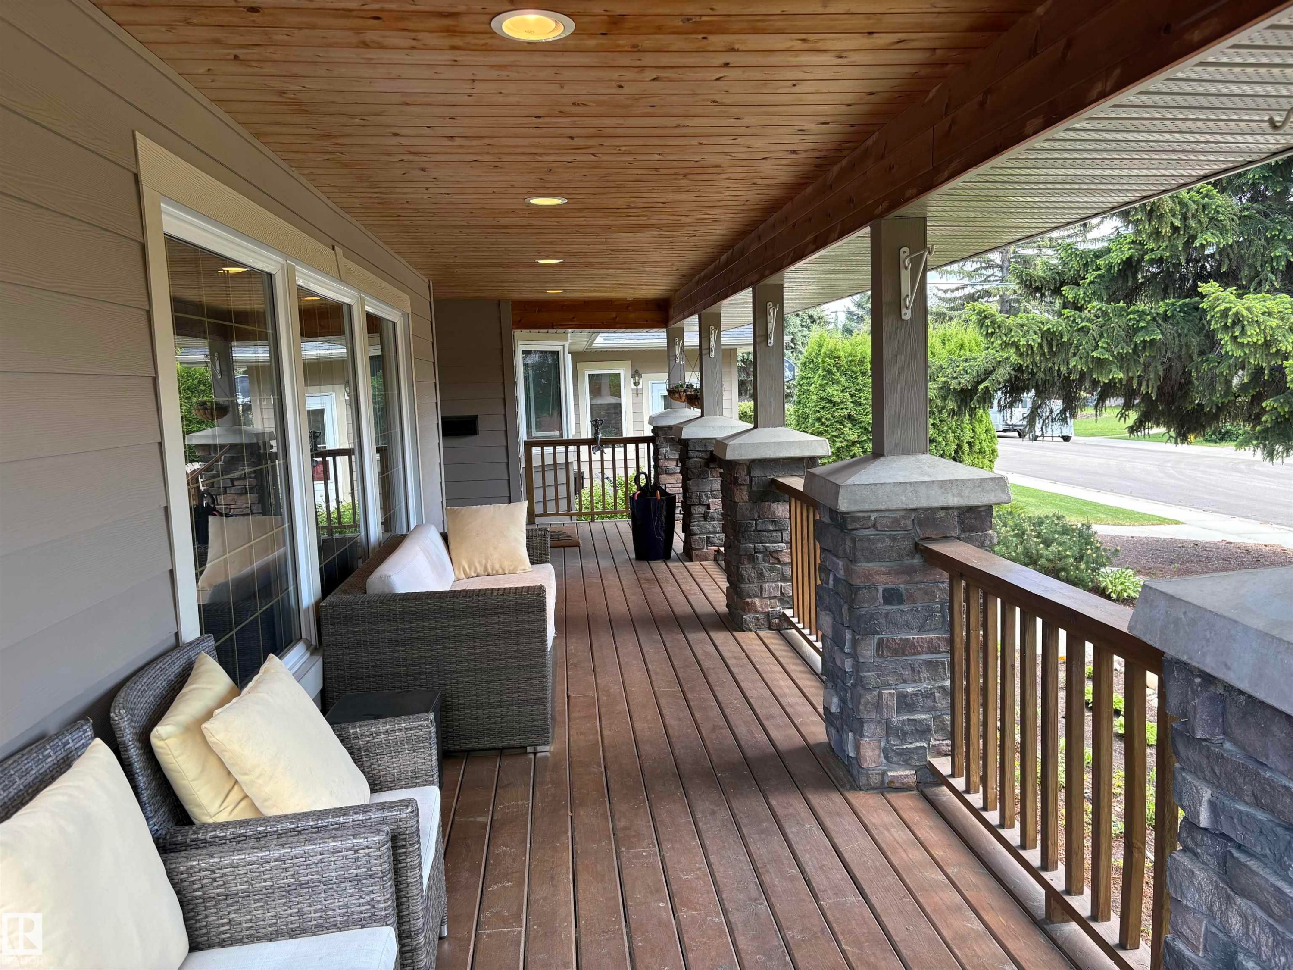
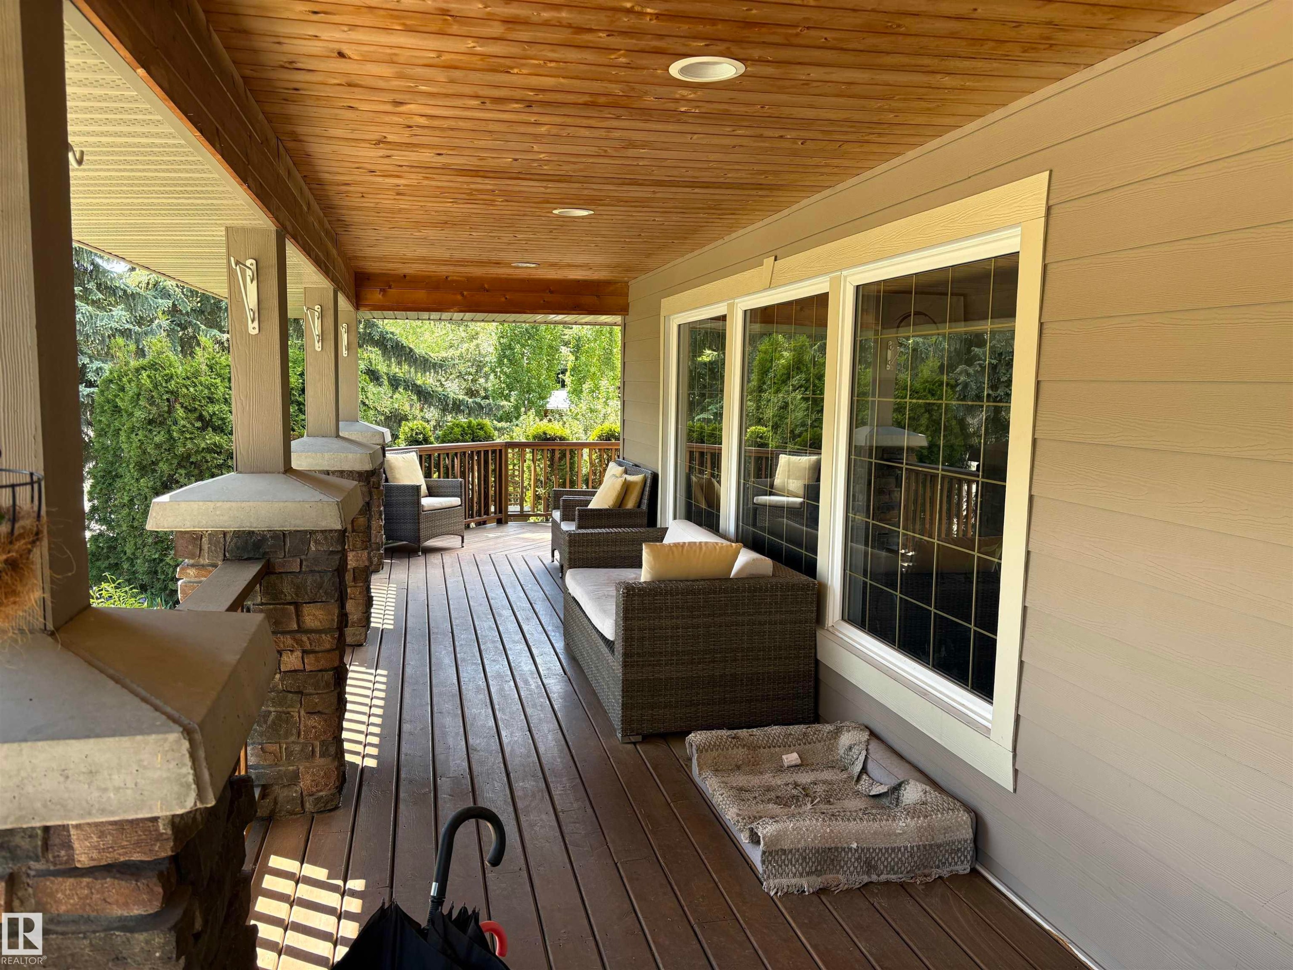
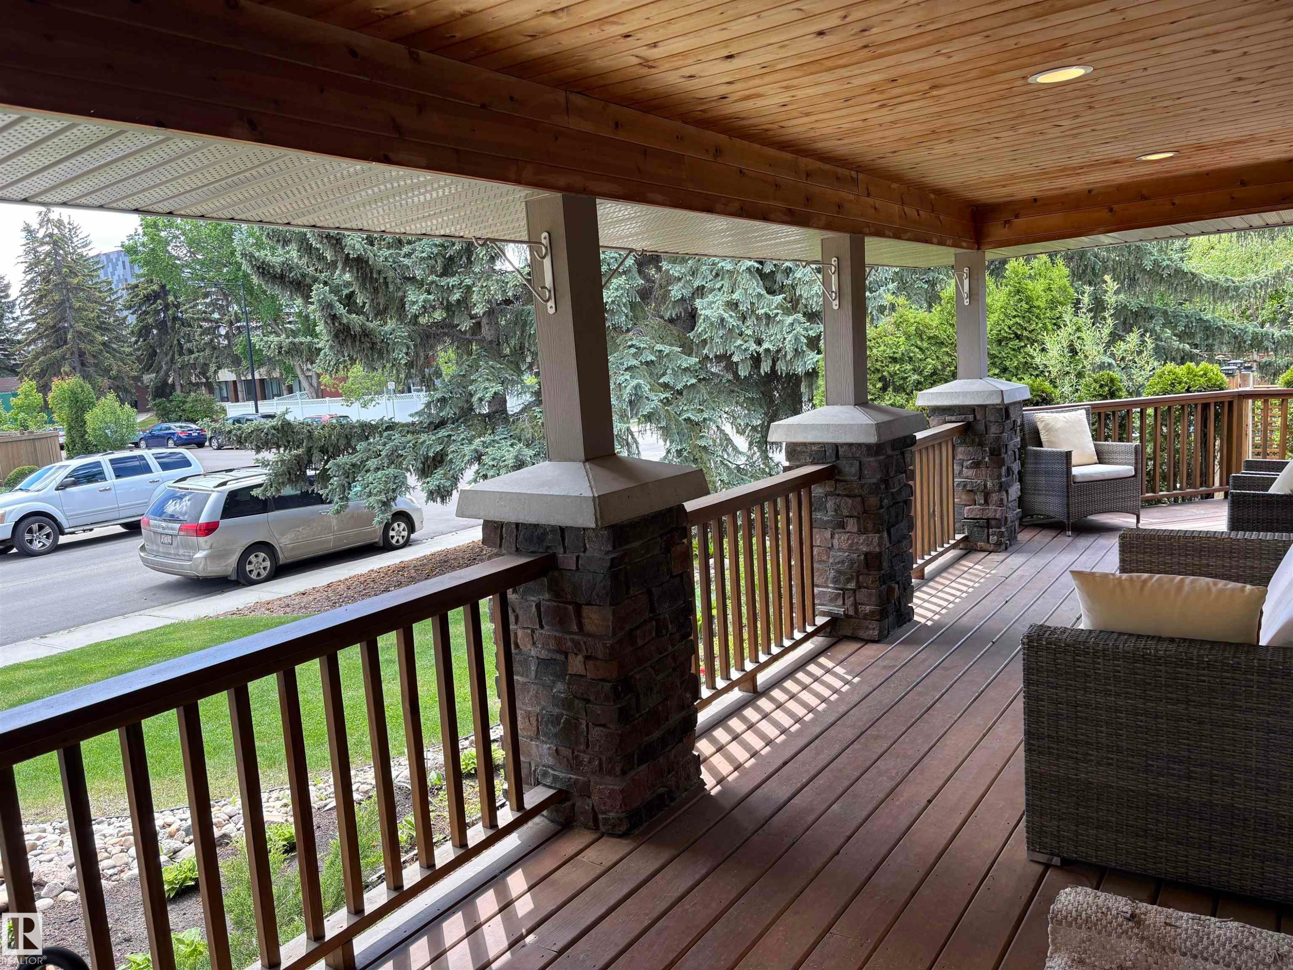
Covered porch with wood-finish decking, a wood-paneled ceiling, and recessed lighting - 14016 85 Avenue Nw, Edmonton, AB - Outdoor With Deck Patio Veranda With Exterior
Light wood-finish flooring, glass block architectural feature, recessed lighting, and a wood panel accent wall - 14016 85 Avenue Nw, Edmonton, AB - Indoor
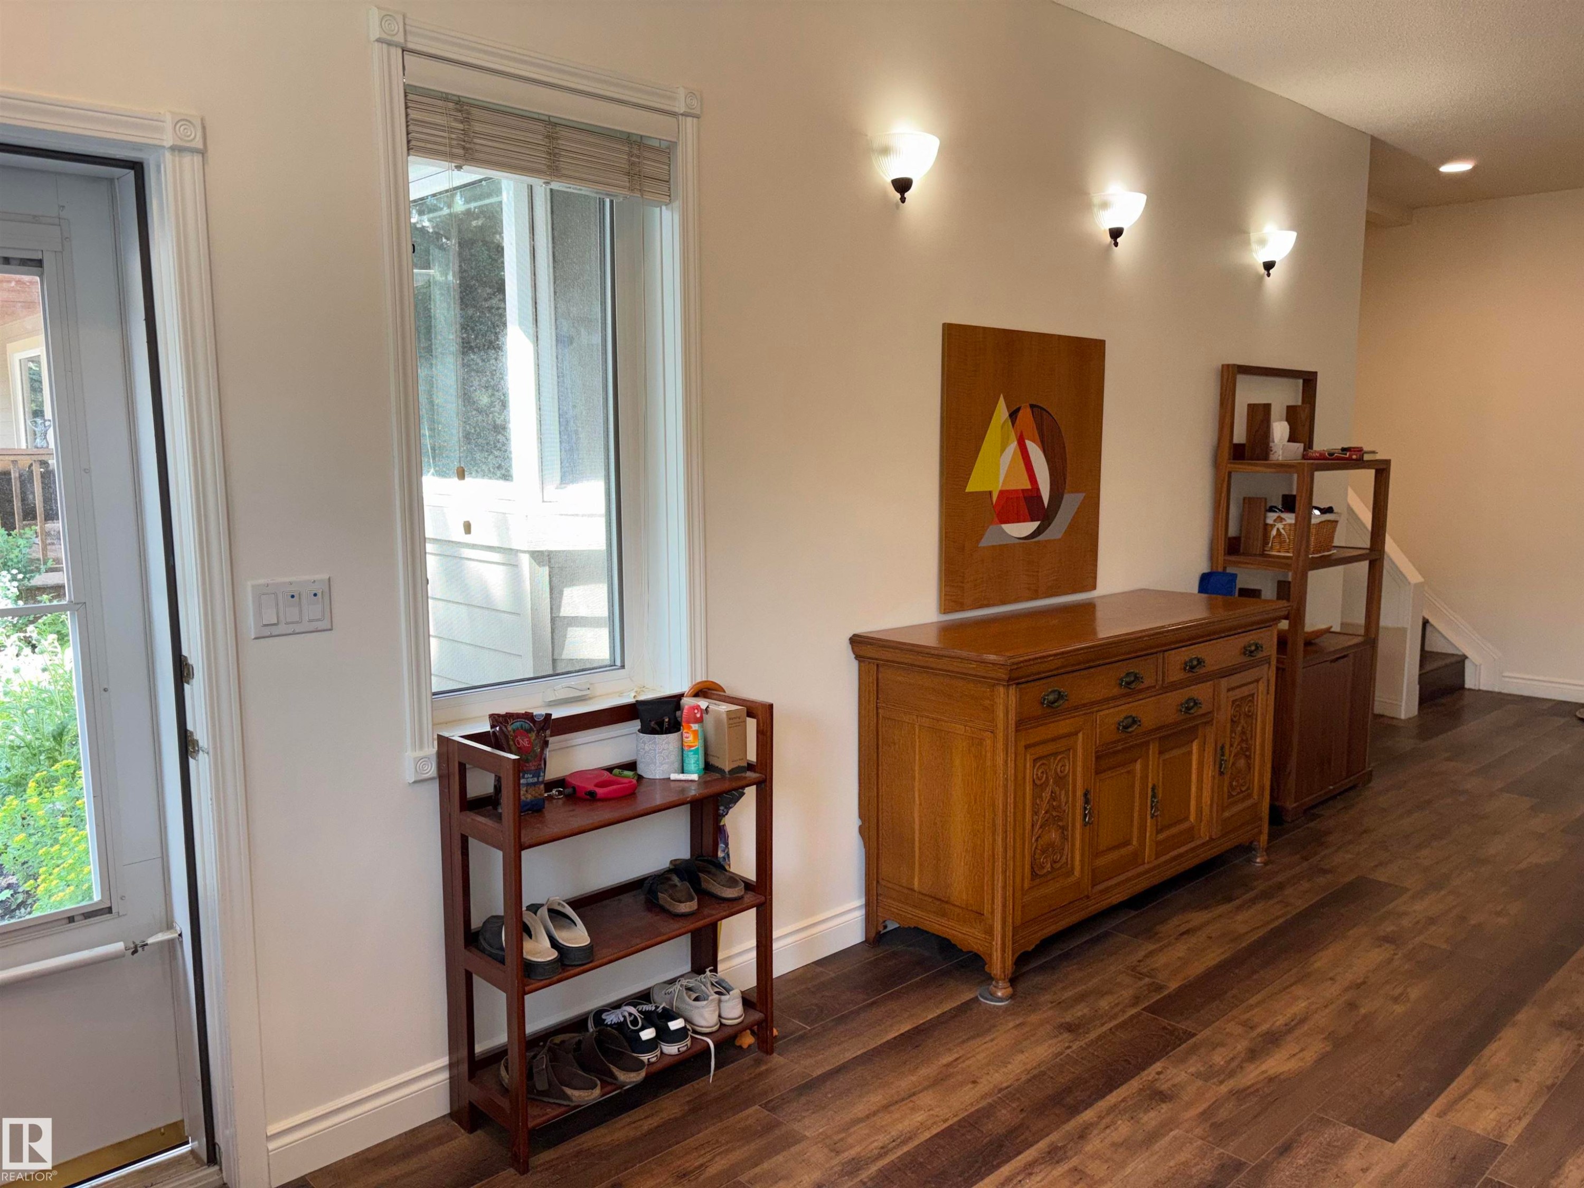
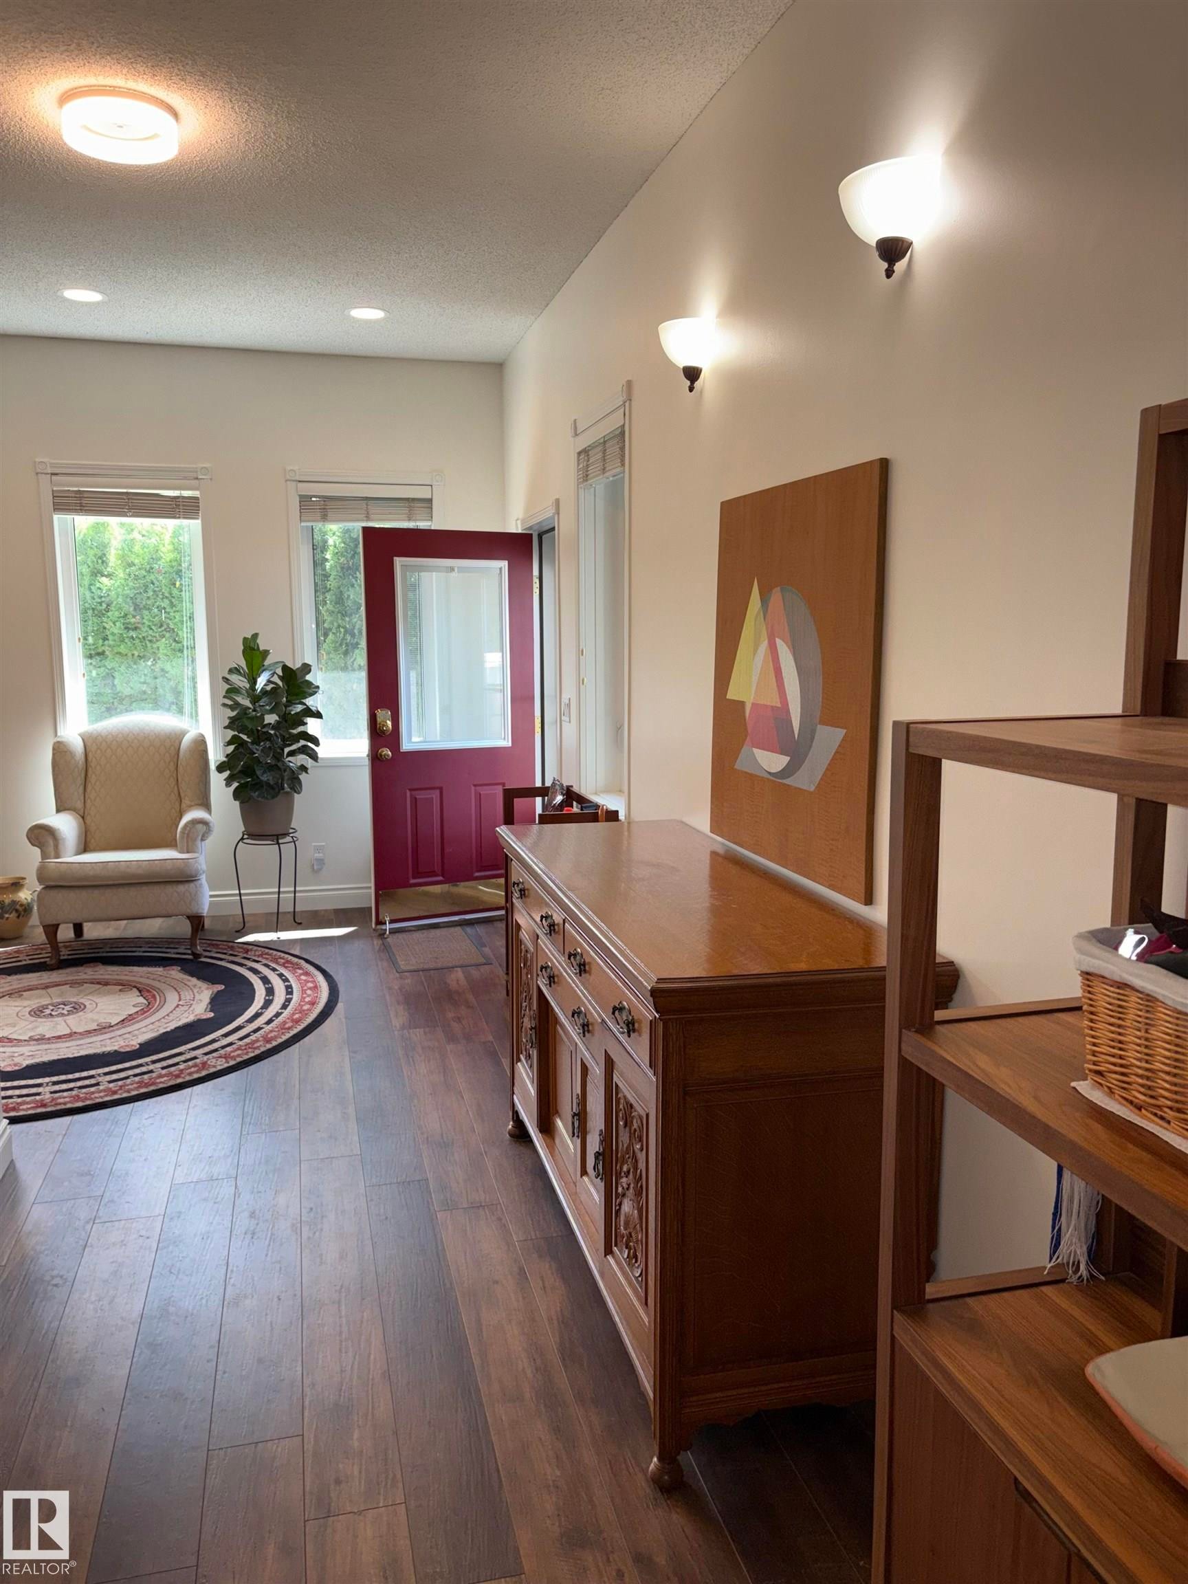
Hardwood flooring, track lighting, white entry door with decorative glass, two sidelight windows with decorative glass, and a built-in closet with paneled doors - 14016 85 Avenue Nw, Edmonton, AB - Indoor Photo Showing Other Room
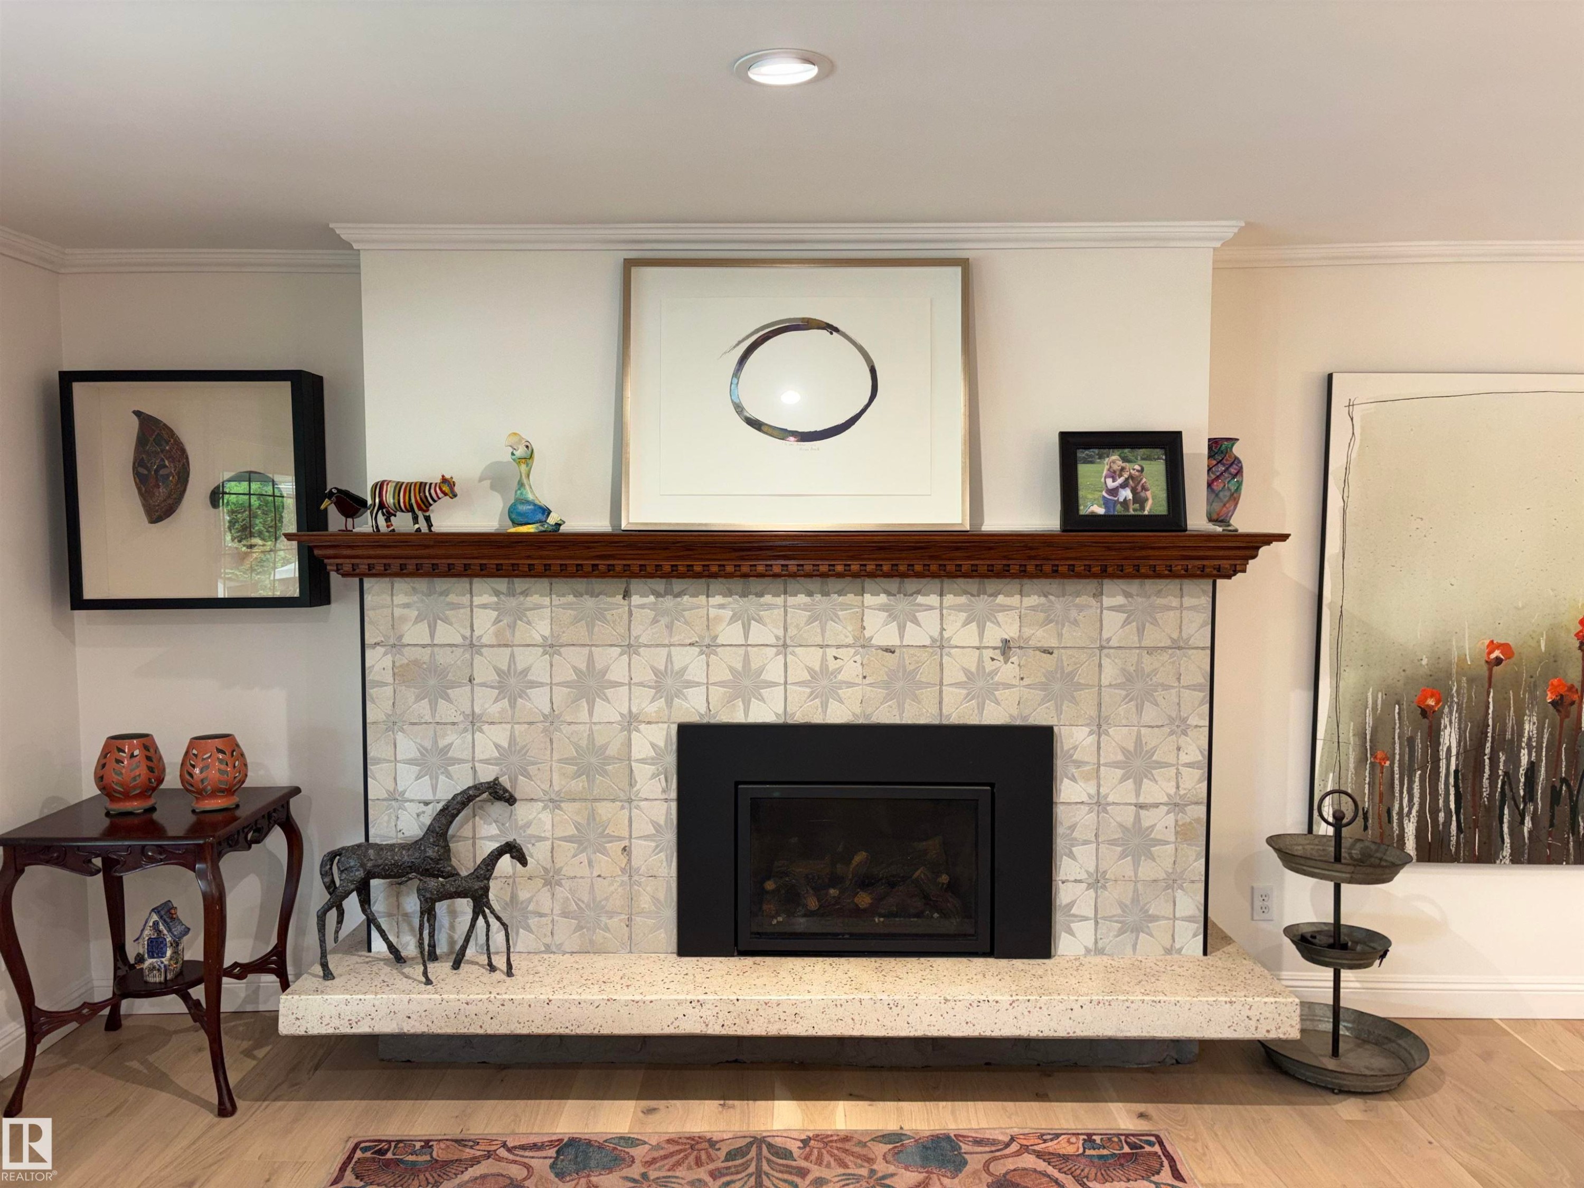
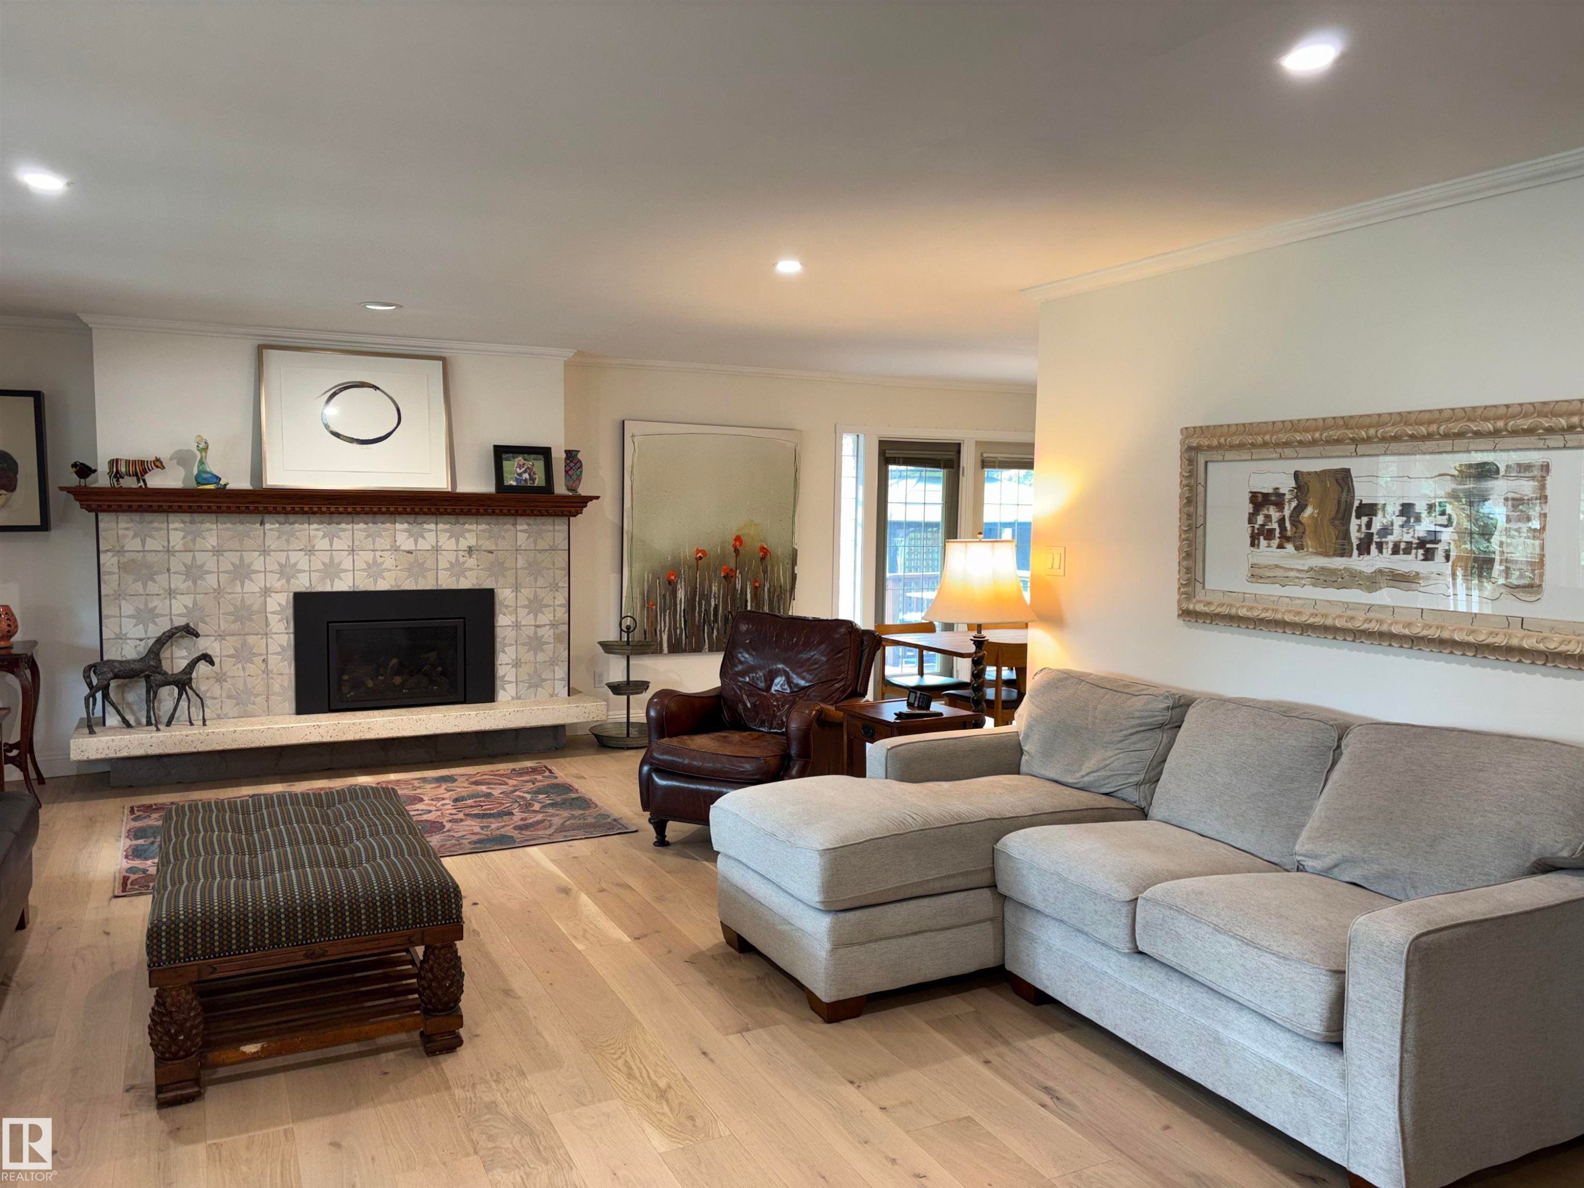
Wood-finish flooring, recessed lighting, fireplace with tile surround, and wood accent wall - 14016 85 Avenue Nw, Edmonton, AB - Indoor Photo Showing Living Room With Fireplace
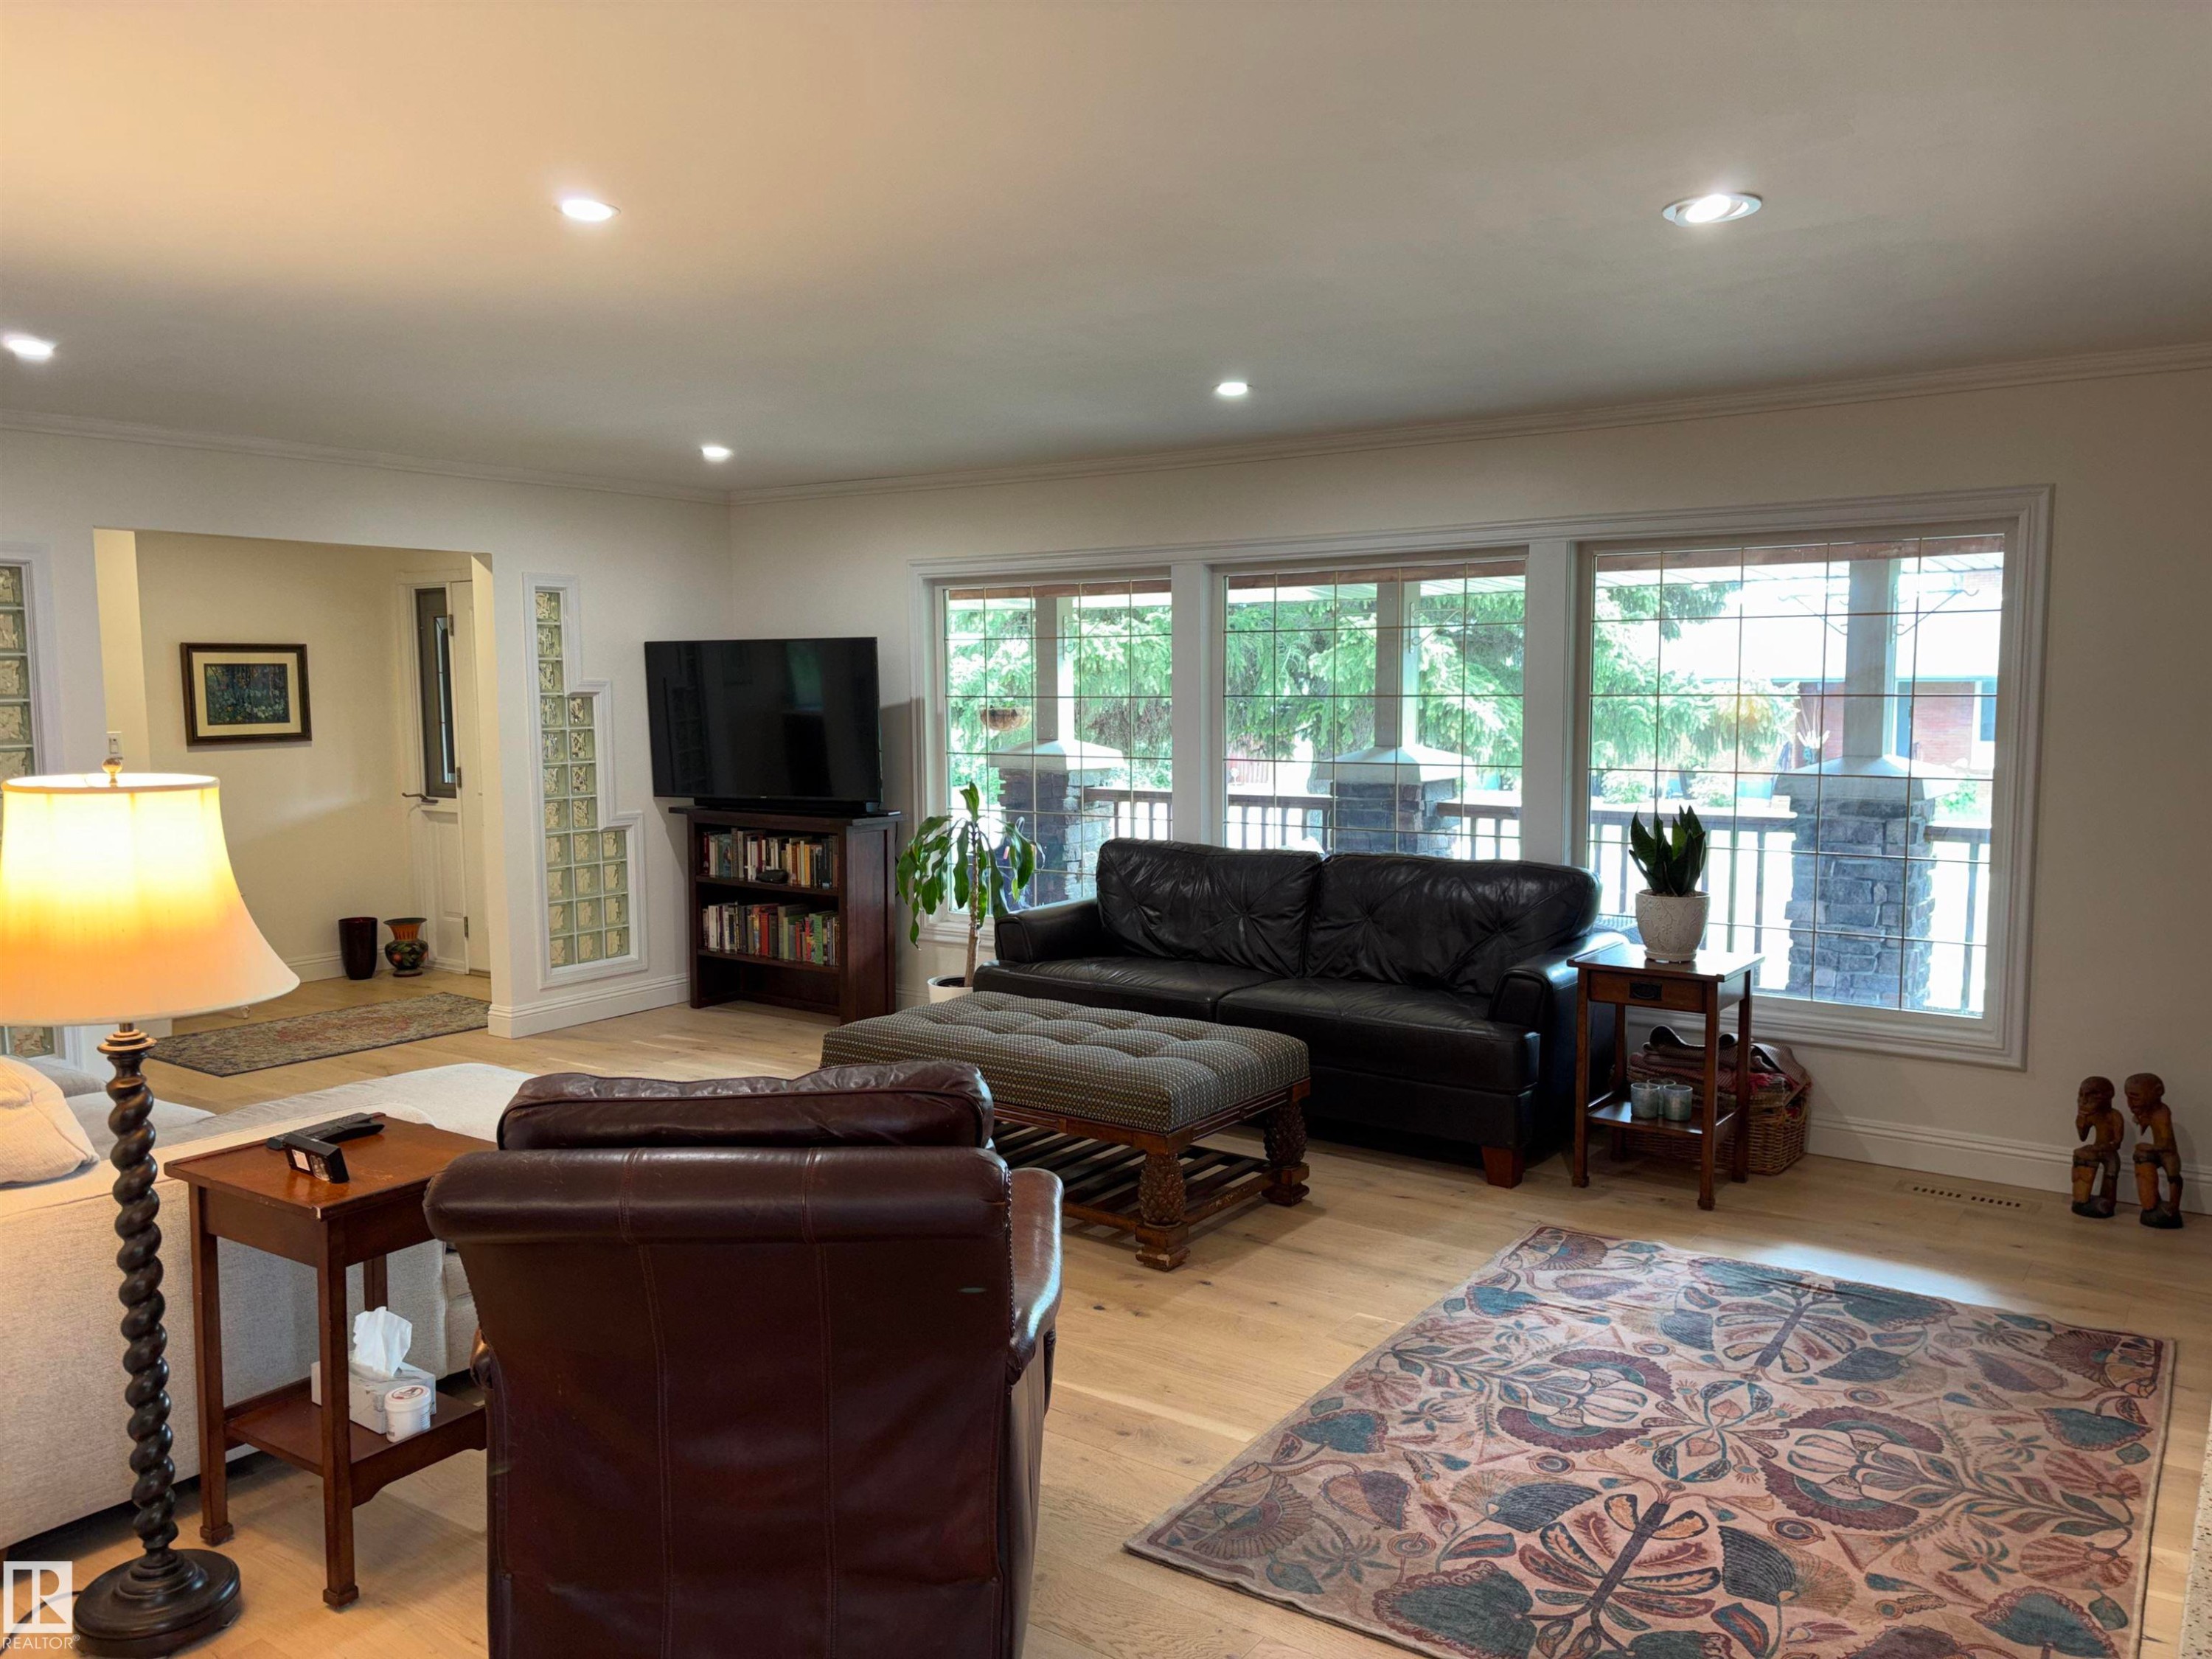
Wood-finish flooring, recessed lighting, expansive windows, crown molding, and a fireplace with a stone surround - 14016 85 Avenue Nw, Edmonton, AB - Indoor Photo Showing Living Room With Fireplace
Light wood-finish flooring, recessed lighting, fireplace with a tile surround and mantel, built-in cabinetry with shelving, and glass block architectural accents - 14016 85 Avenue Nw, Edmonton, AB - Indoor Photo Showing Living Room With Fireplace
Light wood-finish flooring throughout, bright recessed lighting, large windows with exterior balcony access, and built-in shelving - 14016 85 Avenue Nw, Edmonton, AB - Indoor Photo Showing Living Room
Recessed lighting, crown molding, light wood-finish flooring, built-in shelving, and a tiled fireplace surround - 14016 85 Avenue Nw, Edmonton, AB - Indoor Photo Showing Other Room
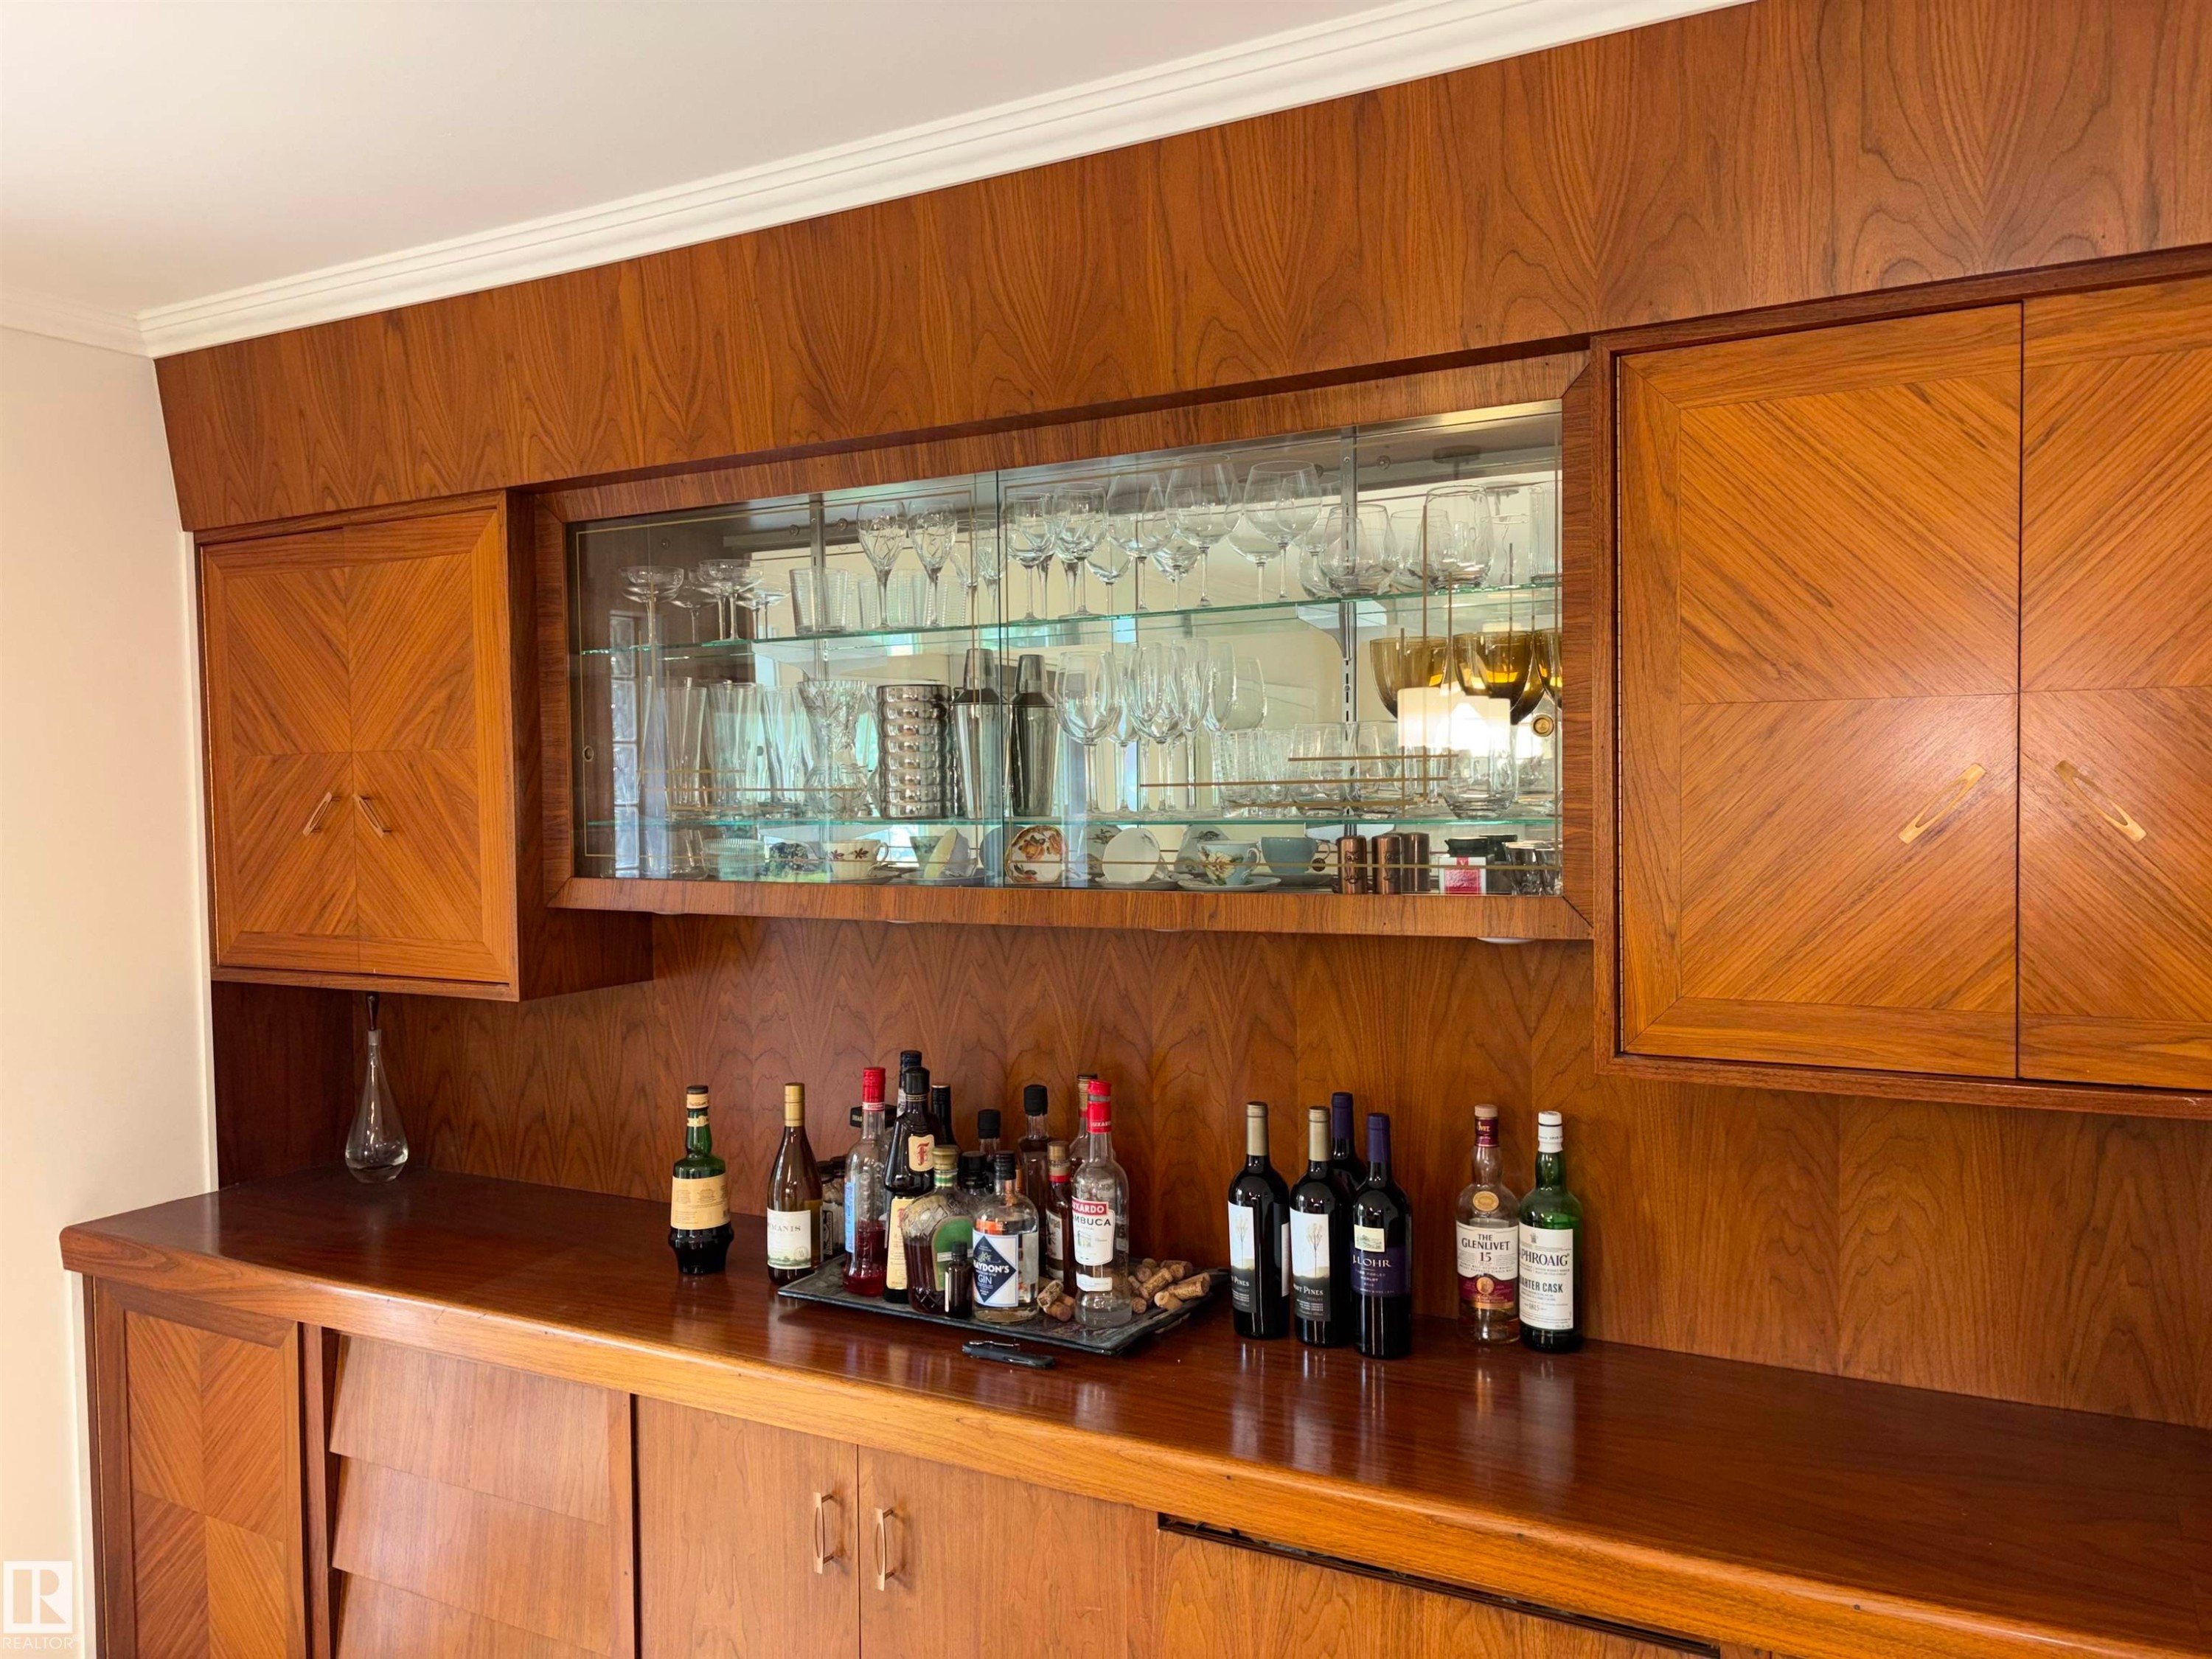
Built-in wooden cabinetry with glass-front display, light wood-finish flooring, and a contemporary chandelier - 14016 85 Avenue Nw, Edmonton, AB - Indoor Photo Showing Dining Room
Open-concept dining and living area featuring a wood-finish dining table with seating for eight, wide-plank wood flooring throughout, and abundant natural light from multiple glass doors and windows - 14016 85 Avenue Nw, Edmonton, AB - Indoor Photo Showing Dining Room
Dining area with wood-finish flooring, built-in wooden cabinetry, and a contemporary chandelier - 14016 85 Avenue Nw, Edmonton, AB - Indoor Photo Showing Dining Room
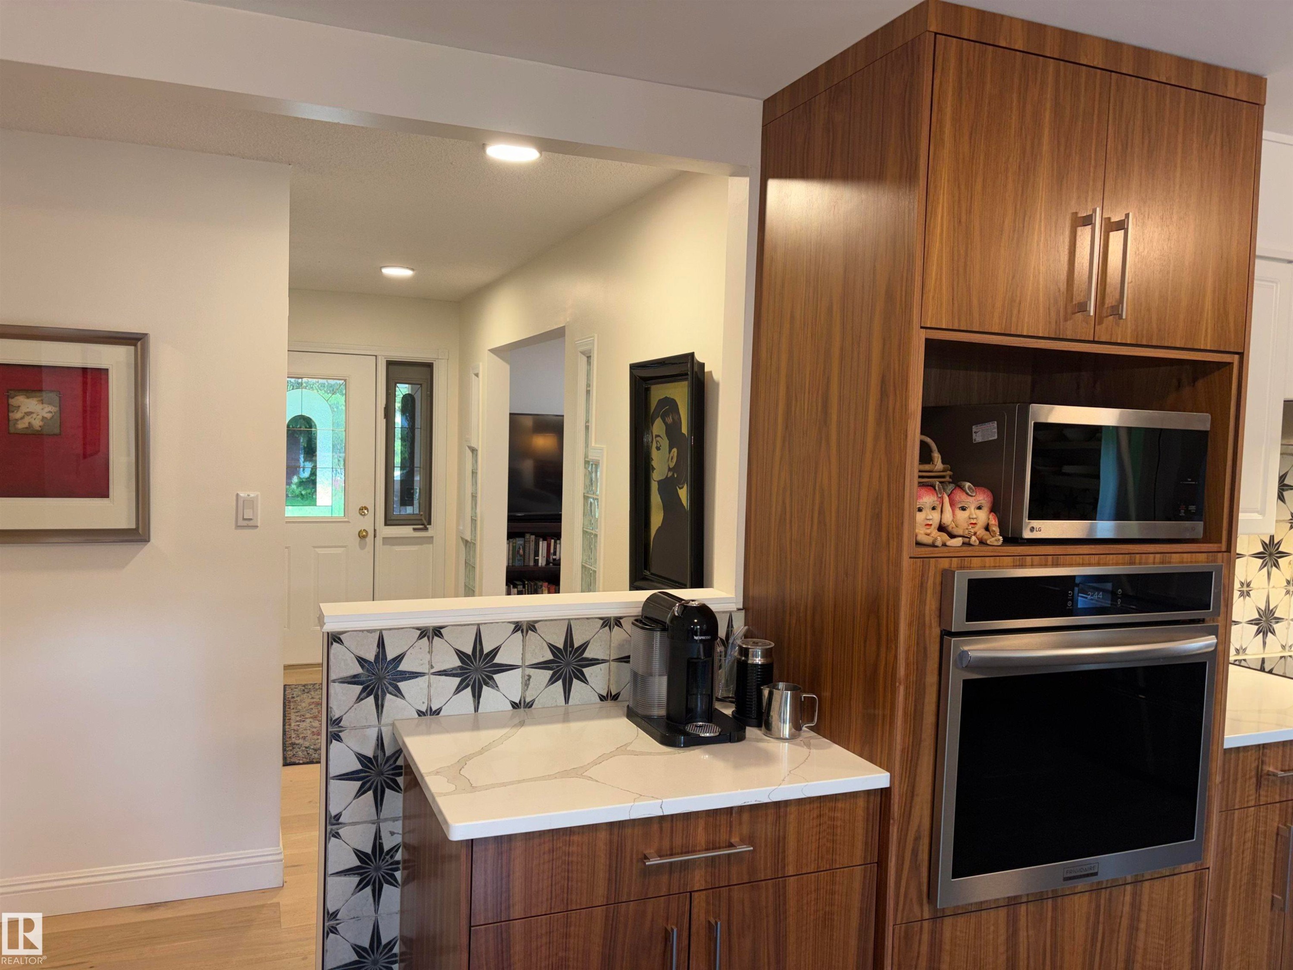
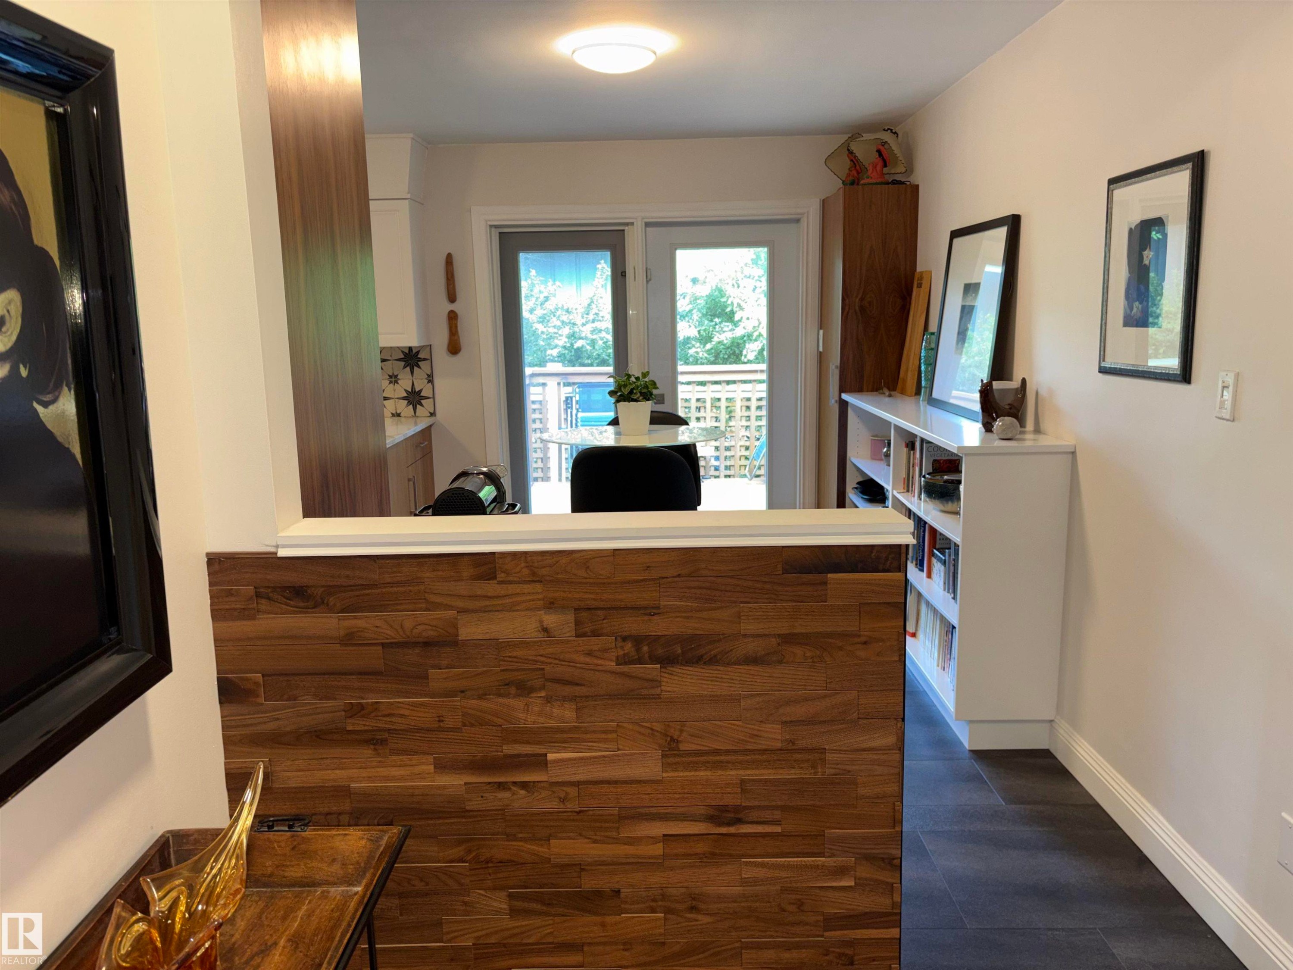
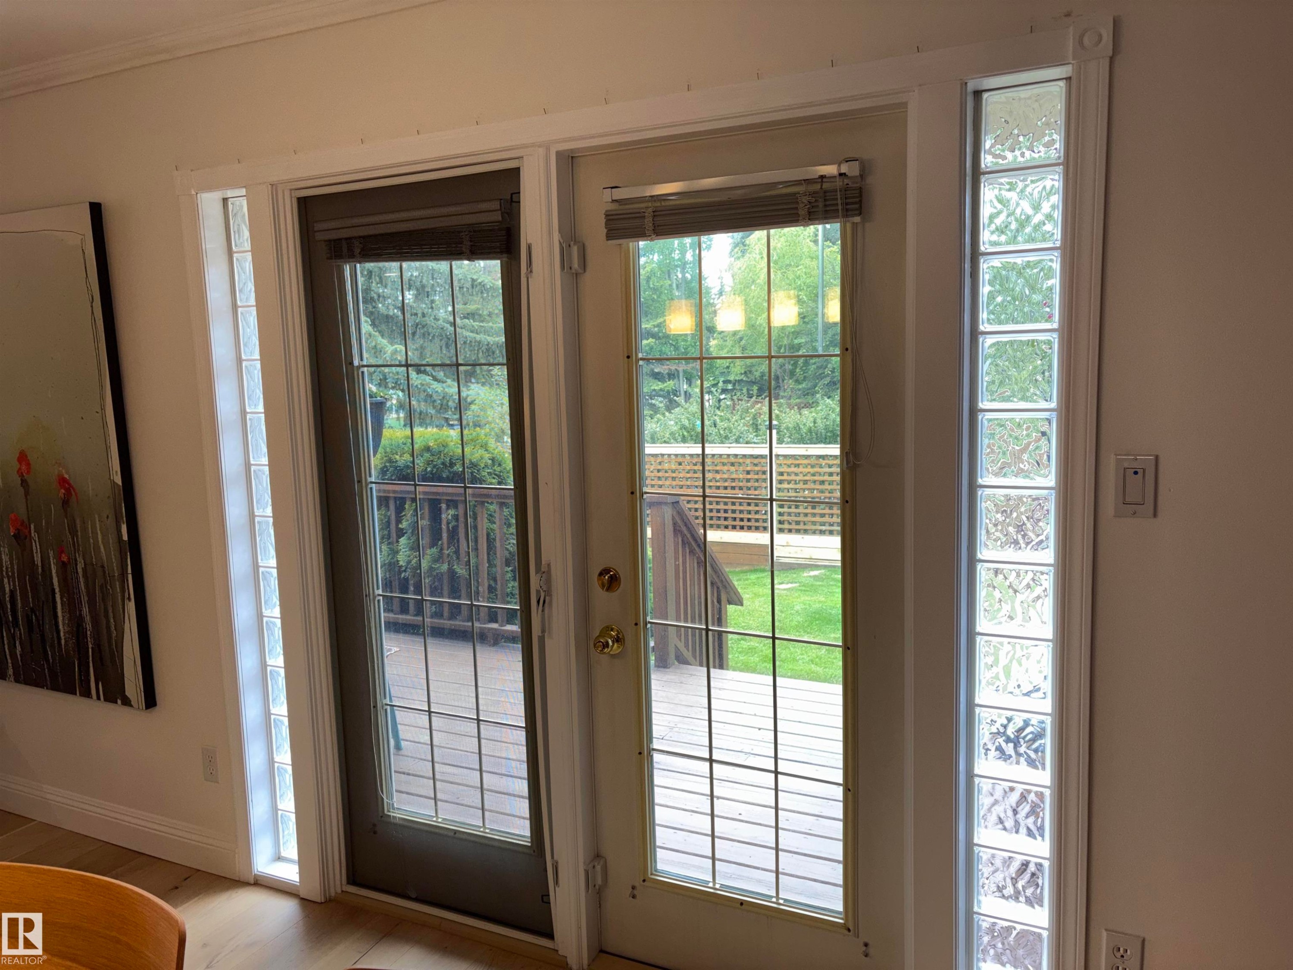
Wood-finish flooring, wood panel accent wall, white cabinetry, white countertops, and double glass doors - 14016 85 Avenue Nw, Edmonton, AB - Indoor
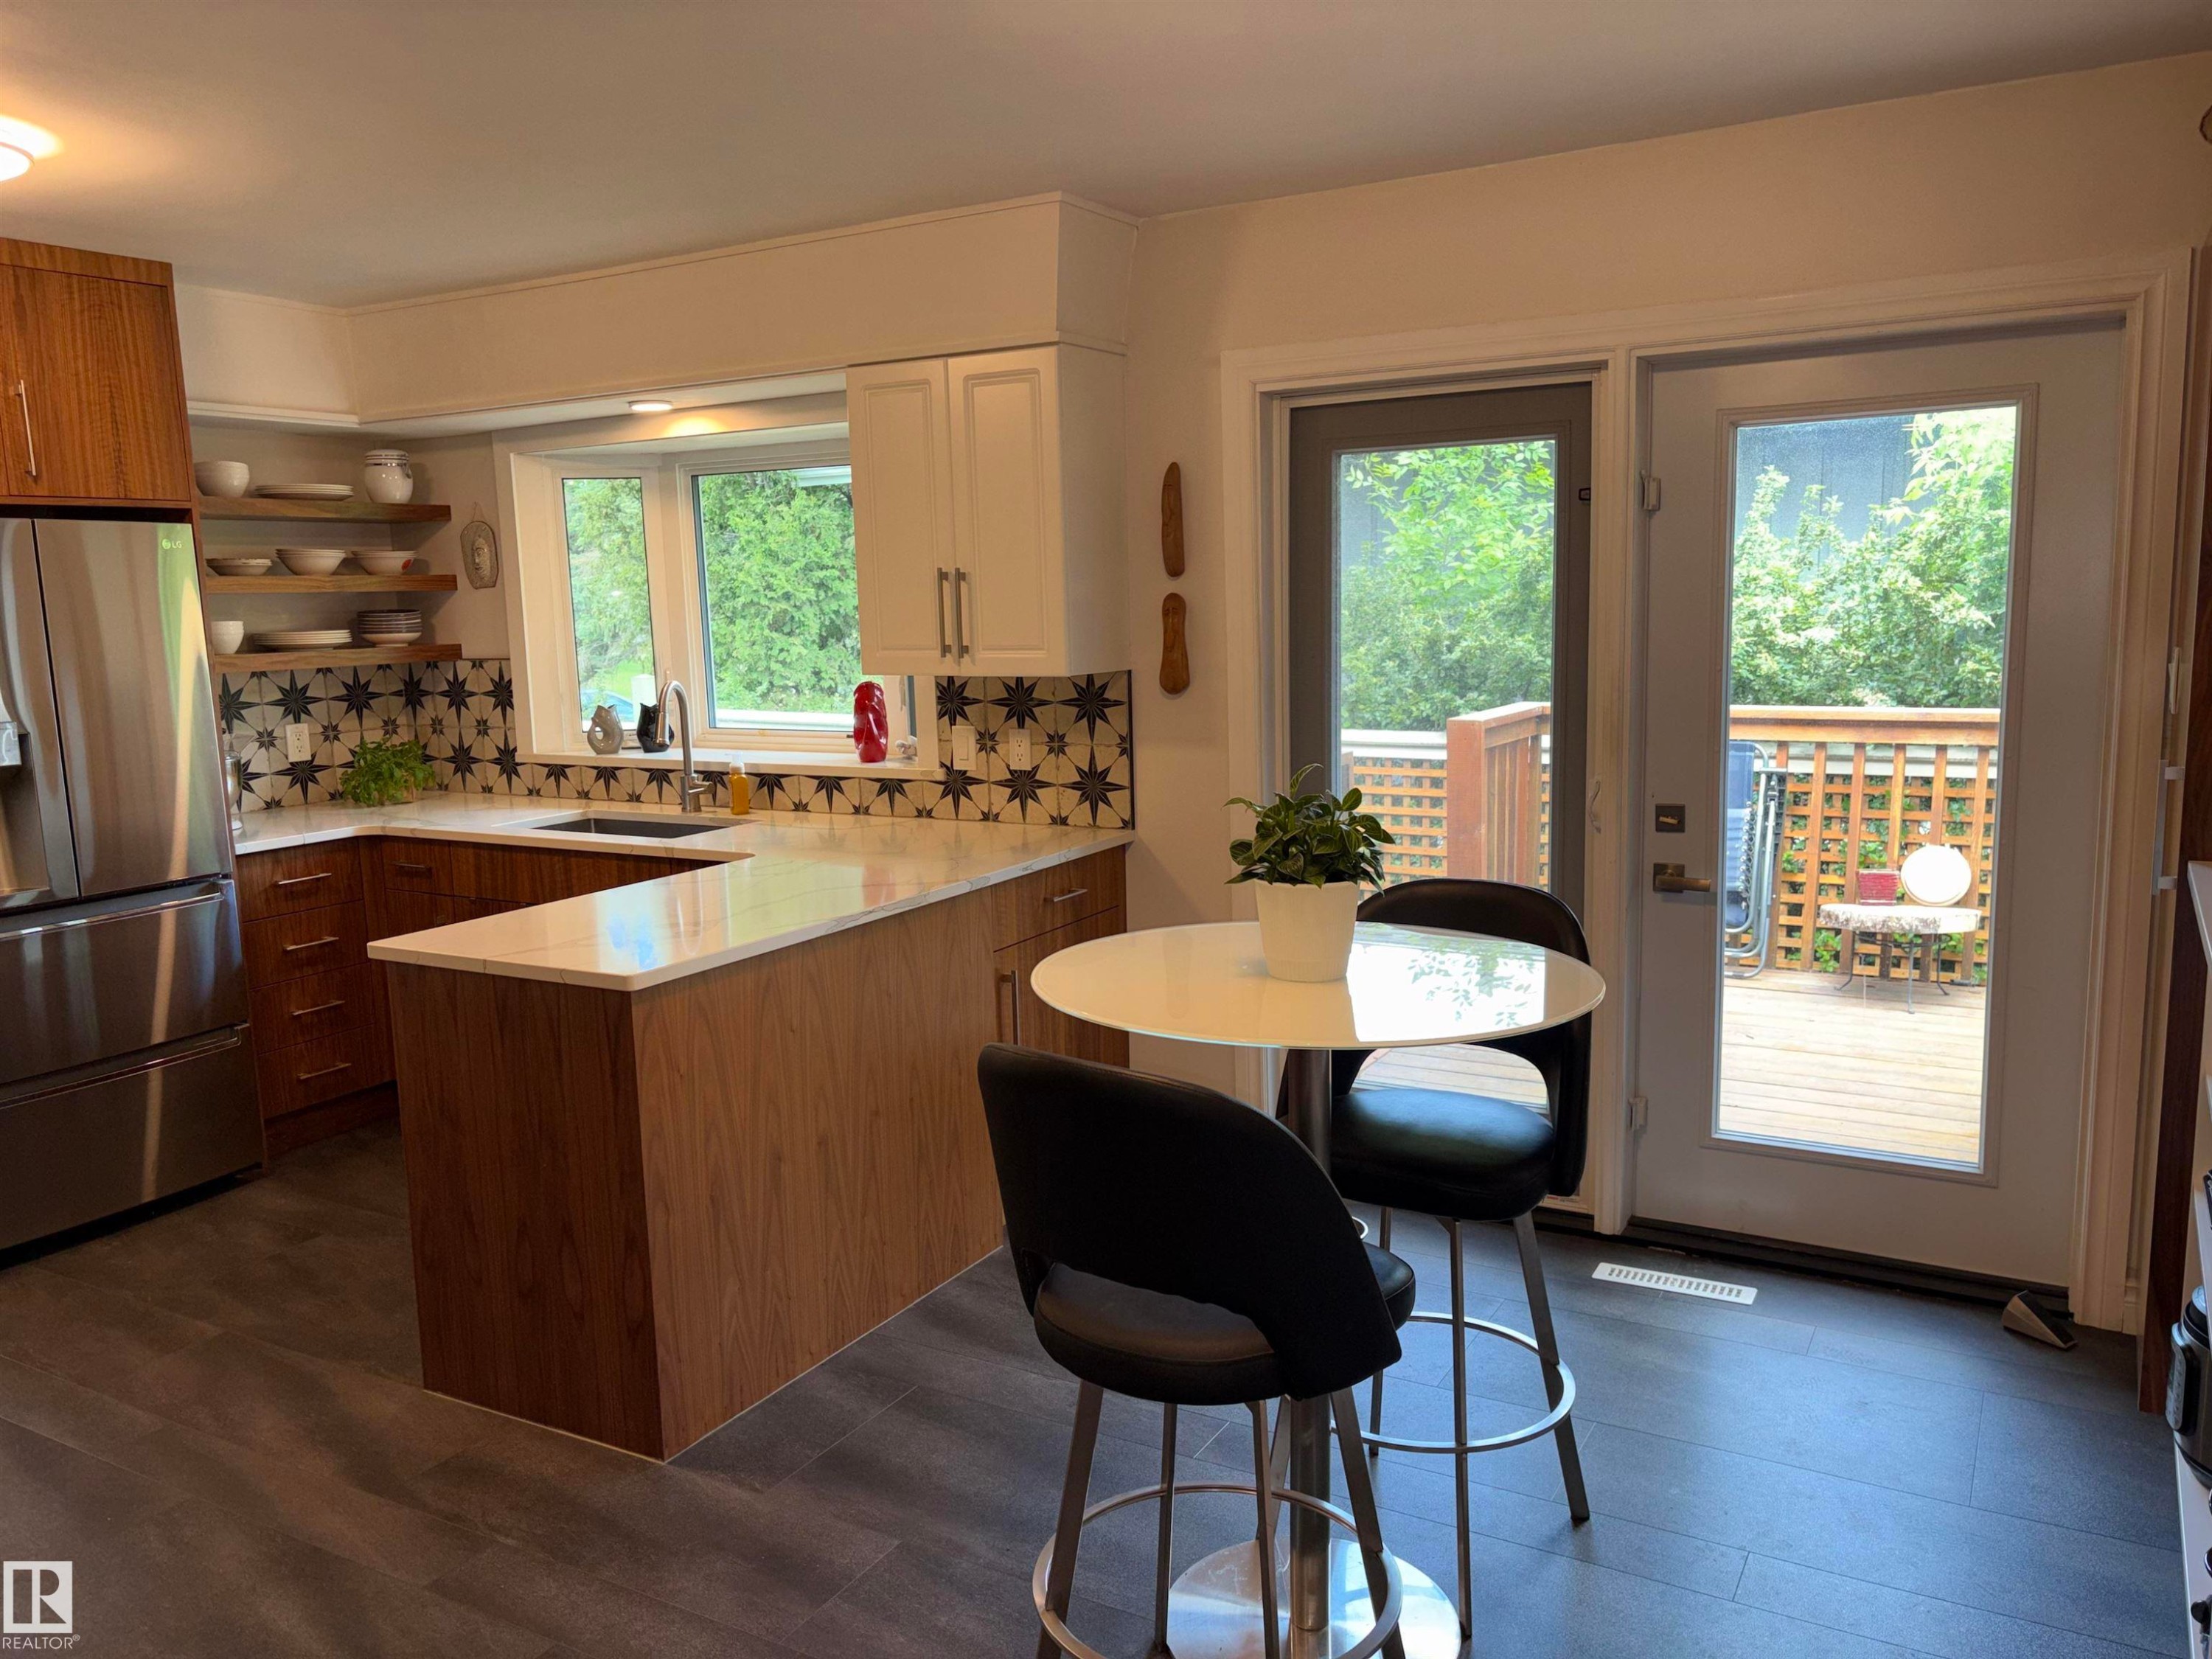
Kitchen featuring wood-finish flooring, two-tone cabinetry, stainless steel appliances, a center island, and a glass-paneled door leading to an outdoor space - 14016 85 Avenue Nw, Edmonton, AB - Indoor
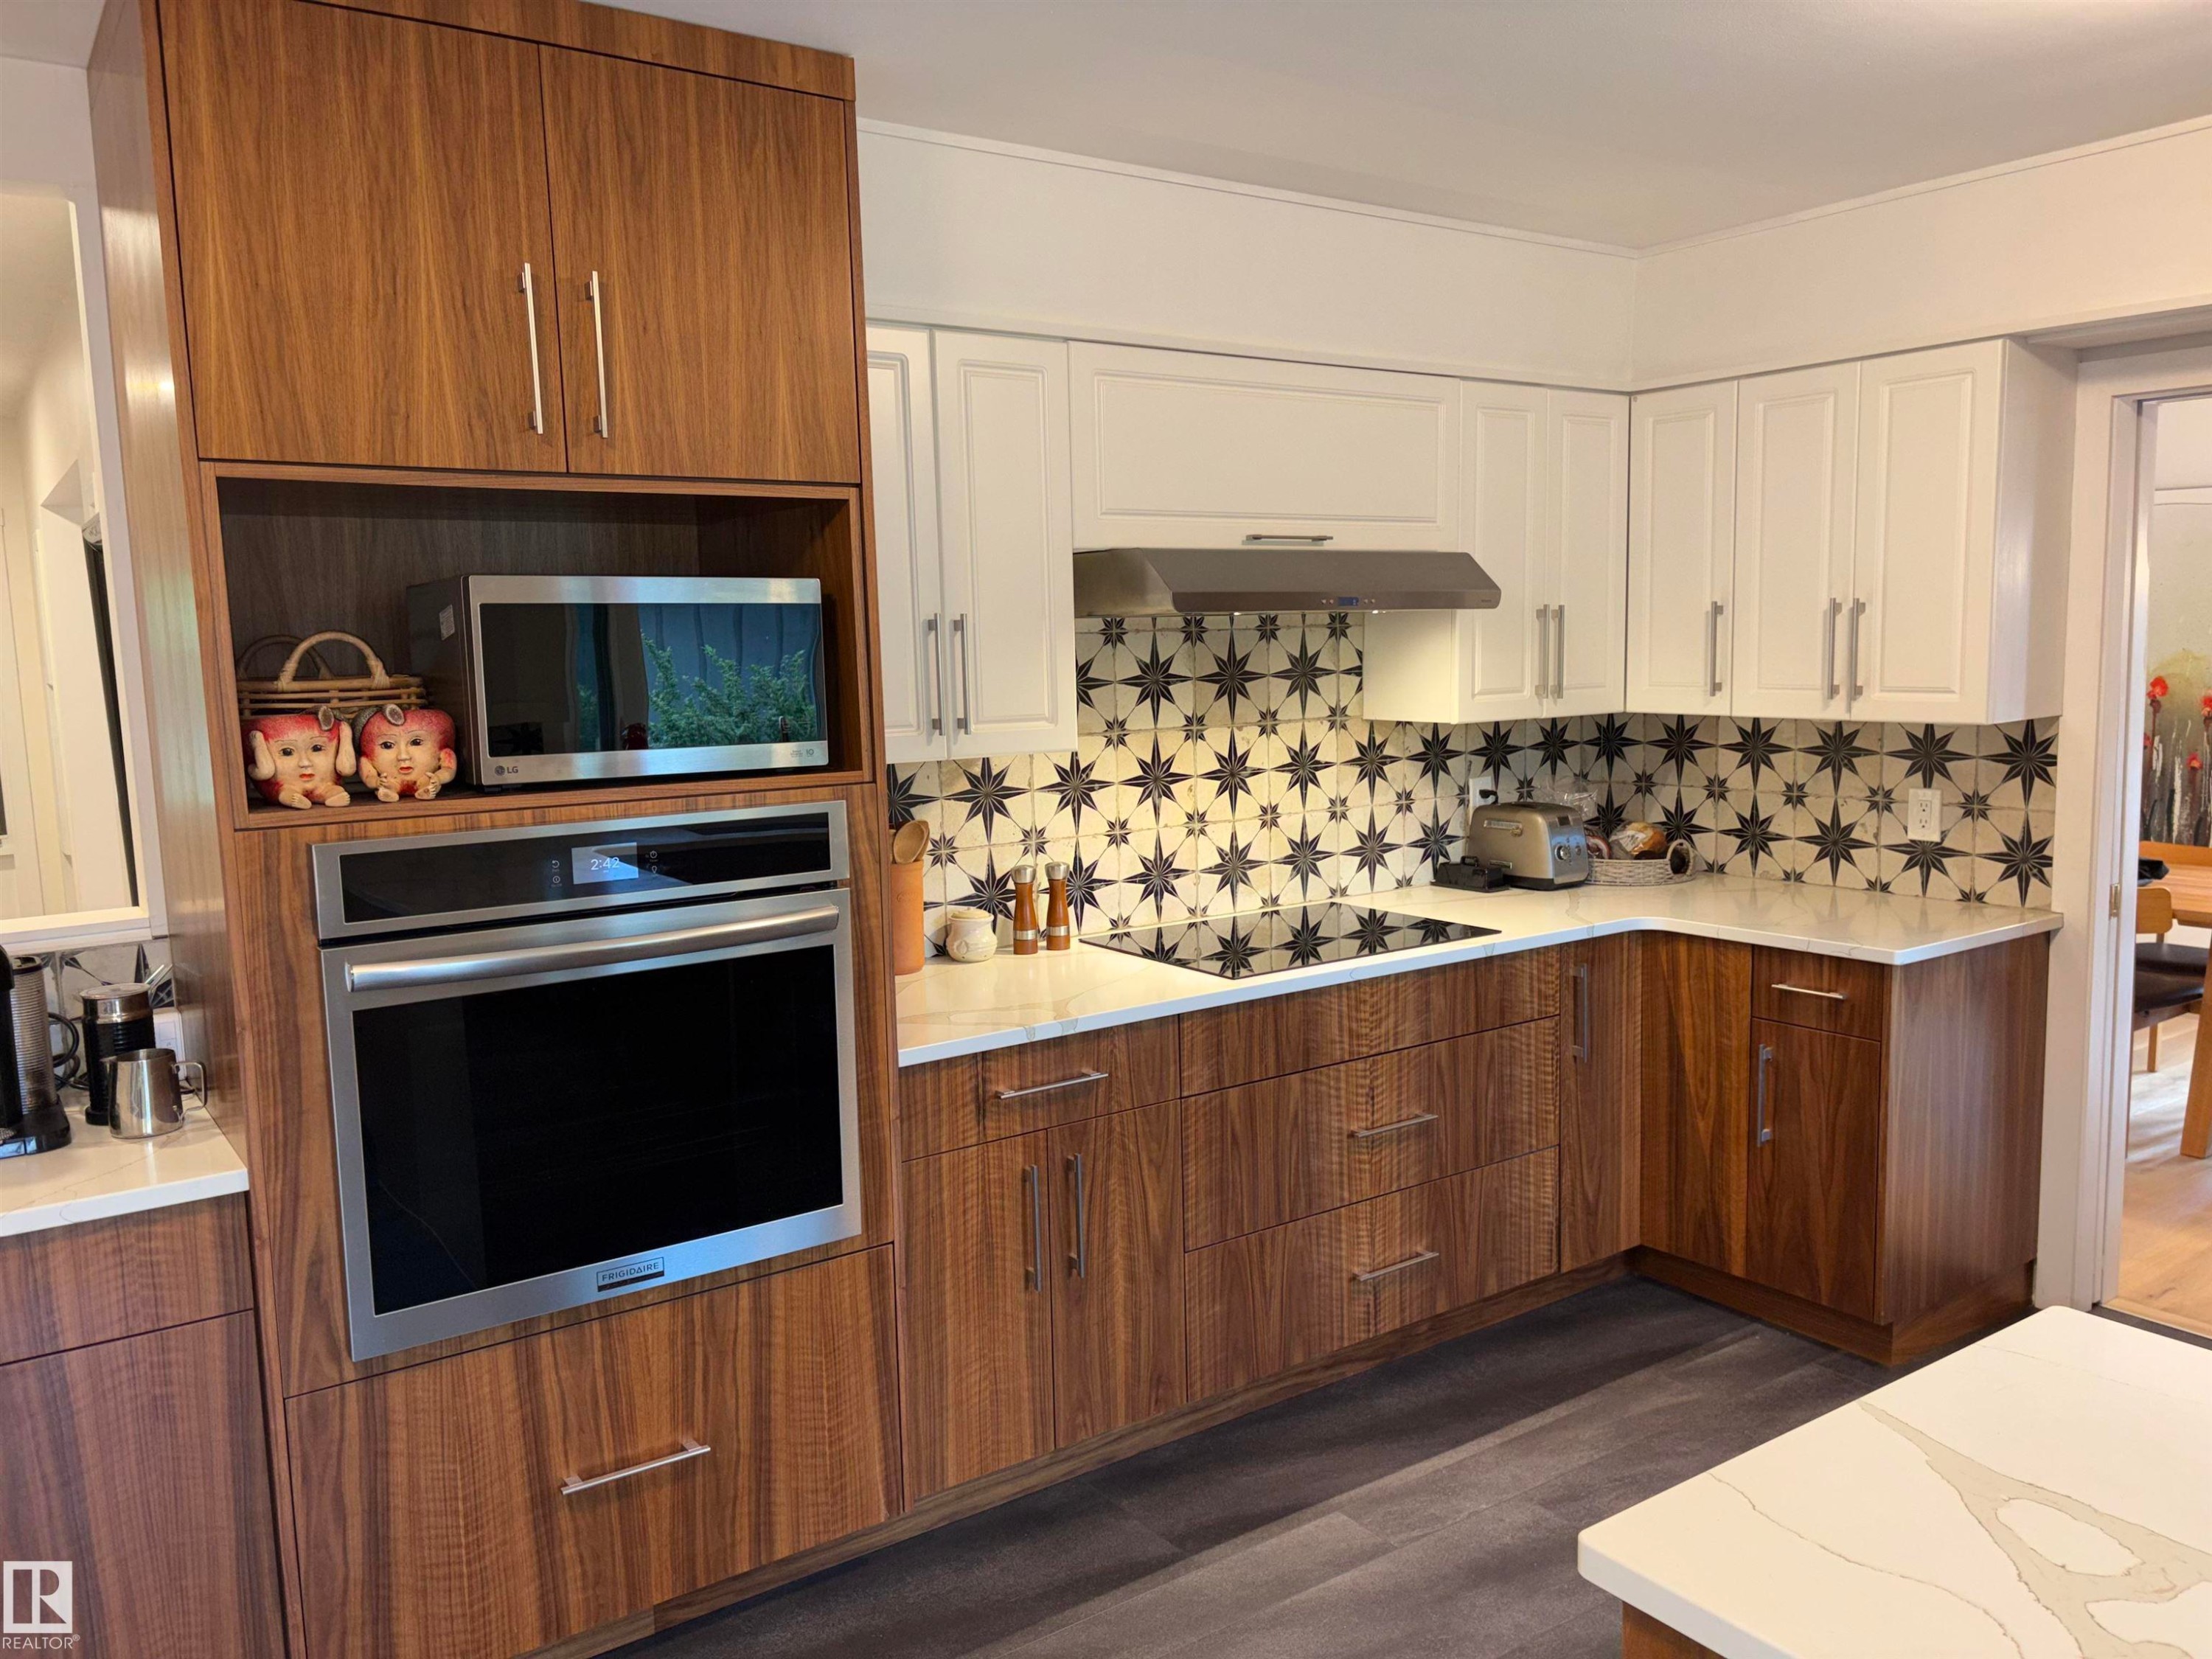
Two-tone cabinetry with wood-finish lower cabinets and white upper cabinets, stainless steel built-in oven and microwave, patterned tile backsplash, white countertops, and dark flooring - 14016 85 Avenue Nw, Edmonton, AB - Indoor Photo Showing Kitchen
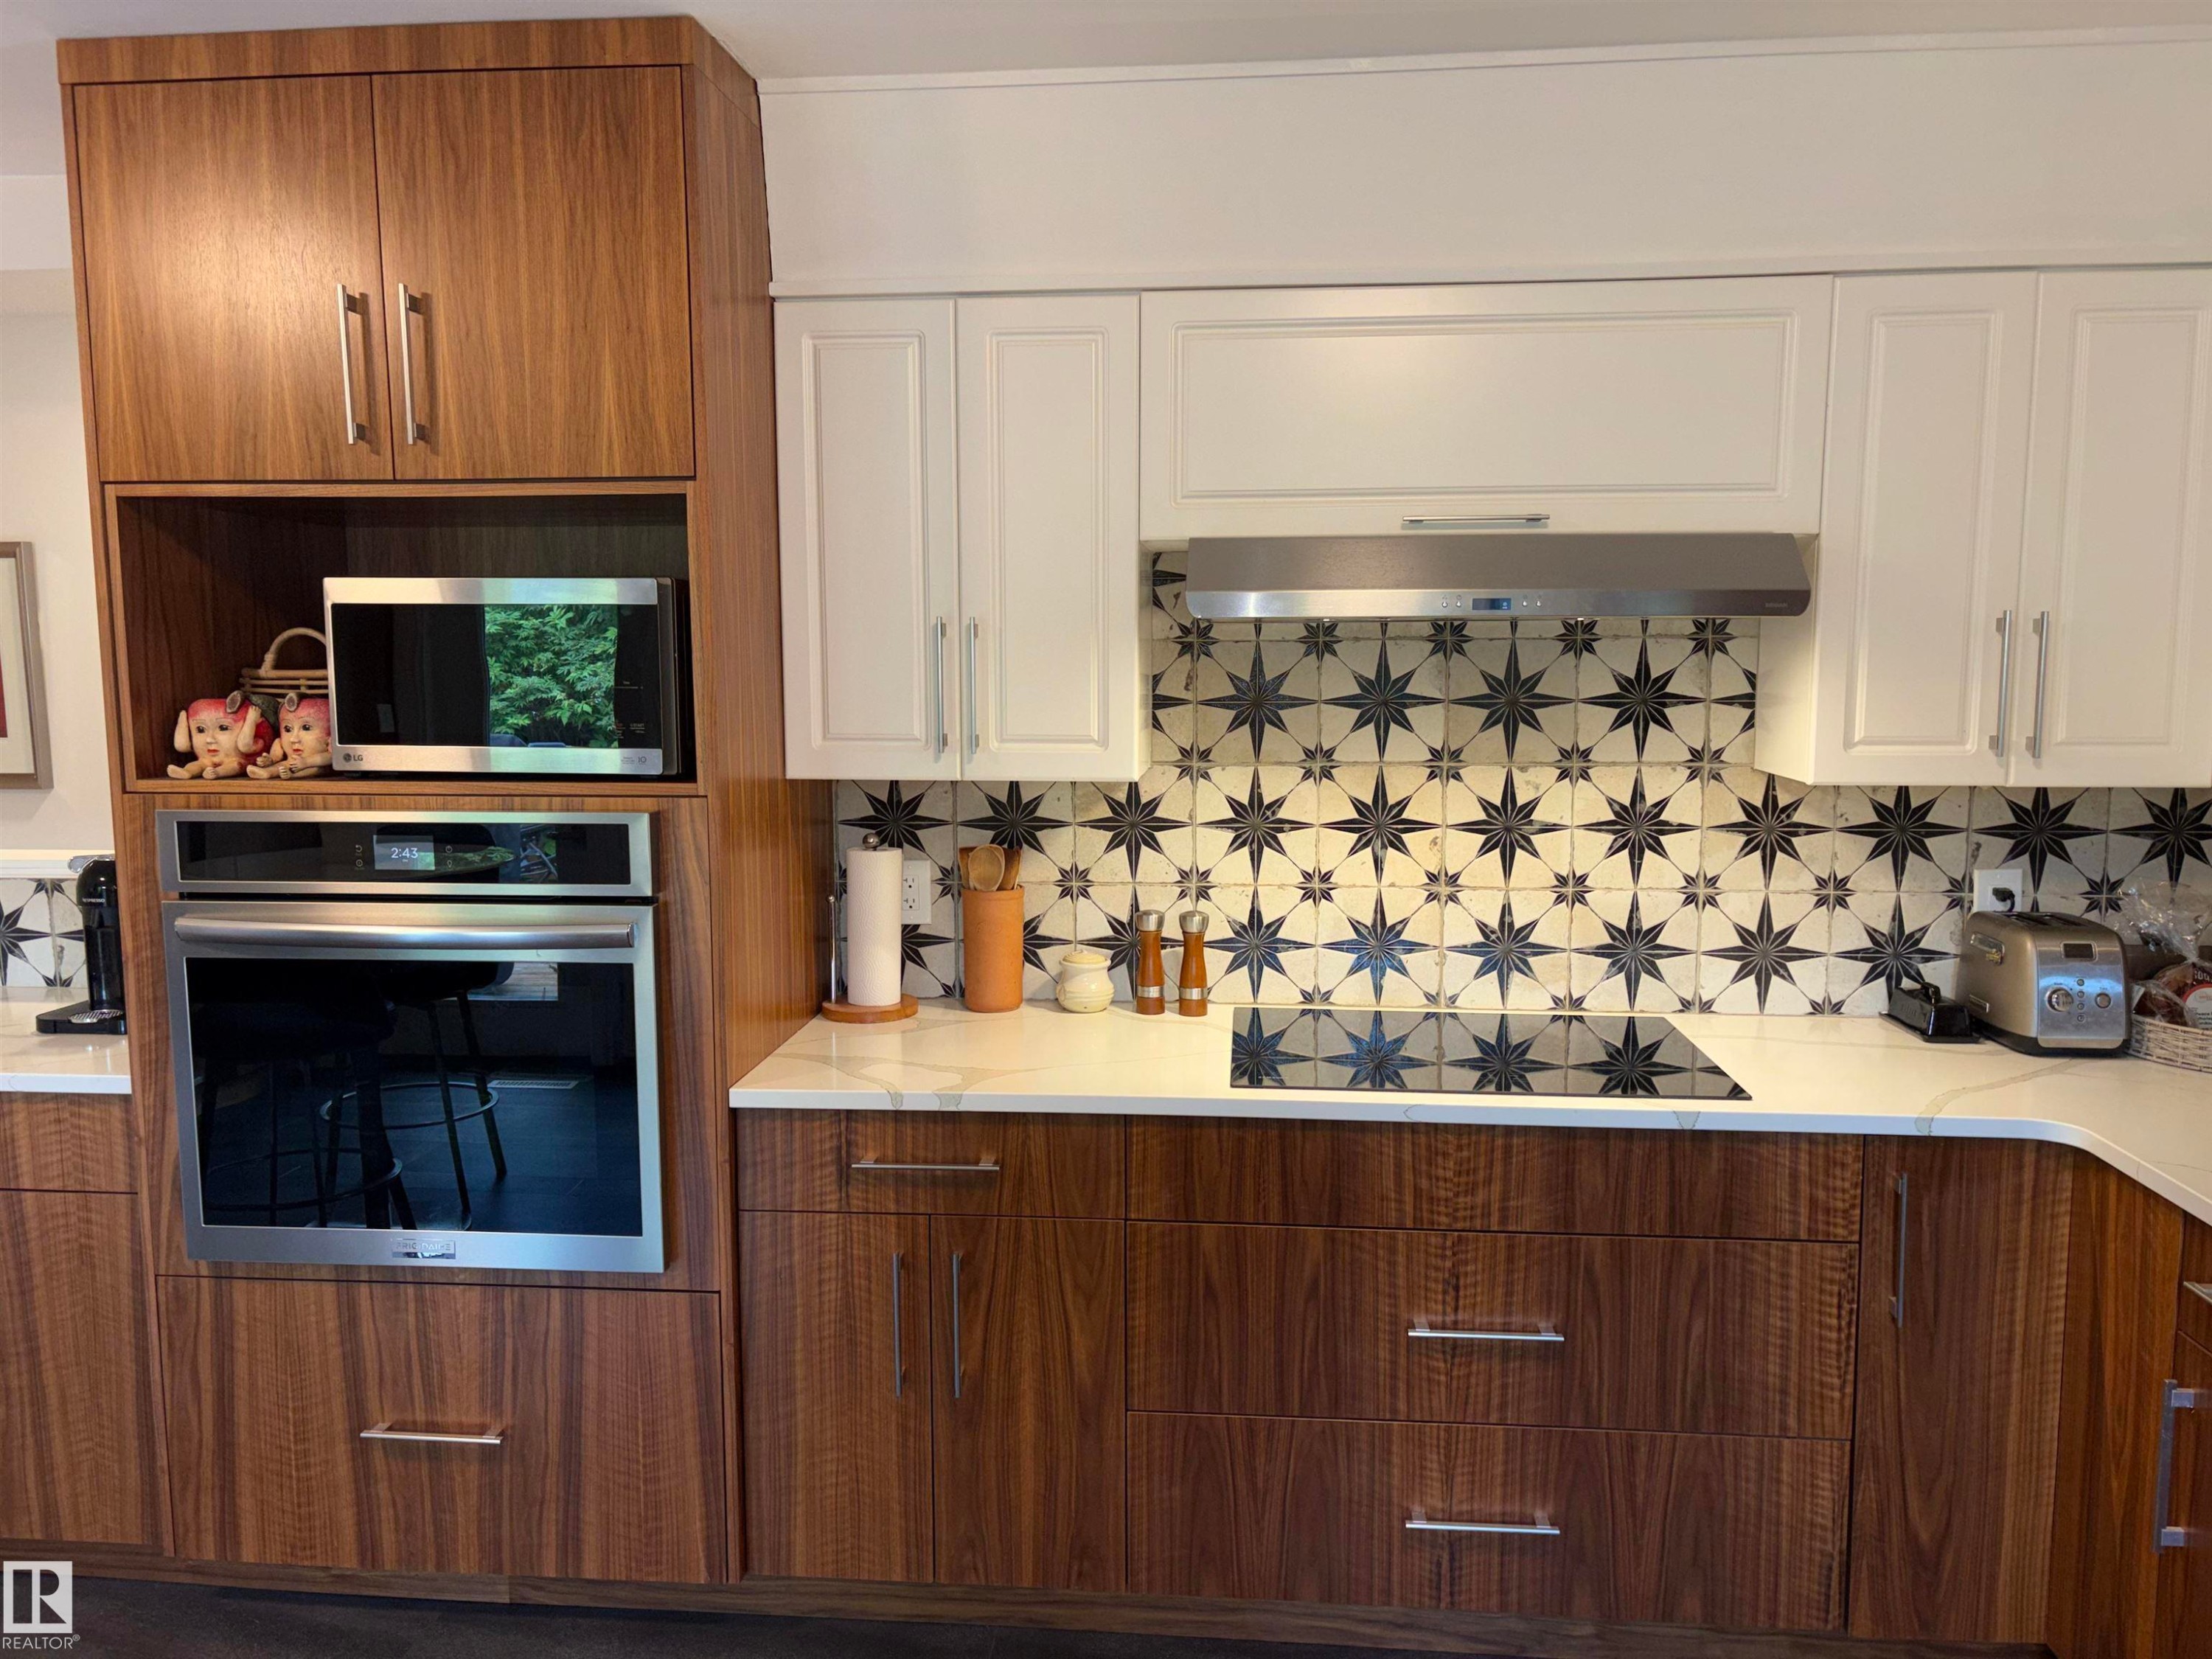
Wood-finish cabinetry paired with white upper cabinets, stainless steel appliances, patterned tile backsplash, and light-toned countertops - 14016 85 Avenue Nw, Edmonton, AB - Indoor
Kitchen featuring wood-finish lower cabinetry, white upper cabinetry, stainless steel appliances, patterned tile backsplash, and light-toned countertops - 14016 85 Avenue Nw, Edmonton, AB - Indoor Photo Showing Kitchen With Upgraded Kitchen
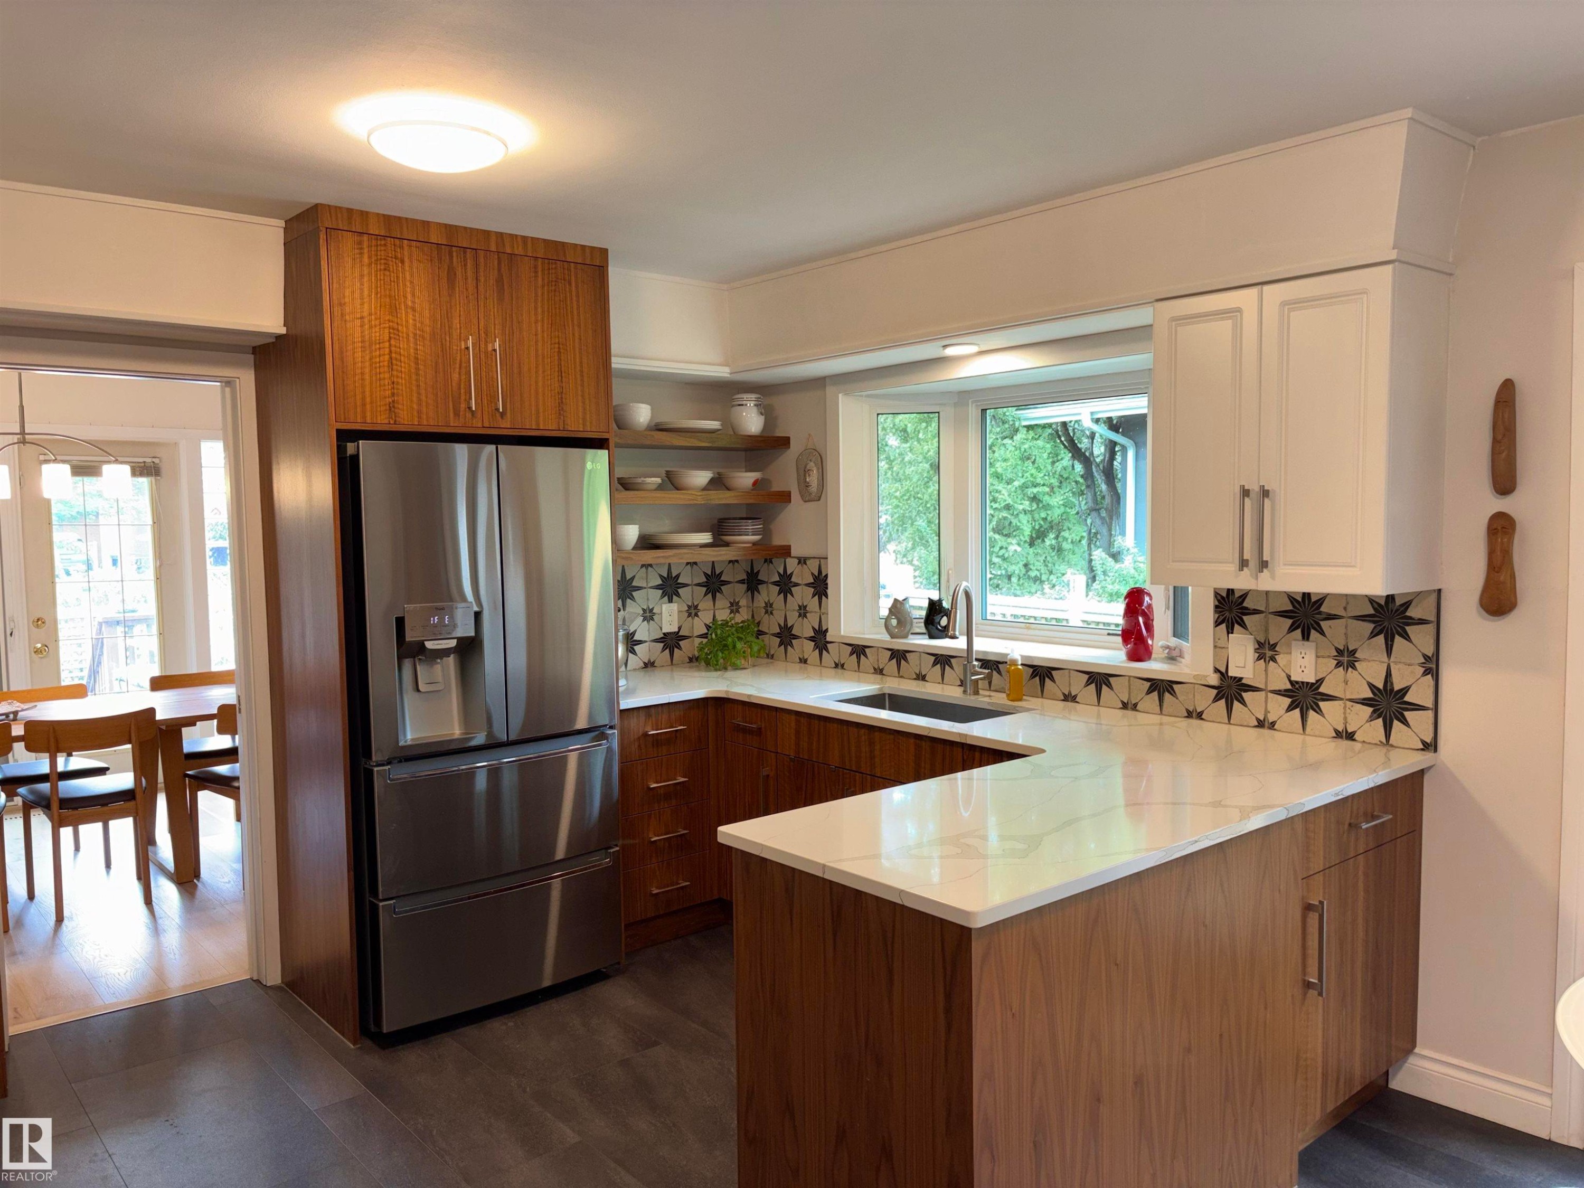
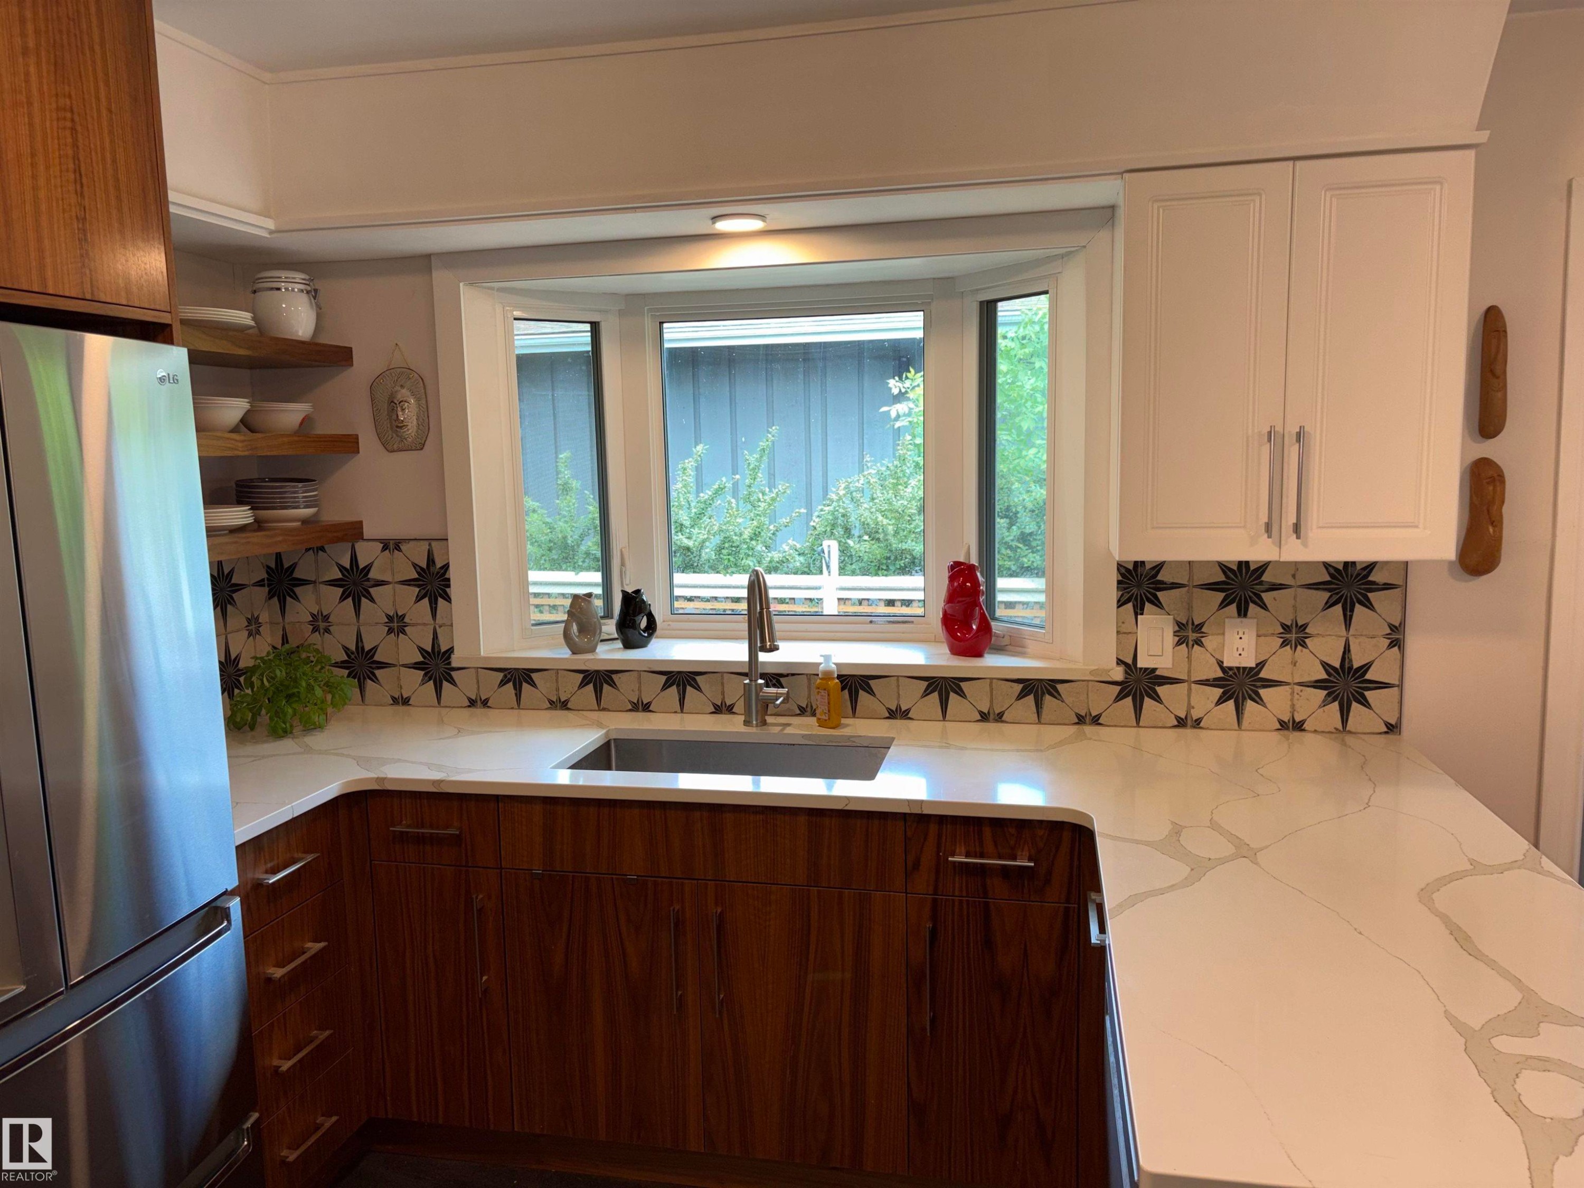
Stainless steel refrigerator, wood-finish lower cabinetry, white upper cabinetry, bay window, and a tiled backsplash - 14016 85 Avenue Nw, Edmonton, AB - Indoor Photo Showing Kitchen
Modern kitchen featuring wood-finish lower cabinetry, white upper cabinetry, patterned tile backsplash, white countertops, and stainless steel appliances - 14016 85 Avenue Nw, Edmonton, AB - Indoor Photo Showing Kitchen With Upgraded Kitchen
Dark wood-finish flooring, white cabinetry, patterned backsplash, light-toned walls, and recessed lighting - 14016 85 Avenue Nw, Edmonton, AB - Indoor
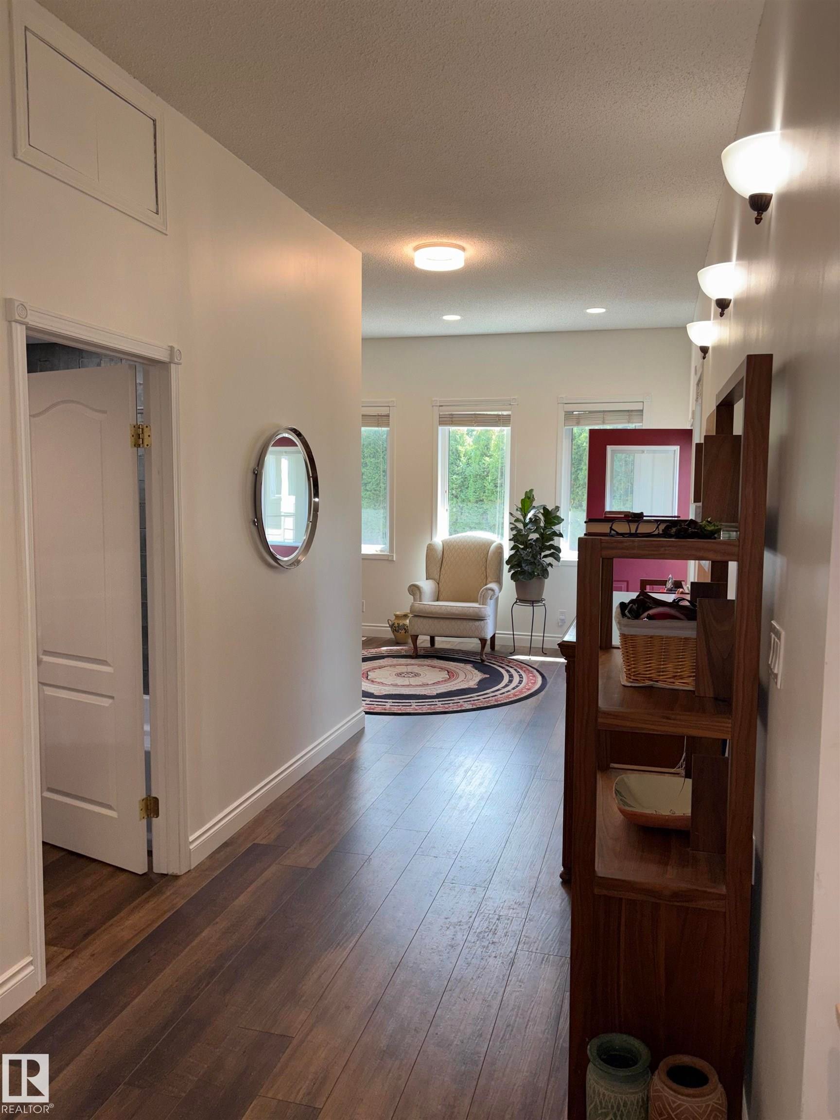
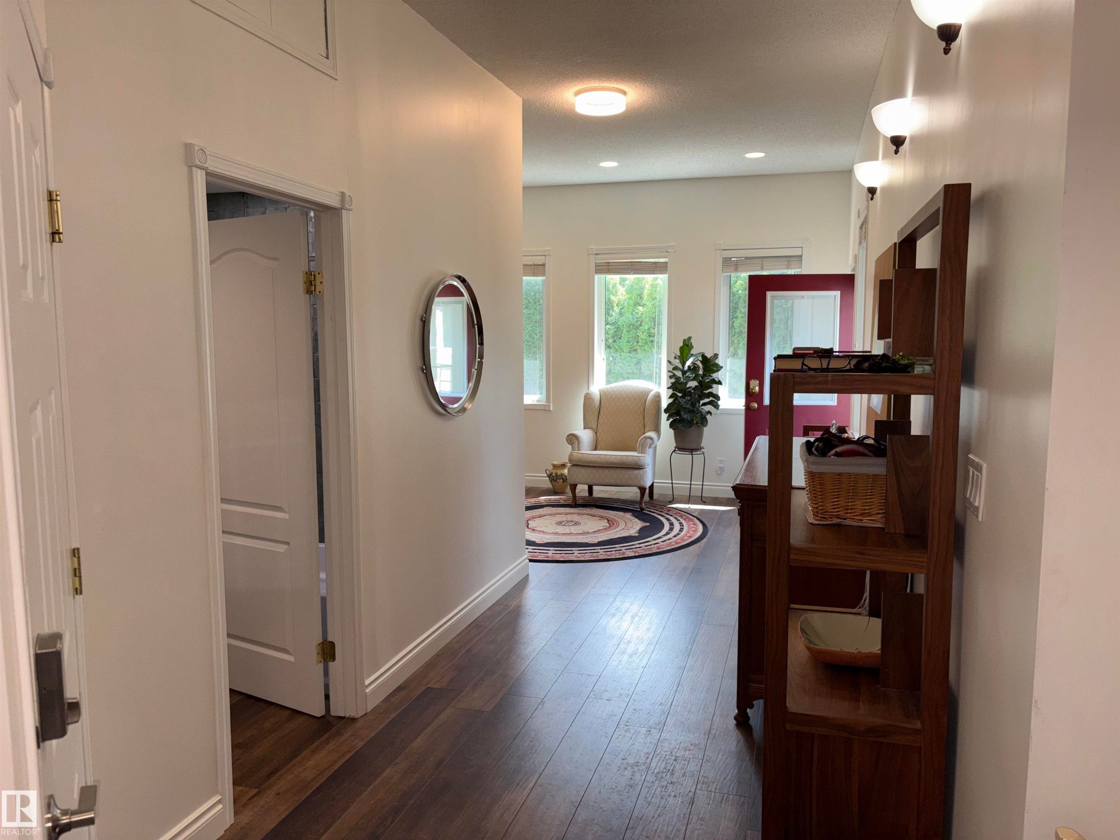
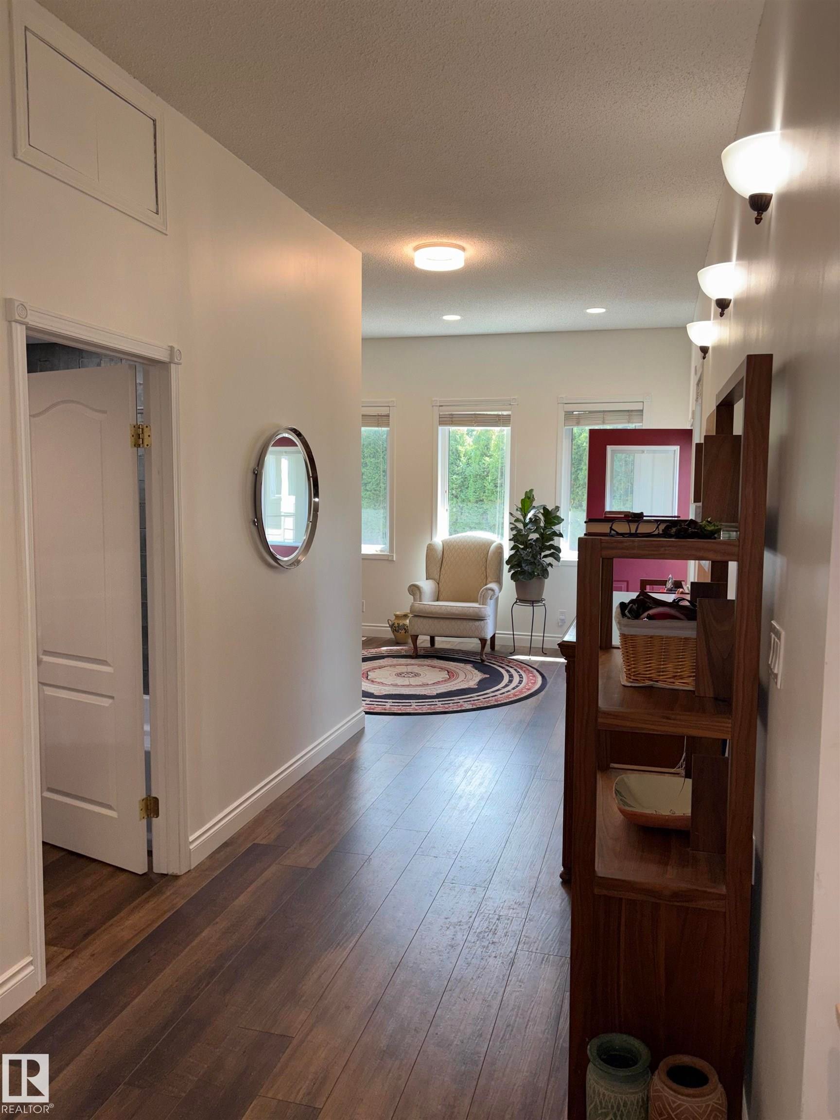
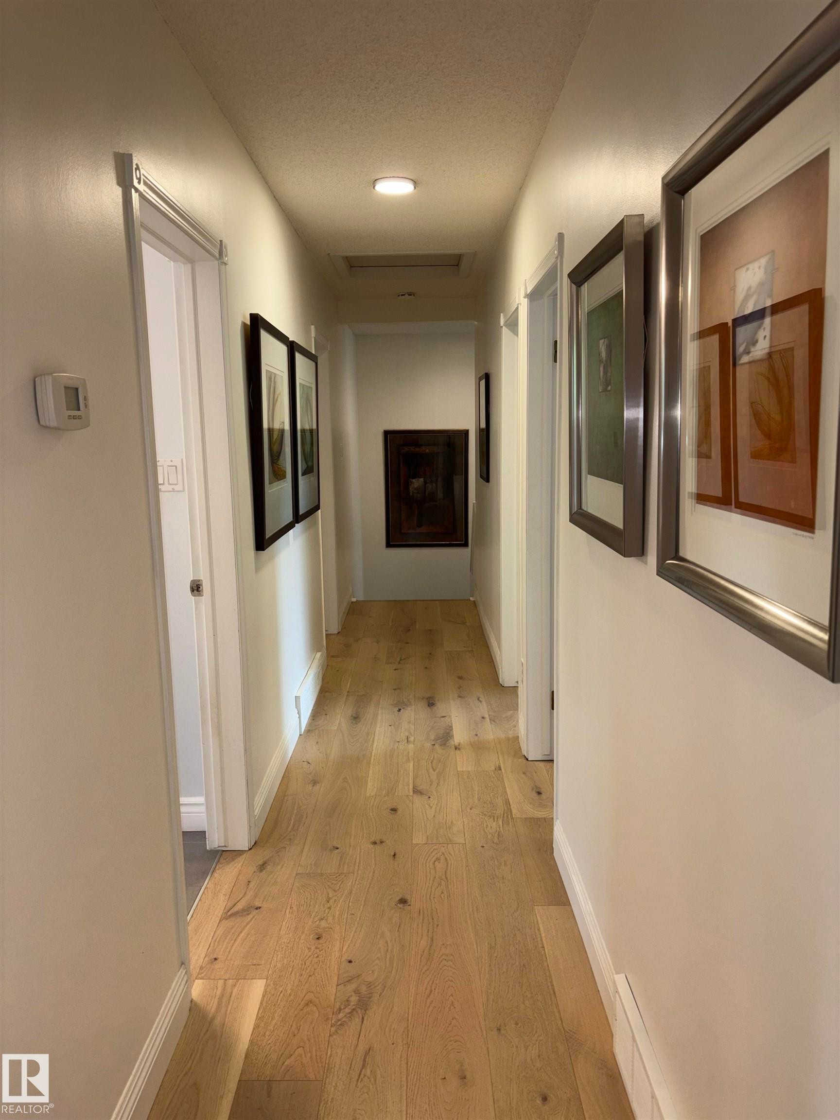
Recessed lighting illuminates the hallway, featuring wood-finish flooring and white paneled doors - 14016 85 Avenue Nw, Edmonton, AB - Indoor Photo Showing Other Room
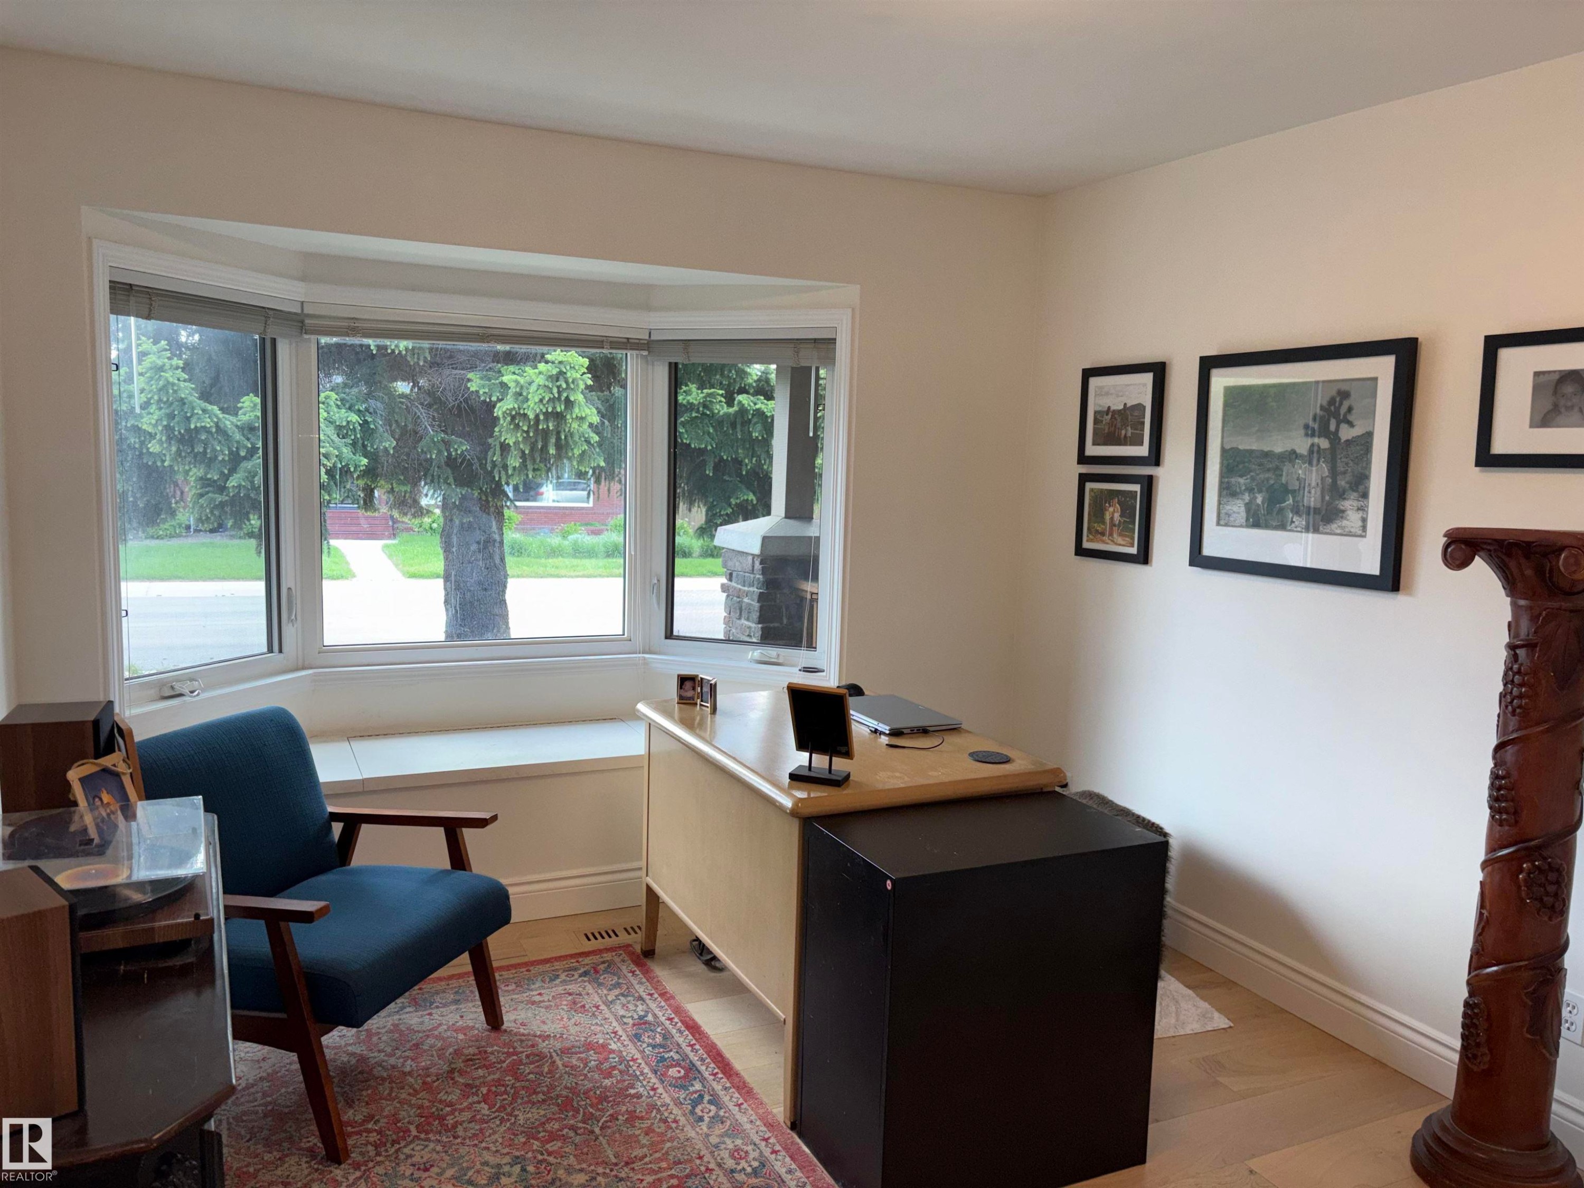
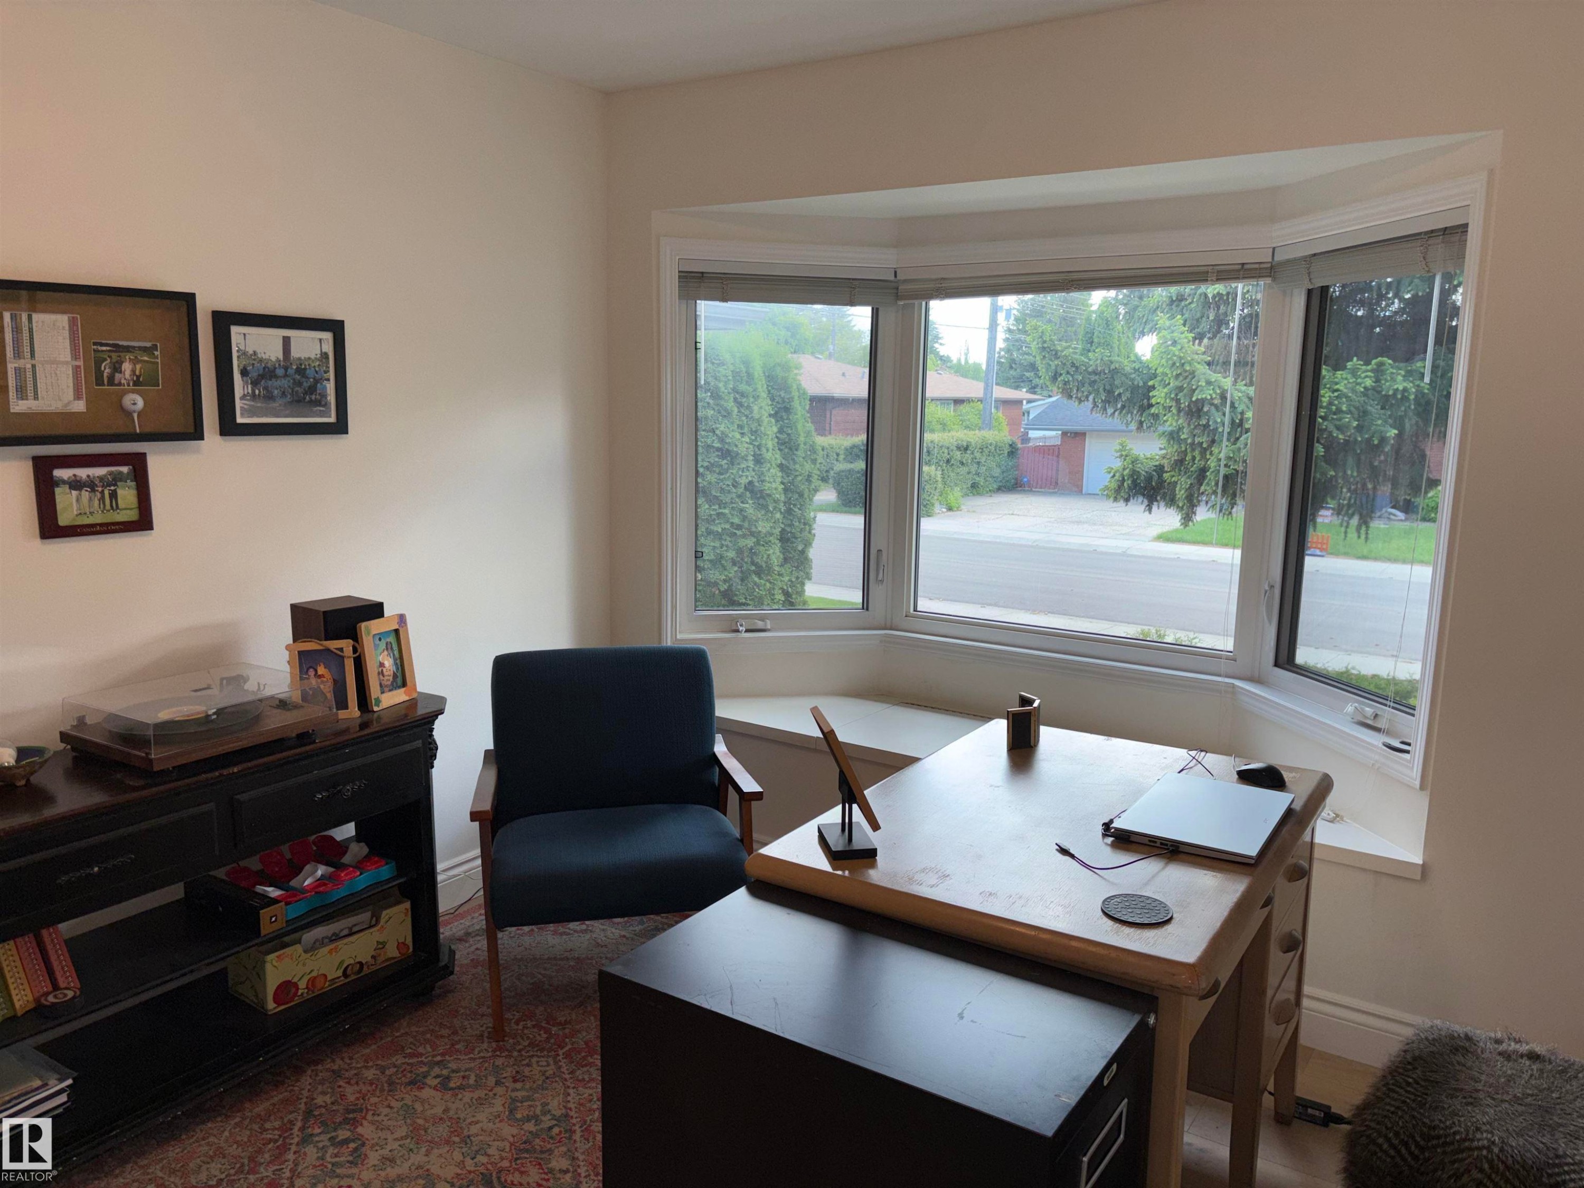
Light wood-finish flooring, white walls, and a bay window with a built-in window seat - 14016 85 Avenue Nw, Edmonton, AB - Indoor
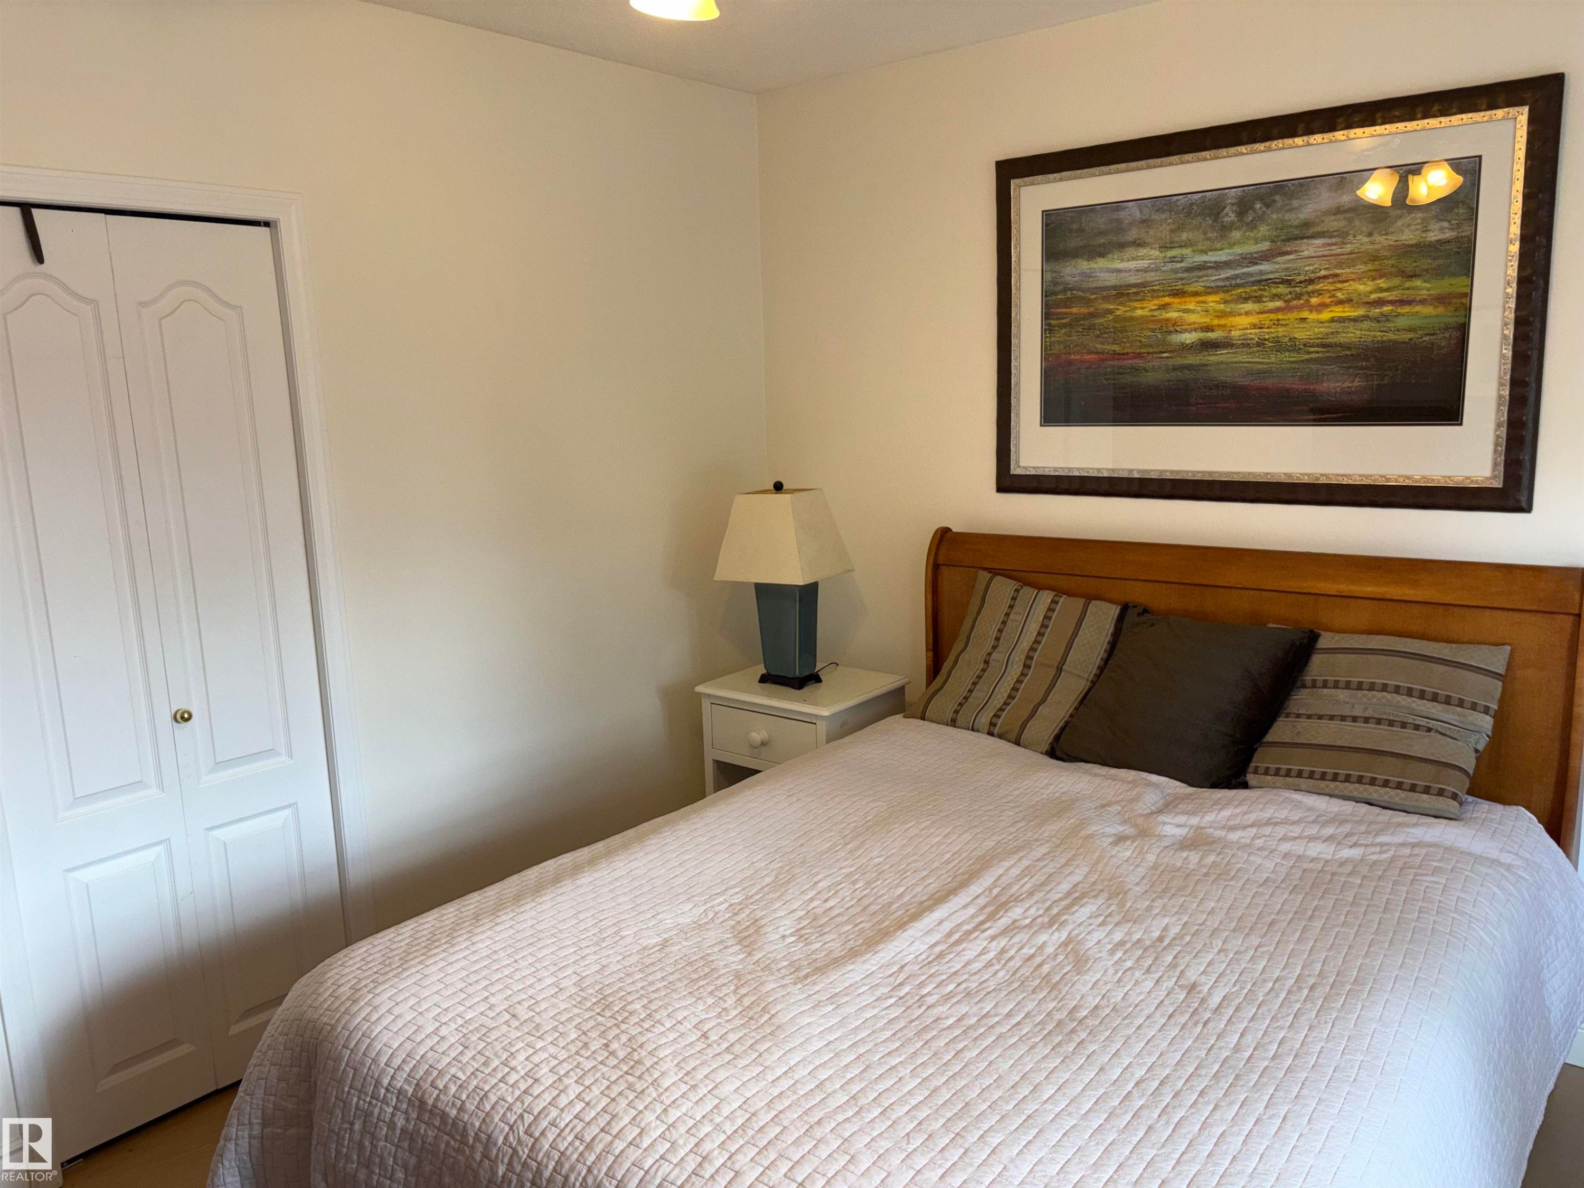
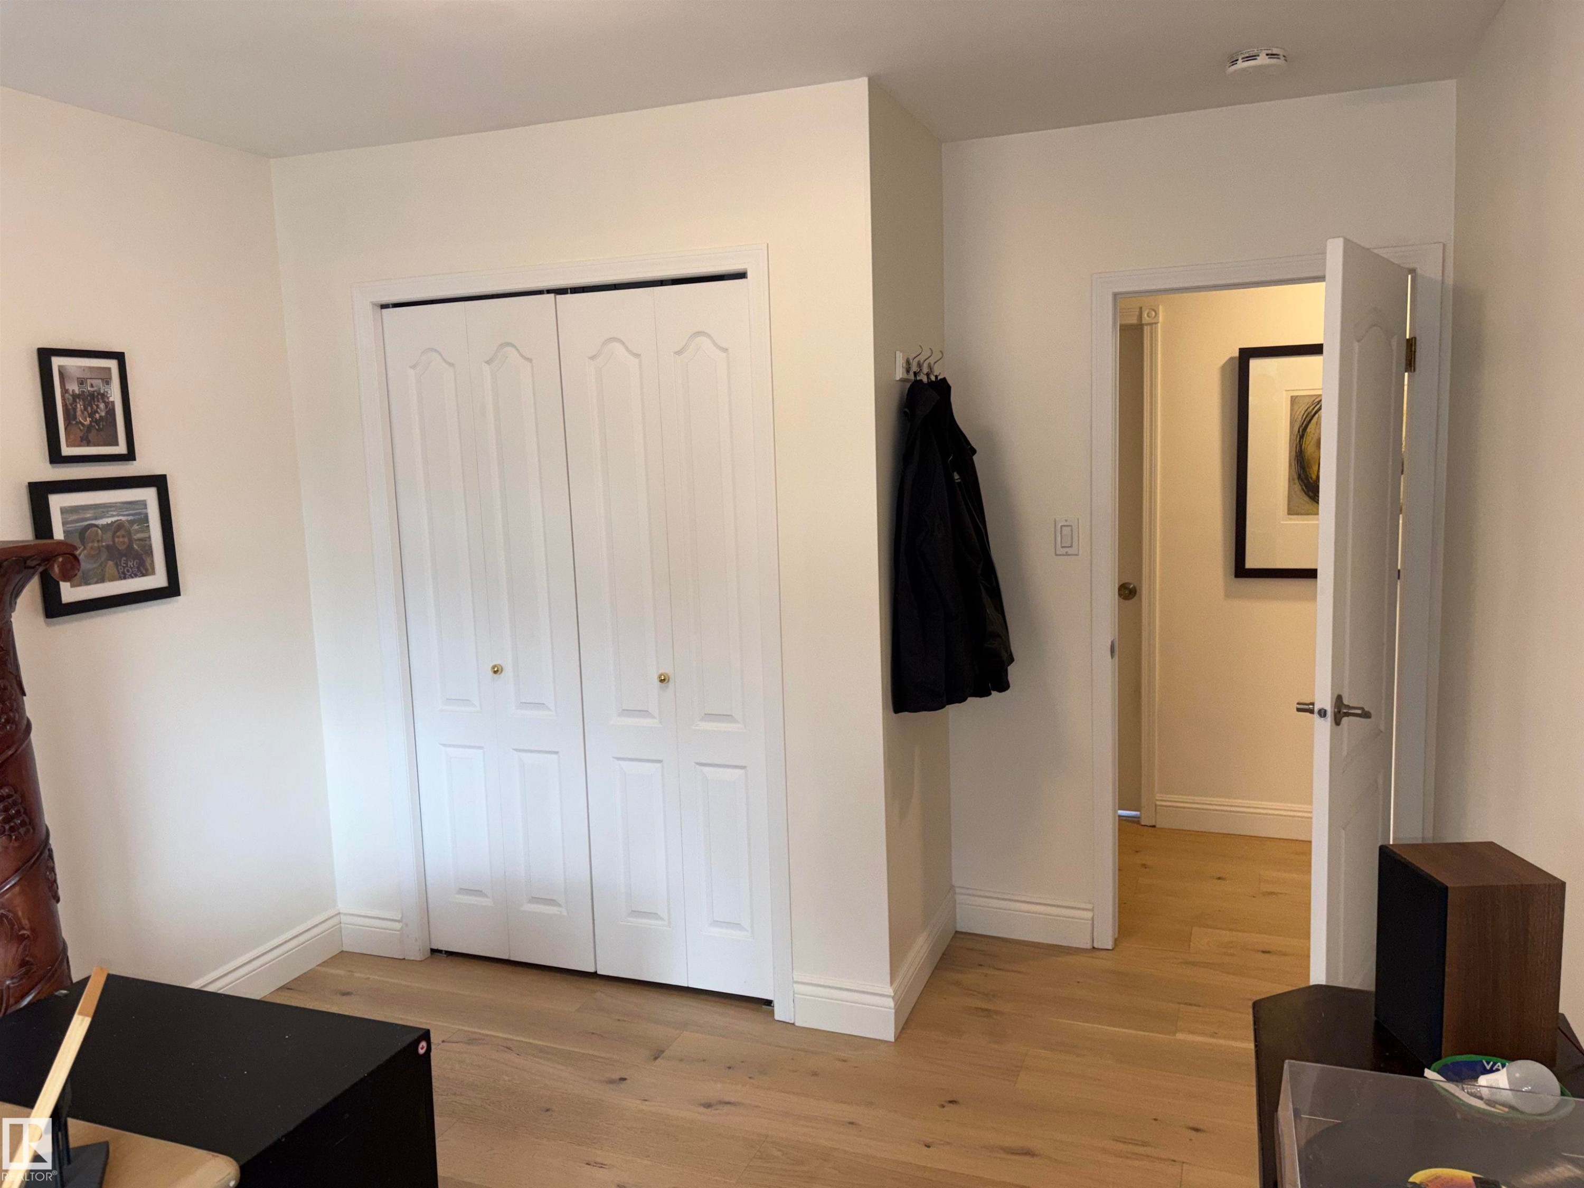
Light wood-finish flooring, white walls, flush-mount ceiling light, and bi-fold closet doors - 14016 85 Avenue Nw, Edmonton, AB - Indoor Photo Showing Other Room
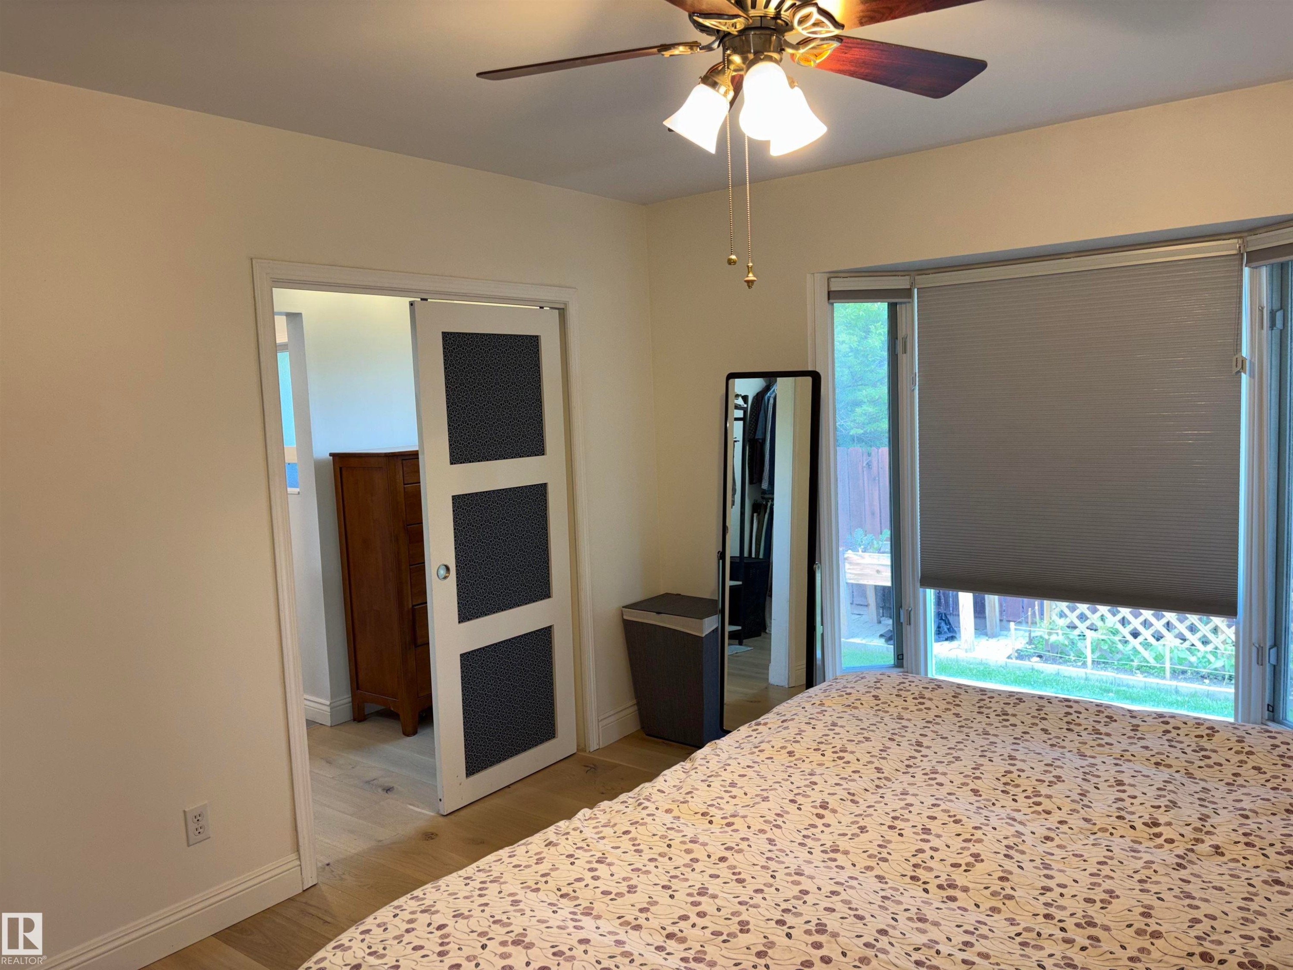
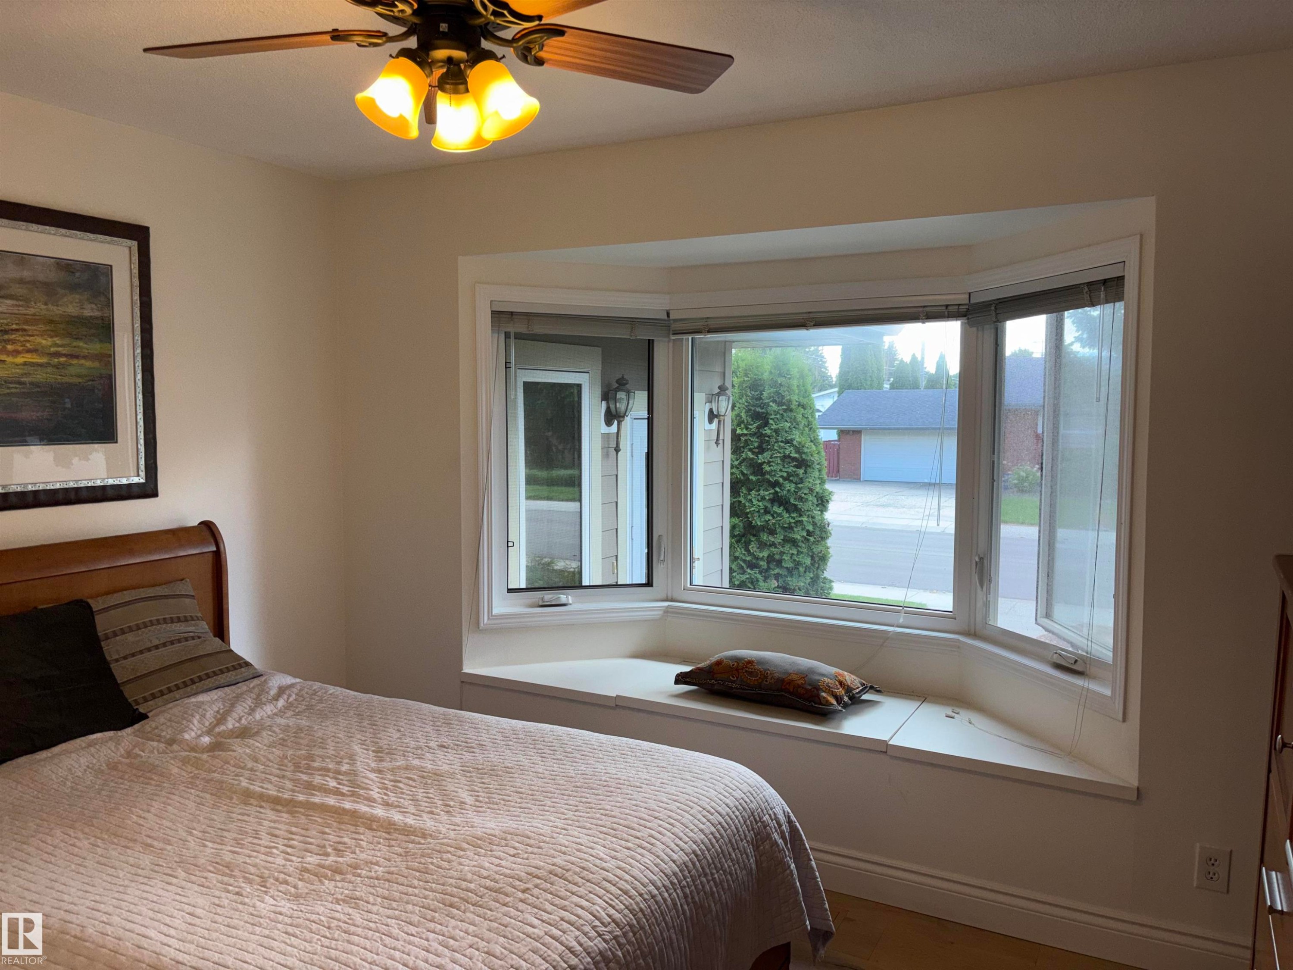
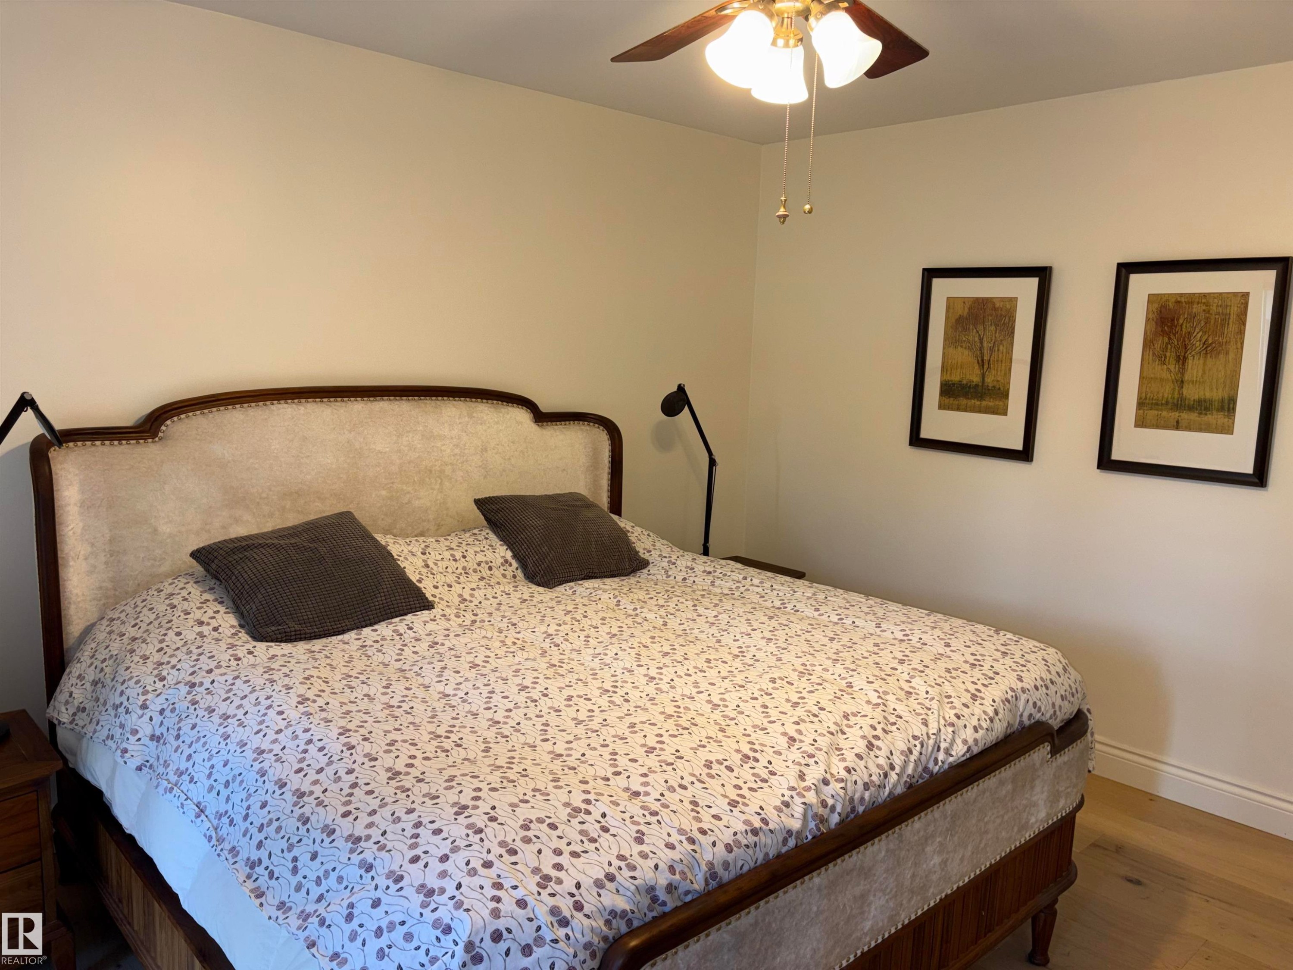
Wood-finish flooring, bay window with integrated window seat, ceiling fan with light fixture, and white wall finishes - 14016 85 Avenue Nw, Edmonton, AB - Indoor Photo Showing Bedroom
Light wood-finish flooring with white walls - 14016 85 Avenue Nw, Edmonton, AB - Indoor Photo Showing Bedroom
Light wood-finish flooring, bay window with blinds, ceiling fan, and white walls - 14016 85 Avenue Nw, Edmonton, AB - Indoor Photo Showing Bedroom
White walls, light wood-finish flooring, and a ceiling fan with integrated lighting - 14016 85 Avenue Nw, Edmonton, AB - Indoor Photo Showing Bedroom
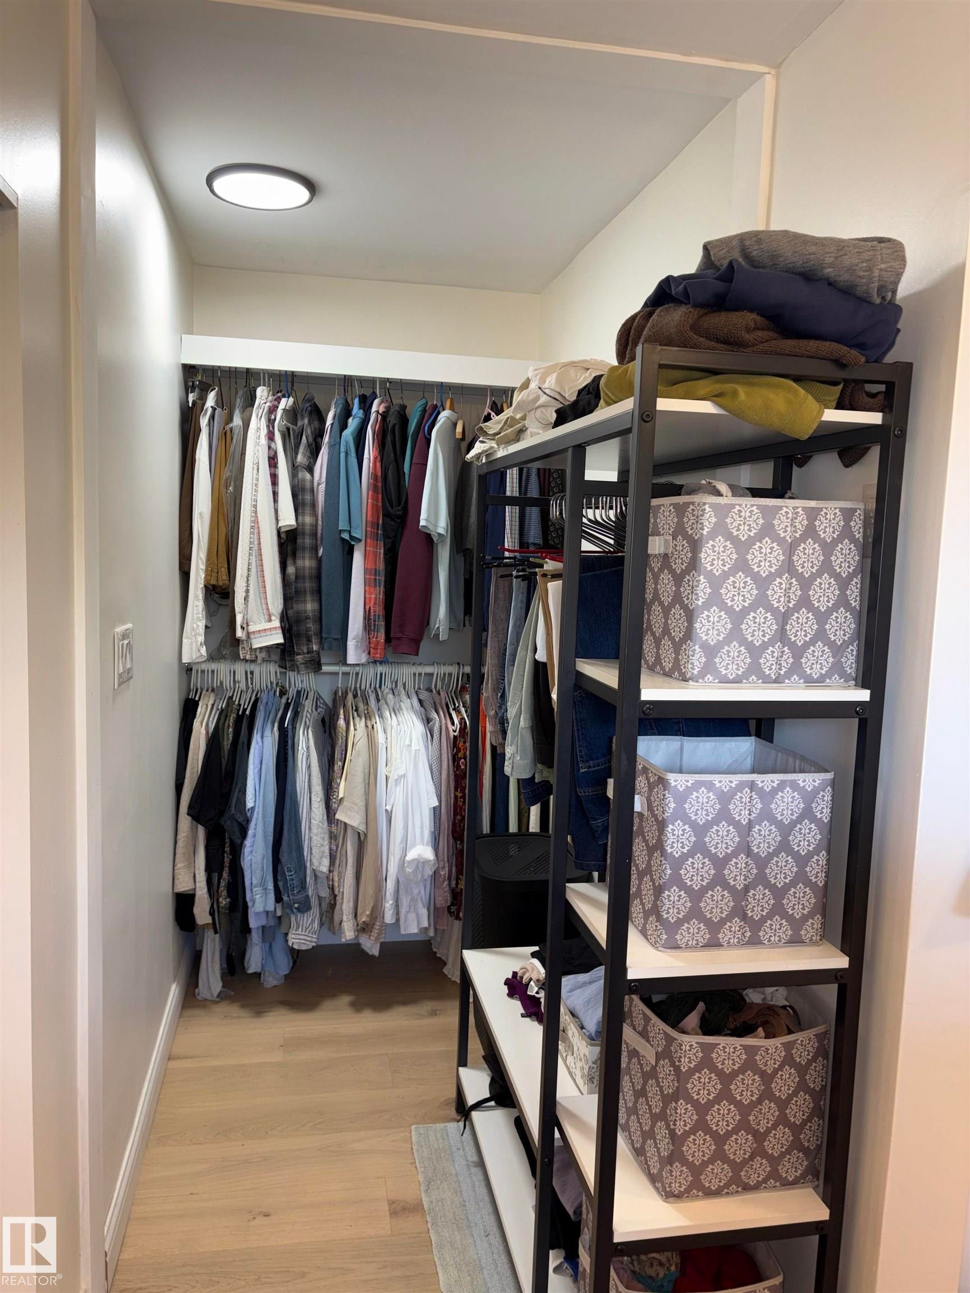
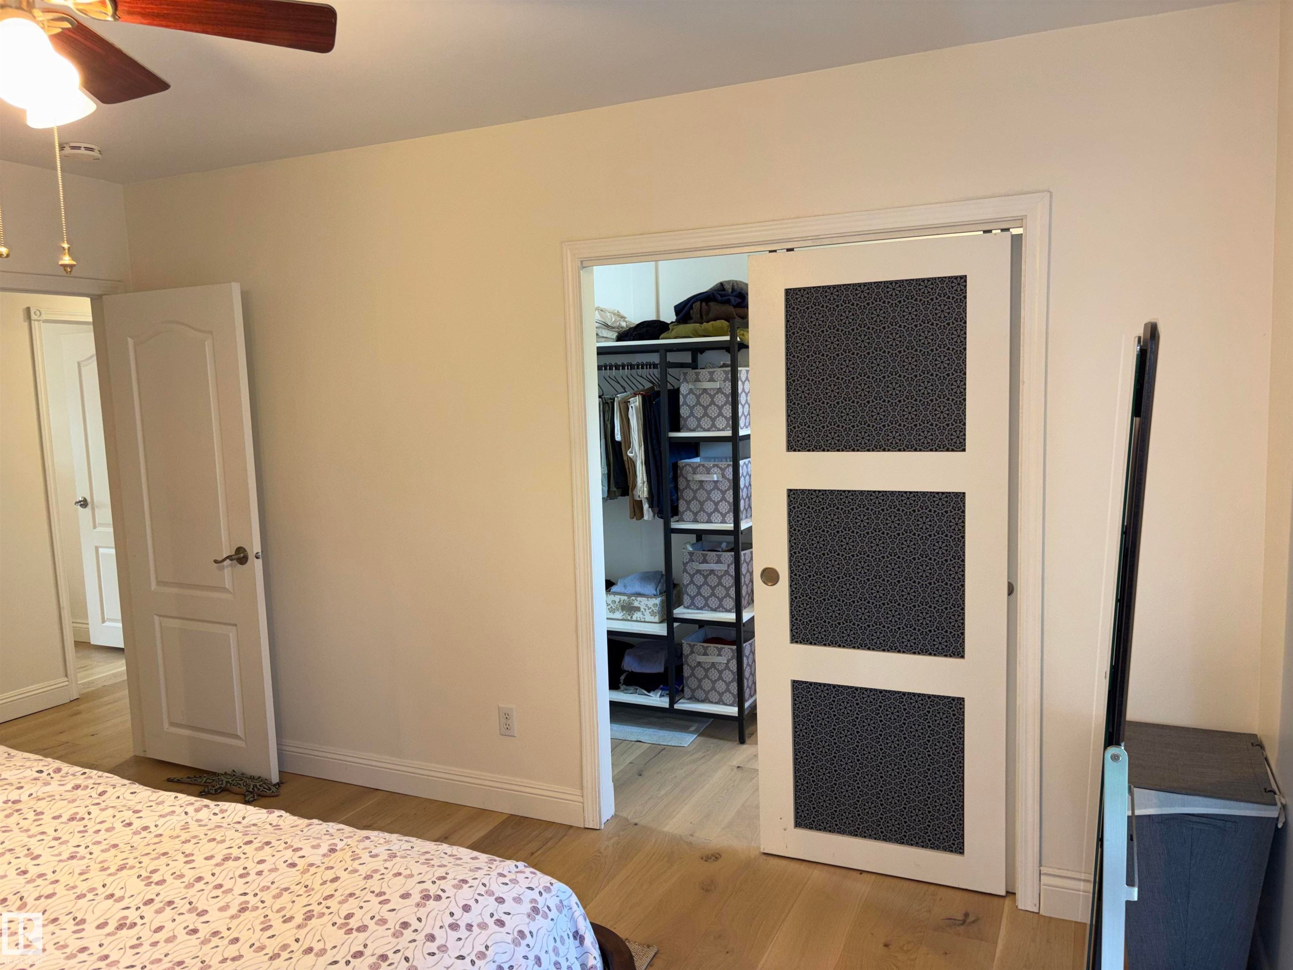
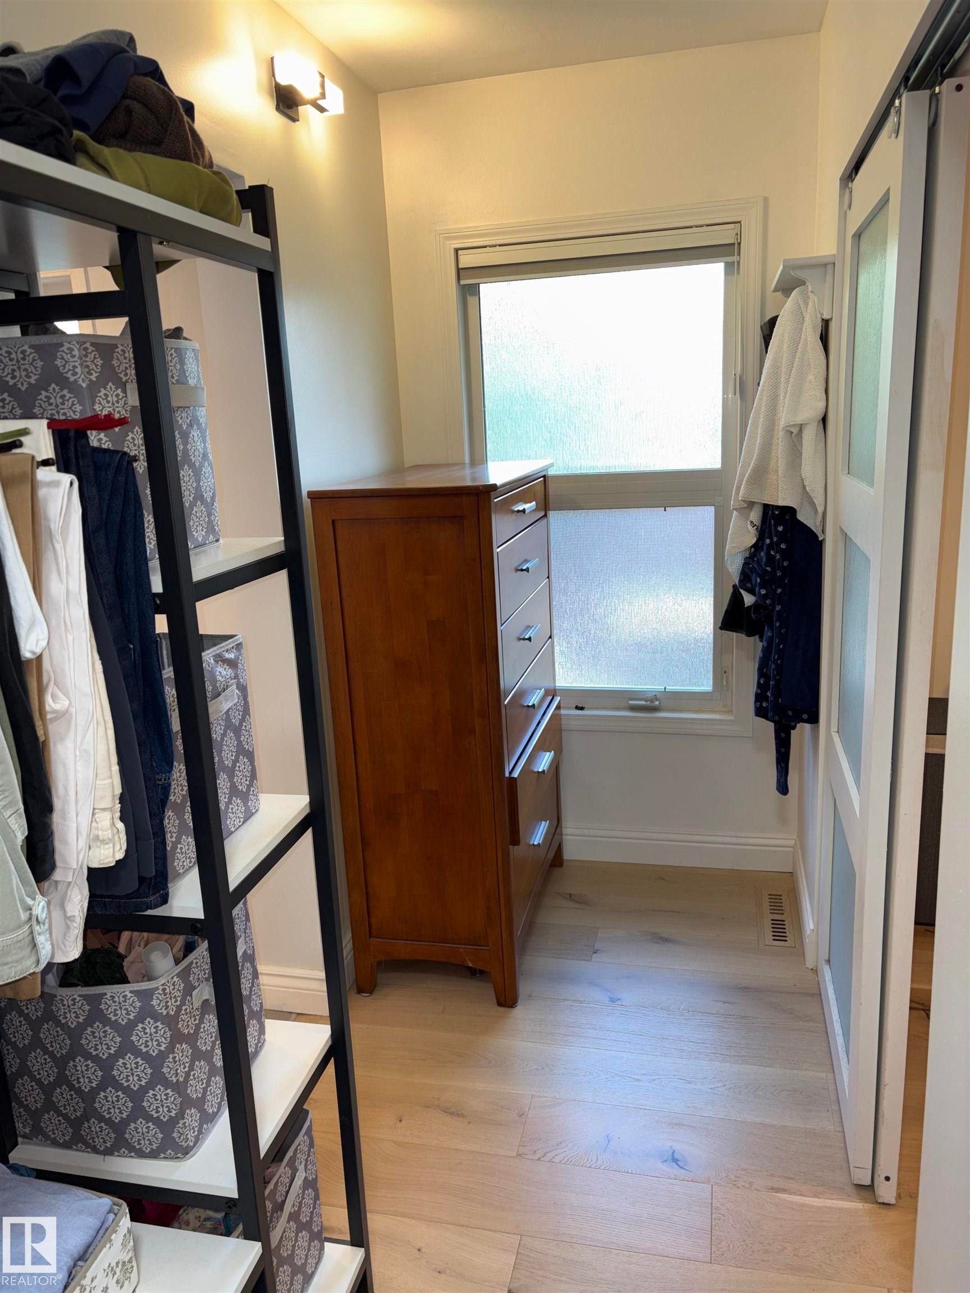
Open closet with light wood-finish flooring, recessed ceiling light, built-in shelving, and direct access to a bathroom featuring black hexagonal wall tiles - 14016 85 Avenue Nw, Edmonton, AB - Indoor With Storage
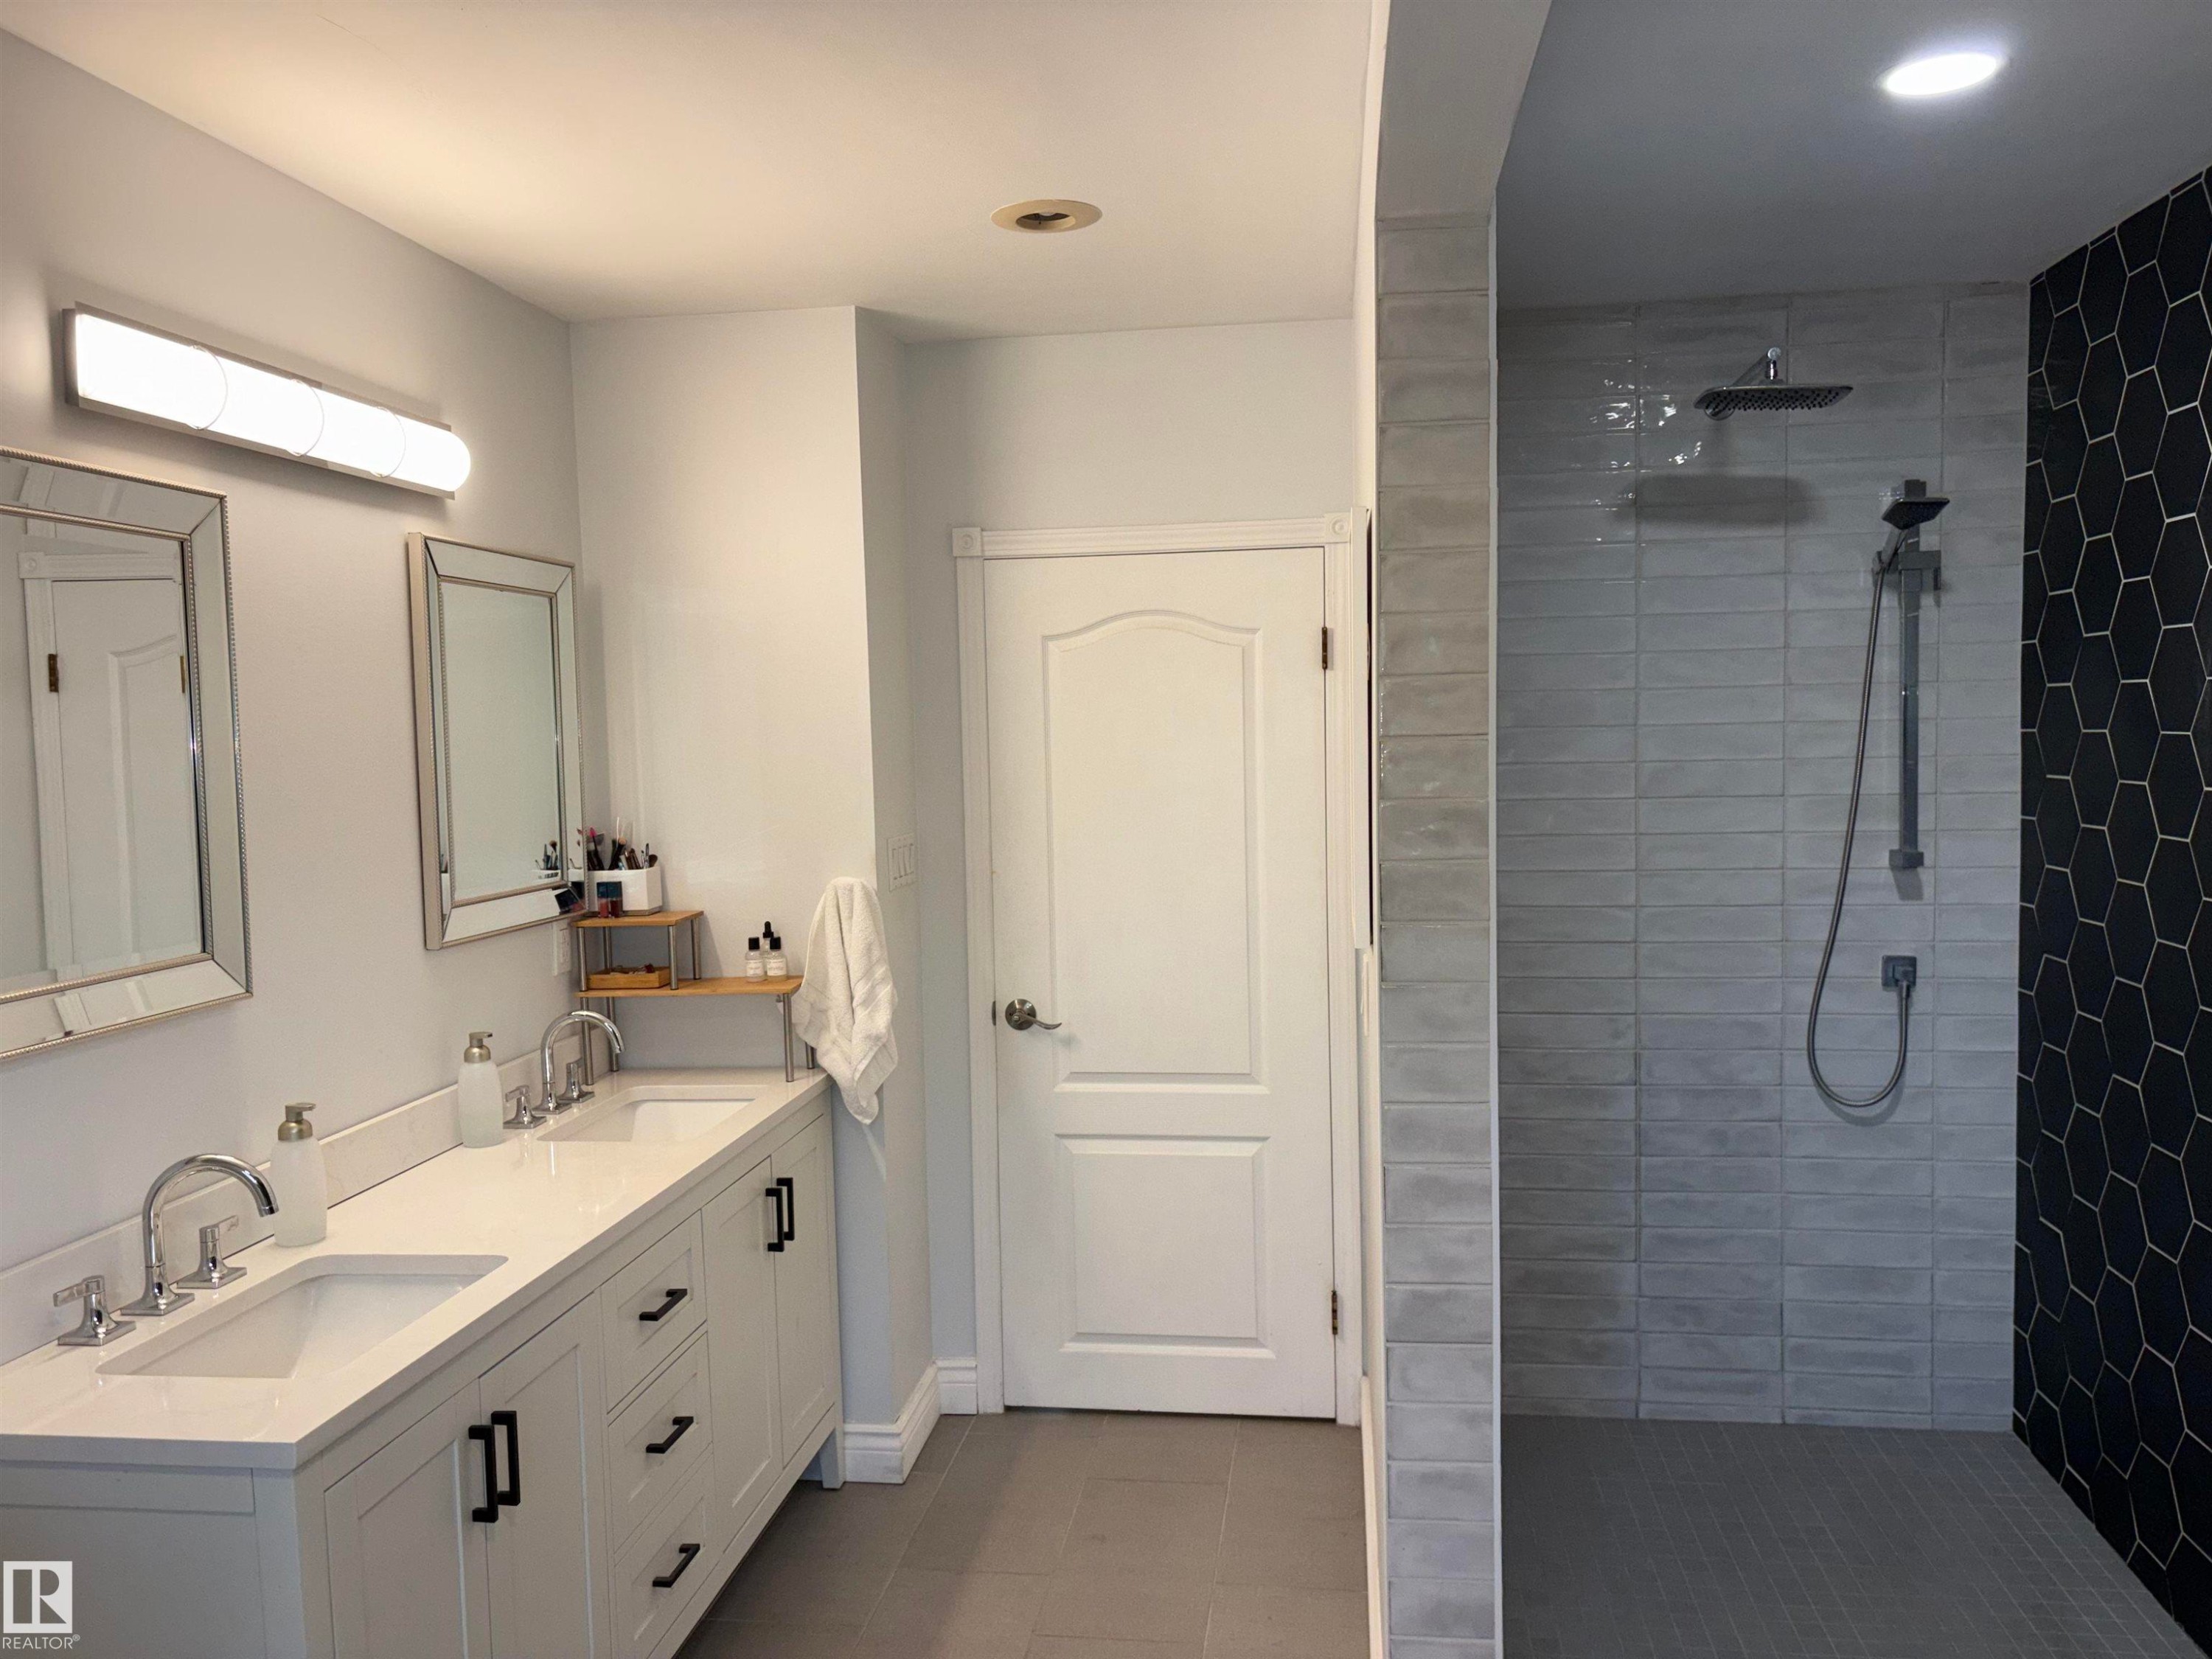
Bathroom featuring a freestanding tub, hexagon-tiled shower, dual vanity with undermount sinks, and recessed lighting - 14016 85 Avenue Nw, Edmonton, AB - Indoor Photo Showing Bathroom
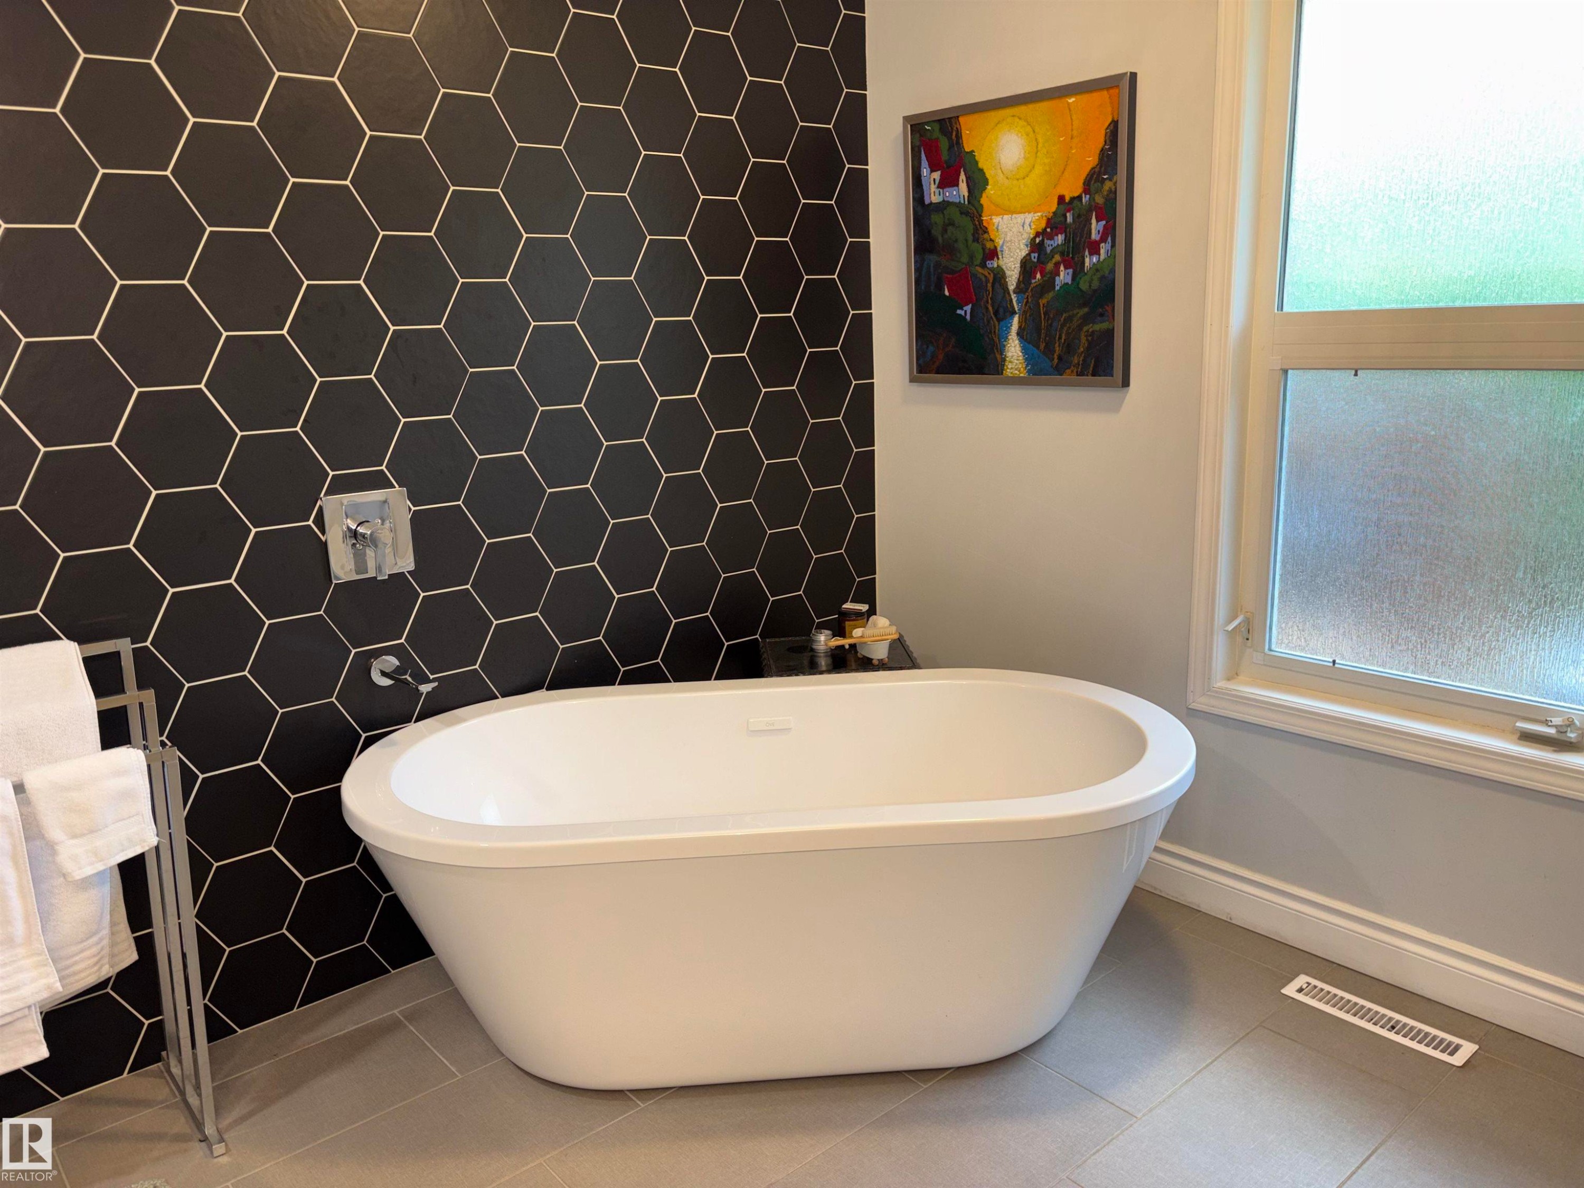
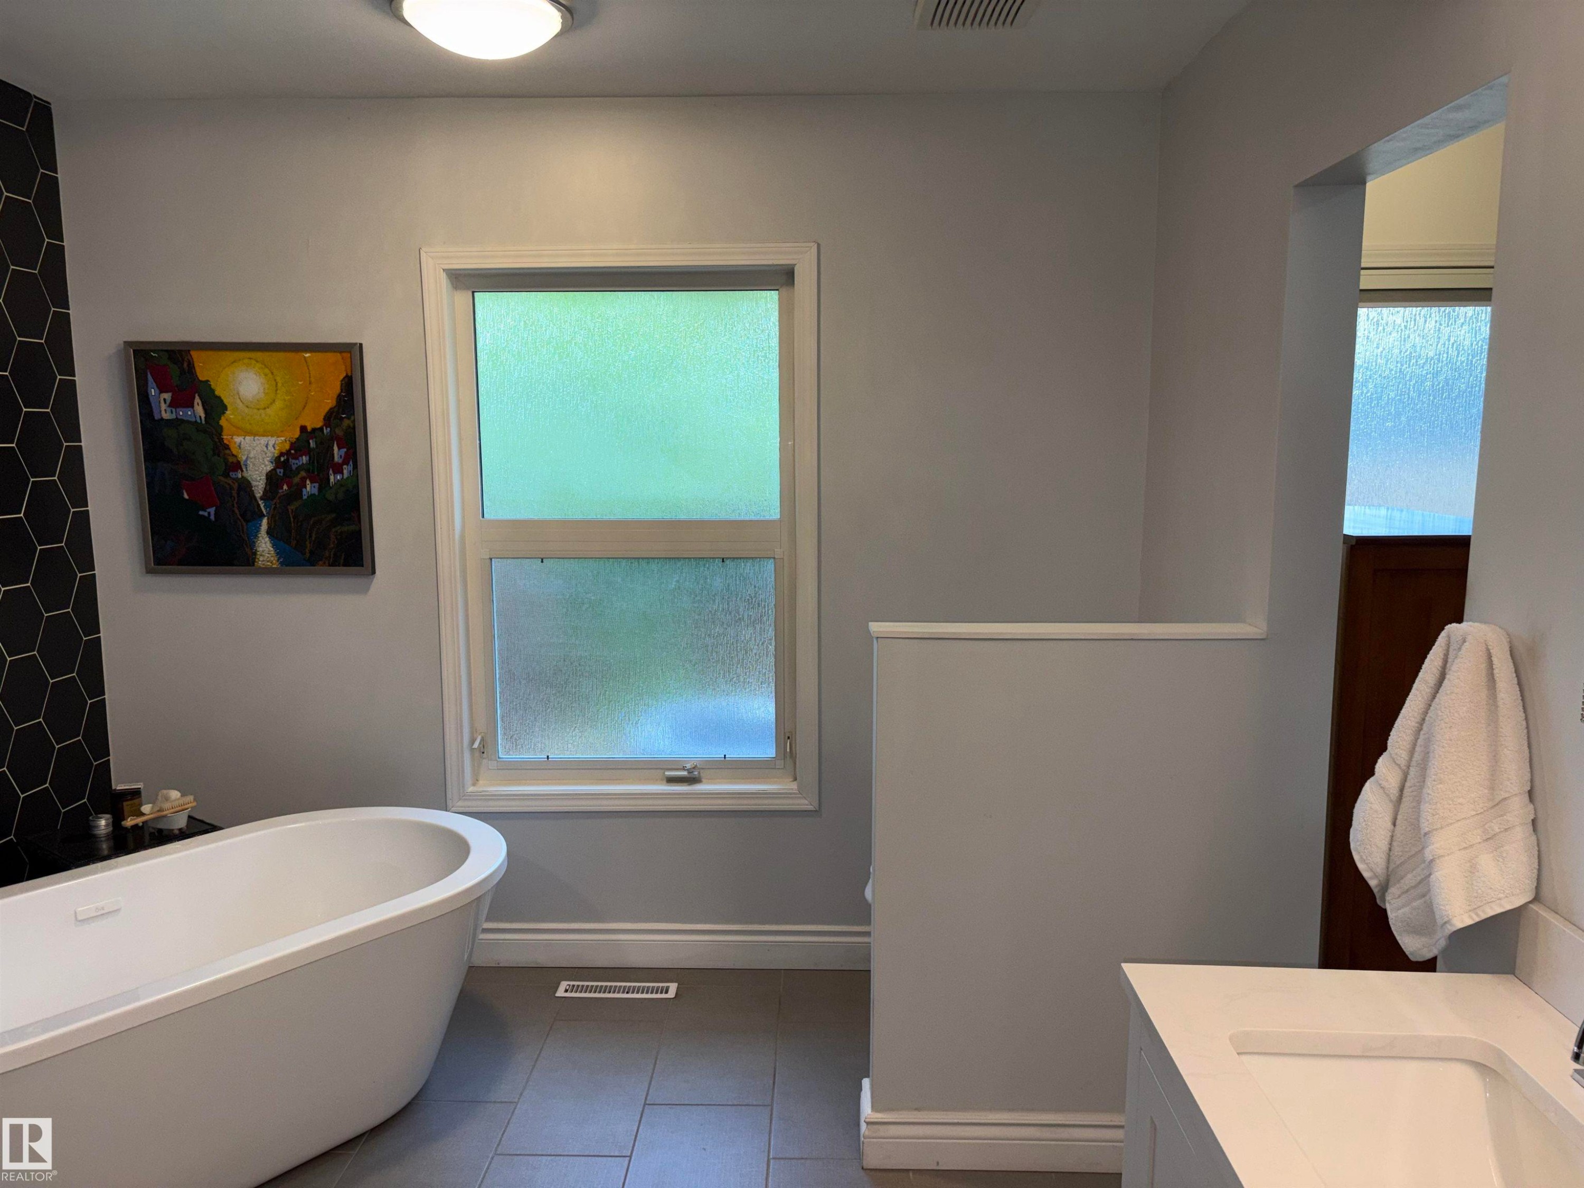
Freestanding bathtub with wall-mounted chrome fixtures, hexagonal tile accent wall, large window with privacy glass, and light-toned tile flooring - 14016 85 Avenue Nw, Edmonton, AB - Indoor Photo Showing Bathroom
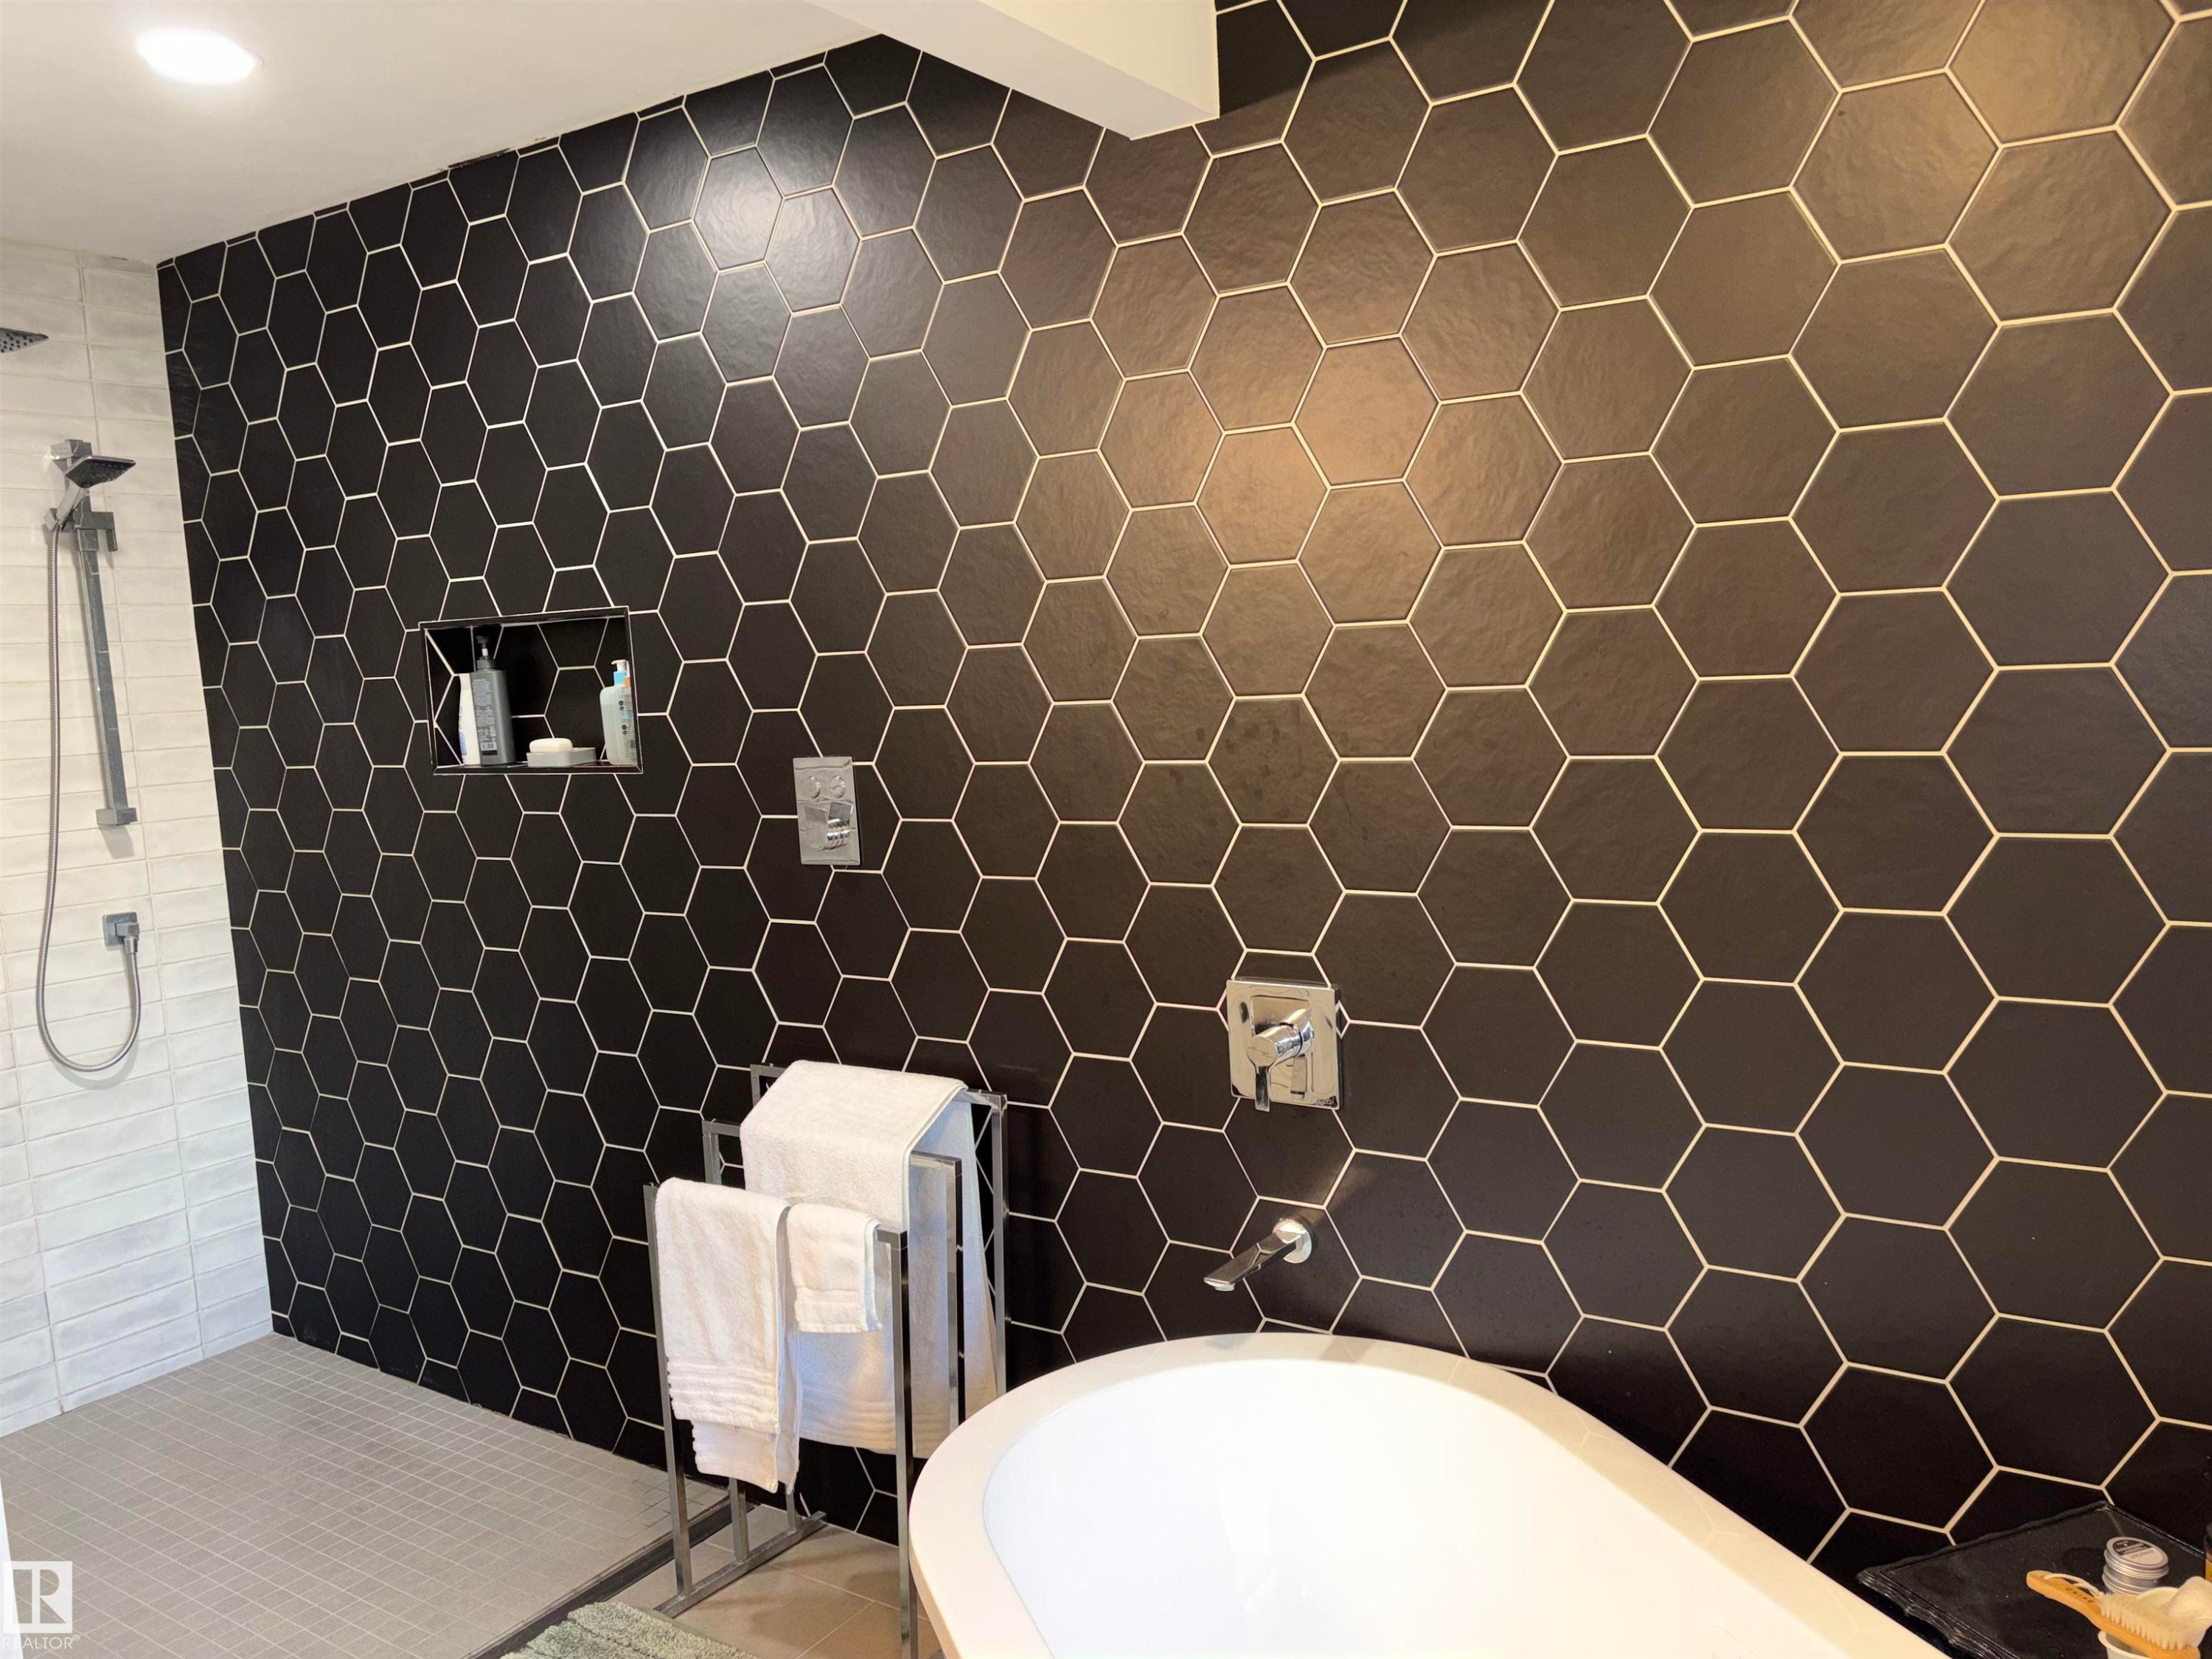
Dual vanity with white cabinetry and chrome fixtures, black hexagon tile shower wall, white subway tile shower, built-in shower niche, freestanding white bathtub - 14016 85 Avenue Nw, Edmonton, AB - Indoor Photo Showing Bathroom
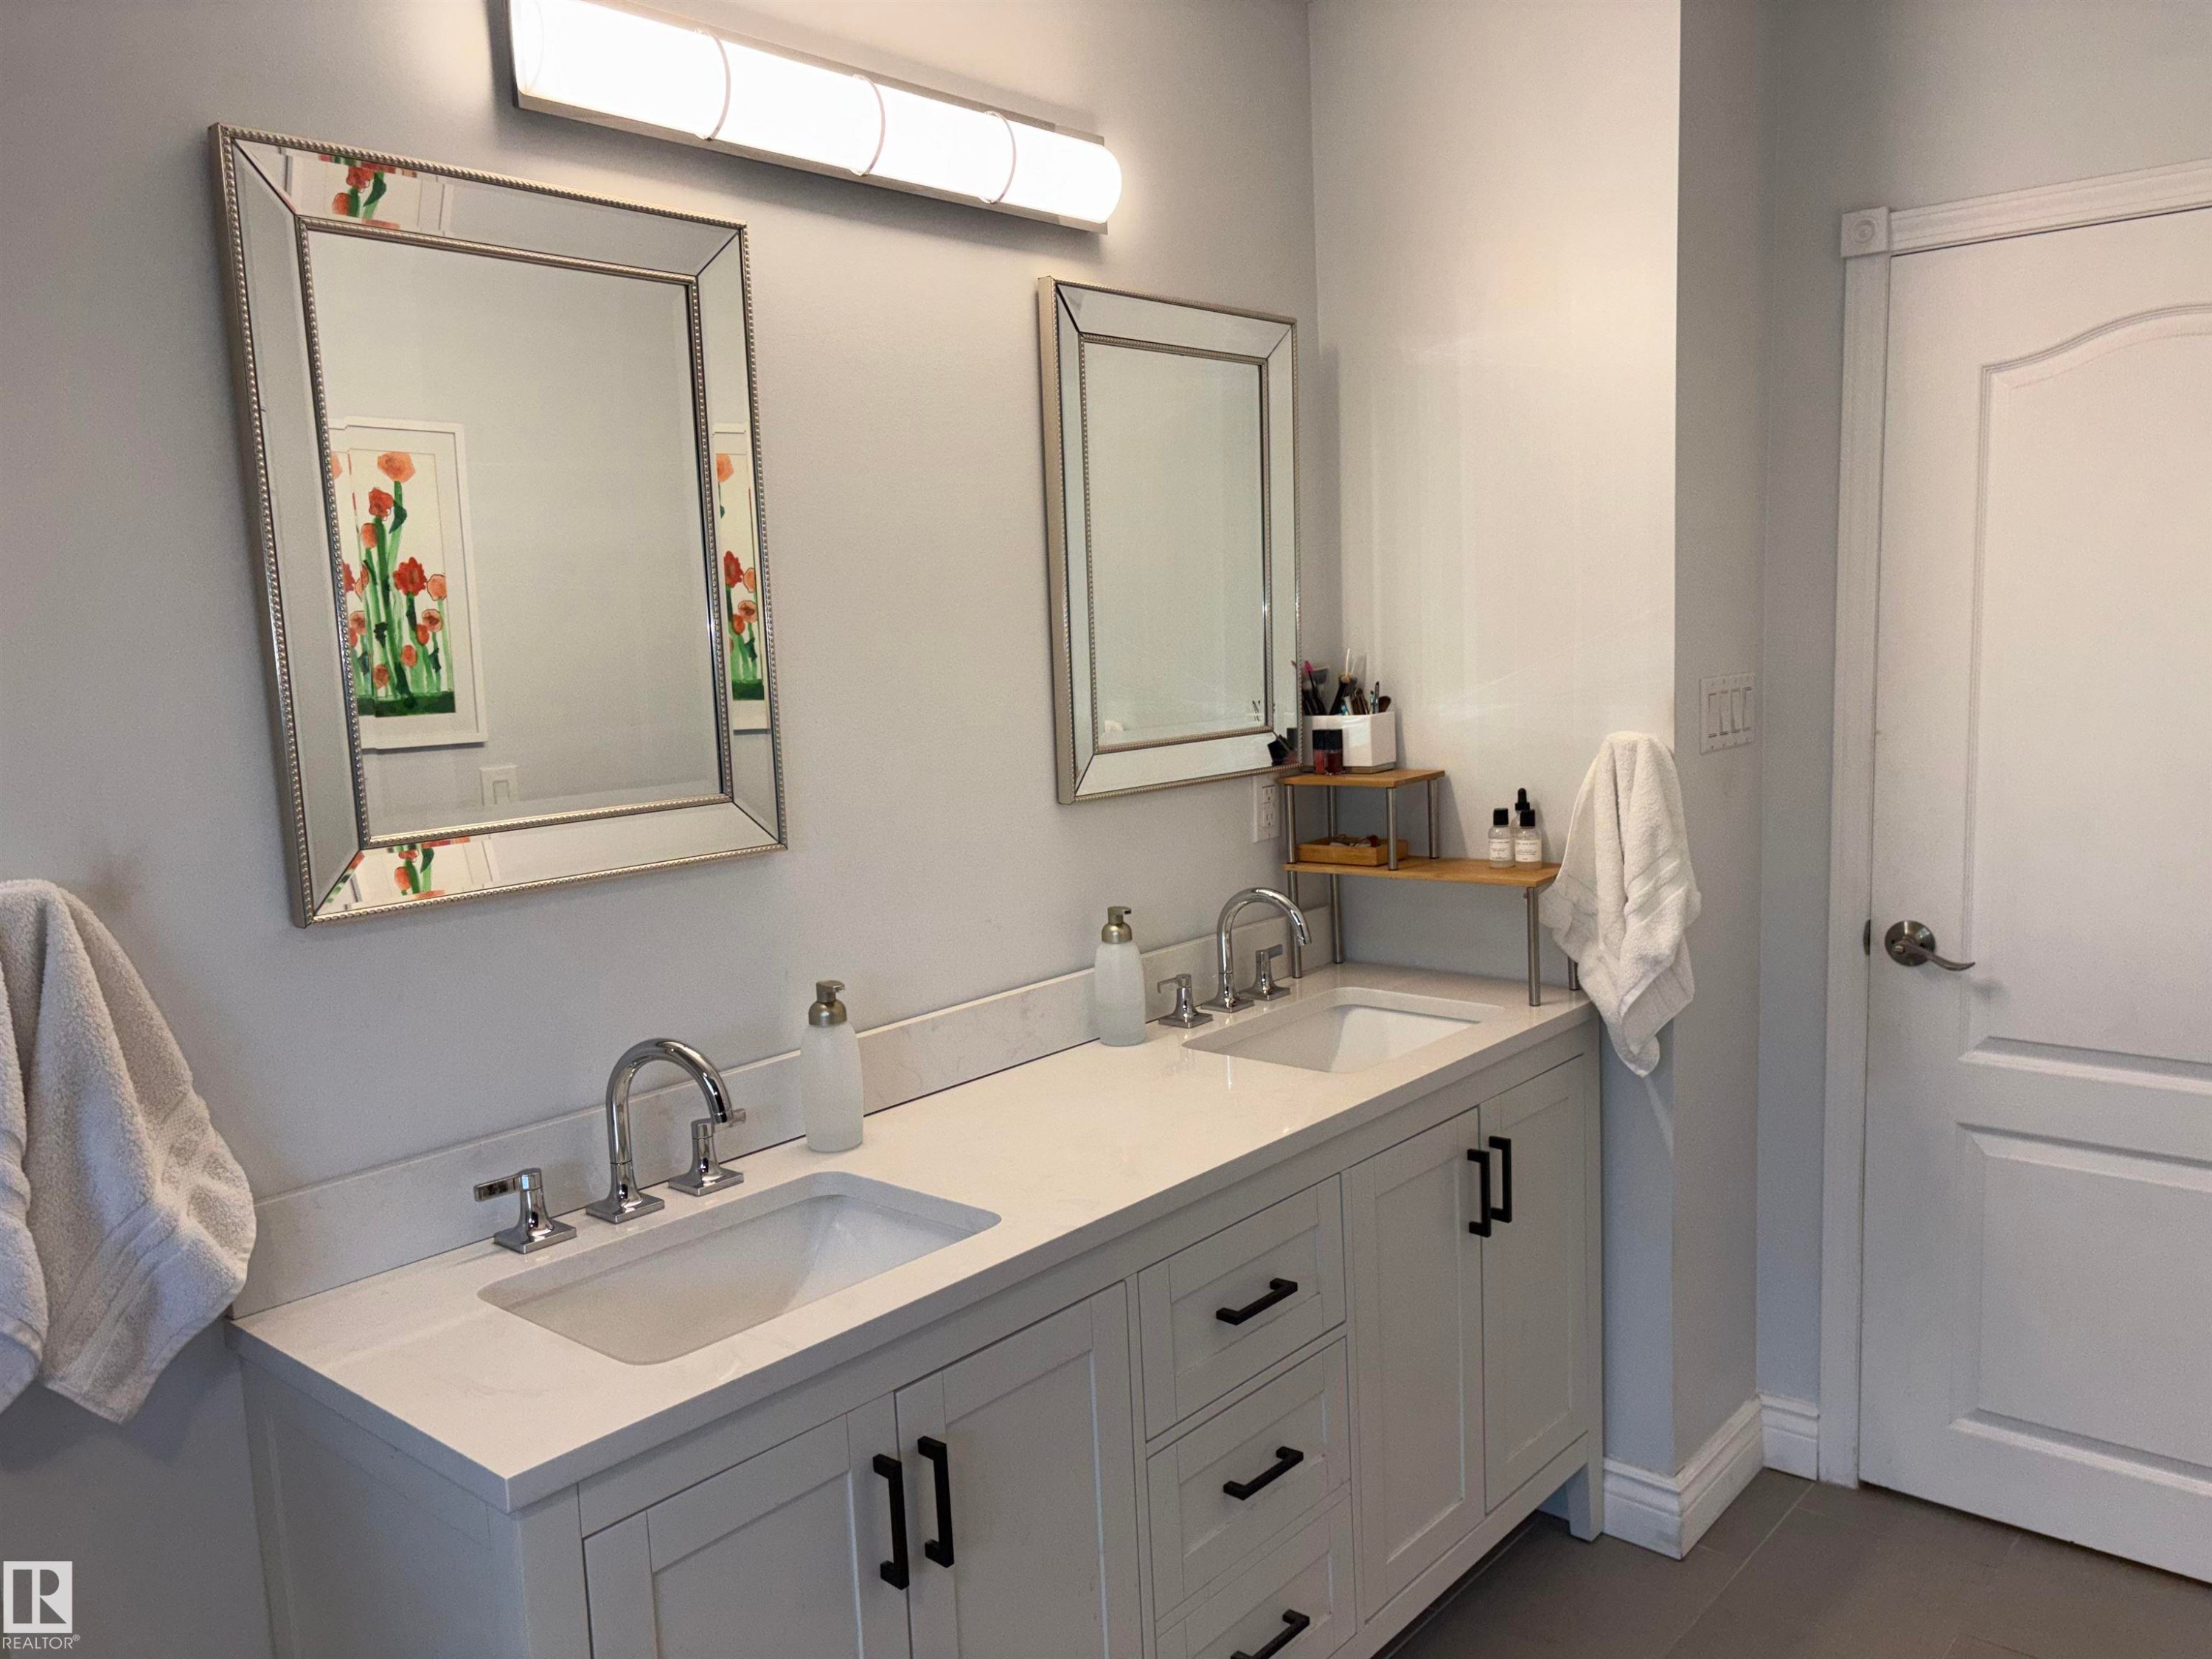
Dual vanity with white cabinetry, matte black hardware, and integrated sinks - 14016 85 Avenue Nw, Edmonton, AB - Indoor Photo Showing Bathroom
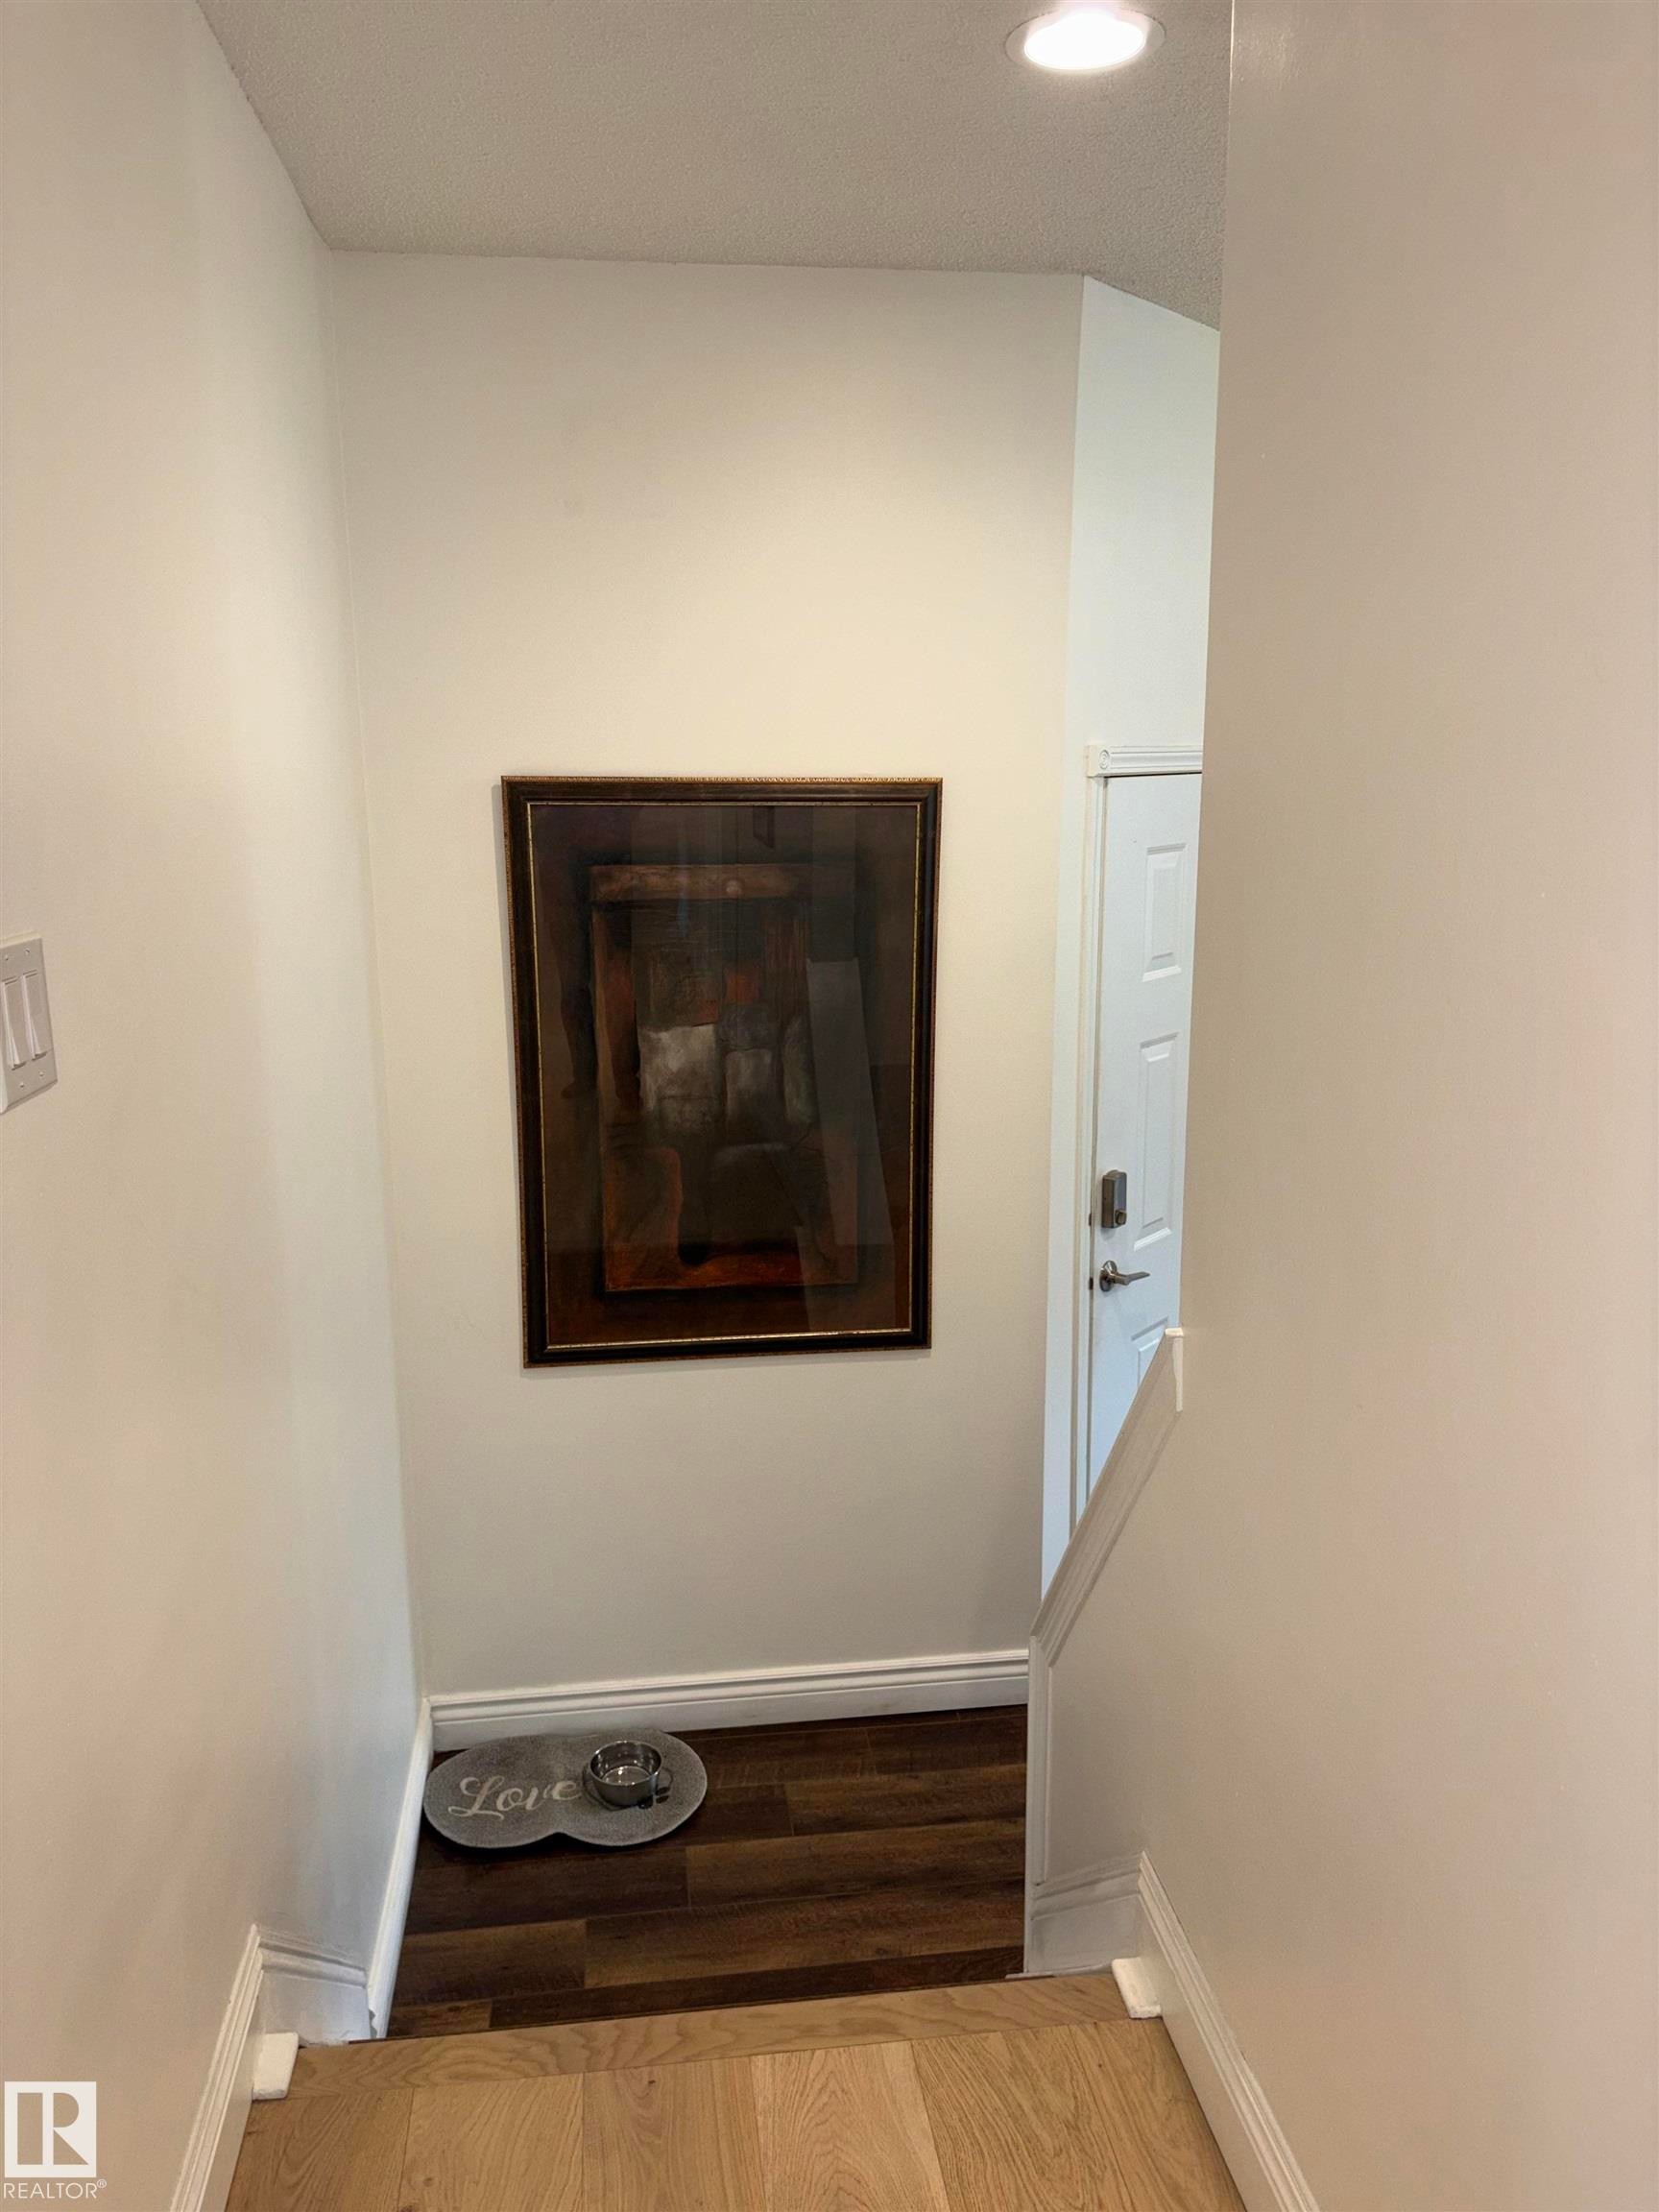
Wood-finish flooring throughout, white painted walls, recessed lighting, and a white staircase with dark wood-finish treads - 14016 85 Avenue Nw, Edmonton, AB - Indoor Photo Showing Other Room
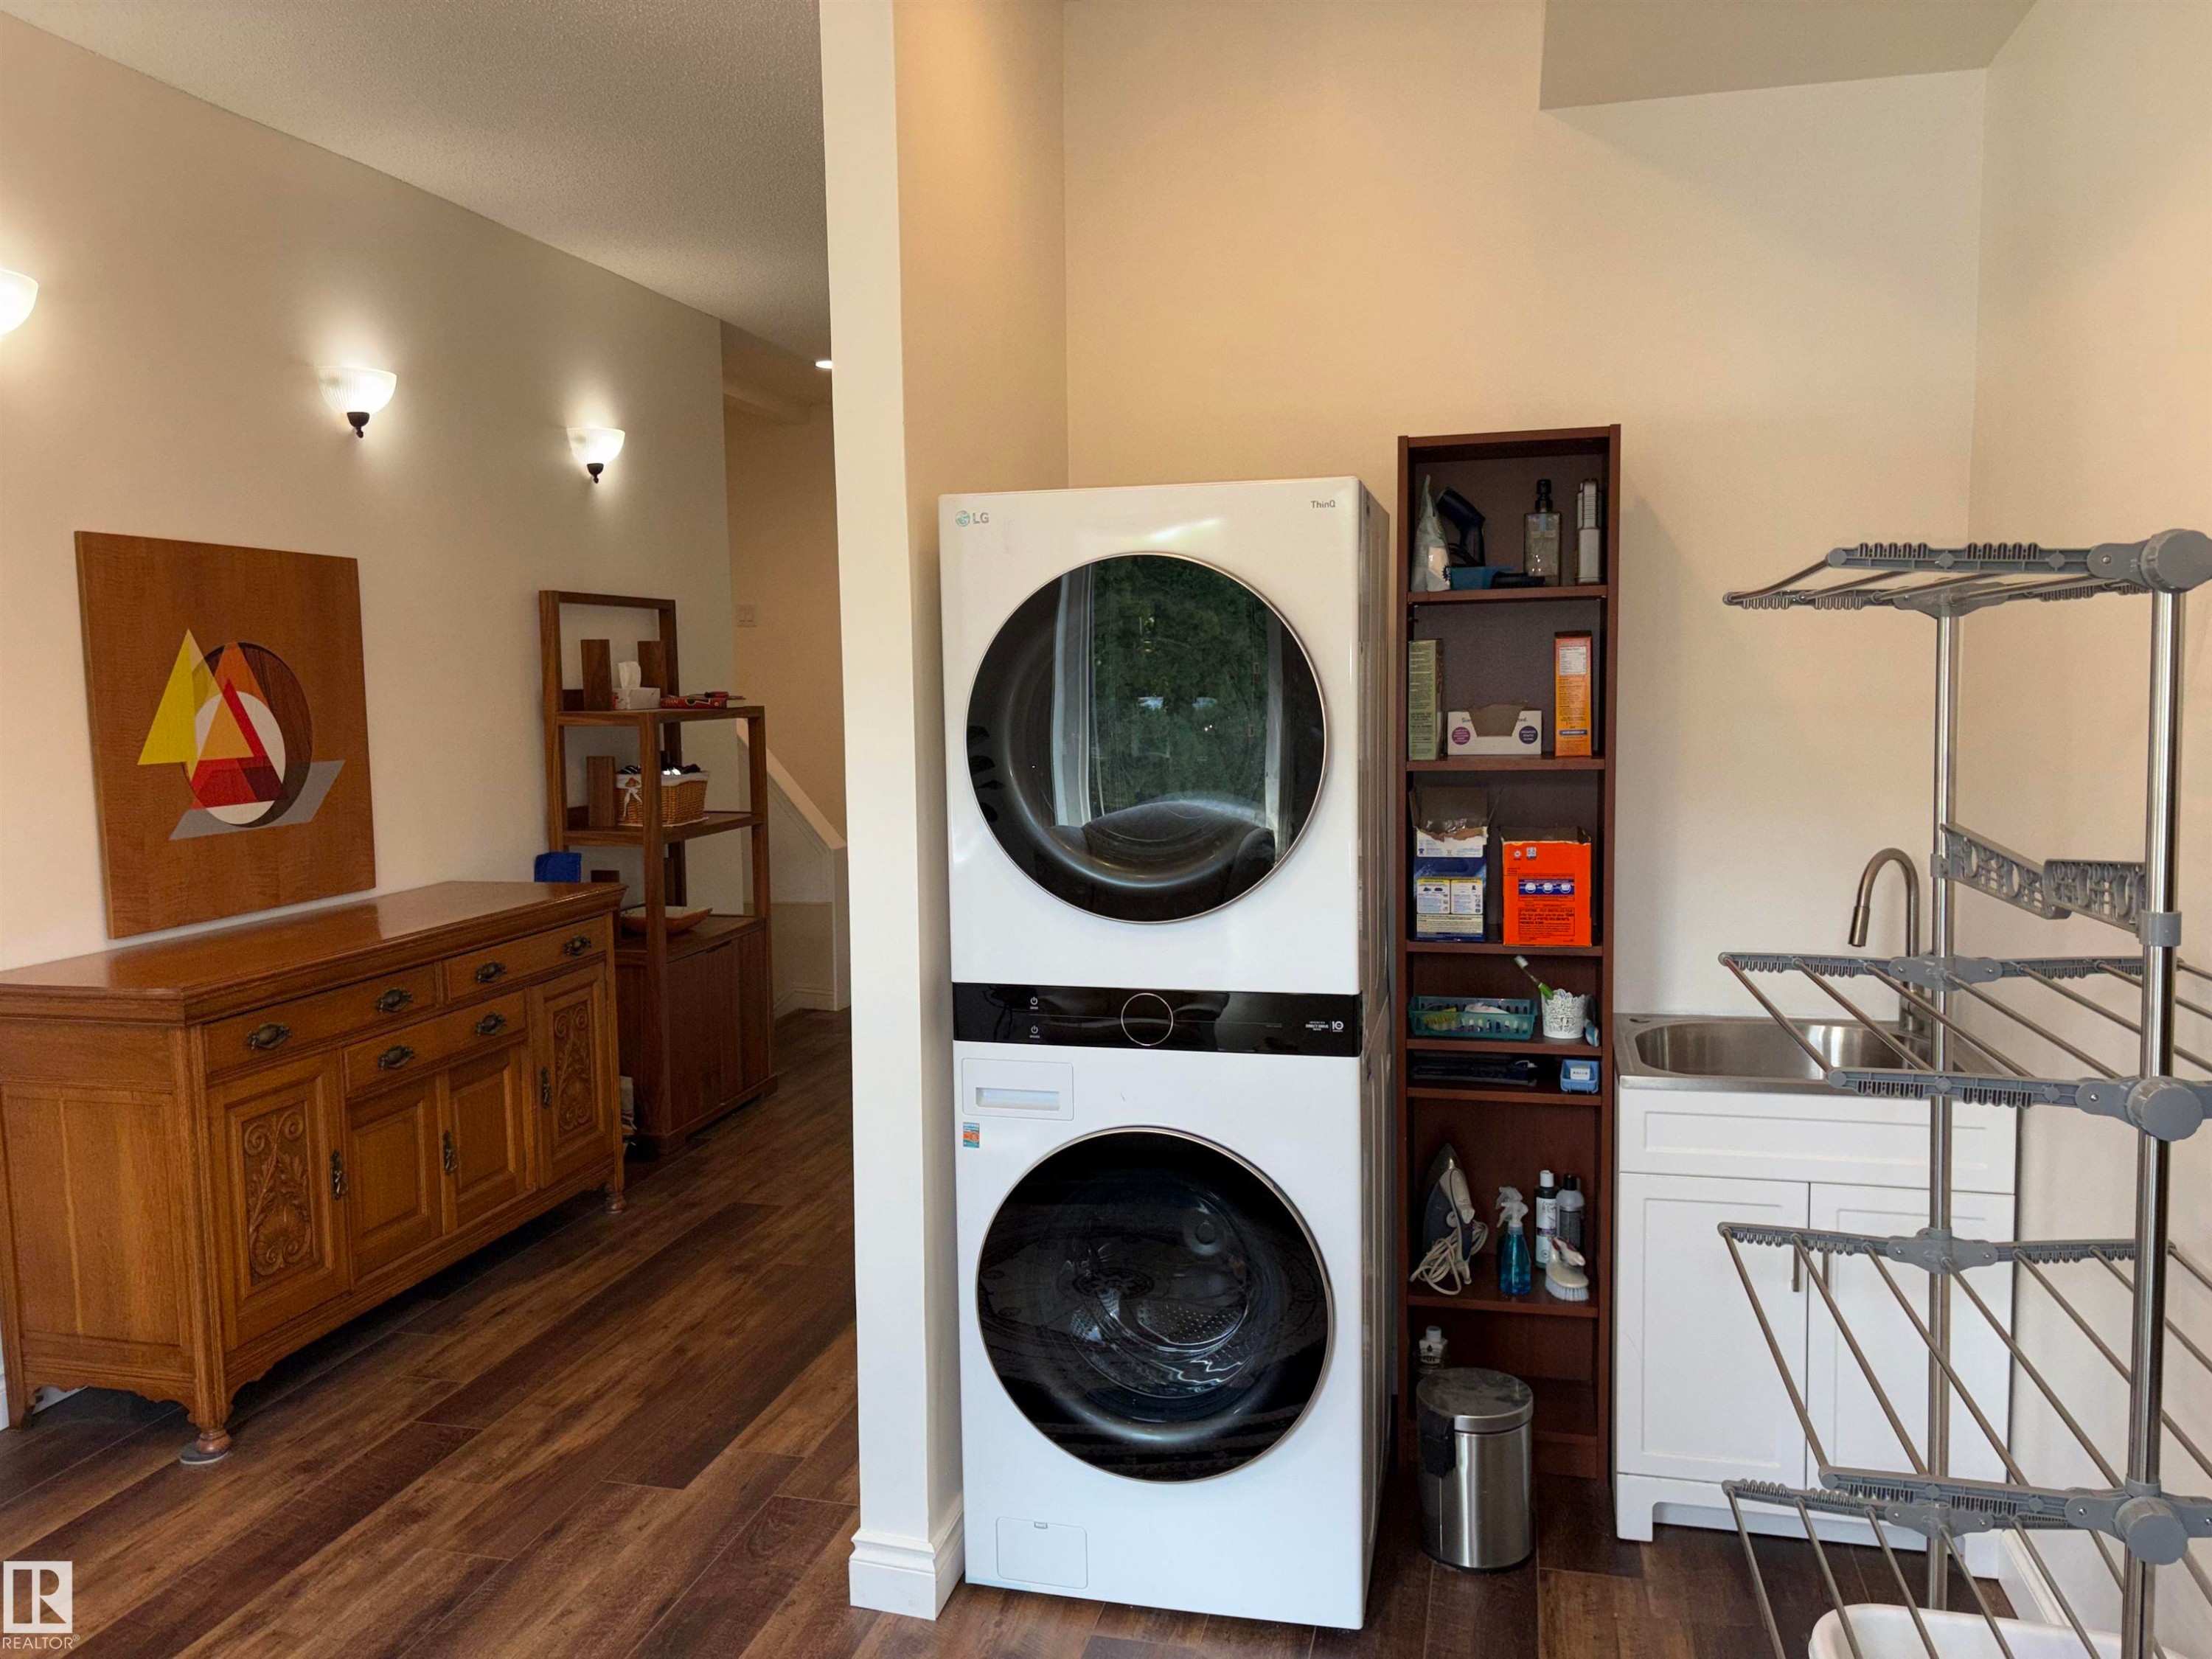
Wood-finish flooring, recessed lighting, and a built-in stacked washer and dryer are featured - 14016 85 Avenue Nw, Edmonton, AB - Indoor
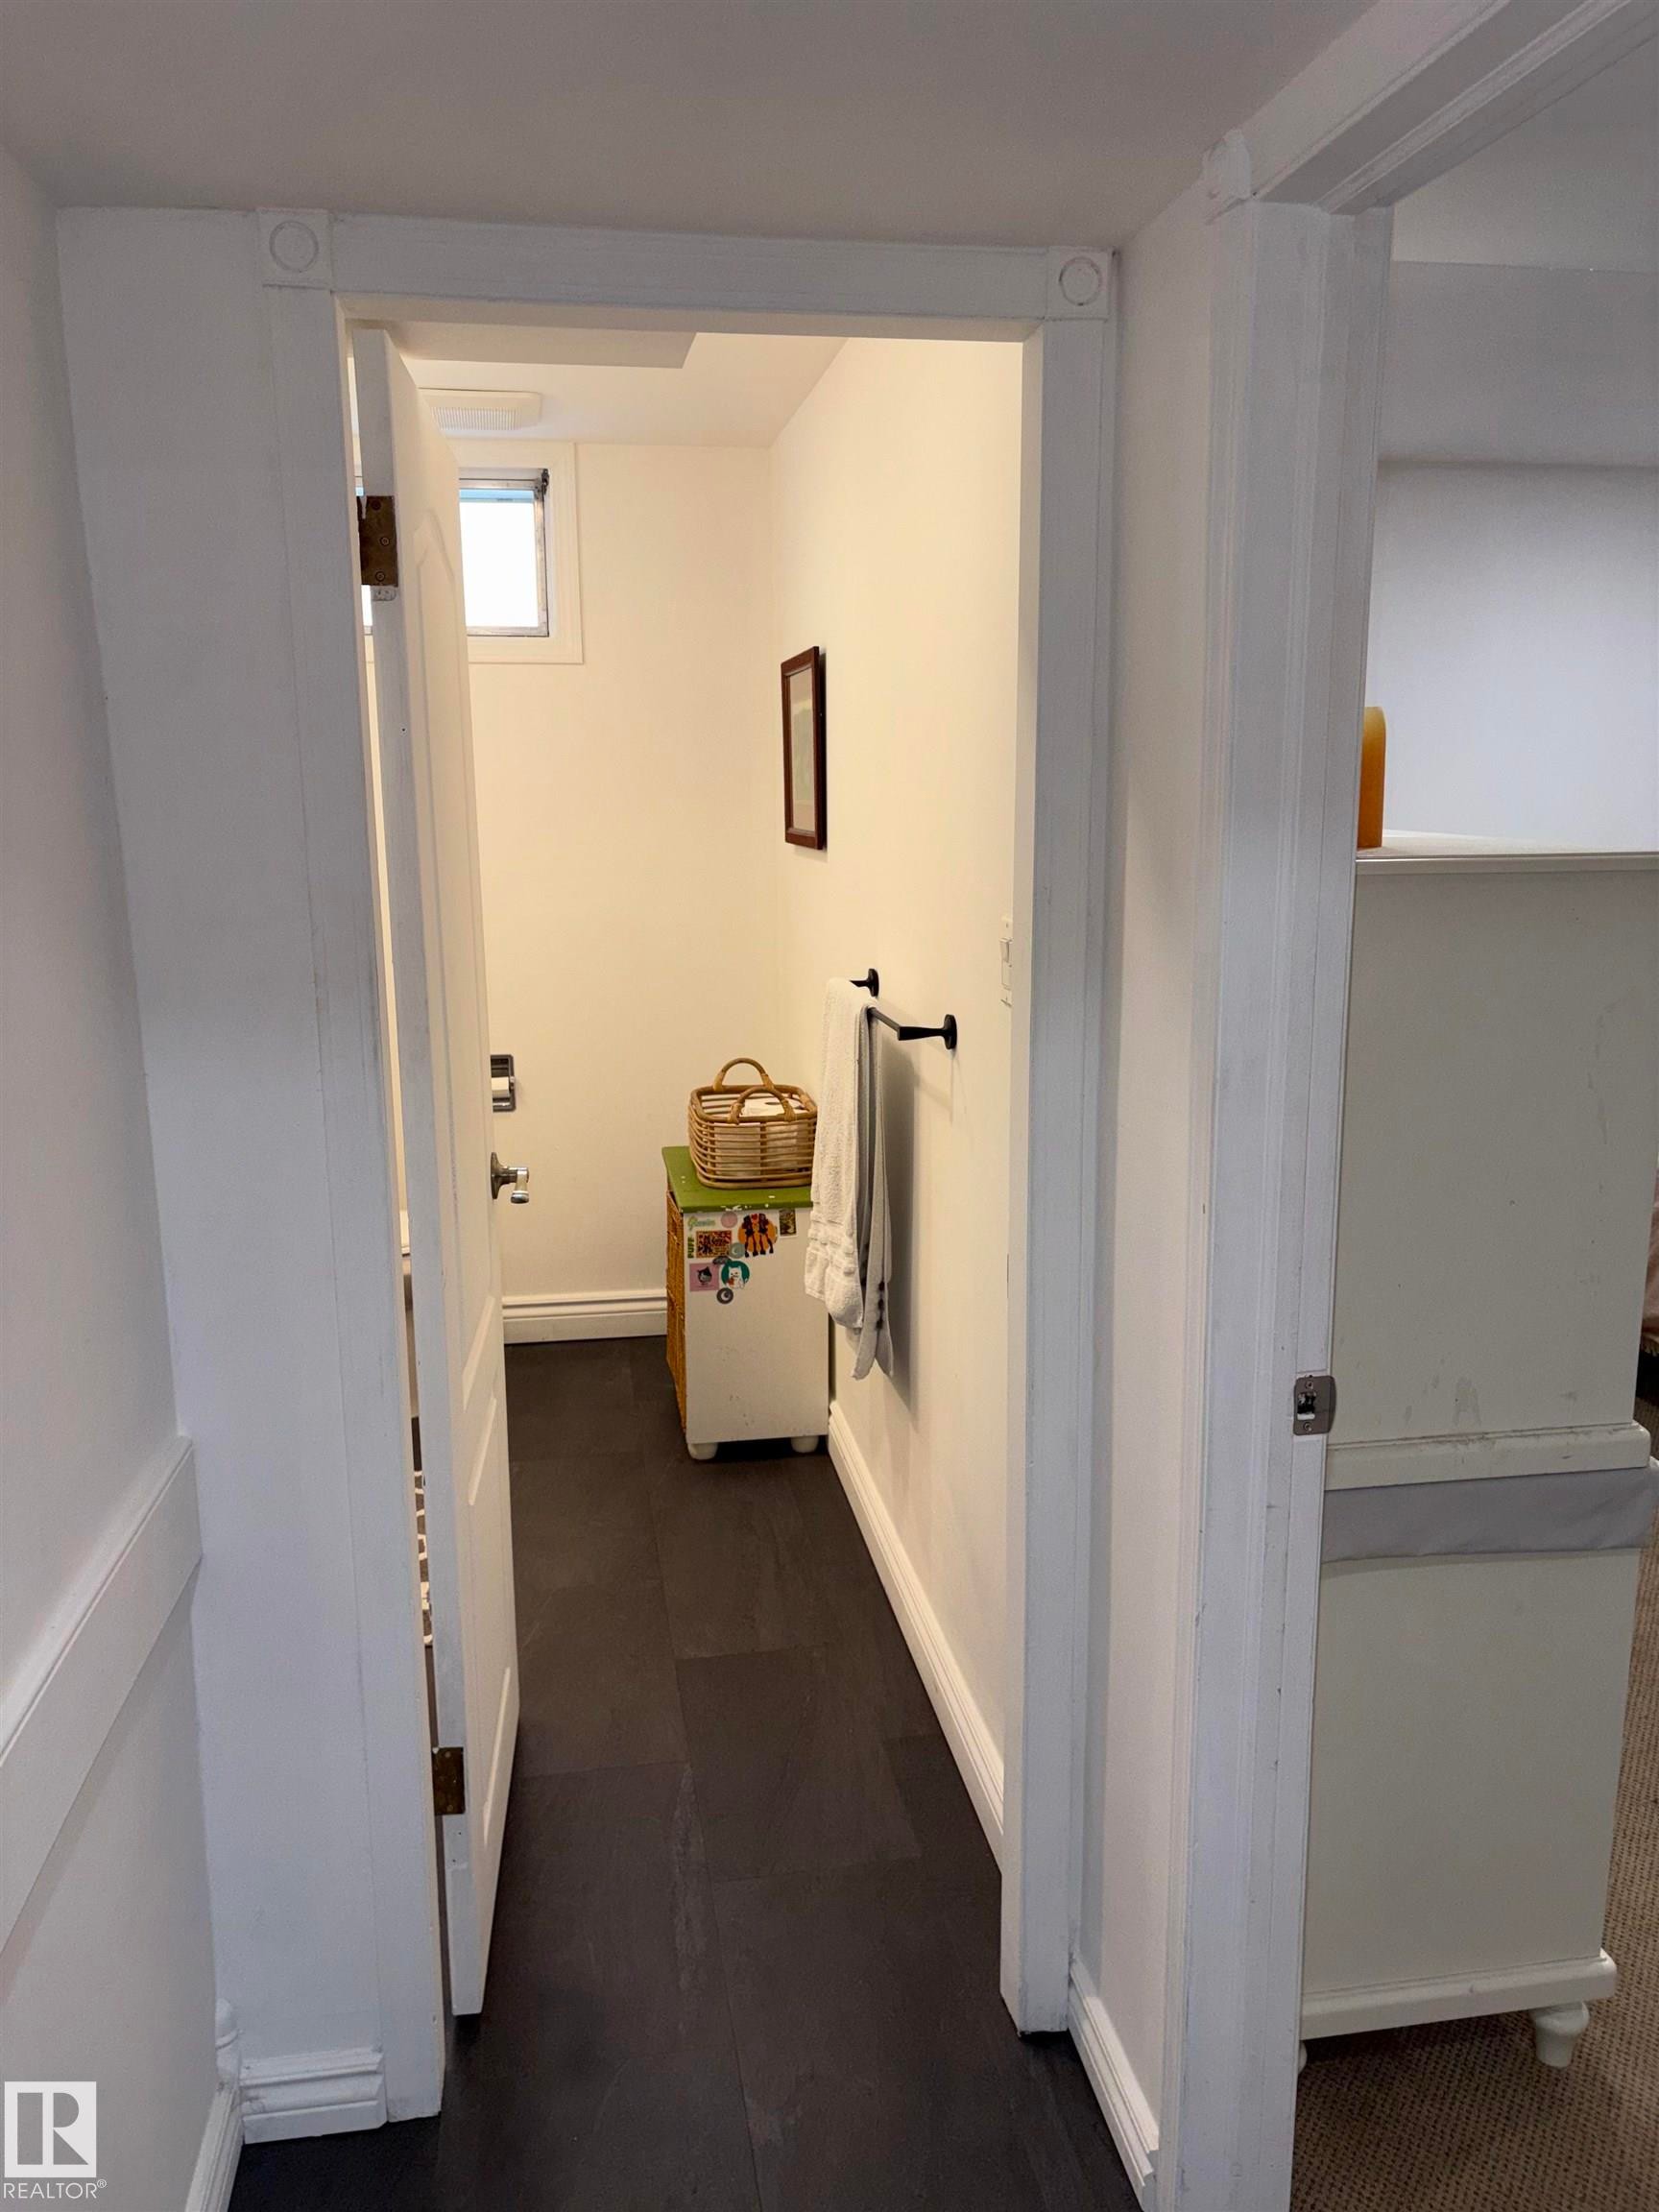
Wood-finish flooring, white walls, and a white door with frosted glass - 14016 85 Avenue Nw, Edmonton, AB - Indoor
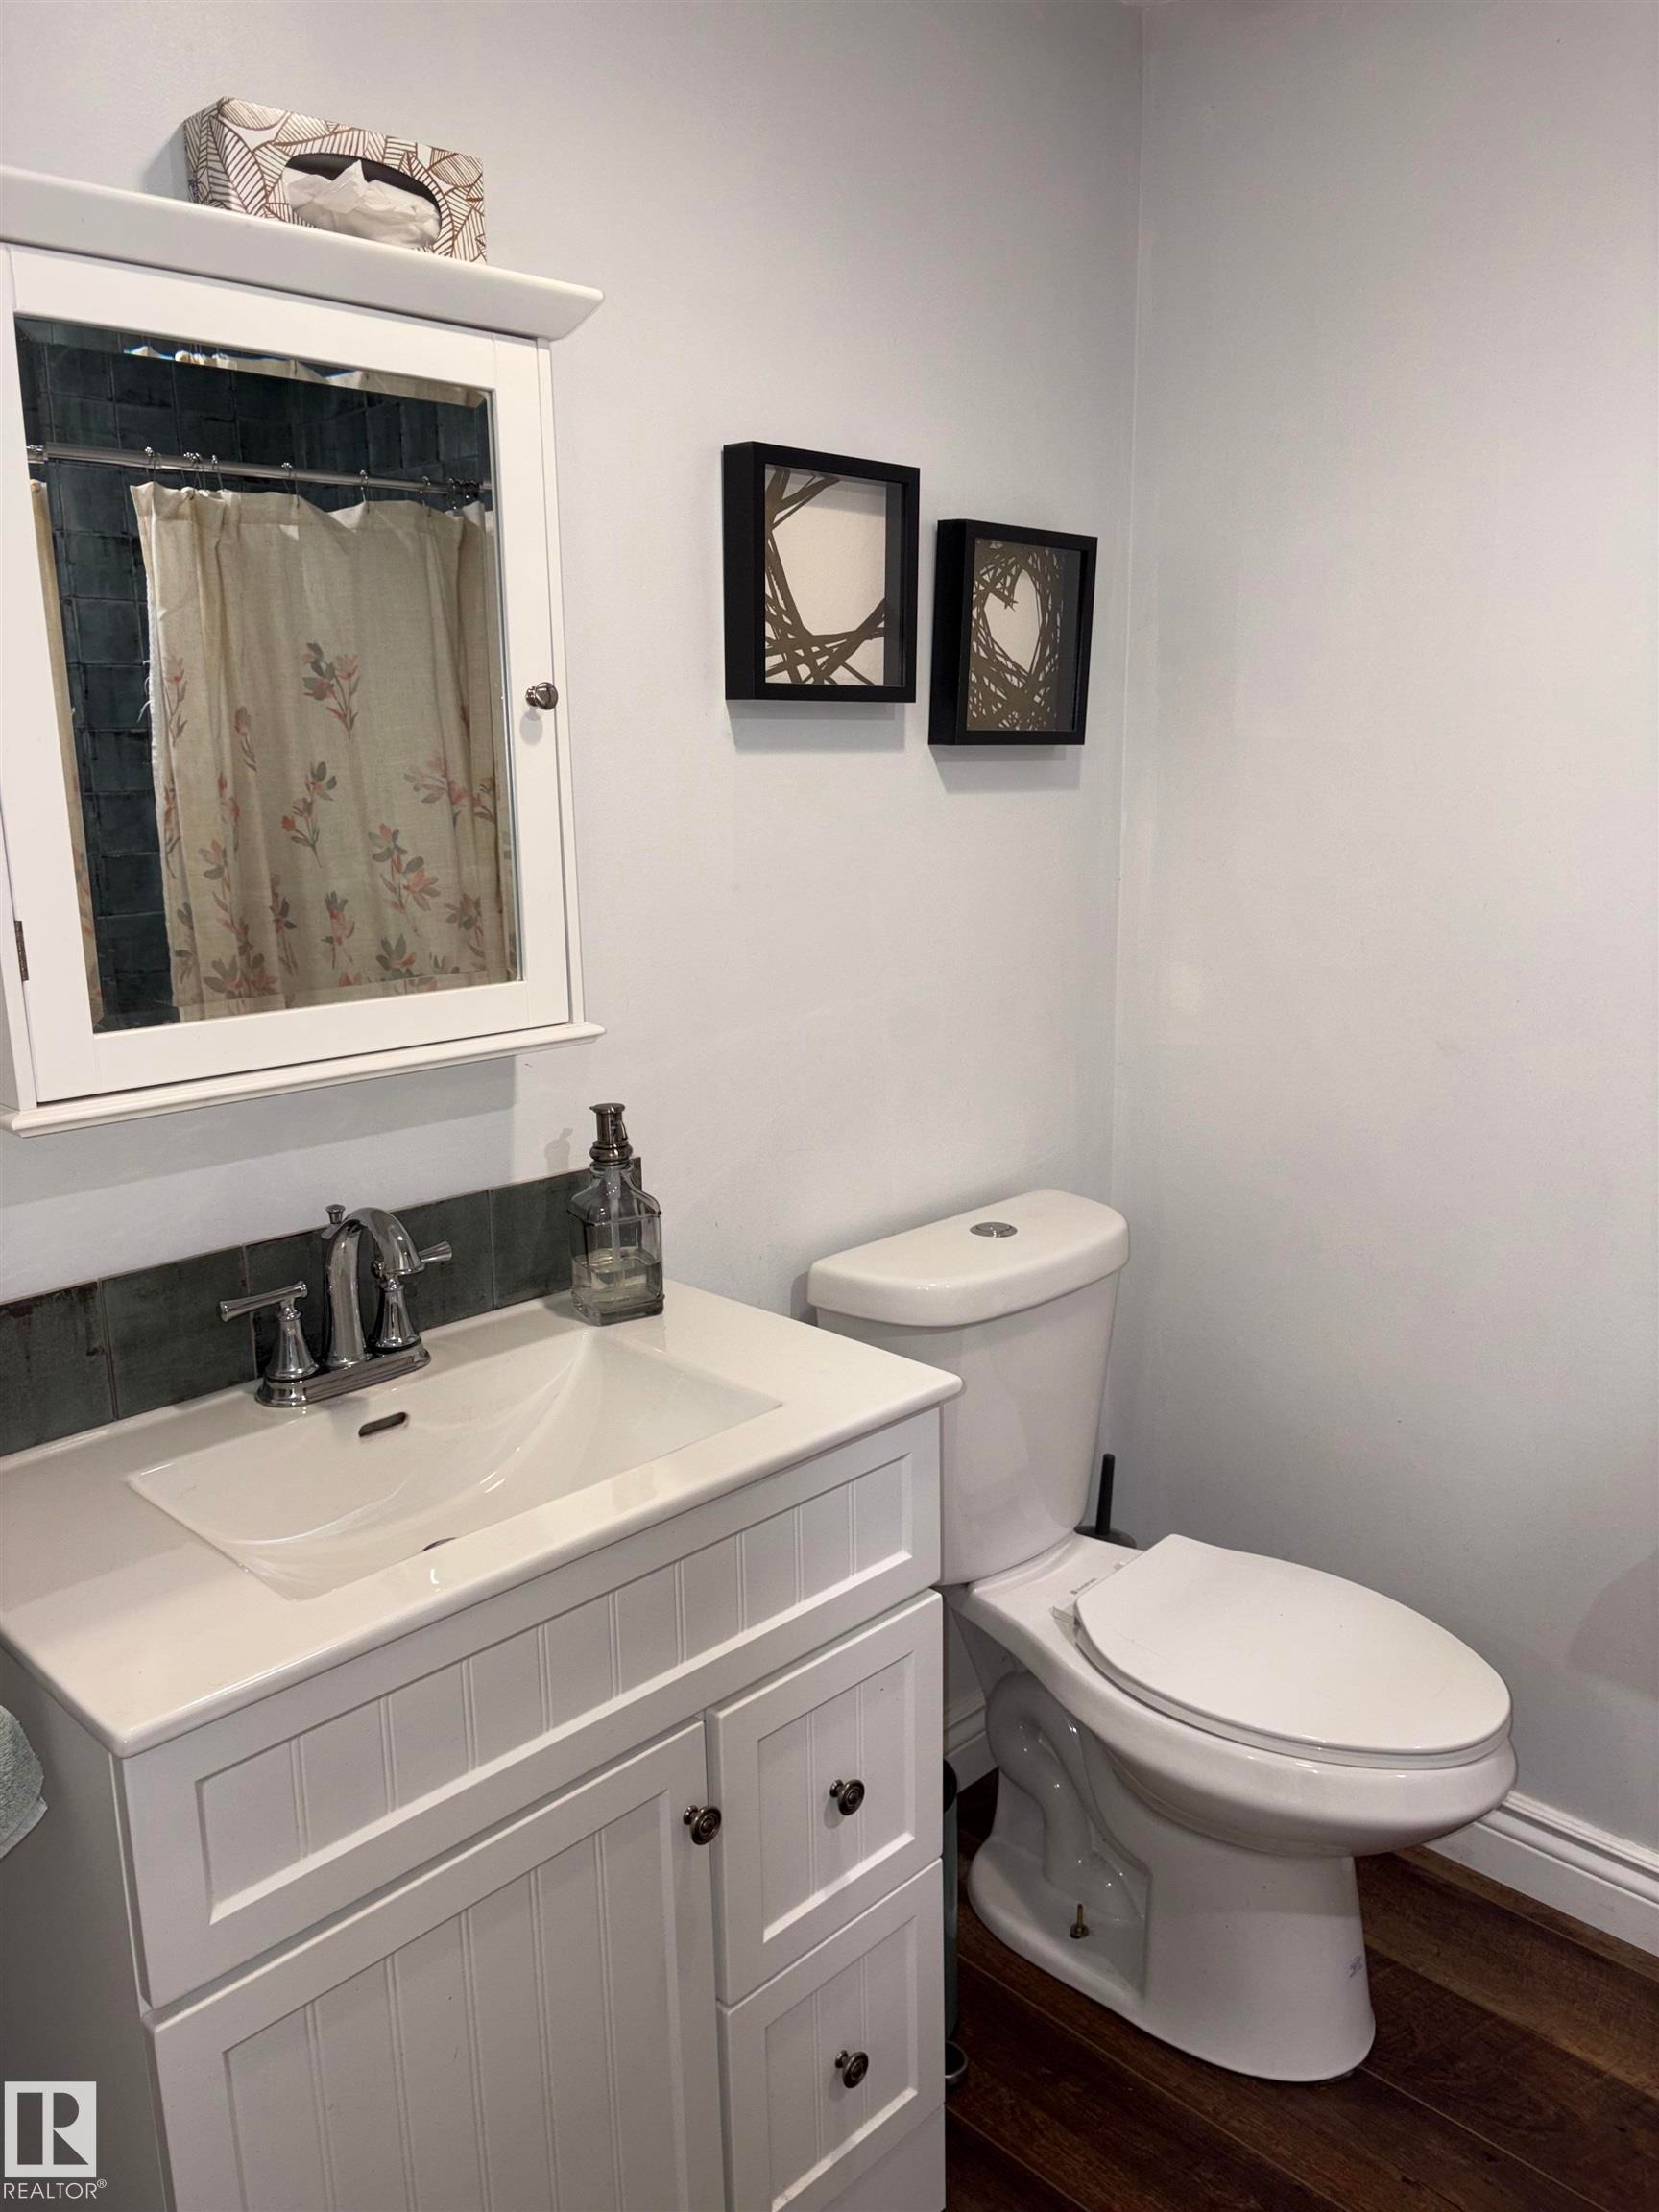
White vanity with an integrated sink and chrome faucet, wood-finish flooring, white toilet, and a tiled shower with a built-in bench - 14016 85 Avenue Nw, Edmonton, AB - Indoor Photo Showing Bathroom
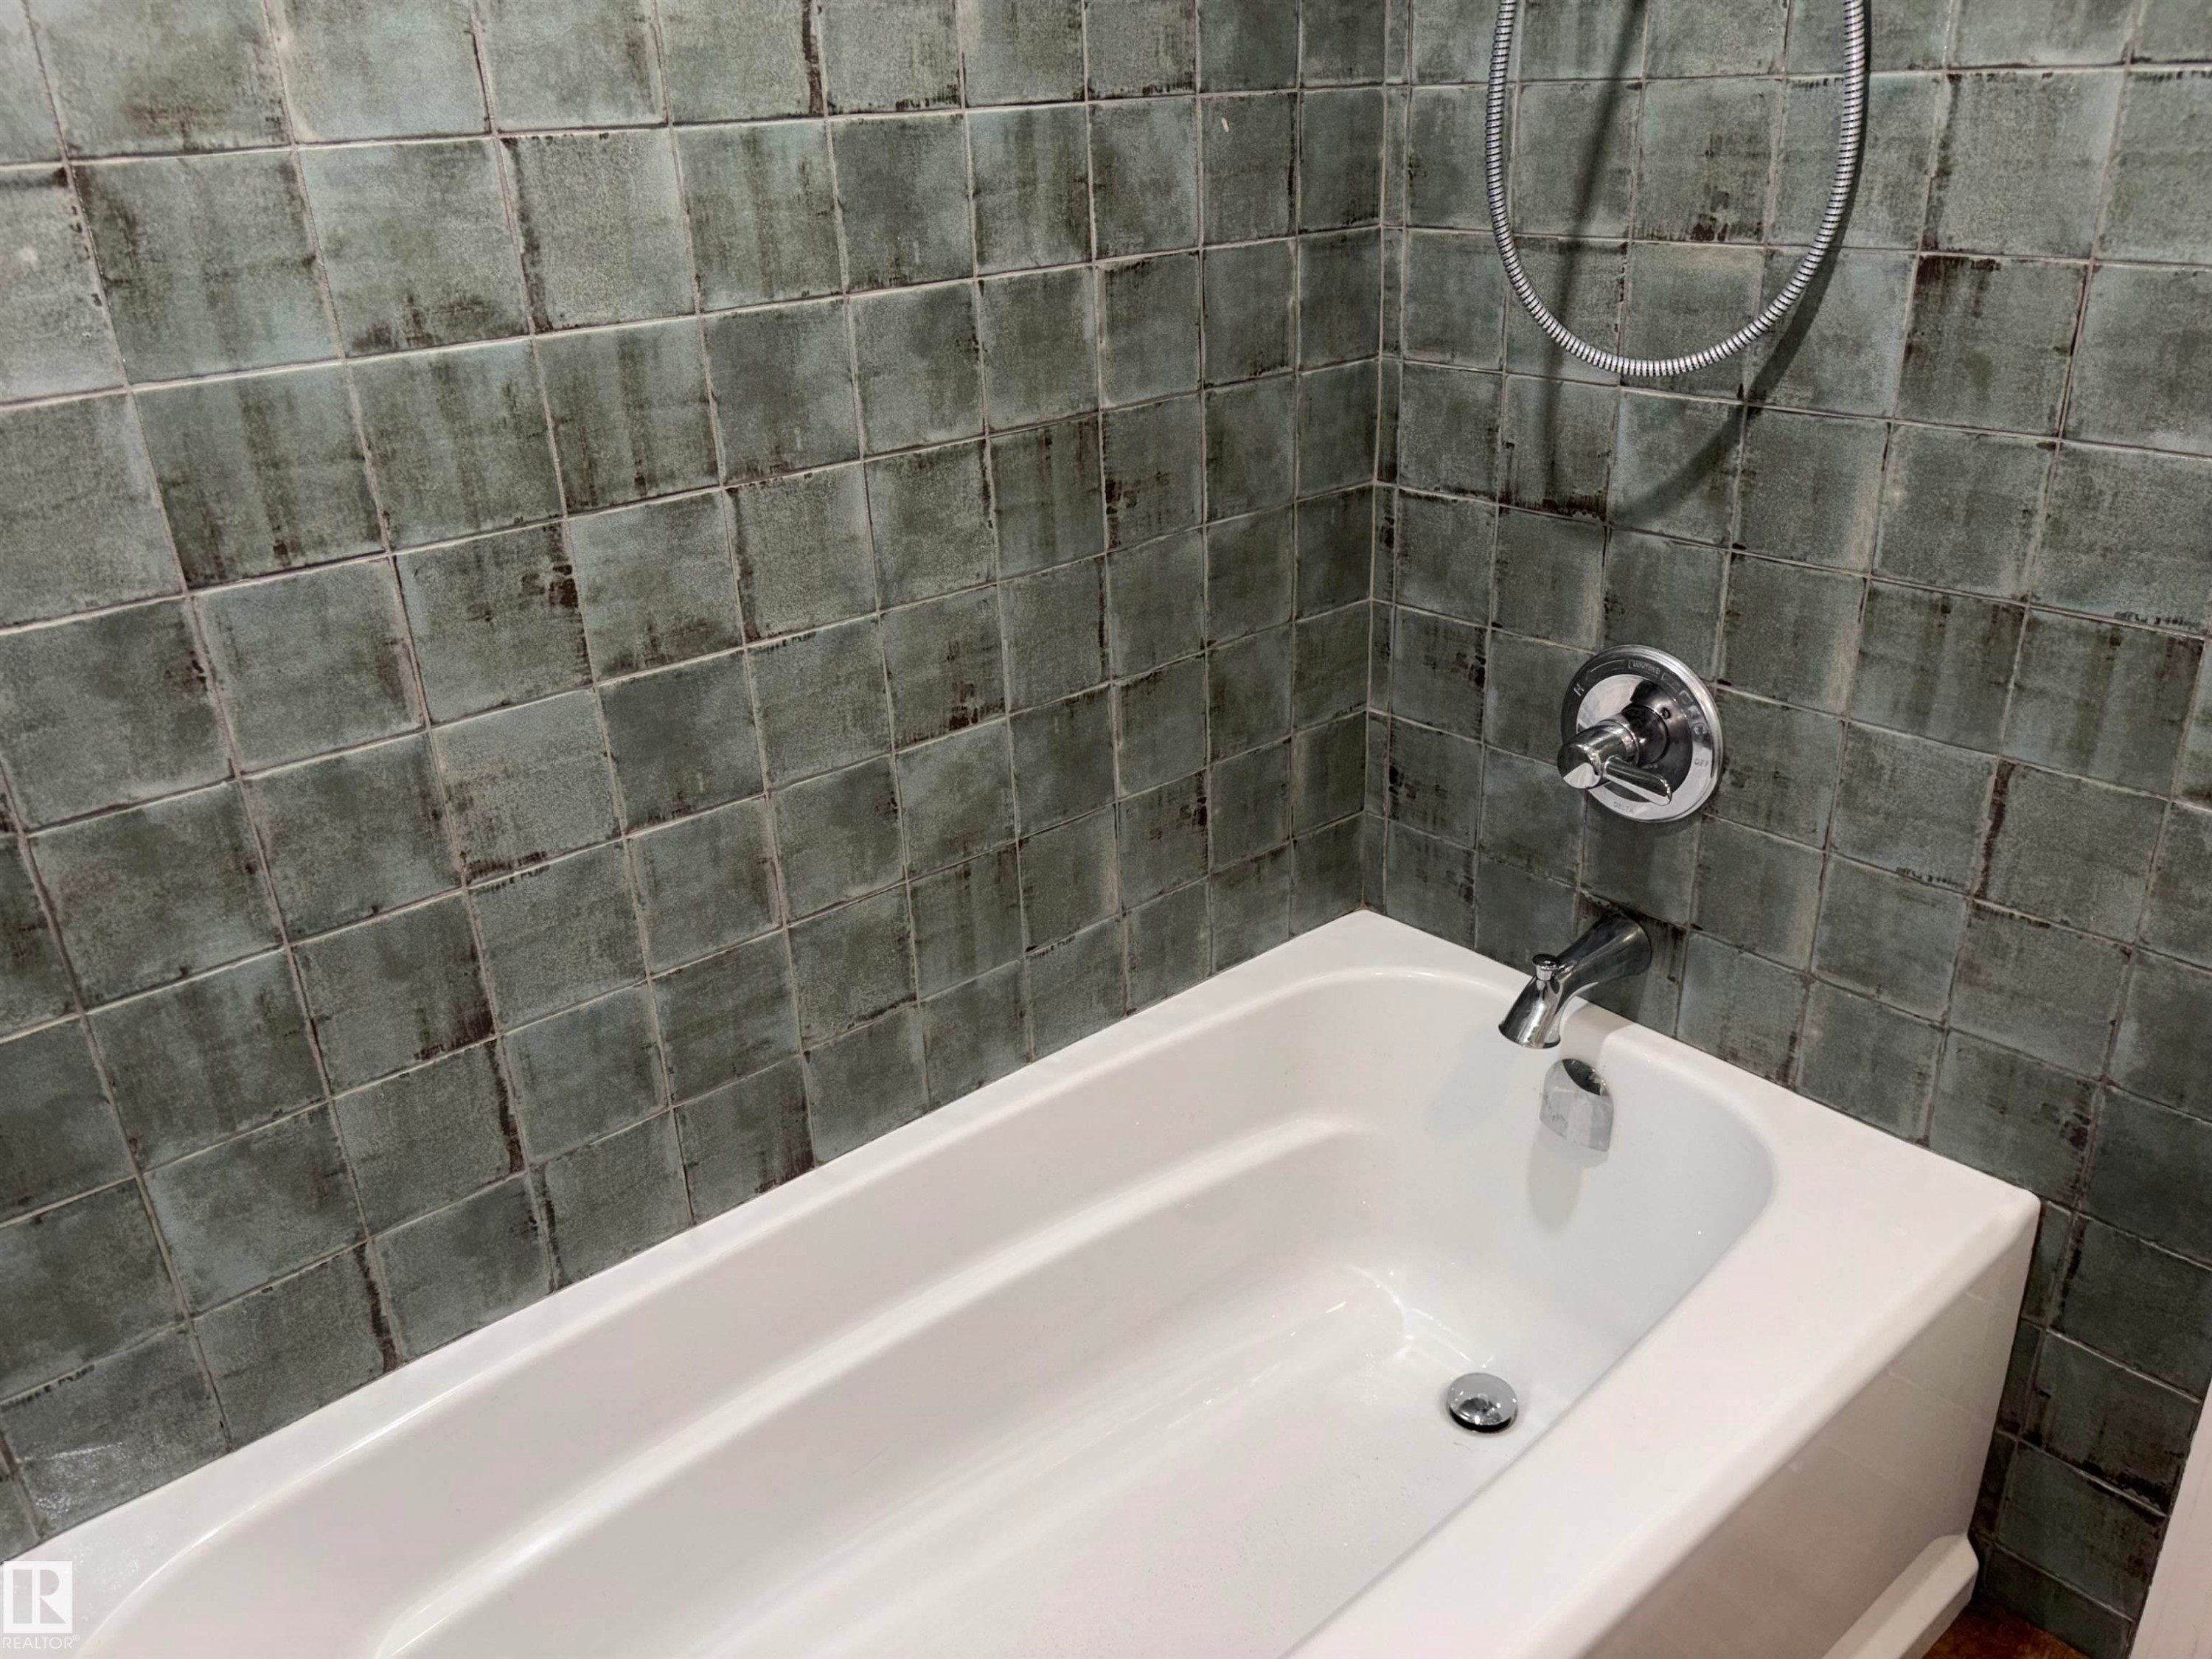
Bathtub with a tiled surround, integrated tiled bench, and overhead lighting - 14016 85 Avenue Nw, Edmonton, AB - Indoor Photo Showing Other Room
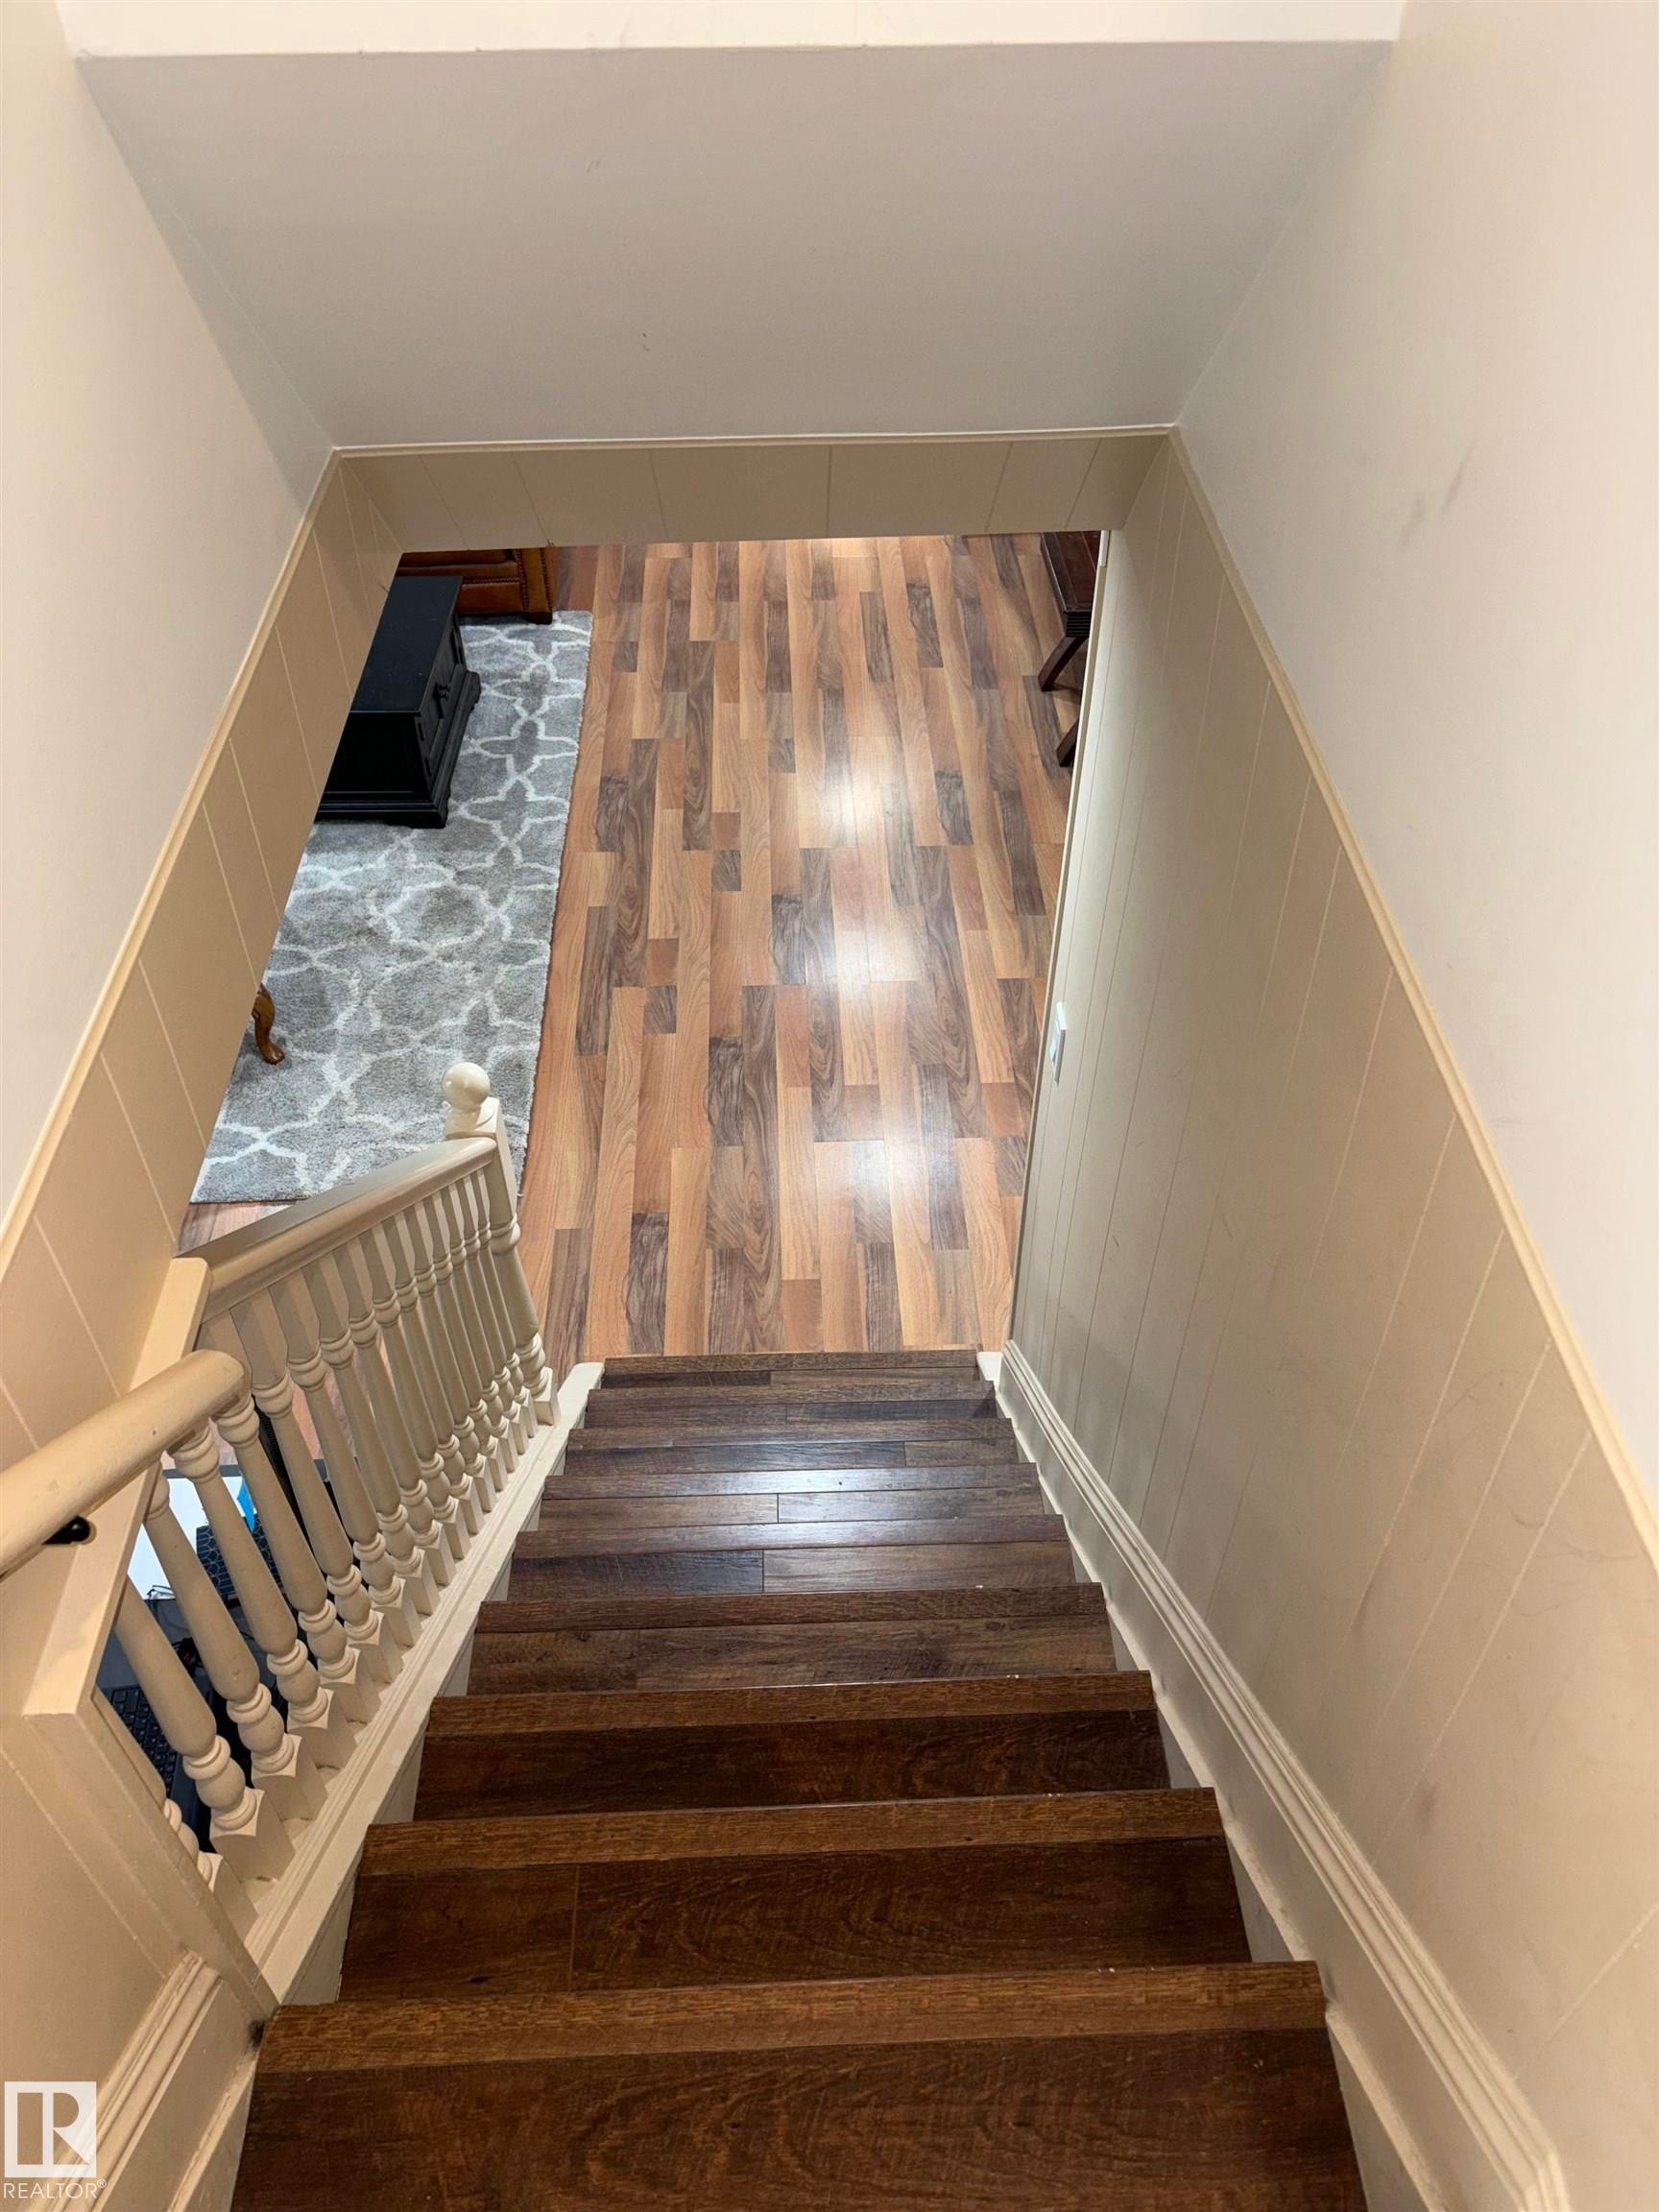
Wood-finish flooring throughout, recessed ceiling lighting, built-in storage cabinetry, and a wood staircase - 14016 85 Avenue Nw, Edmonton, AB - Indoor
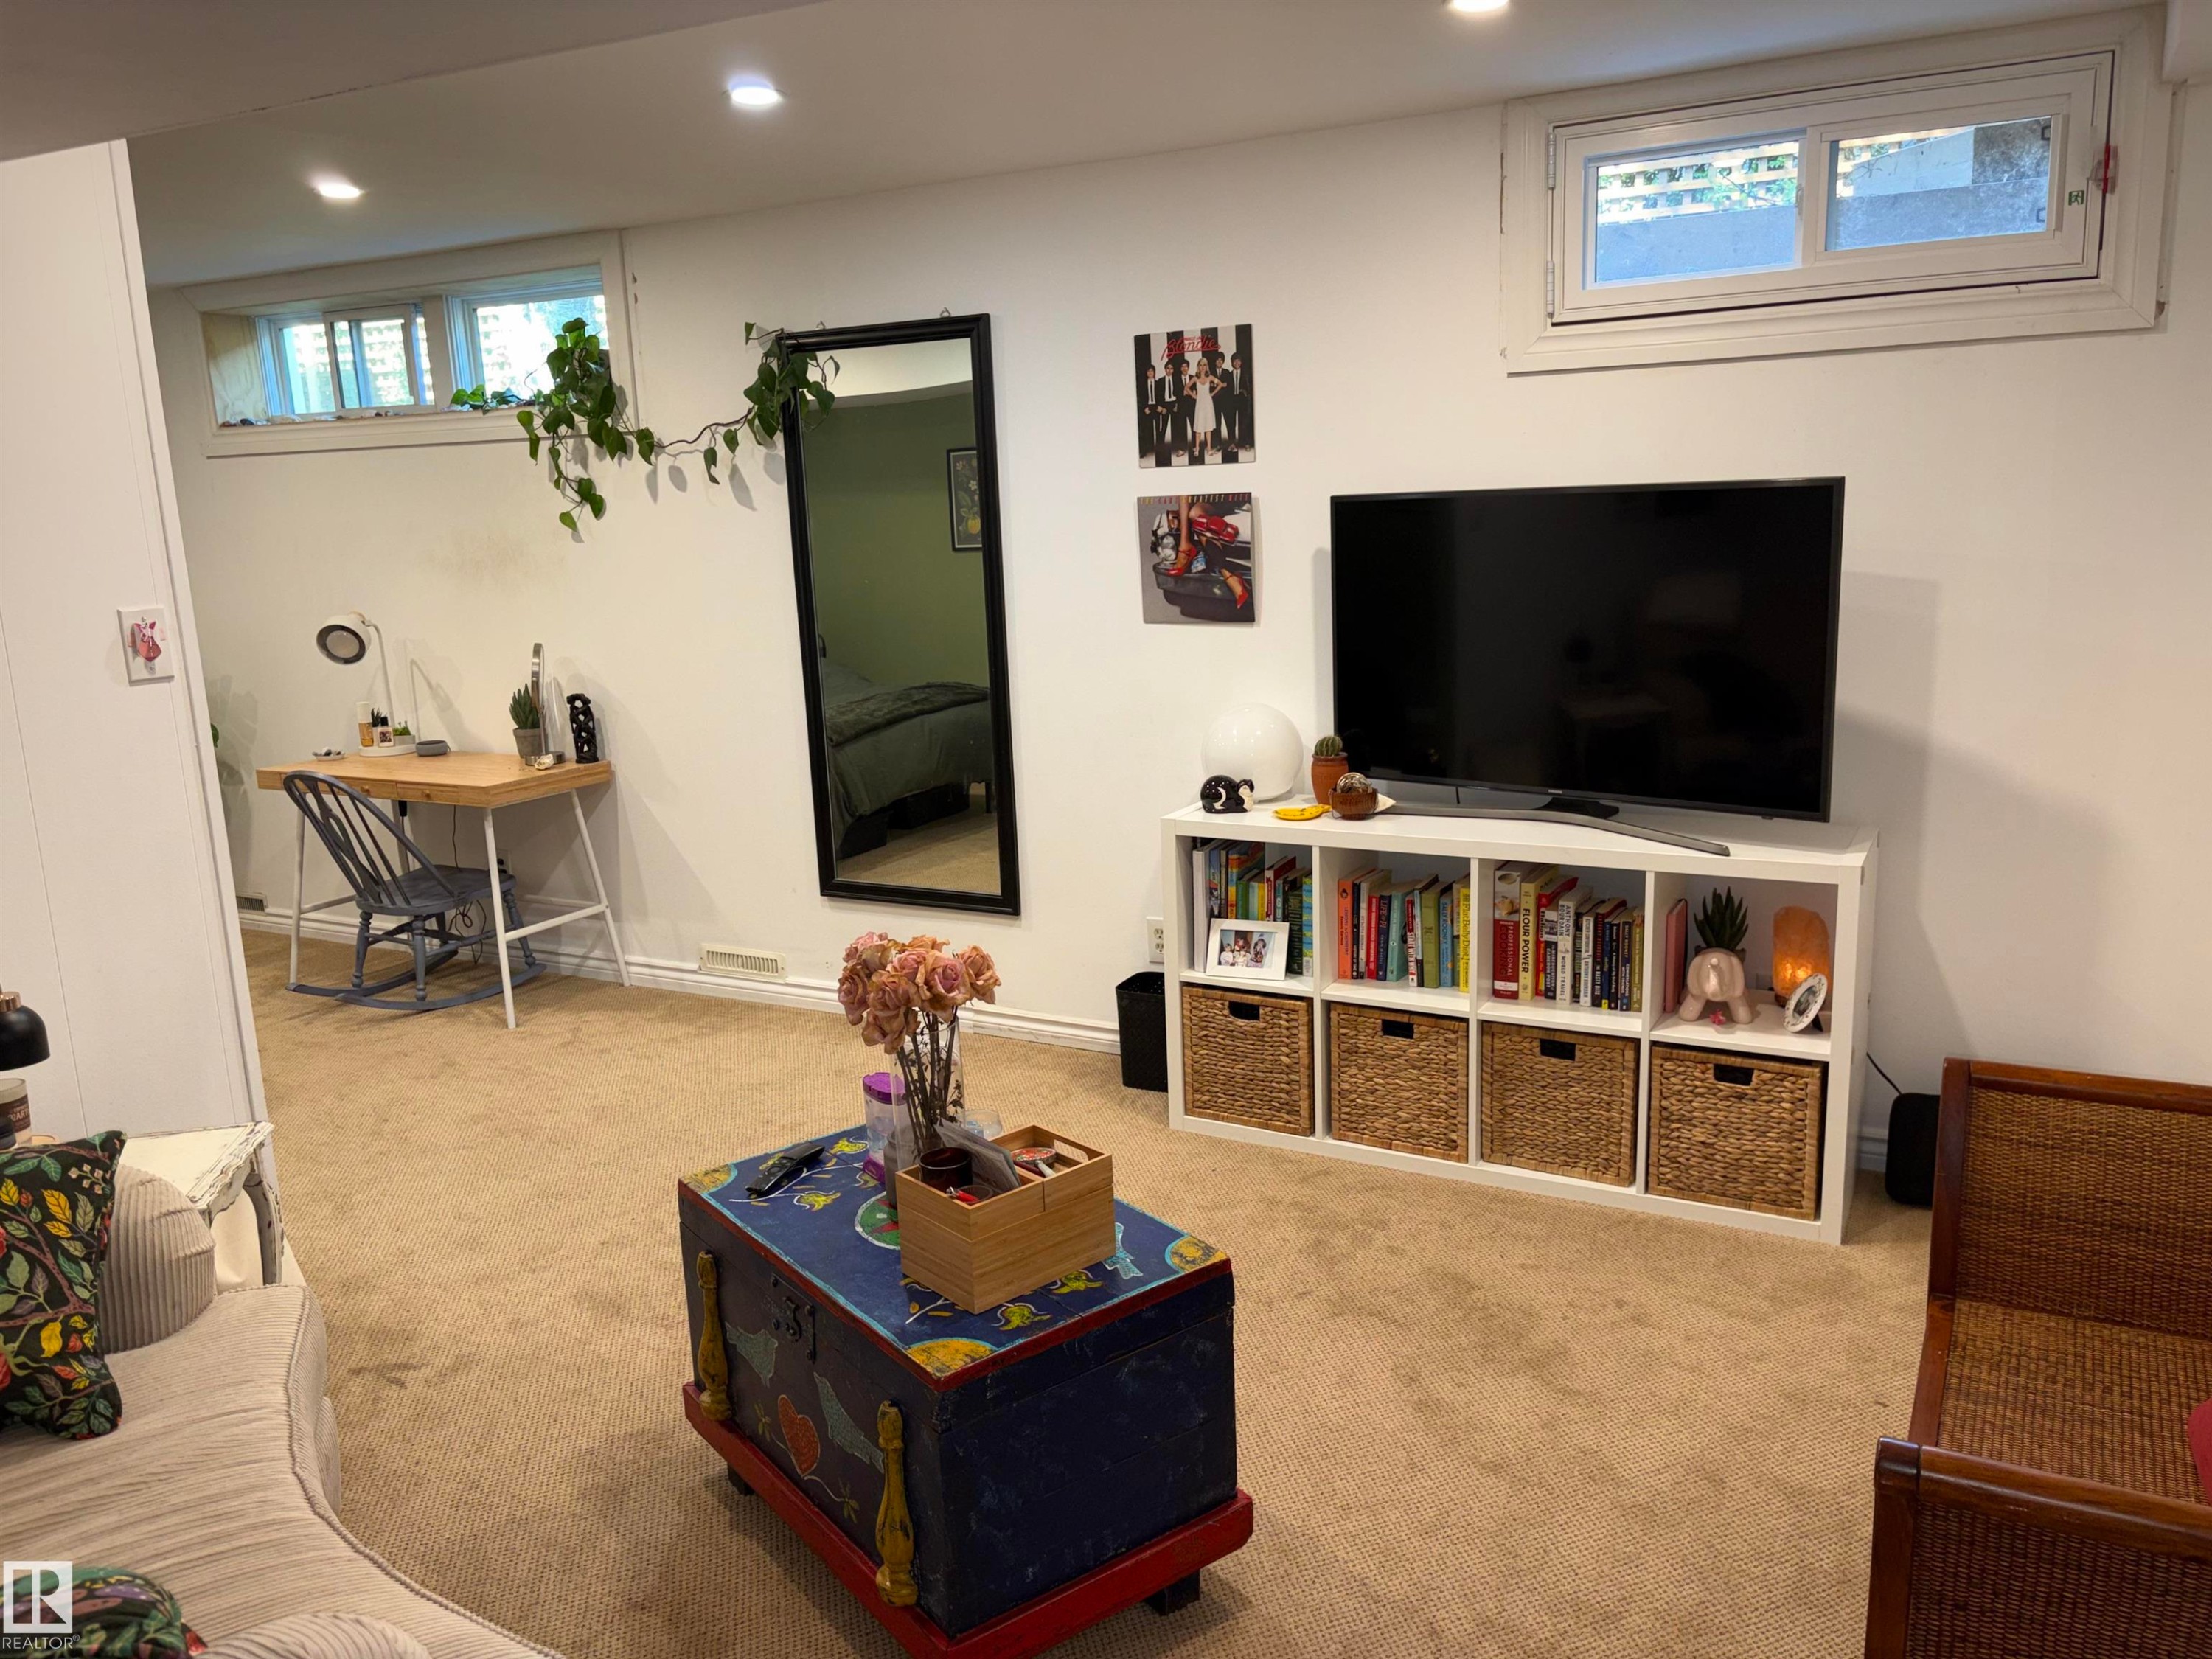
Expansive open-concept living area featuring wood-finish flooring, recessed lighting, and white walls - 14016 85 Avenue Nw, Edmonton, AB - Indoor
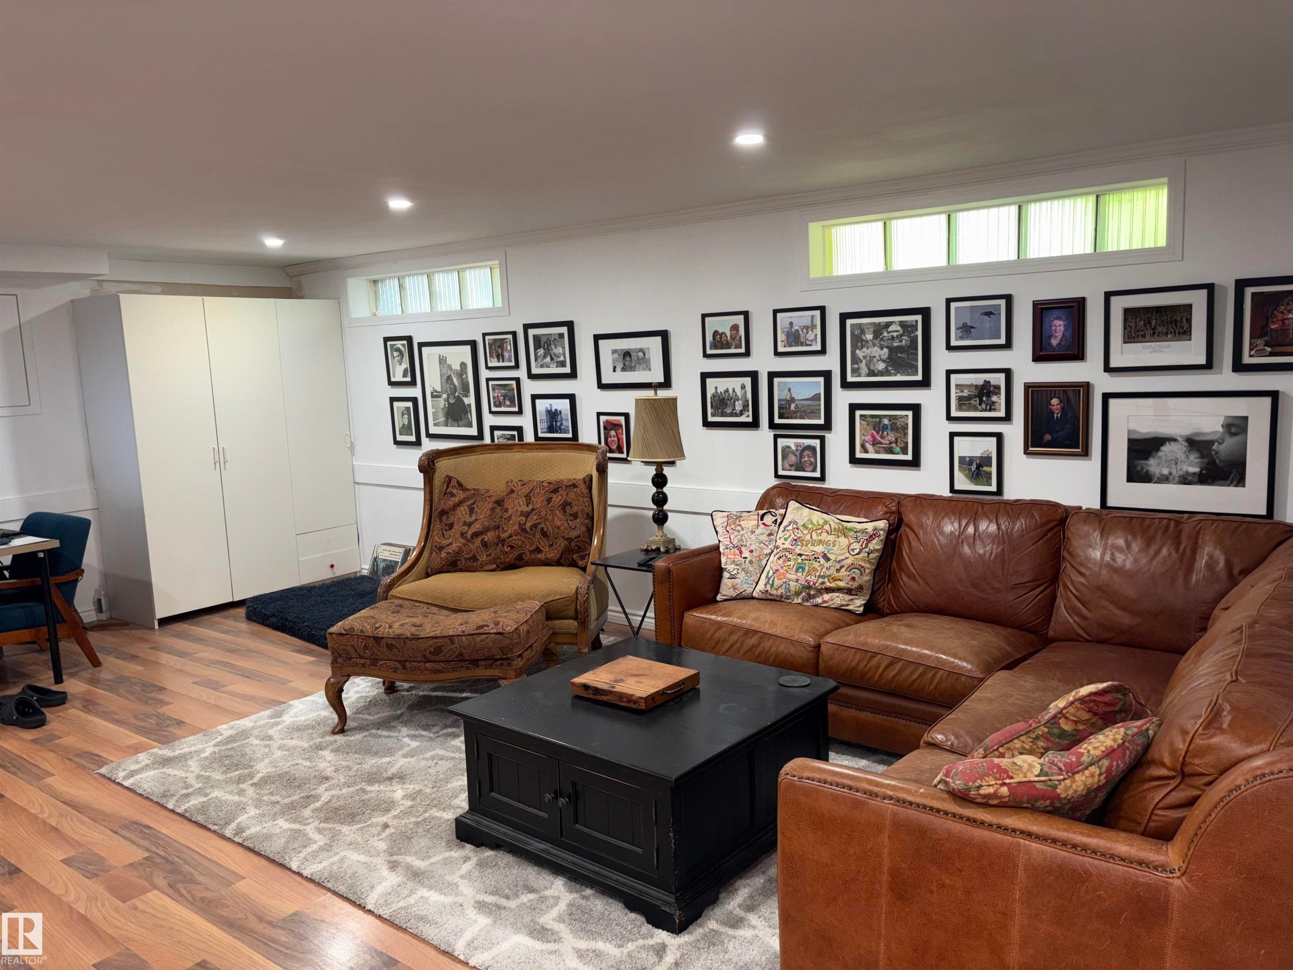
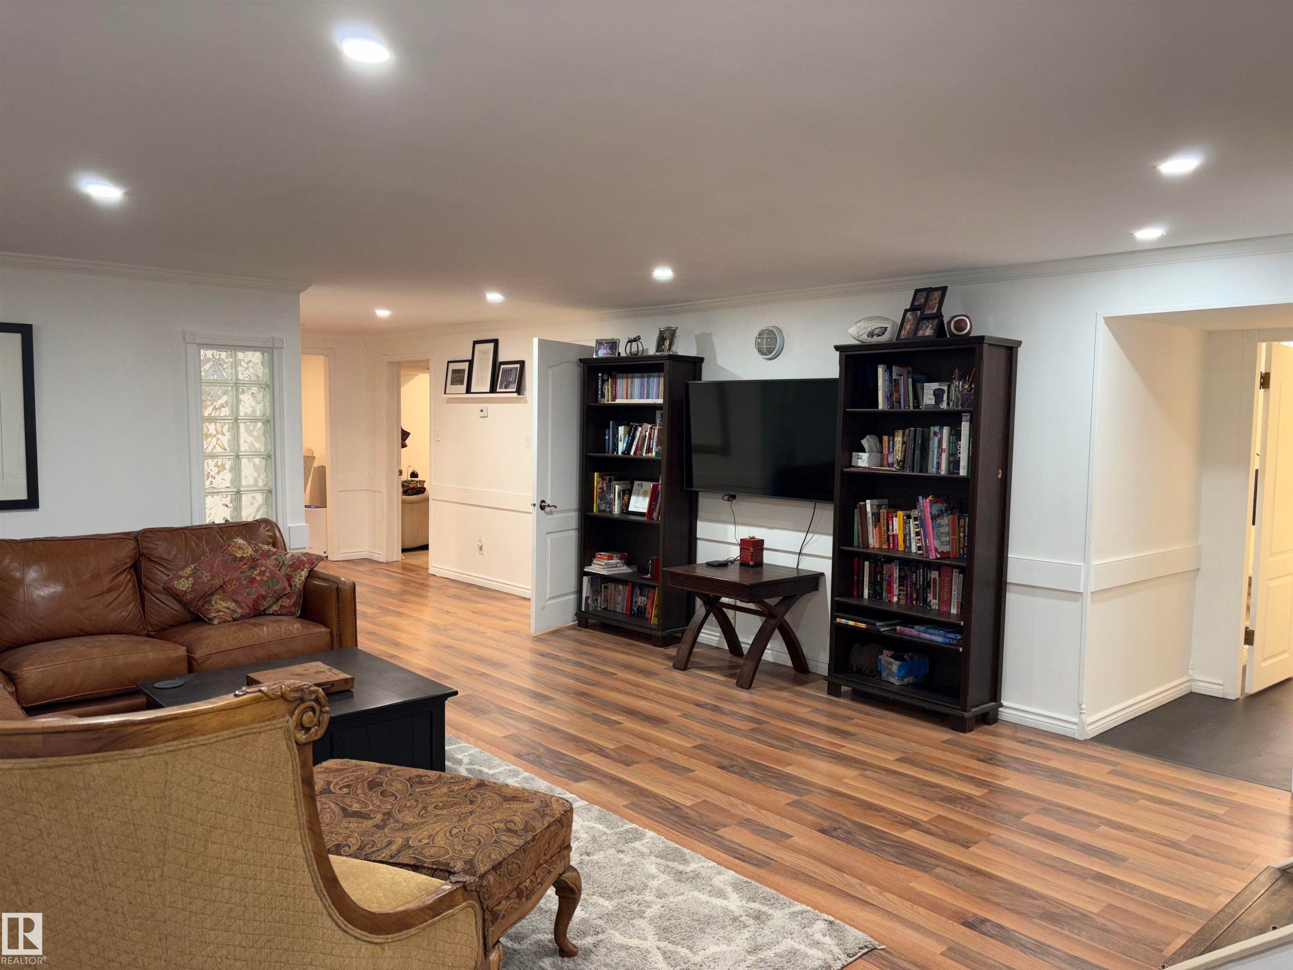
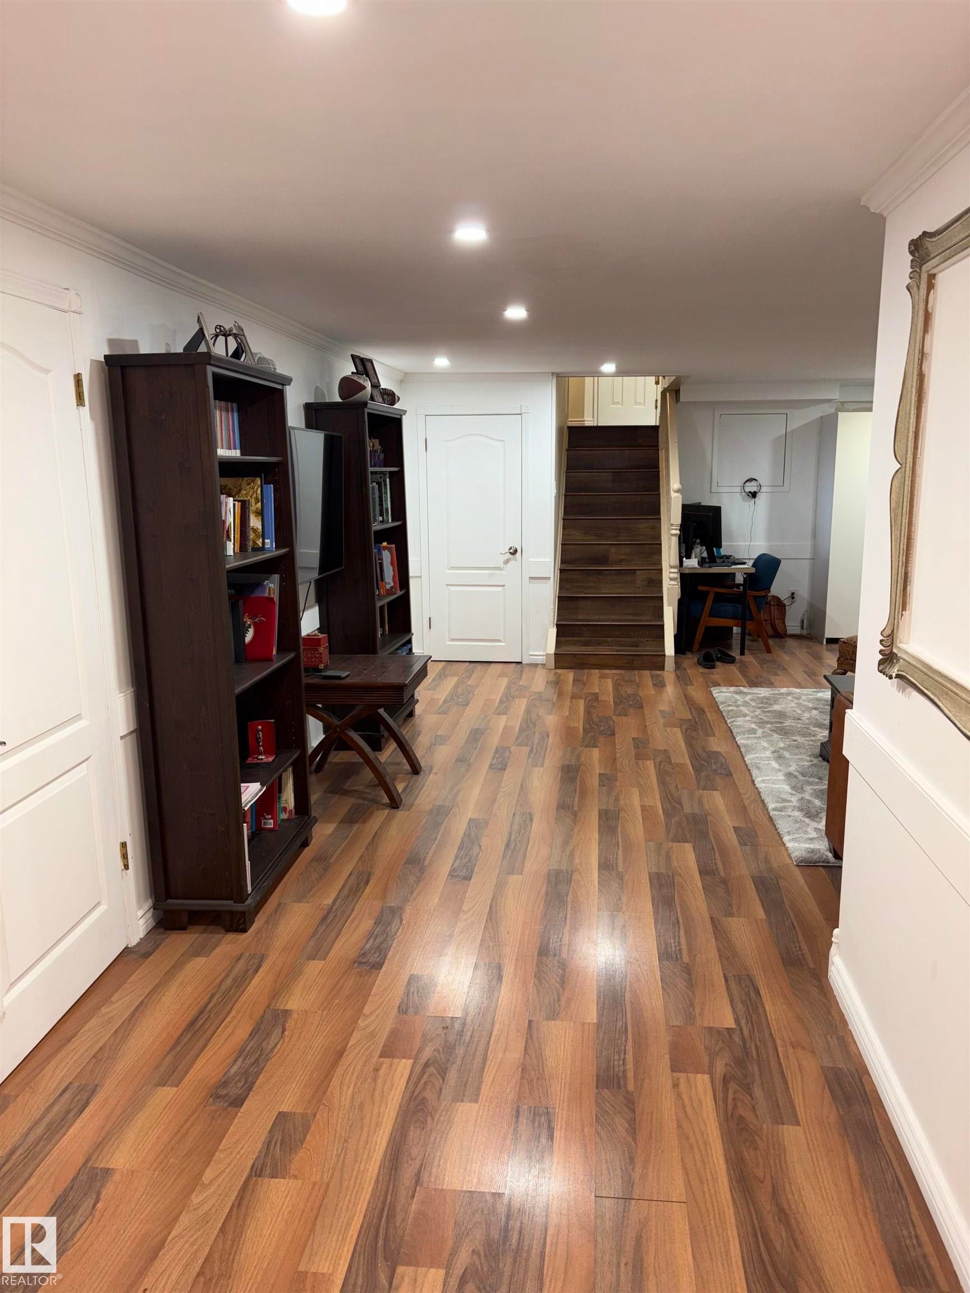
Expansive living area featuring wood-finish flooring, recessed lighting, and a built-in staircase with wood treads - 14016 85 Avenue Nw, Edmonton, AB - Indoor Photo Showing Living Room
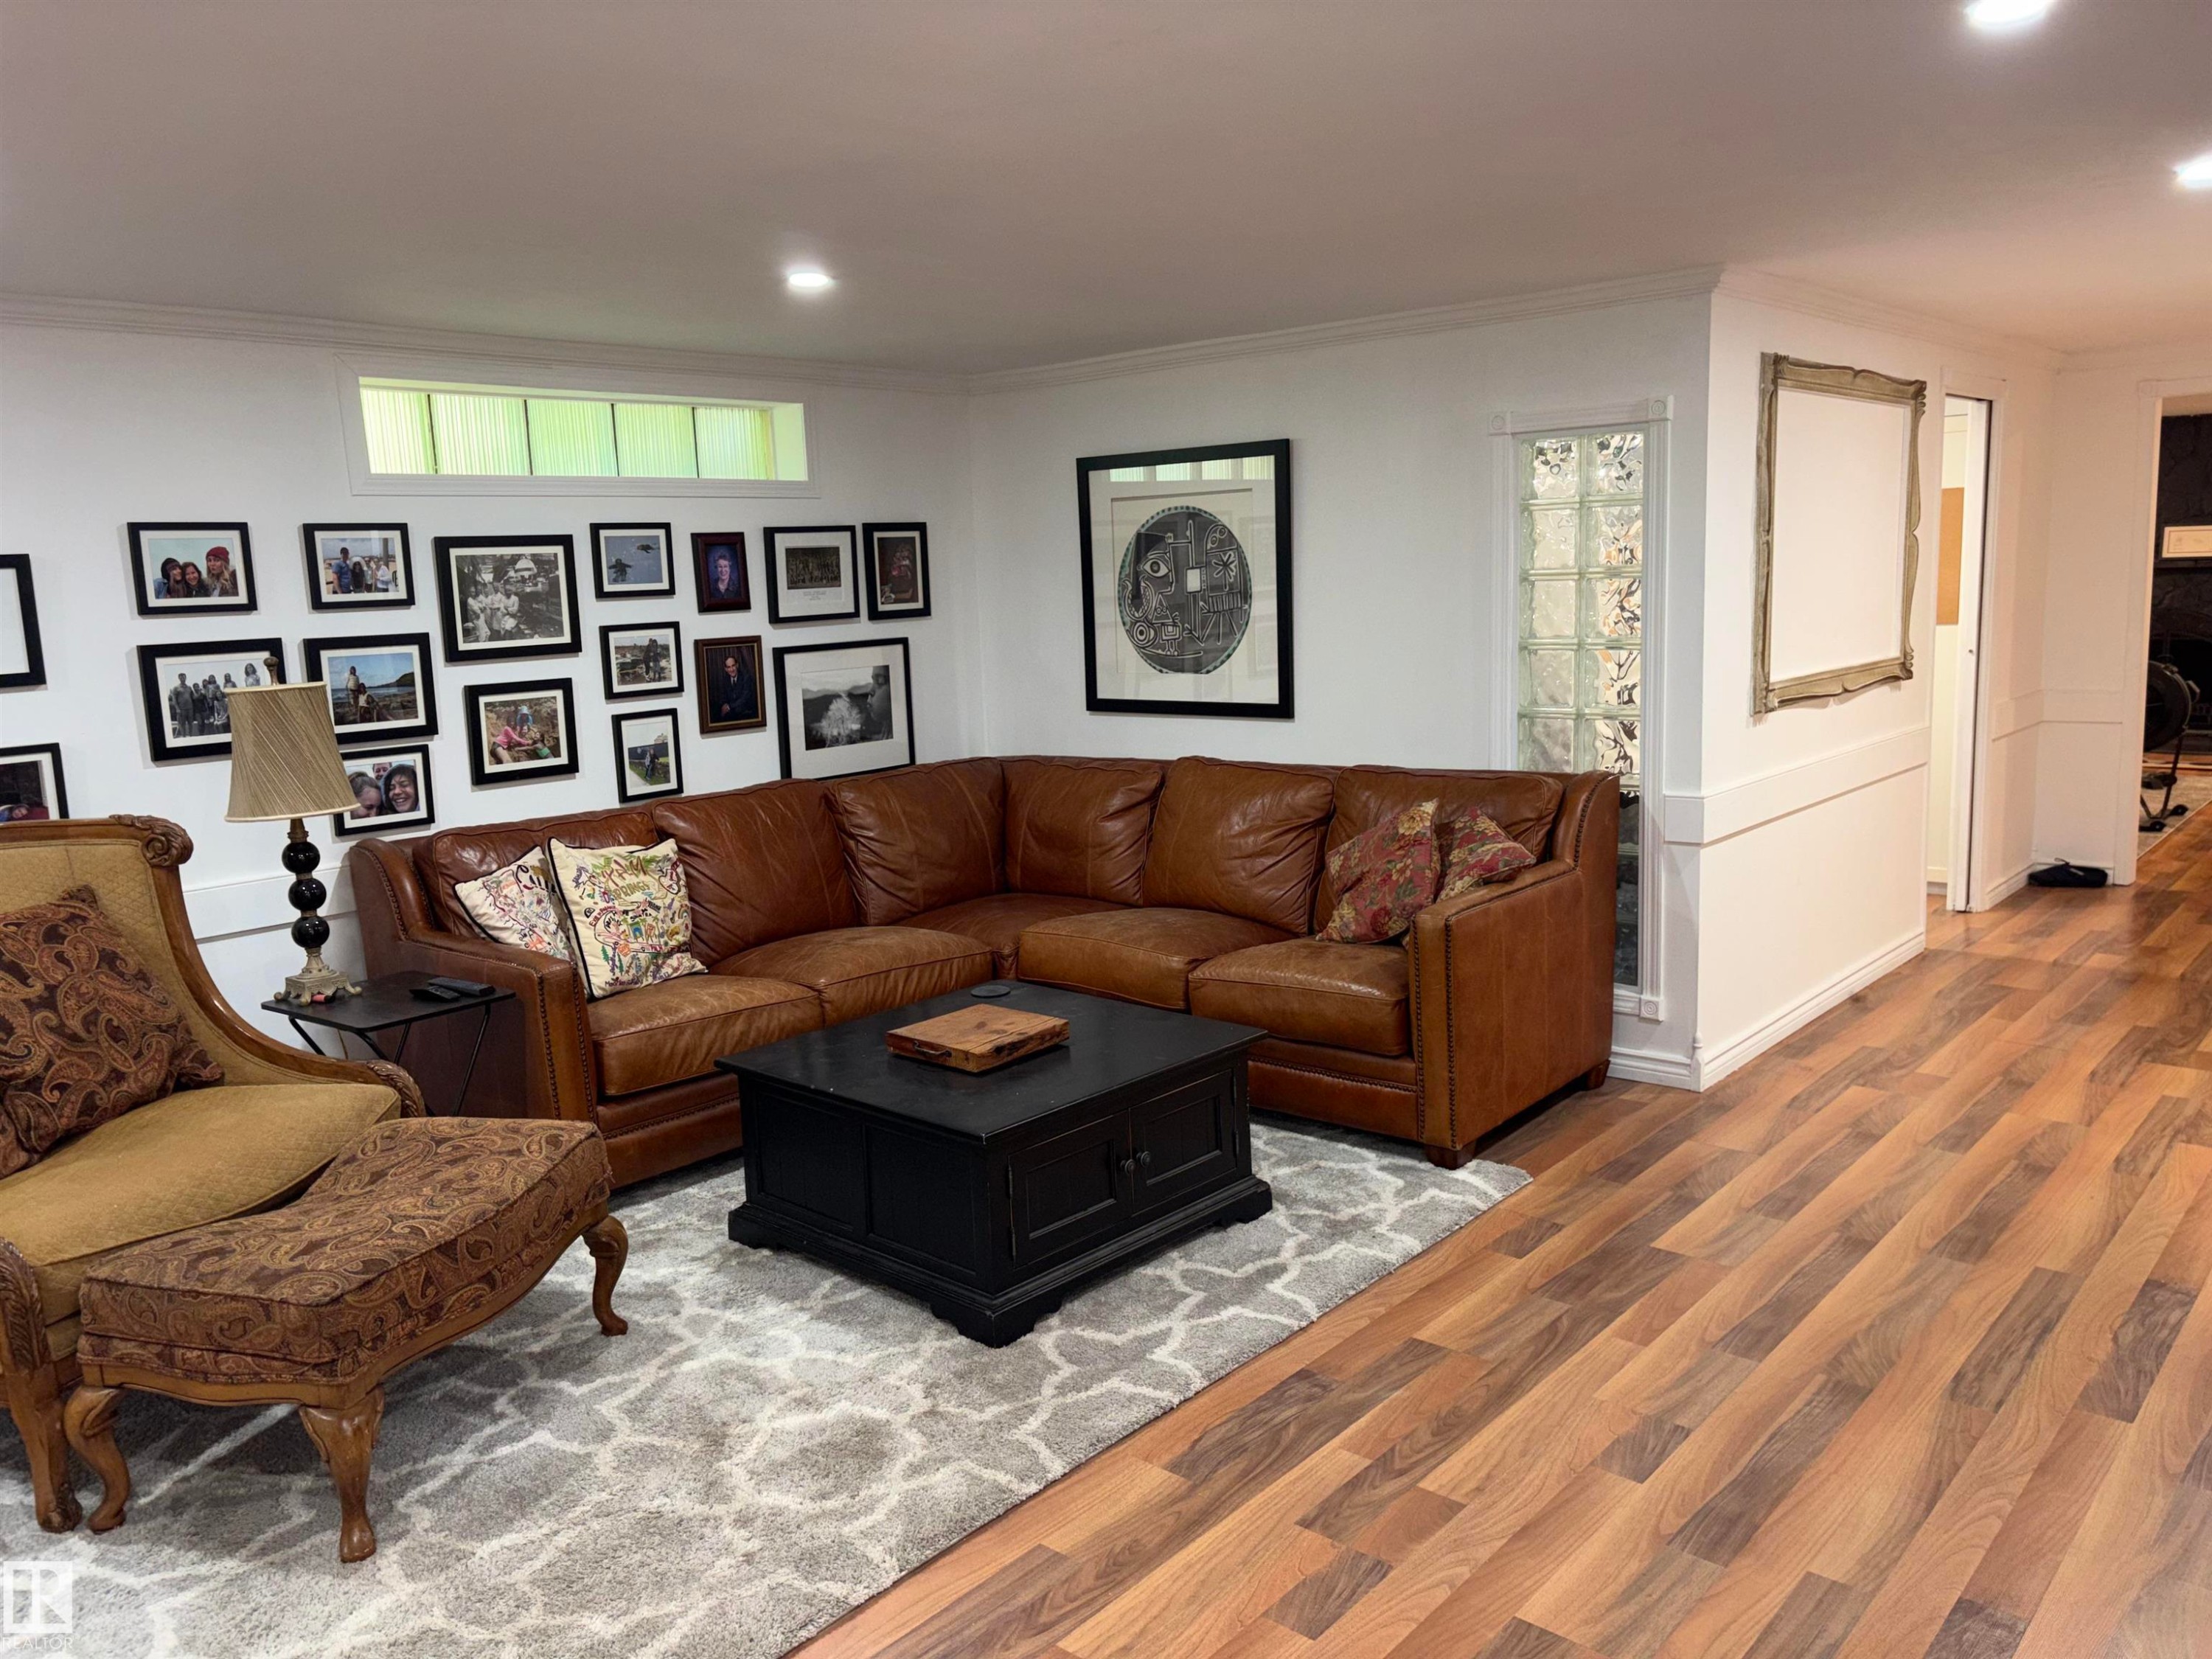
Recessed lighting illuminates the wood-finish flooring in this expansive room, featuring white walls, white trim, and a glass block window - 14016 85 Avenue Nw, Edmonton, AB - Indoor Photo Showing Living Room
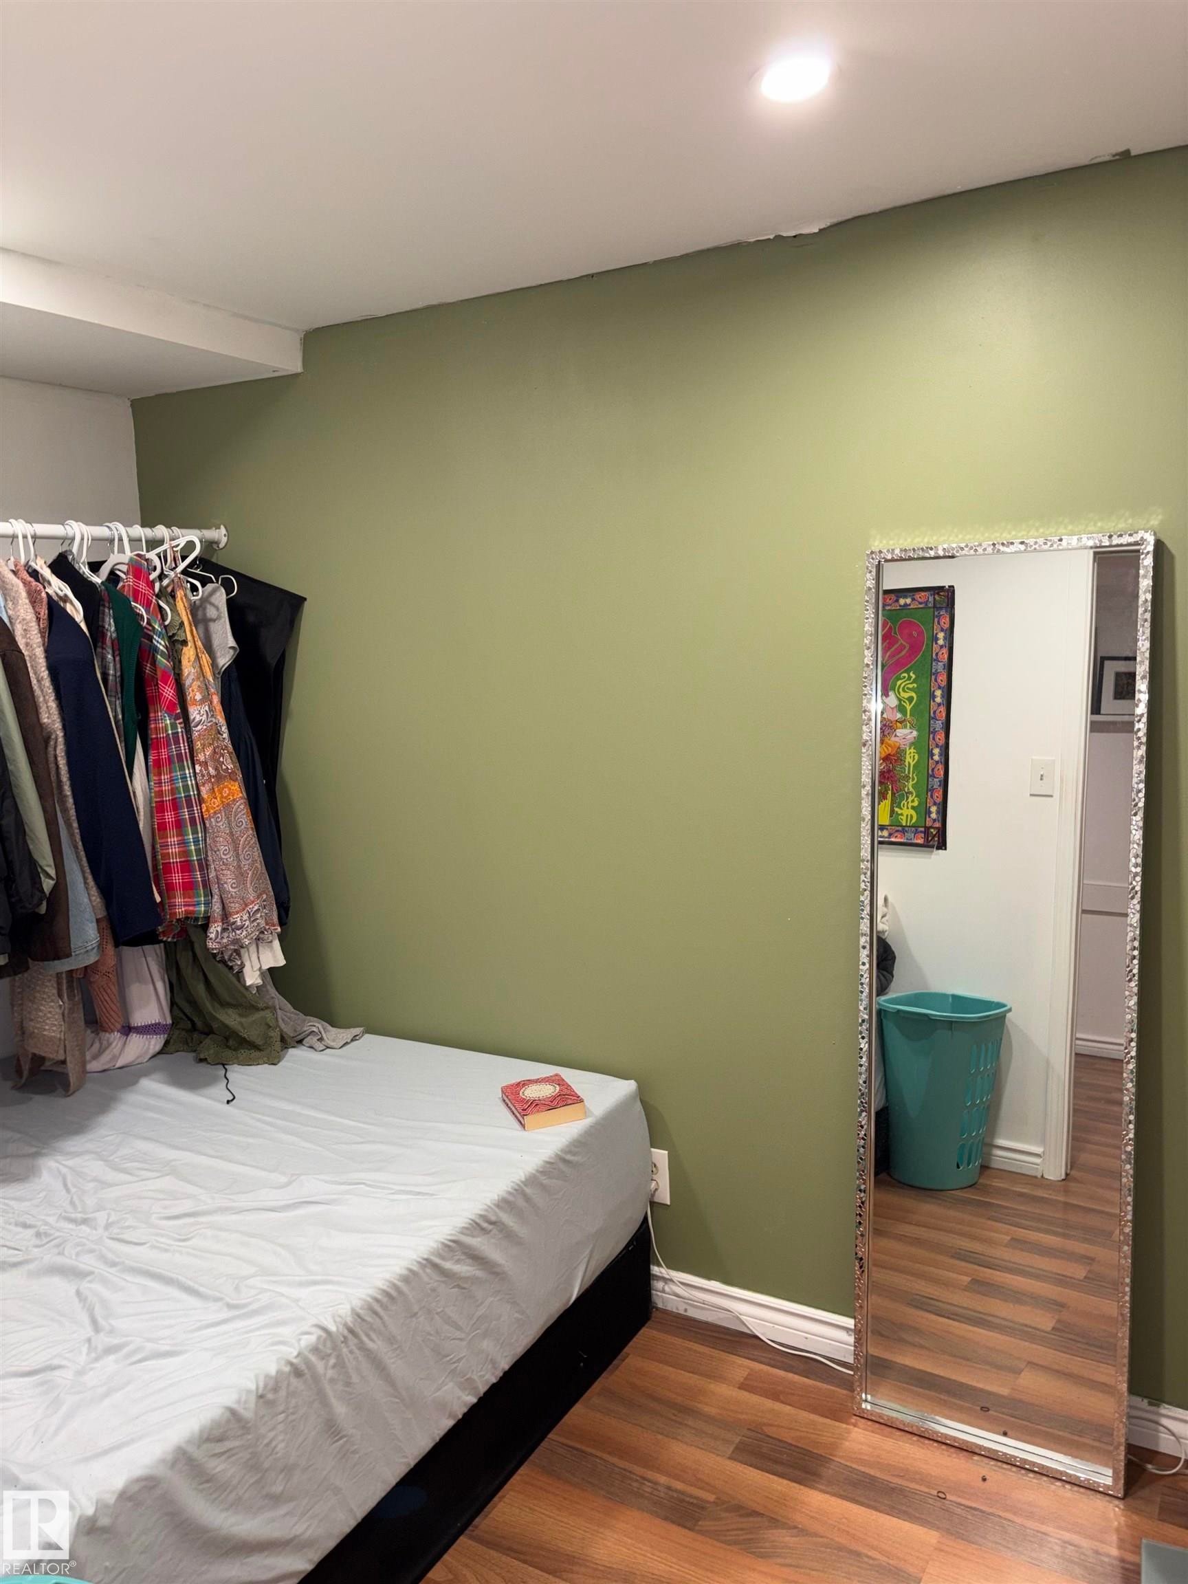
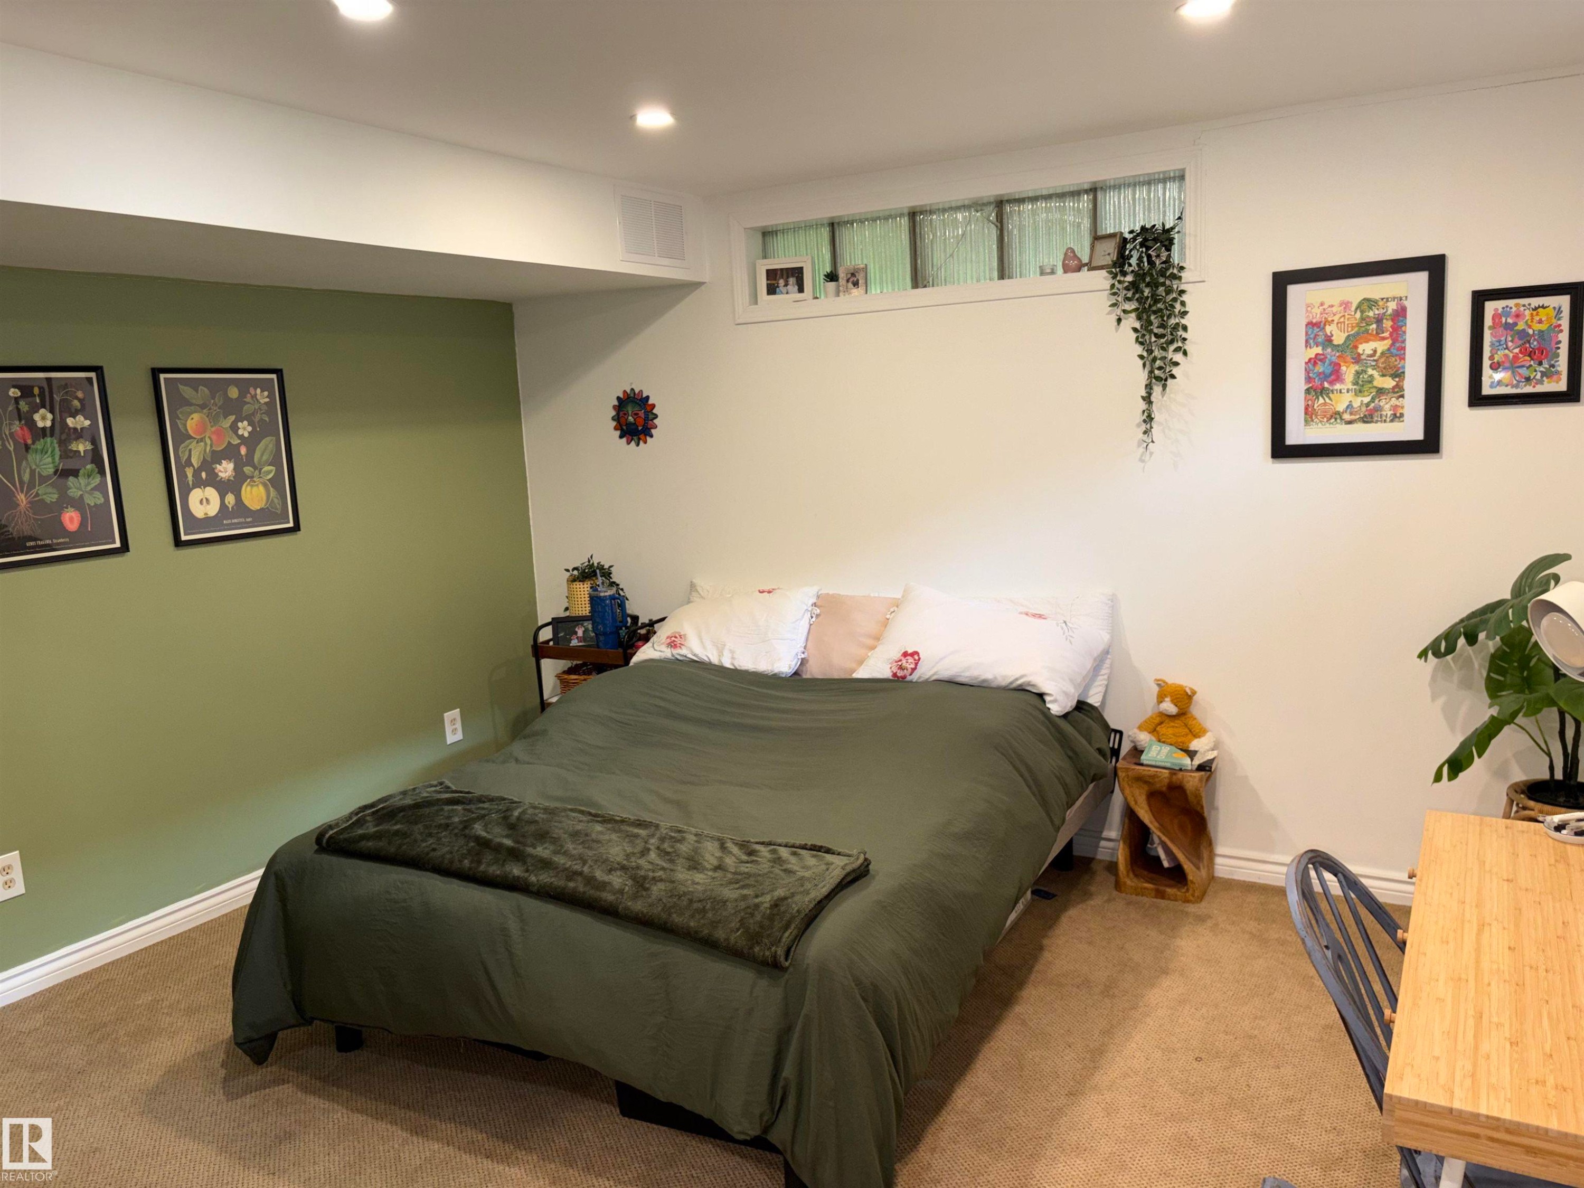
Recessed ceiling lighting, white painted walls, wood-finish flooring, and a single window - 14016 85 Avenue Nw, Edmonton, AB - Indoor Photo Showing Bedroom
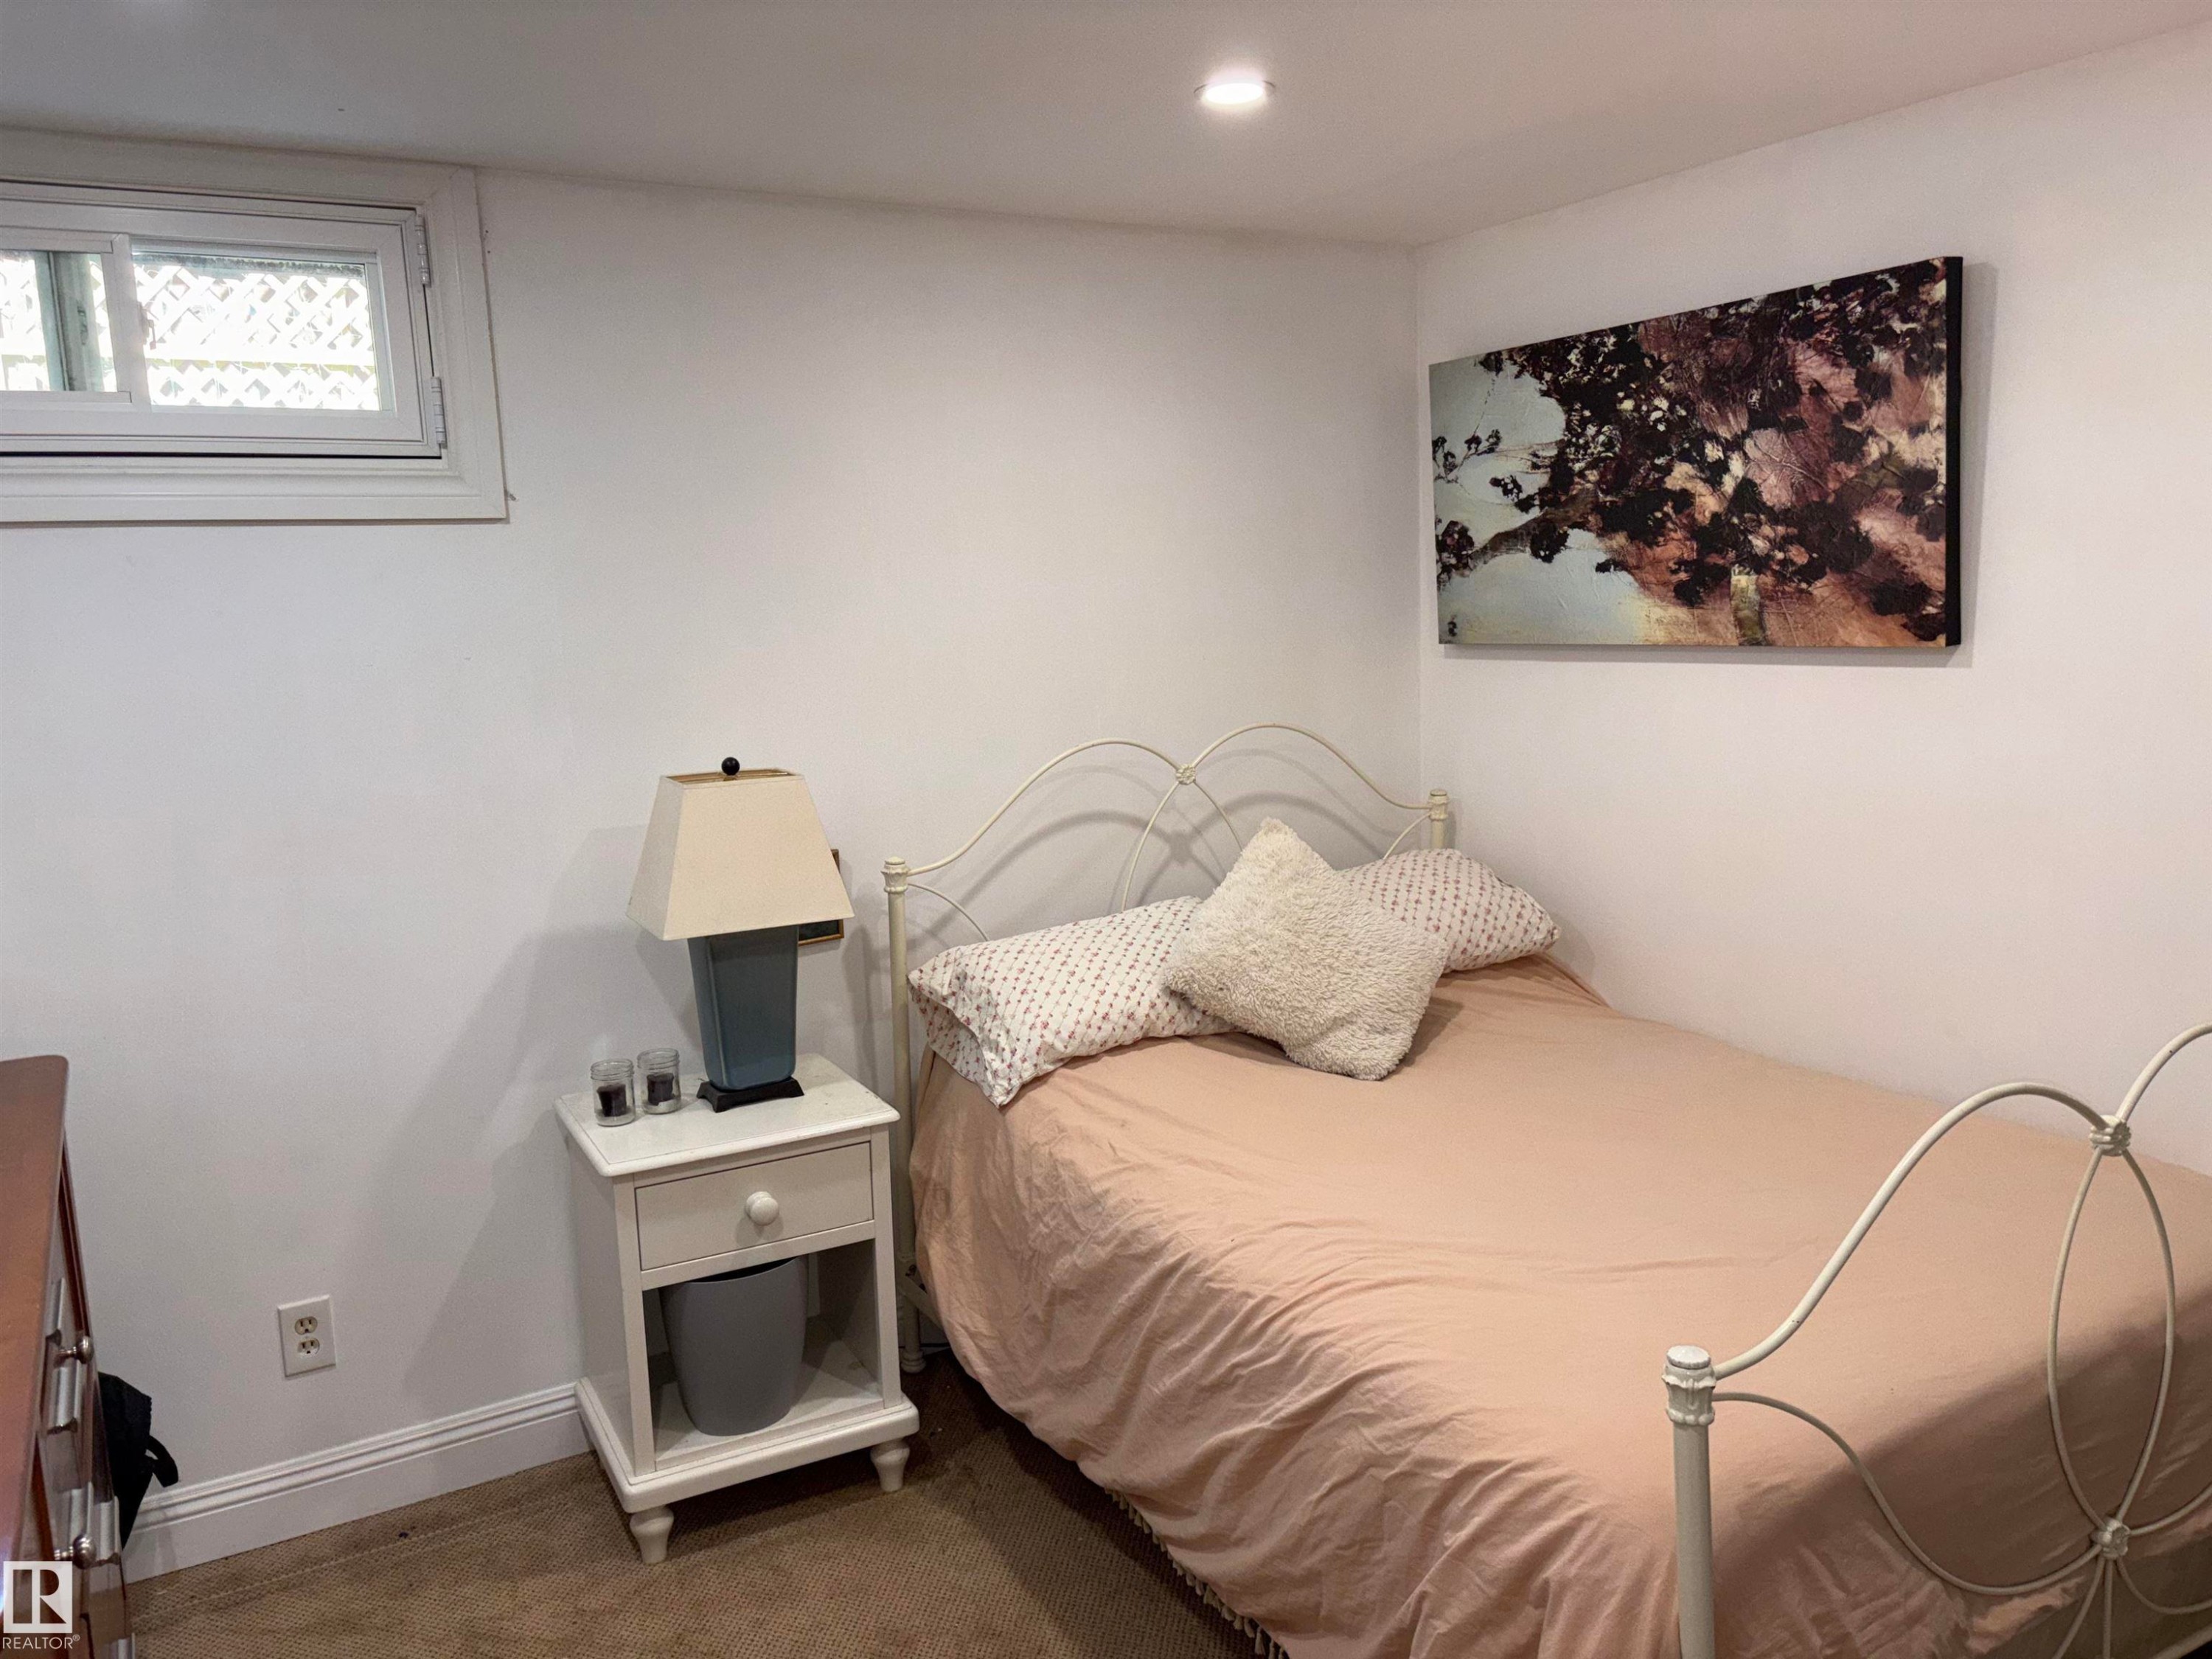
Recessed ceiling lighting, carpeted flooring, and a built-in closet with shelving - 14016 85 Avenue Nw, Edmonton, AB - Indoor Photo Showing Bedroom
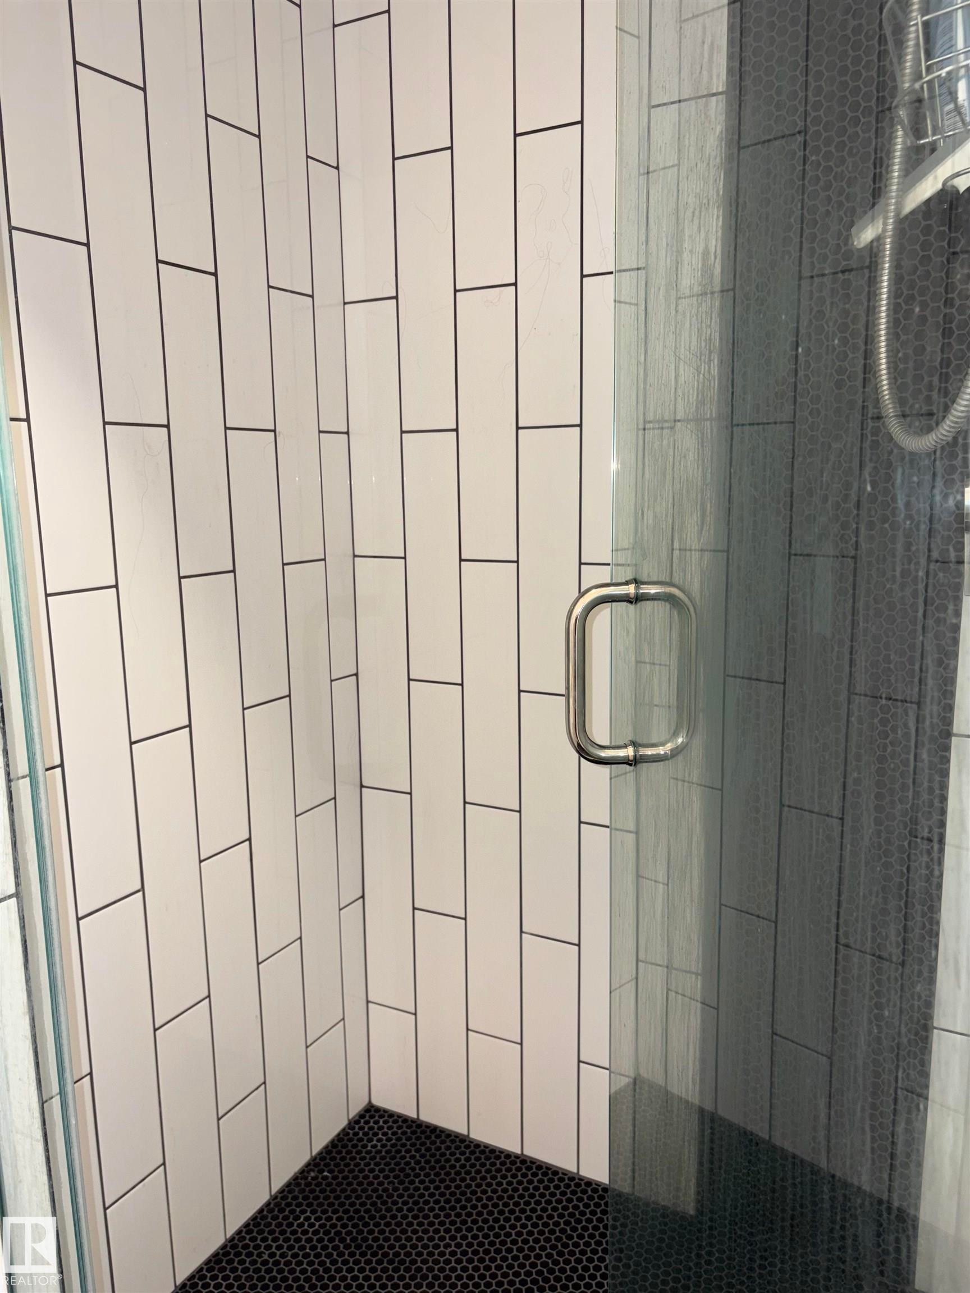
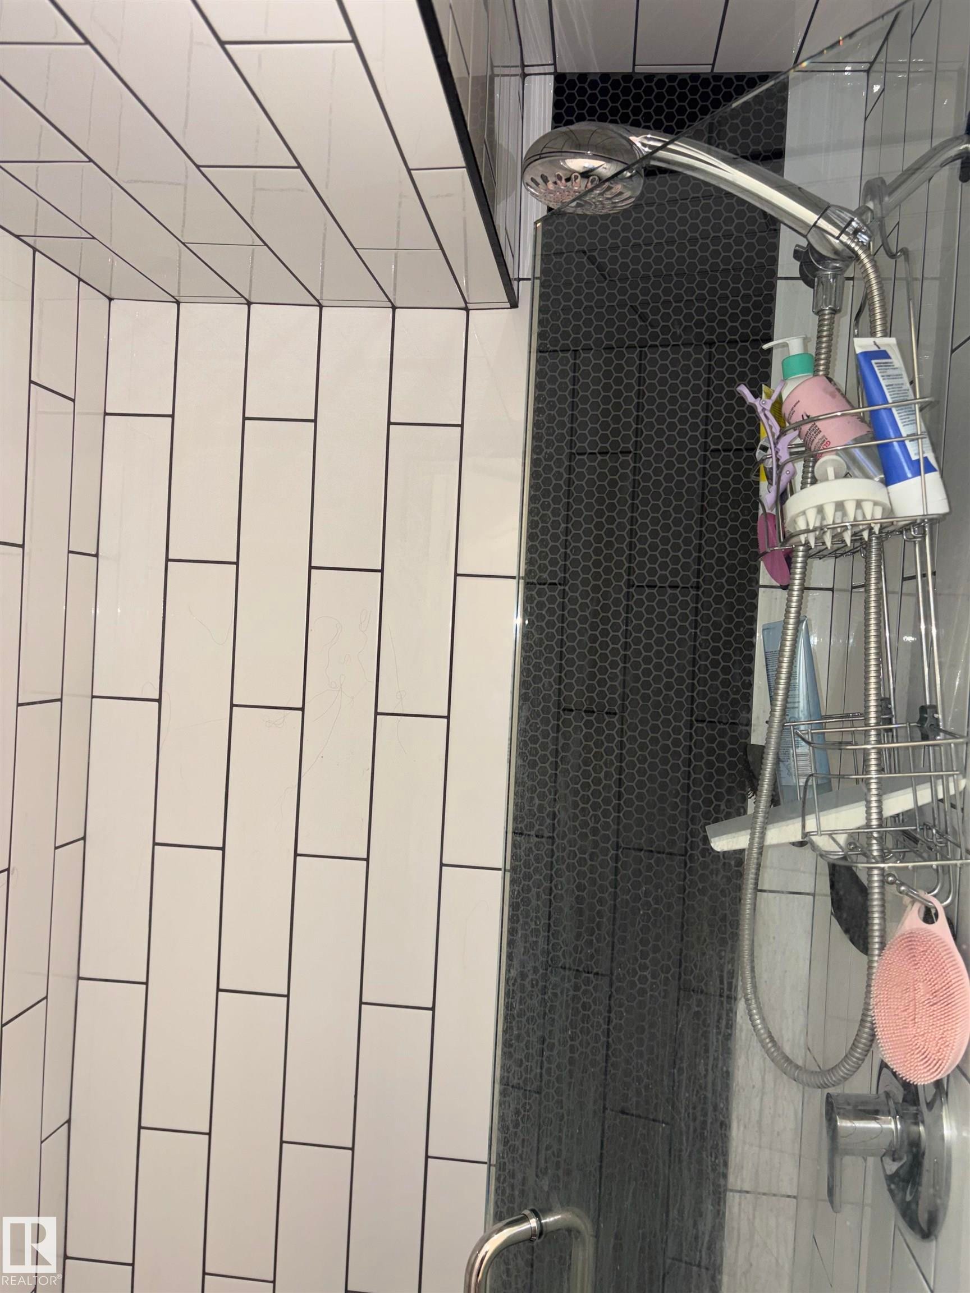
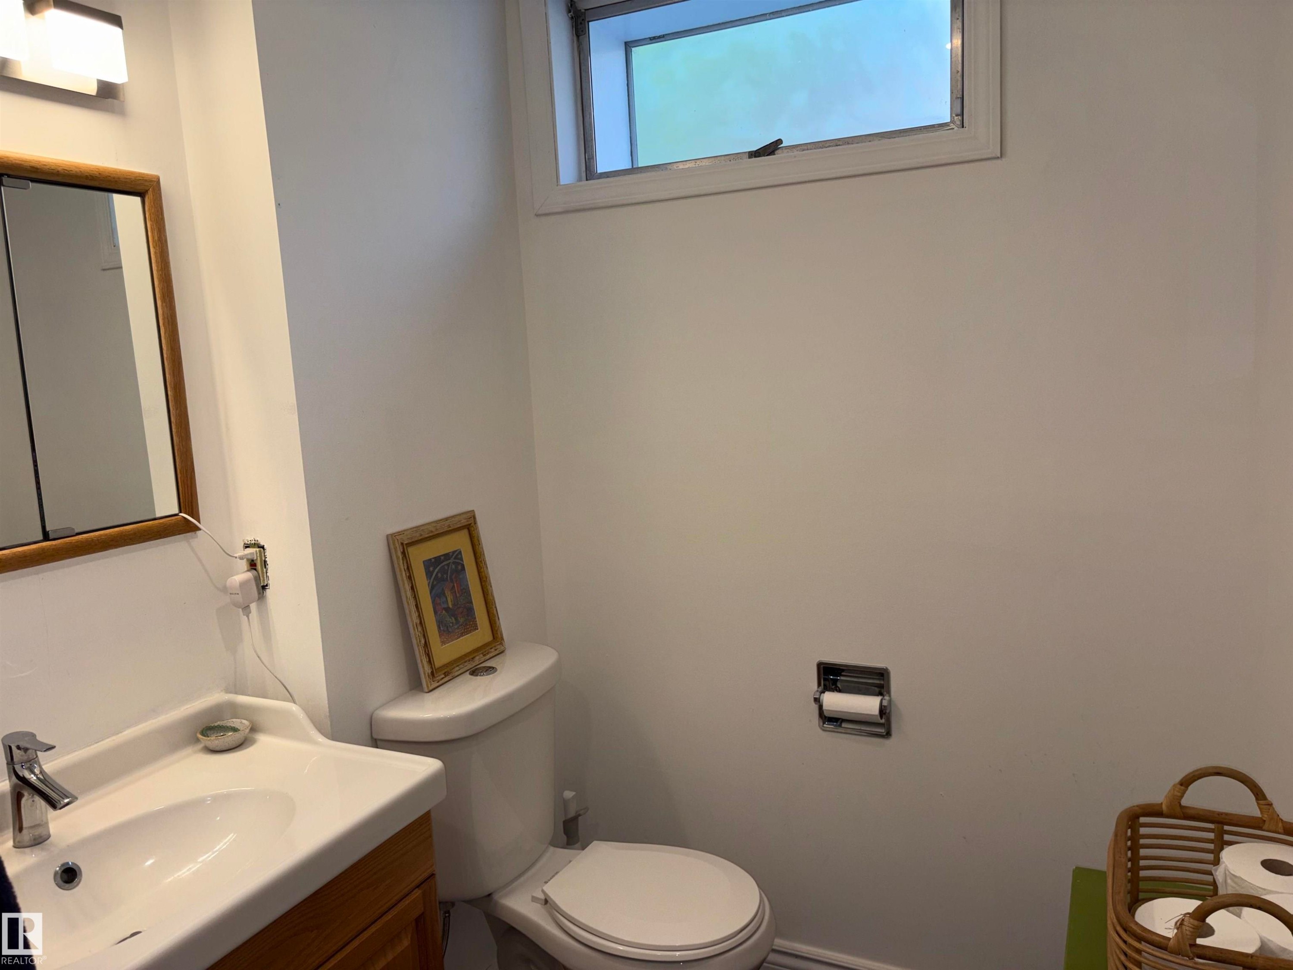
Glass-enclosed shower with white subway tile, wood-finish vanity with integrated sink, modern wall-mounted light fixture, and high-set window - 14016 85 Avenue Nw, Edmonton, AB - Indoor Photo Showing Bathroom
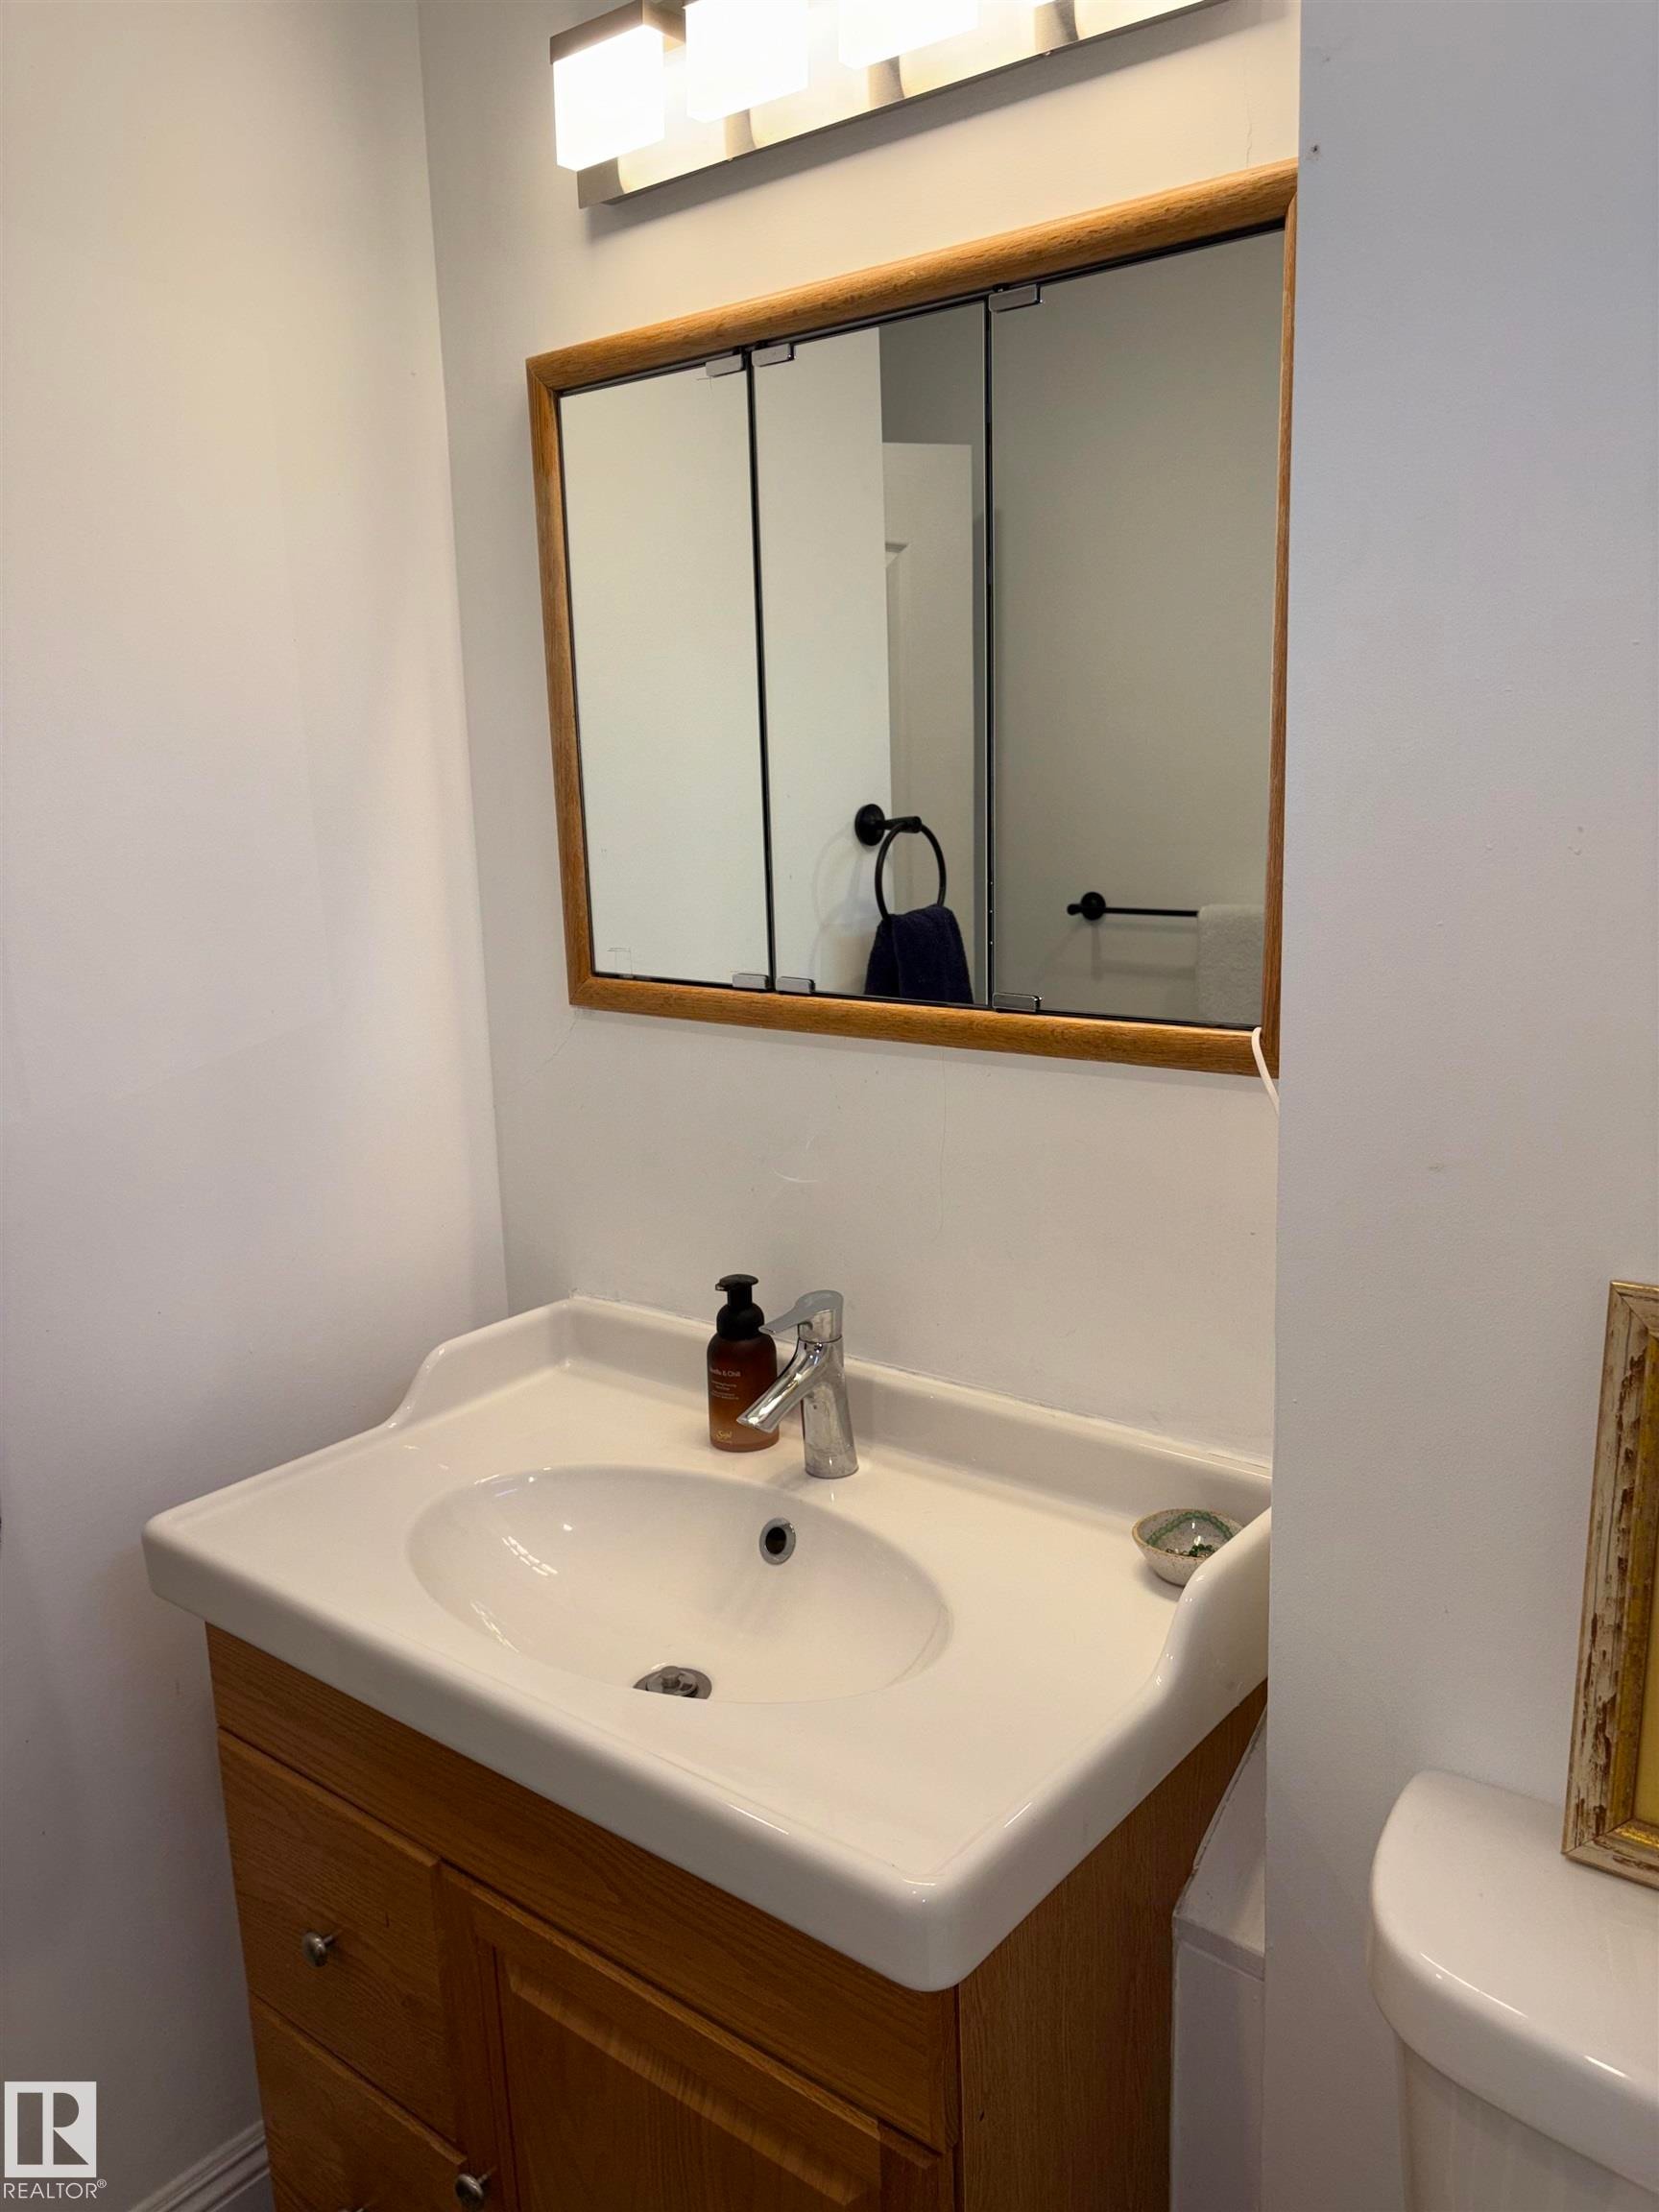
White ceramic vanity with integrated sink, wood-finish cabinetry, and chrome faucet - 14016 85 Avenue Nw, Edmonton, AB - Indoor Photo Showing Bathroom
Wood-finish flooring, recessed lighting, and a glass block window feature - 14016 85 Avenue Nw, Edmonton, AB - Indoor With Storage
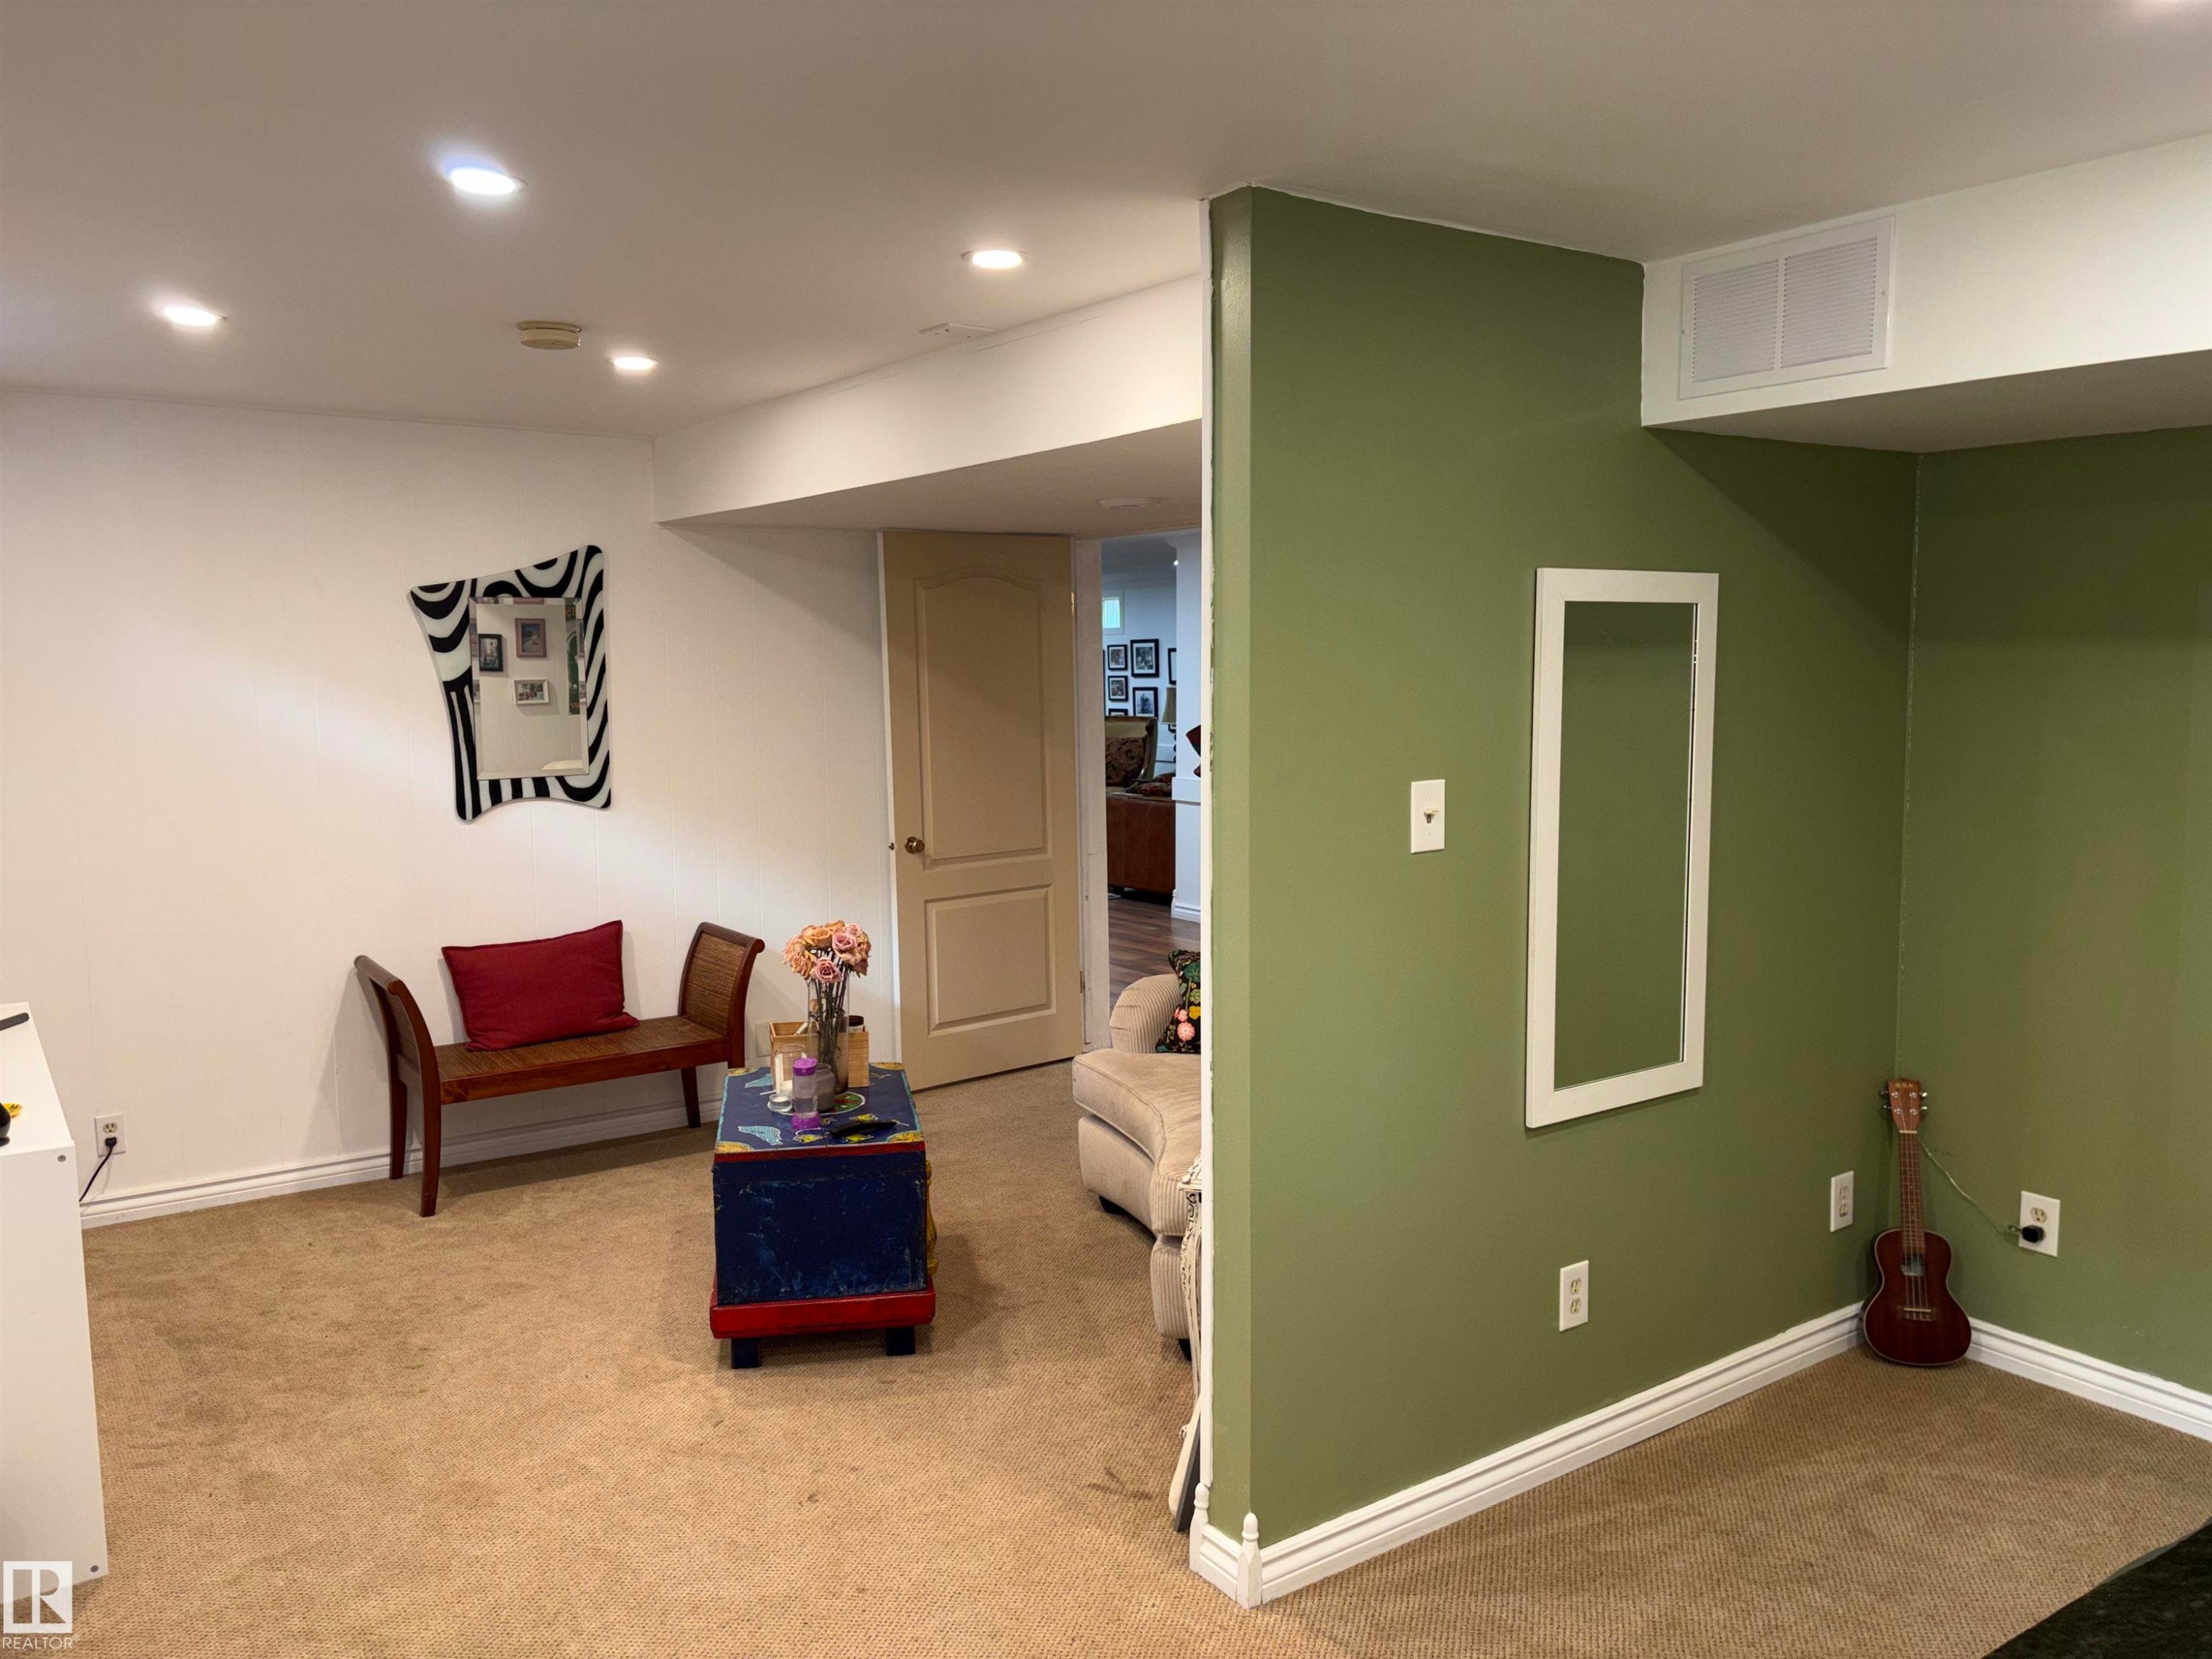
Recessed lighting, carpeted flooring, and white walls - 14016 85 Avenue Nw, Edmonton, AB - Indoor
Carpeted flooring, recessed lighting, white walls, and a separate room with wood-finish flooring - 14016 85 Avenue Nw, Edmonton, AB - Indoor
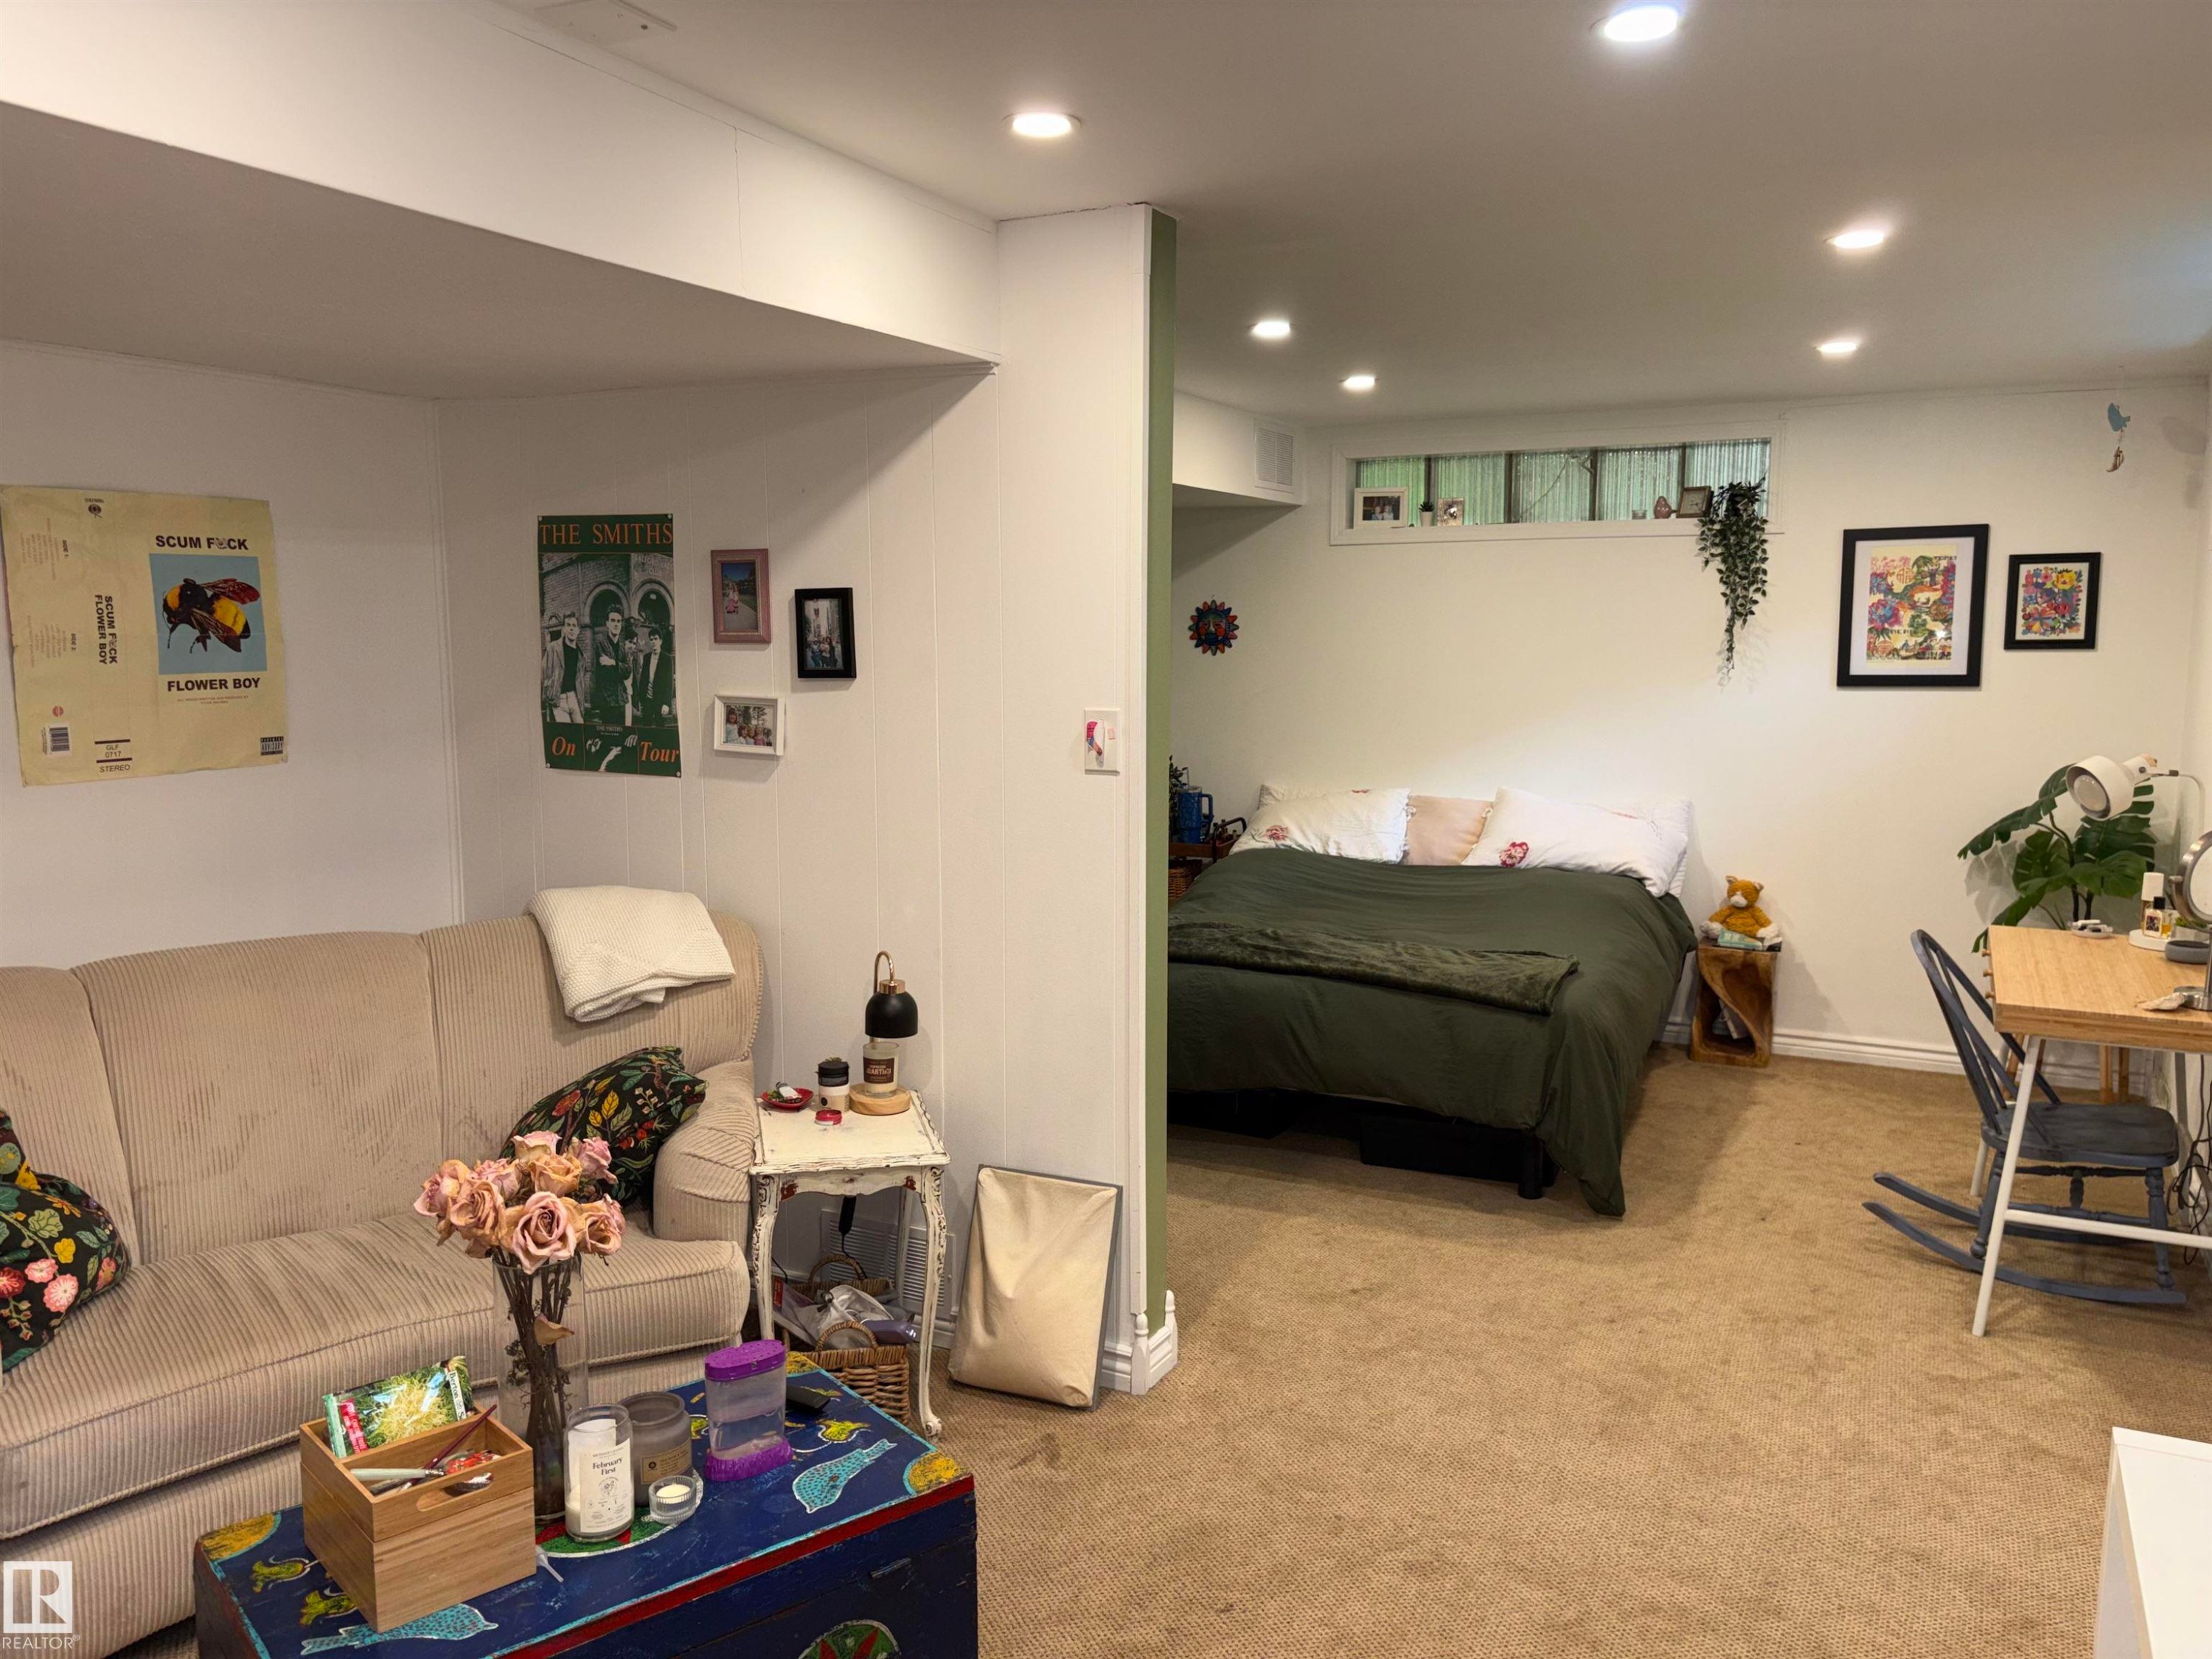
Recessed lighting illuminates a spacious room featuring a light-colored carpeted floor - 14016 85 Avenue Nw, Edmonton, AB - Indoor
Wood-finish flooring with recessed lighting - 14016 85 Avenue Nw, Edmonton, AB - Indoor Photo Showing Gym Room
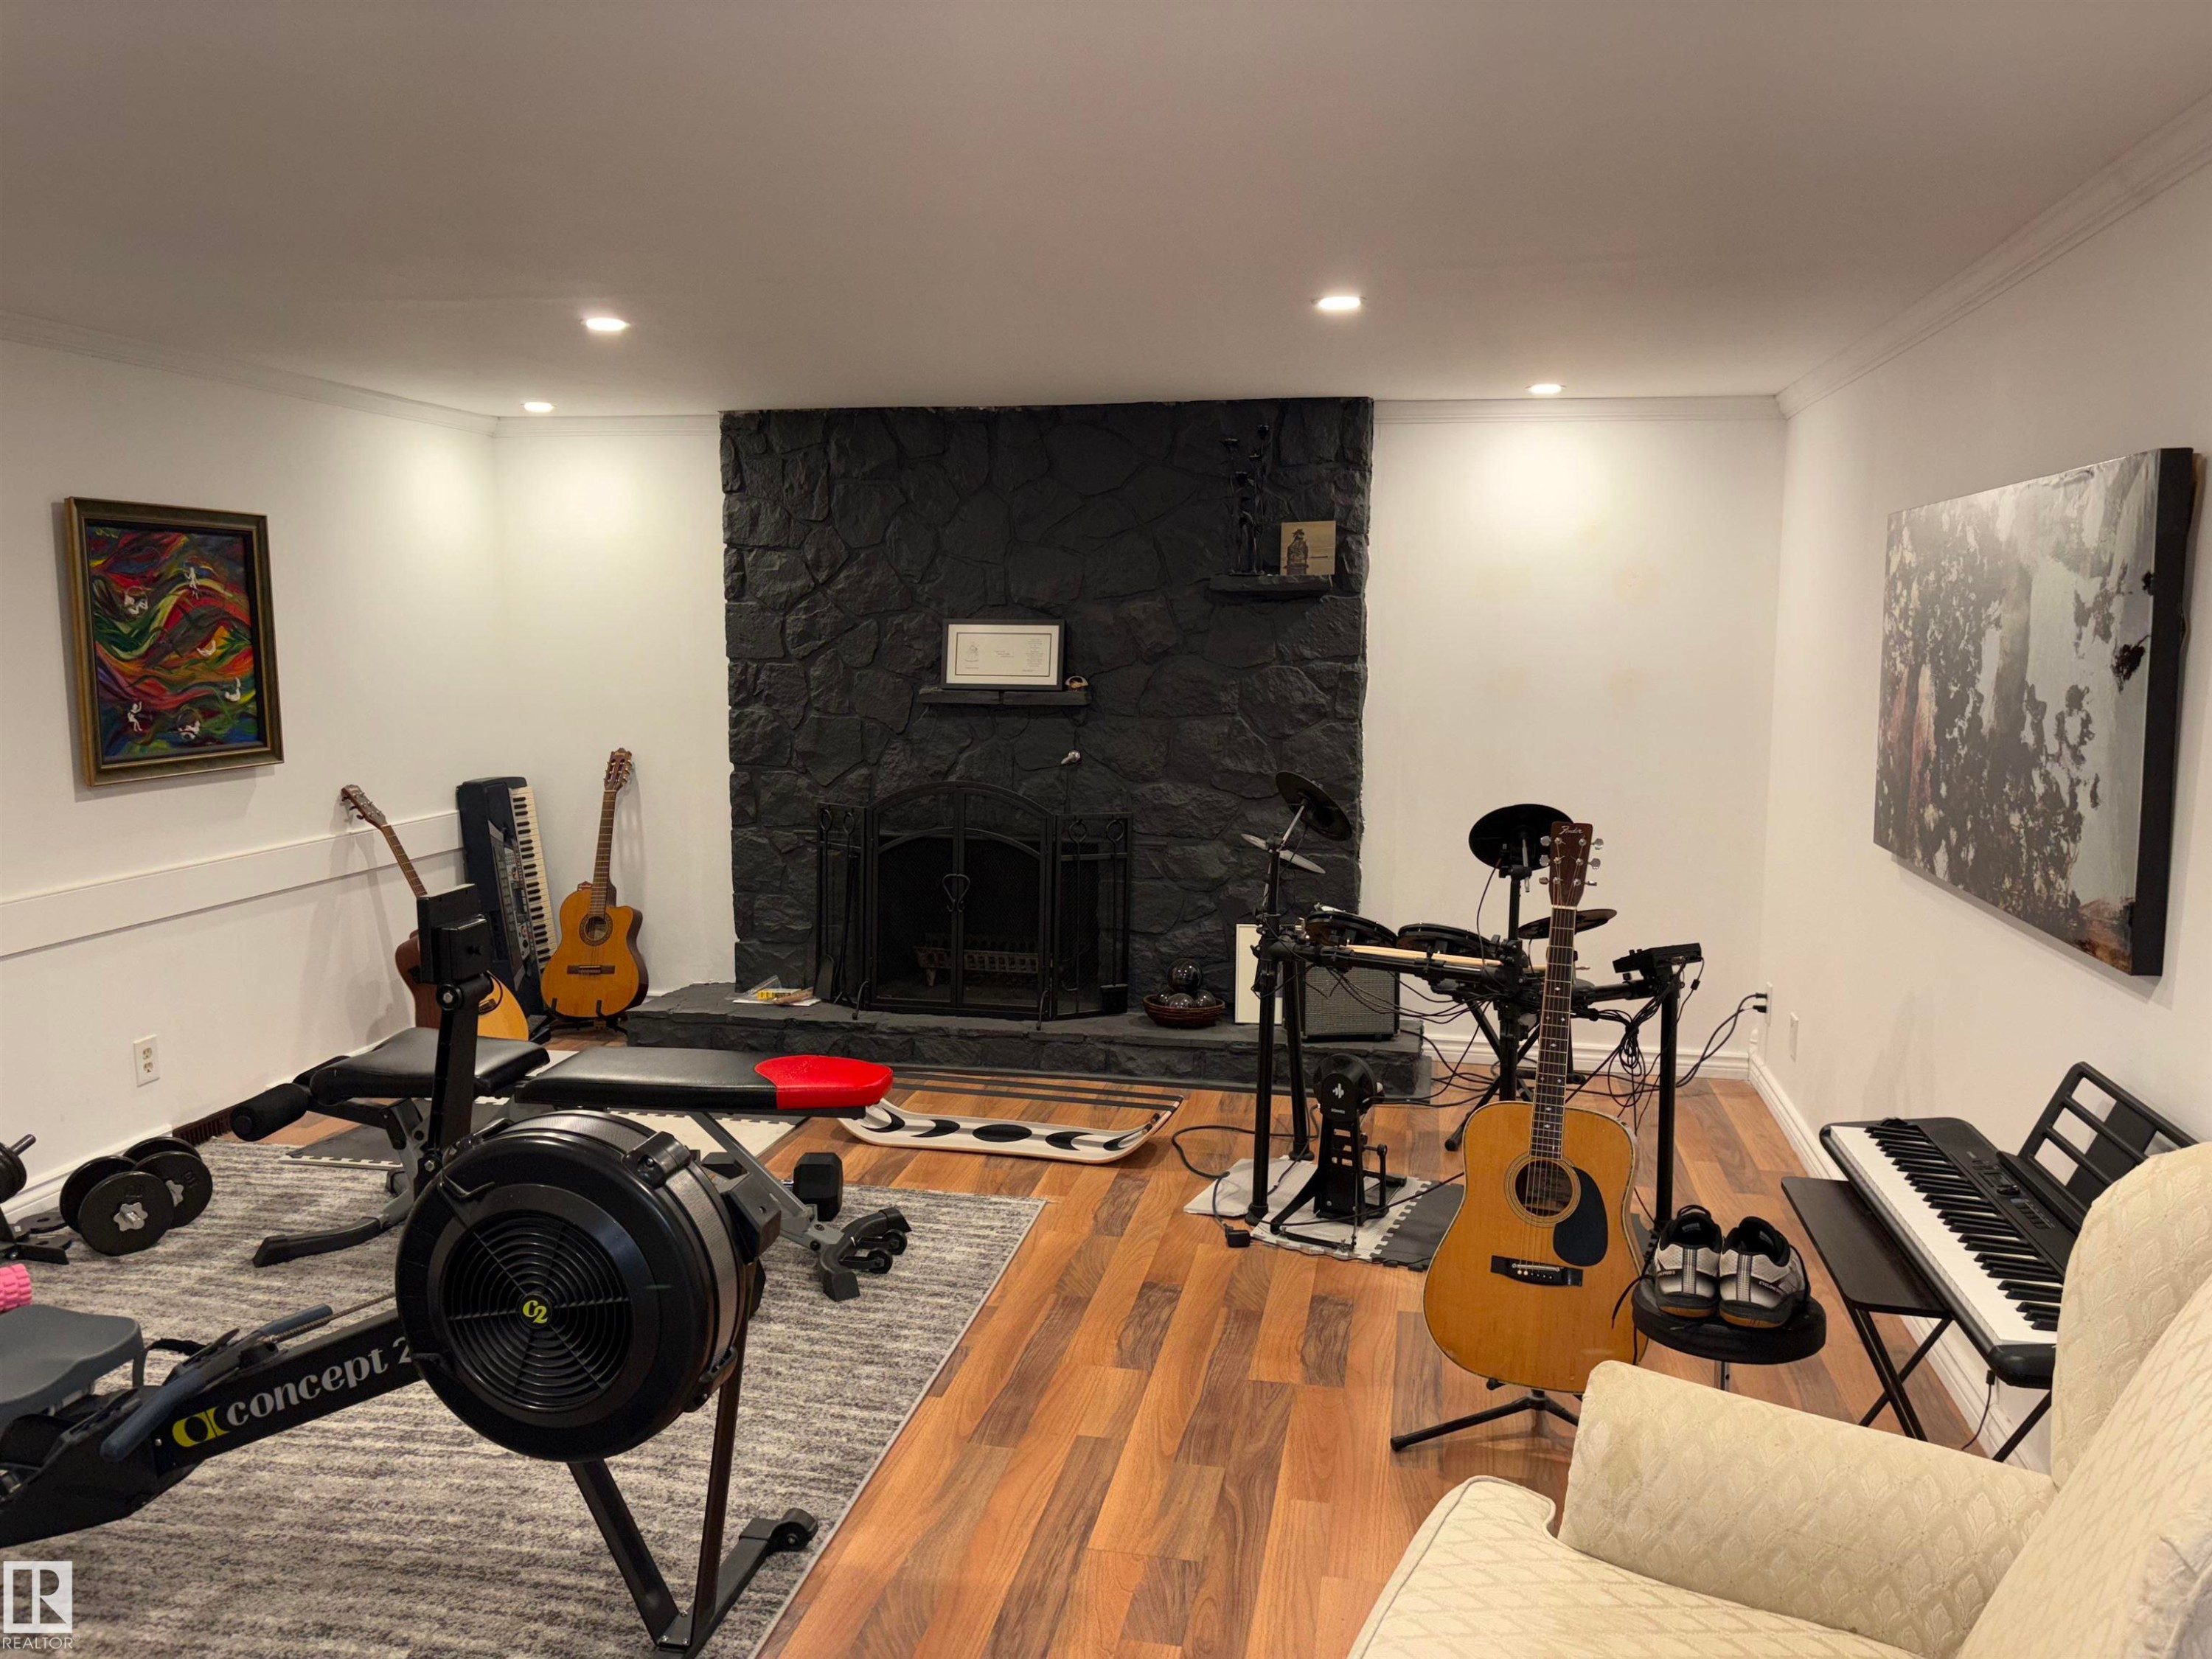
Recessed lighting, wood-finish flooring, white walls, and crown molding - 14016 85 Avenue Nw, Edmonton, AB - Indoor Photo Showing Gym Room
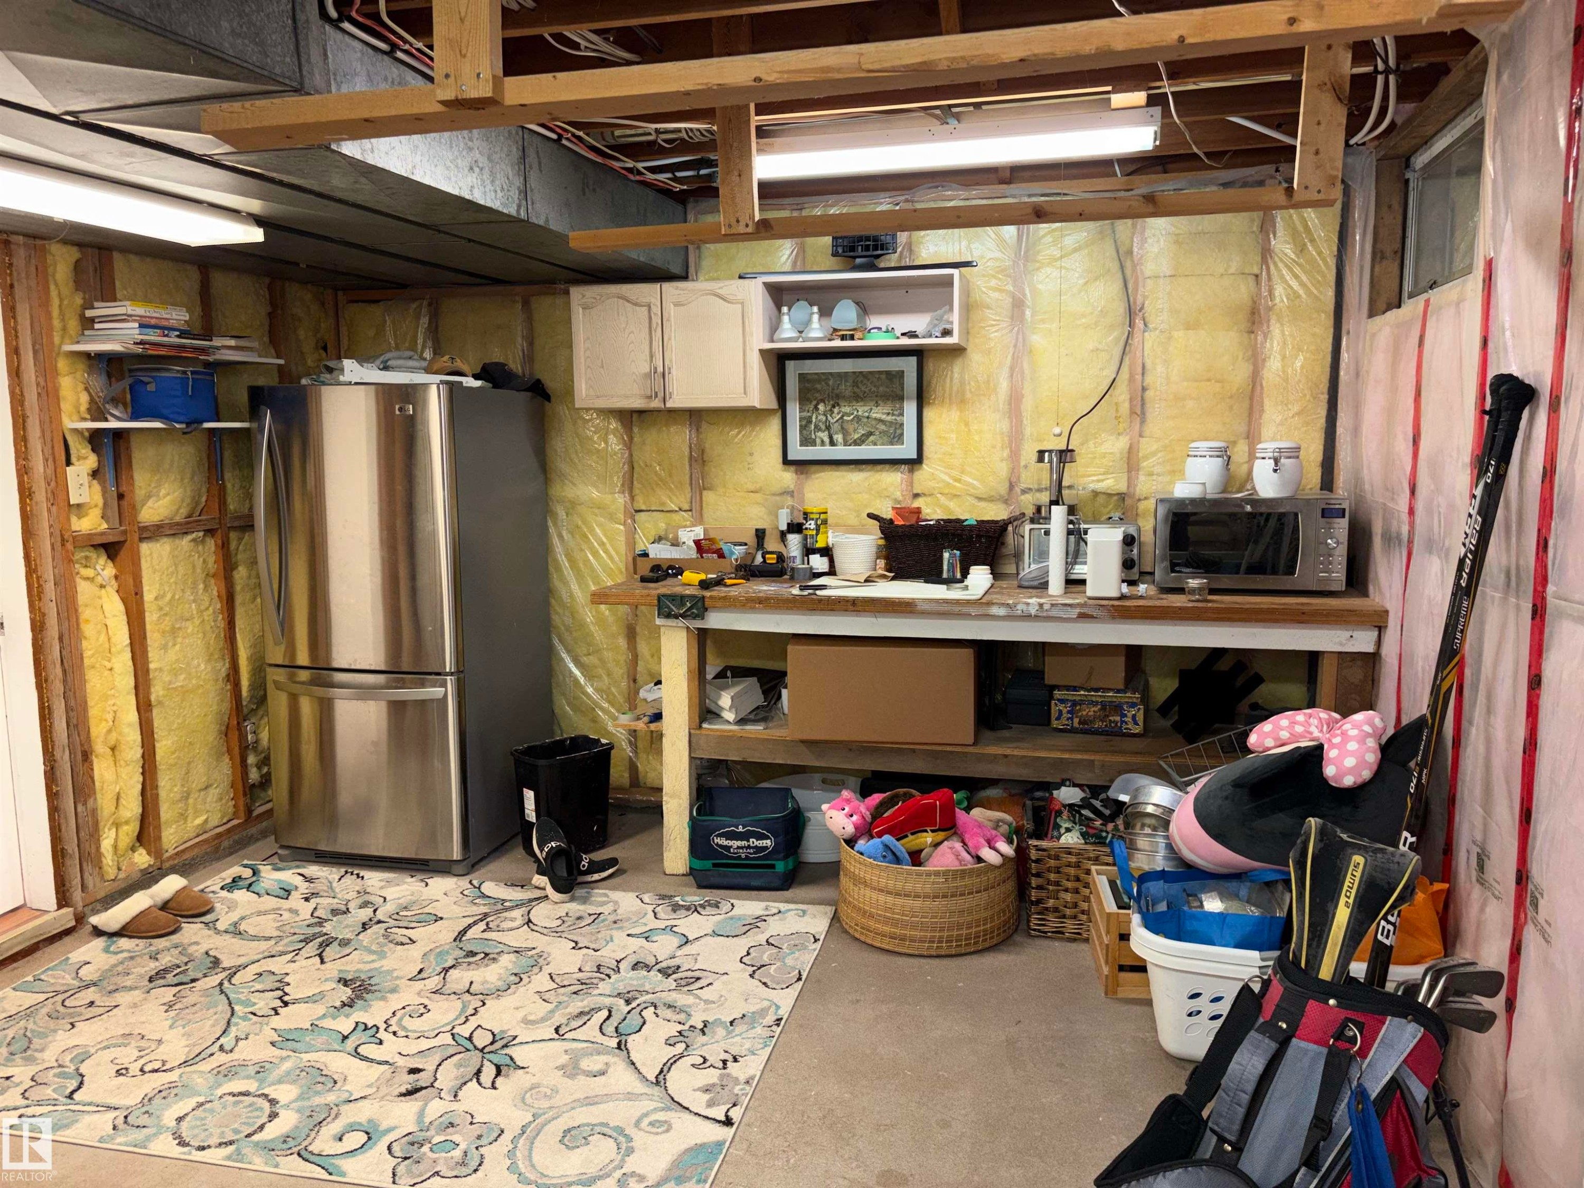
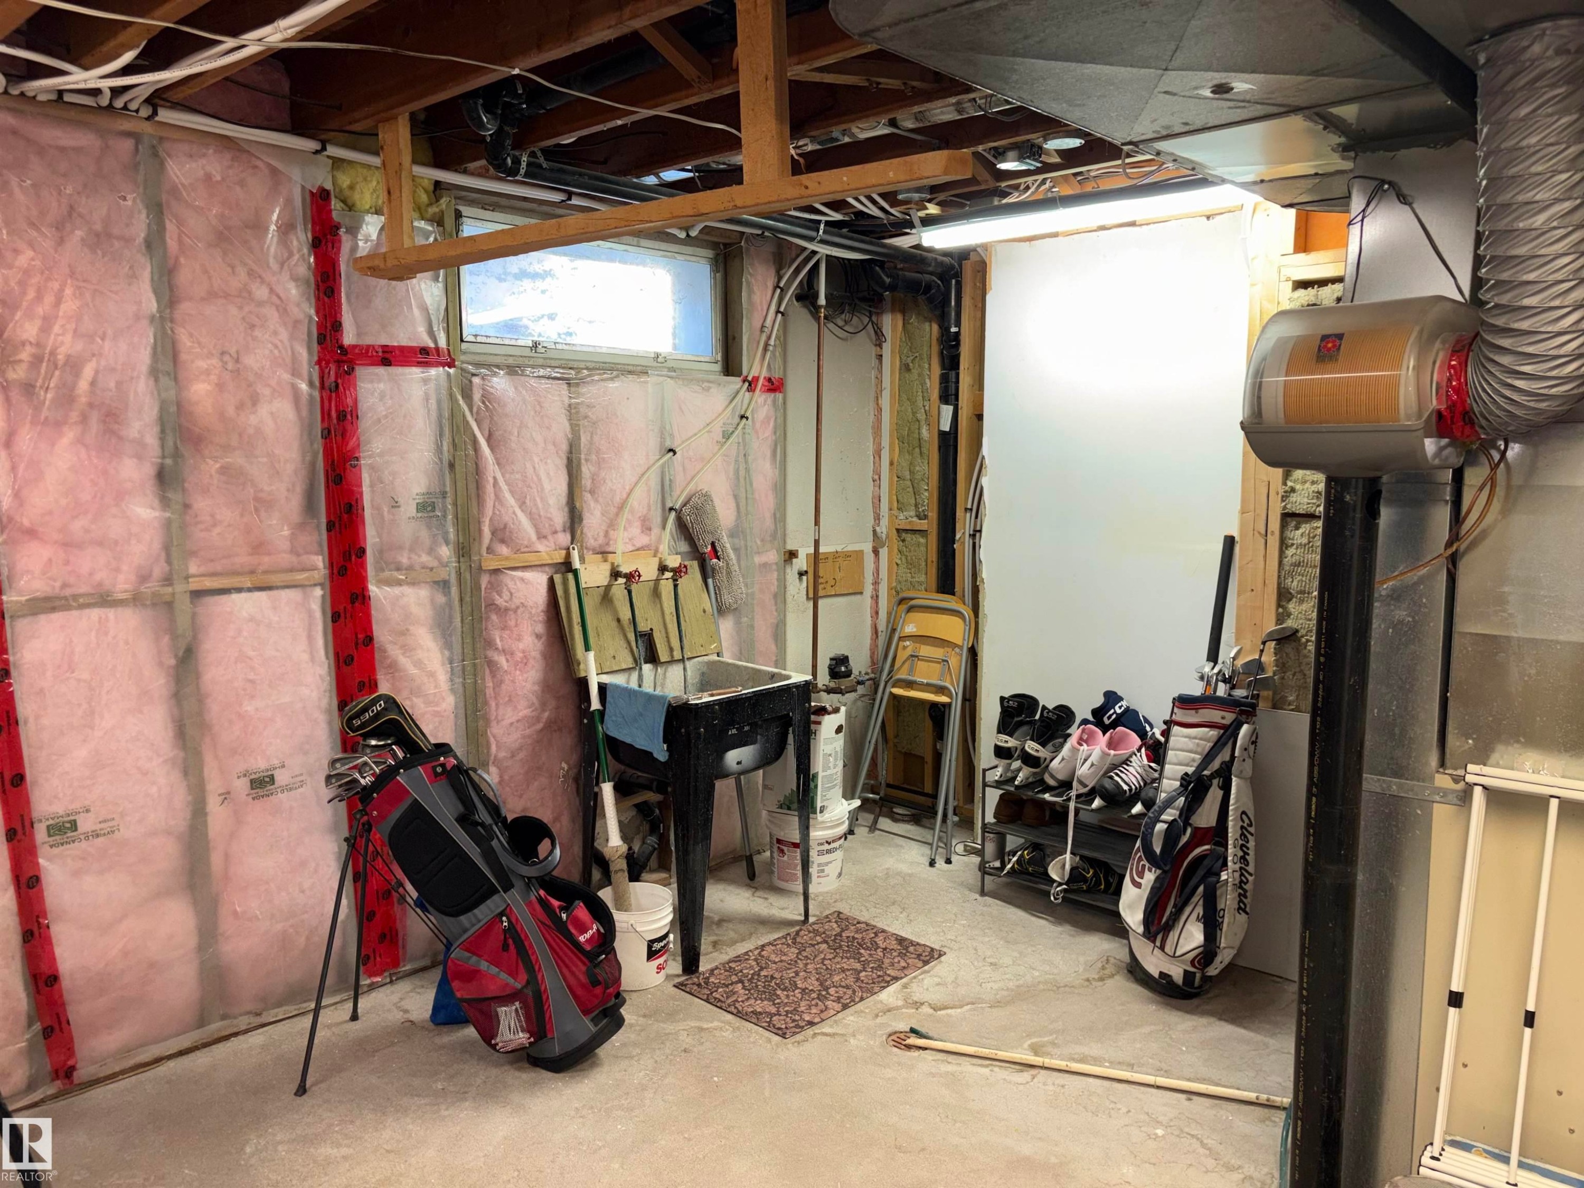
Additional content - 14016 85 Avenue Nw, Edmonton, AB - Indoor Photo Showing Basement
Established tree with a paved walkway, mature landscaping, and an extensive hedge - 14016 85 Avenue Nw, Edmonton, AB - Outdoor
Front porch with stone-clad columns and wood railings - 14016 85 Avenue Nw, Edmonton, AB - Outdoor With Deck Patio Veranda
Stone-accented porch with wood railing, leading to a covered entrance - 14016 85 Avenue Nw, Edmonton, AB - Outdoor With Deck Patio Veranda
Expansive wood-plank deck with a natural wood ceiling, recessed lighting, and a stone-clad column - 14016 85 Avenue Nw, Edmonton, AB - Outdoor With Deck Patio Veranda With Exterior
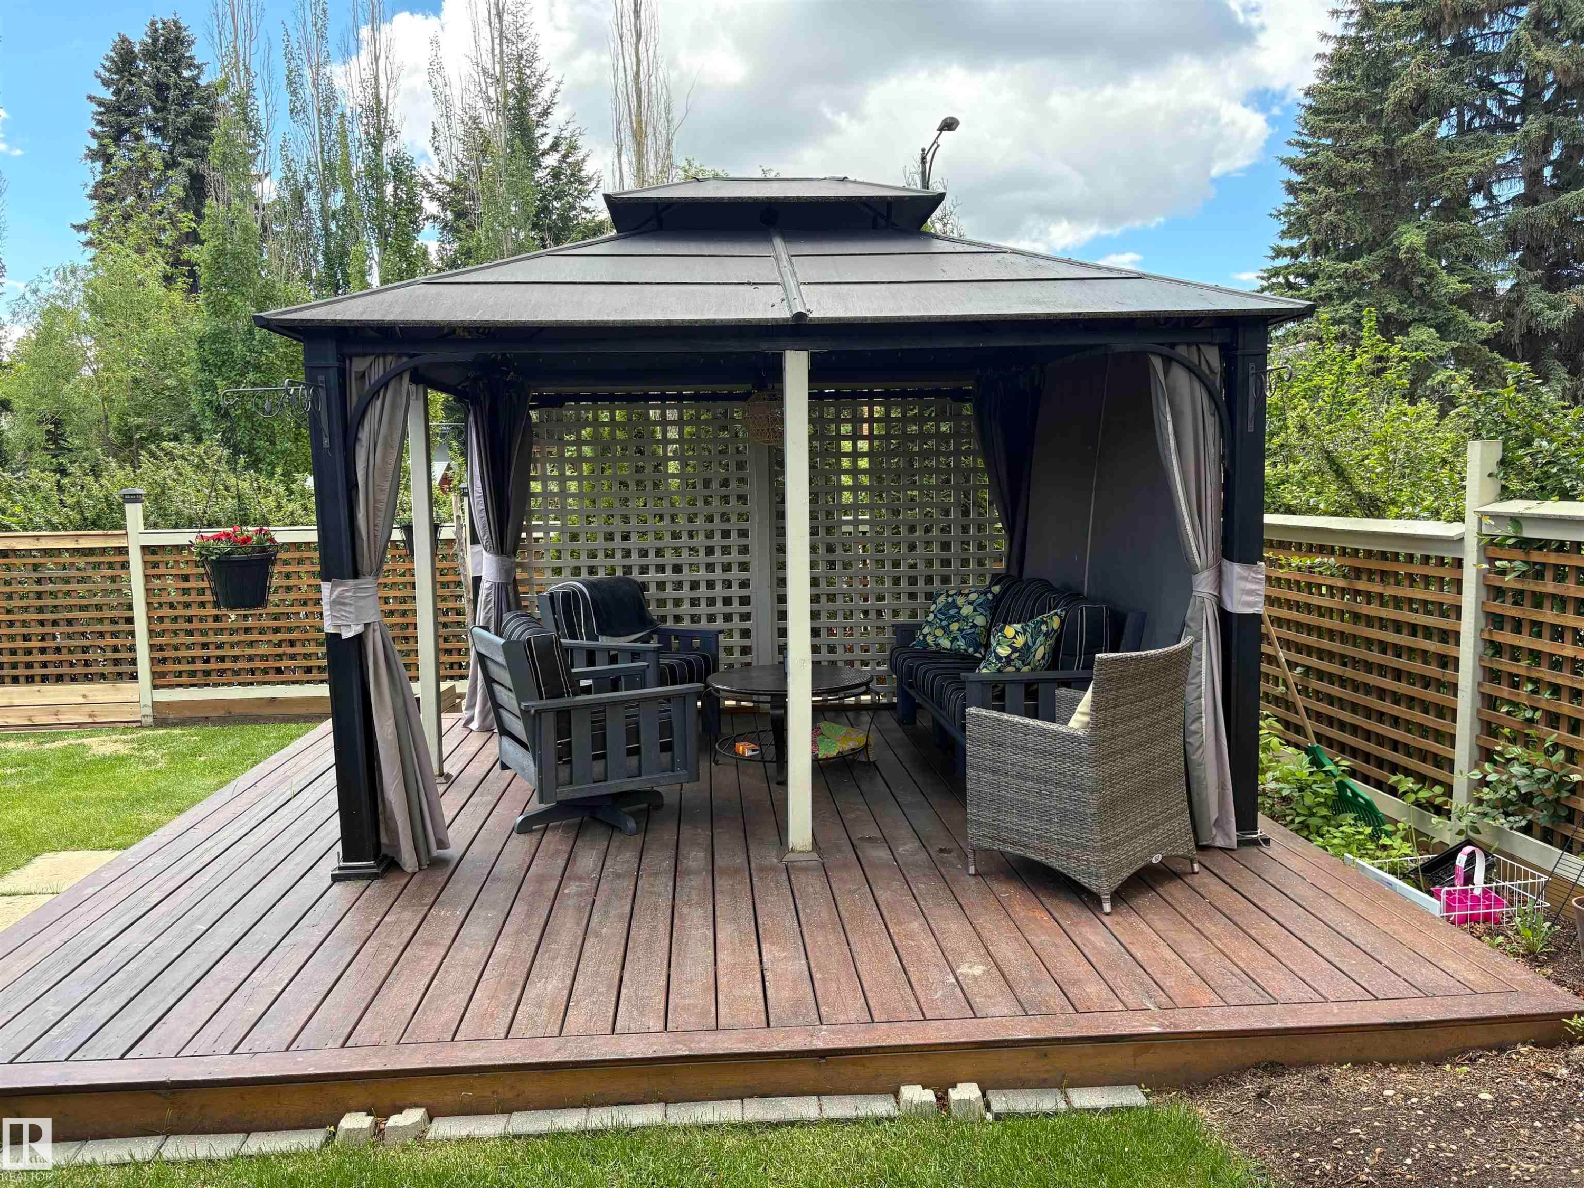
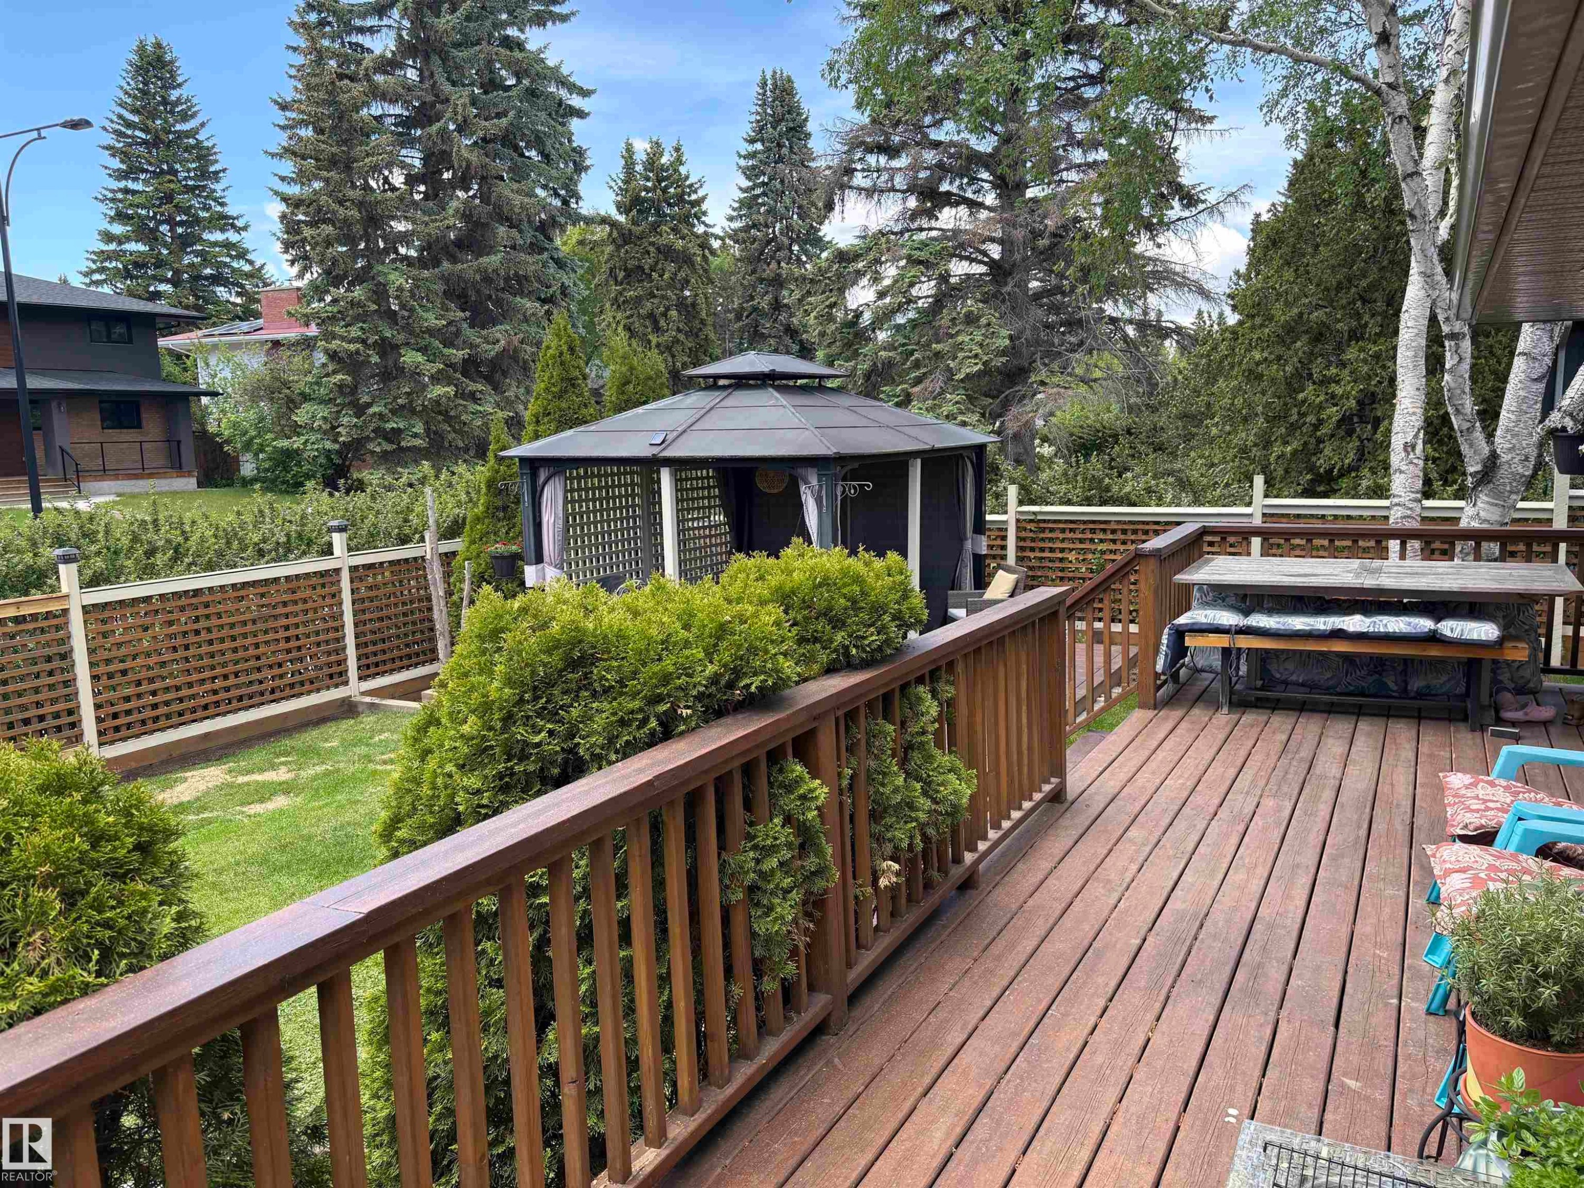
Expansive wood-finish deck with direct exterior access, overlooking a manicured lawn, perimeter fencing, and a built-in gazebo - 14016 85 Avenue Nw, Edmonton, AB - Outdoor With Deck Patio Veranda
Expansive wood-finish deck with a built-in pergola, lattice fencing, and mature perimeter trees - 14016 85 Avenue Nw, Edmonton, AB - Outdoor With Deck Patio Veranda With Exterior
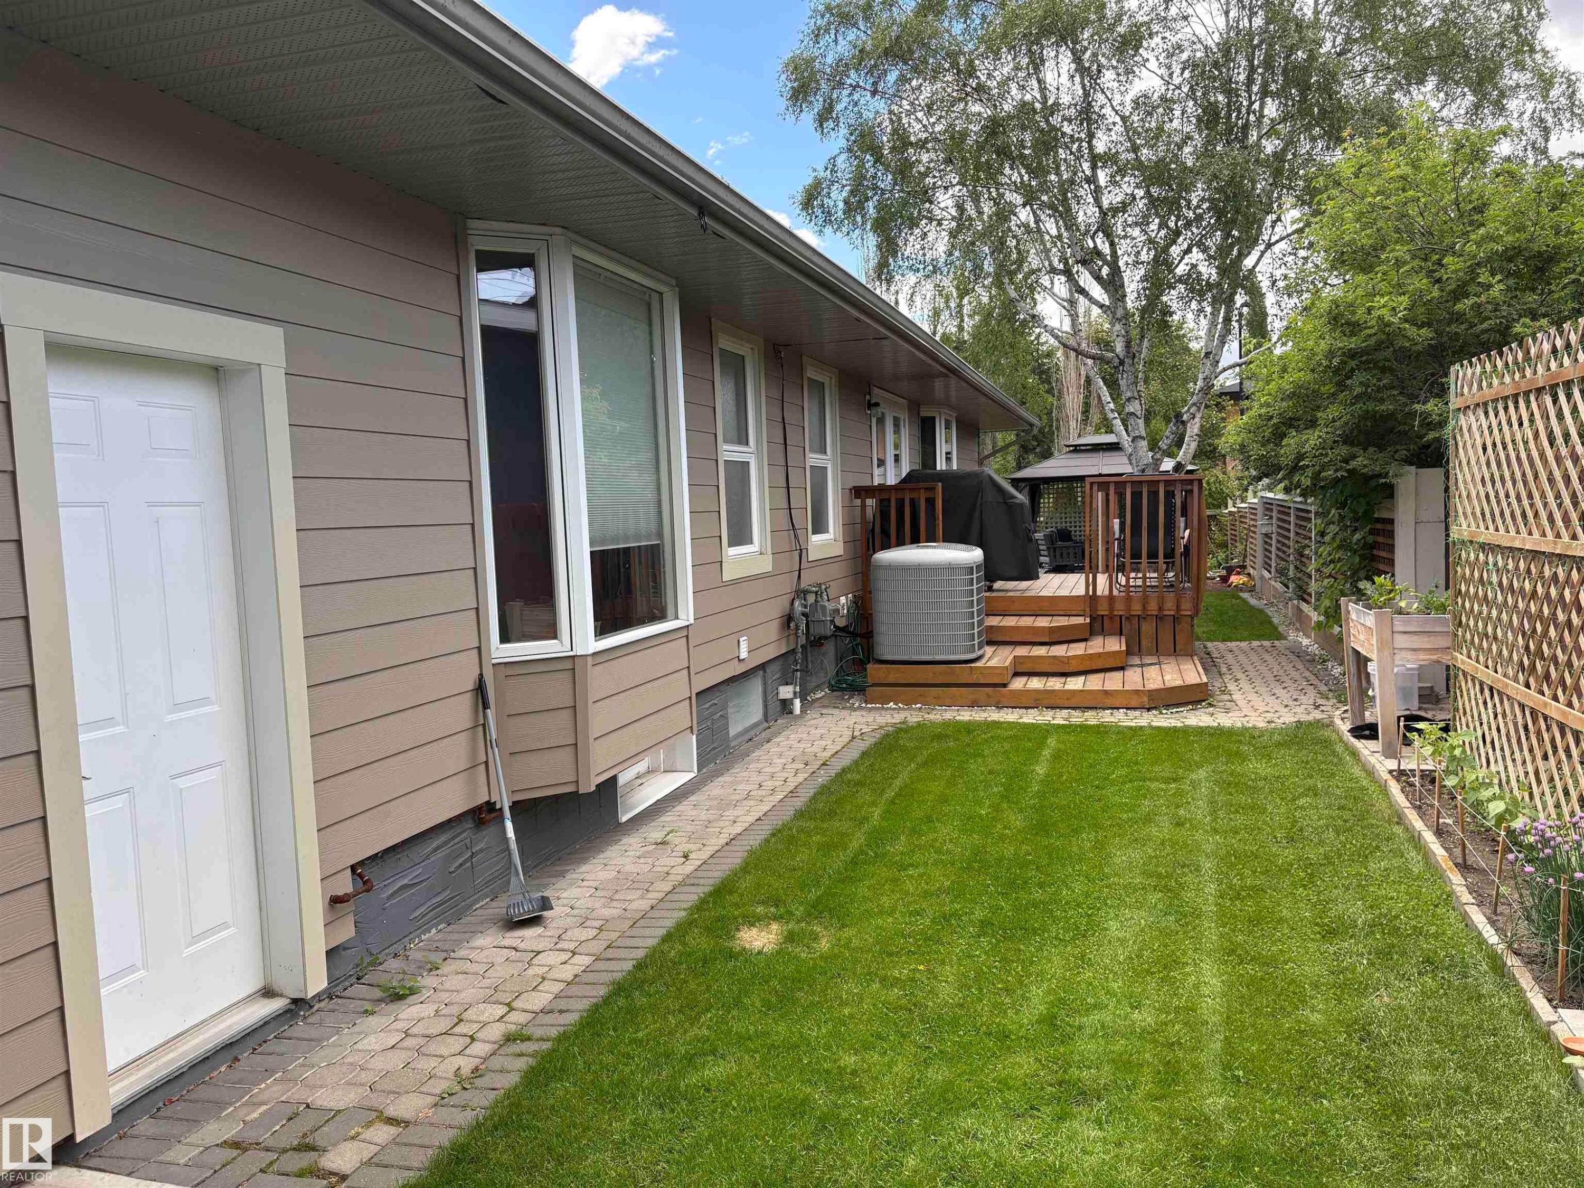
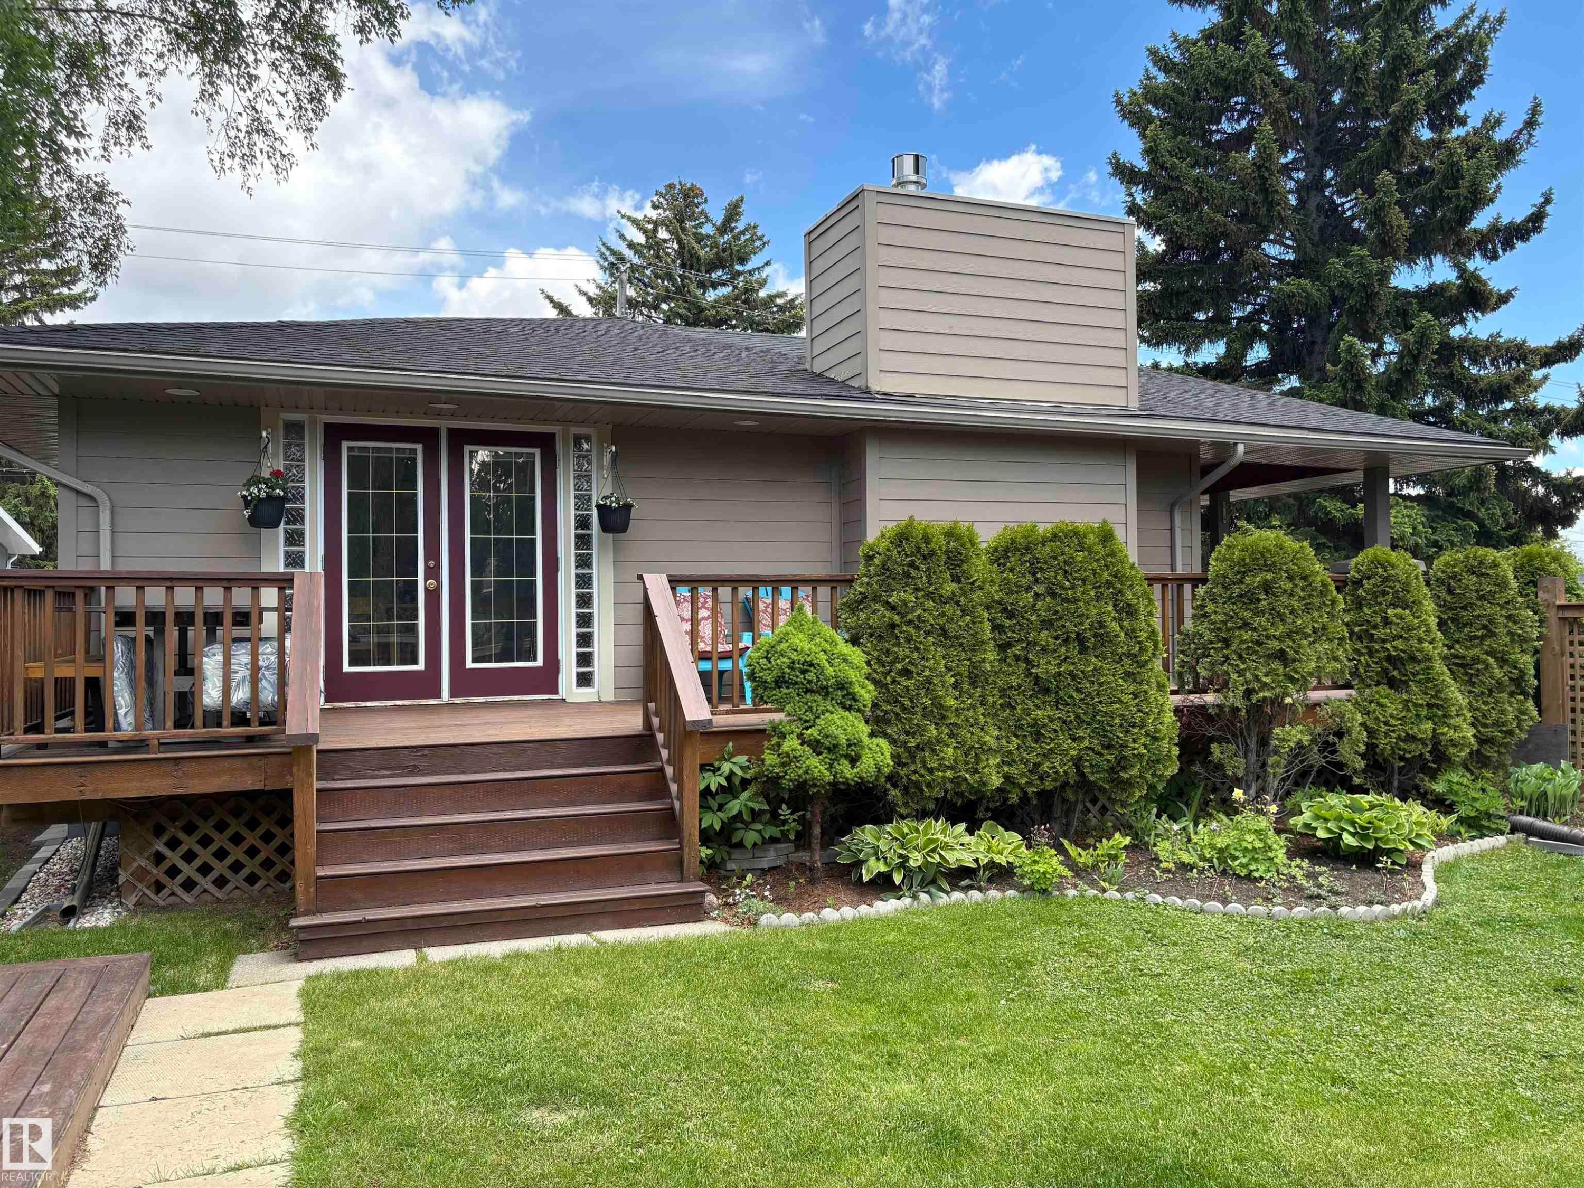
Expansive backyard featuring a manicured lawn, established landscaping, and a wood deck with steps - 14016 85 Avenue Nw, Edmonton, AB - Outdoor With Deck Patio Veranda
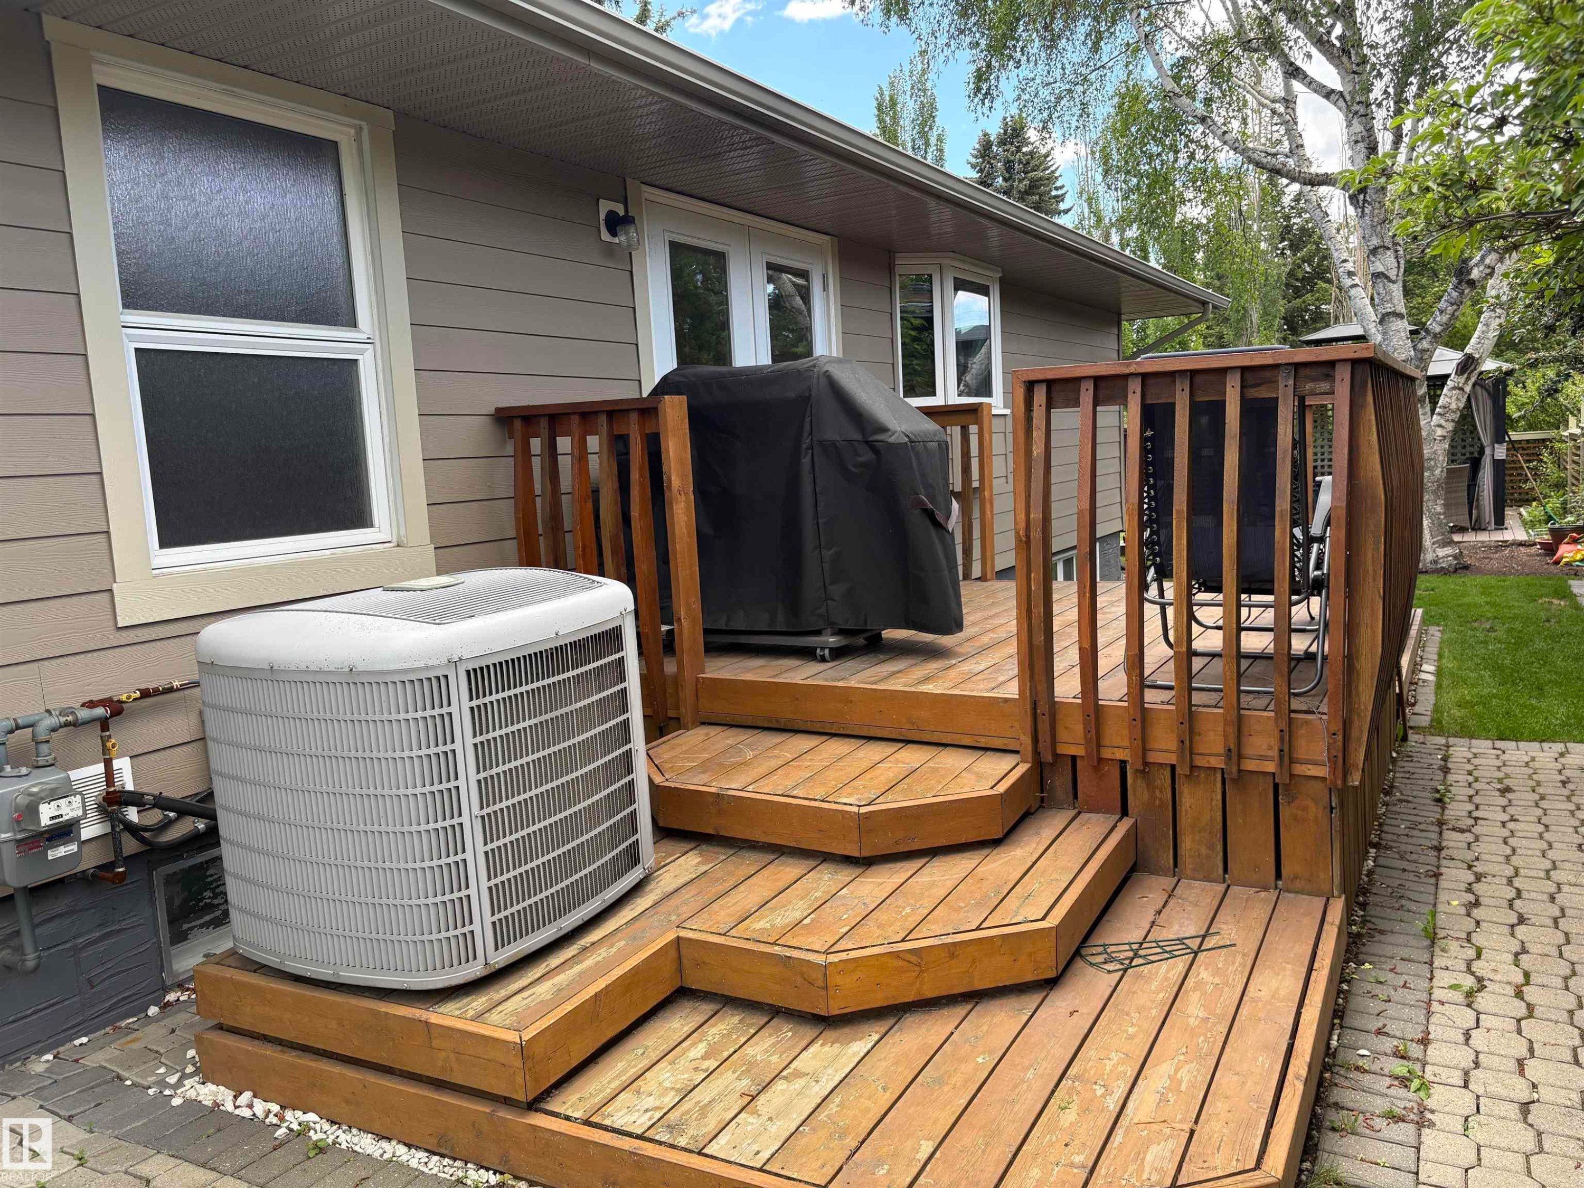
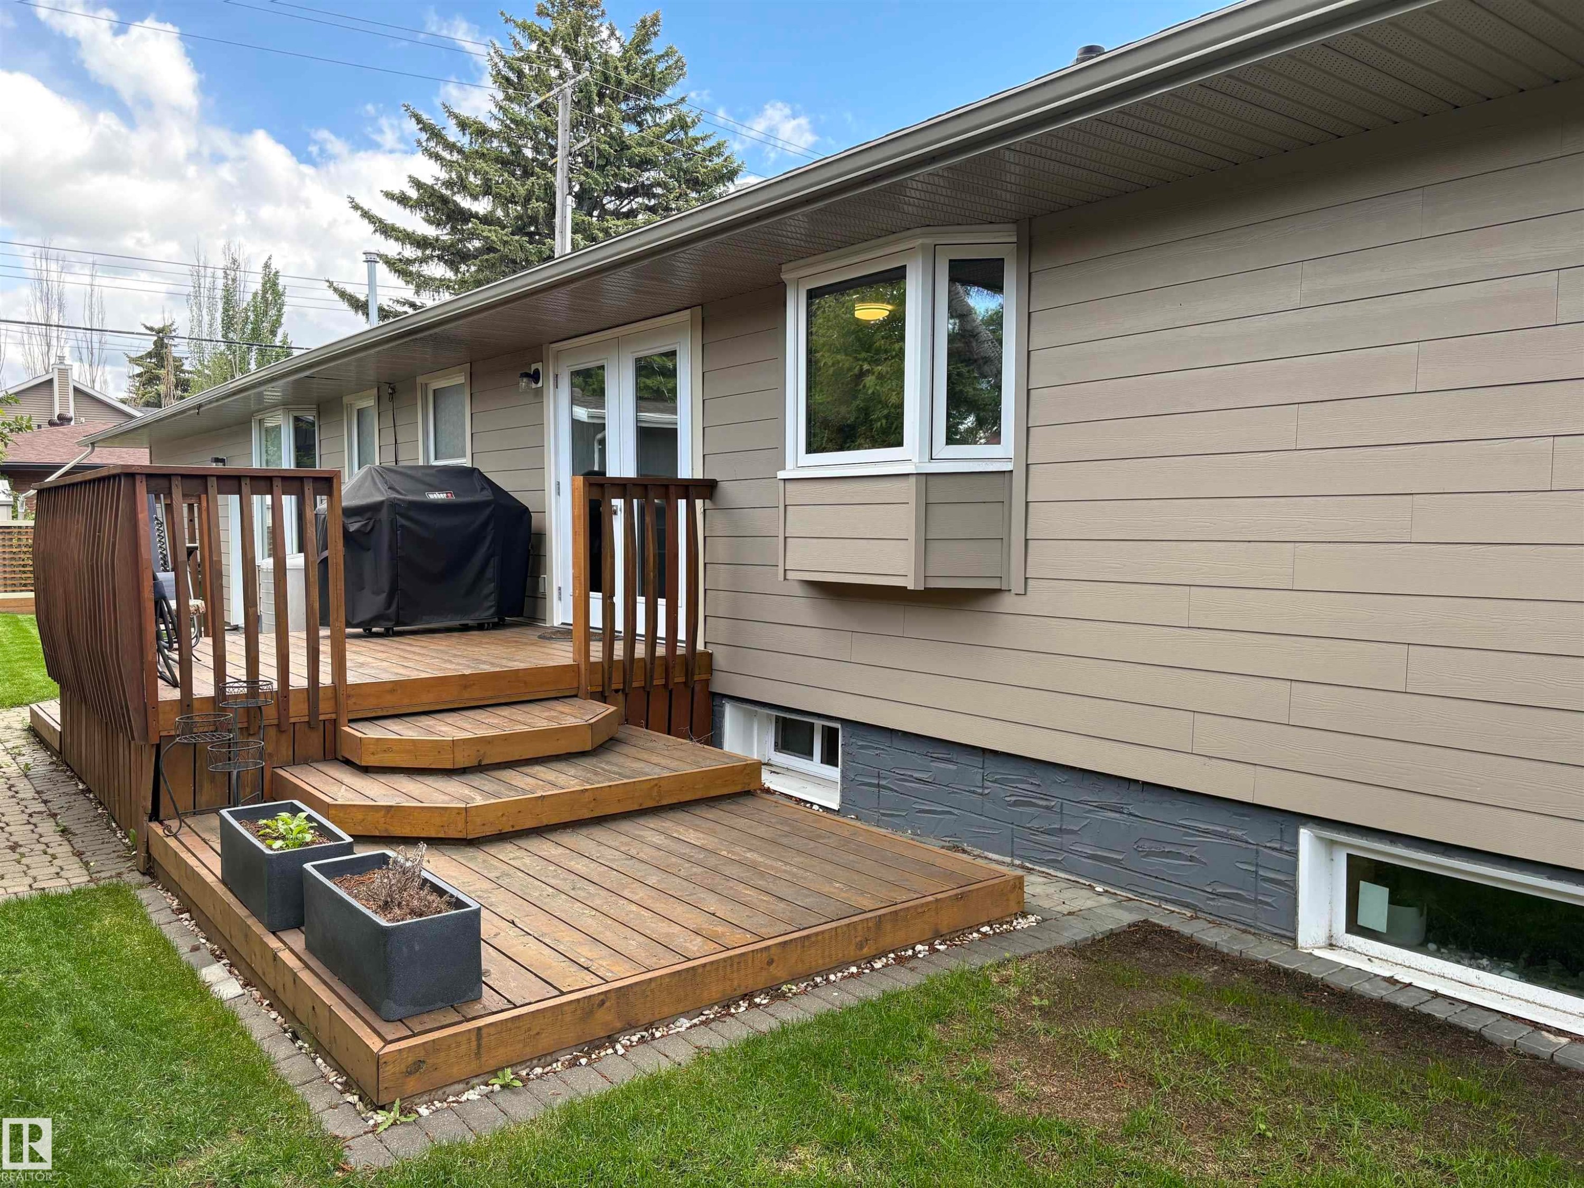
Expansive wooden deck with a built-in staircase, wood-sided exterior, large mature trees, and a manicured lawn - 14016 85 Avenue Nw, Edmonton, AB - Outdoor With Deck Patio Veranda
Expansive wood-finish deck with wood railings, lattice privacy screen, and a visible gazebo structure - 14016 85 Avenue Nw, Edmonton, AB - Outdoor With Deck Patio Veranda With Exterior
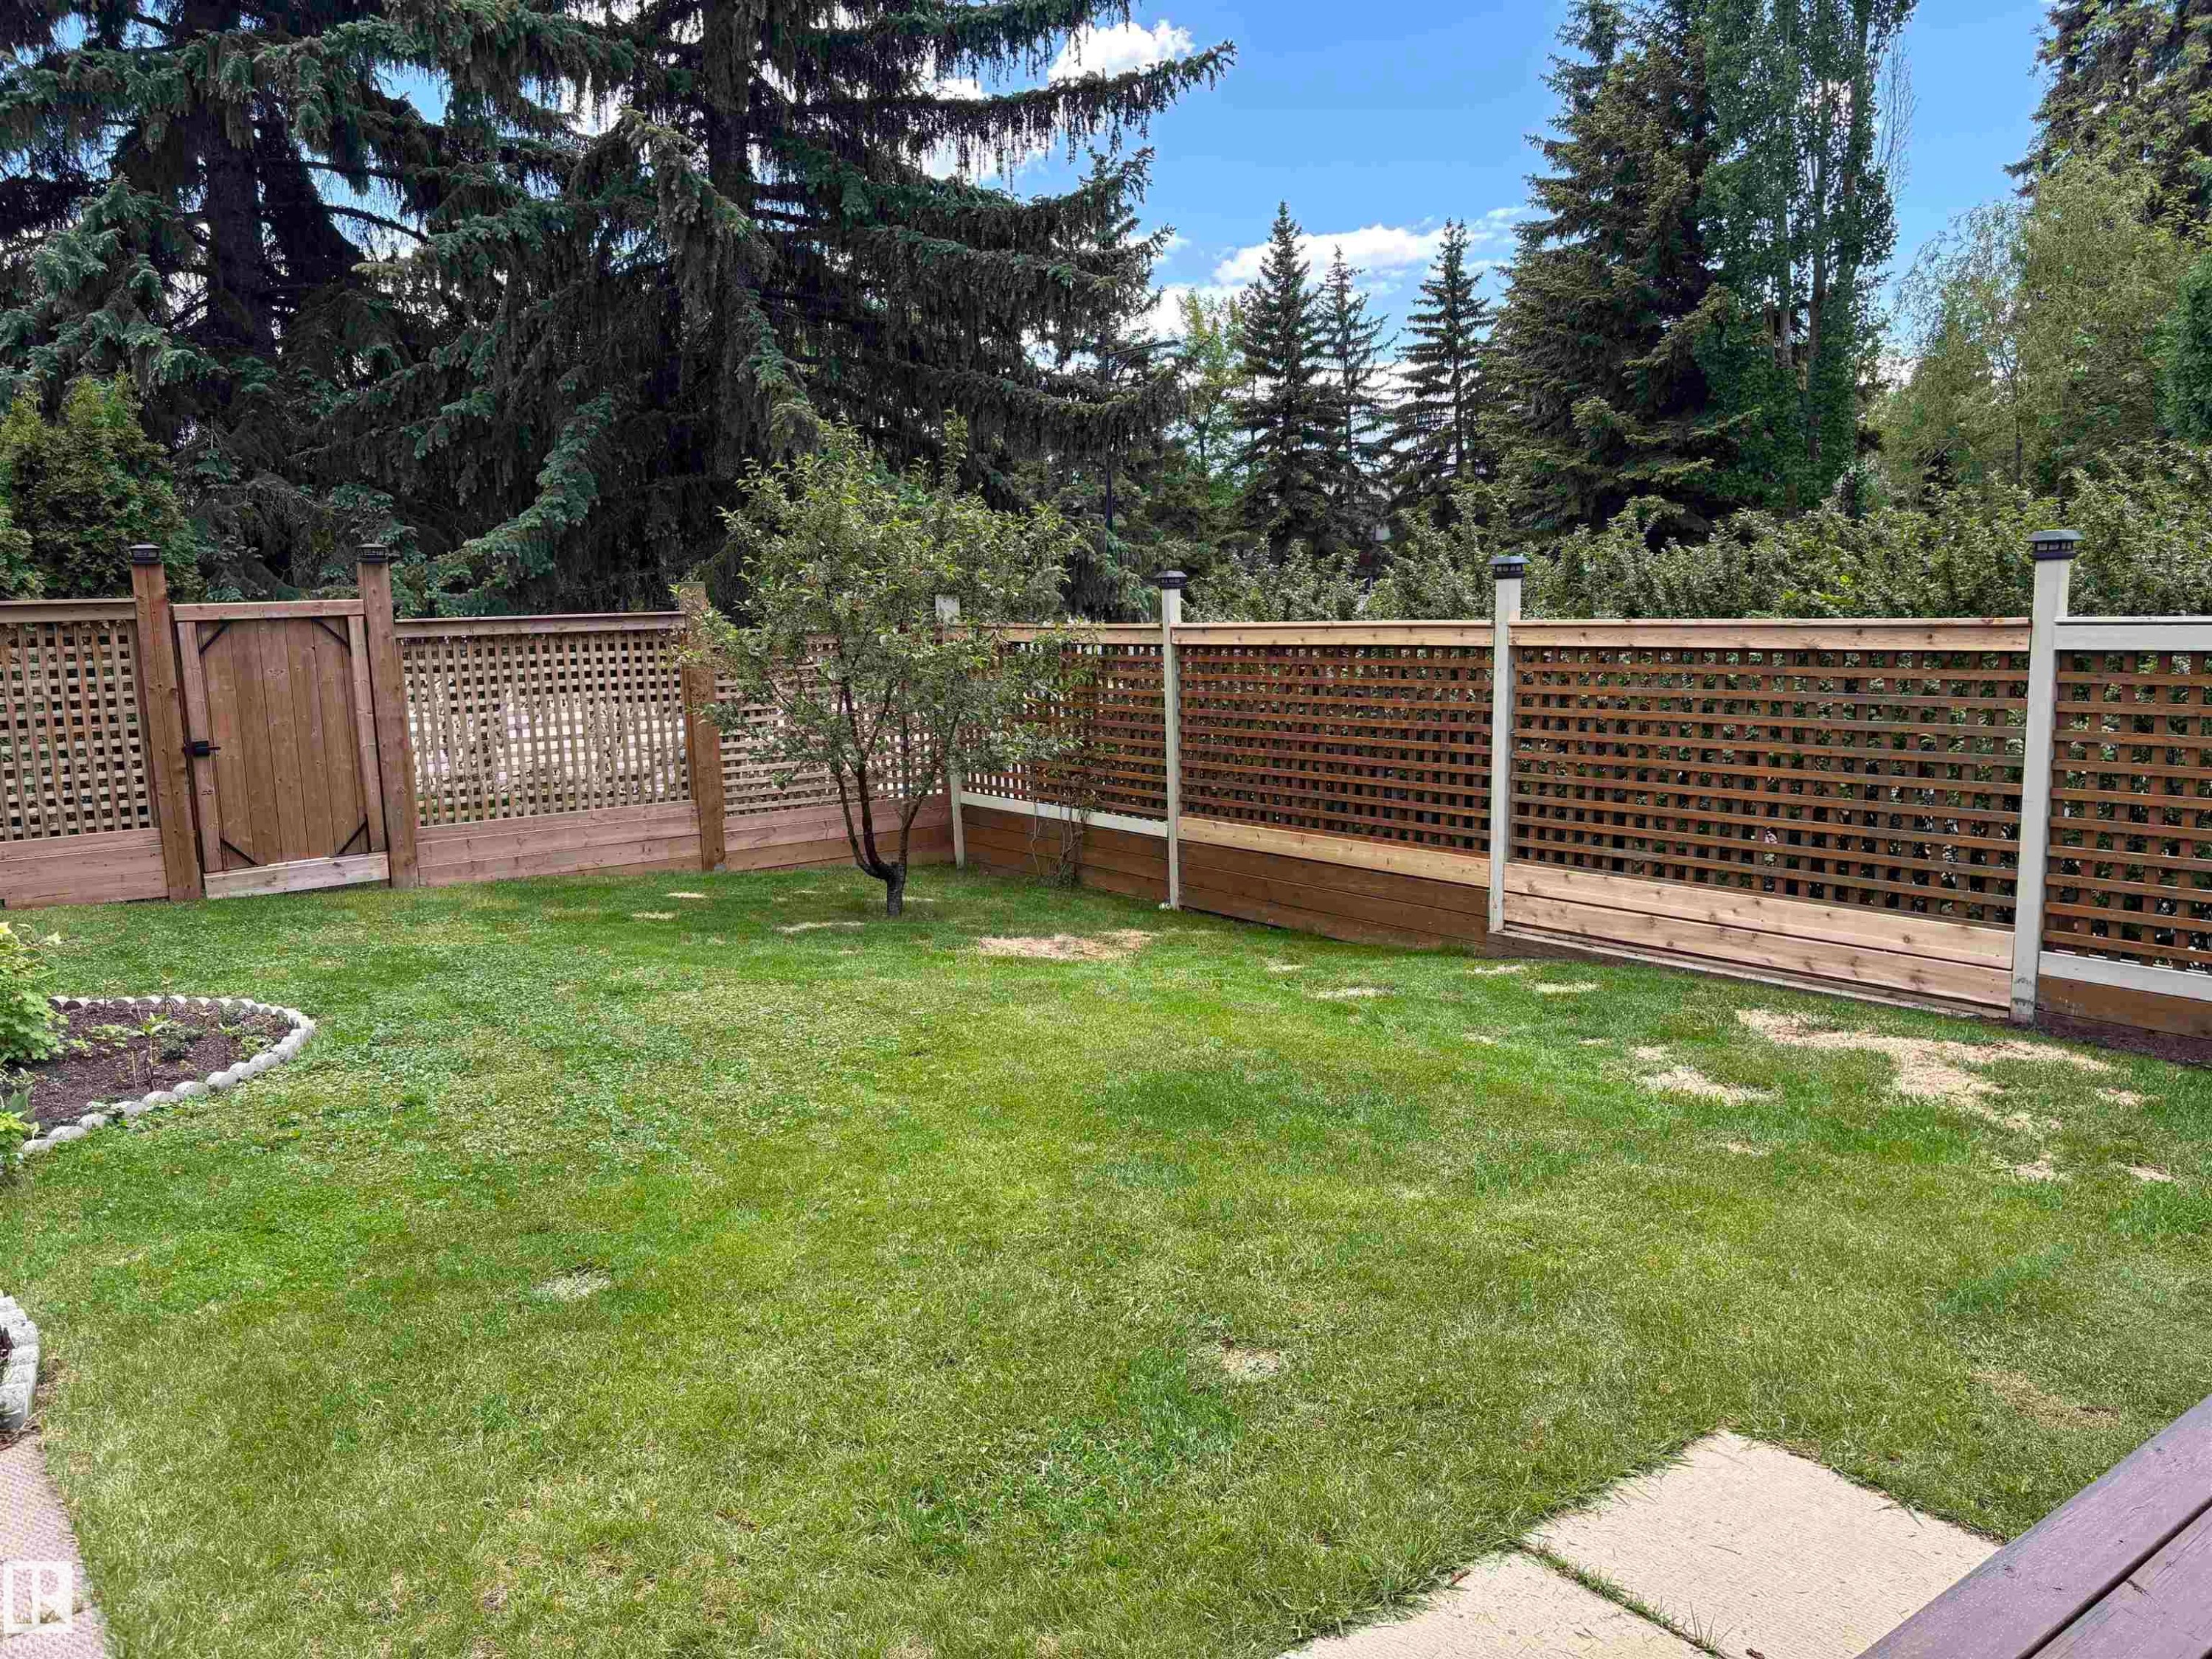
Expansive lawn area with an established wood fence and raised garden beds - 14016 85 Avenue Nw, Edmonton, AB - Outdoor With Exterior
Wooden deck with multi-level steps, lattice fencing, and a paver stone pathway - 14016 85 Avenue Nw, Edmonton, AB - Outdoor With Deck Patio Veranda With Exterior
Exterior featuring horizontal siding, multiple windows with white trim, a solid entry door with a glass insert, and concrete pathways - 14016 85 Avenue Nw, Edmonton, AB - Outdoor
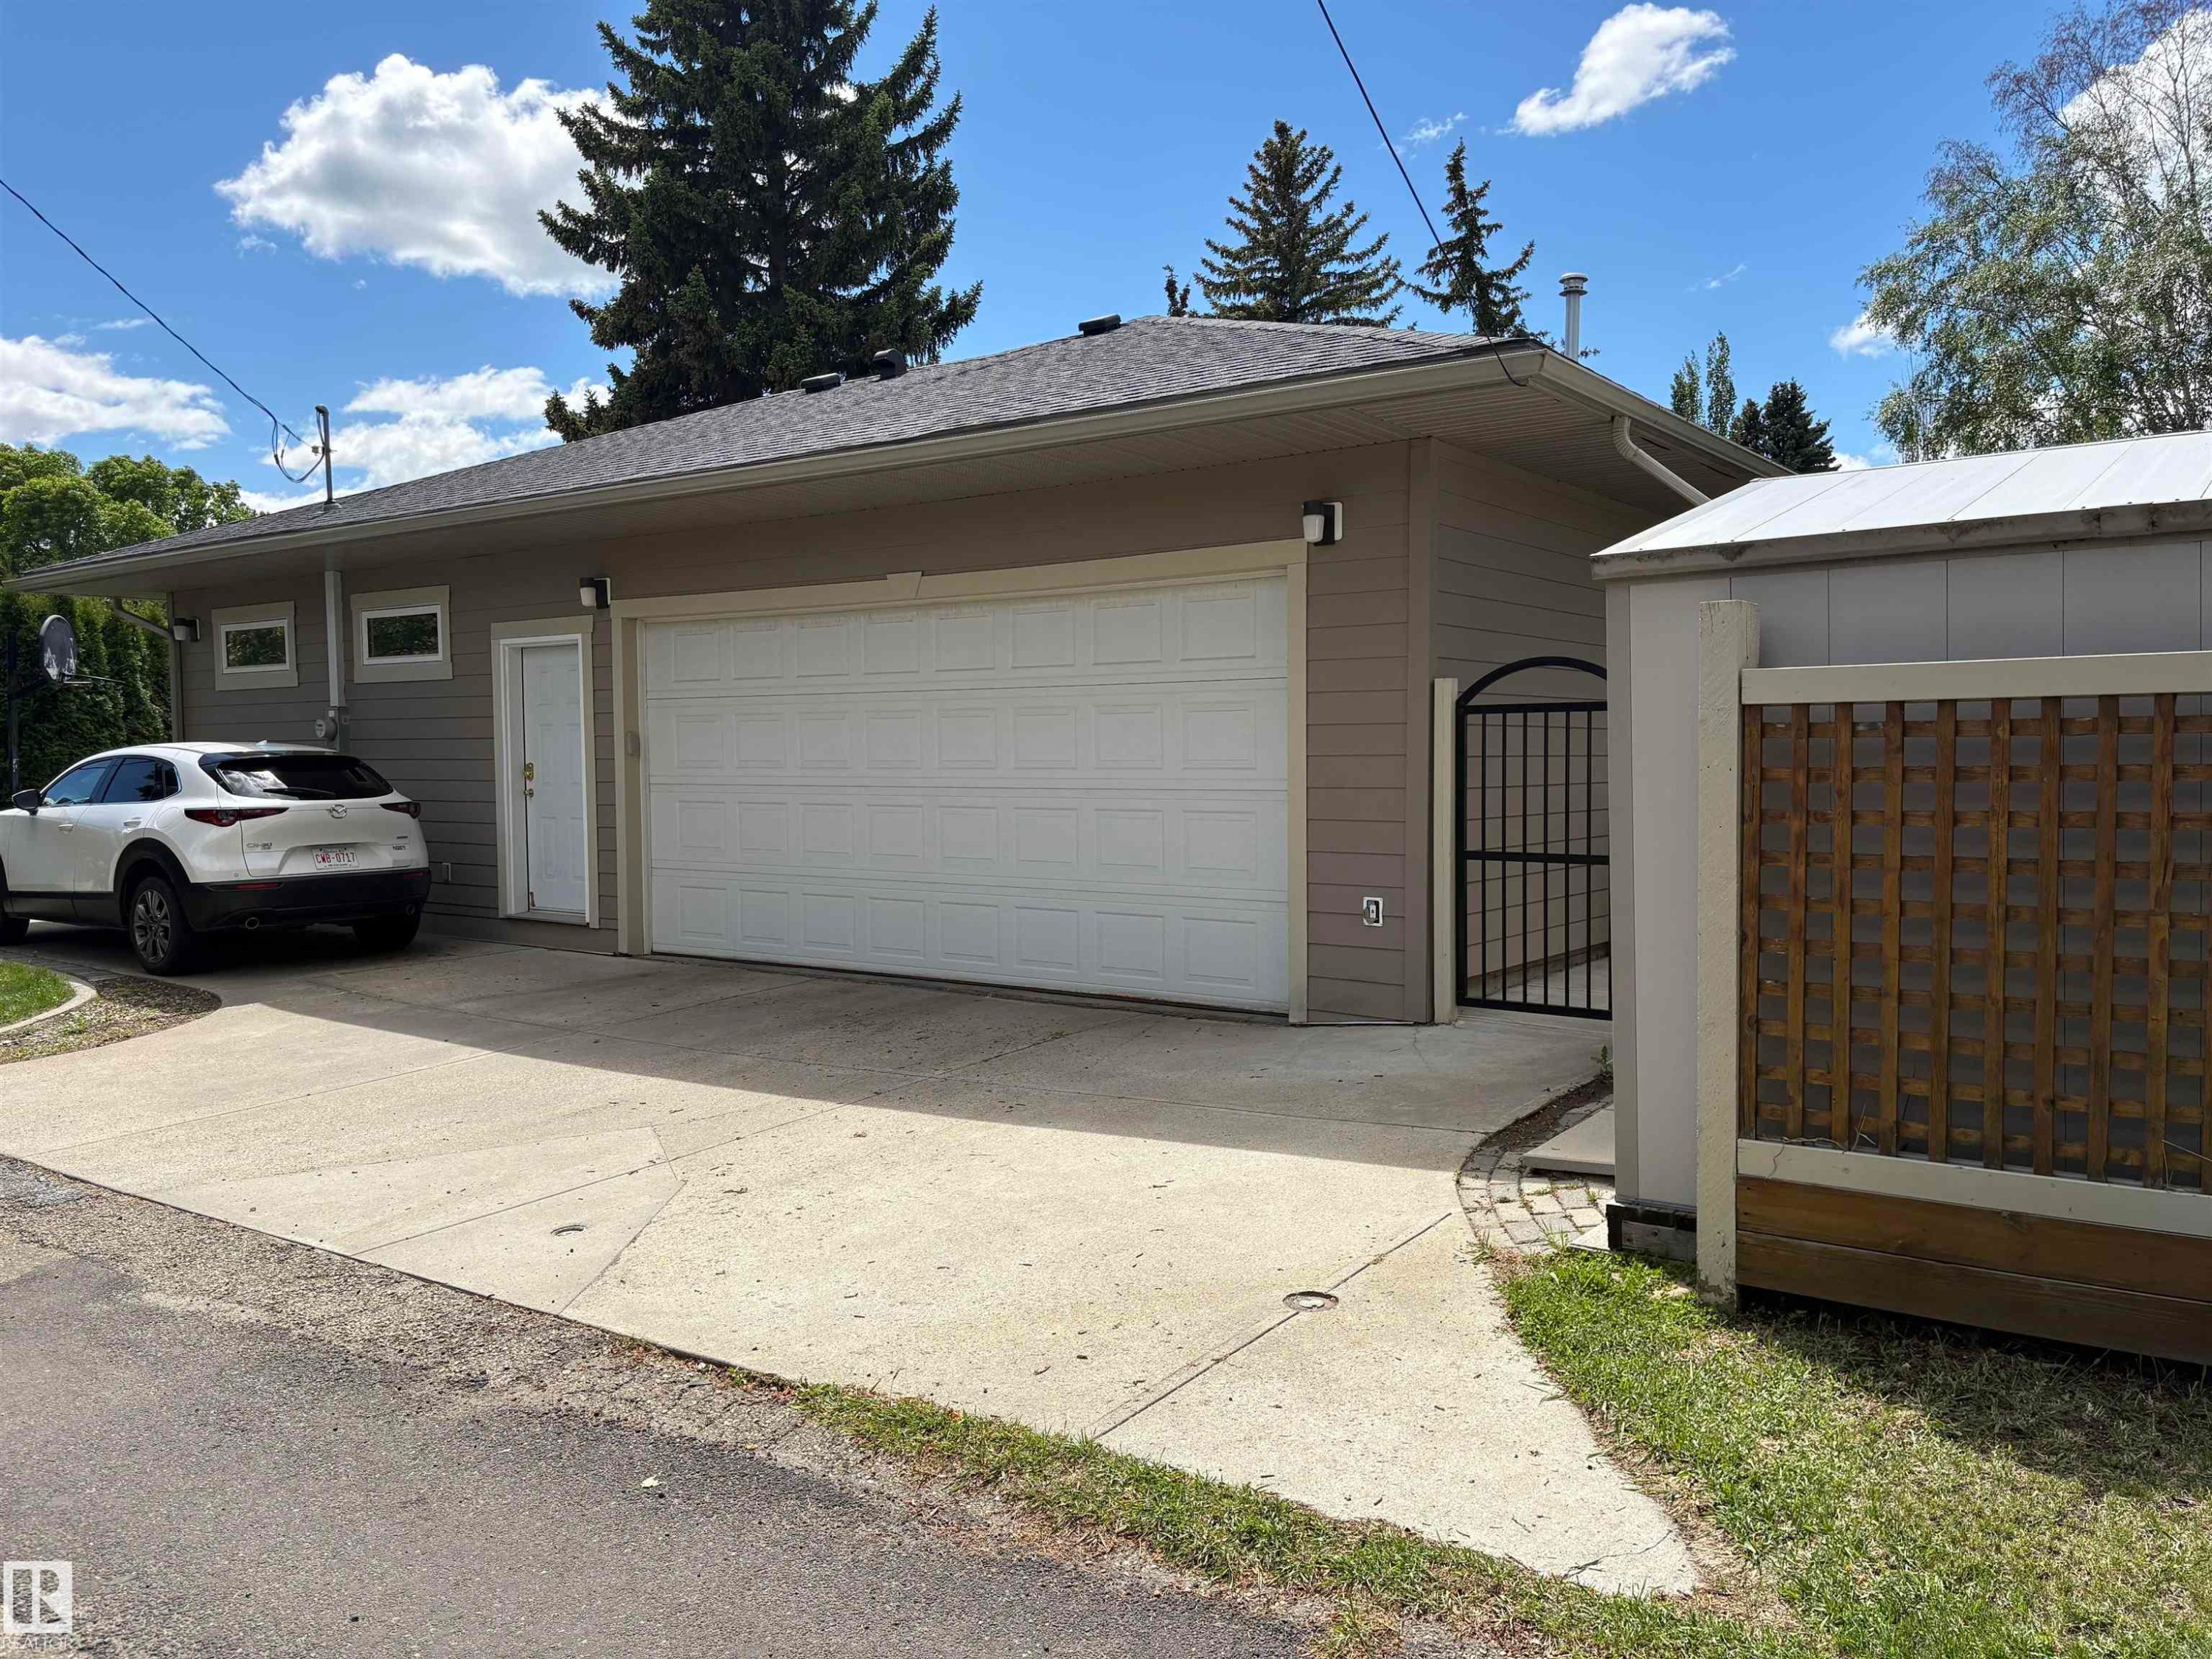
Detached garage with a white overhead door, side entry door, and multiple windows - 14016 85 Avenue Nw, Edmonton, AB - Outdoor With Exterior
Single-story exterior with horizontal siding, attached garage, and paved driveway - 14016 85 Avenue Nw, Edmonton, AB - Outdoor
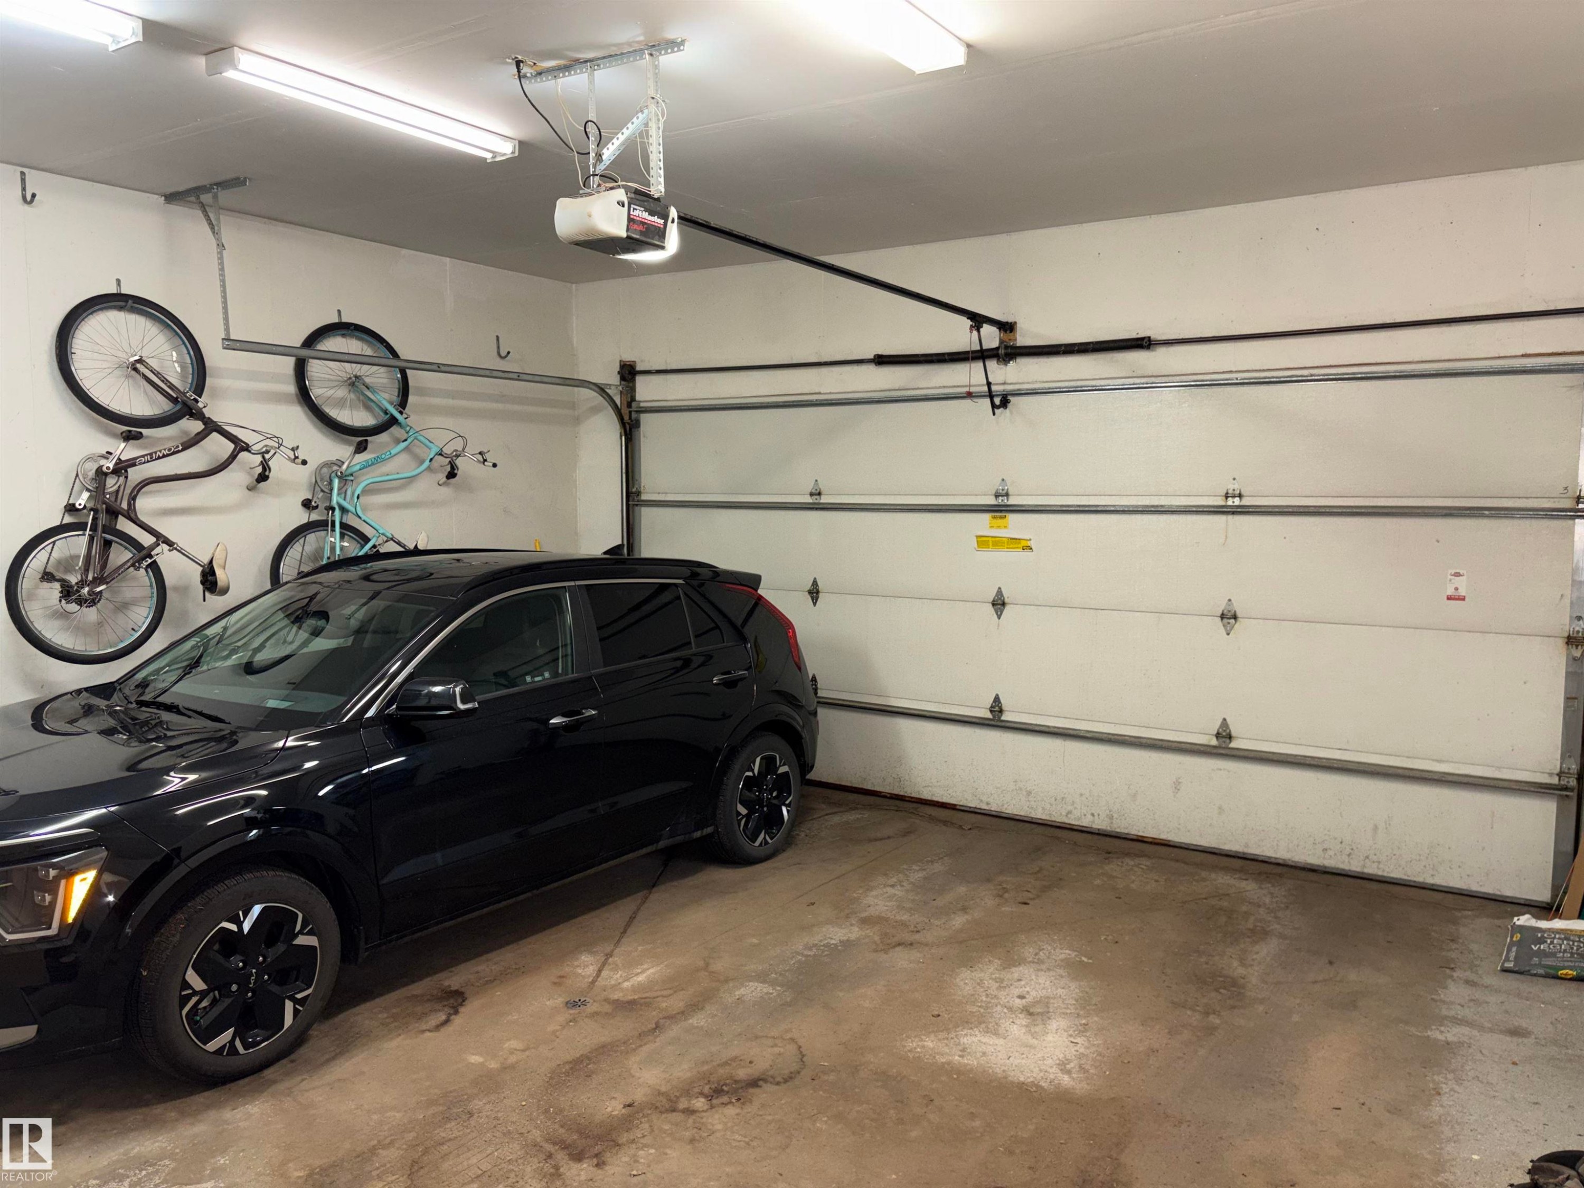
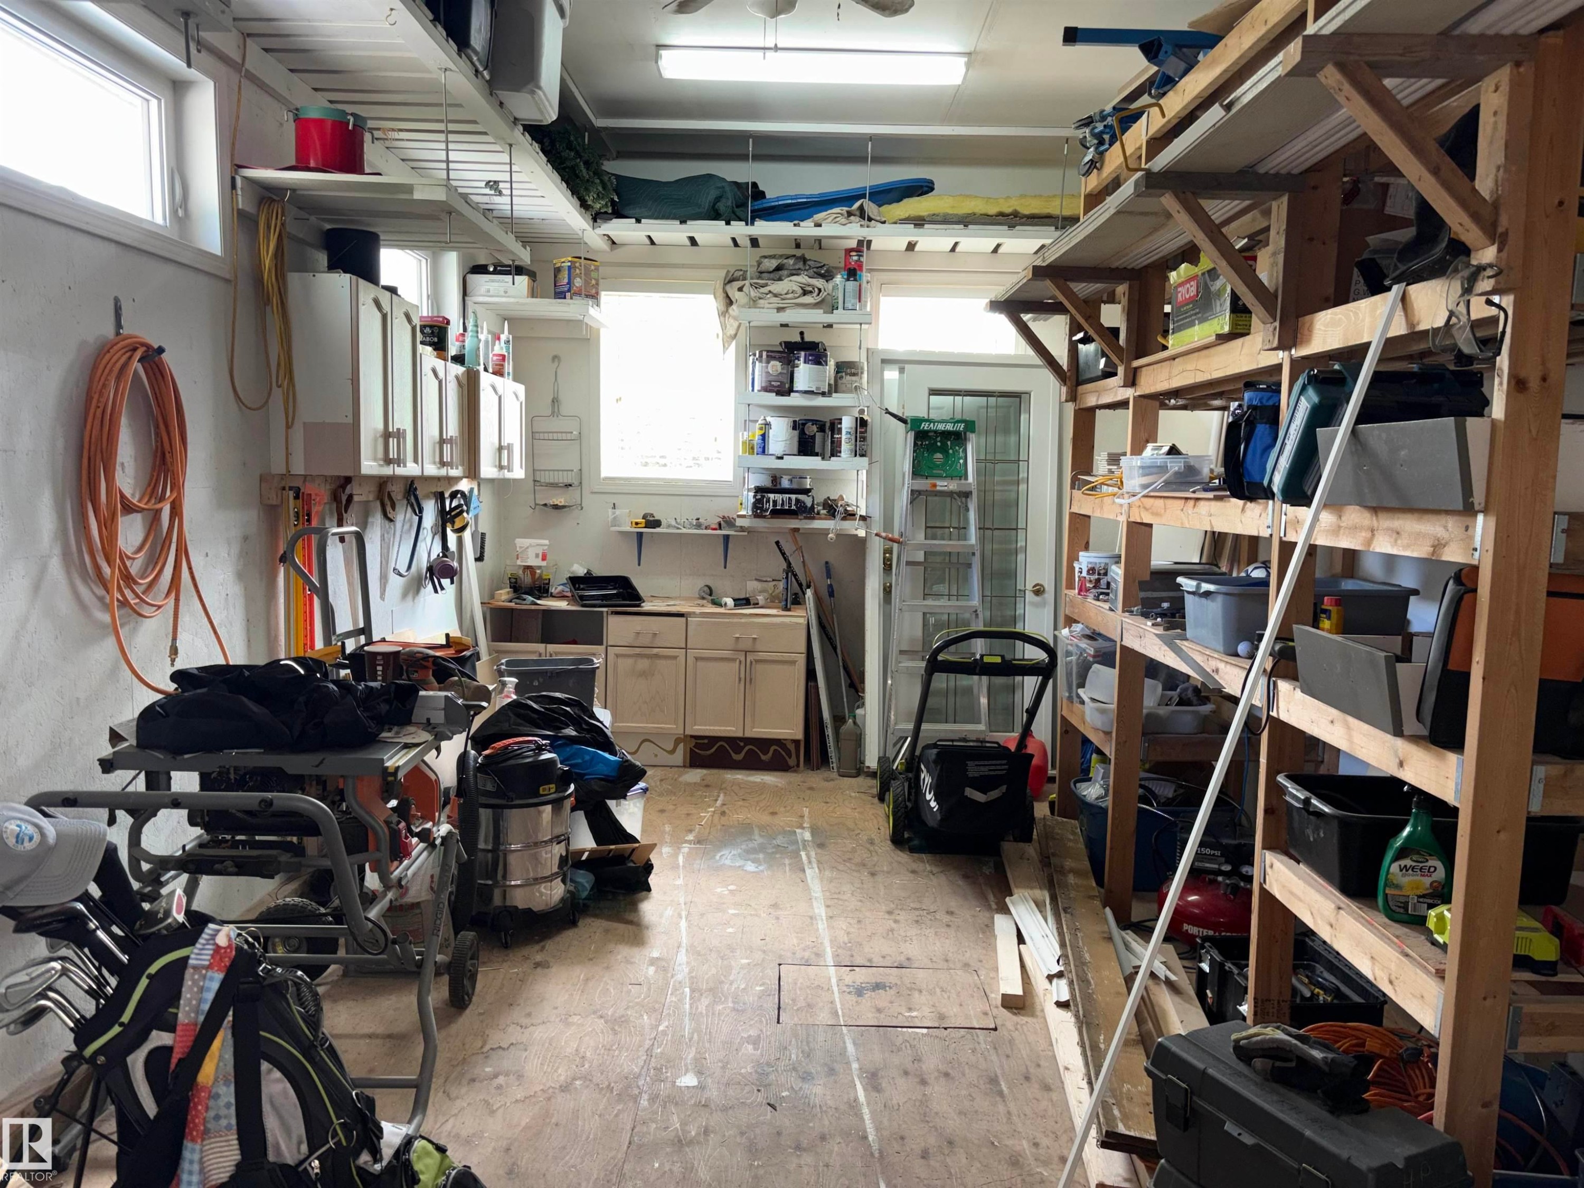
Attached garage with a white sectional door, automatic opener, built-in cabinetry, and overhead lighting - 14016 85 Avenue Nw, Edmonton, AB - Indoor Photo Showing Garage
Spacious garage with overhead lighting, white walls, concrete flooring, and a built-in storage cabinet - 14016 85 Avenue Nw, Edmonton, AB - Indoor Photo Showing Garage
Floor plan - 14016 85 Avenue Nw, Edmonton, AB - Other
Visite virtuelle
Hardwood flooring, tiled fireplace with mantel, recessed lighting, crown molding, and large windows - 14016 85 Avenue Nw, Edmonton, AB  - Indoor Photo Showing Living Room With Fireplace
Exterior featuring a covered porch with stone-clad pillars, a combination of horizontal siding and shake siding, multiple windows, a concrete walkway, and established landscaping - 14016 85 Avenue Nw, Edmonton, AB  - Outdoor With Deck Patio Veranda
Ranch-style residence featuring a shingle roof and wood-look siding - 14016 85 Avenue Nw, Edmonton, AB  - Outdoor
Single-story residence with a covered porch, featuring mature evergreen trees and a manicured lawn - 14016 85 Avenue Nw, Edmonton, AB  - Outdoor
Exterior featuring a covered front porch with stone-clad pillars, wood-finish railing, and a sloped roofline - 14016 85 Avenue Nw, Edmonton, AB - Outdoor
Covered porch with wood-finish decking, a wood-paneled ceiling, and recessed lighting - 14016 85 Avenue Nw, Edmonton, AB - Outdoor With Deck Patio Veranda With Exterior
Light wood-finish flooring, glass block architectural feature, recessed lighting, and a wood panel accent wall - 14016 85 Avenue Nw, Edmonton, AB - Indoor
Hardwood flooring, track lighting, white entry door with decorative glass, two sidelight windows with decorative glass, and a built-in closet with paneled doors - 14016 85 Avenue Nw, Edmonton, AB - Indoor Photo Showing Other Room
Wood-finish flooring, recessed lighting, fireplace with tile surround, and wood accent wall - 14016 85 Avenue Nw, Edmonton, AB - Indoor Photo Showing Living Room With Fireplace
Wood-finish flooring, recessed lighting, expansive windows, crown molding, and a fireplace with a stone surround - 14016 85 Avenue Nw, Edmonton, AB - Indoor Photo Showing Living Room With Fireplace
Light wood-finish flooring, recessed lighting, fireplace with a tile surround and mantel, built-in cabinetry with shelving, and glass block architectural accents - 14016 85 Avenue Nw, Edmonton, AB - Indoor Photo Showing Living Room With Fireplace
Light wood-finish flooring throughout, bright recessed lighting, large windows with exterior balcony access, and built-in shelving - 14016 85 Avenue Nw, Edmonton, AB - Indoor Photo Showing Living Room
Recessed lighting, crown molding, light wood-finish flooring, built-in shelving, and a tiled fireplace surround - 14016 85 Avenue Nw, Edmonton, AB - Indoor Photo Showing Other Room
Built-in wooden cabinetry with glass-front display, light wood-finish flooring, and a contemporary chandelier - 14016 85 Avenue Nw, Edmonton, AB - Indoor Photo Showing Dining Room
Open-concept dining and living area featuring a wood-finish dining table with seating for eight, wide-plank wood flooring throughout, and abundant natural light from multiple glass doors and windows - 14016 85 Avenue Nw, Edmonton, AB - Indoor Photo Showing Dining Room
Dining area with wood-finish flooring, built-in wooden cabinetry, and a contemporary chandelier - 14016 85 Avenue Nw, Edmonton, AB - Indoor Photo Showing Dining Room
Wood-finish flooring, wood panel accent wall, white cabinetry, white countertops, and double glass doors - 14016 85 Avenue Nw, Edmonton, AB - Indoor
Kitchen featuring wood-finish flooring, two-tone cabinetry, stainless steel appliances, a center island, and a glass-paneled door leading to an outdoor space - 14016 85 Avenue Nw, Edmonton, AB - Indoor
Two-tone cabinetry with wood-finish lower cabinets and white upper cabinets, stainless steel built-in oven and microwave, patterned tile backsplash, white countertops, and dark flooring - 14016 85 Avenue Nw, Edmonton, AB - Indoor Photo Showing Kitchen
Wood-finish cabinetry paired with white upper cabinets, stainless steel appliances, patterned tile backsplash, and light-toned countertops - 14016 85 Avenue Nw, Edmonton, AB - Indoor
Kitchen featuring wood-finish lower cabinetry, white upper cabinetry, stainless steel appliances, patterned tile backsplash, and light-toned countertops - 14016 85 Avenue Nw, Edmonton, AB - Indoor Photo Showing Kitchen With Upgraded Kitchen
Stainless steel refrigerator, wood-finish lower cabinetry, white upper cabinetry, bay window, and a tiled backsplash - 14016 85 Avenue Nw, Edmonton, AB - Indoor Photo Showing Kitchen
Modern kitchen featuring wood-finish lower cabinetry, white upper cabinetry, patterned tile backsplash, white countertops, and stainless steel appliances - 14016 85 Avenue Nw, Edmonton, AB - Indoor Photo Showing Kitchen With Upgraded Kitchen
Dark wood-finish flooring, white cabinetry, patterned backsplash, light-toned walls, and recessed lighting - 14016 85 Avenue Nw, Edmonton, AB - Indoor
Recessed lighting illuminates the hallway, featuring wood-finish flooring and white paneled doors - 14016 85 Avenue Nw, Edmonton, AB - Indoor Photo Showing Other Room
Light wood-finish flooring, white walls, and a bay window with a built-in window seat - 14016 85 Avenue Nw, Edmonton, AB - Indoor
Light wood-finish flooring, white walls, flush-mount ceiling light, and bi-fold closet doors - 14016 85 Avenue Nw, Edmonton, AB - Indoor Photo Showing Other Room
Wood-finish flooring, bay window with integrated window seat, ceiling fan with light fixture, and white wall finishes - 14016 85 Avenue Nw, Edmonton, AB - Indoor Photo Showing Bedroom
Light wood-finish flooring with white walls - 14016 85 Avenue Nw, Edmonton, AB - Indoor Photo Showing Bedroom
Light wood-finish flooring, bay window with blinds, ceiling fan, and white walls - 14016 85 Avenue Nw, Edmonton, AB - Indoor Photo Showing Bedroom
White walls, light wood-finish flooring, and a ceiling fan with integrated lighting - 14016 85 Avenue Nw, Edmonton, AB - Indoor Photo Showing Bedroom
Open closet with light wood-finish flooring, recessed ceiling light, built-in shelving, and direct access to a bathroom featuring black hexagonal wall tiles - 14016 85 Avenue Nw, Edmonton, AB - Indoor With Storage
Bathroom featuring a freestanding tub, hexagon-tiled shower, dual vanity with undermount sinks, and recessed lighting - 14016 85 Avenue Nw, Edmonton, AB - Indoor Photo Showing Bathroom
Freestanding bathtub with wall-mounted chrome fixtures, hexagonal tile accent wall, large window with privacy glass, and light-toned tile flooring - 14016 85 Avenue Nw, Edmonton, AB - Indoor Photo Showing Bathroom
Dual vanity with white cabinetry and chrome fixtures, black hexagon tile shower wall, white subway tile shower, built-in shower niche, freestanding white bathtub - 14016 85 Avenue Nw, Edmonton, AB - Indoor Photo Showing Bathroom
Dual vanity with white cabinetry, matte black hardware, and integrated sinks - 14016 85 Avenue Nw, Edmonton, AB - Indoor Photo Showing Bathroom
Wood-finish flooring throughout, white painted walls, recessed lighting, and a white staircase with dark wood-finish treads - 14016 85 Avenue Nw, Edmonton, AB - Indoor Photo Showing Other Room
Wood-finish flooring, recessed lighting, and a built-in stacked washer and dryer are featured - 14016 85 Avenue Nw, Edmonton, AB - Indoor
Wood-finish flooring, white walls, and a white door with frosted glass - 14016 85 Avenue Nw, Edmonton, AB - Indoor
White vanity with an integrated sink and chrome faucet, wood-finish flooring, white toilet, and a tiled shower with a built-in bench - 14016 85 Avenue Nw, Edmonton, AB - Indoor Photo Showing Bathroom
Bathtub with a tiled surround, integrated tiled bench, and overhead lighting - 14016 85 Avenue Nw, Edmonton, AB - Indoor Photo Showing Other Room
Wood-finish flooring throughout, recessed ceiling lighting, built-in storage cabinetry, and a wood staircase - 14016 85 Avenue Nw, Edmonton, AB - Indoor
Expansive open-concept living area featuring wood-finish flooring, recessed lighting, and white walls - 14016 85 Avenue Nw, Edmonton, AB - Indoor
Expansive living area featuring wood-finish flooring, recessed lighting, and a built-in staircase with wood treads - 14016 85 Avenue Nw, Edmonton, AB - Indoor Photo Showing Living Room
Recessed lighting illuminates the wood-finish flooring in this expansive room, featuring white walls, white trim, and a glass block window - 14016 85 Avenue Nw, Edmonton, AB - Indoor Photo Showing Living Room
Recessed ceiling lighting, white painted walls, wood-finish flooring, and a single window - 14016 85 Avenue Nw, Edmonton, AB - Indoor Photo Showing Bedroom
Recessed ceiling lighting, carpeted flooring, and a built-in closet with shelving - 14016 85 Avenue Nw, Edmonton, AB - Indoor Photo Showing Bedroom
Glass-enclosed shower with white subway tile, wood-finish vanity with integrated sink, modern wall-mounted light fixture, and high-set window - 14016 85 Avenue Nw, Edmonton, AB - Indoor Photo Showing Bathroom
White ceramic vanity with integrated sink, wood-finish cabinetry, and chrome faucet - 14016 85 Avenue Nw, Edmonton, AB - Indoor Photo Showing Bathroom
Wood-finish flooring, recessed lighting, and a glass block window feature - 14016 85 Avenue Nw, Edmonton, AB - Indoor With Storage
Recessed lighting, carpeted flooring, and white walls - 14016 85 Avenue Nw, Edmonton, AB - Indoor
Carpeted flooring, recessed lighting, white walls, and a separate room with wood-finish flooring - 14016 85 Avenue Nw, Edmonton, AB - Indoor
Recessed lighting illuminates a spacious room featuring a light-colored carpeted floor - 14016 85 Avenue Nw, Edmonton, AB - Indoor
Wood-finish flooring with recessed lighting - 14016 85 Avenue Nw, Edmonton, AB - Indoor Photo Showing Gym Room
Recessed lighting, wood-finish flooring, white walls, and crown molding - 14016 85 Avenue Nw, Edmonton, AB - Indoor Photo Showing Gym Room
Additional content - 14016 85 Avenue Nw, Edmonton, AB - Indoor Photo Showing Basement
Established tree with a paved walkway, mature landscaping, and an extensive hedge - 14016 85 Avenue Nw, Edmonton, AB - Outdoor
Front porch with stone-clad columns and wood railings - 14016 85 Avenue Nw, Edmonton, AB - Outdoor With Deck Patio Veranda
Stone-accented porch with wood railing, leading to a covered entrance - 14016 85 Avenue Nw, Edmonton, AB - Outdoor With Deck Patio Veranda
Expansive wood-plank deck with a natural wood ceiling, recessed lighting, and a stone-clad column - 14016 85 Avenue Nw, Edmonton, AB - Outdoor With Deck Patio Veranda With Exterior
Expansive wood-finish deck with direct exterior access, overlooking a manicured lawn, perimeter fencing, and a built-in gazebo - 14016 85 Avenue Nw, Edmonton, AB - Outdoor With Deck Patio Veranda
Expansive wood-finish deck with a built-in pergola, lattice fencing, and mature perimeter trees - 14016 85 Avenue Nw, Edmonton, AB - Outdoor With Deck Patio Veranda With Exterior
Expansive backyard featuring a manicured lawn, established landscaping, and a wood deck with steps - 14016 85 Avenue Nw, Edmonton, AB - Outdoor With Deck Patio Veranda
Expansive wooden deck with a built-in staircase, wood-sided exterior, large mature trees, and a manicured lawn - 14016 85 Avenue Nw, Edmonton, AB - Outdoor With Deck Patio Veranda
Expansive wood-finish deck with wood railings, lattice privacy screen, and a visible gazebo structure - 14016 85 Avenue Nw, Edmonton, AB - Outdoor With Deck Patio Veranda With Exterior
Expansive lawn area with an established wood fence and raised garden beds - 14016 85 Avenue Nw, Edmonton, AB - Outdoor With Exterior
Wooden deck with multi-level steps, lattice fencing, and a paver stone pathway - 14016 85 Avenue Nw, Edmonton, AB - Outdoor With Deck Patio Veranda With Exterior
Exterior featuring horizontal siding, multiple windows with white trim, a solid entry door with a glass insert, and concrete pathways - 14016 85 Avenue Nw, Edmonton, AB - Outdoor
Detached garage with a white overhead door, side entry door, and multiple windows - 14016 85 Avenue Nw, Edmonton, AB - Outdoor With Exterior
Single-story exterior with horizontal siding, attached garage, and paved driveway - 14016 85 Avenue Nw, Edmonton, AB - Outdoor
Attached garage with a white sectional door, automatic opener, built-in cabinetry, and overhead lighting - 14016 85 Avenue Nw, Edmonton, AB - Indoor Photo Showing Garage
Spacious garage with overhead lighting, white walls, concrete flooring, and a built-in storage cabinet - 14016 85 Avenue Nw, Edmonton, AB - Indoor Photo Showing Garage
Floor plan - 14016 85 Avenue Nw, Edmonton, AB - Other
  • Publicité
14016 85 Avenue NW, Edmonton, AB, T5R 3Y8
1 199 000 $

5 Chambres

3 Salles de bain

Informations sur la propriété

Executive renovated large bungalow on a private meticulously landscaped corner lot located in one of the most desired family-oriented communities in Edmonton. Craftsman style covered front SW facing veranda and wrap around deck provides peaceful summer evenings. Too many upgrades to list starting with expanded new primary ensuite, exclusive walnut cabinetry with quartz countertops, new plumbing throughout, new roof, engineered hardwood, gas insert FP, all new appliances, renovated bathrooms throughout and main floor laundry. Outdoor space is an entertainers dream with a gazebo & firepit providing for amazing family gatherings. A quick walk to Edmonton's finest school, playground, spray park and the renowned River Valley ravine. The community league is renowned and embodies a feeling of a tight knit neighborhood. Premium living & proximity to downtown, University of Alberta, and all major amenities - what else could you ask for???

Particularités du bâtiment :

  • Air climatisé: Oui
  • Foyer: Oui
  • Surface utile: 218.6 Mètre

Caractéristiques :

  • Accès routier: Pavé
  • Alimentation du foyer: Gaz
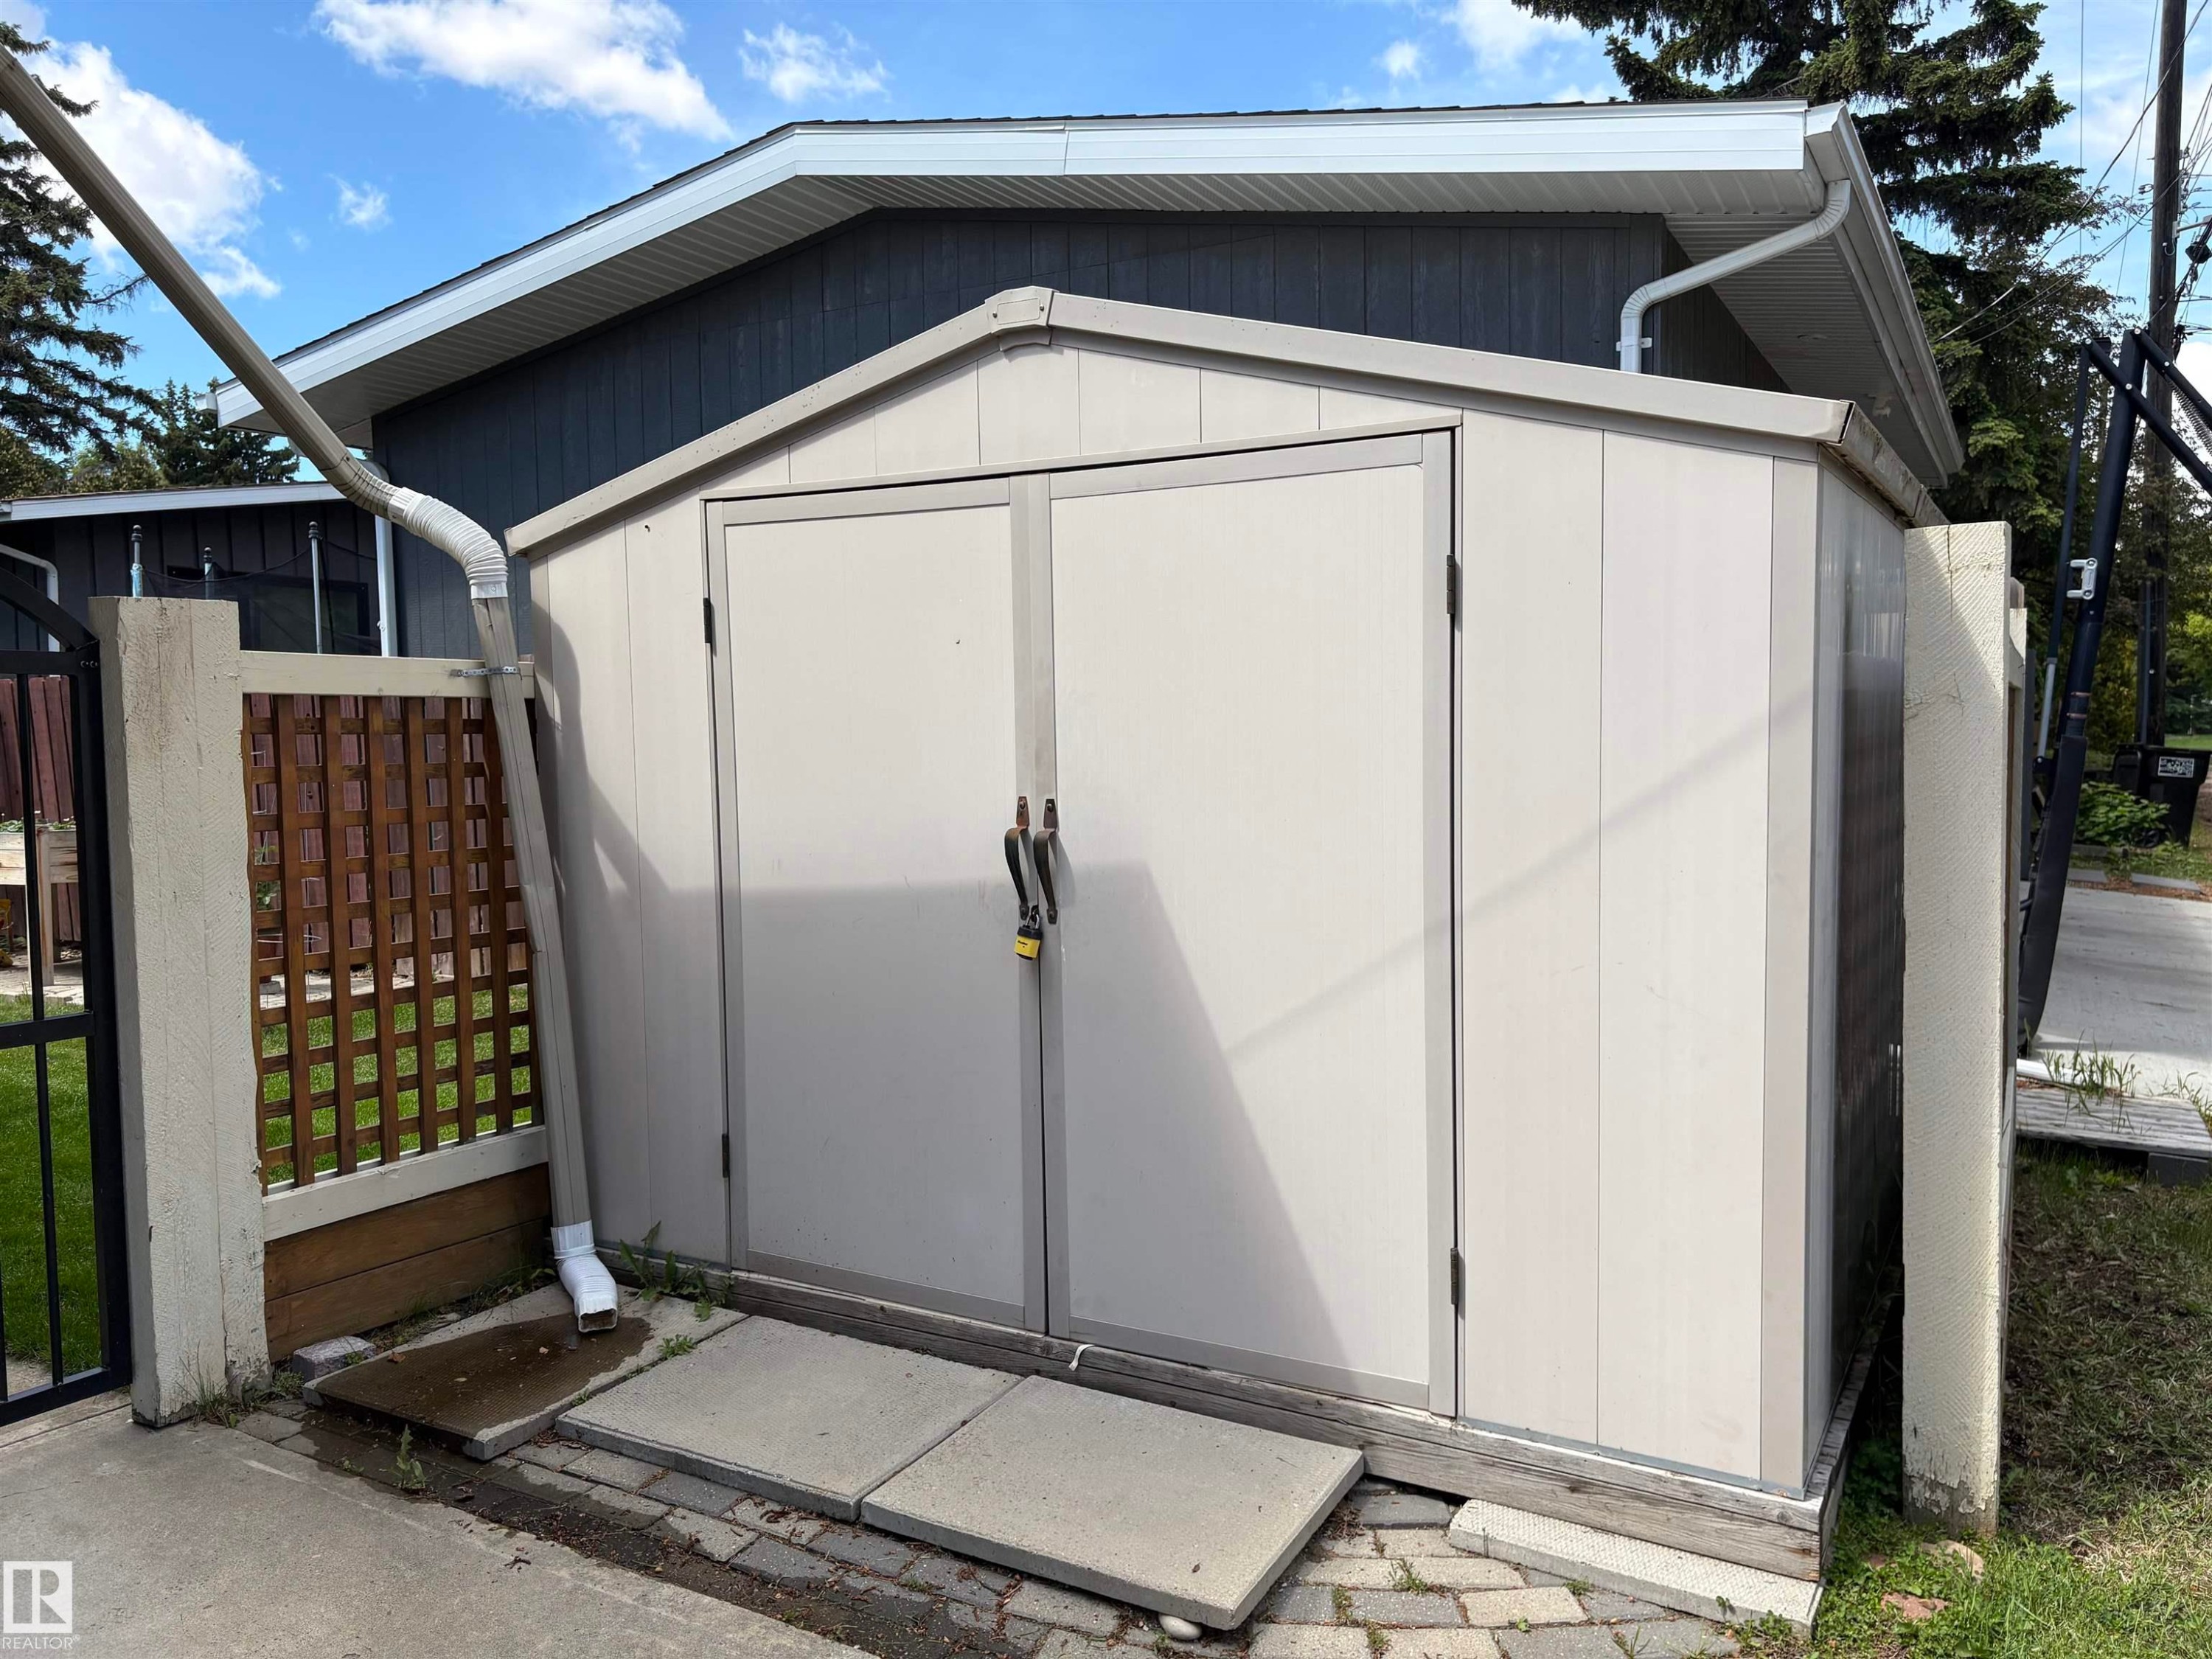
  • Appareils ménagers: Conditionneur d'air - central, Lave-vaisselle encastré, Sécheuse, Commandes pour garage, Télécommande de porte de garage, Hotte, Four encastré, Réfrigérateur, Remise, Cuisinière électrique avec surface de cuisson, Laveuse, Rideaux
  • Bâti en: 1959
  • Caractéristiques de commodités: Voir remarques
  • Caractéristiques de la communauté: Voir remarques
  • Caractéristiques du stationnement: Garage double attenant
  • Caractéristiques extérieures: Voir remarques
  • Chambres : 3+2
  • Chauffage: =Air pulsé-2, Gaz naturel
  • Détails de la fondation: Périmètre en béton
  • Dimensions du terrain : 817.10 Mètres carrés
  • État du sous-sol: Fini
  • Forme du lot: Rectangulaire
  • Points d'intérêt du site: Voir remarques
  • Revêtement de plancher: Carreaux de céramique, Bois transformé, Ardoise
  • Salle(s) de bains : 3
  • Sous-sol: Pleine grandeur, Fini
  • Style architectural: Plain pied
  • Superficie habitable (approx): 218.6 Mètres carrés
  • Toit: Bardeaux d'asphalte
  • Type de bâtiment: Unifamiliale détachée
  • Type de sous-sol: Pleine grandeur
  • Zonage: Zone 10

Gracieuseté de : Homes & Gardens Real Estate Limited

Dernière mise à jour des données le 2026-08-20 à 00:17

The data relating to real estate for sale on this web site comes in part from the Internet Data exchange (“IDX”) program of the REALTORS® Association of Edmonton. IDX information is provided exclusively for consumers' personal, non-commercial use and may not be used for any purpose other than to identify prospective properties consumers may be interested in purchasing. The data on this website is deemed reliable but is not guaranteed accurate by the REALTORS® Association of Edmonton. Information deemed reliable but not guaranteed.

Copyright 2026 by the REALTORS® Association of Edmonton. All Rights Reserved. Data is deemed reliable but is not guaranteed accurate by the REALTORS® Association of Edmonton.

ÉvaluationExpressMC Powered by RPS

Emplacement de 14016 85 Avenue NW, Edmonton, AB, T5R 3Y8

Données démographiques de 14016 85 Avenue NW, Edmonton, AB, T5R 3Y8

Étape de vie

Personnes dans la force de l'âge

Type d'emploi

Industrie des services

Revenu moyen du ménage

274 598.10 $

Nombre moyen d'enfants

1.86

Population à domicile

Structure à domicile

Âge de la population

Éducation

Niveau d'éducation

No certificate/diploma/degree

8.74 %

Diplôme d'études secondaires ou équivalent

21.06 %

Certificat ou diplôme d'apprentissage ou d'une école de métiers

1.56 %

Diplôme d'études collégiales ou d'études postsecondaires (non universitaires)

7.27 %

Certificat d'études universitaires

4.06 %

Diplômes d'études universitaires

57.3 %

Navetteur

Se rendre au travail

En auto

86.62 %

En transport en commun

0.04 %

À pied

0.19 %

À bicyclette

7.0 %

Par tout autre moyen

6.15 %

Diversité Culturelle
Connaissance des langues officielles

Langue maternelle

Données Sur Le Bâtiment

Type de bâtiment

Appartements (faible hauteur et à étages multiples)

29.87 %

Maisons

70.13 %

Achat ou location