Button CopyPathCircle CloseCircle Left ArrowArrow Down Icon GreyClosecirclecircleBurger
  • Publicité
#1313 10024 JASPER AV NW, Edmonton, AB, T5J 1R9

Gracieuseté de Wally Fakhreddine de MaxWell Devonshire Realty
No. MLS® E4506578
Copropriété À vendre à Centre-ville, Edmonton, Alberta
99 900 $ ÉvaluationExpressMC: 100K $ - 156K $

1 Chambres

1 Salle de bain

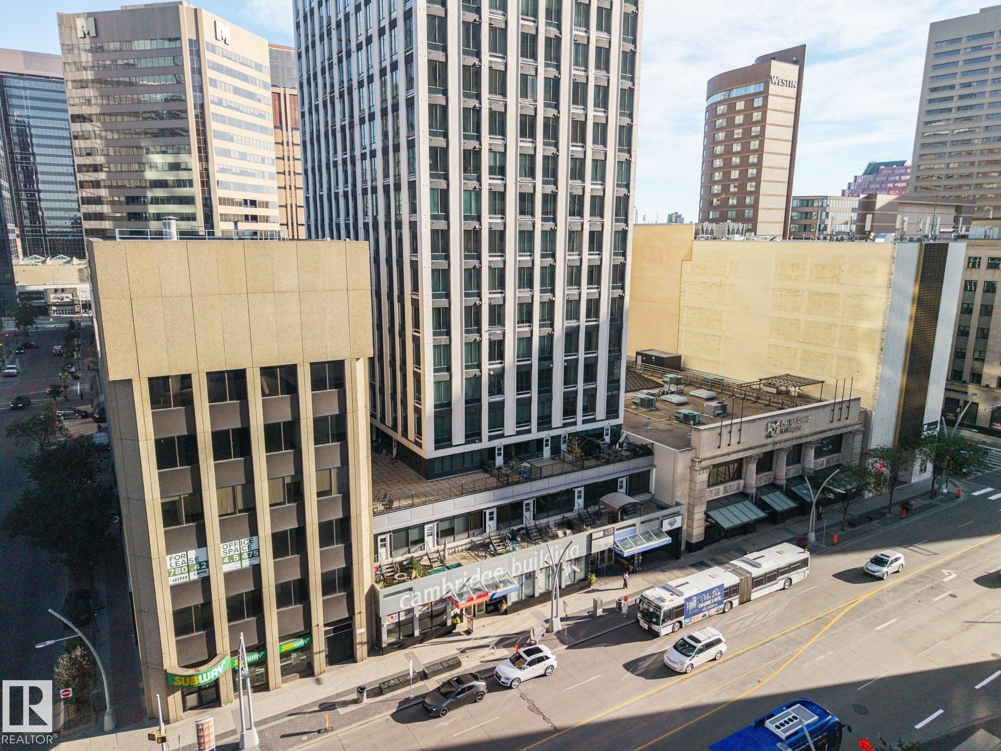
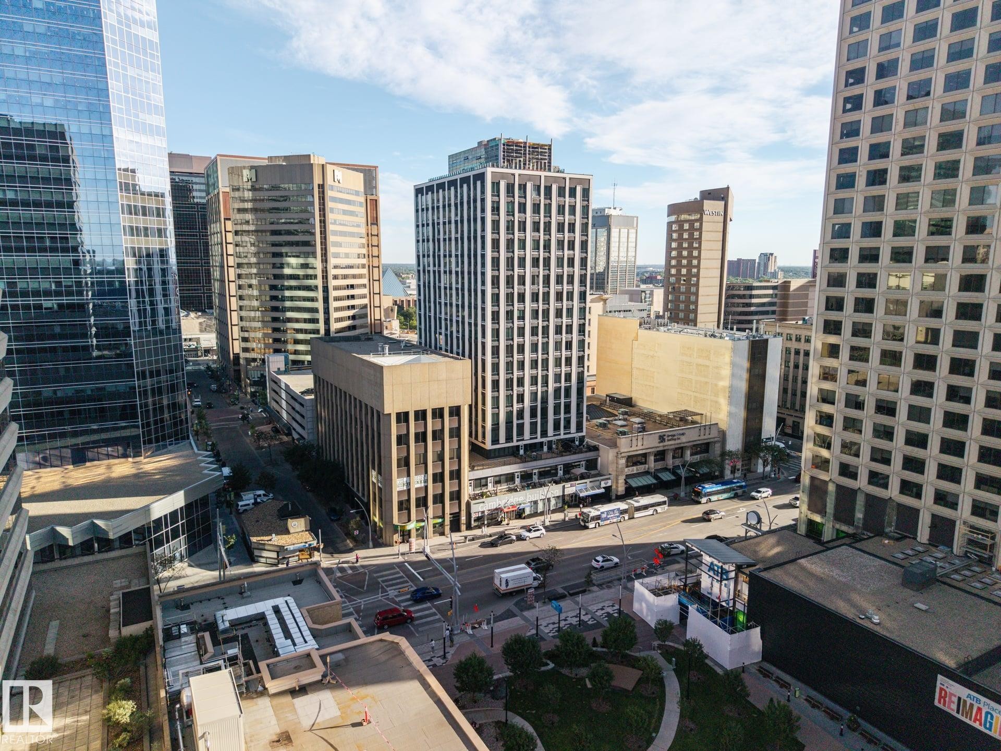
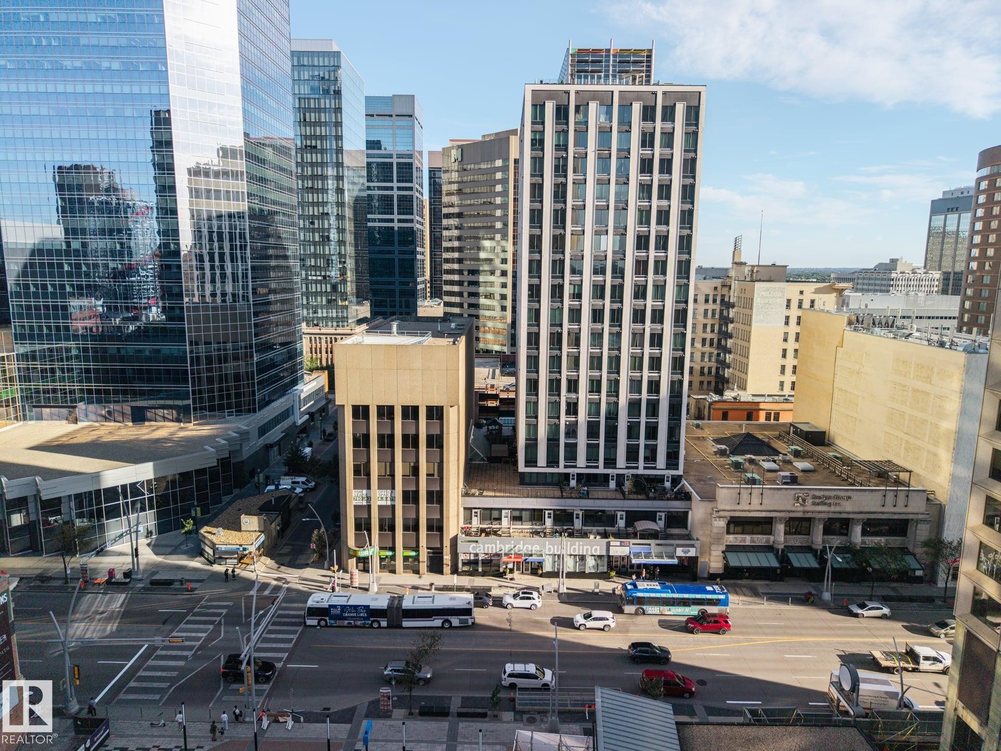
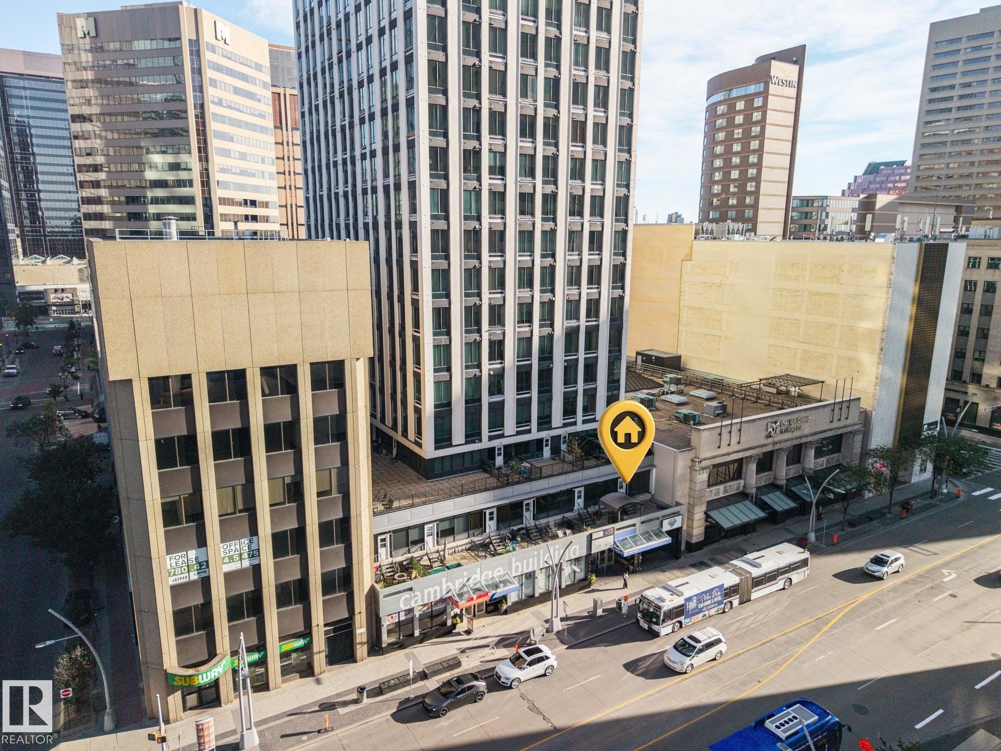
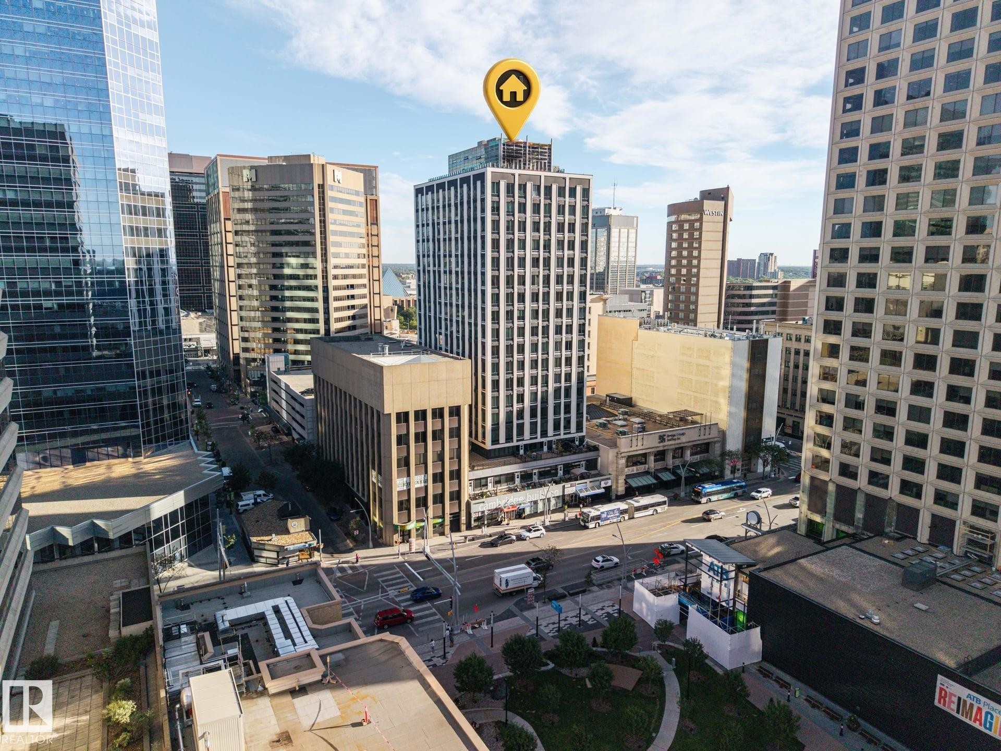
Urban streetscape with commercial buildings, a multi-story high-rise, and a busy thoroughfare - #1313 10024 Jasper Av Nw, Edmonton, AB
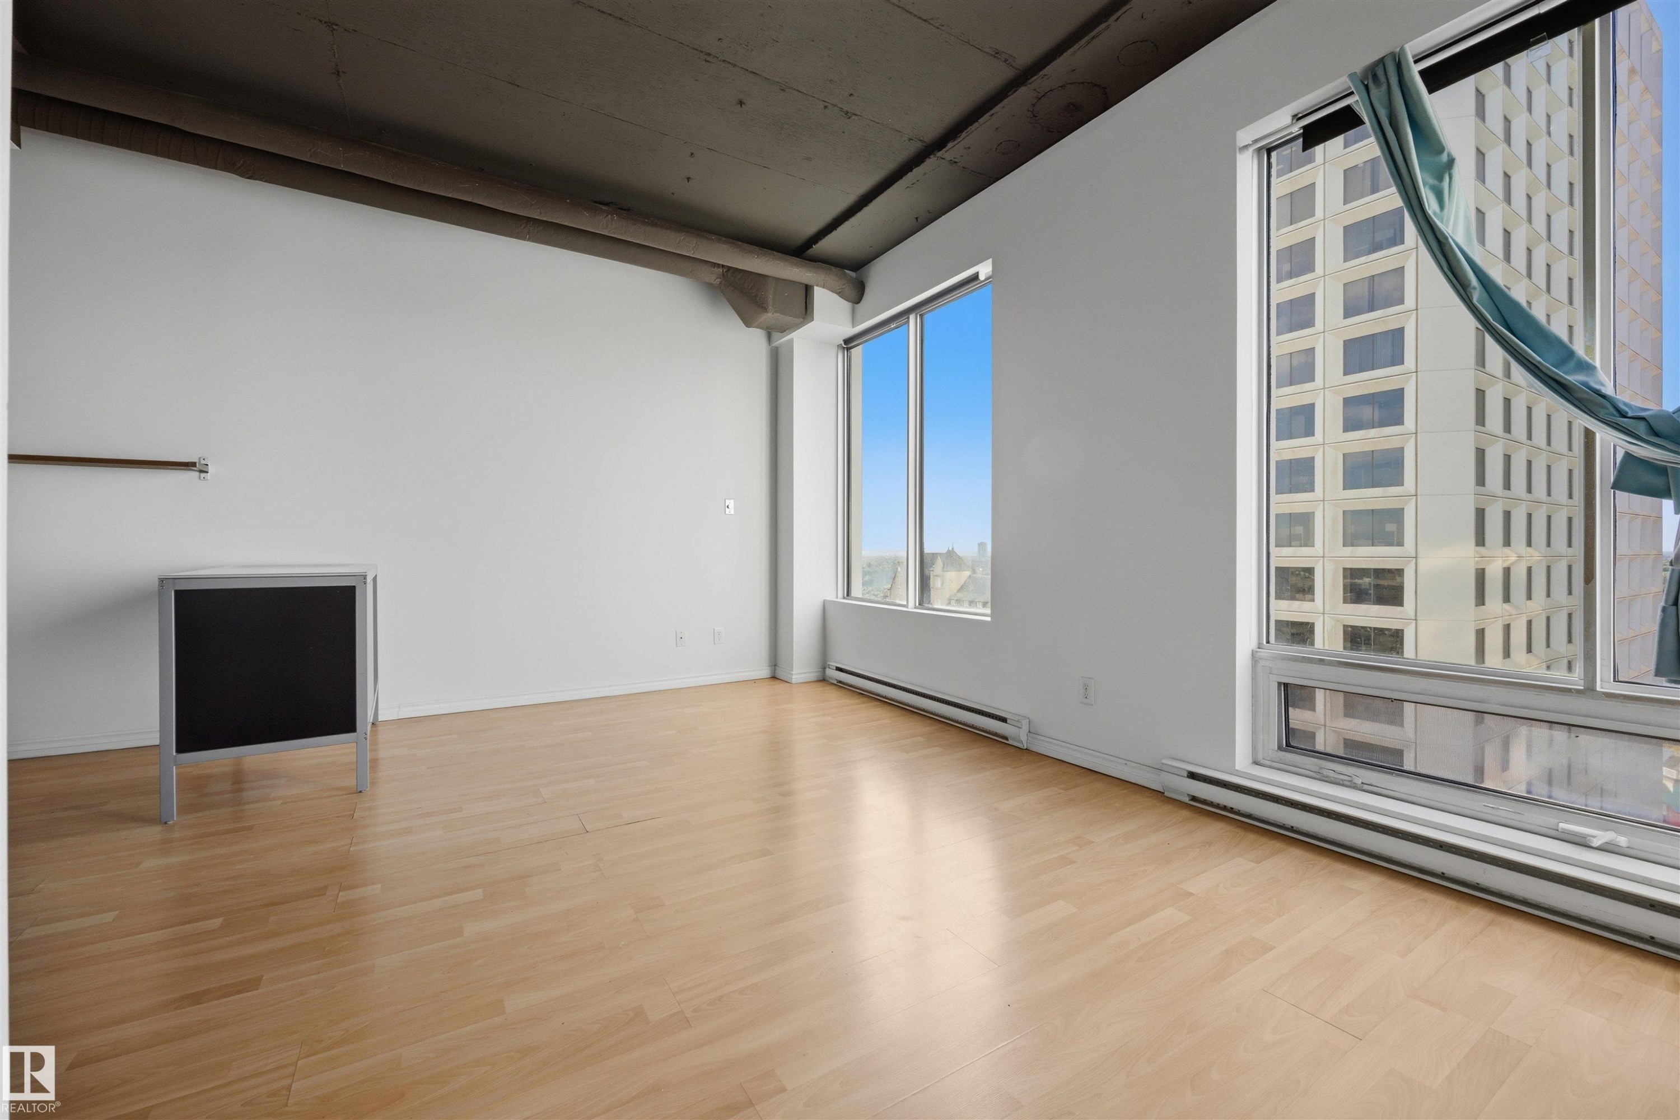
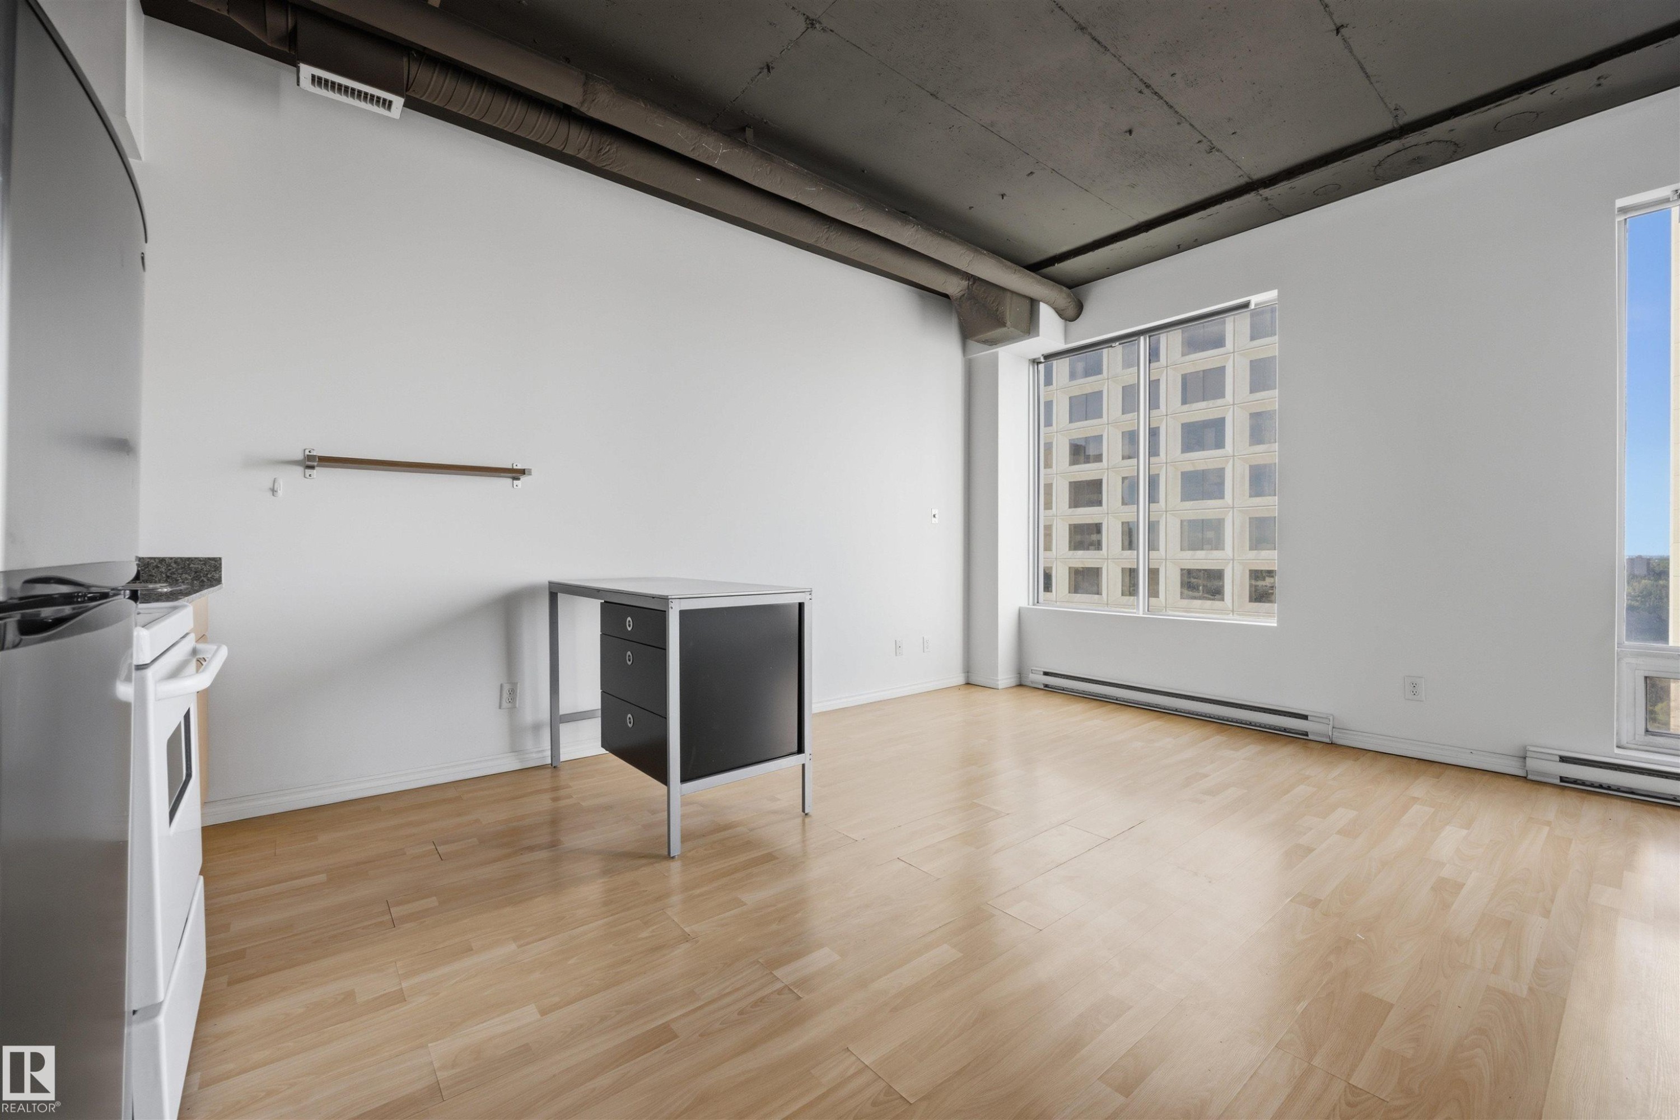
Expansive room featuring light wood-finish flooring, high ceilings with exposed concrete, and large windows offering urban surroundings - #1313 10024 Jasper Av Nw, Edmonton, AB
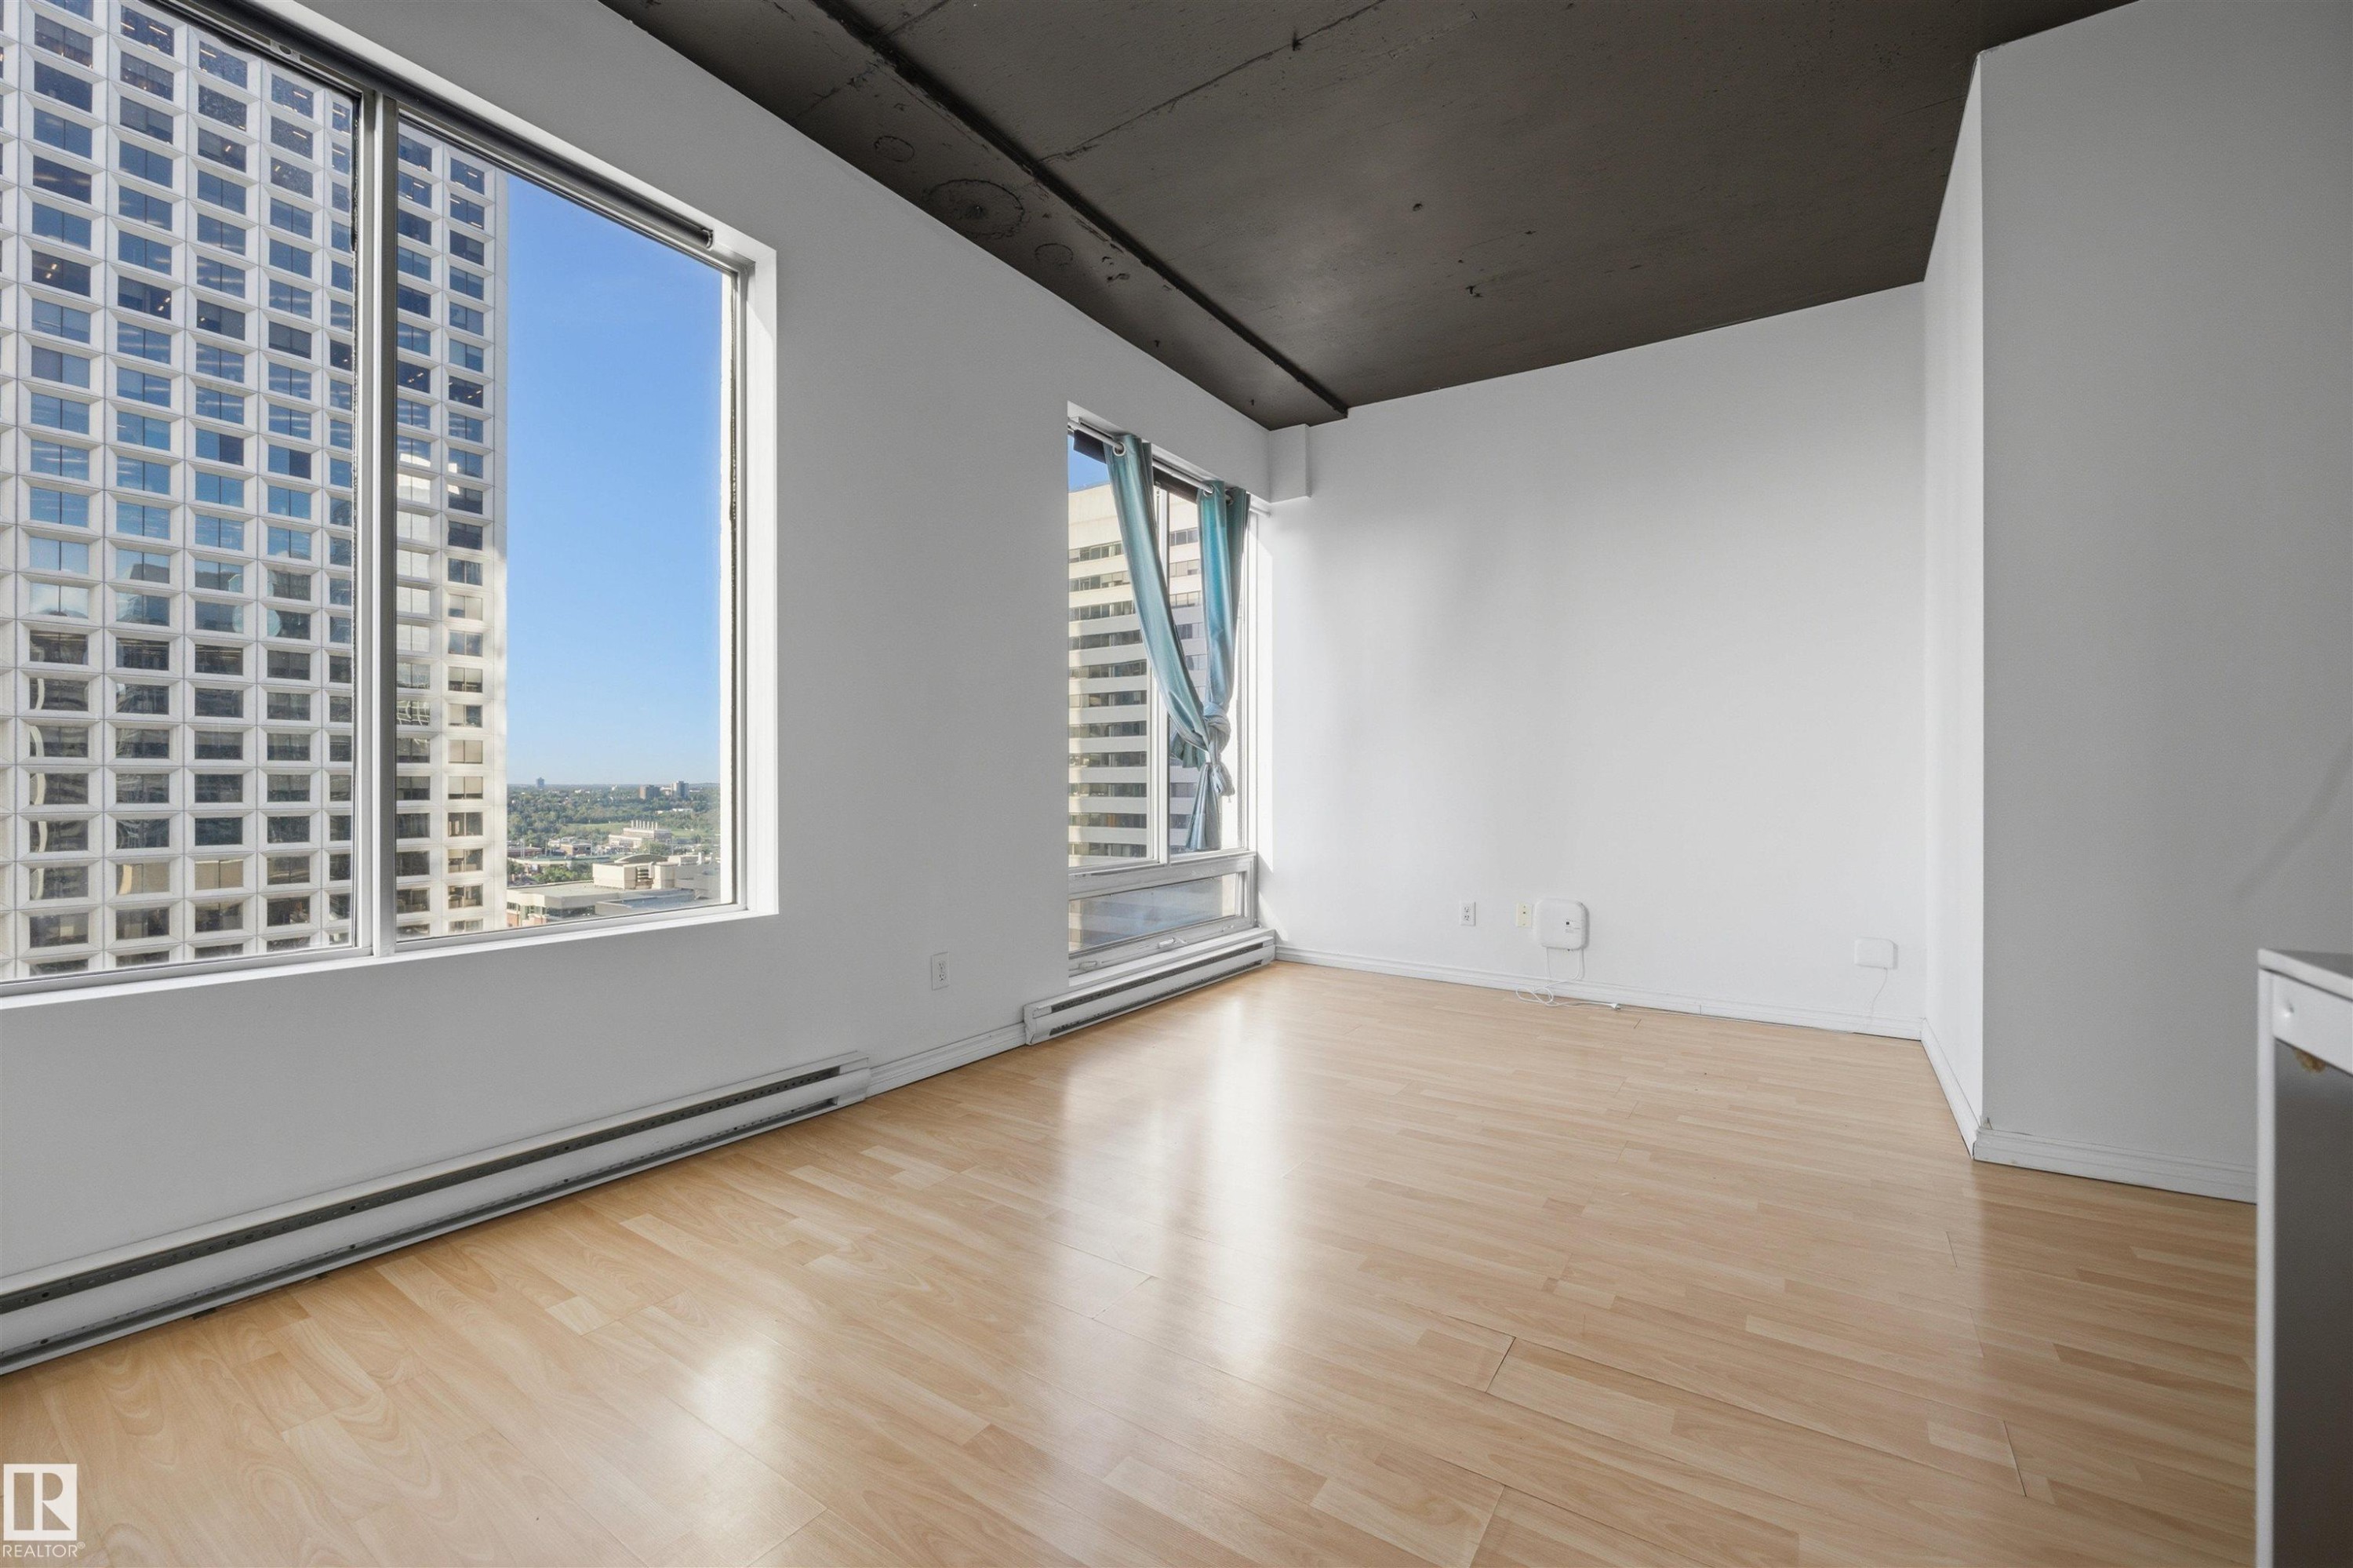
Expansive windows, light wood-finish flooring, white wall finishes, and exposed dark ceiling - #1313 10024 Jasper Av Nw, Edmonton, AB
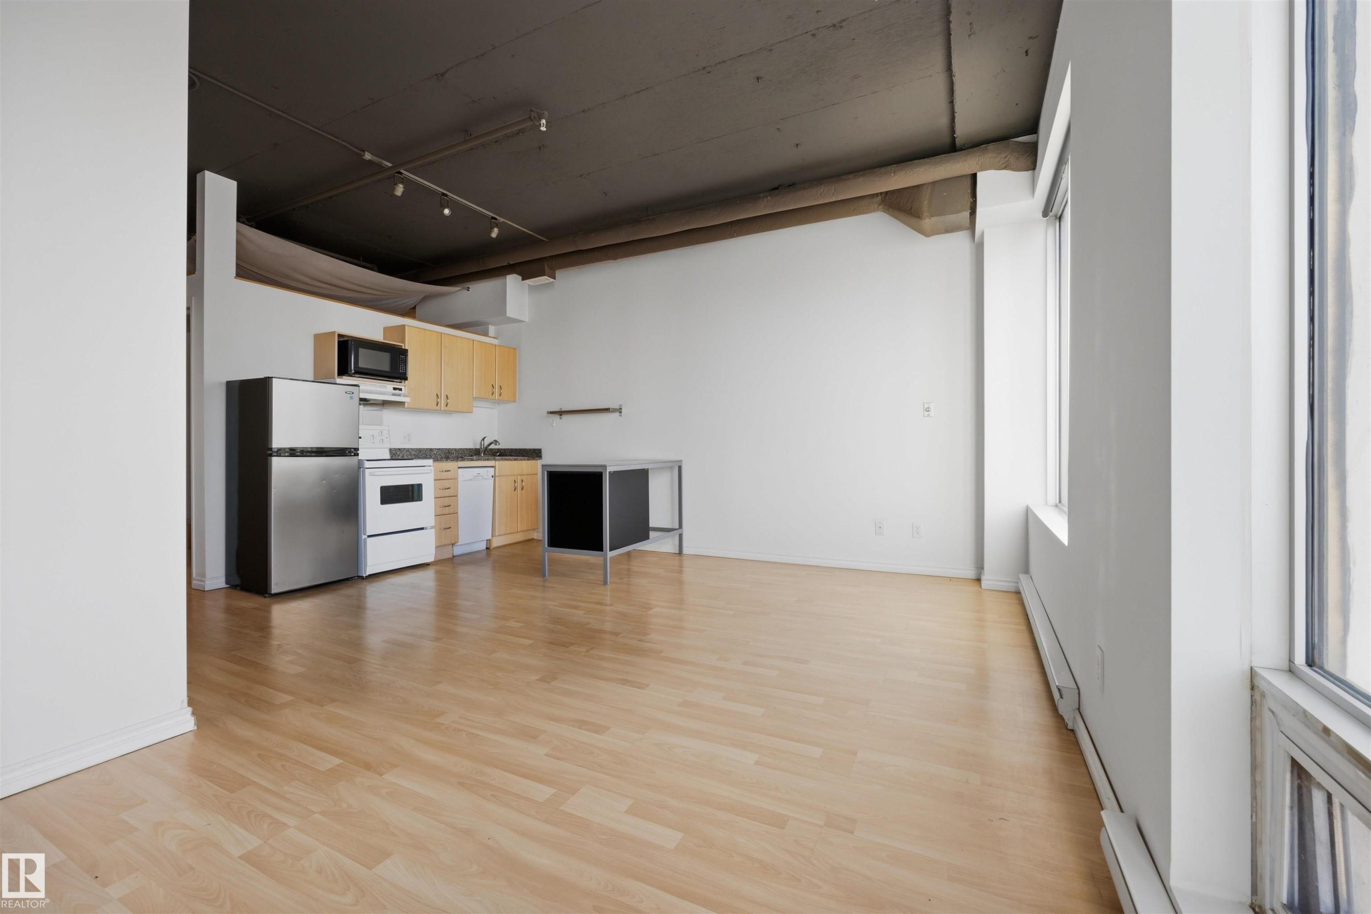
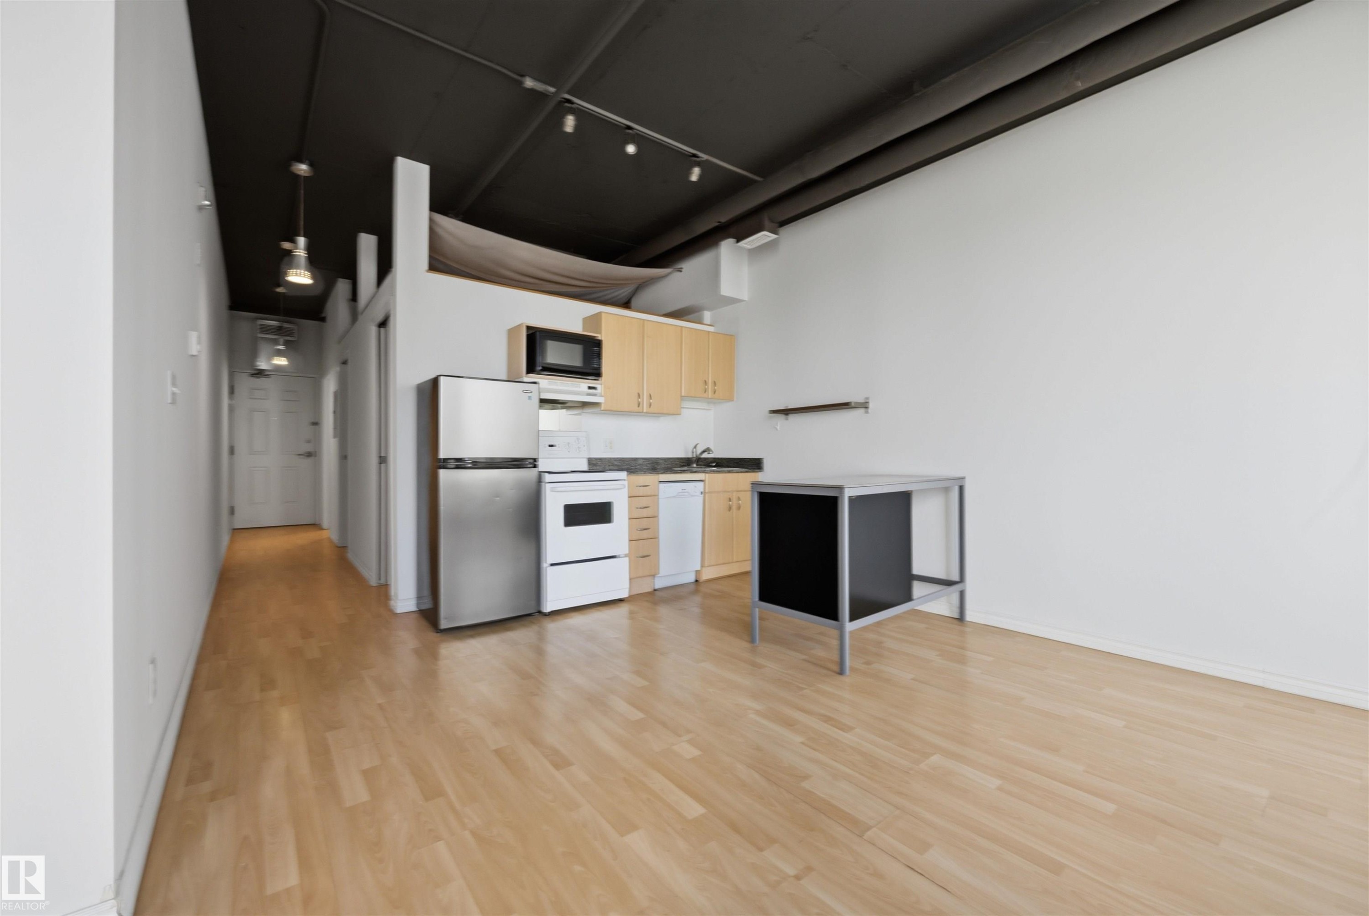
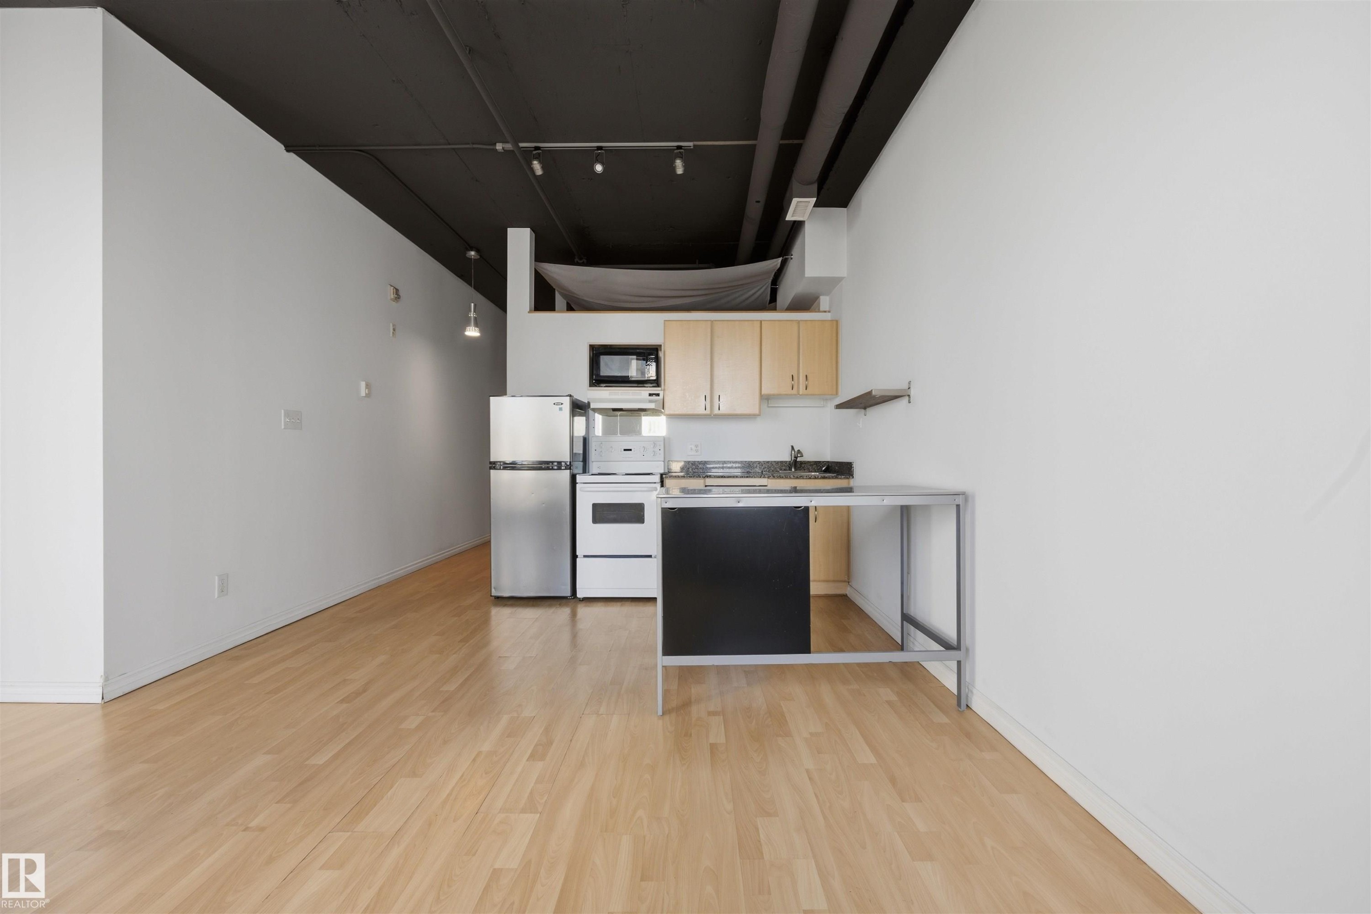
Open-concept living area with wood-finish flooring, exposed concrete ceiling, and track lighting - #1313 10024 Jasper Av Nw, Edmonton, AB
Hardwood-style flooring, high ceilings, exposed ductwork, large windows, and a built-in oven - #1313 10024 Jasper Av Nw, Edmonton, AB
Wood-finish flooring, high ceilings with exposed ductwork, and track lighting - #1313 10024 Jasper Av Nw, Edmonton, AB
Open-concept space featuring light-toned wood flooring and white walls - #1313 10024 Jasper Av Nw, Edmonton, AB
Wood-finish flooring with a white paneled door, black ceiling, and exposed ductwork - #1313 10024 Jasper Av Nw, Edmonton, AB
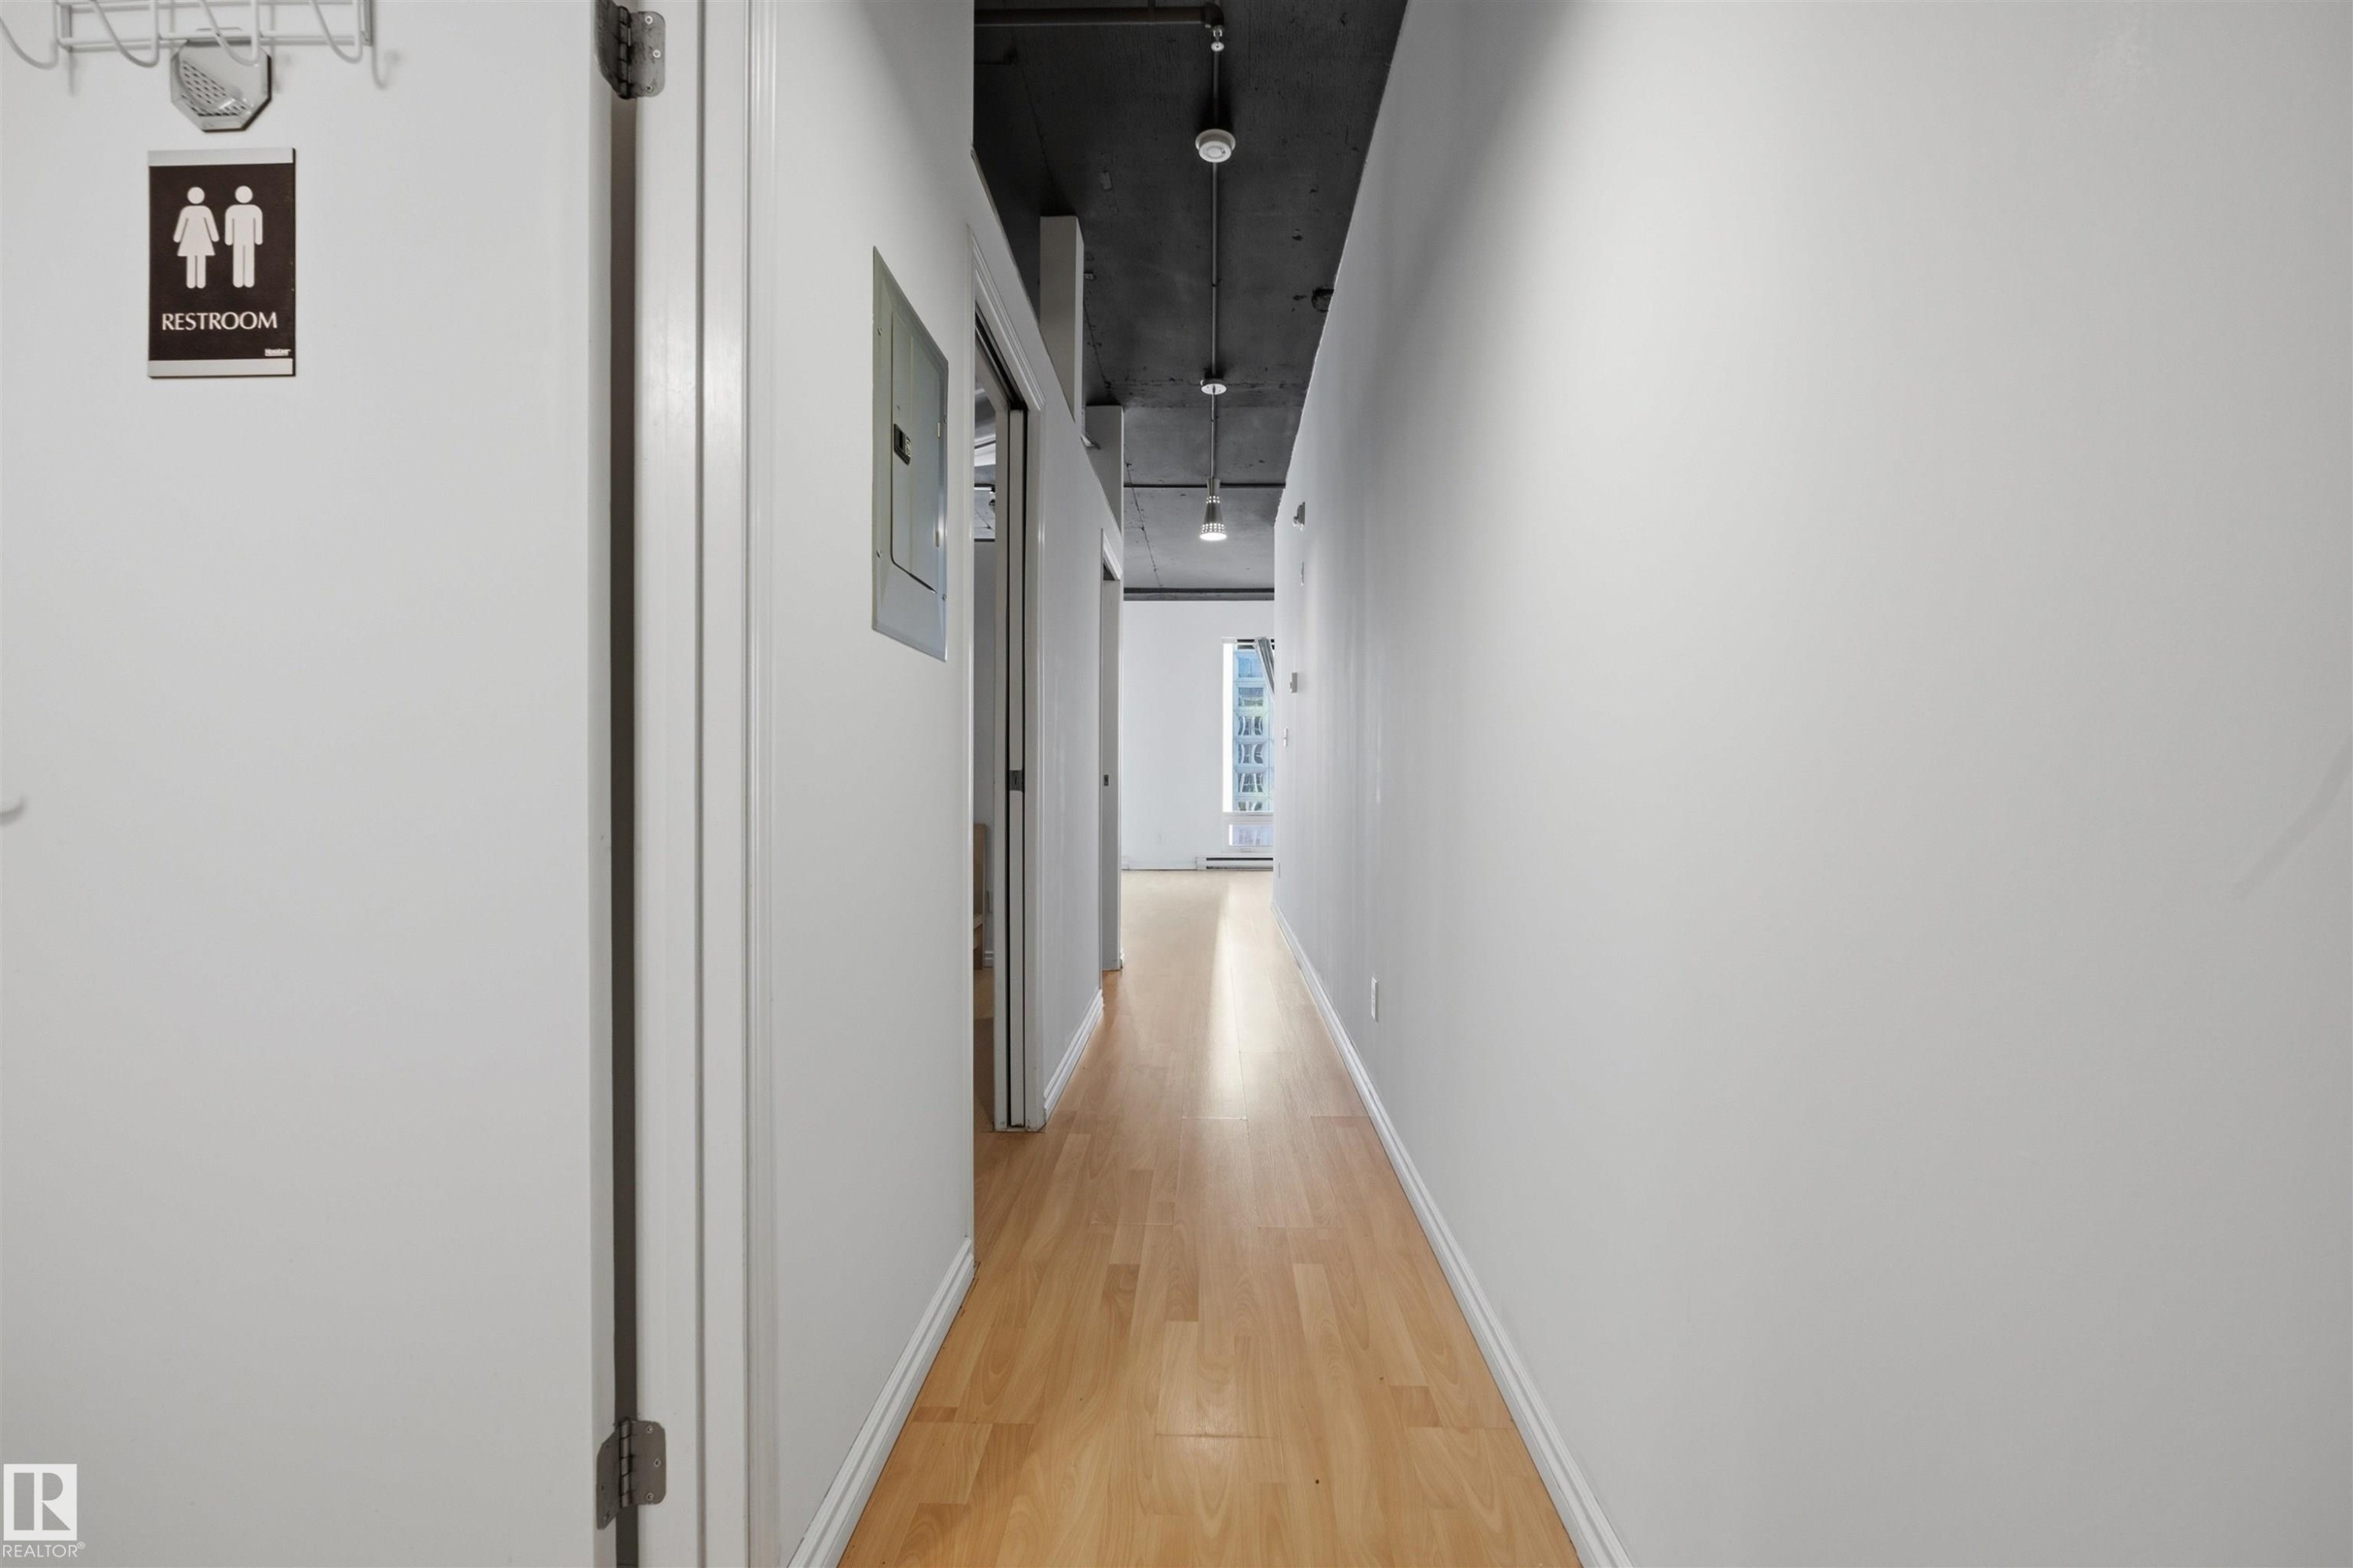
Hallway featuring wood-finish flooring, white walls, exposed ceiling, and track lighting - #1313 10024 Jasper Av Nw, Edmonton, AB
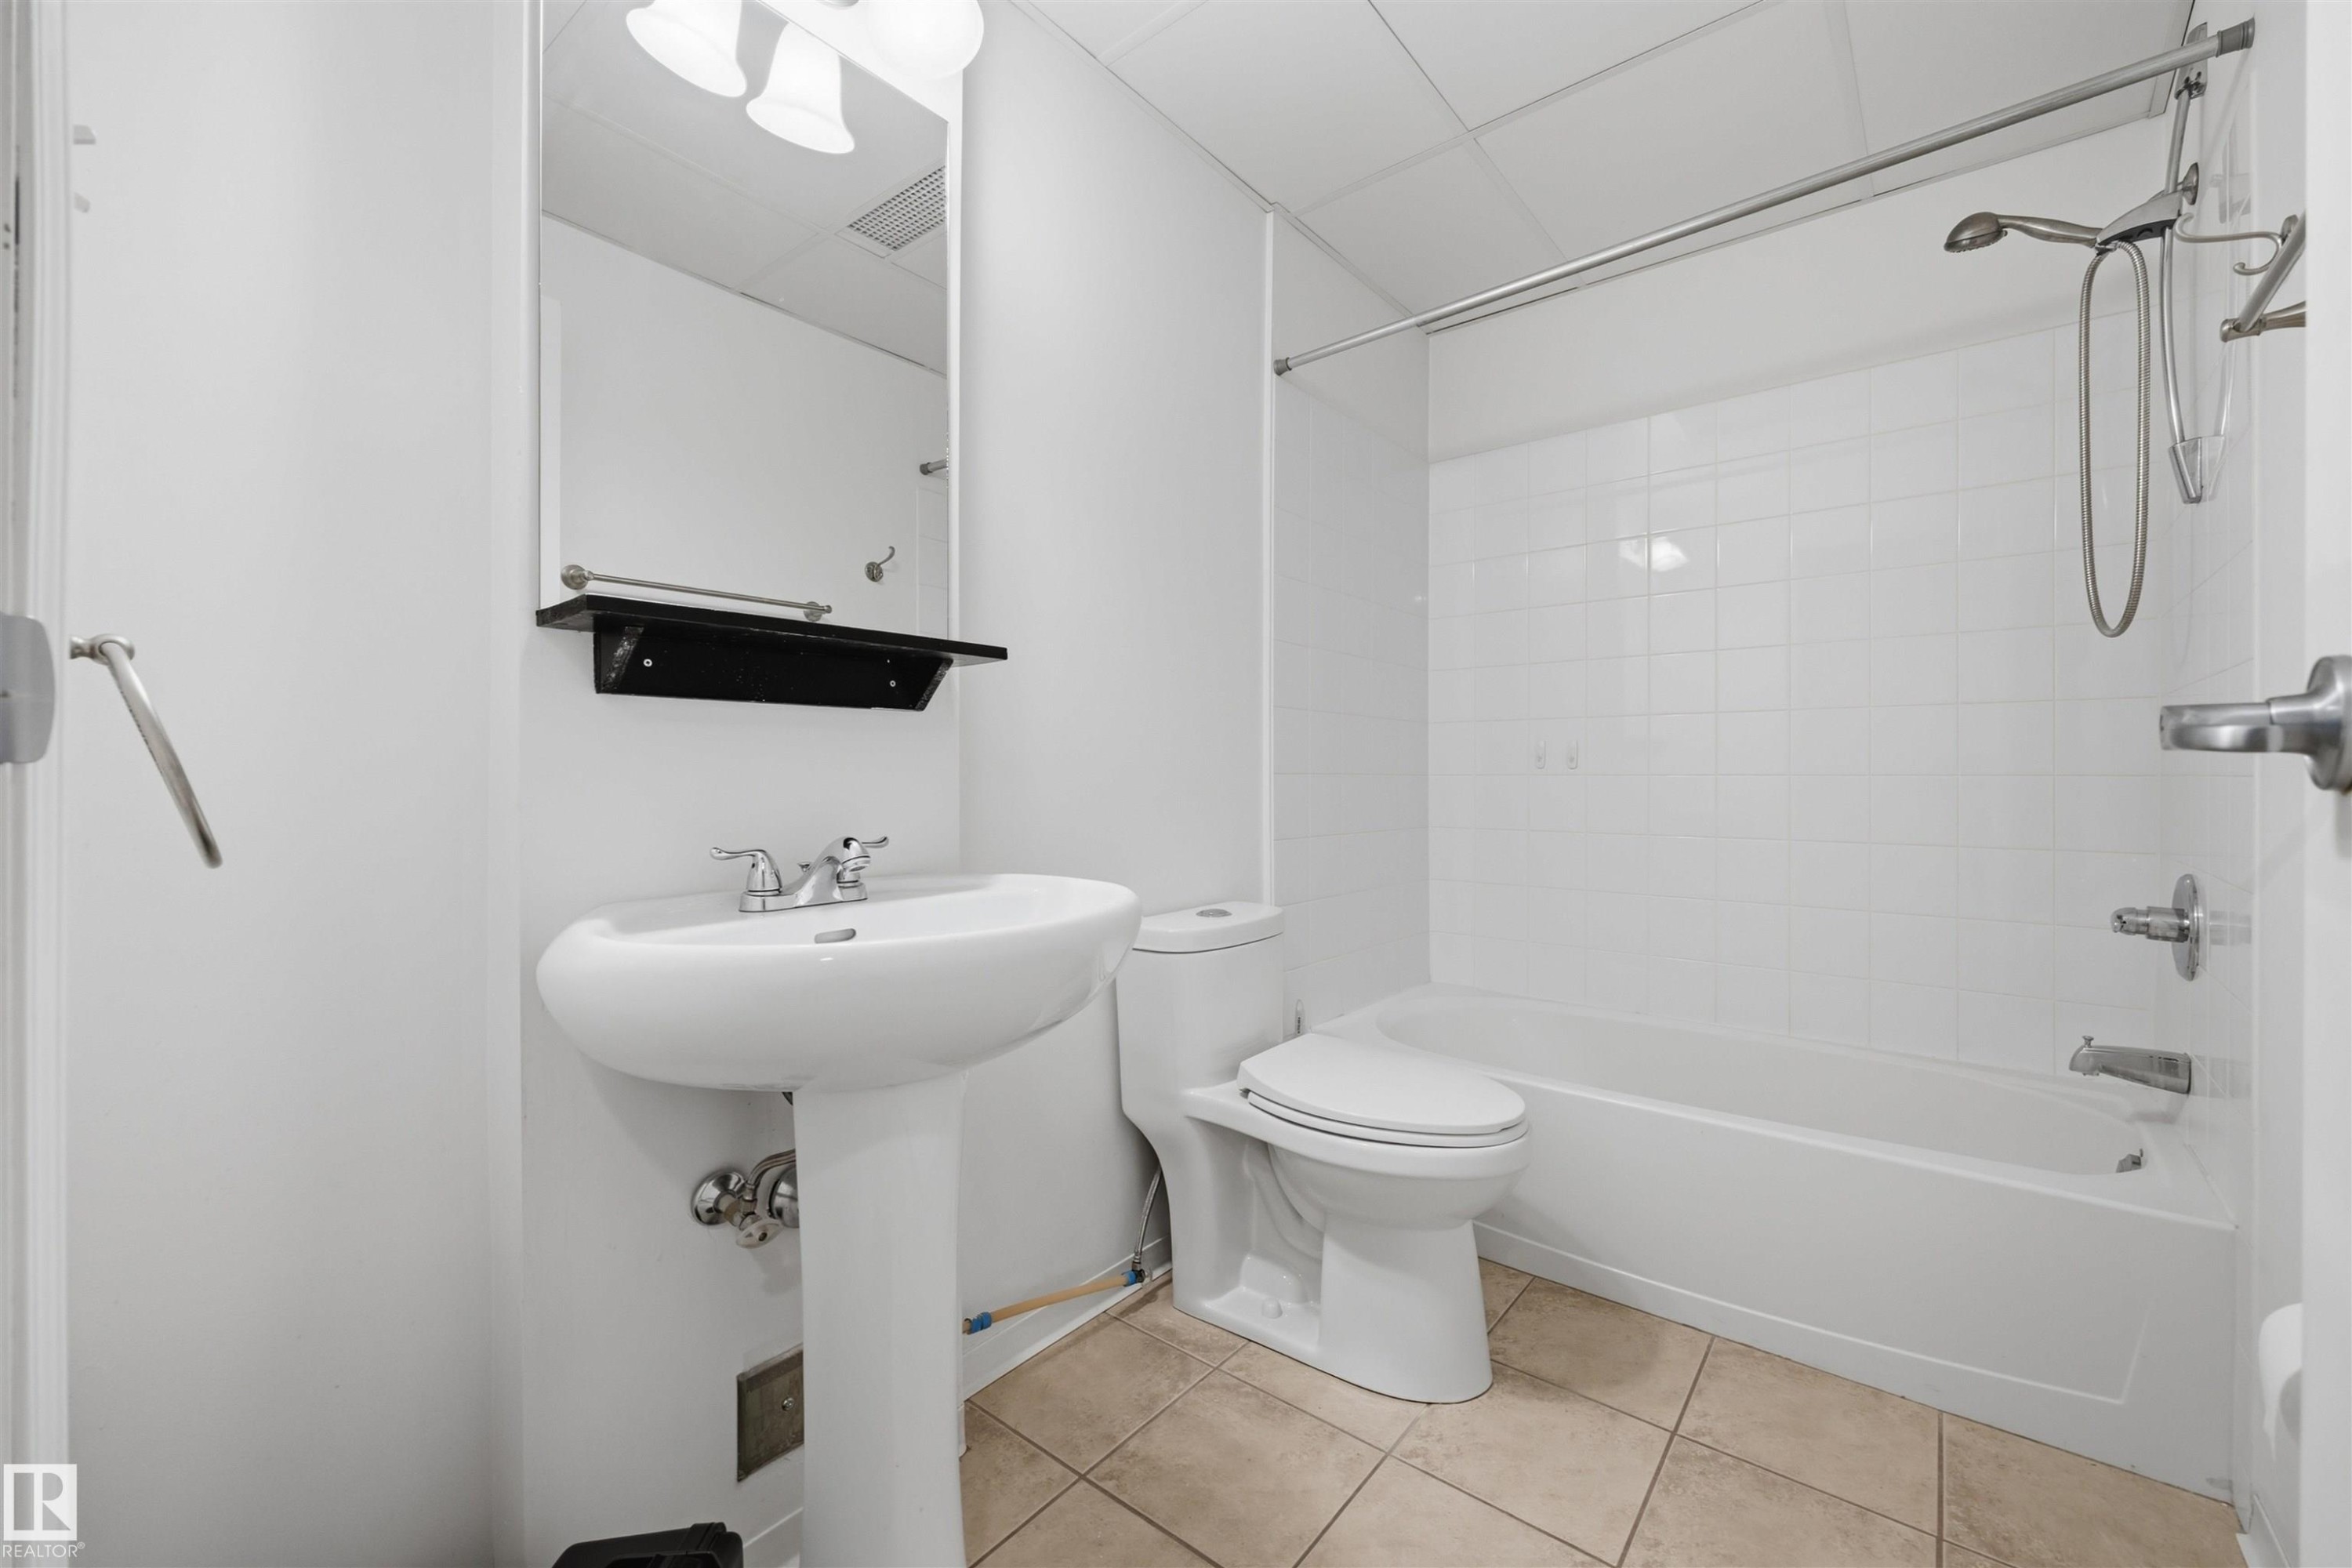
Pedestal sink with chrome faucet, wall-mounted mirror, ceramic tile flooring, shower-over-tub combination with white tile surround, and overhead lighting - #1313 10024 Jasper Av Nw, Edmonton, AB
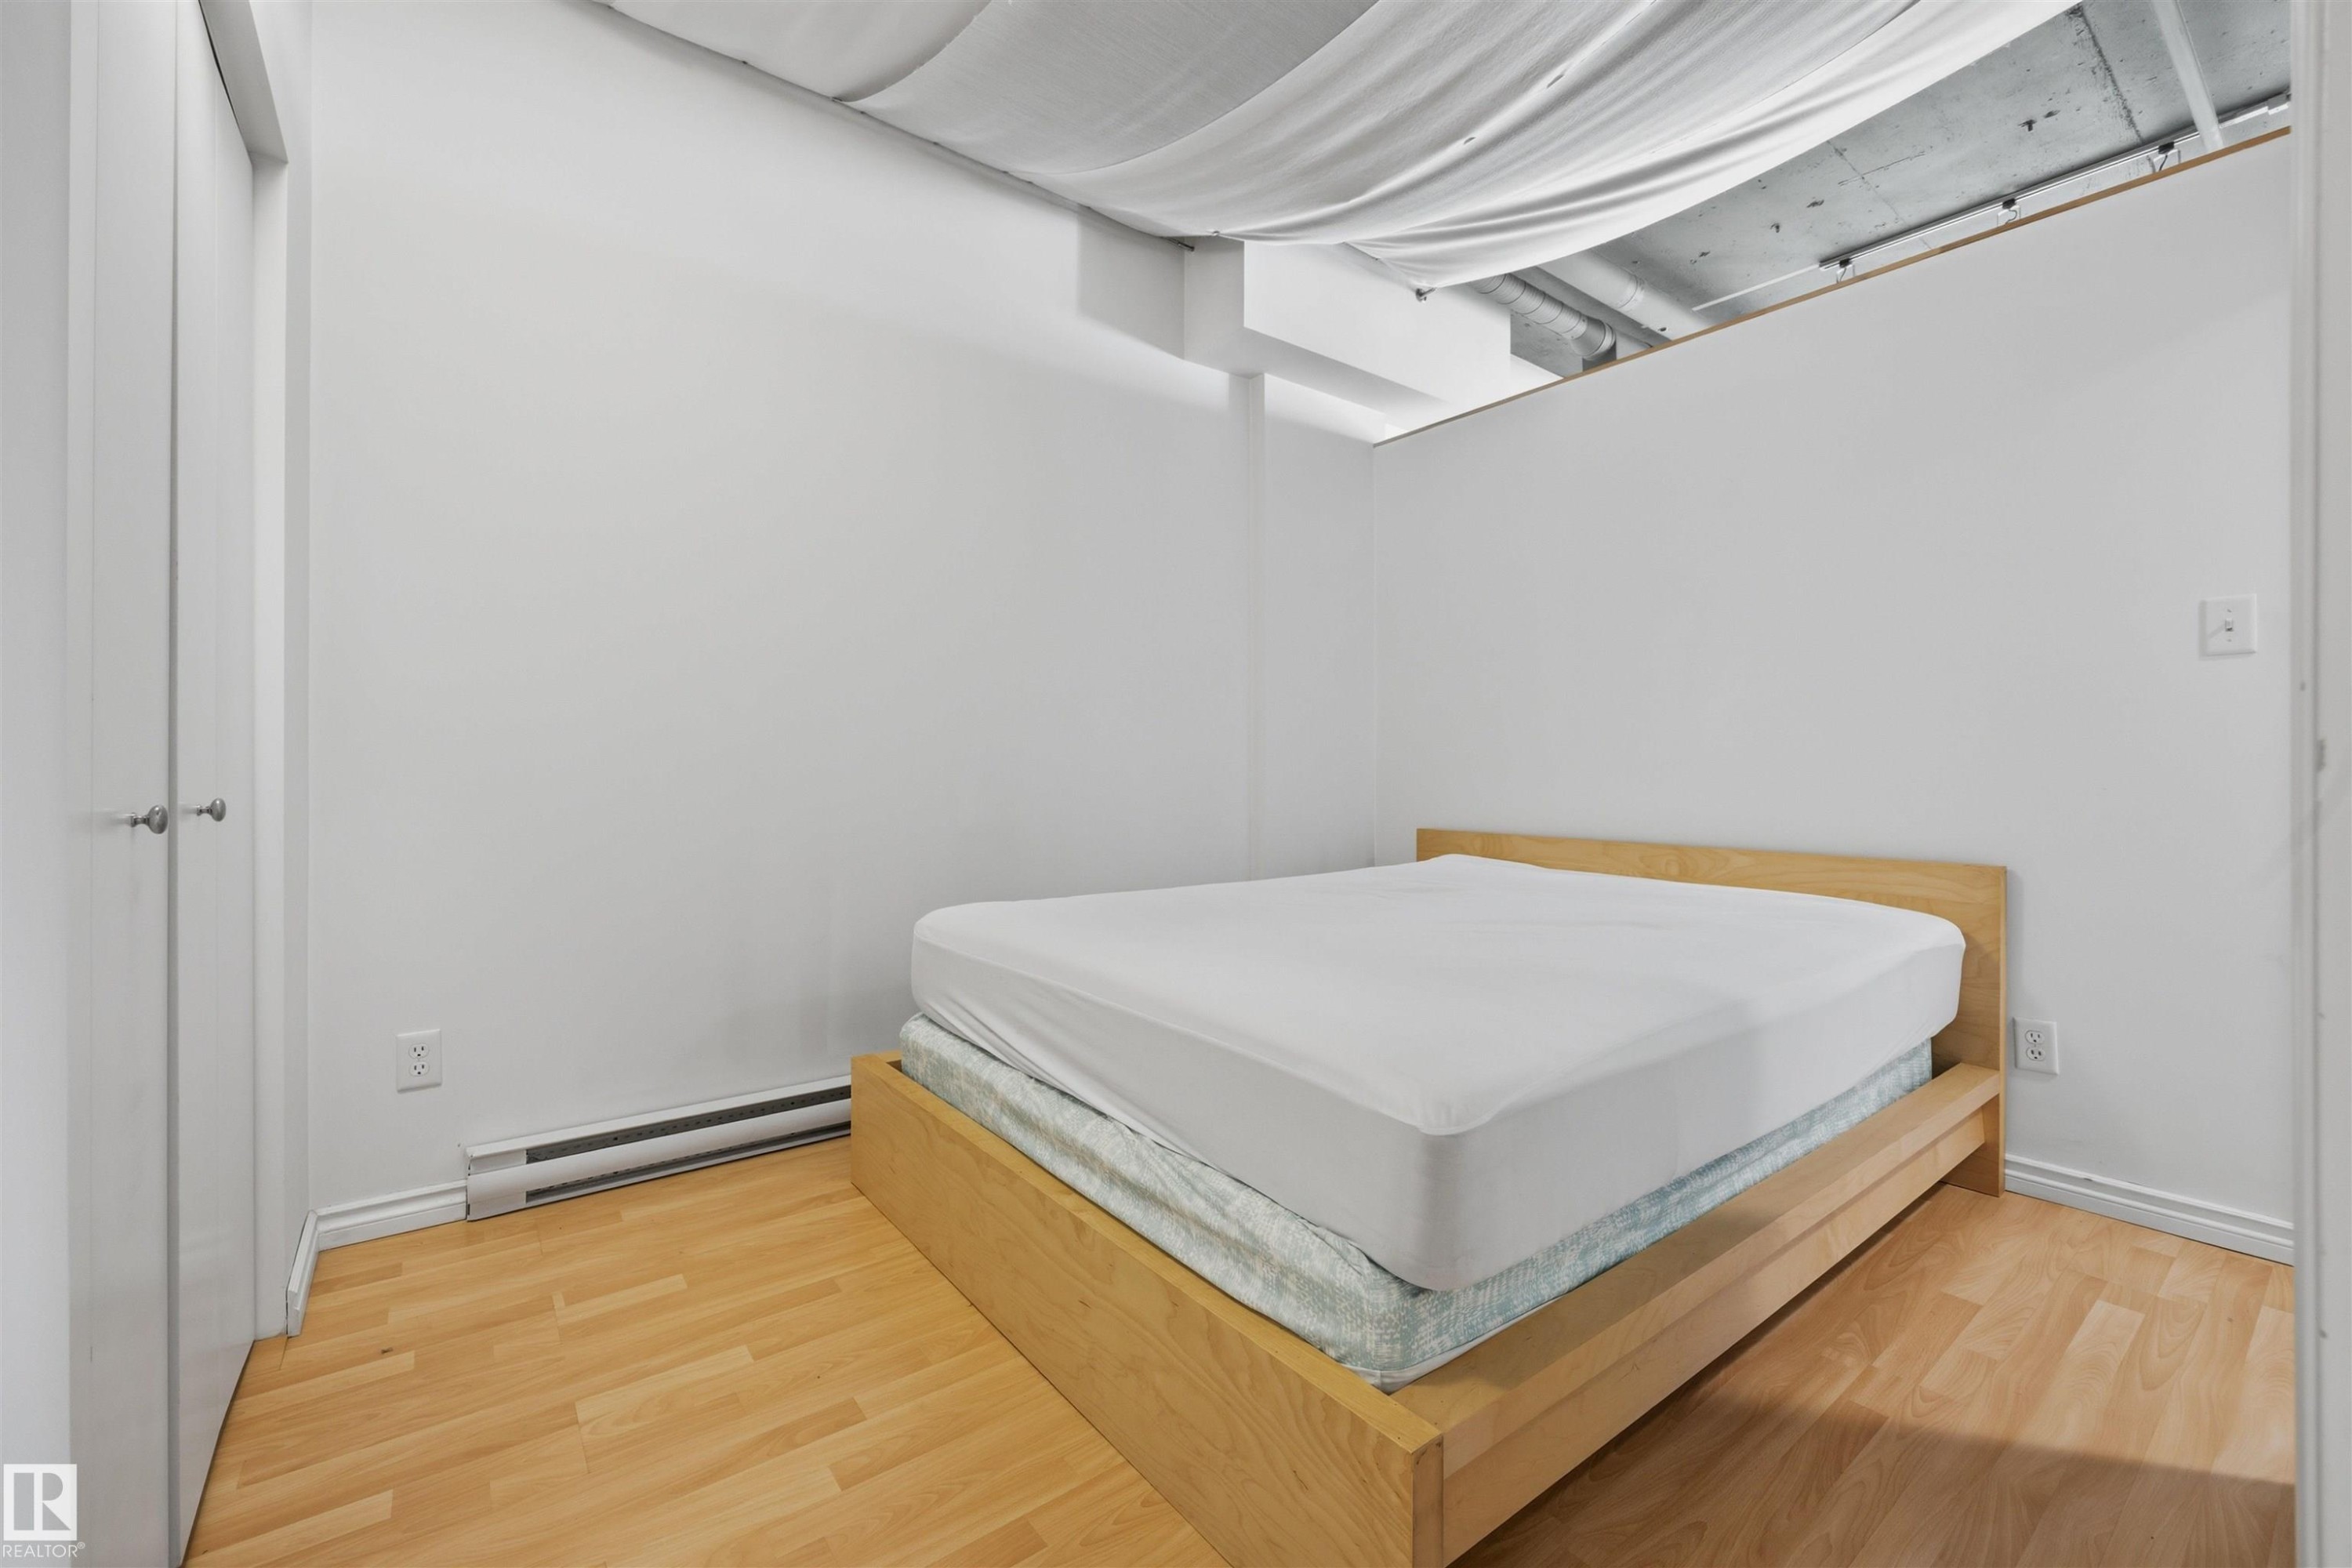
Recessed ceiling, wood-finish flooring, white walls, baseboard heating - #1313 10024 Jasper Av Nw, Edmonton, AB
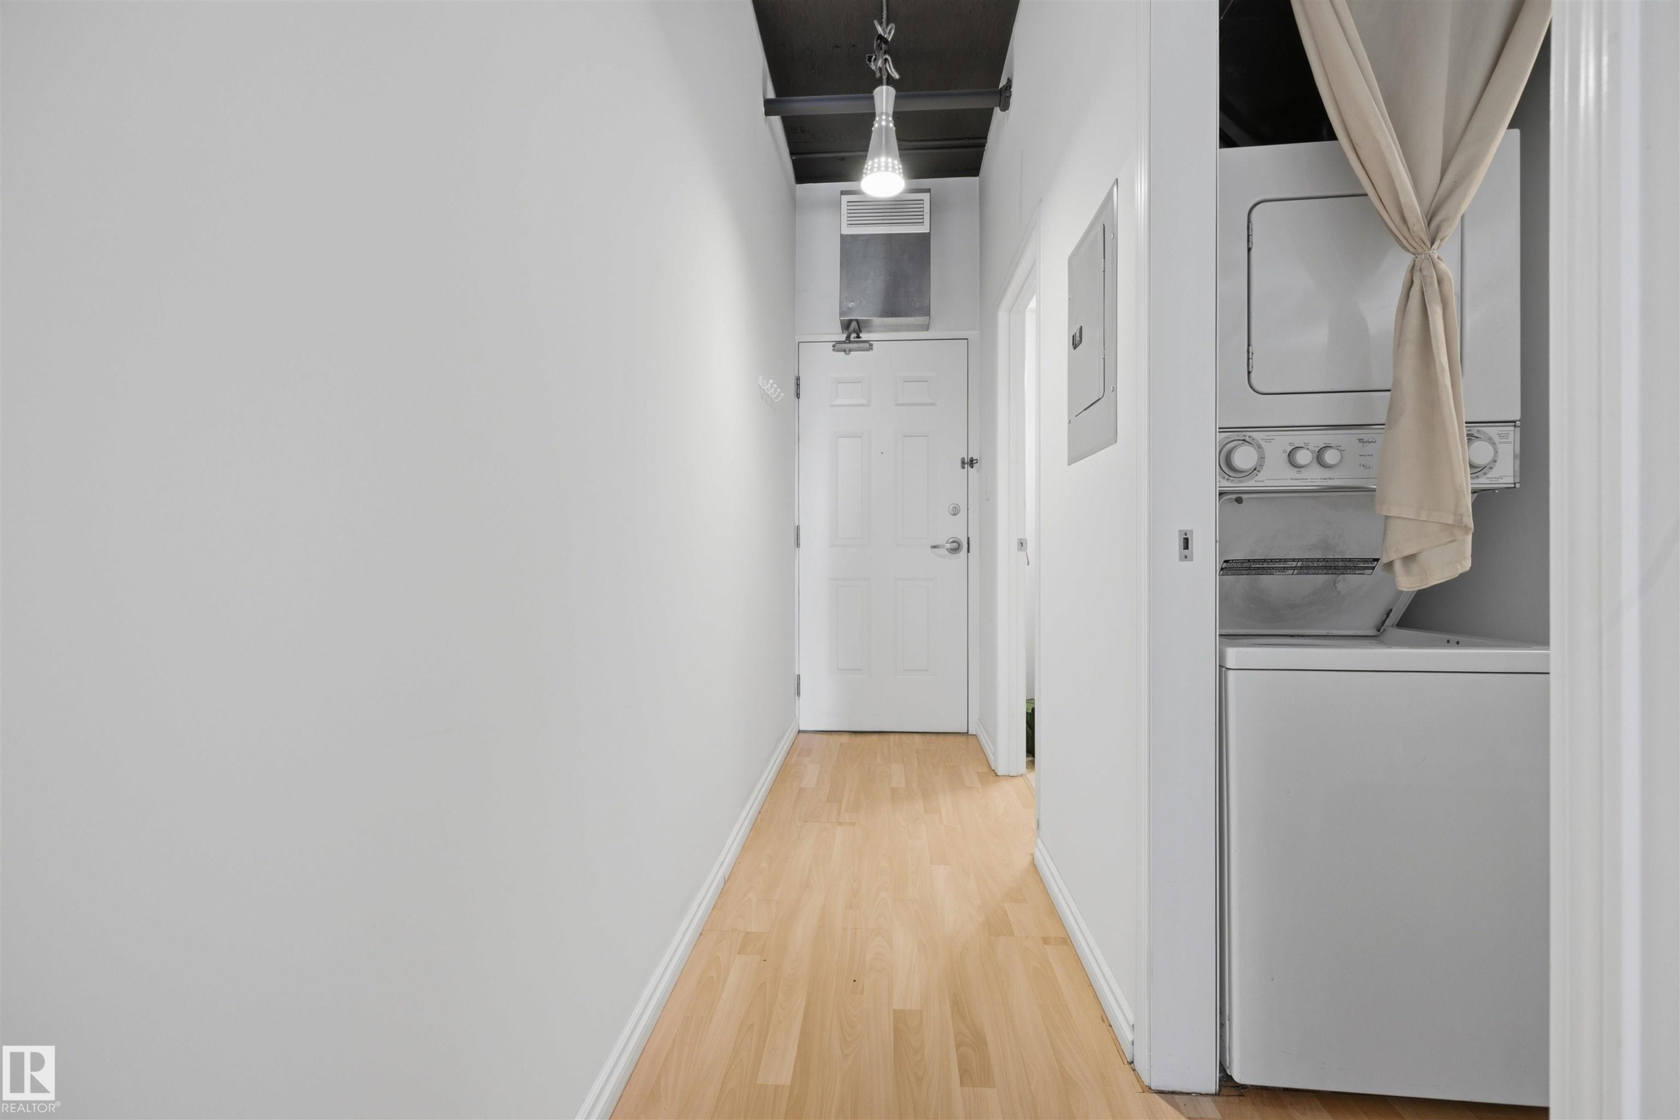
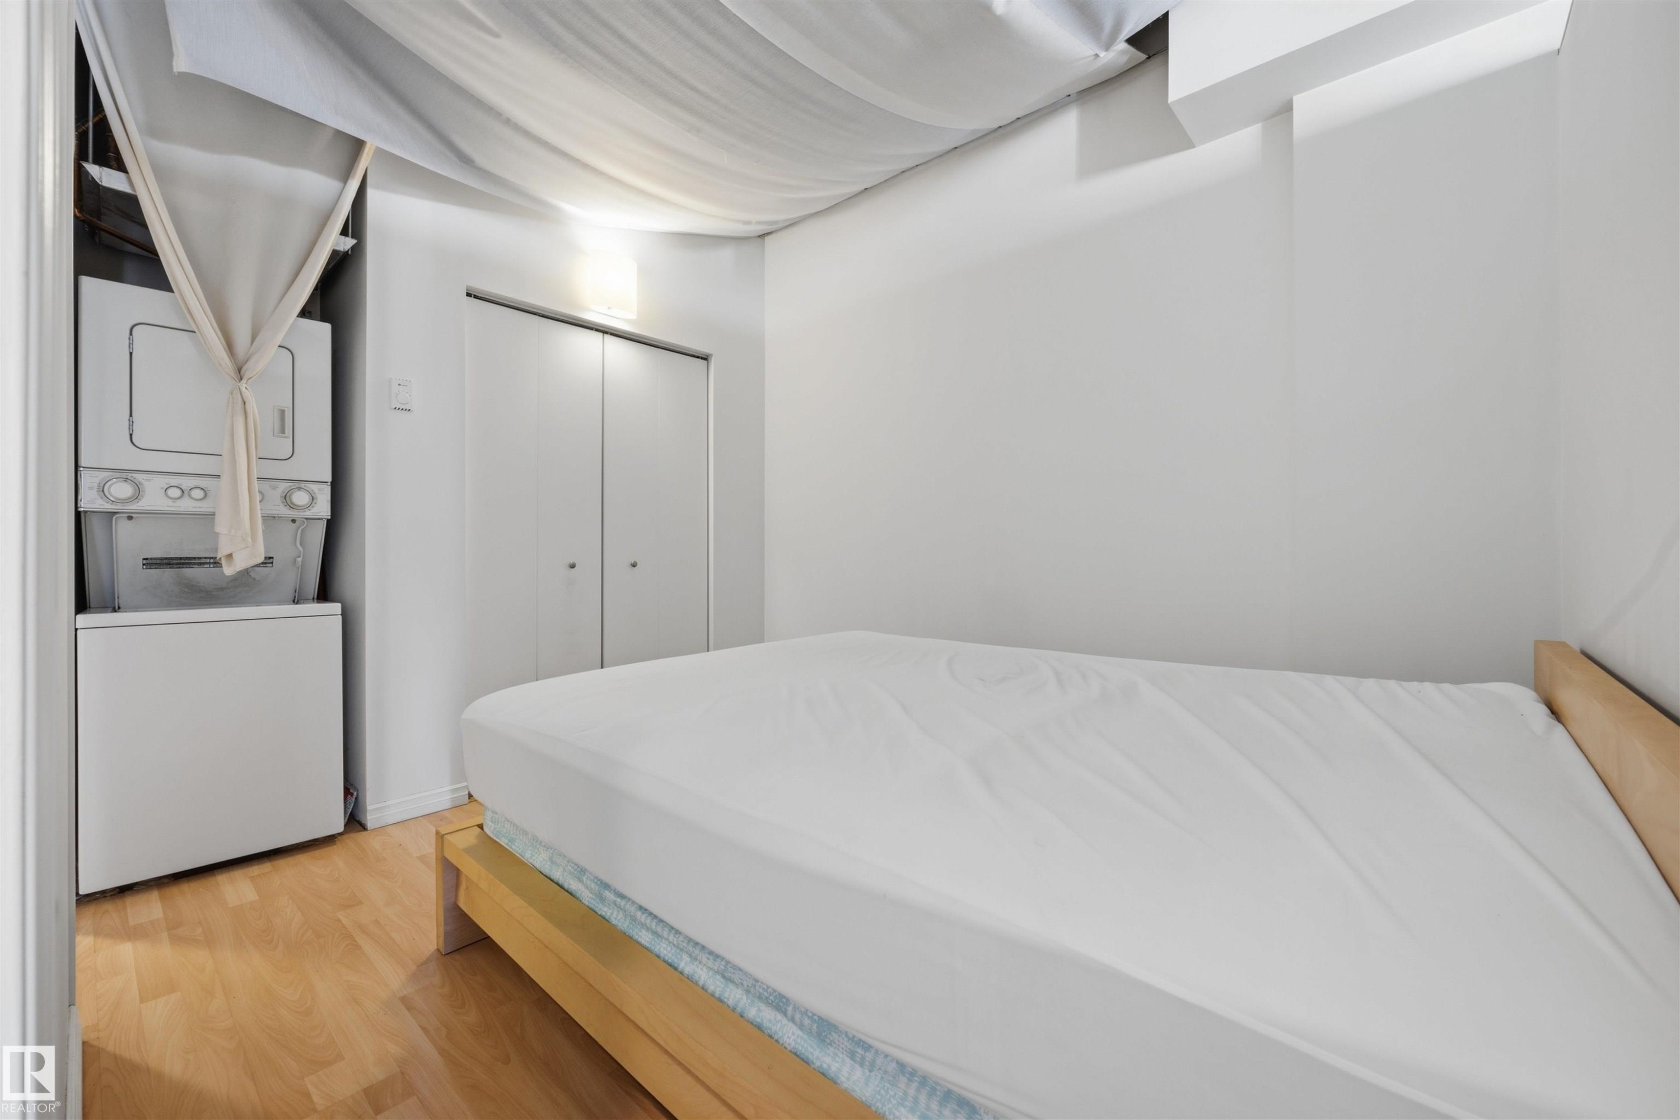
Wood-finish flooring with a white washer and dryer stack - #1313 10024 Jasper Av Nw, Edmonton, AB
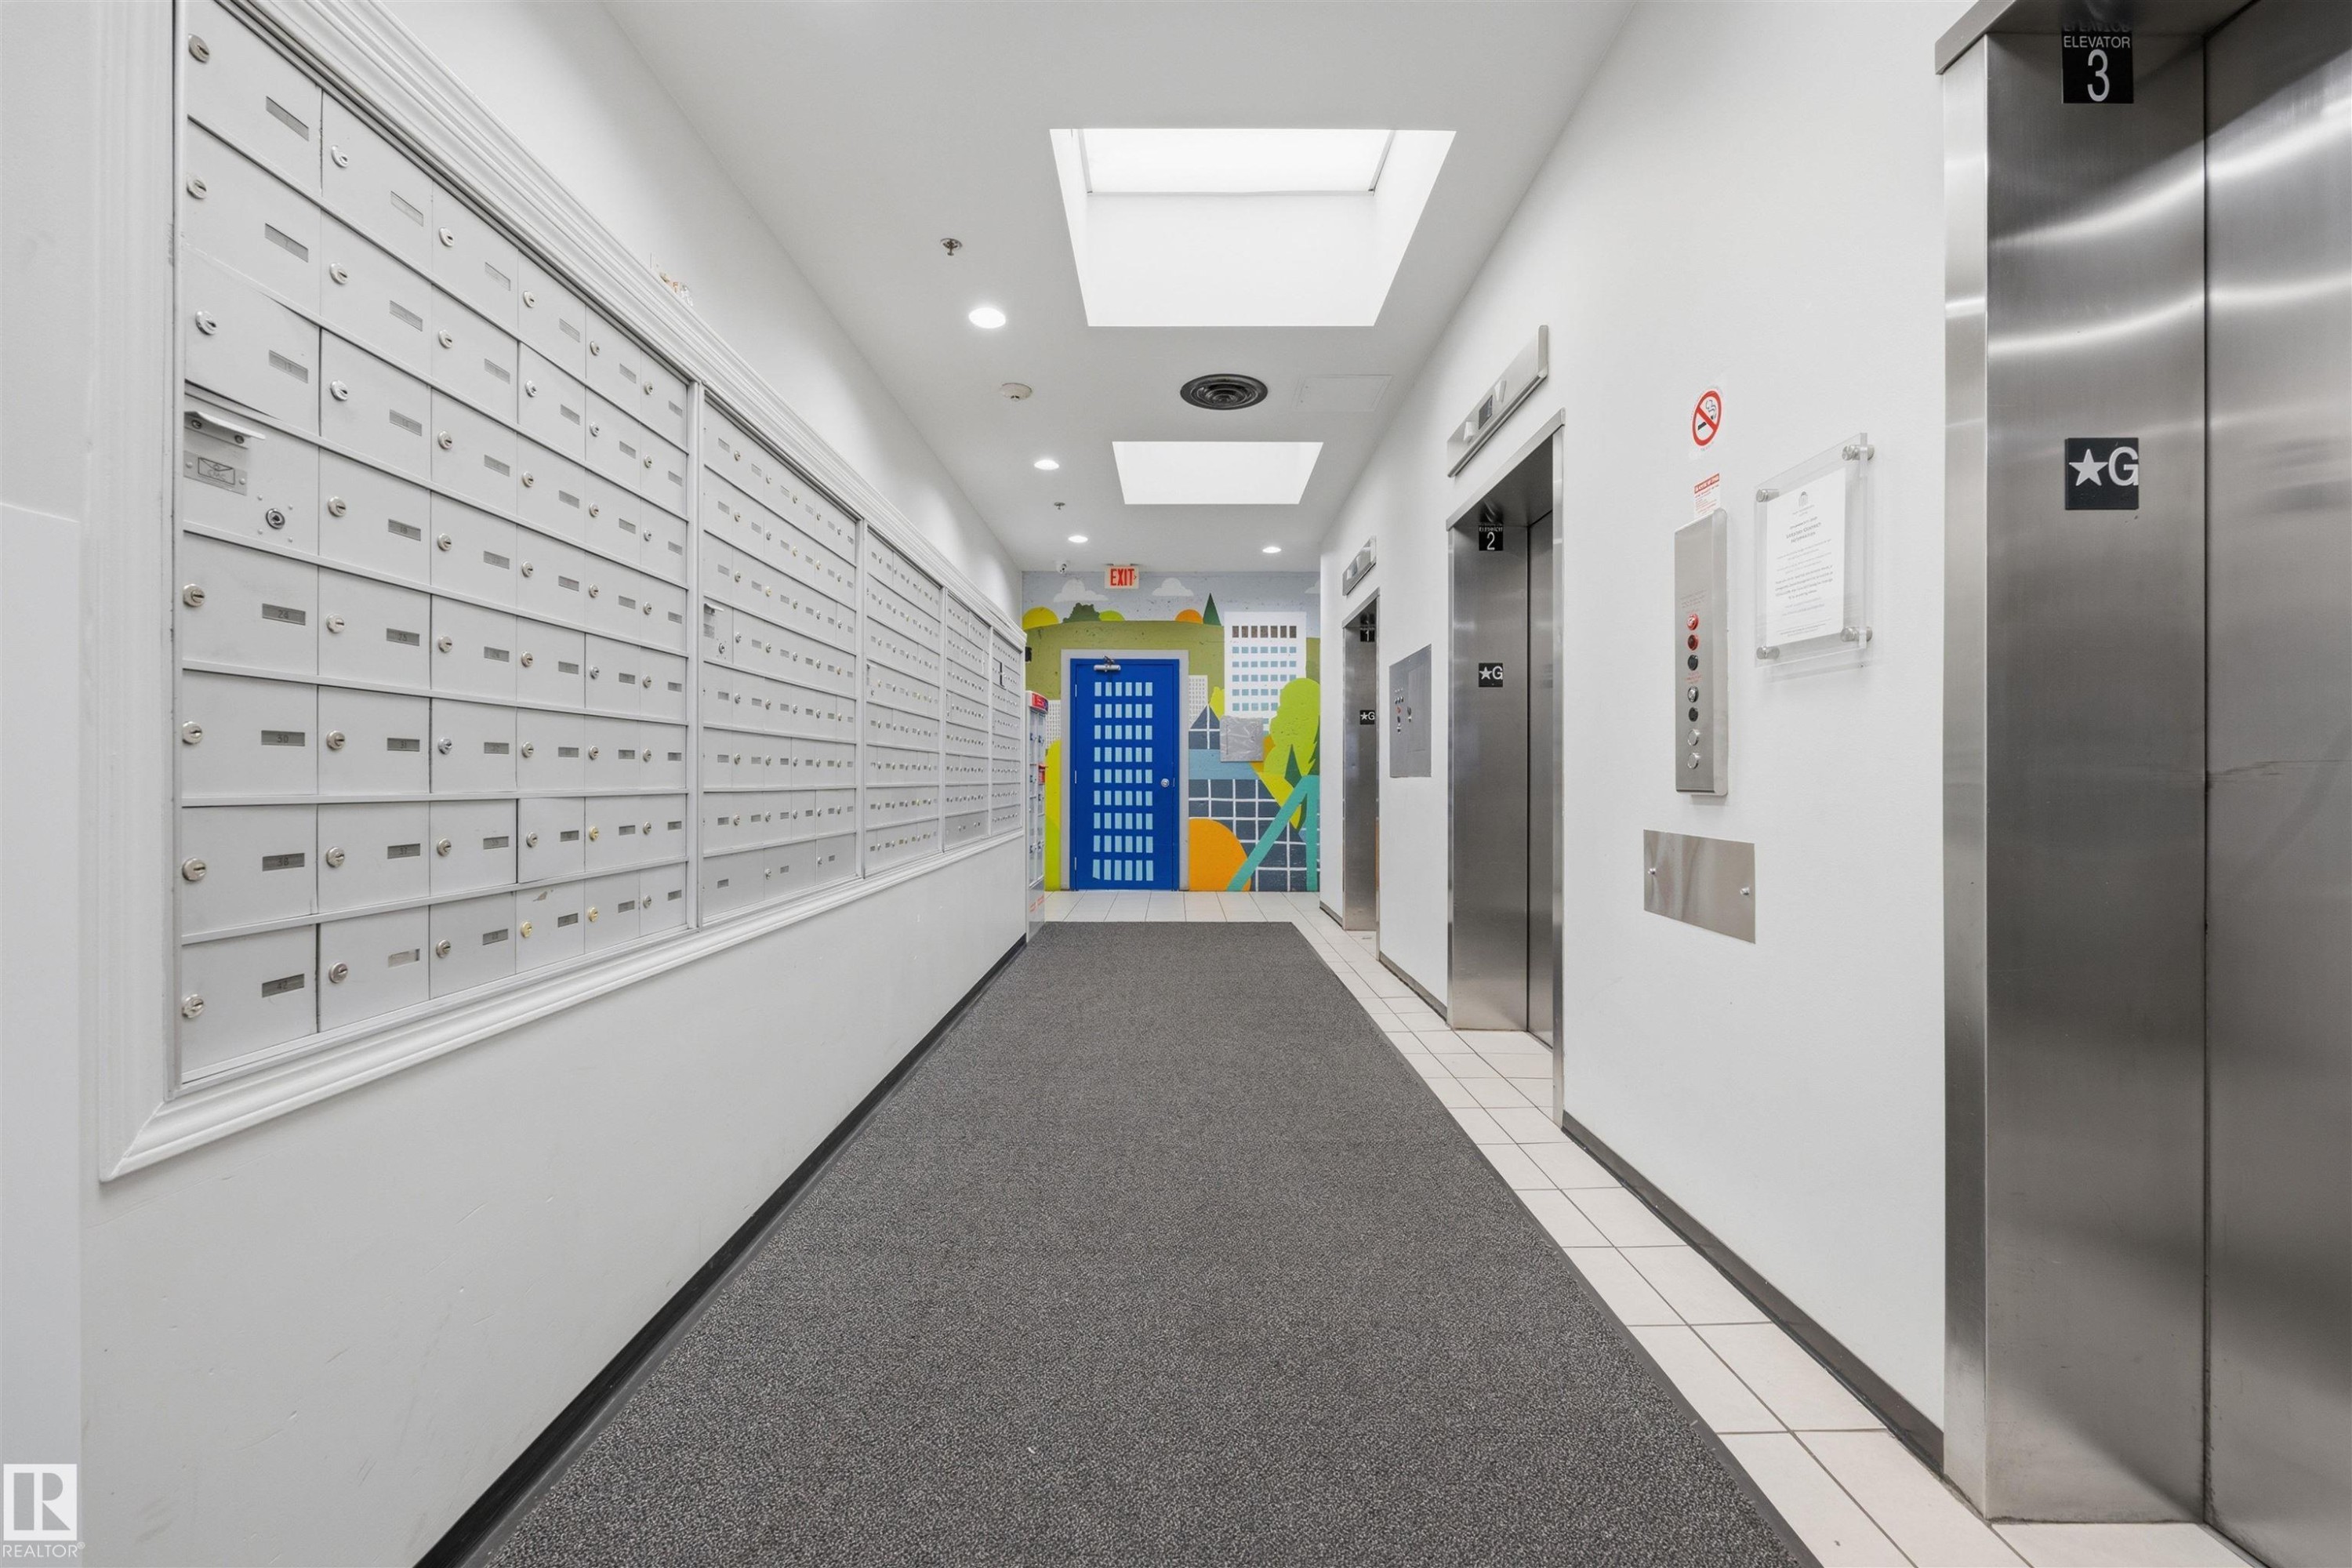
Modern building corridor featuring wall-mounted mailboxes with individual compartments, polished stainless steel elevator doors, recessed ceiling lighting, neutral wall finishes, and gray tile flooring throughout - #1313 10024 Jasper Av Nw, Edmonton, AB
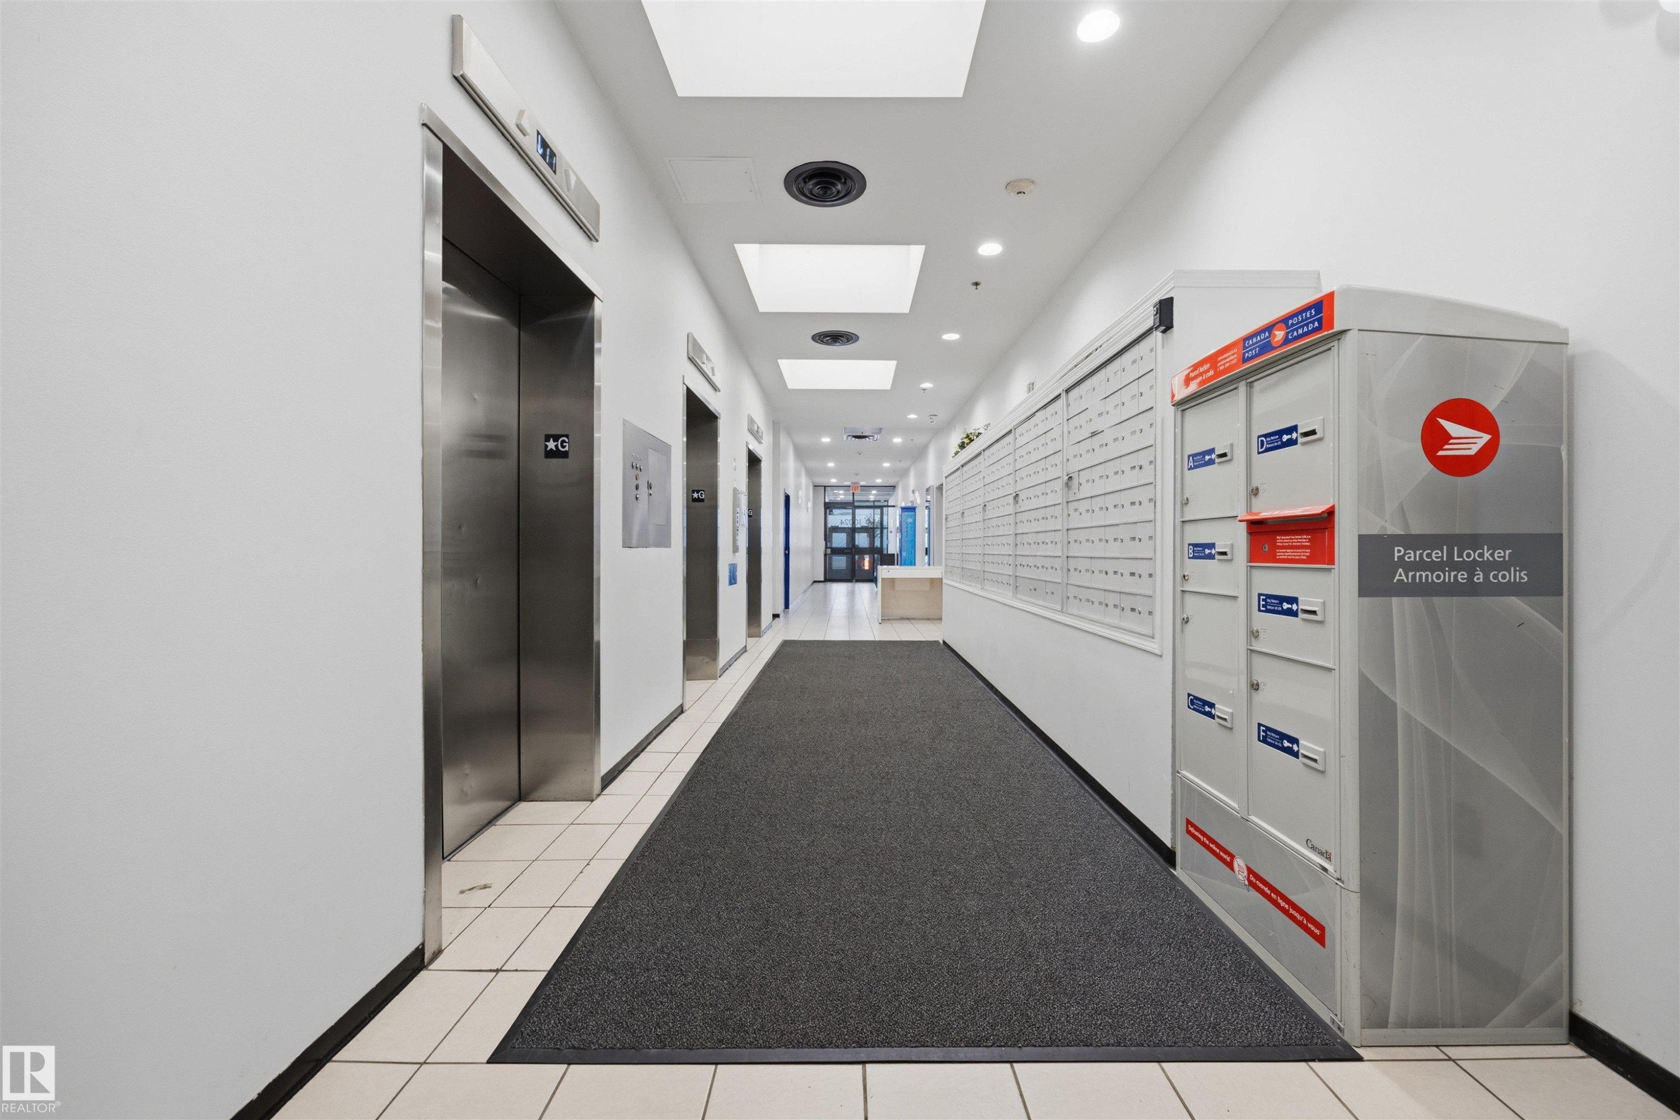
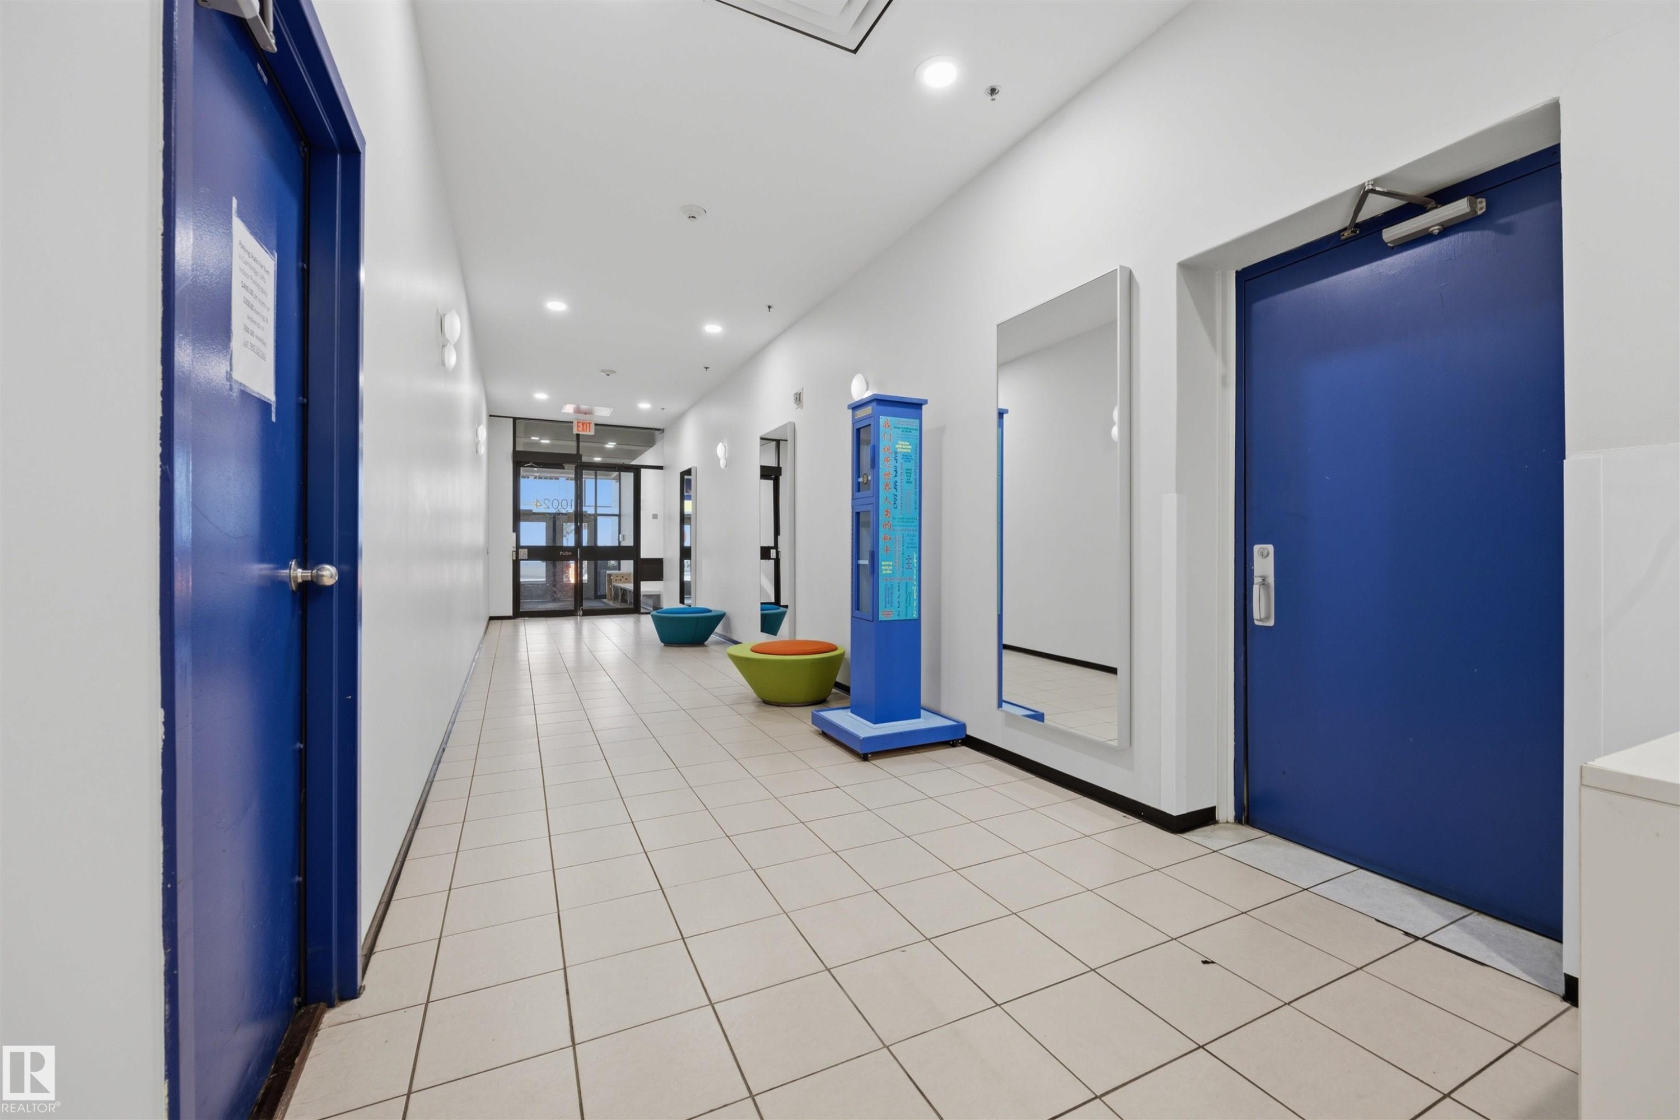
Lobby with multiple stainless steel elevators, recessed lighting, and a mailroom area featuring individual mailboxes and parcel lockers - #1313 10024 Jasper Av Nw, Edmonton, AB
#1313 10024 Jasper Av Nw, Edmonton, AB
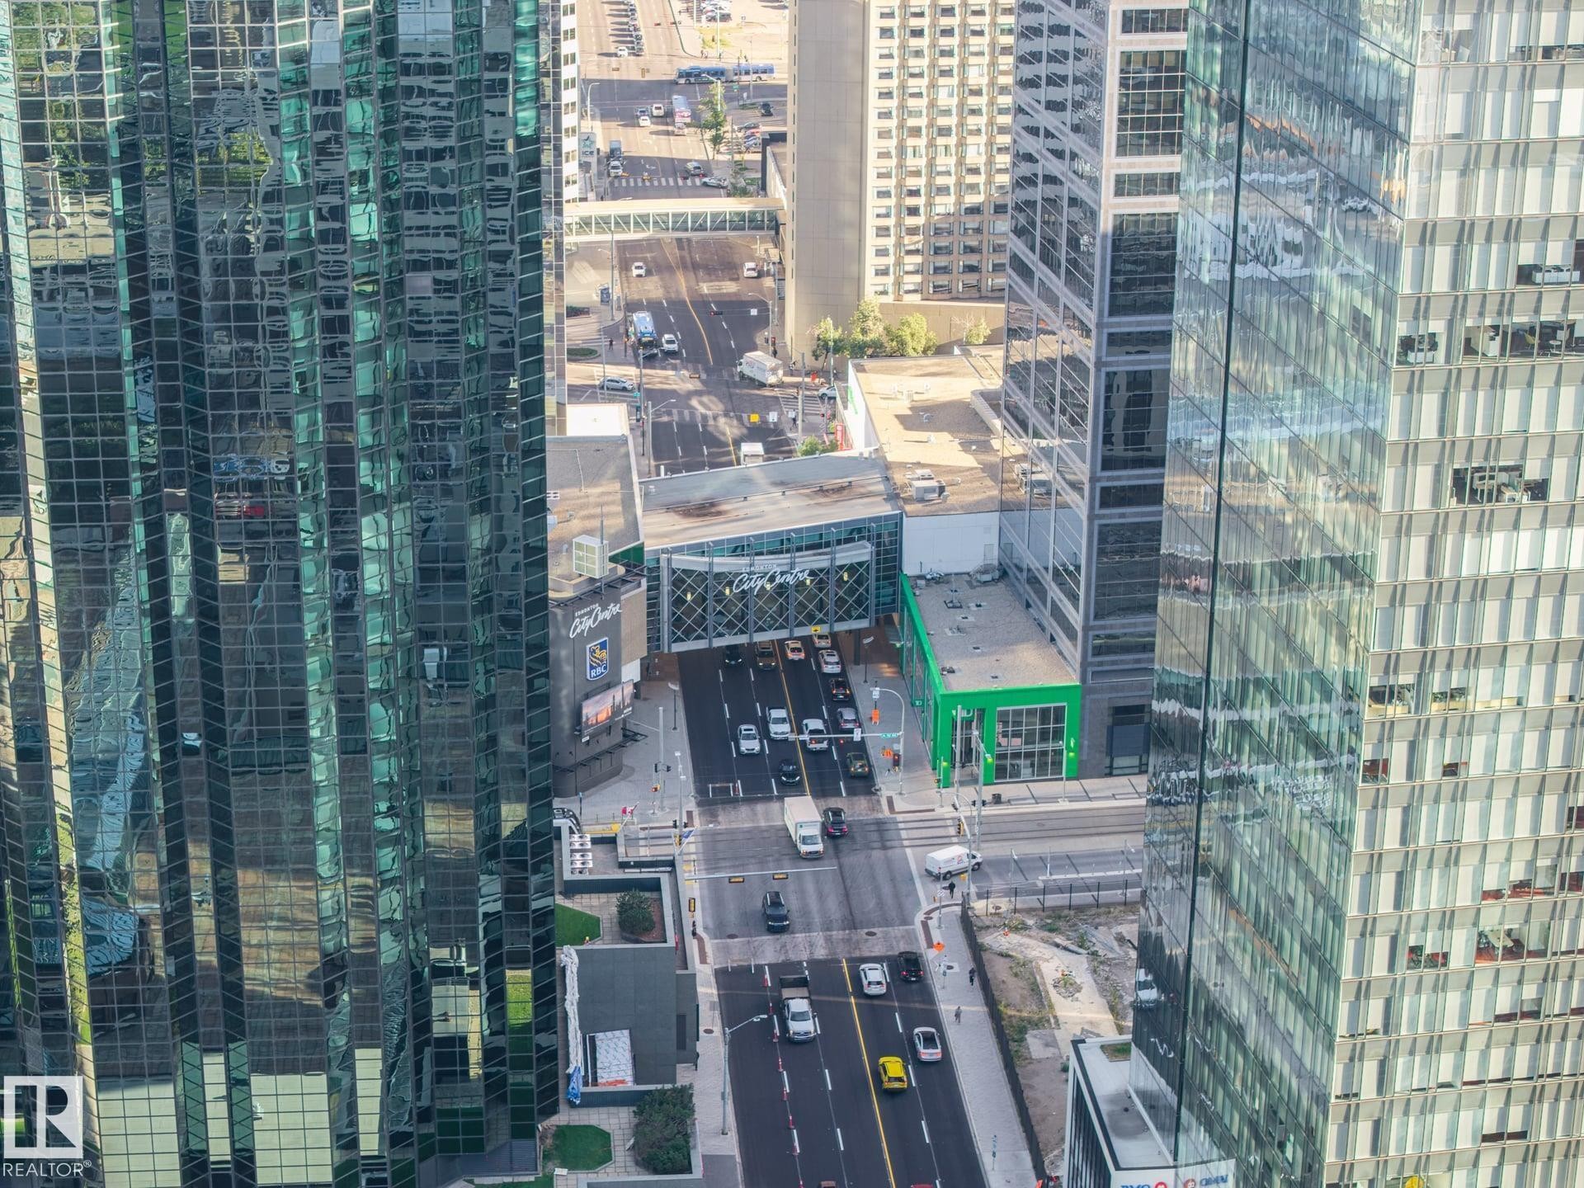
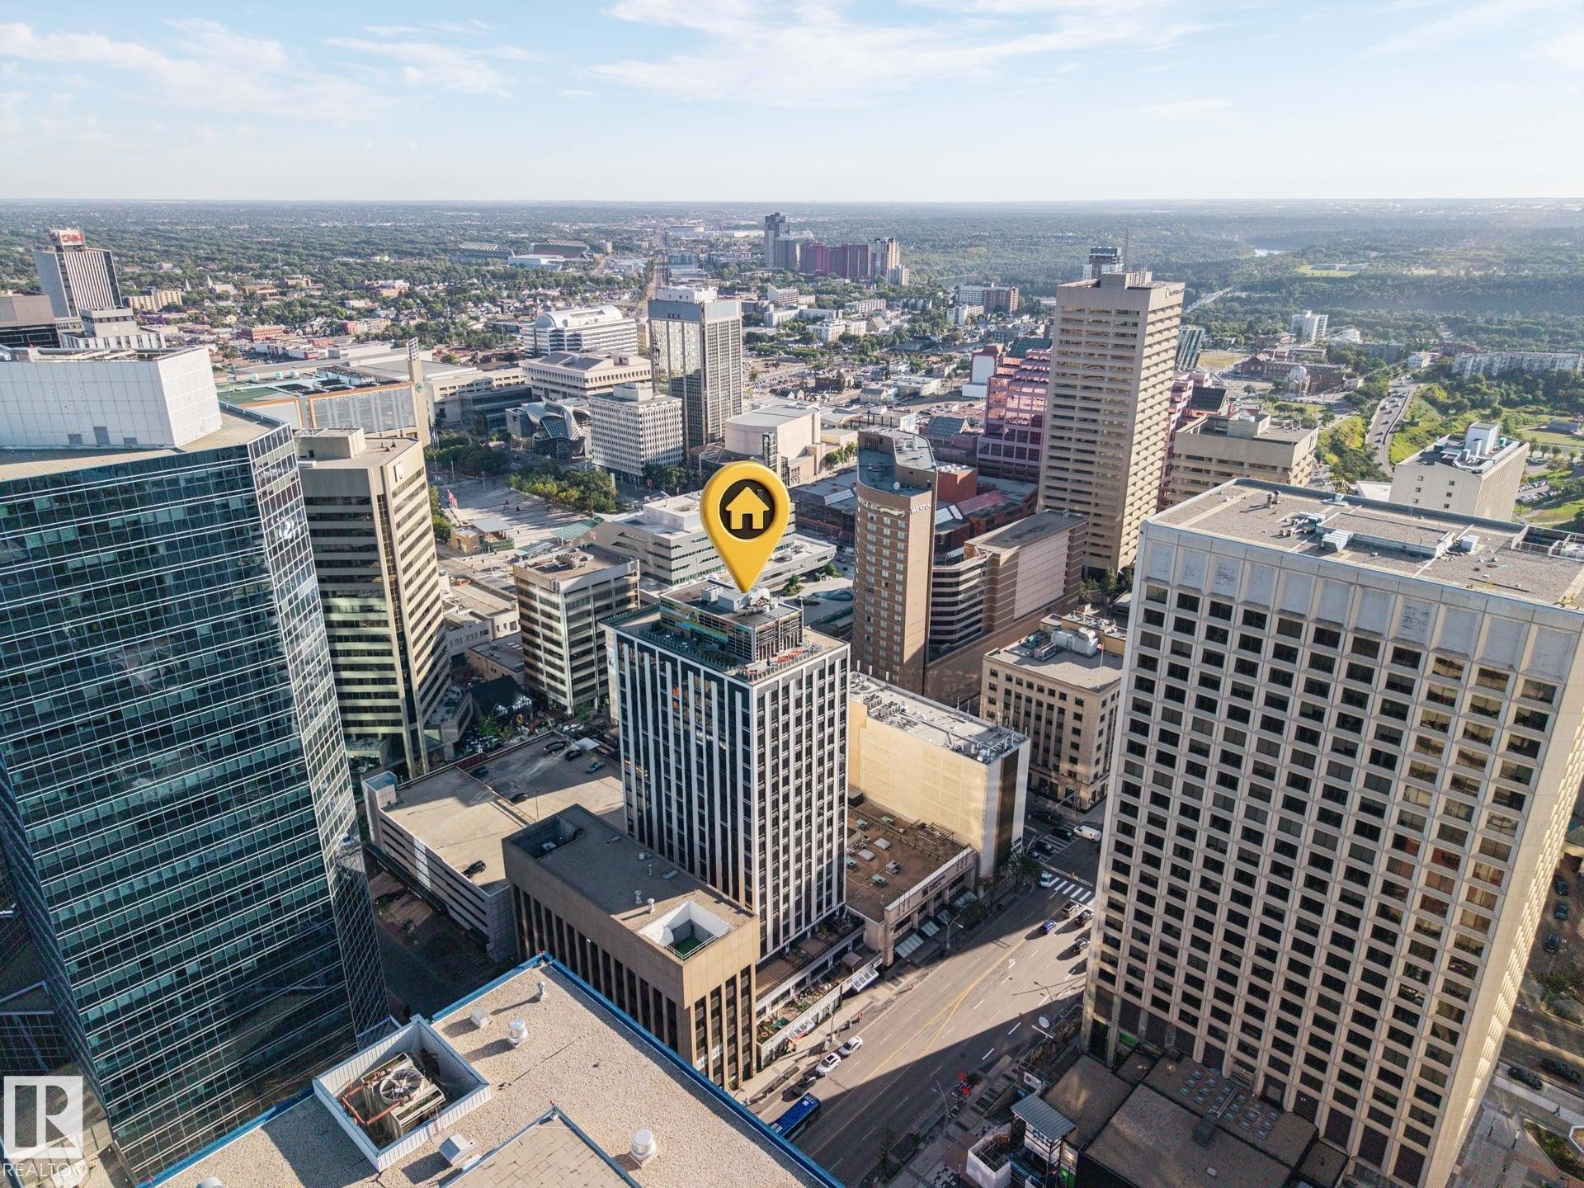
Urban landscape featuring a variety of high-rise buildings and street-level activity - #1313 10024 Jasper Av Nw, Edmonton, AB
Urban setting with prominent high-rise buildings and street-level activity - #1313 10024 Jasper Av Nw, Edmonton, AB
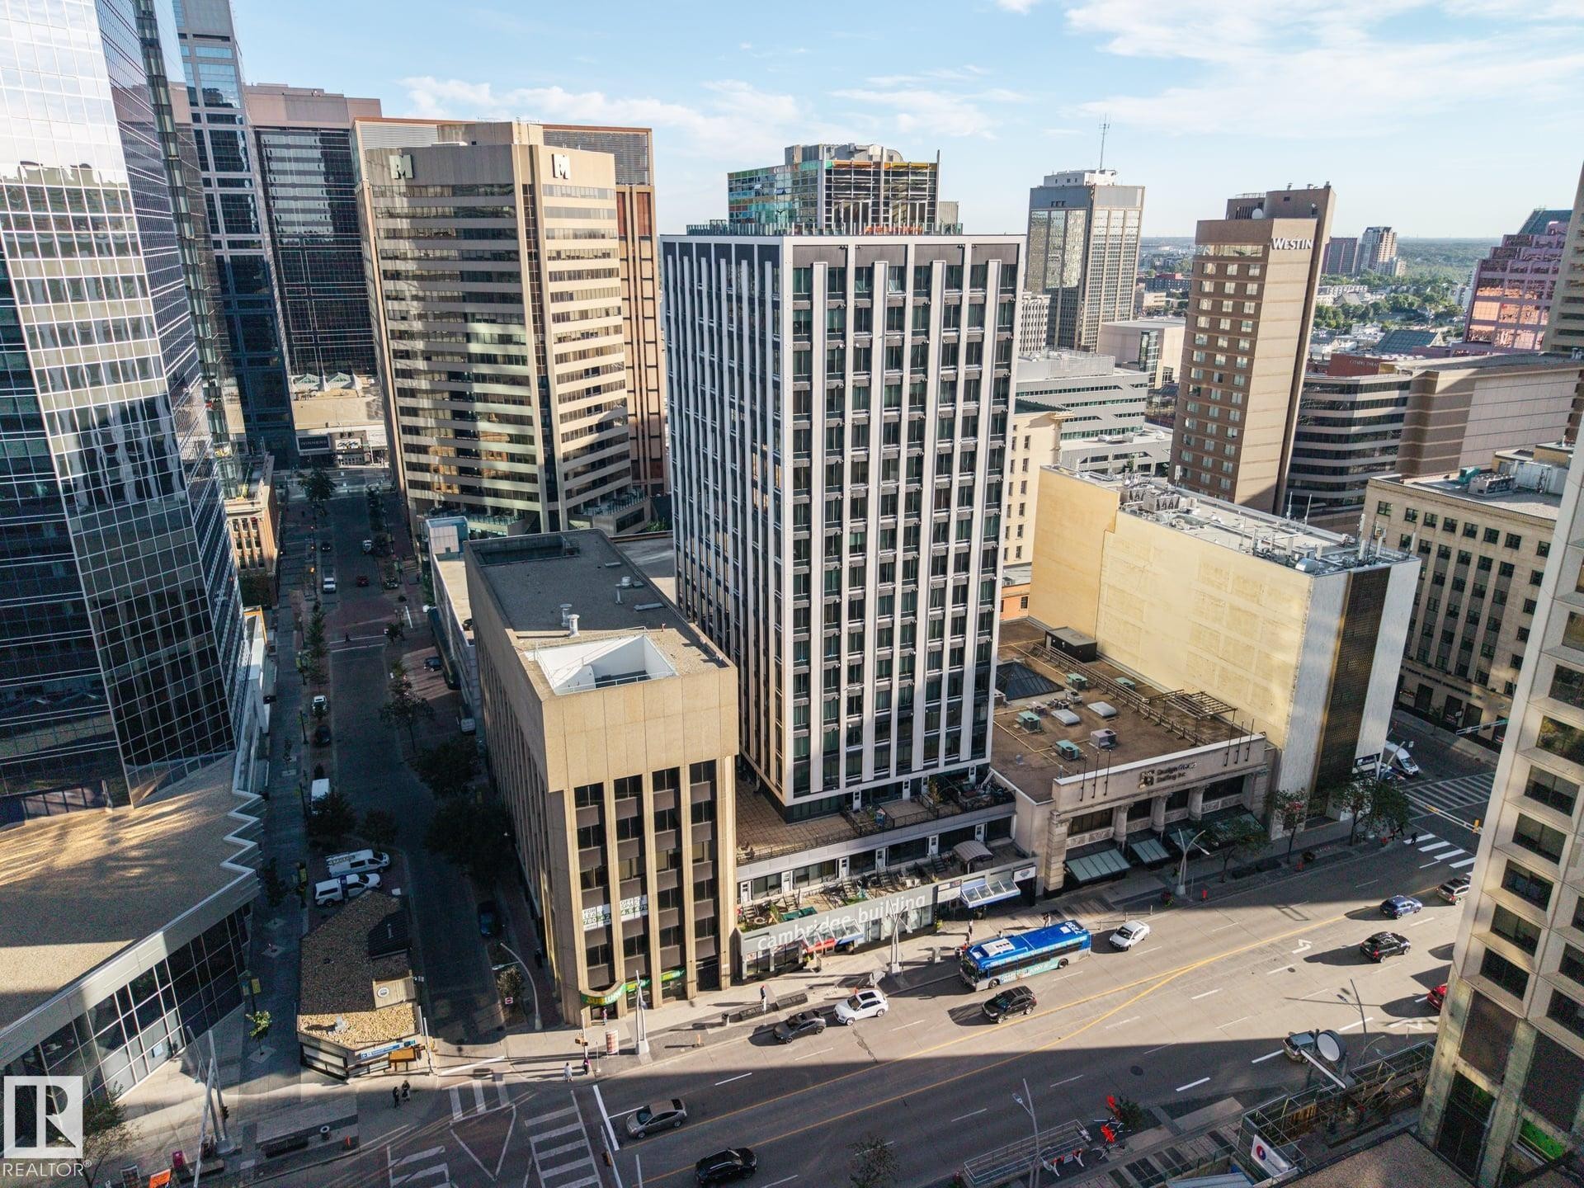
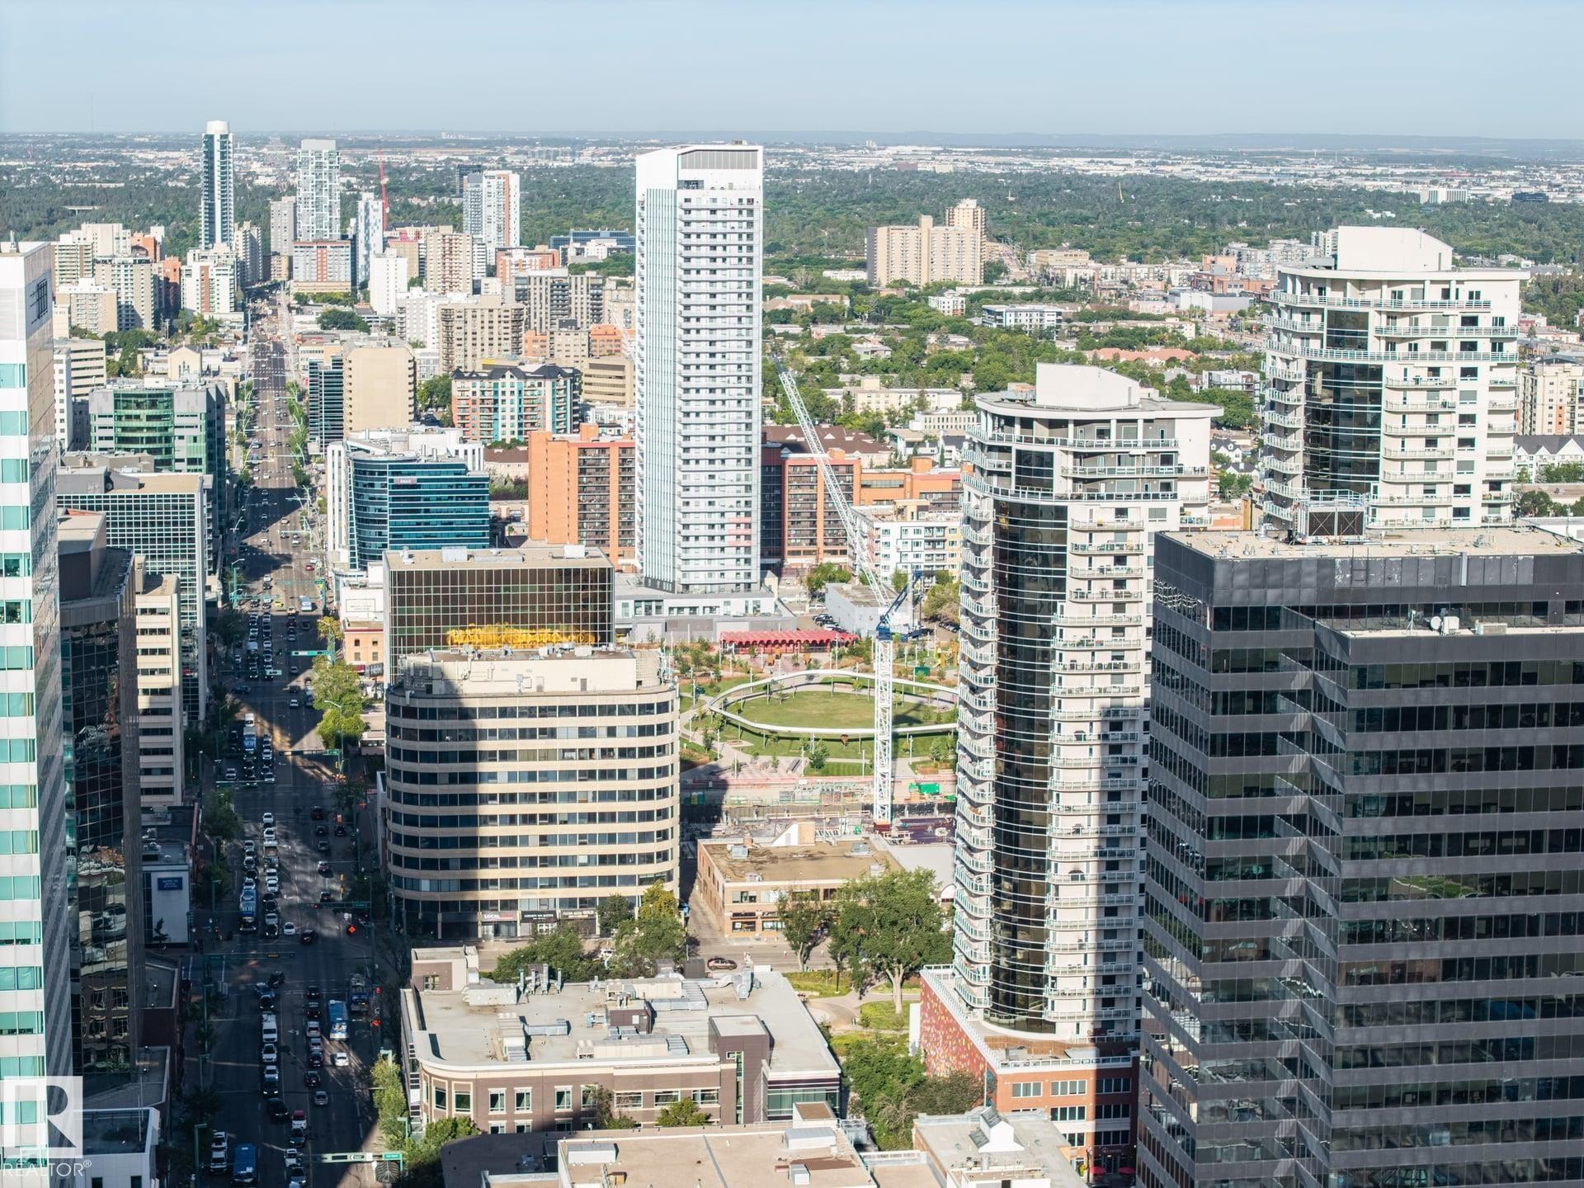
Urban landscape featuring diverse architectural styles, multi-lane roadways, and commercial buildings - #1313 10024 Jasper Av Nw, Edmonton, AB
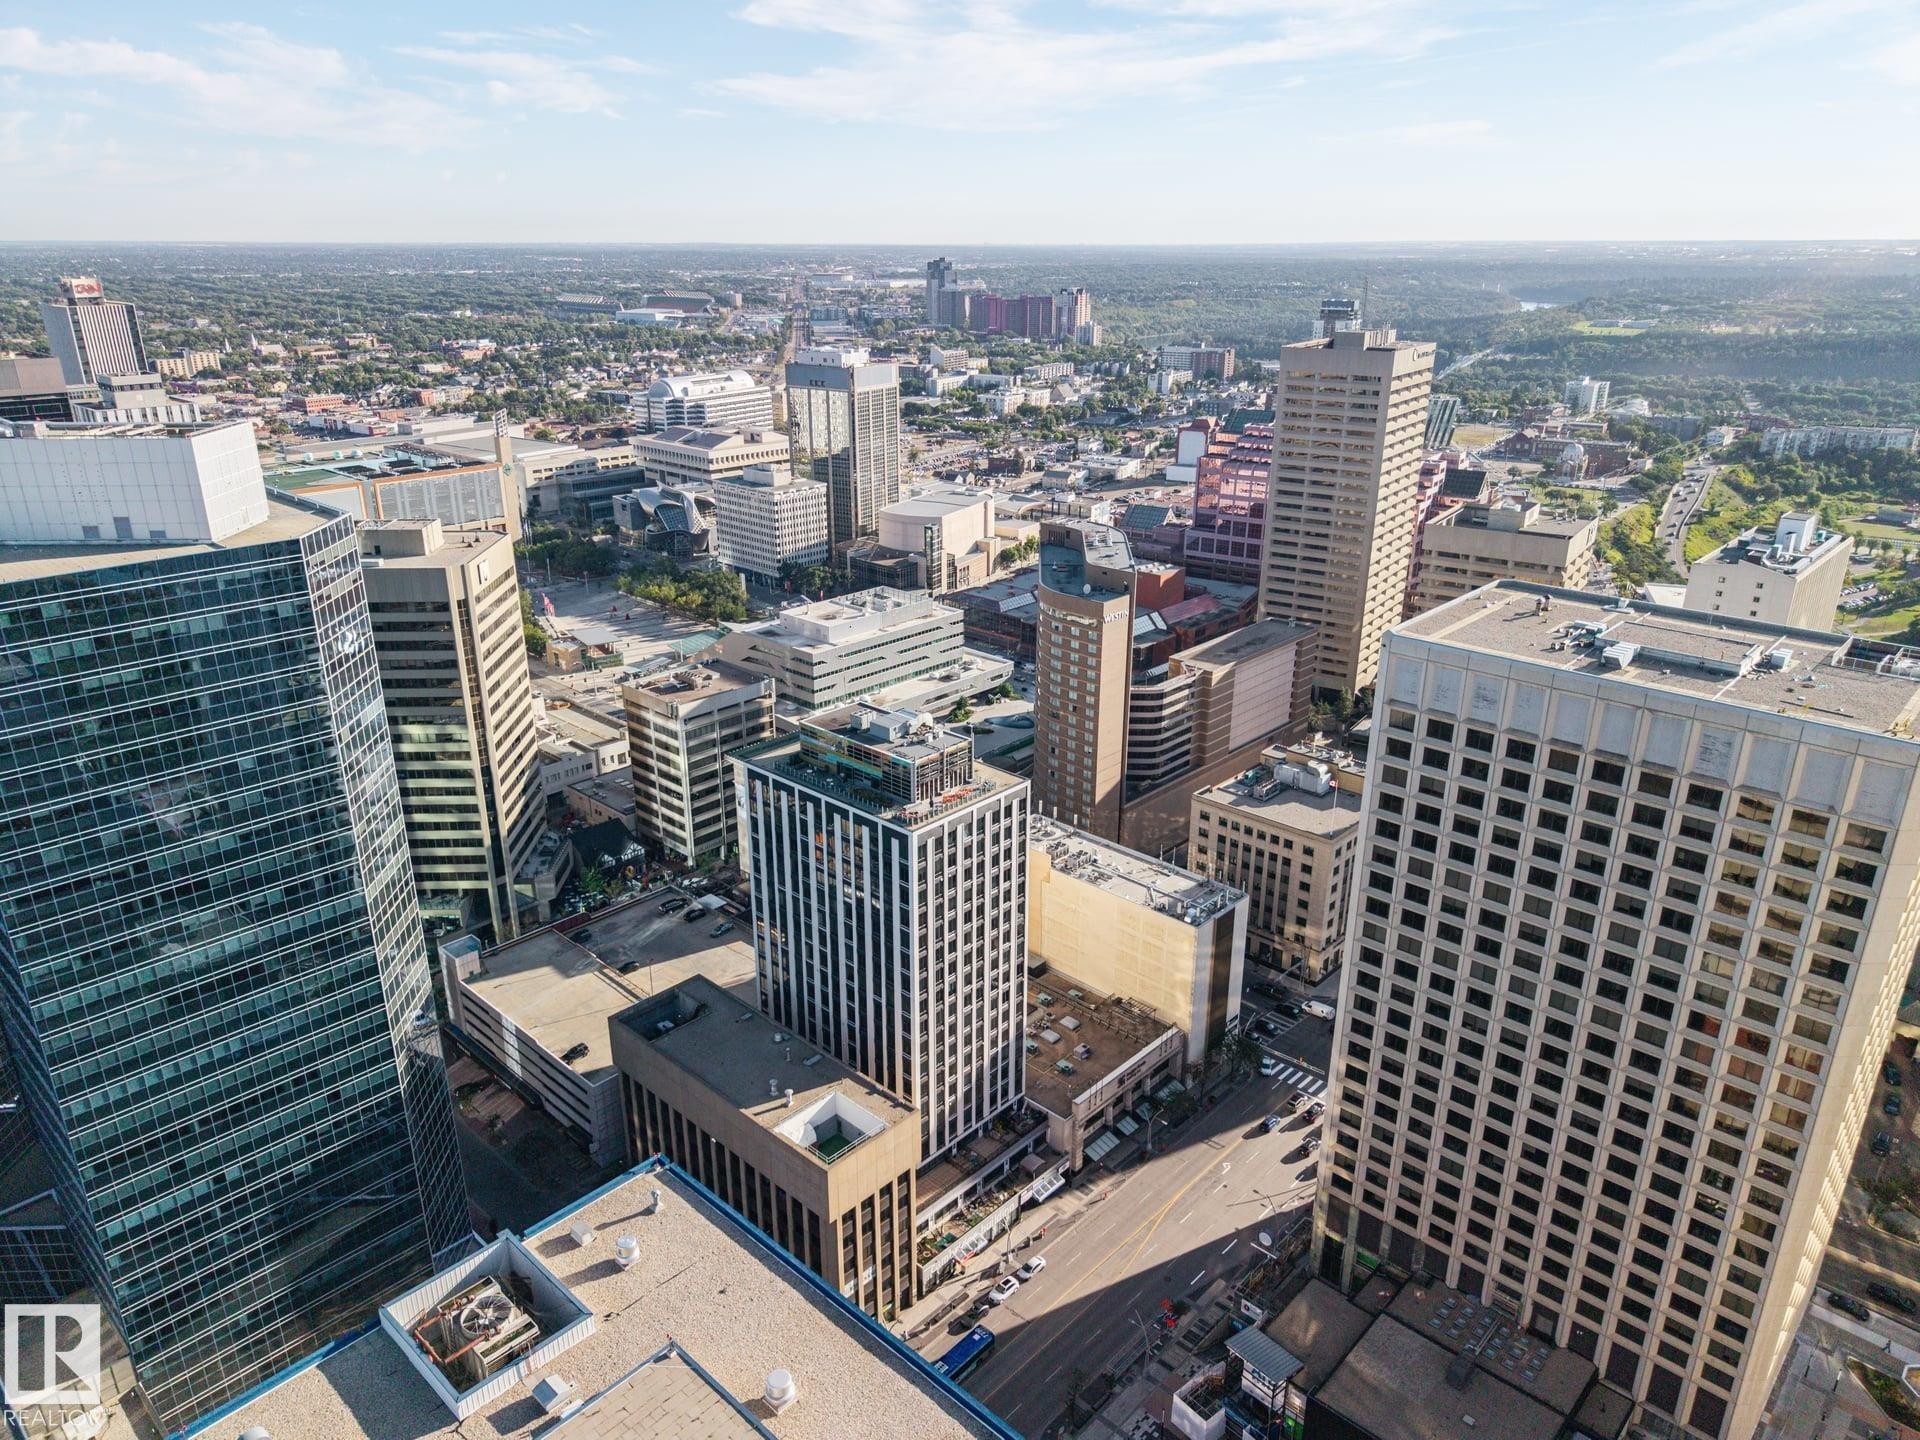
Urban landscape featuring high-rise buildings and commercial structures - #1313 10024 Jasper Av Nw, Edmonton, AB
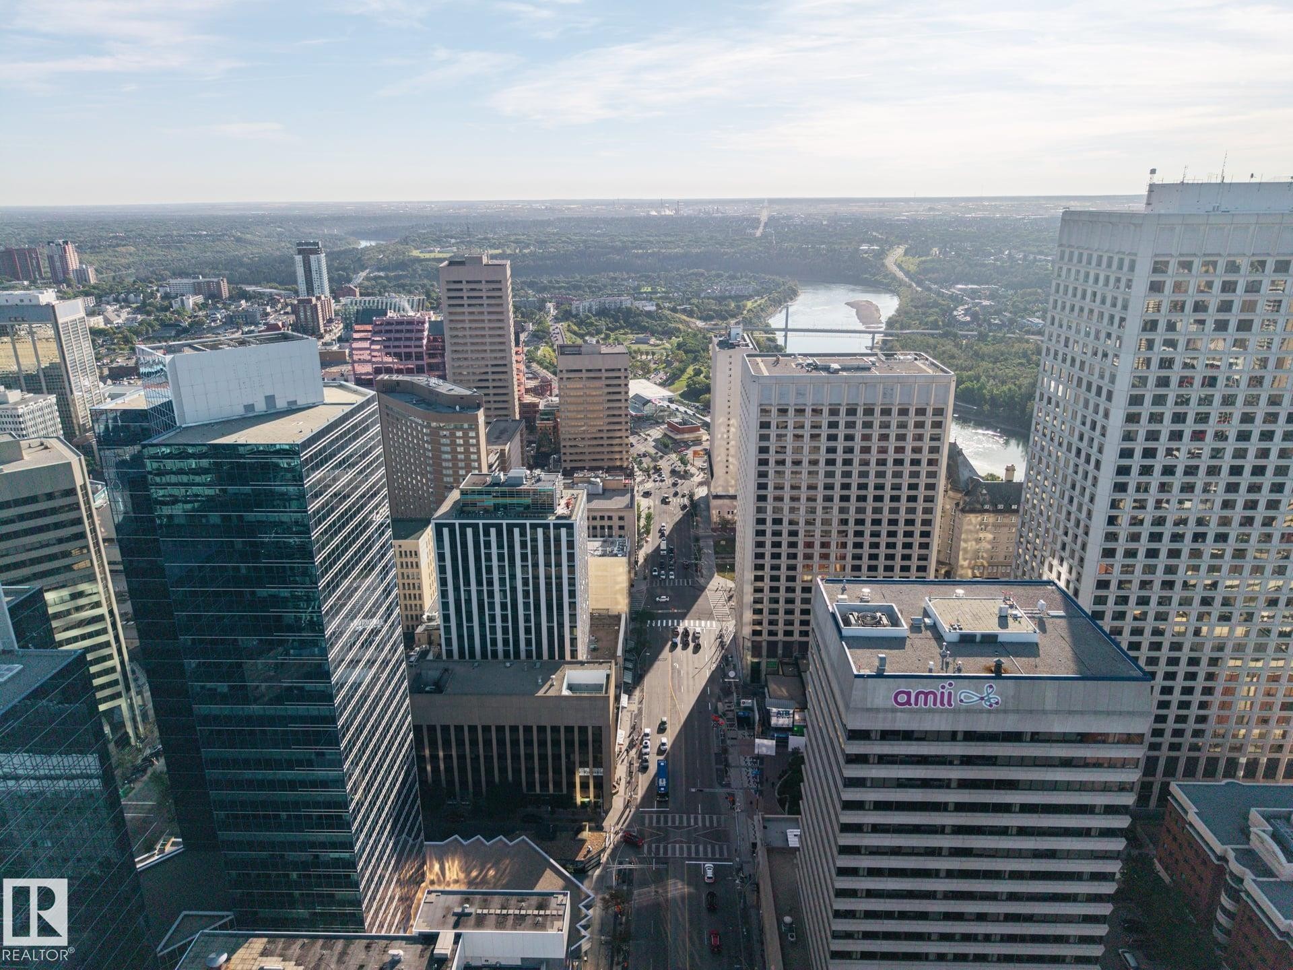
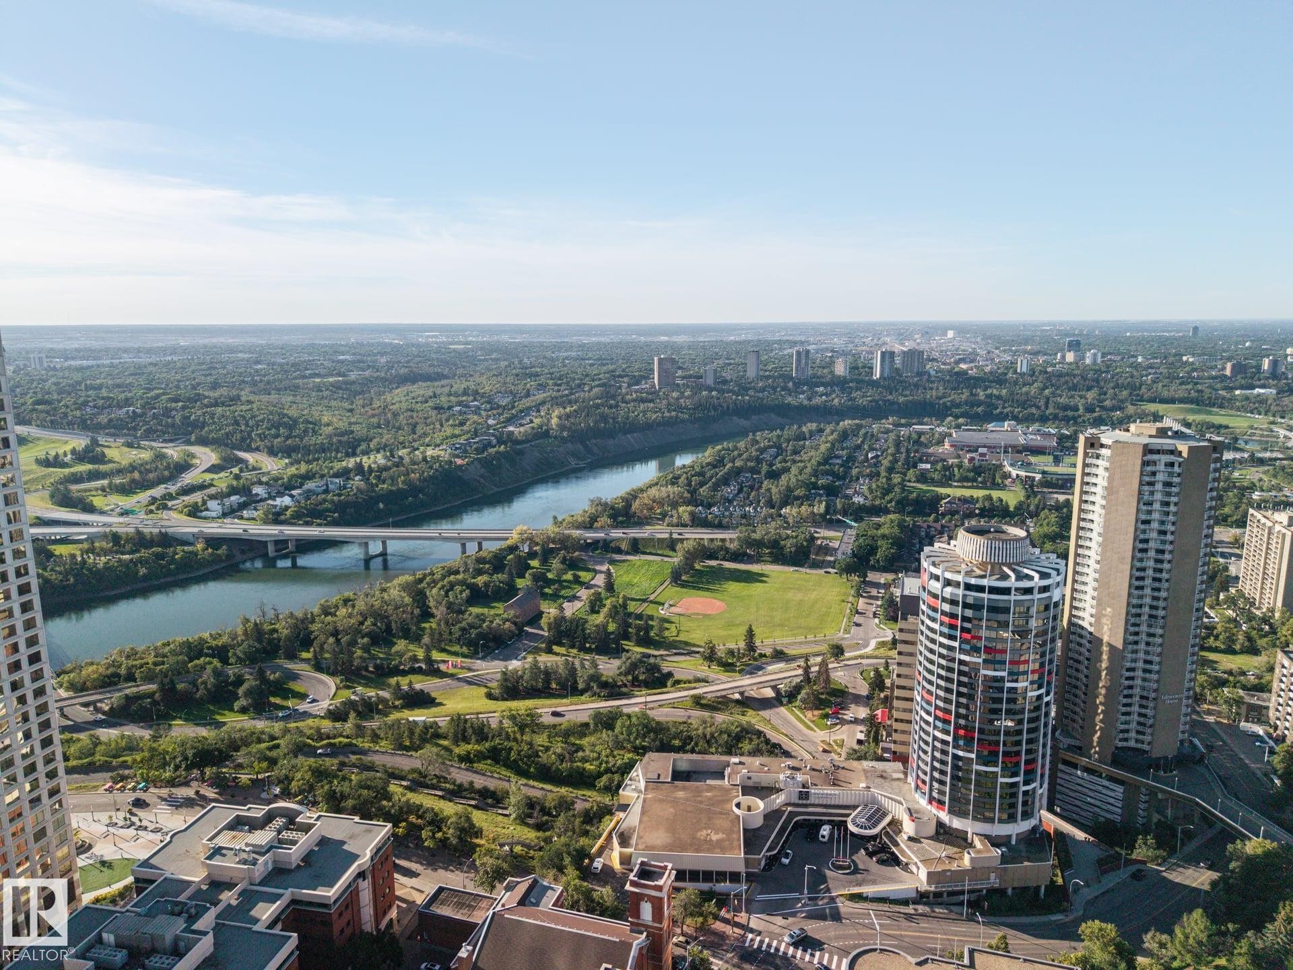
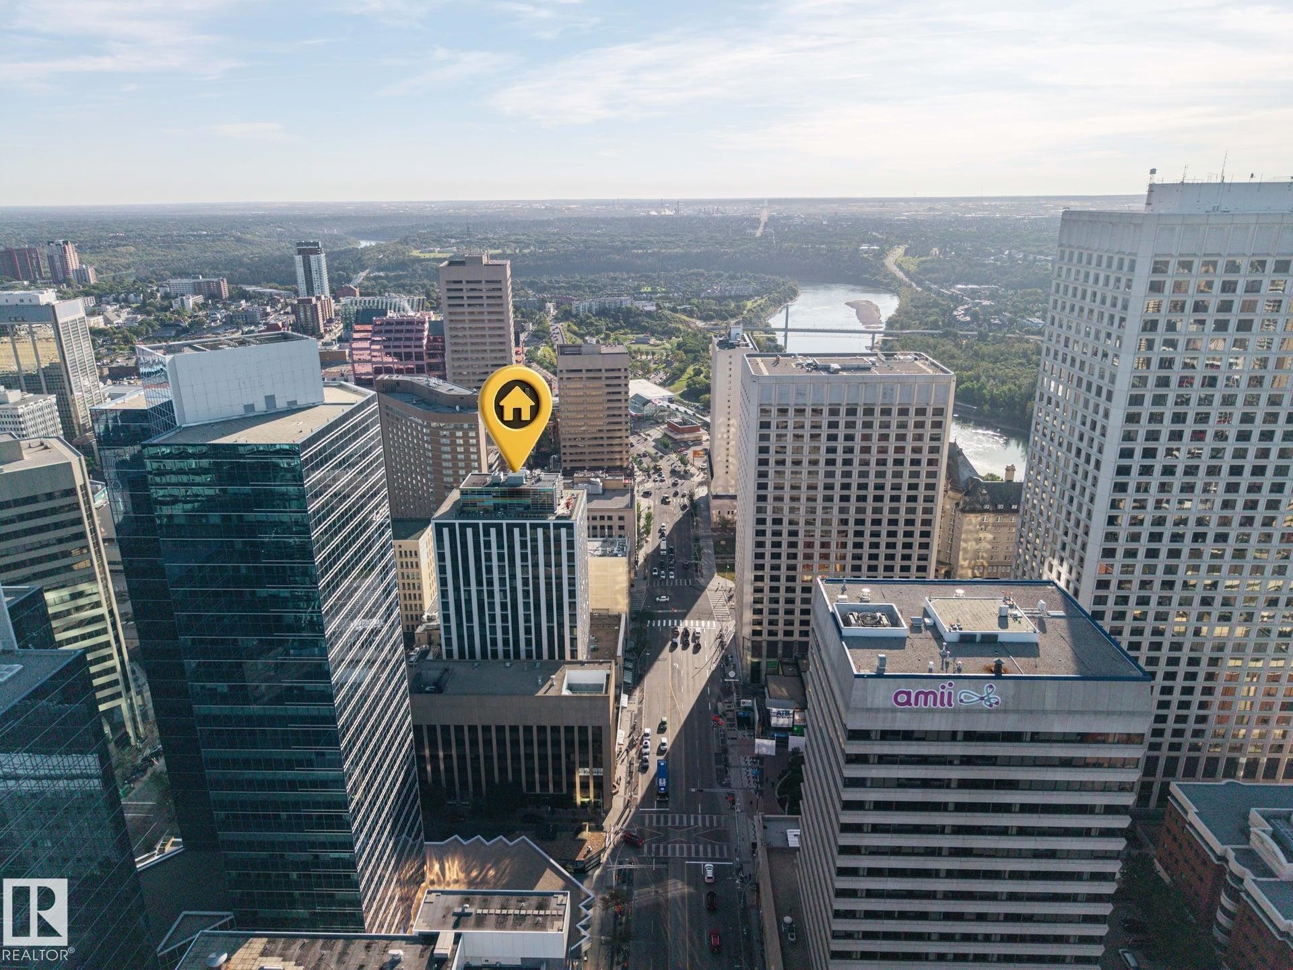
Urban landscape featuring high-rise buildings, a prominent river, and extensive green spaces - #1313 10024 Jasper Av Nw, Edmonton, AB
Urban skyline featuring high-rise architecture, a river, and expansive green spaces - #1313 10024 Jasper Av Nw, Edmonton, AB
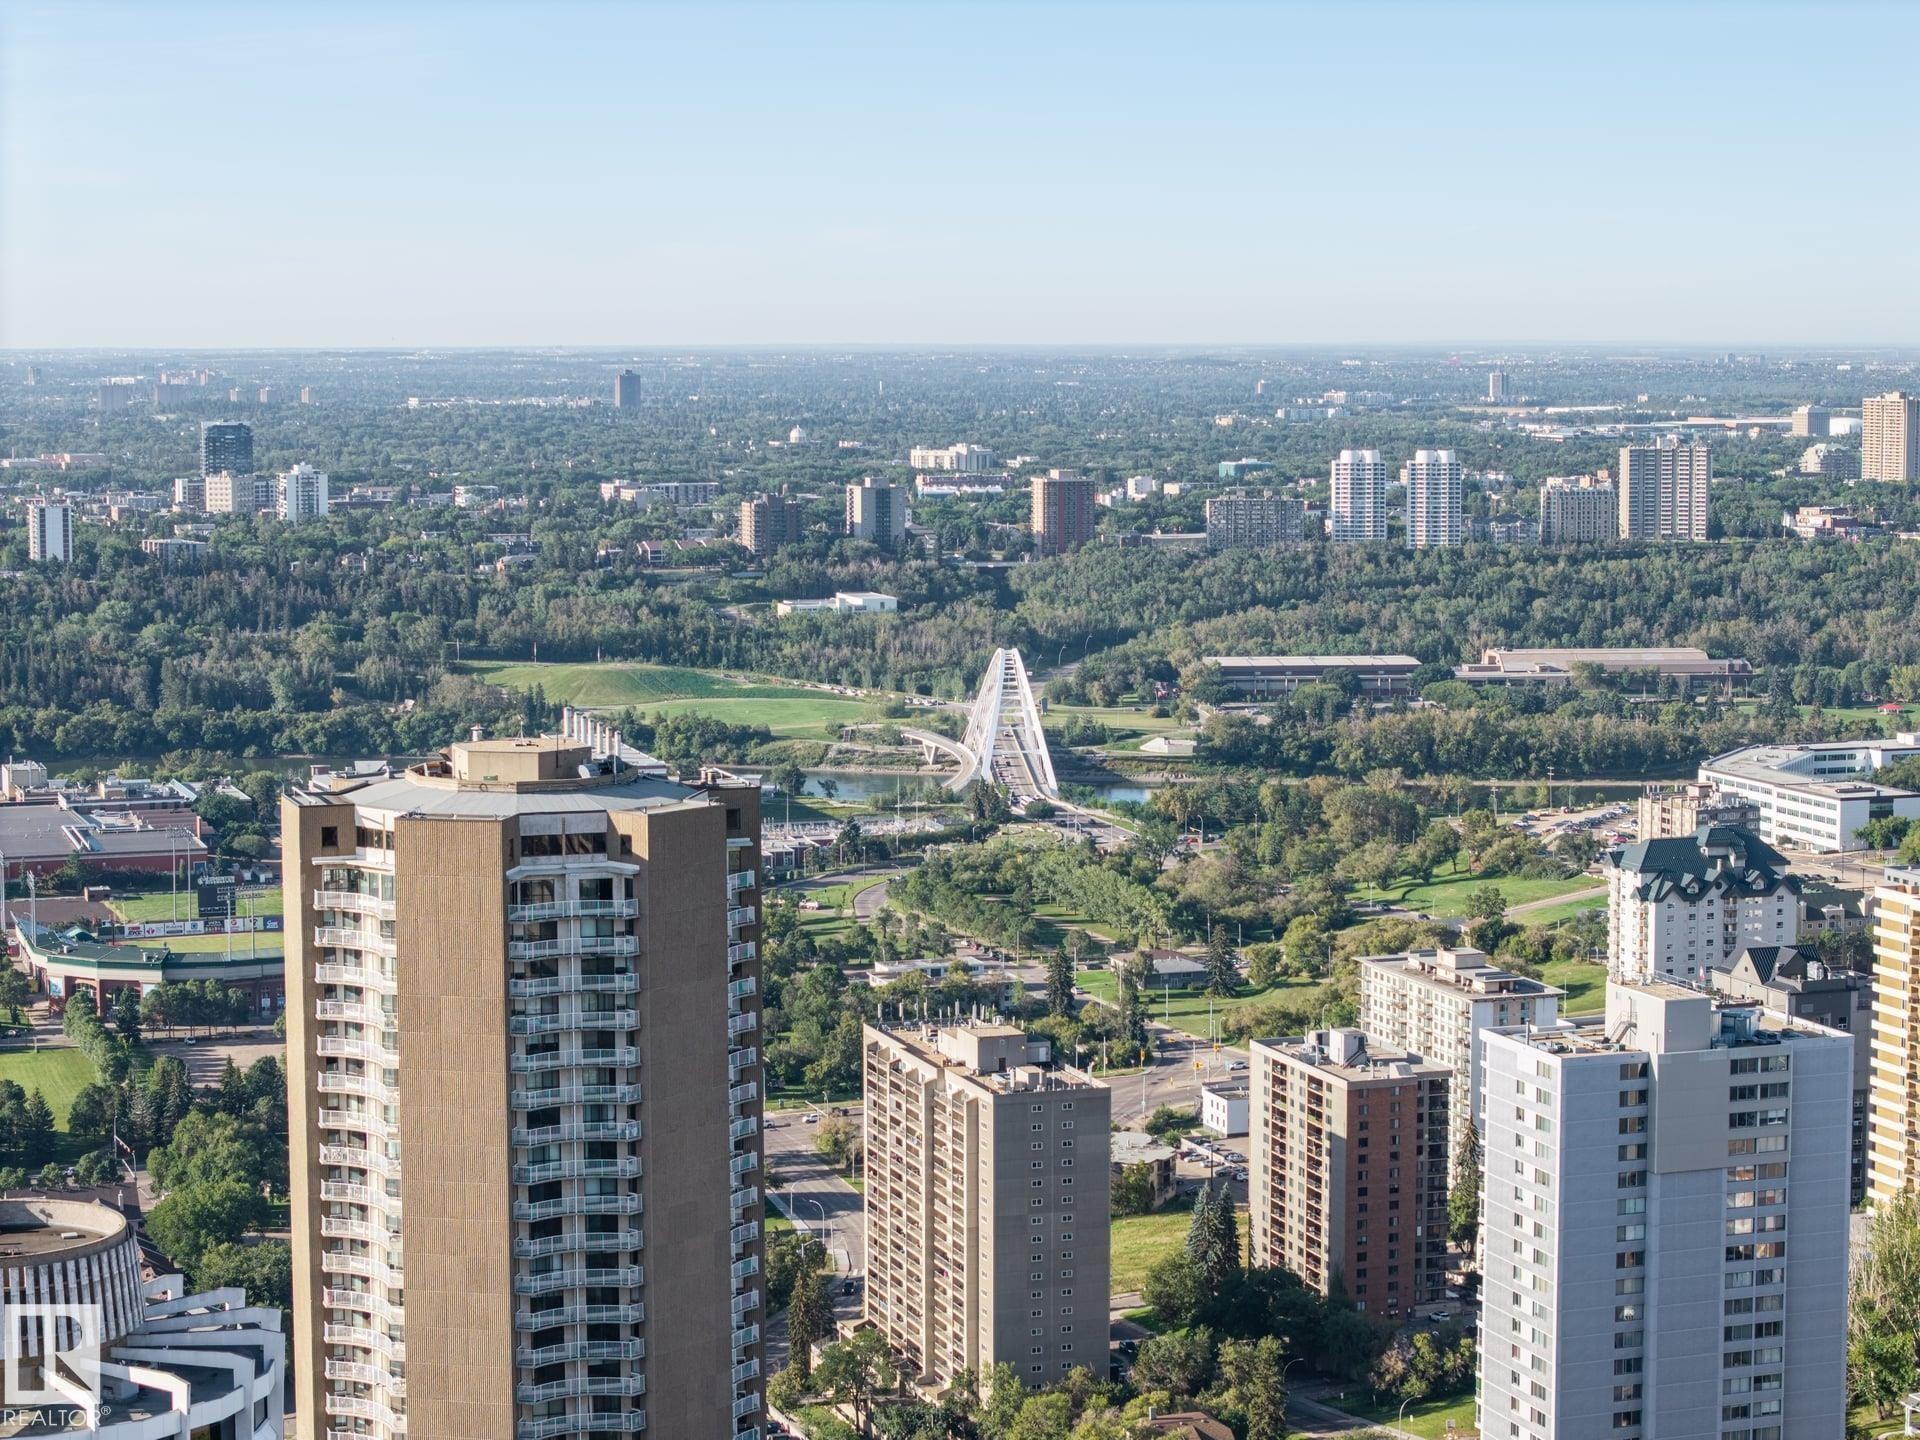
Expansive urban landscape featuring multiple high-rise buildings, extensive green spaces, and a distinctive white arch bridge - #1313 10024 Jasper Av Nw, Edmonton, AB
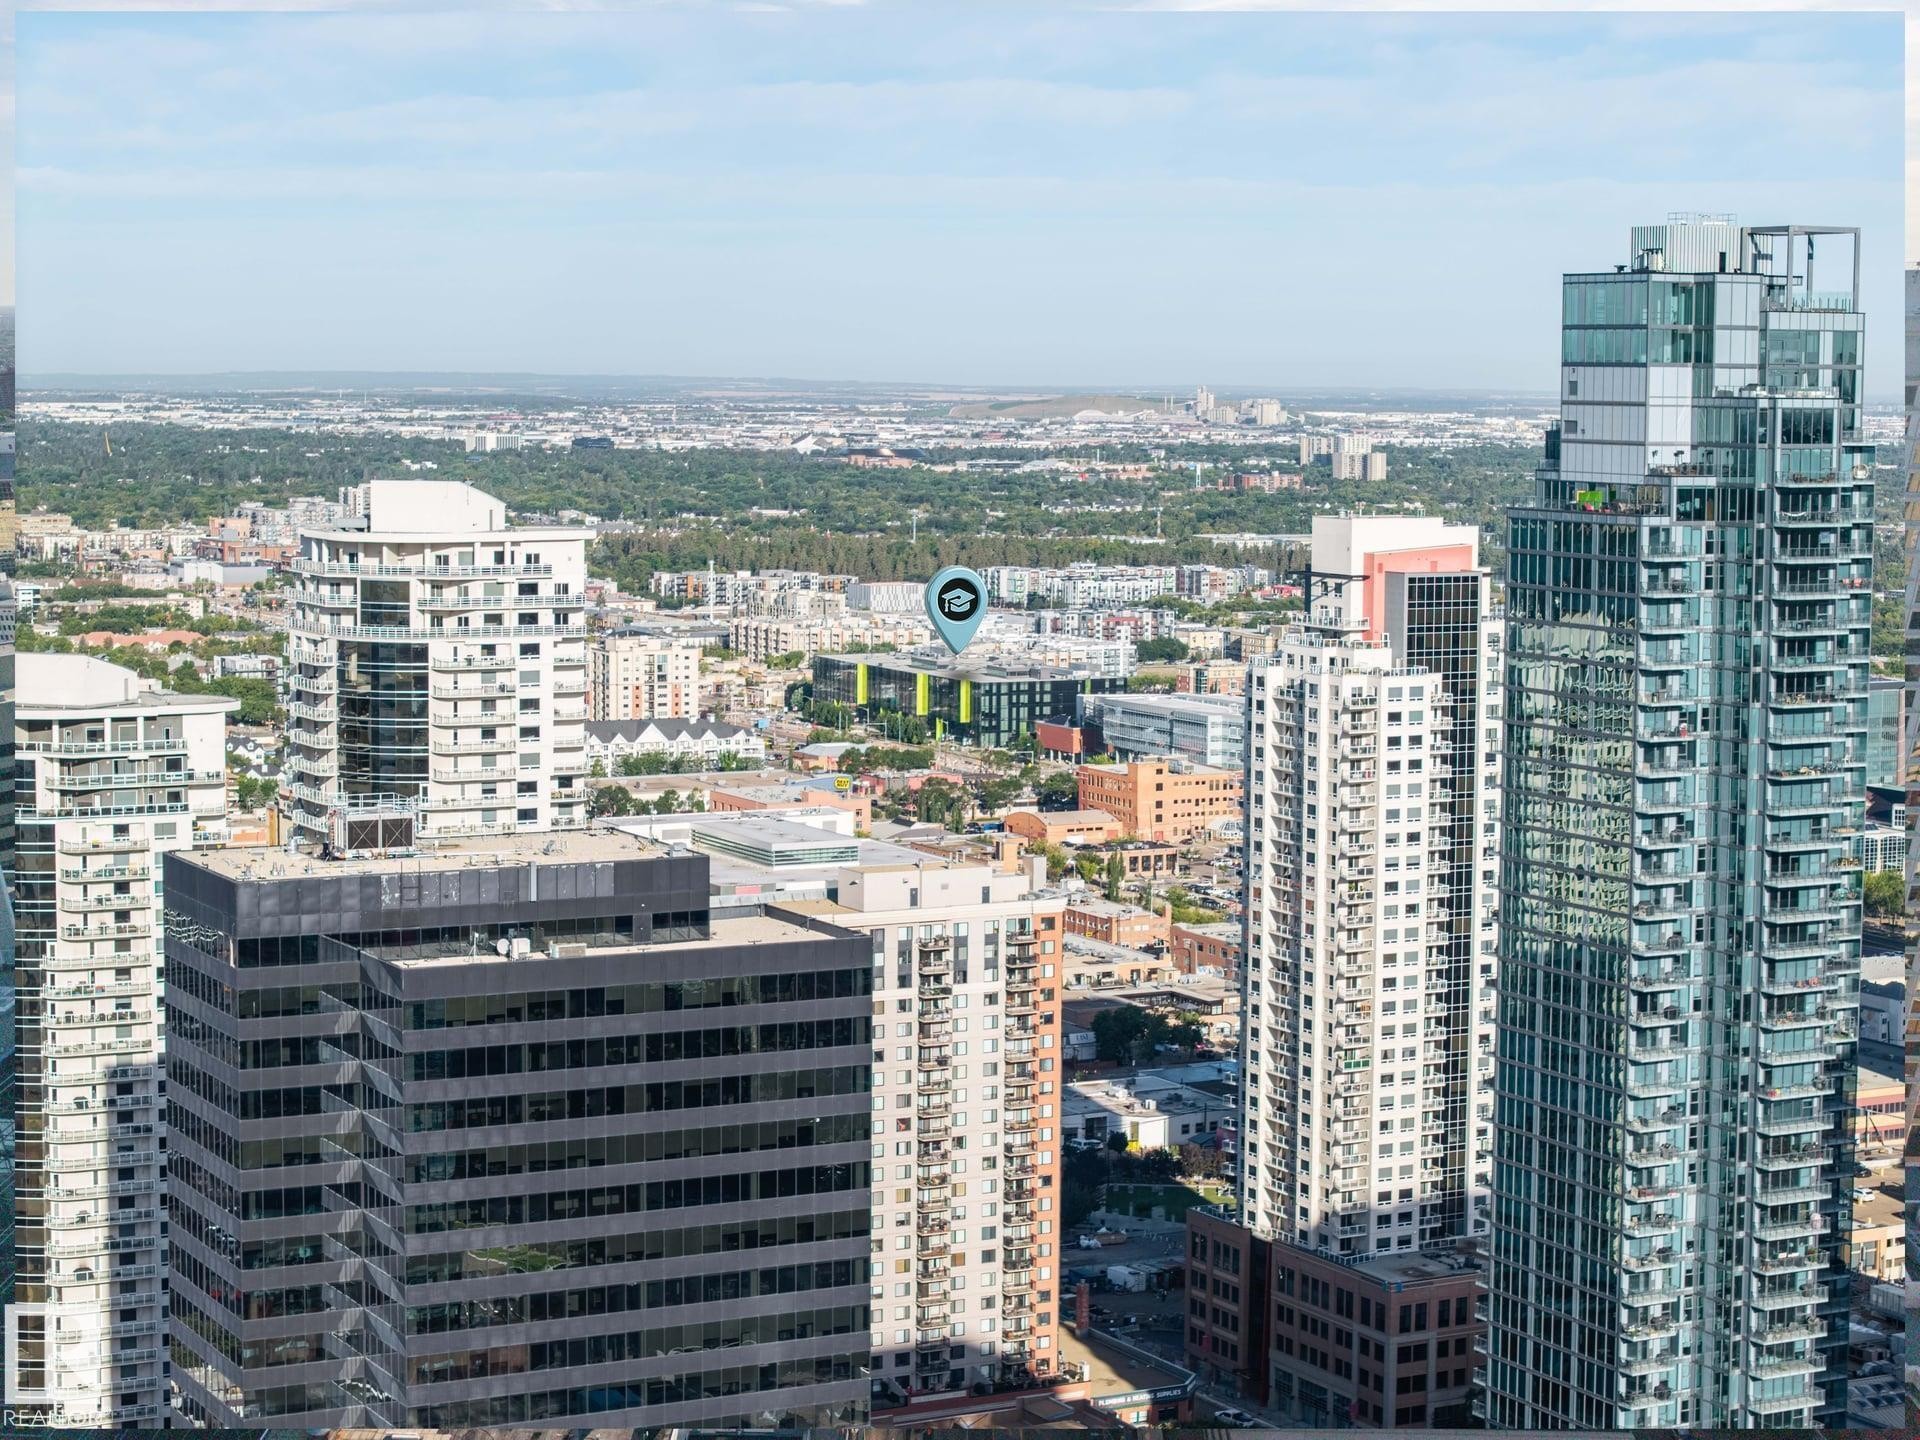
Urban landscape featuring multiple high-rise buildings and extensive tree-lined streets - #1313 10024 Jasper Av Nw, Edmonton, AB
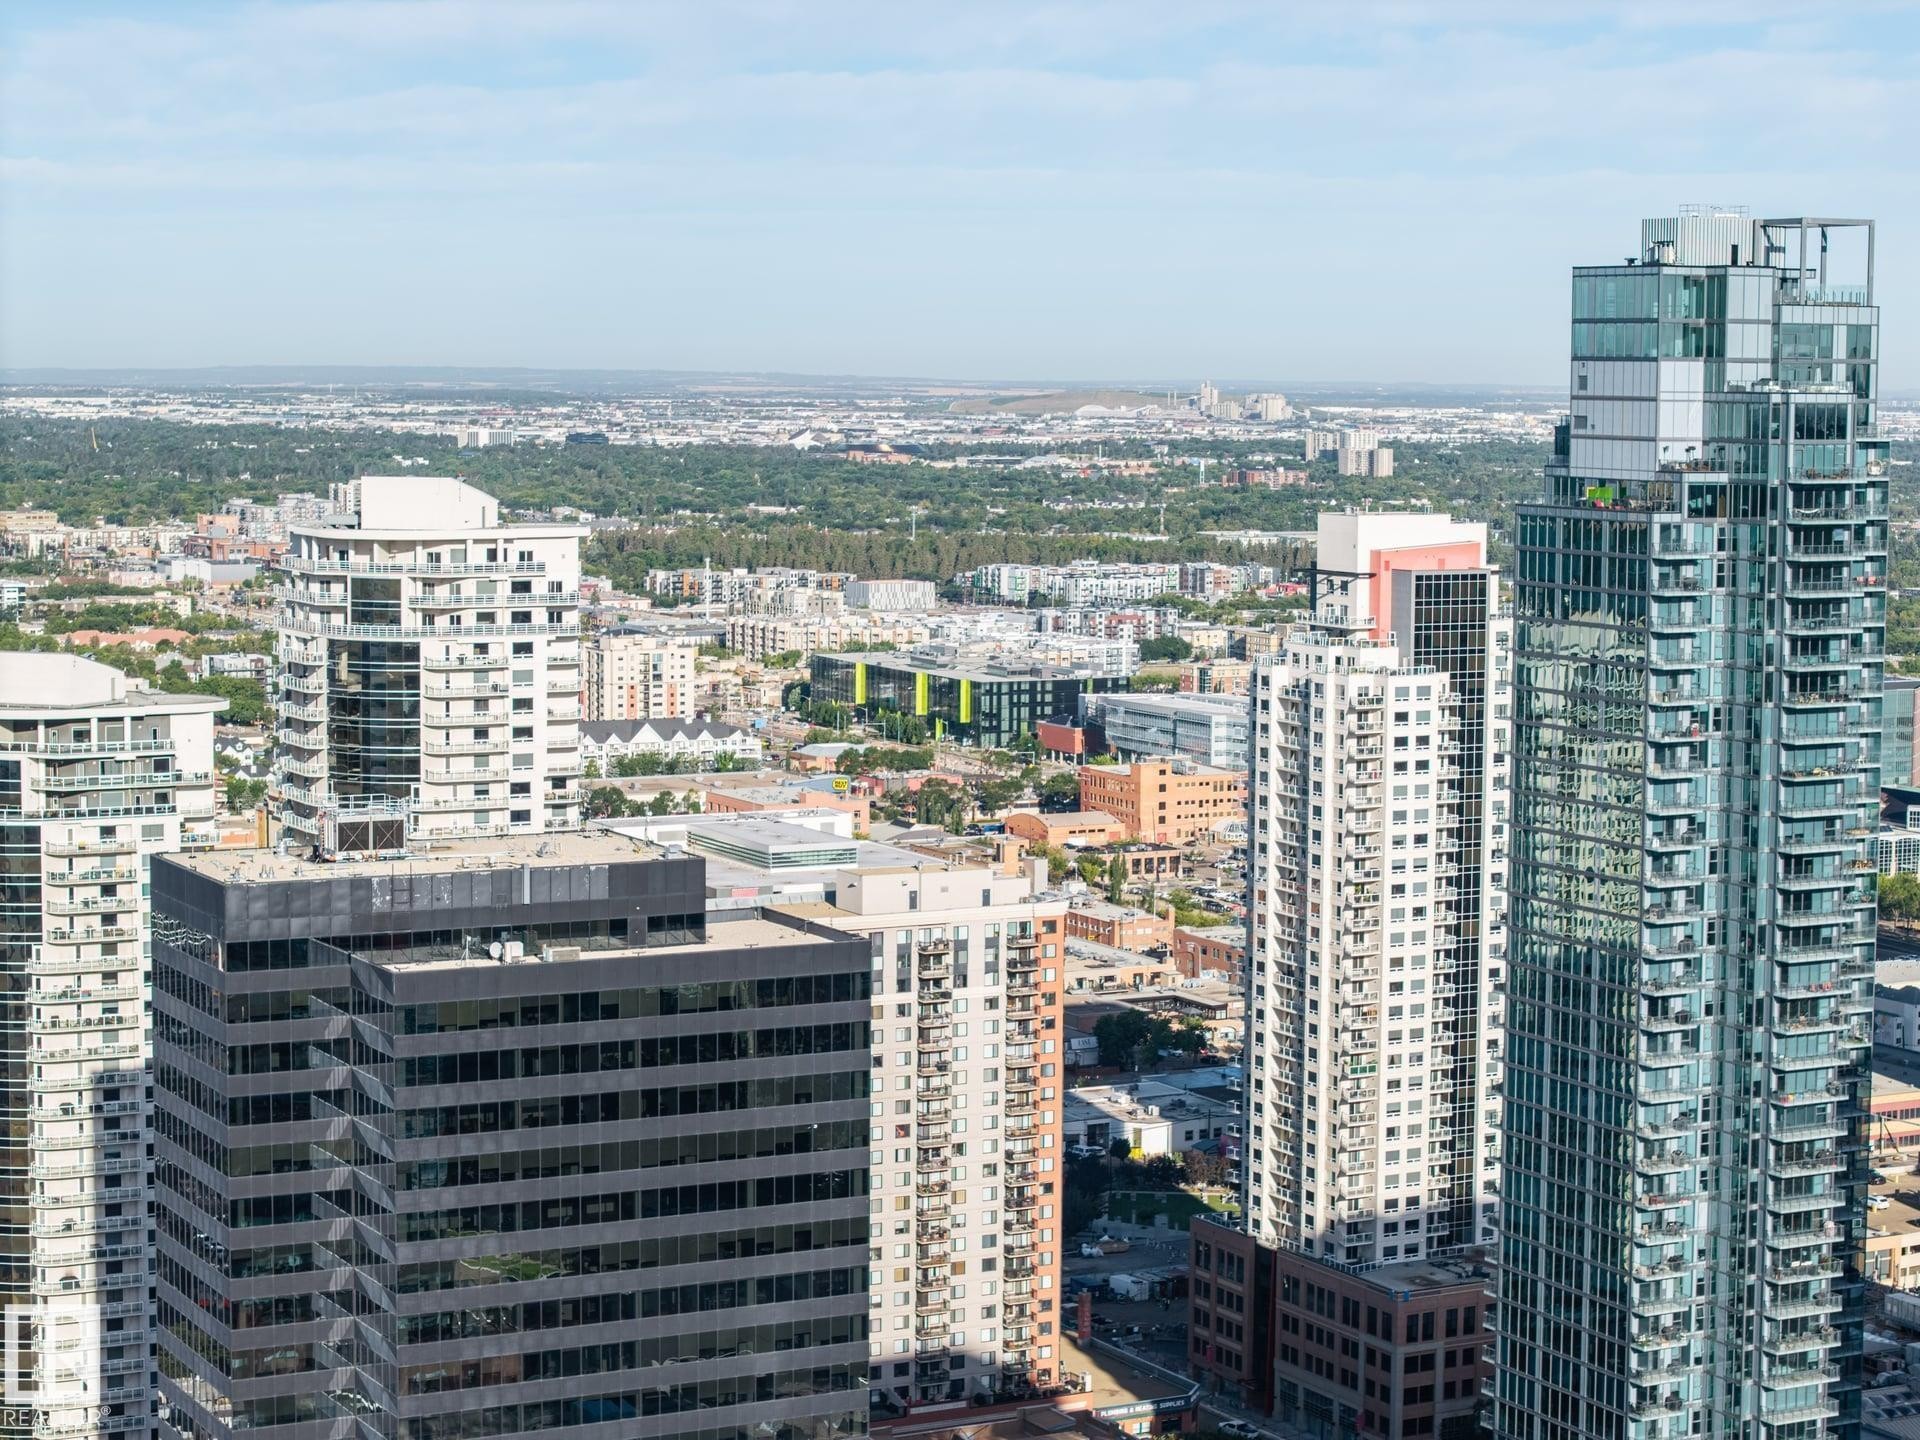
Urban skyline with a mix of high-rise residential and commercial buildings - #1313 10024 Jasper Av Nw, Edmonton, AB
Modern high-rise with a glass facade - #1313 10024 Jasper Av Nw, Edmonton, AB
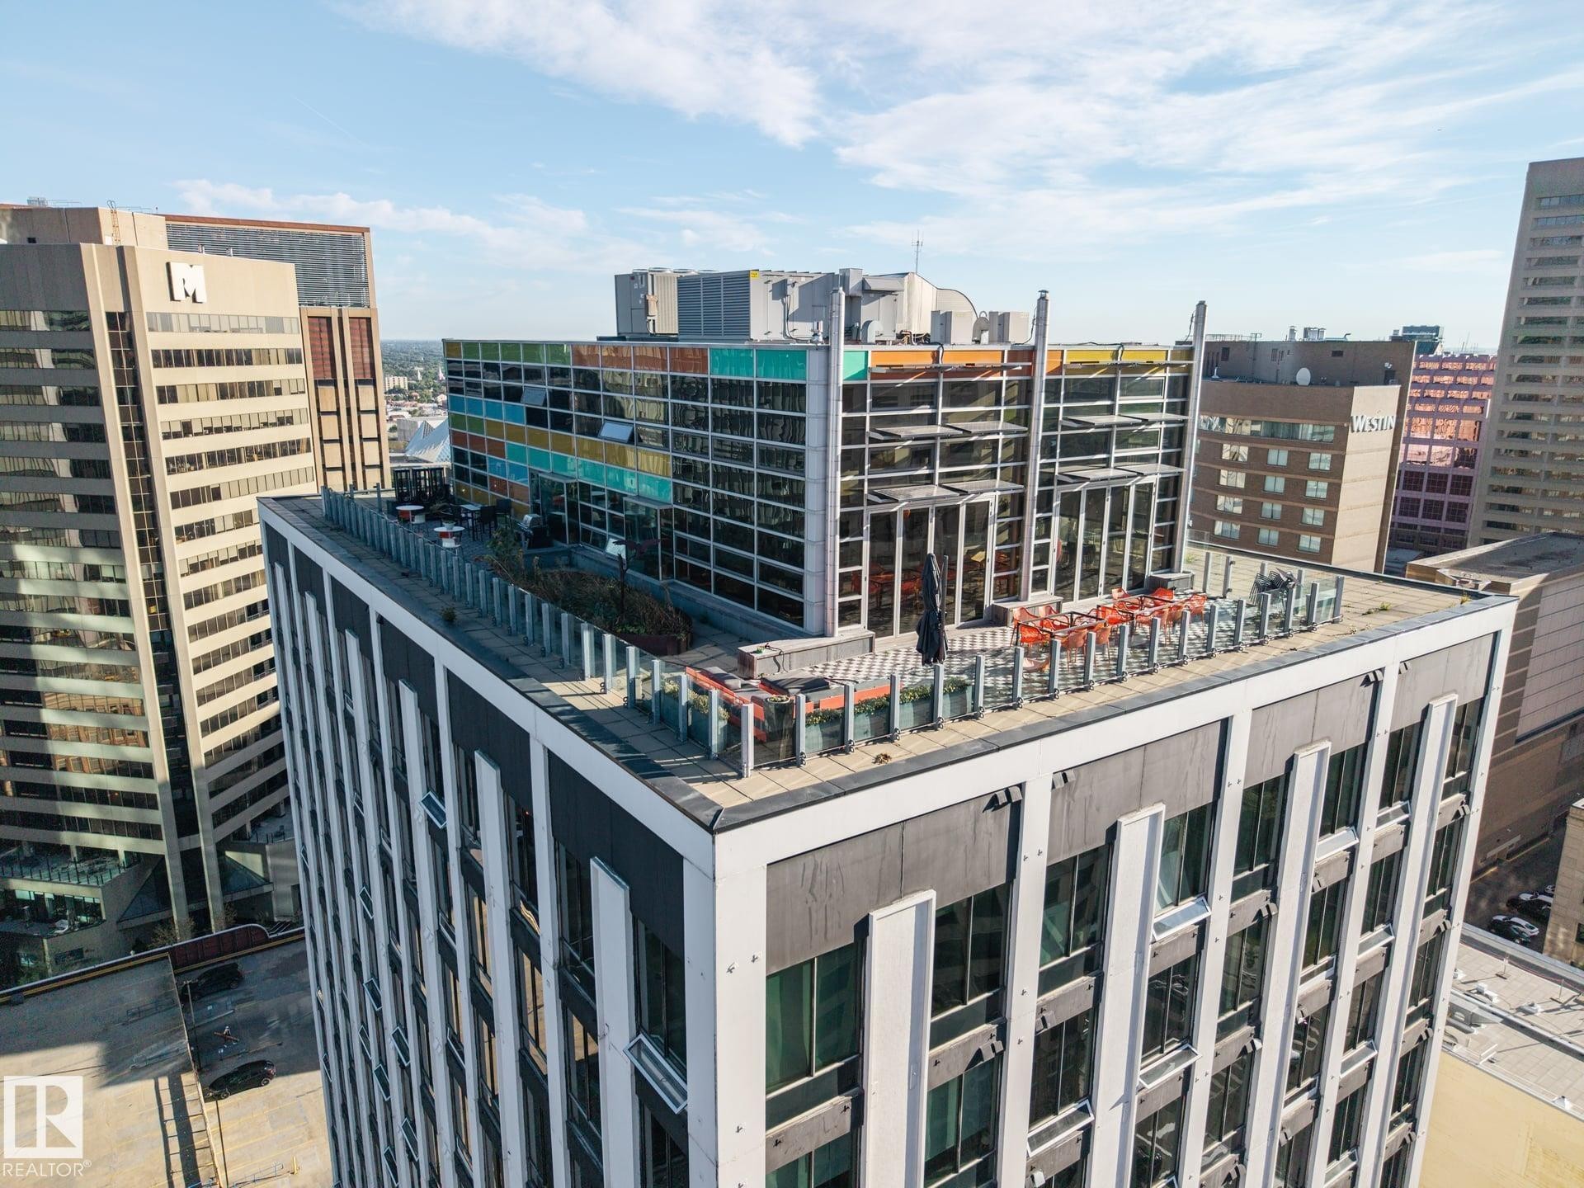
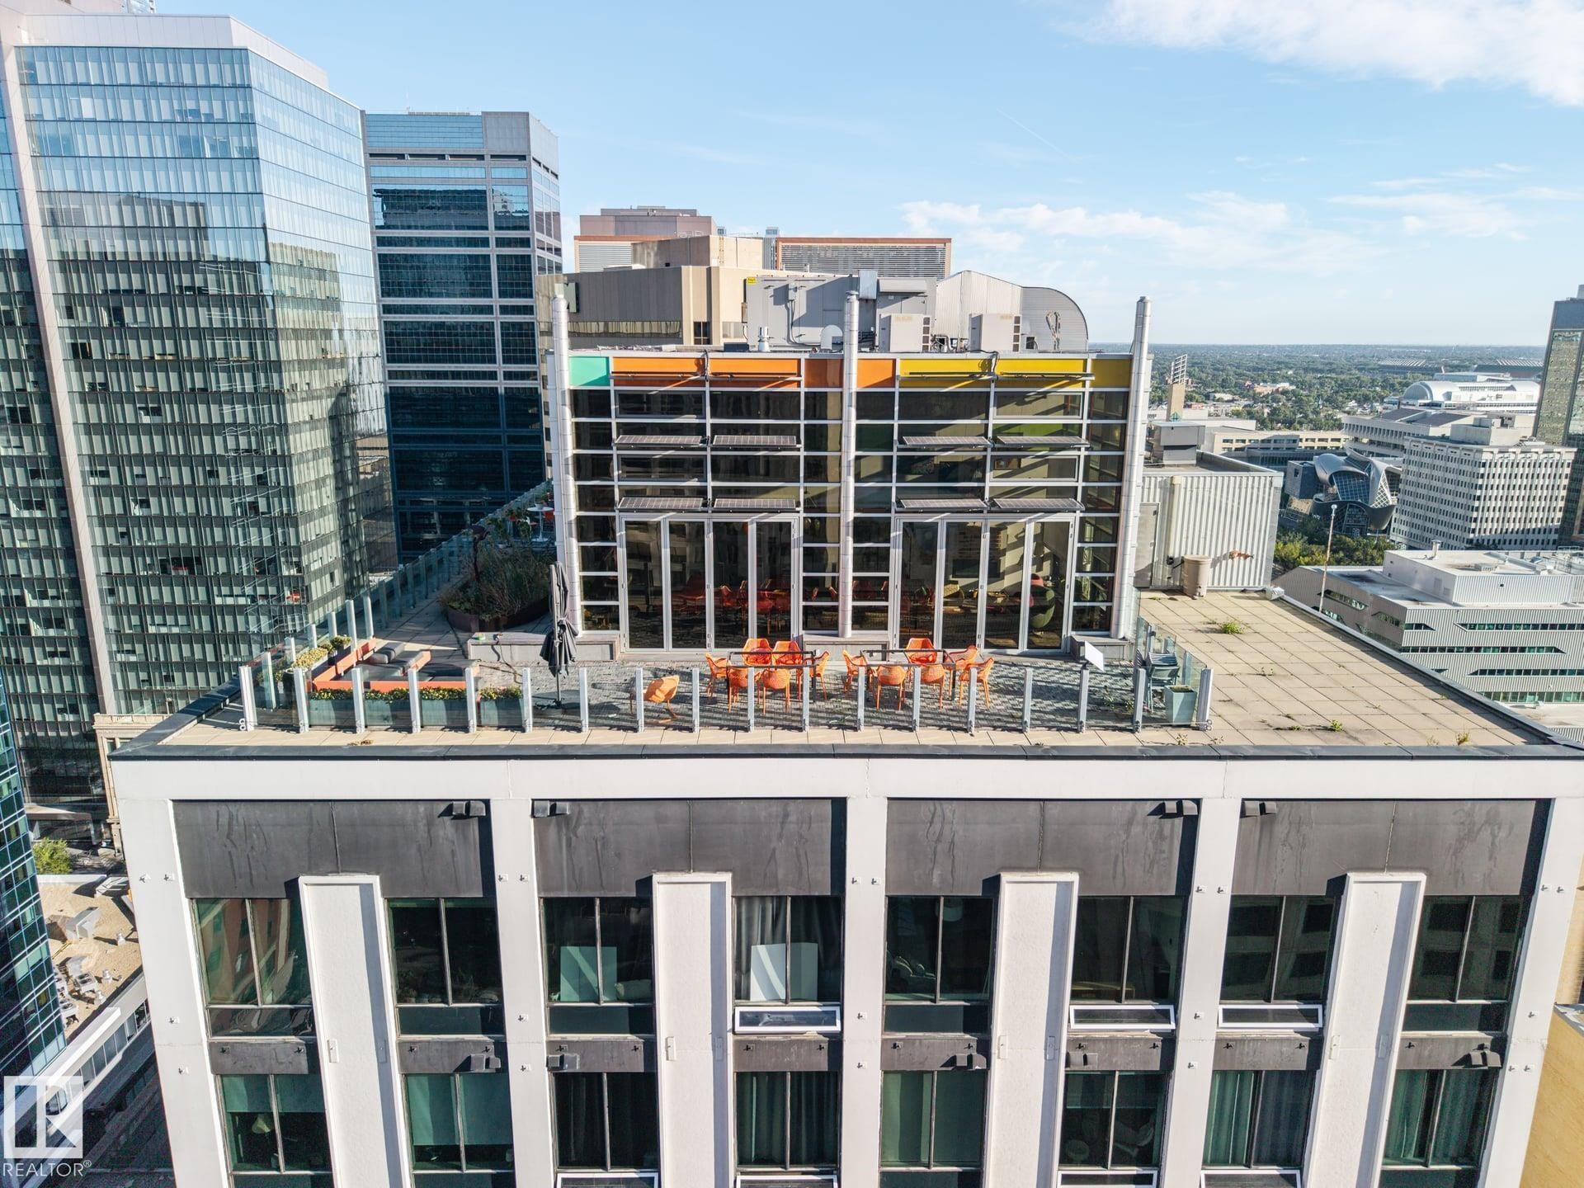
Rooftop terrace featuring glass railings and multiple seating areas - #1313 10024 Jasper Av Nw, Edmonton, AB
Expansive rooftop terrace with a partial glass railing - #1313 10024 Jasper Av Nw, Edmonton, AB
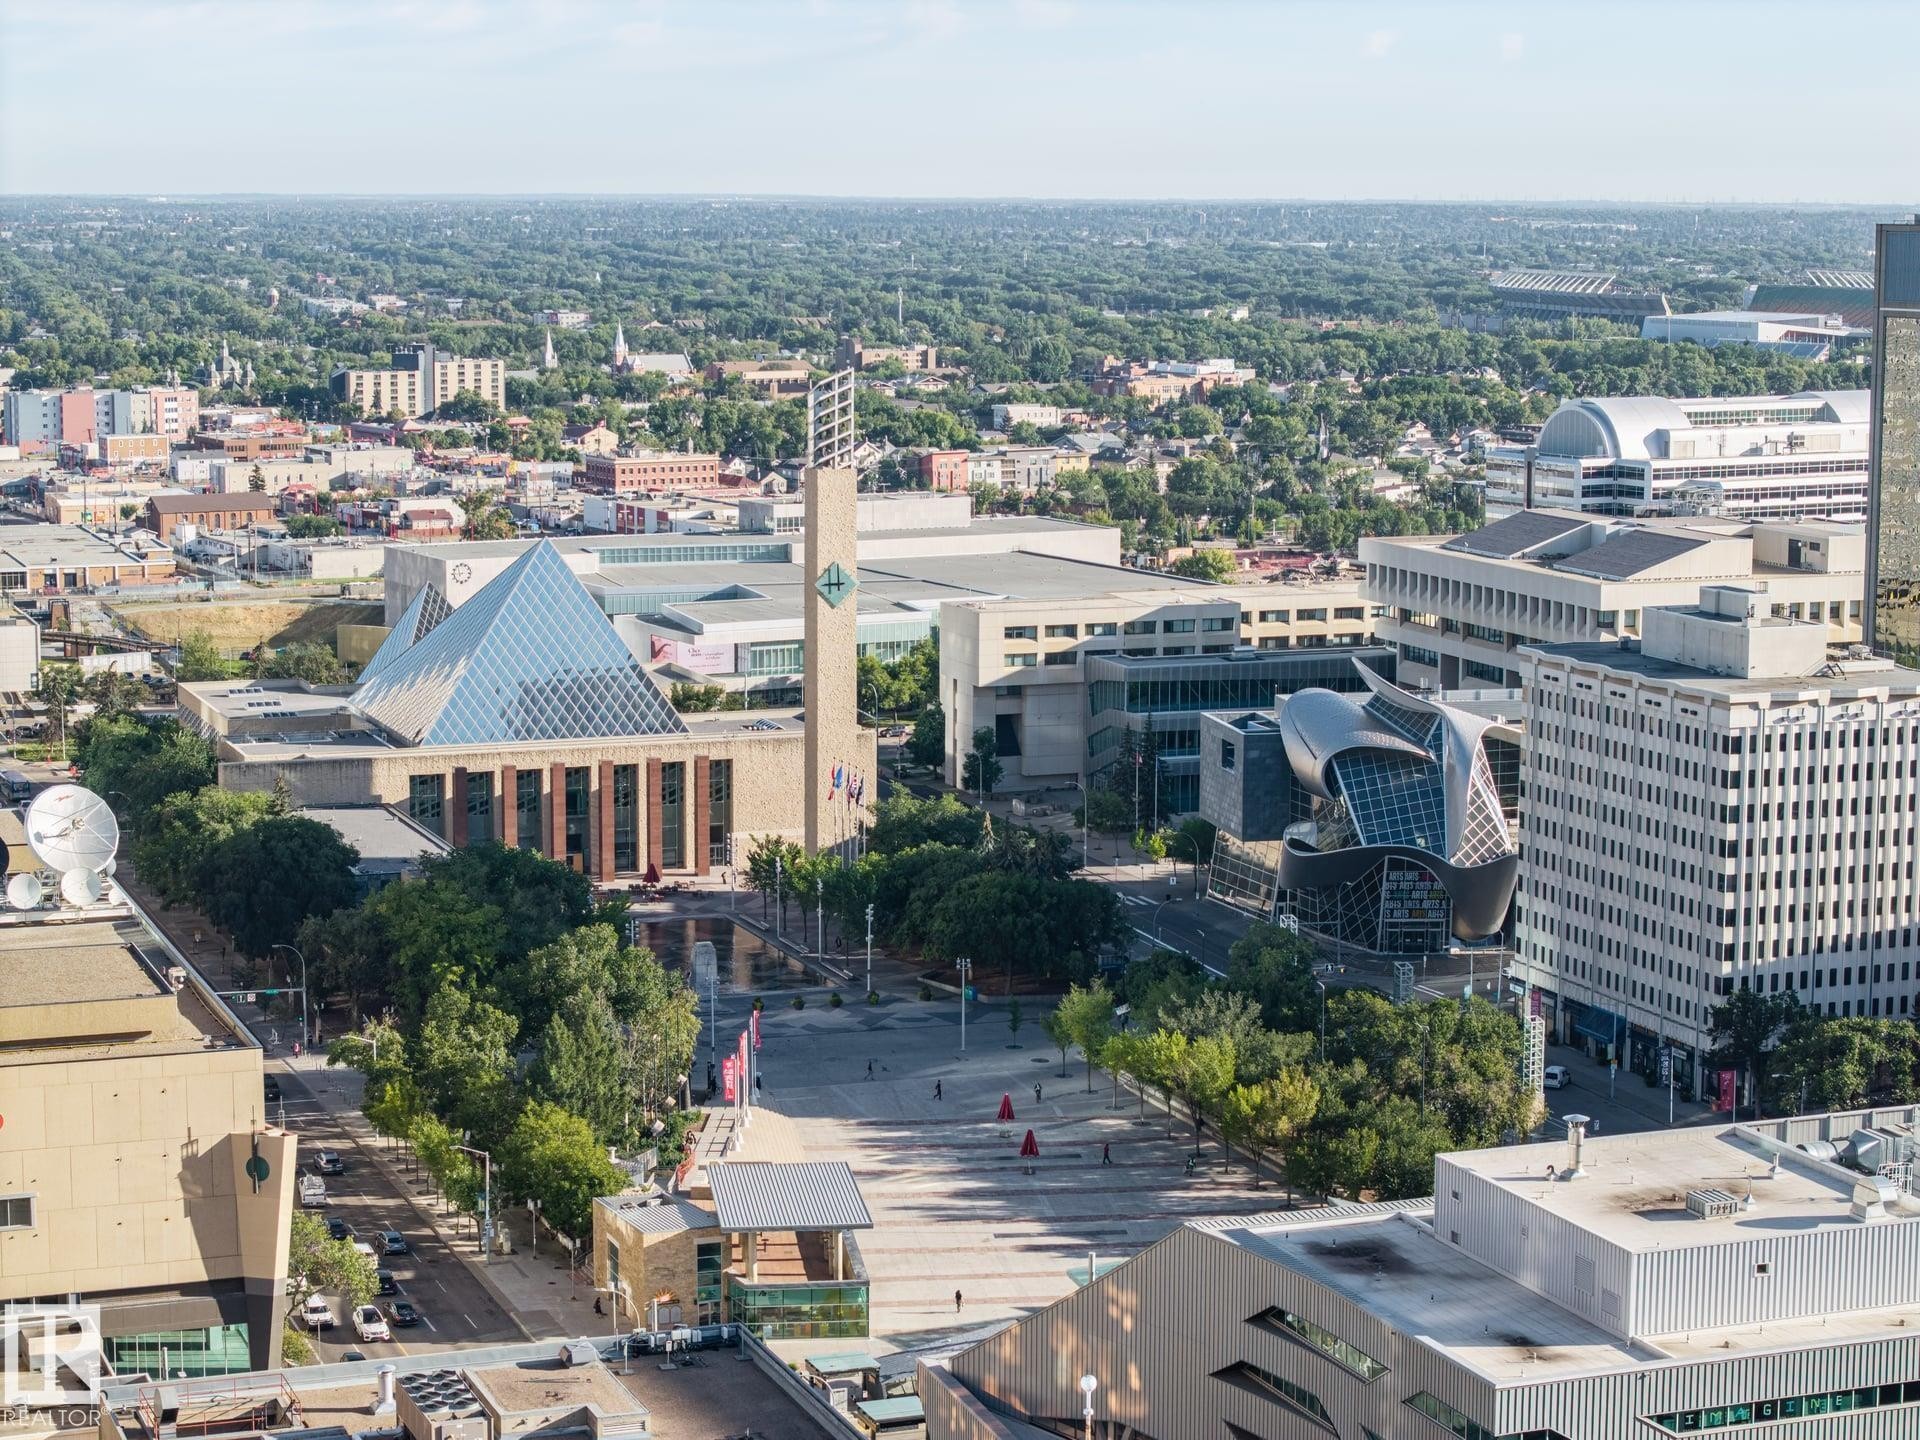
Expansive cityscape featuring diverse architectural styles, visible urban green spaces, and prominent civic buildings - #1313 10024 Jasper Av Nw, Edmonton, AB
Urban setting featuring multiple high-rise buildings and street-level commercial establishments - #1313 10024 Jasper Av Nw, Edmonton, AB
Additional content - #1313 10024 Jasper Av Nw, Edmonton, AB
Urban downtown setting with a mix of high-rise and mid-rise buildings - #1313 10024 Jasper Av Nw, Edmonton, AB
Urban cityscape featuring high-rise buildings and a distant river - #1313 10024 Jasper Av Nw, Edmonton, AB
High-rise urban setting with a mix of modern and contemporary architectural styles - #1313 10024 Jasper Av Nw, Edmonton, AB
Urban streetscape with commercial buildings, a multi-story high-rise, and a busy thoroughfare - #1313 10024 Jasper Av Nw, Edmonton, AB
Expansive room featuring light wood-finish flooring, high ceilings with exposed concrete, and large windows offering urban surroundings - #1313 10024 Jasper Av Nw, Edmonton, AB
Expansive windows, light wood-finish flooring, white wall finishes, and exposed dark ceiling - #1313 10024 Jasper Av Nw, Edmonton, AB
Open-concept living area with wood-finish flooring, exposed concrete ceiling, and track lighting - #1313 10024 Jasper Av Nw, Edmonton, AB
Hardwood-style flooring, high ceilings, exposed ductwork, large windows, and a built-in oven - #1313 10024 Jasper Av Nw, Edmonton, AB
Wood-finish flooring, high ceilings with exposed ductwork, and track lighting - #1313 10024 Jasper Av Nw, Edmonton, AB
Open-concept space featuring light-toned wood flooring and white walls - #1313 10024 Jasper Av Nw, Edmonton, AB
Wood-finish flooring with a white paneled door, black ceiling, and exposed ductwork - #1313 10024 Jasper Av Nw, Edmonton, AB
Hallway featuring wood-finish flooring, white walls, exposed ceiling, and track lighting - #1313 10024 Jasper Av Nw, Edmonton, AB
Pedestal sink with chrome faucet, wall-mounted mirror, ceramic tile flooring, shower-over-tub combination with white tile surround, and overhead lighting - #1313 10024 Jasper Av Nw, Edmonton, AB
Recessed ceiling, wood-finish flooring, white walls, baseboard heating - #1313 10024 Jasper Av Nw, Edmonton, AB
Wood-finish flooring with a white washer and dryer stack - #1313 10024 Jasper Av Nw, Edmonton, AB
Modern building corridor featuring wall-mounted mailboxes with individual compartments, polished stainless steel elevator doors, recessed ceiling lighting, neutral wall finishes, and gray tile flooring throughout - #1313 10024 Jasper Av Nw, Edmonton, AB
Lobby with multiple stainless steel elevators, recessed lighting, and a mailroom area featuring individual mailboxes and parcel lockers - #1313 10024 Jasper Av Nw, Edmonton, AB
#1313 10024 Jasper Av Nw, Edmonton, AB
Urban landscape featuring a variety of high-rise buildings and street-level activity - #1313 10024 Jasper Av Nw, Edmonton, AB
Urban setting with prominent high-rise buildings and street-level activity - #1313 10024 Jasper Av Nw, Edmonton, AB
Urban landscape featuring diverse architectural styles, multi-lane roadways, and commercial buildings - #1313 10024 Jasper Av Nw, Edmonton, AB
Urban landscape featuring high-rise buildings and commercial structures - #1313 10024 Jasper Av Nw, Edmonton, AB
Urban landscape featuring high-rise buildings, a prominent river, and extensive green spaces - #1313 10024 Jasper Av Nw, Edmonton, AB
Urban skyline featuring high-rise architecture, a river, and expansive green spaces - #1313 10024 Jasper Av Nw, Edmonton, AB
Expansive urban landscape featuring multiple high-rise buildings, extensive green spaces, and a distinctive white arch bridge - #1313 10024 Jasper Av Nw, Edmonton, AB
Urban landscape featuring multiple high-rise buildings and extensive tree-lined streets - #1313 10024 Jasper Av Nw, Edmonton, AB
Urban skyline with a mix of high-rise residential and commercial buildings - #1313 10024 Jasper Av Nw, Edmonton, AB
Modern high-rise with a glass facade - #1313 10024 Jasper Av Nw, Edmonton, AB
Rooftop terrace featuring glass railings and multiple seating areas - #1313 10024 Jasper Av Nw, Edmonton, AB
Expansive rooftop terrace with a partial glass railing - #1313 10024 Jasper Av Nw, Edmonton, AB
Expansive cityscape featuring diverse architectural styles, visible urban green spaces, and prominent civic buildings - #1313 10024 Jasper Av Nw, Edmonton, AB
Urban setting featuring multiple high-rise buildings and street-level commercial establishments - #1313 10024 Jasper Av Nw, Edmonton, AB
Additional content - #1313 10024 Jasper Av Nw, Edmonton, AB
Urban downtown setting with a mix of high-rise and mid-rise buildings - #1313 10024 Jasper Av Nw, Edmonton, AB
Urban cityscape featuring high-rise buildings and a distant river - #1313 10024 Jasper Av Nw, Edmonton, AB
High-rise urban setting with a mix of modern and contemporary architectural styles - #1313 10024 Jasper Av Nw, Edmonton, AB
  • Publicité
#1313 10024 JASPER AV NW, Edmonton, AB, T5J 1R9
99 900 $

1 Chambres

1 Salle de bain

Informations sur la propriété

BEST PRICED LOFT PER SQ FT IN THE WHOLE COMPLEX! A spacious & airy atmosphere w/ 10ft ceilings & large windows providing ample natural light & stunning views of the river valley & Jasper Ave! The inclusion of in-suite laundry is a convenient feature. The loft's layout, including a spacious bdrm & a 4pce bthrm, caters to the needs of both downtown professionals & first-time buyers. Additionally, the loft's potential as a rental or Airbnb property adds versatility & investment potential for the owner. The building's easy access to the LRT station connected just downstairs provides convenient connectivity to different parts of the city making commuting hassle-free. The presence of a doorman/concierge adds an extra level of security & assistance for residents. Whether it's exploring cultural attractions, enjoying outdoor activities in the River Valley, or indulging in shopping & dining experiences, everything is within reach! SHORT TERM RENTALS SUCH AS AirBnB ALLOWED IN THIS COMPLEX! VIEW TODAY!

Particularités du bâtiment :

  • Air climatisé: Oui
  • Surface utile: 50.47 Mètre

Caractéristiques :

  • Accès routier: Pavé
  • Appareils ménagers: Lave-vaisselle encastré, Sécheuse, Réfrigérateur, Cuisinière électrique, Laveuse
  • Bâti en: 1968
  • Caractéristiques de commodités: Conditionneur d'air, Plafond 10 pieds, Détecteurs de fumée, Maison sans fumée, Porte de sécurité, Système de gicleurs, Voir remarques
  • Caractéristiques de la communauté: Conditionneur d'air, Plafond 10 pieds, Détecteurs de fumée, Maison sans fumée, Porte de sécurité, Système de gicleurs, Voir remarques
  • Caractéristiques du stationnement: Pas de stationnement
  • Caractéristiques extérieures: Ruelle, Golf à proximité, Parc/réserve, Piscine publique, Transport public, Vue sur une vallée fluviale, Vue sur rivière, Écoles, Centre commercial à proximité, Pentes de ski à proximité, Vue sur la ville, Vue sur le centre-ville, Voir remarques
  • Chambres : 1
  • Chauffage: Eau chaude, Gaz naturel
  • Détails de la fondation: Périmètre en béton
  • Dimensions du terrain : 5.32 Mètres carrés
  • État du sous-sol: Aucun
  • Frais de copropriété : 477 $ Mensuel
  • Frais de copropriété inclu: Concierge, Entretien extérieur, Chauffage, Assurances pour espace commun, Espace commun pour concierge, Paysagement/déneigement, Gestion professionnelle, Contribution au fonds de réserve, Services publics pour espaces communs, Aqueduc/égouts, Voir remarques
  • Points d'intérêt du site: Ruelle, Golf à proximité, Parc/réserve, Piscine publique, Transport public, Vue sur une vallée fluviale, Vue sur rivière, Écoles, Centre commercial à proximité, Pentes de ski à proximité, Vue sur la ville, Vue sur le centre-ville, Voir remarques
  • Revêtement de plancher: Plancher stratifié
  • Salle(s) de bains : 1
  • Sous-sol: Aucun, Pas de sous-sol
  • Style architectural: Loft
  • Superficie habitable (approx): 50.47 Mètres carrés
  • Toit: ereb_table_roof_tar_&_gravel*
  • Type de bâtiment: Unité dans une tour d'habitation
  • Type de sous-sol: Aucun
  • Zonage: Zone 12

Gracieuseté de : MaxWell Devonshire Realty

Dernière mise à jour des données le 2026-09-03 à 19:03

The data relating to real estate for sale on this web site comes in part from the Internet Data exchange (“IDX”) program of the REALTORS® Association of Edmonton. IDX information is provided exclusively for consumers' personal, non-commercial use and may not be used for any purpose other than to identify prospective properties consumers may be interested in purchasing. The data on this website is deemed reliable but is not guaranteed accurate by the REALTORS® Association of Edmonton. Information deemed reliable but not guaranteed.

Copyright 2026 by the REALTORS® Association of Edmonton. All Rights Reserved. Data is deemed reliable but is not guaranteed accurate by the REALTORS® Association of Edmonton.

ÉvaluationExpressMC Powered by RPS

Emplacement de #1313 10024 JASPER AV NW, Edmonton, AB, T5J 1R9

Données démographiques de #1313 10024 JASPER AV NW, Edmonton, AB, T5J 1R9

Étape de vie

Jeunes célibataires

Type d'emploi

Industrie des services/Cols blancs

Revenu moyen du ménage

118 318.17 $

Nombre moyen d'enfants

1.32

Population à domicile

Structure à domicile

Âge de la population

Éducation

Niveau d'éducation

No certificate/diploma/degree

8.2 %

Diplôme d'études secondaires ou équivalent

27.19 %

Certificat ou diplôme d'apprentissage ou d'une école de métiers

4.91 %

Diplôme d'études collégiales ou d'études postsecondaires (non universitaires)

13.83 %

Certificat d'études universitaires

2.16 %

Diplômes d'études universitaires

43.72 %

Navetteur

Se rendre au travail

En auto

52.97 %

En transport en commun

20.01 %

À pied

22.86 %

À bicyclette

0.36 %

Par tout autre moyen

3.8 %

Diversité Culturelle

Connaissance des langues officielles

Langue maternelle

Données Sur Le Bâtiment

Type de bâtiment

Appartements (faible hauteur et à étages multiples)

98.16 %

Maisons

1.84 %

Achat ou location