Button CopyPathCircle CloseCircle Left ArrowArrow Down Icon GreyClosecirclecircleBurger
  • Publicité

13032 186 Avenue, Edmonton, AB, T6V 0N3

Gracieuseté de Joseph Yisak de MaxWell Devonshire Realty
No. MLS® E4489579
Maison À vendre à Goodridge Corners, Edmonton, Alberta
649 900 $ ÉvaluationExpressMC: 600K $ - 716K $

3 Chambres

3 Salles de bain

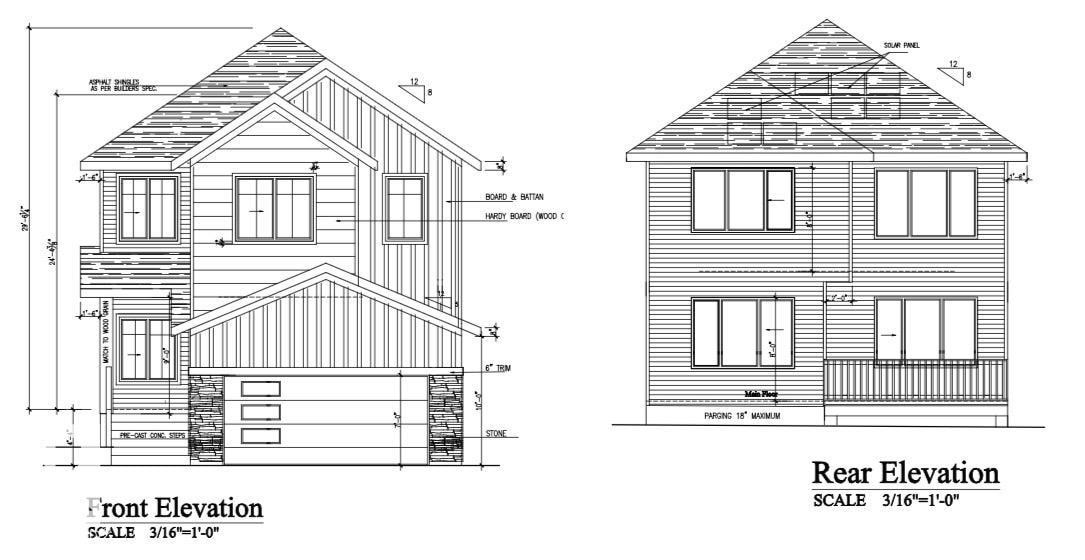
Architectural Drawing, Elevations. Illustrating the property's front and rear external views with dimensional data and material callouts - 13032 186 Avenue, Edmonton, AB - Other
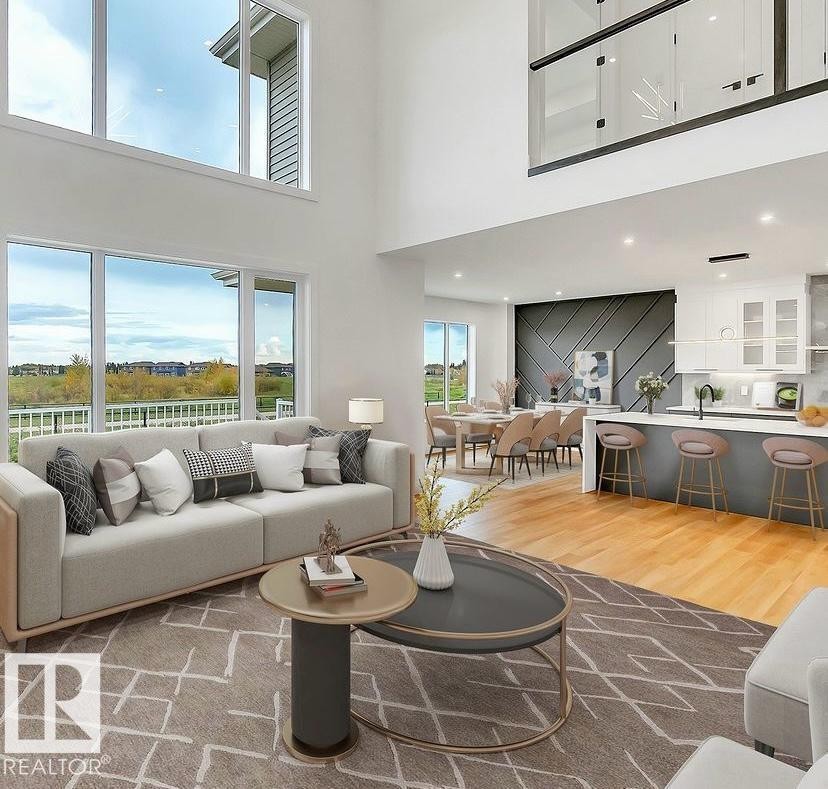
Spacious living area featuring a two-story ceiling, large windows, and wood-finish flooring - 13032 186 Avenue, Edmonton, AB - Indoor Photo Showing Living Room
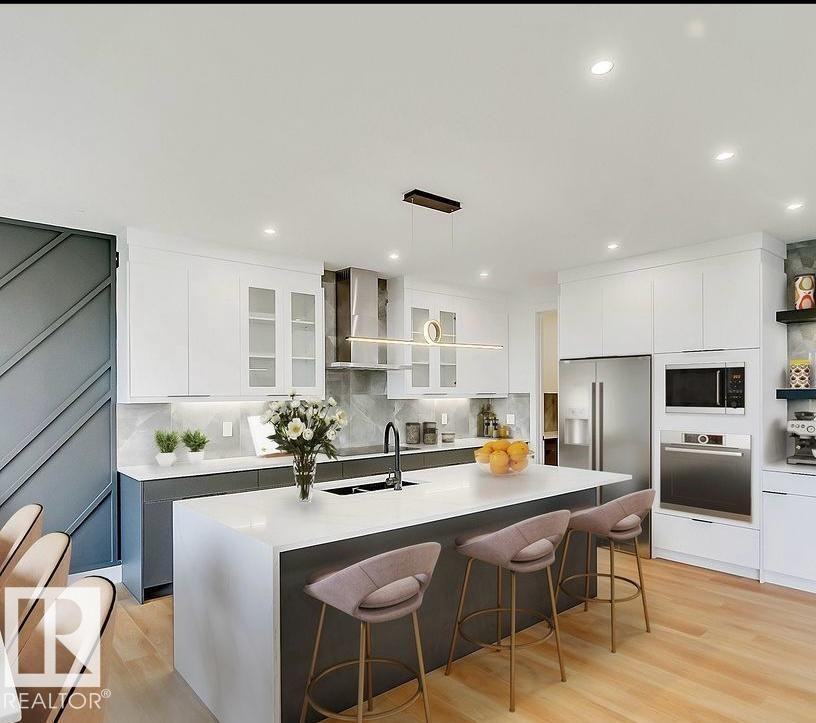
Modern kitchen featuring a large central island with seating, integrated sink, and pendant lighting - 13032 186 Avenue, Edmonton, AB - Indoor Photo Showing Kitchen With Upgraded Kitchen
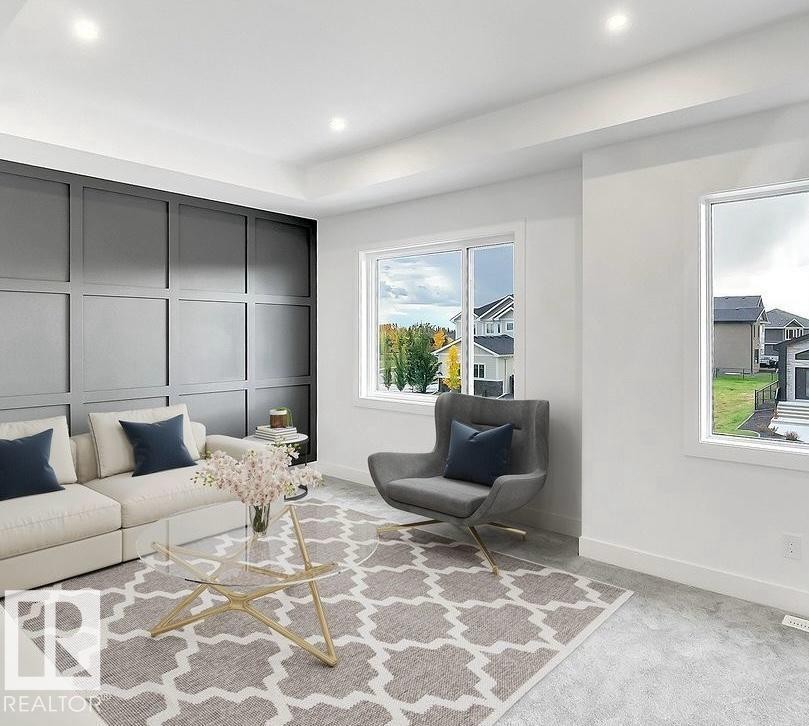
Living area featuring a dark paneled accent wall, recessed ceiling lighting, and light-colored carpeting - 13032 186 Avenue, Edmonton, AB - Indoor Photo Showing Living Room
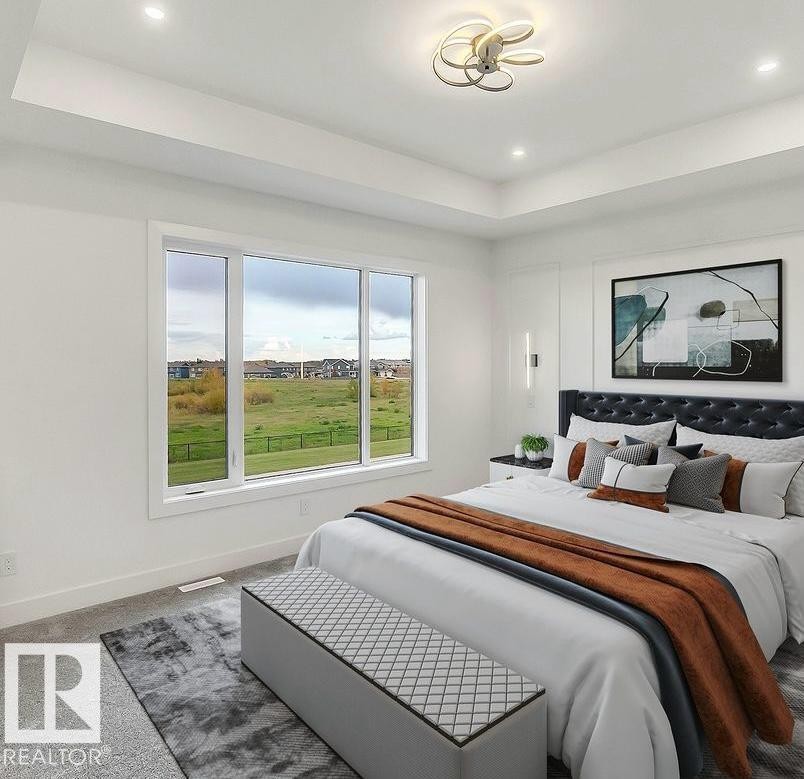
Bright bedroom featuring a large multi-pane window, recessed lighting, and a modern ceiling fixture - 13032 186 Avenue, Edmonton, AB - Indoor Photo Showing Bedroom
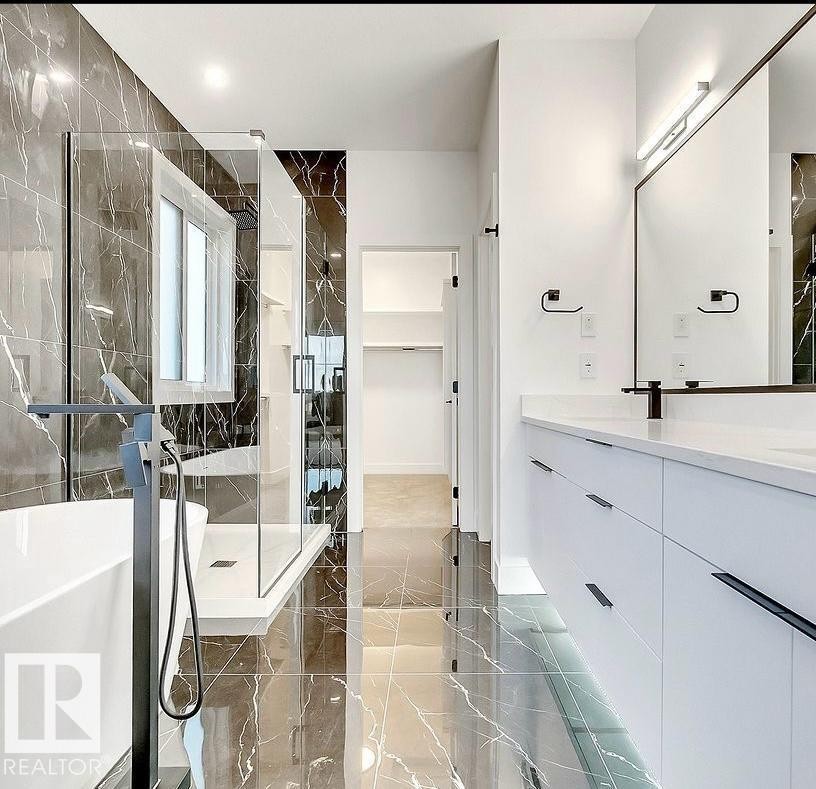
Modern bathroom featuring dark marbled tile flooring and shower surround, a freestanding tub with a matte black floor-mounted faucet, a glass-enclosed shower, and a double vanity with a light-colored countertop - 13032 186 Avenue, Edmonton, AB - Indoor Photo Showing Bathroom
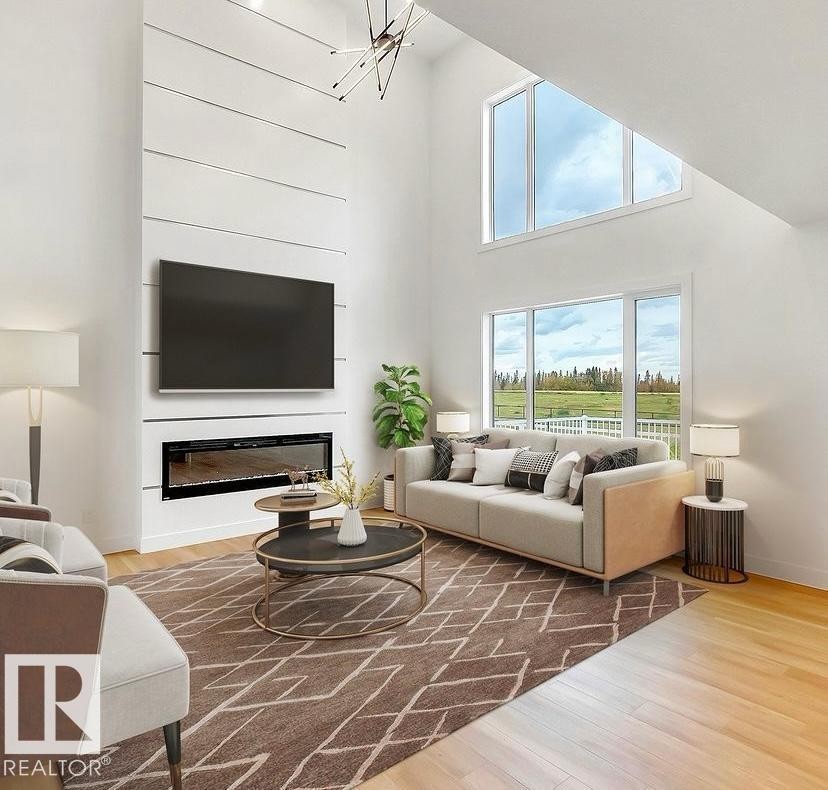
Living area featuring a floor-to-ceiling fireplace with integrated television, vaulted ceilings, and light wood-finish flooring - 13032 186 Avenue, Edmonton, AB - Indoor Photo Showing Living Room With Fireplace
Architectural Drawing, Elevations. Illustrating the property's front and rear external views with dimensional data and material callouts - 13032 186 Avenue, Edmonton, AB  - Other
Spacious living area featuring a two-story ceiling, large windows, and wood-finish flooring - 13032 186 Avenue, Edmonton, AB  - Indoor Photo Showing Living Room
Modern kitchen featuring a large central island with seating, integrated sink, and pendant lighting - 13032 186 Avenue, Edmonton, AB  - Indoor Photo Showing Kitchen With Upgraded Kitchen
Living area featuring a dark paneled accent wall, recessed ceiling lighting, and light-colored carpeting - 13032 186 Avenue, Edmonton, AB  - Indoor Photo Showing Living Room
Bright bedroom featuring a large multi-pane window, recessed lighting, and a modern ceiling fixture - 13032 186 Avenue, Edmonton, AB - Indoor Photo Showing Bedroom
Modern bathroom featuring dark marbled tile flooring and shower surround, a freestanding tub with a matte black floor-mounted faucet, a glass-enclosed shower, and a double vanity with a light-colored countertop - 13032 186 Avenue, Edmonton, AB - Indoor Photo Showing Bathroom
Living area featuring a floor-to-ceiling fireplace with integrated television, vaulted ceilings, and light wood-finish flooring - 13032 186 Avenue, Edmonton, AB - Indoor Photo Showing Living Room With Fireplace
  • Publicité
13032 186 Avenue, Edmonton, AB, T6V 0N3
649 900 $

3 Chambres

3 Salles de bain

Informations sur la propriété

Welcome to this stunning custom-built home in Goodridge Corners featuring a distinctive layout and double attached garage. Offering 3 bedrooms, 3 full bathrooms, a bonus room and a fully equipped spice kitchen, this home is designed for modern family living. The main floor boasts a functional mudroom, spacious kitchen with oversized spice kitchen, open-to-above living room filled with natural light, and a versatile bedroom/den with a full bathroom. Upstairs offers 3 generously sized bedrooms including the primary suite, 2 full bathrooms, bonus room and convenient laundry. Separate side entrance to the basement with 2 windows provides excellent potential for a future suite. Located close to schools, shopping and major amenities with quick access to Anthony Henday Drive, this home offers the perfect blend of comfort, style and convenience. Energy-modelled to achieve over 30% greater efficiency compared to standard reference construction, helping reduce annual energy consumption. A must see!

Particularités du bâtiment :

  • Foyer: Oui
  • Stationnement: Oui
  • Surface utile: 220.4

Caractéristiques :

  • Accès routier: Pavé
  • Alimentation du foyer: Électrique
  • Appareils ménagers: Builder Appliance Credit
  • Bâti en: 2026
  • Caractéristiques de commodités: Détecteurs de monoxyde de carbone, Plafond 9 pieds, Range-placards, Détecteurs de fumée, Maison sans animaux, Maison sans fumée, Fenêtres en vinyle, Plafond 9 pieds - sous-sol
  • Caractéristiques de la communauté: Détecteurs de monoxyde de carbone, Plafond 9 pieds, Rangement de placard, Détecteurs de fumée, Maison sans animaux, Maison sans fumée, Fenêtres en vinyle, Plafond 9 pieds - sous-sol
  • Caractéristiques du stationnement: Garage double attenant
  • Caractéristiques extérieures: Aéroport à proximité, Golf à proximité, Aucune ruelle, Près d'un terrain de jeu, Écoles, Centre commercial à proximité
  • Chambres : 3
  • Chauffage: =Air pulsé-2, Gaz naturel
  • Détails de la fondation: Périmètre en béton
  • État du sous-sol: Non fini
  • Forme du lot: Rectangulaire
  • Points d'intérêt du site: Aéroport à proximité, Golf à proximité, Aucune ruelle, Terrain de jeux Nearby, Écoles, Centre commercial à proximité
  • Revêtement de plancher: Moquette, Bois franc
  • Salle(s) de bains : 3
  • Sous-sol: Pleine grandeur, Non fini
  • Style architectural: 2 étages
  • Superficie habitable (approx): 220.4 Mètres carrés
  • Toit: Bardeaux d'asphalte
  • Type de bâtiment: Unifamiliale détachée
  • Type de sous-sol: Pleine grandeur
  • Zonage: Zone 27
  • Nbre d'espaces de stationnement: 4

Gracieuseté de : MaxWell Devonshire Realty

Dernière mise à jour des données le 2026-05-23 à 01:47

The data relating to real estate for sale on this web site comes in part from the Internet Data exchange (“IDX”) program of the REALTORS® Association of Edmonton. IDX information is provided exclusively for consumers' personal, non-commercial use and may not be used for any purpose other than to identify prospective properties consumers may be interested in purchasing. The data on this website is deemed reliable but is not guaranteed accurate by the REALTORS® Association of Edmonton. Information deemed reliable but not guaranteed.

Copyright 2026 by the REALTORS® Association of Edmonton. All Rights Reserved. Data is deemed reliable but is not guaranteed accurate by the REALTORS® Association of Edmonton.

ÉvaluationExpressMC Powered by RPS

Emplacement de 13032 186 Avenue, Edmonton, AB, T6V 0N3

Données démographiques de 13032 186 Avenue, Edmonton, AB, T6V 0N3

Étape de vie

Parents d'âge moyen avec adolescents

Type d'emploi

Industrie des services/Cols blancs

Population à domicile

Âge de la population

Navetteur

Se rendre au travail

En auto

0.0 %

En transport en commun

0.0 %

À pied

0.0 %

À bicyclette

0.0 %

Par tout autre moyen

100.0 %

Diversité Culturelle

Données Sur Le Bâtiment