Button CopyPathCircle CloseCircle Left ArrowArrow Down Icon GreyClosecirclecircleBurger
  • Publicité

13 The Parkway Northwest, Edmonton, AB, T6P 1C8

Gracieuseté de Marc S Wener de RE/MAX Excellence
No. MLS® E4502444
Maison À vendre à Maple Ridge, Edmonton, Alberta
99 990 $ ÉvaluationExpressMC: Non disponible

0+2 Chambres

1 Salle de bain

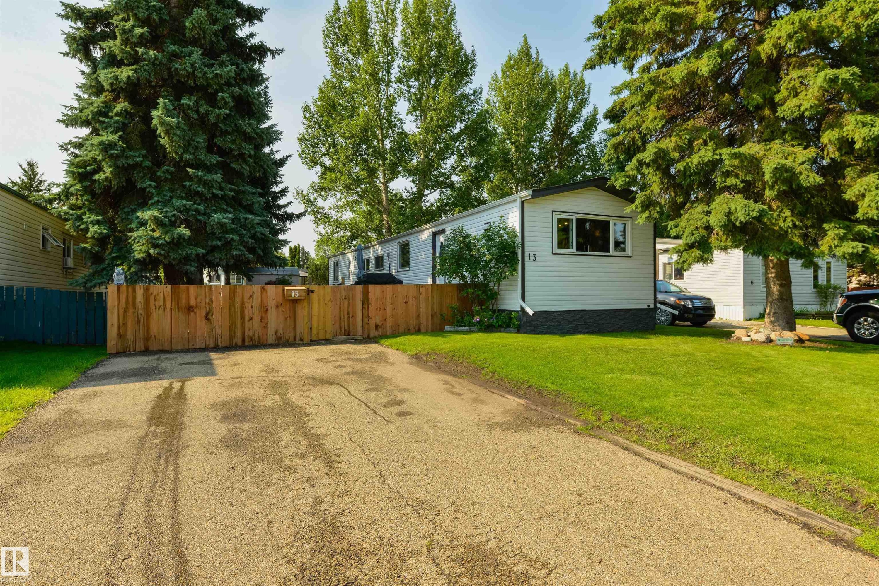
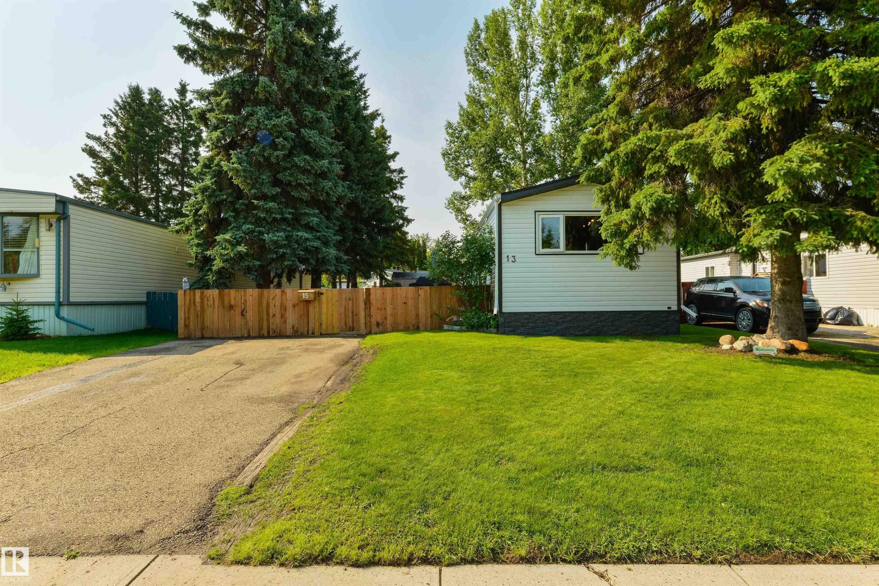
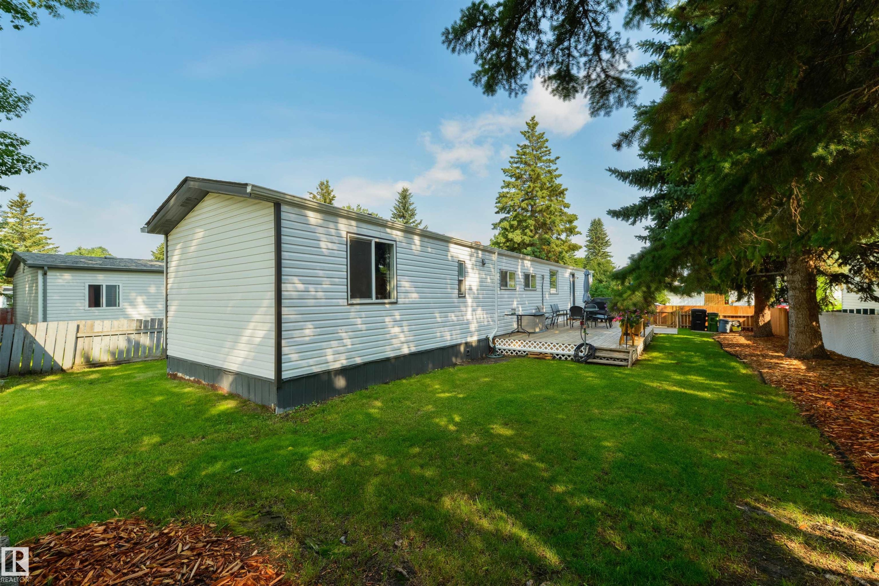
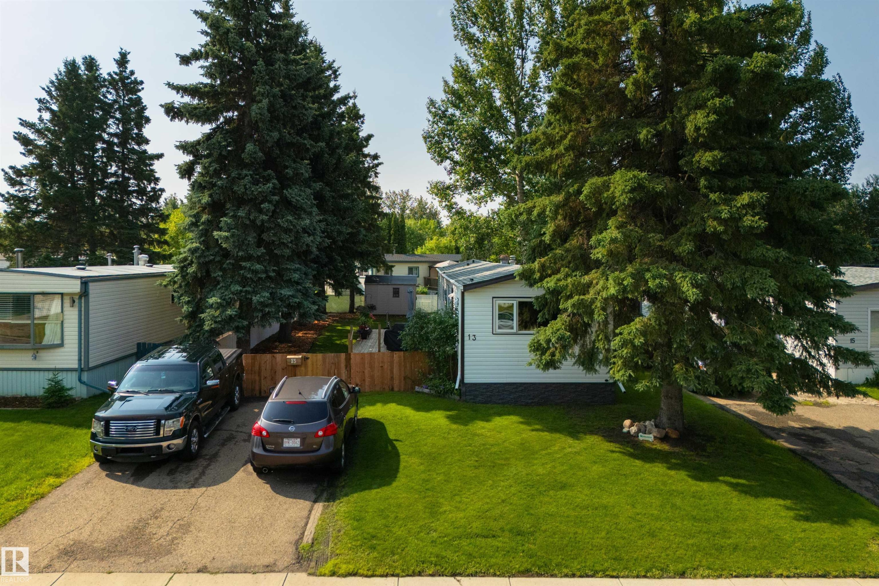
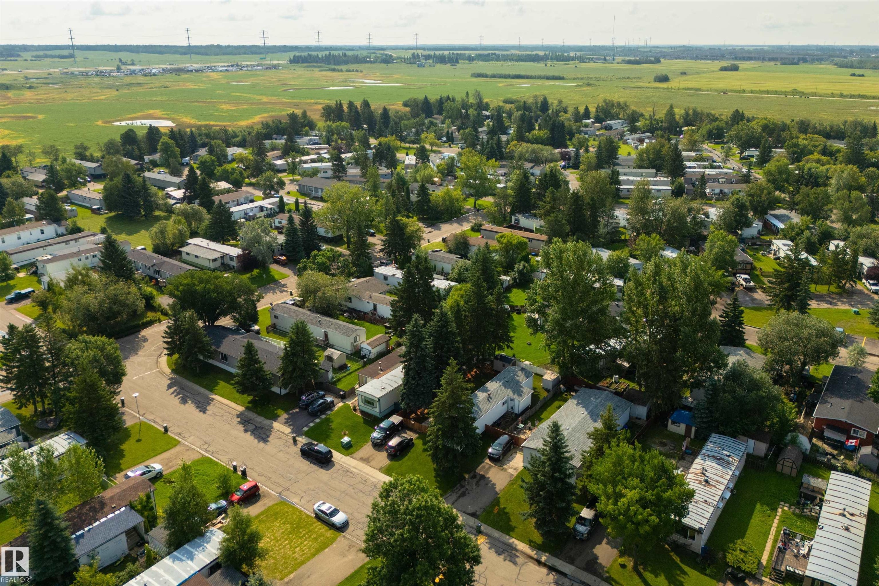
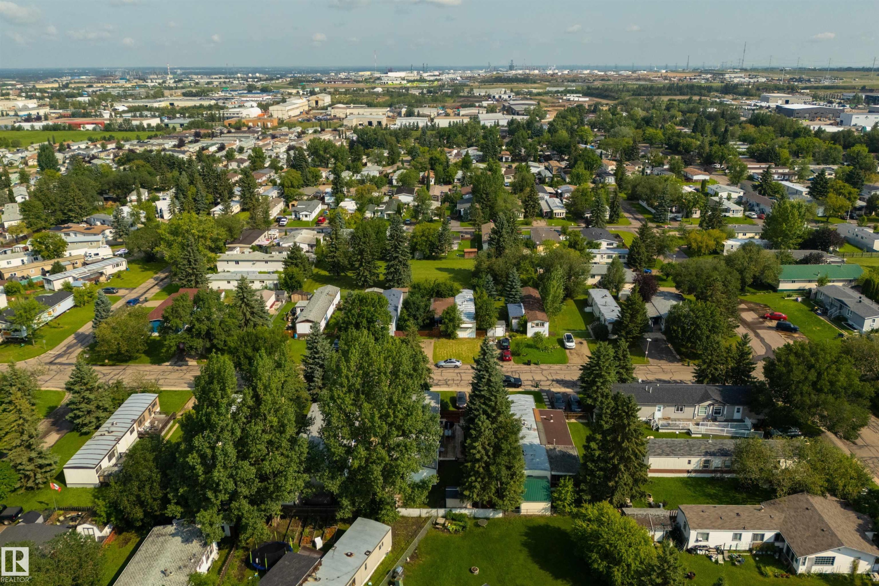
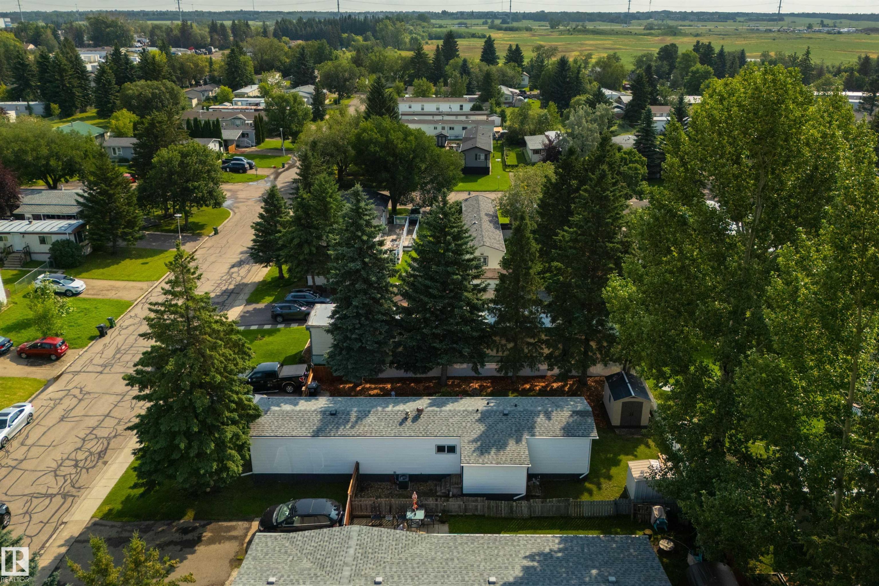
13 The Parkway Northwest, Edmonton, AB - Outdoor
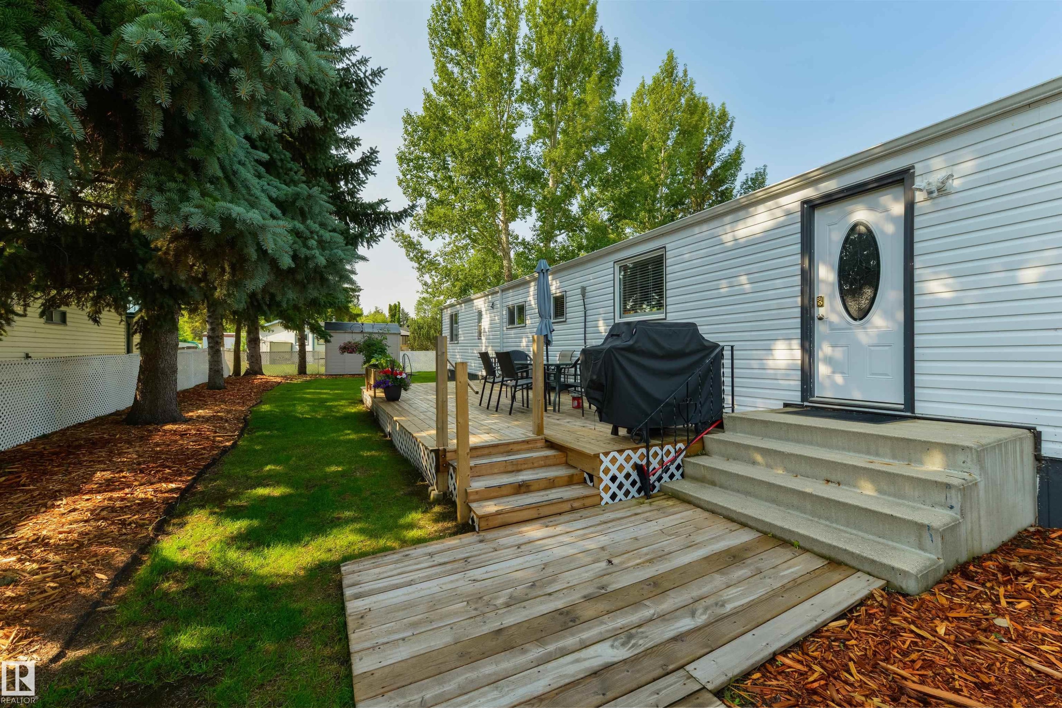
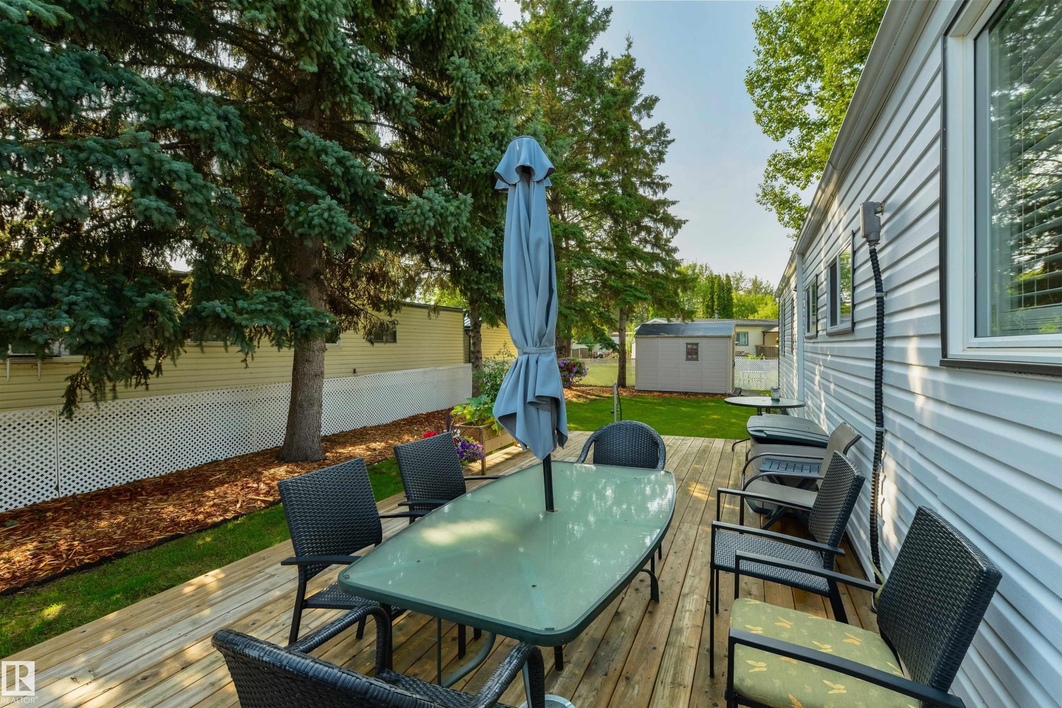
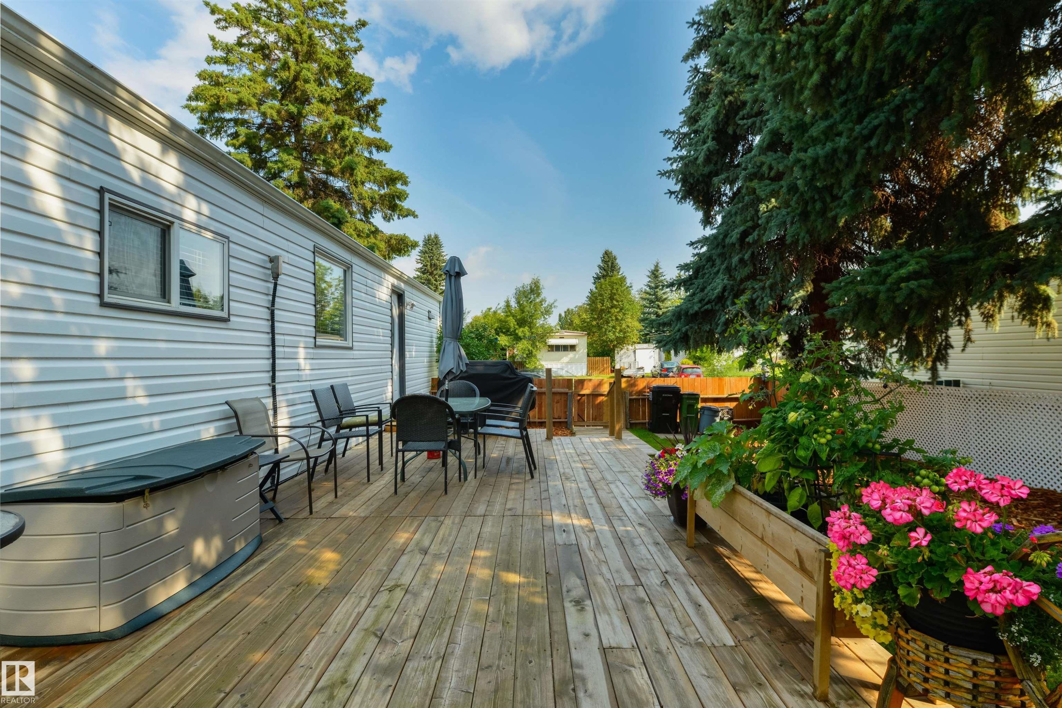
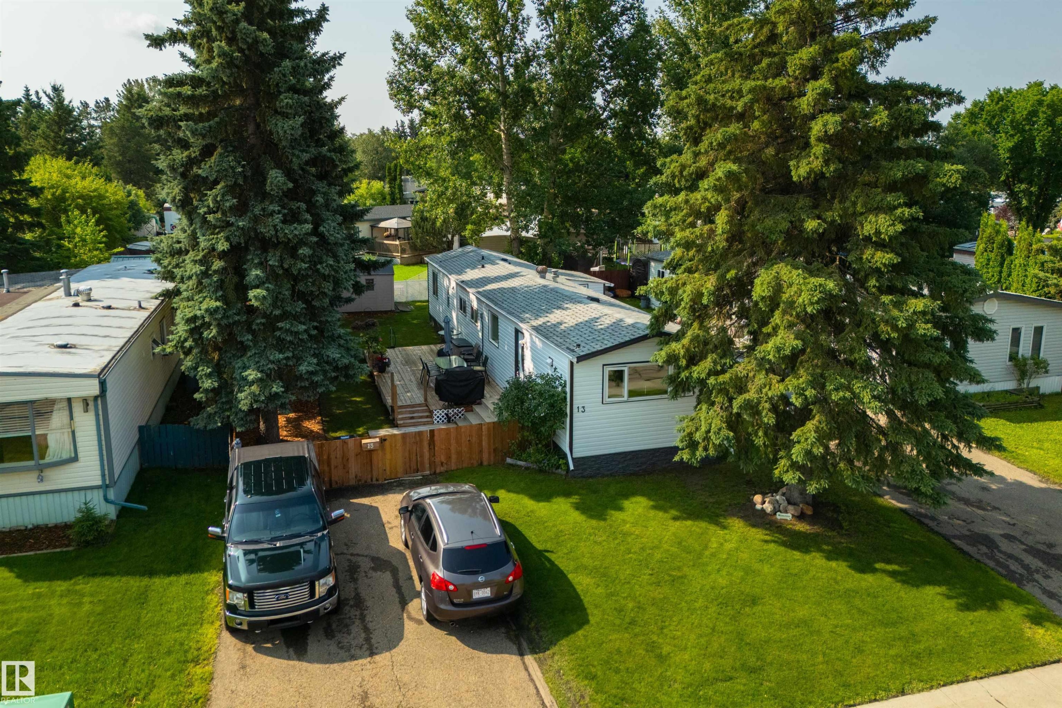
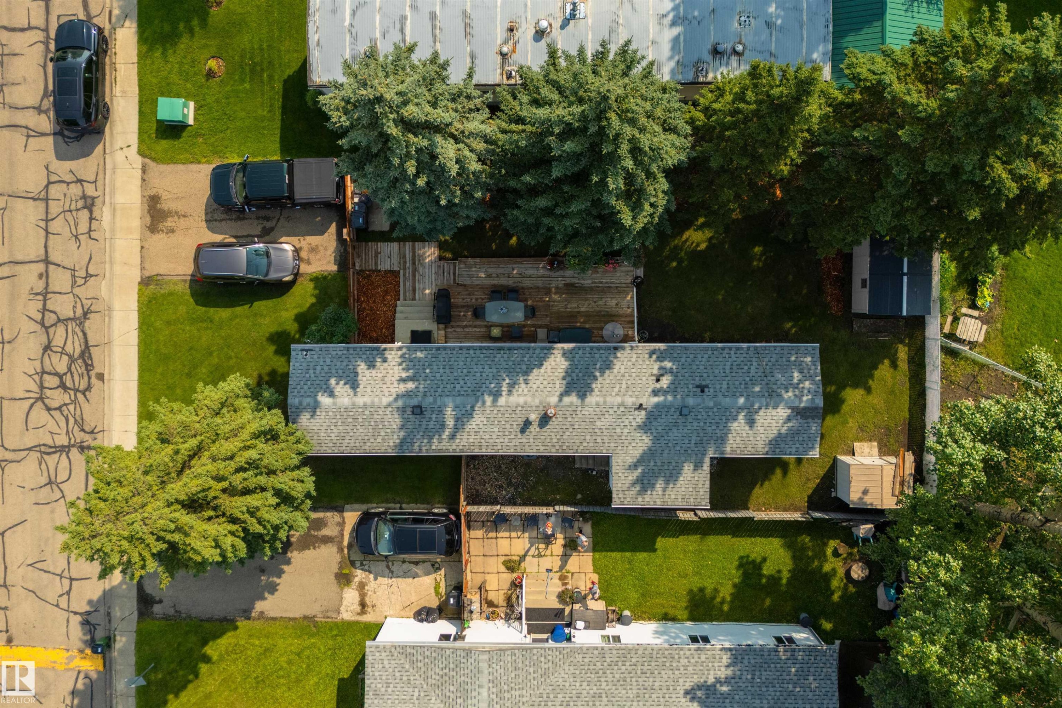
13 The Parkway Northwest, Edmonton, AB - Outdoor With Deck Patio Veranda With Exterior
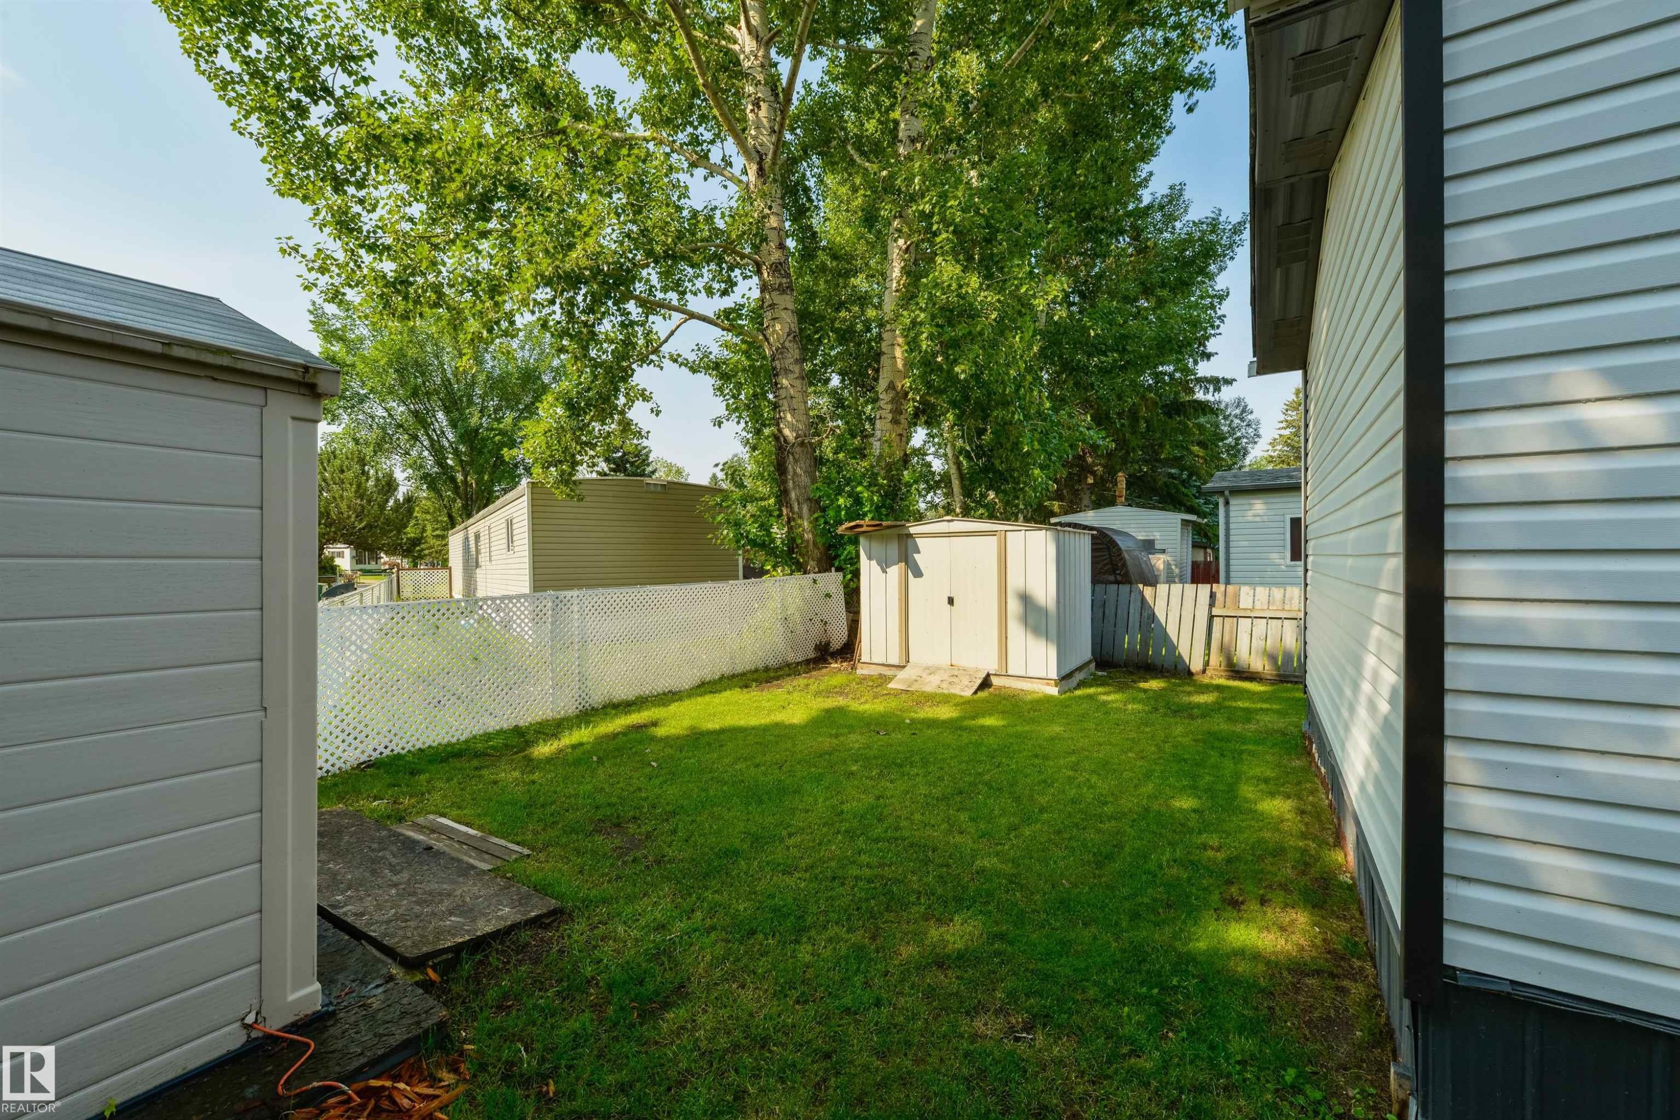
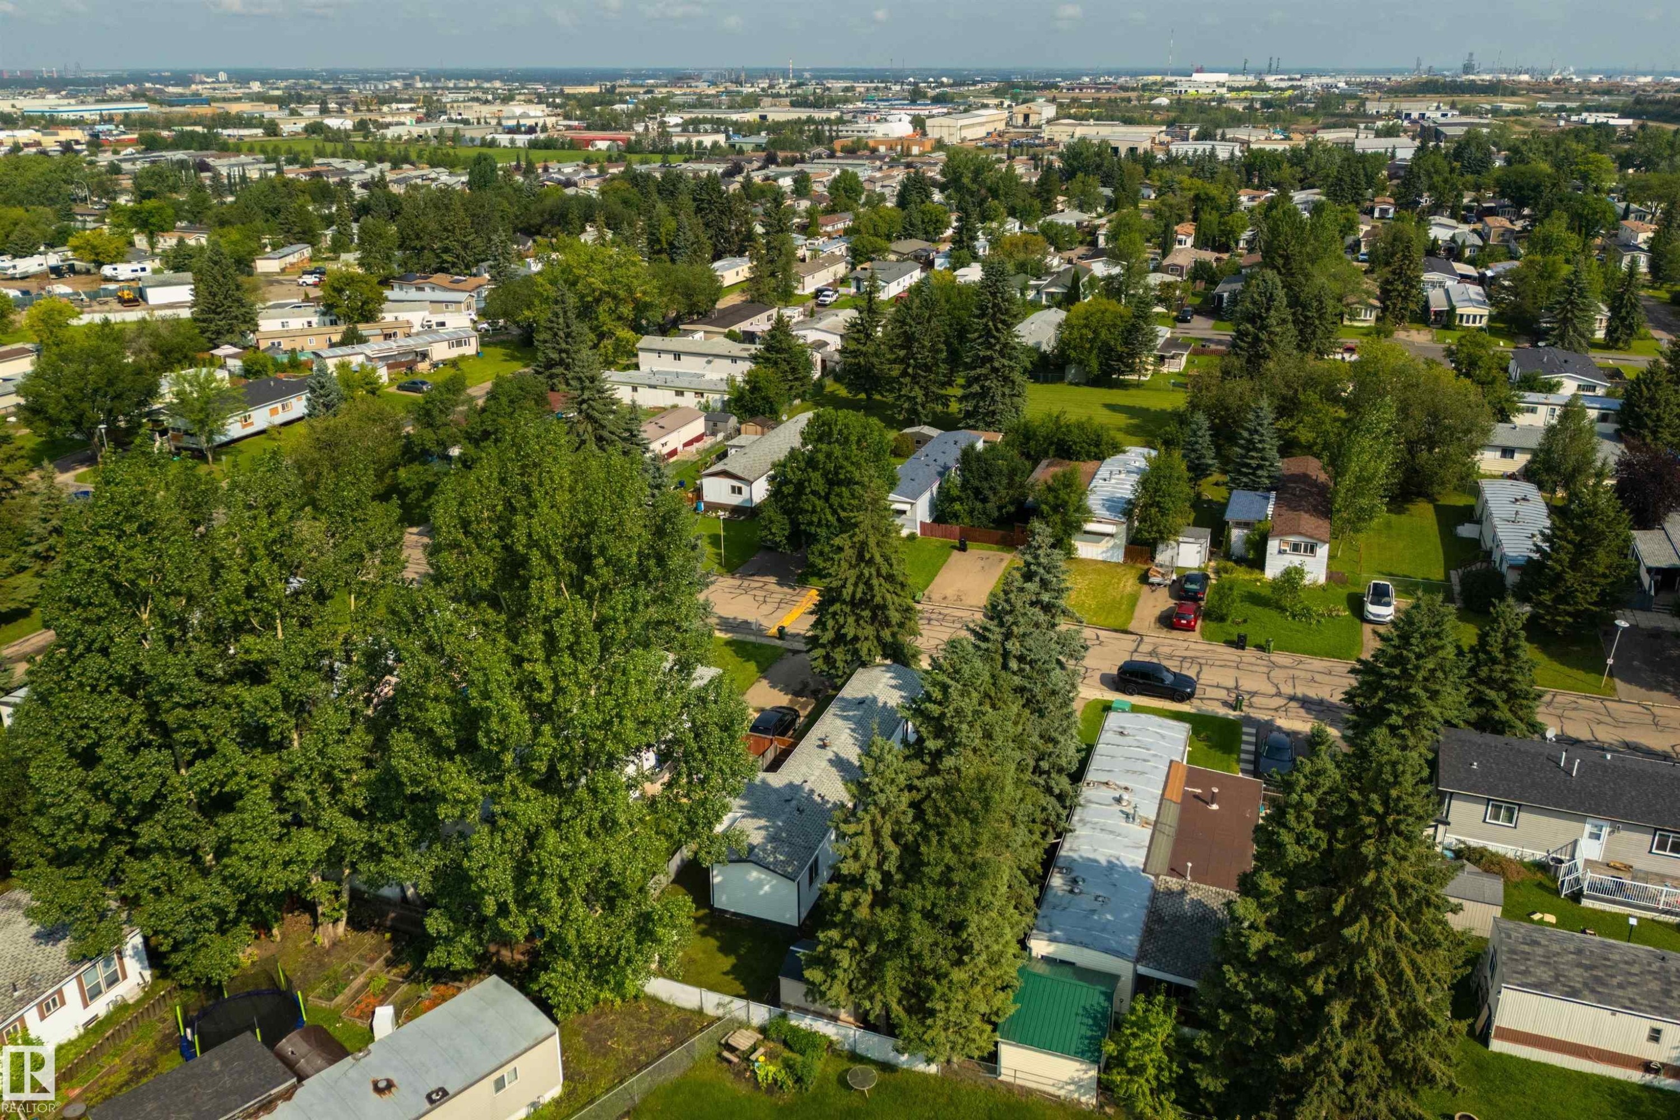
13 The Parkway Northwest, Edmonton, AB - Outdoor
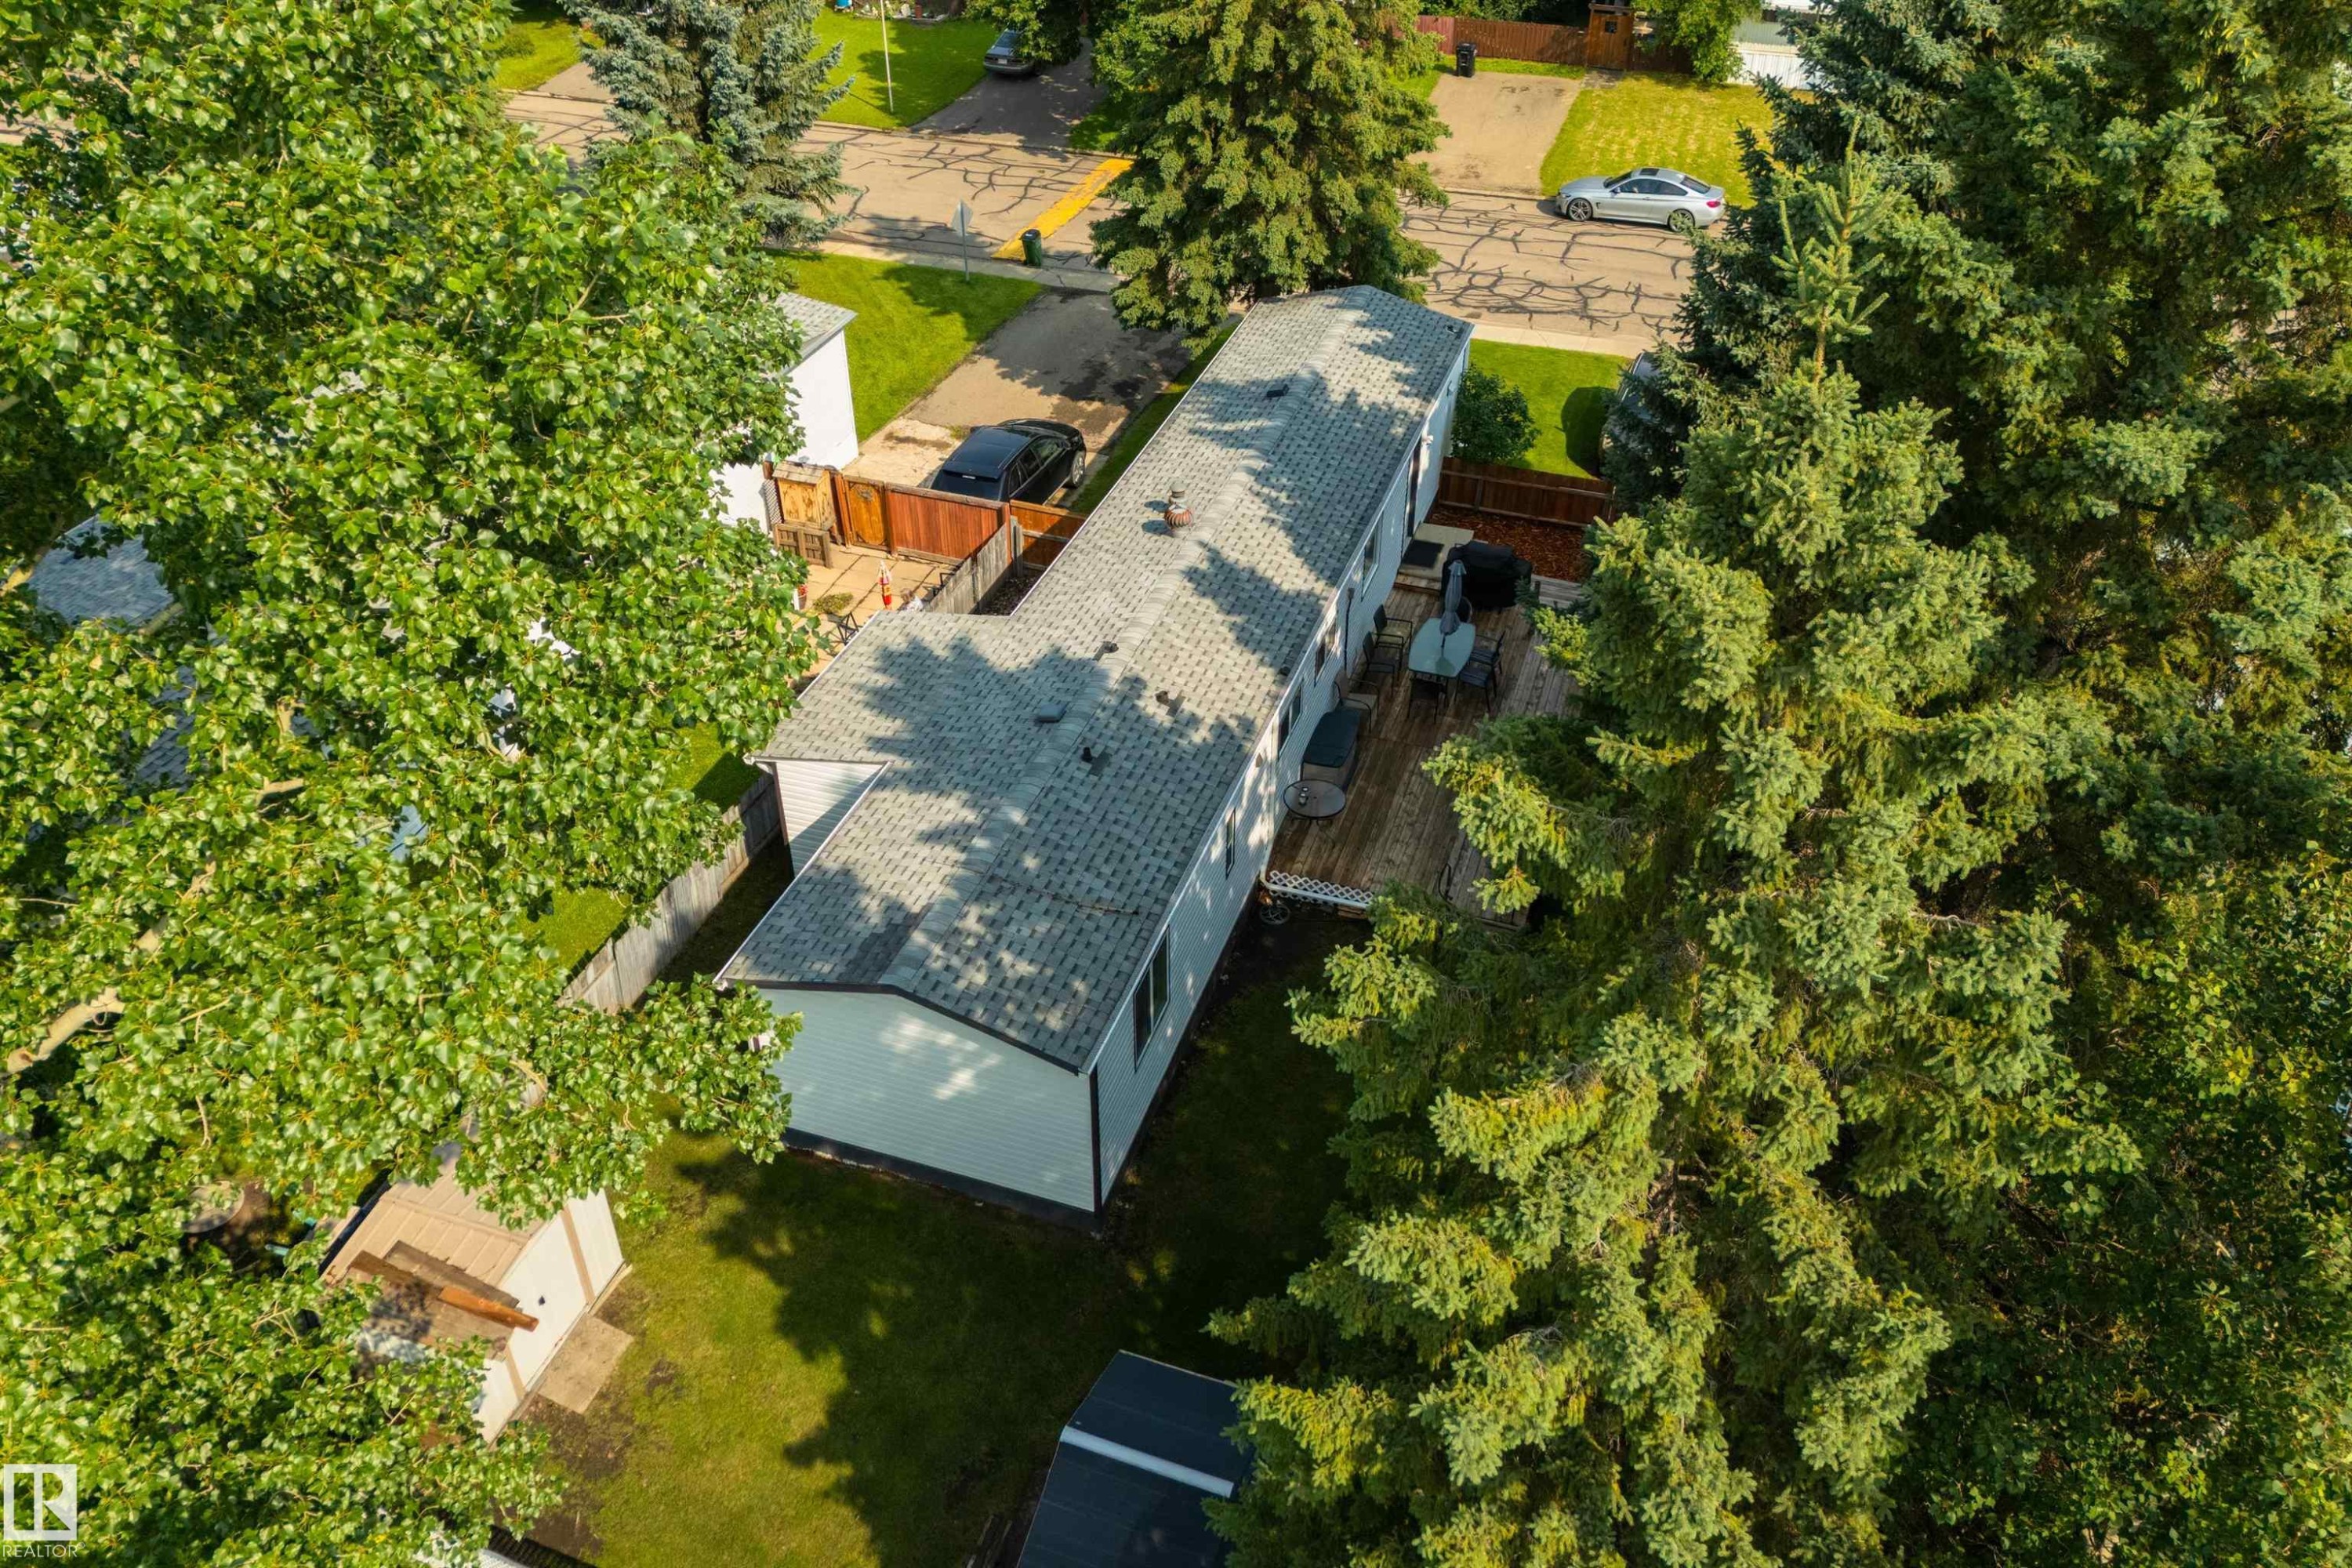
13 The Parkway Northwest, Edmonton, AB - Outdoor With Exterior
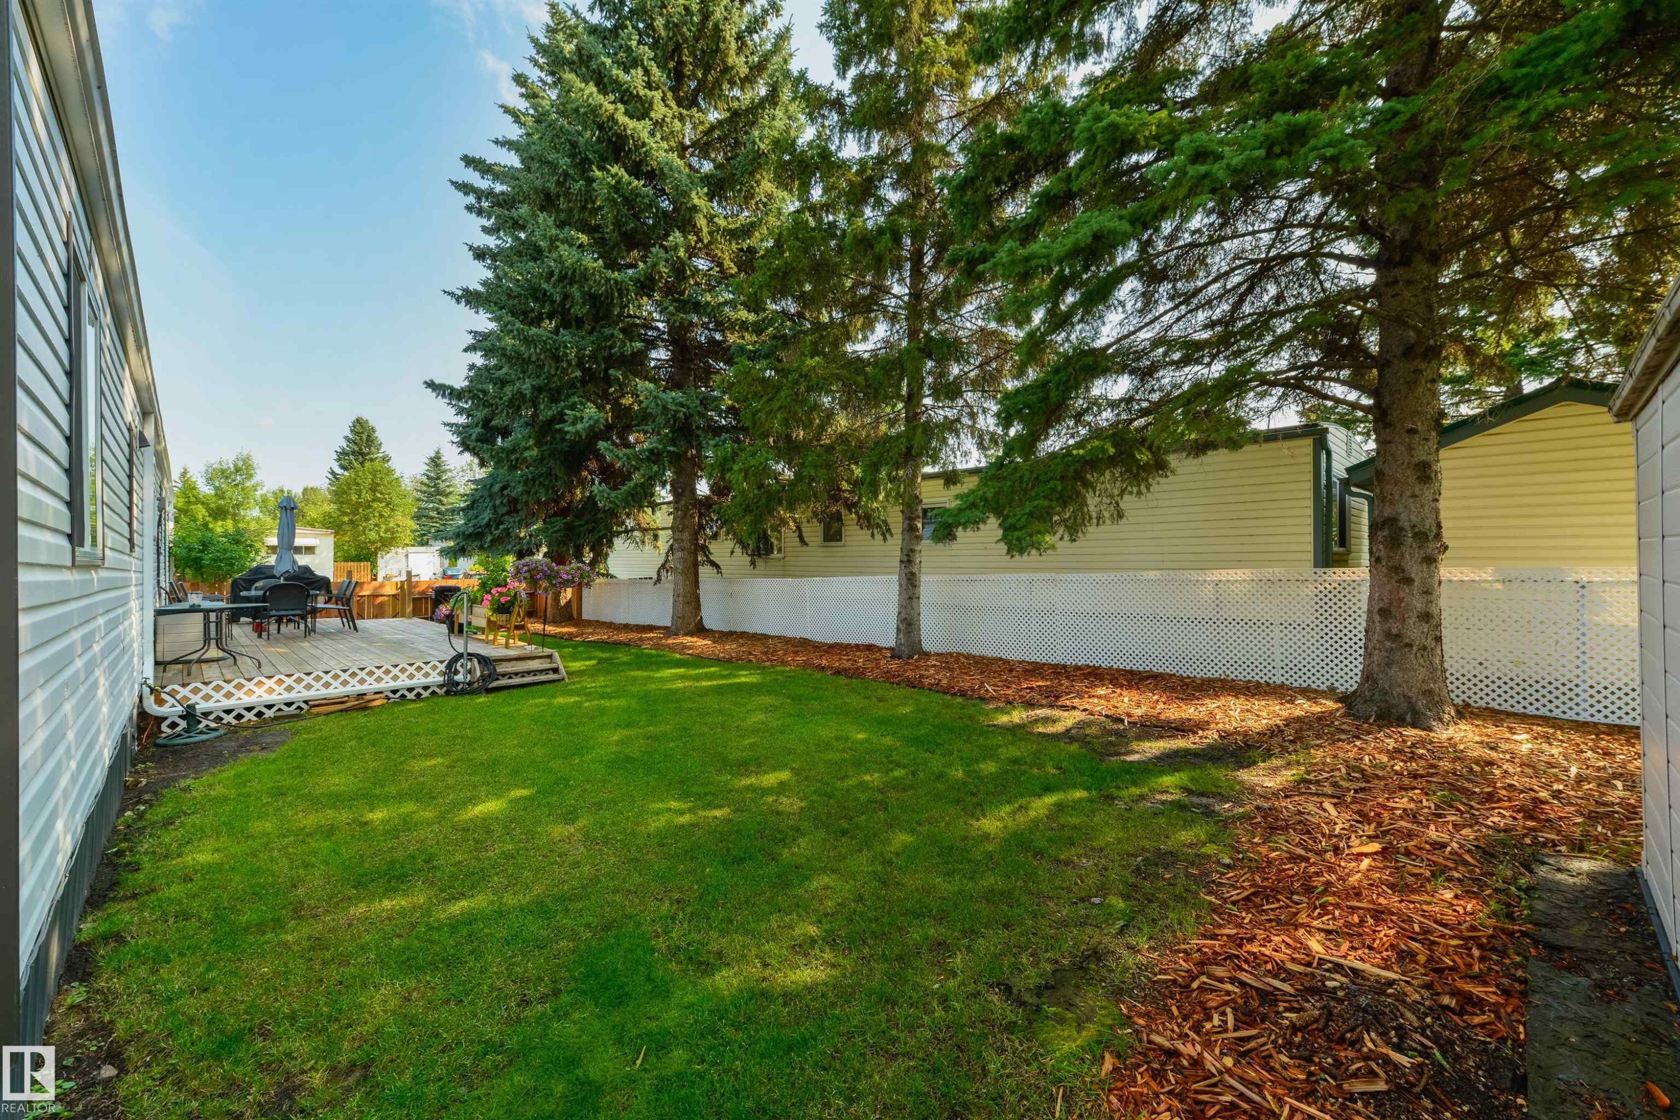
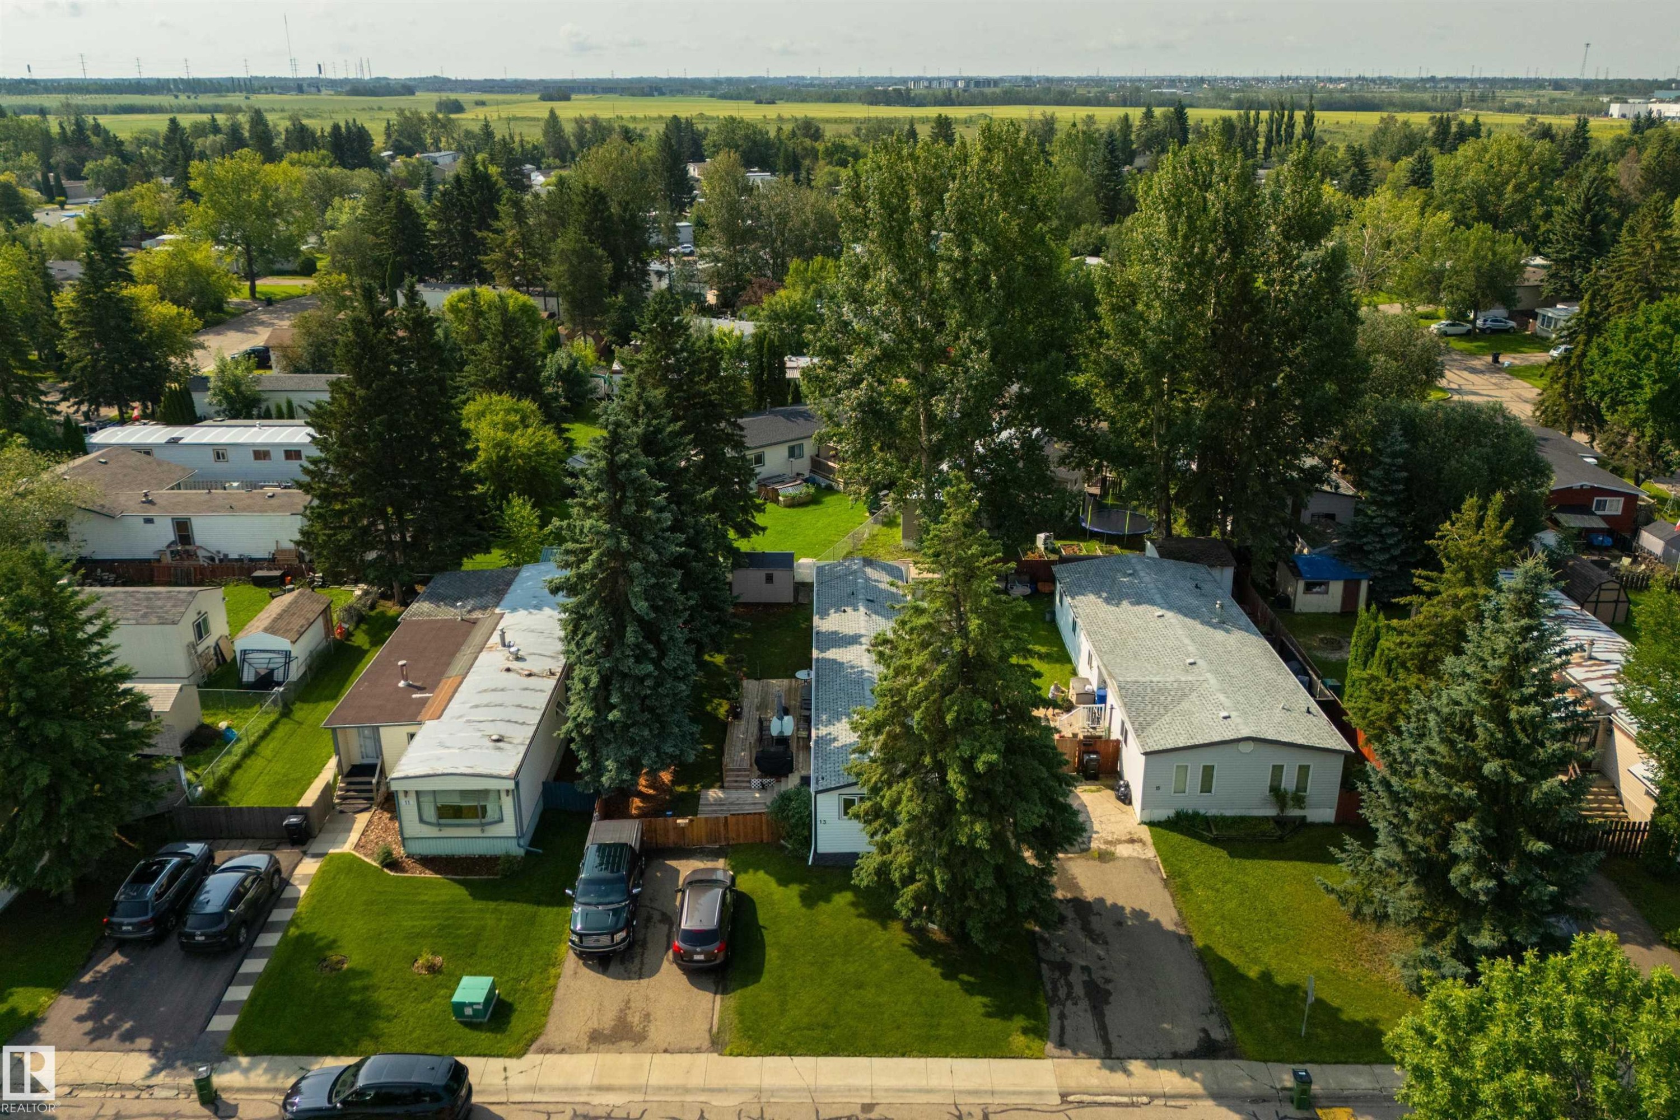
13 The Parkway Northwest, Edmonton, AB - Outdoor
13 The Parkway Northwest, Edmonton, AB - Outdoor With Deck Patio Veranda
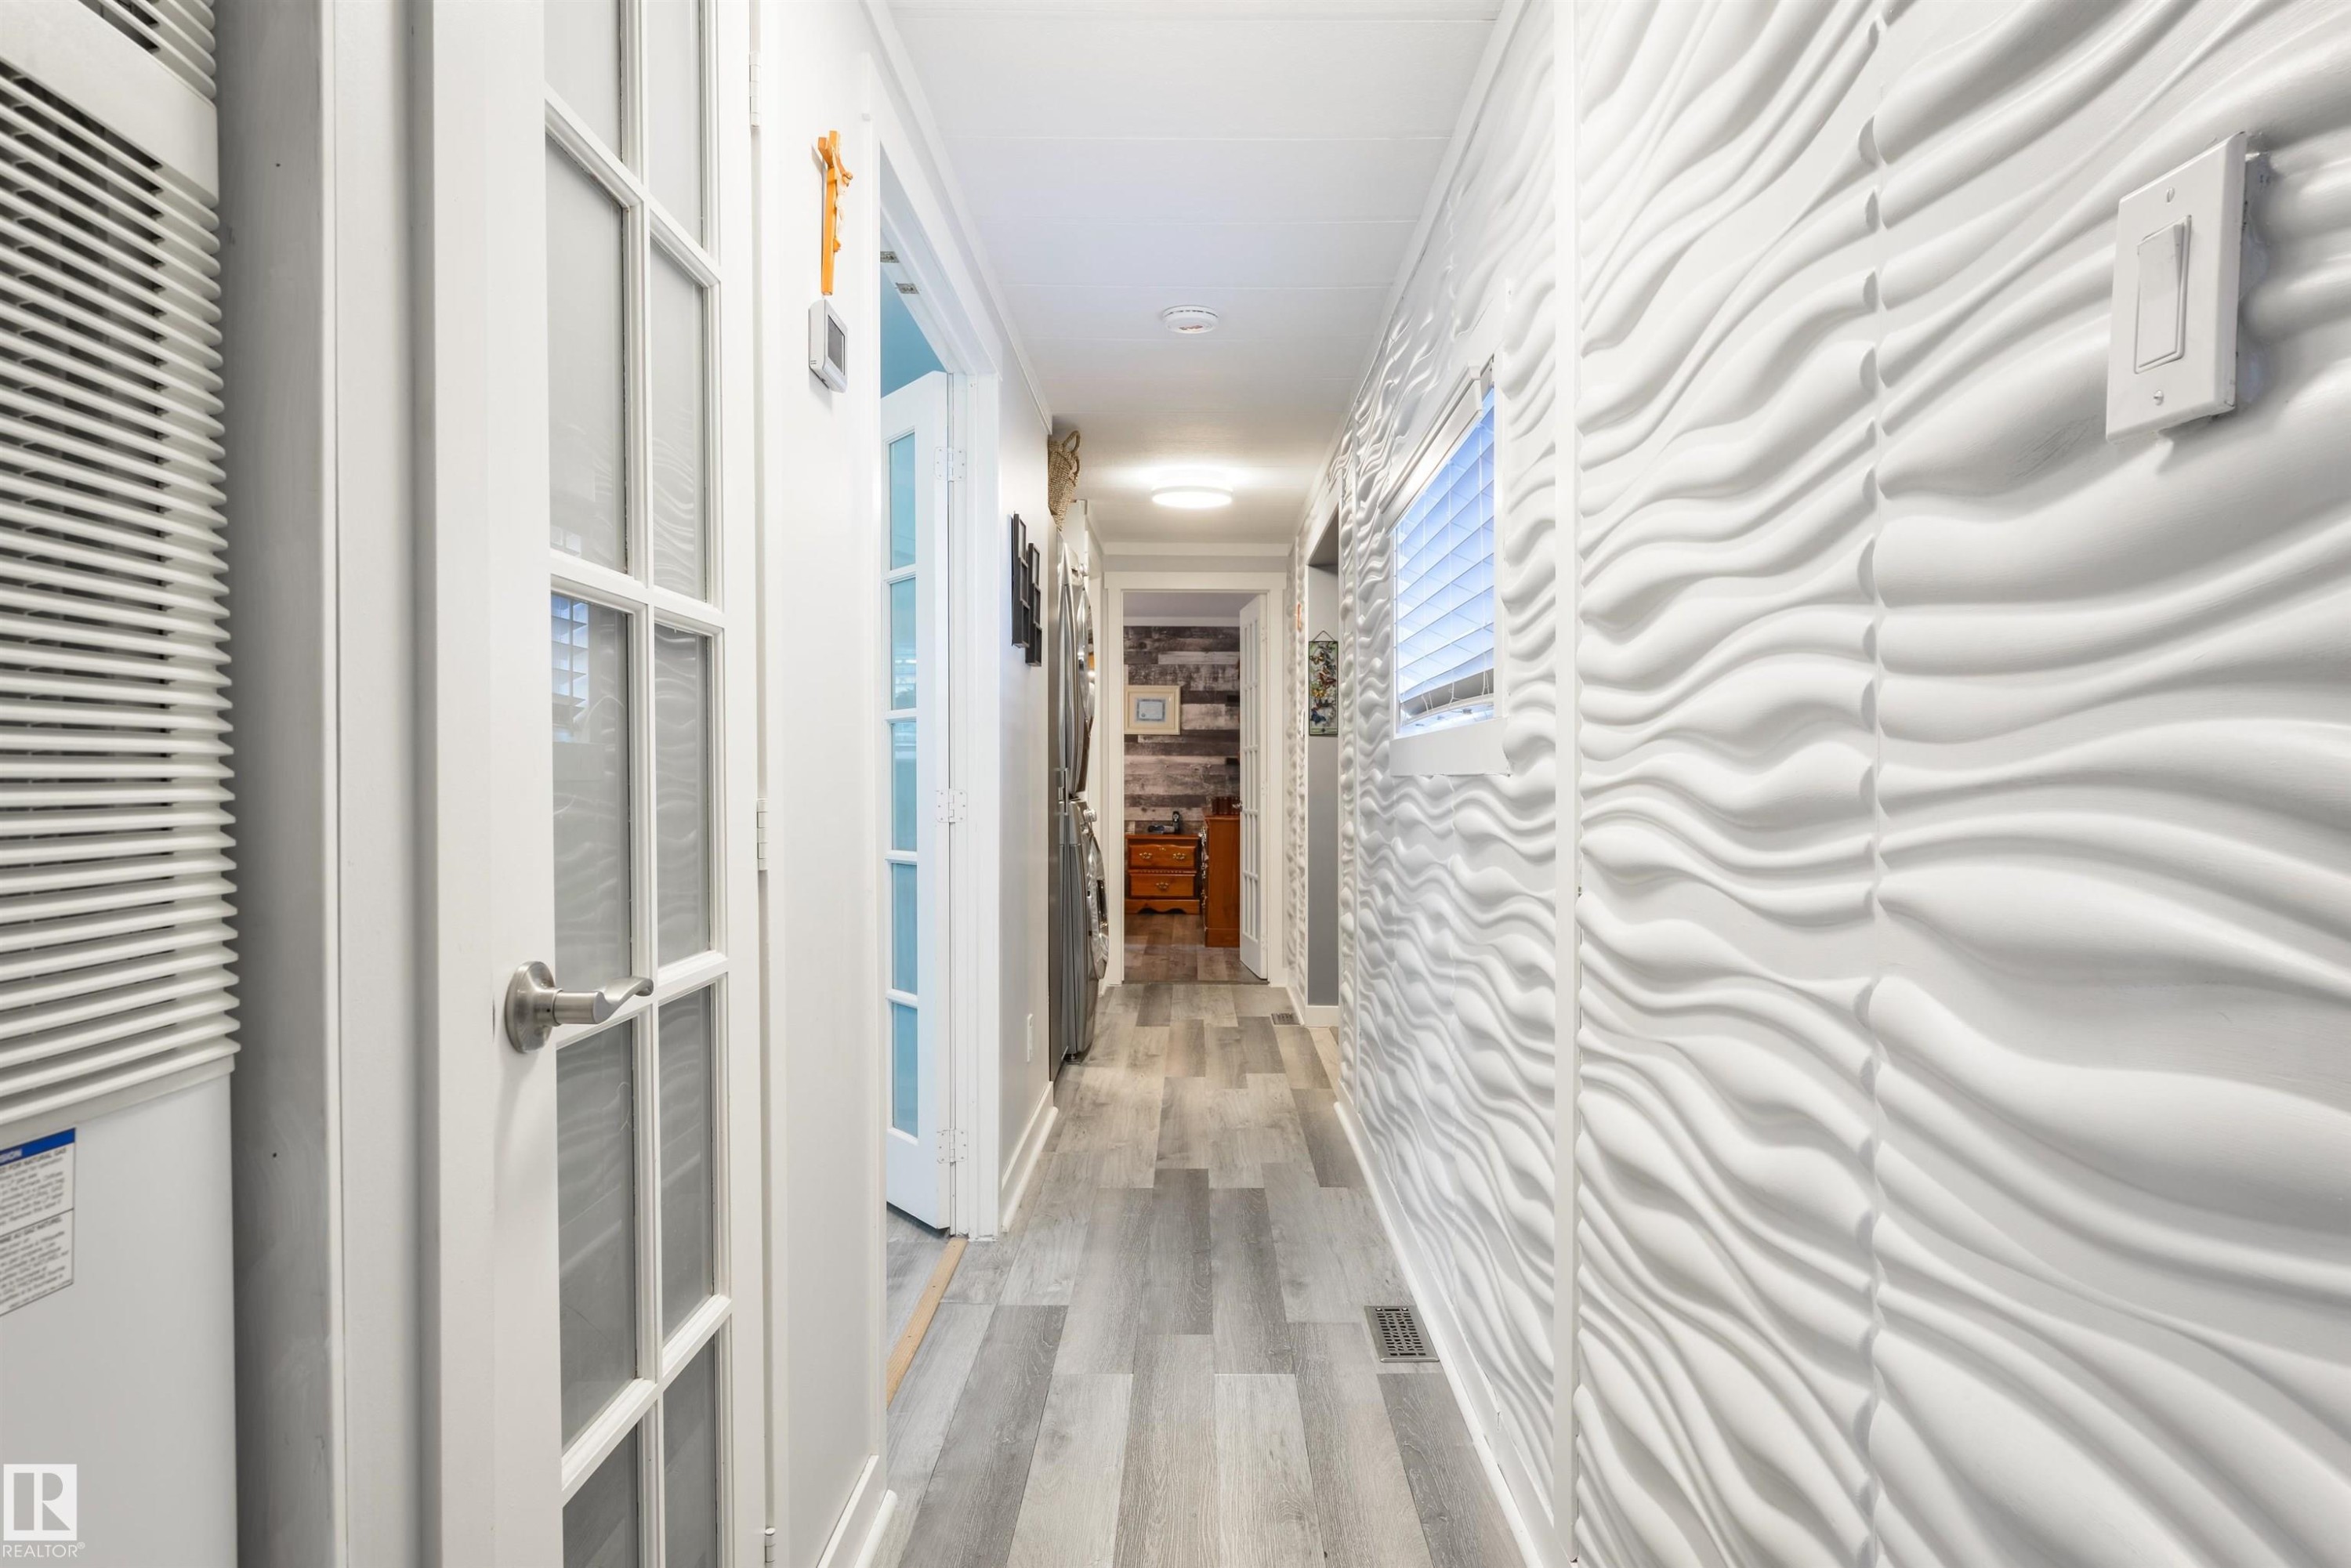
13 The Parkway Northwest, Edmonton, AB - Indoor Photo Showing Other Room
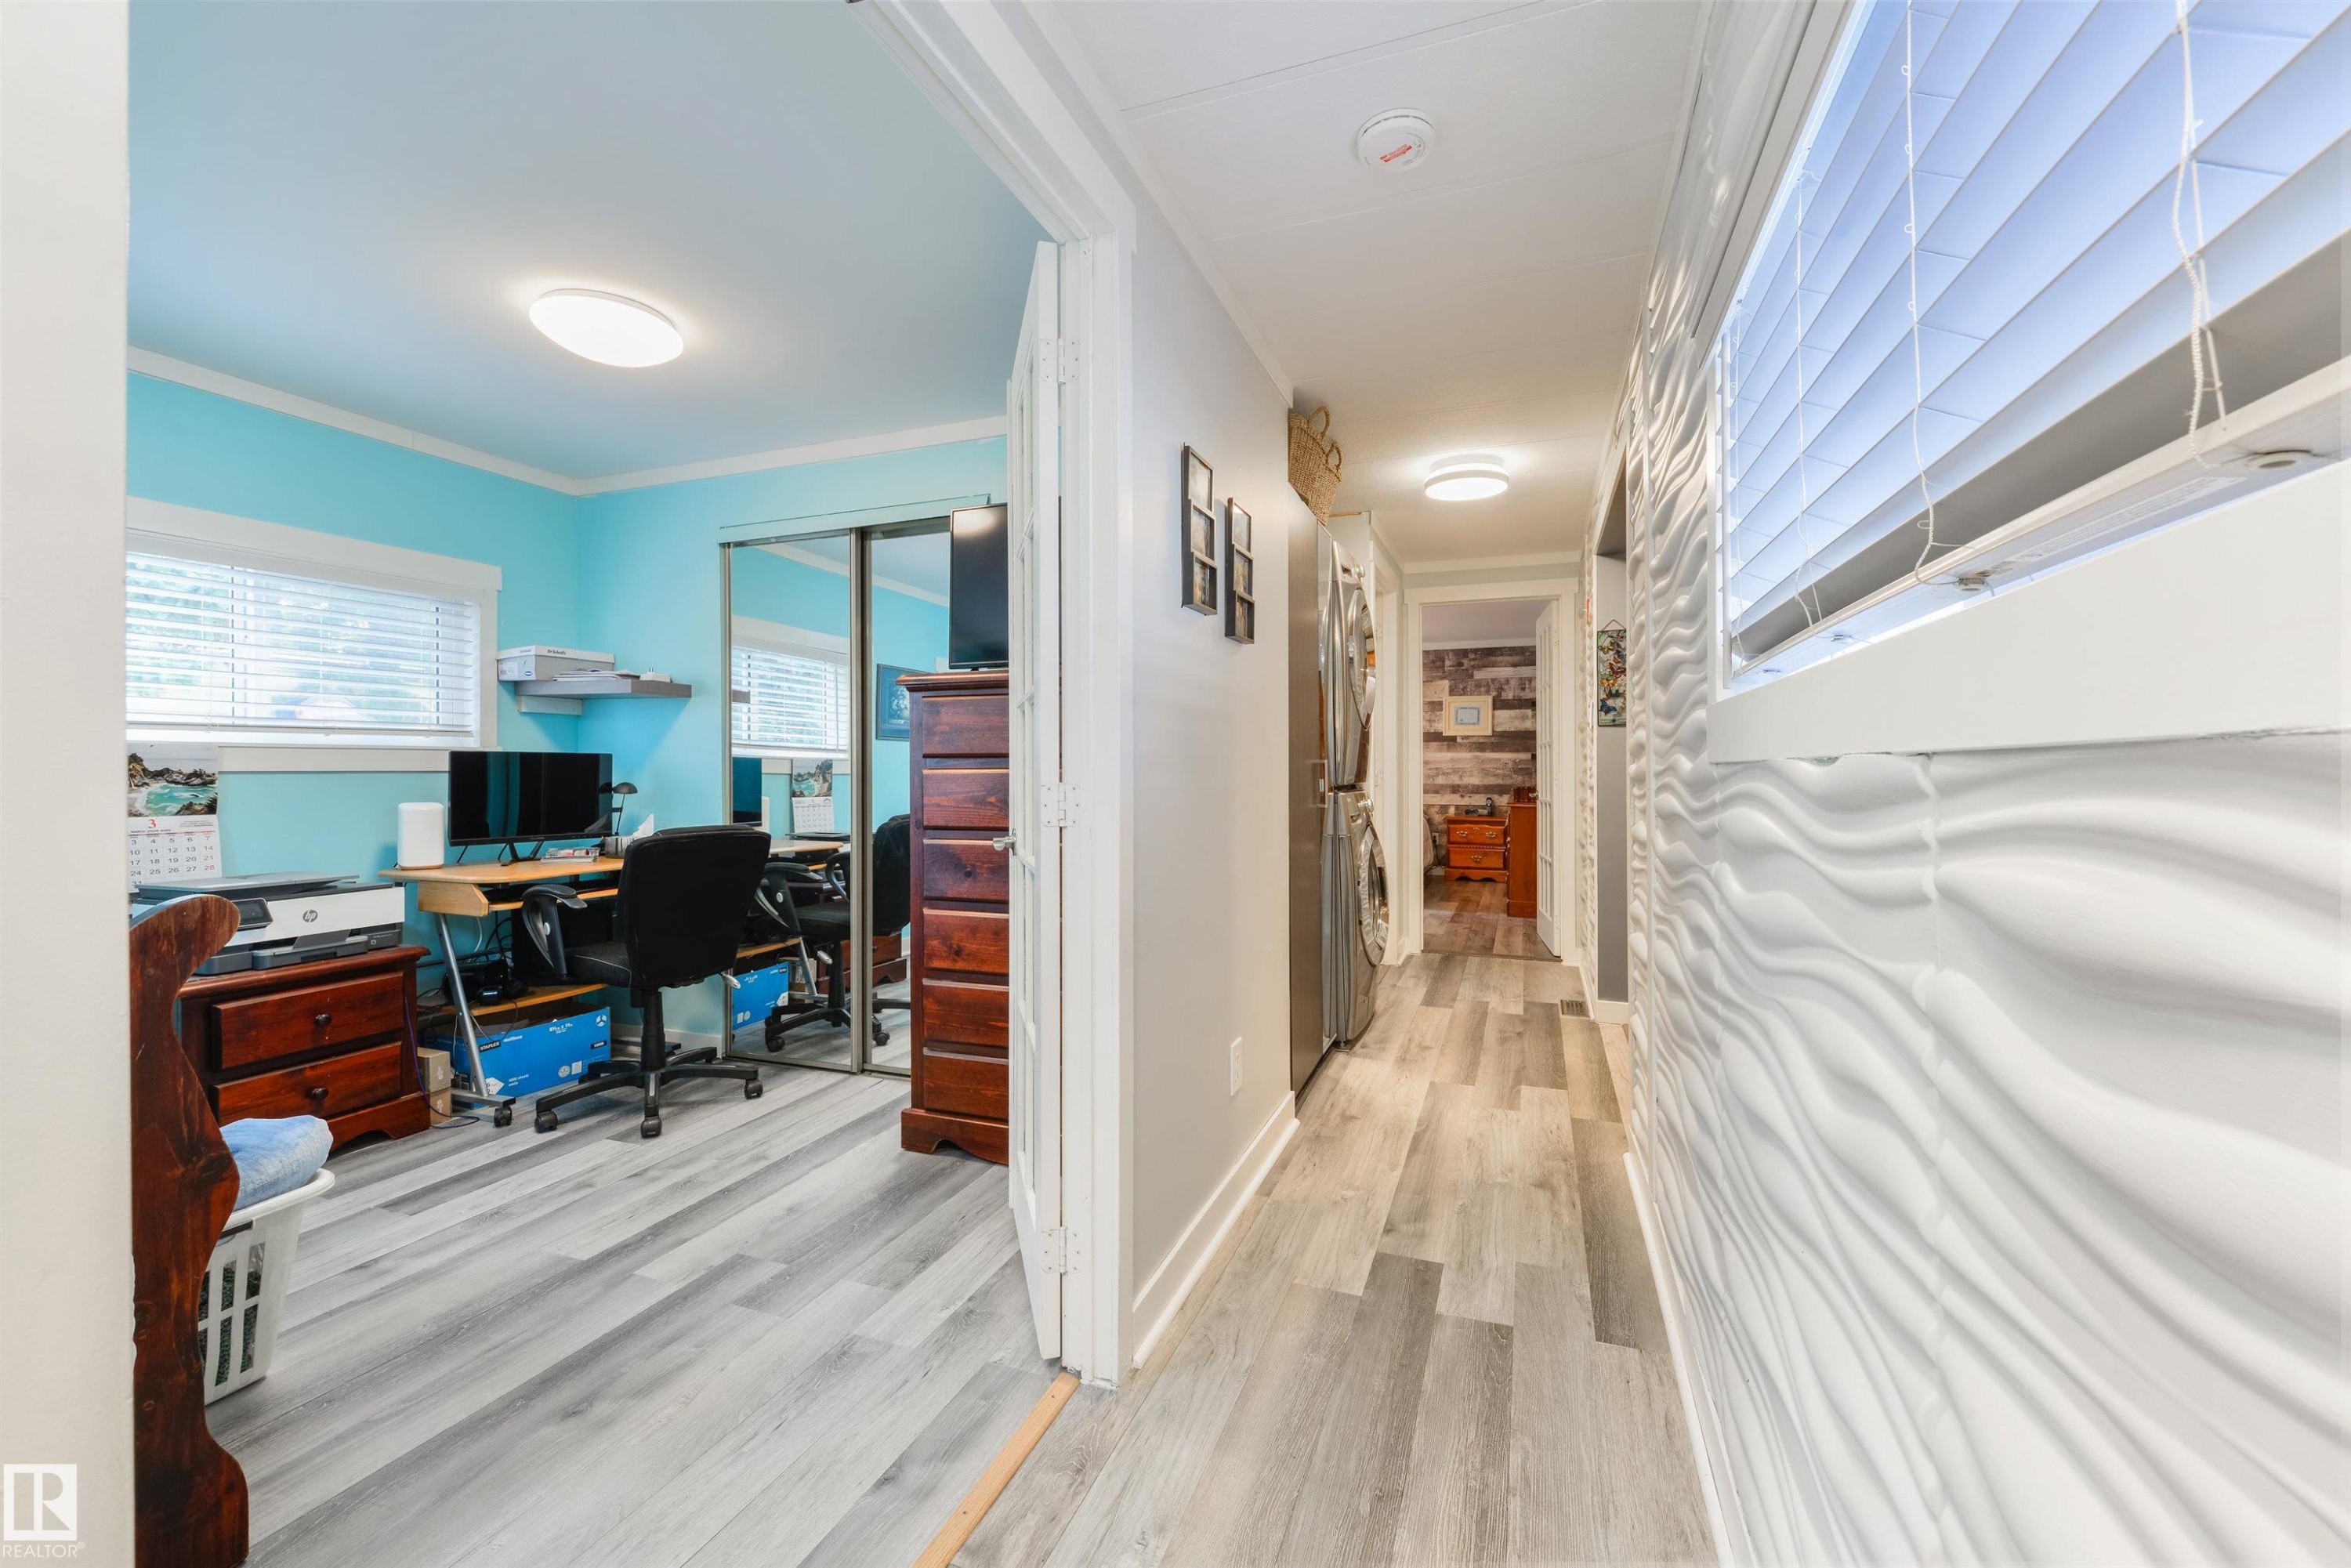
13 The Parkway Northwest, Edmonton, AB - Indoor Photo Showing Office
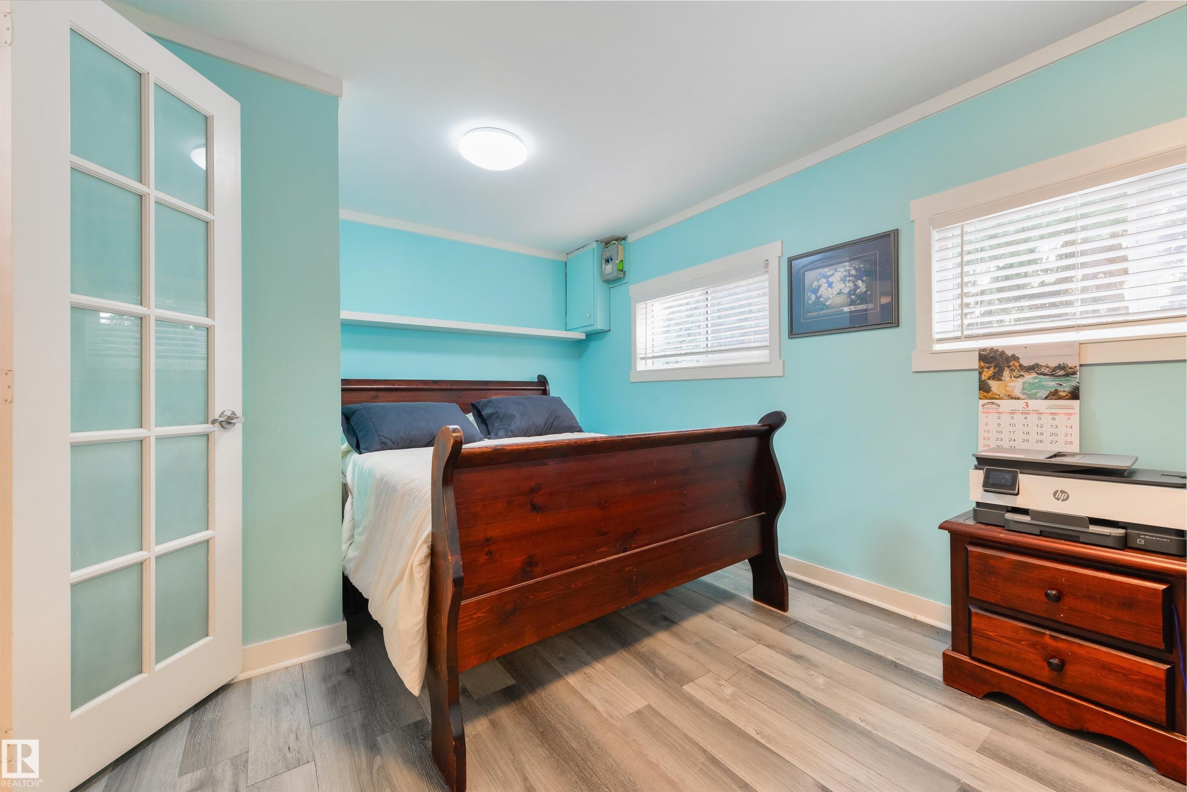
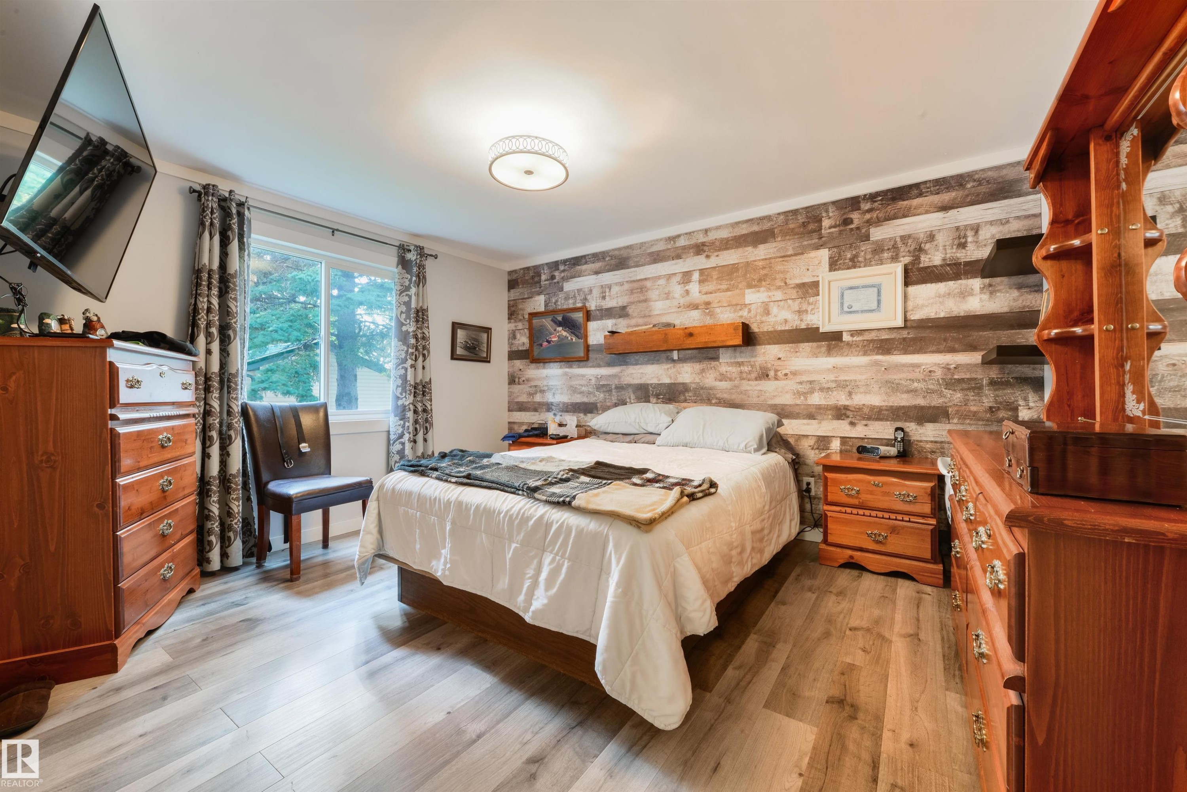
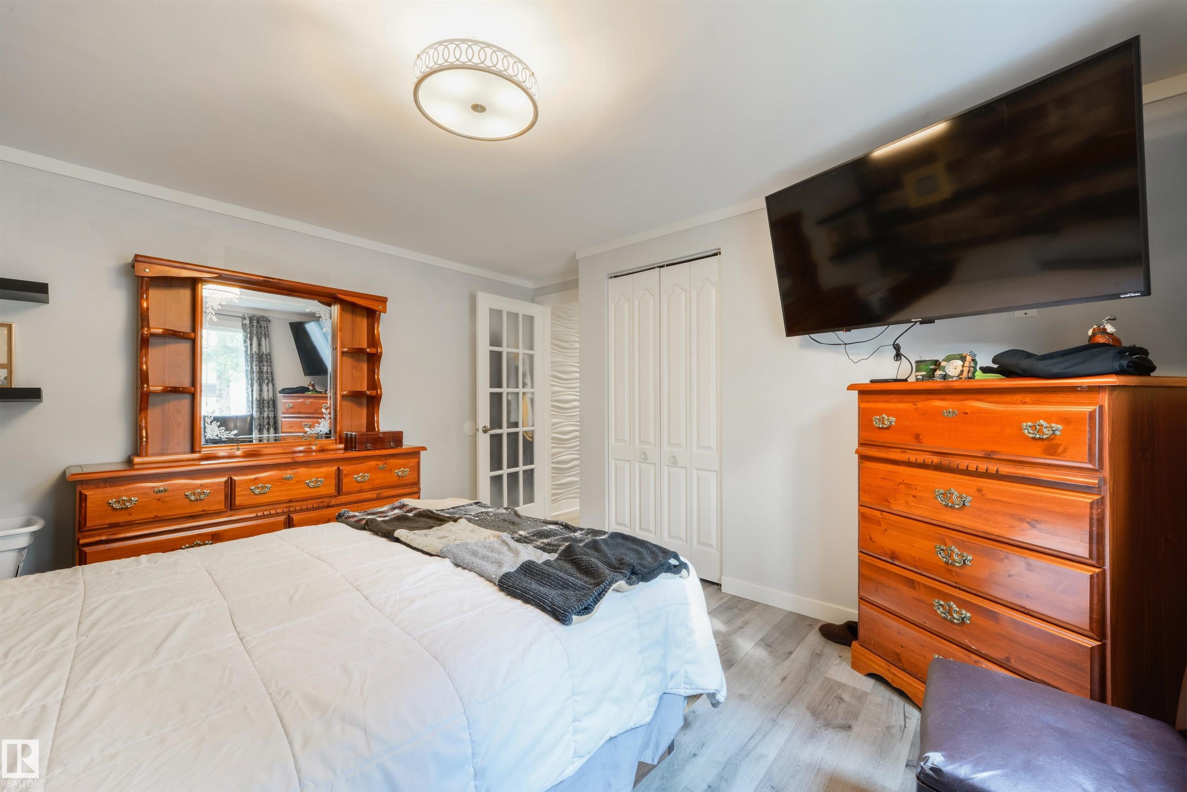
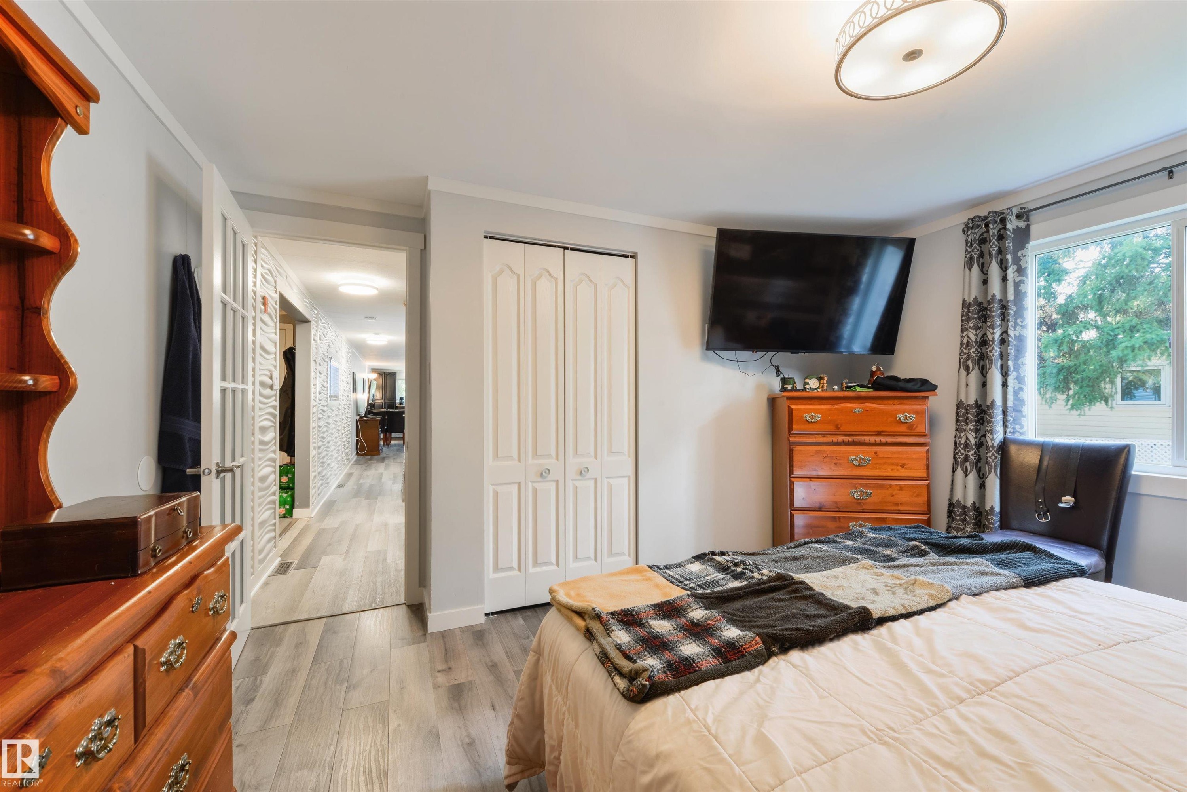
13 The Parkway Northwest, Edmonton, AB - Indoor Photo Showing Bedroom
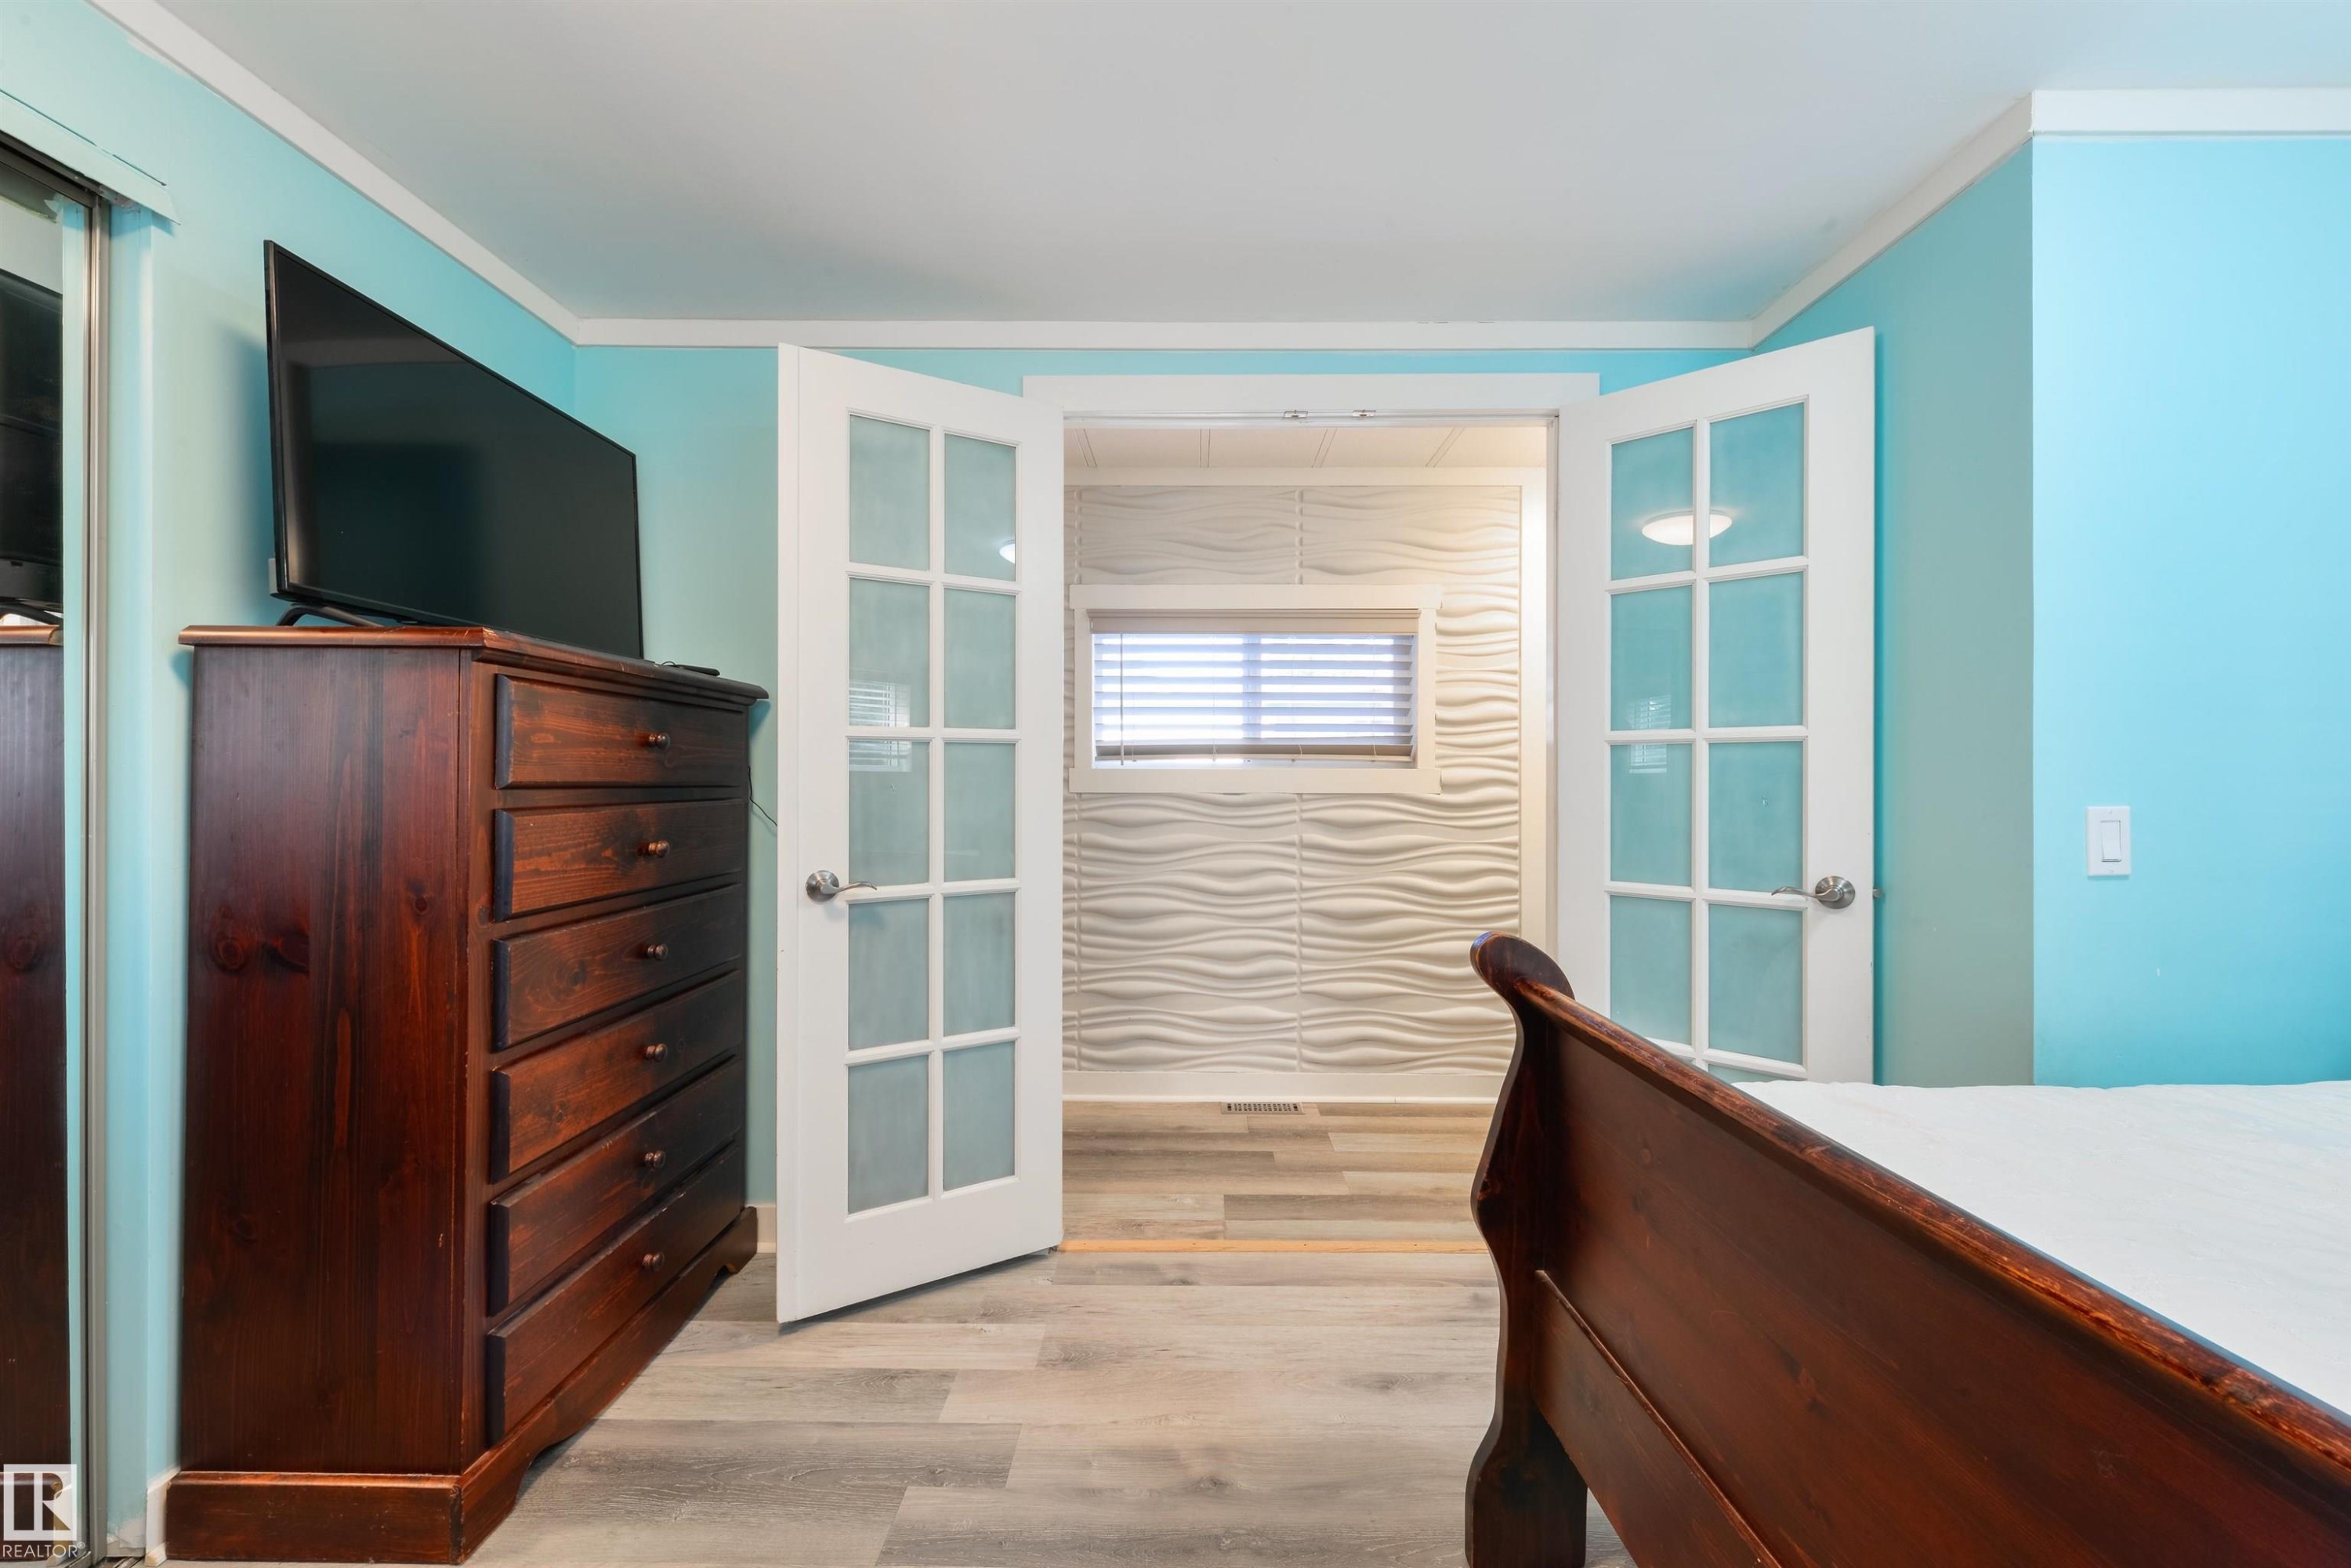
13 The Parkway Northwest, Edmonton, AB - Indoor
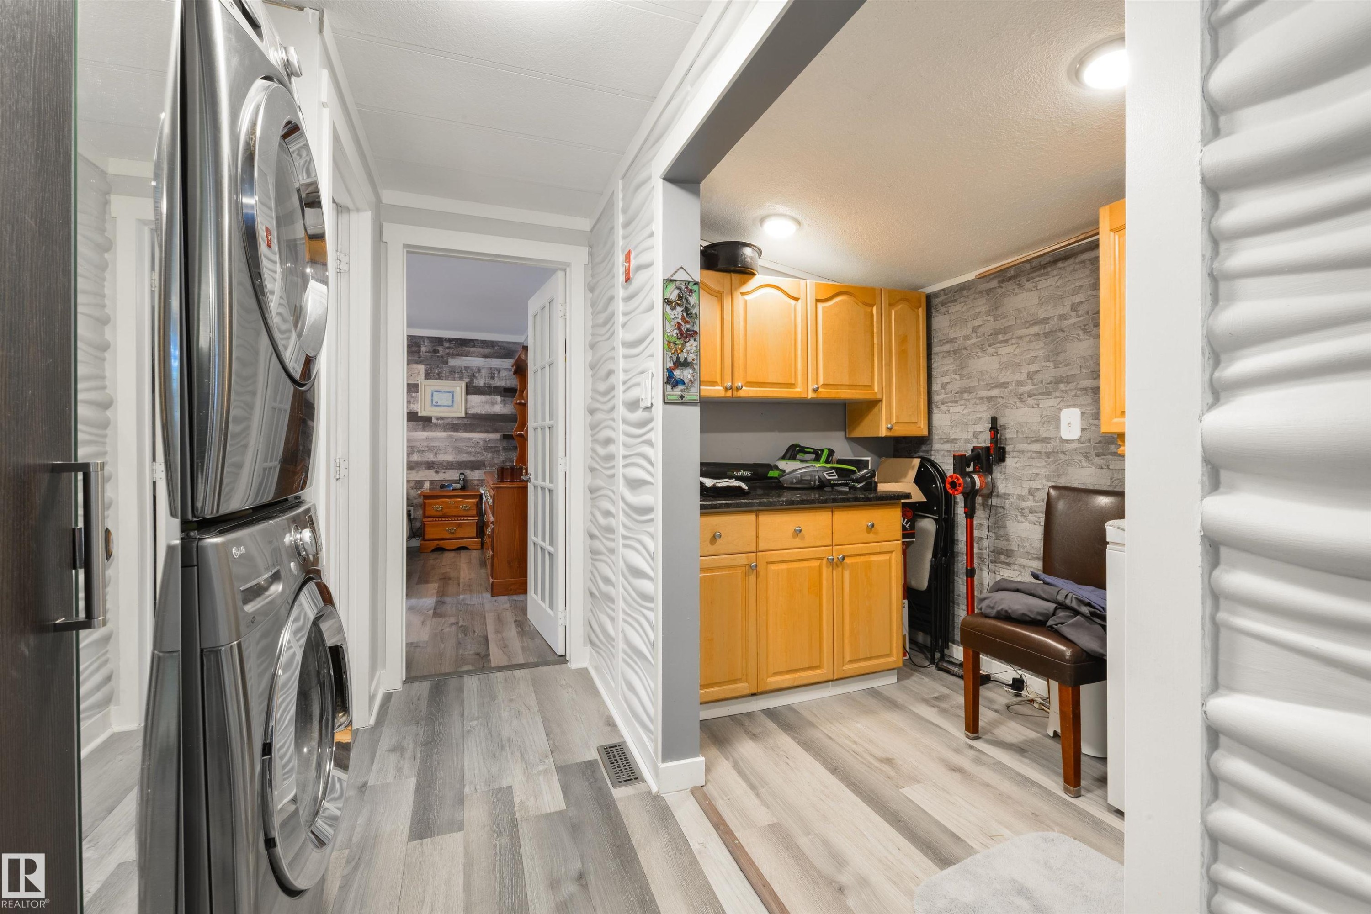
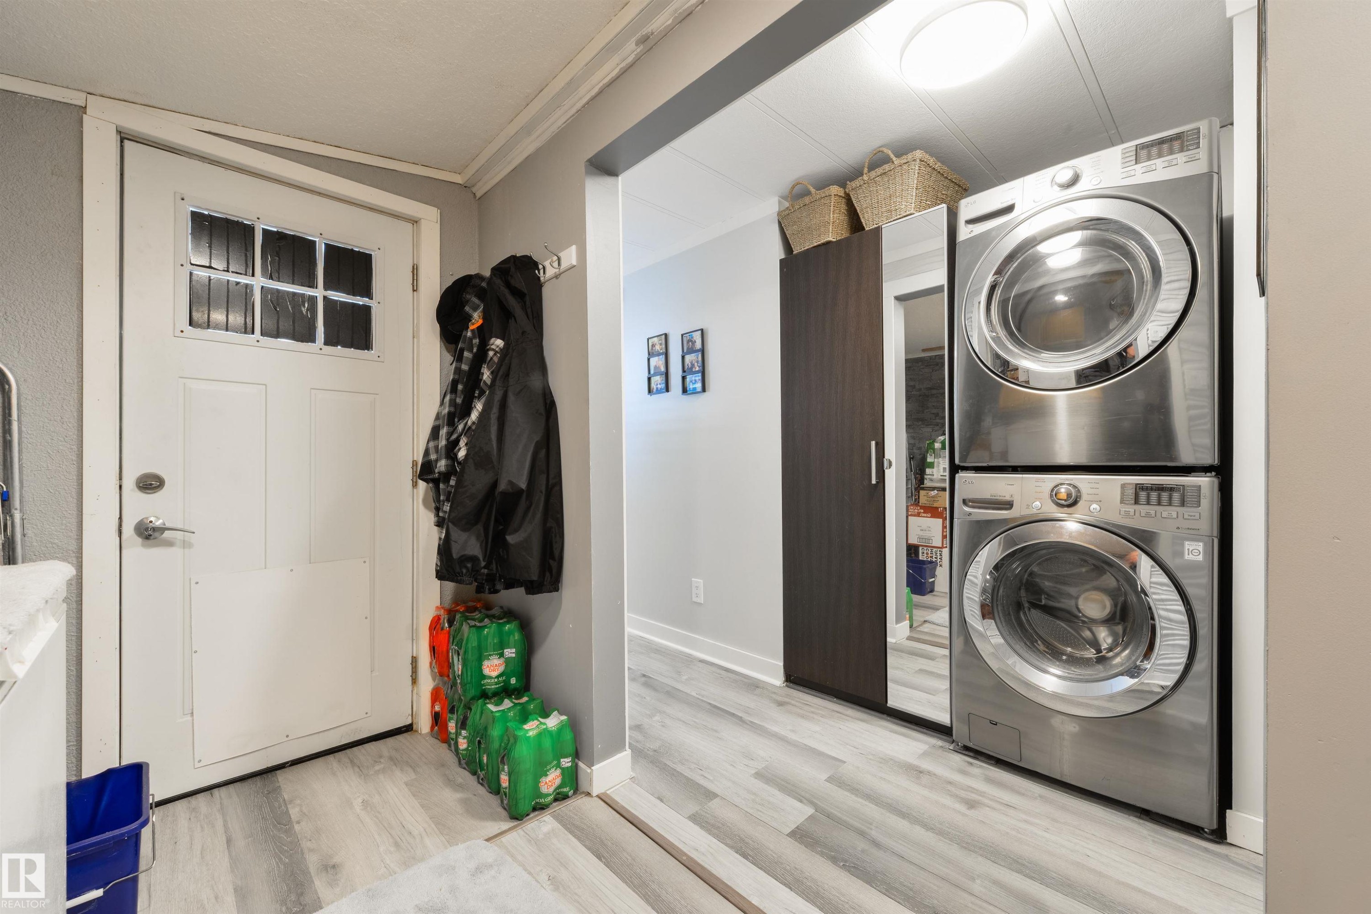
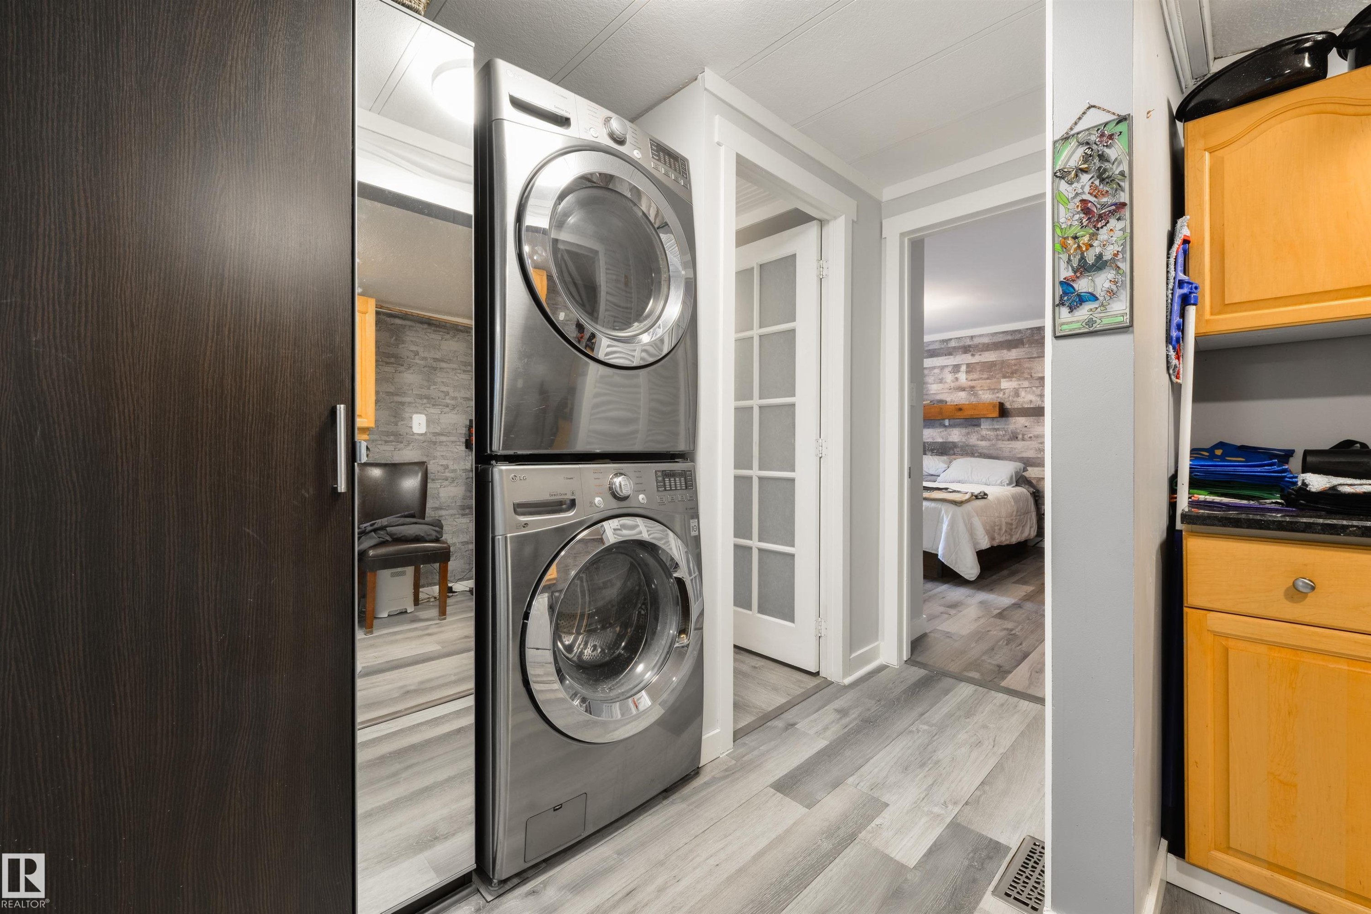
13 The Parkway Northwest, Edmonton, AB - Indoor Photo Showing Laundry Room
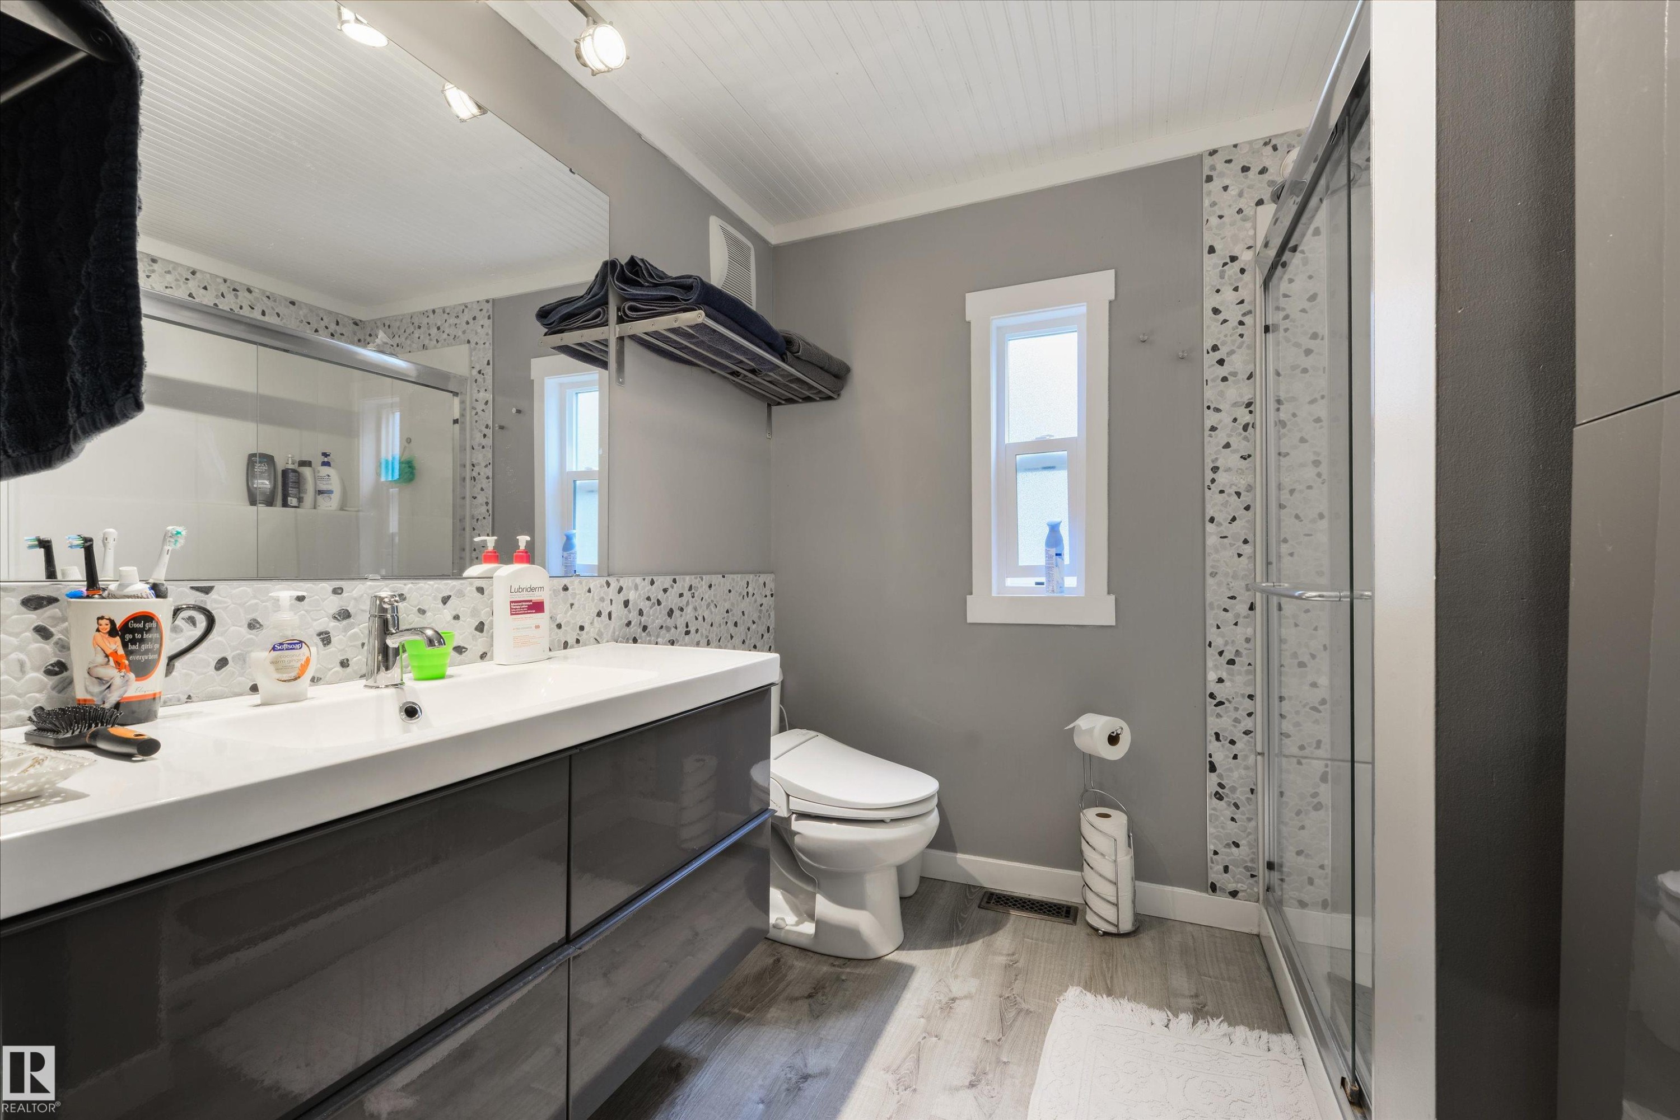
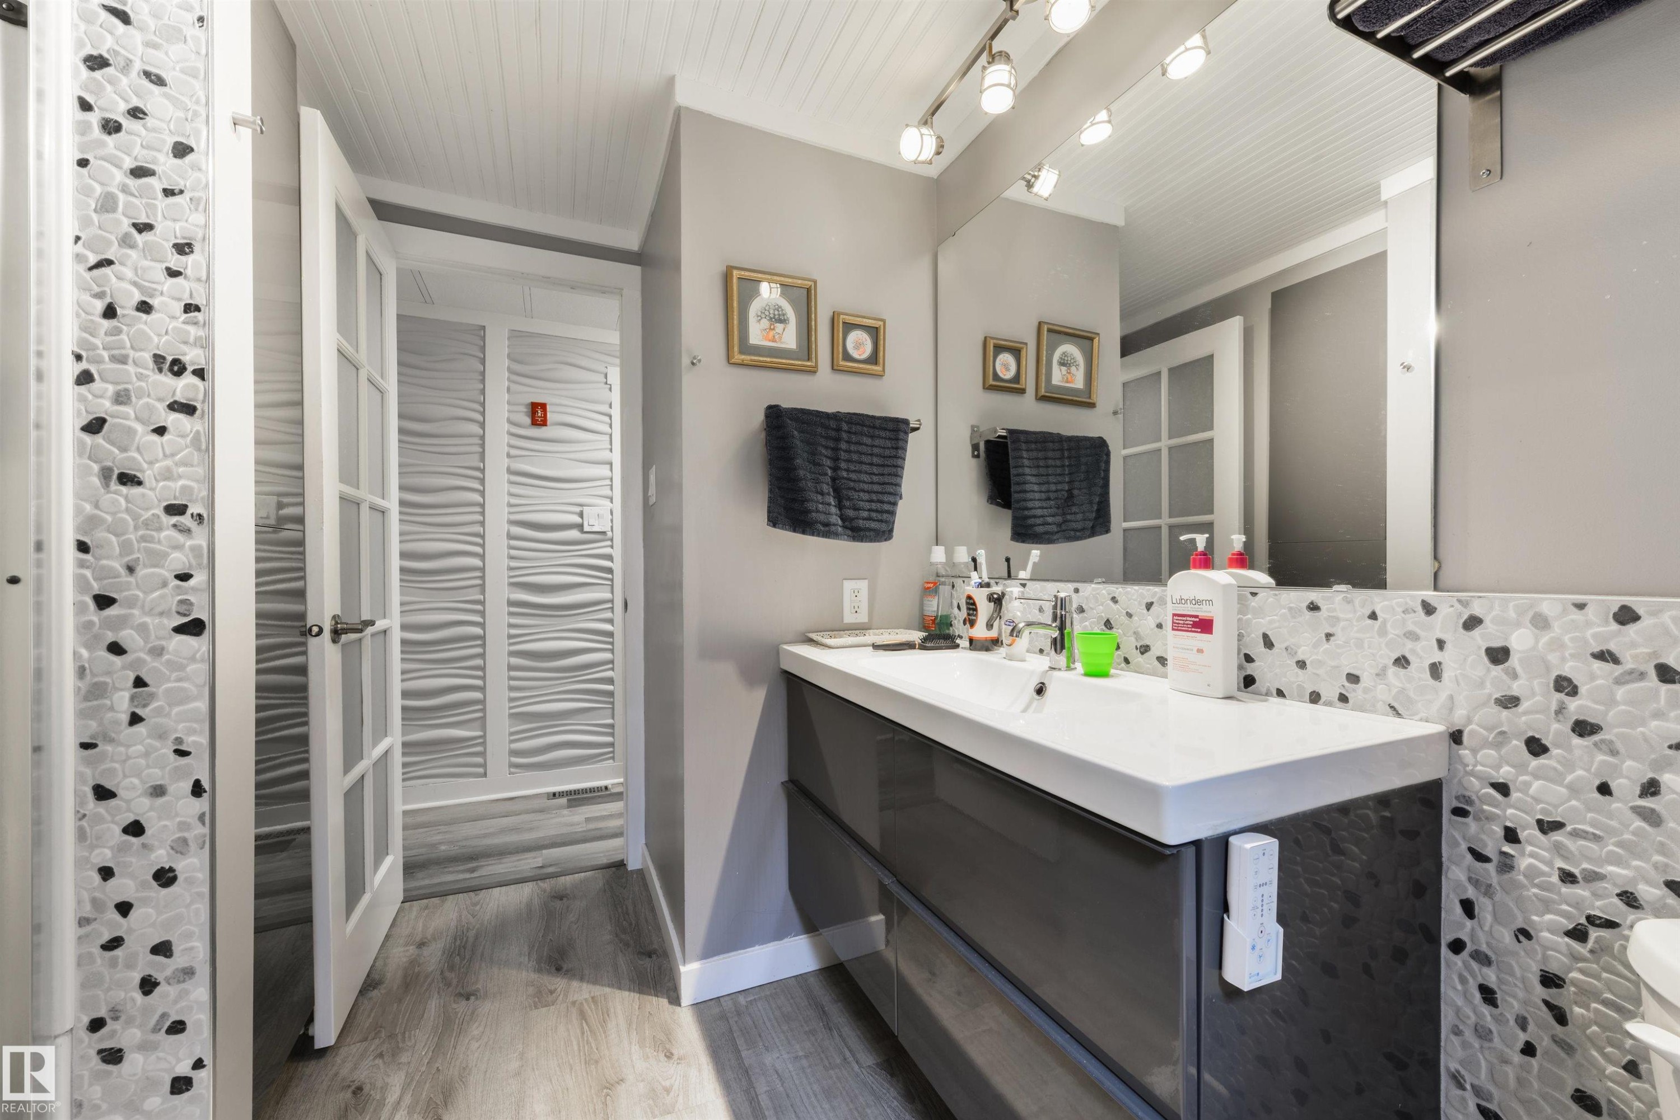
13 The Parkway Northwest, Edmonton, AB - Indoor Photo Showing Bathroom
13 The Parkway Northwest, Edmonton, AB - Indoor Photo Showing Bedroom
13 The Parkway Northwest, Edmonton, AB - Indoor
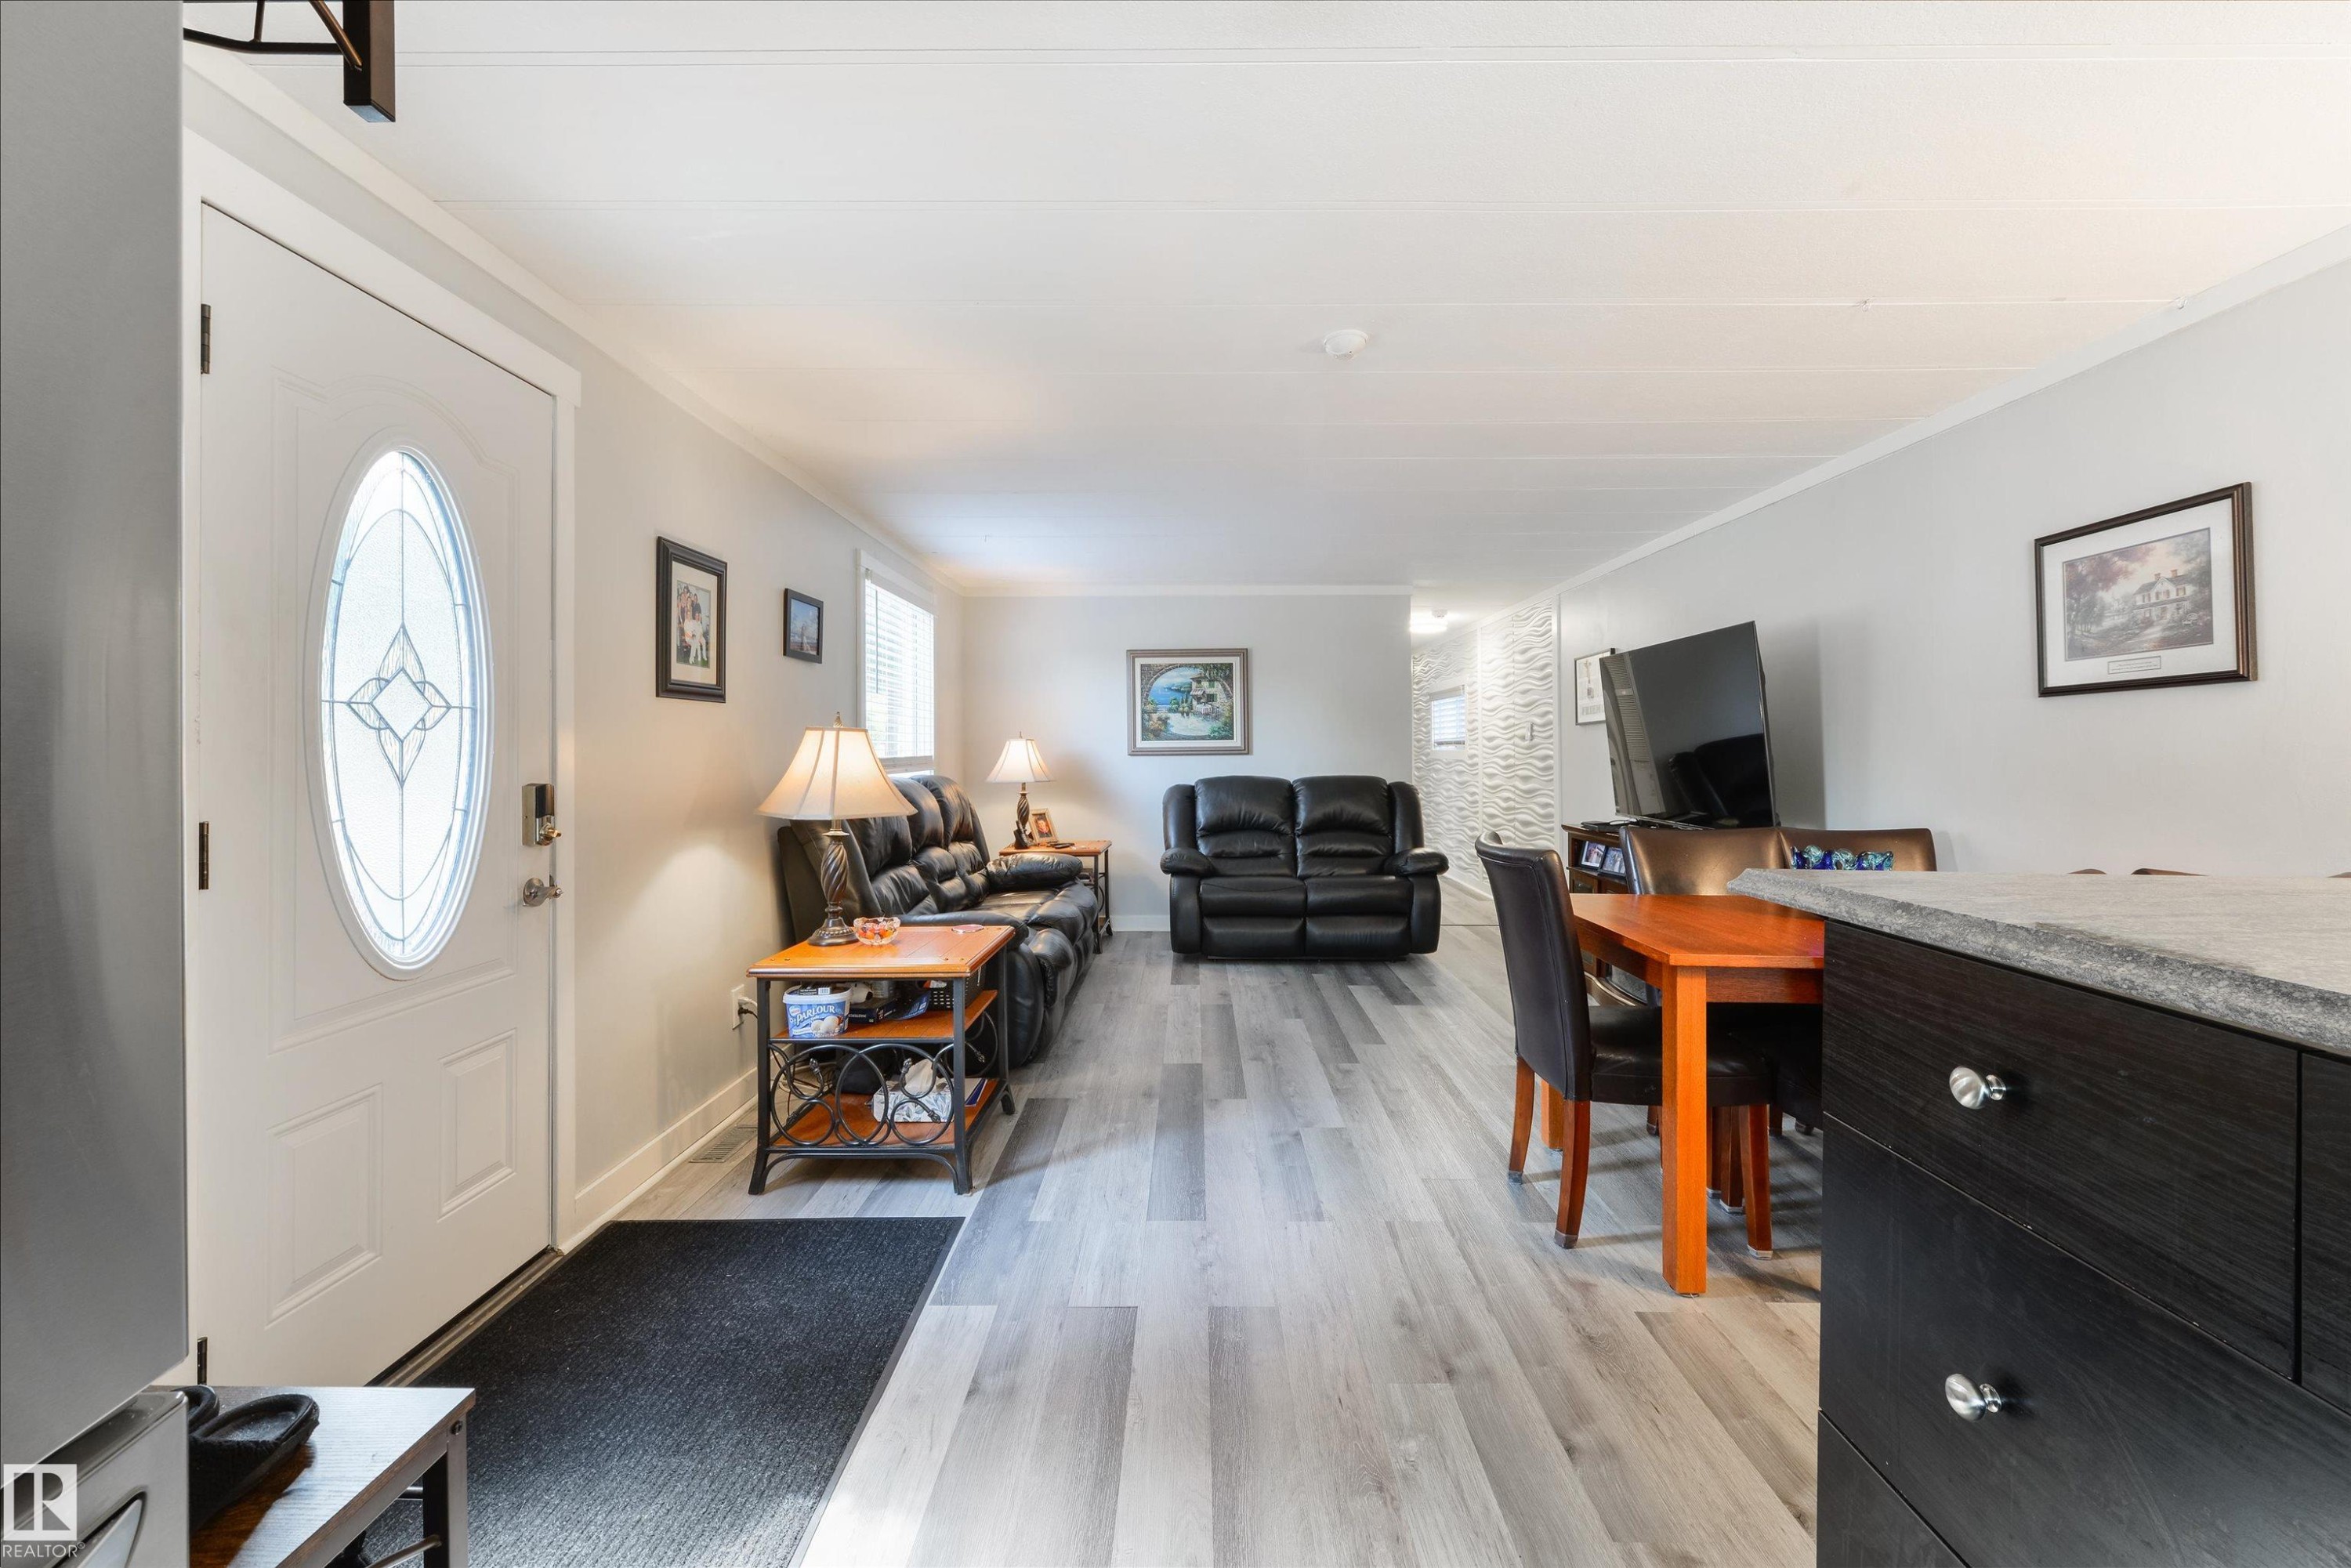
13 The Parkway Northwest, Edmonton, AB - Indoor Photo Showing Living Room
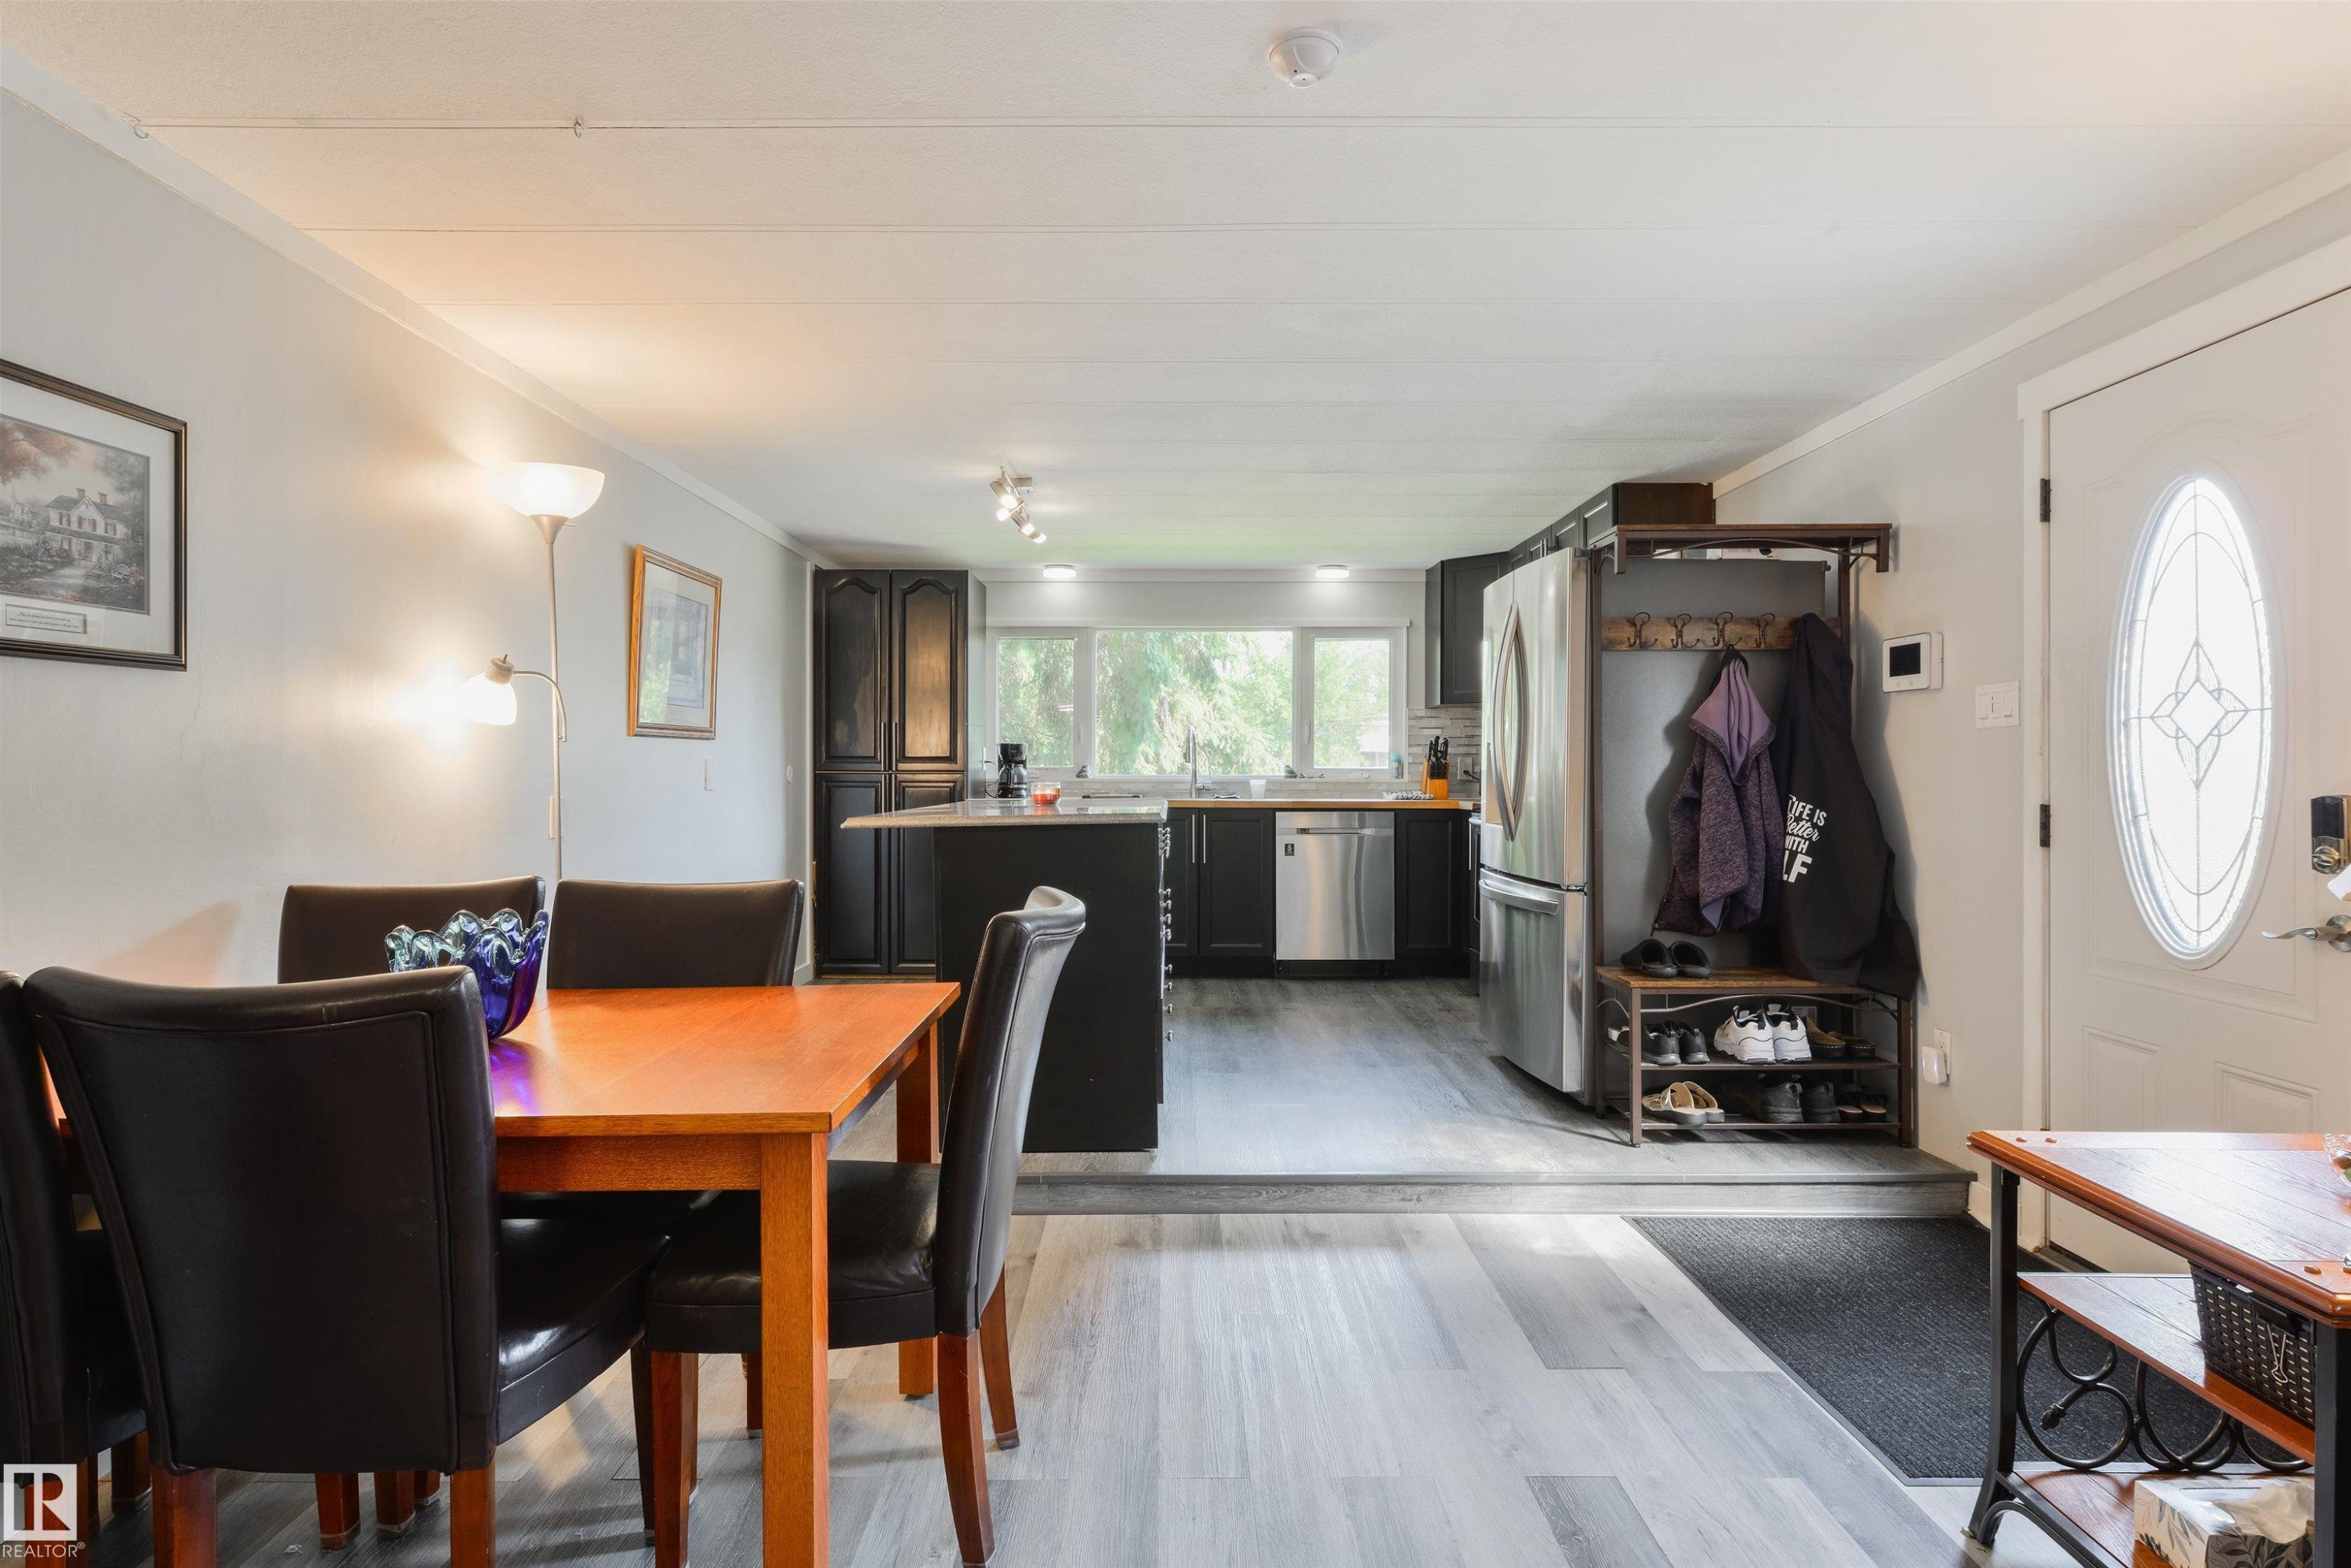
13 The Parkway Northwest, Edmonton, AB - Indoor Photo Showing Dining Room
13 The Parkway Northwest, Edmonton, AB - Indoor
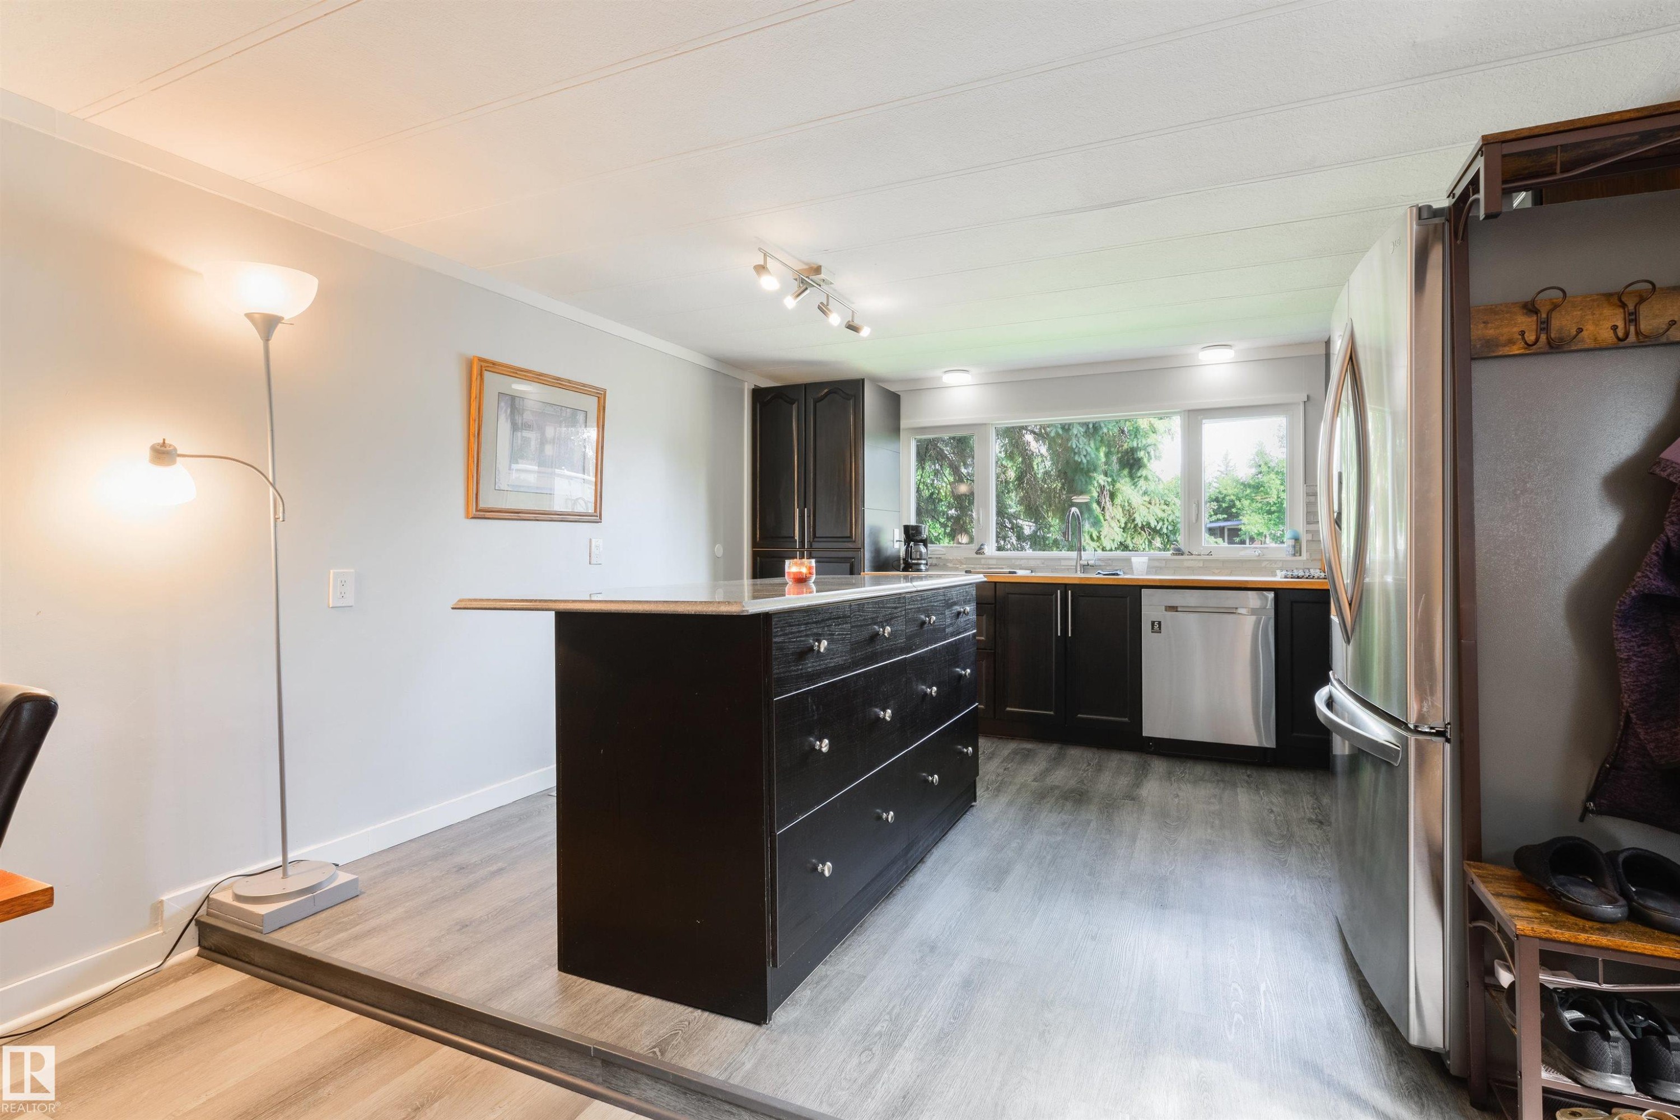
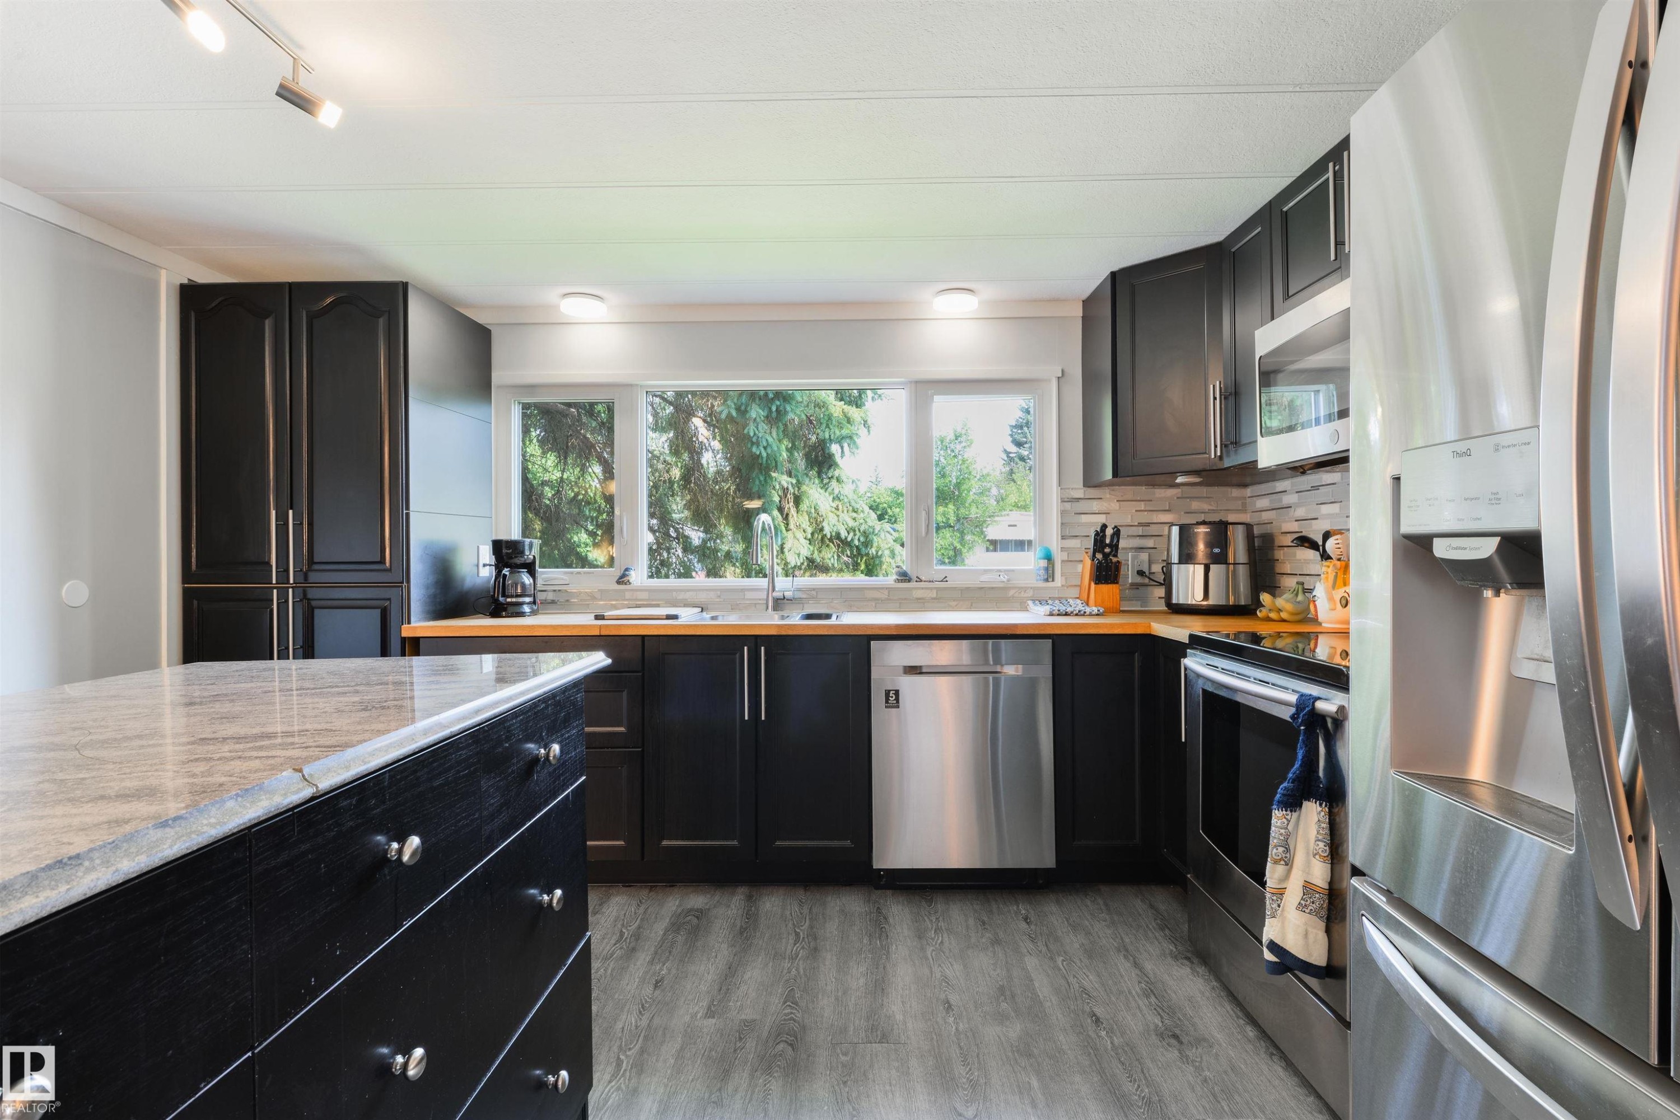
13 The Parkway Northwest, Edmonton, AB - Indoor Photo Showing Kitchen
13 The Parkway Northwest, Edmonton, AB - Indoor
13 The Parkway Northwest, Edmonton, AB - Outdoor
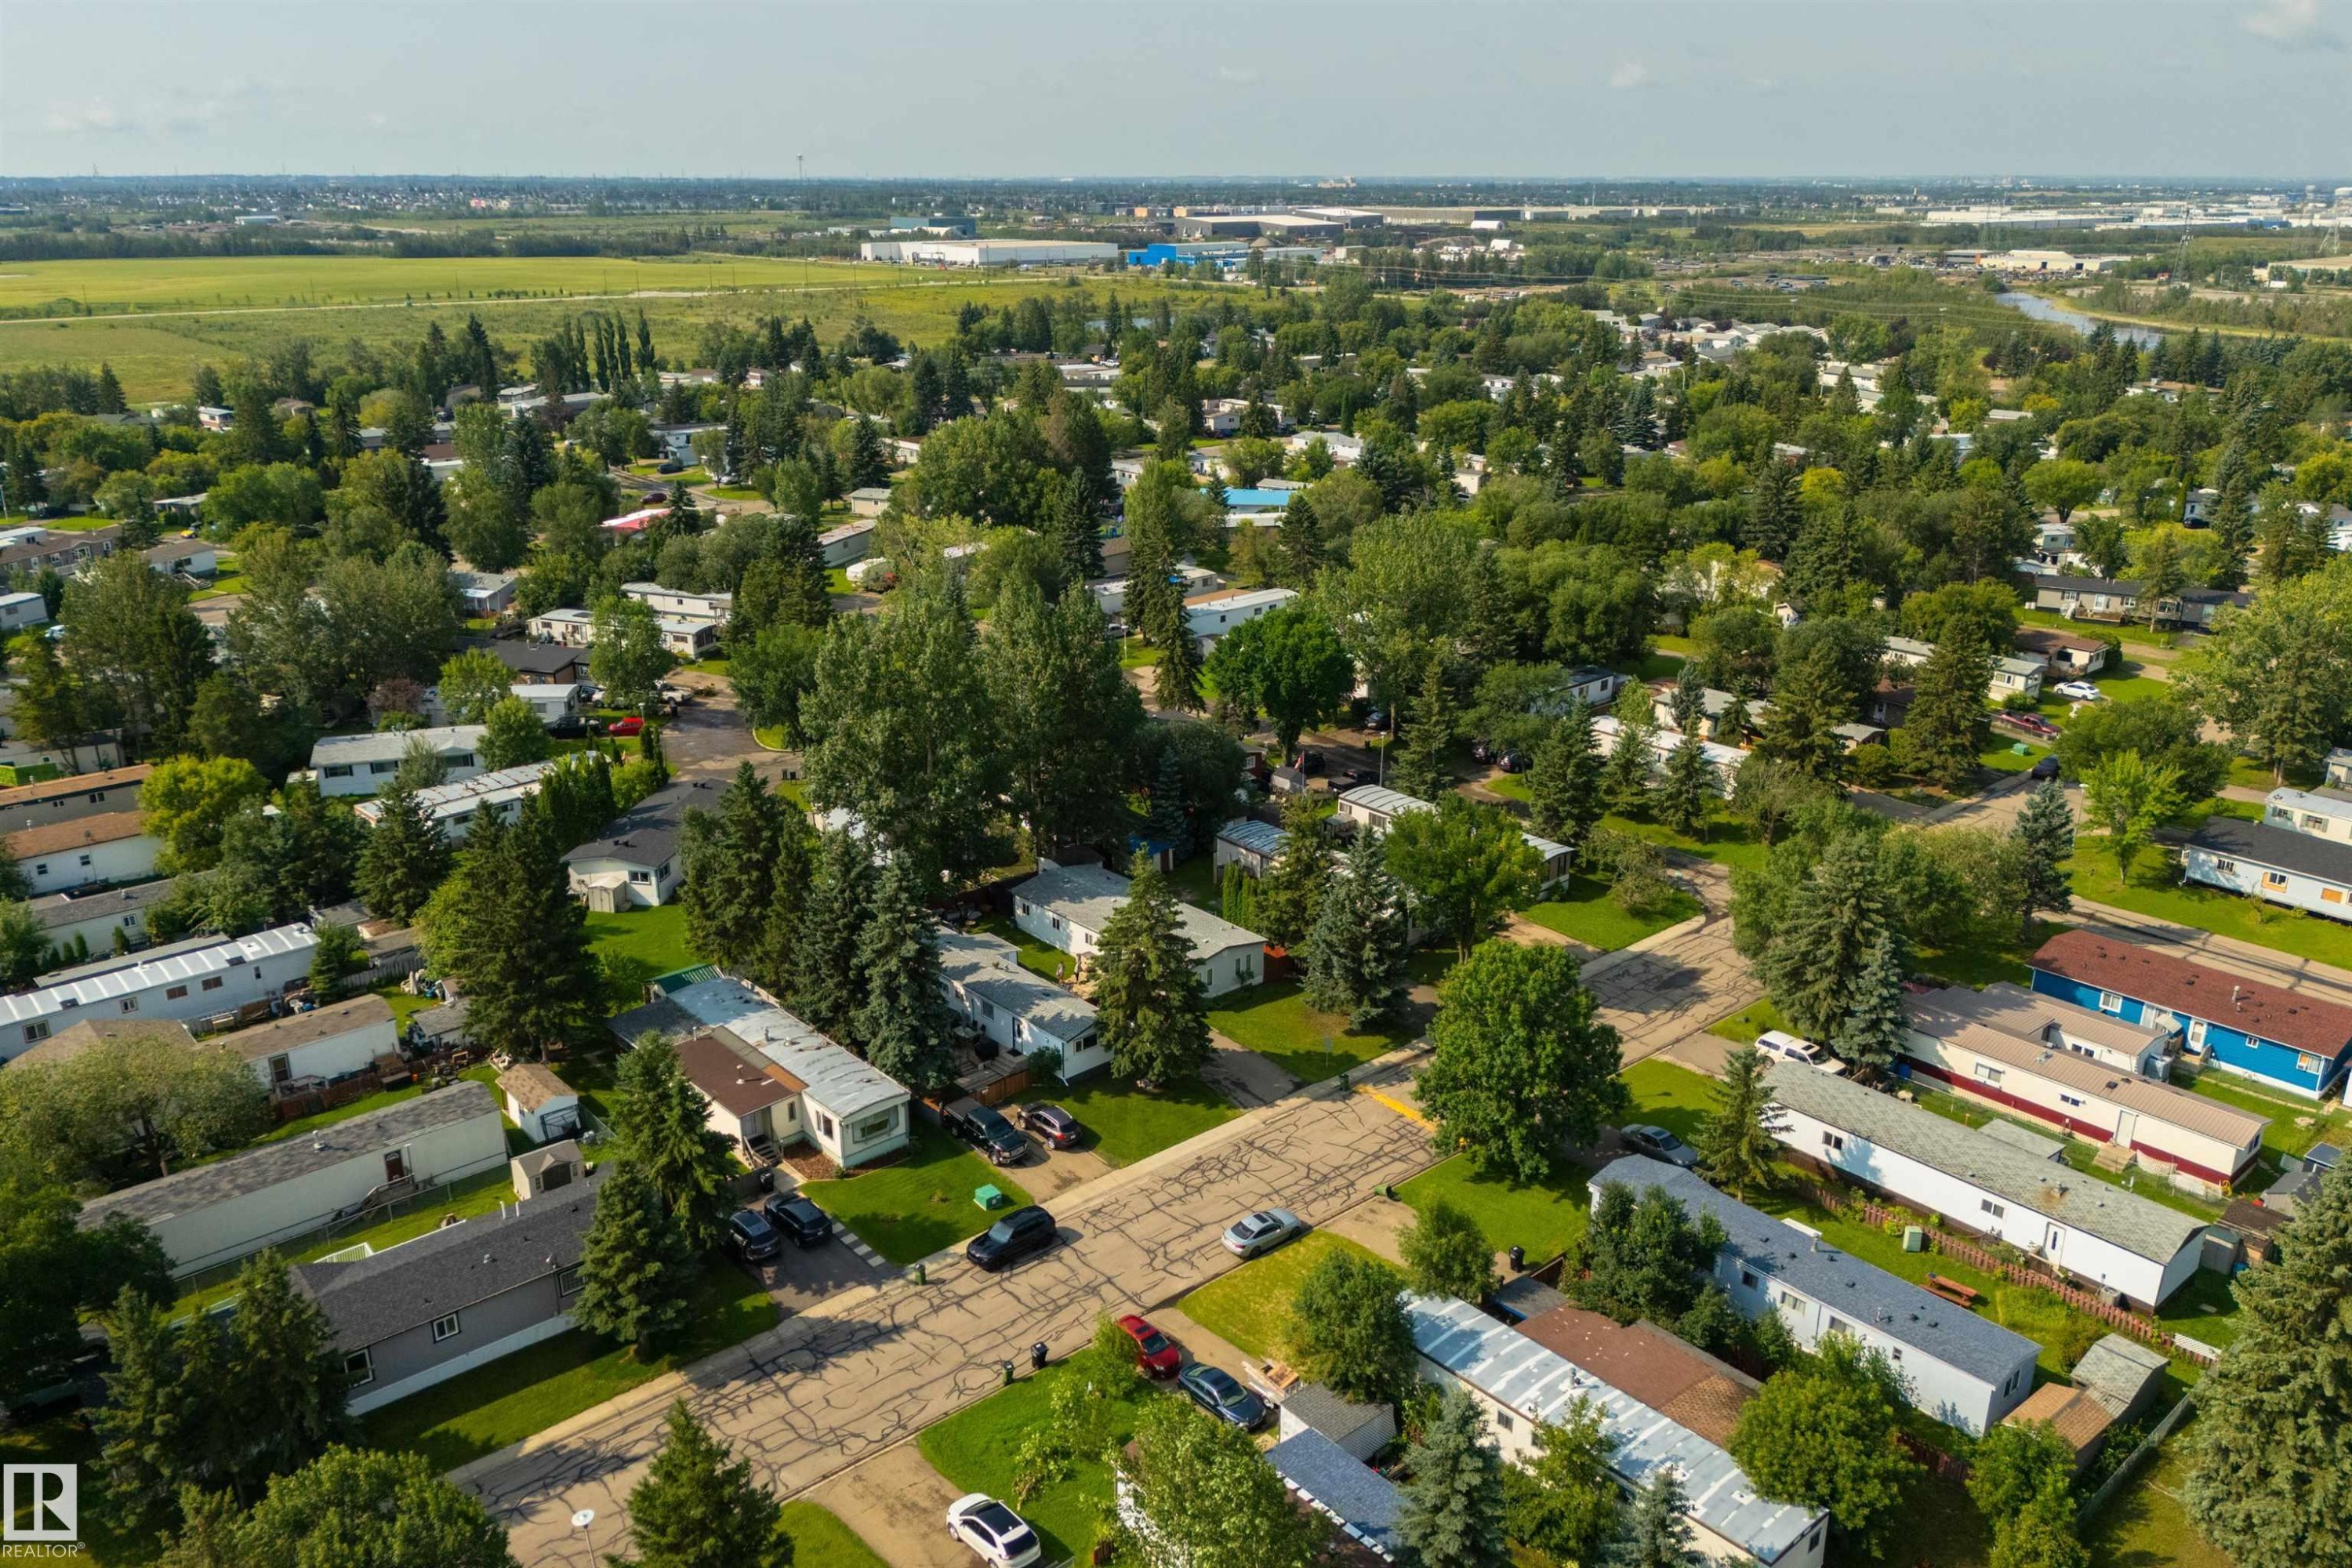
13 The Parkway Northwest, Edmonton, AB - Outdoor With View
13 The Parkway Northwest, Edmonton, AB - Outdoor
13 The Parkway Northwest, Edmonton, AB - Outdoor With View
13 The Parkway Northwest, Edmonton, AB  - Outdoor
13 The Parkway Northwest, Edmonton, AB  - Outdoor With Deck Patio Veranda With Exterior
13 The Parkway Northwest, Edmonton, AB - Outdoor
13 The Parkway Northwest, Edmonton, AB - Outdoor With Exterior
13 The Parkway Northwest, Edmonton, AB - Outdoor
13 The Parkway Northwest, Edmonton, AB - Outdoor With Deck Patio Veranda
13 The Parkway Northwest, Edmonton, AB - Indoor Photo Showing Other Room
13 The Parkway Northwest, Edmonton, AB - Indoor Photo Showing Office
13 The Parkway Northwest, Edmonton, AB - Indoor Photo Showing Bedroom
13 The Parkway Northwest, Edmonton, AB - Indoor
13 The Parkway Northwest, Edmonton, AB - Indoor Photo Showing Laundry Room
13 The Parkway Northwest, Edmonton, AB - Indoor Photo Showing Bathroom
13 The Parkway Northwest, Edmonton, AB - Indoor Photo Showing Bedroom
13 The Parkway Northwest, Edmonton, AB - Indoor
13 The Parkway Northwest, Edmonton, AB - Indoor Photo Showing Living Room
13 The Parkway Northwest, Edmonton, AB - Indoor Photo Showing Dining Room
13 The Parkway Northwest, Edmonton, AB - Indoor
13 The Parkway Northwest, Edmonton, AB - Indoor Photo Showing Kitchen
13 The Parkway Northwest, Edmonton, AB - Indoor
13 The Parkway Northwest, Edmonton, AB - Outdoor
13 The Parkway Northwest, Edmonton, AB - Outdoor With View
13 The Parkway Northwest, Edmonton, AB - Outdoor
13 The Parkway Northwest, Edmonton, AB - Outdoor With View
  • Publicité
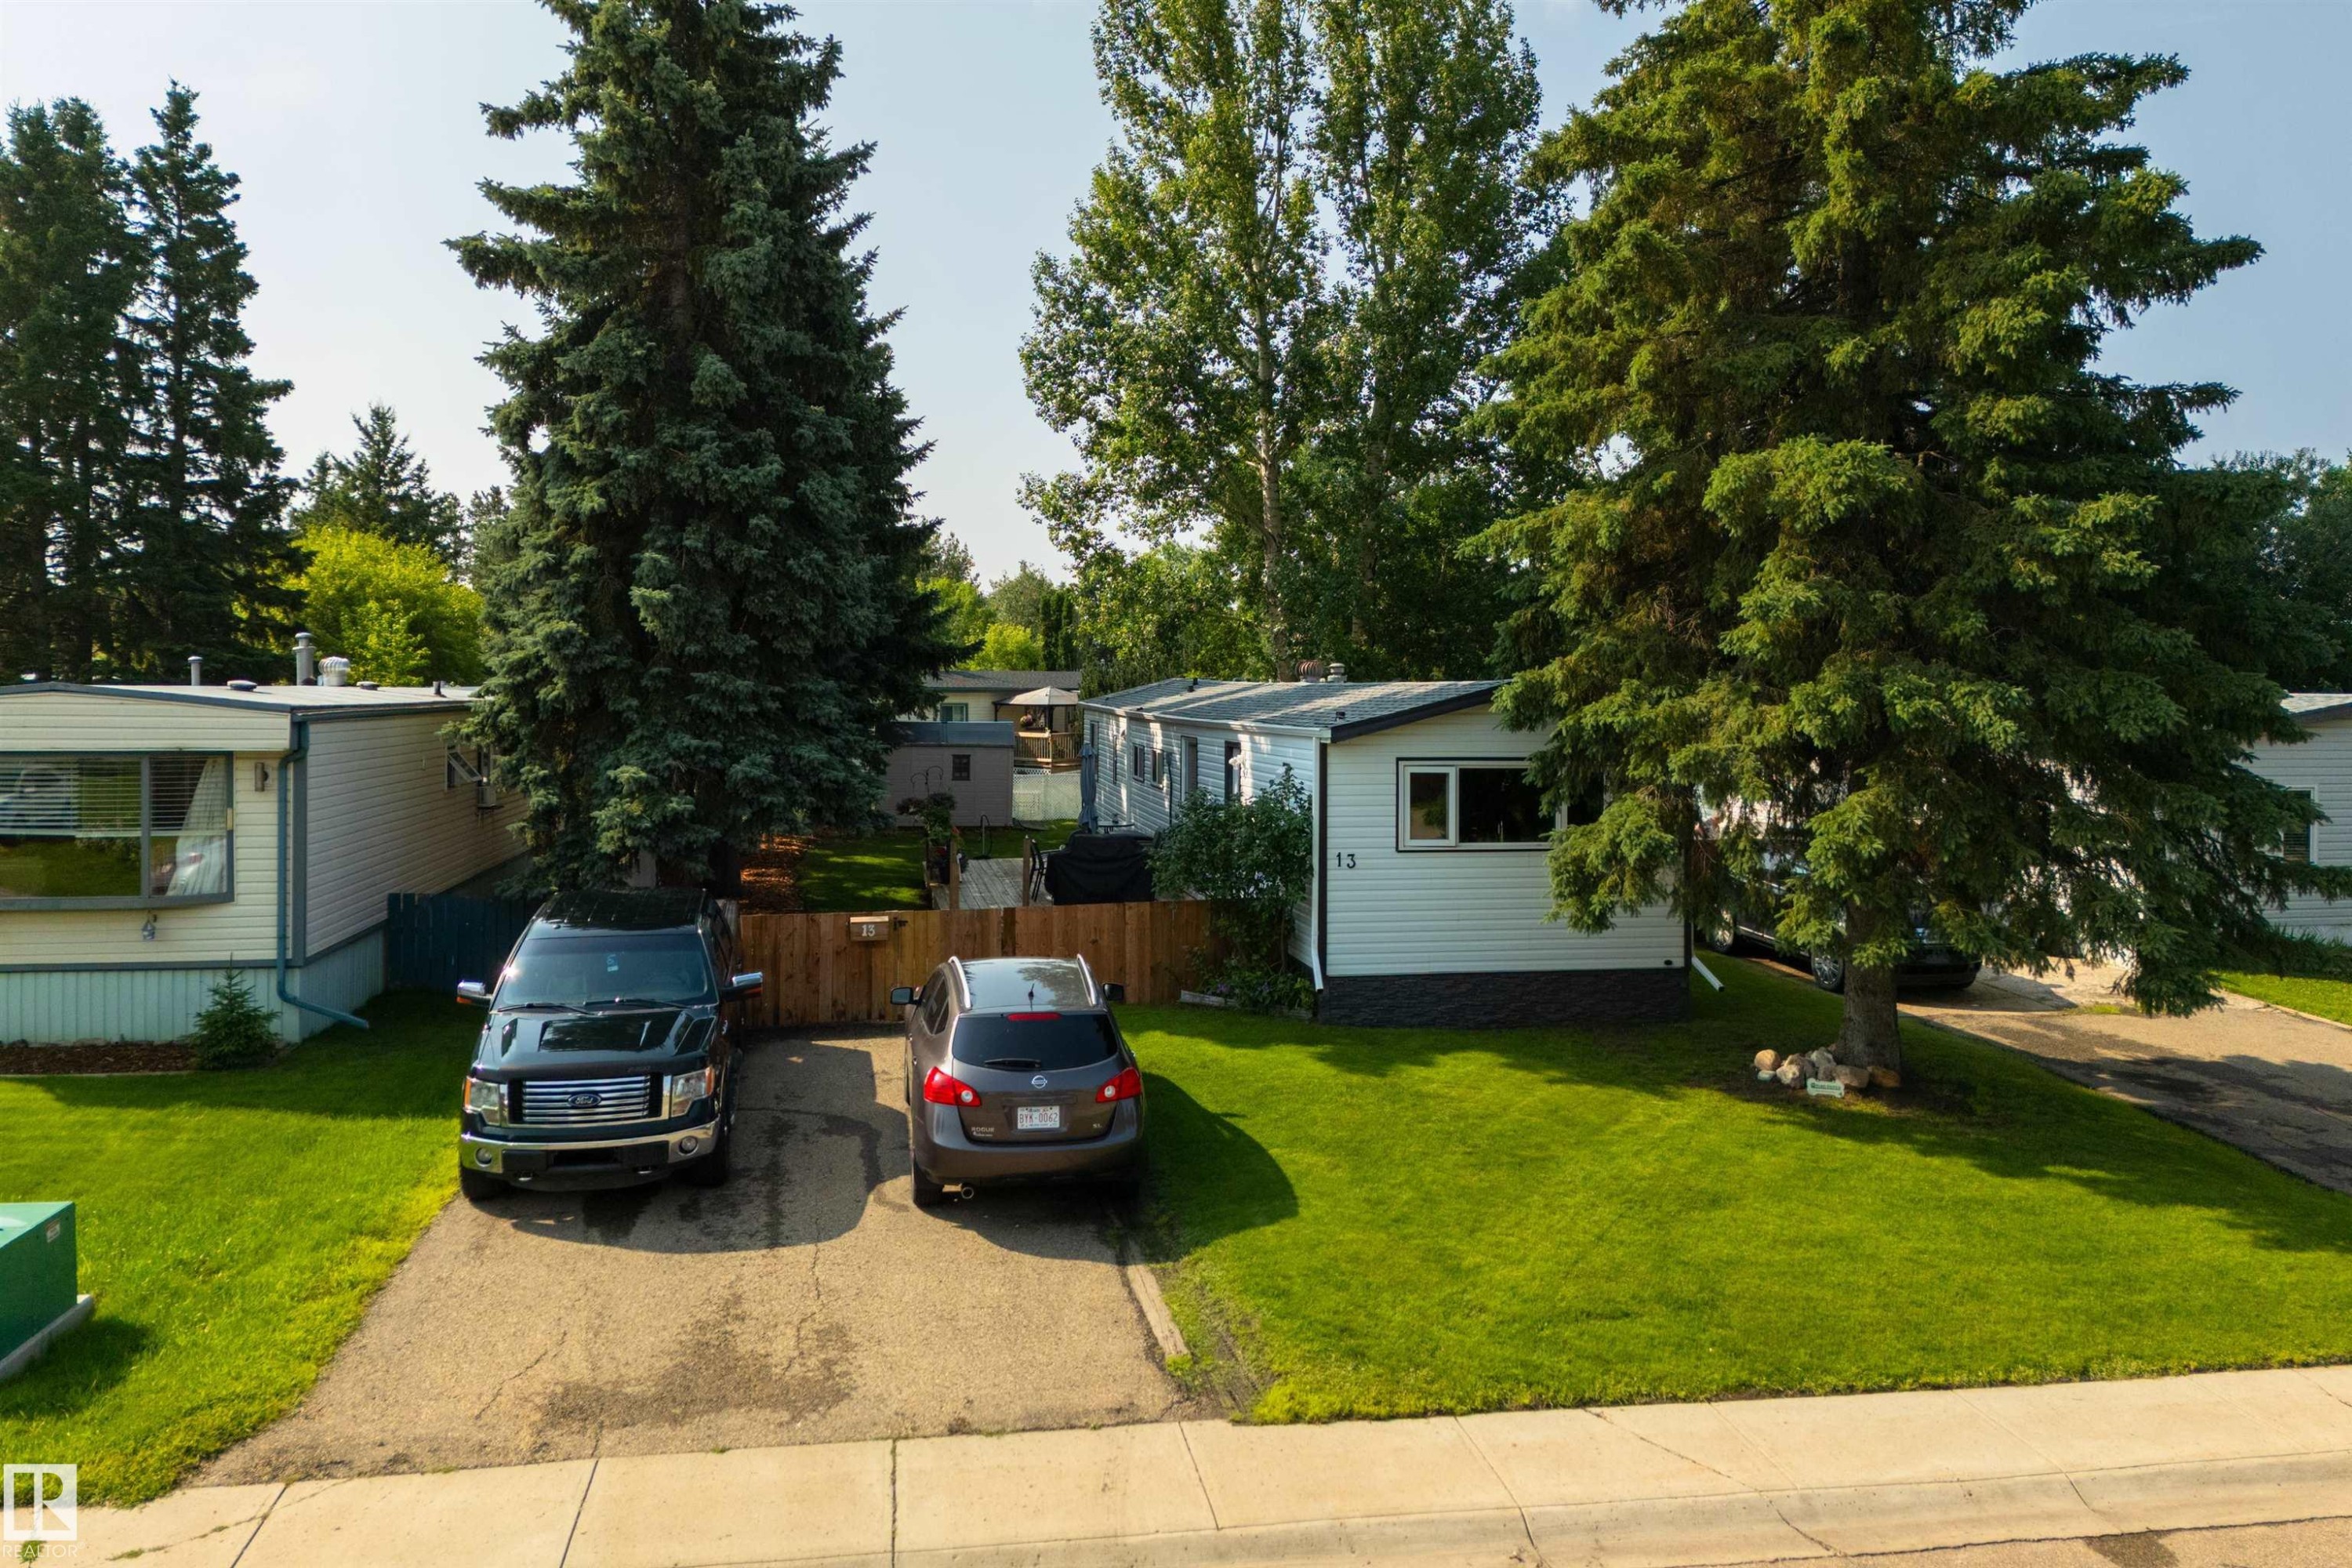
13 The Parkway Northwest, Edmonton, AB, T6P 1C8
99 990 $

2 Chambres

1 Salle de bain

Informations sur la propriété

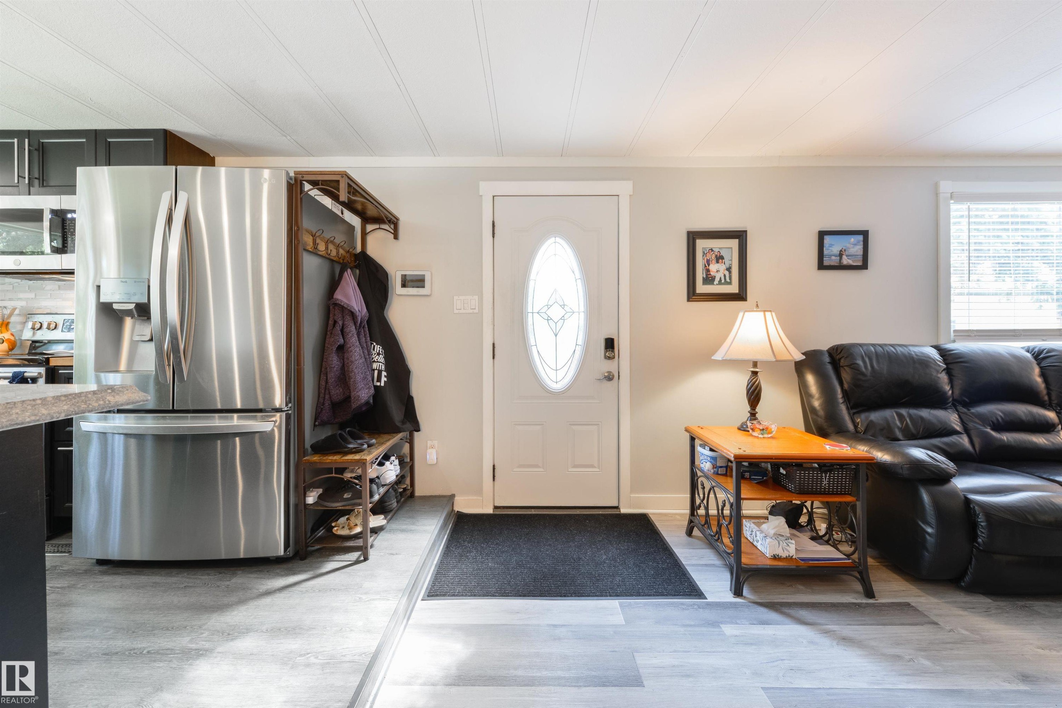
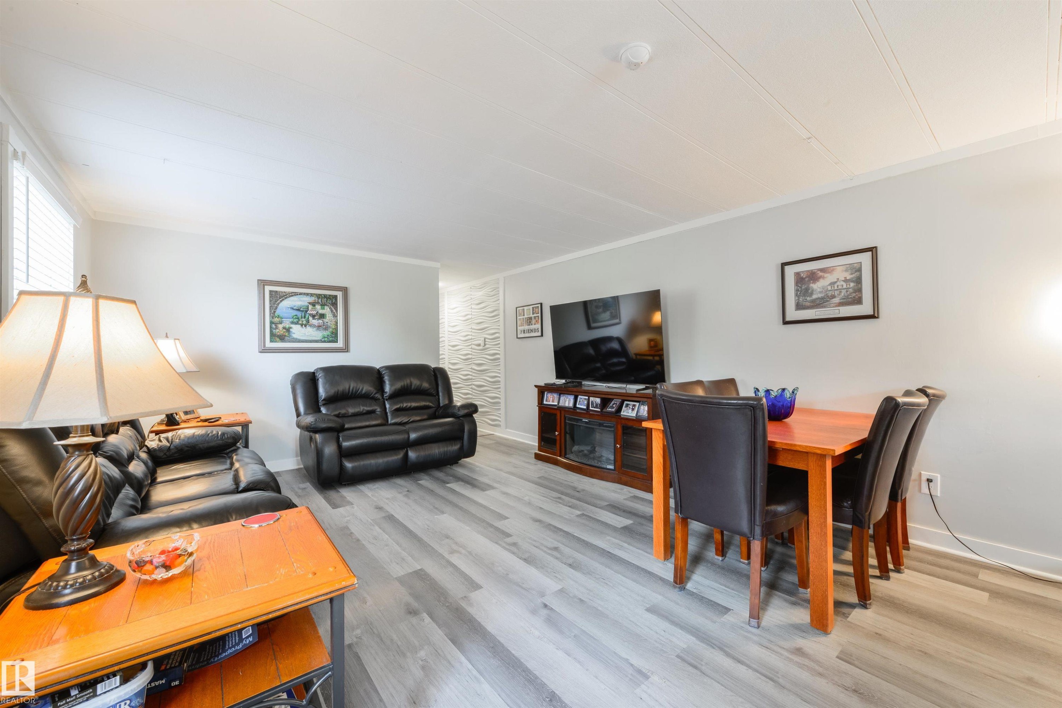
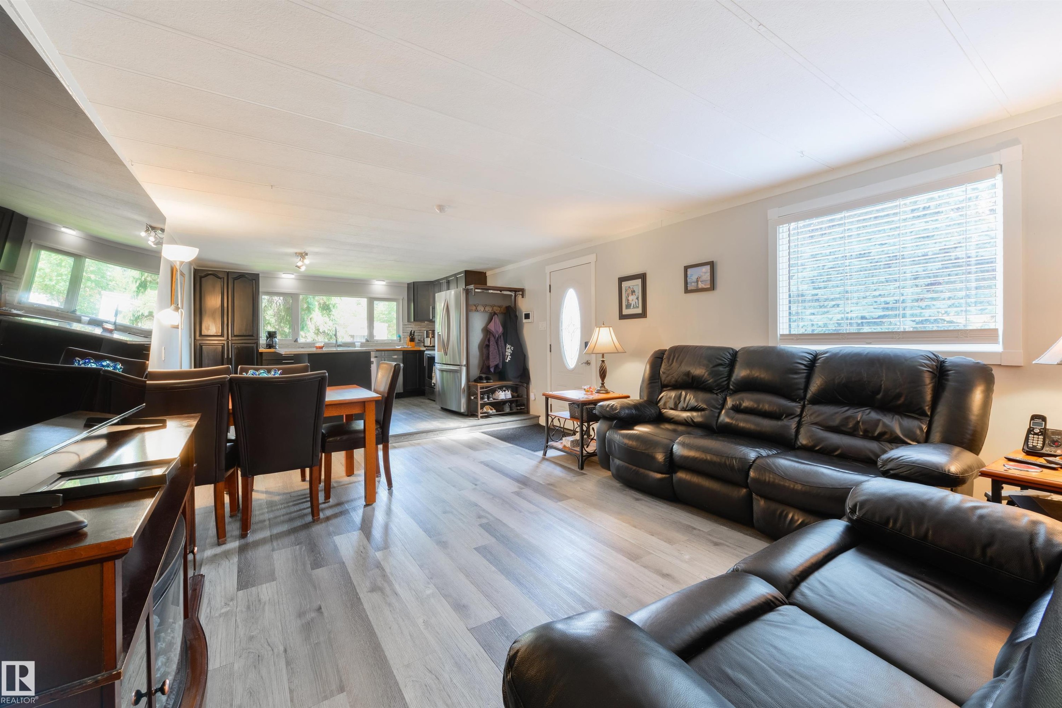
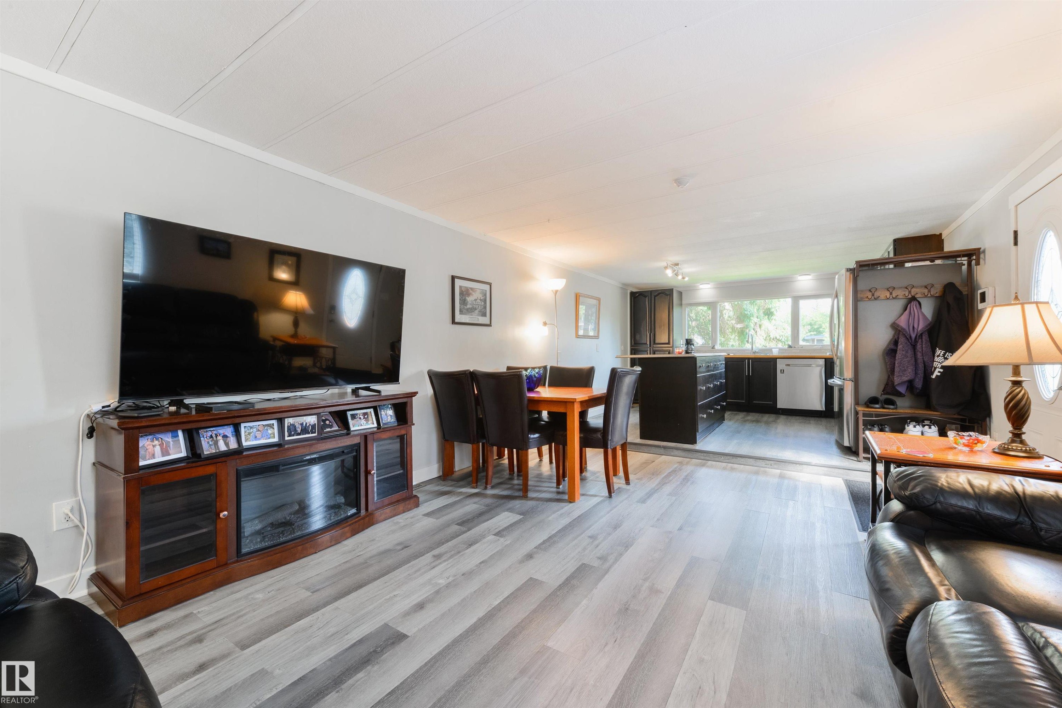
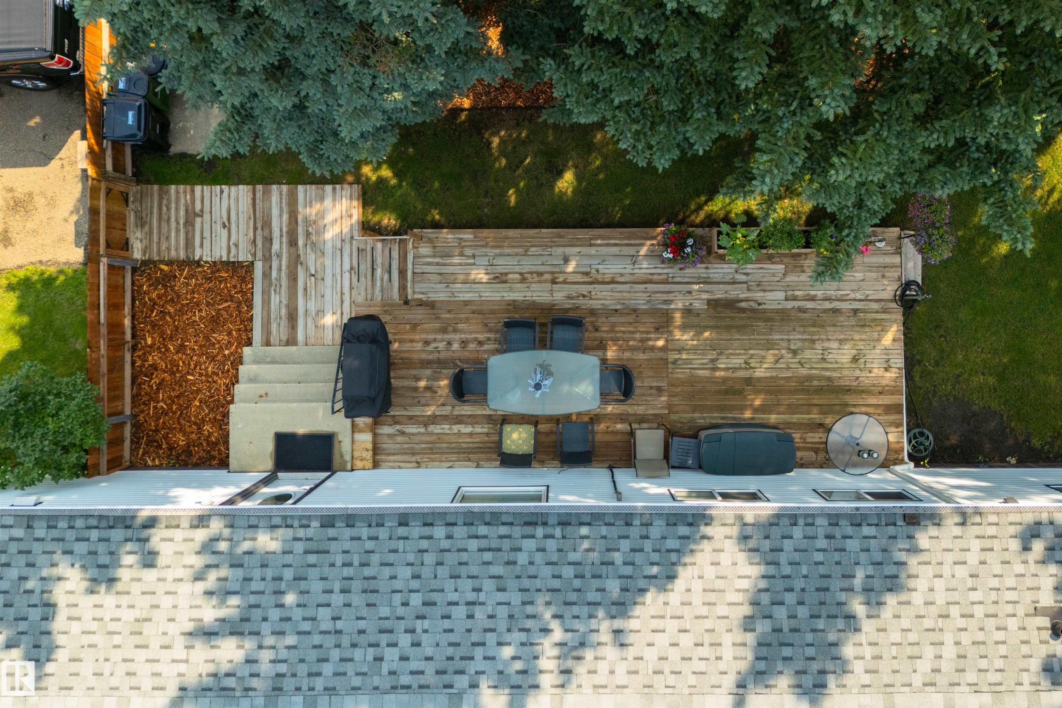
The cutest home in the park! Lovingly maintained and extensively updated, this affordable gem is truly move-in ready. The bright kitchen features updated cabinetry and appliances, while the beautifully renovated bathroom offers a modern walk-in shower. Newer flooring throughout and most windows have been updated . Originally designed as a 3-bedroom, the layout could easily be converted back if desired. Stay comfortable year-round with central air conditioning, and relax on the spacious deck overlooking the fully fenced yard—perfect for kids and pets, complete with a convenient pet door. Two storage sheds (5’ x 7’ and 8’ x 10’) are included. Additional updates include LeafFilter eavestroughs installed just two years ago, a 3-year-old refrigerator, and a 1-year-old microwave. An incredible opportunity offering exceptional value!

Particularités du bâtiment :

  • Surface utile: 90.57 Mètre

Caractéristiques :

  • Appareils ménagers: Lave-vaisselle encastré, Sécheuse, Ventilateur de hotte pour four à micro-ondes, Réfrigérateur, Cuisinière électrique, Laveuse
  • Bâti en: 1977
  • Caractéristiques du stationnement: 2 compartiments extérieurs
  • Chambres : 0+2
  • Chauffage: =Air pulsé-1, Gaz naturel
  • Détails de la fondation: Blocs
  • Salle(s) de bains : 1
  • Style architectural: Plain pied
  • Superficie habitable (approx): 90.57 Mètres carrés
  • Type de bâtiment: Unifamiliale détachée
  • Type de sous-sol:
  • Zonage: Zone 42

Gracieuseté de : RE/MAX Excellence

Dernière mise à jour des données le 2026-08-06 à 19:57

The data relating to real estate for sale on this web site comes in part from the Internet Data exchange (“IDX”) program of the REALTORS® Association of Edmonton. IDX information is provided exclusively for consumers' personal, non-commercial use and may not be used for any purpose other than to identify prospective properties consumers may be interested in purchasing. The data on this website is deemed reliable but is not guaranteed accurate by the REALTORS® Association of Edmonton. Information deemed reliable but not guaranteed.

Copyright 2026 by the REALTORS® Association of Edmonton. All Rights Reserved. Data is deemed reliable but is not guaranteed accurate by the REALTORS® Association of Edmonton.

ÉvaluationExpressMC Powered by RPS
Vous songez à vendre?

Commencez par découvrir ce que votre maison pourrait valoir sur le marché actuel.

Emplacement de 13 The Parkway Northwest, Edmonton, AB, T6P 1C8

Données démographiques de 13 The Parkway Northwest, Edmonton, AB, T6P 1C8

Étape de vie

Familles avec parents dans la cinquantaine

Type d'emploi

Cols bleus/Primaire, Cols bleus/Industrie des services

Revenu moyen du ménage

93 817.83 $

Nombre moyen d'enfants

1.41

Population à domicile

Structure à domicile

Âge de la population

Éducation

Niveau d'éducation

No certificate/diploma/degree

36.78 %

Diplôme d'études secondaires ou équivalent

35.01 %

Certificat ou diplôme d'apprentissage ou d'une école de métiers

5.91 %

Diplôme d'études collégiales ou d'études postsecondaires (non universitaires)

19.85 %

Diplômes d'études universitaires

2.44 %

Navetteur

Se rendre au travail

En auto

92.2 %

En transport en commun

3.73 %

À pied

0.0 %

À bicyclette

0.0 %

Par tout autre moyen

4.07 %

Diversité Culturelle
Connaissance des langues officielles

Langue maternelle

Données Sur Le Bâtiment

Type de bâtiment

Appartements (faible hauteur et à étages multiples)

Maisons

100.0 %

Achat ou location