Button CopyPathCircle CloseCircle Left ArrowArrow Down Icon GreyClosecirclecircleBurger
  • Publicité

12002 48 Street NW, Edmonton, AB, T5W 2Y8

Gracieuseté de Pradeep Dubey de Sterling Real Estate
No. MLS® E4507193
Maison À vendre à Beacon Heights, Edmonton, Alberta
379 000 $ ÉvaluationExpressMC: 368K $ - 440K $

3+2 Chambres

2 Salles de bain

12002 48 Street Nw, Edmonton, AB
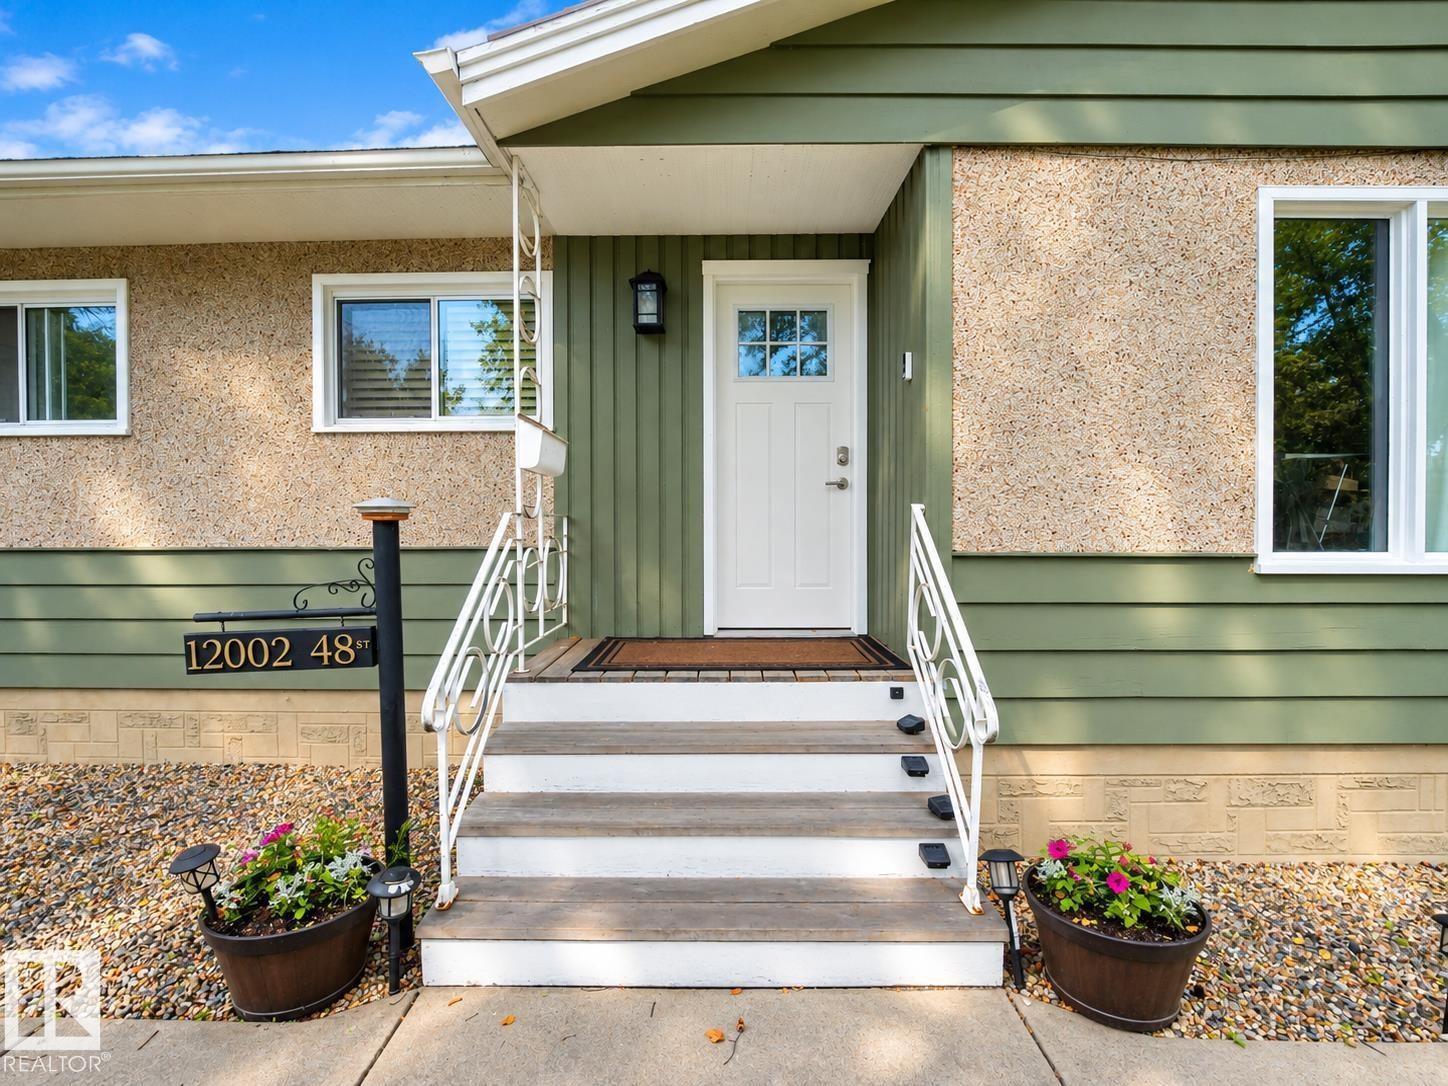
Entryway featuring a white paneled door with glass inserts, exterior wall sconce, and a wood step porch with white metal handrails - 12002 48 Street Nw, Edmonton, AB
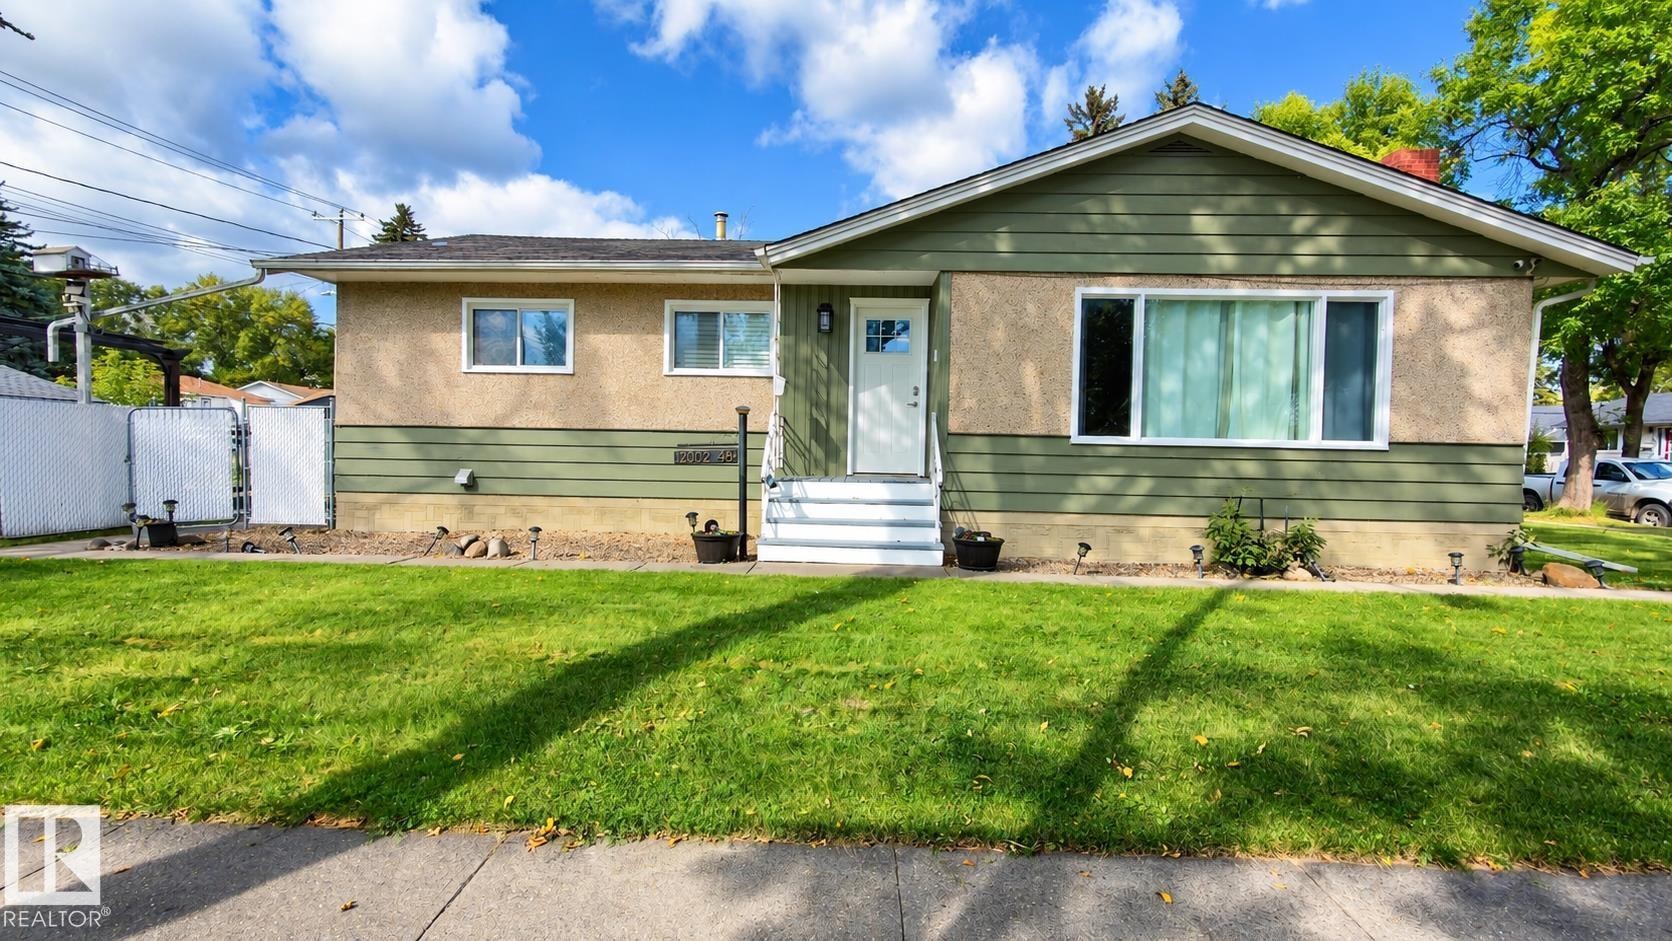
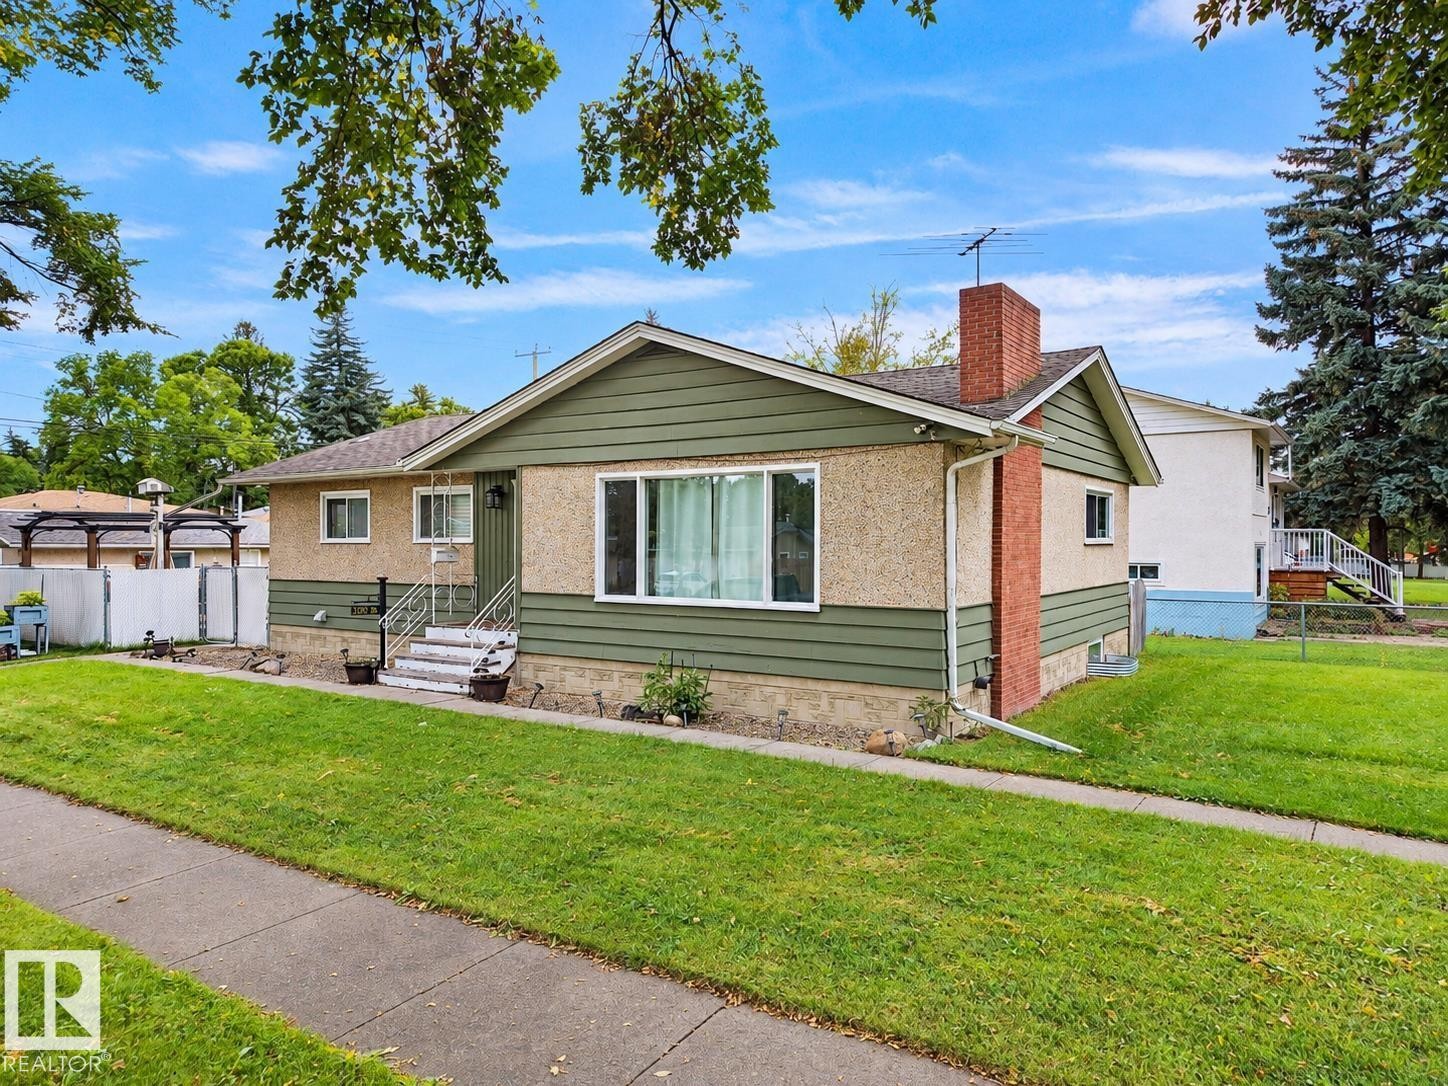
Exterior featuring a combination of stucco and horizontal siding - 12002 48 Street Nw, Edmonton, AB
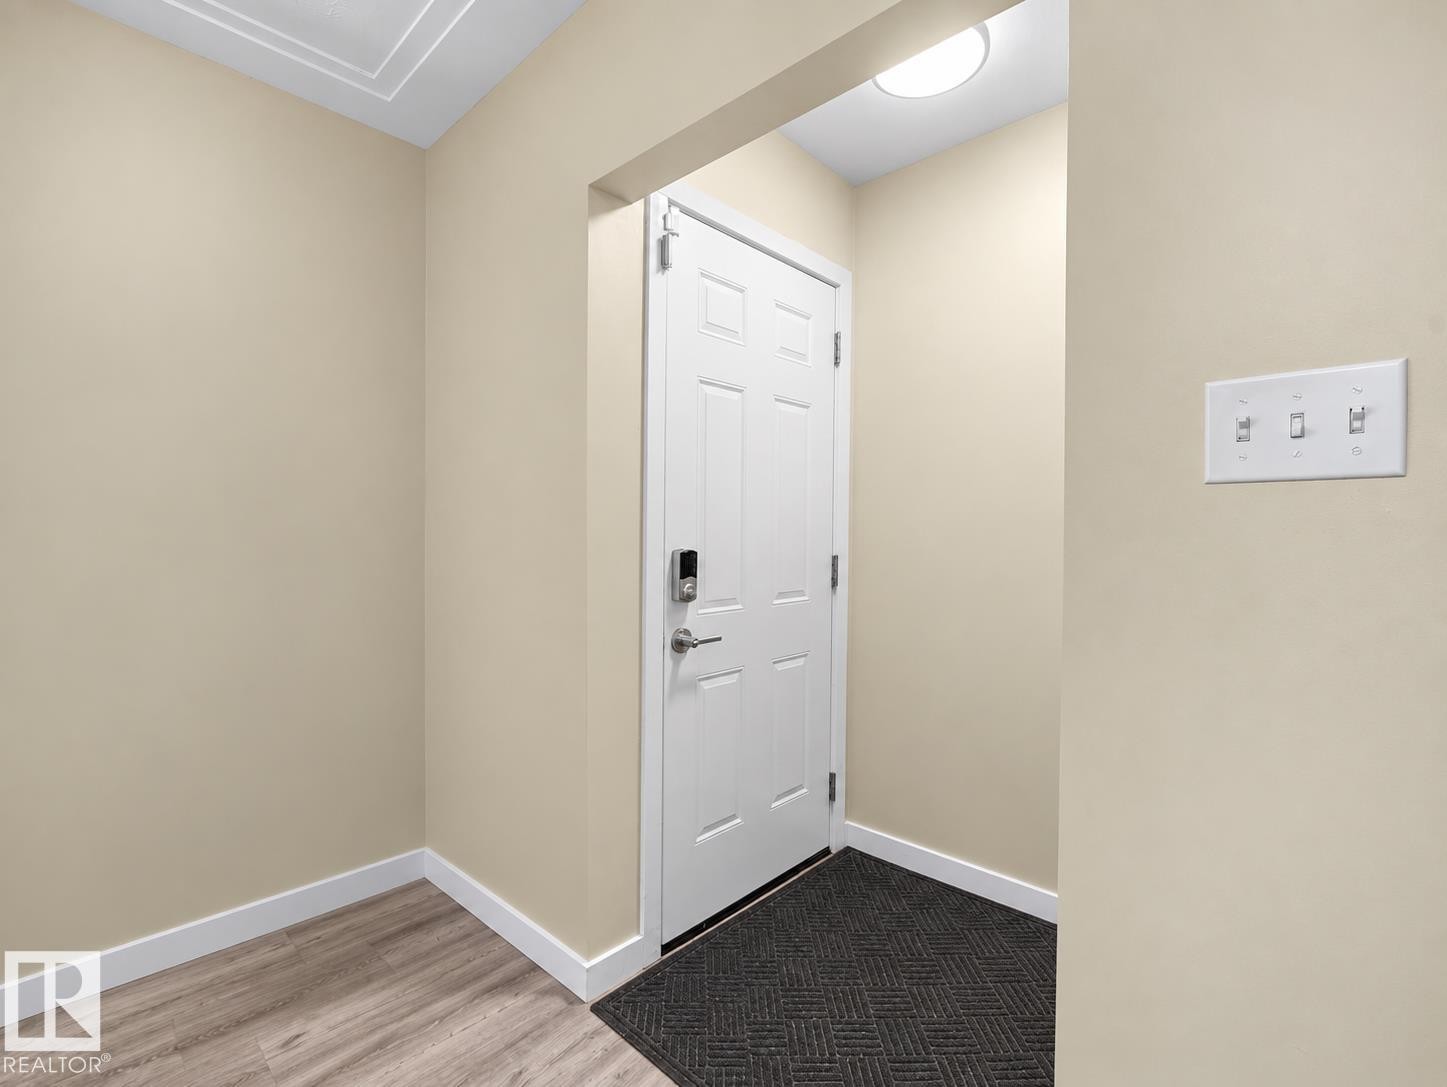
Recessed ceiling with layered trim details - 12002 48 Street Nw, Edmonton, AB
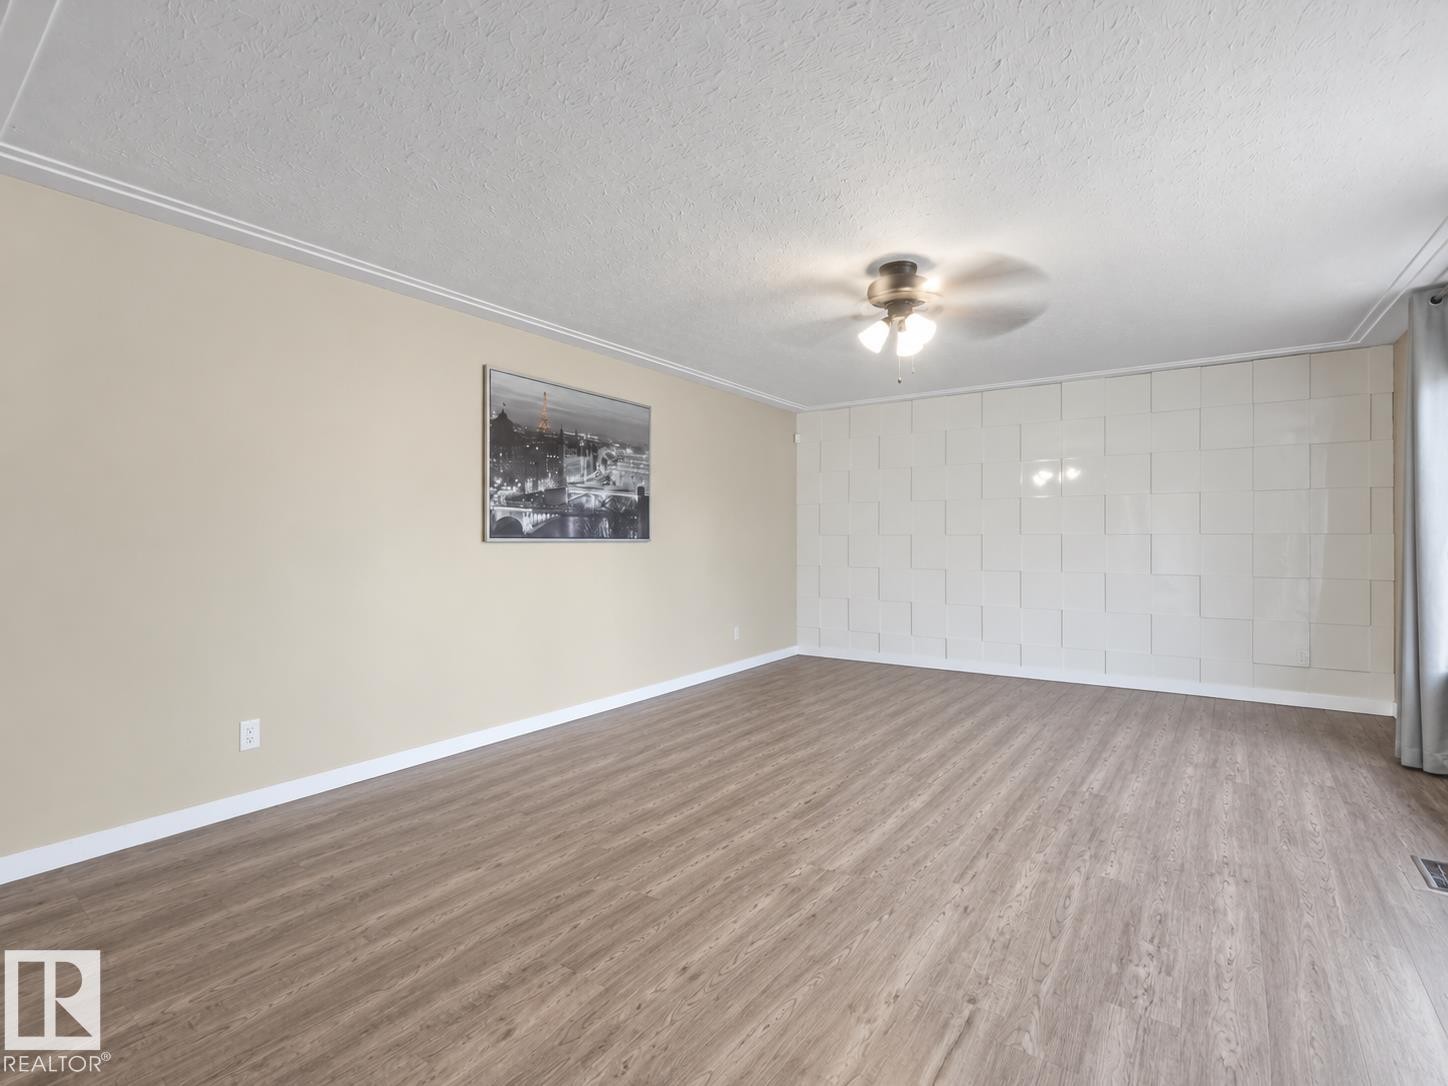
Wood-finish flooring, crown molding, and a ceiling fan - 12002 48 Street Nw, Edmonton, AB
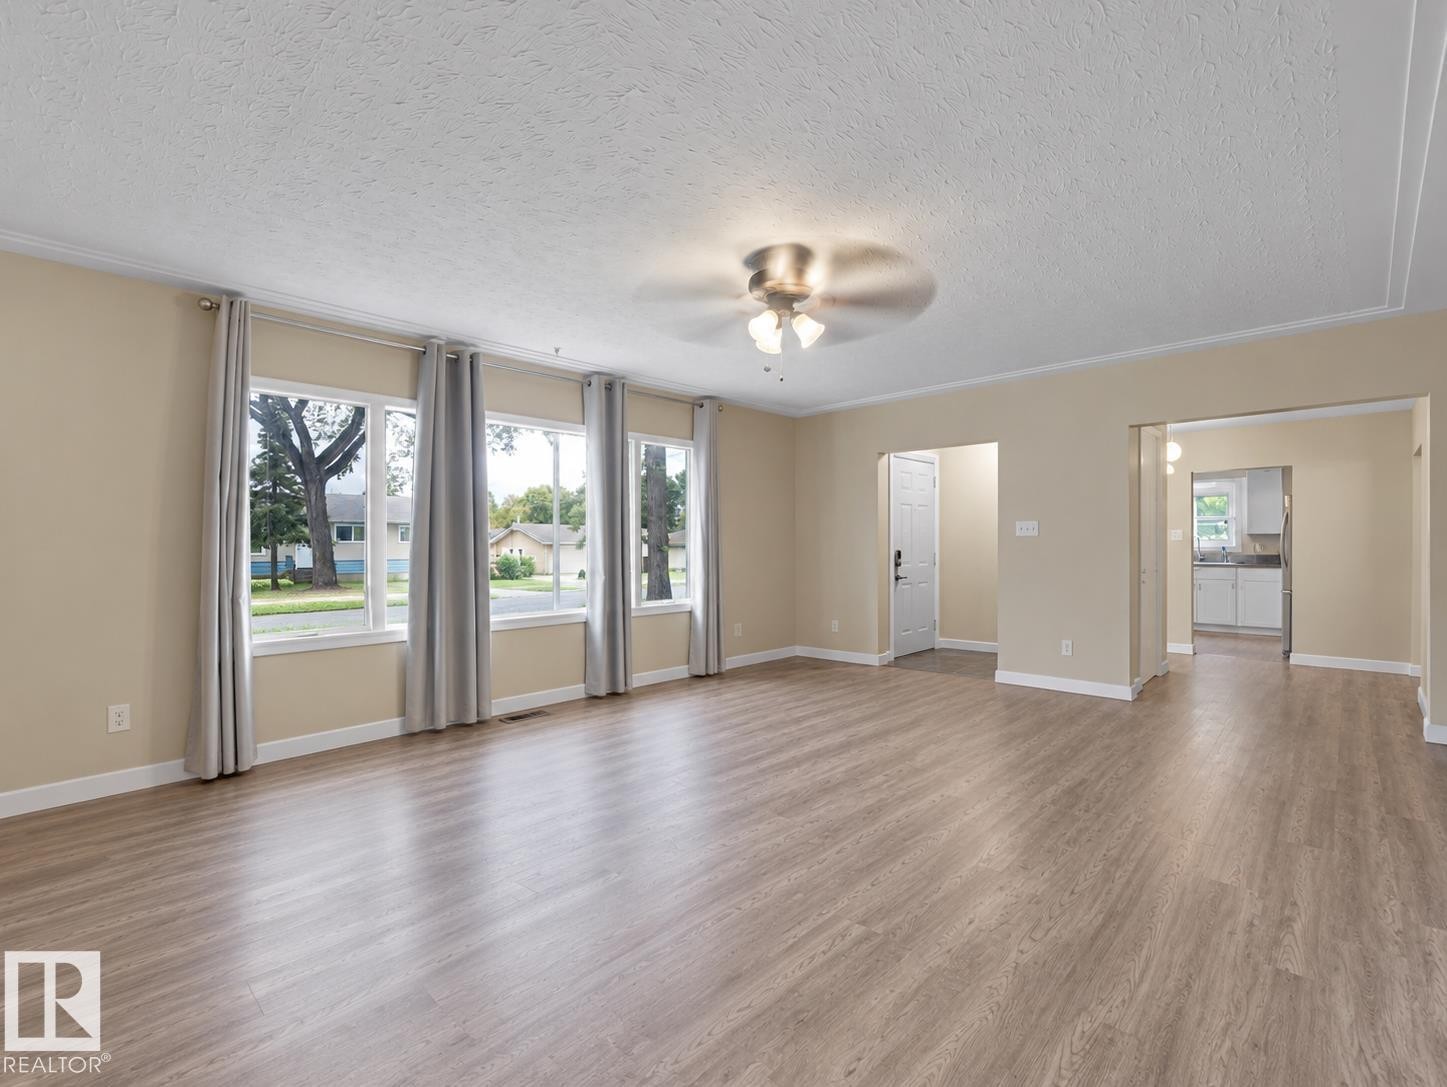
Wood-finish flooring throughout the room, featuring multiple windows with natural light and a ceiling fan with integrated lighting - 12002 48 Street Nw, Edmonton, AB
Wood-finish flooring throughout, with a contemporary ceiling light fixture in the dining area - 12002 48 Street Nw, Edmonton, AB
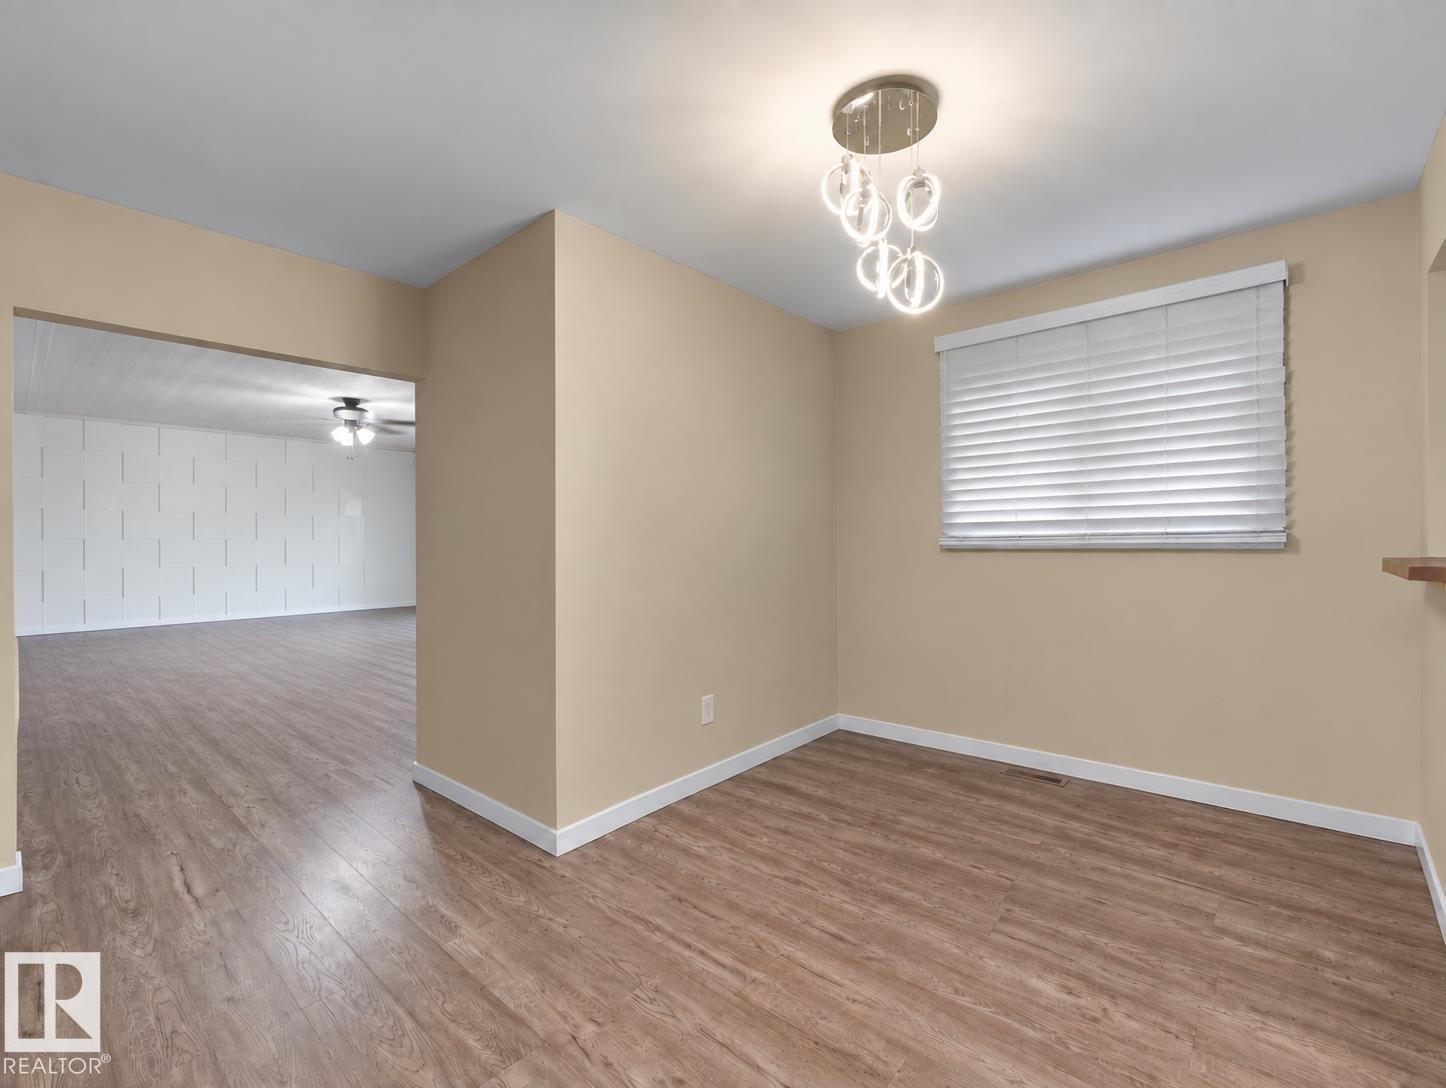
Wood-finish flooring throughout, a modern chandelier, and a wide window with blinds - 12002 48 Street Nw, Edmonton, AB
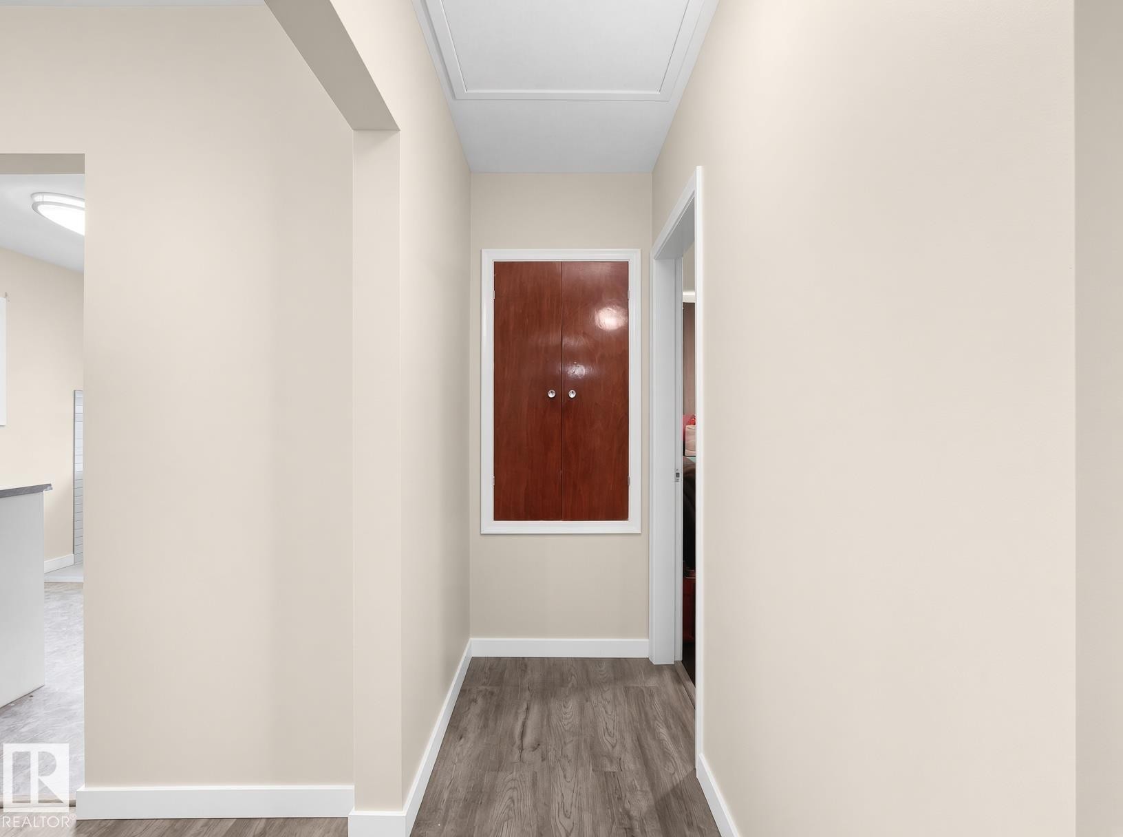
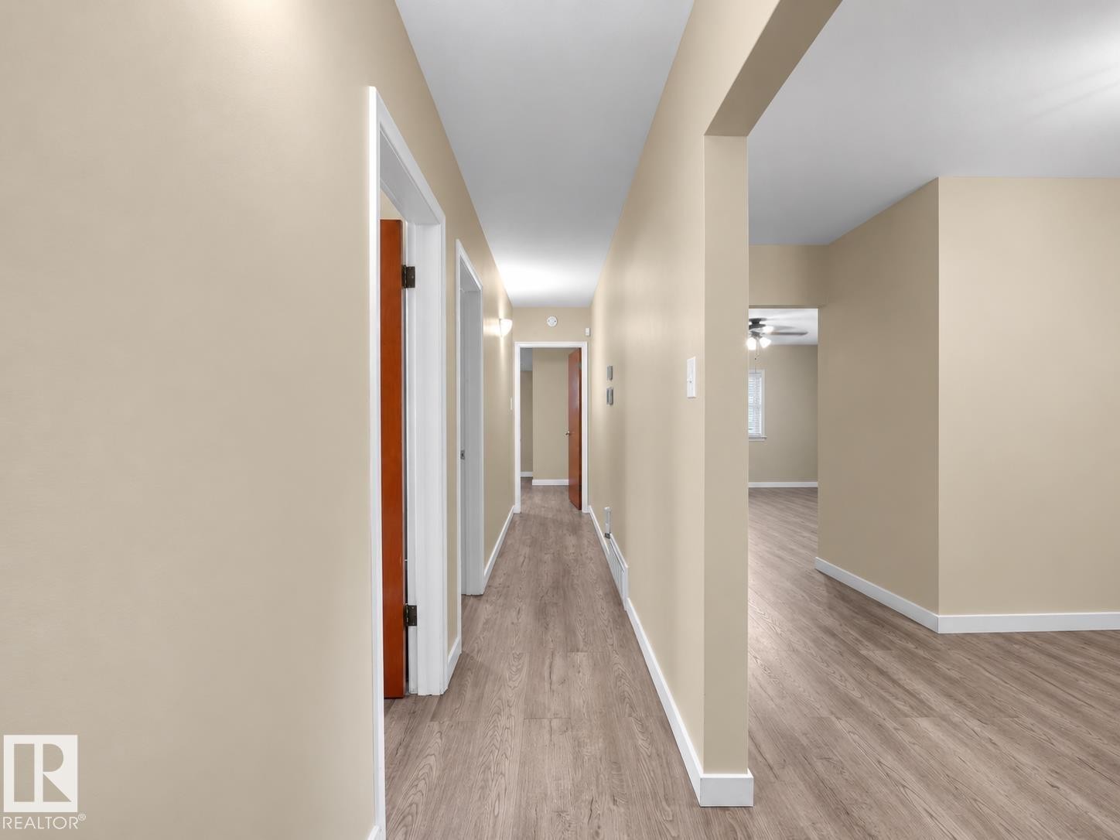
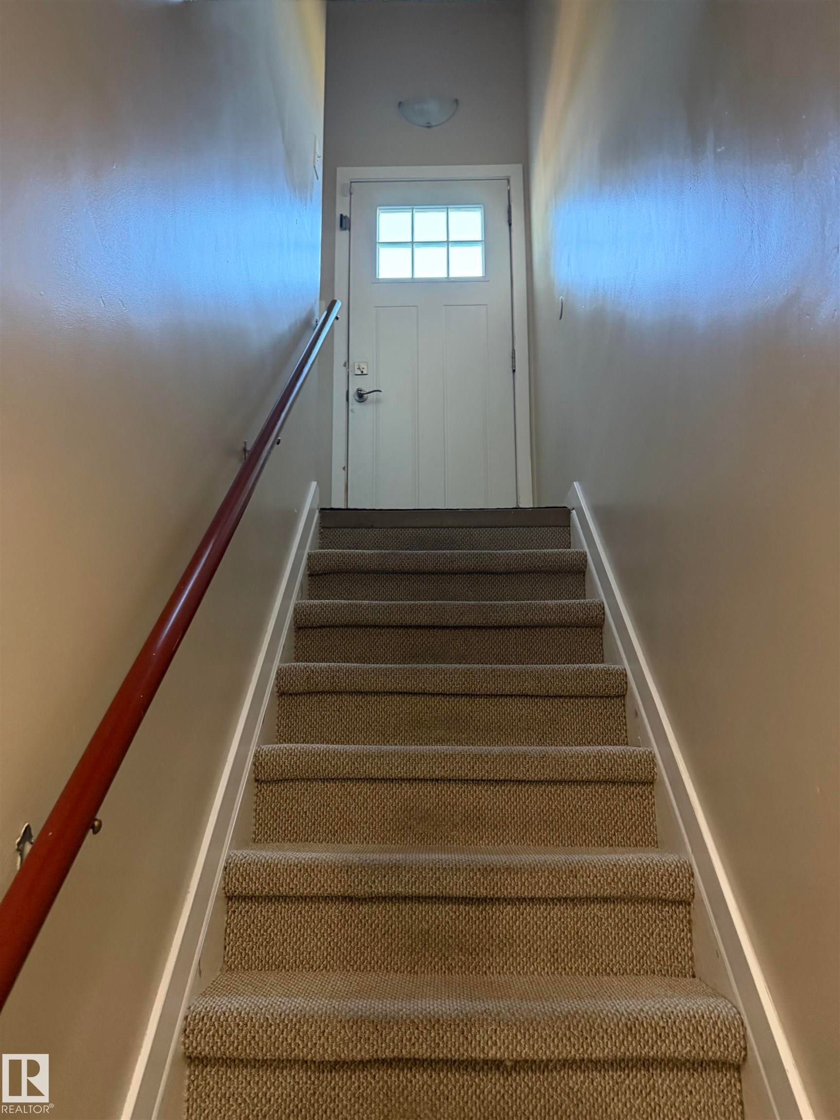
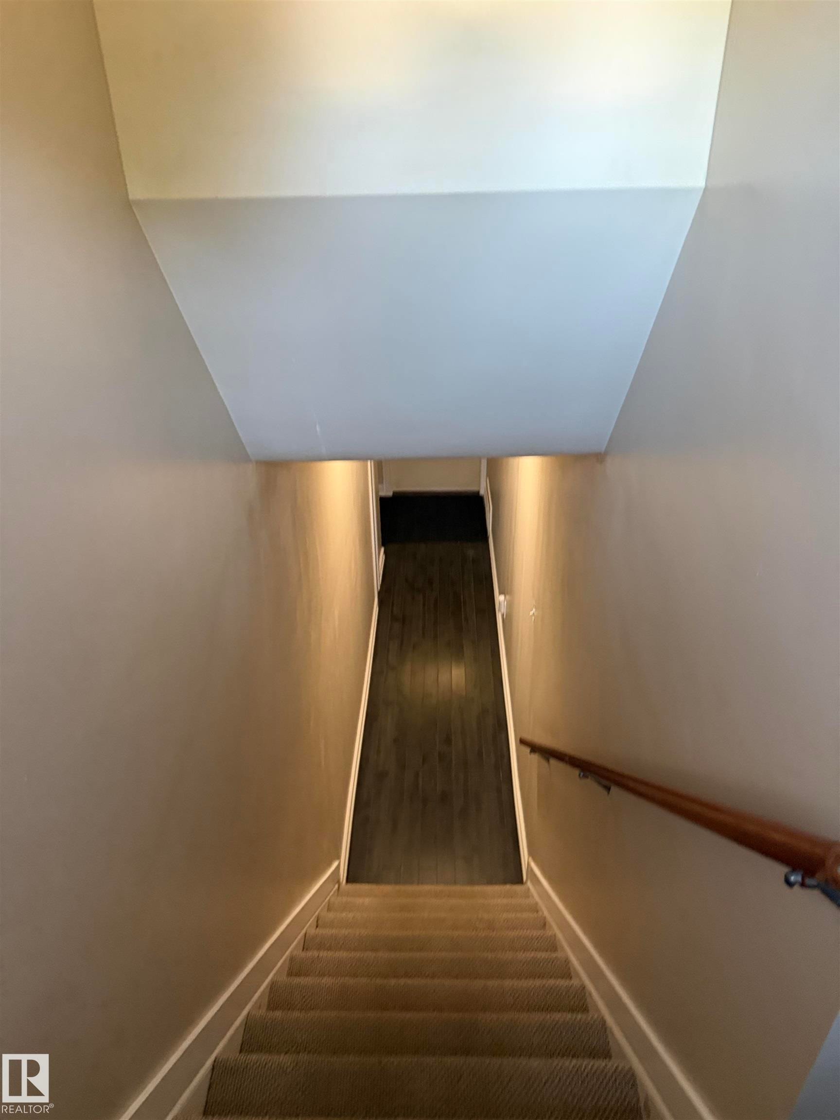
Hallway featuring wood-finish flooring, light neutral wall paint, and white trim - 12002 48 Street Nw, Edmonton, AB
Additional content - 12002 48 Street Nw, Edmonton, AB
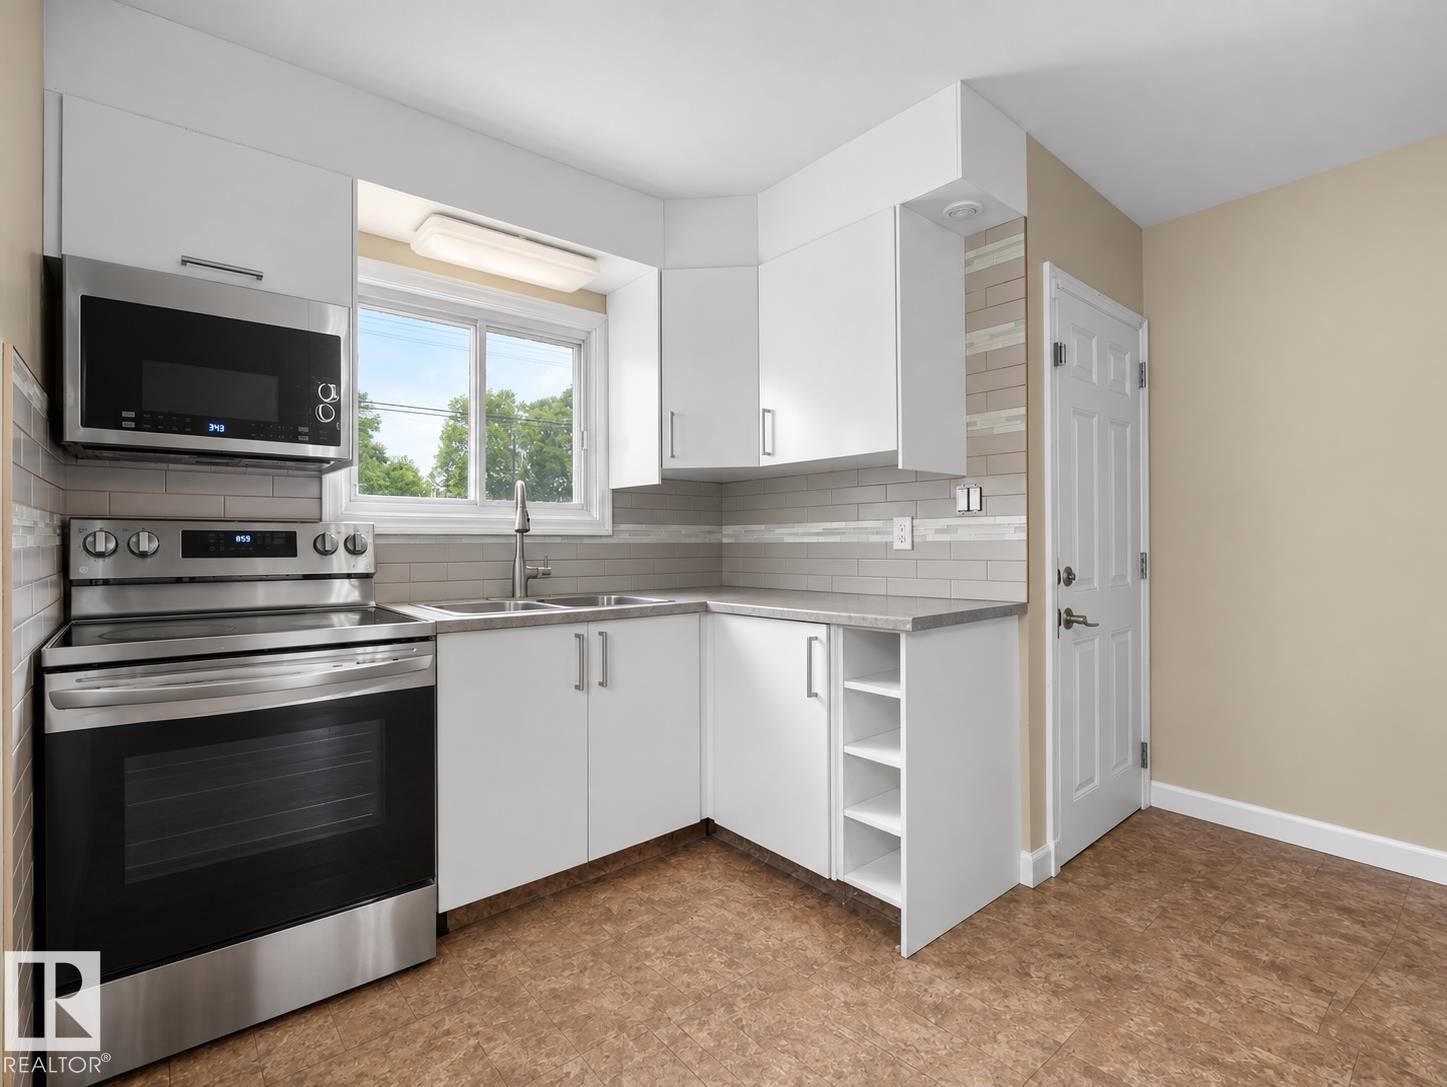
Kitchen featuring a stainless steel range, stainless steel microwave, white cabinetry, light-colored countertops, and a white subway tile backsplash - 12002 48 Street Nw, Edmonton, AB
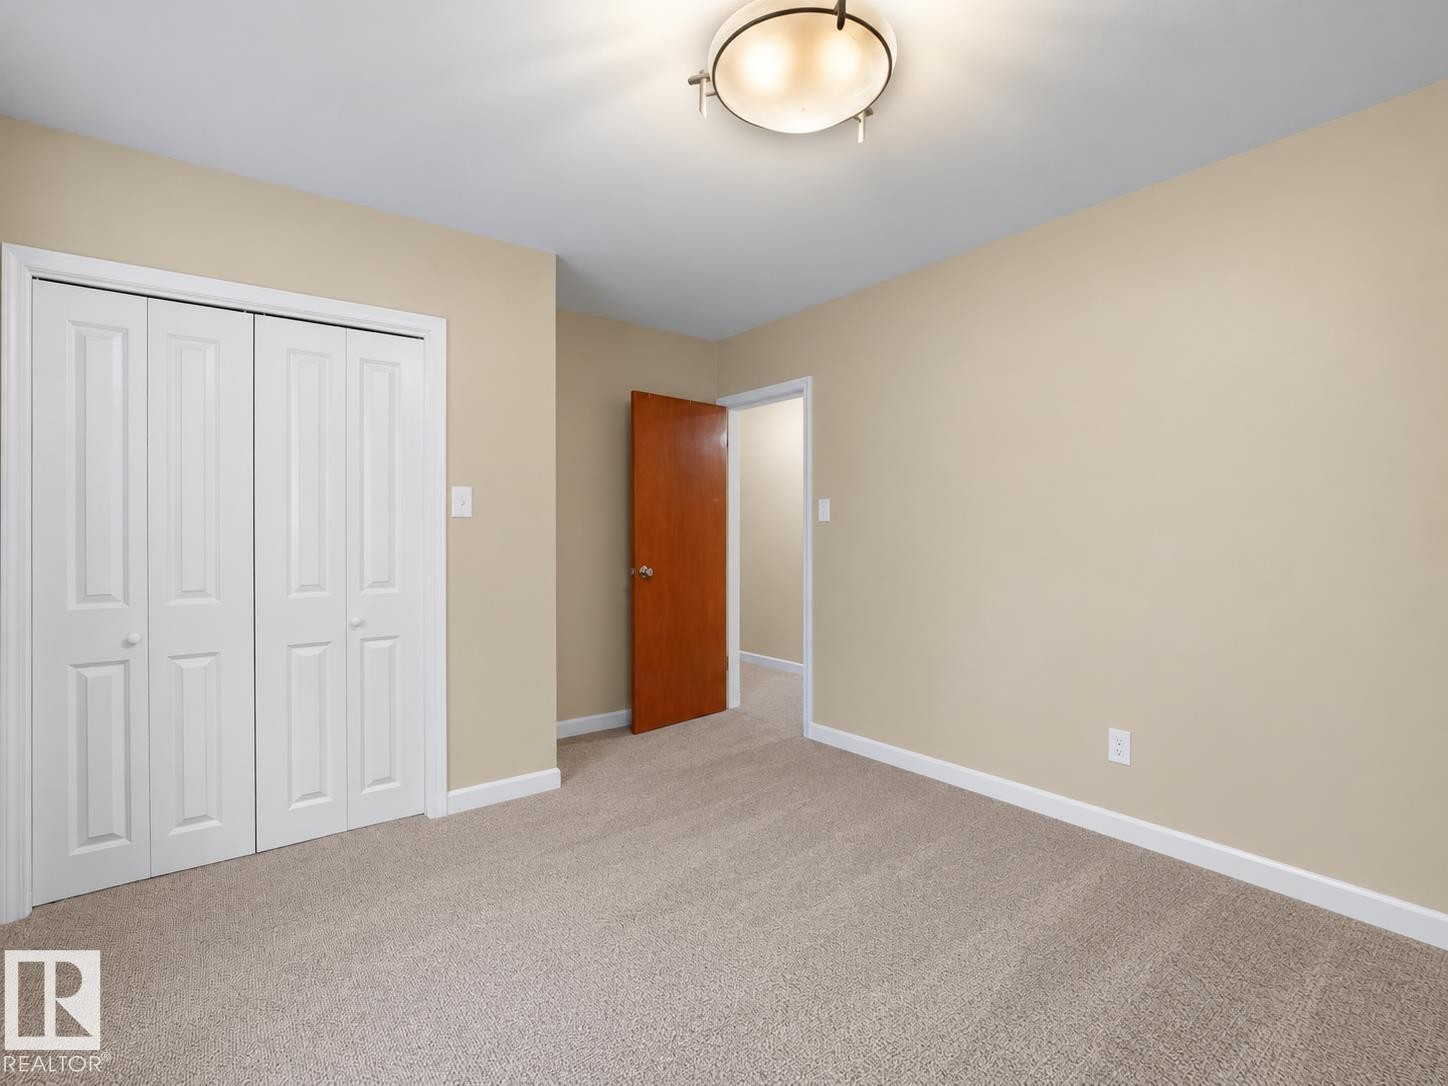
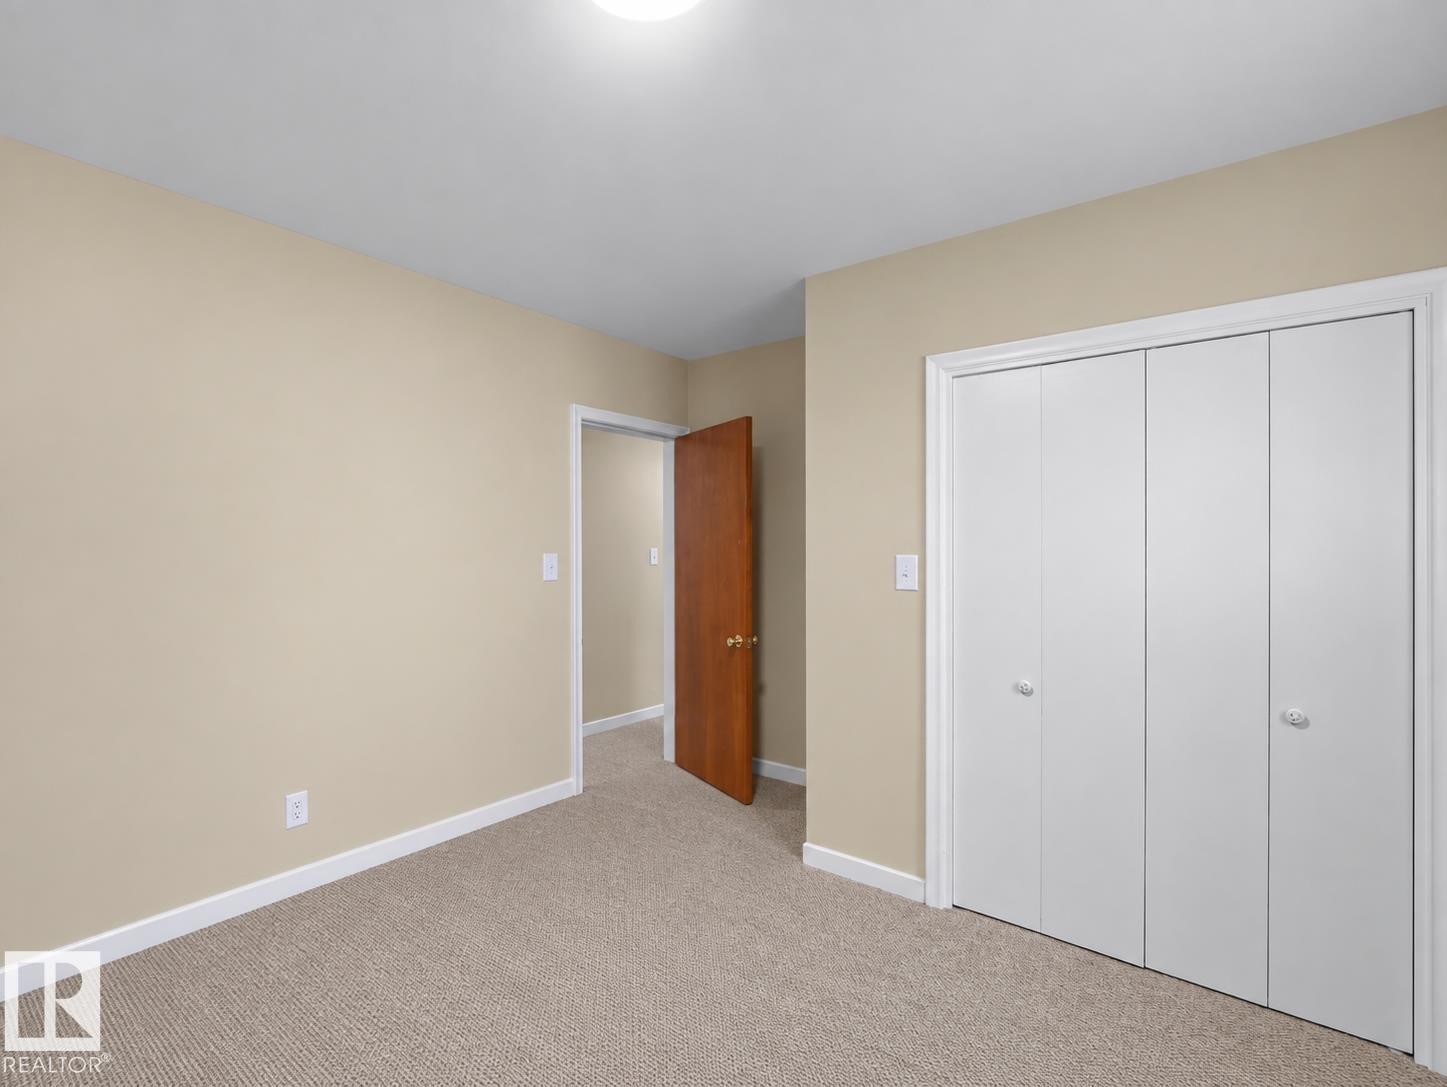
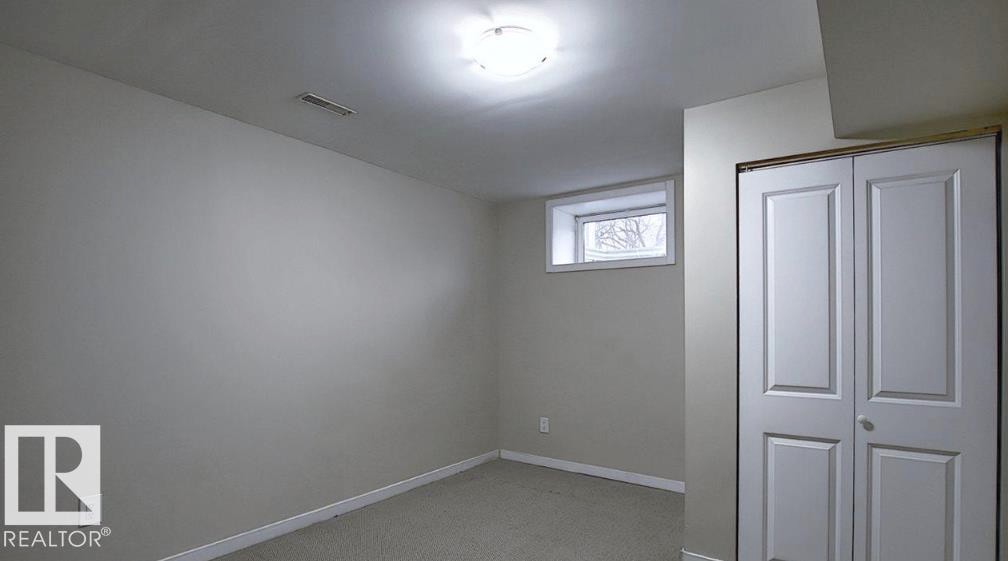
Carpet flooring, neutral painted walls, bi-fold closet doors, and flush mount lighting - 12002 48 Street Nw, Edmonton, AB
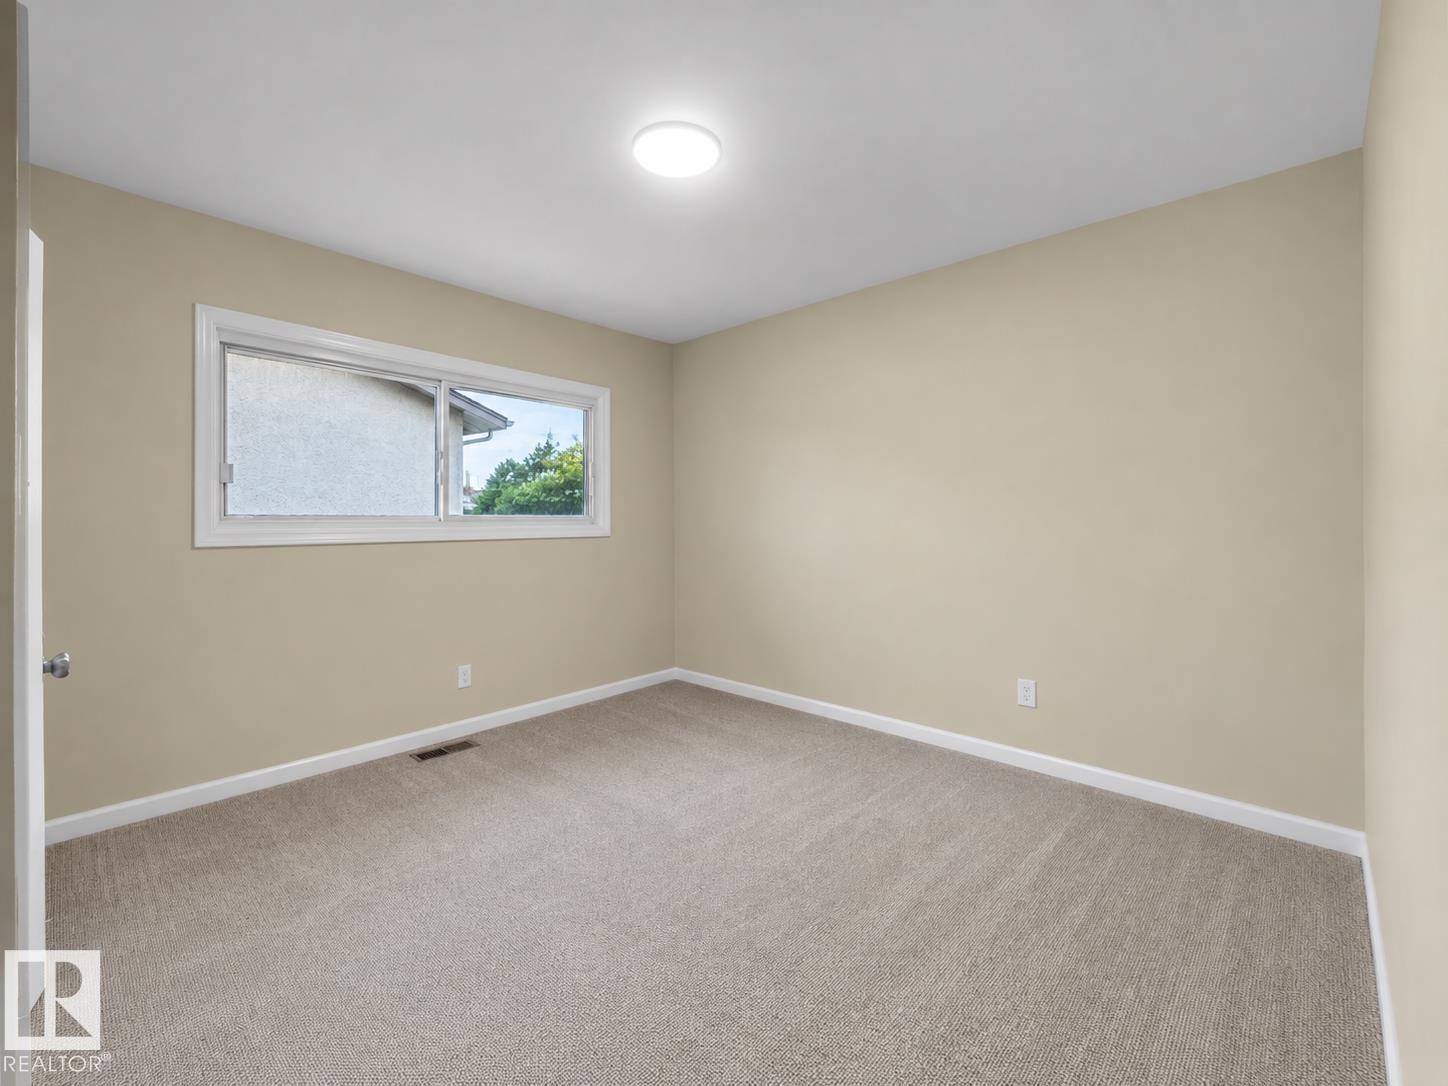
Recessed ceiling light fixture, neutral wall paint, window with exterior landscape, carpeted flooring, and built-in shelving - 12002 48 Street Nw, Edmonton, AB
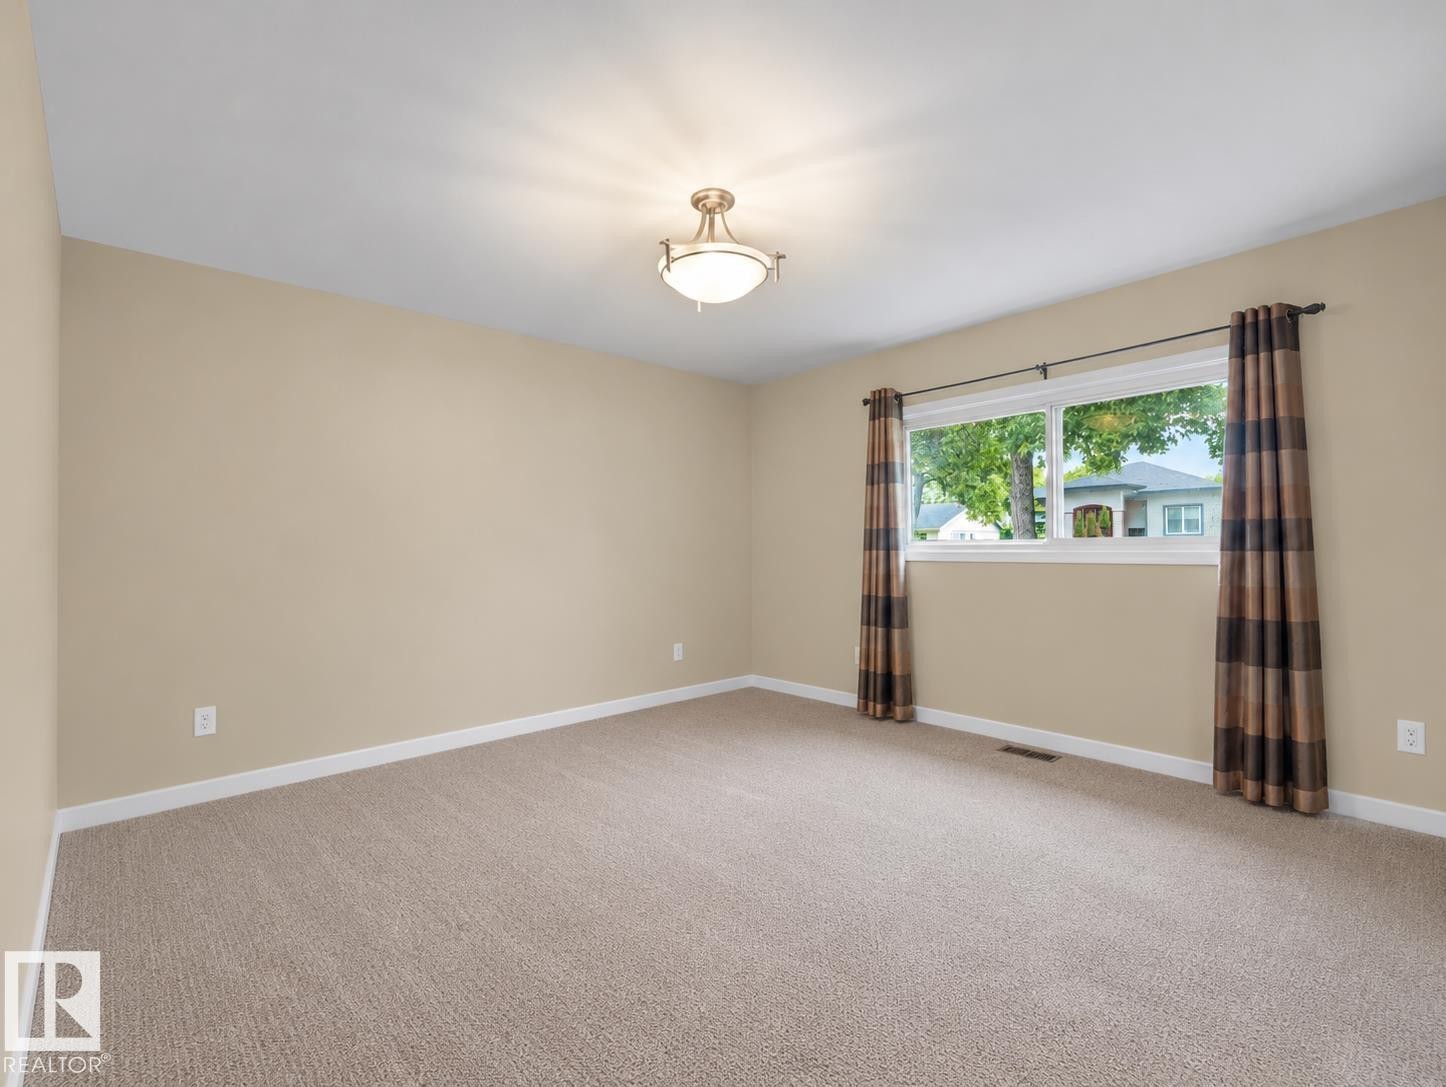
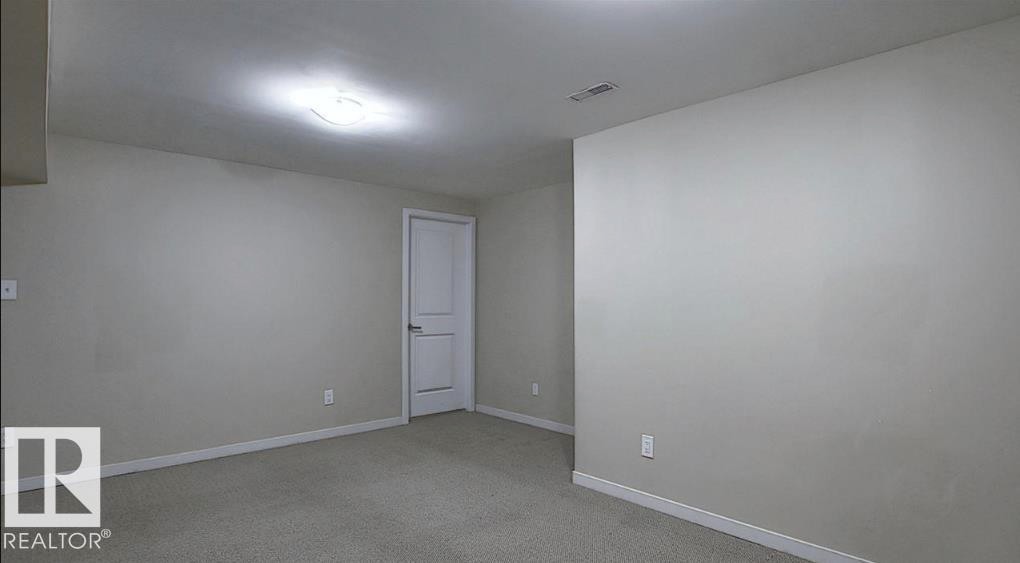
Neutral wall paint, light-colored carpeting, and bi-fold closet doors - 12002 48 Street Nw, Edmonton, AB
Recessed ceiling lighting and a large window provide illumination - 12002 48 Street Nw, Edmonton, AB
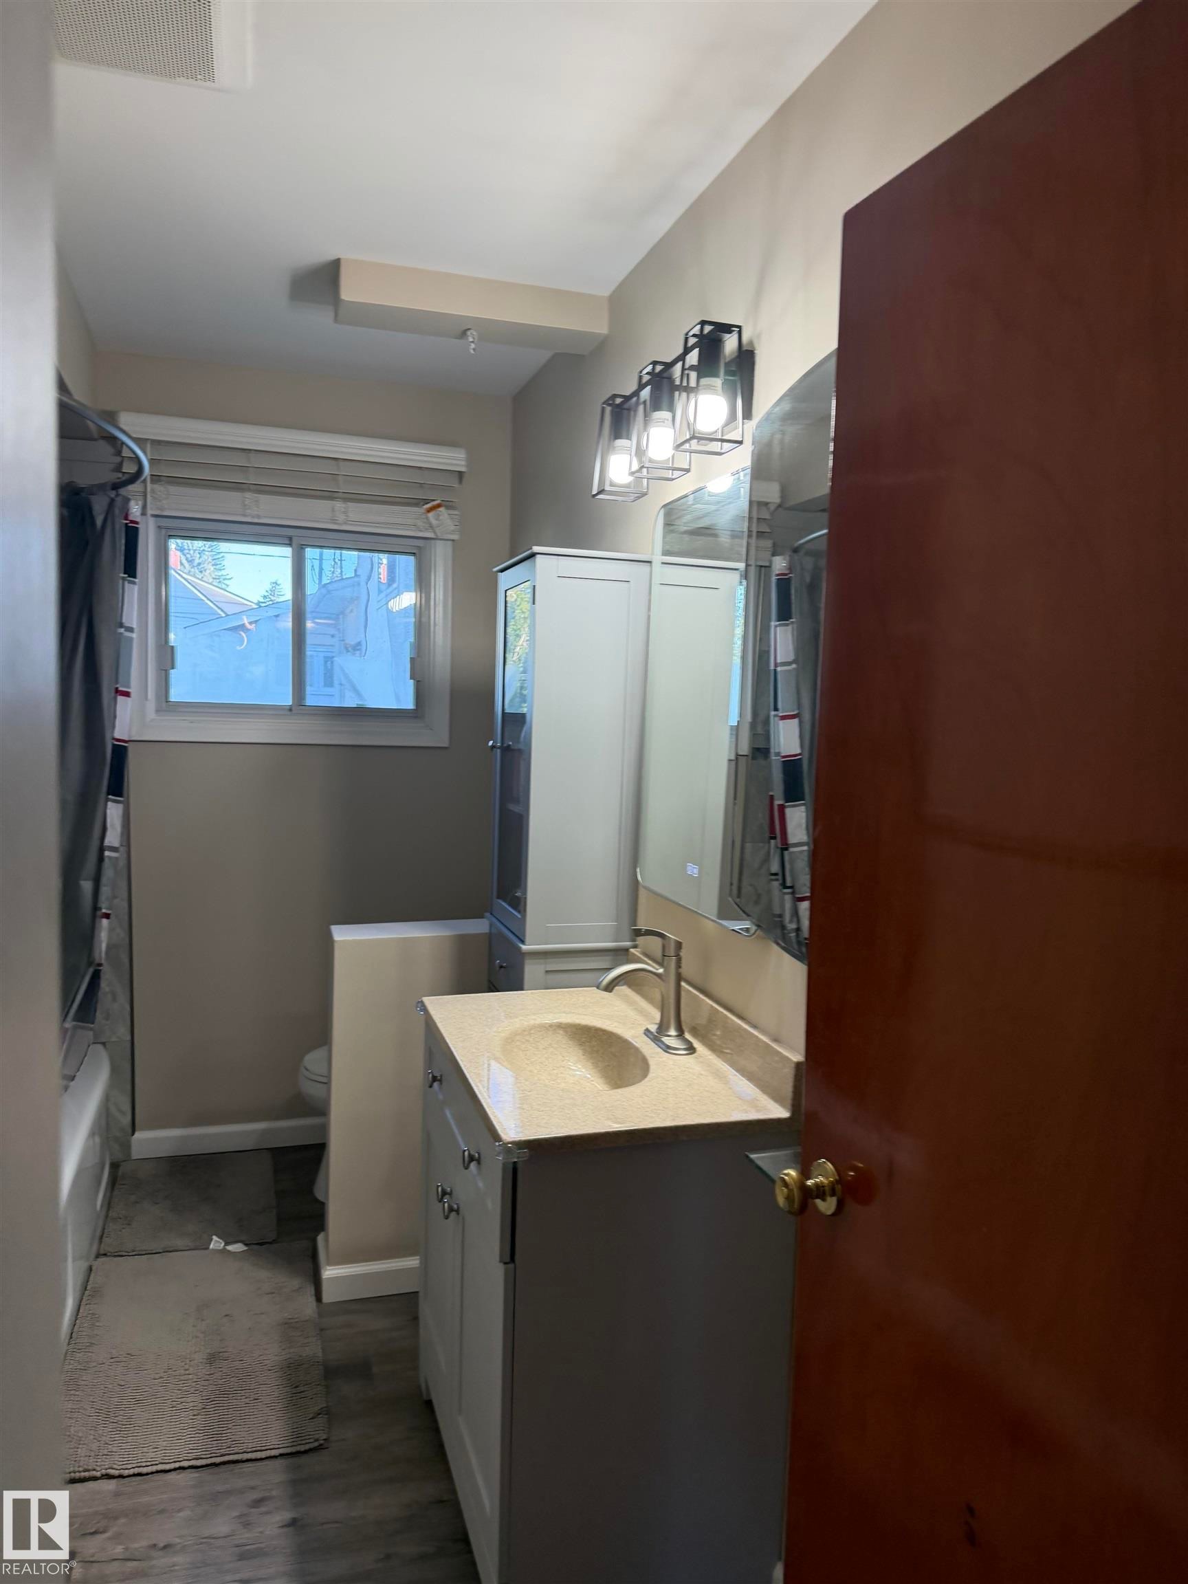
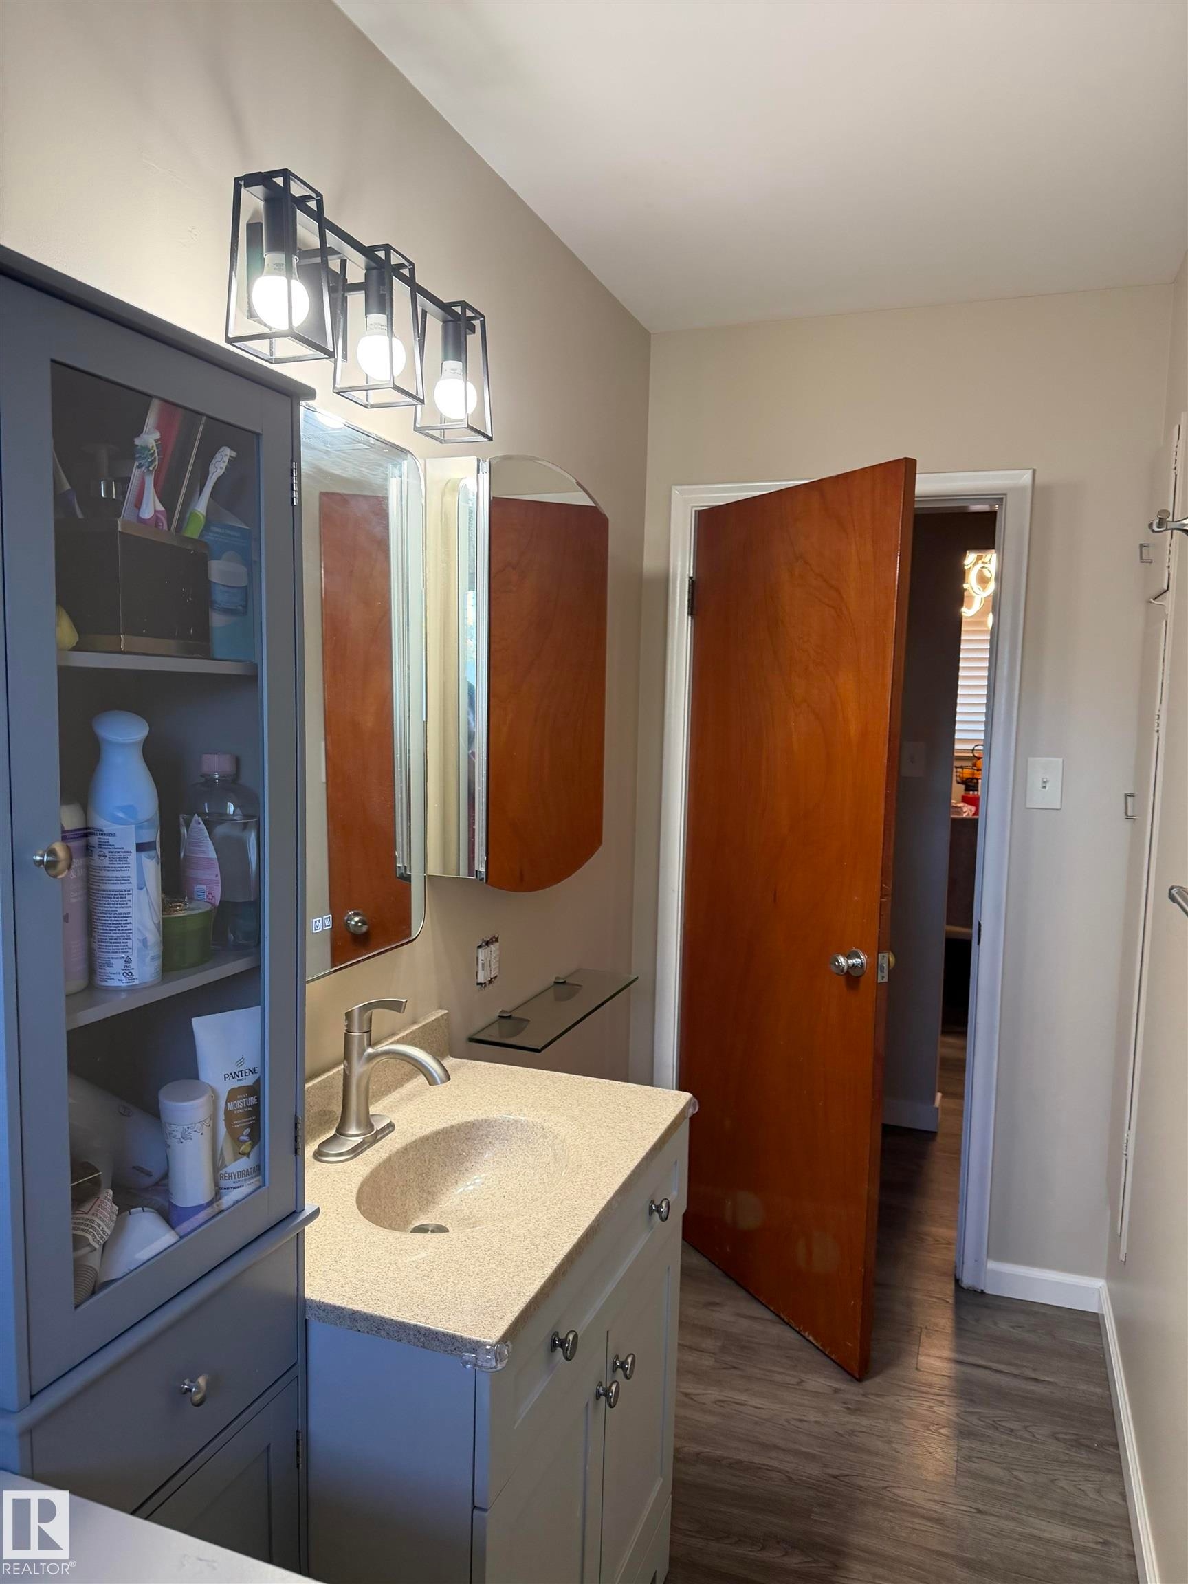
Bathroom vanity with integrated sink, light wood-finish flooring, and a wall-mounted light fixture - 12002 48 Street Nw, Edmonton, AB
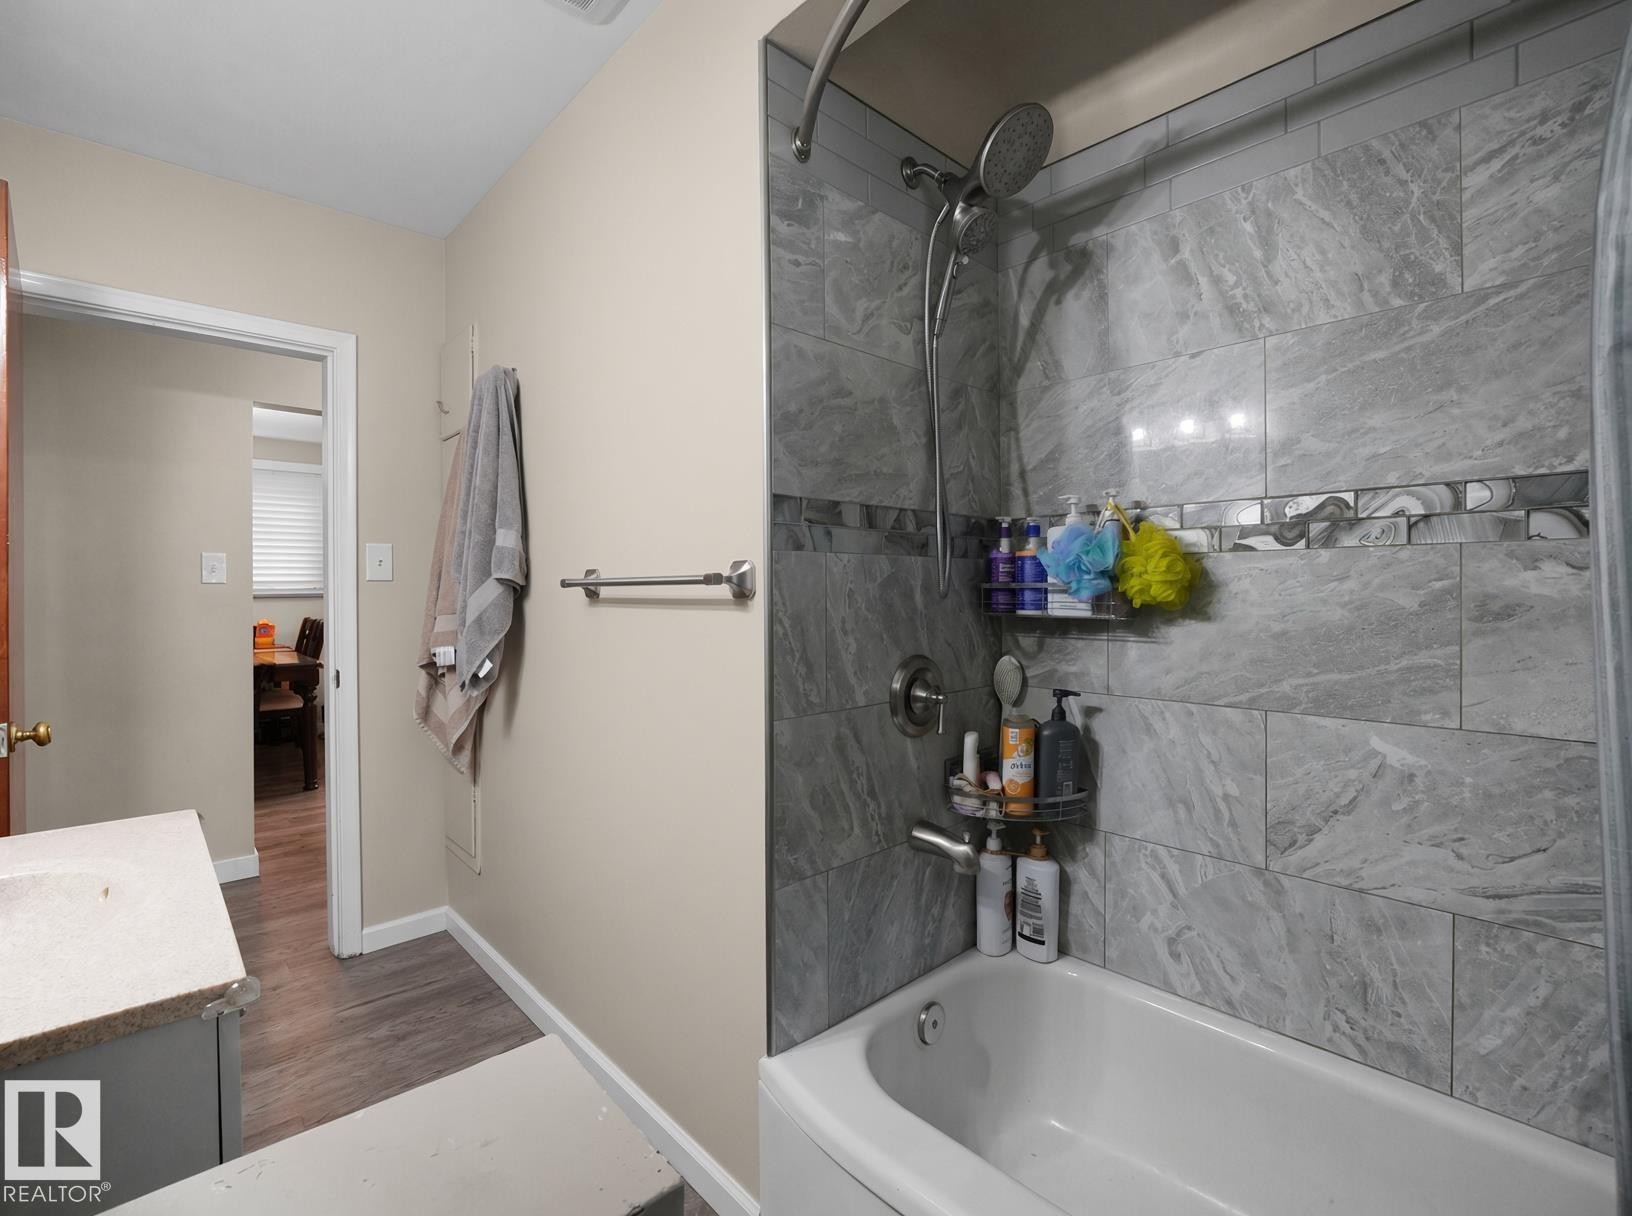
Bathtub with tiled surround featuring a decorative accent band and a wall-mounted showerhead - 12002 48 Street Nw, Edmonton, AB
Additional content - 12002 48 Street Nw, Edmonton, AB
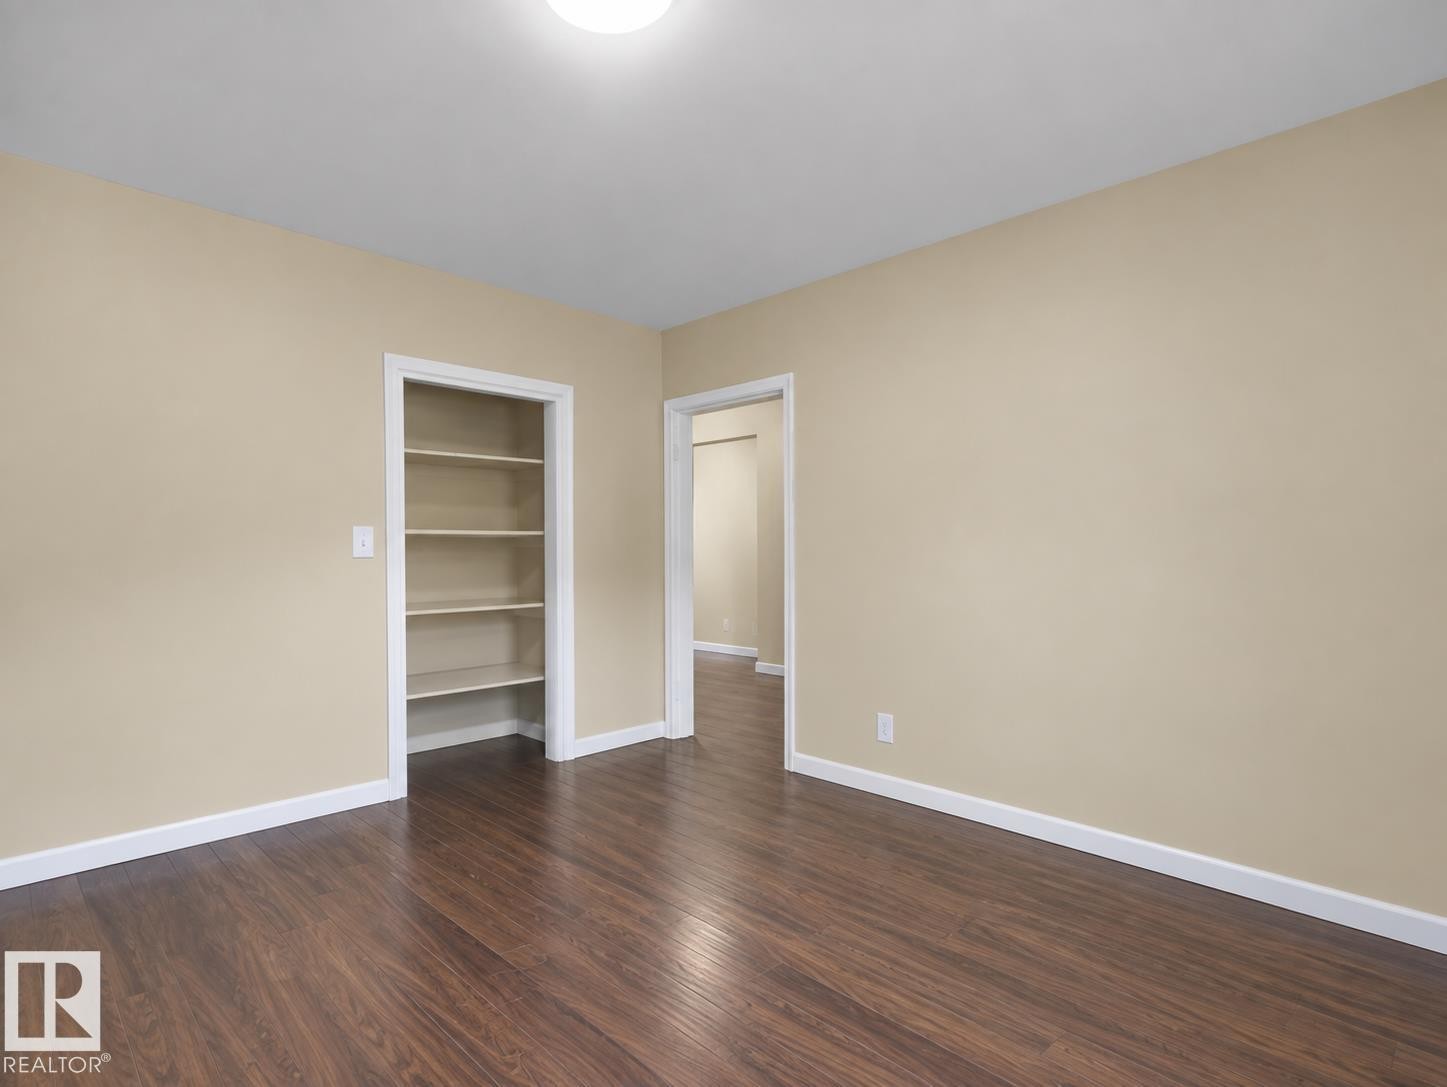
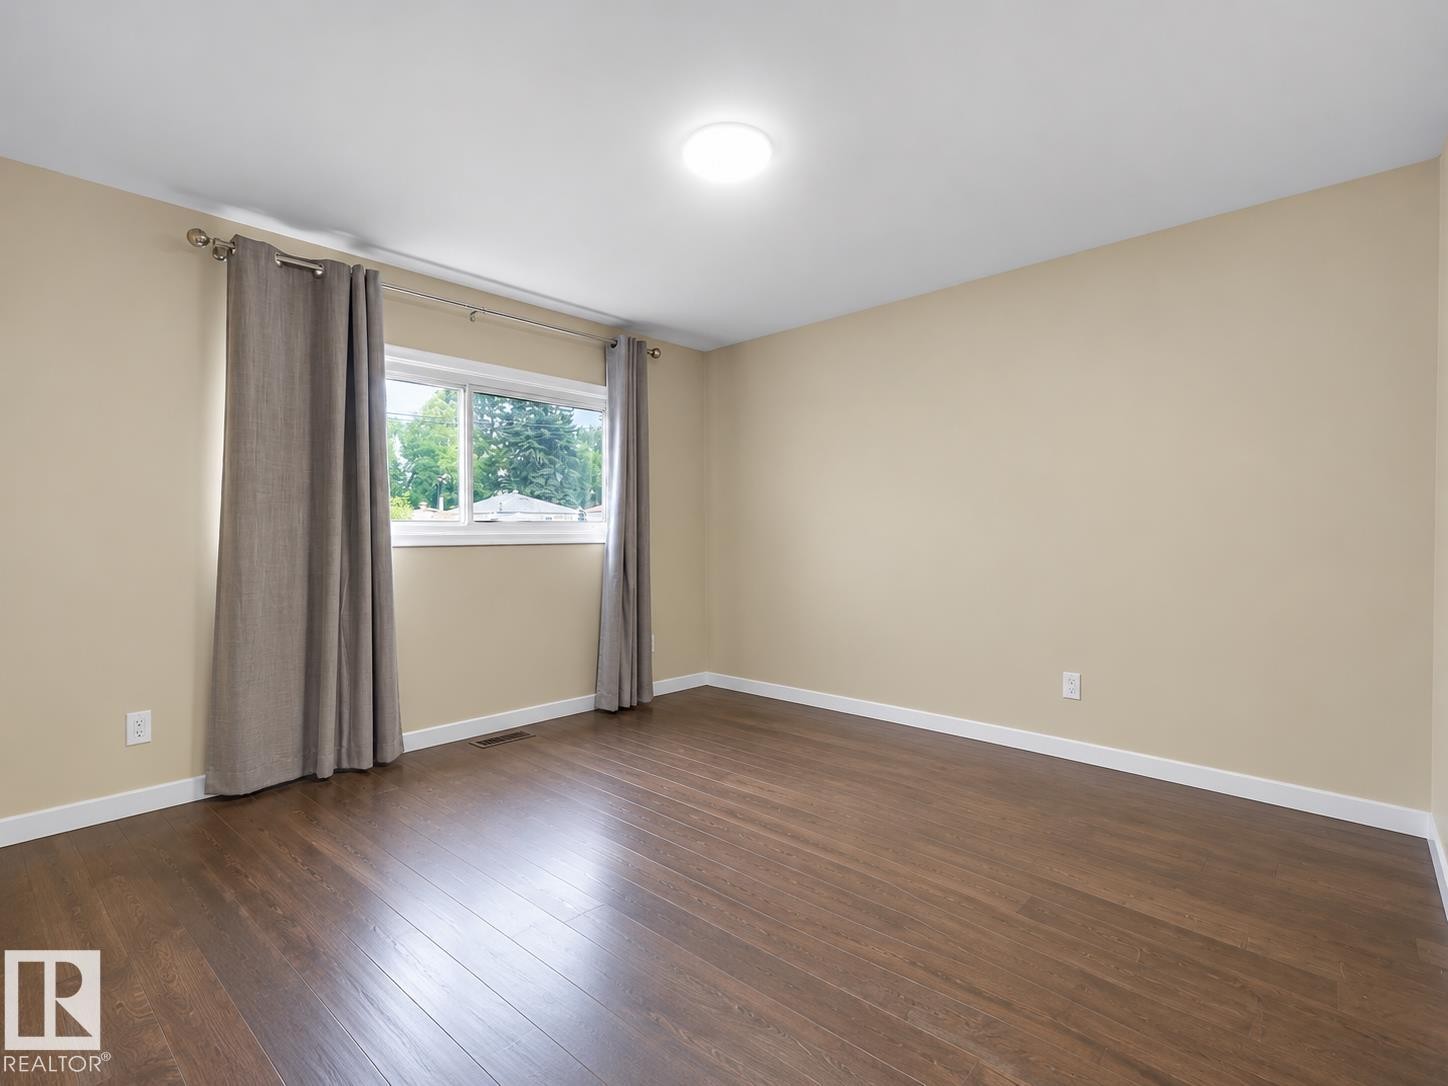
Wood-finish flooring with white trim, a built-in wall cabinet, and ceiling-mounted lighting - 12002 48 Street Nw, Edmonton, AB
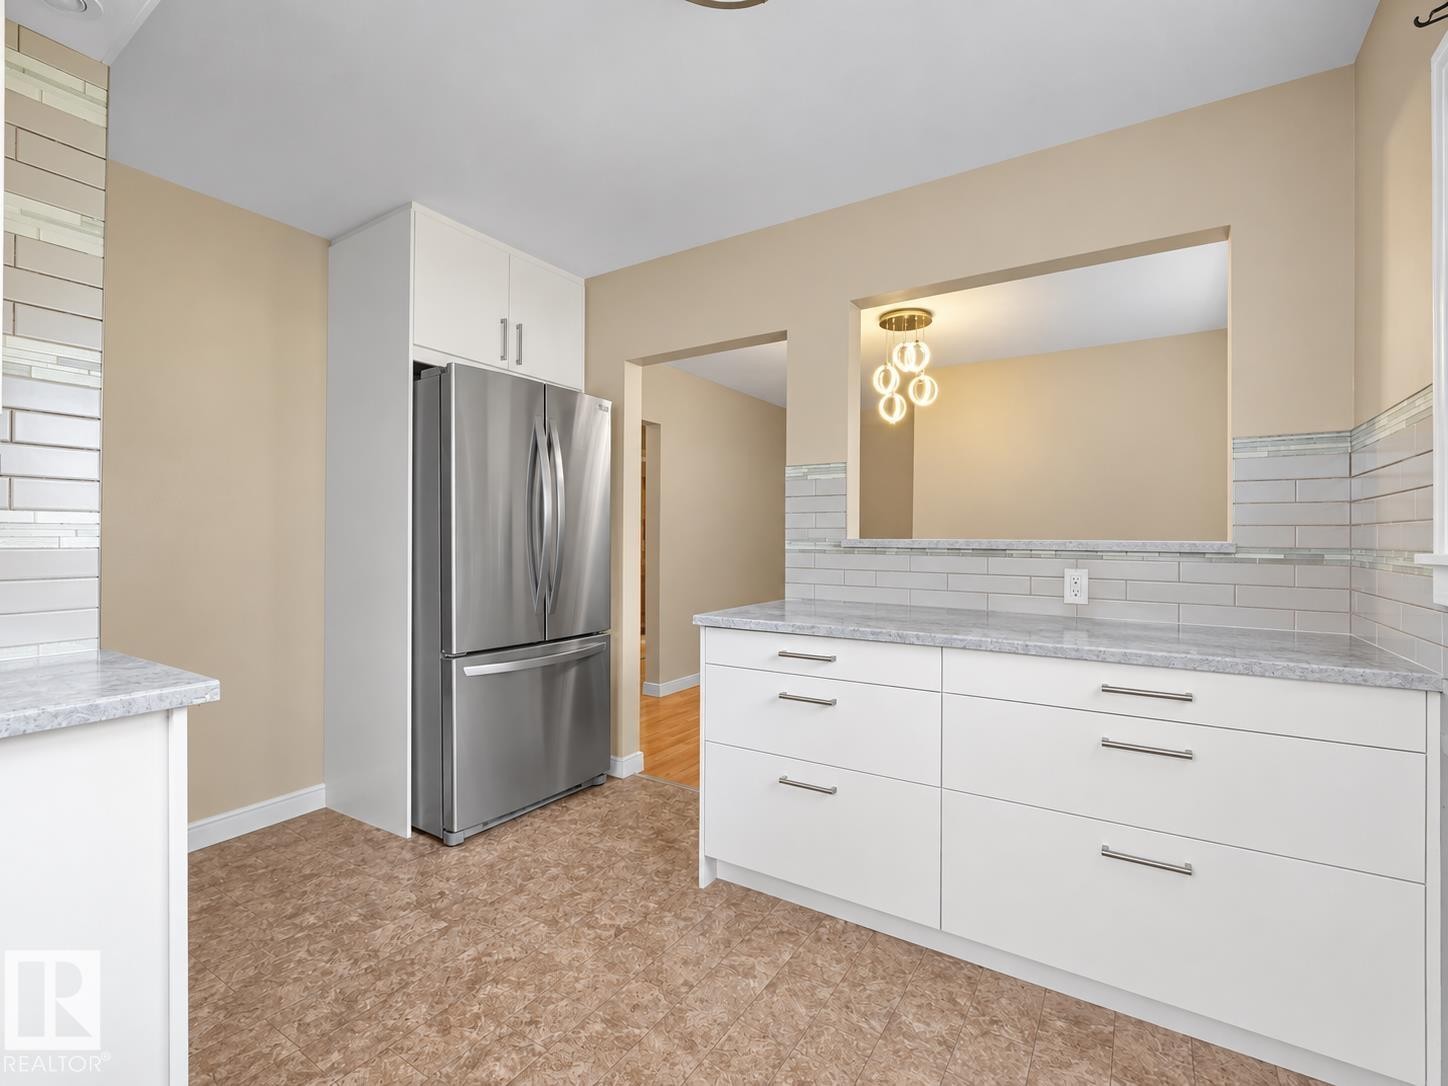
White cabinetry with brushed nickel hardware, light-toned countertops, and a stainless steel refrigerator - 12002 48 Street Nw, Edmonton, AB
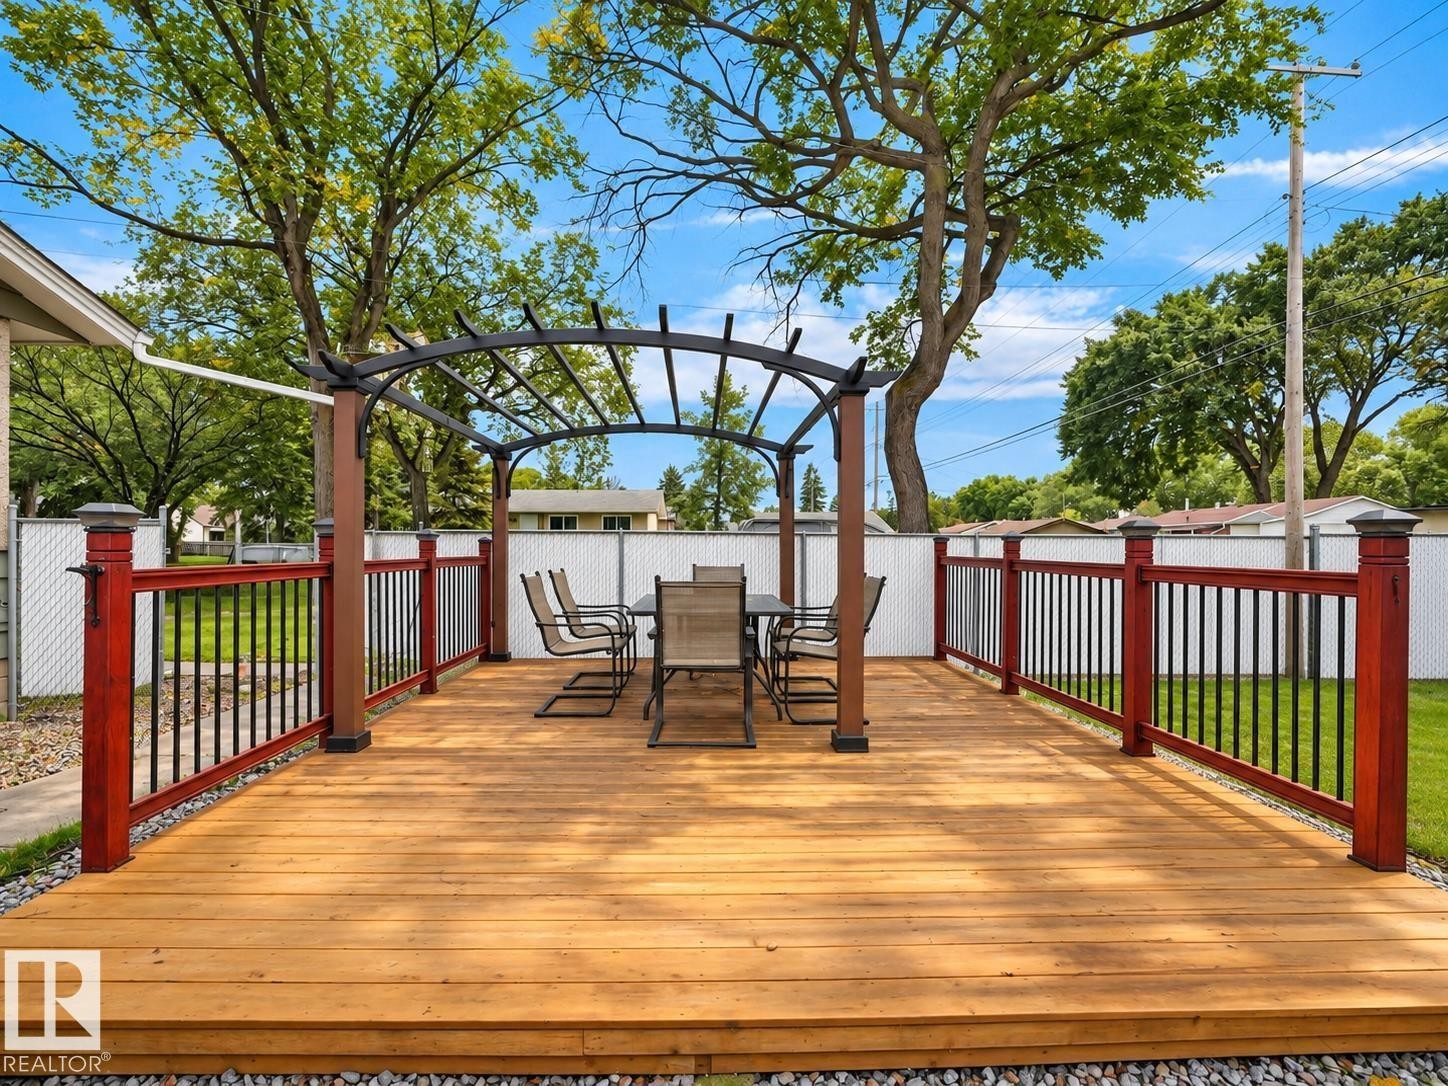
Expansive wooden deck with an arched pergola - 12002 48 Street Nw, Edmonton, AB
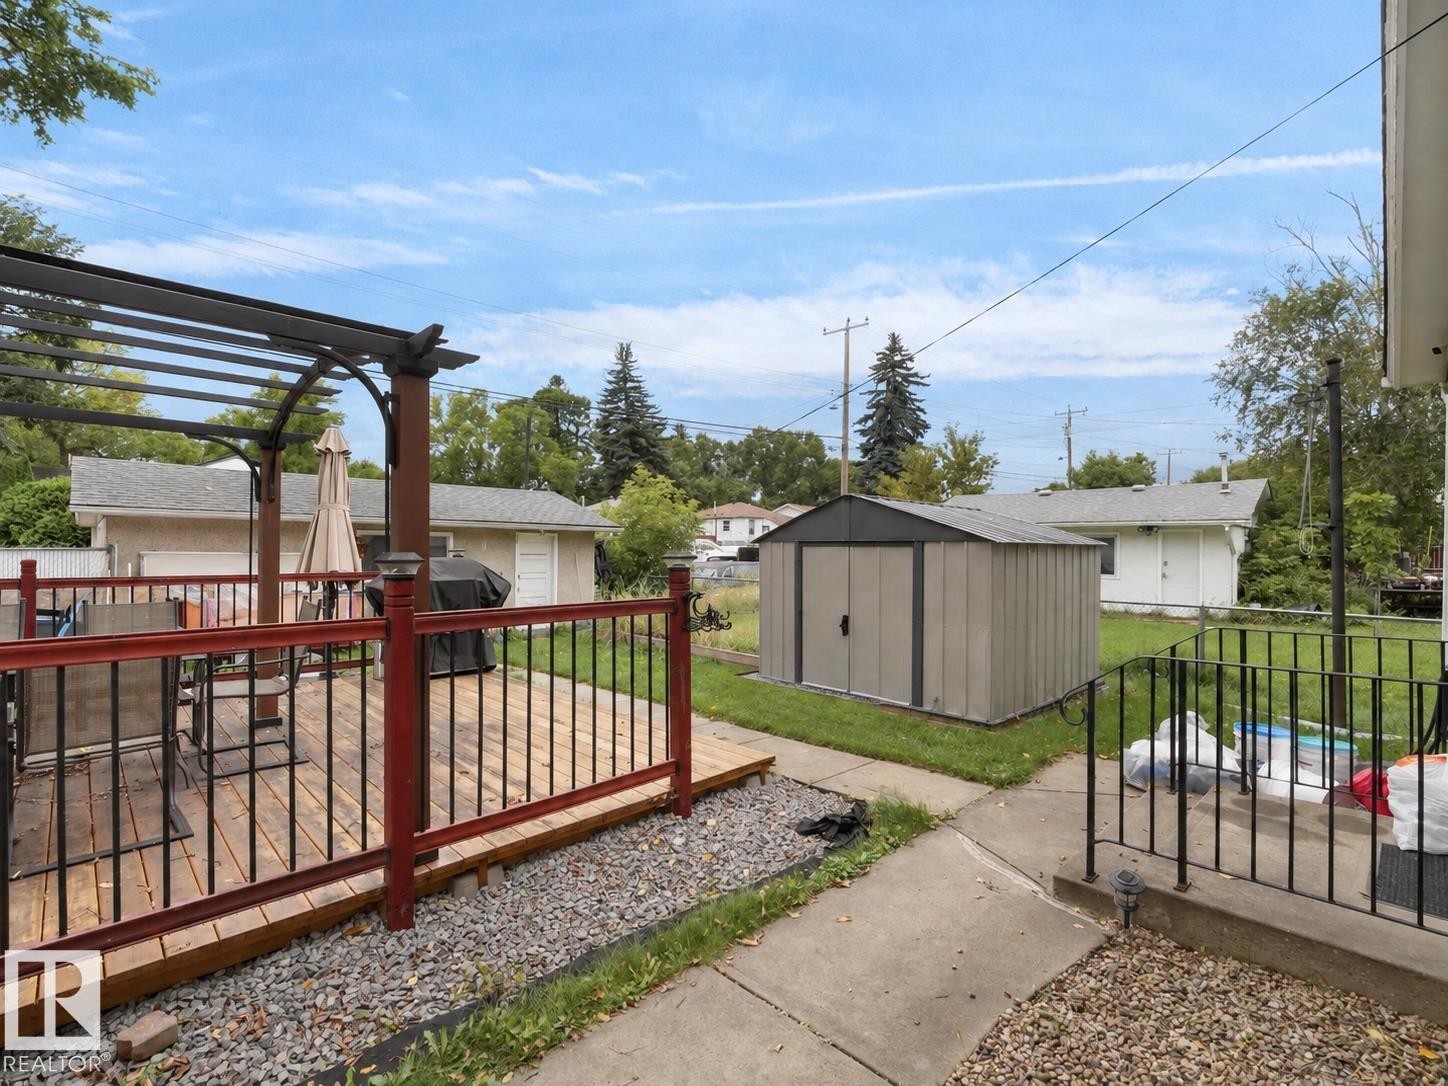
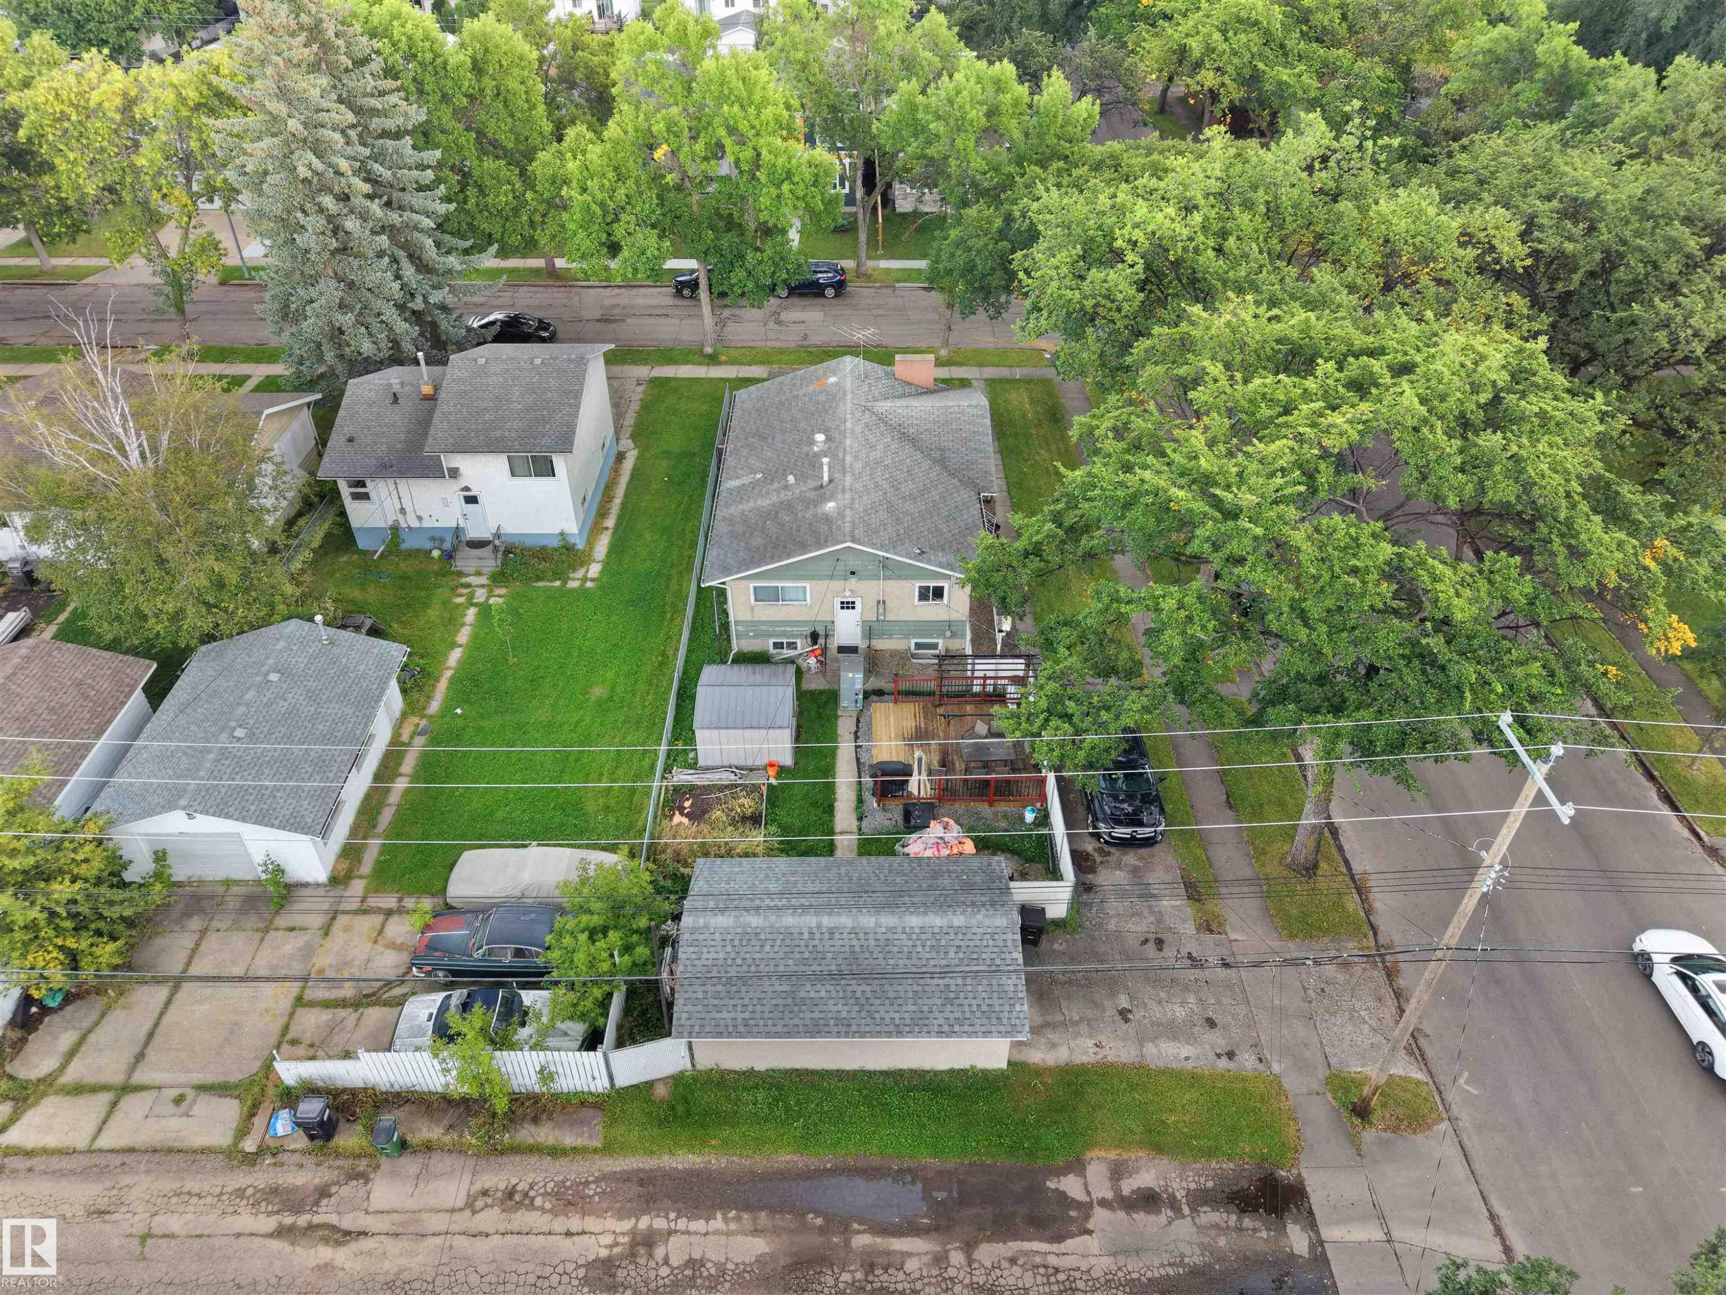
Expansive backyard featuring a wood deck with a pergola, metal railings, and a storage shed - 12002 48 Street Nw, Edmonton, AB
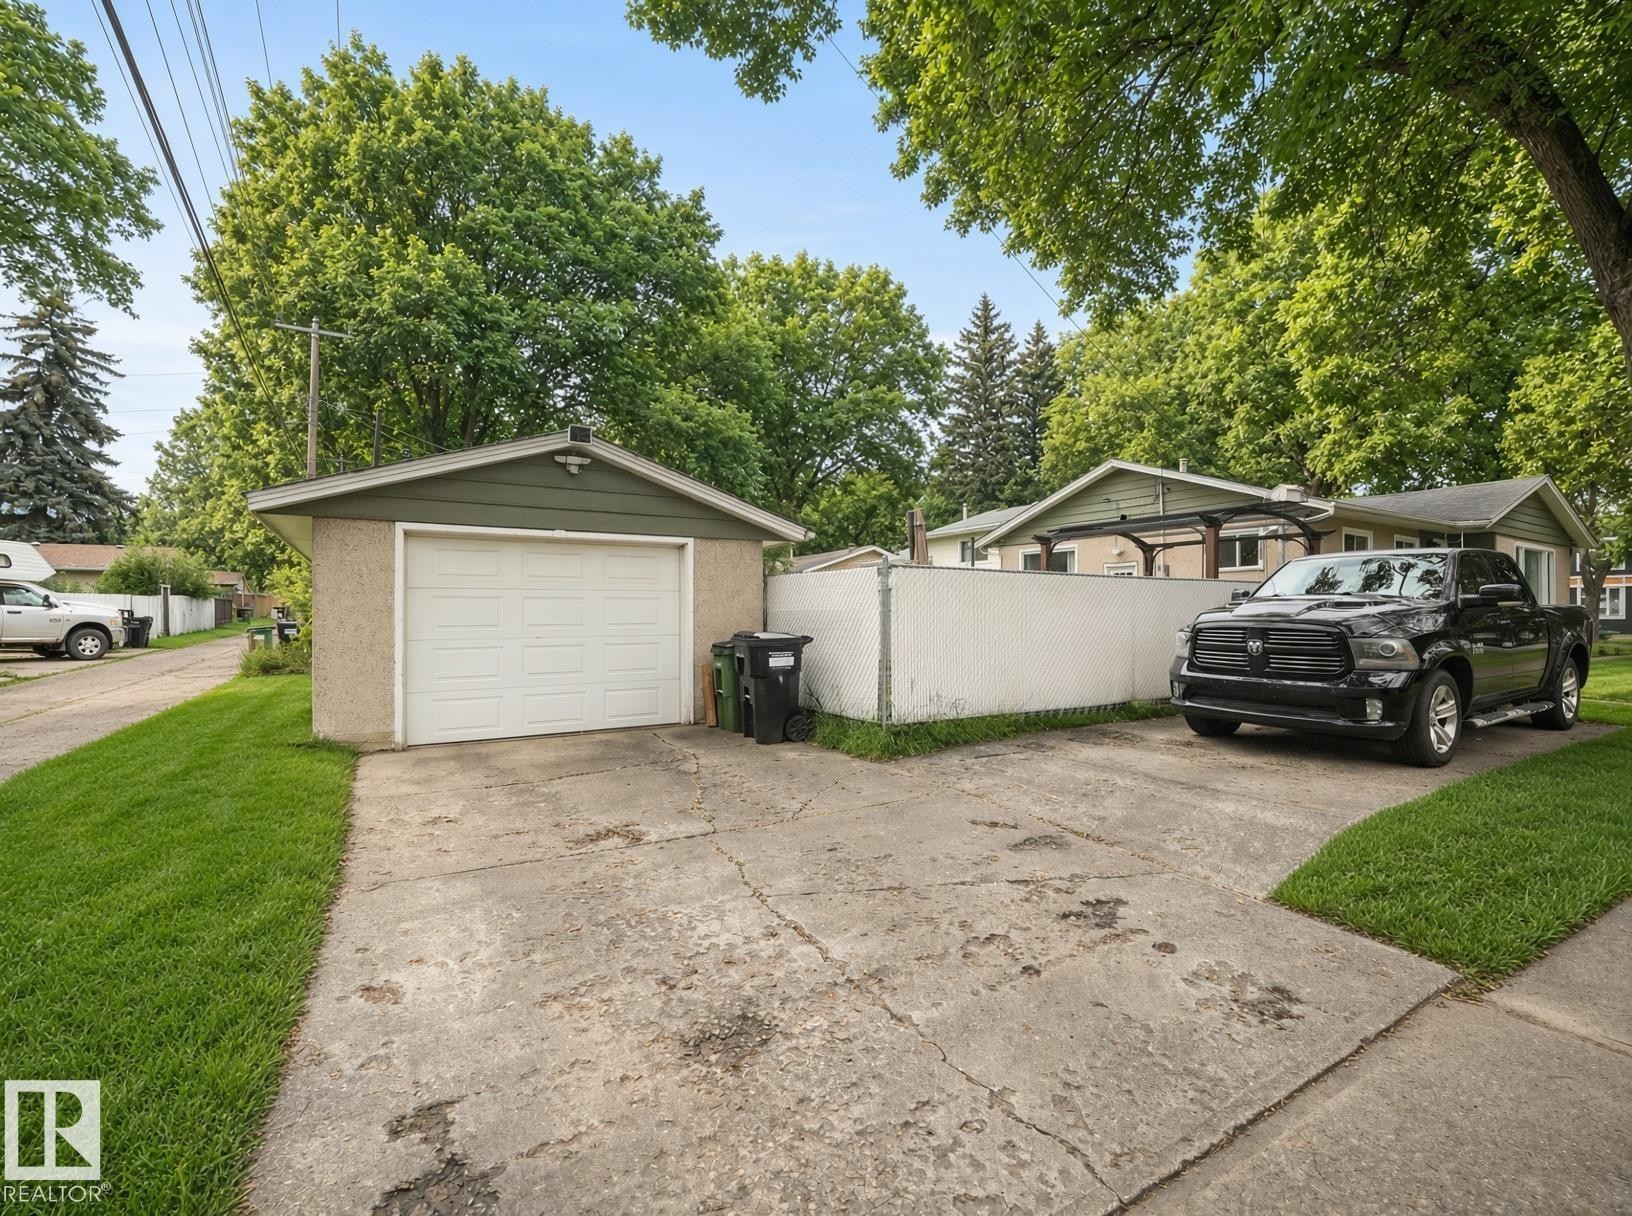
Detached garage with a roll-up door - 12002 48 Street Nw, Edmonton, AB
Property featuring a detached garage, established trees, and a concrete driveway - 12002 48 Street Nw, Edmonton, AB
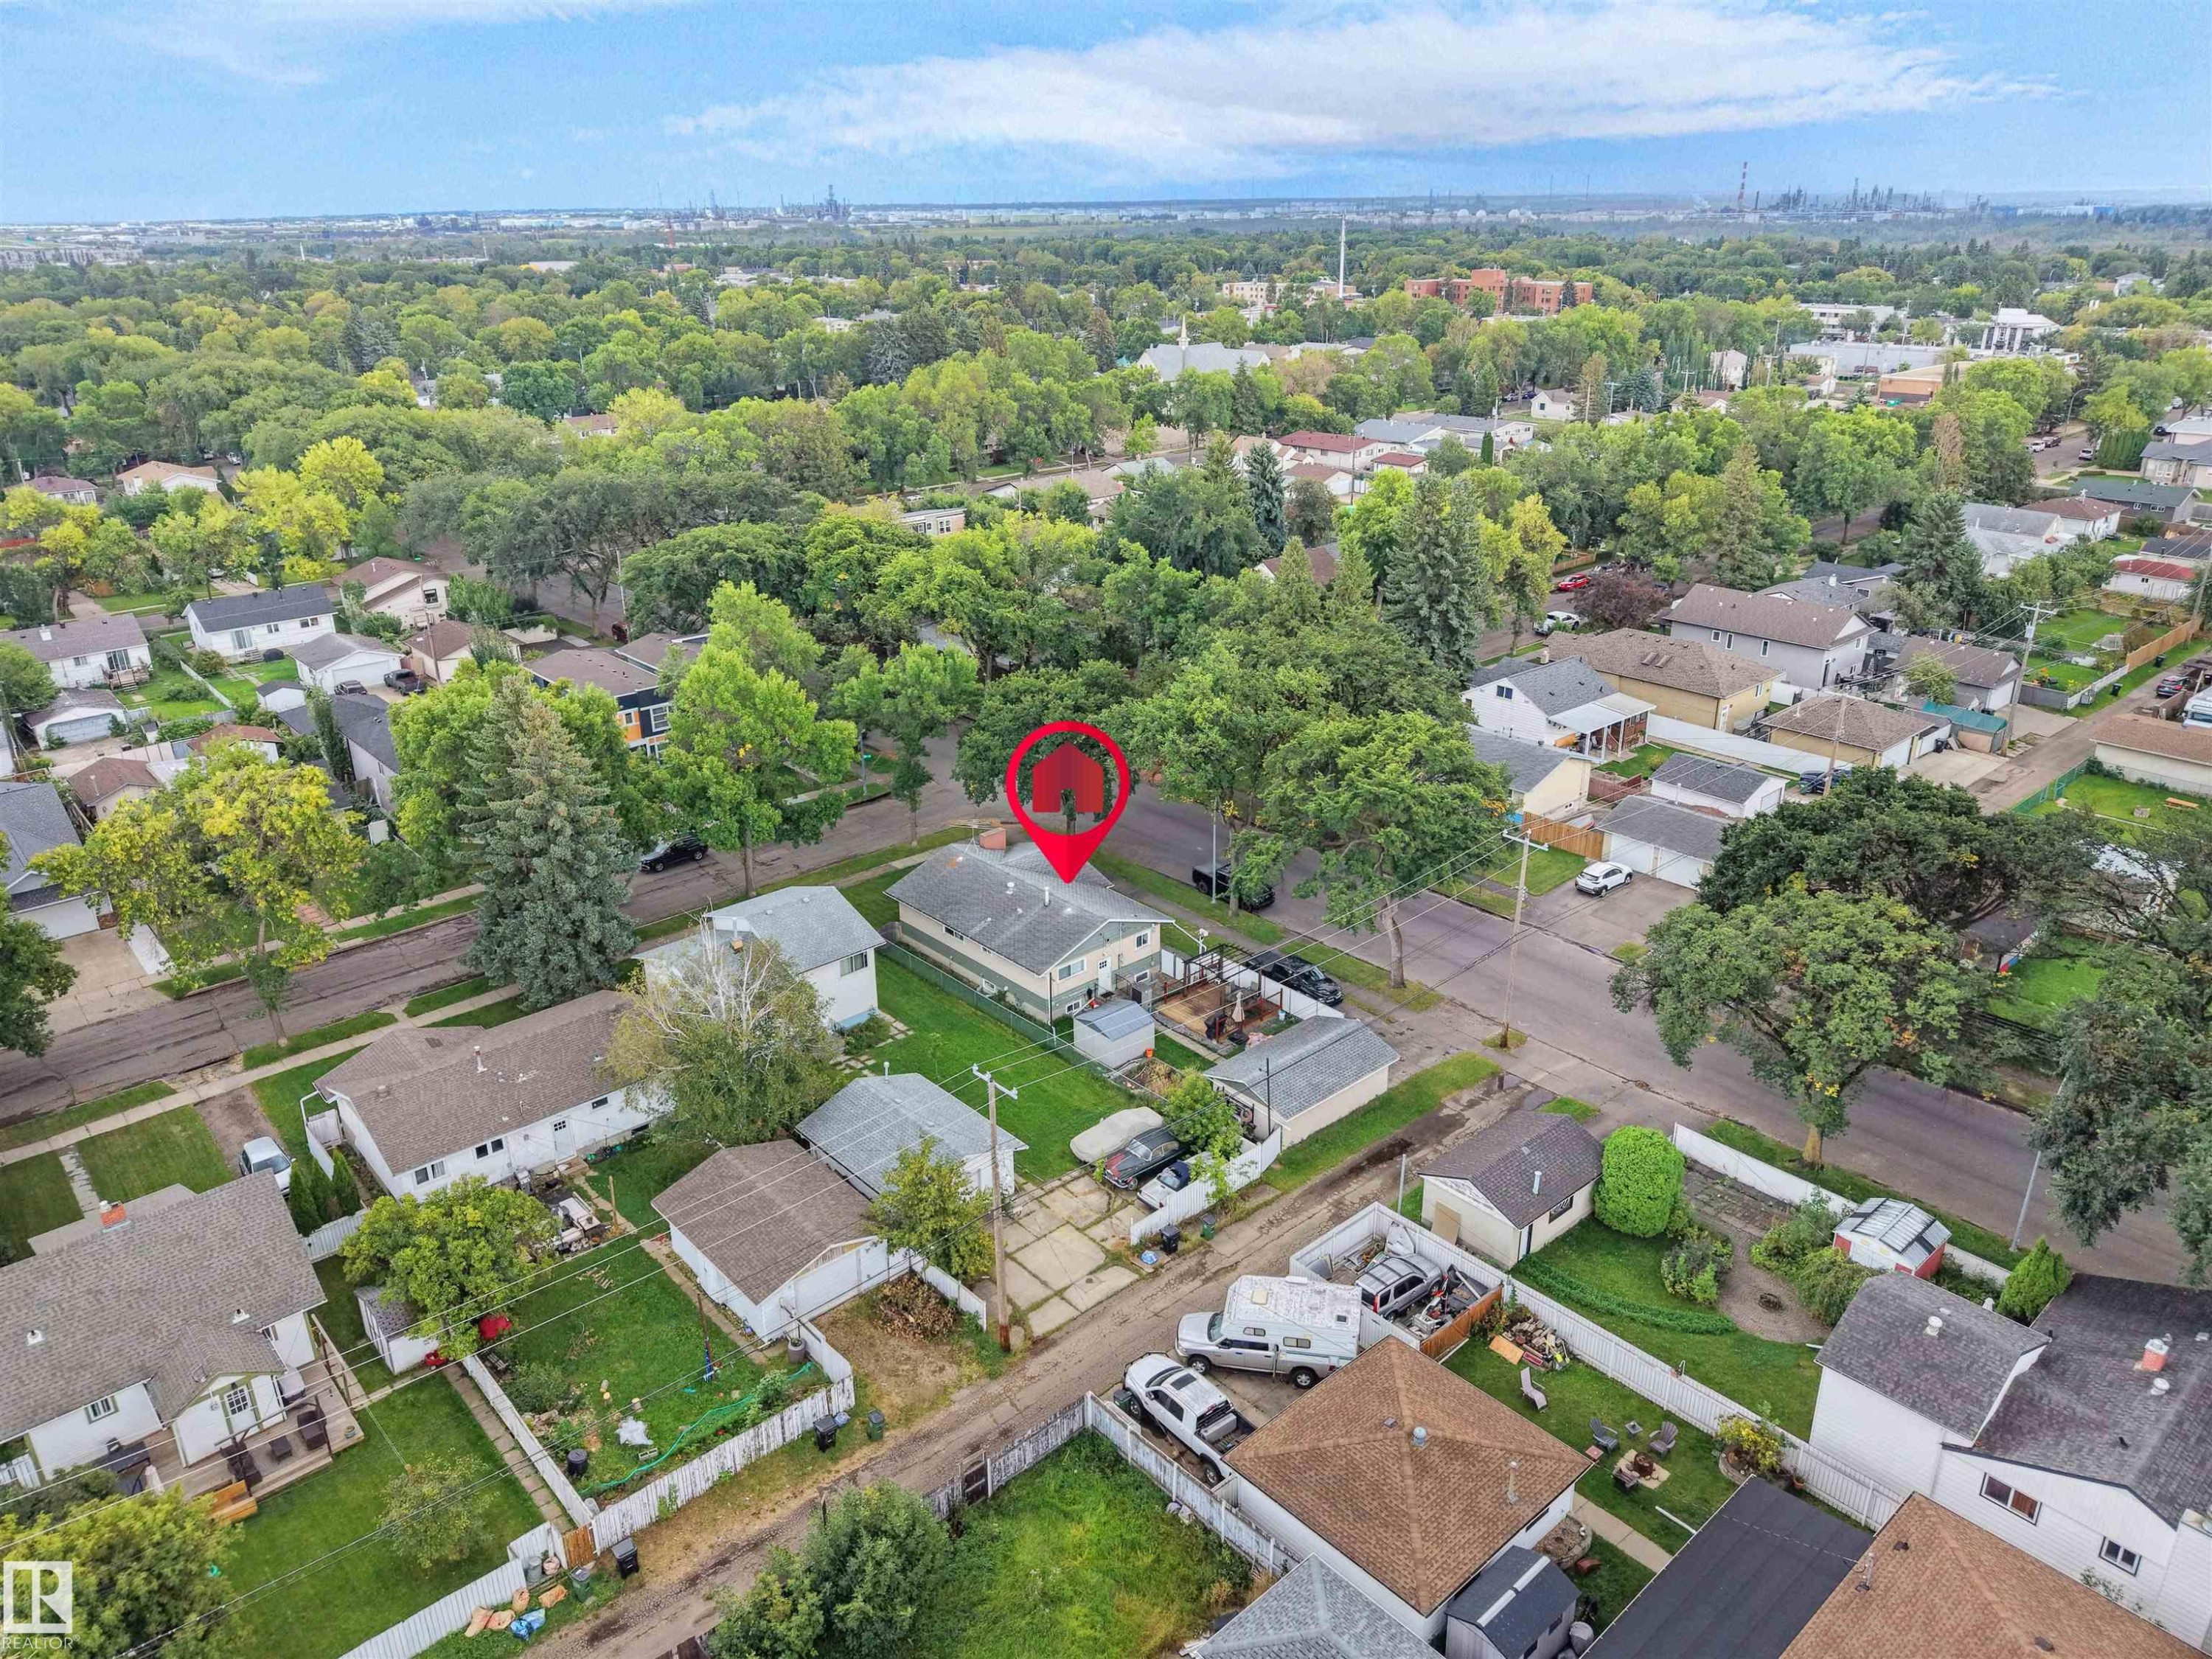
Residential neighborhood with mature trees - 12002 48 Street Nw, Edmonton, AB
Additional content - 12002 48 Street Nw, Edmonton, AB
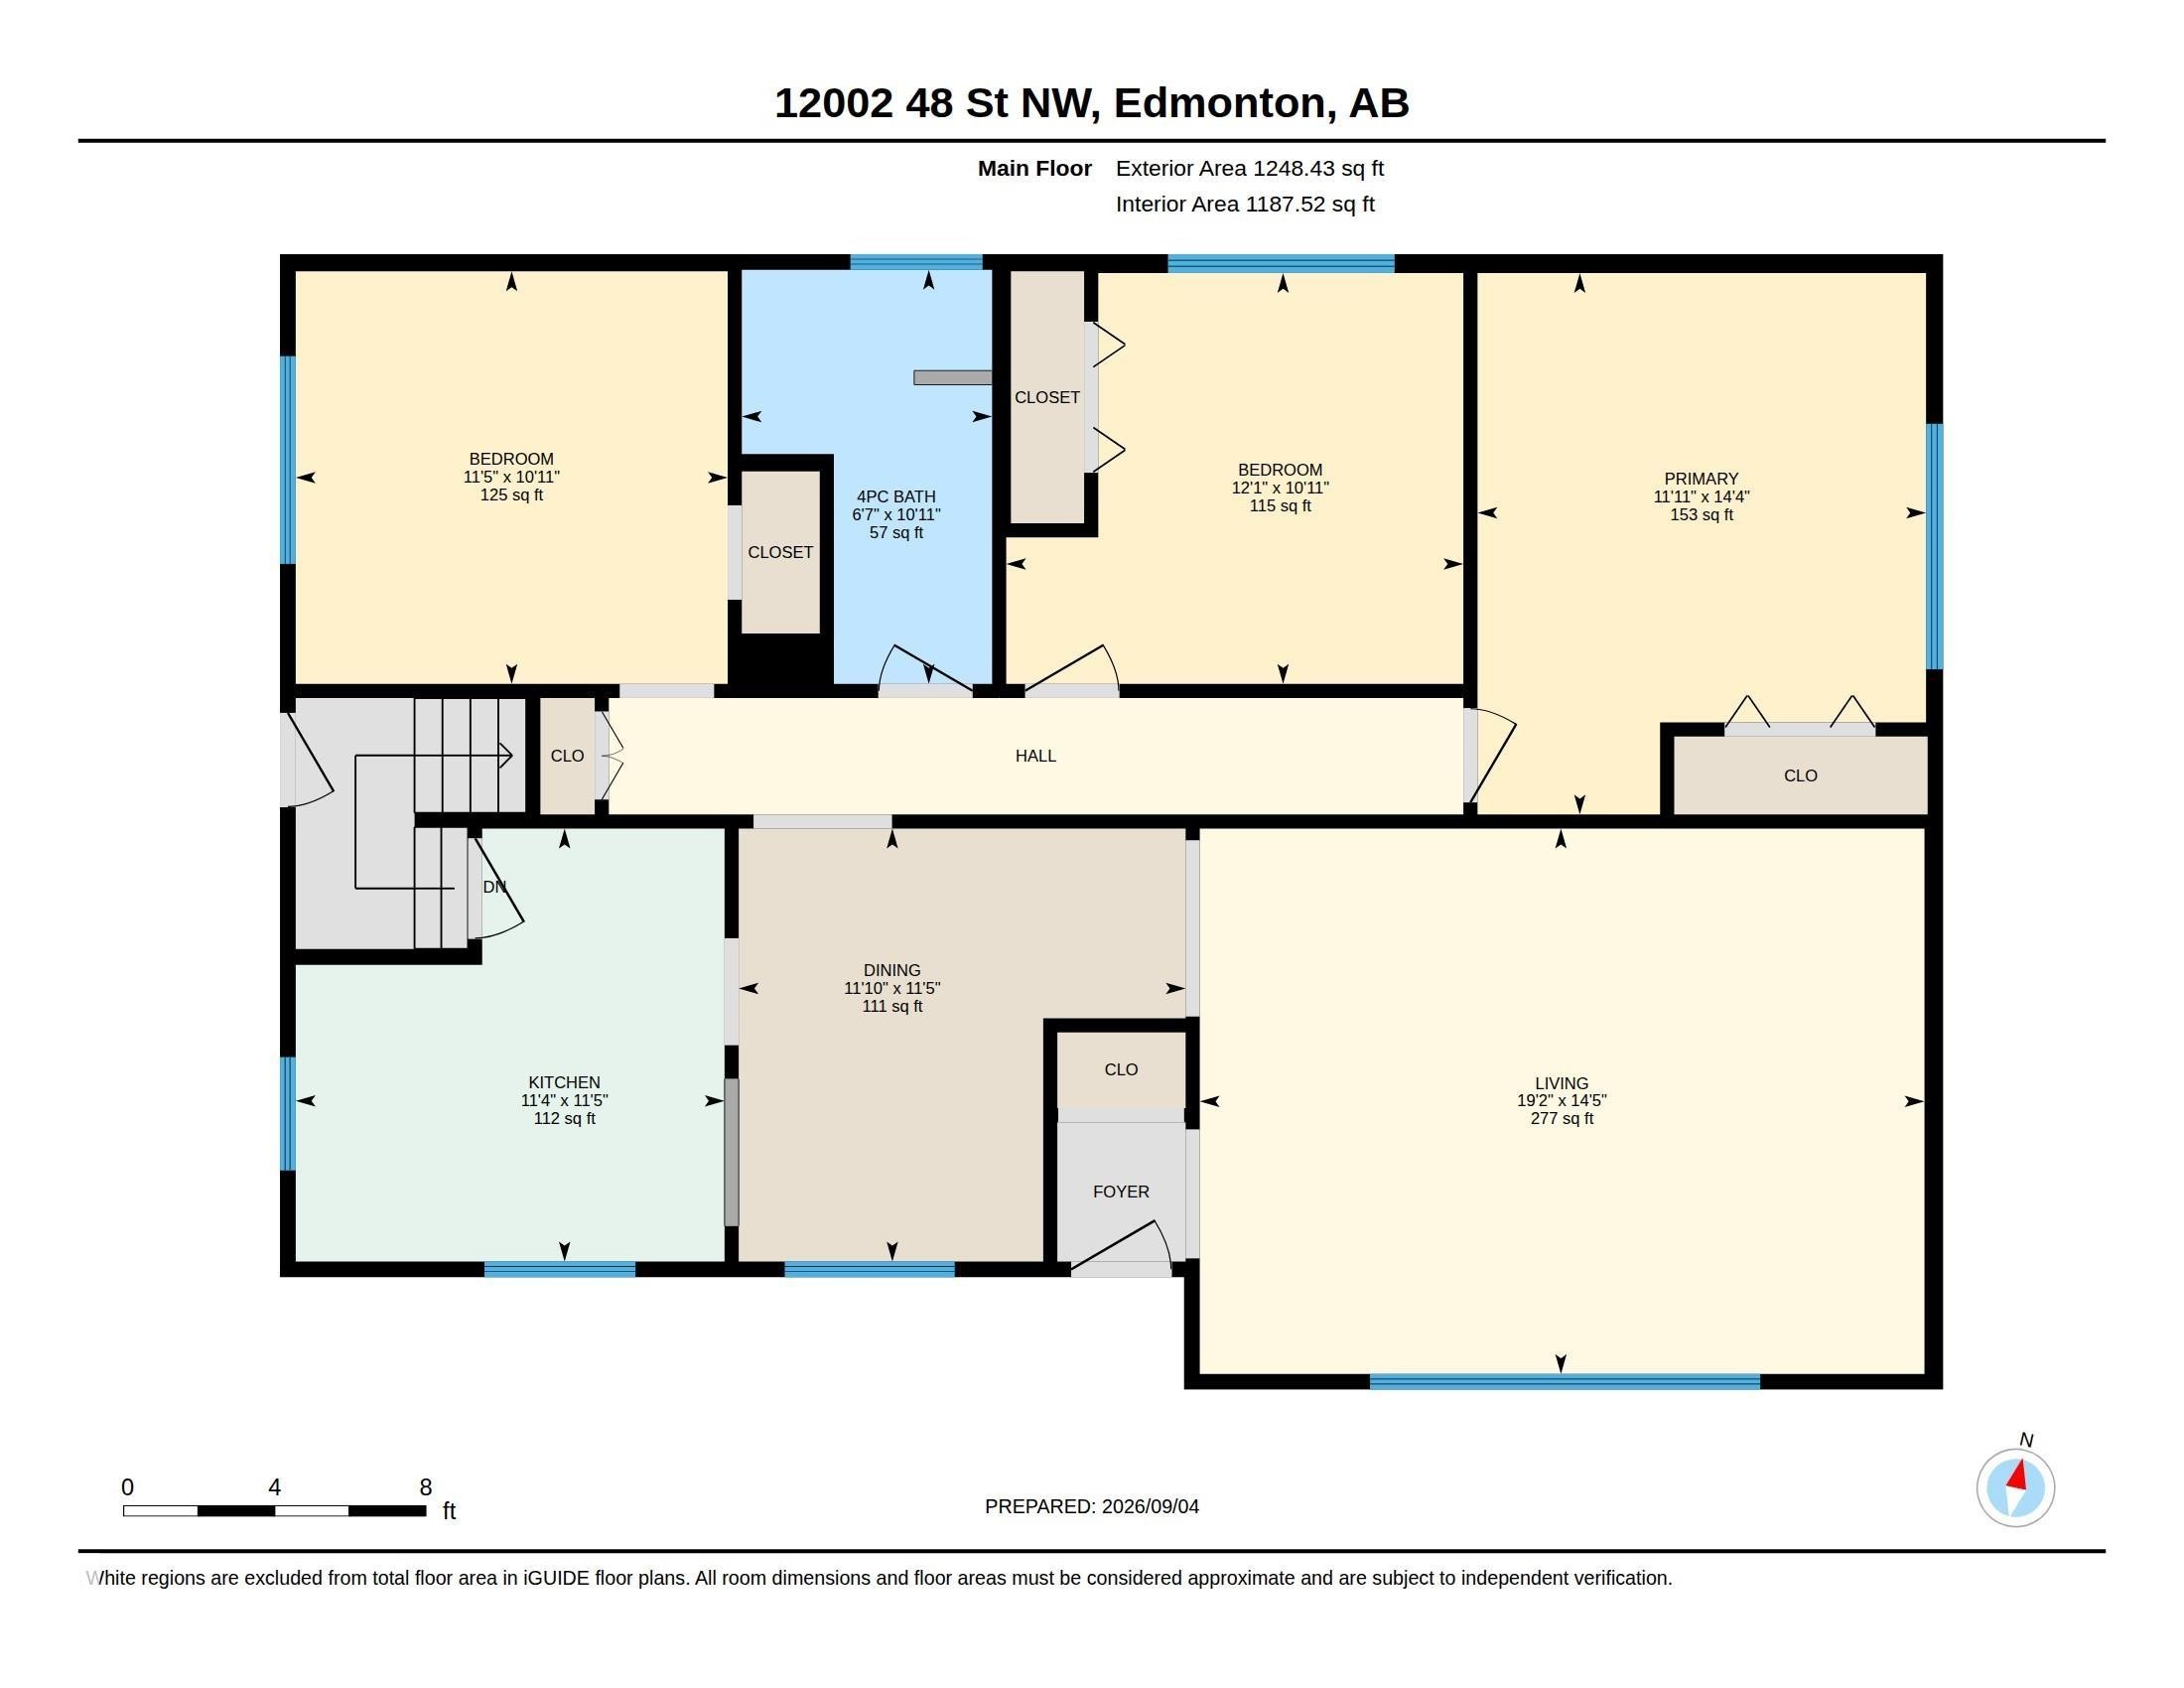
Floor plan - 12002 48 Street Nw, Edmonton, AB
Visite virtuelle
12002 48 Street Nw, Edmonton, AB
Entryway featuring a white paneled door with glass inserts, exterior wall sconce, and a wood step porch with white metal handrails - 12002 48 Street Nw, Edmonton, AB
Exterior featuring a combination of stucco and horizontal siding - 12002 48 Street Nw, Edmonton, AB
Recessed ceiling with layered trim details - 12002 48 Street Nw, Edmonton, AB
Wood-finish flooring, crown molding, and a ceiling fan - 12002 48 Street Nw, Edmonton, AB
Wood-finish flooring throughout the room, featuring multiple windows with natural light and a ceiling fan with integrated lighting - 12002 48 Street Nw, Edmonton, AB
Wood-finish flooring throughout, with a contemporary ceiling light fixture in the dining area - 12002 48 Street Nw, Edmonton, AB
Wood-finish flooring throughout, a modern chandelier, and a wide window with blinds - 12002 48 Street Nw, Edmonton, AB
Hallway featuring wood-finish flooring, light neutral wall paint, and white trim - 12002 48 Street Nw, Edmonton, AB
Additional content - 12002 48 Street Nw, Edmonton, AB
Kitchen featuring a stainless steel range, stainless steel microwave, white cabinetry, light-colored countertops, and a white subway tile backsplash - 12002 48 Street Nw, Edmonton, AB
Carpet flooring, neutral painted walls, bi-fold closet doors, and flush mount lighting - 12002 48 Street Nw, Edmonton, AB
Recessed ceiling light fixture, neutral wall paint, window with exterior landscape, carpeted flooring, and built-in shelving - 12002 48 Street Nw, Edmonton, AB
Neutral wall paint, light-colored carpeting, and bi-fold closet doors - 12002 48 Street Nw, Edmonton, AB
Recessed ceiling lighting and a large window provide illumination - 12002 48 Street Nw, Edmonton, AB
Bathroom vanity with integrated sink, light wood-finish flooring, and a wall-mounted light fixture - 12002 48 Street Nw, Edmonton, AB
Bathtub with tiled surround featuring a decorative accent band and a wall-mounted showerhead - 12002 48 Street Nw, Edmonton, AB
Additional content - 12002 48 Street Nw, Edmonton, AB
Wood-finish flooring with white trim, a built-in wall cabinet, and ceiling-mounted lighting - 12002 48 Street Nw, Edmonton, AB
White cabinetry with brushed nickel hardware, light-toned countertops, and a stainless steel refrigerator - 12002 48 Street Nw, Edmonton, AB
Expansive wooden deck with an arched pergola - 12002 48 Street Nw, Edmonton, AB
Expansive backyard featuring a wood deck with a pergola, metal railings, and a storage shed - 12002 48 Street Nw, Edmonton, AB
Detached garage with a roll-up door - 12002 48 Street Nw, Edmonton, AB
Property featuring a detached garage, established trees, and a concrete driveway - 12002 48 Street Nw, Edmonton, AB
Residential neighborhood with mature trees - 12002 48 Street Nw, Edmonton, AB
Additional content - 12002 48 Street Nw, Edmonton, AB
Floor plan - 12002 48 Street Nw, Edmonton, AB
  • Publicité
Louez aujourd’hui. Devenez propriétaire demain.
Découvrez Bientôt chez moiMC, notre solution conçue pour vous aider à devenir propriétaire.
12002 48 Street NW, Edmonton, AB, T5W 2Y8
379 000 $

5 Chambres

2 Salles de bain

Informations sur la propriété

Opportunity knocks in this updated Beacon Heights bungalow on a large CORNER LOT with back-lane access. Approximately 1,249 sq. ft. above grade plus a FINISHED BASEMENT with SEPARATE ENTRANCE. Main floor offers 3 Bedrooms and a 4-piece Bath, Living and Dining with gorgeous ebony laminate, and a renovated kitchen with stainless steel appliances. BASEMENT adds 2 Bedrooms, a 4-piece Bath for 5 bedrooms and 2 full baths in total. Front porch, single detached garage, and a paved parking pad for an RV or boat. Flat south-facing corner site with long-term potential under current zoning. Close to School, Playgrounds, Shops, groceries and quick Yellowhead access. Few more pictures are on the way. Versatile home for families or investors seeking space, parking and flexibility. Come view this home today!

Particularités du bâtiment :

  • Stationnement: Oui
  • Surface utile: 115.98 Mètre

Caractéristiques :

  • Accès routier: Entrée pavée vers la maison
  • Appareils ménagers: Sécheuse, Commandes pour garage, Télécommande de porte de garage, Ventilateur de hotte pour four à micro-ondes, Réfrigérateur, Cuisinière électrique, Laveuse
  • Bâti en: 1959
  • Caractéristiques de commodités: Stationnement - sur rue, Détecteurs de monoxyde de carbone, Terrasse, Eau chaude au gaz naturel, Maison sans fumée
  • Caractéristiques de la communauté: Stationnement - sur rue, Détecteurs de monoxyde de carbone, Terrasse, Eau chaude au gaz naturel, Maison sans fumée
  • Caractéristiques du stationnement: Stationnement pavé/en blocs de béton, Garage simple détaché
  • Caractéristiques extérieures: Ruelle, Coin de rue, Clôturé, Transport public, Écoles, Centre commercial à proximité, Voir remarques
  • Chambres : 3+2
  • Chauffage: =Air pulsé-1, Gaz naturel
  • Détails de la fondation: Périmètre en béton
  • Dimensions du terrain : 575.87 Mètres carrés
  • État du sous-sol: Fini
  • Forme du lot: Rectangulaire
  • Points d'intérêt du site: Ruelle, Coin de rue, Clôturé, Transport public, Écoles, Centre commercial à proximité, Voir remarques
  • Revêtement de plancher: Moquette, Plancher stratifié
  • Salle(s) de bains : 2
  • Sous-sol: Pleine grandeur, Fini
  • Style architectural: Plain pied
  • Superficie habitable (approx): 115.98 Mètres carrés
  • Toit: Bardeaux d'asphalte
  • Type de bâtiment: Unifamiliale détachée
  • Type de sous-sol: Pleine grandeur
  • Zonage: Zone 23

Gracieuseté de : Sterling Real Estate

Dernière mise à jour des données le 2026-09-09 à 20:12

The data relating to real estate for sale on this web site comes in part from the Internet Data exchange (“IDX”) program of the REALTORS® Association of Edmonton. IDX information is provided exclusively for consumers' personal, non-commercial use and may not be used for any purpose other than to identify prospective properties consumers may be interested in purchasing. The data on this website is deemed reliable but is not guaranteed accurate by the REALTORS® Association of Edmonton. Information deemed reliable but not guaranteed.

Copyright 2026 by the REALTORS® Association of Edmonton. All Rights Reserved. Data is deemed reliable but is not guaranteed accurate by the REALTORS® Association of Edmonton.

ÉvaluationExpressMC Powered by RPS

Emplacement de 12002 48 Street NW, Edmonton, AB, T5W 2Y8

Données démographiques de 12002 48 Street NW, Edmonton, AB, T5W 2Y8

Étape de vie

Familles avec parents dans la cinquantaine

Type d'emploi

Cols bleus/Primaire, Cols bleus/Industrie des services

Revenu moyen du ménage

103 580.77 $

Nombre moyen d'enfants

1.74

Population à domicile

Structure à domicile

Âge de la population

Éducation

Niveau d'éducation

No certificate/diploma/degree

26.57 %

Diplôme d'études secondaires ou équivalent

35.84 %

Certificat ou diplôme d'apprentissage ou d'une école de métiers

9.5 %

Diplôme d'études collégiales ou d'études postsecondaires (non universitaires)

15.08 %

Certificat d'études universitaires

0.41 %

Diplômes d'études universitaires

12.6 %

Navetteur

Se rendre au travail

En auto

80.17 %

En transport en commun

7.41 %

À pied

4.66 %

À bicyclette

0.0 %

Par tout autre moyen

7.76 %

Diversité Culturelle

Connaissance des langues officielles

Langue maternelle

Données Sur Le Bâtiment

Type de bâtiment

Appartements (faible hauteur et à étages multiples)

23.33 %

Maisons

76.67 %

Achat ou location