Button CopyPathCircle CloseCircle Left ArrowArrow Down Icon GreyClosecirclecircleBurger
  • Publicité

#118 1510 WATT DR SW, Edmonton, AB, T6X 2E6

Gracieuseté de Sangram S Sindhar de Sterling Real Estate
No. MLS® E4504373
Copropriété À vendre à Walker, Edmonton, Alberta
184 900 $ ÉvaluationExpressMC: 179K $ - 213K $

2 Chambres

1 Salle de bain

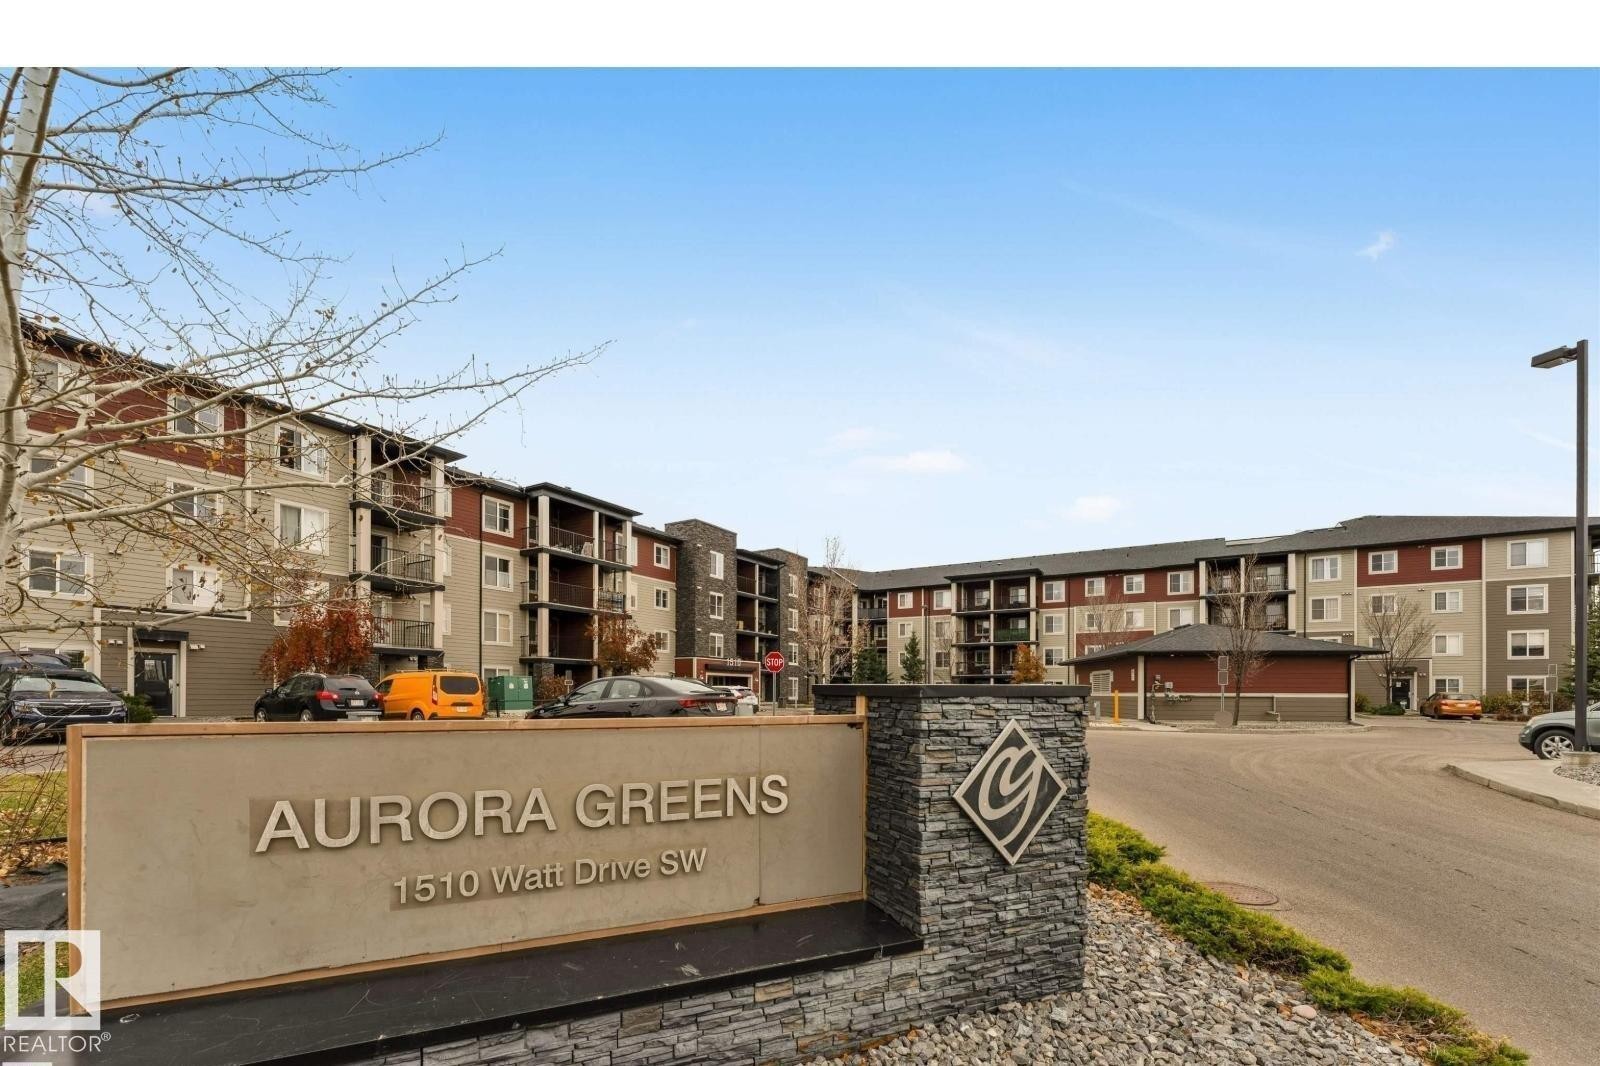
Aurora Greens residential community featuring multi-story apartment buildings with brick and stone exterior finishes, organized street-facing layout, and professional landscaping with mature trees and shrub plantings along the entrance signage - #118 1510 Watt Dr Sw, Edmonton, AB - Outdoor With Facade
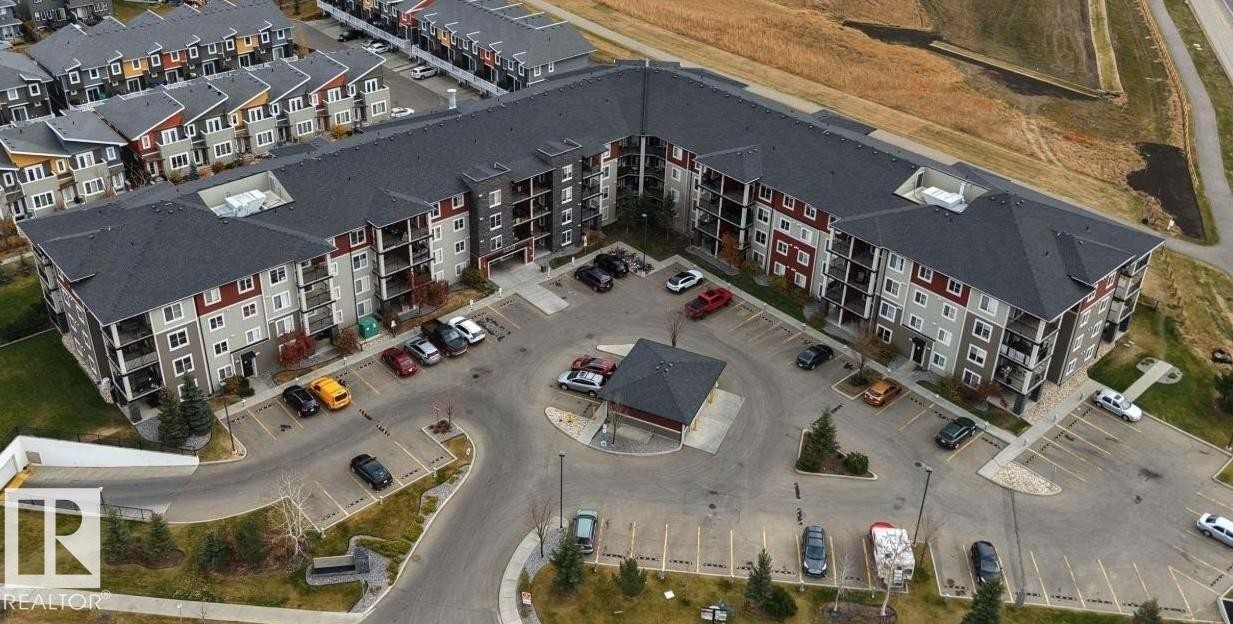
Multi-story residential building with private balconies and exterior parking - #118 1510 Watt Dr Sw, Edmonton, AB -
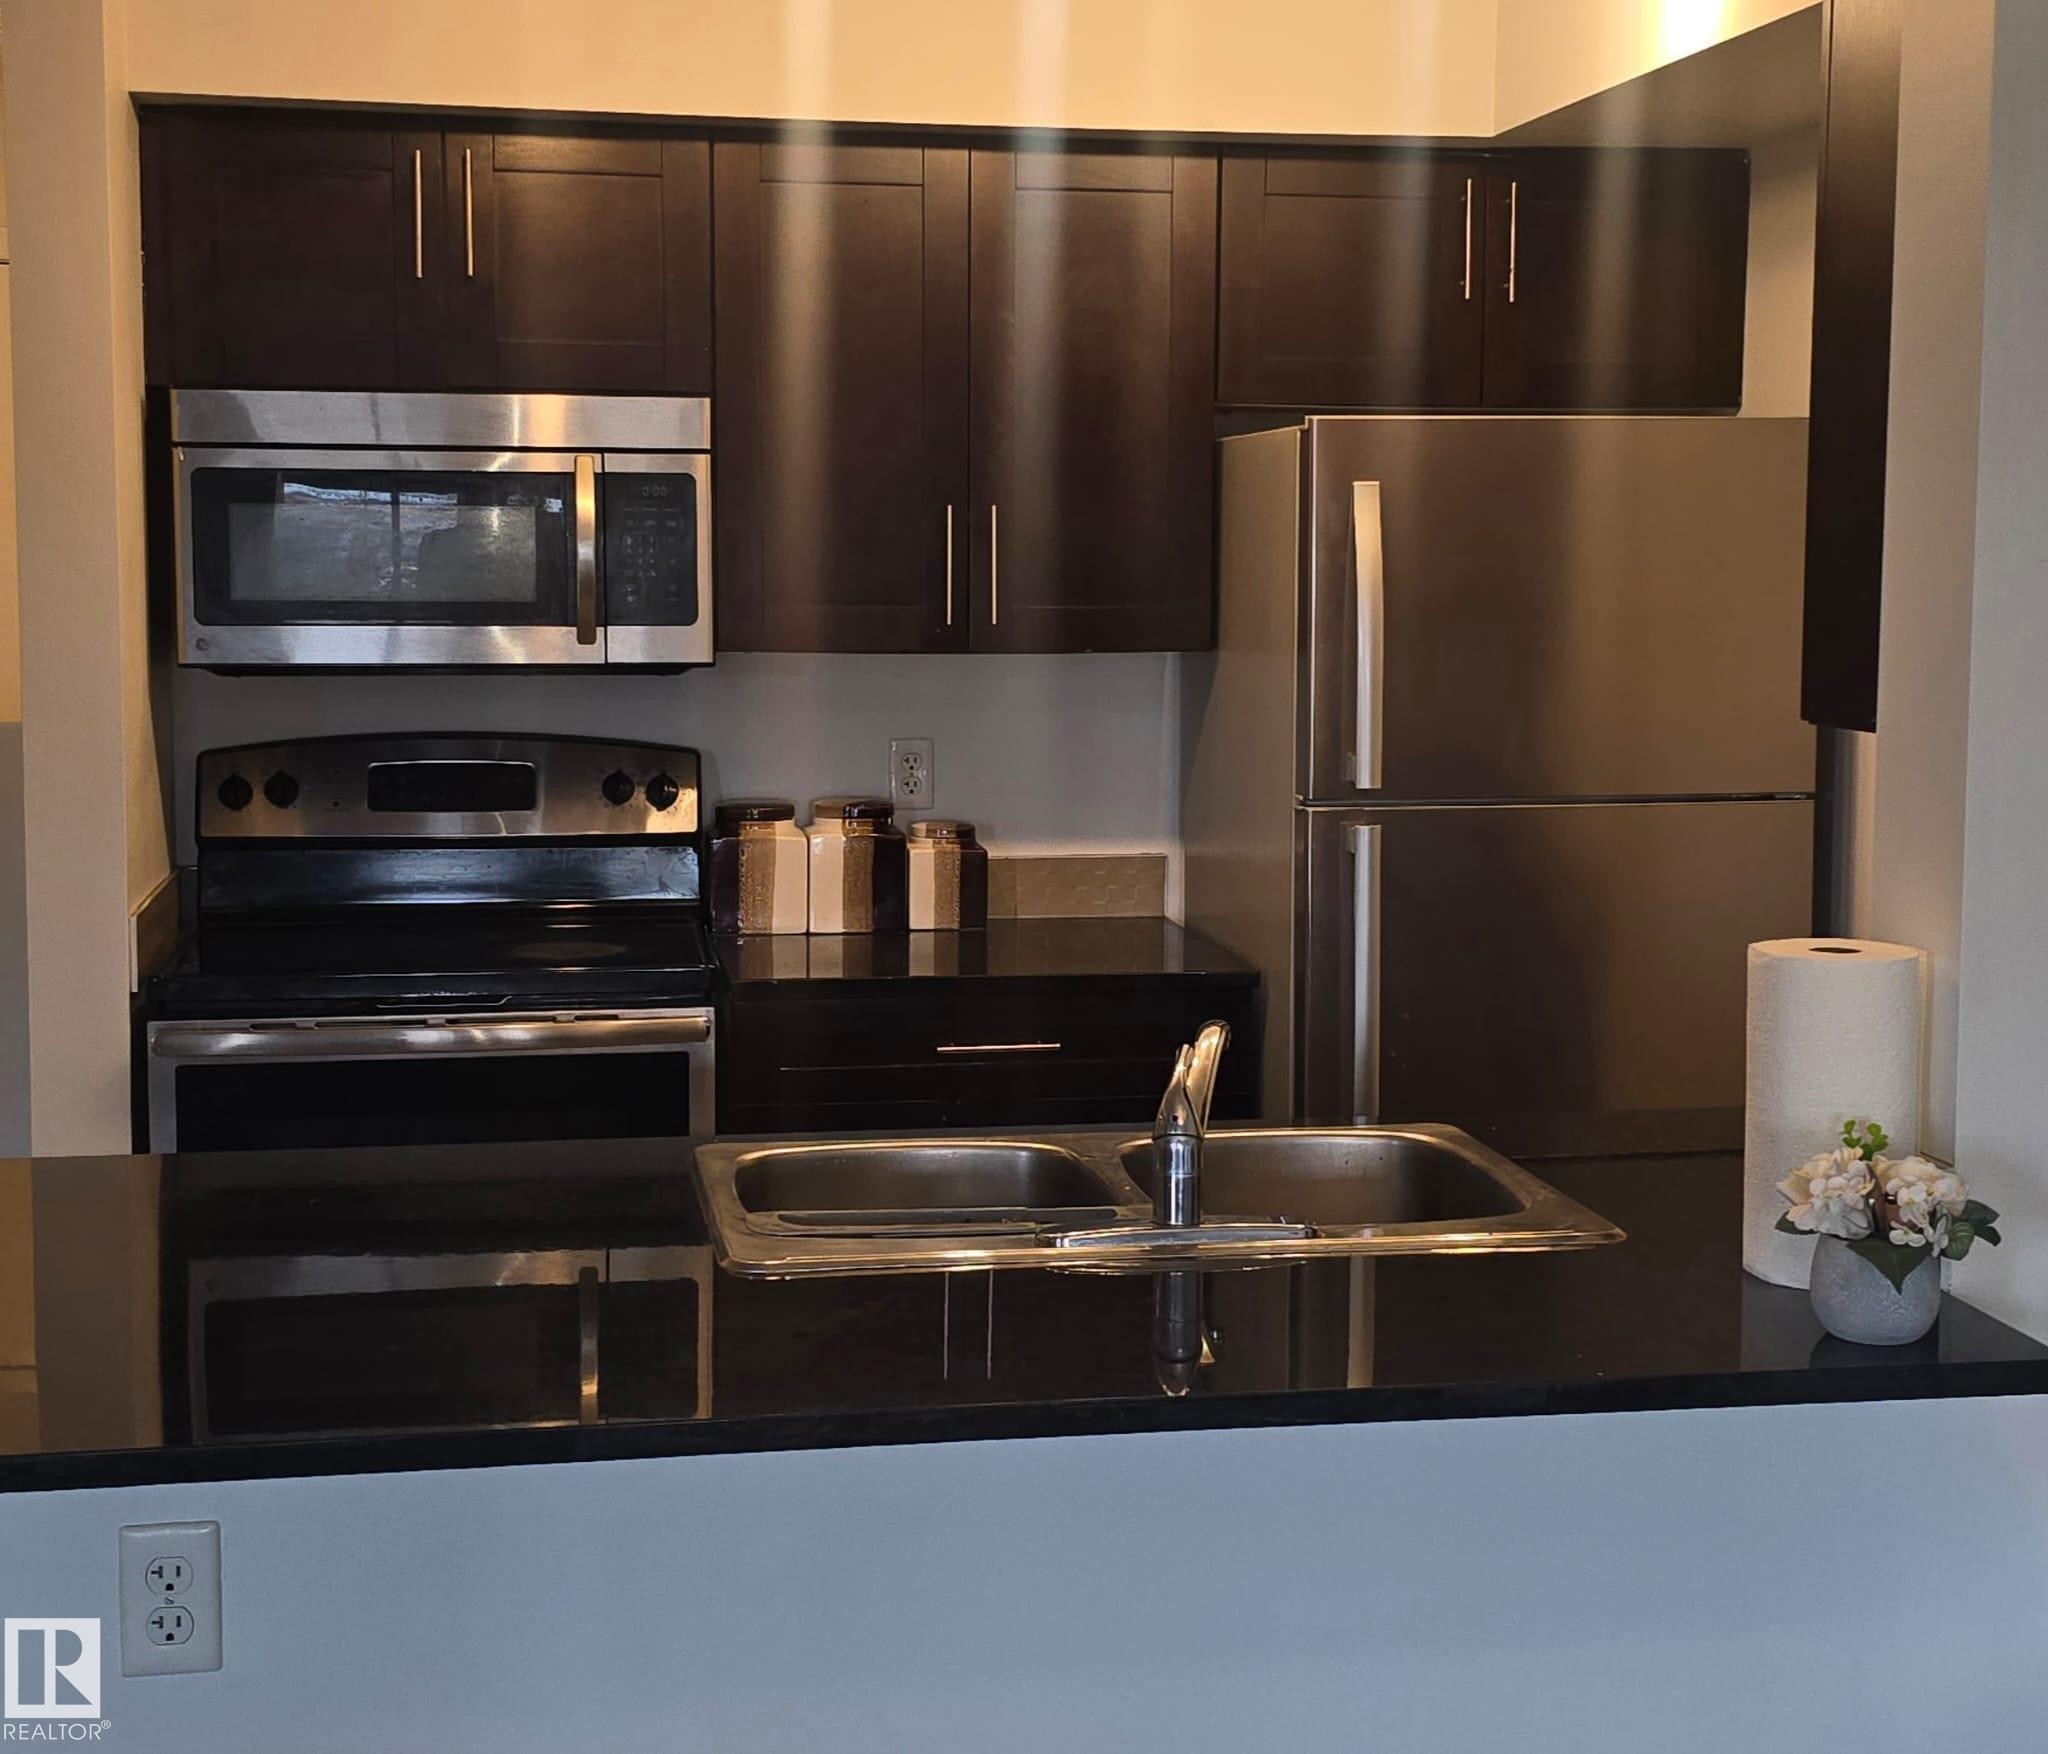
Kitchen featuring dark wood-finish cabinetry, stainless steel appliances, dark countertops, and a double basin sink - #118 1510 Watt Dr Sw, Edmonton, AB - Indoor Photo Showing Kitchen With Stainless Steel Kitchen With Double Sink With Upgraded Kitchen
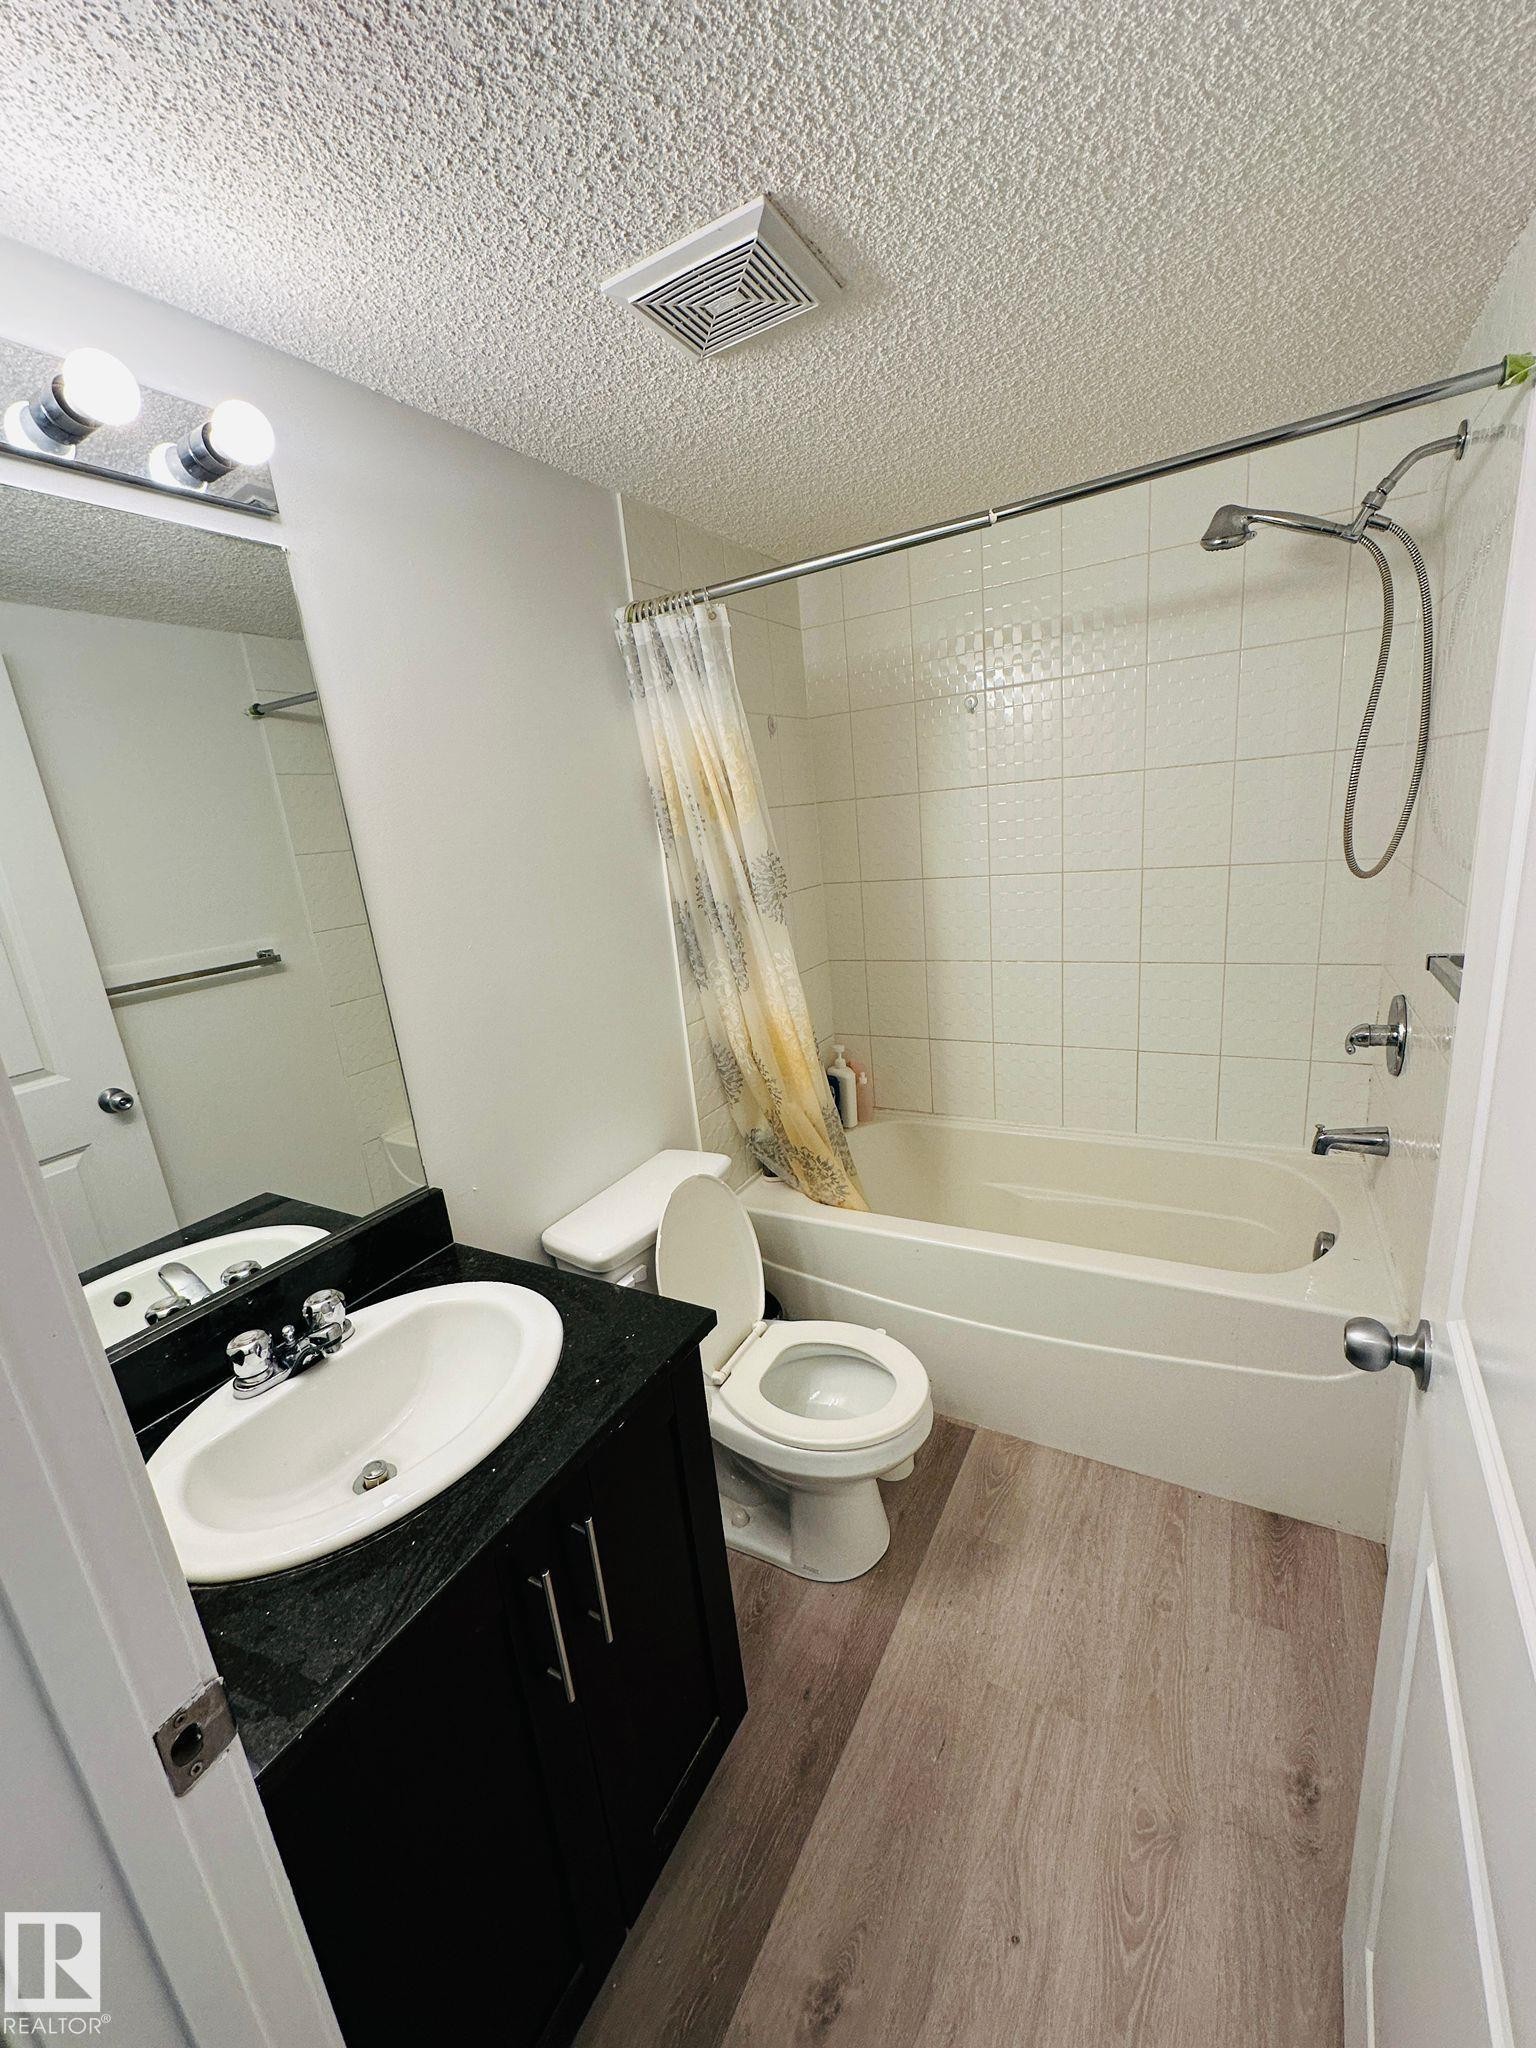
Bathroom featuring a dark wood-finish vanity, light-toned flooring, white tiled shower surround, and a full-size bathtub - #118 1510 Watt Dr Sw, Edmonton, AB - Indoor Photo Showing Bathroom
Aurora Greens residential community featuring multi-story apartment buildings with brick and stone exterior finishes, organized street-facing layout, and professional landscaping with mature trees and shrub plantings along the entrance signage - #118 1510 Watt Dr Sw, Edmonton, AB  - Outdoor With Facade
Multi-story residential building with private balconies and exterior parking - #118 1510 Watt Dr Sw, Edmonton, AB  -
Kitchen featuring dark wood-finish cabinetry, stainless steel appliances, dark countertops, and a double basin sink - #118 1510 Watt Dr Sw, Edmonton, AB  - Indoor Photo Showing Kitchen With Stainless Steel Kitchen With Double Sink With Upgraded Kitchen
Bathroom featuring a dark wood-finish vanity, light-toned flooring, white tiled shower surround, and a full-size bathtub - #118 1510 Watt Dr Sw, Edmonton, AB  - Indoor Photo Showing Bathroom
  • Publicité
Êtes-vous un investisseur immobilier
#118 1510 WATT DR SW, Edmonton, AB, T6X 2E6
184 900 $

2 Chambres

1 Salle de bain

Informations sur la propriété

Welcome to the beautiful community of Aurora! This exceptionally priced, 724 sq. ft. 2-bedroom condo on Main level offers a bright, modern open-concept layout connecting the kitchen, dining, and living areas. The kitchen is a standout feature, boasting upgraded maple cabinetry, stunning granite countertops, and a 5-piece stainless steel appliance package. Enjoy the convenience of an included surface parking stall. Location is everything—you're just moments from ETS transit, Walmart, and Superstore! Commuting is a breeze with the Anthony Henday few minutes away, the hospital just a 7-minute drive, and all the shopping at South Edmonton Common only 10 minutes away. Whether you’re a first-time homebuyer looking to enter the market or an investor seeking a prime rental property, this unit delivers unbeatable value!

Particularités du bâtiment :

  • Surface utile: 67.3 Mètre

Caractéristiques :

  • Accès routier: Béton
  • Appareils ménagers: Lave-vaisselle encastré, Sécheuse, Ventilateur de hotte pour four à micro-ondes, Réfrigérateur, Cuisinière électrique, Laveuse, Rideaux
  • Bâti en: 2016
  • Caractéristiques de commodités: Porte de sécurité, Voir remarques
  • Caractéristiques de la communauté: Porte de sécurité, Voir remarques
  • Caractéristiques du stationnement: Compartiment
  • Caractéristiques extérieures: Près d'un terrain de jeu, Transport public, Centre commercial à proximité
  • Chambres : 2
  • Chauffage: Plinthes, Huile
  • Détails de la fondation: Périmètre en béton
  • Dimensions du terrain : 68.29 Mètres carrés
  • État du sous-sol: Aucun
  • Forme du lot: Rectangulaire
  • Frais de copropriété : 368 $ Mensuel
  • Frais de copropriété inclu: Chauffage, Paysagement/déneigement, Aqueduc/égouts
  • Points d'intérêt du site: Terrain de jeux Nearby, Transport public, Centre commercial à proximité
  • Revêtement de plancher: Planches en vinyle
  • Salle(s) de bains : 1
  • Sous-sol: Aucun, Pas de sous-sol
  • Style architectural: Unité à un palier
  • Superficie habitable (approx): 67.3 Mètres carrés
  • Toit: Bardeaux d'asphalte
  • Type de bâtiment: Unité dans une tour d'habitation
  • Type de sous-sol: Aucun
  • Zonage: Zone 53

Gracieuseté de : Sterling Real Estate

Dernière mise à jour des données le 2026-08-21 à 22:28

The data relating to real estate for sale on this web site comes in part from the Internet Data exchange (“IDX”) program of the REALTORS® Association of Edmonton. IDX information is provided exclusively for consumers' personal, non-commercial use and may not be used for any purpose other than to identify prospective properties consumers may be interested in purchasing. The data on this website is deemed reliable but is not guaranteed accurate by the REALTORS® Association of Edmonton. Information deemed reliable but not guaranteed.

Copyright 2026 by the REALTORS® Association of Edmonton. All Rights Reserved. Data is deemed reliable but is not guaranteed accurate by the REALTORS® Association of Edmonton.

ÉvaluationExpressMC Powered by RPS

Emplacement de #118 1510 WATT DR SW, Edmonton, AB, T6X 2E6

Données démographiques de #118 1510 WATT DR SW, Edmonton, AB, T6X 2E6

Étape de vie

Jeunes familles

Type d'emploi

Mixte

Revenu moyen du ménage

137 083.87 $

Nombre moyen d'enfants

1.80

Population à domicile

Structure à domicile

Âge de la population

Éducation

Niveau d'éducation

No certificate/diploma/degree

12.0 %

Diplôme d'études secondaires ou équivalent

24.11 %

Certificat ou diplôme d'apprentissage ou d'une école de métiers

5.74 %

Diplôme d'études collégiales ou d'études postsecondaires (non universitaires)

16.24 %

Certificat d'études universitaires

2.44 %

Diplômes d'études universitaires

39.46 %

Navetteur

Se rendre au travail

En auto

91.47 %

En transport en commun

4.39 %

À pied

1.53 %

À bicyclette

0.0 %

Par tout autre moyen

2.61 %

Diversité Culturelle

Connaissance des langues officielles

Langue maternelle

Données Sur Le Bâtiment

Type de bâtiment

Appartements (faible hauteur et à étages multiples)

10.61 %

Maisons

89.39 %

Achat ou location