Button CopyPathCircle CloseCircle Left ArrowArrow Down Icon GreyClosecirclecircleBurger
  • Publicité

11708 79 Street, Edmonton, AB, T5B 2K7

Gracieuseté de Shane A Matwie de Century 21 Masters
No. MLS® E4497536
Maison À vendre à Parkdale, Edmonton, Alberta
199 900 $ ÉvaluationExpressMC: 183K $ - 222K $

2 Chambres

1 Salle de bain

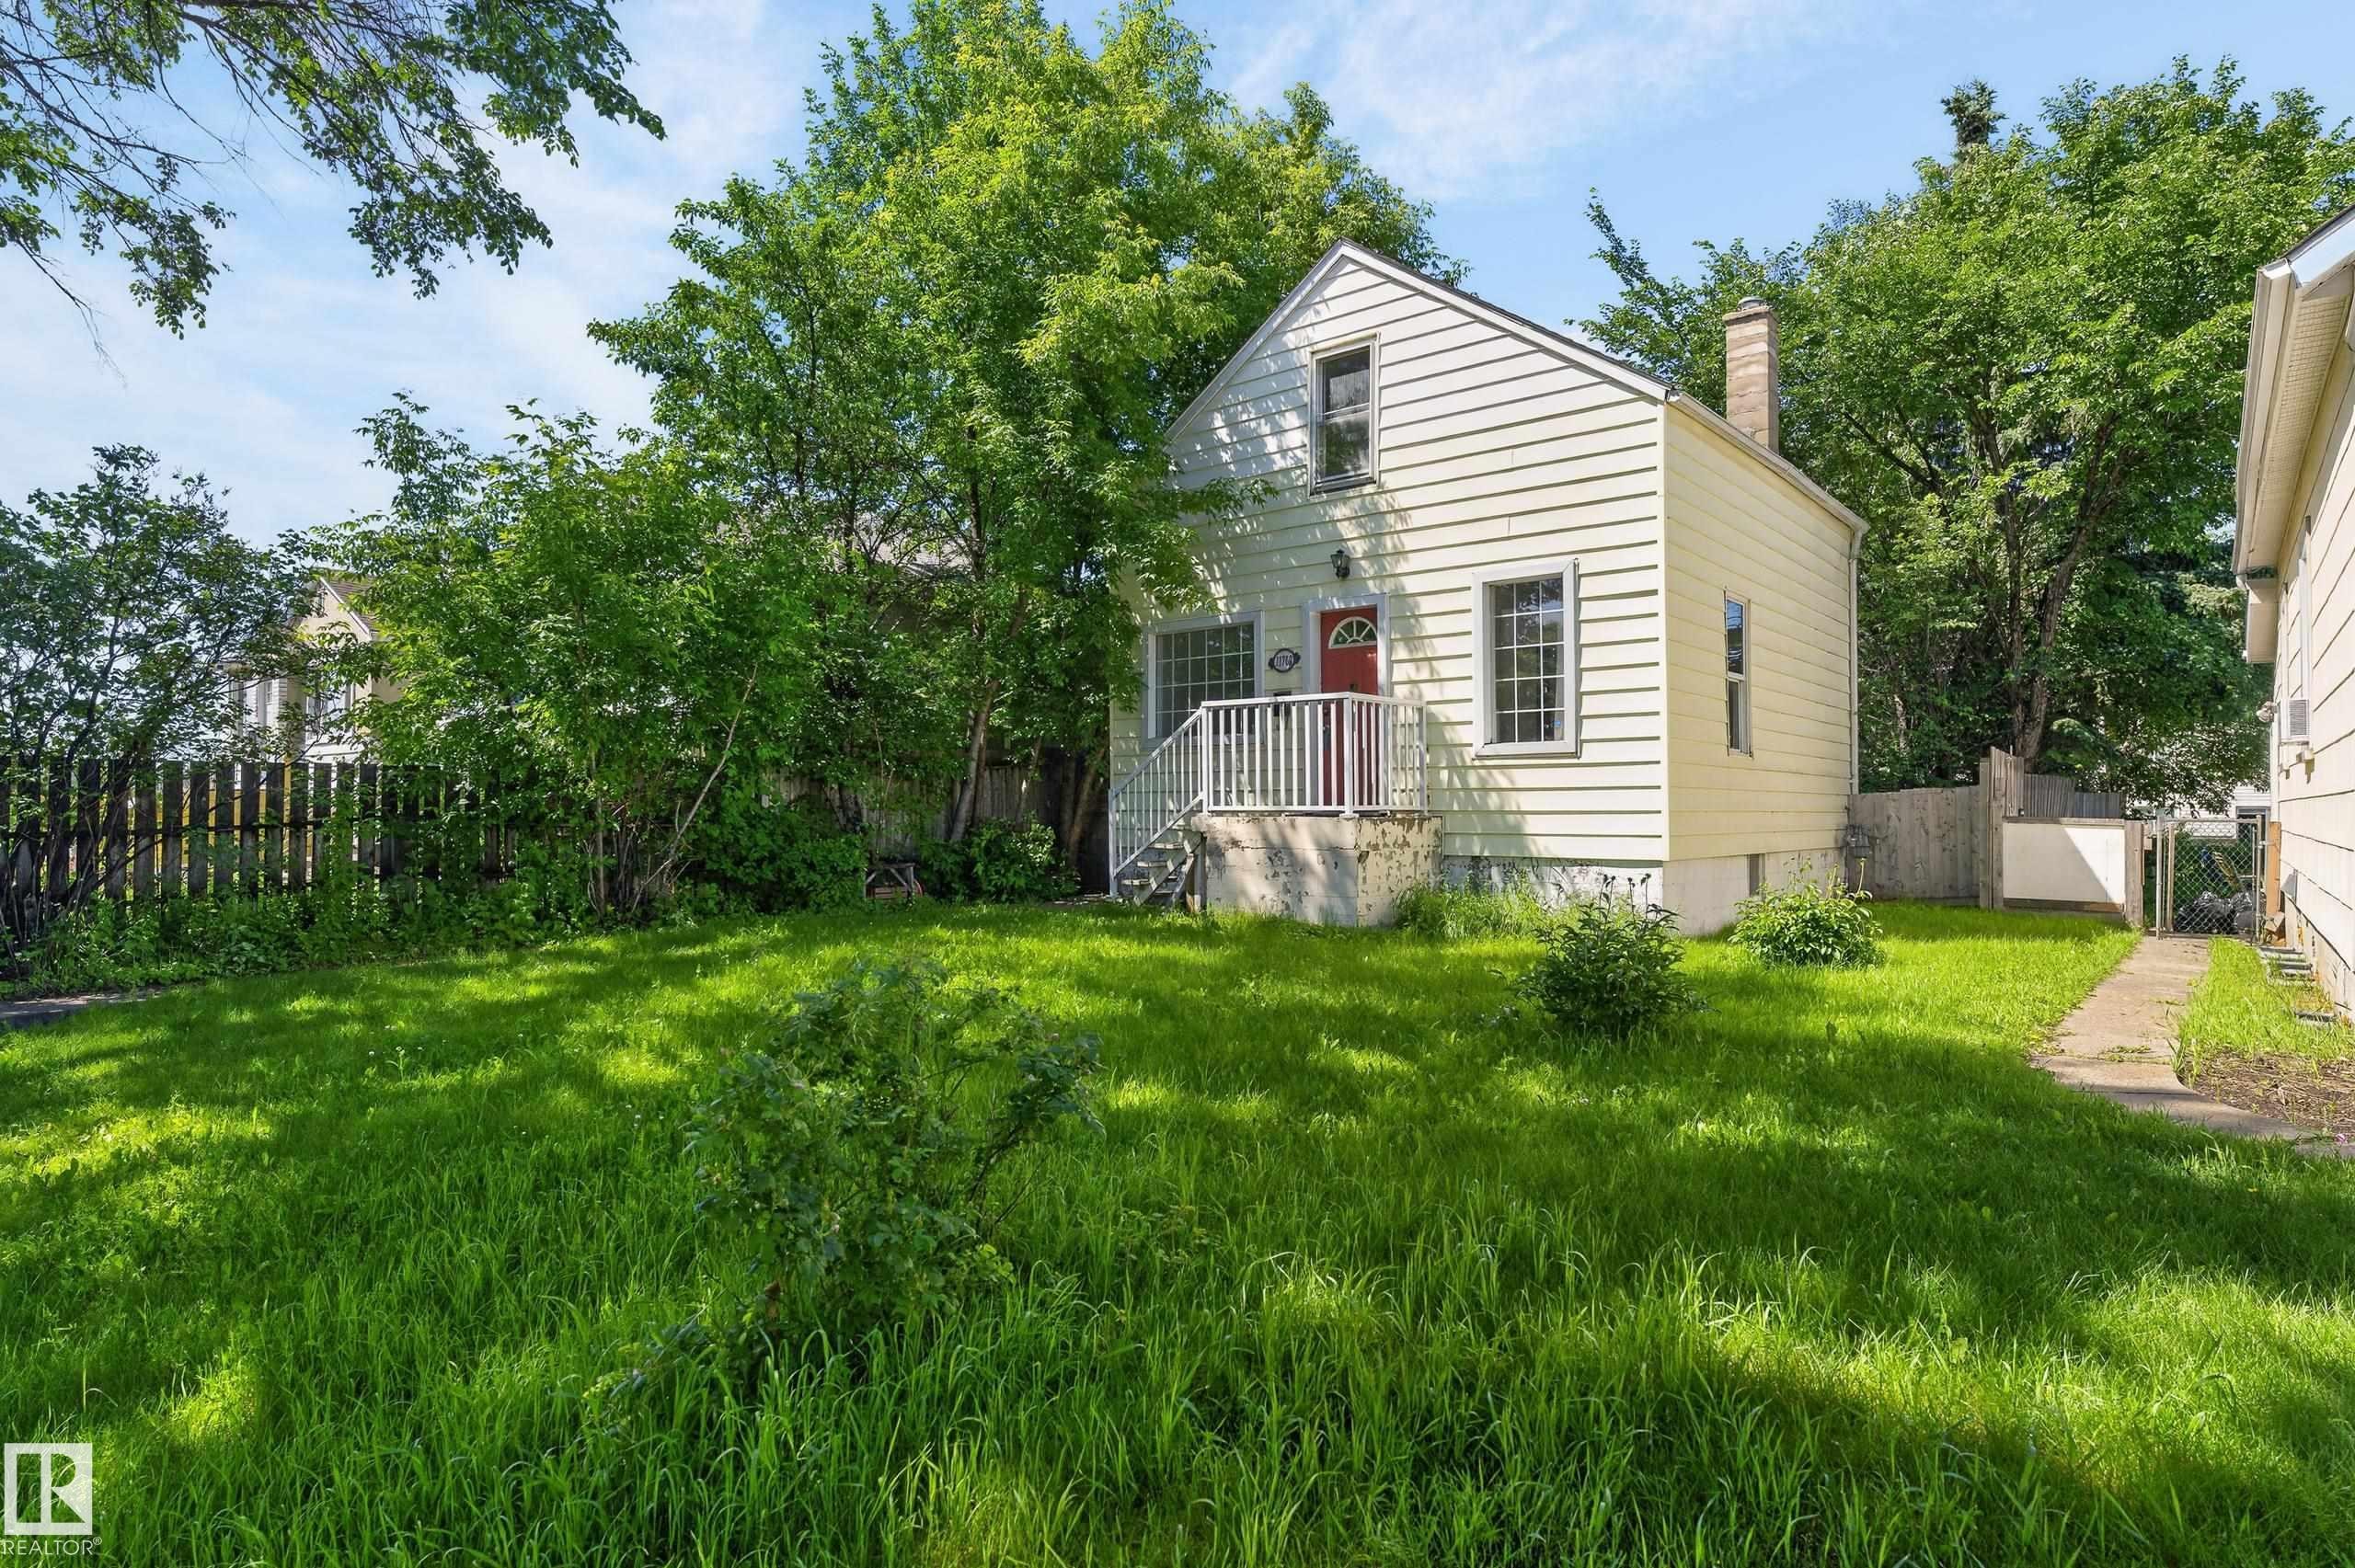
Exterior with light-colored siding, a red entry door, white railings, and a side chimney - 11708 79 Street, Edmonton, AB
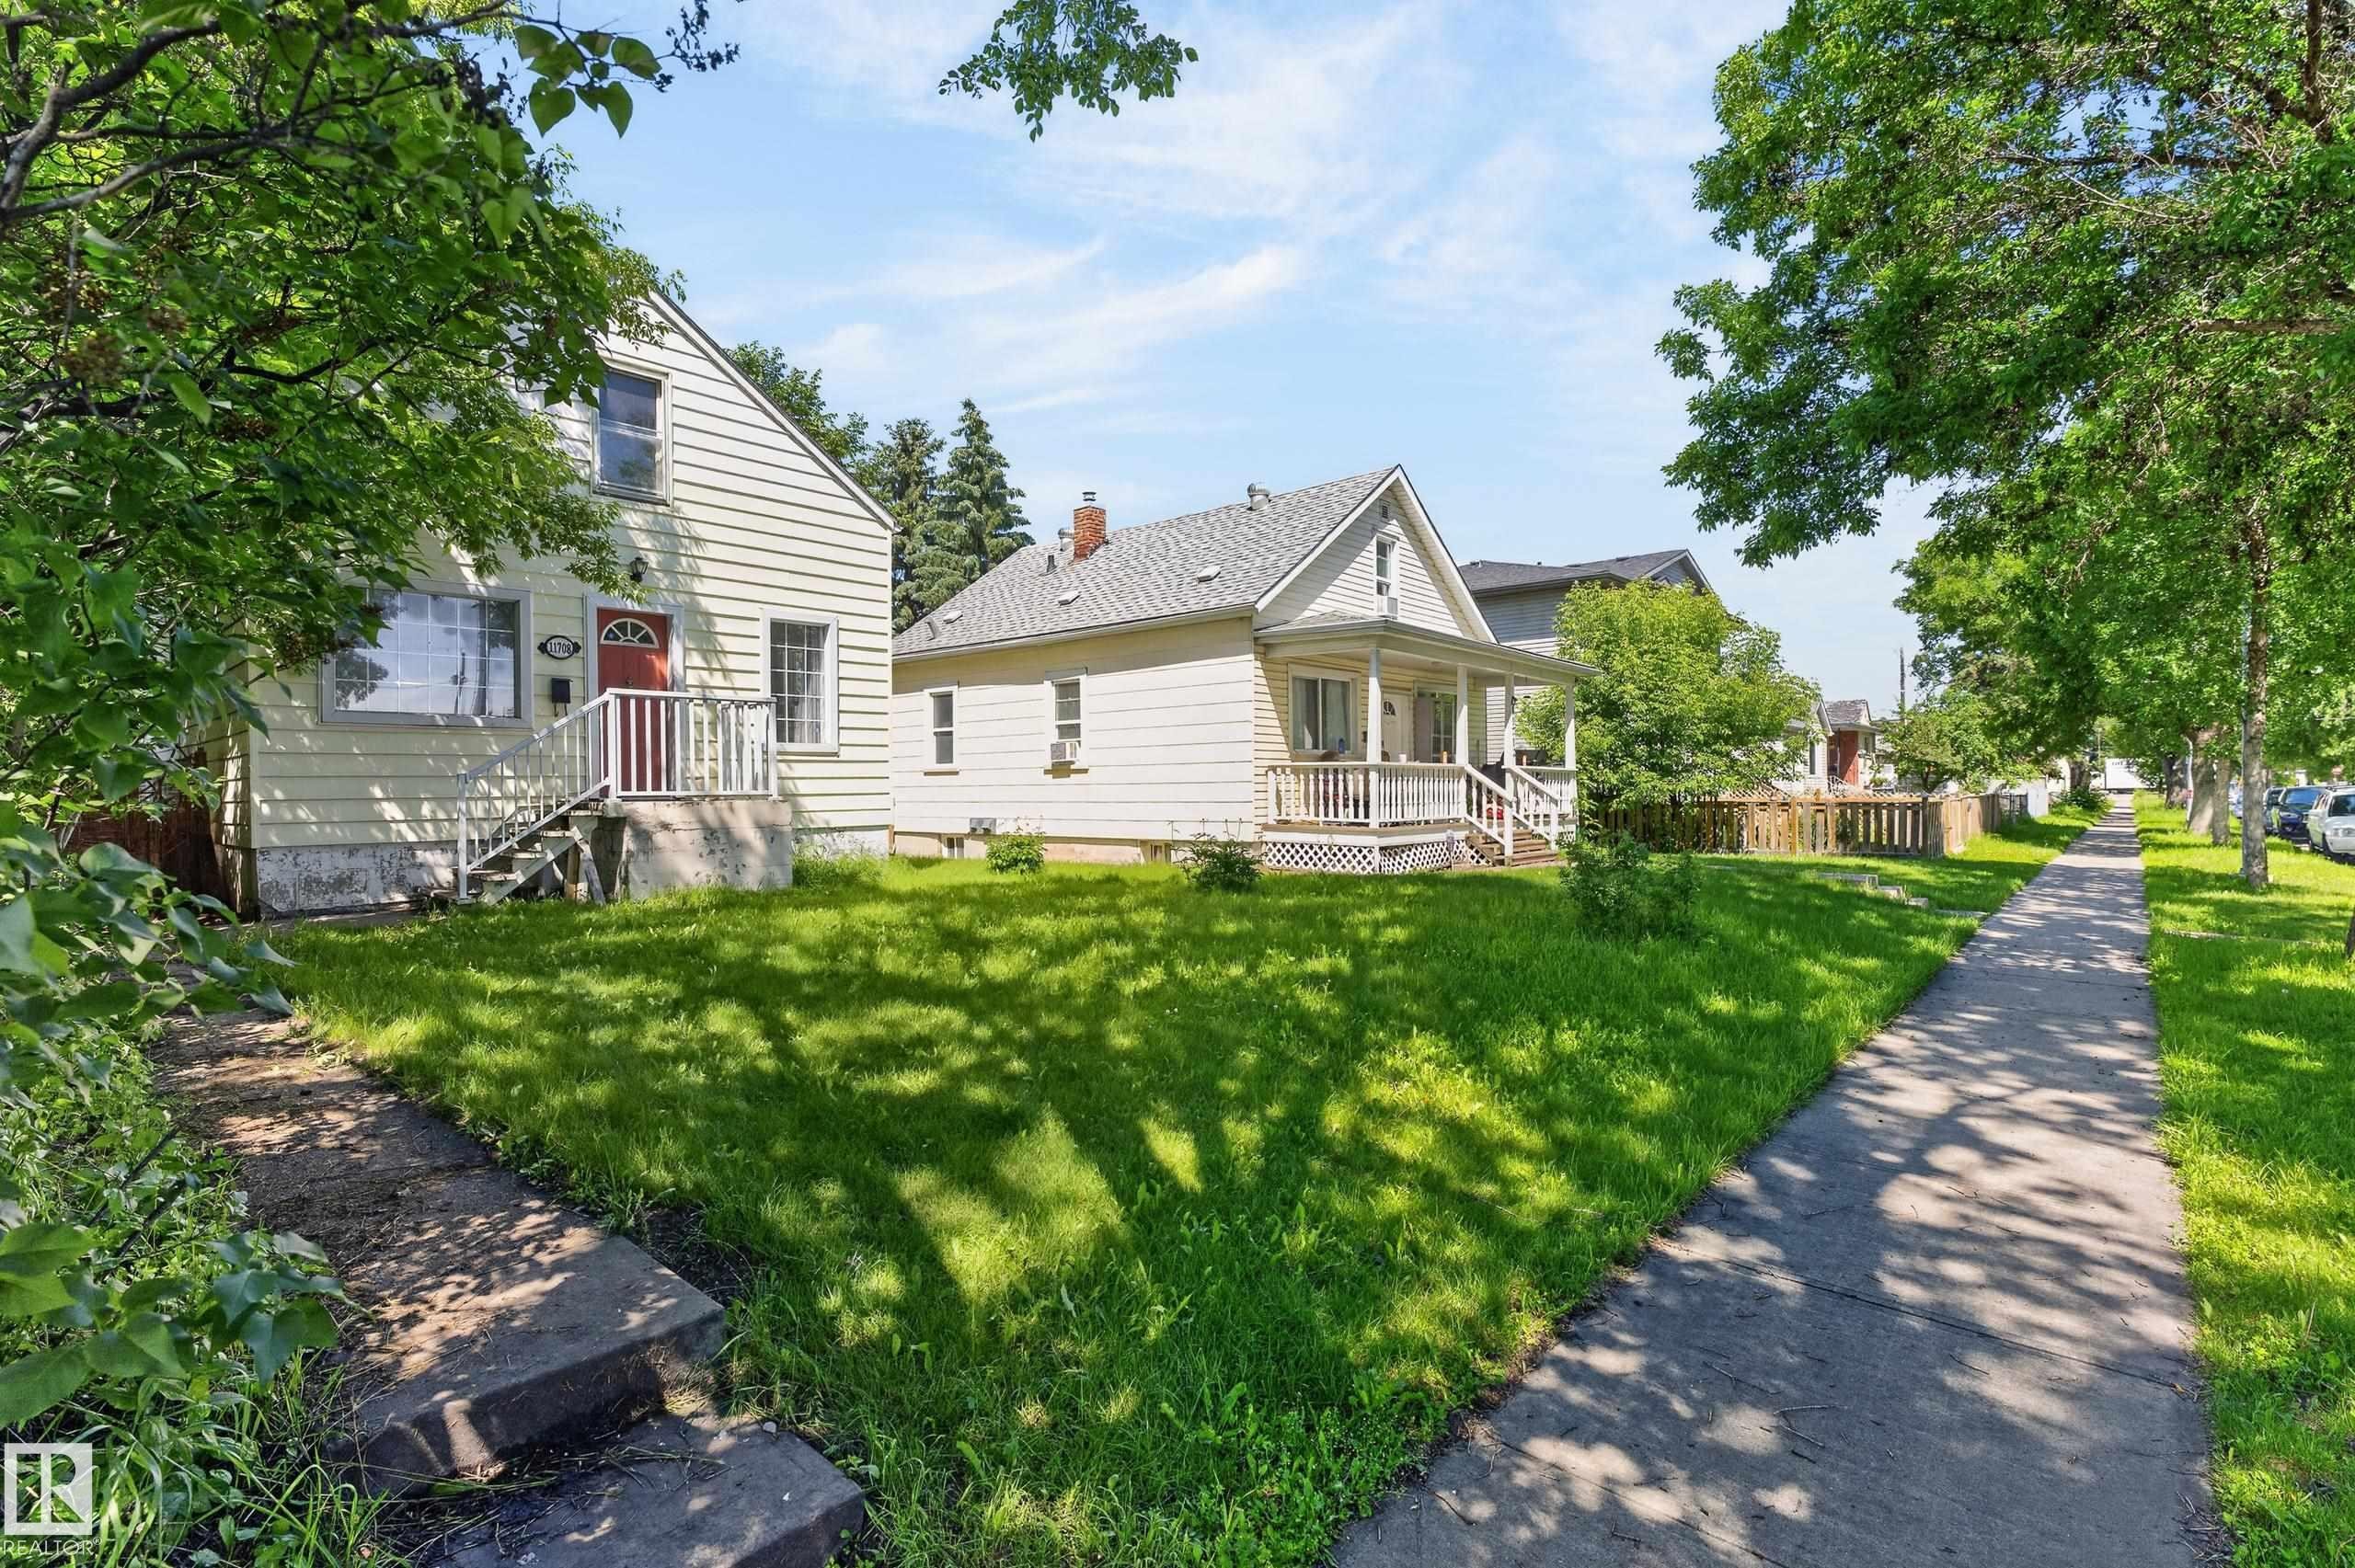
Two-story residence with light-colored siding, a prominent red entry door, and a white front porch with railings - 11708 79 Street, Edmonton, AB
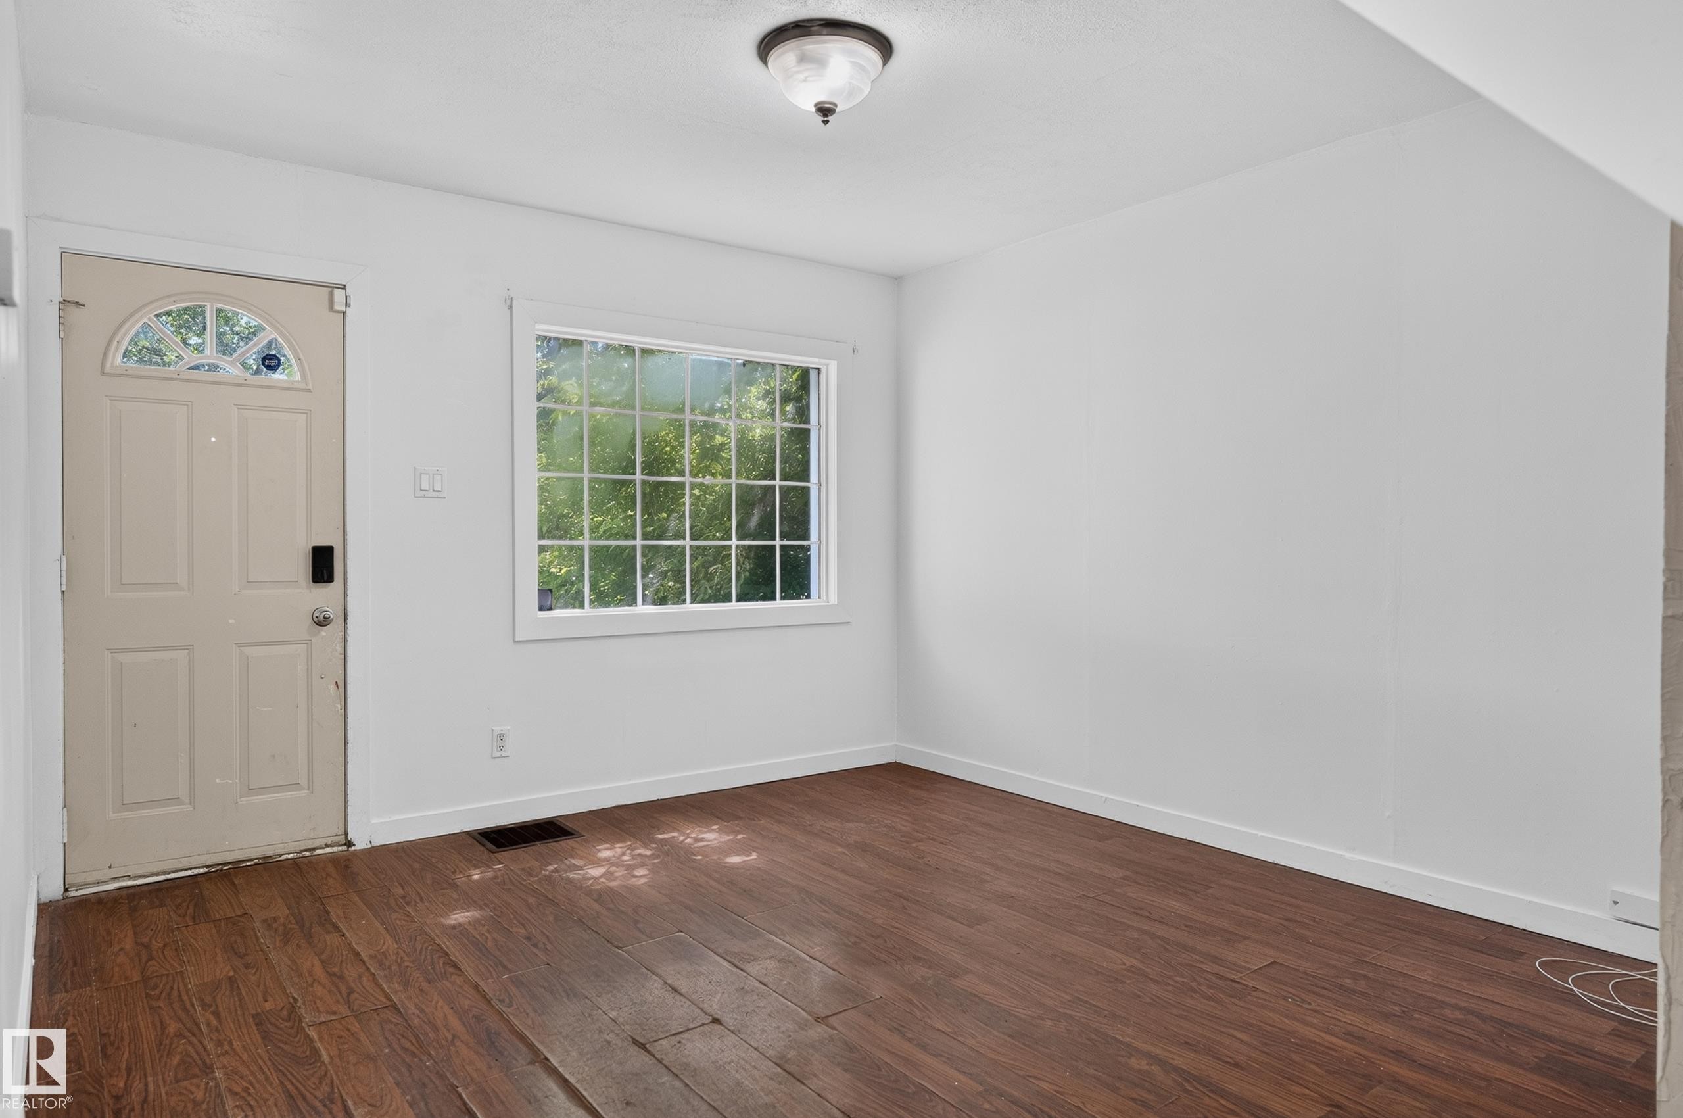
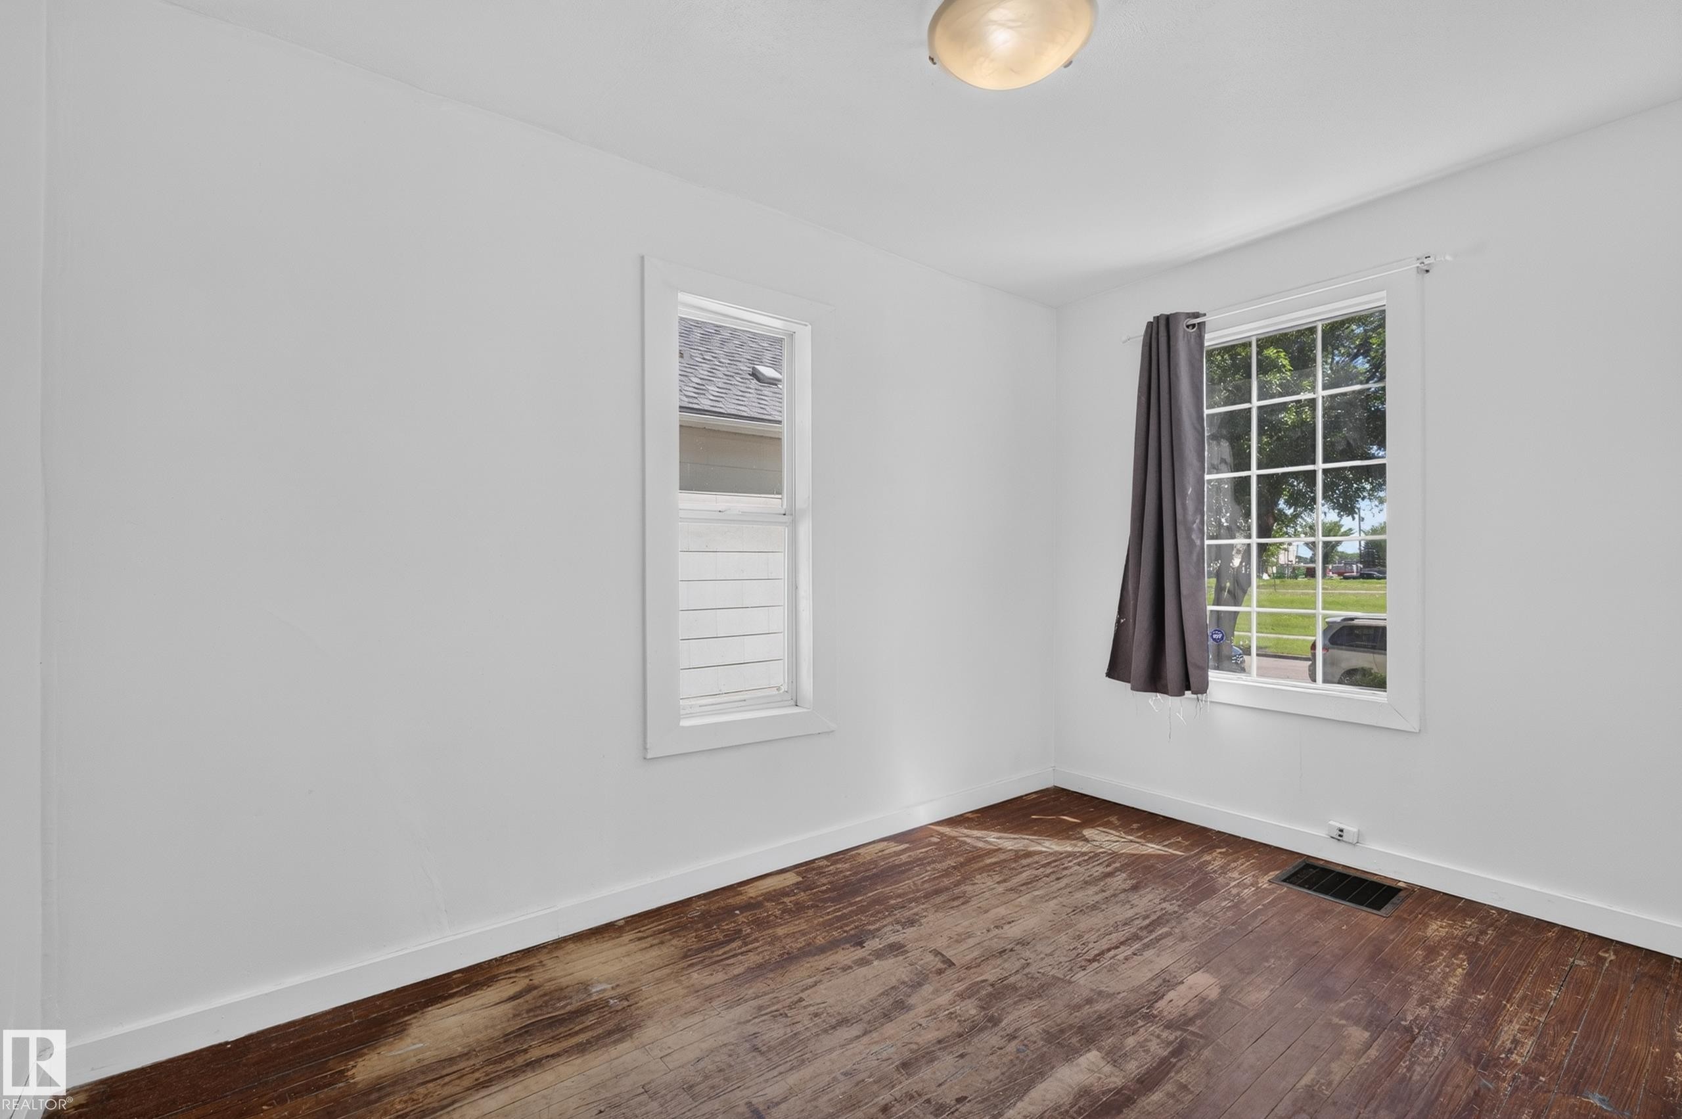
Interior room featuring wood-finish flooring, white walls, and a multi-pane window - 11708 79 Street, Edmonton, AB
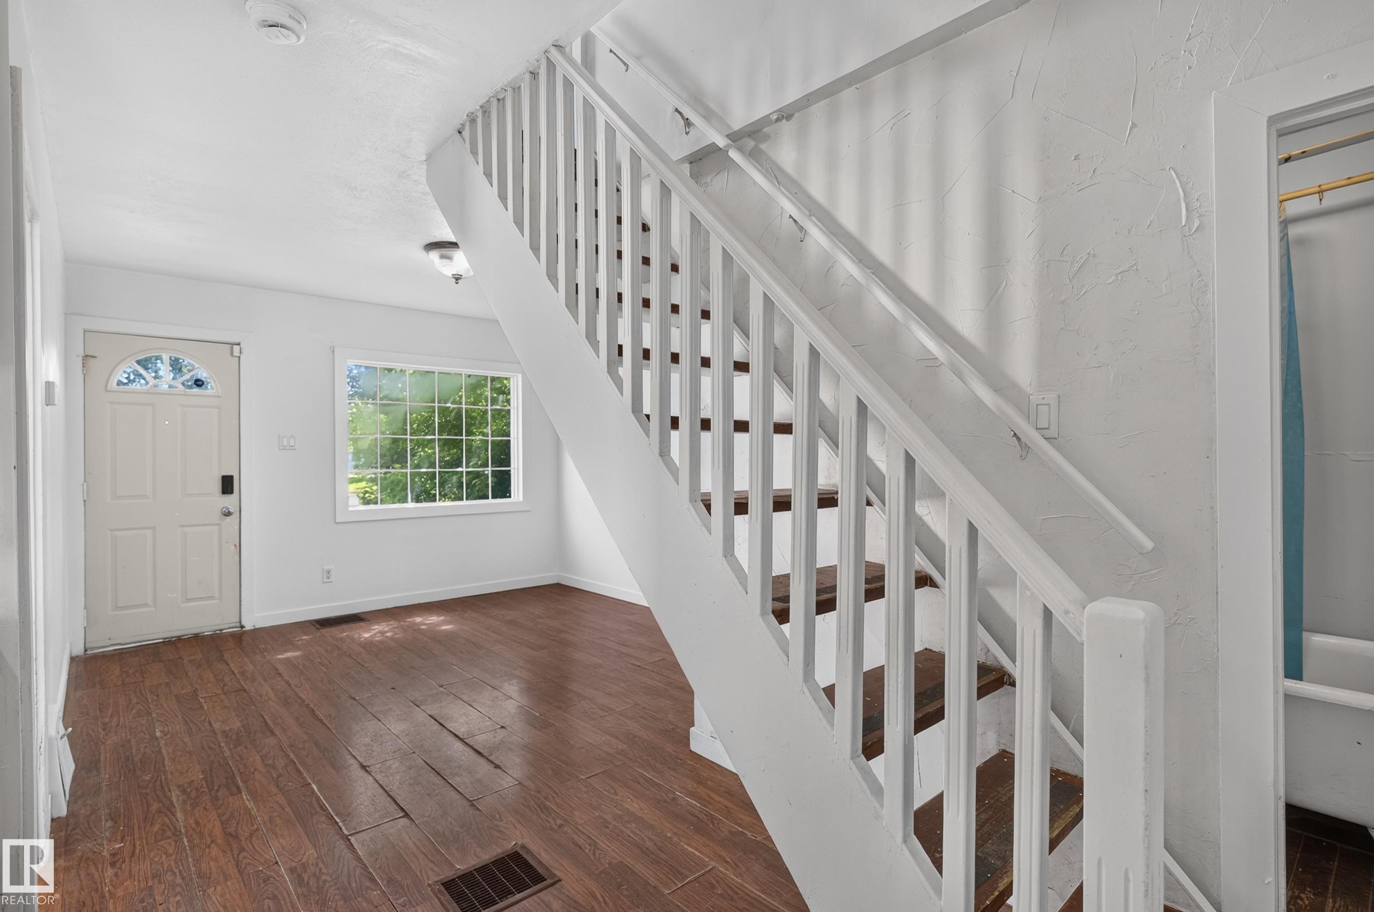
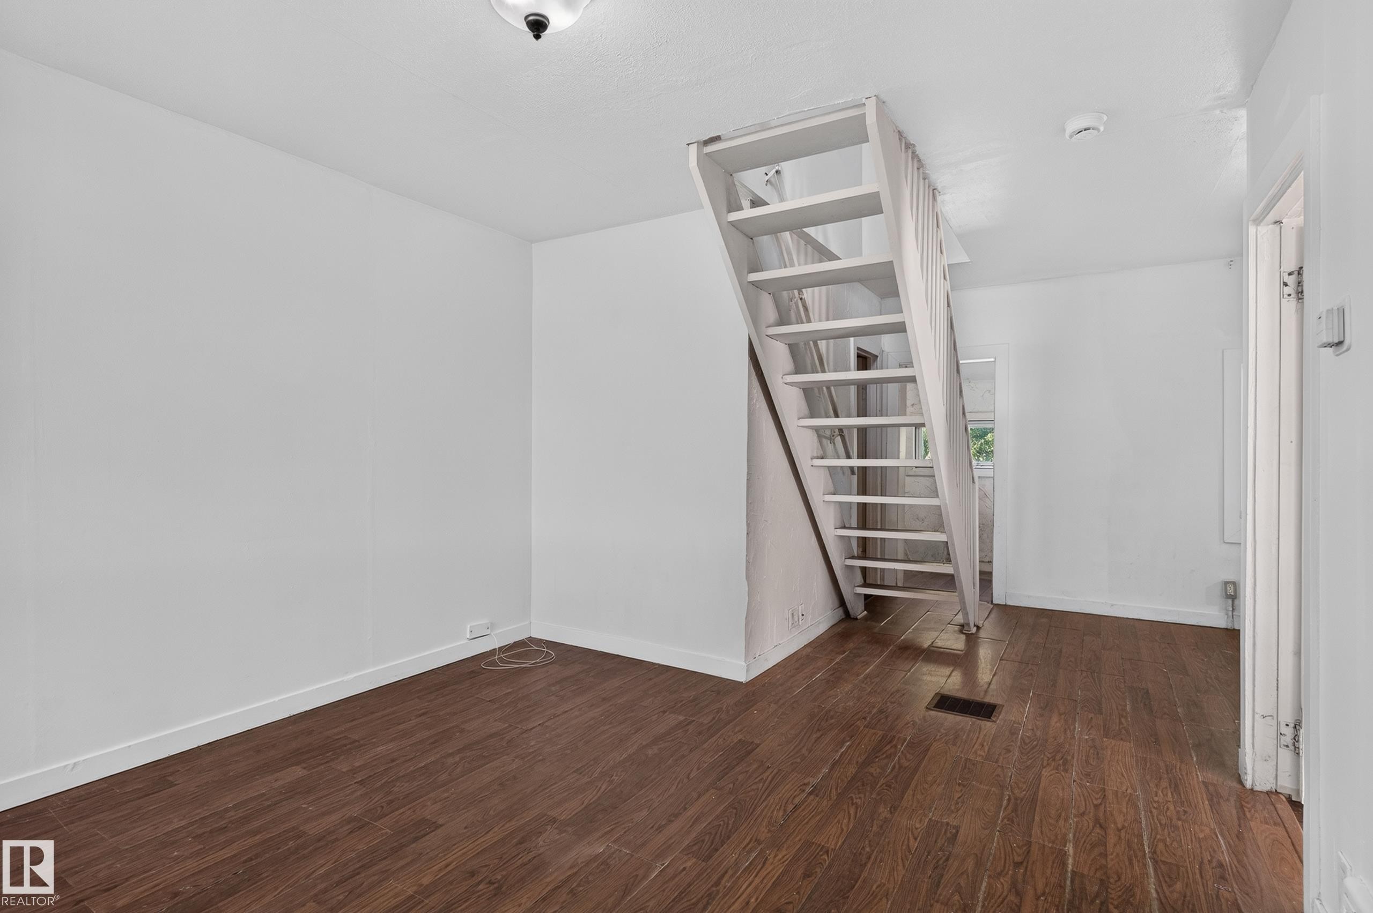
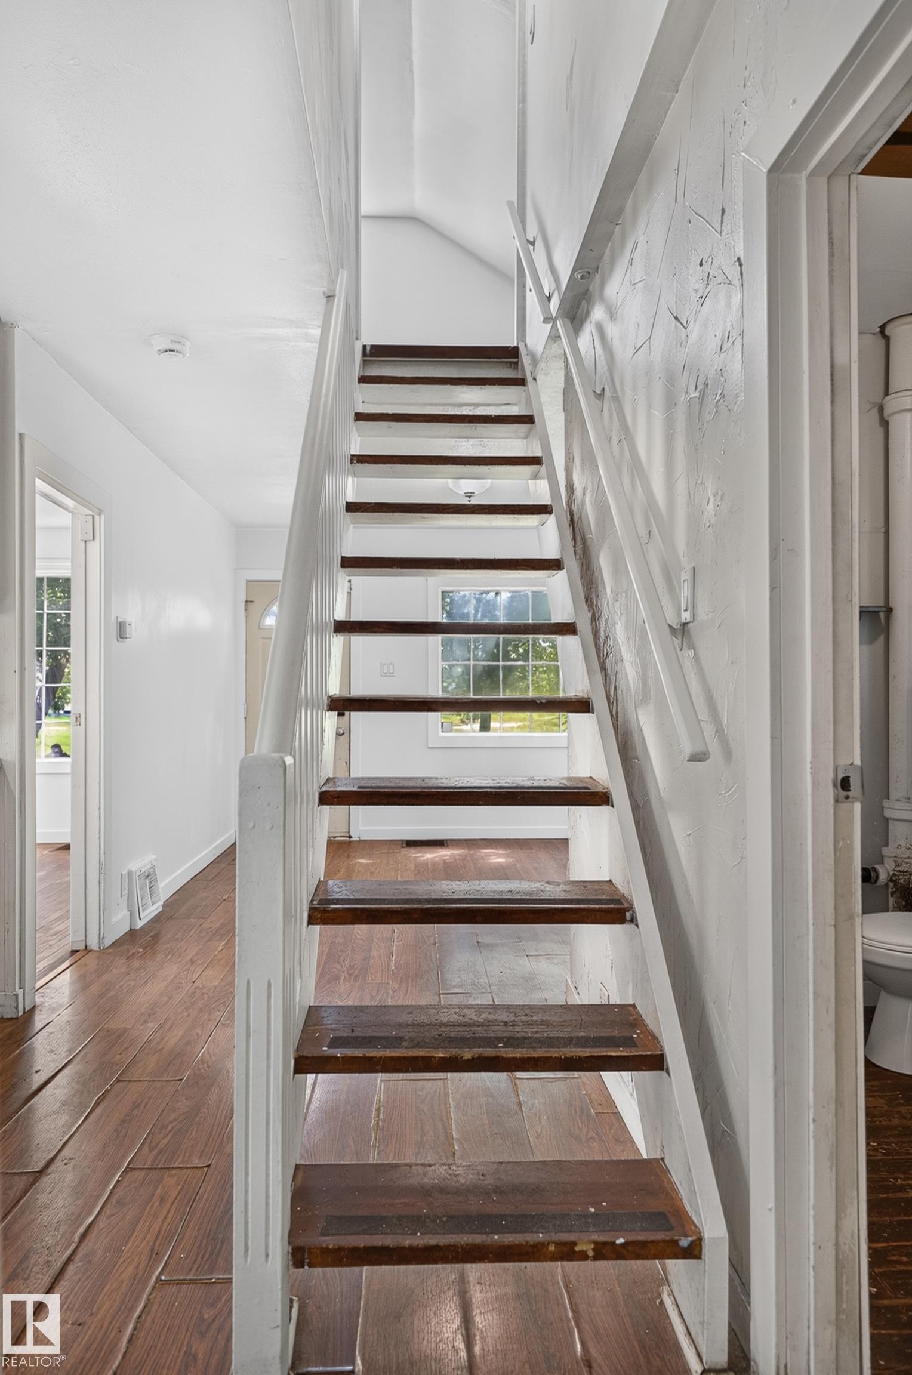
Staircase with white balusters and wood-finish treads, complemented by dark wood-finish flooring - 11708 79 Street, Edmonton, AB
Staircase featuring open risers and painted wood construction - 11708 79 Street, Edmonton, AB
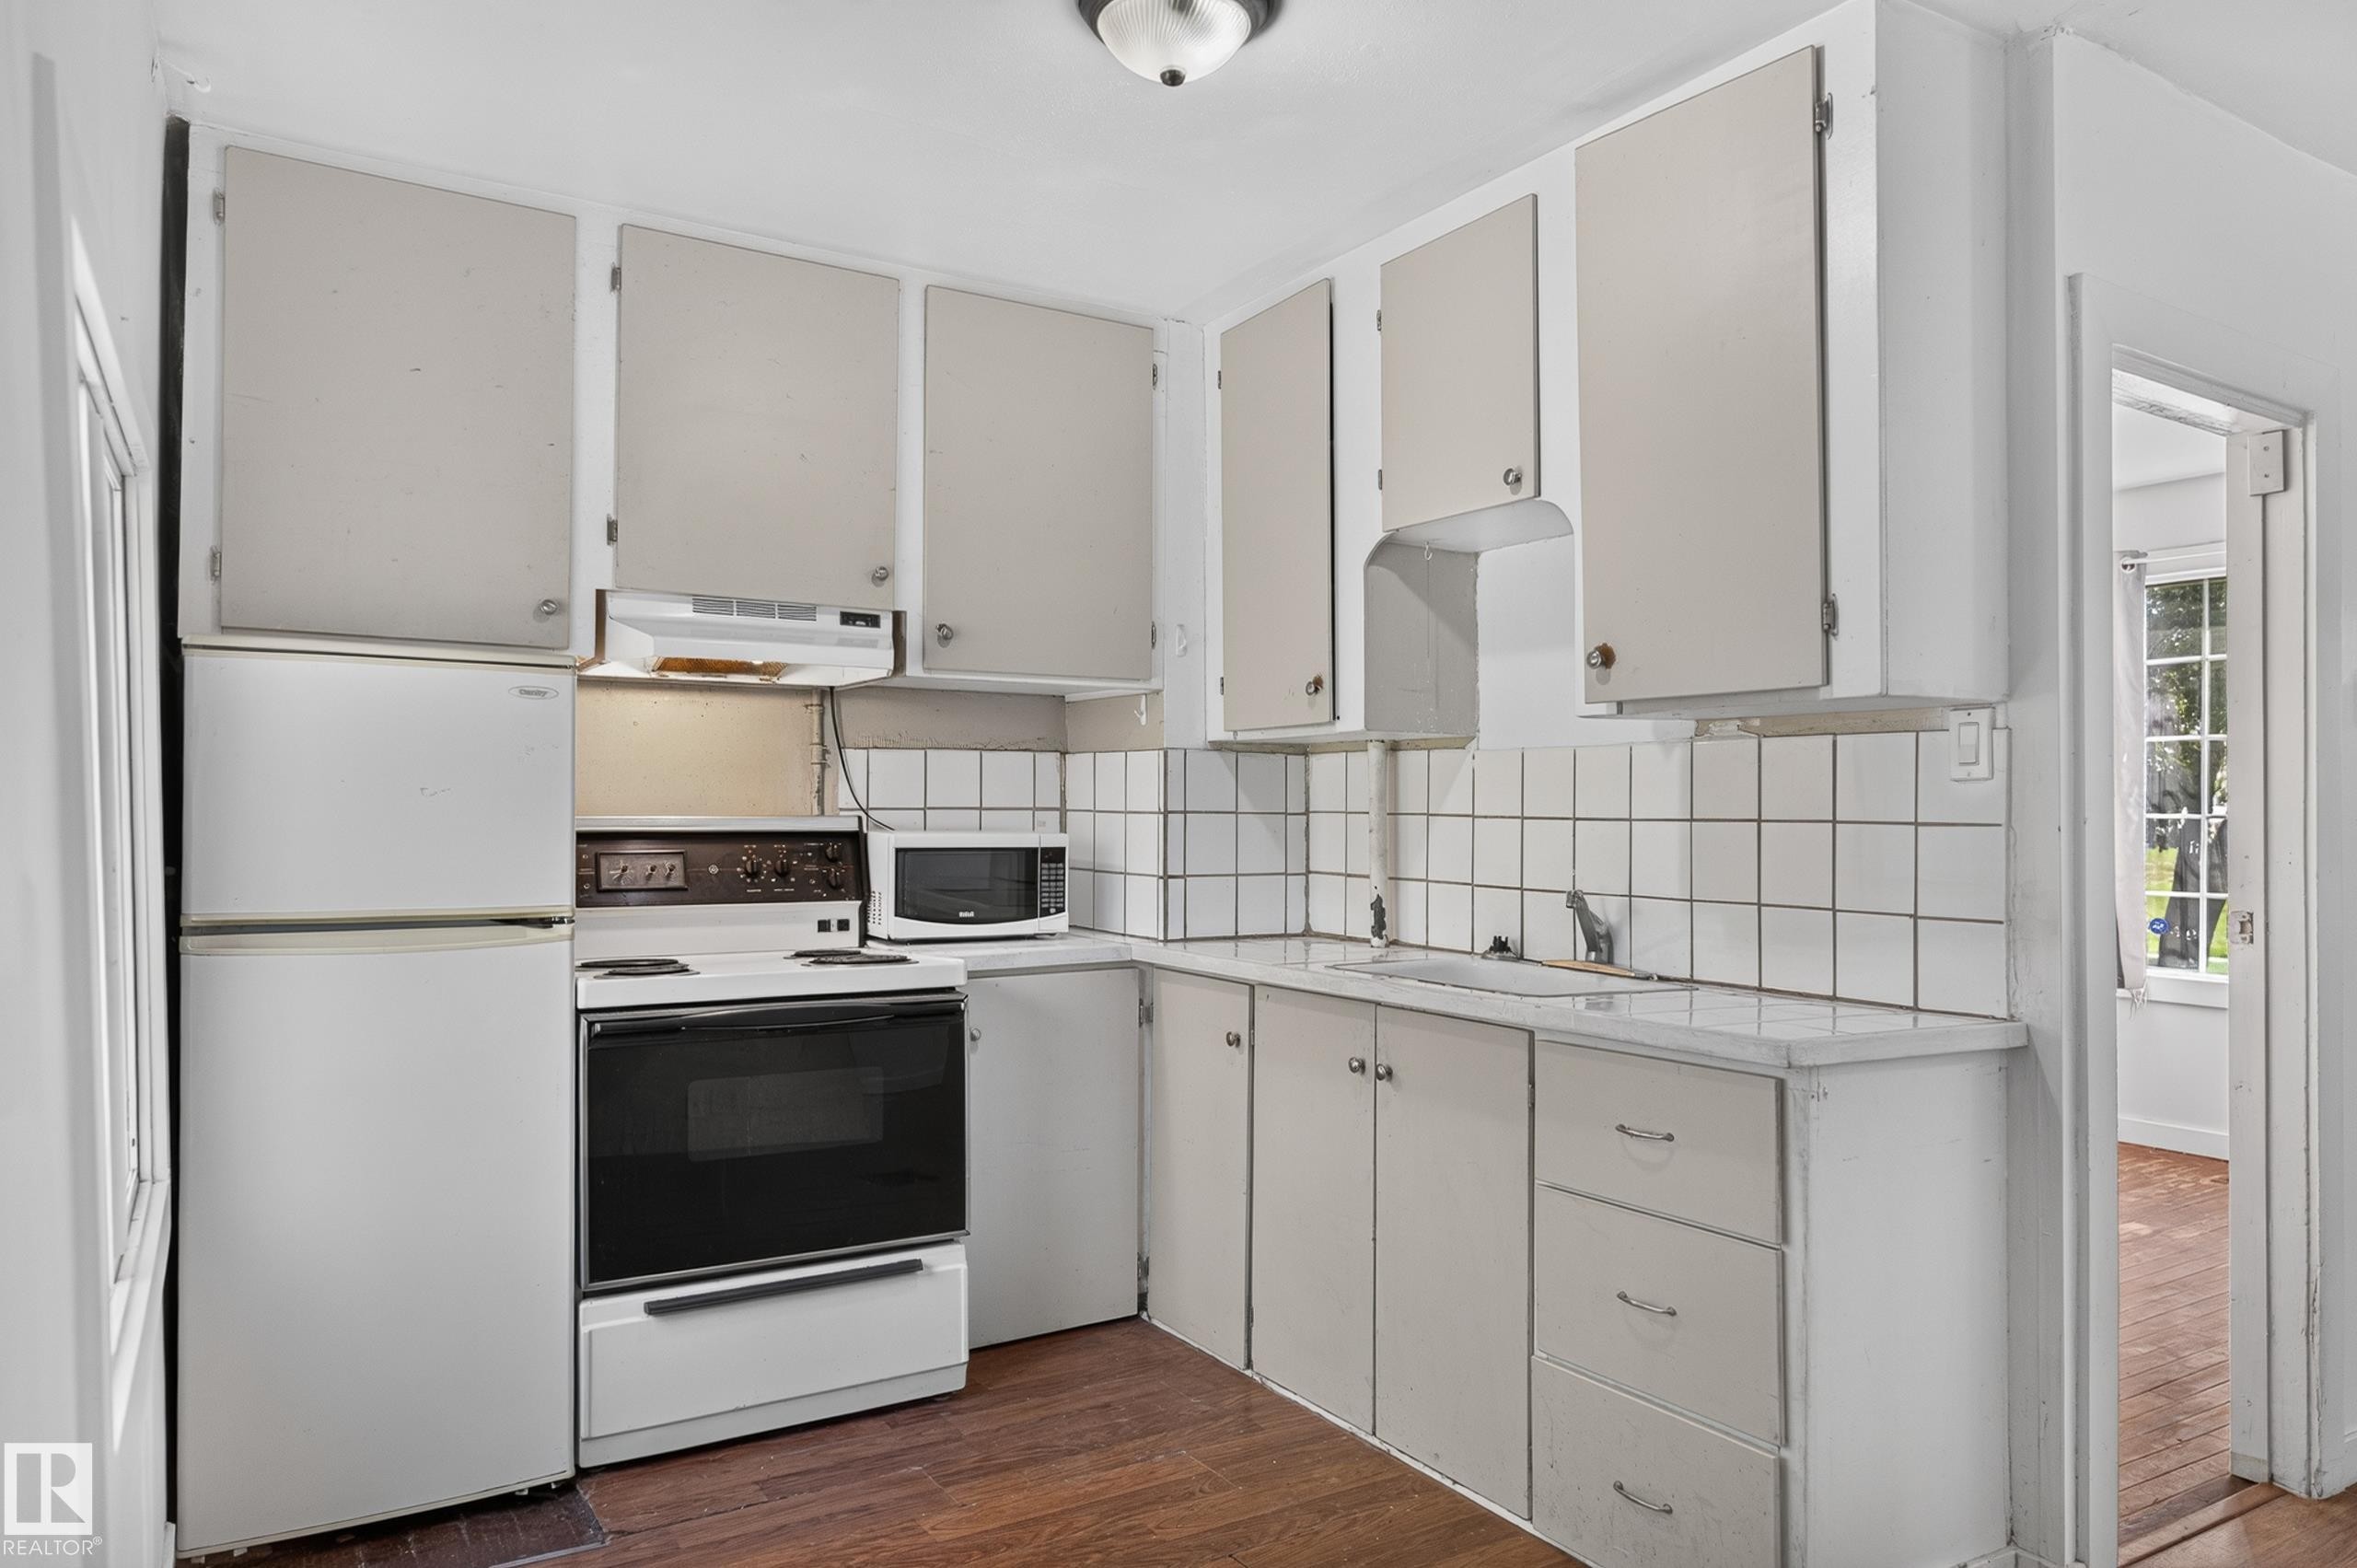
Compact kitchen featuring white cabinetry, a built-in oven with cooktop, a white refrigerator, and a microwave - 11708 79 Street, Edmonton, AB
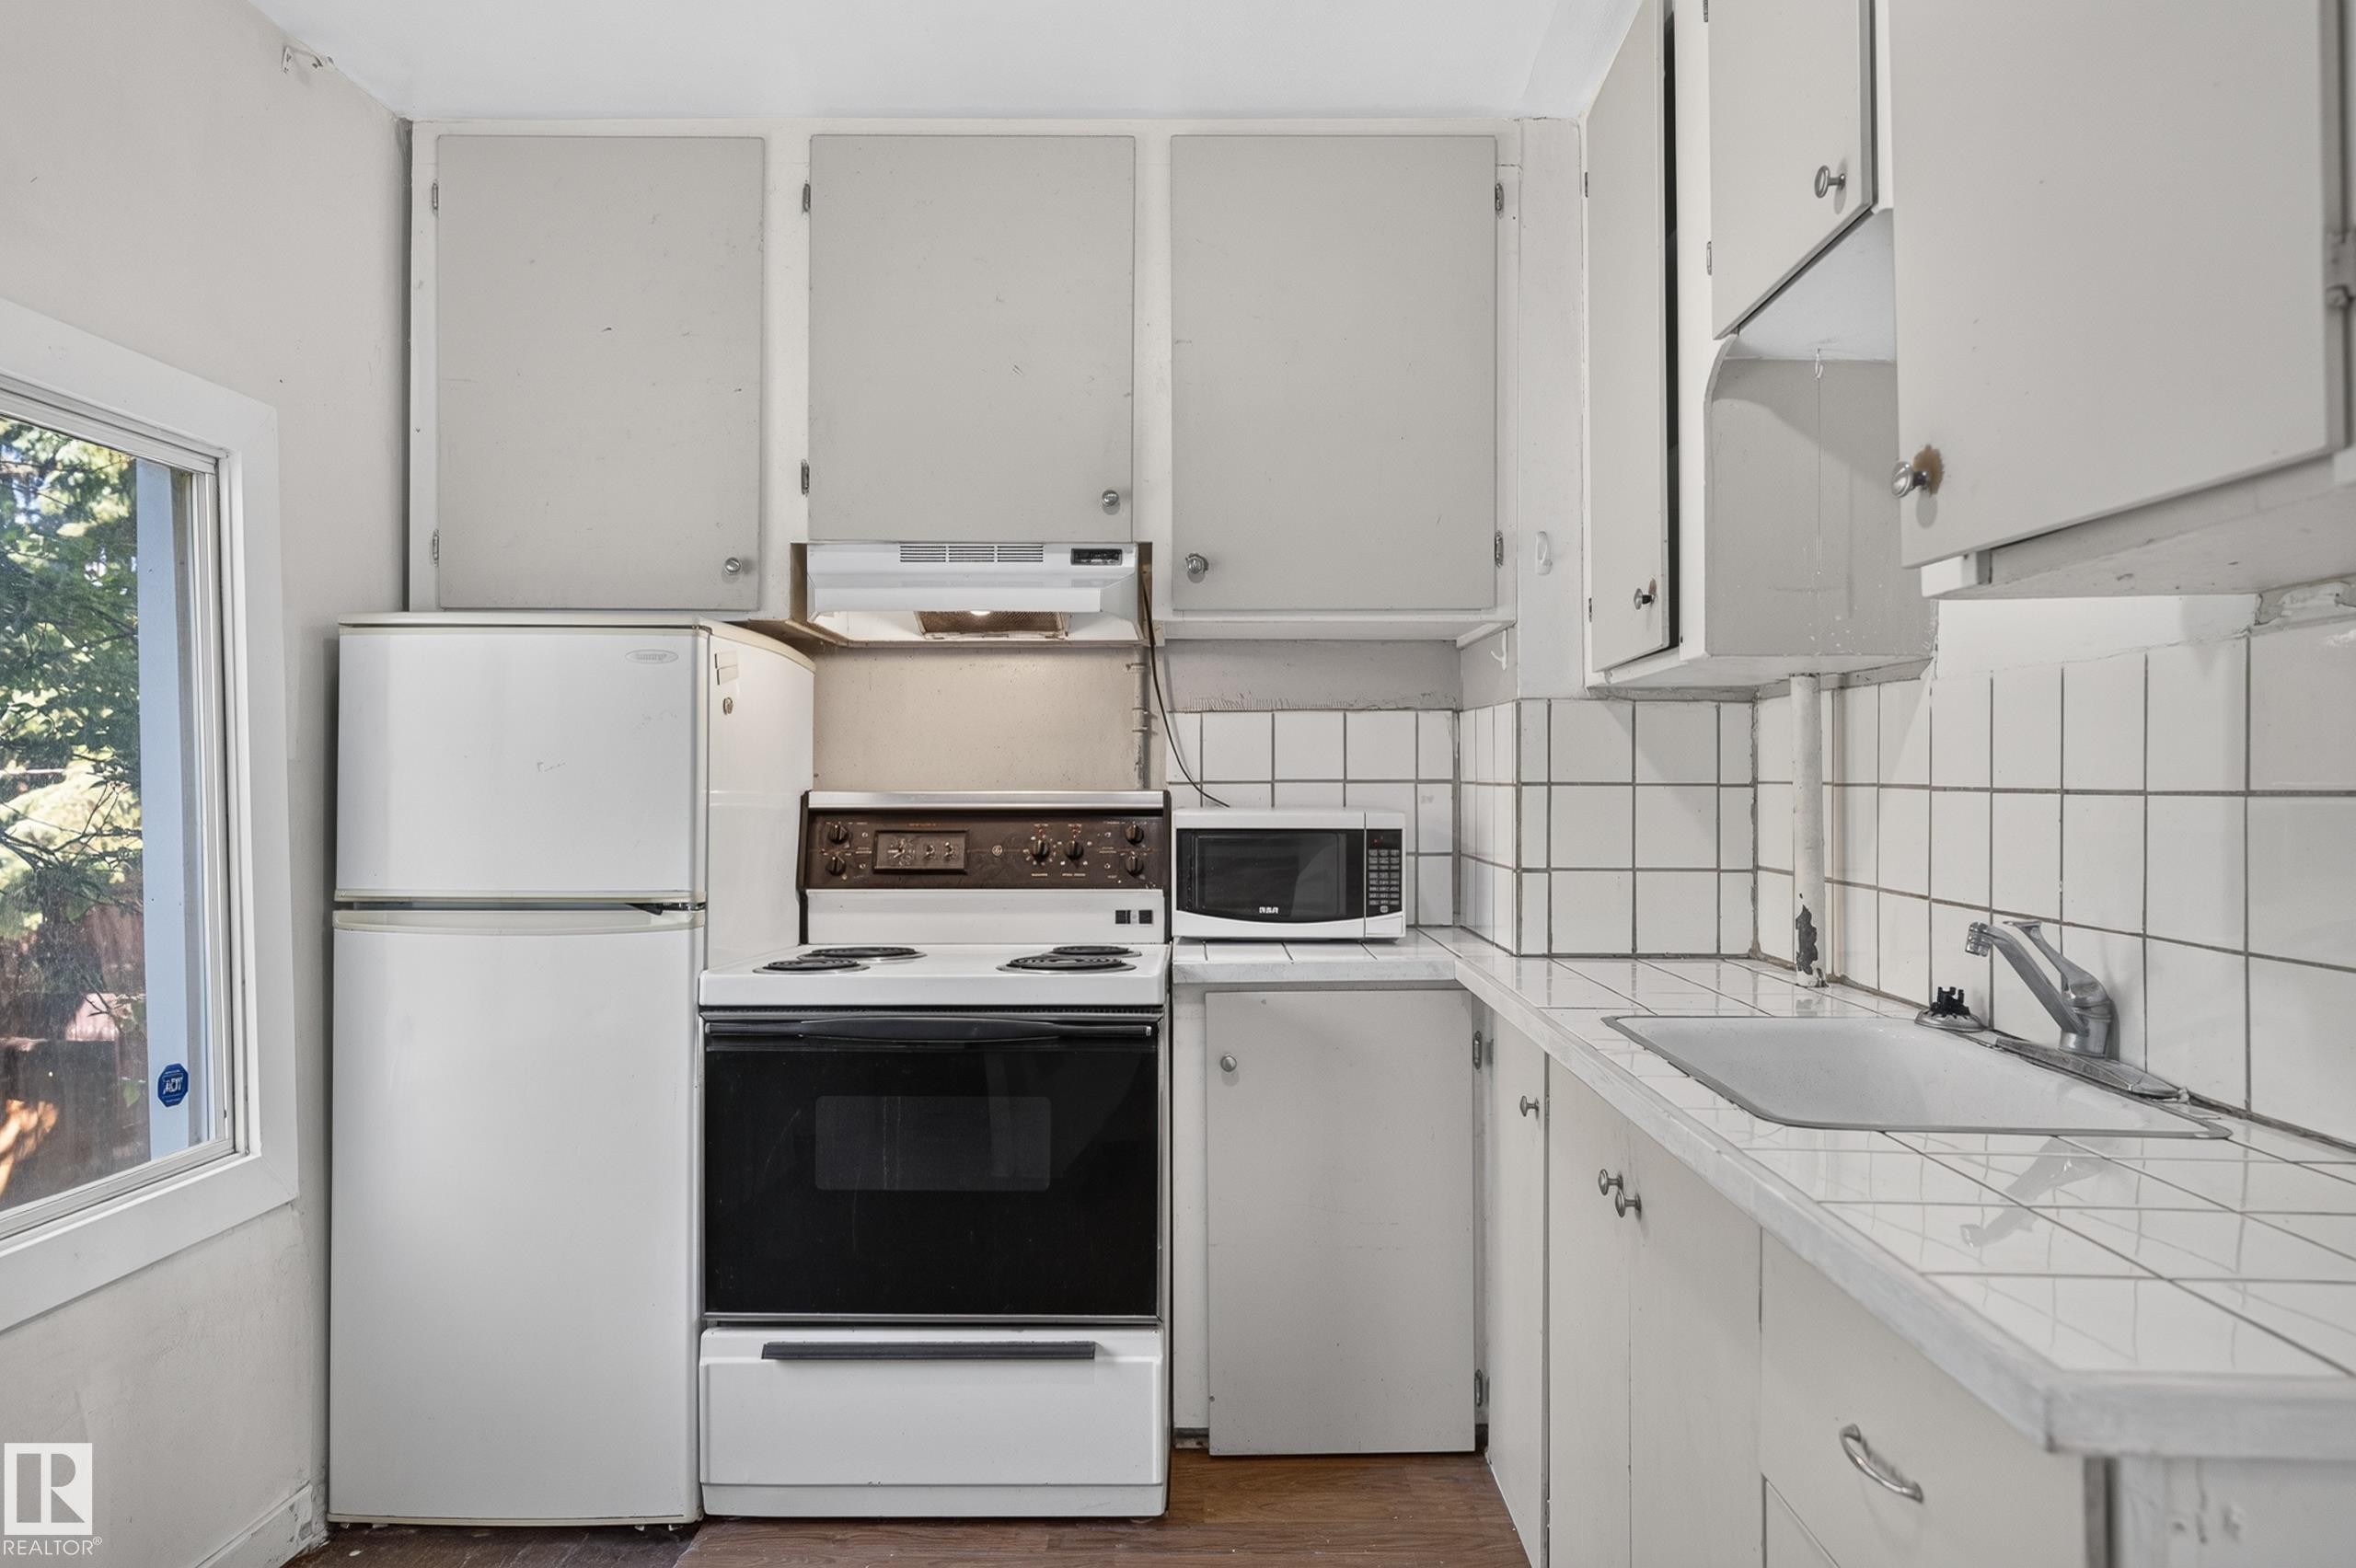
Galley kitchen featuring white cabinetry, tile countertops, a white top-mount sink, and a window - 11708 79 Street, Edmonton, AB
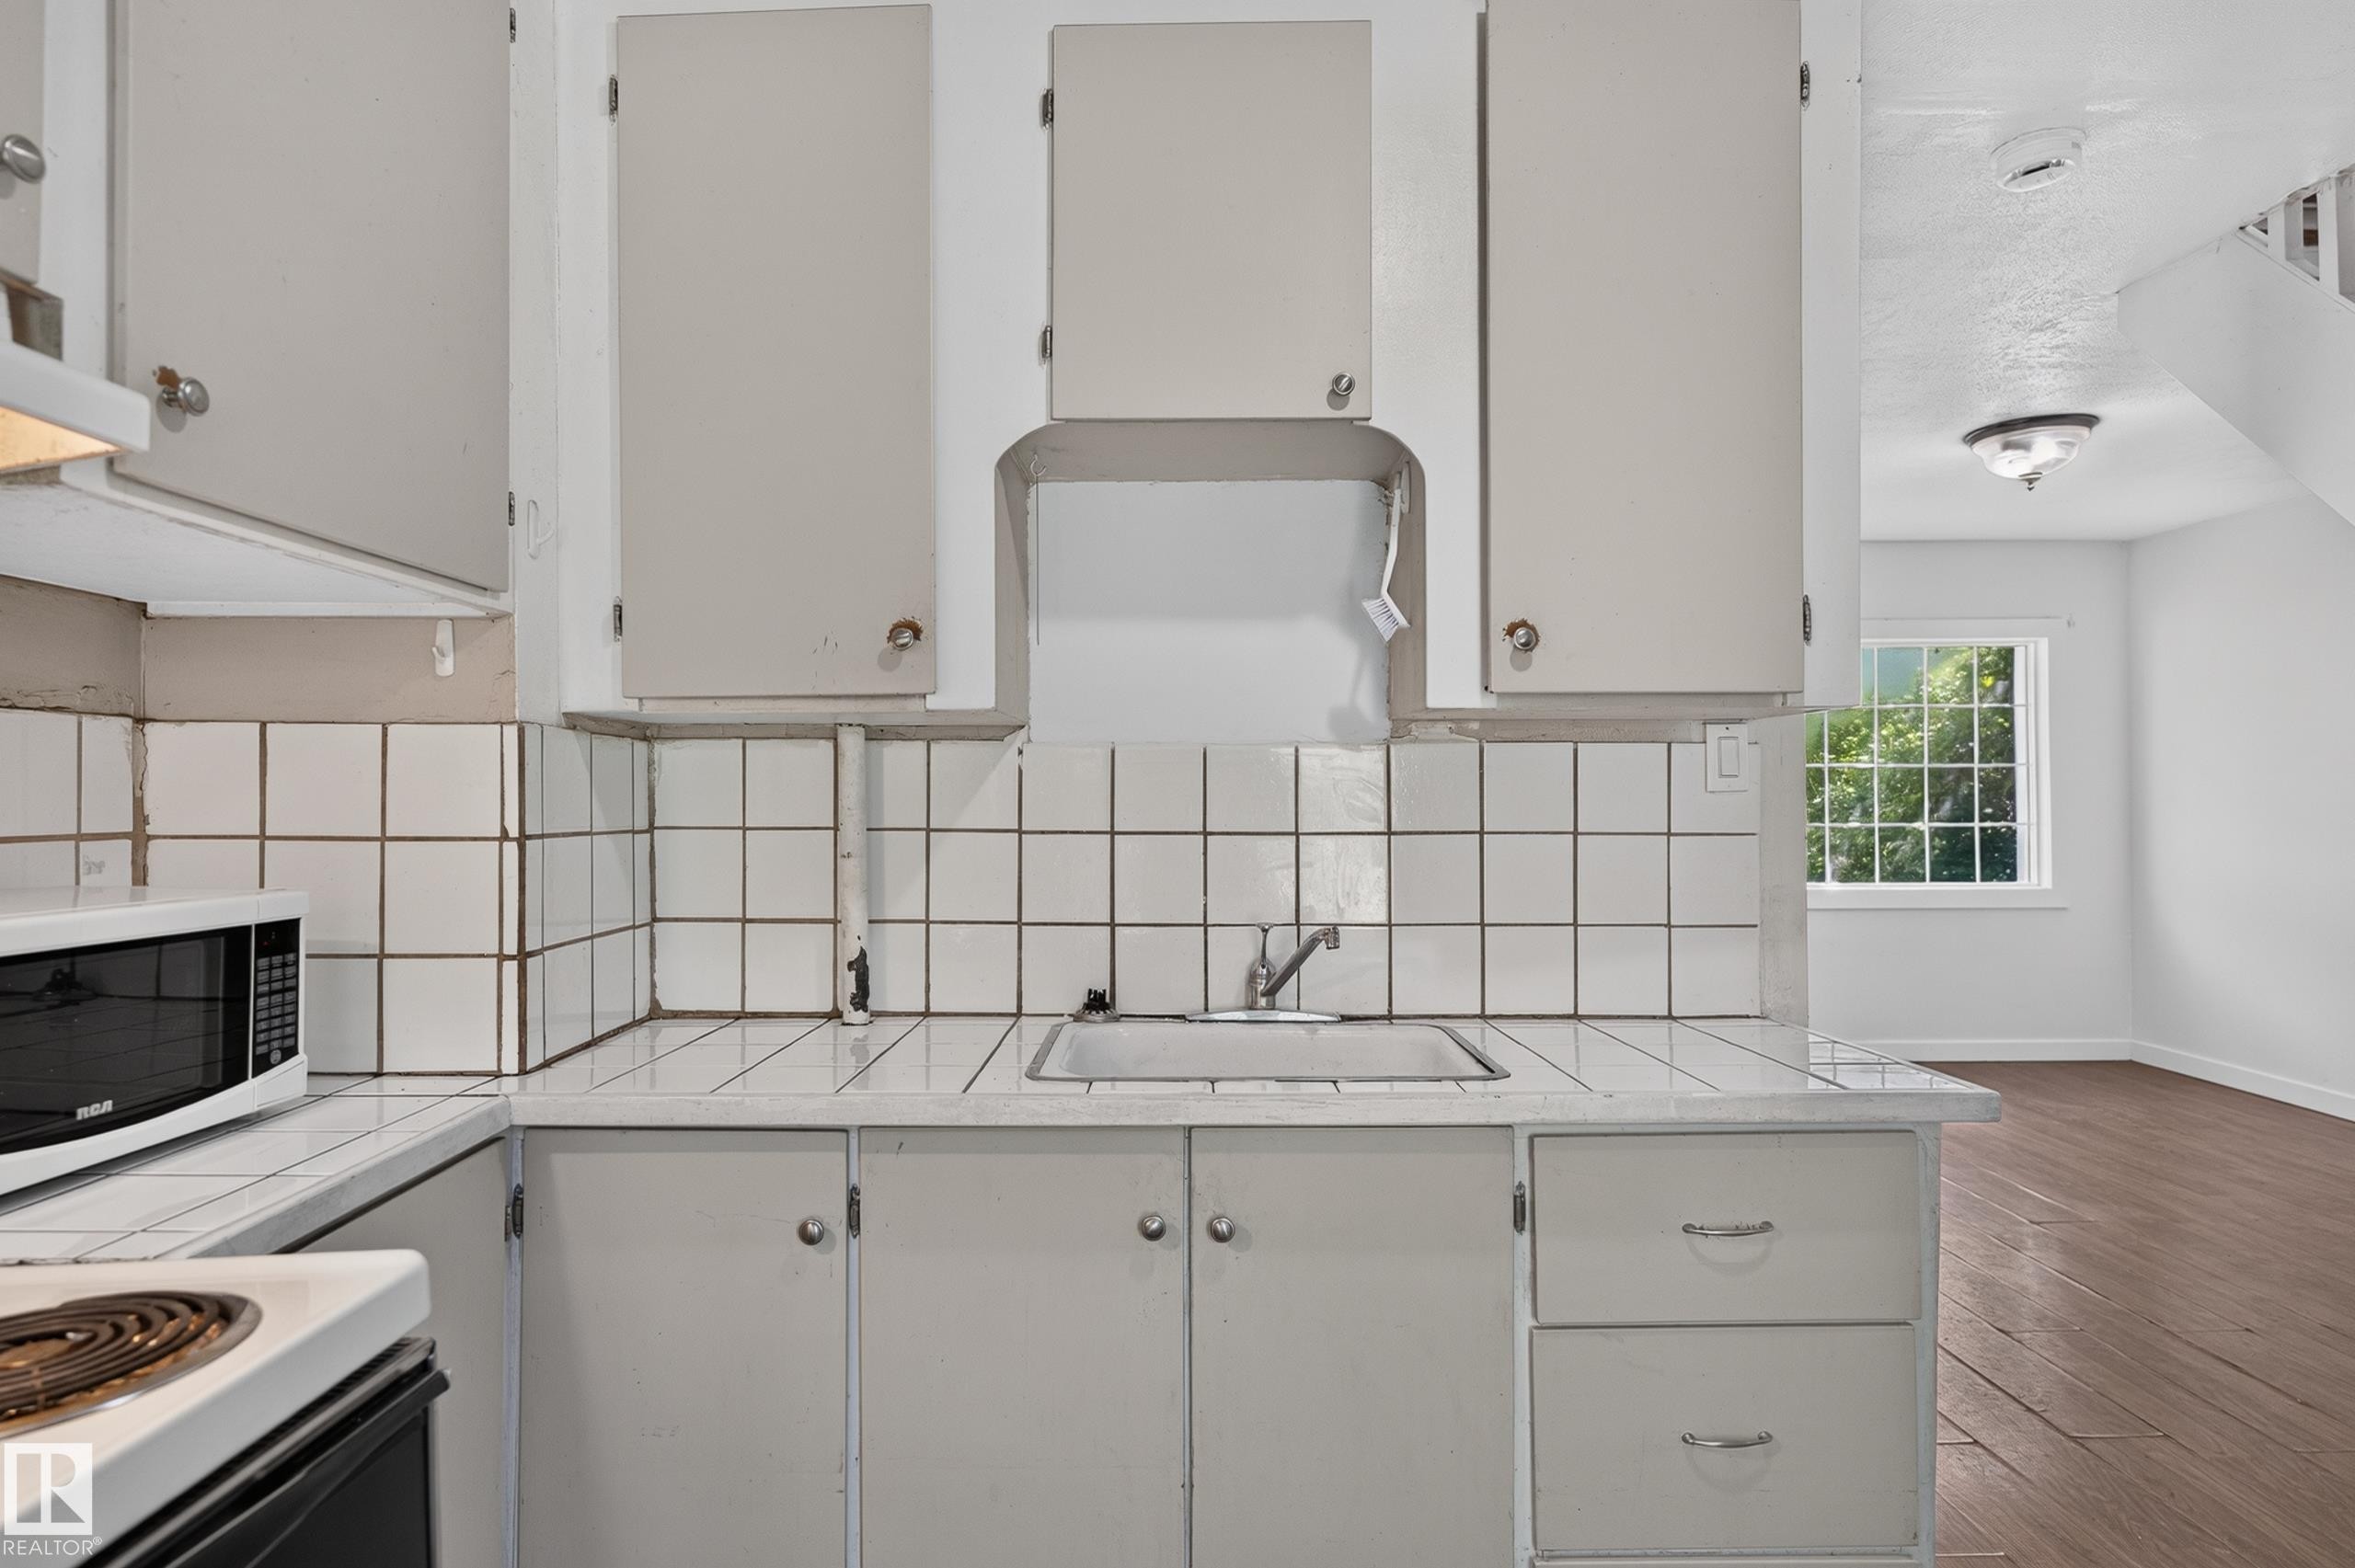
Kitchen area featuring white cabinetry, a built-in sink, and square tile countertops with a matching backsplash - 11708 79 Street, Edmonton, AB
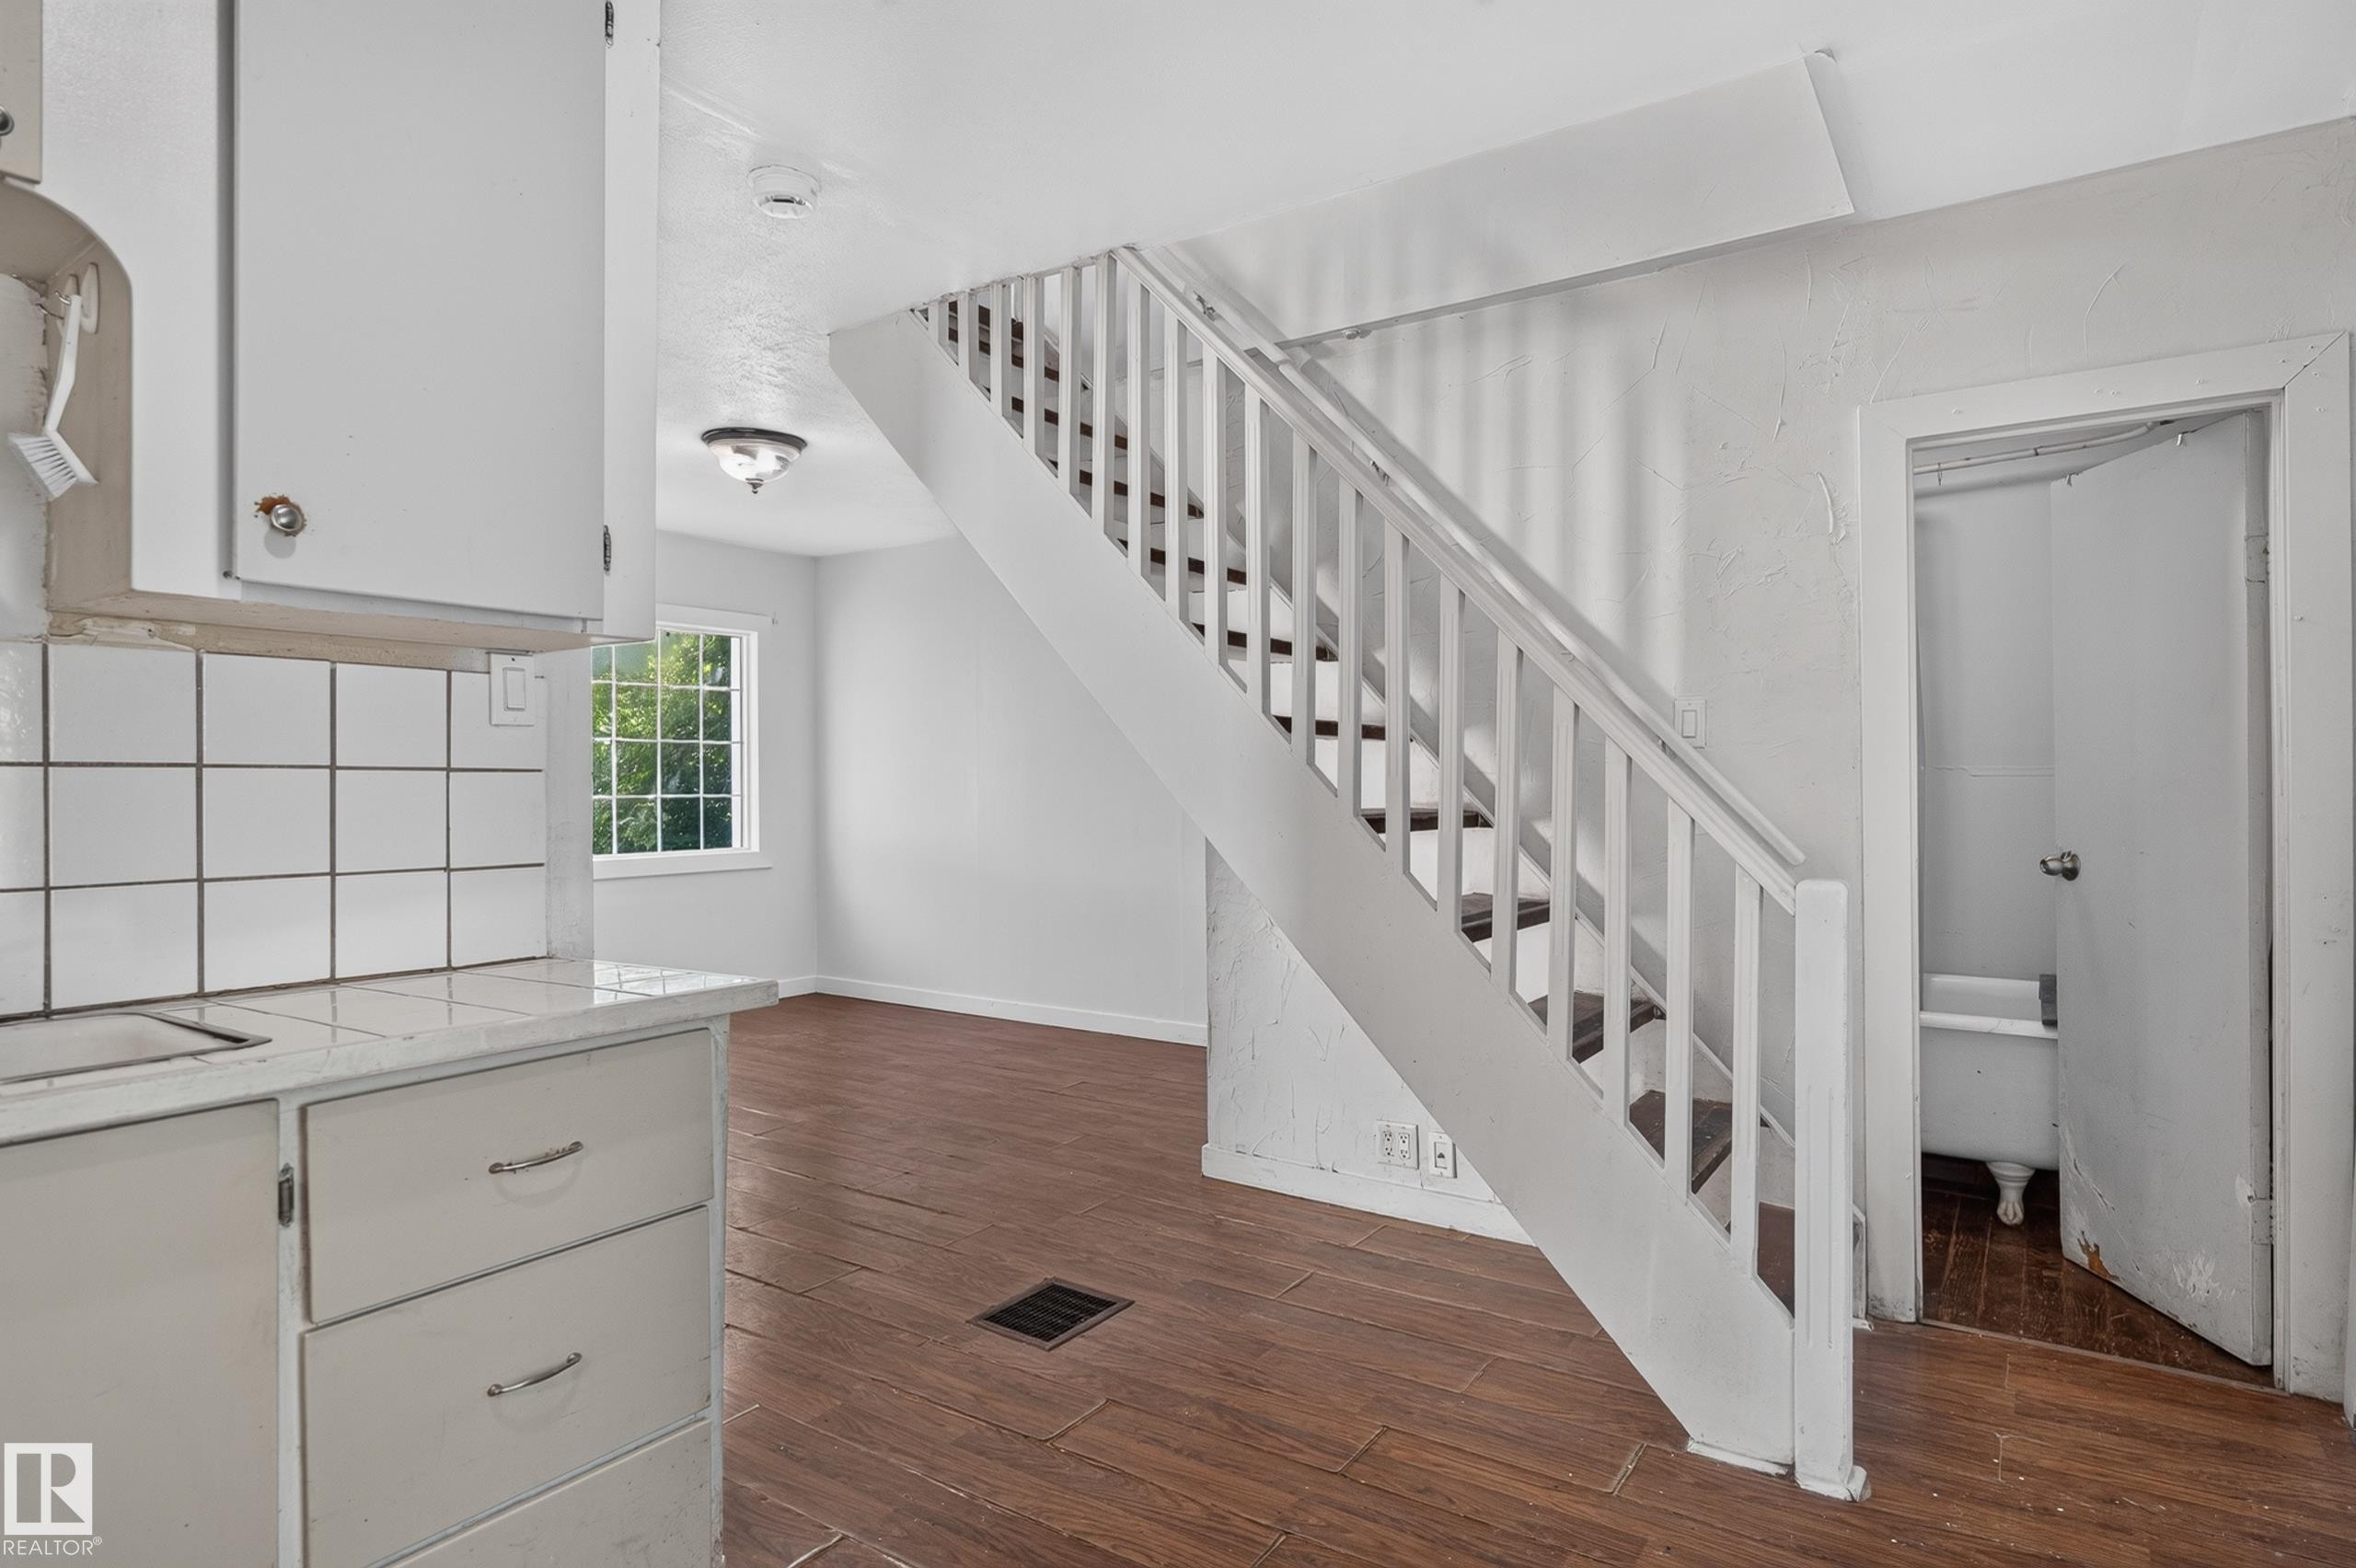
White painted staircase with wood-finish treads, leading from a room featuring wood-finish flooring and a white tile backsplash - 11708 79 Street, Edmonton, AB
Room featuring white walls, two windows, and a ceiling-mounted light fixture - 11708 79 Street, Edmonton, AB
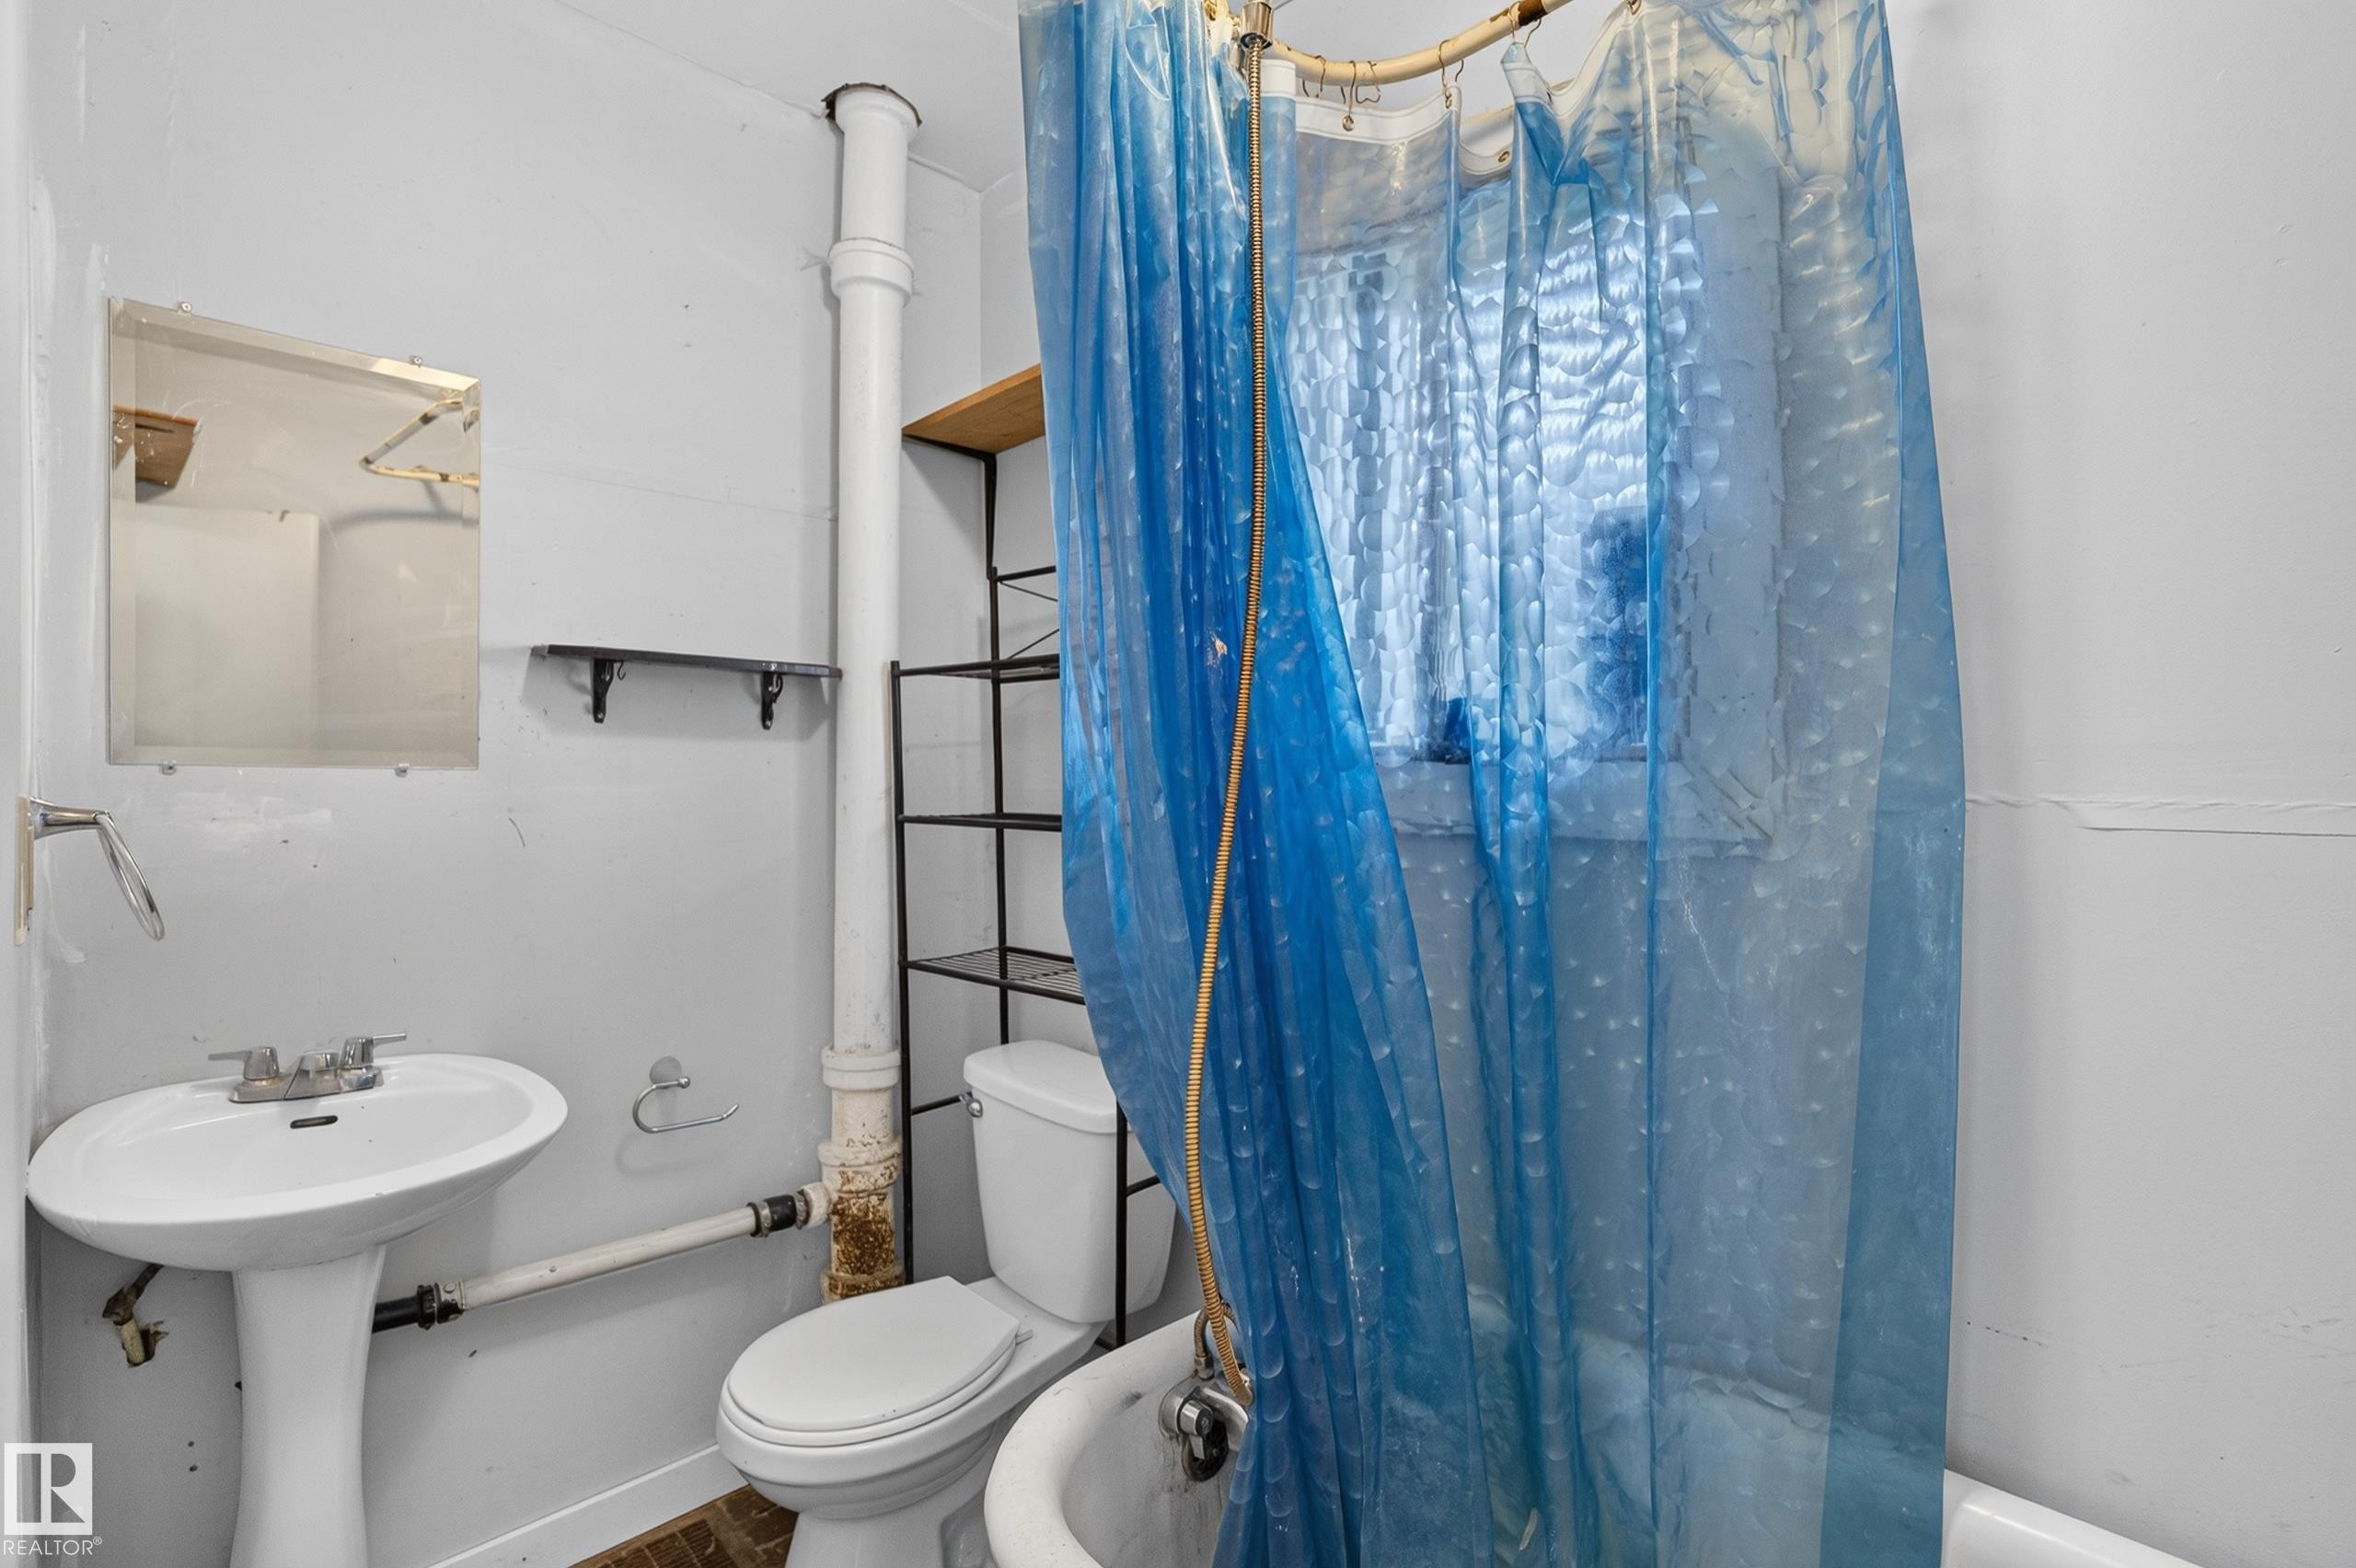
Bathroom featuring a pedestal sink, toilet, and a window - 11708 79 Street, Edmonton, AB
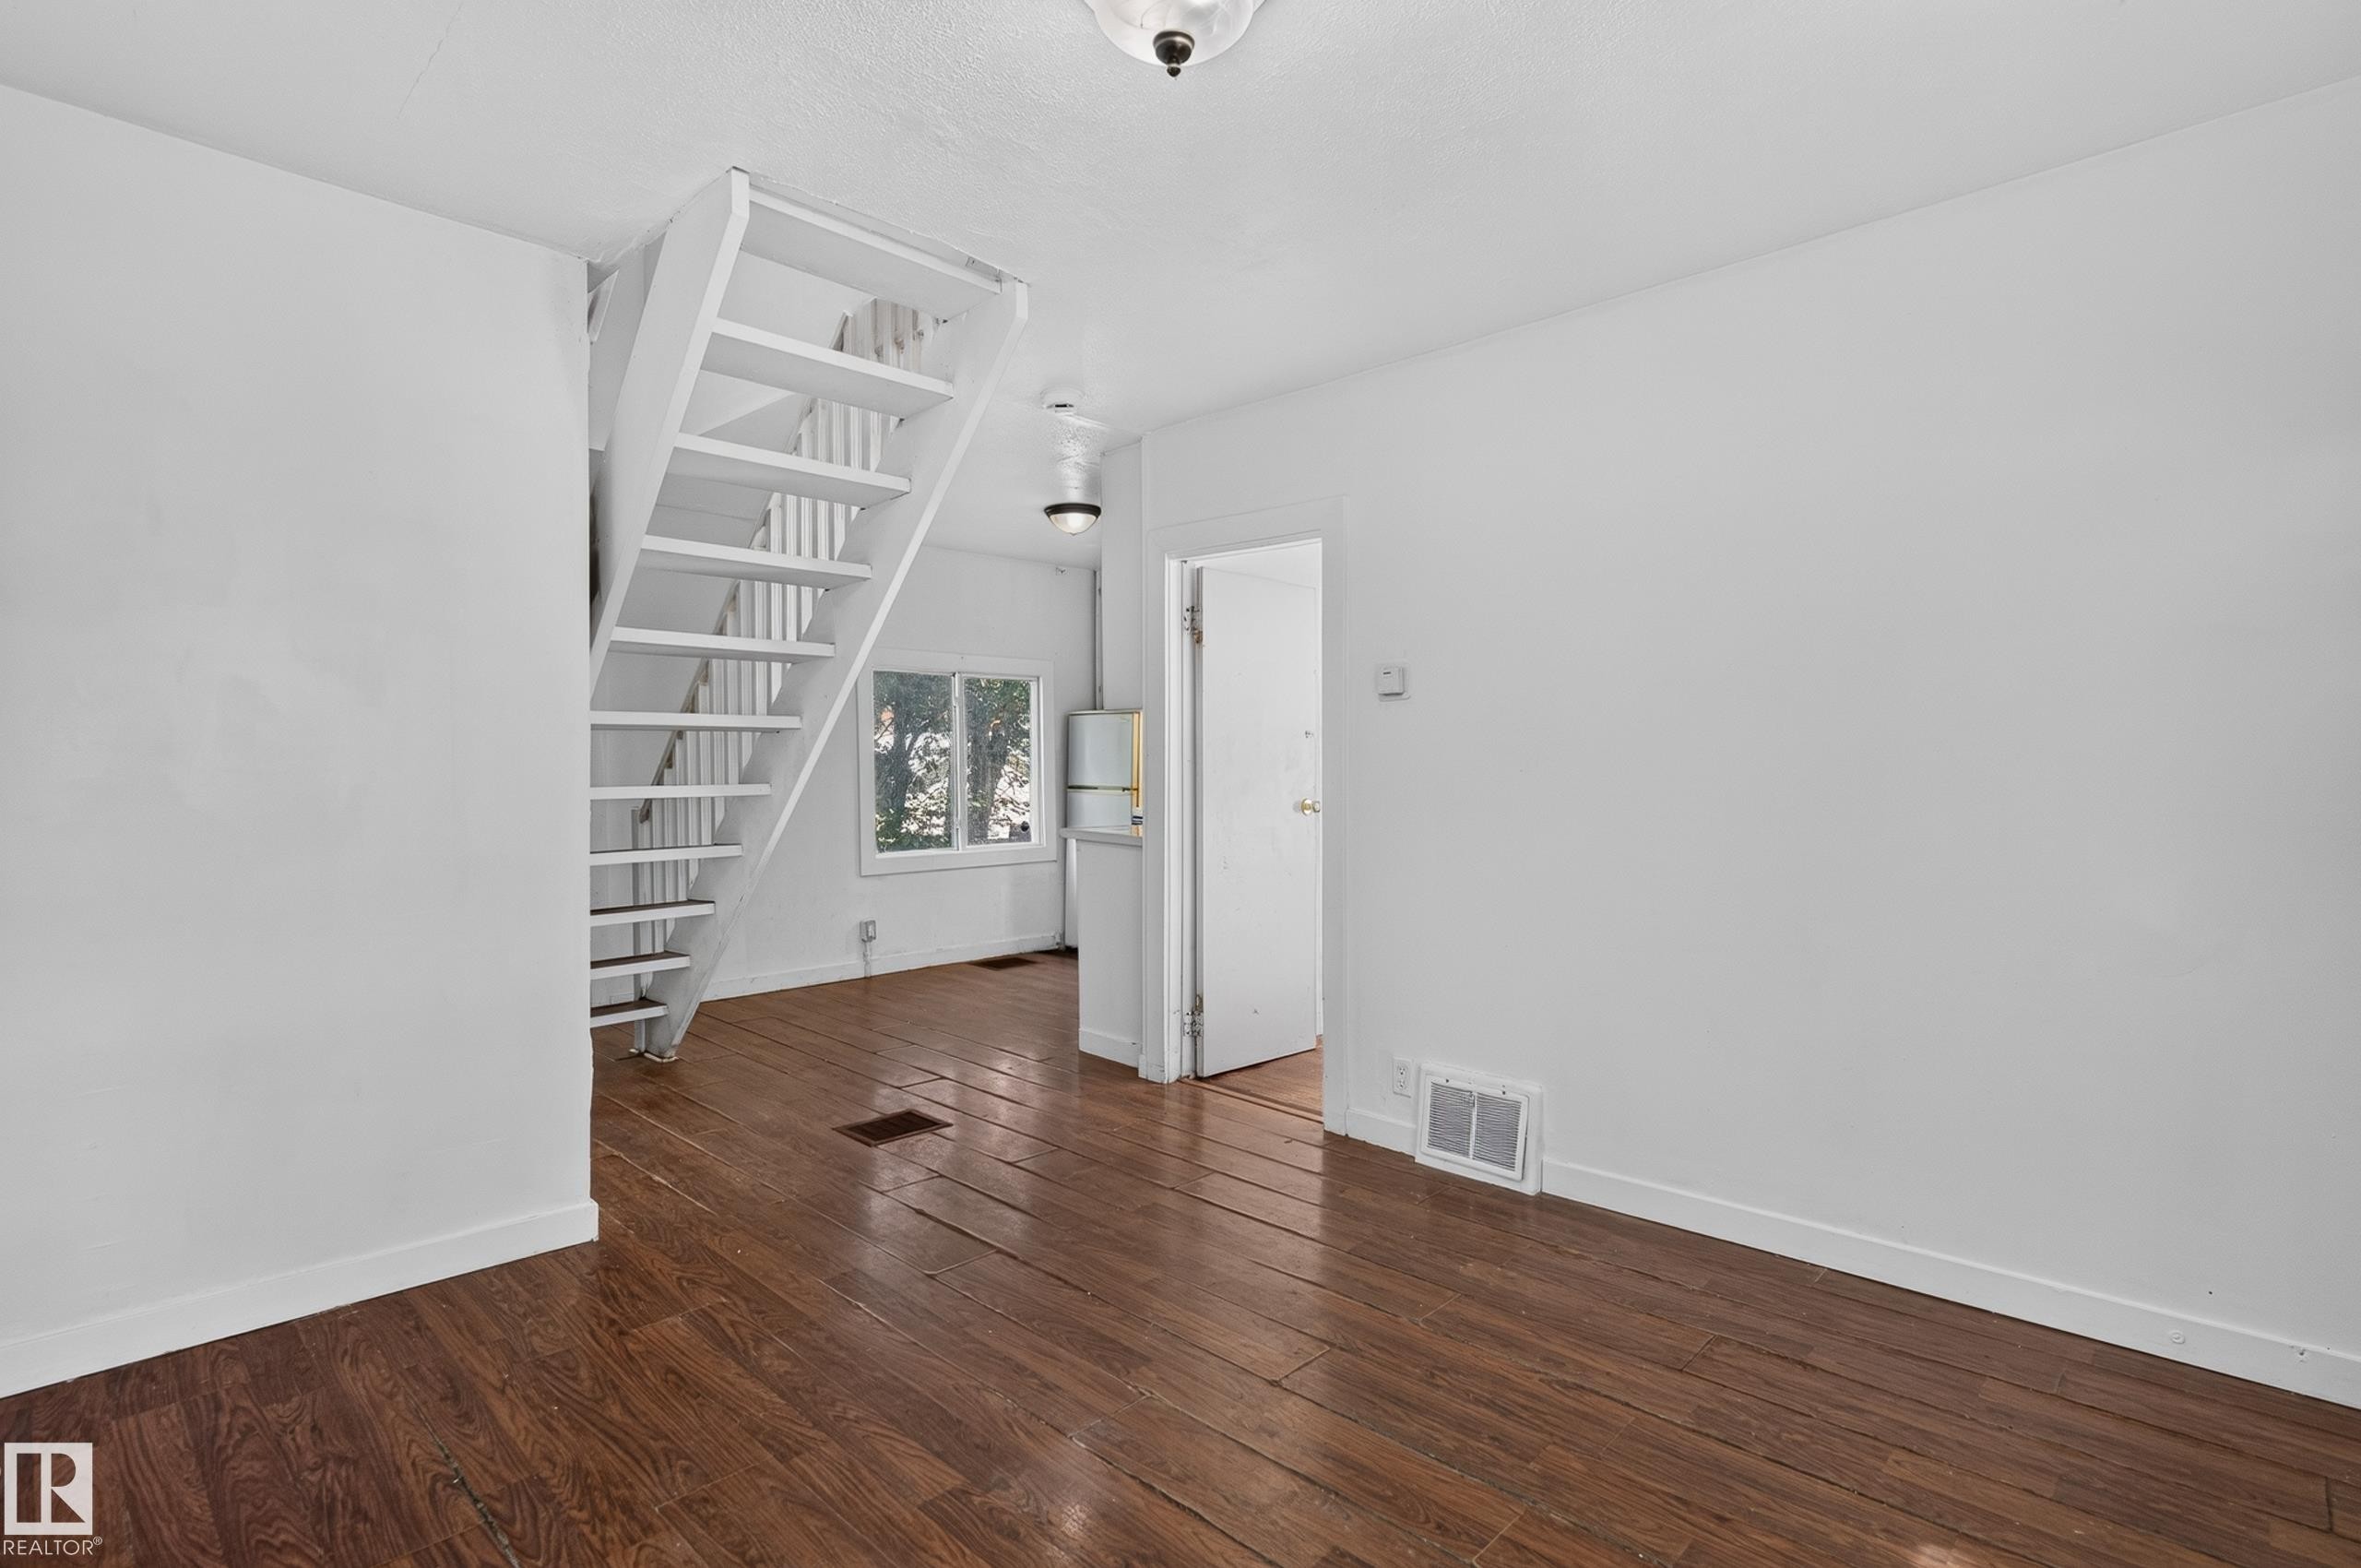
White-painted staircase with open risers and wood-finish flooring - 11708 79 Street, Edmonton, AB
Staircase with wood-finish treads and white risers - 11708 79 Street, Edmonton, AB
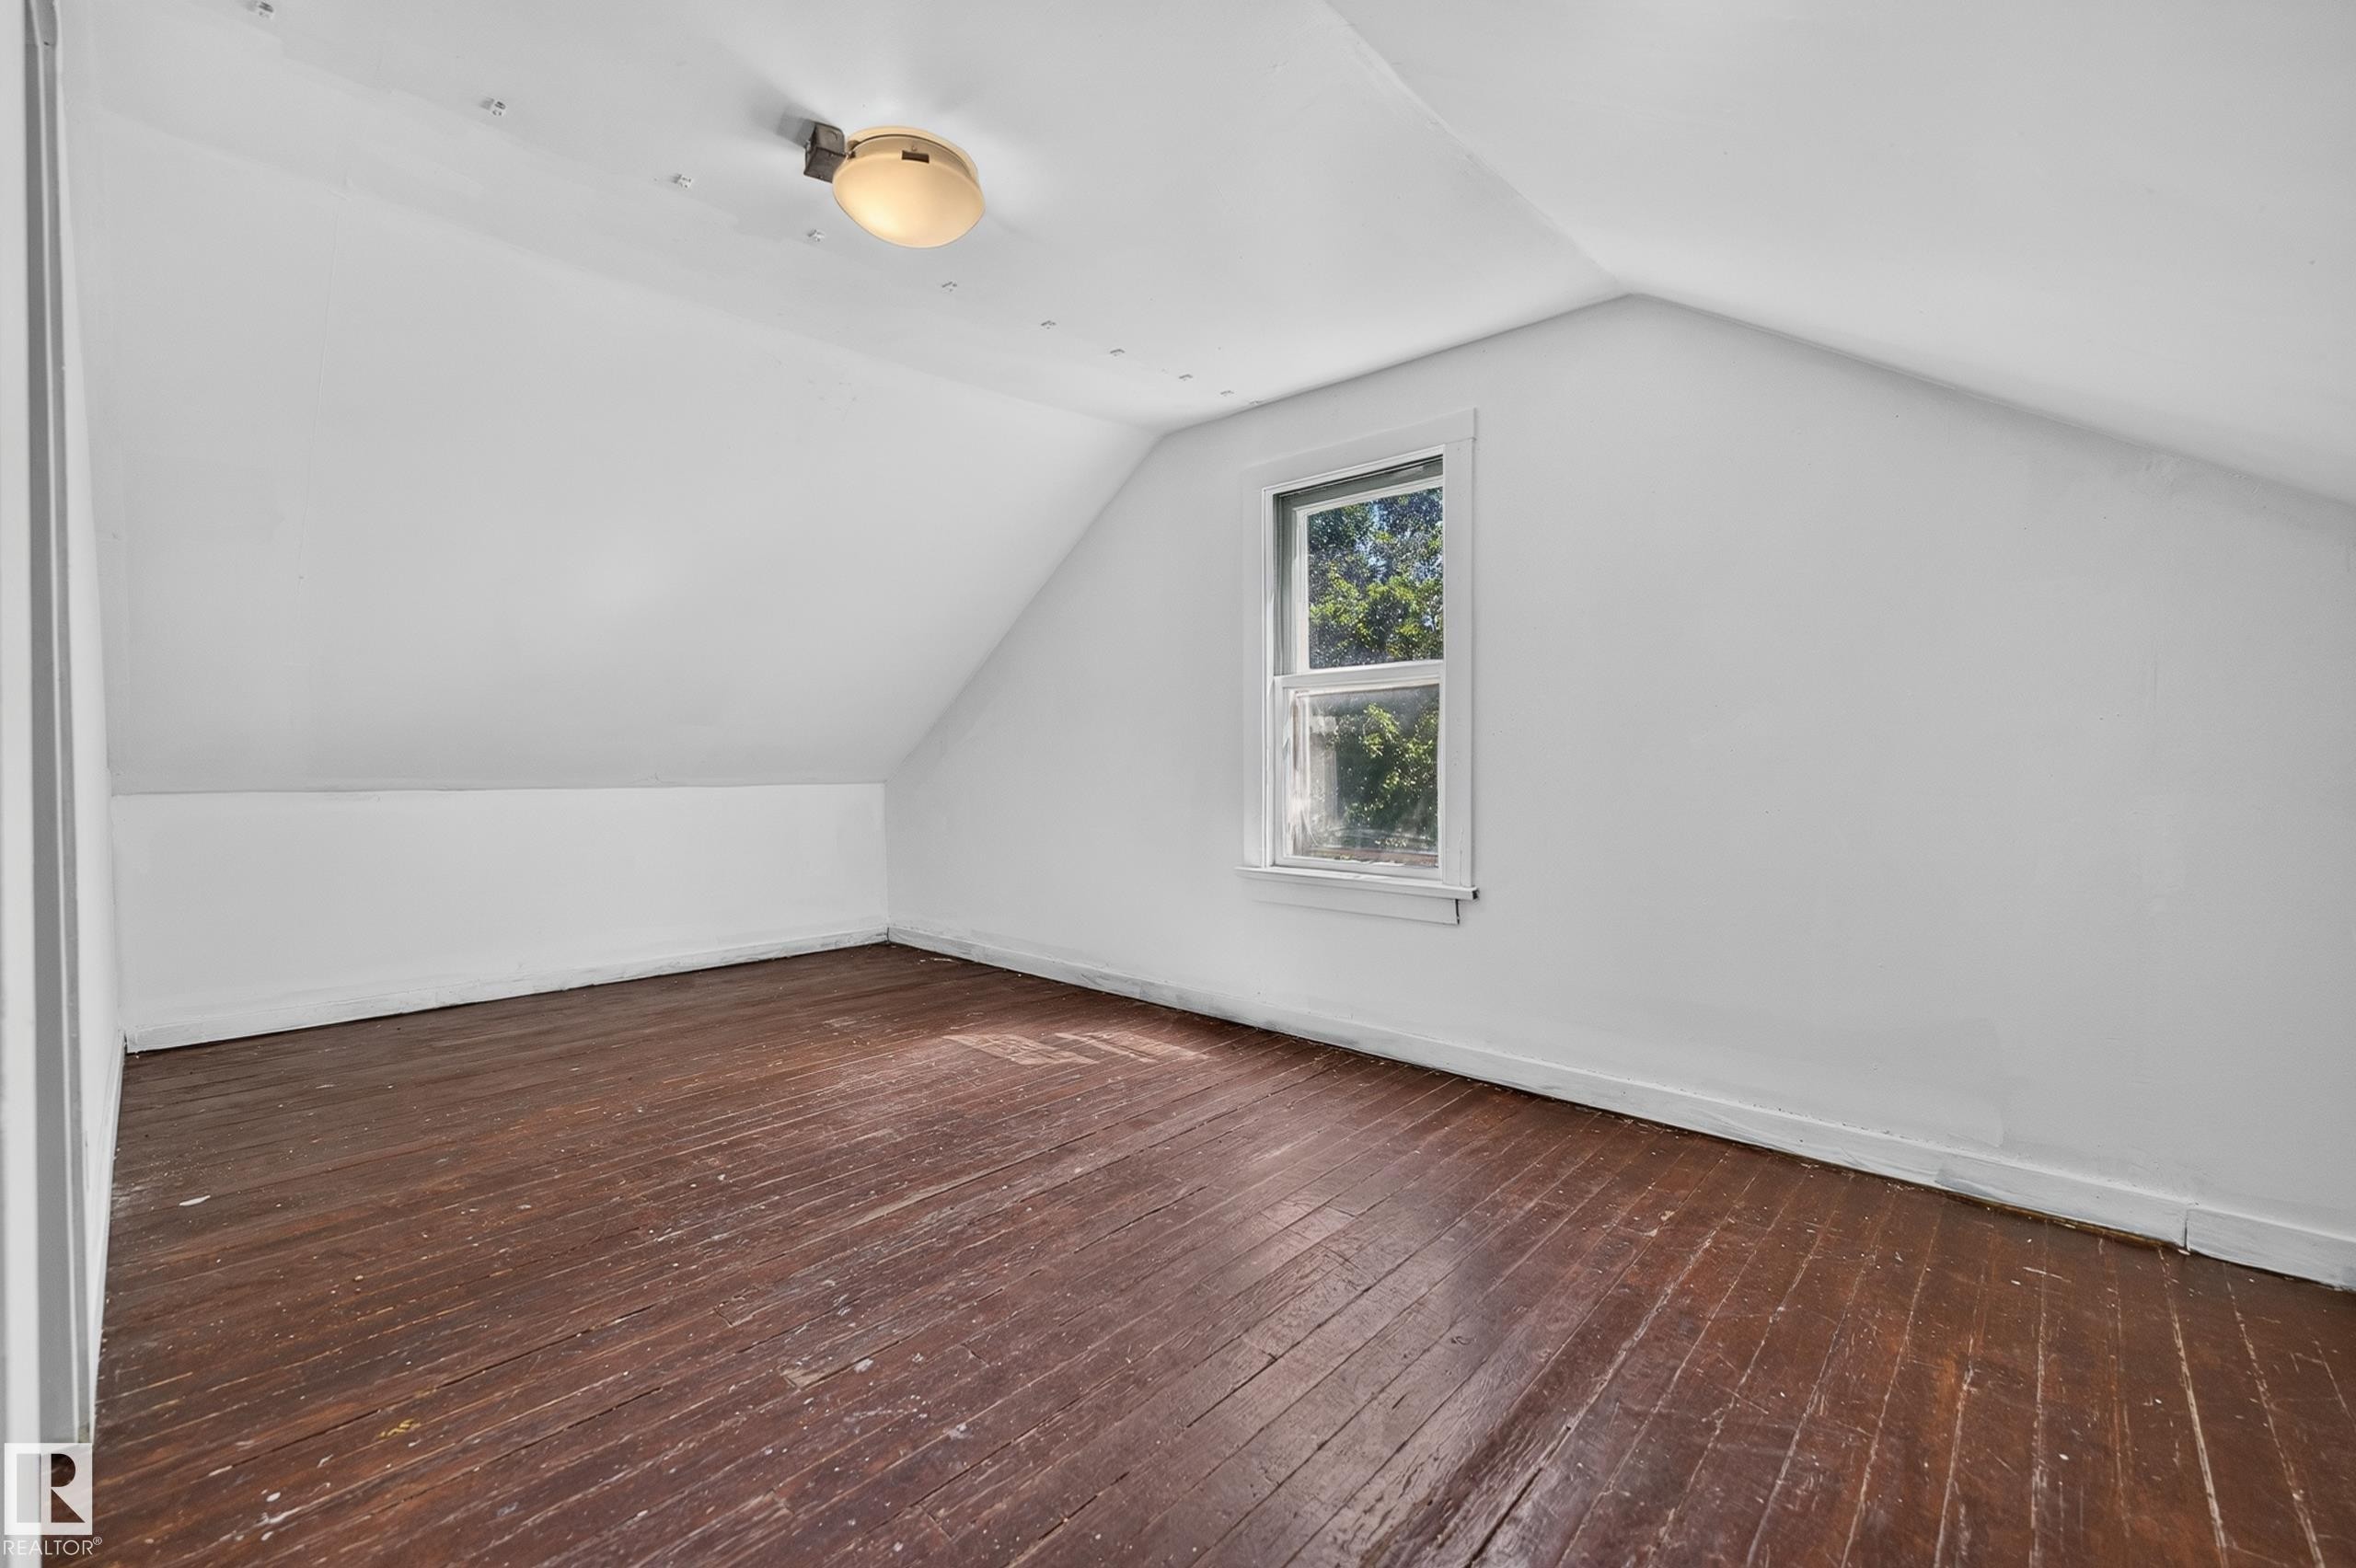
Interior room featuring a single window, sloped ceilings, and wood-finish flooring - 11708 79 Street, Edmonton, AB
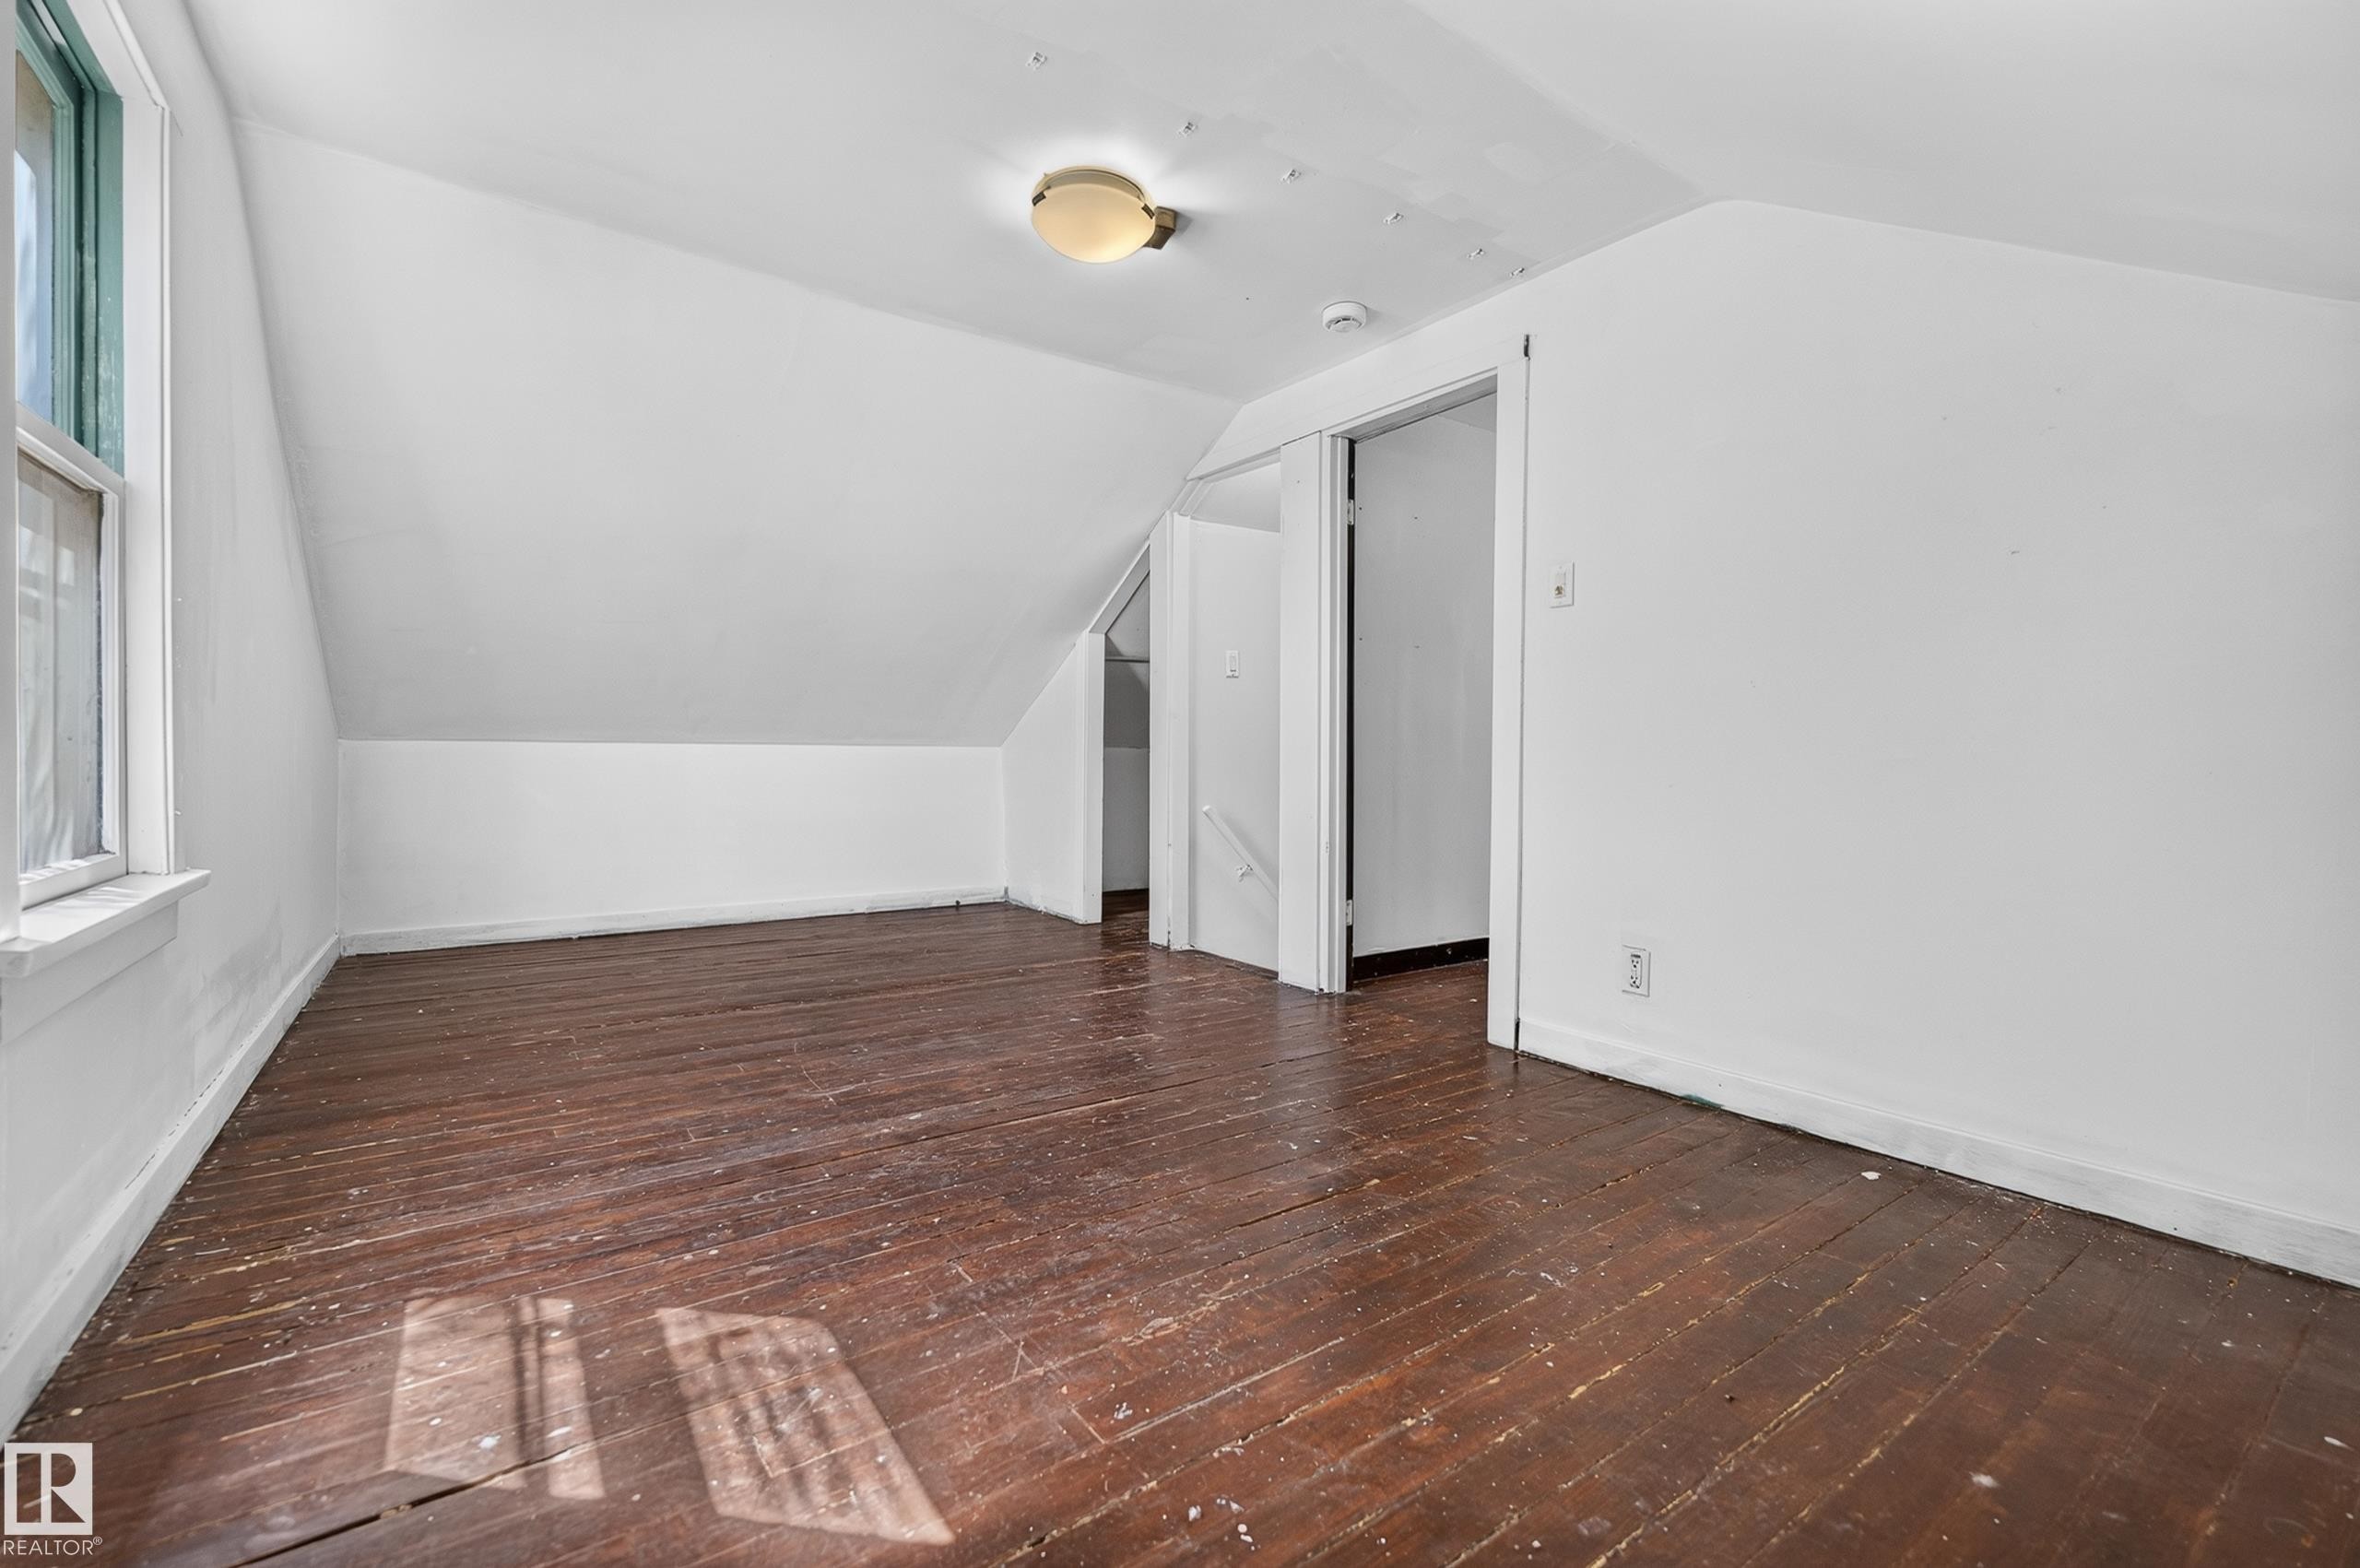
Room featuring wood-finish flooring, sloped ceilings, and a window with green trim - 11708 79 Street, Edmonton, AB
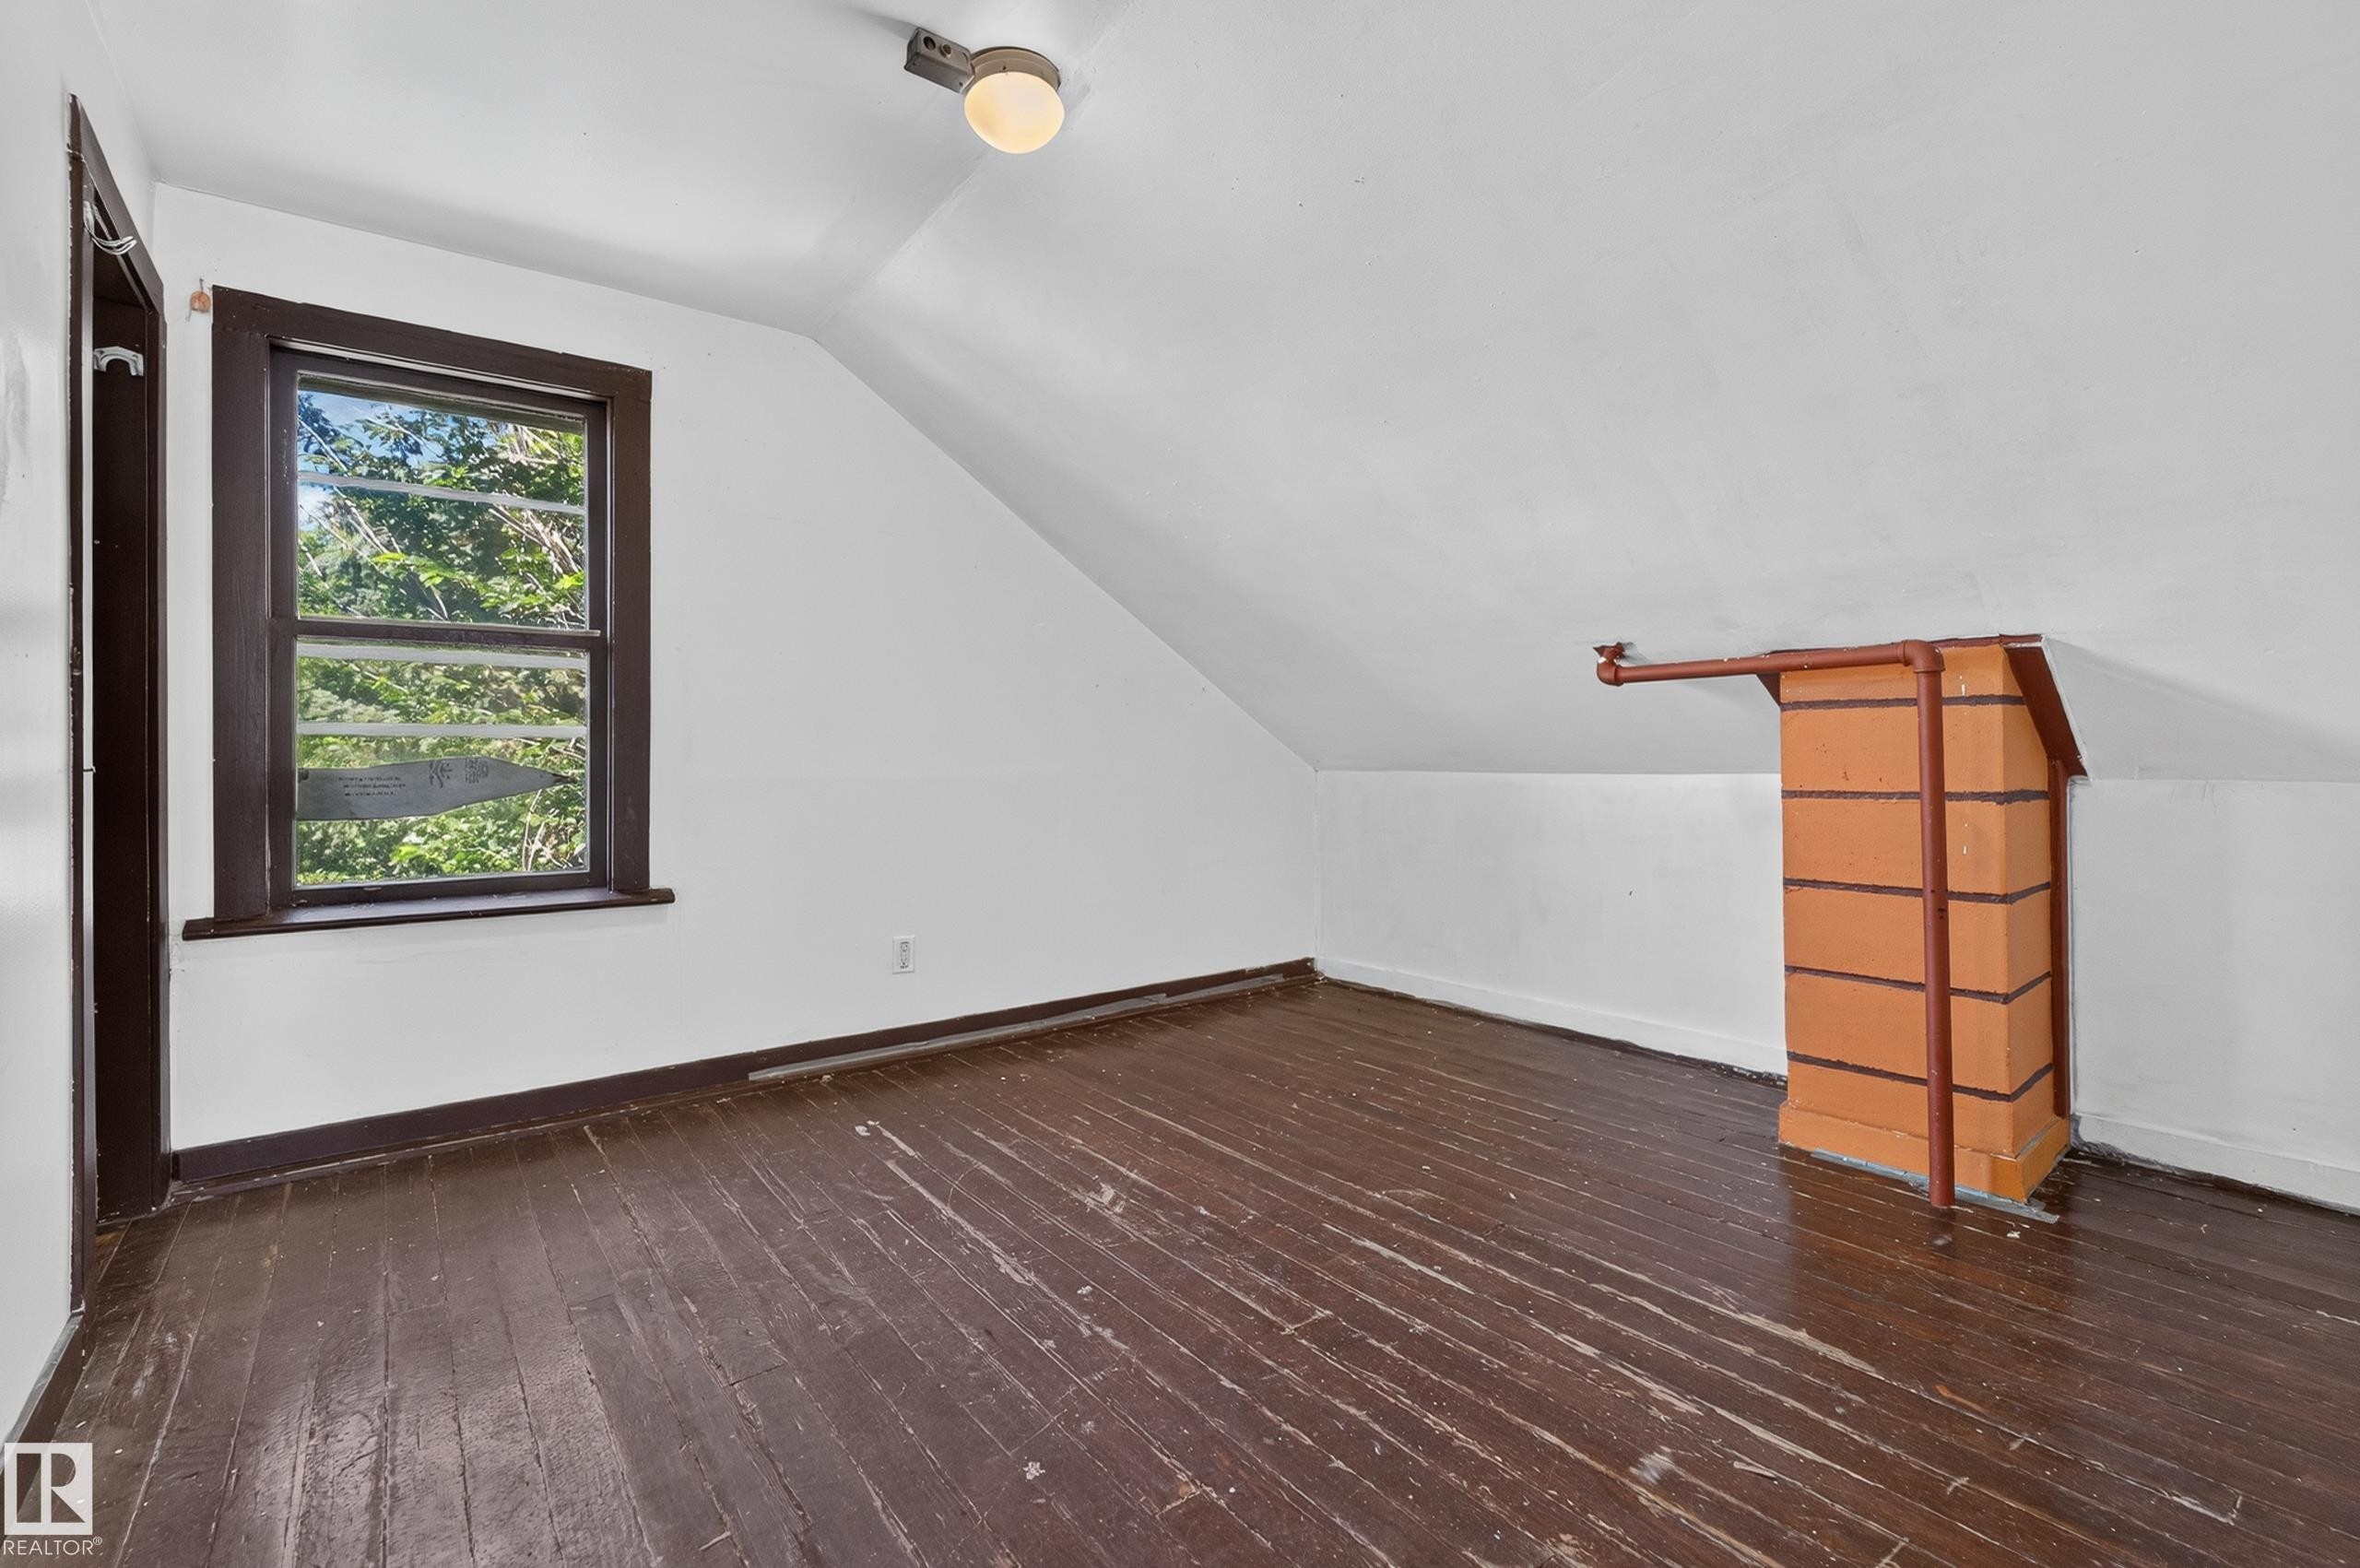
Attic space featuring sloped ceilings, a single-pane window, wood-finish flooring, and a flush-mount ceiling light - 11708 79 Street, Edmonton, AB
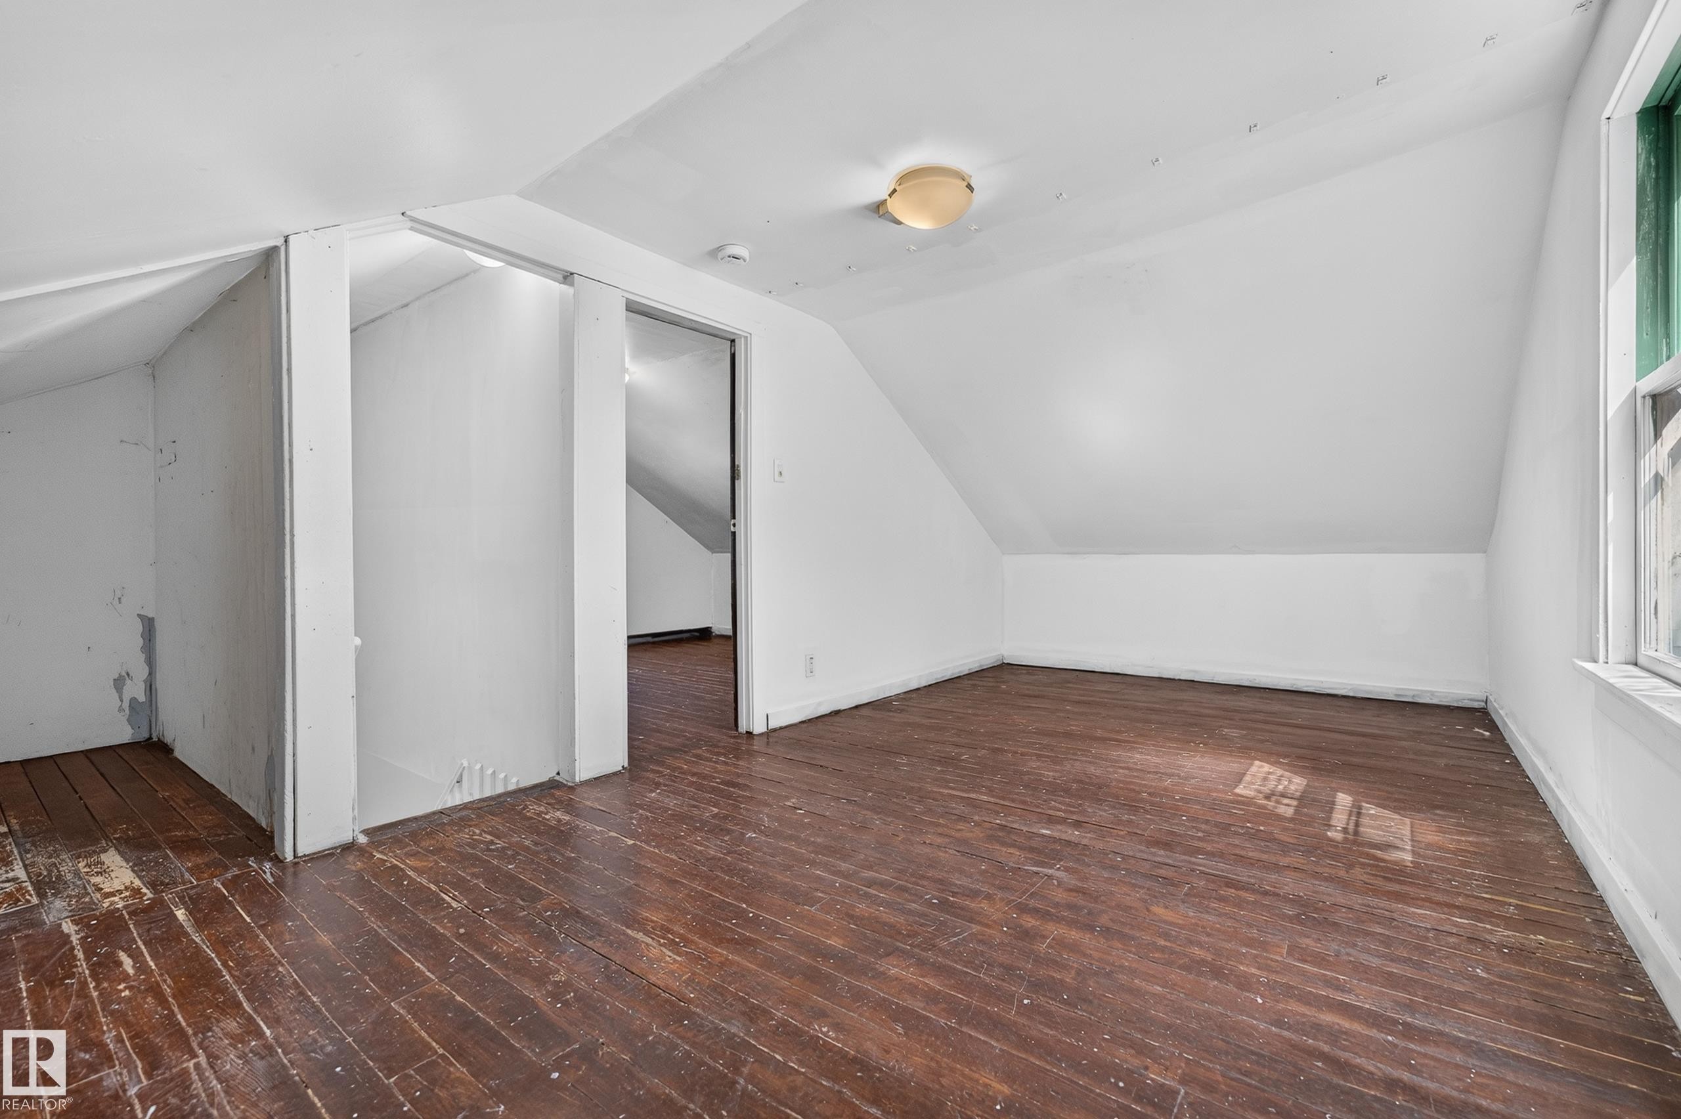
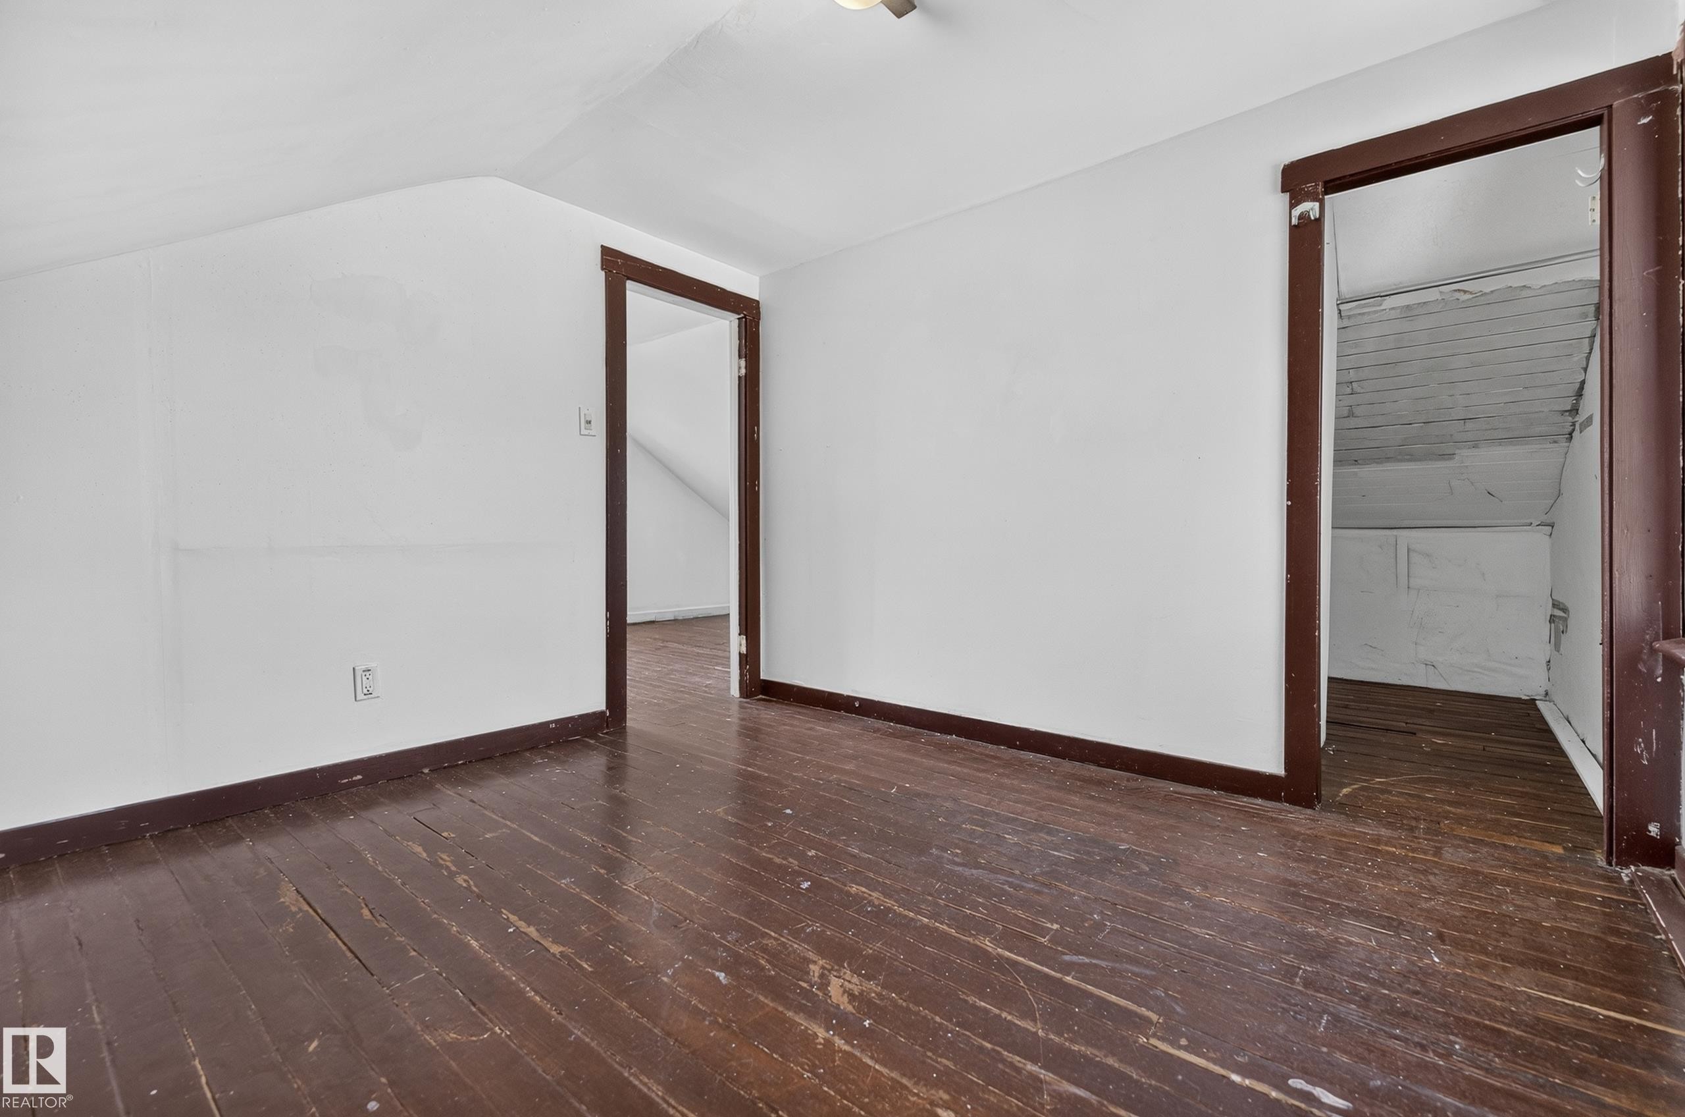
Attic space featuring an angled ceiling, dark-stained wood-finish flooring, and a single-pane window with dark trim - 11708 79 Street, Edmonton, AB
Spacious attic room with white painted walls and wood-finish flooring - 11708 79 Street, Edmonton, AB
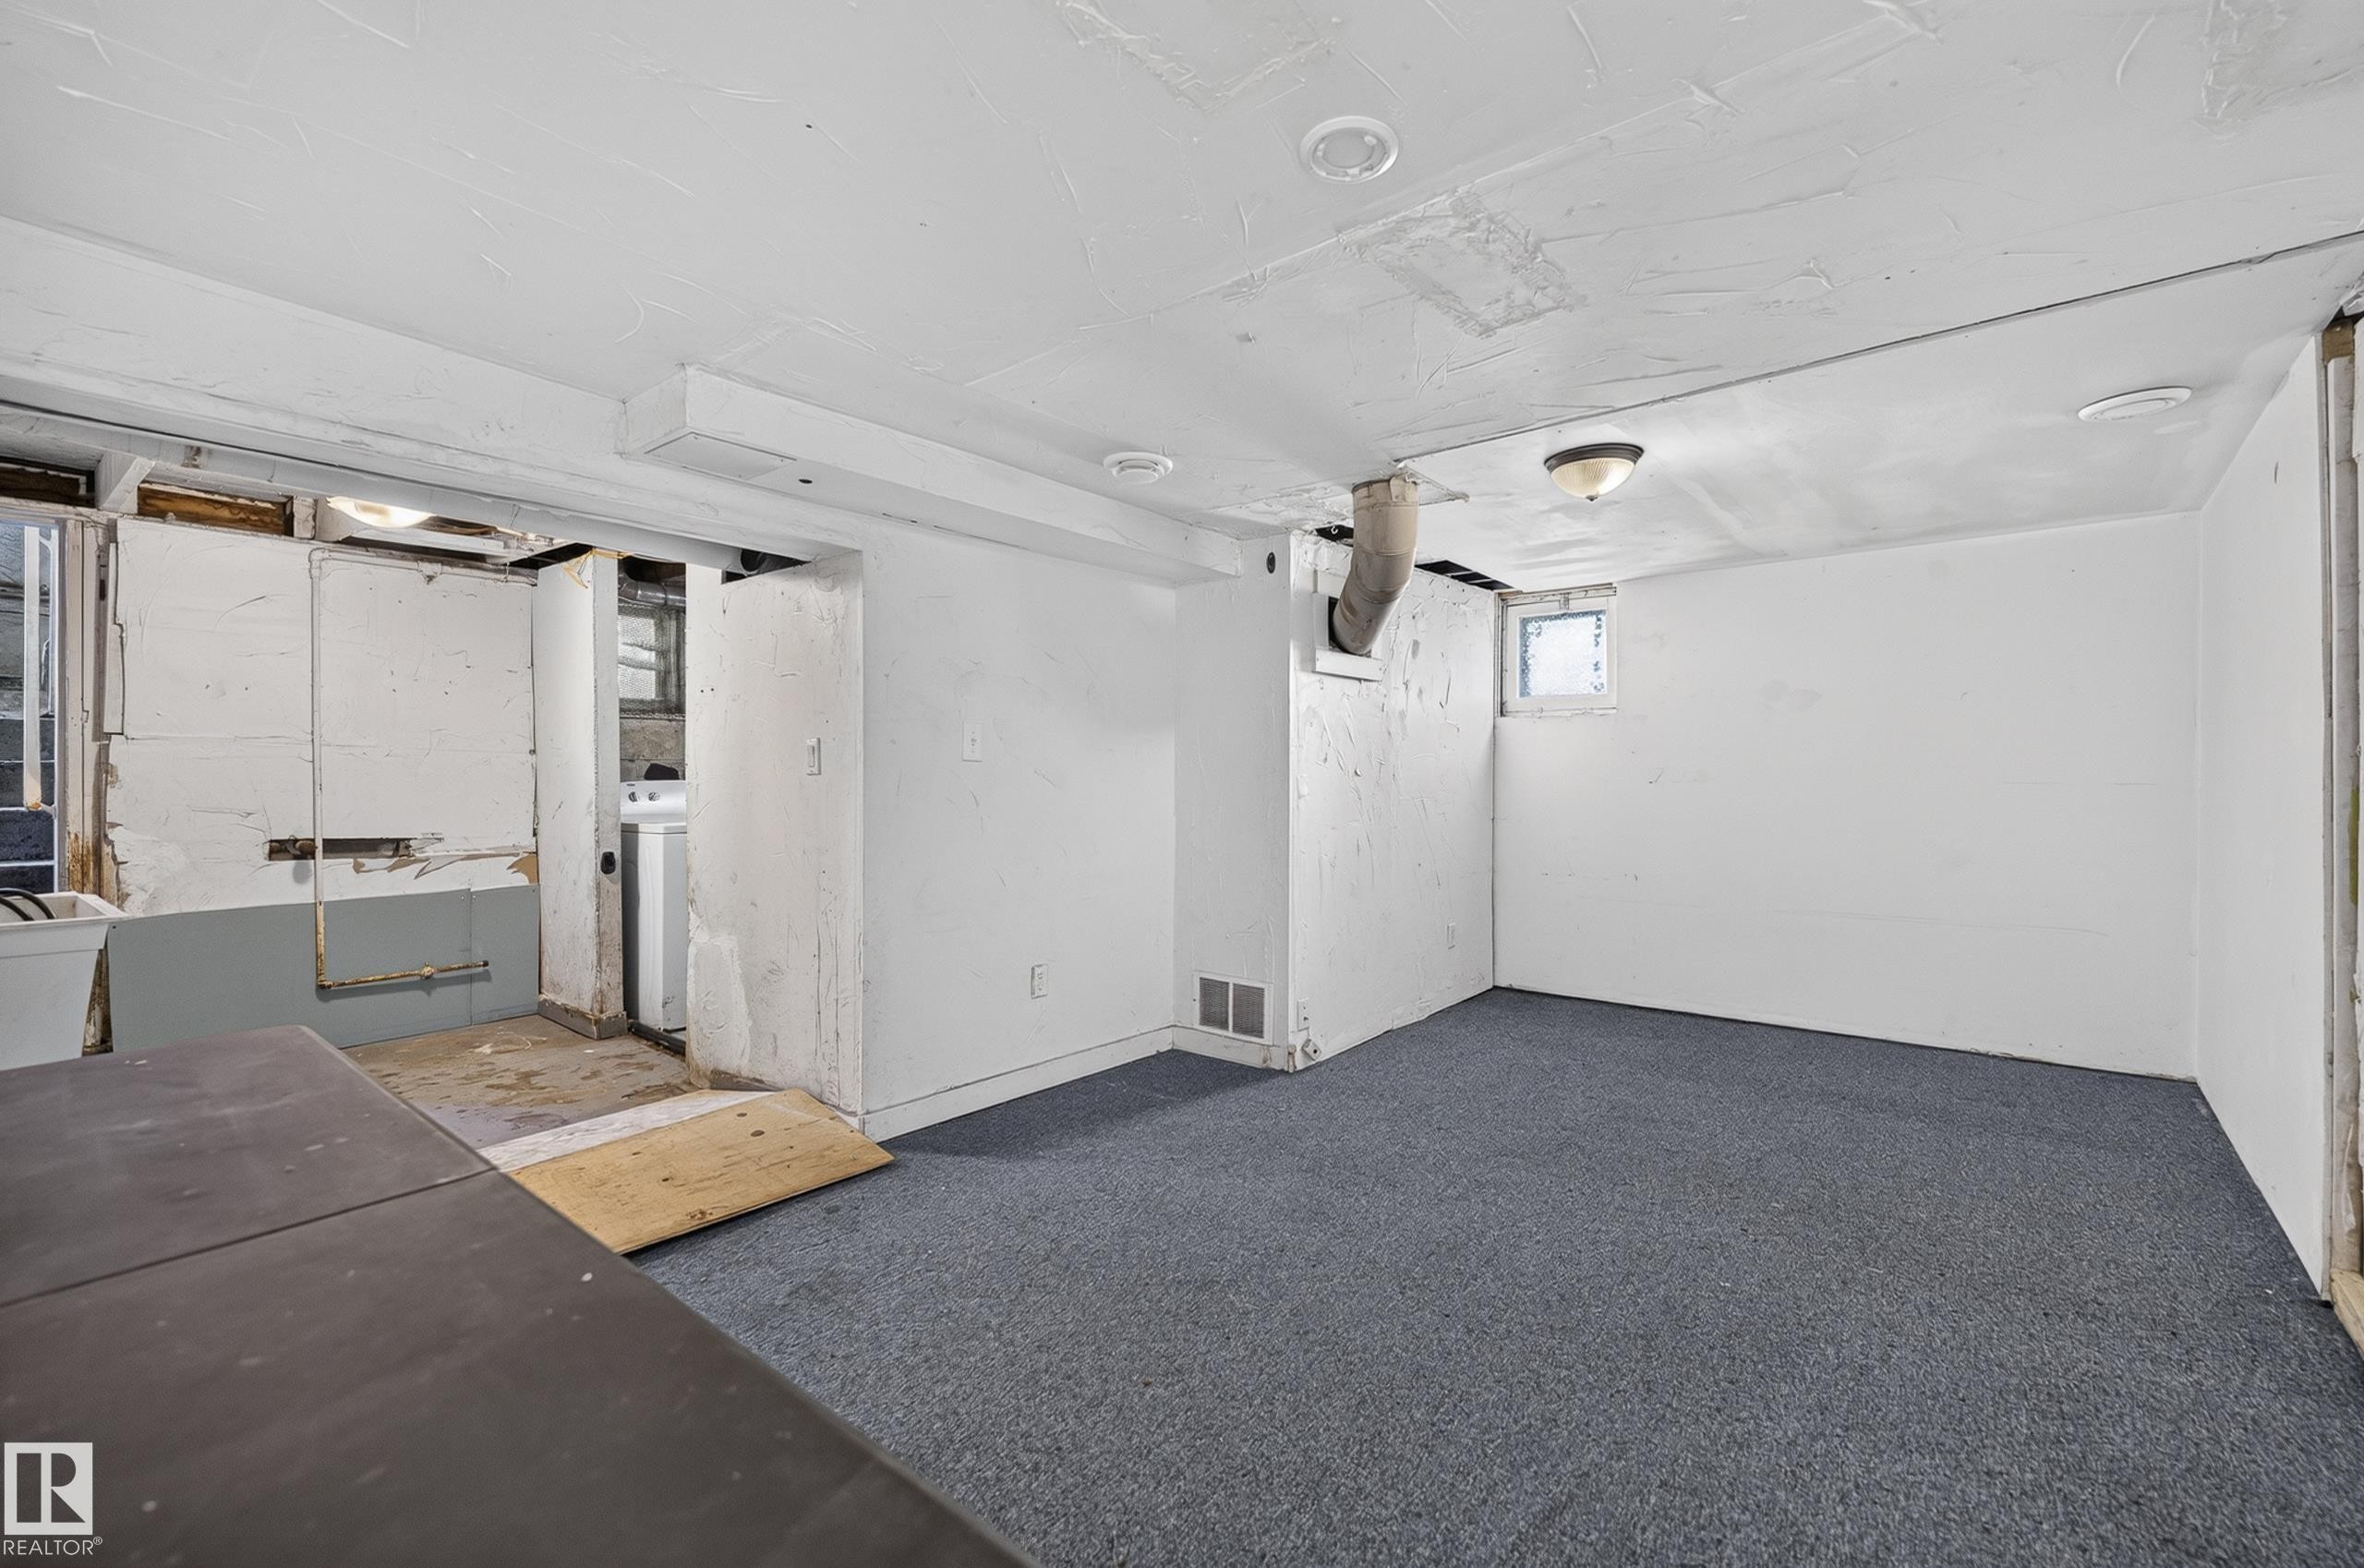
Finished lower-level room featuring blue carpeting, white painted walls, and a small window - 11708 79 Street, Edmonton, AB
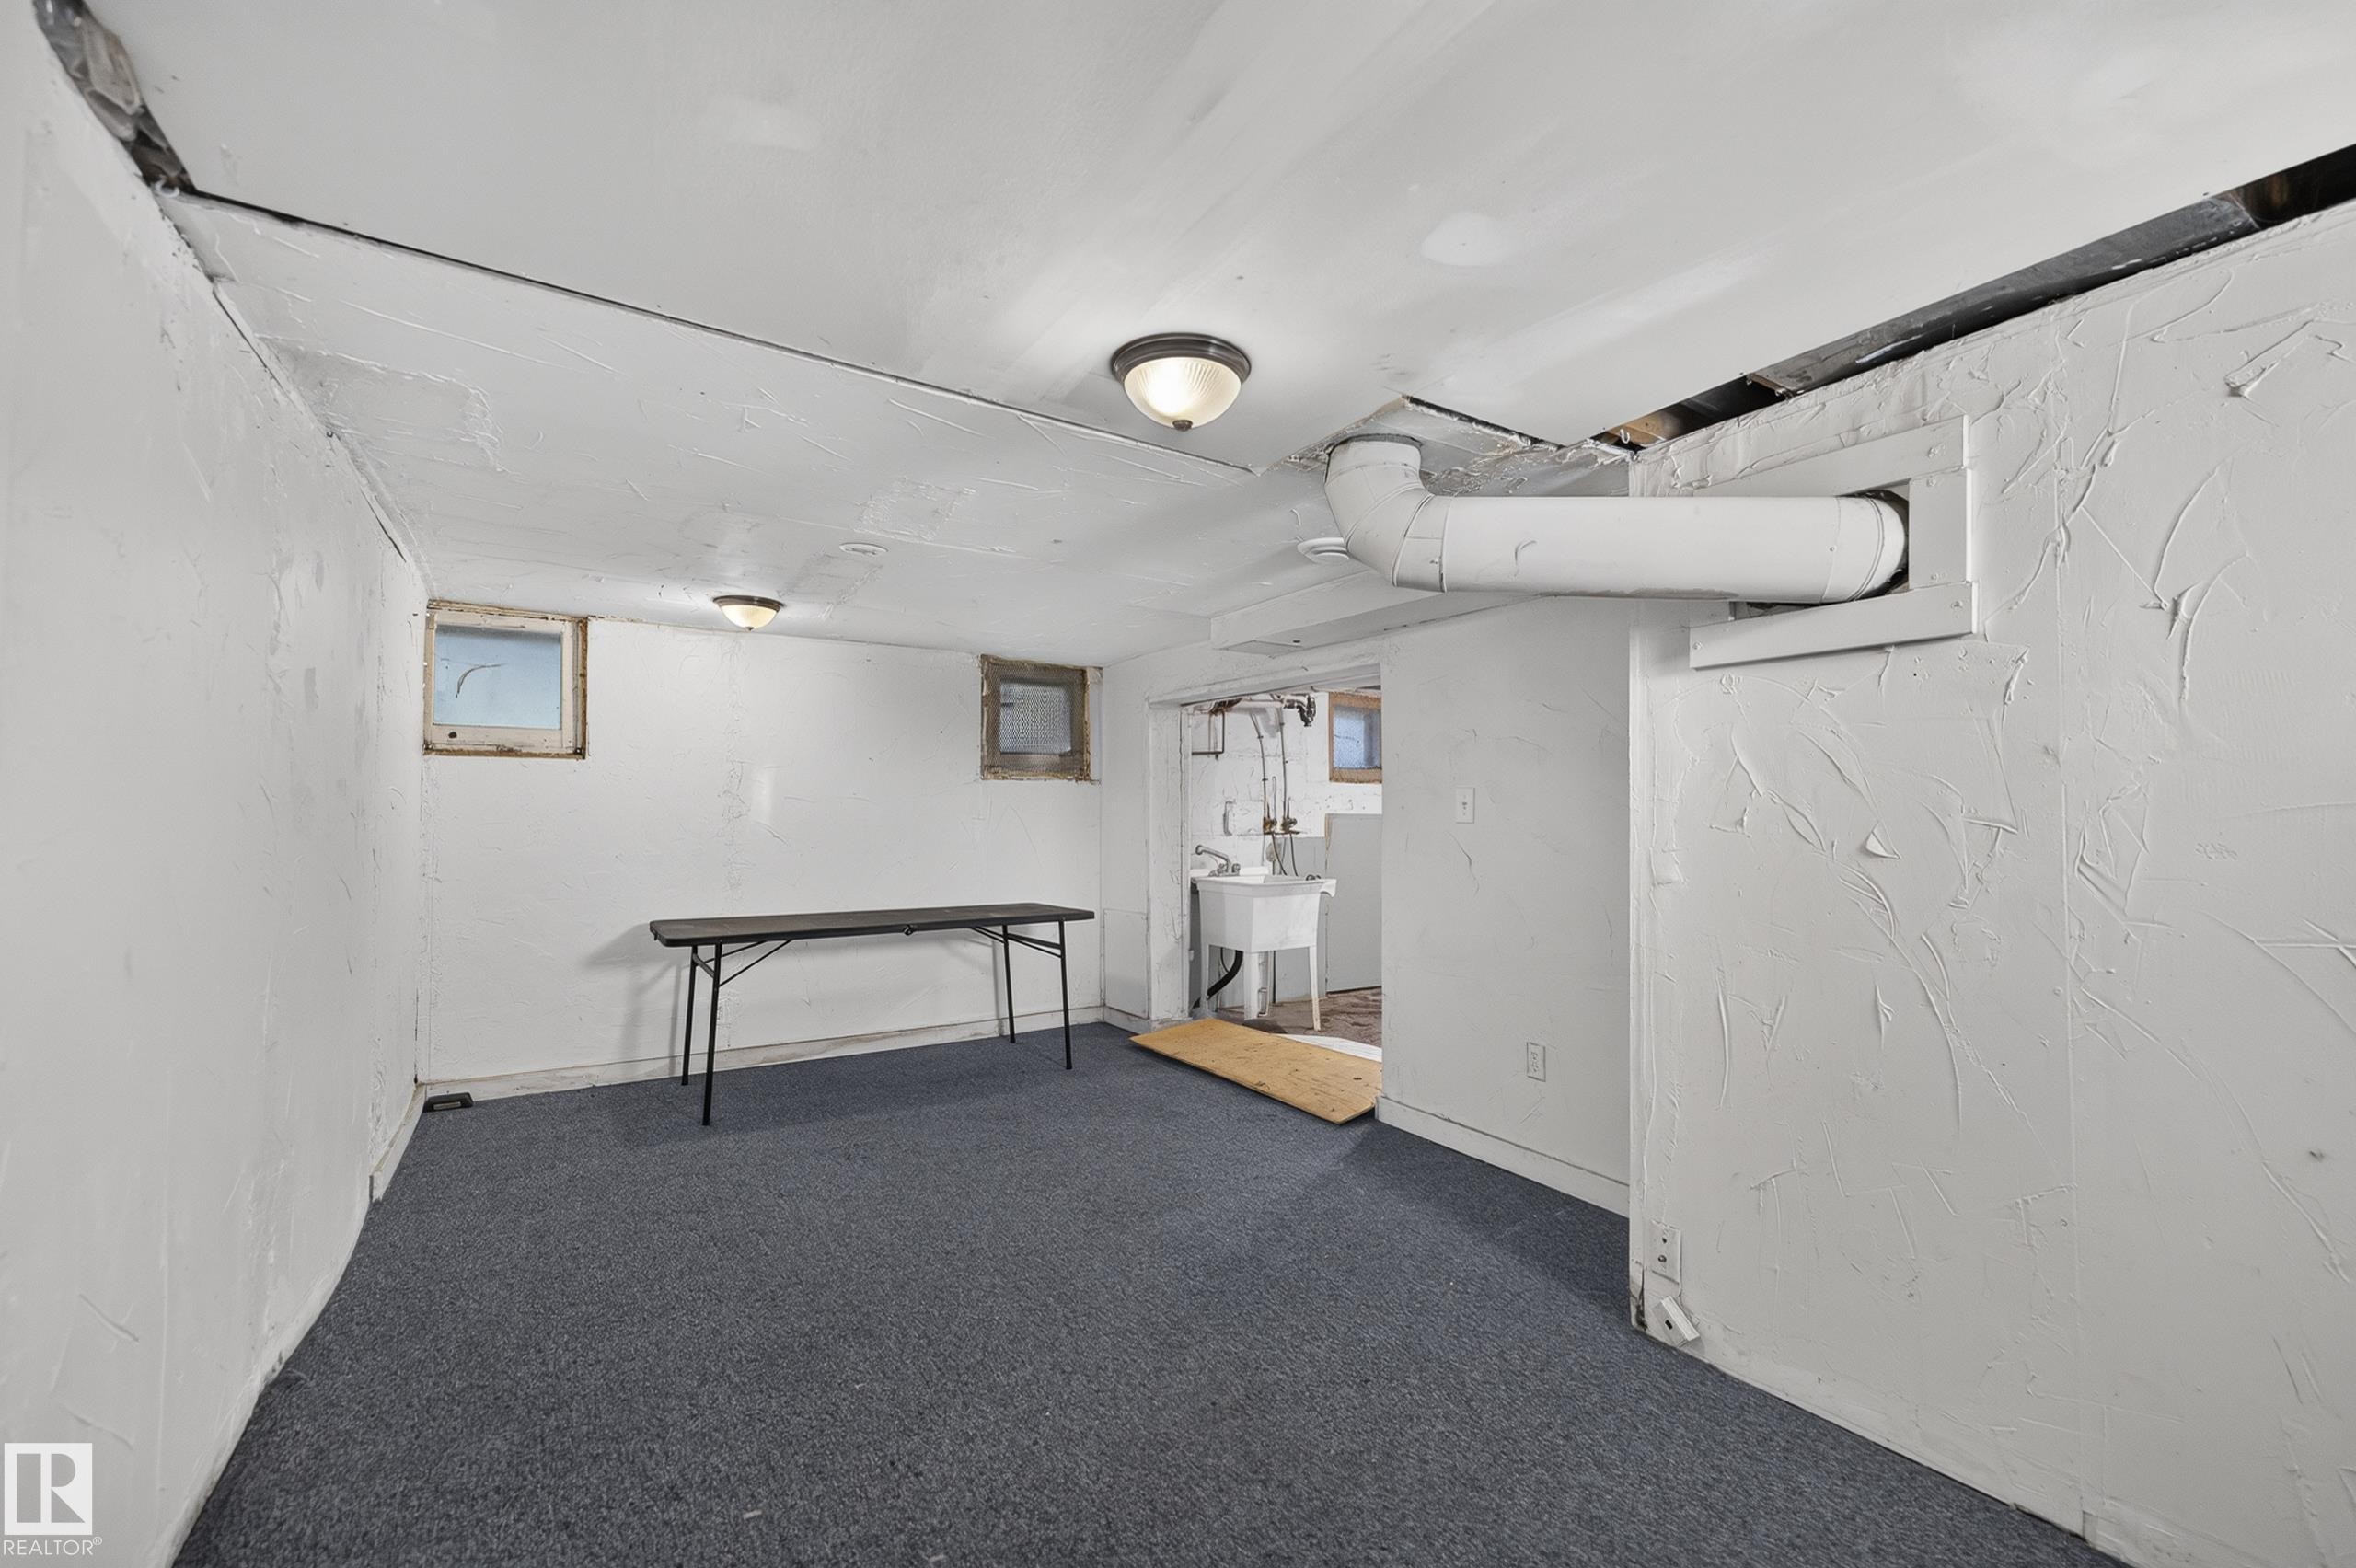
Carpeted lower level with white-painted walls and exposed ceiling elements - 11708 79 Street, Edmonton, AB
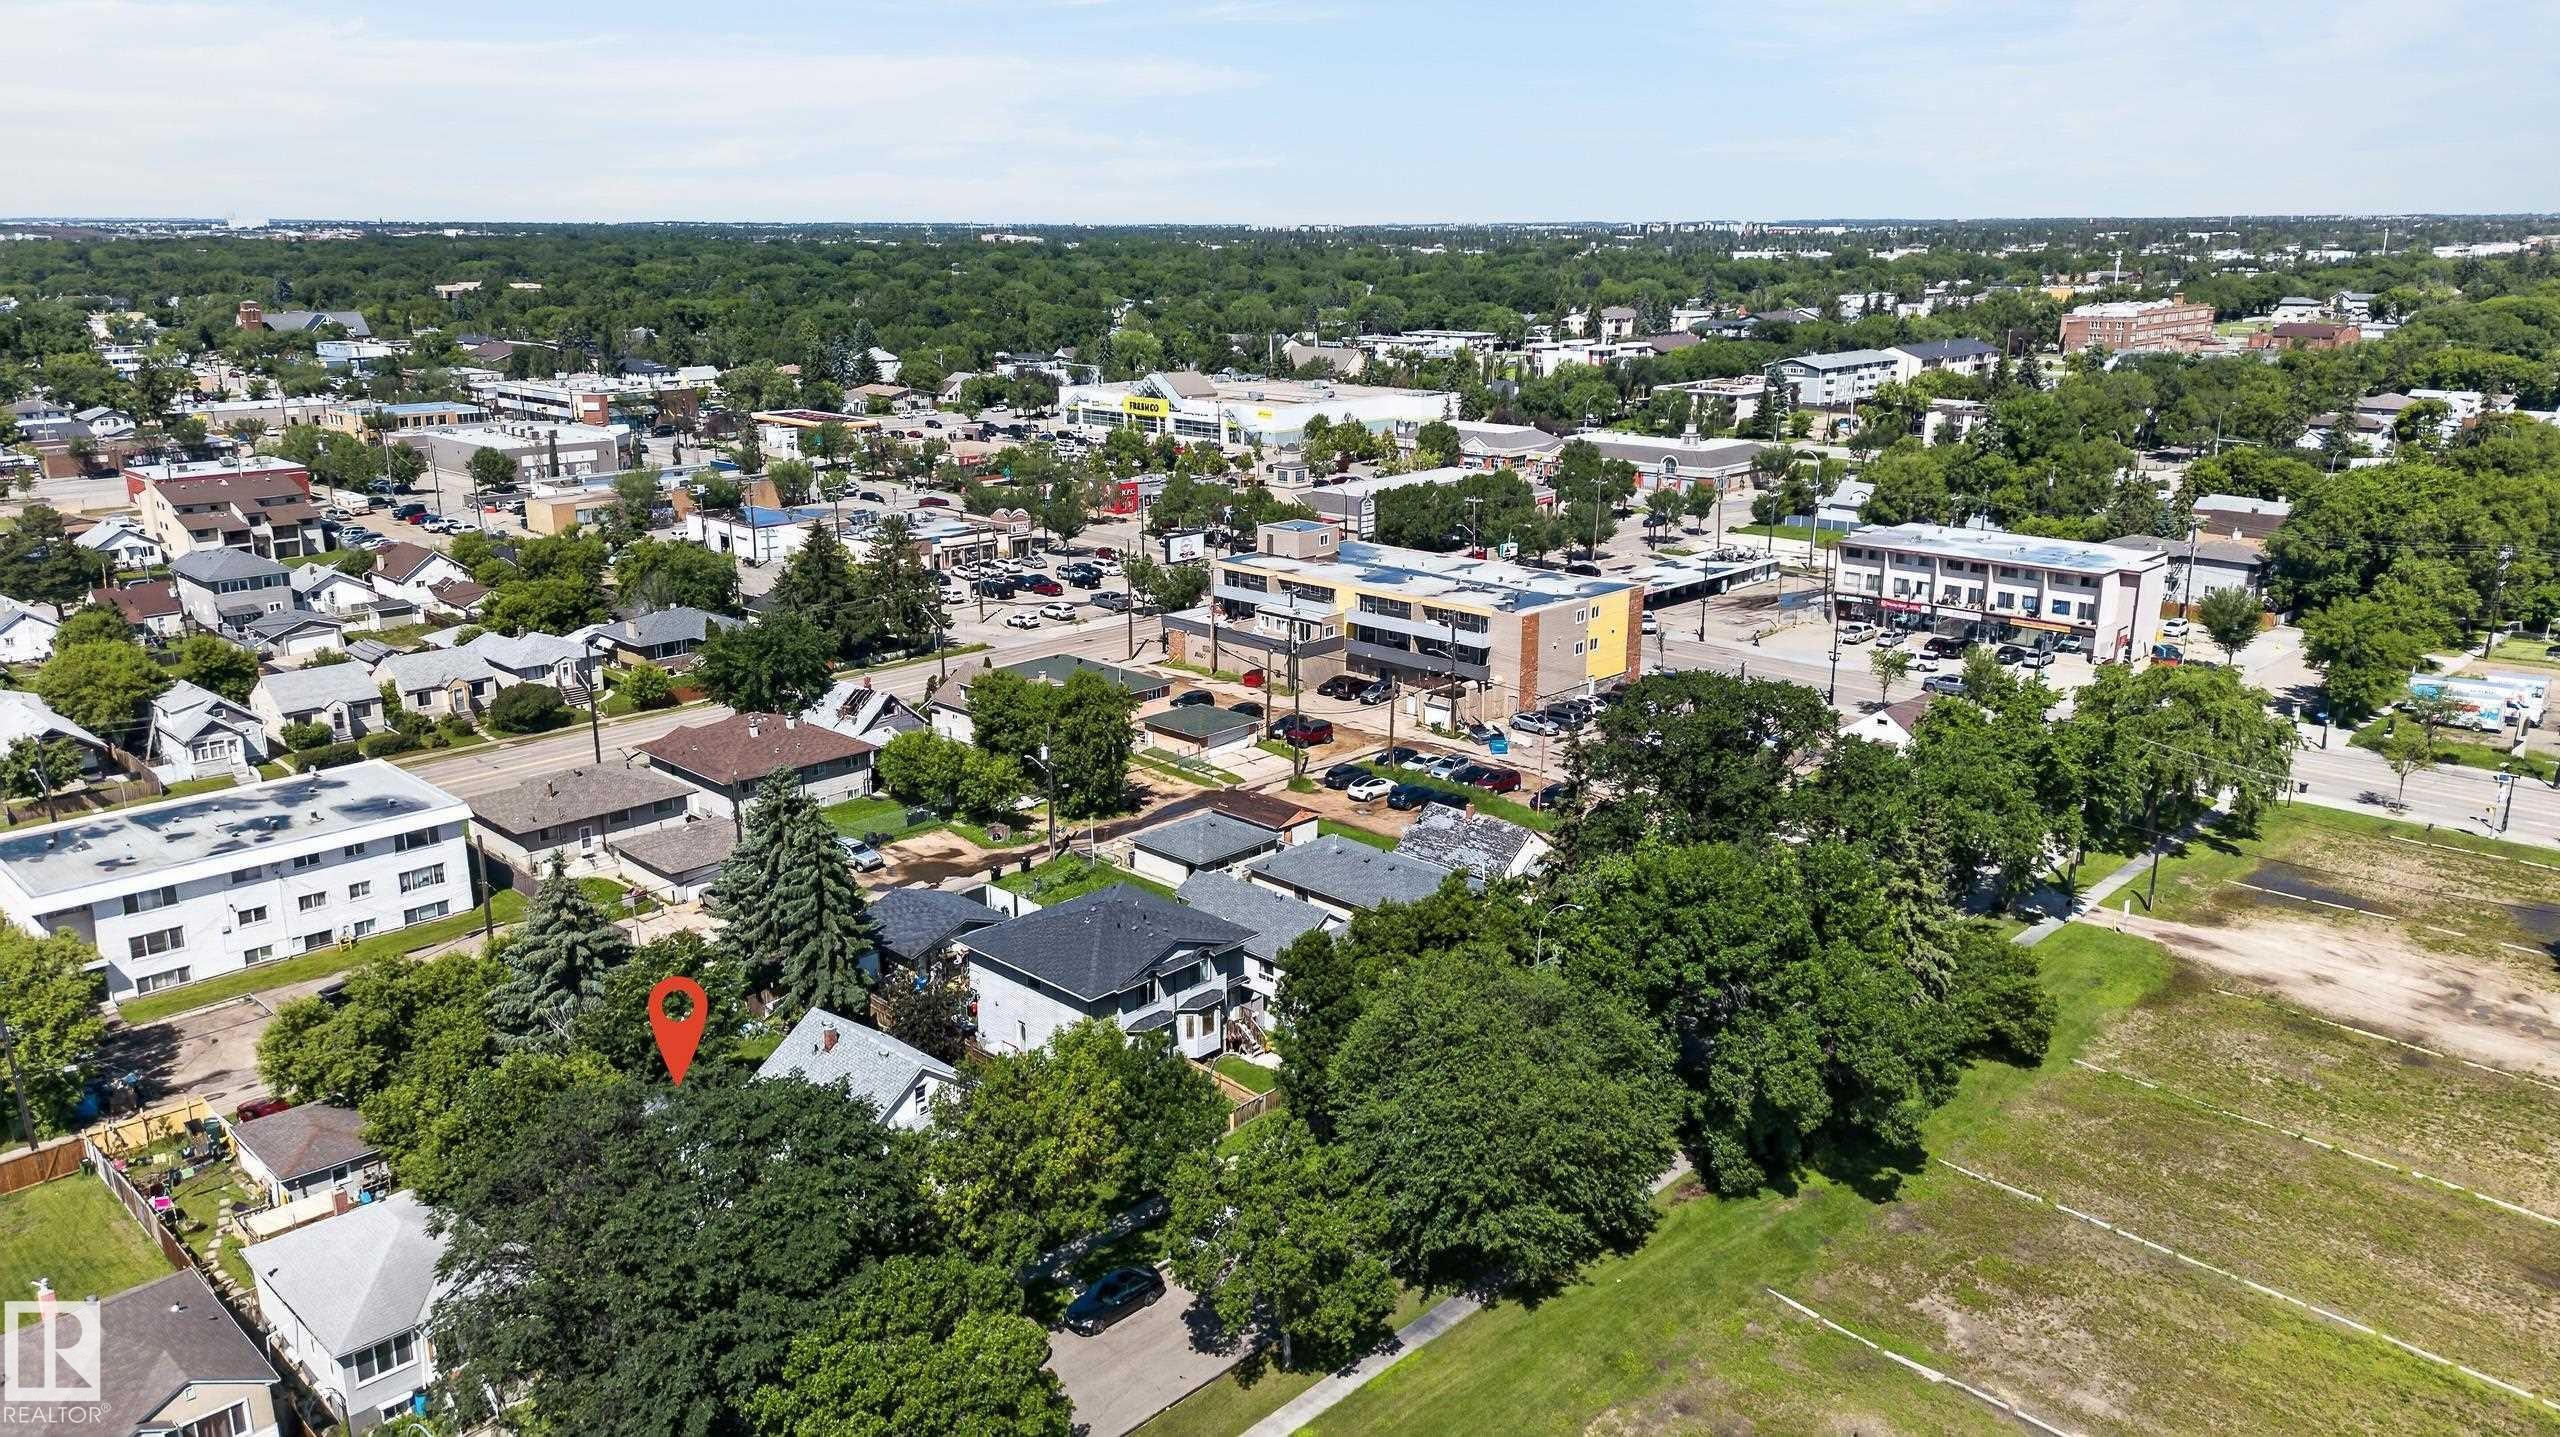
Aerial overview showcasing a residential property amidst a tree-lined neighborhood - 11708 79 Street, Edmonton, AB
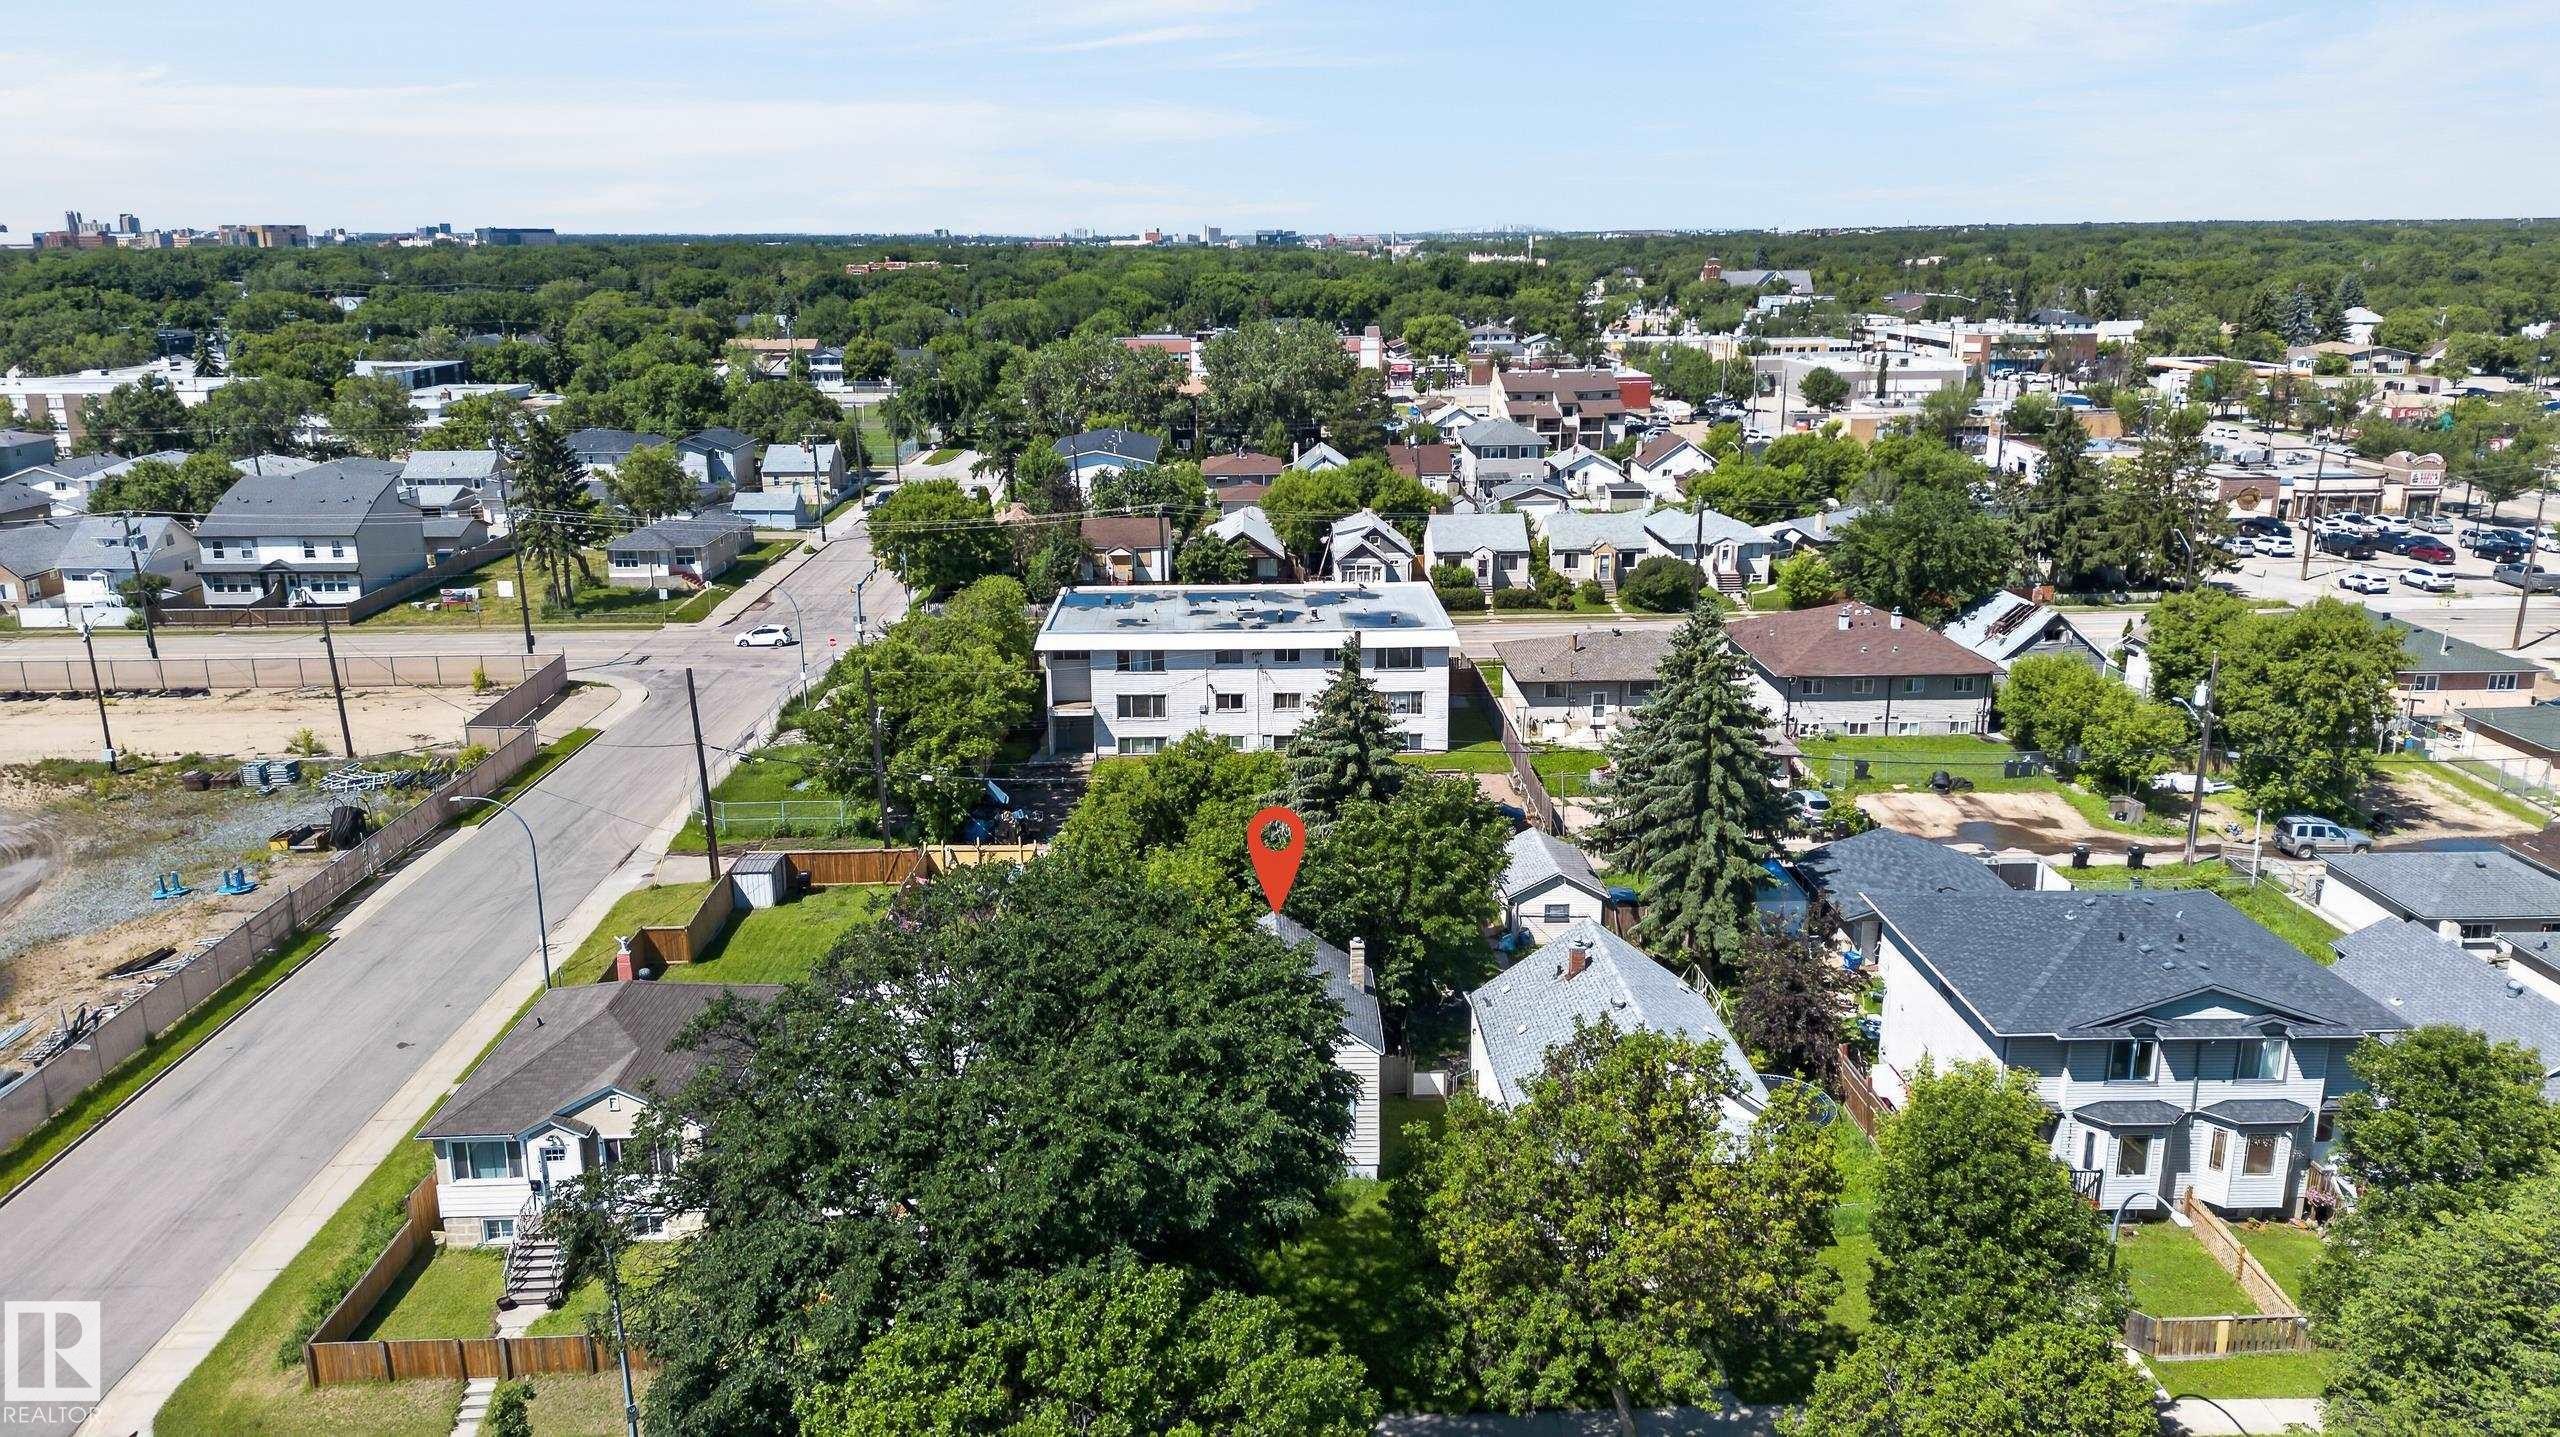
Residential property situated in a developed urban area - 11708 79 Street, Edmonton, AB
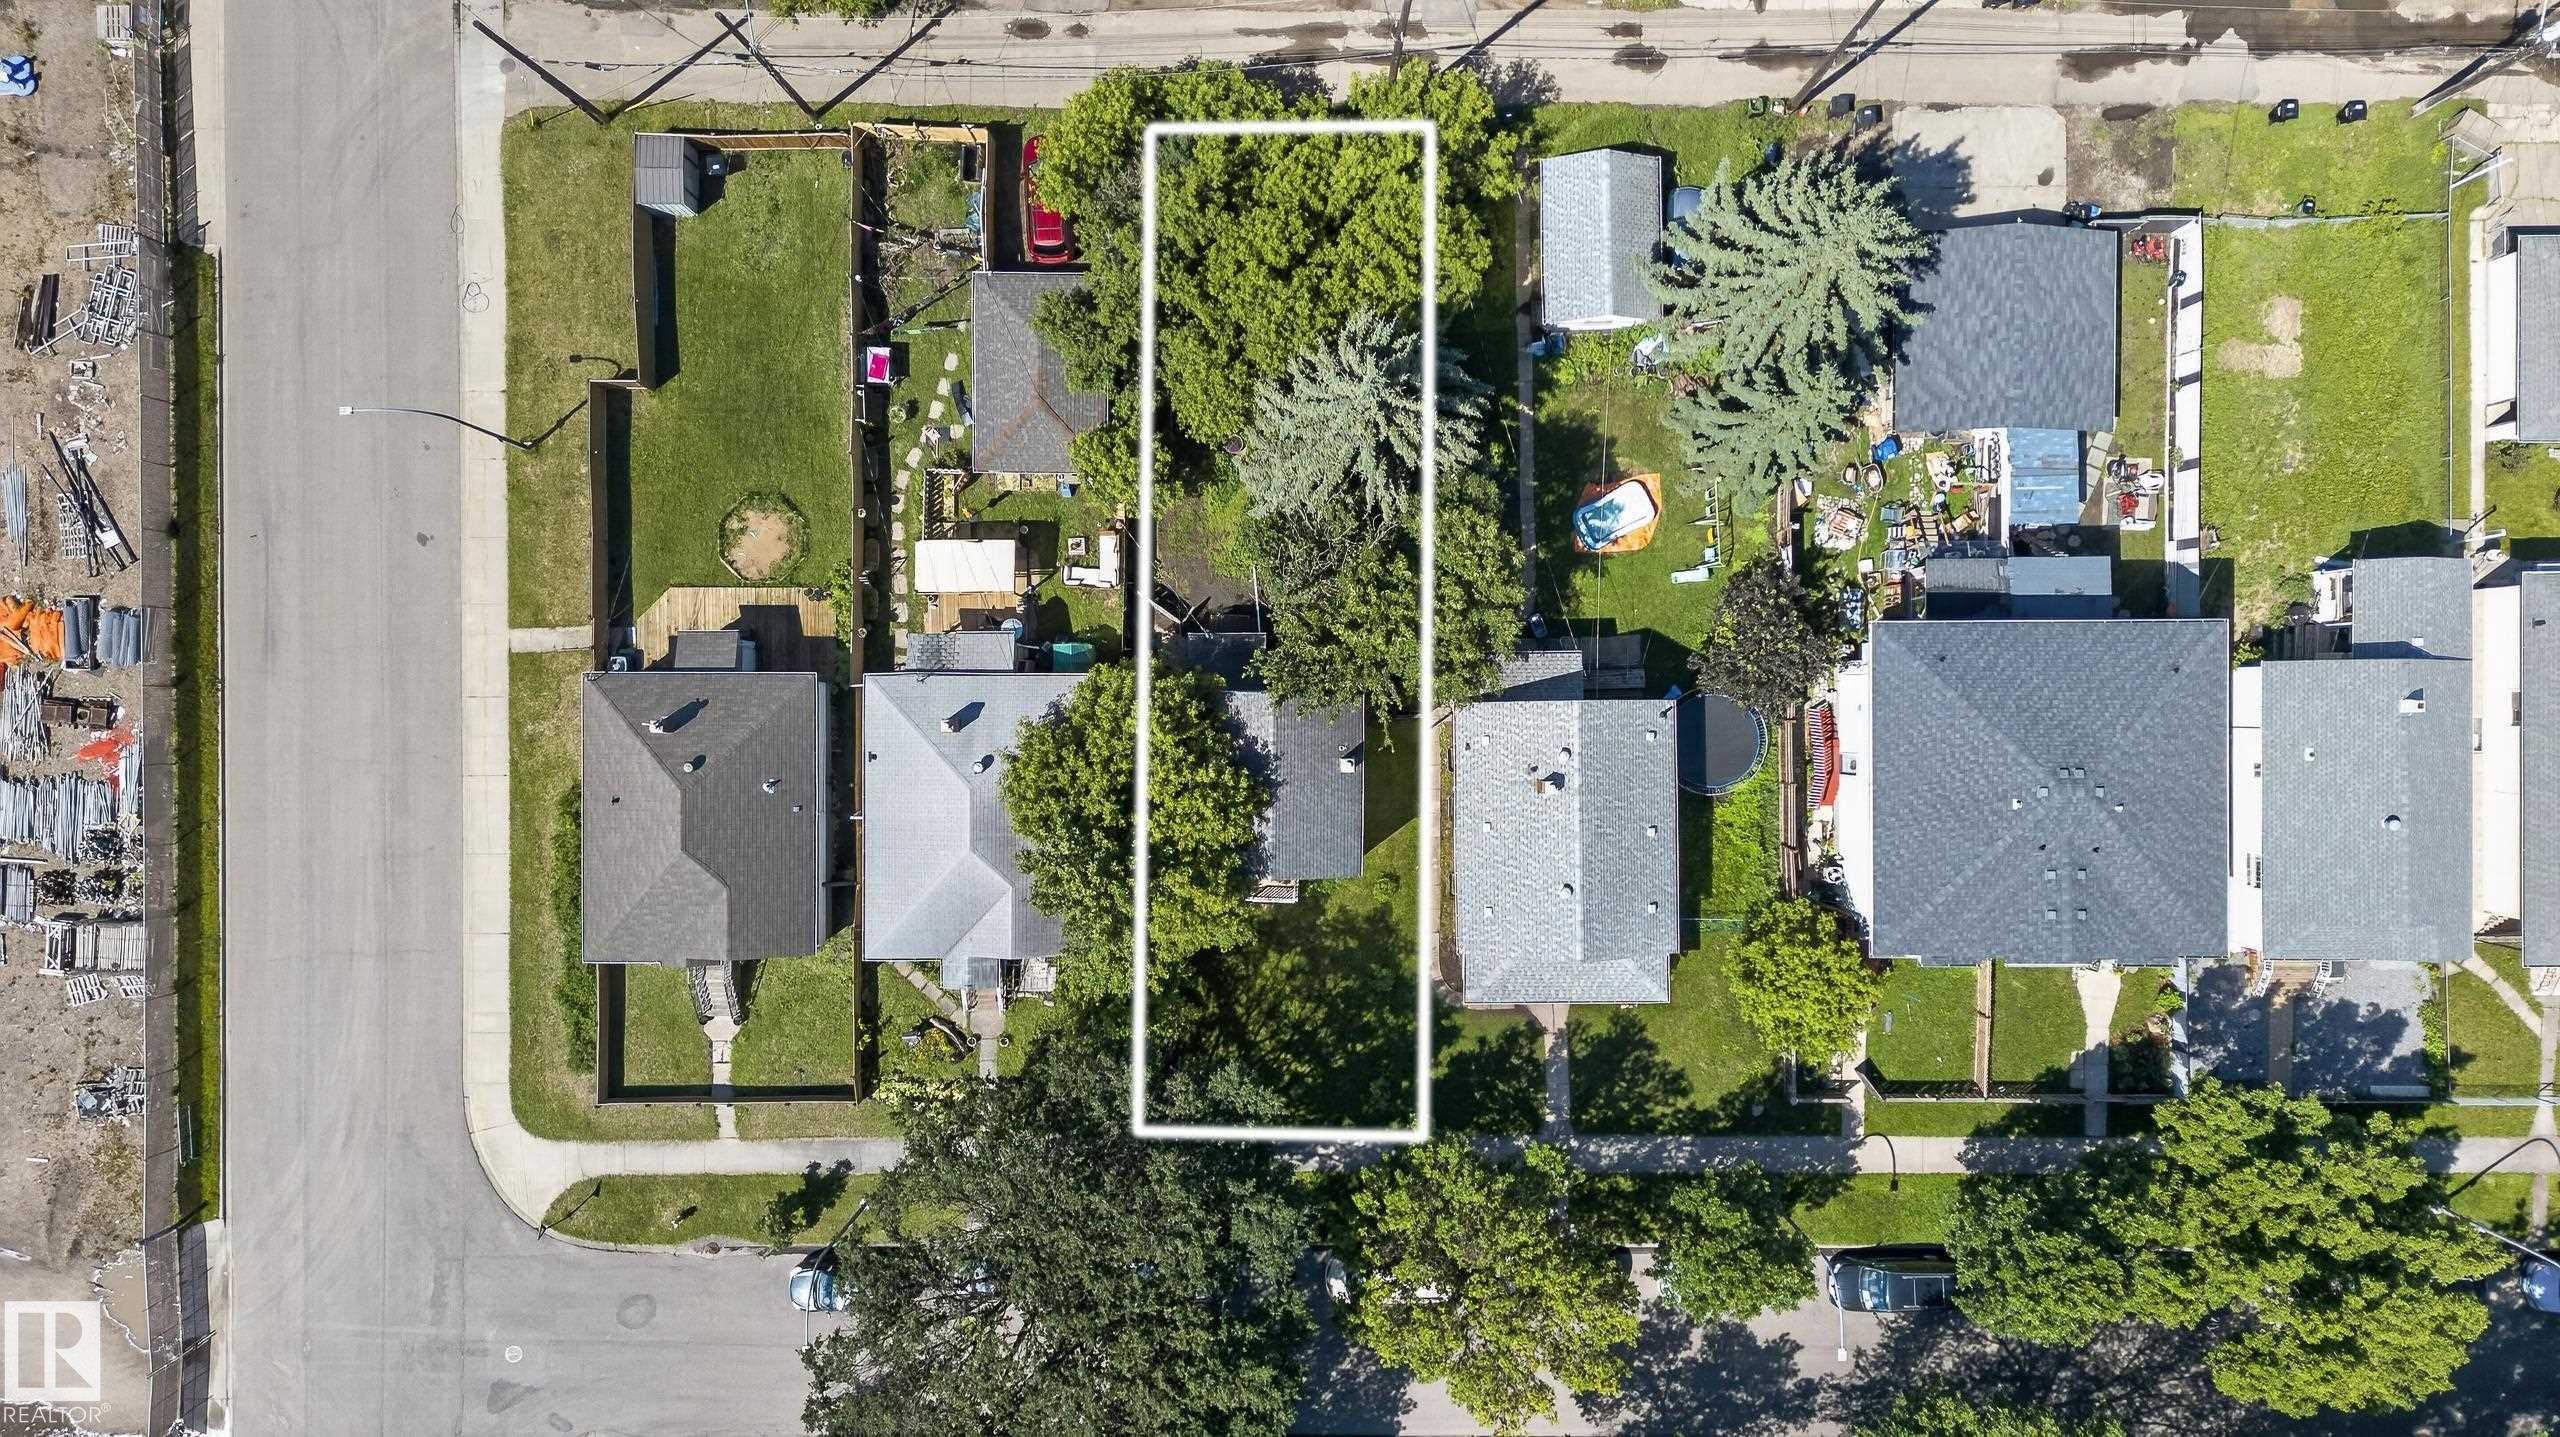
Elongated residential lot featuring mature trees and established perimeter fencing - 11708 79 Street, Edmonton, AB
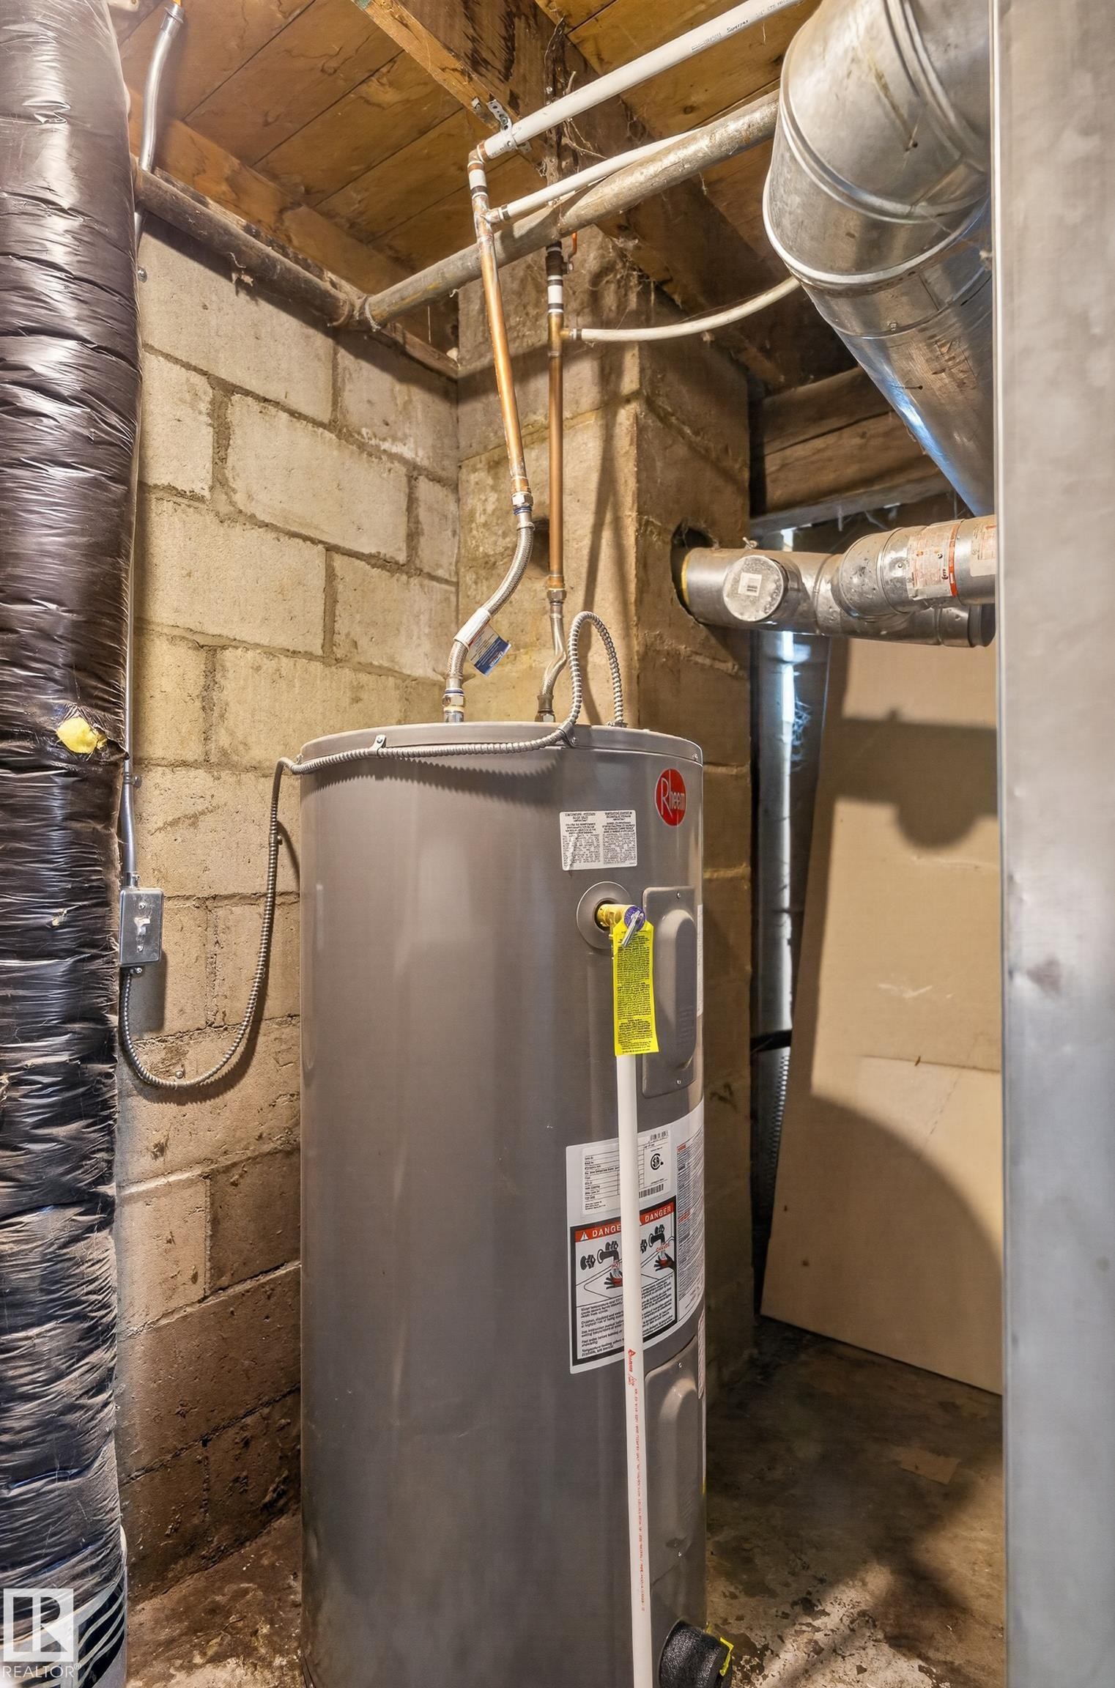
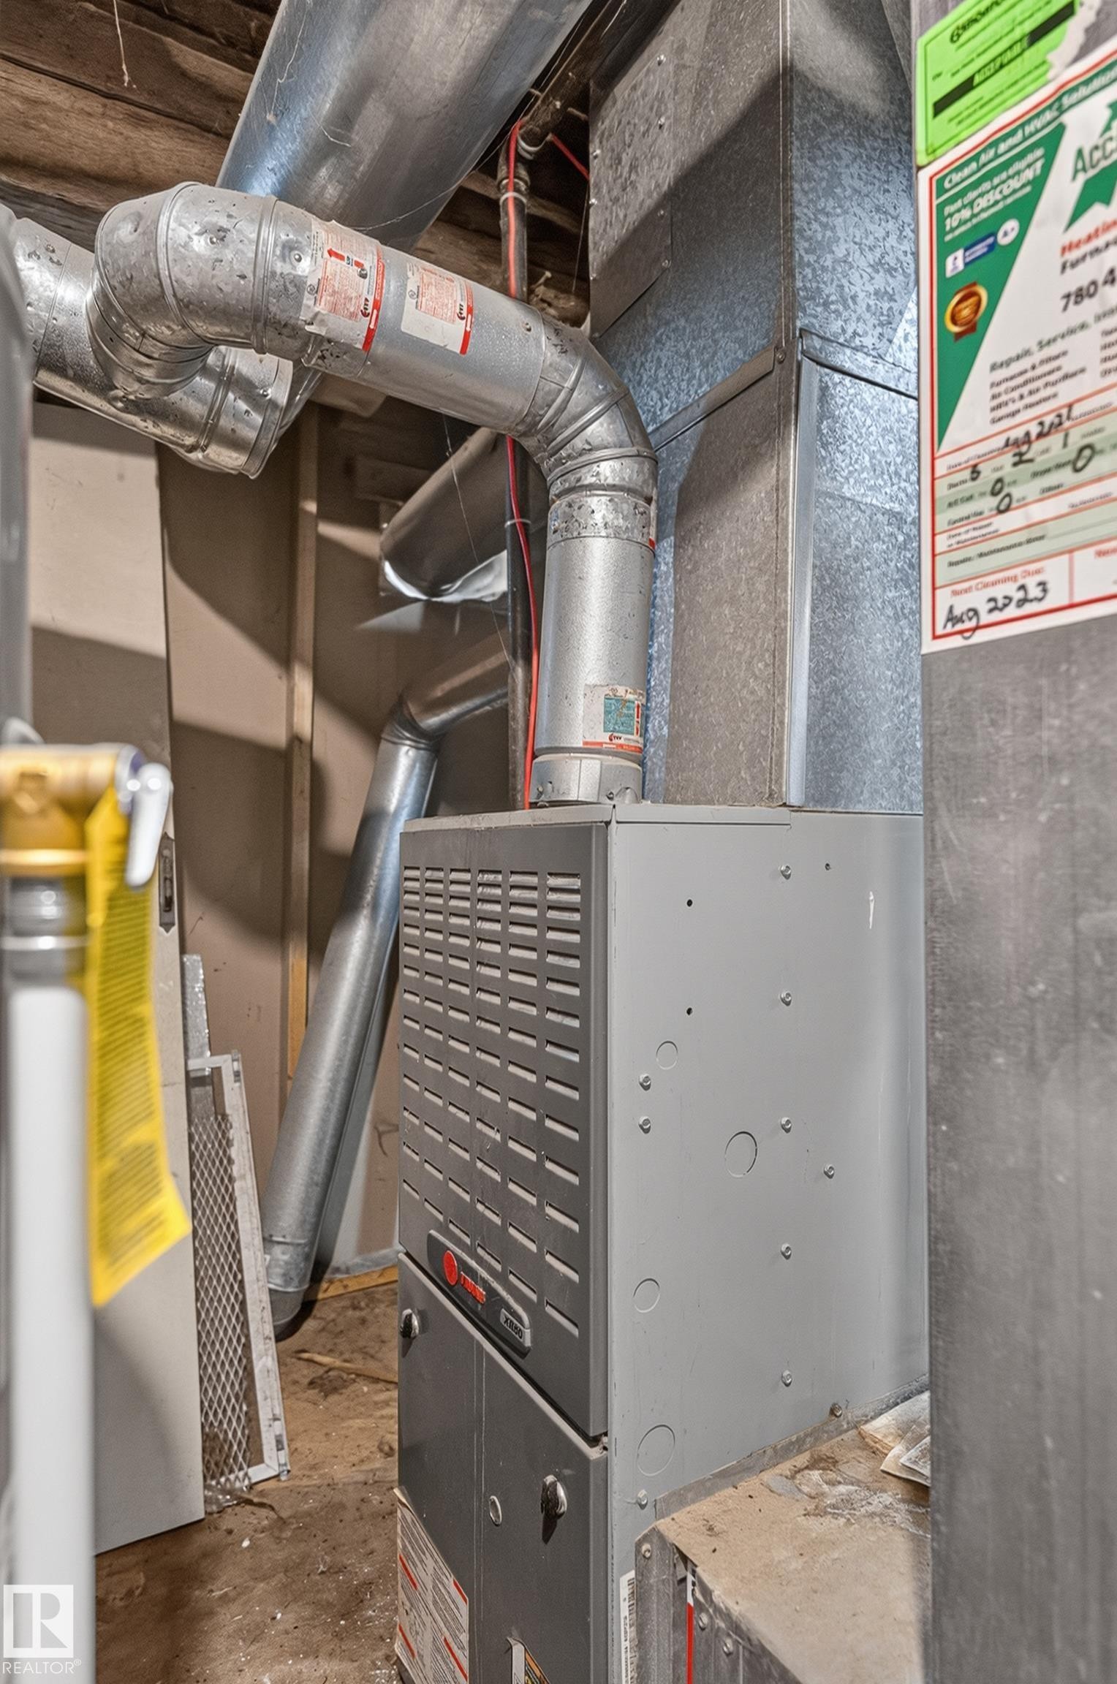
Gray water heater unit with associated copper and galvanized piping, set against a concrete block wall - 11708 79 Street, Edmonton, AB
Image quality insufficient for description - 11708 79 Street, Edmonton, AB
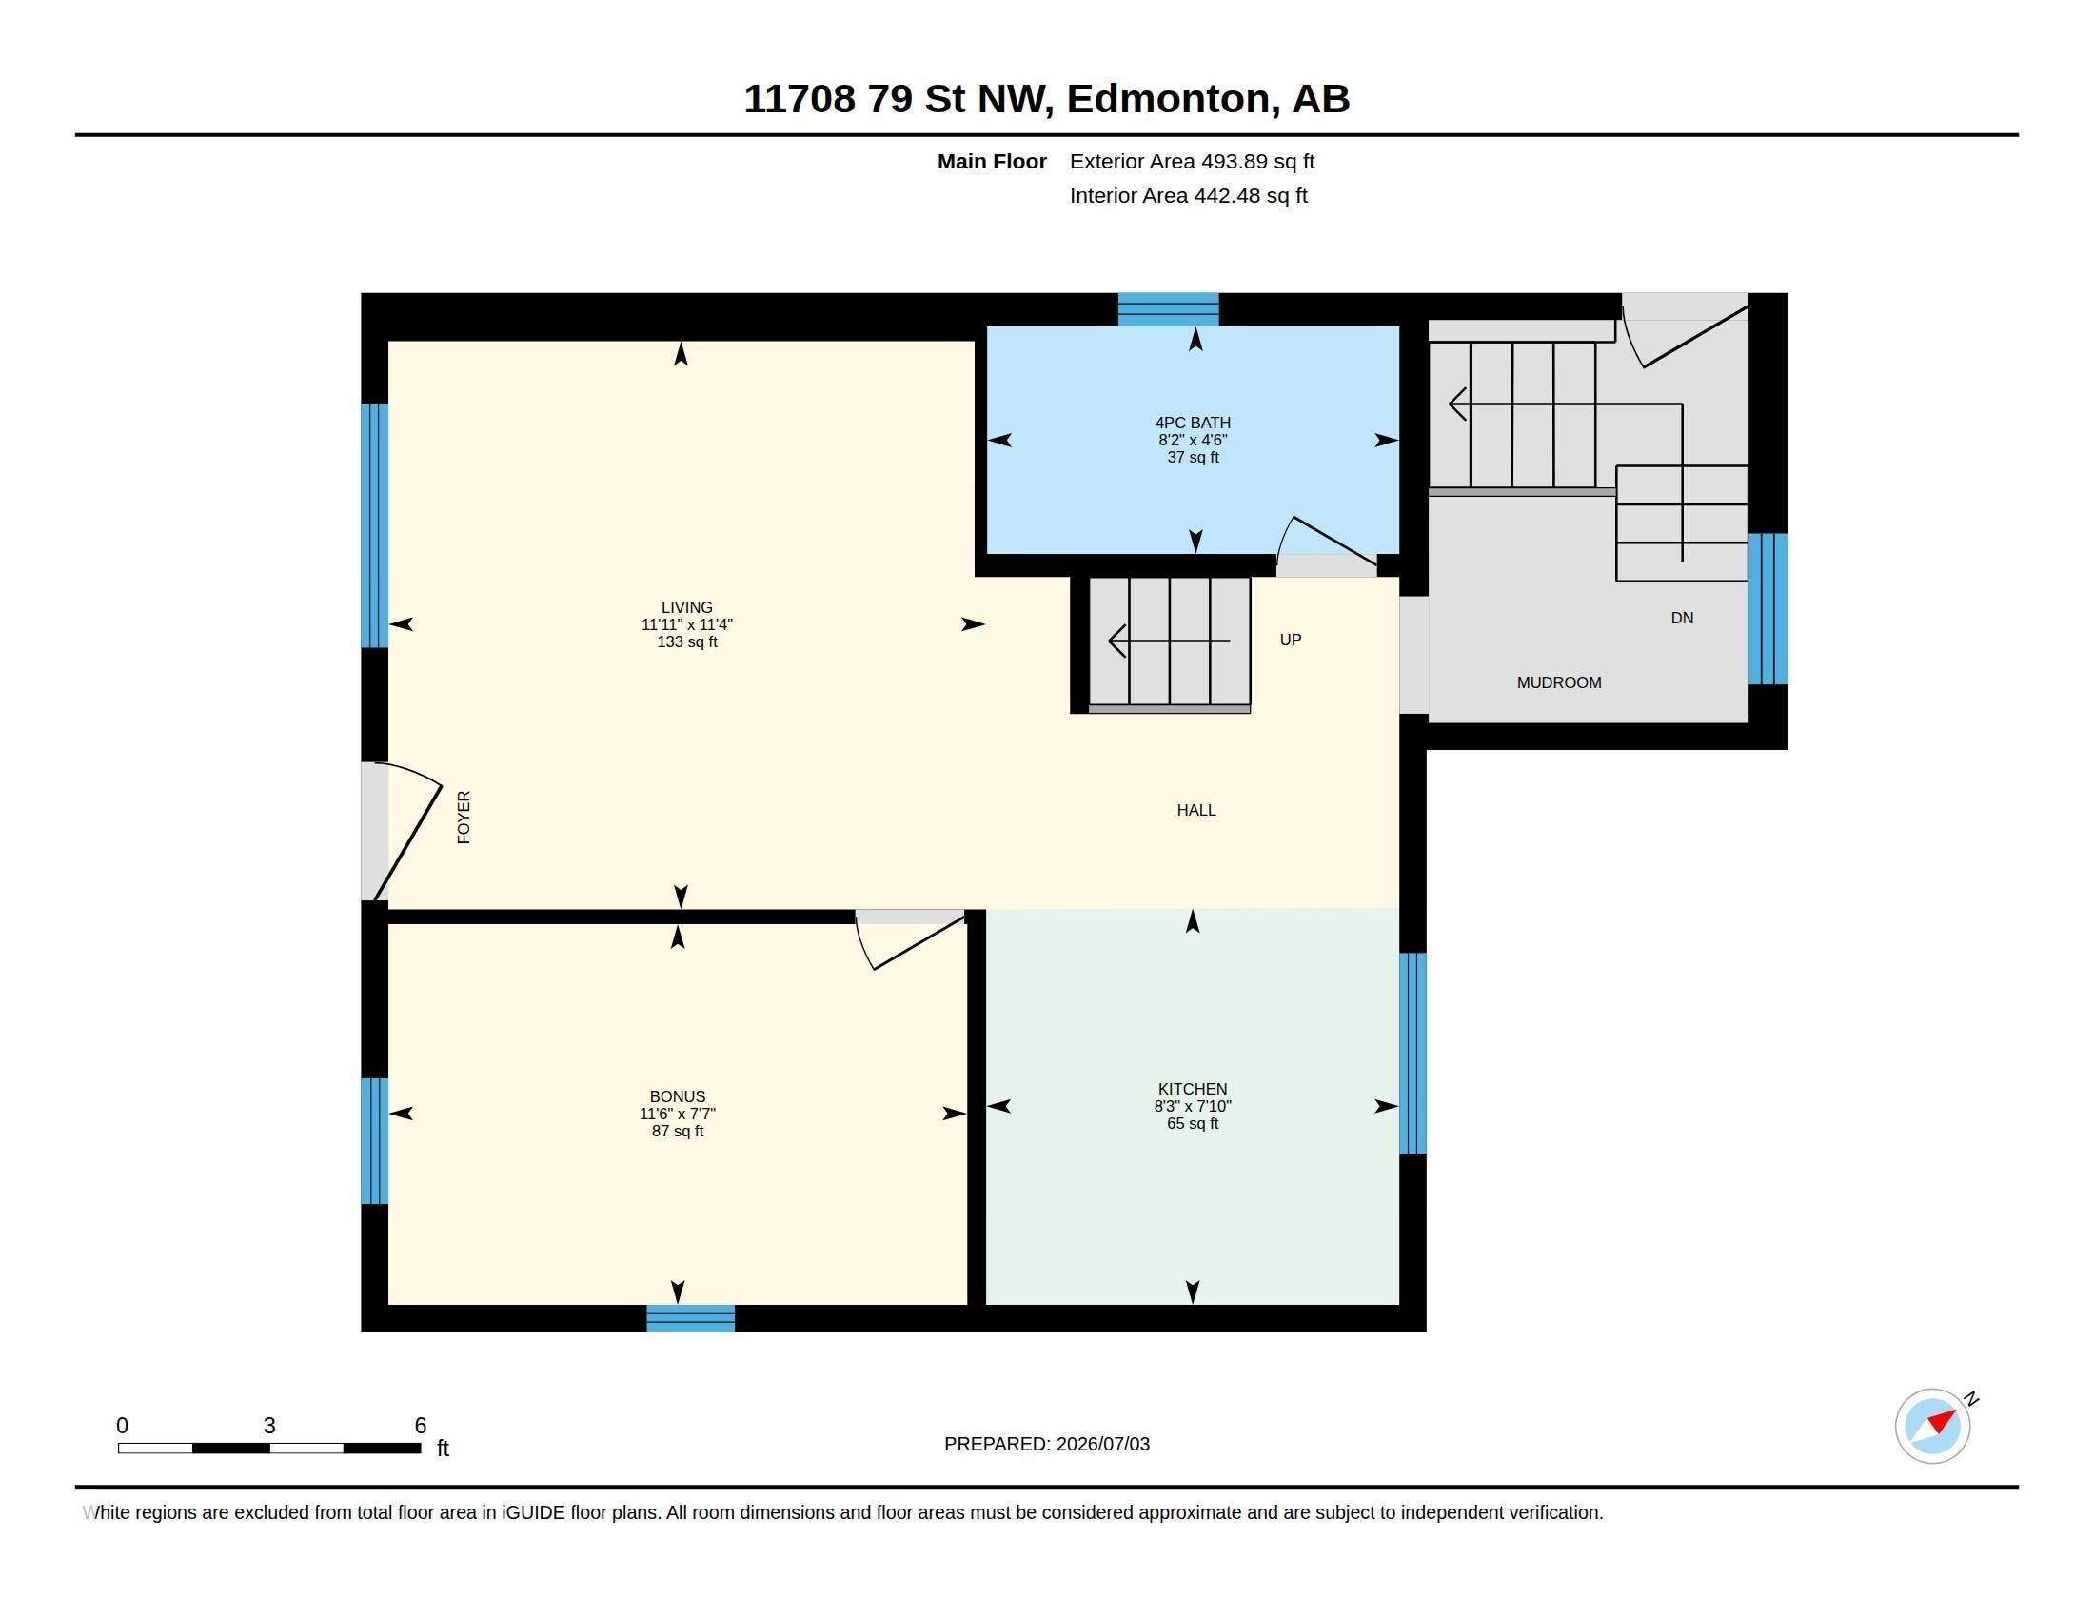
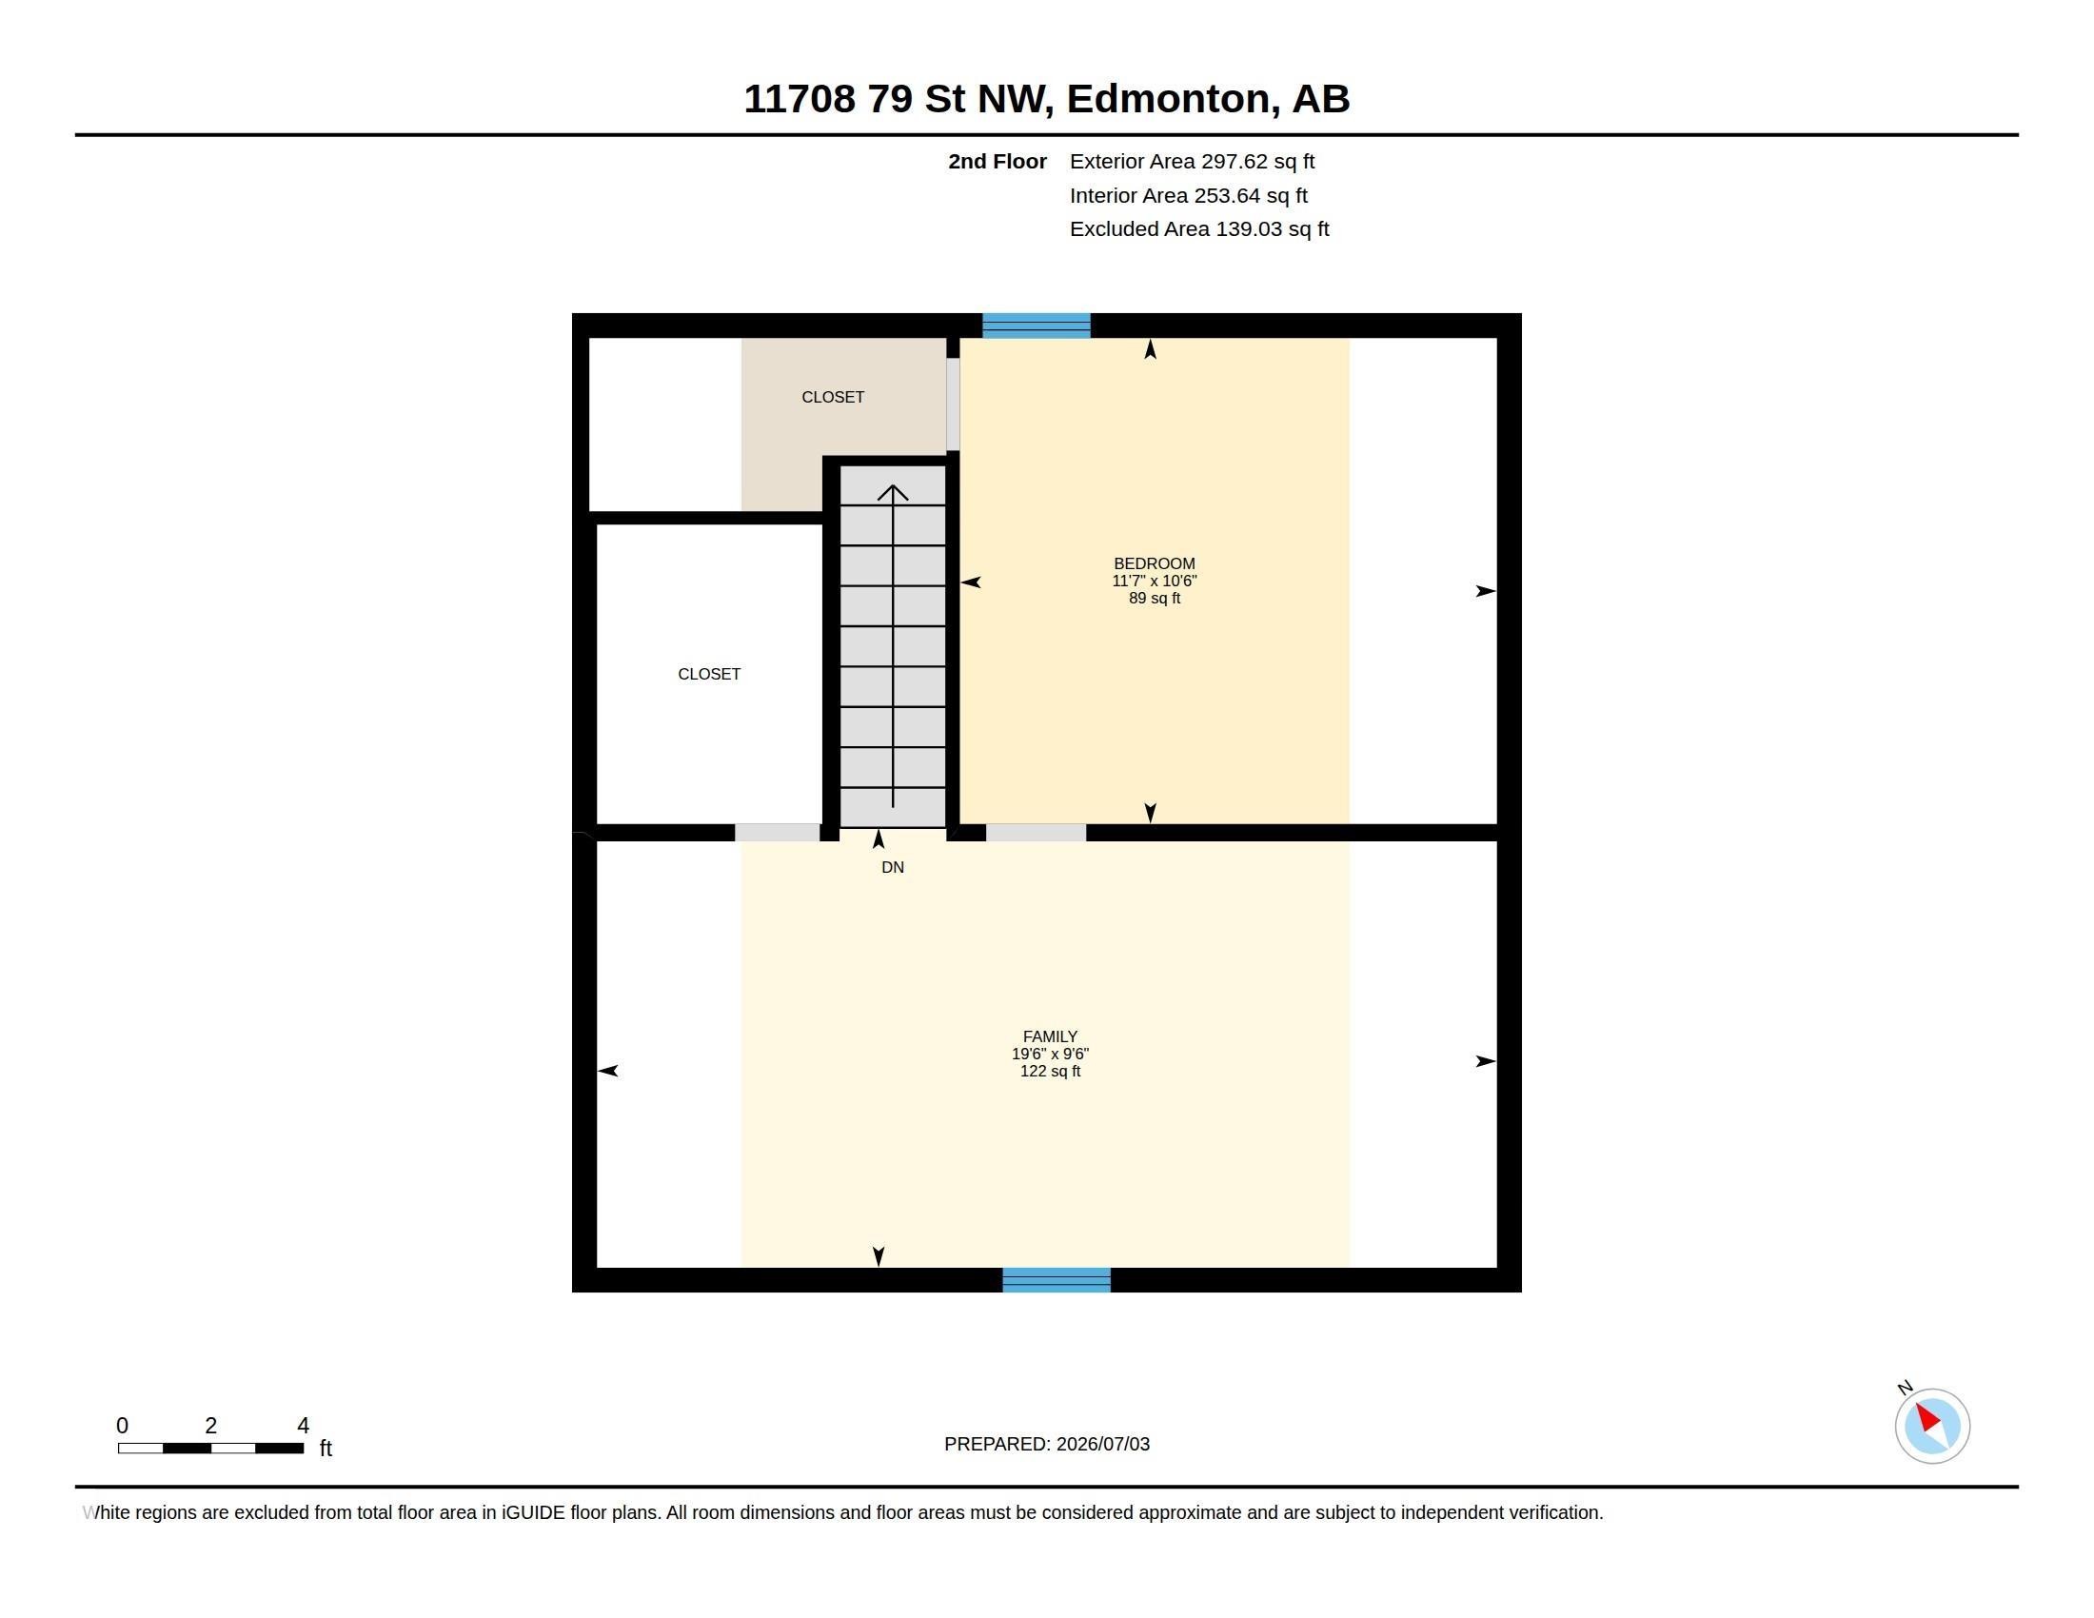
Floor plan - 11708 79 Street, Edmonton, AB
Exterior with light-colored siding, a red entry door, white railings, and a side chimney - 11708 79 Street, Edmonton, AB
Two-story residence with light-colored siding, a prominent red entry door, and a white front porch with railings - 11708 79 Street, Edmonton, AB
Interior room featuring wood-finish flooring, white walls, and a multi-pane window - 11708 79 Street, Edmonton, AB
Staircase with white balusters and wood-finish treads, complemented by dark wood-finish flooring - 11708 79 Street, Edmonton, AB
Staircase featuring open risers and painted wood construction - 11708 79 Street, Edmonton, AB
Compact kitchen featuring white cabinetry, a built-in oven with cooktop, a white refrigerator, and a microwave - 11708 79 Street, Edmonton, AB
Galley kitchen featuring white cabinetry, tile countertops, a white top-mount sink, and a window - 11708 79 Street, Edmonton, AB
Kitchen area featuring white cabinetry, a built-in sink, and square tile countertops with a matching backsplash - 11708 79 Street, Edmonton, AB
White painted staircase with wood-finish treads, leading from a room featuring wood-finish flooring and a white tile backsplash - 11708 79 Street, Edmonton, AB
Room featuring white walls, two windows, and a ceiling-mounted light fixture - 11708 79 Street, Edmonton, AB
Bathroom featuring a pedestal sink, toilet, and a window - 11708 79 Street, Edmonton, AB
White-painted staircase with open risers and wood-finish flooring - 11708 79 Street, Edmonton, AB
Staircase with wood-finish treads and white risers - 11708 79 Street, Edmonton, AB
Interior room featuring a single window, sloped ceilings, and wood-finish flooring - 11708 79 Street, Edmonton, AB
Room featuring wood-finish flooring, sloped ceilings, and a window with green trim - 11708 79 Street, Edmonton, AB
Attic space featuring sloped ceilings, a single-pane window, wood-finish flooring, and a flush-mount ceiling light - 11708 79 Street, Edmonton, AB
Attic space featuring an angled ceiling, dark-stained wood-finish flooring, and a single-pane window with dark trim - 11708 79 Street, Edmonton, AB
Spacious attic room with white painted walls and wood-finish flooring - 11708 79 Street, Edmonton, AB
Finished lower-level room featuring blue carpeting, white painted walls, and a small window - 11708 79 Street, Edmonton, AB
Carpeted lower level with white-painted walls and exposed ceiling elements - 11708 79 Street, Edmonton, AB
Aerial overview showcasing a residential property amidst a tree-lined neighborhood - 11708 79 Street, Edmonton, AB
Residential property situated in a developed urban area - 11708 79 Street, Edmonton, AB
Elongated residential lot featuring mature trees and established perimeter fencing - 11708 79 Street, Edmonton, AB
Gray water heater unit with associated copper and galvanized piping, set against a concrete block wall - 11708 79 Street, Edmonton, AB
Image quality insufficient for description - 11708 79 Street, Edmonton, AB
Floor plan - 11708 79 Street, Edmonton, AB
  • Publicité
Êtes-vous un investisseur immobilier
11708 79 Street, Edmonton, AB, T5B 2K7
199 900 $

2 Chambres

1 Salle de bain

Informations sur la propriété

Affordable Character Home with Incredible Investment Potential! Own a detached home for just $199,900! This character 1.5 storey offers just under 800 sqft on 2 levels plus basement. Featuring 2 bedrooms, 1 full bathroom, and 3 separate living areas it provides flexibility for families, roommates, or a home office. Enjoy a private, West facing- fully fenced yard, perfect for relaxing, pets or future development. Convenient location close to shopping, schools and transit in an area experiencing significant redevelopment. Zoned RF3, this property offers outstanding future potential, allowing for up to 4 units per lot, including single detached, semi-detached, duplexes, row housing, and garden or secondary suites (buyer to verify with the City of Edmonton). Previously rented for $1,200/month plus utilities, this is an excellent opportunity for first-time buyers, investors, or developers looking to secure an affordable property with long-term upside.

Particularités du bâtiment :

  • Stationnement: Oui
  • Surface utile: 73.53

Caractéristiques :

  • Accès routier: Pavé
  • Appareils ménagers: Sécheuse, Réfrigérateur, Remise, Cuisinière électrique, Laveuse
  • Bâti en: 1910
  • Caractéristiques de commodités: Stationnement - hors rue, Stationnement - sur rue, Eau chaude électrique
  • Caractéristiques de la communauté: Stationnement - hors rue, Stationnement - sur rue, Eau chaude électrique
  • Caractéristiques du stationnement: Pas de garage, Accès arrière
  • Caractéristiques extérieures: Ruelle, Clôturé, Près d'un terrain de jeu, Transport public, Écoles, Centre commercial à proximité, Vue sur la ville
  • Chambres : 2
  • Chauffage: =Air pulsé-1, Gaz naturel
  • Détails de la fondation: Blocs
  • Dimensions du terrain : 368.33 Mètres carrés
  • État du sous-sol: Fini
  • Forme du lot: Rectangulaire
  • Points d'intérêt du site: Ruelle, Clôturé, Terrain de jeux Nearby, Transport public, Écoles, Centre commercial à proximité, Vue sur la ville
  • Revêtement de plancher: Moquette, Bois franc, Plancher stratifié
  • Salle(s) de bains : 1
  • Sous-sol: Pleine grandeur, Fini
  • Style architectural: 1 étage et demi
  • Superficie habitable (approx): 73.53 Mètres carrés
  • Toit: Bardeaux d'asphalte
  • Type de bâtiment: Unifamiliale détachée
  • Type de sous-sol: Pleine grandeur
  • Zonage: Zone 05

Gracieuseté de : Century 21 Masters

Dernière mise à jour des données le 2026-07-08 à 15:48

The data relating to real estate for sale on this web site comes in part from the Internet Data exchange (“IDX”) program of the REALTORS® Association of Edmonton. IDX information is provided exclusively for consumers' personal, non-commercial use and may not be used for any purpose other than to identify prospective properties consumers may be interested in purchasing. The data on this website is deemed reliable but is not guaranteed accurate by the REALTORS® Association of Edmonton. Information deemed reliable but not guaranteed.

Copyright 2026 by the REALTORS® Association of Edmonton. All Rights Reserved. Data is deemed reliable but is not guaranteed accurate by the REALTORS® Association of Edmonton.

ÉvaluationExpressMC Powered by RPS

Emplacement de 11708 79 Street, Edmonton, AB, T5B 2K7

Données démographiques de 11708 79 Street, Edmonton, AB, T5B 2K7

Étape de vie

Jeunes couples

Type d'emploi

Cols bleus/Primaire, Cols bleus/Industrie des services

Revenu moyen du ménage

92 420.77 $

Nombre moyen d'enfants

1.67

Population à domicile

Structure à domicile

Âge de la population

Éducation

Niveau d'éducation

No certificate/diploma/degree

25.59 %

Diplôme d'études secondaires ou équivalent

26.47 %

Certificat ou diplôme d'apprentissage ou d'une école de métiers

8.97 %

Diplôme d'études collégiales ou d'études postsecondaires (non universitaires)

19.17 %

Diplômes d'études universitaires

19.79 %

Navetteur

Se rendre au travail

En auto

79.4 %

En transport en commun

13.08 %

À pied

1.92 %

À bicyclette

1.28 %

Par tout autre moyen

4.32 %

Diversité Culturelle

Connaissance des langues officielles

Langue maternelle

Données Sur Le Bâtiment

Type de bâtiment

Appartements (faible hauteur et à étages multiples)

33.6 %

Maisons

66.4 %

Achat ou location