Informations sur la propriété
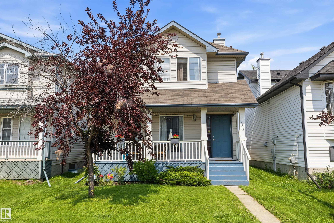
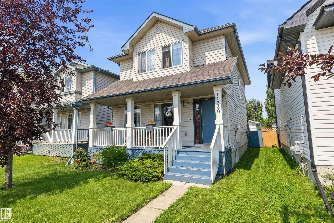
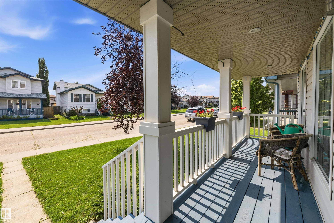
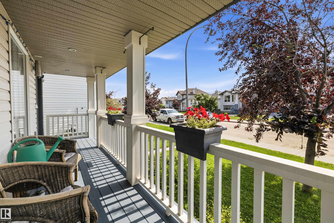
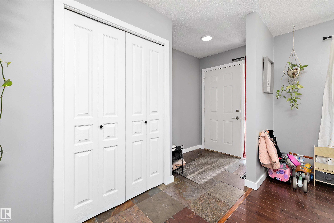
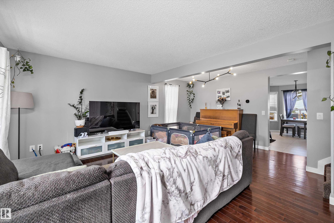
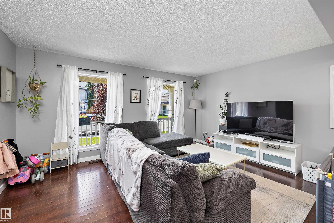
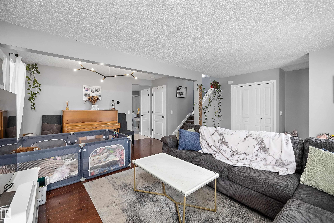
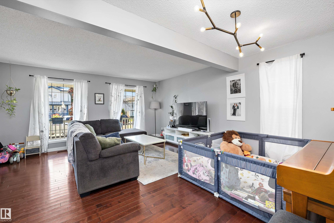
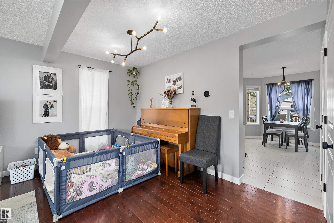
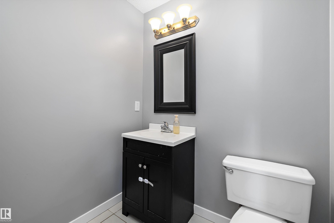
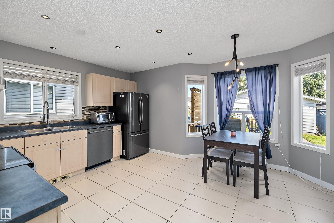
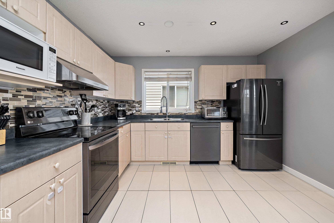
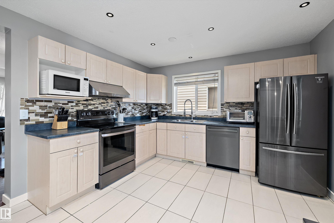
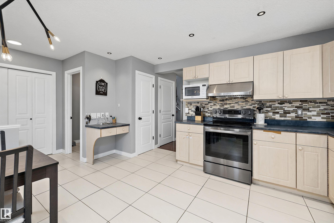
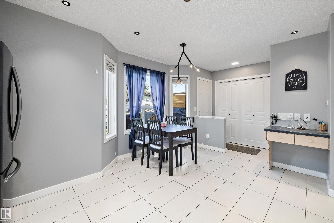
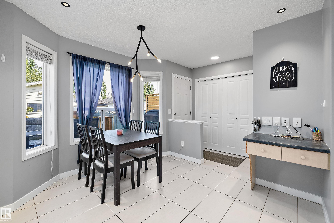
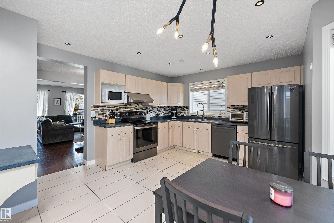
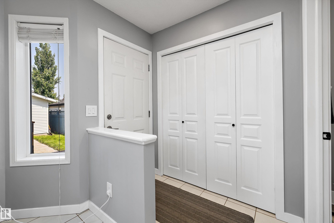
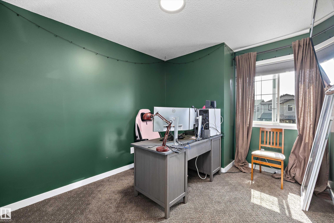
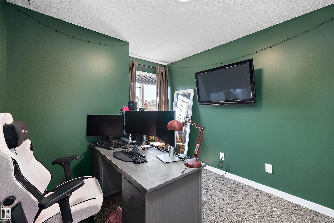
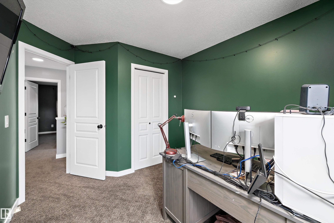
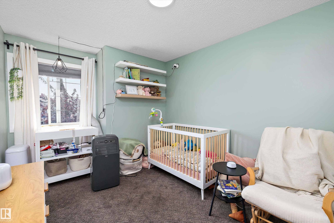
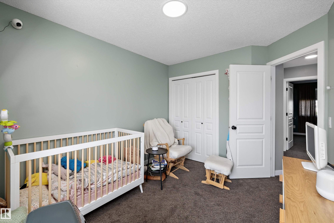
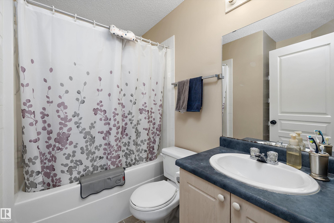
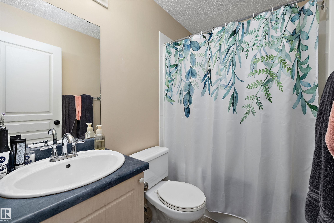
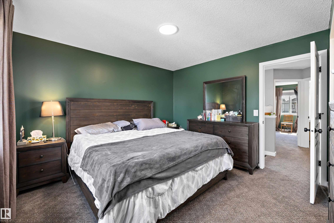
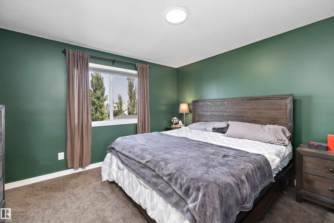
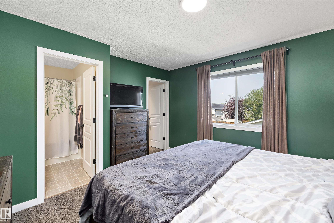
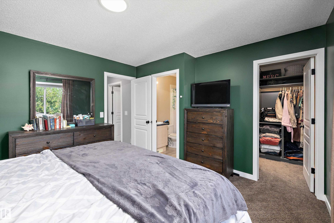
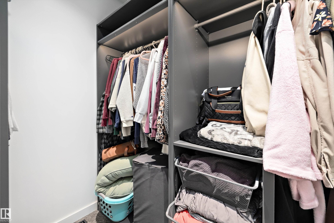
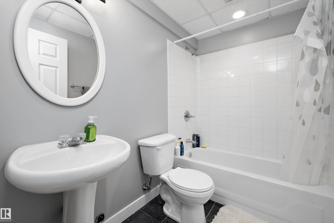
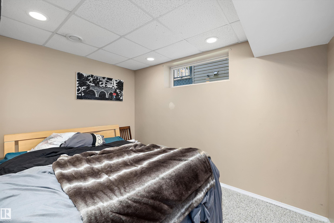
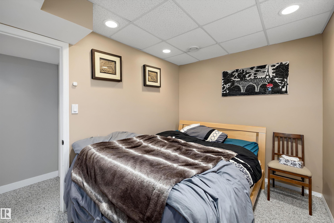
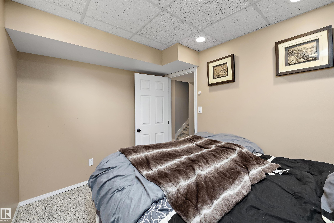
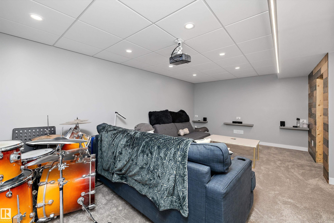
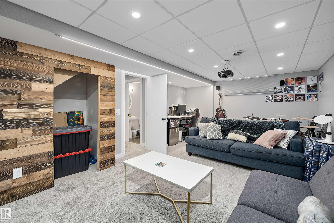
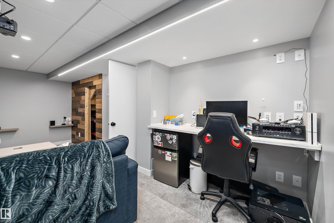
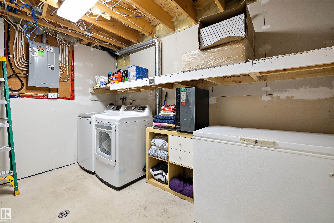
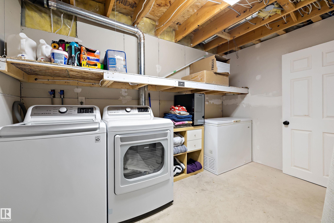
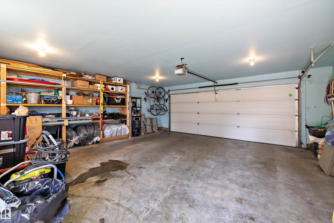
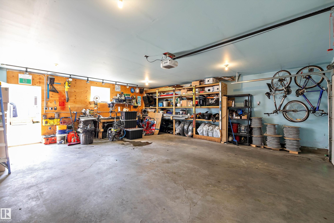
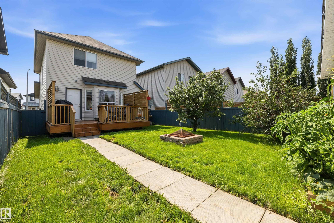
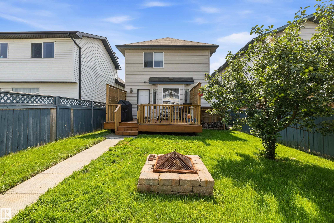
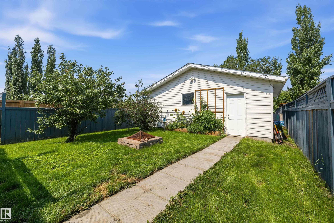
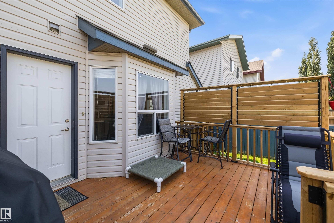
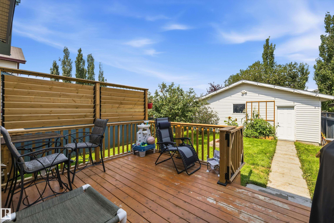
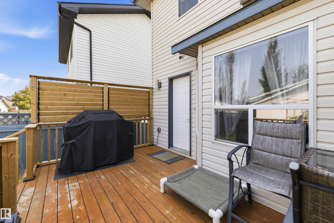
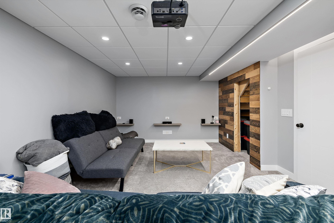
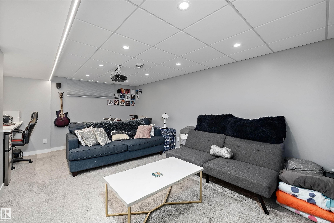
Great location in Canossa! This 1383 sq. ft. 2 storey offers a spacious and inviting layout with tile and hardwood flooring throughout the main living area. The flexible floor plan allows space for a formal dining room or additional living room space. The bright, functional kitchen features ample cabinetry and a cozy dinette overlooking the private backyard. Upstairs, you'll find three generous bedrooms, including a spacious primary suite complete with a walk-in closet and full ensuite. The fully finished basement adds even more living space with a fourth bedroom, a large storage room, and a second family room. Enjoy your morning coffee on the charming front veranda or entertain family and friends in the private, spacious backyard. The showstopper is the incredible 24' x 26' dream garage—fully insulated and finished, featuring an 18-foot overhead door and 240V power in two locations, making it ideal for hobbyists, mechanics, or extra workspace. This could be the house you have been waiting for.
Particularités du bâtiment :
-
Surface utile:
128.44 Mètre
Gracieuseté de : REMAX River City
Dernière mise à jour des données le 2026-08-06 à 01:35
The data relating to real estate for sale on this web site comes in part from the Internet Data exchange (“IDX”) program of the REALTORS® Association of Edmonton. IDX information is provided exclusively for consumers' personal, non-commercial use and may not be used for any purpose other than to identify prospective properties consumers may be interested in purchasing. The data on this website is deemed reliable but is not guaranteed accurate by the REALTORS® Association of Edmonton. Information deemed reliable but not guaranteed.
Copyright 2026 by the REALTORS® Association of Edmonton. All Rights Reserved. Data is deemed reliable but is not guaranteed accurate by the REALTORS® Association of Edmonton.