Button CopyPathCircle CloseCircle Left ArrowArrow Down Icon GreyClosecirclecircleBurger
  • Publicité

11511 101 Street, Edmonton, AB, T5G 2B2

Gracieuseté de Andrew Lonegren de Exp Realty
No. MLS® E4497654
Maison À vendre à Spruce Avenue, Edmonton, Alberta
469 000 $ ÉvaluationExpressMC: 358K $ - 480K $

3+3 Chambres

2 Salles de bain

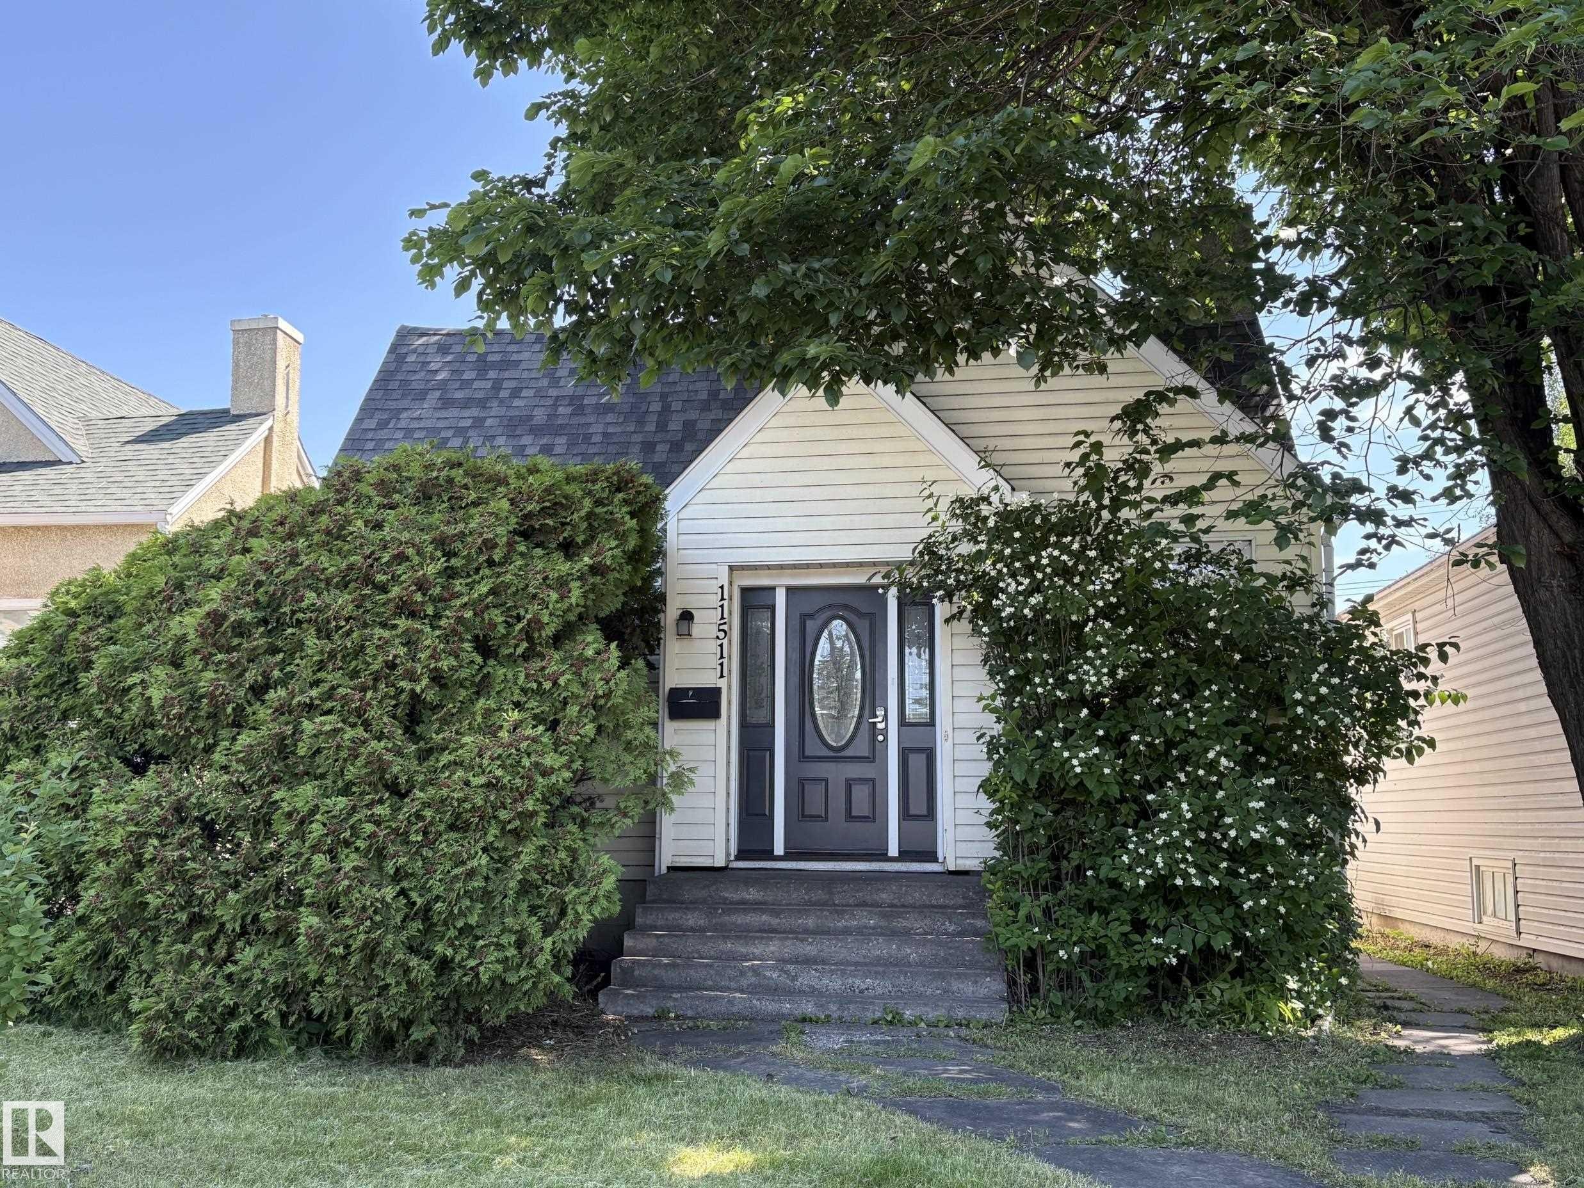
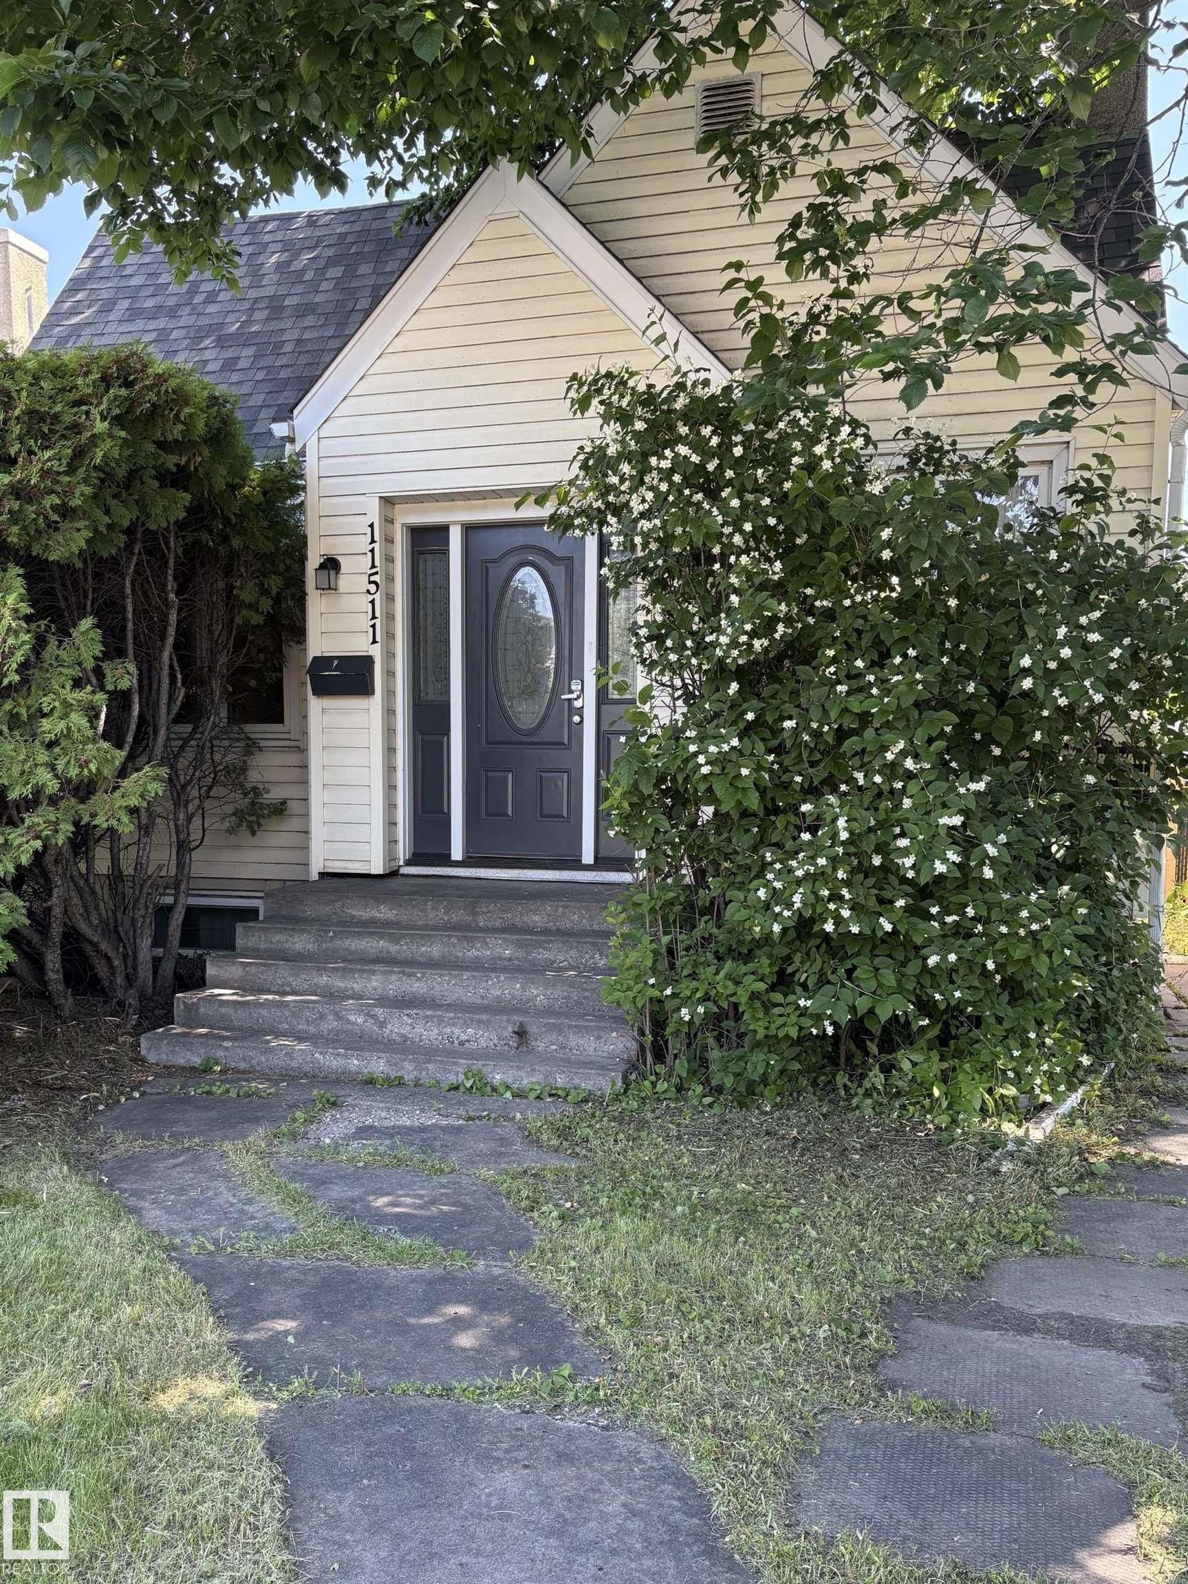
Charming cottage-style home featuring light-colored siding, a dark shingles roof, and an inviting front entrance with a dark door and clear glass insert - 11511 101 Street, Edmonton, AB
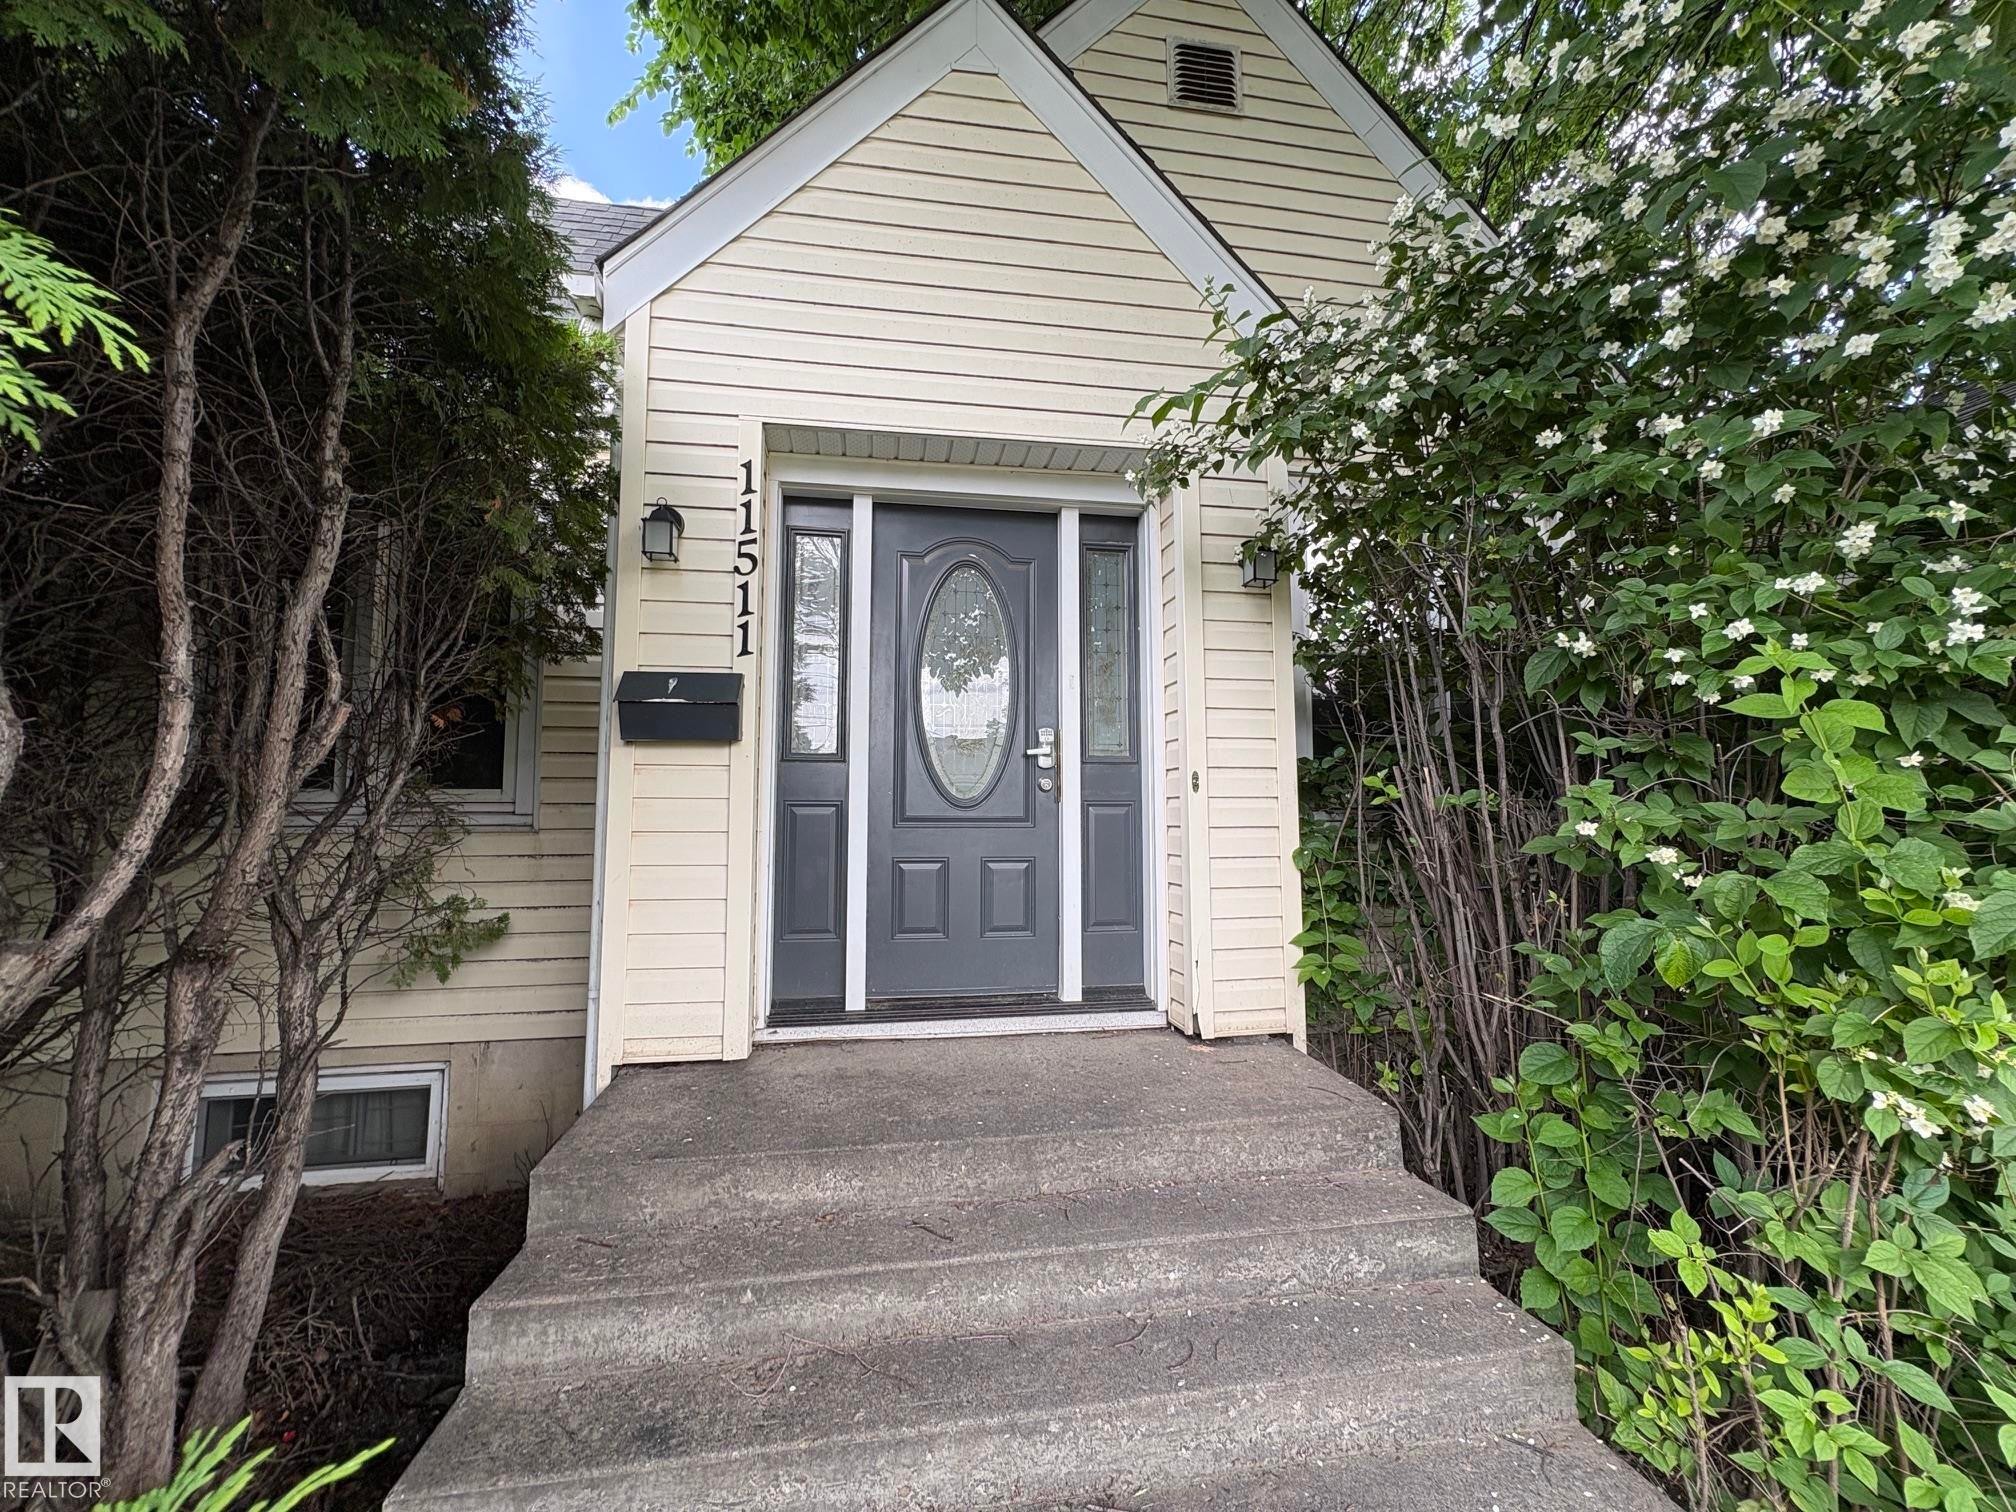
Cream-colored siding facade featuring a gray front door with an oval-shaped glass insert, concrete steps, and integrated address numbers - 11511 101 Street, Edmonton, AB
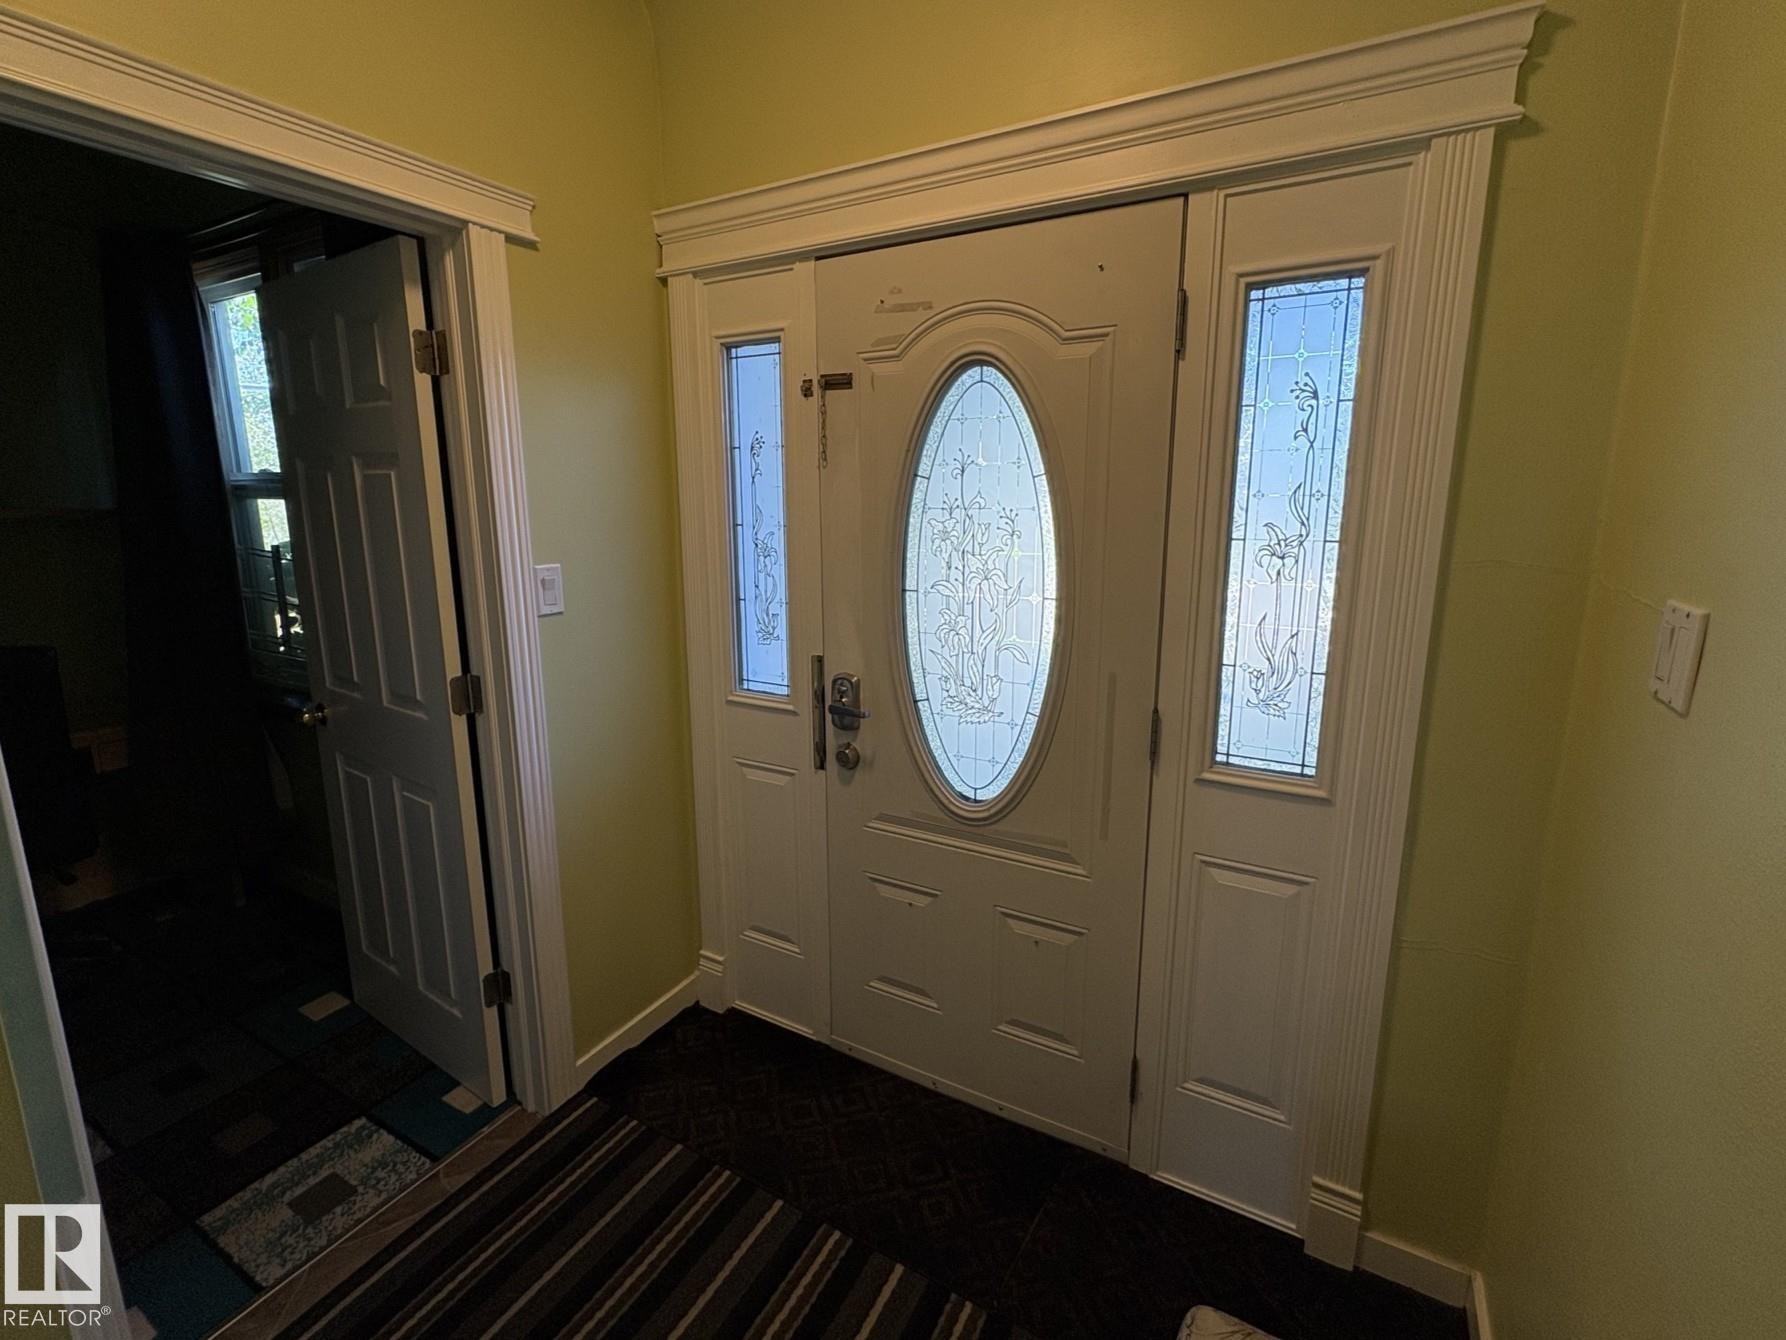
Entryway featuring a white door with an oval etched glass insert, two sidelight windows with decorative glass, and a substantial crown molding trim - 11511 101 Street, Edmonton, AB
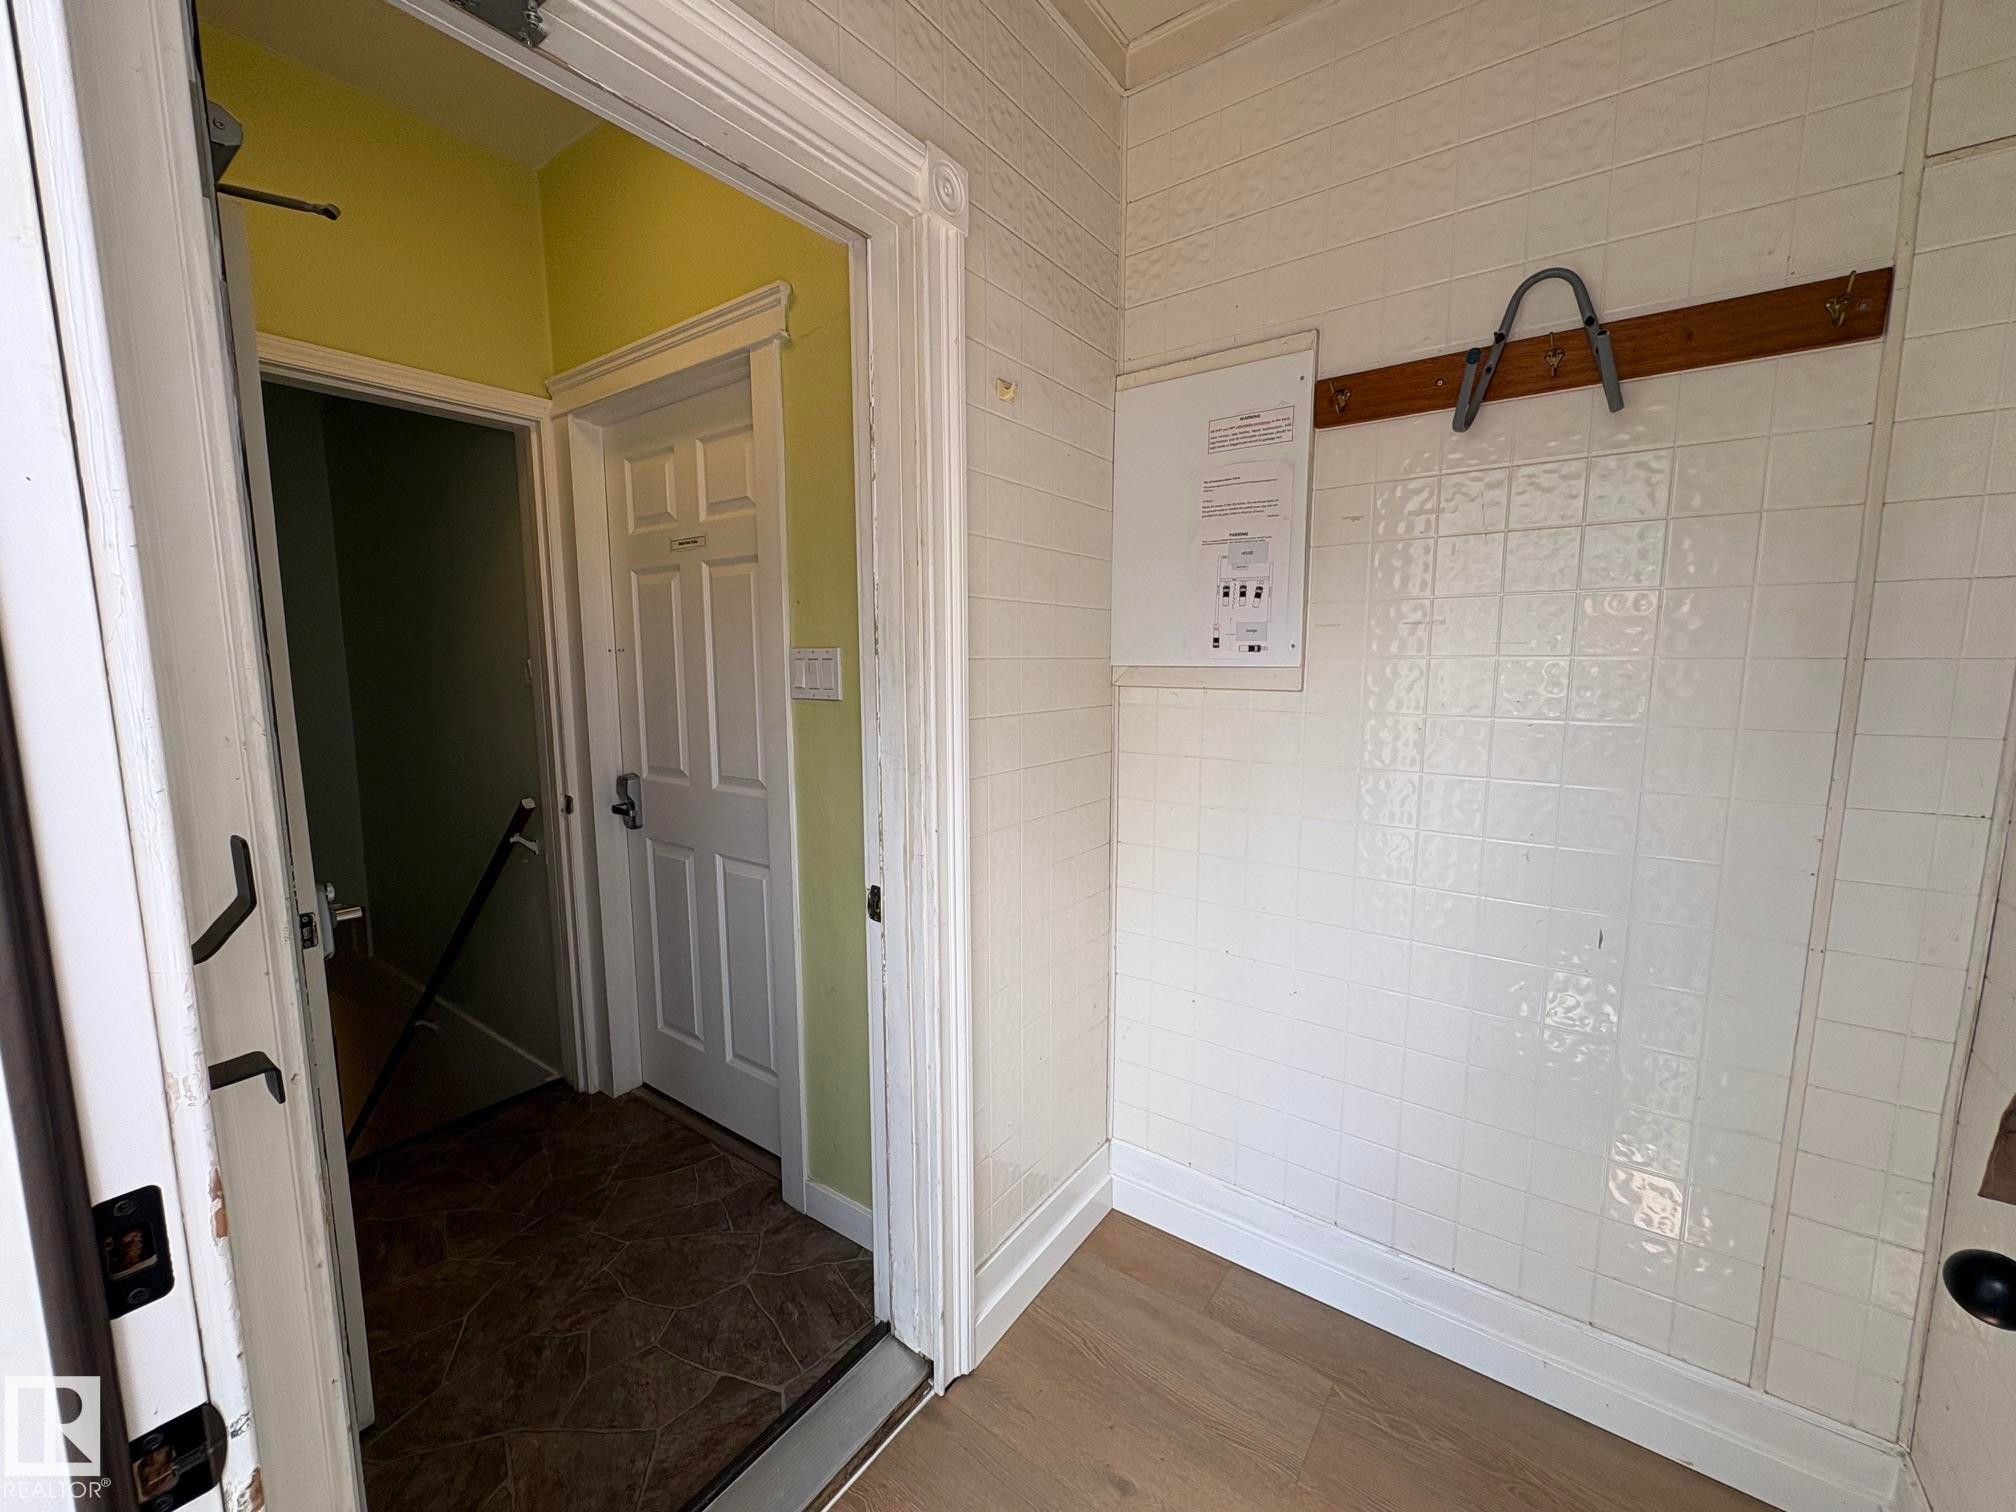
Inviting entryway with light green walls and tile flooring - 11511 101 Street, Edmonton, AB
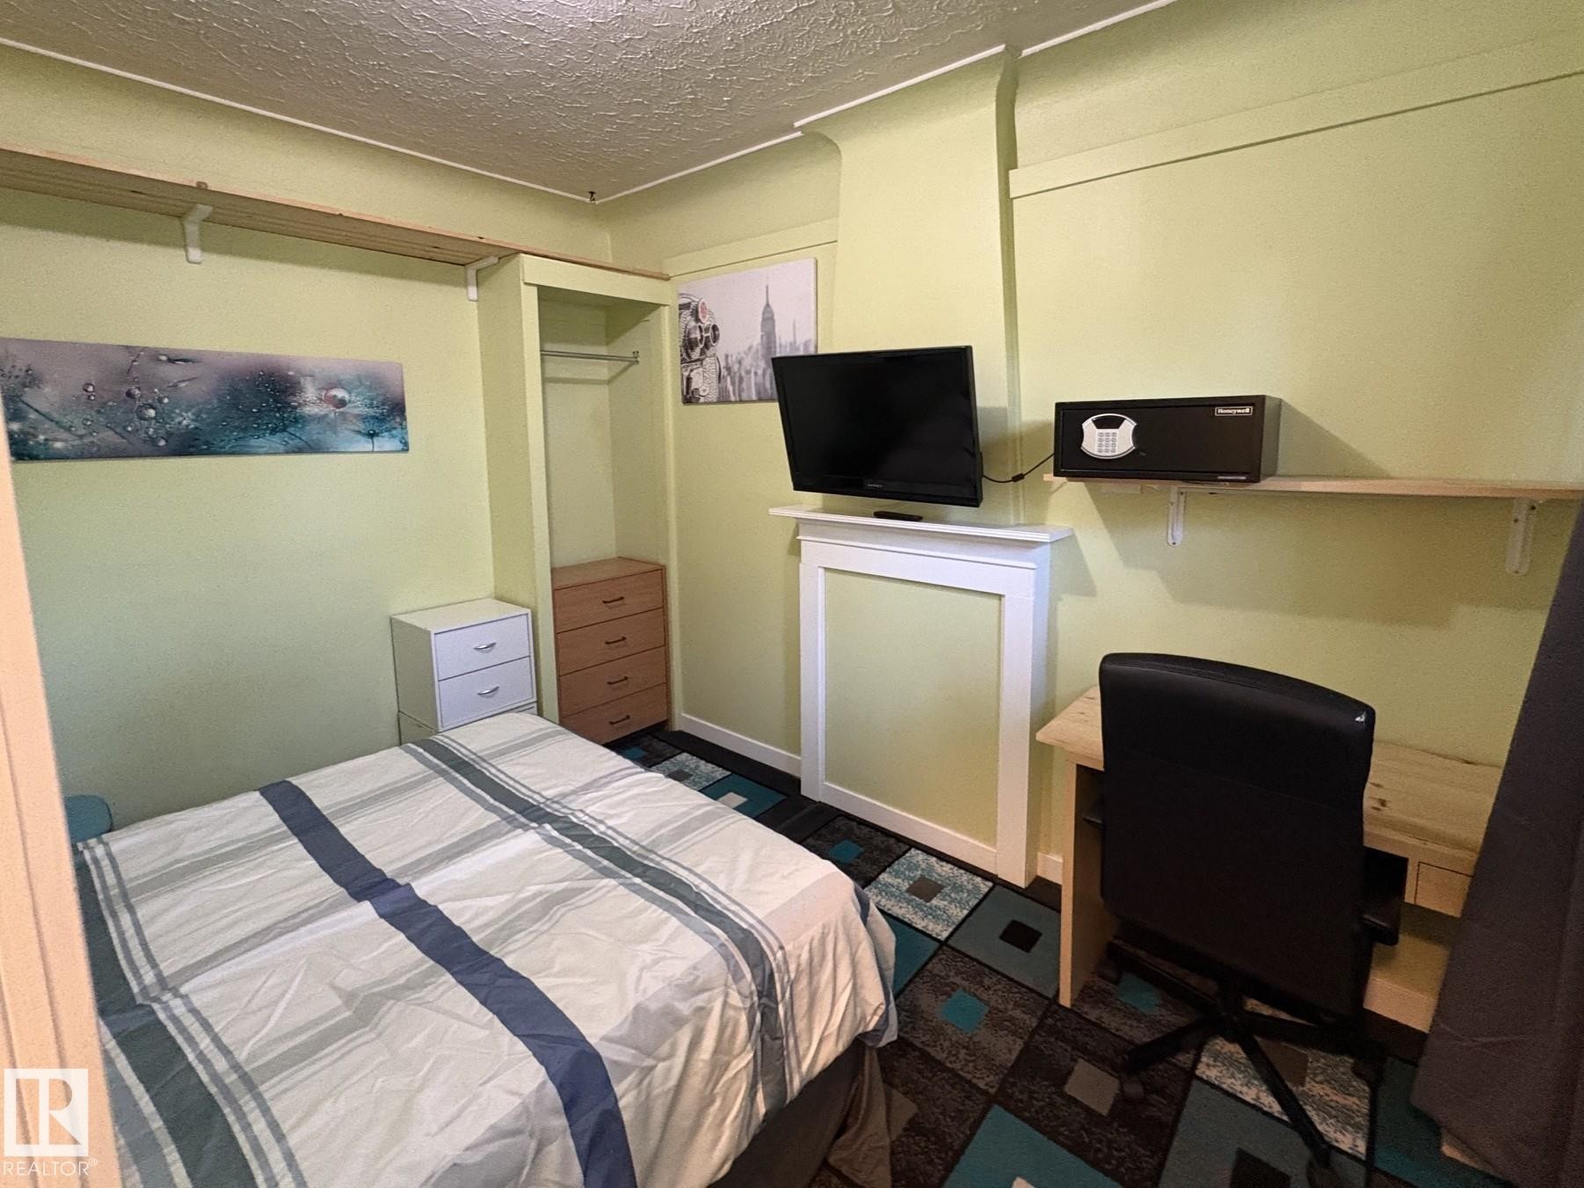
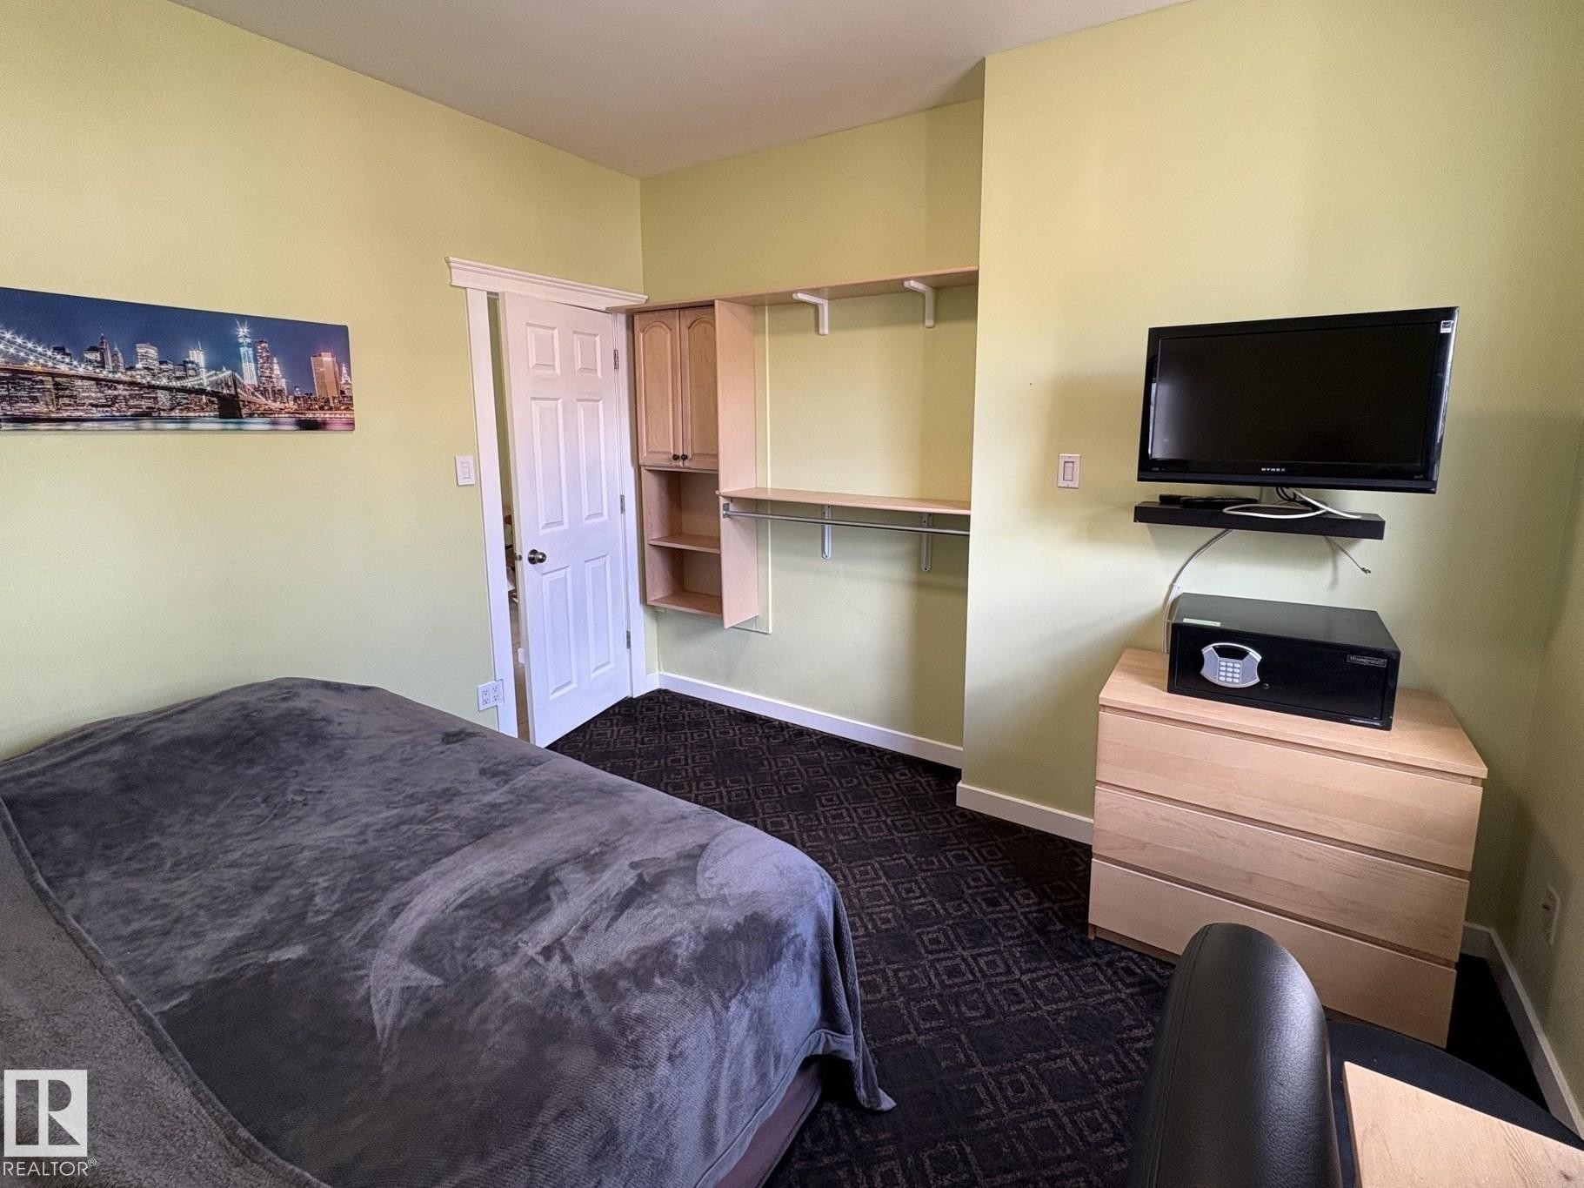
Room featuring light green walls, a patterned carpet, and a built-in closet with hanging rod and shelf - 11511 101 Street, Edmonton, AB
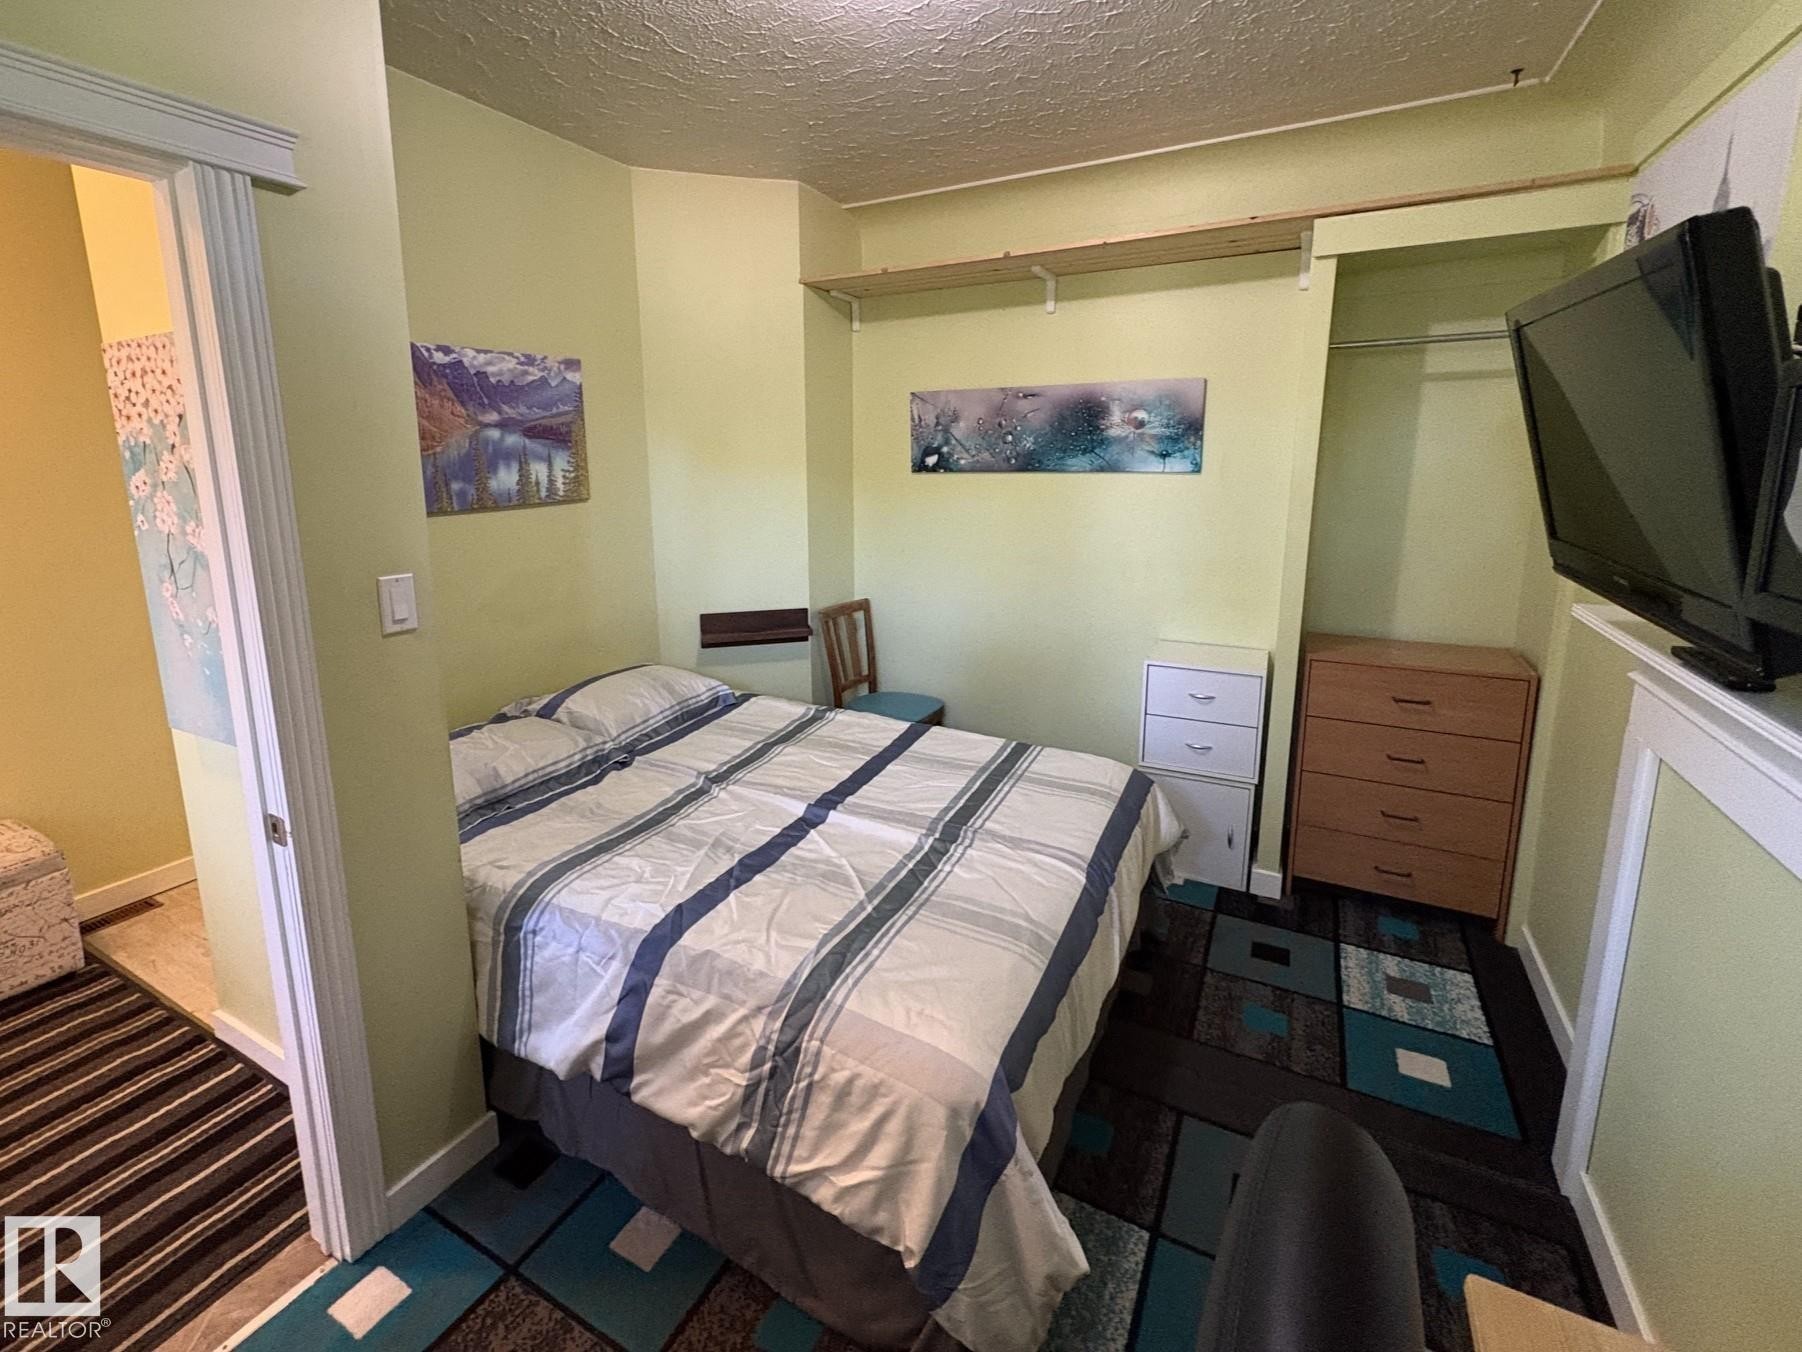
Compact room featuring light green walls, built-in shelving, and a patterned area rug - 11511 101 Street, Edmonton, AB
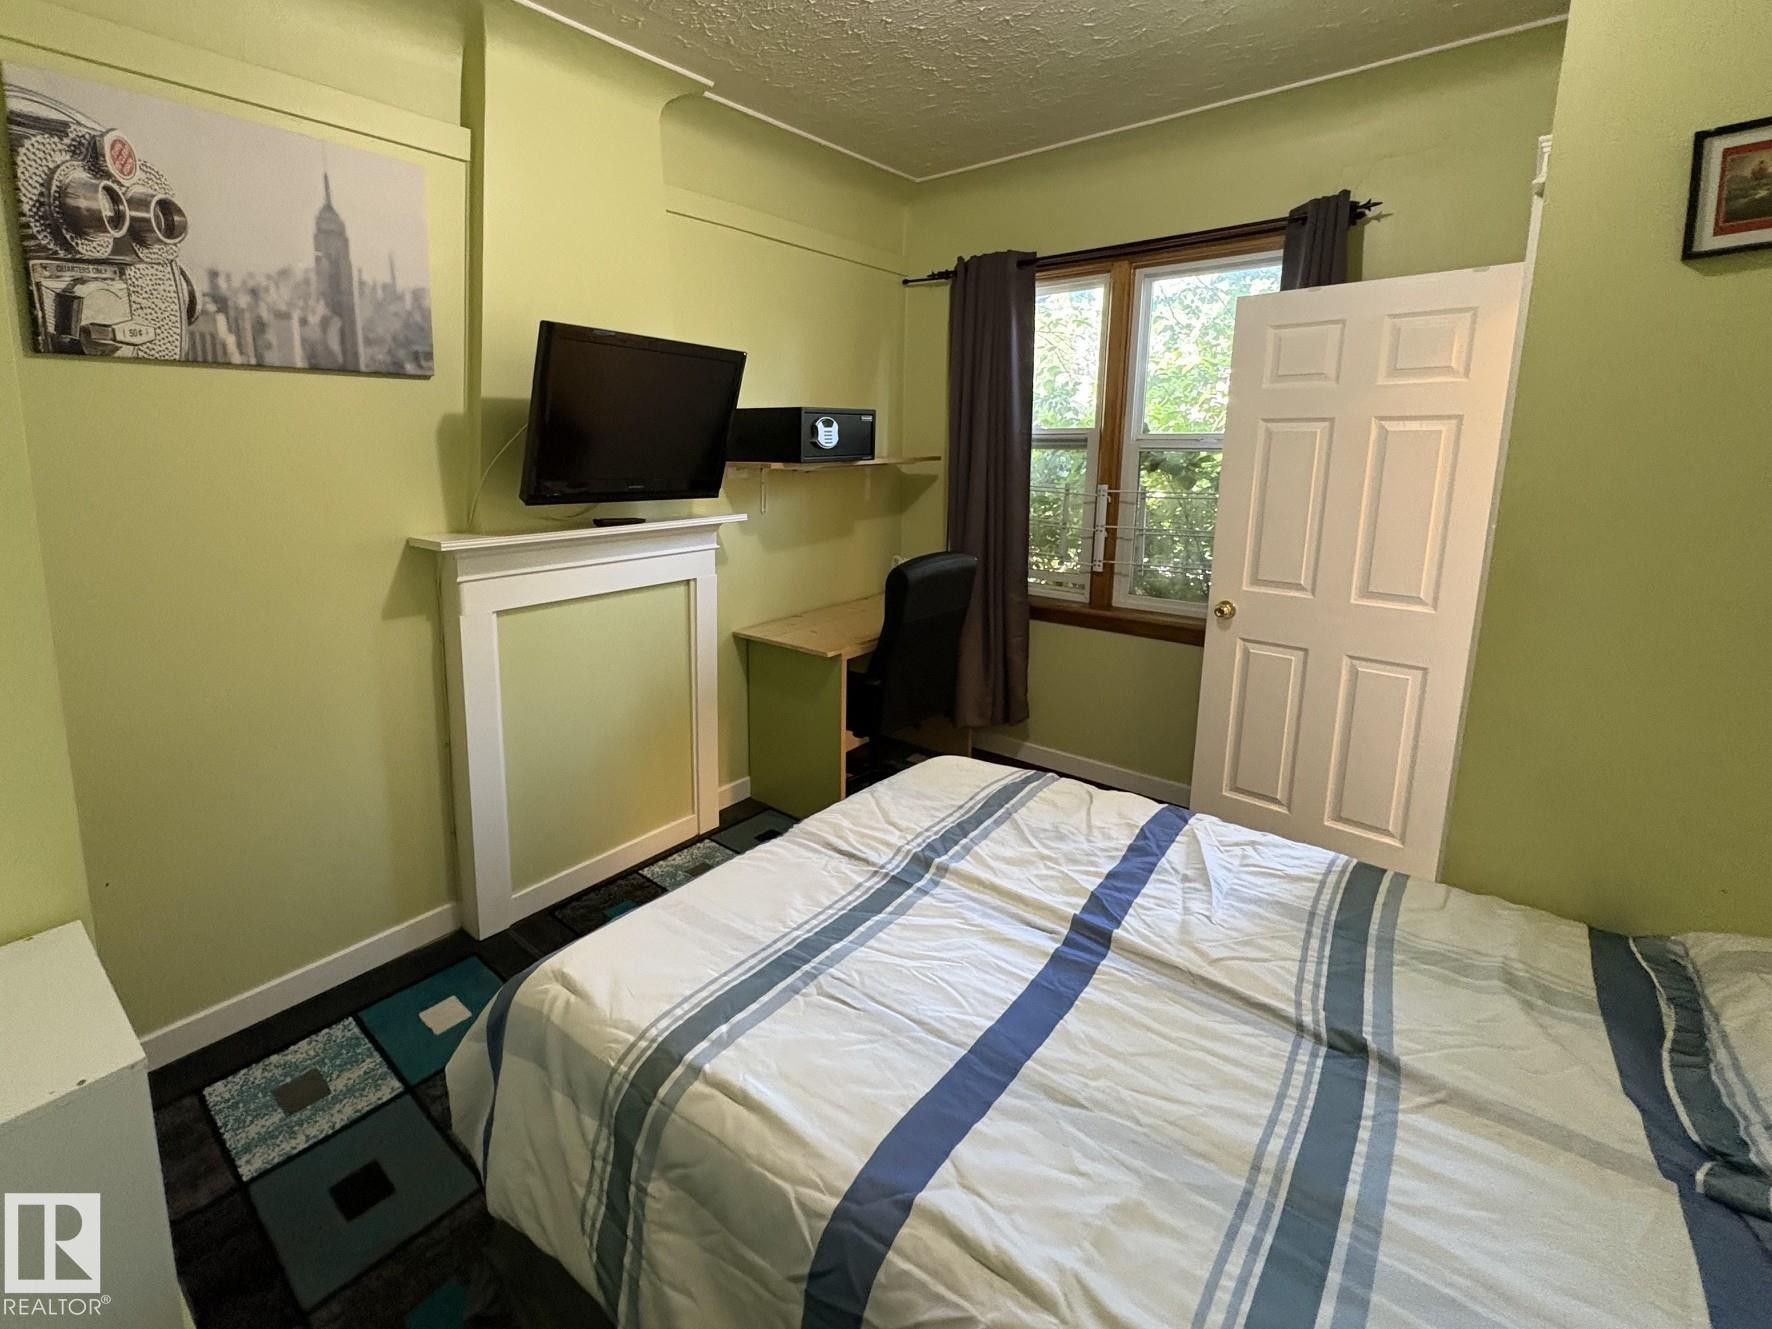
Interior room featuring a white paneled door, a window with dark wood trim, and light green walls - 11511 101 Street, Edmonton, AB
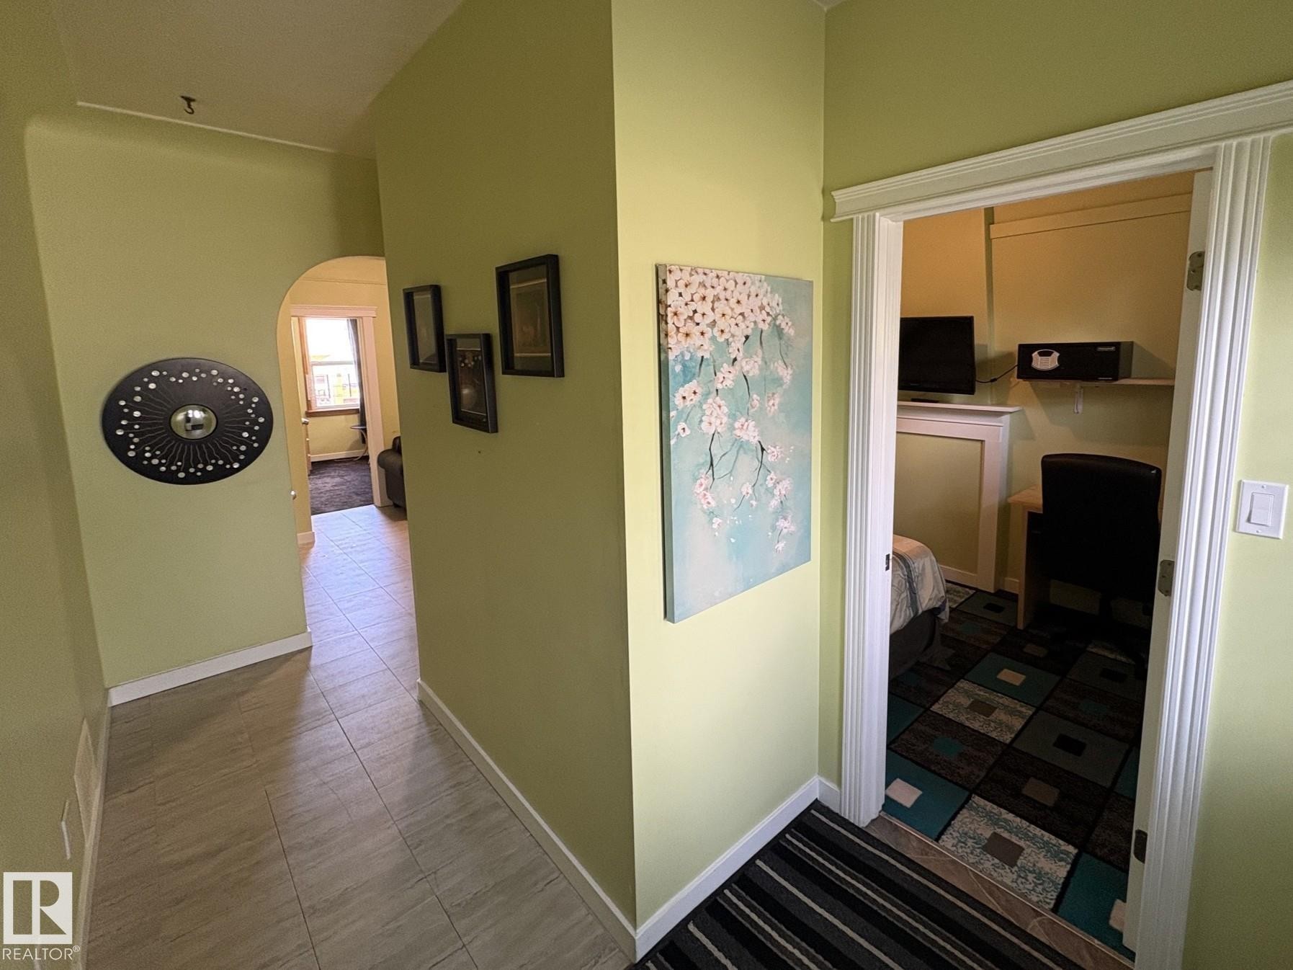
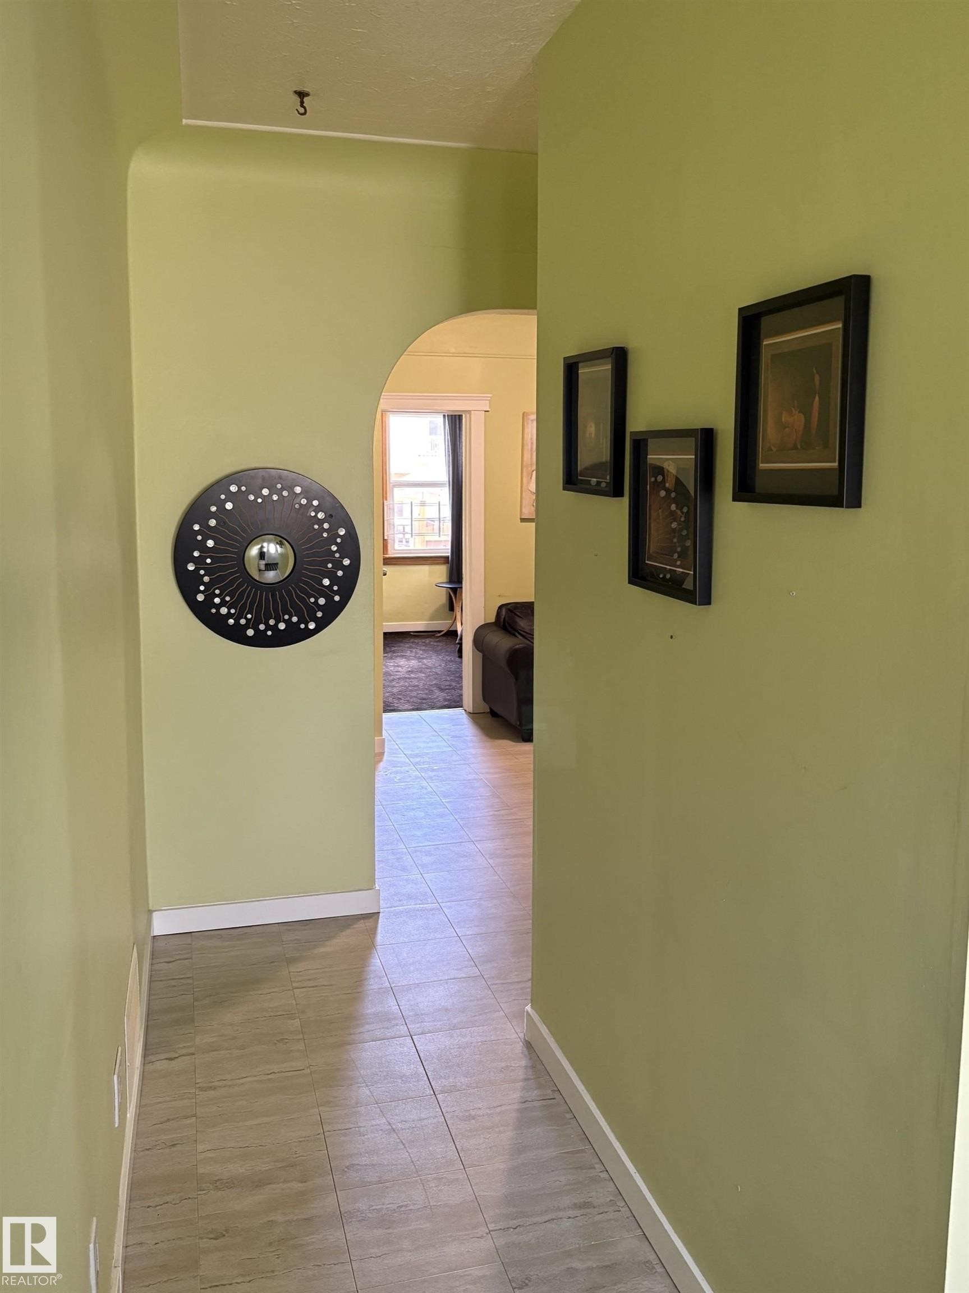
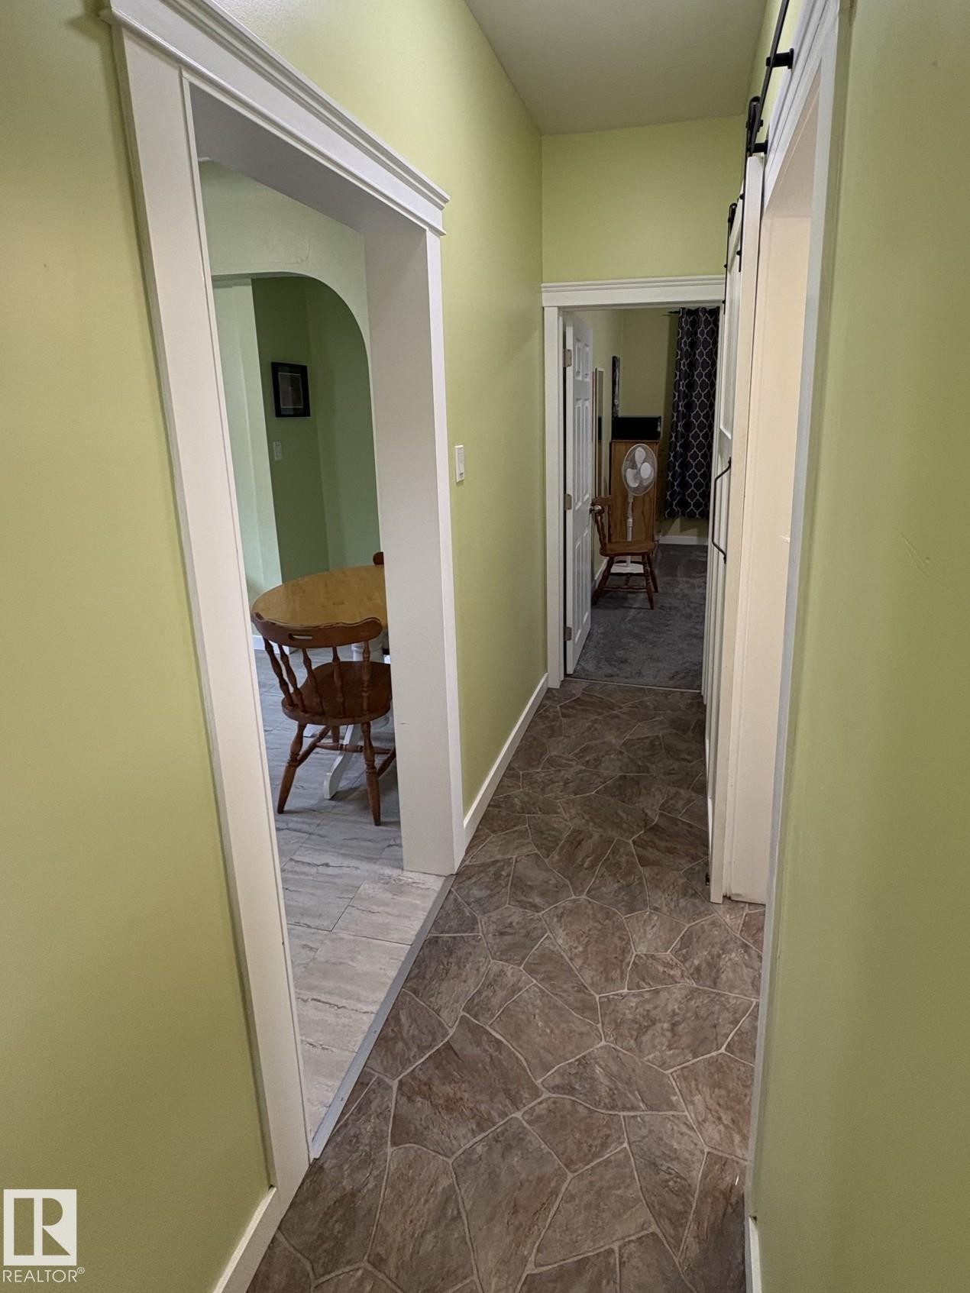
Hallway featuring a tiled floor, light green wall paint, and an arched doorway - 11511 101 Street, Edmonton, AB
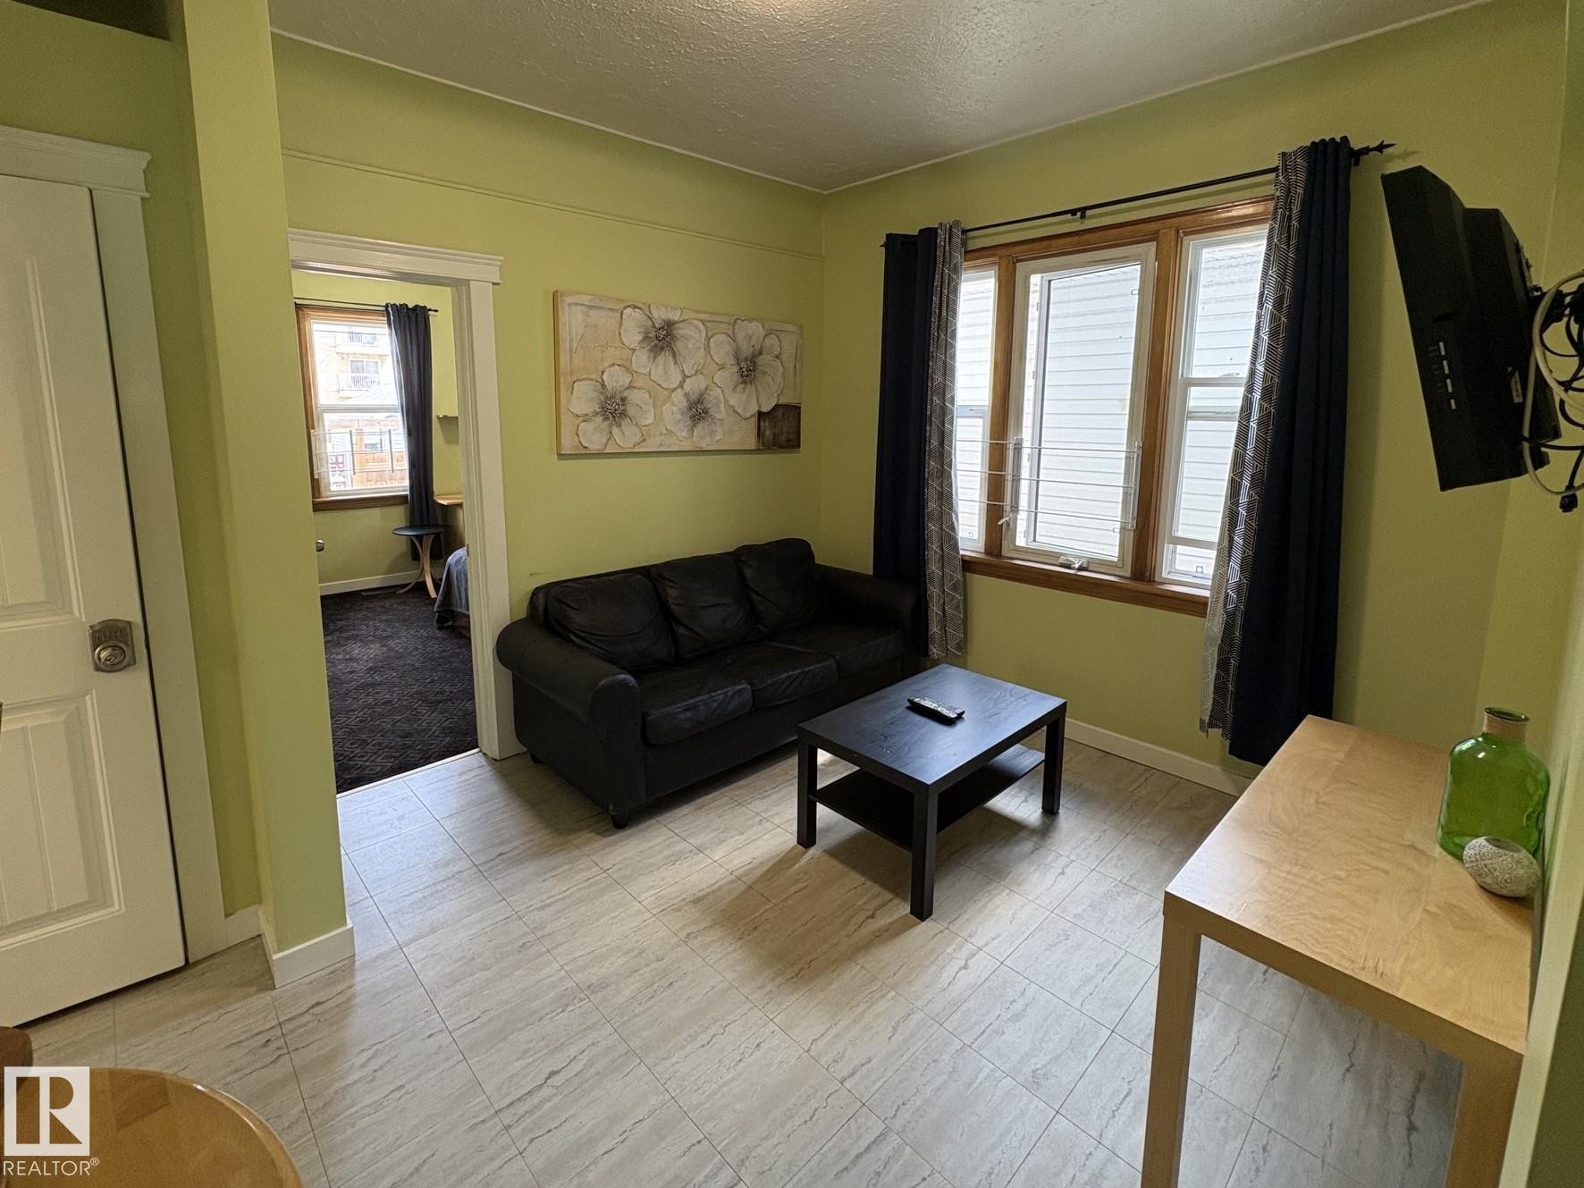
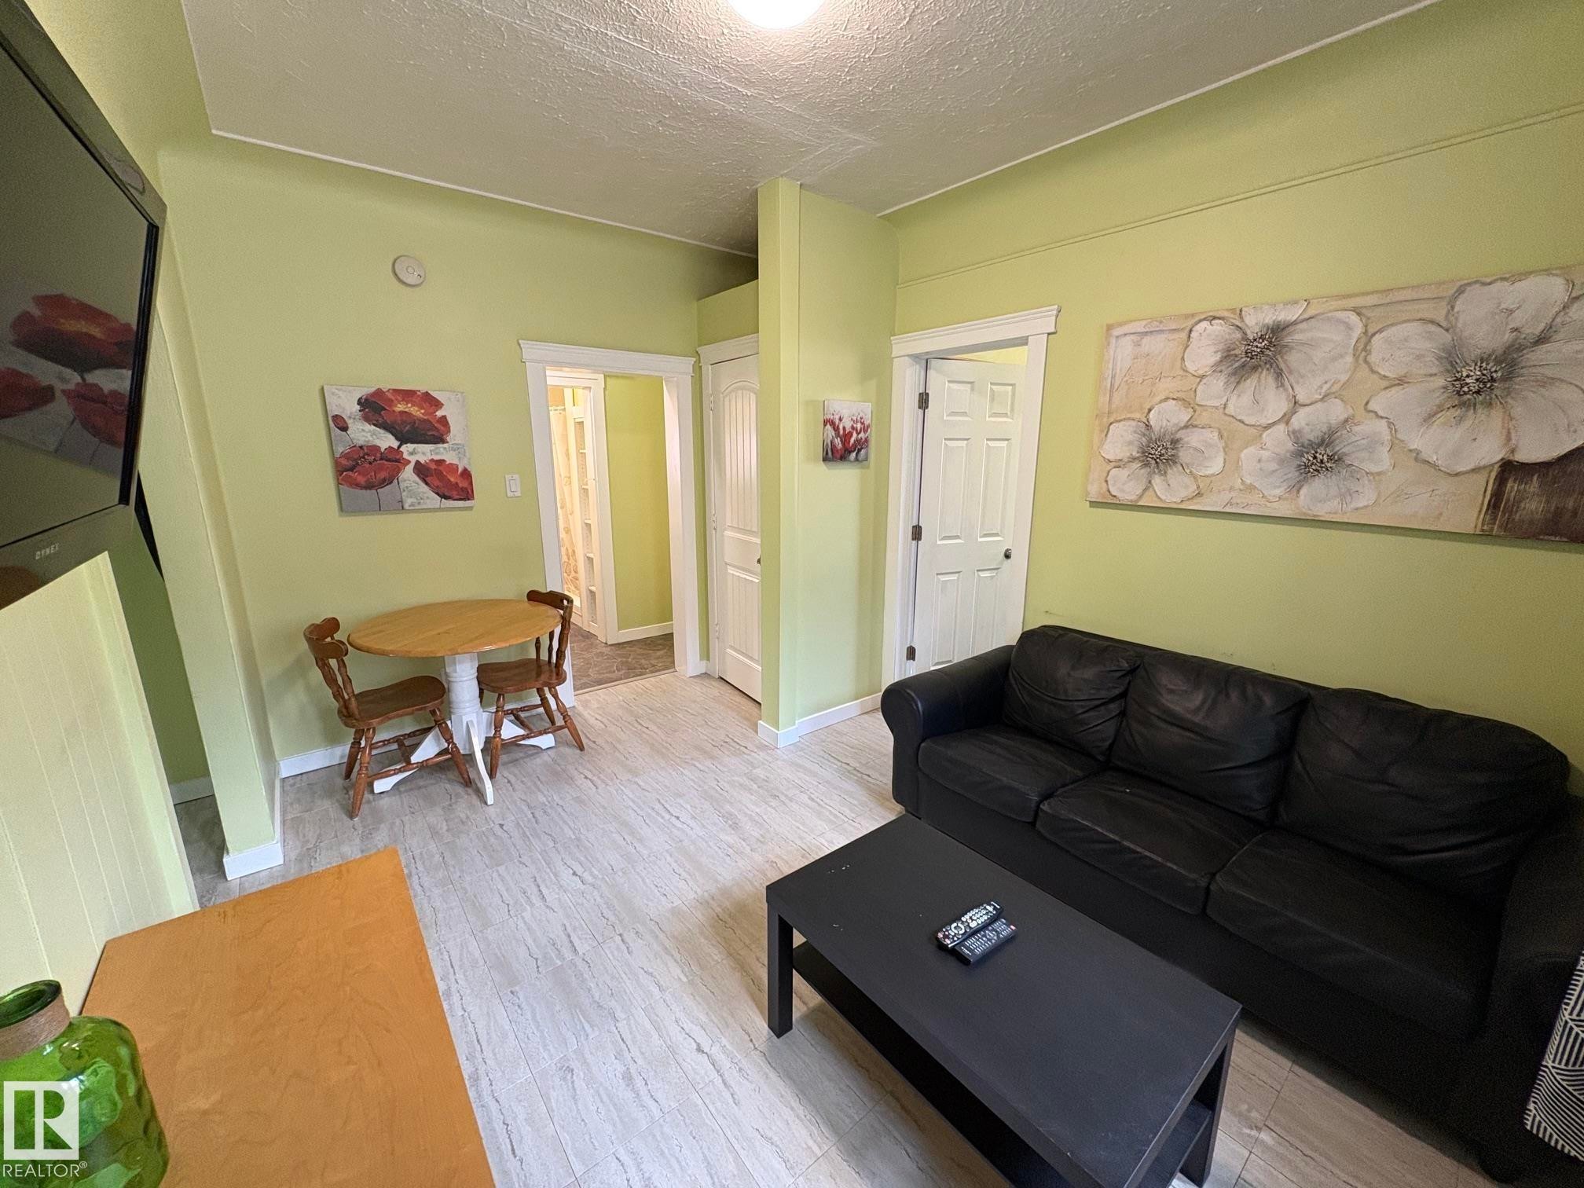
Living area featuring wood-finish flooring and light green walls - 11511 101 Street, Edmonton, AB
Open-concept living space featuring wood-finish flooring, light green wall paint, and white trim - 11511 101 Street, Edmonton, AB
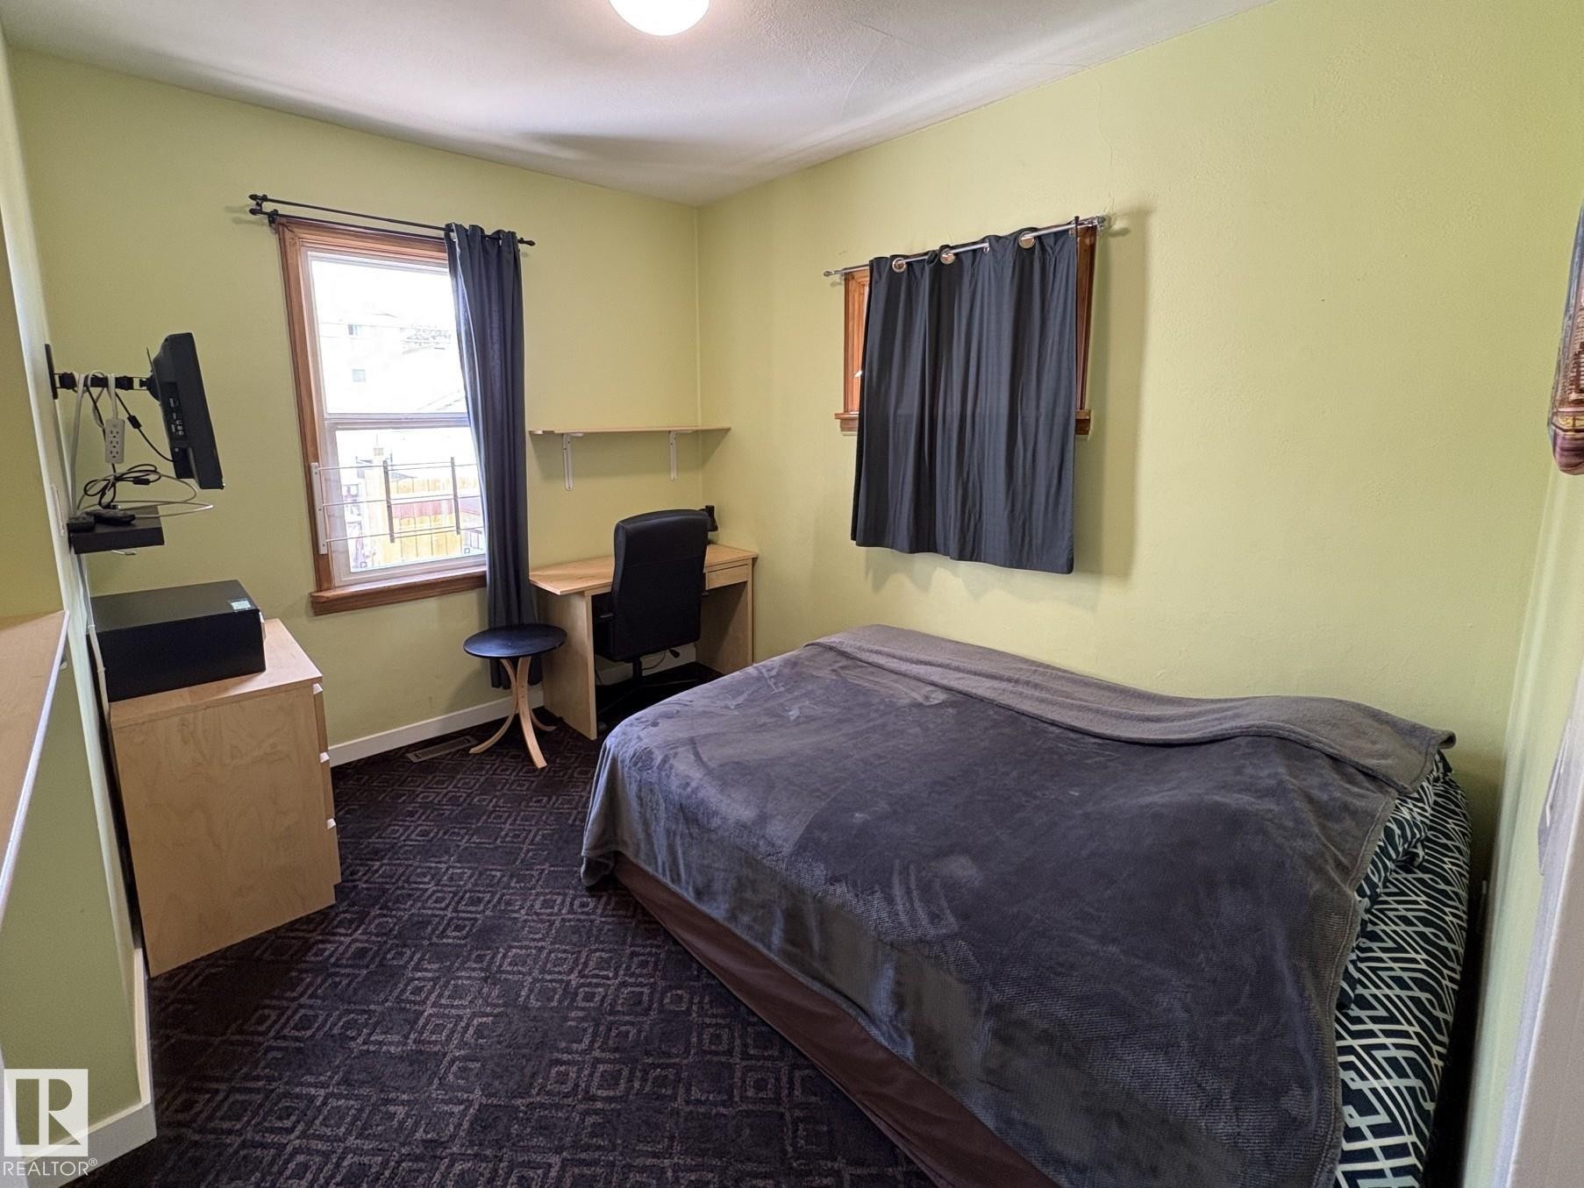
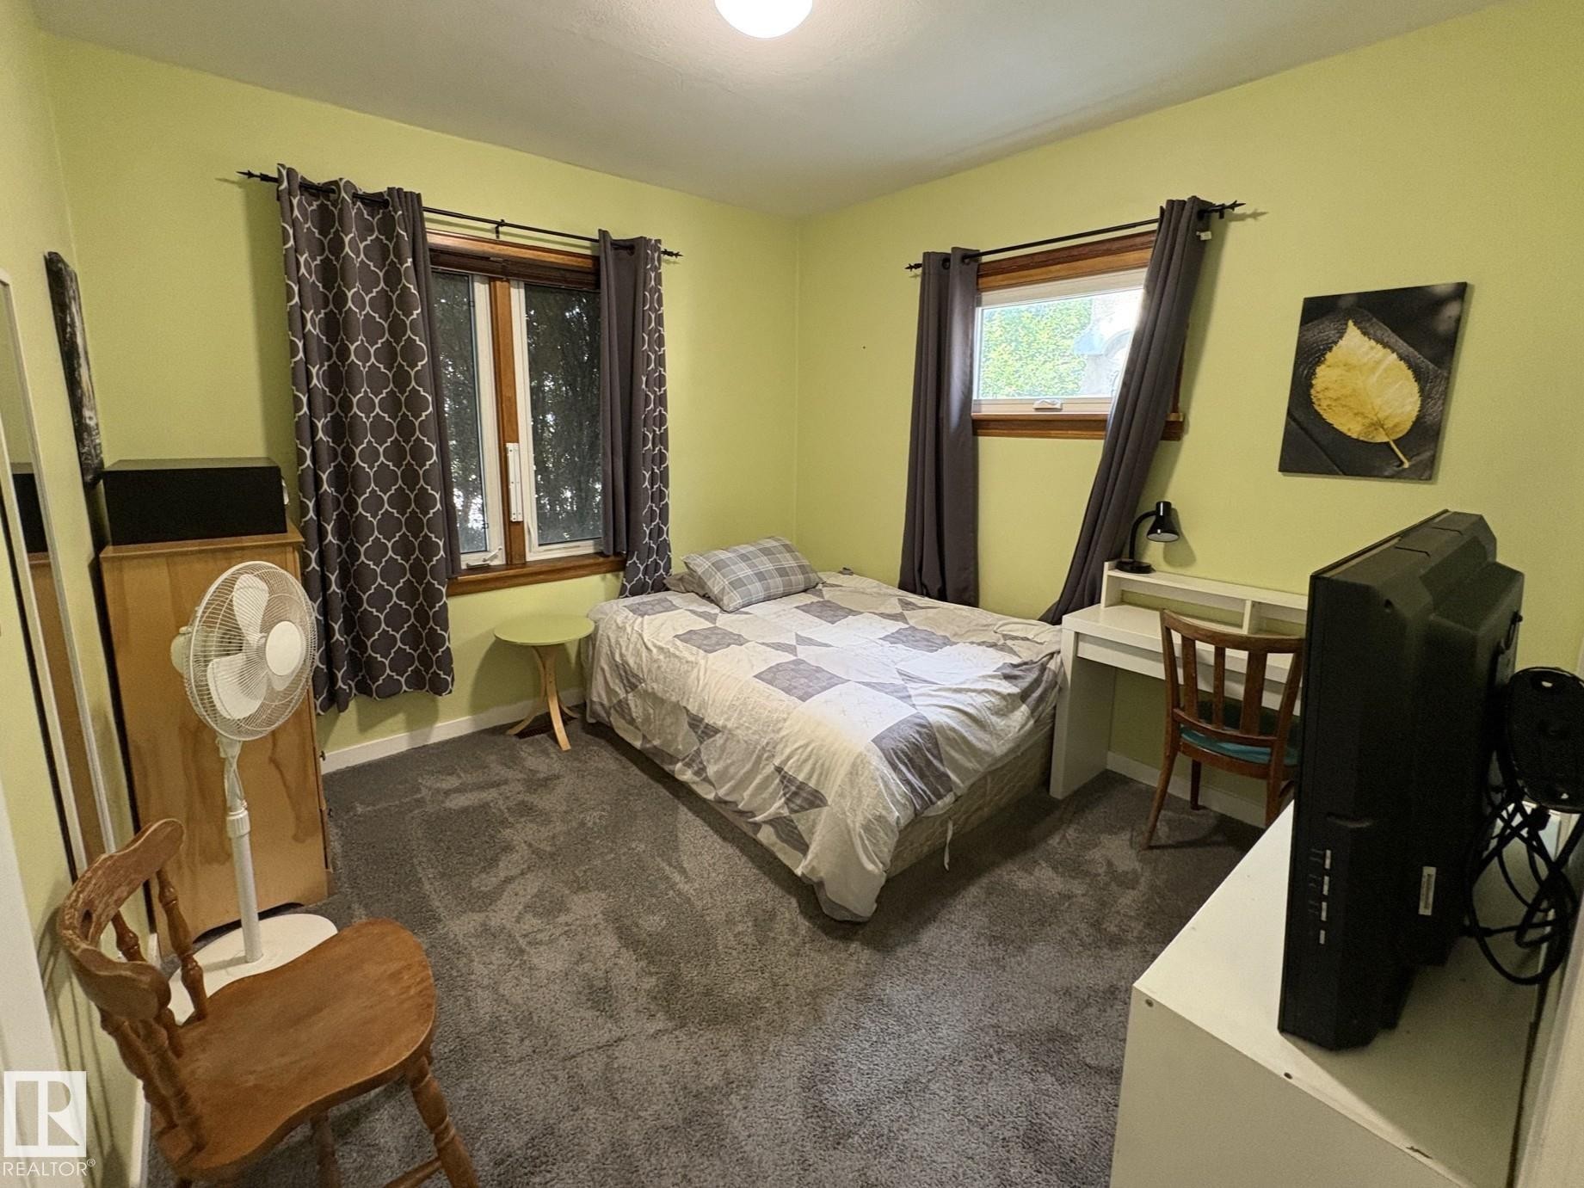
Bedroom featuring light green walls, a patterned dark carpet, and a window with a wood-finish frame - 11511 101 Street, Edmonton, AB
Room featuring light green wall paint, dark patterned carpet, and white trim - 11511 101 Street, Edmonton, AB
Hallway with irregular stone-look flooring, light green walls, and white trim - 11511 101 Street, Edmonton, AB
Carpeted room featuring two windows with wood trim, a built-in light fixture, and light-toned walls - 11511 101 Street, Edmonton, AB
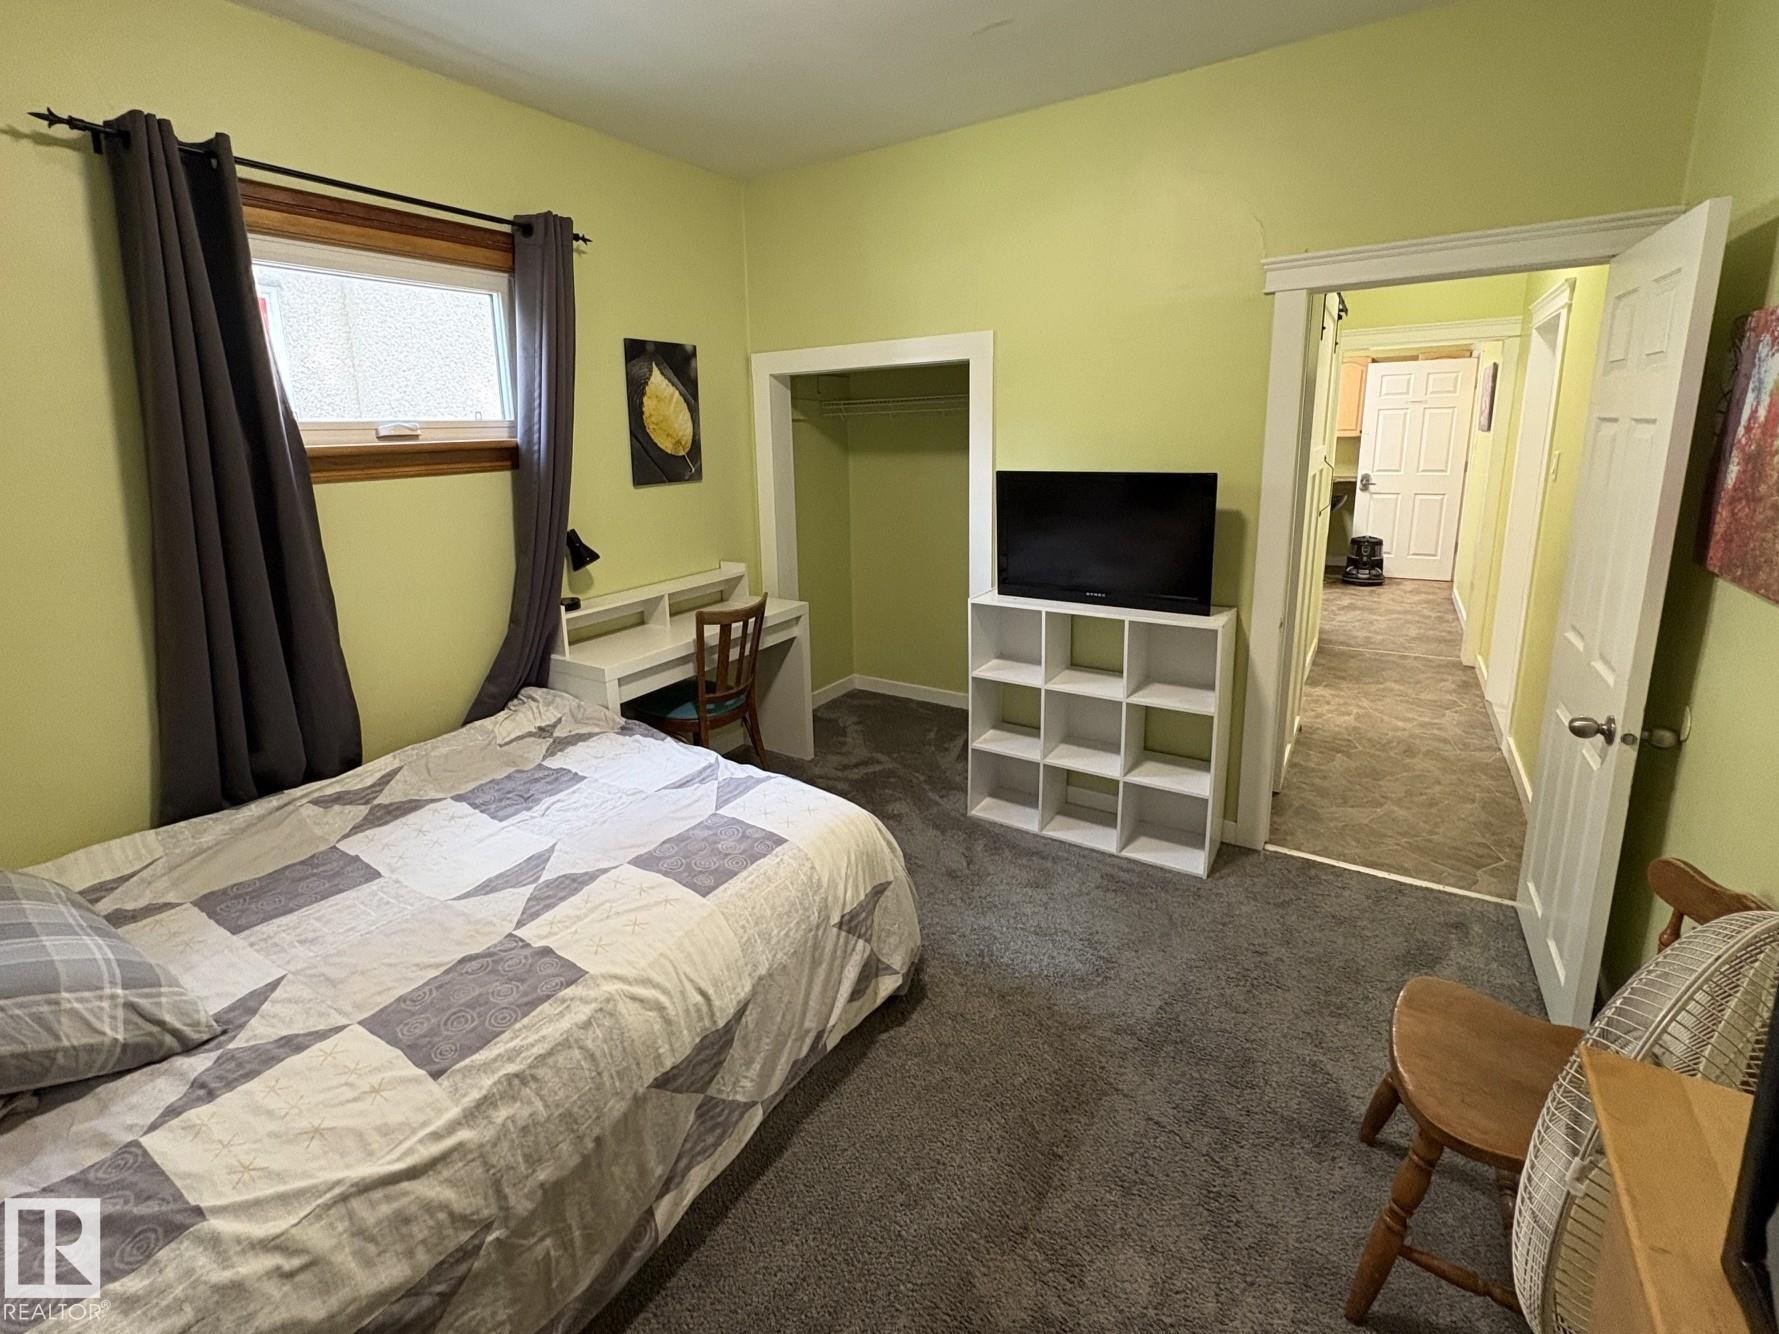
Carpeted room featuring a built-in desk, window with wood trim, and an open doorway revealing a hallway with patterned flooring - 11511 101 Street, Edmonton, AB
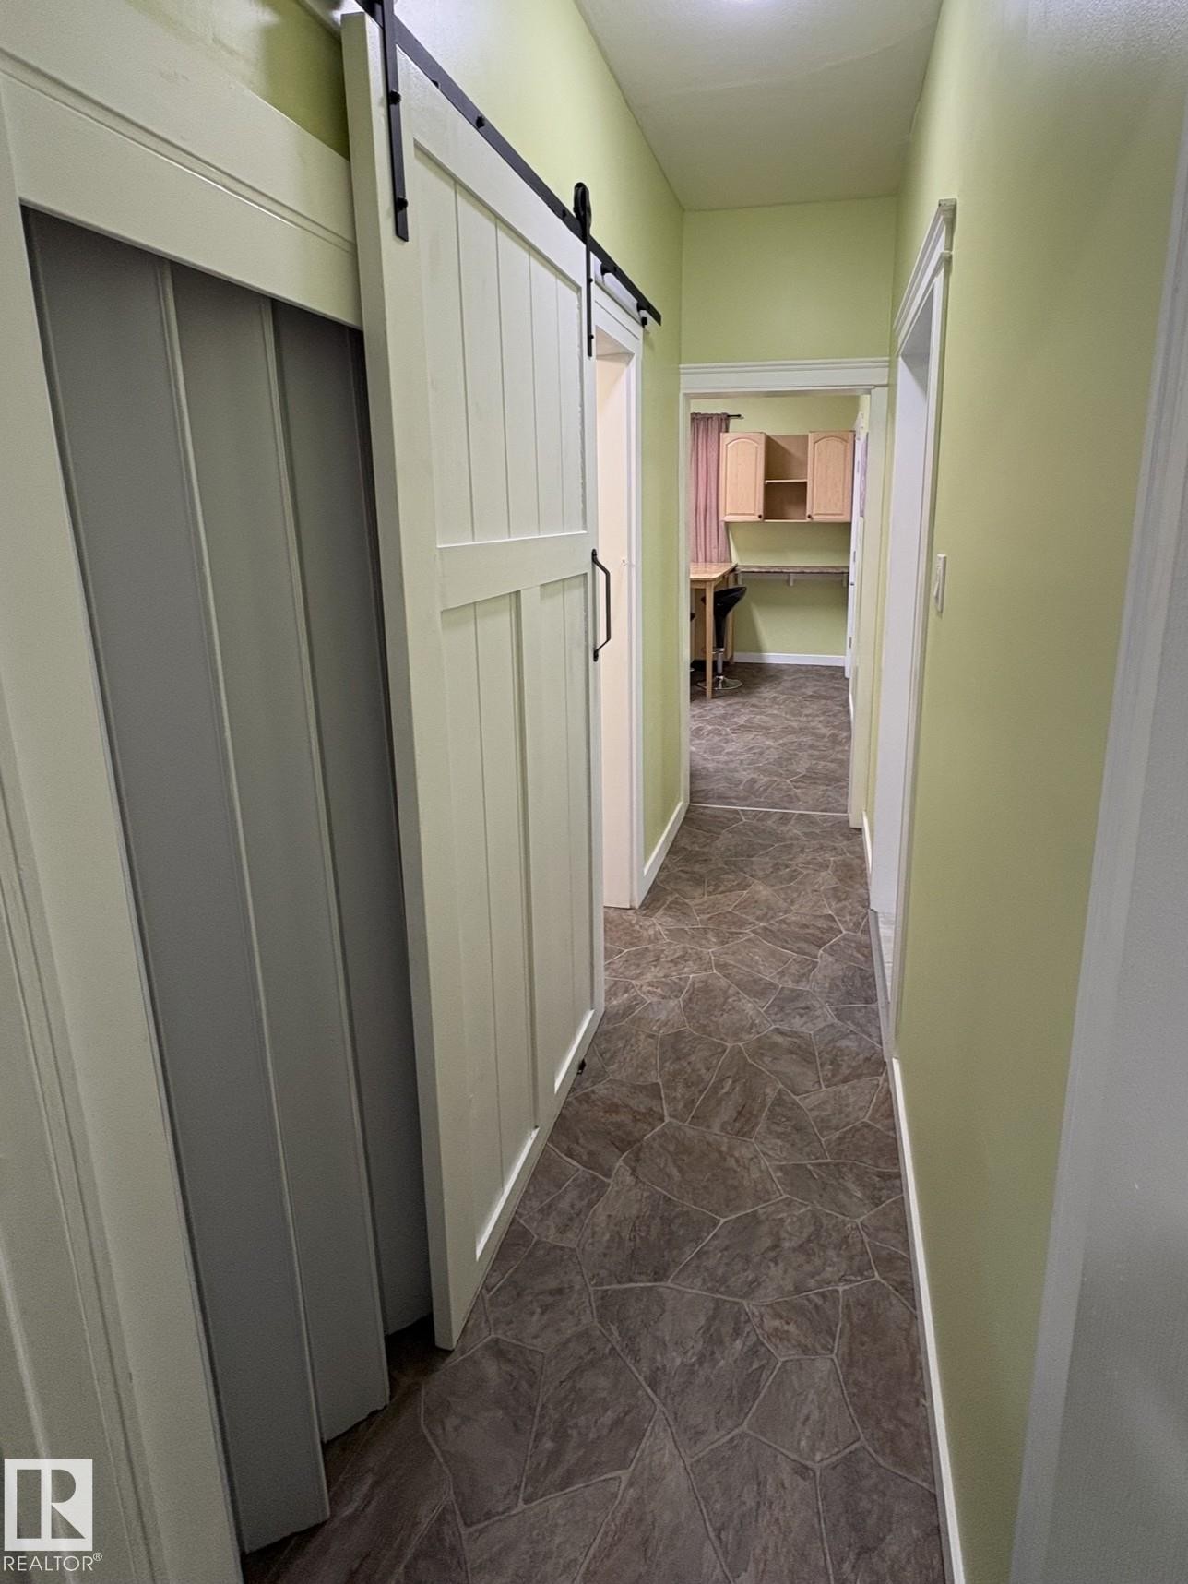
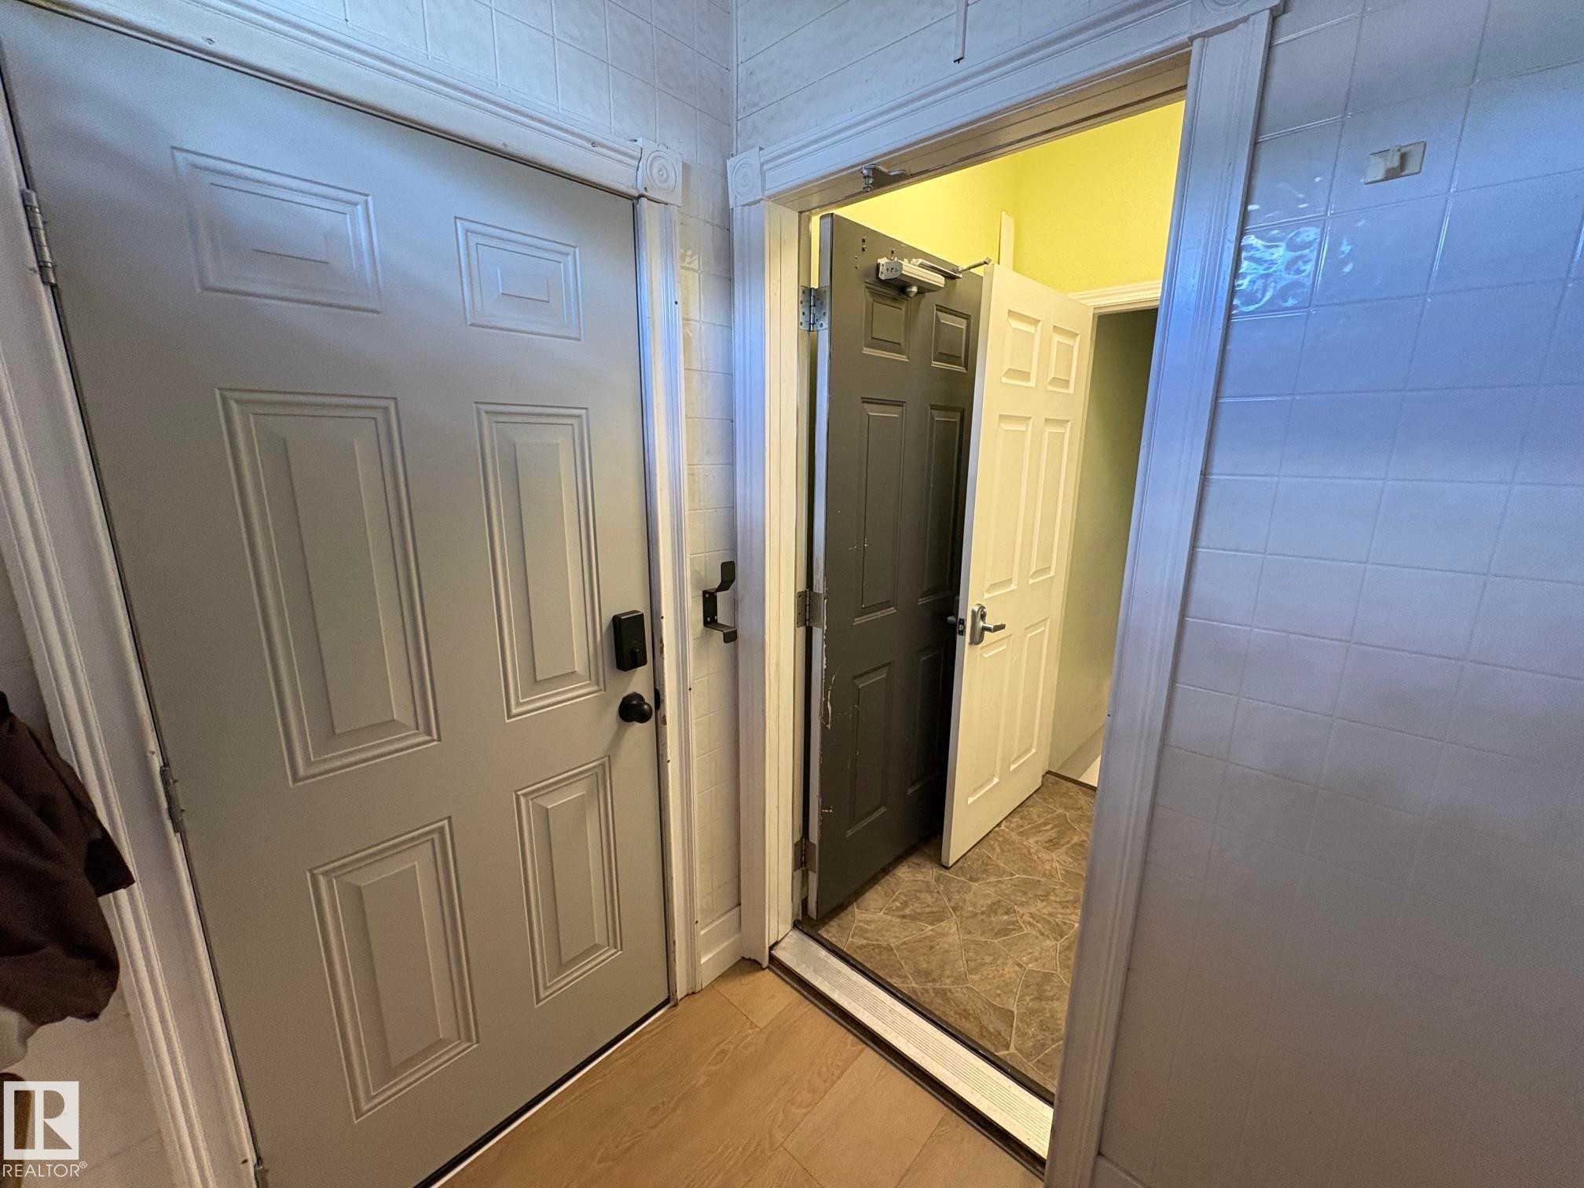
Hallway featuring a white barn door with black hardware, neutral tile flooring, and light green walls - 11511 101 Street, Edmonton, AB
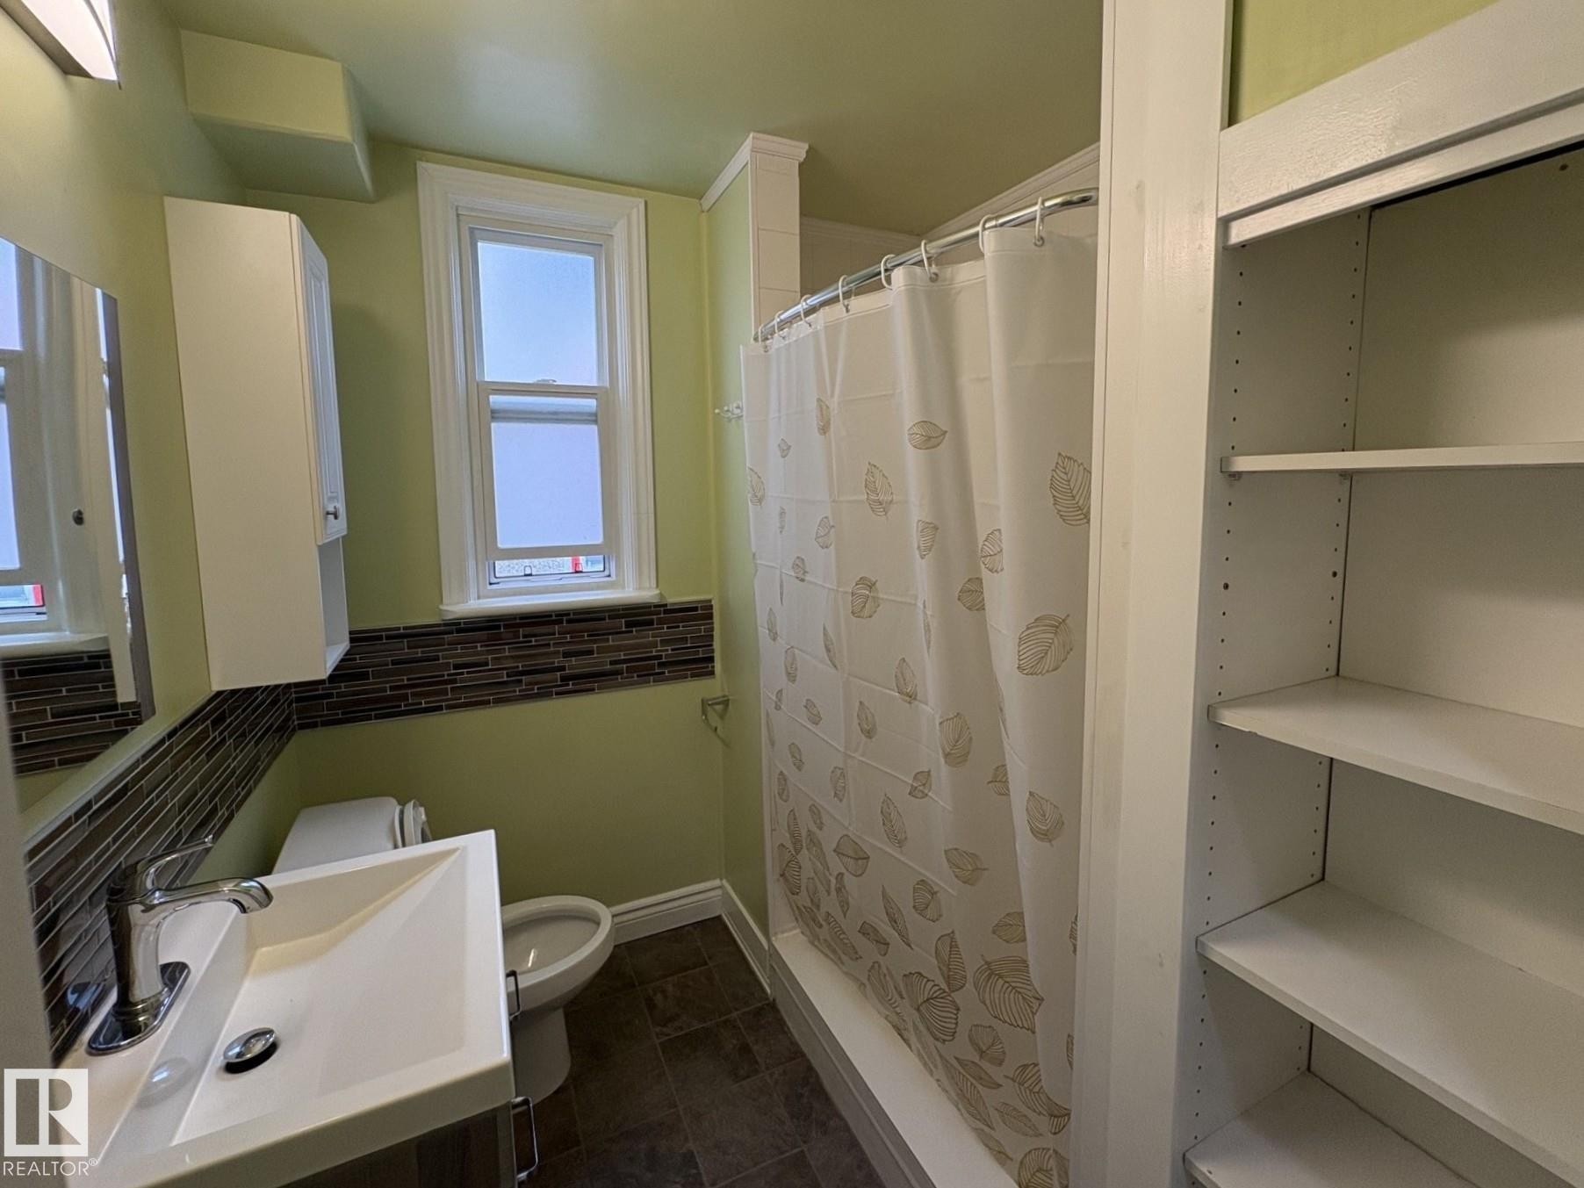
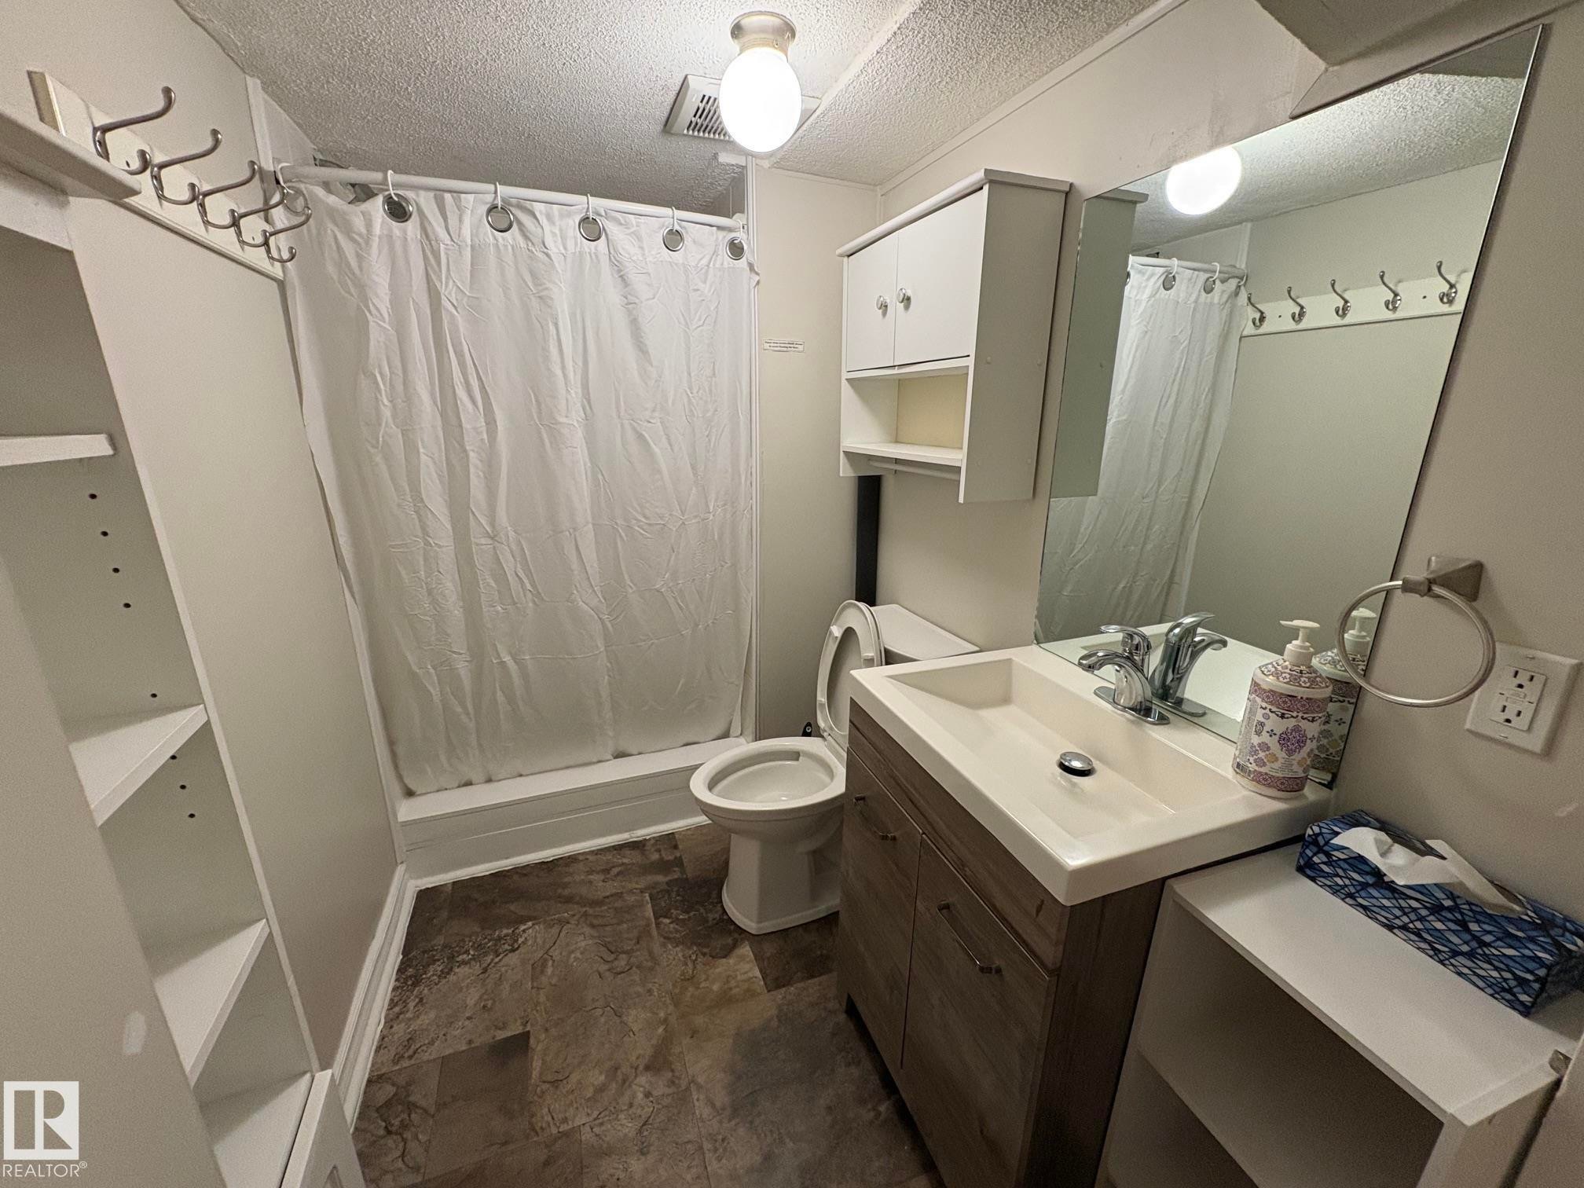
Bathroom featuring a single window, a tile-surround bathtub with shower, a vanity sink with chrome hardware, and built-in shelving - 11511 101 Street, Edmonton, AB
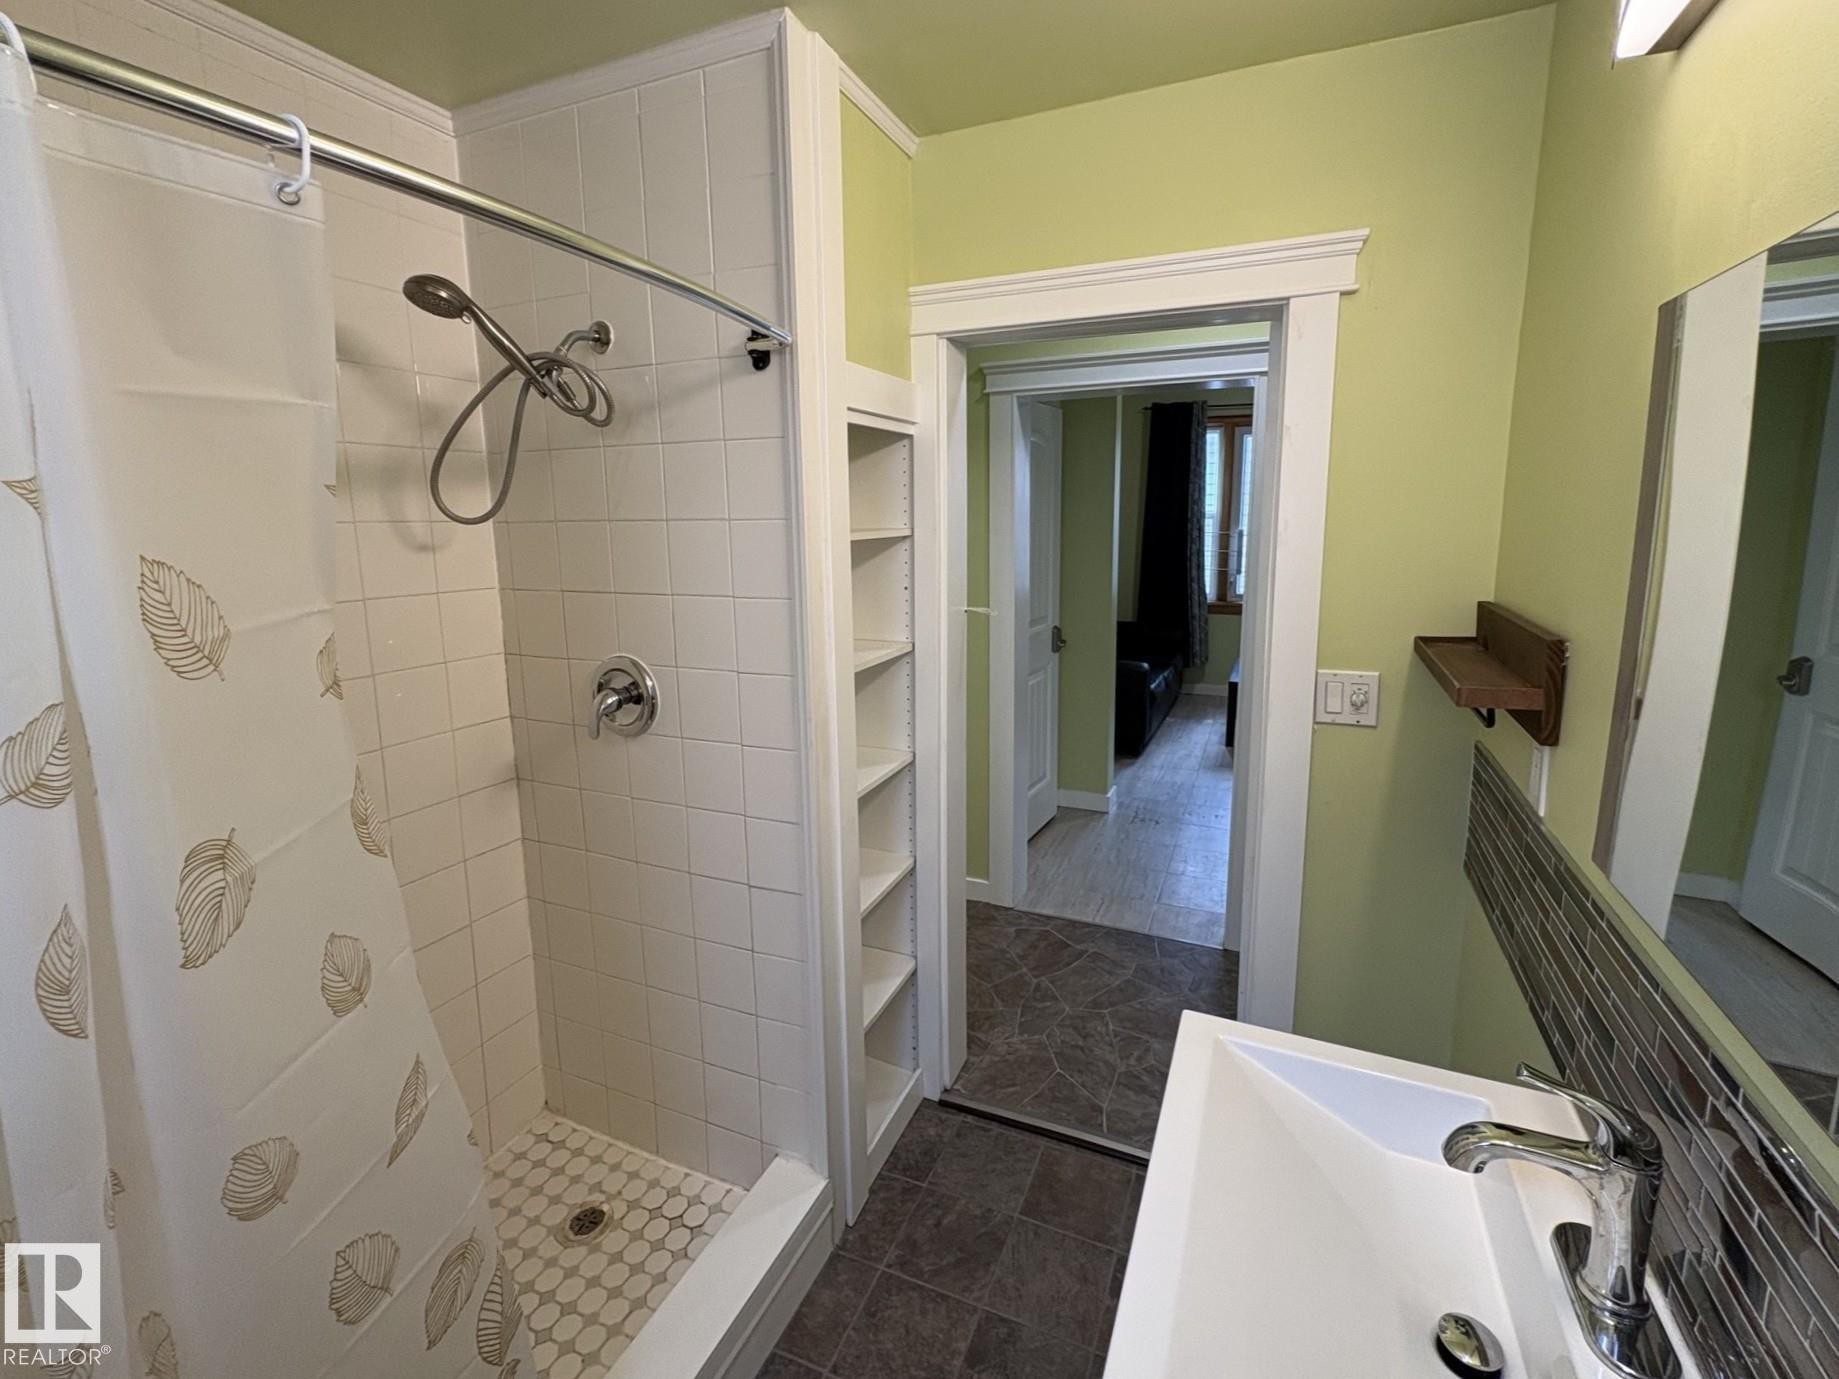
Bathroom featuring a white subway tile shower surround with a mosaic tile floor, built-in shelving, a vanity with a white rectangular sink, and a mirrored backsplash - 11511 101 Street, Edmonton, AB
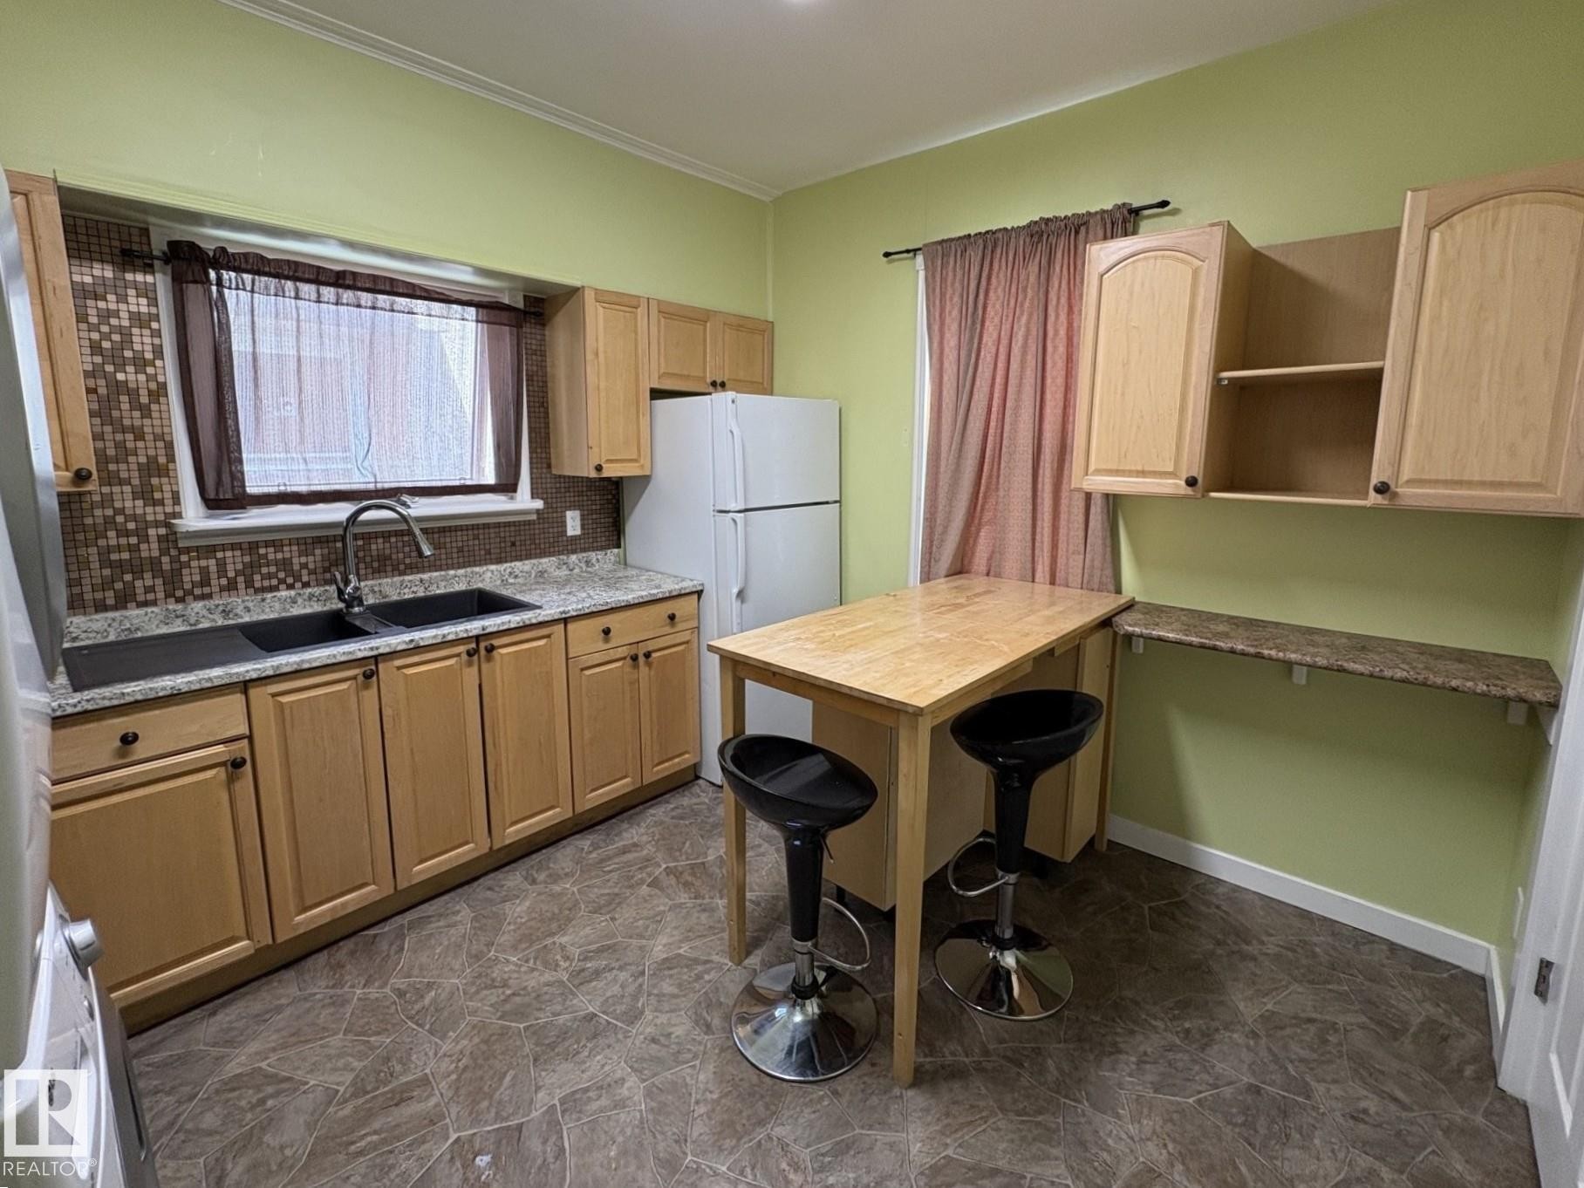
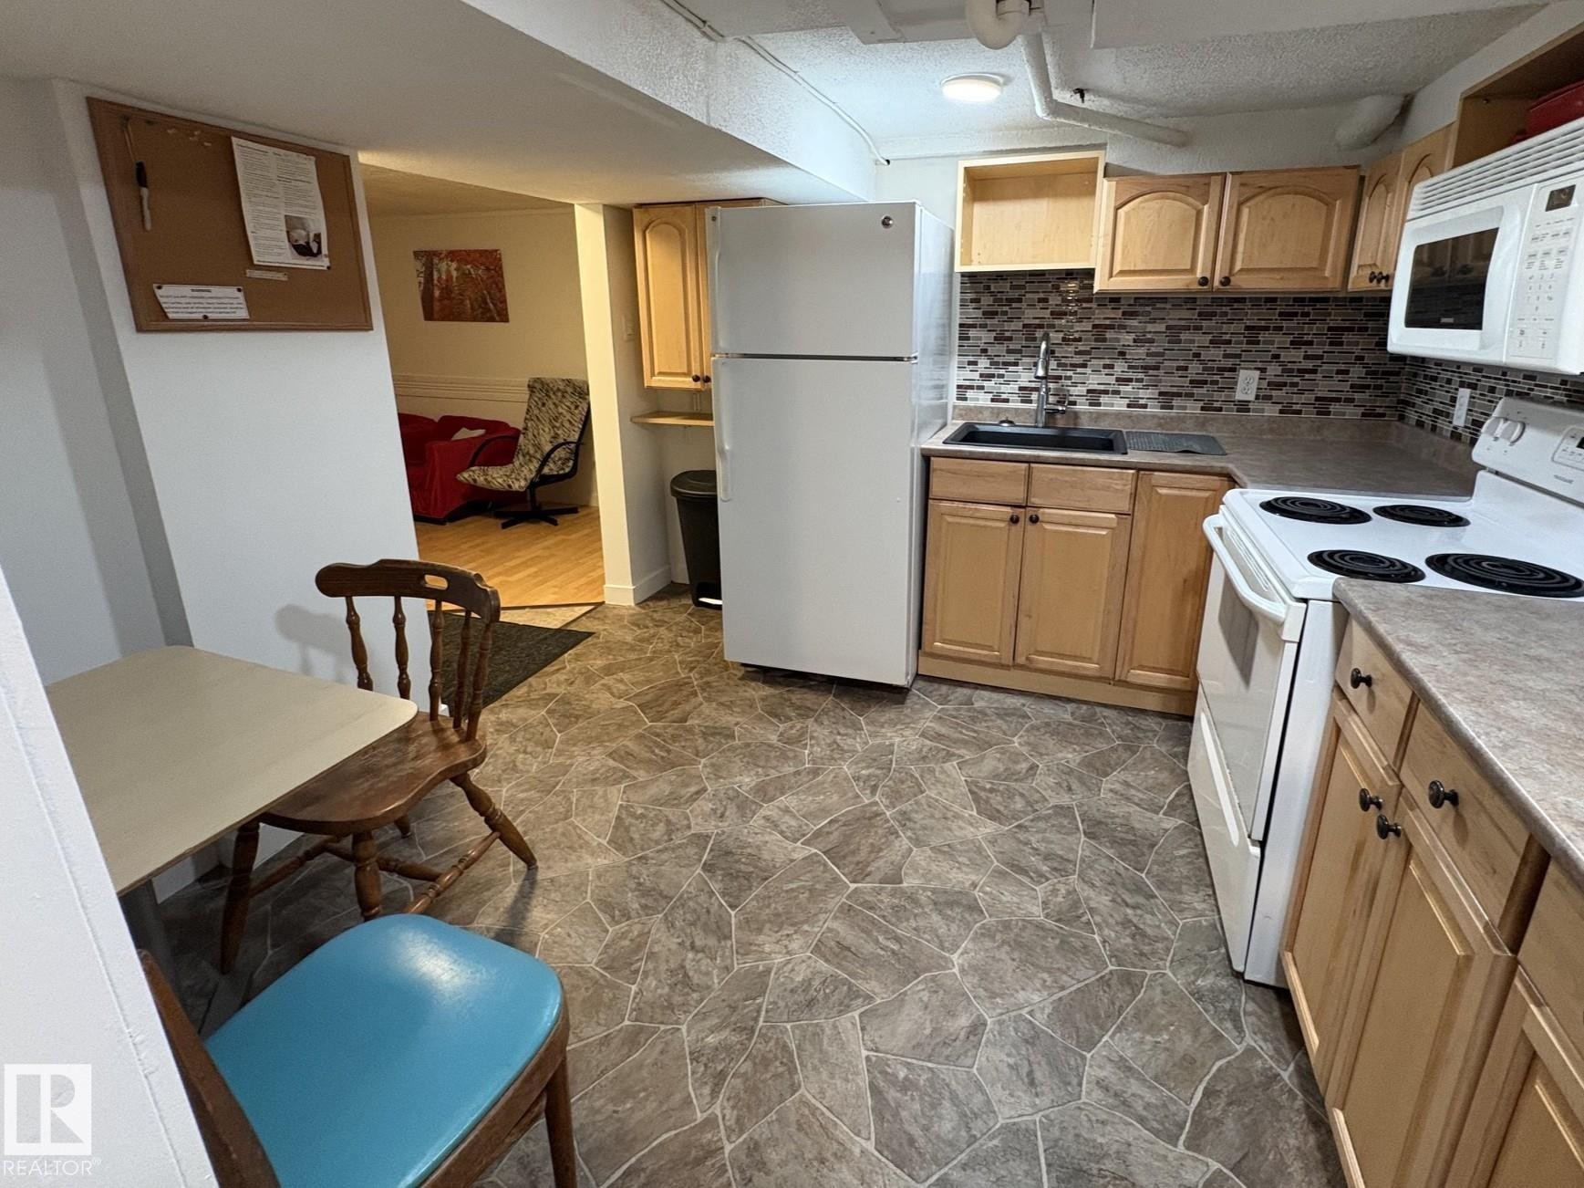
Kitchen featuring light wood-finish cabinetry and a mosaic tile backsplash - 11511 101 Street, Edmonton, AB
Kitchen area featuring light wood-finish cabinetry, granite-style countertops, and a black double basin sink with a gooseneck faucet - 11511 101 Street, Edmonton, AB
Image quality insufficient for description - 11511 101 Street, Edmonton, AB
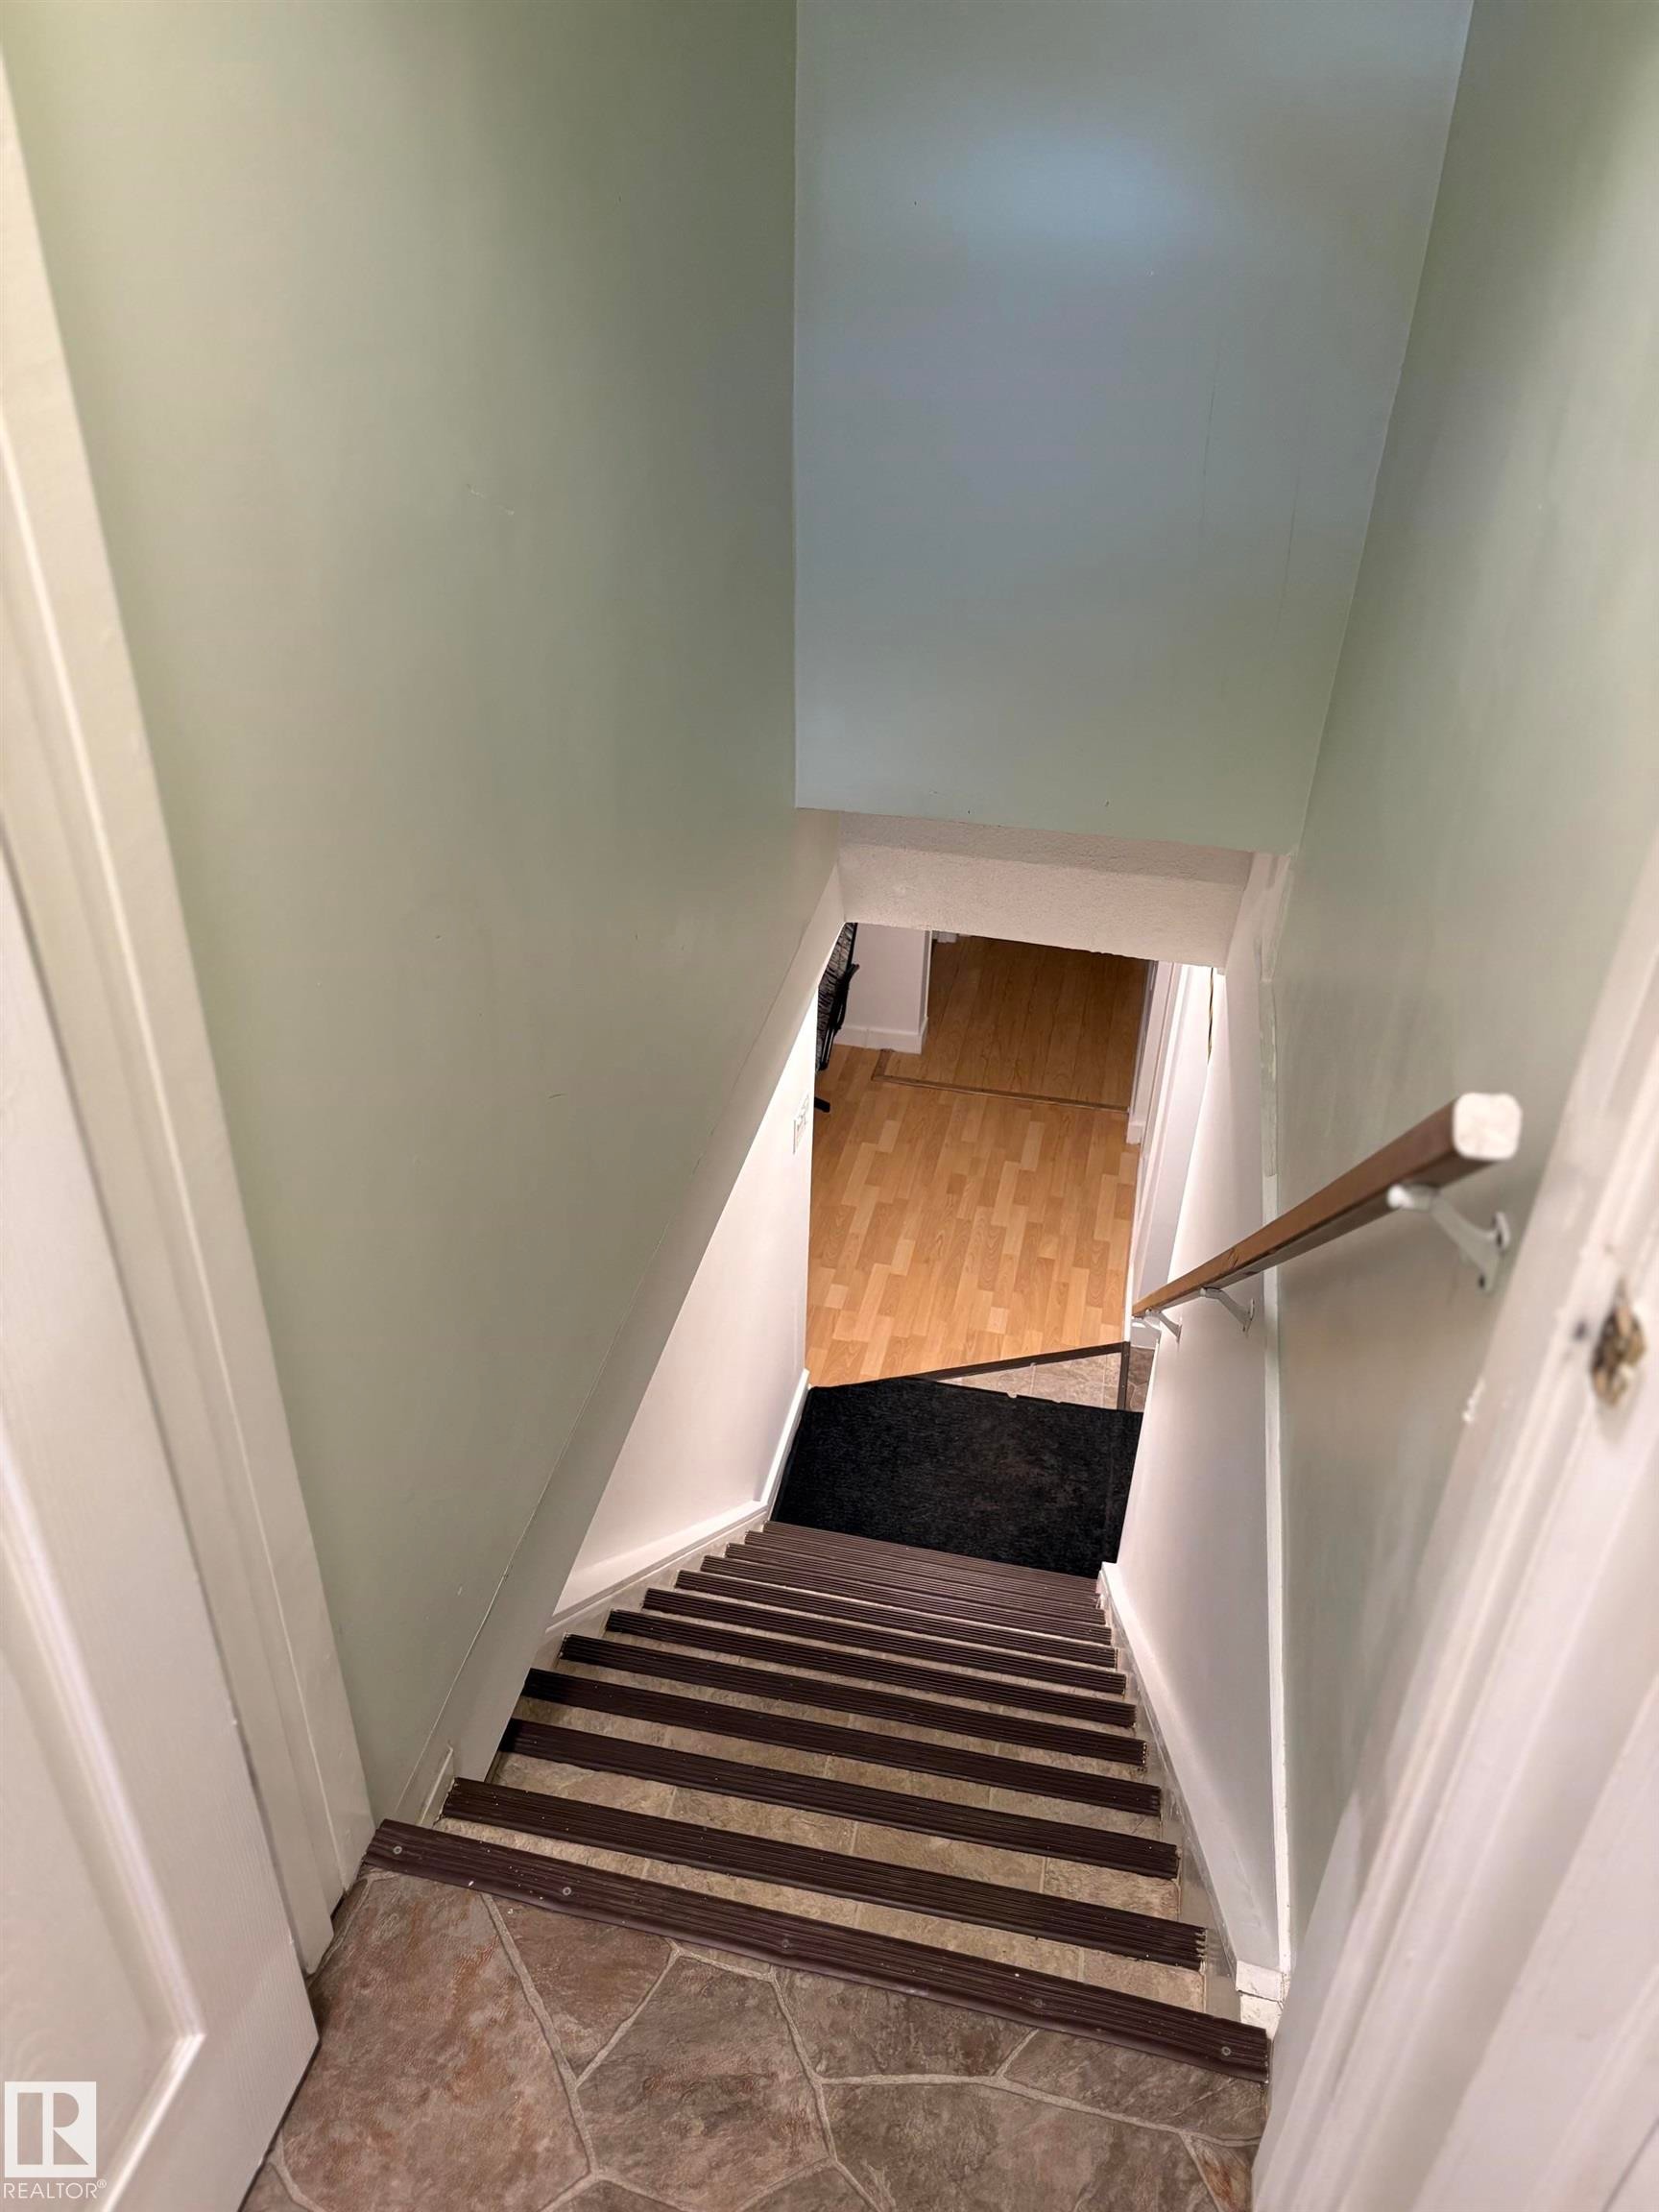
Stairwell with stone-look tile flooring at the top, leading down to wood-finish flooring - 11511 101 Street, Edmonton, AB
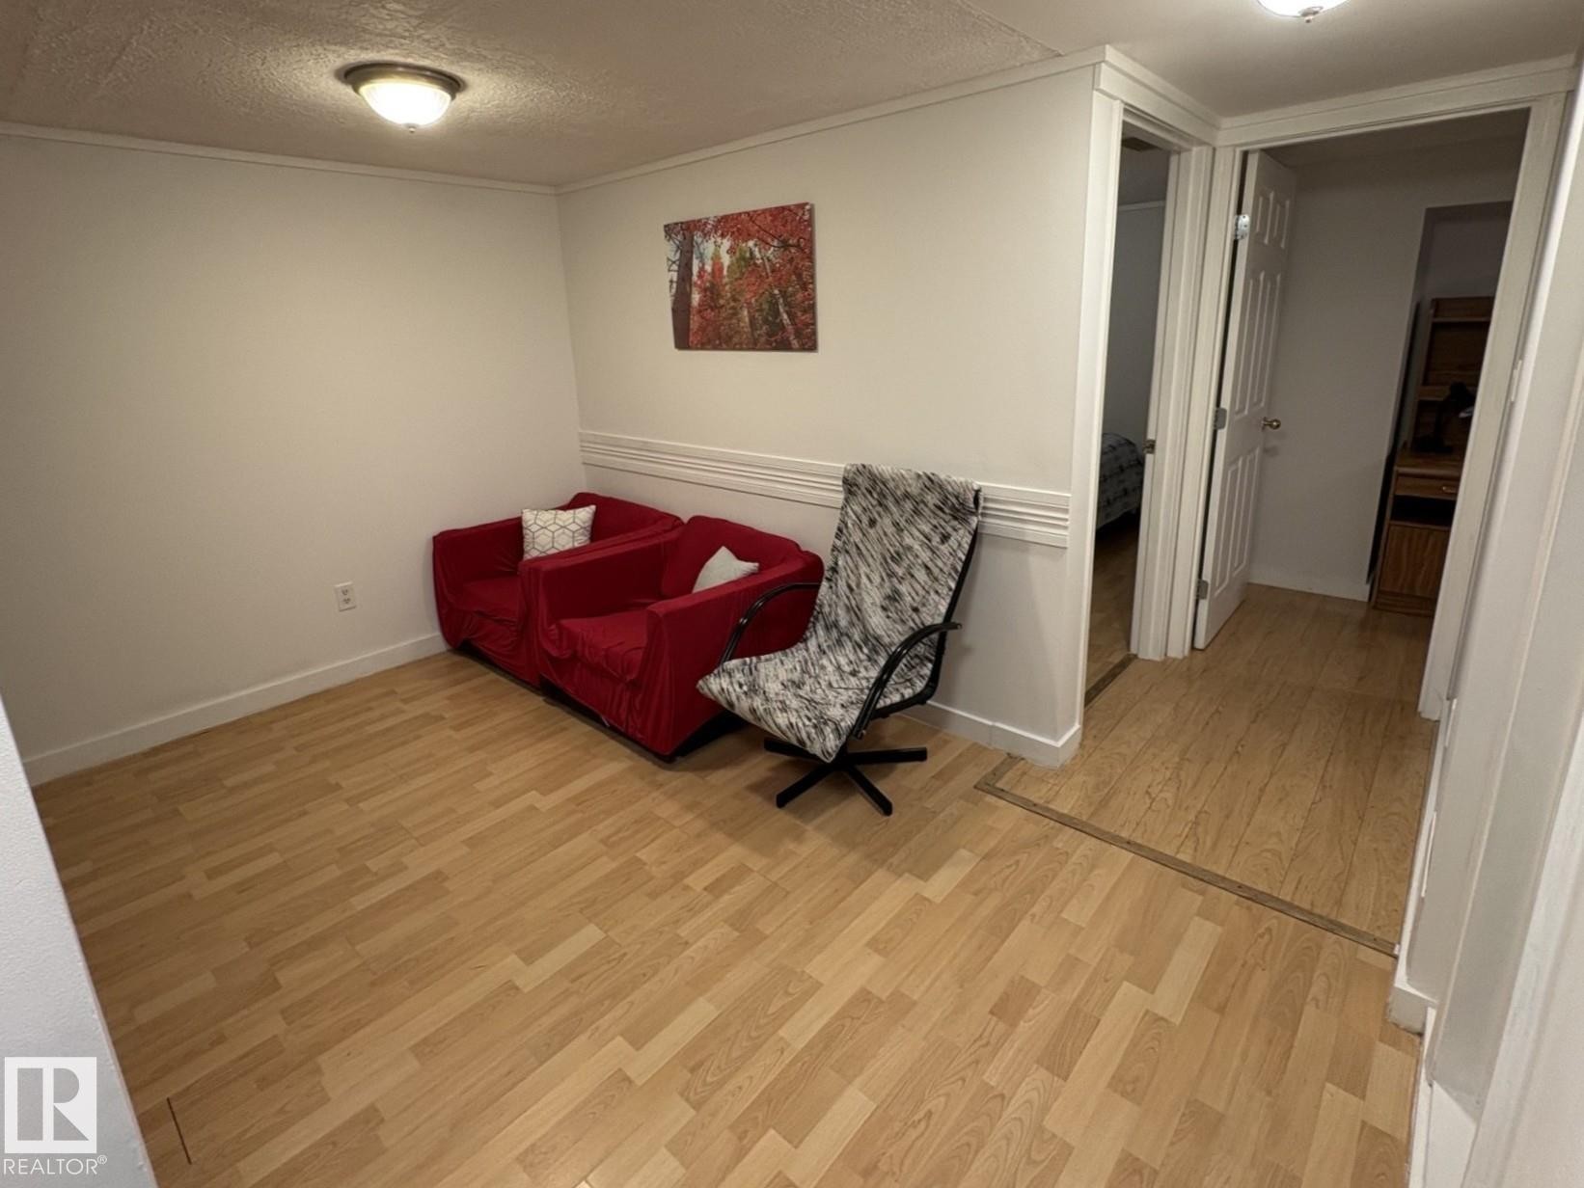
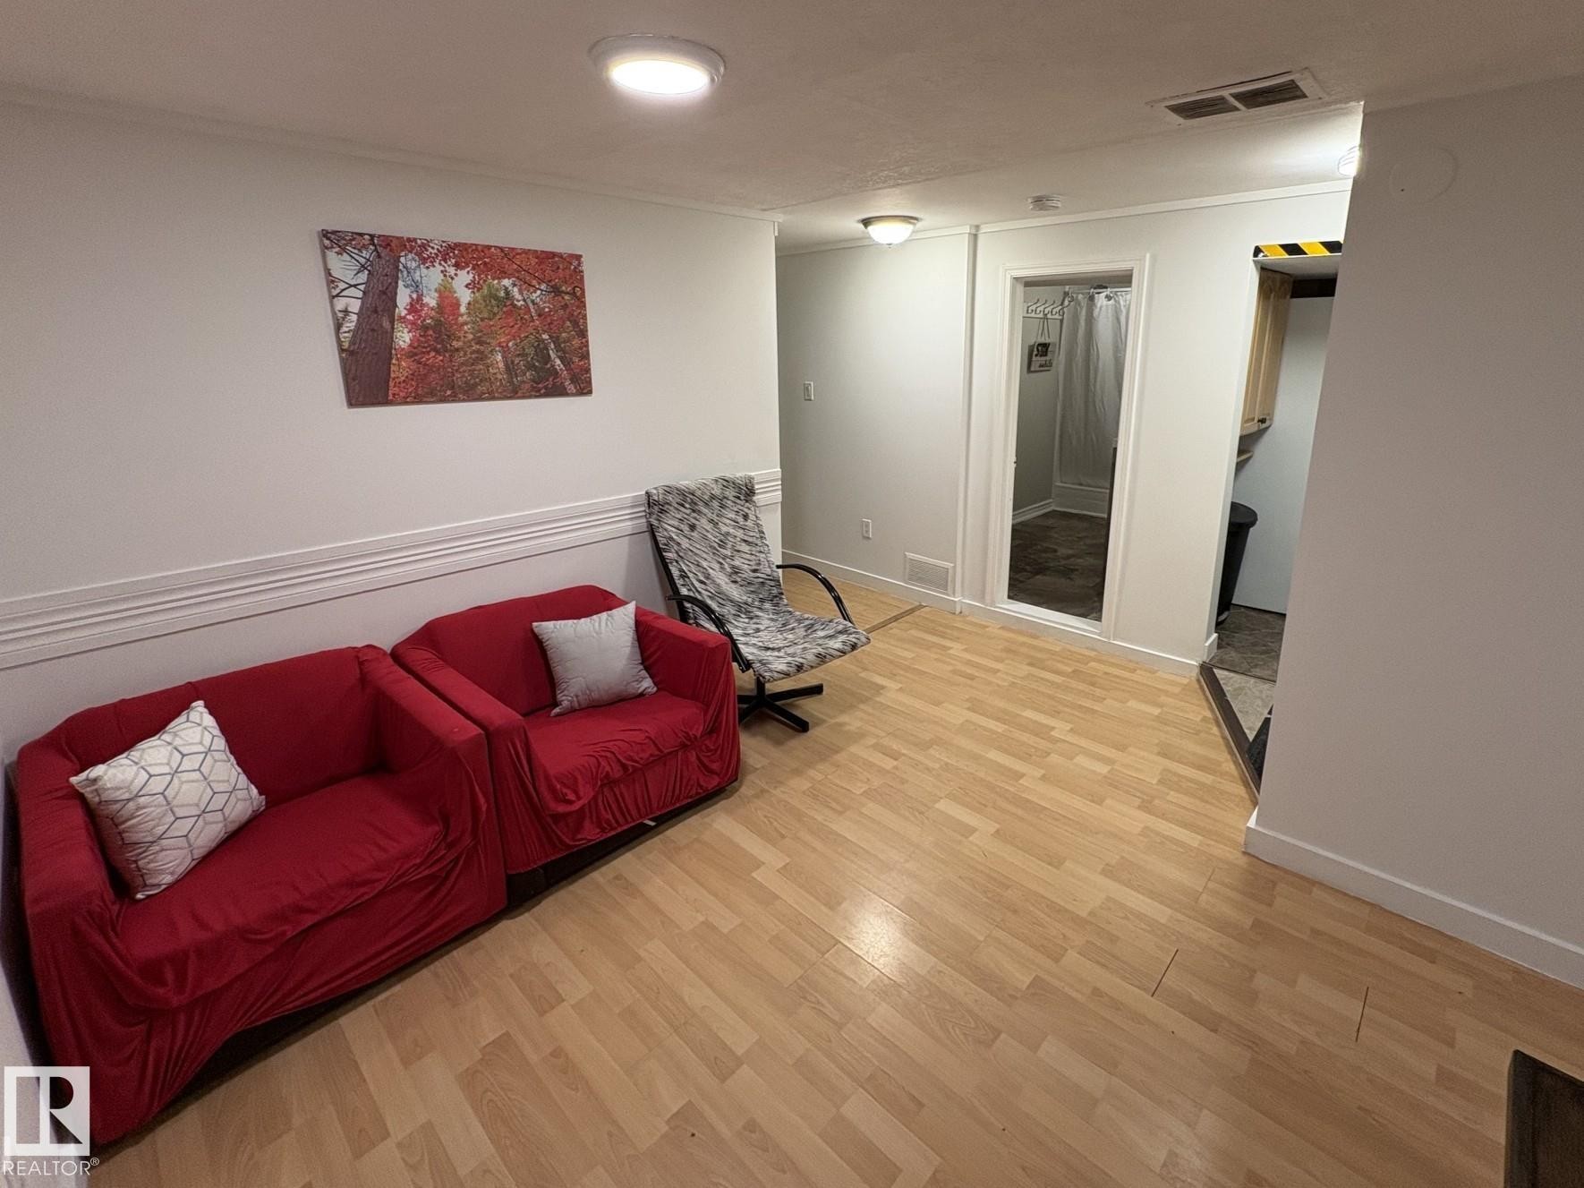
Light wood-finish flooring extending into adjacent rooms - 11511 101 Street, Edmonton, AB
Wood-finish flooring throughout, featuring recessed lighting and a doorway opening to a tiled area - 11511 101 Street, Edmonton, AB
Light wood-finish flooring complements the neutral wall color - 11511 101 Street, Edmonton, AB
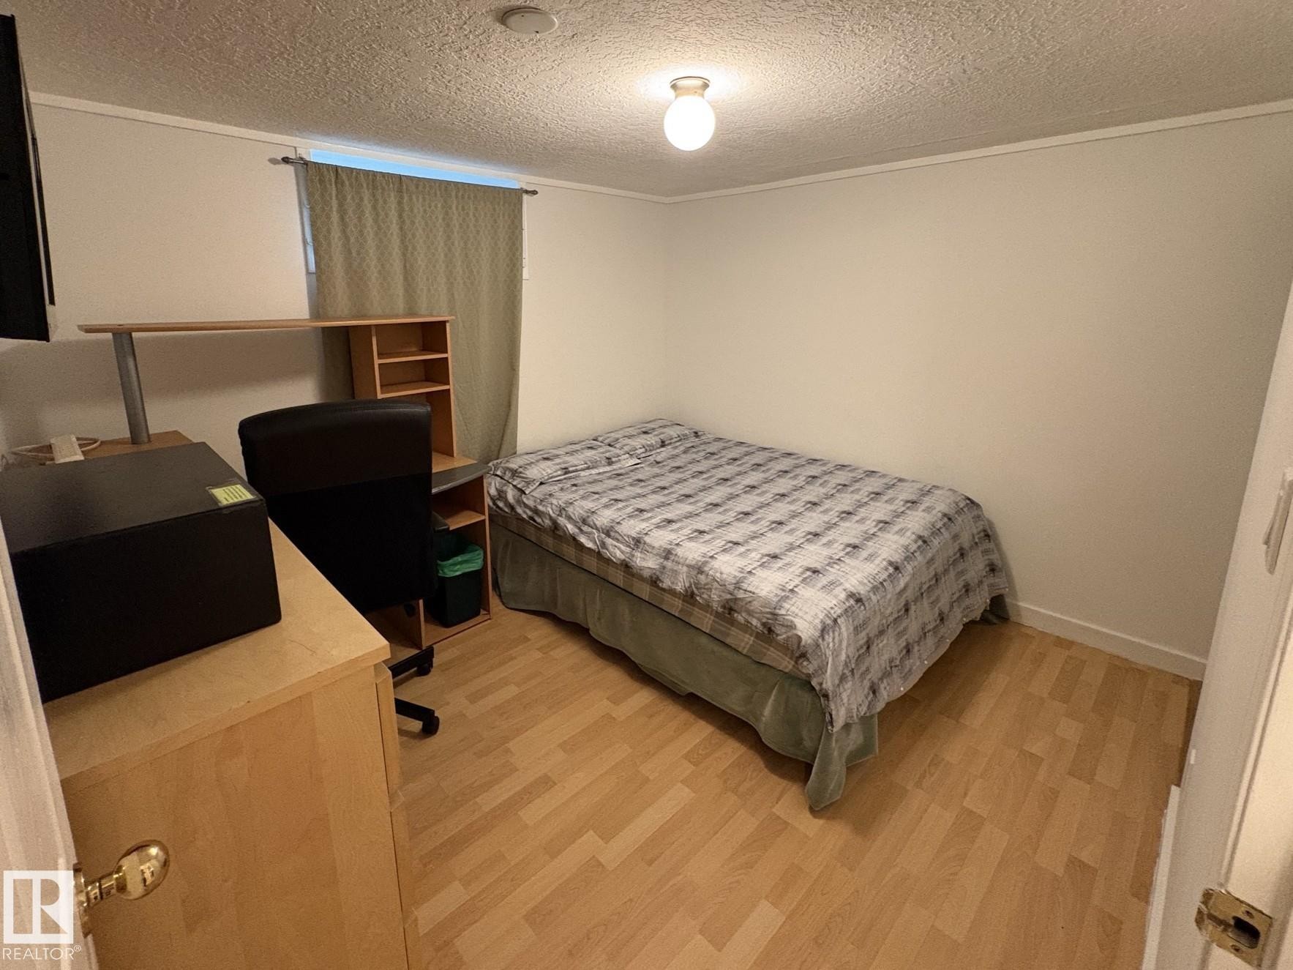
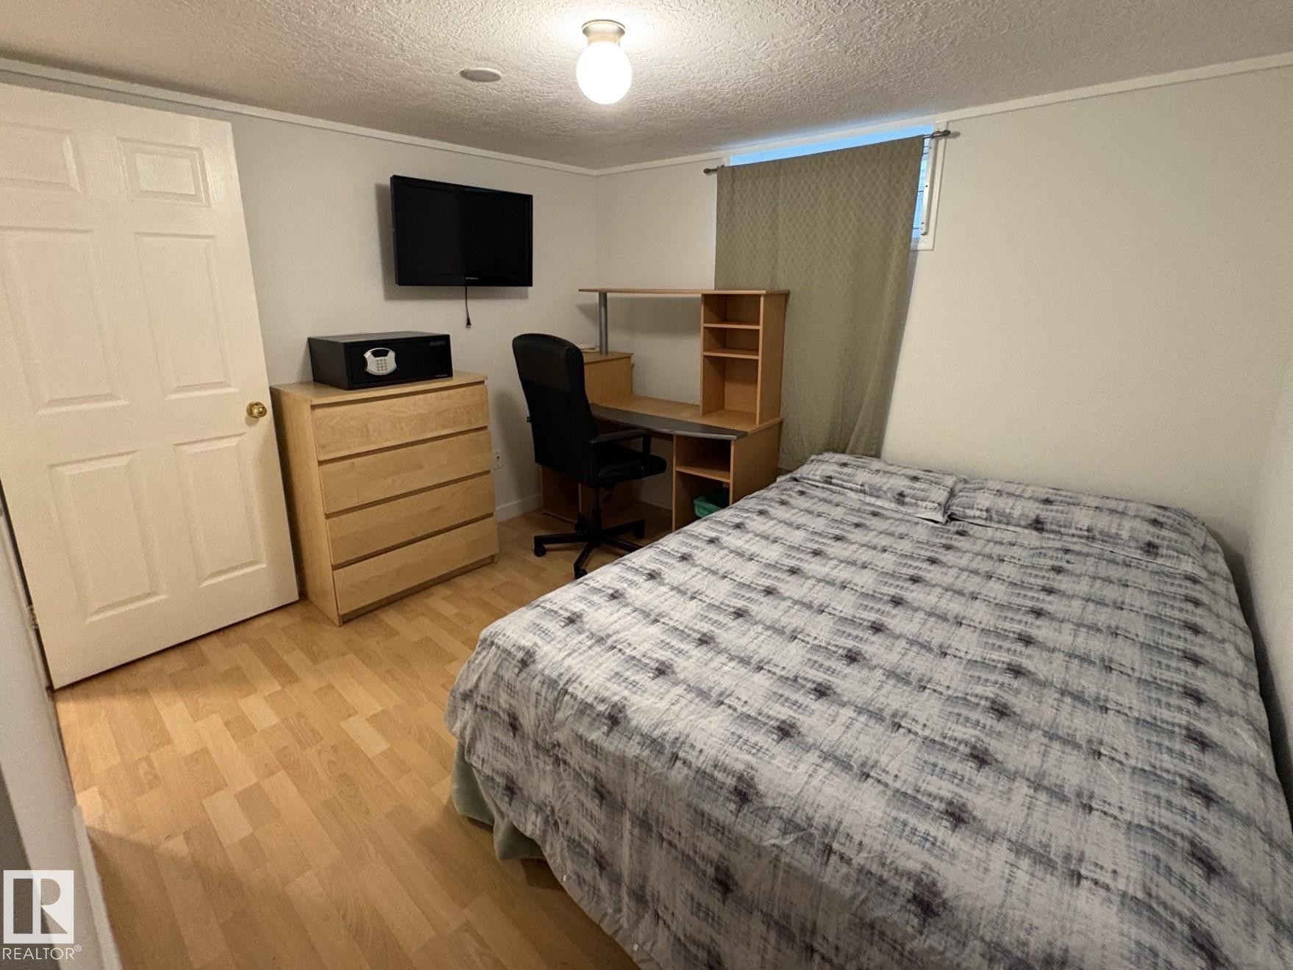
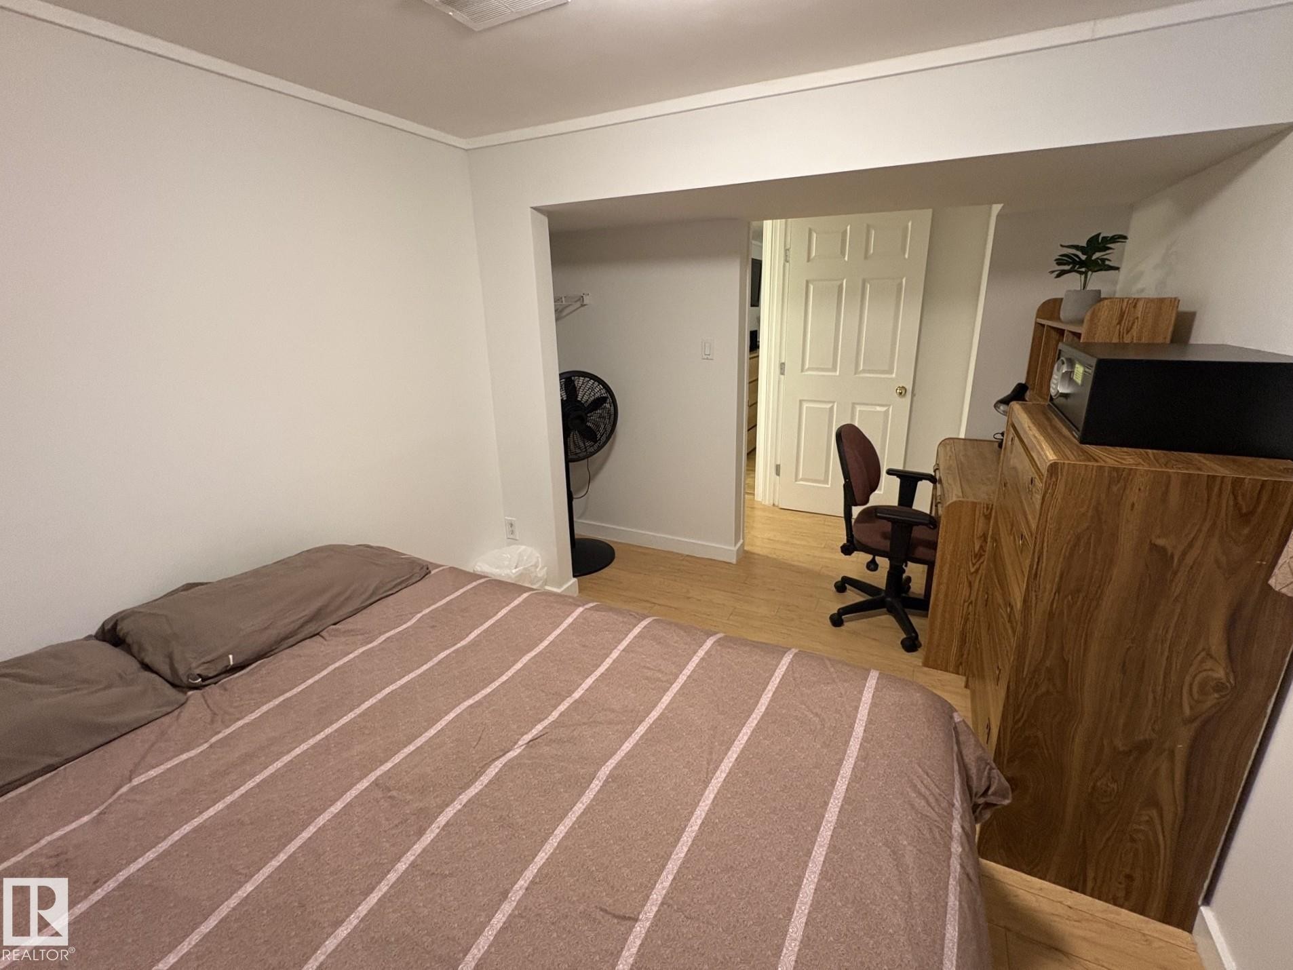
Bedroom featuring wood-finish flooring, a neutral wall color, and a window with natural light - 11511 101 Street, Edmonton, AB
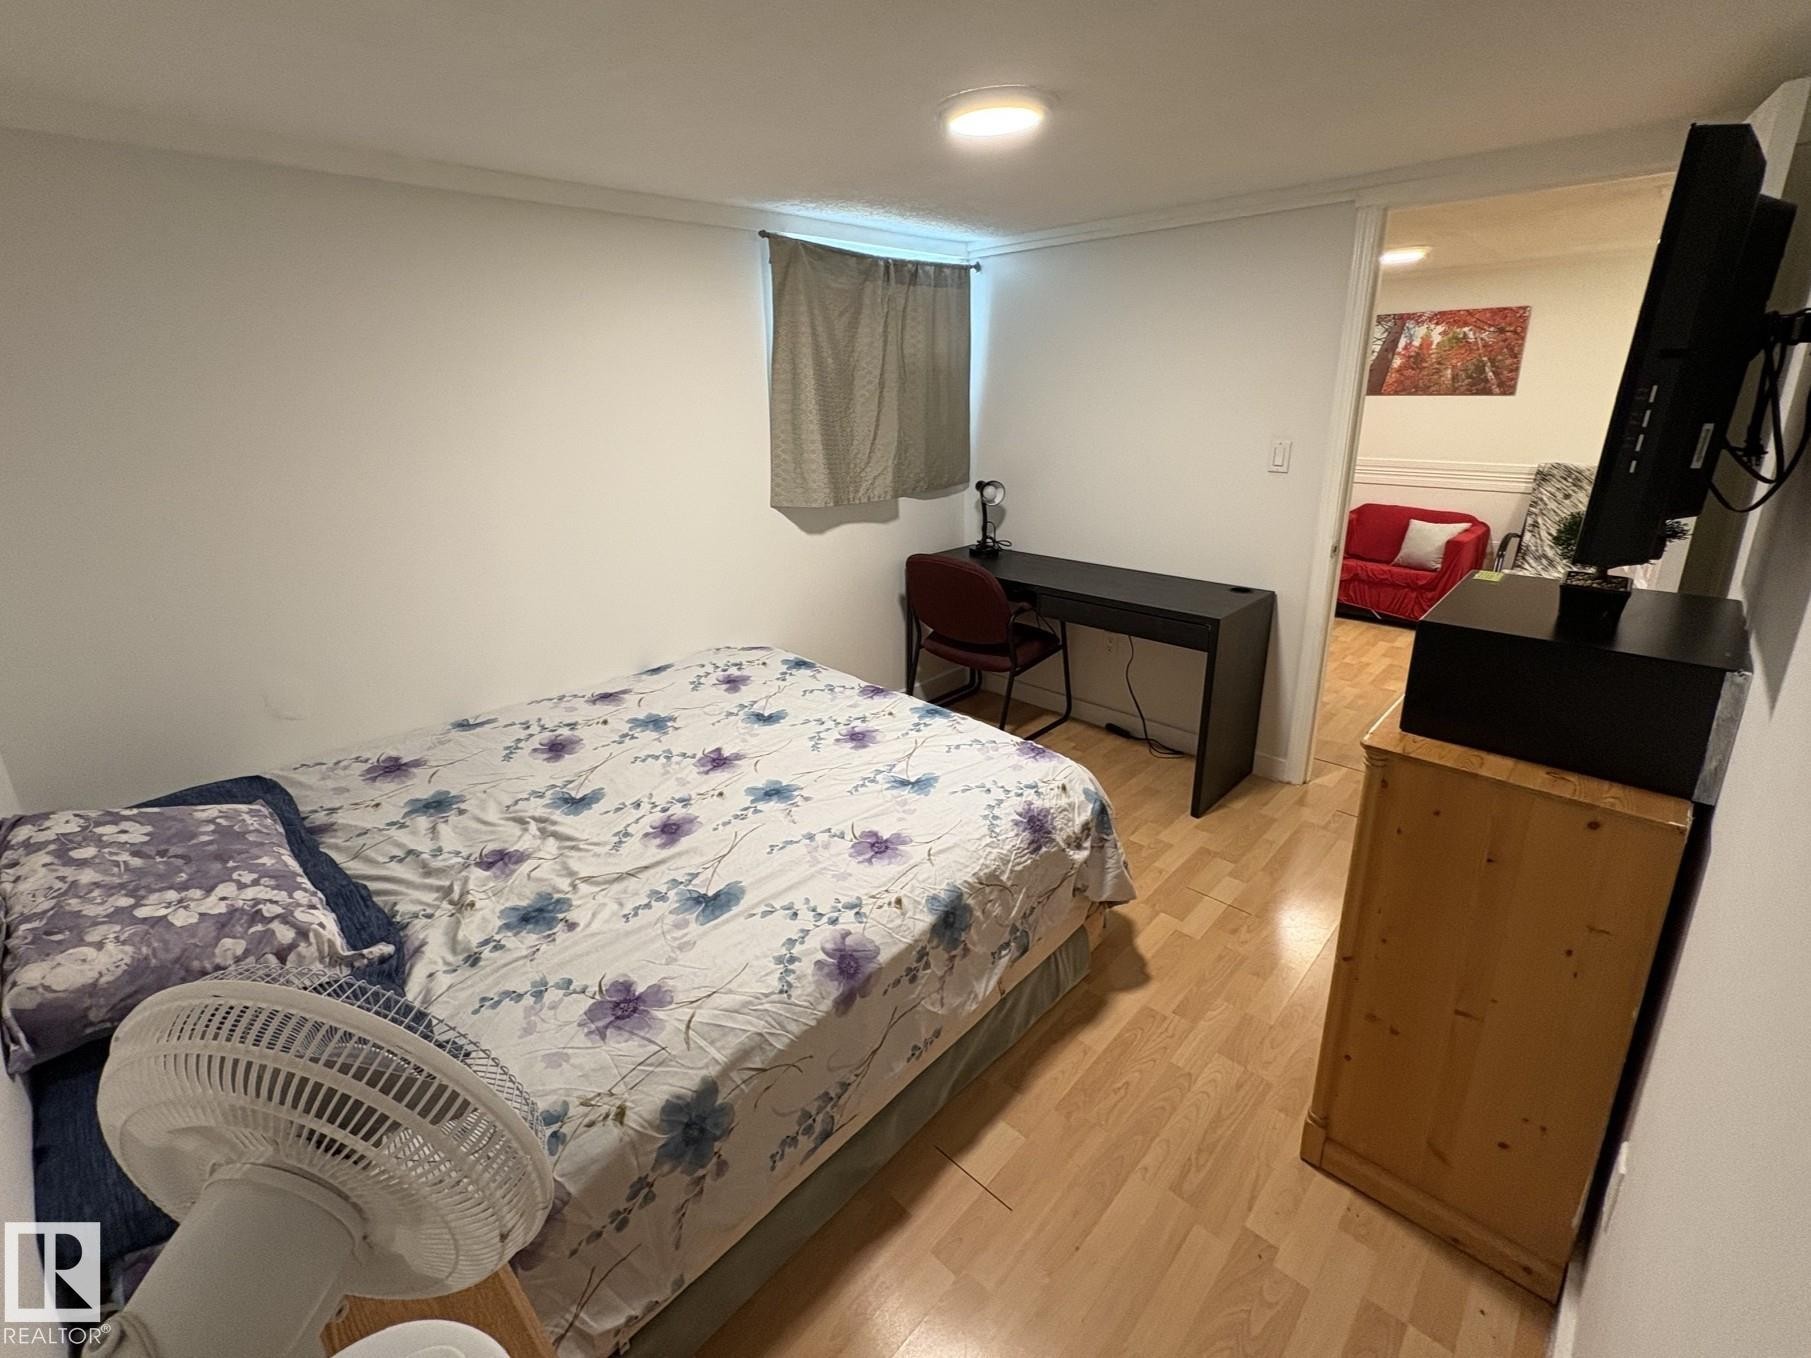
Compact interior space featuring wood-finish flooring and a wall-mounted television - 11511 101 Street, Edmonton, AB
White walls with crown molding and wood-finish flooring throughout - 11511 101 Street, Edmonton, AB
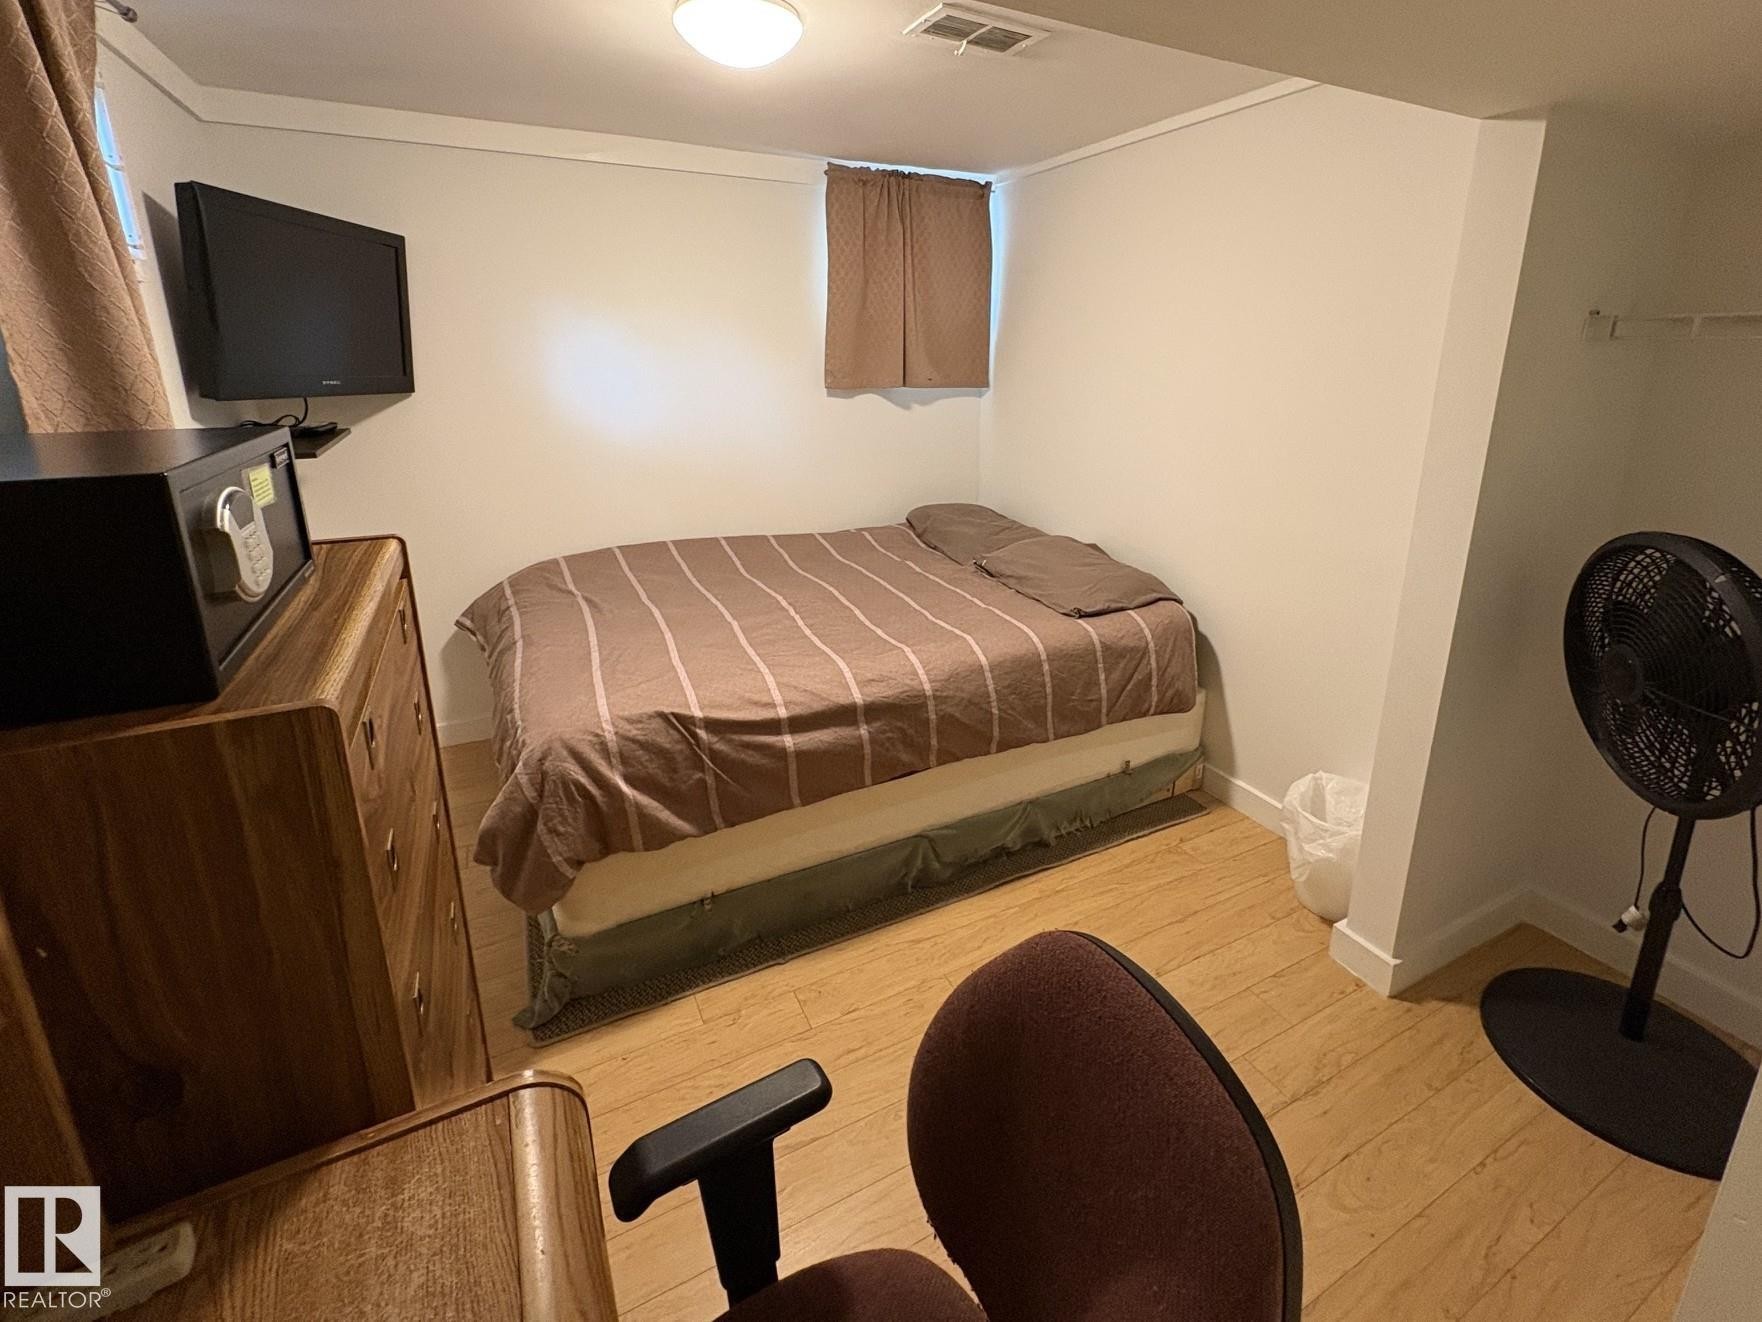
Interior space featuring neutral wall tones, wood-finish flooring, and a window with existing window treatments - 11511 101 Street, Edmonton, AB
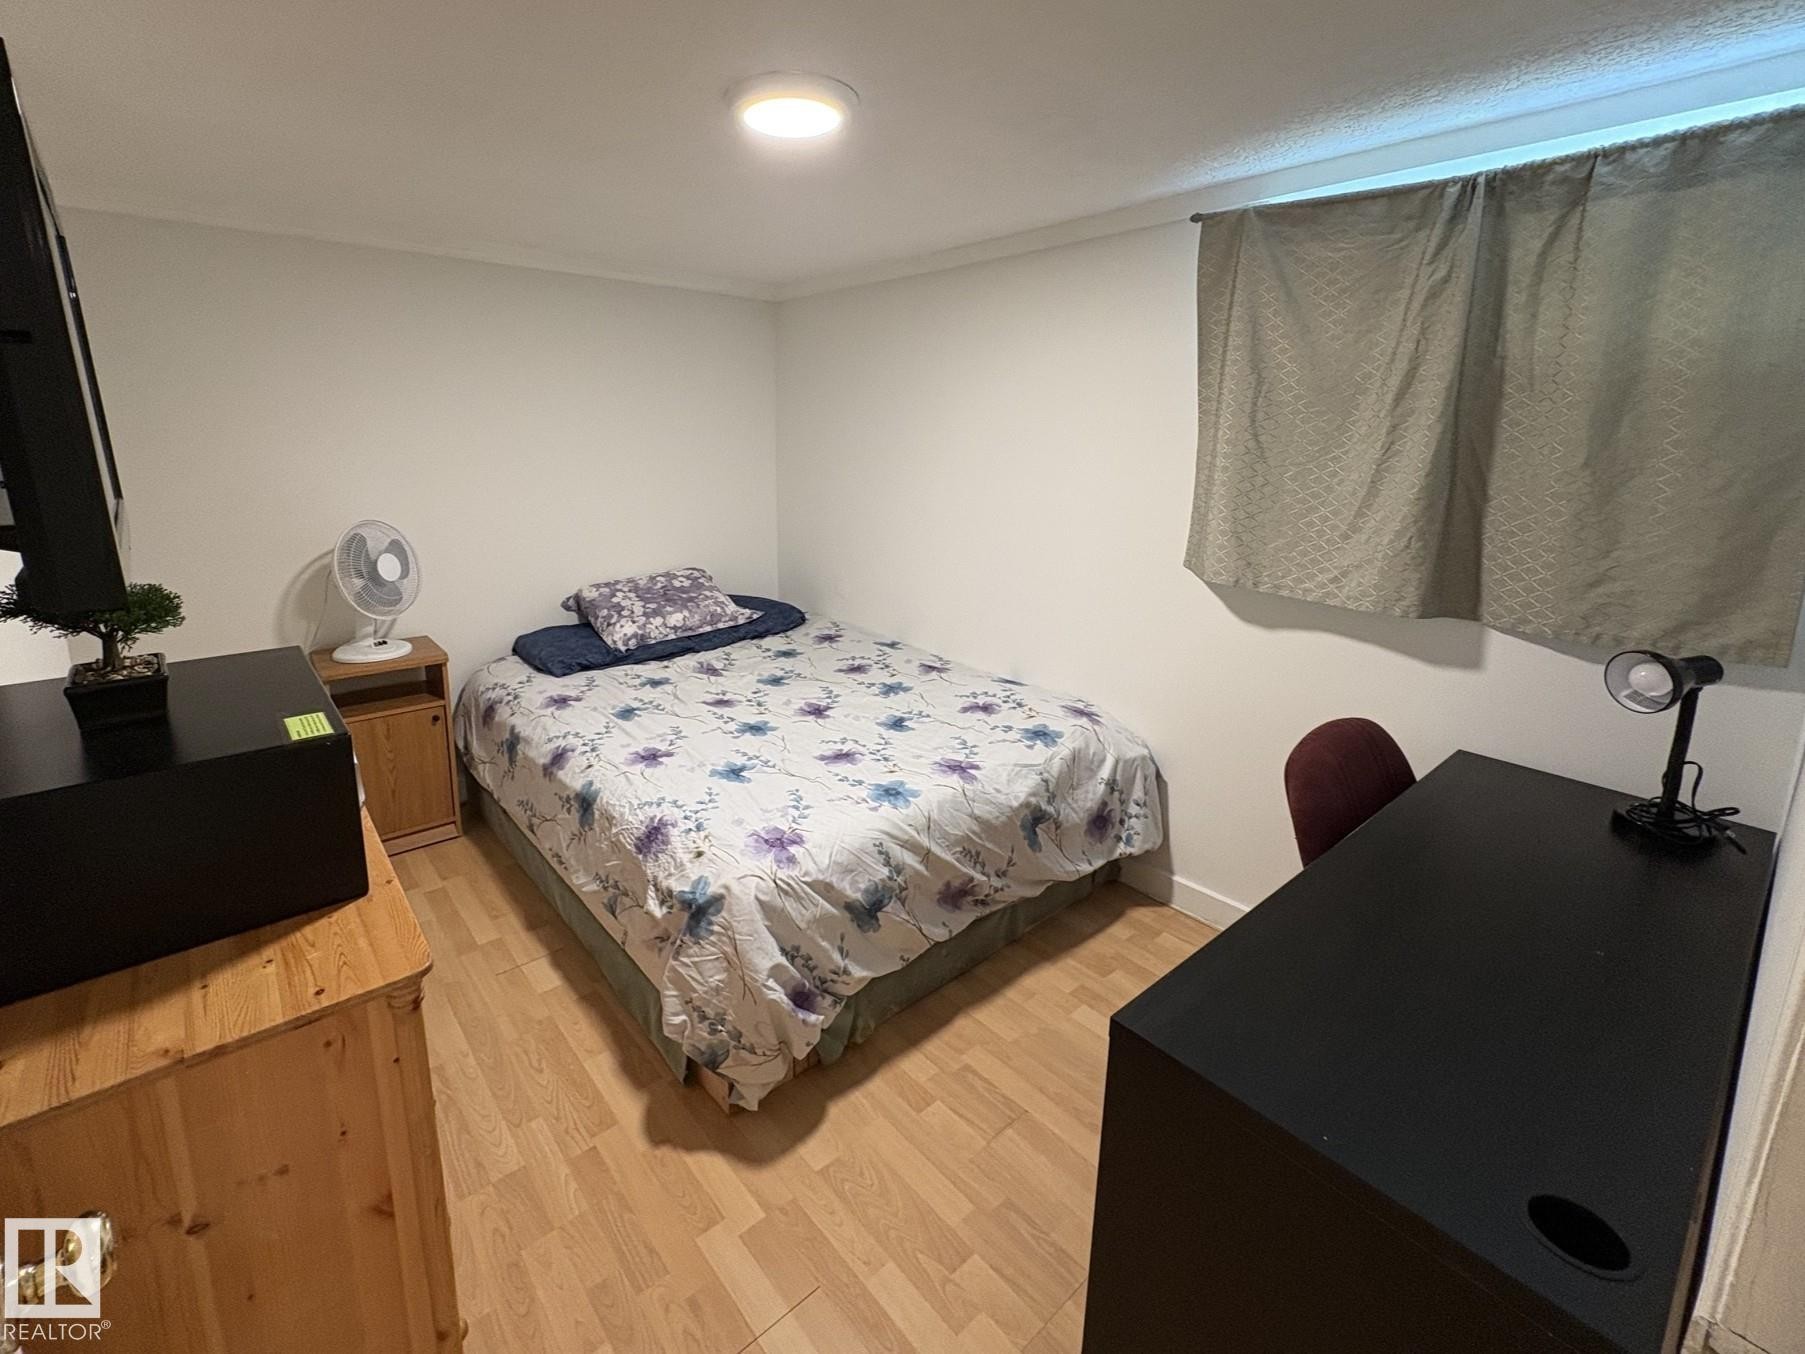
Bedroom featuring wood-finish flooring, a window with curtains, and a built-in ceiling light fixture - 11511 101 Street, Edmonton, AB
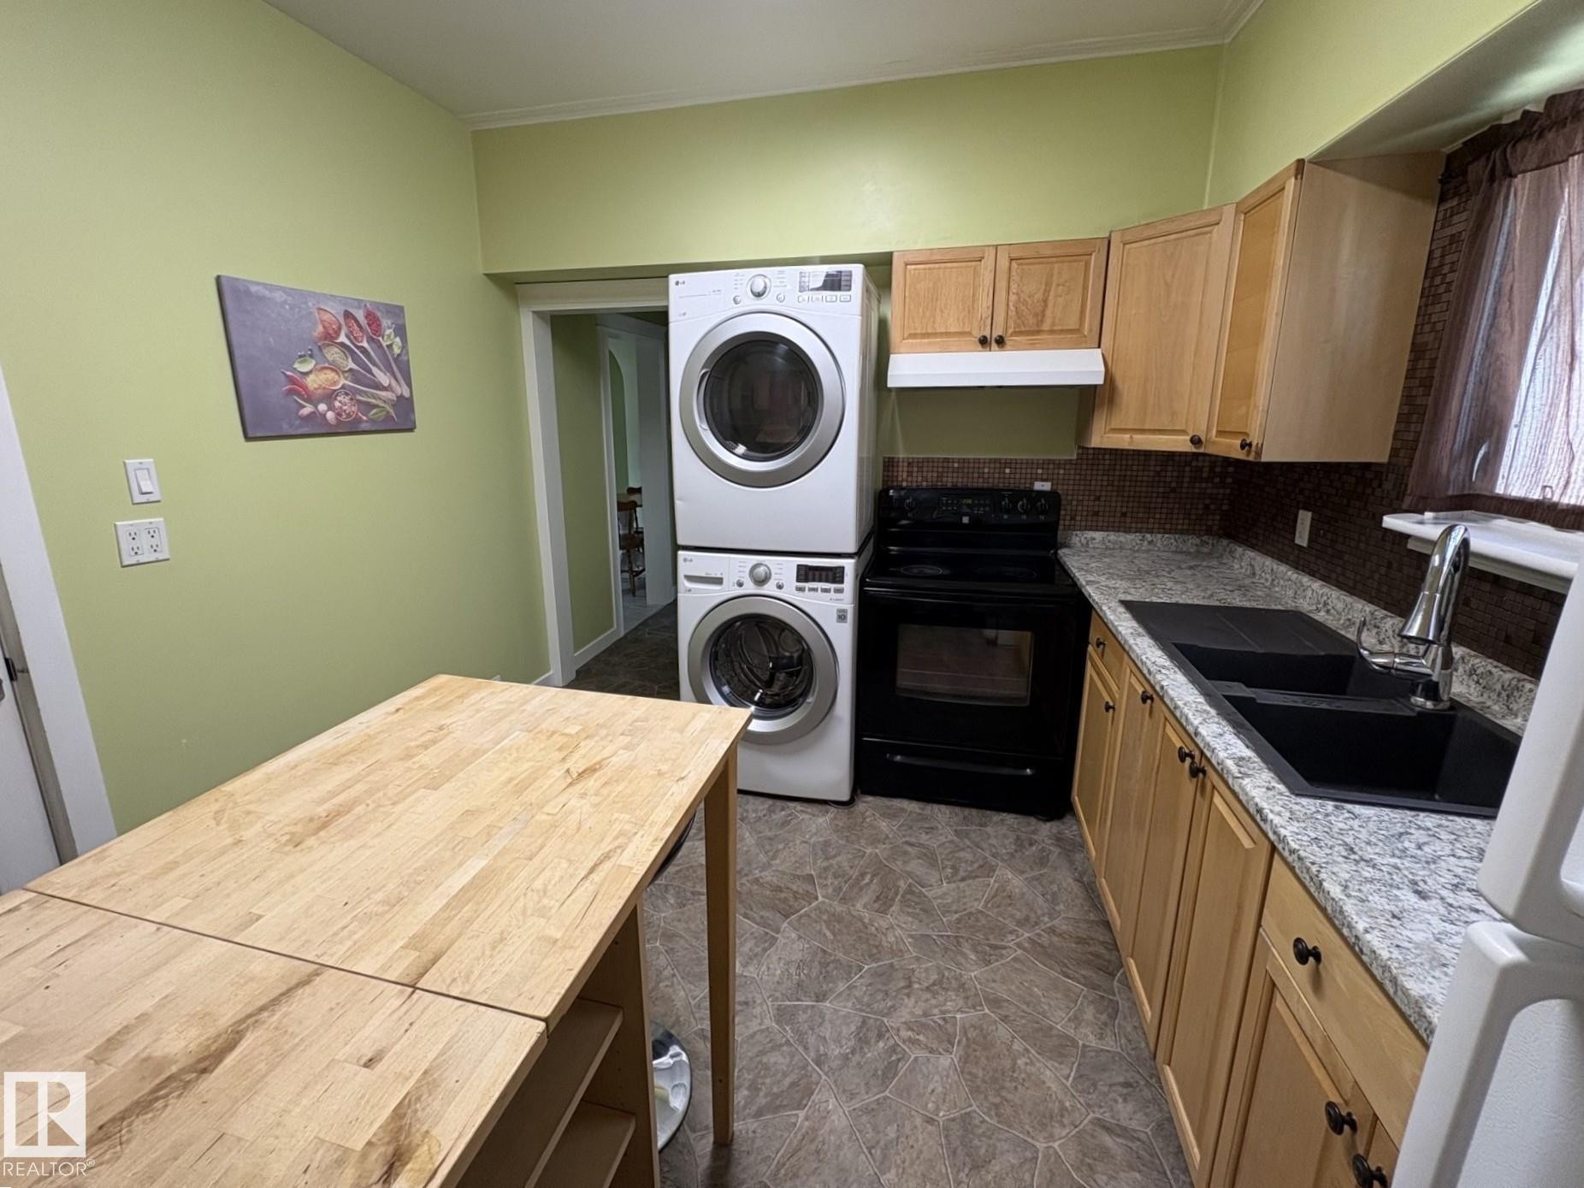
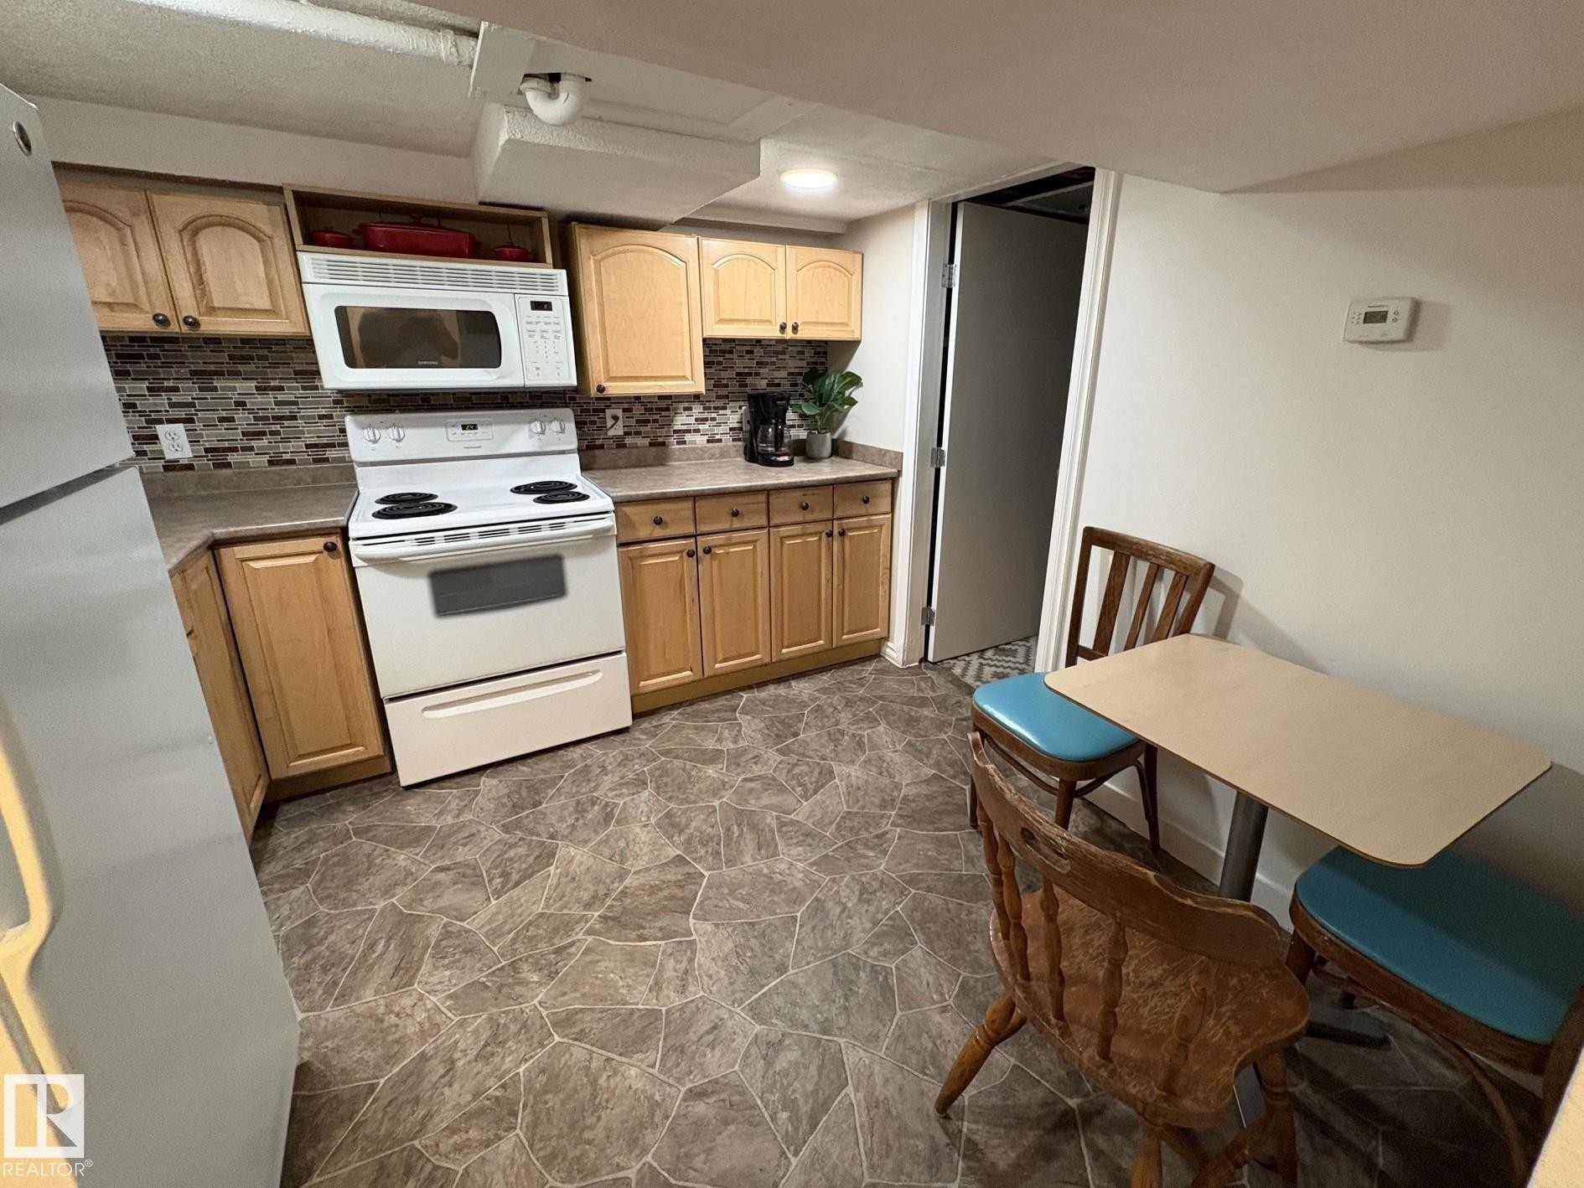
Kitchen area featuring wood-finish cabinetry, tile backsplash, and a white electric range with a built-in microwave - 11511 101 Street, Edmonton, AB
Kitchen featuring light wood cabinetry, a mosaic tile backsplash, and stone-look flooring - 11511 101 Street, Edmonton, AB
Bathroom featuring a single vanity with a rectangular sink, wood-finish cabinetry, and a large mirror - 11511 101 Street, Edmonton, AB
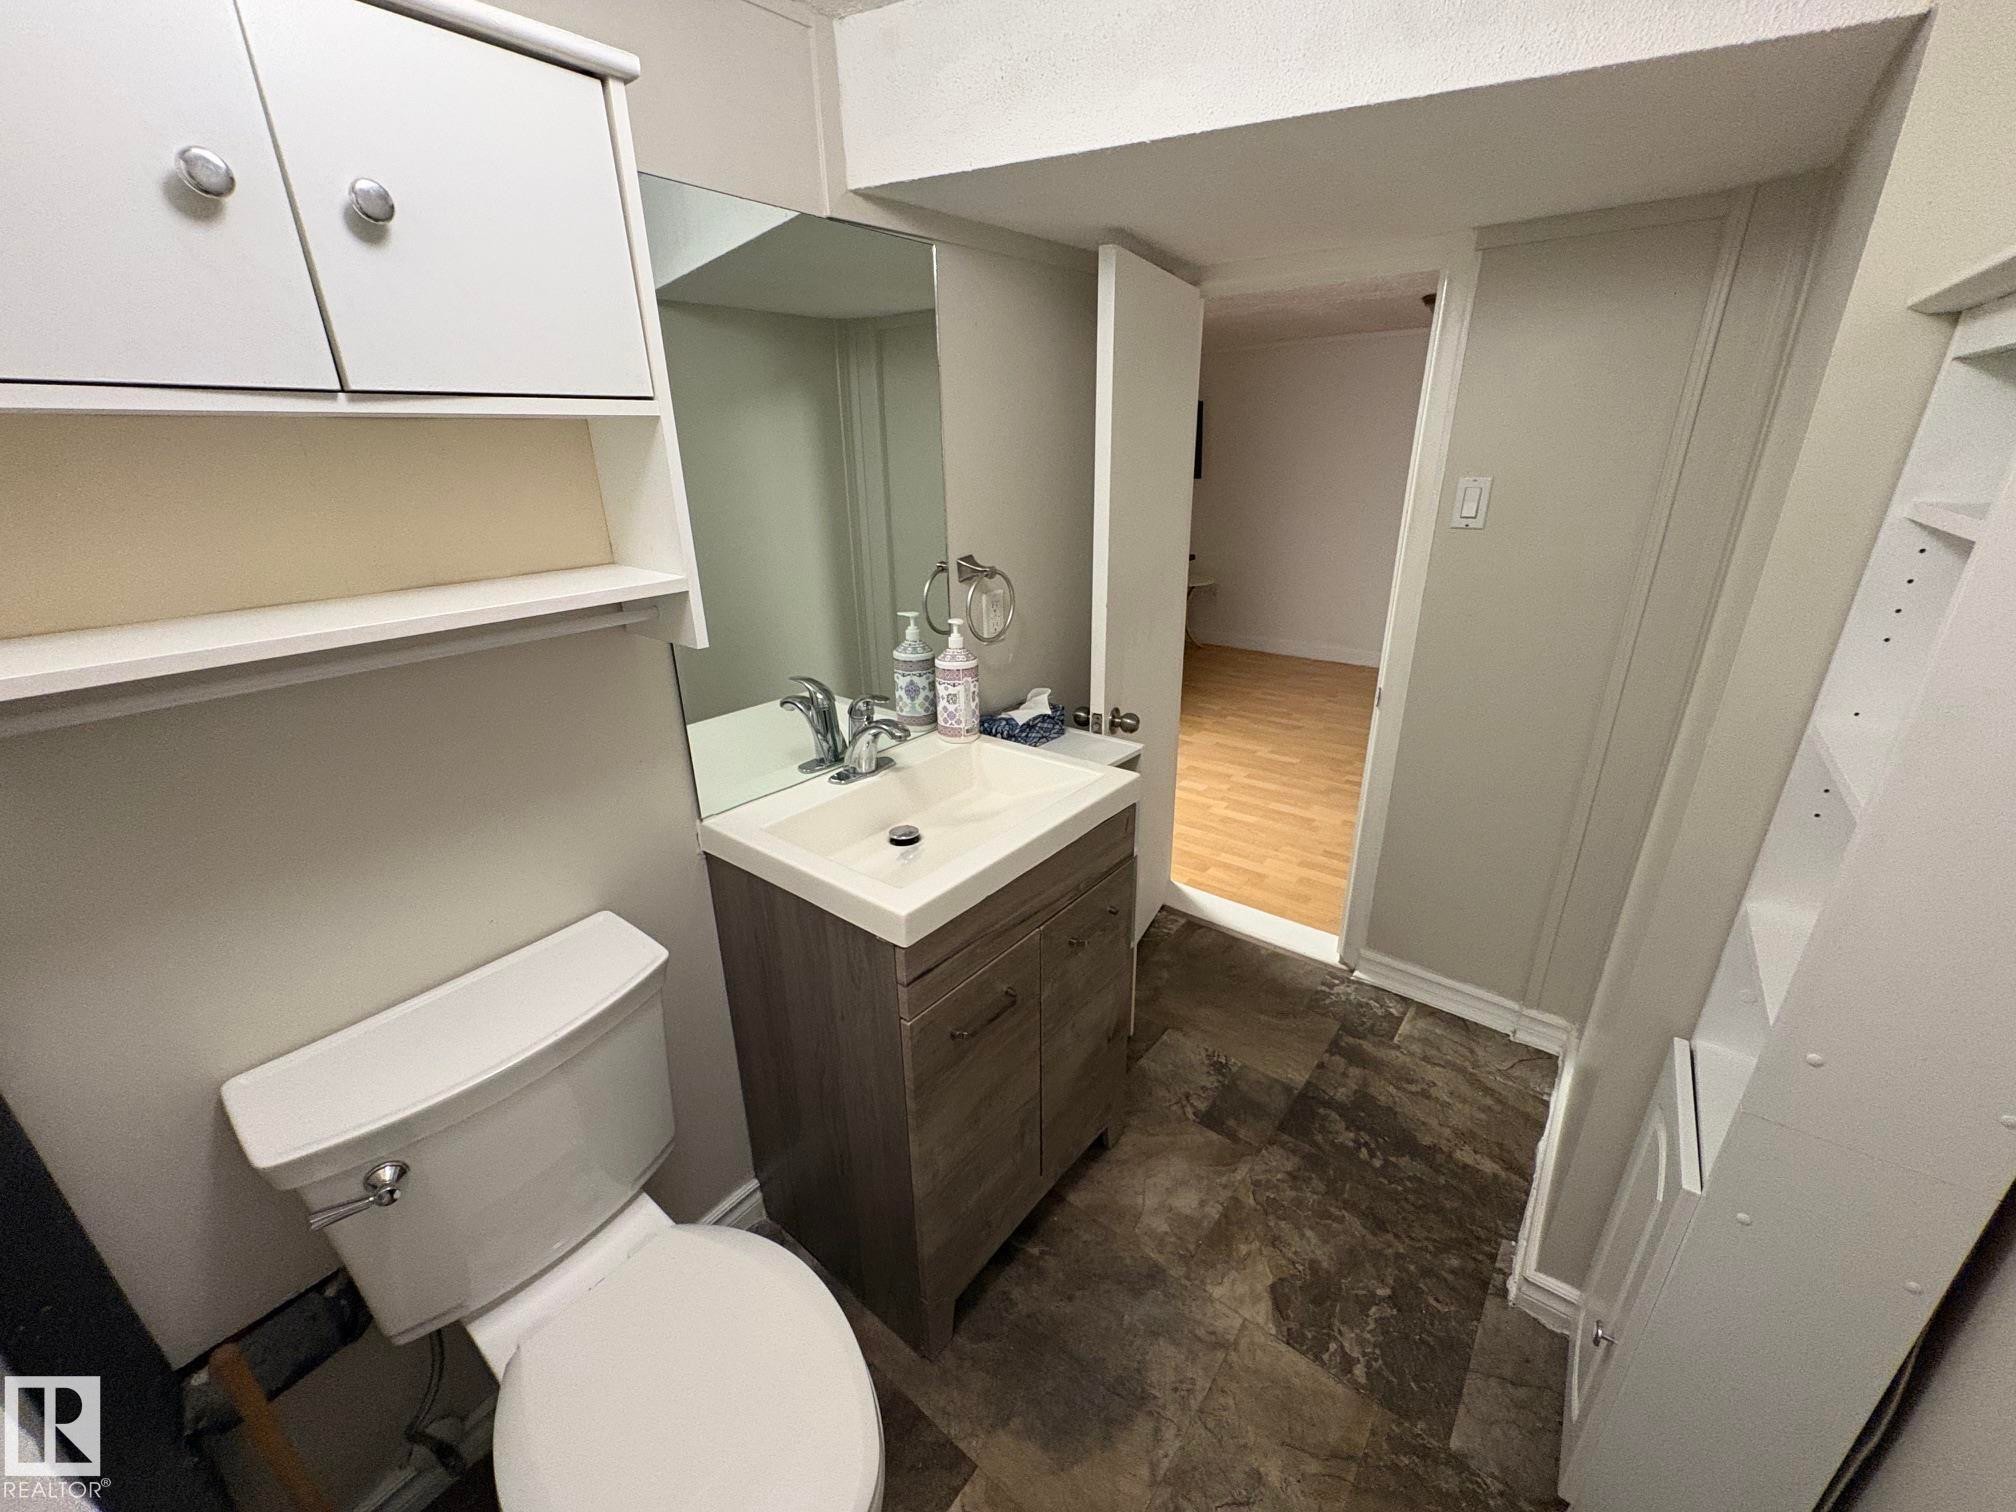
Bathroom featuring a vanity with a white basin and chrome faucet, a wall-mounted mirror, overhead cabinetry, and a toilet - 11511 101 Street, Edmonton, AB
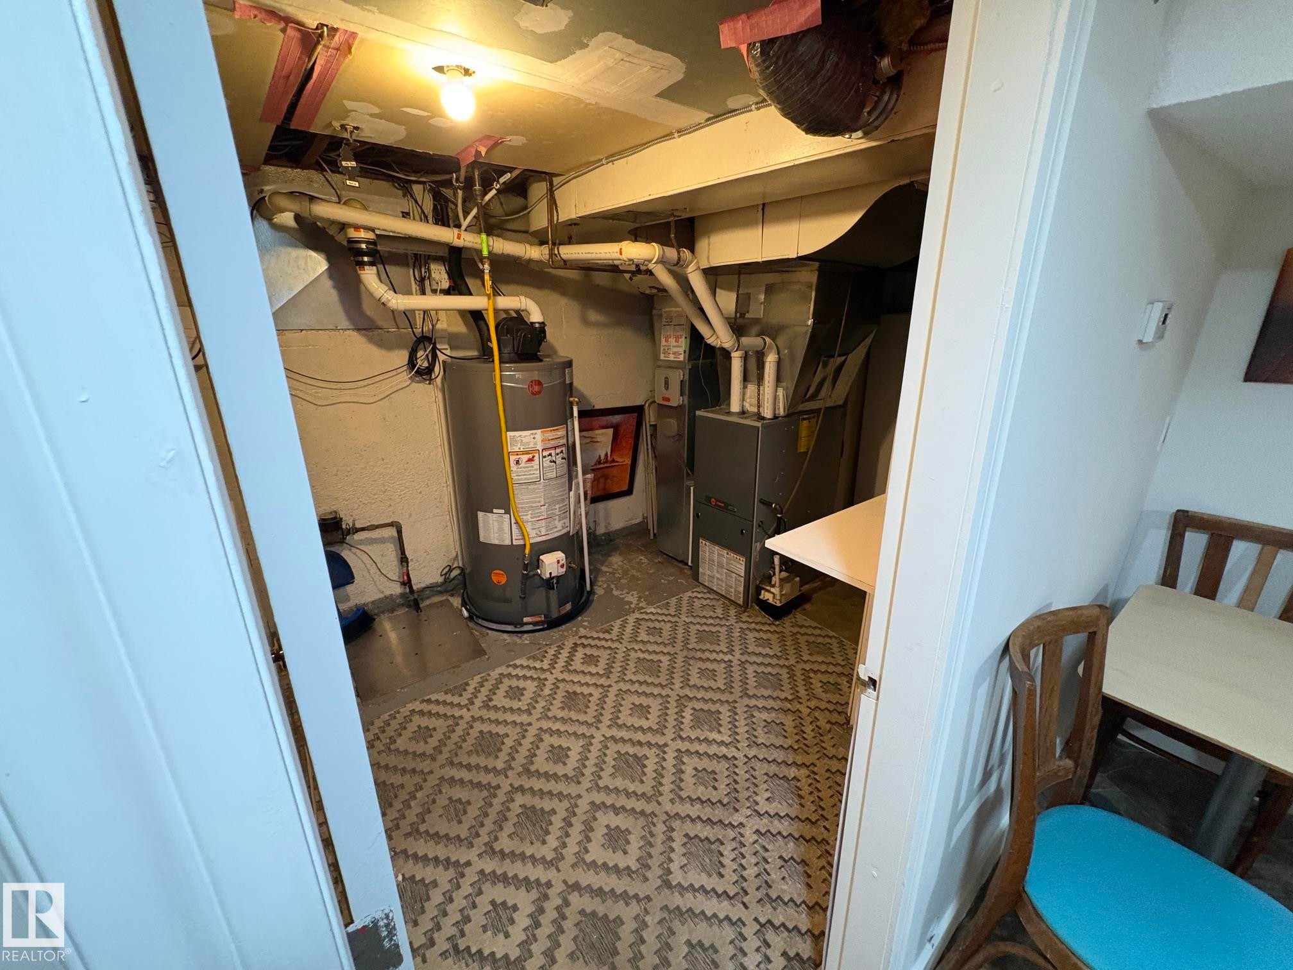
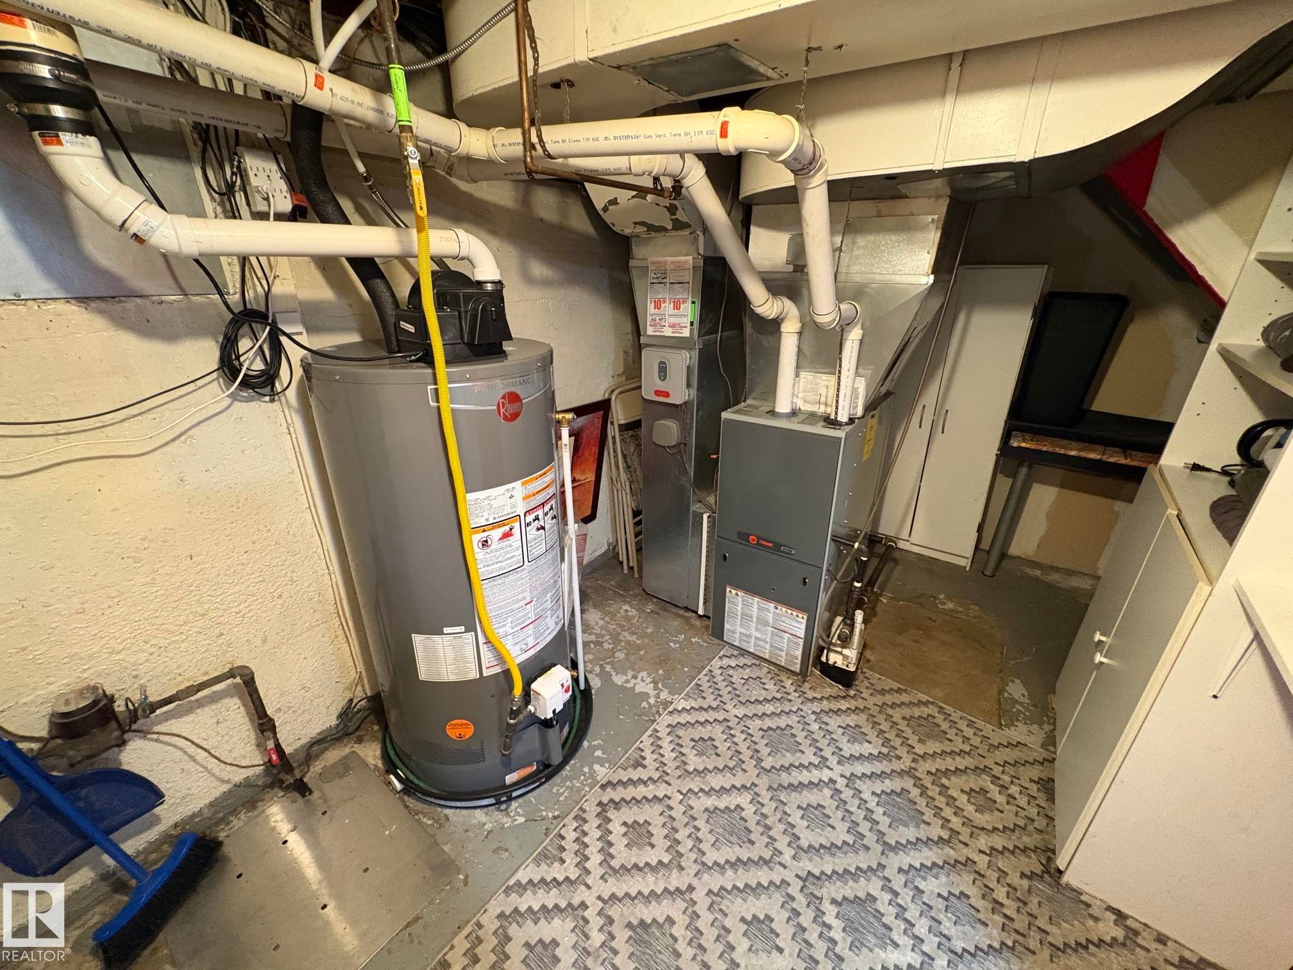
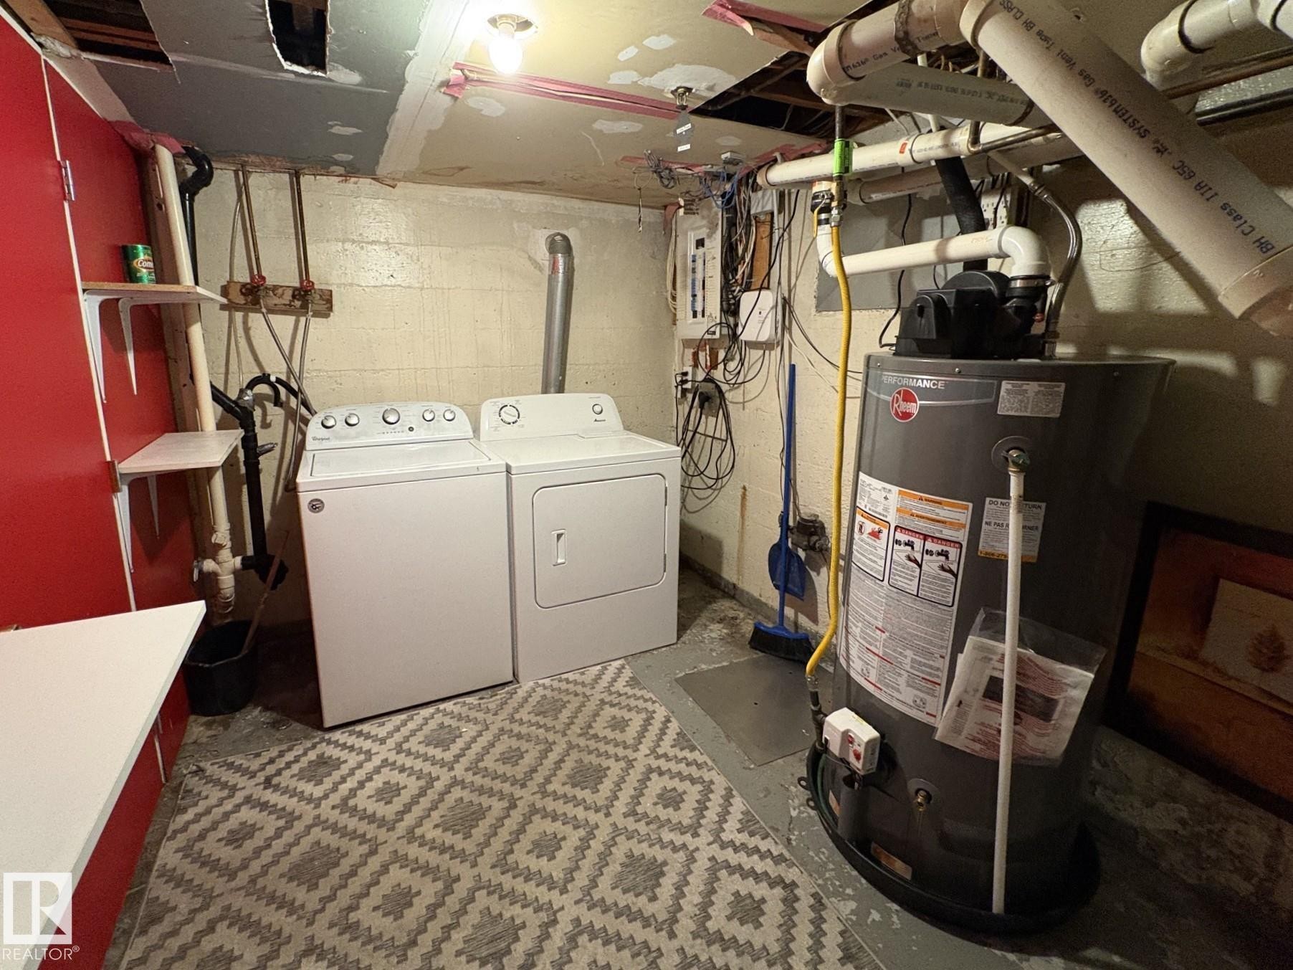
Utility area featuring a water heater, furnace, exposed ductwork, and patterned floor tile - 11511 101 Street, Edmonton, AB
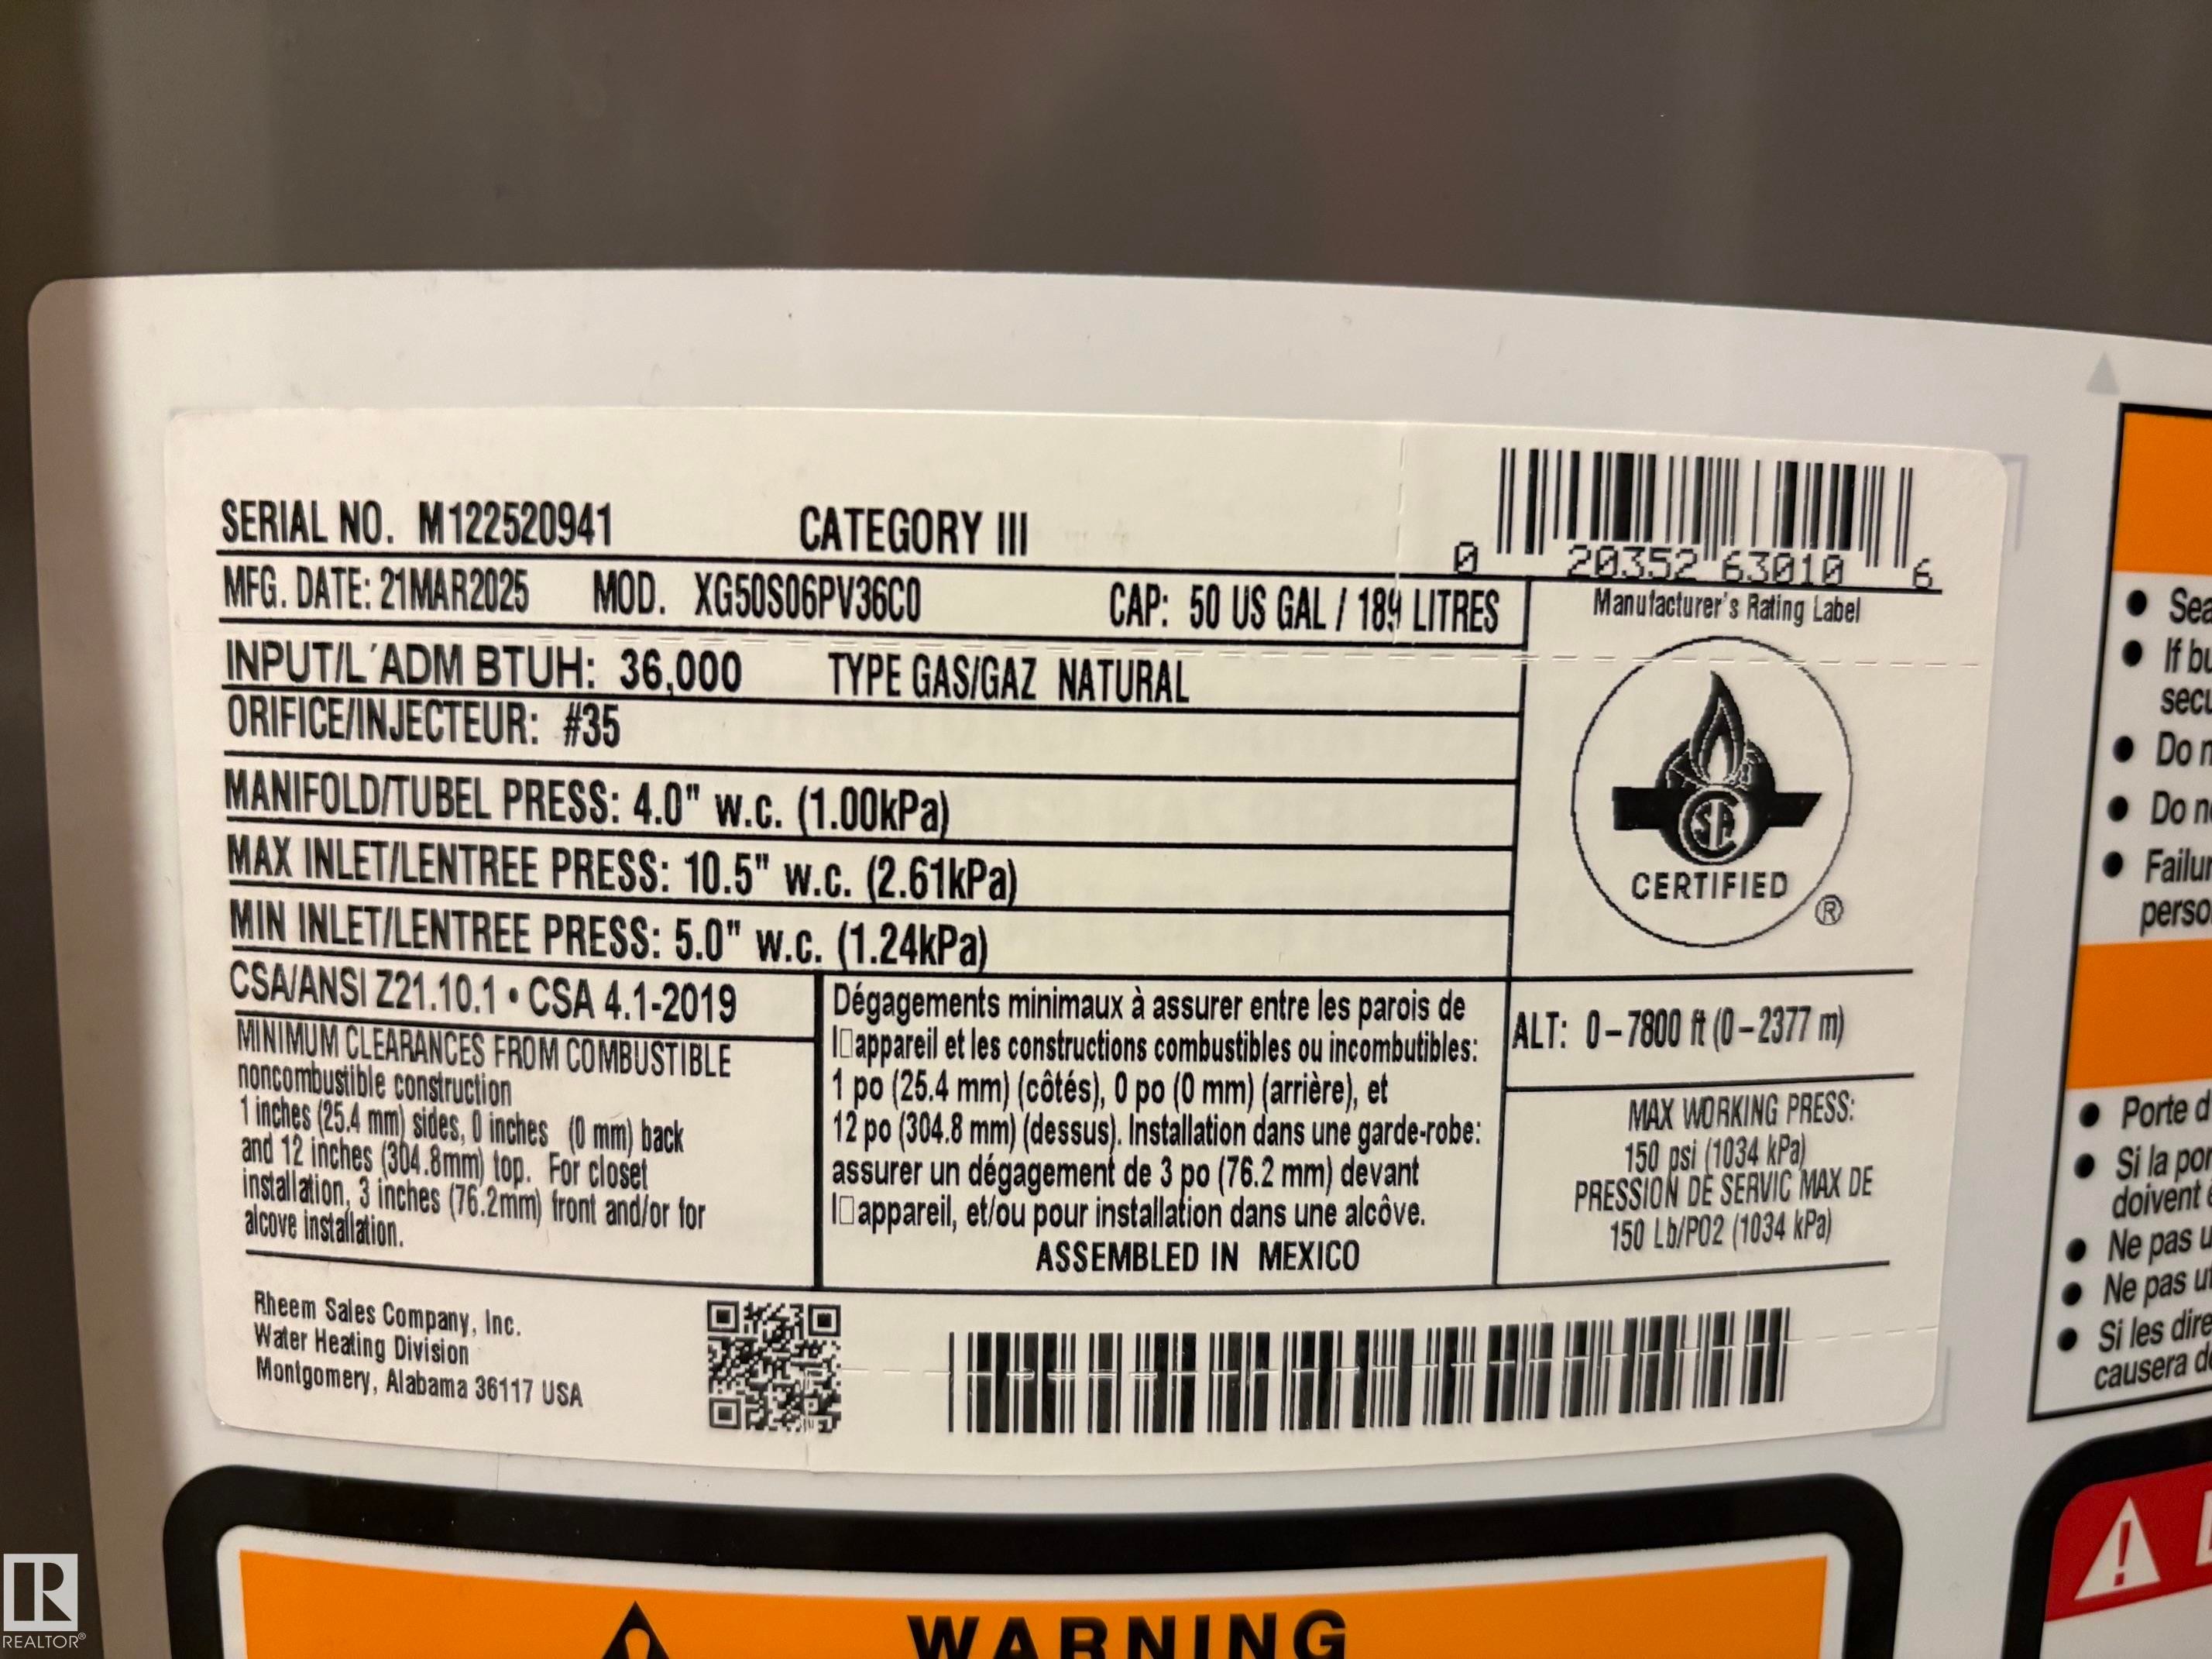
Image quality insufficient for description - 11511 101 Street, Edmonton, AB
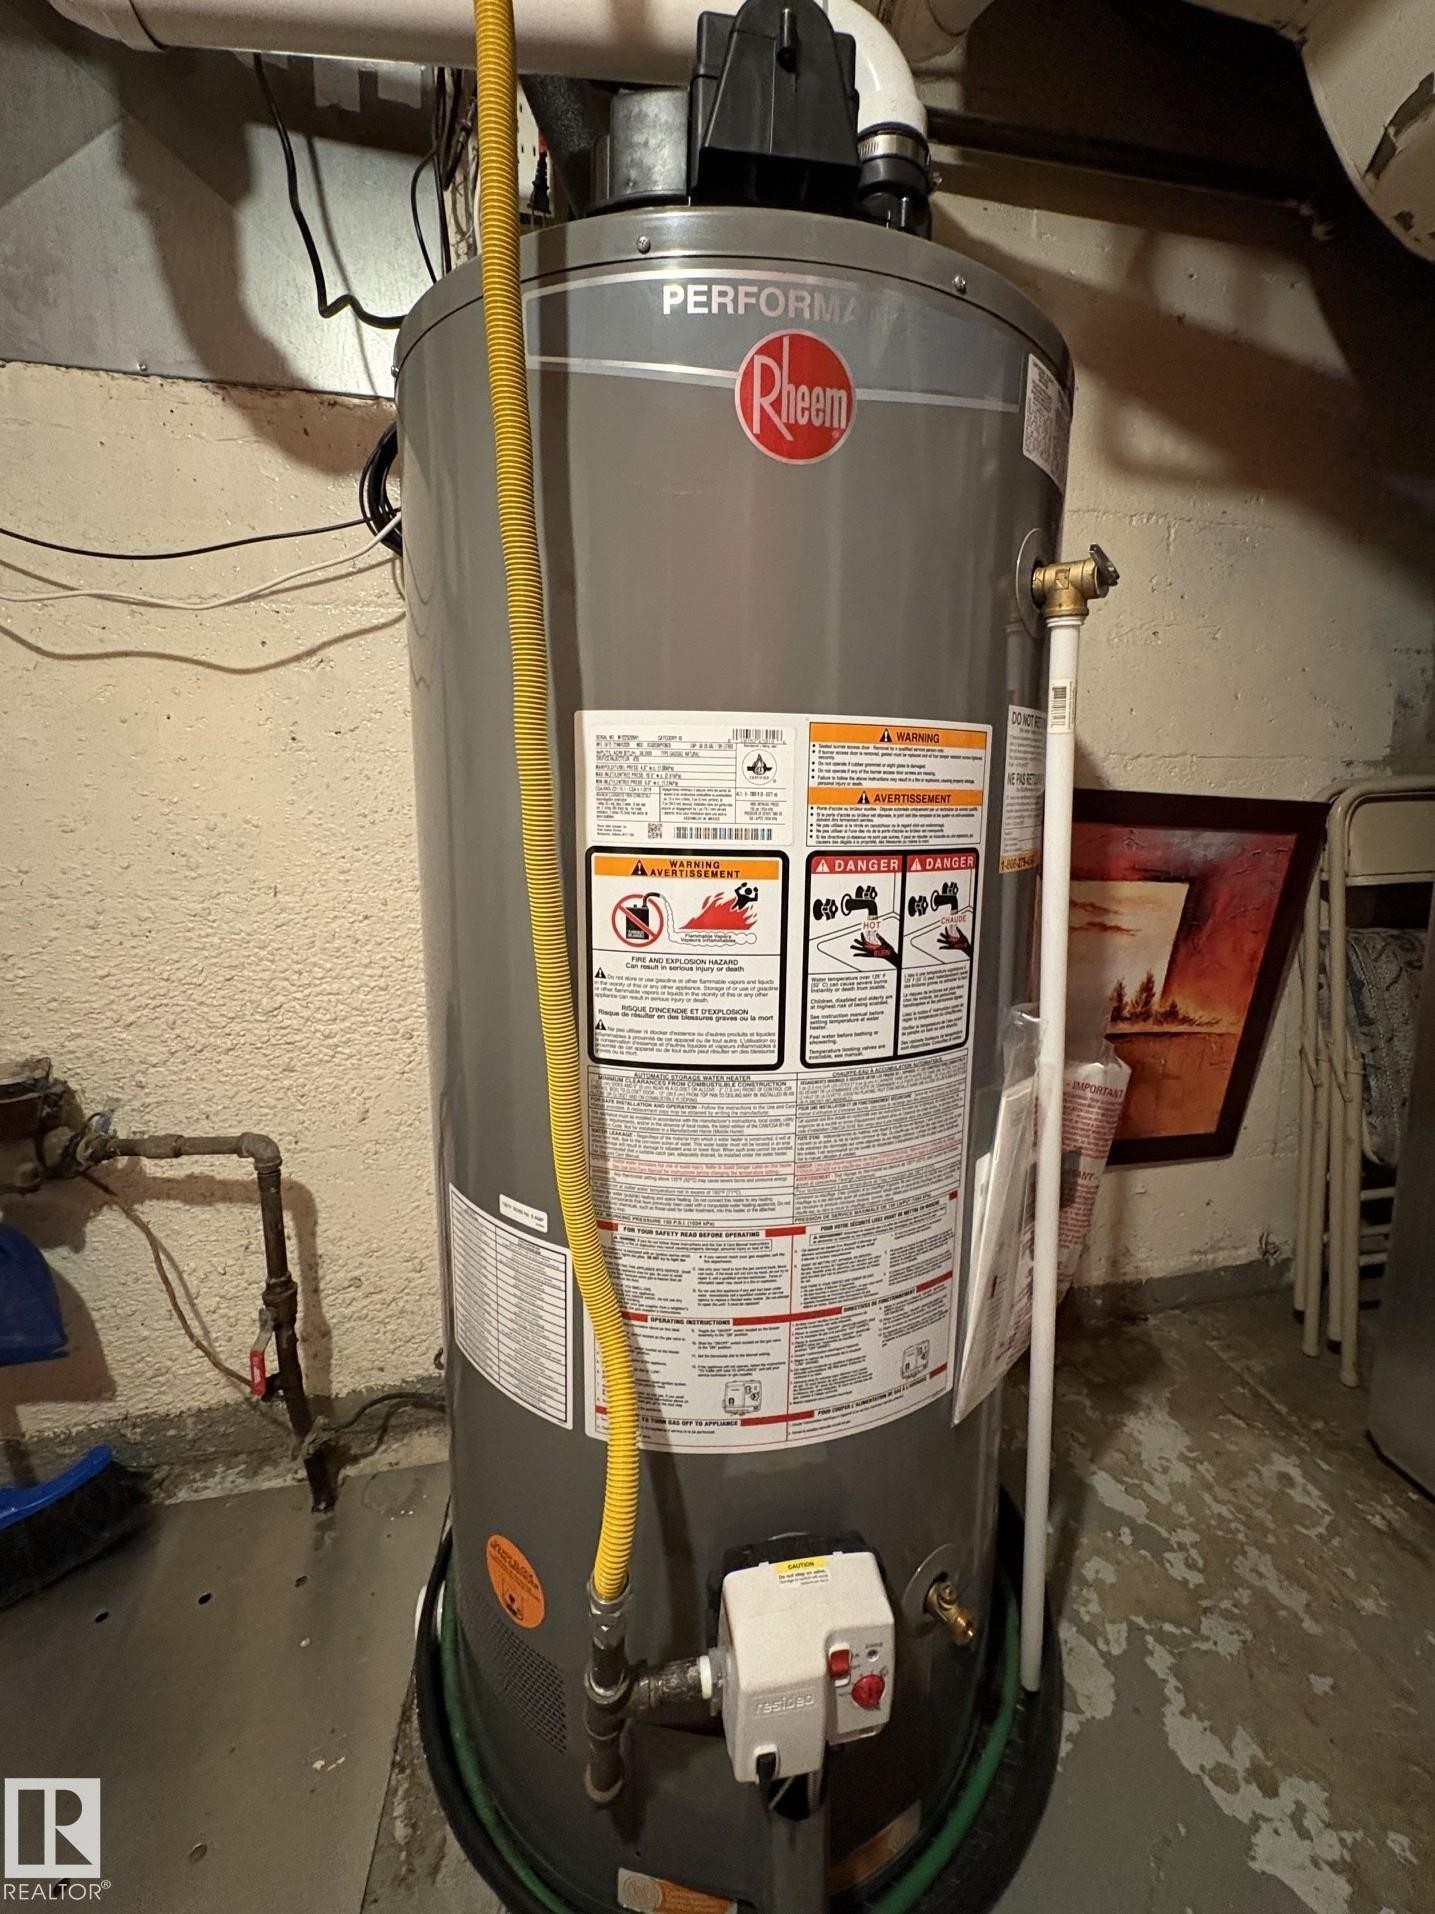
Rheem Performance water heater with yellow gas line, white PVC venting, and associated plumbing - 11511 101 Street, Edmonton, AB
Image quality insufficient for description - 11511 101 Street, Edmonton, AB
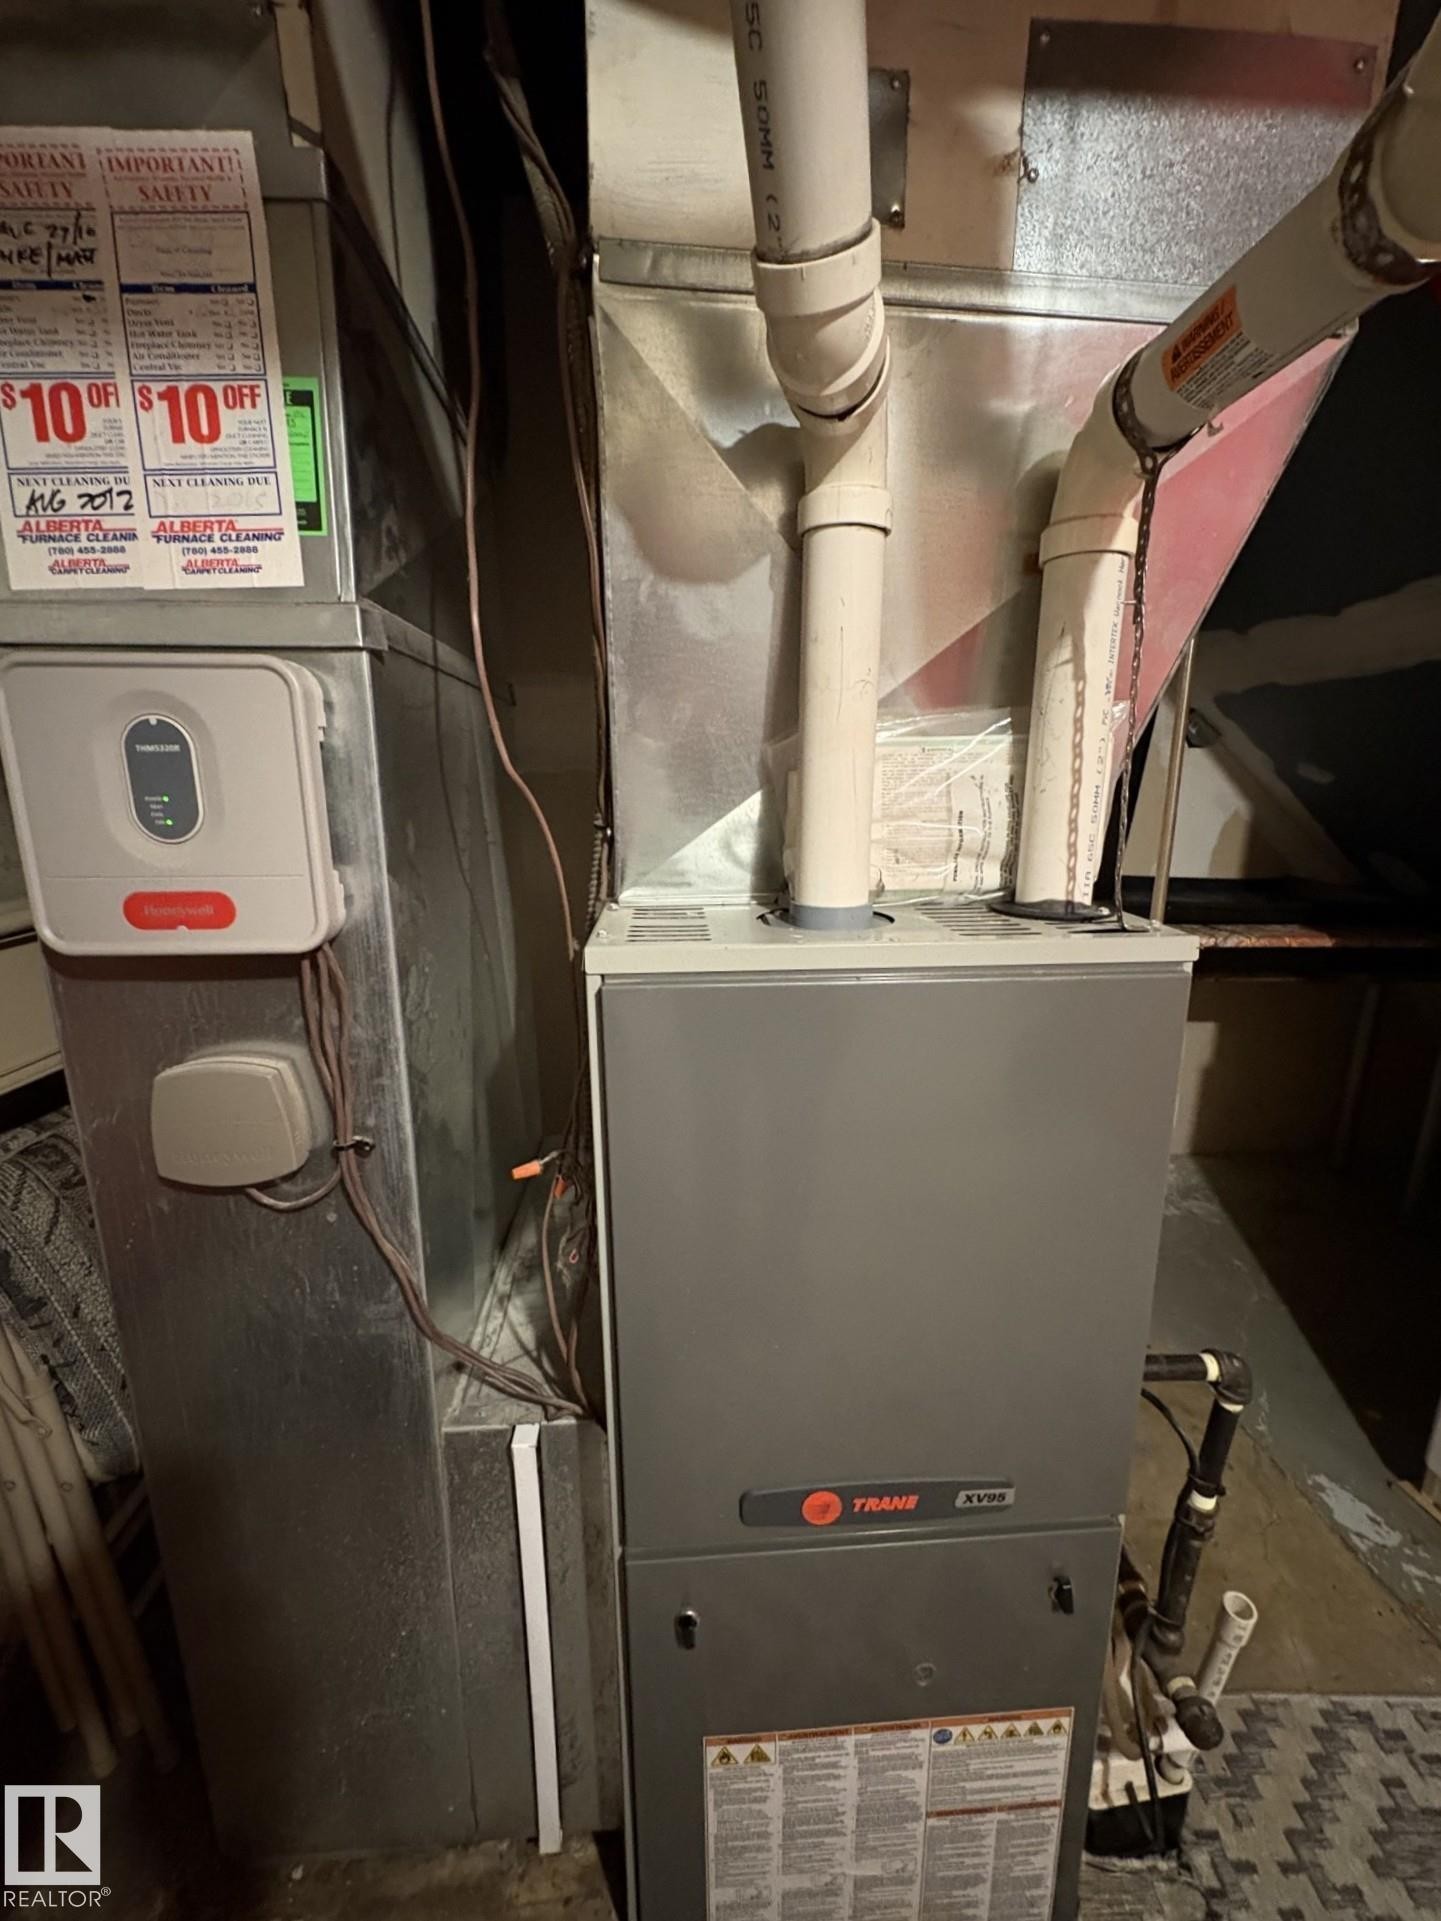
Trane HVAC system with associated ductwork and piping - 11511 101 Street, Edmonton, AB
Front exterior with light-colored siding and a dark entry door featuring an oval glass insert - 11511 101 Street, Edmonton, AB
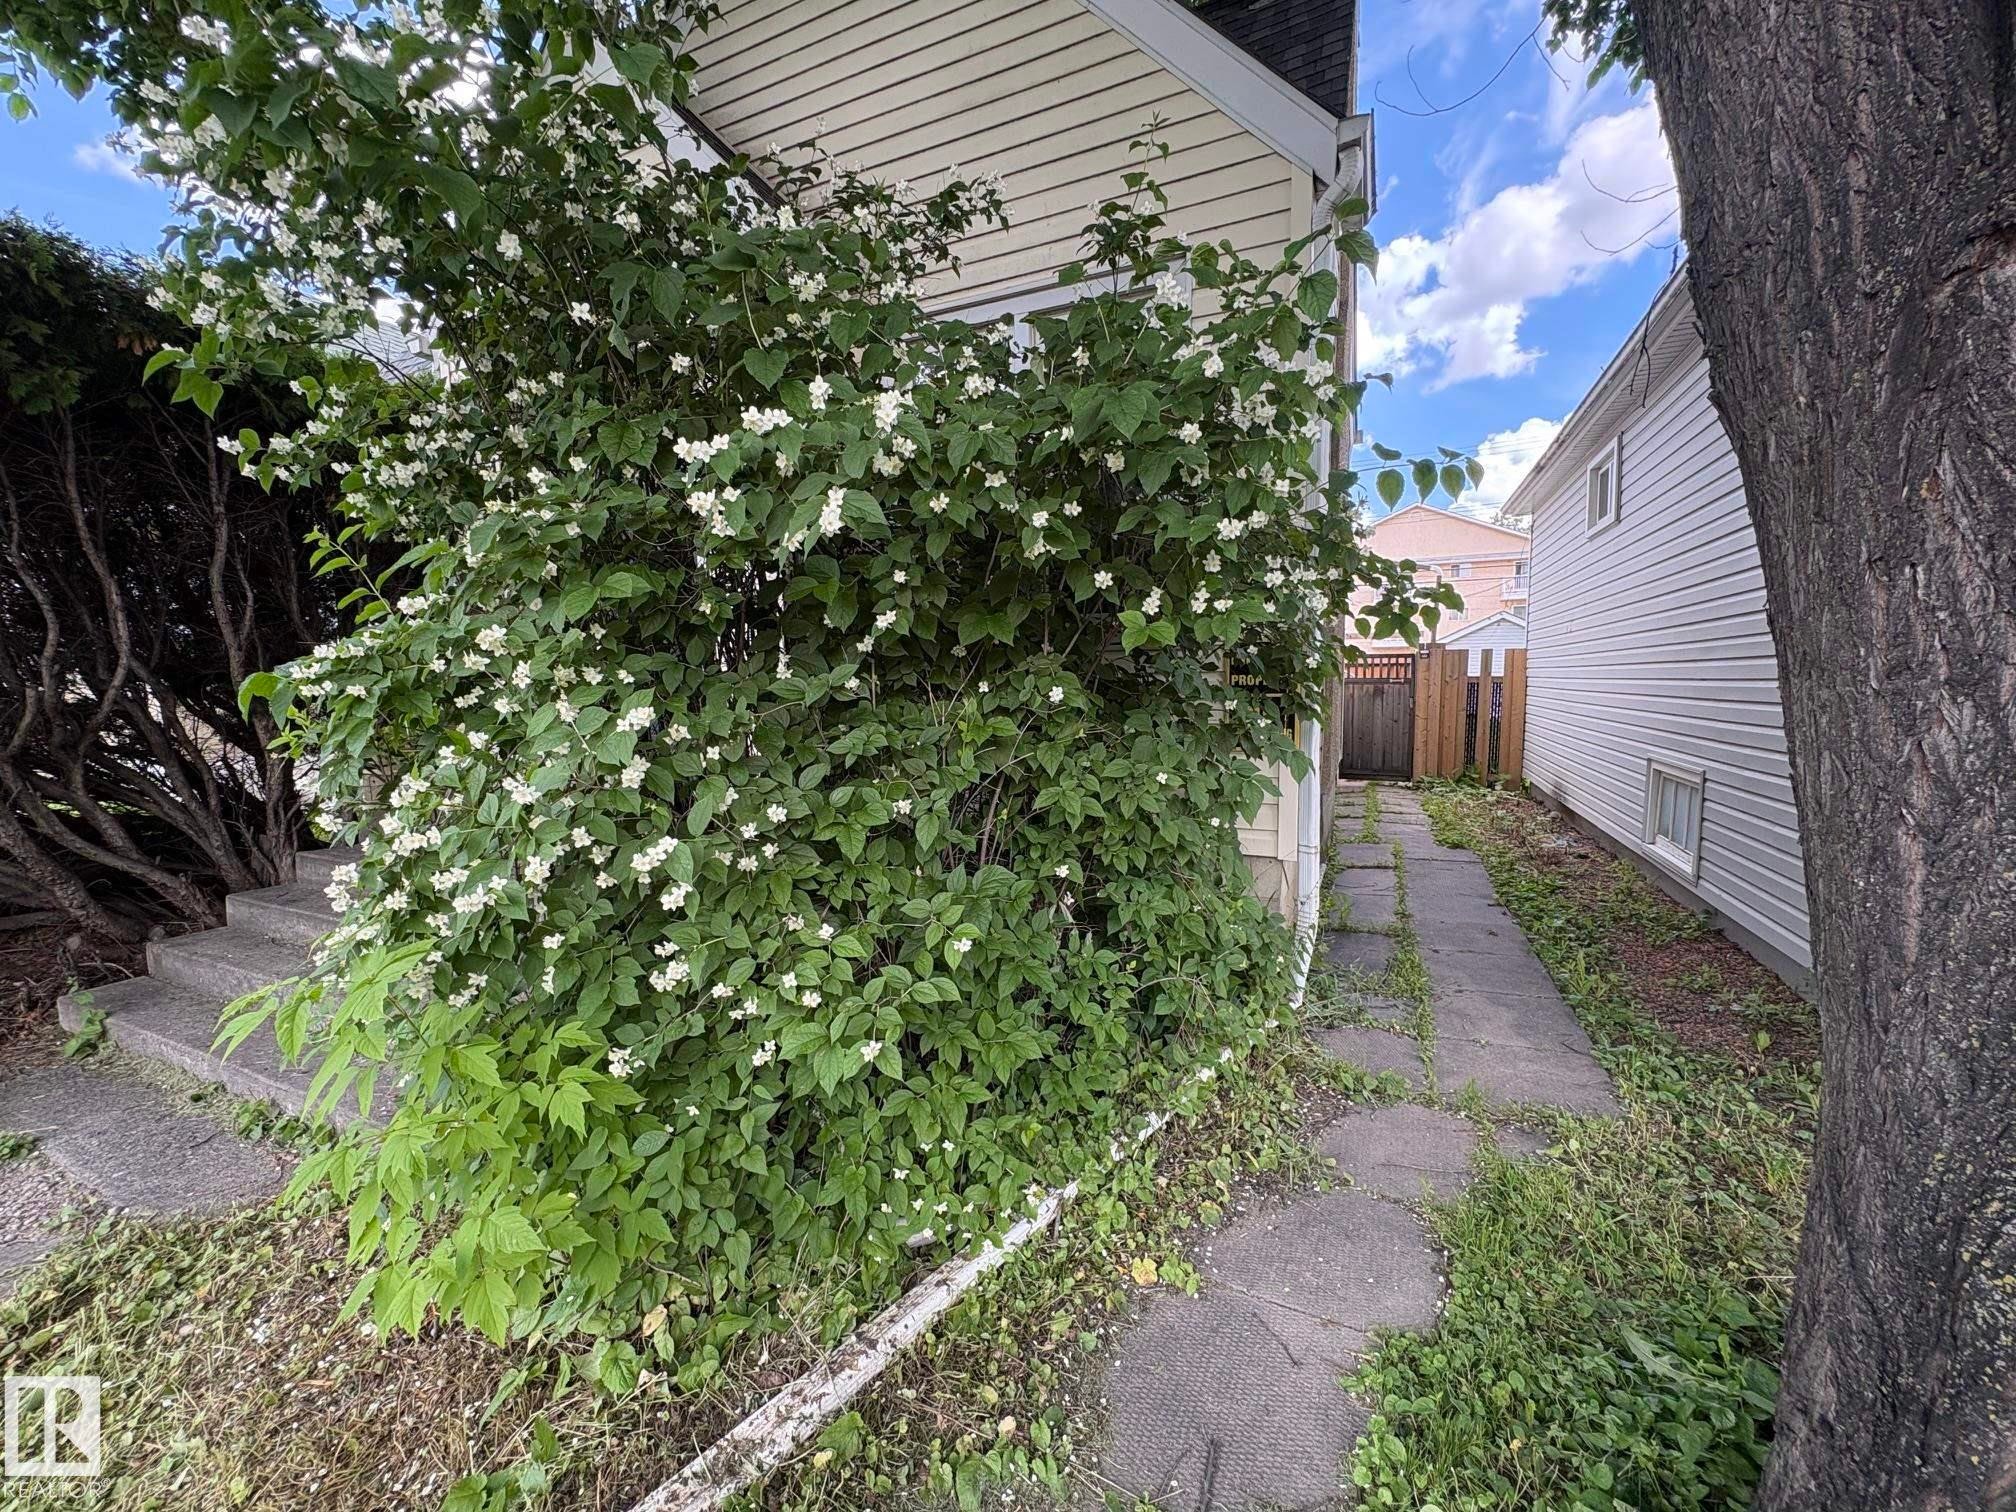
Lush flowering shrubbery enhancing the property's exterior - 11511 101 Street, Edmonton, AB
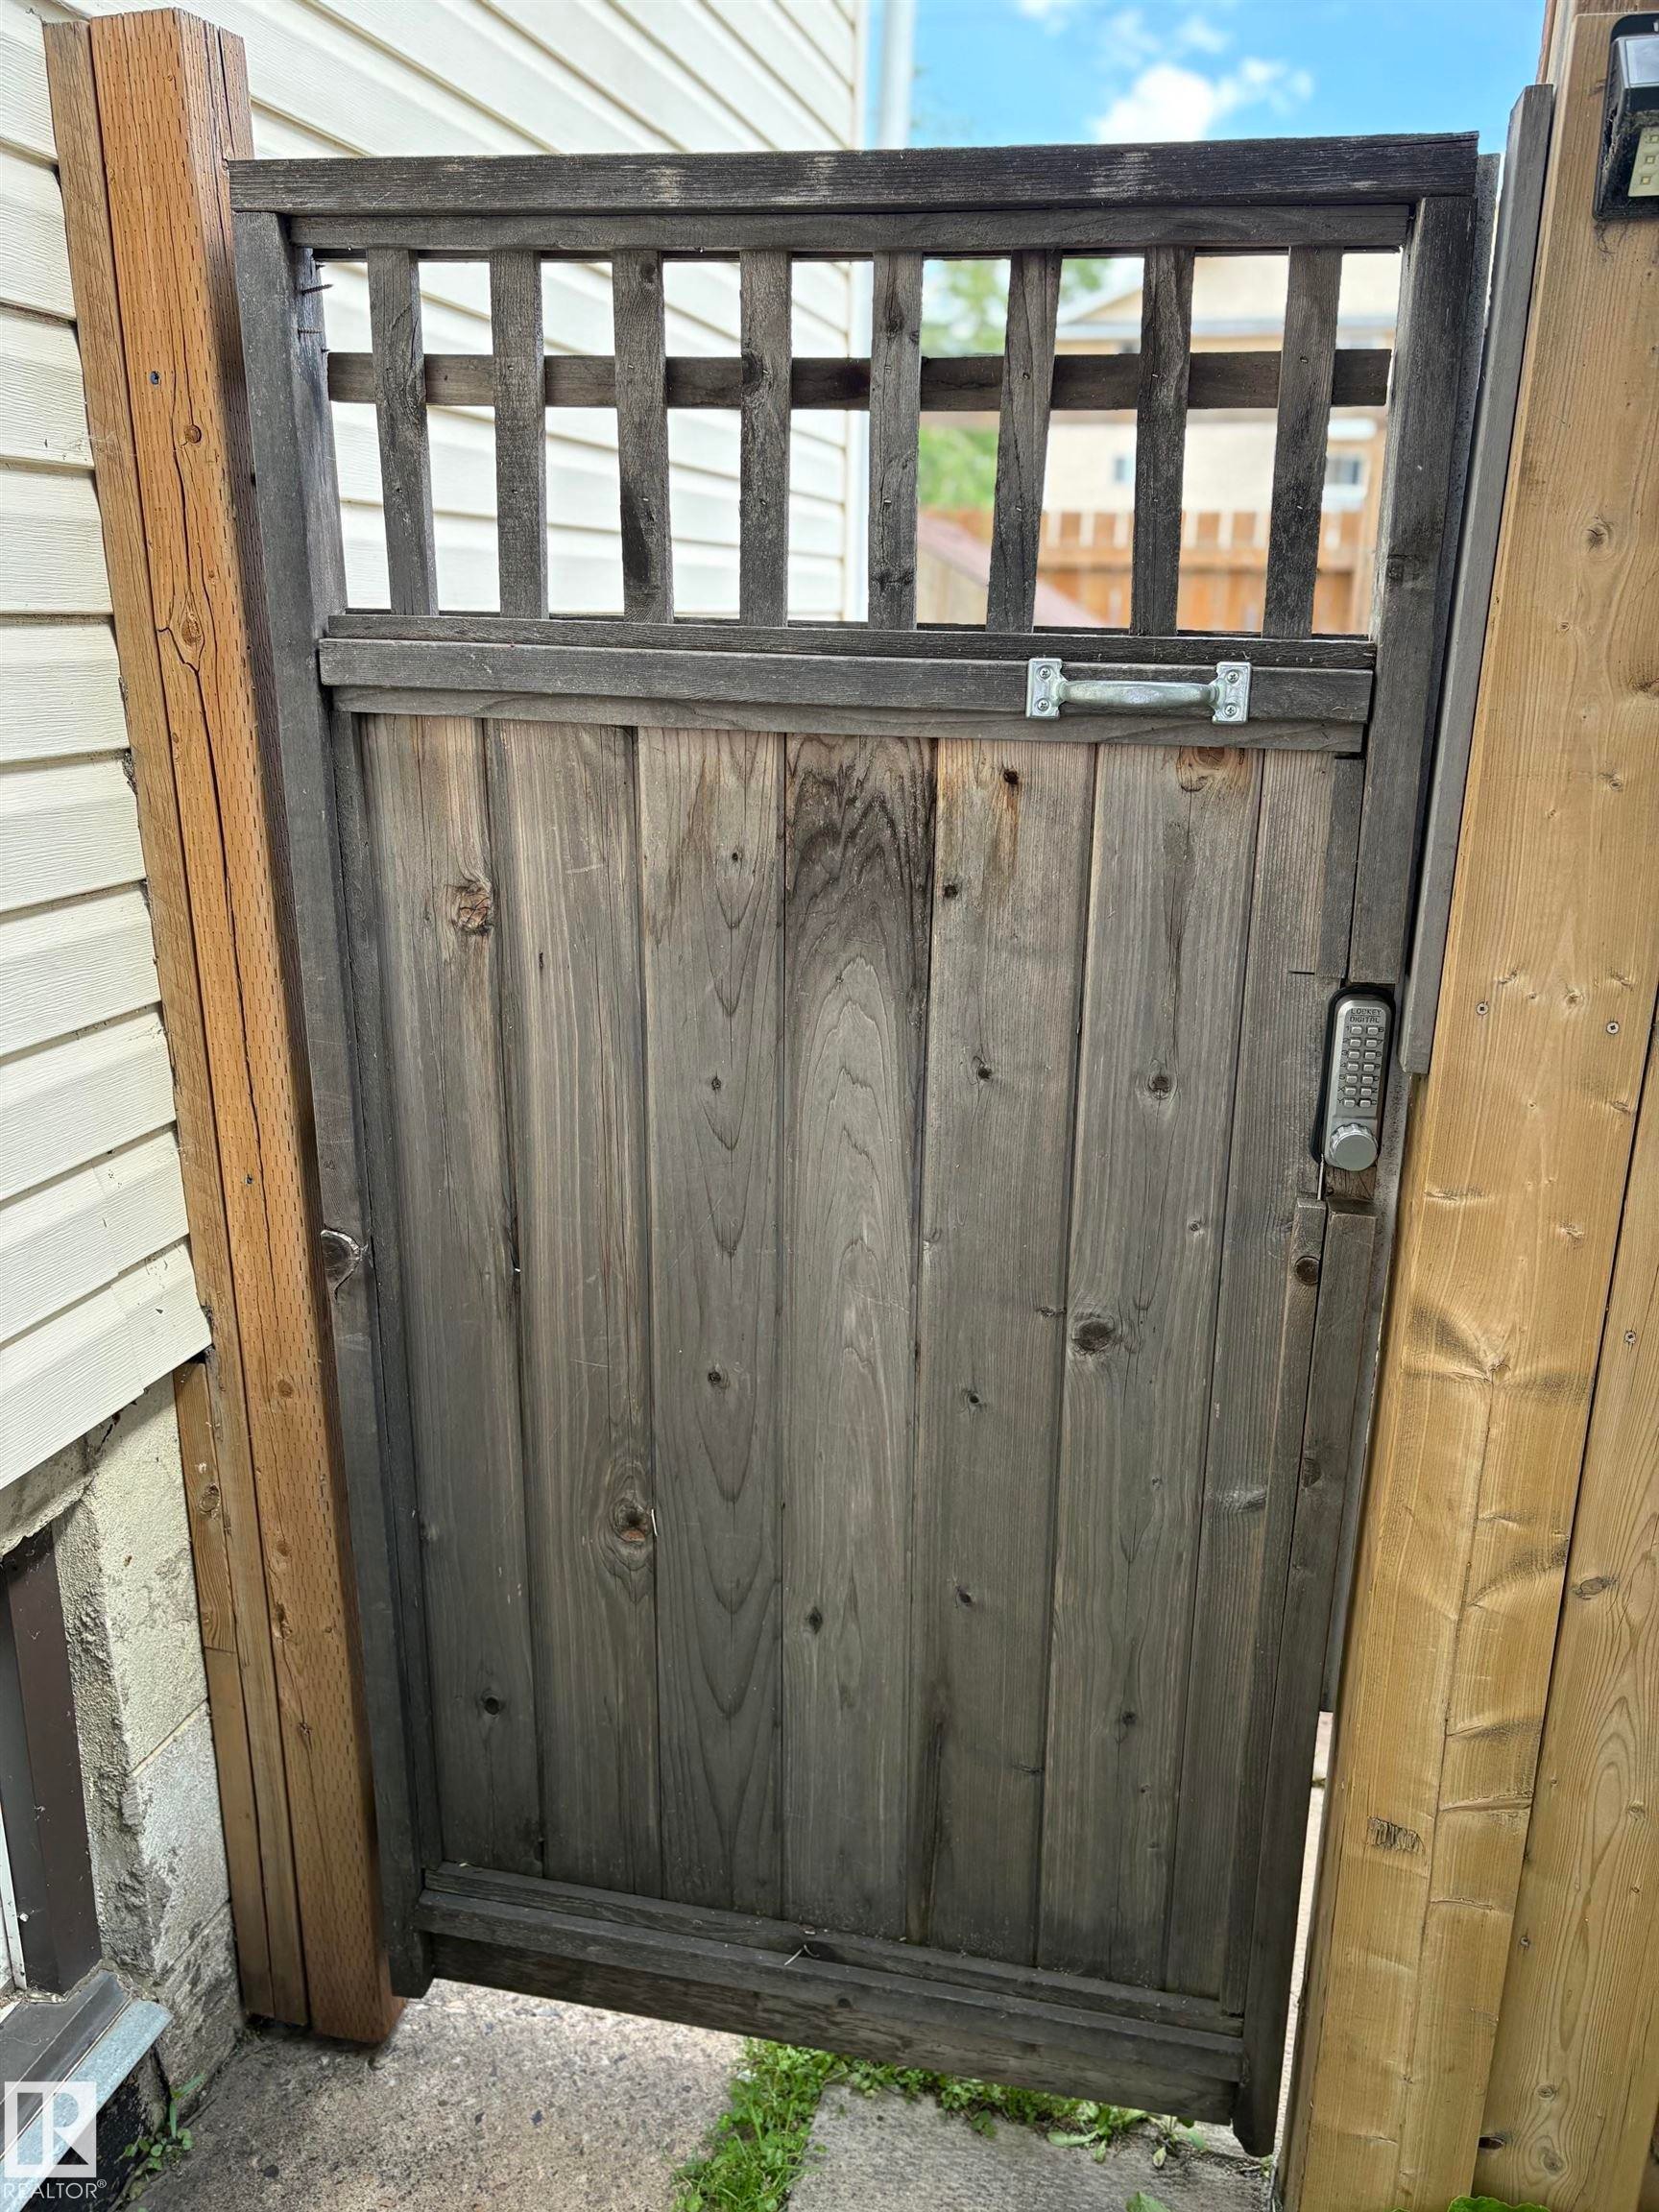
Wood-paneled pedestrian gate with an integrated lattice top and digital keypad entry - 11511 101 Street, Edmonton, AB
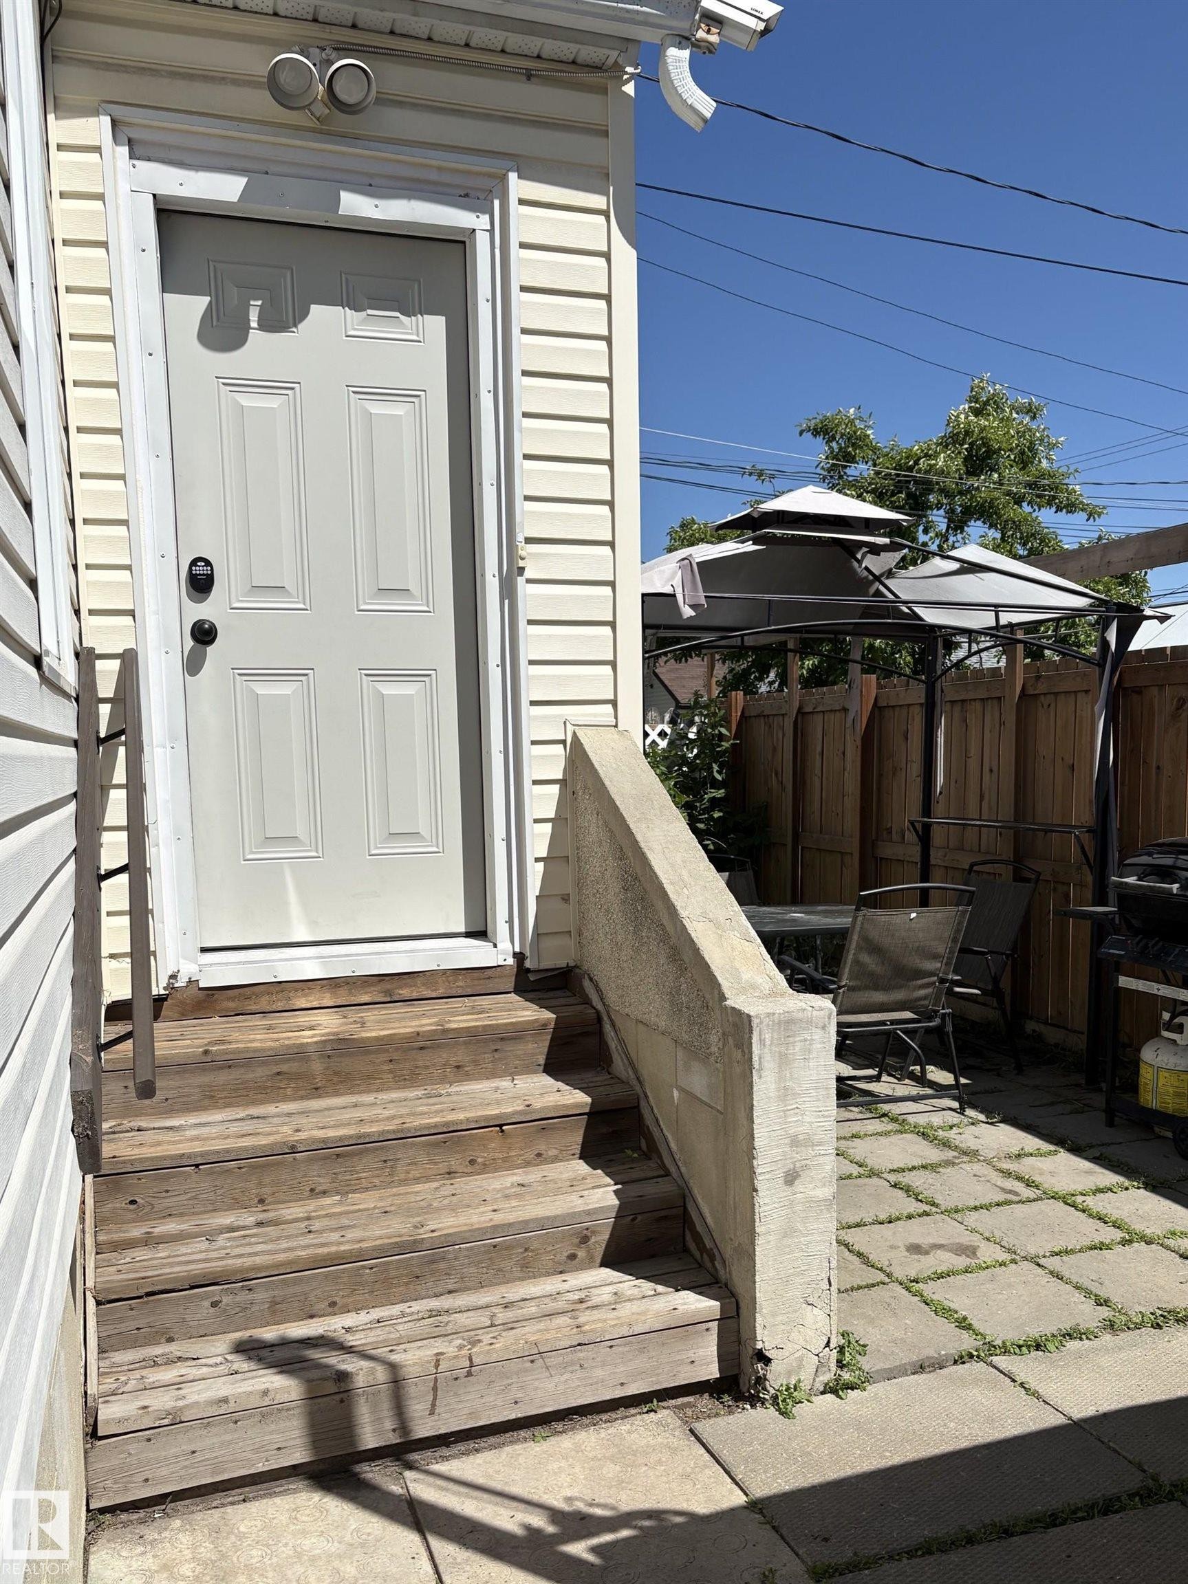
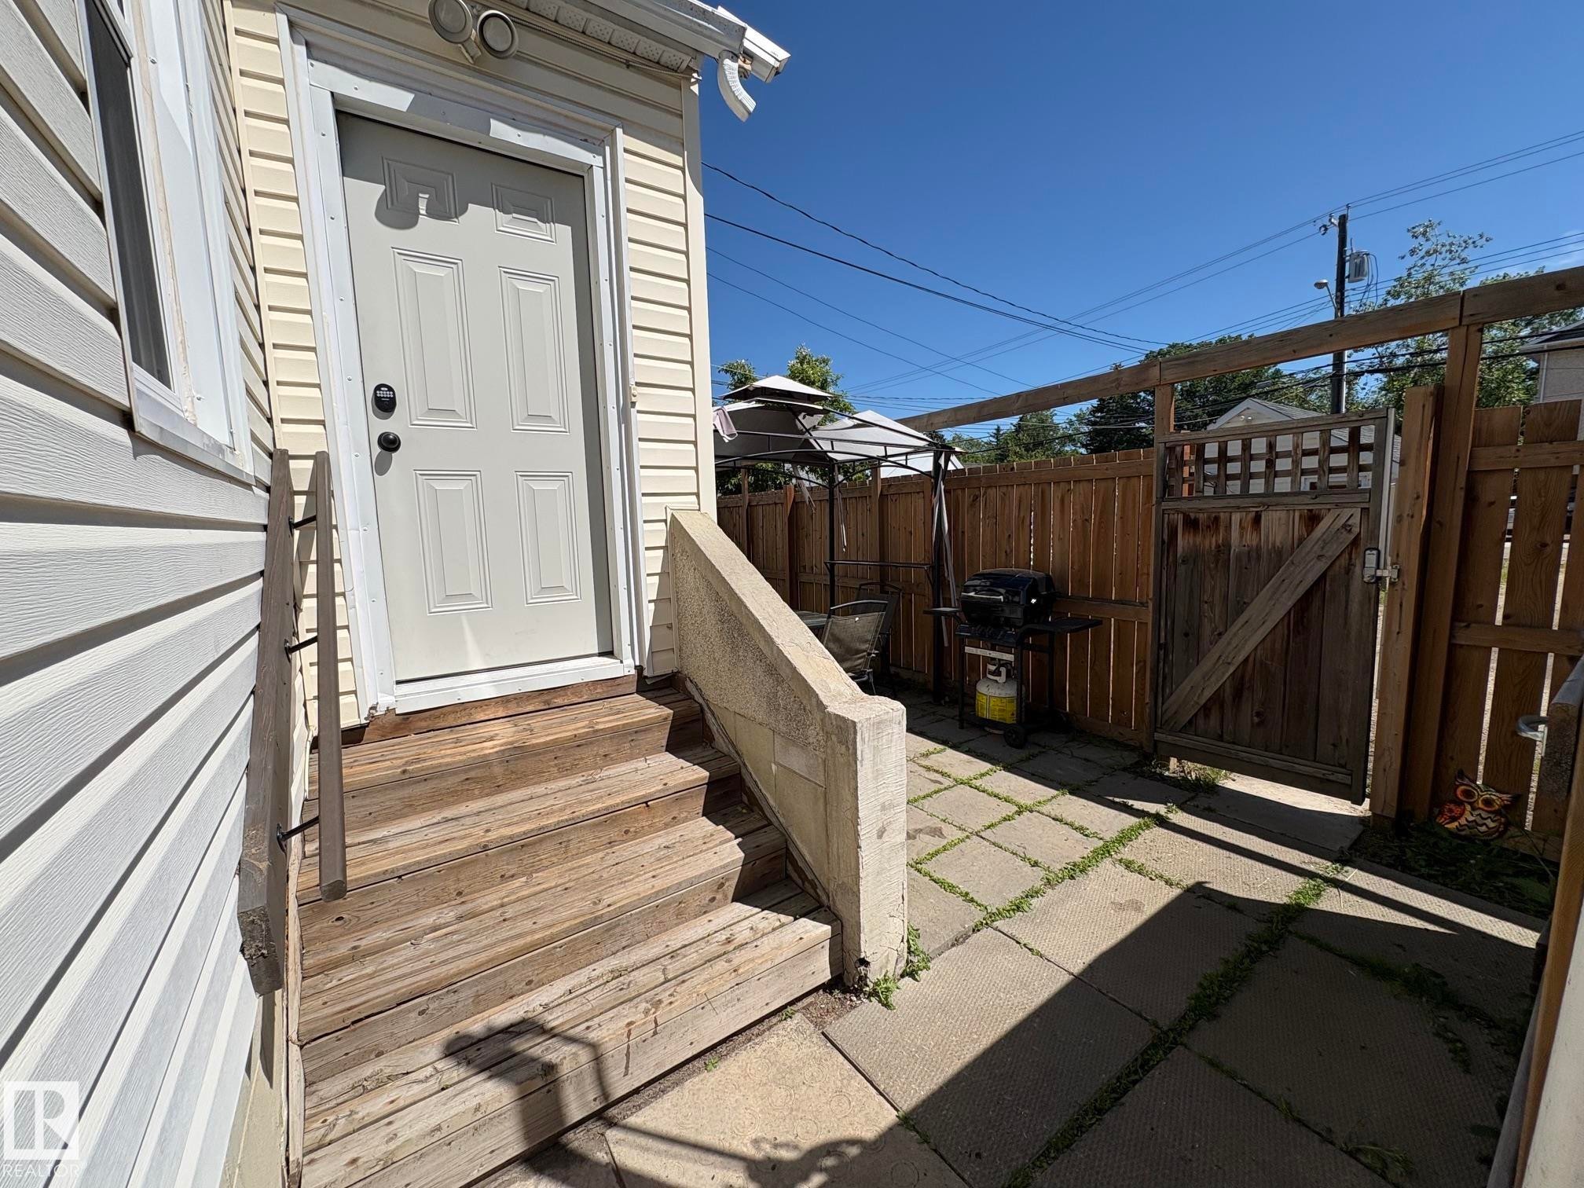
Exterior door with floodlight fixture, wooden steps, and a concrete handrail - 11511 101 Street, Edmonton, AB
Exterior access door with panel detailing, leading to a concrete paver patio - 11511 101 Street, Edmonton, AB
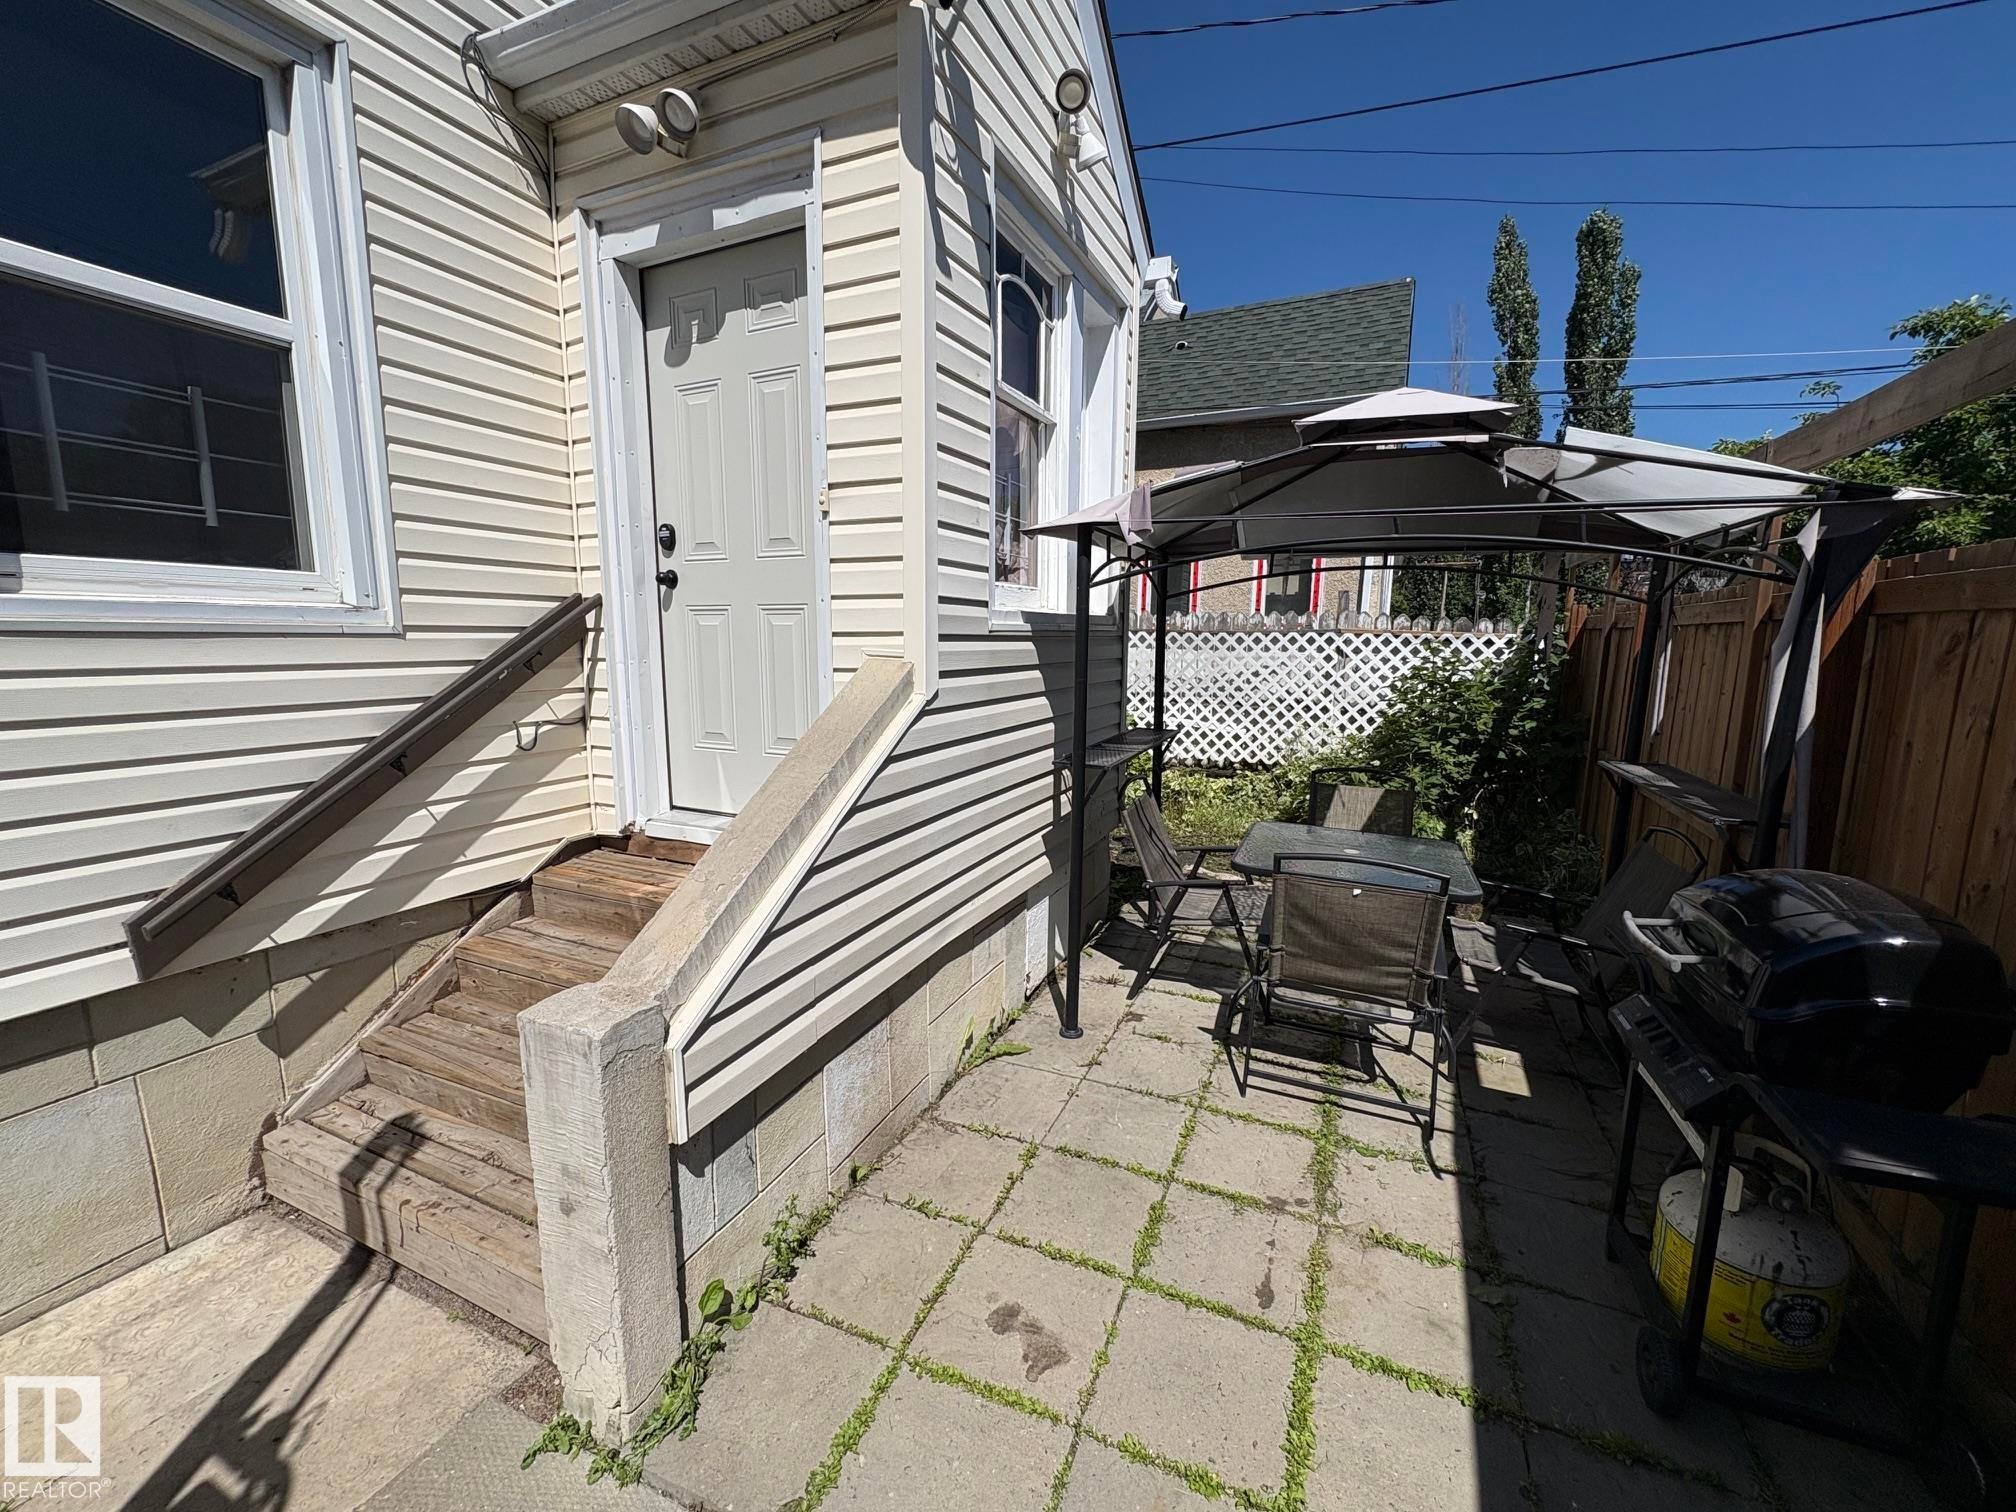
Exterior featuring horizontal vinyl siding, a white paneled door, and a concrete patio with pavers - 11511 101 Street, Edmonton, AB
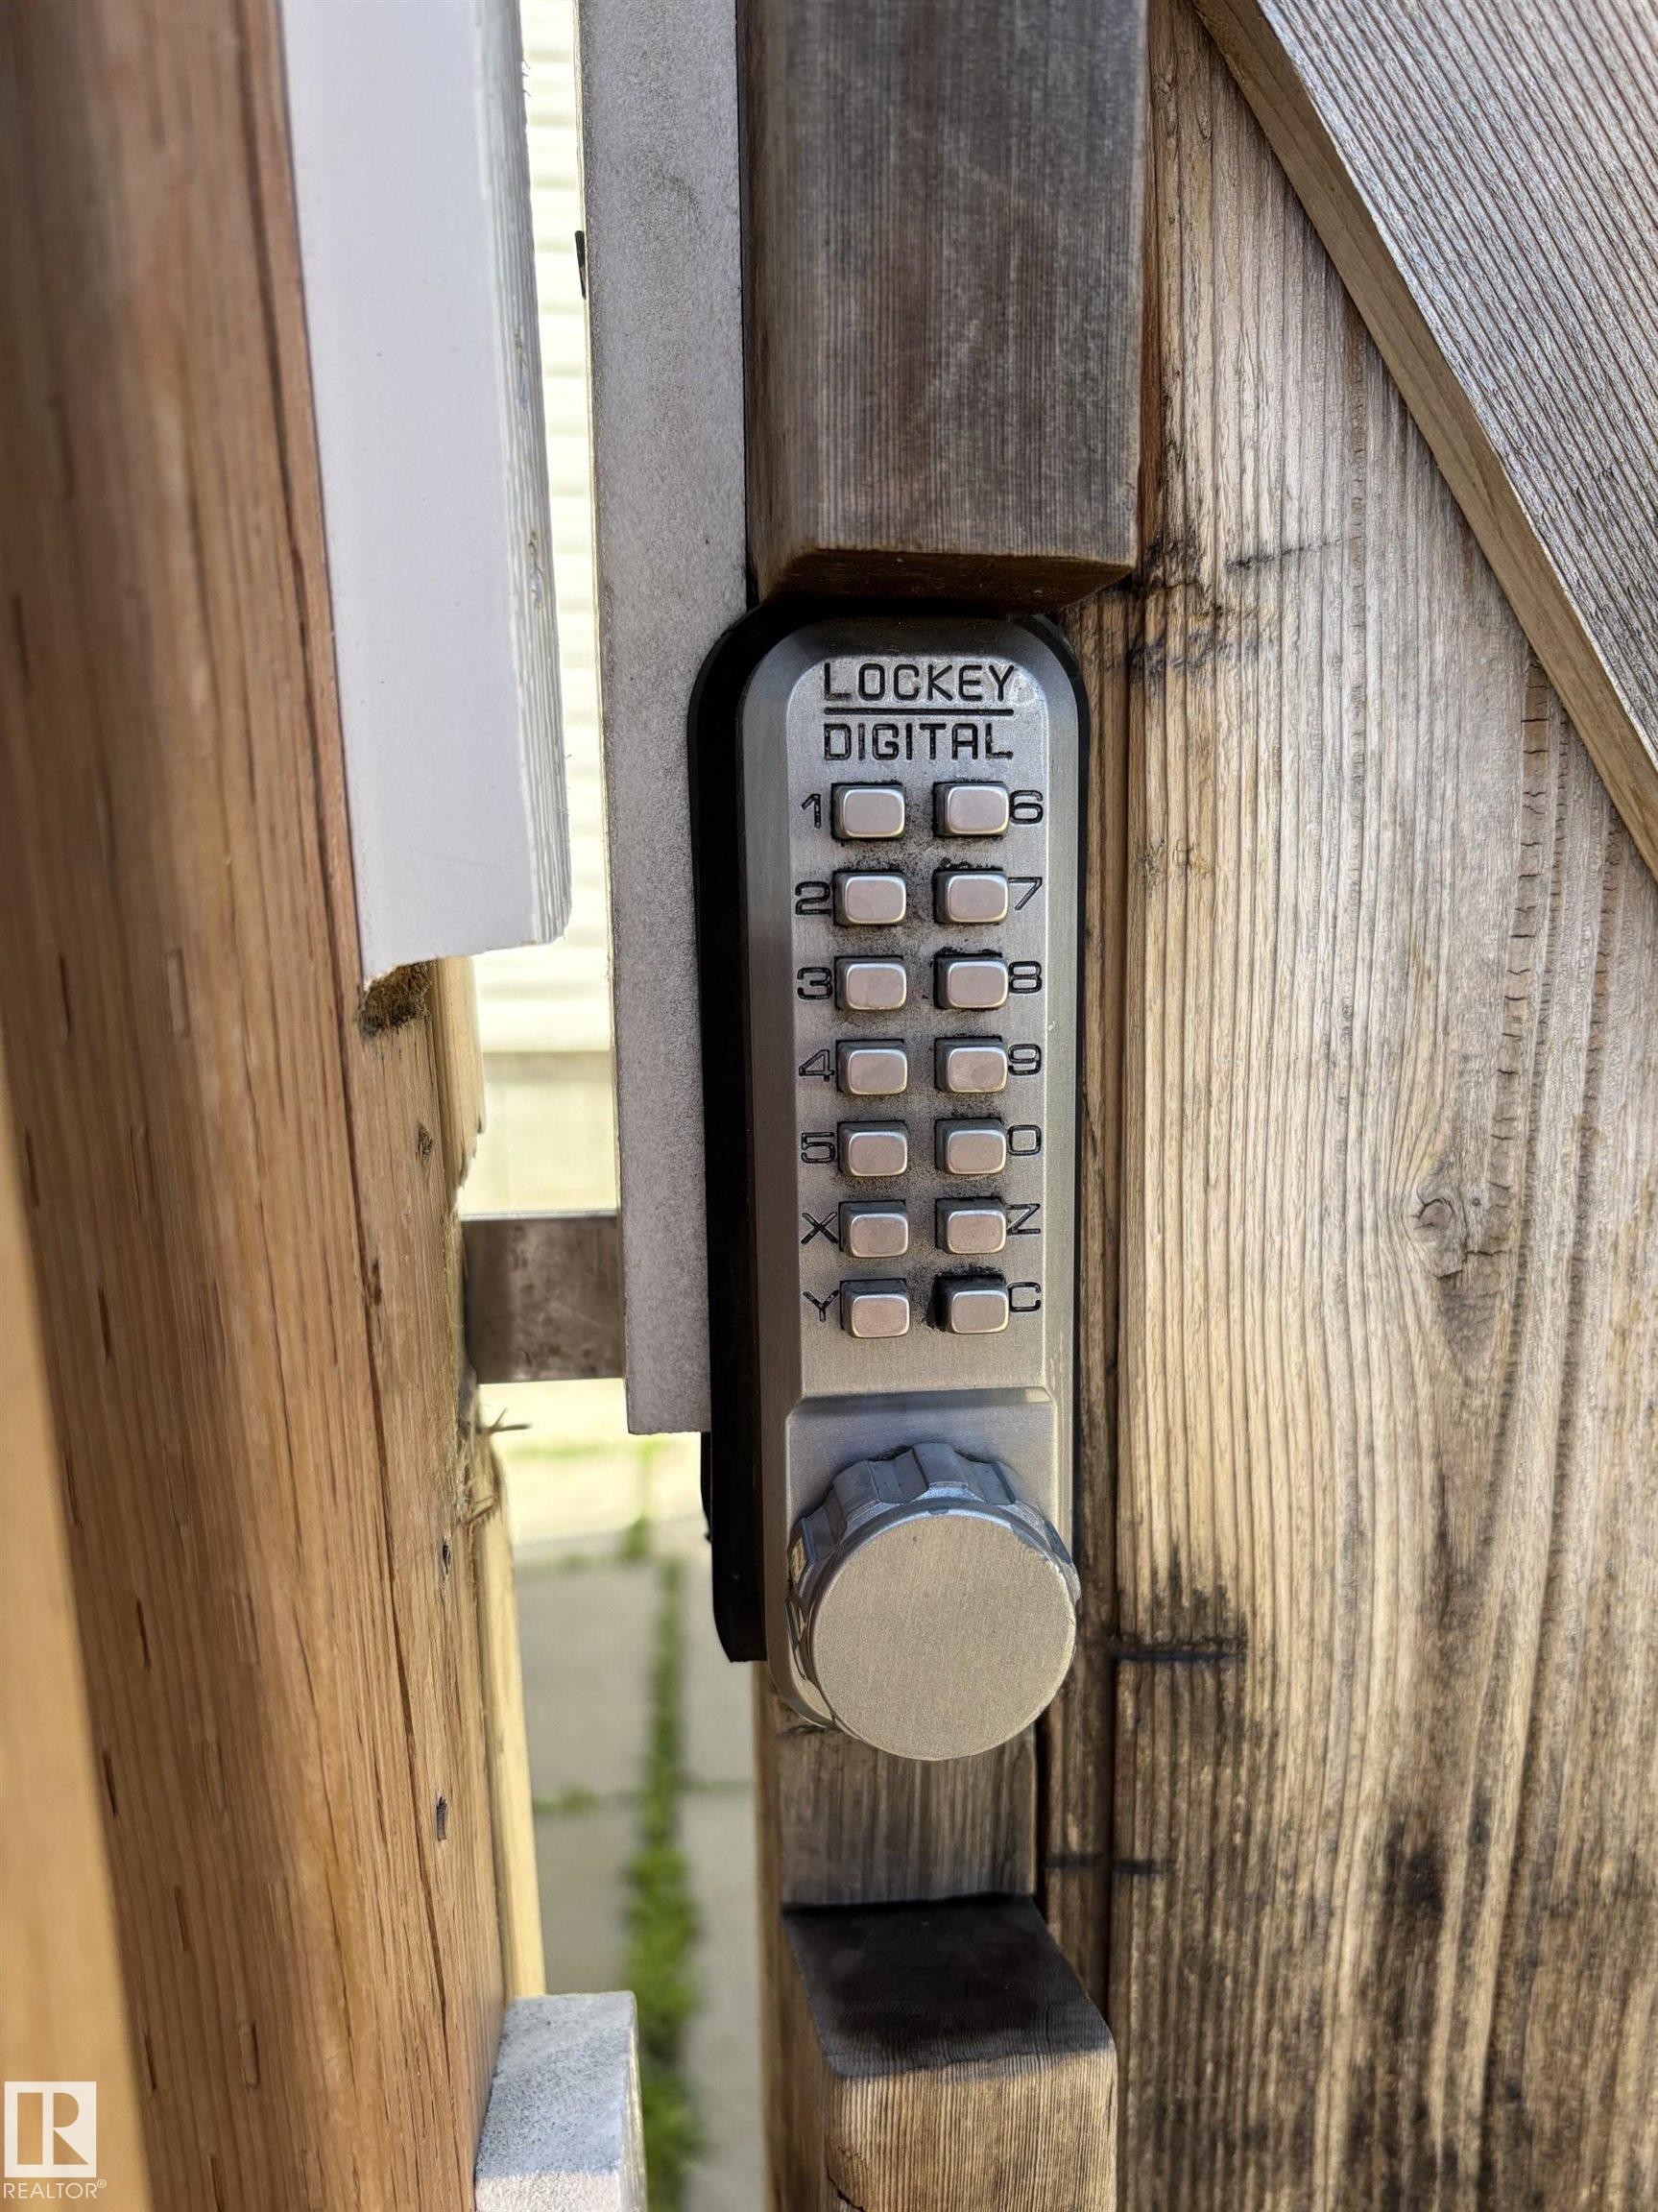
Digital keypad entry system installed on a weathered wood gate - 11511 101 Street, Edmonton, AB
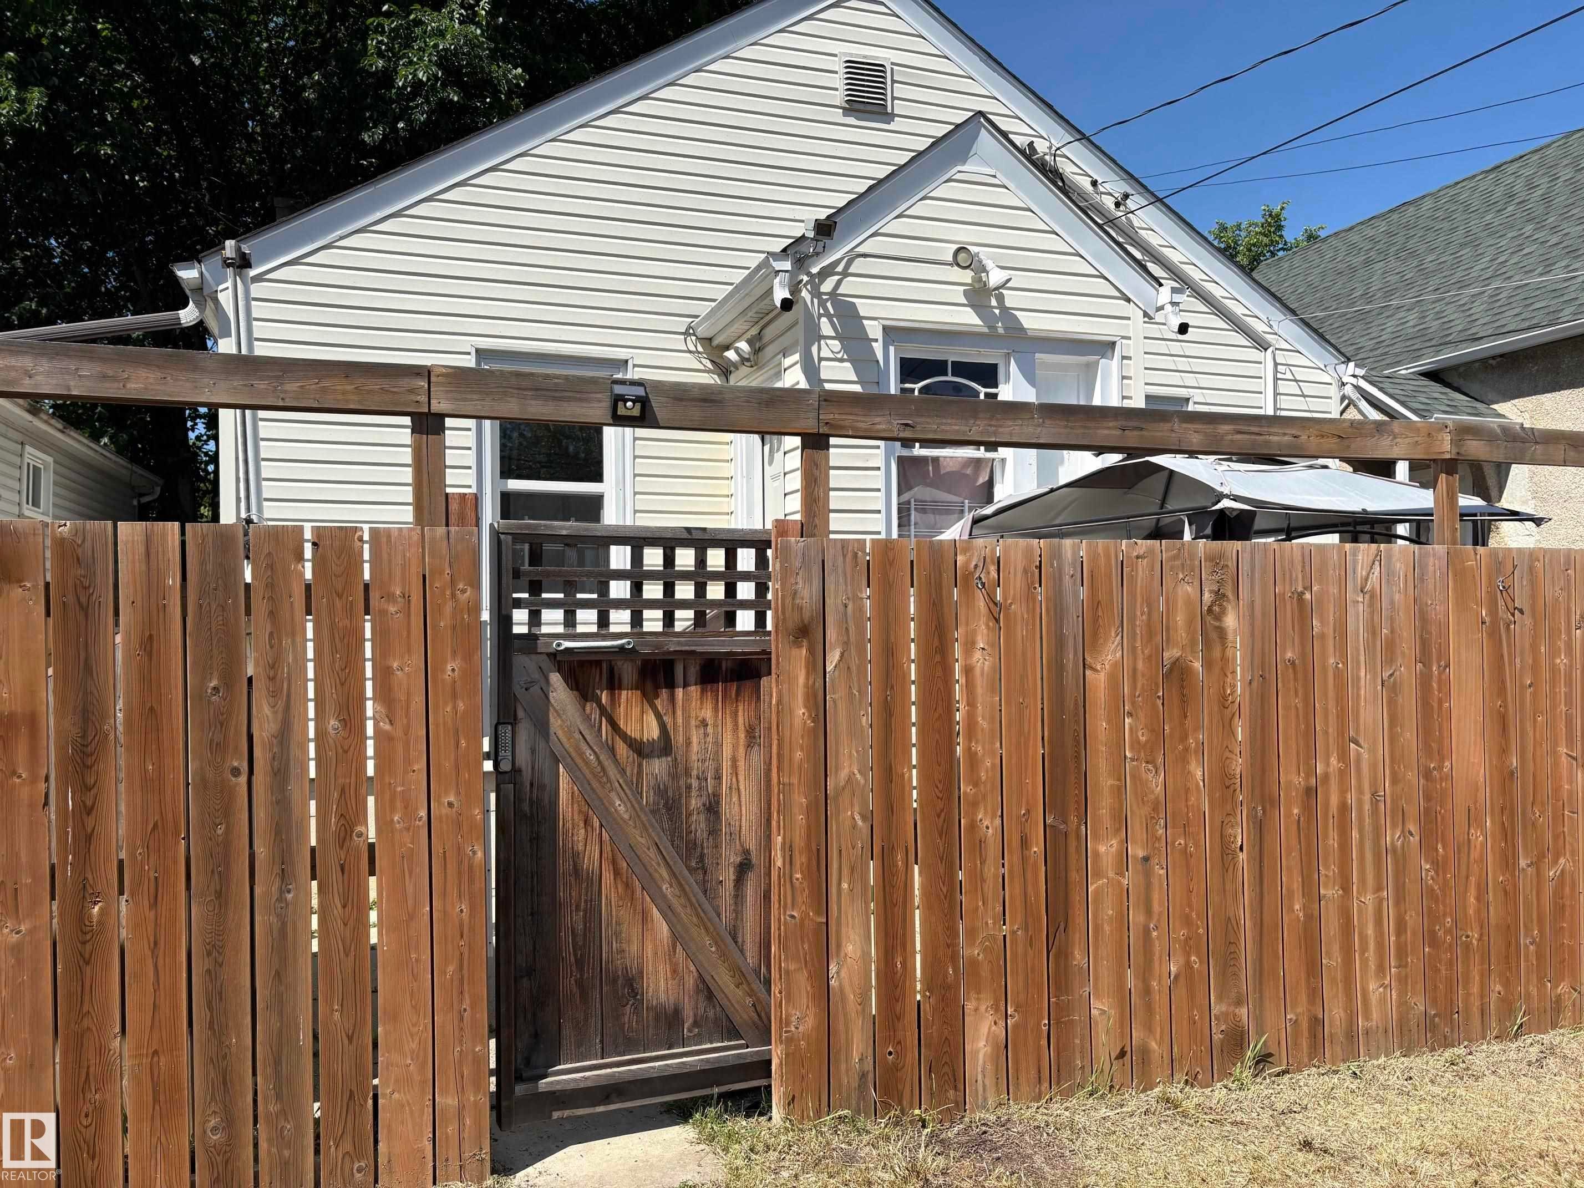
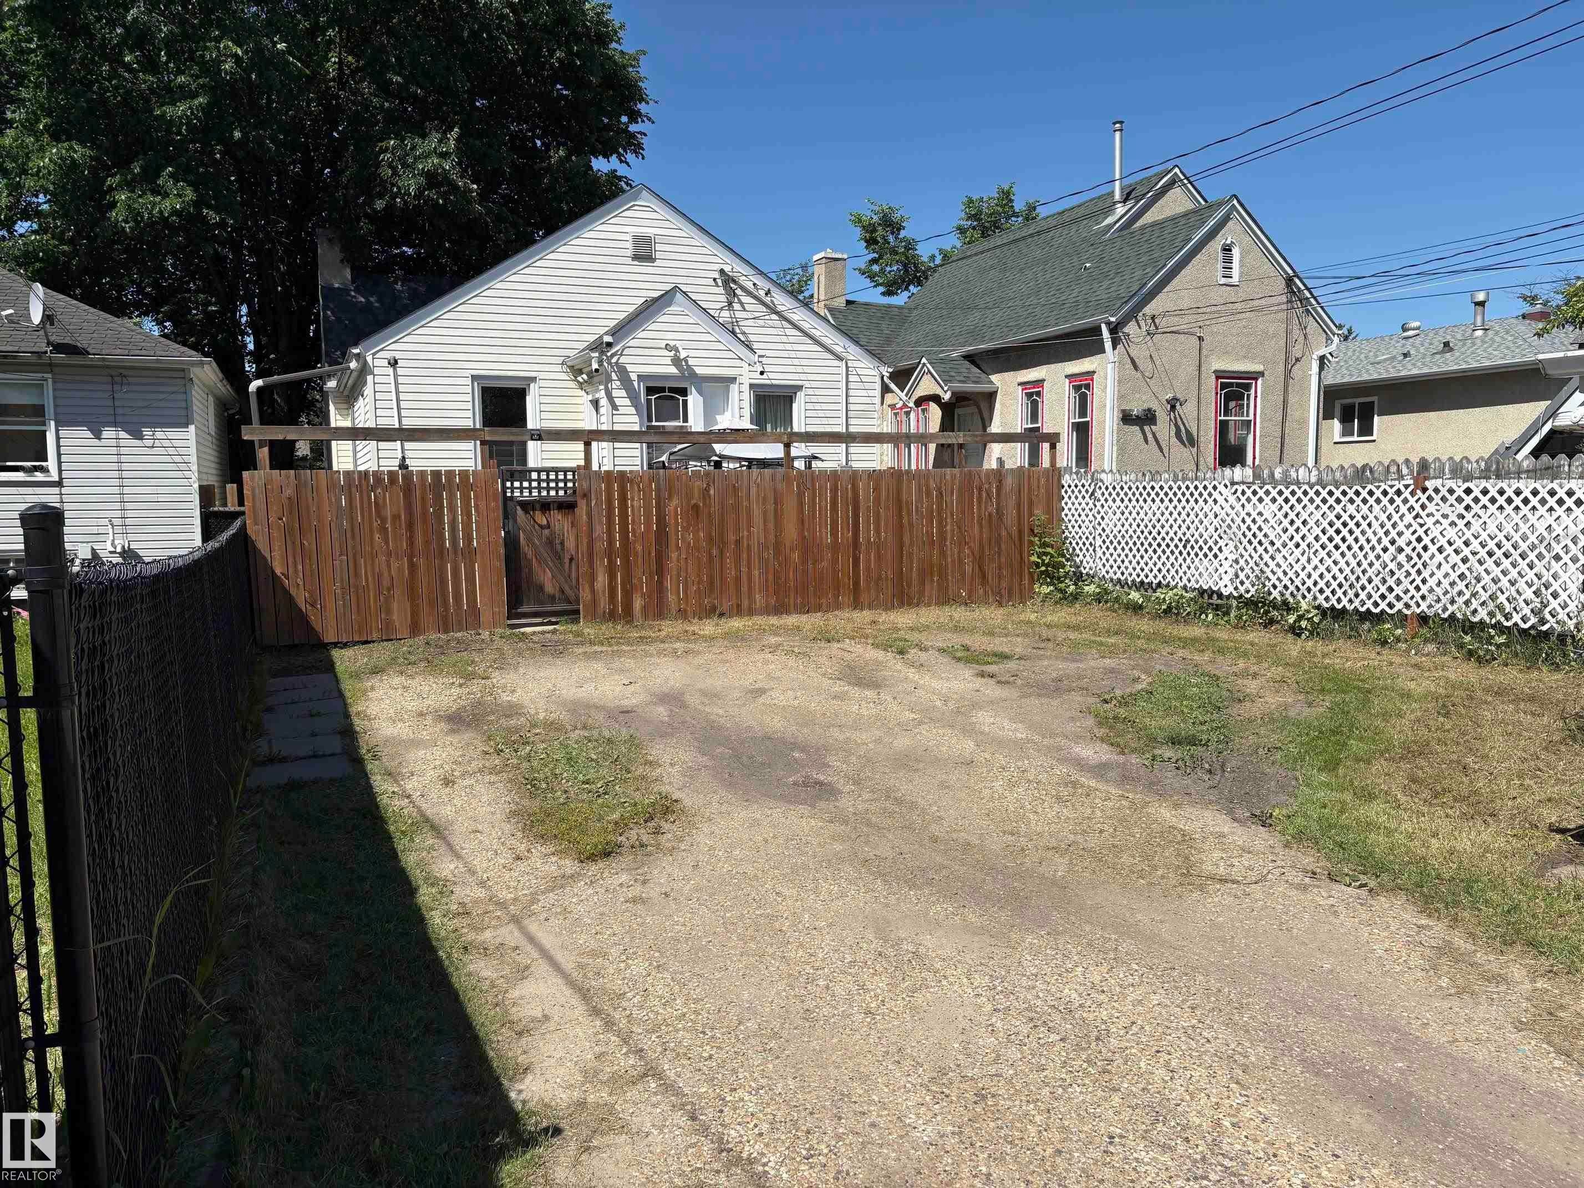
Private backyard featuring a tall wooden fence with a lattice-top gate - 11511 101 Street, Edmonton, AB
Gravel drive with perimeter fencing - 11511 101 Street, Edmonton, AB
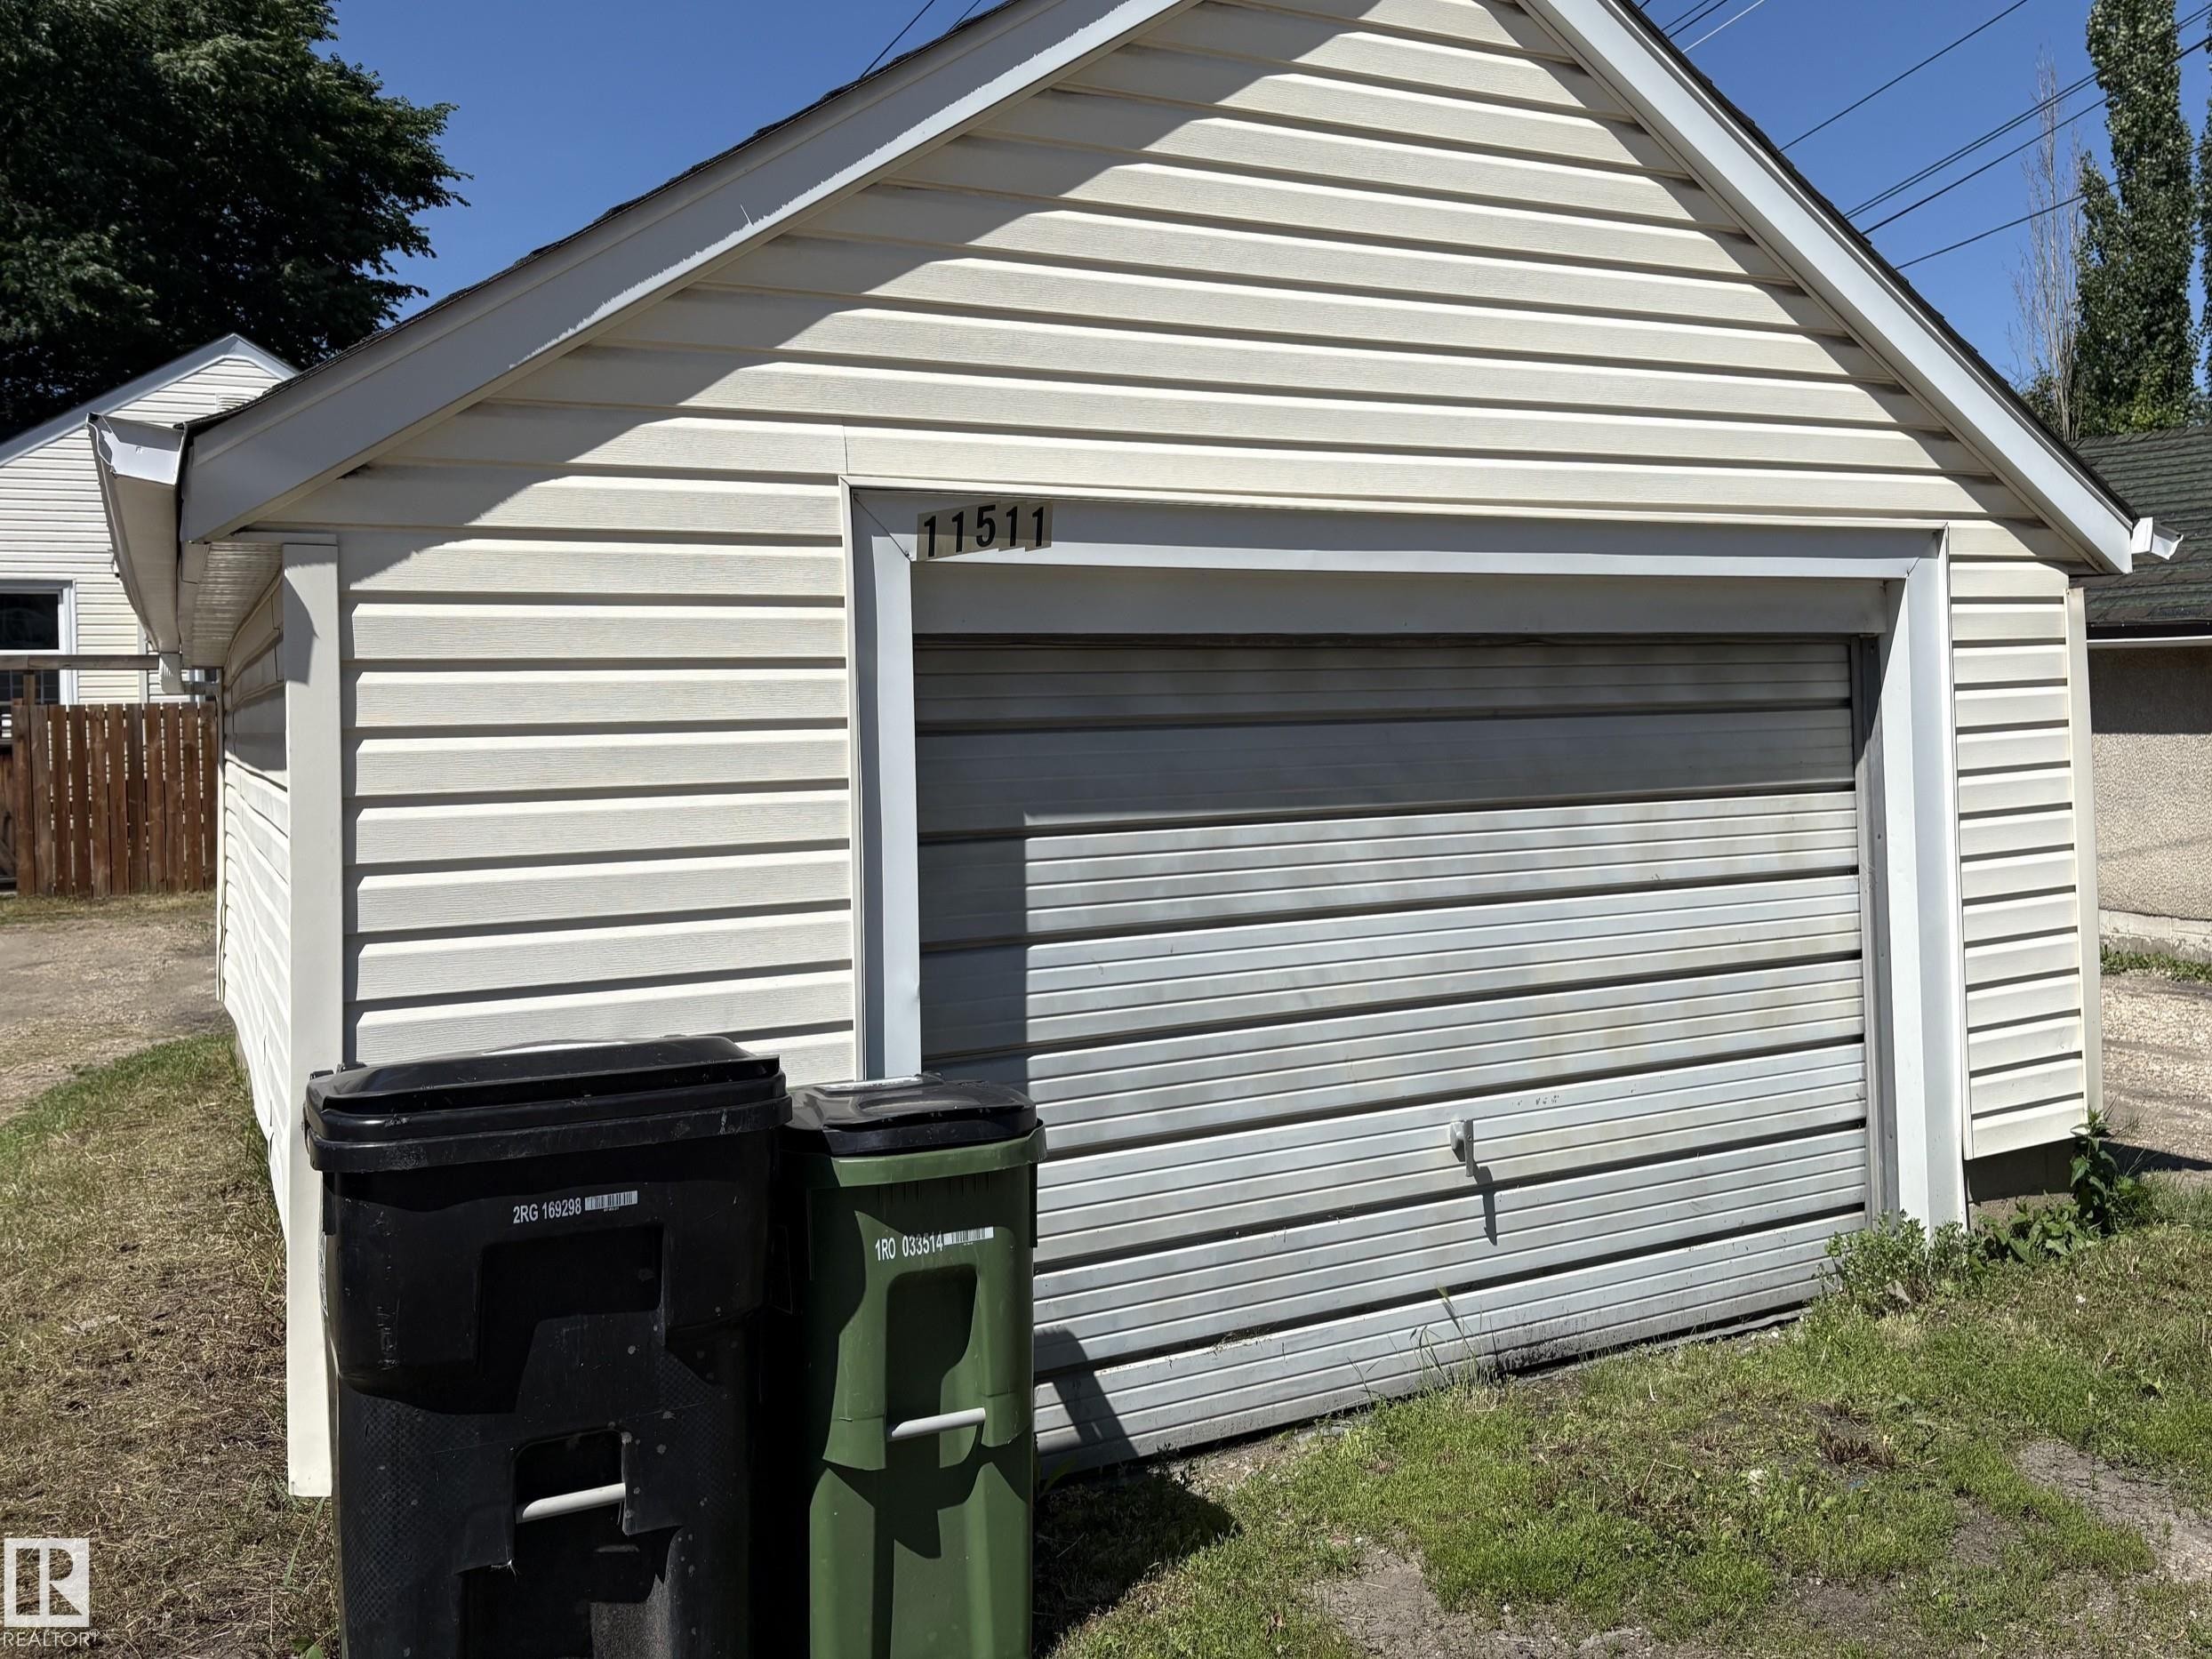
Detached garage featuring horizontal siding and a roll-up garage door - 11511 101 Street, Edmonton, AB
Charming cottage-style home featuring light-colored siding, a dark shingles roof, and an inviting front entrance with a dark door and clear glass insert - 11511 101 Street, Edmonton, AB
Cream-colored siding facade featuring a gray front door with an oval-shaped glass insert, concrete steps, and integrated address numbers - 11511 101 Street, Edmonton, AB
Entryway featuring a white door with an oval etched glass insert, two sidelight windows with decorative glass, and a substantial crown molding trim - 11511 101 Street, Edmonton, AB
Inviting entryway with light green walls and tile flooring - 11511 101 Street, Edmonton, AB
Room featuring light green walls, a patterned carpet, and a built-in closet with hanging rod and shelf - 11511 101 Street, Edmonton, AB
Compact room featuring light green walls, built-in shelving, and a patterned area rug - 11511 101 Street, Edmonton, AB
Interior room featuring a white paneled door, a window with dark wood trim, and light green walls - 11511 101 Street, Edmonton, AB
Hallway featuring a tiled floor, light green wall paint, and an arched doorway - 11511 101 Street, Edmonton, AB
Living area featuring wood-finish flooring and light green walls - 11511 101 Street, Edmonton, AB
Open-concept living space featuring wood-finish flooring, light green wall paint, and white trim - 11511 101 Street, Edmonton, AB
Bedroom featuring light green walls, a patterned dark carpet, and a window with a wood-finish frame - 11511 101 Street, Edmonton, AB
Room featuring light green wall paint, dark patterned carpet, and white trim - 11511 101 Street, Edmonton, AB
Hallway with irregular stone-look flooring, light green walls, and white trim - 11511 101 Street, Edmonton, AB
Carpeted room featuring two windows with wood trim, a built-in light fixture, and light-toned walls - 11511 101 Street, Edmonton, AB
Carpeted room featuring a built-in desk, window with wood trim, and an open doorway revealing a hallway with patterned flooring - 11511 101 Street, Edmonton, AB
Hallway featuring a white barn door with black hardware, neutral tile flooring, and light green walls - 11511 101 Street, Edmonton, AB
Bathroom featuring a single window, a tile-surround bathtub with shower, a vanity sink with chrome hardware, and built-in shelving - 11511 101 Street, Edmonton, AB
Bathroom featuring a white subway tile shower surround with a mosaic tile floor, built-in shelving, a vanity with a white rectangular sink, and a mirrored backsplash - 11511 101 Street, Edmonton, AB
Kitchen featuring light wood-finish cabinetry and a mosaic tile backsplash - 11511 101 Street, Edmonton, AB
Kitchen area featuring light wood-finish cabinetry, granite-style countertops, and a black double basin sink with a gooseneck faucet - 11511 101 Street, Edmonton, AB
Image quality insufficient for description - 11511 101 Street, Edmonton, AB
Stairwell with stone-look tile flooring at the top, leading down to wood-finish flooring - 11511 101 Street, Edmonton, AB
Light wood-finish flooring extending into adjacent rooms - 11511 101 Street, Edmonton, AB
Wood-finish flooring throughout, featuring recessed lighting and a doorway opening to a tiled area - 11511 101 Street, Edmonton, AB
Light wood-finish flooring complements the neutral wall color - 11511 101 Street, Edmonton, AB
Bedroom featuring wood-finish flooring, a neutral wall color, and a window with natural light - 11511 101 Street, Edmonton, AB
Compact interior space featuring wood-finish flooring and a wall-mounted television - 11511 101 Street, Edmonton, AB
White walls with crown molding and wood-finish flooring throughout - 11511 101 Street, Edmonton, AB
Interior space featuring neutral wall tones, wood-finish flooring, and a window with existing window treatments - 11511 101 Street, Edmonton, AB
Bedroom featuring wood-finish flooring, a window with curtains, and a built-in ceiling light fixture - 11511 101 Street, Edmonton, AB
Kitchen area featuring wood-finish cabinetry, tile backsplash, and a white electric range with a built-in microwave - 11511 101 Street, Edmonton, AB
Kitchen featuring light wood cabinetry, a mosaic tile backsplash, and stone-look flooring - 11511 101 Street, Edmonton, AB
Bathroom featuring a single vanity with a rectangular sink, wood-finish cabinetry, and a large mirror - 11511 101 Street, Edmonton, AB
Bathroom featuring a vanity with a white basin and chrome faucet, a wall-mounted mirror, overhead cabinetry, and a toilet - 11511 101 Street, Edmonton, AB
Utility area featuring a water heater, furnace, exposed ductwork, and patterned floor tile - 11511 101 Street, Edmonton, AB
Image quality insufficient for description - 11511 101 Street, Edmonton, AB
Rheem Performance water heater with yellow gas line, white PVC venting, and associated plumbing - 11511 101 Street, Edmonton, AB
Image quality insufficient for description - 11511 101 Street, Edmonton, AB
Trane HVAC system with associated ductwork and piping - 11511 101 Street, Edmonton, AB
Front exterior with light-colored siding and a dark entry door featuring an oval glass insert - 11511 101 Street, Edmonton, AB
Lush flowering shrubbery enhancing the property's exterior - 11511 101 Street, Edmonton, AB
Wood-paneled pedestrian gate with an integrated lattice top and digital keypad entry - 11511 101 Street, Edmonton, AB
Exterior door with floodlight fixture, wooden steps, and a concrete handrail - 11511 101 Street, Edmonton, AB
Exterior access door with panel detailing, leading to a concrete paver patio - 11511 101 Street, Edmonton, AB
Exterior featuring horizontal vinyl siding, a white paneled door, and a concrete patio with pavers - 11511 101 Street, Edmonton, AB
Digital keypad entry system installed on a weathered wood gate - 11511 101 Street, Edmonton, AB
Private backyard featuring a tall wooden fence with a lattice-top gate - 11511 101 Street, Edmonton, AB
Gravel drive with perimeter fencing - 11511 101 Street, Edmonton, AB
Detached garage featuring horizontal siding and a roll-up garage door - 11511 101 Street, Edmonton, AB
  • Publicité
Louez aujourd’hui. Devenez propriétaire demain.
Découvrez Bientôt chez moiMC, notre solution conçue pour vous aider à devenir propriétaire.
11511 101 Street, Edmonton, AB, T5G 2B2
469 000 $

6 Chambres

2 Salles de bain

Informations sur la propriété

Exceptional turnkey opportunity in sought-after Spruce Avenue! Sold fully furnished with all furniture and 6 beds included, this move-in-ready property is perfectly positioned for investors seeking immediate rental income or homeowners wanting a fully equipped home. The bright, thoughtfully designed floor plan offers abundant natural light and outstanding flexibility for student housing, long-term rentals, Airbnb (subject to municipal regulations), or multigenerational living. Ideally located just minutes from Downtown, Rogers Place, Commonwealth Stadium, Kingsway Mall, NAIT, MacEwan University, and public transit, this central location attracts tenants year-round. Enjoy the convenience and security of keyless automatic door locks, a private enclosed rear patio, and ample on-site parking. Major mechanical updates include a newer roof, newer furnace, 1-year-old hot water tank, and upgraded 100-amp electrical service, making this a truly turnkey opportunity in one of Edmonton's most connected neighbourhoods

Particularités du bâtiment :

  • Foyer: Oui
  • Piscine: Oui
  • Stationnement: Oui
  • Surface utile: 90.15

Caractéristiques :

  • Accès routier: Entrée en gravier vers la maison
  • Alimentation du foyer: Électrique
  • Appareils ménagers: Conditionneur d'air - fenêtre, Sécheuse, Meubles compris, Hotte, Articles ménagers compris, Ventilateur de hotte pour four à micro-ondes, Laveuse/sécheuse superposées, Laveuse, Rideaux, Réfrigérateur - deux, Cuisinières - deux, Support mural pour télévision, Rideaux et stores
  • Bâti en: 1941
  • Caractéristiques de commodités: Stationnement - hors rue, Détecteurs de monoxyde de carbone, Plafond 9 pieds, Range-placards, Parc à chien clôturé, Maison sans fumée, Patio, Thermostat programmable, Porte de sécurité, Barres de sécurité aux fenêtres, Sous-sol ascendant
  • Caractéristiques de la communauté: Stationnement - hors rue, Détecteurs de monoxyde de carbone, Plafond 9 pieds, Rangement de placard, Parc à chien clôturé, Maison sans fumée, Patio, Thermostat programmable, Porte de sécurité, Barres de sécurité aux fenêtres, Sous-sol ascendant
  • Caractéristiques du stationnement: Accès arrière, Garage simple détaché, Voir remarques
  • Caractéristiques extérieures: Clôturé, Arbres/arbustes fruitiers, Aménagement paysager, Près d'un terrain de jeu, Piscine publique, Transport public, Écoles, Centre commercial à proximité, Lot boisé
  • Chambres : 3+3
  • Chauffage: =Air pulsé-1, Gaz naturel
  • Détails de la fondation: Périmètre en béton
  • Dimensions du terrain : 453.15 Mètres carrés
  • État du sous-sol: Fini
  • Forme du lot: Rectangulaire
  • Points d'intérêt du site: Clôturé, Arbres/arbustes fruitiers, Aménagement nécessitant peu d'entretien, Terrain de jeux Nearby, Piscine publique, Transport public, Écoles, Centre commercial à proximité, Lot boisé
  • Revêtement de plancher: Moquette, Plancher stratifié, Linoléum
  • Salle(s) de bains : 2
  • Sous-sol: Pleine grandeur, Fini
  • Style architectural: Plain pied
  • Superficie habitable (approx): 90.15 Mètres carrés
  • Toit: Bardeaux d'asphalte
  • Type de bâtiment: Unifamiliale détachée
  • Type de sous-sol: Pleine grandeur
  • Zonage: Zone 08
  • Nbre d'espaces de stationnement: 5

Gracieuseté de : Exp Realty

Dernière mise à jour des données le 2026-07-08 à 16:57

The data relating to real estate for sale on this web site comes in part from the Internet Data exchange (“IDX”) program of the REALTORS® Association of Edmonton. IDX information is provided exclusively for consumers' personal, non-commercial use and may not be used for any purpose other than to identify prospective properties consumers may be interested in purchasing. The data on this website is deemed reliable but is not guaranteed accurate by the REALTORS® Association of Edmonton. Information deemed reliable but not guaranteed.
Copyright 2026 by the REALTORS® Association of Edmonton. All Rights Reserved. Data is deemed reliable but is not guaranteed accurate by the REALTORS® Association of Edmonton.

ÉvaluationExpressMC Powered by RPS

Emplacement de 11511 101 Street, Edmonton, AB, T5G 2B2

Données démographiques de 11511 101 Street, Edmonton, AB, T5G 2B2

Étape de vie

Jeunes couples

Type d'emploi

Cols bleus/Primaire, Cols bleus/Industrie des services

Revenu moyen du ménage

98 192.09 $

Nombre moyen d'enfants

1.78

Population à domicile

Structure à domicile

Âge de la population

Éducation

Niveau d'éducation

No certificate/diploma/degree

21.02 %

Diplôme d'études secondaires ou équivalent

36.25 %

Certificat ou diplôme d'apprentissage ou d'une école de métiers

9.96 %

Diplôme d'études collégiales ou d'études postsecondaires (non universitaires)

13.86 %

Diplômes d'études universitaires

18.91 %

Navetteur

Se rendre au travail

En auto

78.56 %

En transport en commun

8.37 %

À pied

5.54 %

À bicyclette

1.56 %

Par tout autre moyen

5.97 %

Diversité Culturelle

Connaissance des langues officielles

Langue maternelle

Données Sur Le Bâtiment

Type de bâtiment

Appartements (faible hauteur et à étages multiples)

16.28 %

Maisons

83.72 %

Achat ou location