Button CopyPathCircle CloseCircle Left ArrowArrow Down Icon GreyClosecirclecircleBurger
  • Publicité

11507 141 Avenue NW, Edmonton, AB, T5X 3Z7

Gracieuseté de Hongjie Zhou de Sterling Real Estate
No. MLS® E4498080
Maison À vendre à Carlisle, Edmonton, Alberta
445 000 $ ÉvaluationExpressMC: 412K $ - 501K $

5+1 Chambres

5 Salles de bain

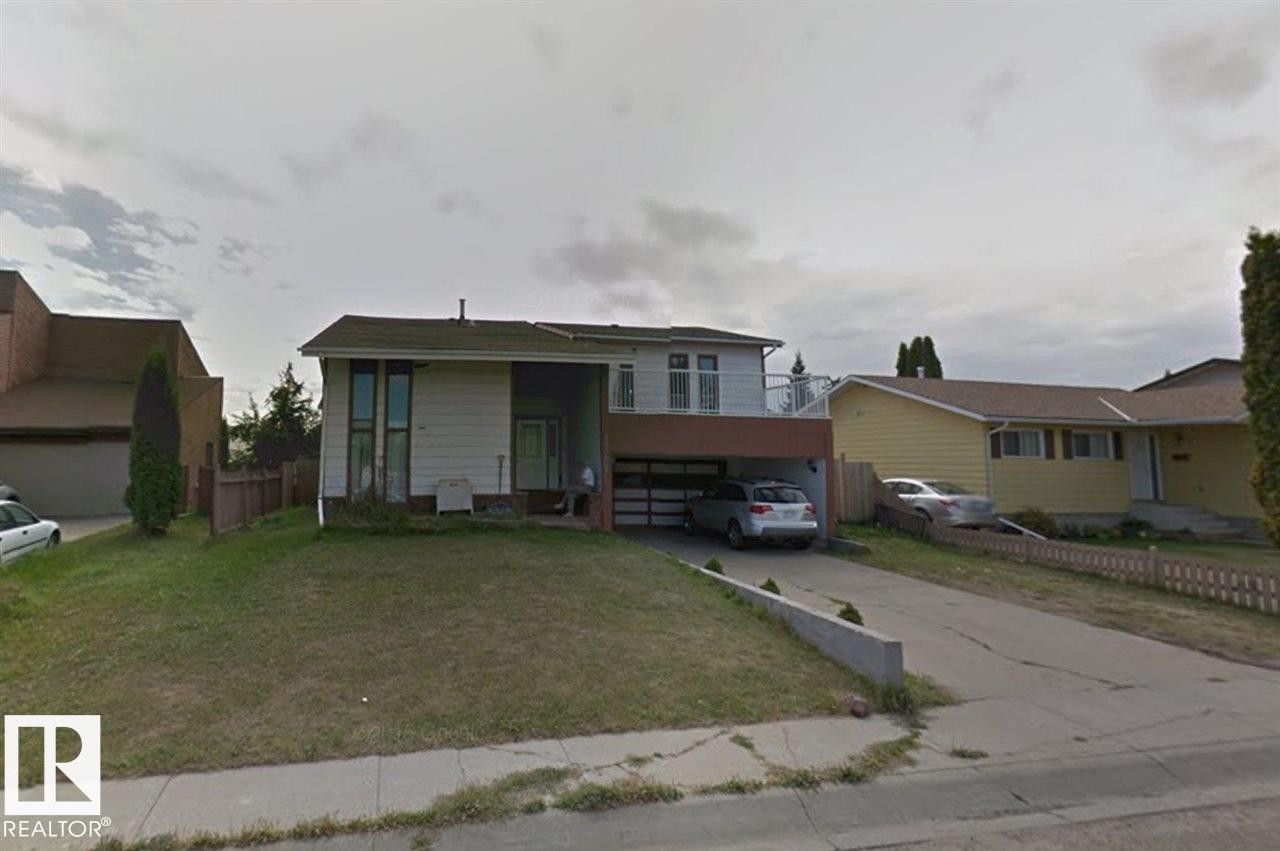
Split-level residence featuring a prominent balcony, a front entry with sidelights, and an integrated garage - 11507 141 Avenue Nw, Edmonton, AB - Outdoor
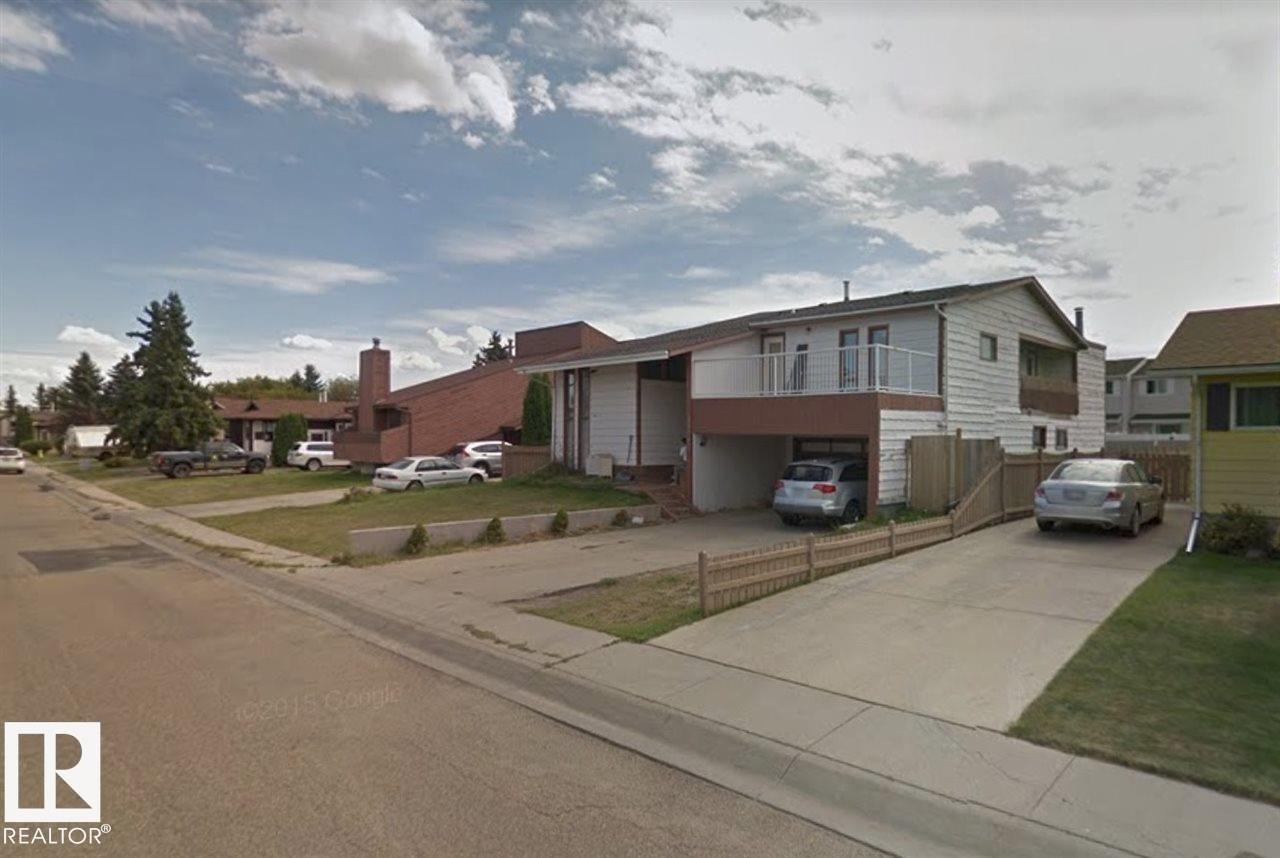
Exterior featuring white siding, a brown roof, an upper-level balcony with white railings, and a two-car garage - 11507 141 Avenue Nw, Edmonton, AB - Outdoor With Balcony
White siding exterior with brick veneer foundation and contrasting red trim - 11507 141 Avenue Nw, Edmonton, AB -  With Exterior
Attached garage with a wood-paneled door featuring horizontal window inserts - 11507 141 Avenue Nw, Edmonton, AB - Outdoor With Exterior
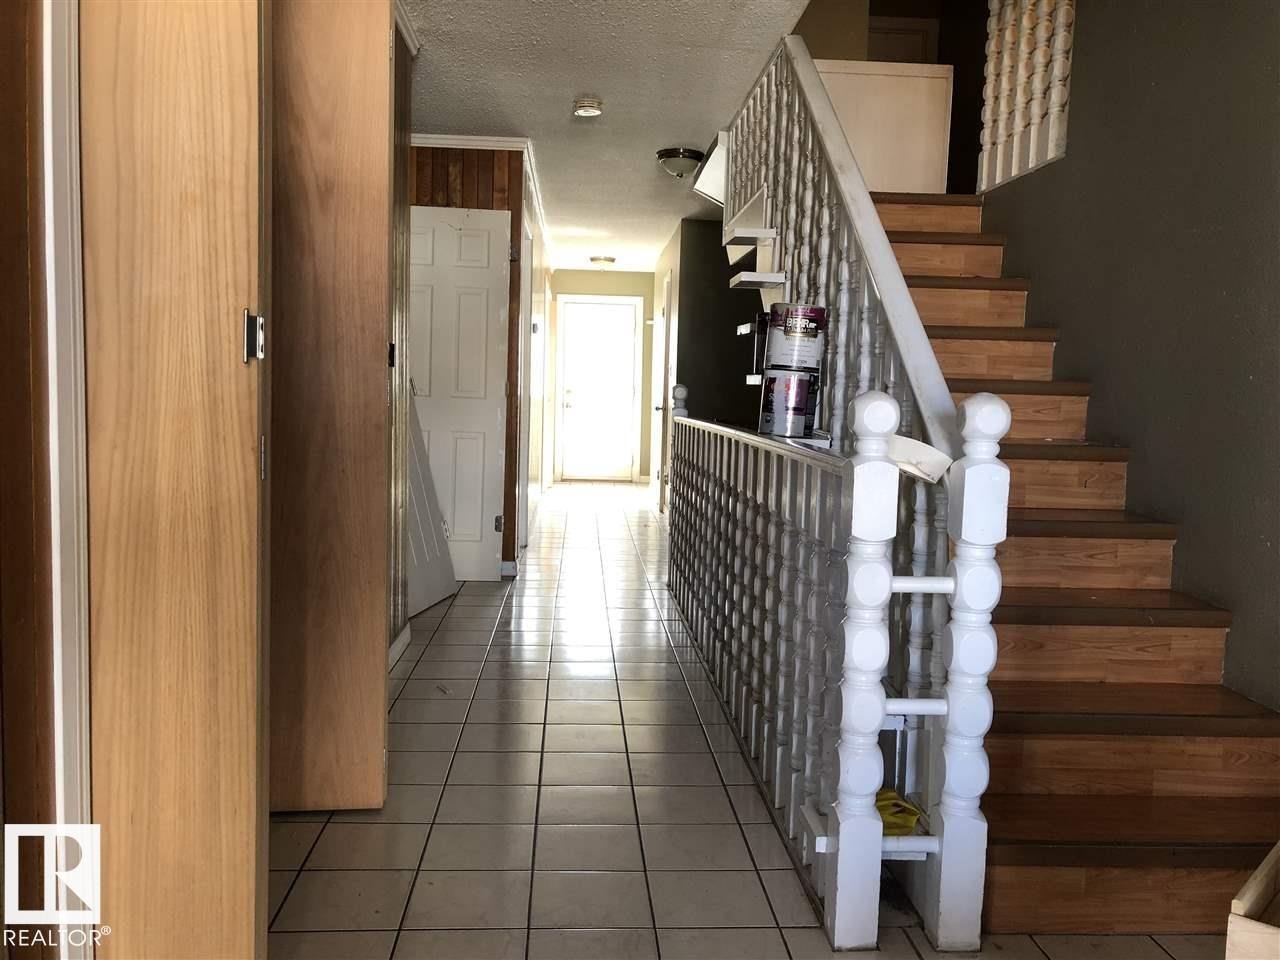
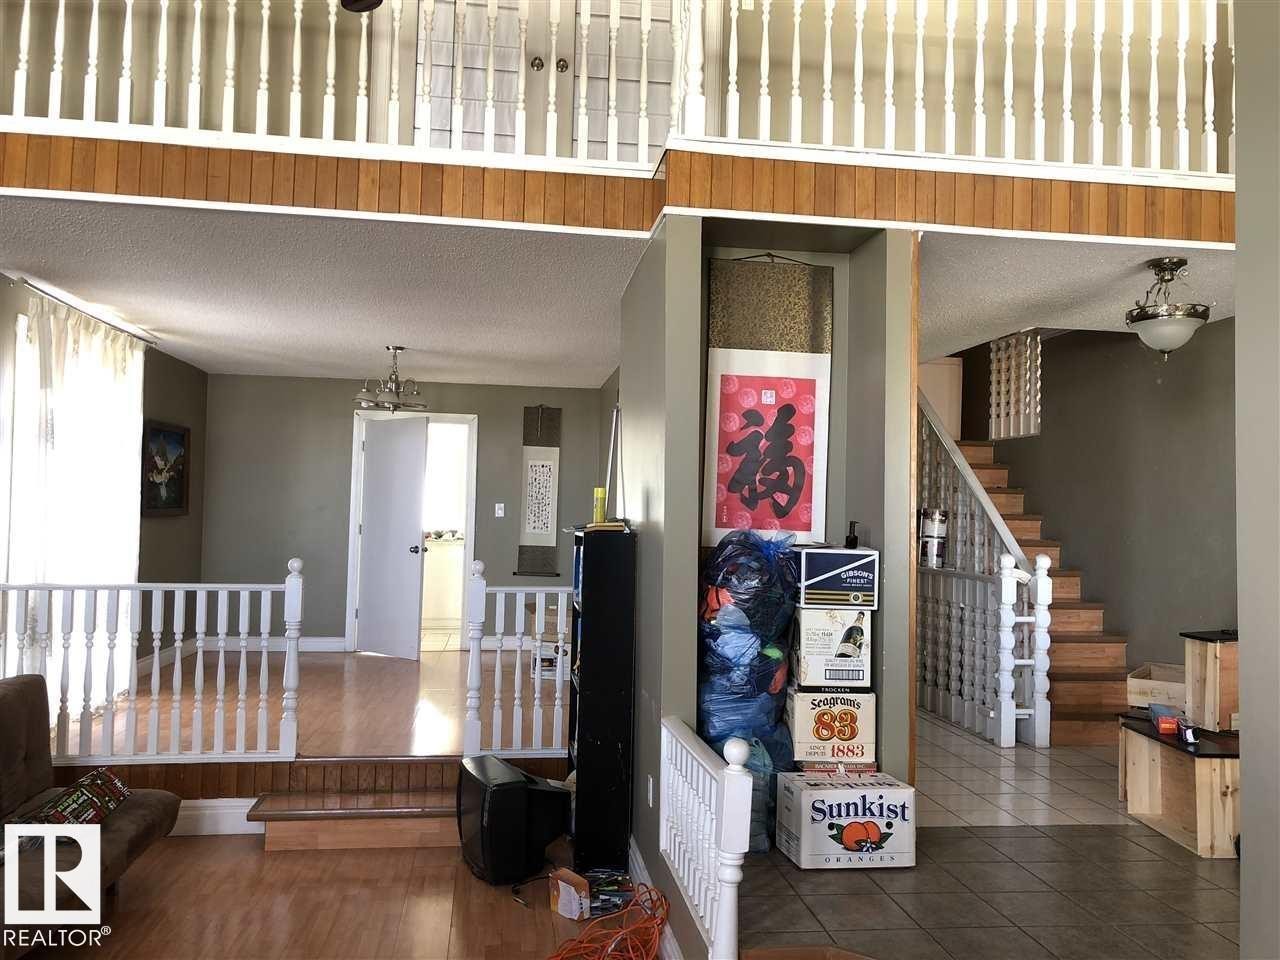
Two-story foyer featuring wood-finish paneling, white balusters, and a staircase with wood-finish treads - 11507 141 Avenue Nw, Edmonton, AB - Indoor Photo Showing Other Room
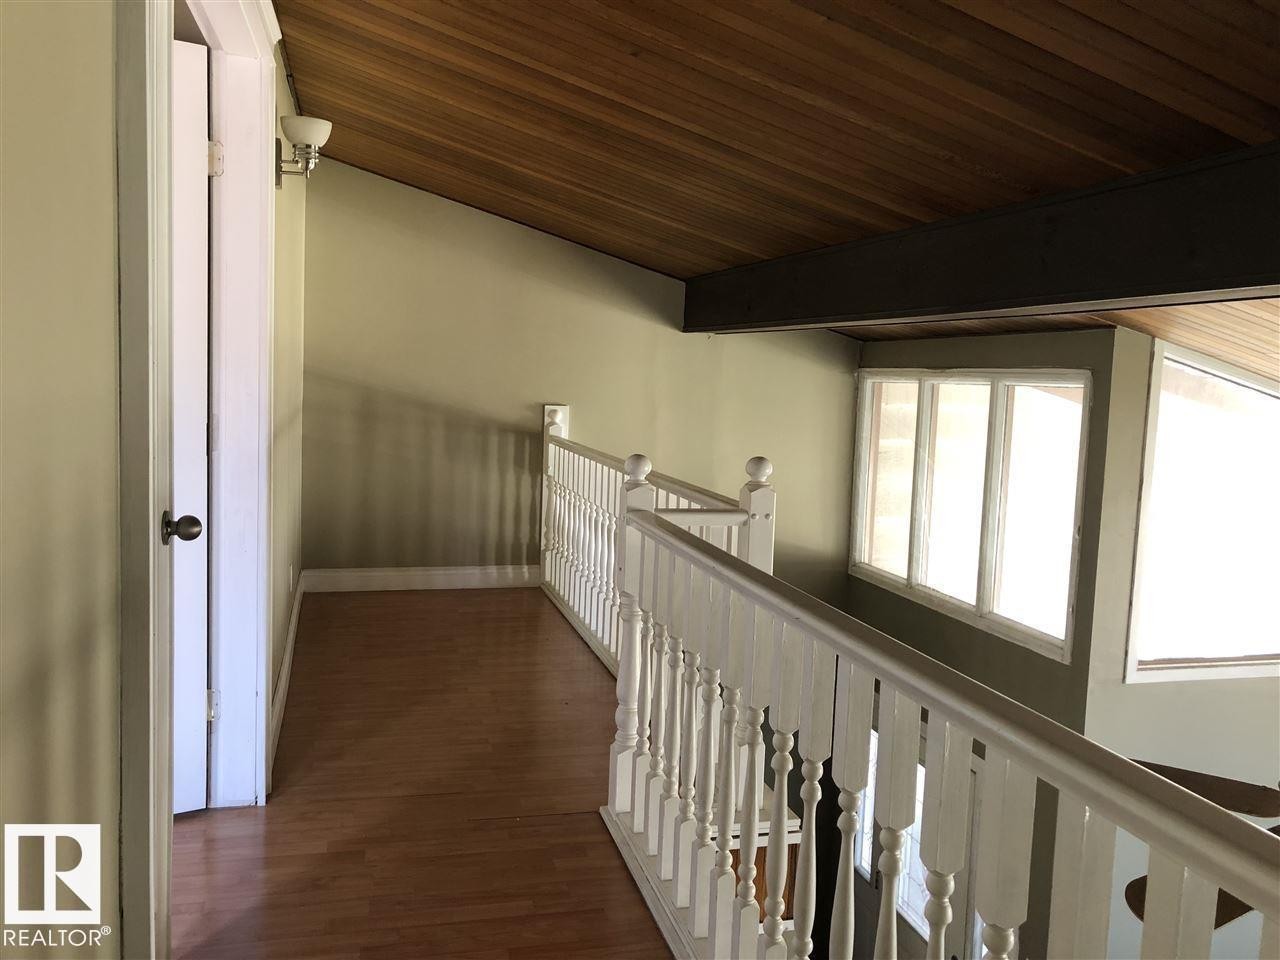
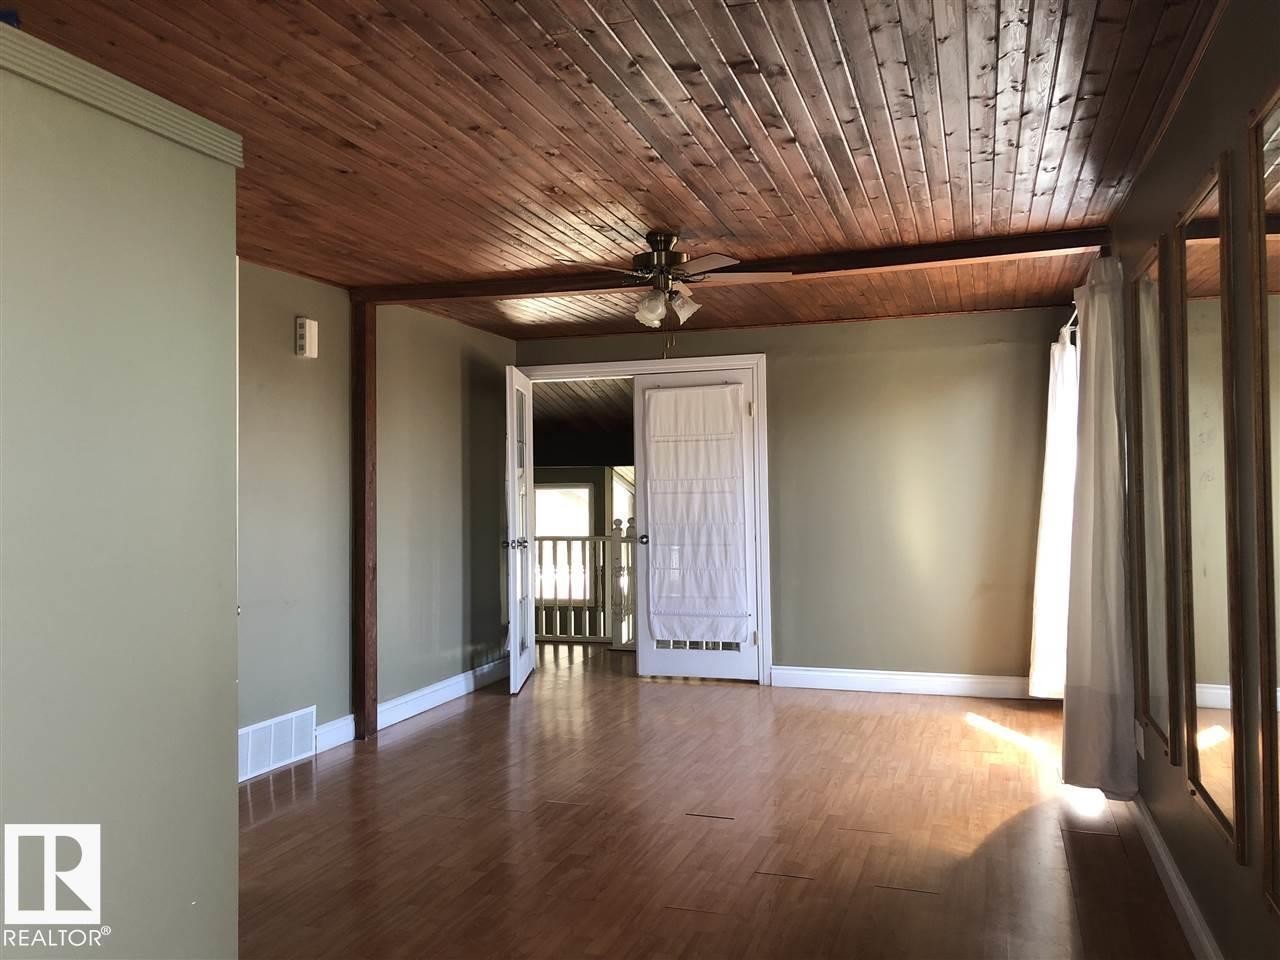
Spacious interior with vaulted wood-plank ceilings, wood-finish flooring, and a decorative front entry door - 11507 141 Avenue Nw, Edmonton, AB - Indoor Photo Showing Other Room
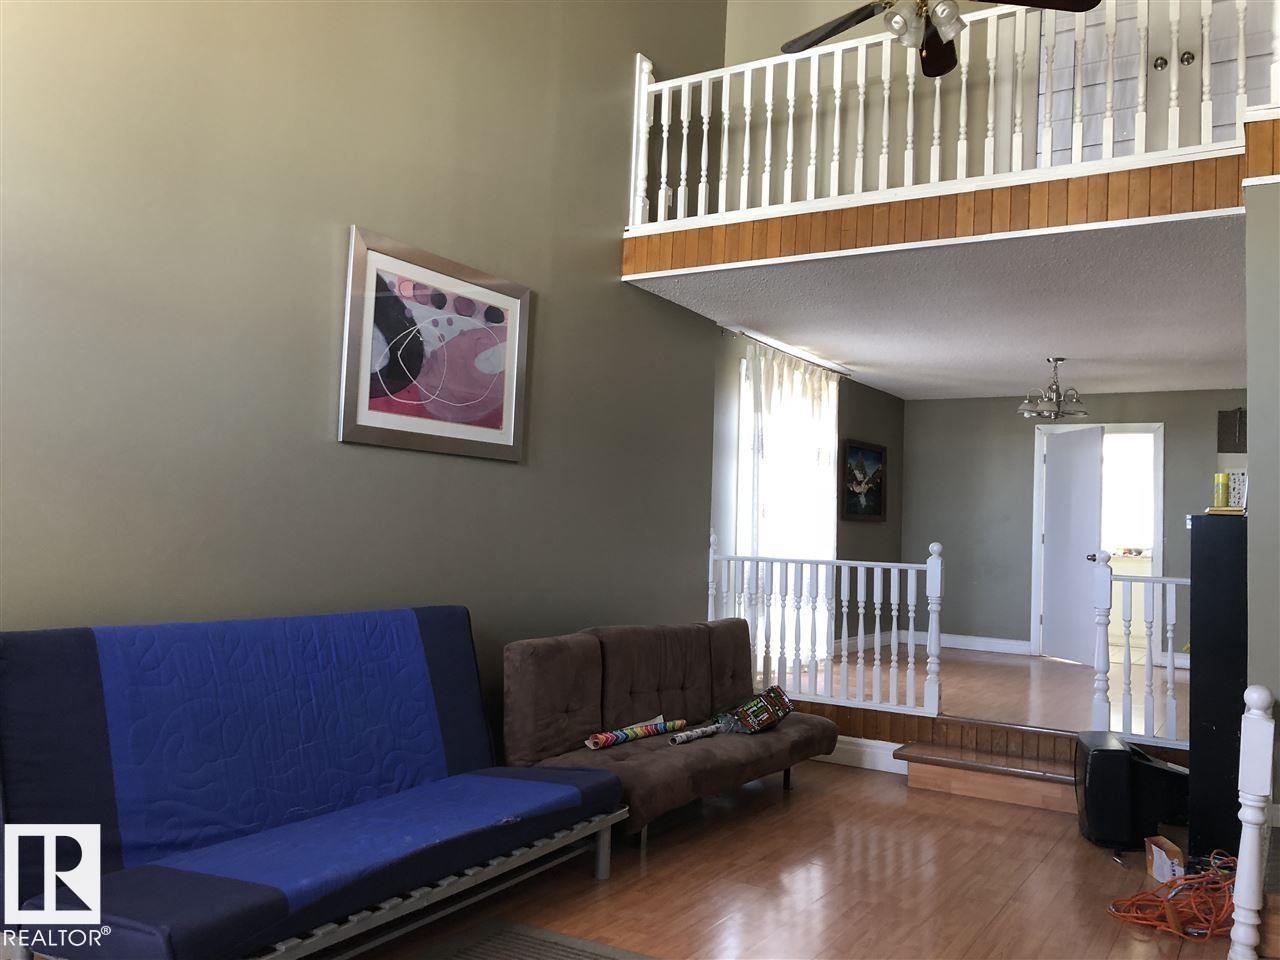
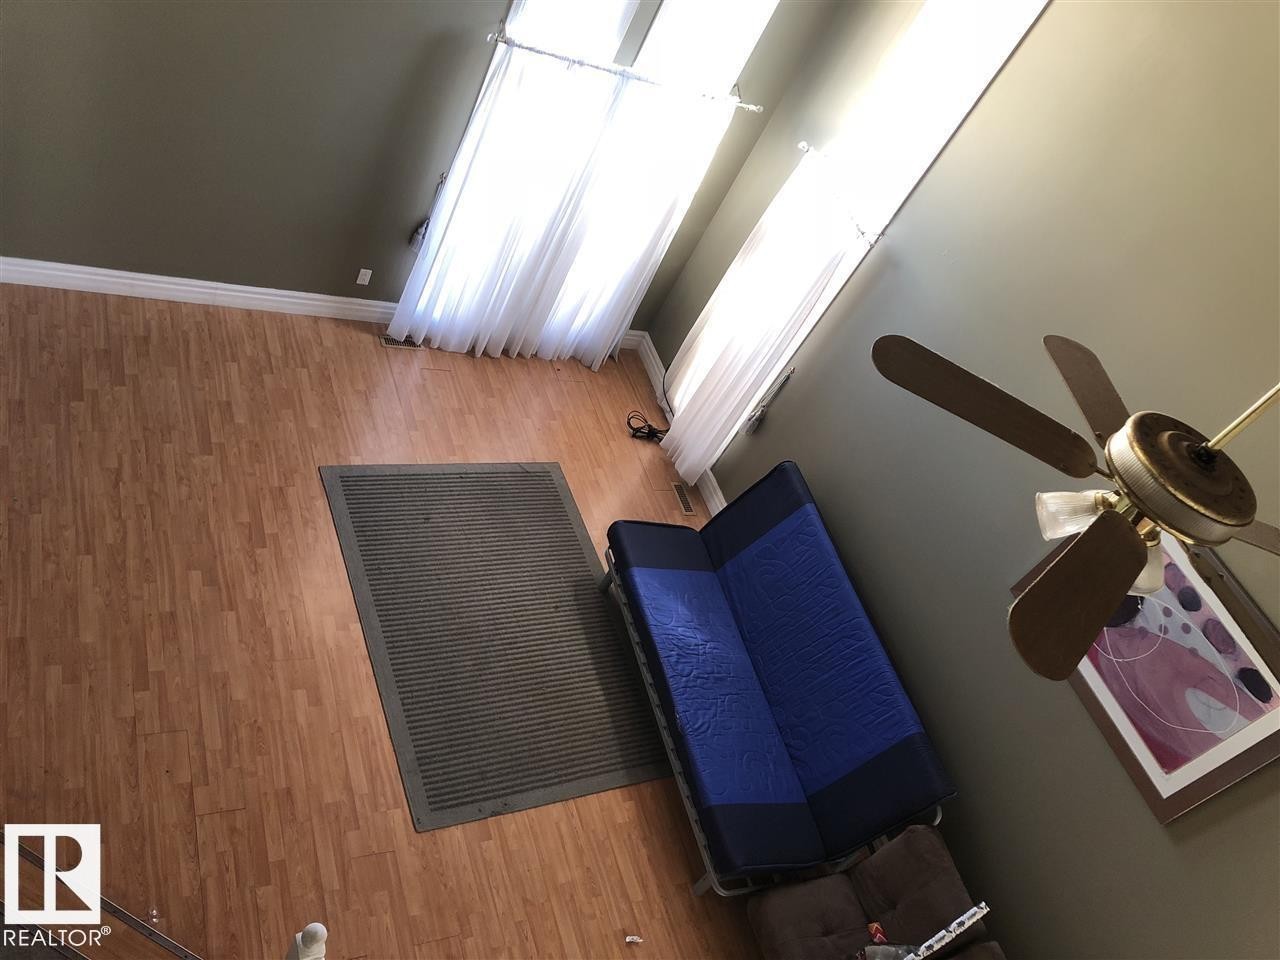
Two-story main living area featuring wood-finish flooring, a raised platform with white balusters, and a lofted space above - 11507 141 Avenue Nw, Edmonton, AB - Indoor Photo Showing Other Room
Room featuring wood-finish flooring, light tan walls, and a white ceiling with a decorative chandelier - 11507 141 Avenue Nw, Edmonton, AB - Indoor Photo Showing Other Room
Kitchen featuring white cabinetry, a central island with a stone-finish countertop, and tile flooring - 11507 141 Avenue Nw, Edmonton, AB - Indoor Photo Showing Kitchen With Double Sink
Kitchen featuring white cabinetry, a central island, tile flooring, and integrated appliances - 11507 141 Avenue Nw, Edmonton, AB - Indoor Photo Showing Kitchen With Double Sink
White ceramic tile flooring with a diagonal pattern - 11507 141 Avenue Nw, Edmonton, AB -
Room featuring light wood-finish flooring and olive-toned walls - 11507 141 Avenue Nw, Edmonton, AB - Indoor Photo Showing Other Room
Expansive room featuring wood-finish flooring, light olive-toned walls, and bright white trim - 11507 141 Avenue Nw, Edmonton, AB - Indoor Photo Showing Other Room
Expansive outdoor deck featuring weathered wood-finish flooring and a white metal railing - 11507 141 Avenue Nw, Edmonton, AB - Outdoor With Deck Patio Veranda With Exterior
Exterior featuring a spacious elevated deck with white railings, a brown shingle roof, and a gravel-edged garden area - 11507 141 Avenue Nw, Edmonton, AB - Outdoor With Deck Patio Veranda With Exterior
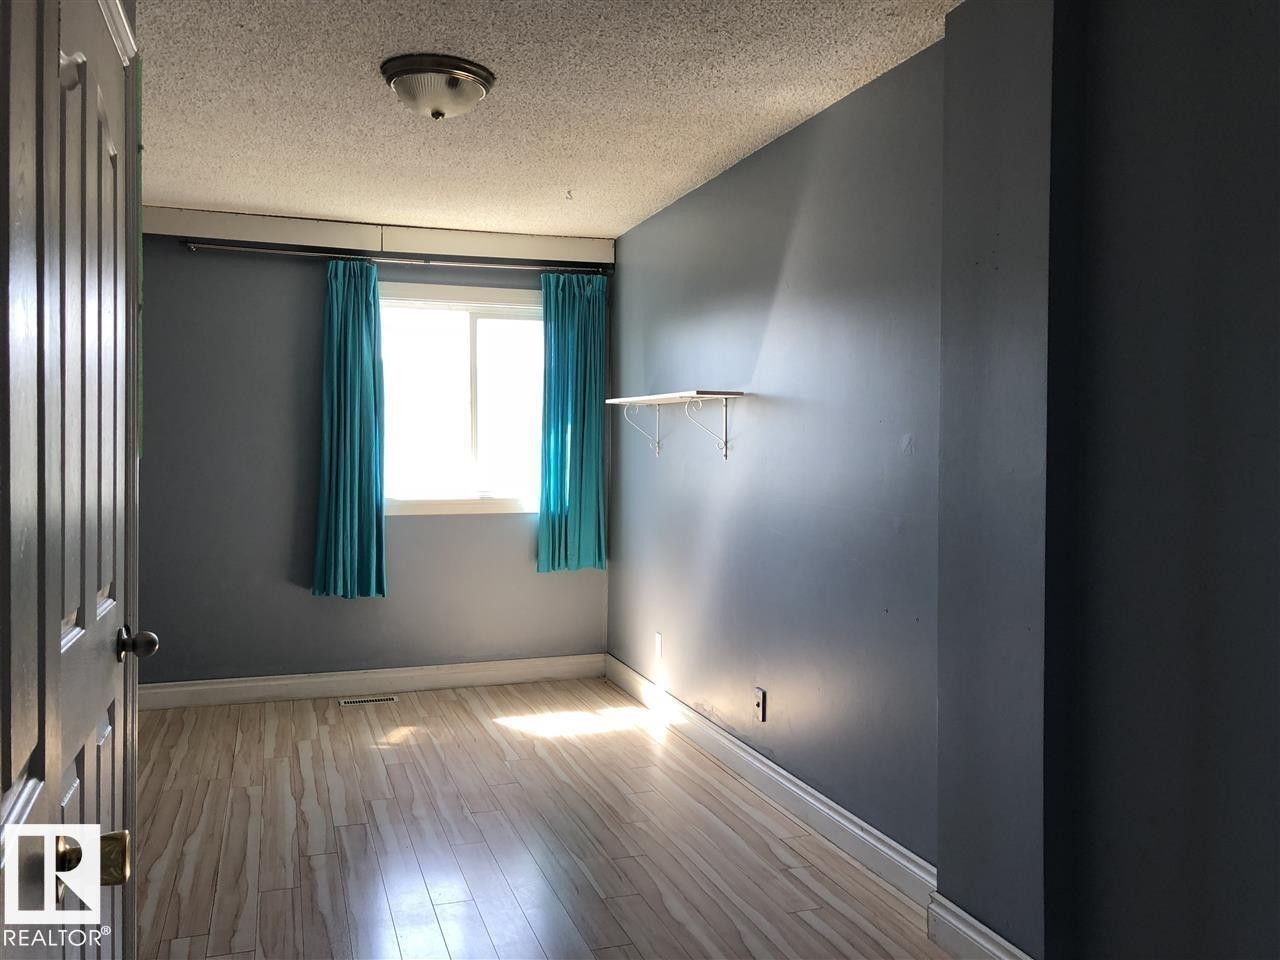
Spacious room featuring light wood-finish flooring, light gray walls, white trim, and a ceiling-mounted light fixture - 11507 141 Avenue Nw, Edmonton, AB - Indoor Photo Showing Other Room
Private balcony featuring wood flooring and a white metal railing - 11507 141 Avenue Nw, Edmonton, AB - Outdoor With Balcony With Exterior
Spacious room featuring wood-finish flooring, two large windows, a built-in closet with shelving, and wall-mounted shelving - 11507 141 Avenue Nw, Edmonton, AB - Indoor Photo Showing Other Room
Spacious room featuring wood-finish flooring, light gray walls with chair rail molding, and a ceiling-mounted light fixture - 11507 141 Avenue Nw, Edmonton, AB - Indoor Photo Showing Other Room
White vanity with an integrated sink and base cabinetry, complemented by a built-in tub and shower combination with white surround - 11507 141 Avenue Nw, Edmonton, AB - Indoor Photo Showing Bathroom
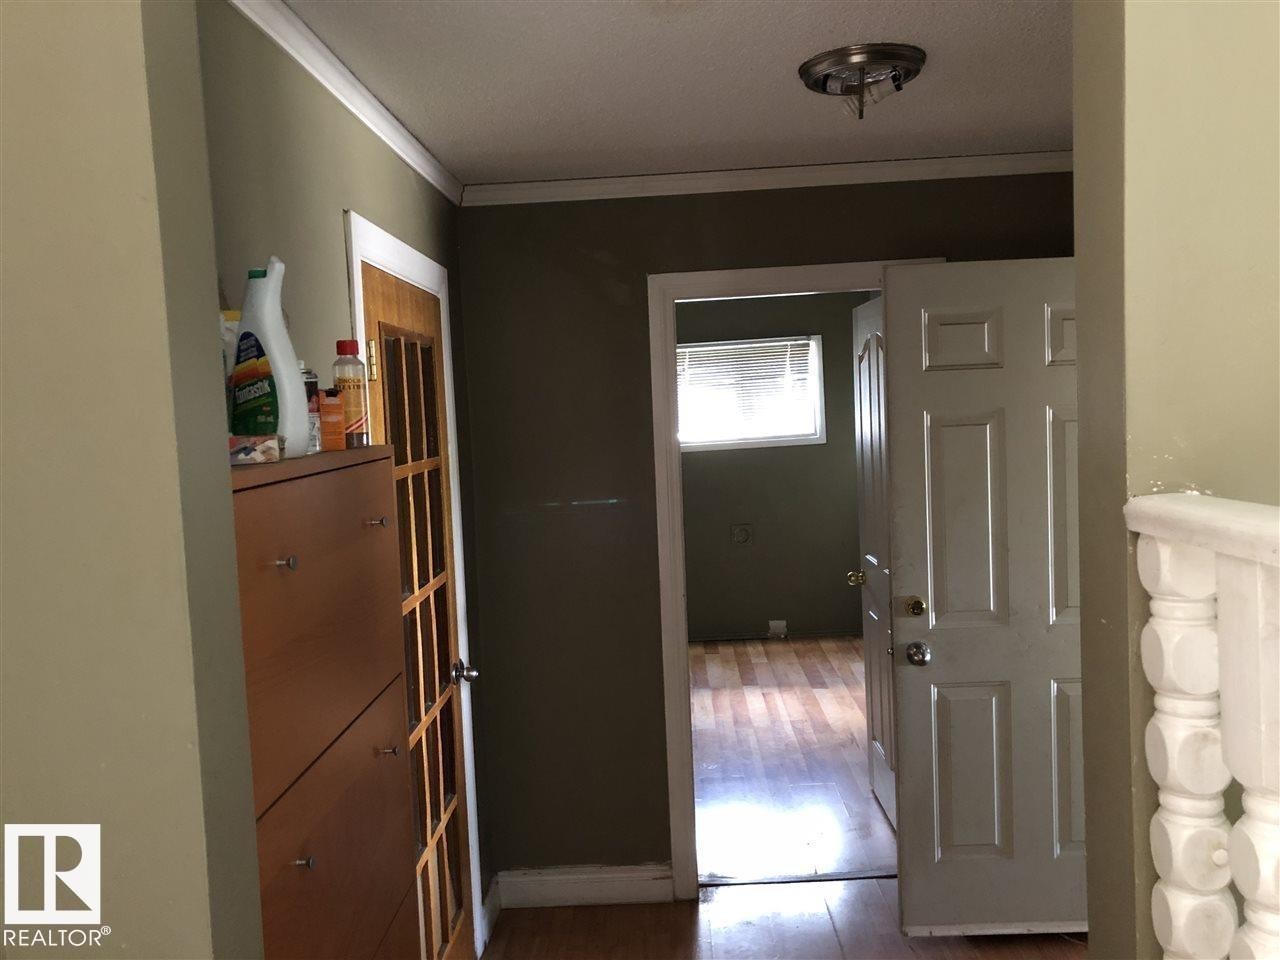
Room featuring wood-finish flooring, light grey walls, and a white paneled door - 11507 141 Avenue Nw, Edmonton, AB - Indoor Photo Showing Other Room
Full bathroom featuring a white tub-shower combination with light-toned tile surround - 11507 141 Avenue Nw, Edmonton, AB - Indoor Photo Showing Bathroom
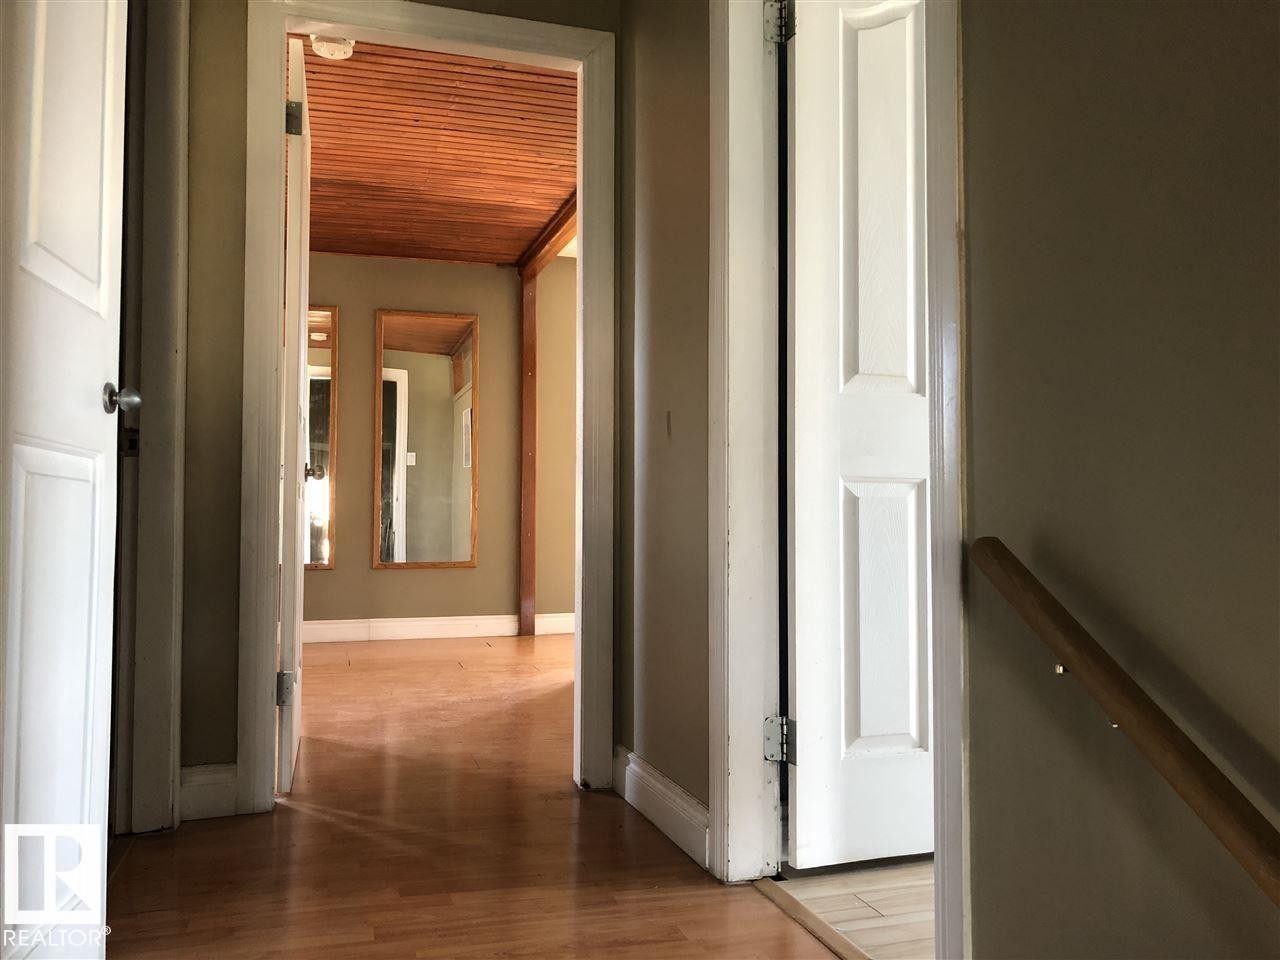
Vaulted wood-plank ceiling with exposed beam and ceiling fan - 11507 141 Avenue Nw, Edmonton, AB - Indoor Photo Showing Other Room
Bathroom featuring a built-in corner bathtub with tiled surround, a white vanity with an integrated sink, a large framed mirror, and a window with blinds - 11507 141 Avenue Nw, Edmonton, AB - Indoor Photo Showing Bathroom
Bathroom vanity with white countertop, chrome faucet, and framed mirror - 11507 141 Avenue Nw, Edmonton, AB - Indoor
Vaulted wood-finish ceiling featuring exposed structural beams and recessed lighting - 11507 141 Avenue Nw, Edmonton, AB - Indoor Photo Showing Other Room
Dedicated laundry area featuring wood-finish flooring and a white-framed window - 11507 141 Avenue Nw, Edmonton, AB - Indoor Photo Showing Laundry Room
Living area with wood-finish flooring and a brick fireplace - 11507 141 Avenue Nw, Edmonton, AB - Indoor With Fireplace
Spacious garage featuring a concrete floor, exposed ceiling joists, and multiple storage shelving units - 11507 141 Avenue Nw, Edmonton, AB - Indoor Photo Showing Garage
Entry area featuring black and white checkerboard tile flooring, a wood staircase, and multiple doorways - 11507 141 Avenue Nw, Edmonton, AB - Indoor Photo Showing Other Room
Three-quarter bathroom featuring a corner shower enclosure with frosted panels, a pedestal sink with a mirror and vanity lighting, a commode, and a wall-mounted shelving unit - 11507 141 Avenue Nw, Edmonton, AB - Indoor Photo Showing Bathroom
Spacious open room featuring wood-finish flooring, light gray walls, white baseboards, and overhead fluorescent lighting - 11507 141 Avenue Nw, Edmonton, AB - Indoor Photo Showing Other Room
Spacious room featuring wood-finish flooring, light gray walls, and white trim - 11507 141 Avenue Nw, Edmonton, AB - Indoor Photo Showing Other Room
Utility area featuring a water heater, two Goodman furnaces, and exposed ductwork - 11507 141 Avenue Nw, Edmonton, AB - Indoor Photo Showing Basement
Expansive concrete deck with white railings and mature trees providing natural shade - 11507 141 Avenue Nw, Edmonton, AB - Outdoor With Deck Patio Veranda With Exterior
Spacious backyard featuring a slatted wood privacy fence, mature trees, and a ground-level deck with lattice skirting and metal railings - 11507 141 Avenue Nw, Edmonton, AB - Outdoor With Deck Patio Veranda
Property featuring a multi-level design with a shingle roof and a flat roof section, an exterior deck with white railings, and a secondary exterior balcony with white railings - 11507 141 Avenue Nw, Edmonton, AB - Outdoor
Rear exterior featuring a ground-level deck, upper-level balcony, and fenced yard space - 11507 141 Avenue Nw, Edmonton, AB - Outdoor With View
Residential property featuring a two-story structure with an attached garage, a paved driveway, and mature landscaping - 11507 141 Avenue Nw, Edmonton, AB - Outdoor With View
Image quality insufficient for description - 11507 141 Avenue Nw, Edmonton, AB - Outdoor With View
Floor plan - 11507 141 Avenue Nw, Edmonton, AB - Other
Split-level residence featuring a prominent balcony, a front entry with sidelights, and an integrated garage - 11507 141 Avenue Nw, Edmonton, AB  - Outdoor
Exterior featuring white siding, a brown roof, an upper-level balcony with white railings, and a two-car garage - 11507 141 Avenue Nw, Edmonton, AB  - Outdoor With Balcony
White siding exterior with brick veneer foundation and contrasting red trim - 11507 141 Avenue Nw, Edmonton, AB  -  With Exterior
Attached garage with a wood-paneled door featuring horizontal window inserts - 11507 141 Avenue Nw, Edmonton, AB  - Outdoor With Exterior
Two-story foyer featuring wood-finish paneling, white balusters, and a staircase with wood-finish treads - 11507 141 Avenue Nw, Edmonton, AB - Indoor Photo Showing Other Room
Spacious interior with vaulted wood-plank ceilings, wood-finish flooring, and a decorative front entry door - 11507 141 Avenue Nw, Edmonton, AB - Indoor Photo Showing Other Room
Two-story main living area featuring wood-finish flooring, a raised platform with white balusters, and a lofted space above - 11507 141 Avenue Nw, Edmonton, AB - Indoor Photo Showing Other Room
Room featuring wood-finish flooring, light tan walls, and a white ceiling with a decorative chandelier - 11507 141 Avenue Nw, Edmonton, AB - Indoor Photo Showing Other Room
Kitchen featuring white cabinetry, a central island with a stone-finish countertop, and tile flooring - 11507 141 Avenue Nw, Edmonton, AB - Indoor Photo Showing Kitchen With Double Sink
Kitchen featuring white cabinetry, a central island, tile flooring, and integrated appliances - 11507 141 Avenue Nw, Edmonton, AB - Indoor Photo Showing Kitchen With Double Sink
White ceramic tile flooring with a diagonal pattern - 11507 141 Avenue Nw, Edmonton, AB -
Room featuring light wood-finish flooring and olive-toned walls - 11507 141 Avenue Nw, Edmonton, AB - Indoor Photo Showing Other Room
Expansive room featuring wood-finish flooring, light olive-toned walls, and bright white trim - 11507 141 Avenue Nw, Edmonton, AB - Indoor Photo Showing Other Room
Expansive outdoor deck featuring weathered wood-finish flooring and a white metal railing - 11507 141 Avenue Nw, Edmonton, AB - Outdoor With Deck Patio Veranda With Exterior
Exterior featuring a spacious elevated deck with white railings, a brown shingle roof, and a gravel-edged garden area - 11507 141 Avenue Nw, Edmonton, AB - Outdoor With Deck Patio Veranda With Exterior
Spacious room featuring light wood-finish flooring, light gray walls, white trim, and a ceiling-mounted light fixture - 11507 141 Avenue Nw, Edmonton, AB - Indoor Photo Showing Other Room
Private balcony featuring wood flooring and a white metal railing - 11507 141 Avenue Nw, Edmonton, AB - Outdoor With Balcony With Exterior
Spacious room featuring wood-finish flooring, two large windows, a built-in closet with shelving, and wall-mounted shelving - 11507 141 Avenue Nw, Edmonton, AB - Indoor Photo Showing Other Room
Spacious room featuring wood-finish flooring, light gray walls with chair rail molding, and a ceiling-mounted light fixture - 11507 141 Avenue Nw, Edmonton, AB - Indoor Photo Showing Other Room
White vanity with an integrated sink and base cabinetry, complemented by a built-in tub and shower combination with white surround - 11507 141 Avenue Nw, Edmonton, AB - Indoor Photo Showing Bathroom
Room featuring wood-finish flooring, light grey walls, and a white paneled door - 11507 141 Avenue Nw, Edmonton, AB - Indoor Photo Showing Other Room
Full bathroom featuring a white tub-shower combination with light-toned tile surround - 11507 141 Avenue Nw, Edmonton, AB - Indoor Photo Showing Bathroom
Vaulted wood-plank ceiling with exposed beam and ceiling fan - 11507 141 Avenue Nw, Edmonton, AB - Indoor Photo Showing Other Room
Bathroom featuring a built-in corner bathtub with tiled surround, a white vanity with an integrated sink, a large framed mirror, and a window with blinds - 11507 141 Avenue Nw, Edmonton, AB - Indoor Photo Showing Bathroom
Bathroom vanity with white countertop, chrome faucet, and framed mirror - 11507 141 Avenue Nw, Edmonton, AB - Indoor
Vaulted wood-finish ceiling featuring exposed structural beams and recessed lighting - 11507 141 Avenue Nw, Edmonton, AB - Indoor Photo Showing Other Room
Dedicated laundry area featuring wood-finish flooring and a white-framed window - 11507 141 Avenue Nw, Edmonton, AB - Indoor Photo Showing Laundry Room
Living area with wood-finish flooring and a brick fireplace - 11507 141 Avenue Nw, Edmonton, AB - Indoor With Fireplace
Spacious garage featuring a concrete floor, exposed ceiling joists, and multiple storage shelving units - 11507 141 Avenue Nw, Edmonton, AB - Indoor Photo Showing Garage
Entry area featuring black and white checkerboard tile flooring, a wood staircase, and multiple doorways - 11507 141 Avenue Nw, Edmonton, AB - Indoor Photo Showing Other Room
Three-quarter bathroom featuring a corner shower enclosure with frosted panels, a pedestal sink with a mirror and vanity lighting, a commode, and a wall-mounted shelving unit - 11507 141 Avenue Nw, Edmonton, AB - Indoor Photo Showing Bathroom
Spacious open room featuring wood-finish flooring, light gray walls, white baseboards, and overhead fluorescent lighting - 11507 141 Avenue Nw, Edmonton, AB - Indoor Photo Showing Other Room
Spacious room featuring wood-finish flooring, light gray walls, and white trim - 11507 141 Avenue Nw, Edmonton, AB - Indoor Photo Showing Other Room
Utility area featuring a water heater, two Goodman furnaces, and exposed ductwork - 11507 141 Avenue Nw, Edmonton, AB - Indoor Photo Showing Basement
Expansive concrete deck with white railings and mature trees providing natural shade - 11507 141 Avenue Nw, Edmonton, AB - Outdoor With Deck Patio Veranda With Exterior
Spacious backyard featuring a slatted wood privacy fence, mature trees, and a ground-level deck with lattice skirting and metal railings - 11507 141 Avenue Nw, Edmonton, AB - Outdoor With Deck Patio Veranda
Property featuring a multi-level design with a shingle roof and a flat roof section, an exterior deck with white railings, and a secondary exterior balcony with white railings - 11507 141 Avenue Nw, Edmonton, AB - Outdoor
Rear exterior featuring a ground-level deck, upper-level balcony, and fenced yard space - 11507 141 Avenue Nw, Edmonton, AB - Outdoor With View
Residential property featuring a two-story structure with an attached garage, a paved driveway, and mature landscaping - 11507 141 Avenue Nw, Edmonton, AB - Outdoor With View
Image quality insufficient for description - 11507 141 Avenue Nw, Edmonton, AB - Outdoor With View
Floor plan - 11507 141 Avenue Nw, Edmonton, AB - Other
  • Publicité

MULTIMEDIA

Louez aujourd’hui. Devenez propriétaire demain.
Découvrez Bientôt chez moiMC, notre solution conçue pour vous aider à devenir propriétaire.
11507 141 Avenue NW, Edmonton, AB, T5X 3Z7
445 000 $

6 Chambres

5 Salles de bain

Informations sur la propriété

Investment opportunity. One of a kind with so much potential! Priced to sell! Imagine living in this huge 6 bedroom, 4 and half baths mansion with your whole family. Absolutely unique 4-Split floor plan, over 3200 Sq Ft of above ground space! The master bedroom features a indoor loft area overlooking the vaulted high ceiling living room, large walk-in closet and an open concept washroom area to share the intimate space with your loved one. 2nd bedroom also has an ensuite bathroom and walk-in closet. 3rd and 4th bedroom each has it's own second floor balcony. In the back of the house, a large kitchen and dining room can be a great hang out space for cooking and munching without the worry of smell spreading into the rest of the house. Walk out of the kitchen area from the back door and you are at the center of the large patio deck to enjoy the summer.Two new furnaces (2026). Come see it today!

Particularités du bâtiment :

  • Stationnement: Oui
  • Surface utile: 306.27 Mètre

Caractéristiques :

  • Accès routier: Béton
  • Appareils ménagers: Lave-vaisselle encastré, Sécheuse, Réfrigérateur, Cuisinière électrique, Laveuse, Voir remarques
  • Bâti en: 1978
  • Caractéristiques de commodités: Terrasse, Voir remarques
  • Caractéristiques de la communauté: Terrasse, Voir remarques
  • Caractéristiques du stationnement: Abri d'auto double, Garage double attenant, Accès avant, Stationnement pavé/en blocs de béton
  • Caractéristiques extérieures: Commercial, Écoles, Centre commercial à proximité, Voir remarques
  • Chambres : 5+1
  • Chauffage: =Air pulsé-1, Gaz naturel
  • Détails de la fondation: Périmètre en béton
  • Dimensions du terrain : 559.94 Mètres carrés
  • État du sous-sol: Fini
  • Forme du lot: Rectangulaire
  • Points d'intérêt du site: Commercial, Écoles, Centre commercial à proximité, Voir remarques
  • Revêtement de plancher: Carreaux de céramique, Plancher stratifié, Planches en vinyle
  • Salle(s) de bains : 4+1
  • Sous-sol: Pleine grandeur, Fini
  • Style architectural: 4 niveaux à paliers
  • Superficie habitable (approx): 306.27 Mètres carrés
  • Toit: Bardeaux de vinyl
  • Type de bâtiment: Unifamiliale détachée
  • Type de sous-sol: Pleine grandeur
  • Zonage: Zone 27
  • Nbre d'espaces de stationnement: 6

Gracieuseté de : Sterling Real Estate

Dernière mise à jour des données le 2026-07-15 à 03:26

The data relating to real estate for sale on this web site comes in part from the Internet Data exchange (“IDX”) program of the REALTORS® Association of Edmonton. IDX information is provided exclusively for consumers' personal, non-commercial use and may not be used for any purpose other than to identify prospective properties consumers may be interested in purchasing. The data on this website is deemed reliable but is not guaranteed accurate by the REALTORS® Association of Edmonton. Information deemed reliable but not guaranteed.

Copyright 2026 by the REALTORS® Association of Edmonton. All Rights Reserved. Data is deemed reliable but is not guaranteed accurate by the REALTORS® Association of Edmonton.

ÉvaluationExpressMC Powered by RPS

Emplacement de 11507 141 Avenue NW, Edmonton, AB, T5X 3Z7

Données démographiques de 11507 141 Avenue NW, Edmonton, AB, T5X 3Z7

Étape de vie

Familles avec parents dans la cinquantaine

Type d'emploi

Cols bleus/Primaire, Cols bleus/Industrie des services

Revenu moyen du ménage

124 080.15 $

Nombre moyen d'enfants

1.90

Population à domicile

Structure à domicile

Âge de la population

Éducation

Niveau d'éducation

No certificate/diploma/degree

21.05 %

Diplôme d'études secondaires ou équivalent

29.01 %

Certificat ou diplôme d'apprentissage ou d'une école de métiers

9.84 %

Diplôme d'études collégiales ou d'études postsecondaires (non universitaires)

17.54 %

Certificat d'études universitaires

0.95 %

Diplômes d'études universitaires

21.61 %

Navetteur

Se rendre au travail

En auto

89.73 %

En transport en commun

6.09 %

À pied

0.0 %

À bicyclette

0.1 %

Par tout autre moyen

4.08 %

Diversité Culturelle

Connaissance des langues officielles

Langue maternelle

Données Sur Le Bâtiment

Type de bâtiment

Appartements (faible hauteur et à étages multiples)

10.8 %

Maisons

89.2 %

Achat ou location