Button CopyPathCircle CloseCircle Left ArrowArrow Down Icon GreyClosecirclecircleBurger
  • Publicité

1102 MILLBOURNE Road E, Edmonton, AB, T6K 1W1

Gracieuseté de Jessica D Singer de Homes & Gardens Real Estate Limited
No. MLS® E4496836
Maison en rangée À vendre à Michaels Park, Edmonton, Alberta
248 000 $ ÉvaluationExpressMC: 245K $ - 292K $

3 Chambres

2 Salles de bain

Exterior featuring a sloped roofline, a combination of brick and textured stucco siding, and multiple white-framed windows - 1102 Millbourne Road E, Edmonton, AB
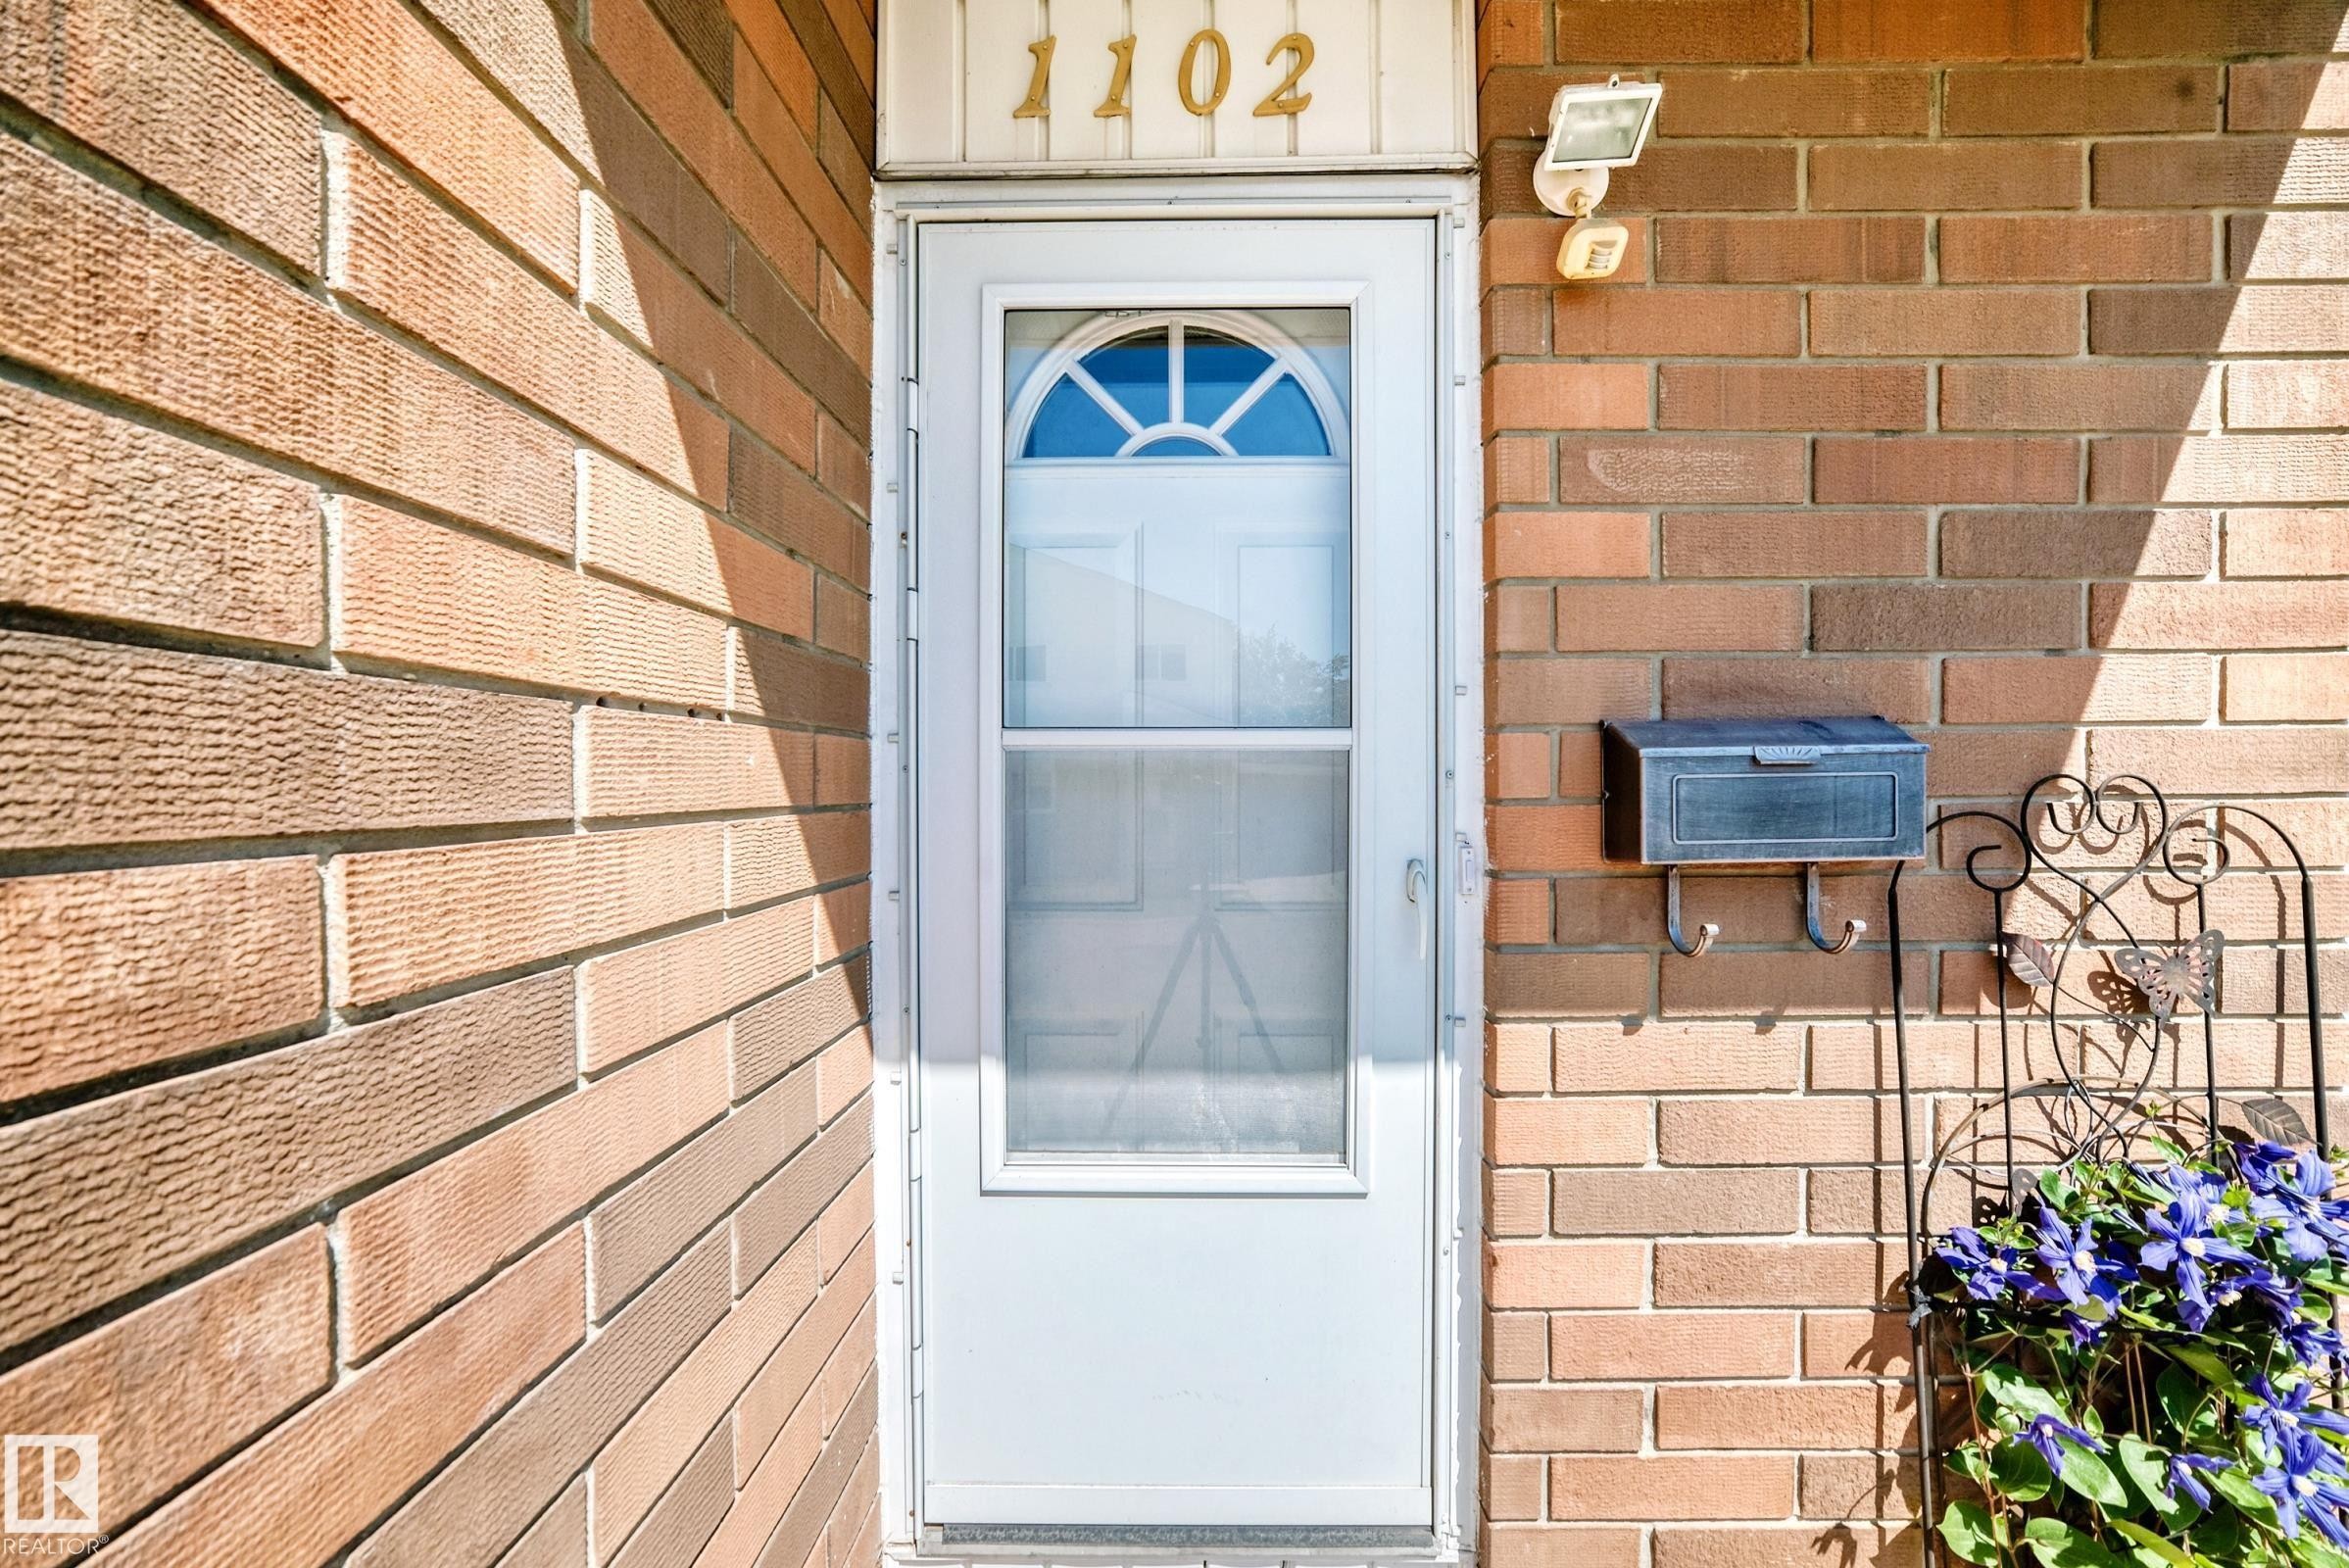
Brick exterior featuring a white entry door with an arched window, a wall-mounted mailbox, and an exterior light fixture - 1102 Millbourne Road E, Edmonton, AB
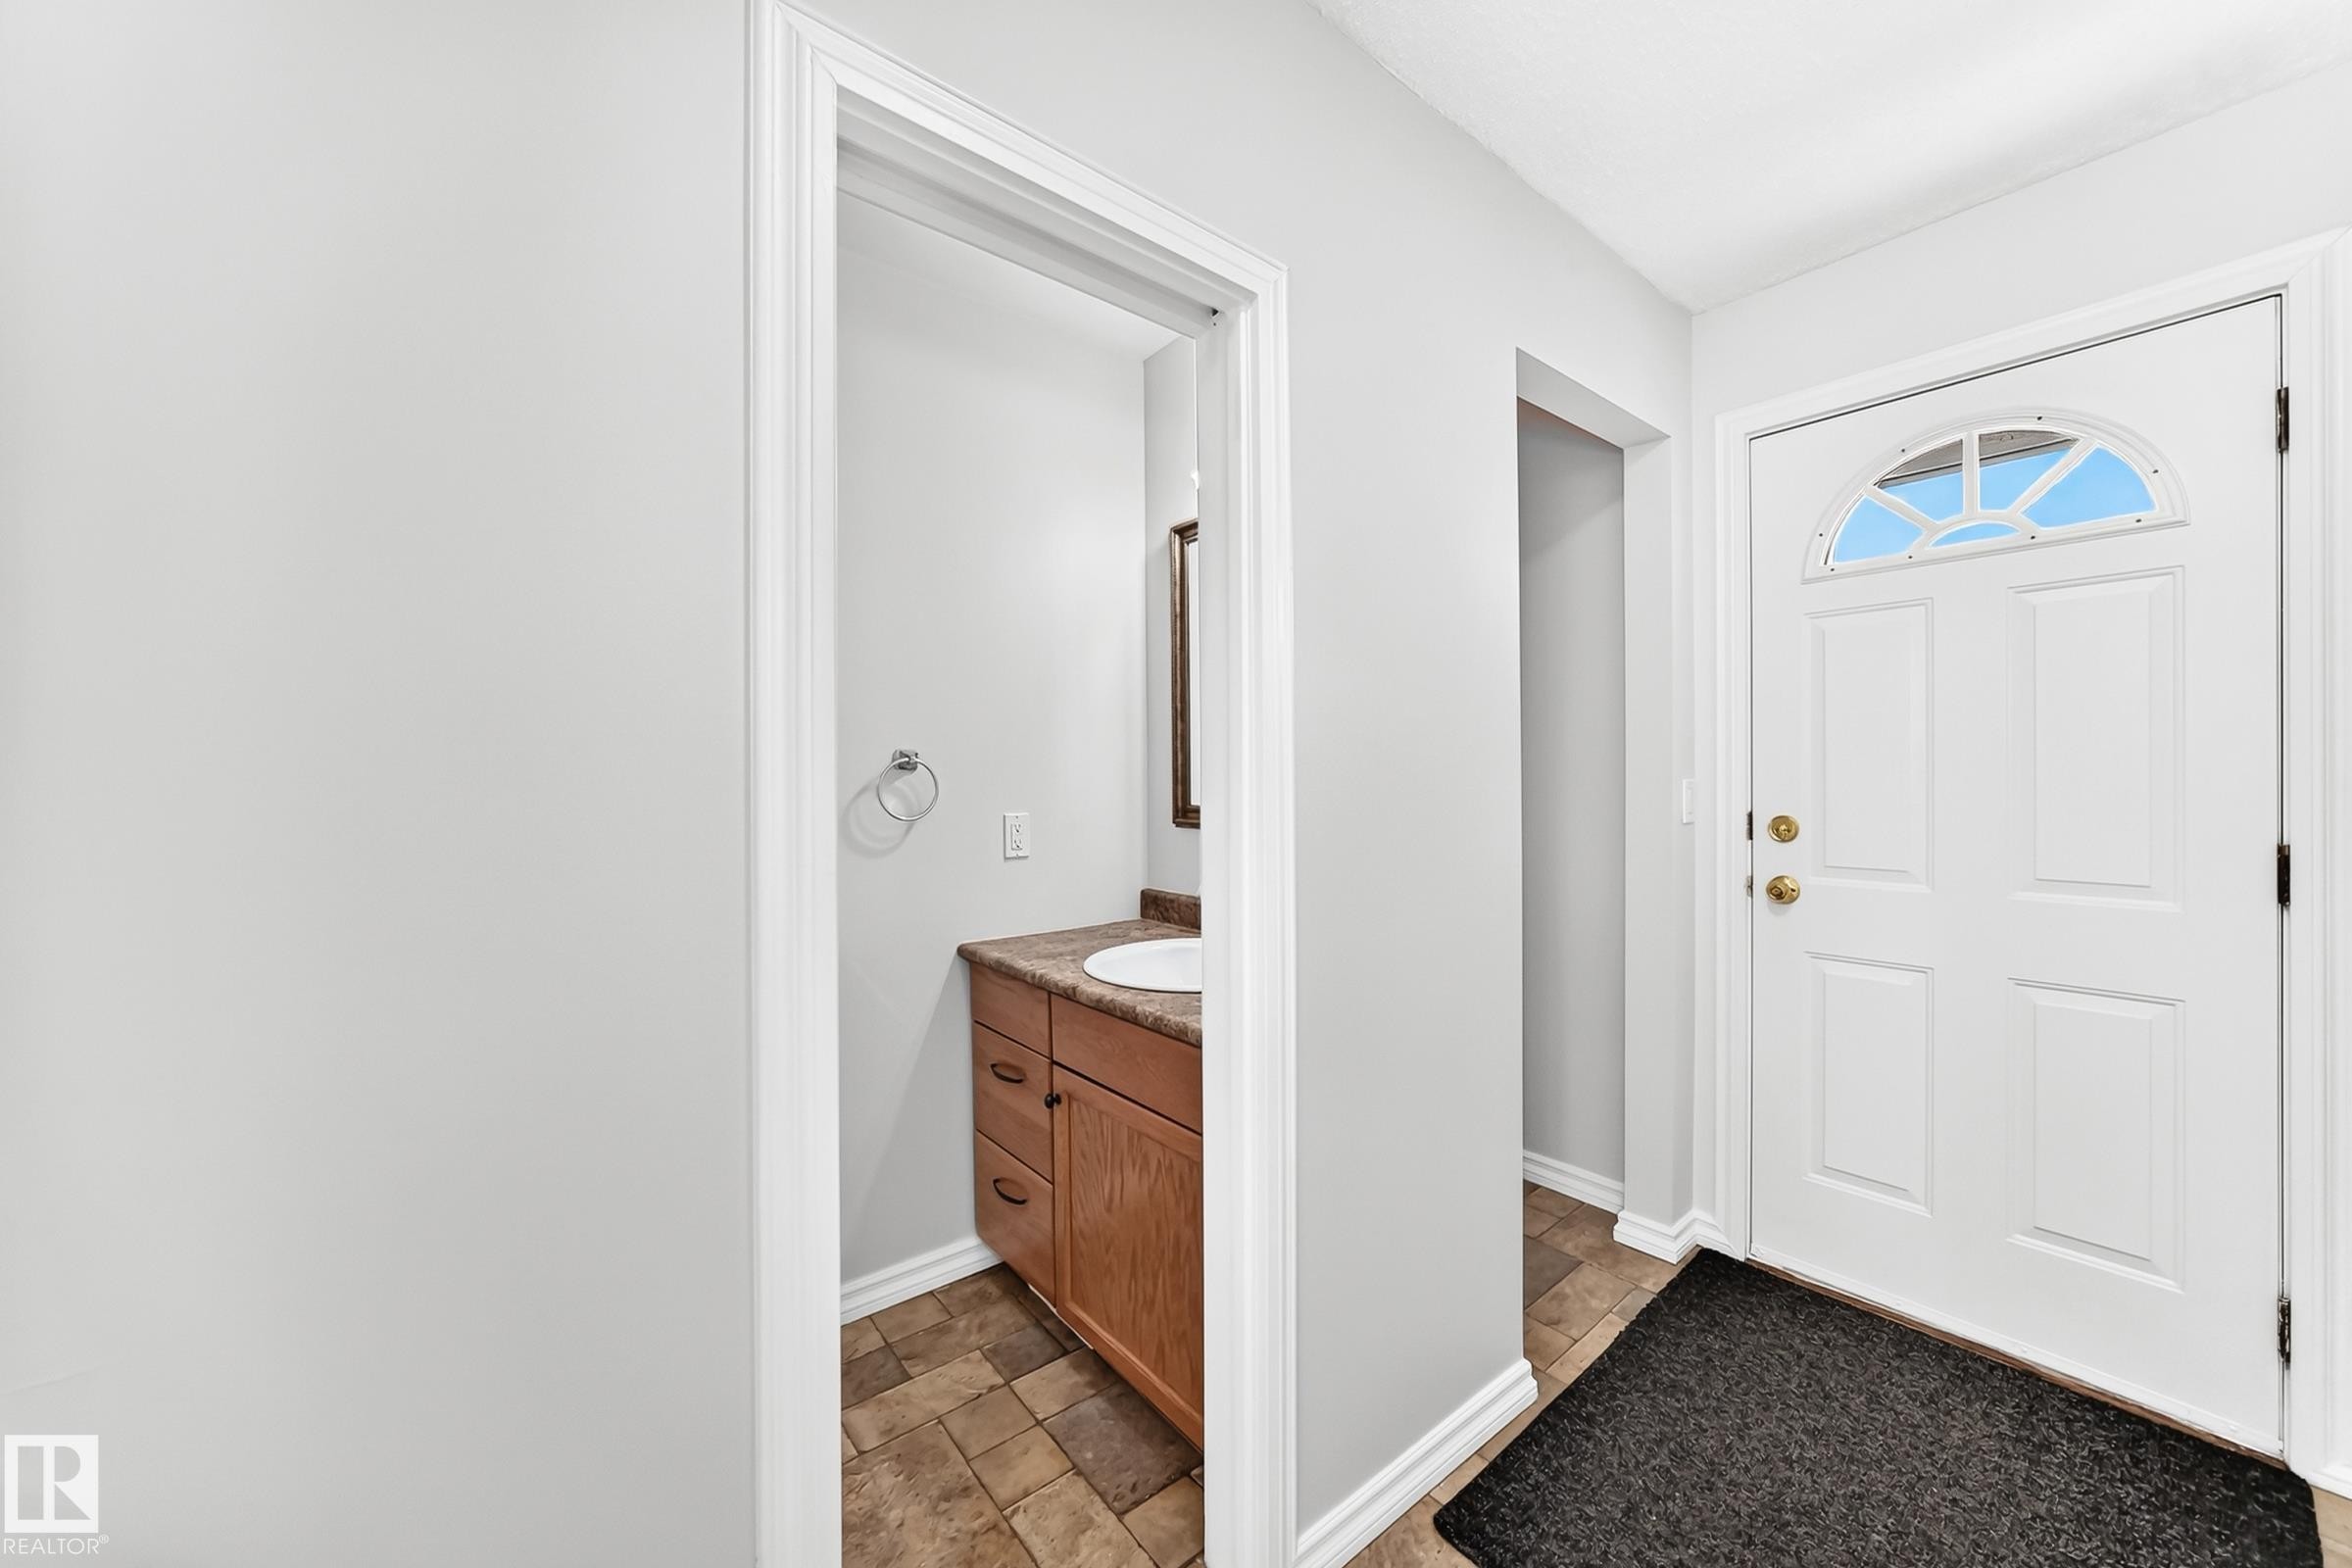
Entryway featuring a paneled front door with an arched transom window - 1102 Millbourne Road E, Edmonton, AB
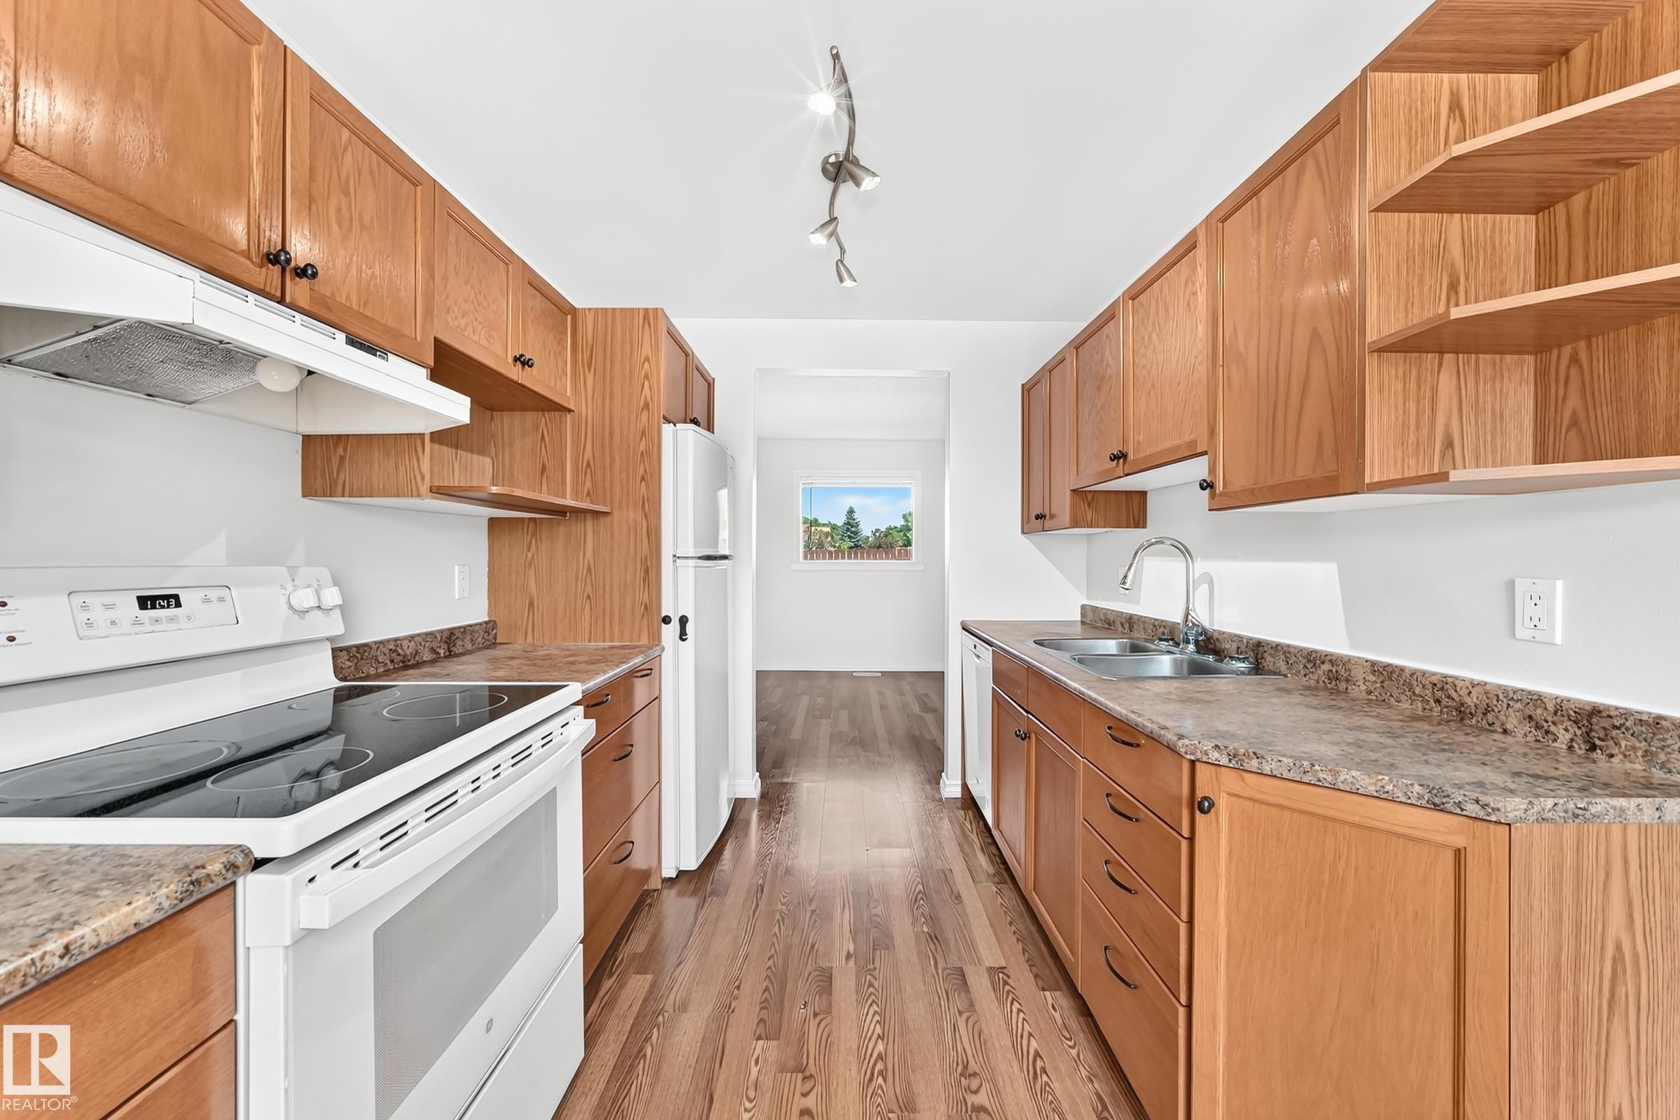
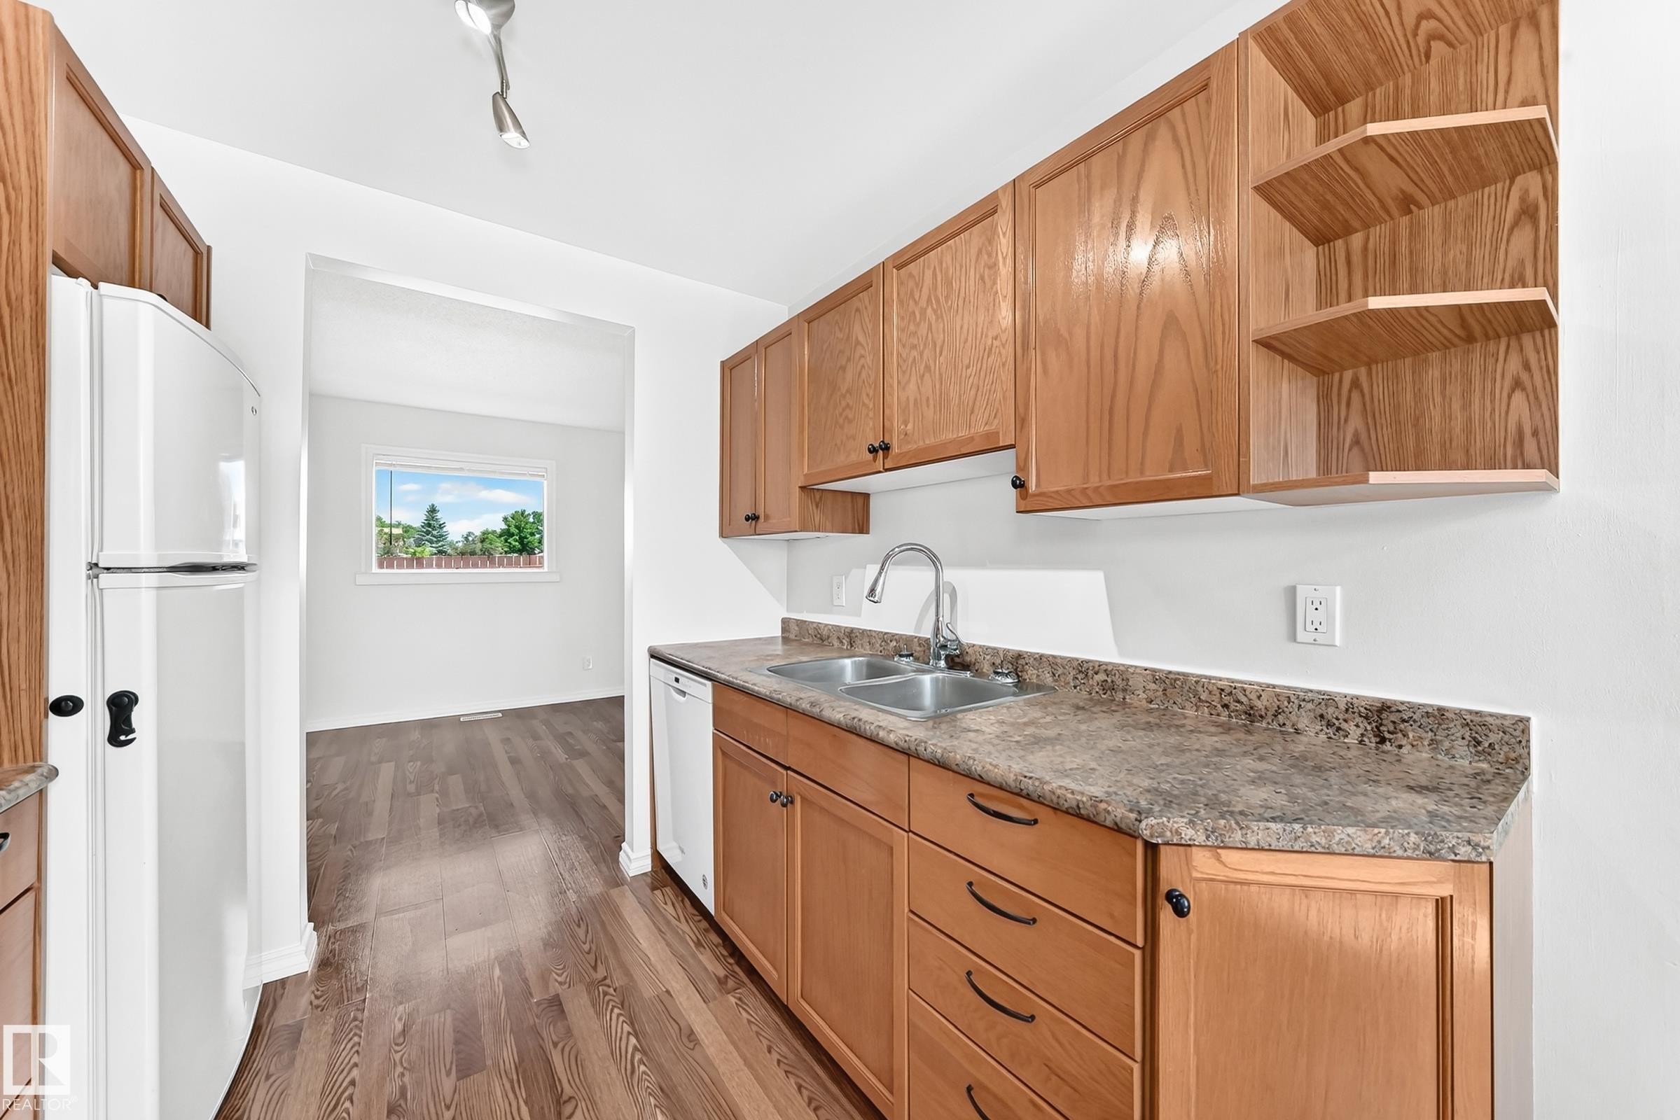
Galley kitchen featuring wood-finish cabinetry, solid surface countertops, white appliances, and wood-finish flooring - 1102 Millbourne Road E, Edmonton, AB
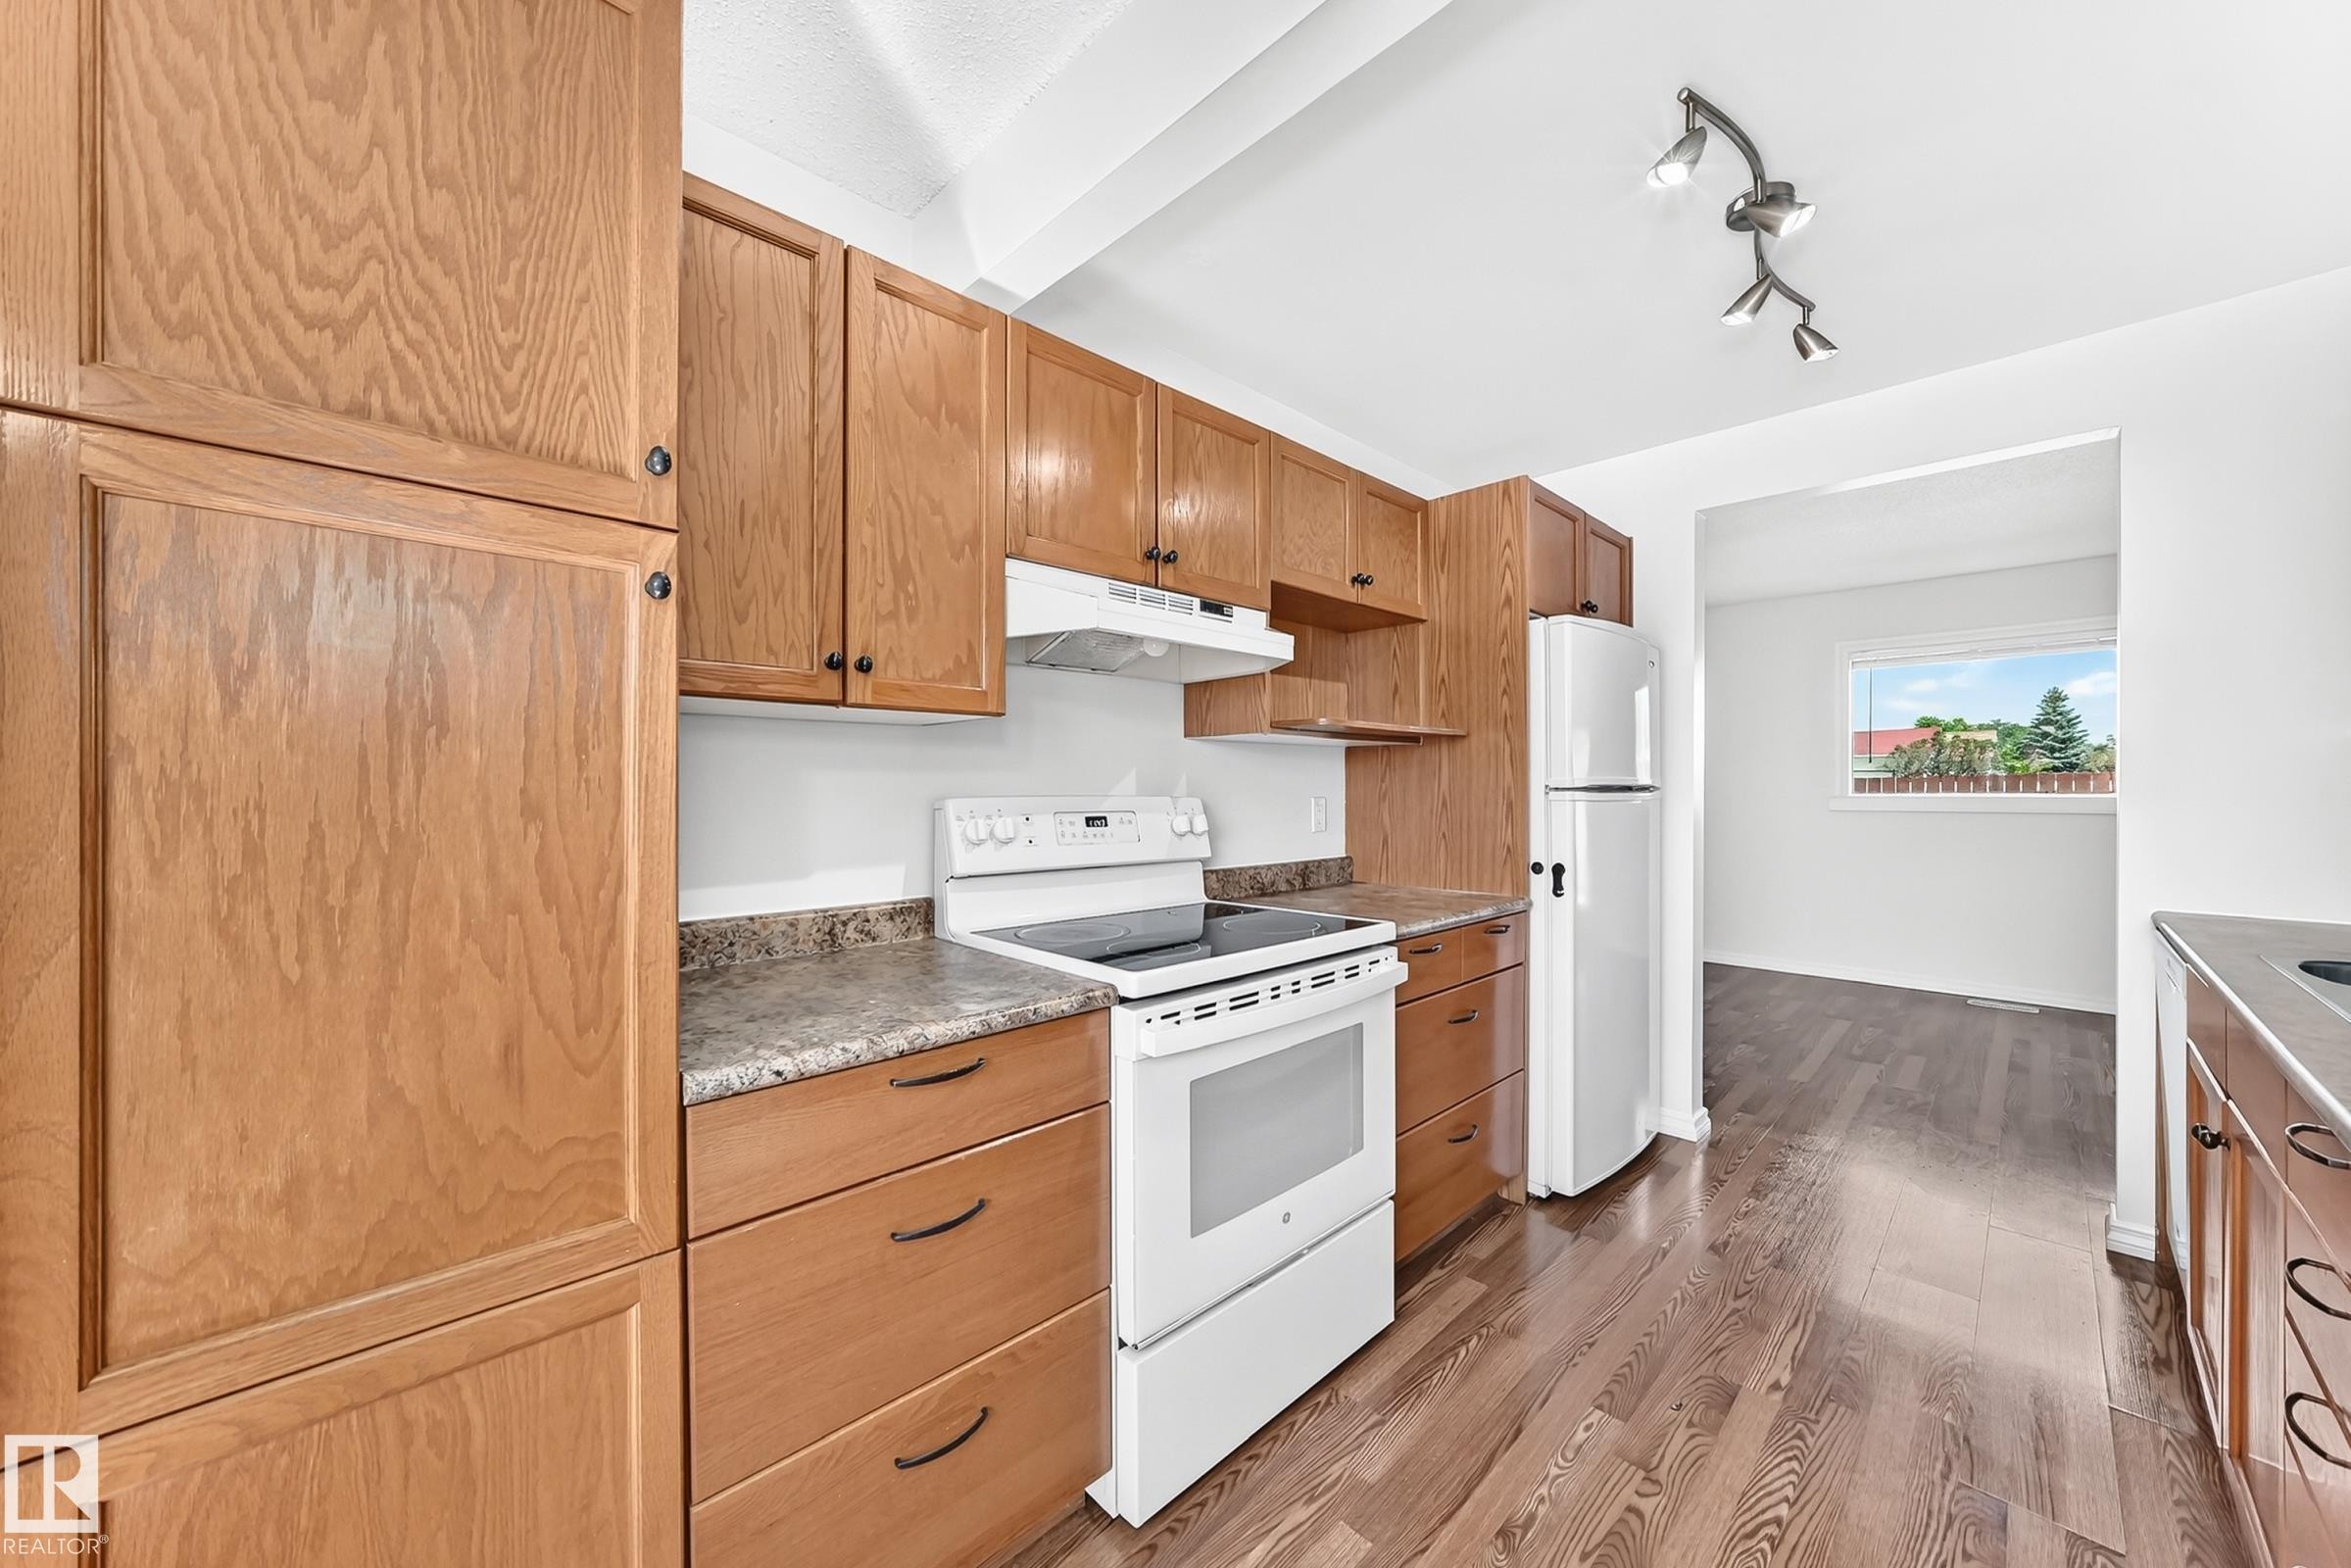
Kitchen featuring wood cabinetry, white appliances, laminate countertops, and wood-finish flooring - 1102 Millbourne Road E, Edmonton, AB
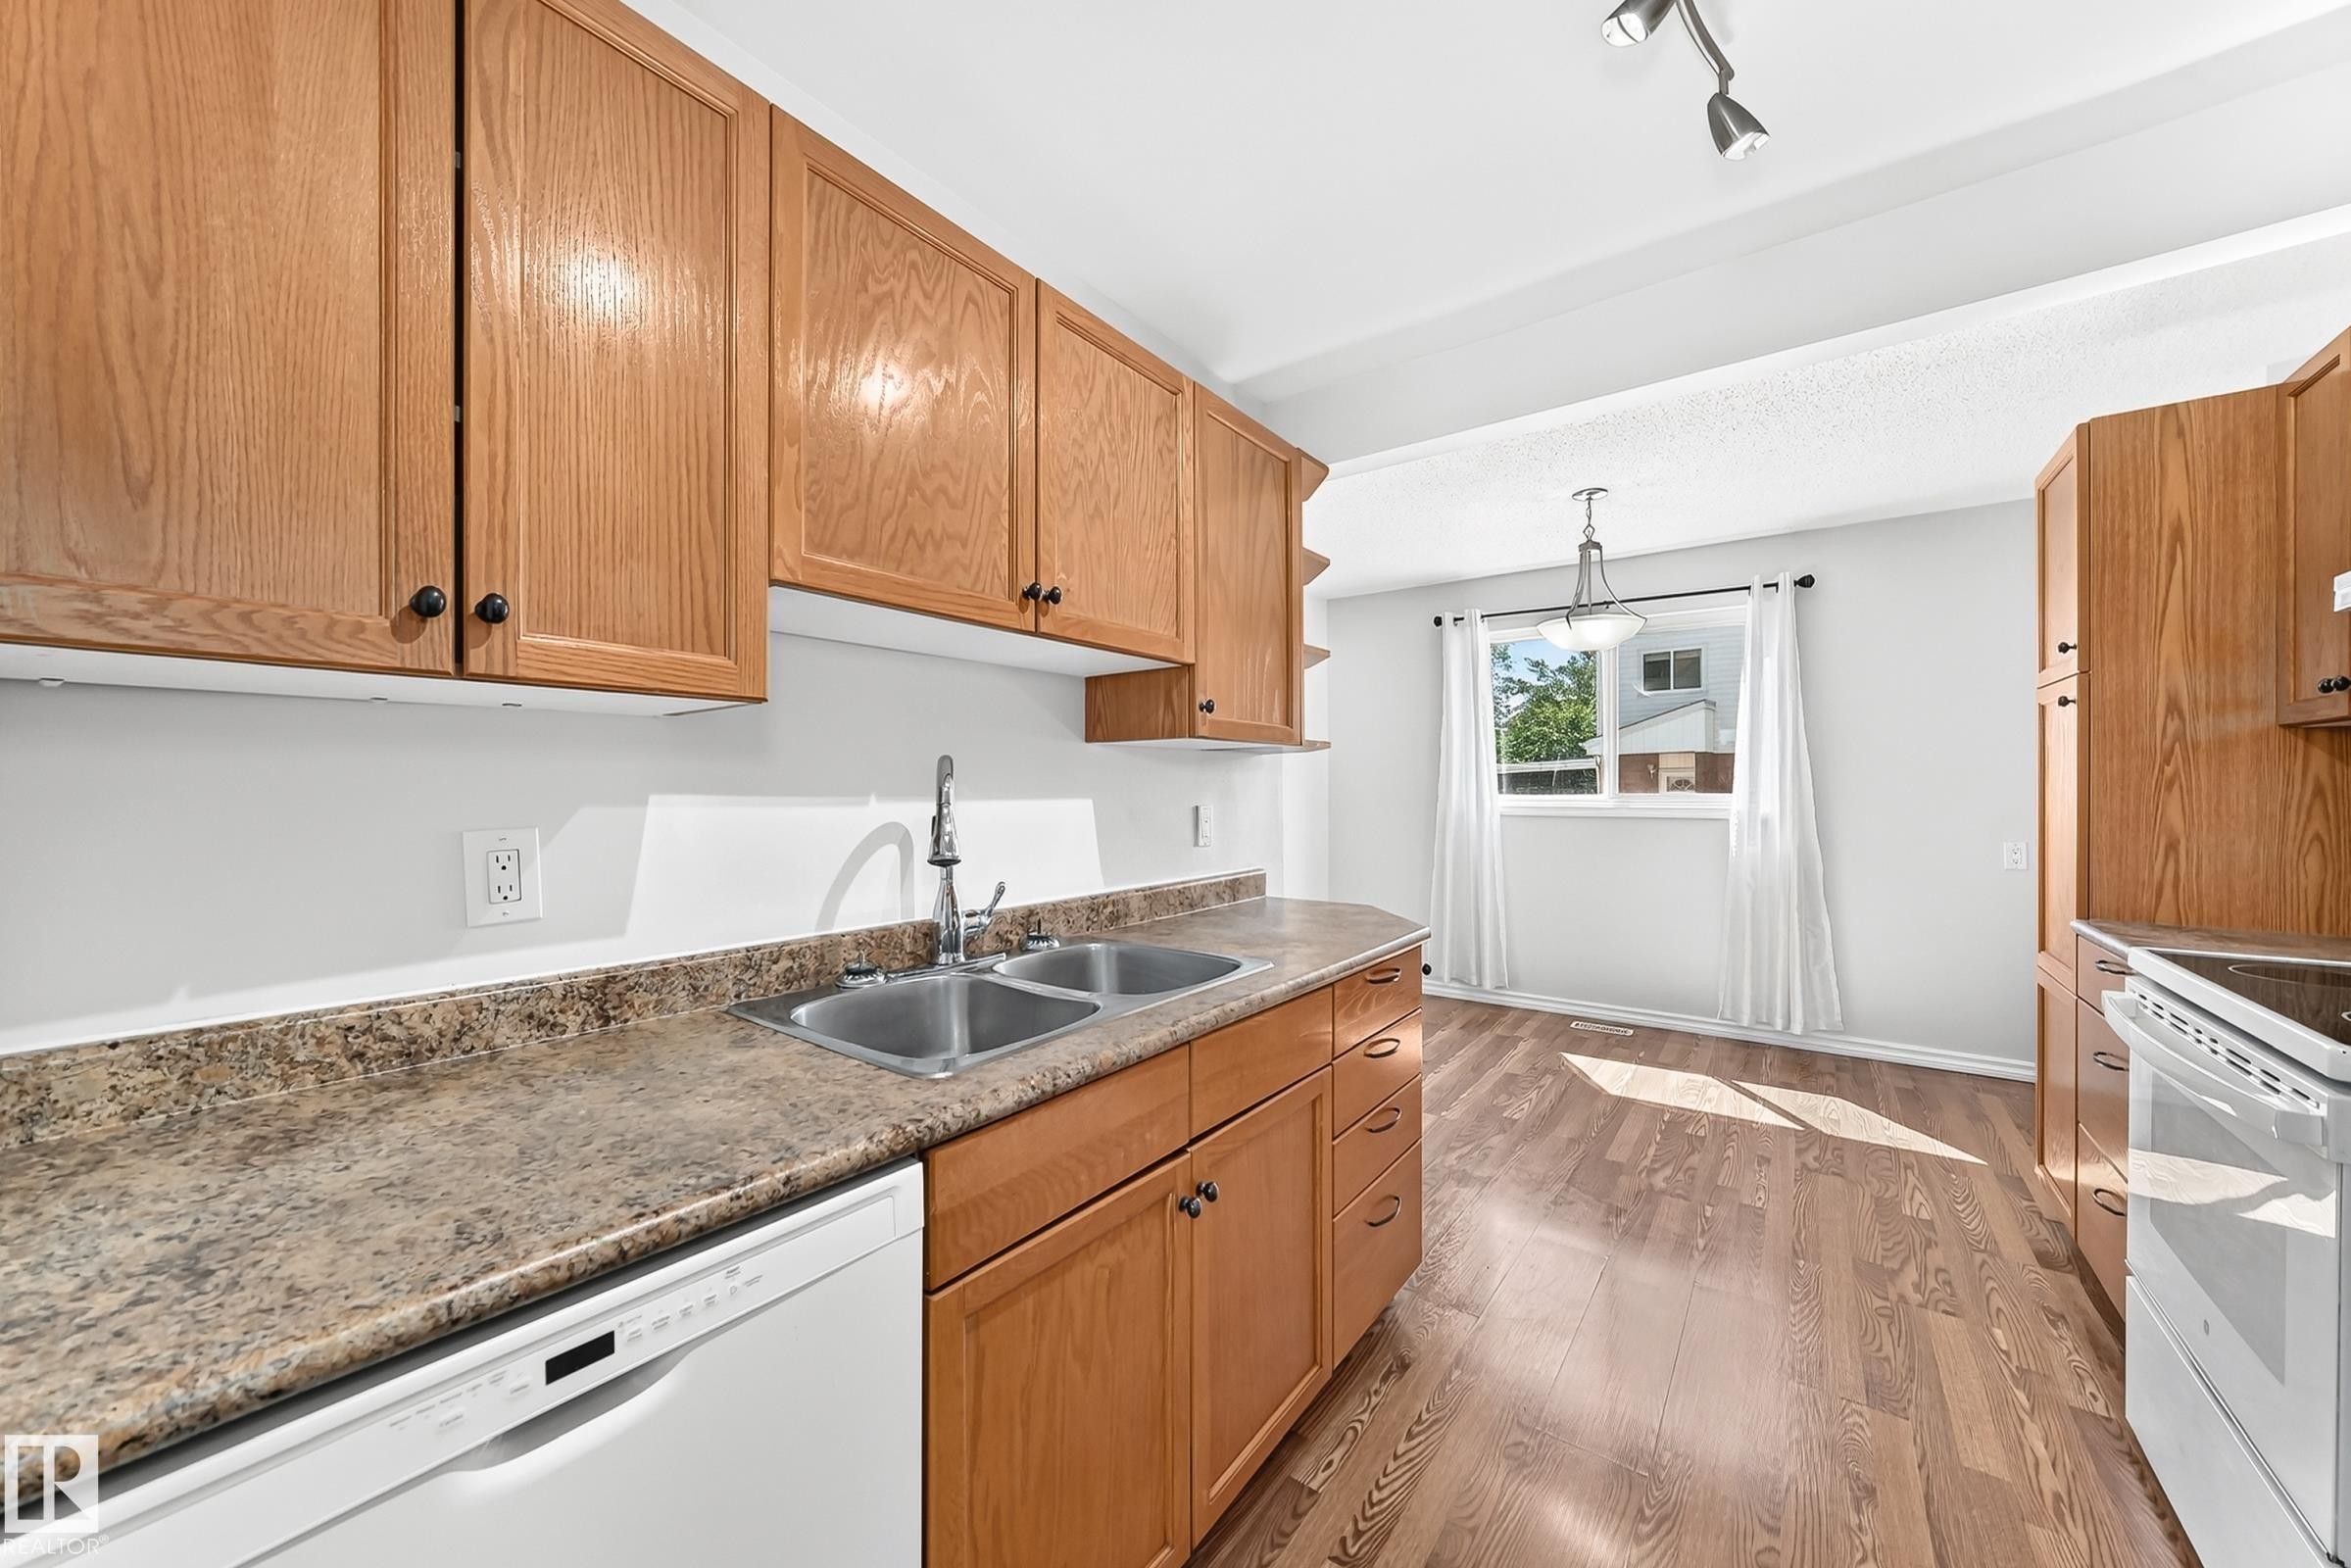
Kitchen featuring wood-finish cabinetry, built-in dishwasher, and a double-basin stainless steel sink with a chrome faucet - 1102 Millbourne Road E, Edmonton, AB
Kitchen featuring wood-finish cabinetry, a double basin stainless steel sink, and a dishwasher - 1102 Millbourne Road E, Edmonton, AB
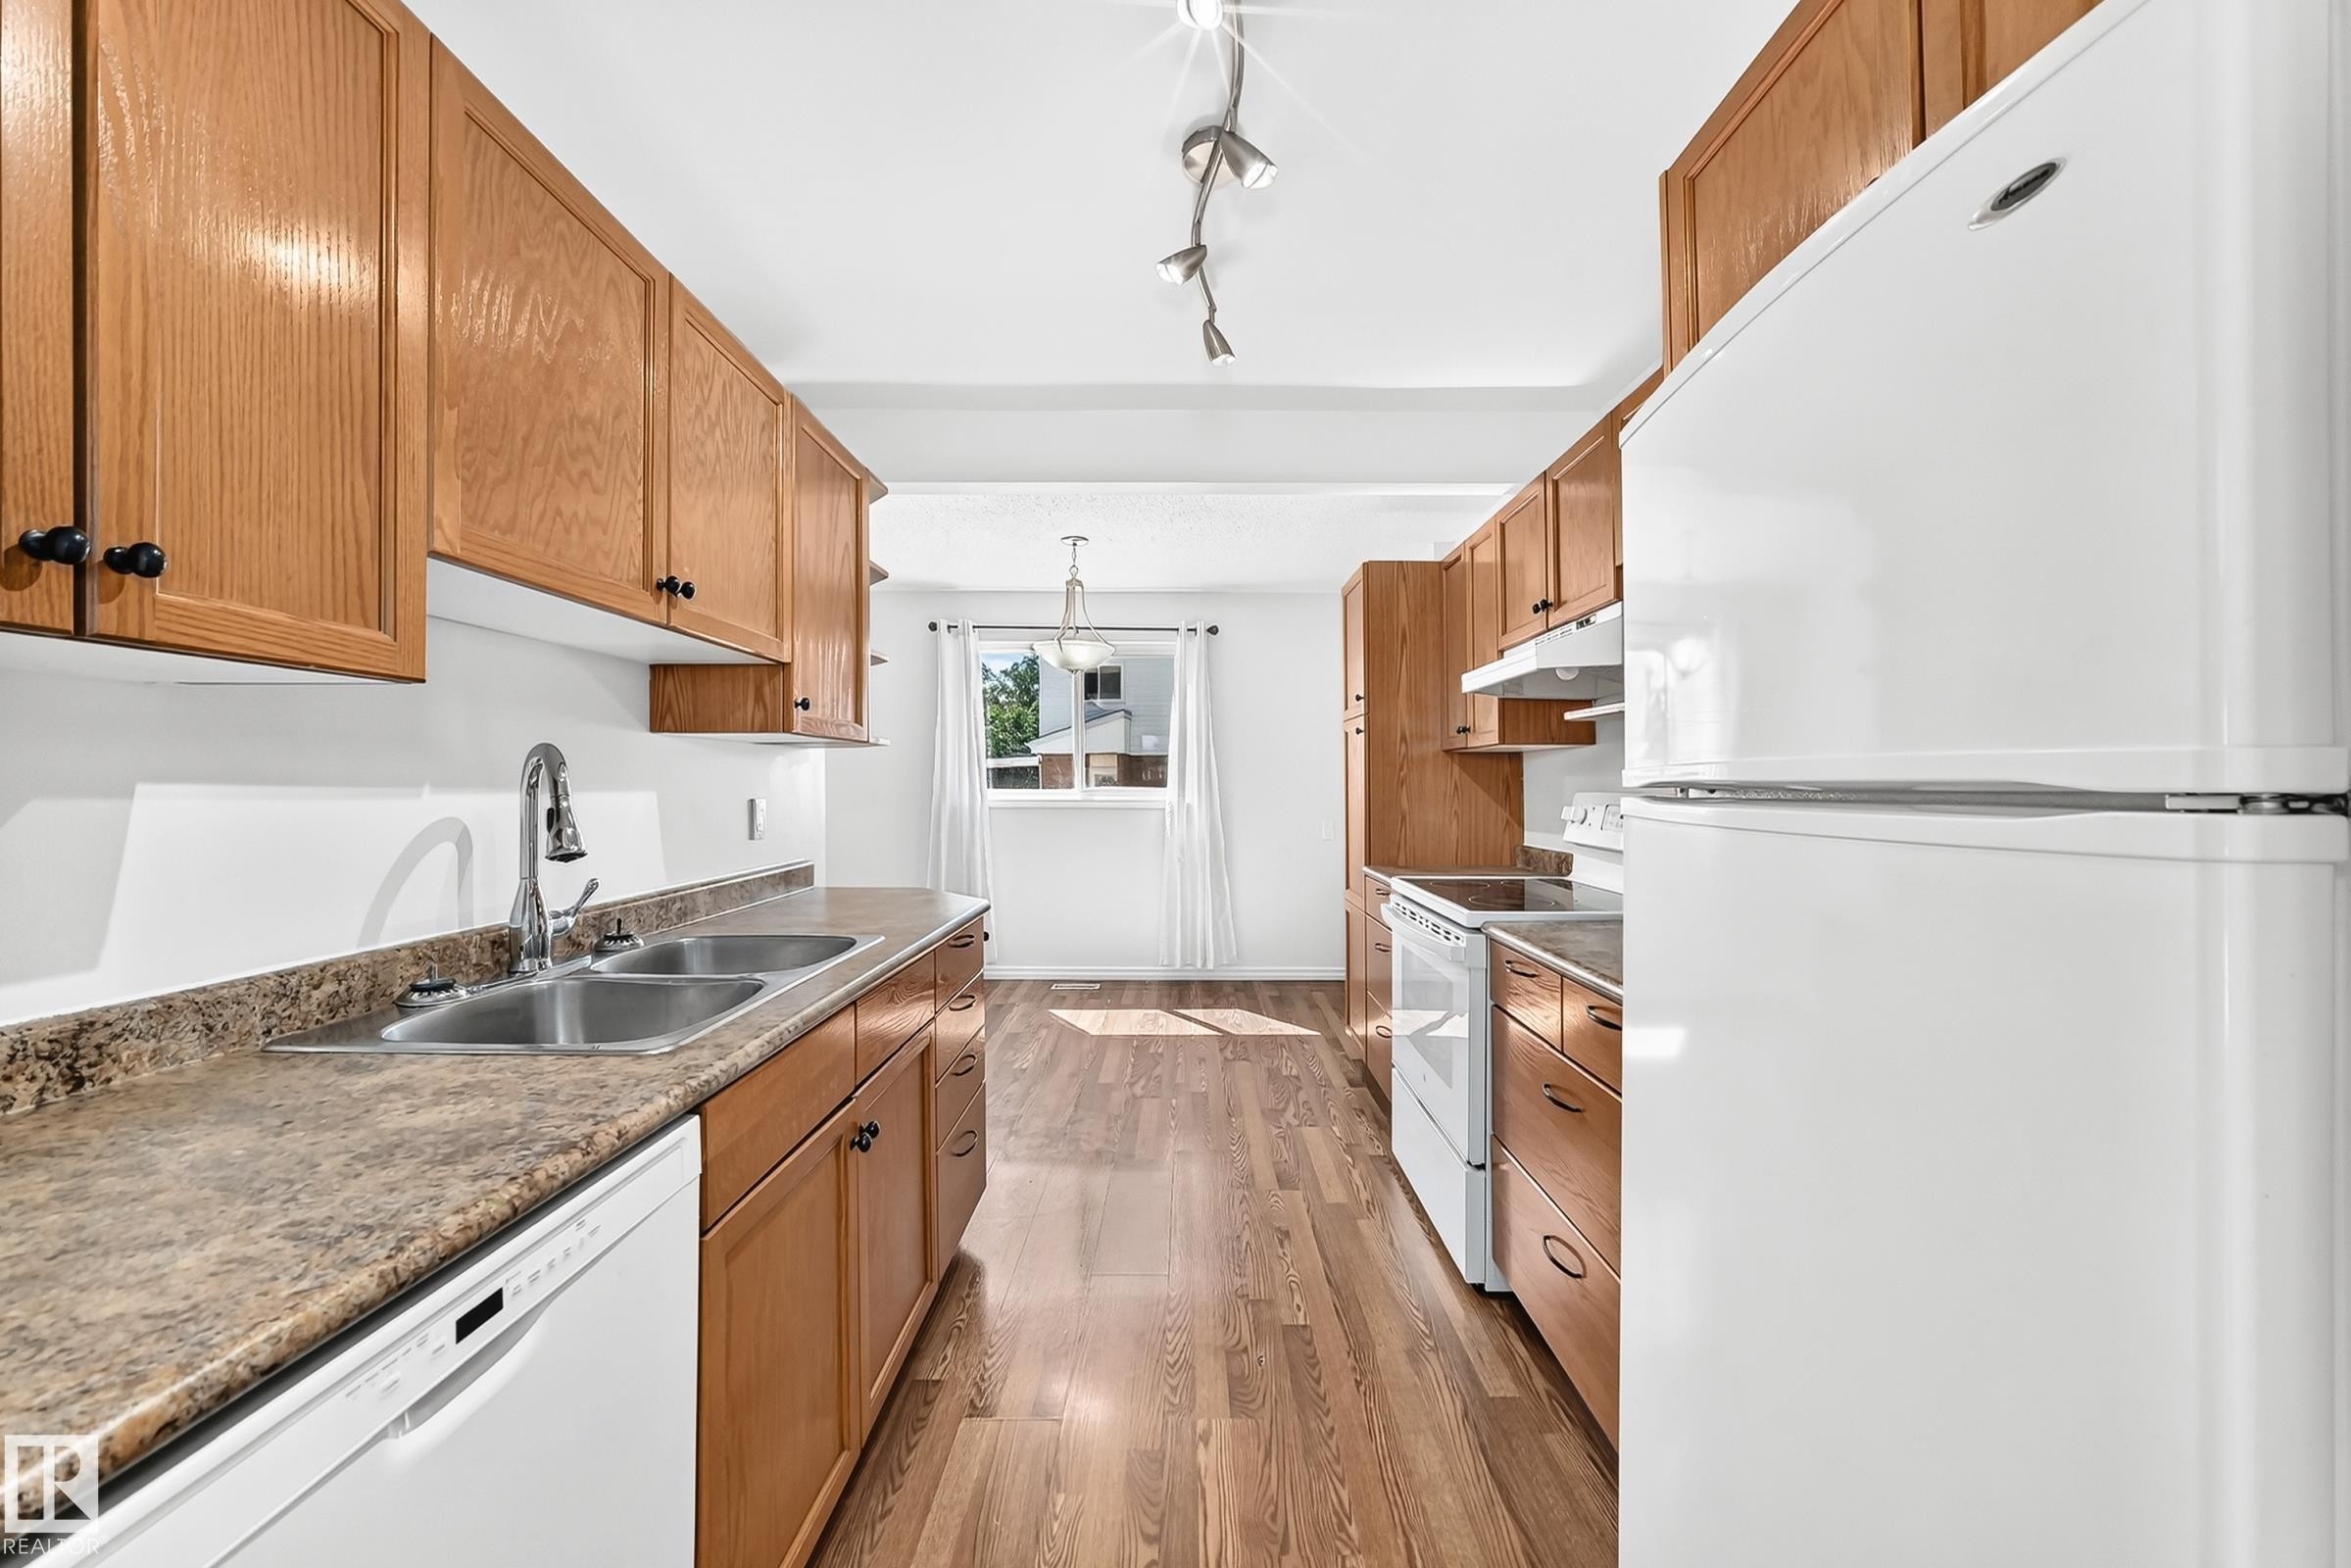
Kitchen featuring wood-finish cabinetry, laminate countertops, a double basin stainless steel sink with chrome faucet, and white appliances including a refrigerator, range, and dishwasher - 1102 Millbourne Road E, Edmonton, AB
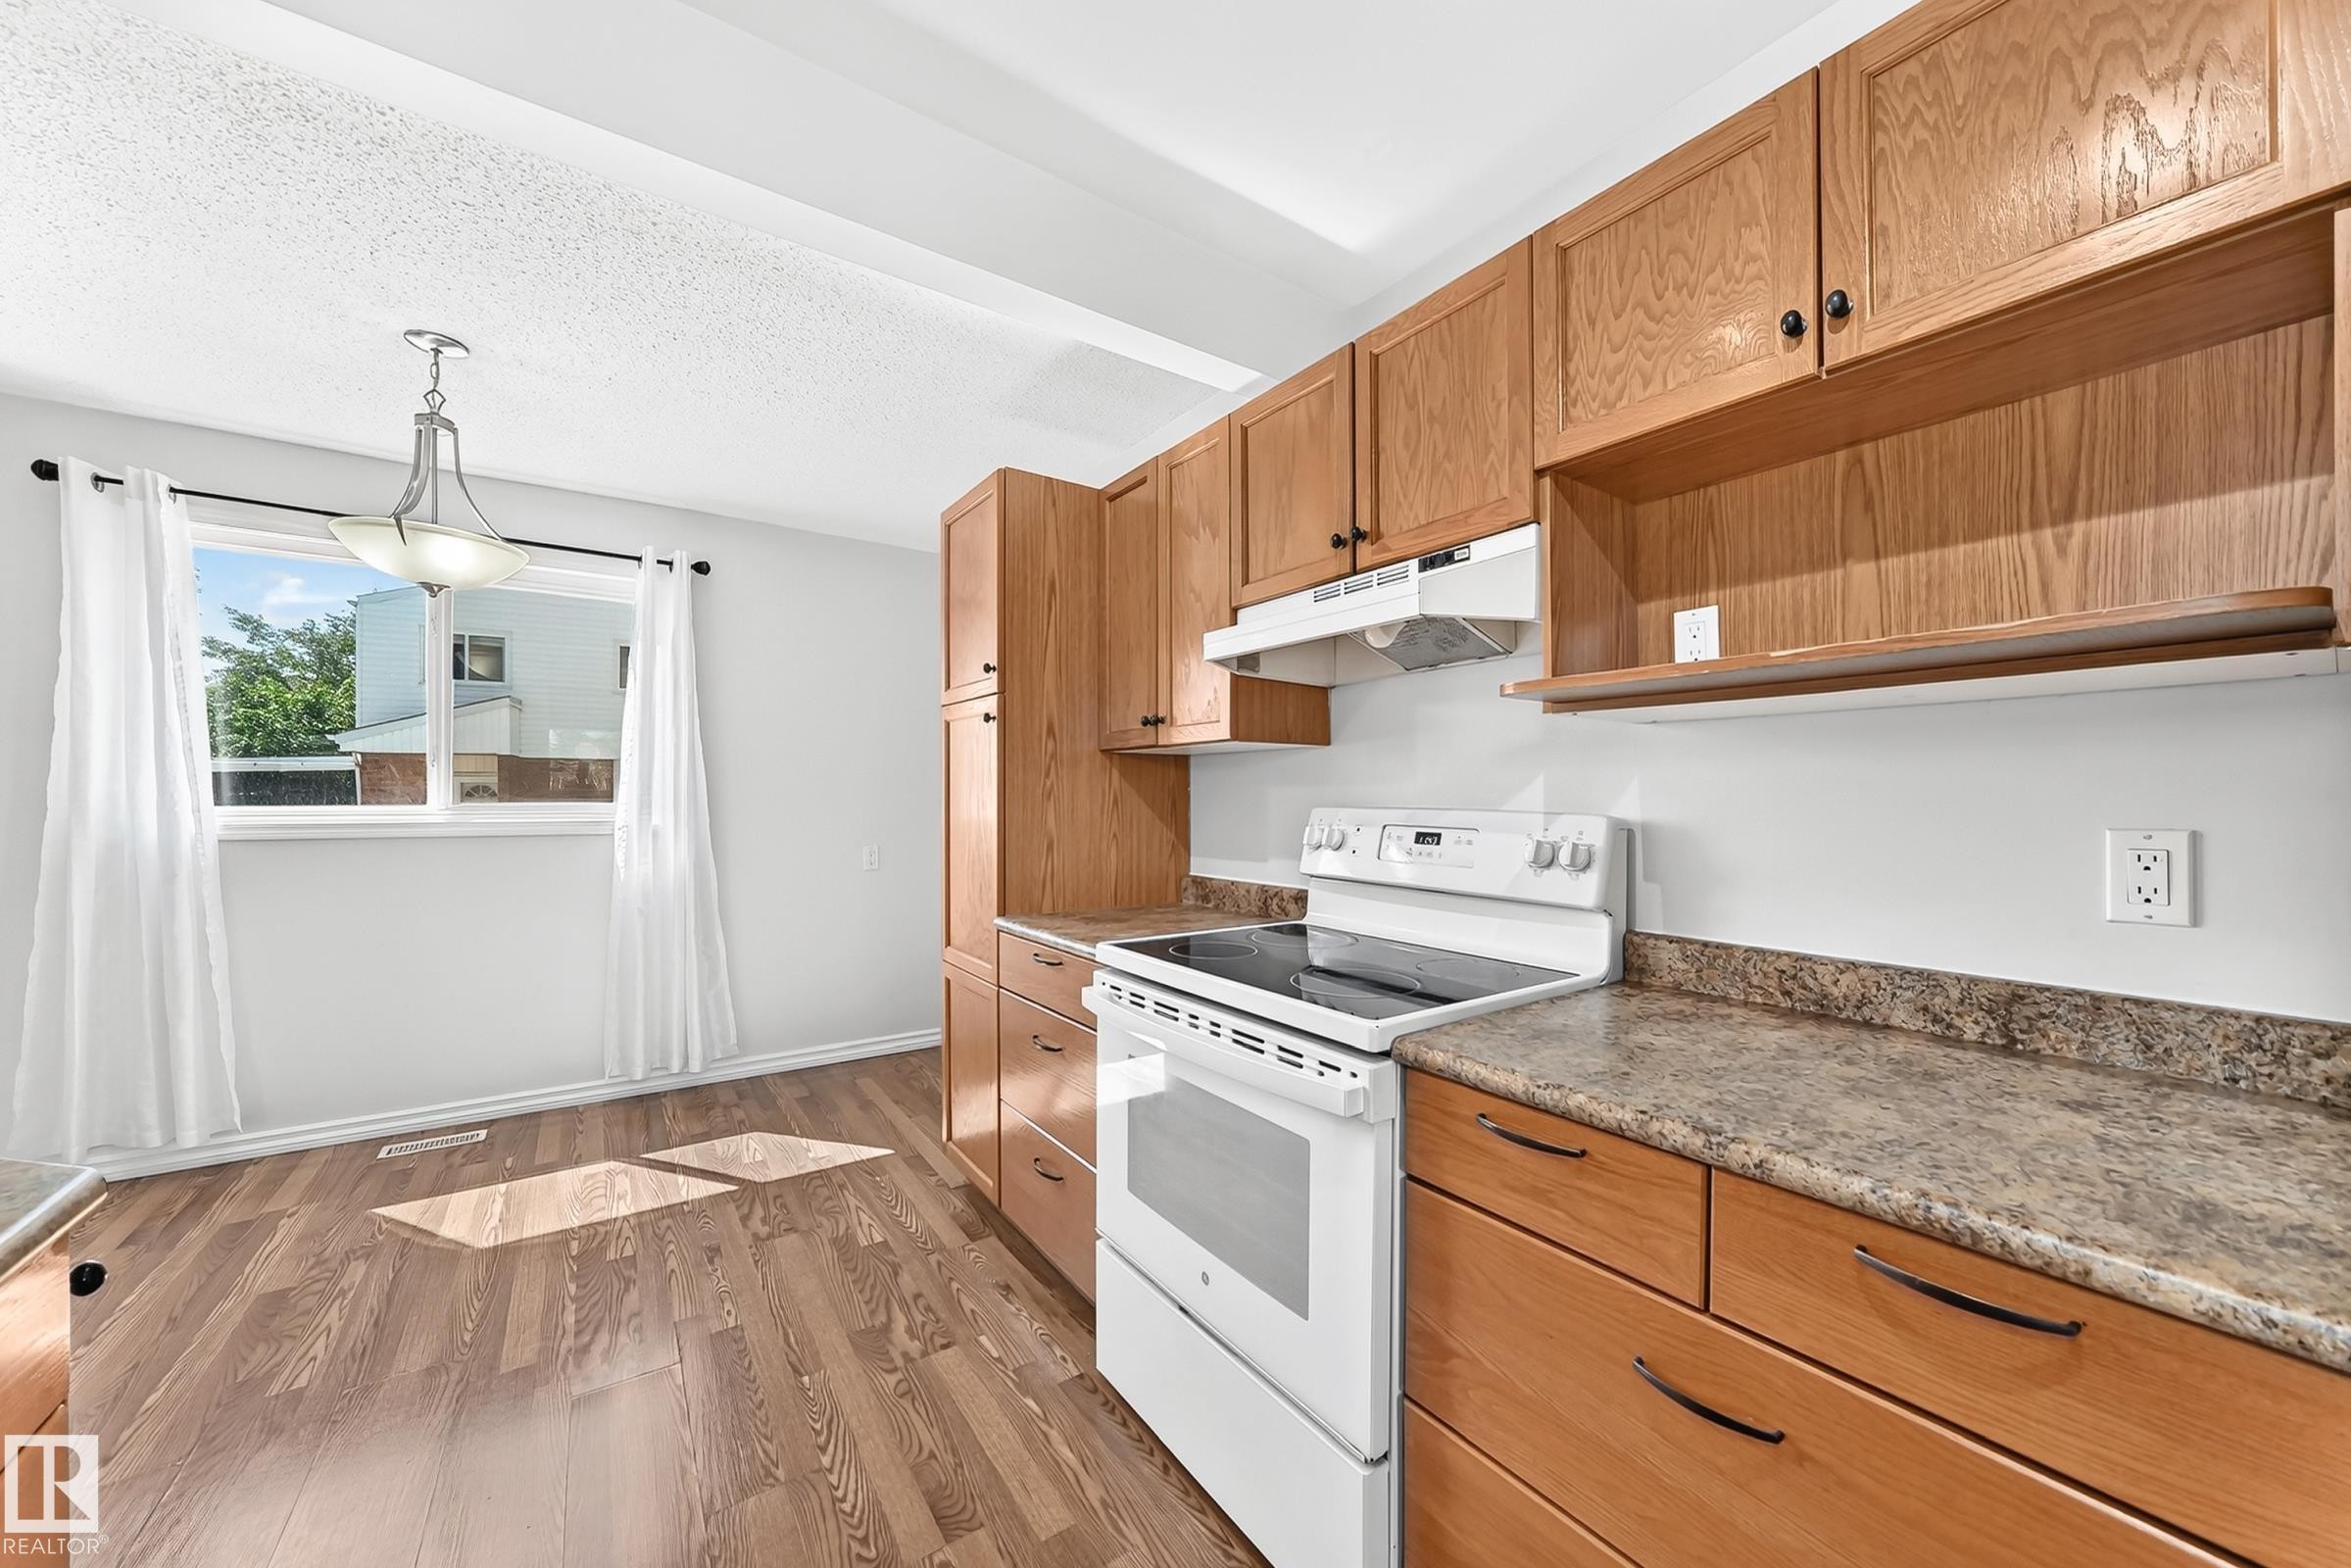
Kitchen featuring wood-finish cabinetry, a freestanding electric range, and laminate countertops - 1102 Millbourne Road E, Edmonton, AB
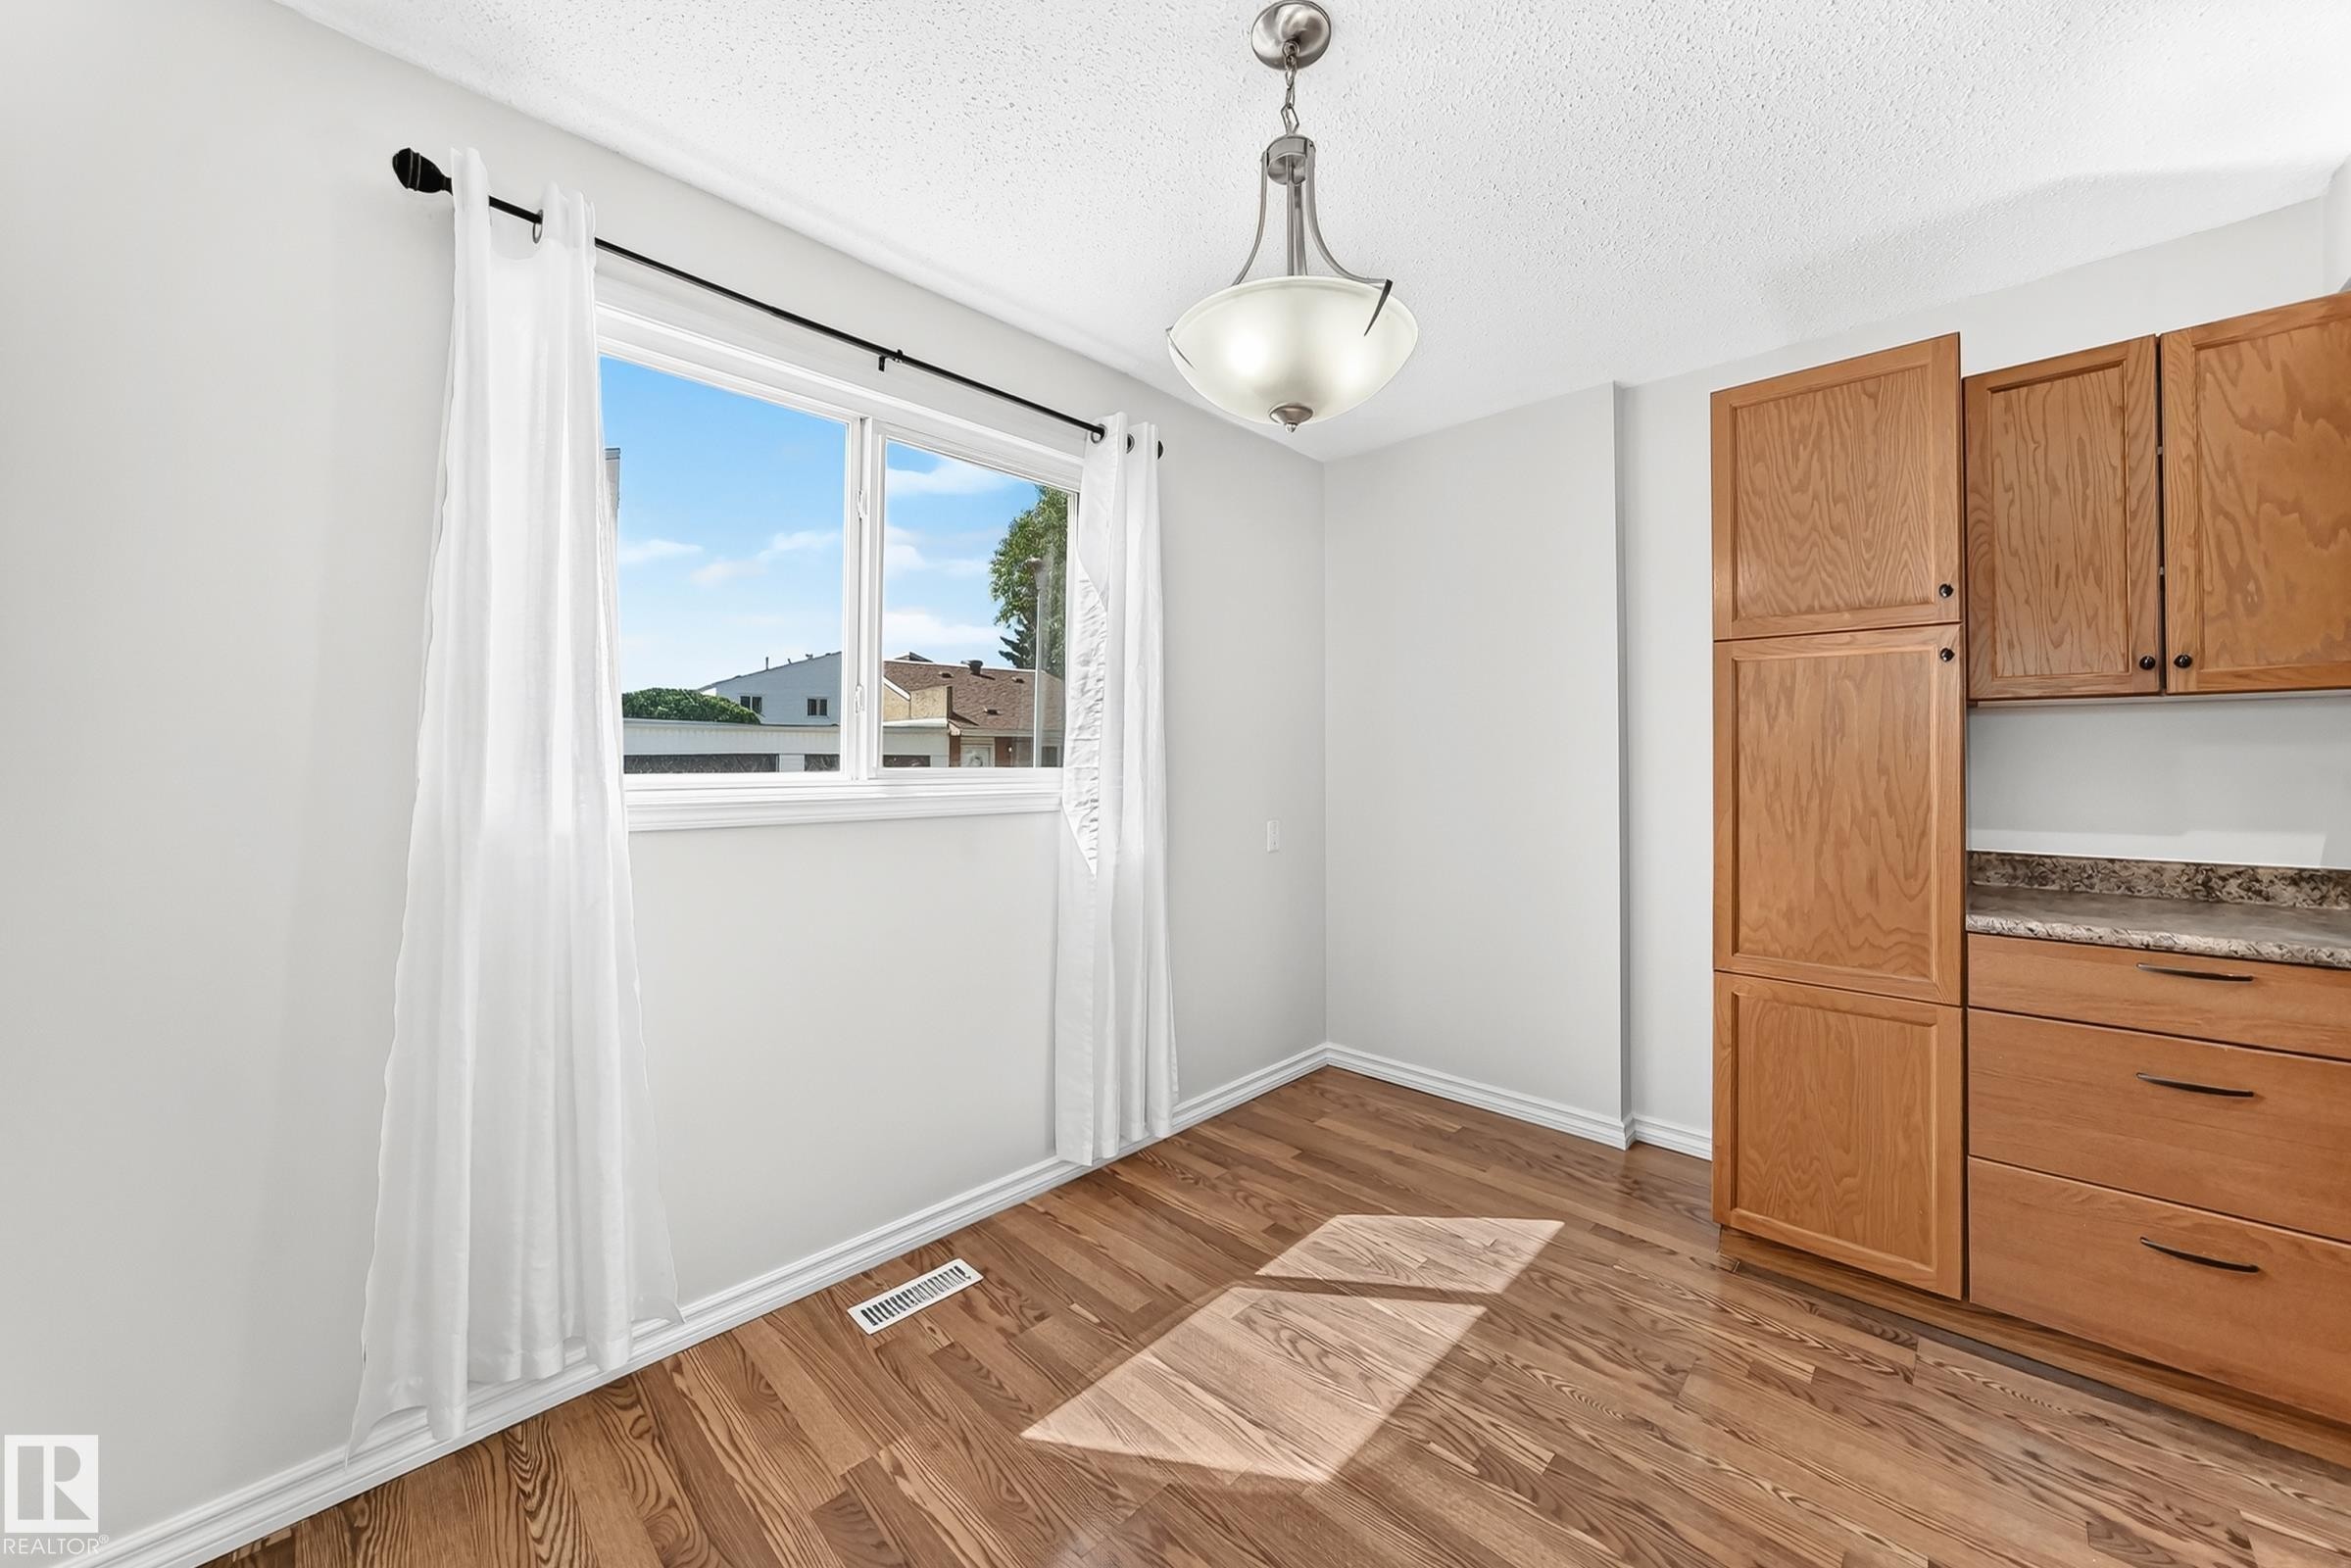
Room featuring wood-finish flooring, a contemporary ceiling light fixture, and a large window with white trim - 1102 Millbourne Road E, Edmonton, AB
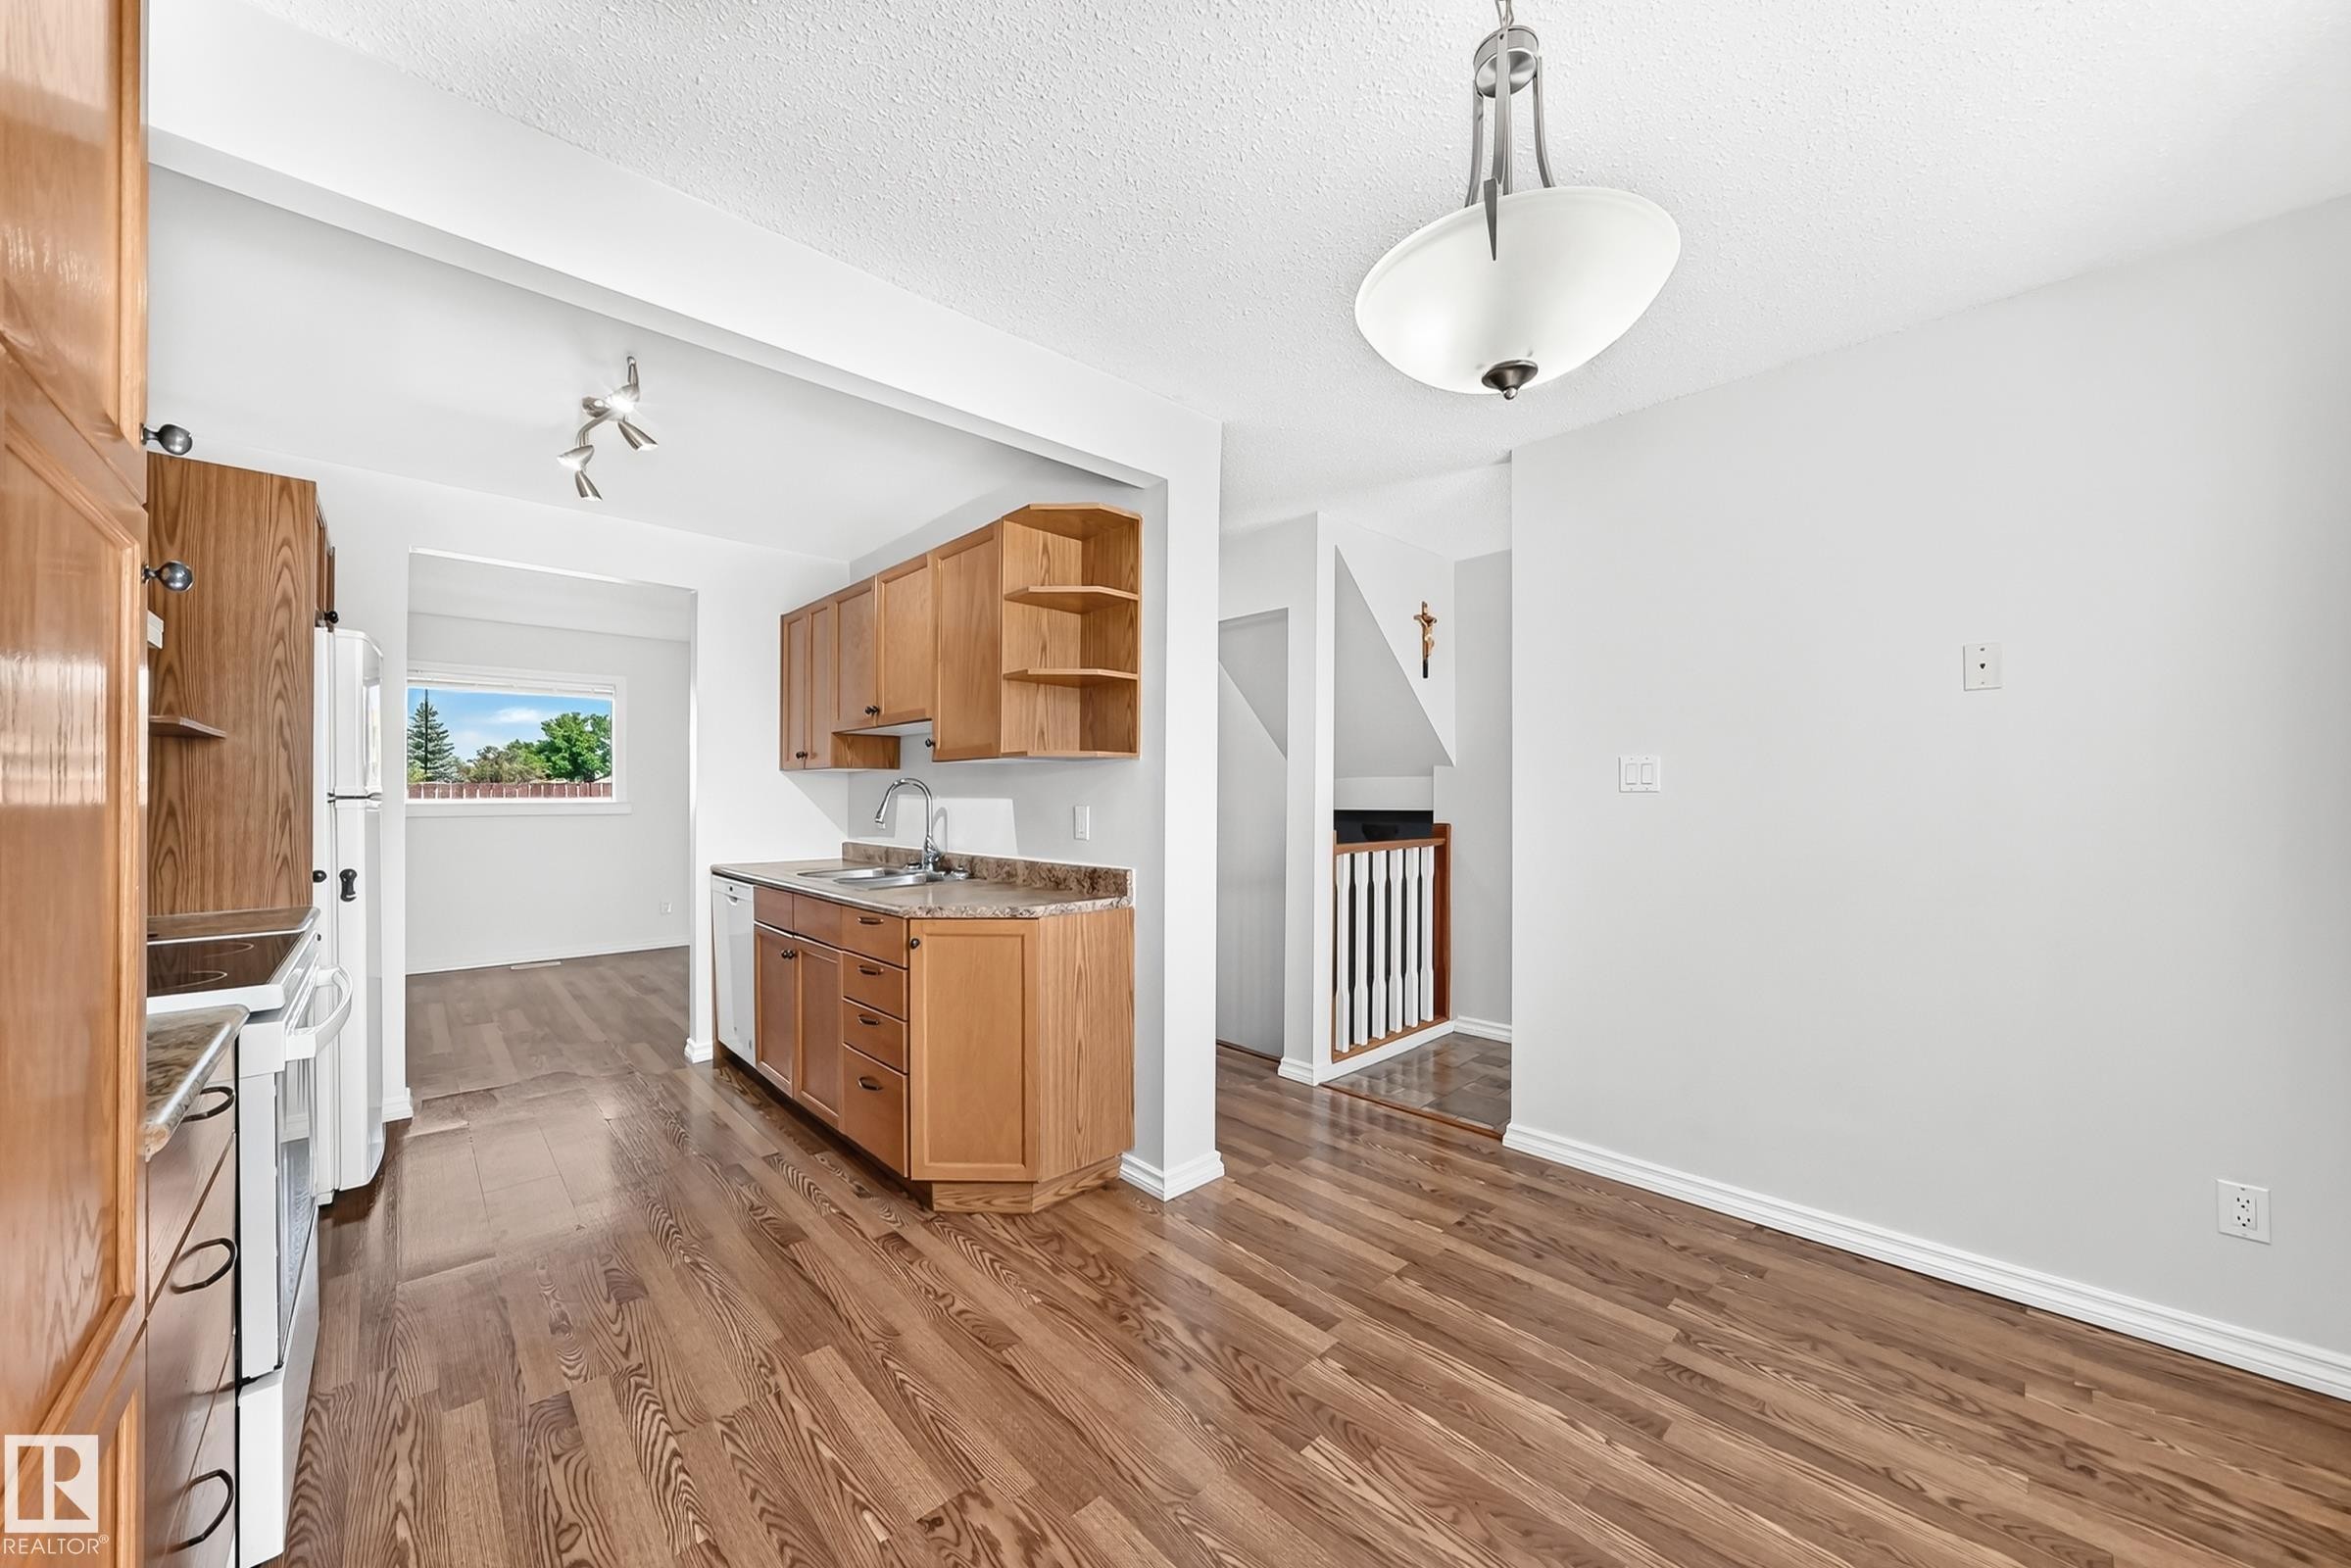
Kitchen area featuring wood-finish flooring, light wood cabinetry, stone-look countertops, and white appliances - 1102 Millbourne Road E, Edmonton, AB
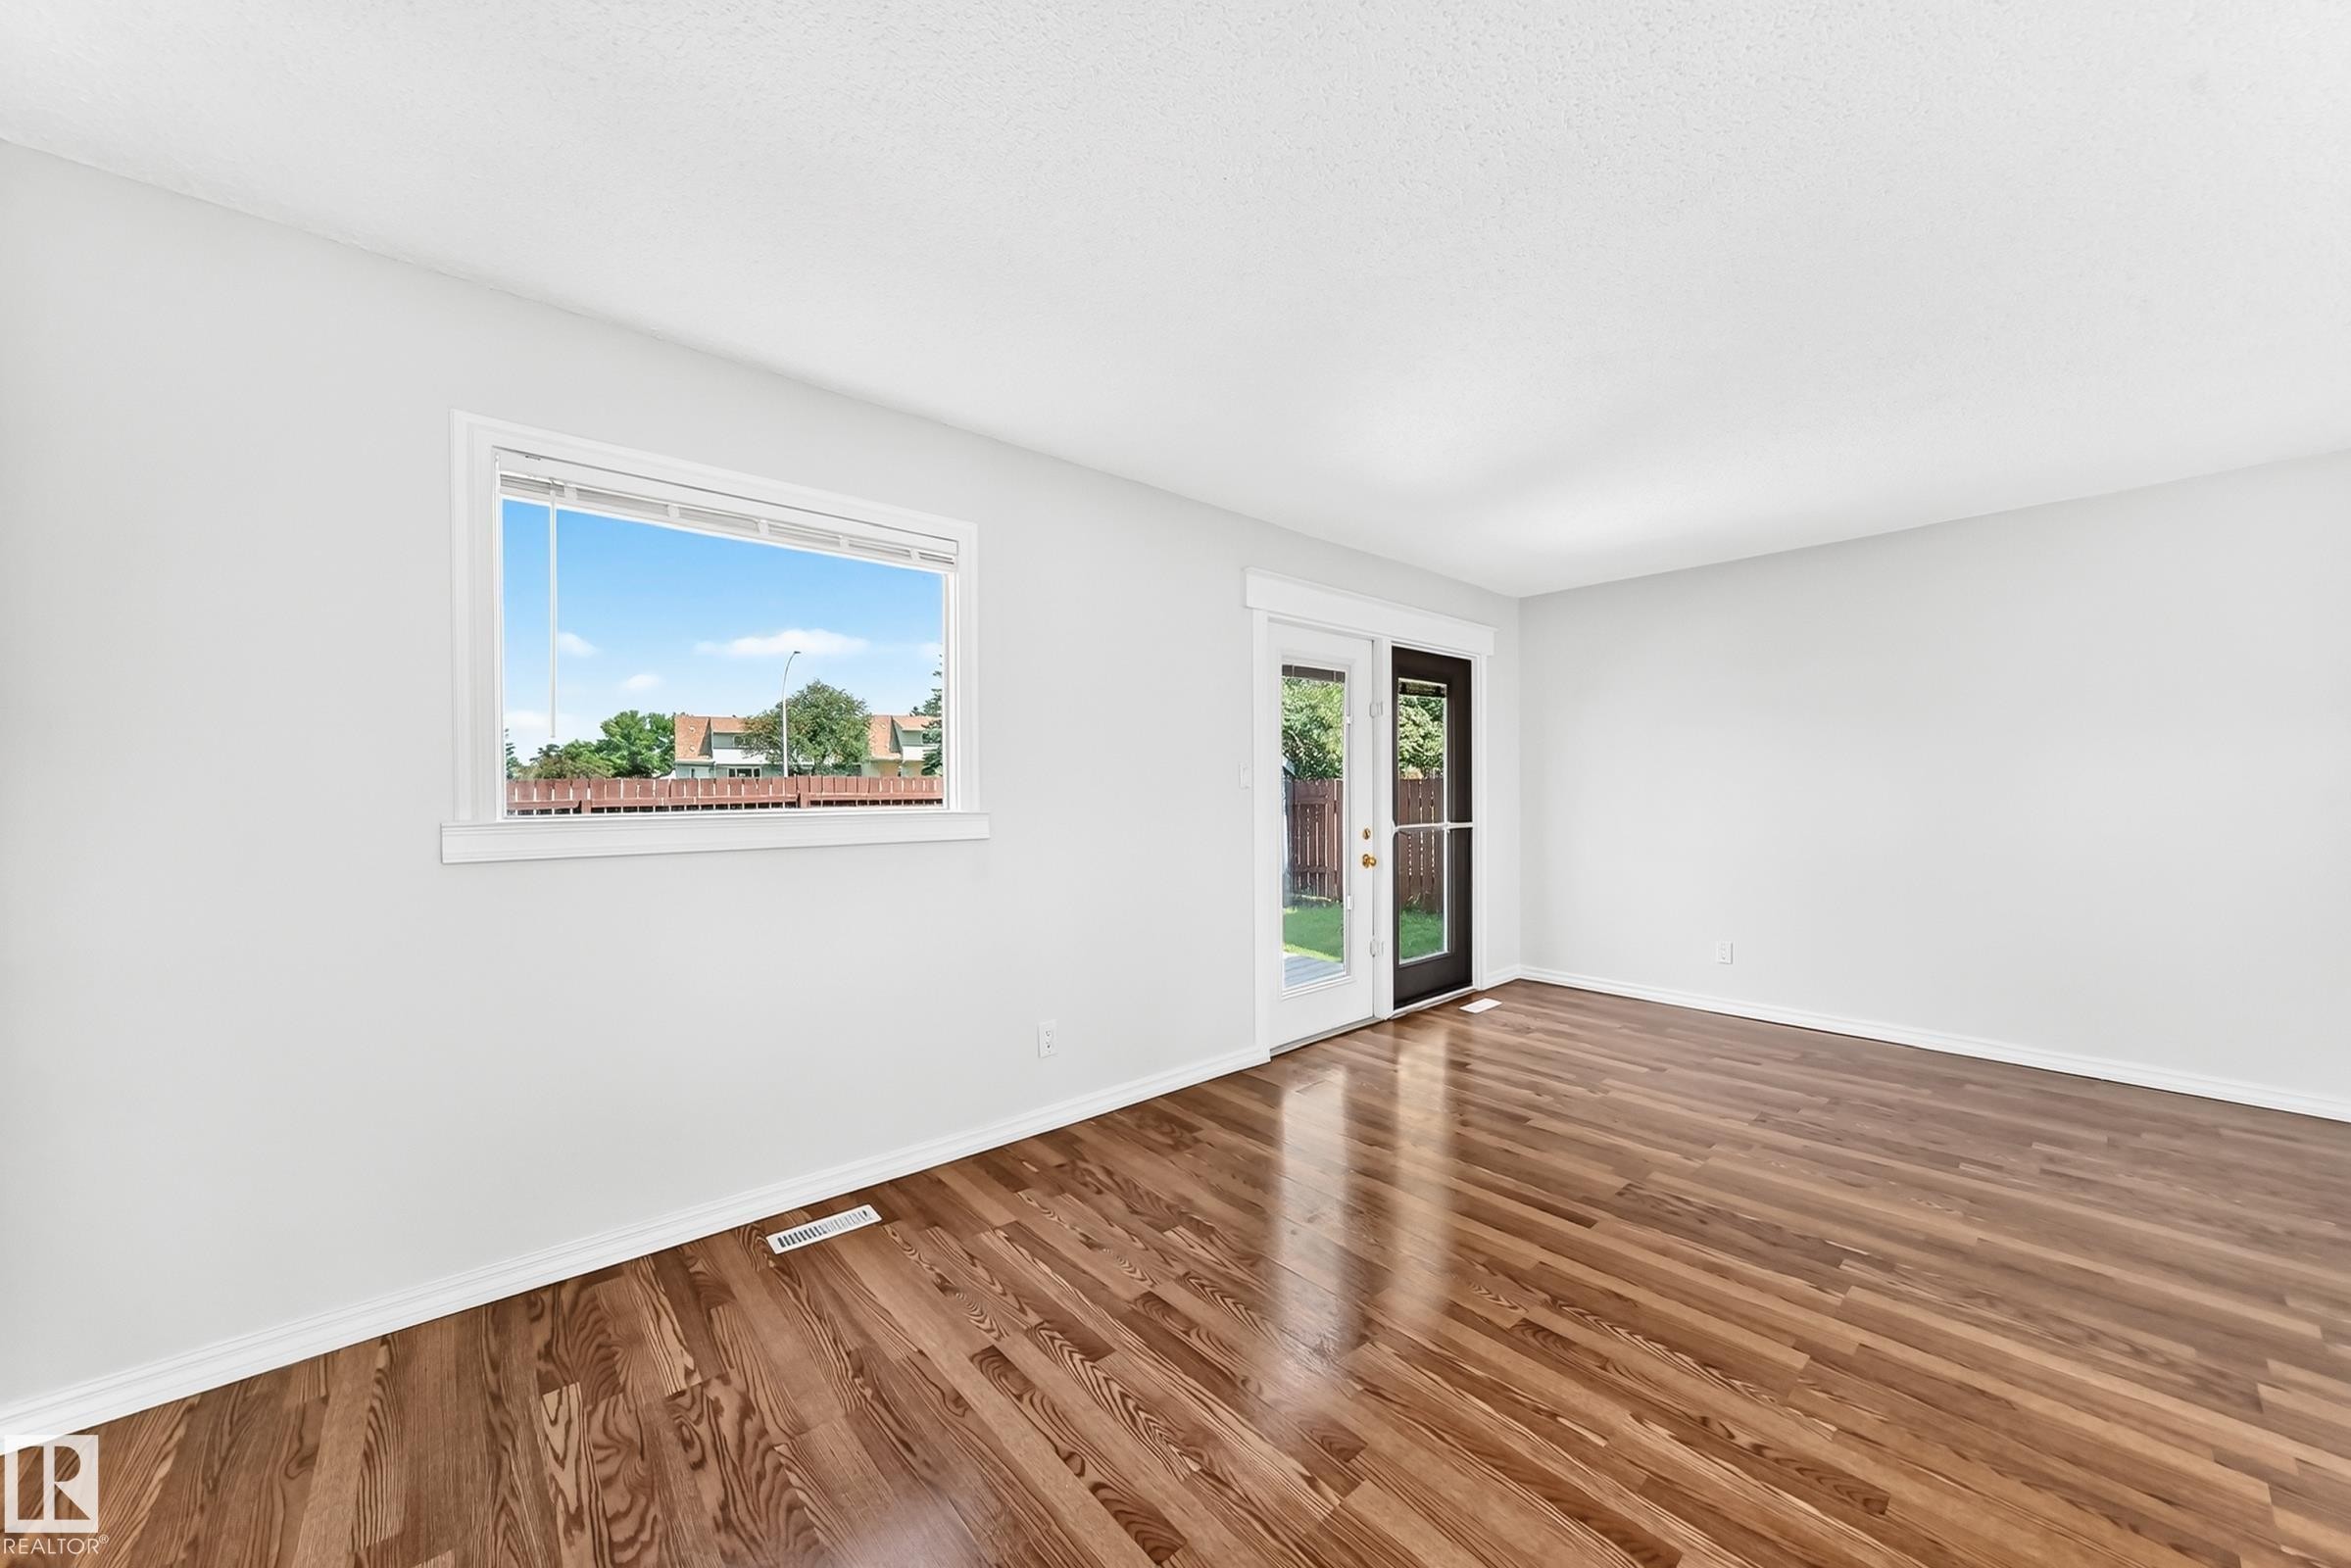
Spacious room featuring wood-finish flooring, a large window with horizontal blinds, and a glass-paned door - 1102 Millbourne Road E, Edmonton, AB
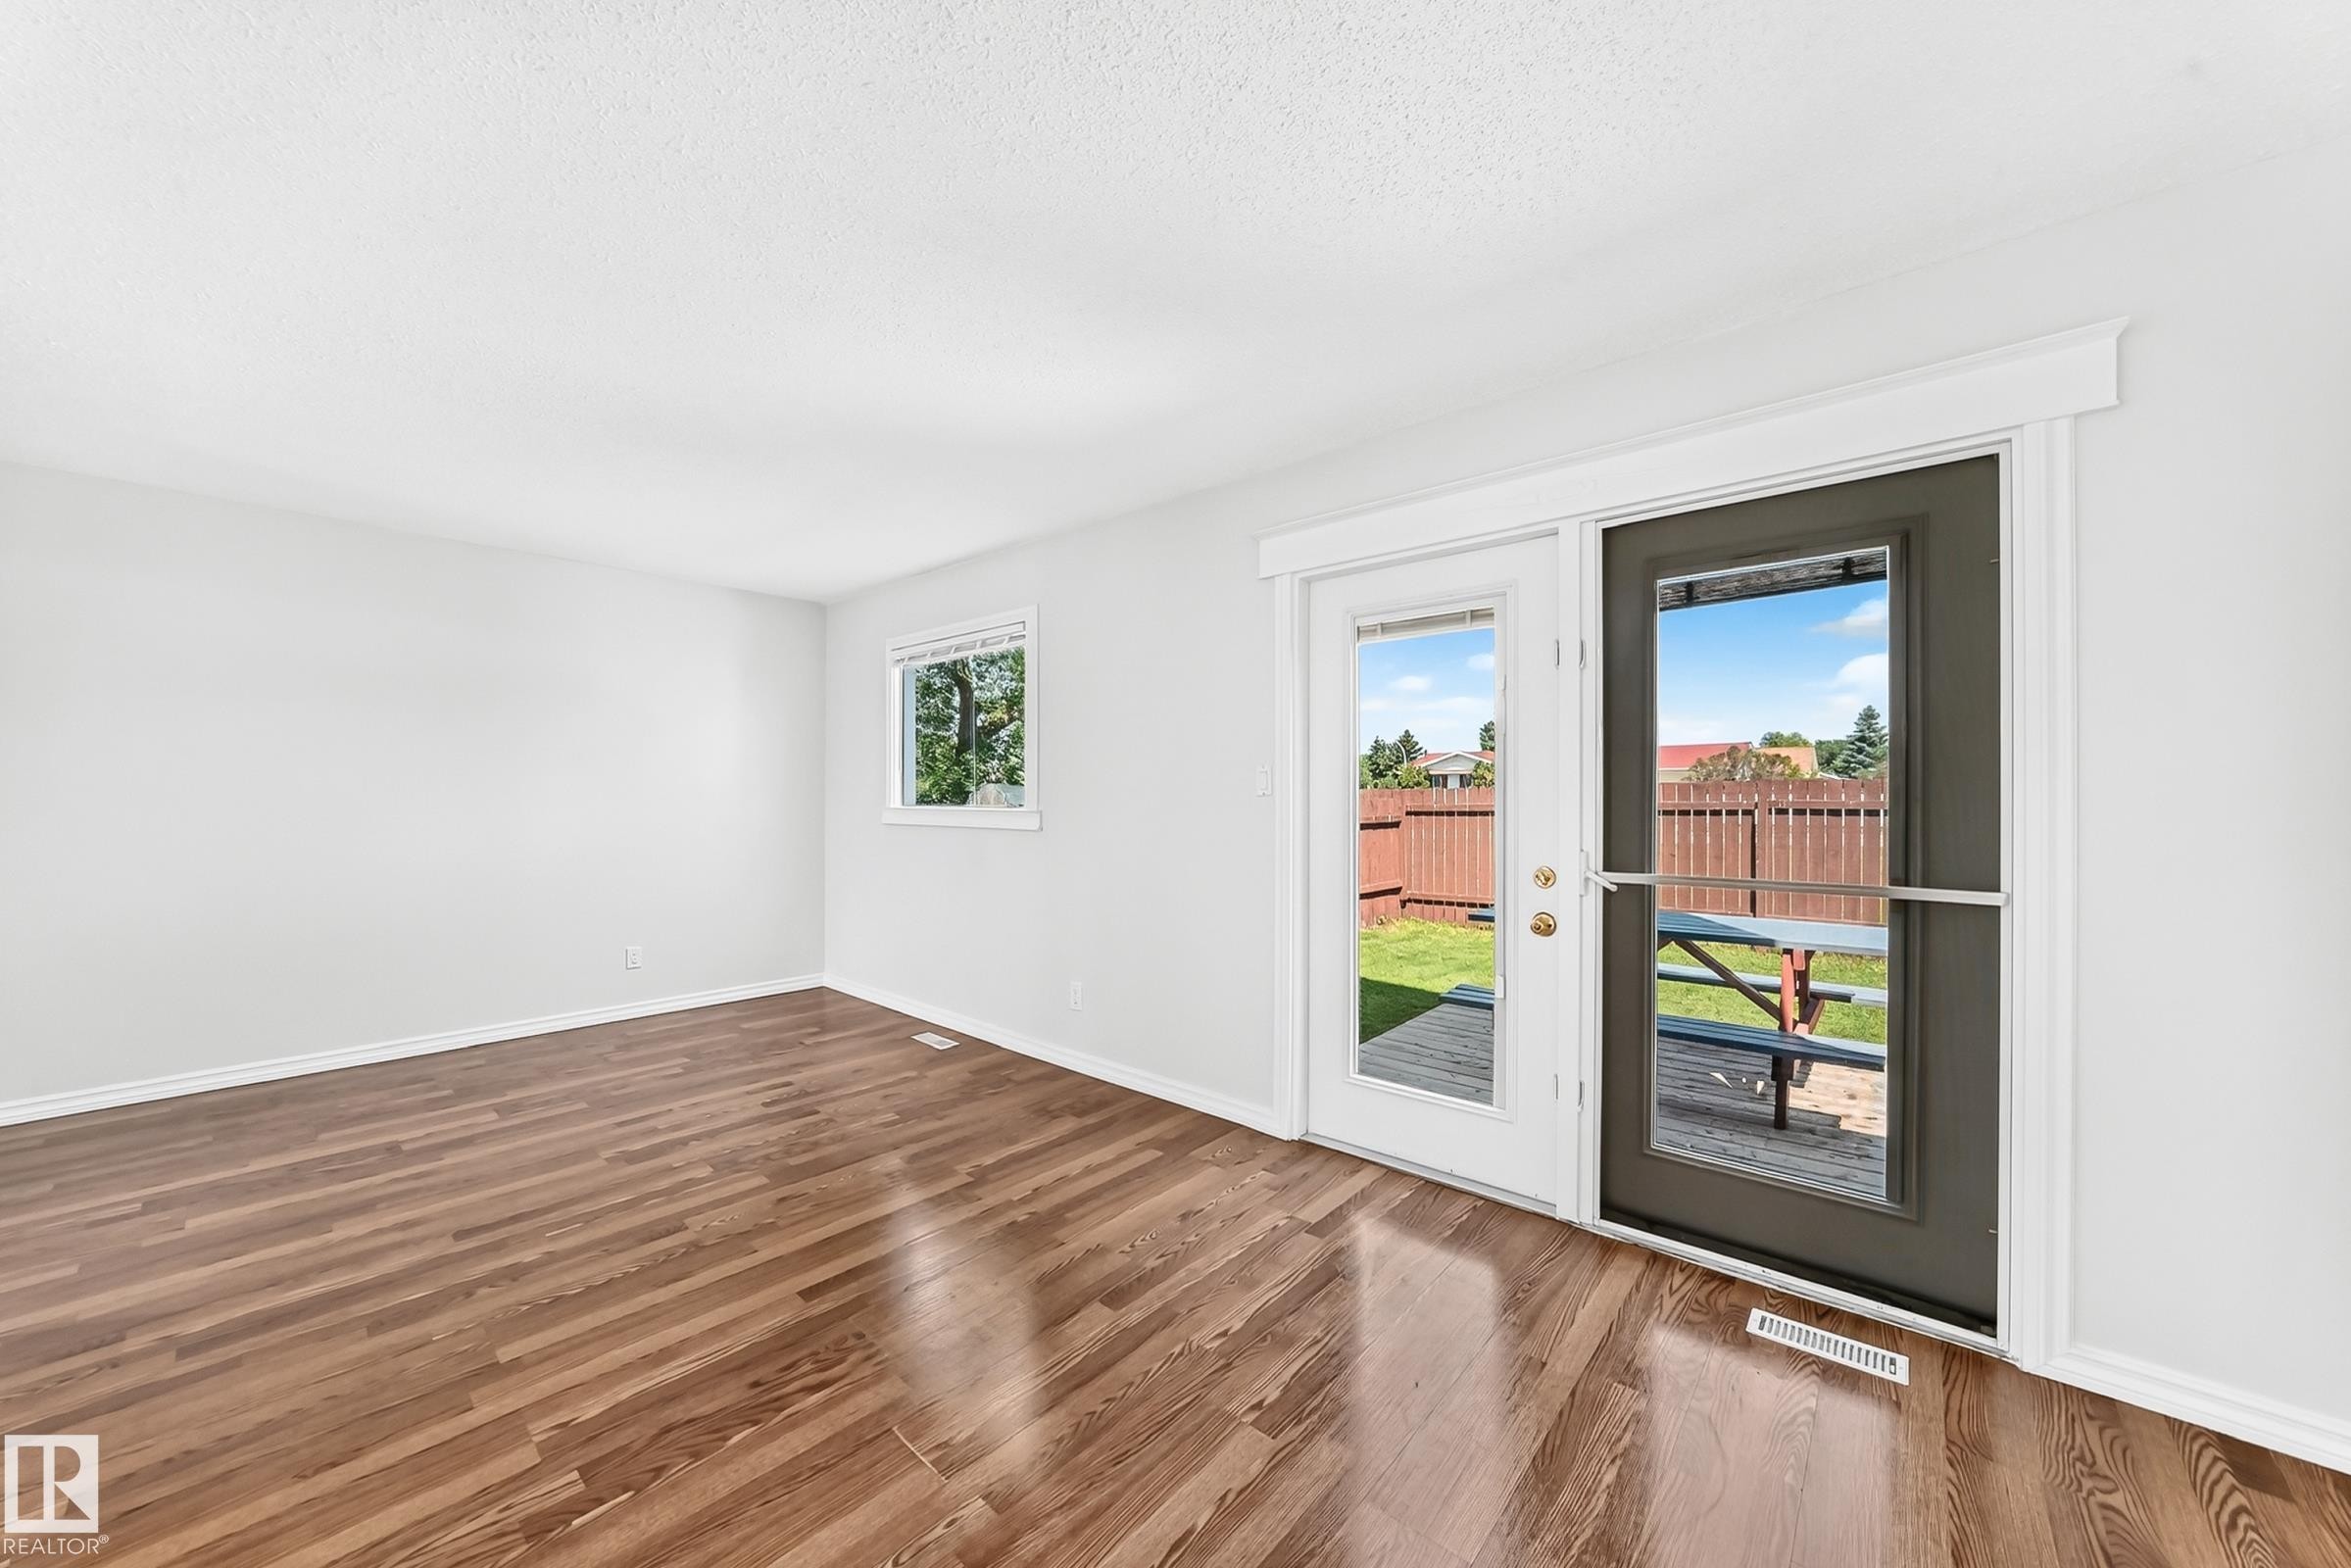
Spacious room featuring wood-finish flooring and white walls - 1102 Millbourne Road E, Edmonton, AB
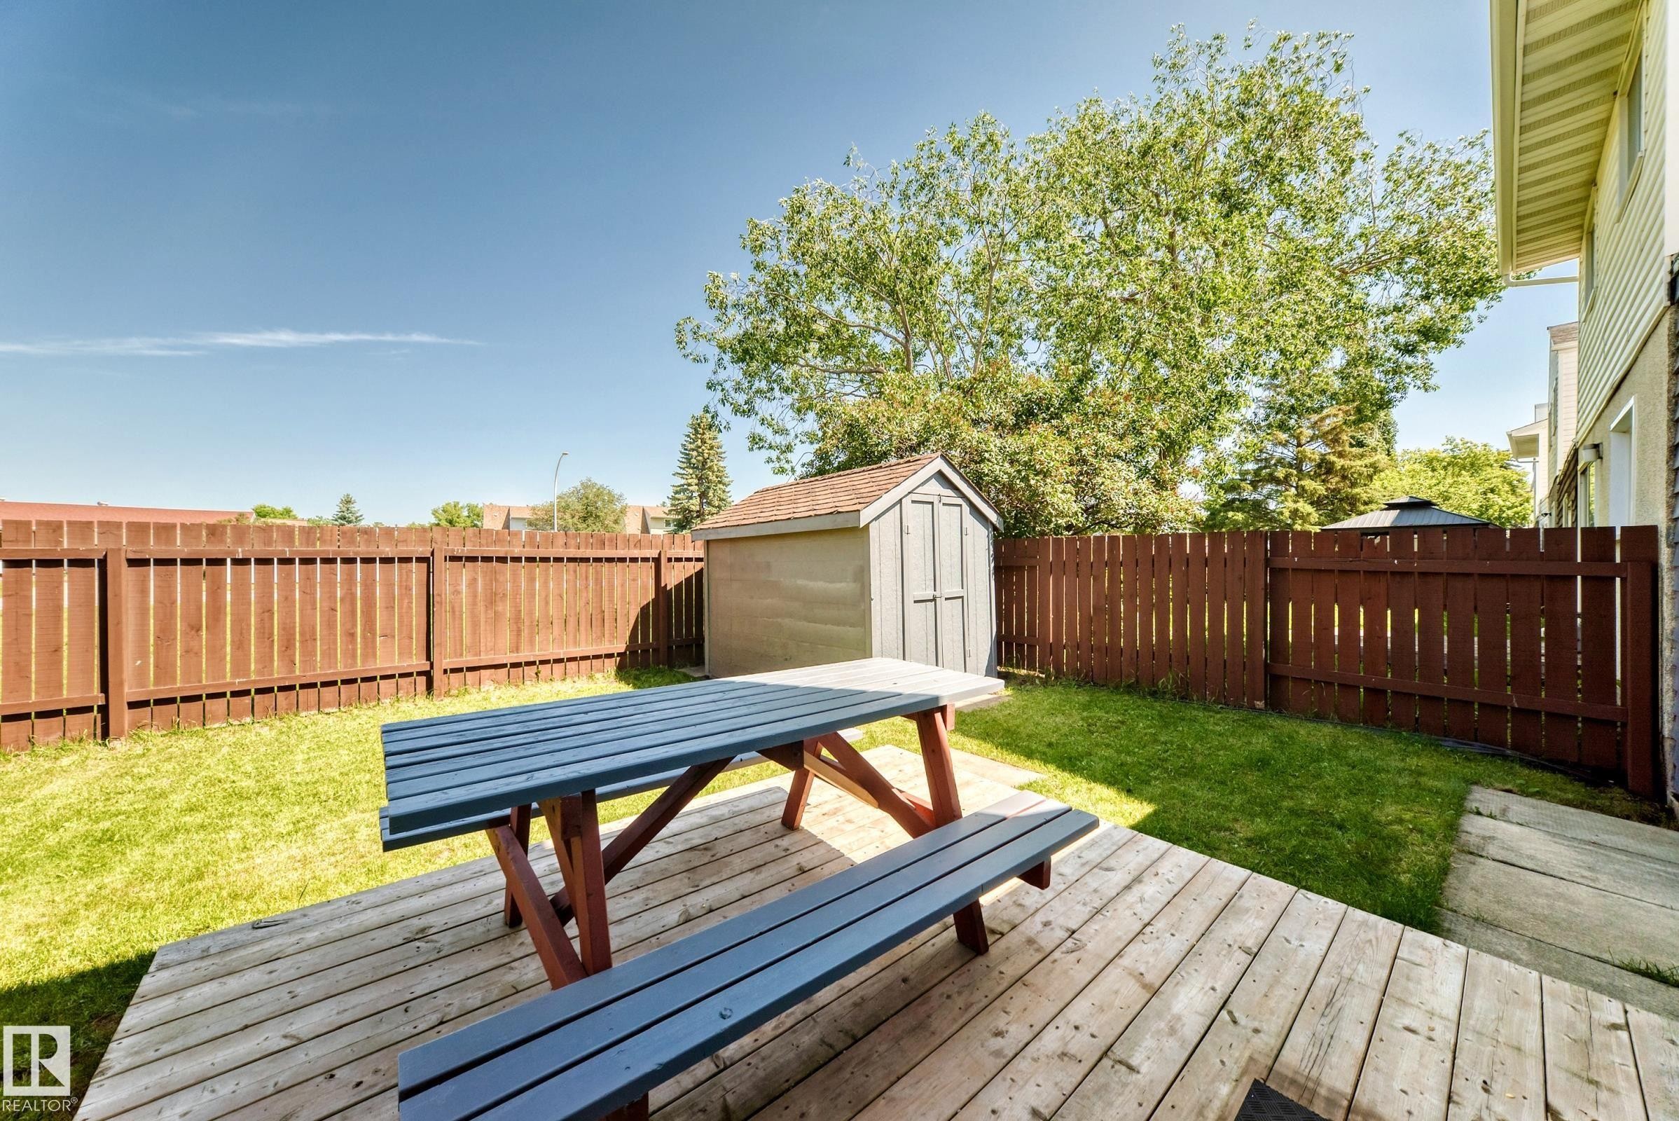
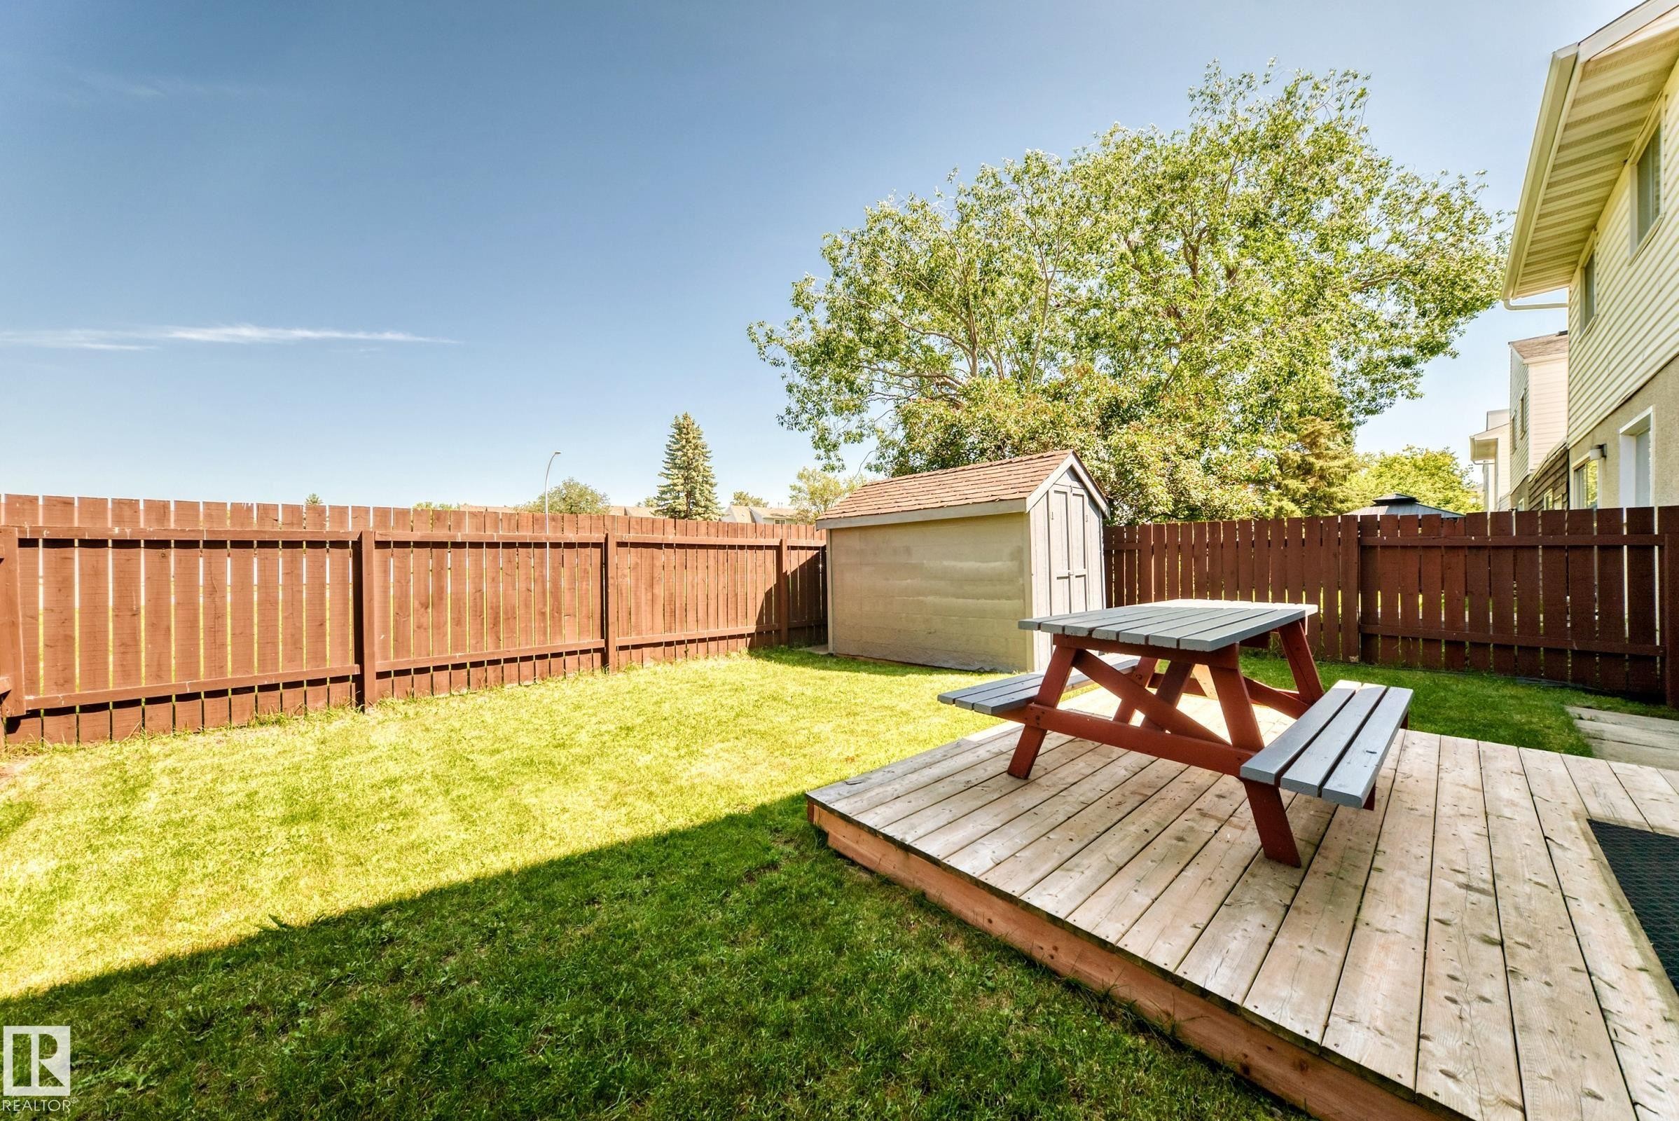
Private backyard featuring a wood deck, manicured lawn, wood privacy fencing, and a storage shed - 1102 Millbourne Road E, Edmonton, AB
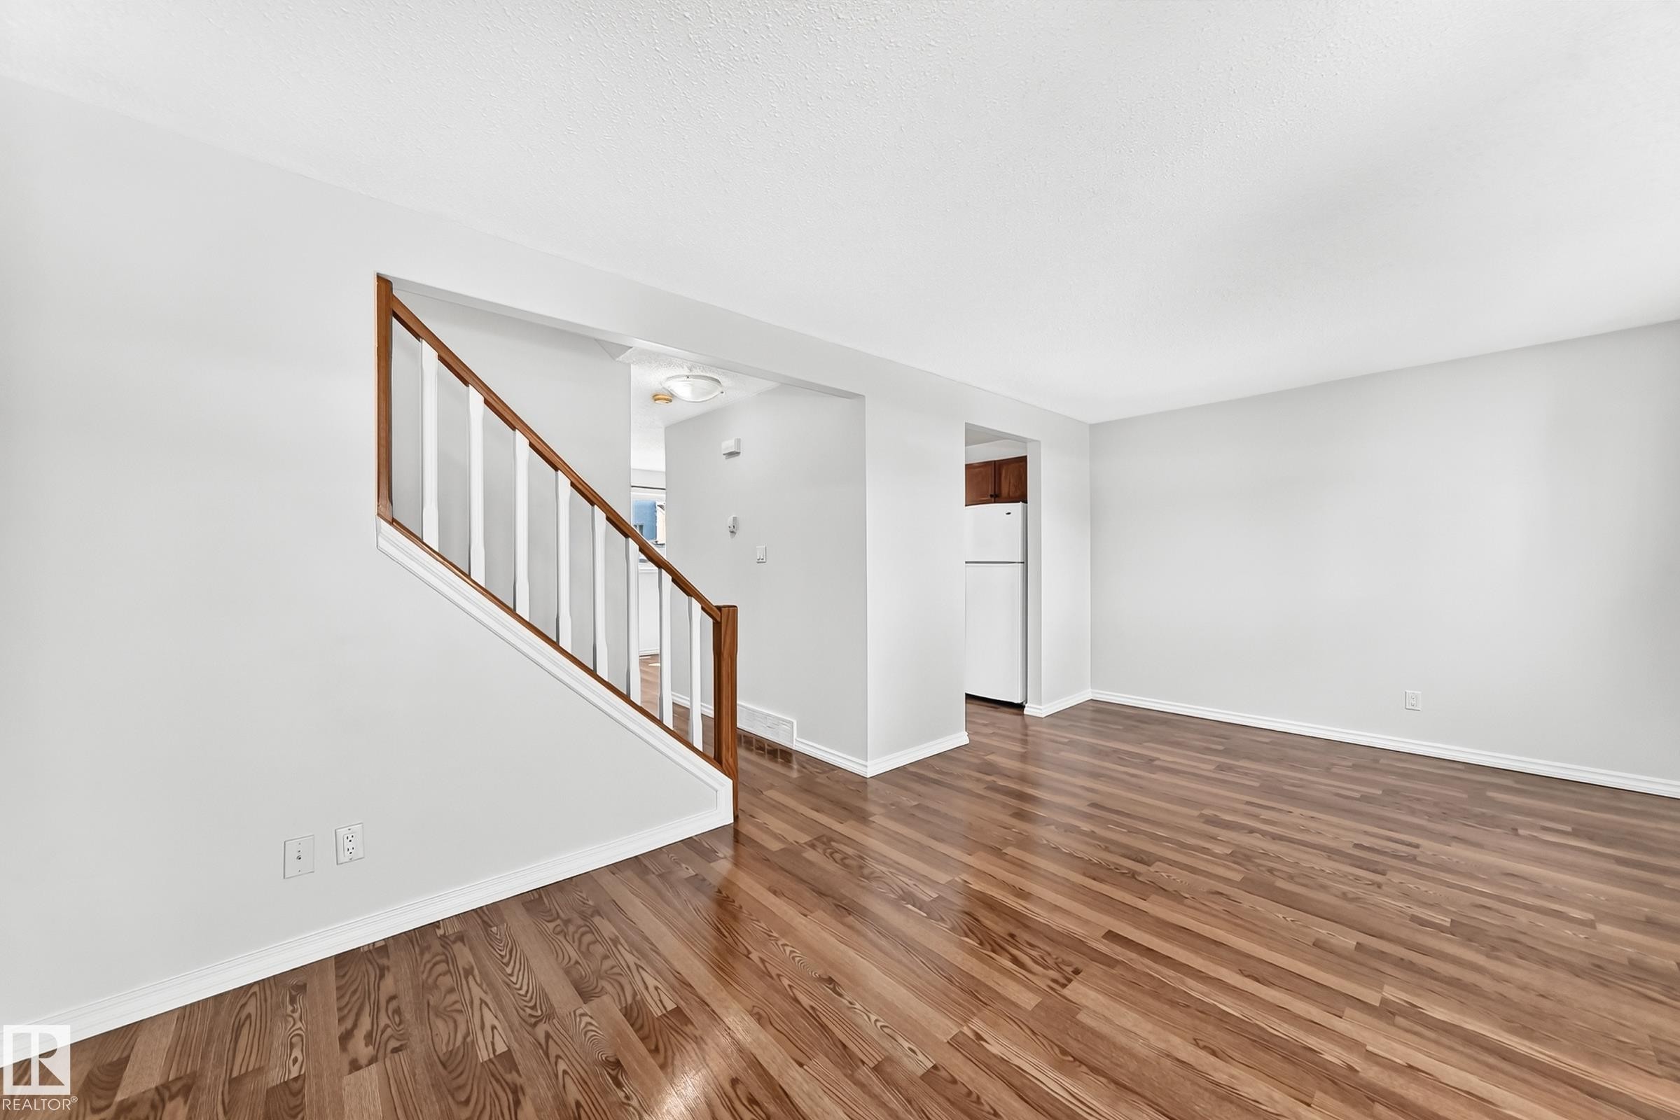
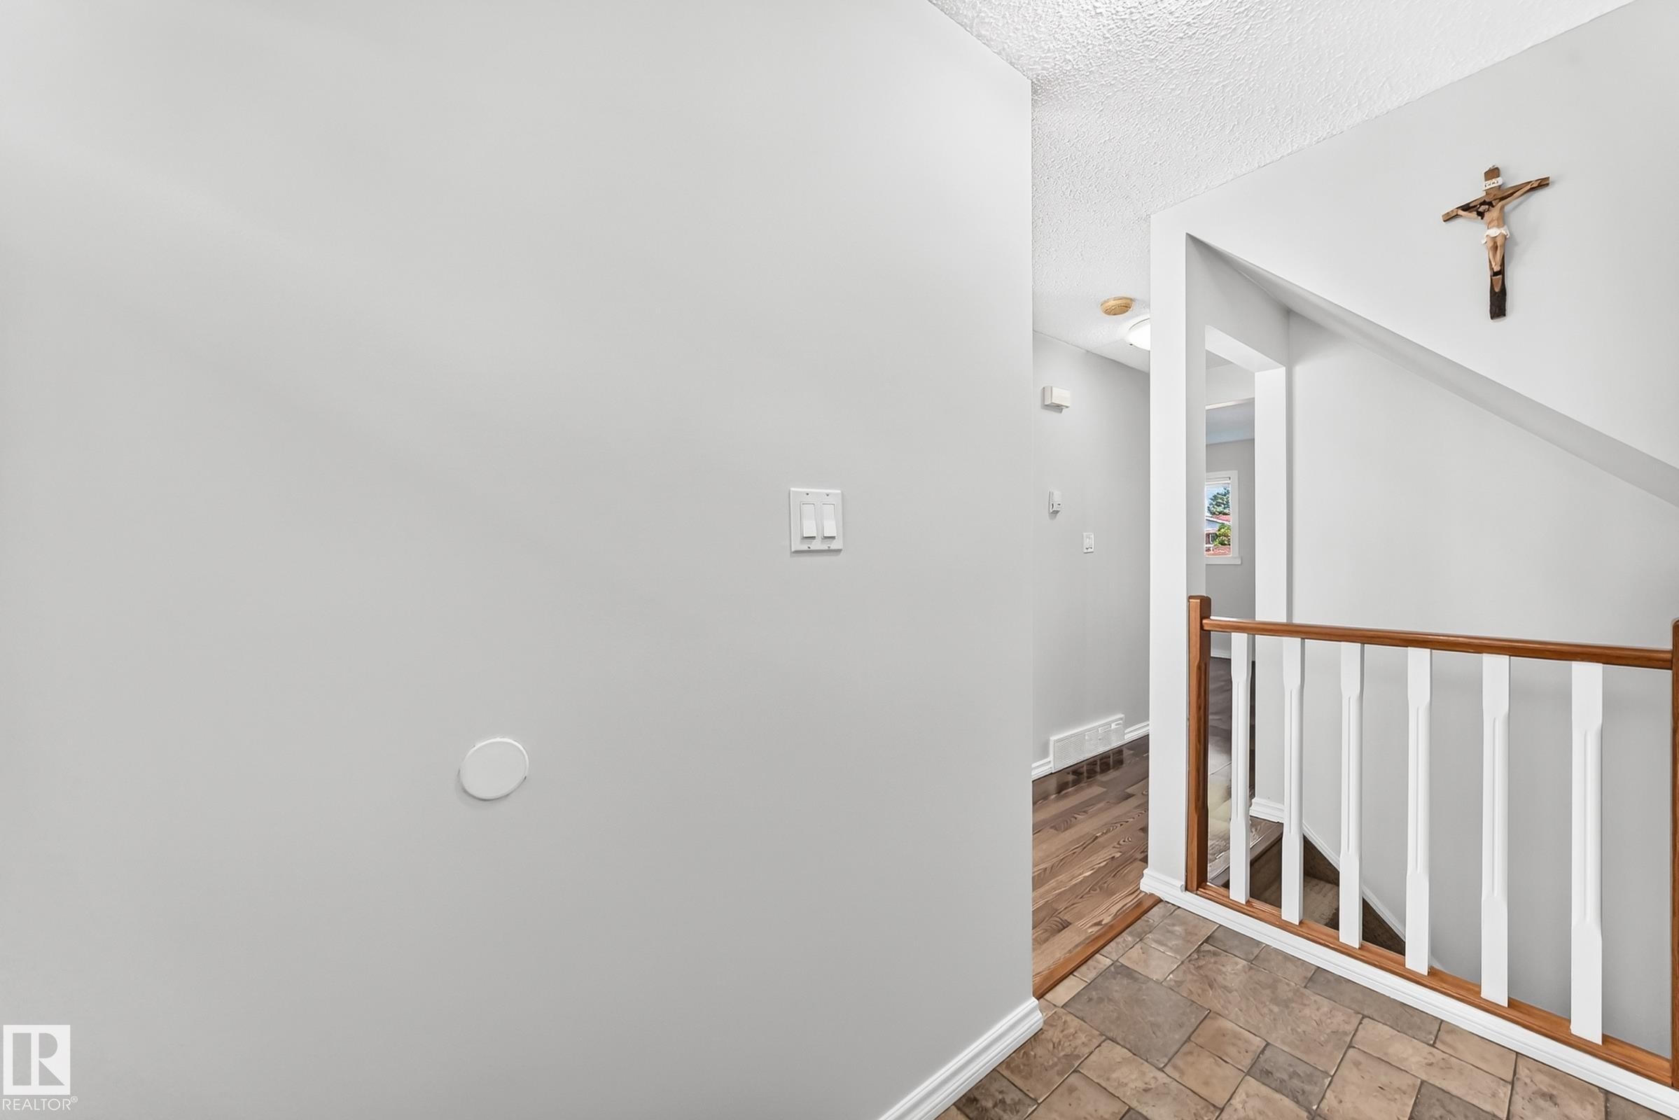
Spacious interior featuring wood-finish flooring, light gray wall paint, white trim, and a staircase with wood handrails and white balusters - 1102 Millbourne Road E, Edmonton, AB
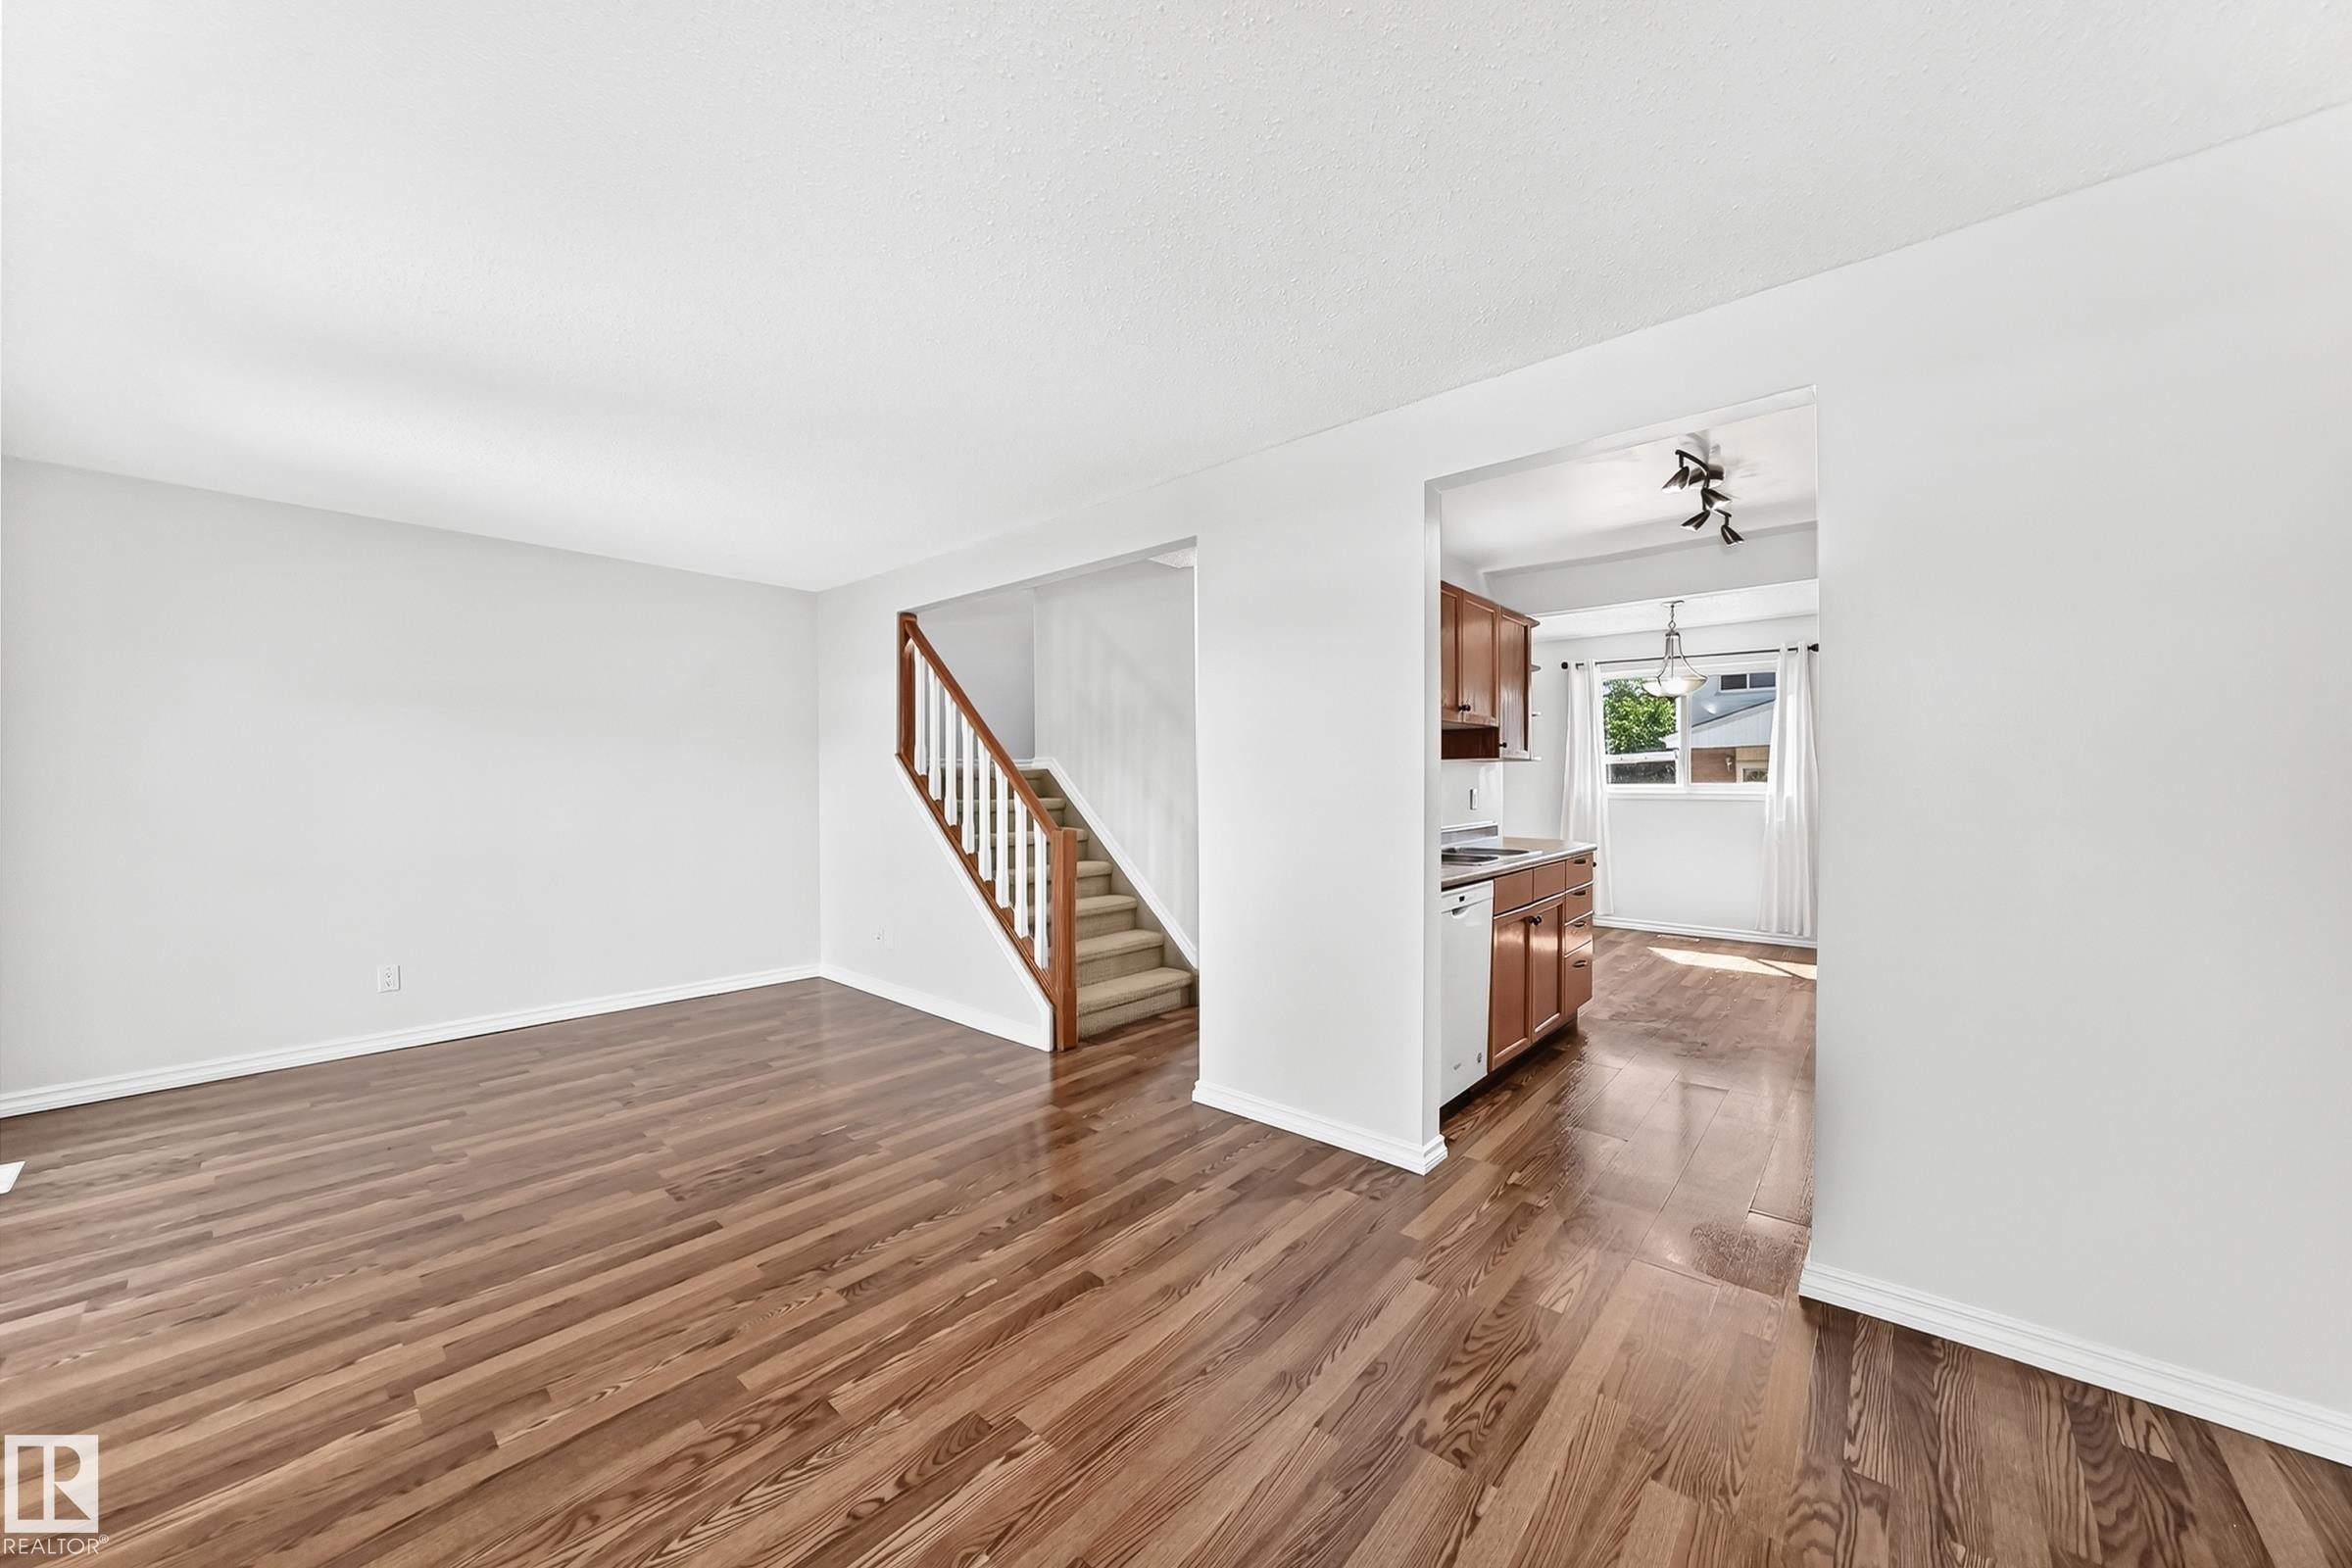
Spacious interior featuring wood-finish flooring, white baseboards, and a staircase with wooden handrails - 1102 Millbourne Road E, Edmonton, AB
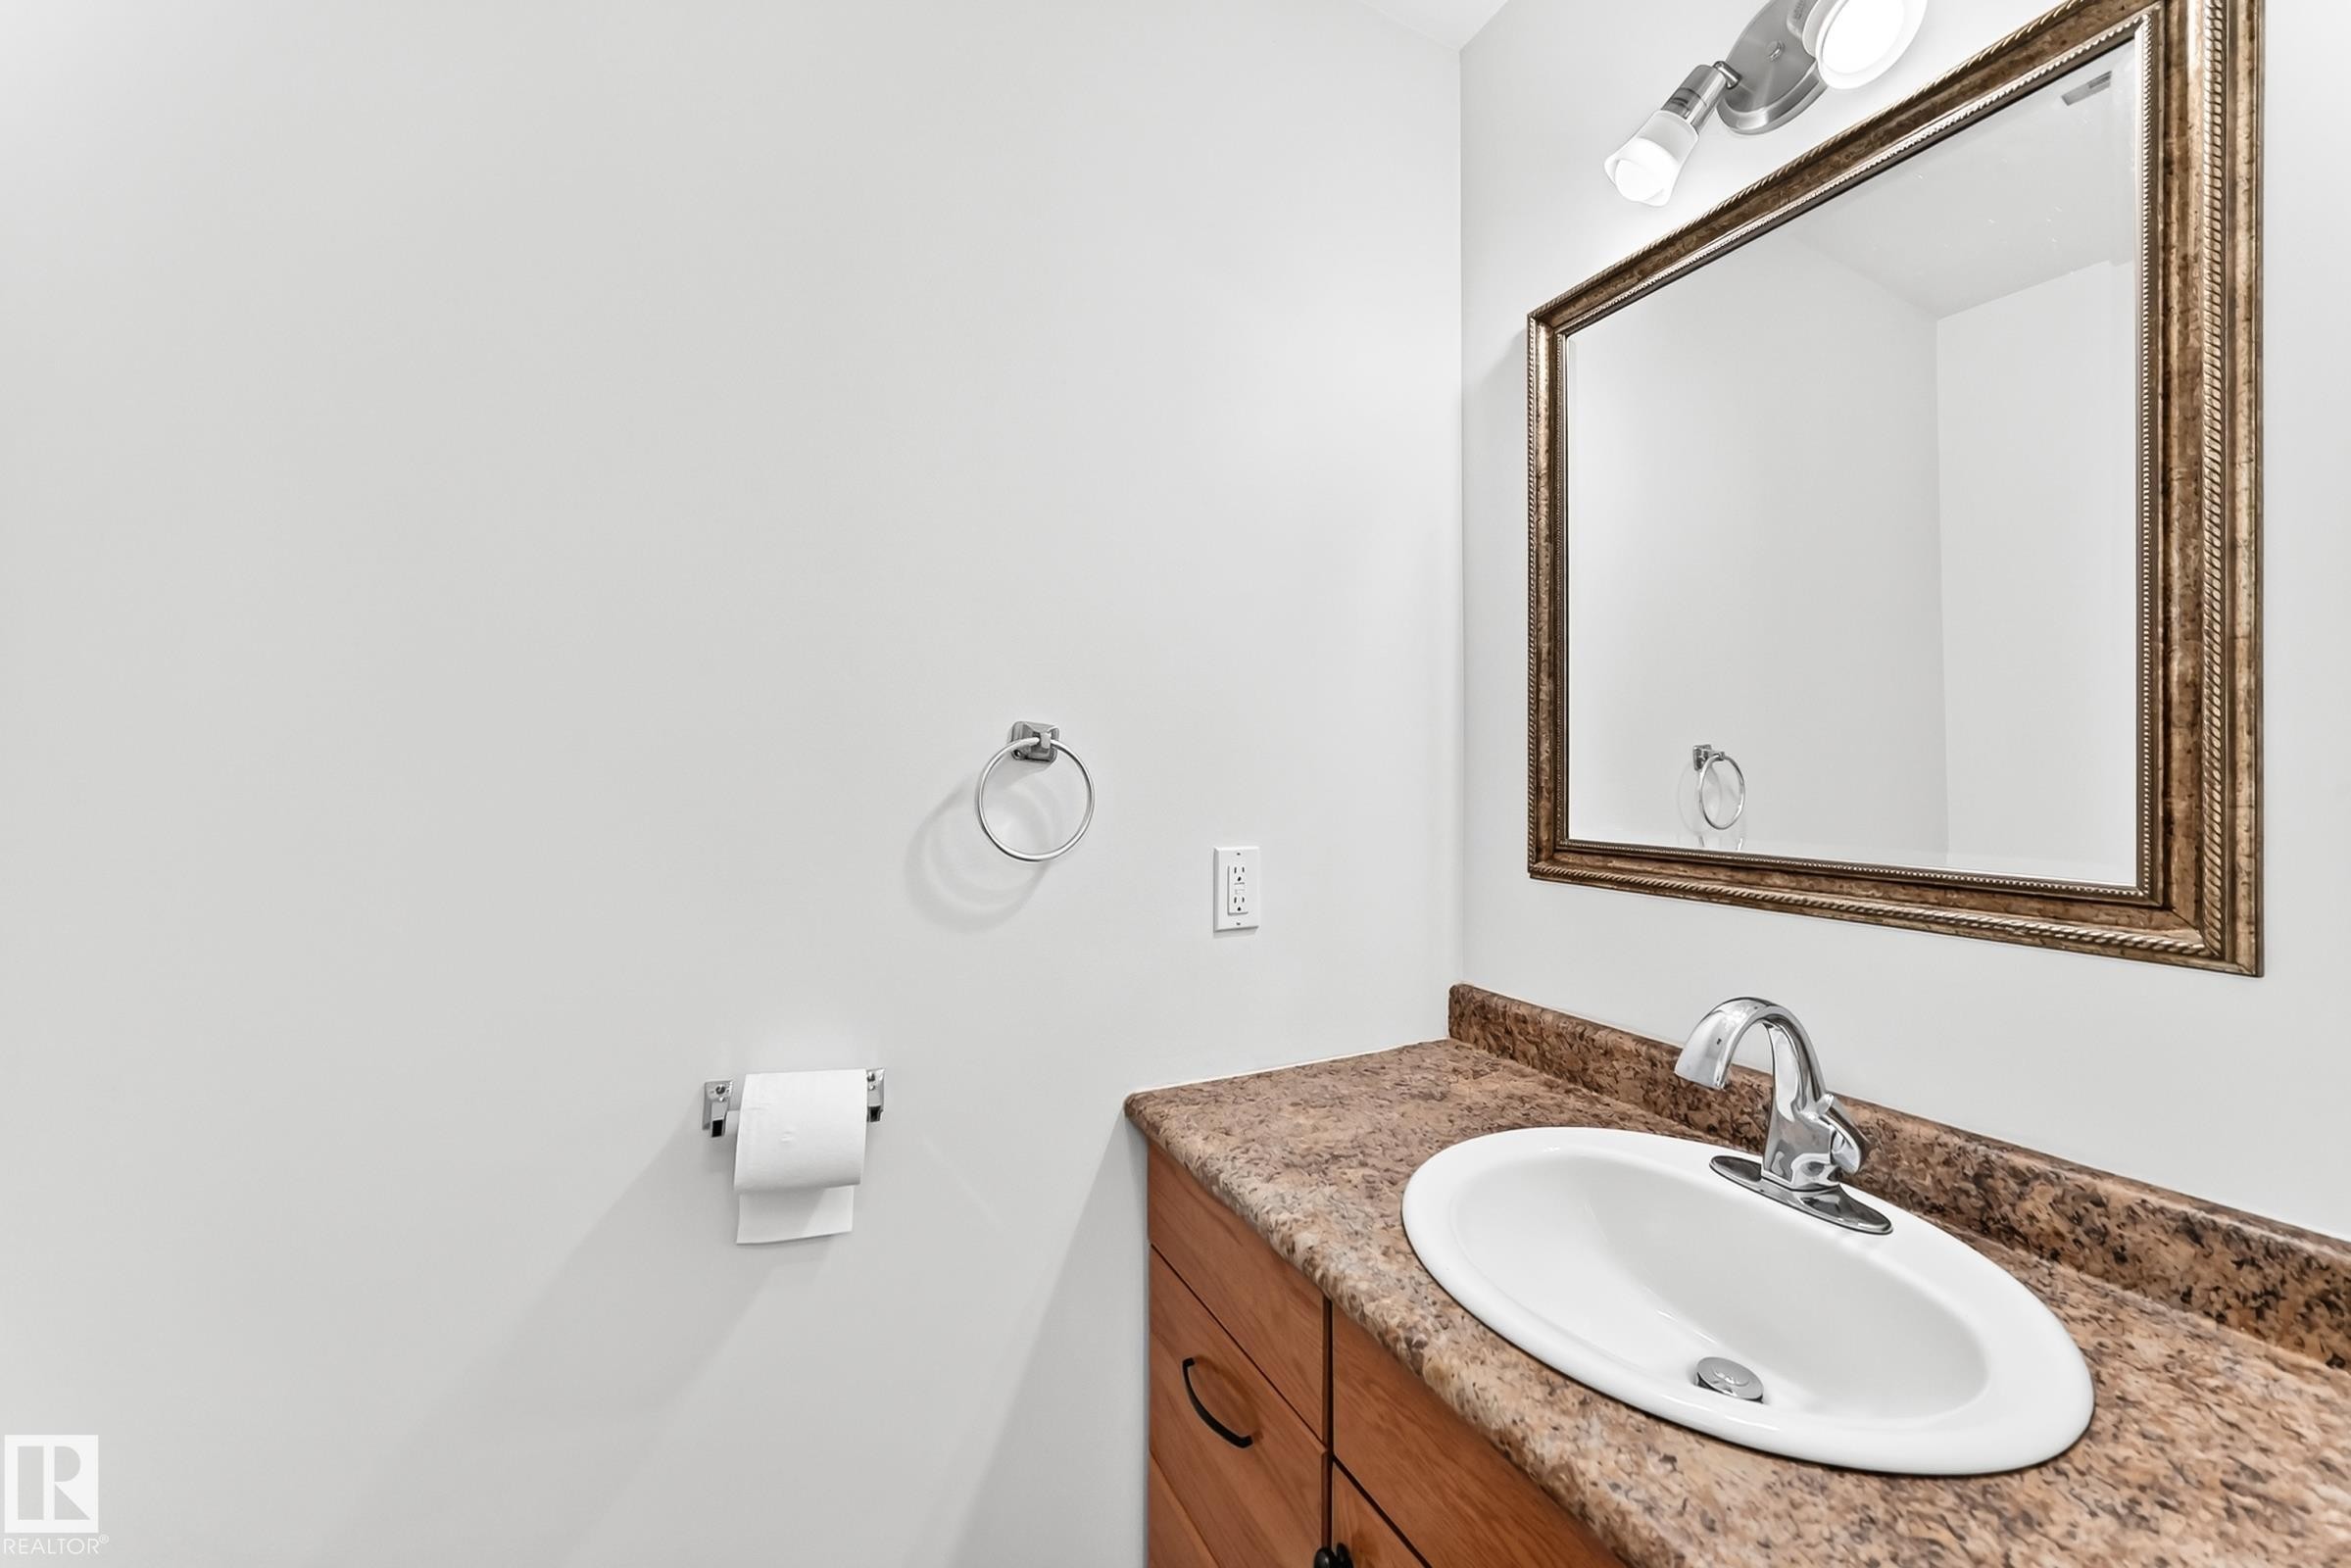
Vanity featuring a built-in oval sink, stone-look countertop, and wood-finish cabinetry - 1102 Millbourne Road E, Edmonton, AB
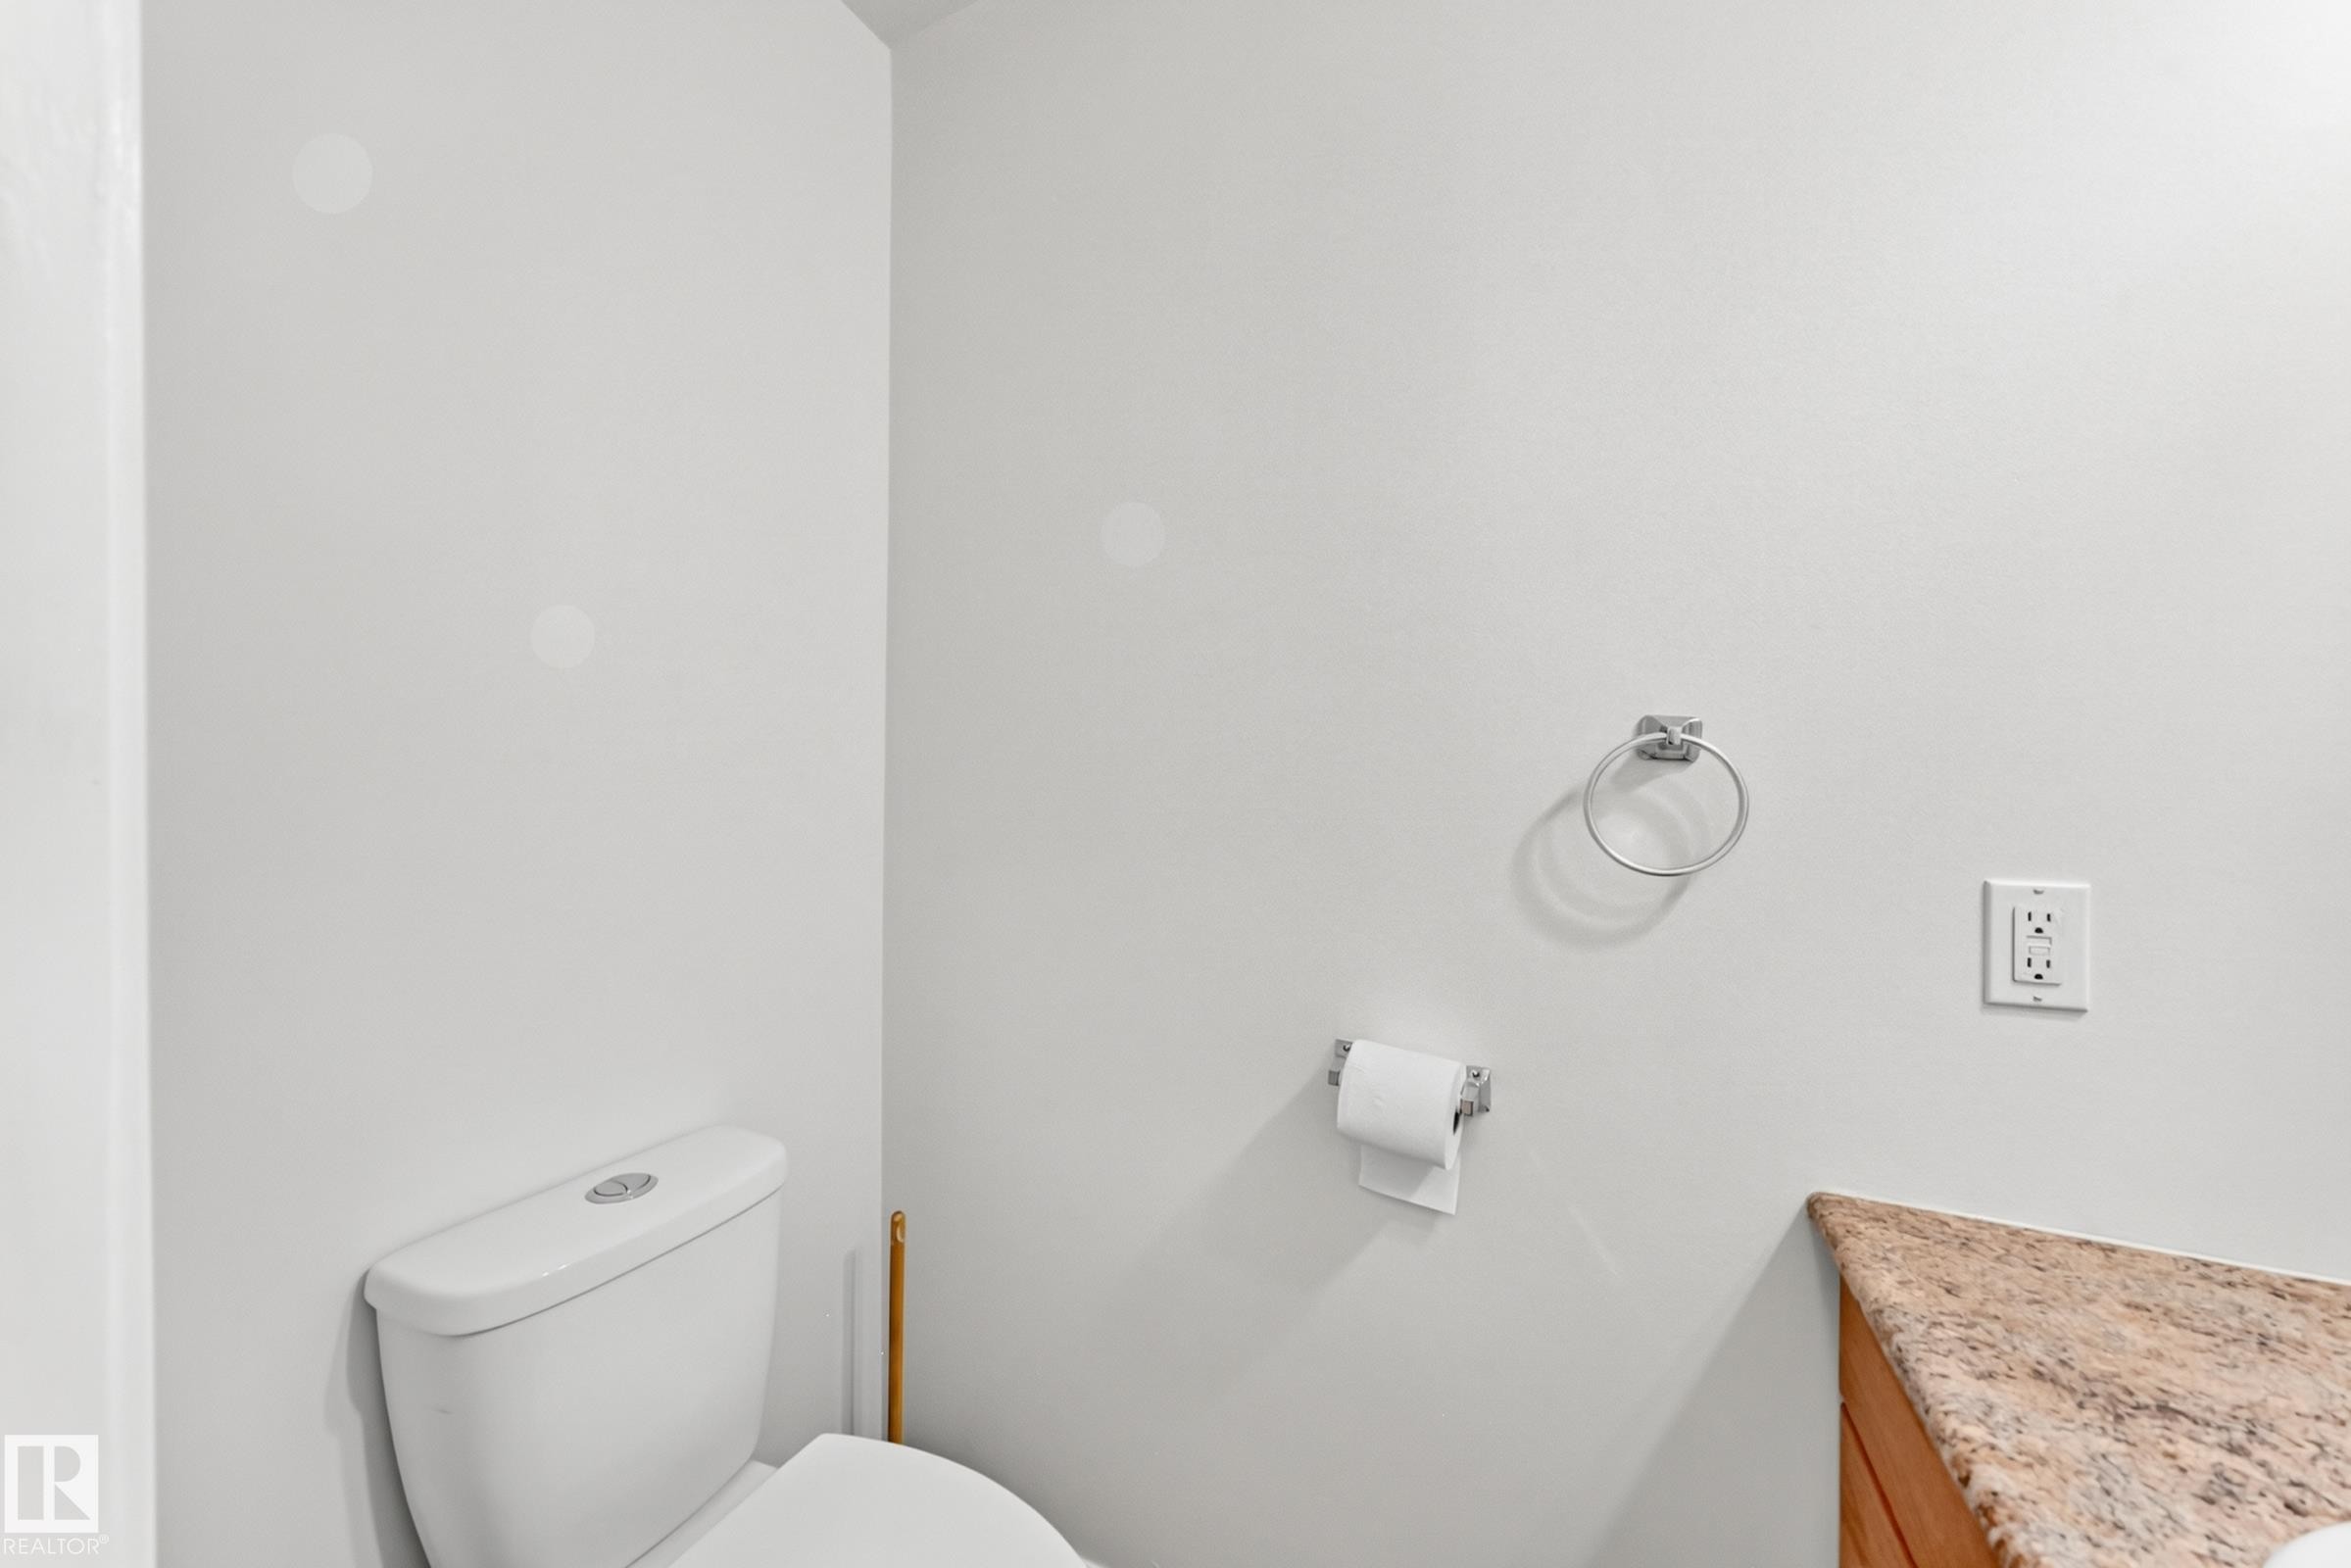
White commode with a chrome toilet paper holder - 1102 Millbourne Road E, Edmonton, AB
Foyer featuring tile flooring, painted walls, and wood-finish railing with white spindles - 1102 Millbourne Road E, Edmonton, AB
Neutral-toned carpeting complements light wall paint - 1102 Millbourne Road E, Edmonton, AB
Room featuring neutral-toned carpet flooring, white walls, and white baseboards - 1102 Millbourne Road E, Edmonton, AB
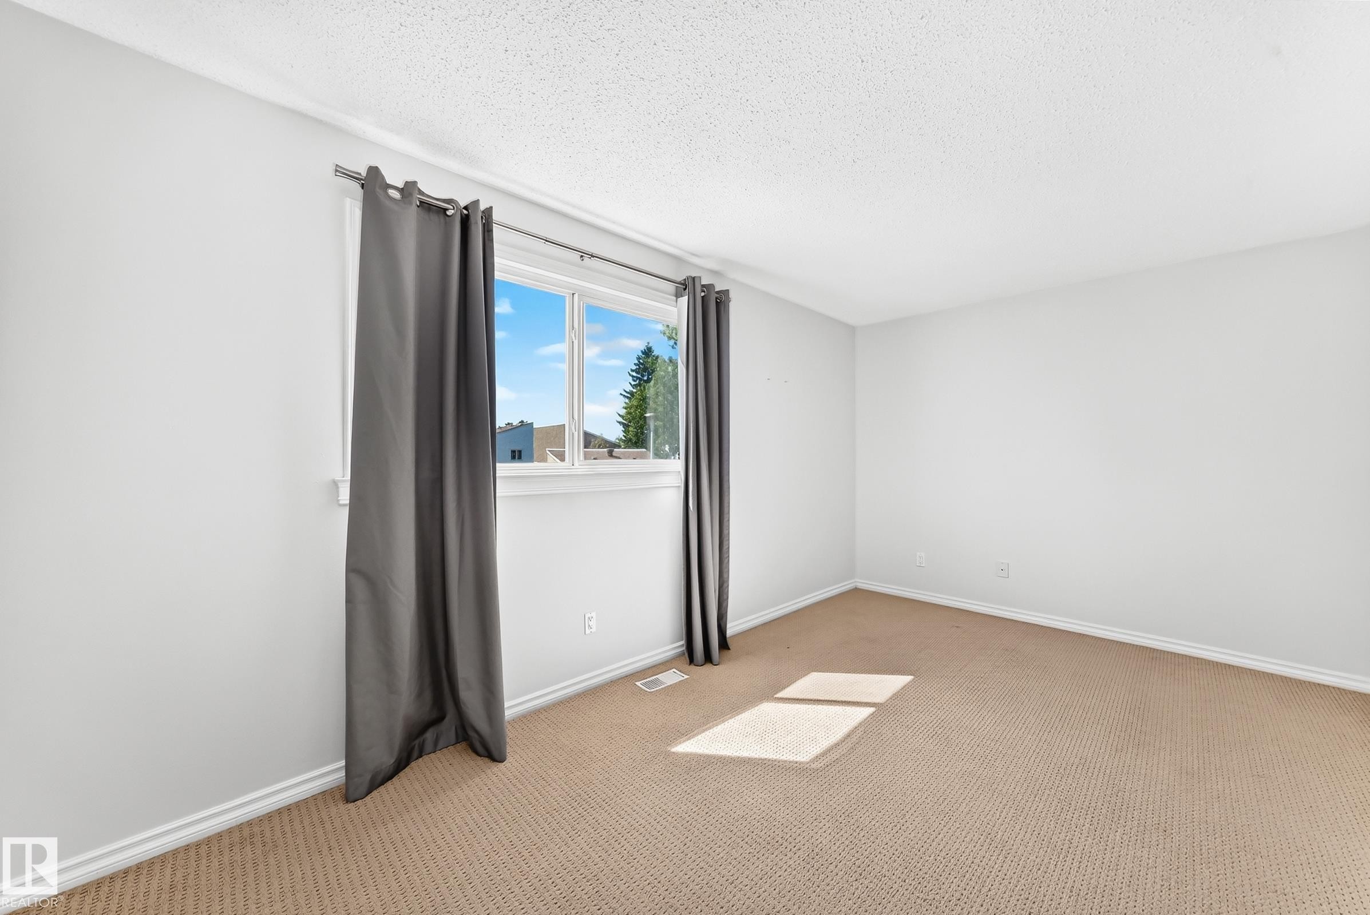
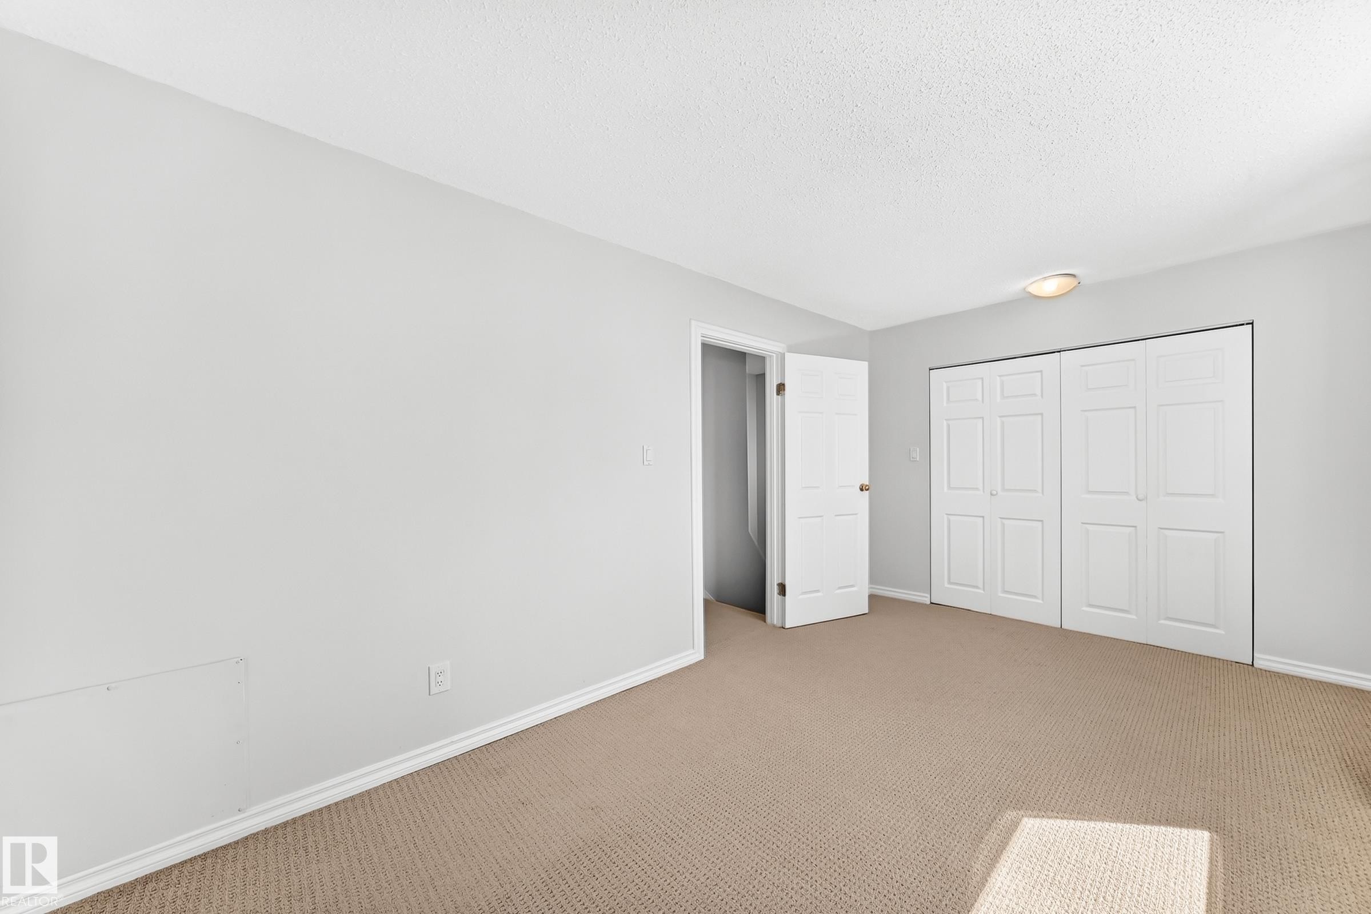
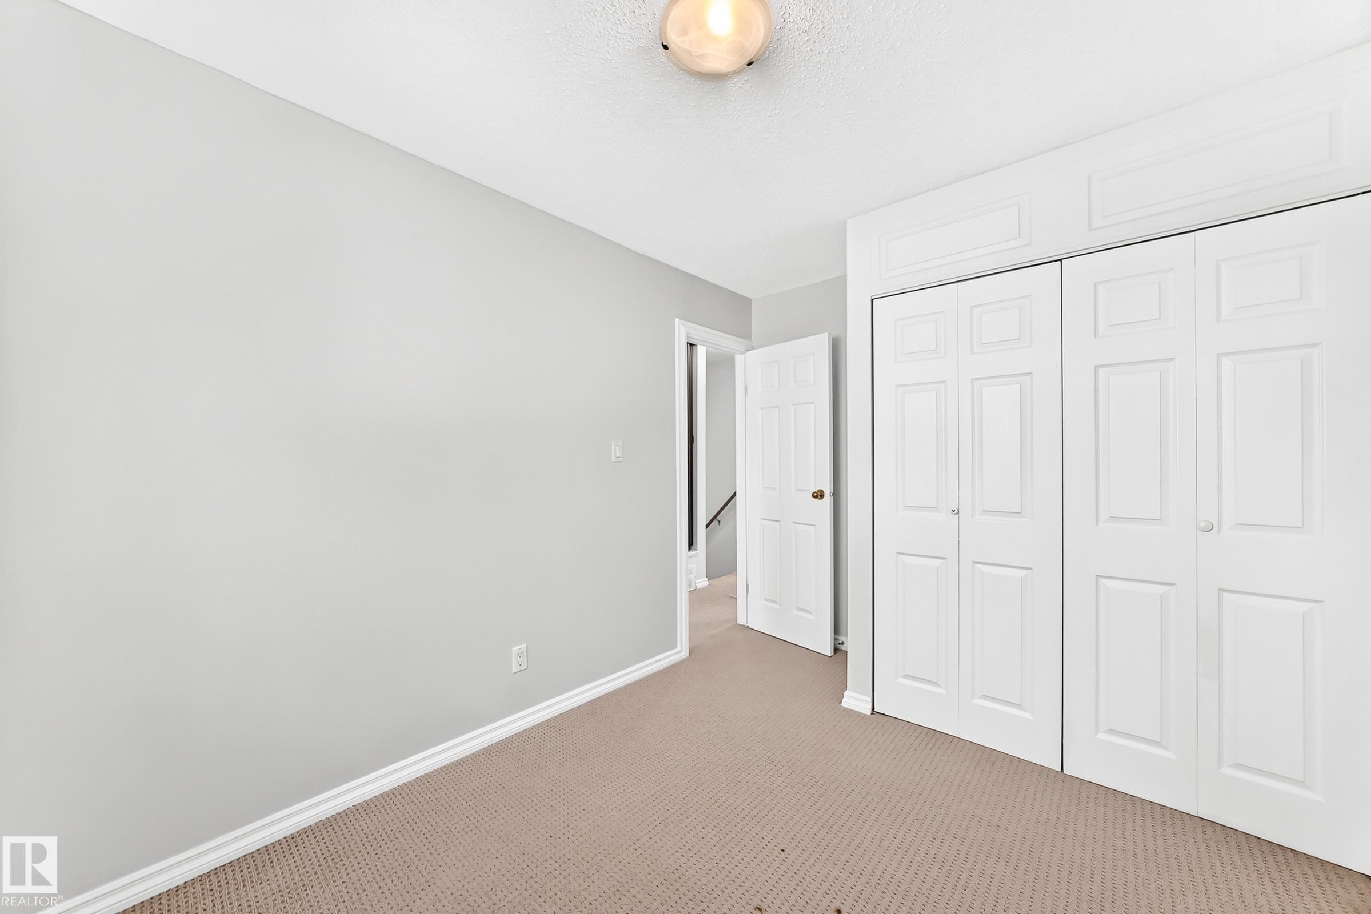
Bedroom featuring light neutral wall paint, white baseboards, a textured ceiling, flush-mount lighting, and beige carpeting - 1102 Millbourne Road E, Edmonton, AB
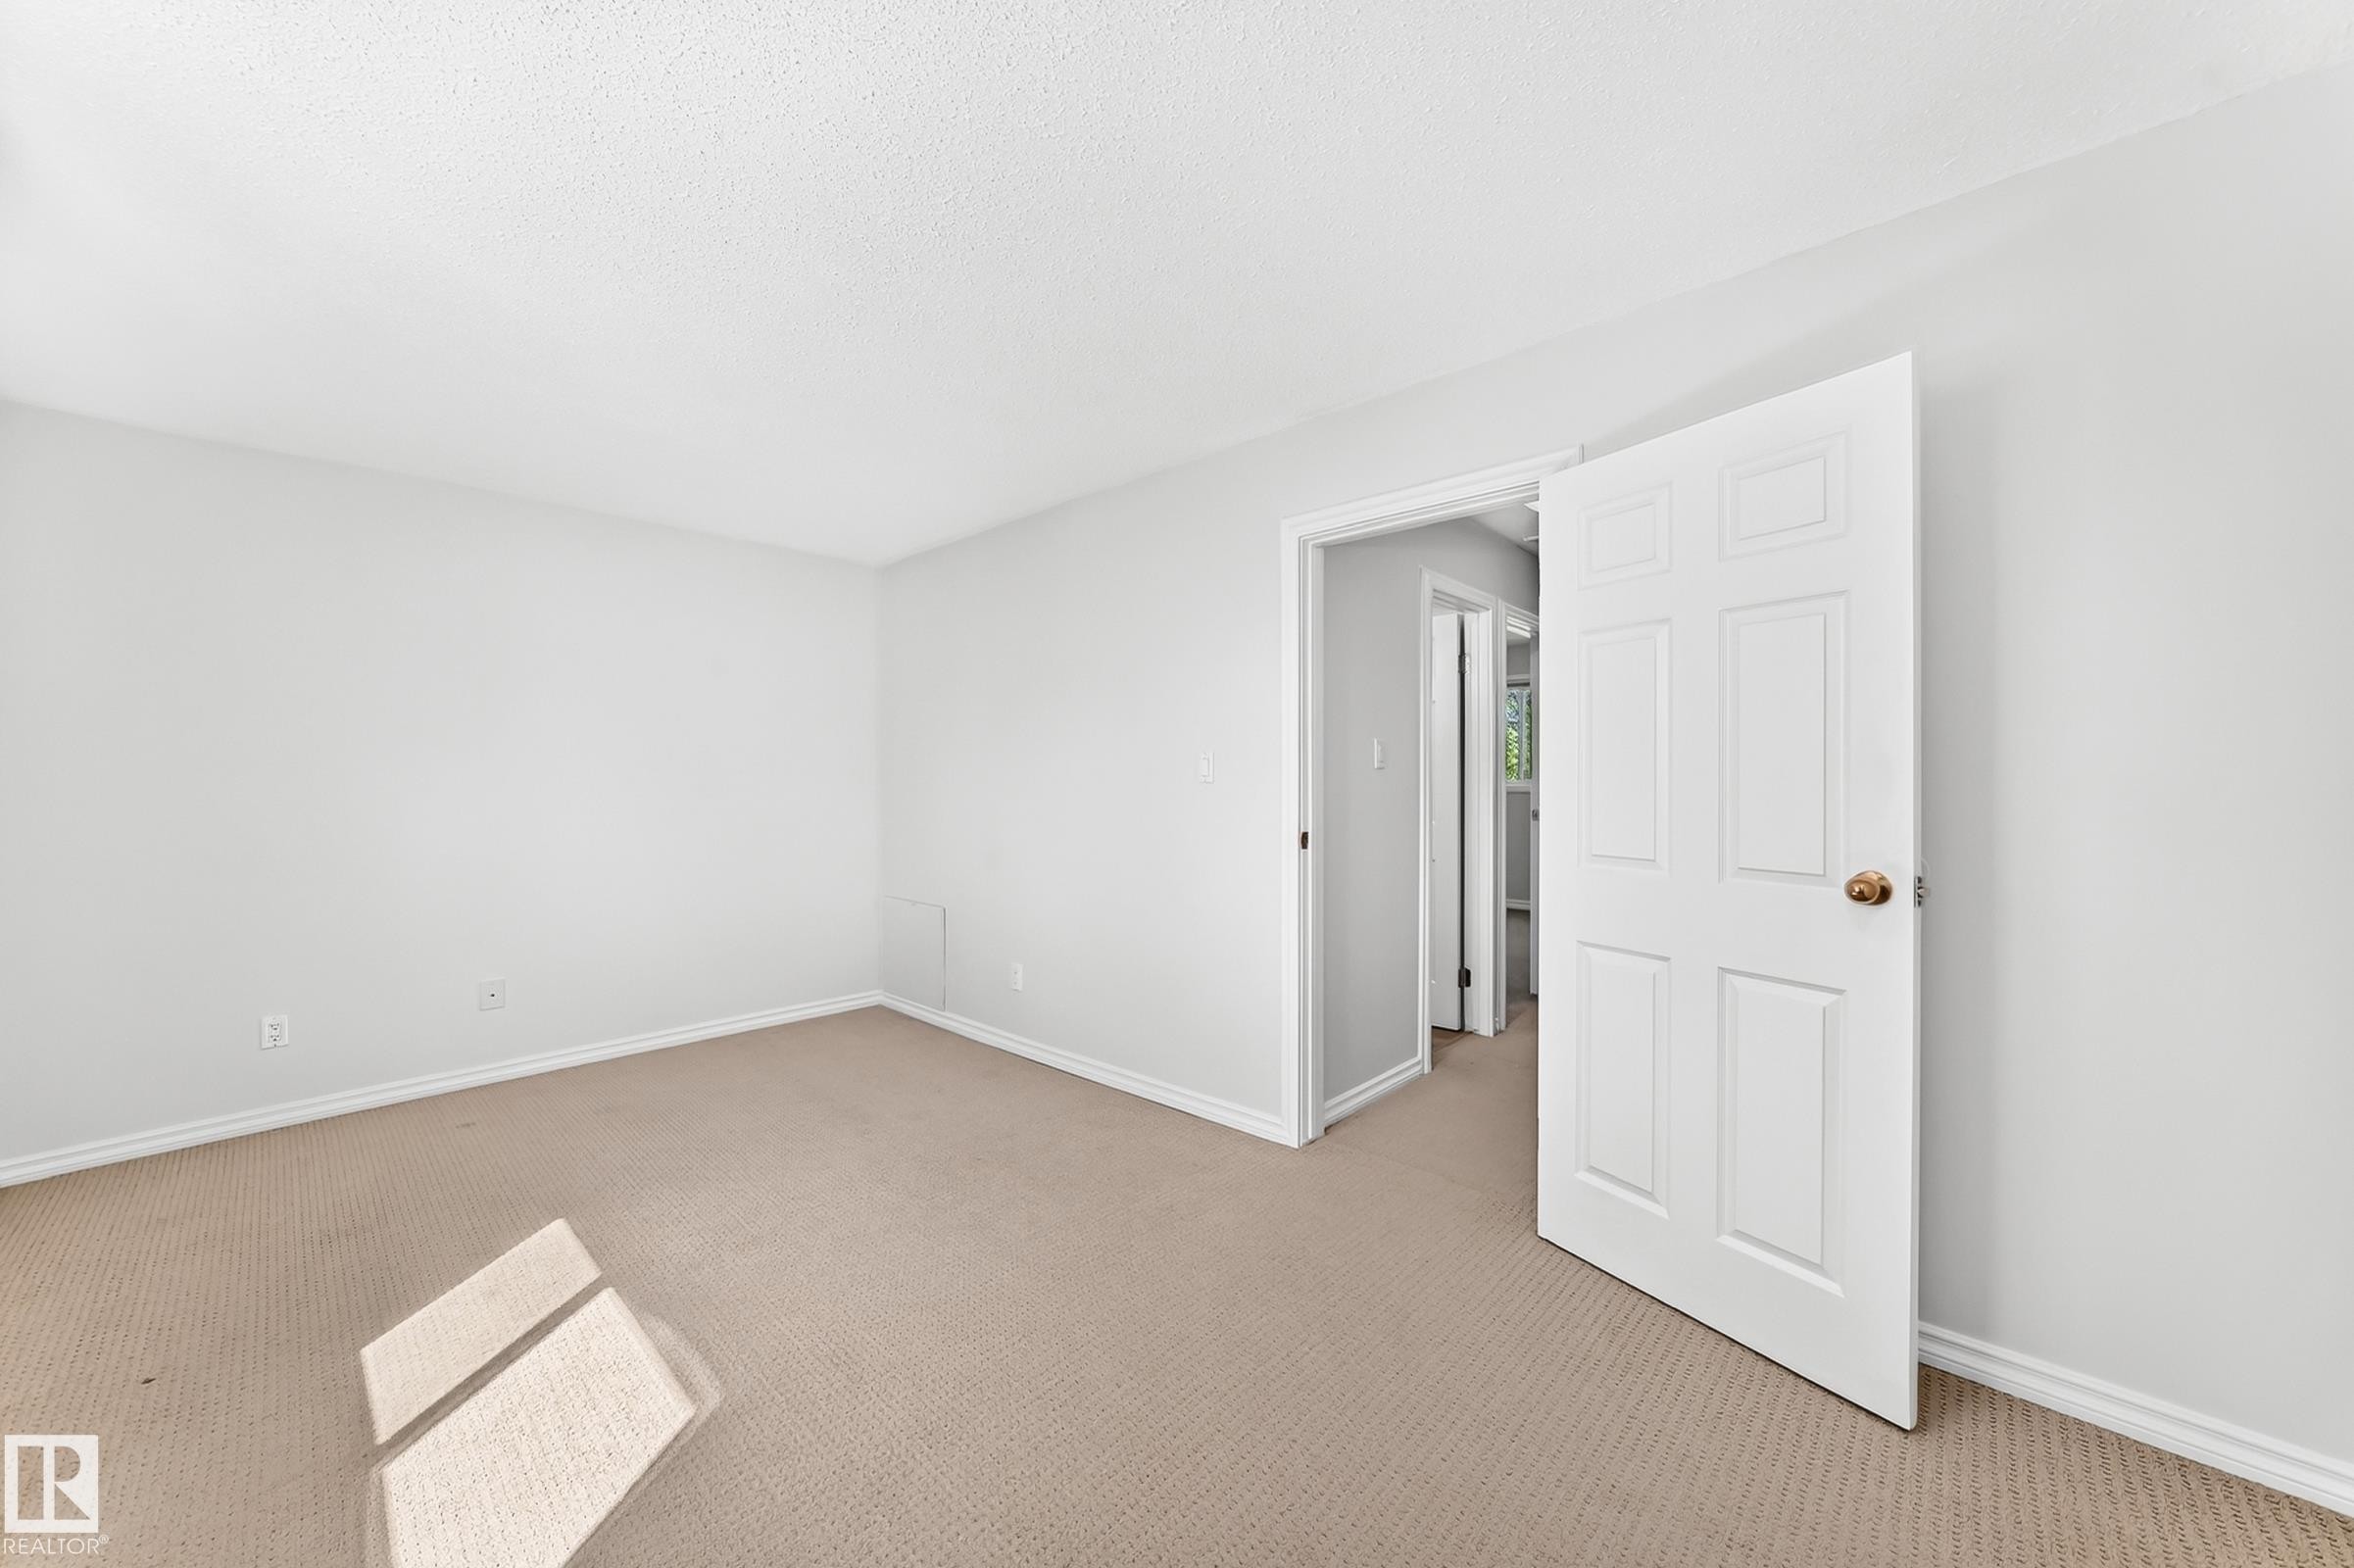
Spacious room with light neutral wall paint and carpeting, featuring a textured ceiling and white trim - 1102 Millbourne Road E, Edmonton, AB
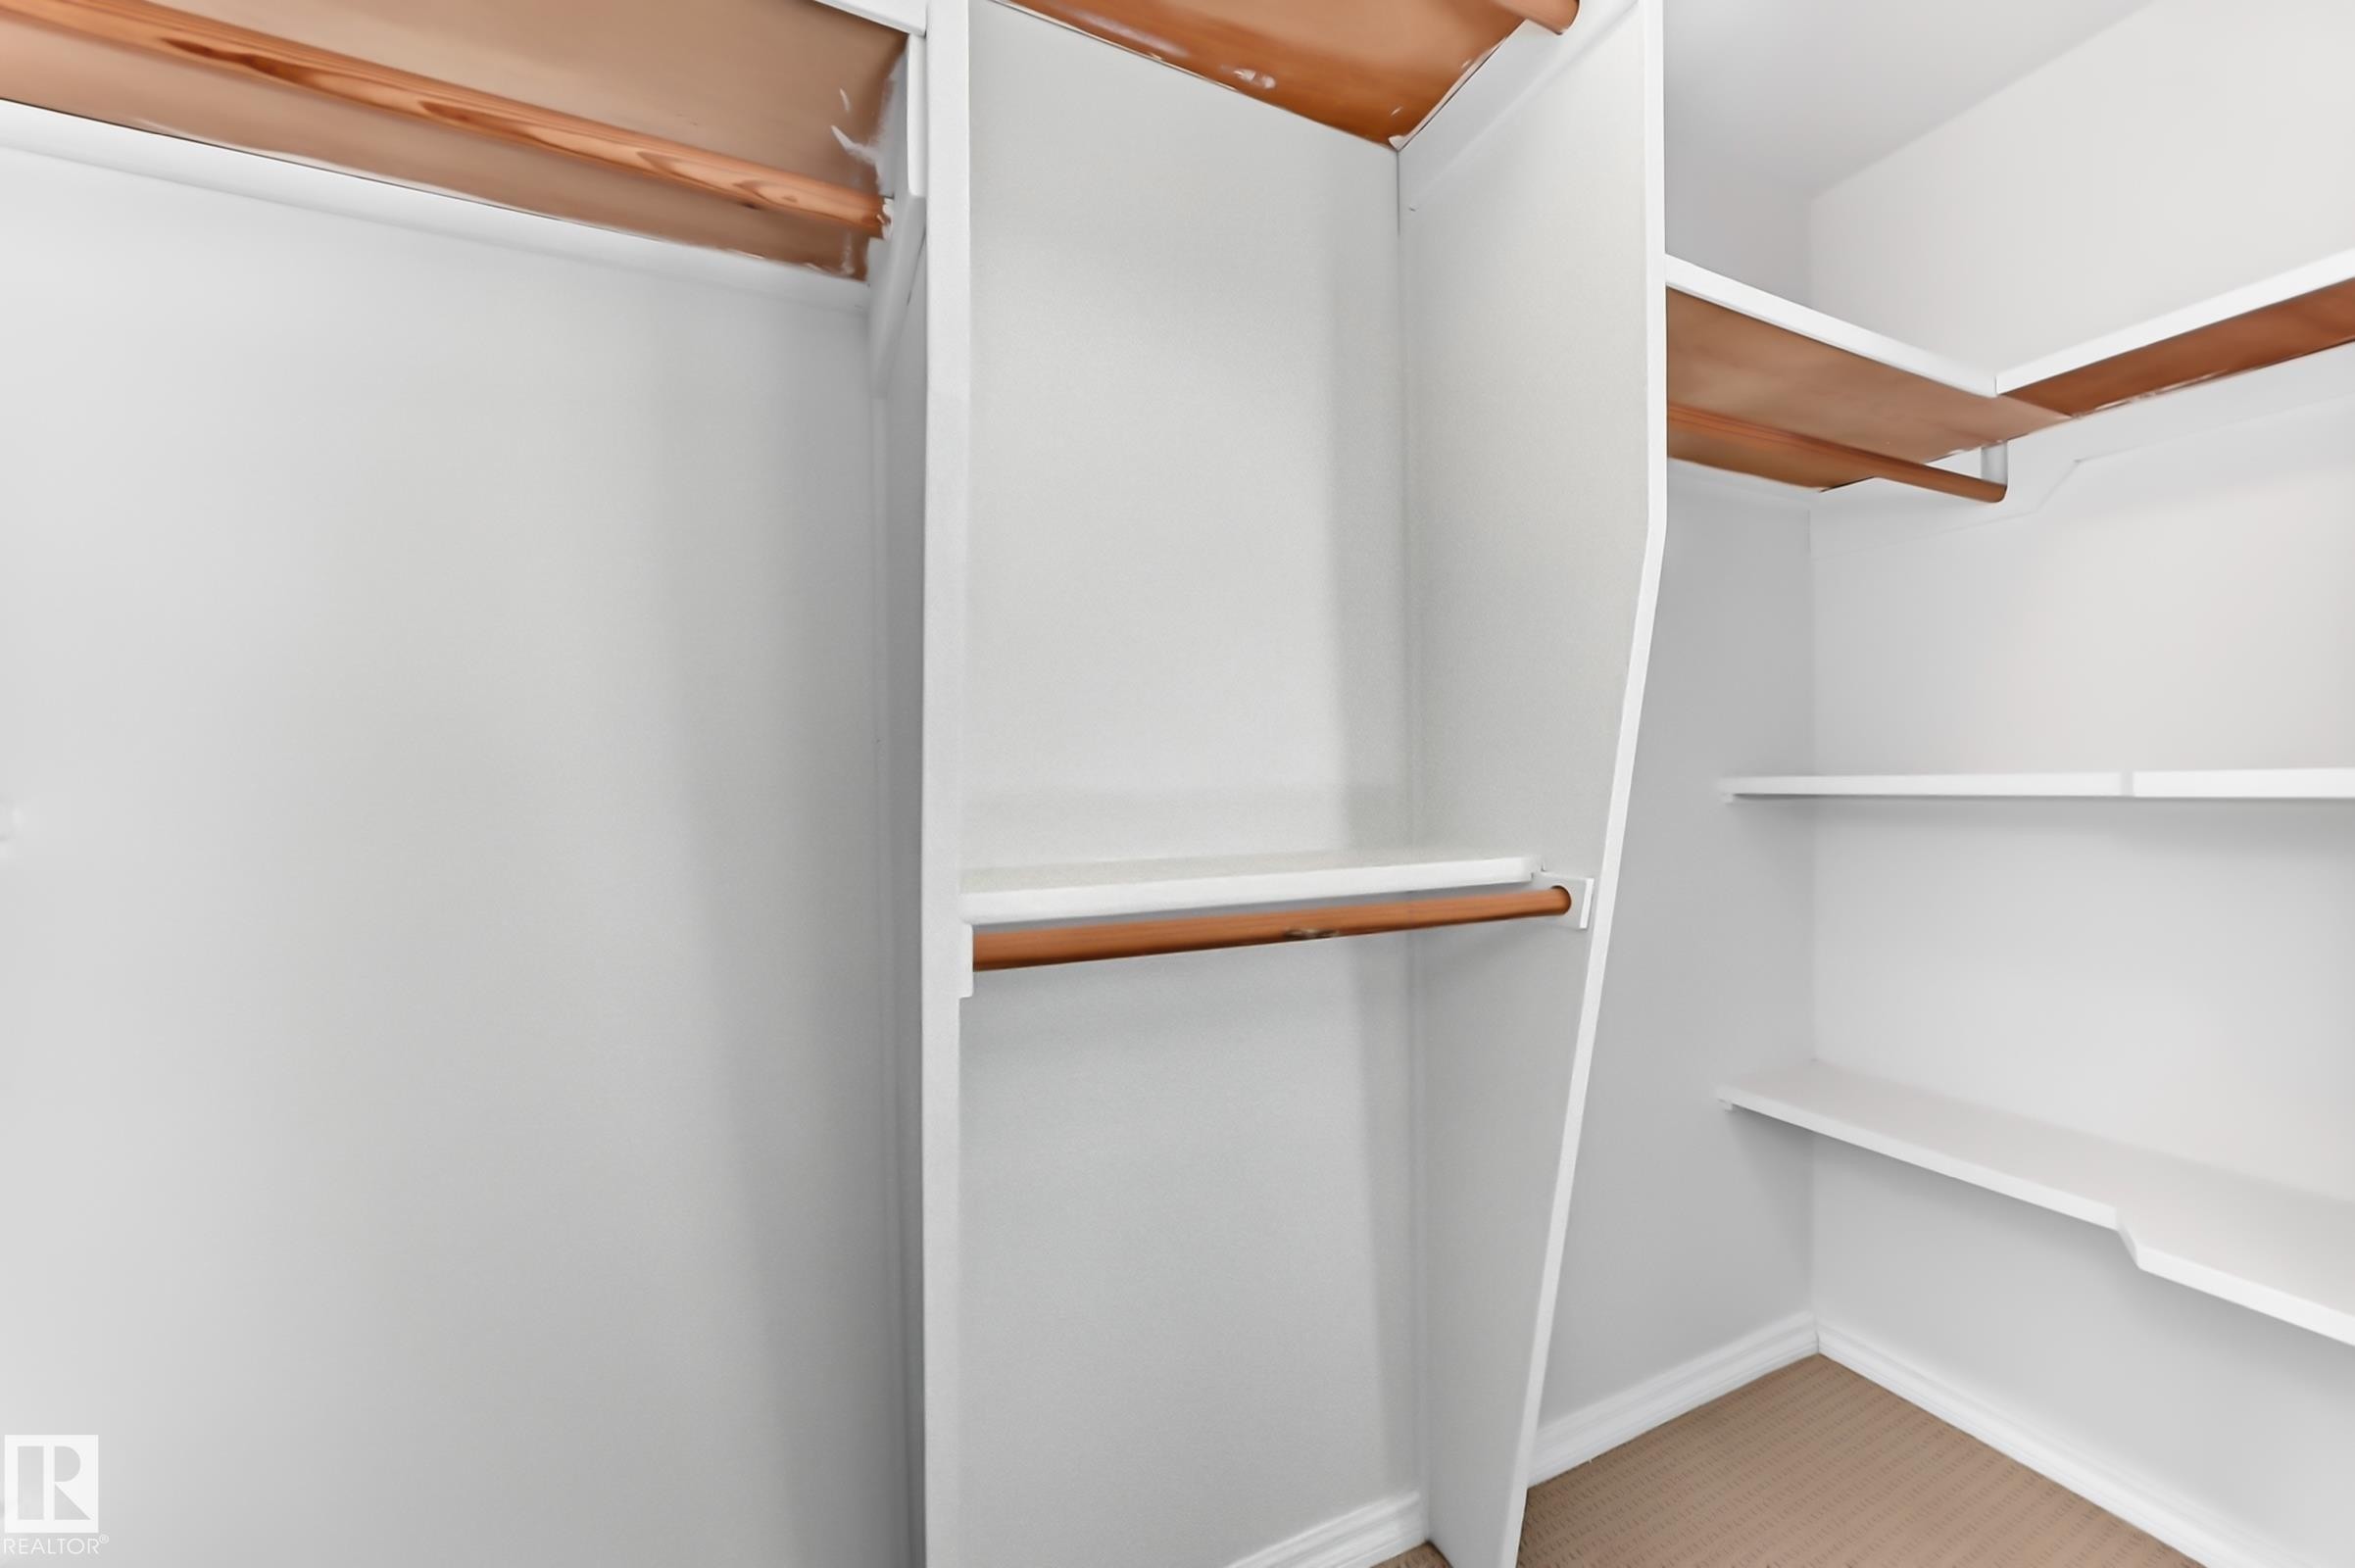
Walk-in closet featuring white built-in shelving, wood-finish hanging rods, and light-toned carpeting - 1102 Millbourne Road E, Edmonton, AB
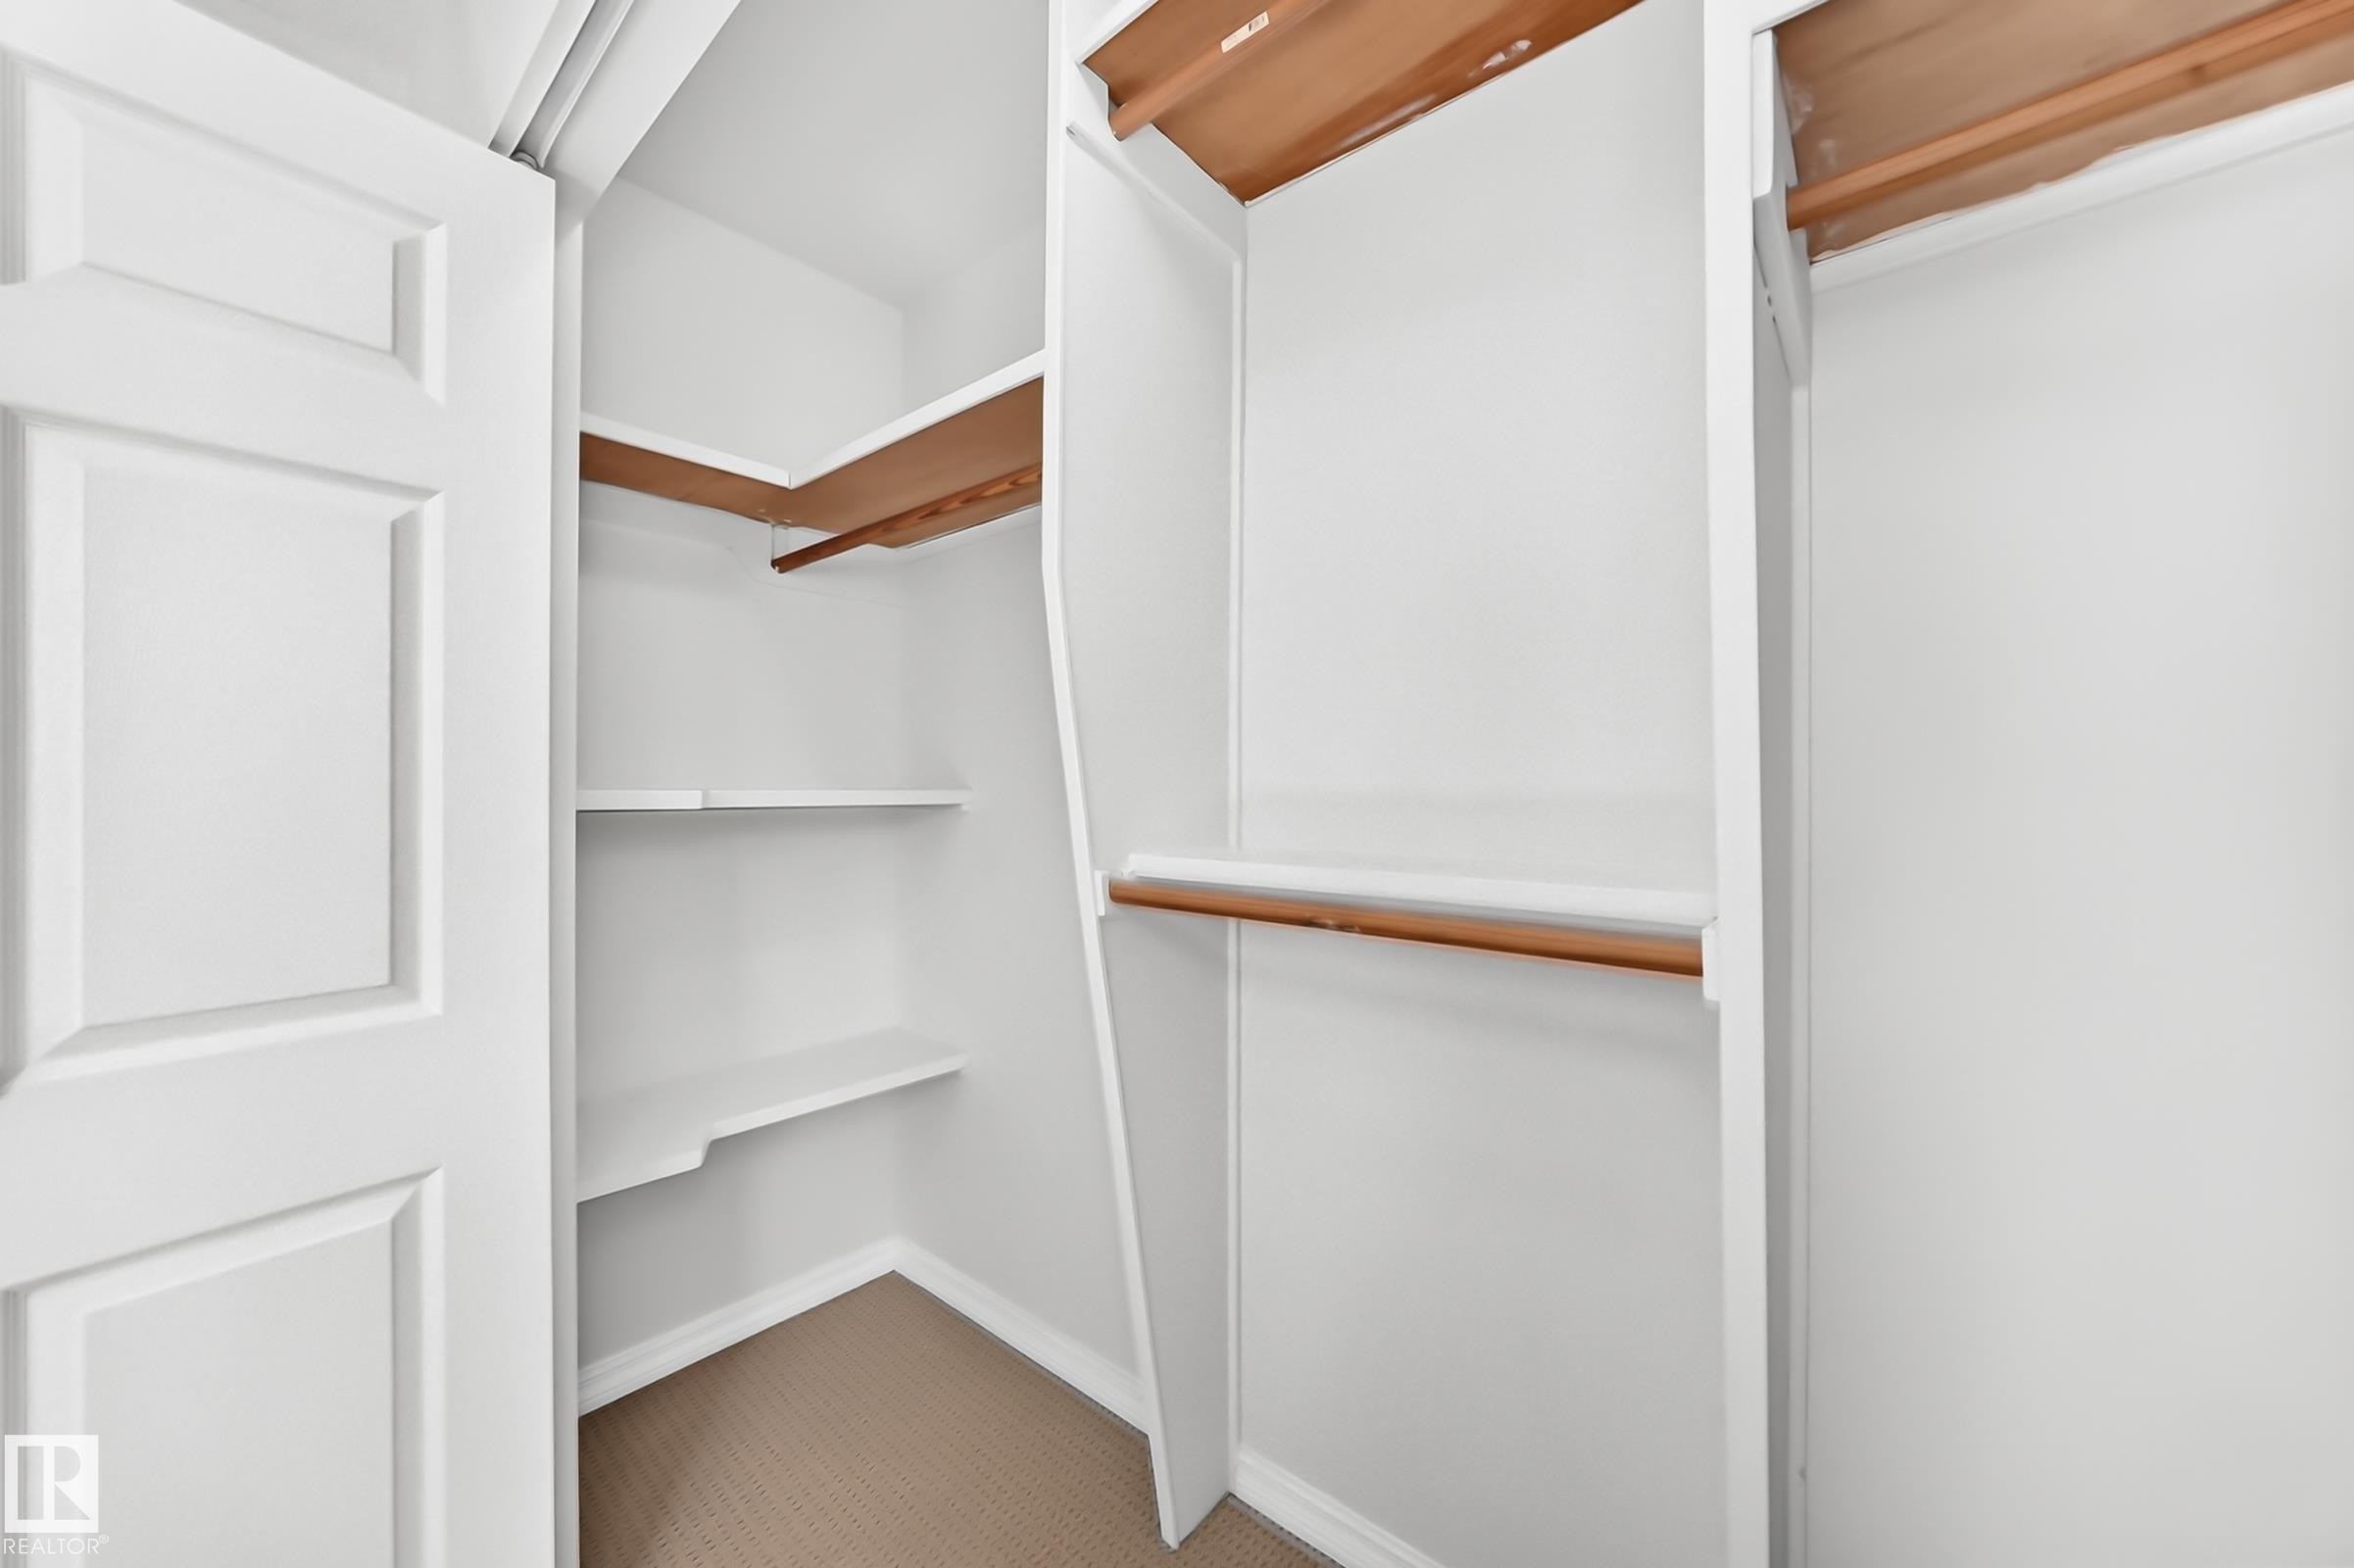
Walk-in closet featuring white painted shelving and hanging rods - 1102 Millbourne Road E, Edmonton, AB
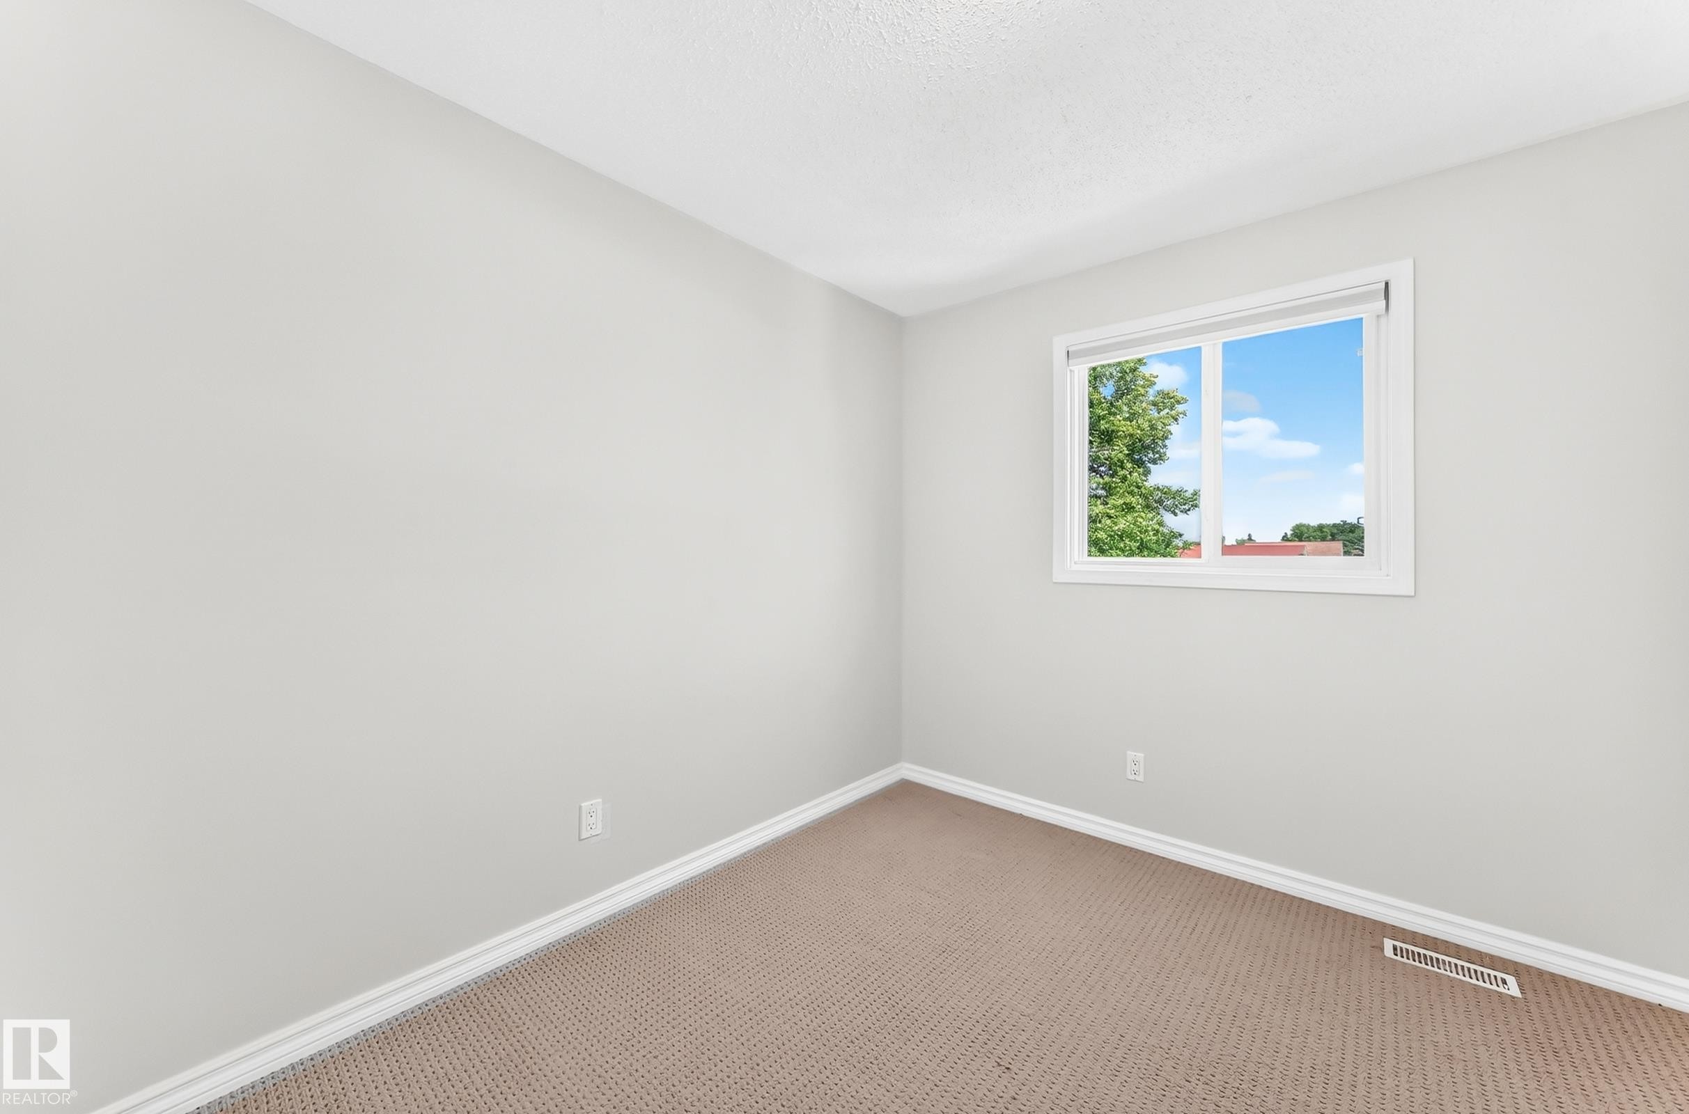
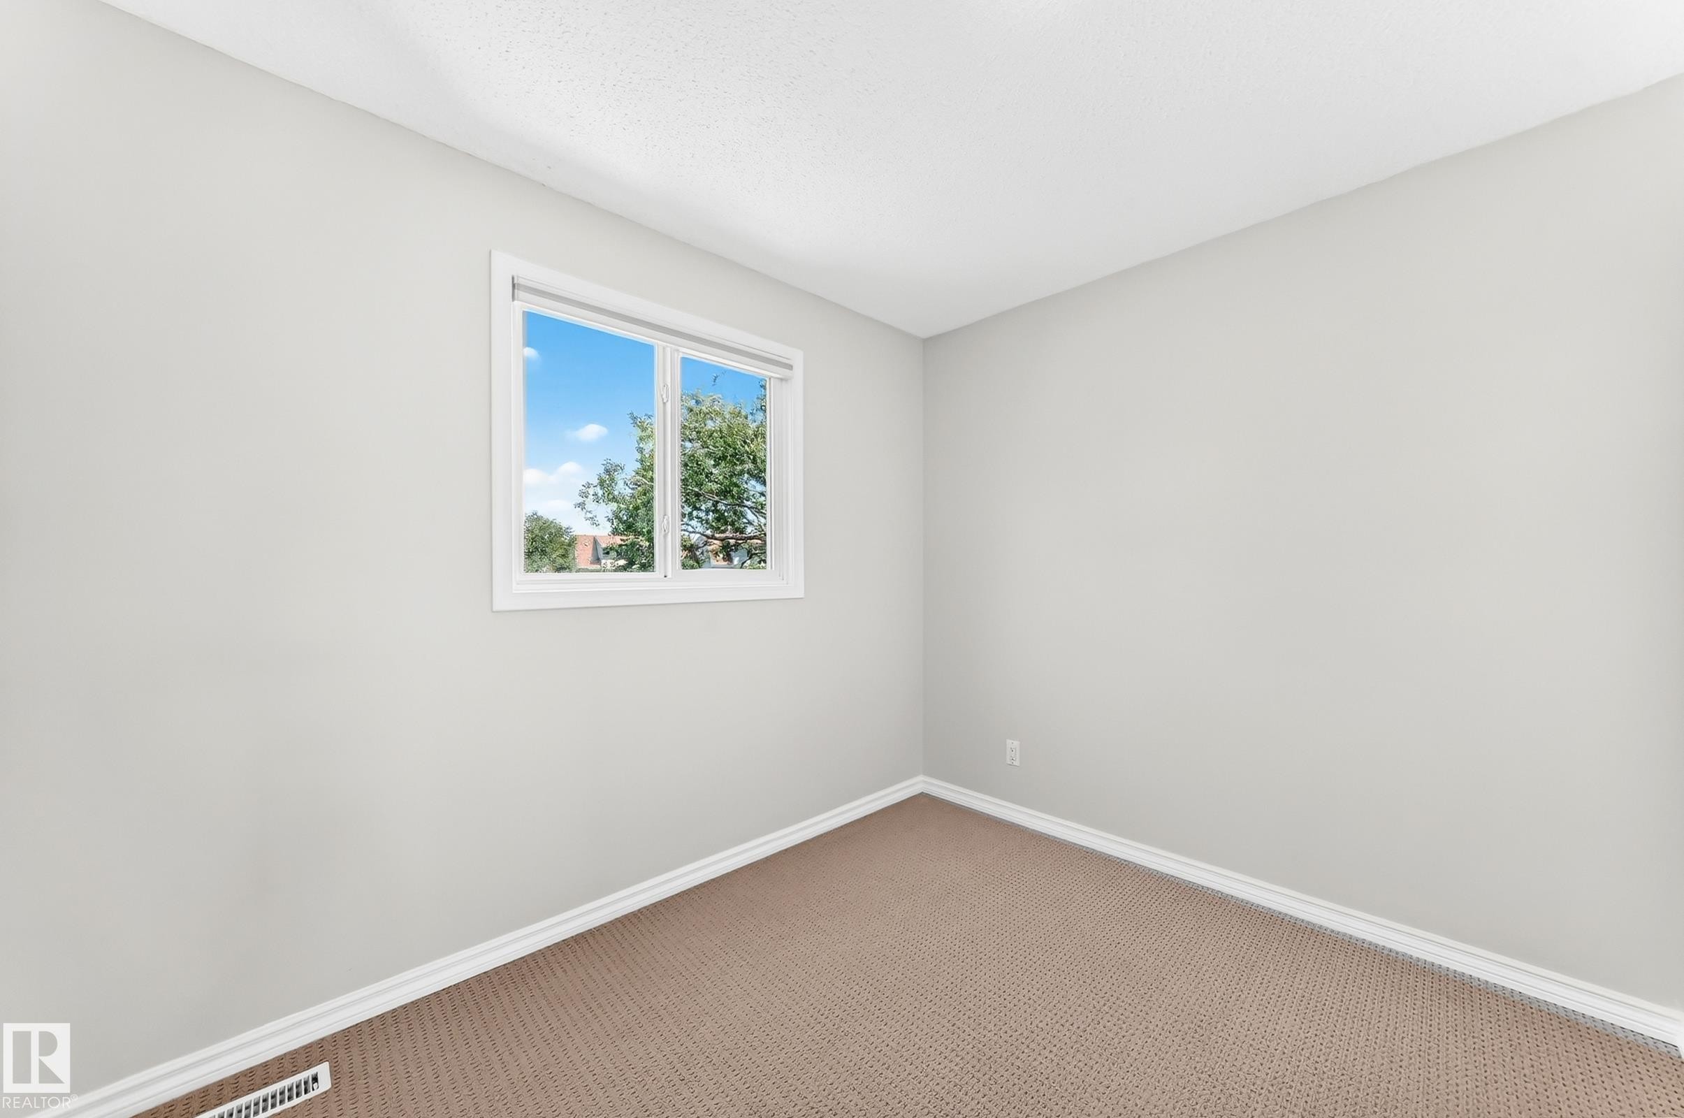
Neutral-toned room featuring a single window, light gray walls, and carpet flooring - 1102 Millbourne Road E, Edmonton, AB
Neutral-toned wall paint and textured carpeting - 1102 Millbourne Road E, Edmonton, AB
Neutral-toned room featuring a single window and textured carpeting - 1102 Millbourne Road E, Edmonton, AB
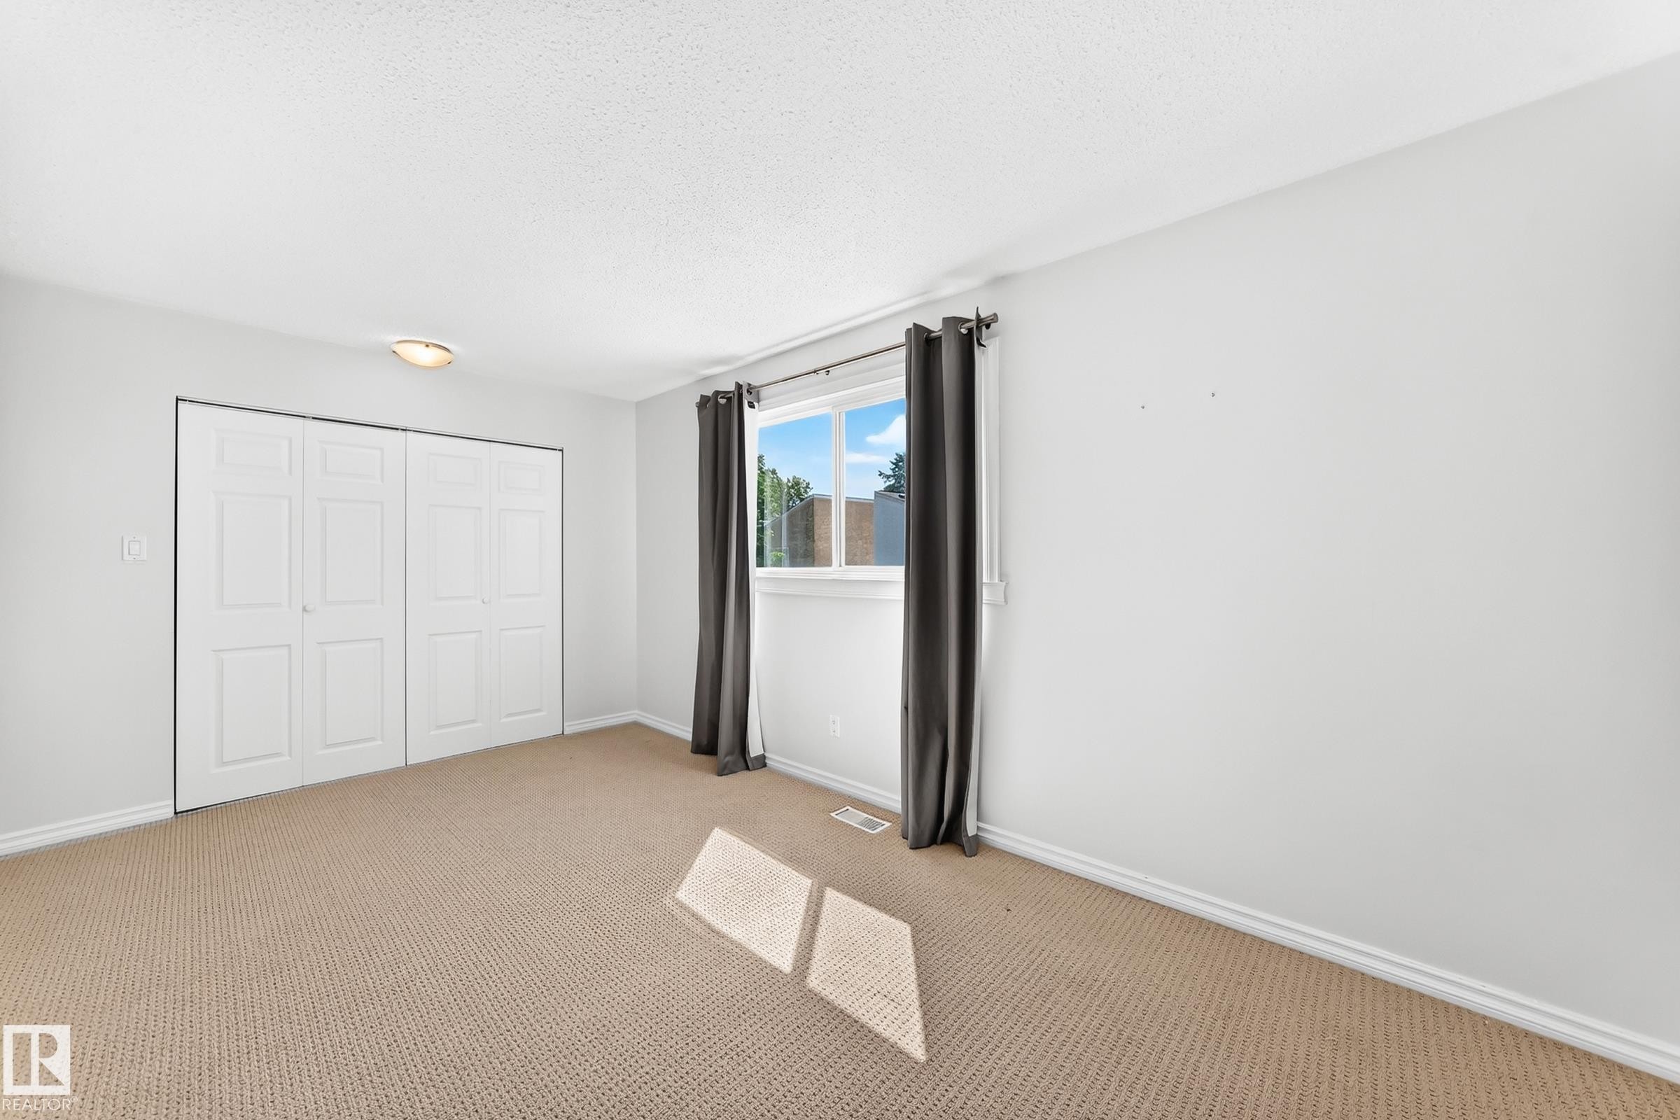
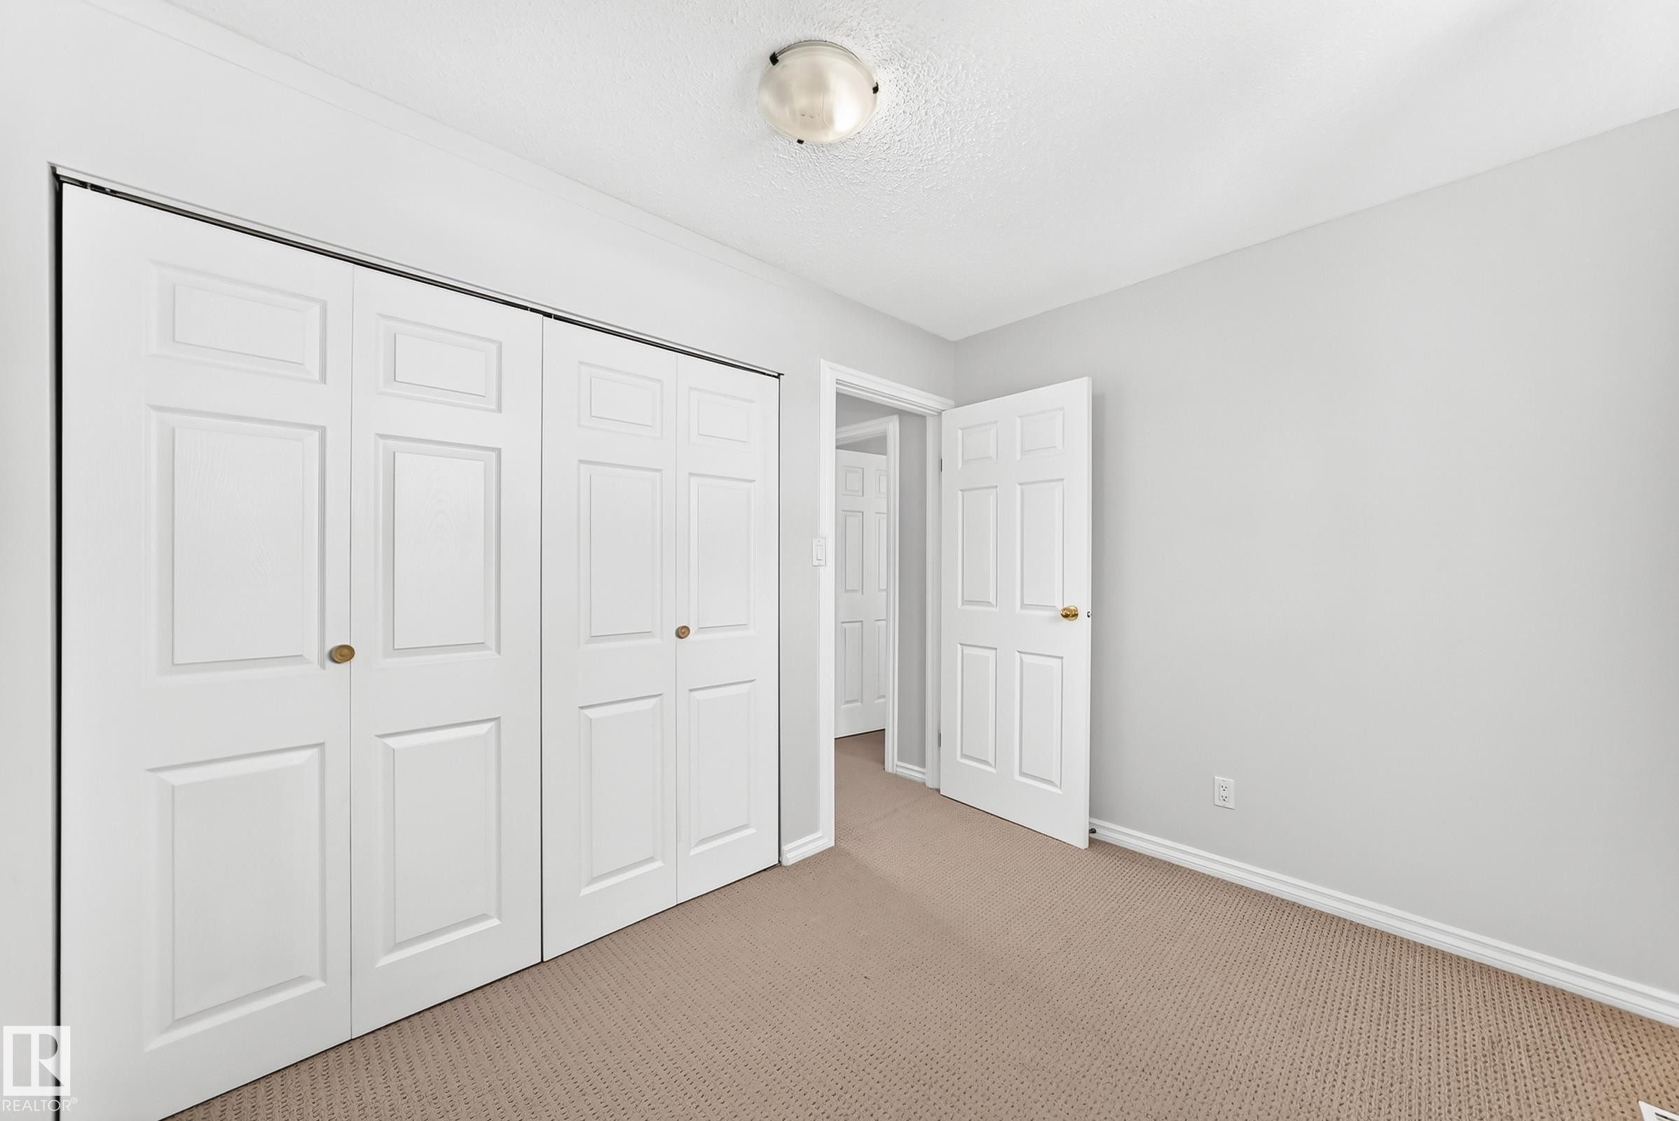
Room featuring a wide closet with white paneled bifold doors and brass-finish hardware - 1102 Millbourne Road E, Edmonton, AB
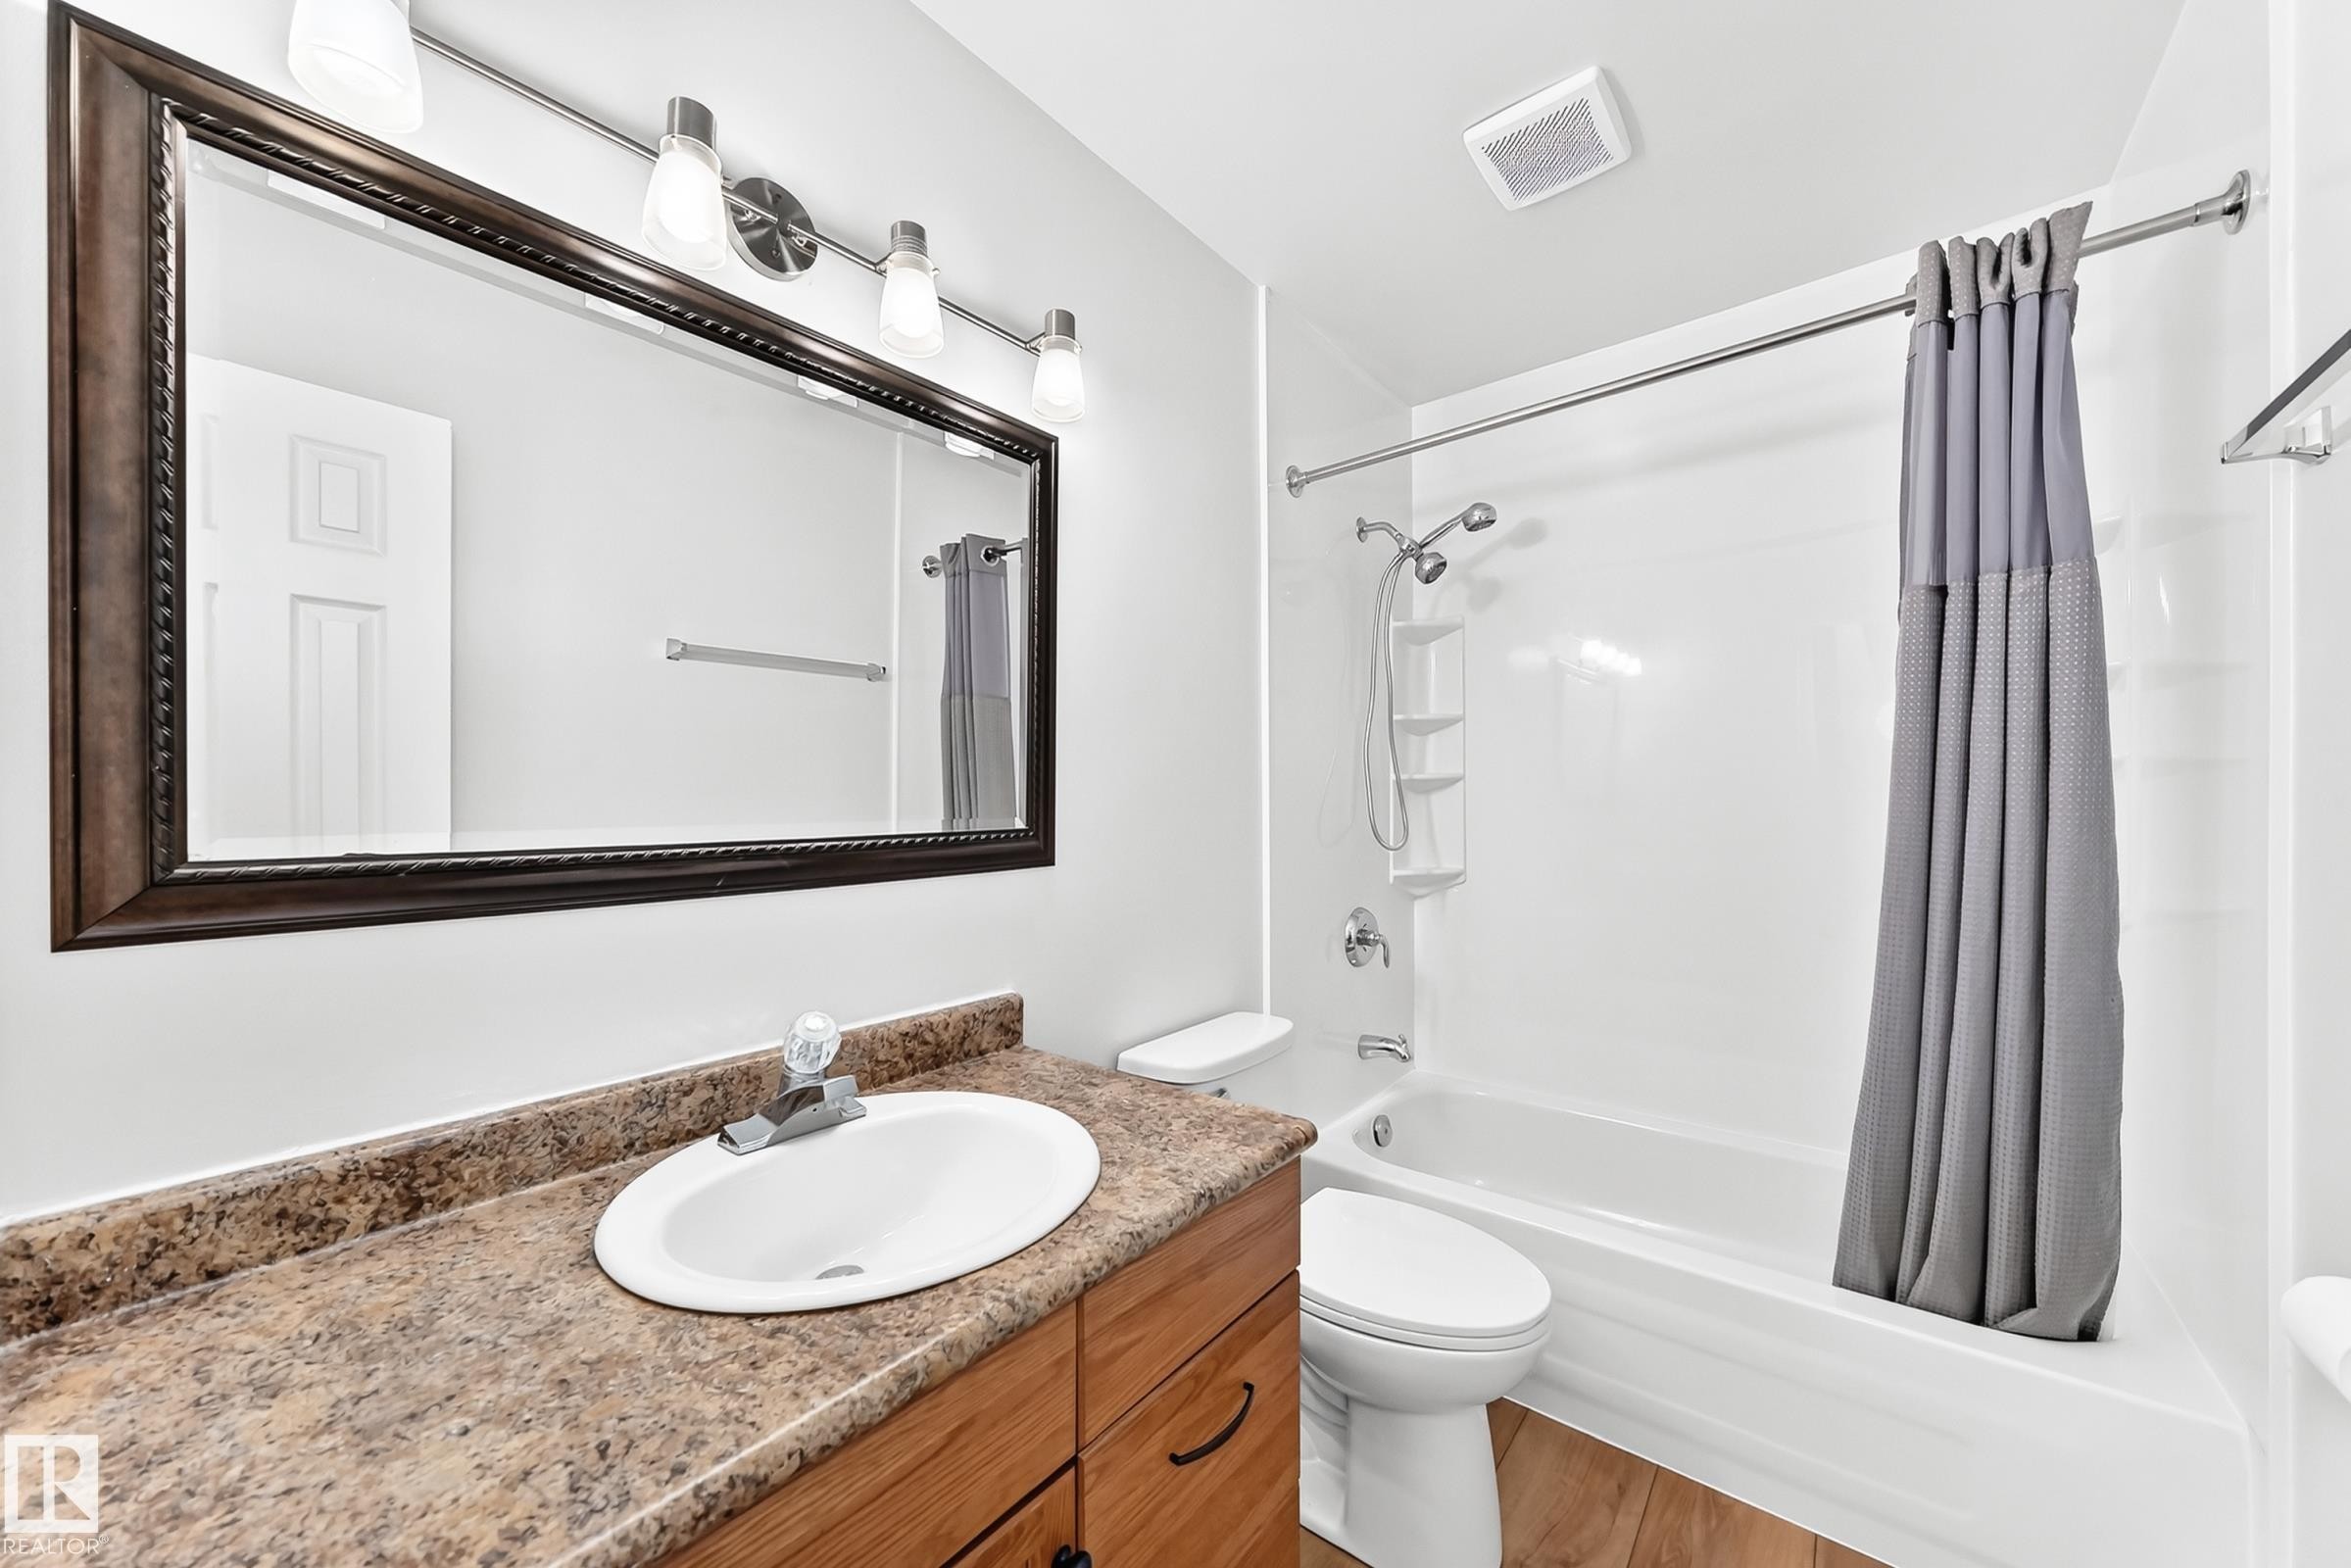
Full bathroom featuring a wood-finish vanity with a built-in sink, a spacious framed mirror, and a white tub/shower combination - 1102 Millbourne Road E, Edmonton, AB
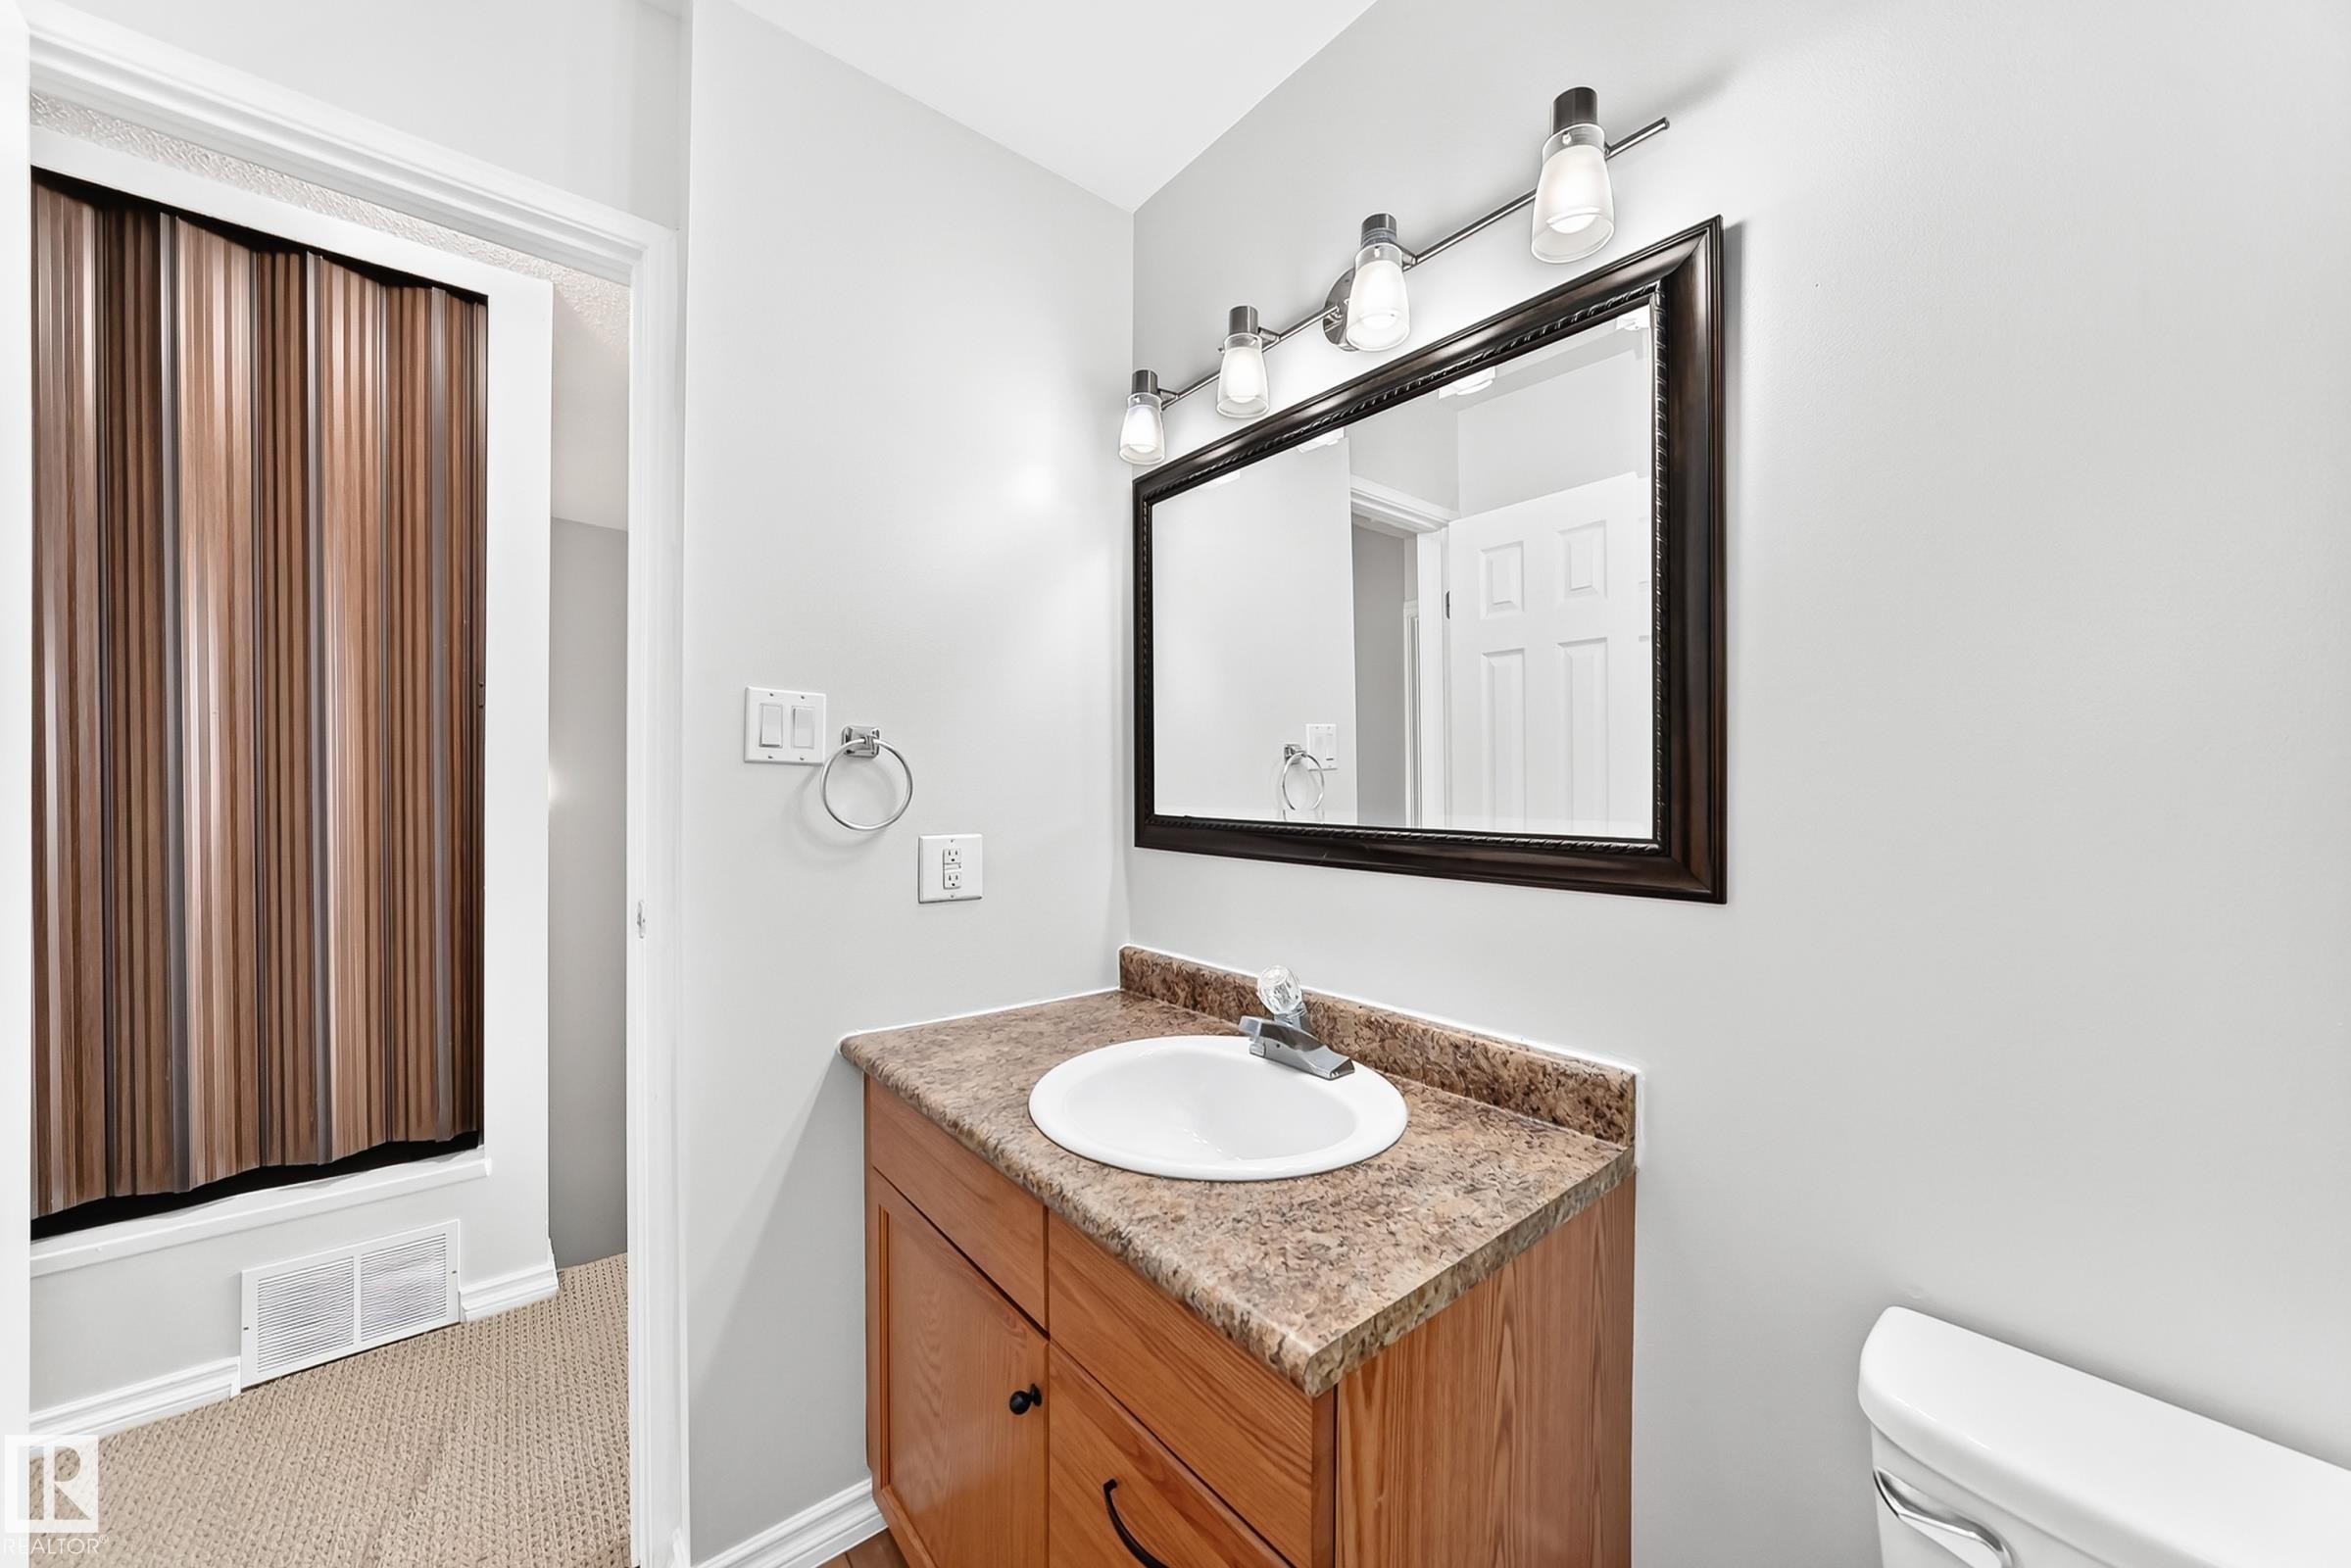
Vanity featuring a wood-finish cabinet, integrated sink, and stone-look countertop - 1102 Millbourne Road E, Edmonton, AB
Image quality insufficient for description - 1102 Millbourne Road E, Edmonton, AB
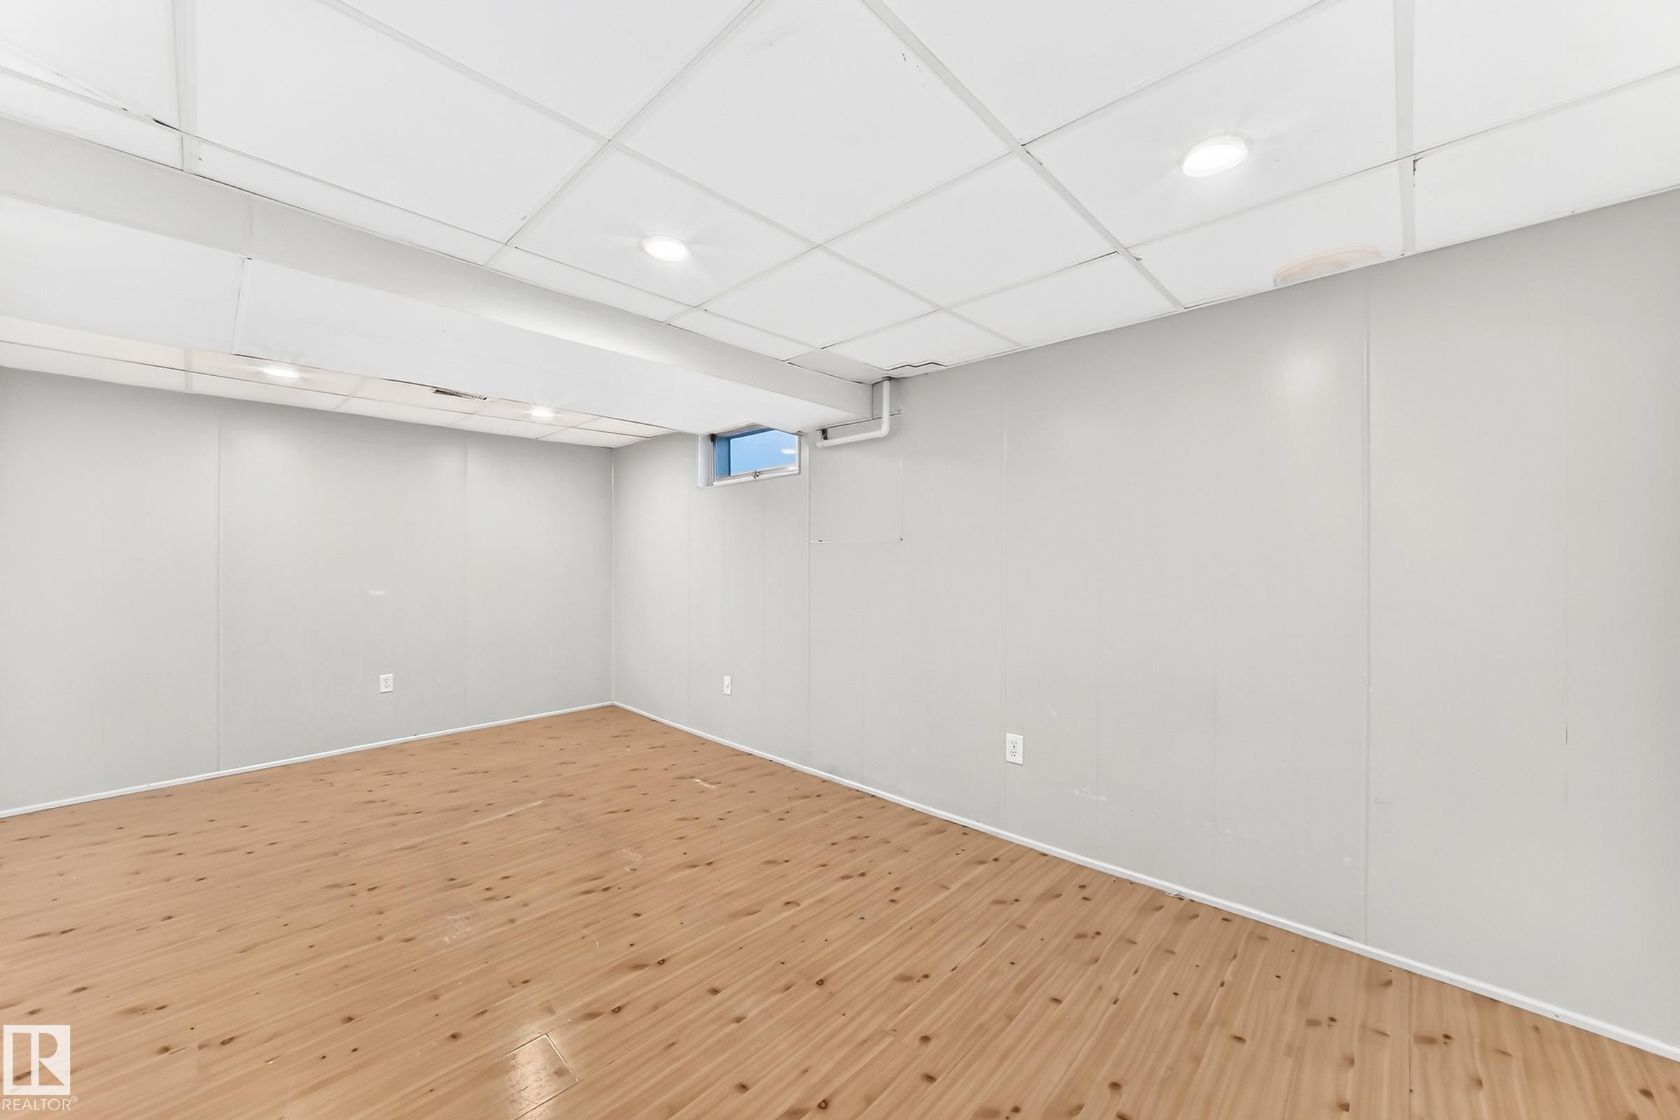
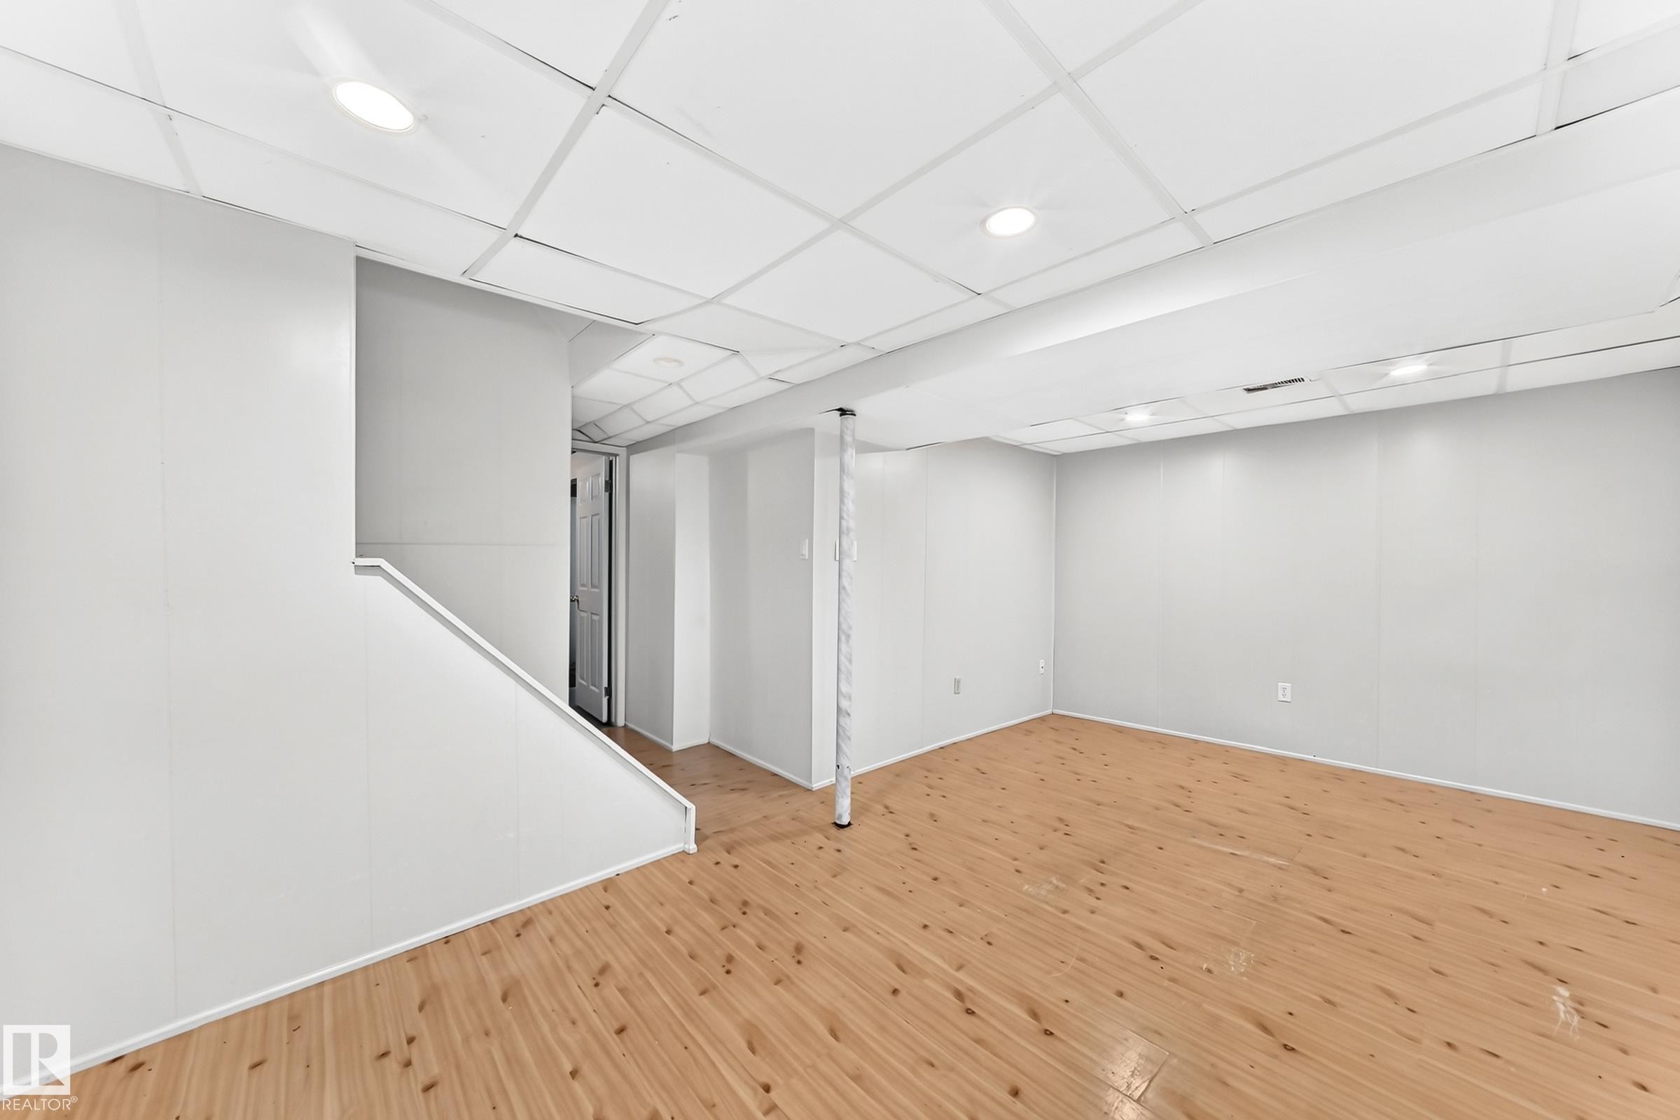
Open-concept finished basement with wood-finish flooring, white paneling, drop ceiling, and recessed lighting - 1102 Millbourne Road E, Edmonton, AB
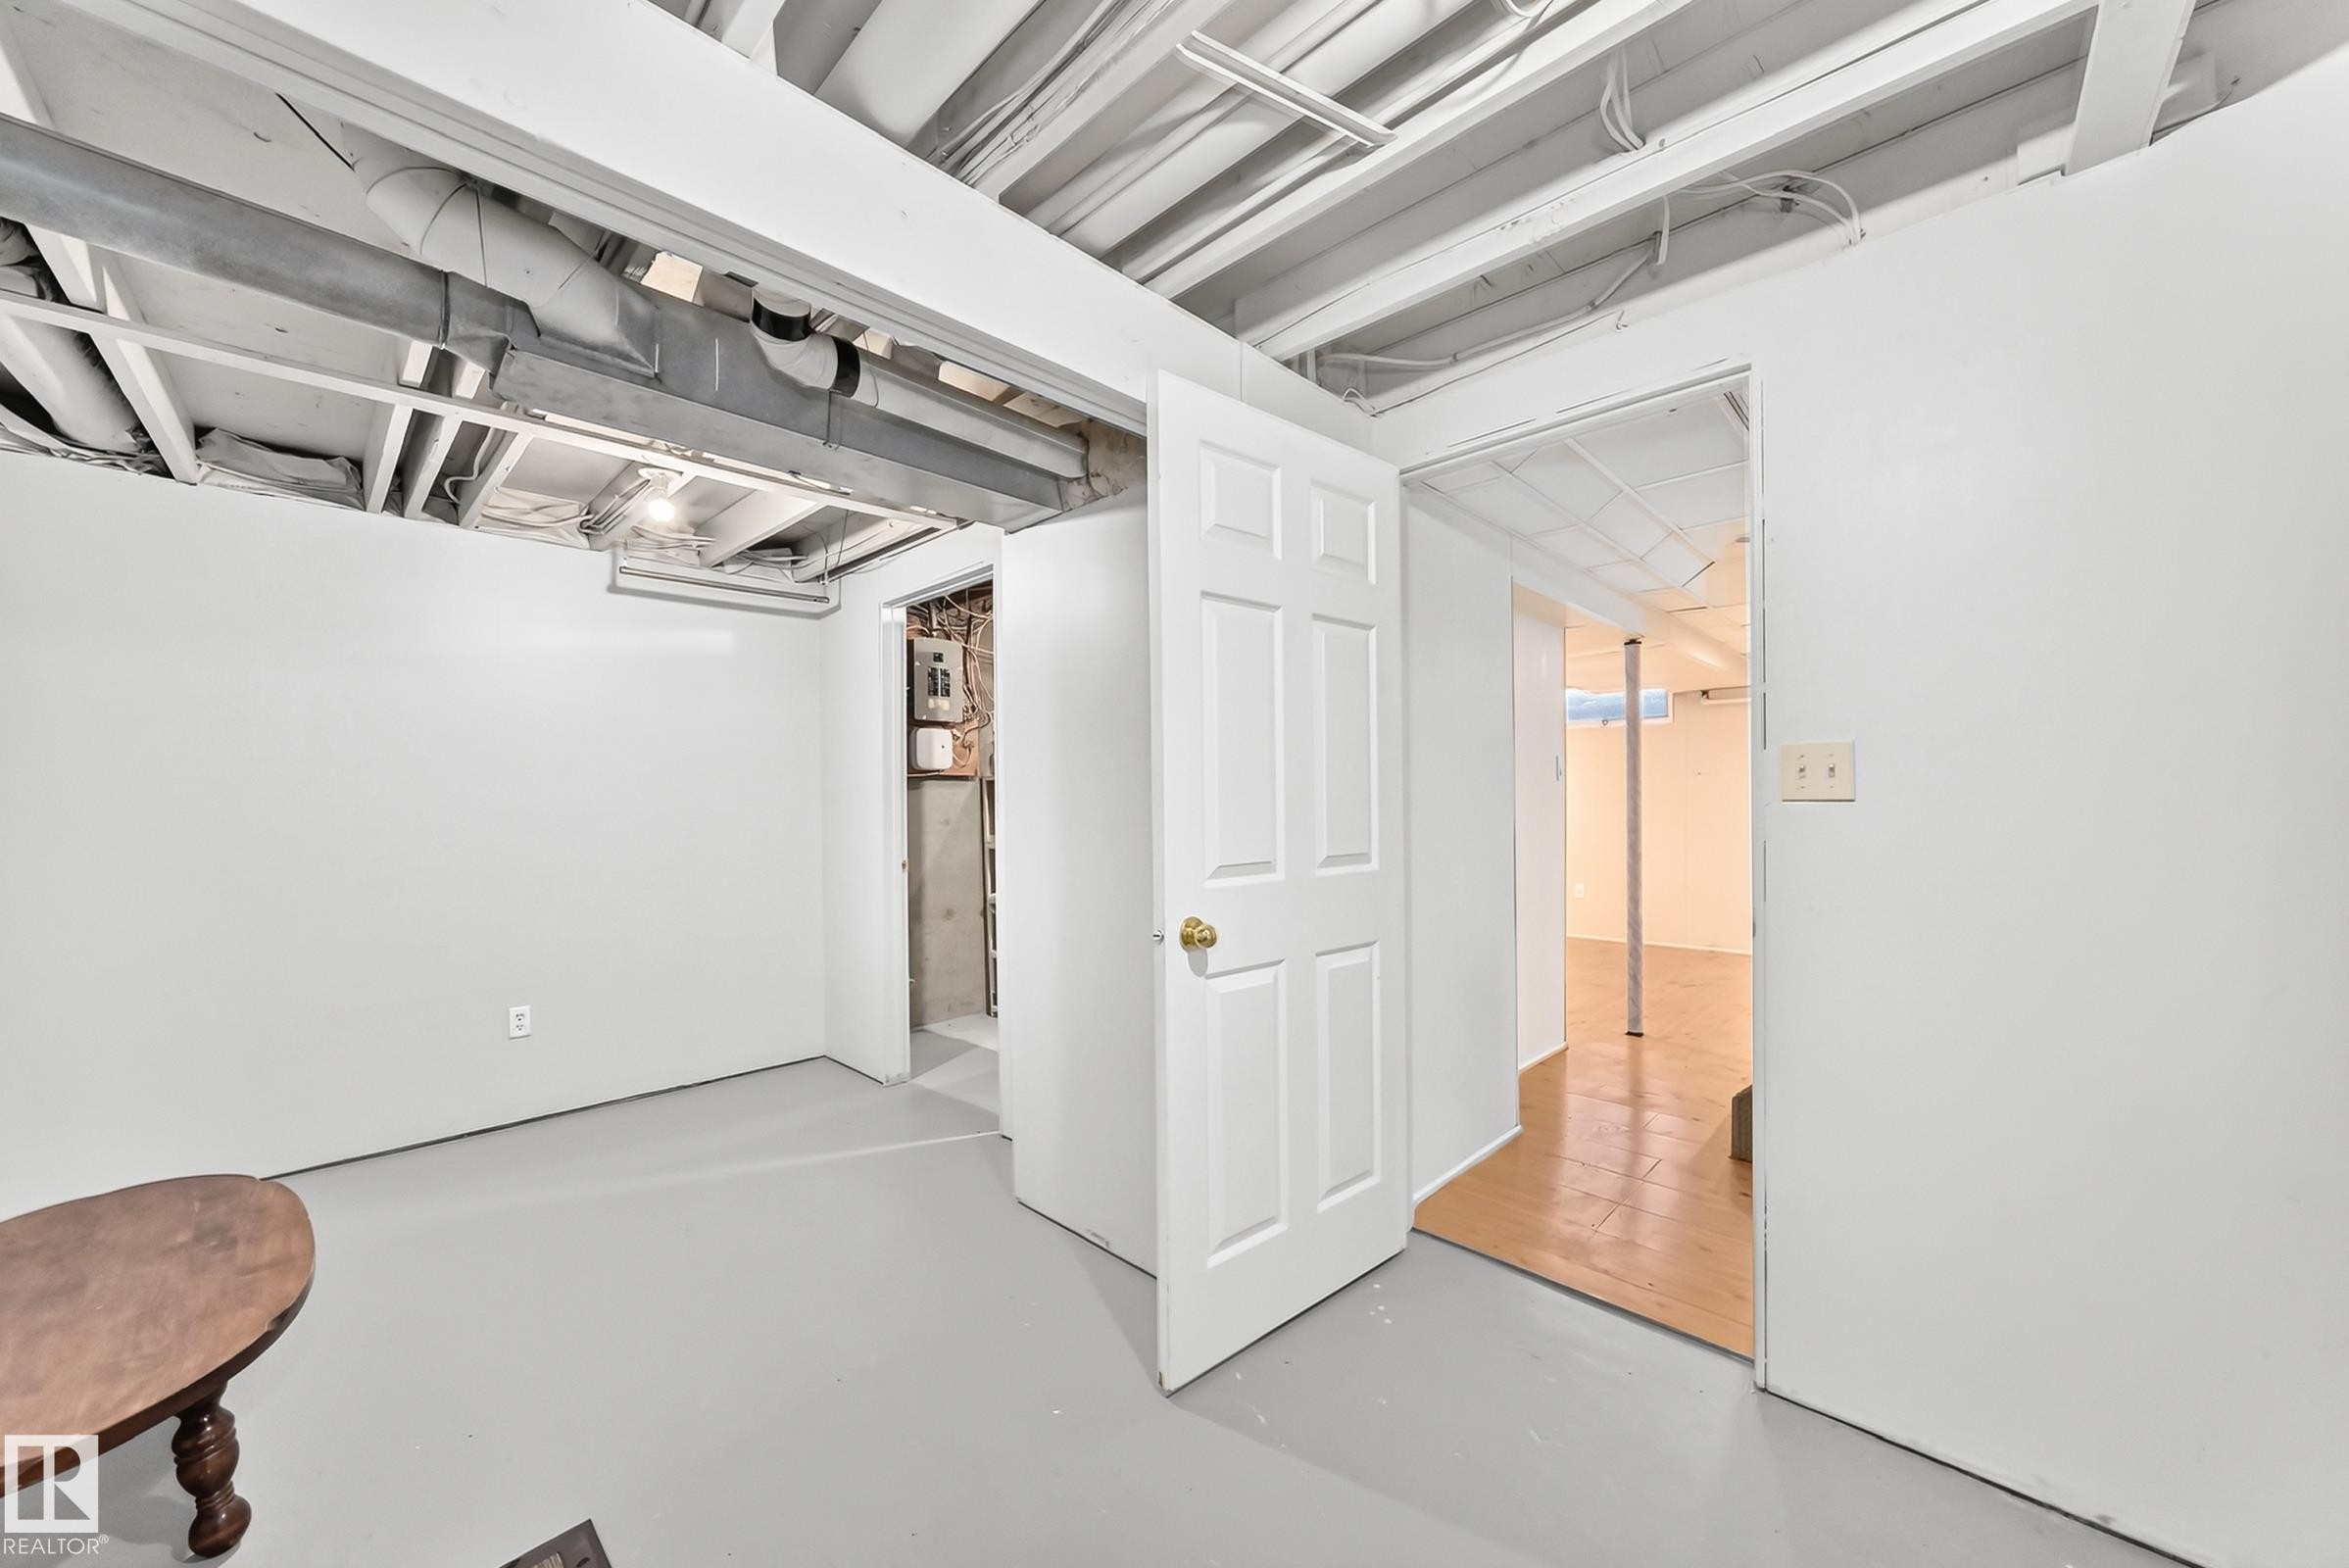
Unfinished basement space featuring exposed ceiling joists and ductwork, painted white walls, and a light gray finished concrete floor - 1102 Millbourne Road E, Edmonton, AB
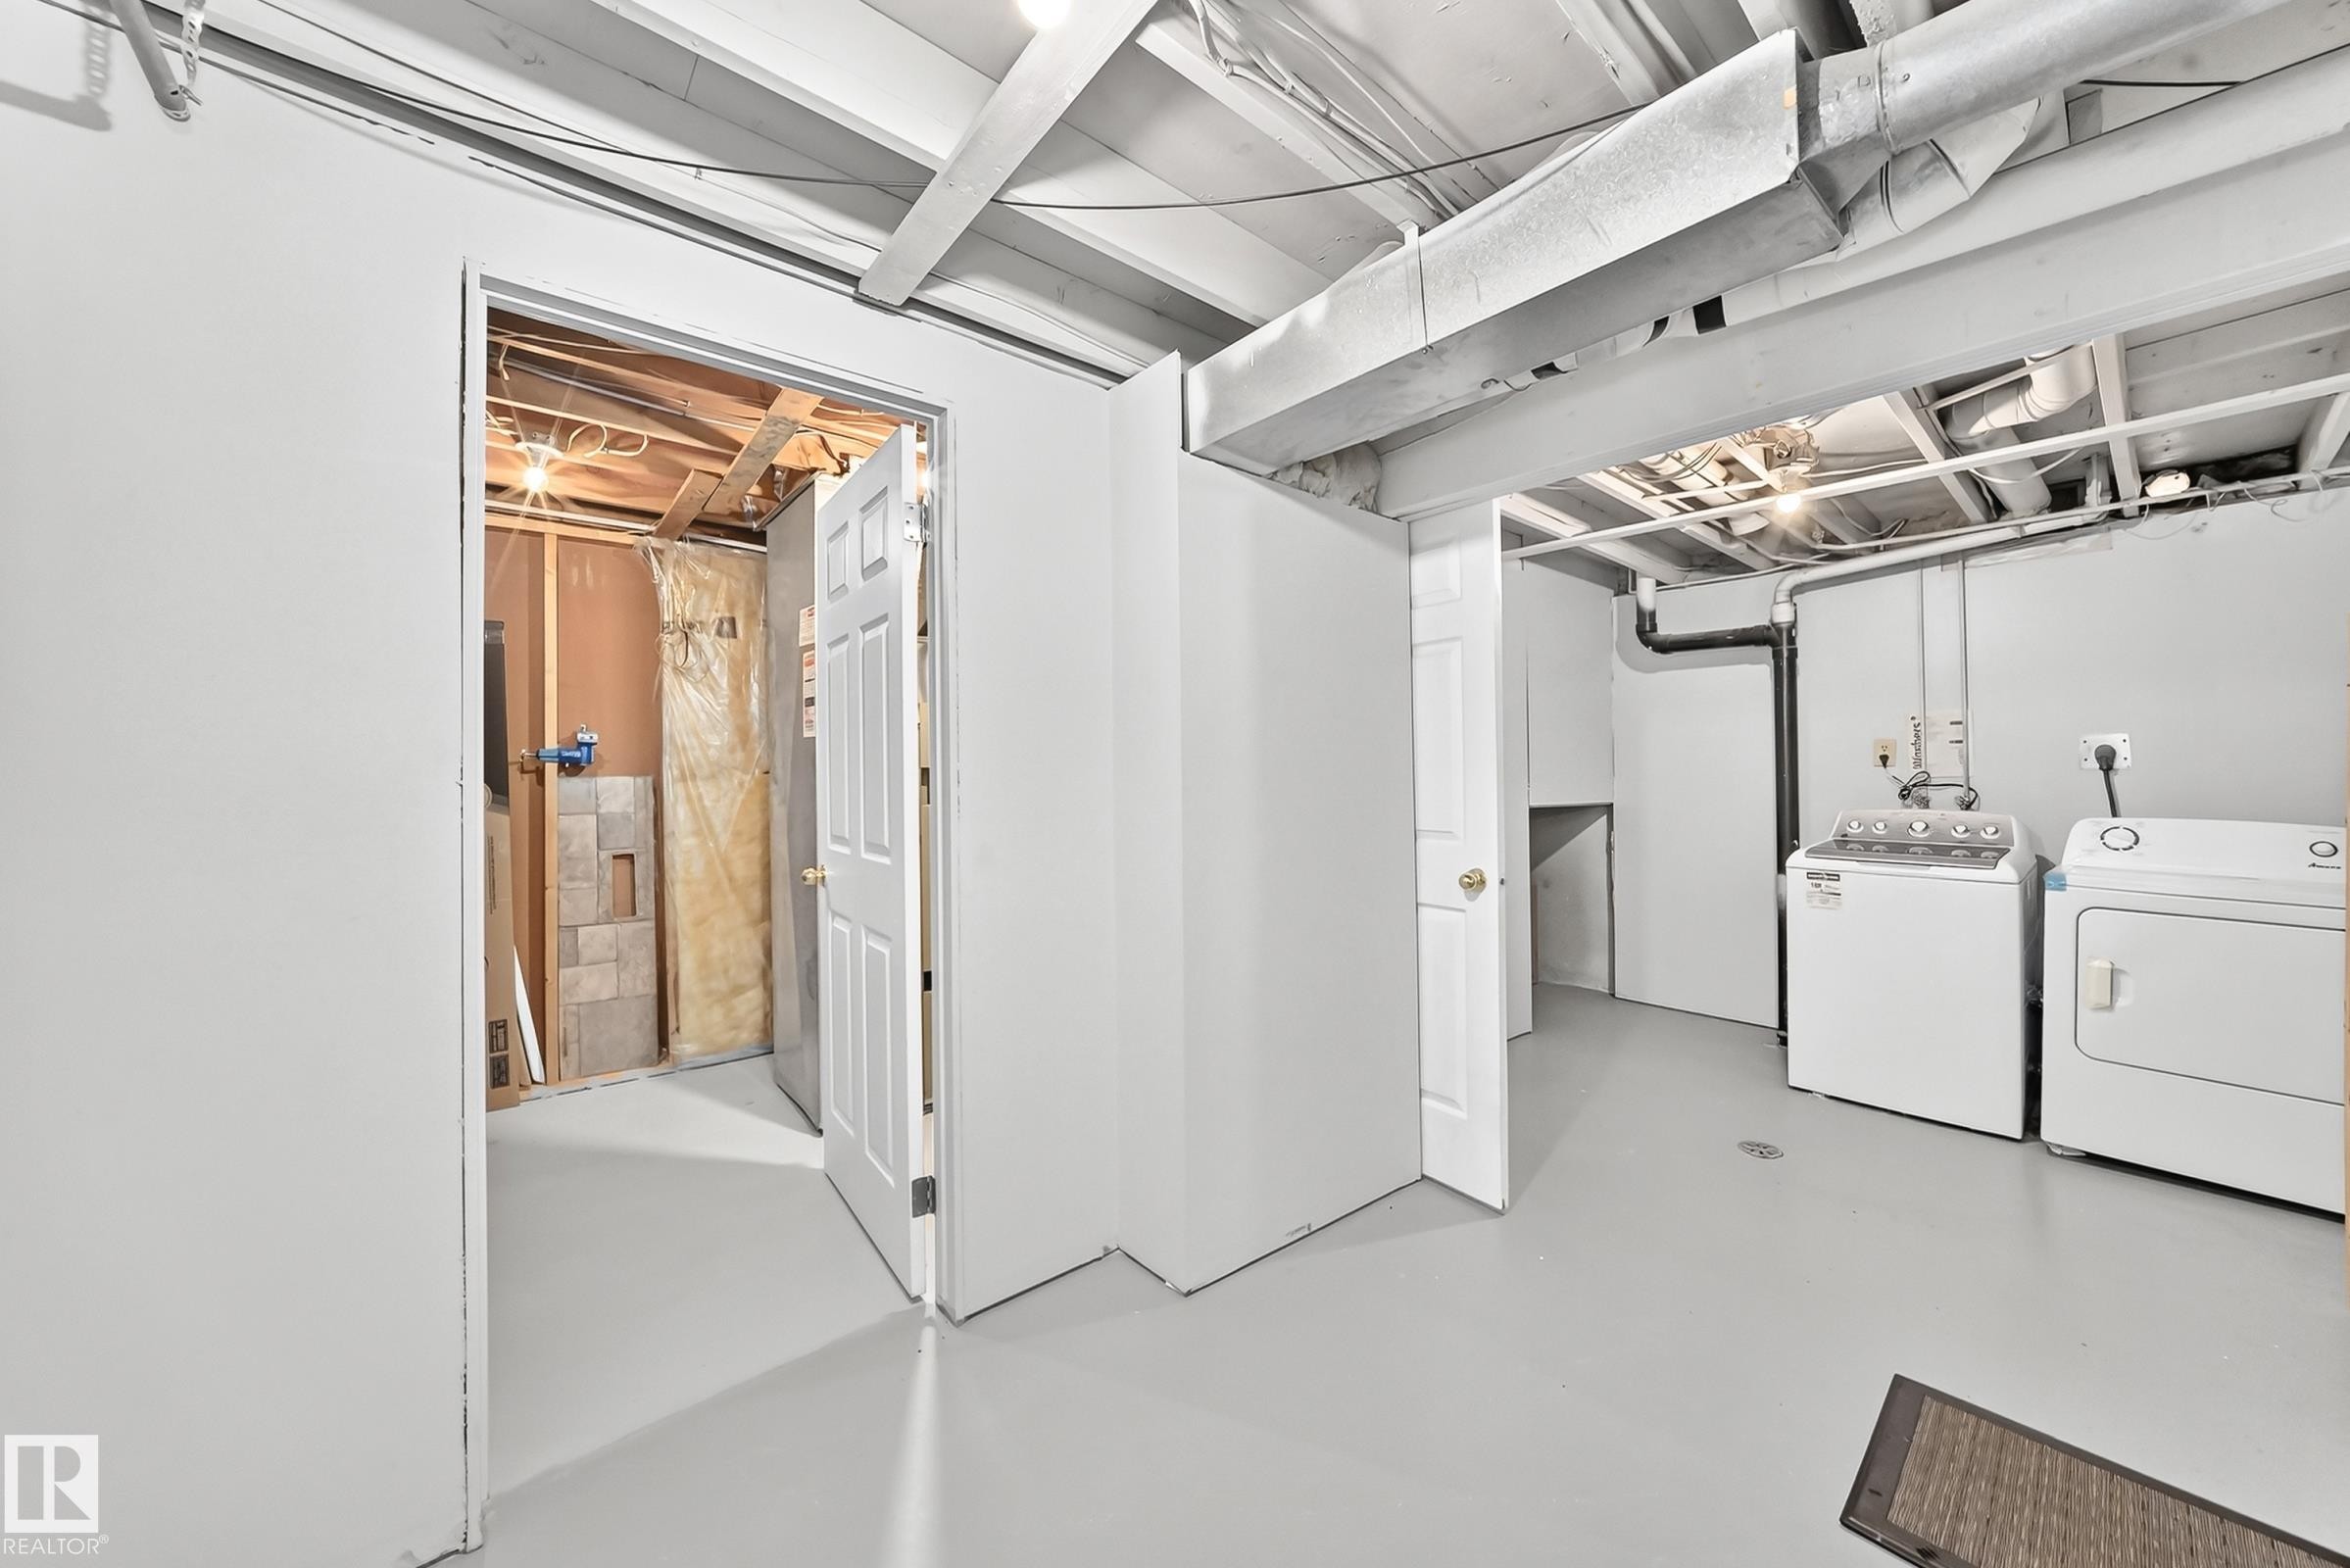
Utility area with painted concrete flooring, exposed ceiling joists, and a partial wall separating spaces - 1102 Millbourne Road E, Edmonton, AB
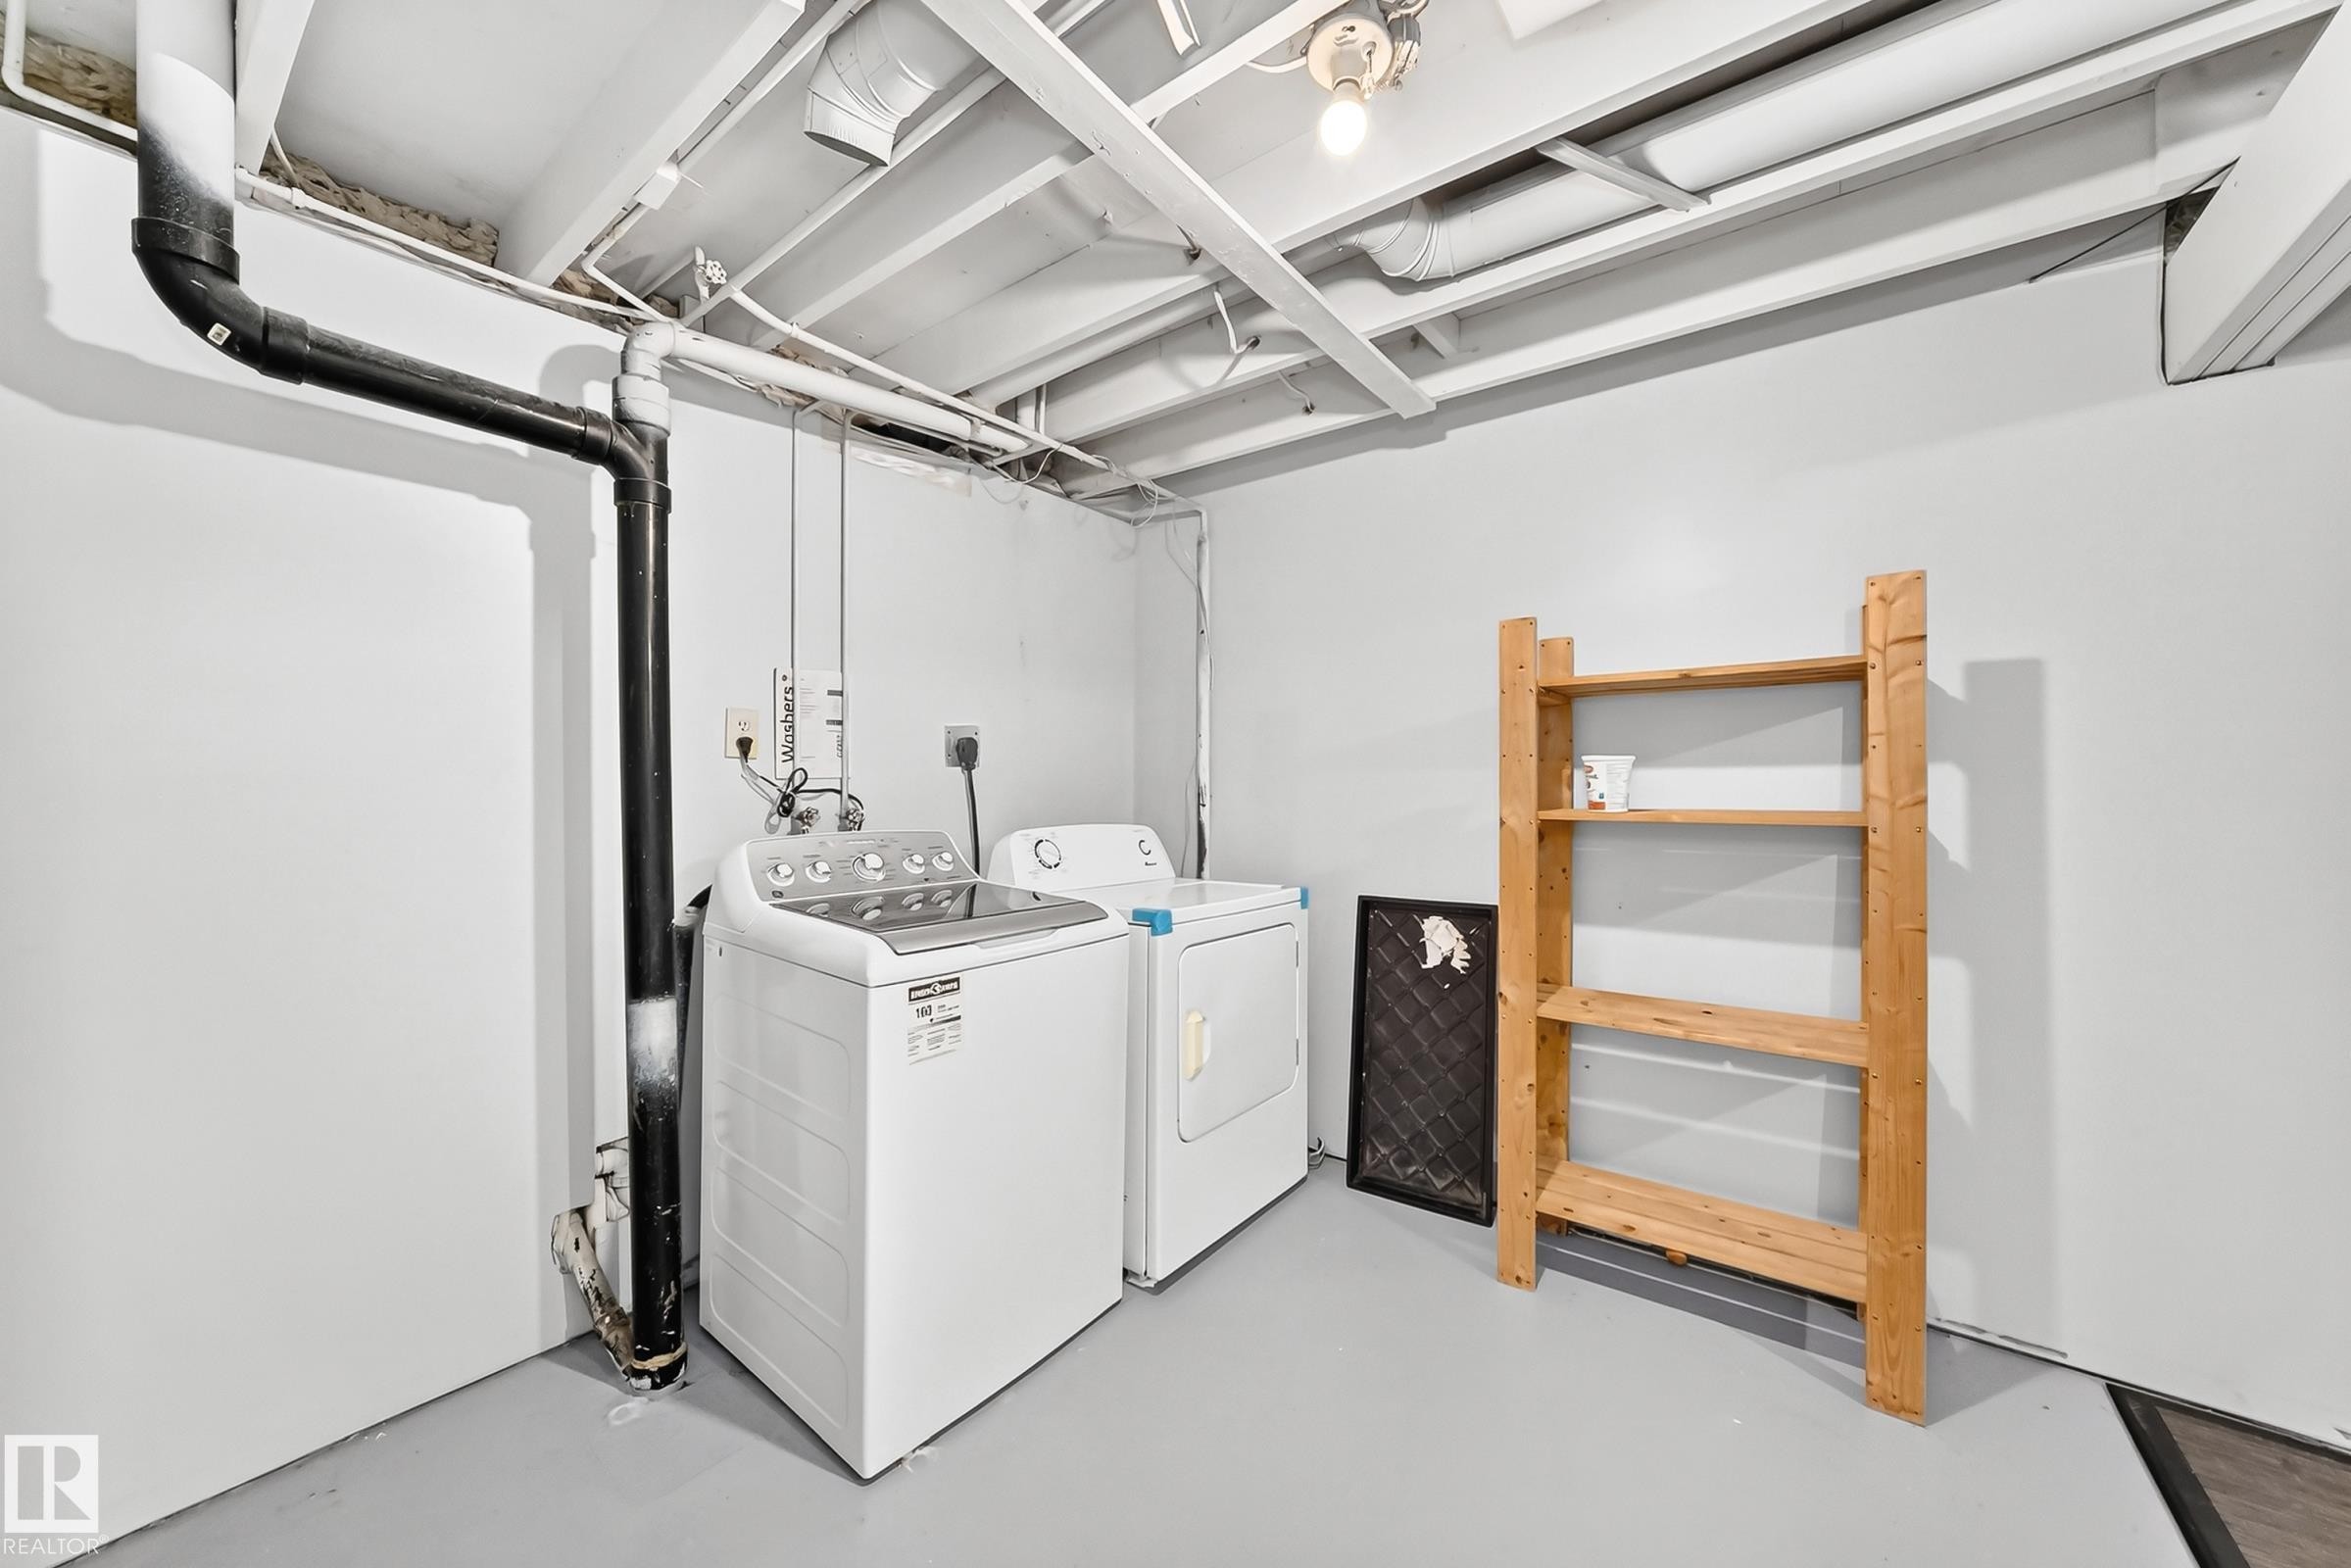
Dedicated laundry area with a washer and dryer, exposed ceiling joists, white-painted walls, and a light gray floor - 1102 Millbourne Road E, Edmonton, AB
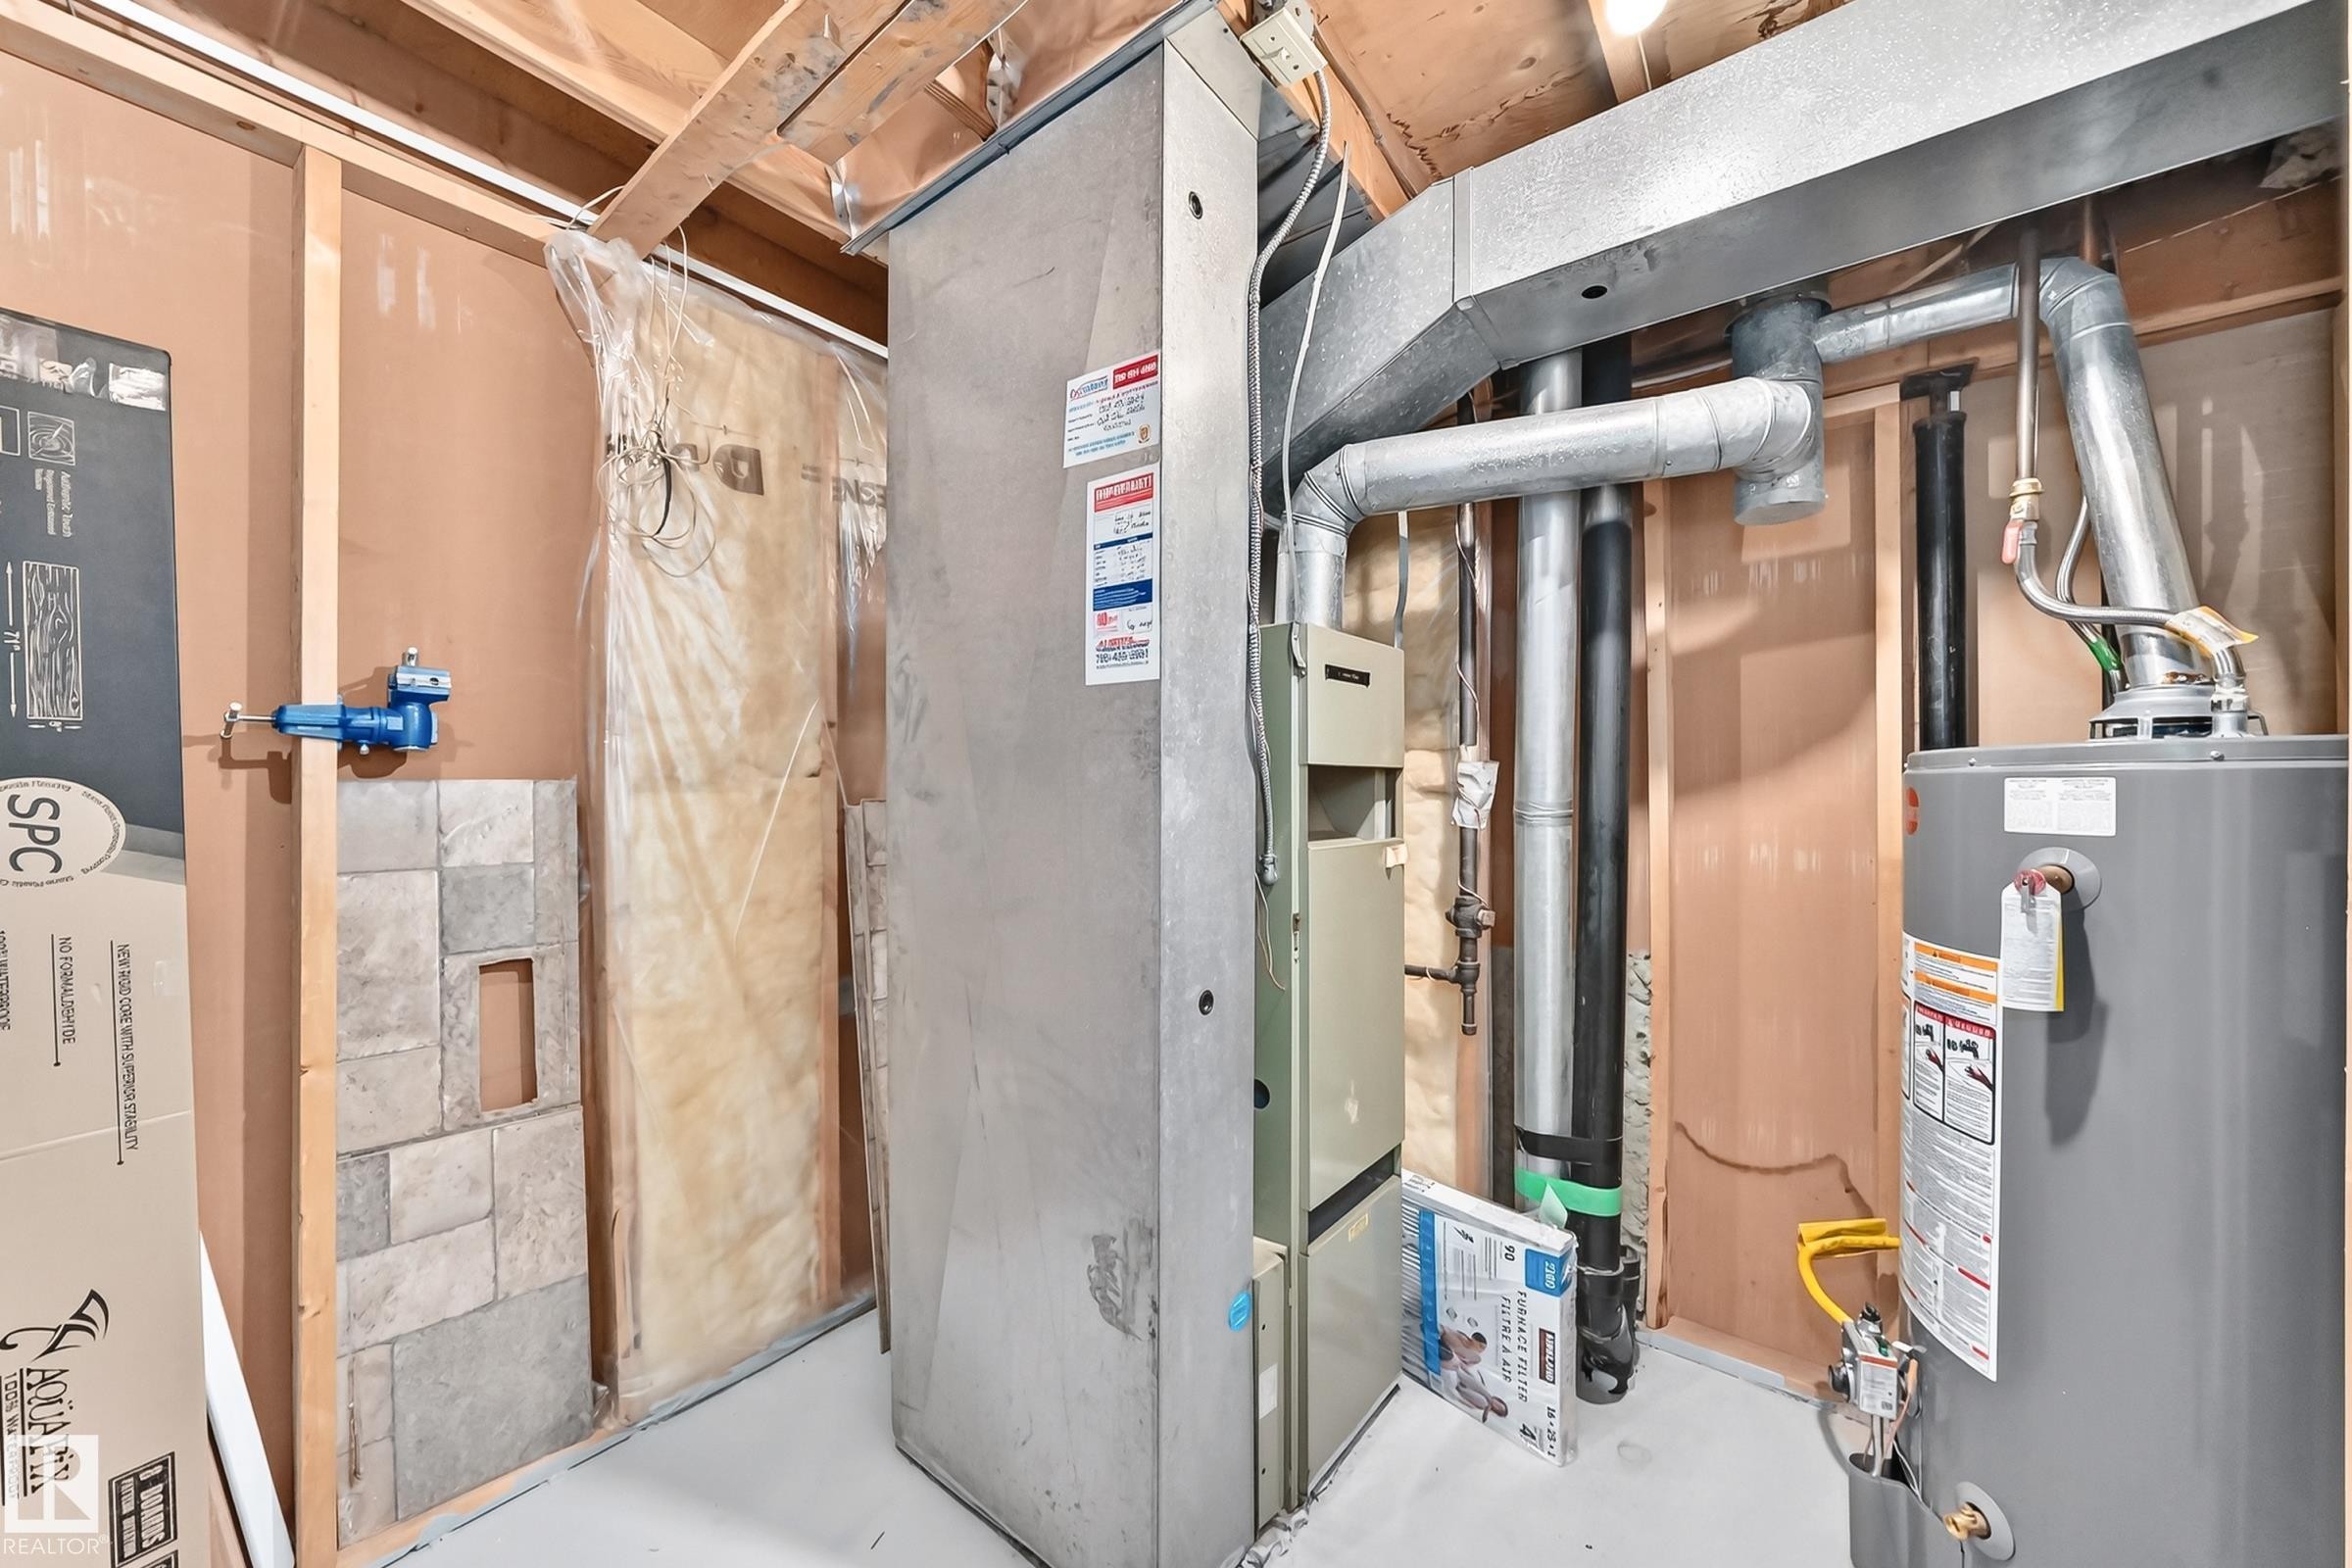
Utility area featuring a furnace, water heater, exposed wood framing, and white painted concrete floor - 1102 Millbourne Road E, Edmonton, AB
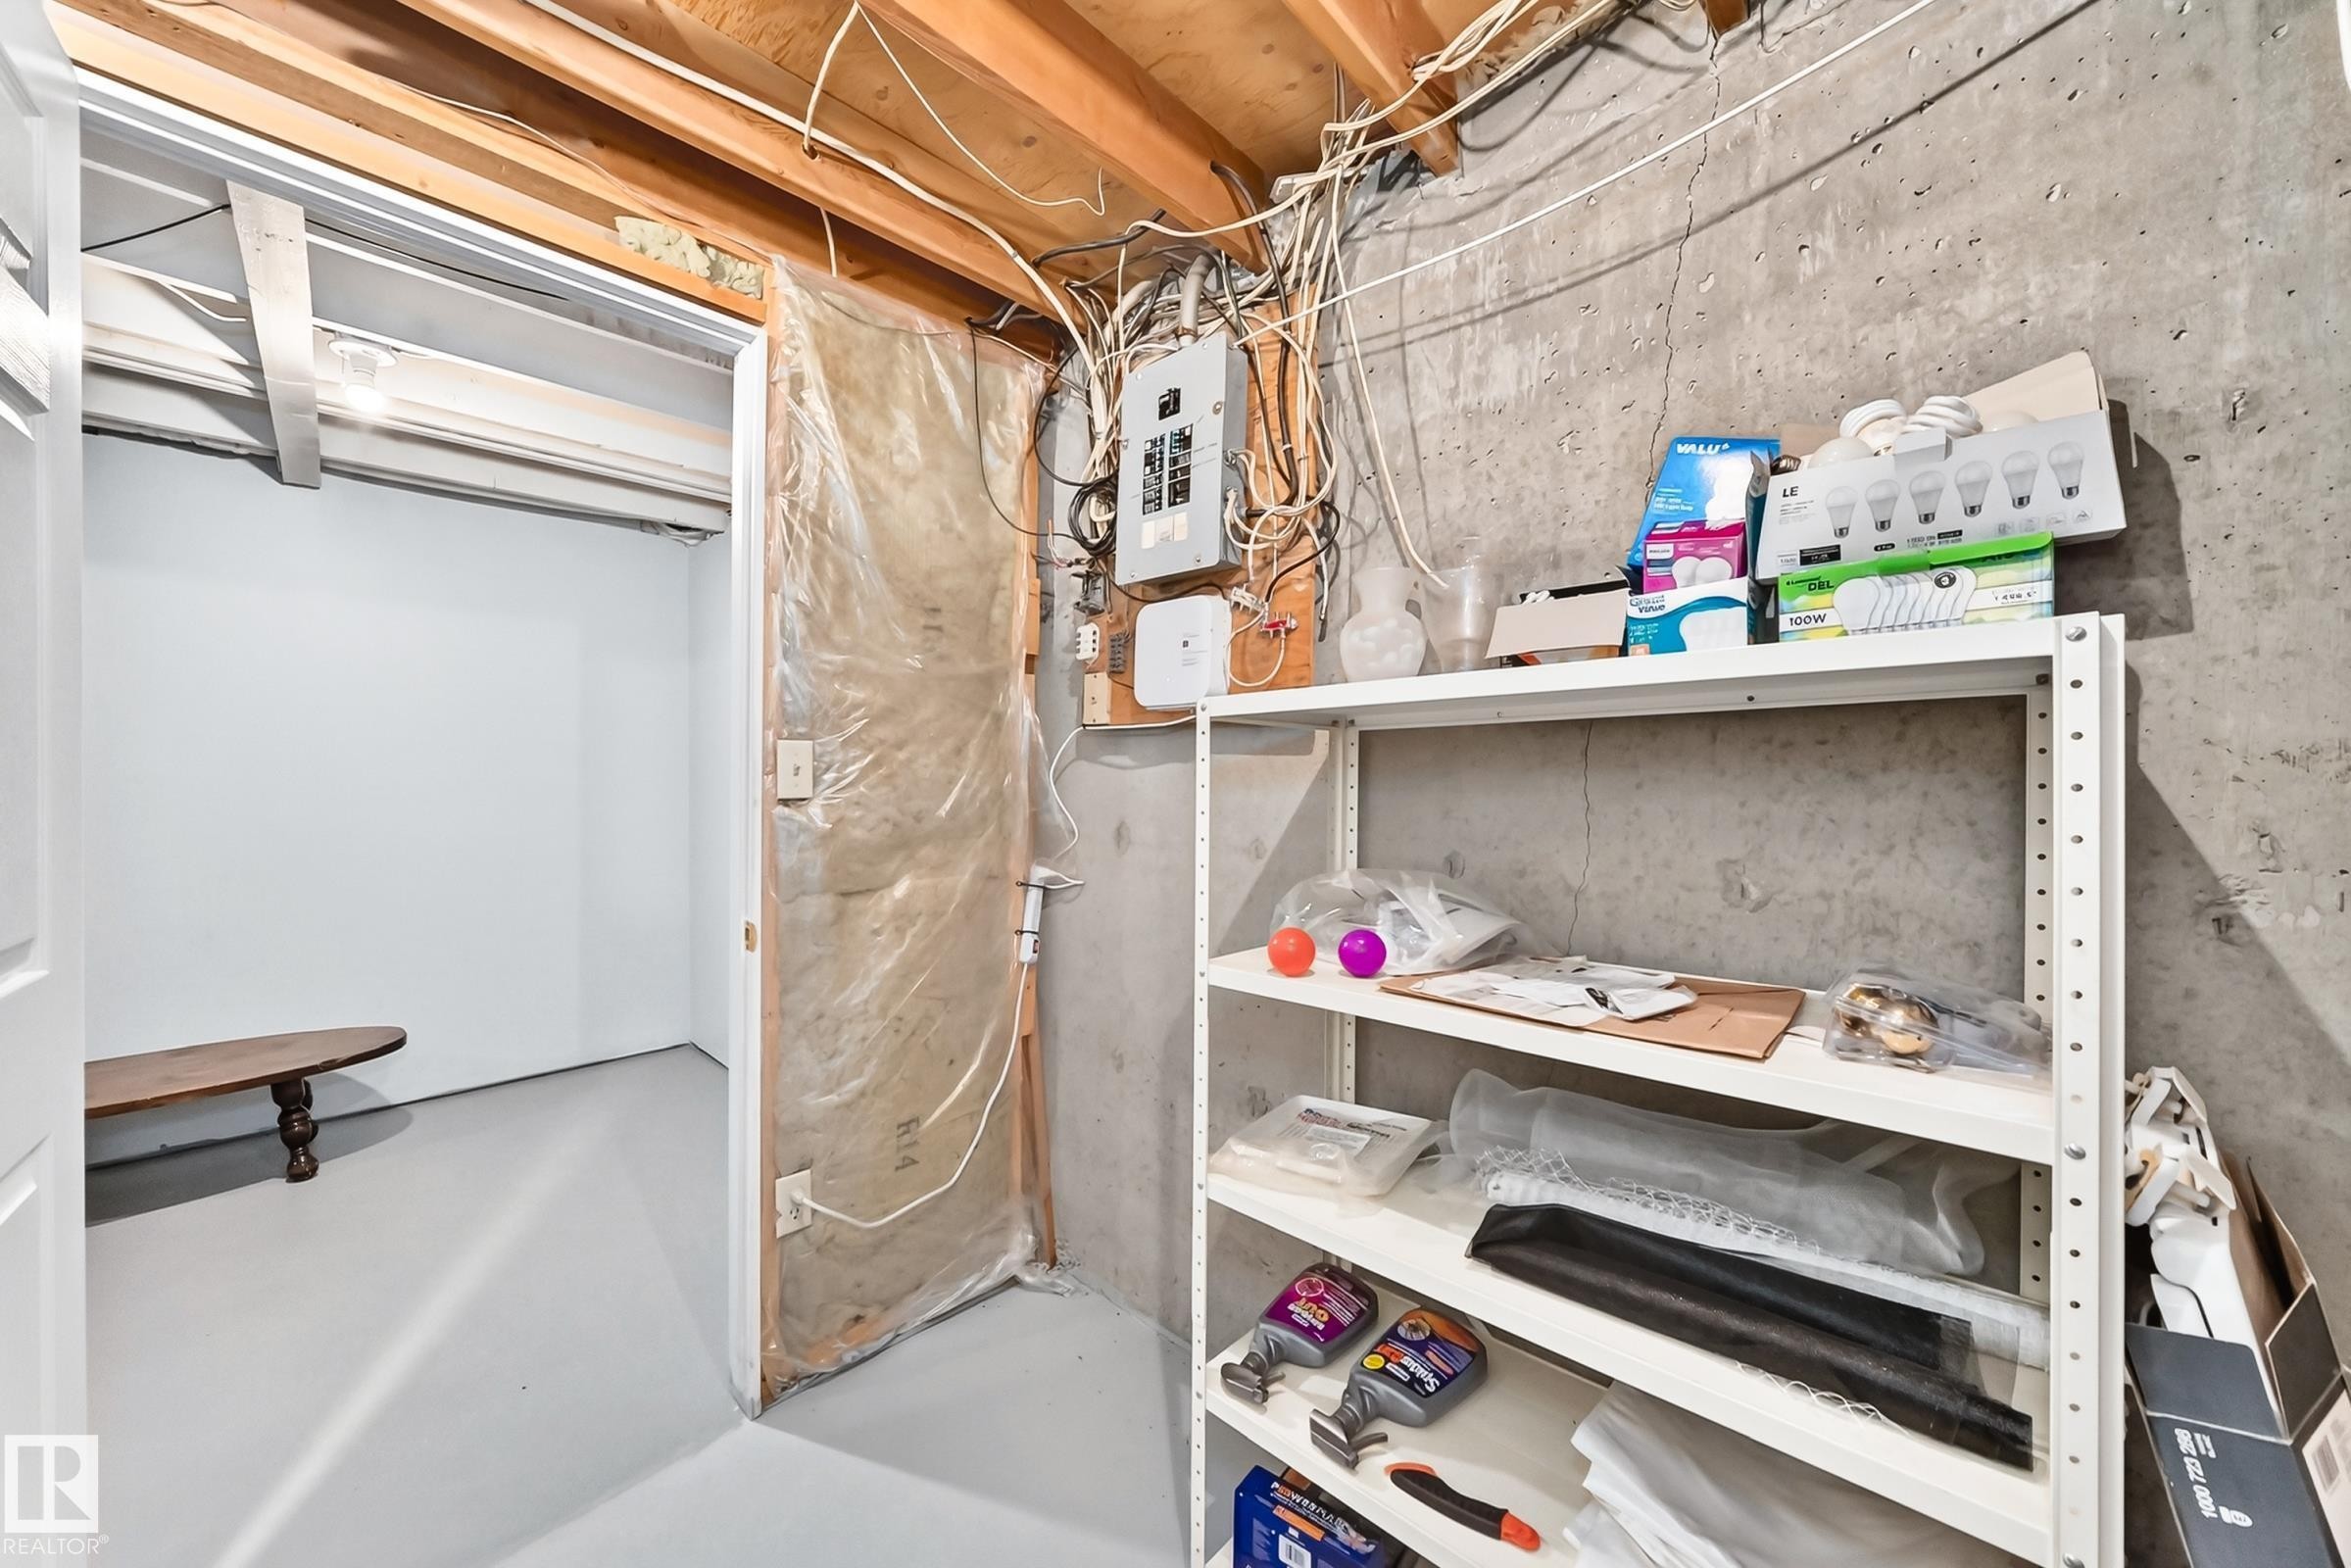
Unfinished basement area featuring exposed wooden joists, concrete walls, and a utility panel - 1102 Millbourne Road E, Edmonton, AB
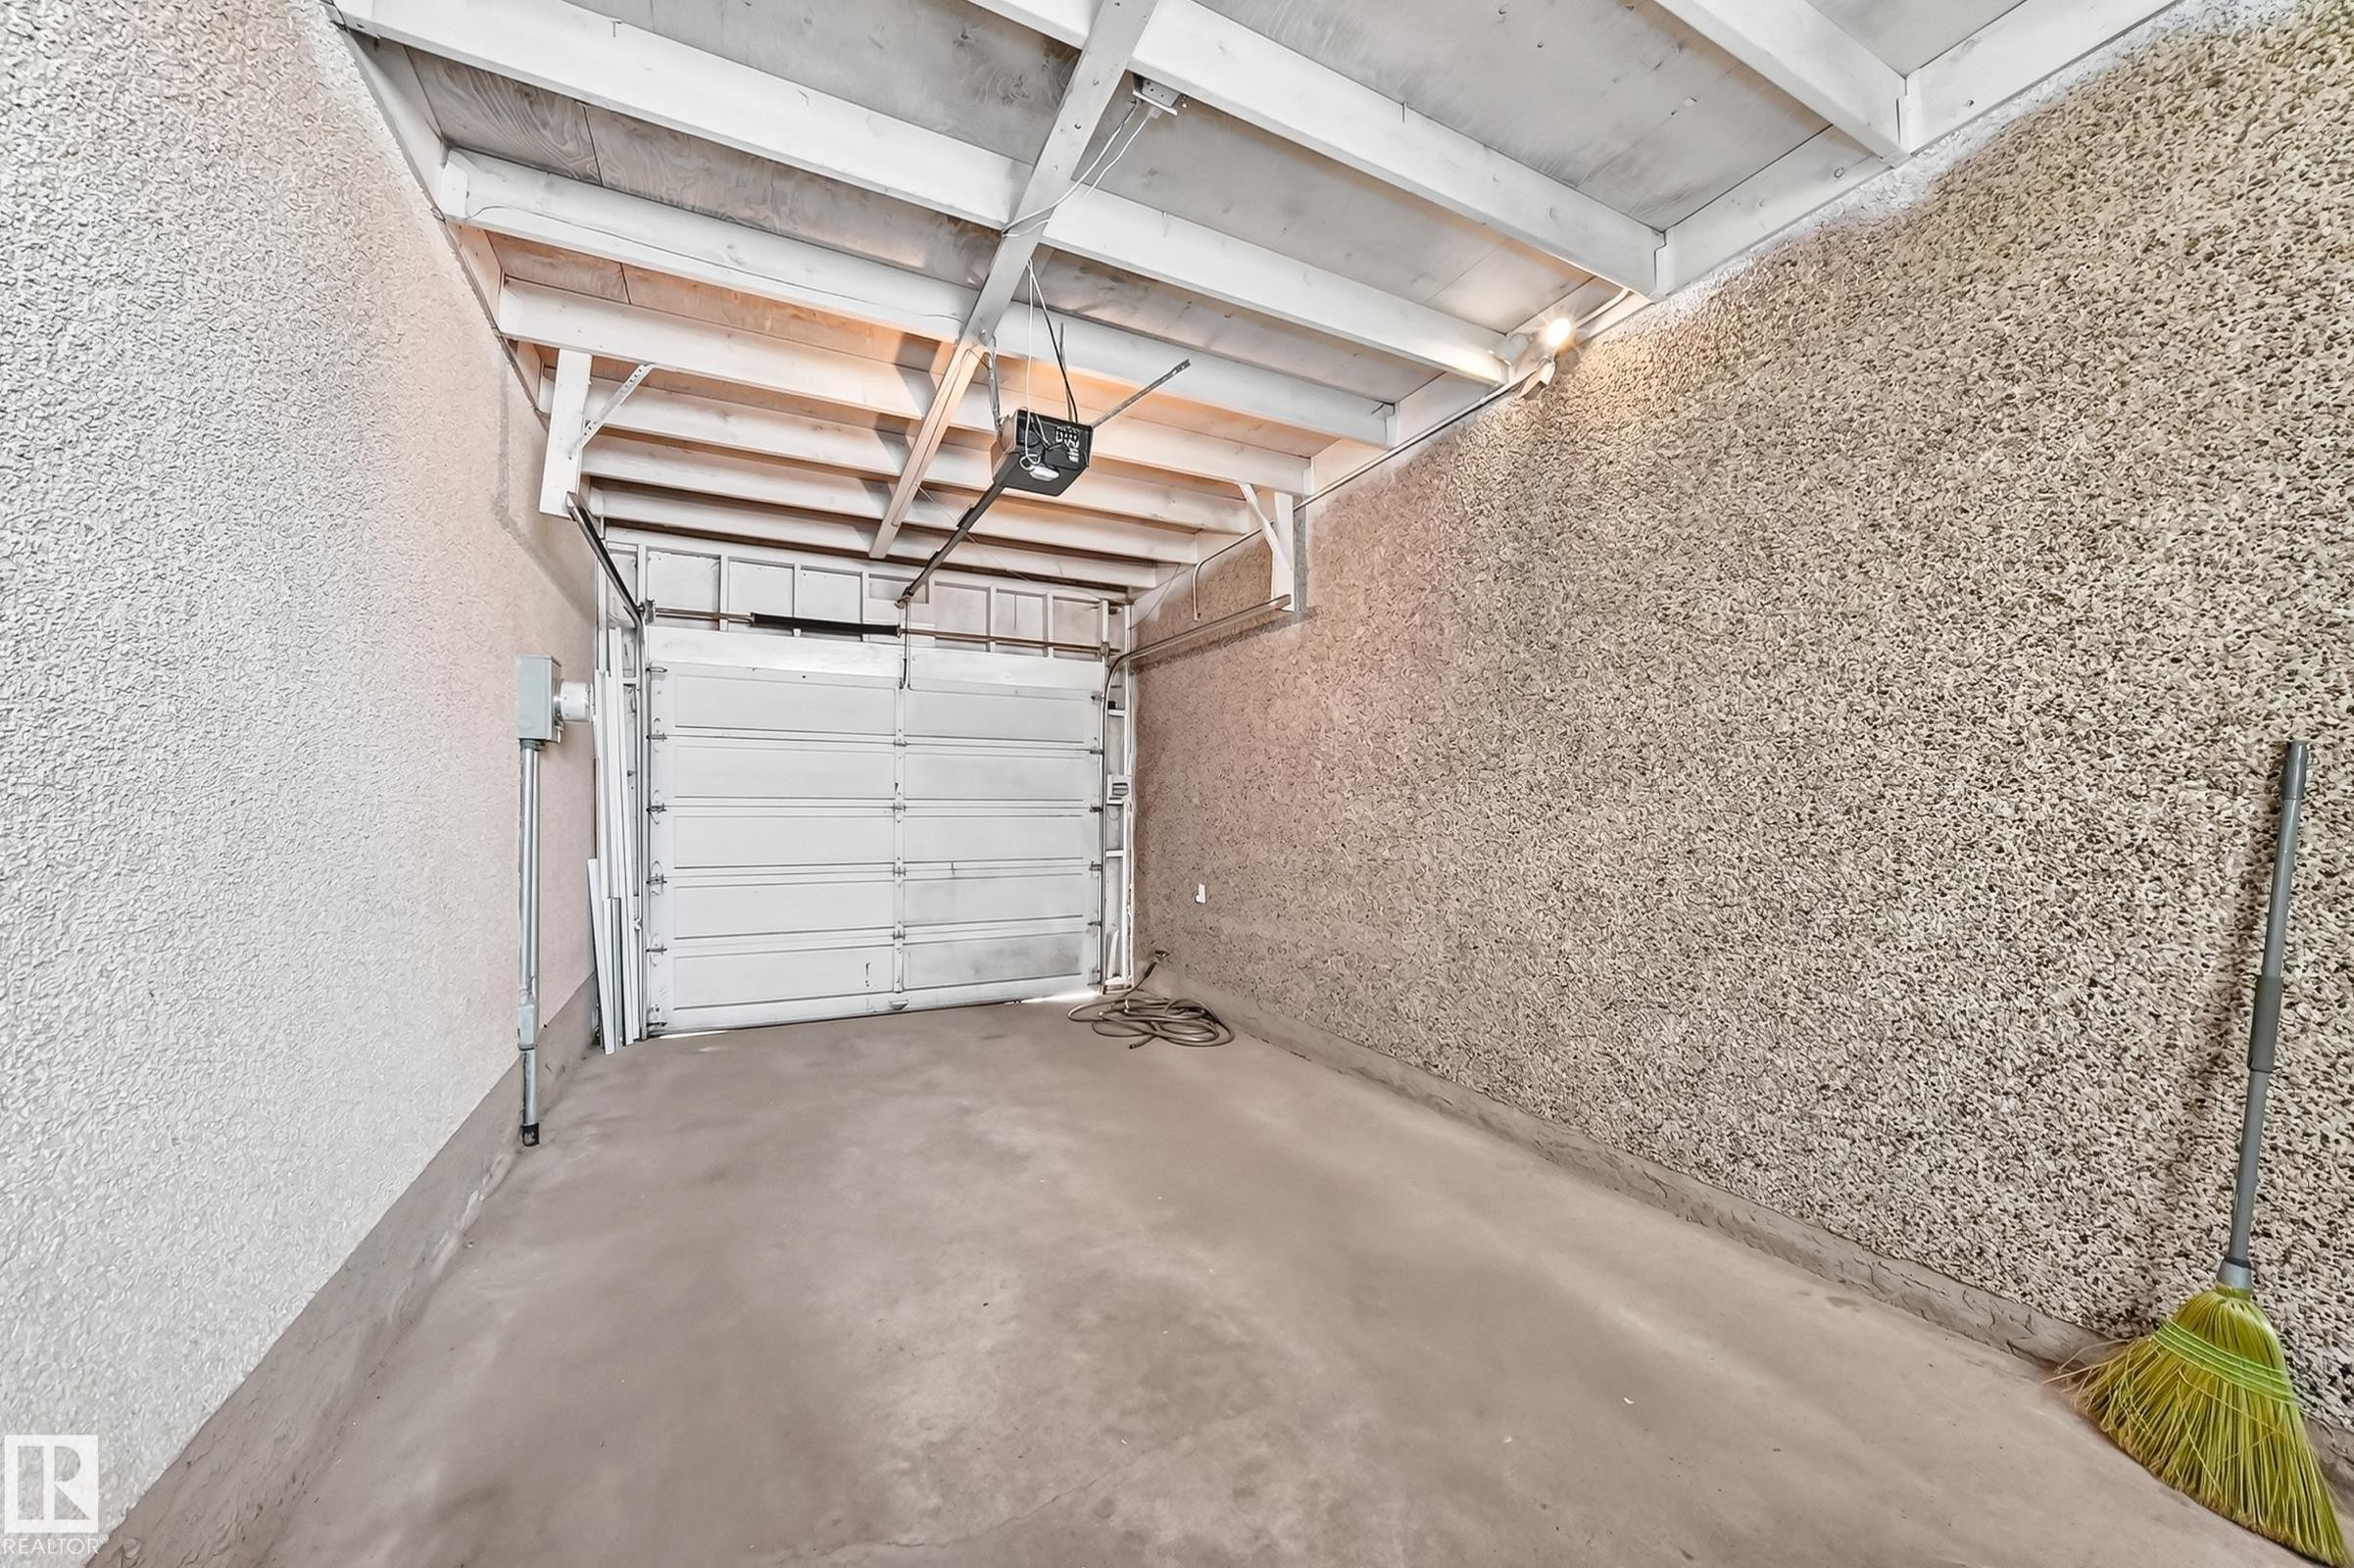
Single-bay garage featuring a concrete floor, an automatic garage door opener, and exposed ceiling joists - 1102 Millbourne Road E, Edmonton, AB
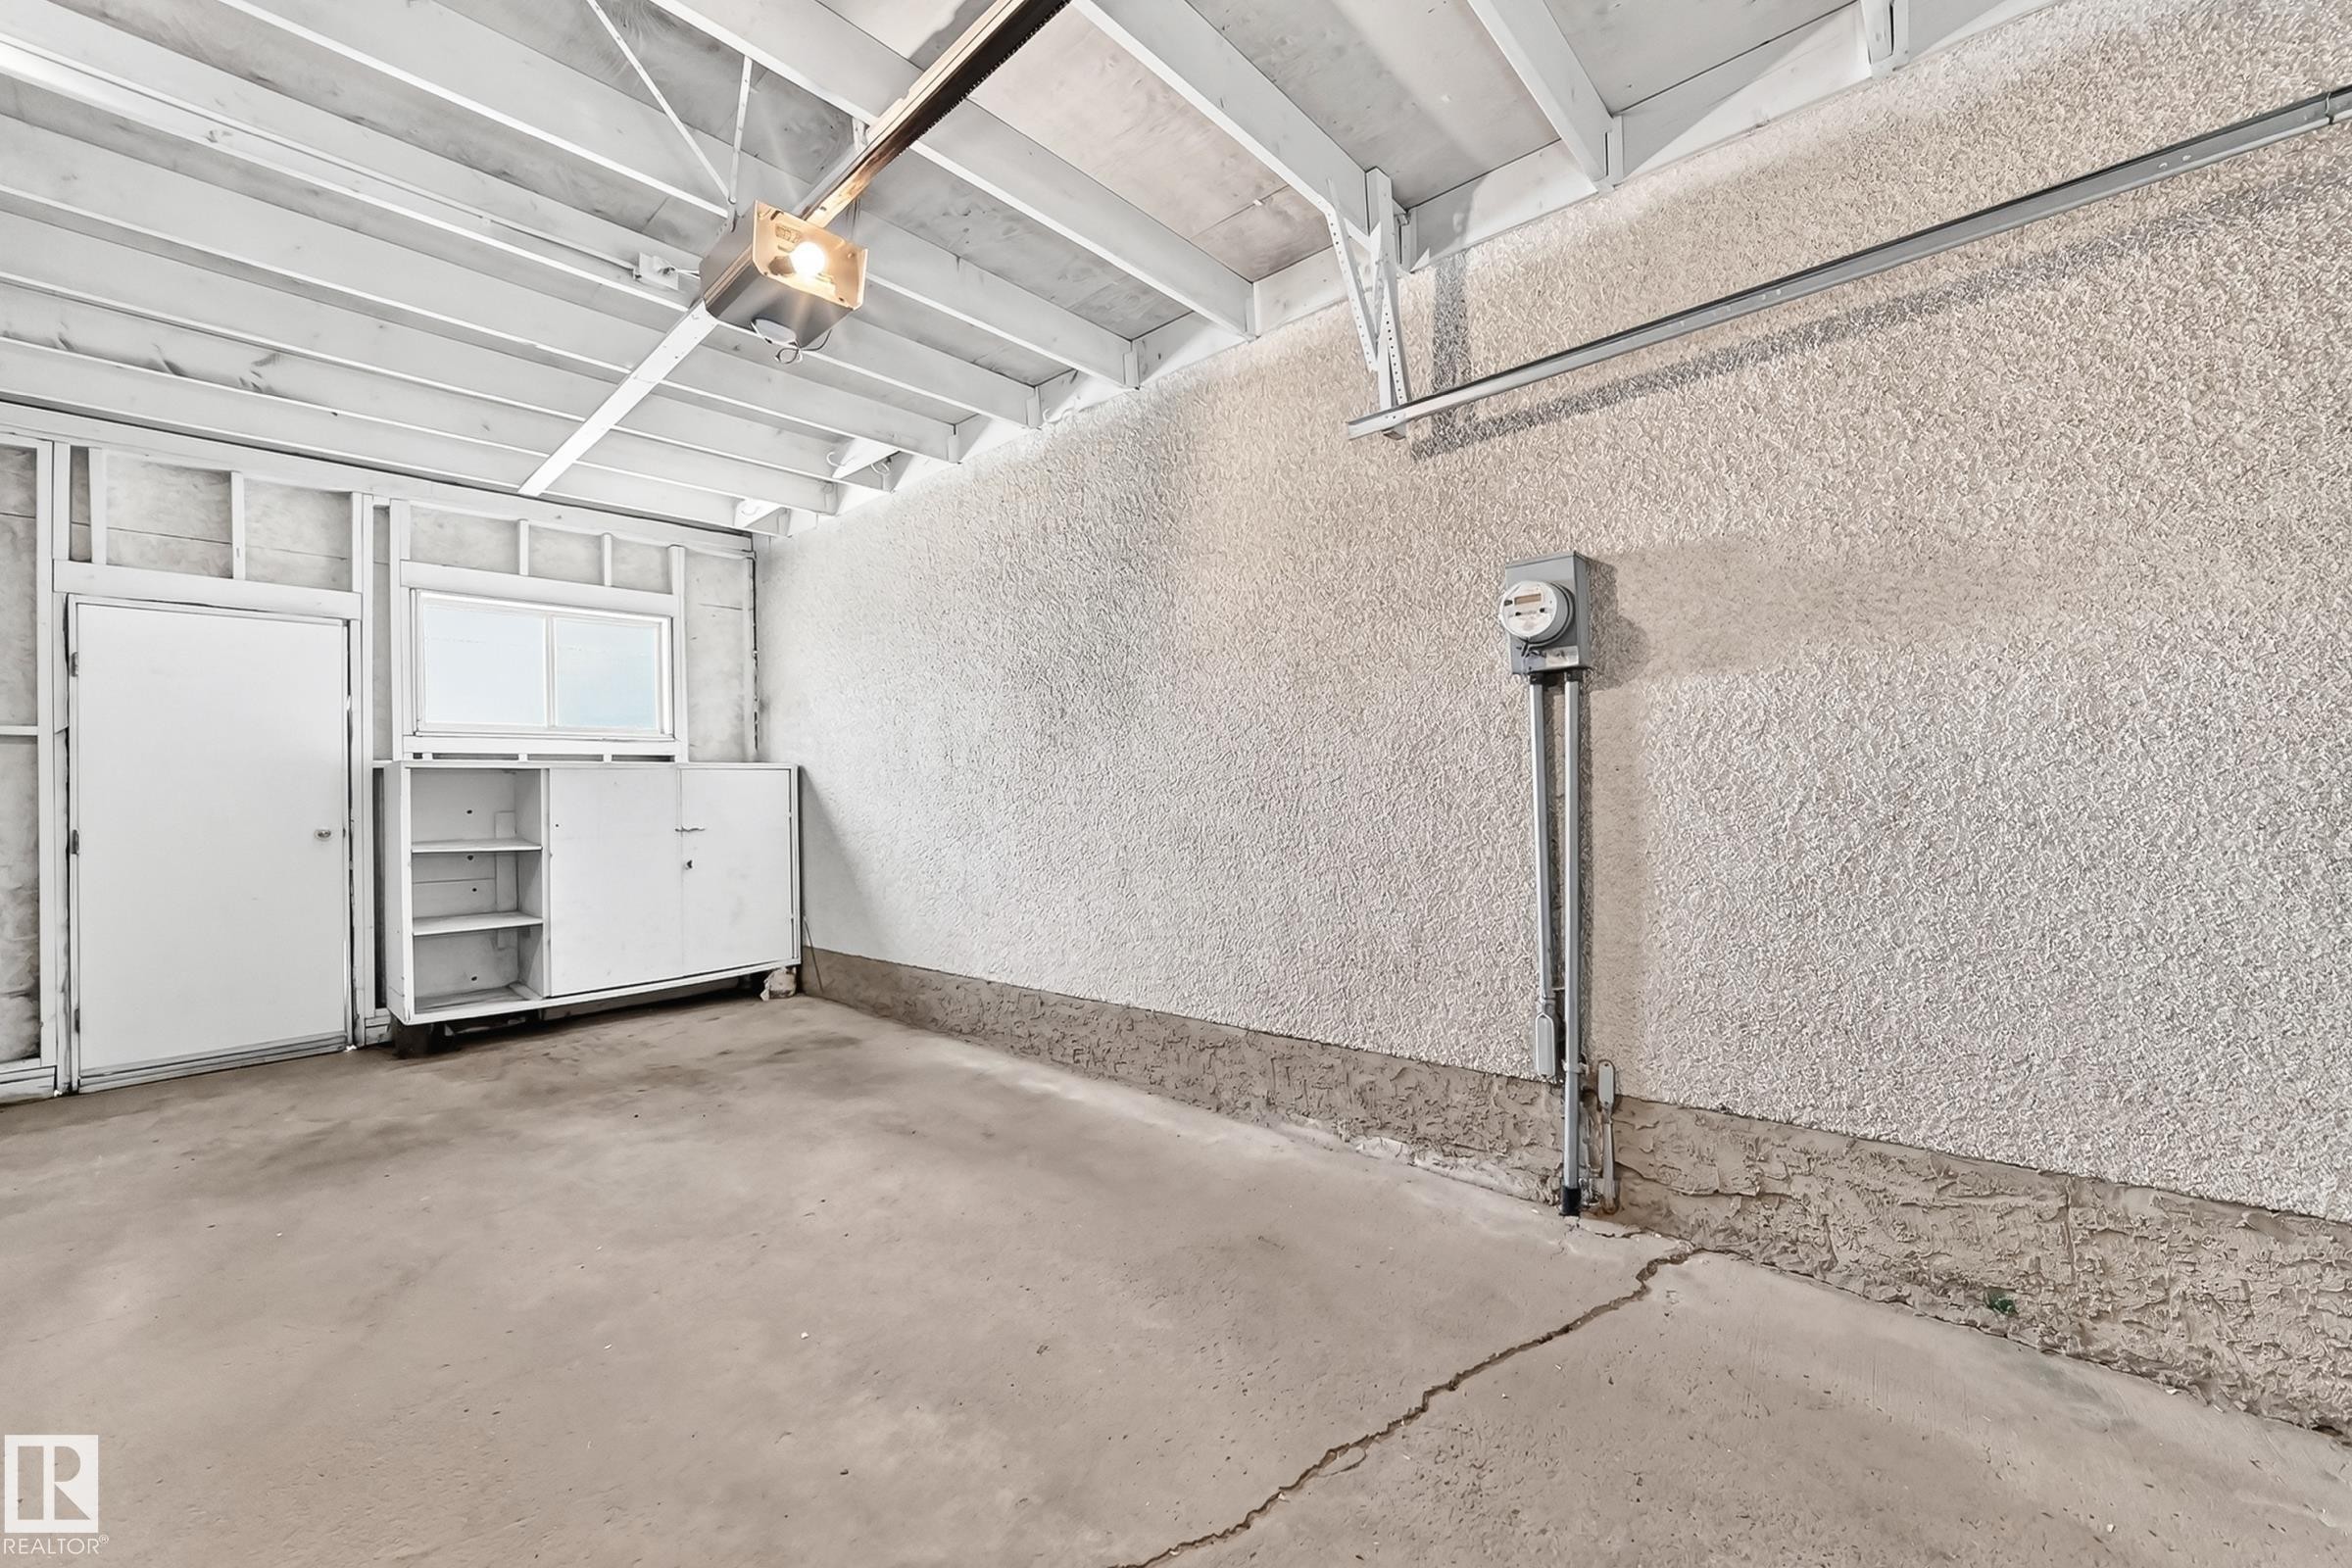
Interior garage space with exposed white-painted ceiling joists, textured walls, and a concrete floor - 1102 Millbourne Road E, Edmonton, AB
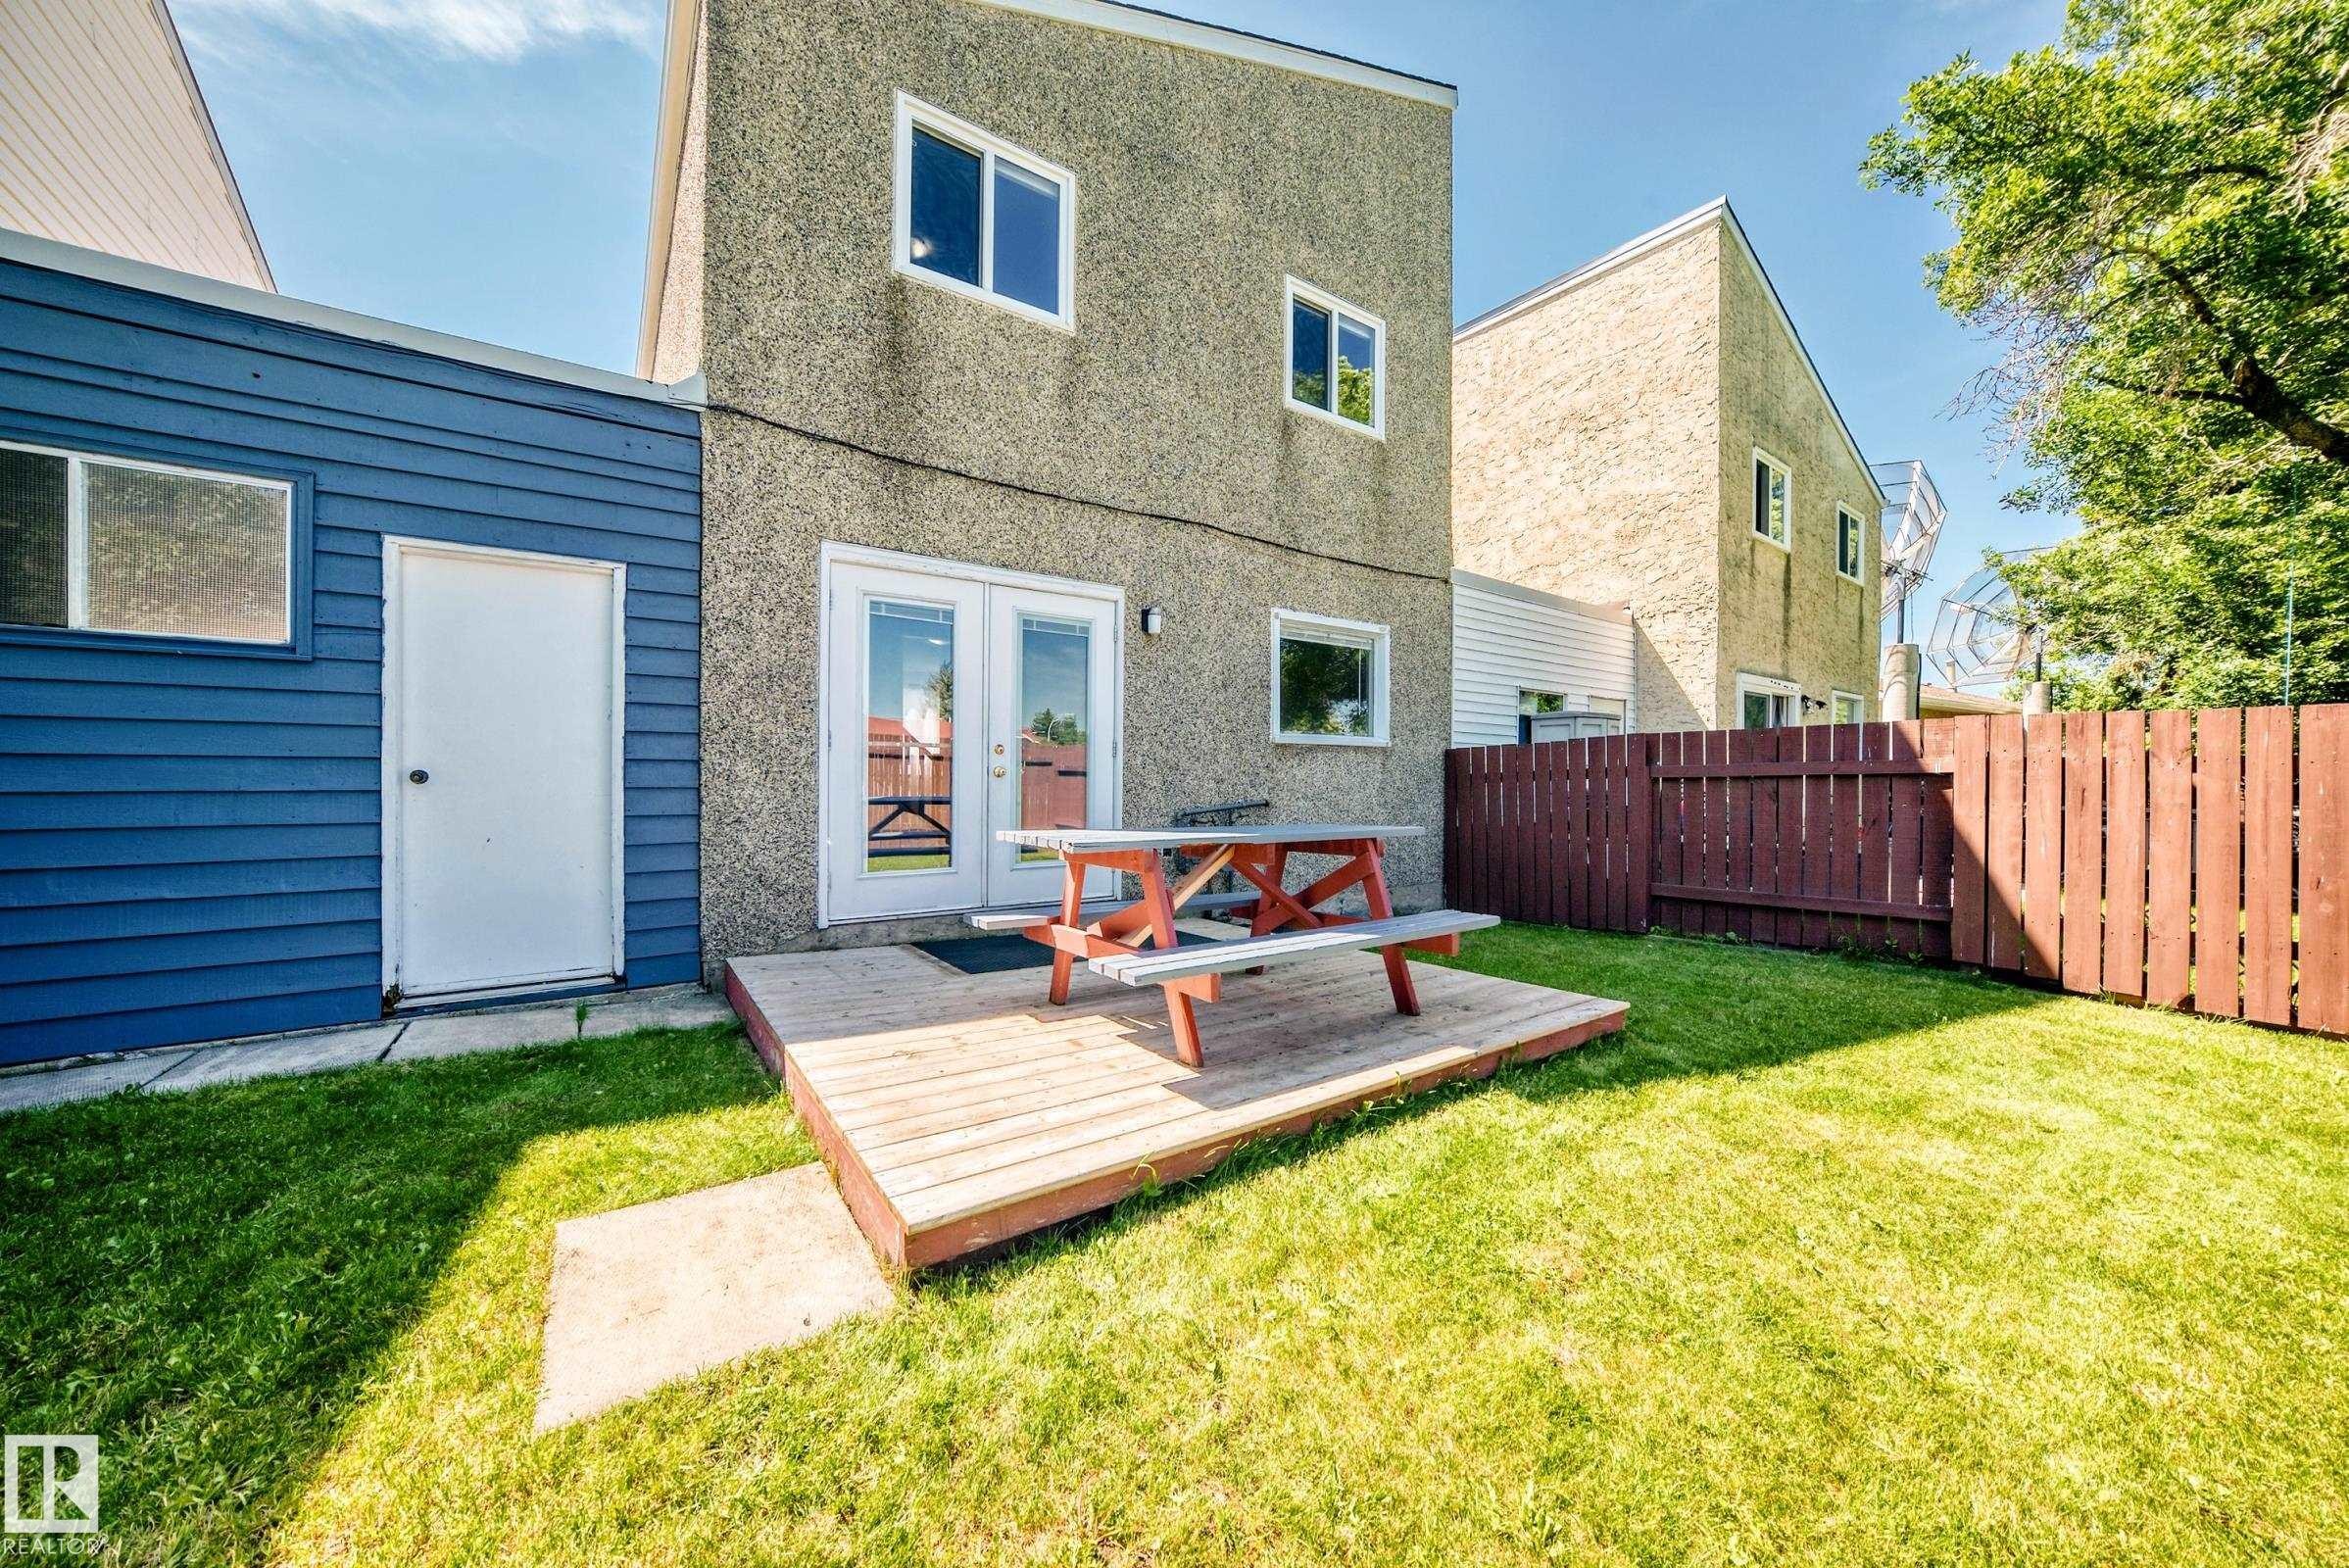
Expansive backyard featuring a manicured lawn, a raised wood deck, and a privacy fence - 1102 Millbourne Road E, Edmonton, AB
Expansive backyard featuring a manicured lawn, a wooden deck, and a full-height privacy fence - 1102 Millbourne Road E, Edmonton, AB
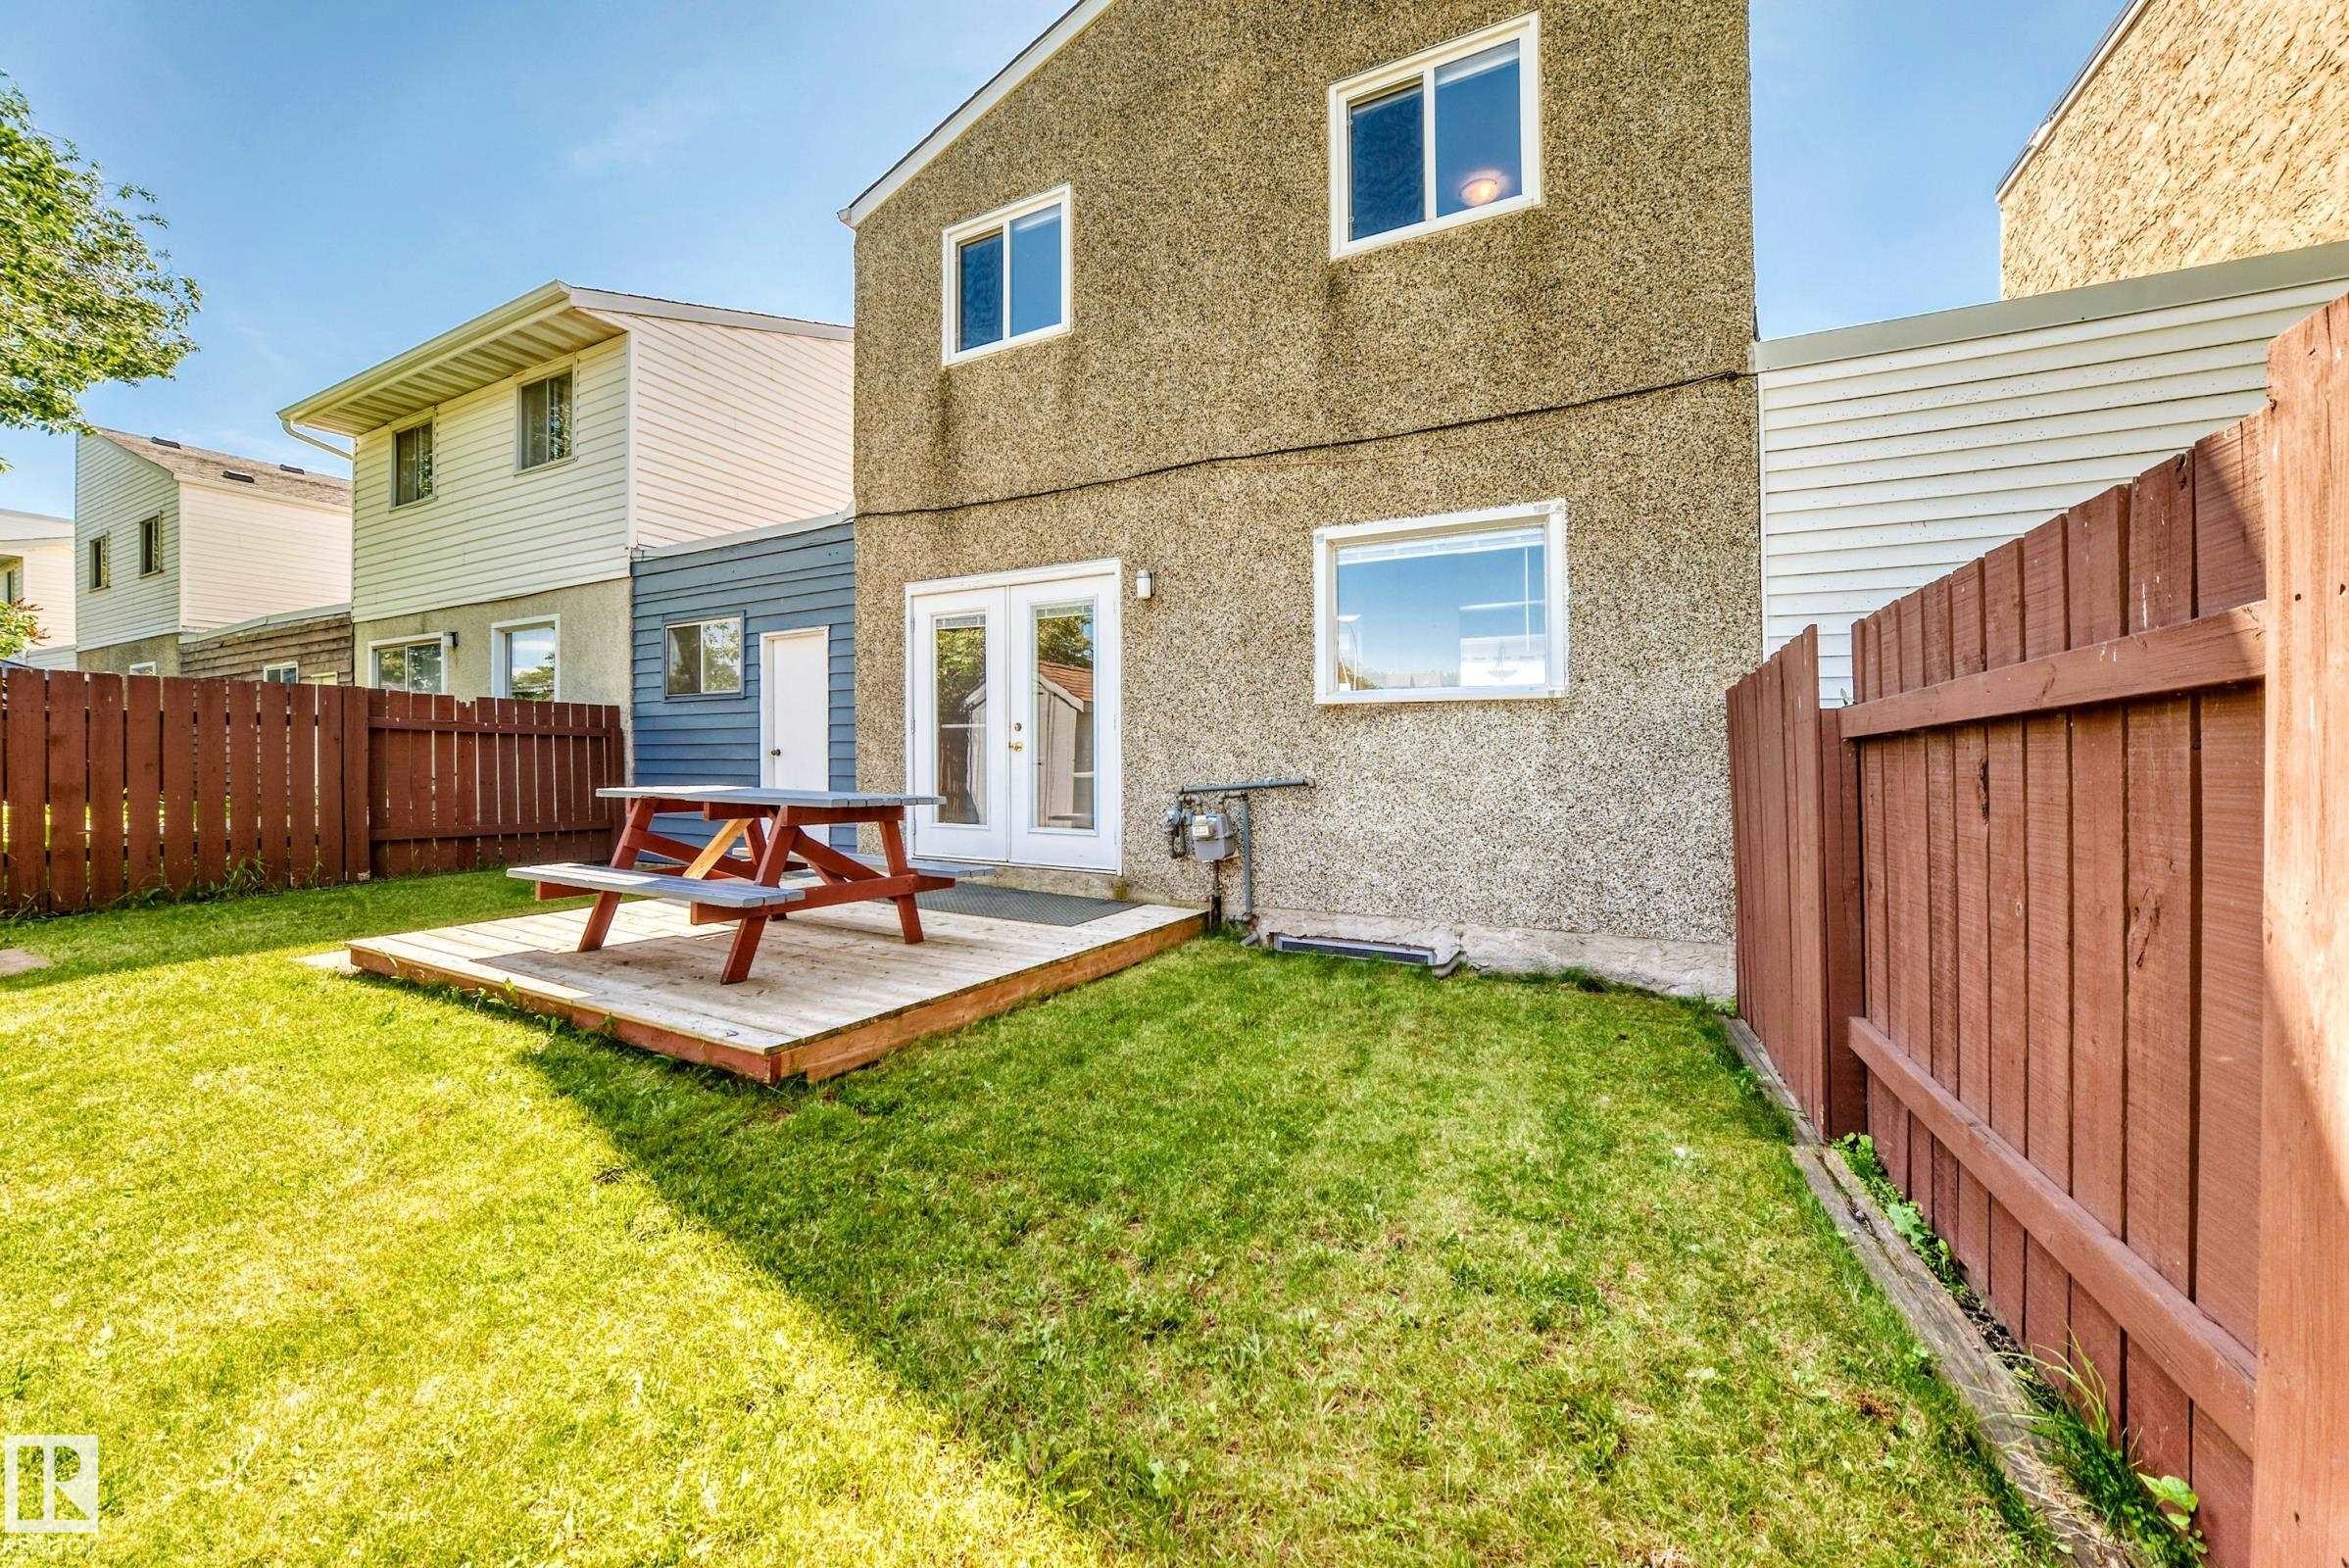
Expansive backyard featuring a manicured lawn, a low-profile wood-finish deck, and a privacy fence - 1102 Millbourne Road E, Edmonton, AB
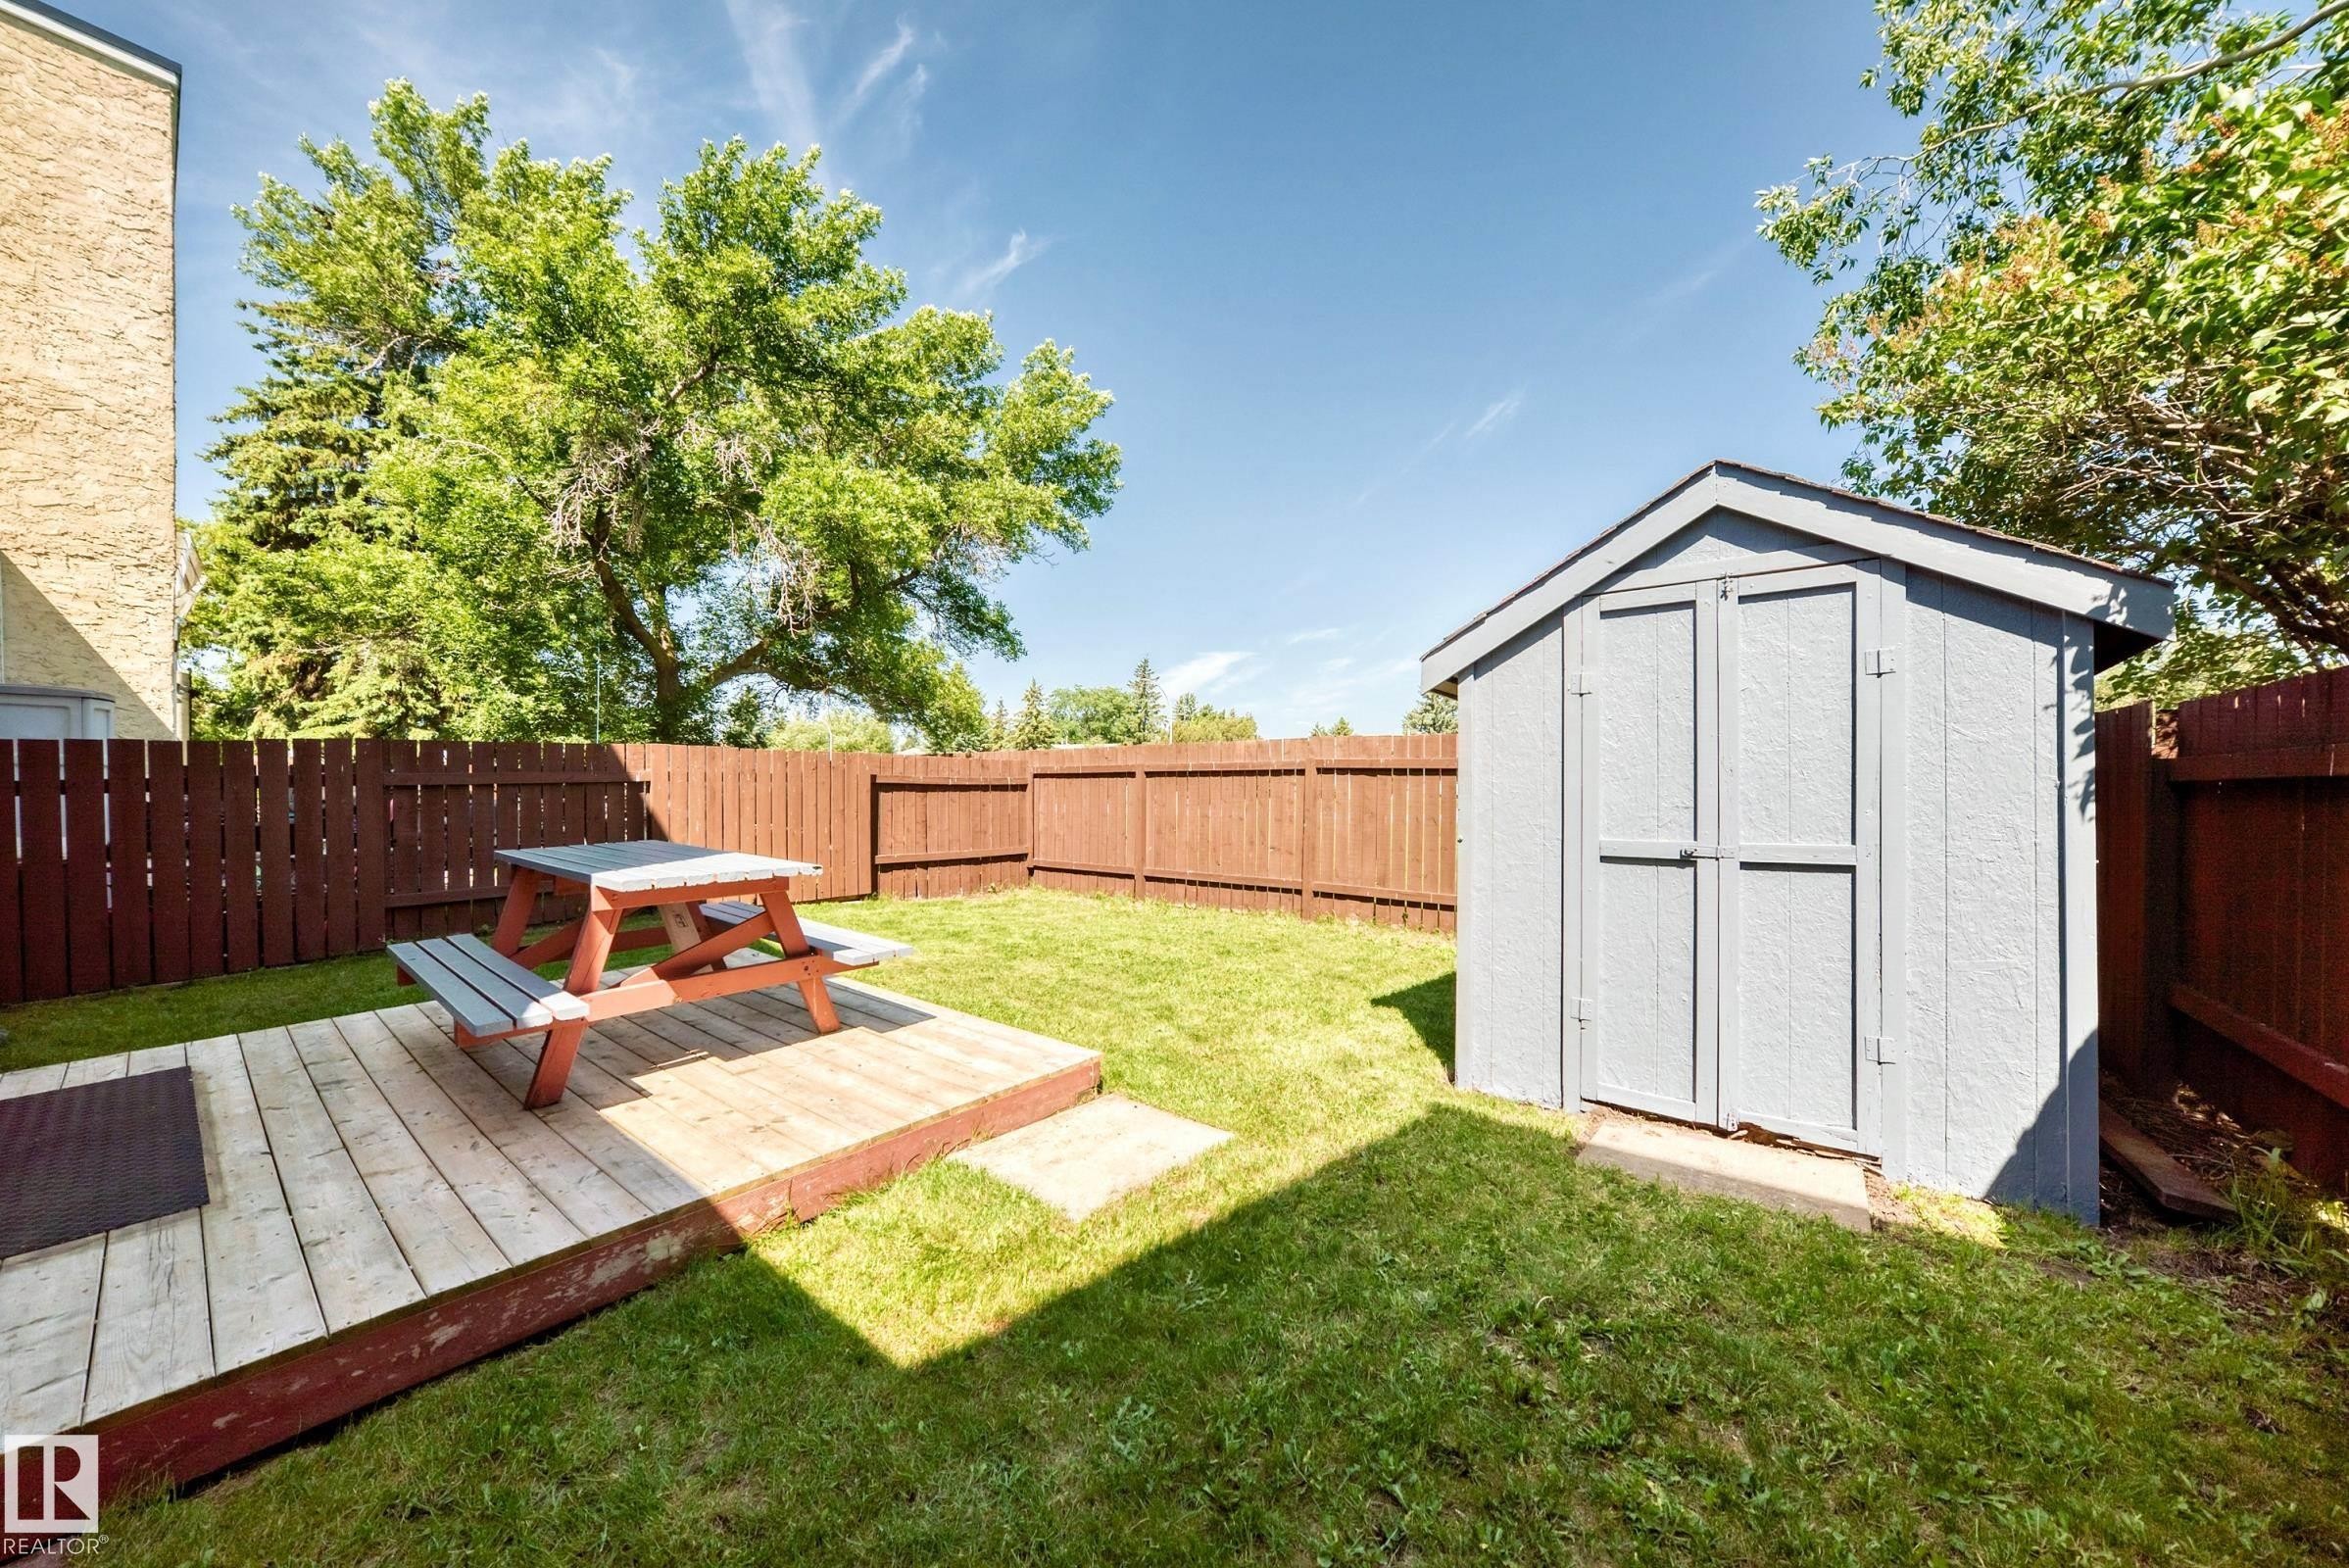
Private fenced yard featuring a wooden deck, a storage shed, and a manicured lawn - 1102 Millbourne Road E, Edmonton, AB
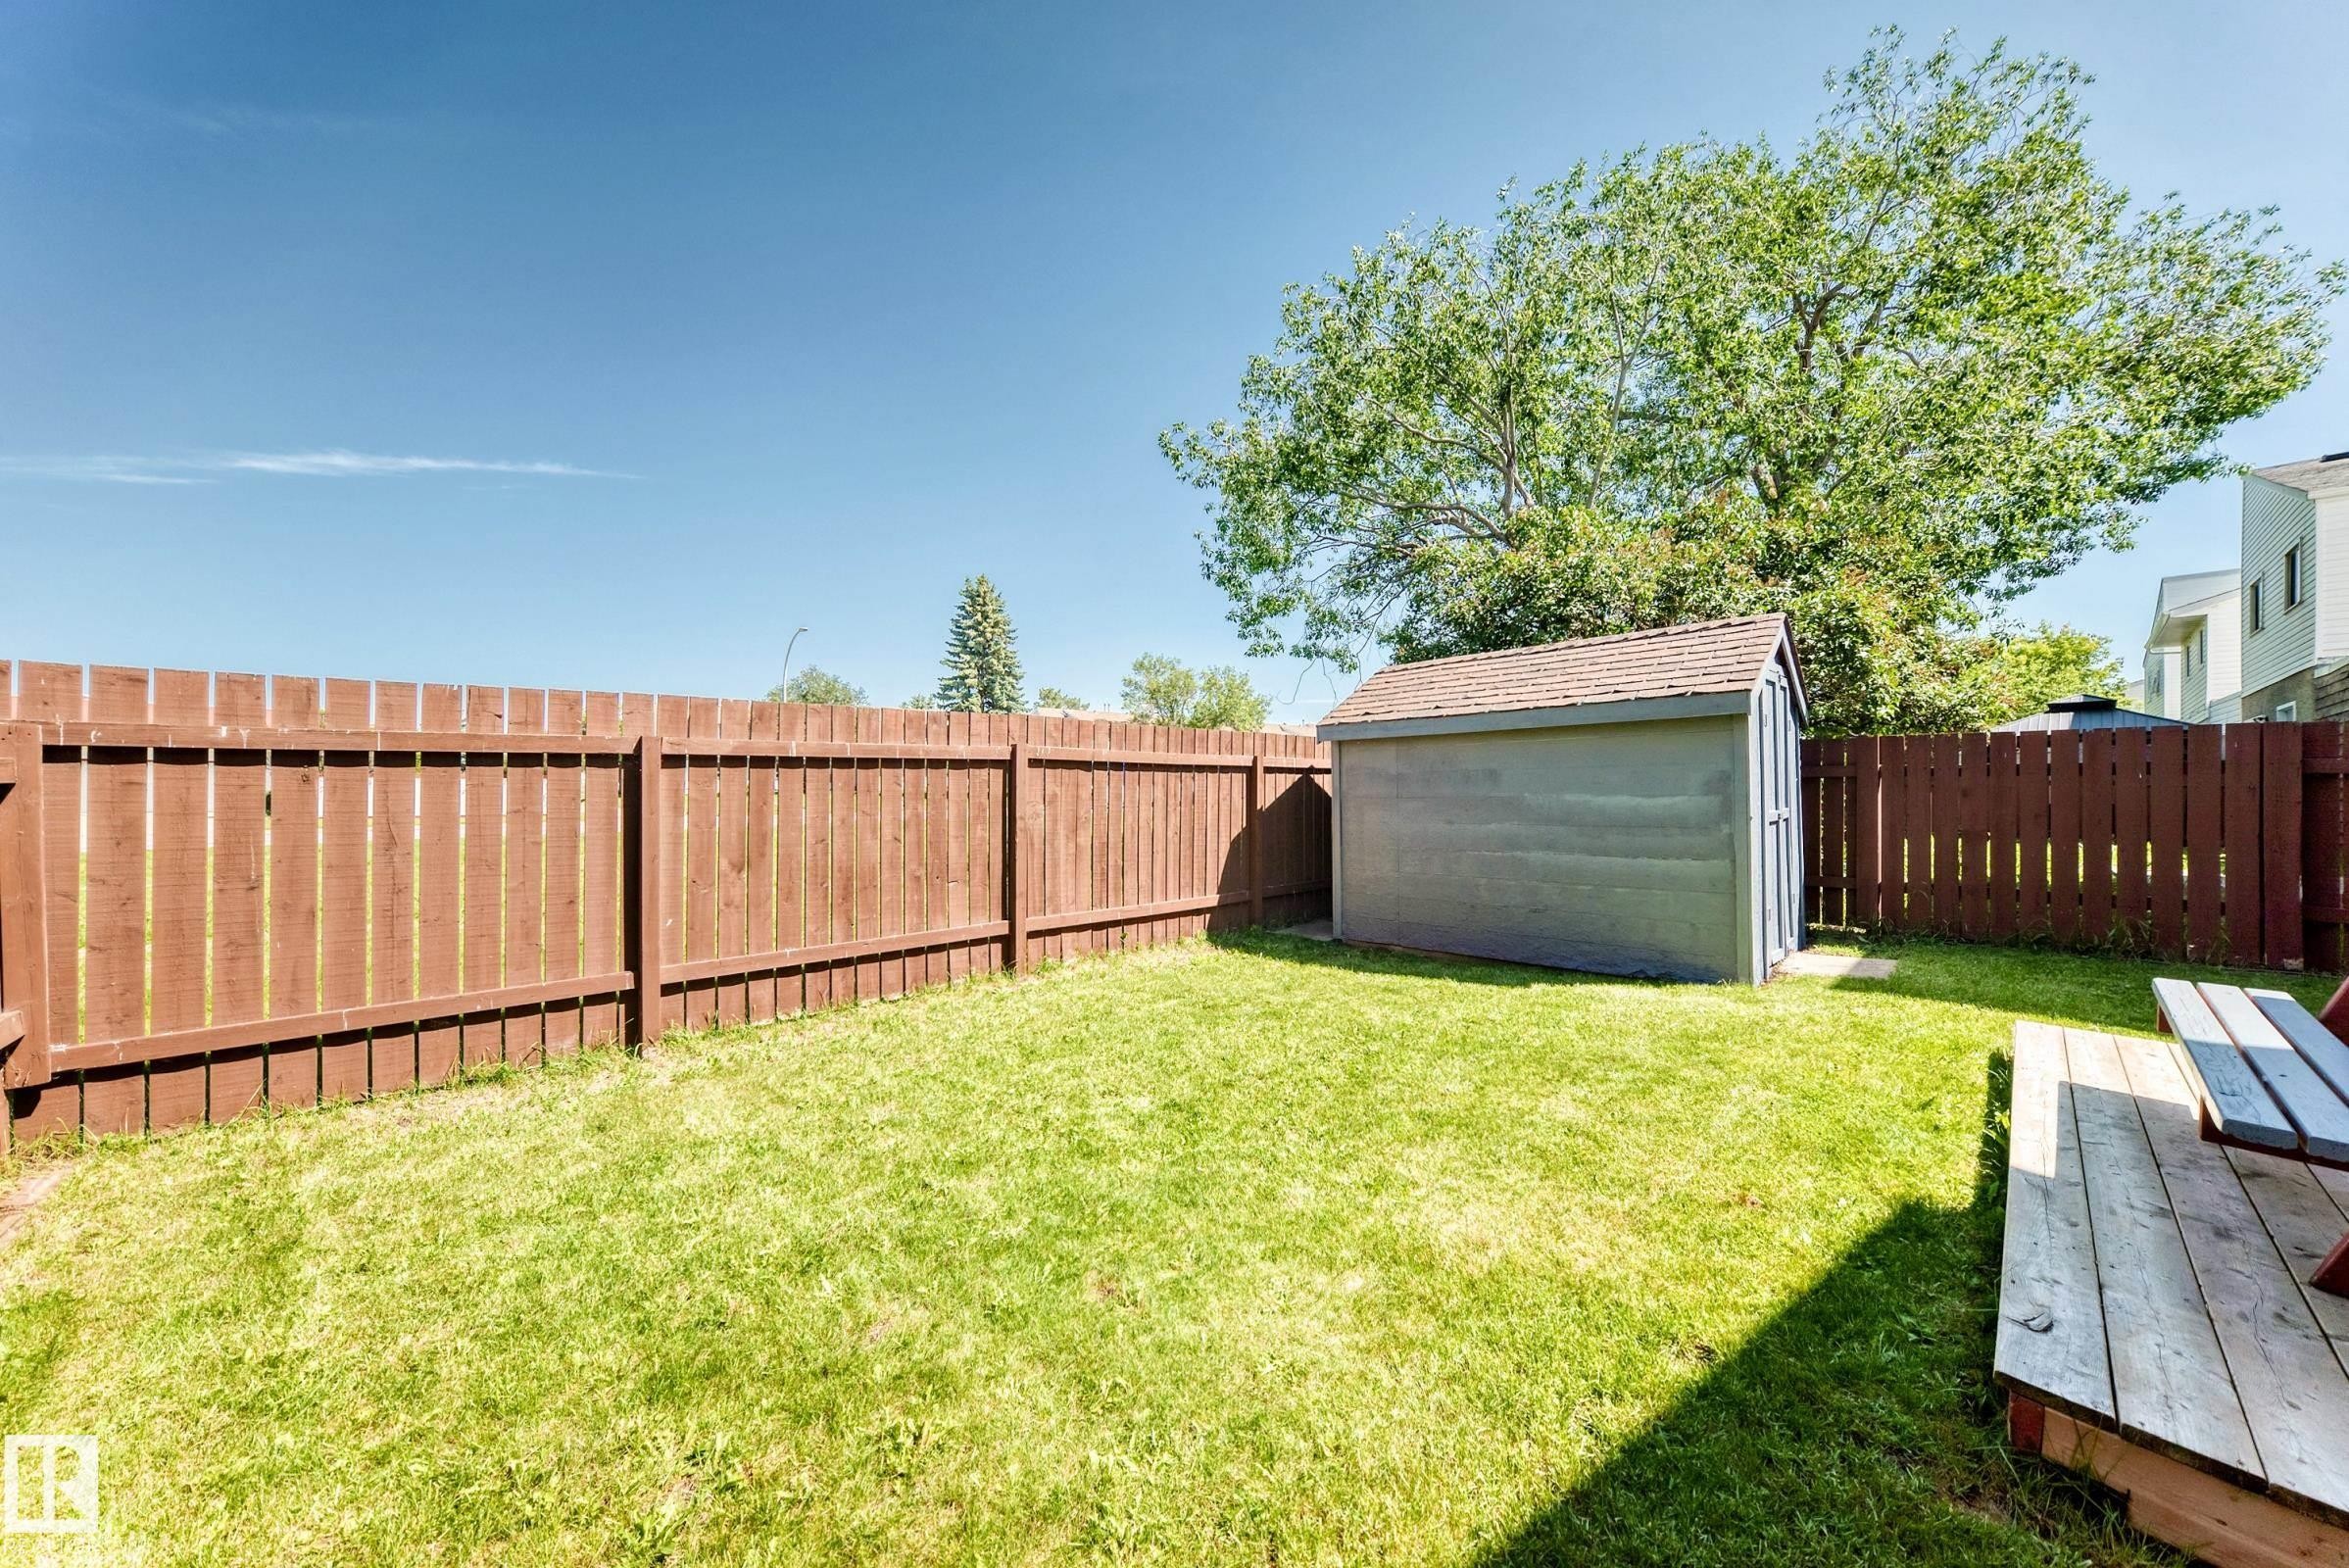
Expansive grassy yard with a privacy fence, wood-finish deck, and storage shed - 1102 Millbourne Road E, Edmonton, AB
Exterior featuring a sloped roofline, a combination of brick and textured stucco siding, and multiple white-framed windows - 1102 Millbourne Road E, Edmonton, AB
Brick exterior featuring a white entry door with an arched window, a wall-mounted mailbox, and an exterior light fixture - 1102 Millbourne Road E, Edmonton, AB
Entryway featuring a paneled front door with an arched transom window - 1102 Millbourne Road E, Edmonton, AB
Galley kitchen featuring wood-finish cabinetry, solid surface countertops, white appliances, and wood-finish flooring - 1102 Millbourne Road E, Edmonton, AB
Kitchen featuring wood cabinetry, white appliances, laminate countertops, and wood-finish flooring - 1102 Millbourne Road E, Edmonton, AB
Kitchen featuring wood-finish cabinetry, built-in dishwasher, and a double-basin stainless steel sink with a chrome faucet - 1102 Millbourne Road E, Edmonton, AB
Kitchen featuring wood-finish cabinetry, a double basin stainless steel sink, and a dishwasher - 1102 Millbourne Road E, Edmonton, AB
Kitchen featuring wood-finish cabinetry, laminate countertops, a double basin stainless steel sink with chrome faucet, and white appliances including a refrigerator, range, and dishwasher - 1102 Millbourne Road E, Edmonton, AB
Kitchen featuring wood-finish cabinetry, a freestanding electric range, and laminate countertops - 1102 Millbourne Road E, Edmonton, AB
Room featuring wood-finish flooring, a contemporary ceiling light fixture, and a large window with white trim - 1102 Millbourne Road E, Edmonton, AB
Kitchen area featuring wood-finish flooring, light wood cabinetry, stone-look countertops, and white appliances - 1102 Millbourne Road E, Edmonton, AB
Spacious room featuring wood-finish flooring, a large window with horizontal blinds, and a glass-paned door - 1102 Millbourne Road E, Edmonton, AB
Spacious room featuring wood-finish flooring and white walls - 1102 Millbourne Road E, Edmonton, AB
Private backyard featuring a wood deck, manicured lawn, wood privacy fencing, and a storage shed - 1102 Millbourne Road E, Edmonton, AB
Spacious interior featuring wood-finish flooring, light gray wall paint, white trim, and a staircase with wood handrails and white balusters - 1102 Millbourne Road E, Edmonton, AB
Spacious interior featuring wood-finish flooring, white baseboards, and a staircase with wooden handrails - 1102 Millbourne Road E, Edmonton, AB
Vanity featuring a built-in oval sink, stone-look countertop, and wood-finish cabinetry - 1102 Millbourne Road E, Edmonton, AB
White commode with a chrome toilet paper holder - 1102 Millbourne Road E, Edmonton, AB
Foyer featuring tile flooring, painted walls, and wood-finish railing with white spindles - 1102 Millbourne Road E, Edmonton, AB
Neutral-toned carpeting complements light wall paint - 1102 Millbourne Road E, Edmonton, AB
Room featuring neutral-toned carpet flooring, white walls, and white baseboards - 1102 Millbourne Road E, Edmonton, AB
Bedroom featuring light neutral wall paint, white baseboards, a textured ceiling, flush-mount lighting, and beige carpeting - 1102 Millbourne Road E, Edmonton, AB
Spacious room with light neutral wall paint and carpeting, featuring a textured ceiling and white trim - 1102 Millbourne Road E, Edmonton, AB
Walk-in closet featuring white built-in shelving, wood-finish hanging rods, and light-toned carpeting - 1102 Millbourne Road E, Edmonton, AB
Walk-in closet featuring white painted shelving and hanging rods - 1102 Millbourne Road E, Edmonton, AB
Neutral-toned room featuring a single window, light gray walls, and carpet flooring - 1102 Millbourne Road E, Edmonton, AB
Neutral-toned wall paint and textured carpeting - 1102 Millbourne Road E, Edmonton, AB
Neutral-toned room featuring a single window and textured carpeting - 1102 Millbourne Road E, Edmonton, AB
Room featuring a wide closet with white paneled bifold doors and brass-finish hardware - 1102 Millbourne Road E, Edmonton, AB
Full bathroom featuring a wood-finish vanity with a built-in sink, a spacious framed mirror, and a white tub/shower combination - 1102 Millbourne Road E, Edmonton, AB
Vanity featuring a wood-finish cabinet, integrated sink, and stone-look countertop - 1102 Millbourne Road E, Edmonton, AB
Image quality insufficient for description - 1102 Millbourne Road E, Edmonton, AB
Open-concept finished basement with wood-finish flooring, white paneling, drop ceiling, and recessed lighting - 1102 Millbourne Road E, Edmonton, AB
Unfinished basement space featuring exposed ceiling joists and ductwork, painted white walls, and a light gray finished concrete floor - 1102 Millbourne Road E, Edmonton, AB
Utility area with painted concrete flooring, exposed ceiling joists, and a partial wall separating spaces - 1102 Millbourne Road E, Edmonton, AB
Dedicated laundry area with a washer and dryer, exposed ceiling joists, white-painted walls, and a light gray floor - 1102 Millbourne Road E, Edmonton, AB
Utility area featuring a furnace, water heater, exposed wood framing, and white painted concrete floor - 1102 Millbourne Road E, Edmonton, AB
Unfinished basement area featuring exposed wooden joists, concrete walls, and a utility panel - 1102 Millbourne Road E, Edmonton, AB
Single-bay garage featuring a concrete floor, an automatic garage door opener, and exposed ceiling joists - 1102 Millbourne Road E, Edmonton, AB
Interior garage space with exposed white-painted ceiling joists, textured walls, and a concrete floor - 1102 Millbourne Road E, Edmonton, AB
Expansive backyard featuring a manicured lawn, a raised wood deck, and a privacy fence - 1102 Millbourne Road E, Edmonton, AB
Expansive backyard featuring a manicured lawn, a wooden deck, and a full-height privacy fence - 1102 Millbourne Road E, Edmonton, AB
Expansive backyard featuring a manicured lawn, a low-profile wood-finish deck, and a privacy fence - 1102 Millbourne Road E, Edmonton, AB
Private fenced yard featuring a wooden deck, a storage shed, and a manicured lawn - 1102 Millbourne Road E, Edmonton, AB
Expansive grassy yard with a privacy fence, wood-finish deck, and storage shed - 1102 Millbourne Road E, Edmonton, AB
  • Publicité
Êtes-vous un investisseur immobilier
1102 MILLBOURNE Road E, Edmonton, AB, T6K 1W1
248 000 $

3 Chambres

2 Salles de bain

Informations sur la propriété

Step inside this one of a kind SOUGHT after townhome in Michael's Park. Complete with GARAGE and Good sized yard overlooking ample green space. Upon entering this well maintained home you are embraced with warm sunshine in this open concept layout. Walk through kitchen, with upgraded kitchen cabinets and pantry, dining room and living room provide lots of space with balcony garden doors onto your PRIVATE deck and yard with SHED. A two piece bath completes this level. Upstairs you have a lovely large SOUTH facing Primary Bedroom with LARGE CLOSET, 2 more good sized rooms and a 4 piece bath complete this floor. The finished basement provides a good sized FAMILY ROOM for those little ones to run around and a LARGE Laundry room with lots of extra space for storage. Close to schools, Shopping and a new LRT stop. This home is located with prime access to the Whitemud Freeway and the Henday. Enjoy quiet living (NO SHARED PARTY WALLS) in this family oriented community.

Particularités du bâtiment :

  • Stationnement: Oui
  • Surface utile: 104.91

Caractéristiques :

  • Accès routier: Entrée pavée vers la maison
  • Appareils ménagers: Lave-vaisselle encastré, Sécheuse, Télécommande de porte de garage, Réfrigérateur, Remise, Cuisinière électrique, Laveuse
  • Bâti en: 1975
  • Caractéristiques de commodités: Range-placards, Terrasse, Détecteurs de fumée, Maison sans animaux, Maison sans fumée, Voir remarques
  • Caractéristiques de la communauté: Rangement de placard, Terrasse, Détecteurs de fumée, Maison sans animaux, Maison sans fumée, Voir remarques
  • Caractéristiques du stationnement: Garage simple attenant
  • Caractéristiques extérieures: Façade sur un parc/boisé, Clôturé, Site plat, Arbres/arbustes fruitiers, Golf à proximité, Aménagement paysager, Aménagement paysager, Aire de pique-nique, Près d'un terrain de jeu, Transport public, Écoles, Centre commercial à proximité, Voir remarques
  • Chambres : 3
  • Chauffage: =Air pulsé-1, Gaz naturel
  • Détails de la fondation: Périmètre en béton
  • Dimensions du terrain : 354.57 Mètres carrés
  • État du sous-sol: Fini
  • Forme du lot: Carré
  • Frais de copropriété : 466 $ Mensuel
  • Frais de copropriété inclu: Assurances pour espace commun, Paysagement/déneigement, Gestion professionnelle, Services publics pour espaces communs, Voir remarques
  • Points d'intérêt du site: Façade sur un parc/boisé, Clôturé, Site plat, Arbres/arbustes fruitiers, Golf à proximité, Aménagement paysager, Aménagement nécessitant peu d'entretien, Aire de pique-nique, Terrain de jeux Nearby, Transport public, Écoles, Centre commercial à proximité, Voir remarques
  • Revêtement de plancher: Moquette, Plancher stratifié, Planches en vinyle
  • Salle(s) de bains : 1+1
  • Sous-sol: Pleine grandeur, Fini
  • Style architectural: 2 étages
  • Superficie habitable (approx): 104.91 Mètres carrés
  • Toit: Bardeaux d'asphalte
  • Type de bâtiment: Maison de ville
  • Type de sous-sol: Pleine grandeur
  • Zonage: Zone 29
  • Nbre d'espaces de stationnement: 2

Gracieuseté de : Homes & Gardens Real Estate Limited

Dernière mise à jour des données le 2026-07-08 à 04:14

The data relating to real estate for sale on this web site comes in part from the Internet Data exchange (“IDX”) program of the REALTORS® Association of Edmonton. IDX information is provided exclusively for consumers' personal, non-commercial use and may not be used for any purpose other than to identify prospective properties consumers may be interested in purchasing. The data on this website is deemed reliable but is not guaranteed accurate by the REALTORS® Association of Edmonton. Information deemed reliable but not guaranteed.
Copyright 2026 by the REALTORS® Association of Edmonton. All Rights Reserved. Data is deemed reliable but is not guaranteed accurate by the REALTORS® Association of Edmonton.

ÉvaluationExpressMC Powered by RPS

Emplacement de 1102 MILLBOURNE Road E, Edmonton, AB, T6K 1W1

Données démographiques de 1102 MILLBOURNE Road E, Edmonton, AB, T6K 1W1

Étape de vie

Familles avec parents plus âgés

Type d'emploi

Mixte

Revenu moyen du ménage

98 987.86 $

Nombre moyen d'enfants

1.85

Population à domicile

Structure à domicile

Âge de la population

Éducation

Niveau d'éducation

No certificate/diploma/degree

21.67 %

Diplôme d'études secondaires ou équivalent

29.95 %

Certificat ou diplôme d'apprentissage ou d'une école de métiers

7.99 %

Diplôme d'études collégiales ou d'études postsecondaires (non universitaires)

18.56 %

Certificat d'études universitaires

1.43 %

Diplômes d'études universitaires

20.39 %

Navetteur

Se rendre au travail

En auto

86.23 %

En transport en commun

8.45 %

À pied

0.0 %

À bicyclette

0.0 %

Par tout autre moyen

5.32 %

Diversité Culturelle

Connaissance des langues officielles

Langue maternelle

Données Sur Le Bâtiment

Type de bâtiment

Appartements (faible hauteur et à étages multiples)

23.64 %

Maisons

76.36 %

Achat ou location