Button CopyPathCircle CloseCircle Left ArrowArrow Down Icon GreyClosecirclecircleBurger

10746 University Avenue NW, Edmonton, AB, T6E 4P9

Gracieuseté de Dana M Bradley de Royal Lepage Arteam Realty
No. MLS® E4497636
Copropriété À vendre à Queen Alexandra, Edmonton, Alberta
599 900 $ ÉvaluationExpressMC: 540K $ - 684K $

3 Chambres

3 Salles de bain

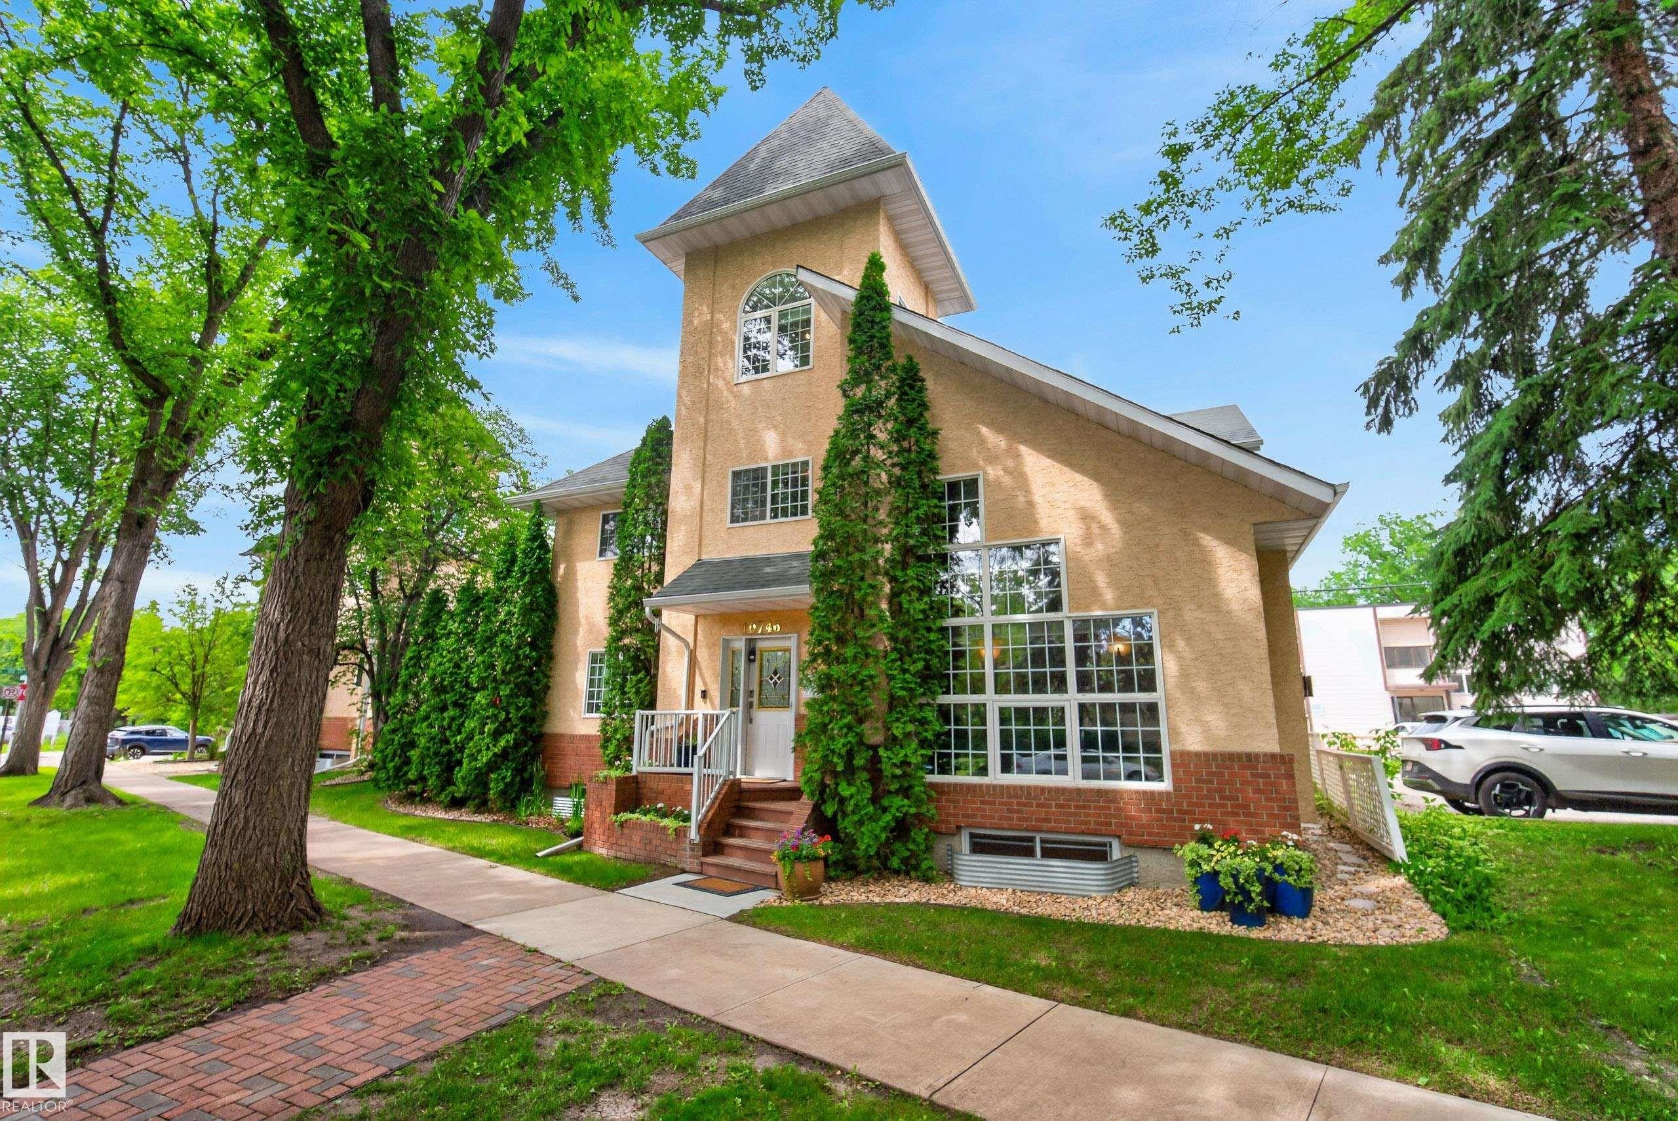
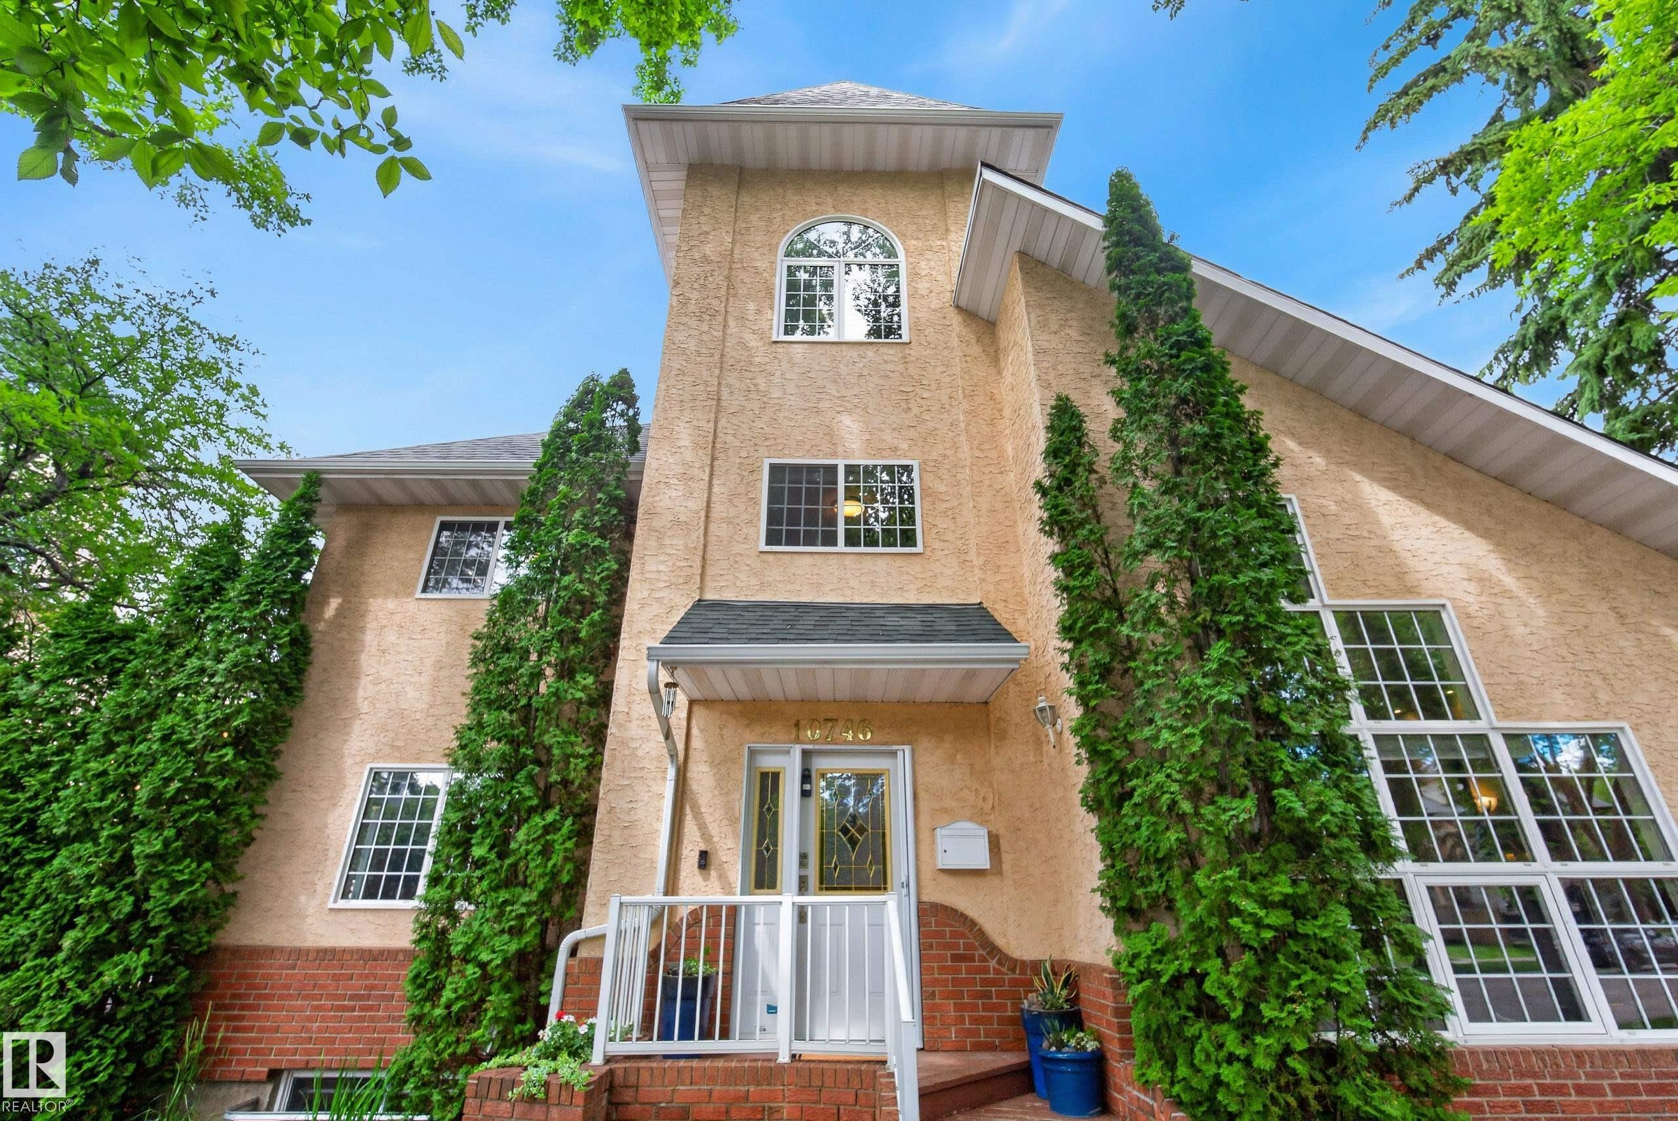
Exterior featuring a prominent turret with an arched window, a multi-pane front door, brick detailing along the foundation, mature trees, and a concrete walkway - 10746 University Avenue Nw, Edmonton, AB - Outdoor With Facade
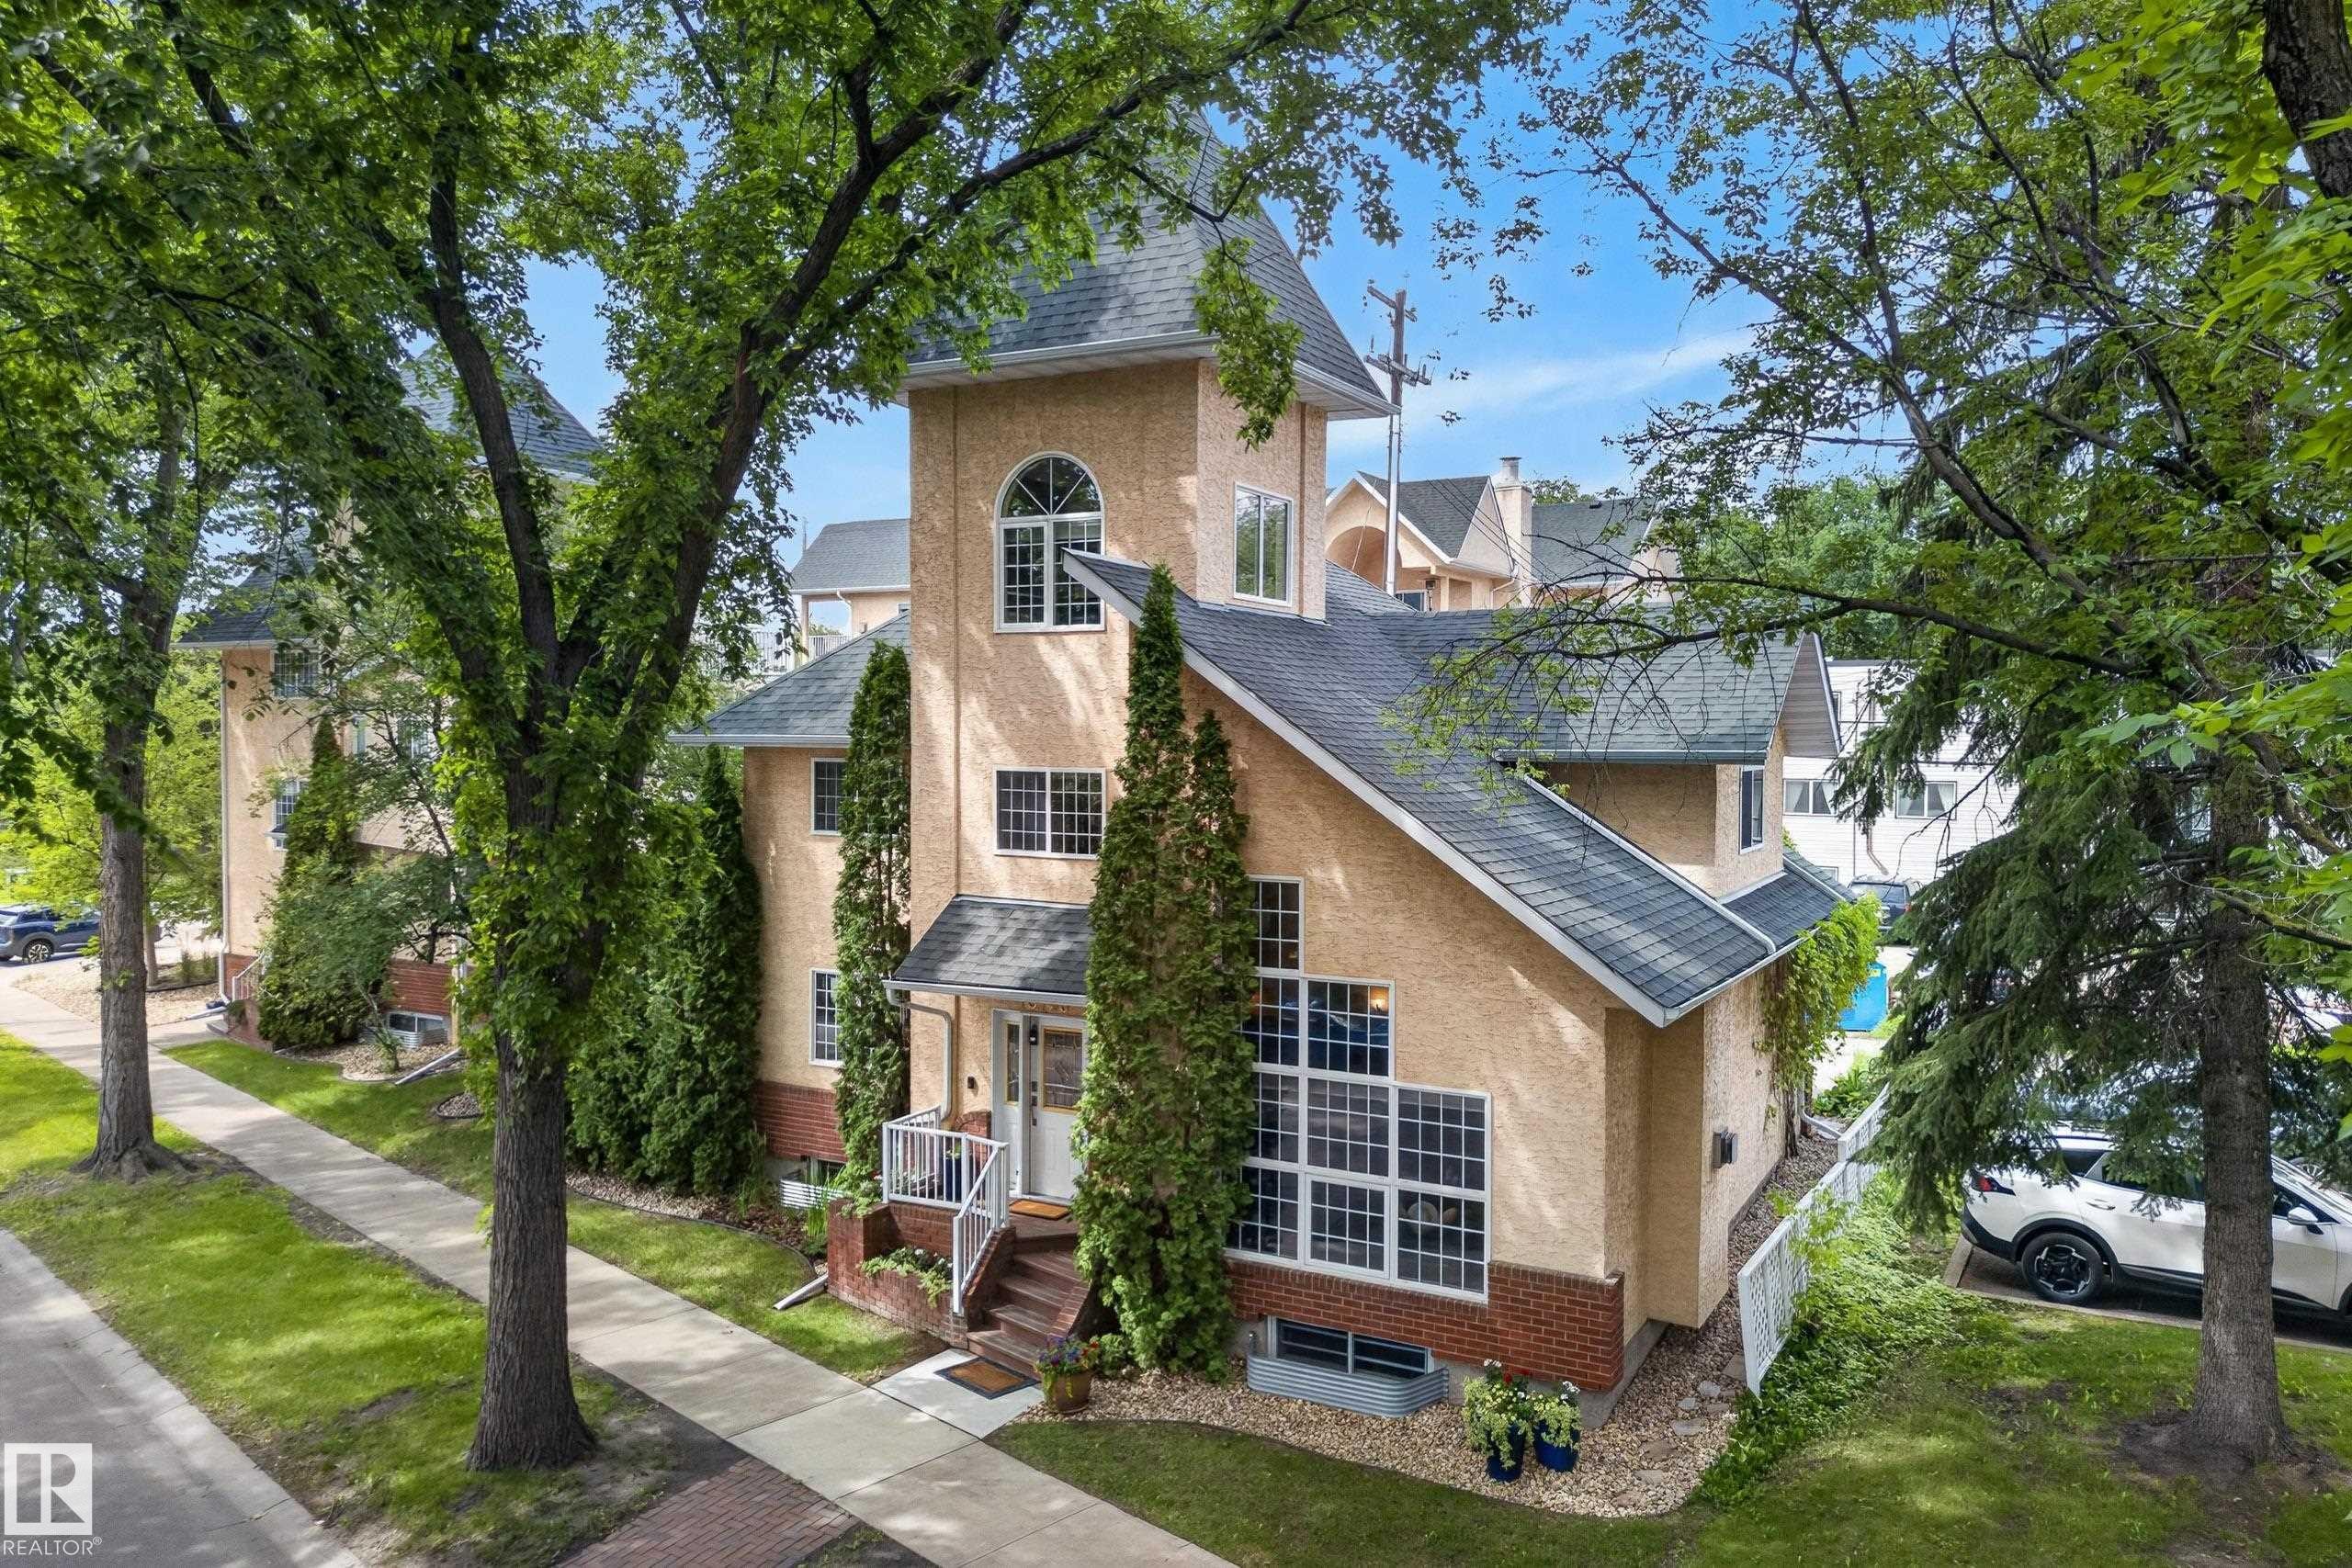
Distinctive multi-level residence featuring a prominent tower element and an arched window - 10746 University Avenue Nw, Edmonton, AB - Outdoor
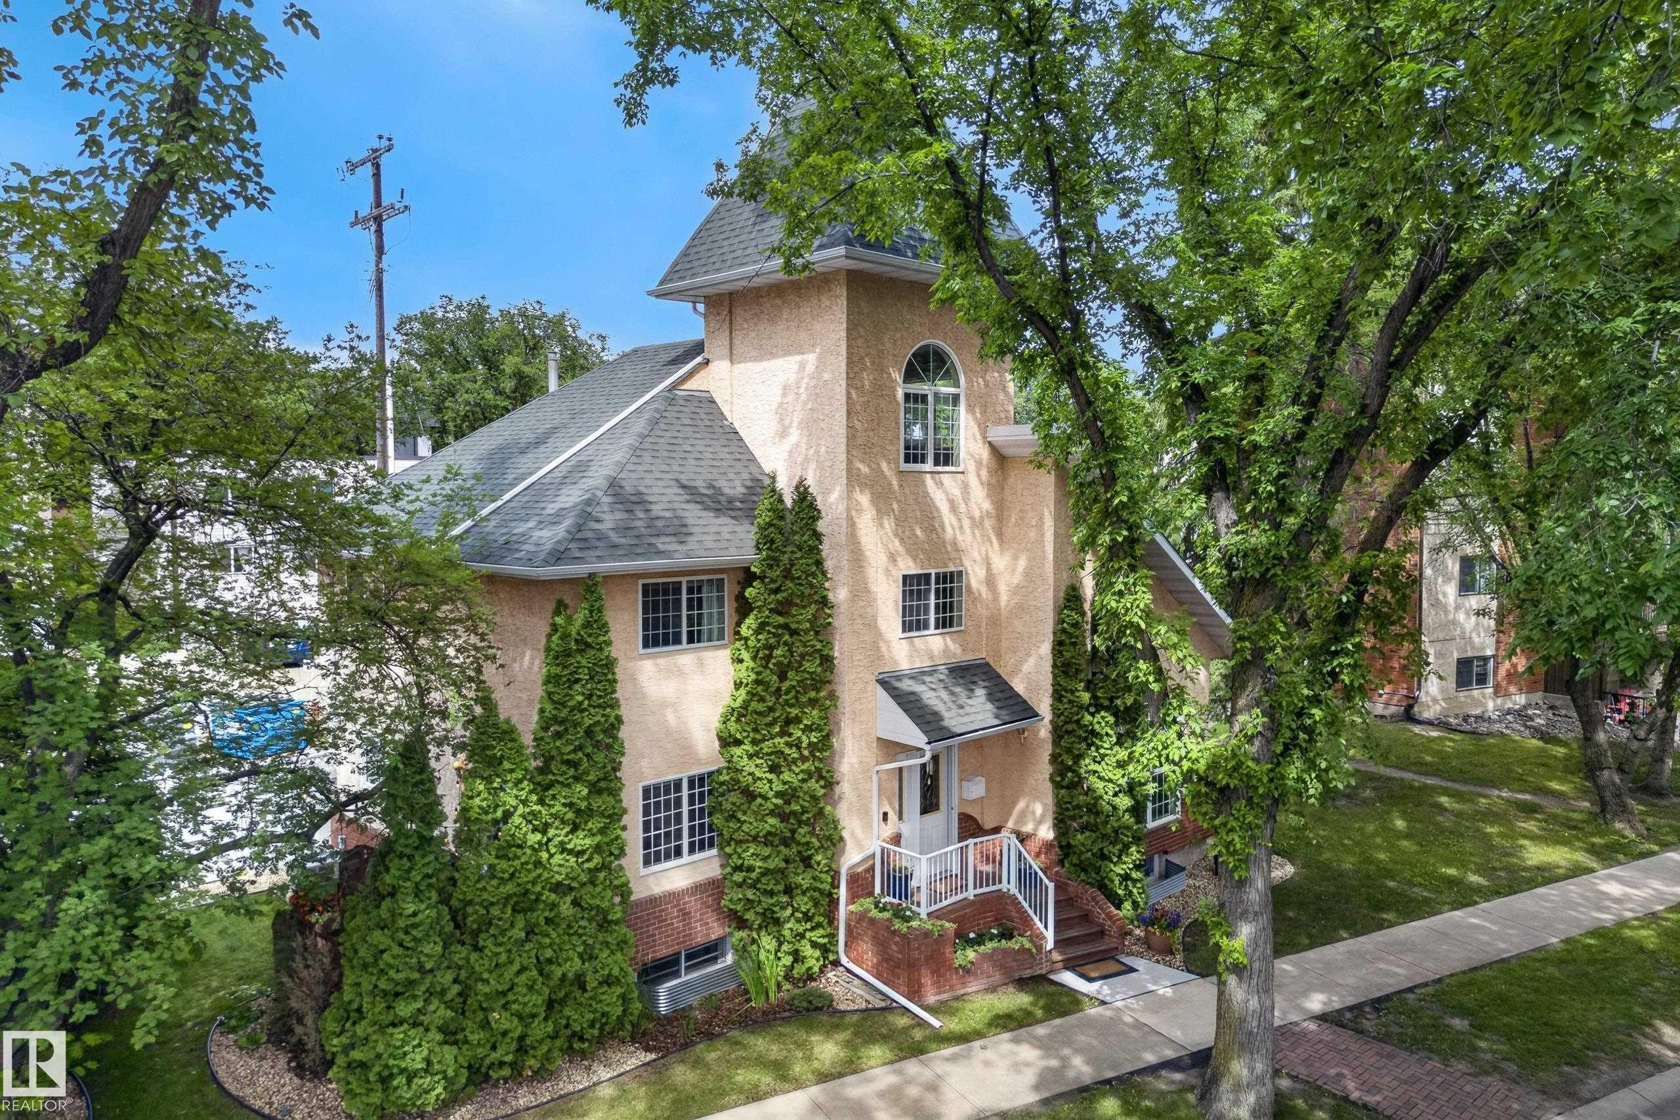
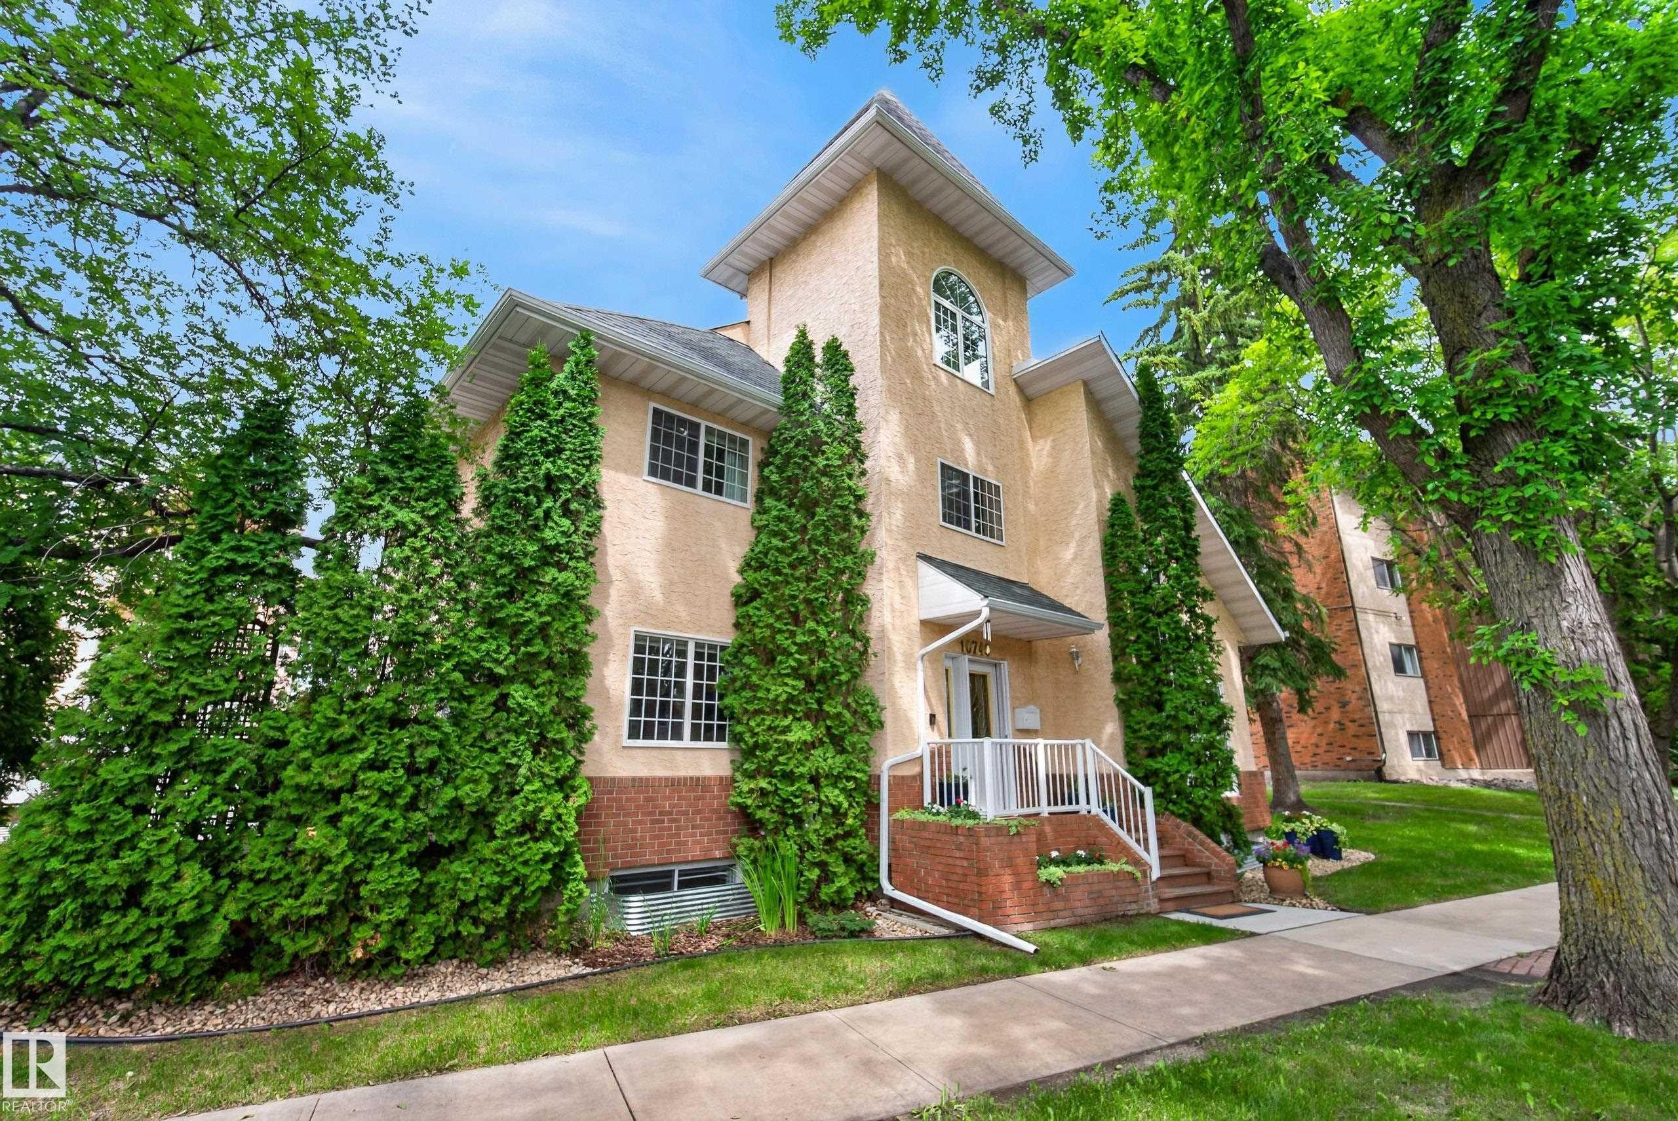
Multi-level residence featuring a prominent turret, stucco exterior, and a dark shingled roof - 10746 University Avenue Nw, Edmonton, AB - Outdoor With Facade
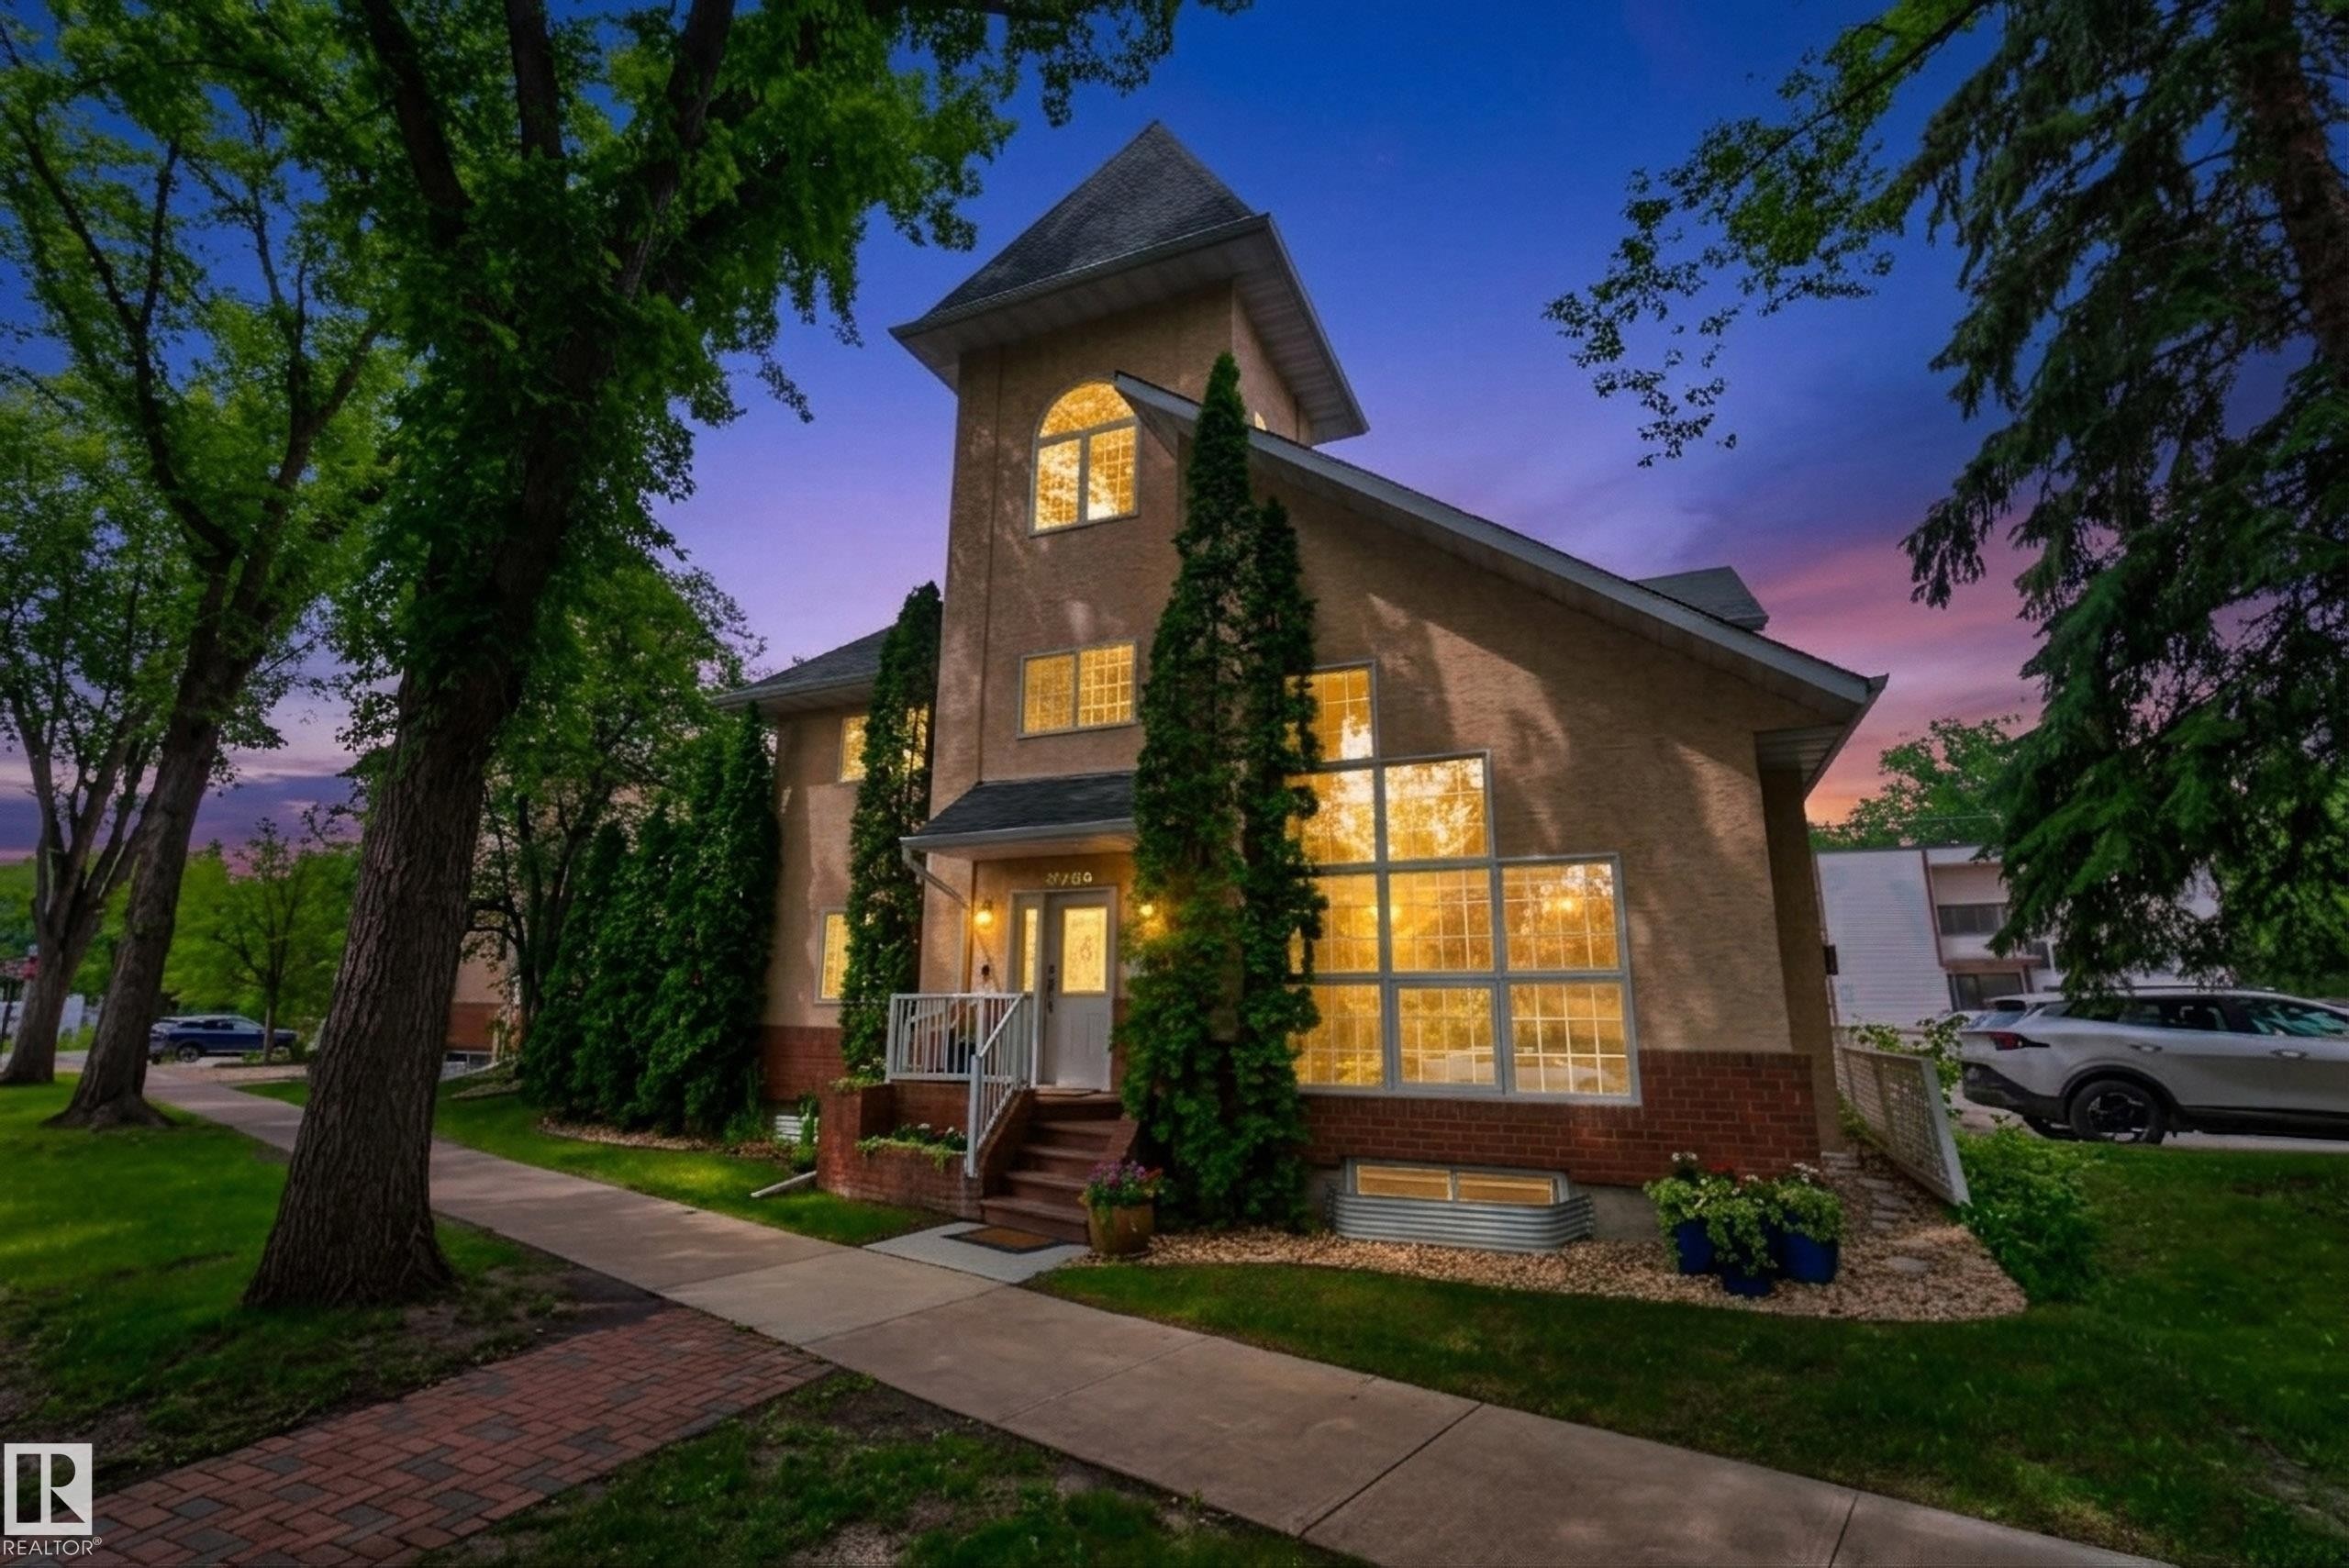
Stucco exterior with a prominent turret, arched window accents, and a covered entry - 10746 University Avenue Nw, Edmonton, AB - Outdoor
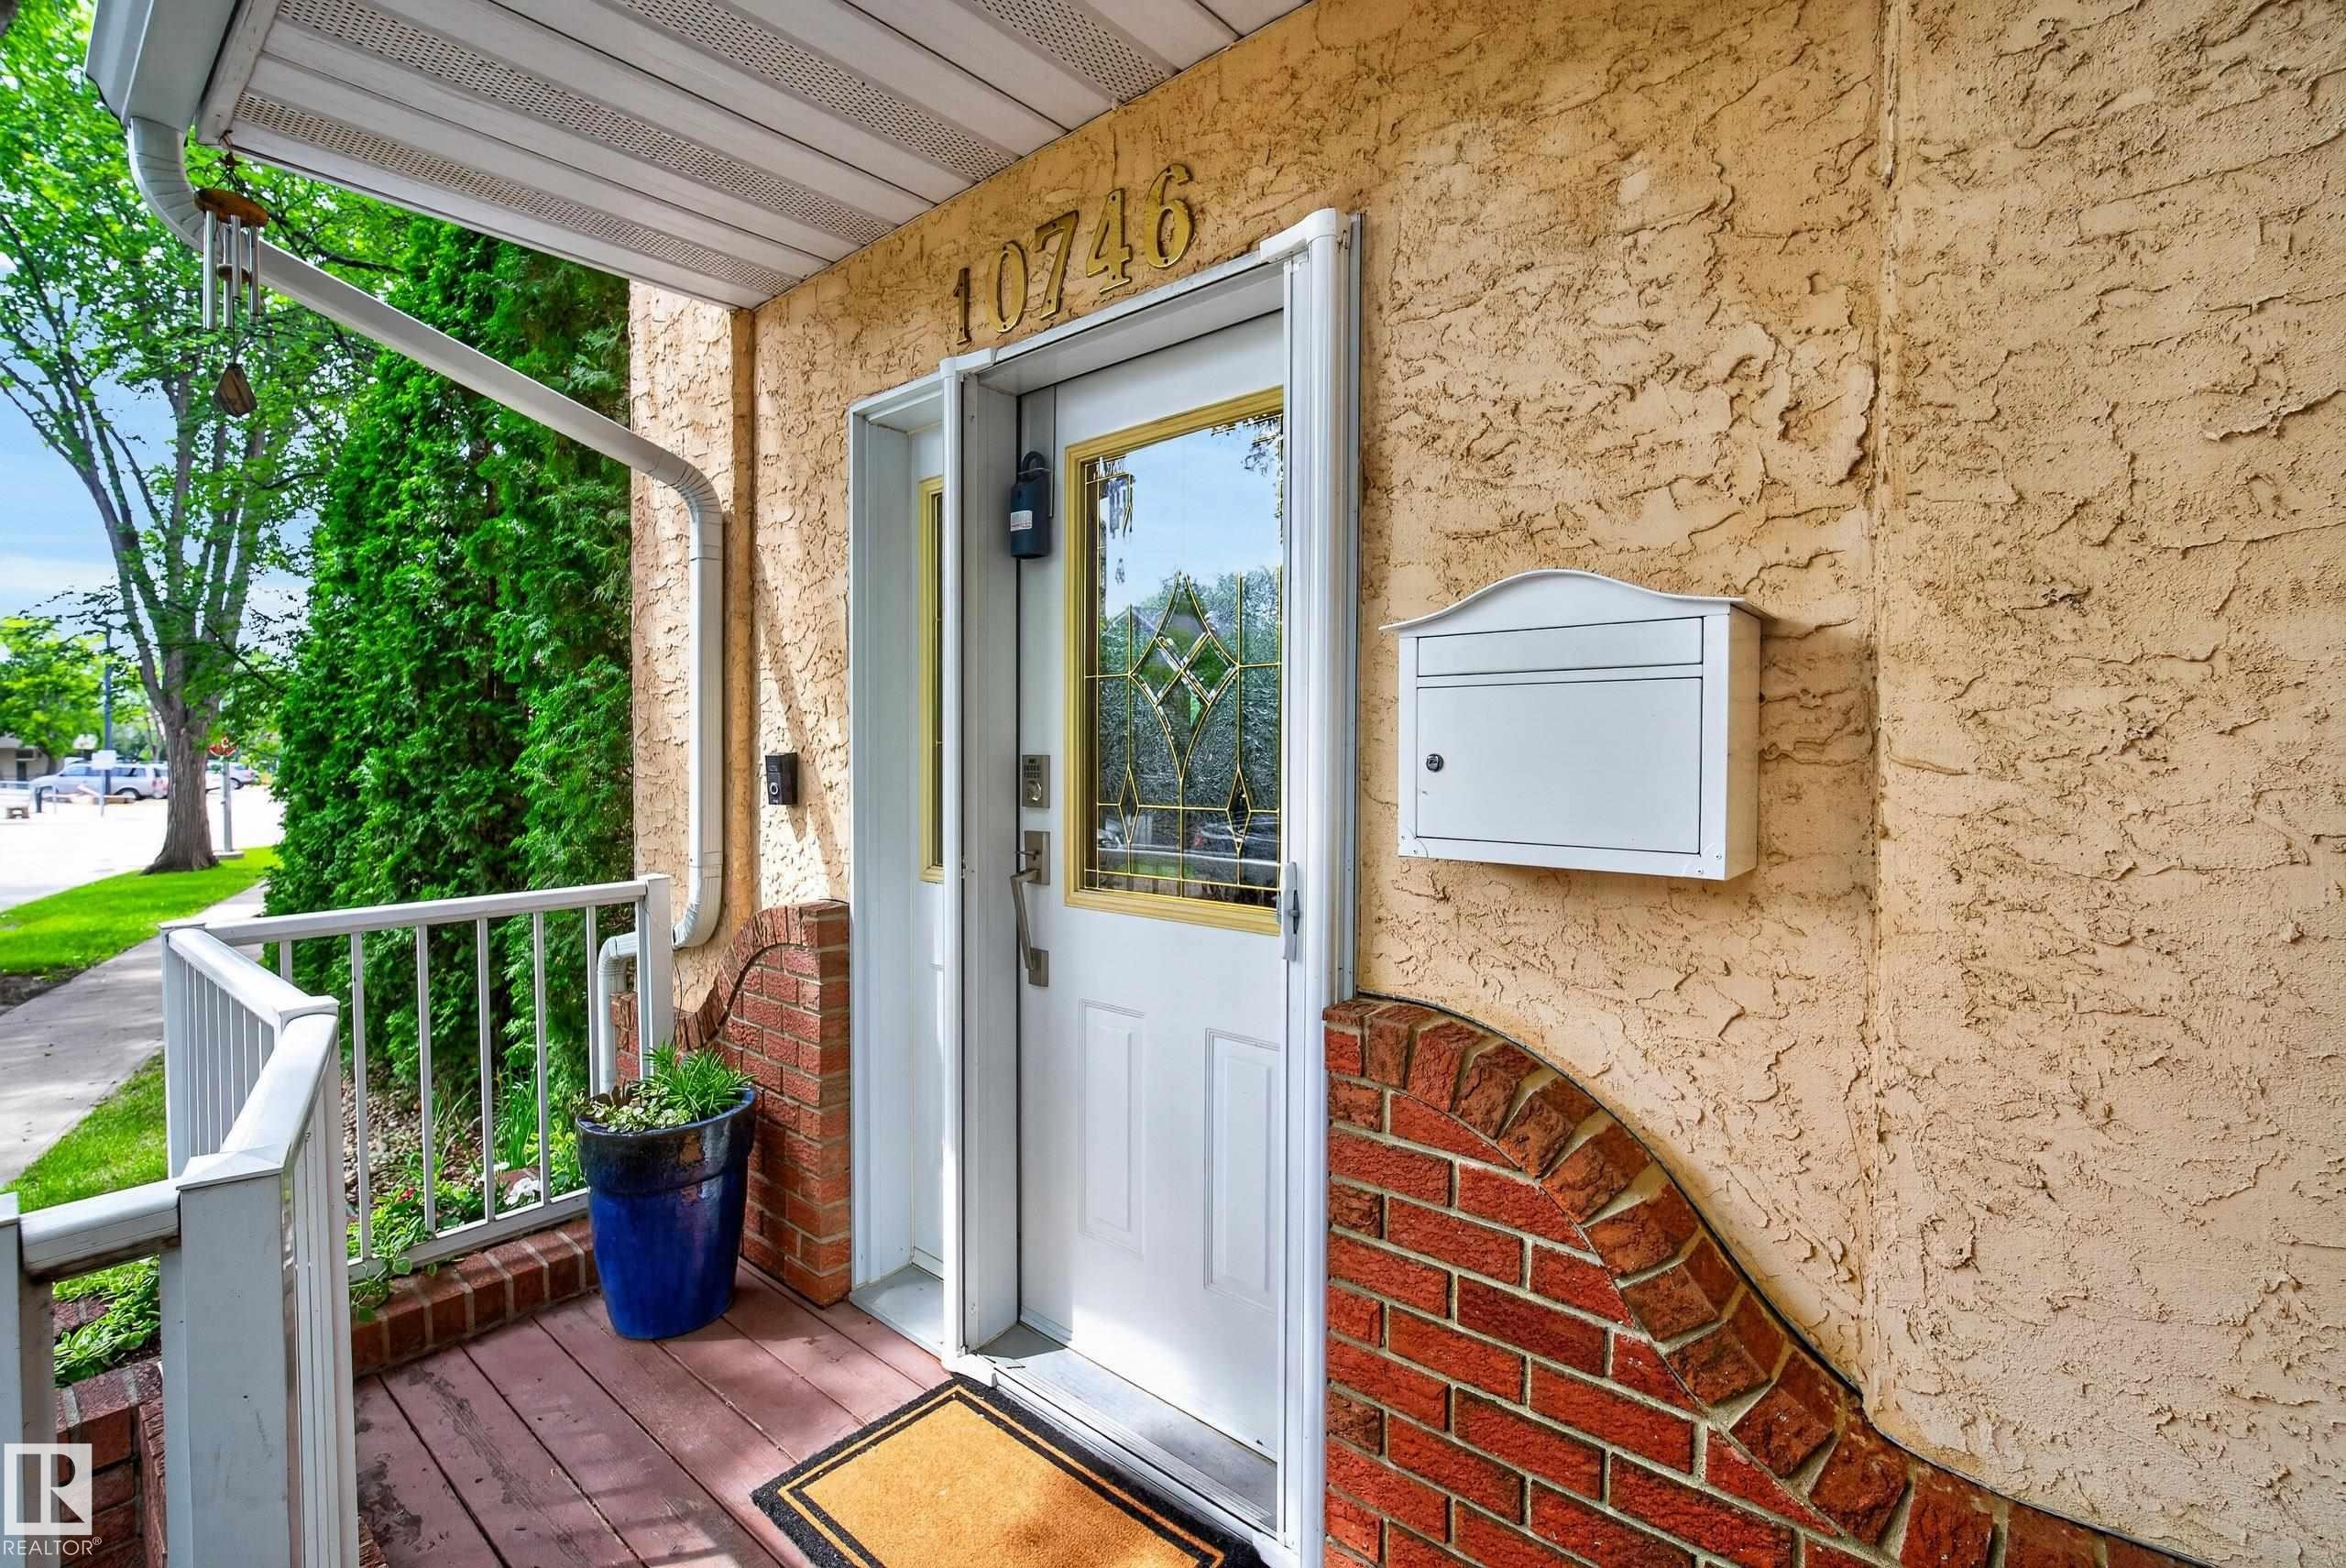
Front entry featuring a decorative glass panel door, stucco exterior, and brick accents - 10746 University Avenue Nw, Edmonton, AB - Outdoor With Deck Patio Veranda With Exterior
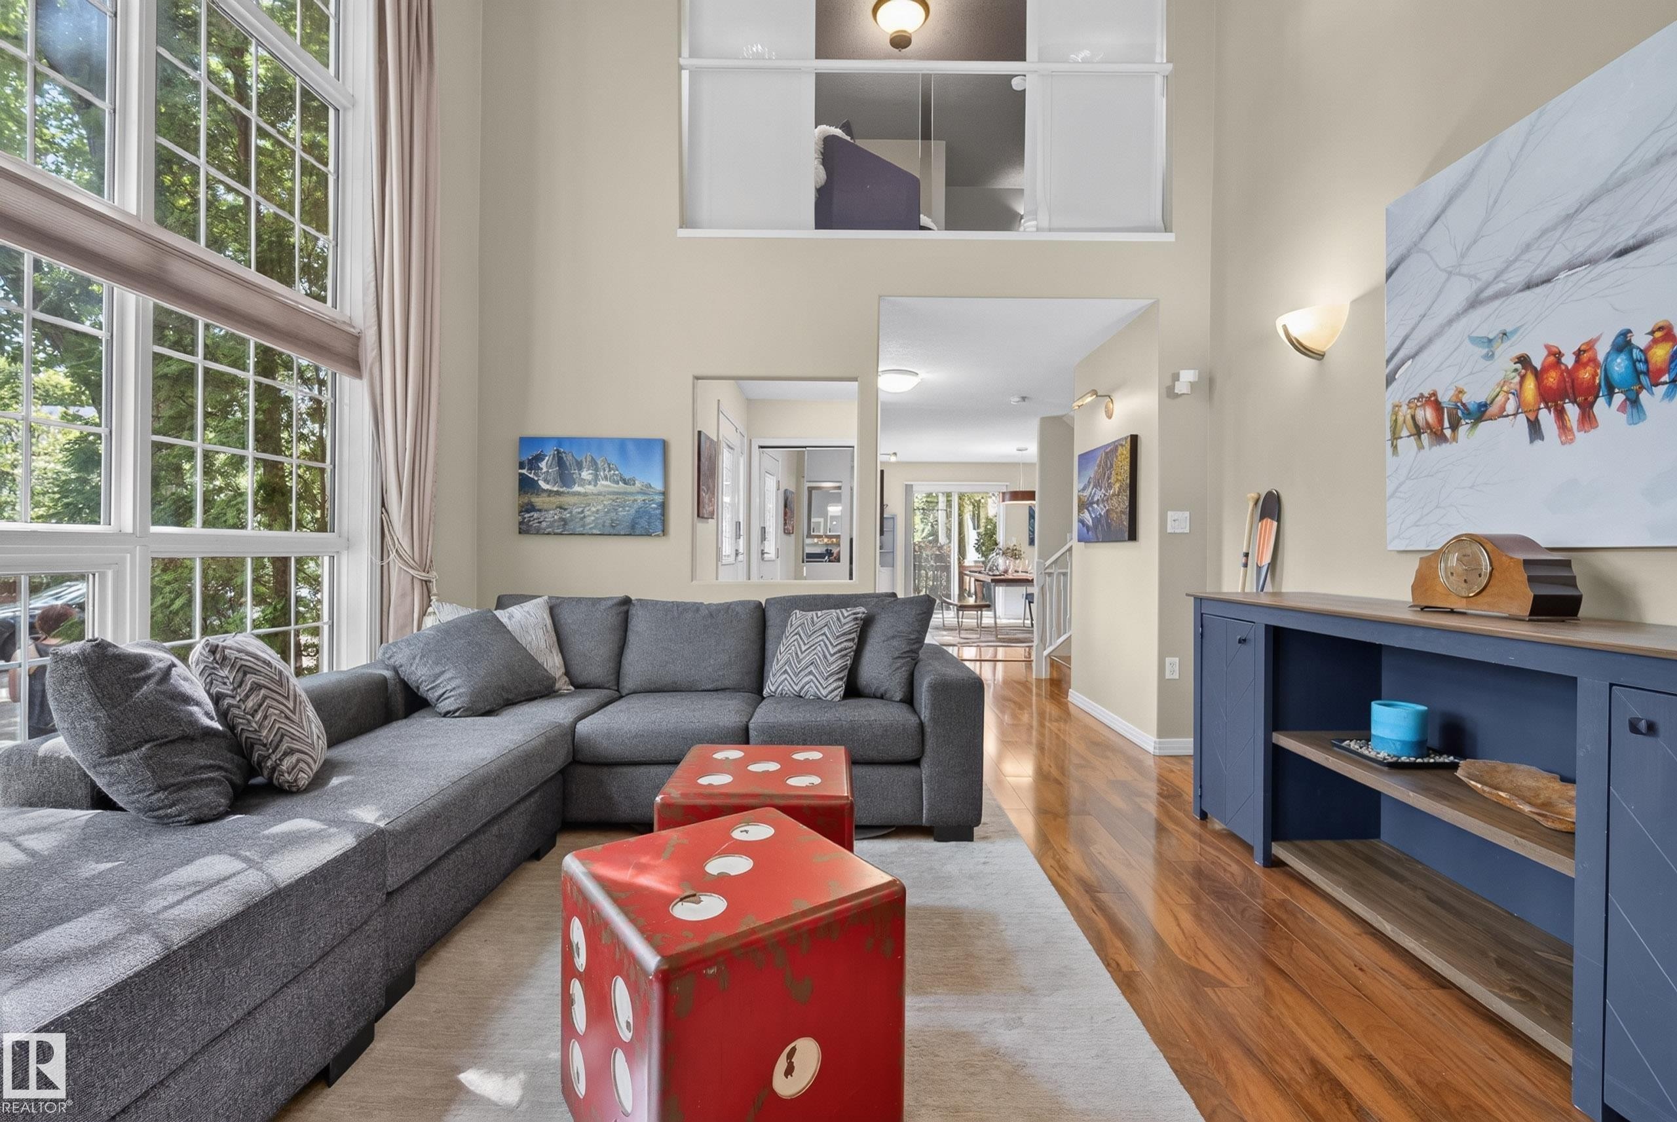
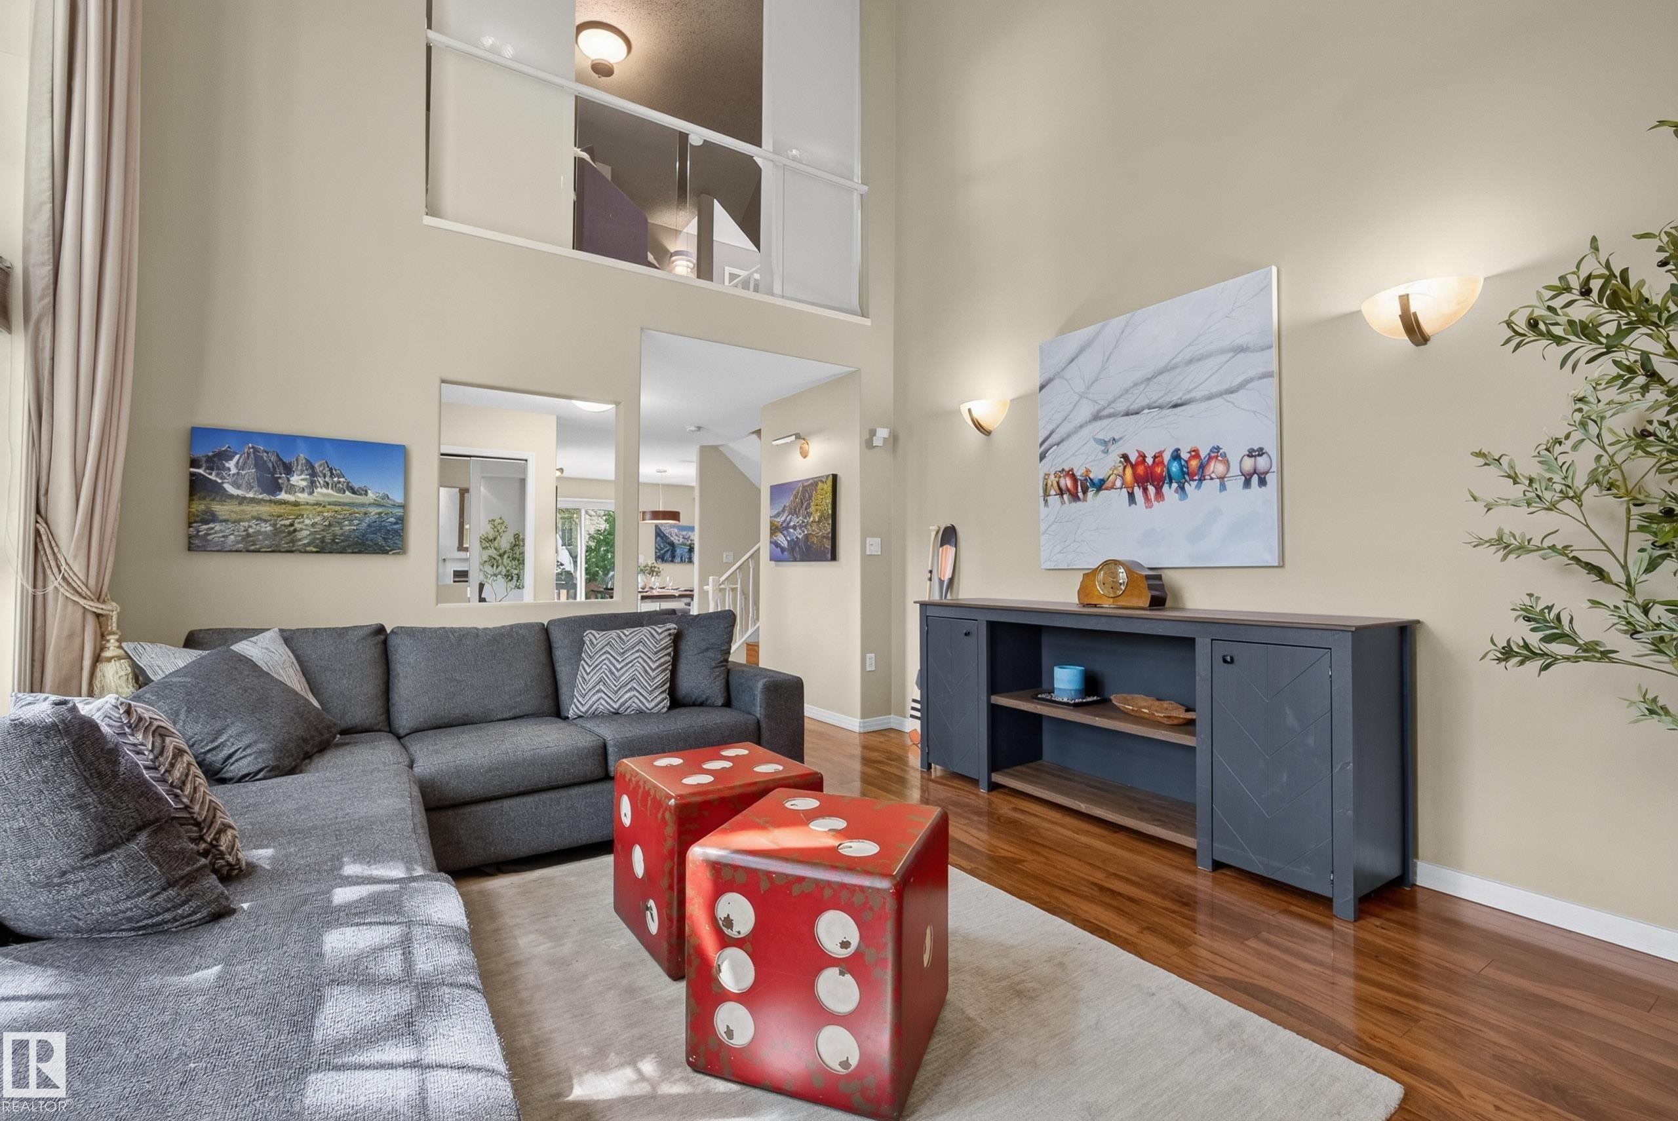
Living area with two-story ceilings, expansive grid-patterned windows, and hard-surface flooring - 10746 University Avenue Nw, Edmonton, AB - Indoor Photo Showing Living Room
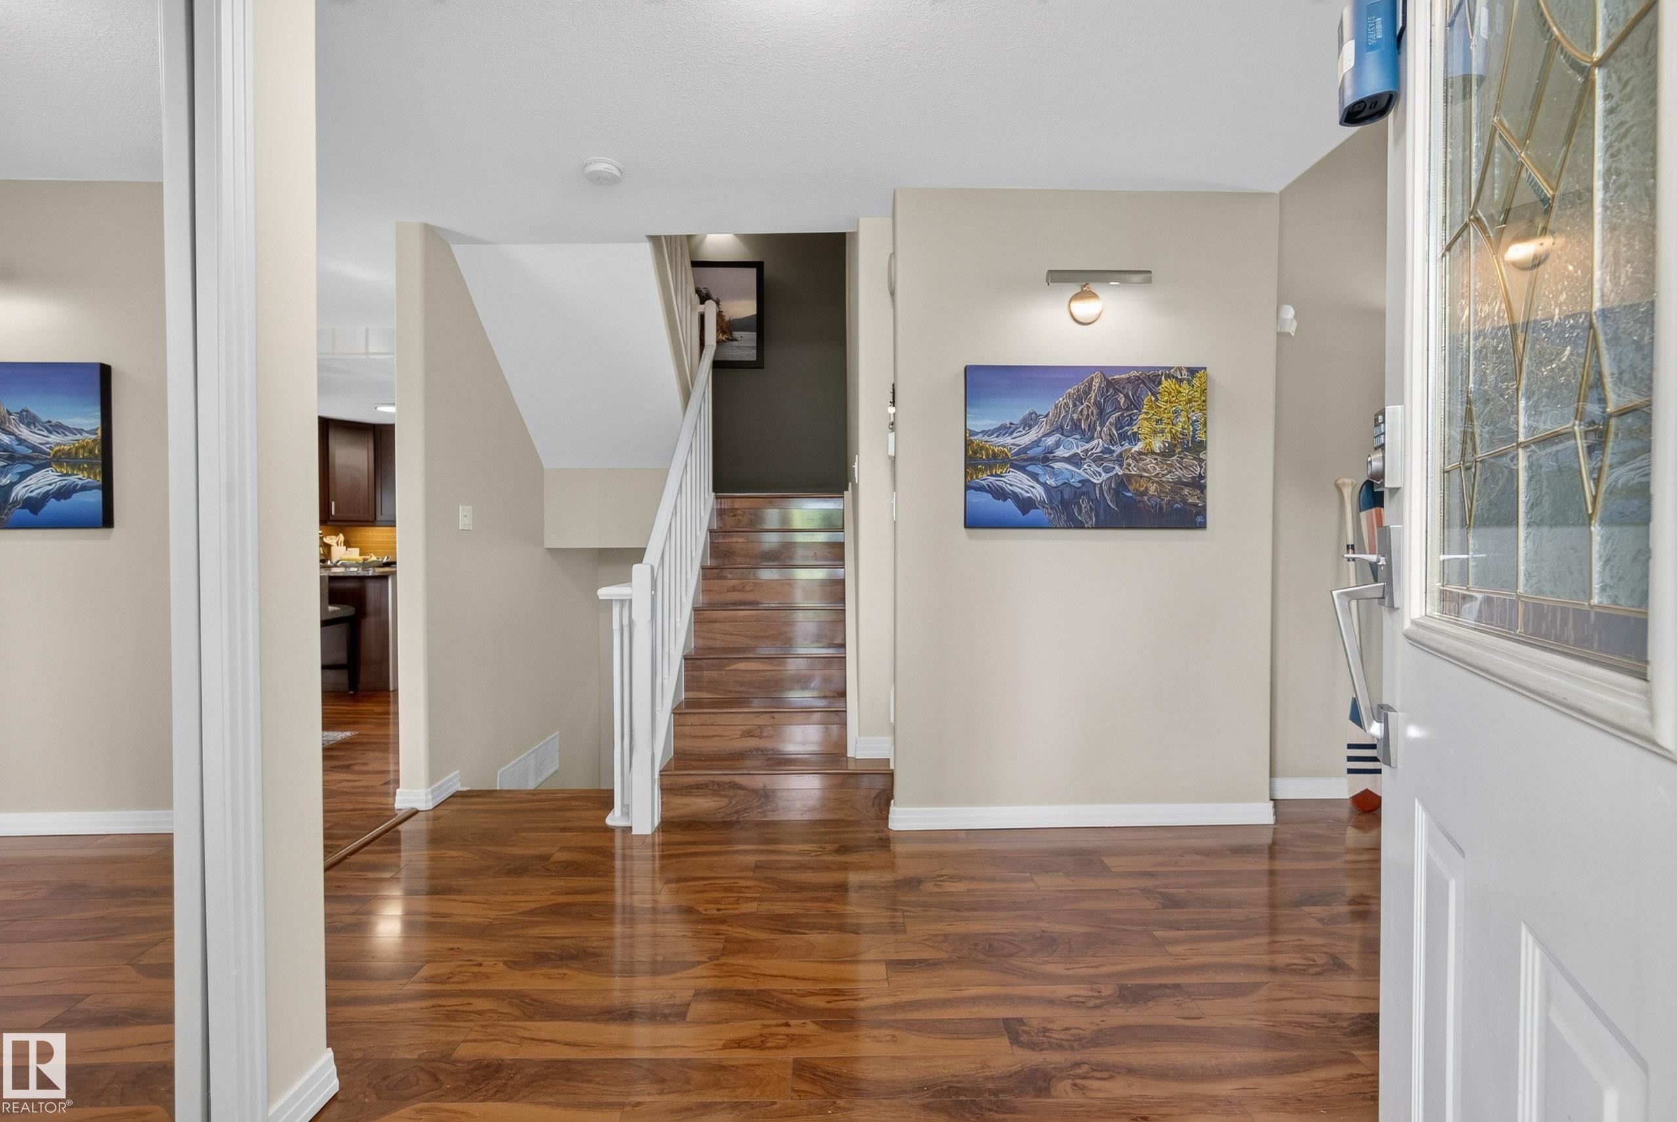
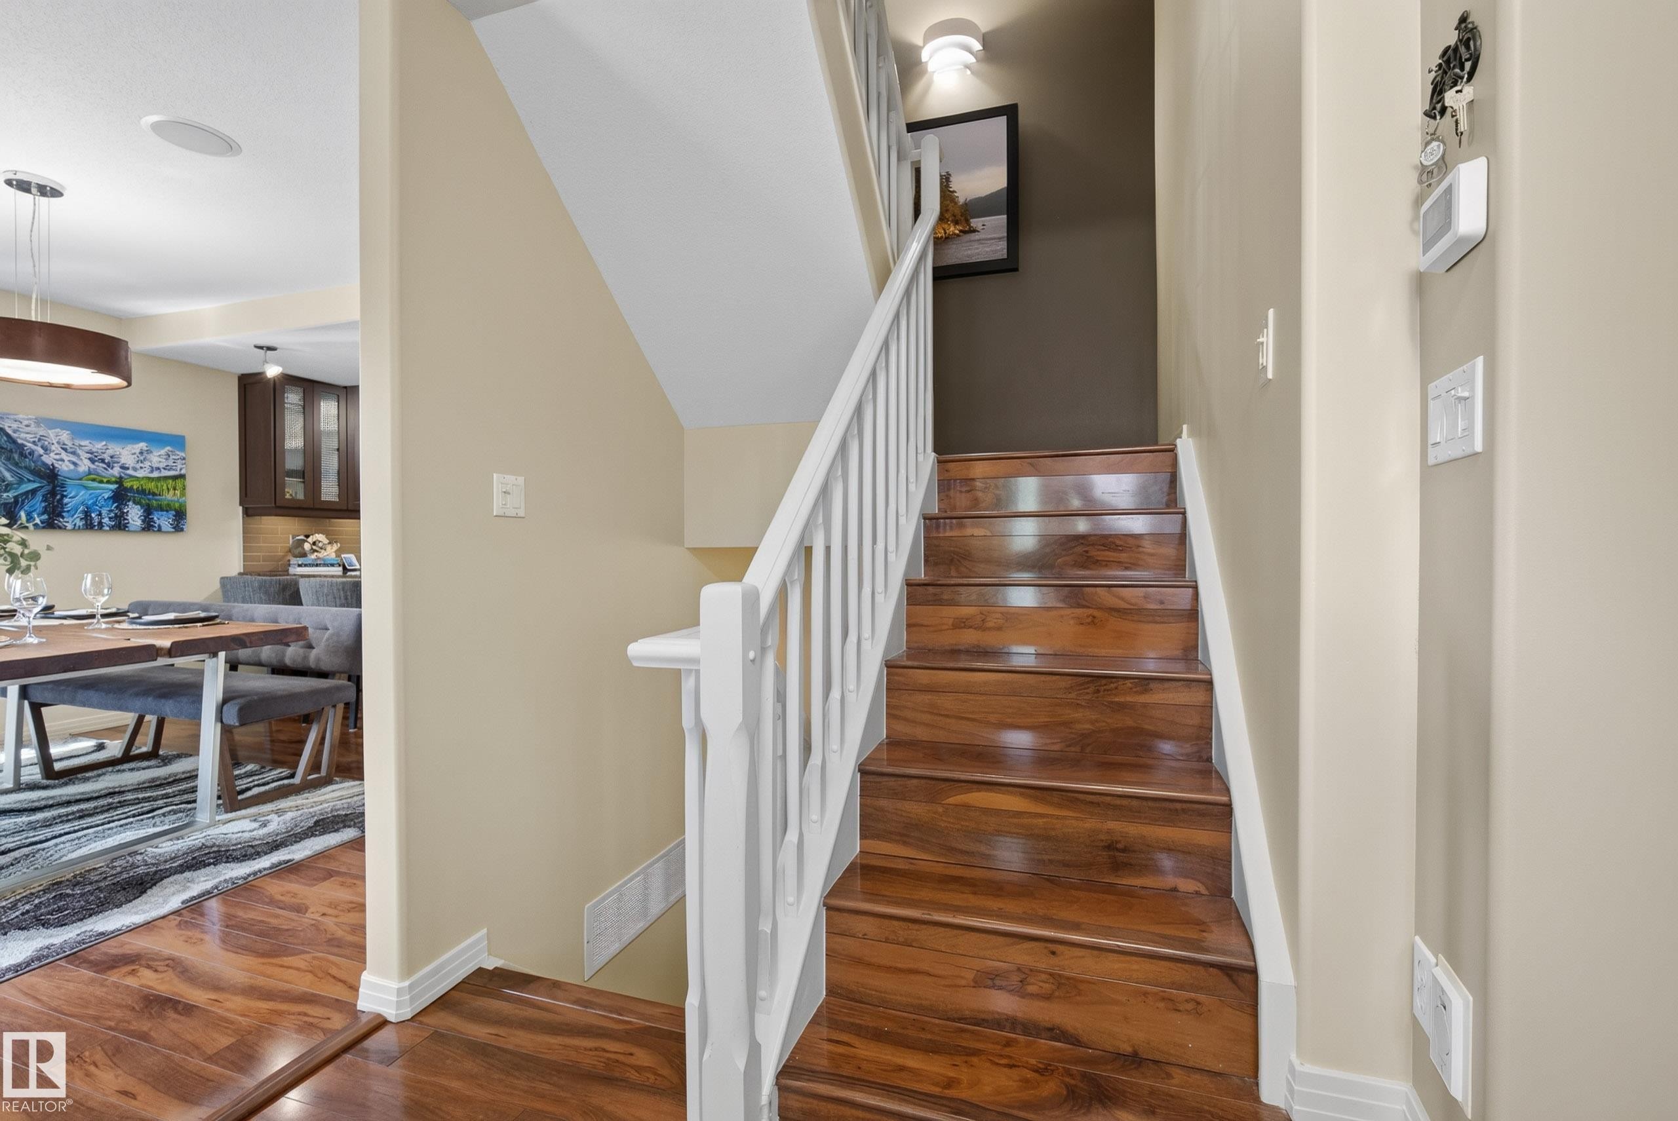
Foyer with wood-finish flooring, white baseboards, and a staircase featuring white risers and wood-finish treads - 10746 University Avenue Nw, Edmonton, AB - Indoor Photo Showing Other Room
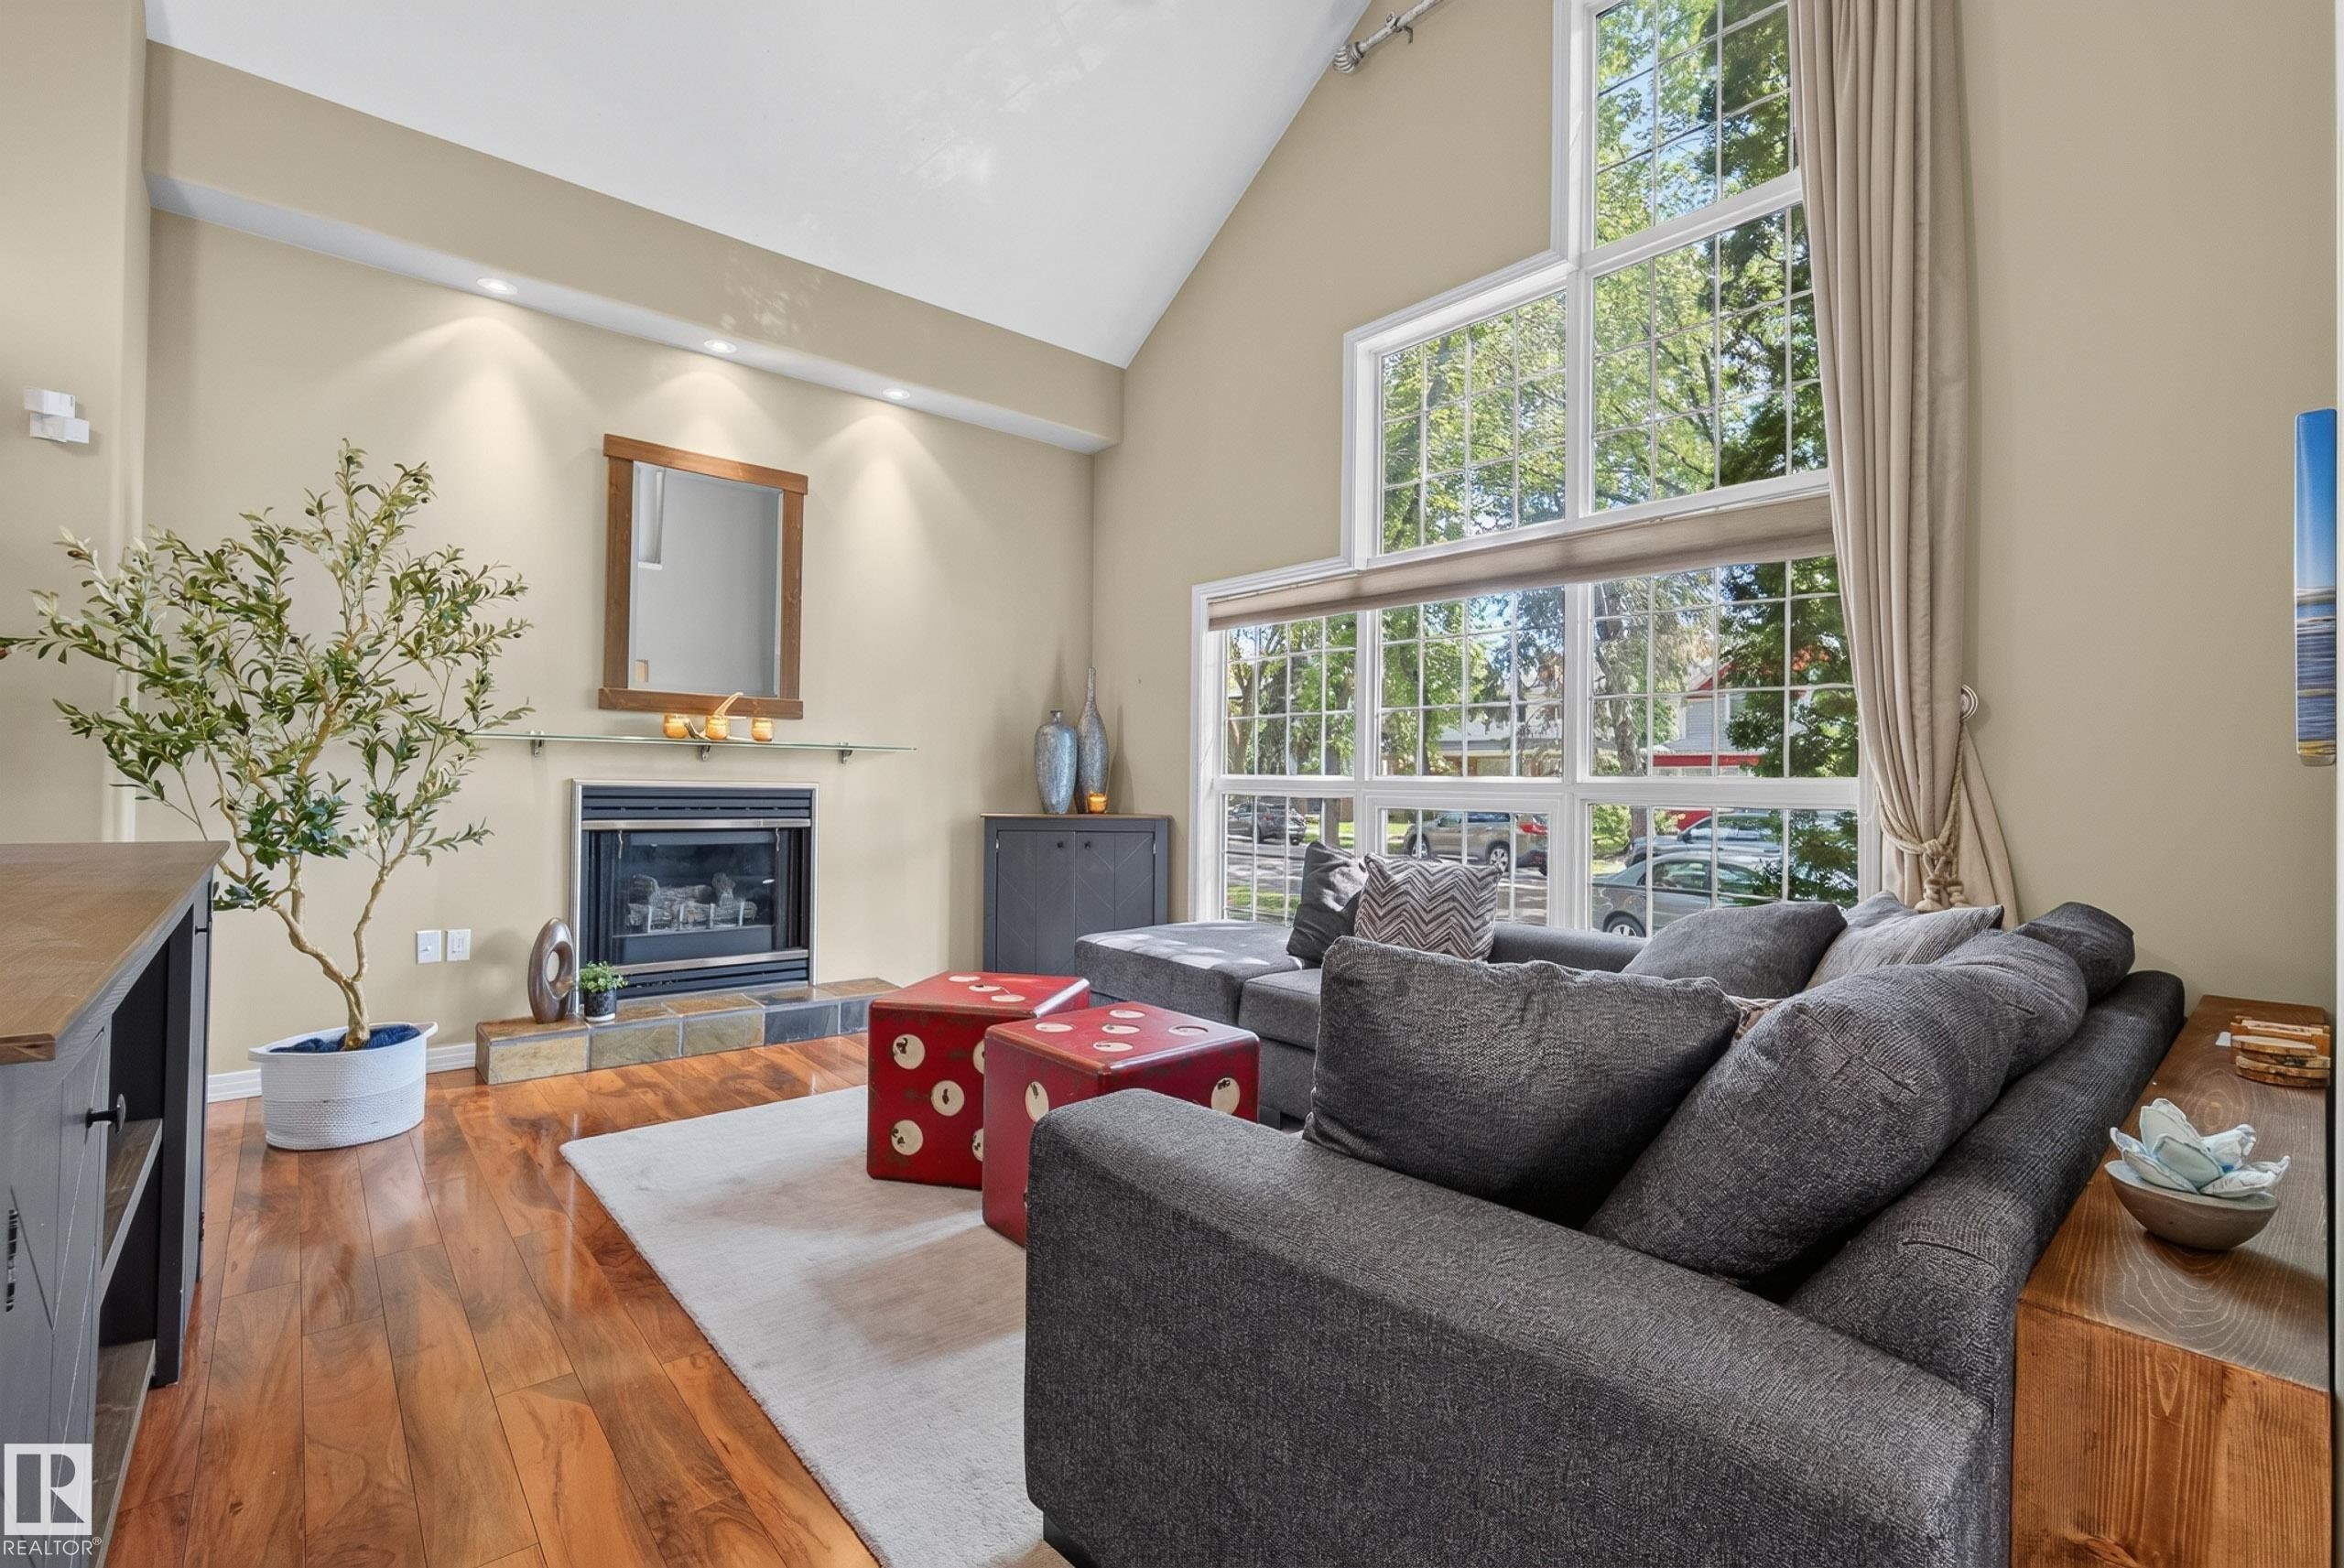
Living room featuring a vaulted ceiling with recessed lighting, large picture windows, wood-finish flooring, and a fireplace with a stone hearth - 10746 University Avenue Nw, Edmonton, AB - Indoor Photo Showing Living Room With Fireplace
Living area featuring double-height ceilings, wood-finish flooring, and a second-story balcony with glass railing - 10746 University Avenue Nw, Edmonton, AB - Indoor Photo Showing Living Room
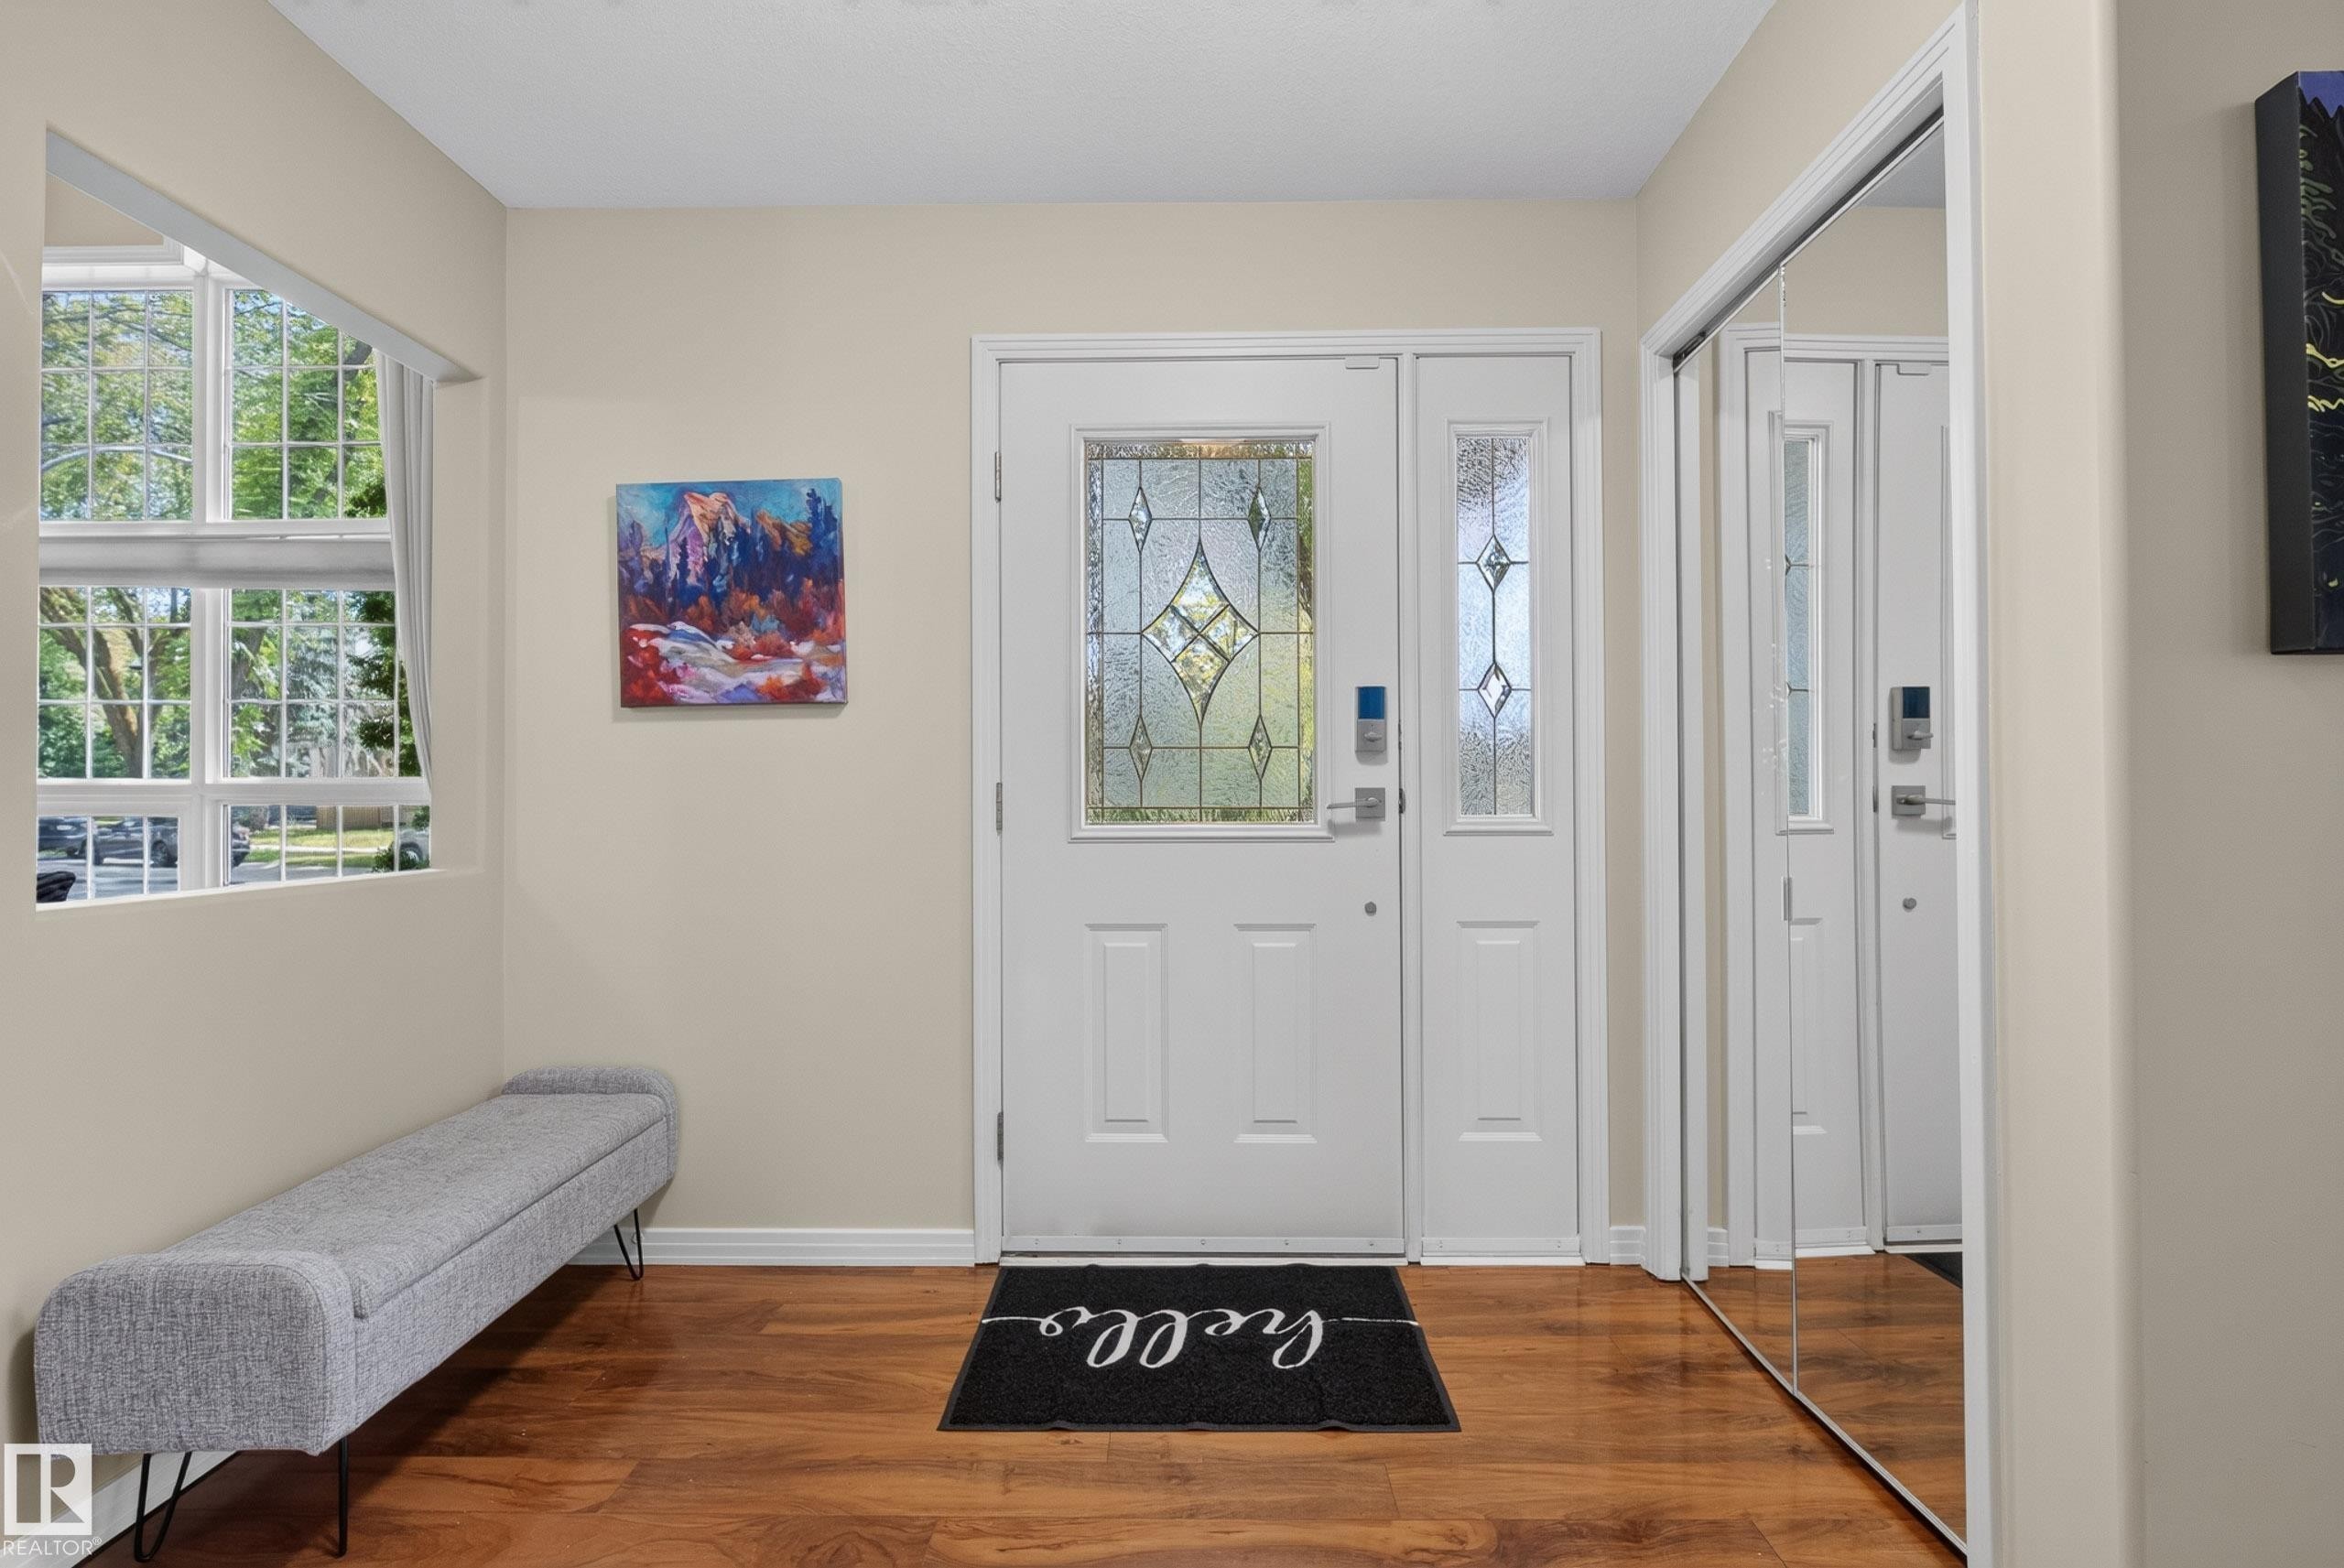
Entryway featuring wood-finish flooring, a white paneled door with decorative glass inserts, an adjacent sidelight with decorative glass, a large window with grilles, and a mirrored closet - 10746 University Avenue Nw, Edmonton, AB - Indoor Photo Showing Other Room
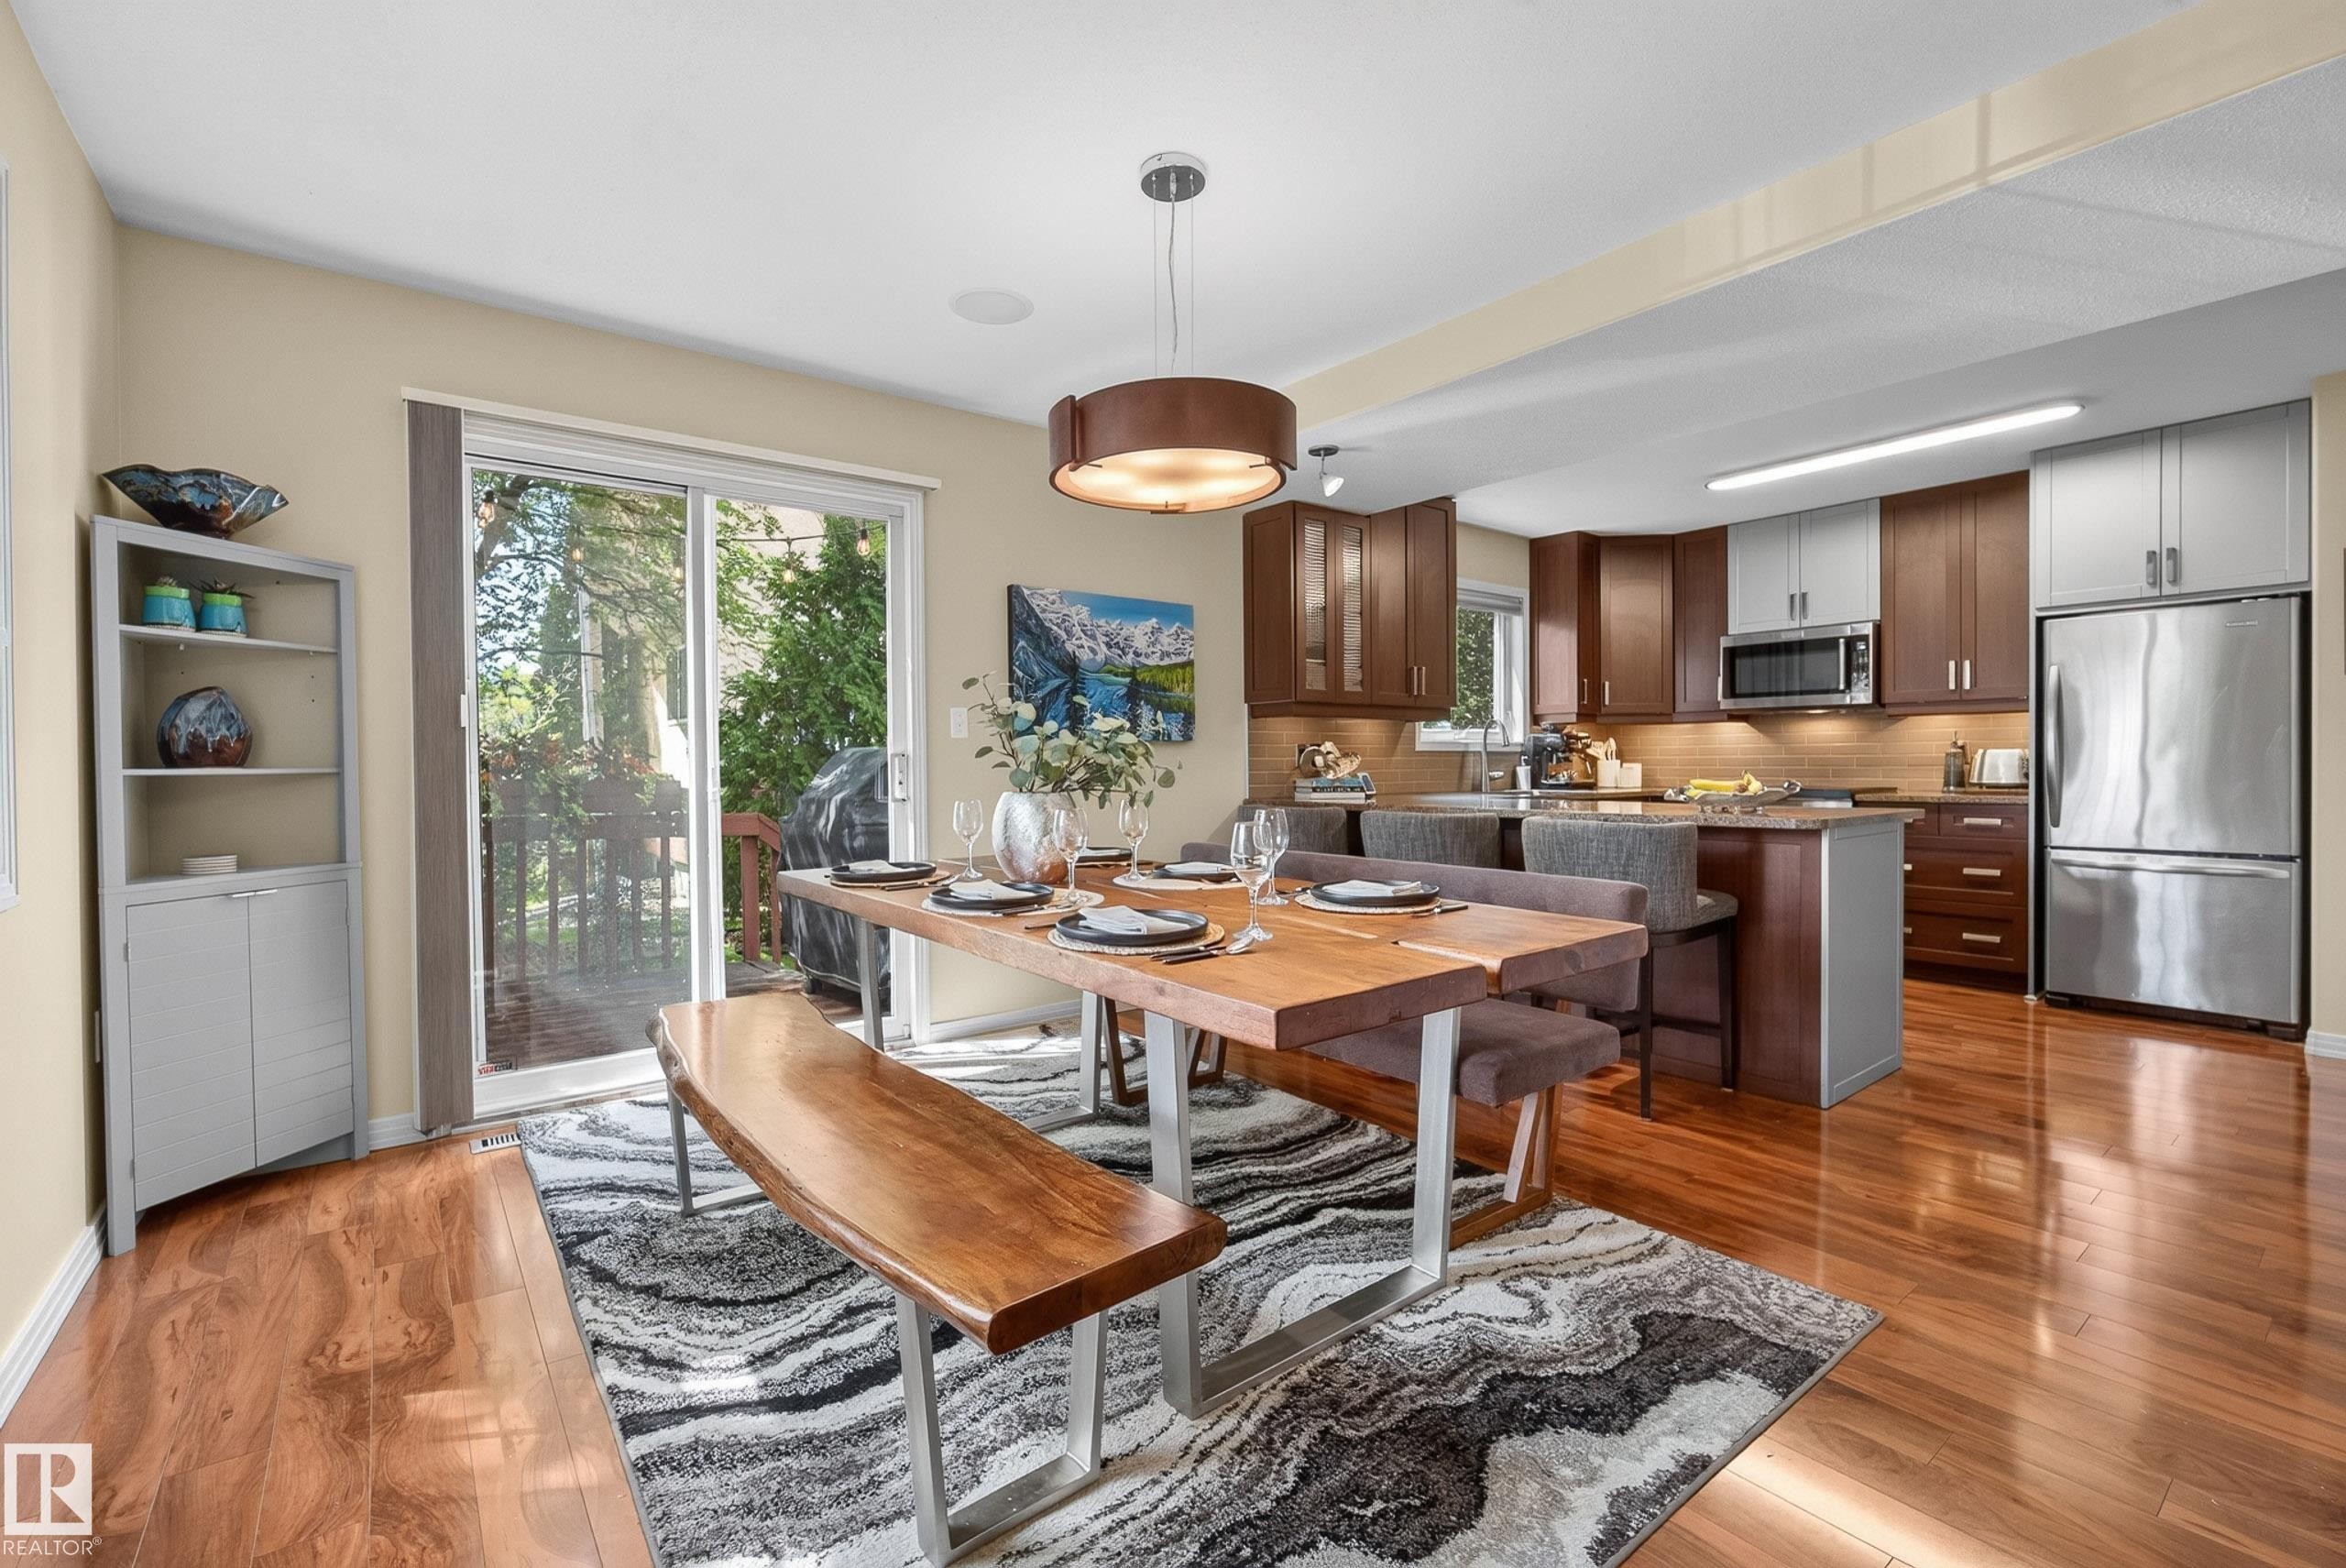
Open-concept dining area with wood-finish flooring, featuring a large sliding glass door to the exterior - 10746 University Avenue Nw, Edmonton, AB - Indoor
Dining area featuring warm wood-finish flooring and neutral wall tones - 10746 University Avenue Nw, Edmonton, AB - Indoor Photo Showing Dining Room
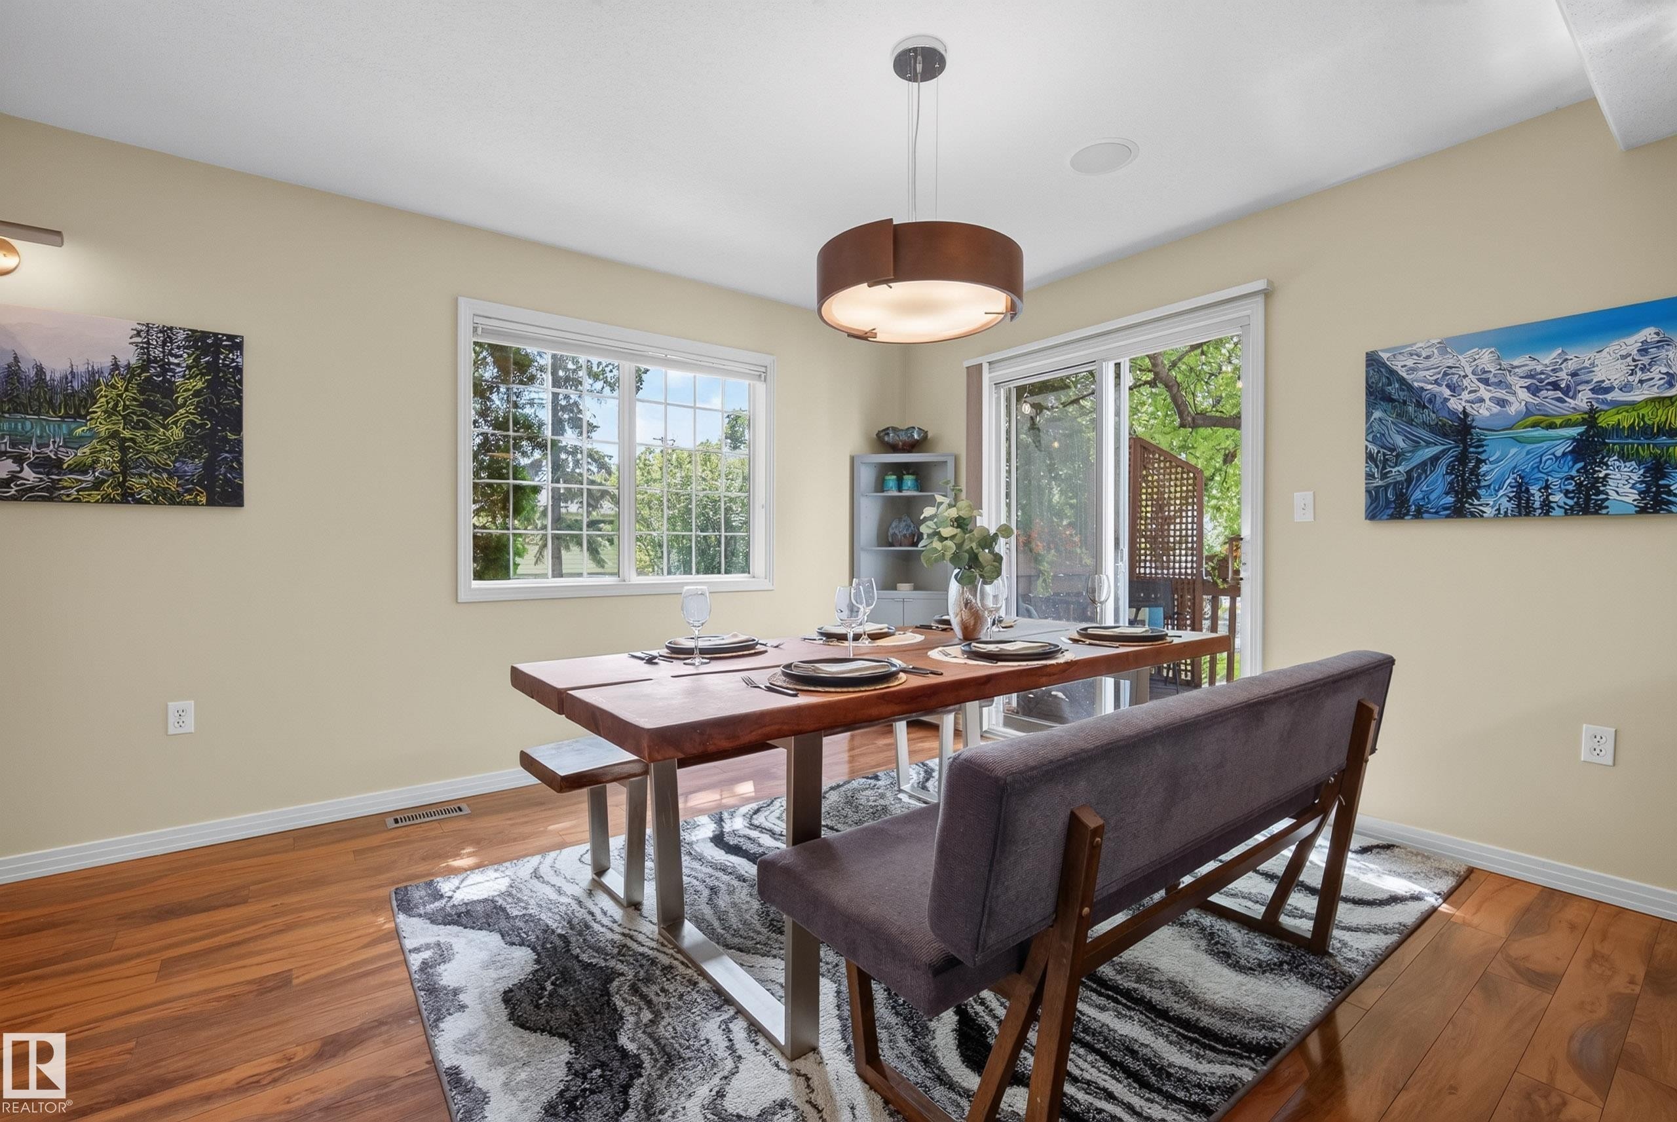
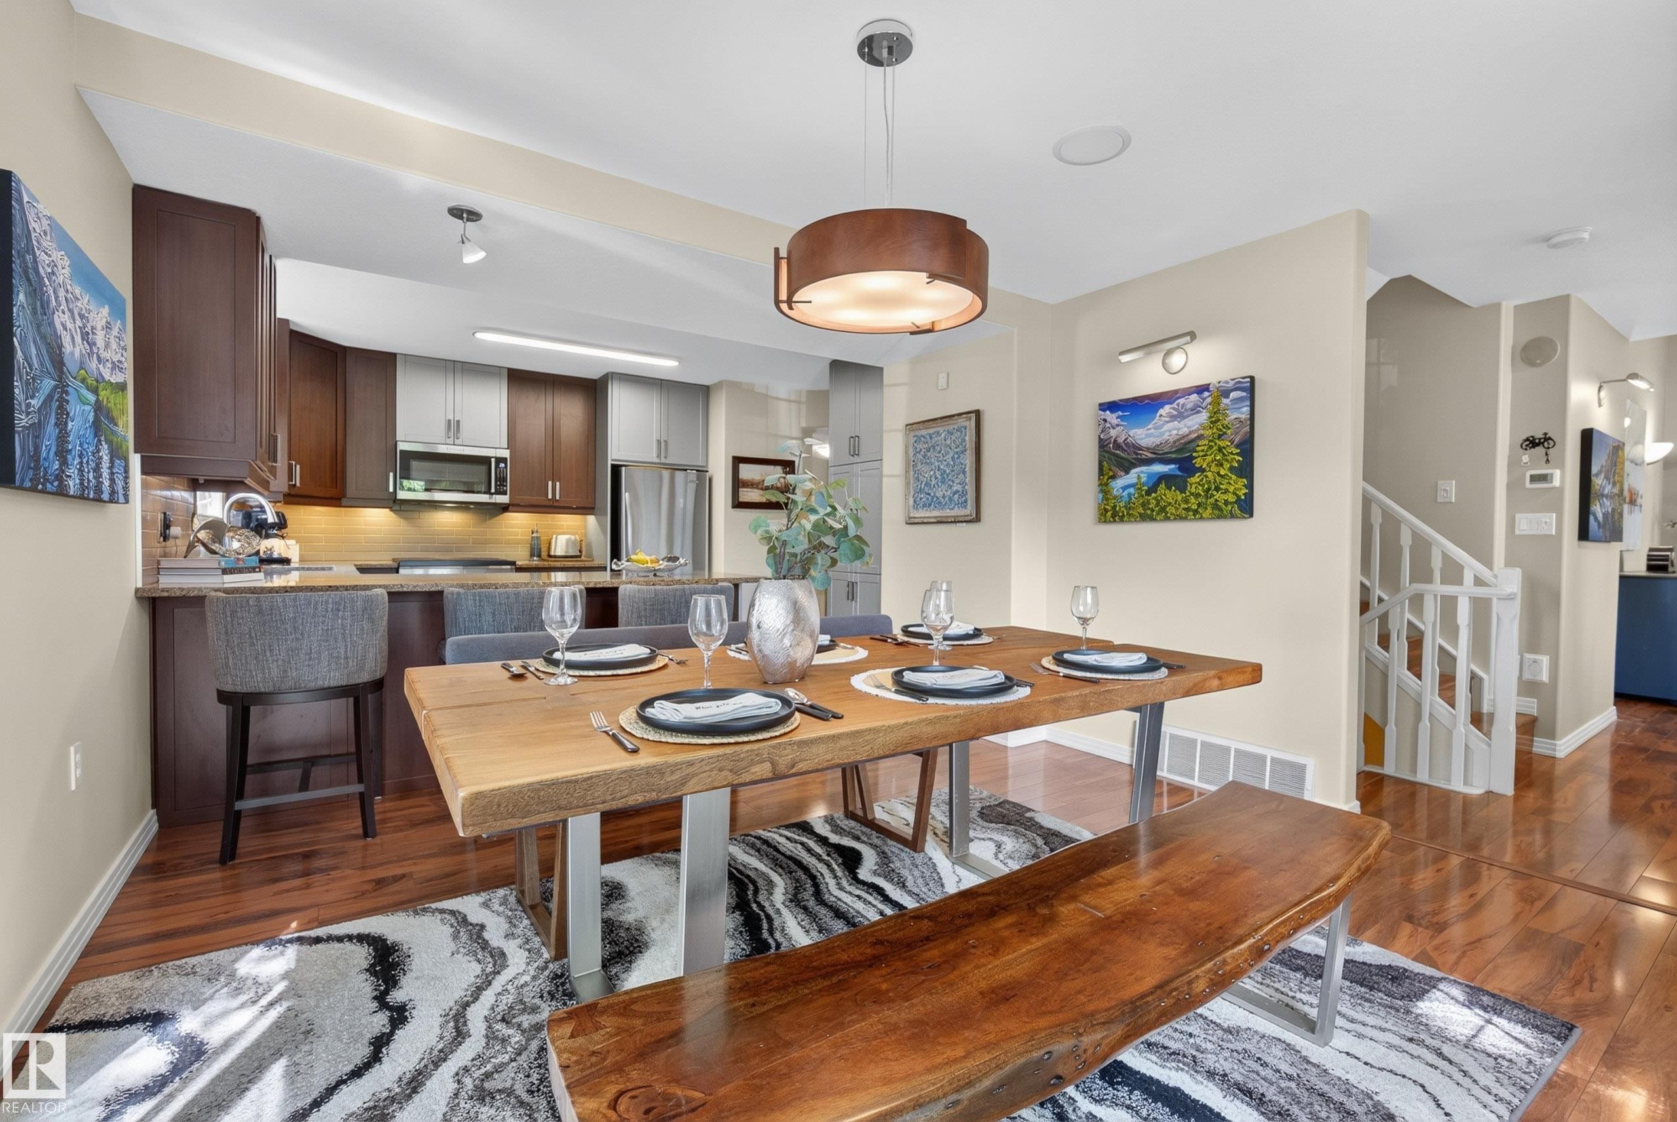
Open-concept dining area featuring a wood-finish table and bench seating - 10746 University Avenue Nw, Edmonton, AB - Indoor Photo Showing Dining Room
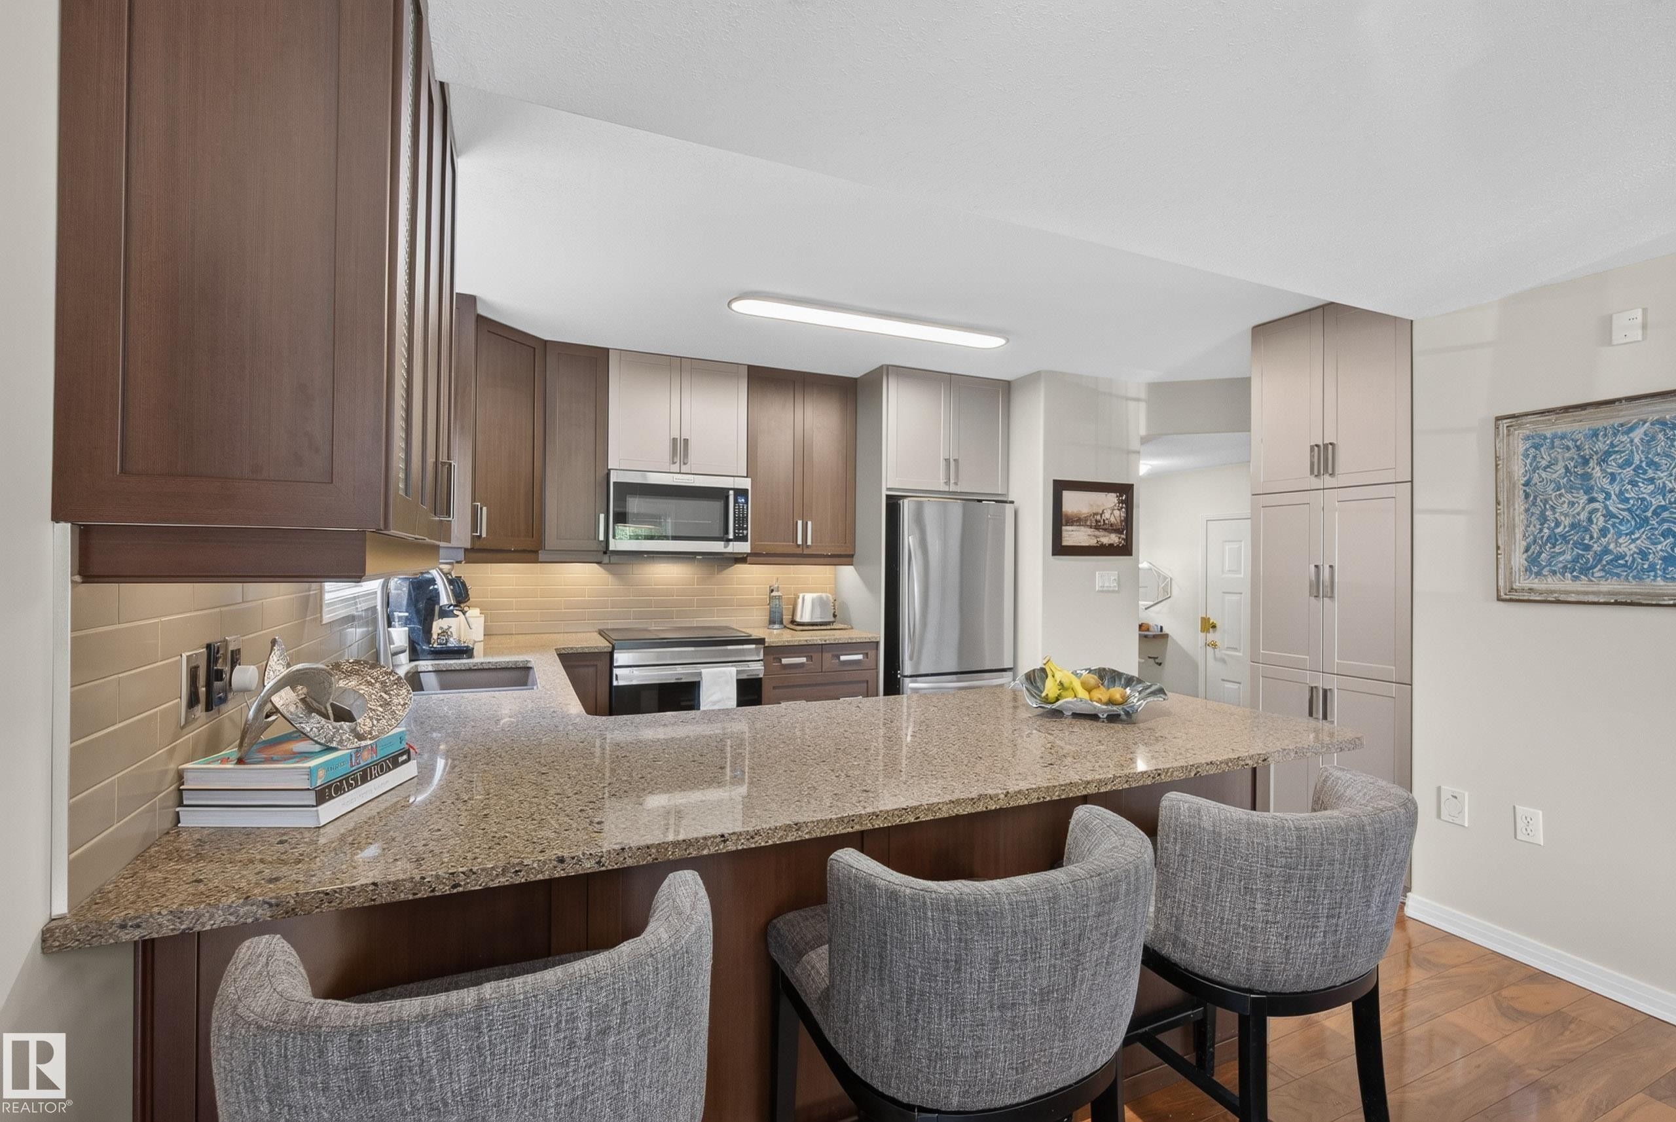
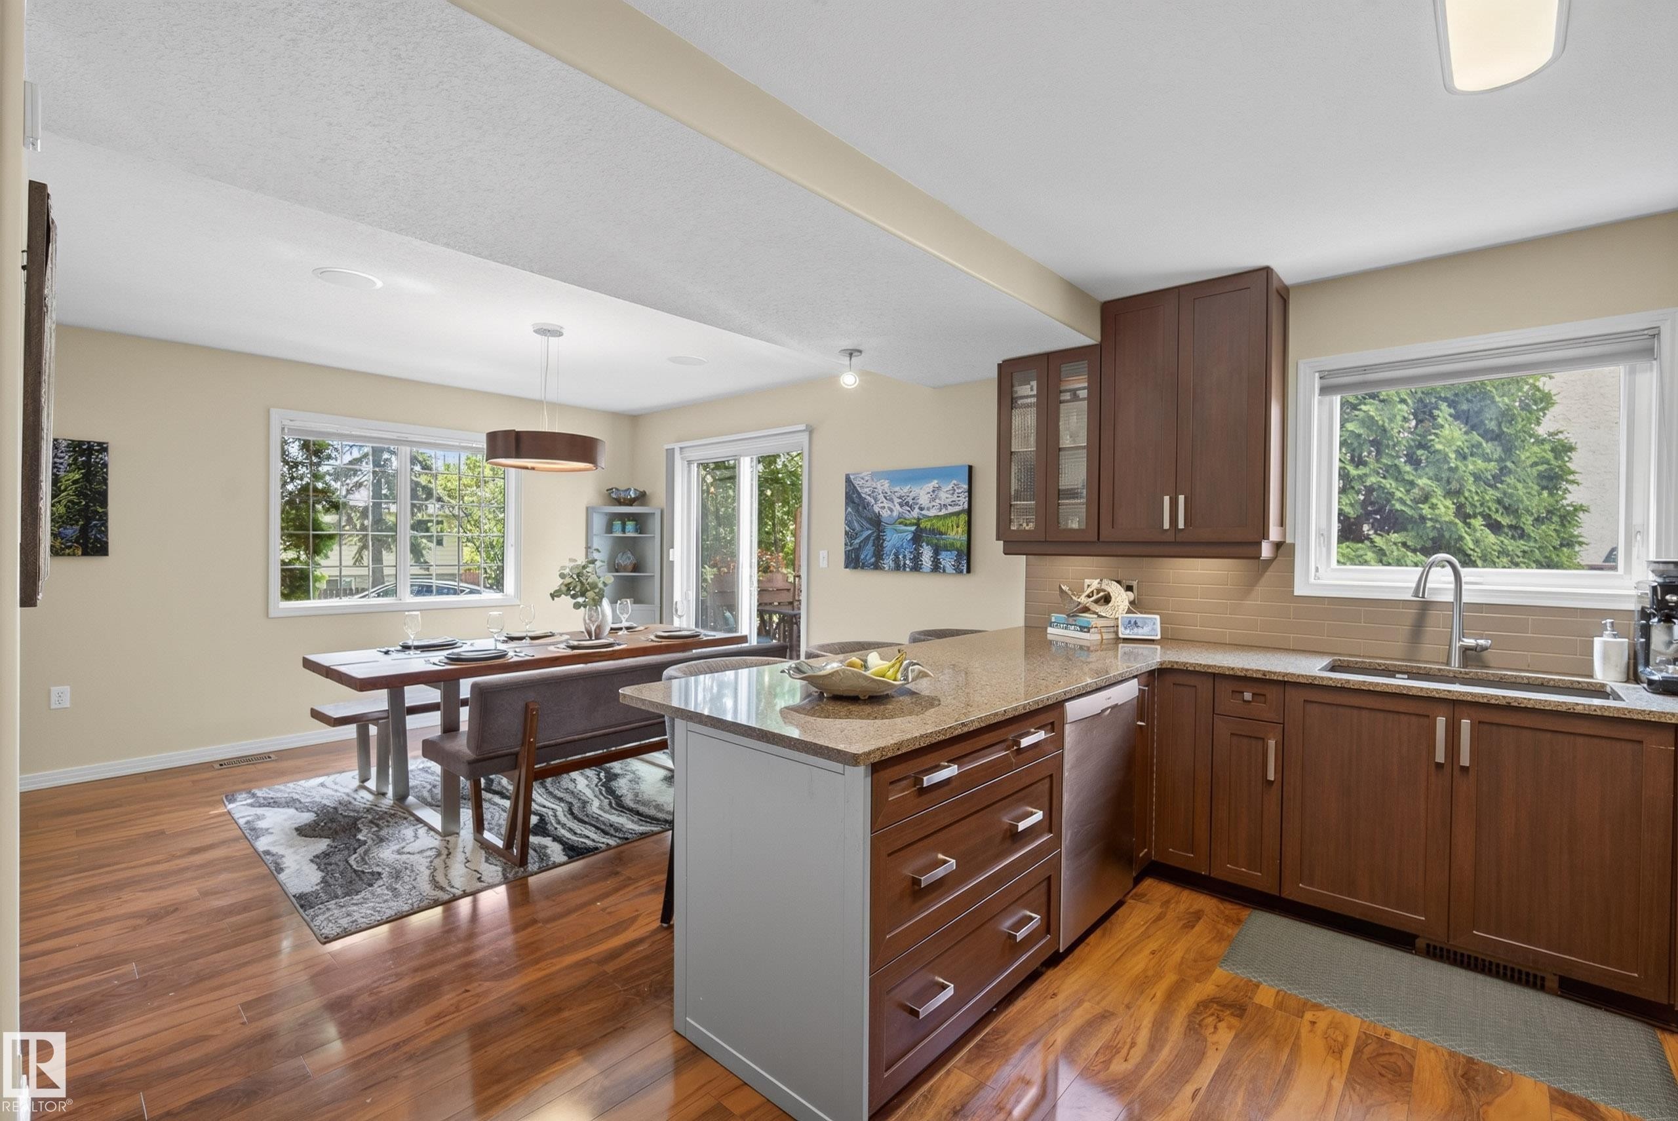
Spacious kitchen featuring a large island with seating, wood-finish flooring, two-tone cabinetry, stainless steel appliances, and a tiled backsplash - 10746 University Avenue Nw, Edmonton, AB - Indoor Photo Showing Other Room
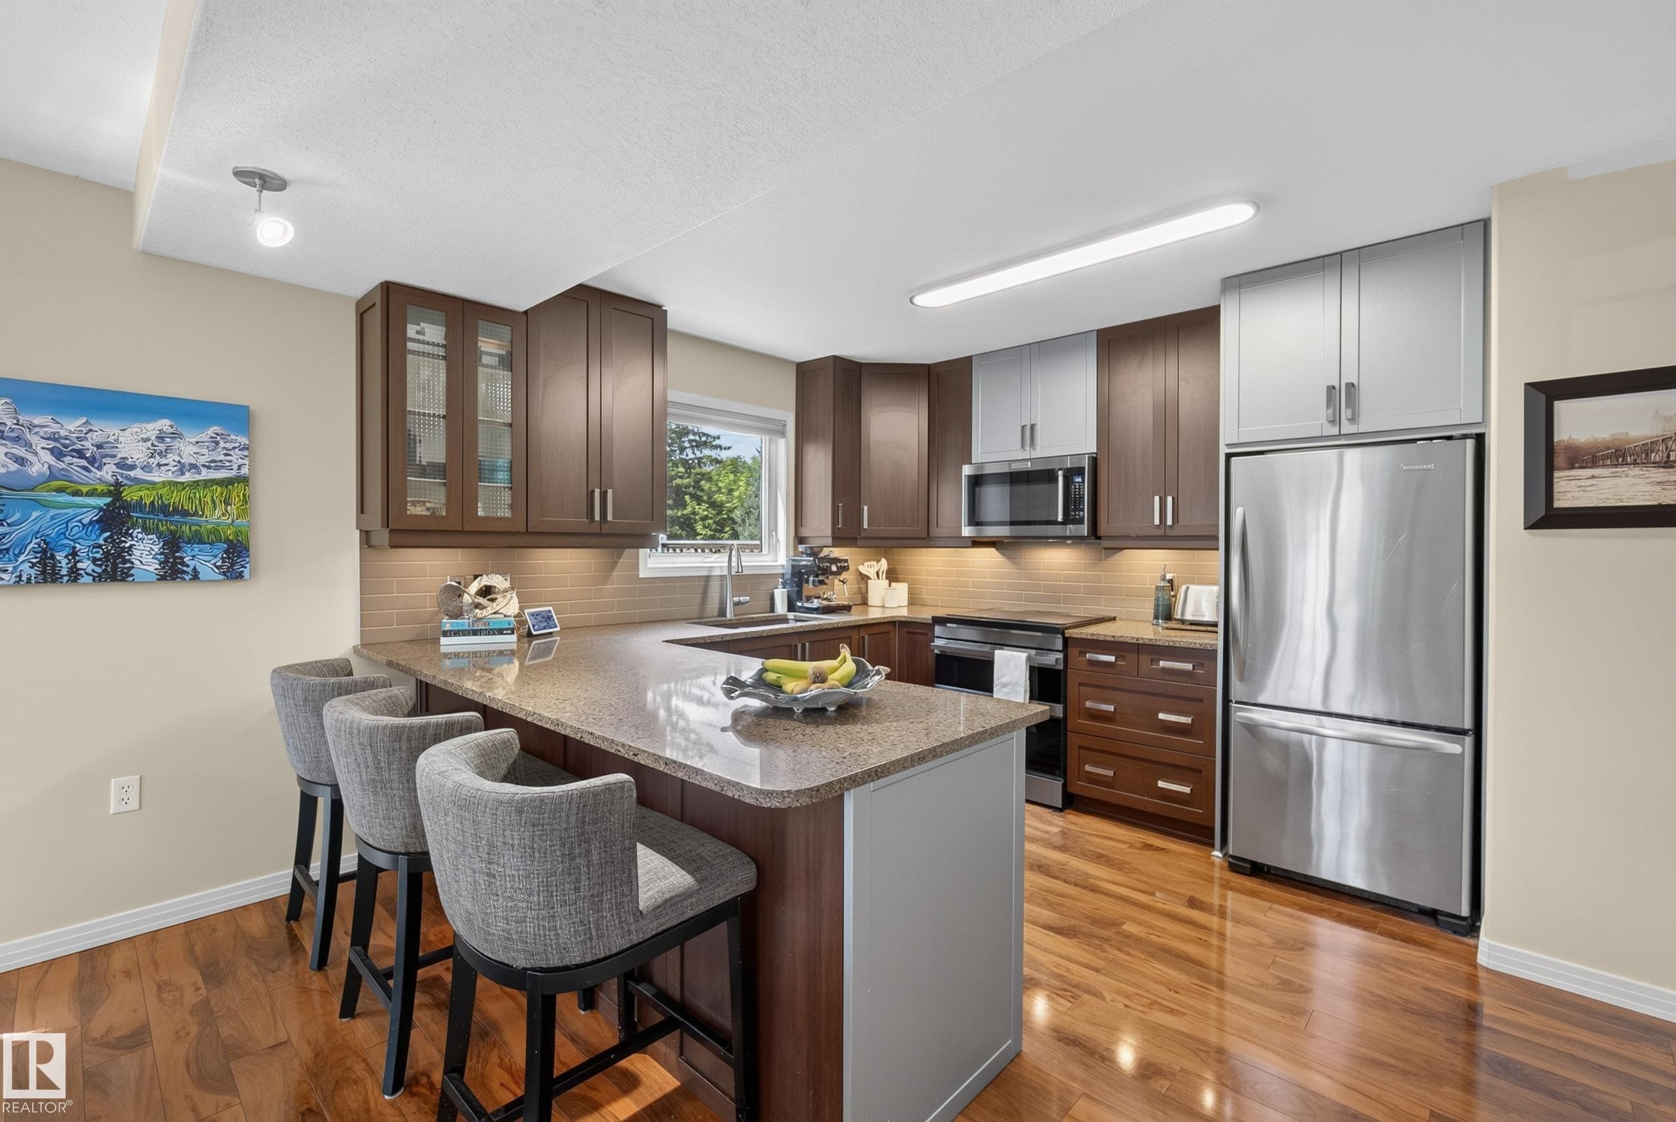
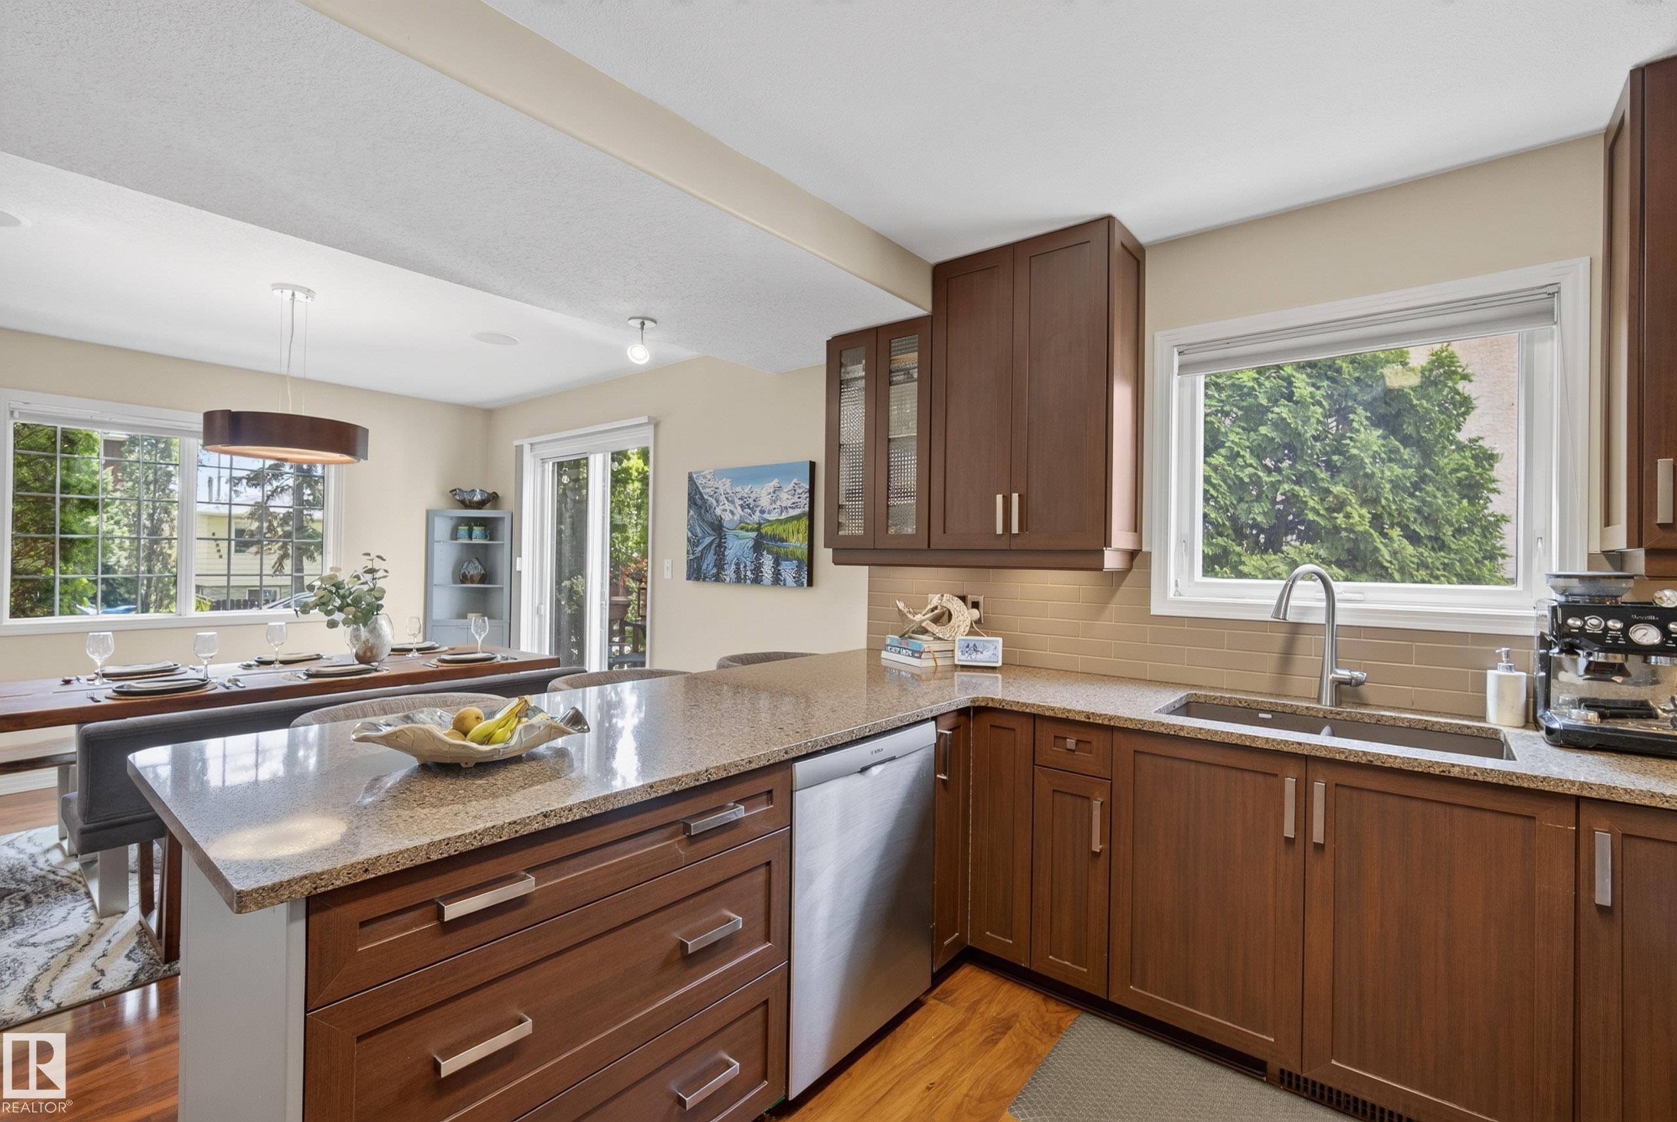
Kitchen featuring a breakfast bar with stone-finish countertops, stainless steel appliances, two-tone cabinetry, and wood-finish flooring - 10746 University Avenue Nw, Edmonton, AB - Indoor Photo Showing Kitchen With Upgraded Kitchen
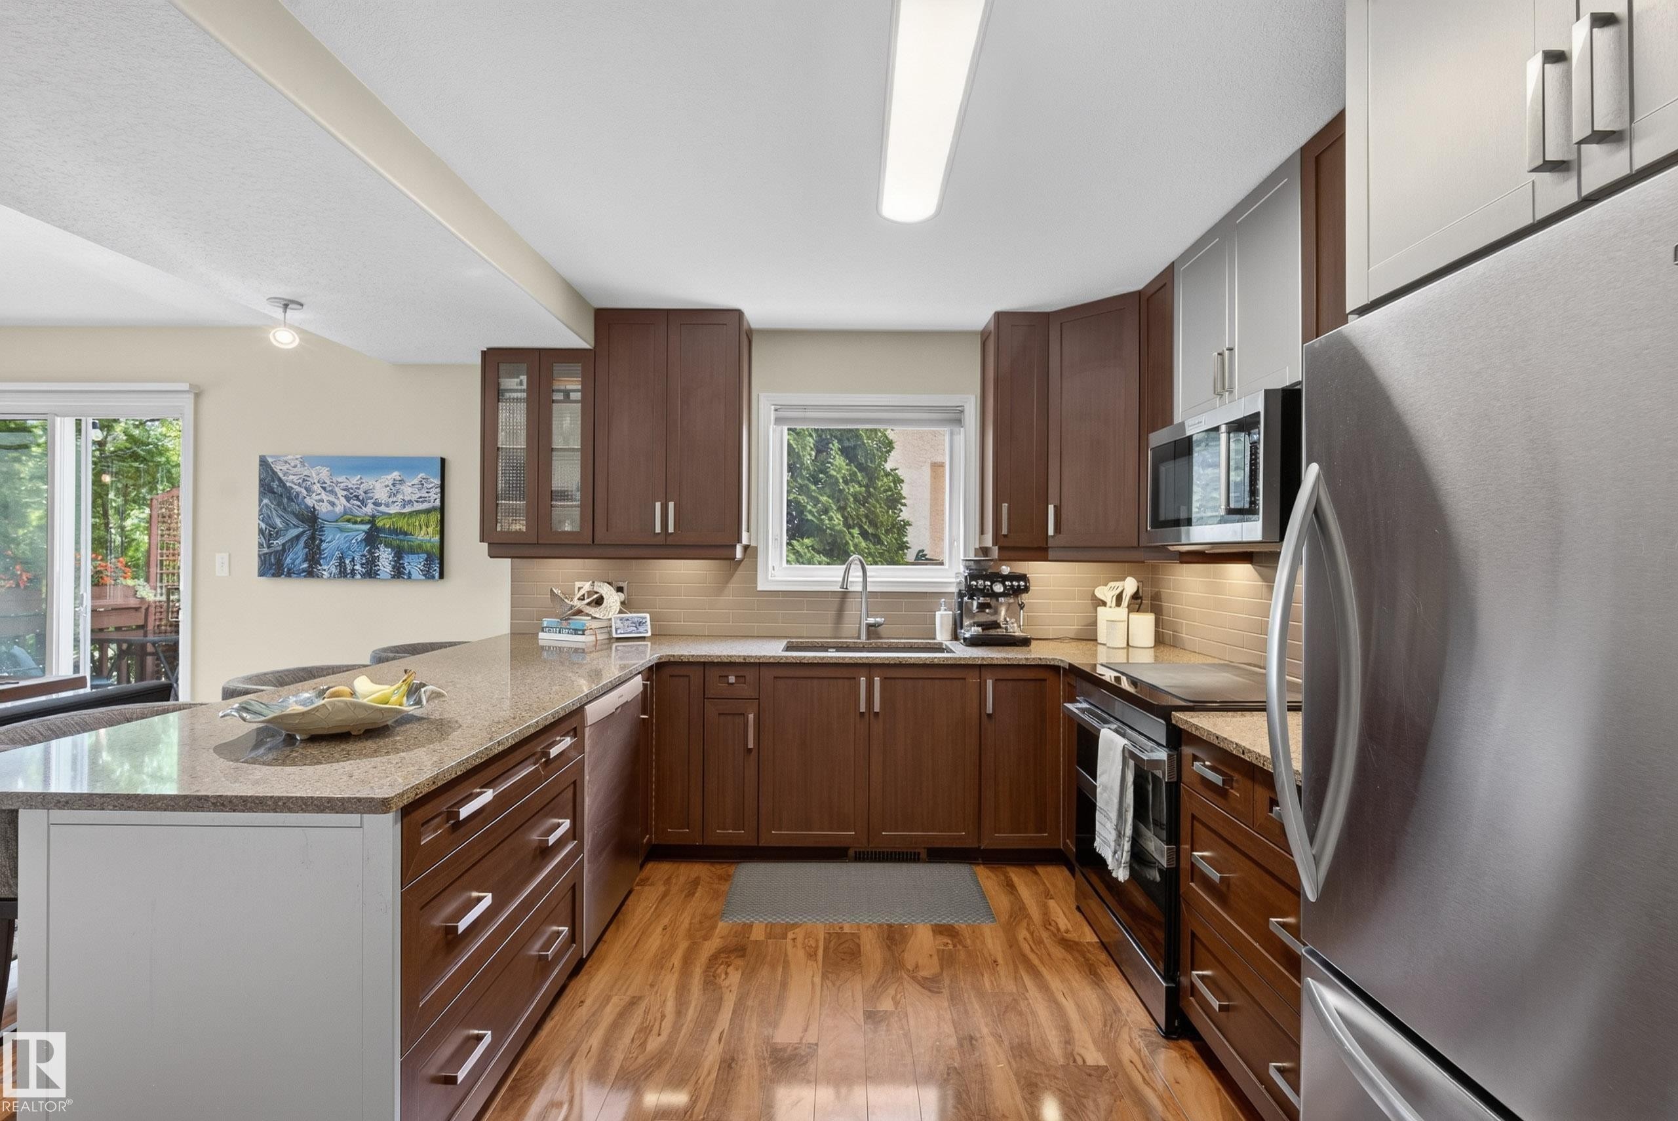
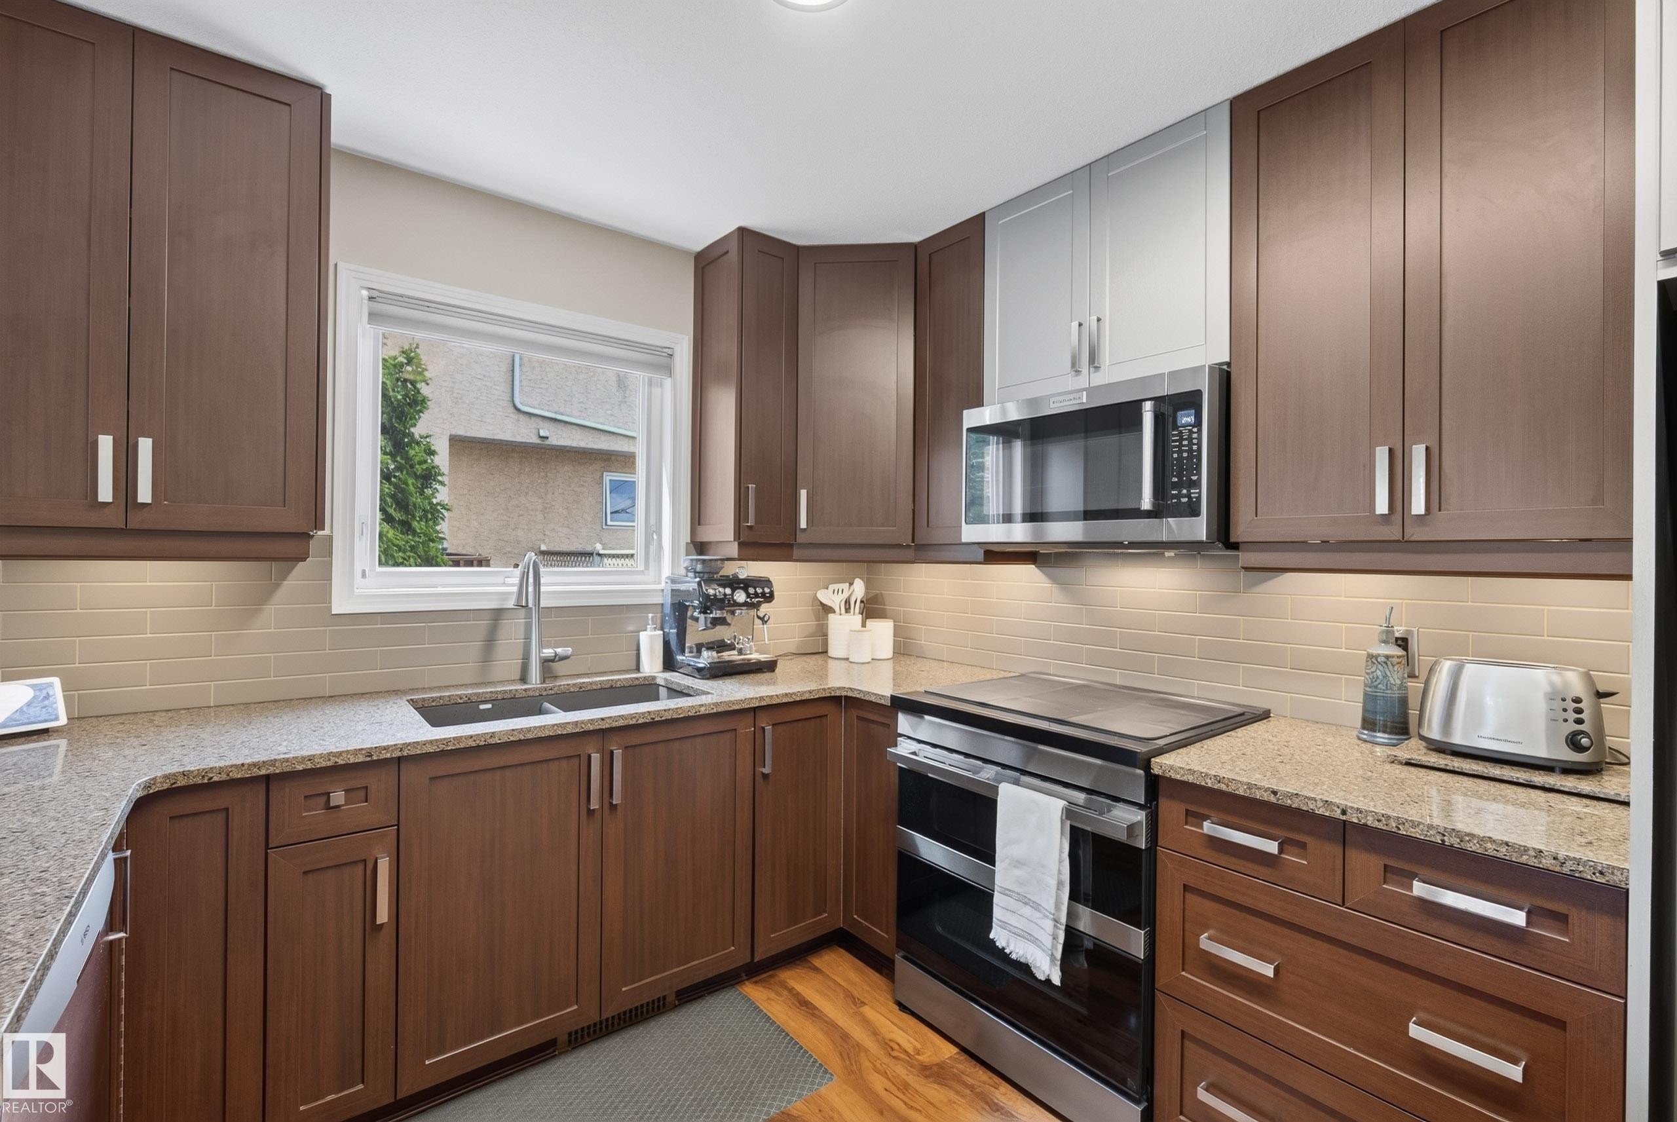
Kitchen featuring wood-finish flooring, dark wood cabinetry, granite-style countertops, stainless steel appliances, and a tiled backsplash - 10746 University Avenue Nw, Edmonton, AB - Indoor Photo Showing Kitchen With Upgraded Kitchen
Kitchen featuring wood-finish cabinetry, speckled countertops, and a subway tile backsplash - 10746 University Avenue Nw, Edmonton, AB - Indoor Photo Showing Kitchen With Double Sink
Kitchen featuring wood-finish cabinetry, granite countertops, and a subway tile backsplash - 10746 University Avenue Nw, Edmonton, AB - Indoor Photo Showing Kitchen With Double Sink
Kitchen featuring wood-finish flooring, dark wood cabinetry, and light-toned countertops - 10746 University Avenue Nw, Edmonton, AB - Indoor Photo Showing Kitchen With Double Sink
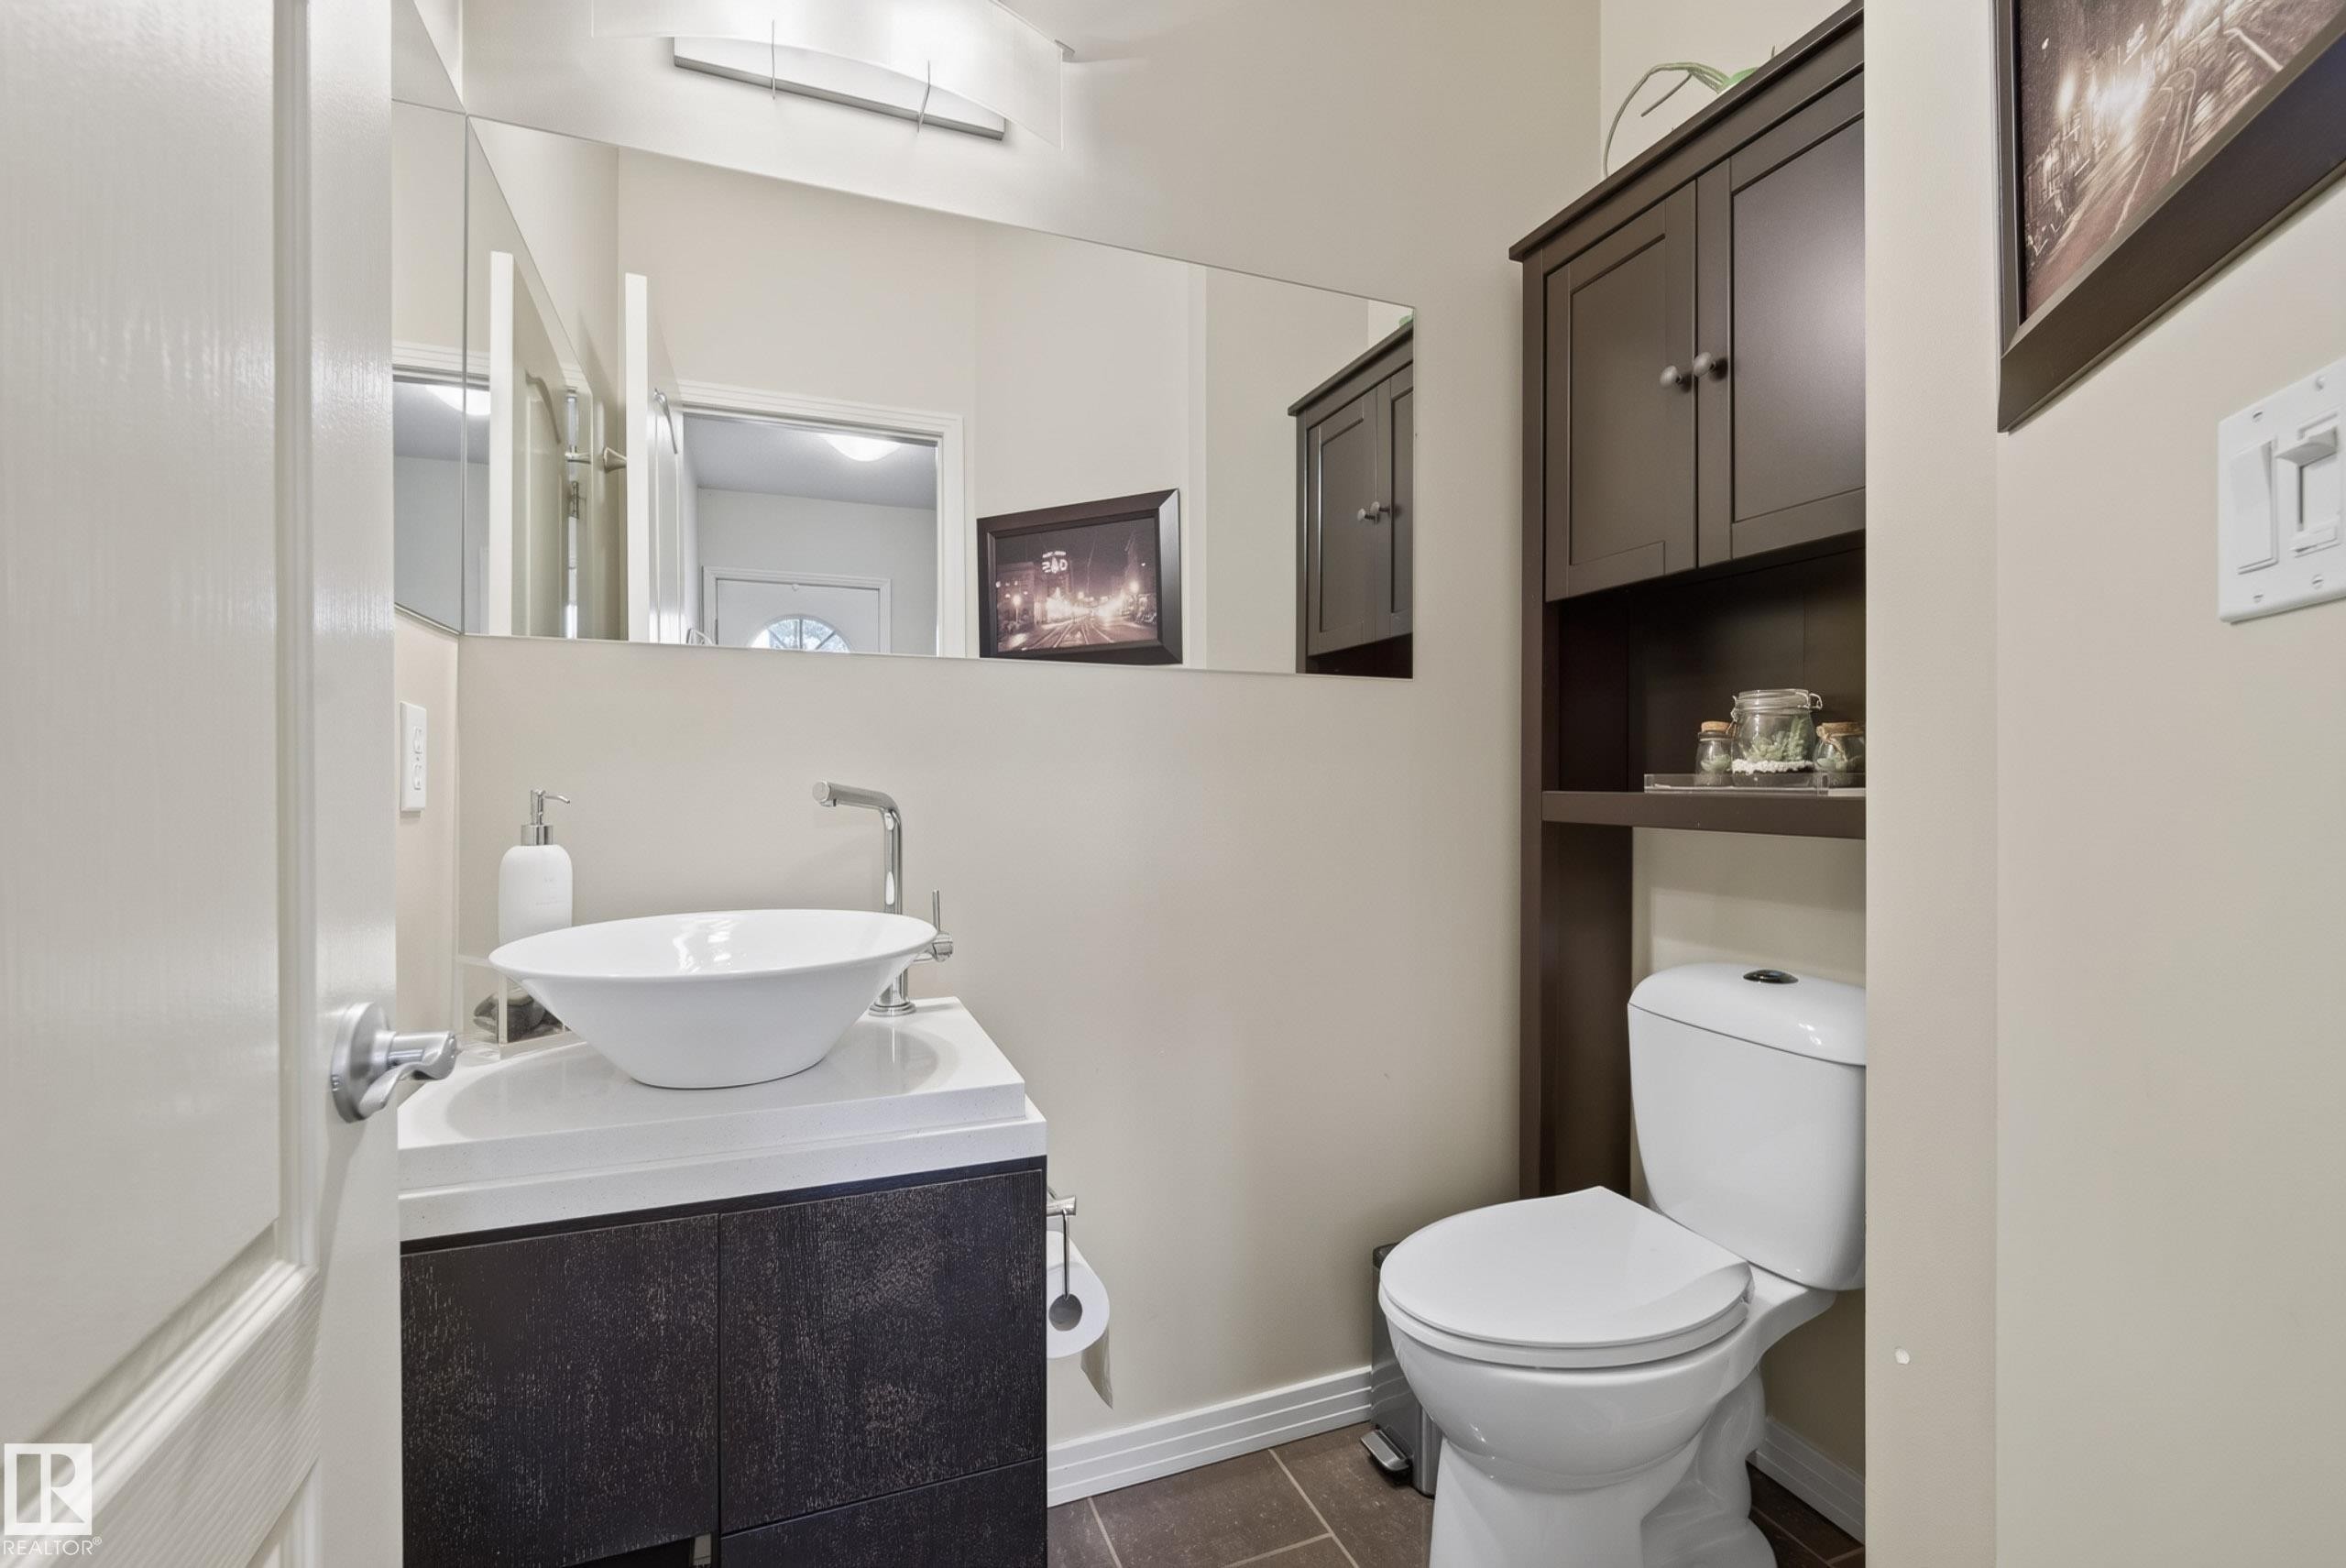
Bathroom featuring a vessel sink with a chrome faucet, dark wood-finish vanity, tiled flooring, full-width mirror, and a wall-mounted storage cabinet above the toilet - 10746 University Avenue Nw, Edmonton, AB - Indoor Photo Showing Bathroom
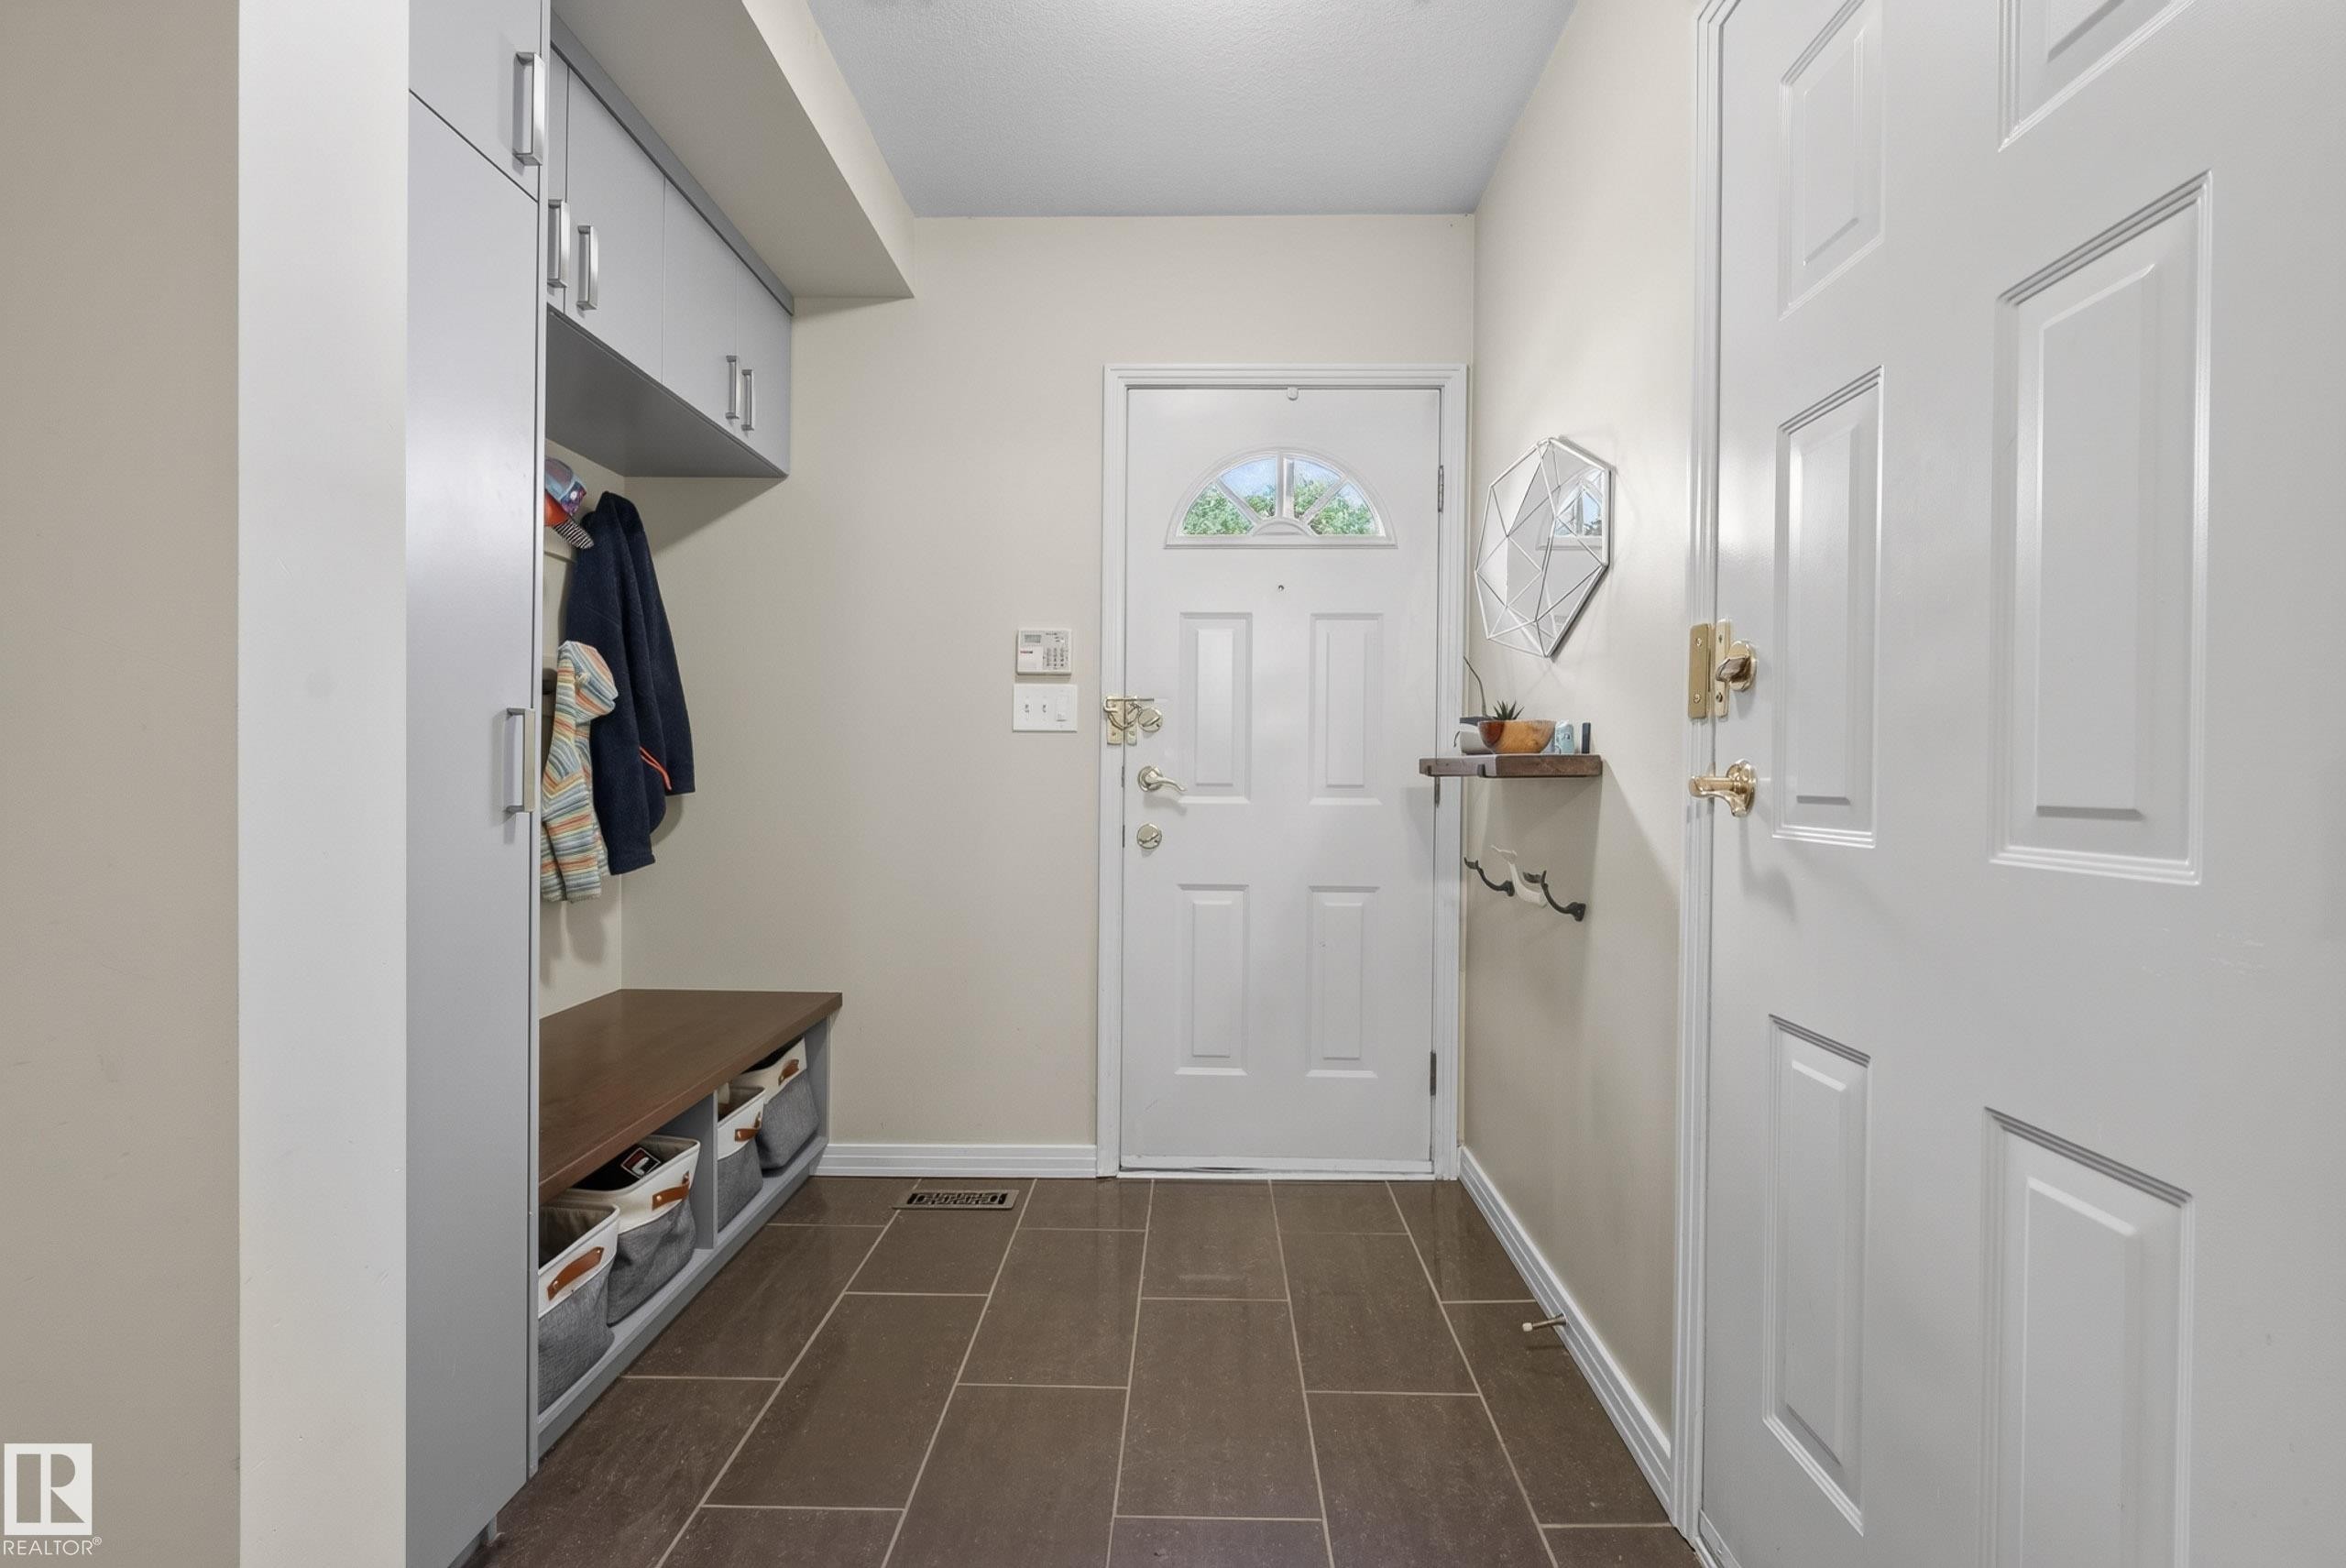
Entryway featuring a built-in storage system with a bench, integrated coat hooks, and overhead cabinetry - 10746 University Avenue Nw, Edmonton, AB - Indoor Photo Showing Other Room
Staircase featuring wood-finish treads and white risers with a coordinating white railing - 10746 University Avenue Nw, Edmonton, AB - Indoor Photo Showing Other Room
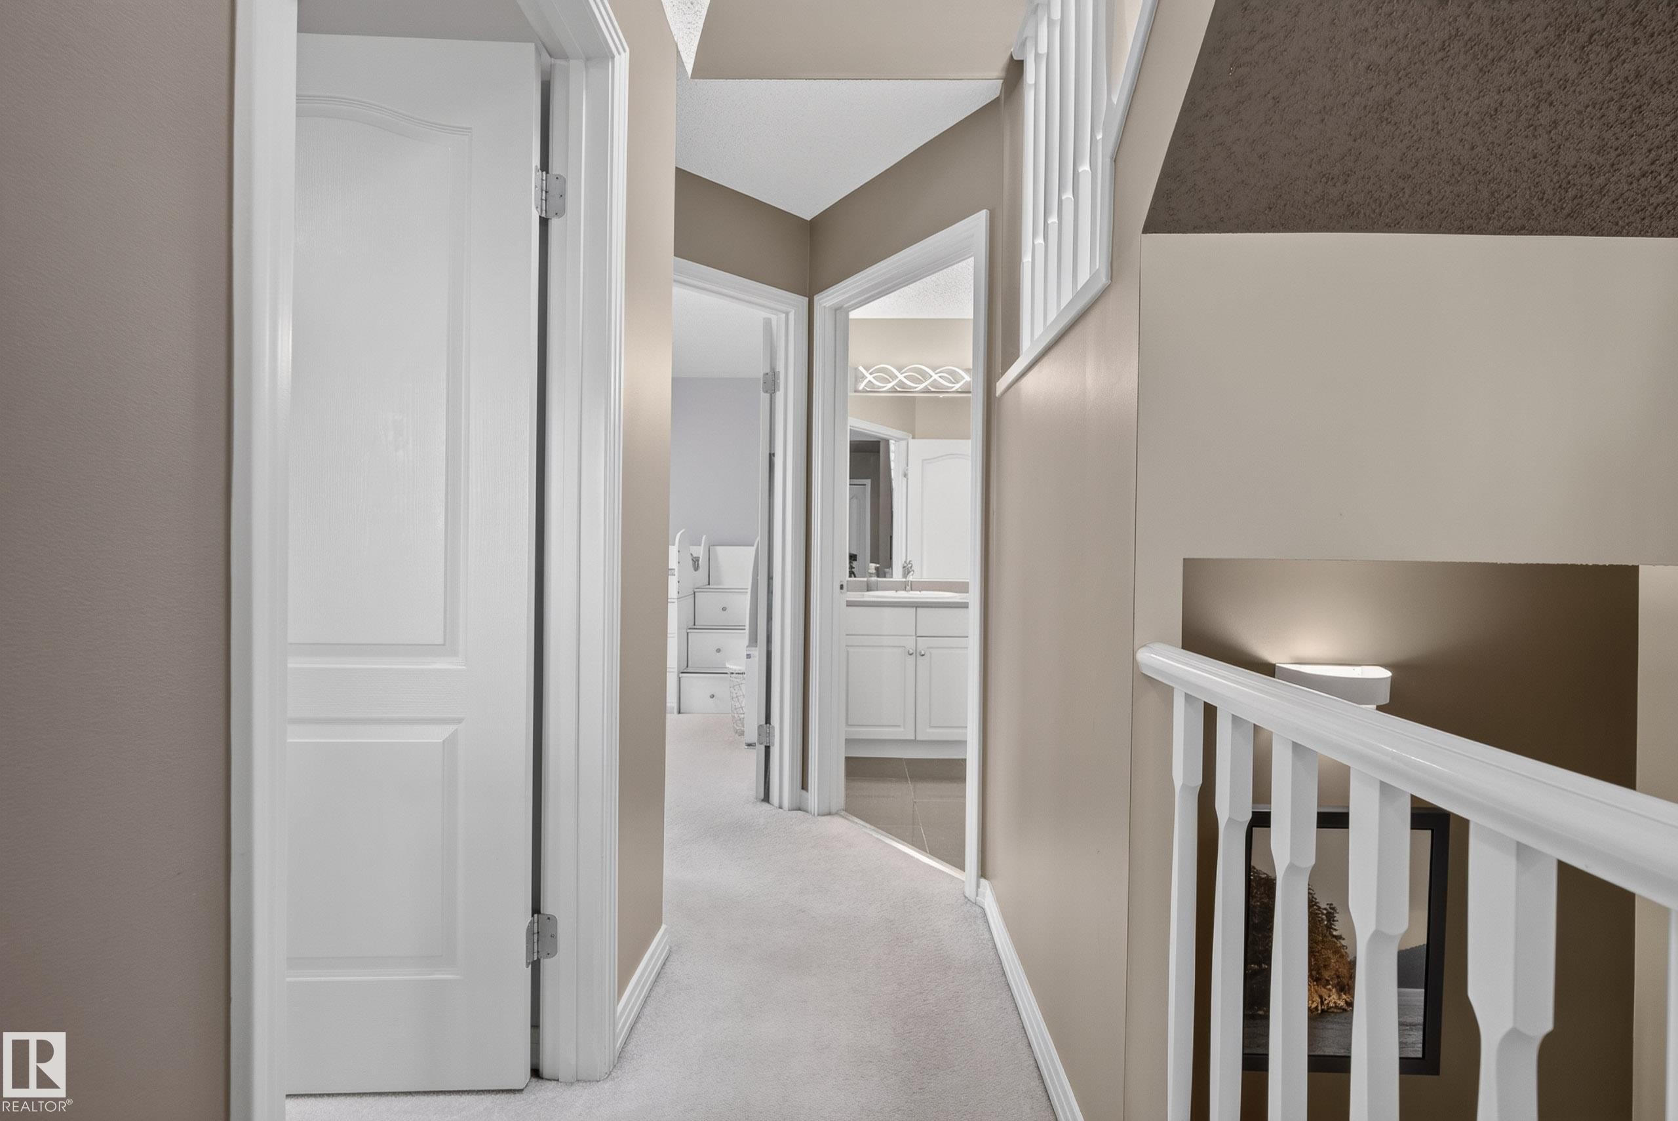
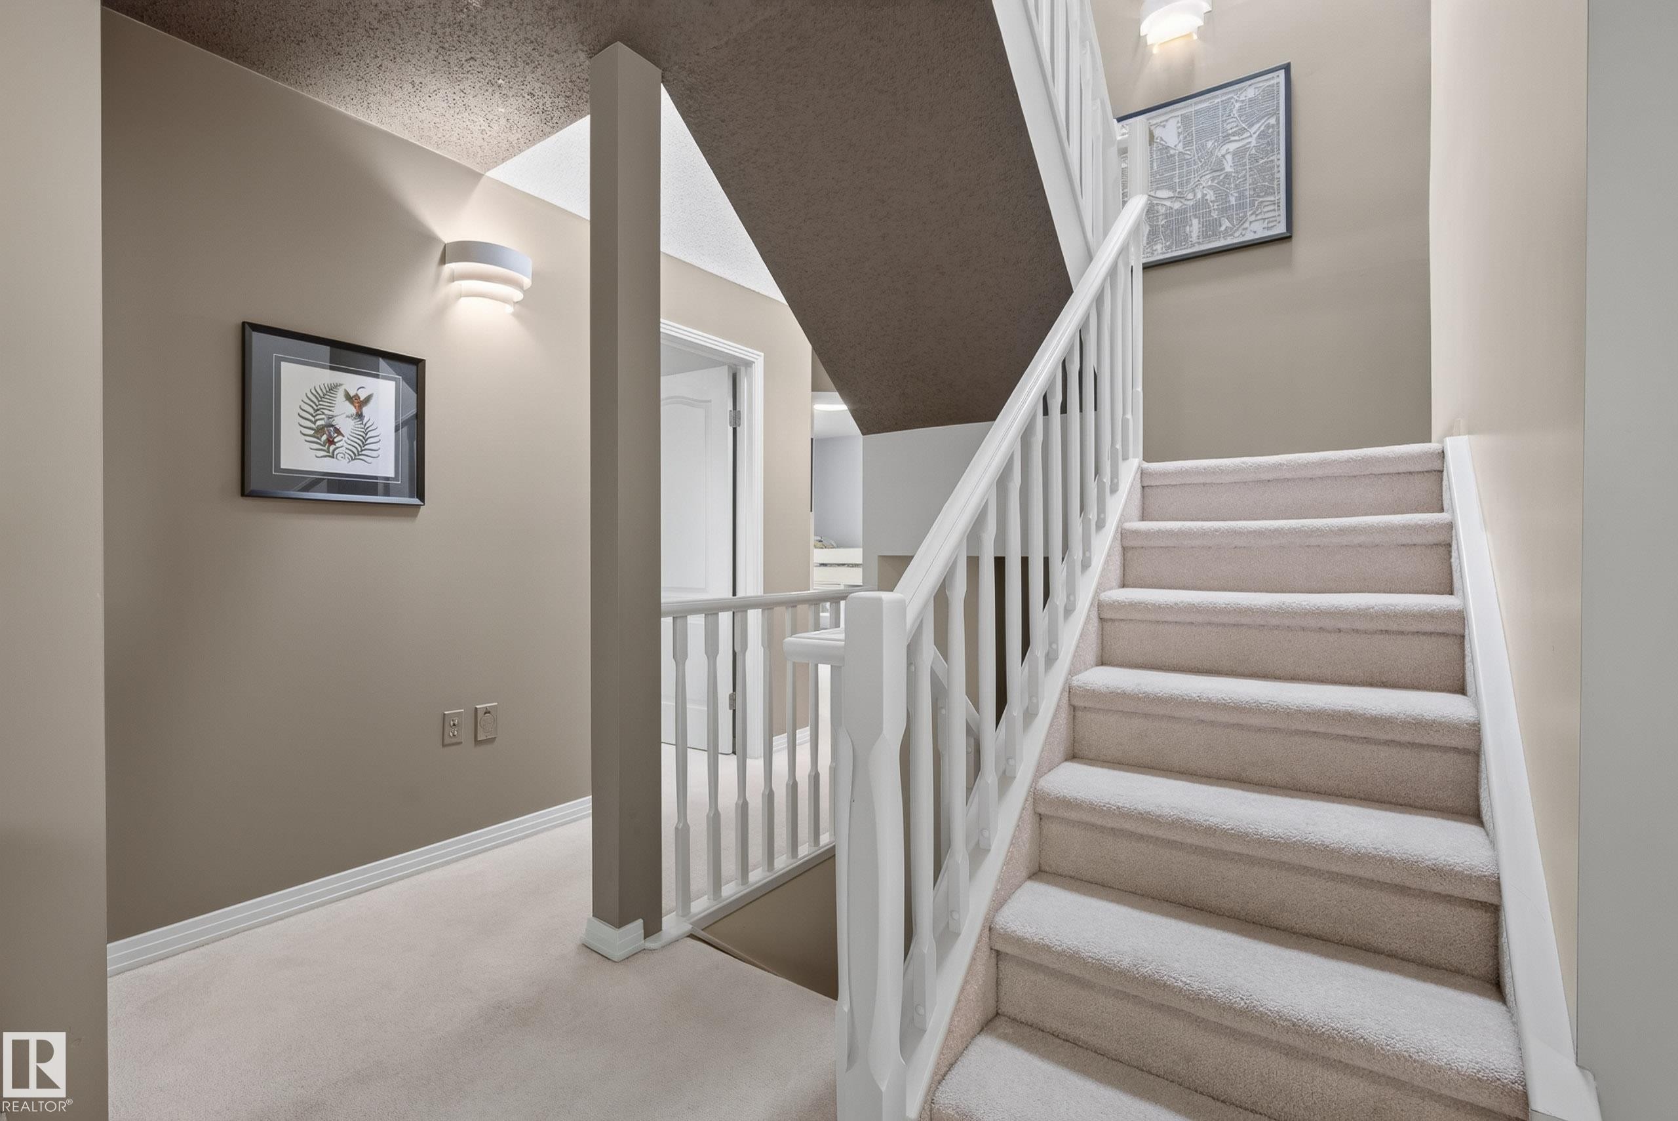
Carpeted hallway featuring a white spindle railing, recessed lighting, and white paneled doors, with a partial view of a bathroom vanity - 10746 University Avenue Nw, Edmonton, AB - Indoor Photo Showing Other Room
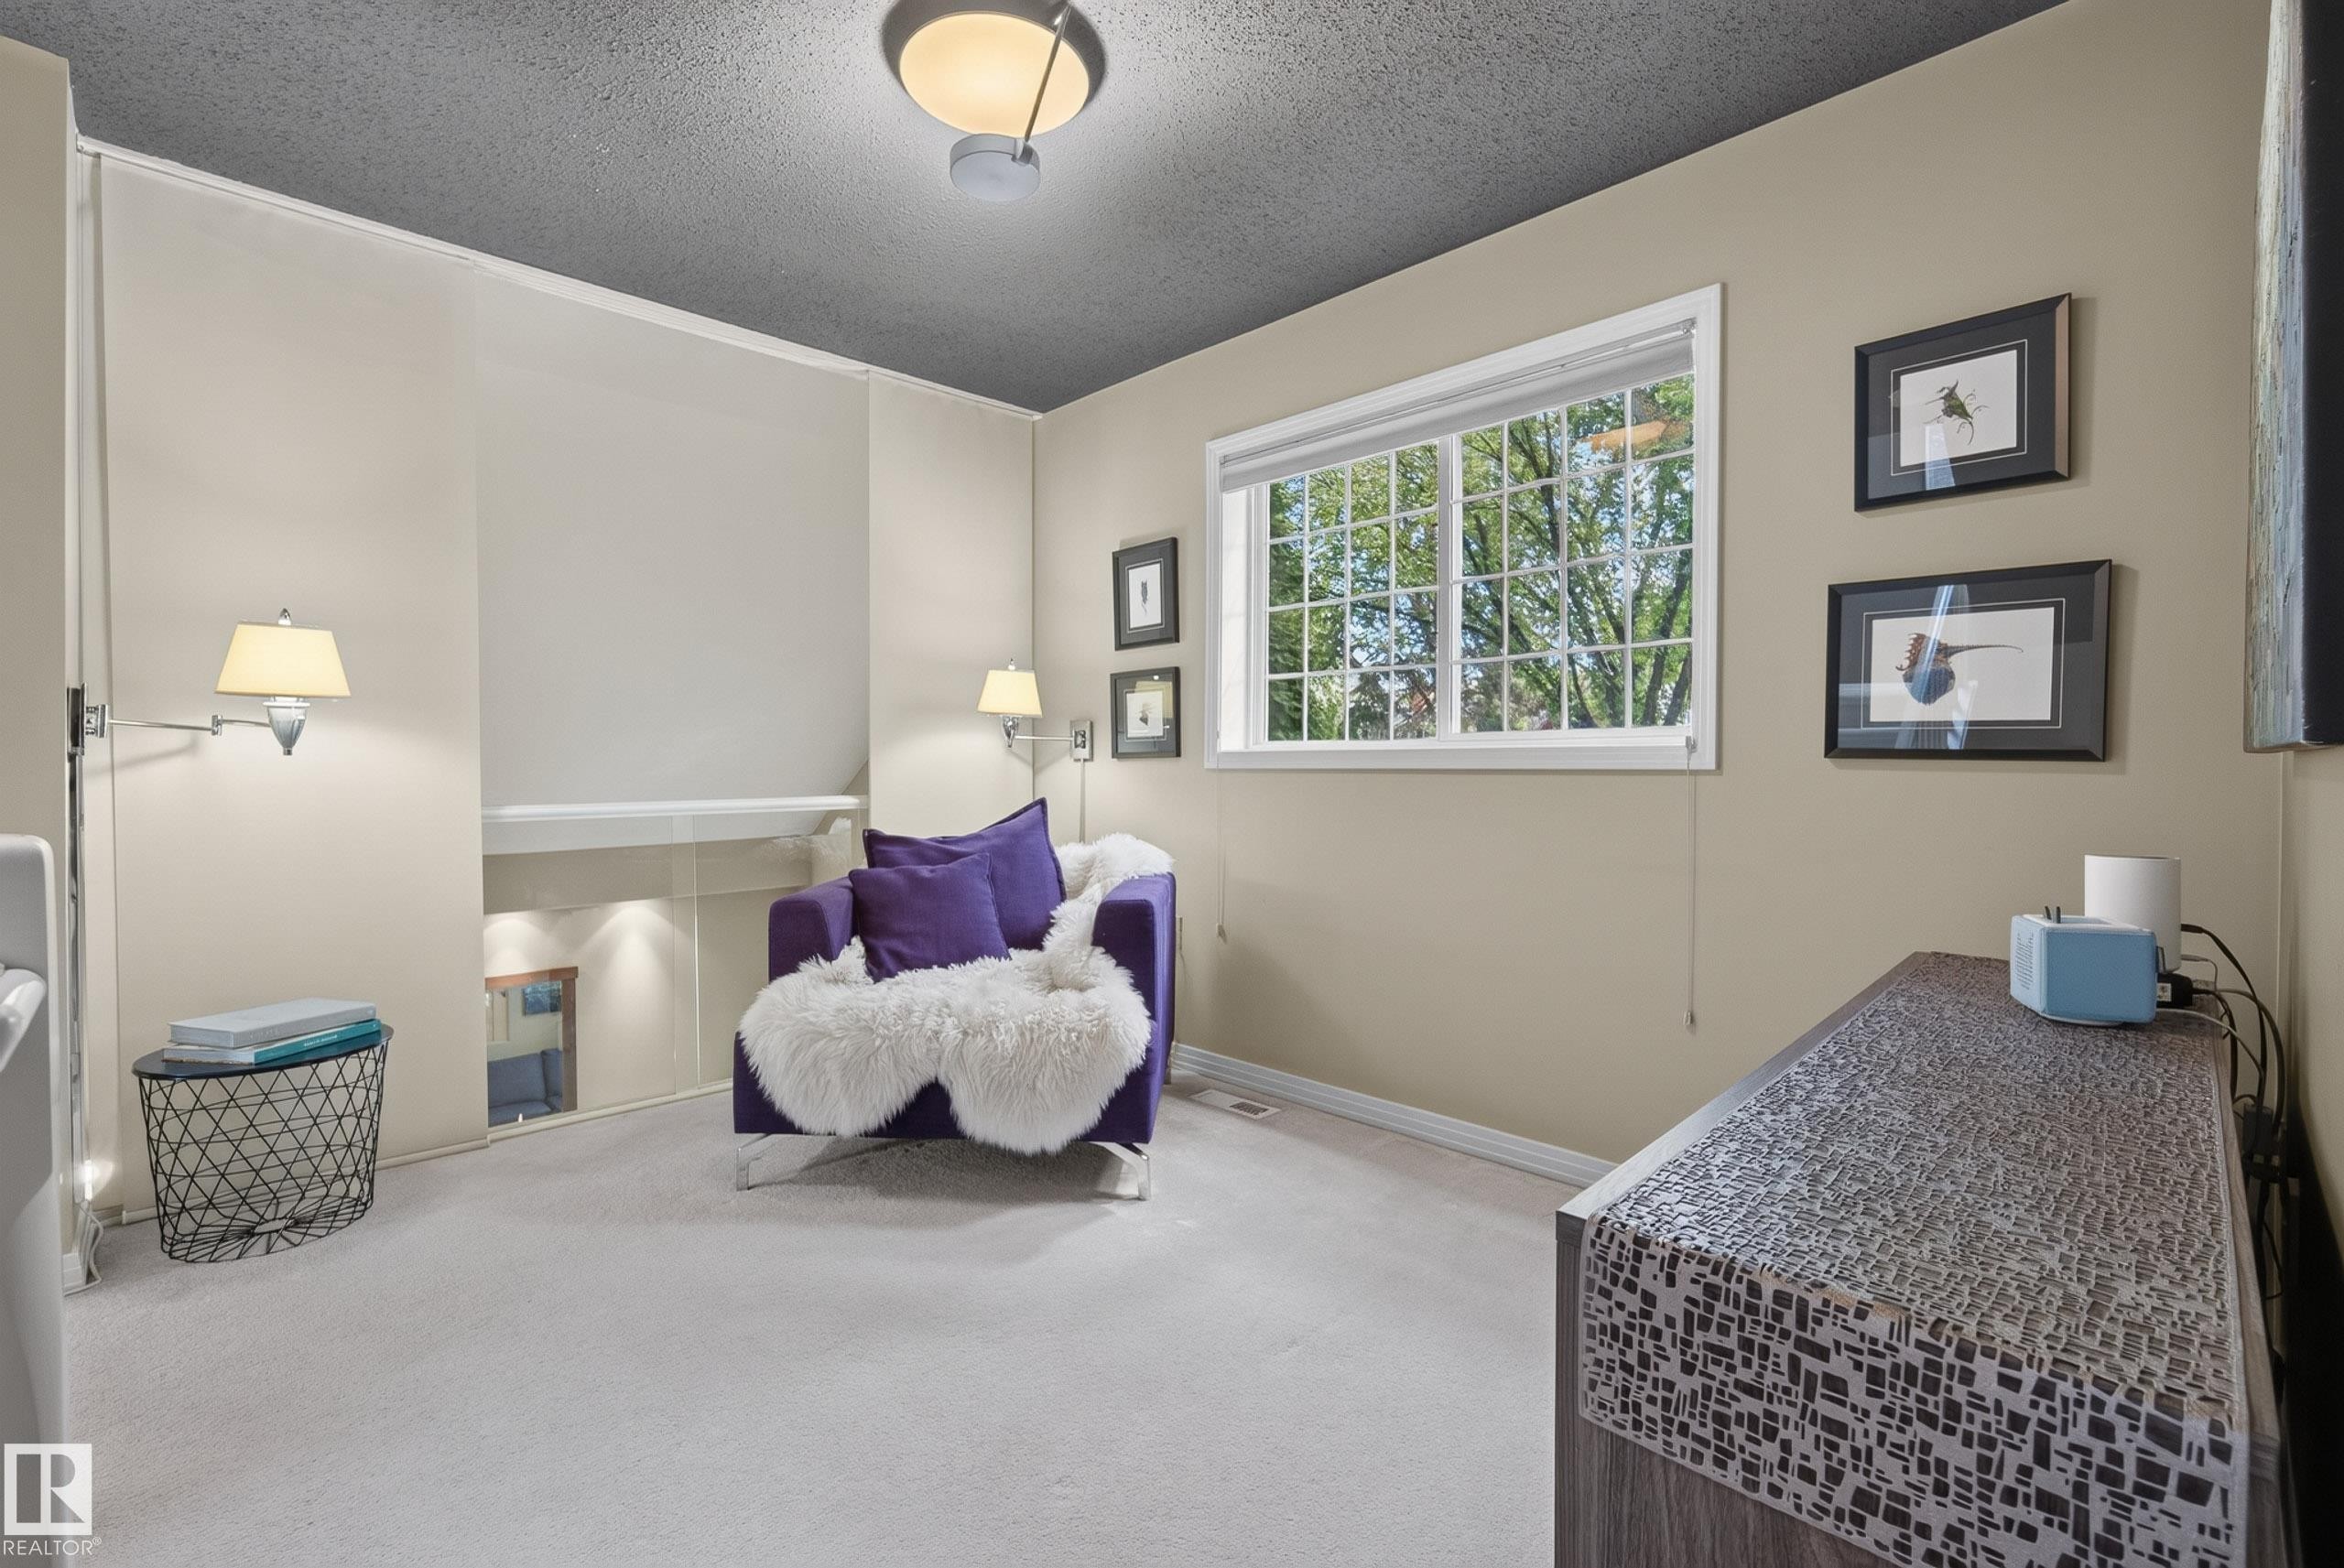
Carpeted interior space featuring a window with natural light, wall-mounted sconces, a built-in recessed area with lighting, and a textured ceiling - 10746 University Avenue Nw, Edmonton, AB - Indoor Photo Showing Bedroom
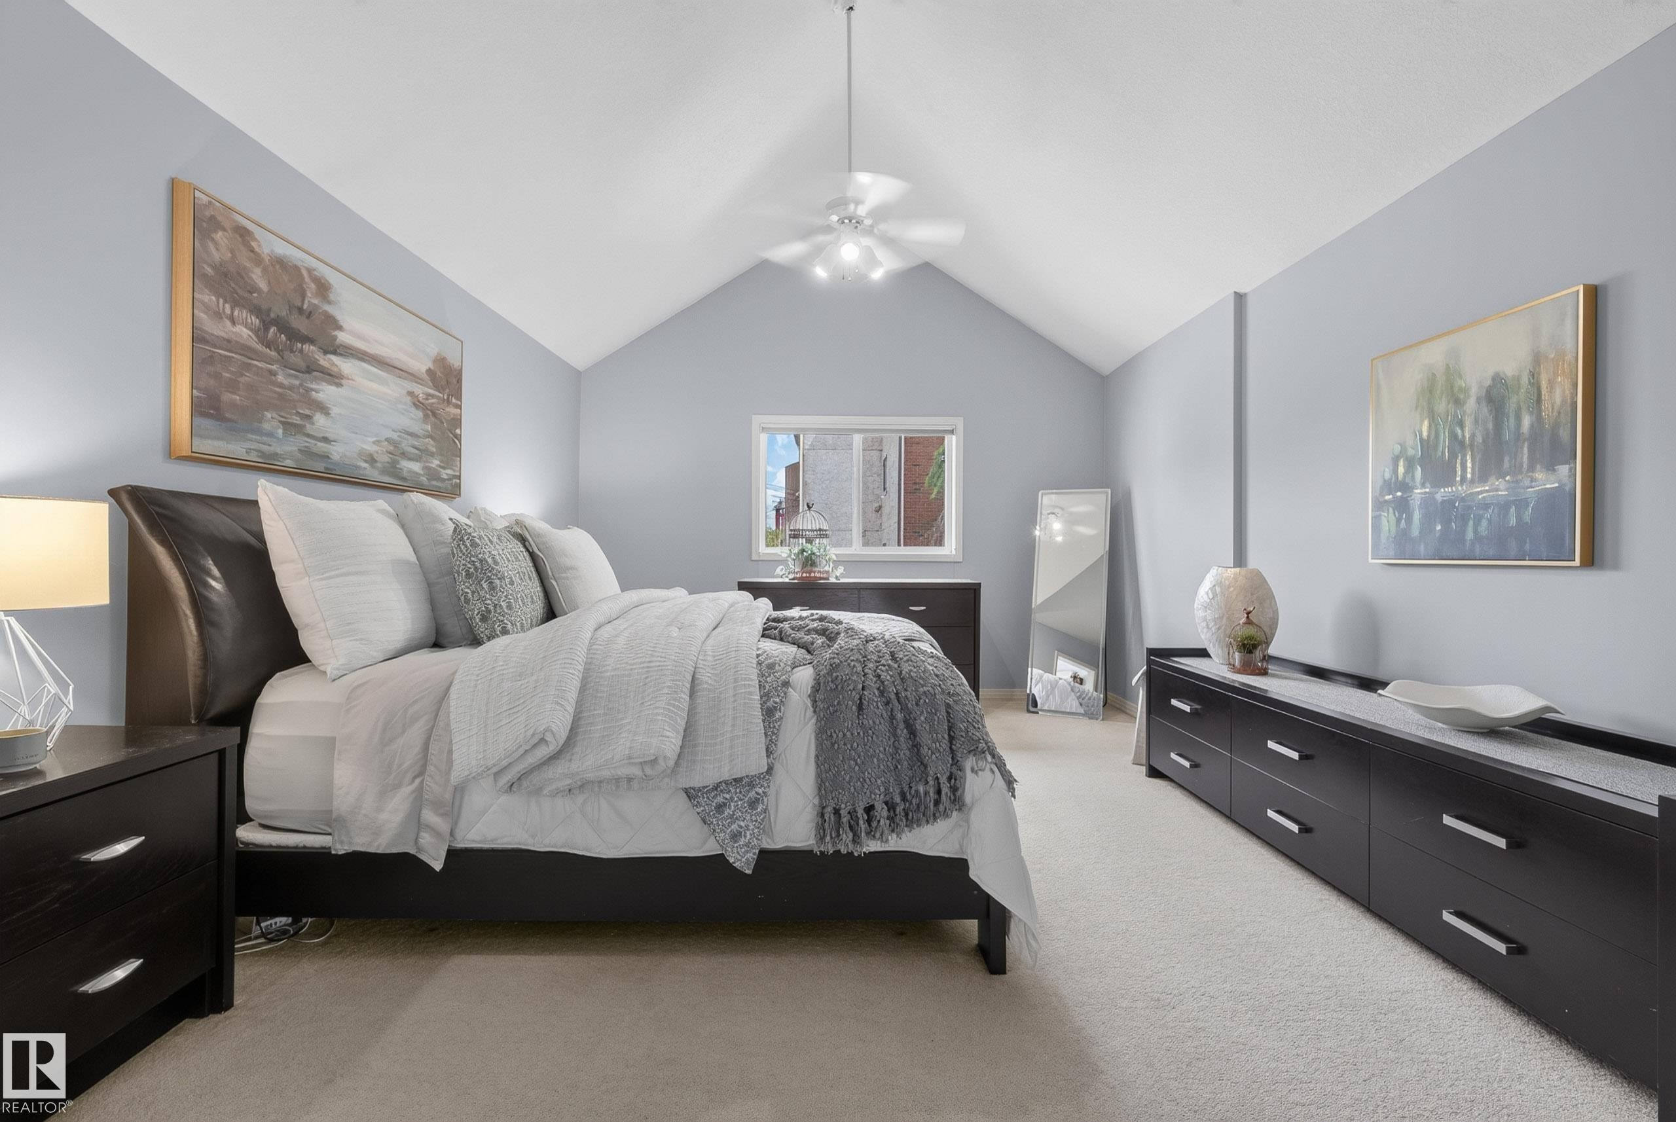
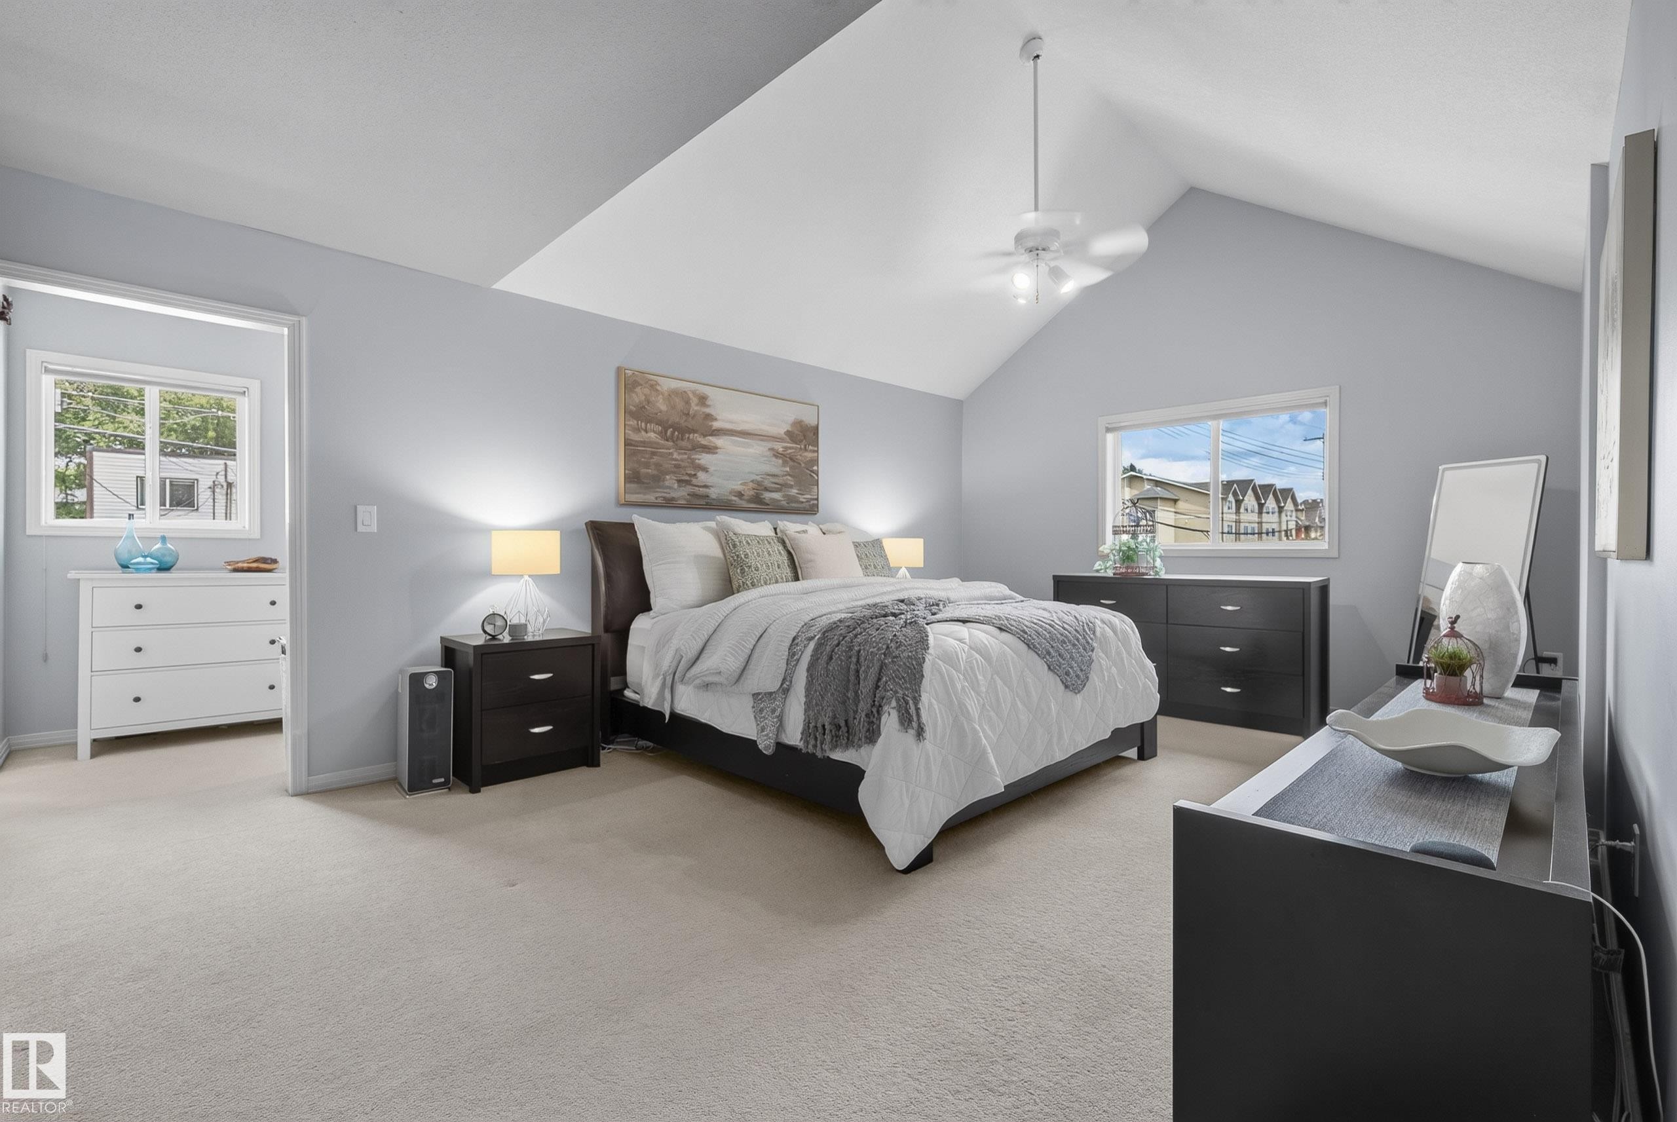
Vaulted ceiling bedroom featuring soft gray wall tones and plush carpeting - 10746 University Avenue Nw, Edmonton, AB - Indoor Photo Showing Bedroom
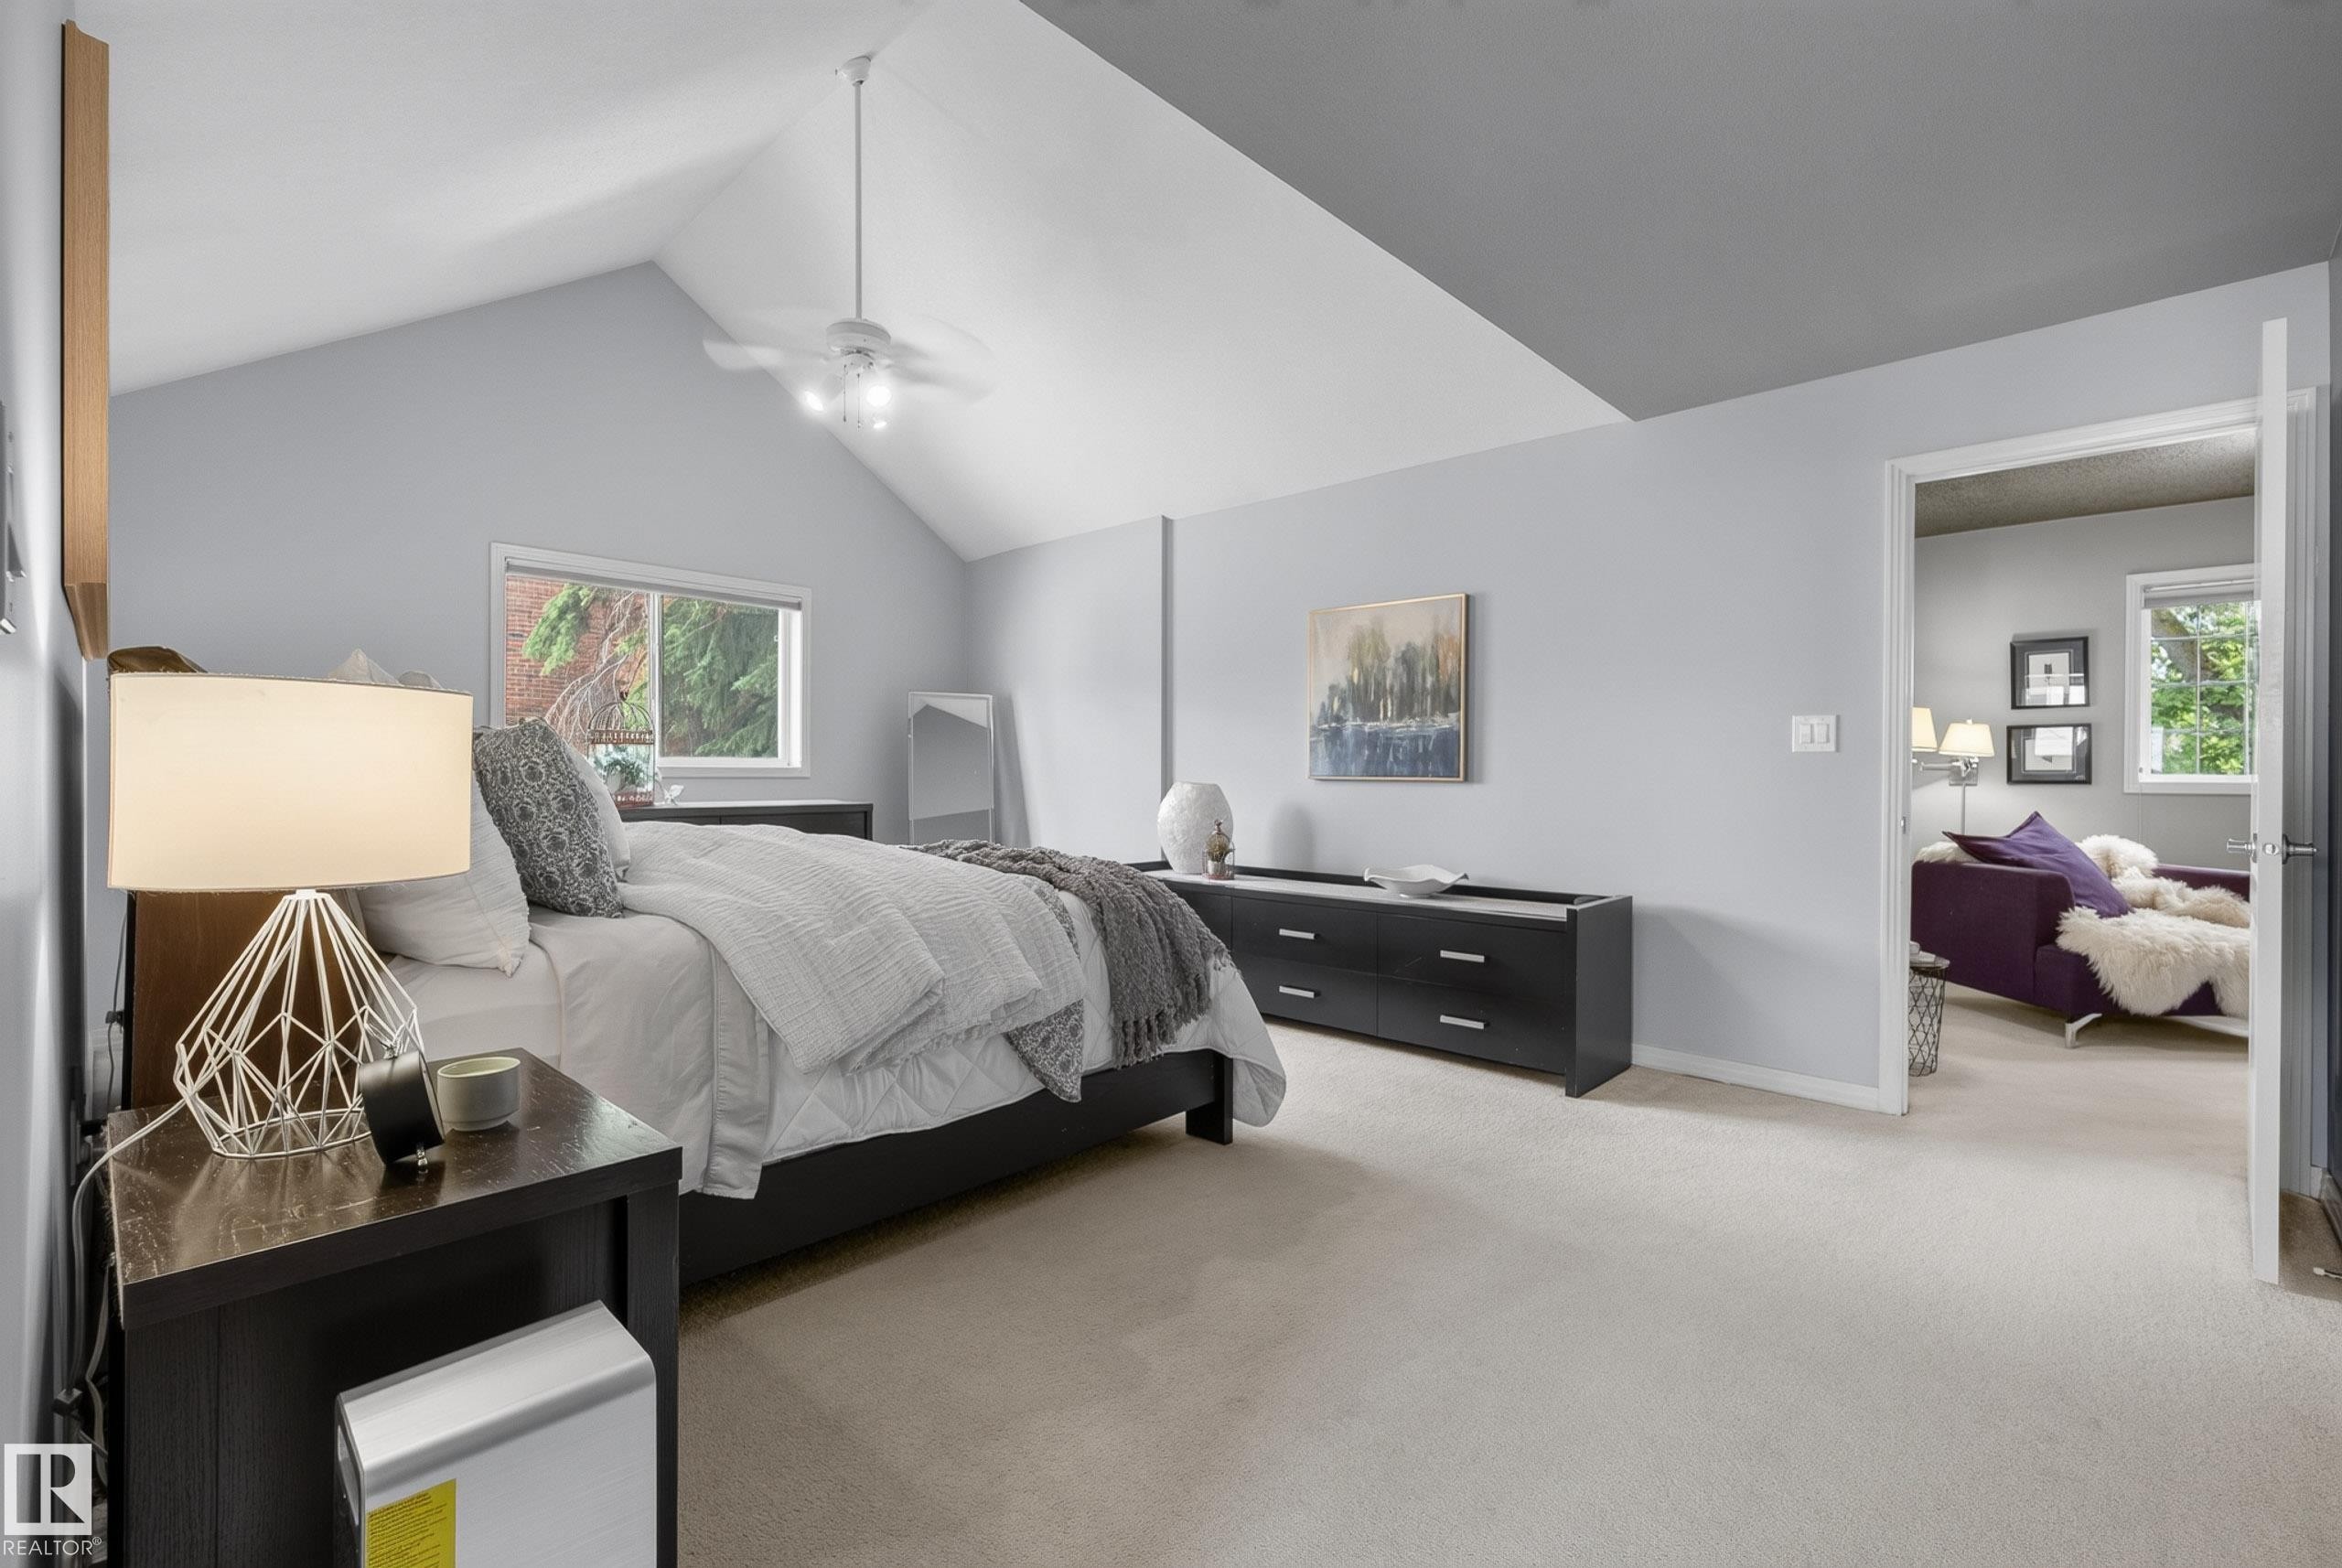
Vaulted ceilings with a ceiling fan, recessed window, dark wood-finish nightstand, and light-toned carpeting - 10746 University Avenue Nw, Edmonton, AB - Indoor Photo Showing Bedroom
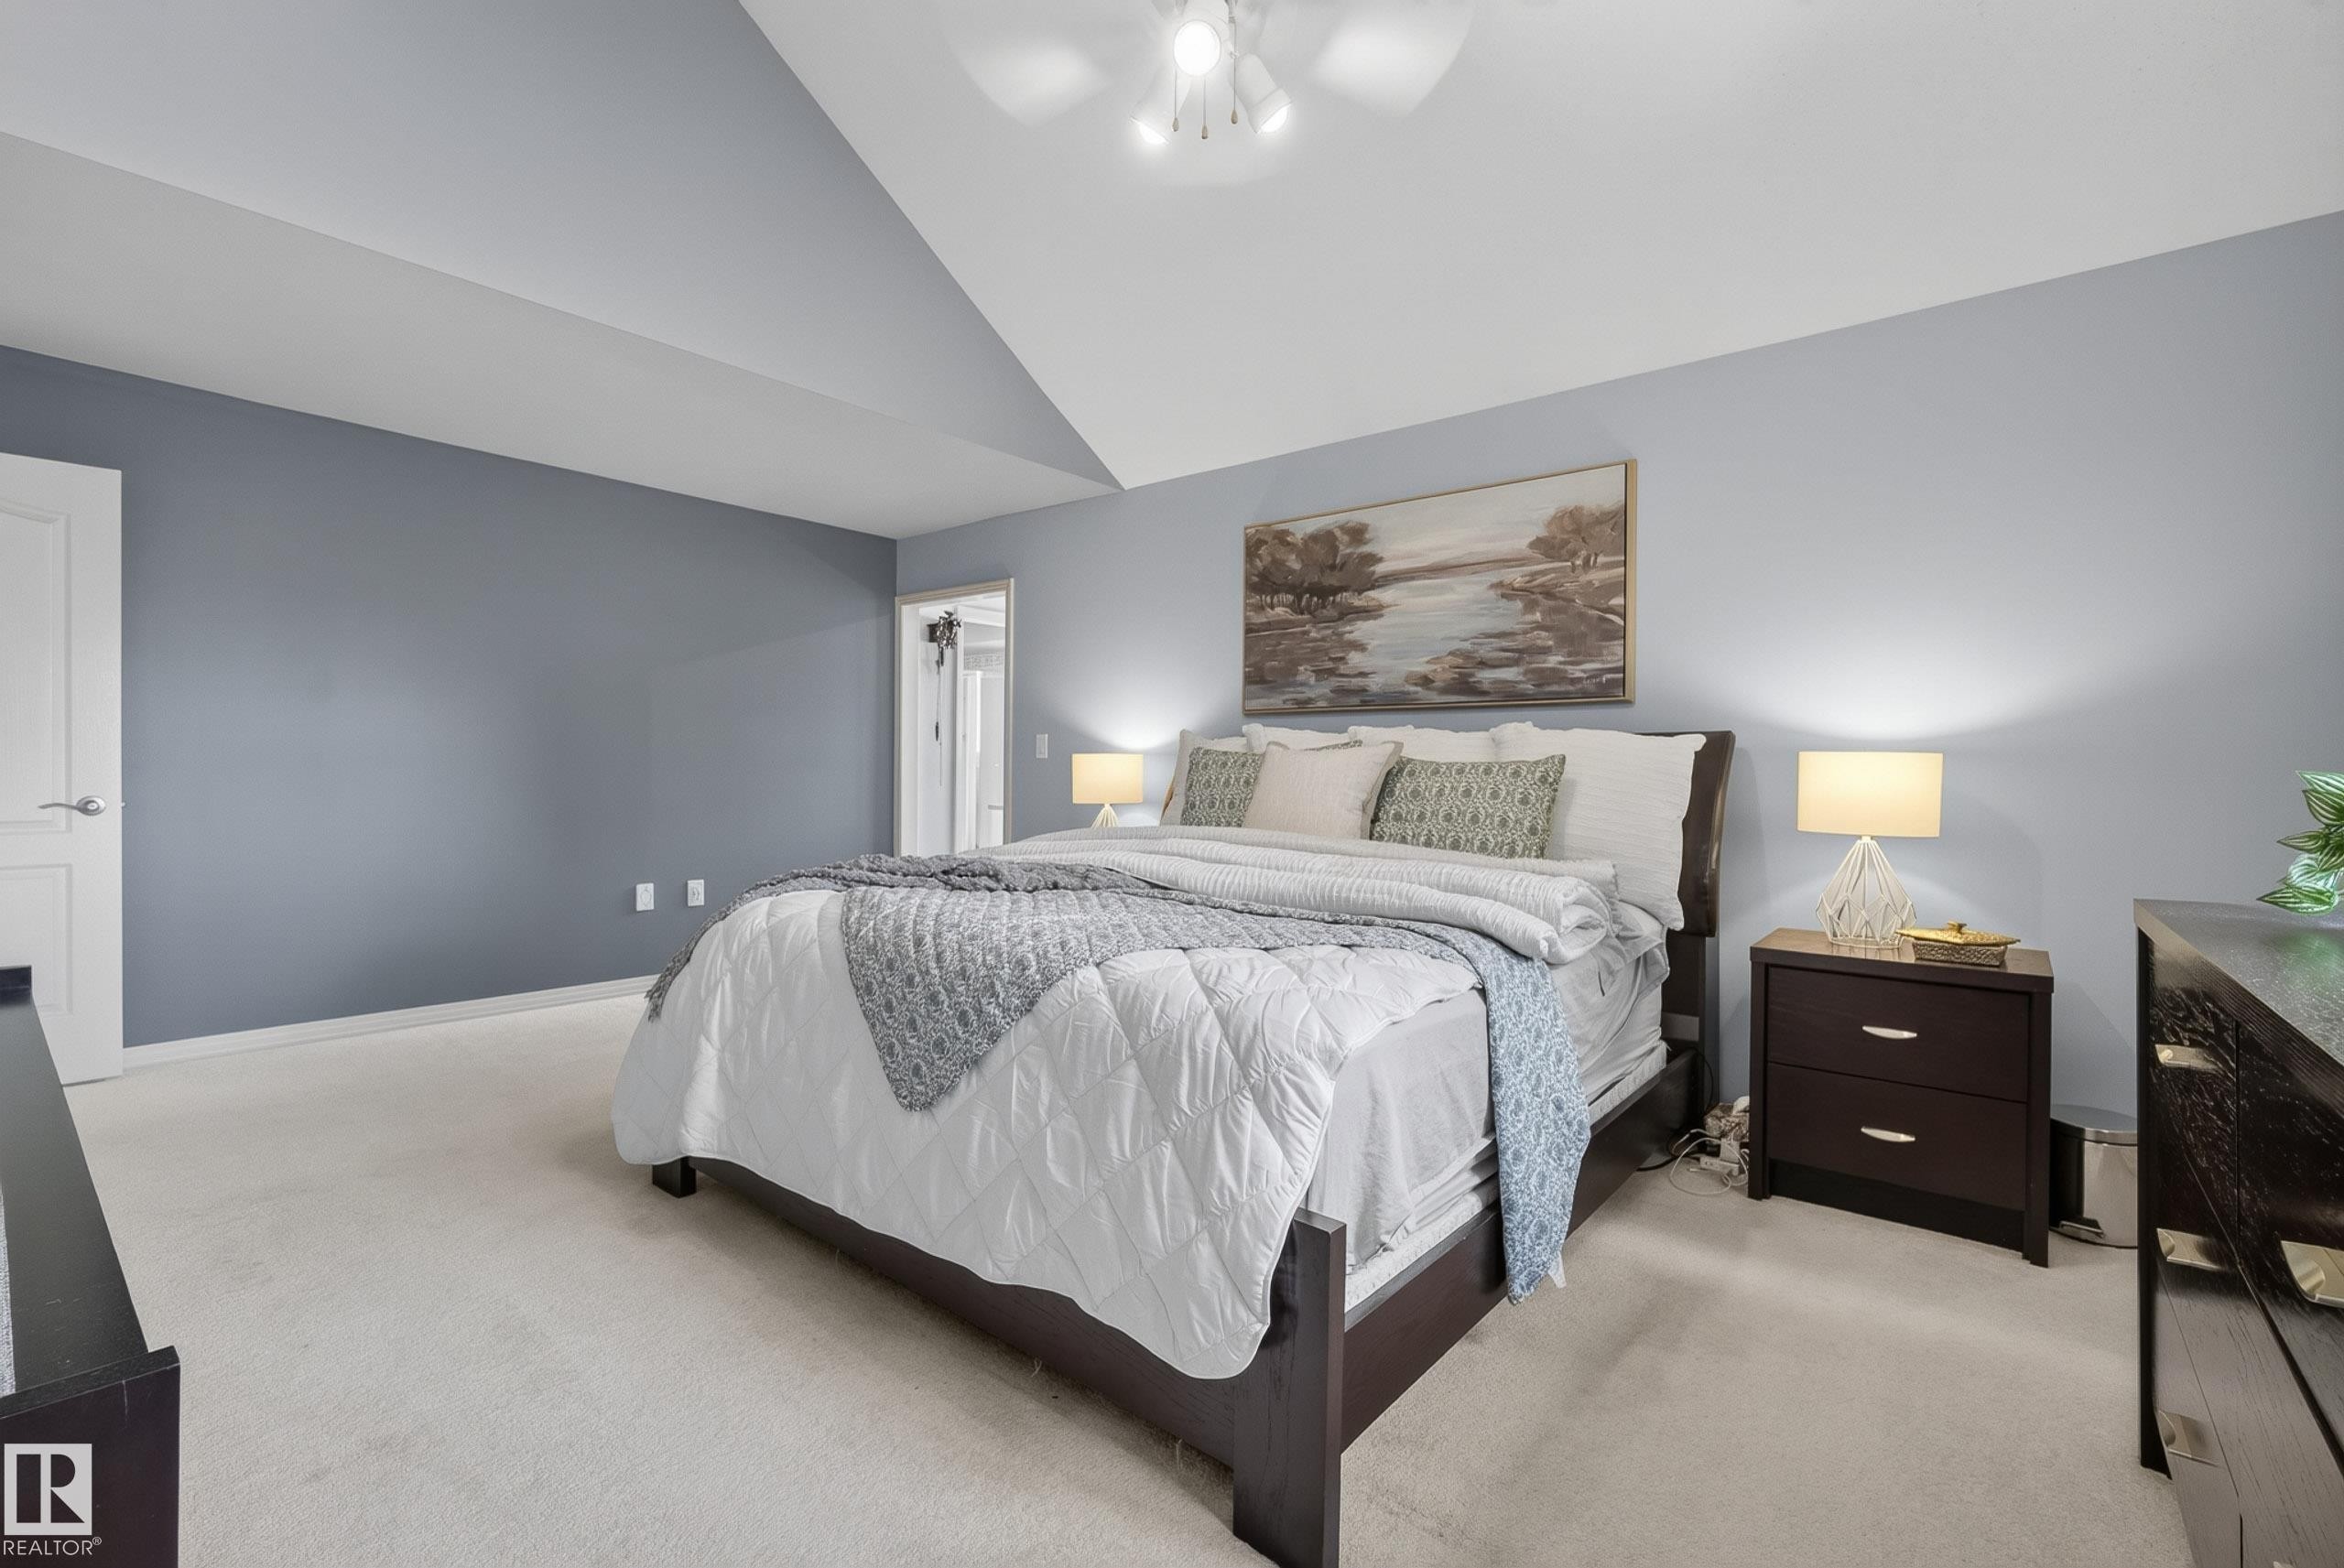
Spacious bedroom featuring light blue walls, soft neutral carpeting, an angled ceiling, and a ceiling fan with integrated lighting - 10746 University Avenue Nw, Edmonton, AB - Indoor Photo Showing Bedroom
Vaulted ceilings enhance this carpeted room featuring a ceiling fan, a window with exterior views, and a doorway leading to an adjacent area - 10746 University Avenue Nw, Edmonton, AB - Indoor Photo Showing Bedroom
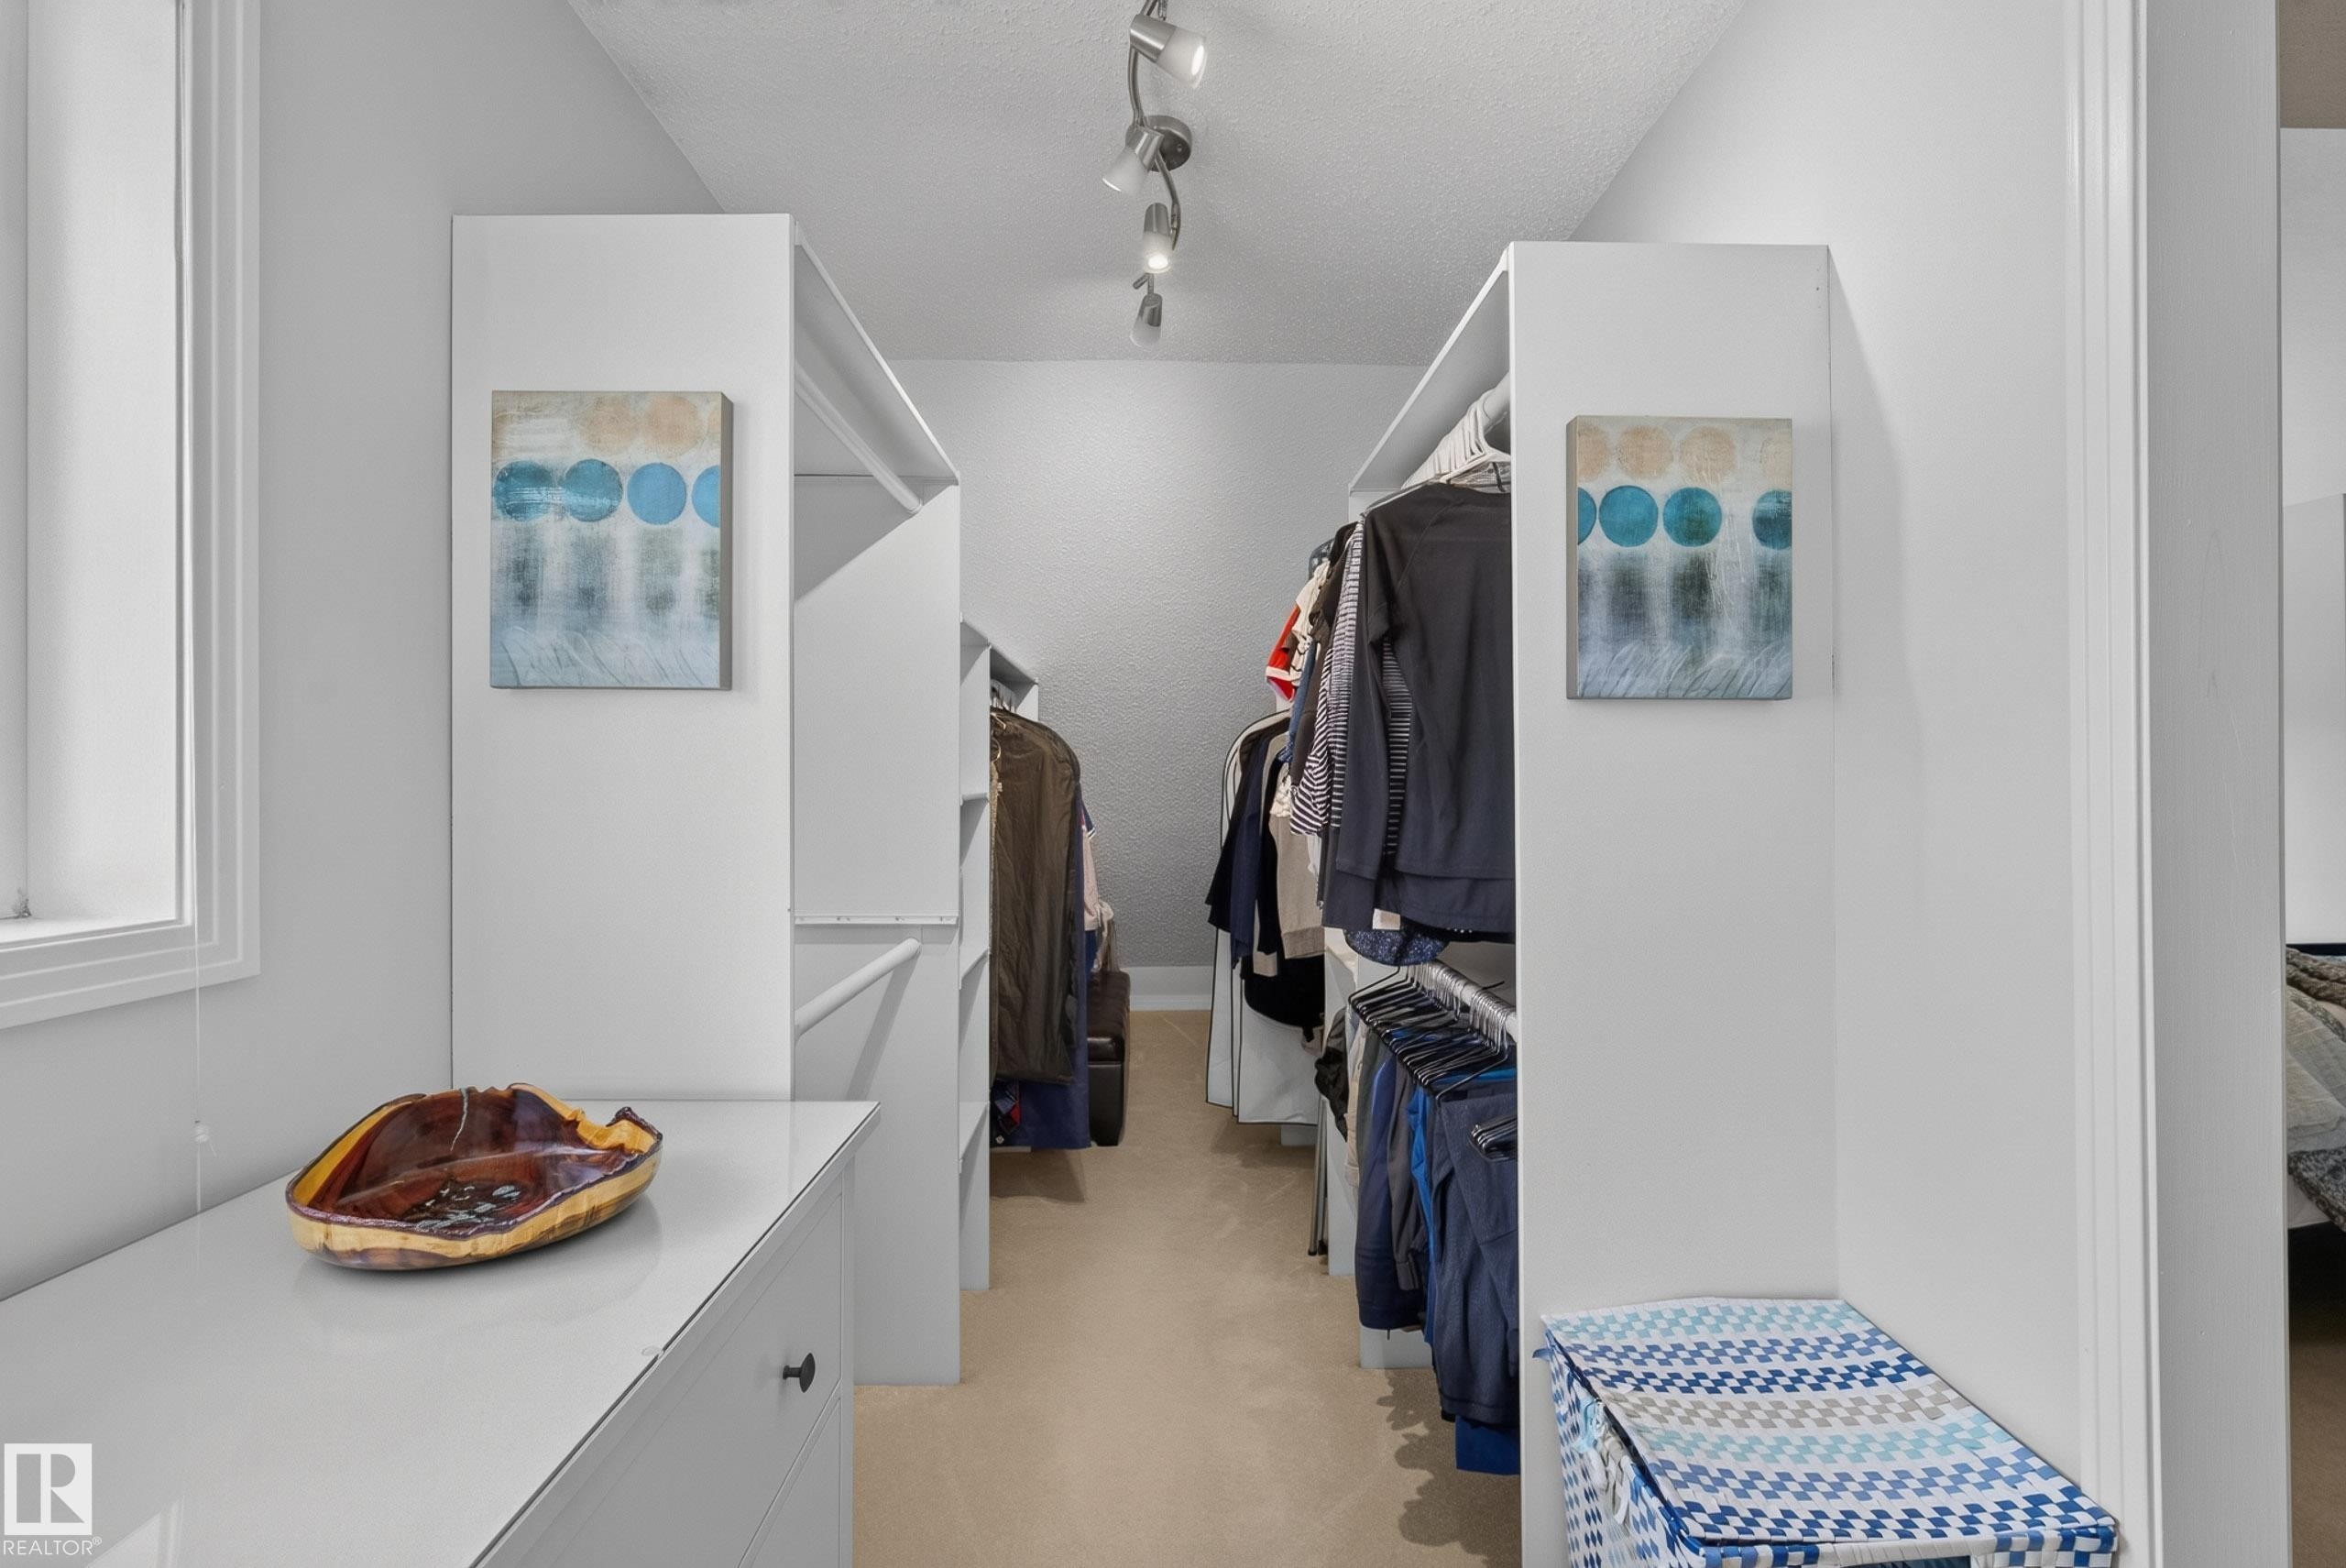
Walk-in closet featuring track lighting, white built-in shelving, white cabinetry with dark hardware, and a window for natural light - 10746 University Avenue Nw, Edmonton, AB - Indoor
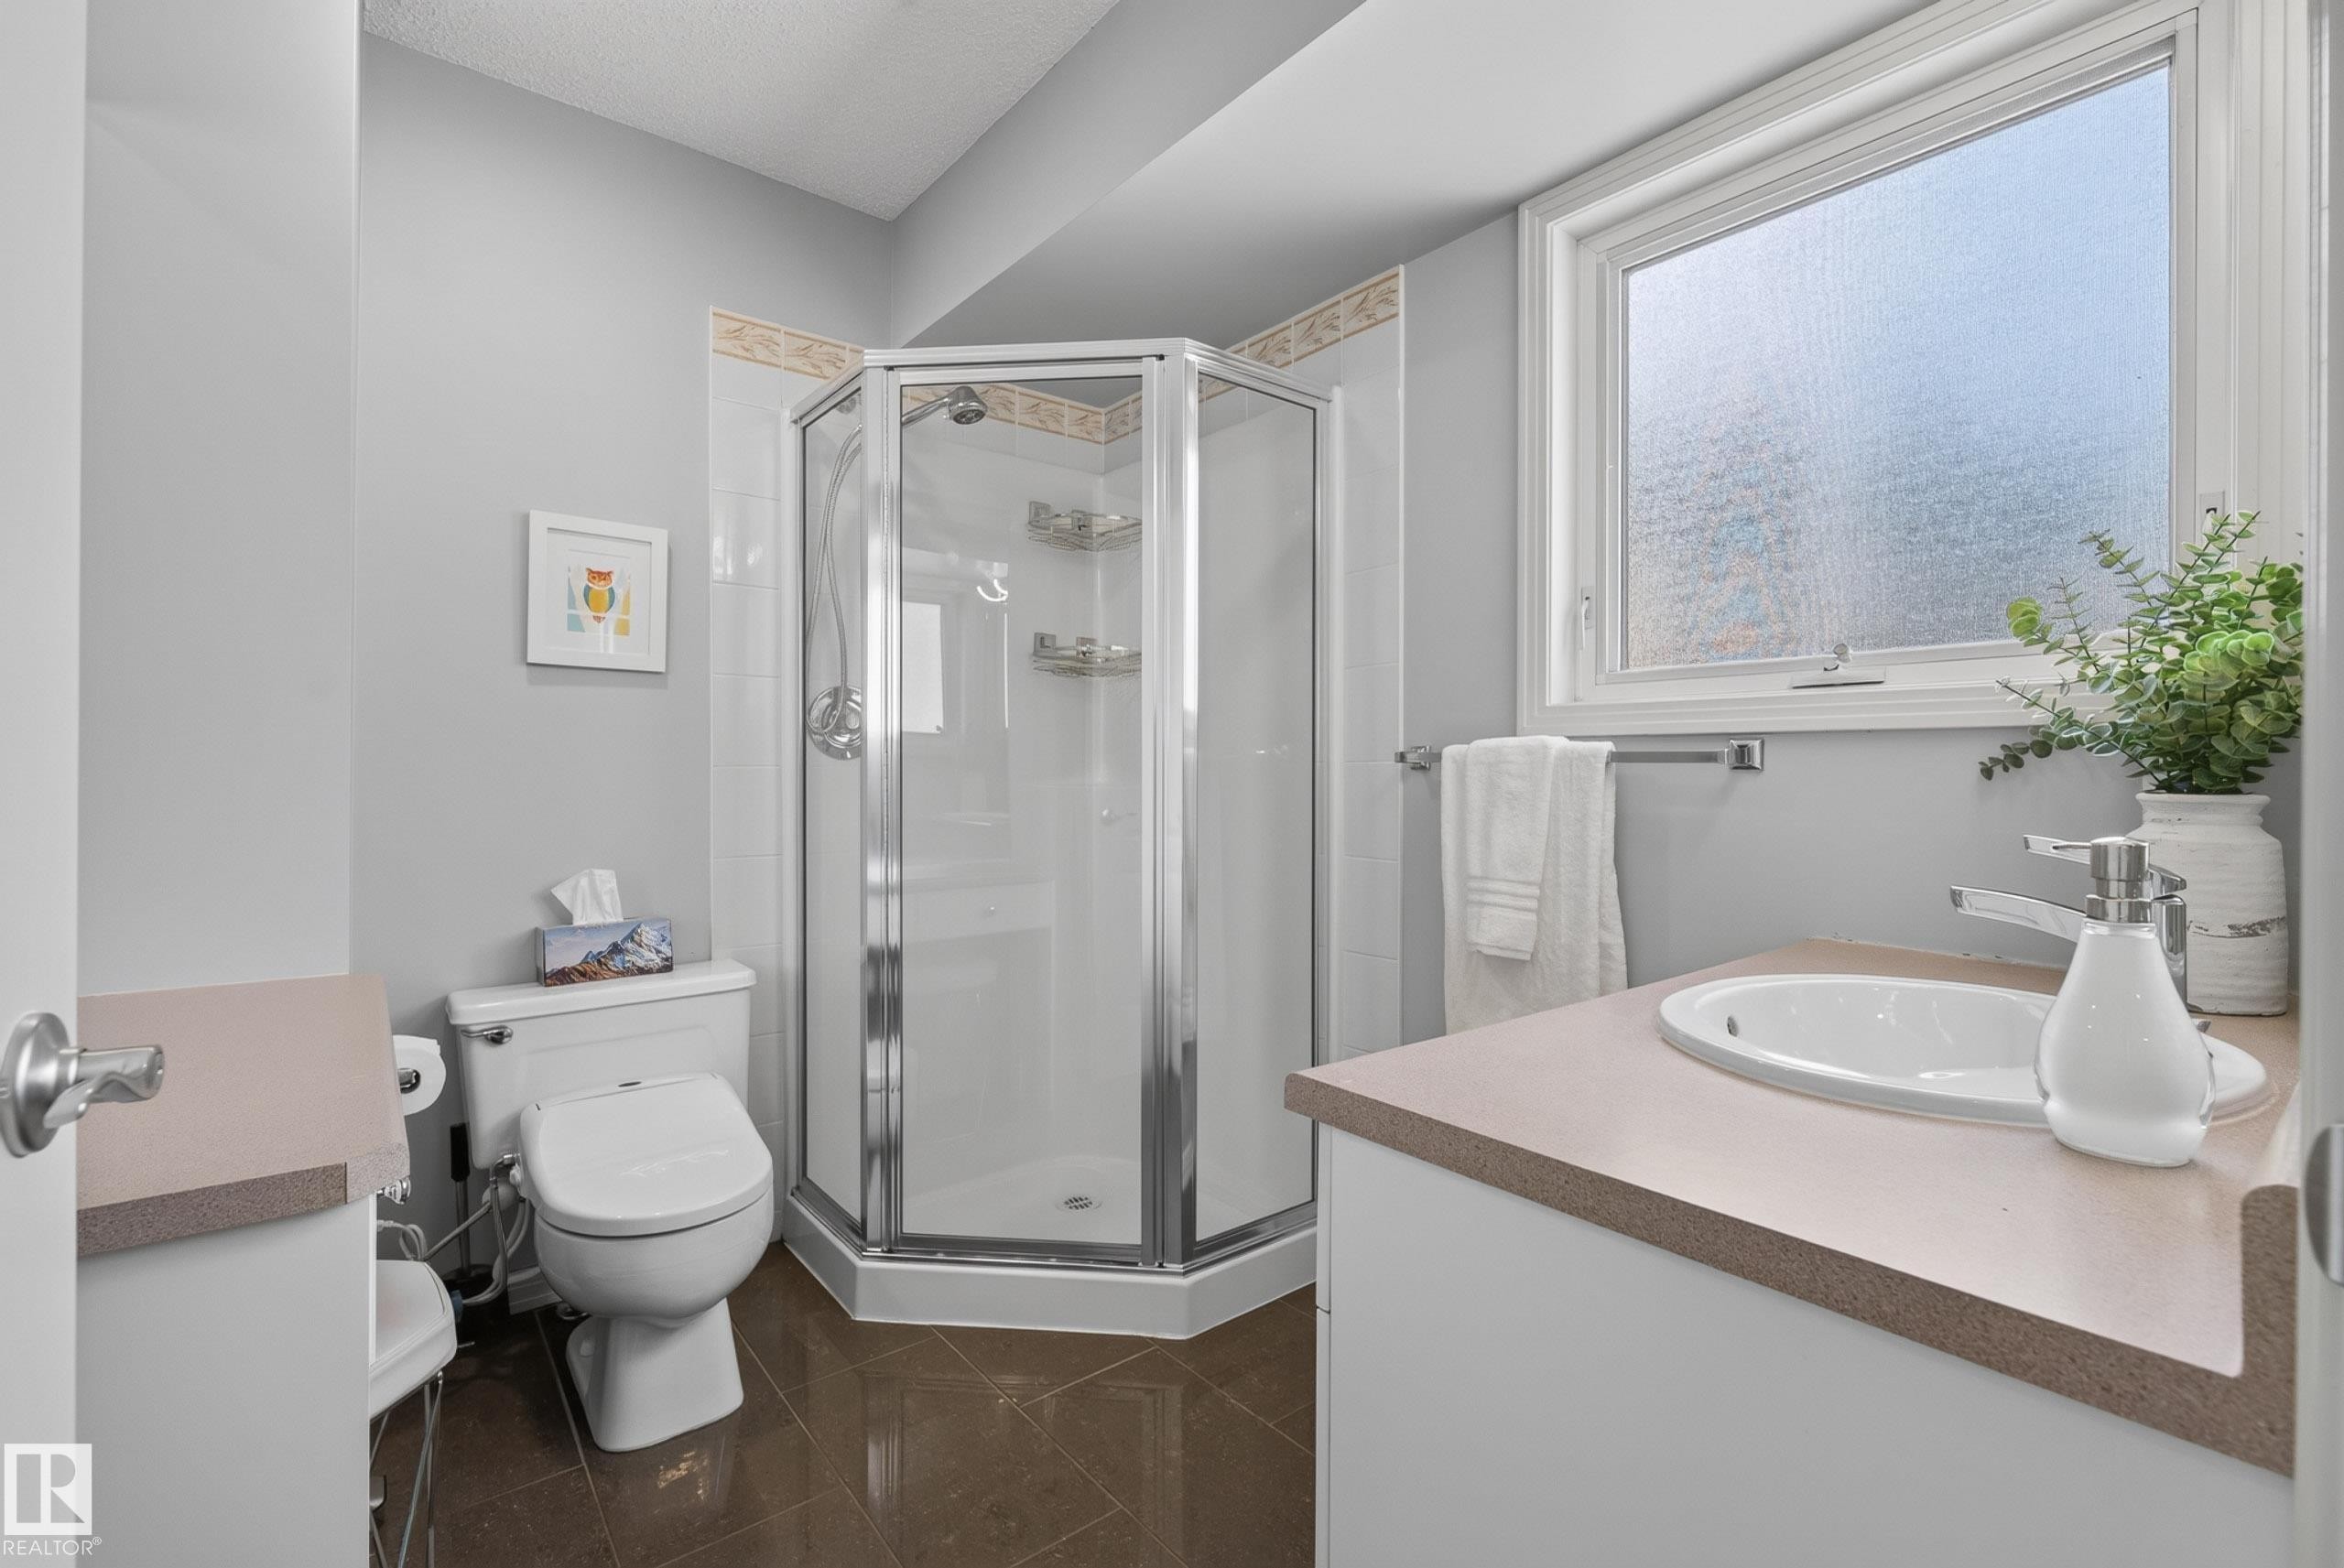
Bathroom featuring a corner glass shower enclosure, a single vanity with an integrated sink and light-toned countertop, a window with obscure glass, and brown tile flooring - 10746 University Avenue Nw, Edmonton, AB - Indoor Photo Showing Bathroom
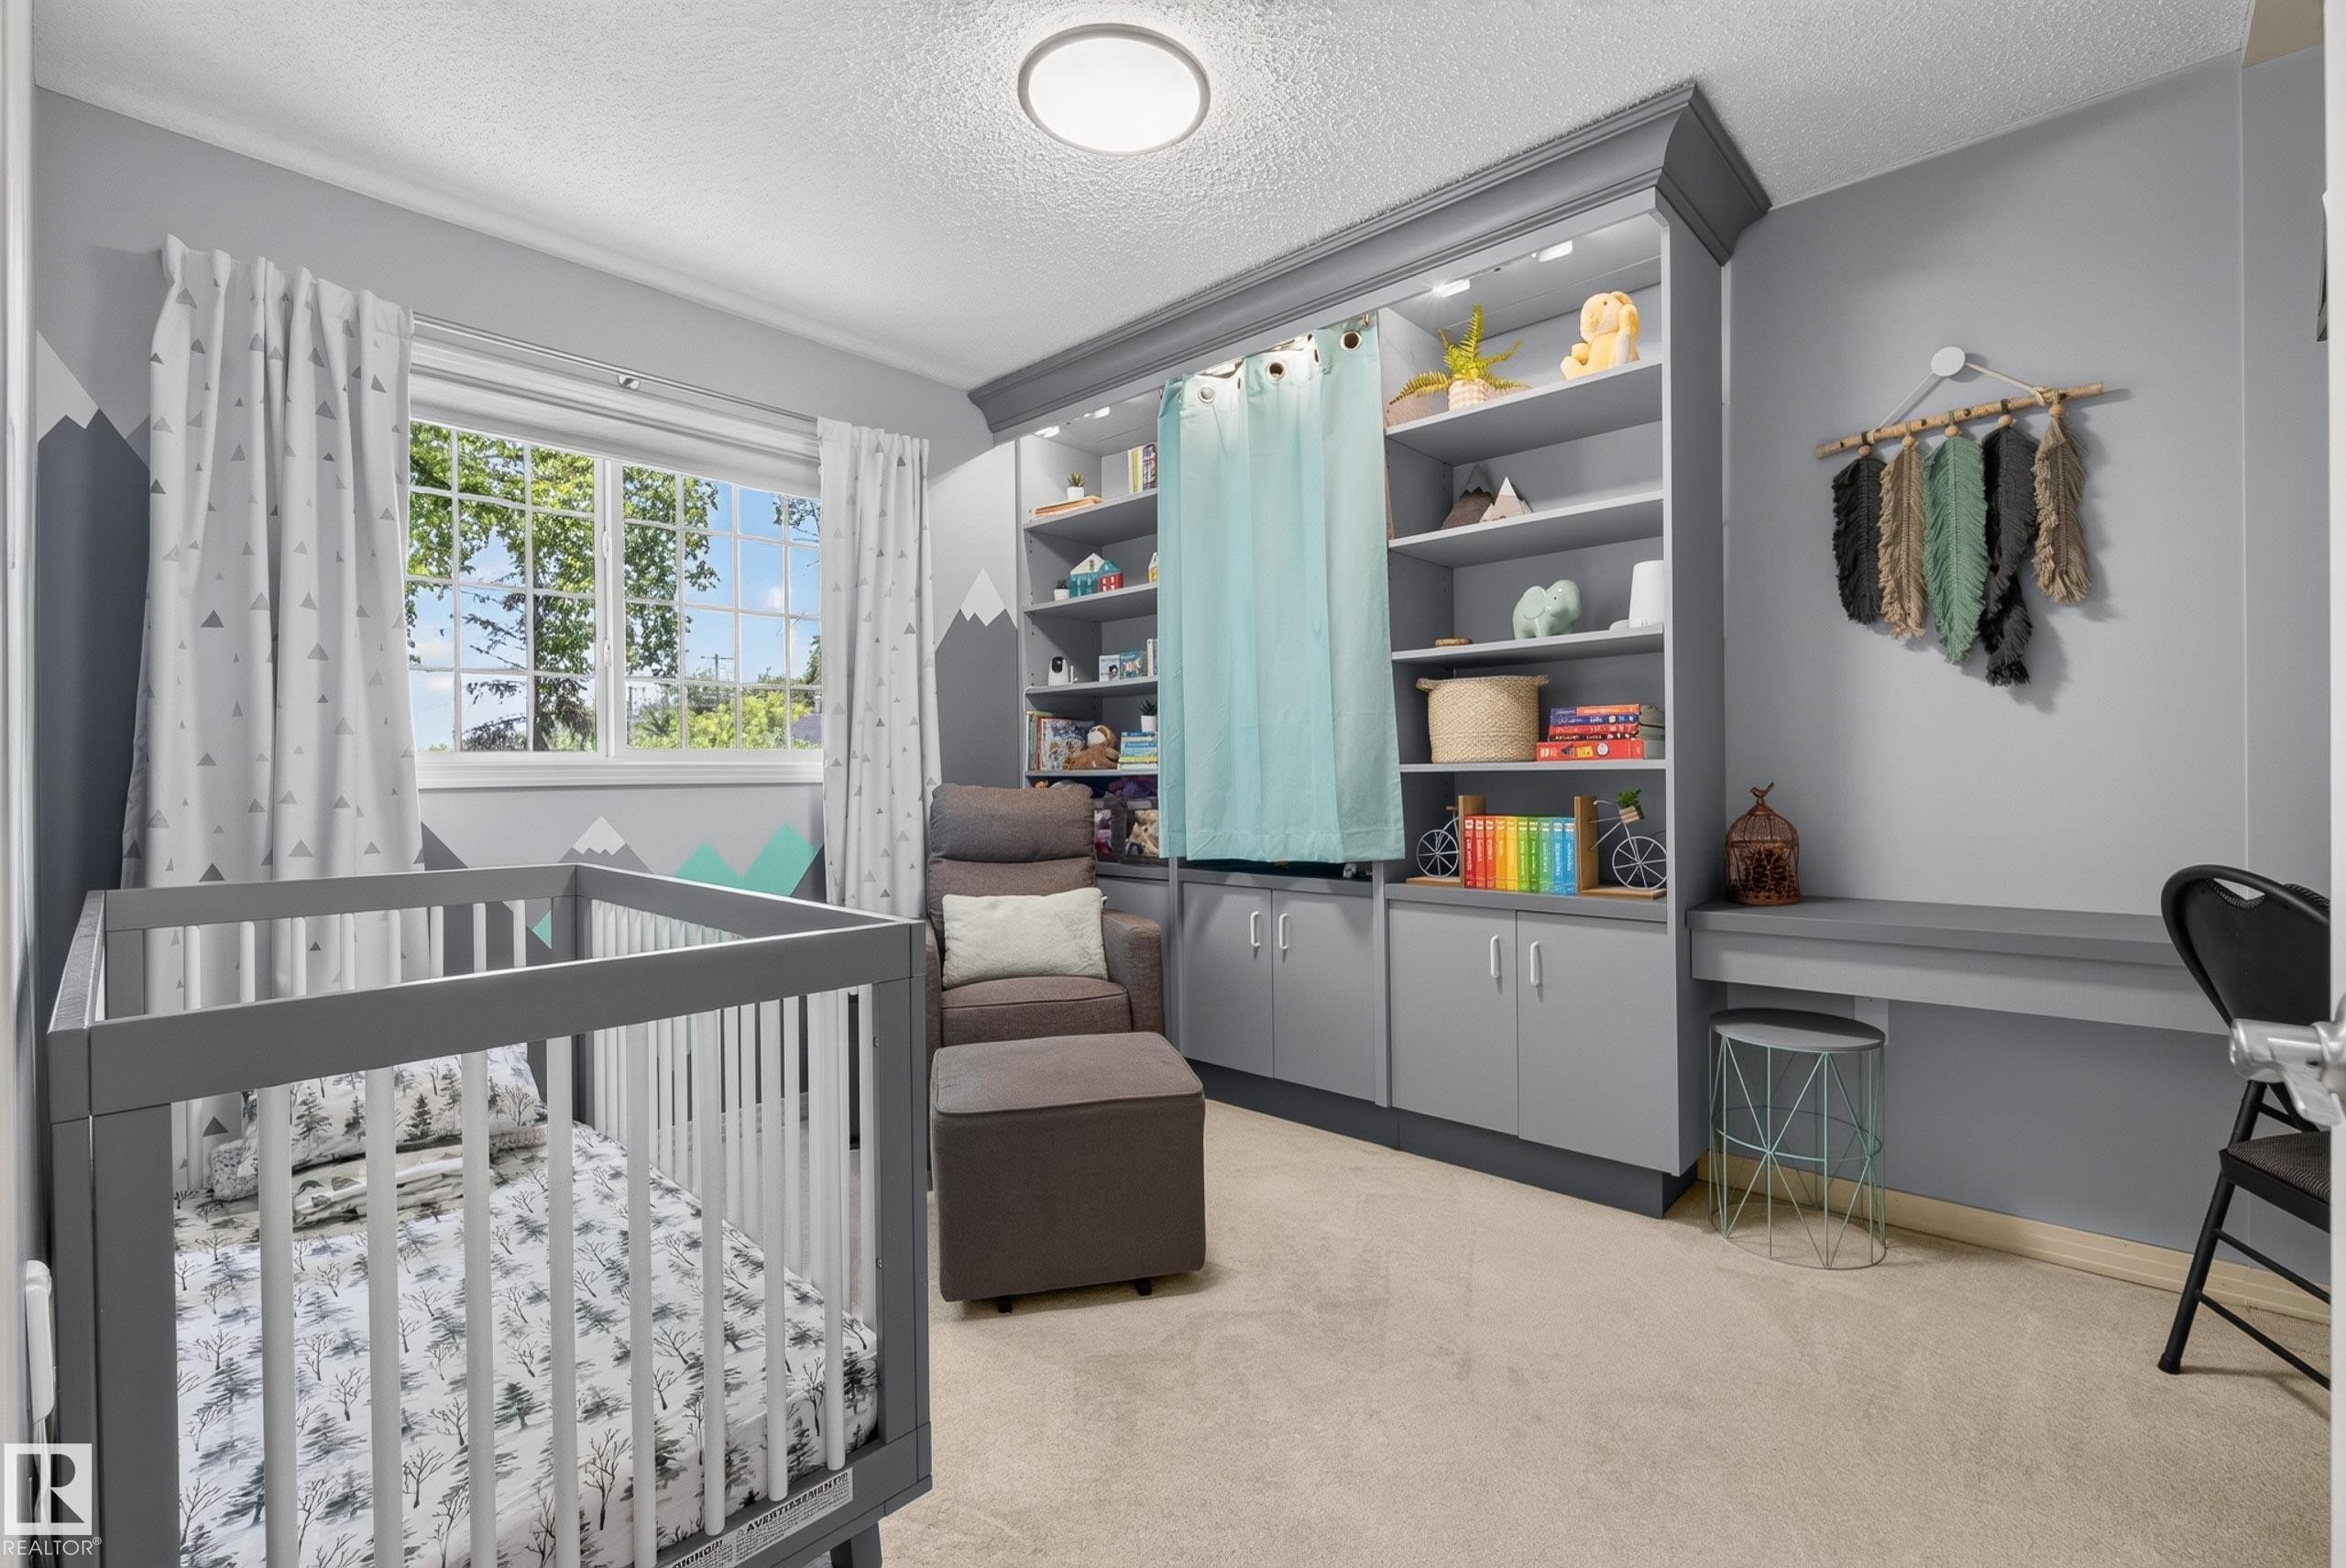
Room featuring soft carpet flooring, built-in shelving with lower cabinetry, a built-in floating desk, and a window with white blinds - 10746 University Avenue Nw, Edmonton, AB - Indoor Photo Showing Bedroom
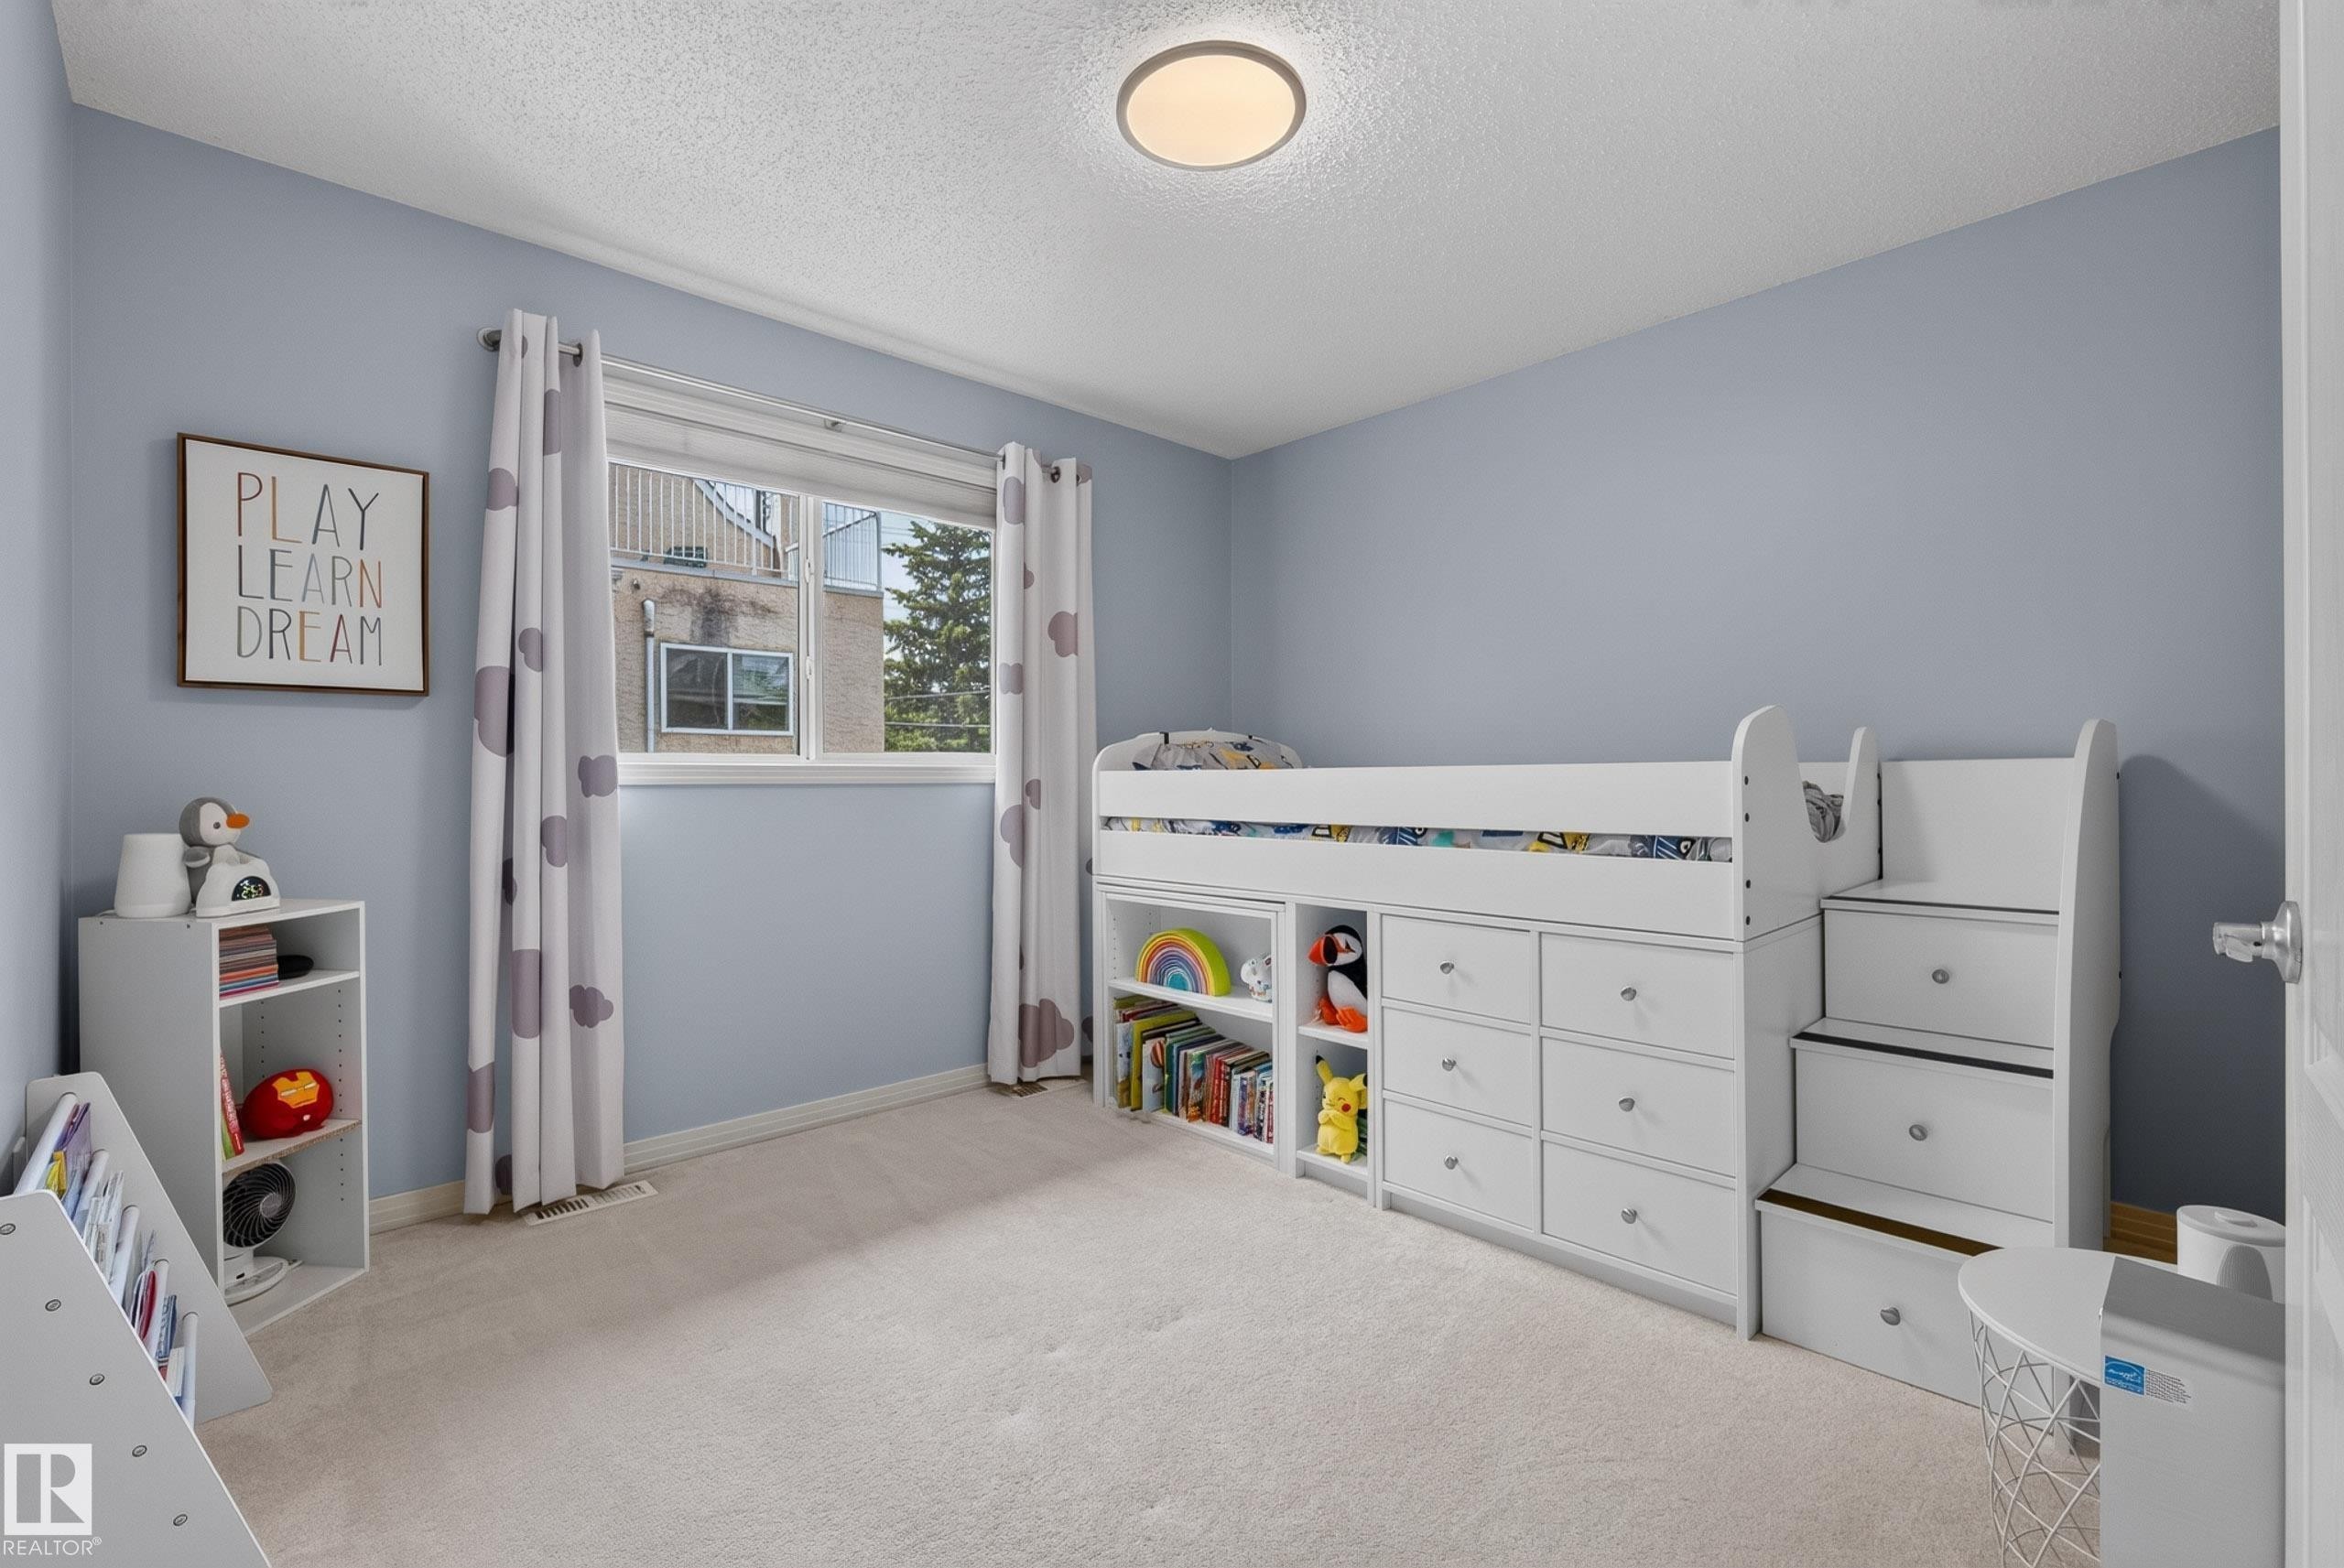
Carpeted room featuring light blue walls and a white ceiling with a flush-mount light fixture - 10746 University Avenue Nw, Edmonton, AB - Indoor Photo Showing Bedroom
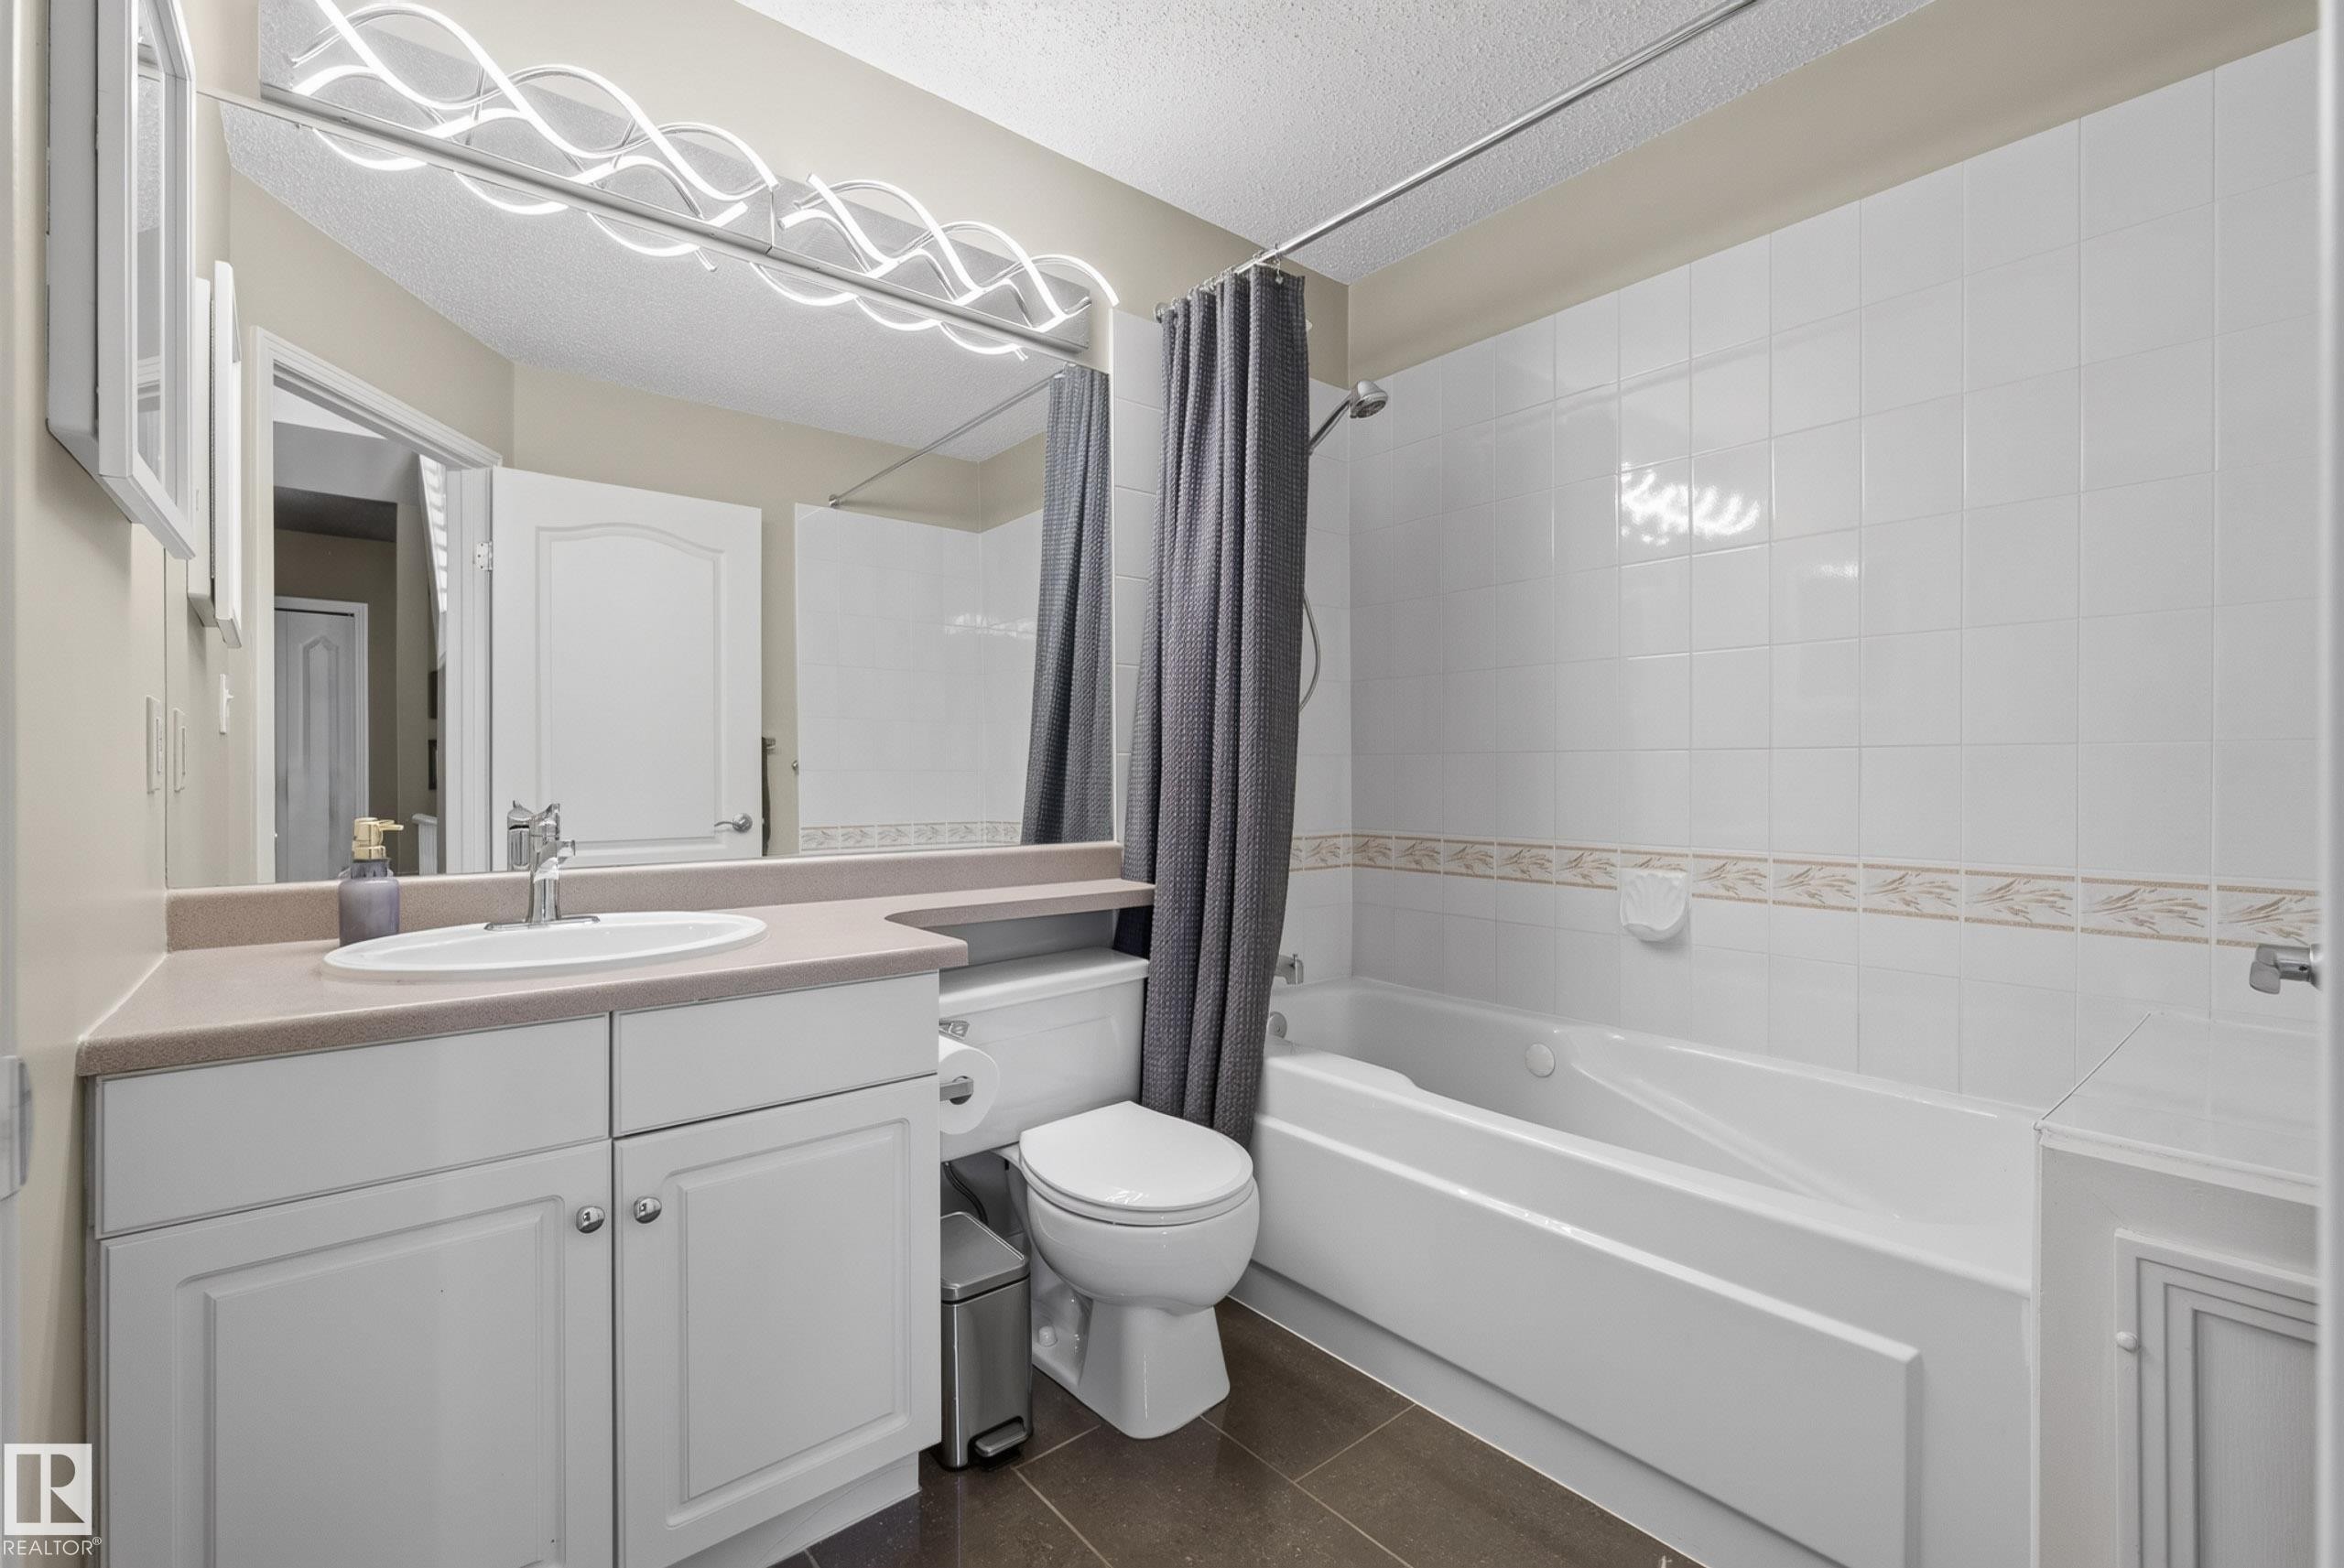
Bathroom featuring a white vanity with built-in storage, a drop-in sink, and a light-toned countertop - 10746 University Avenue Nw, Edmonton, AB - Indoor Photo Showing Bathroom
Carpeted staircase with white balusters - 10746 University Avenue Nw, Edmonton, AB - Indoor Photo Showing Other Room
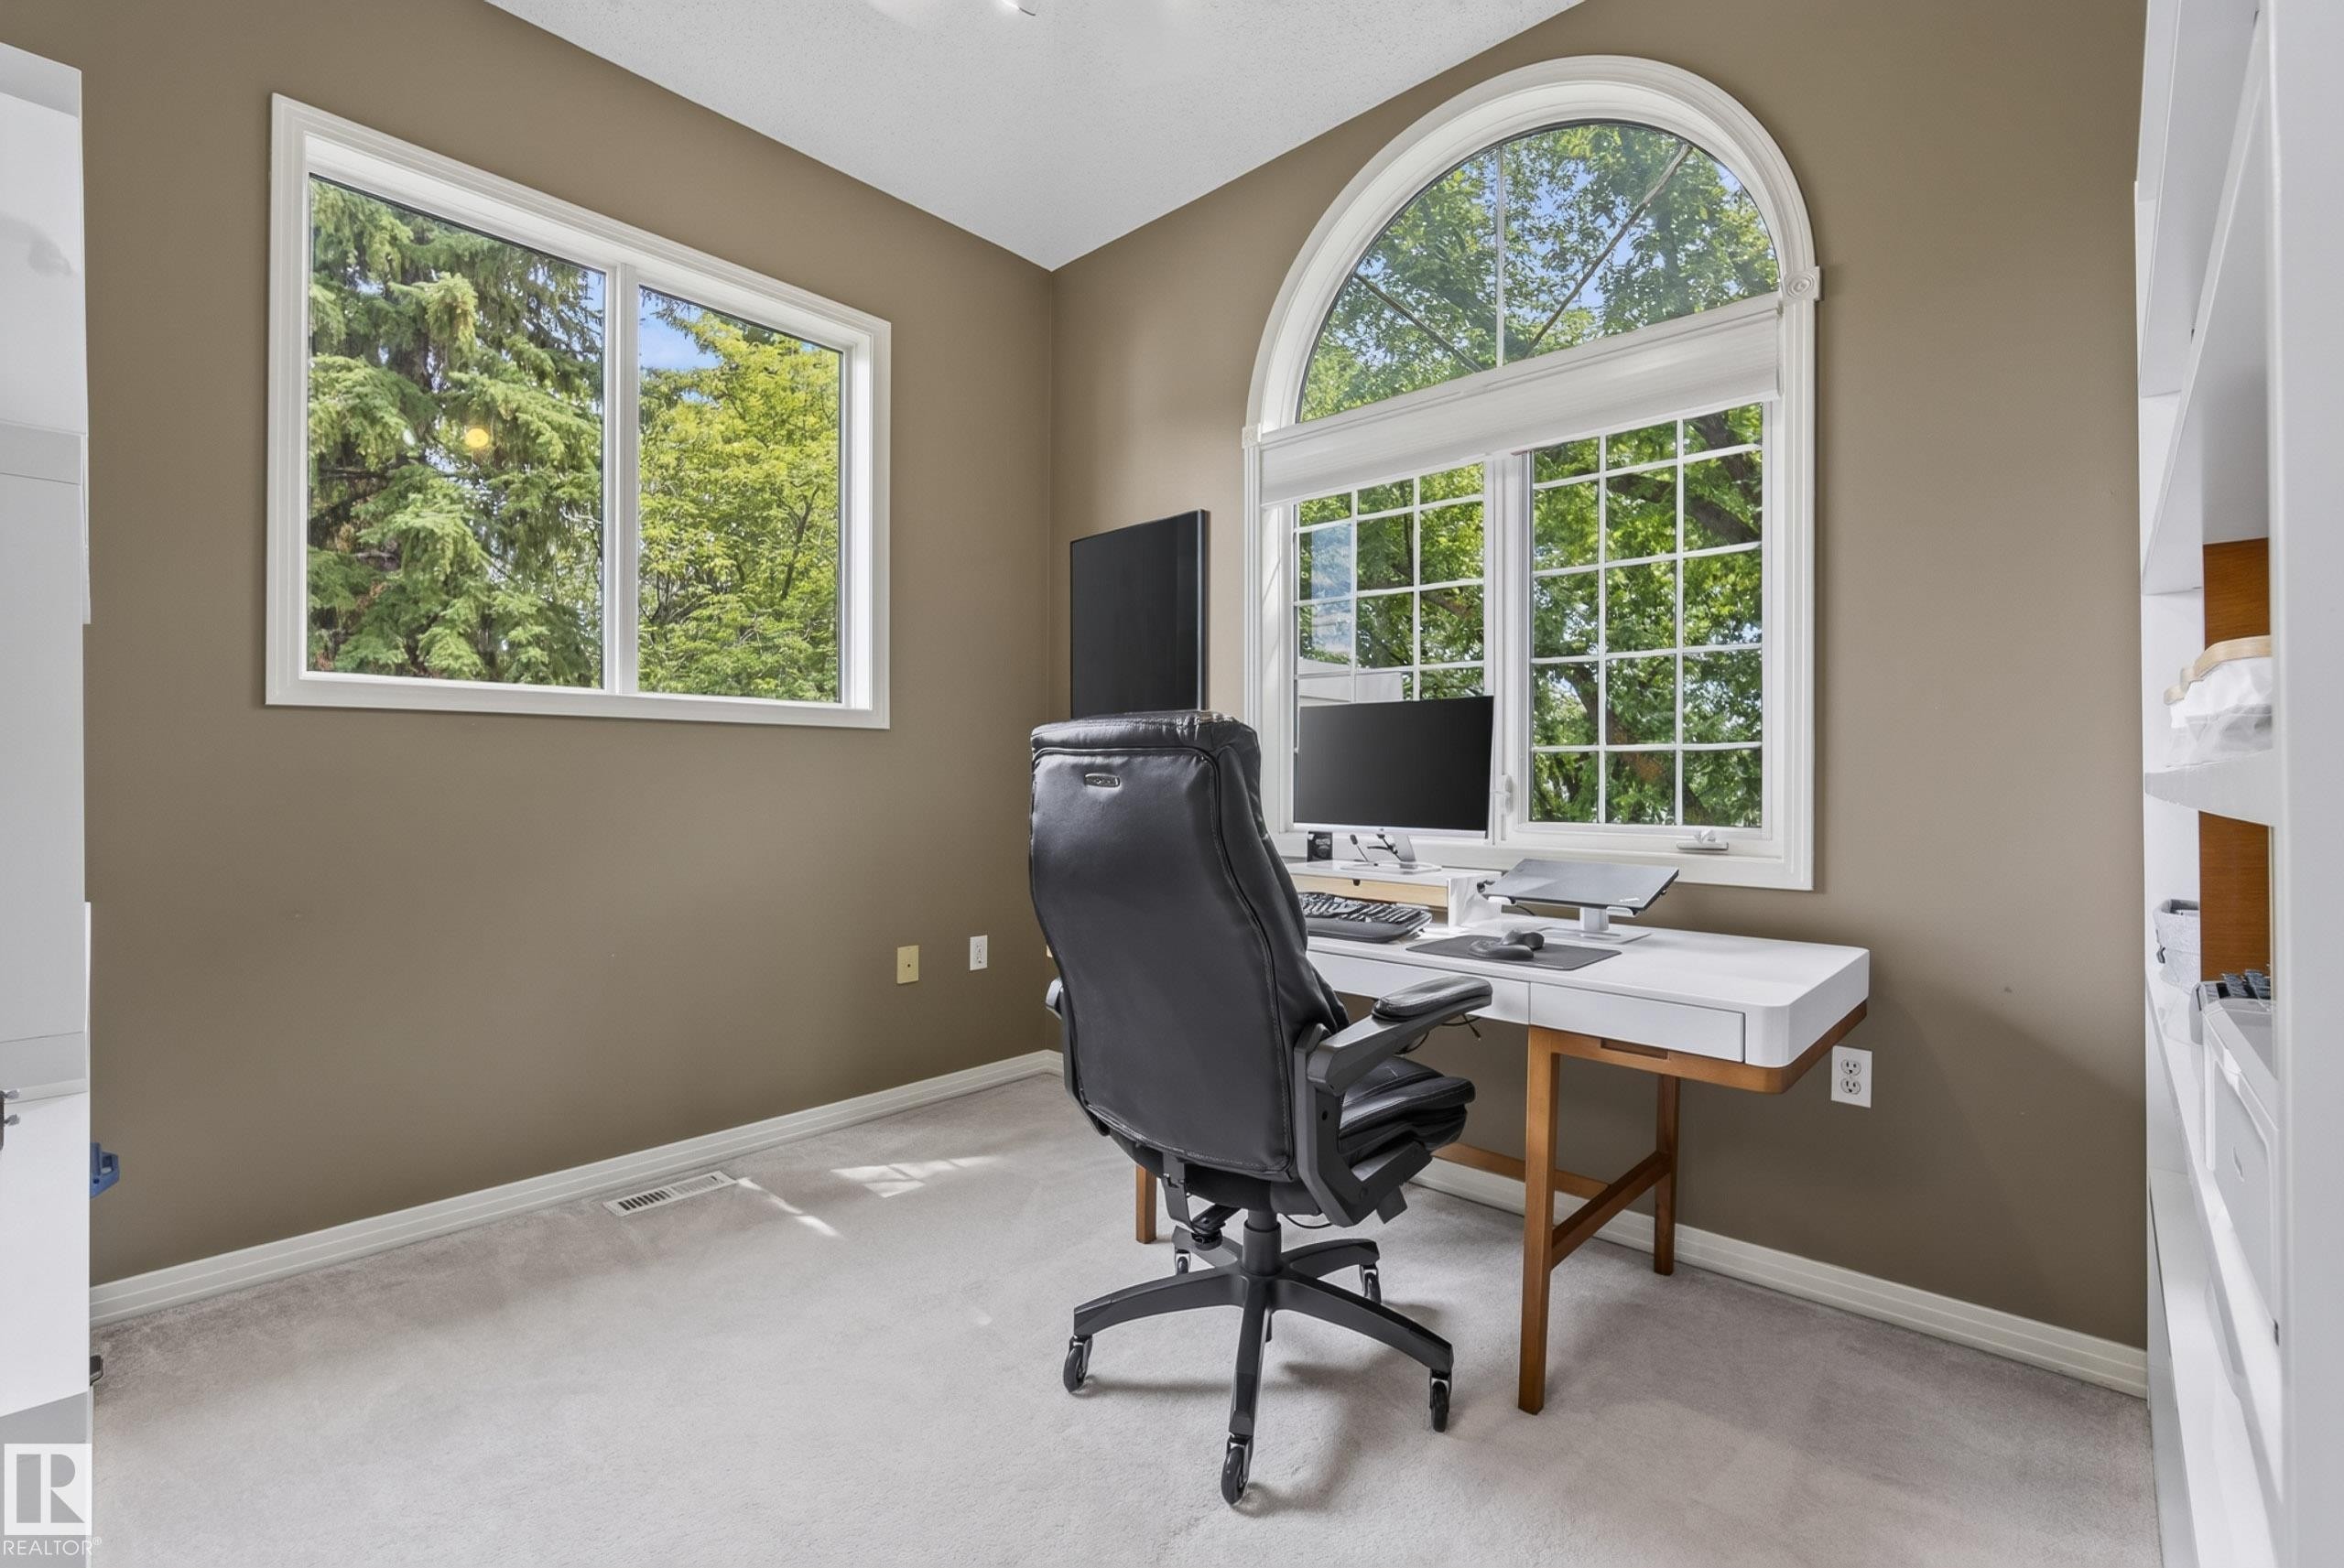
Interior room featuring light gray carpet flooring, neutral-toned walls, a large arched window, and an additional rectangular window - 10746 University Avenue Nw, Edmonton, AB - Indoor Photo Showing Office
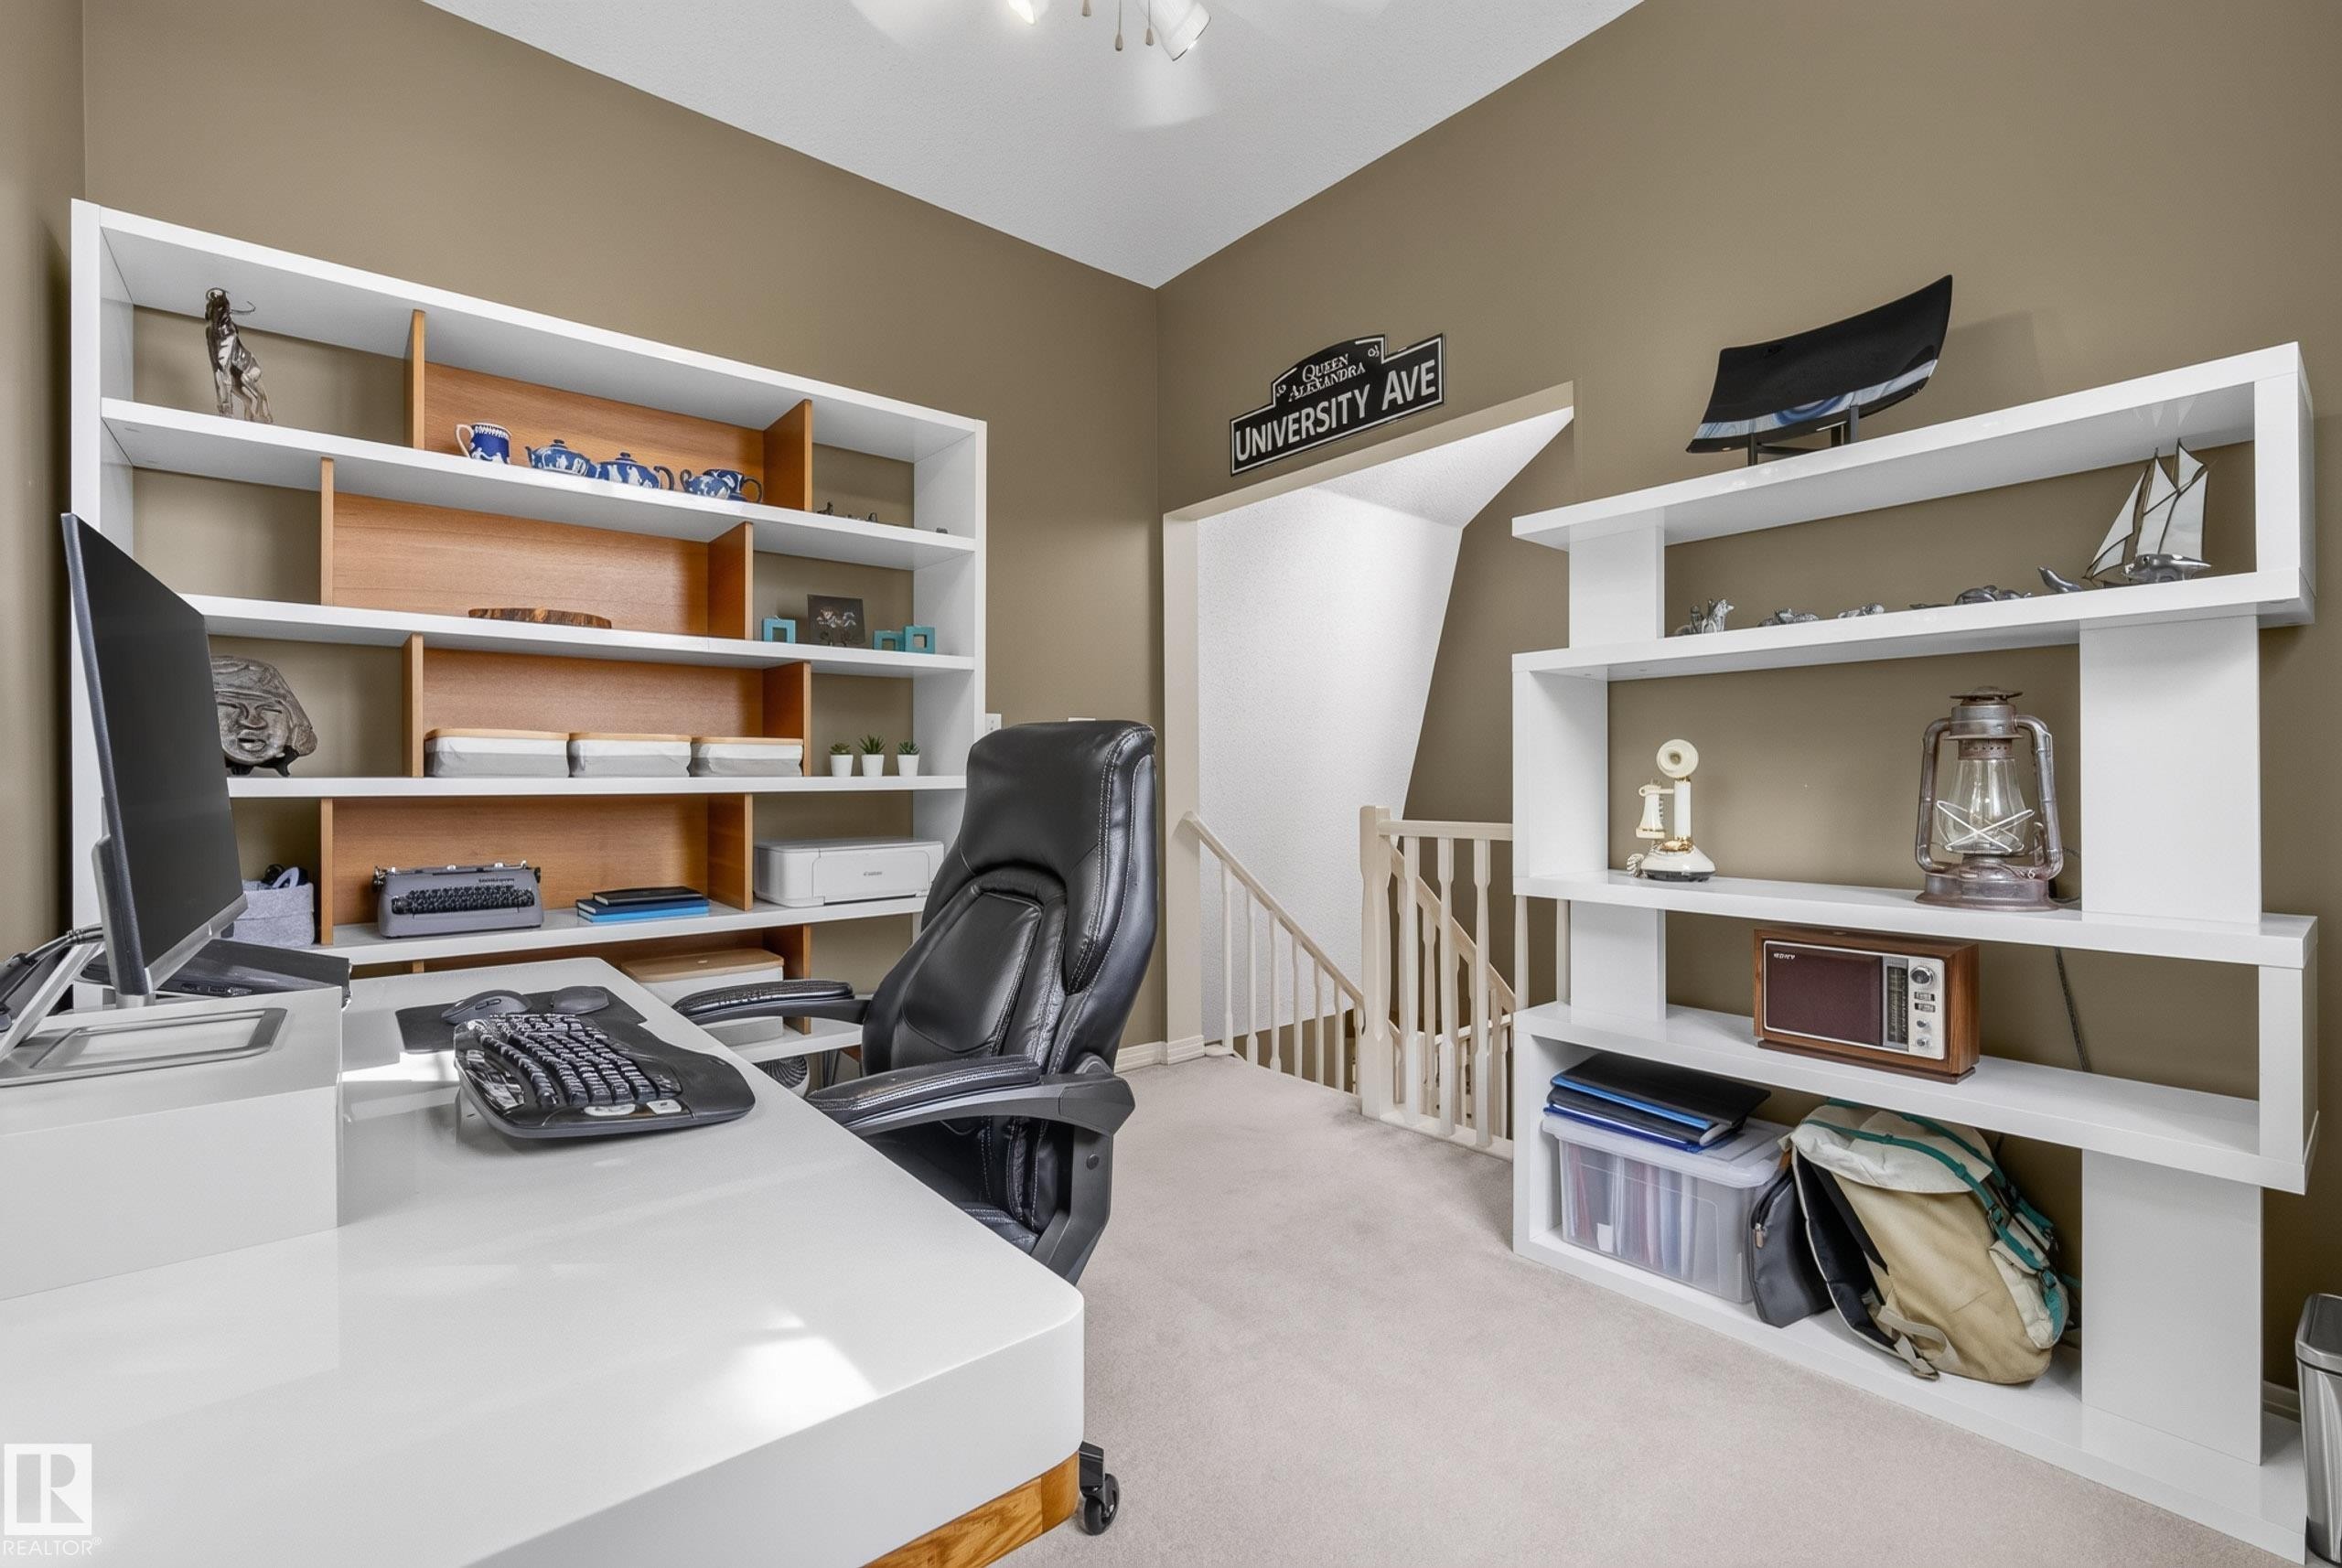
Dedicated office area featuring a large built-in shelving unit, a spacious white desk, and neutral-toned wall paint - 10746 University Avenue Nw, Edmonton, AB - Indoor Photo Showing Office
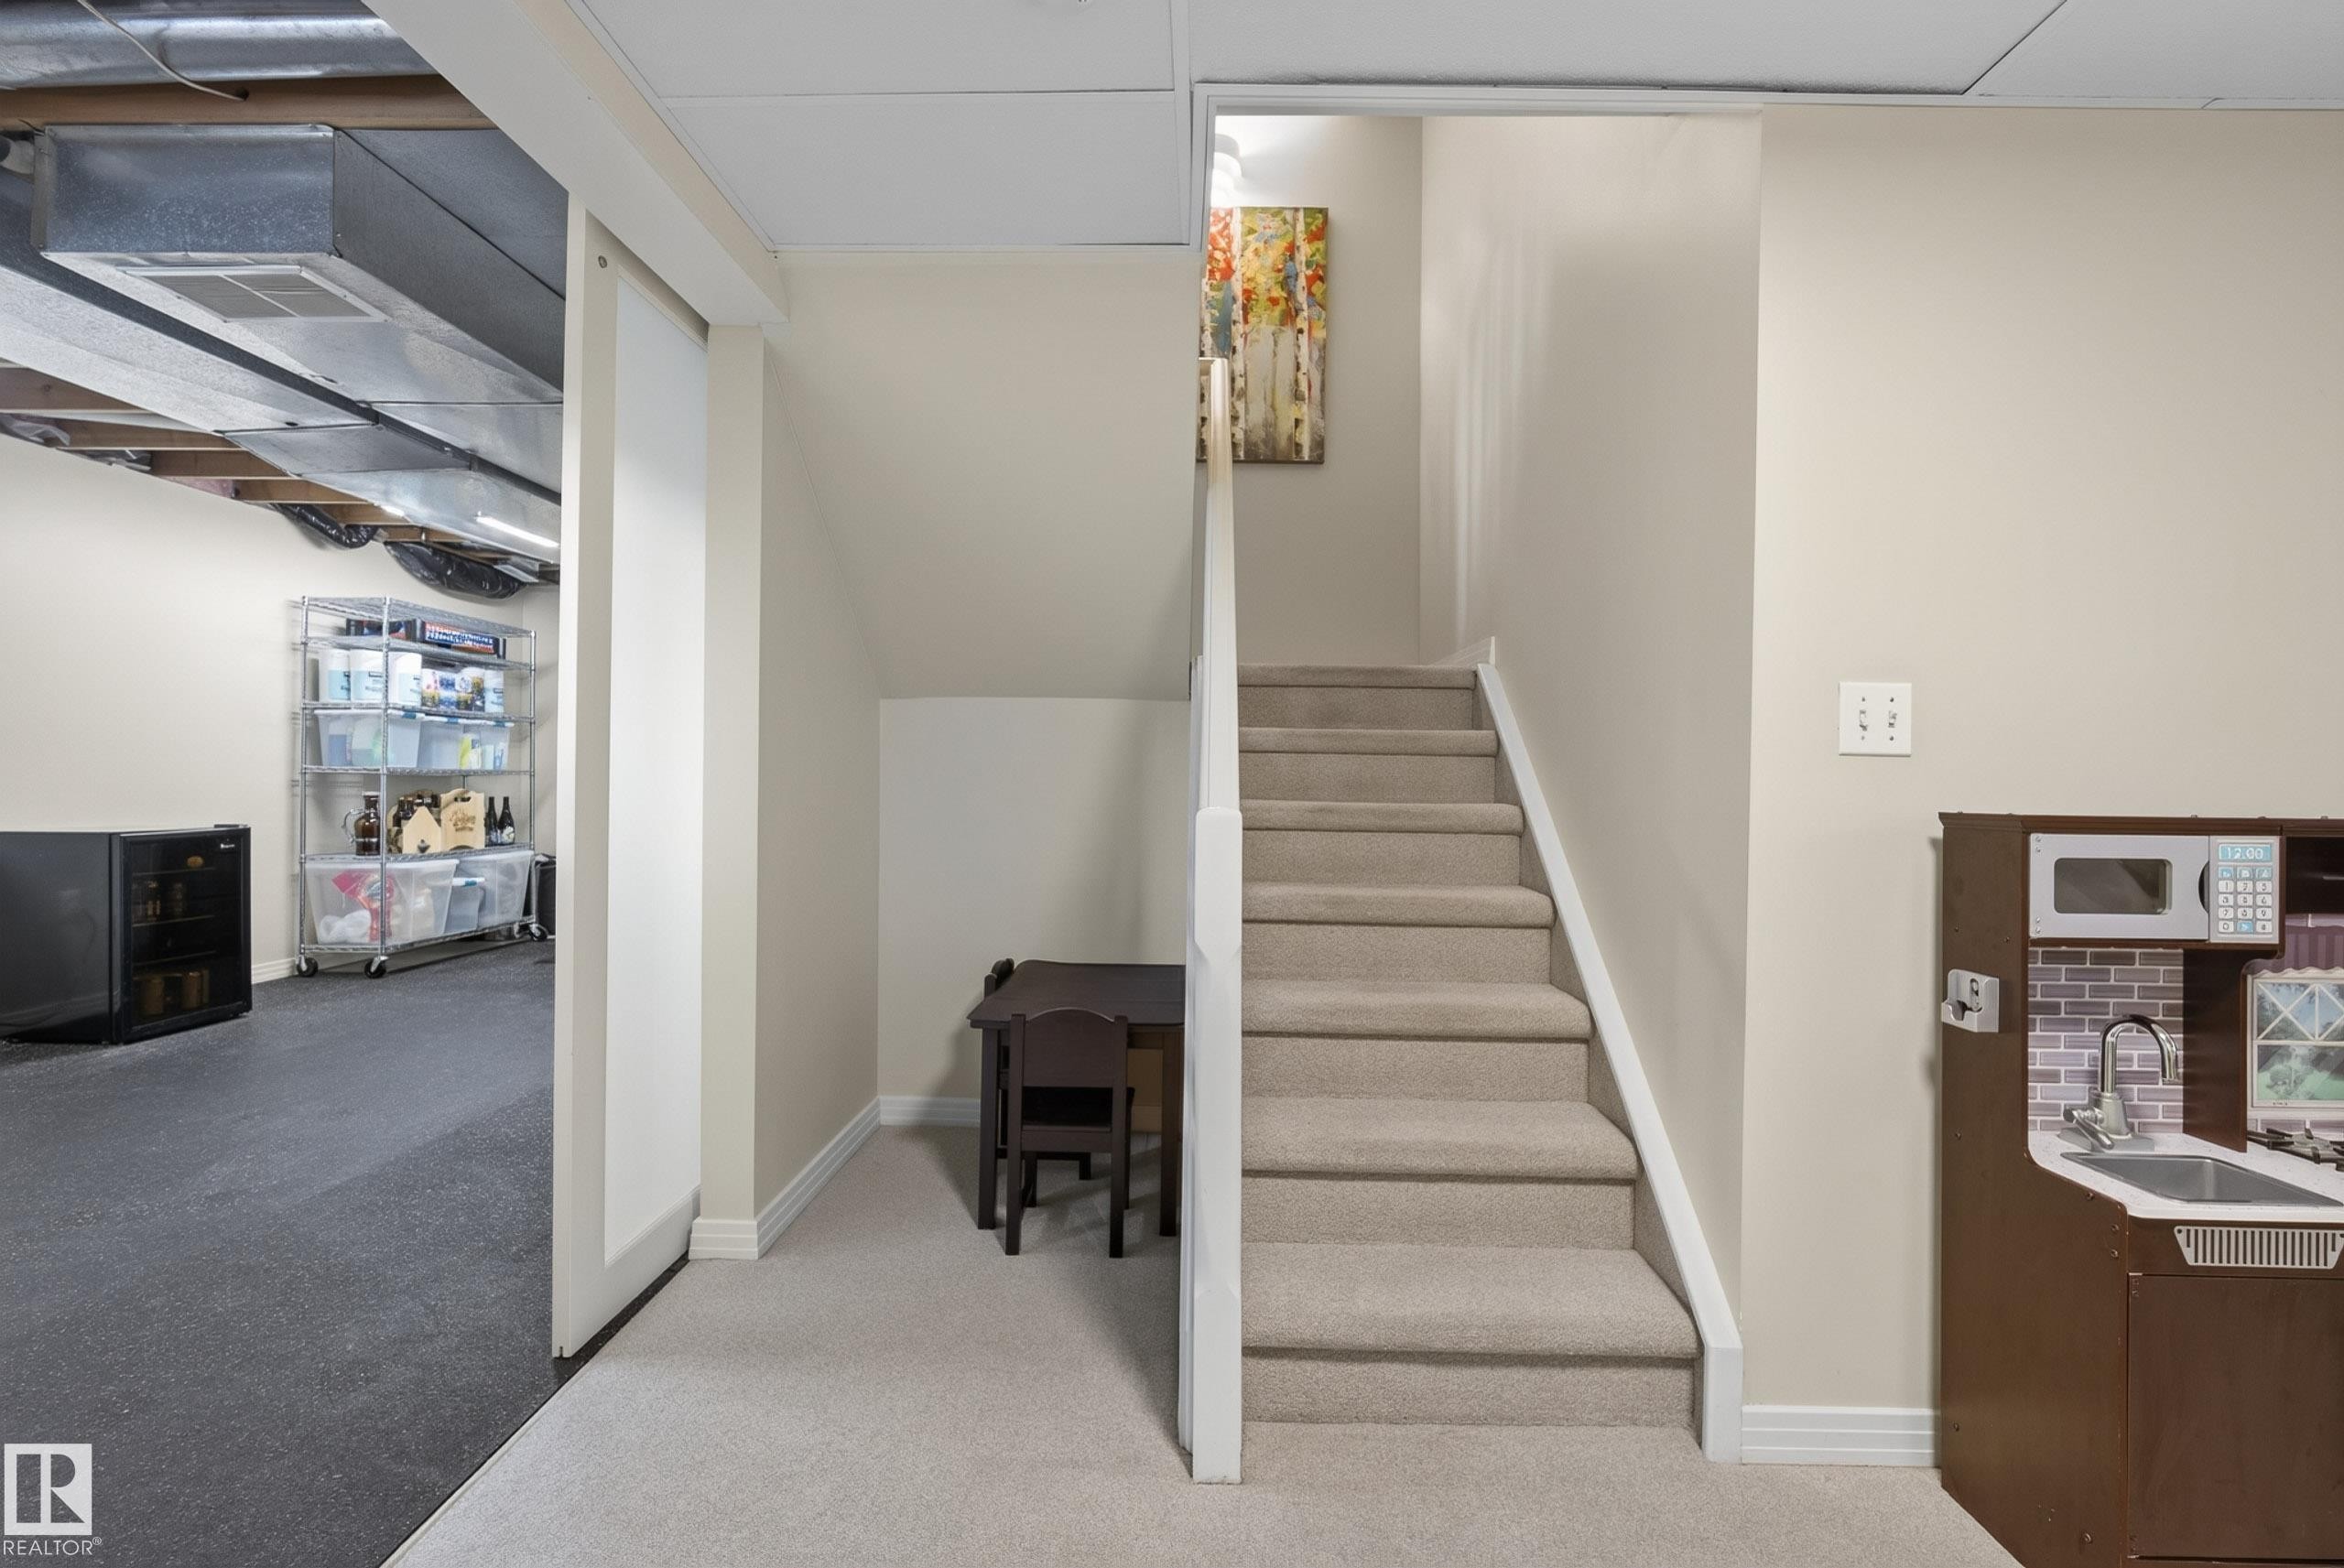
Carpeted staircase with white risers and handrail - 10746 University Avenue Nw, Edmonton, AB - Indoor Photo Showing Other Room
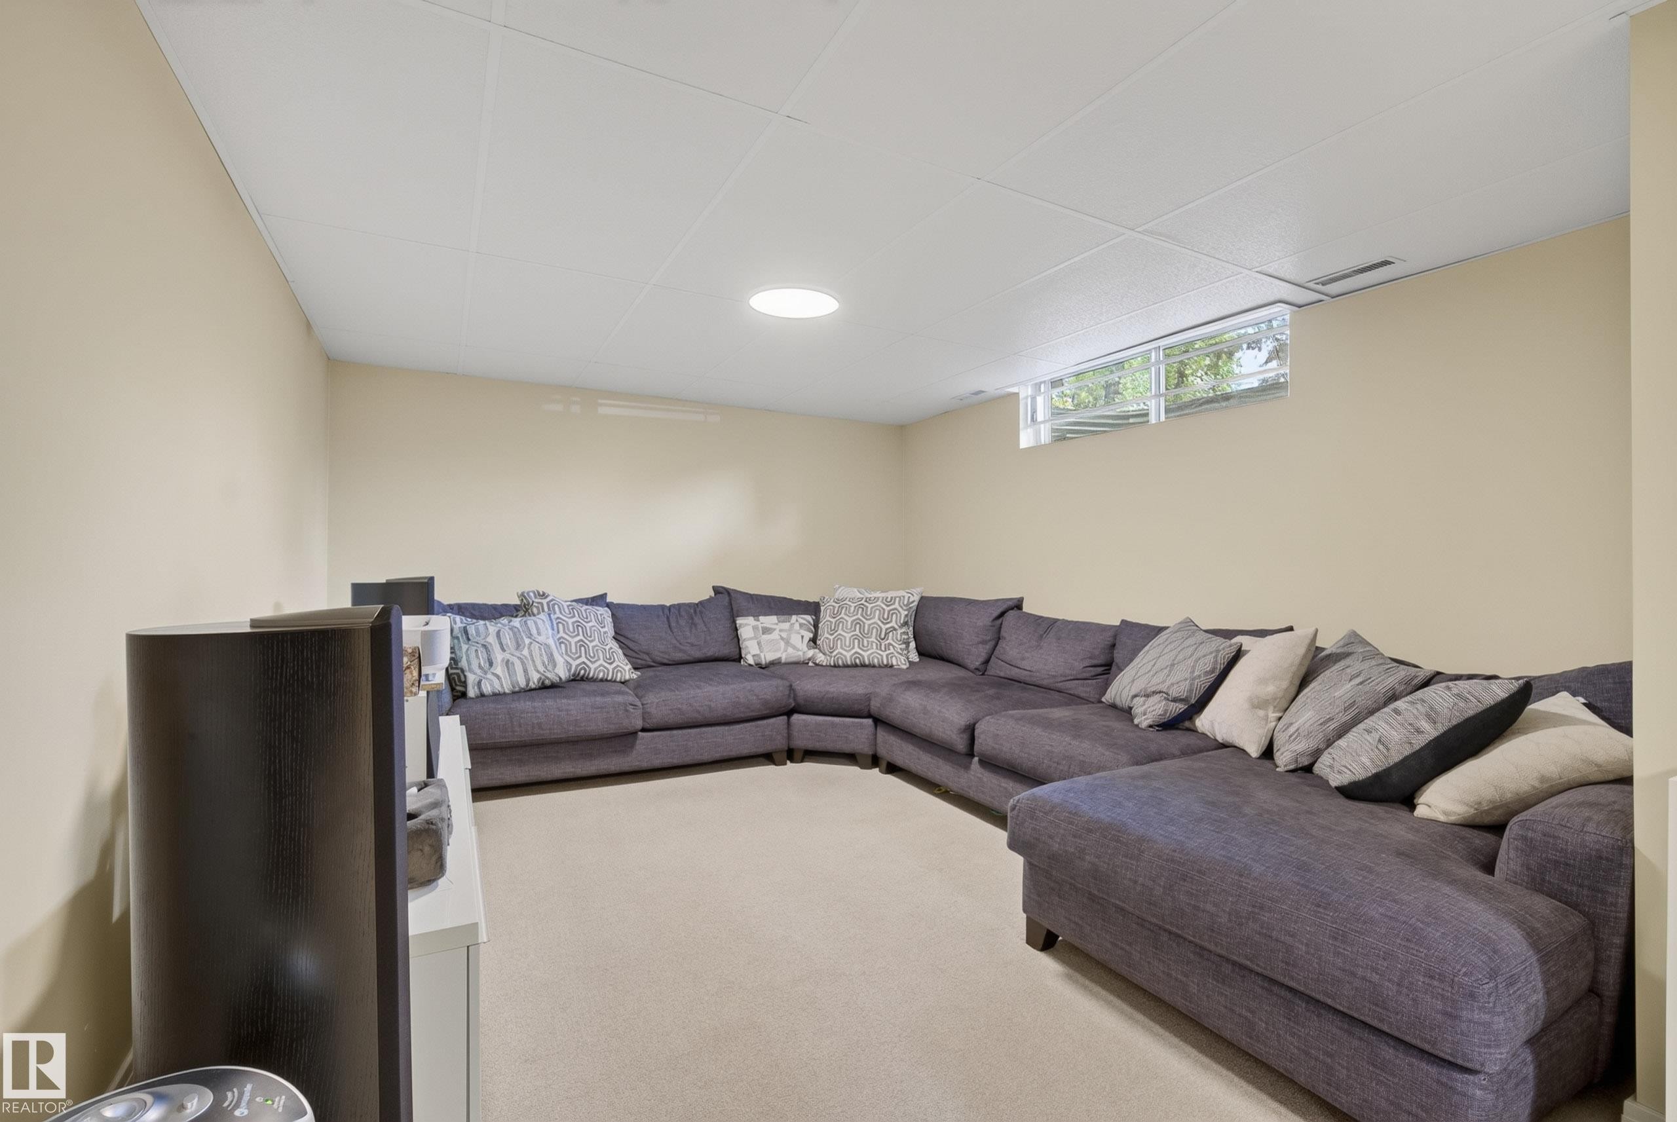
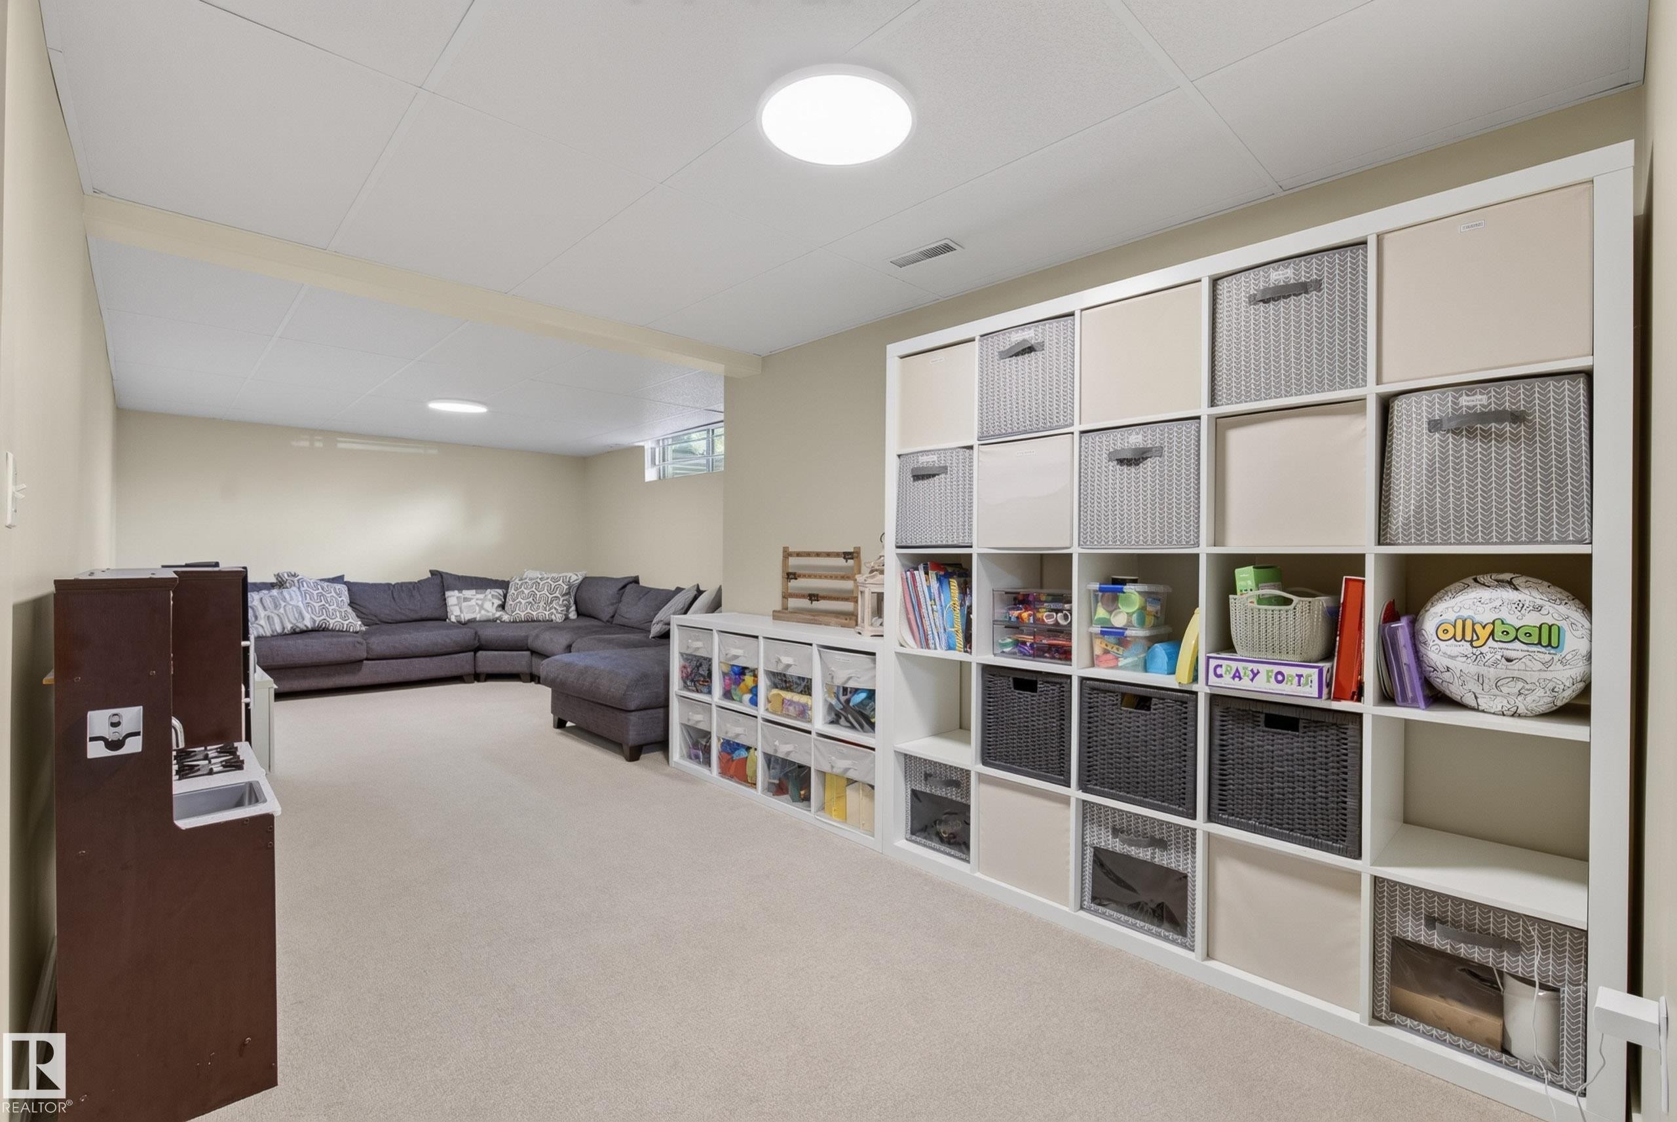
Spacious lower-level room featuring neutral-toned carpeting and light-colored walls - 10746 University Avenue Nw, Edmonton, AB - Indoor
Carpeted room featuring a drop ceiling with recessed lighting, neutral-toned walls, and a casement window - 10746 University Avenue Nw, Edmonton, AB - Indoor Photo Showing Other Room
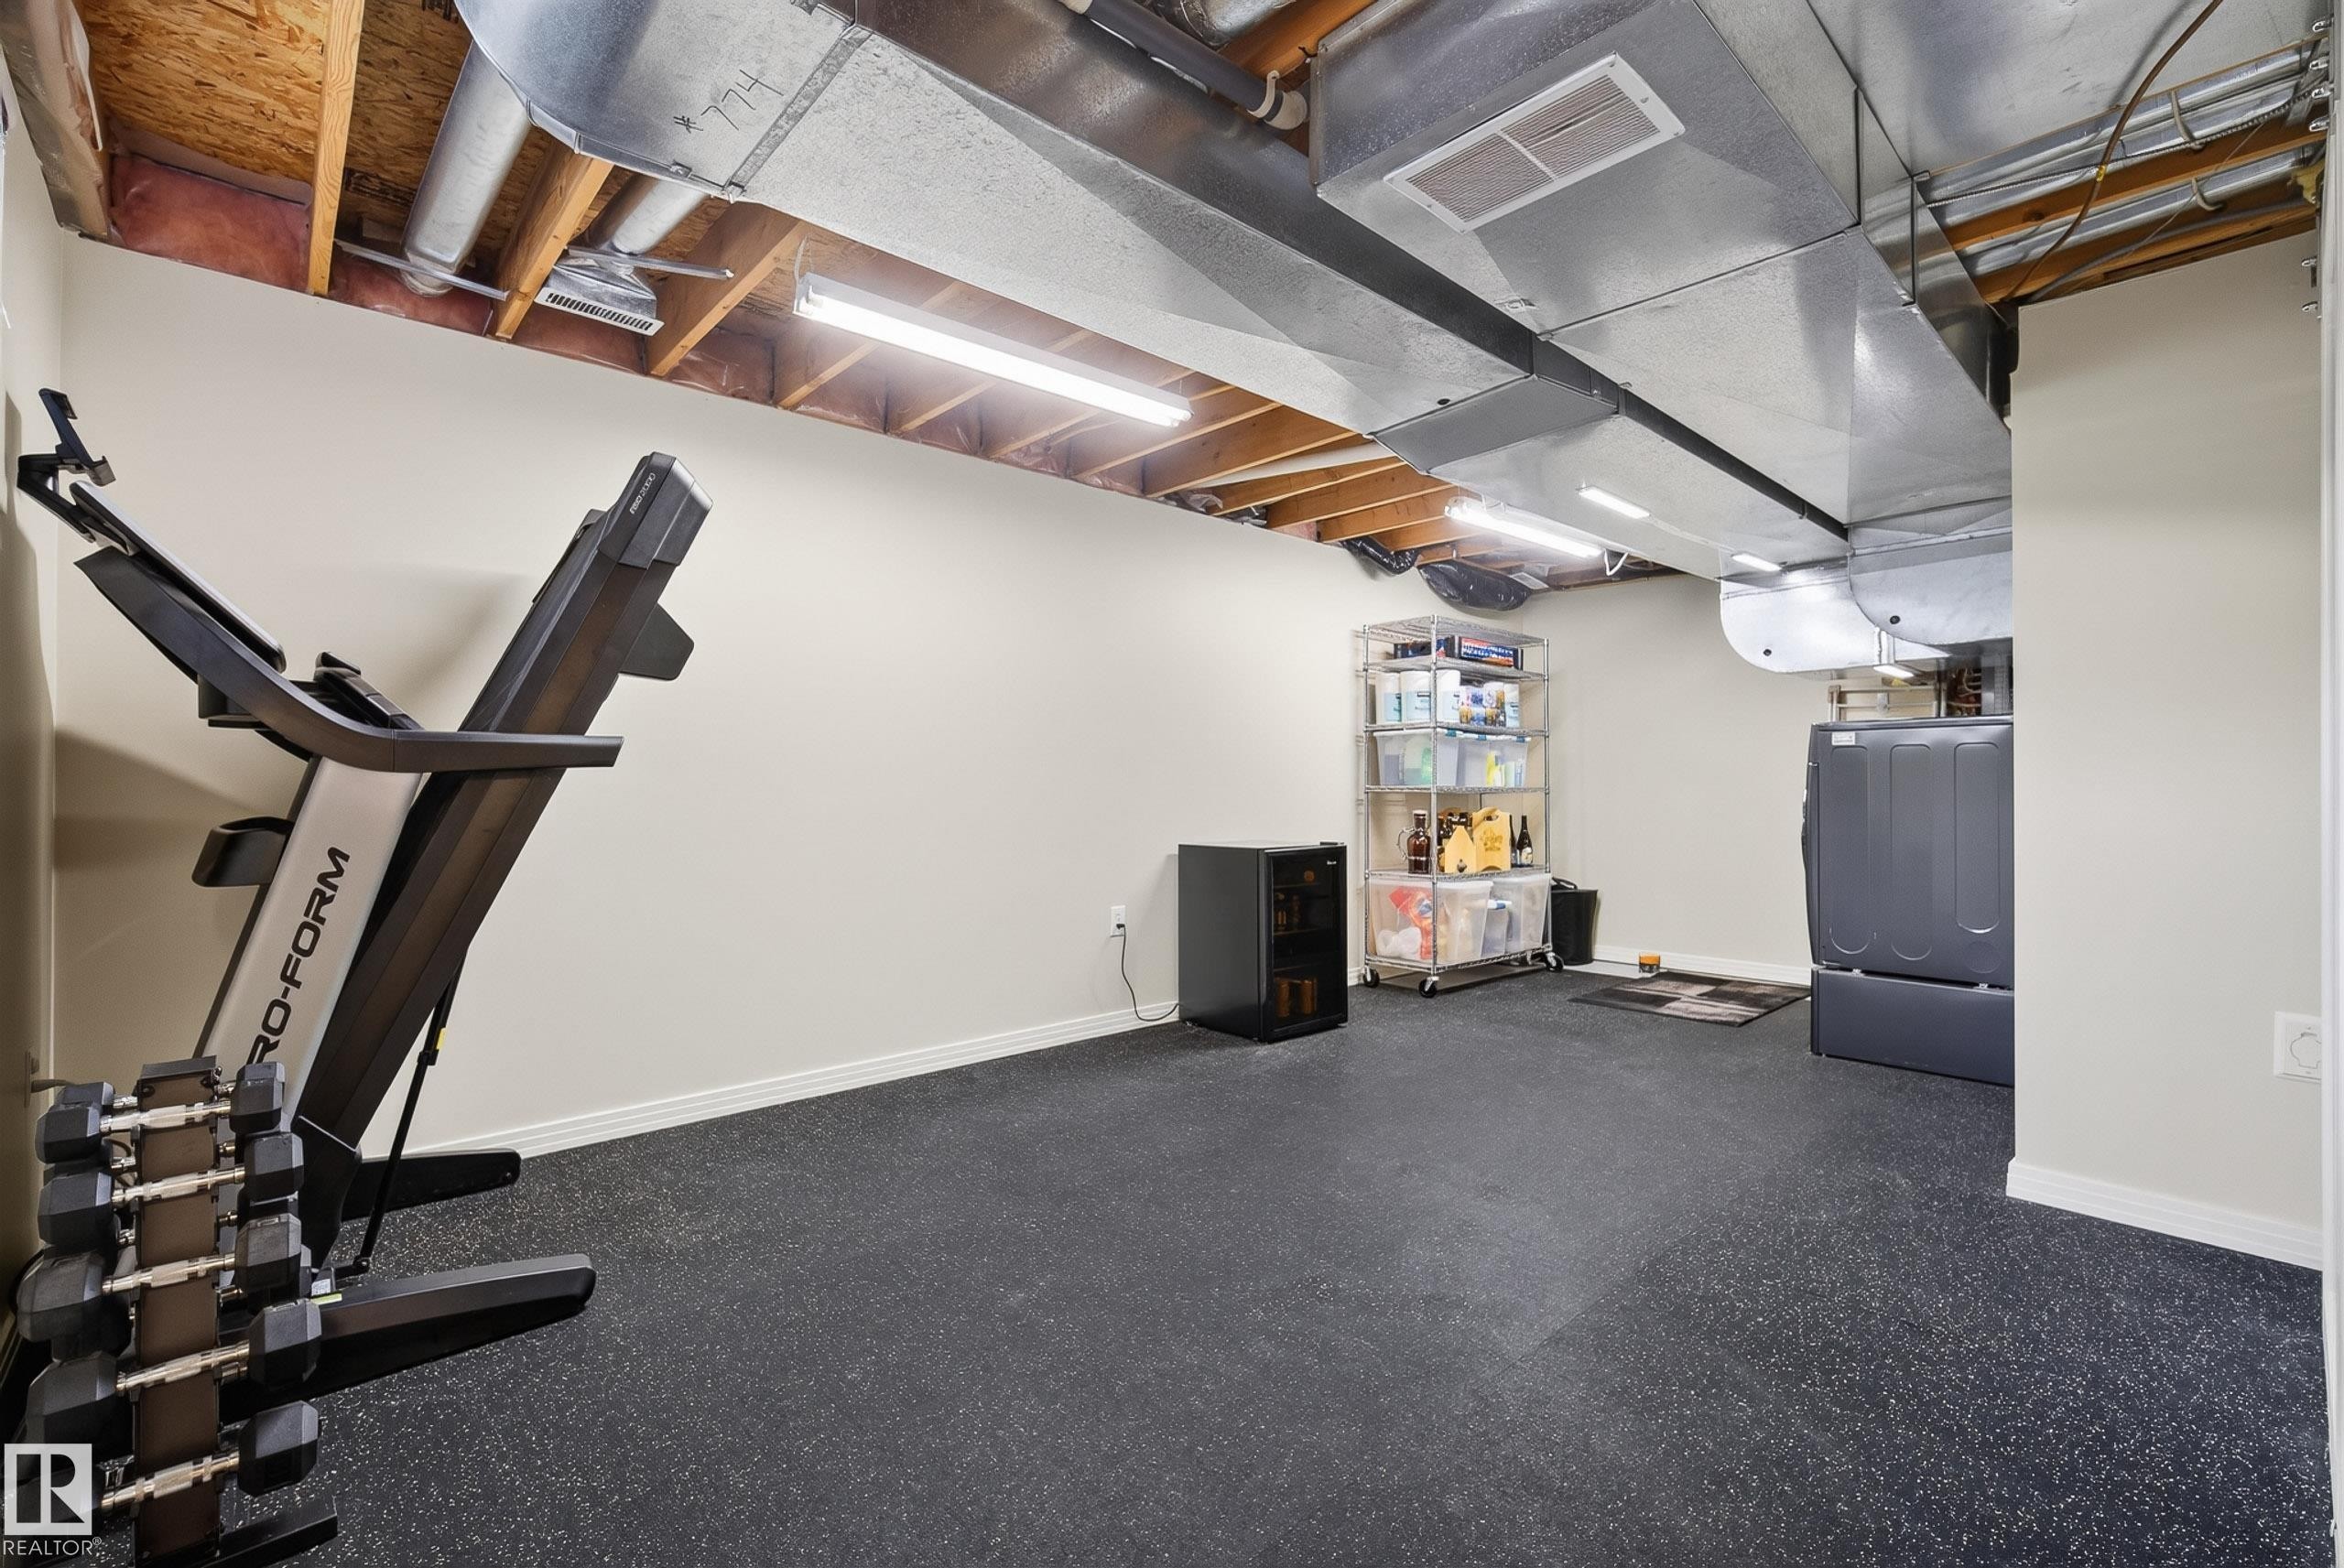
Lower level utility room featuring exposed ductwork, fluorescent lighting, and a durable speckled flooring - 10746 University Avenue Nw, Edmonton, AB - Indoor Photo Showing Gym Room
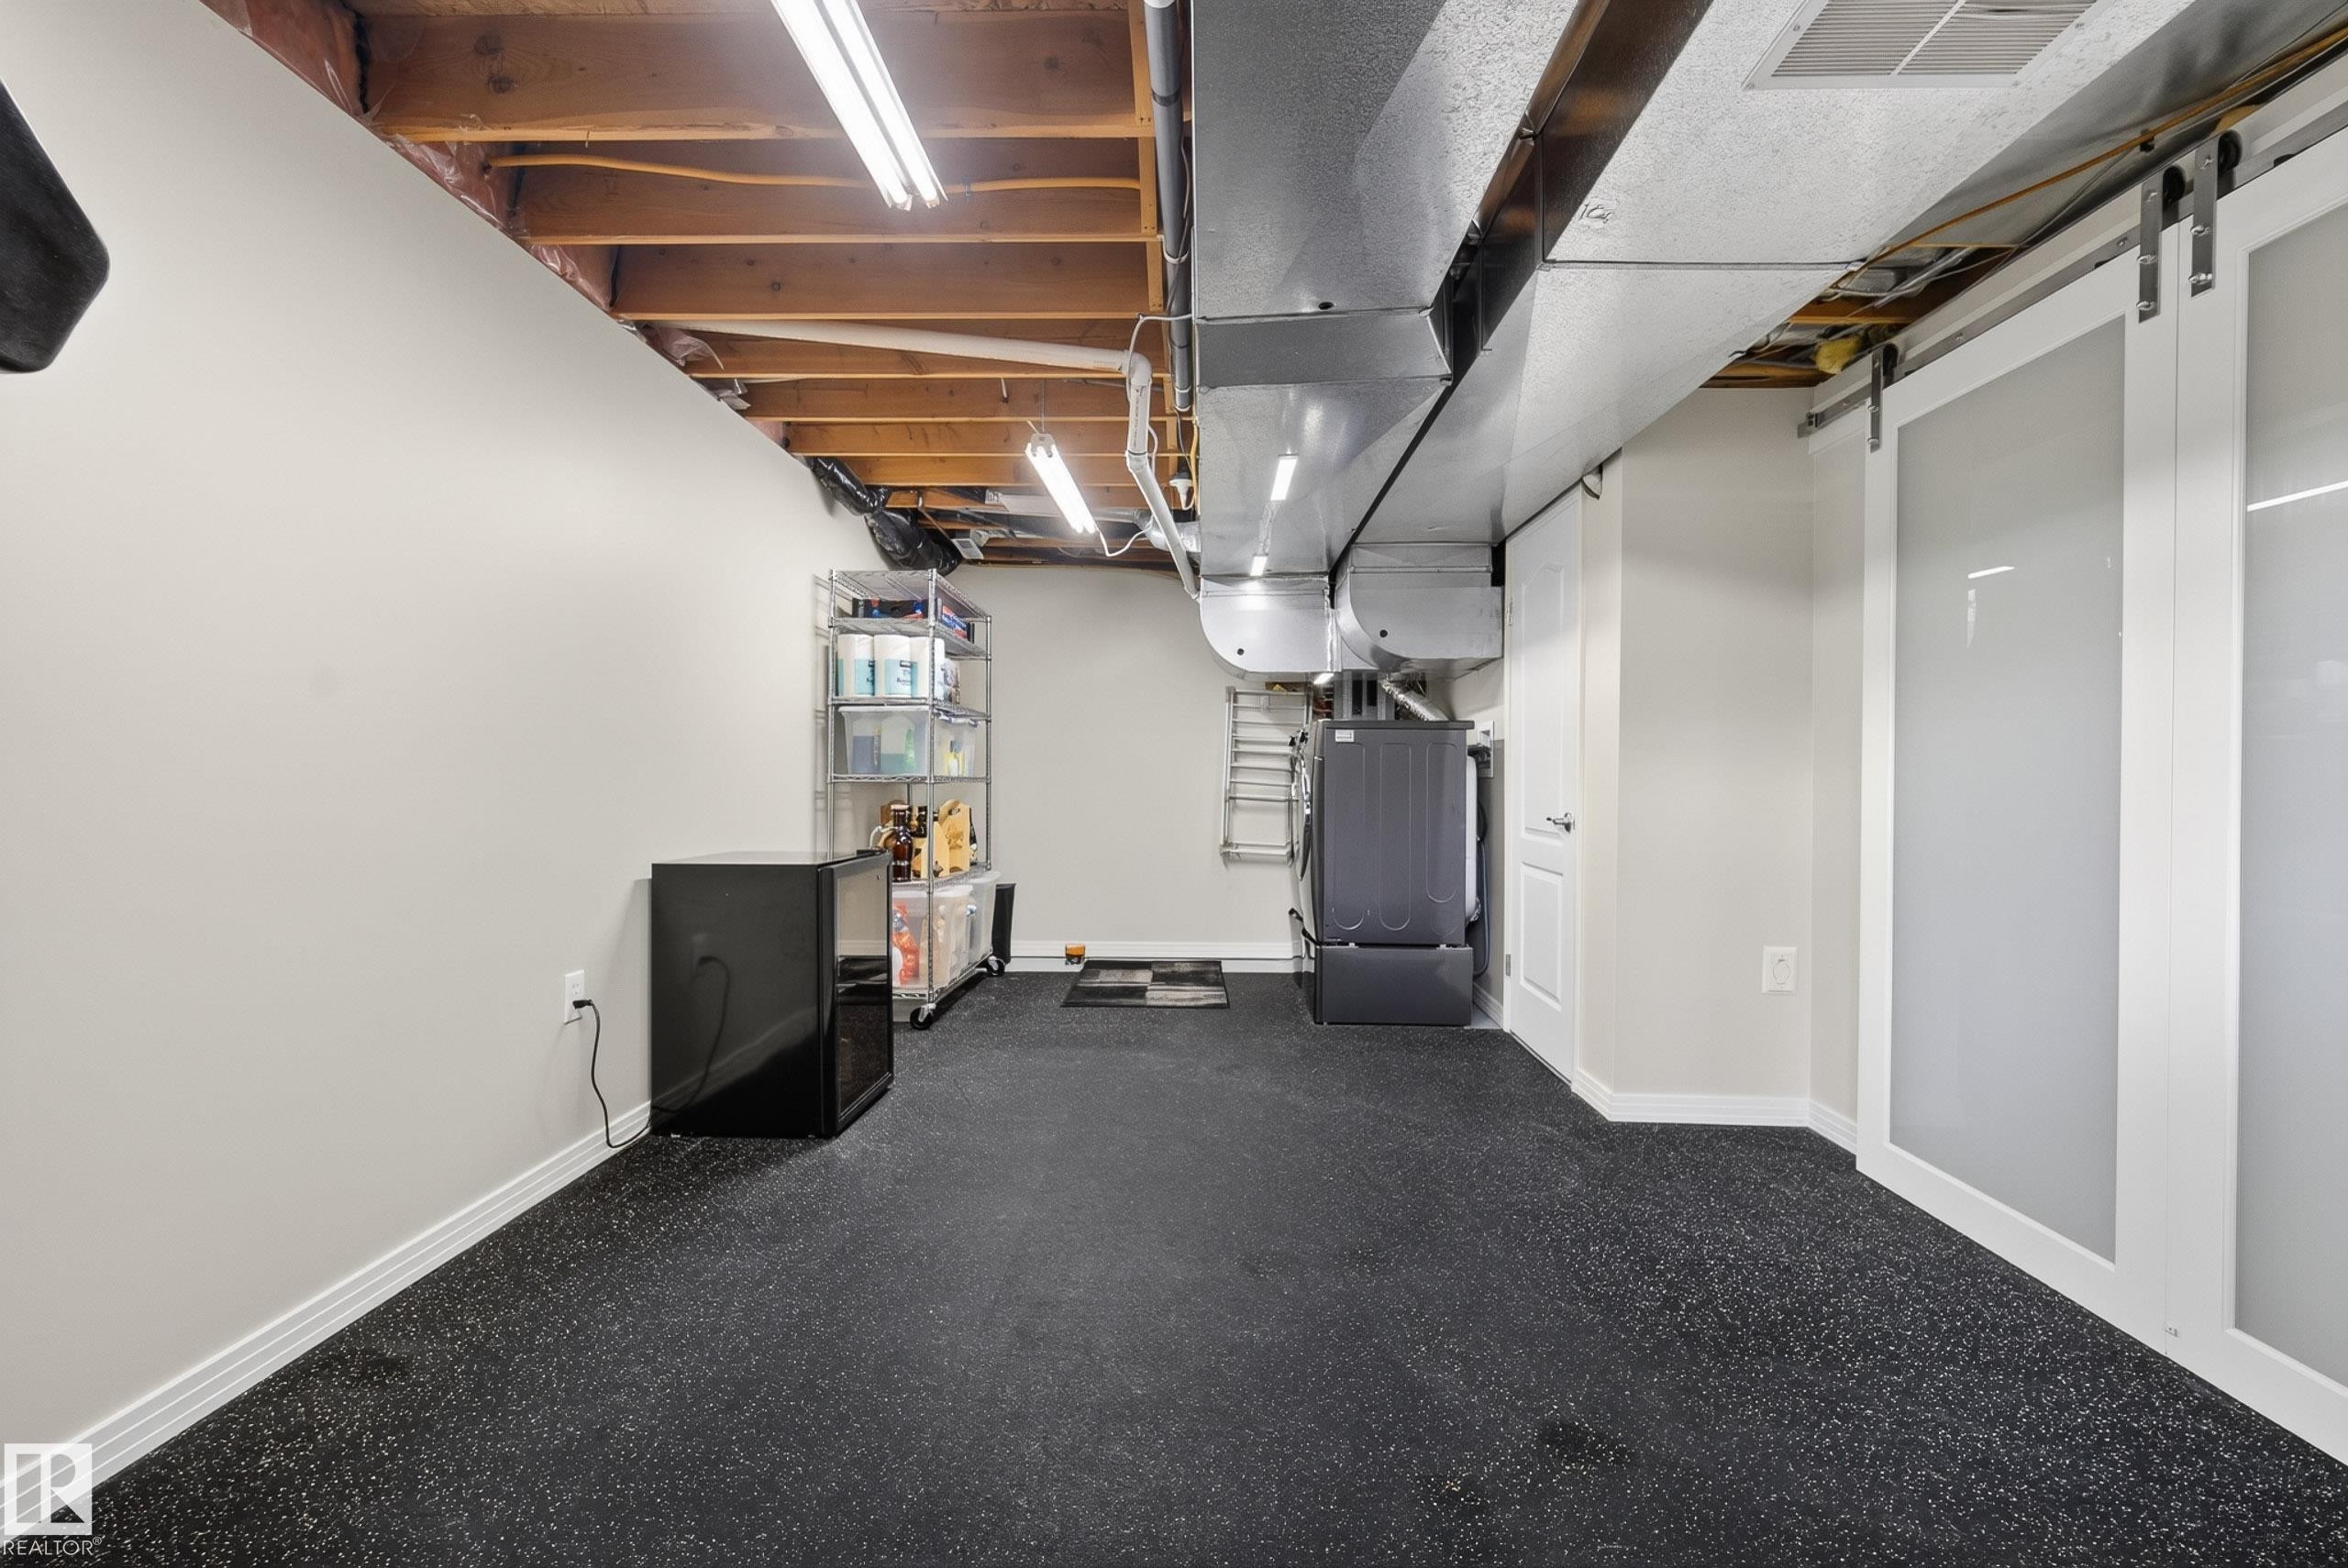
Recreational room featuring durable black speckled flooring, exposed wood beam ceiling, and track lighting - 10746 University Avenue Nw, Edmonton, AB - Indoor
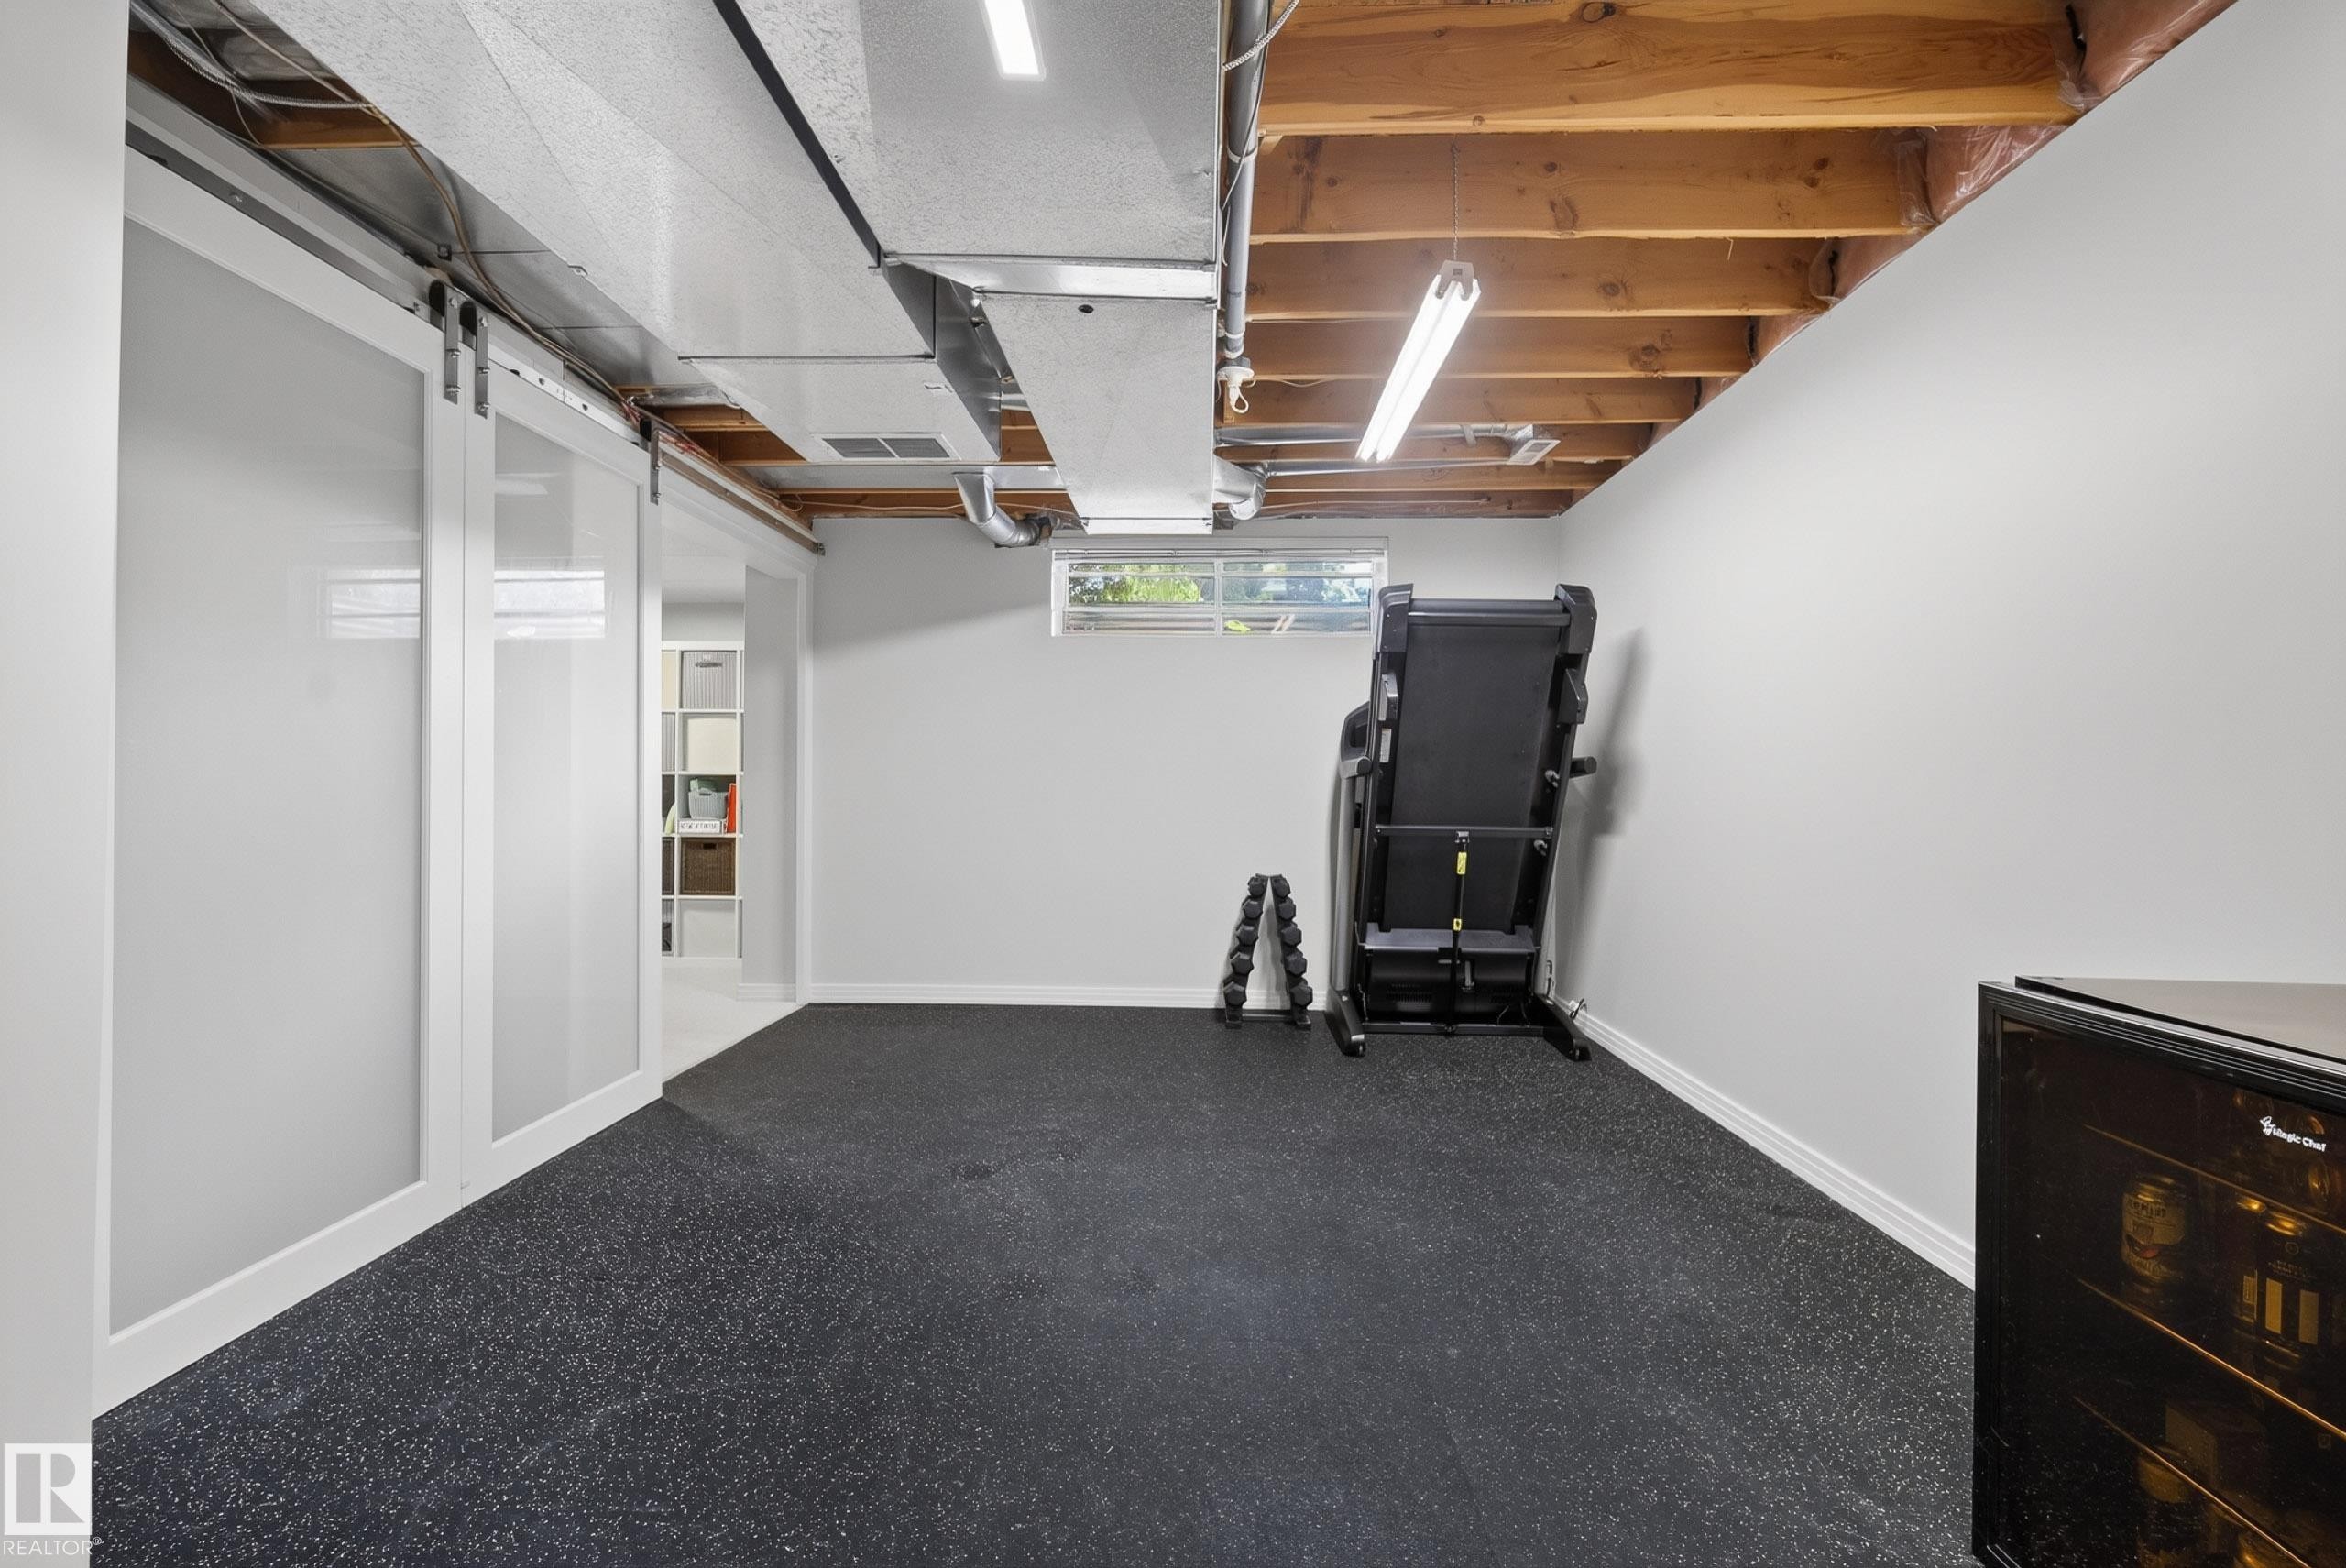
Flexible lower-level space featuring durable dark rubber flooring and white walls - 10746 University Avenue Nw, Edmonton, AB - Indoor Photo Showing Basement
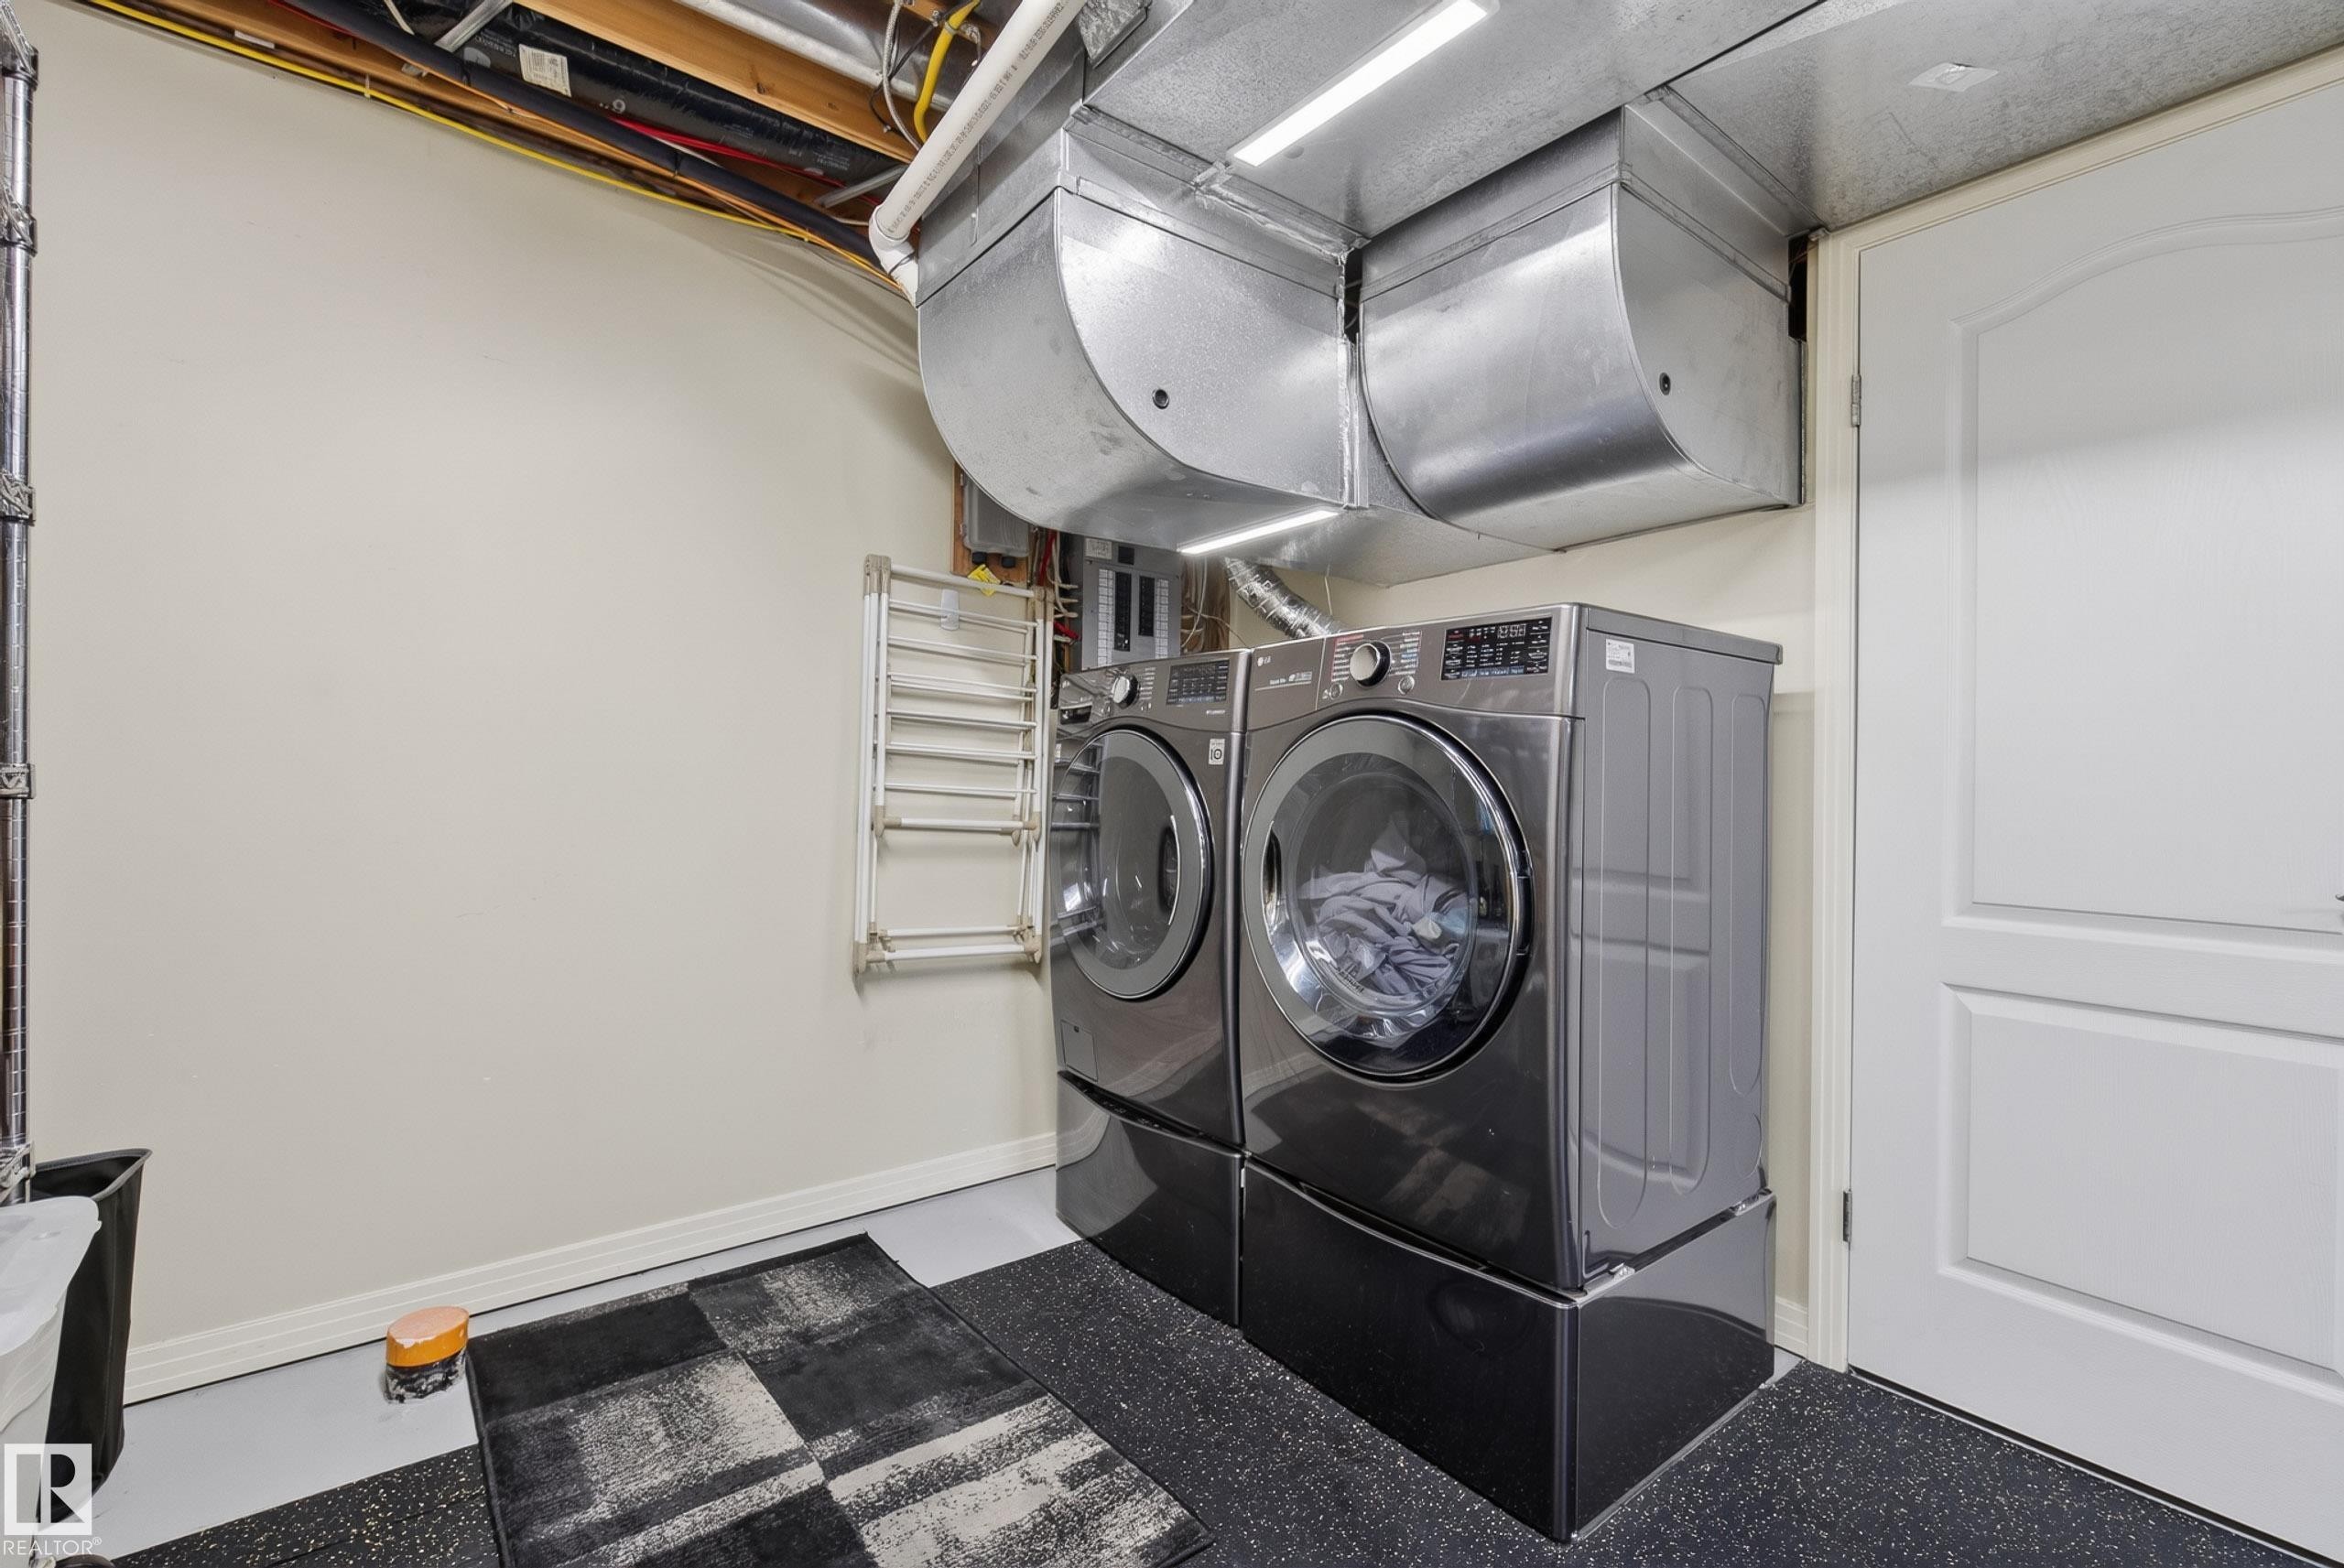
Dedicated laundry area featuring a front-loading washer and dryer set on pedestals, overhead ductwork, and track lighting - 10746 University Avenue Nw, Edmonton, AB - Indoor Photo Showing Laundry Room
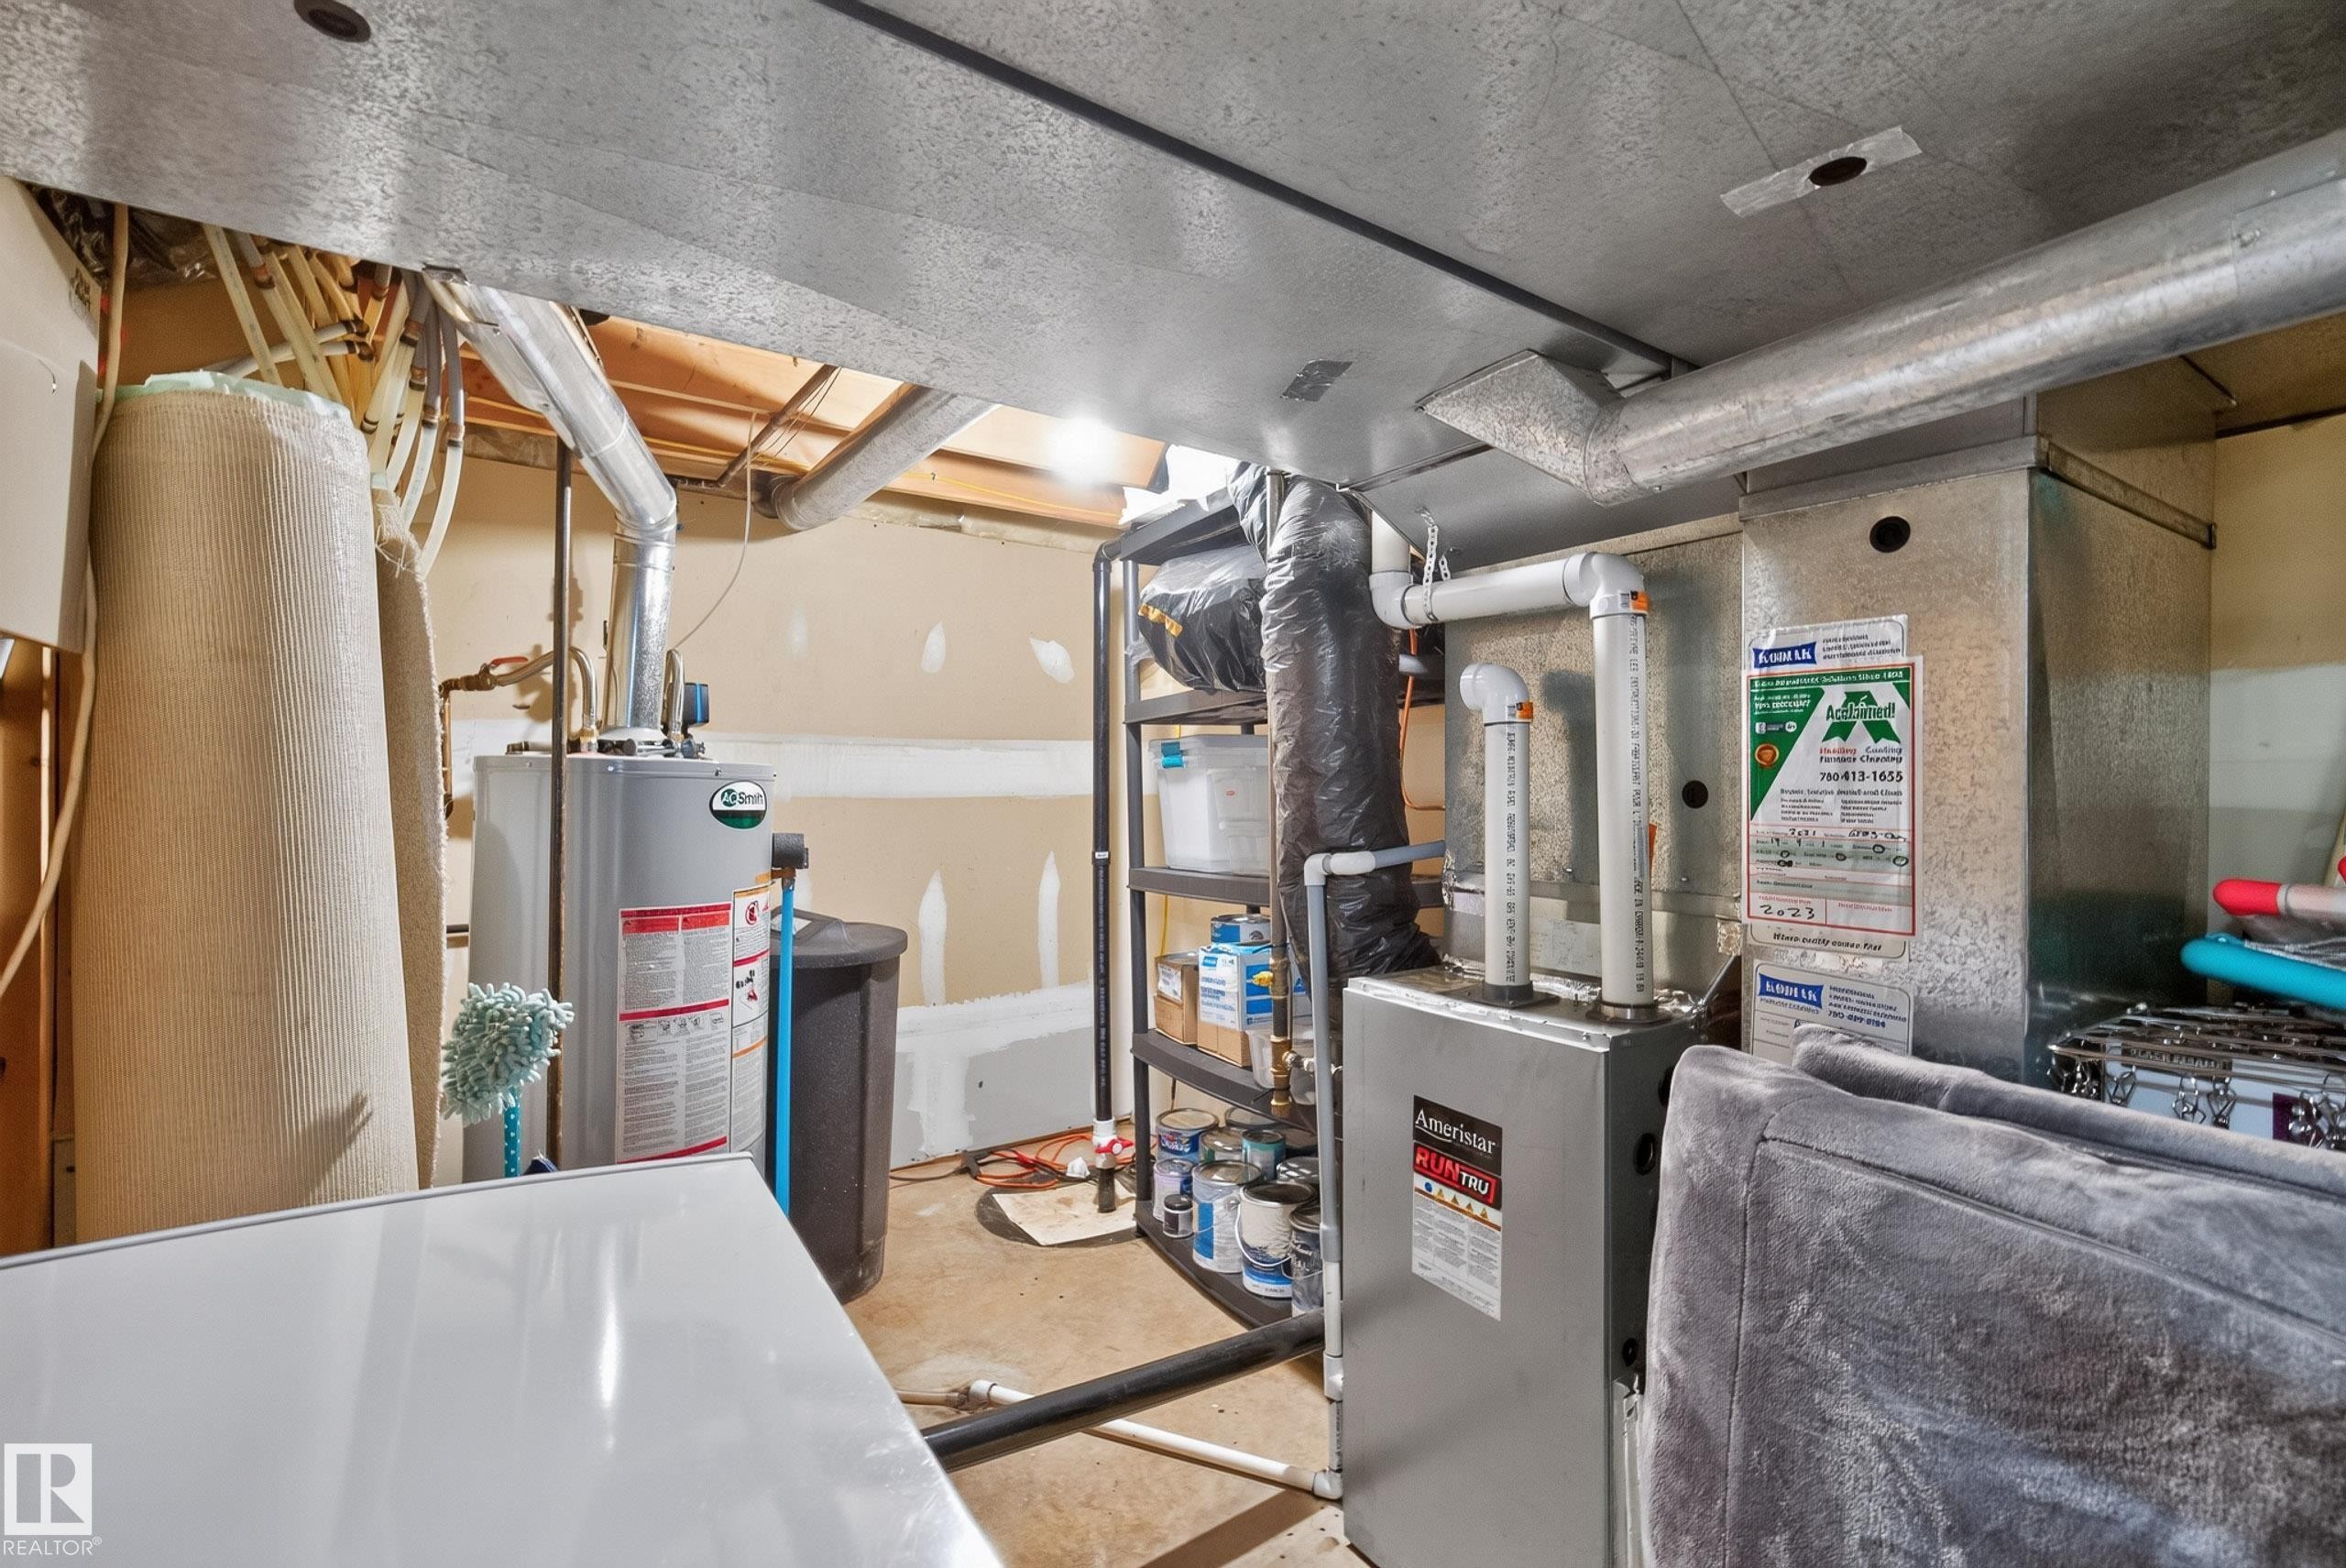
Utility space featuring a water heater and furnace system - 10746 University Avenue Nw, Edmonton, AB - Indoor Photo Showing Basement
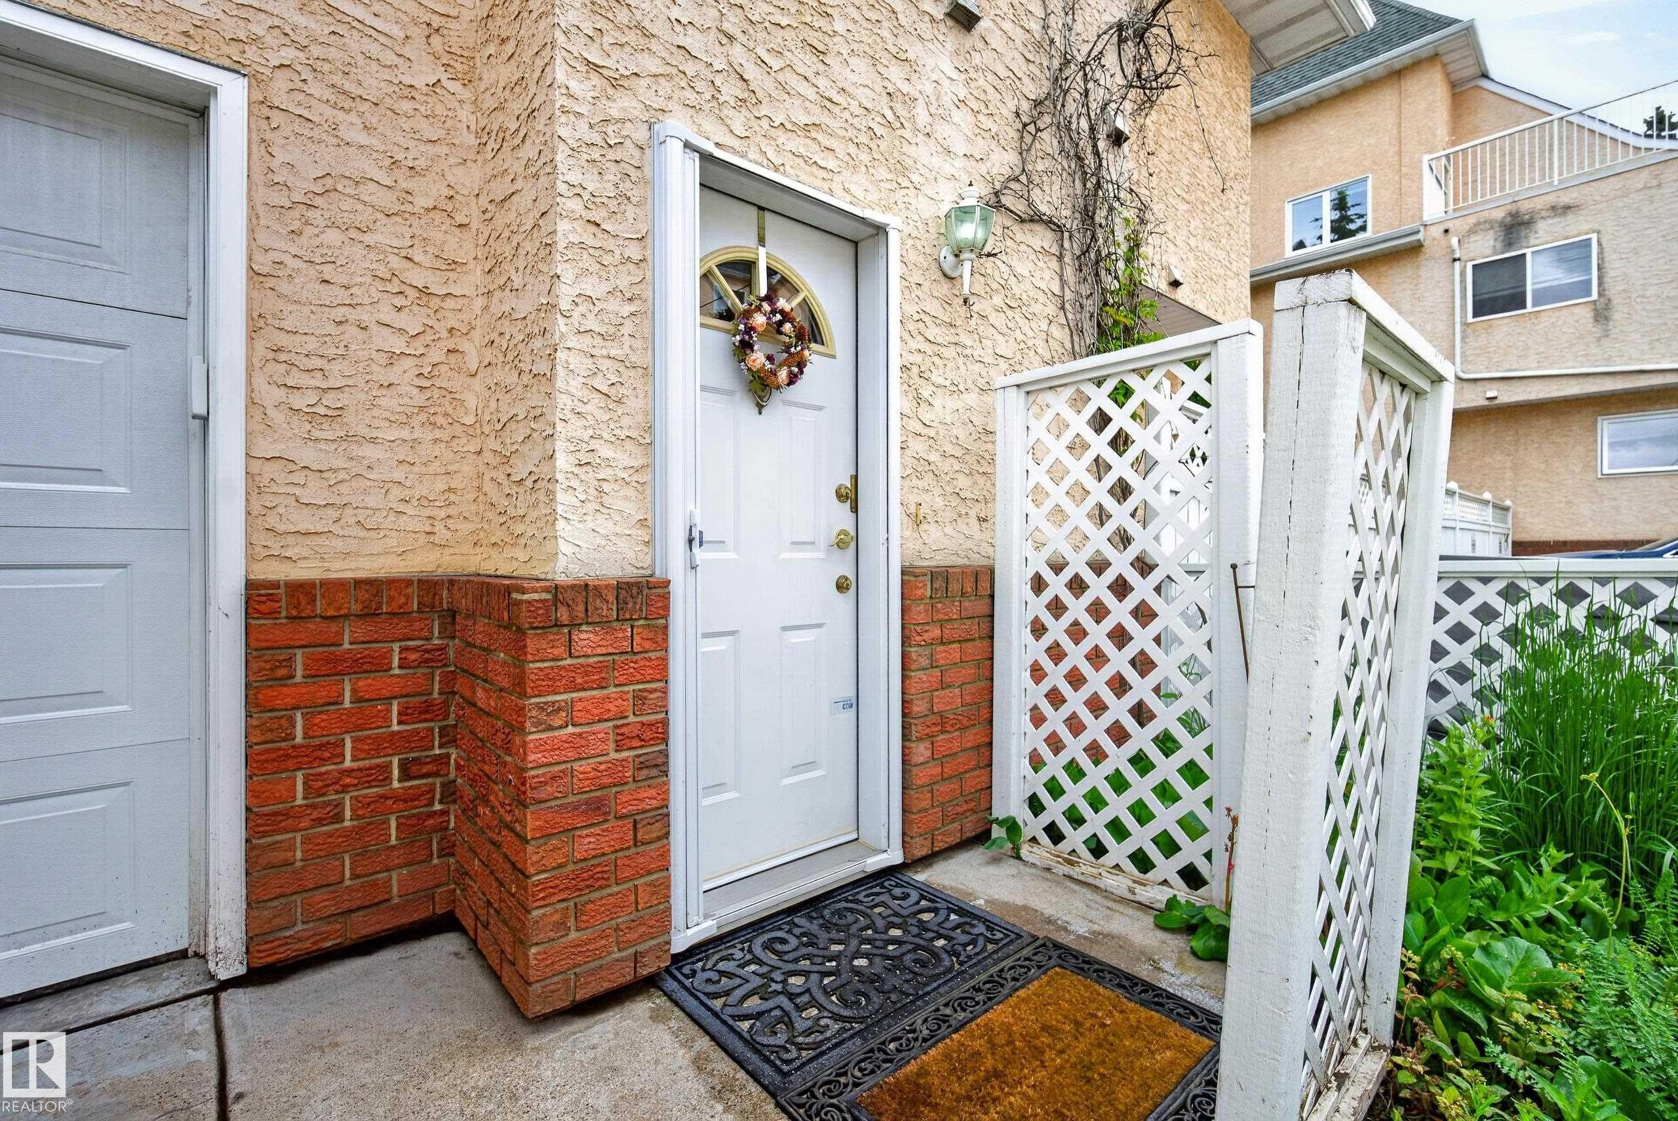
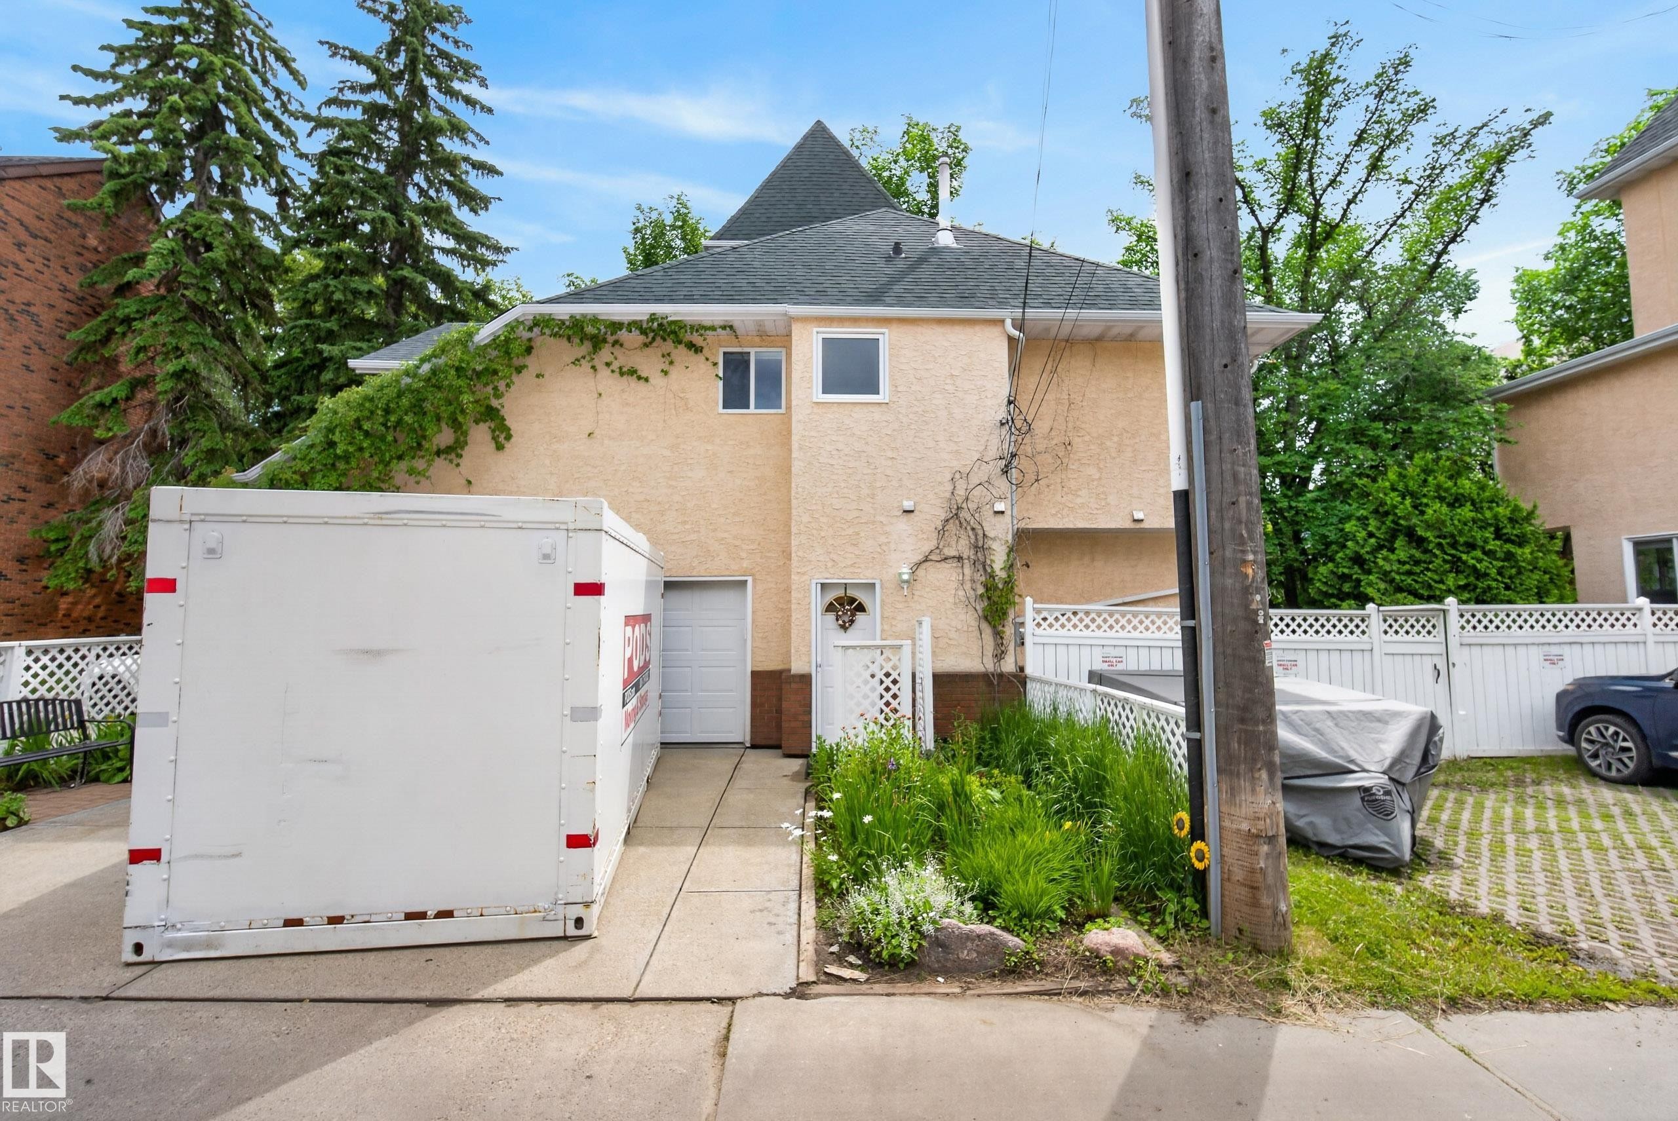
Entryway featuring a white door with an arched window, stucco siding, a brick base, exterior wall lighting, and a white lattice privacy screen - 10746 University Avenue Nw, Edmonton, AB - Outdoor With Exterior
Stucco exterior featuring varied window designs including an arched window, multiple grid windows, and a multi-pane triangular window assembly - 10746 University Avenue Nw, Edmonton, AB - Outdoor
Multi-story facade featuring a textured stucco finish and a brick foundation - 10746 University Avenue Nw, Edmonton, AB - Outdoor
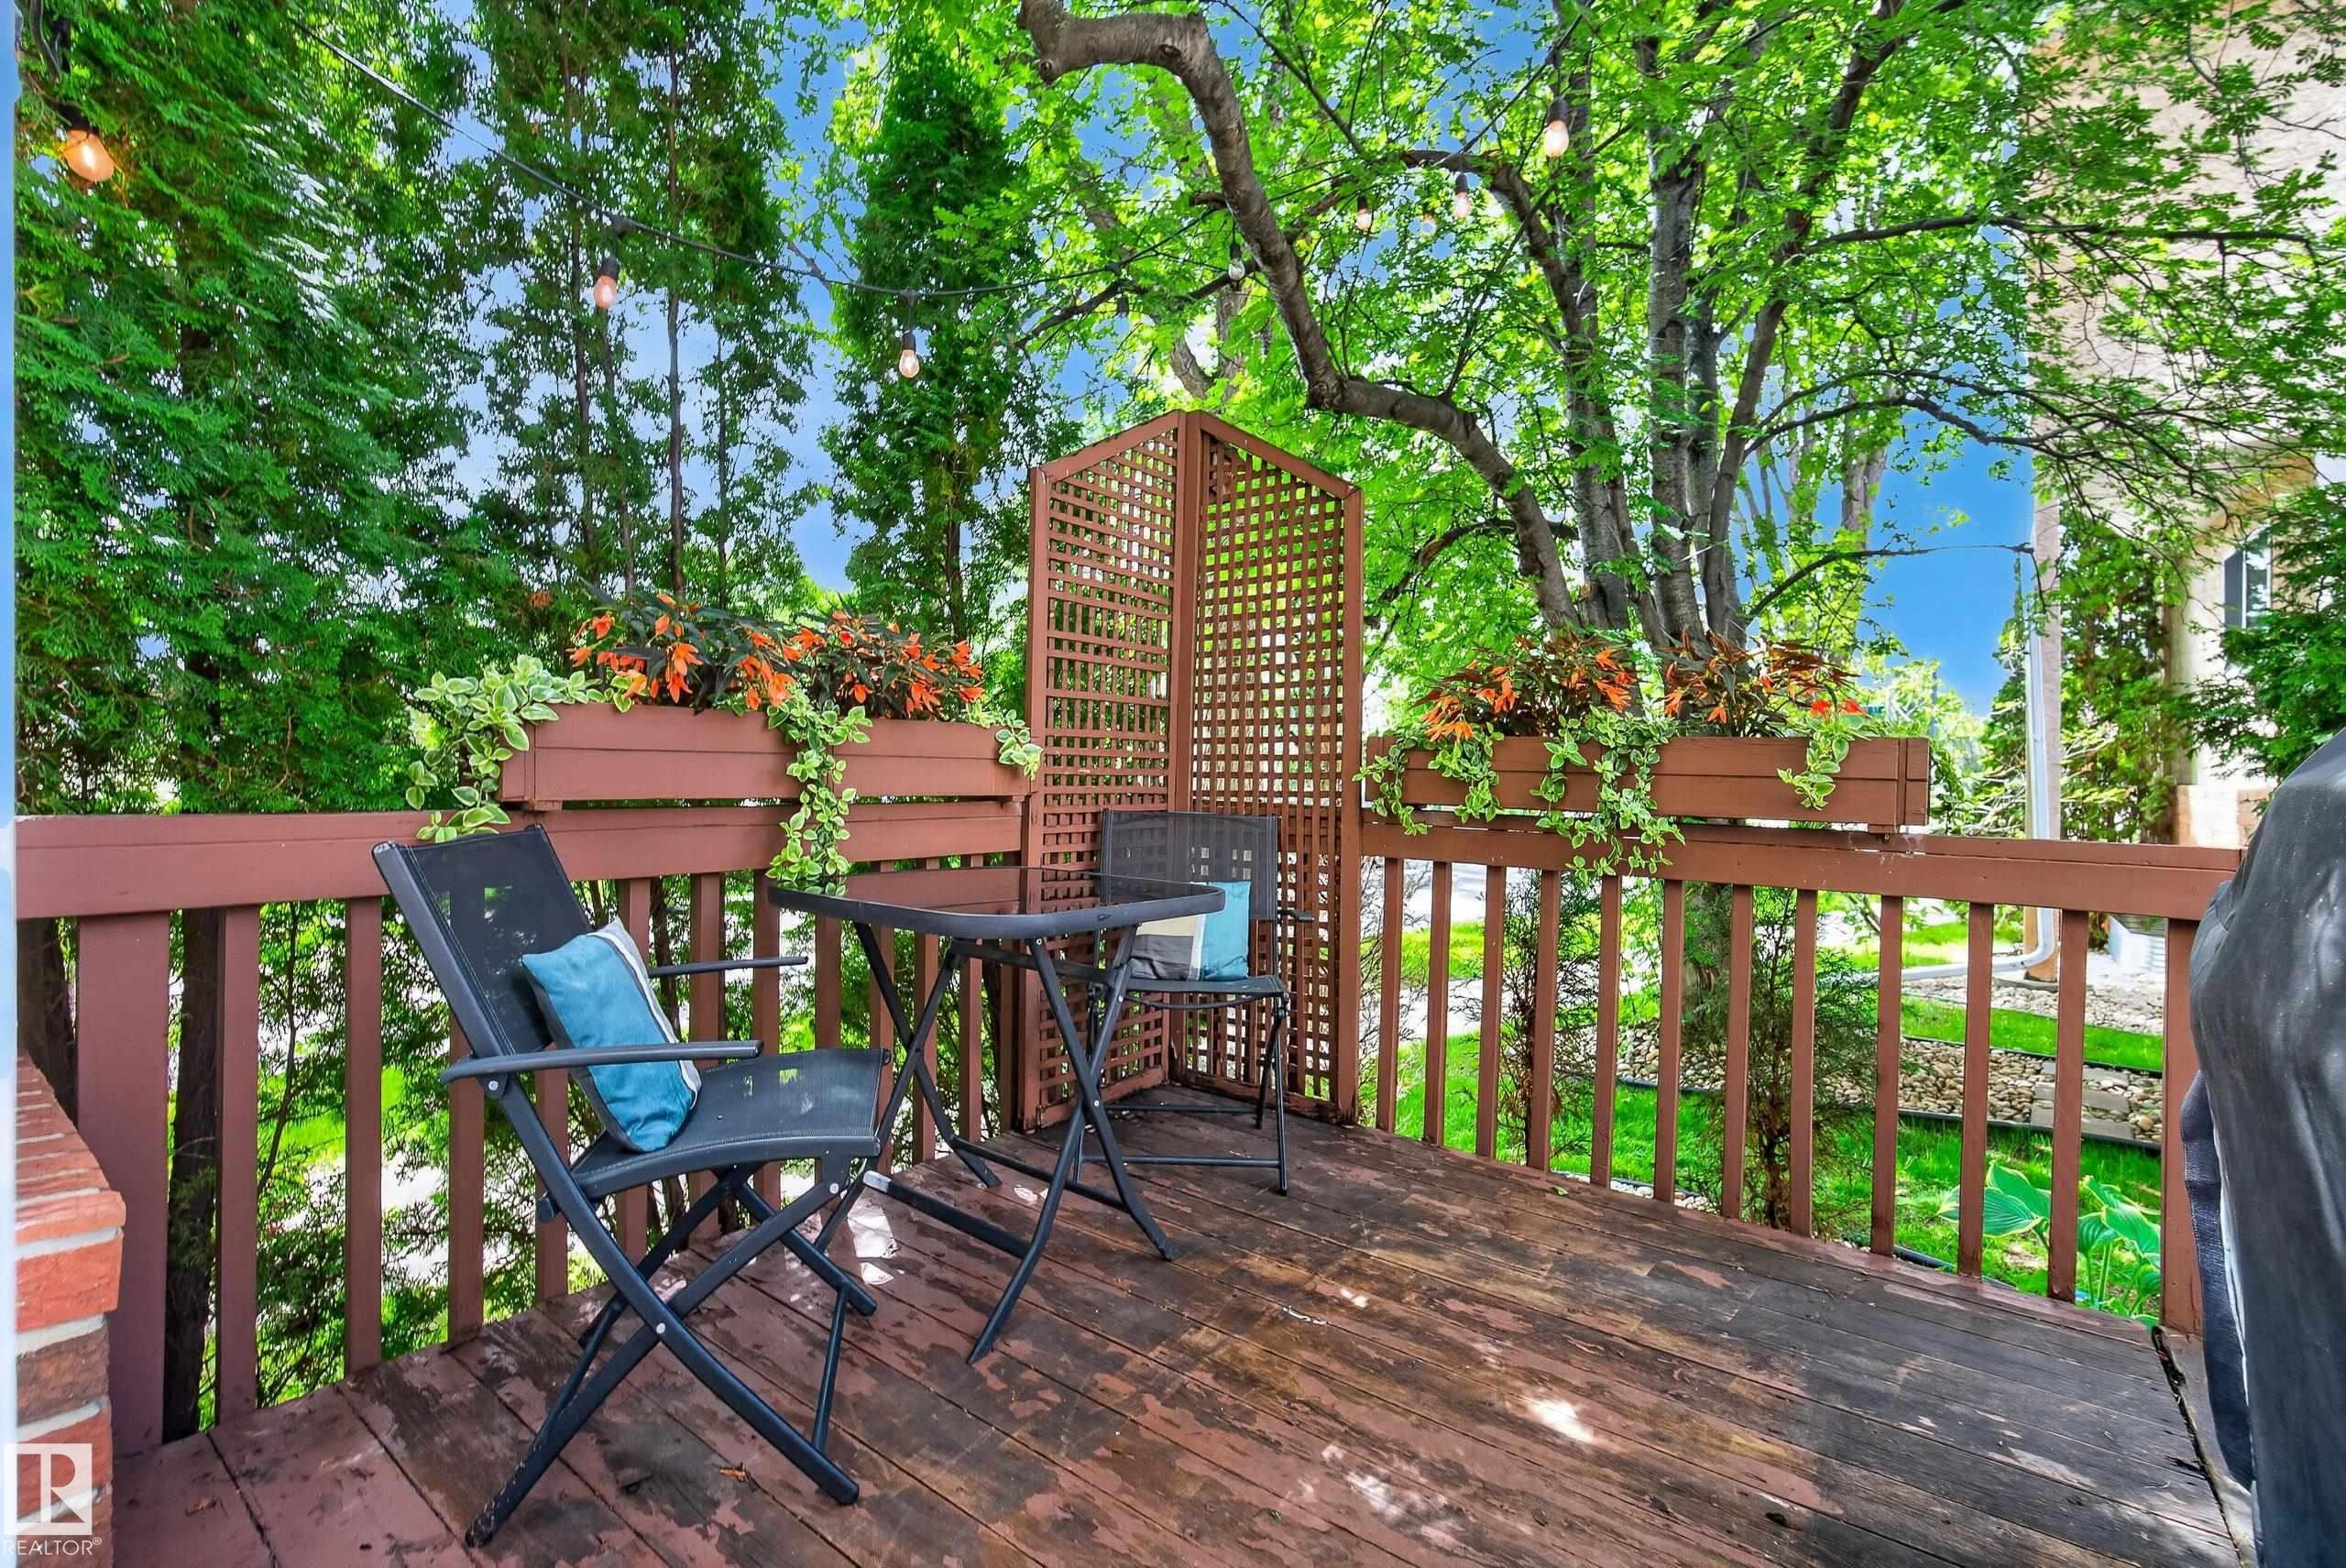
Wood-finish deck featuring a lattice privacy screen and integrated planter boxes - 10746 University Avenue Nw, Edmonton, AB - Outdoor With Deck Patio Veranda
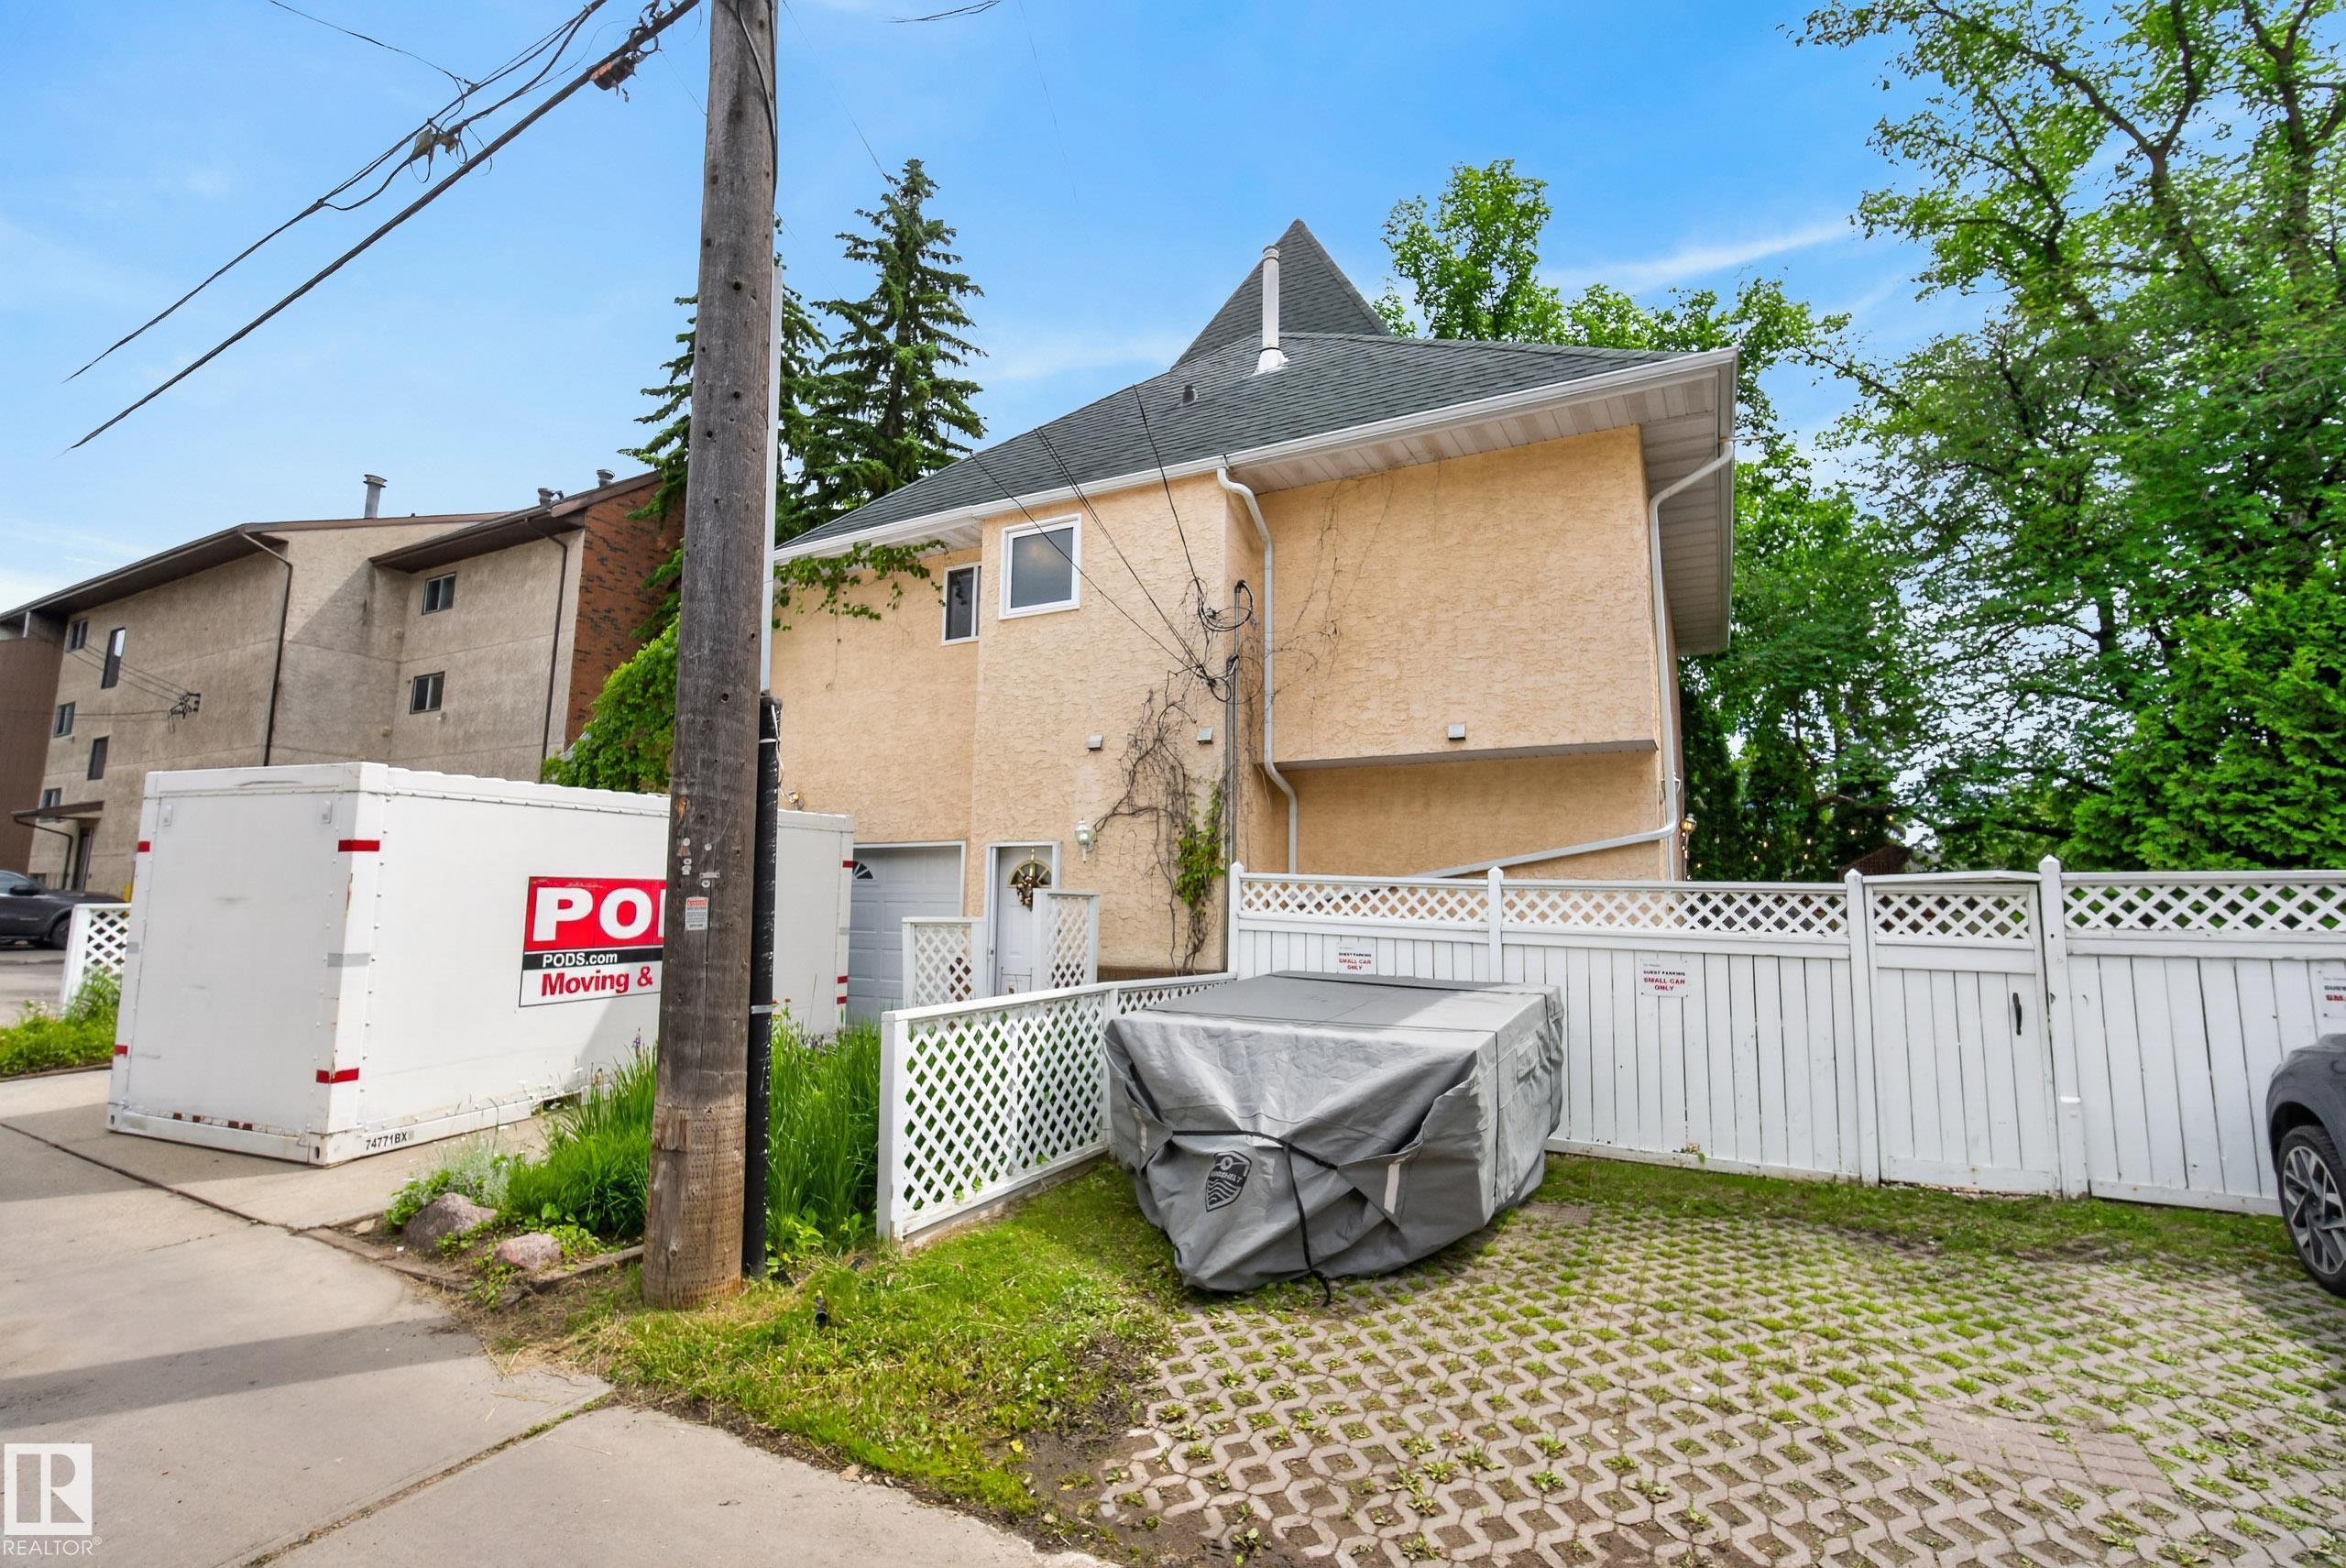
Rear exterior featuring stucco finish, multiple windows, and a dark shingle roof - 10746 University Avenue Nw, Edmonton, AB - Outdoor
Rear exterior with stucco finish and a dark shingled roof - 10746 University Avenue Nw, Edmonton, AB - Outdoor
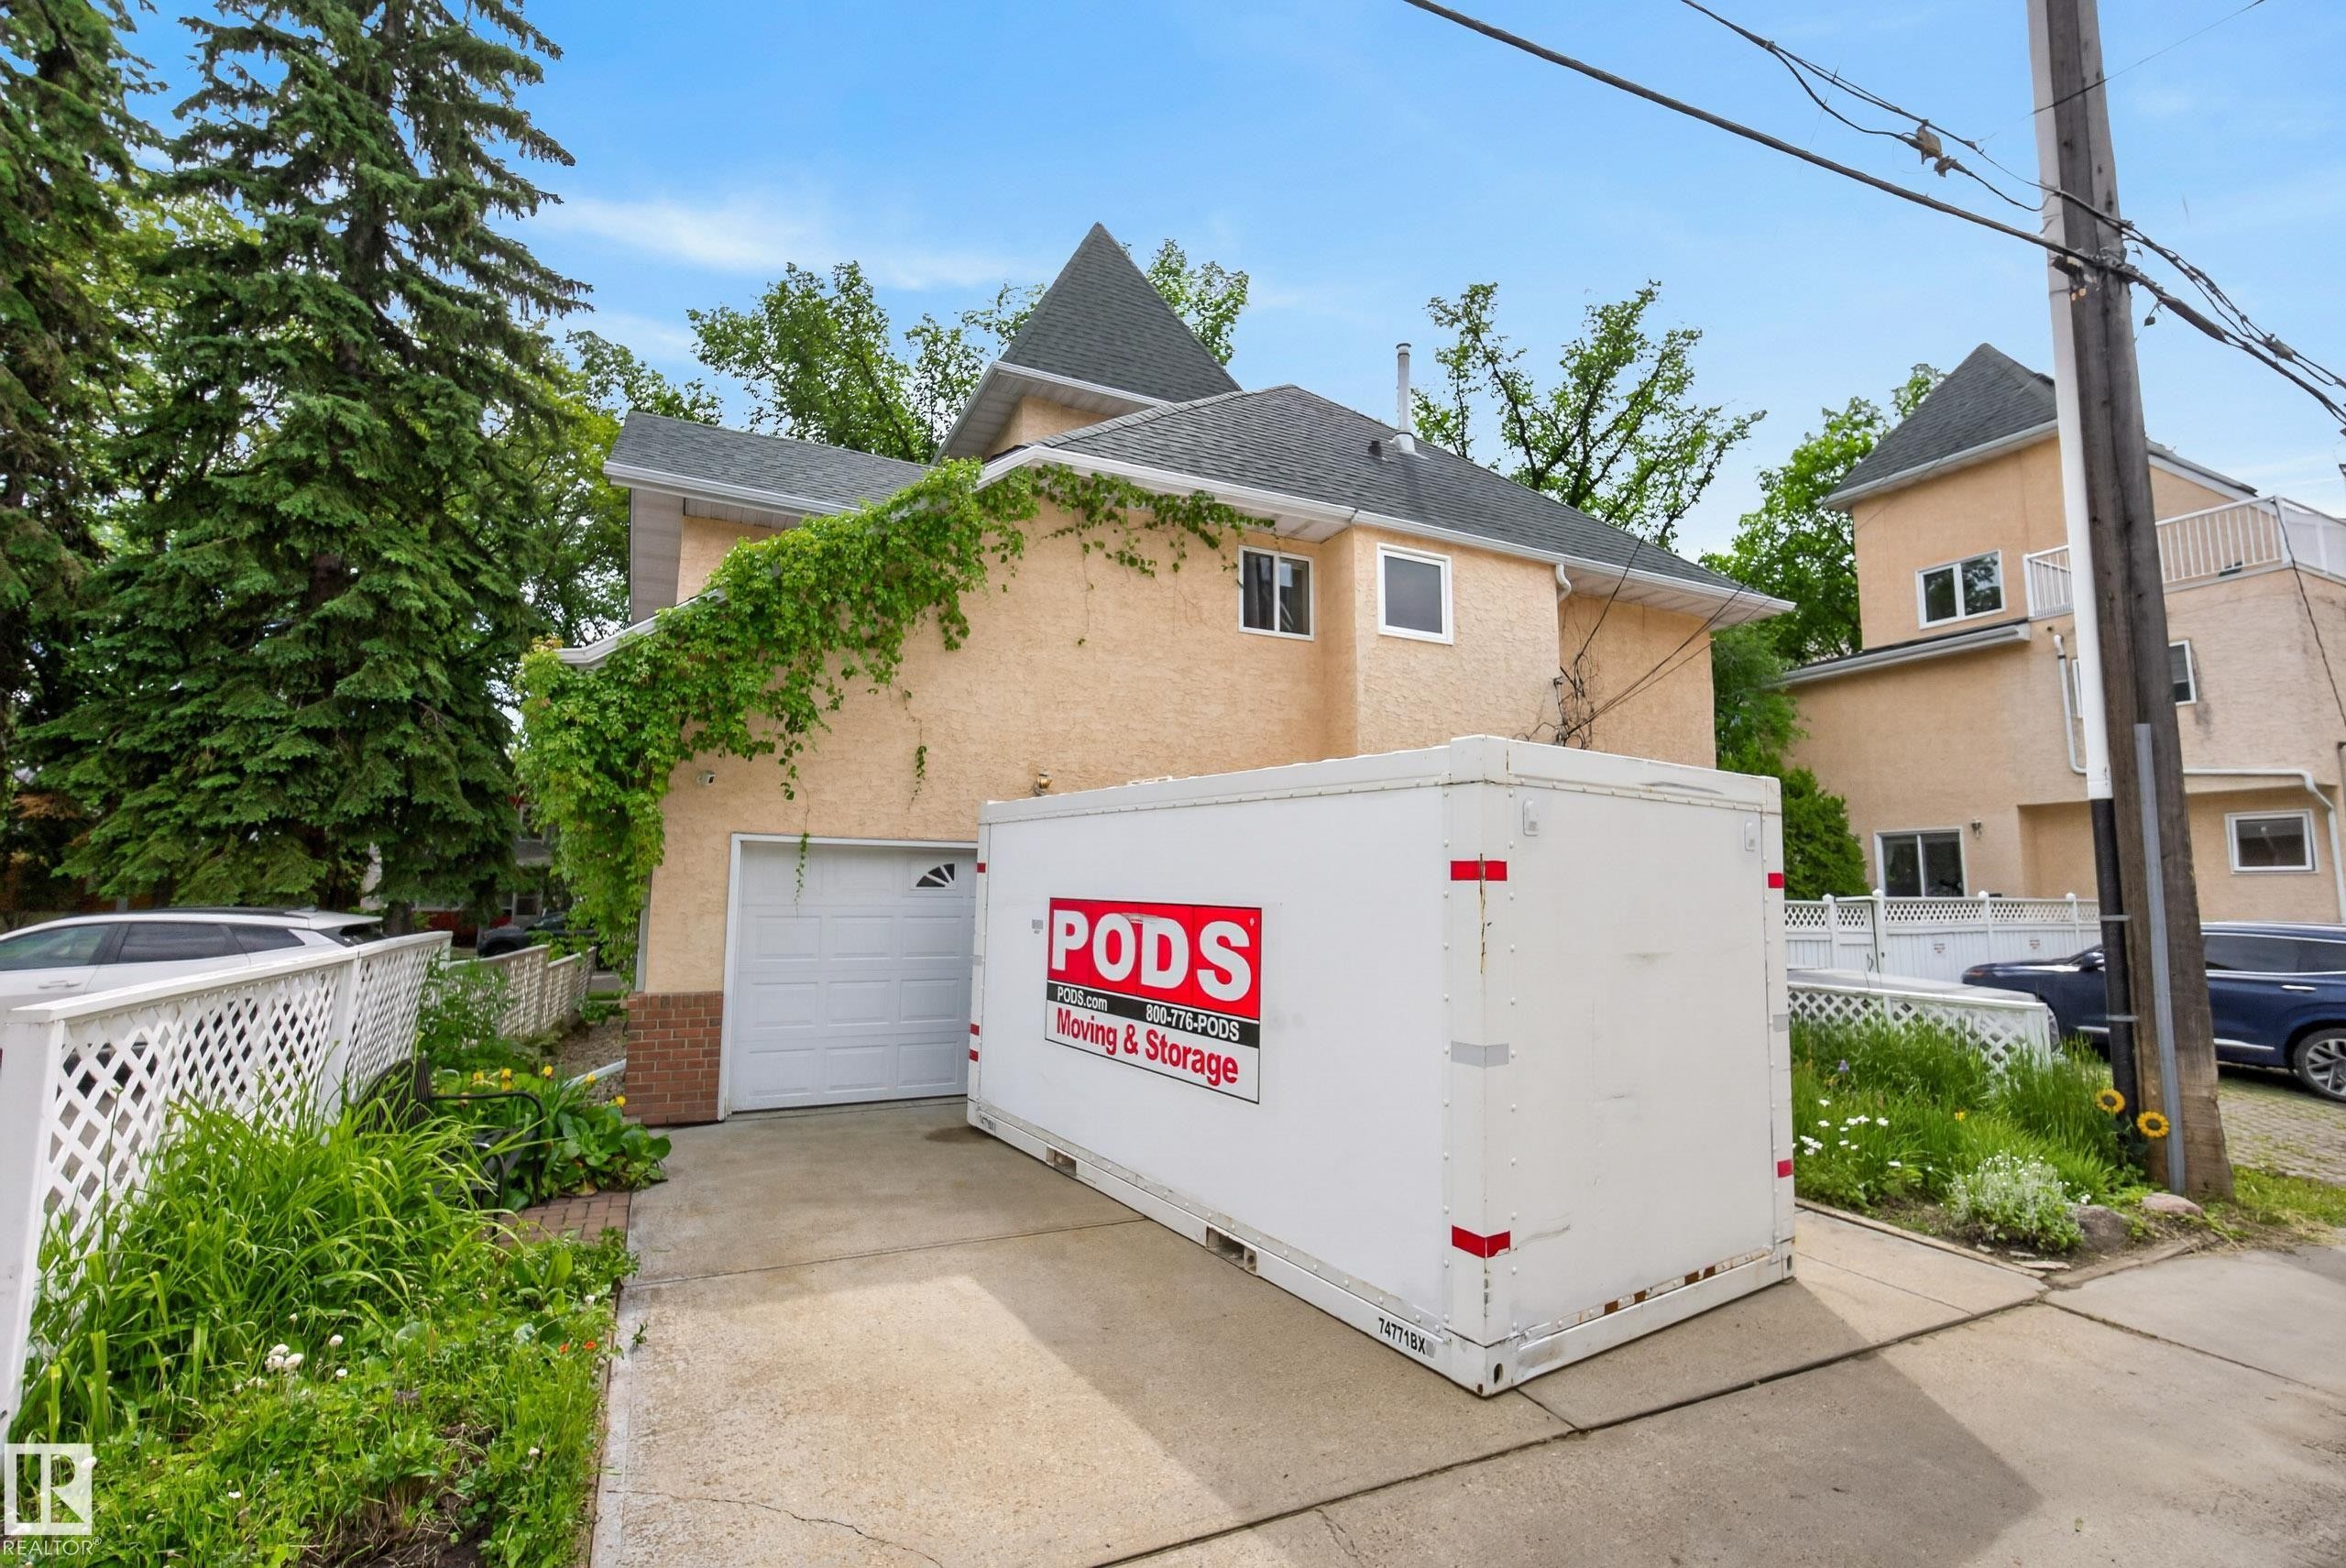
Stucco exterior featuring a garage door and pitched rooflines - 10746 University Avenue Nw, Edmonton, AB - Outdoor
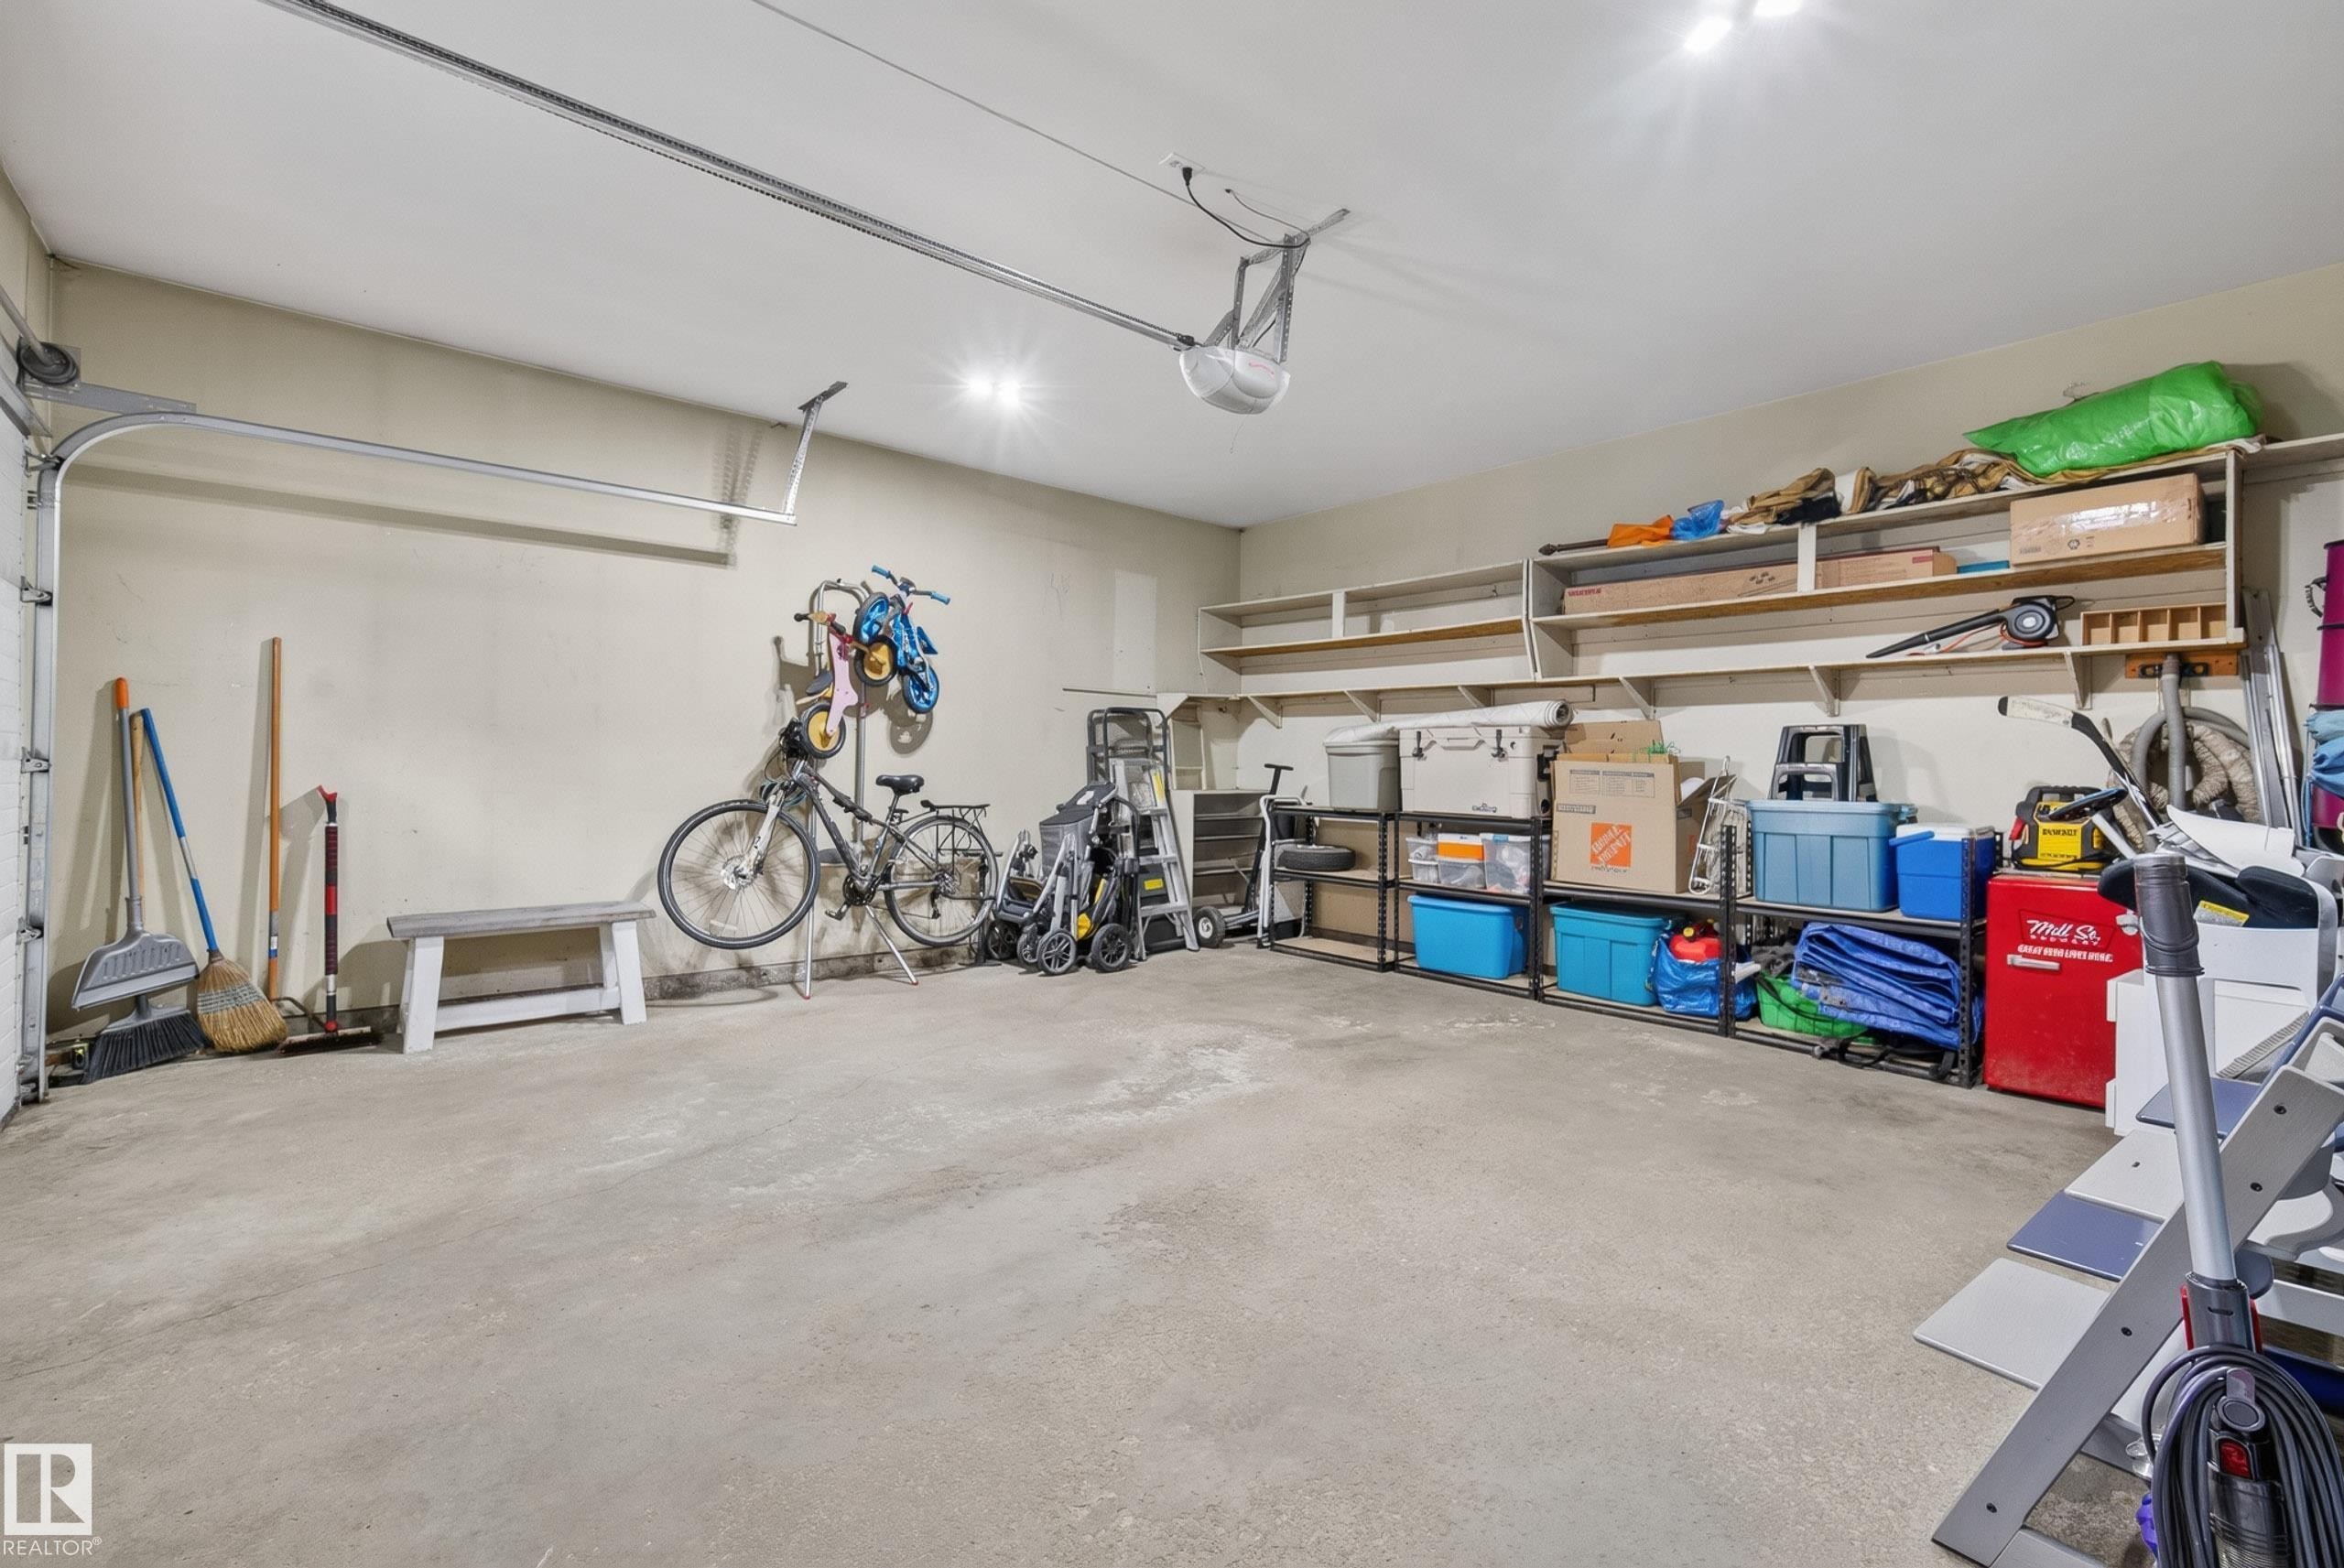
Spacious garage featuring a concrete floor, built-in shelving, overhead lighting, and a garage door opener - 10746 University Avenue Nw, Edmonton, AB - Indoor Photo Showing Garage
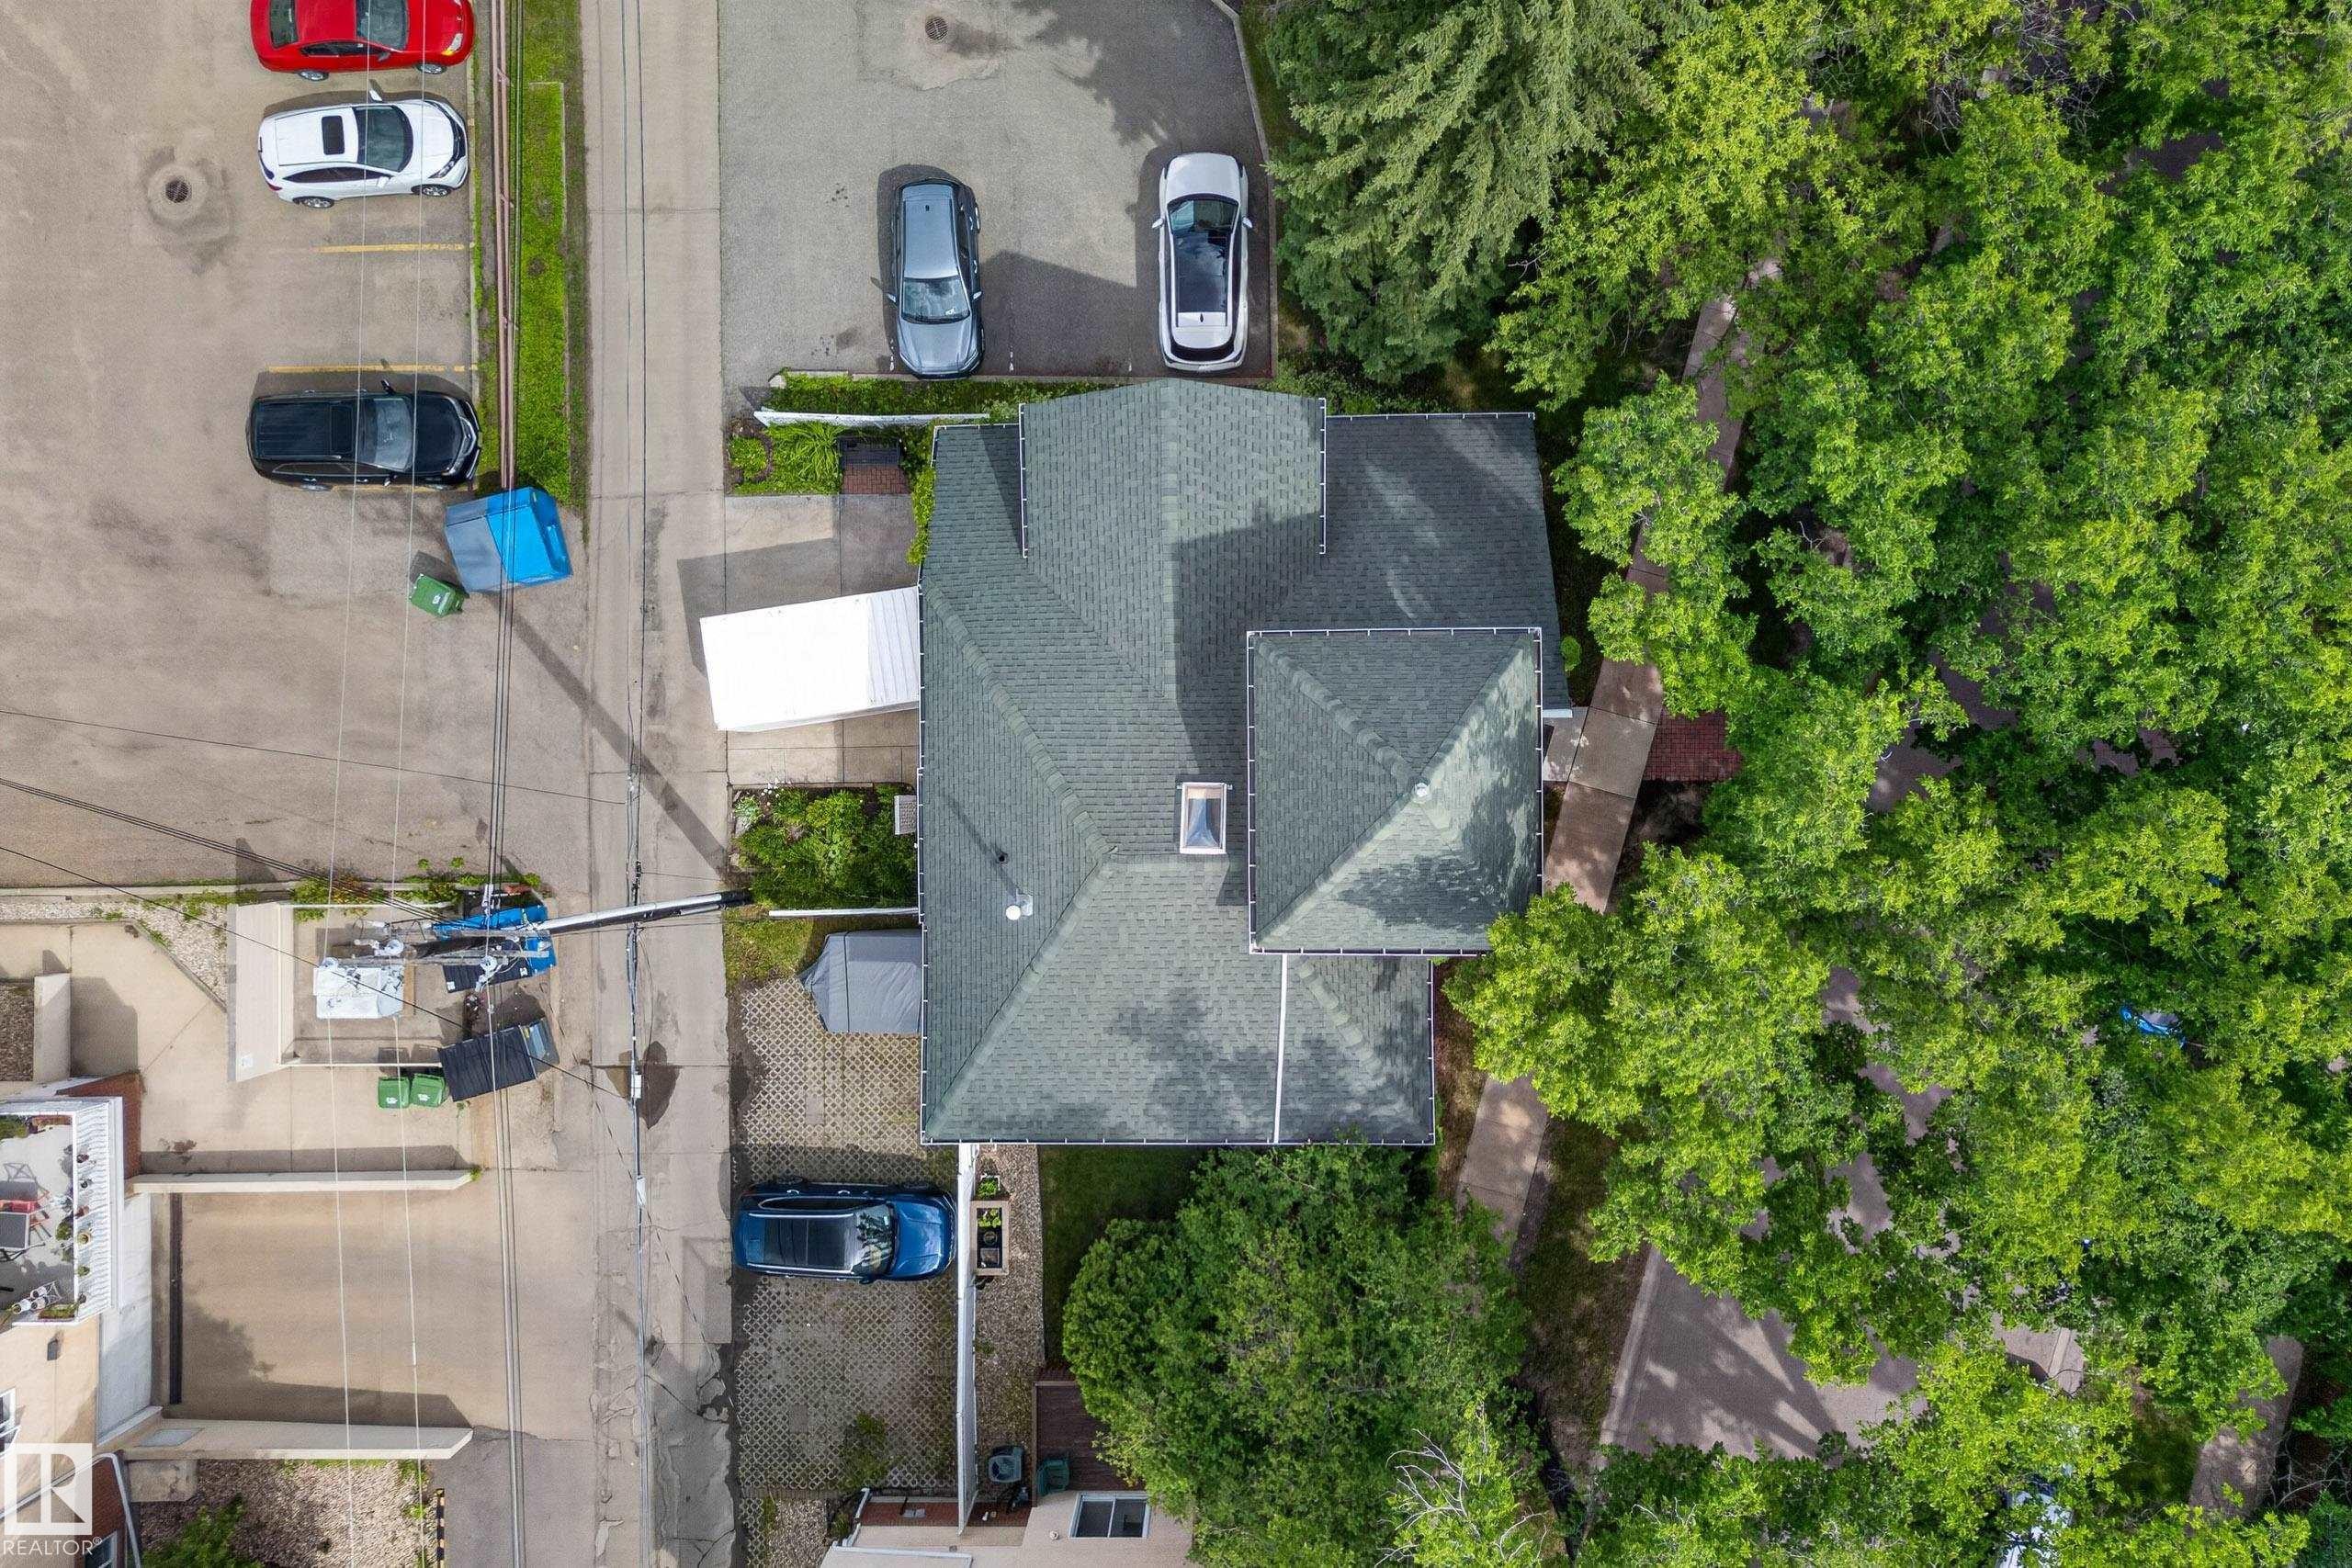
Asphalt shingle roof with a skylight, surrounded by mature green trees - 10746 University Avenue Nw, Edmonton, AB - Outdoor
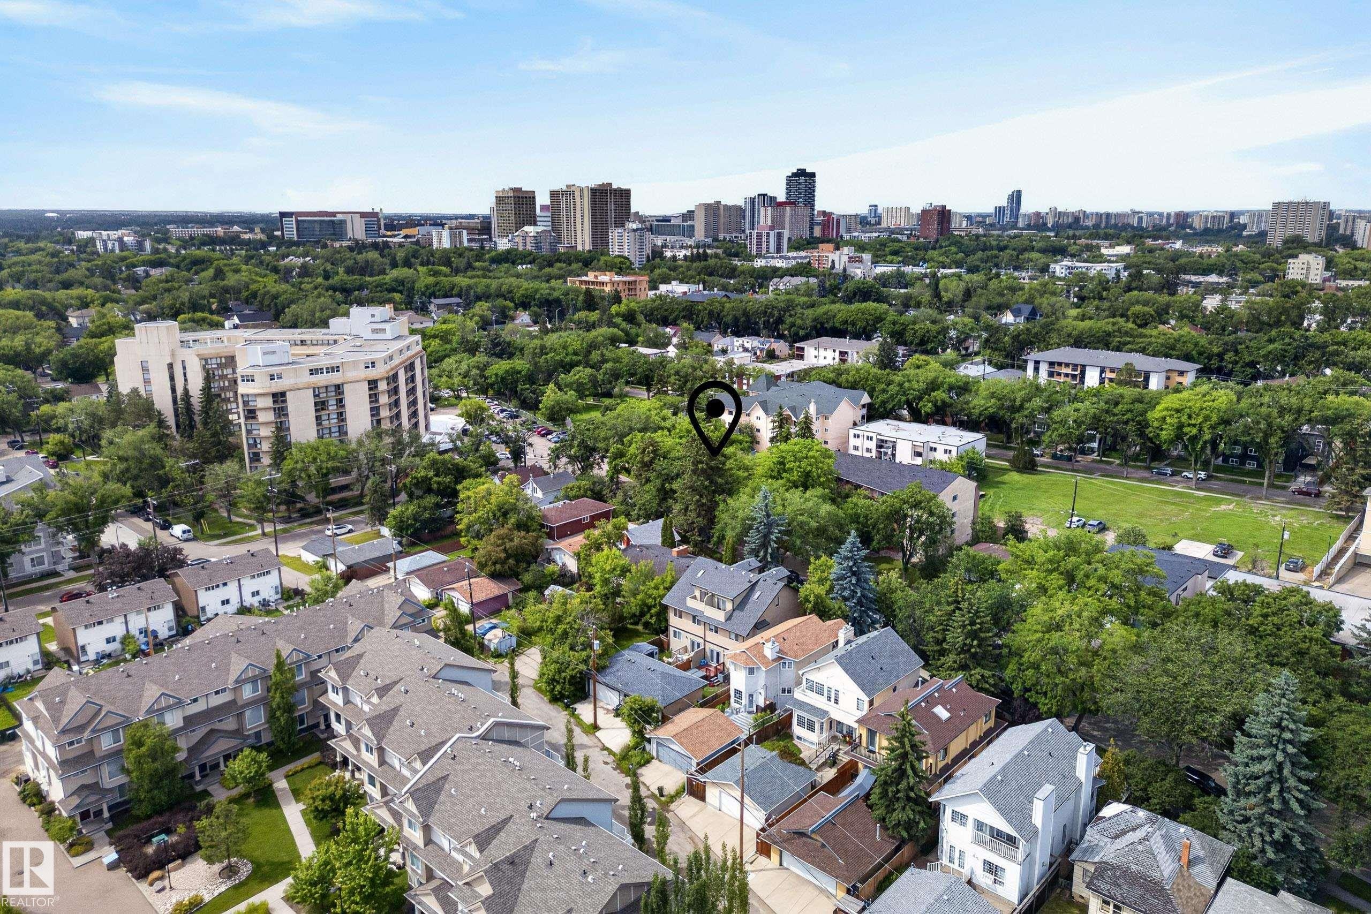
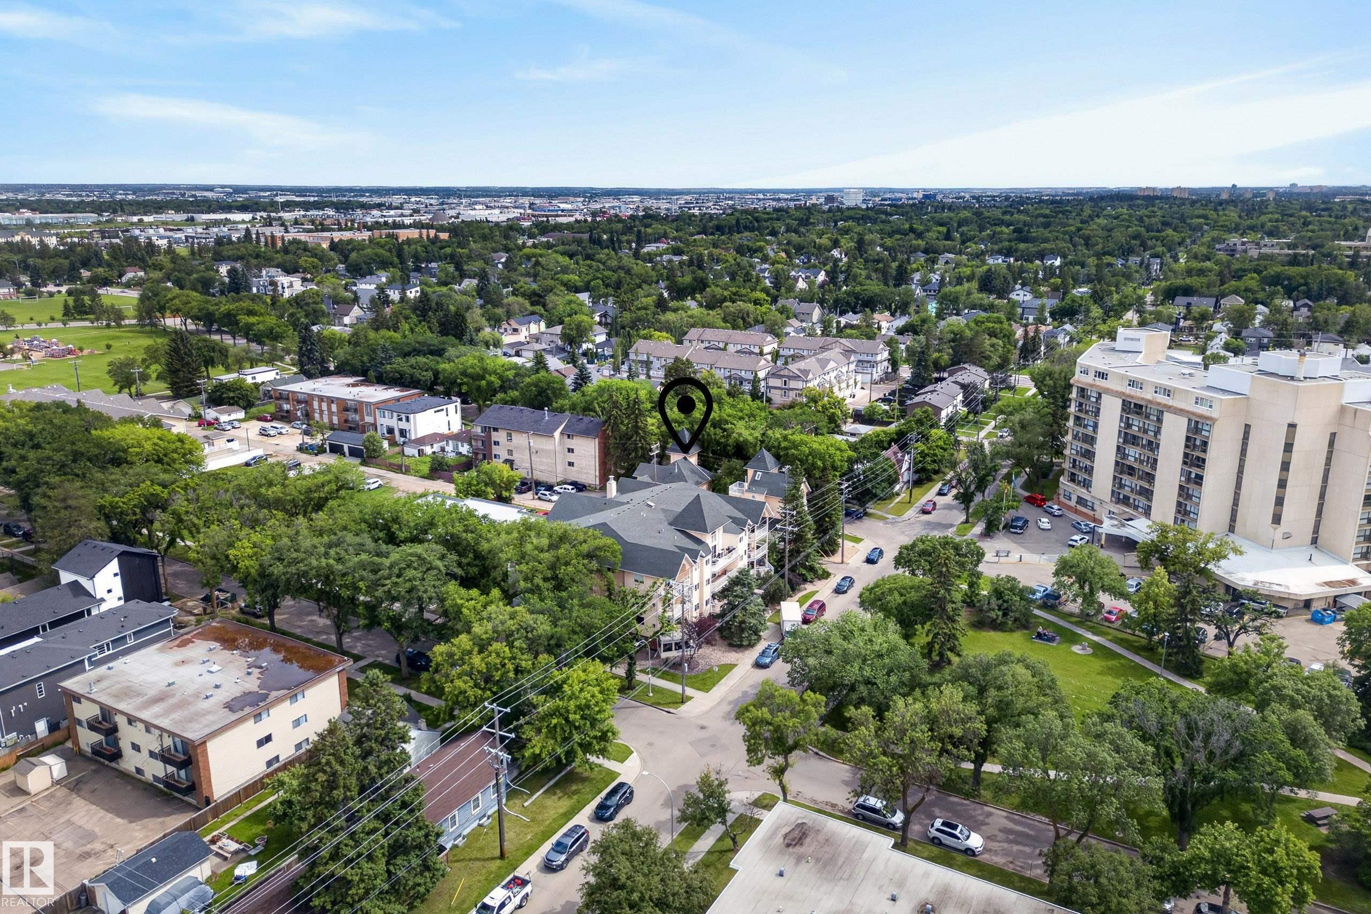
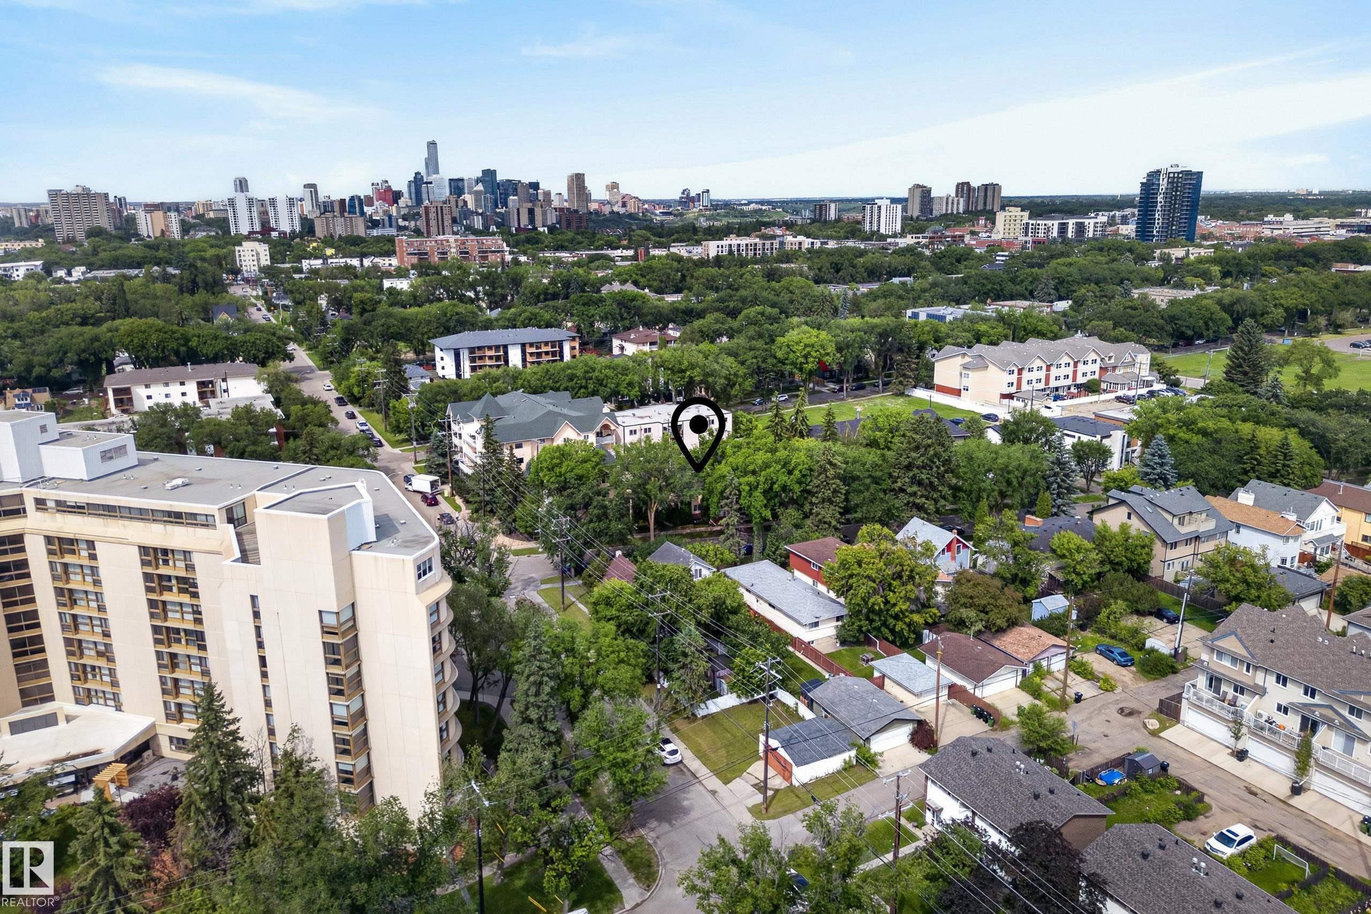
Aerial perspective showcasing a residential area with varied architectural styles, mature trees, and a distant city skyline - 10746 University Avenue Nw, Edmonton, AB - Outdoor With View
Aerial perspective of a verdant urban landscape featuring diverse residential architecture - 10746 University Avenue Nw, Edmonton, AB - Outdoor With View
Established urban setting featuring mature trees, residential structures, and paved roadways - 10746 University Avenue Nw, Edmonton, AB - Outdoor With View
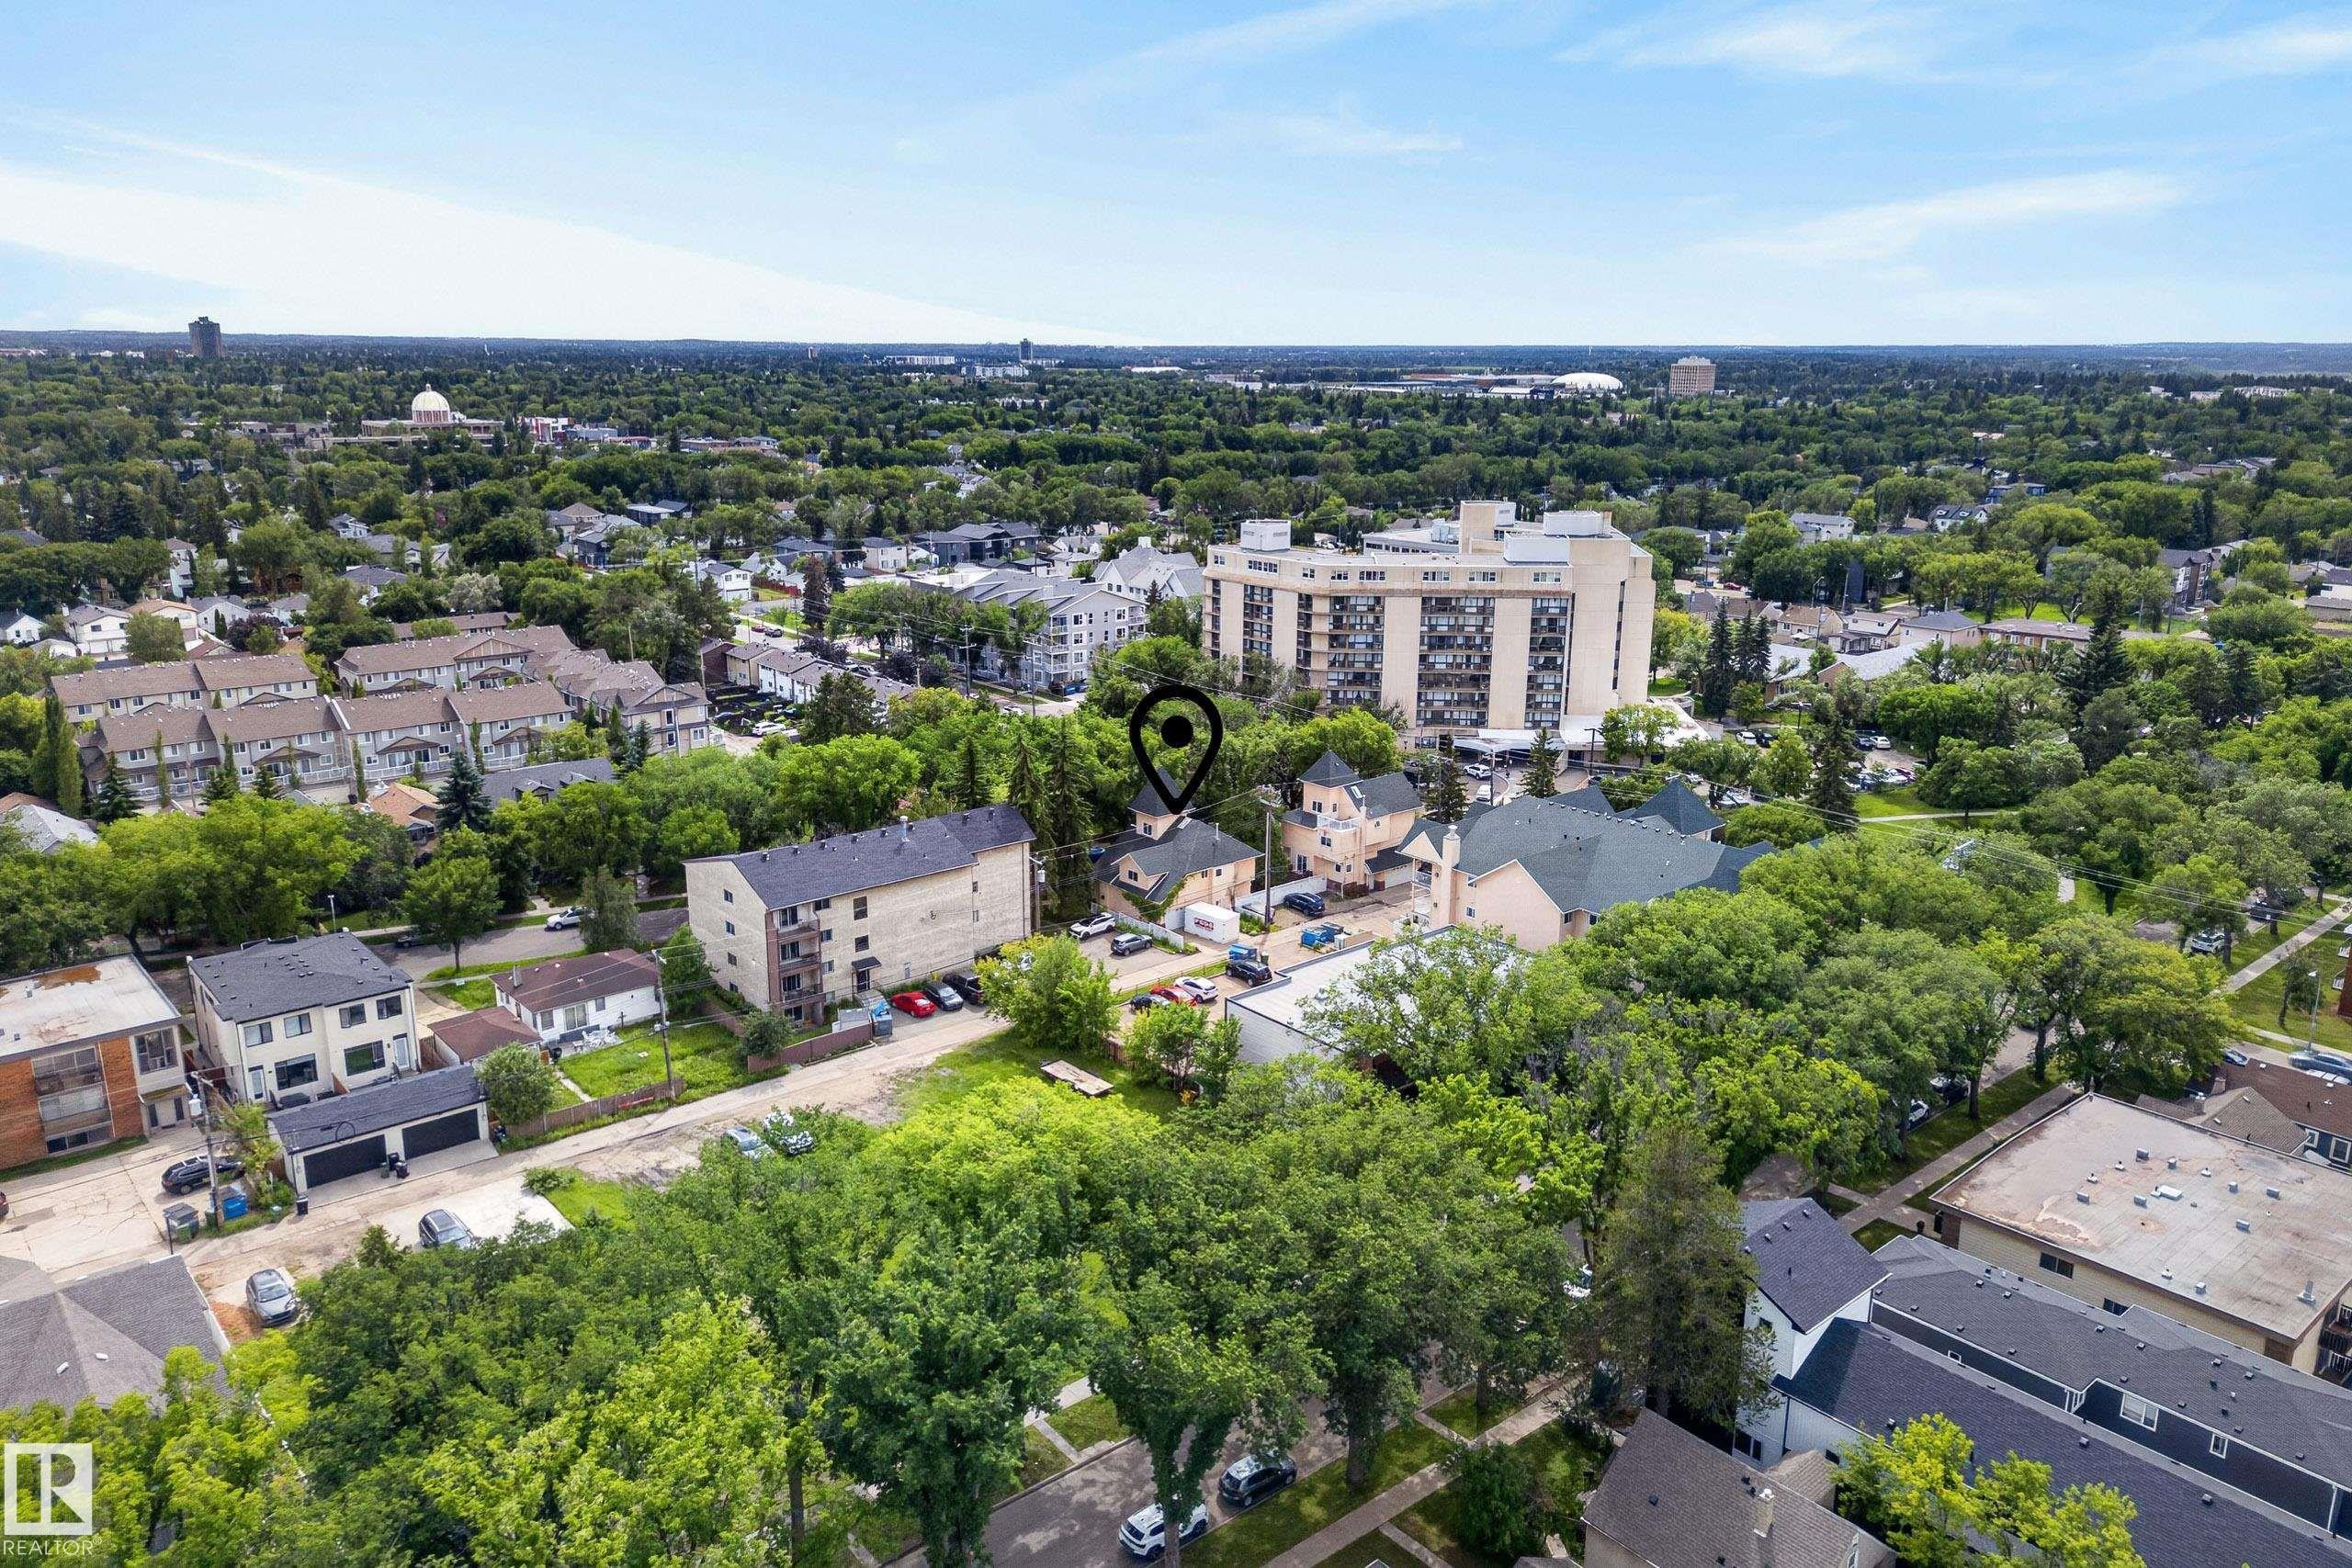
Aerial perspective showcasing a residential area with mature trees and a distant city skyline - 10746 University Avenue Nw, Edmonton, AB - Outdoor With View
Floor plan - 10746 University Avenue Nw, Edmonton, AB - Other
Visite virtuelle
Exterior featuring a prominent turret with an arched window, a multi-pane front door, brick detailing along the foundation, mature trees, and a concrete walkway - 10746 University Avenue Nw, Edmonton, AB  - Outdoor With Facade
Distinctive multi-level residence featuring a prominent tower element and an arched window - 10746 University Avenue Nw, Edmonton, AB  - Outdoor
Multi-level residence featuring a prominent turret, stucco exterior, and a dark shingled roof - 10746 University Avenue Nw, Edmonton, AB  - Outdoor With Facade
Stucco exterior with a prominent turret, arched window accents, and a covered entry - 10746 University Avenue Nw, Edmonton, AB  - Outdoor
Front entry featuring a decorative glass panel door, stucco exterior, and brick accents - 10746 University Avenue Nw, Edmonton, AB - Outdoor With Deck Patio Veranda With Exterior
Living area with two-story ceilings, expansive grid-patterned windows, and hard-surface flooring - 10746 University Avenue Nw, Edmonton, AB - Indoor Photo Showing Living Room
Foyer with wood-finish flooring, white baseboards, and a staircase featuring white risers and wood-finish treads - 10746 University Avenue Nw, Edmonton, AB - Indoor Photo Showing Other Room
Living room featuring a vaulted ceiling with recessed lighting, large picture windows, wood-finish flooring, and a fireplace with a stone hearth - 10746 University Avenue Nw, Edmonton, AB - Indoor Photo Showing Living Room With Fireplace
Living area featuring double-height ceilings, wood-finish flooring, and a second-story balcony with glass railing - 10746 University Avenue Nw, Edmonton, AB - Indoor Photo Showing Living Room
Entryway featuring wood-finish flooring, a white paneled door with decorative glass inserts, an adjacent sidelight with decorative glass, a large window with grilles, and a mirrored closet - 10746 University Avenue Nw, Edmonton, AB - Indoor Photo Showing Other Room
Open-concept dining area with wood-finish flooring, featuring a large sliding glass door to the exterior - 10746 University Avenue Nw, Edmonton, AB - Indoor
Dining area featuring warm wood-finish flooring and neutral wall tones - 10746 University Avenue Nw, Edmonton, AB - Indoor Photo Showing Dining Room
Open-concept dining area featuring a wood-finish table and bench seating - 10746 University Avenue Nw, Edmonton, AB - Indoor Photo Showing Dining Room
Spacious kitchen featuring a large island with seating, wood-finish flooring, two-tone cabinetry, stainless steel appliances, and a tiled backsplash - 10746 University Avenue Nw, Edmonton, AB - Indoor Photo Showing Other Room
Kitchen featuring a breakfast bar with stone-finish countertops, stainless steel appliances, two-tone cabinetry, and wood-finish flooring - 10746 University Avenue Nw, Edmonton, AB - Indoor Photo Showing Kitchen With Upgraded Kitchen
Kitchen featuring wood-finish flooring, dark wood cabinetry, granite-style countertops, stainless steel appliances, and a tiled backsplash - 10746 University Avenue Nw, Edmonton, AB - Indoor Photo Showing Kitchen With Upgraded Kitchen
Kitchen featuring wood-finish cabinetry, speckled countertops, and a subway tile backsplash - 10746 University Avenue Nw, Edmonton, AB - Indoor Photo Showing Kitchen With Double Sink
Kitchen featuring wood-finish cabinetry, granite countertops, and a subway tile backsplash - 10746 University Avenue Nw, Edmonton, AB - Indoor Photo Showing Kitchen With Double Sink
Kitchen featuring wood-finish flooring, dark wood cabinetry, and light-toned countertops - 10746 University Avenue Nw, Edmonton, AB - Indoor Photo Showing Kitchen With Double Sink
Bathroom featuring a vessel sink with a chrome faucet, dark wood-finish vanity, tiled flooring, full-width mirror, and a wall-mounted storage cabinet above the toilet - 10746 University Avenue Nw, Edmonton, AB - Indoor Photo Showing Bathroom
Entryway featuring a built-in storage system with a bench, integrated coat hooks, and overhead cabinetry - 10746 University Avenue Nw, Edmonton, AB - Indoor Photo Showing Other Room
Staircase featuring wood-finish treads and white risers with a coordinating white railing - 10746 University Avenue Nw, Edmonton, AB - Indoor Photo Showing Other Room
Carpeted hallway featuring a white spindle railing, recessed lighting, and white paneled doors, with a partial view of a bathroom vanity - 10746 University Avenue Nw, Edmonton, AB - Indoor Photo Showing Other Room
Carpeted interior space featuring a window with natural light, wall-mounted sconces, a built-in recessed area with lighting, and a textured ceiling - 10746 University Avenue Nw, Edmonton, AB - Indoor Photo Showing Bedroom
Vaulted ceiling bedroom featuring soft gray wall tones and plush carpeting - 10746 University Avenue Nw, Edmonton, AB - Indoor Photo Showing Bedroom
Vaulted ceilings with a ceiling fan, recessed window, dark wood-finish nightstand, and light-toned carpeting - 10746 University Avenue Nw, Edmonton, AB - Indoor Photo Showing Bedroom
Spacious bedroom featuring light blue walls, soft neutral carpeting, an angled ceiling, and a ceiling fan with integrated lighting - 10746 University Avenue Nw, Edmonton, AB - Indoor Photo Showing Bedroom
Vaulted ceilings enhance this carpeted room featuring a ceiling fan, a window with exterior views, and a doorway leading to an adjacent area - 10746 University Avenue Nw, Edmonton, AB - Indoor Photo Showing Bedroom
Walk-in closet featuring track lighting, white built-in shelving, white cabinetry with dark hardware, and a window for natural light - 10746 University Avenue Nw, Edmonton, AB - Indoor
Bathroom featuring a corner glass shower enclosure, a single vanity with an integrated sink and light-toned countertop, a window with obscure glass, and brown tile flooring - 10746 University Avenue Nw, Edmonton, AB - Indoor Photo Showing Bathroom
Room featuring soft carpet flooring, built-in shelving with lower cabinetry, a built-in floating desk, and a window with white blinds - 10746 University Avenue Nw, Edmonton, AB - Indoor Photo Showing Bedroom
Carpeted room featuring light blue walls and a white ceiling with a flush-mount light fixture - 10746 University Avenue Nw, Edmonton, AB - Indoor Photo Showing Bedroom
Bathroom featuring a white vanity with built-in storage, a drop-in sink, and a light-toned countertop - 10746 University Avenue Nw, Edmonton, AB - Indoor Photo Showing Bathroom
Carpeted staircase with white balusters - 10746 University Avenue Nw, Edmonton, AB - Indoor Photo Showing Other Room
Interior room featuring light gray carpet flooring, neutral-toned walls, a large arched window, and an additional rectangular window - 10746 University Avenue Nw, Edmonton, AB - Indoor Photo Showing Office
Dedicated office area featuring a large built-in shelving unit, a spacious white desk, and neutral-toned wall paint - 10746 University Avenue Nw, Edmonton, AB - Indoor Photo Showing Office
Carpeted staircase with white risers and handrail - 10746 University Avenue Nw, Edmonton, AB - Indoor Photo Showing Other Room
Spacious lower-level room featuring neutral-toned carpeting and light-colored walls - 10746 University Avenue Nw, Edmonton, AB - Indoor
Carpeted room featuring a drop ceiling with recessed lighting, neutral-toned walls, and a casement window - 10746 University Avenue Nw, Edmonton, AB - Indoor Photo Showing Other Room
Lower level utility room featuring exposed ductwork, fluorescent lighting, and a durable speckled flooring - 10746 University Avenue Nw, Edmonton, AB - Indoor Photo Showing Gym Room
Recreational room featuring durable black speckled flooring, exposed wood beam ceiling, and track lighting - 10746 University Avenue Nw, Edmonton, AB - Indoor
Flexible lower-level space featuring durable dark rubber flooring and white walls - 10746 University Avenue Nw, Edmonton, AB - Indoor Photo Showing Basement
Dedicated laundry area featuring a front-loading washer and dryer set on pedestals, overhead ductwork, and track lighting - 10746 University Avenue Nw, Edmonton, AB - Indoor Photo Showing Laundry Room
Utility space featuring a water heater and furnace system - 10746 University Avenue Nw, Edmonton, AB - Indoor Photo Showing Basement
Entryway featuring a white door with an arched window, stucco siding, a brick base, exterior wall lighting, and a white lattice privacy screen - 10746 University Avenue Nw, Edmonton, AB - Outdoor With Exterior
Stucco exterior featuring varied window designs including an arched window, multiple grid windows, and a multi-pane triangular window assembly - 10746 University Avenue Nw, Edmonton, AB - Outdoor
Multi-story facade featuring a textured stucco finish and a brick foundation - 10746 University Avenue Nw, Edmonton, AB - Outdoor
Wood-finish deck featuring a lattice privacy screen and integrated planter boxes - 10746 University Avenue Nw, Edmonton, AB - Outdoor With Deck Patio Veranda
Rear exterior featuring stucco finish, multiple windows, and a dark shingle roof - 10746 University Avenue Nw, Edmonton, AB - Outdoor
Rear exterior with stucco finish and a dark shingled roof - 10746 University Avenue Nw, Edmonton, AB - Outdoor
Stucco exterior featuring a garage door and pitched rooflines - 10746 University Avenue Nw, Edmonton, AB - Outdoor
Spacious garage featuring a concrete floor, built-in shelving, overhead lighting, and a garage door opener - 10746 University Avenue Nw, Edmonton, AB - Indoor Photo Showing Garage
Asphalt shingle roof with a skylight, surrounded by mature green trees - 10746 University Avenue Nw, Edmonton, AB - Outdoor
Aerial perspective showcasing a residential area with varied architectural styles, mature trees, and a distant city skyline - 10746 University Avenue Nw, Edmonton, AB - Outdoor With View
Aerial perspective of a verdant urban landscape featuring diverse residential architecture - 10746 University Avenue Nw, Edmonton, AB - Outdoor With View
Established urban setting featuring mature trees, residential structures, and paved roadways - 10746 University Avenue Nw, Edmonton, AB - Outdoor With View
Aerial perspective showcasing a residential area with mature trees and a distant city skyline - 10746 University Avenue Nw, Edmonton, AB - Outdoor With View
Floor plan - 10746 University Avenue Nw, Edmonton, AB - Other
  • Publicité
Êtes-vous un investisseur immobilier
10746 University Avenue NW, Edmonton, AB, T6E 4P9
599 900 $

3 Chambres

3 Salles de bain

Informations sur la propriété

Discover this immaculate, free-standing 1,968 sq. ft. detached condo offering a unique design, abundant natural light, and spacious living throughout. Ideally located just minutes from the University Hospital, U of A, and countless amenities. This residence features a living room with a fireplace and vaulted ceilings ~ floor to ceiling windows, a renovated kitchen that opens onto a private deck, three bedrooms, a versatile bonus upper bonus space, and a third-floor loft ideal for a home office or retreat. The bright lower level includes large windows and is fantastic recreation space. A double attached garage adds everyday convenience. A truly one-of-a-kind property offering low-maintenance living in an exceptional location. Condo corp paid upgrades: Full shingle replacement (2013), 40 US Gal HWT replacement (2016), Garage overhead door replacement (2019), H.E. Furnace (2020), Exterior grading (2021), landscaping refresh (2024) / Owner paid upgrade: Central A/C (2021) No pet or age restrictions.
Particularités du bâtiment :

  • Air climatisé: Oui
  • Foyer: Oui
  • Stationnement: Oui
  • Surface utile: 182.85 Mètre

Caractéristiques :

  • Accès routier: Pavé
  • Alimentation du foyer: Gaz
  • Appareils ménagers: Conditionneur d'air - central, Lave-vaisselle encastré, Sécheuse, Ventilateur de plafond, Commandes pour garage, Télécommande de porte de garage, Ventilateur de hotte pour four à micro-ondes, Réfrigérateur, Cuisinière électrique avec surface de cuisson, Accessoires de système d'aspirateur, Systèmes d'aspirateur, Laveuse, Adoucisseur d'eau, Rideaux
  • Bâti en: 1993
  • Caractéristiques de commodités: Stationnement - hors rue, Conditionneur d'air, Range-placards, Terrasse, Détecteurs de fumée, Eau chaude au gaz naturel, Maison sans fumée, Système de gicleurs - souterrain, Plafond voûté
  • Caractéristiques de la communauté: Stationnement - hors rue, Conditionneur d'air, Rangement de placard, Terrasse, Détecteurs de fumée, Eau chaude au gaz naturel, Maison sans fumée, Système de gicleurs - souterrain, Plafond voûté
  • Caractéristiques du stationnement: Garage double attenant
  • Caractéristiques extérieures: Ruelle, Arbres/arbustes fruitiers, Aménagement paysager, Terrain nivelé, Aménagement paysager, Transport public, Écoles
  • Chambres : 3
  • Chauffage: =Air pulsé-1, Gaz naturel
  • Détails de la fondation: Périmètre en béton
  • Dimensions du terrain : 131.71 Mètres carrés
  • État du sous-sol: Fini
  • Frais de copropriété : 1 232 $ Mensuel
  • Frais de copropriété inclu: Entretien extérieur, Chauffage, Assurances pour espace commun, Paysagement/déneigement, Gestion professionnelle, Contribution au fonds de réserve, Aqueduc/égouts, Voir remarques
  • Points d'intérêt du site: Ruelle, Arbres/arbustes fruitiers, Aménagement paysager, Terrain nivelé, Aménagement nécessitant peu d'entretien, Transport public, Écoles
  • Revêtement de plancher: Moquette, Carreaux de céramique, Plancher stratifié
  • Salle(s) de bains : 2+1
  • Sous-sol: Pleine grandeur, Fini
  • Style architectural: 3 étages
  • Superficie habitable (approx): 182.85 Mètres carrés
  • Toit: Bardeaux d'asphalte
  • Type de bâtiment: Condominium détaché
  • Type de sous-sol: Pleine grandeur
  • Zonage: Zone 15
  • Nbre d'espaces de stationnement: 4

Dernière mise à jour des données le 2026-08-08 à 10:10

The data relating to real estate for sale on this web site comes in part from the Internet Data exchange (“IDX”) program of the REALTORS® Association of Edmonton. IDX information is provided exclusively for consumers' personal, non-commercial use and may not be used for any purpose other than to identify prospective properties consumers may be interested in purchasing. The data on this website is deemed reliable but is not guaranteed accurate by the REALTORS® Association of Edmonton. Information deemed reliable but not guaranteed.
Copyright 2026 by the REALTORS® Association of Edmonton. All Rights Reserved. Data is deemed reliable but is not guaranteed accurate by the REALTORS® Association of Edmonton.

ÉvaluationExpressMC Powered by RPS

Emplacement de 10746 University Avenue NW, Edmonton, AB, T6E 4P9

Données démographiques de 10746 University Avenue NW, Edmonton, AB, T6E 4P9

Étape de vie

Jeunes célibataires

Type d'emploi

Industrie des services

Revenu moyen du ménage

113 890.20 $

Nombre moyen d'enfants

1.66

Population à domicile

Structure à domicile

Âge de la population

Éducation

Niveau d'éducation

No certificate/diploma/degree

11.45 %

Diplôme d'études secondaires ou équivalent

26.62 %

Certificat ou diplôme d'apprentissage ou d'une école de métiers

6.3 %

Diplôme d'études collégiales ou d'études postsecondaires (non universitaires)

13.57 %

Certificat d'études universitaires

1.24 %

Diplômes d'études universitaires

40.82 %

Navetteur

Se rendre au travail

En auto

65.12 %

En transport en commun

10.83 %

À pied

18.3 %

À bicyclette

2.53 %

Par tout autre moyen

3.22 %

Diversité Culturelle

Connaissance des langues officielles

Langue maternelle

Données Sur Le Bâtiment

Type de bâtiment

Appartements (faible hauteur et à étages multiples)

56.68 %

Maisons

43.32 %

Achat ou location