Button CopyPathCircle CloseCircle Left ArrowArrow Down Icon GreyClosecirclecircleBurger
  • Publicité

105 160 MAGRATH Road, Edmonton, AB, T6E 3T7

Gracieuseté de . Tashneet Kaur de Nationwide Realty Corp
No. MLS® E4497865
Copropriété À vendre à Magrath Heights, Edmonton, Alberta
435 000 $ ÉvaluationExpressMC: Non disponible

2 Chambres

2 Salles de bain

105 160 Magrath Road, Edmonton, AB
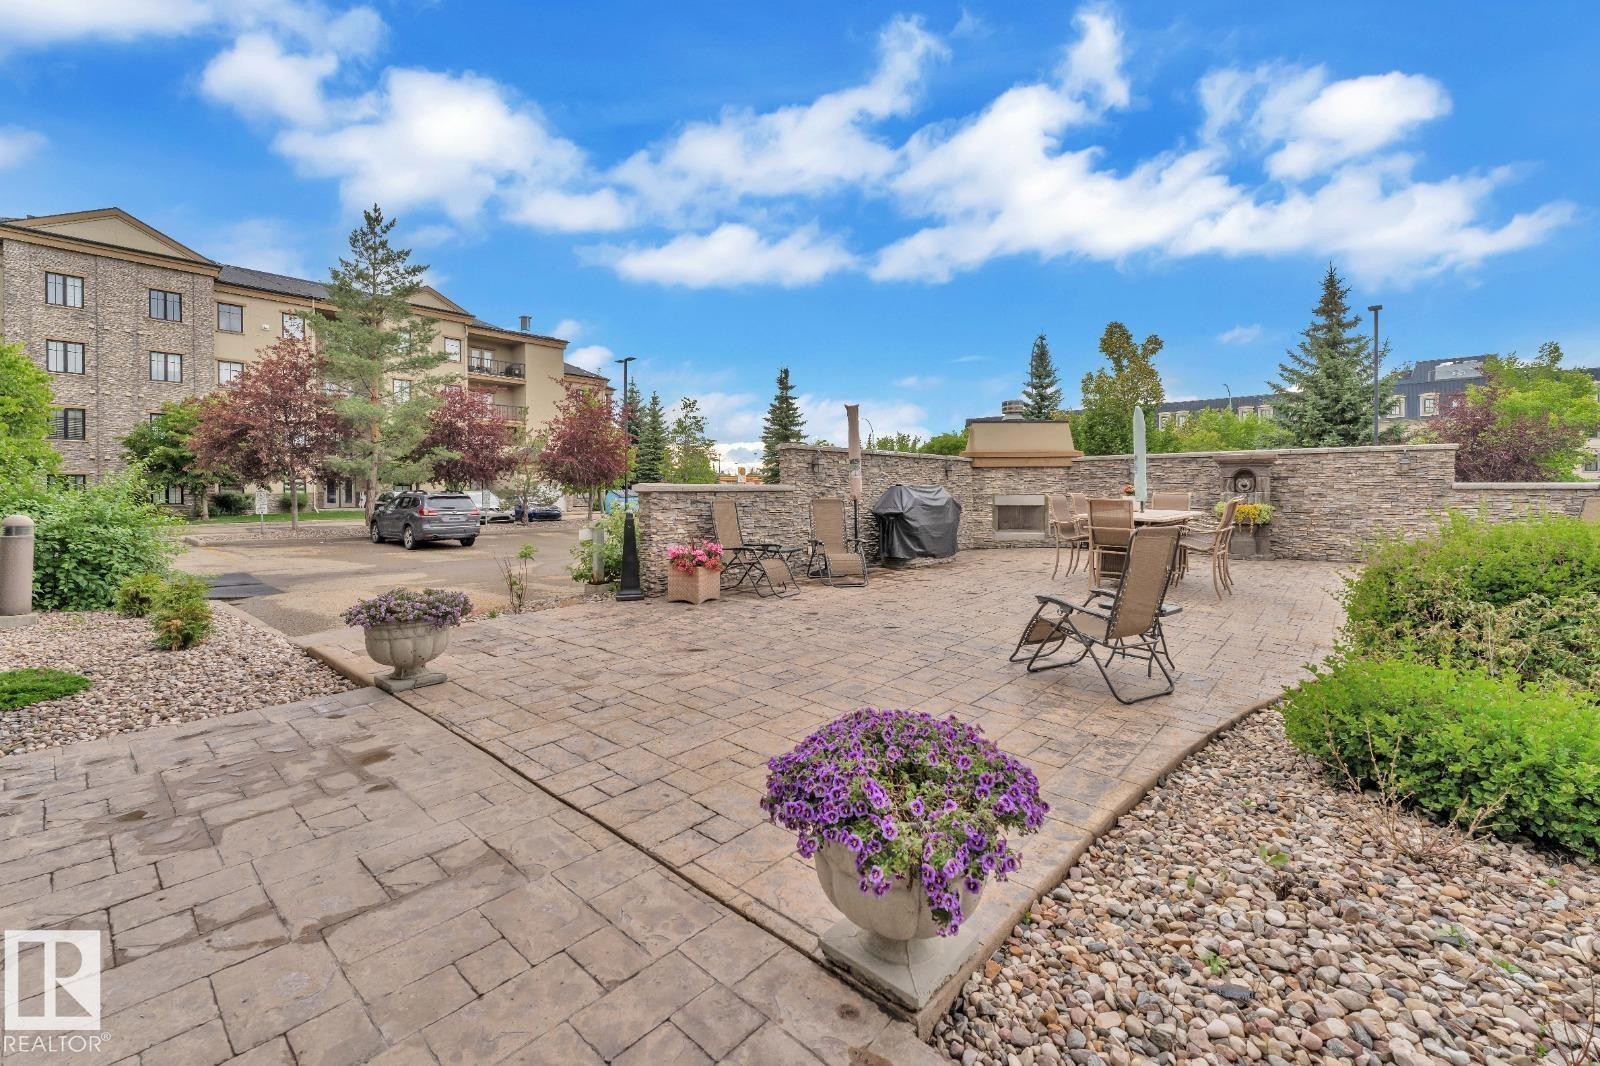
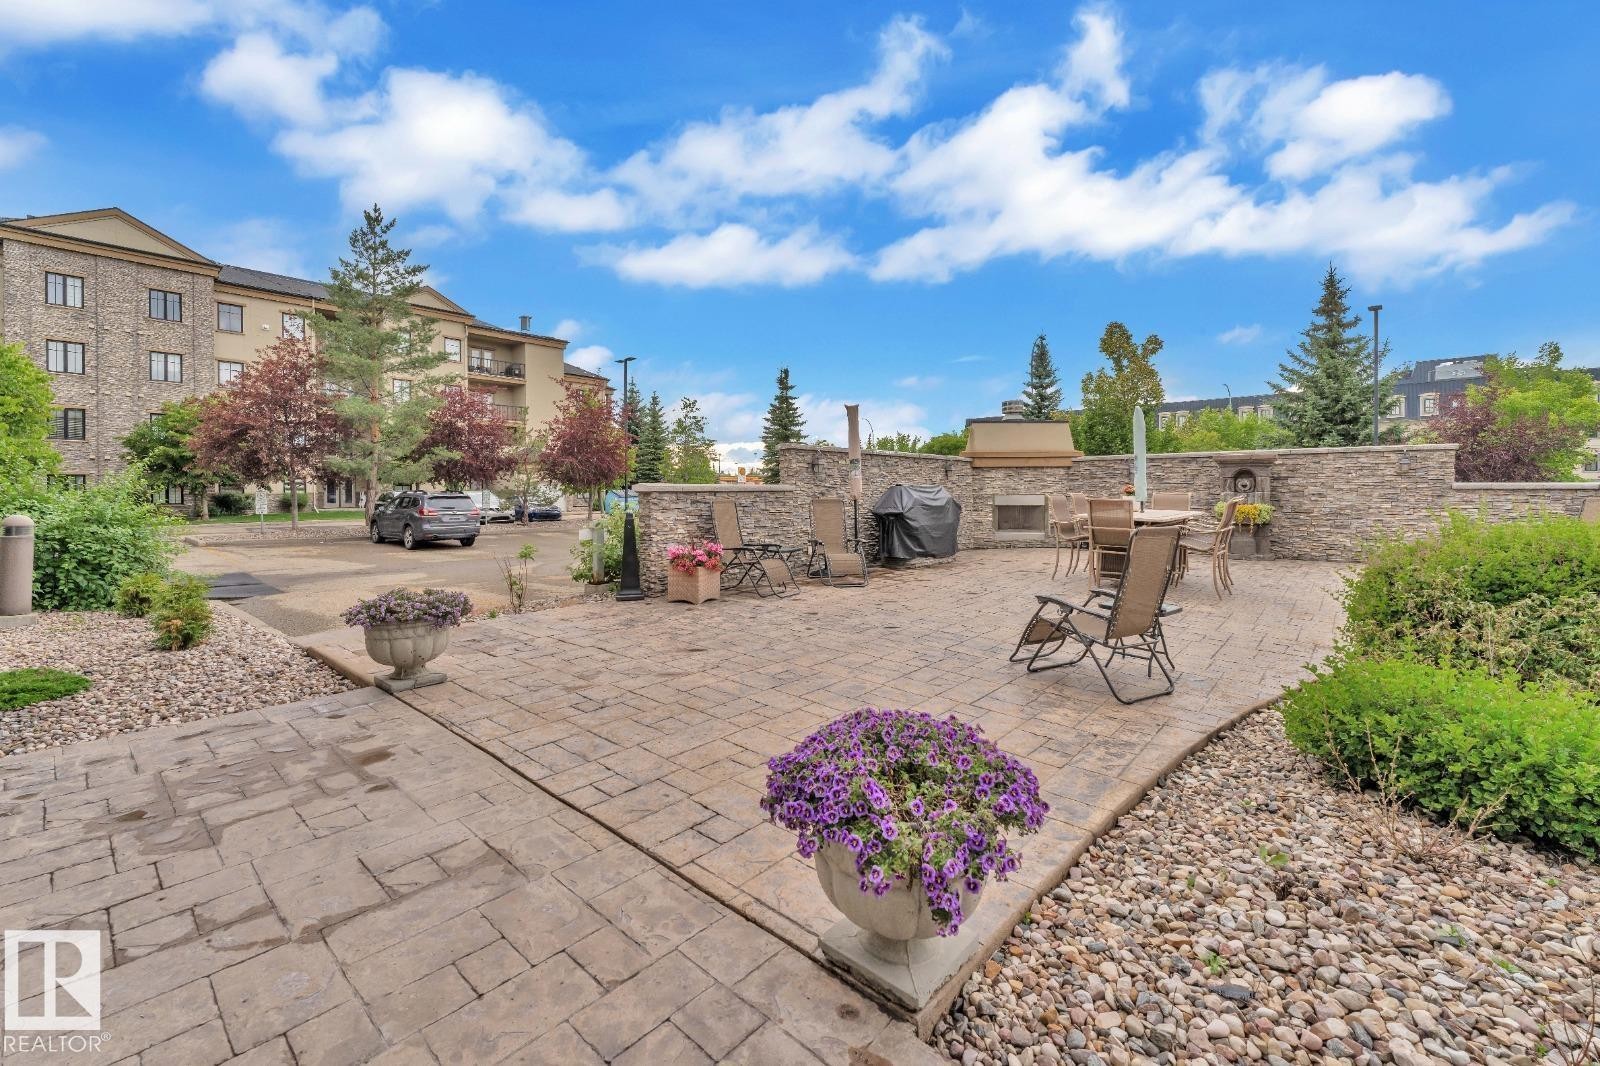
Patio terrace - 105 160 Magrath Road, Edmonton, AB
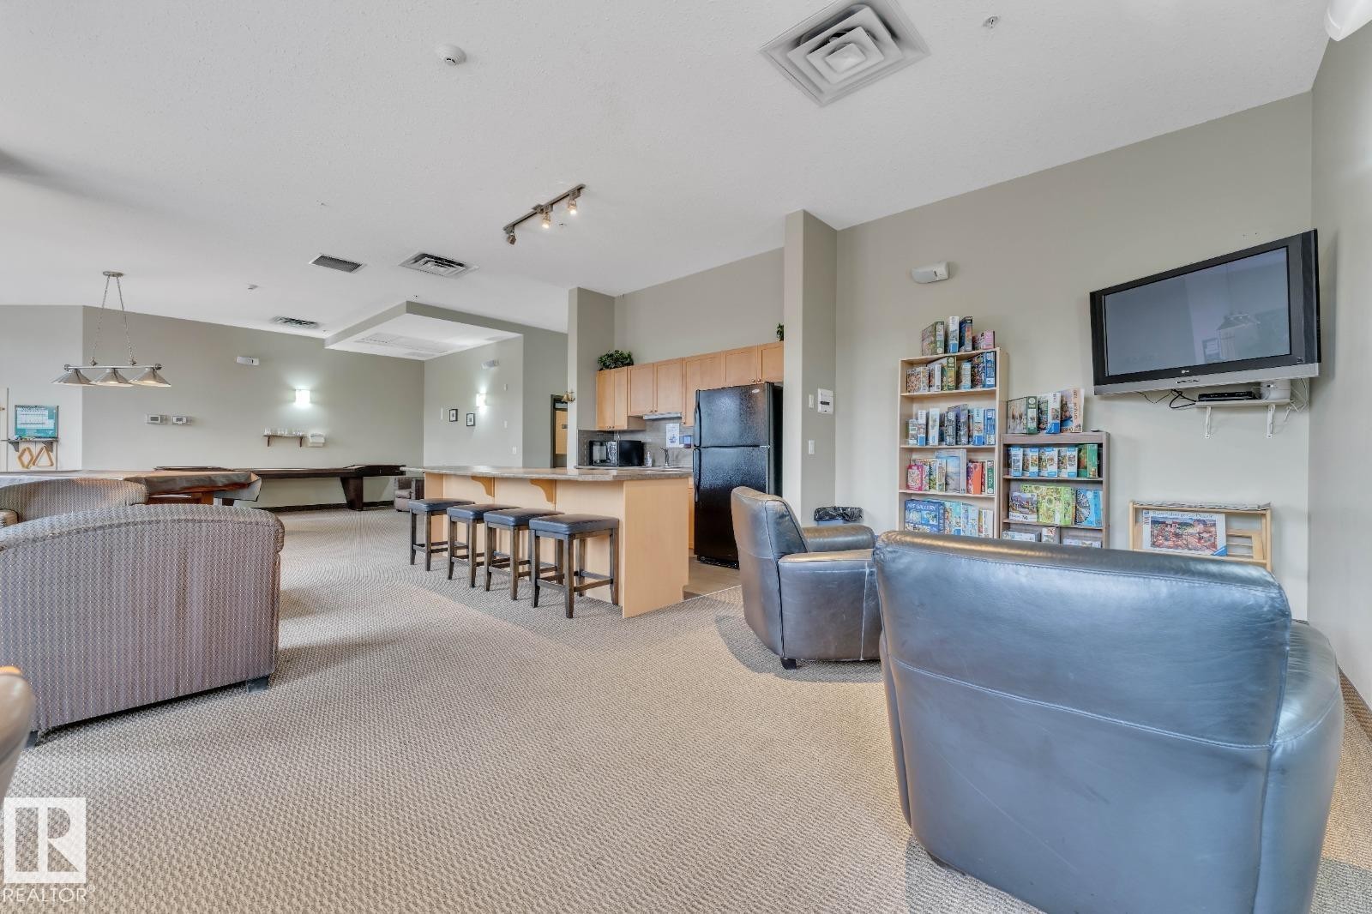
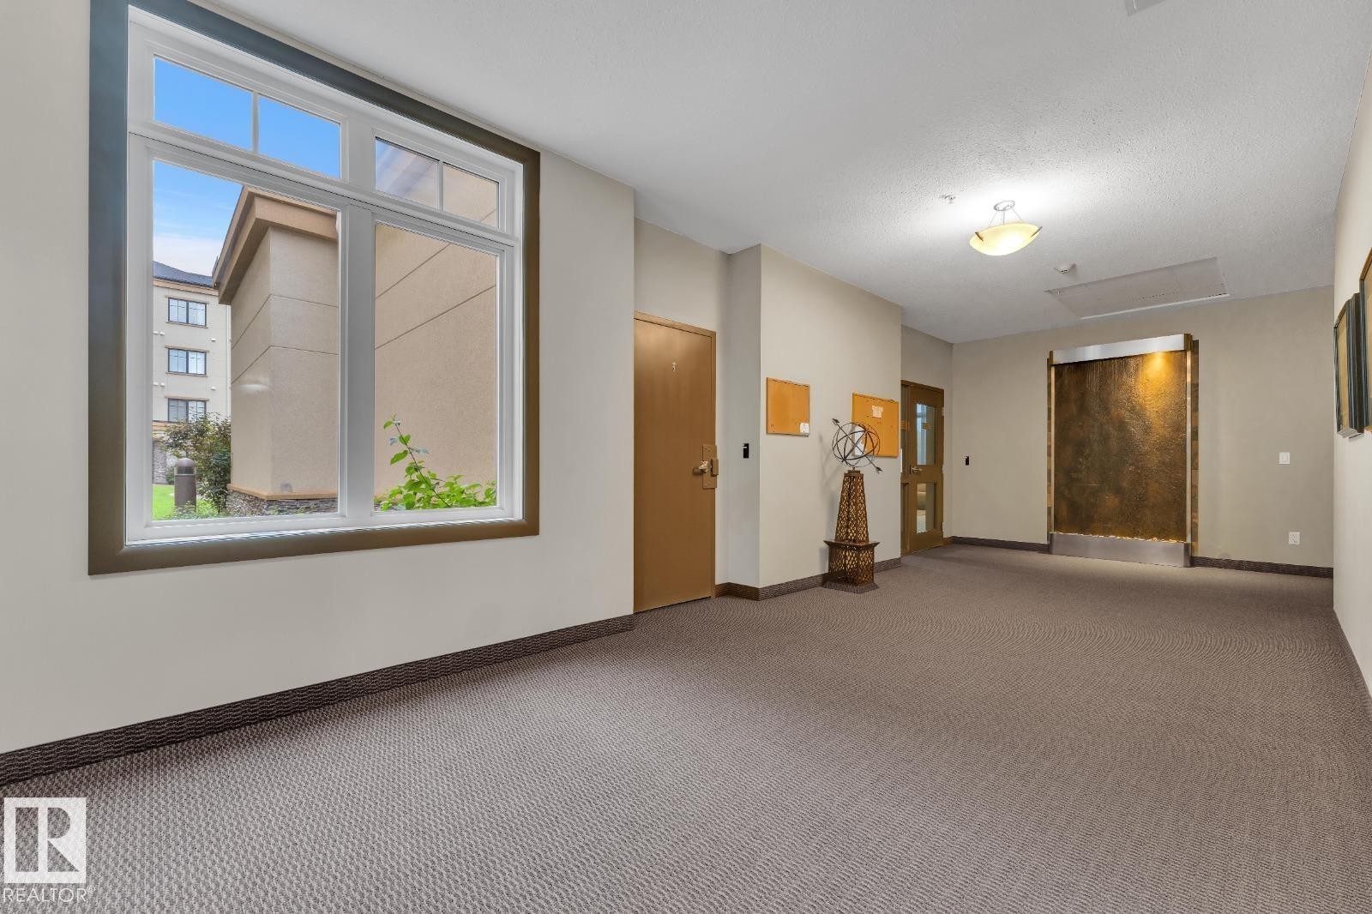
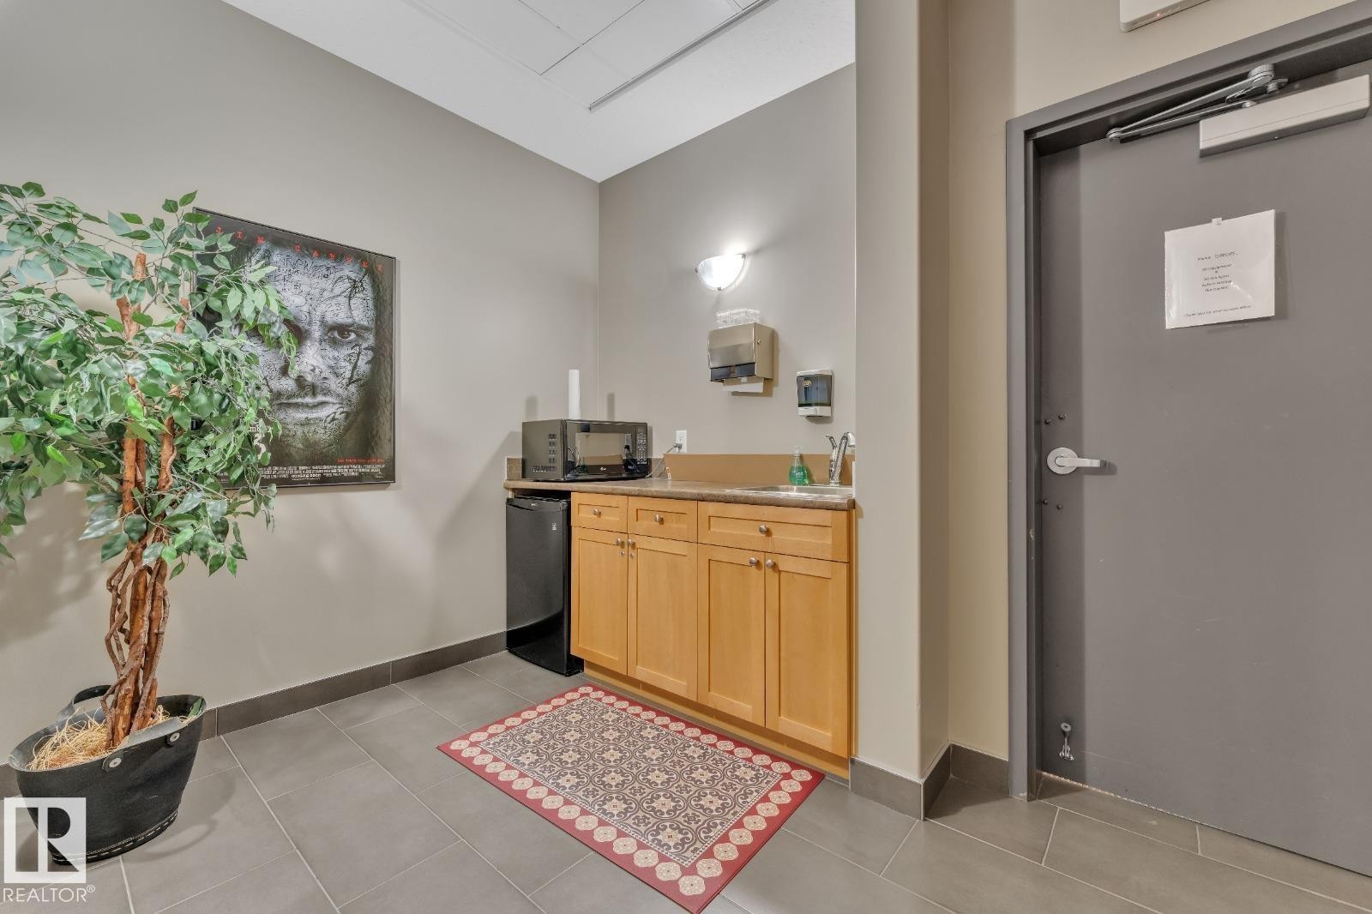
Spacious common area featuring textured carpeting, a kitchen area with light wood cabinetry, and a peninsula with bar seating - 105 160 Magrath Road, Edmonton, AB
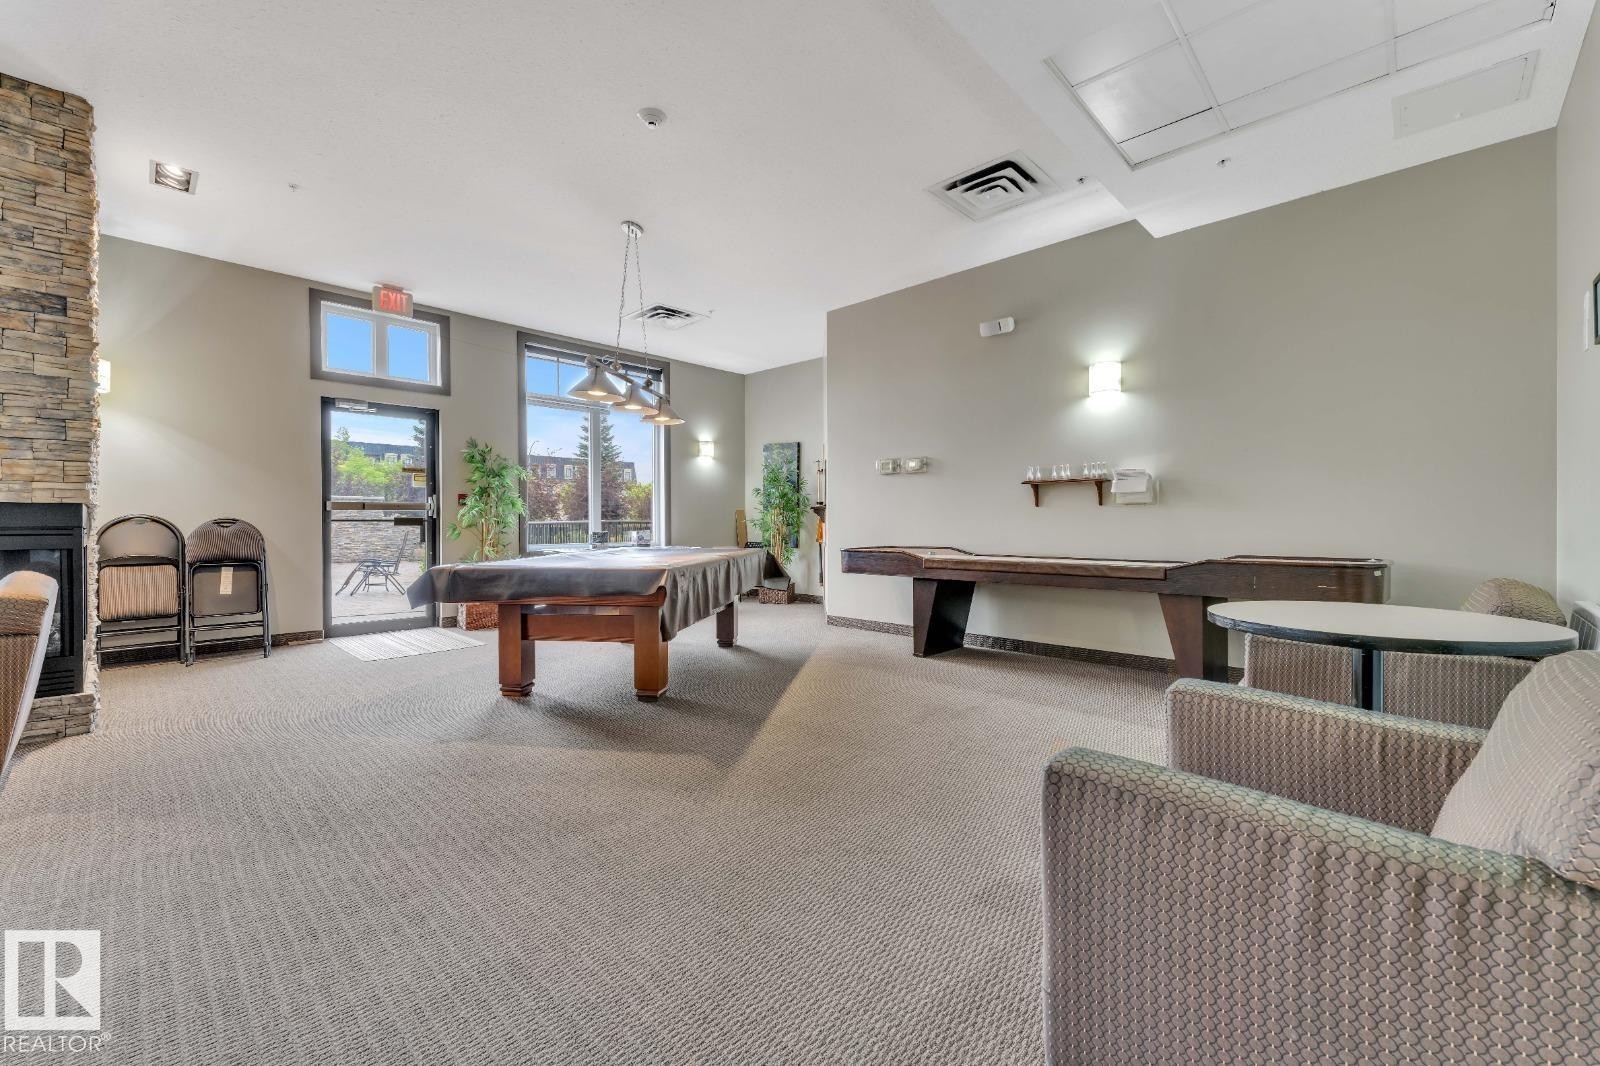
Game room - 105 160 Magrath Road, Edmonton, AB
Empty room - 105 160 Magrath Road, Edmonton, AB
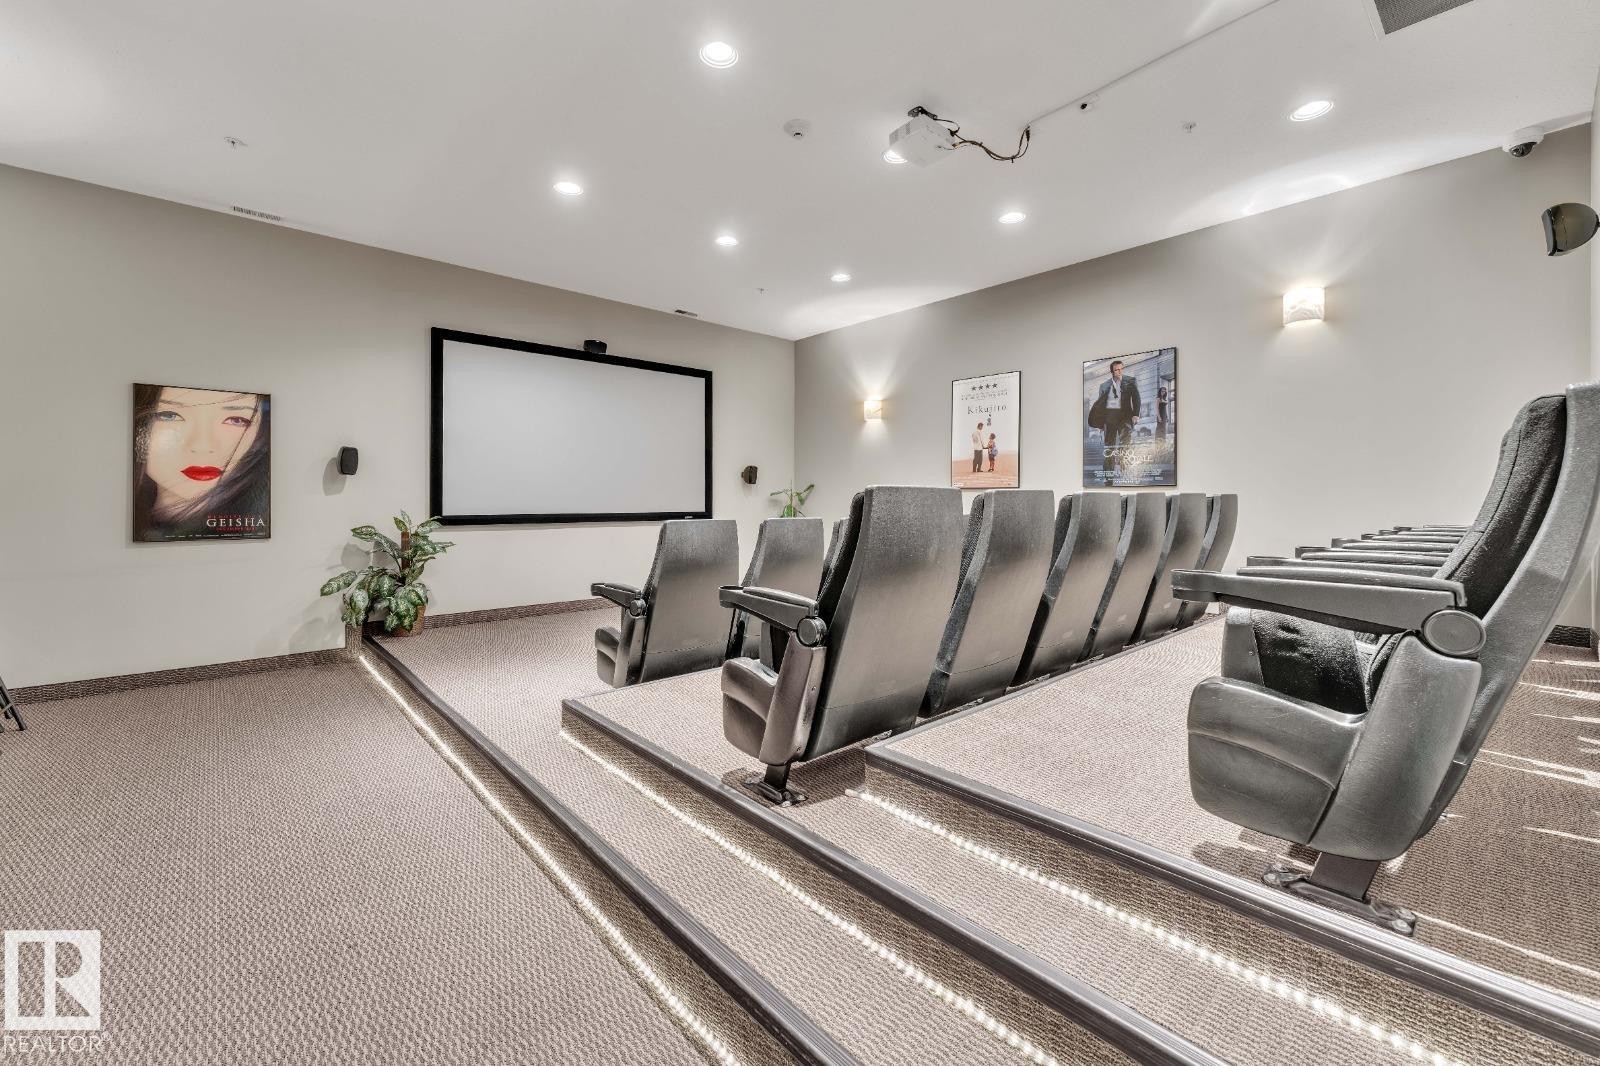
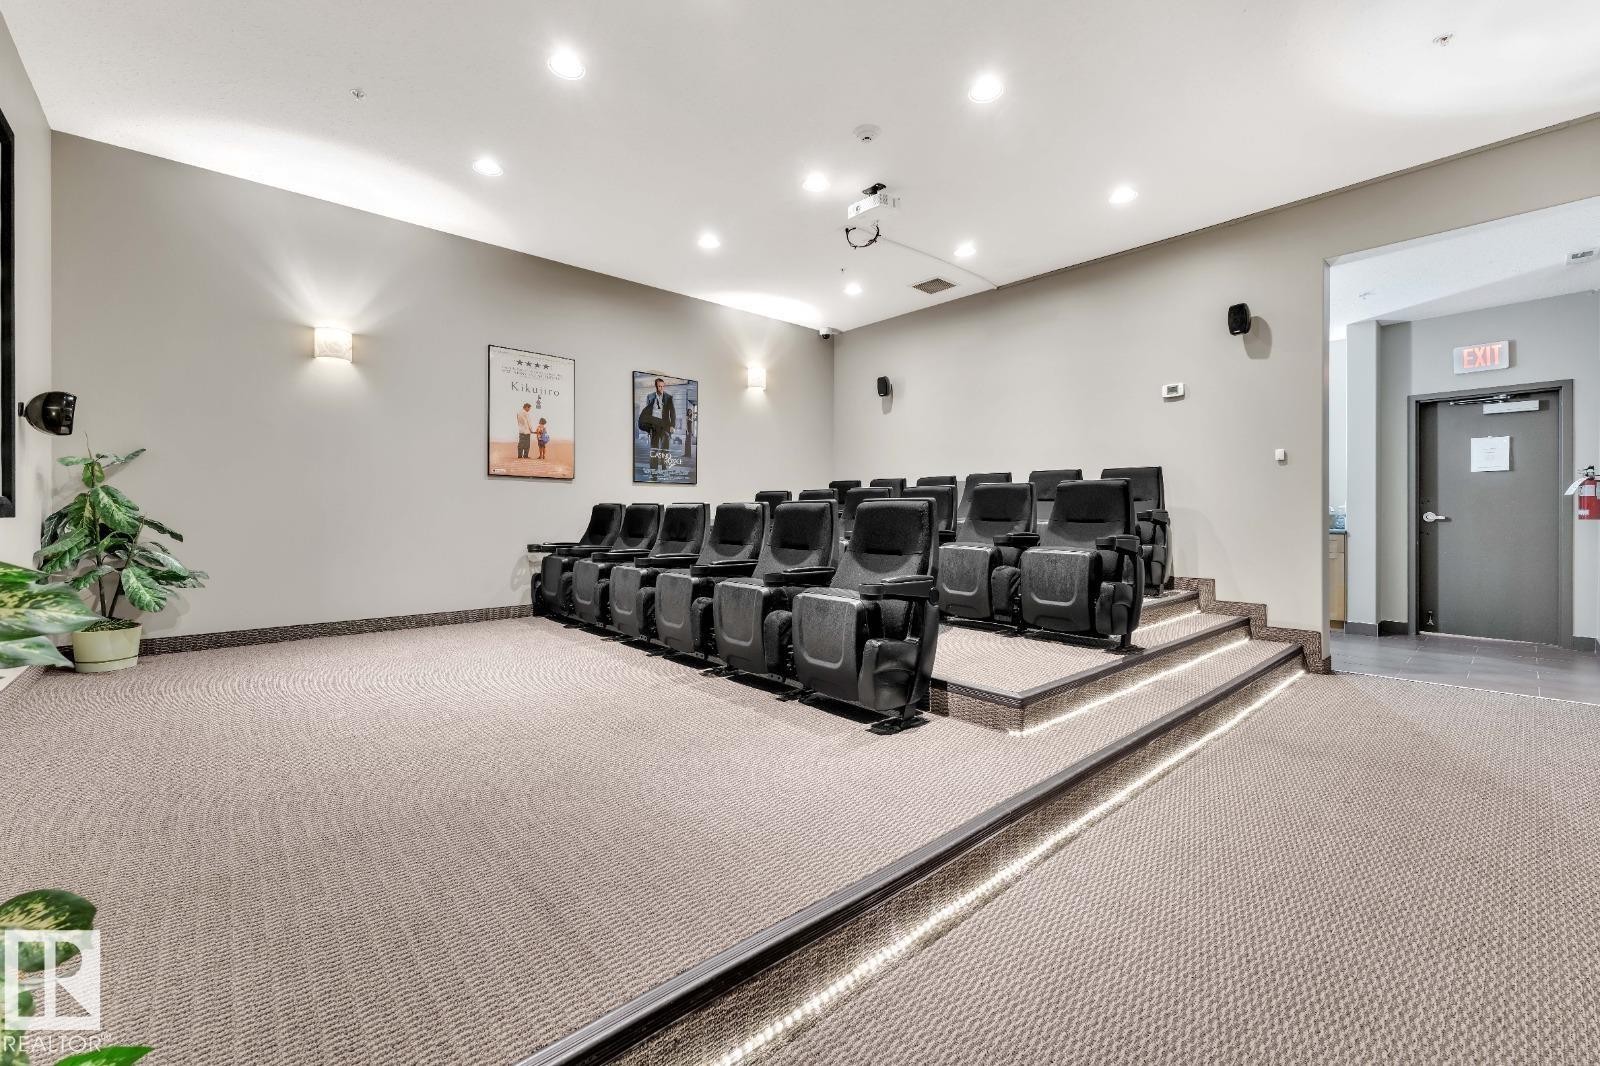
Theater room featuring tiered seating, a large projection screen, recessed lighting, wall sconces, and carpeted flooring - 105 160 Magrath Road, Edmonton, AB
Bar - 105 160 Magrath Road, Edmonton, AB
Cinema room - 105 160 Magrath Road, Edmonton, AB
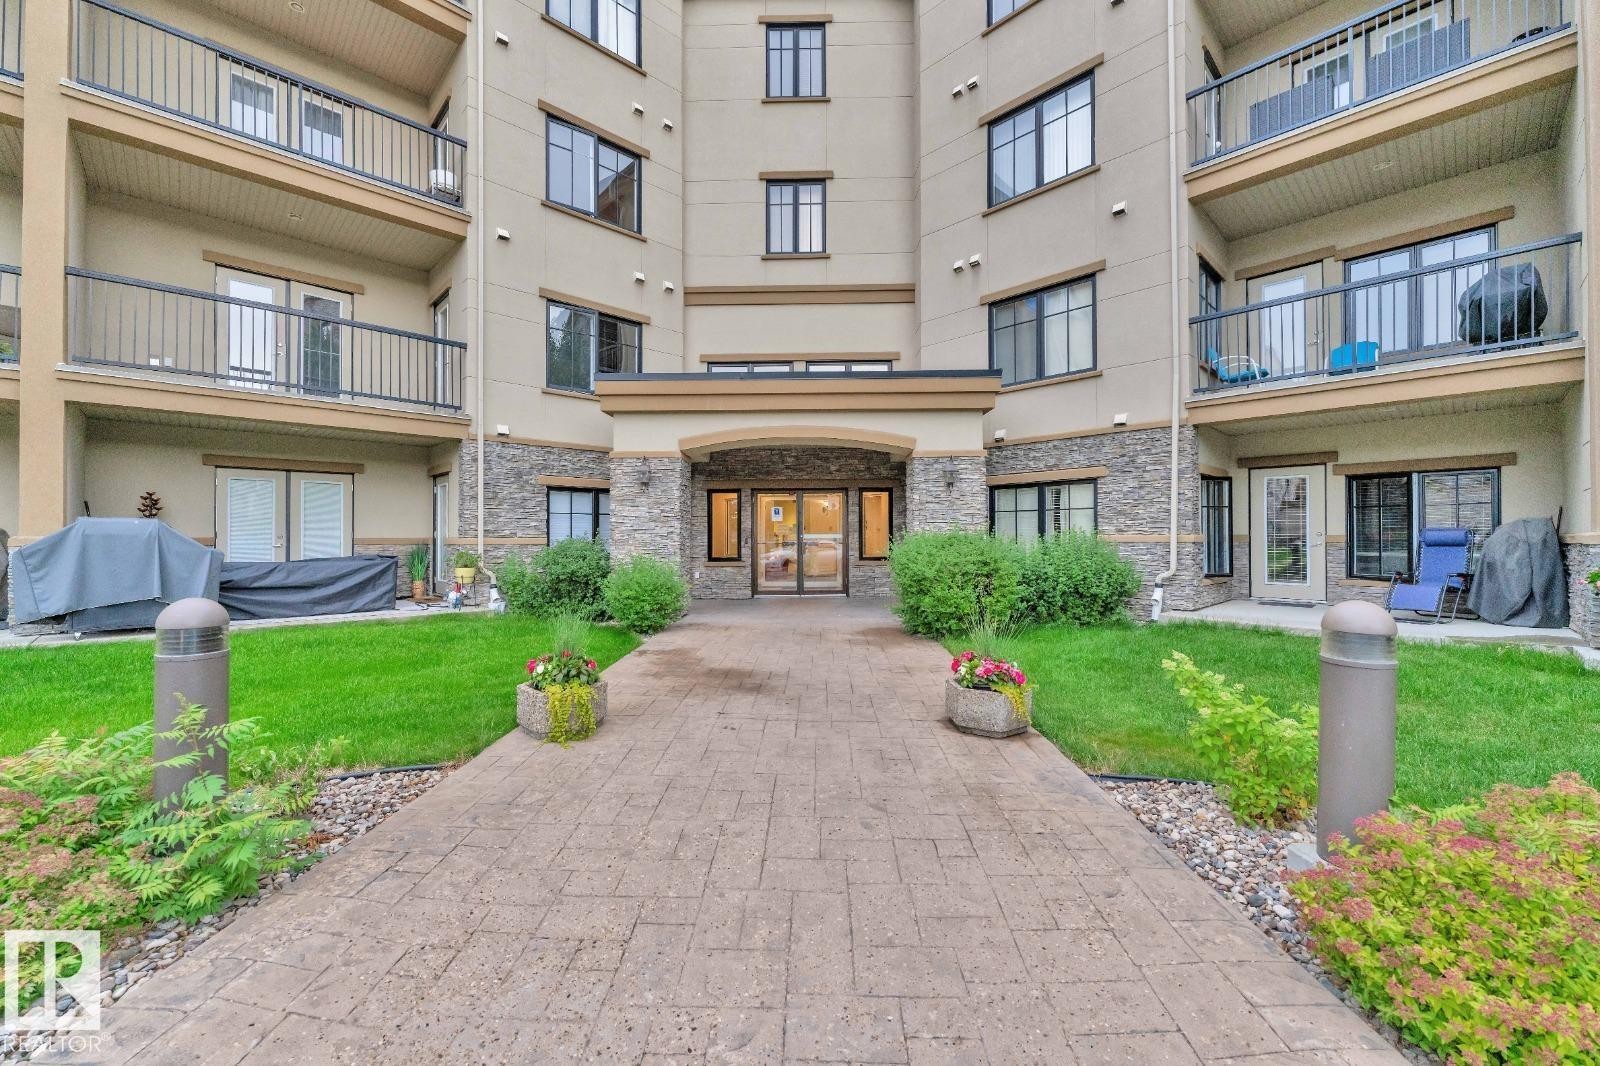
Outdoor building - 105 160 Magrath Road, Edmonton, AB
Multi-story residential building with a stone and stucco facade - 105 160 Magrath Road, Edmonton, AB
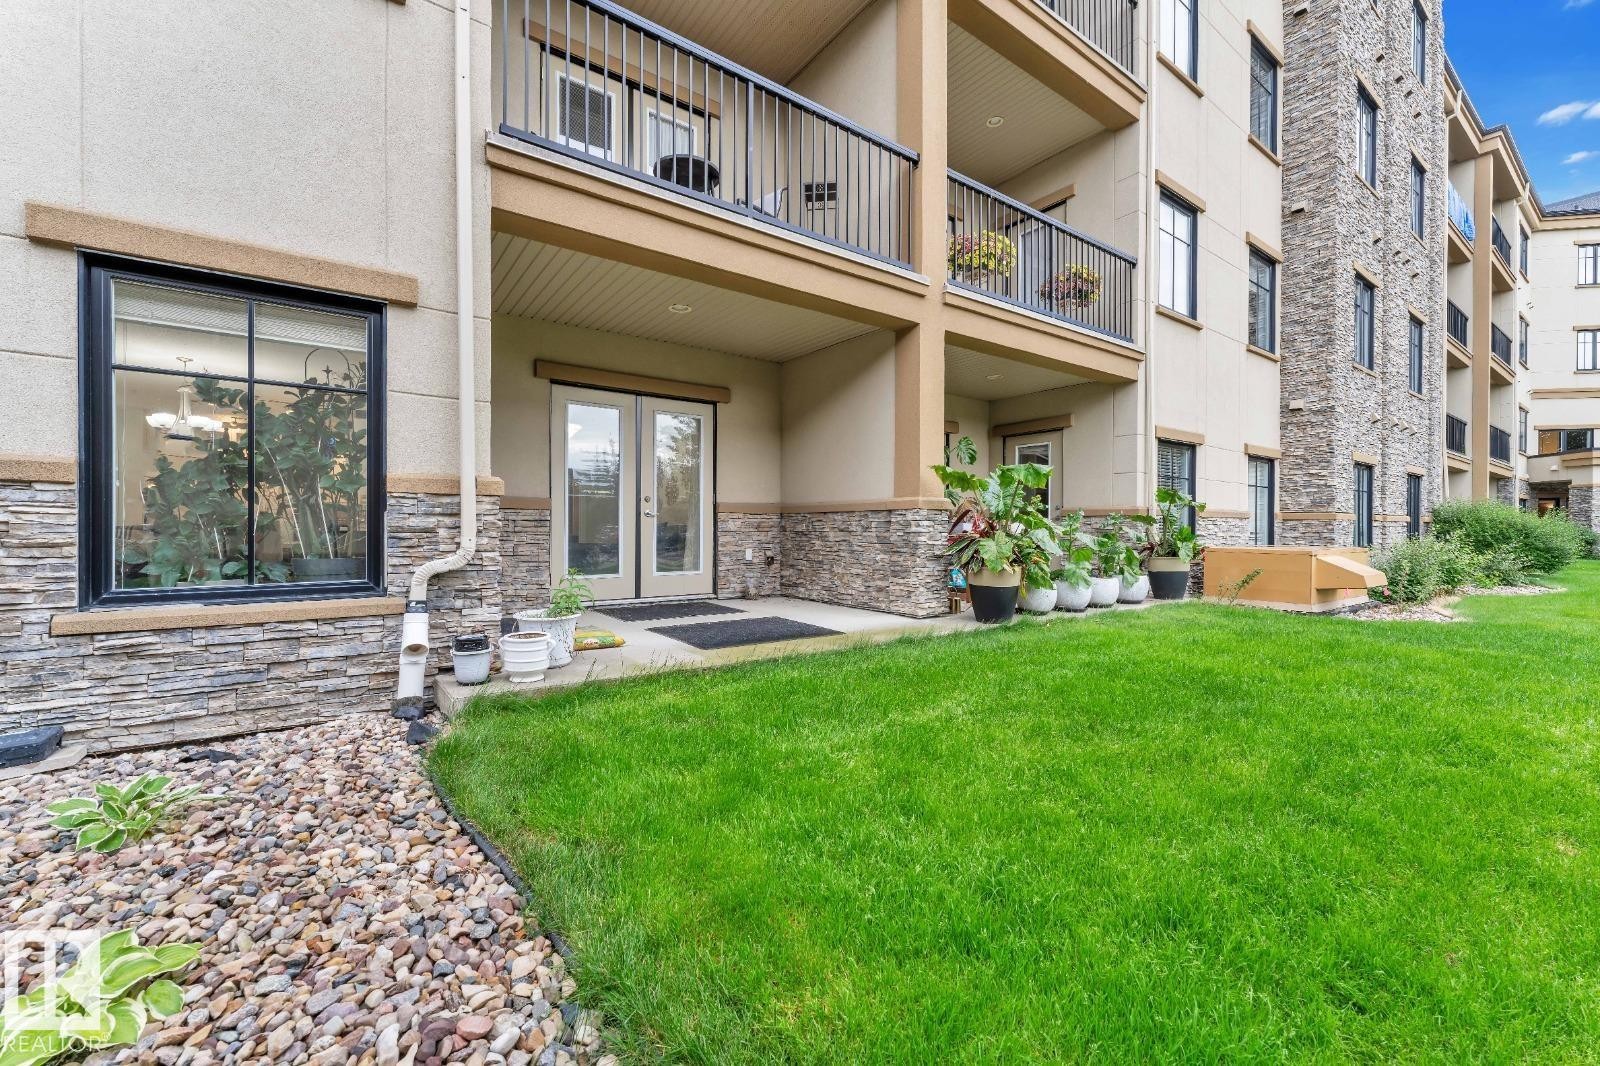
Ground-level patio with dual-pane glass French doors - 105 160 Magrath Road, Edmonton, AB
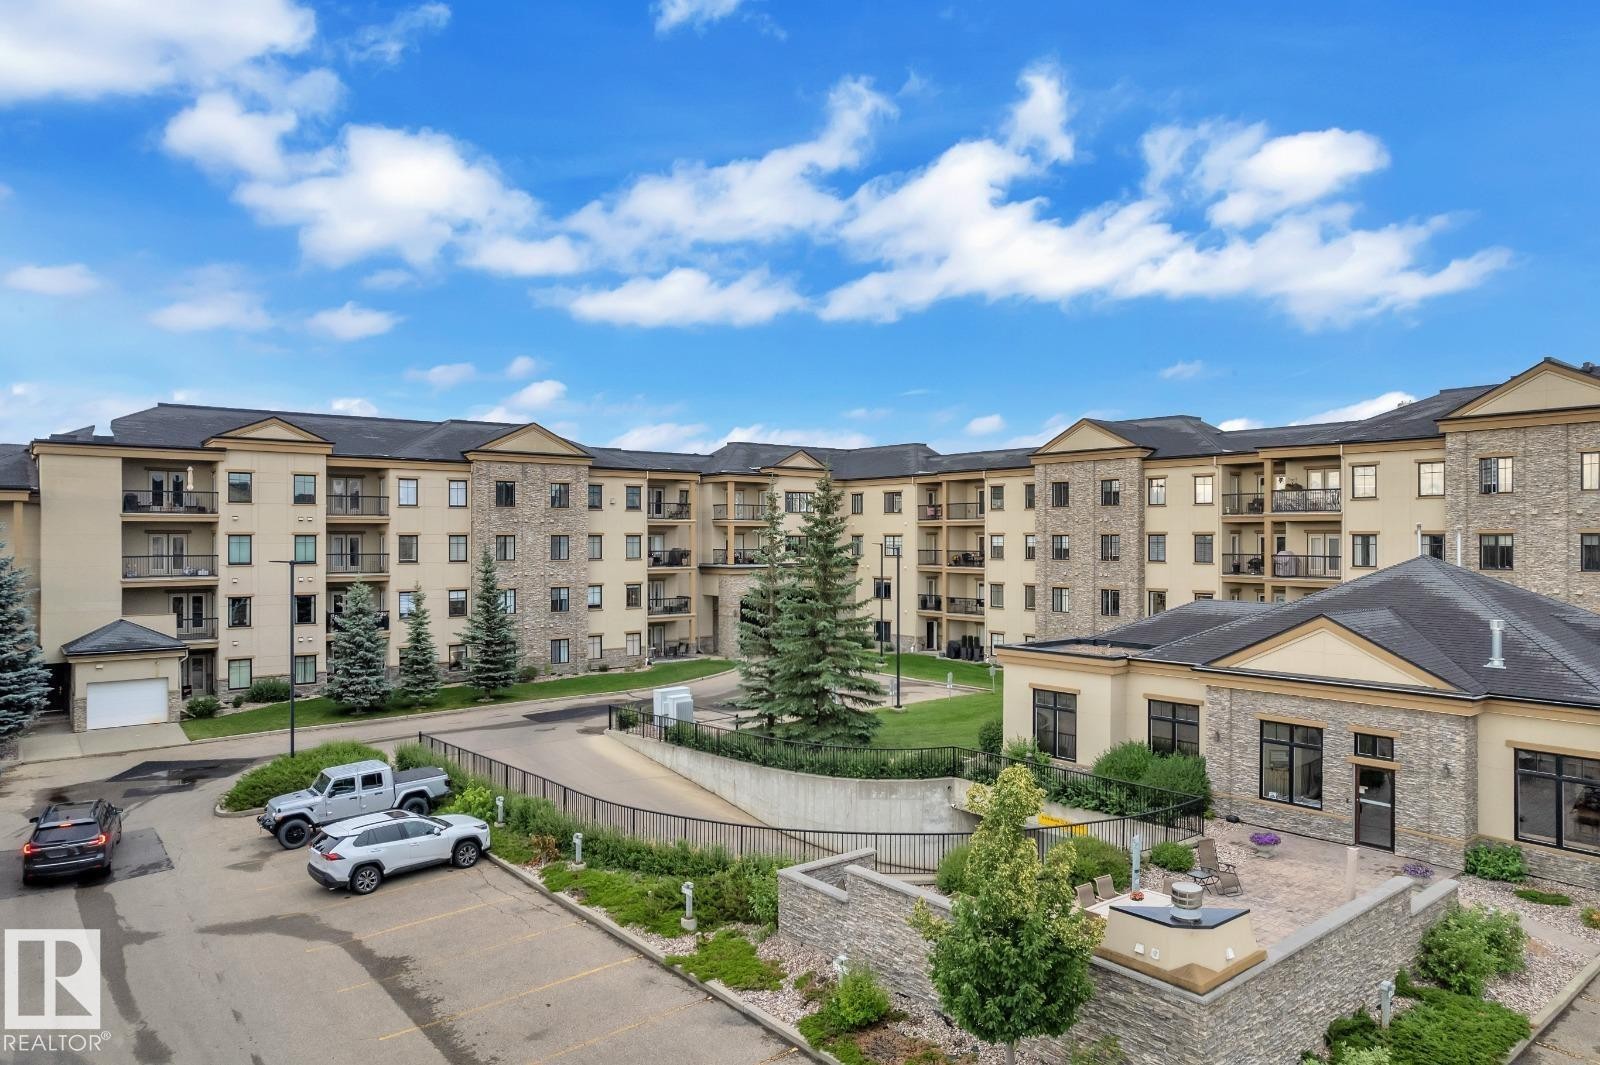
Multi-story residential building featuring stone and stucco facade, individual balconies, and dark-pitched roofing - 105 160 Magrath Road, Edmonton, AB
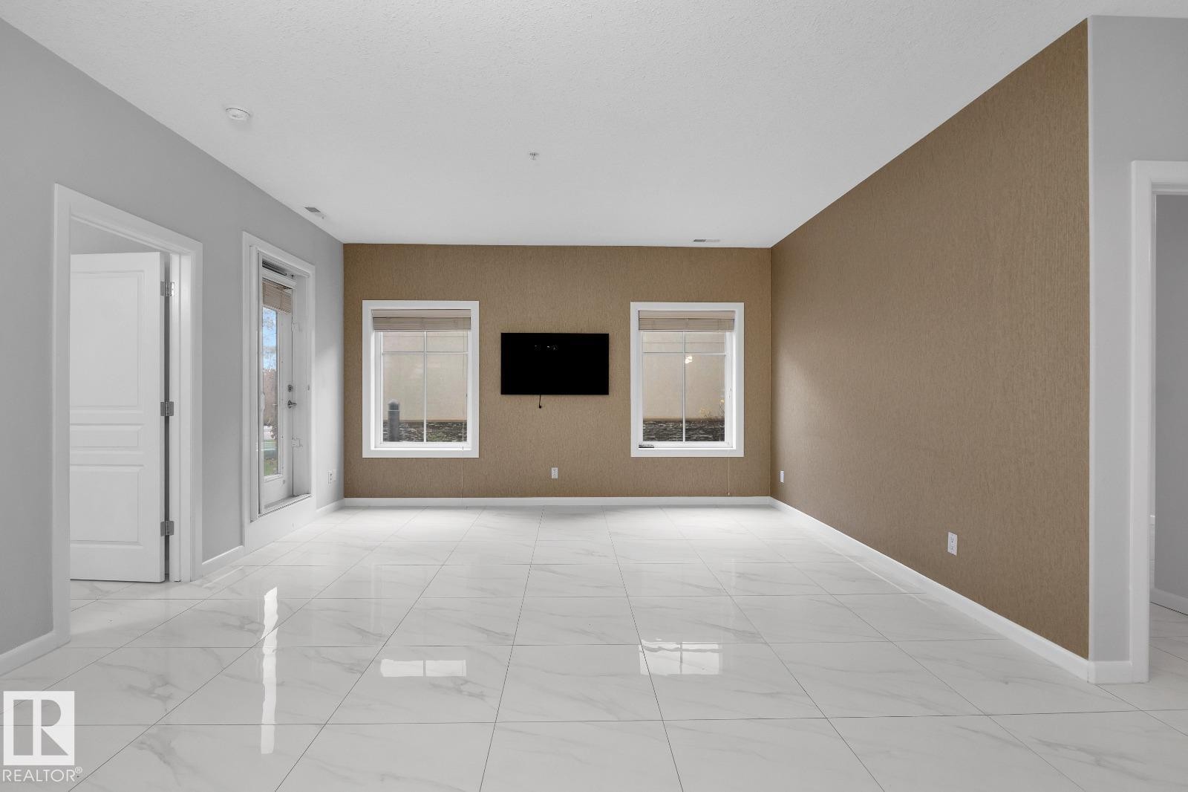
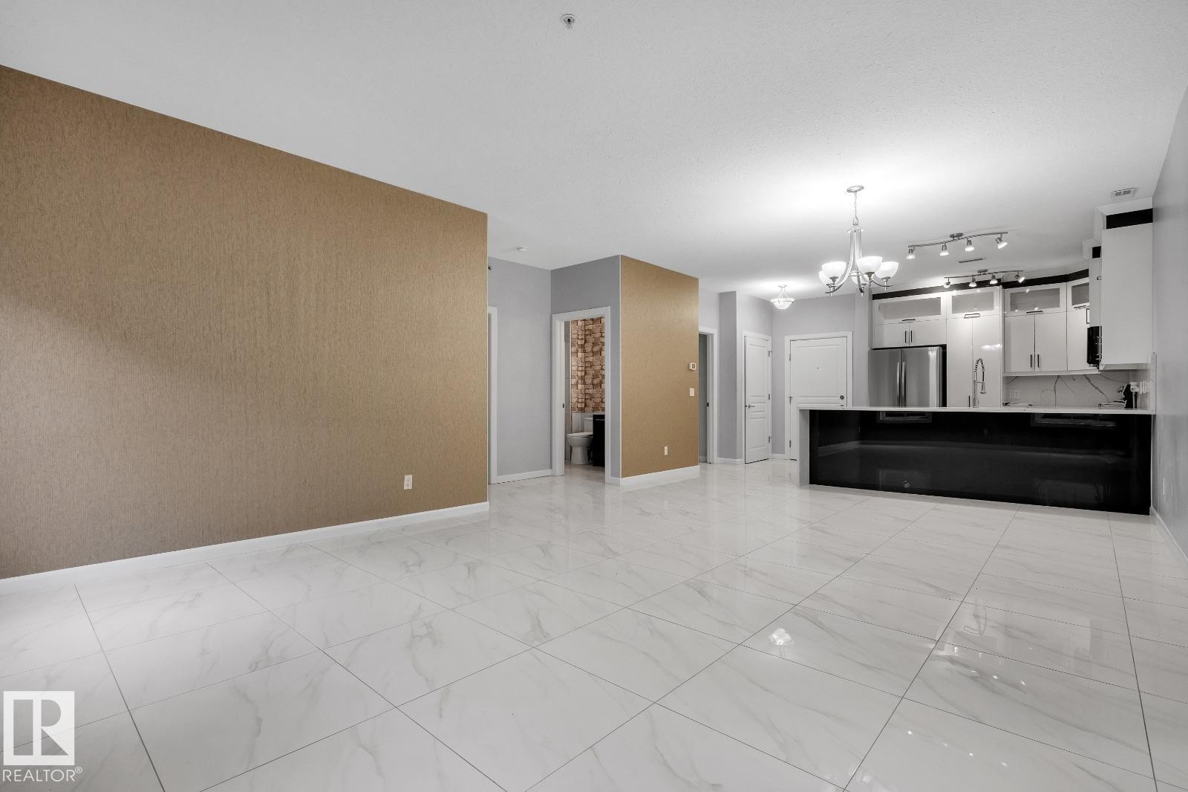
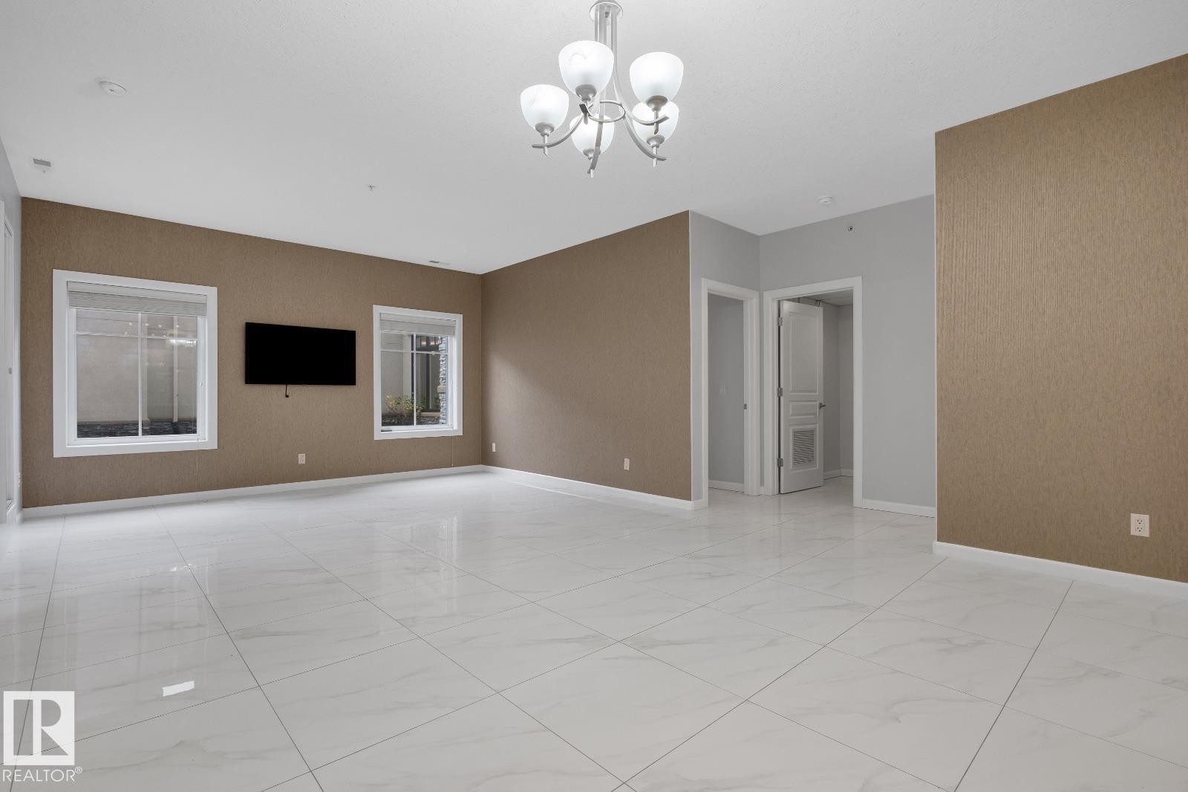
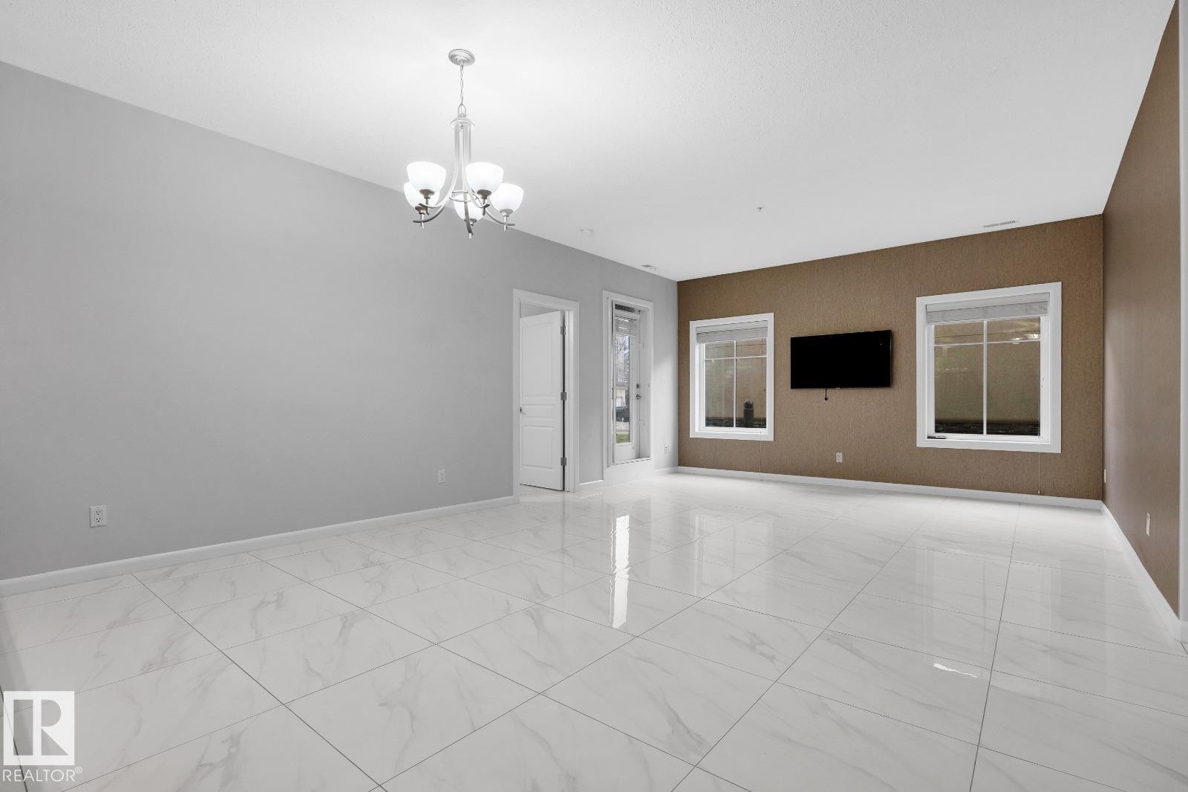
Spacious room featuring large format white tile flooring, a textured accent wall, and two windows with white trim - 105 160 Magrath Road, Edmonton, AB
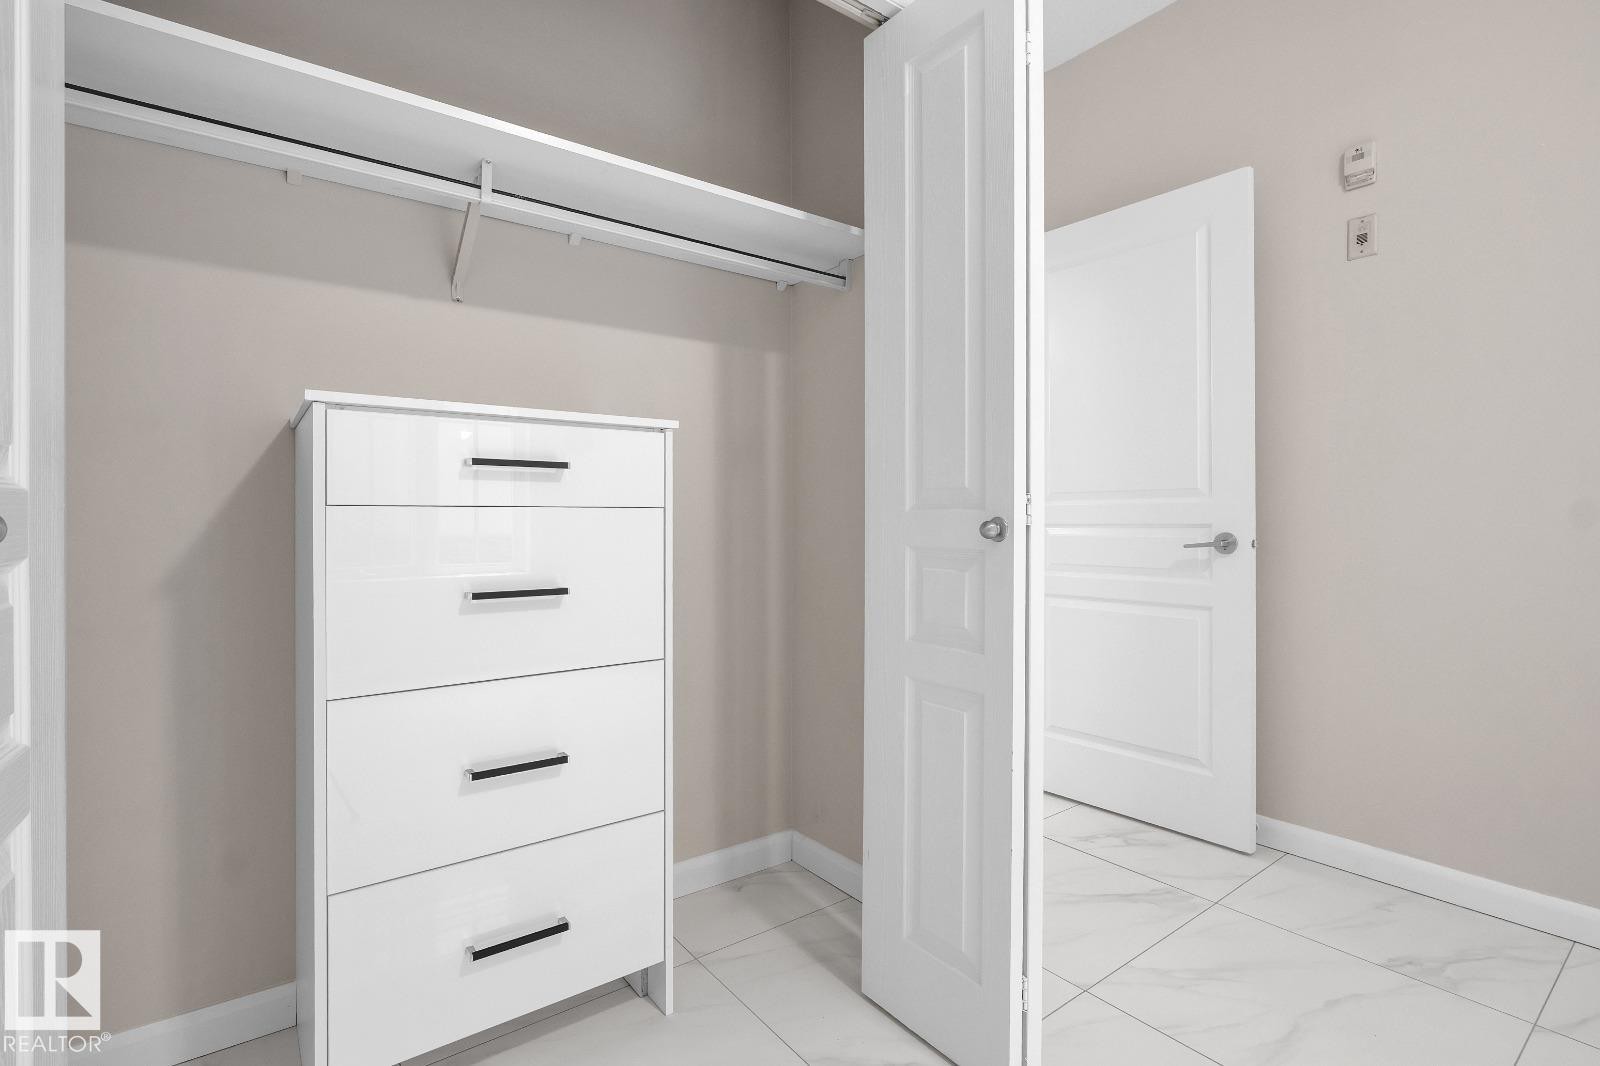
Built-in closet system featuring a wall-mounted shelf, clothes rod, and white five-drawer dresser with black horizontal pulls - 105 160 Magrath Road, Edmonton, AB
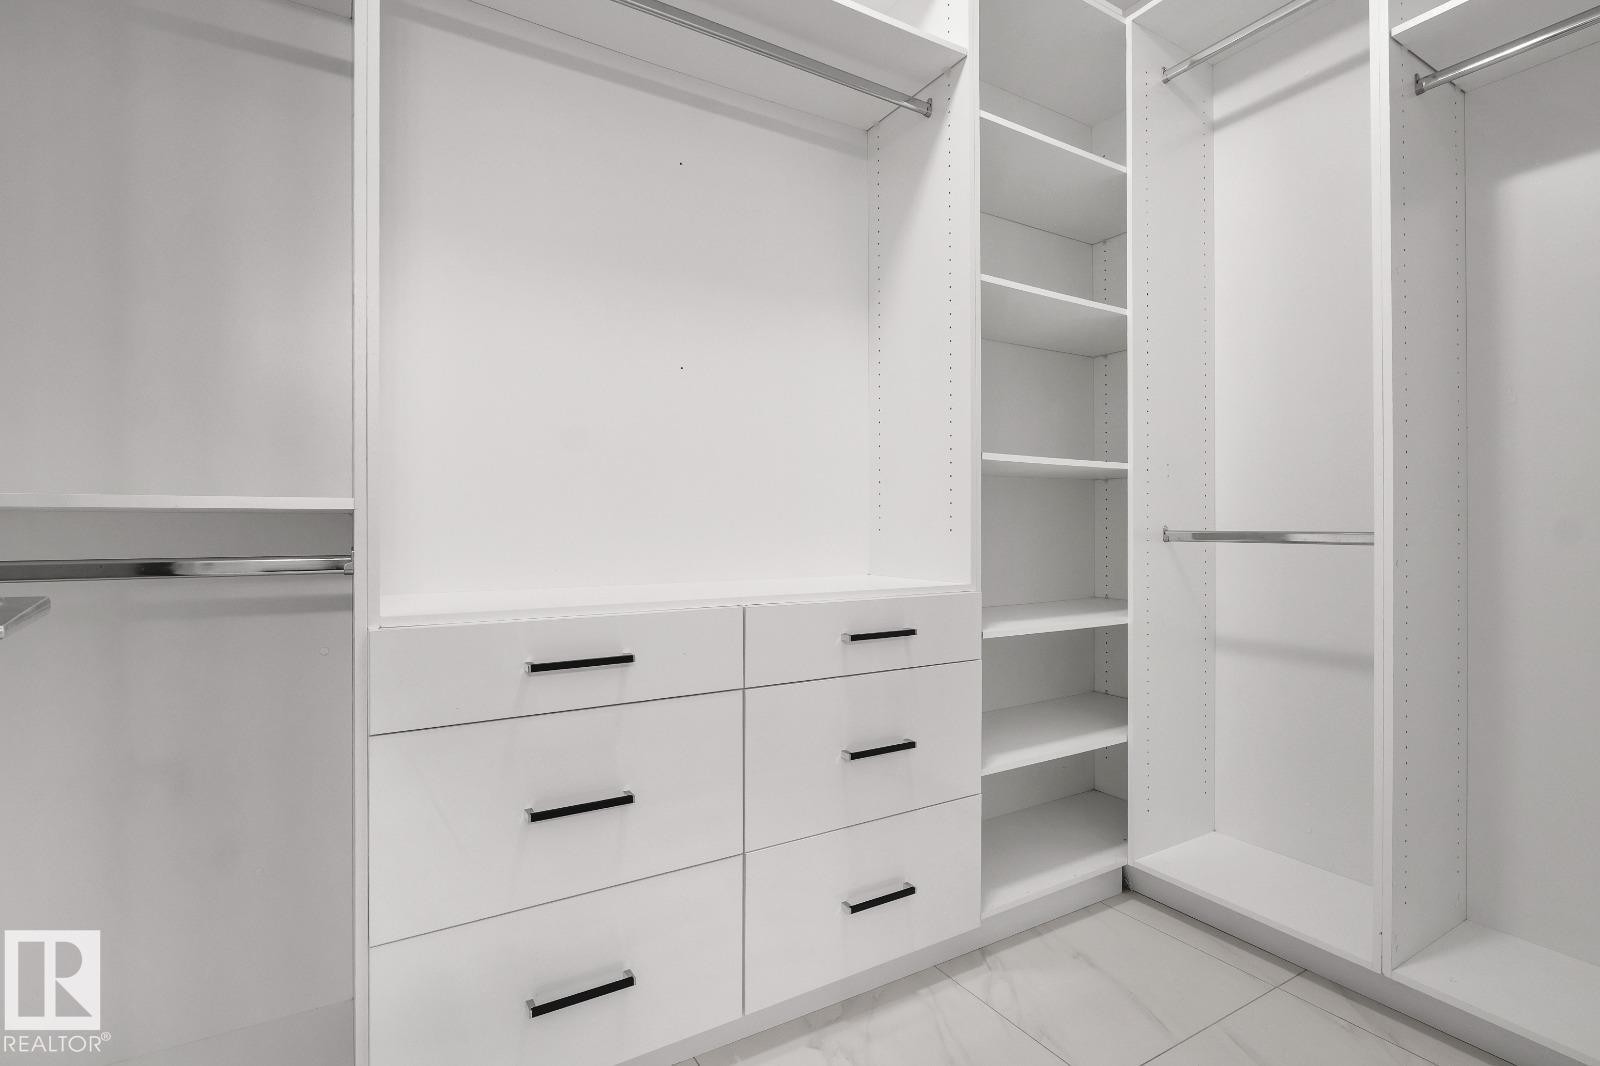
Walk in closet - 105 160 Magrath Road, Edmonton, AB
Bedroom - 105 160 Magrath Road, Edmonton, AB
Empty room - 105 160 Magrath Road, Edmonton, AB
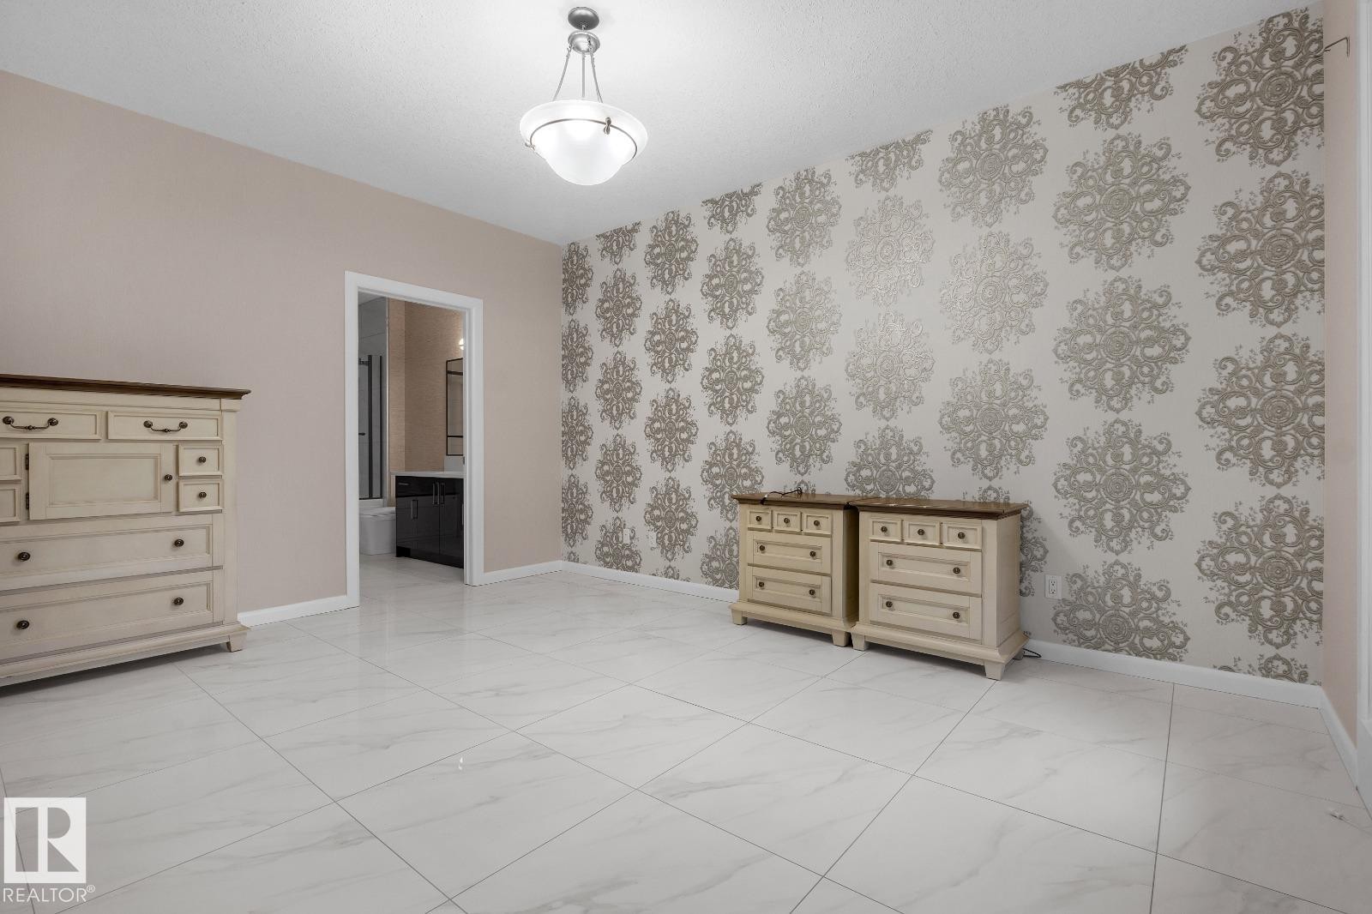
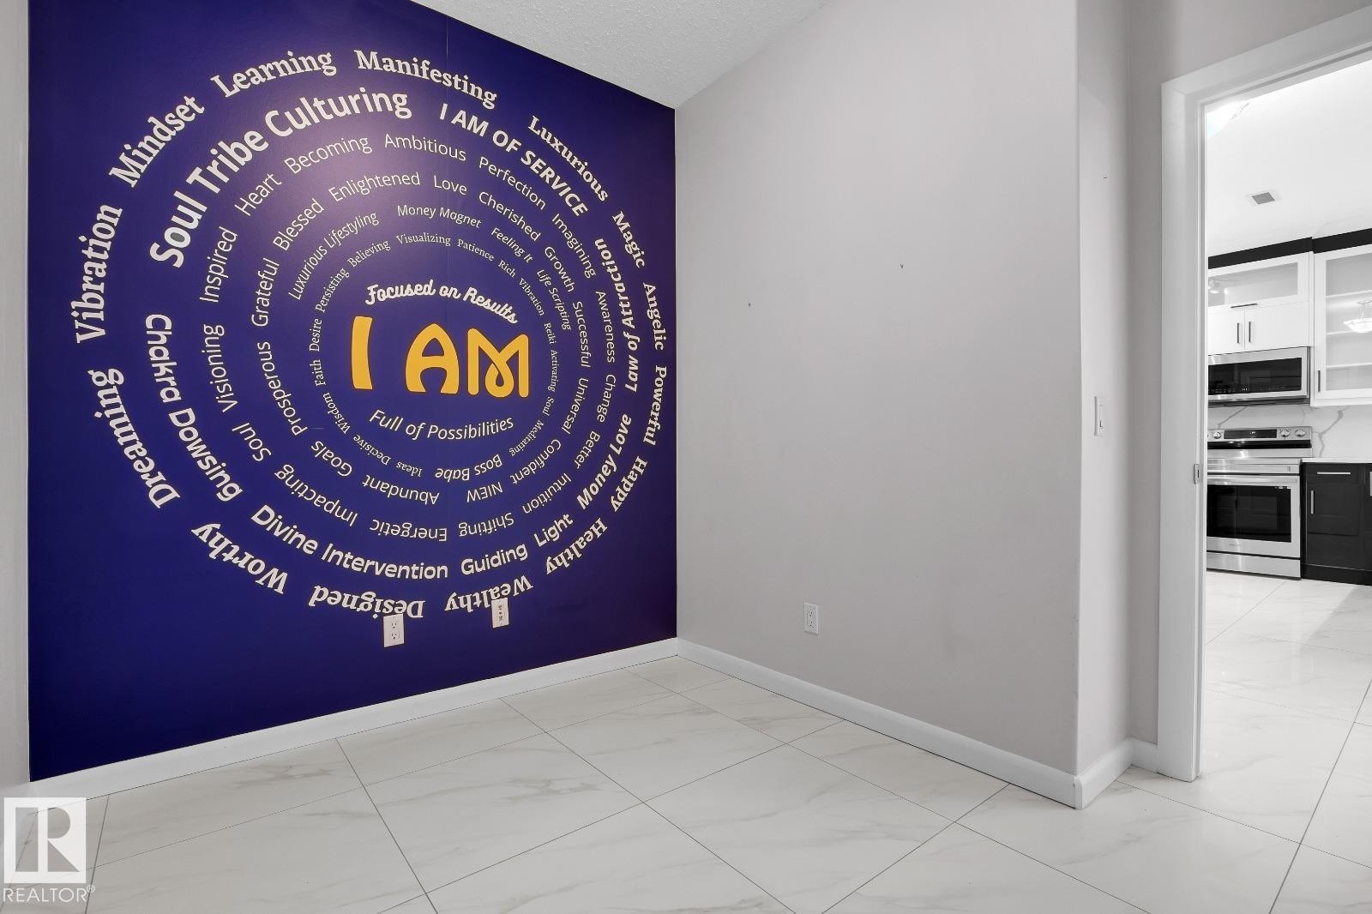
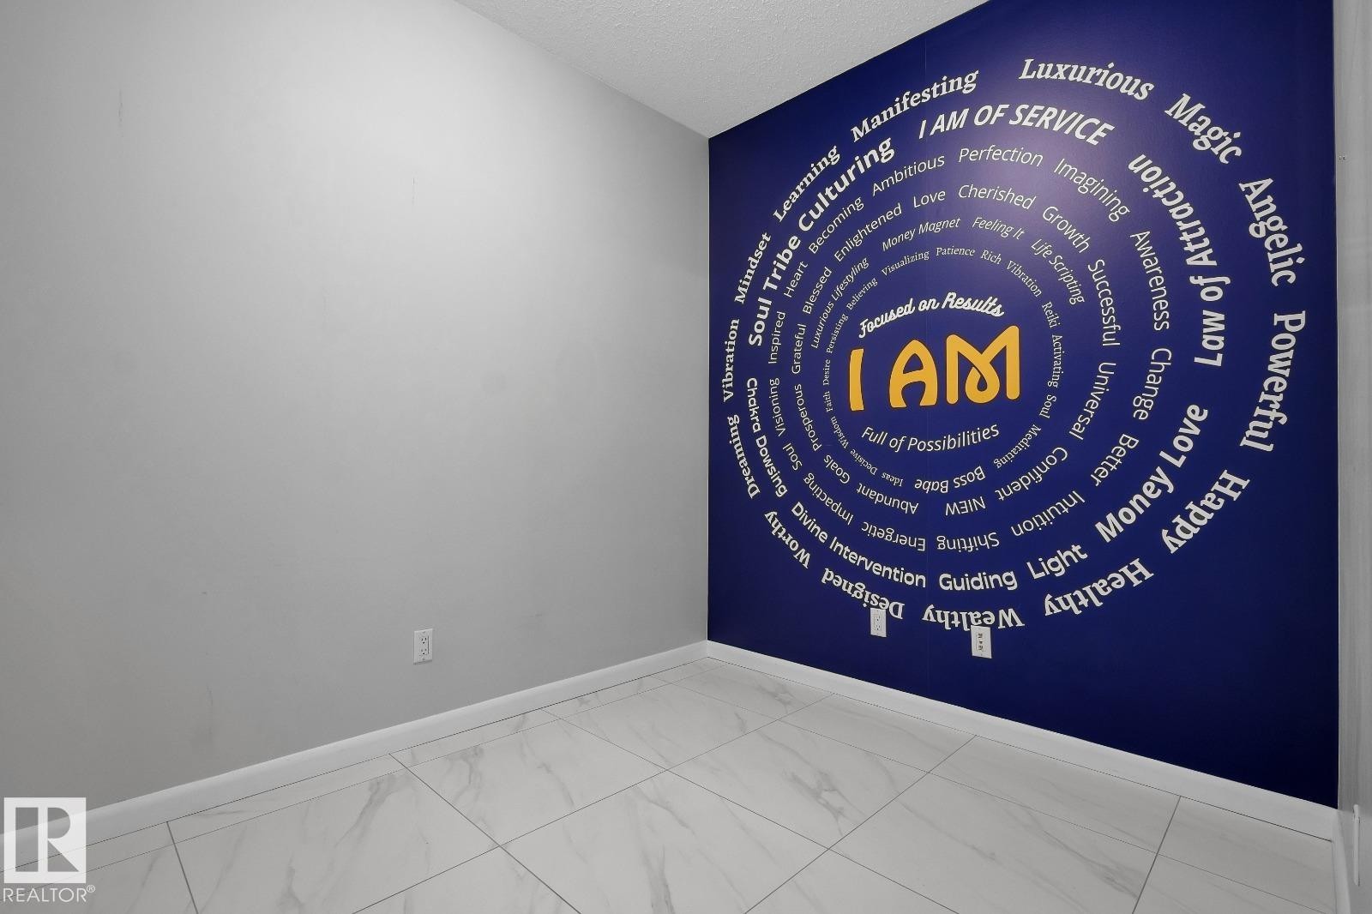
Interior space featuring a decorative accent wall with a circular graphic design - 105 160 Magrath Road, Edmonton, AB
Kitchen - 105 160 Magrath Road, Edmonton, AB
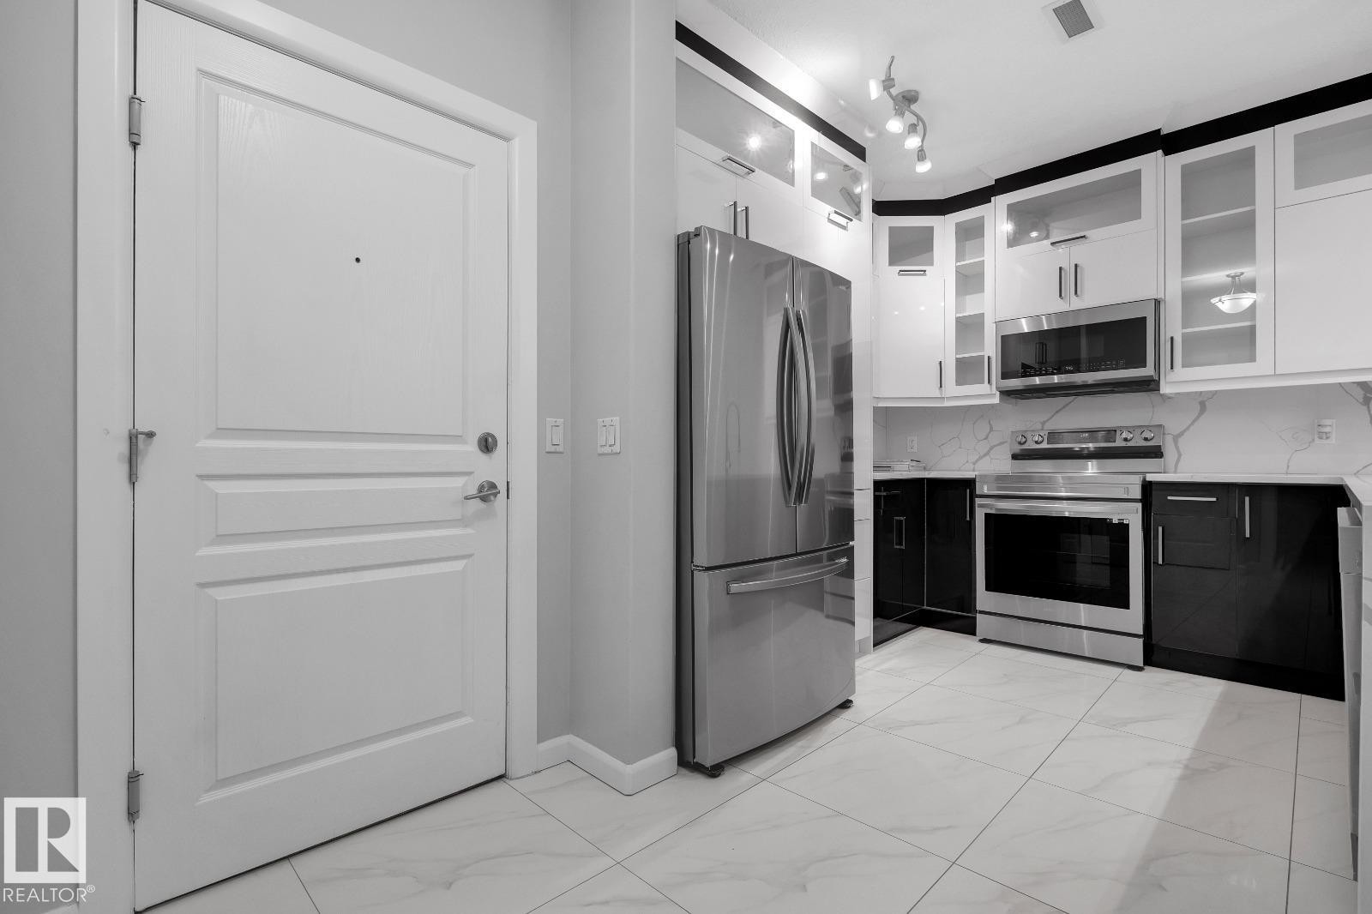
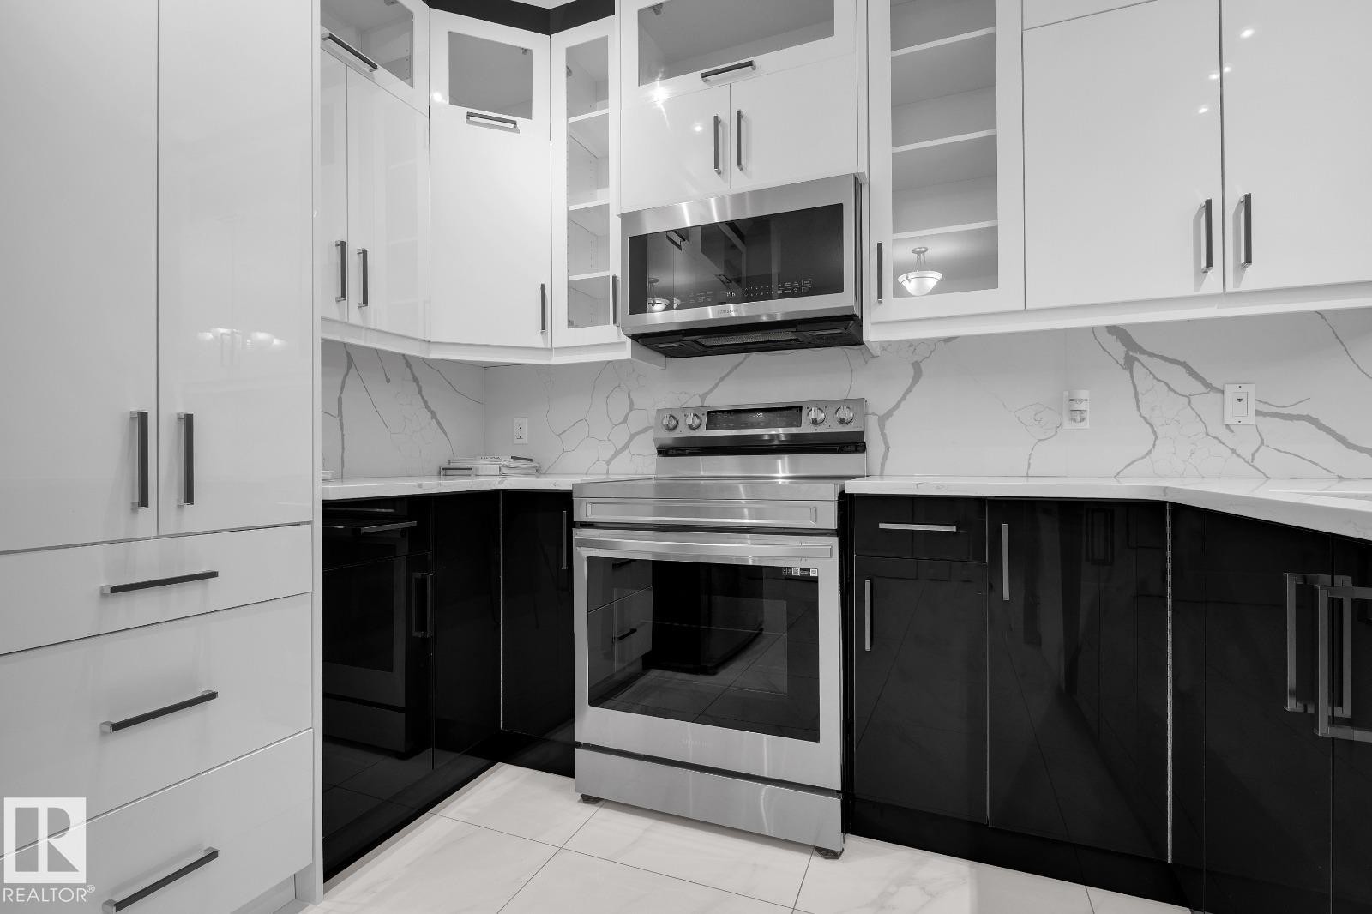
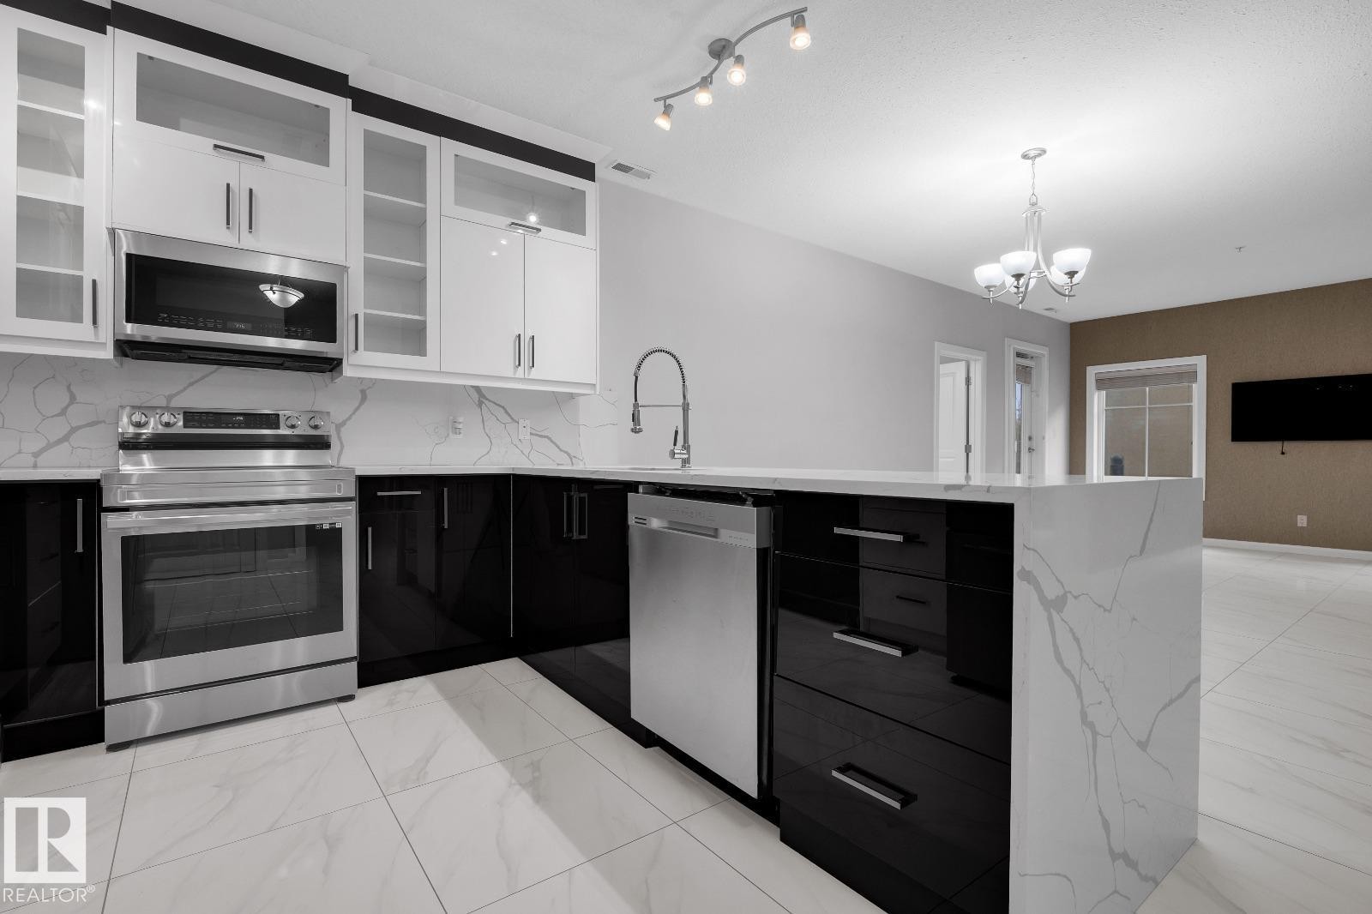
Modern kitchen featuring two-tone cabinetry with sleek hardware, a stainless steel range, and a matching microwave - 105 160 Magrath Road, Edmonton, AB
Kitchen - 105 160 Magrath Road, Edmonton, AB
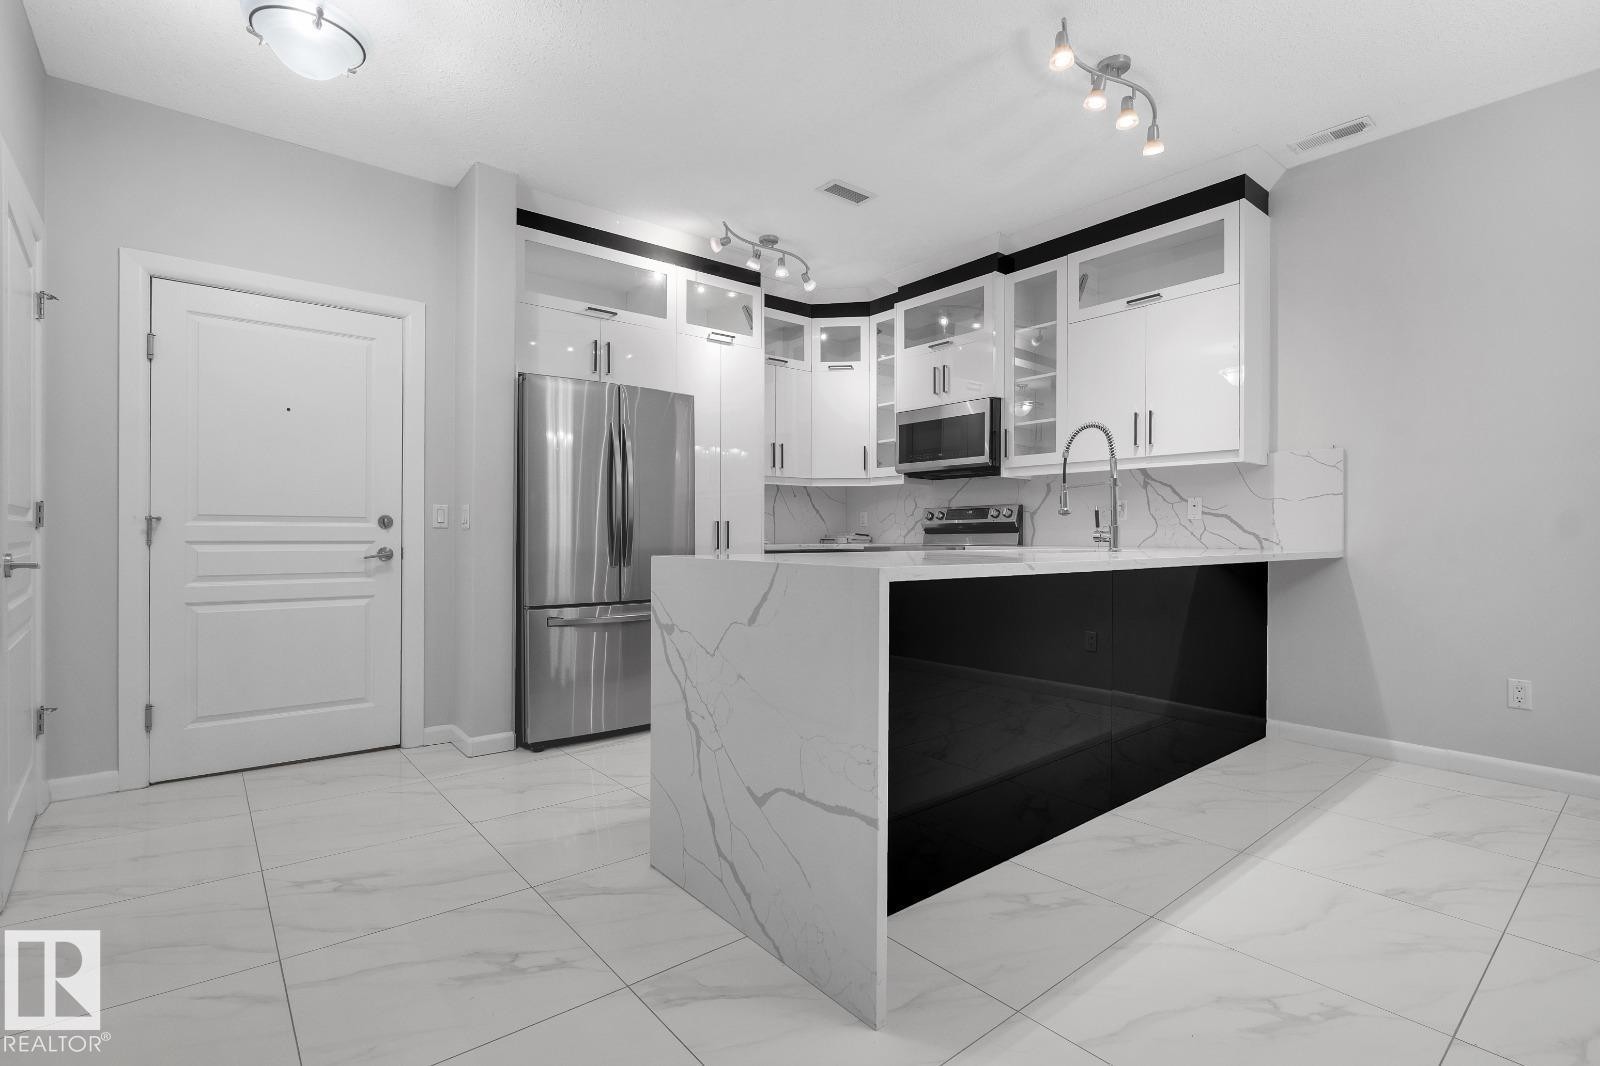
Open-concept living area featuring large format tile flooring and a kitchen with white cabinetry, stainless steel appliances, and a dark island - 105 160 Magrath Road, Edmonton, AB
Living room - 105 160 Magrath Road, Edmonton, AB
Empty room - 105 160 Magrath Road, Edmonton, AB
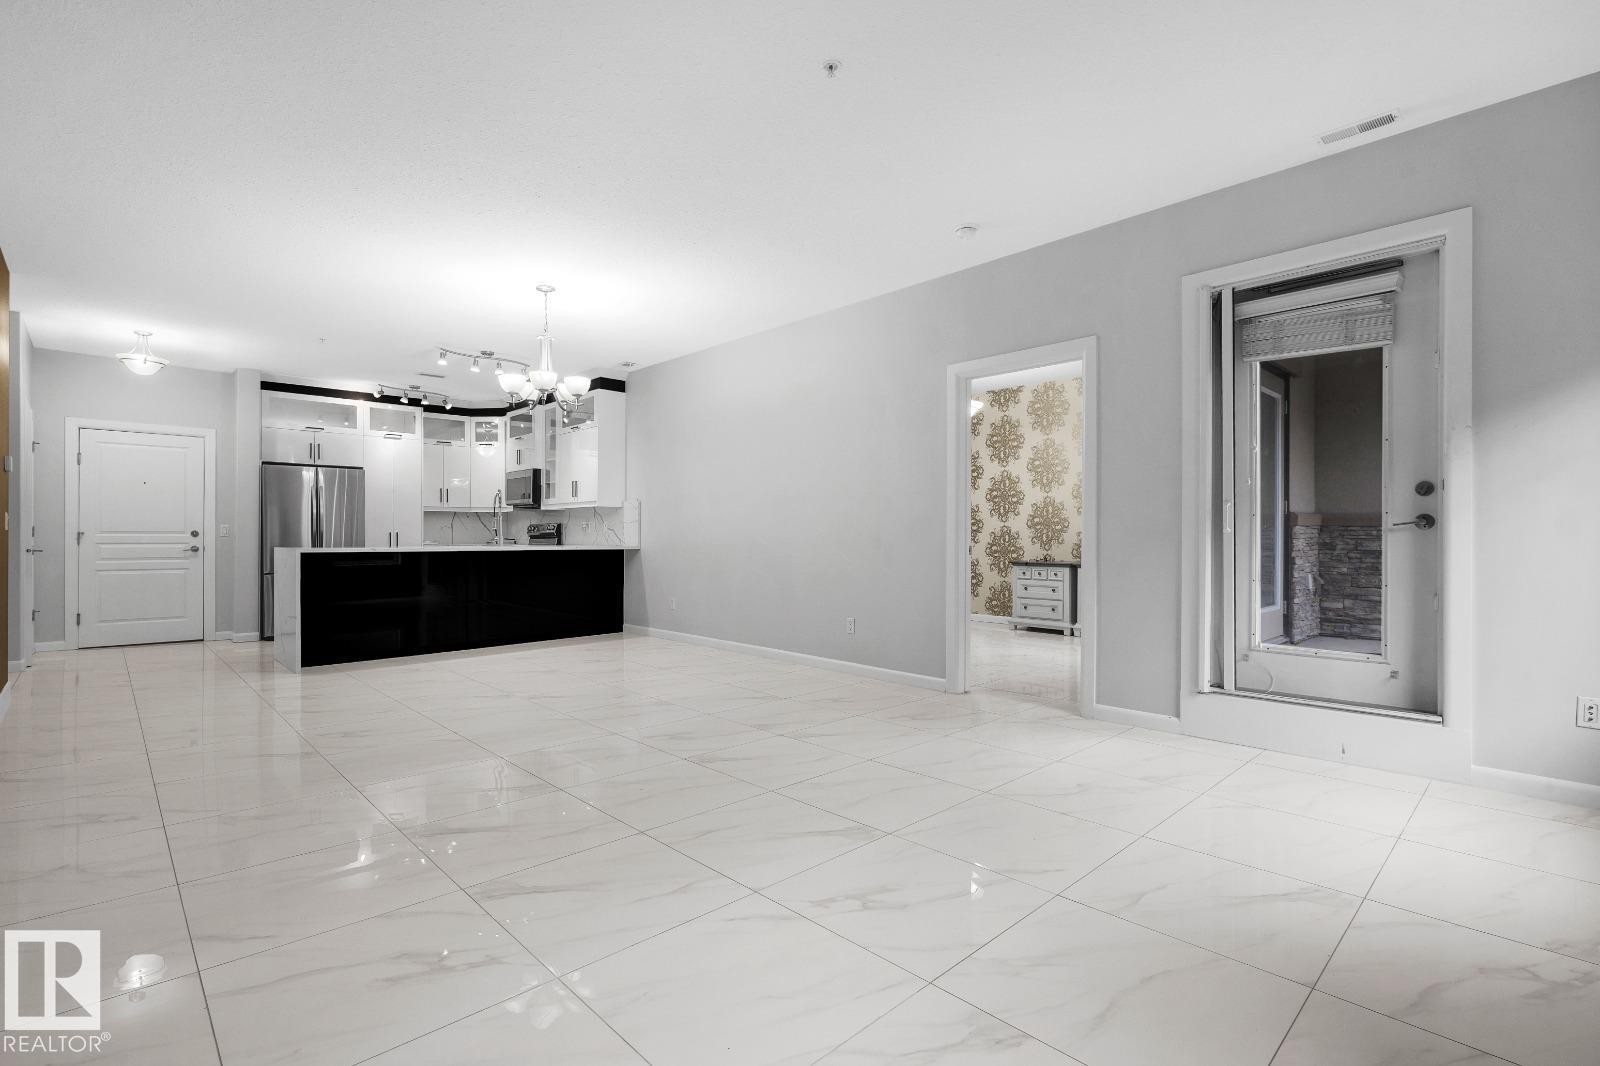
Spacious room featuring large format tile flooring, a contemporary chandelier, multiple windows, and a neutral color palette - 105 160 Magrath Road, Edmonton, AB
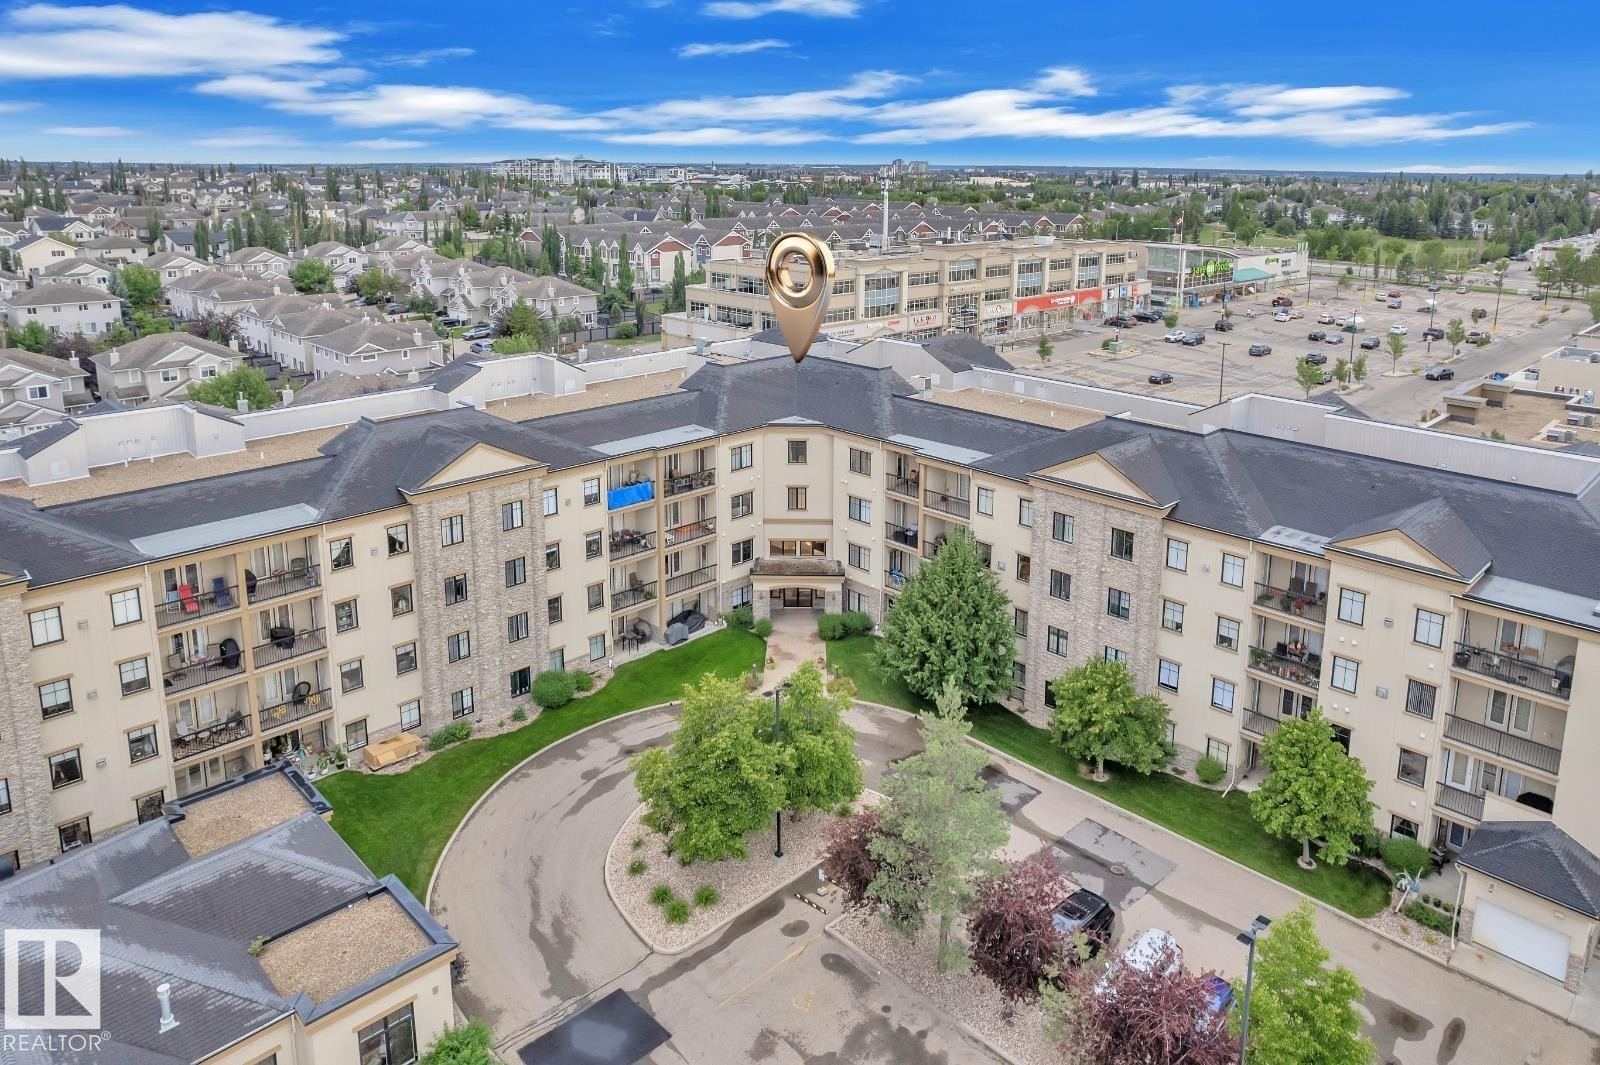
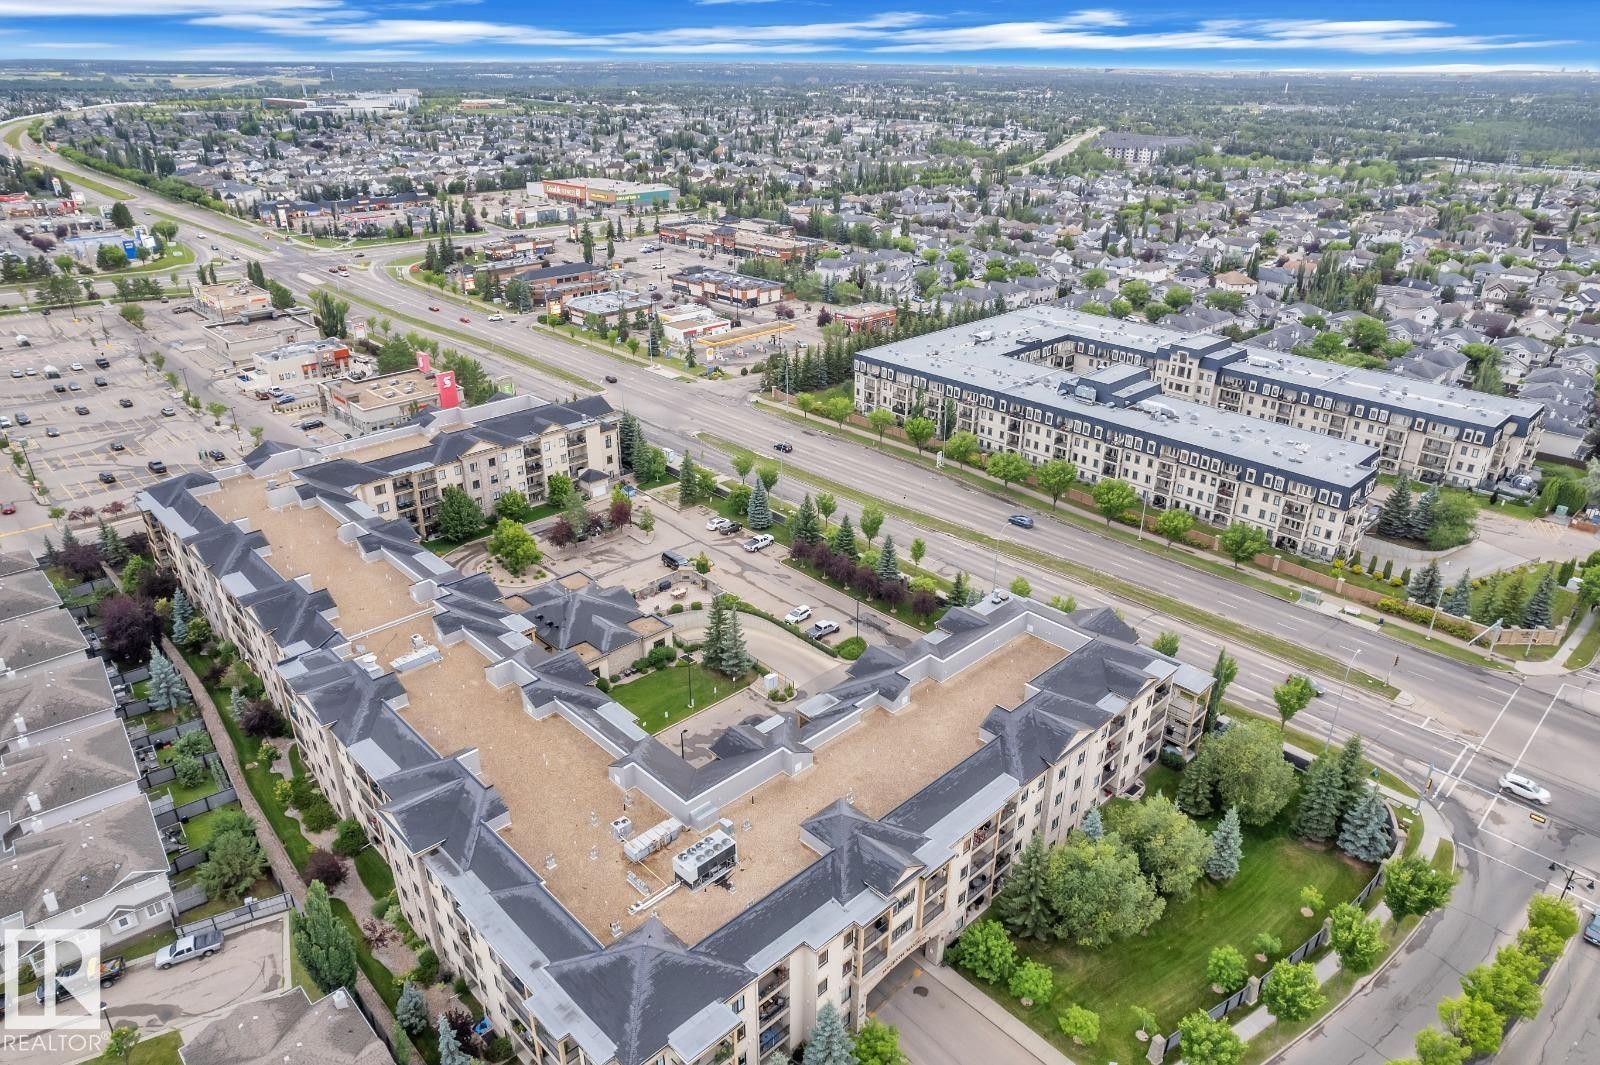
Expansive residential development featuring multiple low-rise buildings with light-colored facades and dark-pitched roofs - 105 160 Magrath Road, Edmonton, AB
105 160 Magrath Road, Edmonton, AB
Patio terrace - 105 160 Magrath Road, Edmonton, AB
Spacious common area featuring textured carpeting, a kitchen area with light wood cabinetry, and a peninsula with bar seating - 105 160 Magrath Road, Edmonton, AB
Game room - 105 160 Magrath Road, Edmonton, AB
Empty room - 105 160 Magrath Road, Edmonton, AB
Theater room featuring tiered seating, a large projection screen, recessed lighting, wall sconces, and carpeted flooring - 105 160 Magrath Road, Edmonton, AB
Bar - 105 160 Magrath Road, Edmonton, AB
Cinema room - 105 160 Magrath Road, Edmonton, AB
Outdoor building - 105 160 Magrath Road, Edmonton, AB
Multi-story residential building with a stone and stucco facade - 105 160 Magrath Road, Edmonton, AB
Ground-level patio with dual-pane glass French doors - 105 160 Magrath Road, Edmonton, AB
Multi-story residential building featuring stone and stucco facade, individual balconies, and dark-pitched roofing - 105 160 Magrath Road, Edmonton, AB
Spacious room featuring large format white tile flooring, a textured accent wall, and two windows with white trim - 105 160 Magrath Road, Edmonton, AB
Built-in closet system featuring a wall-mounted shelf, clothes rod, and white five-drawer dresser with black horizontal pulls - 105 160 Magrath Road, Edmonton, AB
Walk in closet - 105 160 Magrath Road, Edmonton, AB
Bedroom - 105 160 Magrath Road, Edmonton, AB
Empty room - 105 160 Magrath Road, Edmonton, AB
Interior space featuring a decorative accent wall with a circular graphic design - 105 160 Magrath Road, Edmonton, AB
Kitchen - 105 160 Magrath Road, Edmonton, AB
Modern kitchen featuring two-tone cabinetry with sleek hardware, a stainless steel range, and a matching microwave - 105 160 Magrath Road, Edmonton, AB
Kitchen - 105 160 Magrath Road, Edmonton, AB
Open-concept living area featuring large format tile flooring and a kitchen with white cabinetry, stainless steel appliances, and a dark island - 105 160 Magrath Road, Edmonton, AB
Living room - 105 160 Magrath Road, Edmonton, AB
Empty room - 105 160 Magrath Road, Edmonton, AB
Spacious room featuring large format tile flooring, a contemporary chandelier, multiple windows, and a neutral color palette - 105 160 Magrath Road, Edmonton, AB
Expansive residential development featuring multiple low-rise buildings with light-colored facades and dark-pitched roofs - 105 160 Magrath Road, Edmonton, AB
  • Publicité
105 160 MAGRATH Road, Edmonton, AB, T6E 3T7
435 000 $

2 Chambres

2 Salles de bain

Informations sur la propriété

Enjoy upscale living at Magrath Mansion in one of Edmonton’s premier neighbourhoods. This fully renovated 1,250+ sq. ft. lower-level condo features over $170,000 in upgrades, with 2 bedrooms + den, 2 bathrooms, 9 ft ceilings, and a modern kitchen with stainless steel appliances. Includes a spacious primary suite with ensuite, in-suite laundry, private balcony, titled underground heated parking, and storage. The 18+ steel and concrete building offers top-tier amenities including a gym, sauna, theatre room, and more. Ideally located near shopping, parks, and trails—perfect for adult living or investment at a great value.

Particularités du bâtiment :

  • Stationnement: Oui
  • Surface utile: 117.25 Mètre

Caractéristiques :

  • Accès routier: Pavé
  • Appareils ménagers: Lave-vaisselle encastré, Commandes pour garage, Cuisinière électrique, Laveuse, Rideaux
  • Bâti en: 2006
  • Caractéristiques de commodités: Salle d'exercice, Spa, Stationnement - visiteurs, Salle de réception, Patio, Sauna; baignoire à remous; bain vapeur, Salles à fonction sociale
  • Caractéristiques de la communauté: Salle d'exercice, Spa, Stationnement - visiteurs, Salle de réception, Patio, Sauna; baignoire à remous; bain vapeur, Salles à fonction sociale
  • Caractéristiques du stationnement: Compartiment
  • Caractéristiques extérieures: Golf à proximité, Aménagement paysager, Près d'un terrain de jeu, Transport public, Écoles, Centre commercial à proximité
  • Chambres : 2
  • Chauffage: =Air pulsé-1, Gaz naturel
  • Détails de la fondation: Périmètre en béton
  • Dimensions du terrain : 86.25 Mètres carrés
  • État du sous-sol: Aucun
  • Frais de copropriété : 762 $ Mensuel
  • Frais de copropriété inclu: Commodités fournies avec condominium, Entretien extérieur, Chauffage, Assurances pour espace commun, Contribution au fonds de réserve, Aqueduc/égouts, Services, Terrain/déneigement commun
  • Les frais d'association comprennent: Commodités avec frais de copropriété
  • Points d'intérêt du site: Golf à proximité, Aménagement paysager, Terrain de jeux Nearby, Transport public, Écoles, Centre commercial à proximité
  • Revêtement de plancher: Carreaux de céramique
  • Salle(s) de bains : 2
  • Sous-sol: Aucun, Pas de sous-sol
  • Style architectural: Unité à un palier
  • Superficie habitable (approx): 117.25 Mètres carrés
  • Toit: Bardeaux d'asphalte
  • Type de bâtiment: Unité dans un immeuble de faible hauteur
  • Type de sous-sol: Aucun
  • Zonage: Zone 14

Gracieuseté de : Nationwide Realty Corp

Dernière mise à jour des données le 2026-07-09 à 15:04

The data relating to real estate for sale on this web site comes in part from the Internet Data exchange (“IDX”) program of the REALTORS® Association of Edmonton. IDX information is provided exclusively for consumers' personal, non-commercial use and may not be used for any purpose other than to identify prospective properties consumers may be interested in purchasing. The data on this website is deemed reliable but is not guaranteed accurate by the REALTORS® Association of Edmonton. Information deemed reliable but not guaranteed.

Copyright 2026 by the REALTORS® Association of Edmonton. All Rights Reserved. Data is deemed reliable but is not guaranteed accurate by the REALTORS® Association of Edmonton.

ÉvaluationExpressMC Powered by RPS
Vous songez à vendre?

Commencez par découvrir ce que votre maison pourrait valoir sur le marché actuel.

Emplacement de 105 160 MAGRATH Road, Edmonton, AB, T6E 3T7

Données démographiques de 105 160 MAGRATH Road, Edmonton, AB, T6E 3T7

Étape de vie

Jeunes familles

Type d'emploi

Mixte

Revenu moyen du ménage

219 039.90 $

Nombre moyen d'enfants

1.93

Population à domicile

Structure à domicile

Âge de la population

Éducation

Niveau d'éducation

No certificate/diploma/degree

10.77 %

Diplôme d'études secondaires ou équivalent

25.69 %

Certificat ou diplôme d'apprentissage ou d'une école de métiers

4.58 %

Diplôme d'études collégiales ou d'études postsecondaires (non universitaires)

14.26 %

Certificat d'études universitaires

3.02 %

Diplômes d'études universitaires

41.68 %

Navetteur

Se rendre au travail

En auto

90.77 %

En transport en commun

5.42 %

À pied

1.05 %

À bicyclette

0.0 %

Par tout autre moyen

2.76 %

Diversité Culturelle

Connaissance des langues officielles

Langue maternelle

Données Sur Le Bâtiment

Type de bâtiment

Appartements (faible hauteur et à étages multiples)

13.32 %

Maisons

86.68 %

Achat ou location