Button CopyPathCircle CloseCircle Left ArrowArrow Down Icon GreyClosecirclecircleBurger
  • Publicité

#103 8108 109 ST NW, Edmonton, AB, T6G 2V7

Gracieuseté de Erin Wagstaff de Exp Realty
No. MLS® E4502913
Copropriété À vendre à Garneau, Edmonton, Alberta
224 900 $ ÉvaluationExpressMC: 224K $ - 273K $

2 Chambres

2 Salles de bain

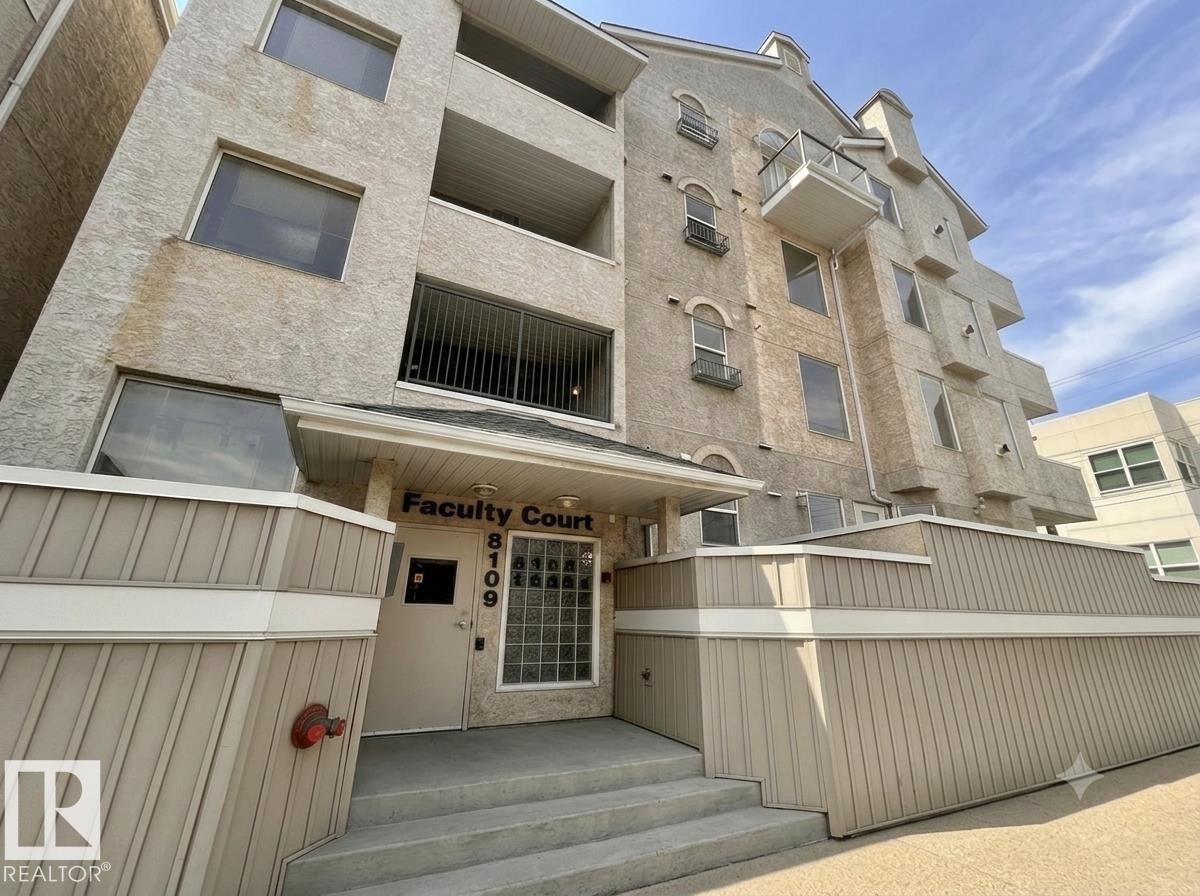
Multi-story building with textured stucco exterior, prominent entry with "Faculty Court" signage, and a glass block window feature - #103 8108 109 St Nw, Edmonton, AB - Outdoor With Balcony
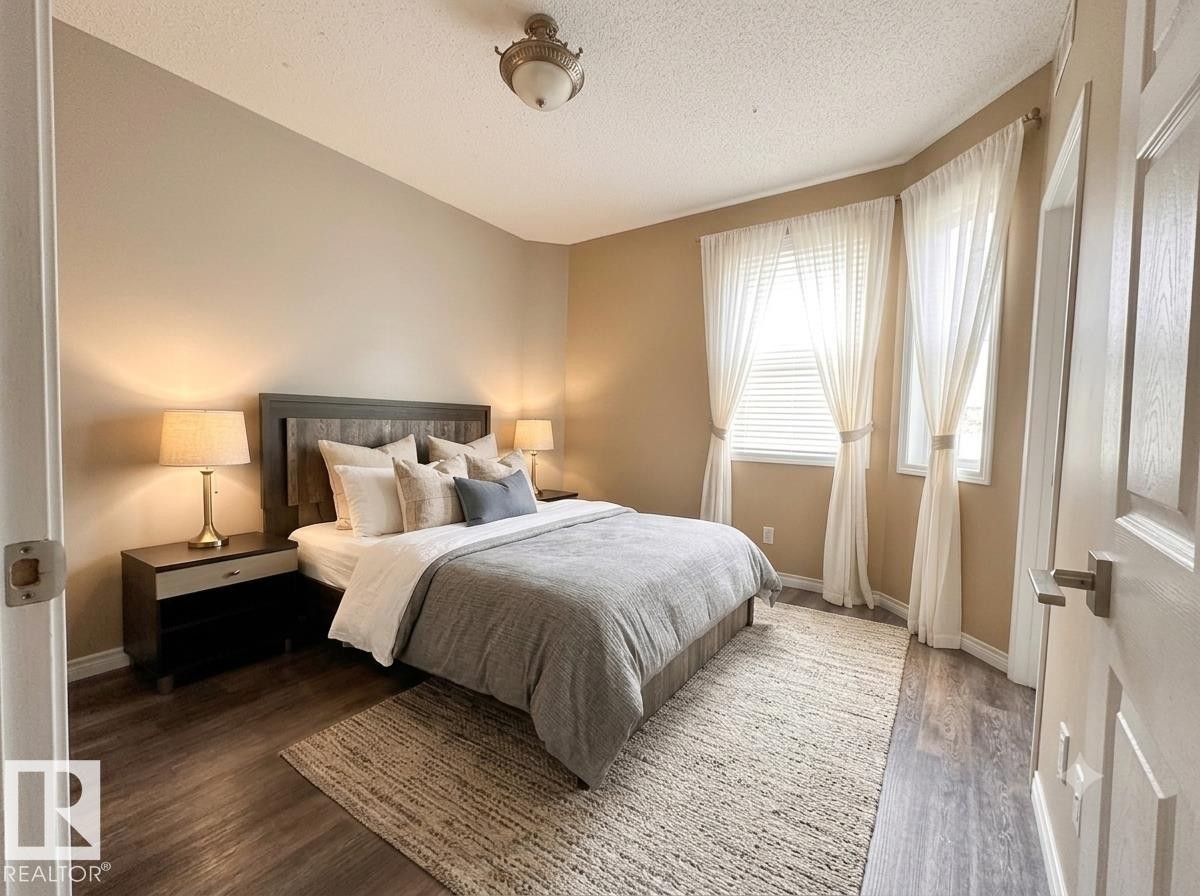
Warm neutral wall tones, wood-finish flooring, two large windows, and a classic ceiling fixture - #103 8108 109 St Nw, Edmonton, AB - Indoor Photo Showing Bedroom
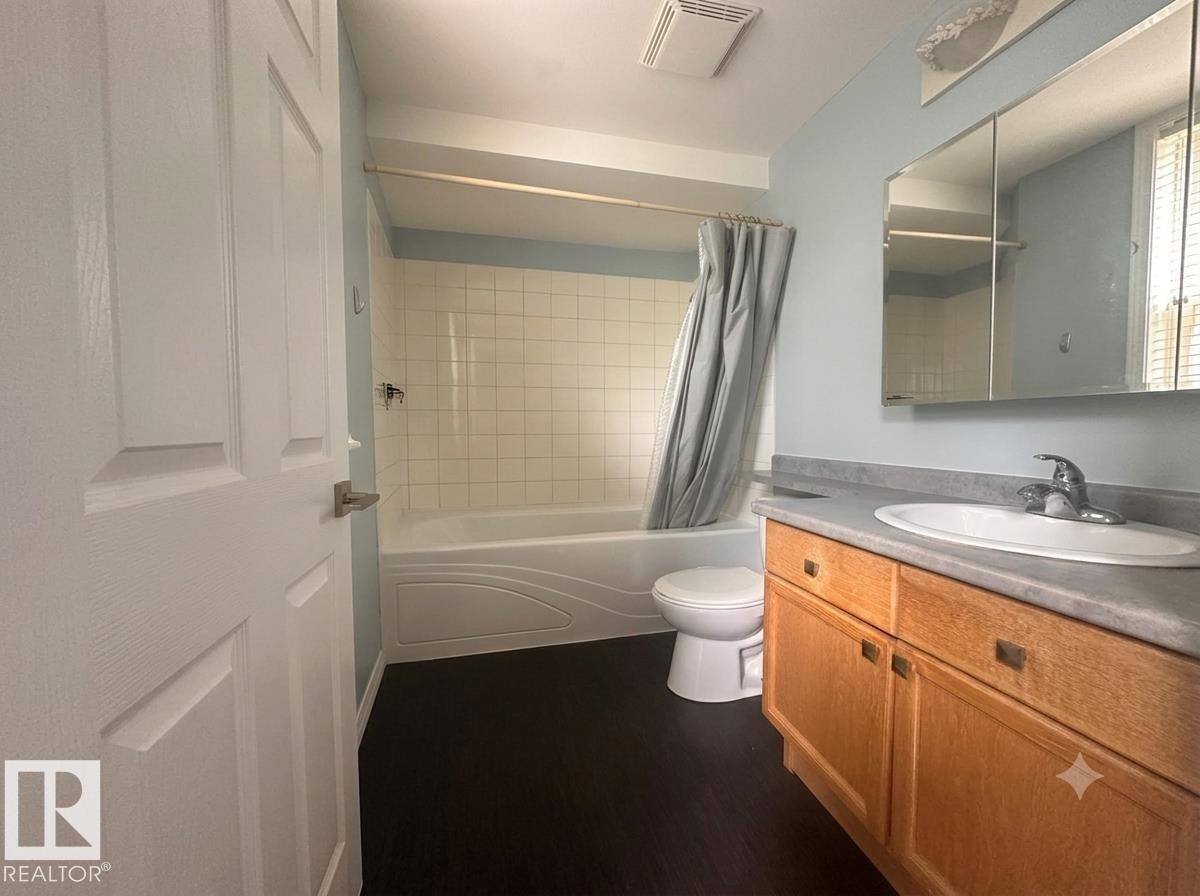
Full bathroom featuring a single vanity, integrated sink, and wood-finish cabinetry - #103 8108 109 St Nw, Edmonton, AB - Indoor Photo Showing Bathroom
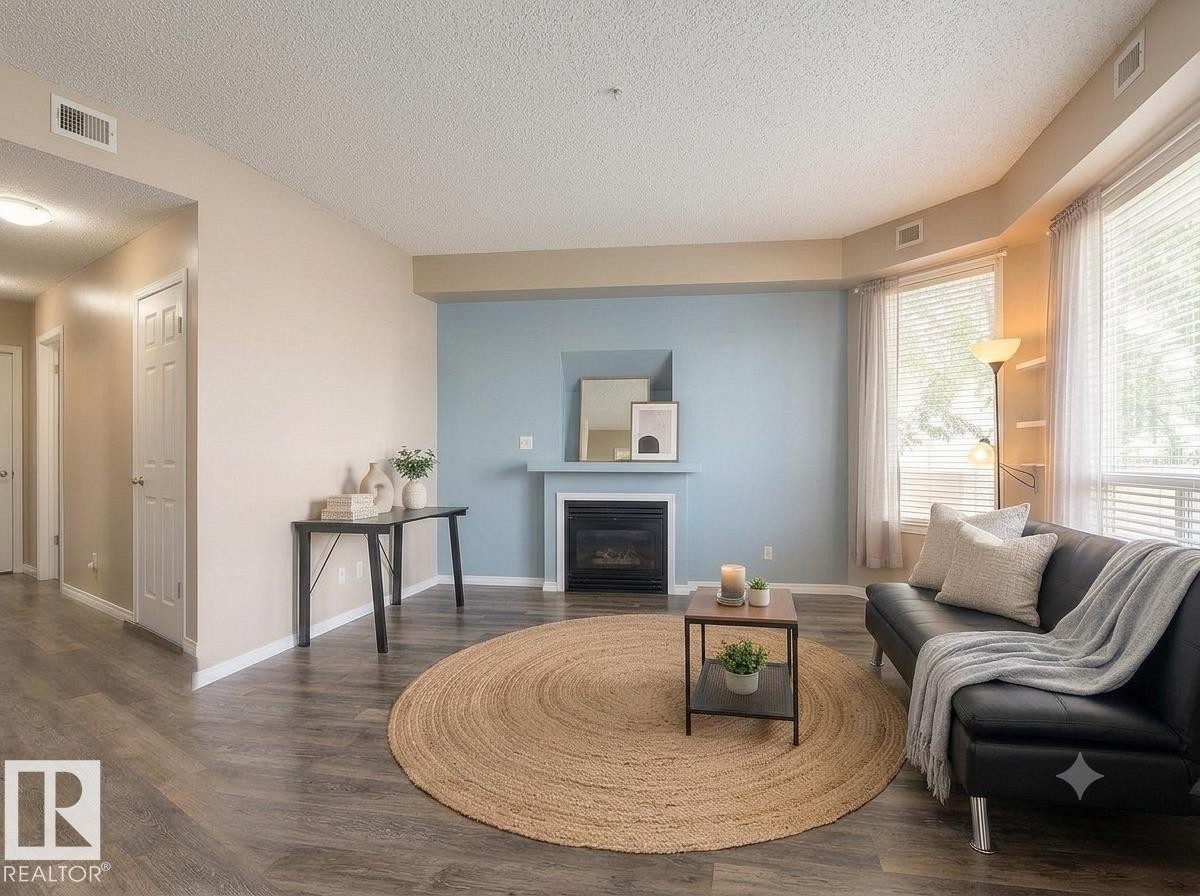
Wood-finish flooring, built-in fireplace, bay windows, and light-toned walls - #103 8108 109 St Nw, Edmonton, AB - Indoor Photo Showing Living Room With Fireplace
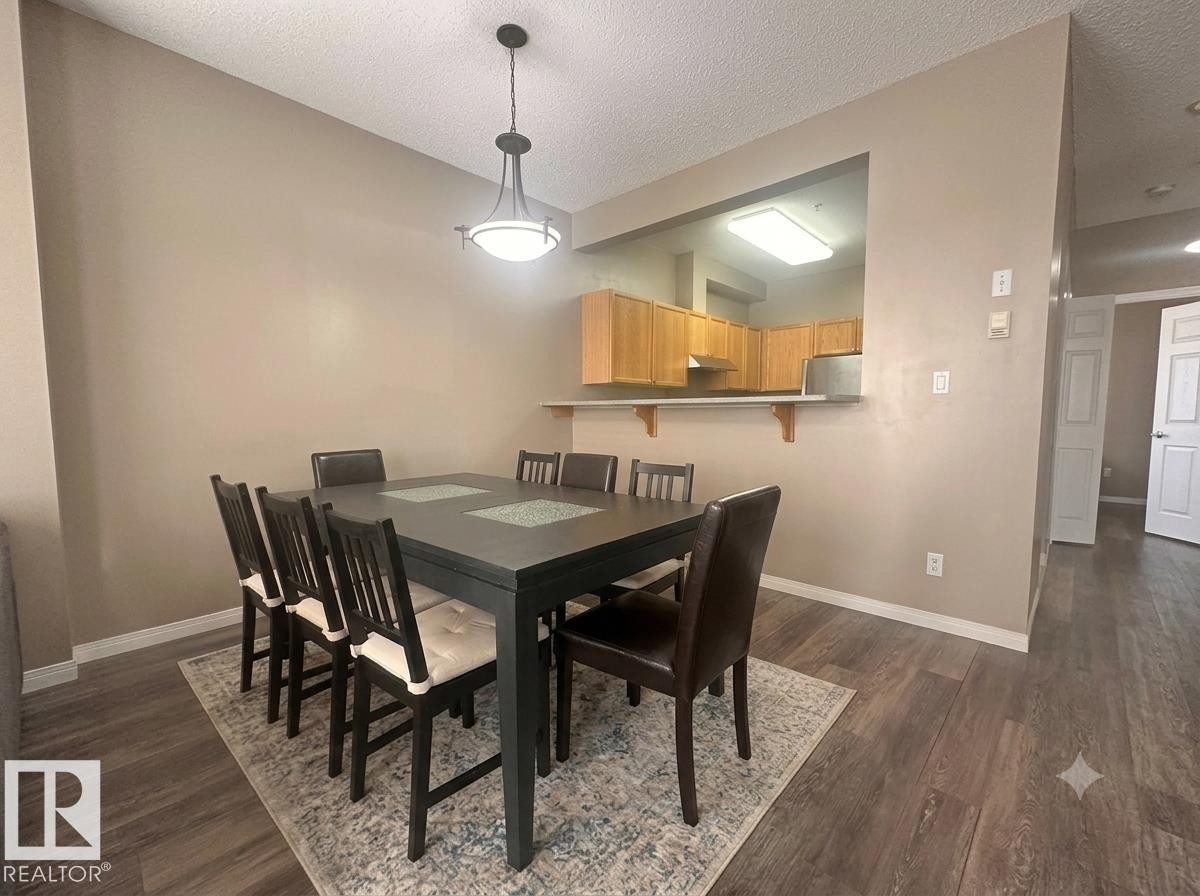
Wood-finish flooring throughout, with a pass-through window and a built-in breakfast bar in the kitchen - #103 8108 109 St Nw, Edmonton, AB - Indoor Photo Showing Dining Room
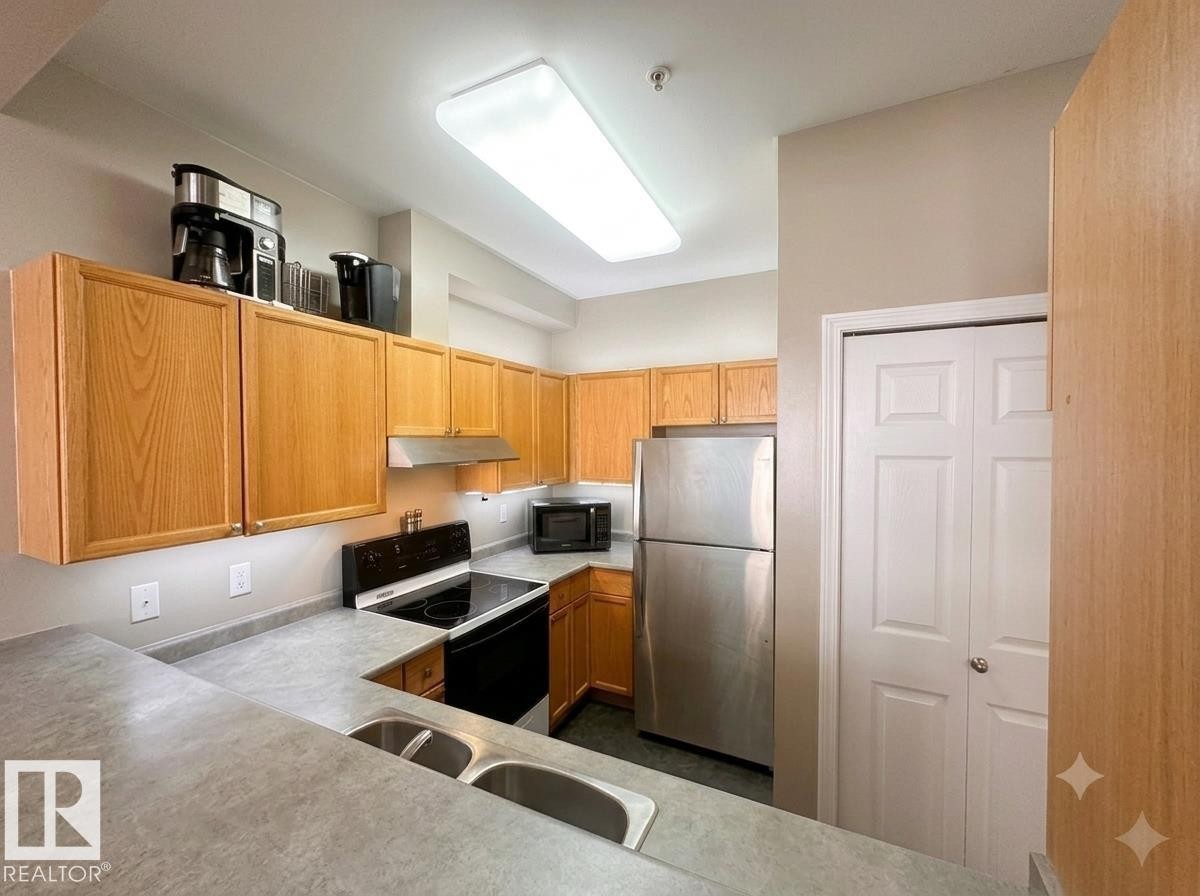
Contemporary kitchen featuring wood cabinetry, stainless steel appliances, and a double basin sink - #103 8108 109 St Nw, Edmonton, AB - Indoor Photo Showing Kitchen With Double Sink
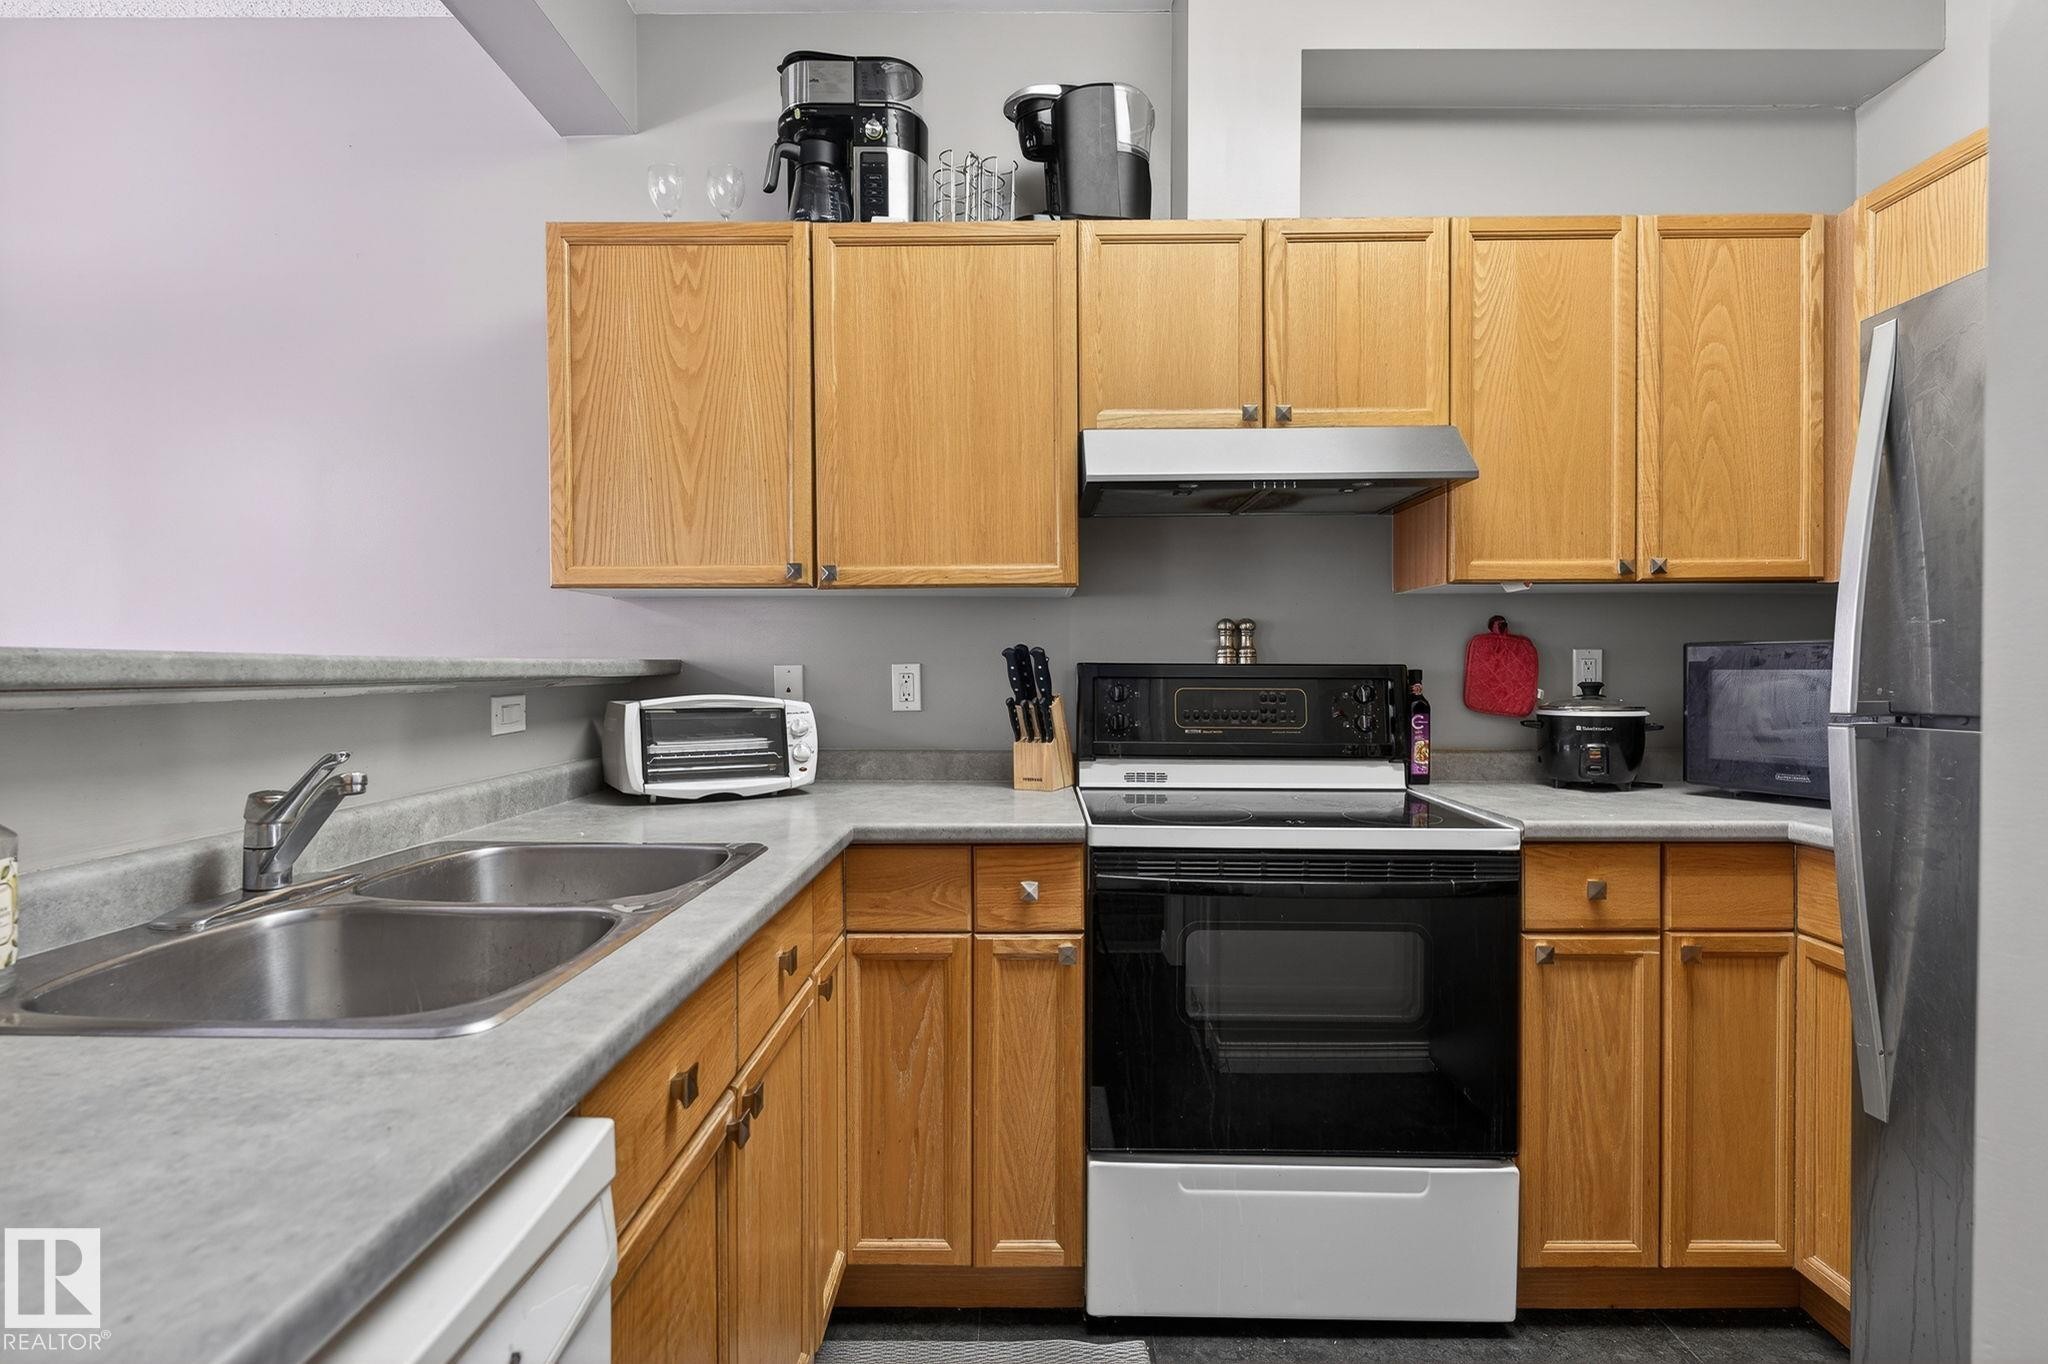
Kitchen featuring light wood-finish cabinetry, a dual basin stainless steel sink, and light-toned countertops - #103 8108 109 St Nw, Edmonton, AB - Indoor Photo Showing Kitchen With Double Sink
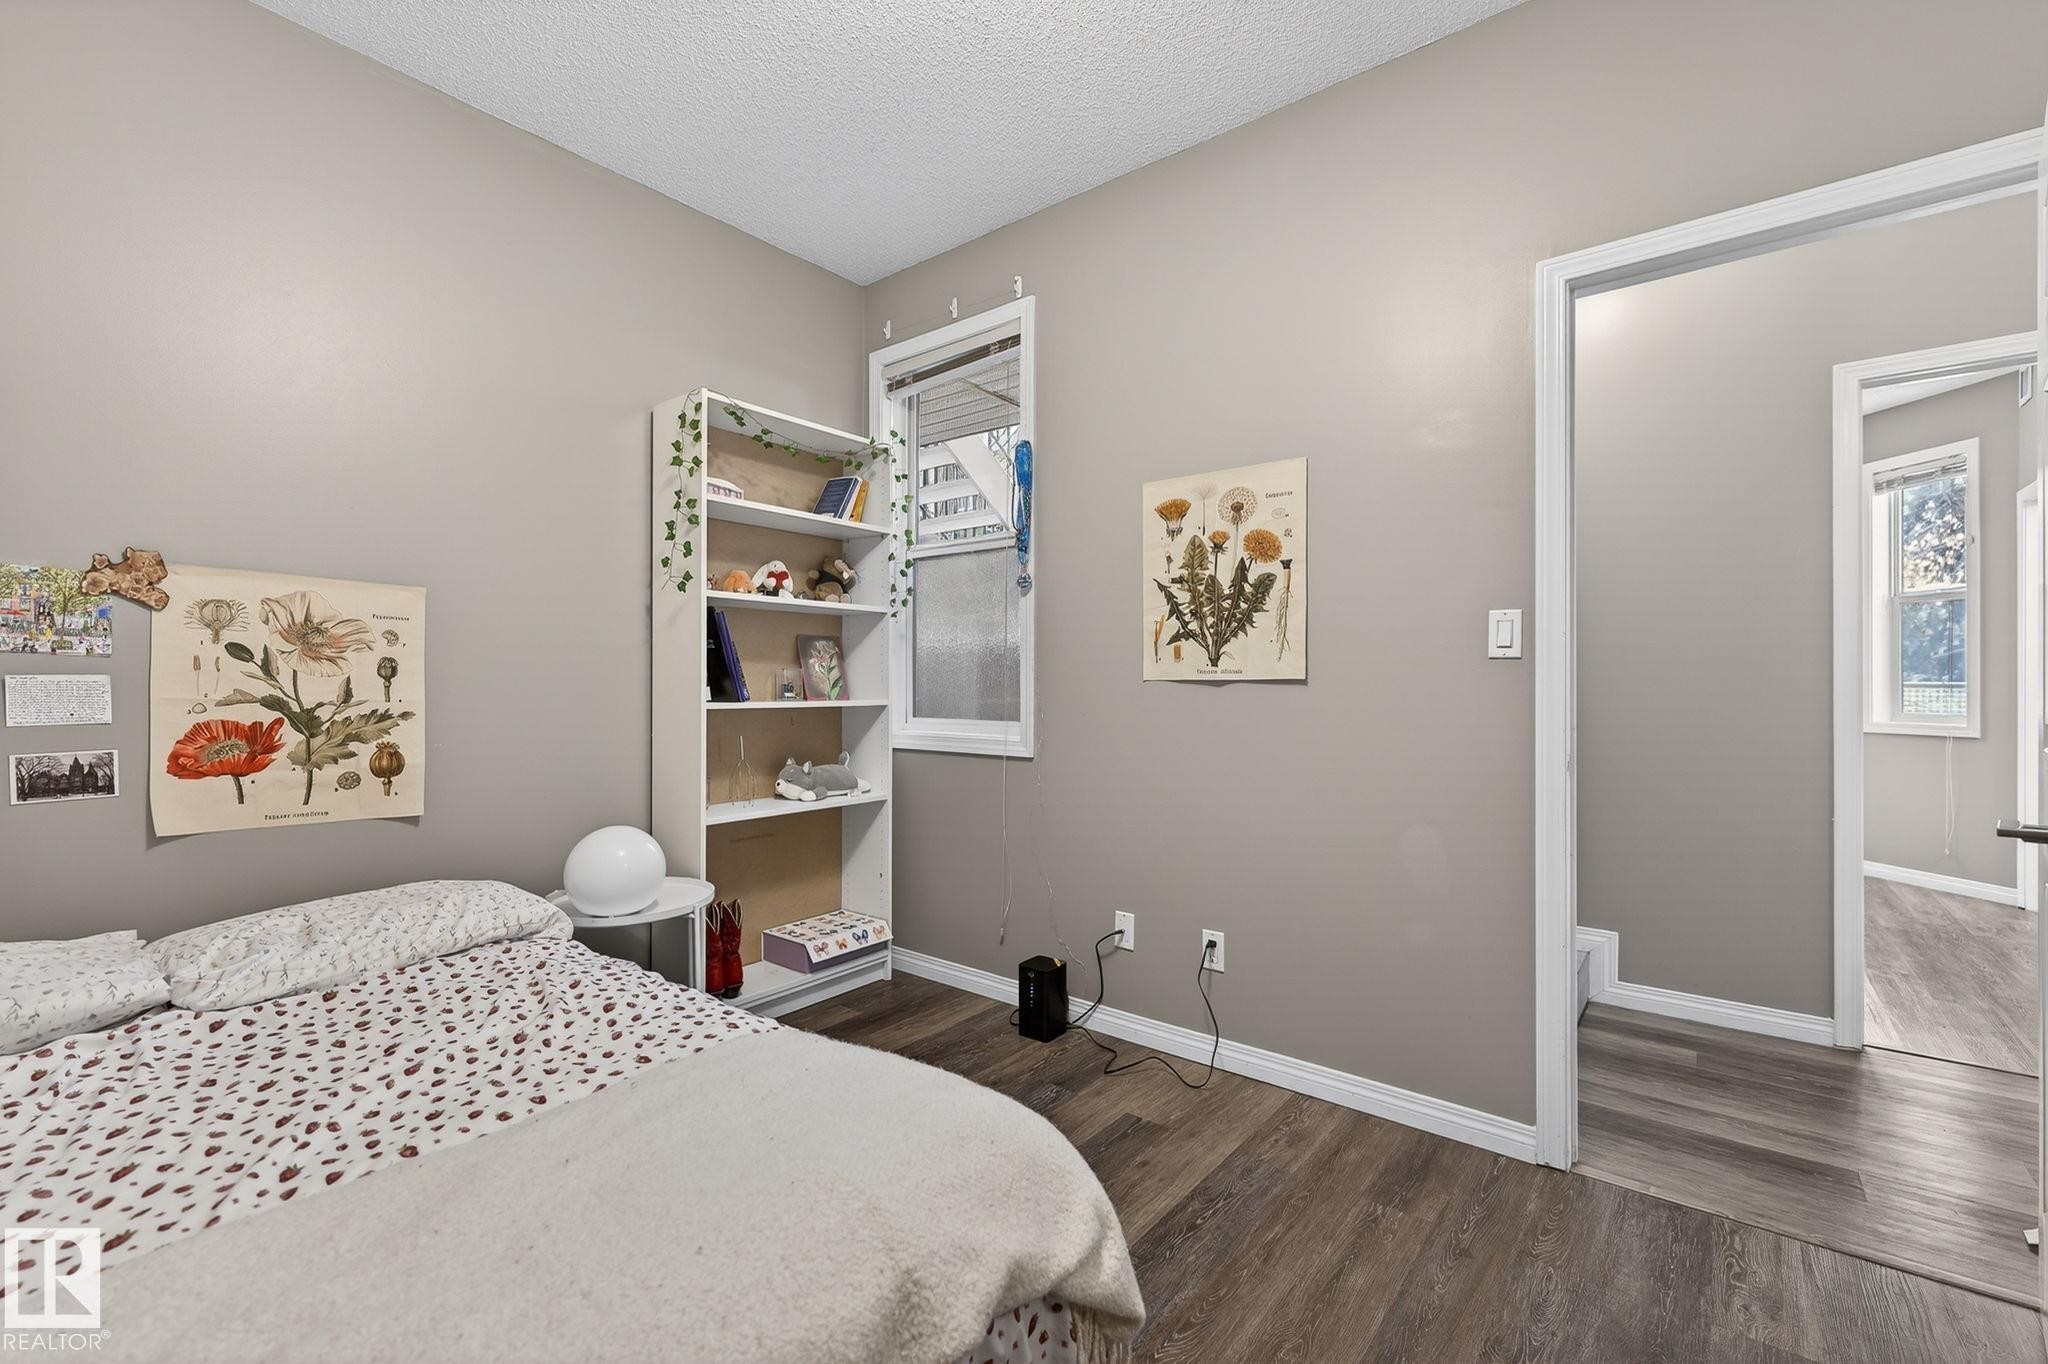
Wood-finish flooring, neutral wall paint, and white trim - #103 8108 109 St Nw, Edmonton, AB - Indoor Photo Showing Bedroom
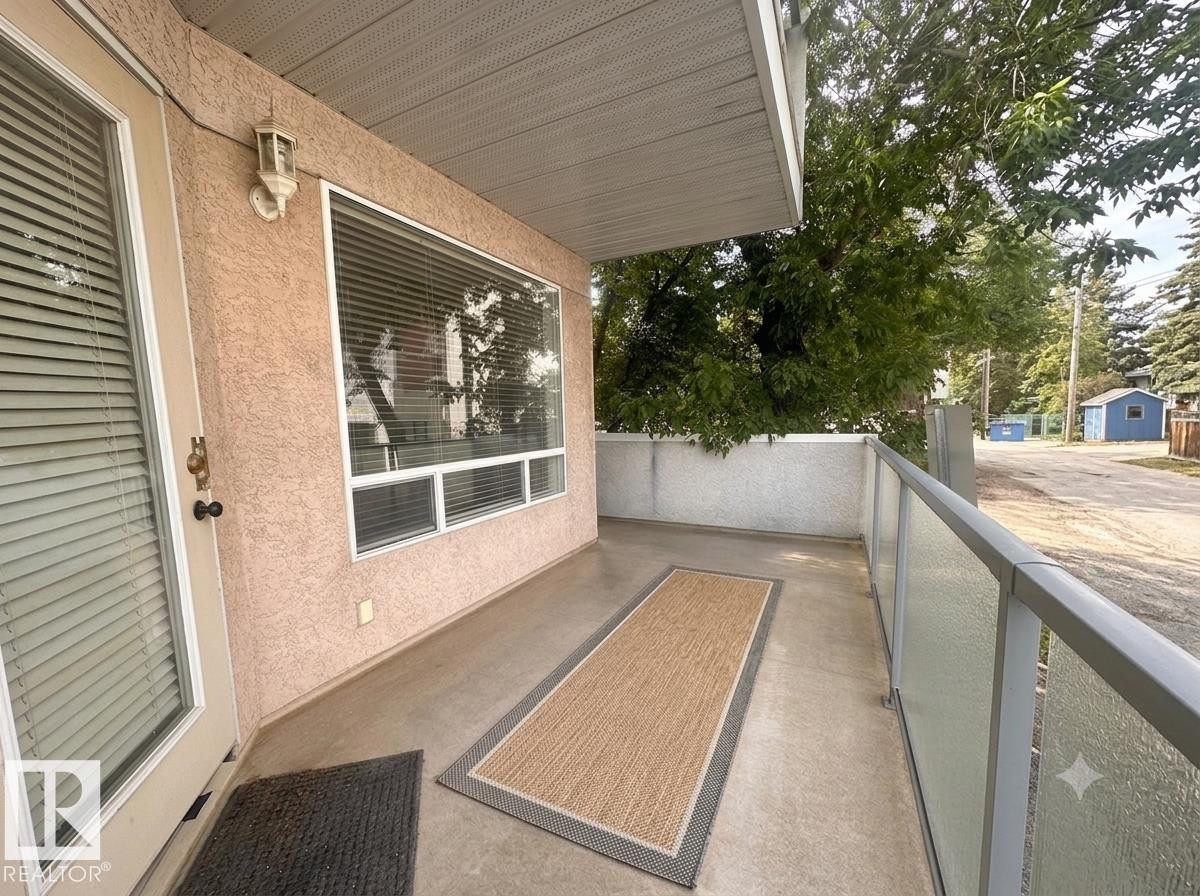
Private balcony featuring a glass panel railing, concrete flooring, and an exterior wall light - #103 8108 109 St Nw, Edmonton, AB - Outdoor With Balcony With Exterior
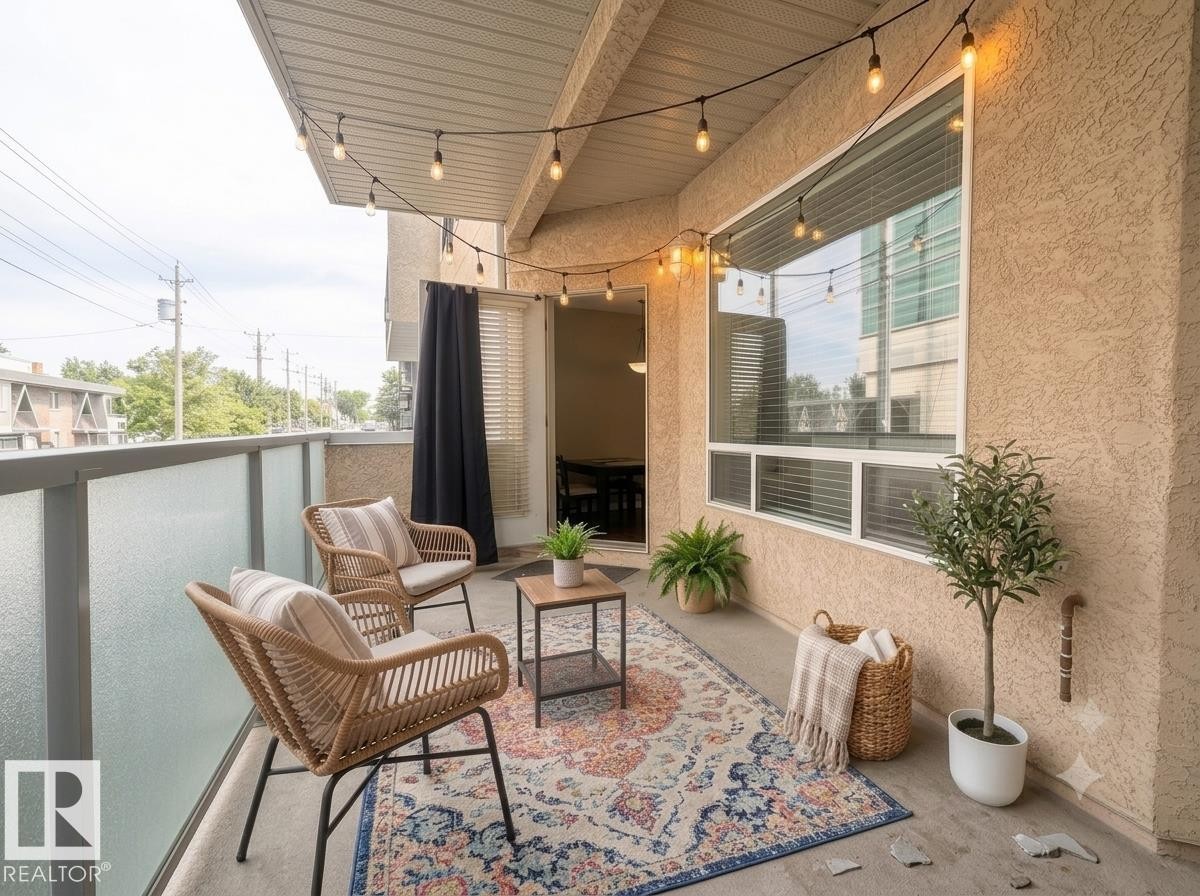
Private balcony with durable stucco exterior and frosted privacy panels - #103 8108 109 St Nw, Edmonton, AB - Outdoor With Balcony With Exterior
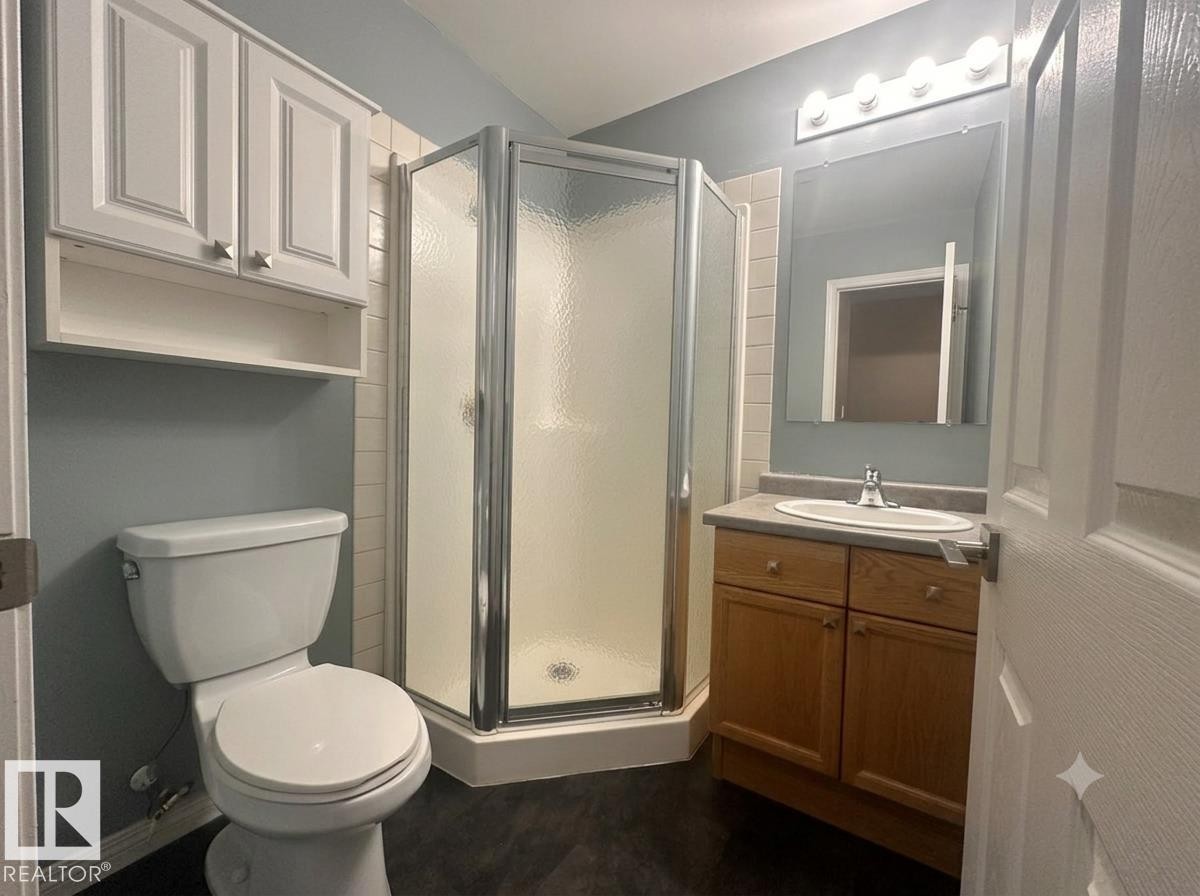
Corner shower enclosure with clear glass panels, wood-finish vanity with an integrated sink, wall-mounted mirror, and overhead storage cabinetry - #103 8108 109 St Nw, Edmonton, AB - Indoor Photo Showing Bathroom
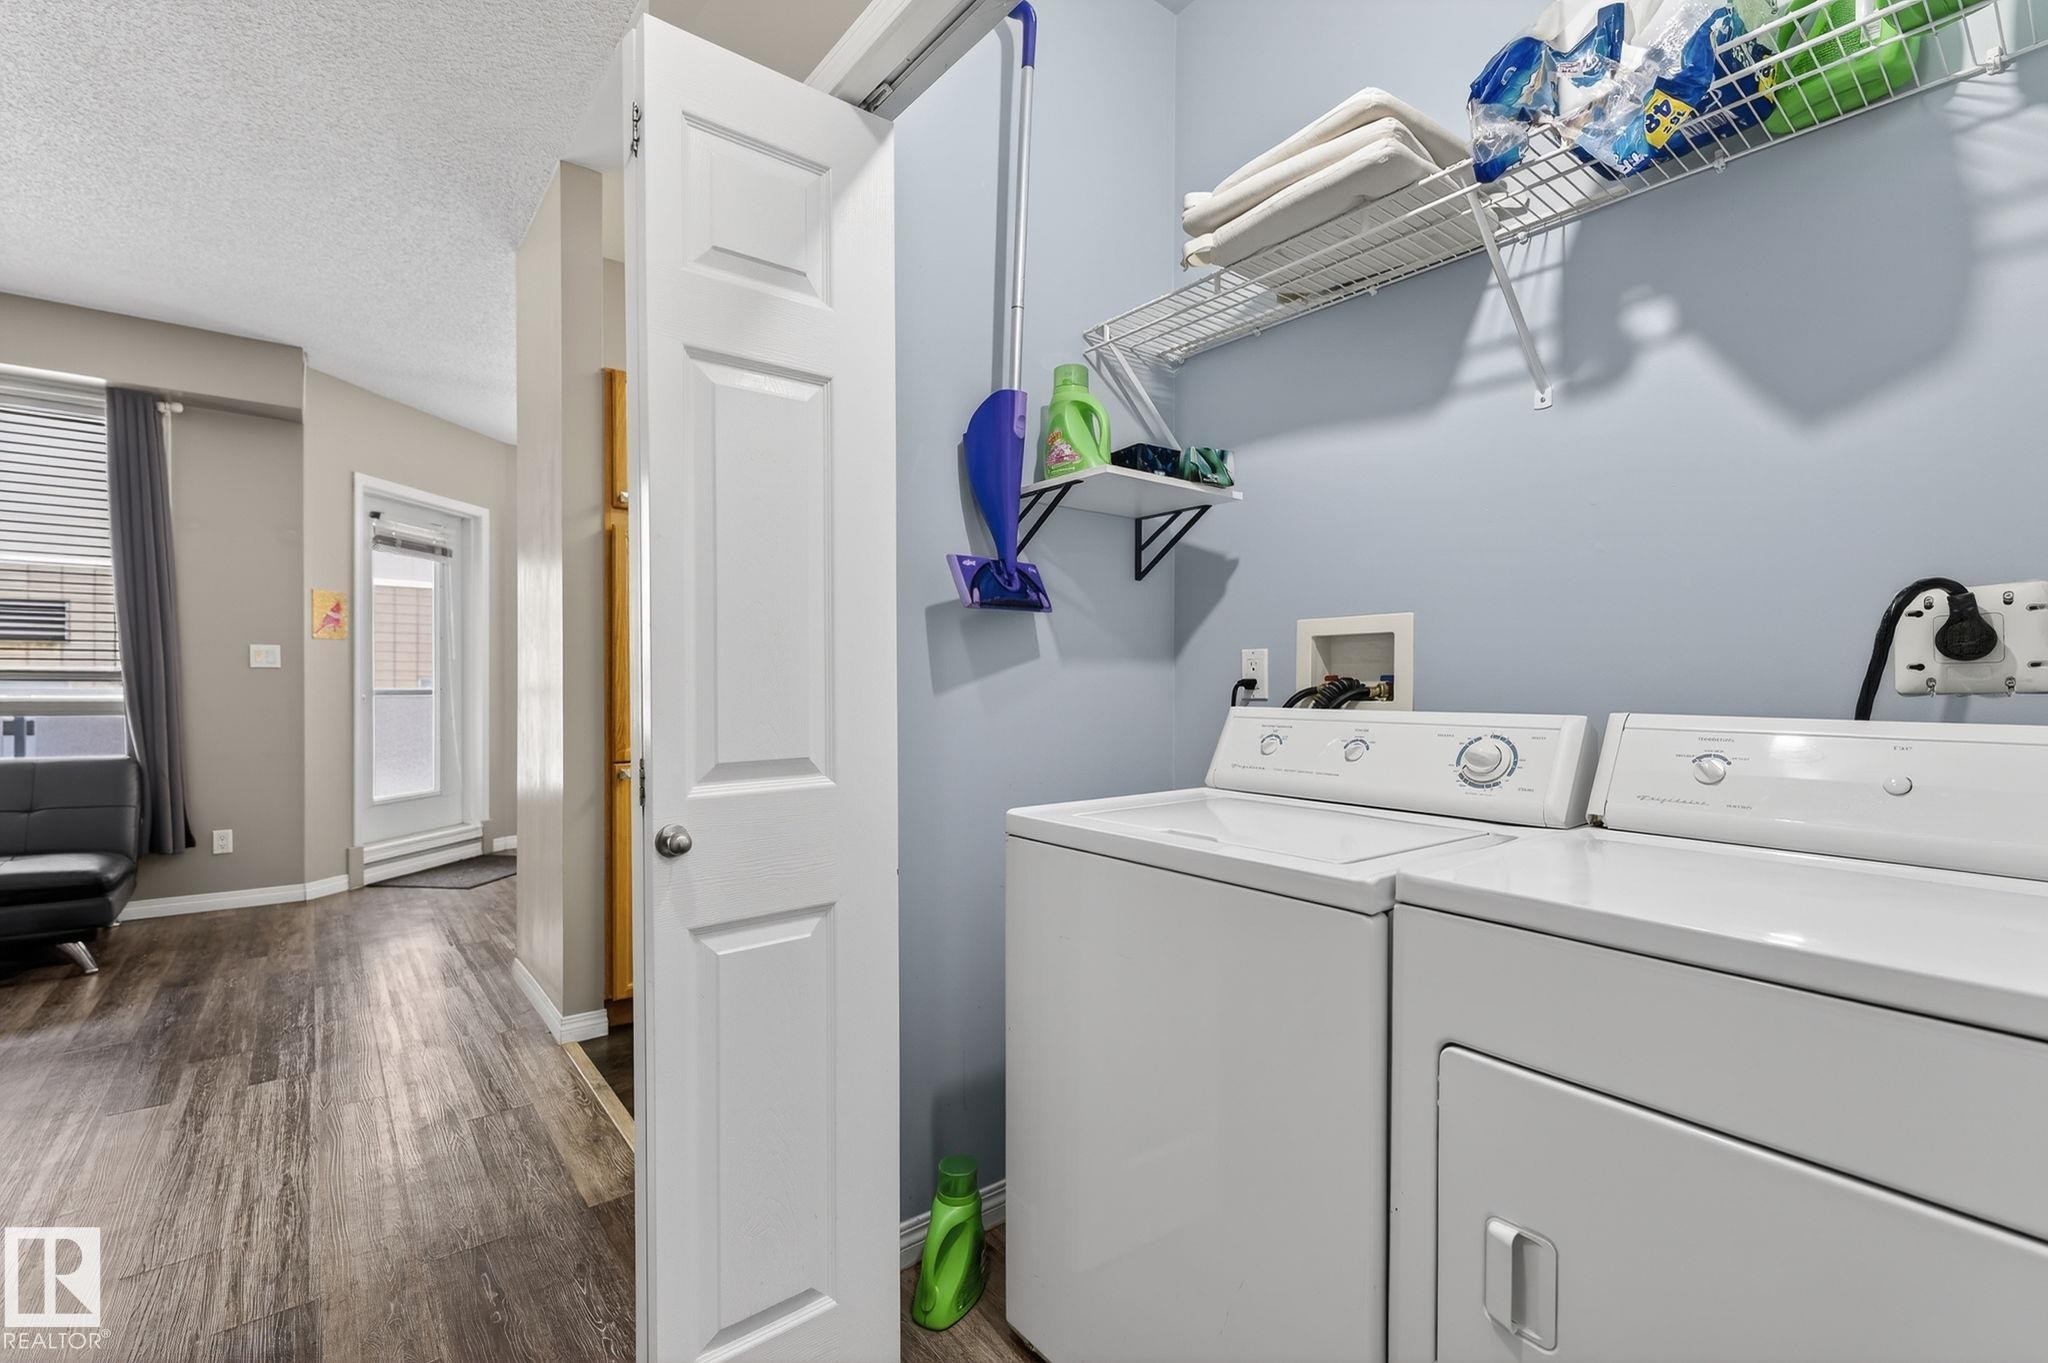
Dedicated laundry area with washer and dryer, complemented by wire shelving - #103 8108 109 St Nw, Edmonton, AB - Indoor Photo Showing Laundry Room
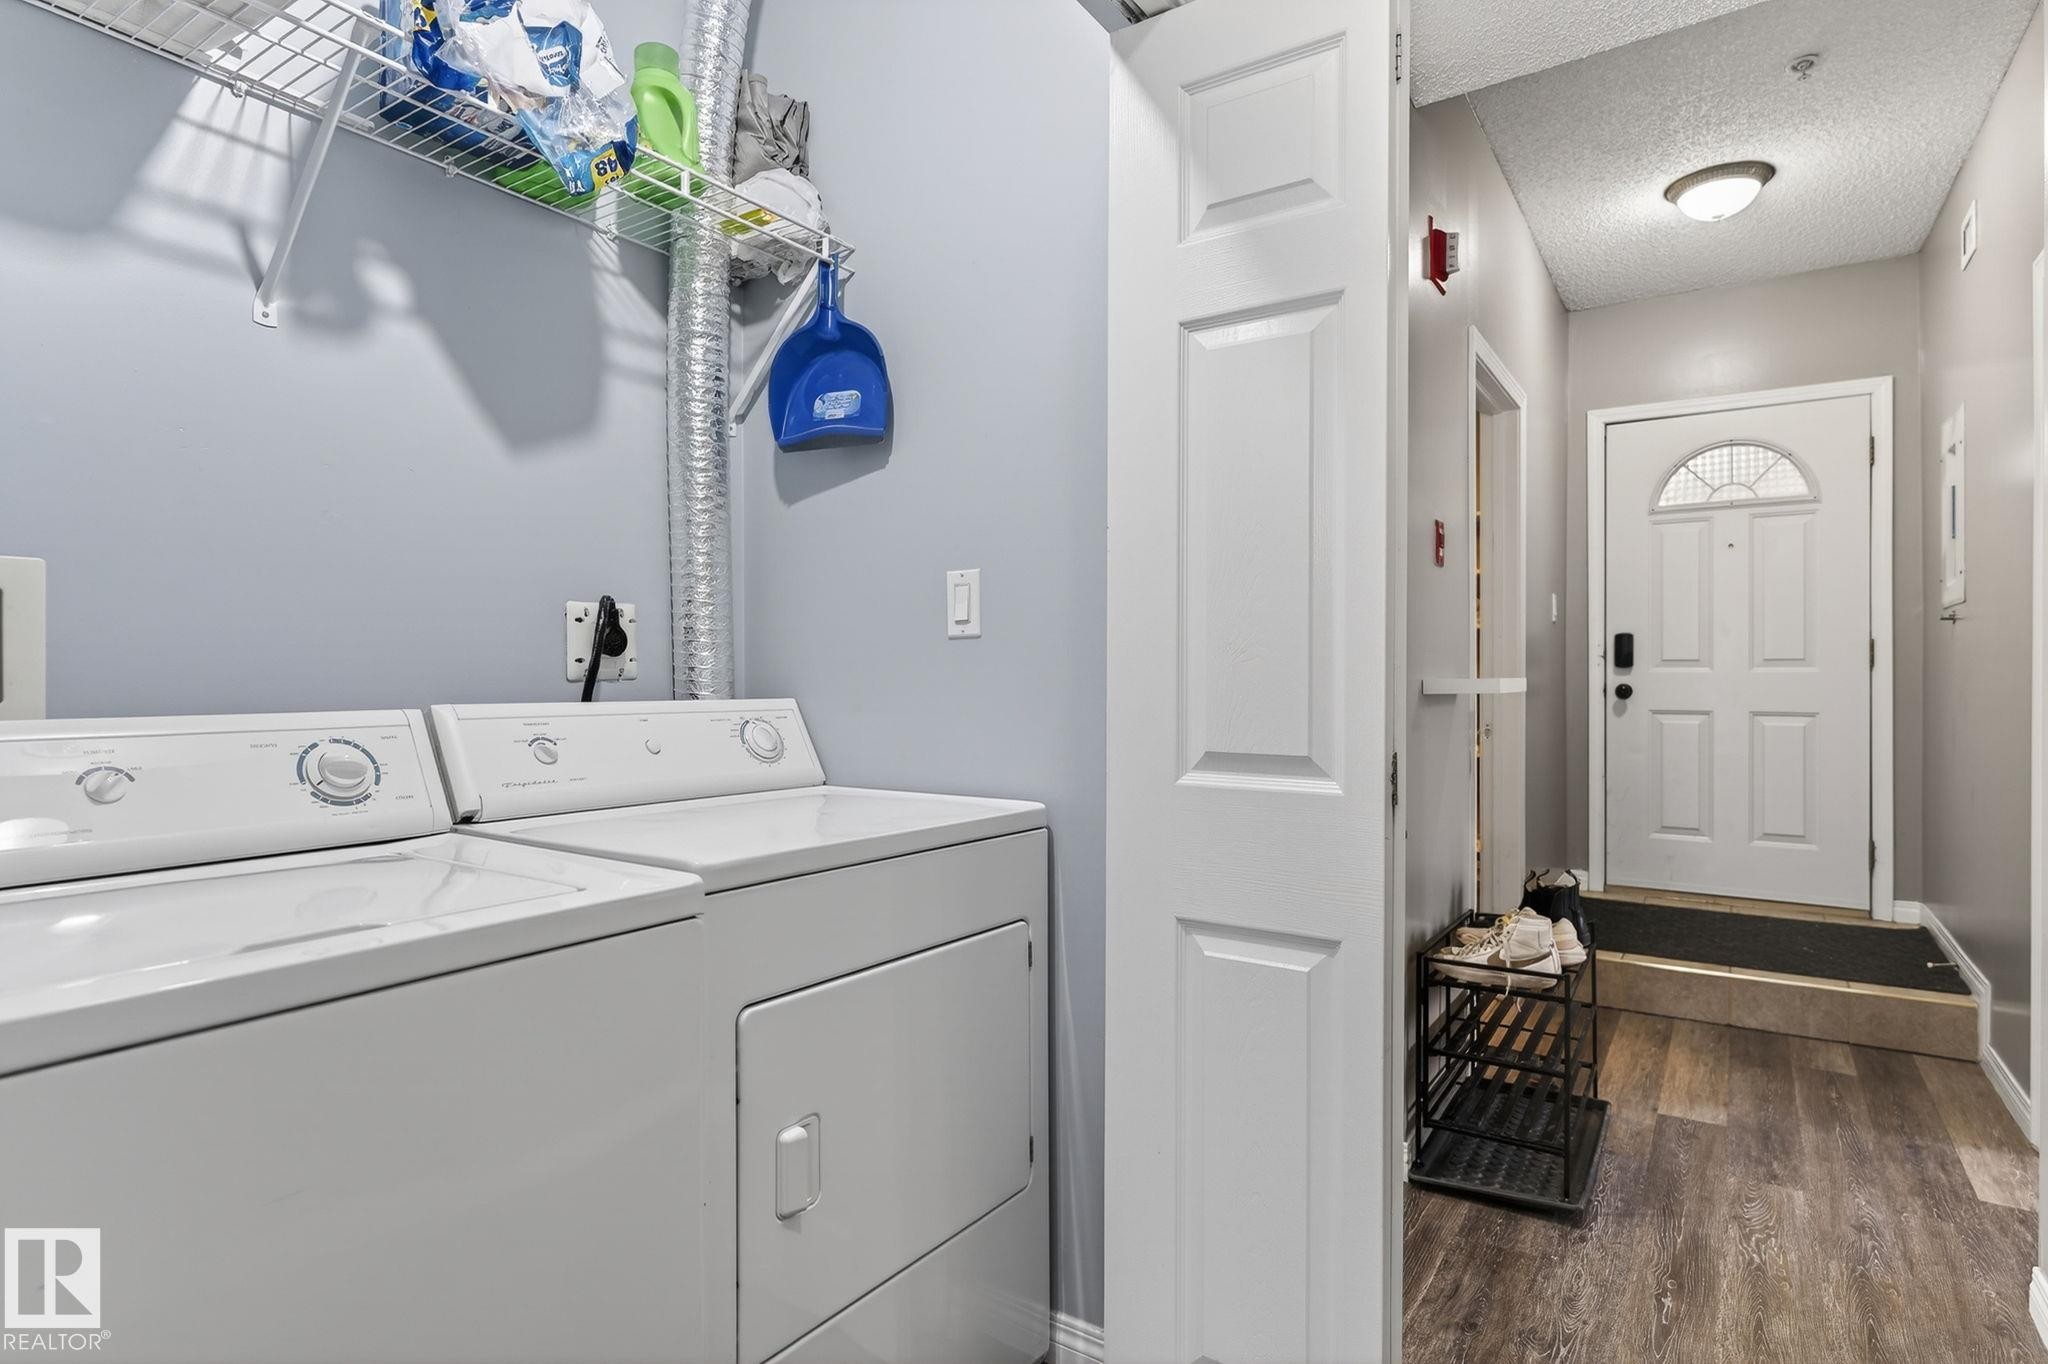
Dedicated laundry area with side-by-side appliances, overhead wire shelving, and a wall-mounted utility shelf - #103 8108 109 St Nw, Edmonton, AB - Indoor Photo Showing Laundry Room
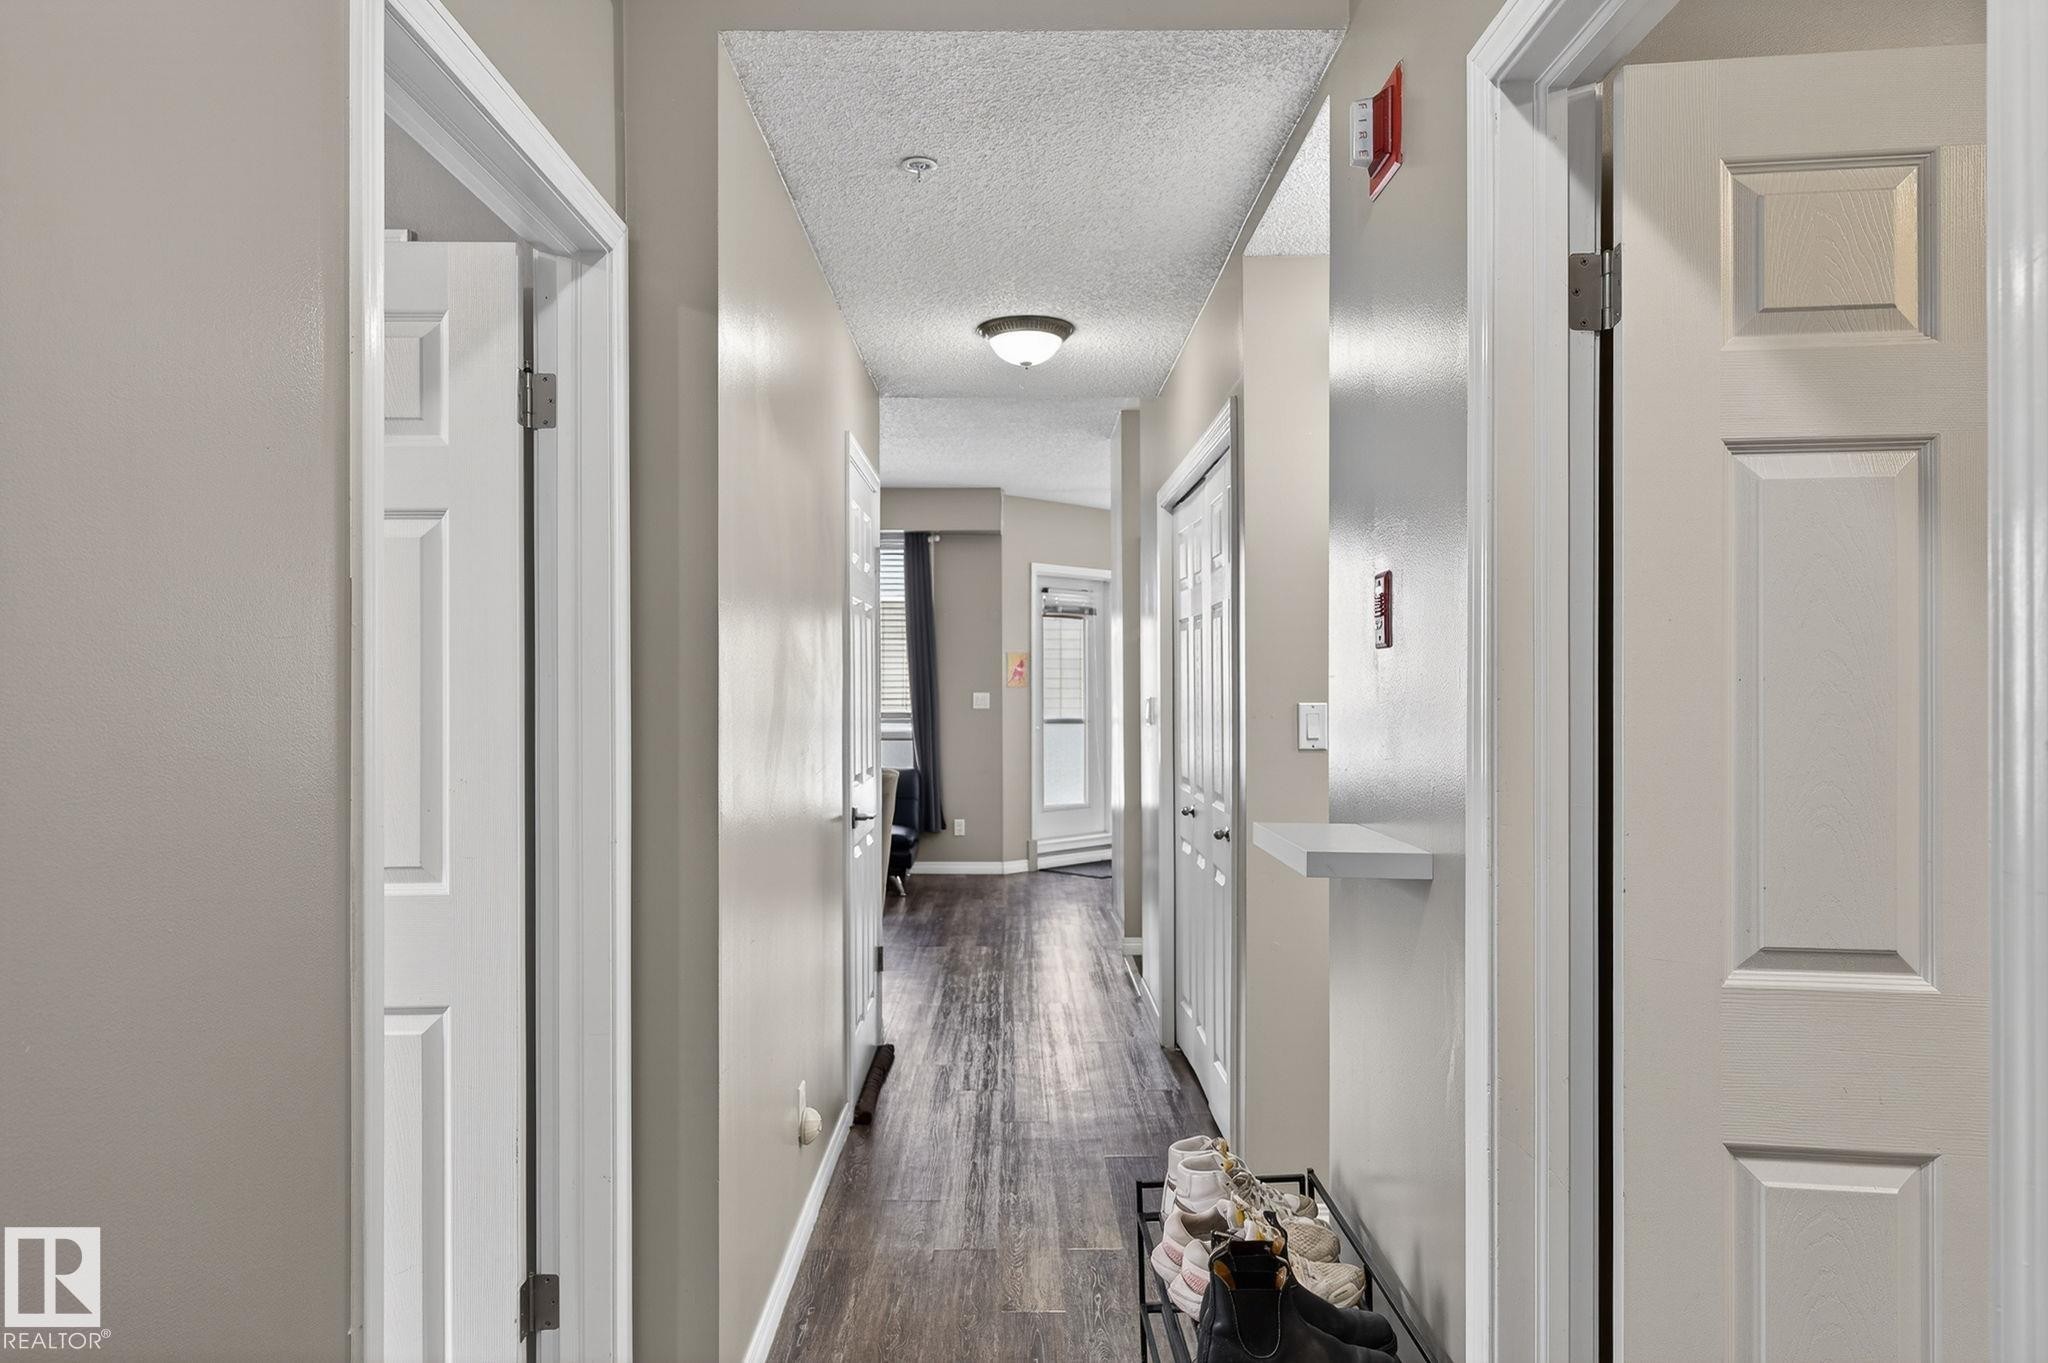
Hallway with wood-finish flooring, light neutral walls, and flush-mounted ceiling lighting - #103 8108 109 St Nw, Edmonton, AB - Indoor Photo Showing Other Room
Visite virtuelle
Multi-story building with textured stucco exterior, prominent entry with "Faculty Court" signage, and a glass block window feature - #103 8108 109 St Nw, Edmonton, AB  - Outdoor With Balcony
Warm neutral wall tones, wood-finish flooring, two large windows, and a classic ceiling fixture - #103 8108 109 St Nw, Edmonton, AB  - Indoor Photo Showing Bedroom
Full bathroom featuring a single vanity, integrated sink, and wood-finish cabinetry - #103 8108 109 St Nw, Edmonton, AB  - Indoor Photo Showing Bathroom
Wood-finish flooring, built-in fireplace, bay windows, and light-toned walls - #103 8108 109 St Nw, Edmonton, AB  - Indoor Photo Showing Living Room With Fireplace
Wood-finish flooring throughout, with a pass-through window and a built-in breakfast bar in the kitchen - #103 8108 109 St Nw, Edmonton, AB - Indoor Photo Showing Dining Room
Contemporary kitchen featuring wood cabinetry, stainless steel appliances, and a double basin sink - #103 8108 109 St Nw, Edmonton, AB - Indoor Photo Showing Kitchen With Double Sink
Kitchen featuring light wood-finish cabinetry, a dual basin stainless steel sink, and light-toned countertops - #103 8108 109 St Nw, Edmonton, AB - Indoor Photo Showing Kitchen With Double Sink
Wood-finish flooring, neutral wall paint, and white trim - #103 8108 109 St Nw, Edmonton, AB - Indoor Photo Showing Bedroom
Private balcony featuring a glass panel railing, concrete flooring, and an exterior wall light - #103 8108 109 St Nw, Edmonton, AB - Outdoor With Balcony With Exterior
Private balcony with durable stucco exterior and frosted privacy panels - #103 8108 109 St Nw, Edmonton, AB - Outdoor With Balcony With Exterior
Corner shower enclosure with clear glass panels, wood-finish vanity with an integrated sink, wall-mounted mirror, and overhead storage cabinetry - #103 8108 109 St Nw, Edmonton, AB - Indoor Photo Showing Bathroom
Dedicated laundry area with washer and dryer, complemented by wire shelving - #103 8108 109 St Nw, Edmonton, AB - Indoor Photo Showing Laundry Room
Dedicated laundry area with side-by-side appliances, overhead wire shelving, and a wall-mounted utility shelf - #103 8108 109 St Nw, Edmonton, AB - Indoor Photo Showing Laundry Room
Hallway with wood-finish flooring, light neutral walls, and flush-mounted ceiling lighting - #103 8108 109 St Nw, Edmonton, AB - Indoor Photo Showing Other Room
  • Publicité

MULTIMEDIA

Êtes-vous un investisseur immobilier
#103 8108 109 ST NW, Edmonton, AB, T6G 2V7
224 900 $

2 Chambres

2 Salles de bain

Informations sur la propriété

IMMEDIATE POSSESSION and IDEAL location! In the heart of Garneau, Situated on the corner of 109 and Whyte you are close to LRT, U of A, U of A hospital. This is a 2 bed/2 bath partially furnished beauty with 9ft living room ceilings, a gas fireplace and a heated UNDERGROUND stall with option to rent additional stalls. Open concept floor plan large windows and lots of natural light. Both bedrooms are spacious with the primary offering a full 4-pc ensuite and walk-in closet. In-suite laundry for convenience. A quiet location at the back NE corner of the building high off the street with a large balcony. Three months of condo fees paid!

Particularités du bâtiment :

  • Foyer: Oui
  • Garage: Oui
  • Stationnement: Oui
  • Surface utile: 92.74 Mètre

Caractéristiques :

  • Accès routier: Pavé
  • Alimentation du foyer: Gaz
  • Appareils ménagers: Lave-vaisselle encastré, Sécheuse, Hotte, Réfrigérateur, Cuisinière électrique, Laveuse
  • Bâti en: 2000
  • Caractéristiques de commodités: Stationnement - hors rue, Plafond 9 pieds, Stationnement surveillé
  • Caractéristiques de la communauté: Stationnement - hors rue, Plafond 9 pieds, Stationnement sécurisé
  • Caractéristiques du stationnement: Souterrain
  • Caractéristiques extérieures: Ruelle, Coin de rue, Transport public, Centre commercial à proximité
  • Chambres : 2
  • Chauffage: =Air pulsé-1, Gaz naturel
  • Détails de la fondation: Périmètre en béton
  • État du sous-sol: Aucun
  • Frais de copropriété : 669 $ Mensuel
  • Frais de copropriété inclu: Entretien extérieur, Chauffage, Assurances pour espace commun, Gestion professionnelle, Contribution au fonds de réserve, Aqueduc/égouts
  • Points d'intérêt du site: Ruelle, Coin de rue, Transport public, Centre commercial à proximité
  • Revêtement de plancher: Plancher stratifié
  • Salle(s) de bains : 2
  • Sous-sol: Aucun, Pas de sous-sol
  • Style architectural: Unité à un palier
  • Superficie habitable (approx): 92.74 Mètres carrés
  • Toit: Bardeaux d'asphalte
  • Type de bâtiment: Unité dans un immeuble de faible hauteur
  • Type de sous-sol: Aucun
  • Zonage: Zone 15

Gracieuseté de : Exp Realty

Dernière mise à jour des données le 2026-08-09 à 00:19

The data relating to real estate for sale on this web site comes in part from the Internet Data exchange (“IDX”) program of the REALTORS® Association of Edmonton. IDX information is provided exclusively for consumers' personal, non-commercial use and may not be used for any purpose other than to identify prospective properties consumers may be interested in purchasing. The data on this website is deemed reliable but is not guaranteed accurate by the REALTORS® Association of Edmonton. Information deemed reliable but not guaranteed.

Copyright 2026 by the REALTORS® Association of Edmonton. All Rights Reserved. Data is deemed reliable but is not guaranteed accurate by the REALTORS® Association of Edmonton.

ÉvaluationExpressMC Powered by RPS

Emplacement de #103 8108 109 ST NW, Edmonton, AB, T6G 2V7

Données démographiques de #103 8108 109 ST NW, Edmonton, AB, T6G 2V7

Étape de vie

Jeunes célibataires

Type d'emploi

Industrie des services/Cols blancs

Revenu moyen du ménage

111 558.44 $

Nombre moyen d'enfants

1.40

Population à domicile

Structure à domicile

Âge de la population

Éducation

Niveau d'éducation

No certificate/diploma/degree

4.25 %

Diplôme d'études secondaires ou équivalent

27.01 %

Certificat ou diplôme d'apprentissage ou d'une école de métiers

3.05 %

Diplôme d'études collégiales ou d'études postsecondaires (non universitaires)

8.35 %

Certificat d'études universitaires

2.1 %

Diplômes d'études universitaires

55.25 %

Navetteur

Se rendre au travail

En auto

49.14 %

En transport en commun

13.6 %

À pied

34.26 %

À bicyclette

1.11 %

Par tout autre moyen

1.89 %

Diversité Culturelle

Connaissance des langues officielles

Langue maternelle

Données Sur Le Bâtiment

Type de bâtiment

Appartements (faible hauteur et à étages multiples)

80.4 %

Maisons

19.6 %

Achat ou location