Button CopyPathCircle CloseCircle Left ArrowArrow Down Icon GreyClosecirclecircleBurger
  • Publicité

1008 11307 99 Avenue, Edmonton, AB, T5K 0H2

Gracieuseté de David C St. Jean de Exp Realty
No. MLS® E4497974
Copropriété À vendre à Oliver, Edmonton, Alberta
160 000 $ ÉvaluationExpressMC: 138K $ - 168K $

1 Chambres

1 Salle de bain

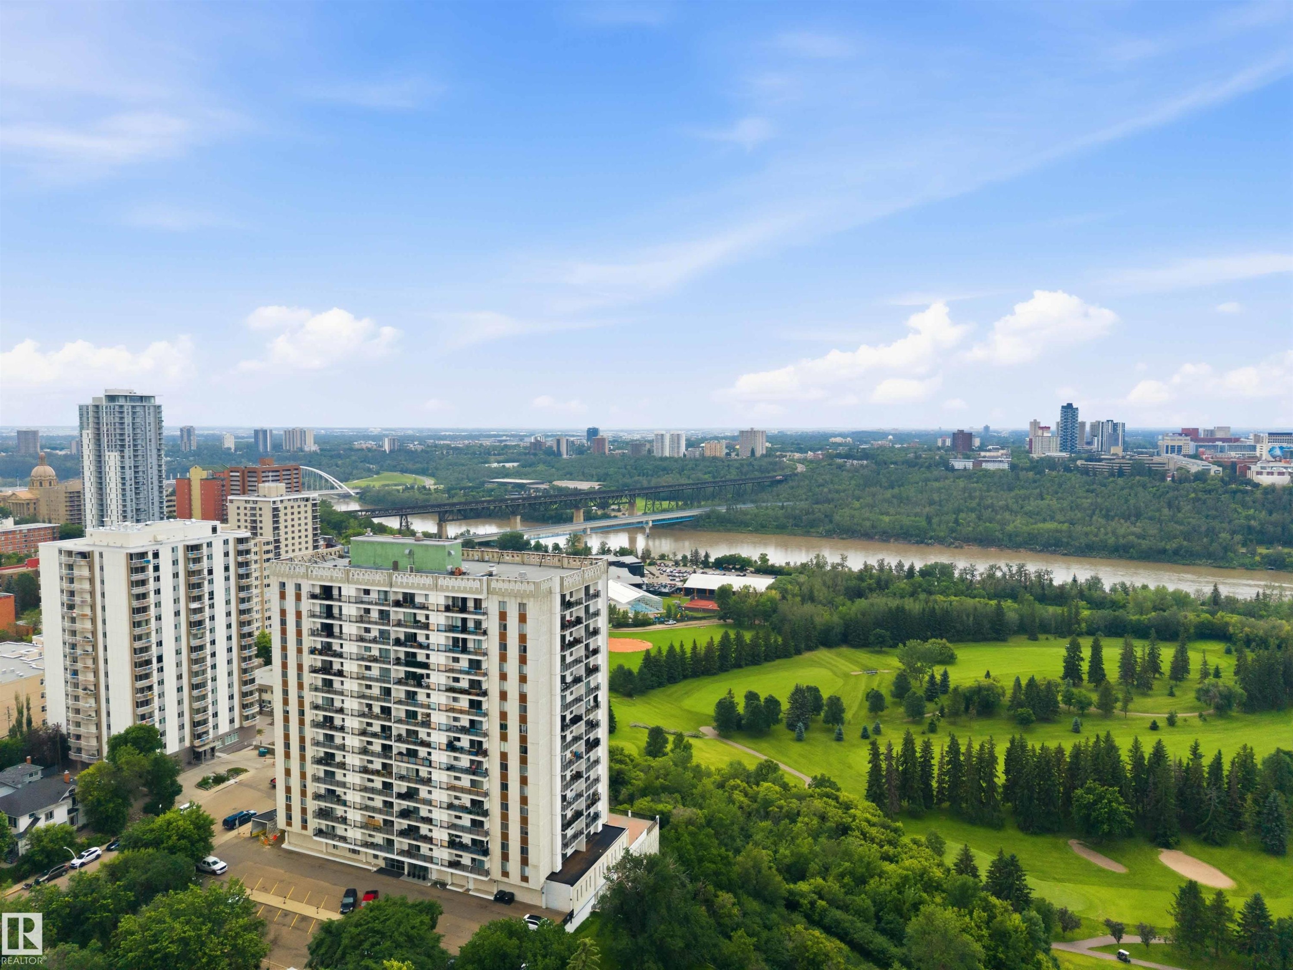
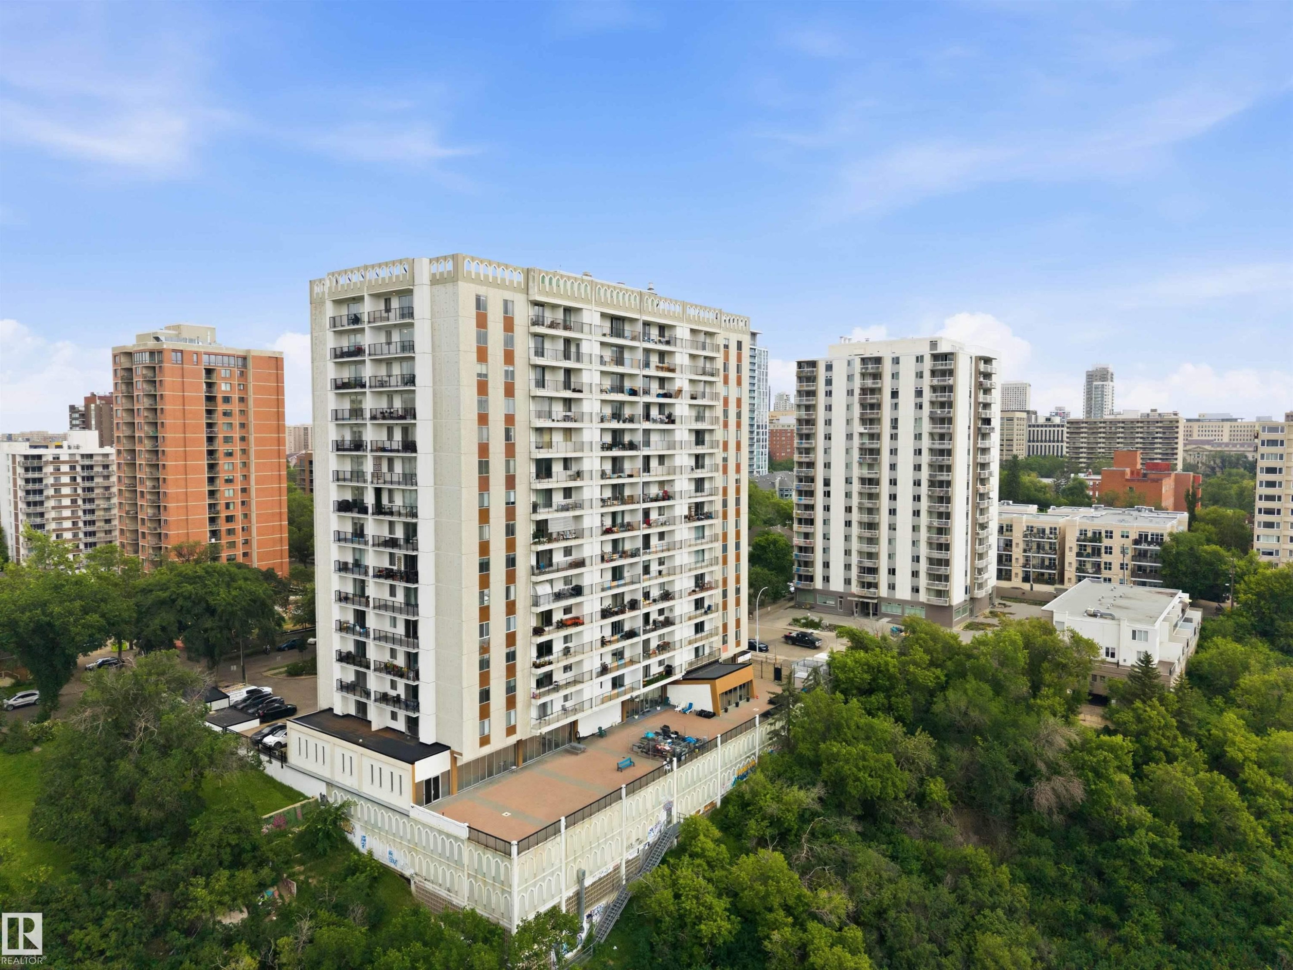
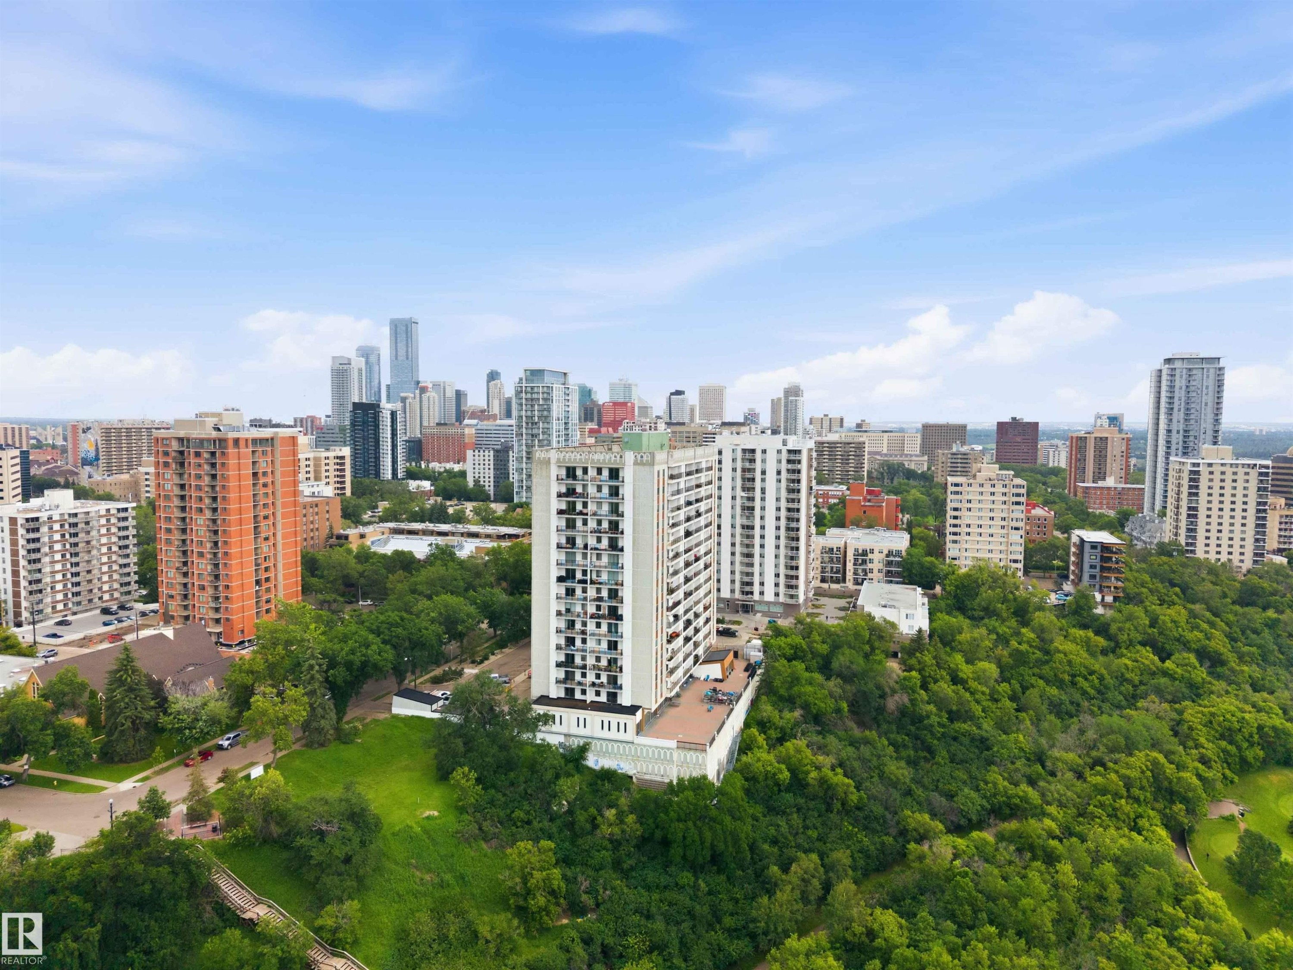
High-rise building exterior with multiple balconies, offering panoramic city and river valley scenery - 1008 11307 99 Avenue, Edmonton, AB
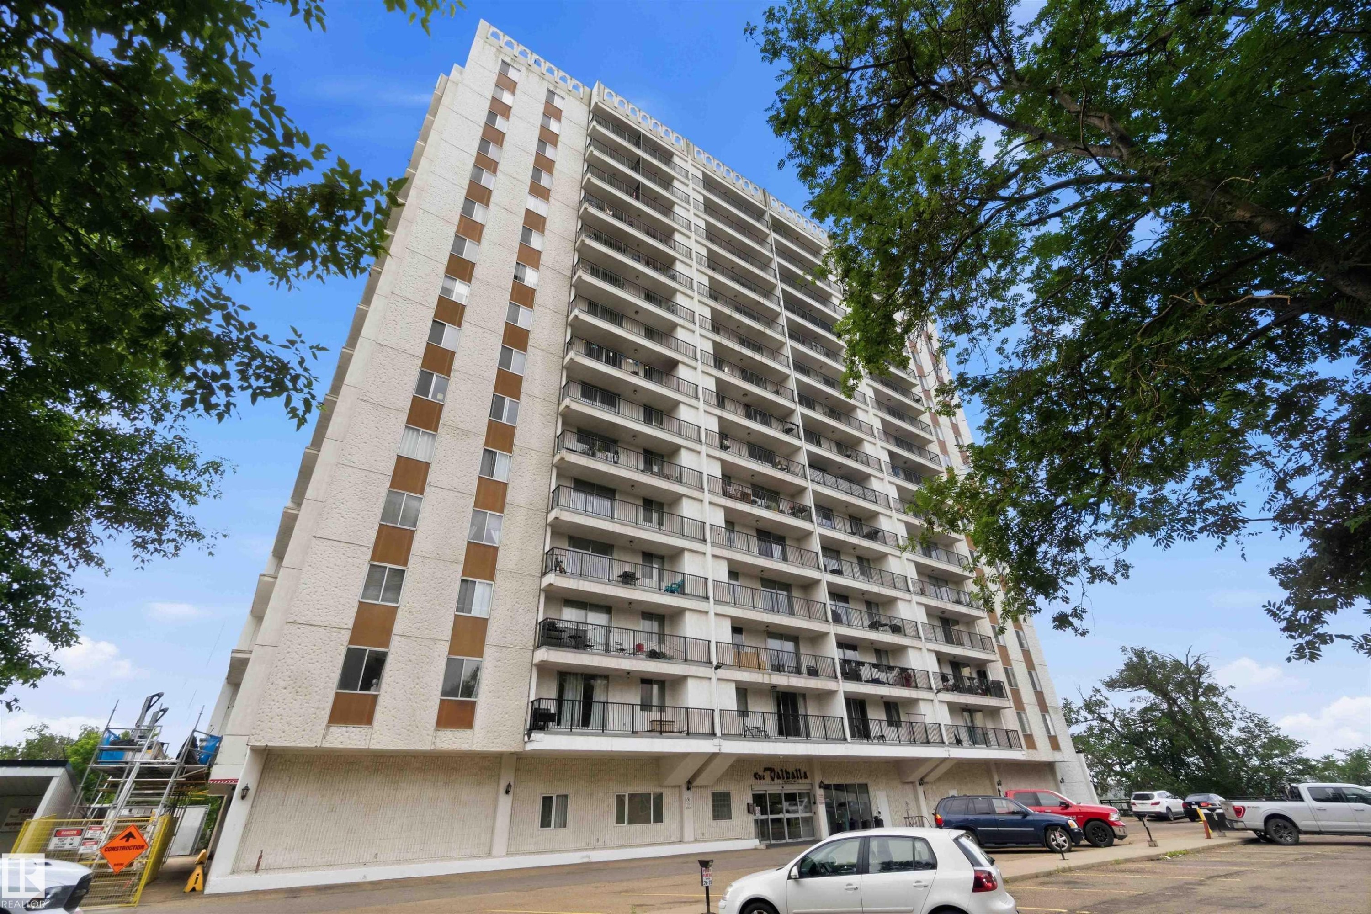
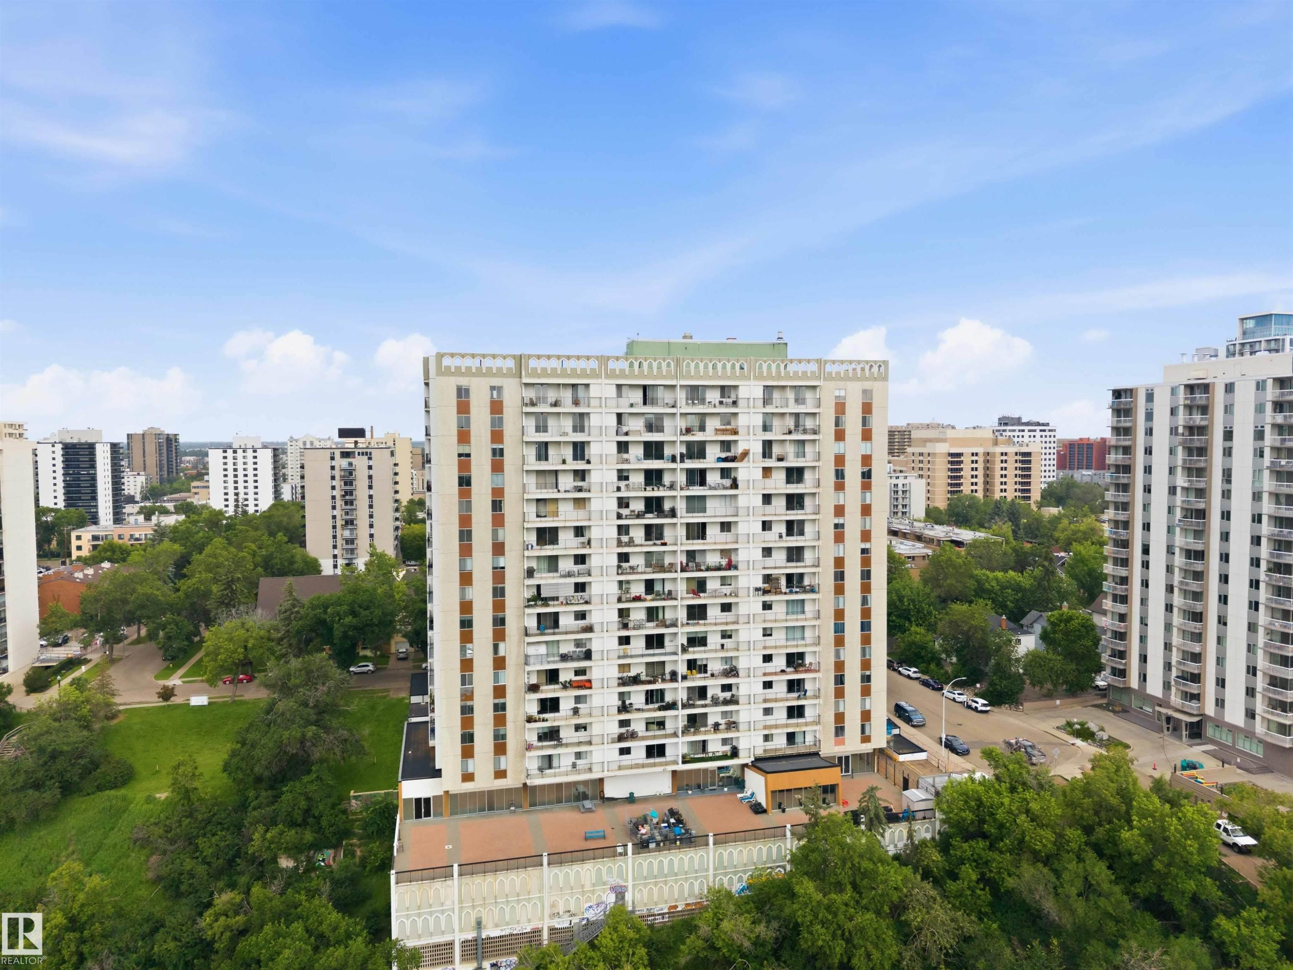
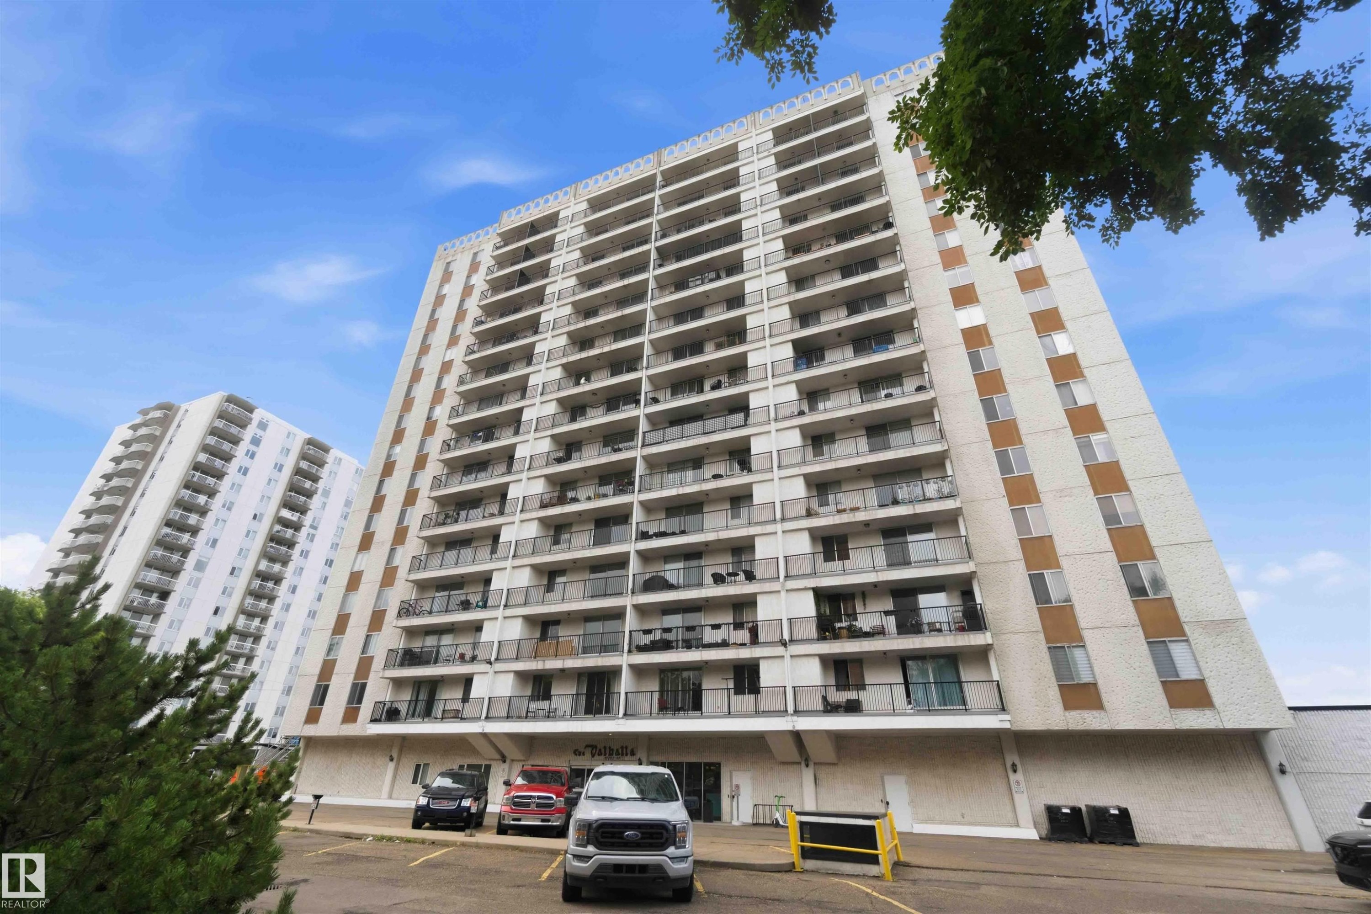
Multi-story building featuring numerous balconies with dark railings, a light-colored facade, and a prominent entrance canopy - 1008 11307 99 Avenue, Edmonton, AB
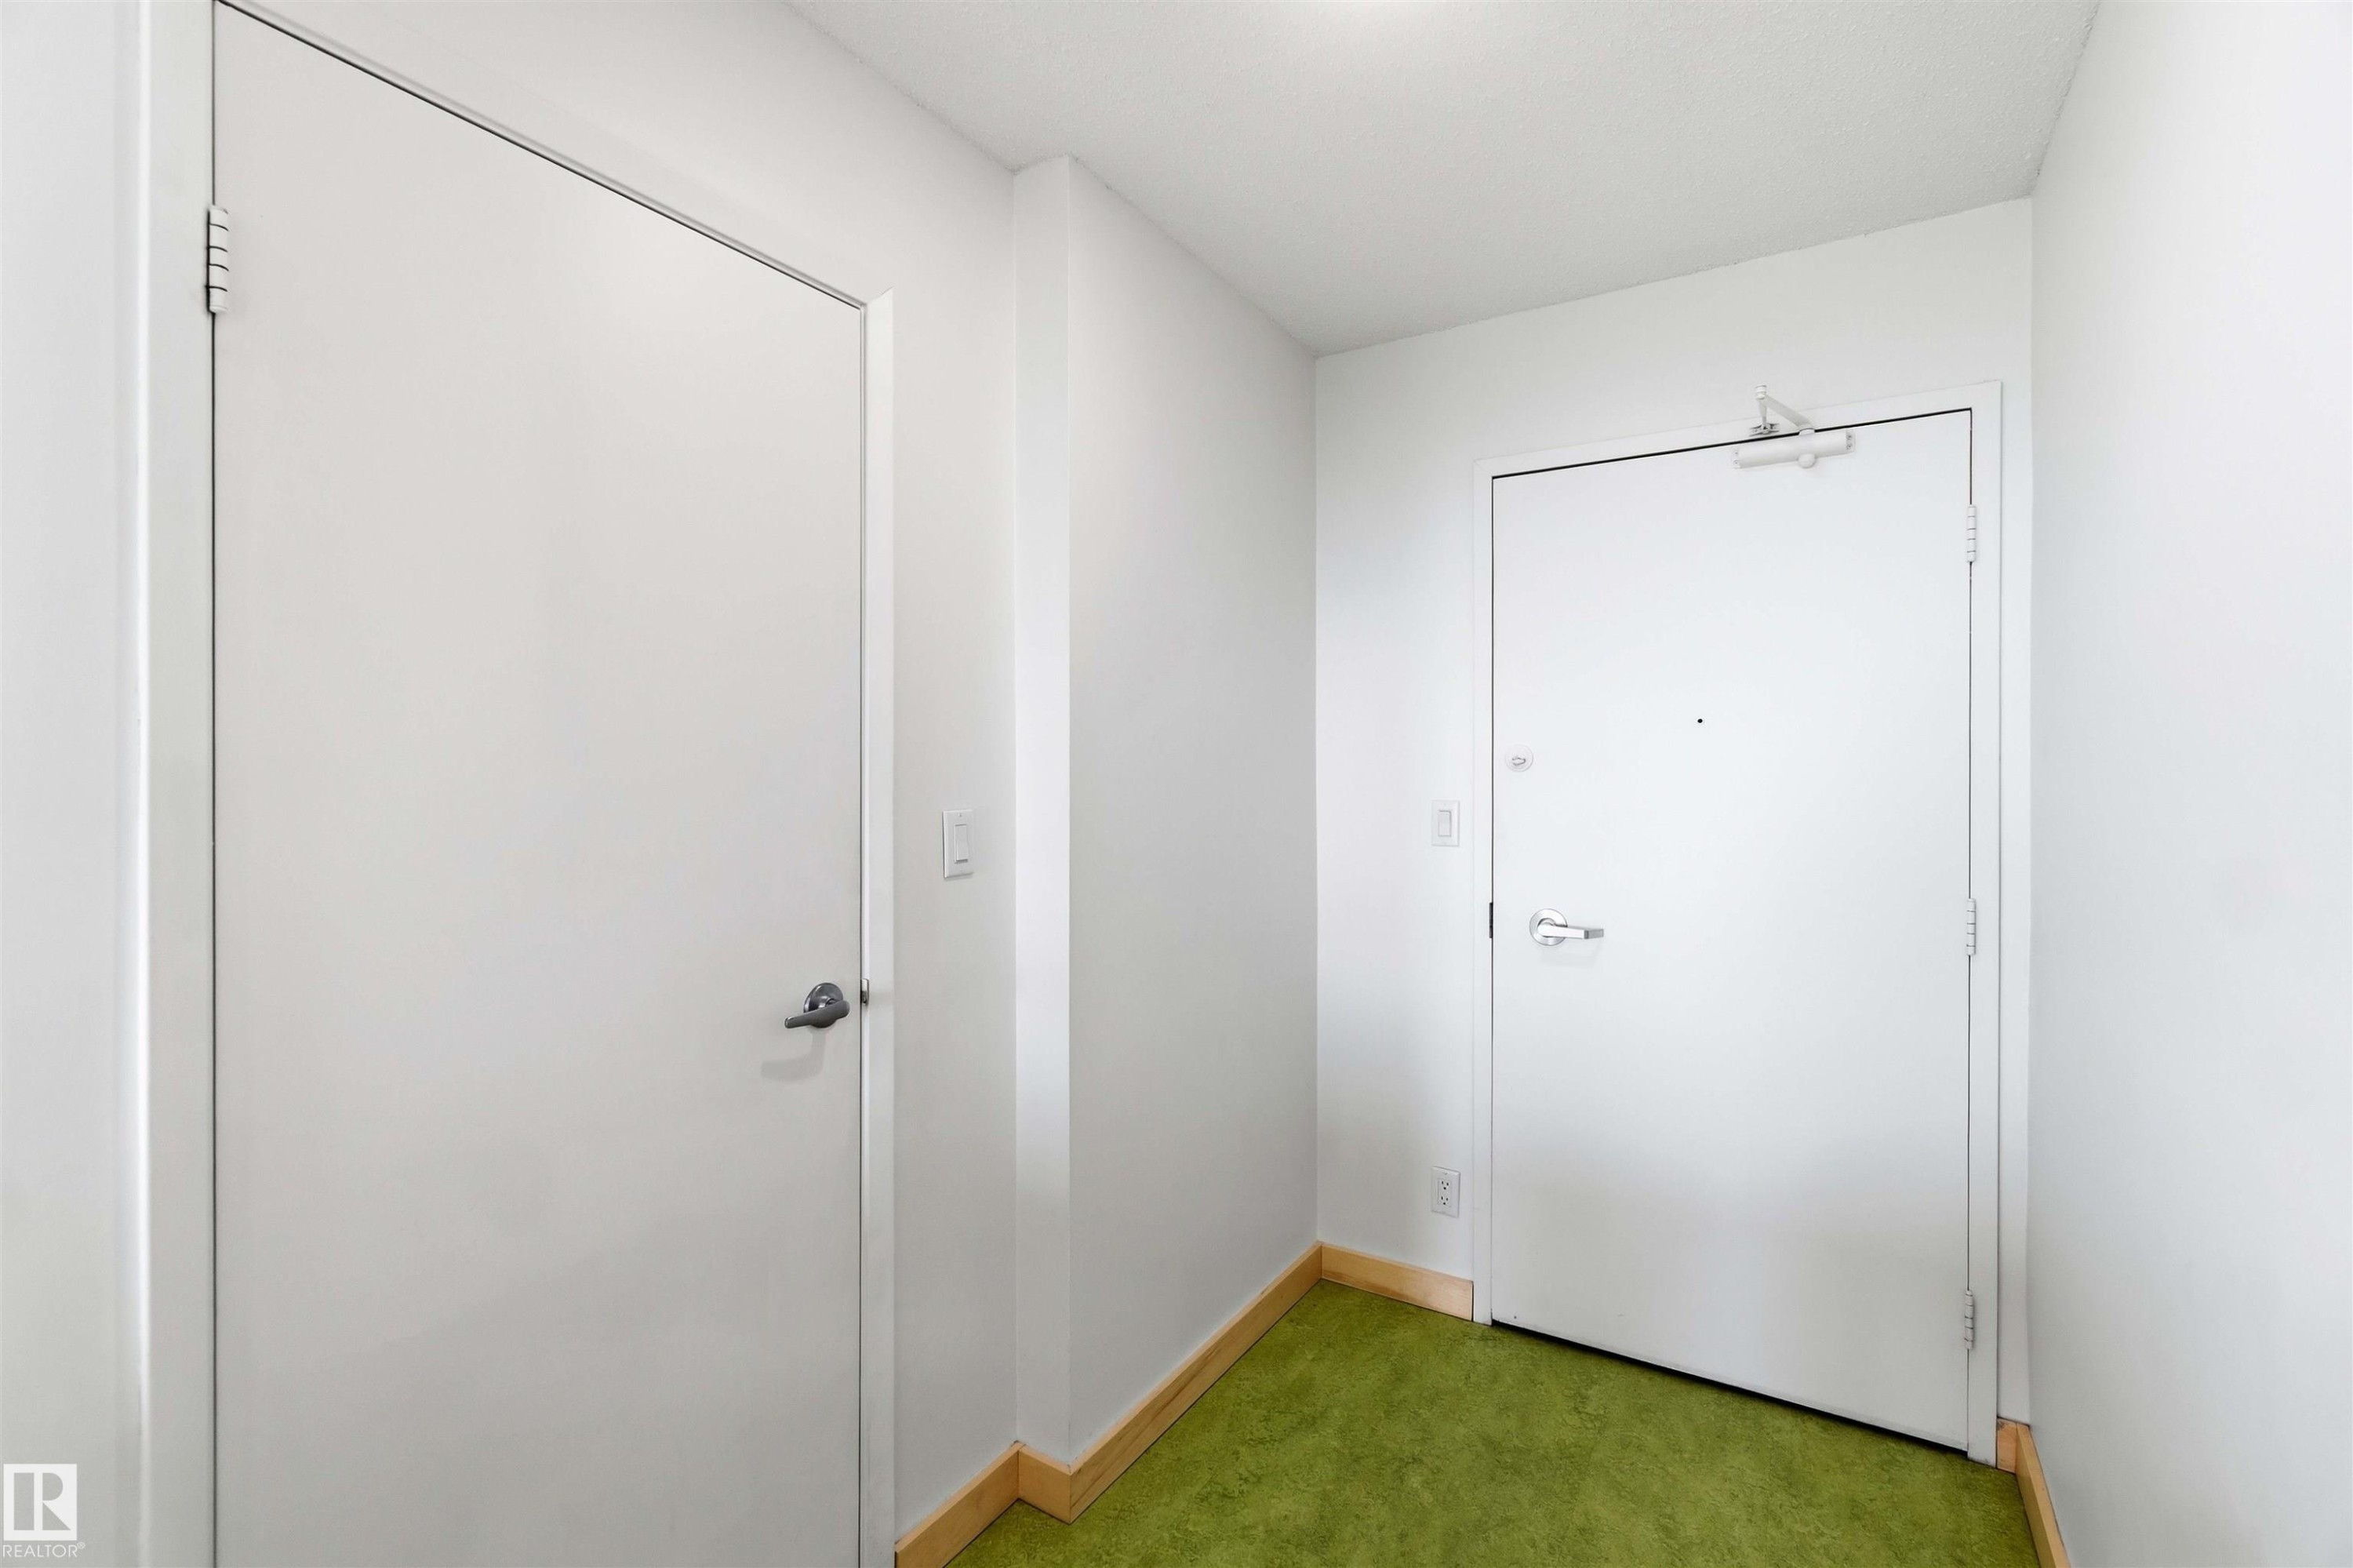
Entryway featuring a white door with a lever handle, white walls, and bright green carpeting - 1008 11307 99 Avenue, Edmonton, AB
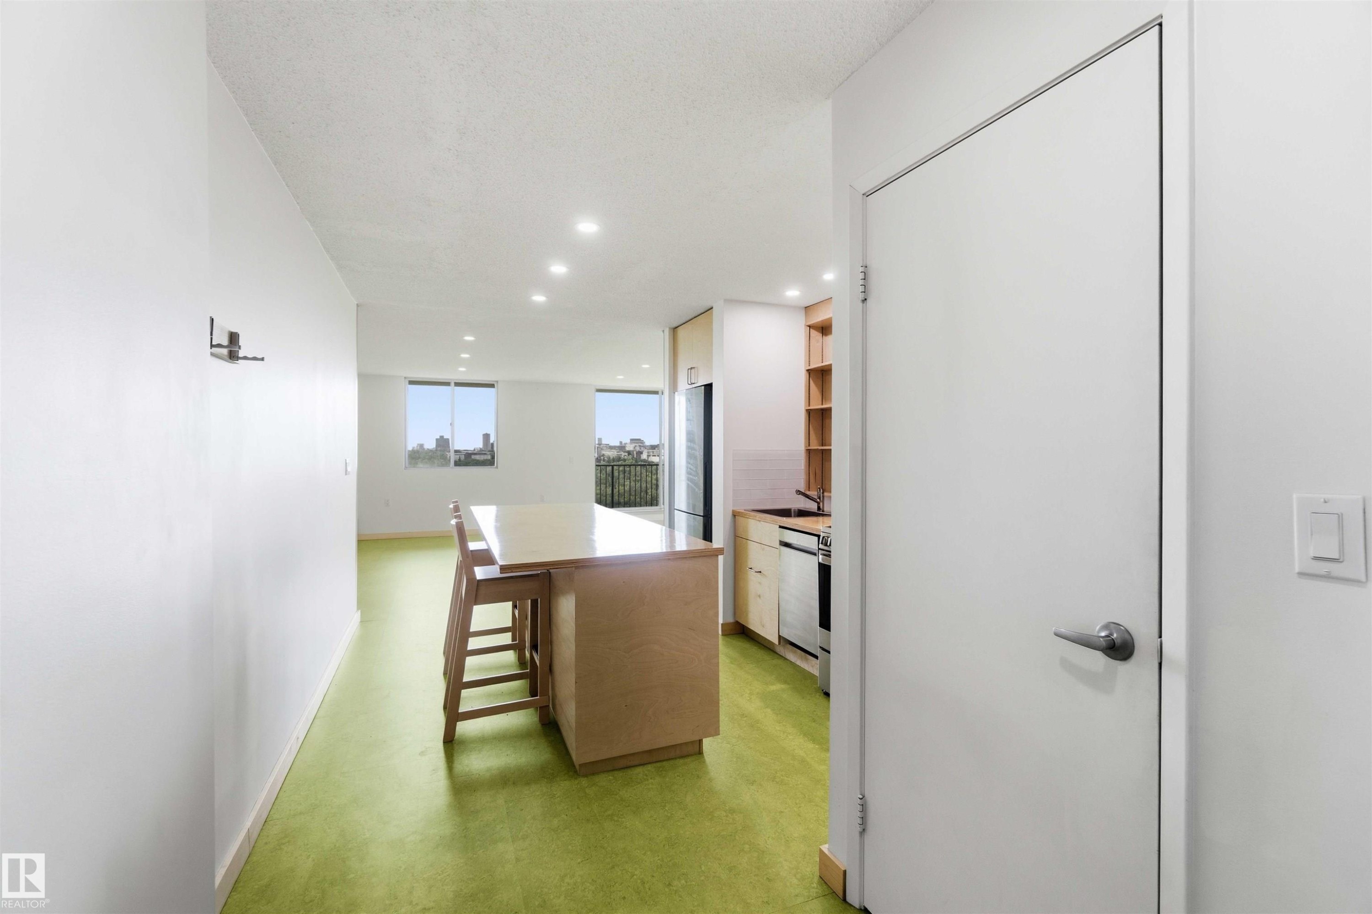
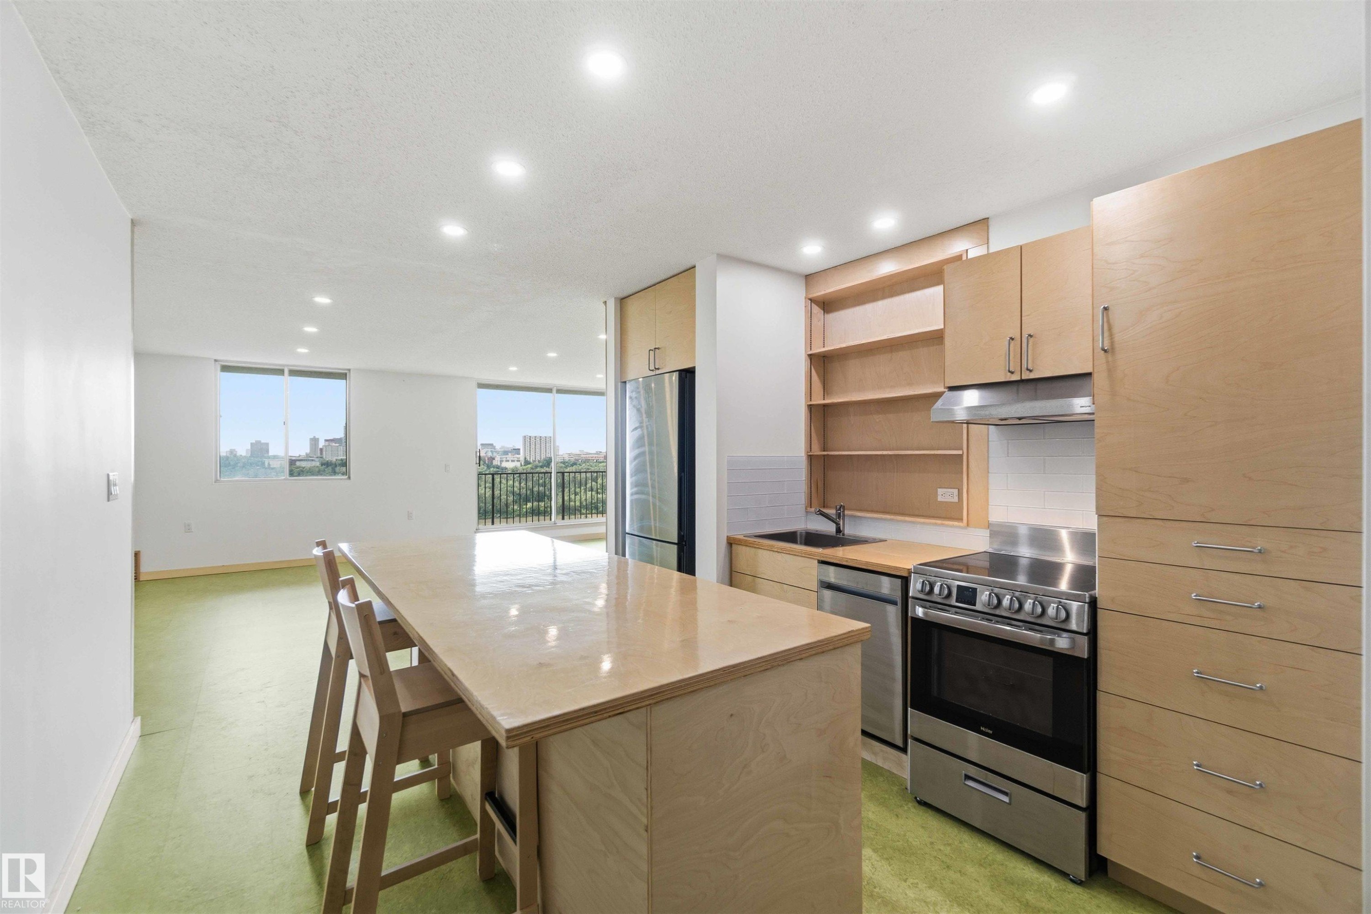
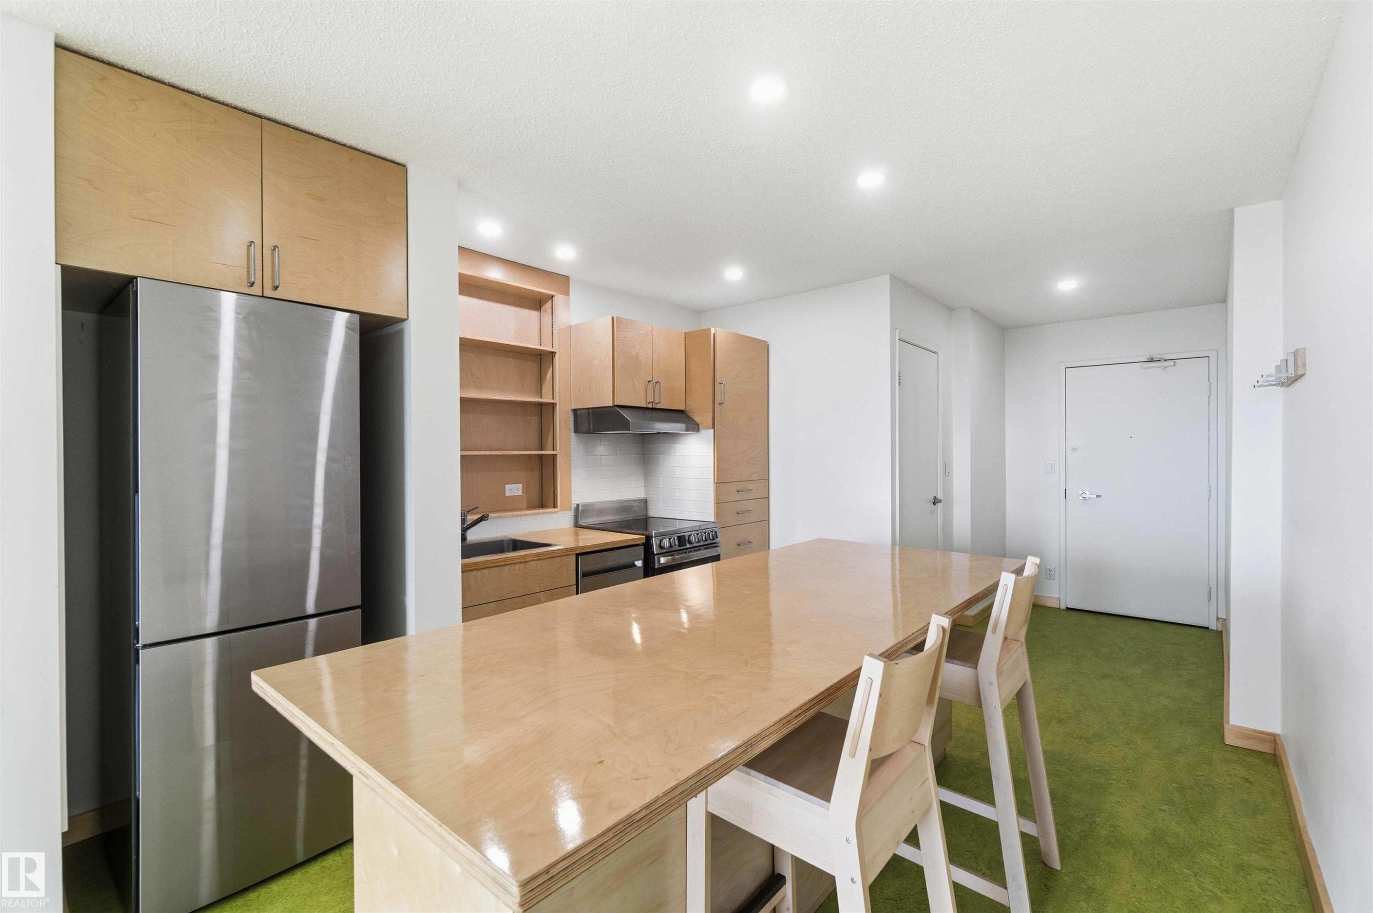
Kitchen island with seating, integrated appliances, recessed lighting, expansive windows, and light wood cabinetry - 1008 11307 99 Avenue, Edmonton, AB
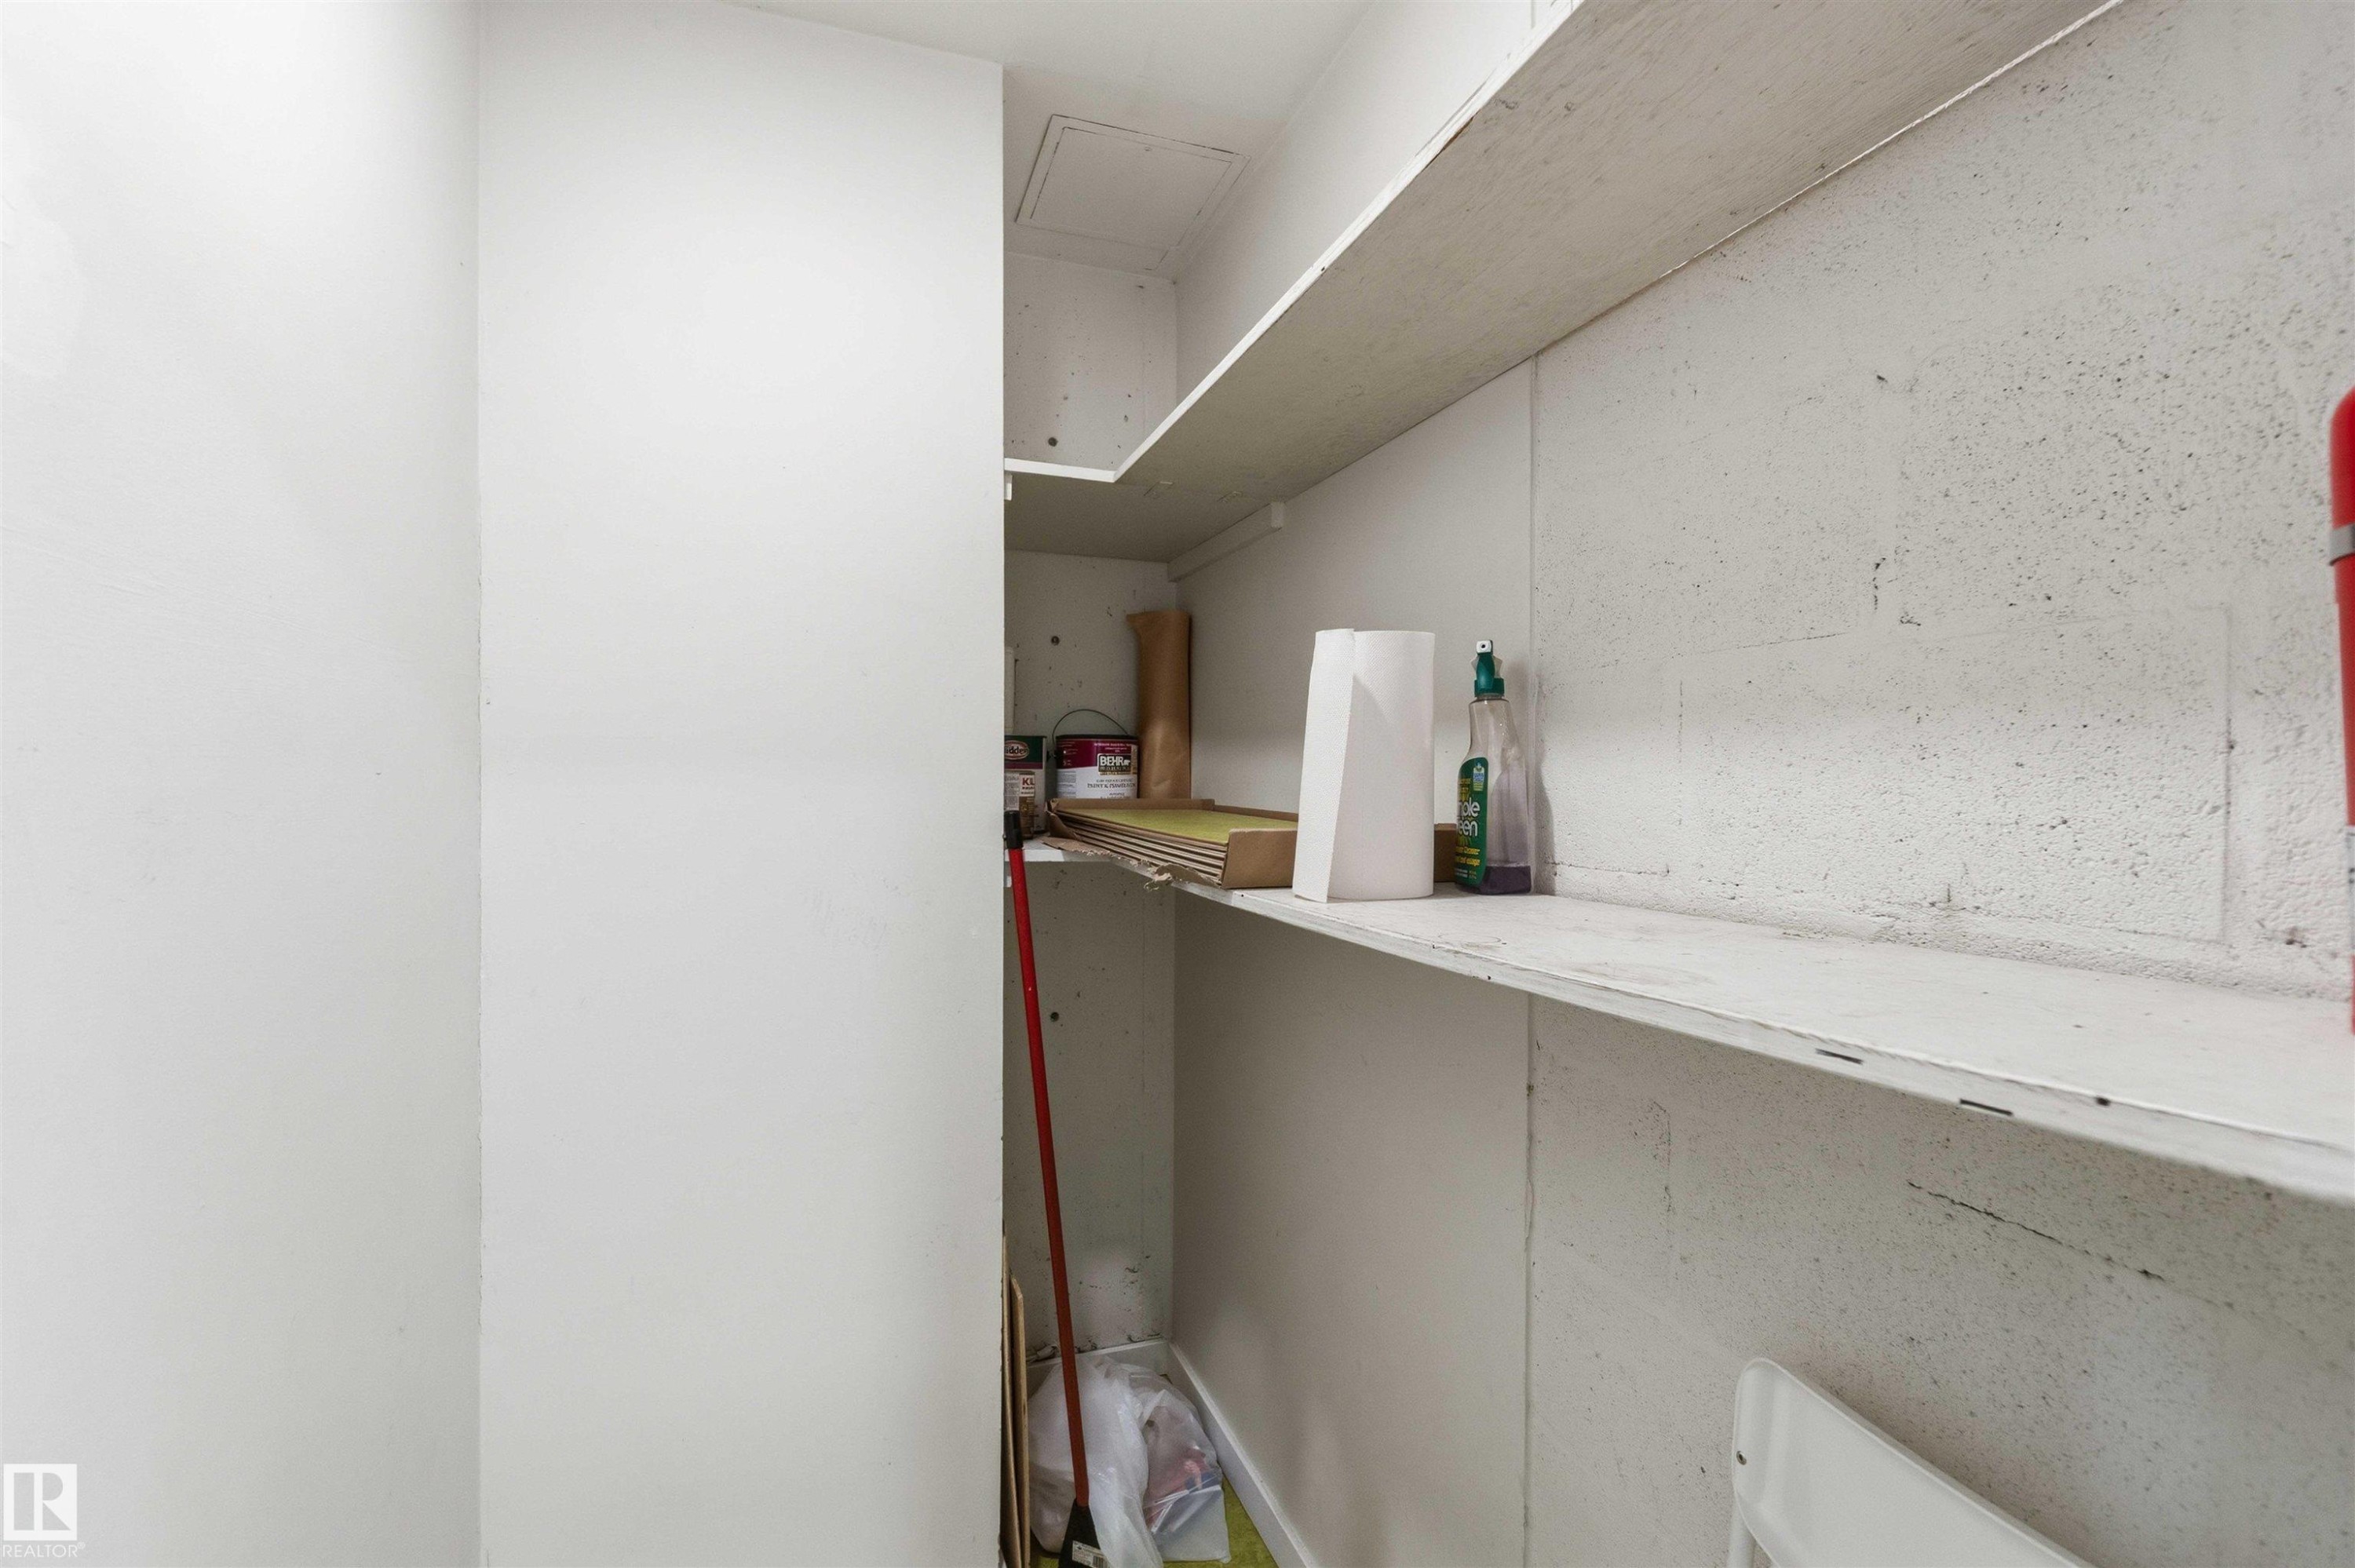
Image quality insufficient for description - 1008 11307 99 Avenue, Edmonton, AB
Open-concept kitchen featuring light wood-finish cabinetry, stainless steel appliances, a large center island with seating, recessed lighting, and a white subway tile backsplash - 1008 11307 99 Avenue, Edmonton, AB
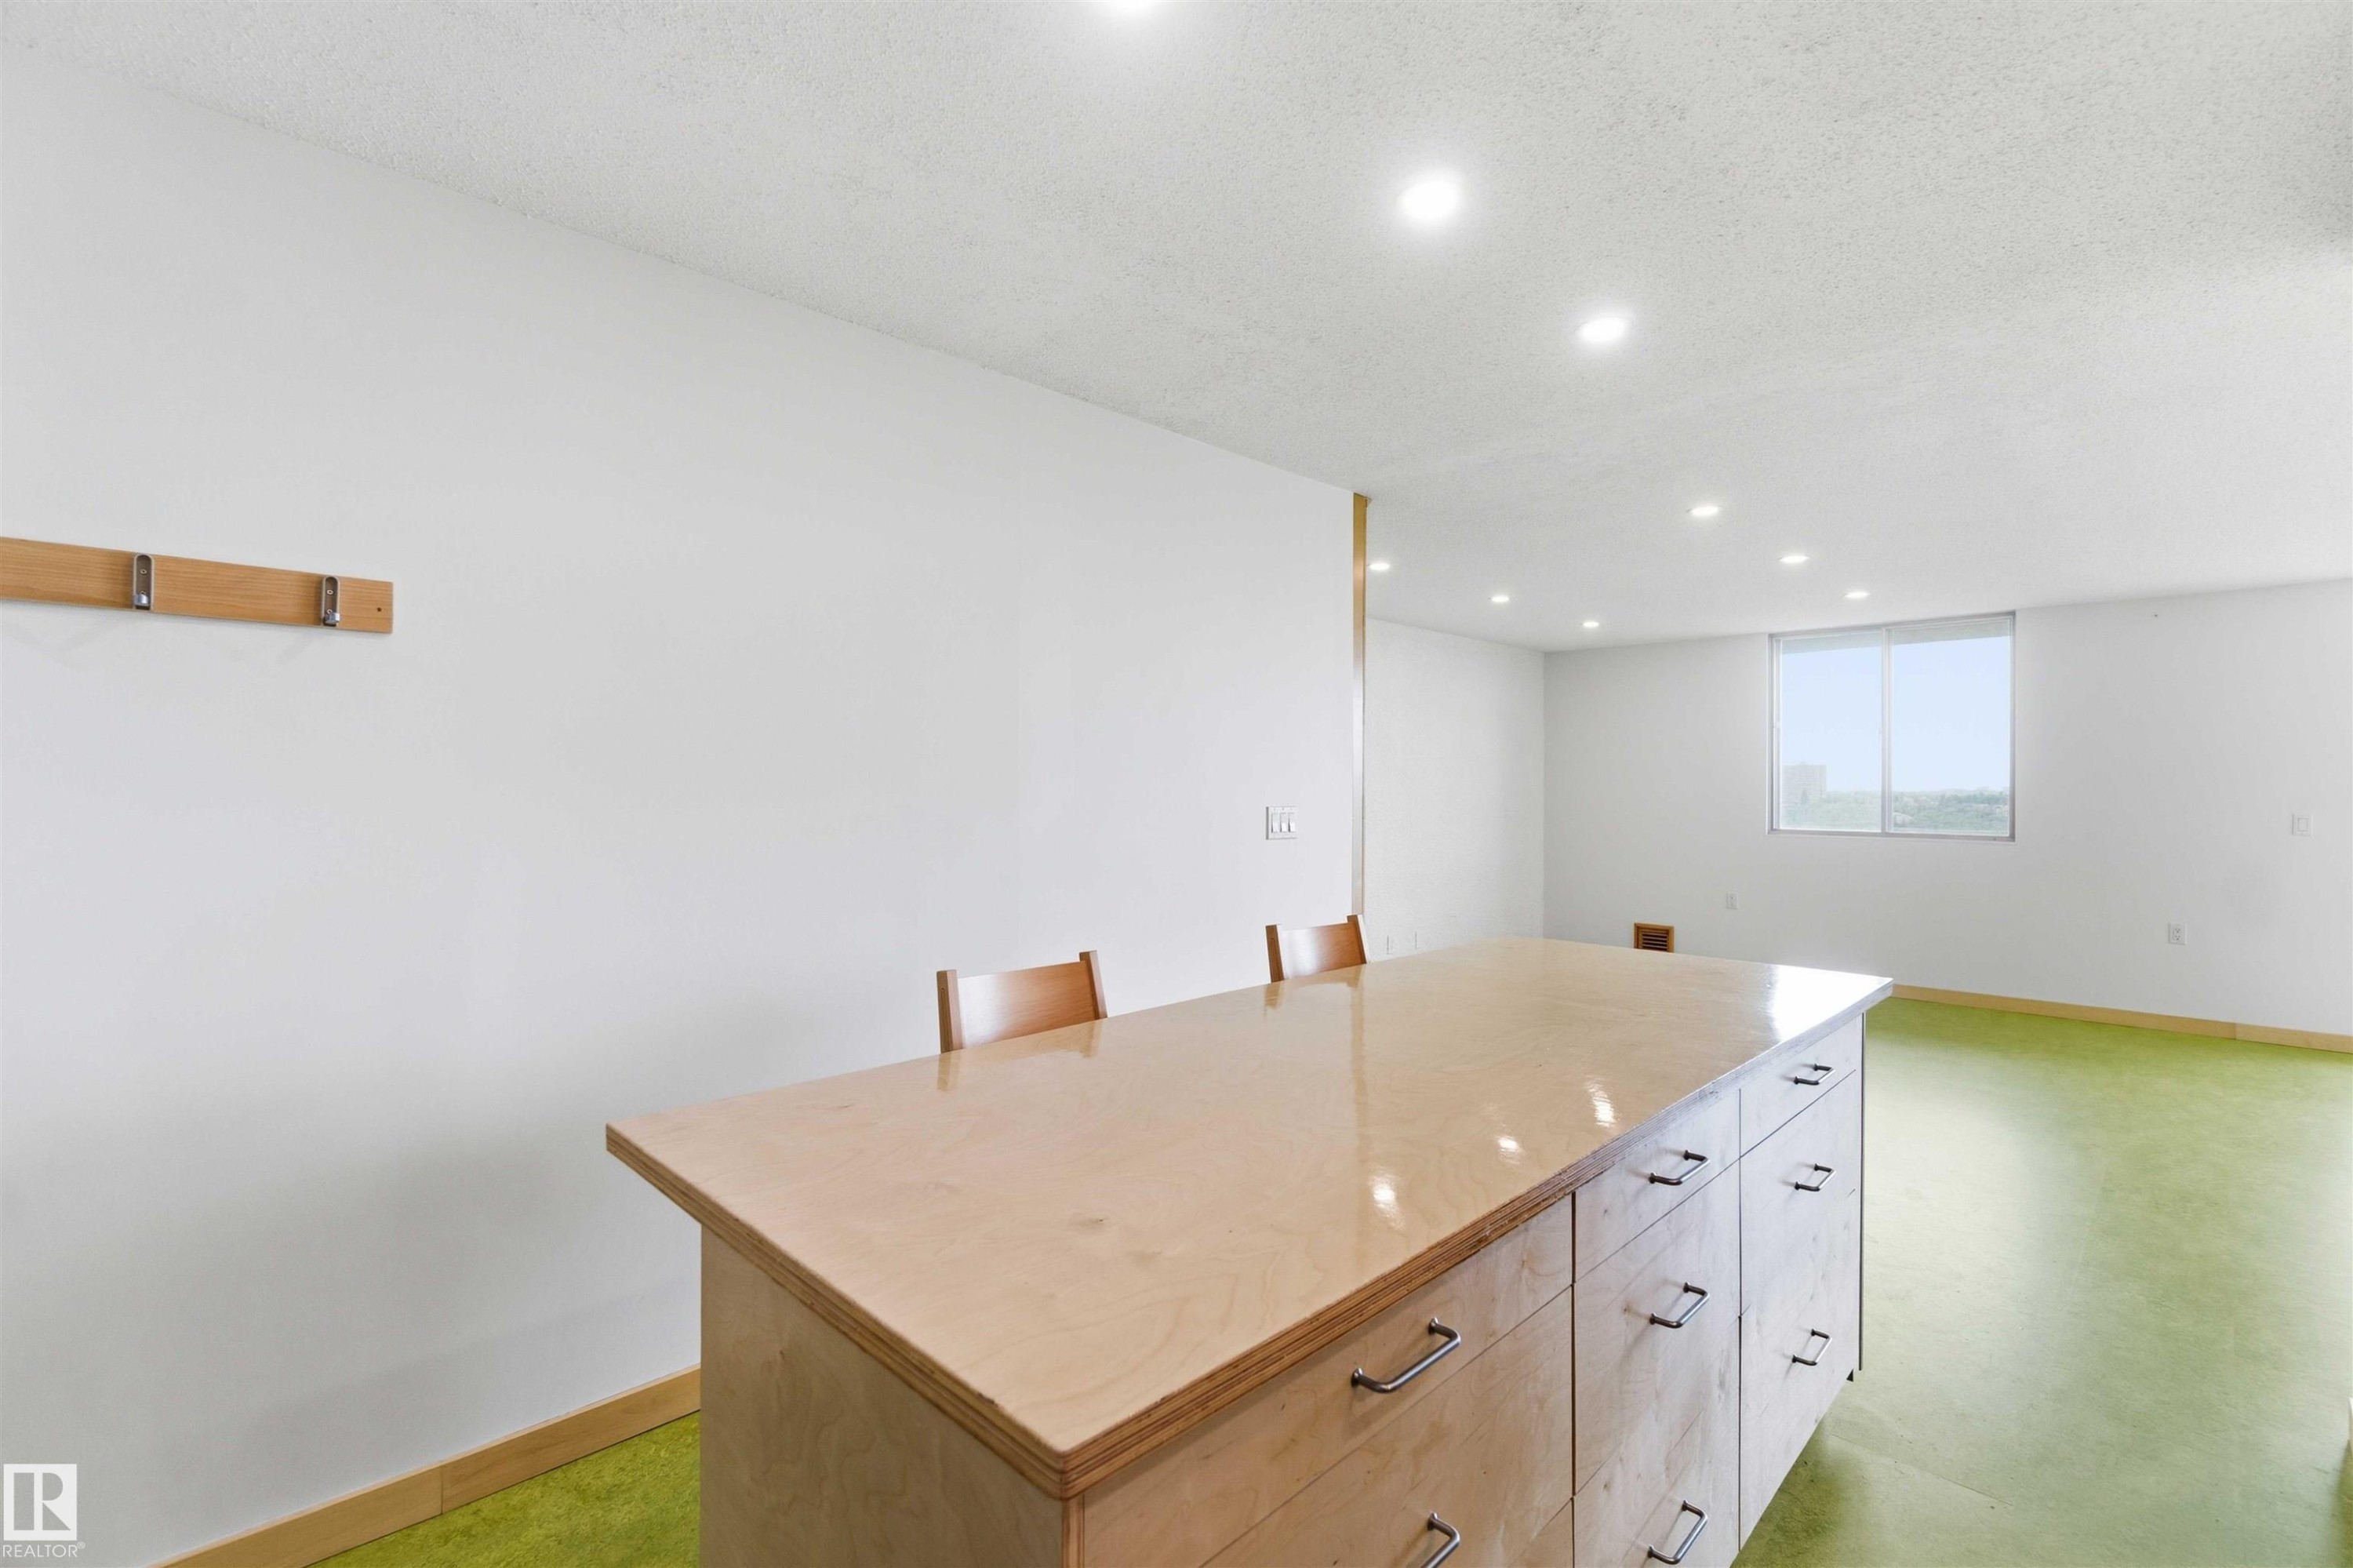
Spacious room featuring a large wood-finish island with multiple drawers and metal hardware - 1008 11307 99 Avenue, Edmonton, AB
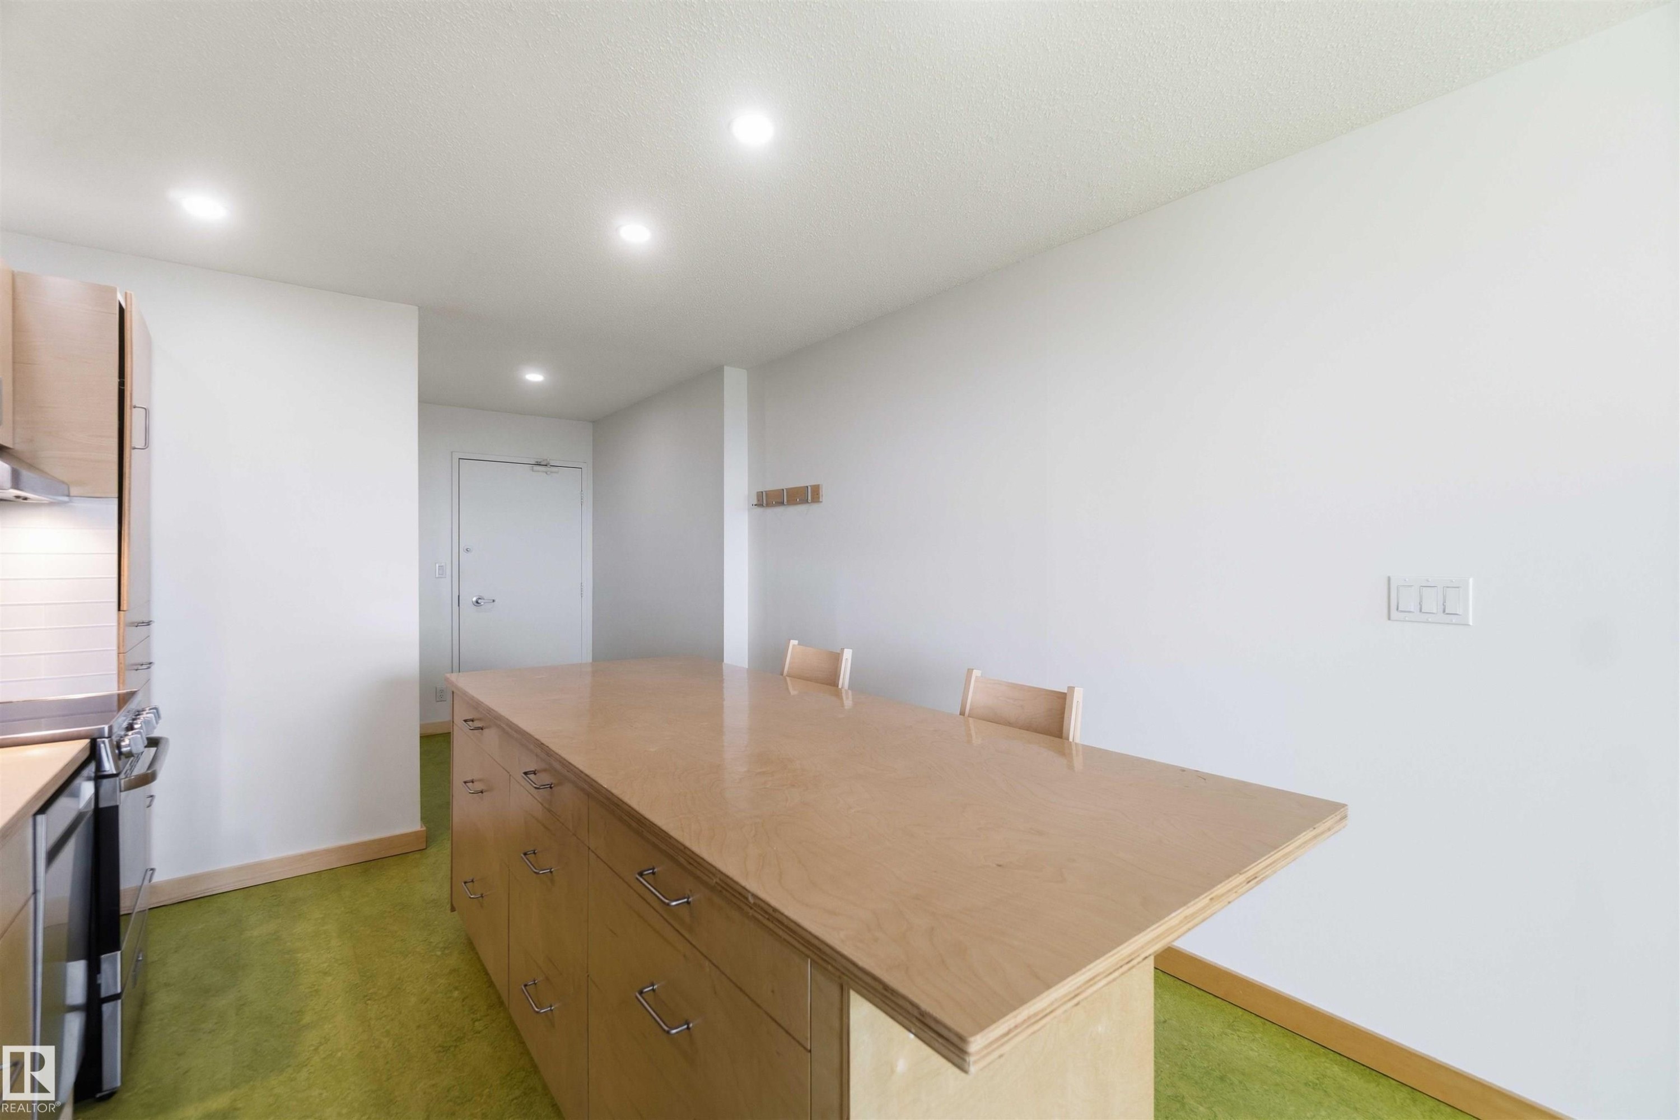
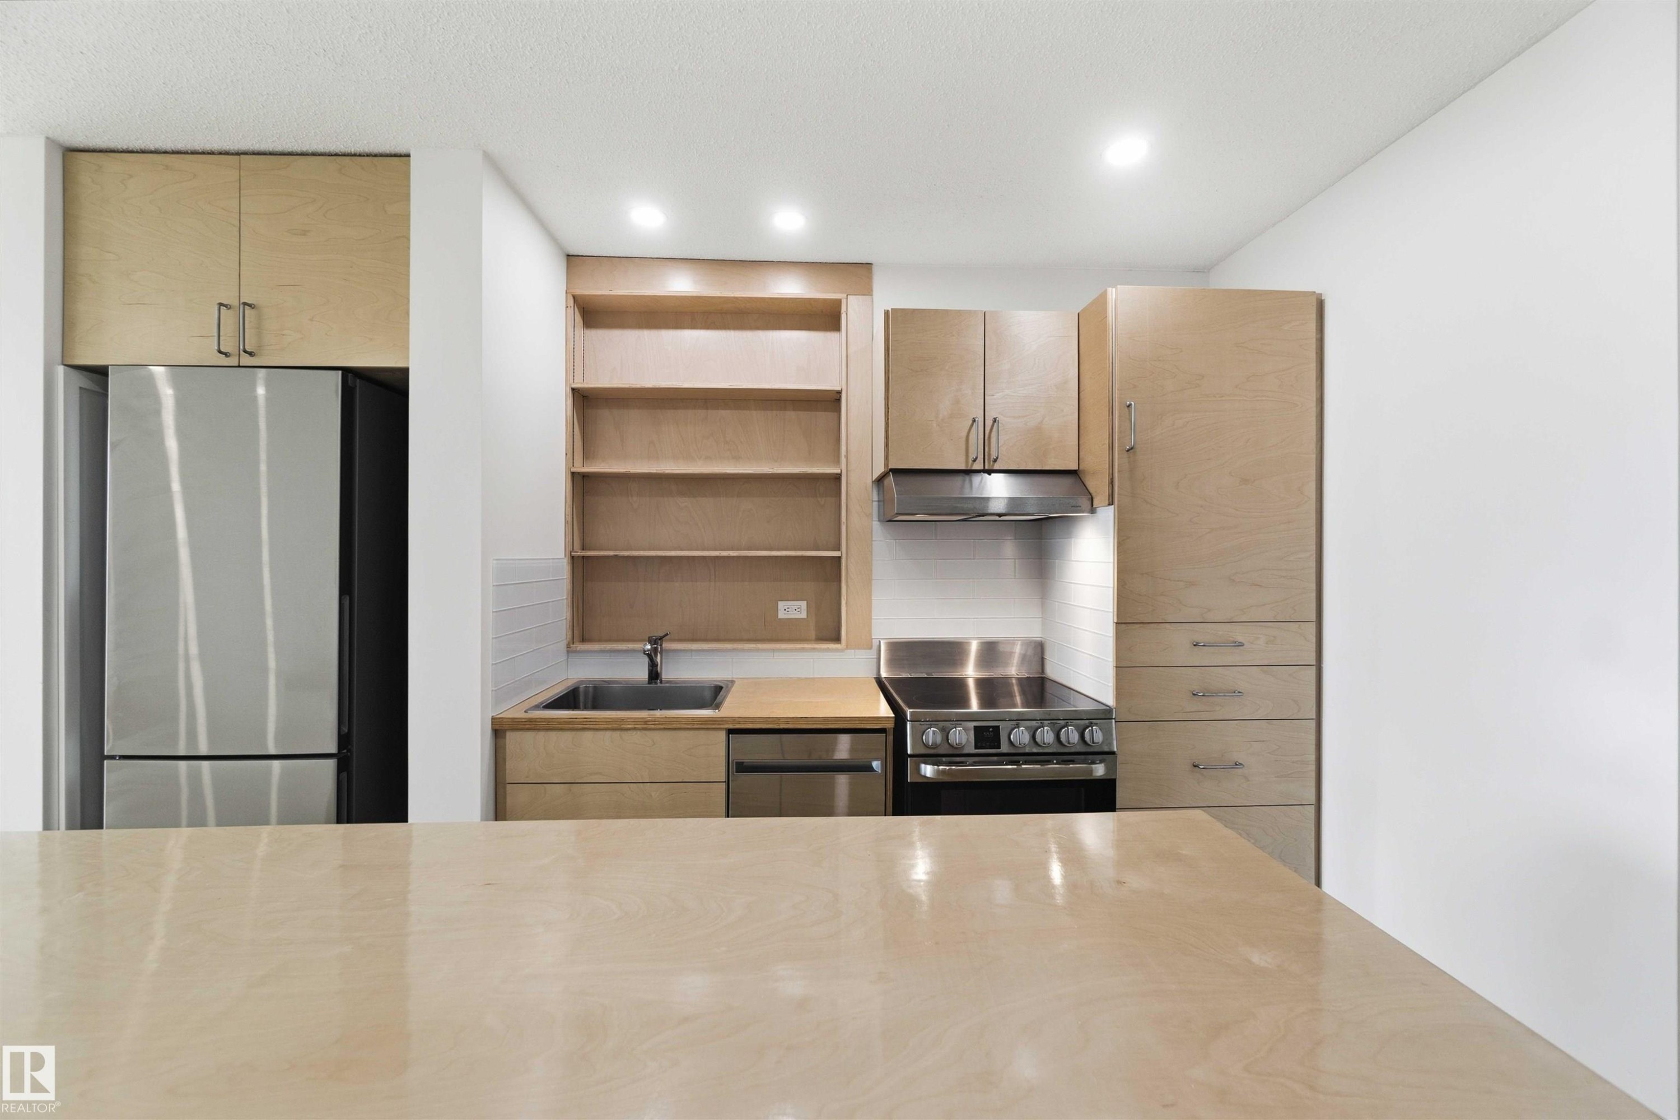
Kitchen island with integrated cabinetry and seating, featuring a stainless steel oven and range hood, white subway tile backsplash, and recessed ceiling lighting - 1008 11307 99 Avenue, Edmonton, AB
Open-concept kitchen featuring light wood cabinetry, stainless steel appliances, a built-in oven, and a wood-finish island with seating - 1008 11307 99 Avenue, Edmonton, AB
Modern kitchen featuring light wood-finish cabinetry, stainless steel appliances, and recessed lighting - 1008 11307 99 Avenue, Edmonton, AB
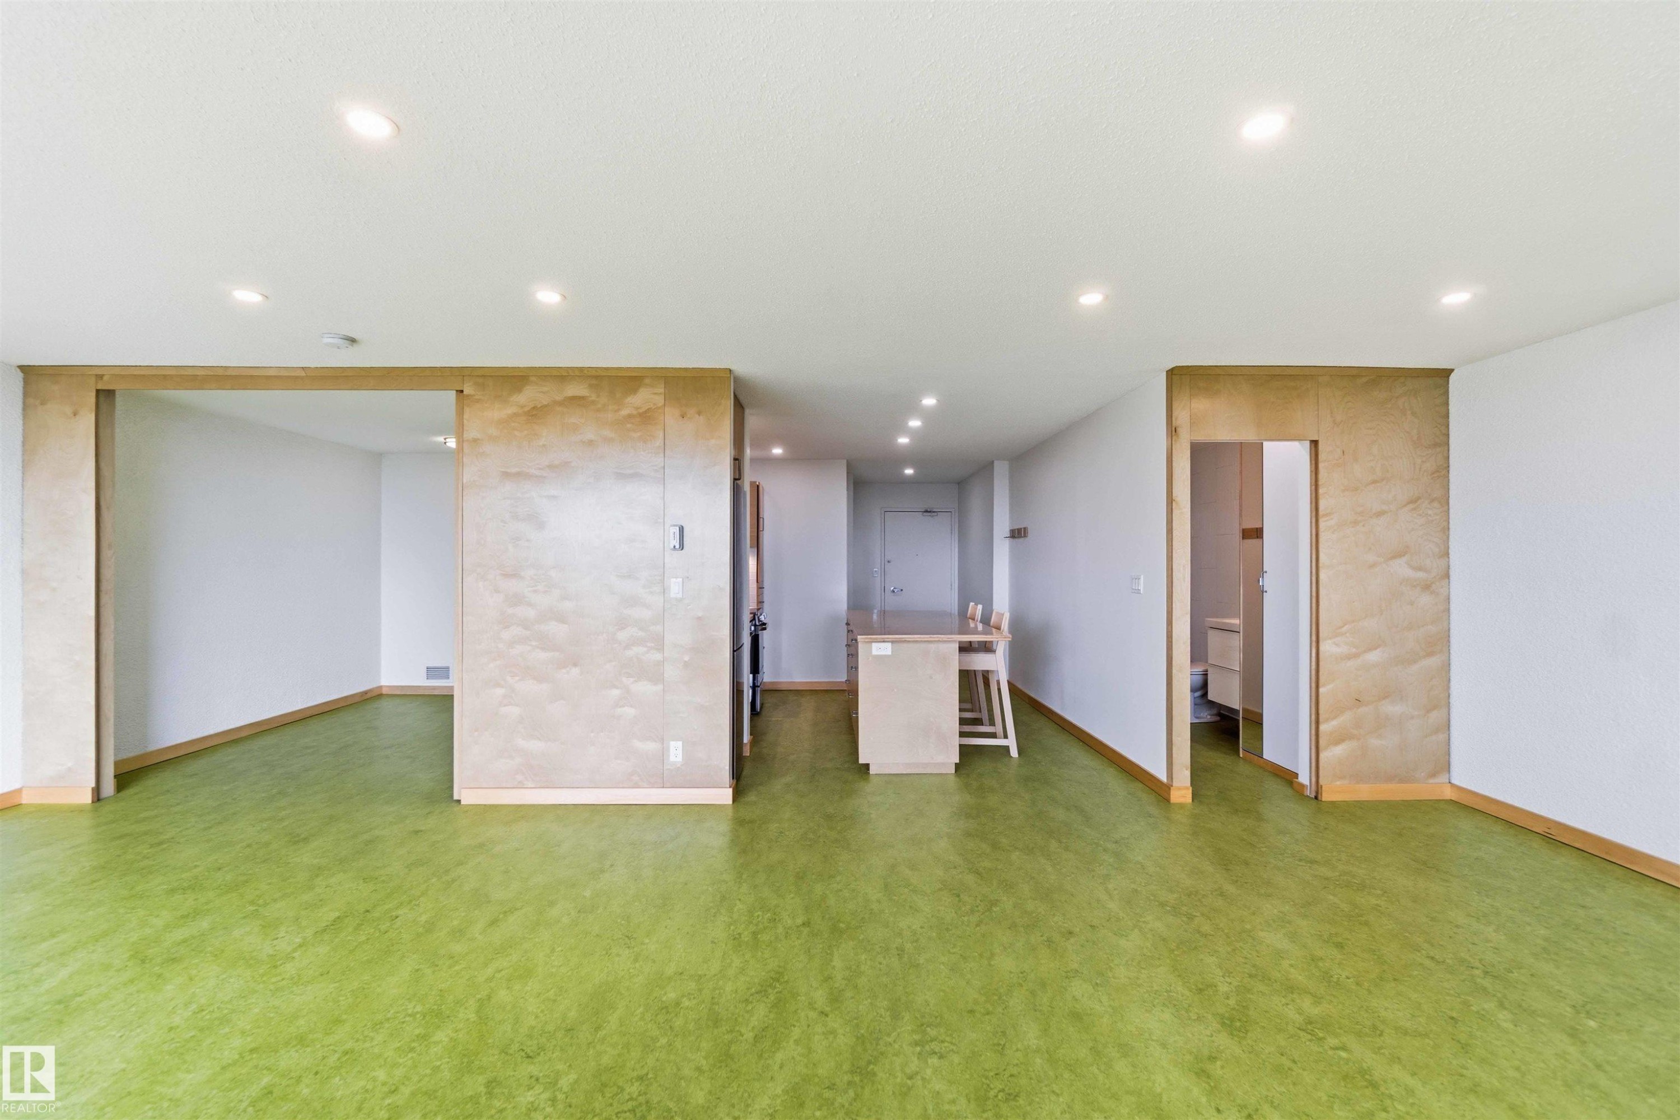
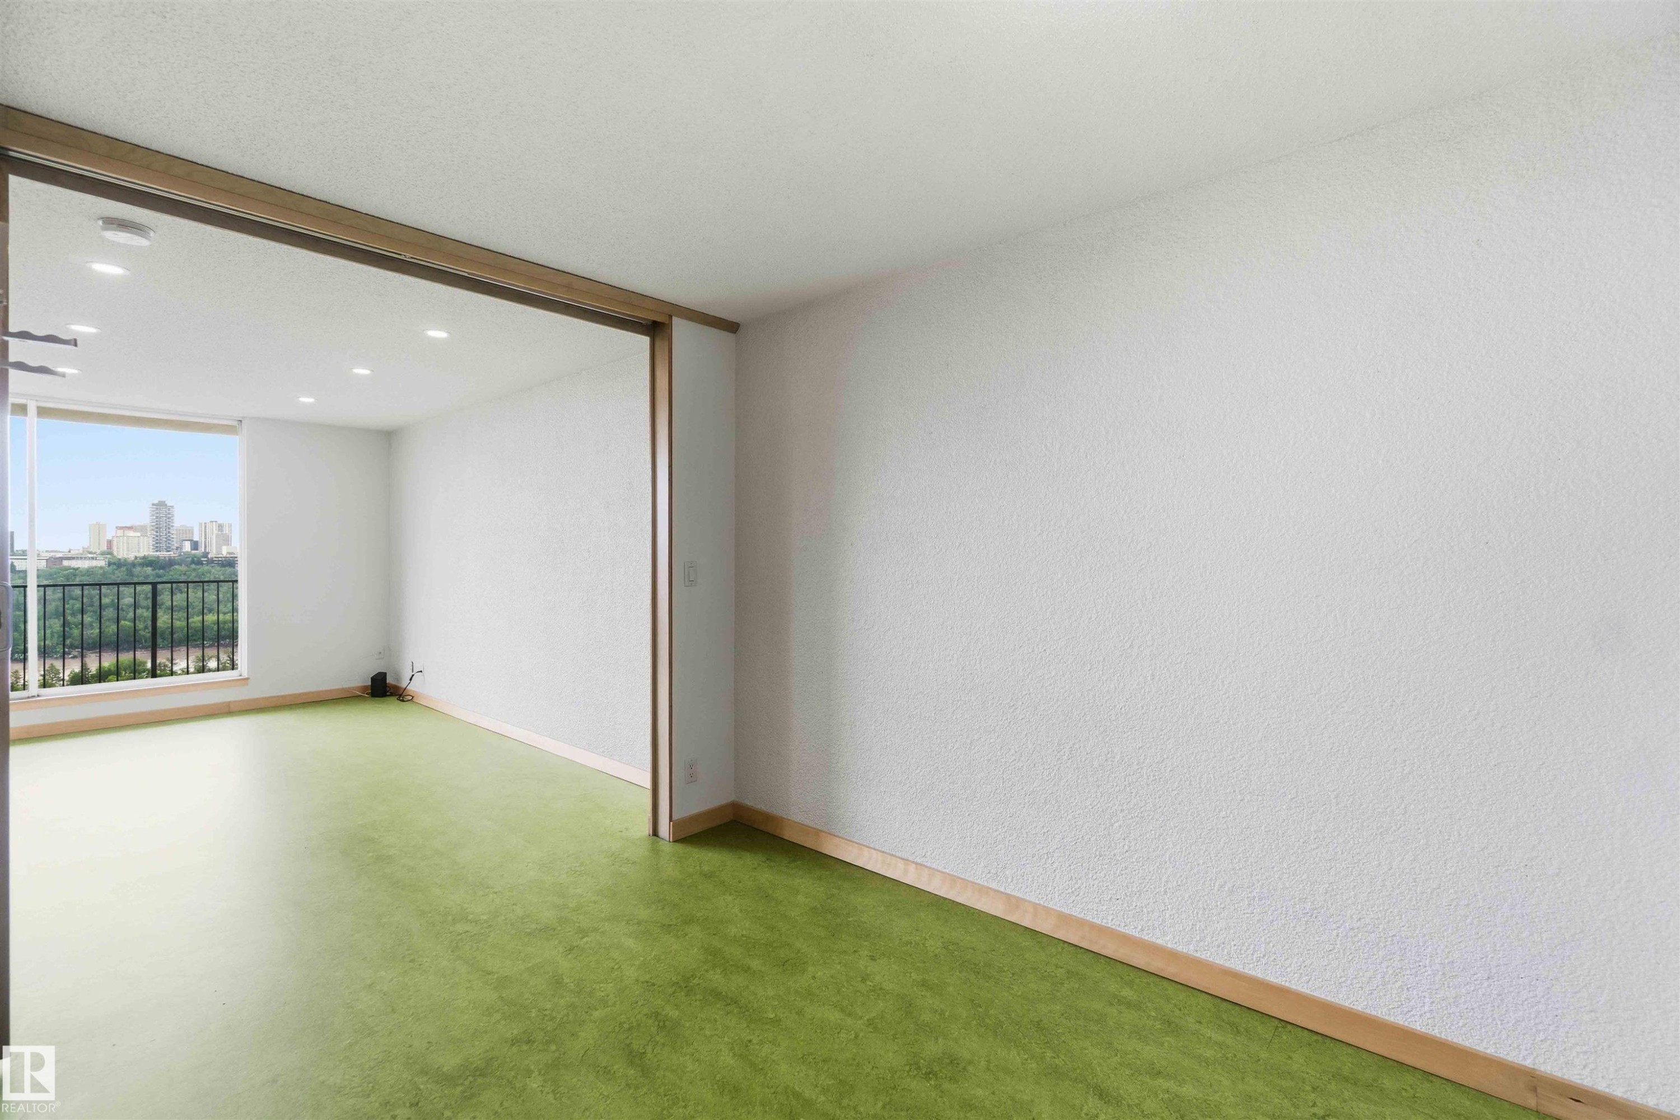
Spacious interior room featuring light-colored walls and green floor covering - 1008 11307 99 Avenue, Edmonton, AB
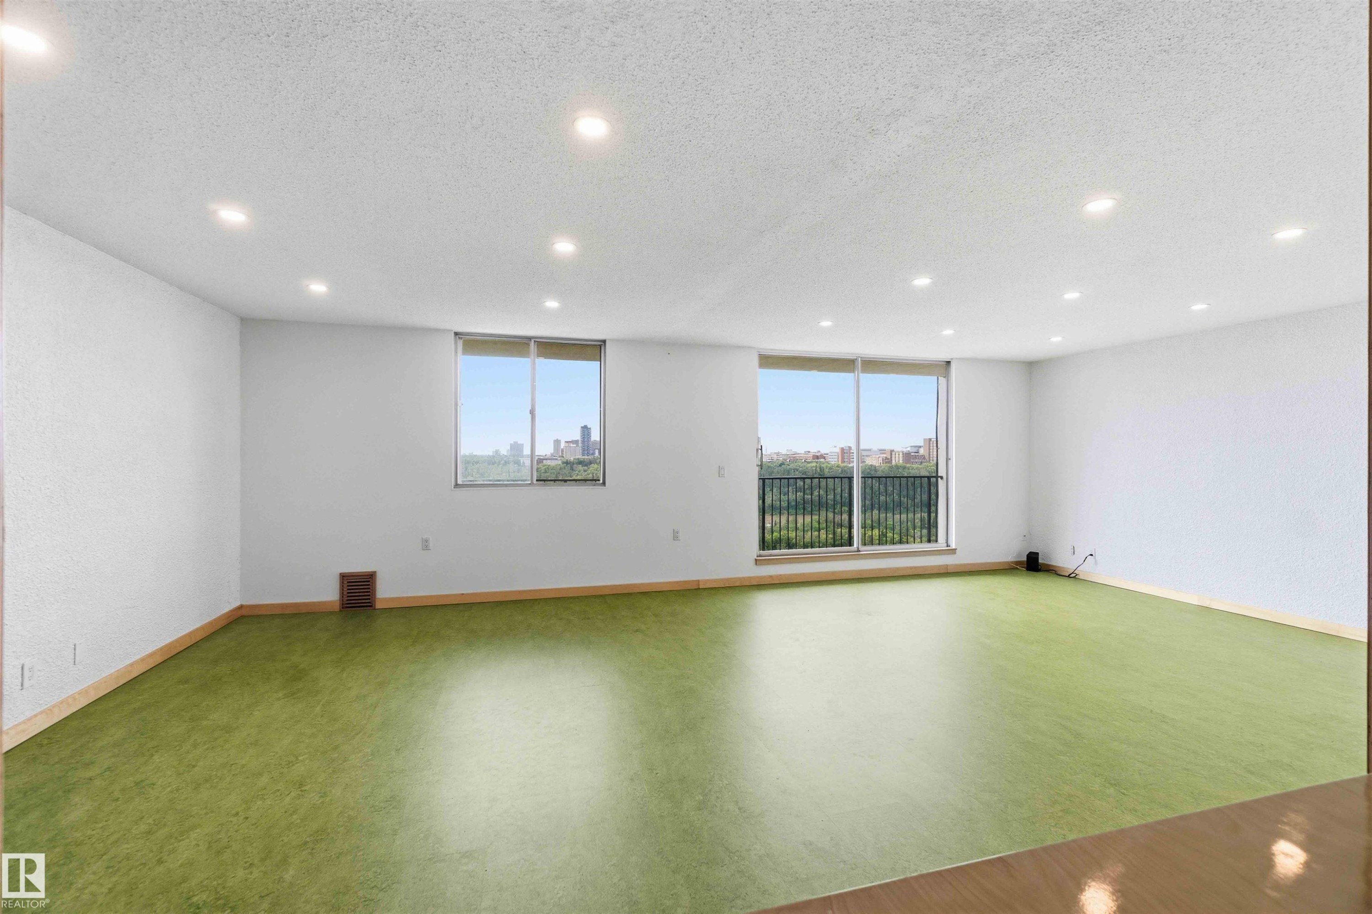
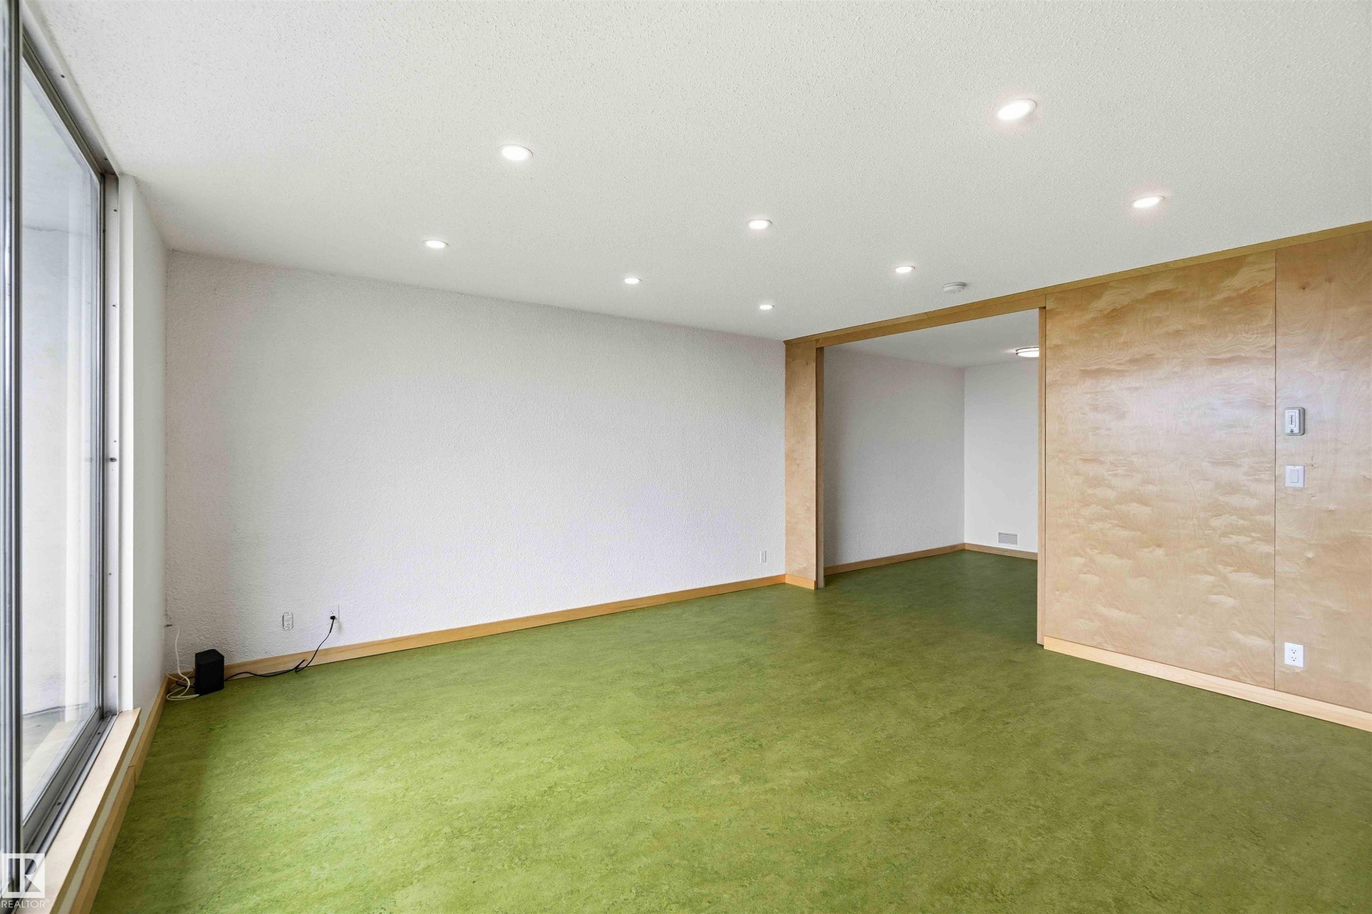
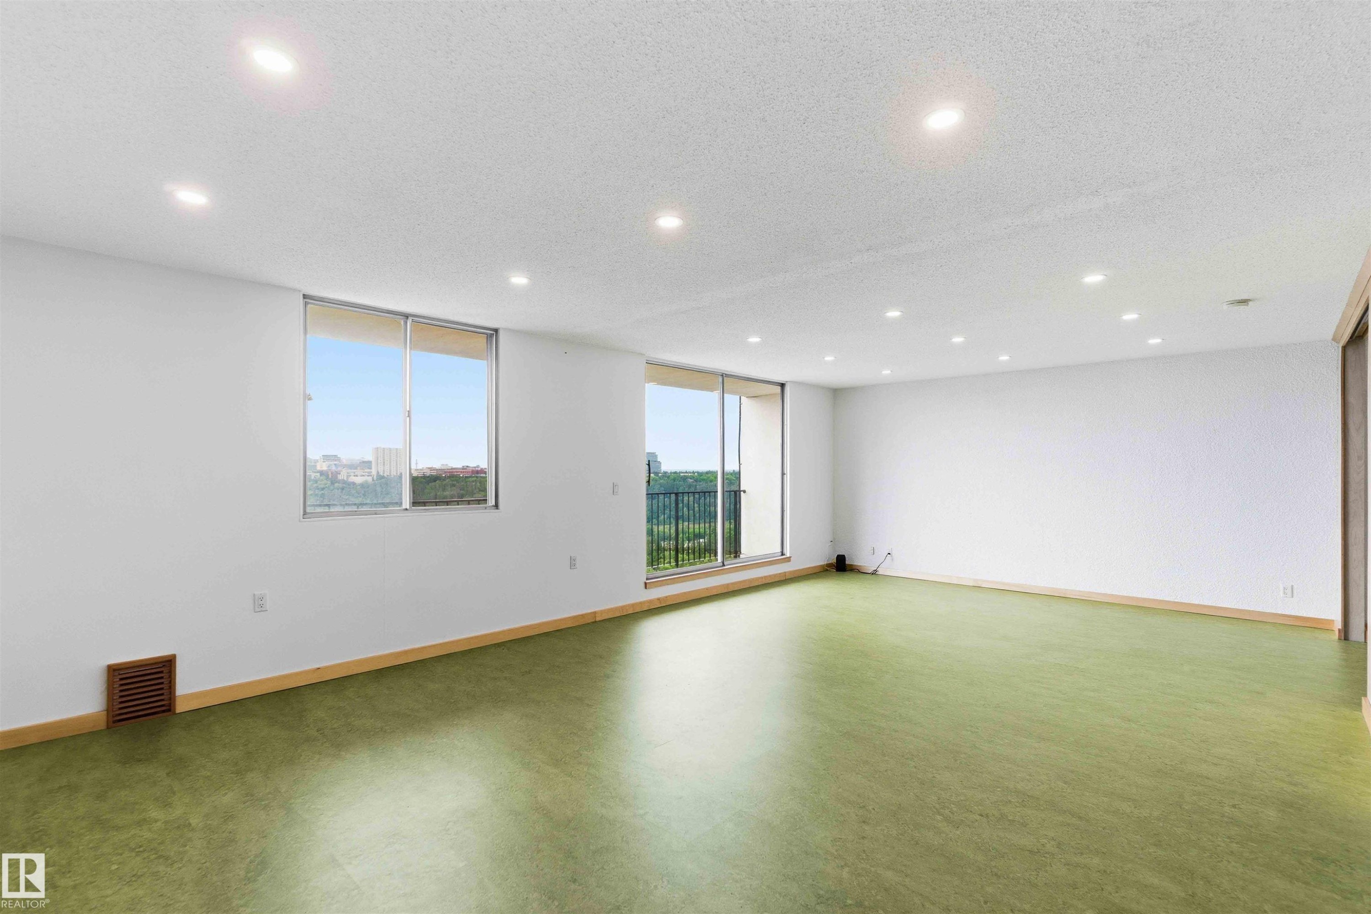
Spacious room featuring floor-to-ceiling windows, recessed lighting, wood-finish trim, and green flooring - 1008 11307 99 Avenue, Edmonton, AB
Expansive room featuring wall-to-wall green carpeting, white walls, and recessed lighting - 1008 11307 99 Avenue, Edmonton, AB
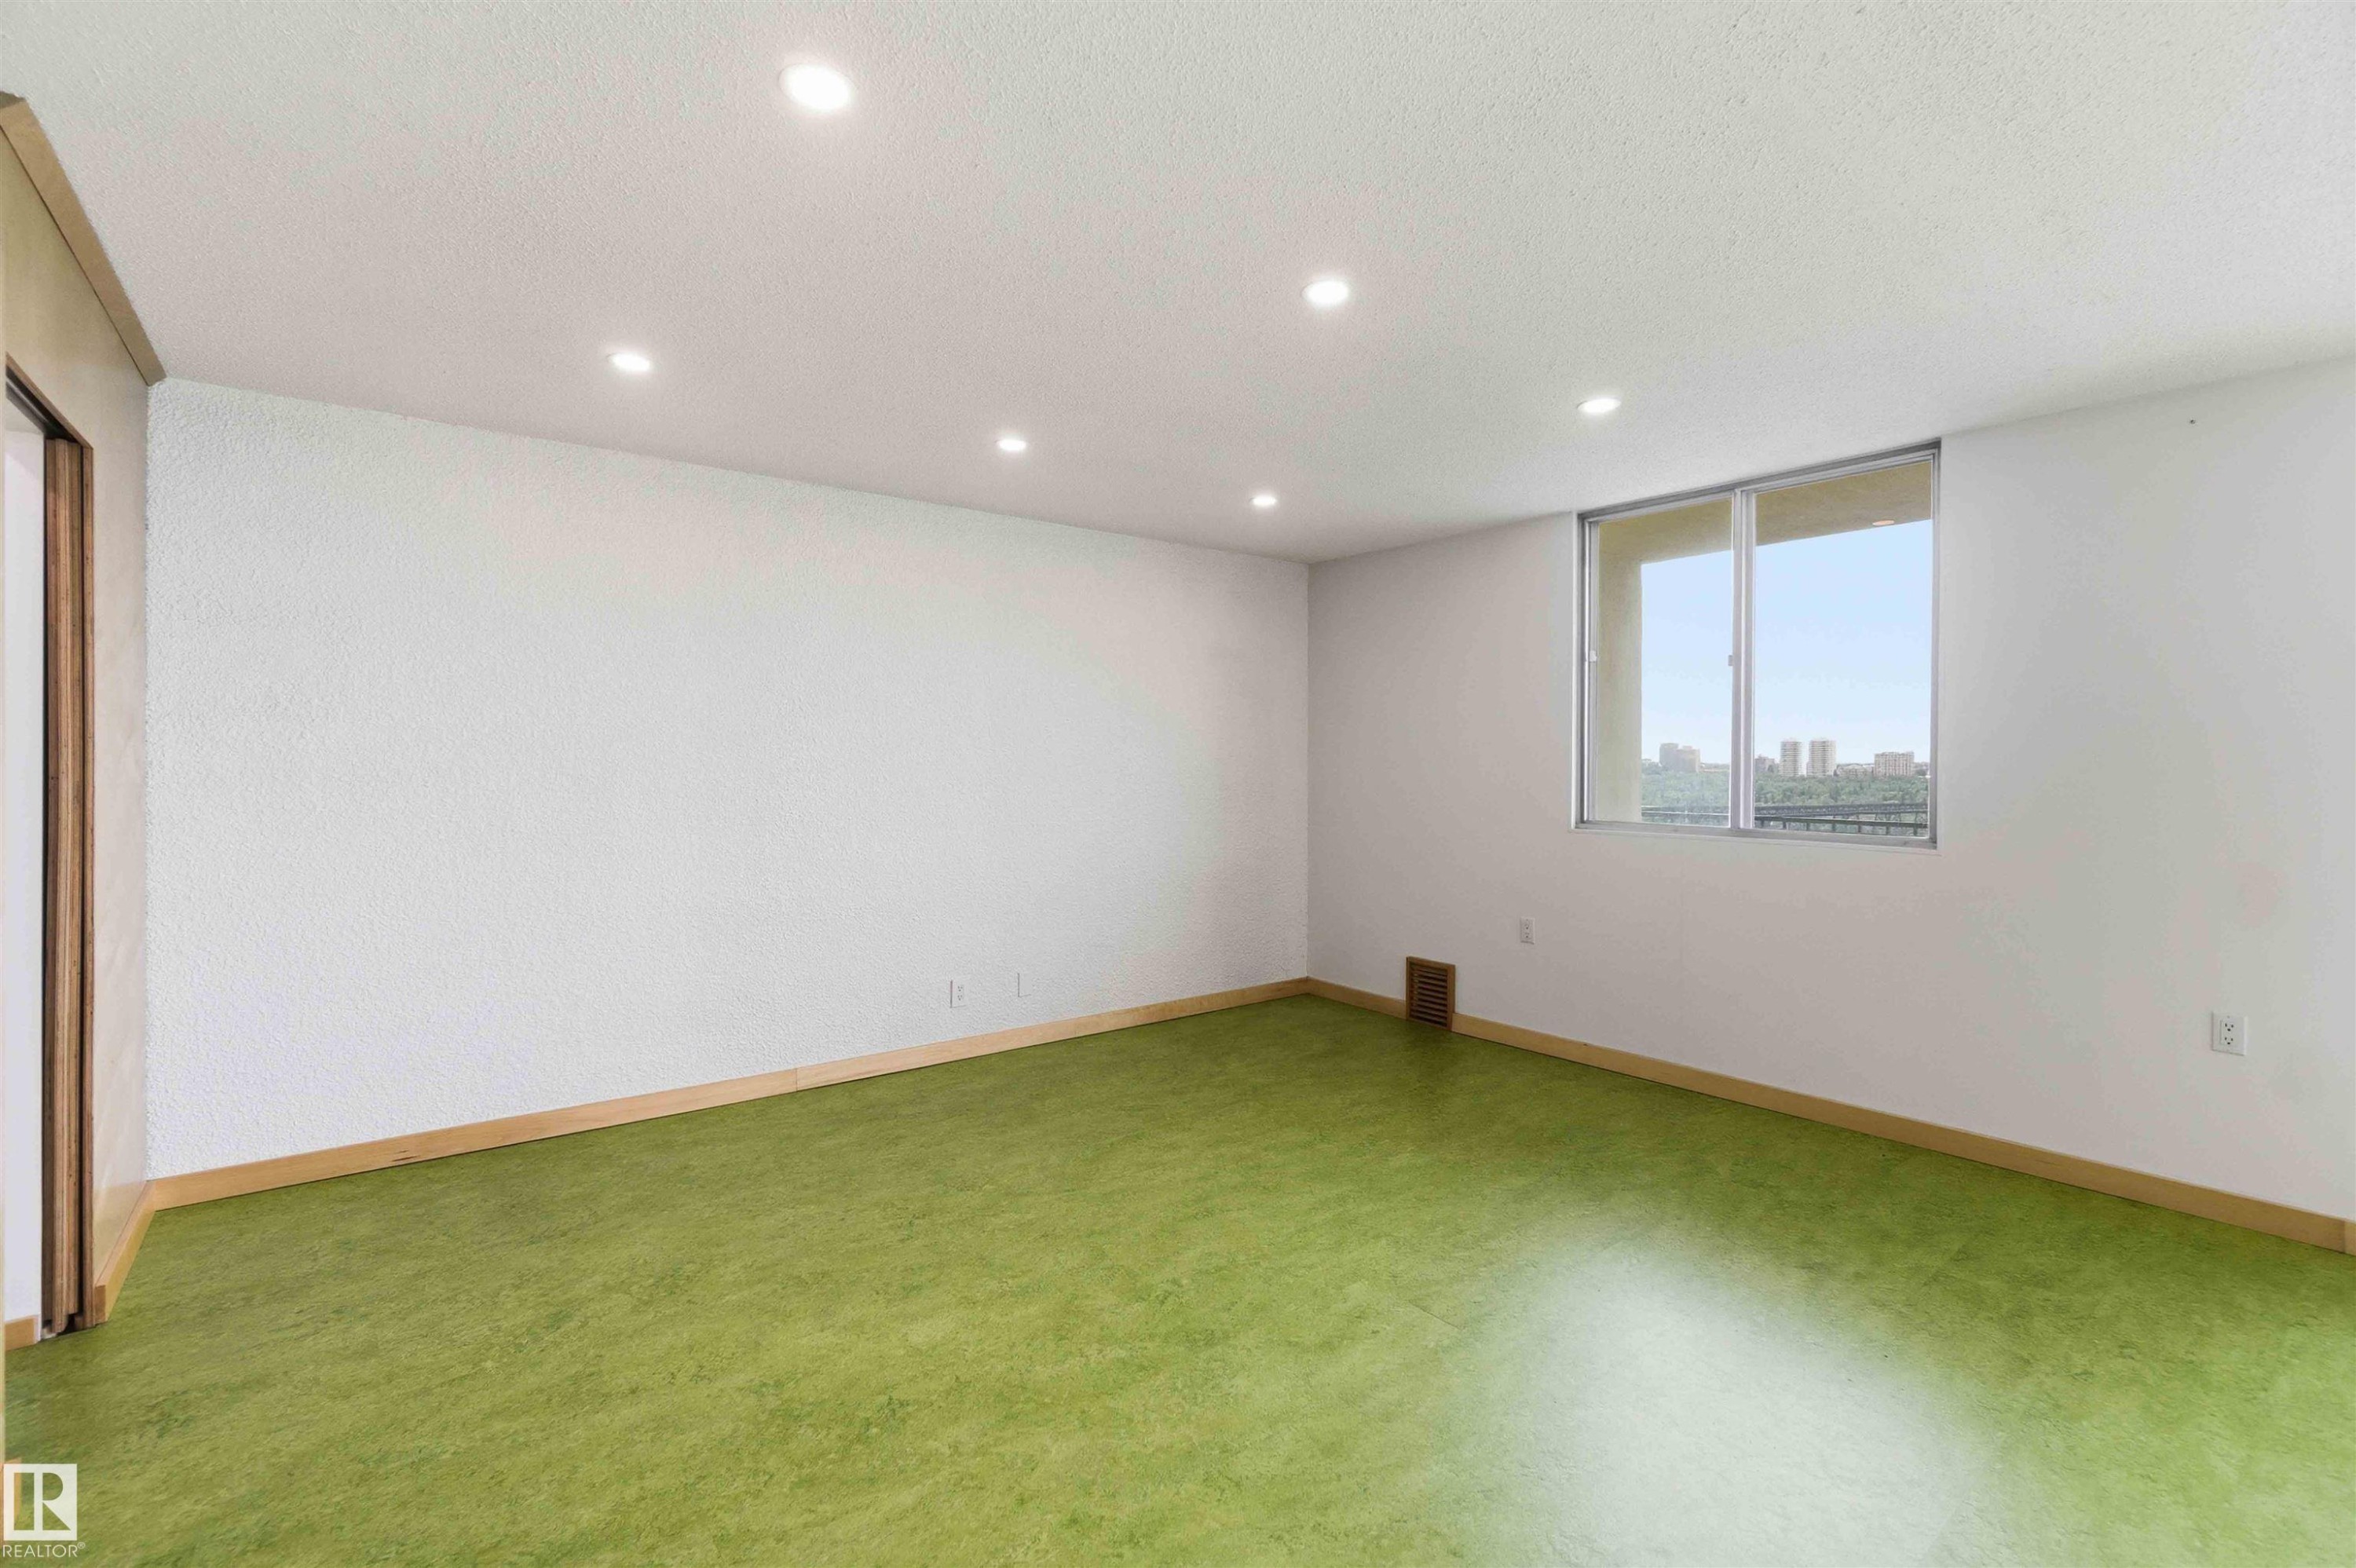
Spacious room featuring a large window, recessed lighting, wood trim, and a sliding door - 1008 11307 99 Avenue, Edmonton, AB
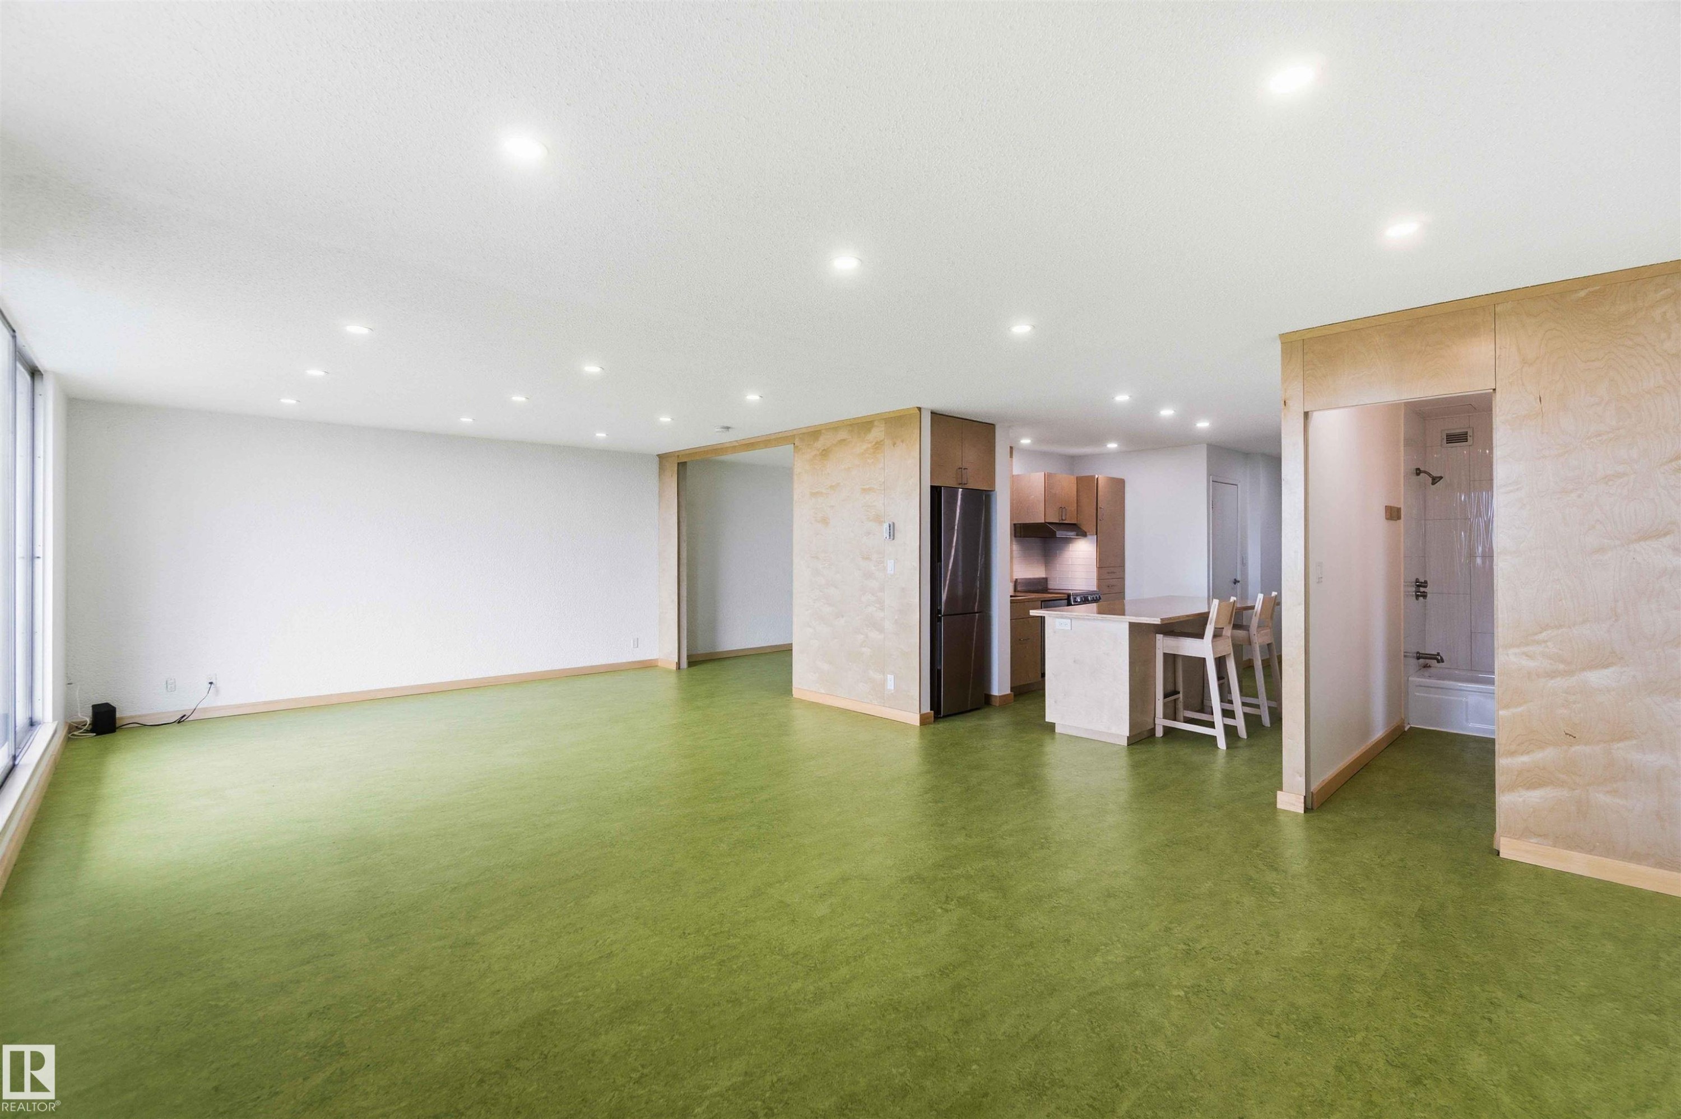
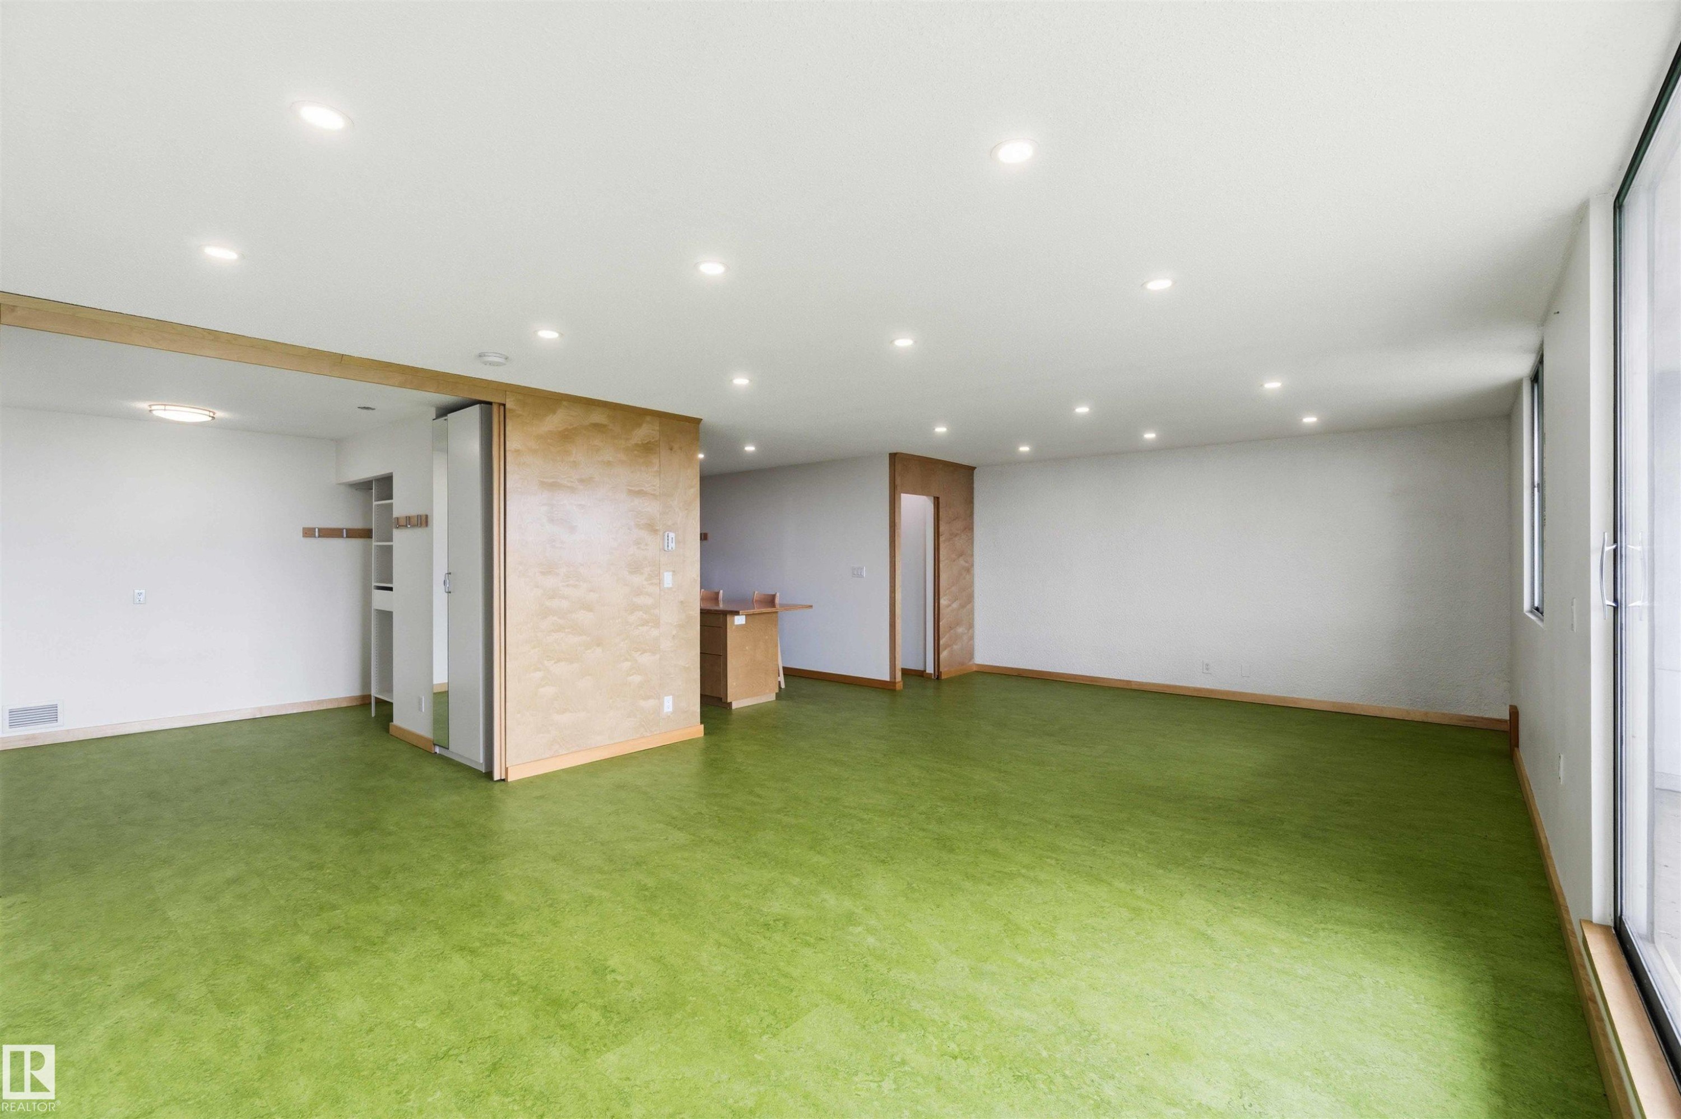
Open-concept living space featuring vibrant green flooring, recessed ceiling lighting, and a kitchen island with built-in seating - 1008 11307 99 Avenue, Edmonton, AB
Spacious interior featuring a large window, recessed lighting, and green-hued flooring - 1008 11307 99 Avenue, Edmonton, AB
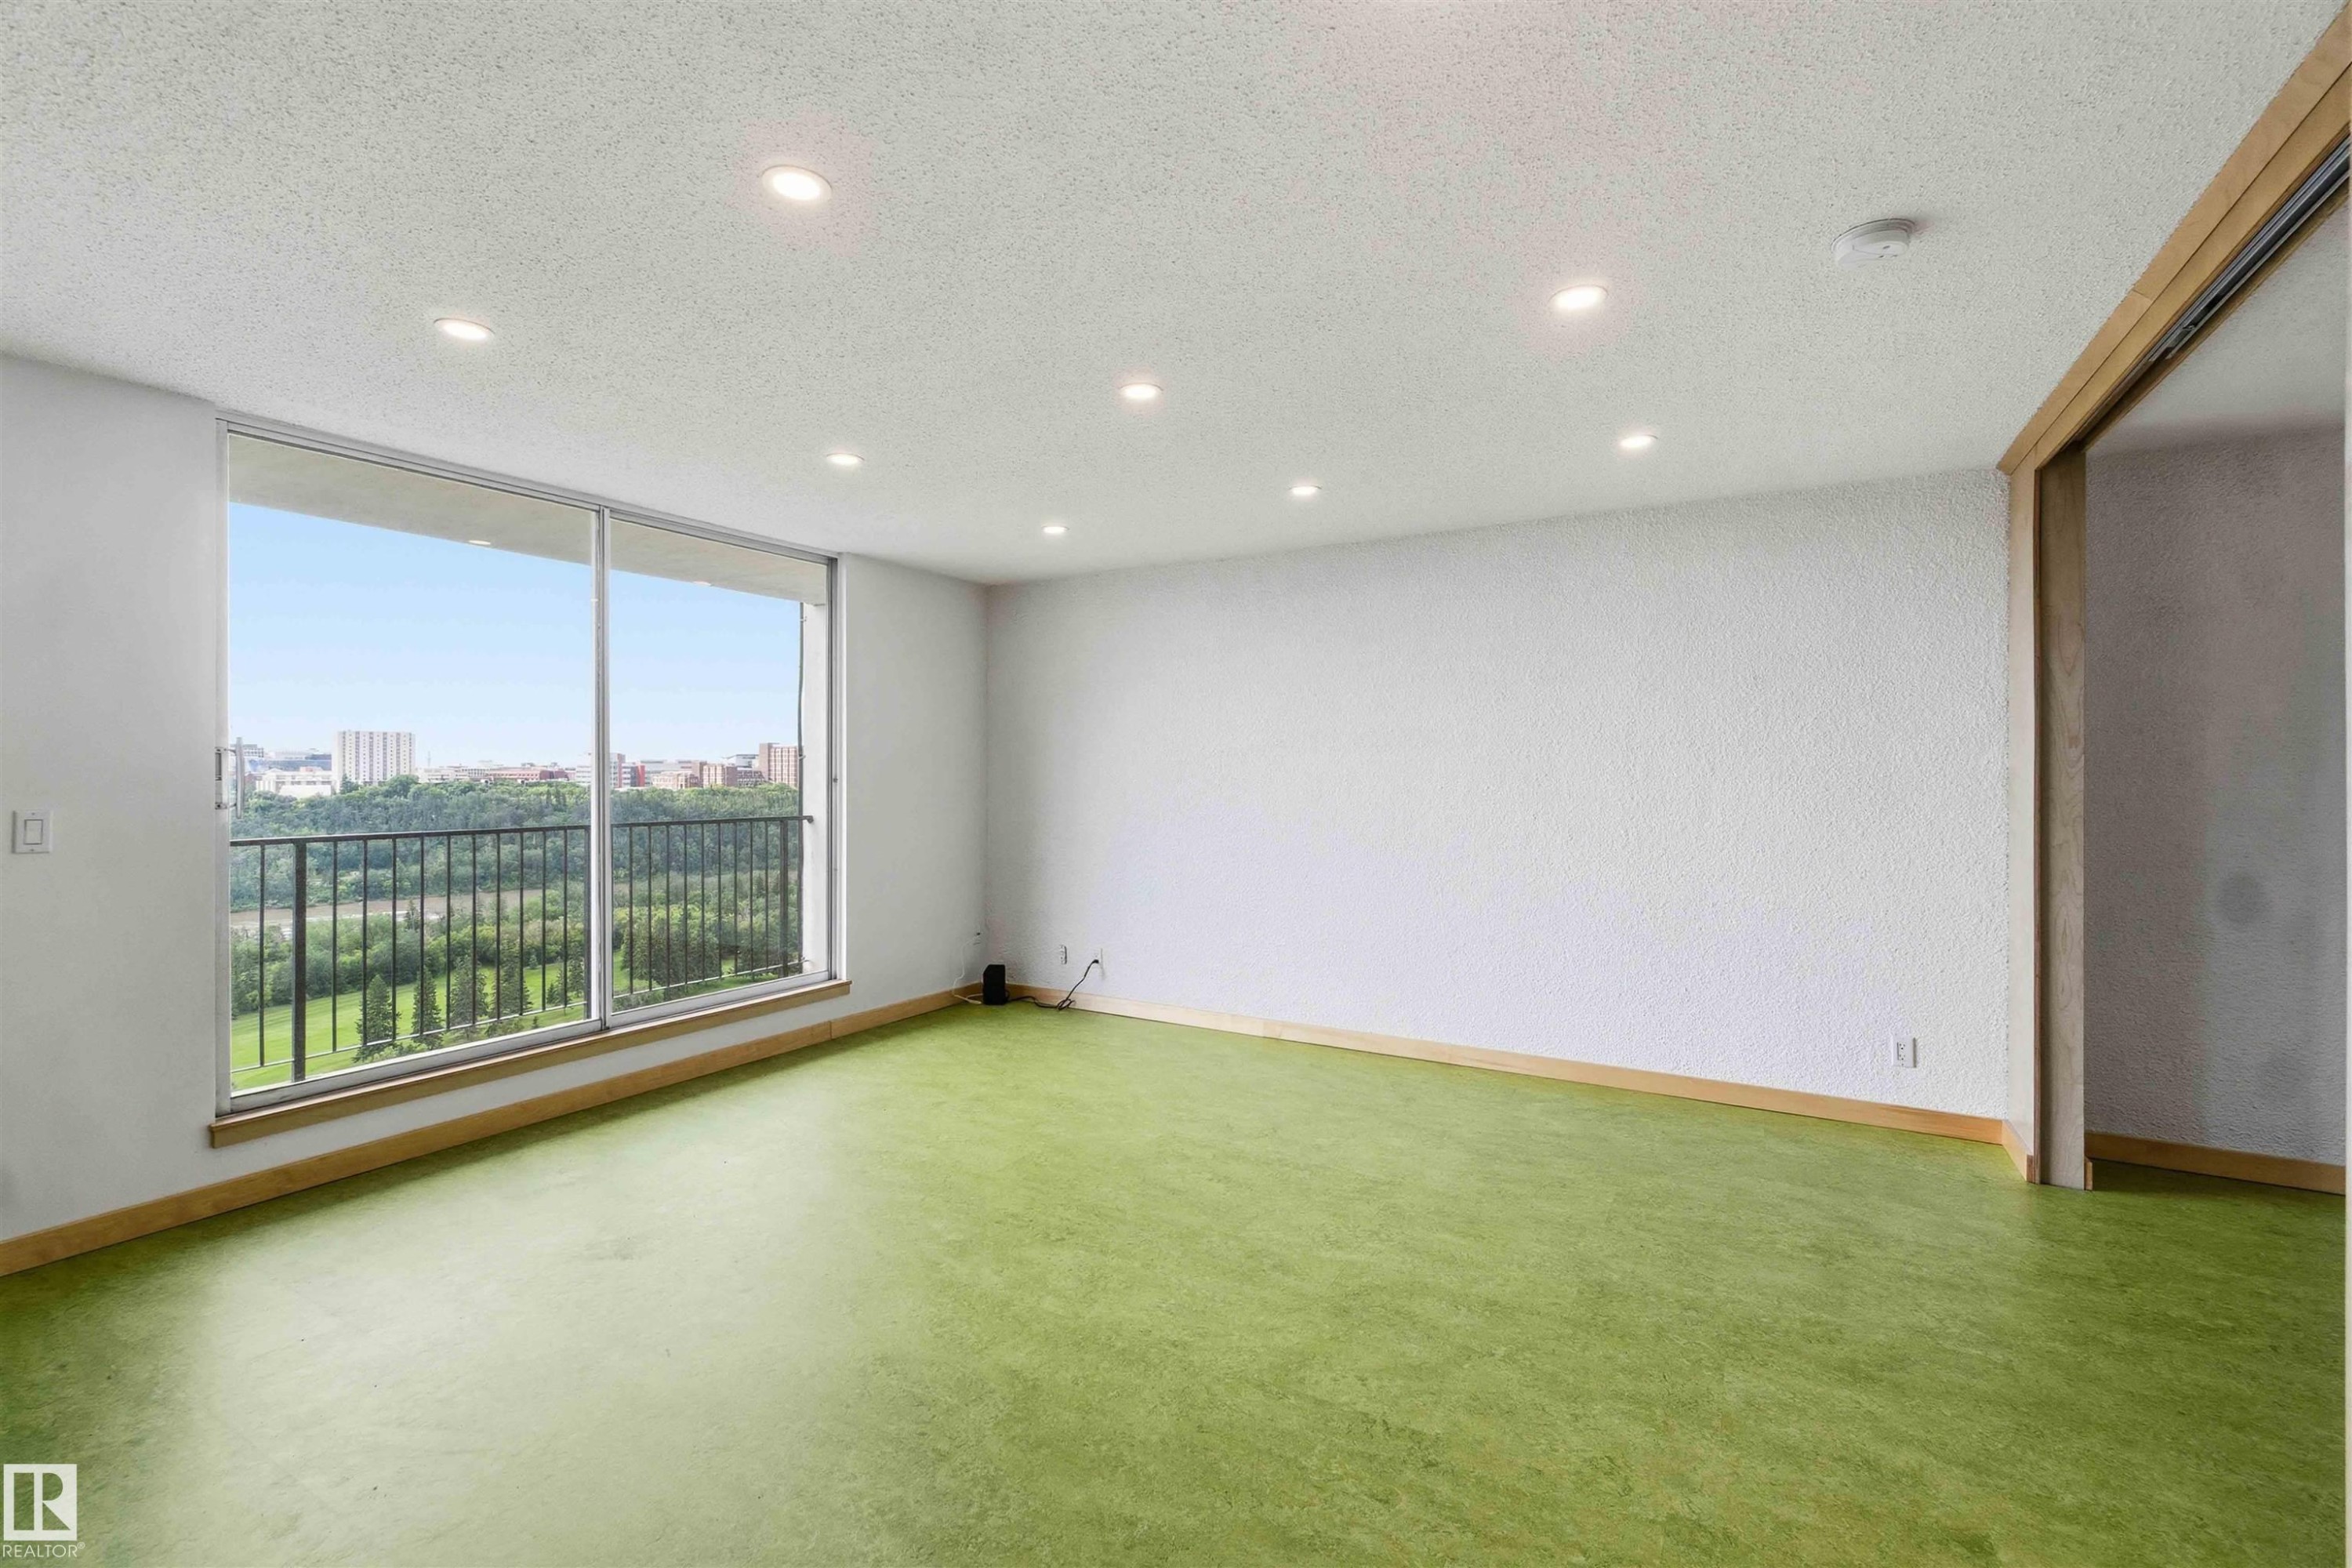
Spacious interior featuring a large window and sliding glass door, both offering high-rise scenery - 1008 11307 99 Avenue, Edmonton, AB
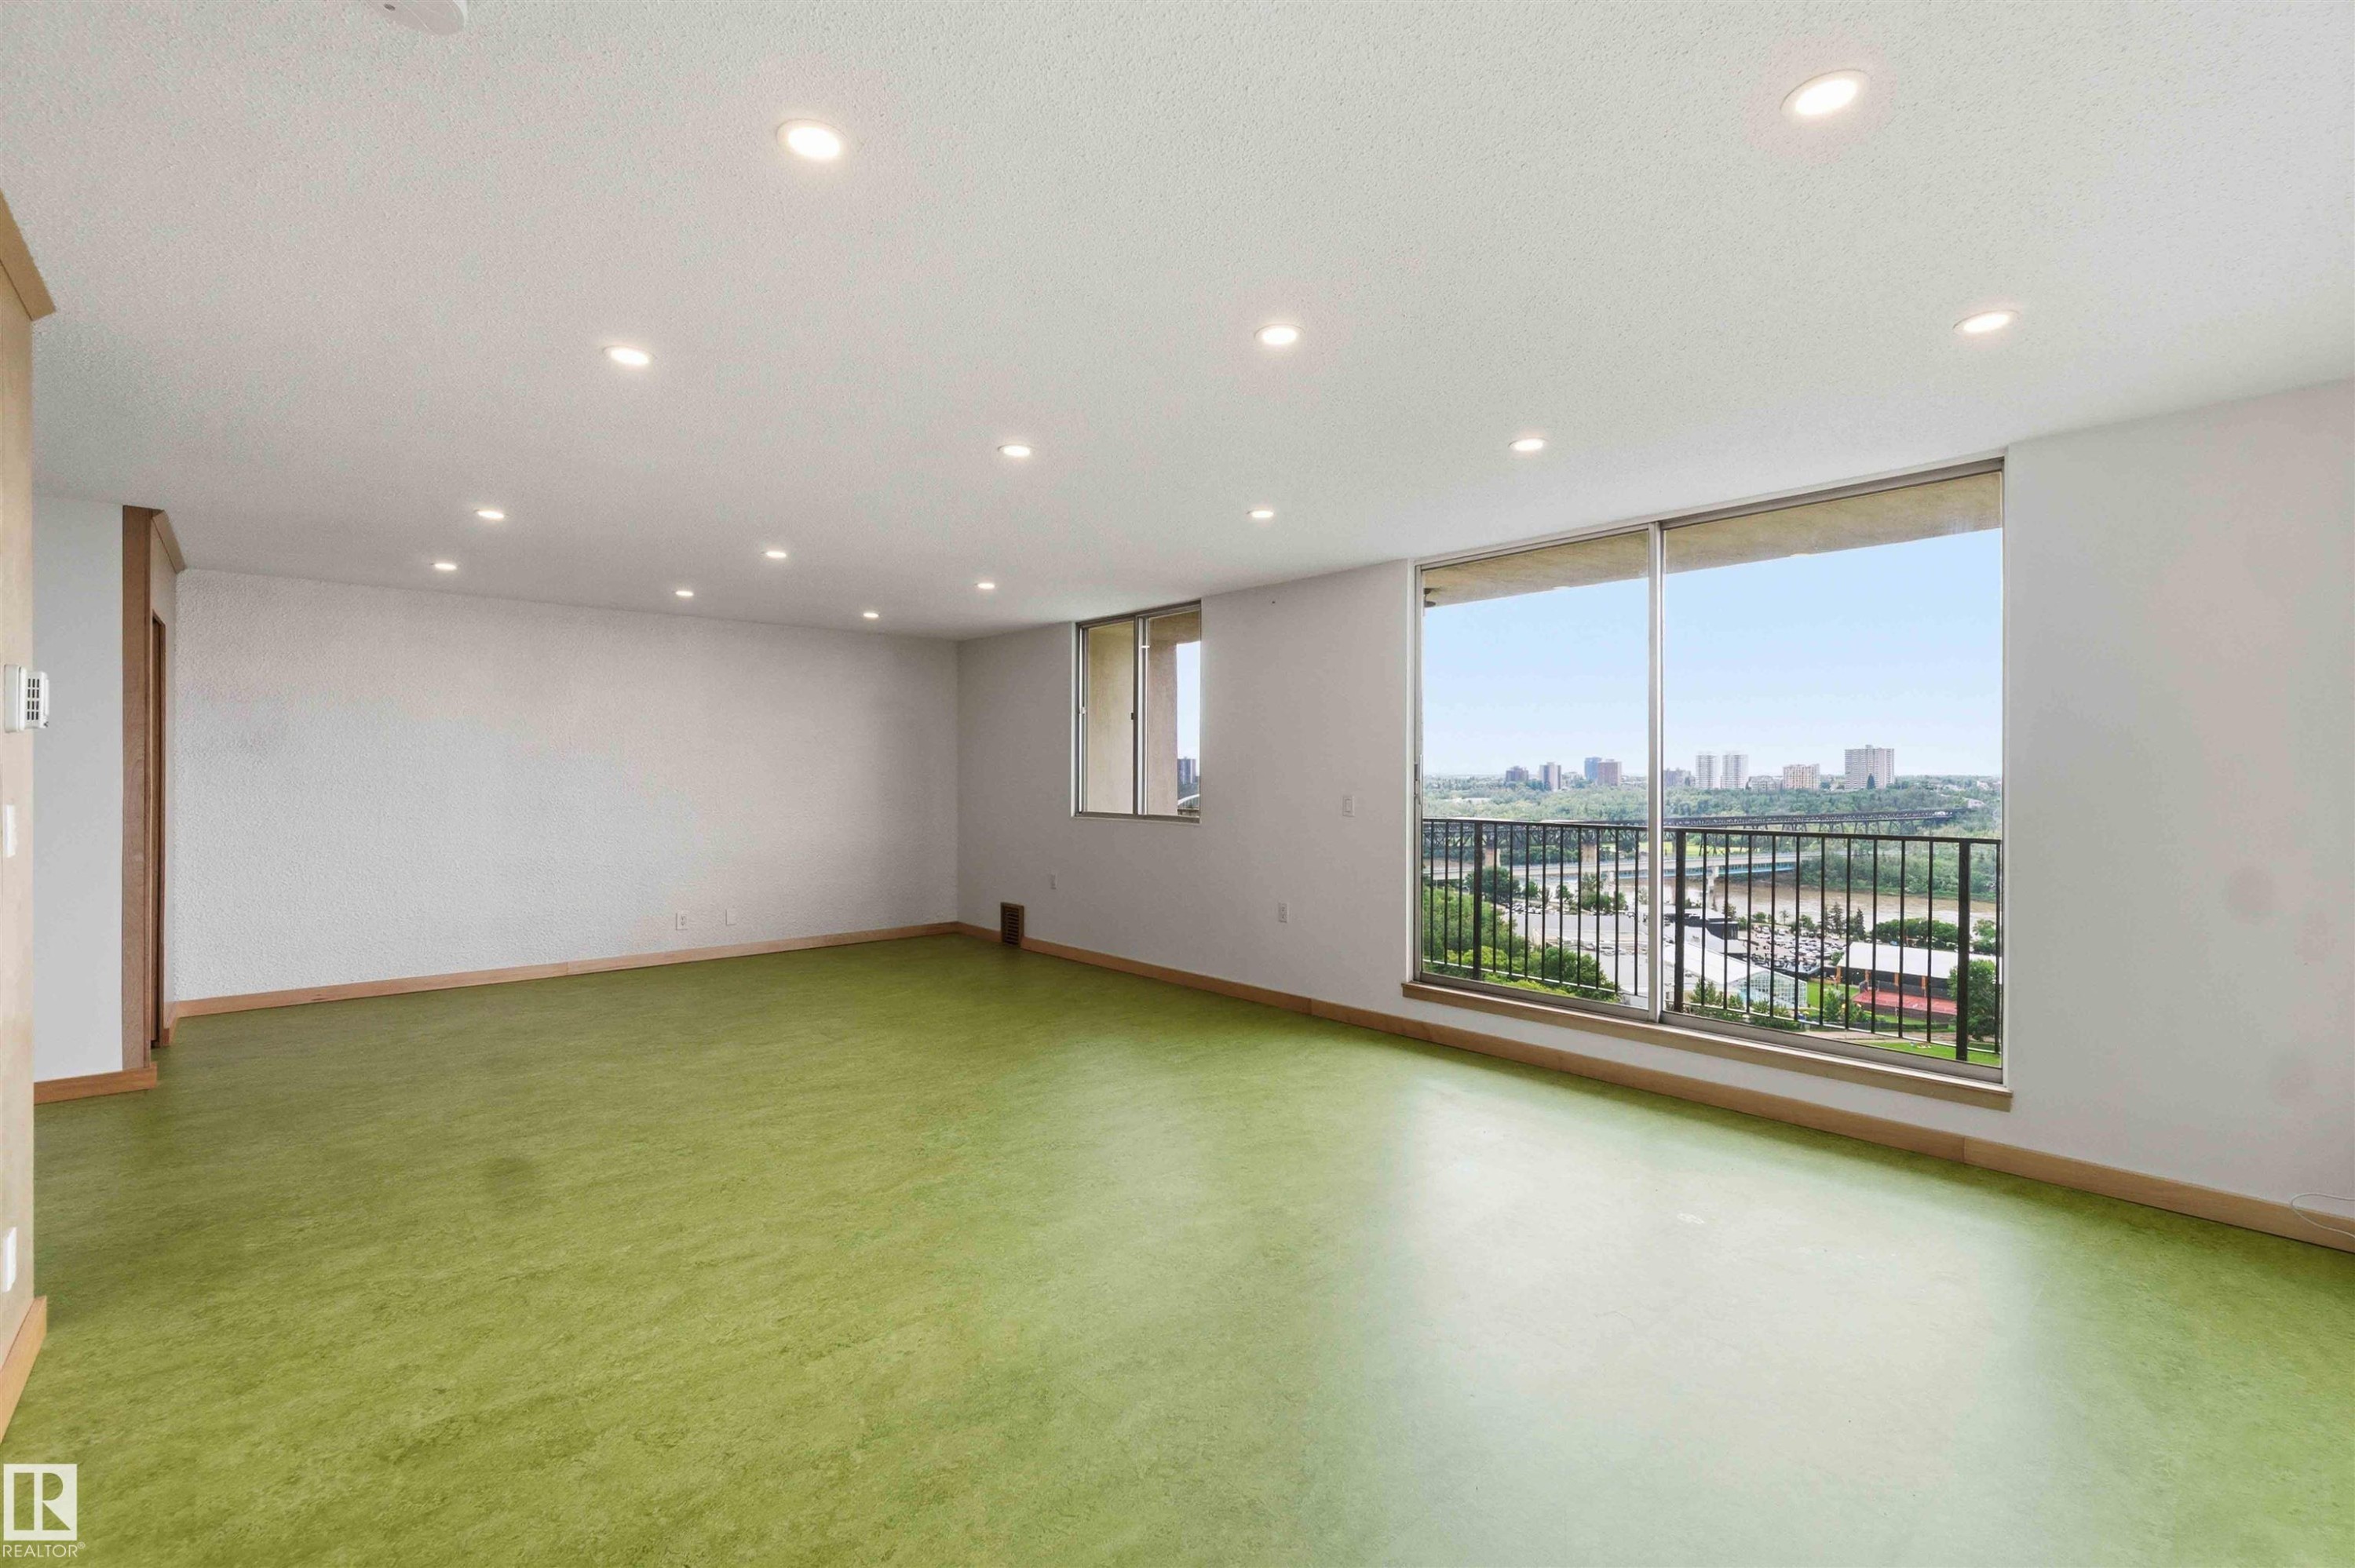
Expansive interior space featuring a full-wall window with a metal railing, recessed ceiling lighting, and a panoramic cityscape - 1008 11307 99 Avenue, Edmonton, AB
Spacious room featuring green flooring, recessed lighting, and a sliding glass door - 1008 11307 99 Avenue, Edmonton, AB
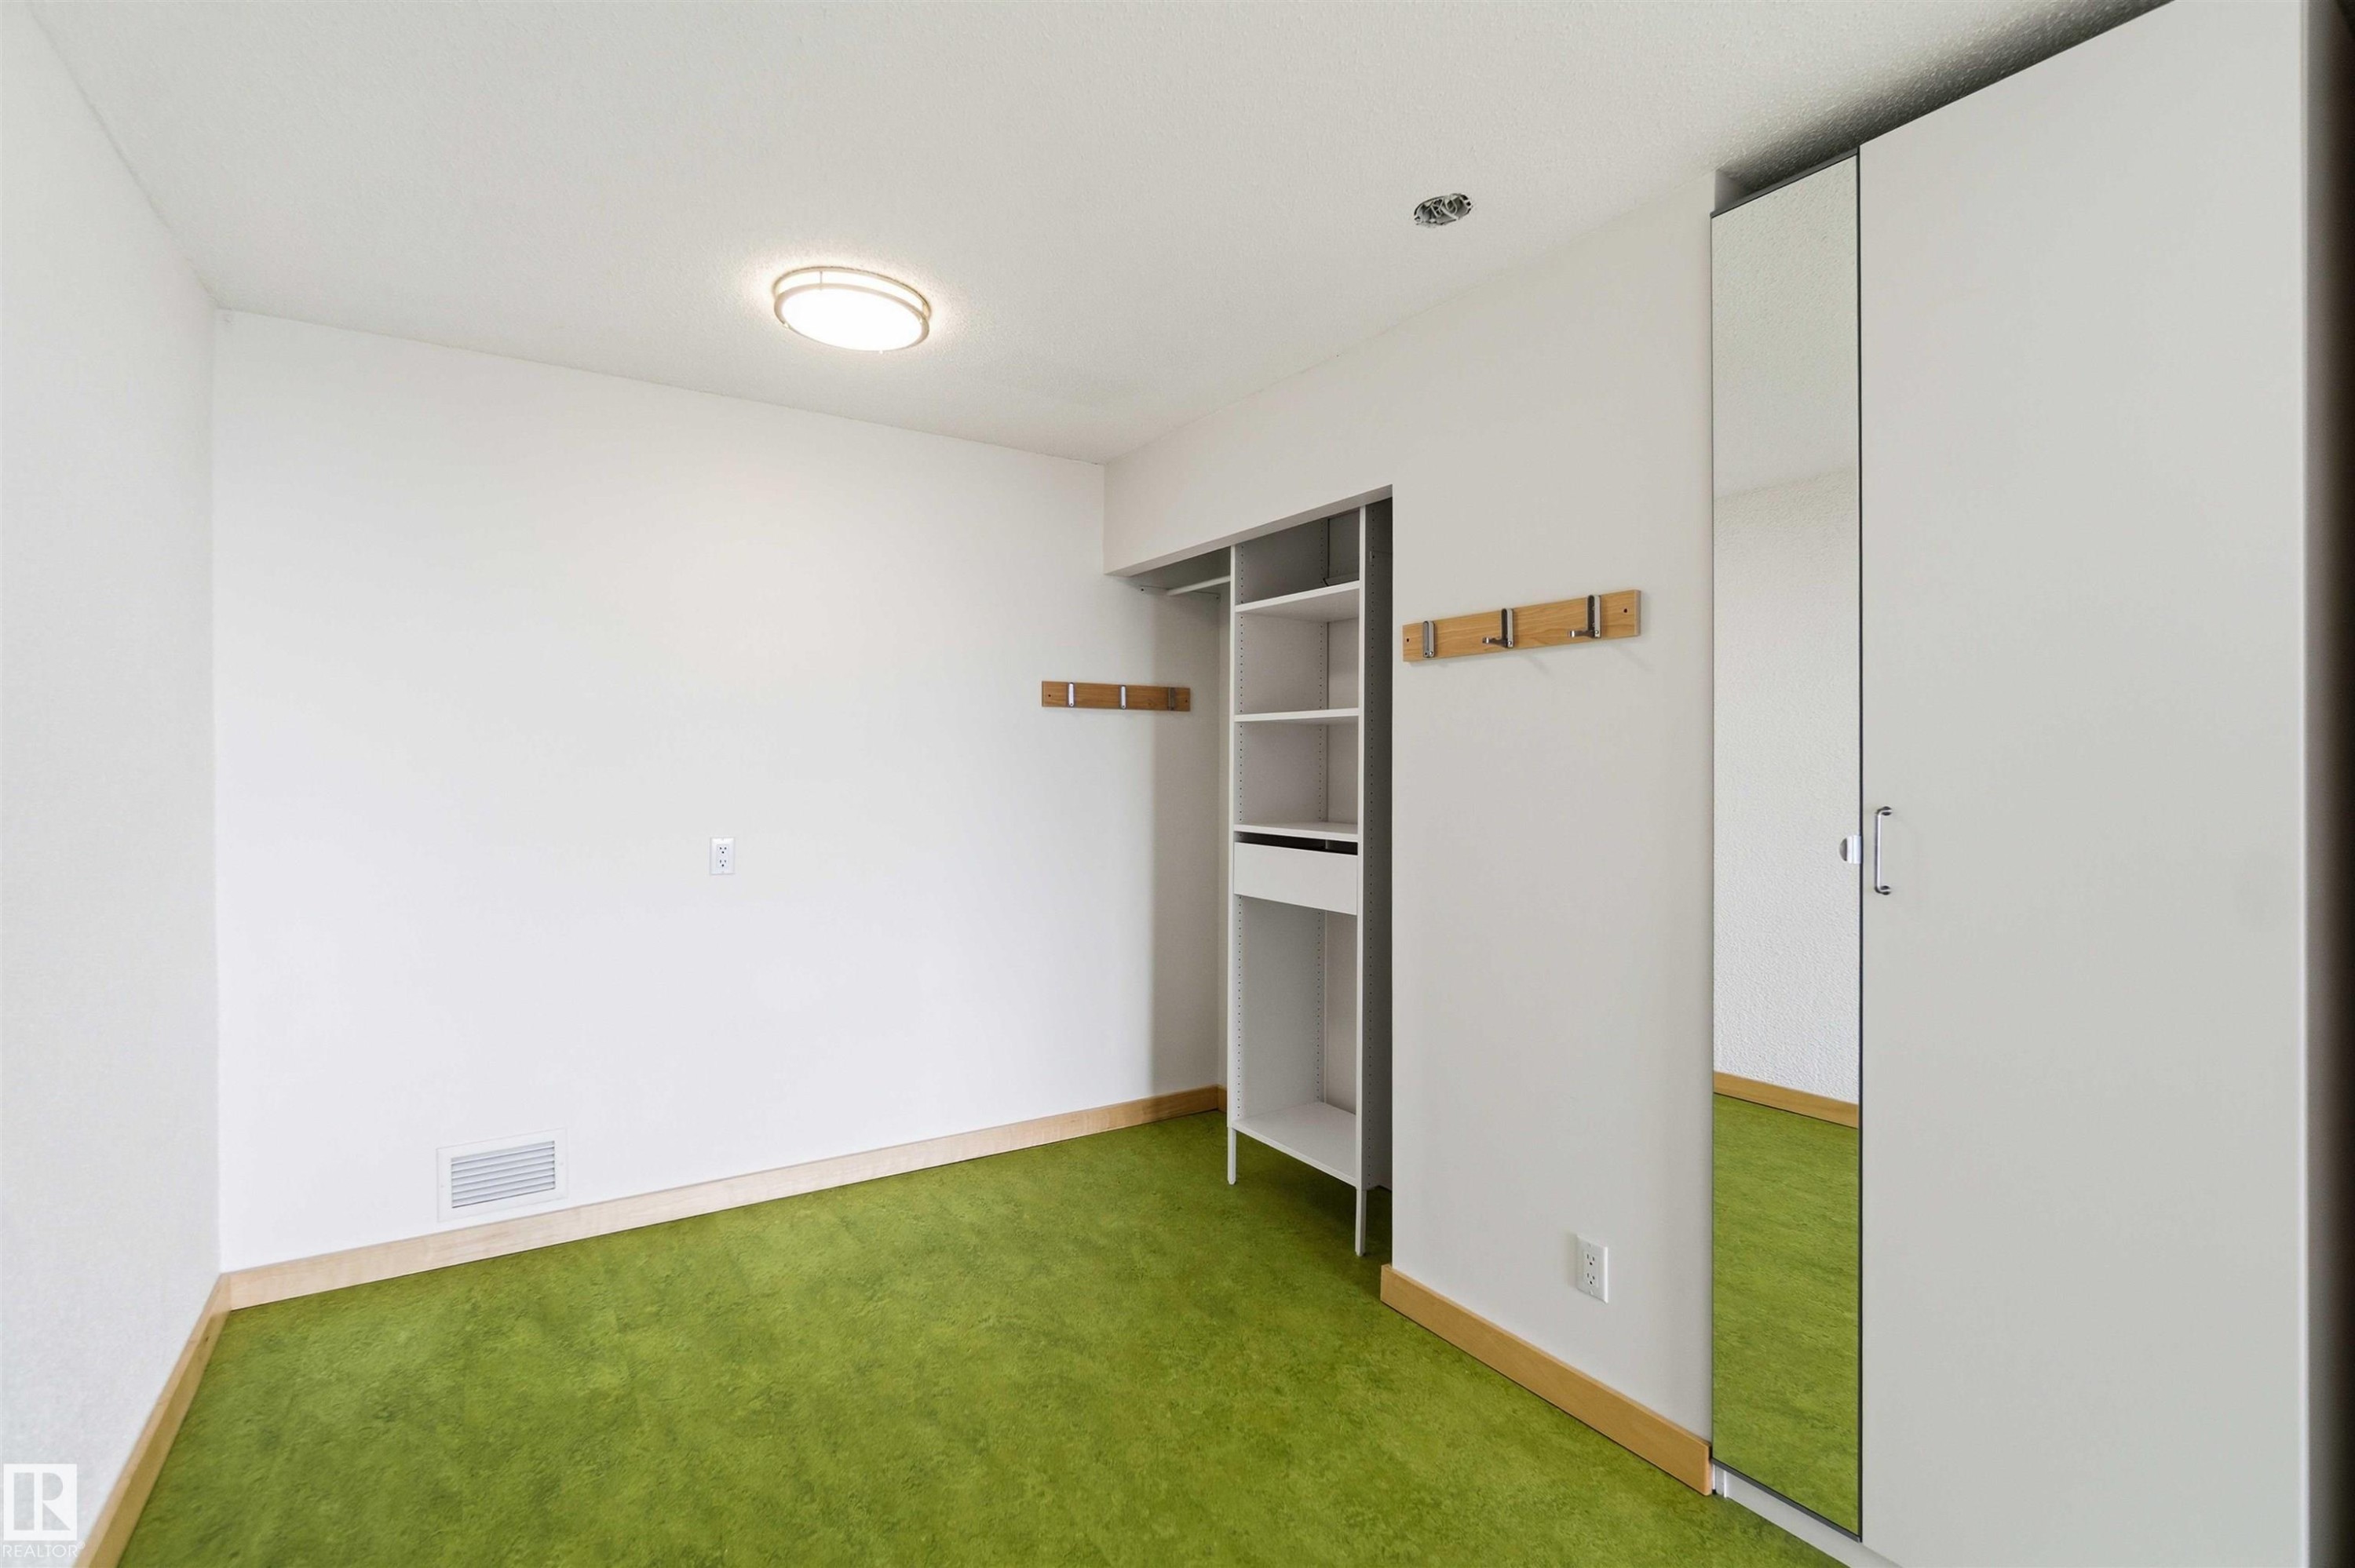
Room featuring green carpet flooring, white walls, and a built-in closet system with open shelving - 1008 11307 99 Avenue, Edmonton, AB
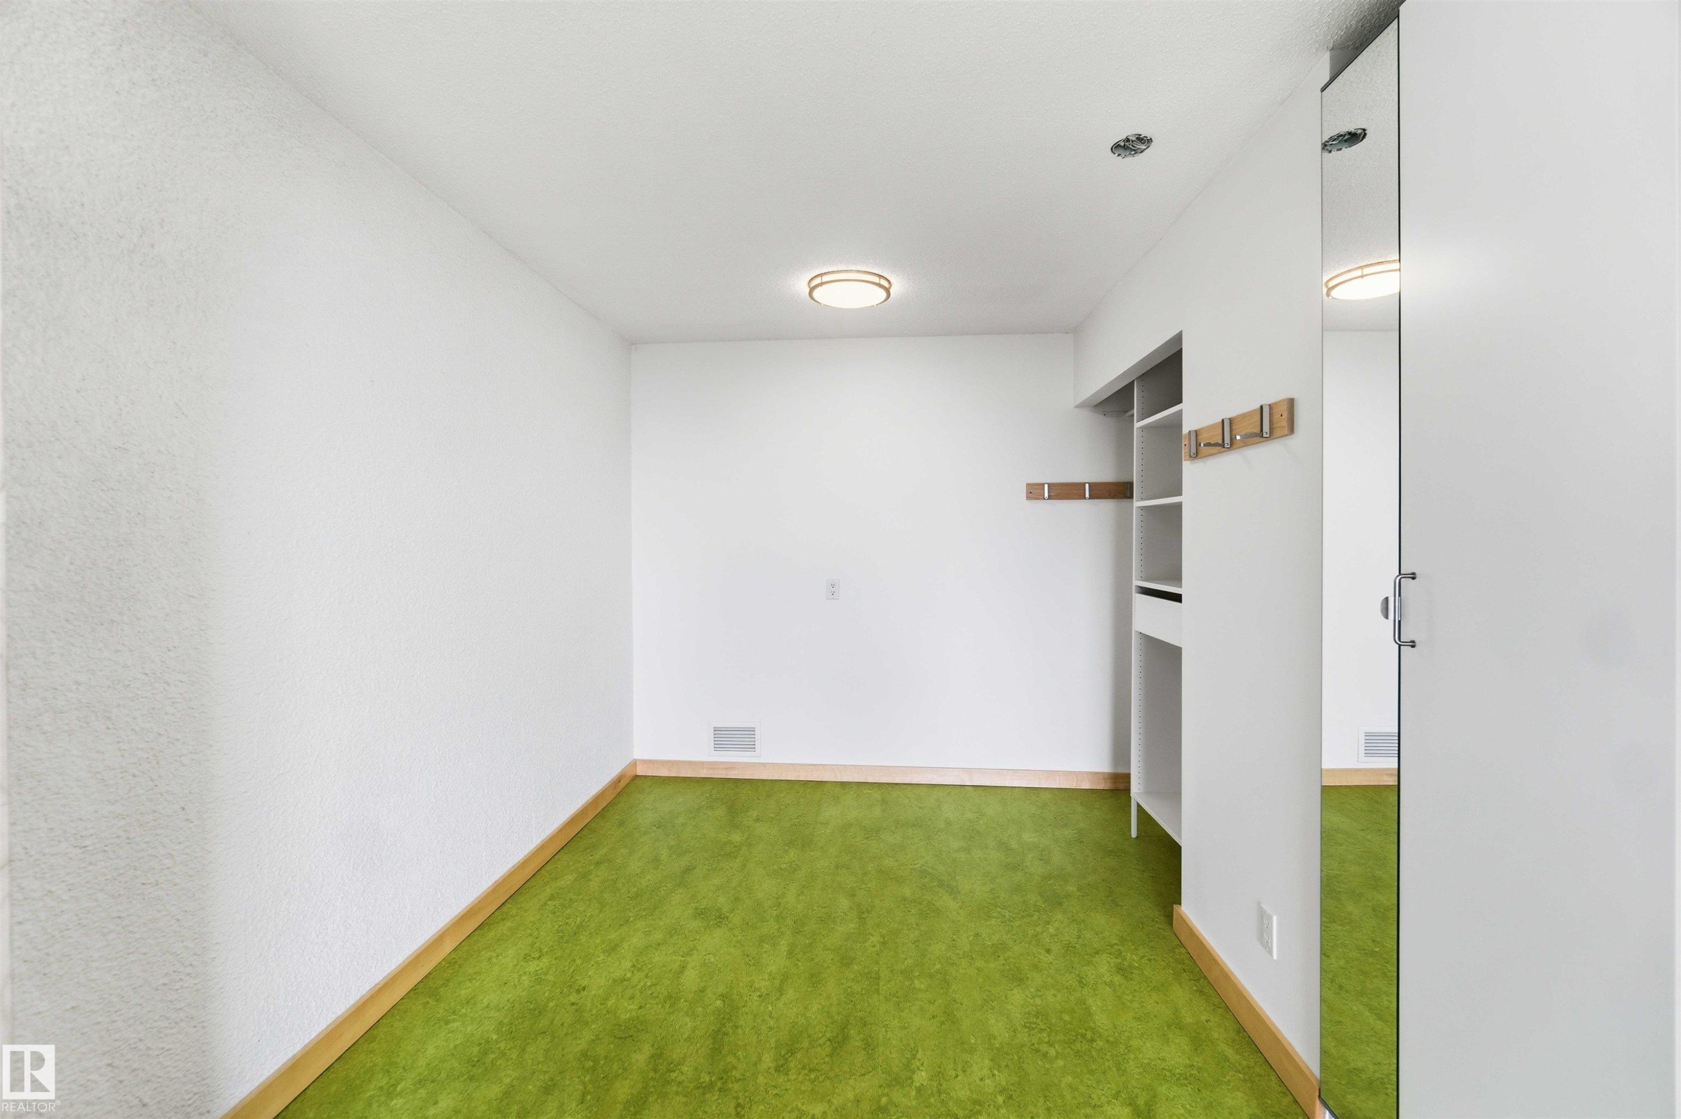
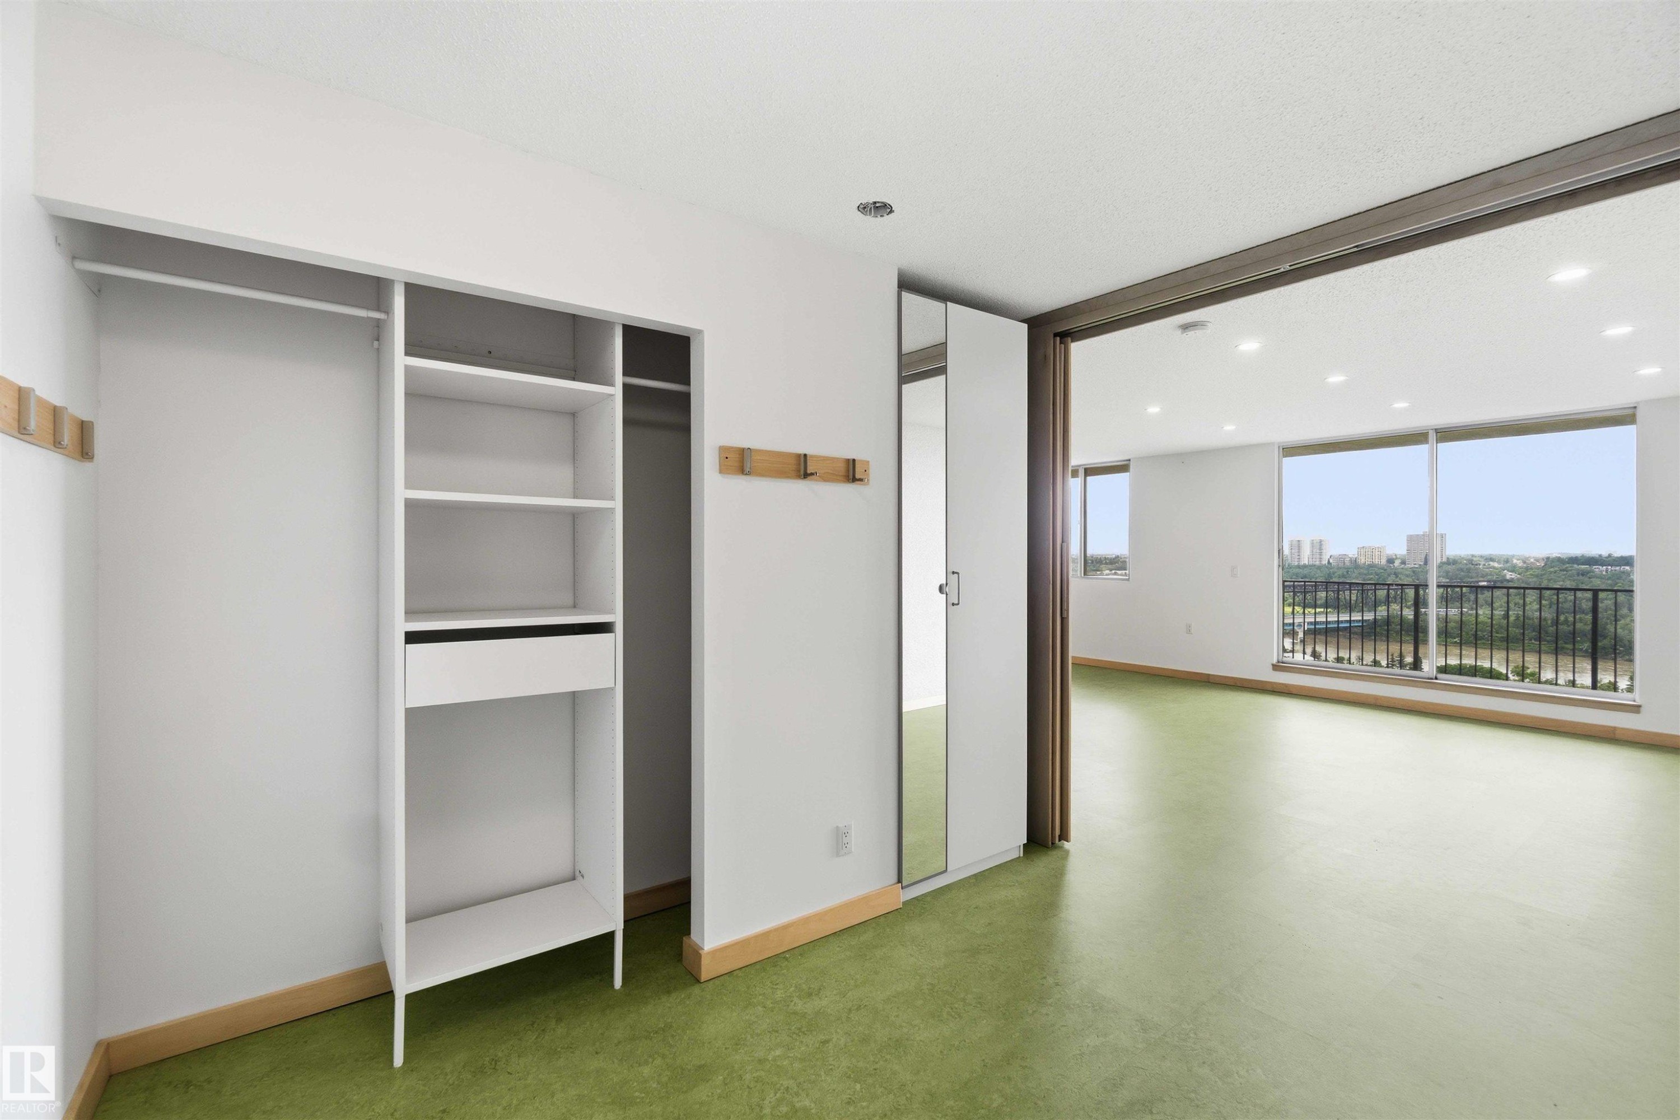
Bright room featuring green carpet flooring, white walls, built-in shelving, and a mirrored wardrobe - 1008 11307 99 Avenue, Edmonton, AB
Built-in closet system with shelving and hanging rods, complemented by a full-length mirrored door - 1008 11307 99 Avenue, Edmonton, AB
Expansive interior space featuring a full-height window, green flooring, recessed ceiling lighting, and a cityscape backdrop - 1008 11307 99 Avenue, Edmonton, AB
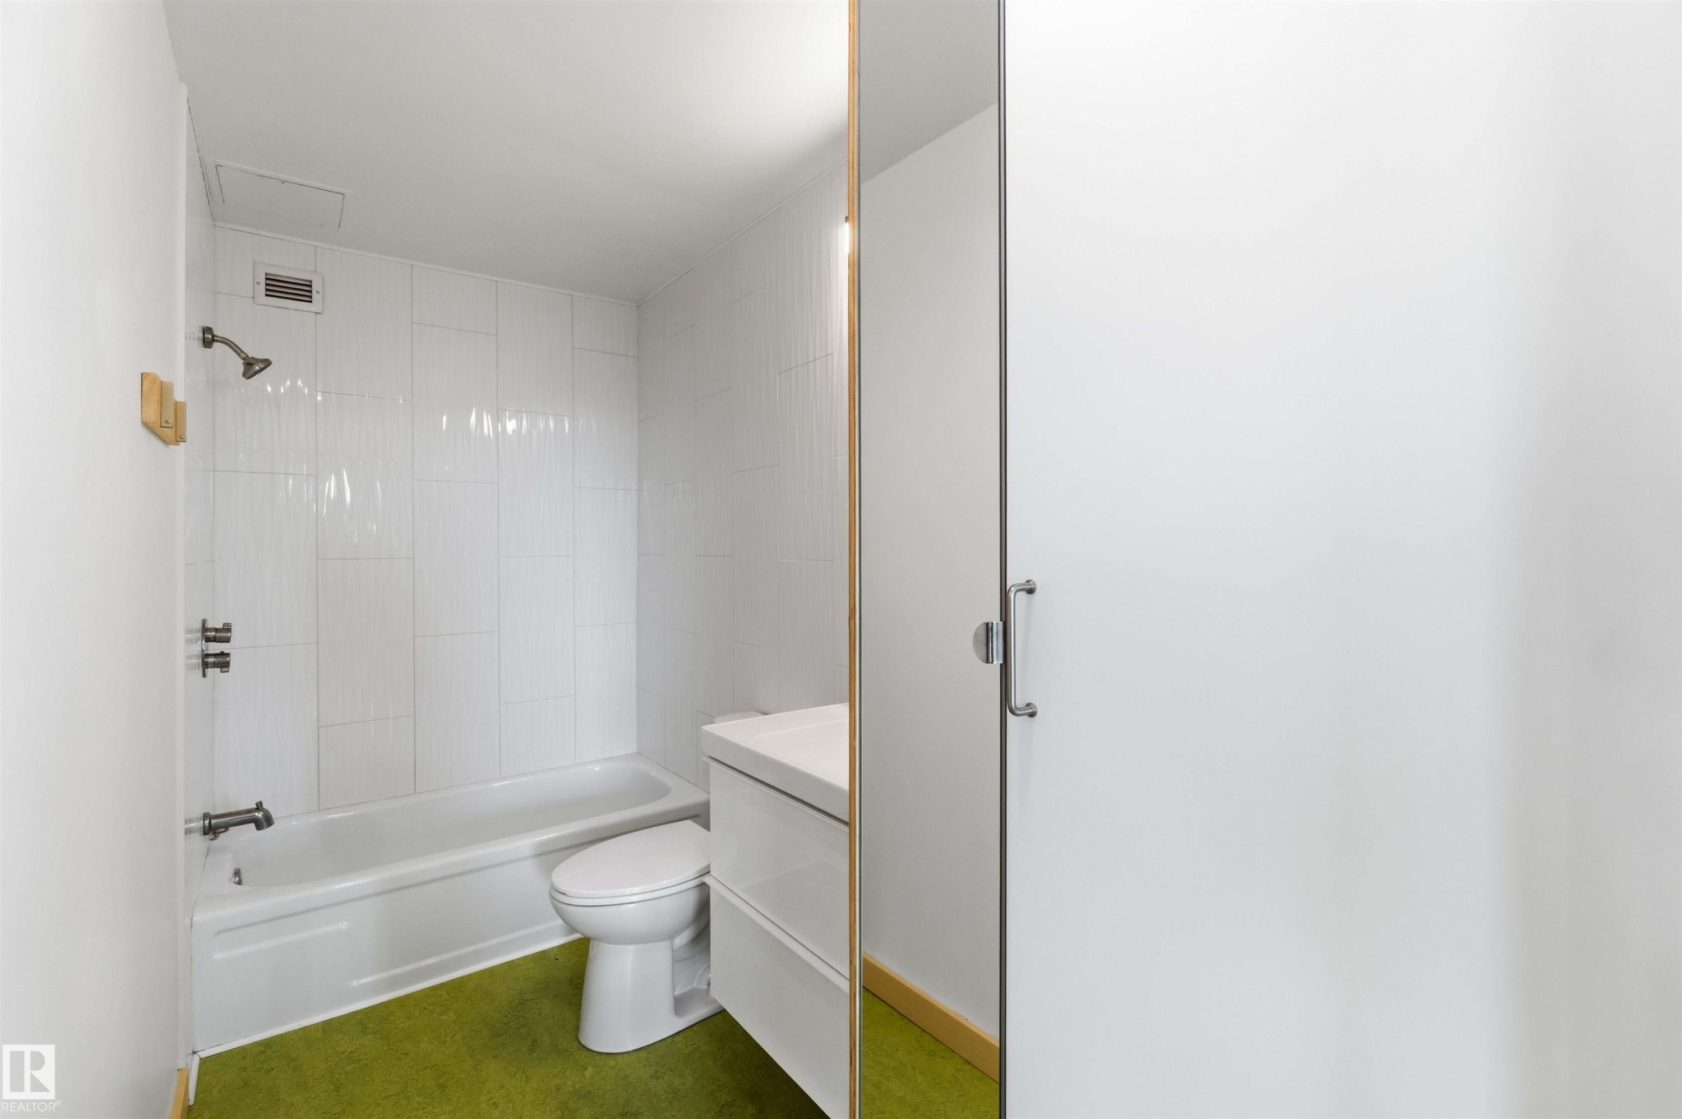
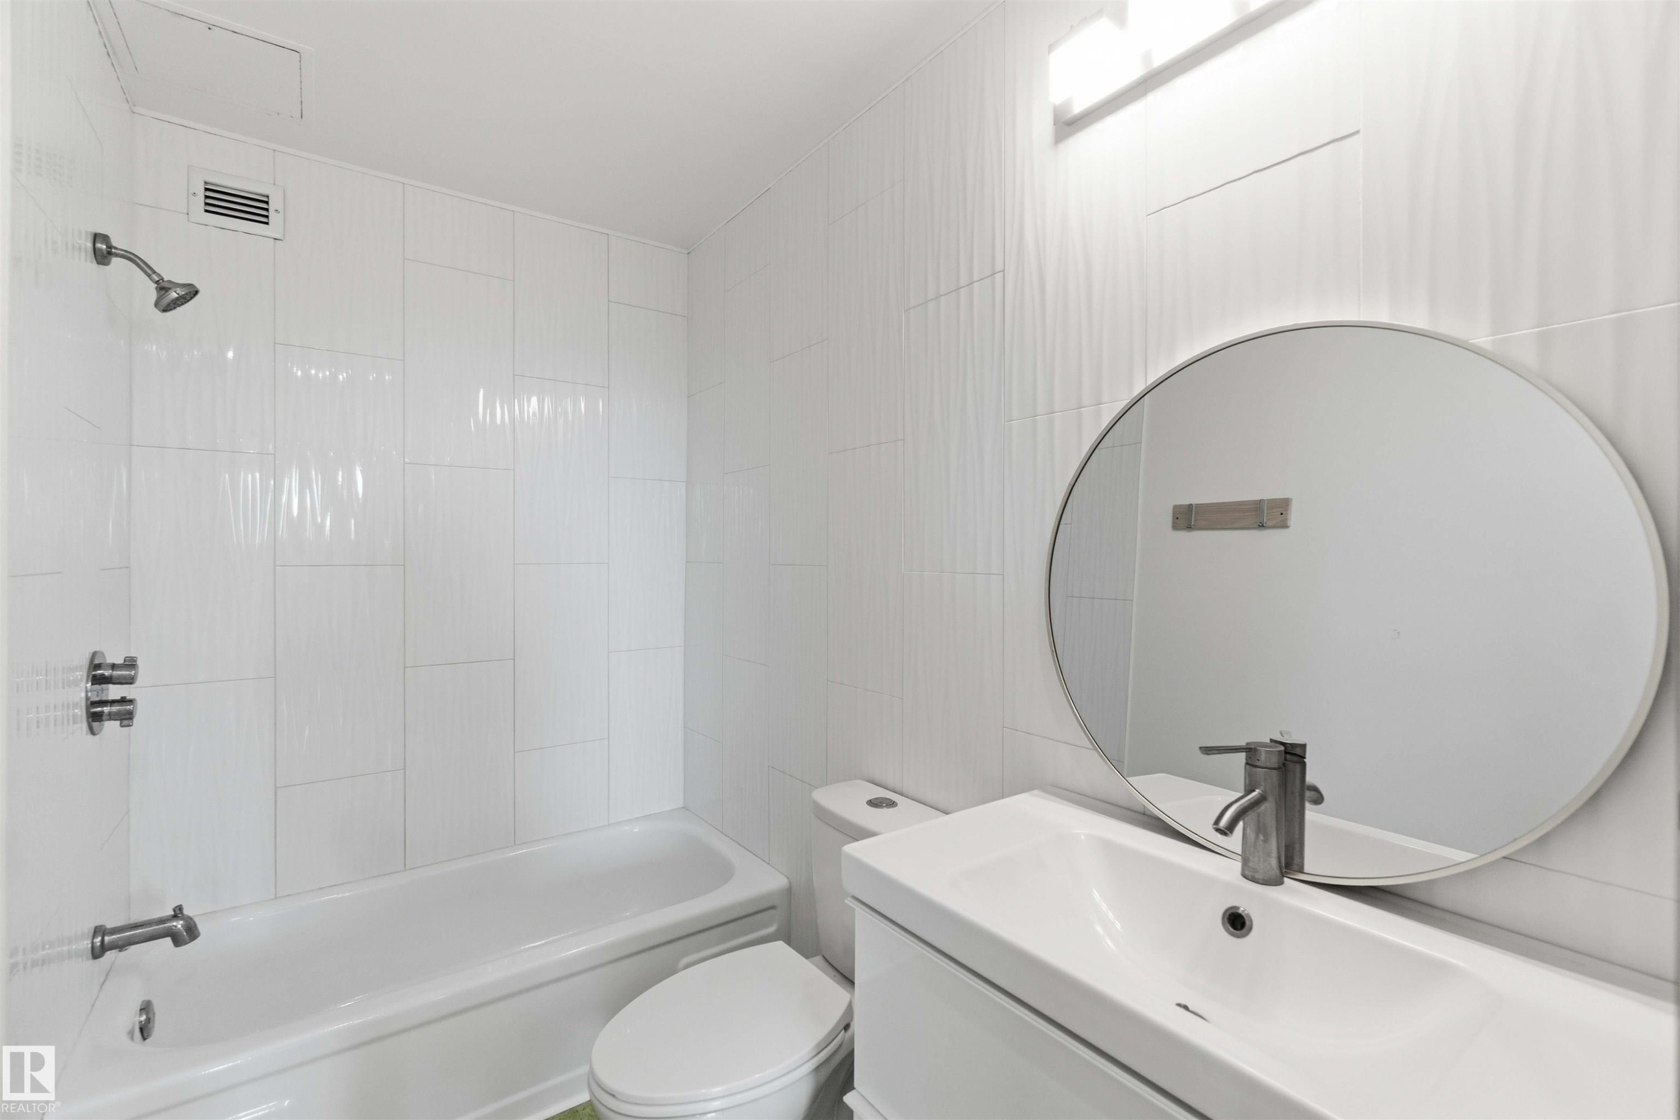
Bathroom featuring a white bathtub, white toilet, and white vanity with a rectangular sink - 1008 11307 99 Avenue, Edmonton, AB
Bathroom featuring a white vanity with integrated sink, brushed nickel faucet, and circular mirror - 1008 11307 99 Avenue, Edmonton, AB
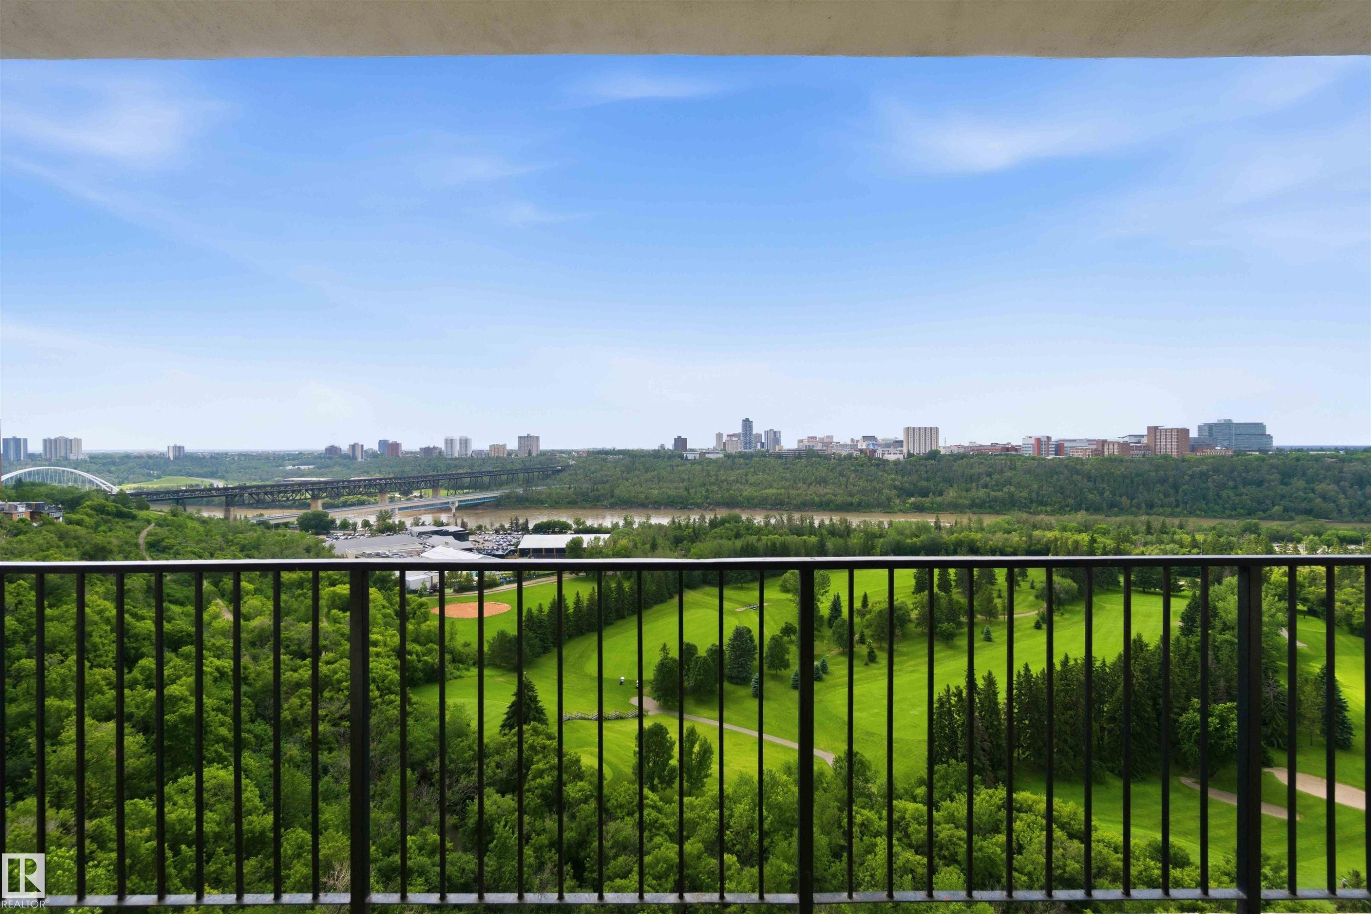
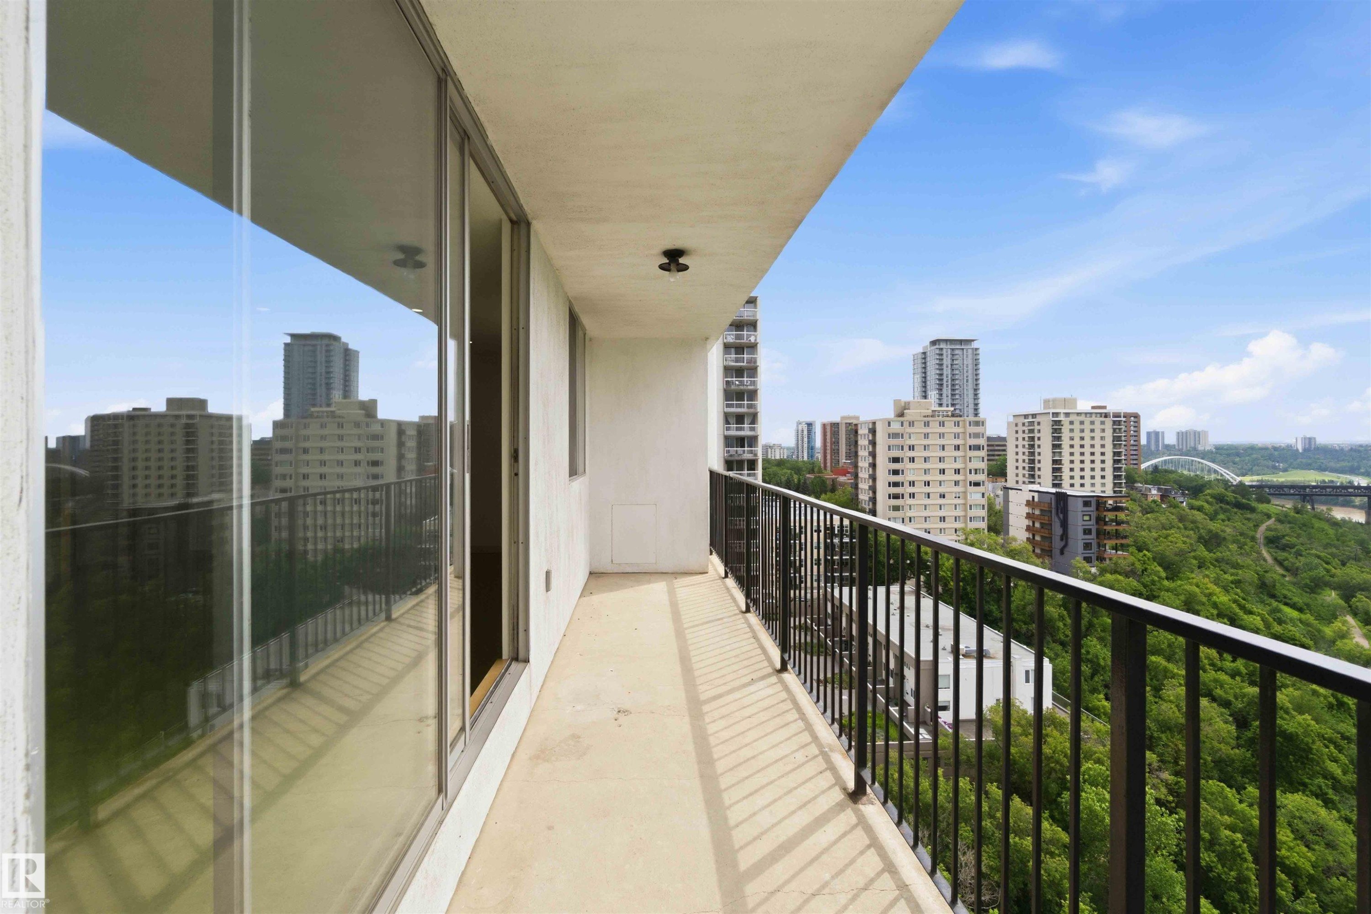
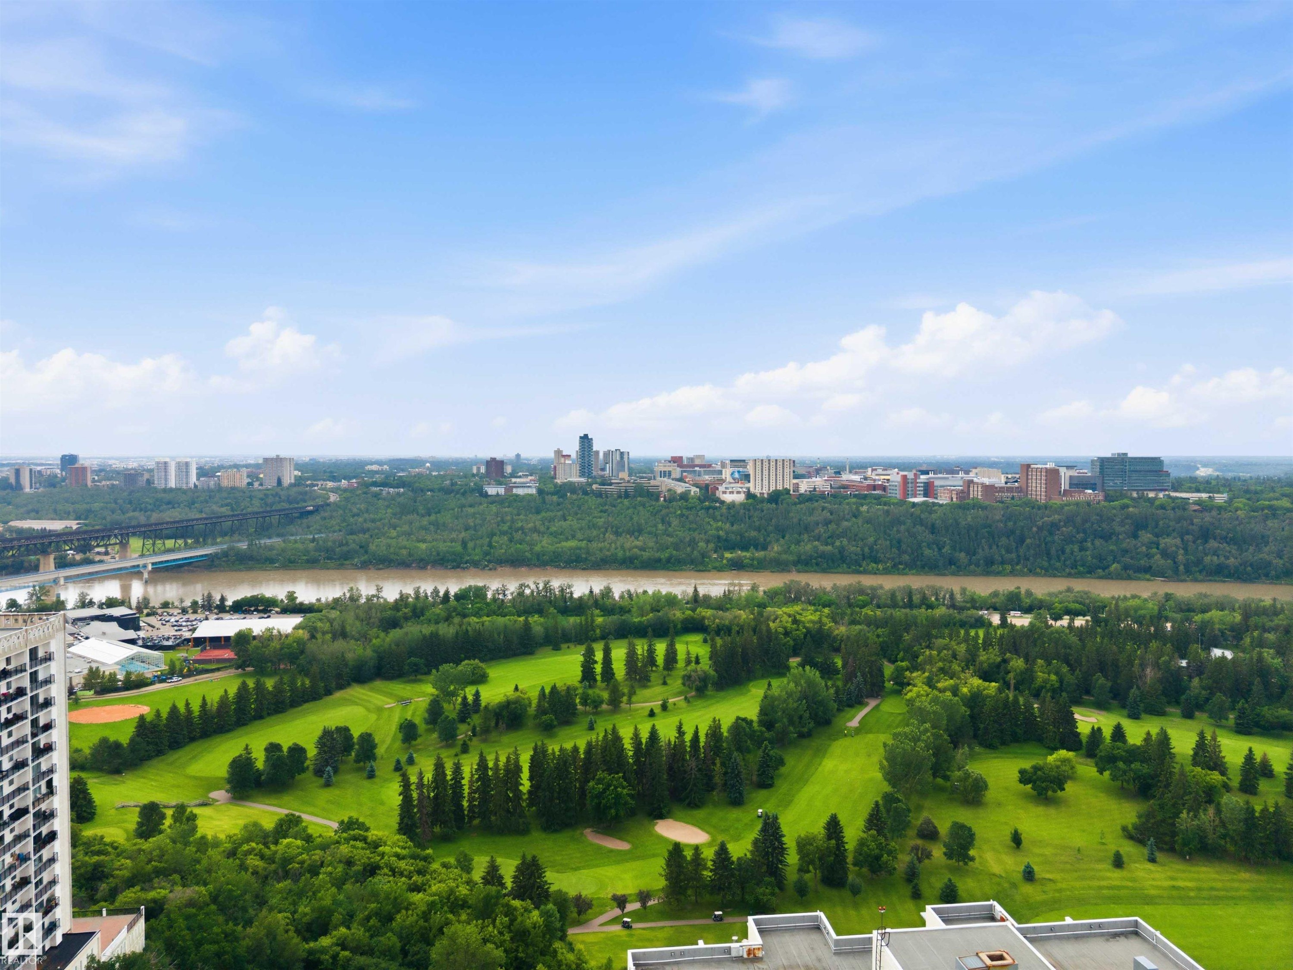
Expansive outdoor space featuring a dark metal railing, offering broad panoramas of a golf course, river, and distant cityscape - 1008 11307 99 Avenue, Edmonton, AB
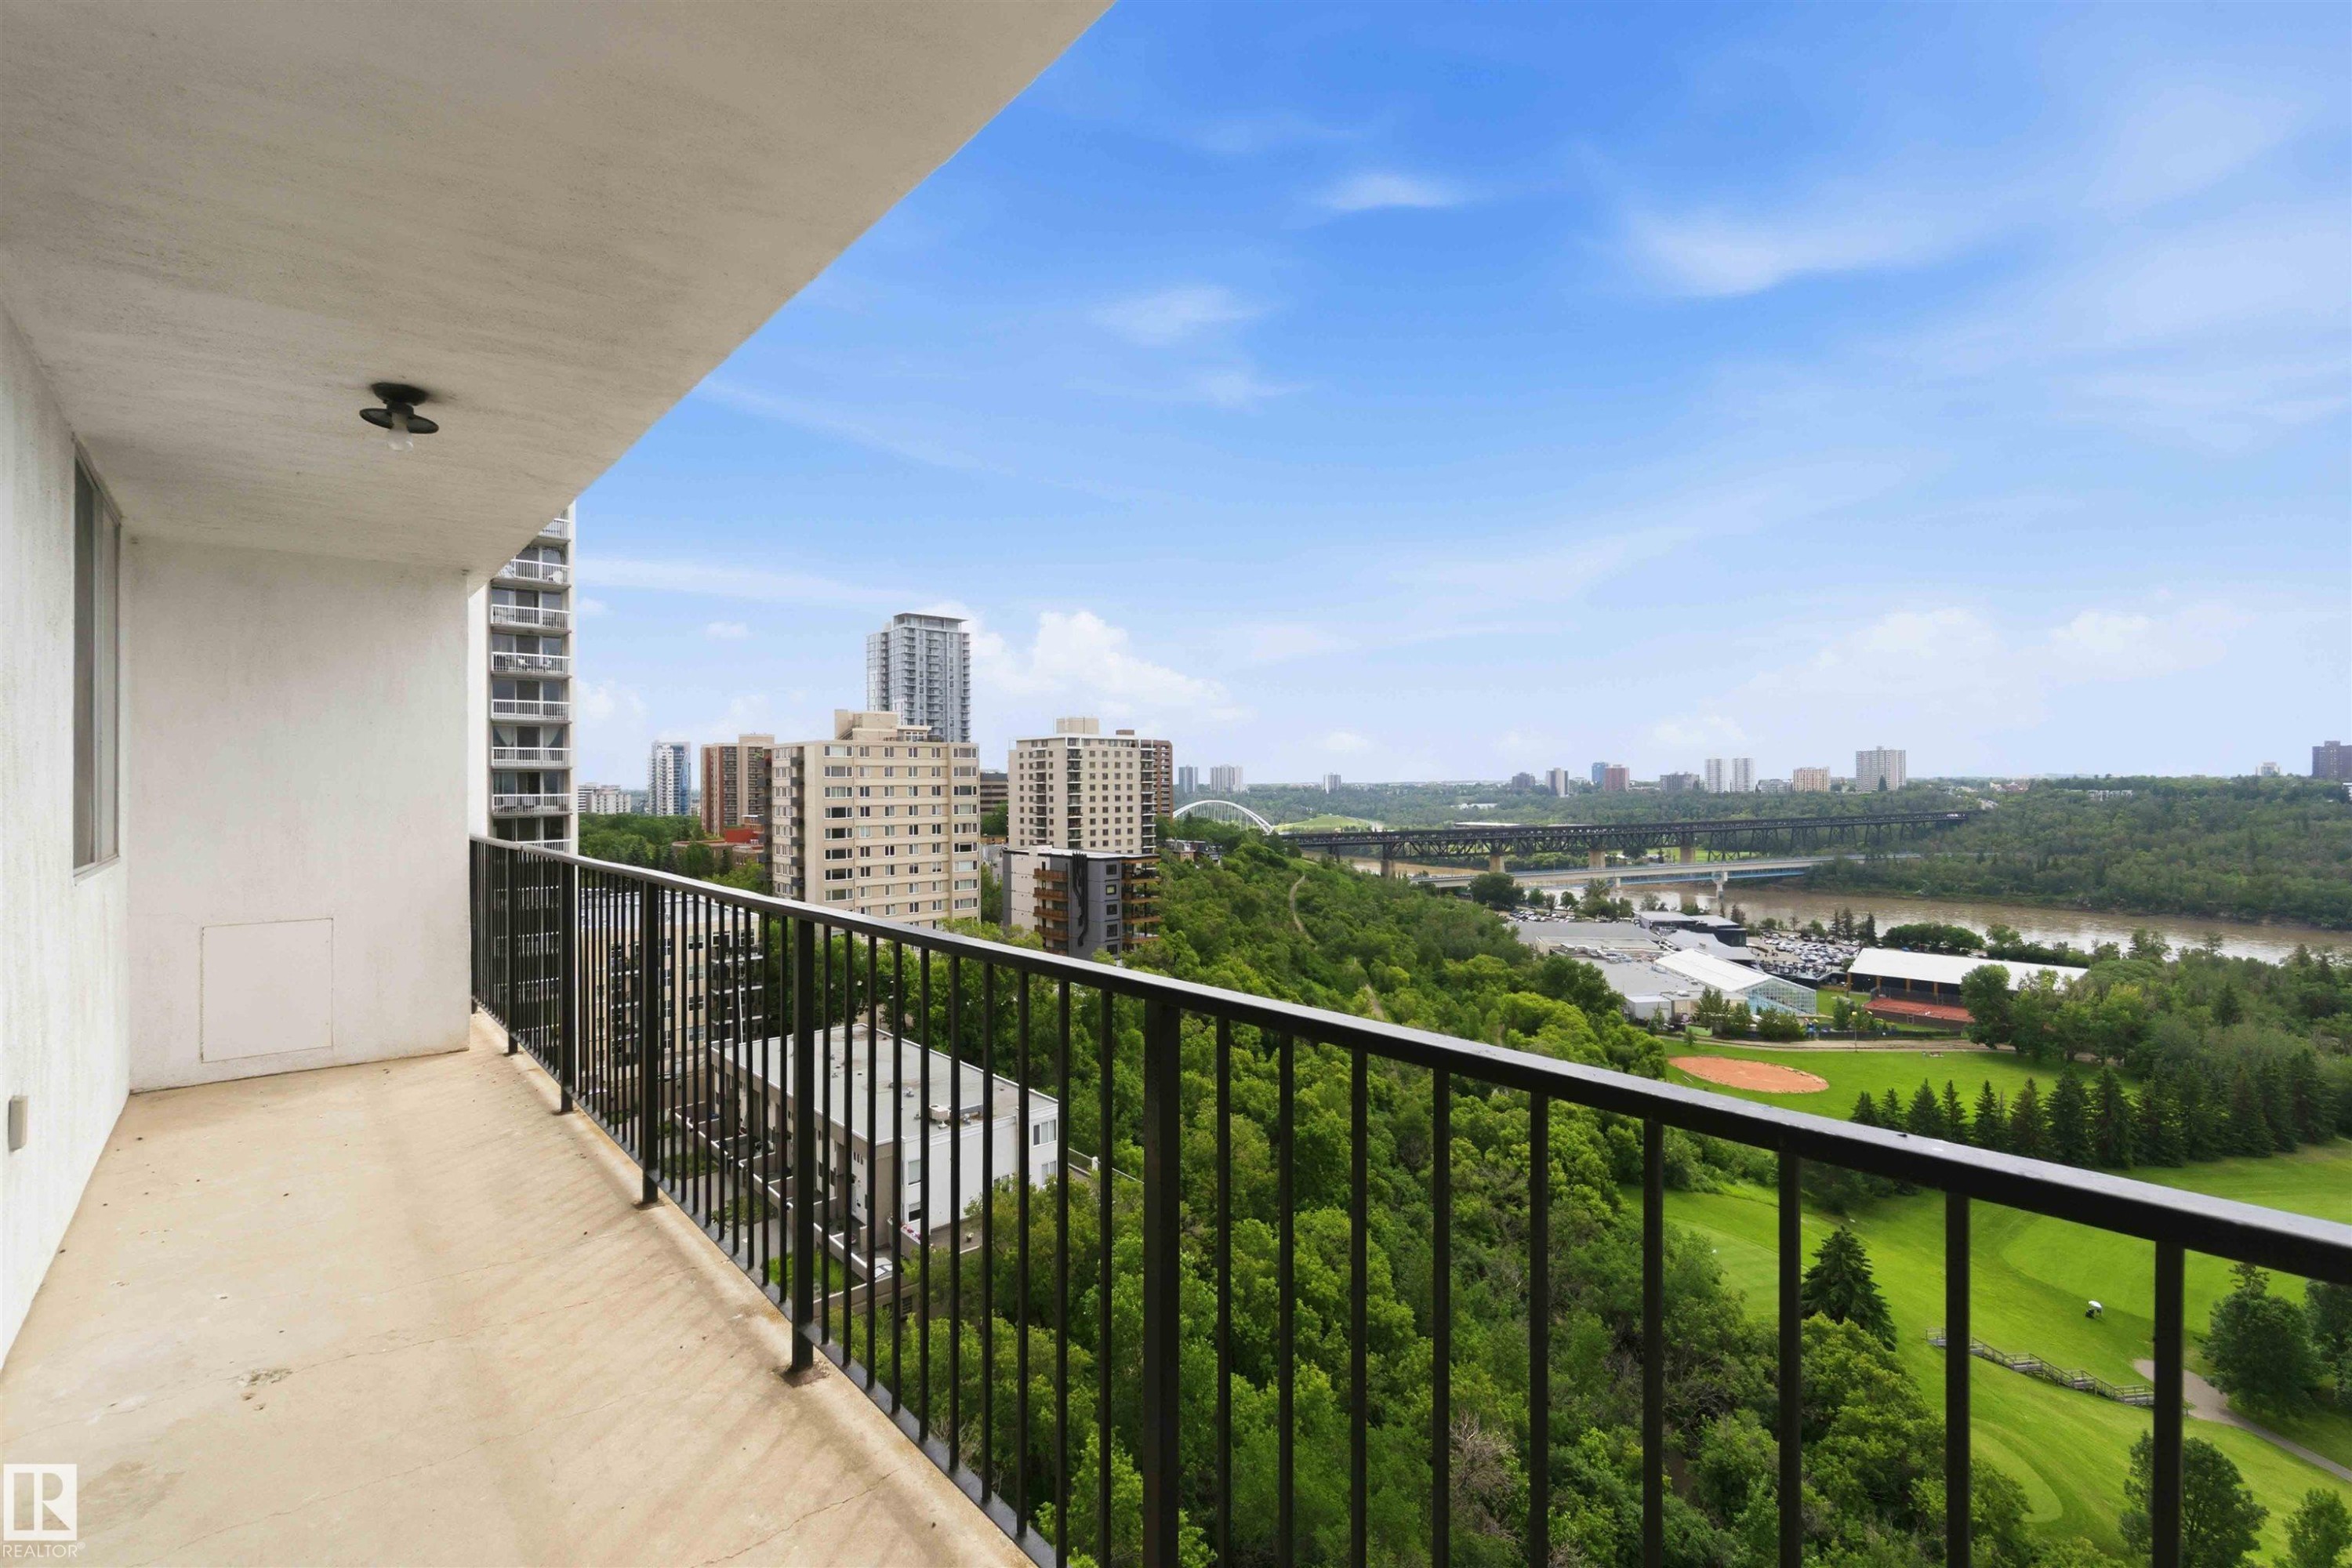
Balcony featuring a black wrought iron railing, concrete flooring, and a flush-mount ceiling light - 1008 11307 99 Avenue, Edmonton, AB
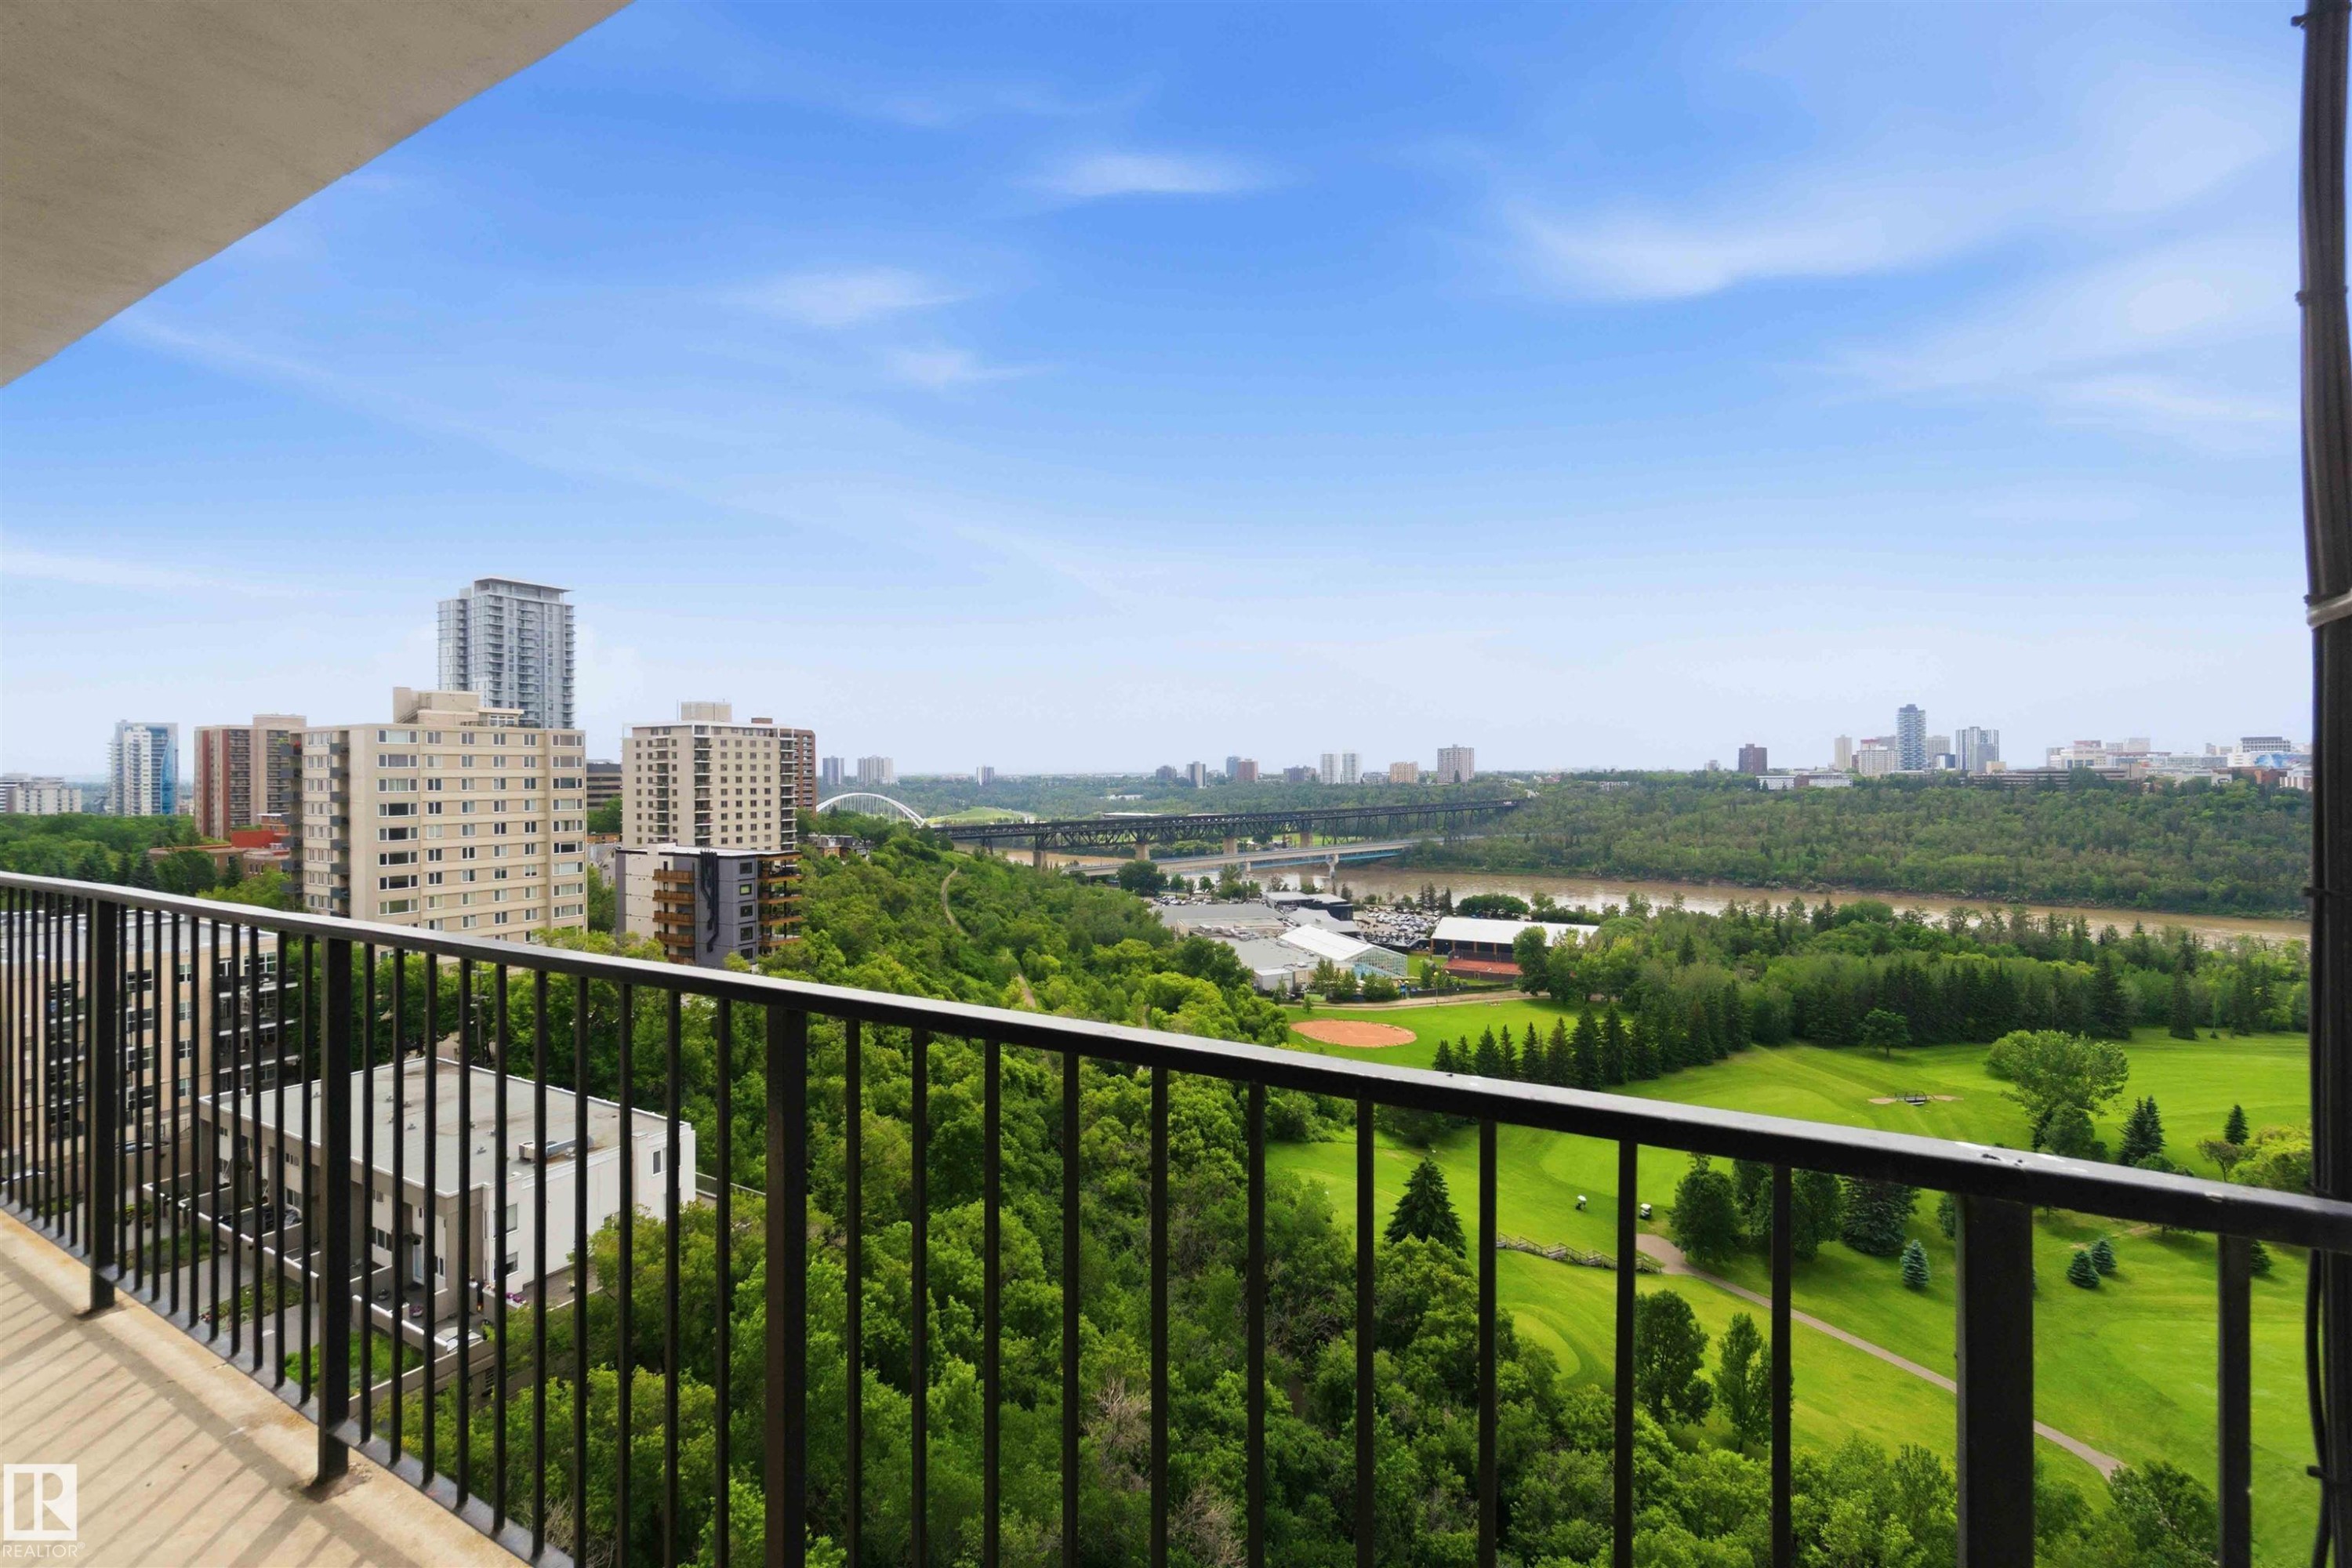
Balcony offering expansive urban and natural scenery - 1008 11307 99 Avenue, Edmonton, AB
Private balcony featuring a concrete floor and black metal railings - 1008 11307 99 Avenue, Edmonton, AB
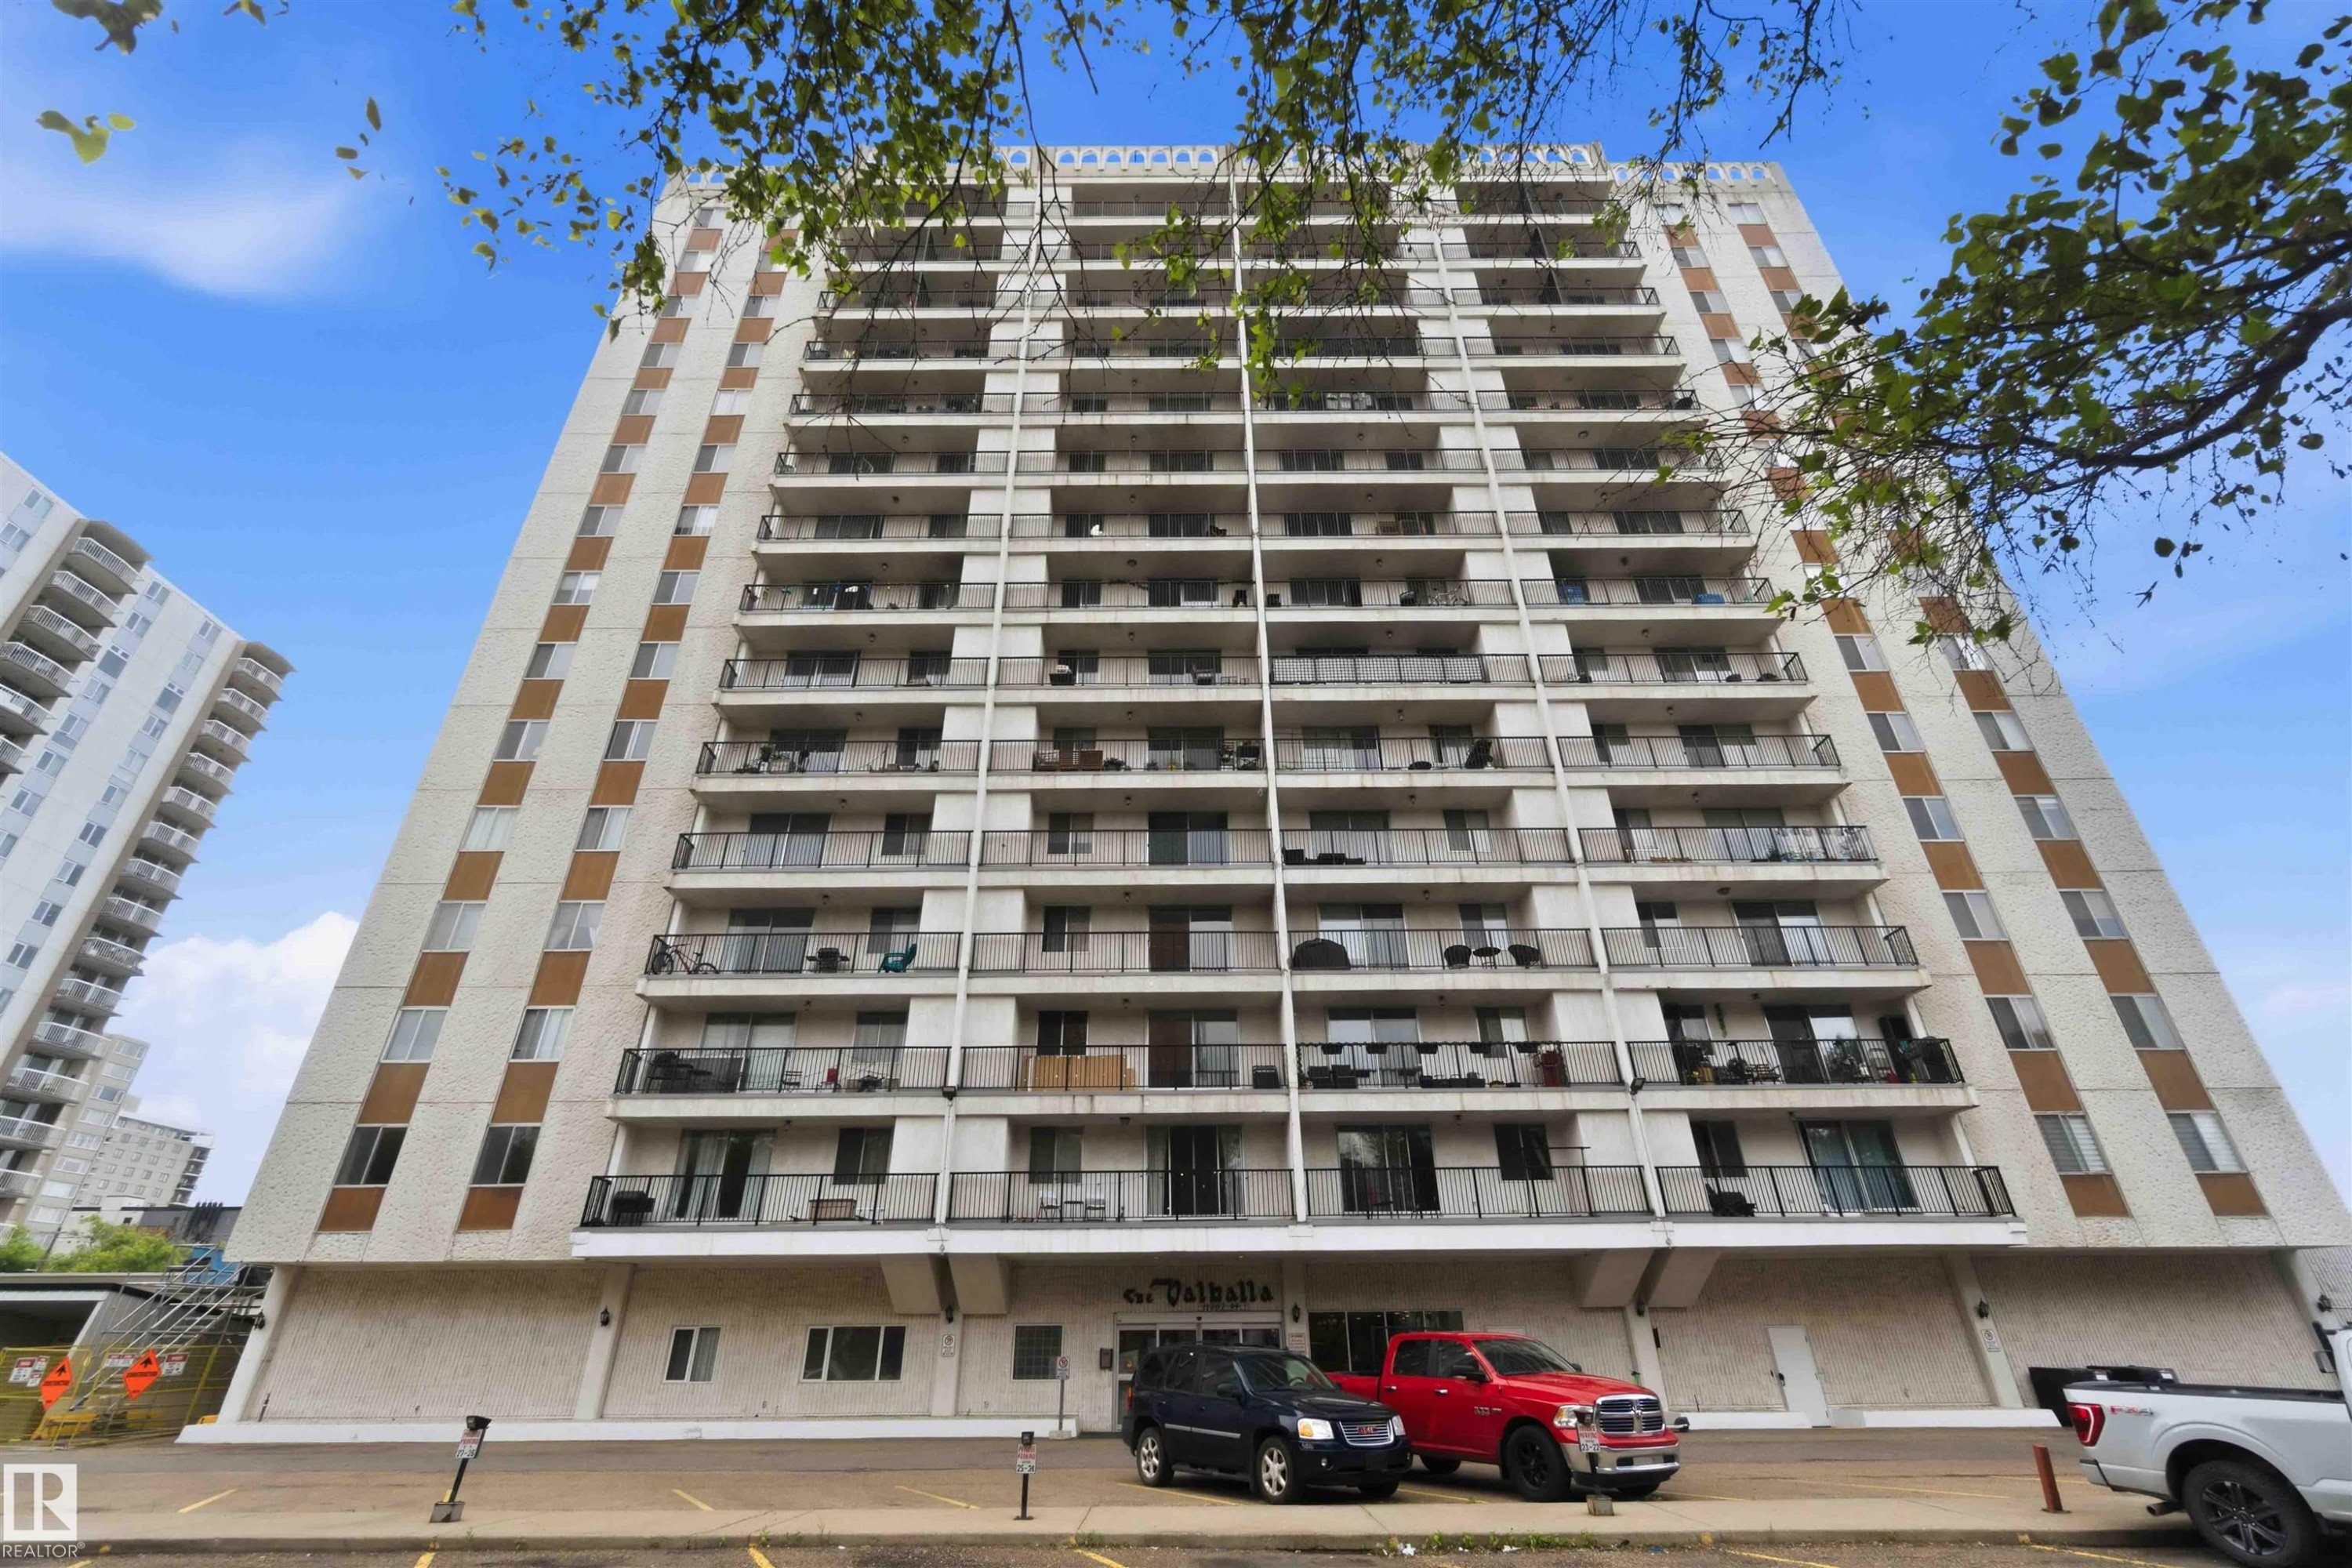
Modern high-rise residential building with multiple balconies and a rooftop terrace - 1008 11307 99 Avenue, Edmonton, AB
High-rise condominium building featuring multiple balconies, a flat roofline, and a neutral-toned facade - 1008 11307 99 Avenue, Edmonton, AB
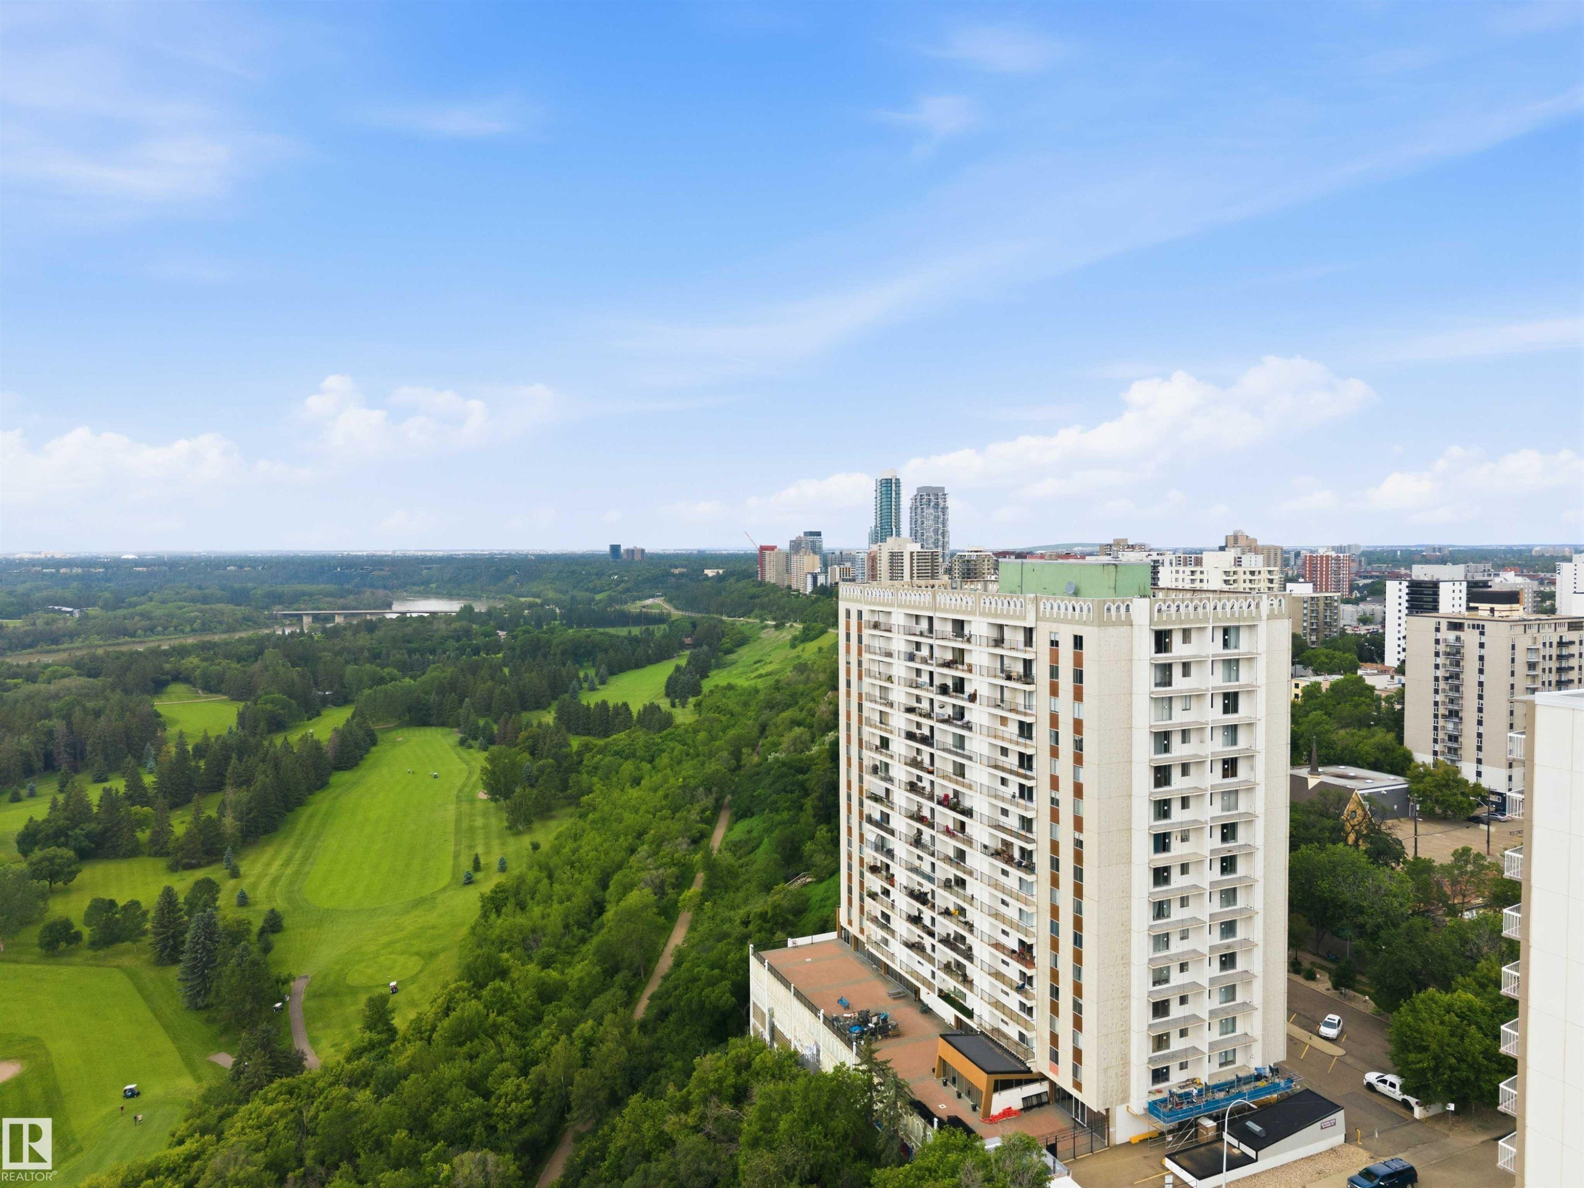
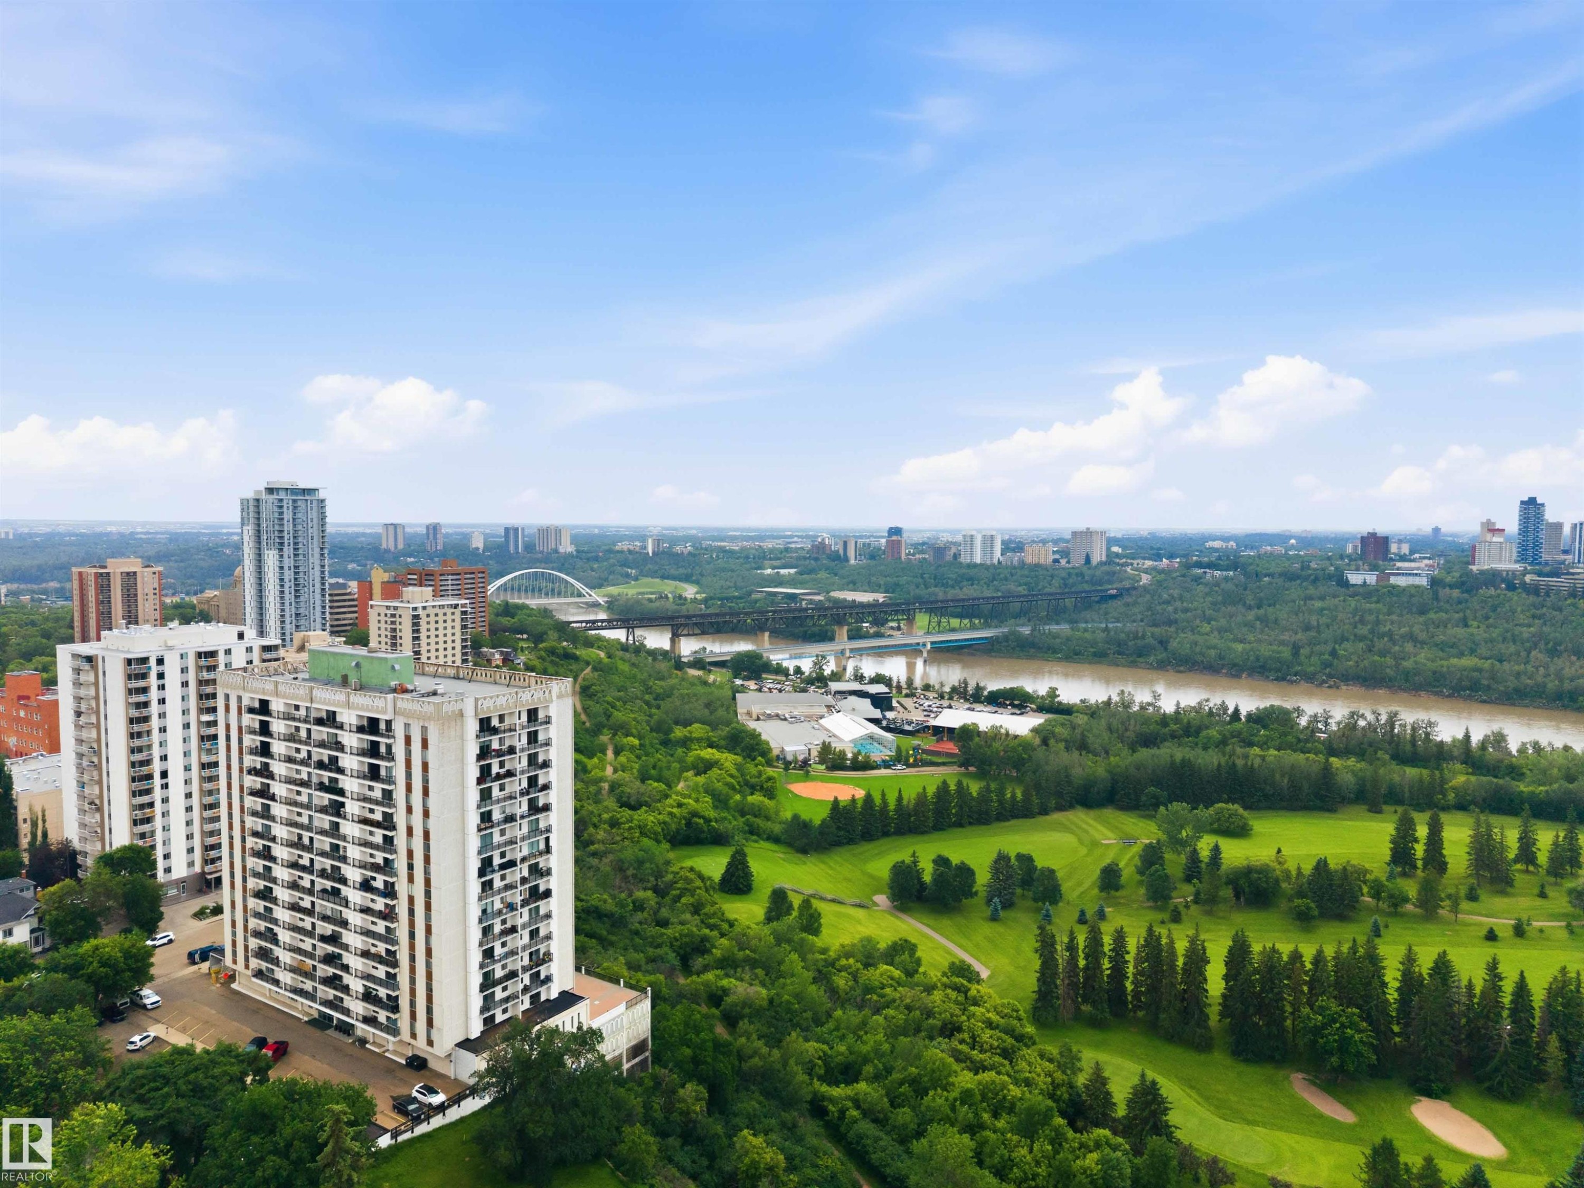
High-rise residential building with balconies overlooking a golf course and extensive green space - 1008 11307 99 Avenue, Edmonton, AB
High-rise residential buildings surrounded by mature trees - 1008 11307 99 Avenue, Edmonton, AB
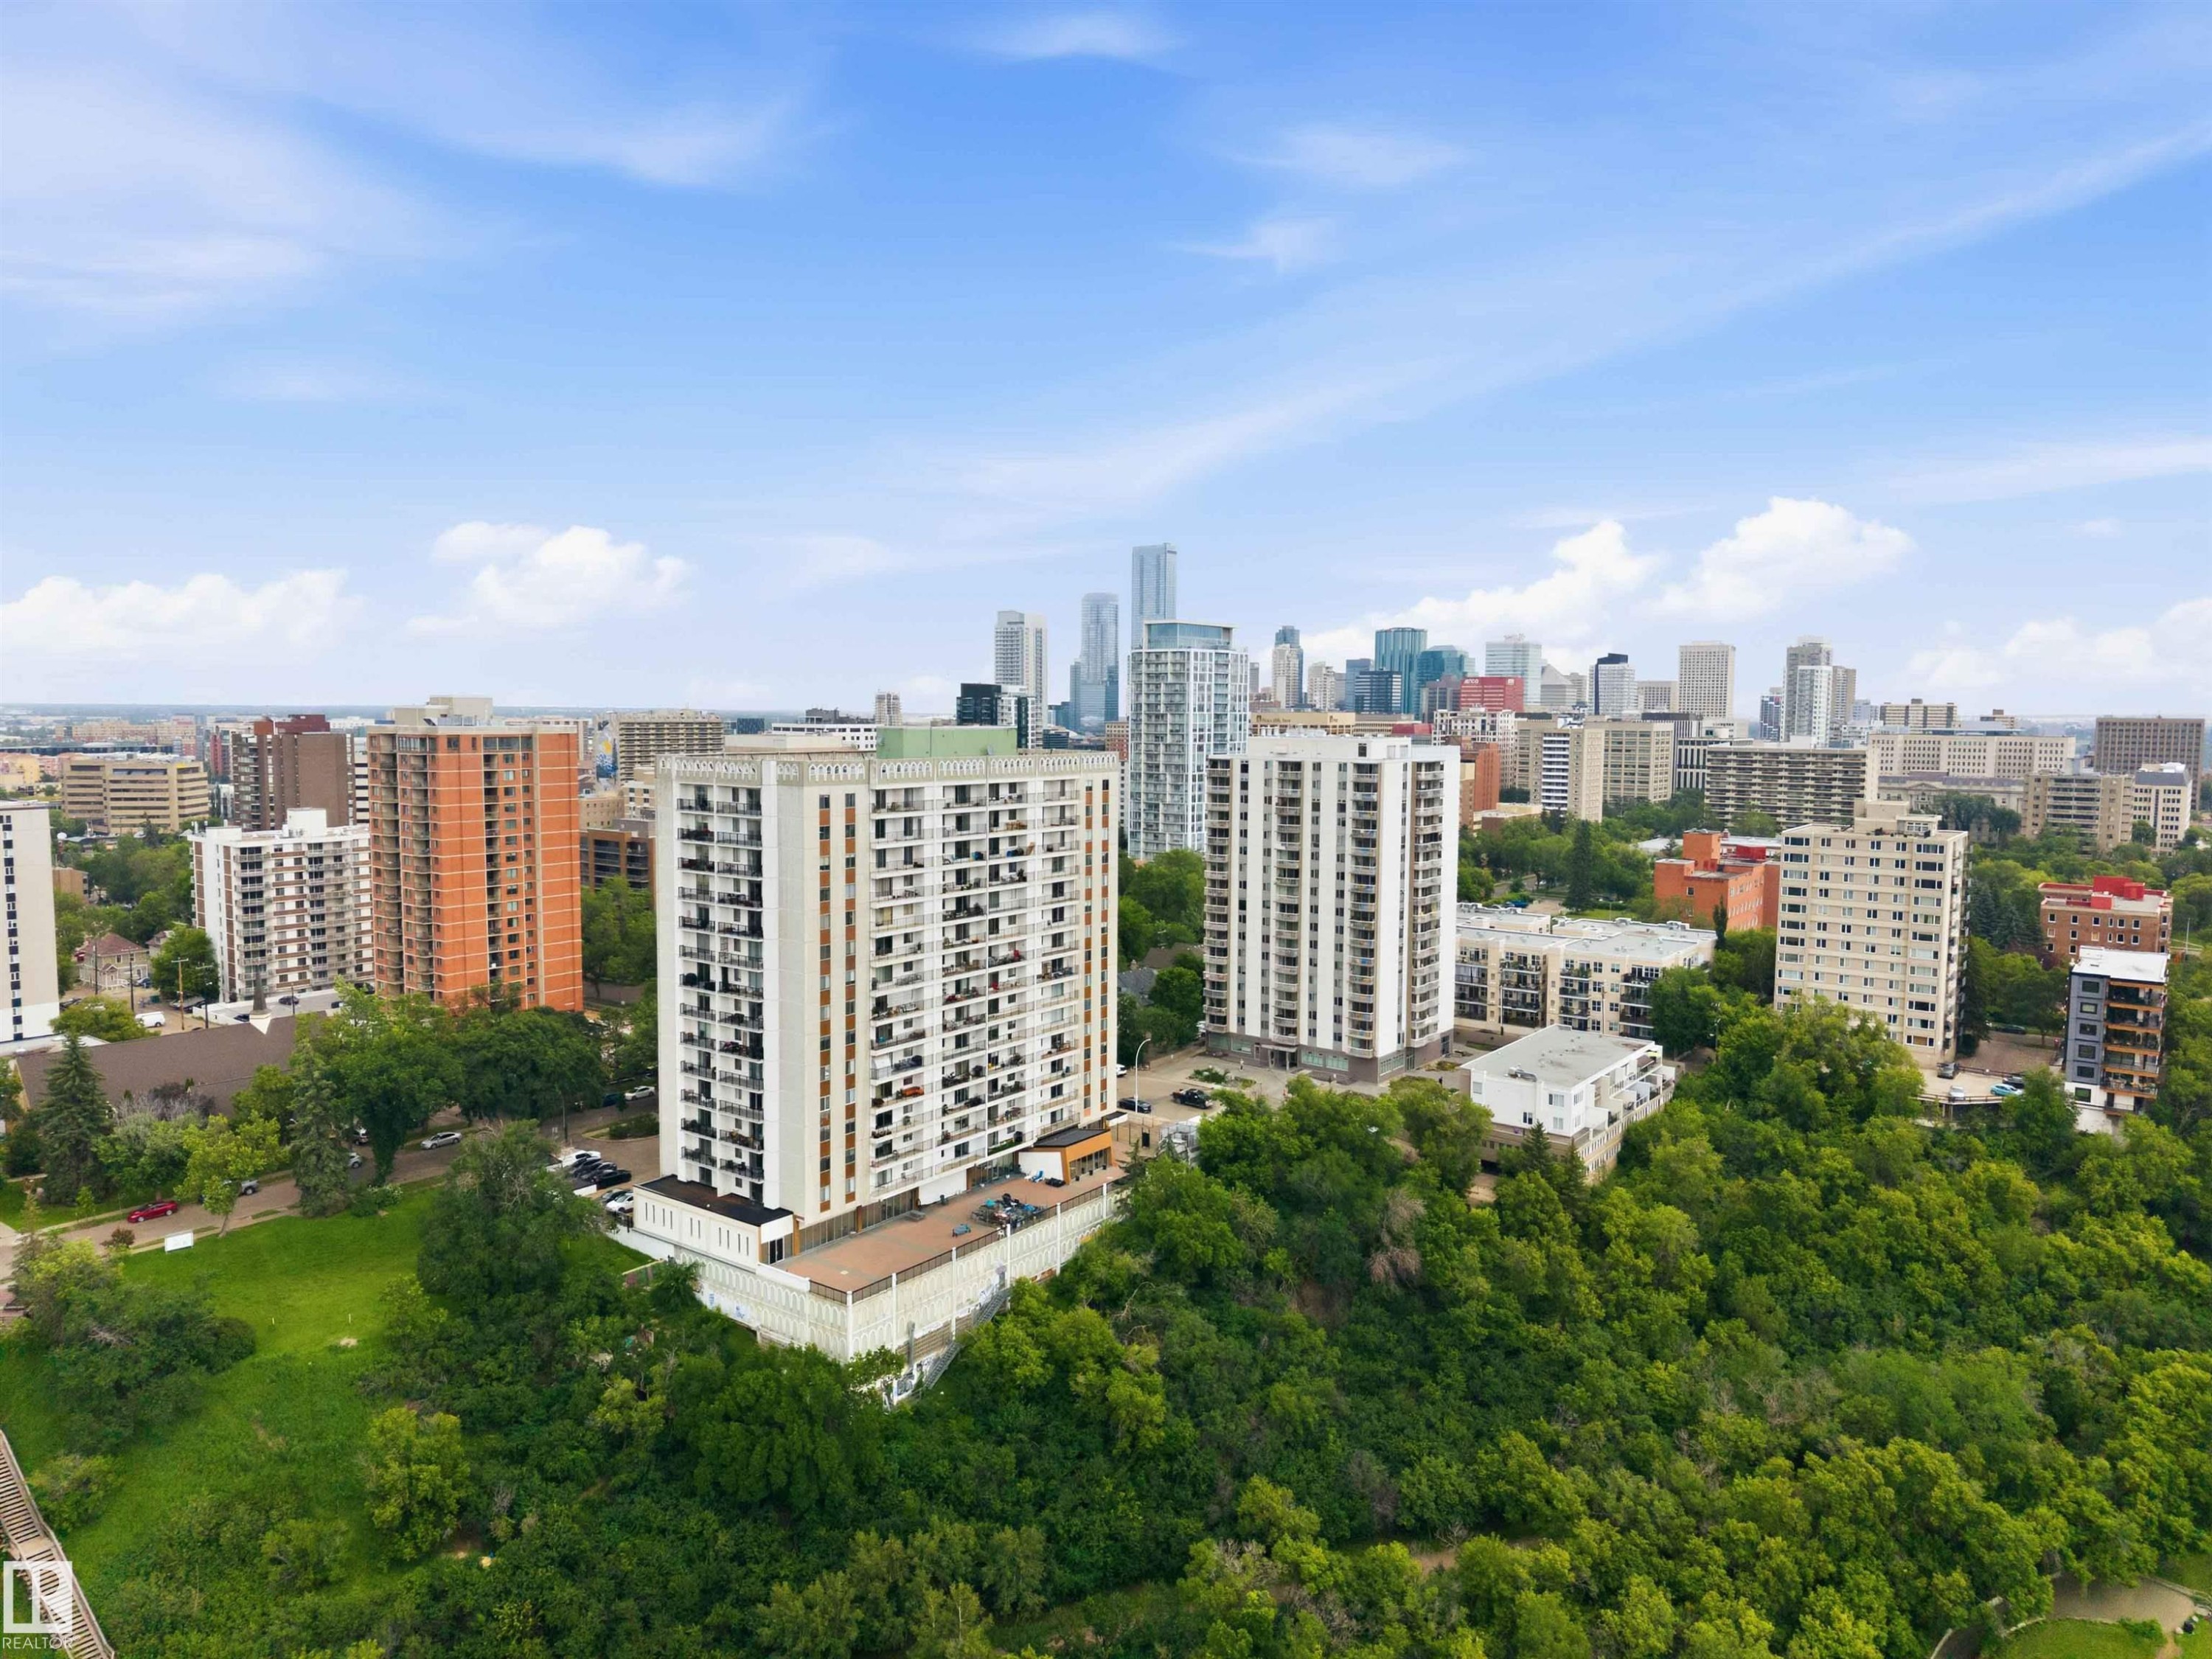
High-rise building with a tiered base, surrounded by abundant mature trees and a cityscape backdrop - 1008 11307 99 Avenue, Edmonton, AB
Elevated residential building with multiple balconies overlooking a river, golf course, and urban skyline - 1008 11307 99 Avenue, Edmonton, AB
Expansive golf course and river views, featuring a distant cityscape - 1008 11307 99 Avenue, Edmonton, AB
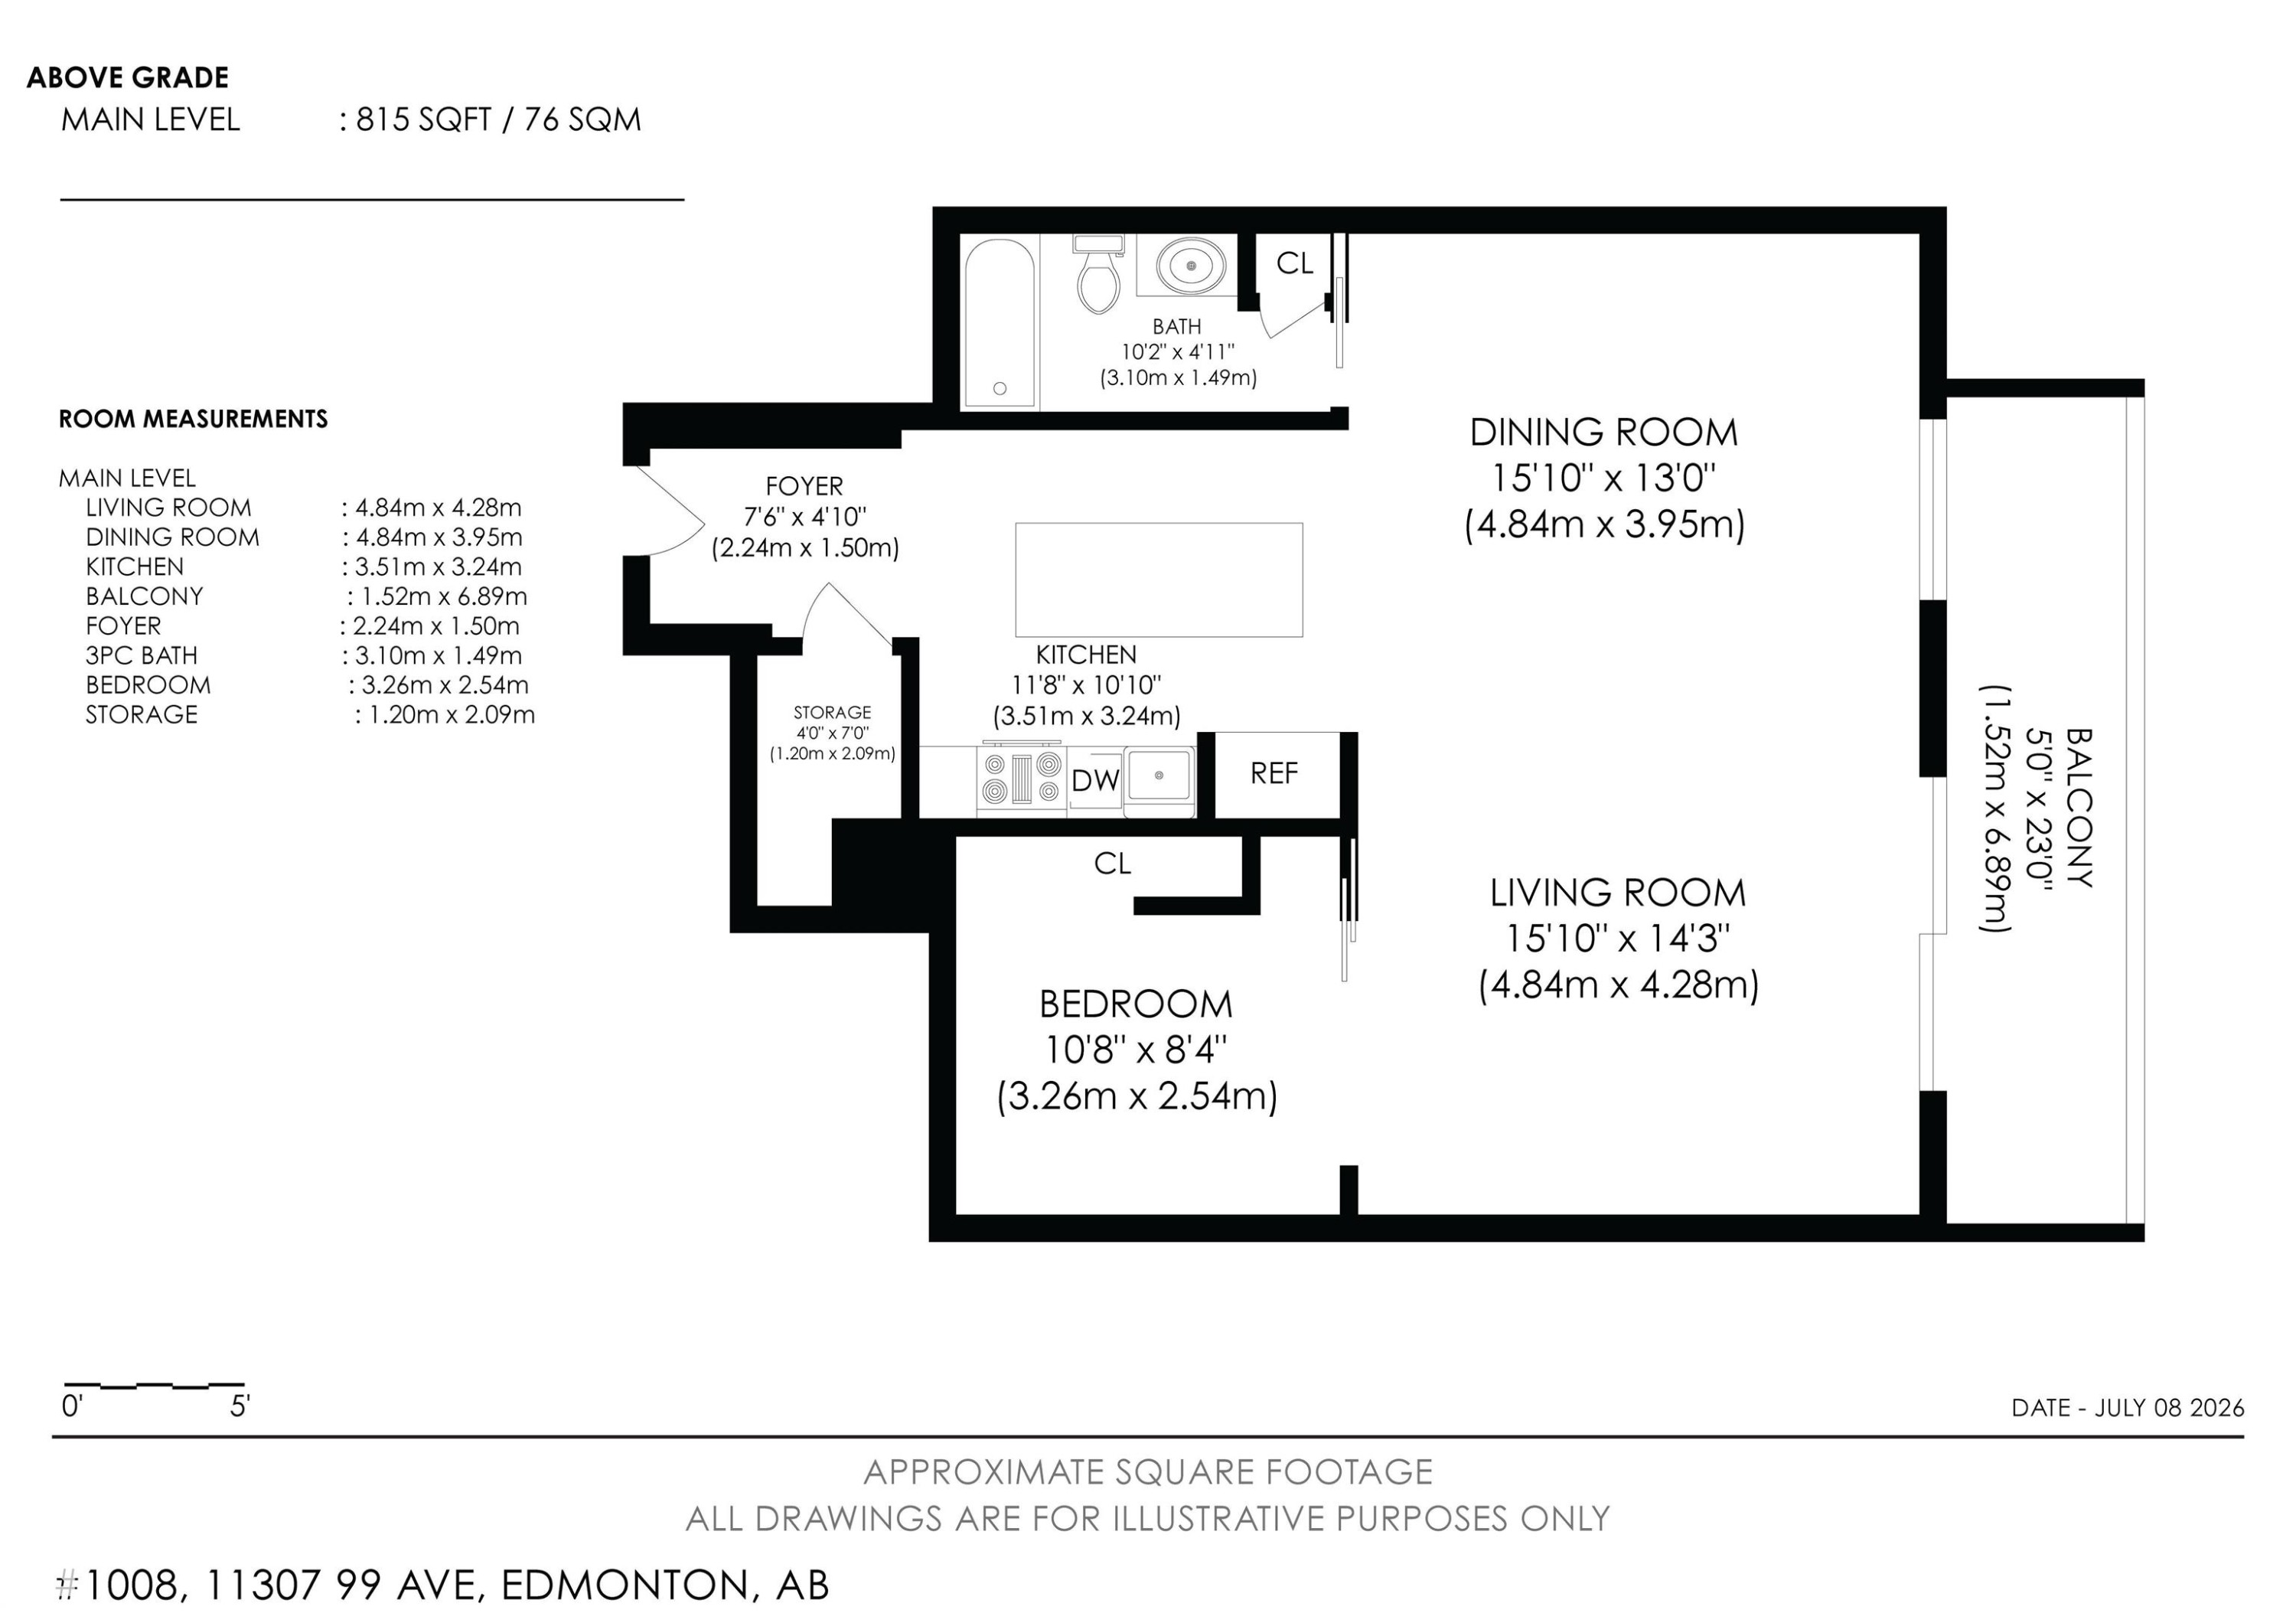
Floor plan - 1008 11307 99 Avenue, Edmonton, AB
High-rise building with a tiered facade and multiple private balconies - 1008 11307 99 Avenue, Edmonton, AB
Mid-rise tower featuring multiple balconies, a white exterior, and brown accent panels - 1008 11307 99 Avenue, Edmonton, AB
Matterport
High-rise building exterior with multiple balconies, offering panoramic city and river valley scenery - 1008 11307 99 Avenue, Edmonton, AB
Multi-story building featuring numerous balconies with dark railings, a light-colored facade, and a prominent entrance canopy - 1008 11307 99 Avenue, Edmonton, AB
Entryway featuring a white door with a lever handle, white walls, and bright green carpeting - 1008 11307 99 Avenue, Edmonton, AB
Kitchen island with seating, integrated appliances, recessed lighting, expansive windows, and light wood cabinetry - 1008 11307 99 Avenue, Edmonton, AB
Image quality insufficient for description - 1008 11307 99 Avenue, Edmonton, AB
Open-concept kitchen featuring light wood-finish cabinetry, stainless steel appliances, a large center island with seating, recessed lighting, and a white subway tile backsplash - 1008 11307 99 Avenue, Edmonton, AB
Spacious room featuring a large wood-finish island with multiple drawers and metal hardware - 1008 11307 99 Avenue, Edmonton, AB
Kitchen island with integrated cabinetry and seating, featuring a stainless steel oven and range hood, white subway tile backsplash, and recessed ceiling lighting - 1008 11307 99 Avenue, Edmonton, AB
Open-concept kitchen featuring light wood cabinetry, stainless steel appliances, a built-in oven, and a wood-finish island with seating - 1008 11307 99 Avenue, Edmonton, AB
Modern kitchen featuring light wood-finish cabinetry, stainless steel appliances, and recessed lighting - 1008 11307 99 Avenue, Edmonton, AB
Spacious interior room featuring light-colored walls and green floor covering - 1008 11307 99 Avenue, Edmonton, AB
Spacious room featuring floor-to-ceiling windows, recessed lighting, wood-finish trim, and green flooring - 1008 11307 99 Avenue, Edmonton, AB
Expansive room featuring wall-to-wall green carpeting, white walls, and recessed lighting - 1008 11307 99 Avenue, Edmonton, AB
Spacious room featuring a large window, recessed lighting, wood trim, and a sliding door - 1008 11307 99 Avenue, Edmonton, AB
Open-concept living space featuring vibrant green flooring, recessed ceiling lighting, and a kitchen island with built-in seating - 1008 11307 99 Avenue, Edmonton, AB
Spacious interior featuring a large window, recessed lighting, and green-hued flooring - 1008 11307 99 Avenue, Edmonton, AB
Spacious interior featuring a large window and sliding glass door, both offering high-rise scenery - 1008 11307 99 Avenue, Edmonton, AB
Expansive interior space featuring a full-wall window with a metal railing, recessed ceiling lighting, and a panoramic cityscape - 1008 11307 99 Avenue, Edmonton, AB
Spacious room featuring green flooring, recessed lighting, and a sliding glass door - 1008 11307 99 Avenue, Edmonton, AB
Room featuring green carpet flooring, white walls, and a built-in closet system with open shelving - 1008 11307 99 Avenue, Edmonton, AB
Bright room featuring green carpet flooring, white walls, built-in shelving, and a mirrored wardrobe - 1008 11307 99 Avenue, Edmonton, AB
Built-in closet system with shelving and hanging rods, complemented by a full-length mirrored door - 1008 11307 99 Avenue, Edmonton, AB
Expansive interior space featuring a full-height window, green flooring, recessed ceiling lighting, and a cityscape backdrop - 1008 11307 99 Avenue, Edmonton, AB
Bathroom featuring a white bathtub, white toilet, and white vanity with a rectangular sink - 1008 11307 99 Avenue, Edmonton, AB
Bathroom featuring a white vanity with integrated sink, brushed nickel faucet, and circular mirror - 1008 11307 99 Avenue, Edmonton, AB
Expansive outdoor space featuring a dark metal railing, offering broad panoramas of a golf course, river, and distant cityscape - 1008 11307 99 Avenue, Edmonton, AB
Balcony featuring a black wrought iron railing, concrete flooring, and a flush-mount ceiling light - 1008 11307 99 Avenue, Edmonton, AB
Balcony offering expansive urban and natural scenery - 1008 11307 99 Avenue, Edmonton, AB
Private balcony featuring a concrete floor and black metal railings - 1008 11307 99 Avenue, Edmonton, AB
Modern high-rise residential building with multiple balconies and a rooftop terrace - 1008 11307 99 Avenue, Edmonton, AB
High-rise condominium building featuring multiple balconies, a flat roofline, and a neutral-toned facade - 1008 11307 99 Avenue, Edmonton, AB
High-rise residential building with balconies overlooking a golf course and extensive green space - 1008 11307 99 Avenue, Edmonton, AB
High-rise residential buildings surrounded by mature trees - 1008 11307 99 Avenue, Edmonton, AB
High-rise building with a tiered base, surrounded by abundant mature trees and a cityscape backdrop - 1008 11307 99 Avenue, Edmonton, AB
Elevated residential building with multiple balconies overlooking a river, golf course, and urban skyline - 1008 11307 99 Avenue, Edmonton, AB
Expansive golf course and river views, featuring a distant cityscape - 1008 11307 99 Avenue, Edmonton, AB
Floor plan - 1008 11307 99 Avenue, Edmonton, AB
High-rise building with a tiered facade and multiple private balconies - 1008 11307 99 Avenue, Edmonton, AB
Mid-rise tower featuring multiple balconies, a white exterior, and brown accent panels - 1008 11307 99 Avenue, Edmonton, AB
  • Publicité
1008 11307 99 Avenue, Edmonton, AB, T5K 0H2
160 000 $

1 Chambres

1 Salle de bain

Informations sur la propriété

URBAN RETREAT IN THE HEART OF DOWNTOWN EDMONTON — SOUTH FACING ON THE 10TH FLOOR WITH RIVER VALLEY VIEWS! This one-of-a-kind condo is anything but ordinary — a truly eccentric & beautifully curated space designed for those who dare to be different. Adjustable pot lighting, open-concept living, stainless steel appliances & high-quality custom finishes throughout create an atmosphere that is as functional as it is inspiring. A protected south facing view ensures your river valley vista is yours to keep. Steps to the river valley trails, golf course, LRT & the downtown core — location simply does not get better than this. The building delivers exceptional amenities including a gym, swimming pool, large party room, patio deck, free laundry on every floor, oversized bicycle storage & 3 elevators. Any size dogs welcome! Condo fees include all utilities except Wi-Fi. Titled heated underground parking included. All this home needs is YOU!

Particularités du bâtiment :

  • Piscine: Oui
  • Surface utile: 75.71 Mètre

Caractéristiques :

  • Accès routier: Entrée pavée vers la maison
  • Appareils ménagers: Lave-vaisselle encastré, Hotte, Réfrigérateur, Cuisinière électrique
  • Bâti en: 1970
  • Caractéristiques de commodités: Terrasse, Détecteurs de fumée, Salle d'exercice, Interphone, Stationnement - visiteurs, Salle de réception, Piscine intérieure, Stationnement surveillé, Porte de sécurité, Salles à fonction sociale, Connexion pour téléviseur
  • Caractéristiques de la communauté: Terrasse, Détecteurs de fumée, Salle d'exercice, Interphone, Stationnement - visiteurs, Salle de réception, Piscine intérieure, Stationnement sécurisé, Porte de sécurité, Salles à fonction sociale, Connexion pour téléviseur
  • Caractéristiques du stationnement: Chauffé, Souterrain
  • Caractéristiques extérieures: Golf à proximité, Coteau, Aménagement paysager, Près d'un terrain de jeu, Transport public, Vue sur une vallée fluviale, Vue sur rivière, Écoles, Centre commercial à proximité, Pentes de ski à proximité, Vue sur le centre-ville
  • Chambres : 1
  • Chauffage: Eau chaude, Gaz naturel
  • Détails de la fondation: Périmètre en béton
  • Dimensions du terrain : 0.40 Mètres carrés
  • État du sous-sol: Aucun
  • Frais de copropriété : 790 $ Mensuel
  • Frais de copropriété inclu: Commodités fournies avec condominium, Concierge, Électricité, Entretien extérieur, Chauffage, Assurances pour espace commun, Espace commun pour concierge, Paysagement/déneigement, Stationnement, Gestion professionnelle, Contribution au fonds de réserve, Services publics pour espaces communs, Aqueduc/égouts
  • Points d'intérêt du site: Golf à proximité, Coteau, Aménagement paysager, Terrain de jeux Nearby, Transport public, Vue sur une vallée fluviale, Vue sur rivière, Écoles, Centre commercial à proximité, Pentes de ski à proximité, Vue sur le centre-ville
  • Revêtement de plancher: Plancher stratifié
  • Salle(s) de bains : 1
  • Sous-sol: Aucun, Pas de sous-sol
  • Style architectural: Unité à un palier
  • Superficie habitable (approx): 75.71 Mètres carrés
  • Toit: ereb_table_roof_tar_&_gravel*
  • Type de bâtiment: Unité dans une tour d'habitation
  • Type de sous-sol: Aucun
  • Zonage: Zone 12

Gracieuseté de : Exp Realty
Dernière mise à jour des données le 2026-07-09 à 19:49

The data relating to real estate for sale on this web site comes in part from the Internet Data exchange (“IDX”) program of the REALTORS® Association of Edmonton. IDX information is provided exclusively for consumers' personal, non-commercial use and may not be used for any purpose other than to identify prospective properties consumers may be interested in purchasing. The data on this website is deemed reliable but is not guaranteed accurate by the REALTORS® Association of Edmonton. Information deemed reliable but not guaranteed.

Copyright 2026 by the REALTORS® Association of Edmonton. All Rights Reserved. Data is deemed reliable but is not guaranteed accurate by the REALTORS® Association of Edmonton.

ÉvaluationExpressMC Powered by RPS

Emplacement de 1008 11307 99 Avenue, Edmonton, AB, T5K 0H2

Données démographiques de 1008 11307 99 Avenue, Edmonton, AB, T5K 0H2

Étape de vie

Jeunes célibataires

Type d'emploi

Cols blancs

Revenu moyen du ménage

124 821.03 $

Nombre moyen d'enfants

1.29

Population à domicile

Structure à domicile

Âge de la population

Éducation

Niveau d'éducation

No certificate/diploma/degree

7.34 %

Diplôme d'études secondaires ou équivalent

23.94 %

Certificat ou diplôme d'apprentissage ou d'une école de métiers

5.86 %

Diplôme d'études collégiales ou d'études postsecondaires (non universitaires)

15.95 %

Certificat d'études universitaires

2.25 %

Diplômes d'études universitaires

44.67 %

Navetteur

Se rendre au travail

En auto

60.03 %

En transport en commun

16.17 %

À pied

17.04 %

À bicyclette

0.71 %

Par tout autre moyen

6.05 %

Diversité Culturelle

Connaissance des langues officielles

Langue maternelle

Données Sur Le Bâtiment

Type de bâtiment

Appartements (faible hauteur et à étages multiples)

98.55 %

Maisons

1.45 %

Achat ou location