Button CopyPathCircle CloseCircle Left ArrowArrow Down Icon GreyClosecirclecircleBurger
  • Publicité

#1 13450 FORT RD NW, Edmonton, AB, T5A 1C5

Gracieuseté de Eric S Beaverford de MaxWell Polaris
No. MLS® E4492672
Copropriété À vendre à Belvedere, Edmonton, Alberta
119 000 $ ÉvaluationExpressMC: 107K $ - 136K $

3 Chambres

2 Salles de bain

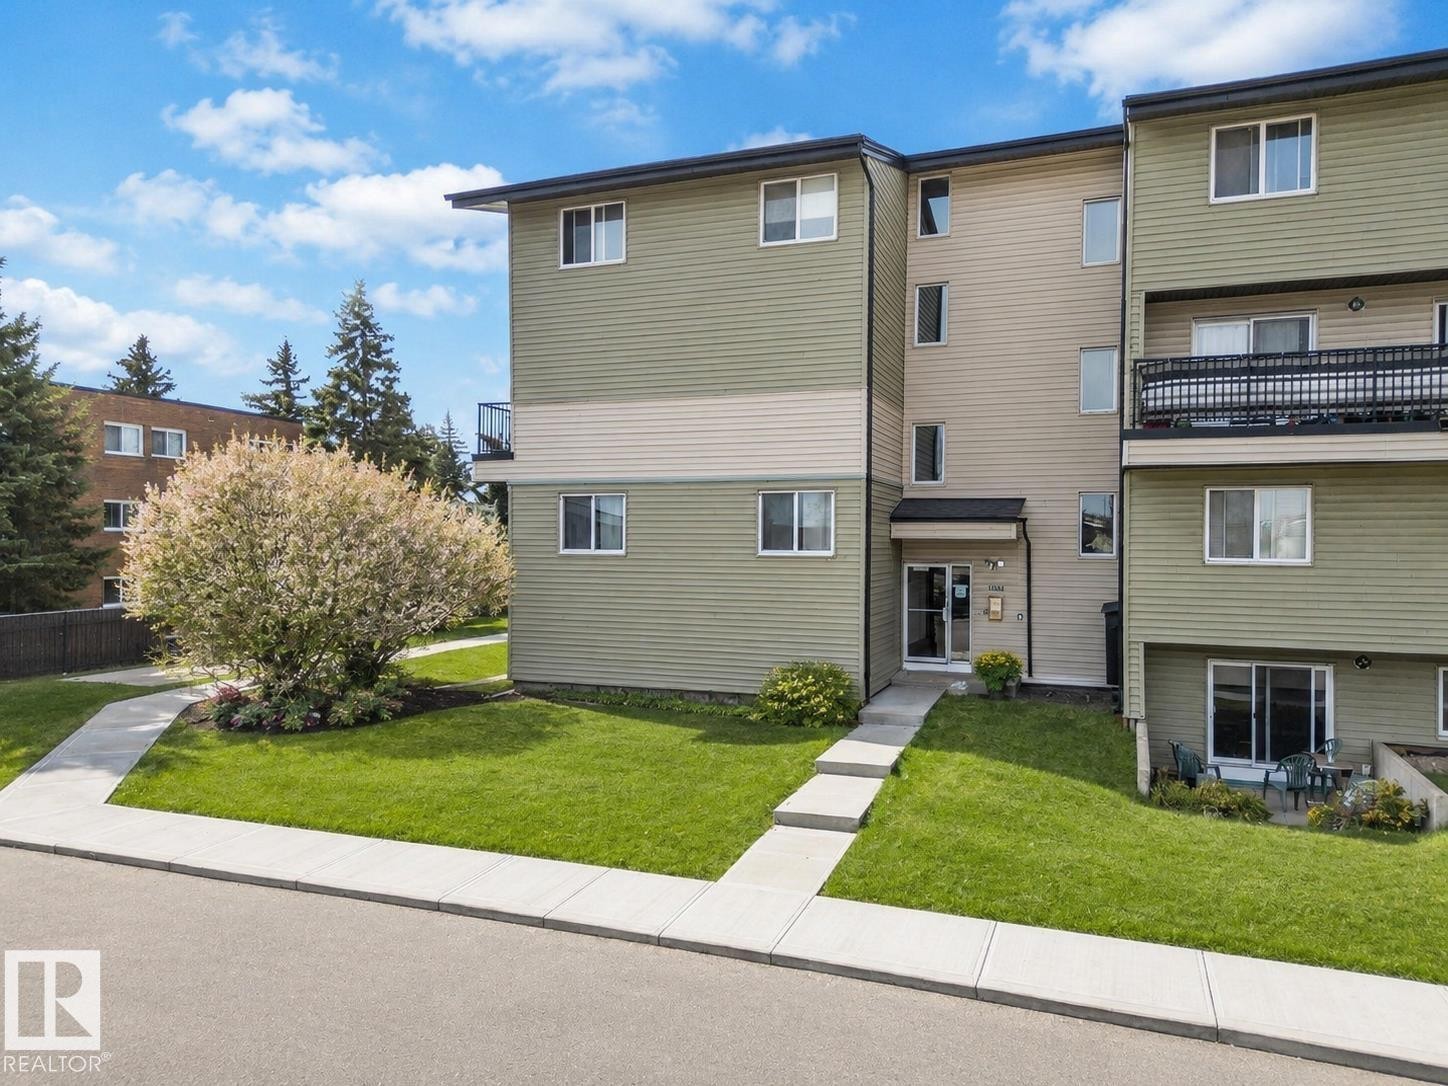
#1 13450 Fort Rd Nw, Edmonton, AB - Outdoor With Facade
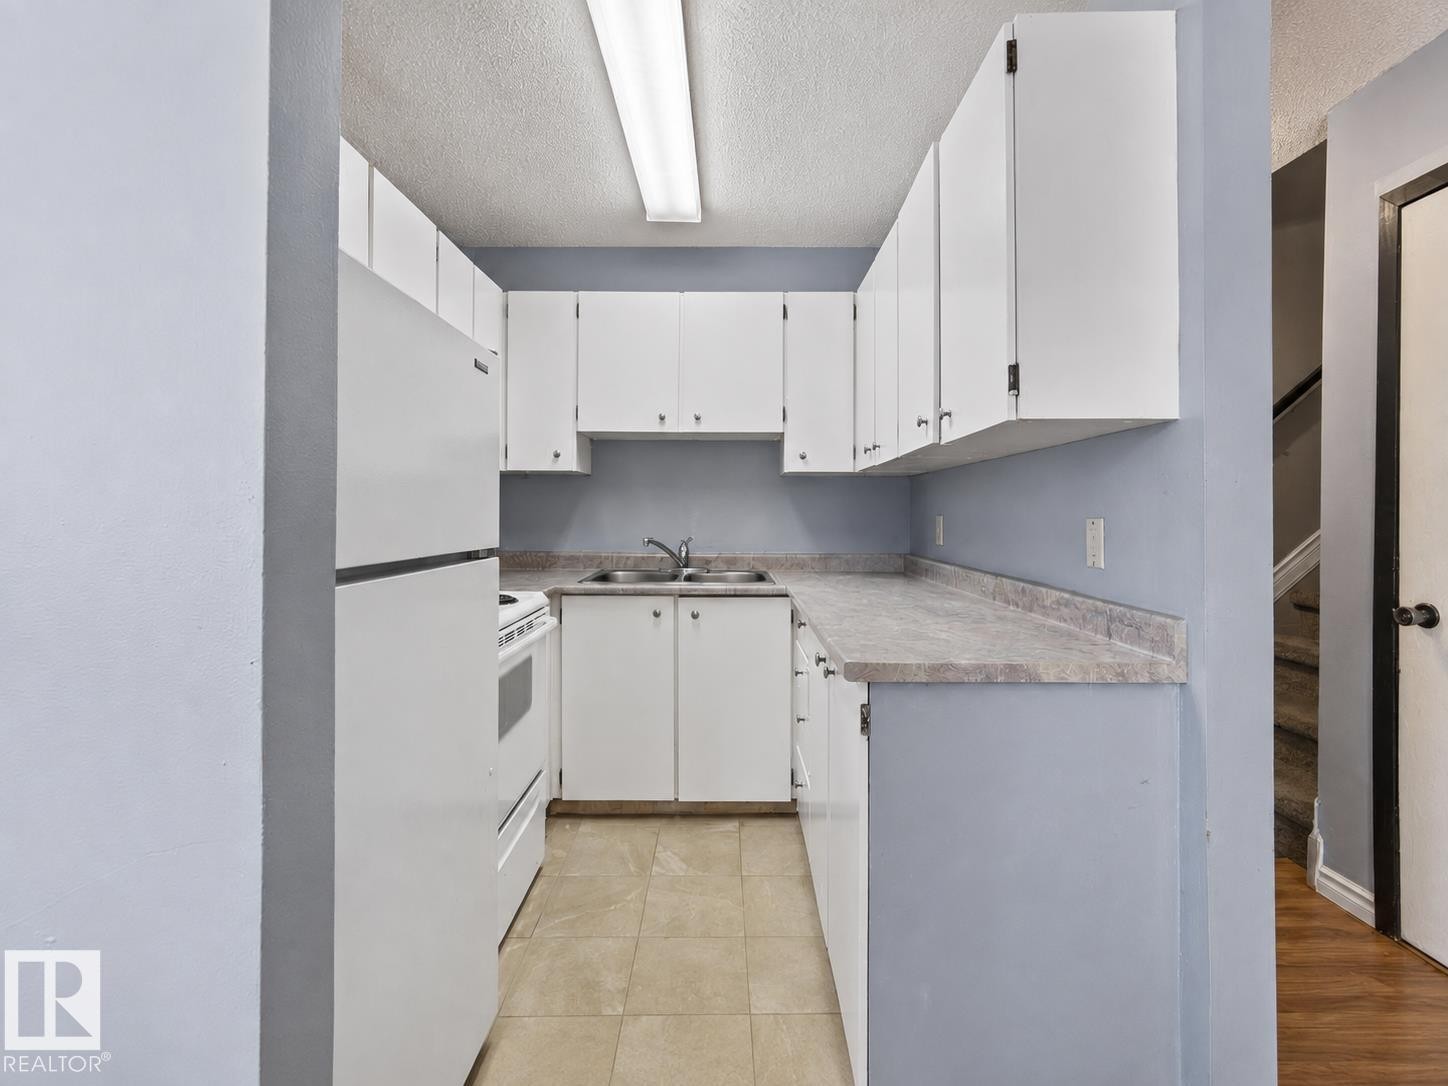
Compact kitchen with white cabinetry, light-toned countertops, and a double basin sink - #1 13450 Fort Rd Nw, Edmonton, AB - Indoor Photo Showing Kitchen With Double Sink
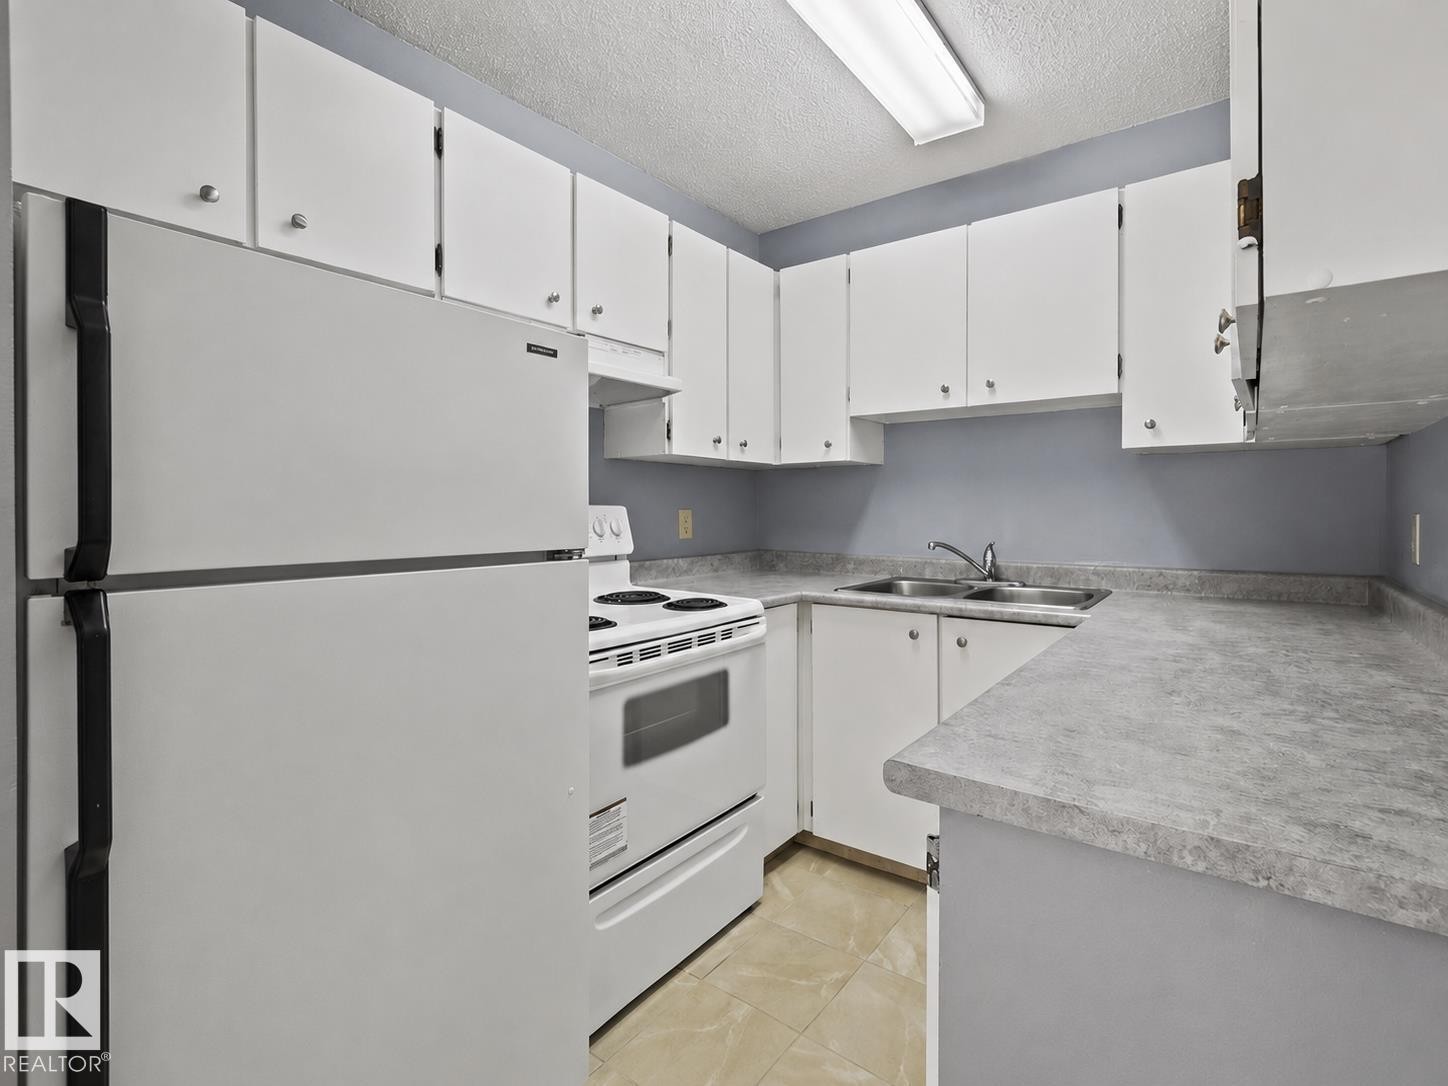
White upper and lower cabinetry, dual basin stainless steel sink, electric range, refrigerator, and tiled flooring - #1 13450 Fort Rd Nw, Edmonton, AB - Indoor Photo Showing Kitchen With Double Sink
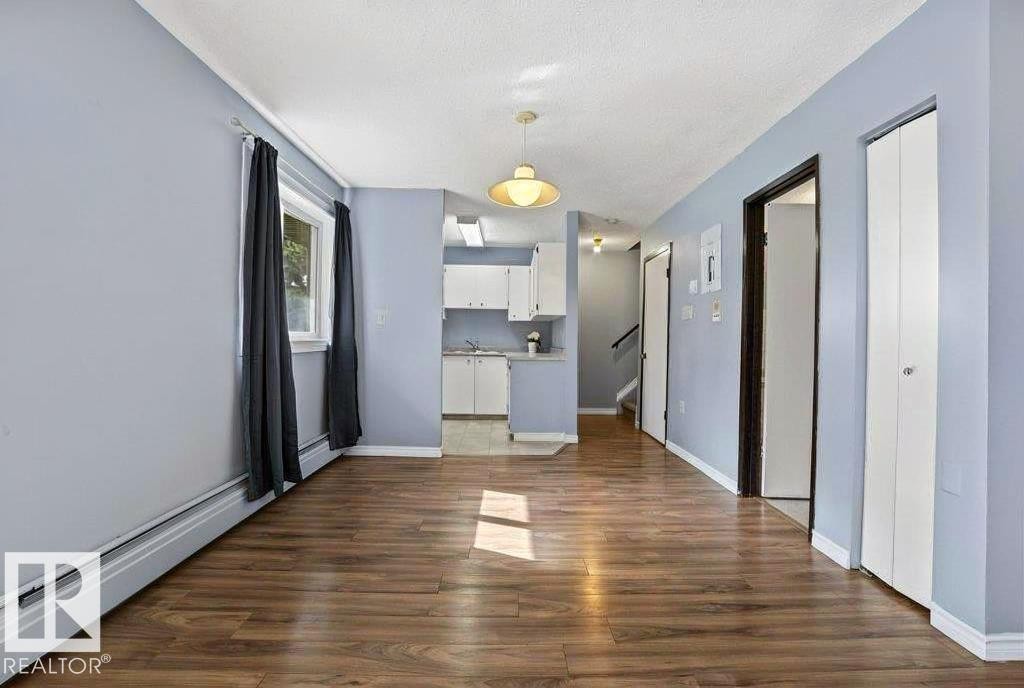
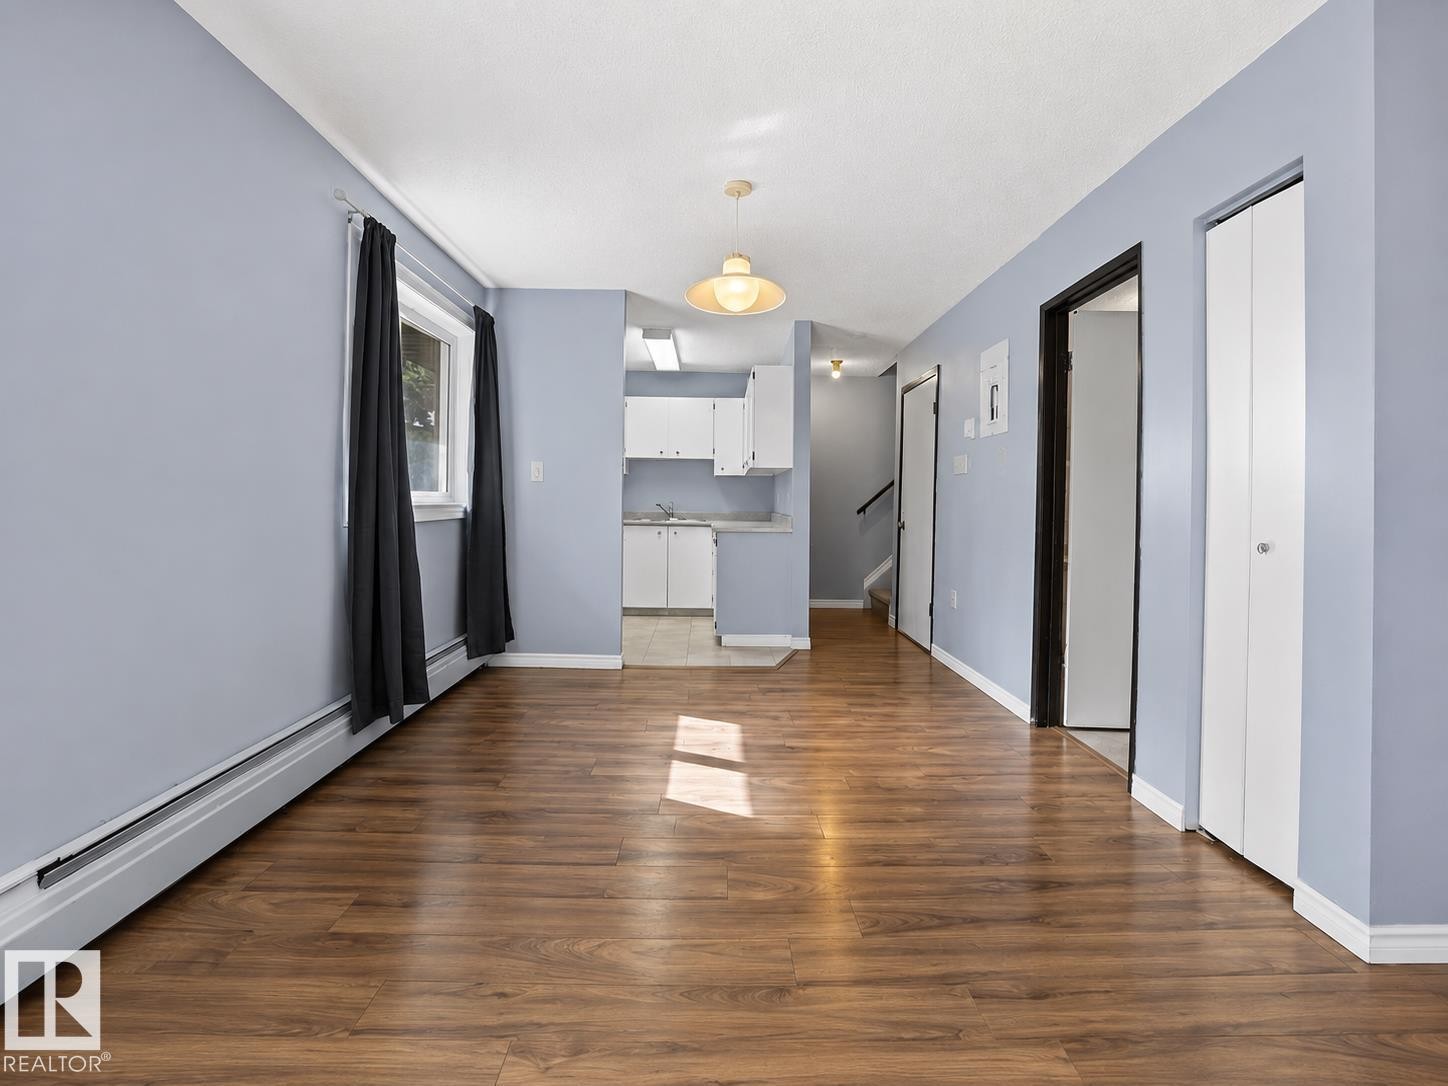
Wood-finish flooring throughout, light blue wall paint, white trim, and a window with a white frame - #1 13450 Fort Rd Nw, Edmonton, AB - Indoor Photo Showing Other Room
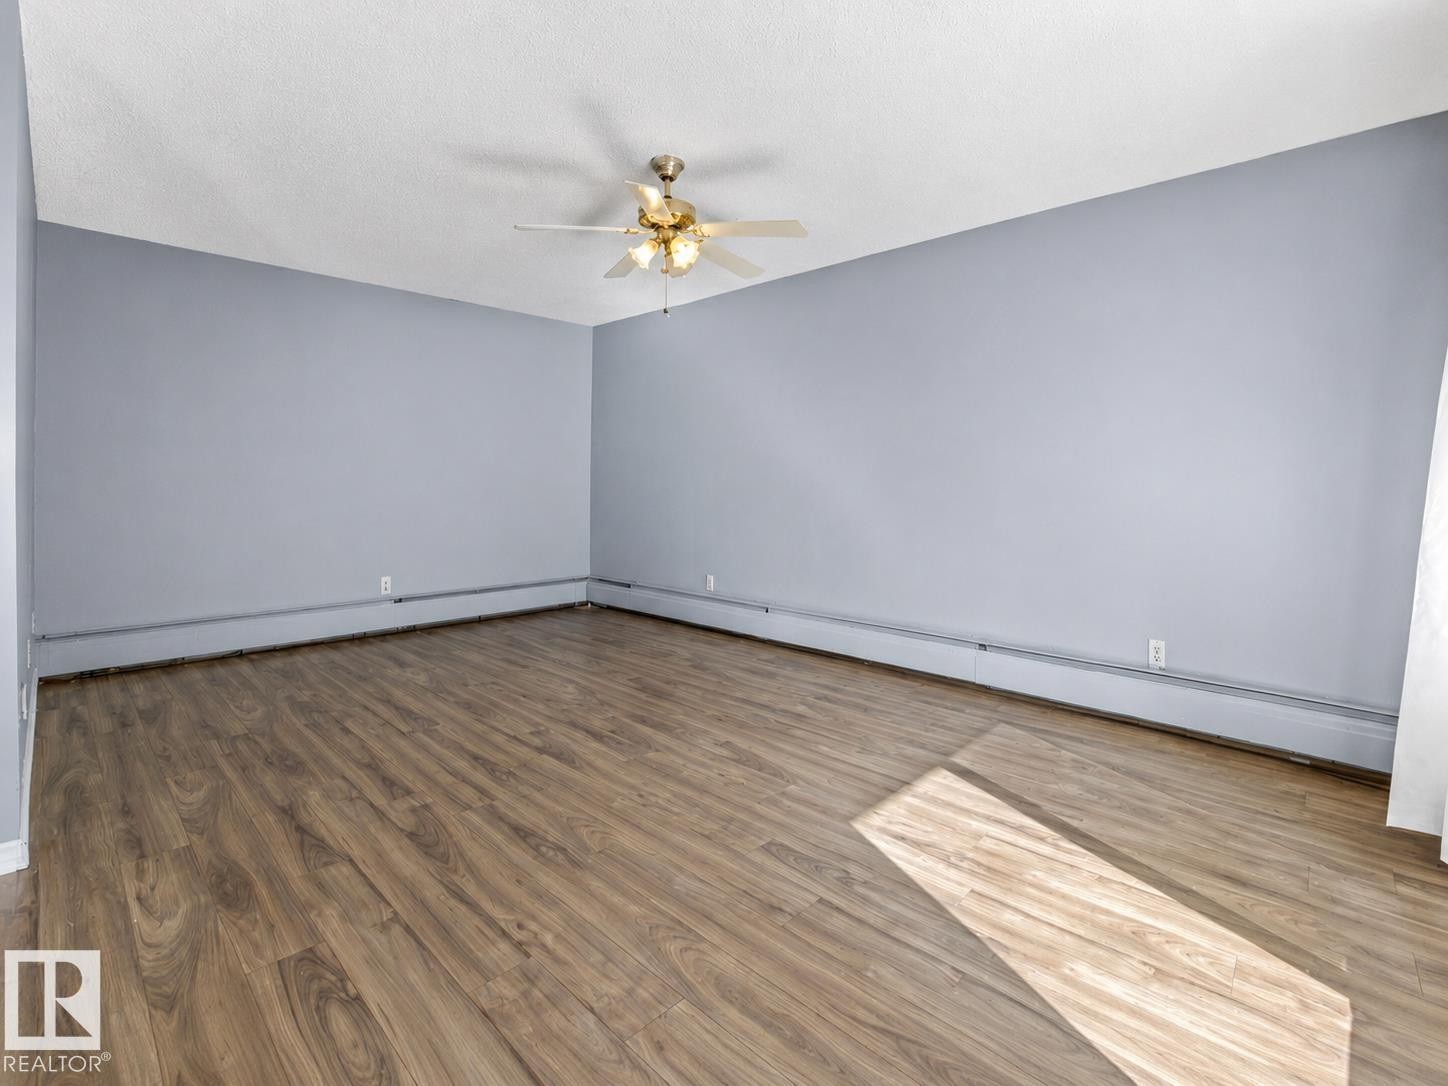
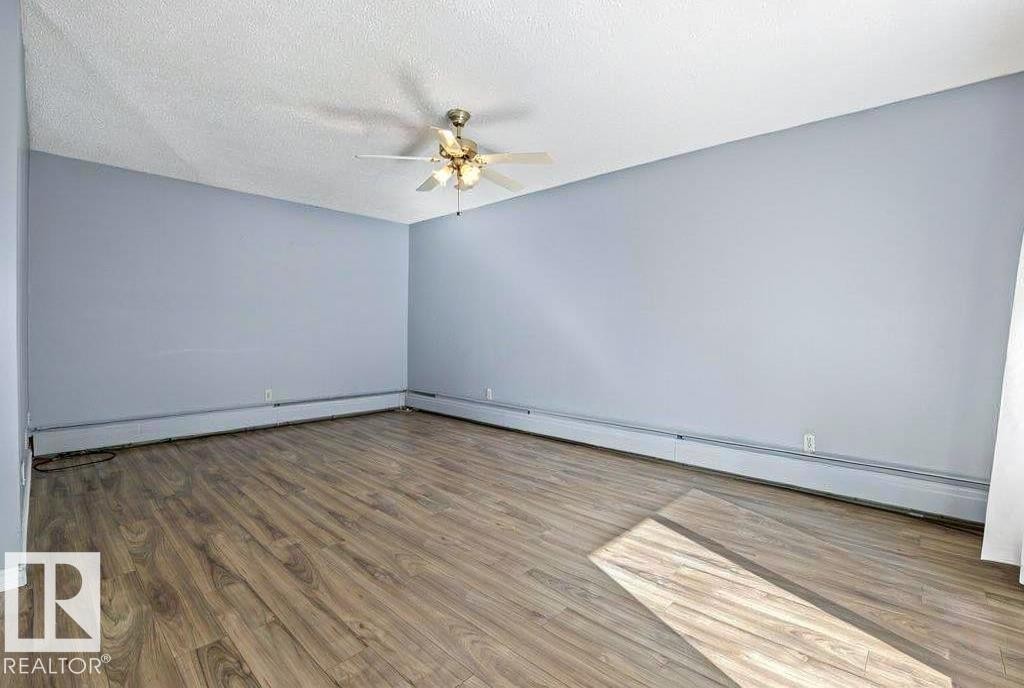
Wood-finish flooring, light blue walls, and a ceiling-mounted fan fixture - #1 13450 Fort Rd Nw, Edmonton, AB - Indoor Photo Showing Other Room
Neutral-toned carpeting, light-colored wall paint, overhead flush-mount lighting, and a window with white trim - #1 13450 Fort Rd Nw, Edmonton, AB - Indoor Photo Showing Other Room
Wood-finish flooring throughout, white baseboards, and a window with curtains - #1 13450 Fort Rd Nw, Edmonton, AB - Indoor Photo Showing Other Room
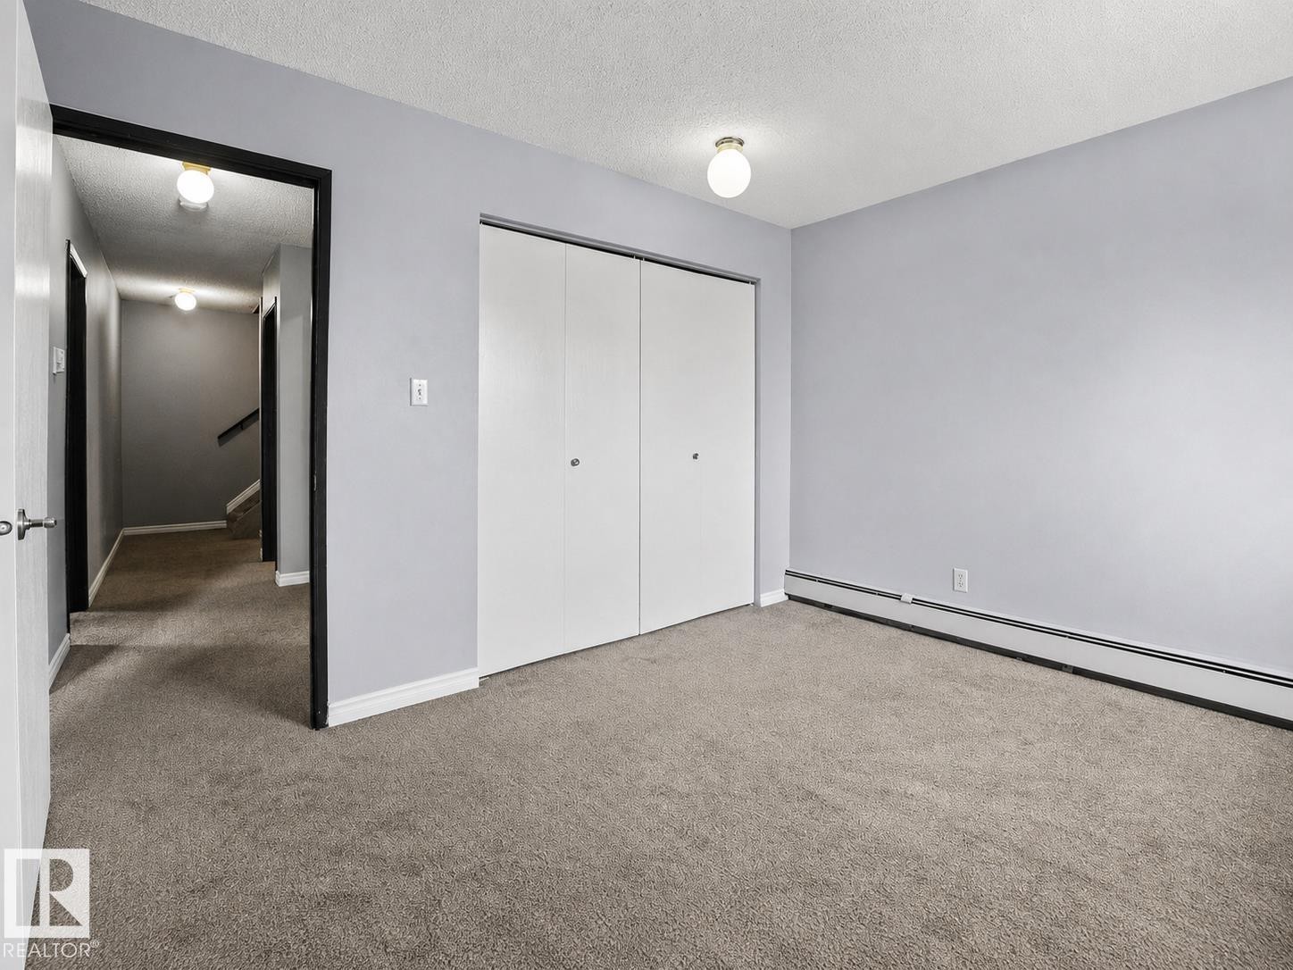
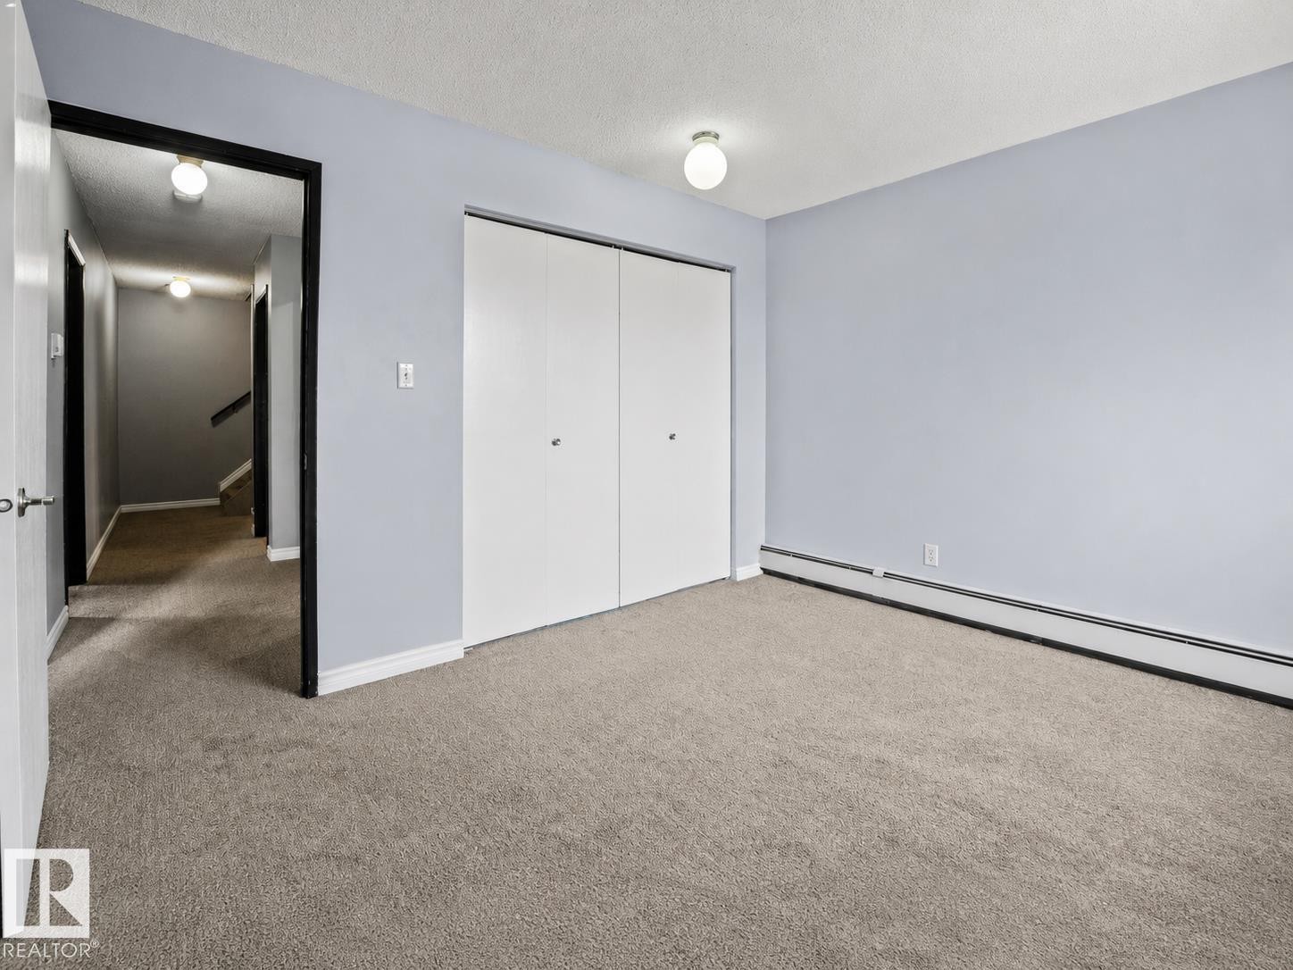
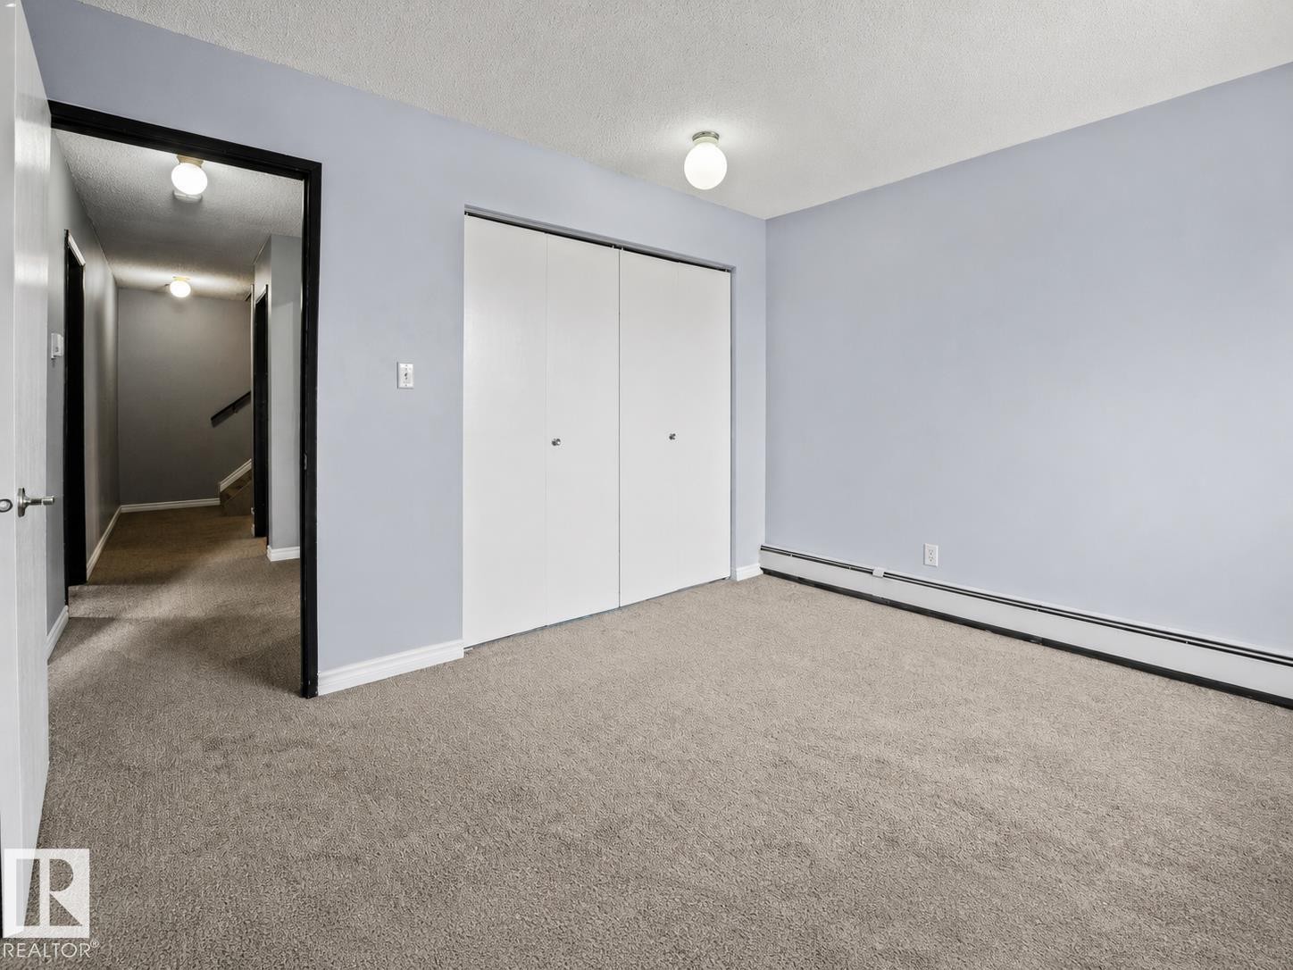
Carpeted flooring, bi-fold closet doors, wall-mounted baseboard heating, ceiling-mounted light fixture - #1 13450 Fort Rd Nw, Edmonton, AB - Indoor Photo Showing Other Room
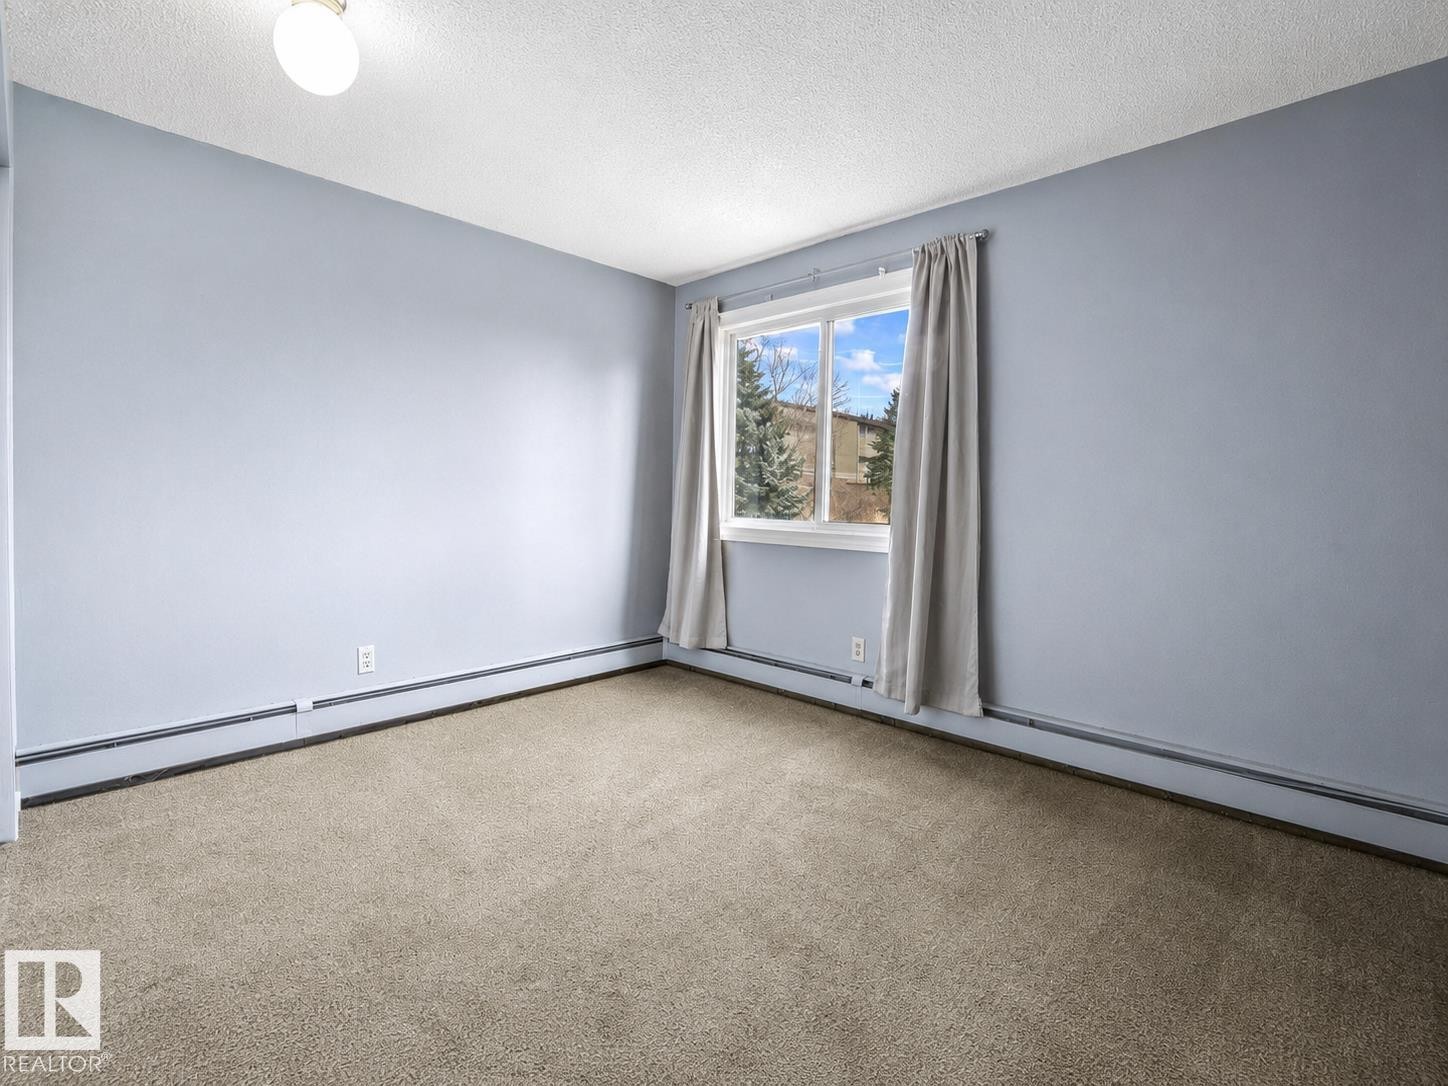
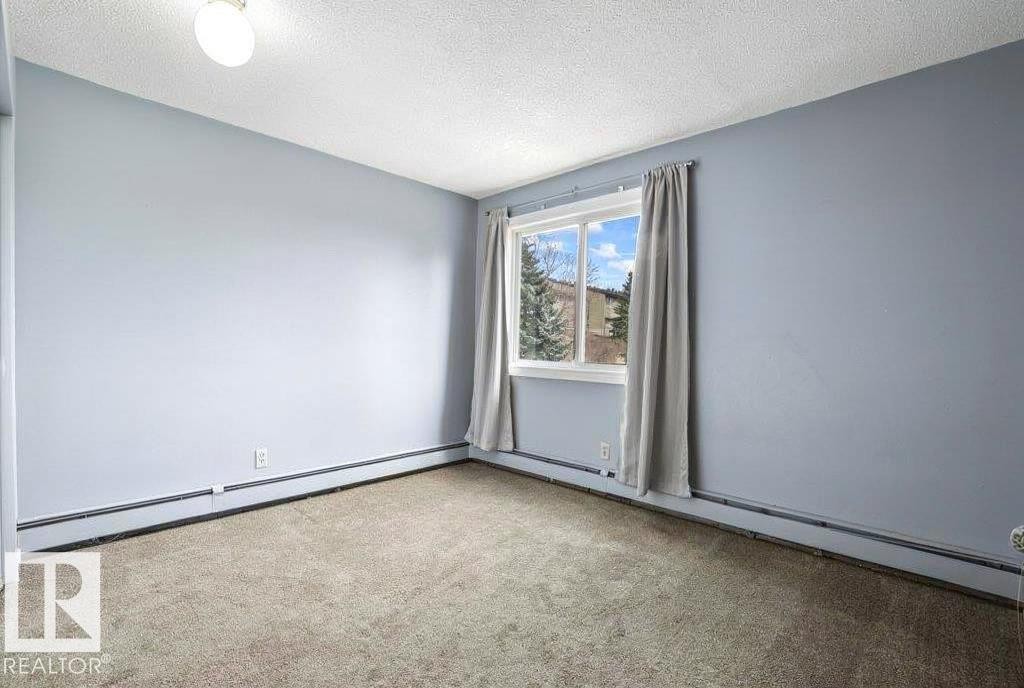
Wall-to-wall carpeting, window with natural scenery, and built-in baseboard heating - #1 13450 Fort Rd Nw, Edmonton, AB - Indoor Photo Showing Other Room
Plush carpet flooring, light blue wall paint, white bi-fold closet doors, and overhead lighting - #1 13450 Fort Rd Nw, Edmonton, AB - Indoor Photo Showing Other Room
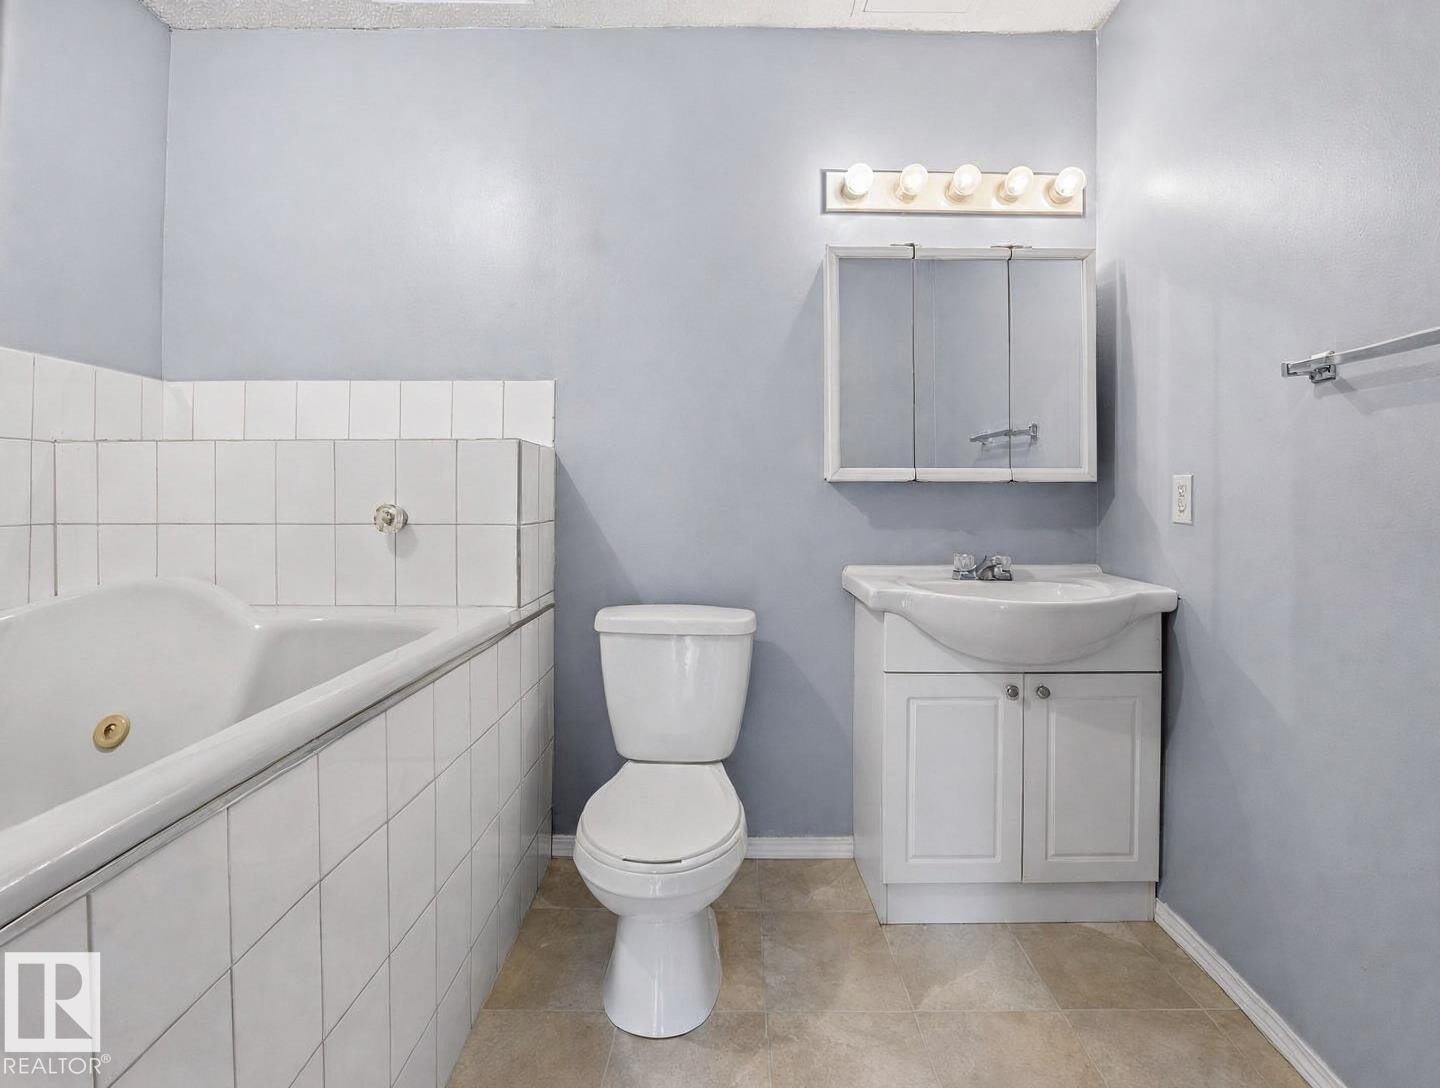
Full bathroom featuring a ceramic tile surround, pedestal sink with vanity storage, toilet, and ceramic tile flooring - #1 13450 Fort Rd Nw, Edmonton, AB - Indoor Photo Showing Bathroom
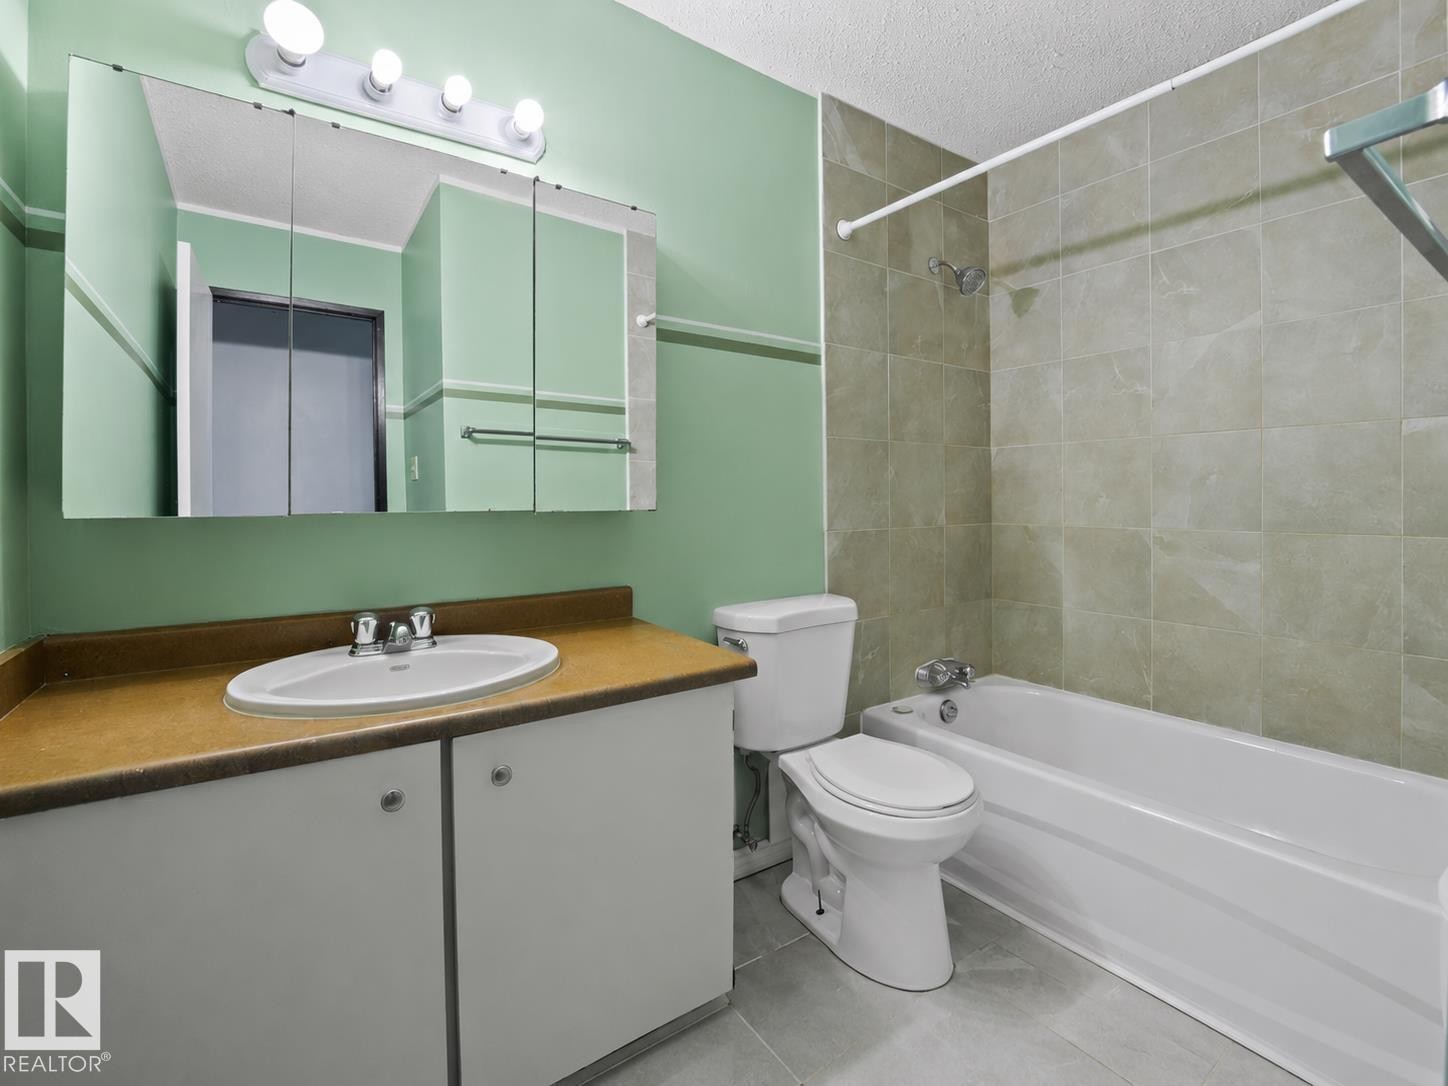
Vanity with an integrated sink, medicine cabinet with overhead lighting, tiled tub surround, and tile flooring - #1 13450 Fort Rd Nw, Edmonton, AB - Indoor Photo Showing Bathroom
Plush carpeting, bi-fold closet doors, and wall-mounted lighting - #1 13450 Fort Rd Nw, Edmonton, AB - Indoor Photo Showing Other Room
Wood-finish flooring, light blue wall paint, ceiling fan with integrated lighting, and perimeter heating - #1 13450 Fort Rd Nw, Edmonton, AB - Indoor Photo Showing Other Room
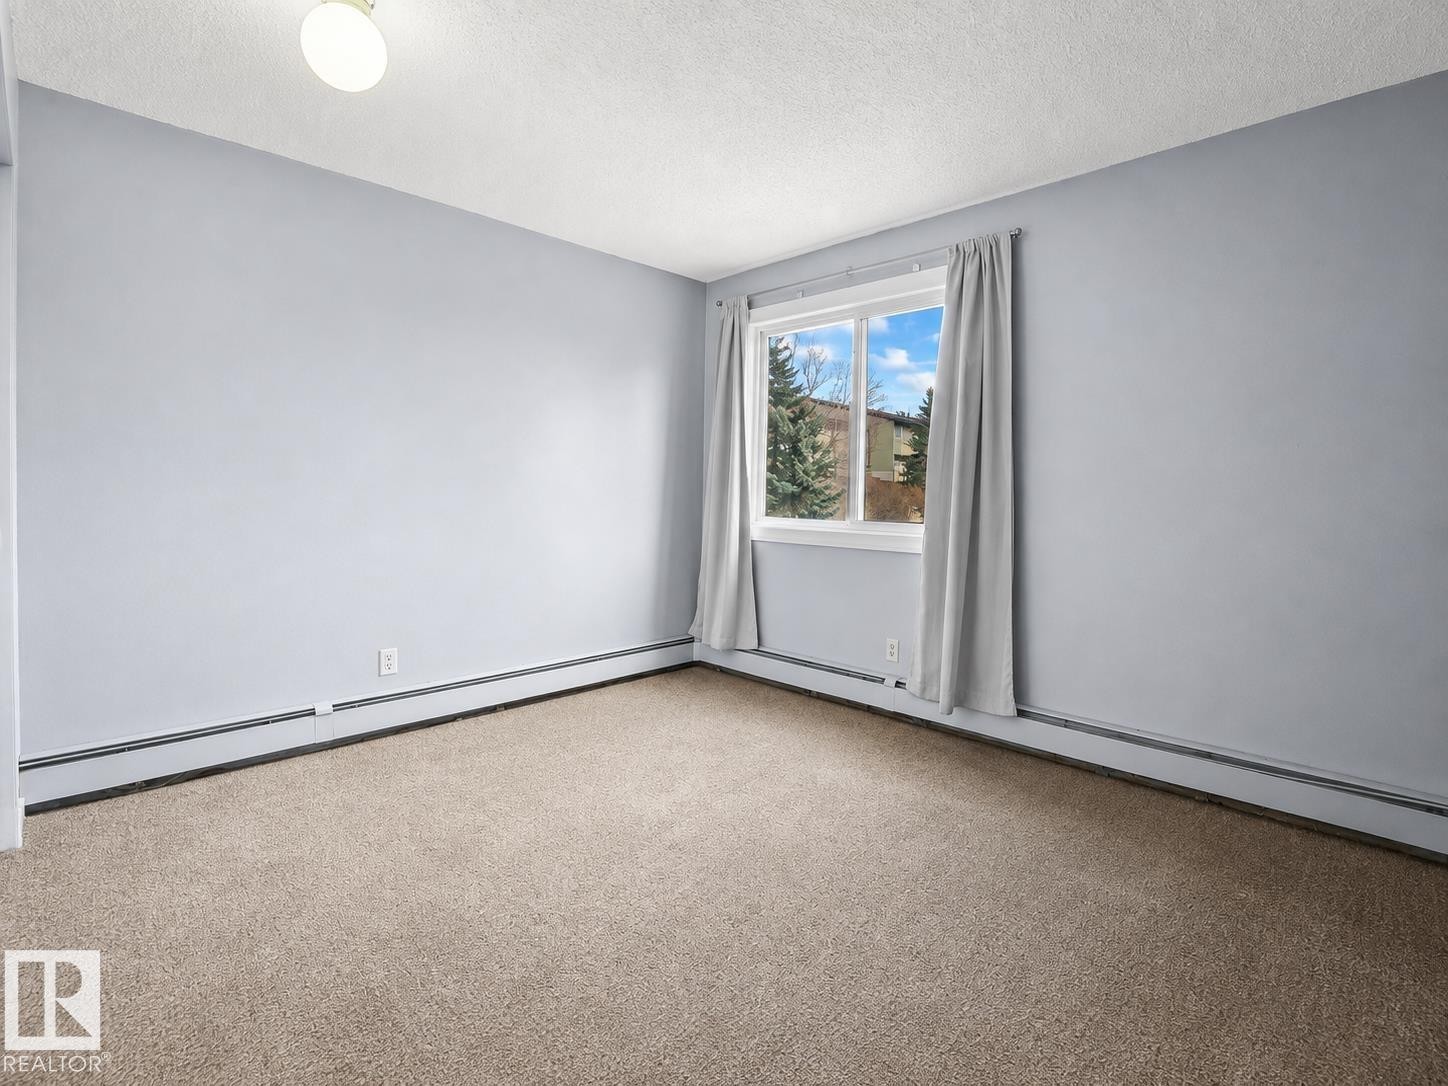
Carpeted flooring, single pane window, baseboard heating, ceiling-mounted light fixture, and light blue wall finish - #1 13450 Fort Rd Nw, Edmonton, AB - Indoor Photo Showing Other Room
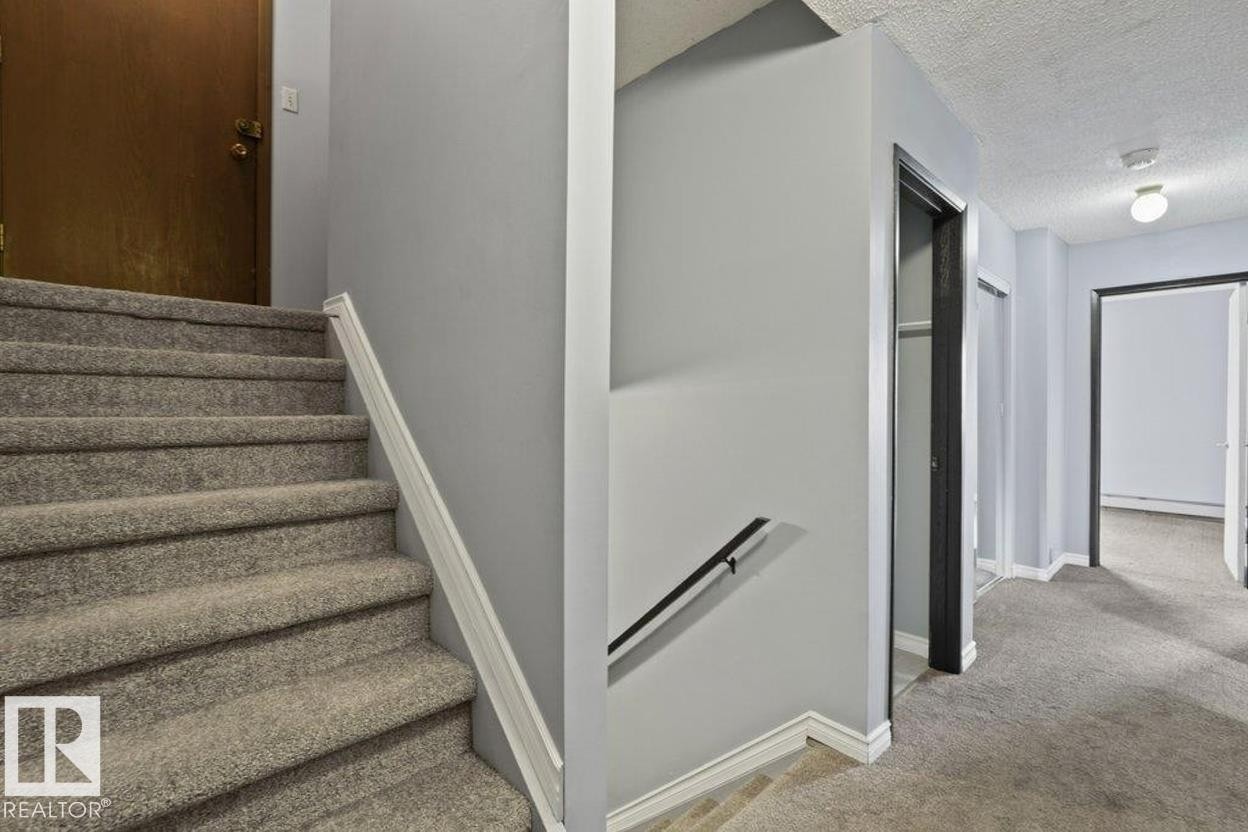
Carpeted stairs with a white handrail, leading to a hallway with light gray walls and a built-in closet - #1 13450 Fort Rd Nw, Edmonton, AB - Indoor Photo Showing Other Room
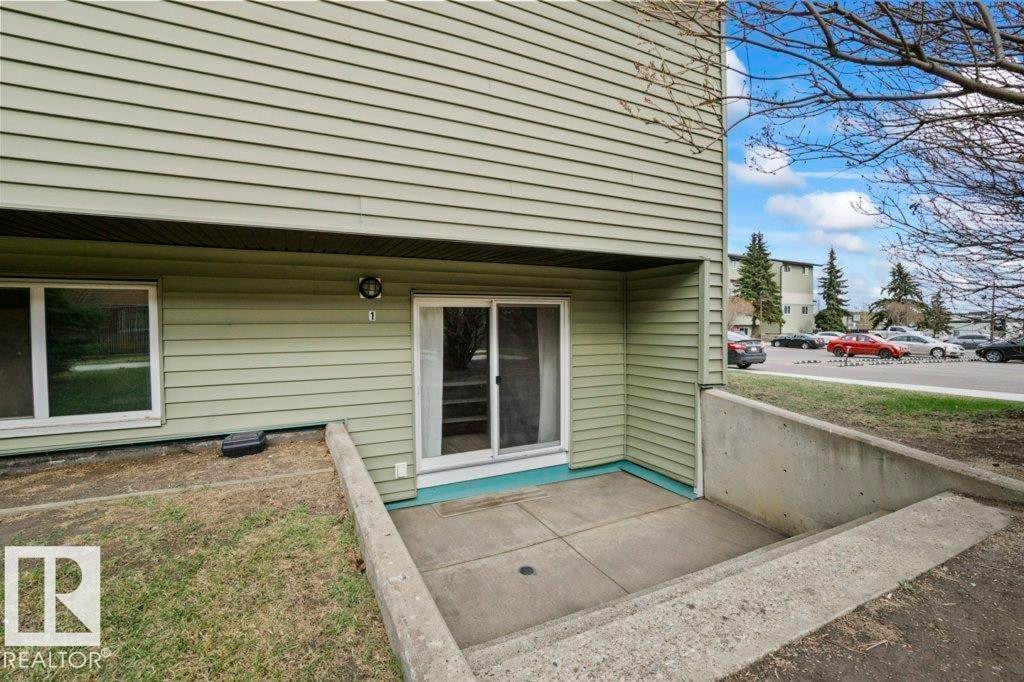
Private concrete patio with direct exterior access - #1 13450 Fort Rd Nw, Edmonton, AB - Outdoor With Deck Patio Veranda With Exterior
#1 13450 Fort Rd Nw, Edmonton, AB  - Outdoor With Facade
Compact kitchen with white cabinetry, light-toned countertops, and a double basin sink - #1 13450 Fort Rd Nw, Edmonton, AB  - Indoor Photo Showing Kitchen With Double Sink
White upper and lower cabinetry, dual basin stainless steel sink, electric range, refrigerator, and tiled flooring - #1 13450 Fort Rd Nw, Edmonton, AB  - Indoor Photo Showing Kitchen With Double Sink
Wood-finish flooring throughout, light blue wall paint, white trim, and a window with a white frame - #1 13450 Fort Rd Nw, Edmonton, AB  - Indoor Photo Showing Other Room
Wood-finish flooring, light blue walls, and a ceiling-mounted fan fixture - #1 13450 Fort Rd Nw, Edmonton, AB - Indoor Photo Showing Other Room
Neutral-toned carpeting, light-colored wall paint, overhead flush-mount lighting, and a window with white trim - #1 13450 Fort Rd Nw, Edmonton, AB - Indoor Photo Showing Other Room
Wood-finish flooring throughout, white baseboards, and a window with curtains - #1 13450 Fort Rd Nw, Edmonton, AB - Indoor Photo Showing Other Room
Carpeted flooring, bi-fold closet doors, wall-mounted baseboard heating, ceiling-mounted light fixture - #1 13450 Fort Rd Nw, Edmonton, AB - Indoor Photo Showing Other Room
Wall-to-wall carpeting, window with natural scenery, and built-in baseboard heating - #1 13450 Fort Rd Nw, Edmonton, AB - Indoor Photo Showing Other Room
Plush carpet flooring, light blue wall paint, white bi-fold closet doors, and overhead lighting - #1 13450 Fort Rd Nw, Edmonton, AB - Indoor Photo Showing Other Room
Full bathroom featuring a ceramic tile surround, pedestal sink with vanity storage, toilet, and ceramic tile flooring - #1 13450 Fort Rd Nw, Edmonton, AB - Indoor Photo Showing Bathroom
Vanity with an integrated sink, medicine cabinet with overhead lighting, tiled tub surround, and tile flooring - #1 13450 Fort Rd Nw, Edmonton, AB - Indoor Photo Showing Bathroom
Plush carpeting, bi-fold closet doors, and wall-mounted lighting - #1 13450 Fort Rd Nw, Edmonton, AB - Indoor Photo Showing Other Room
Wood-finish flooring, light blue wall paint, ceiling fan with integrated lighting, and perimeter heating - #1 13450 Fort Rd Nw, Edmonton, AB - Indoor Photo Showing Other Room
Carpeted flooring, single pane window, baseboard heating, ceiling-mounted light fixture, and light blue wall finish - #1 13450 Fort Rd Nw, Edmonton, AB - Indoor Photo Showing Other Room
Carpeted stairs with a white handrail, leading to a hallway with light gray walls and a built-in closet - #1 13450 Fort Rd Nw, Edmonton, AB - Indoor Photo Showing Other Room
Private concrete patio with direct exterior access - #1 13450 Fort Rd Nw, Edmonton, AB - Outdoor With Deck Patio Veranda With Exterior
  • Publicité
Êtes-vous un investisseur immobilier
#1 13450 FORT RD NW, Edmonton, AB, T5A 1C5
119 000 $

3 Chambres

2 Salles de bain

Informations sur la propriété

Huge Condo for the Money!This 2-story, 3-bedroom, 2-bathroom, 1,100+ sq ft condo in Belvedere, Edmonton features a rare walkout basement layout with a private patio, building upgrades, and transit access. This exceptionally styled 2-level apartment condo in Belvedere, Edmonton offers over 1100 sq ft of living space featuring a main floor layout that includes a functional galley kitchen, a dining room, a 2pc bathroom, and a spacious living room with sliding doors leading to your private sunken walk-out patio. Highlighting a unique walkout basement design, this floor plan flows effortlessly to the outdoors. The upper level includes 3 good-sized bedrooms, a large 4pc bathroom, a convenient storage room, and immediate access to the newly renovated common laundry room located just outside the upper door. In addition to ample in-suite storage, this unit comes with a separate secure indoor storage locker (1.66mx1.11m) situated right in the building foyer near your suite entrance. The well-maintained com

Particularités du bâtiment :

  • Stationnement: Oui
  • Surface utile: 63.09 Mètre

Caractéristiques :

  • Accès routier: Béton
  • Appareils ménagers: Réfrigérateur, Cuisinière électrique
  • Bâti en: 1977
  • Caractéristiques de commodités: Voir remarques
  • Caractéristiques de la communauté: Voir remarques
  • Caractéristiques du stationnement: Compartiment
  • Caractéristiques extérieures: Transport public
  • Chambres : 3
  • Chauffage: =Air pulsé-1, Gaz naturel
  • Détails de la fondation: Périmètre en béton
  • Dimensions du terrain : 165.64 Mètres carrés
  • État du sous-sol: Fini
  • Frais de copropriété : 896 $ Mensuel
  • Frais de copropriété inclu: Entretien extérieur, Chauffage, Assurances pour espace commun, Stationnement, Contribution au fonds de réserve, Services publics pour espaces communs, Aqueduc/égouts
  • Points d'intérêt du site: Transport public
  • Revêtement de plancher: Moquette, Linoléum
  • Salle(s) de bains : 2
  • Sous-sol: Voir remarques, Fini
  • Style architectural: Unité à plusieurs paliers
  • Superficie habitable (approx): 63.09 Mètres carrés
  • Toit: Bardeaux d'asphalte
  • Type de bâtiment: Unité dans un immeuble de faible hauteur
  • Type de sous-sol: Voir remarques
  • Zonage: Zone 02

Gracieuseté de : MaxWell Polaris

Dernière mise à jour des données le 2026-08-08 à 22:08

The data relating to real estate for sale on this web site comes in part from the Internet Data exchange (“IDX”) program of the REALTORS® Association of Edmonton. IDX information is provided exclusively for consumers' personal, non-commercial use and may not be used for any purpose other than to identify prospective properties consumers may be interested in purchasing. The data on this website is deemed reliable but is not guaranteed accurate by the REALTORS® Association of Edmonton. Information deemed reliable but not guaranteed.

Copyright 2026 by the REALTORS® Association of Edmonton. All Rights Reserved. Data is deemed reliable but is not guaranteed accurate by the REALTORS® Association of Edmonton.

ÉvaluationExpressMC Powered by RPS

Emplacement de #1 13450 FORT RD NW, Edmonton, AB, T5A 1C5

Données démographiques de #1 13450 FORT RD NW, Edmonton, AB, T5A 1C5

Étape de vie

Jeunes couples

Type d'emploi

Cols bleus/Primaire, Cols bleus/Industrie des services

Revenu moyen du ménage

77 951.47 $

Nombre moyen d'enfants

2.03

Population à domicile

Structure à domicile

Âge de la population

Éducation

Niveau d'éducation

No certificate/diploma/degree

28.35 %

Diplôme d'études secondaires ou équivalent

32.68 %

Certificat ou diplôme d'apprentissage ou d'une école de métiers

10.97 %

Diplôme d'études collégiales ou d'études postsecondaires (non universitaires)

15.66 %

Certificat d'études universitaires

1.35 %

Diplômes d'études universitaires

11.0 %

Navetteur

Se rendre au travail

En auto

75.13 %

En transport en commun

14.6 %

À pied

5.8 %

À bicyclette

0.0 %

Par tout autre moyen

4.47 %

Diversité Culturelle

Connaissance des langues officielles

Langue maternelle

Données Sur Le Bâtiment

Type de bâtiment

Appartements (faible hauteur et à étages multiples)

38.36 %

Maisons

61.64 %

Achat ou location