Button CopyPathCircle CloseCircle Left ArrowArrow Down Icon GreyClosecirclecircleBurger

5512 45 Avenue, Drayton Valley, AB, T7A 1K3

No. MLS® A2337677
Maison À vendre à Drayton Valley, Alberta
339 900 $ ÉvaluationExpressMC: Non disponible

2+2 Chambres

2 Salles de bain

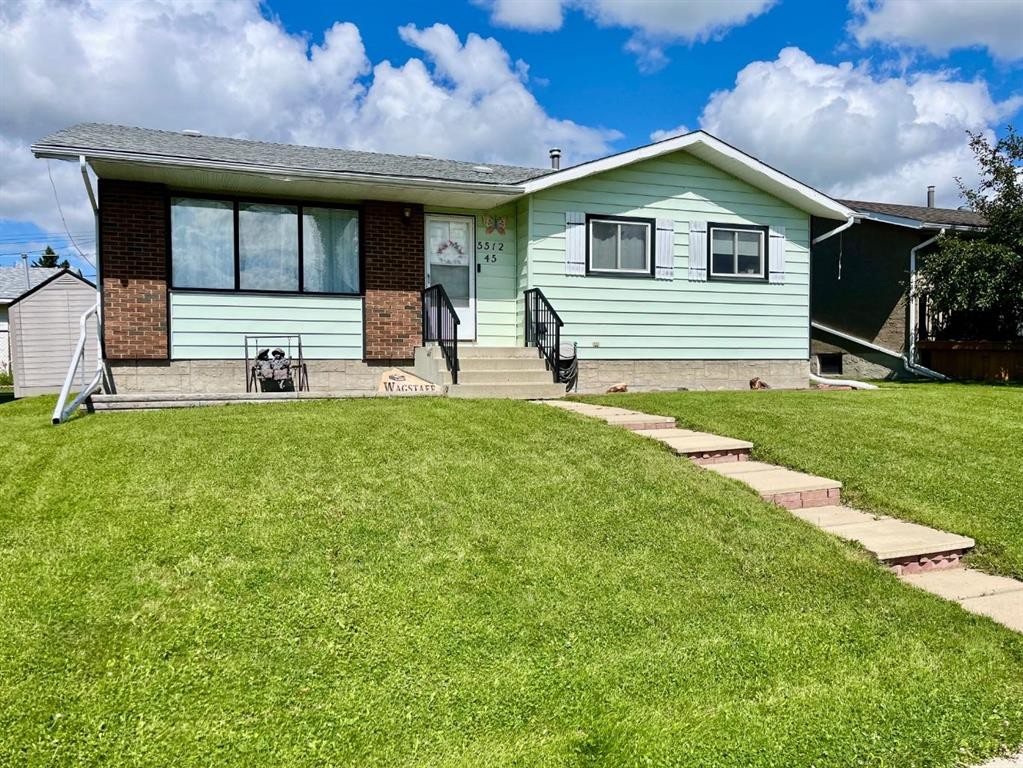
5512 45 Avenue, Drayton Valley, AB - Outdoor
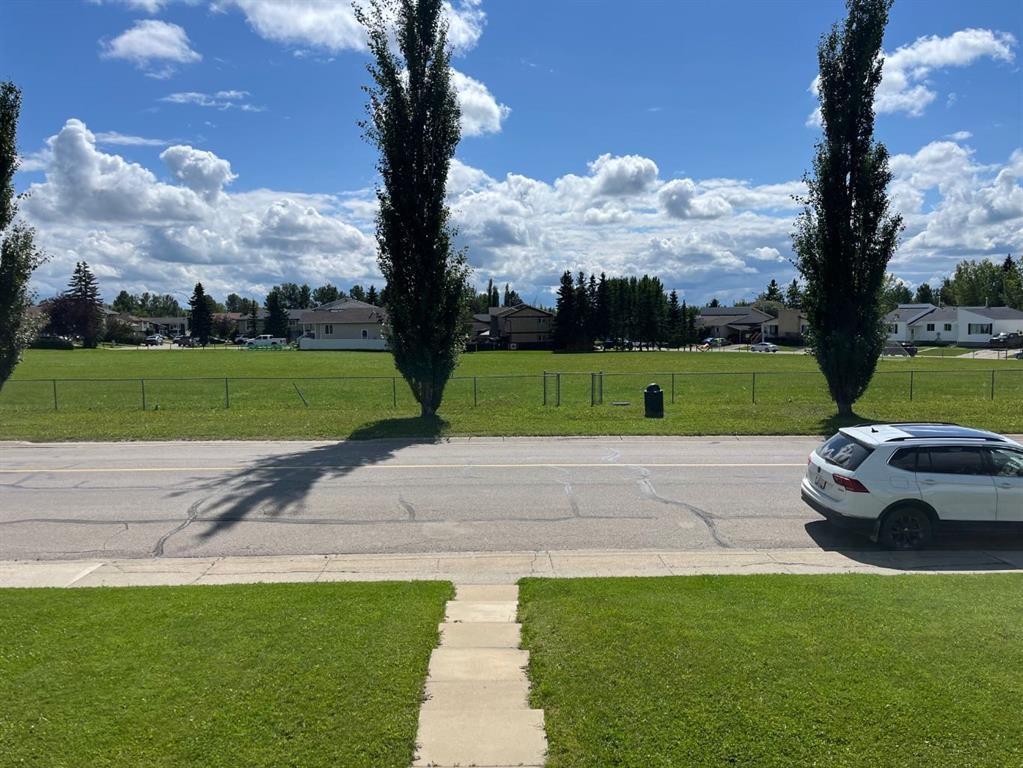
5512 45 Avenue, Drayton Valley, AB - Outdoor With View
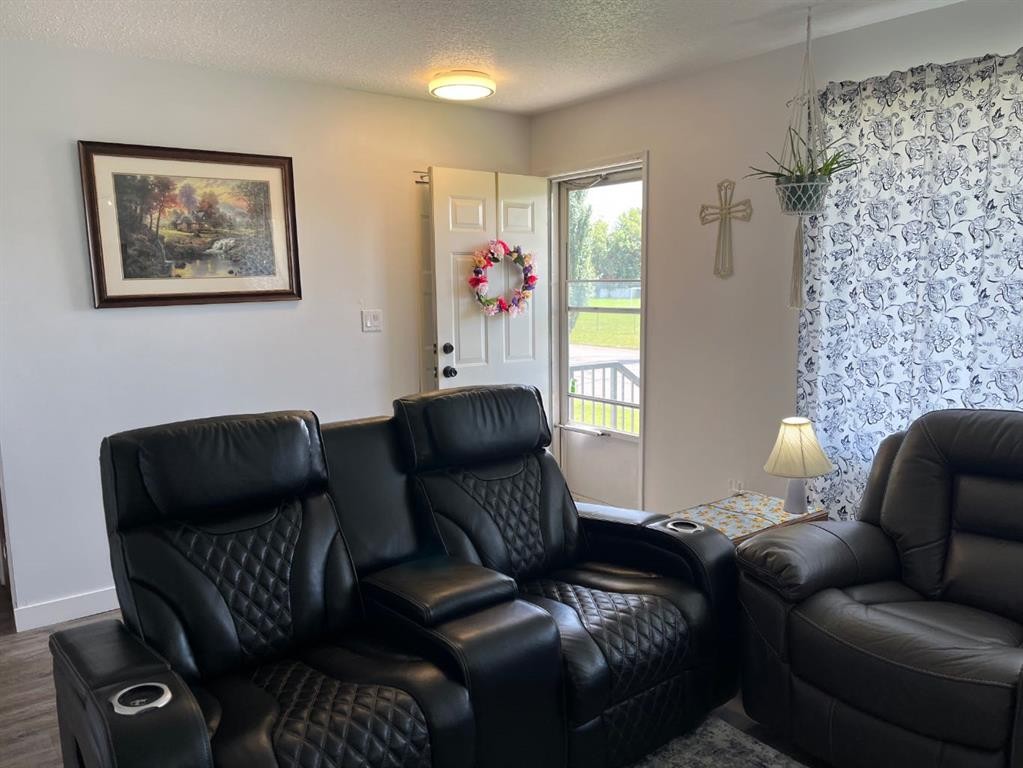
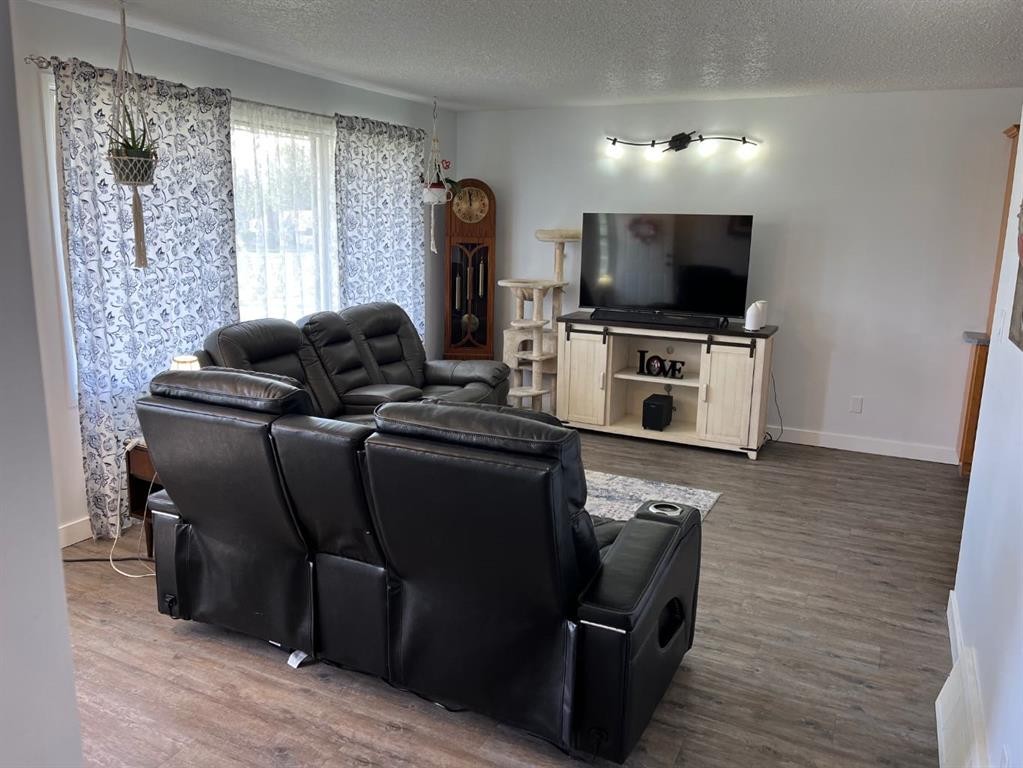
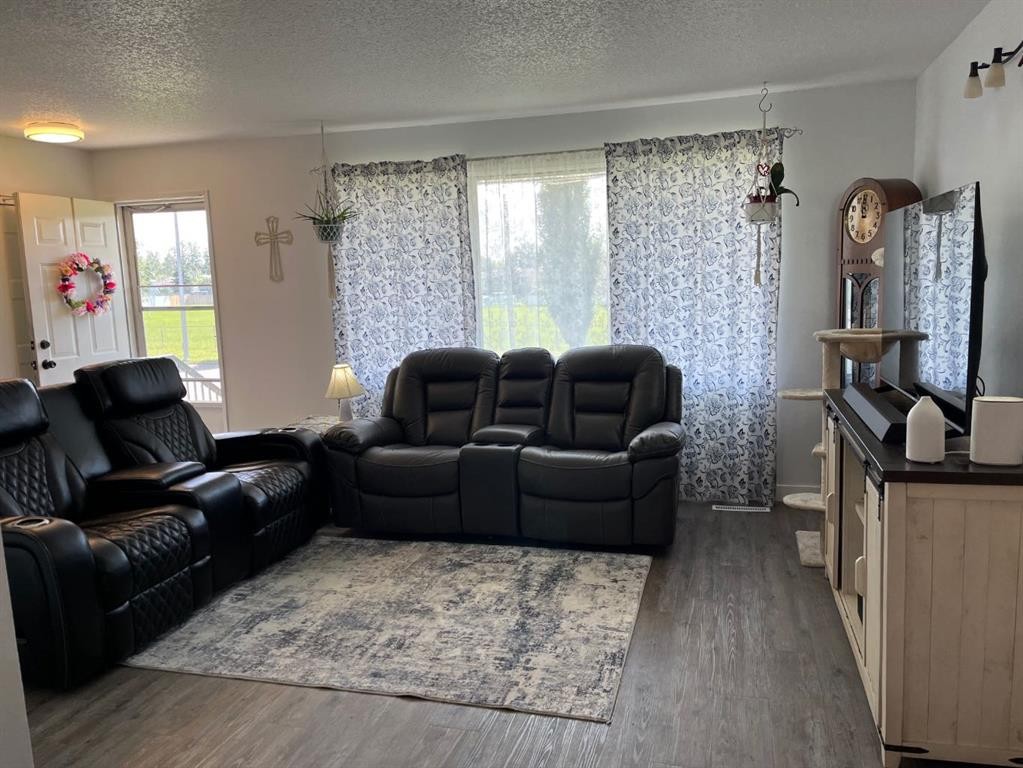
5512 45 Avenue, Drayton Valley, AB - Indoor Photo Showing Living Room
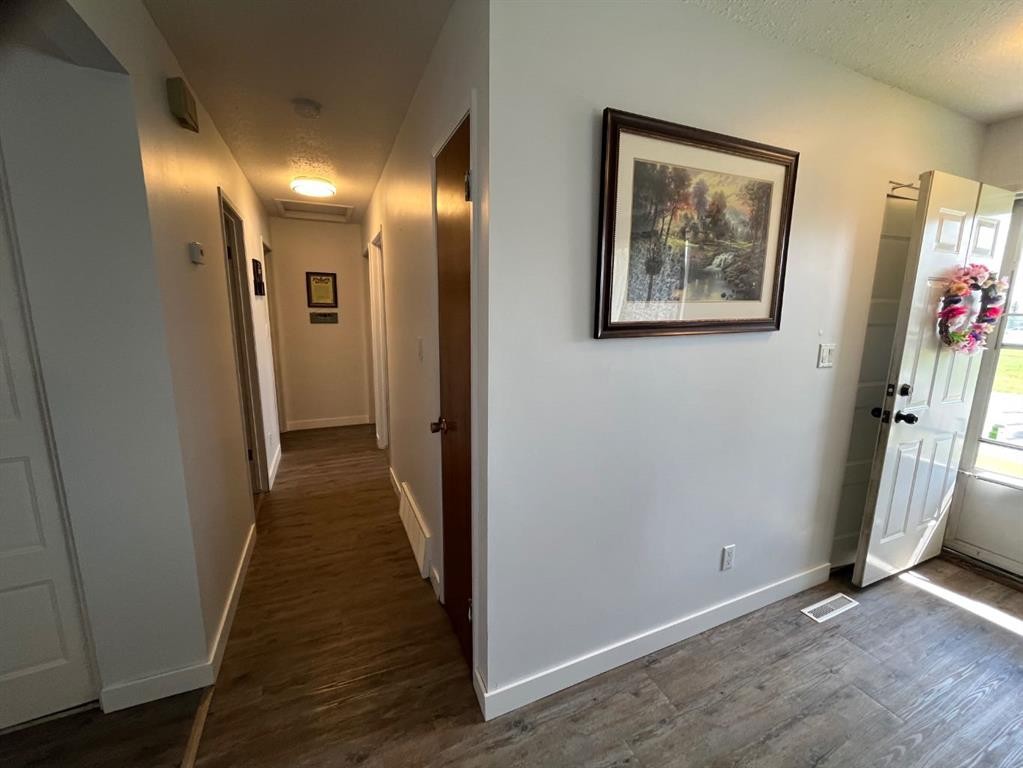
5512 45 Avenue, Drayton Valley, AB - Indoor Photo Showing Other Room
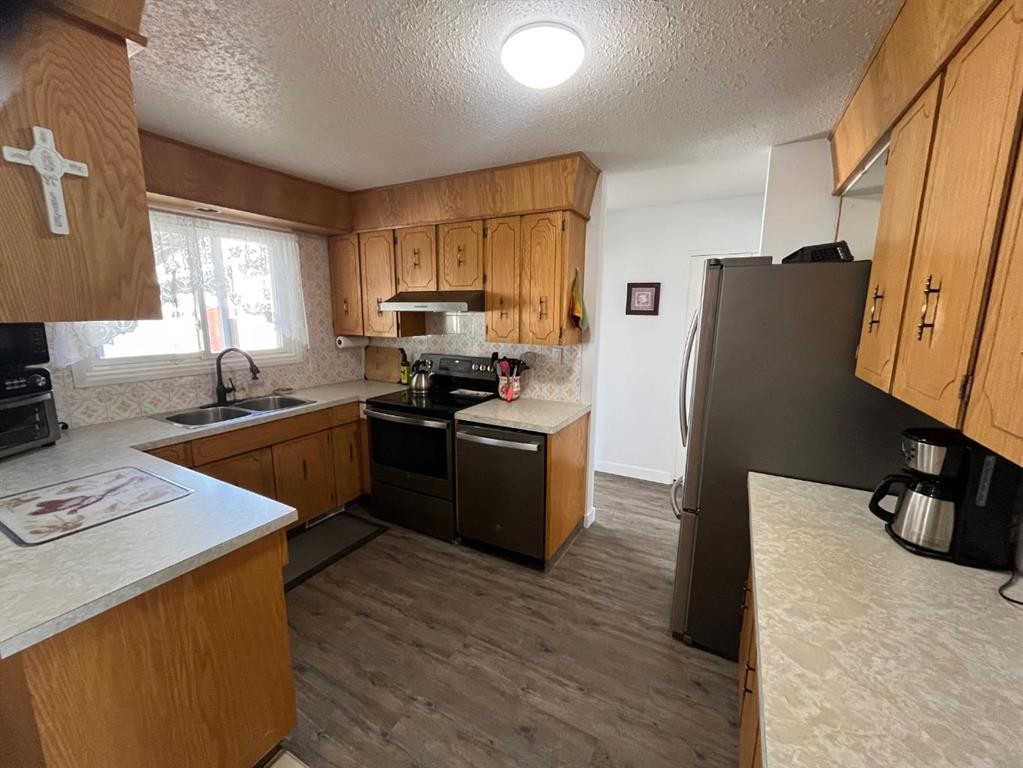
5512 45 Avenue, Drayton Valley, AB - Indoor Photo Showing Kitchen With Double Sink
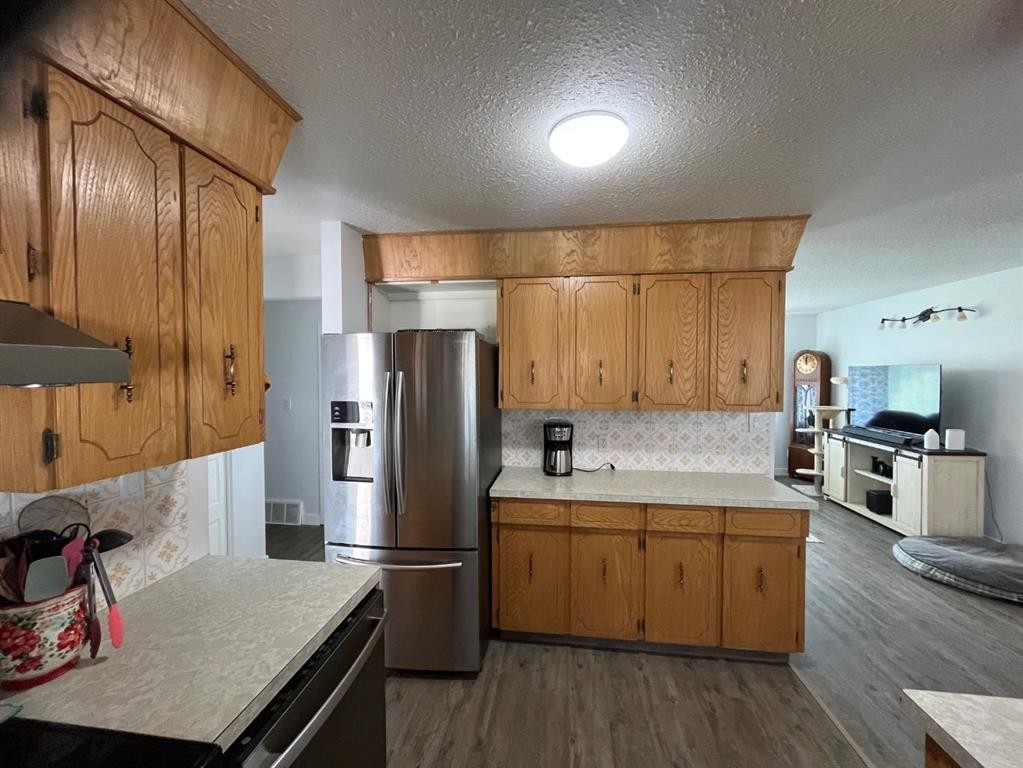
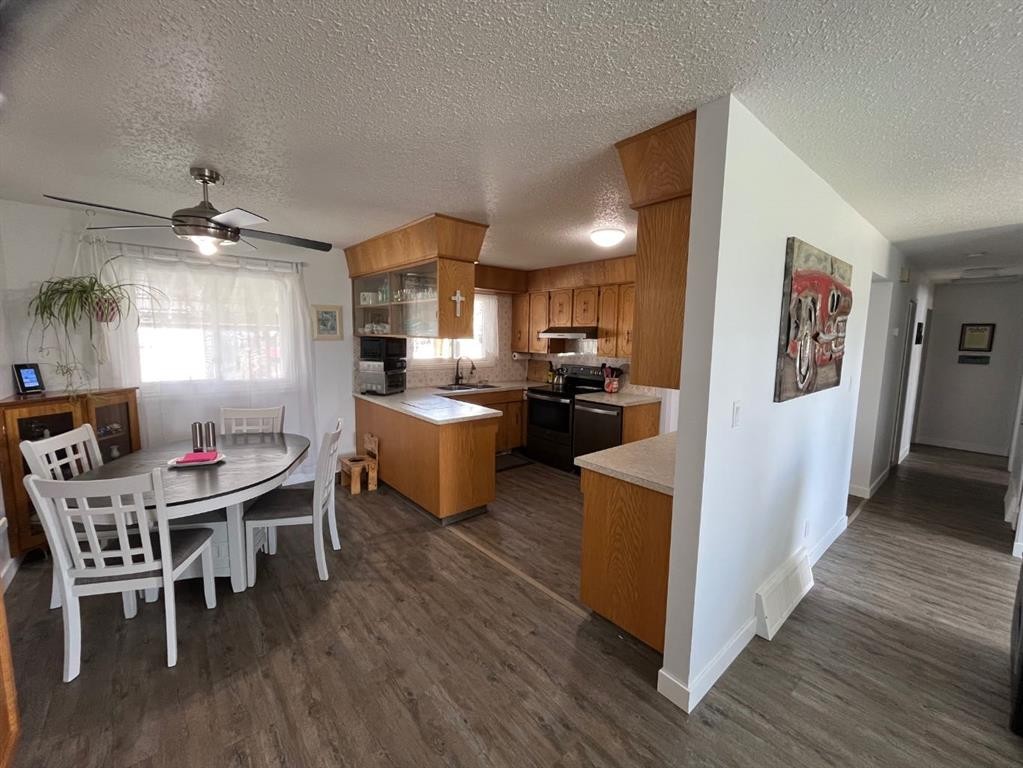
5512 45 Avenue, Drayton Valley, AB - Indoor Photo Showing Kitchen
5512 45 Avenue, Drayton Valley, AB - Indoor
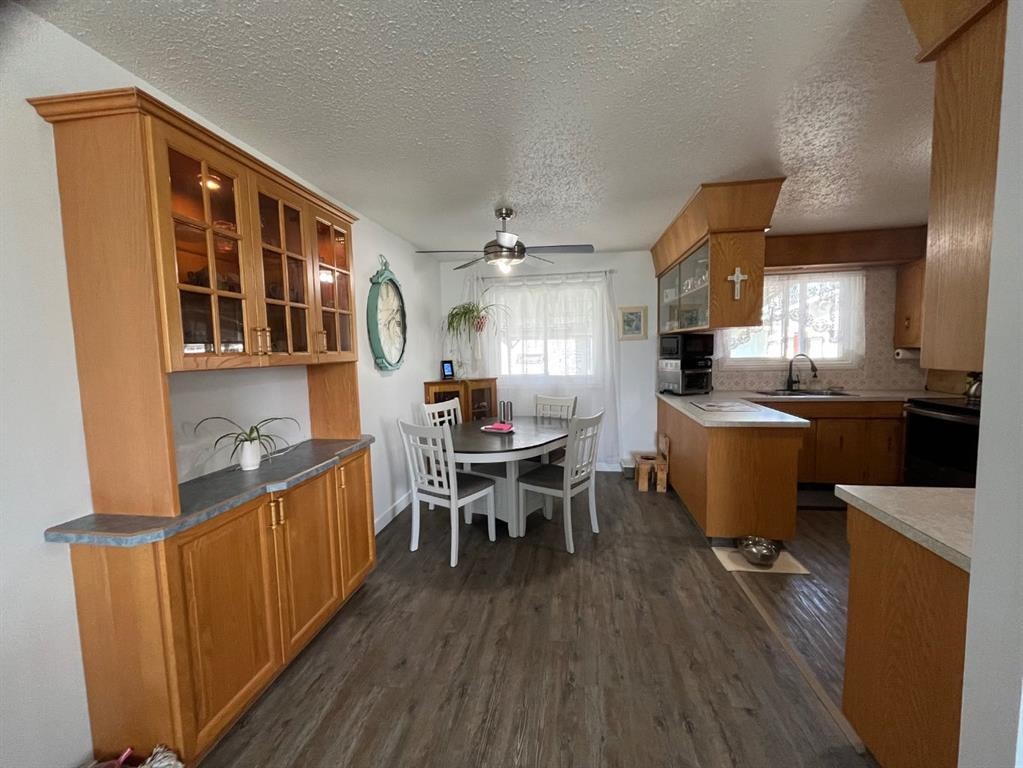
5512 45 Avenue, Drayton Valley, AB - Indoor Photo Showing Dining Room
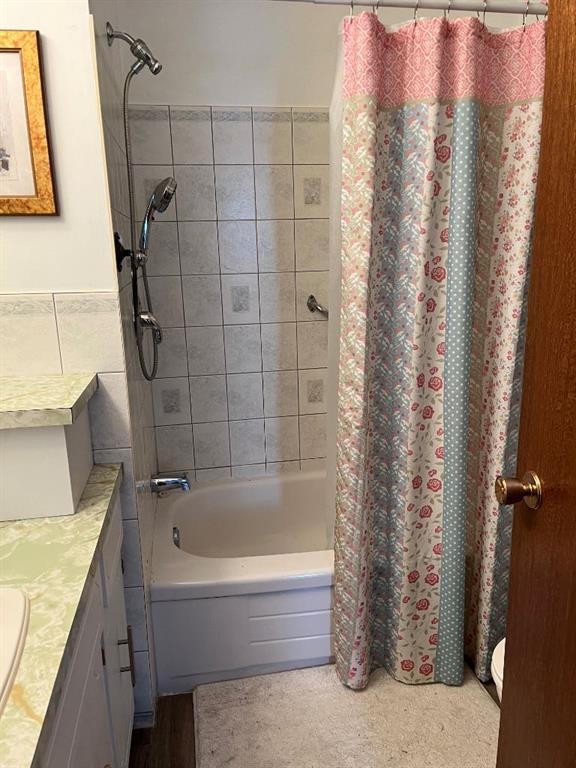
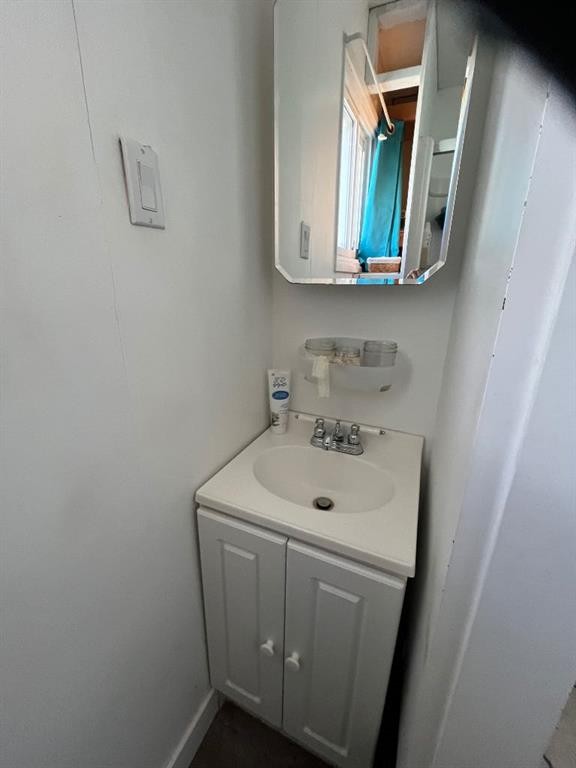
5512 45 Avenue, Drayton Valley, AB - Indoor Photo Showing Bathroom
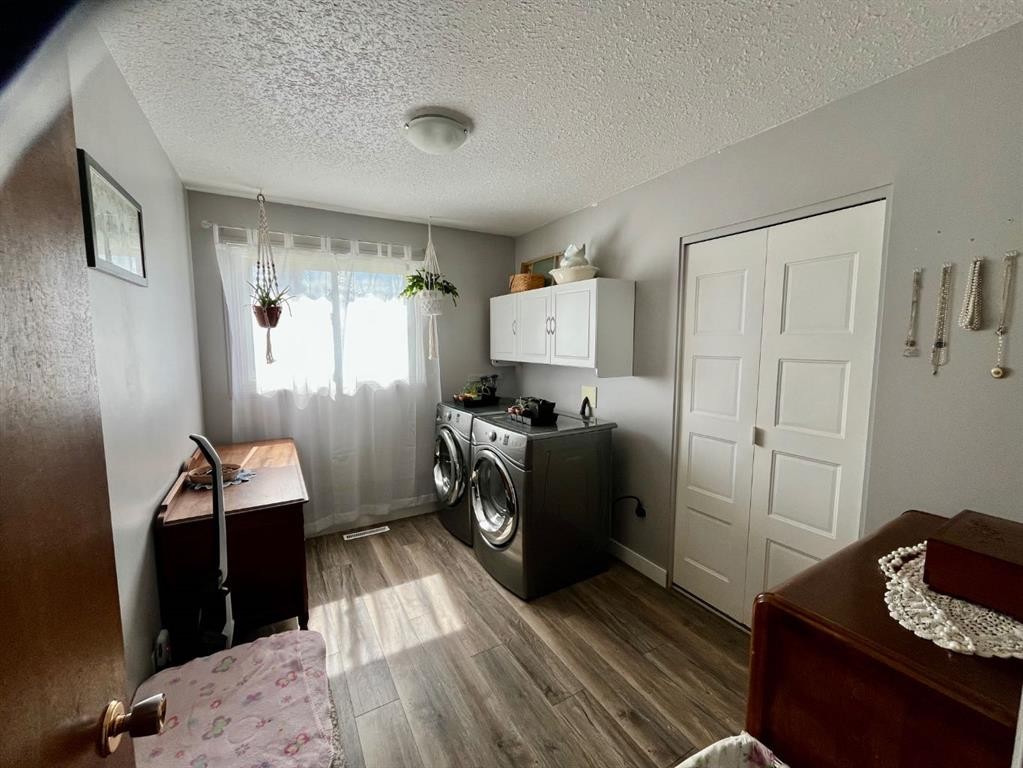
5512 45 Avenue, Drayton Valley, AB - Indoor Photo Showing Laundry Room
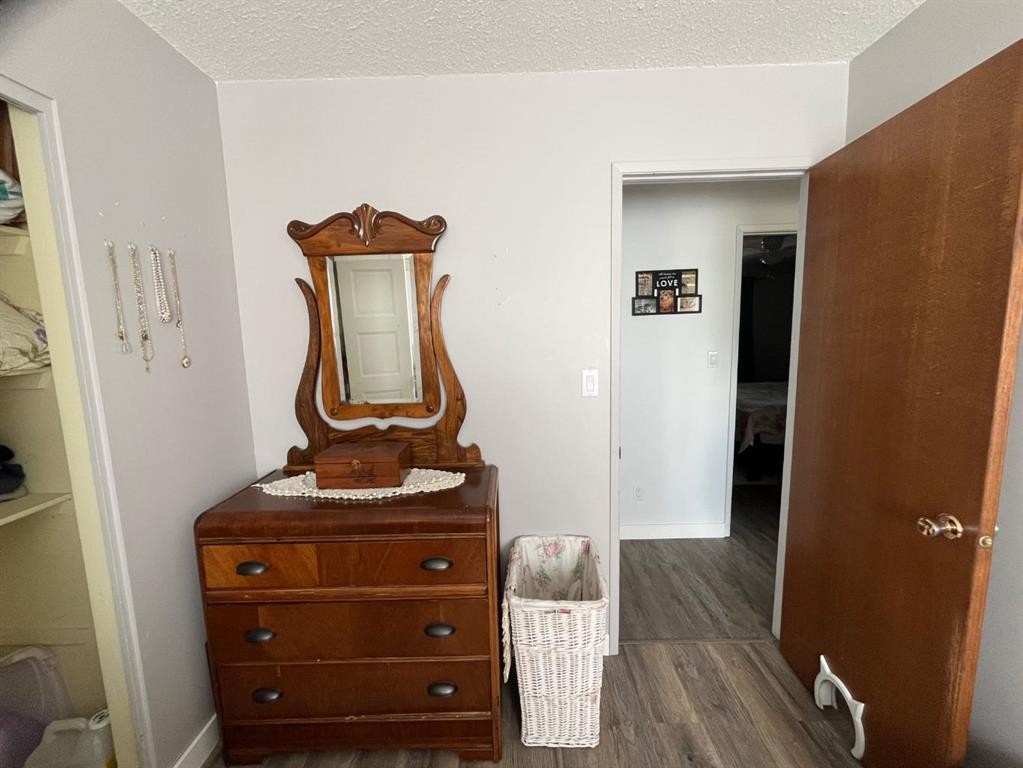
5512 45 Avenue, Drayton Valley, AB - Indoor
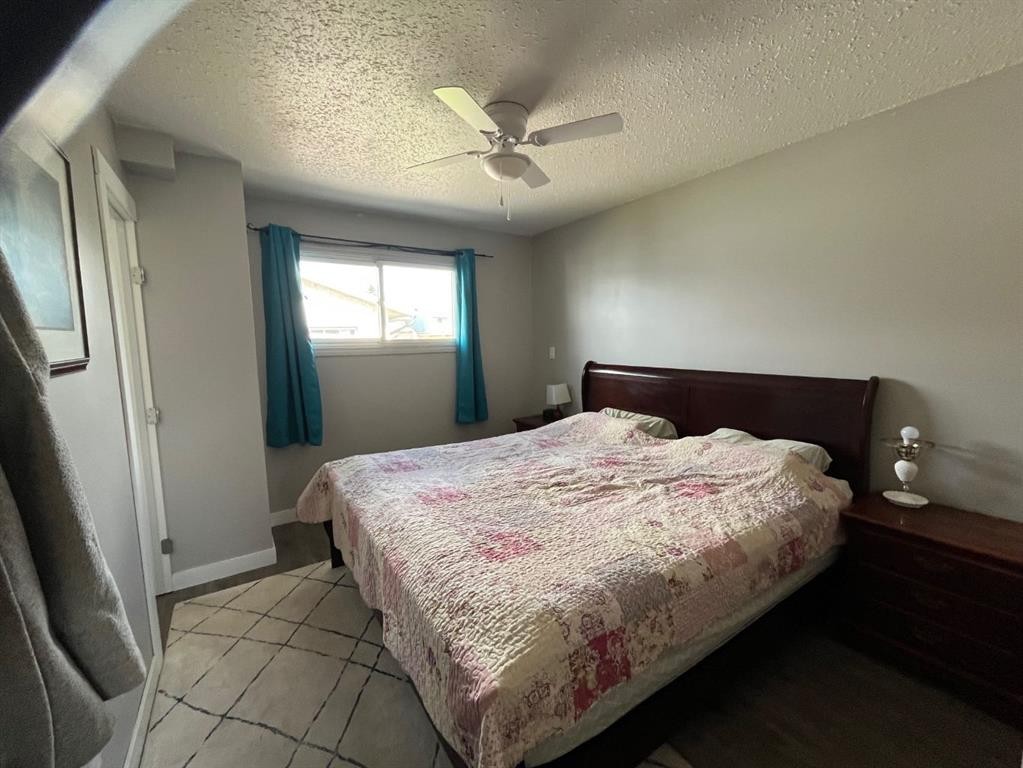
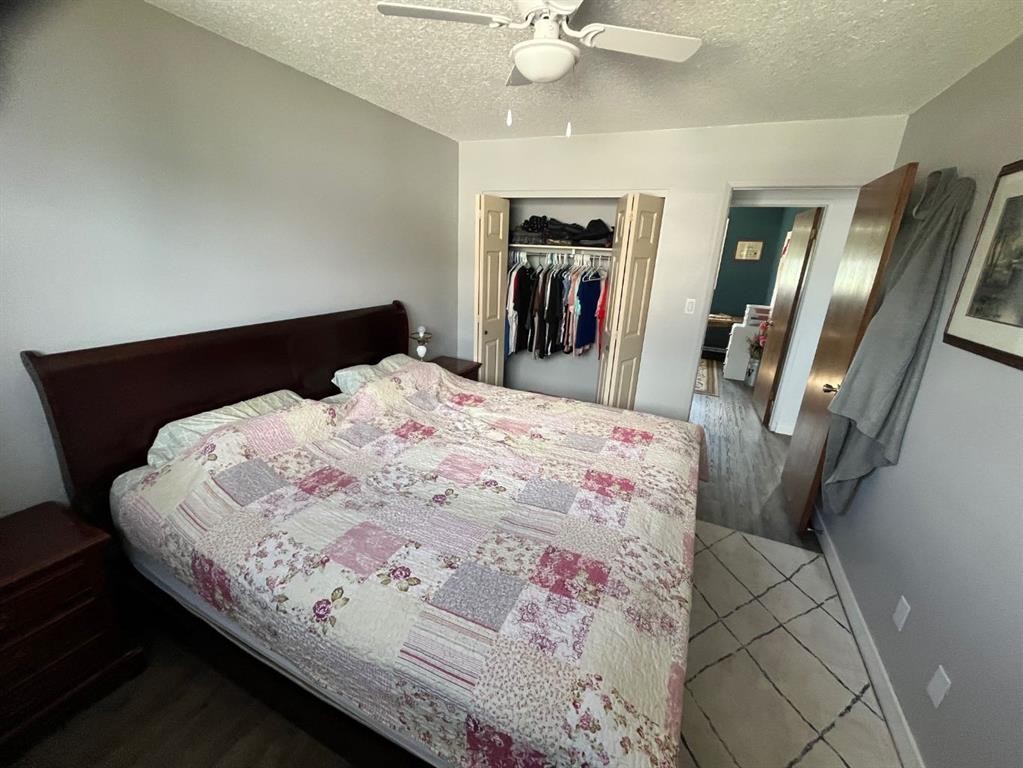
5512 45 Avenue, Drayton Valley, AB - Indoor Photo Showing Bedroom
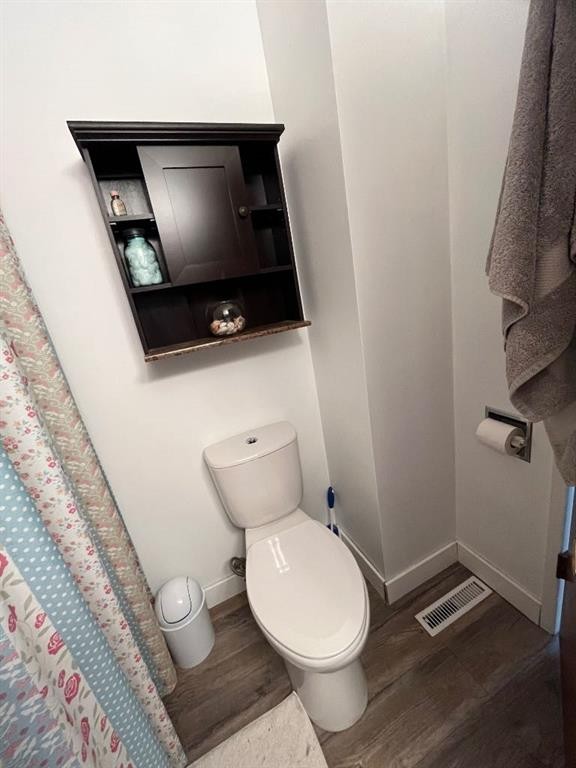
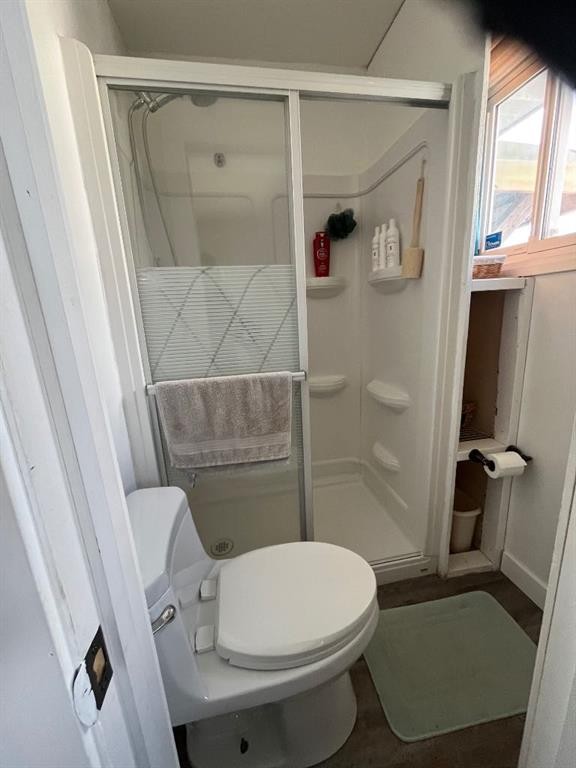
5512 45 Avenue, Drayton Valley, AB - Indoor Photo Showing Bathroom
5512 45 Avenue, Drayton Valley, AB - Indoor Photo Showing Bedroom
5512 45 Avenue, Drayton Valley, AB - Indoor
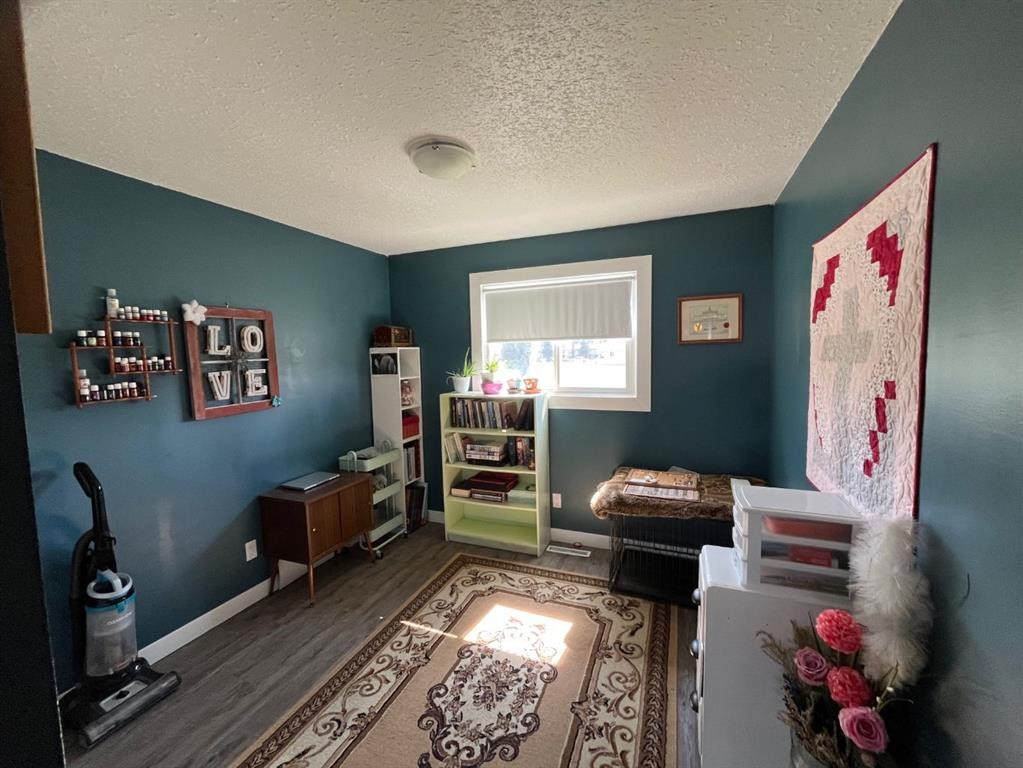
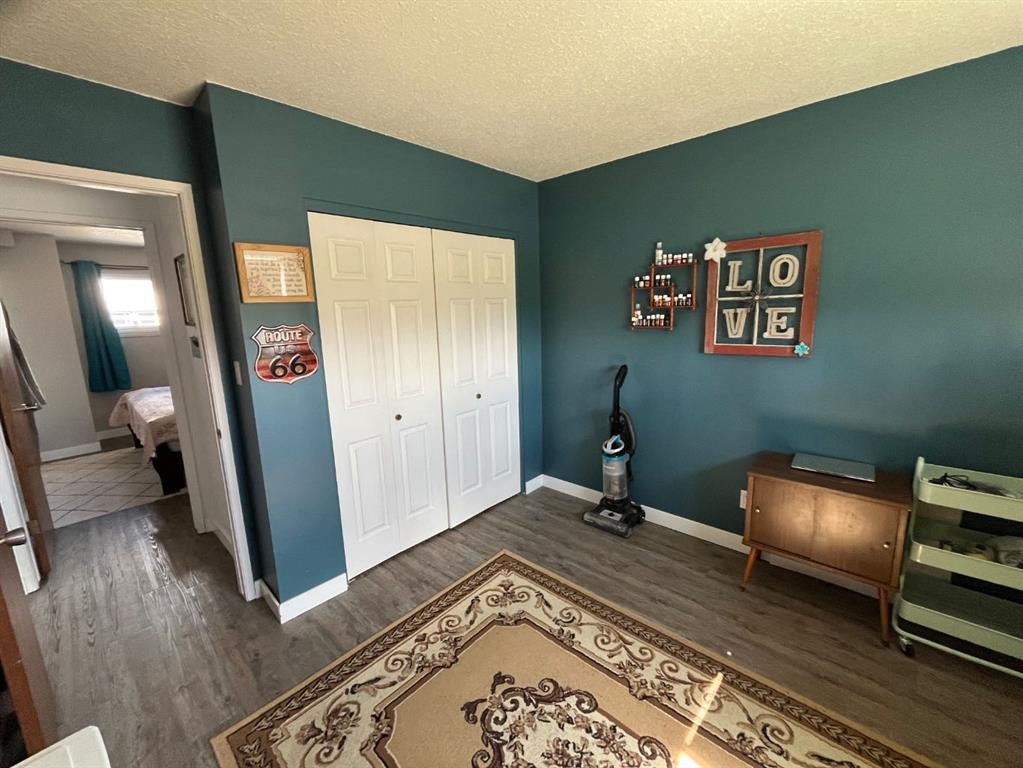
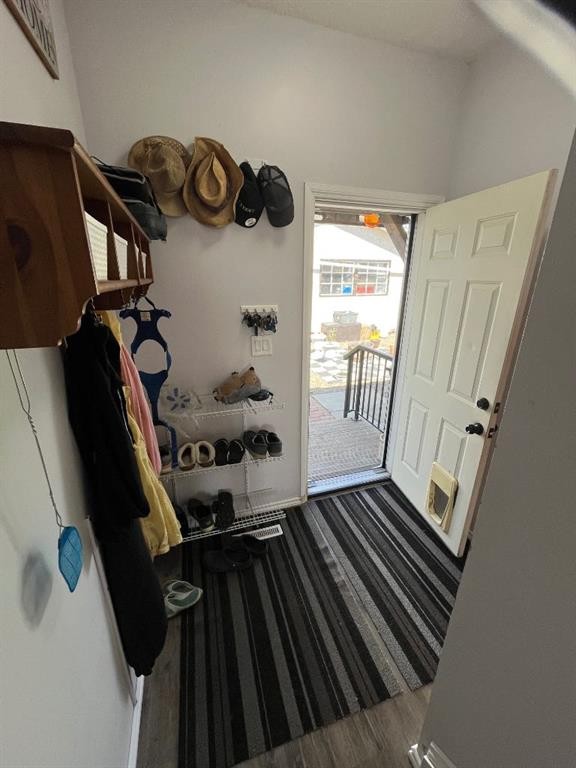
5512 45 Avenue, Drayton Valley, AB - Indoor Photo Showing Other Room
5512 45 Avenue, Drayton Valley, AB - Indoor
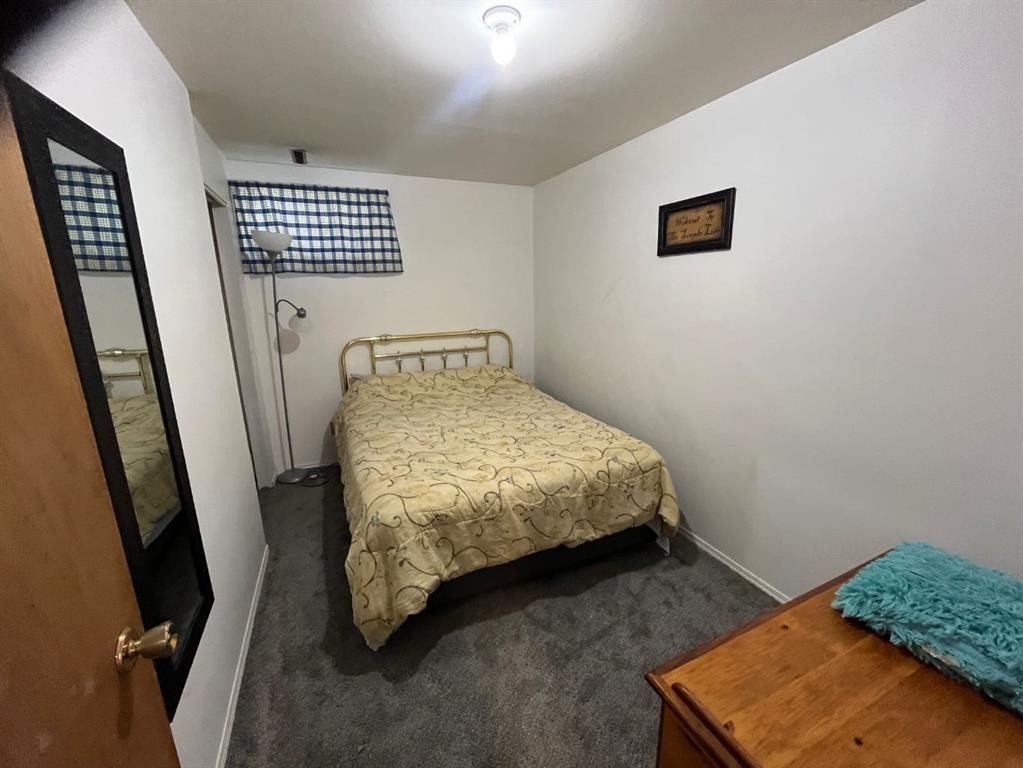
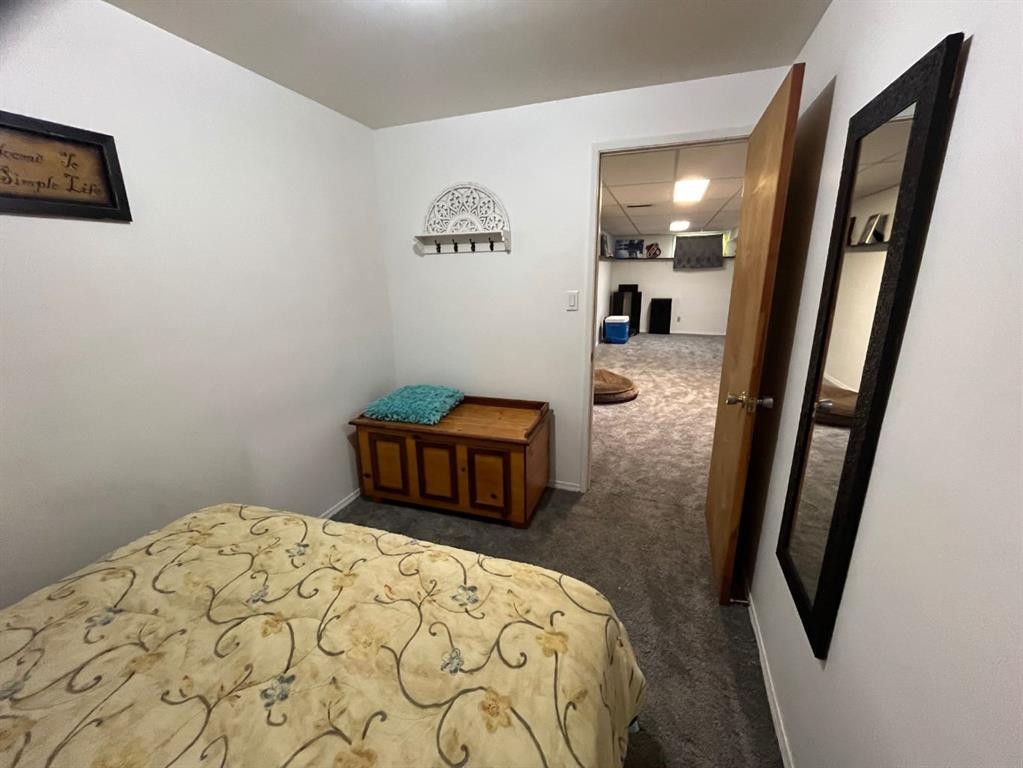
5512 45 Avenue, Drayton Valley, AB - Indoor Photo Showing Bedroom
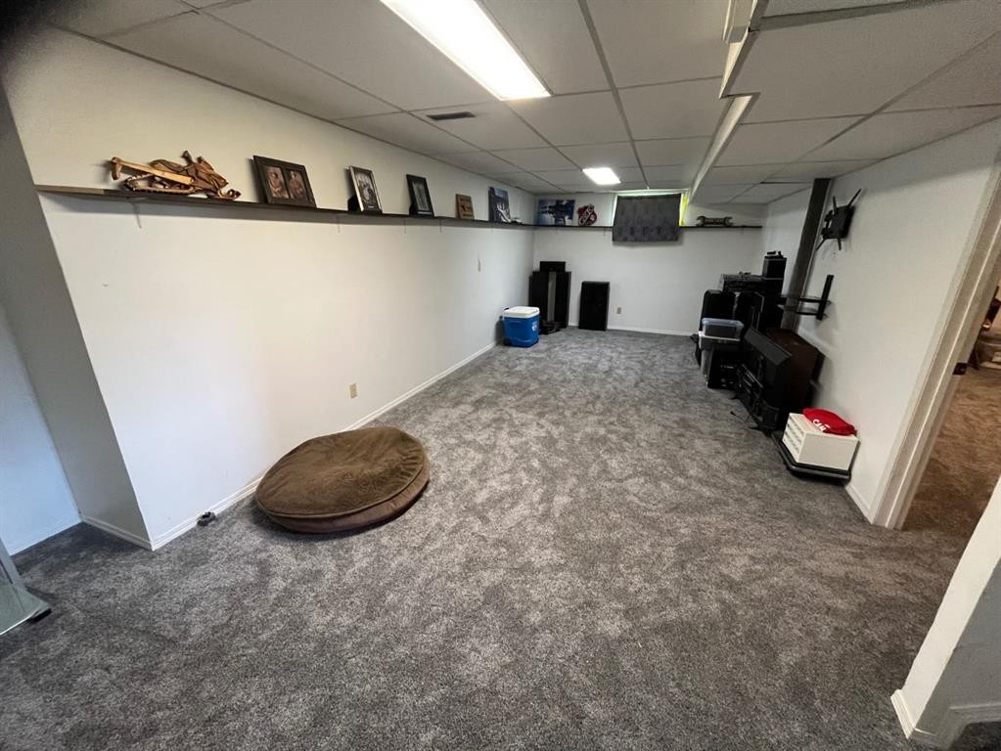
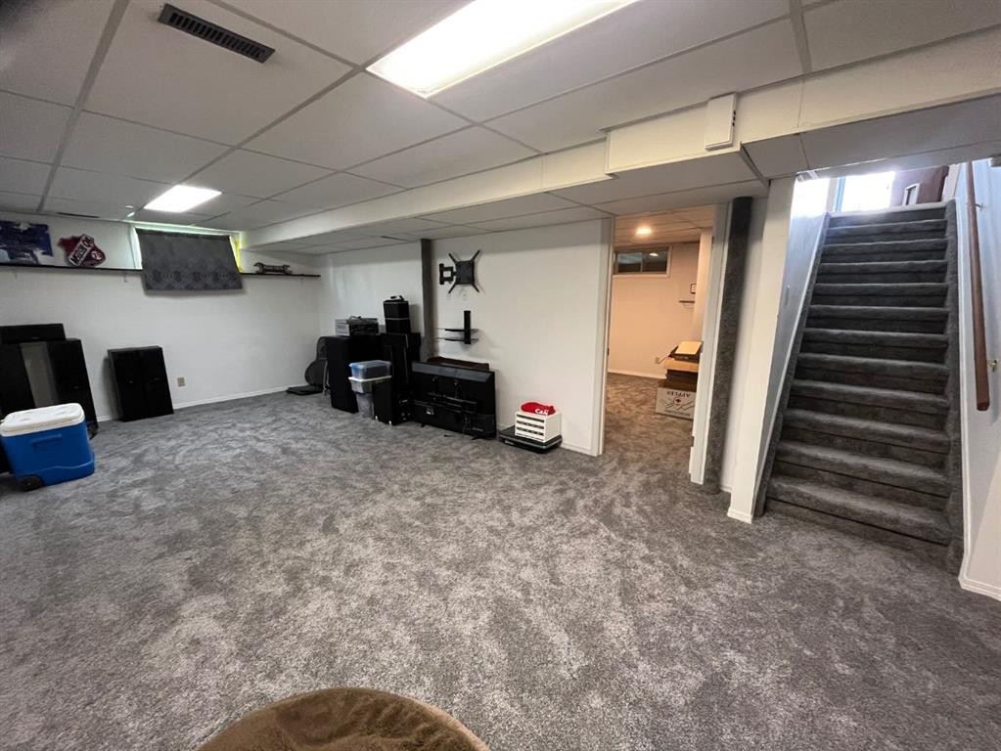
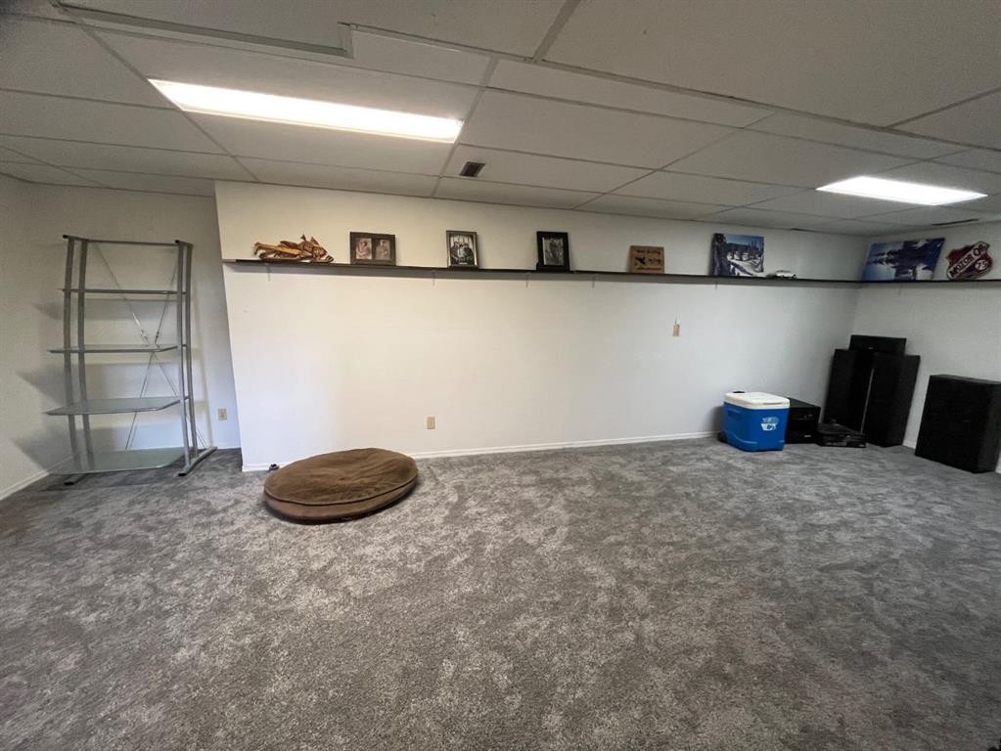
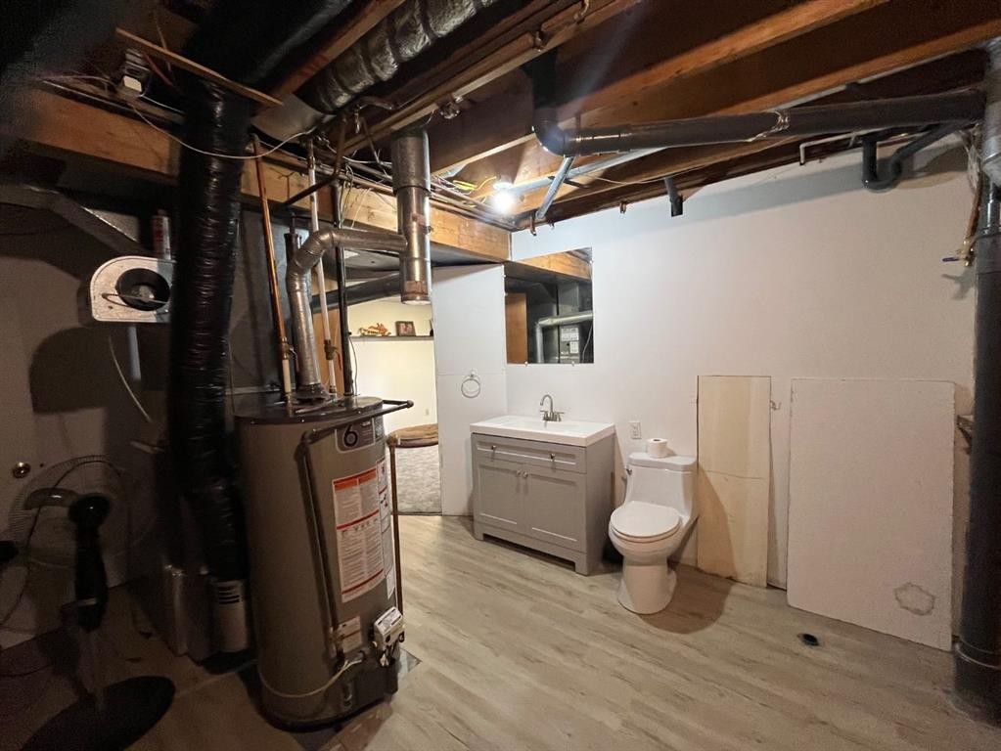
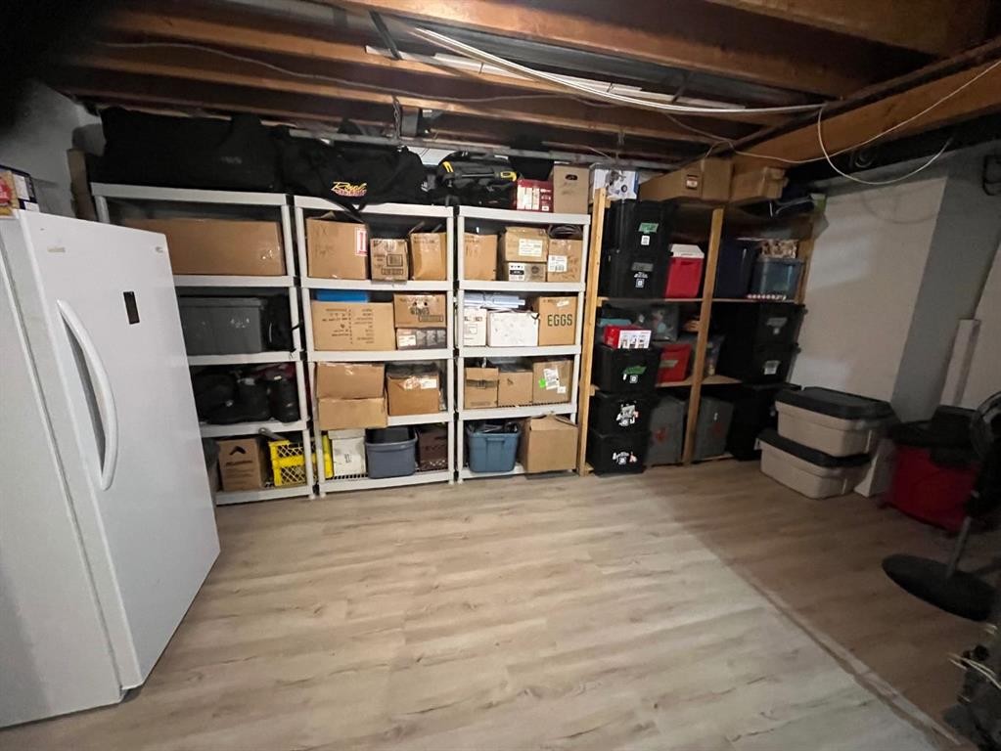
5512 45 Avenue, Drayton Valley, AB - Indoor Photo Showing Basement
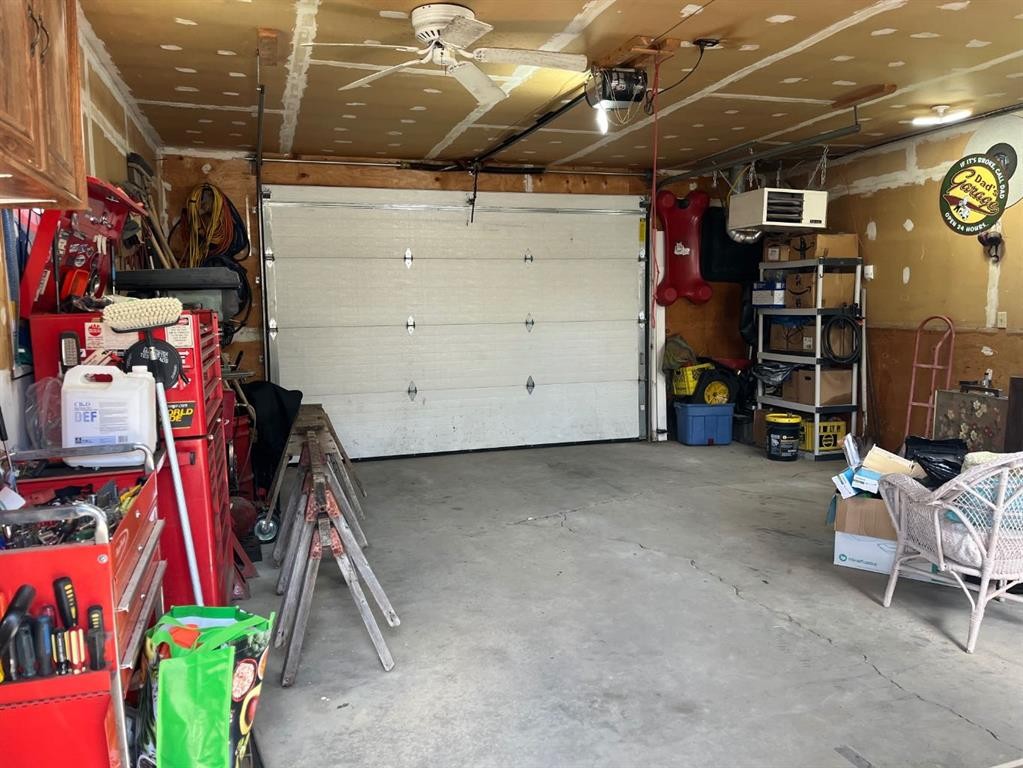
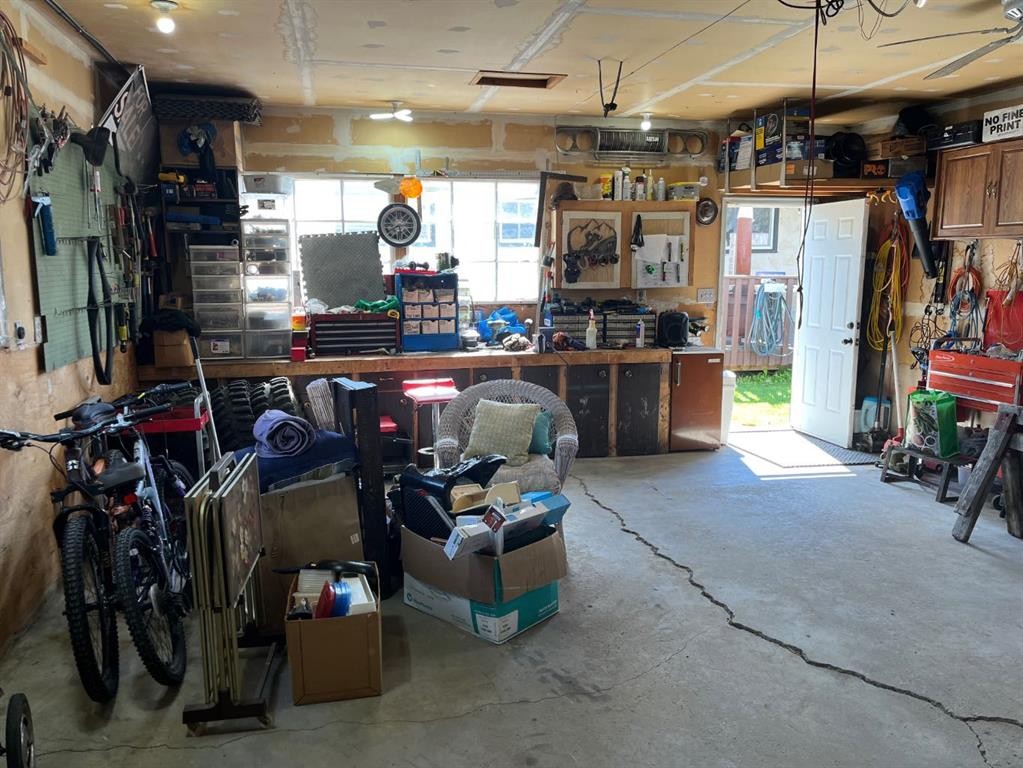
5512 45 Avenue, Drayton Valley, AB - Indoor Photo Showing Garage
5512 45 Avenue, Drayton Valley, AB - Indoor
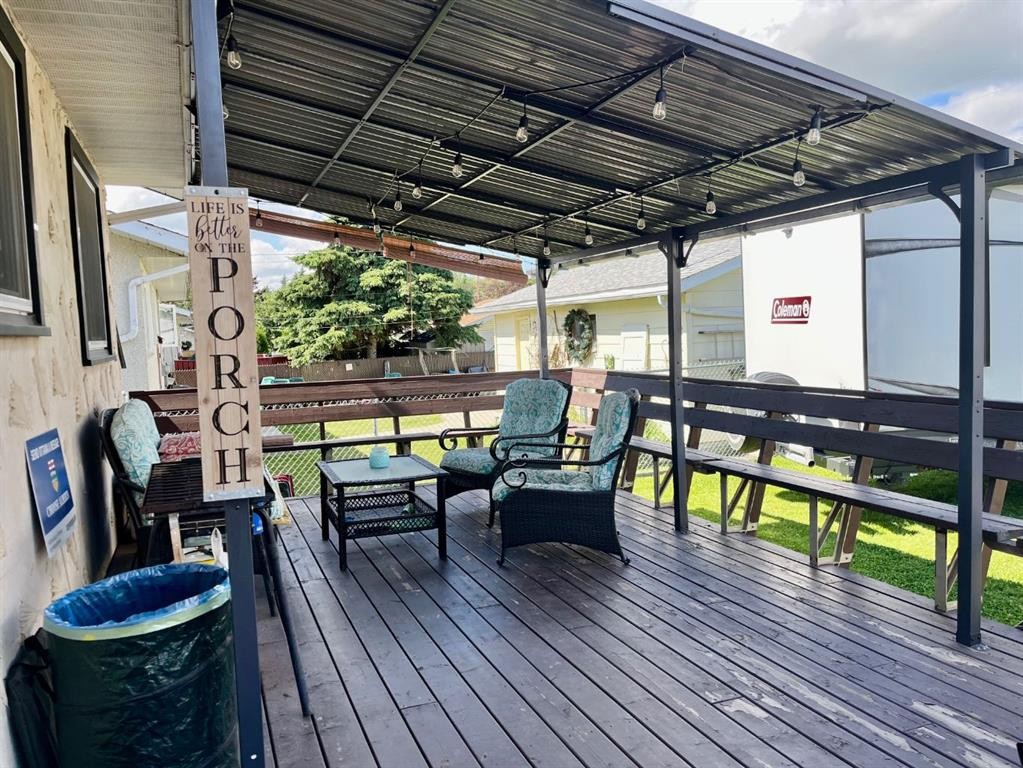
5512 45 Avenue, Drayton Valley, AB - Outdoor With Deck Patio Veranda With Exterior
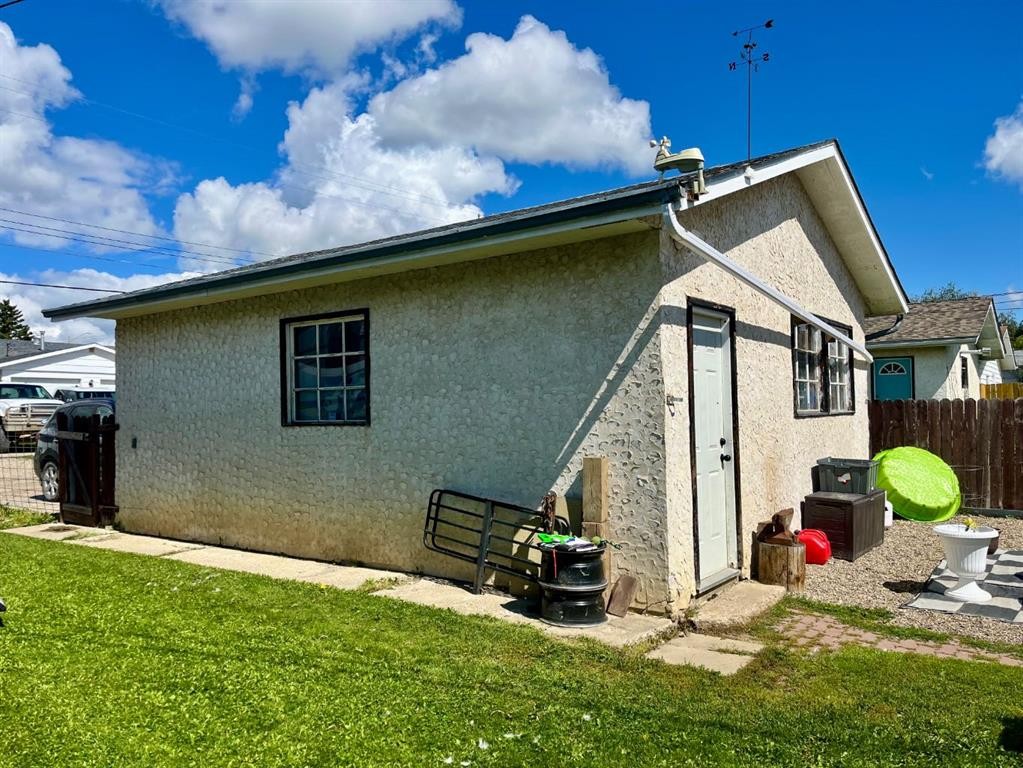
5512 45 Avenue, Drayton Valley, AB - Outdoor
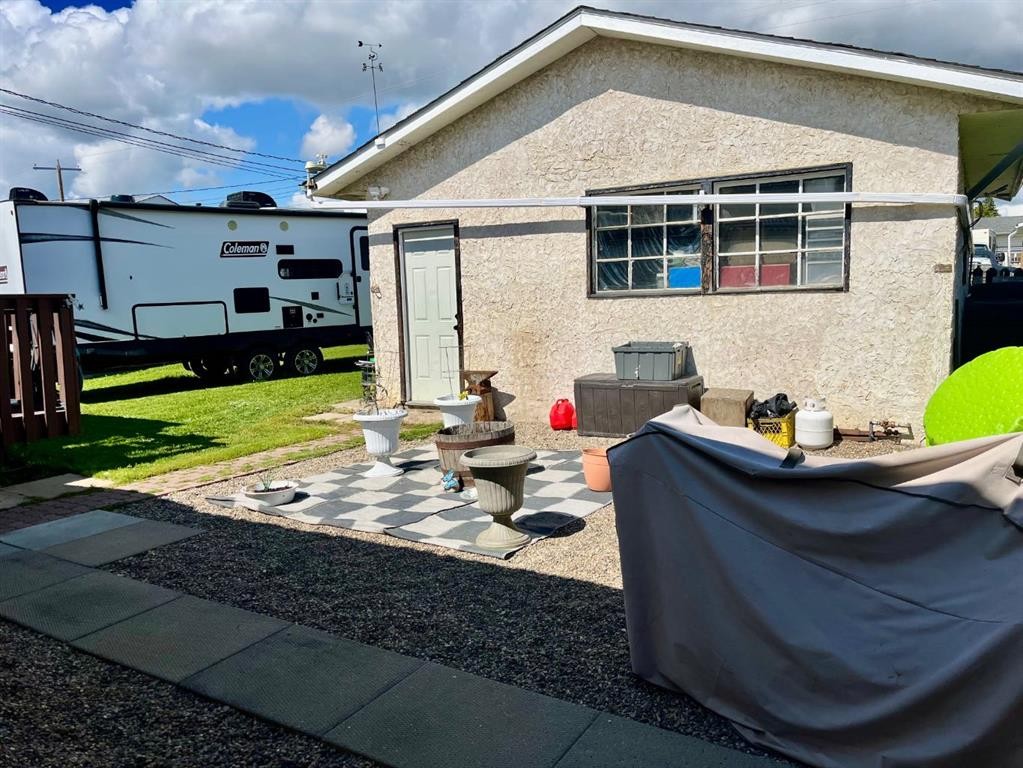
5512 45 Avenue, Drayton Valley, AB - Outdoor With View
5512 45 Avenue, Drayton Valley, AB  - Outdoor
5512 45 Avenue, Drayton Valley, AB  - Outdoor With View
5512 45 Avenue, Drayton Valley, AB  - Indoor Photo Showing Living Room
5512 45 Avenue, Drayton Valley, AB - Indoor Photo Showing Living Room
5512 45 Avenue, Drayton Valley, AB - Indoor Photo Showing Other Room
5512 45 Avenue, Drayton Valley, AB - Indoor Photo Showing Kitchen With Double Sink
5512 45 Avenue, Drayton Valley, AB - Indoor Photo Showing Kitchen
5512 45 Avenue, Drayton Valley, AB - Indoor
5512 45 Avenue, Drayton Valley, AB - Indoor Photo Showing Dining Room
5512 45 Avenue, Drayton Valley, AB - Indoor Photo Showing Bathroom
5512 45 Avenue, Drayton Valley, AB - Indoor Photo Showing Laundry Room
5512 45 Avenue, Drayton Valley, AB - Indoor
5512 45 Avenue, Drayton Valley, AB - Indoor Photo Showing Bedroom
5512 45 Avenue, Drayton Valley, AB - Indoor Photo Showing Bathroom
5512 45 Avenue, Drayton Valley, AB - Indoor Photo Showing Bedroom
5512 45 Avenue, Drayton Valley, AB - Indoor
5512 45 Avenue, Drayton Valley, AB - Indoor Photo Showing Other Room
5512 45 Avenue, Drayton Valley, AB - Indoor
5512 45 Avenue, Drayton Valley, AB - Indoor Photo Showing Bedroom
5512 45 Avenue, Drayton Valley, AB - Indoor Photo Showing Basement
5512 45 Avenue, Drayton Valley, AB - Indoor Photo Showing Garage
5512 45 Avenue, Drayton Valley, AB - Indoor
5512 45 Avenue, Drayton Valley, AB - Outdoor With Deck Patio Veranda With Exterior
5512 45 Avenue, Drayton Valley, AB - Outdoor
5512 45 Avenue, Drayton Valley, AB - Outdoor With View
  • Publicité
Êtes-vous un investisseur immobilier
5512 45 Avenue, Drayton Valley, AB, T7A 1K3
339 900 $

4 Chambres

2 Salles de bain

Informations sur la propriété

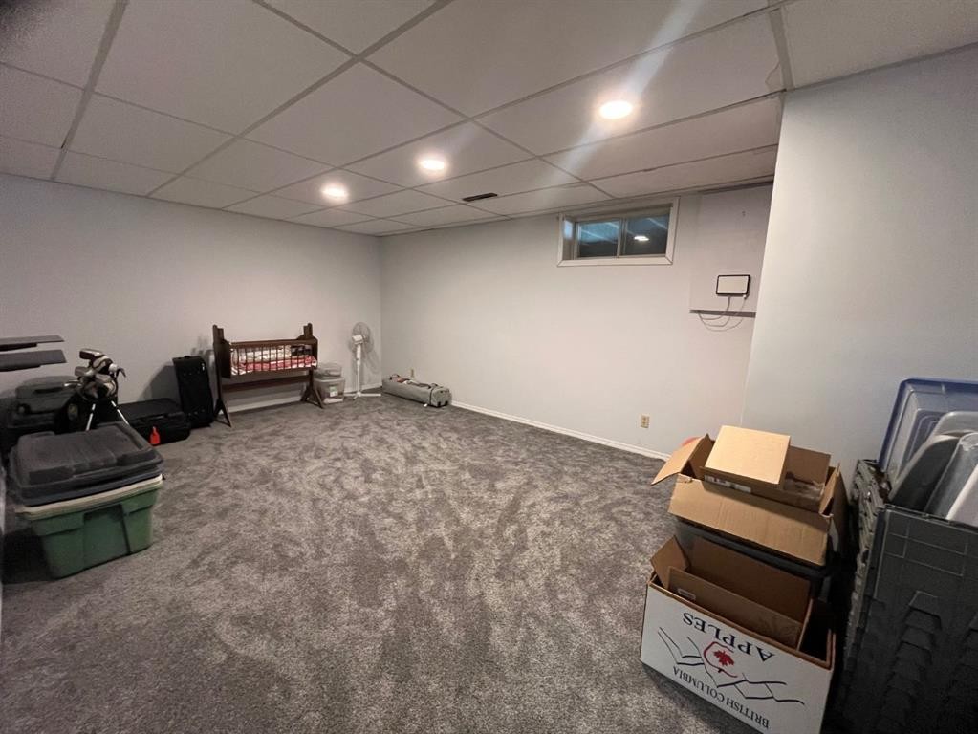
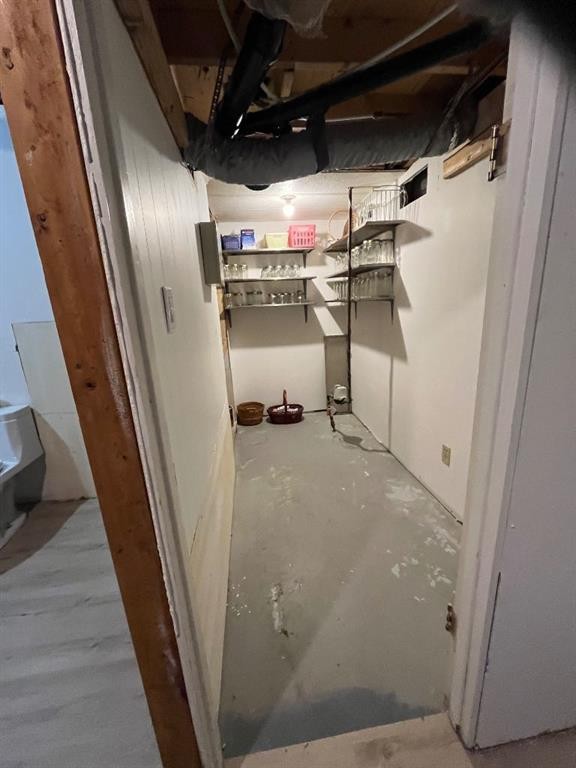
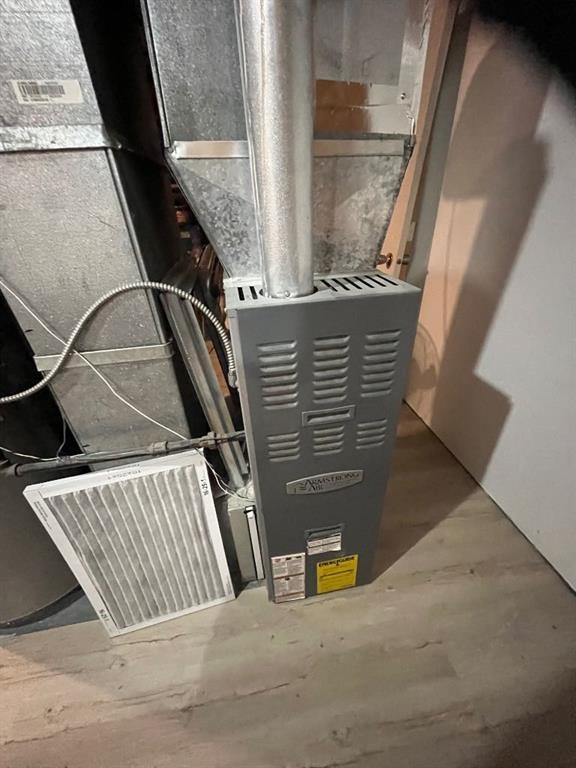
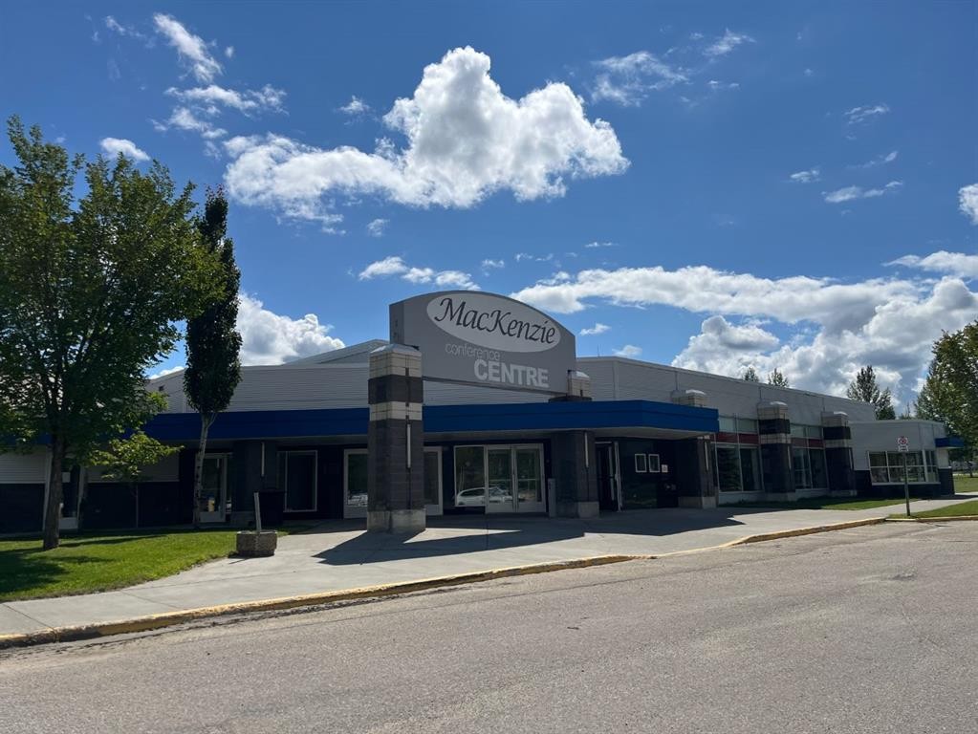
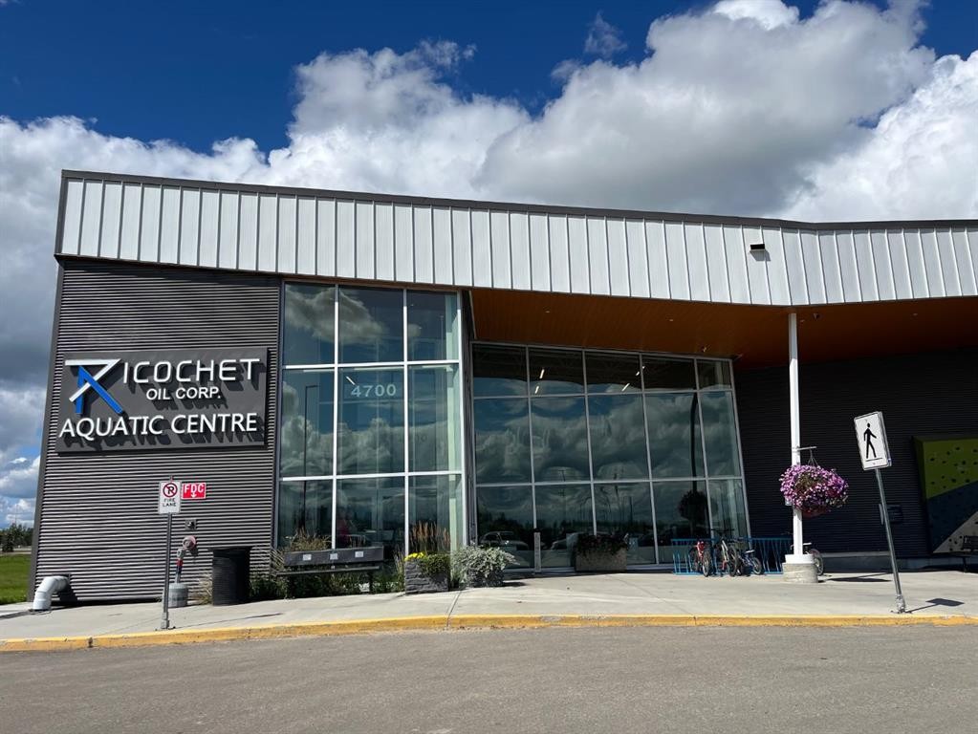
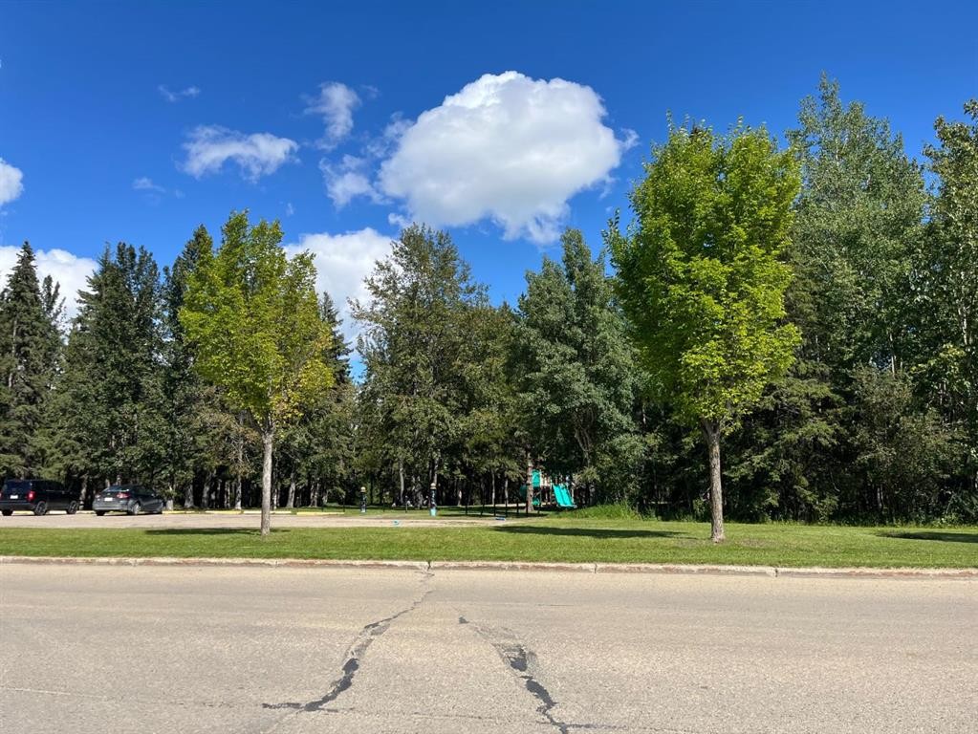
Comfortable bungalow on a quiet street facing green space. Home is a block from the Omni-plex & aquatic center, walking trails and day use park/picnic area. On the main floor you will find a spacious living room, an adjoining dining area & kitchen with lots of cabinetry including a hutch. The home has newer flooring and paint and is nice and bright. The main floor has a 4-pce. bath, primary bedroom with a 3-pce bath, laundry room that could be converted back into a bedroom plus a third bathroom. The basement is carpeted with 2 bedrooms and a huge family room. The utility room houses the furnace, hot water tank, 2-pce. bath, plumbed for a shower, a cold storage room and lots of storage space. The detached garage is 20X24 and is heated, insulated with extra shelving. The back gate opens up for extra parking. The west fence has been replaced and there is a new 7x7 shed as well as a 12X21 mostly covered deck. A great place to relax with privacy. Many upgrades have been completed throughout the years.
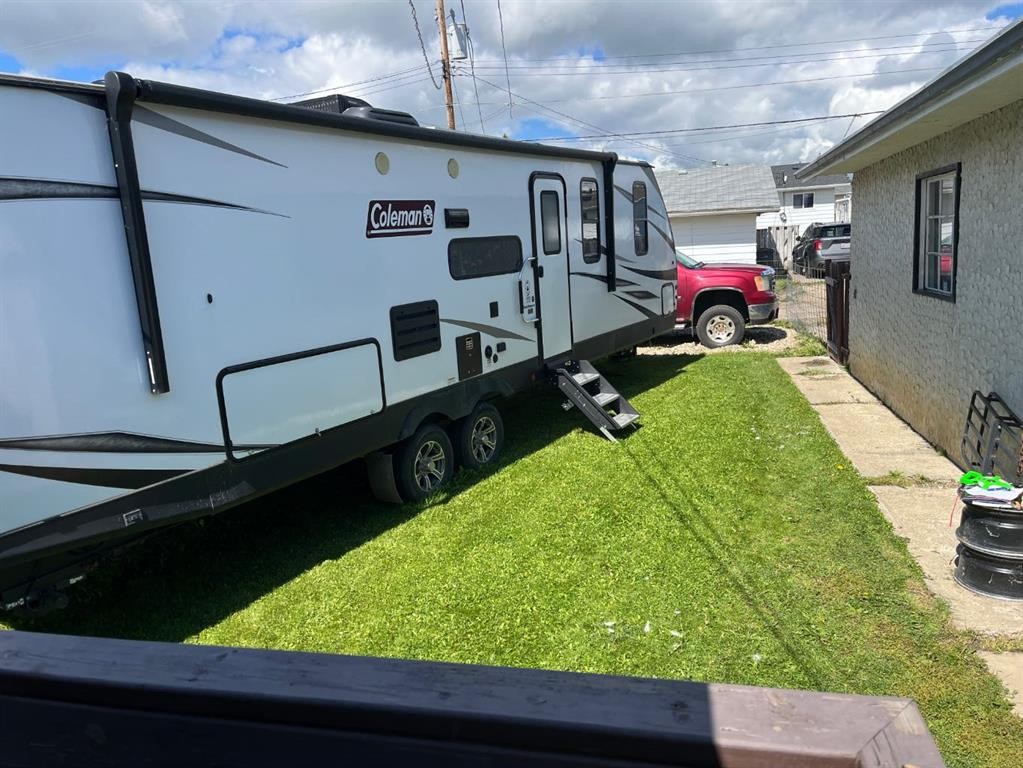
Inclusions: ceiling fans, window coverings, shelving & heater in garage, shed, chiminea-deck, shelving in basement

Particularités du bâtiment :

  • Stationnement: Oui
  • Superficie totale aménagée: 1078.00 Pieds carrés

Caractéristiques :

  • Bâti en: 1978
  • Caractéristiques du stationnement: Garage double détaché, Place de stationnement
  • Caractéristiques extérieures: Cour privée, Gouttières
  • Caractéristiques intérieures: Ventilateur(s) de plafond, Maison sans fumée
  • Chambres : 2+2
  • Chauffage: Air pulsé
  • Détails de la fondation: Béton coulé
  • Dimensions du terrain : 6000.00 Pieds carrés
  • Matériaux de construction: Brique, Bardage en métal, Stuc, Charpente en bois
  • Niveaux: Un
  • Refroidissement: Aucun
  • Revêtements de sol: Moquette
  • Salle(s) de bains : 2+0
  • Style architectural: Bungalow
  • Superficie habitable (approx): 1078.00 Pieds carrés
  • Toiture: Bardeaux d'asphalte
  • Zonage: RS
  • Nbre d'espaces de stationnement: 4

Données fournies par : Central Alberta REALTORS® Association 4922 45 St., Red Deer, Alberta T4N 1K6
Nous croyons que tous les renseignements affichés sont exacts, mais nous ne le garantissons pas; les renseignements devraient être vérifiés de façon indépendante. Aucune garantie ou représentation de quelque nature que ce soit n’est offerte. Droits © 2021 Tous les droits sont réservés.
ÉvaluationExpressMC Powered by RPS
Vous songez à vendre?

Commencez par découvrir ce que votre maison pourrait valoir sur le marché actuel.

Emplacement de 5512 45 Avenue, Drayton Valley, AB, T7A 1K3

Données démographiques de 5512 45 Avenue, Drayton Valley, AB, T7A 1K3

Étape de vie

Familles grandissantes

Type d'emploi

Cols bleus/Primaire, Cols bleus/Industrie des services

Revenu moyen du ménage

106 012.46 $

Nombre moyen d'enfants

1.71

Population à domicile

Structure à domicile

Âge de la population

Éducation

Niveau d'éducation

No certificate/diploma/degree

18.71 %

Diplôme d'études secondaires ou équivalent

42.04 %

Certificat ou diplôme d'apprentissage ou d'une école de métiers

12.63 %

Diplôme d'études collégiales ou d'études postsecondaires (non universitaires)

17.02 %

Diplômes d'études universitaires

9.6 %

Navetteur

Se rendre au travail

En auto

95.01 %

En transport en commun

0.0 %

À pied

1.86 %

À bicyclette

0.0 %

Par tout autre moyen

3.13 %

Diversité Culturelle

Connaissance des langues officielles

Langue maternelle

Données Sur Le Bâtiment

Type de bâtiment

Appartements (faible hauteur et à étages multiples)

20.14 %

Maisons

79.86 %

Achat ou location