Button CopyPathCircle CloseCircle Left ArrowArrow Down Icon GreyClosecirclecircleBurger
  • Publicité

53/55 MICHIGAN Street, Devon, AB, T9G 1H7

Gracieuseté de Jill Jordan de RE/MAX Real Estate
No. MLS® E4509335
Maison À vendre à Devon, Alberta
1 050 000 $ ÉvaluationExpressMC: Non disponible

3+1 Chambres

4 Salles de bain

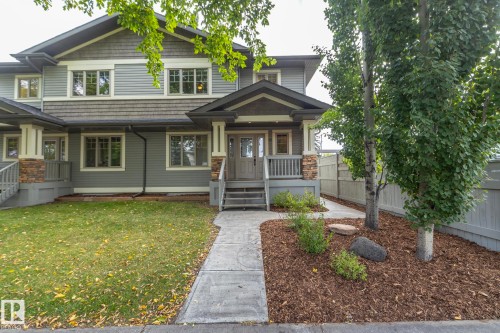
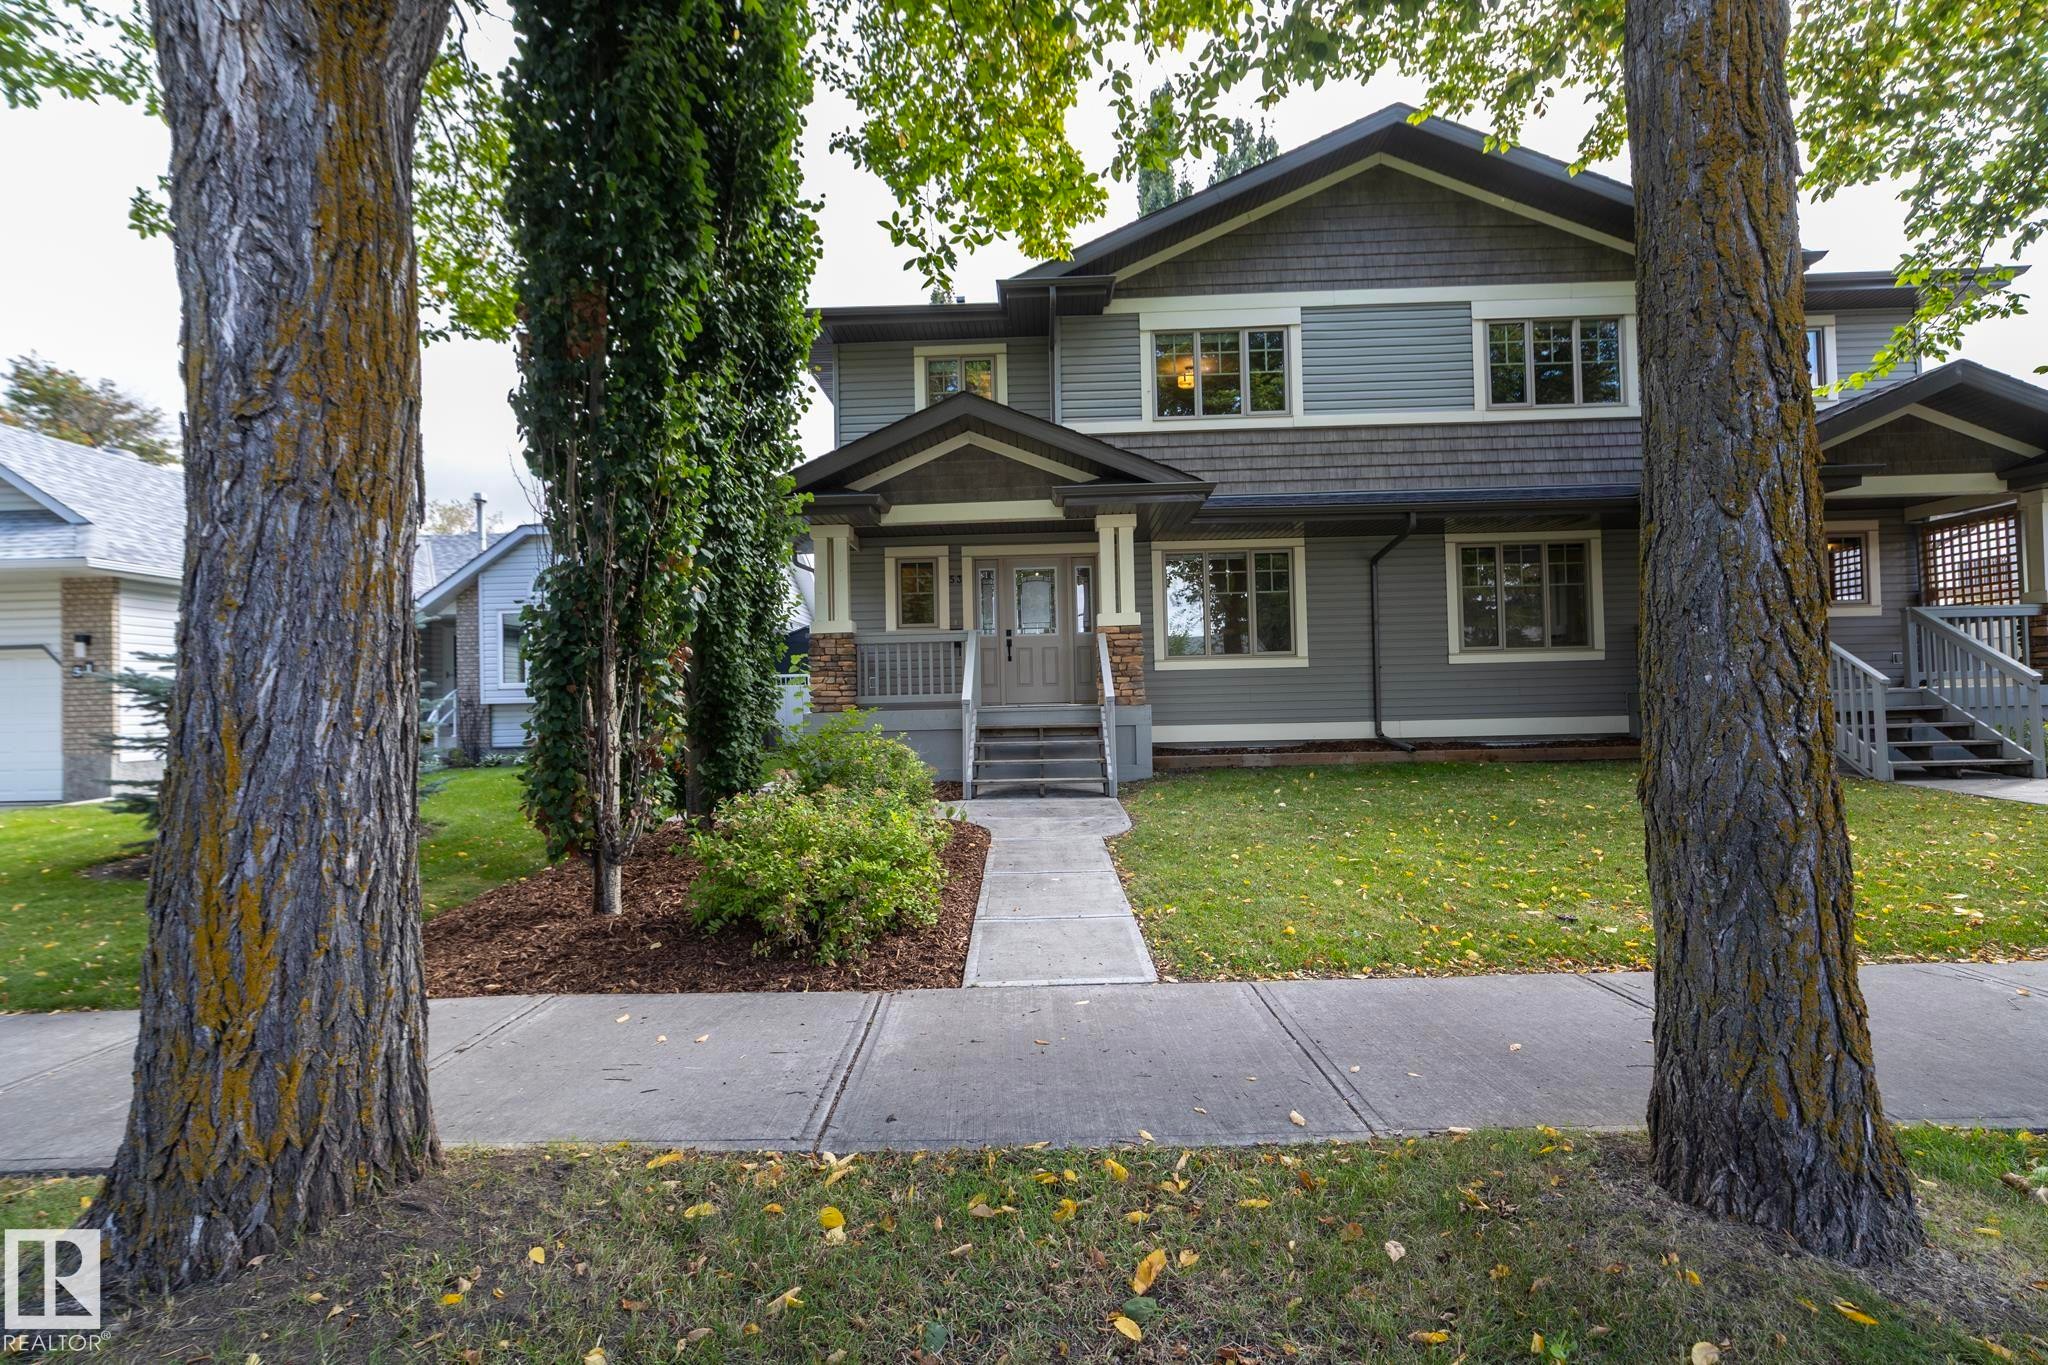
Craftsman-style exterior with stone and siding accents, prominent front porch with steps, mature trees, landscaped mulch beds, and a concrete pathway - 53/55 Michigan Street, Devon, AB
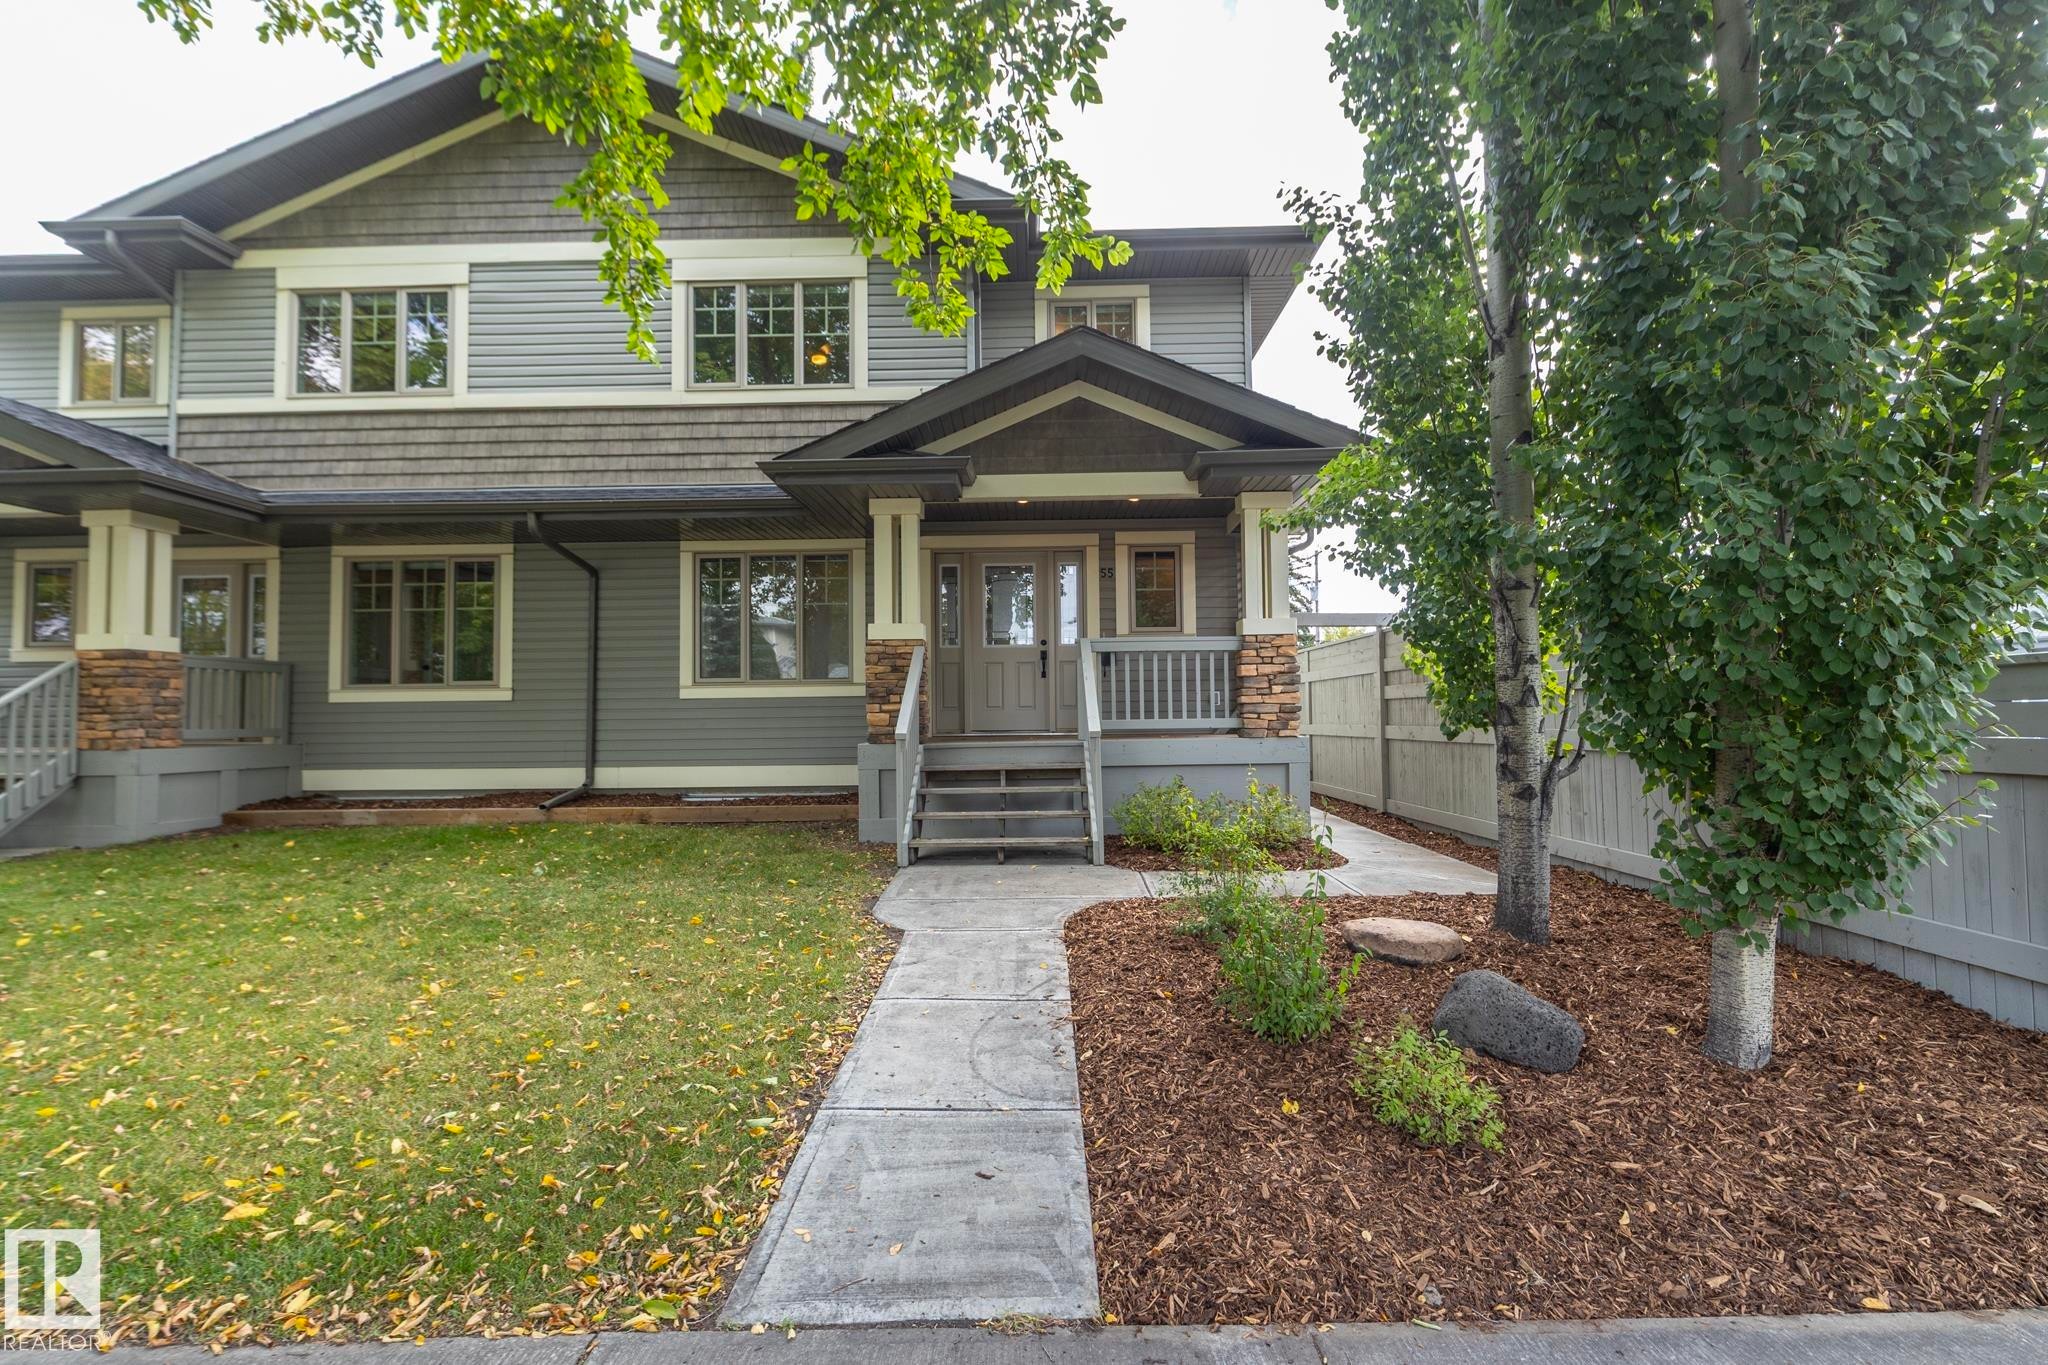
Two-story residential exterior featuring gray siding, shake siding accents, multiple windows with white trim, and a concrete walkway leading to the front entry - 53/55 Michigan Street, Devon, AB
Additional content - 53/55 Michigan Street, Devon, AB
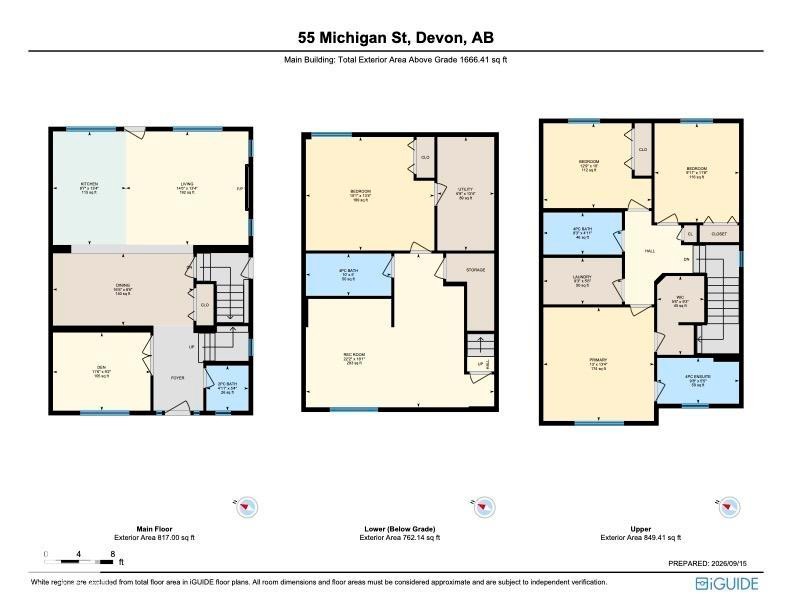
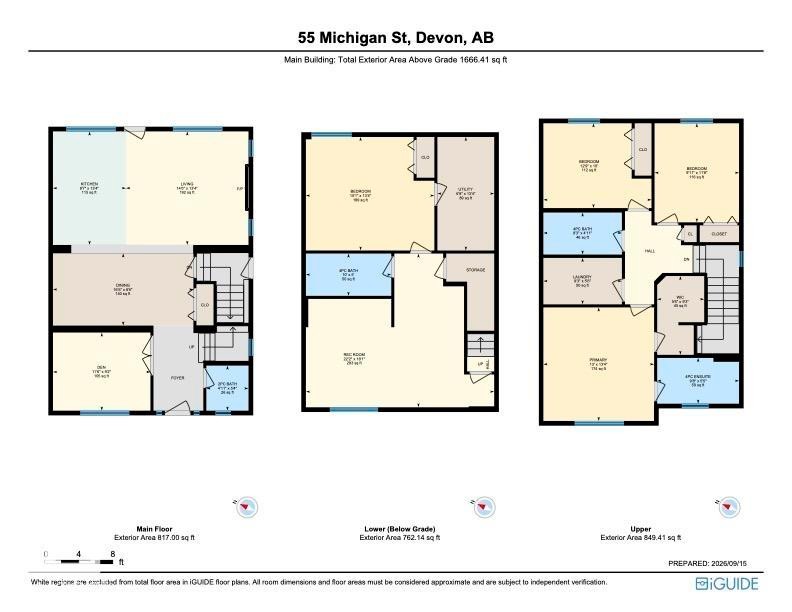
Floor plan - 53/55 Michigan Street, Devon, AB
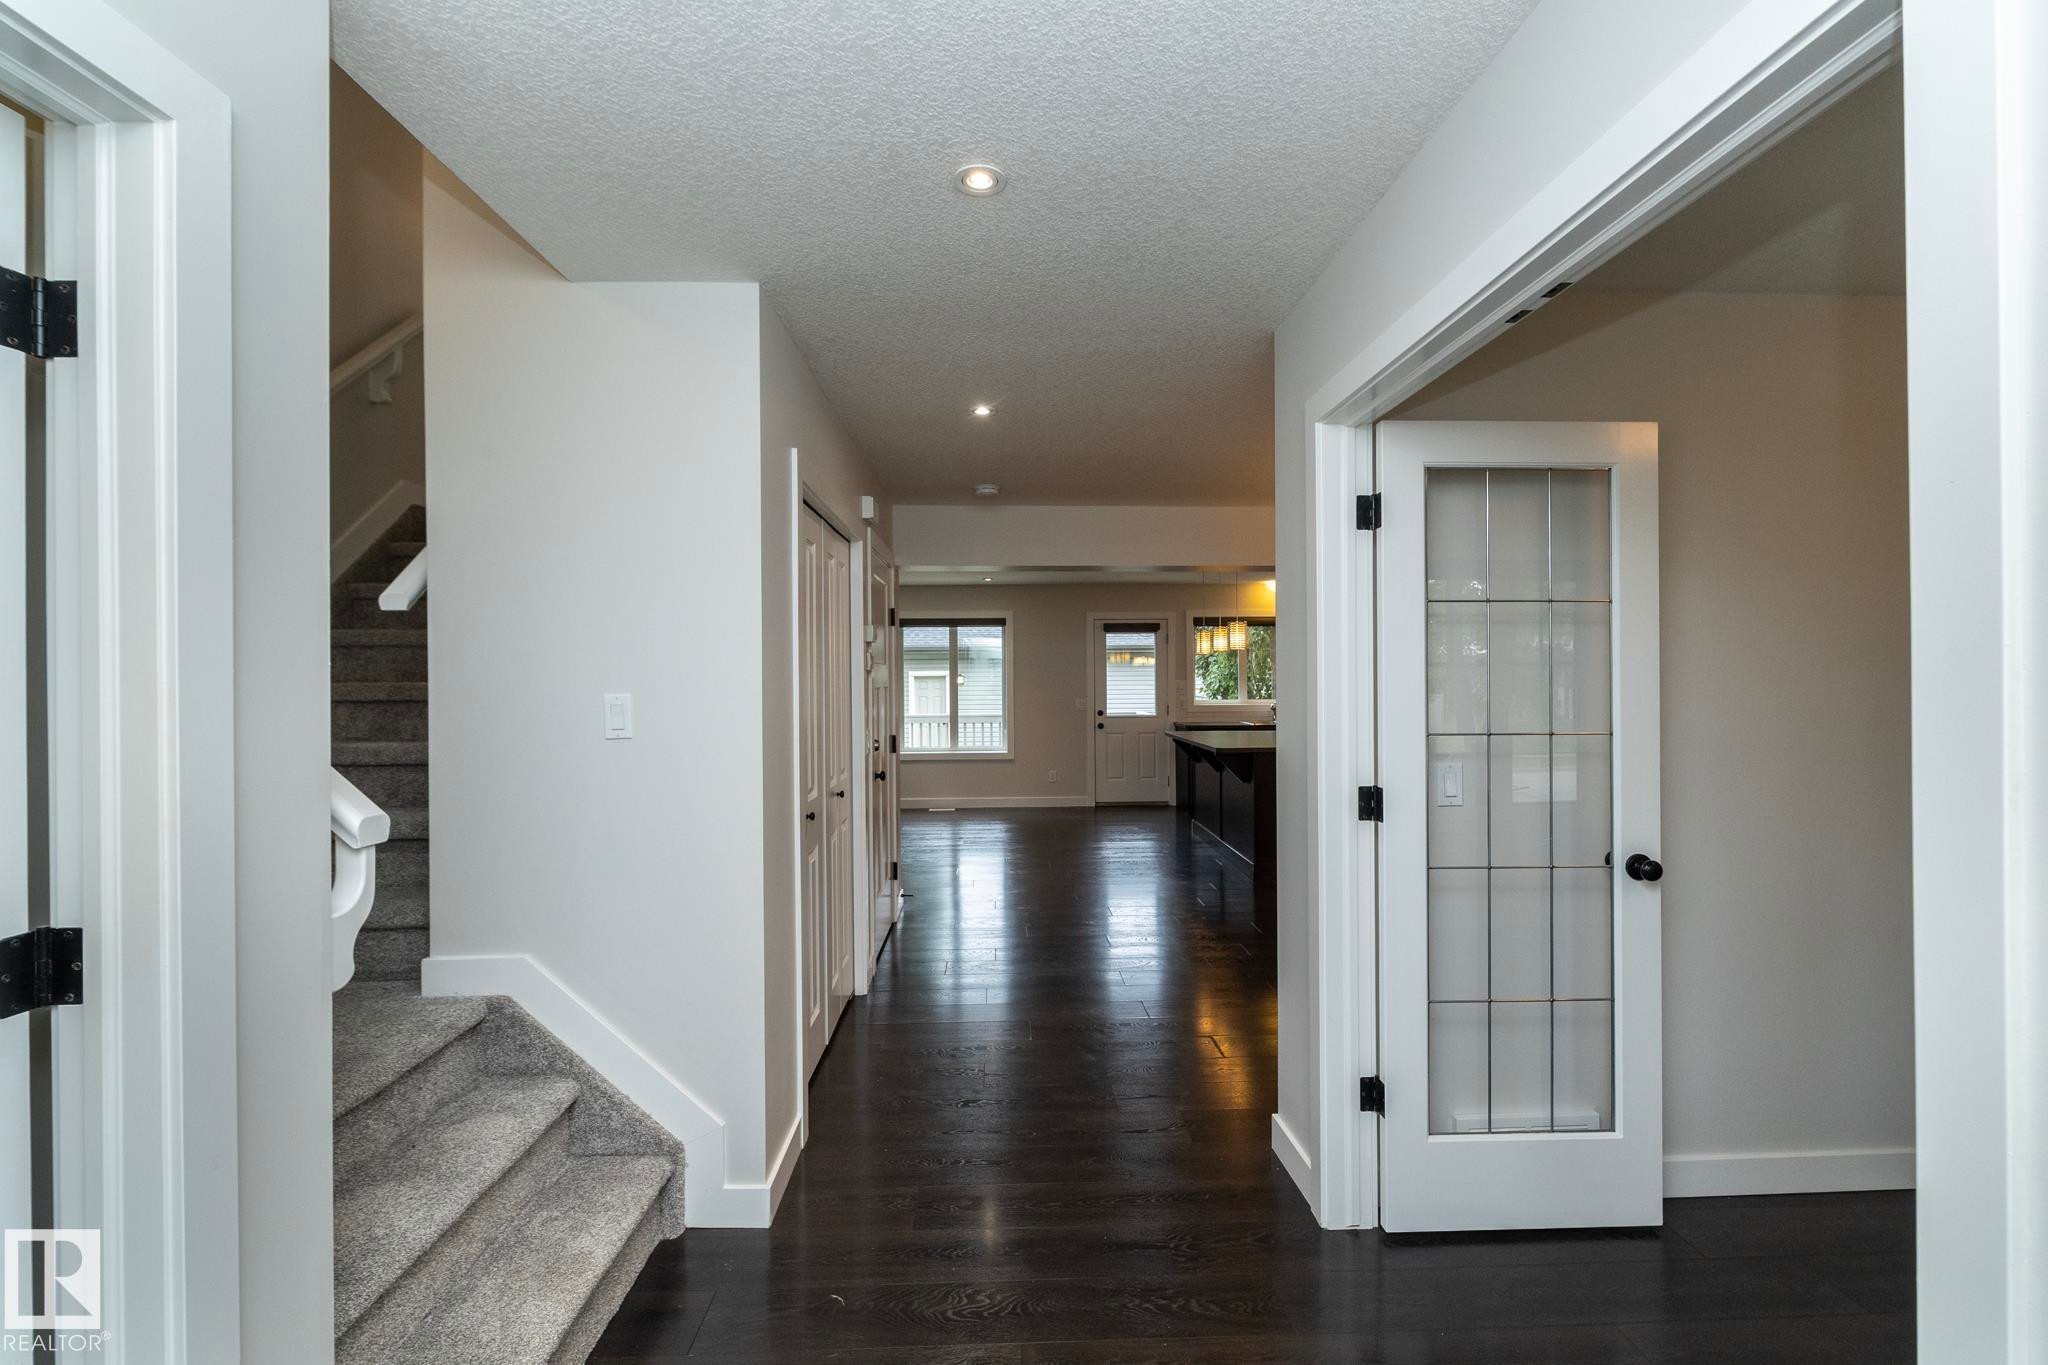
Hallway with dark wood-finish flooring, recessed lighting, and a white door with glass paneling - 53/55 Michigan Street, Devon, AB
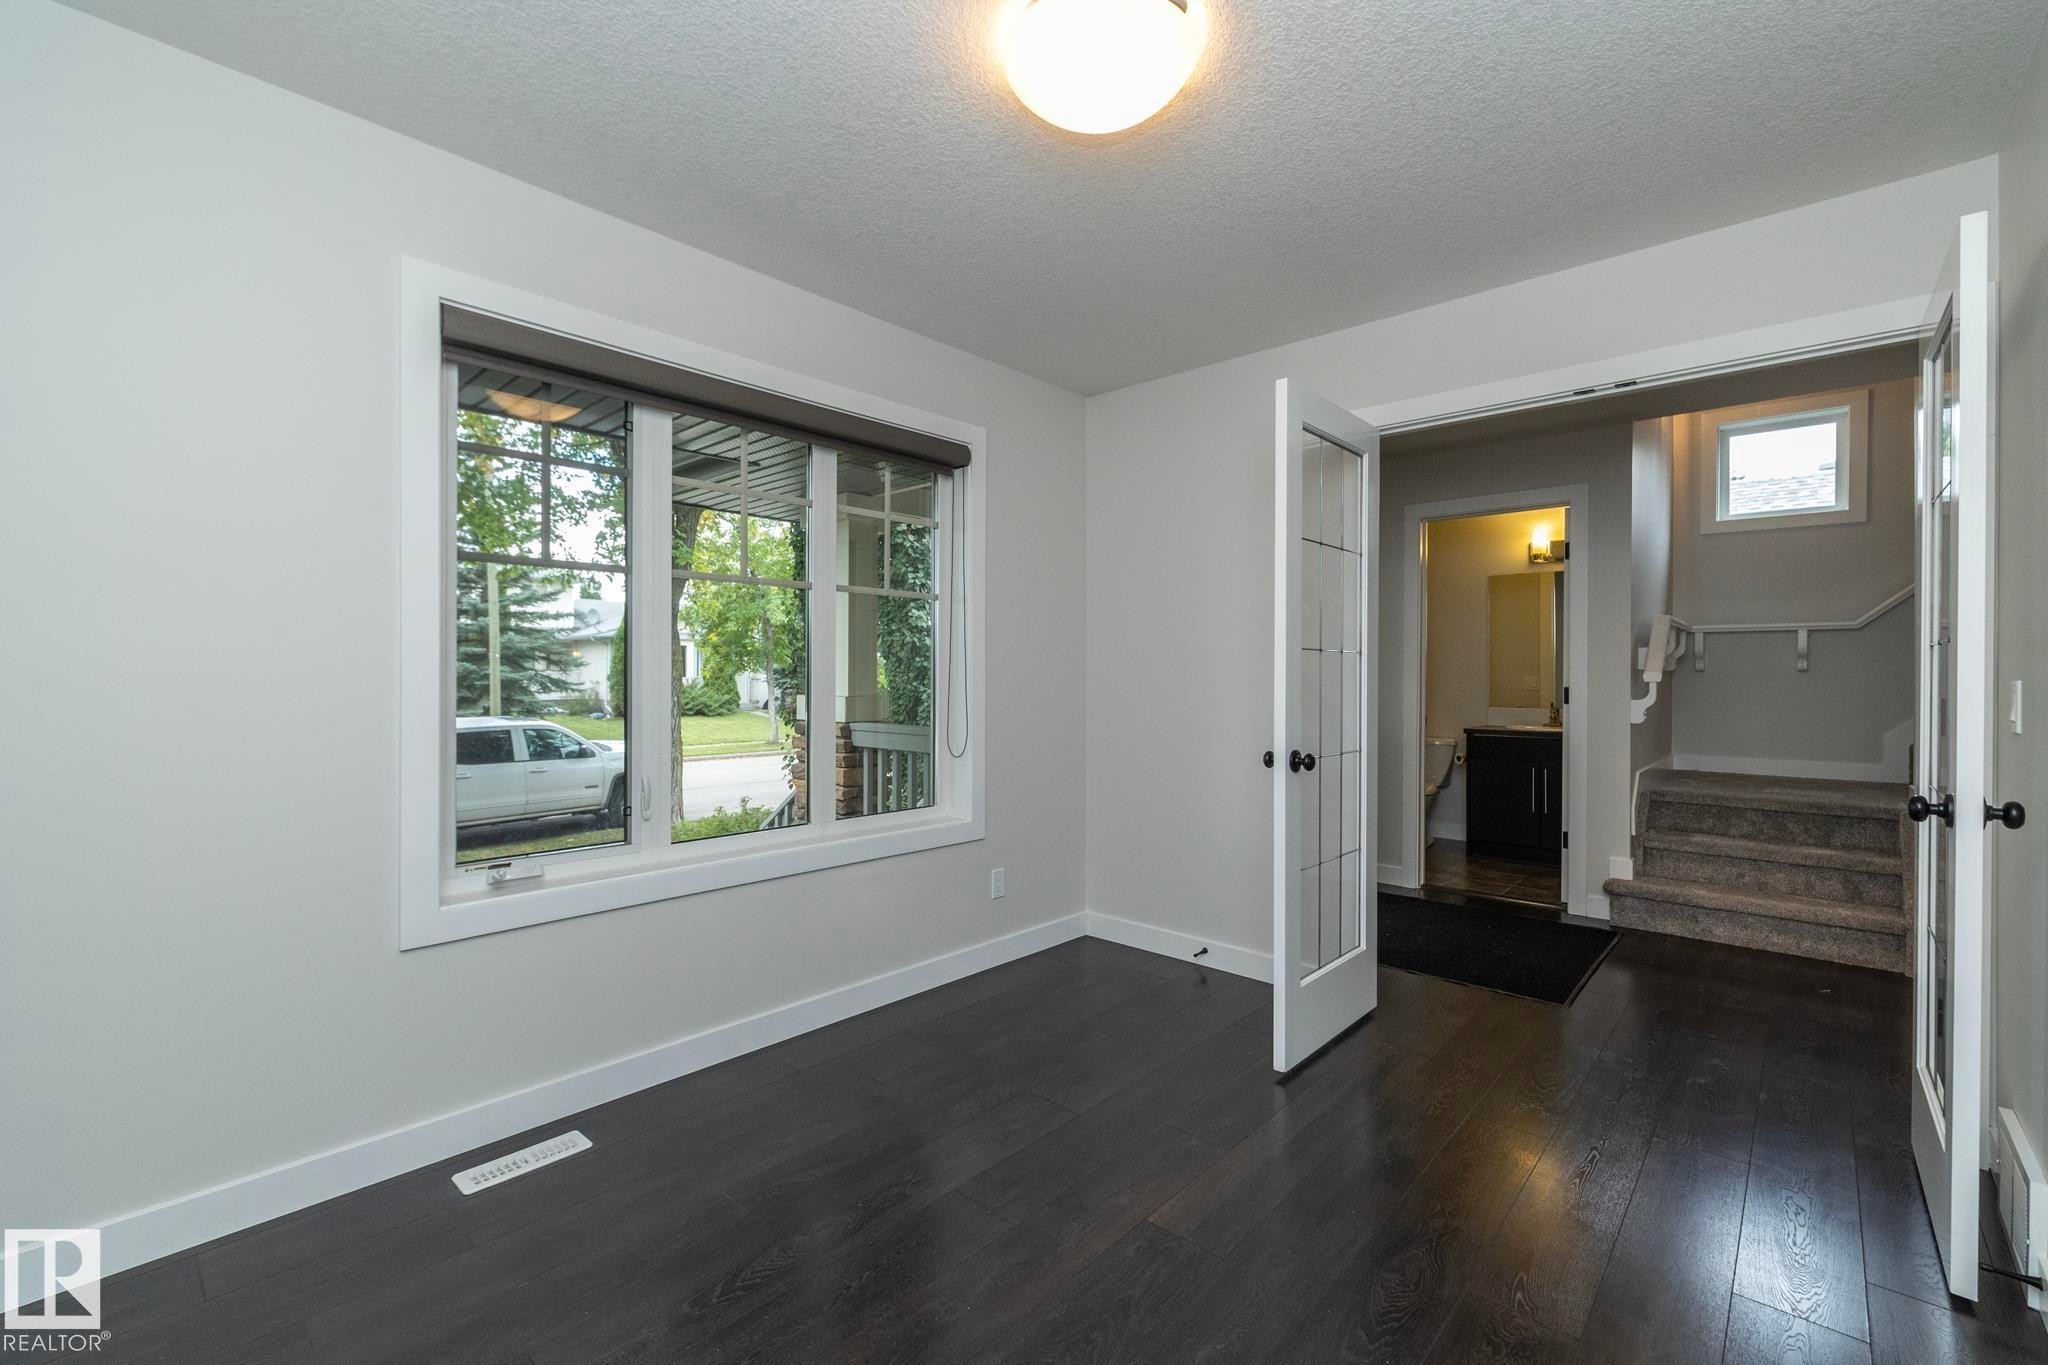
Dark wood-finish flooring, white trim, and a window with blinds - 53/55 Michigan Street, Devon, AB
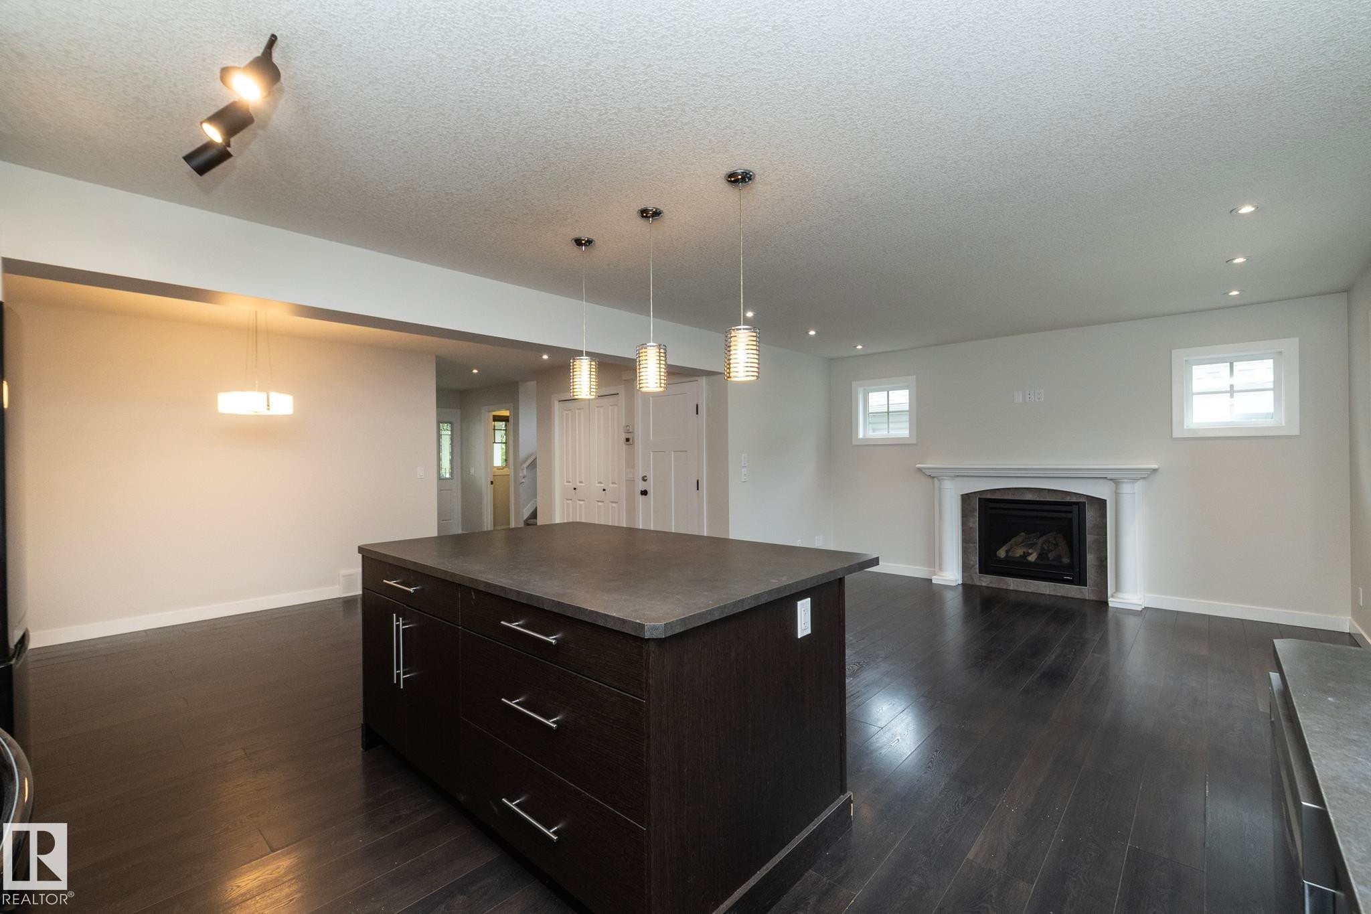
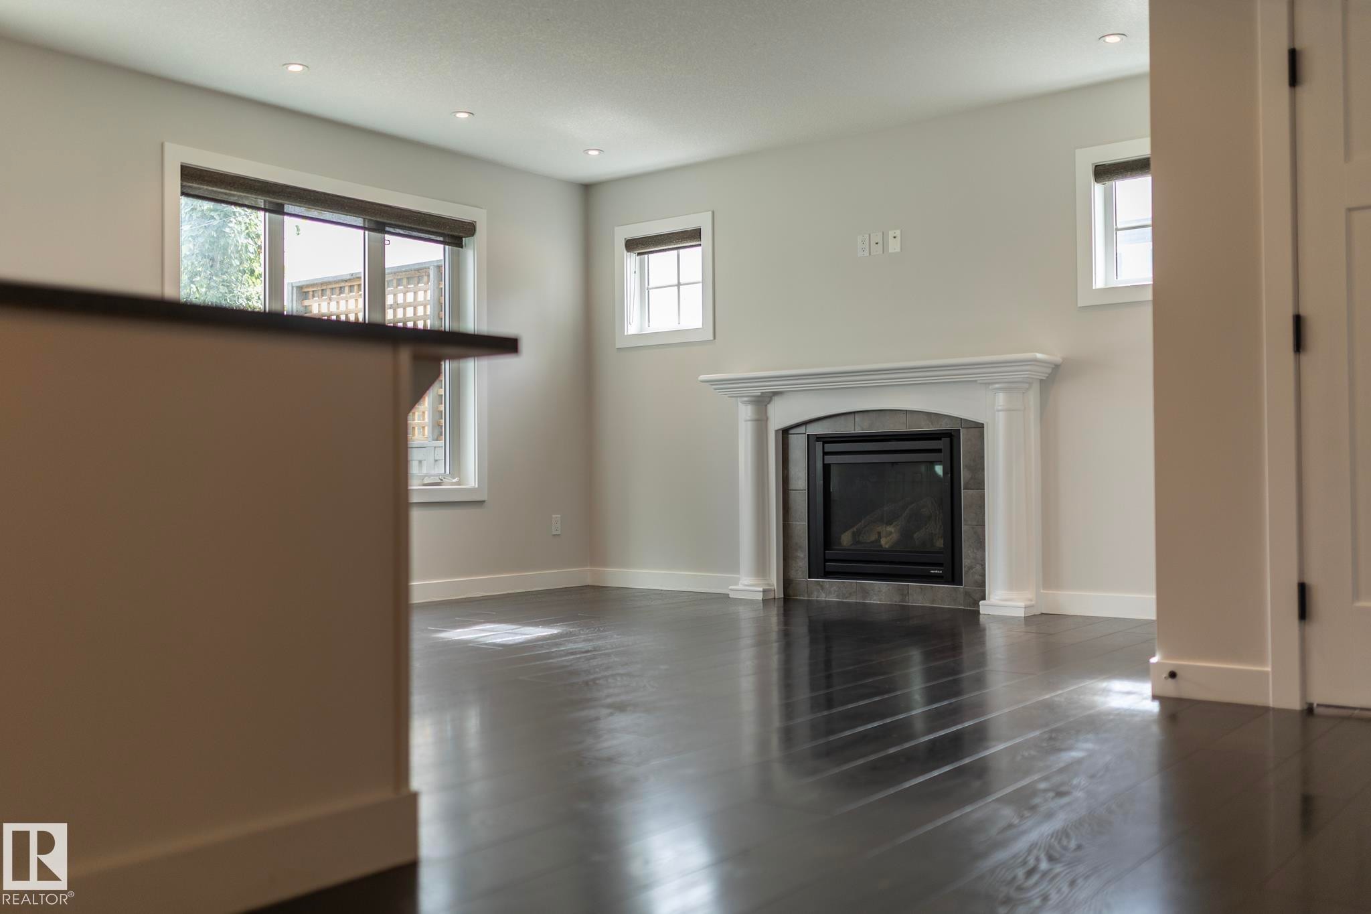
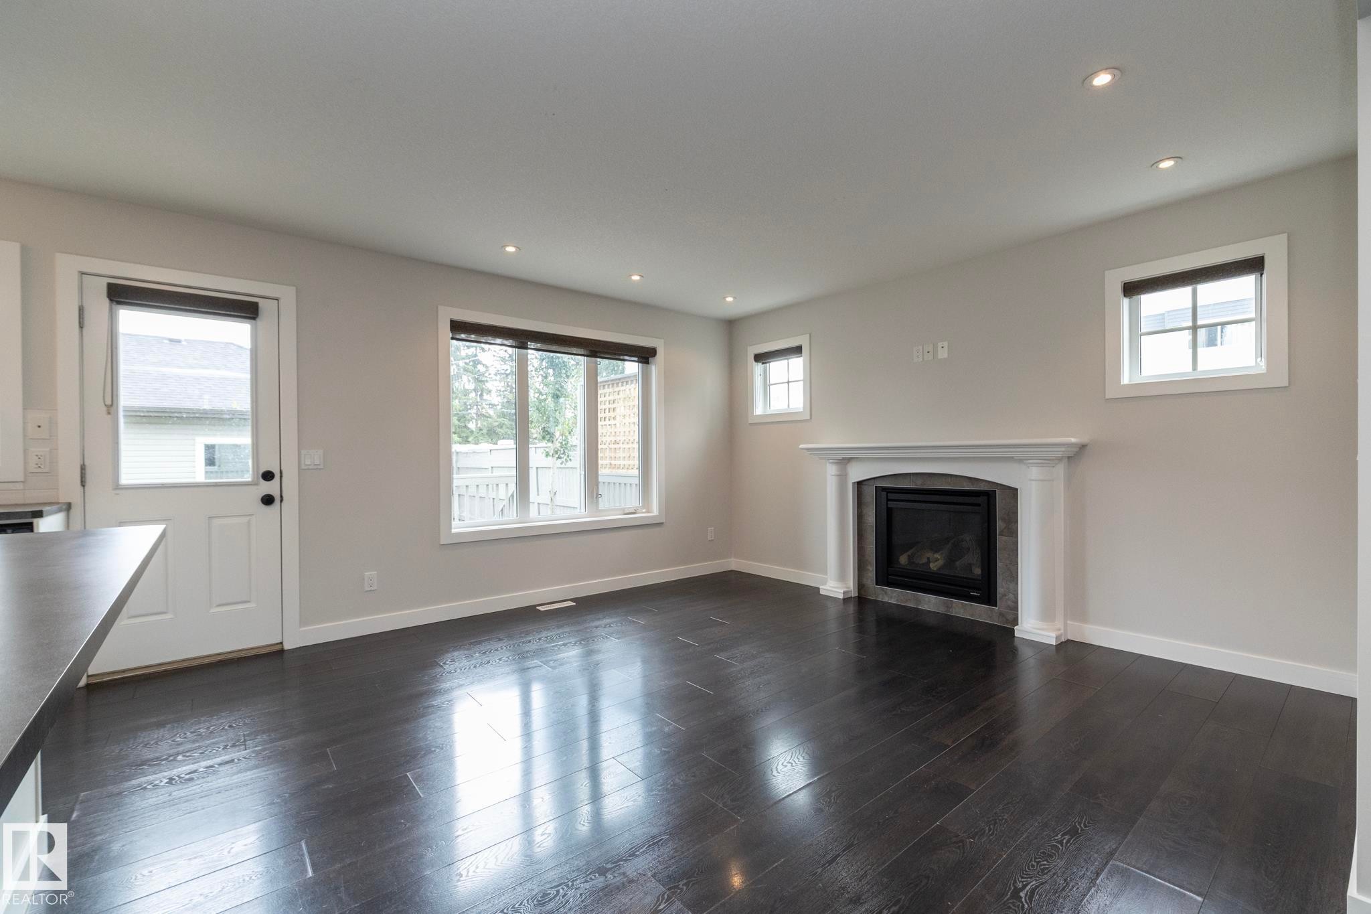
Open-concept living area featuring dark wood-finish flooring, a built-in fireplace with a white mantel, and recessed lighting - 53/55 Michigan Street, Devon, AB
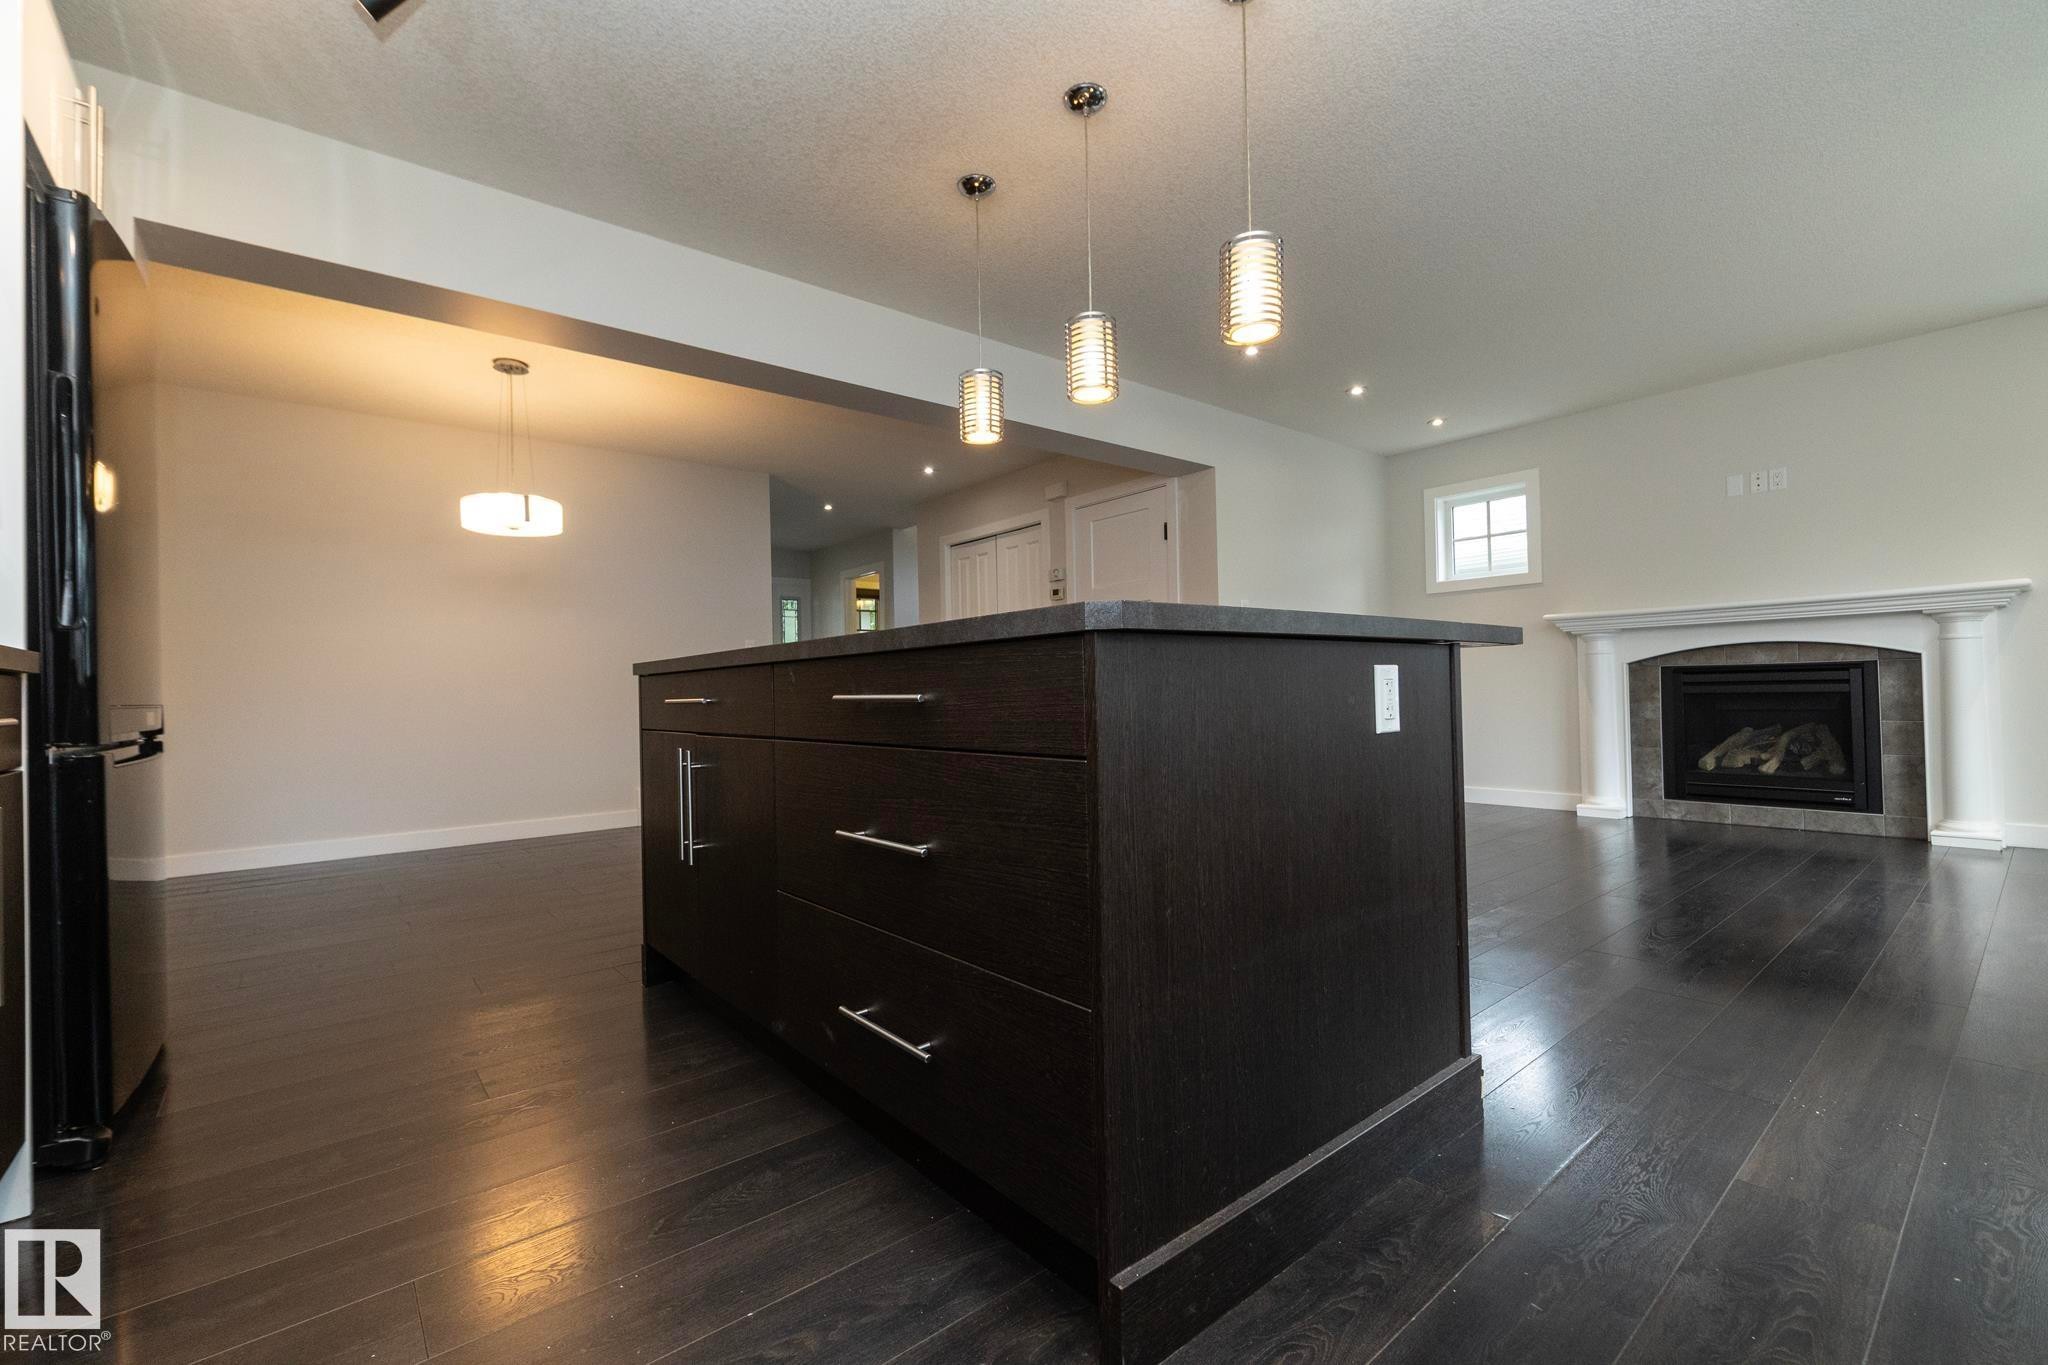
Kitchen island with dark cabinetry and a stone-finish countertop - 53/55 Michigan Street, Devon, AB
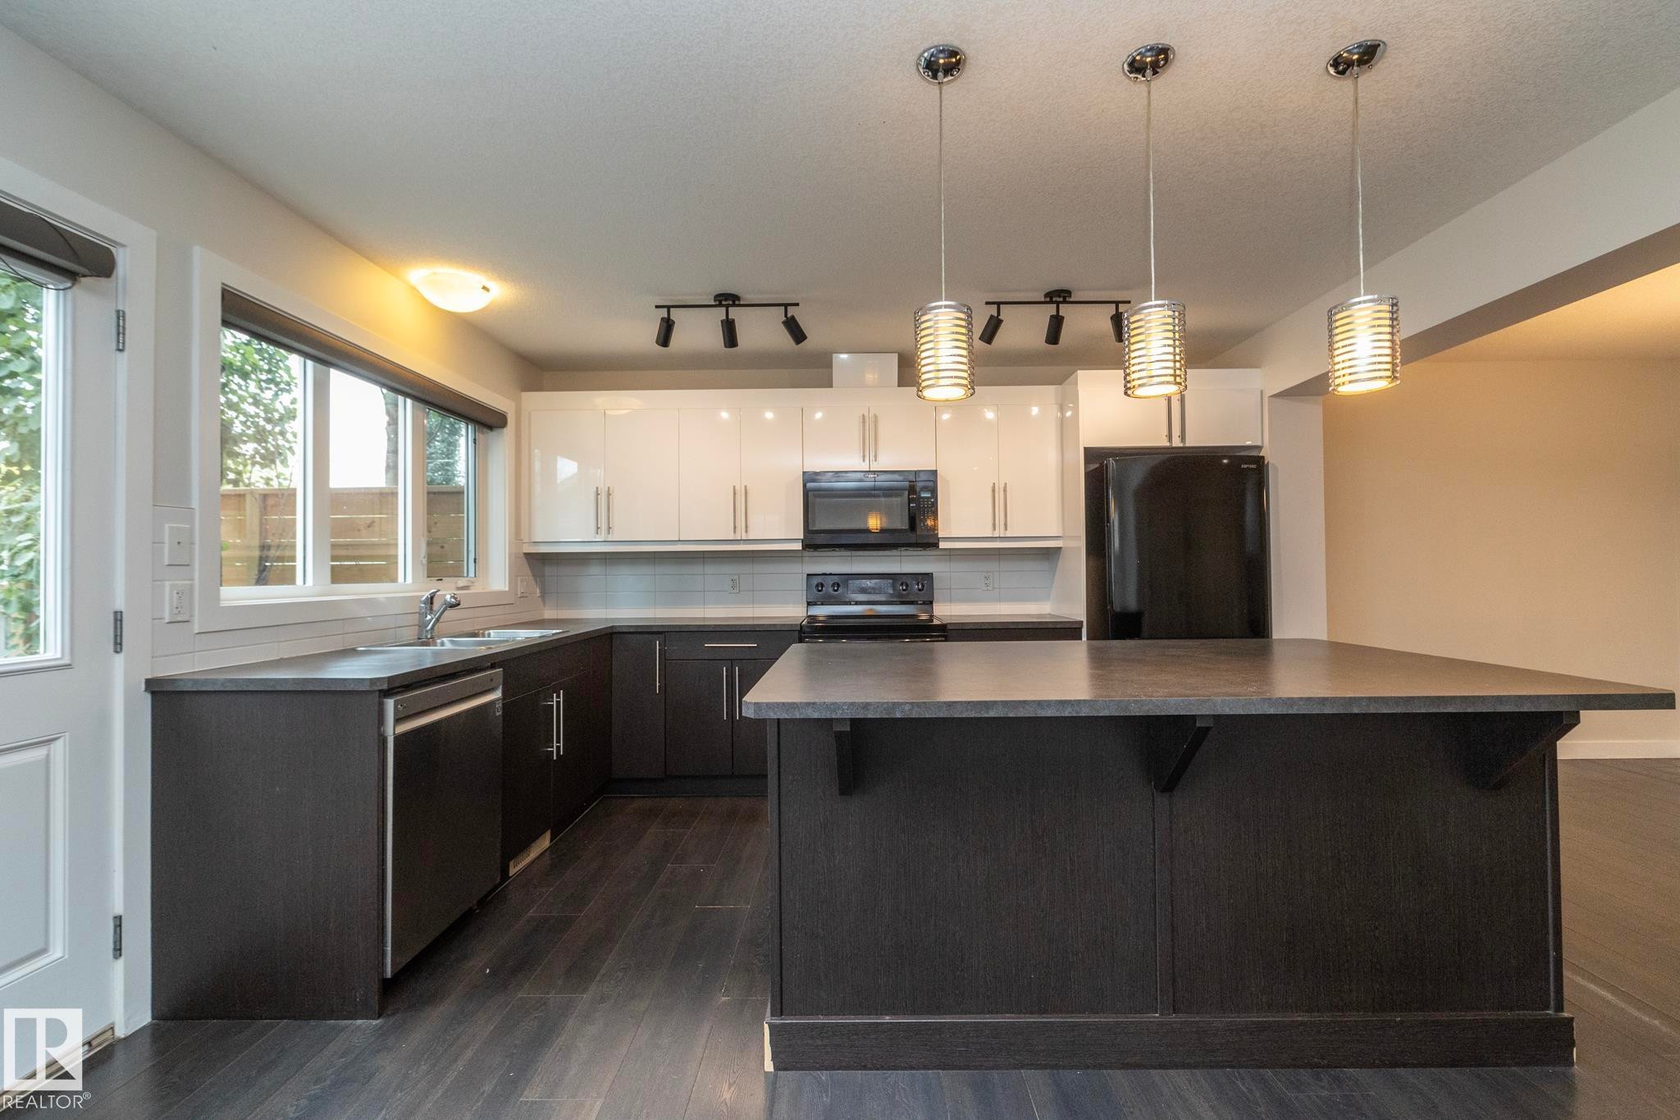
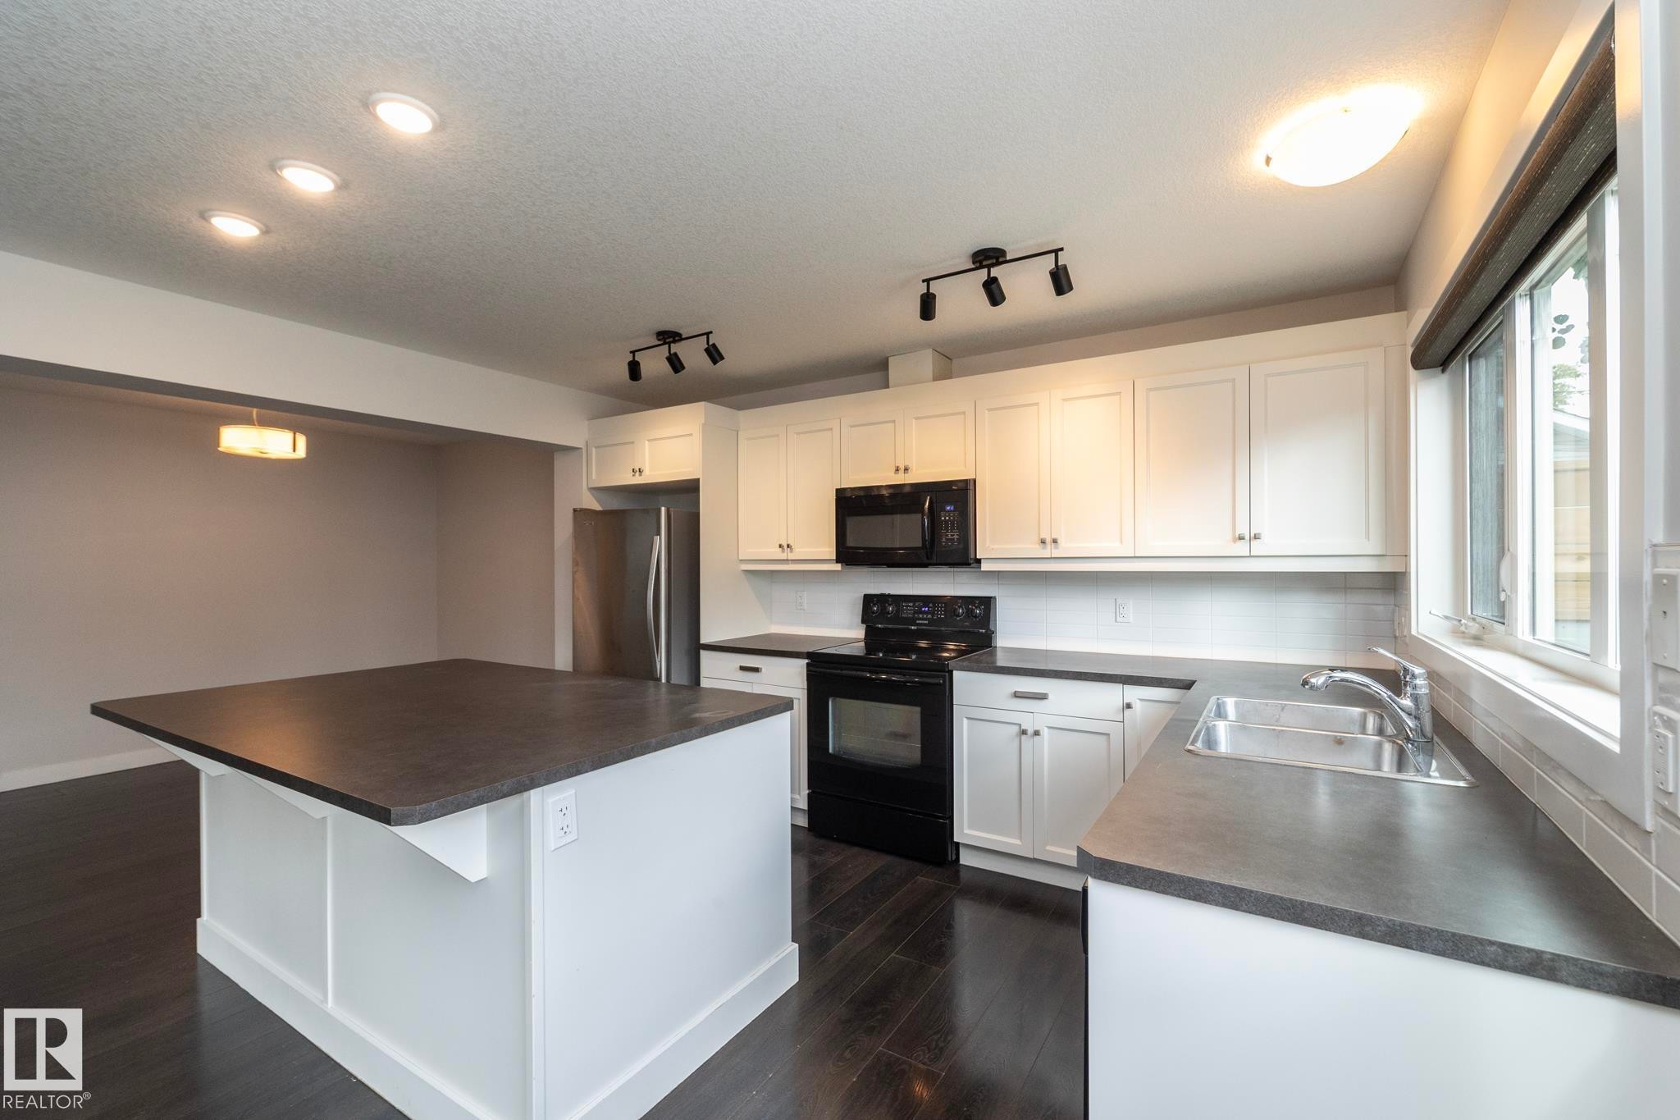
Kitchen featuring a central island, black appliances, white and dark cabinetry, and pendant lighting - 53/55 Michigan Street, Devon, AB
Kitchen featuring dark wood-finish flooring, two-tone cabinetry, built-in appliances, and a large island with pendant lighting - 53/55 Michigan Street, Devon, AB
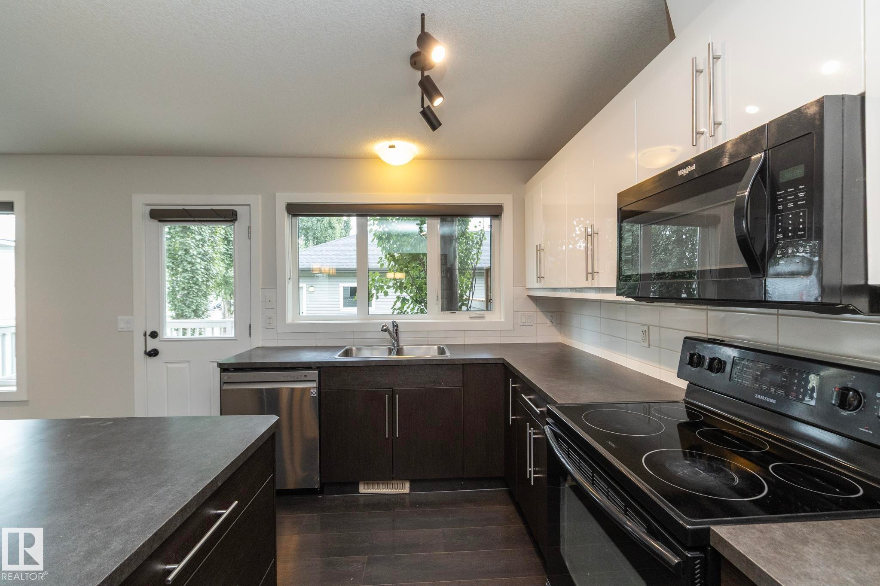
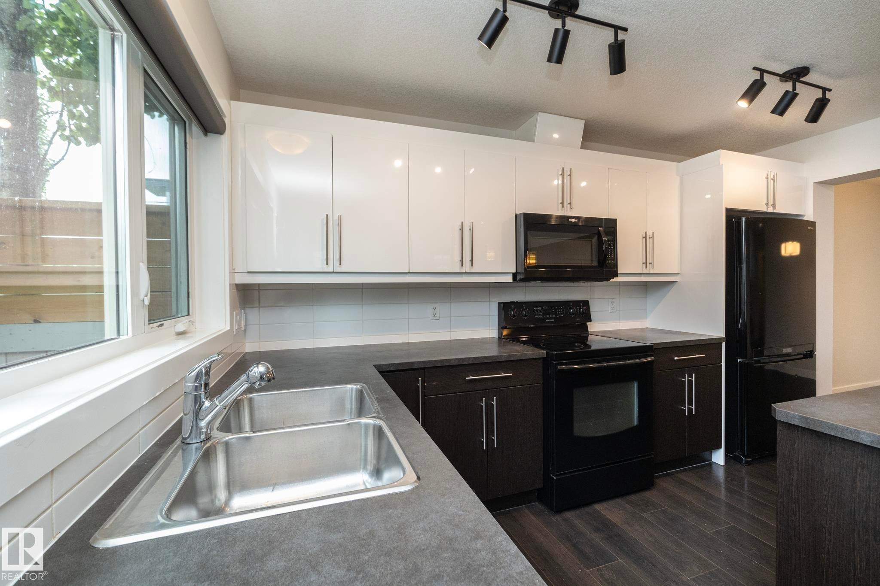
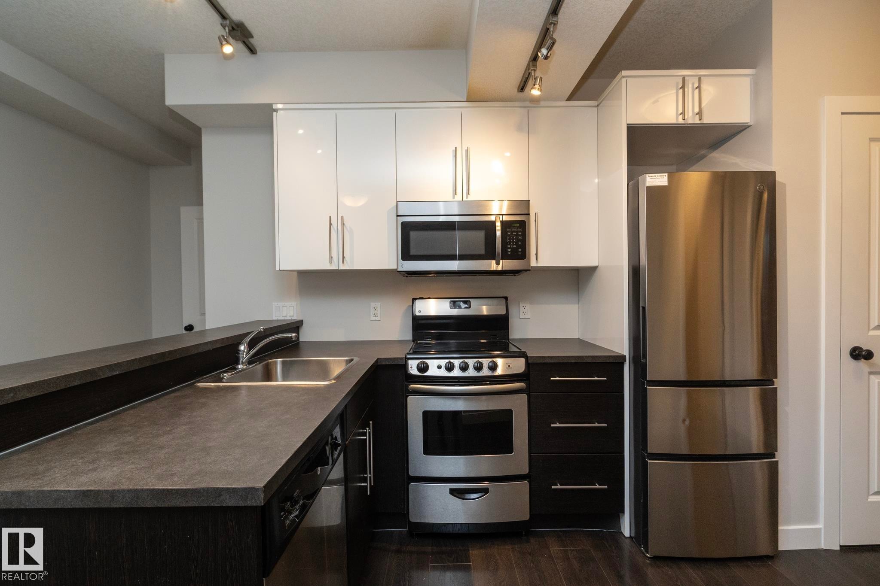
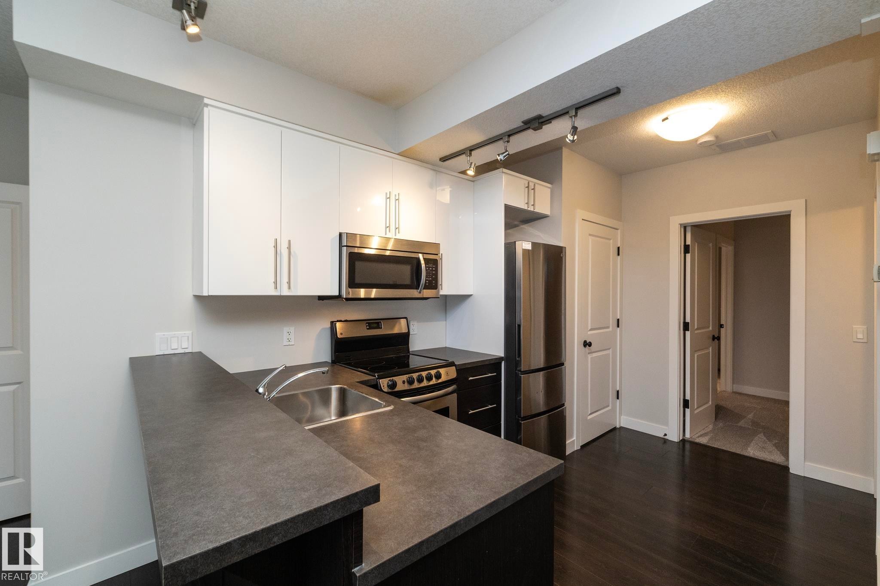
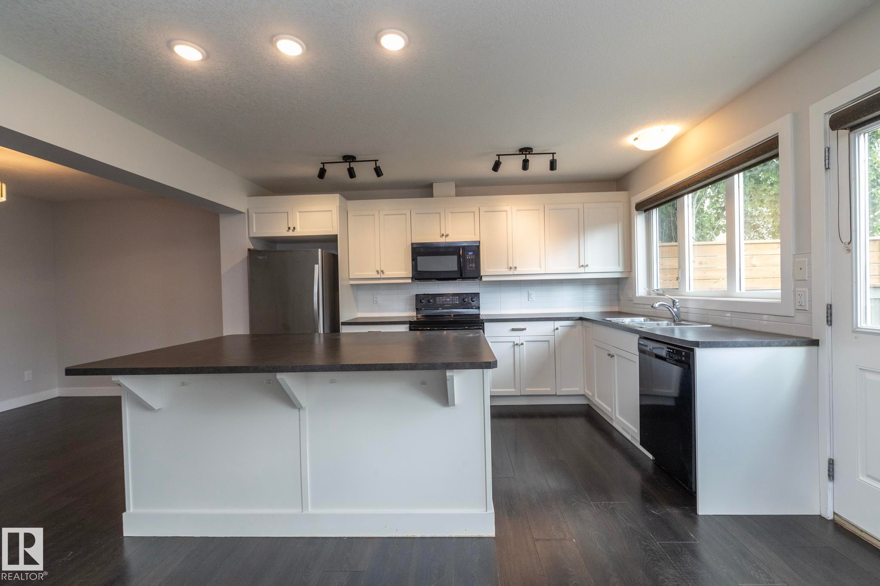
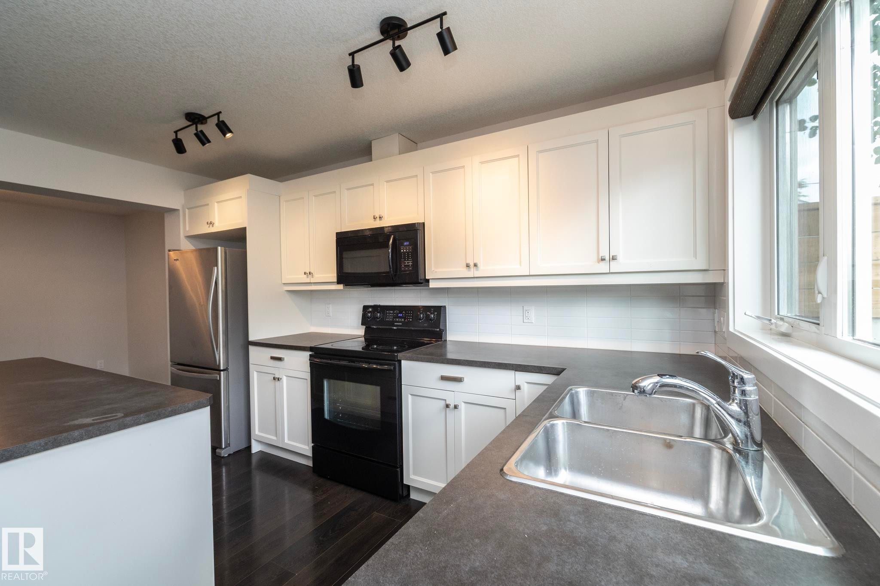
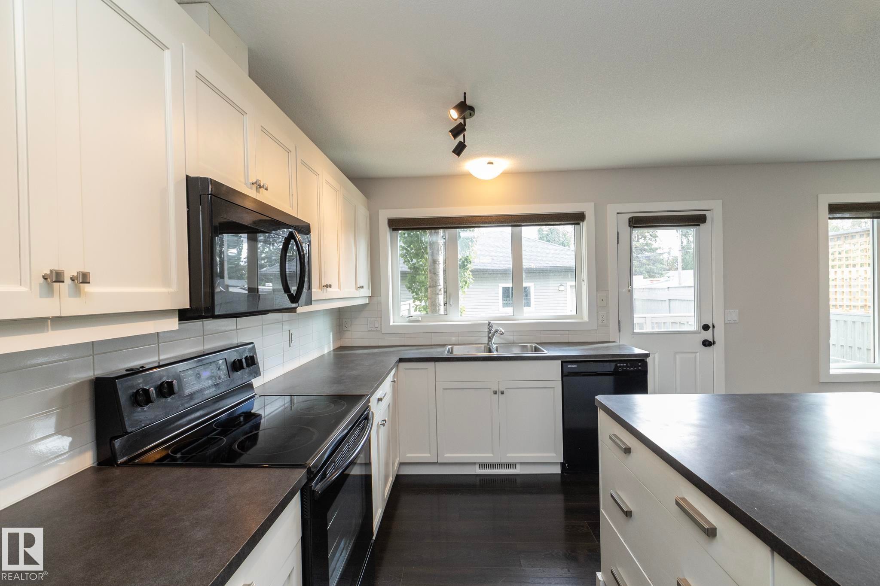
Modern kitchen featuring white upper cabinetry, dark lower cabinetry, stainless steel dishwasher, and black range with microwave - 53/55 Michigan Street, Devon, AB
Modern kitchen featuring white upper cabinetry, dark lower cabinetry, dark countertops, and coordinating black appliances - 53/55 Michigan Street, Devon, AB
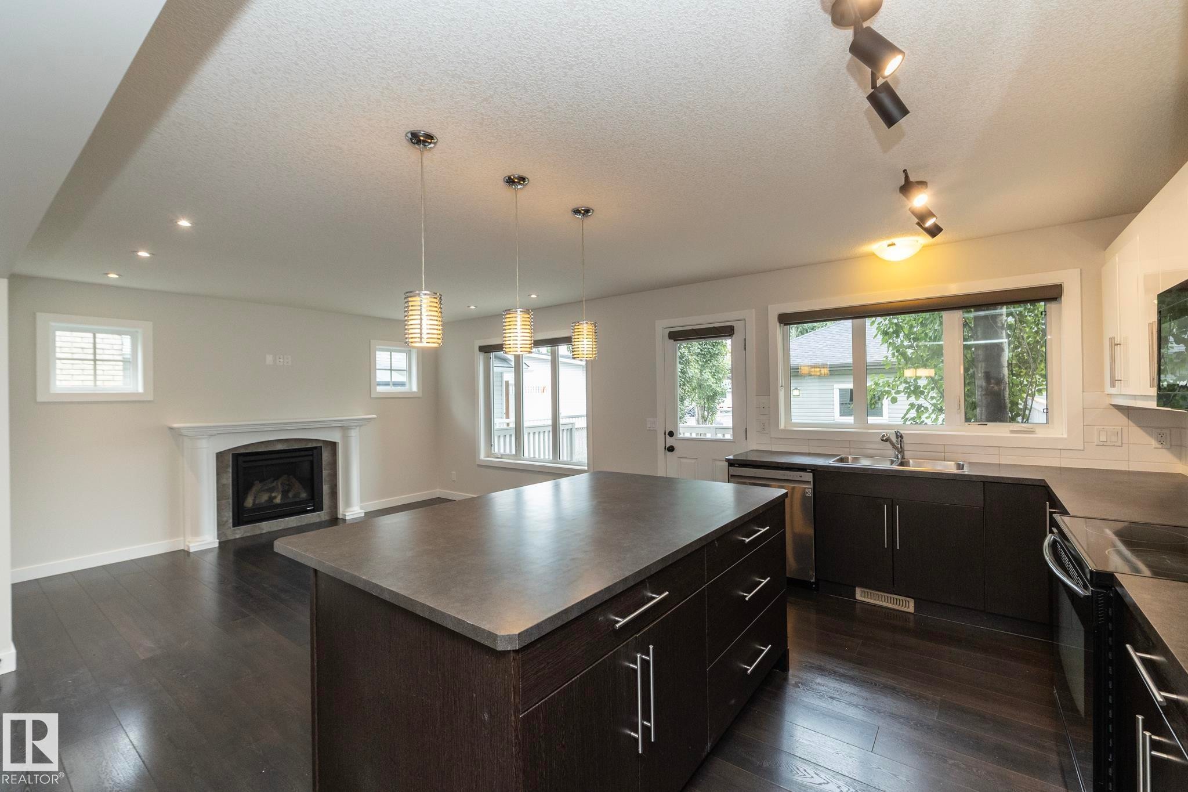
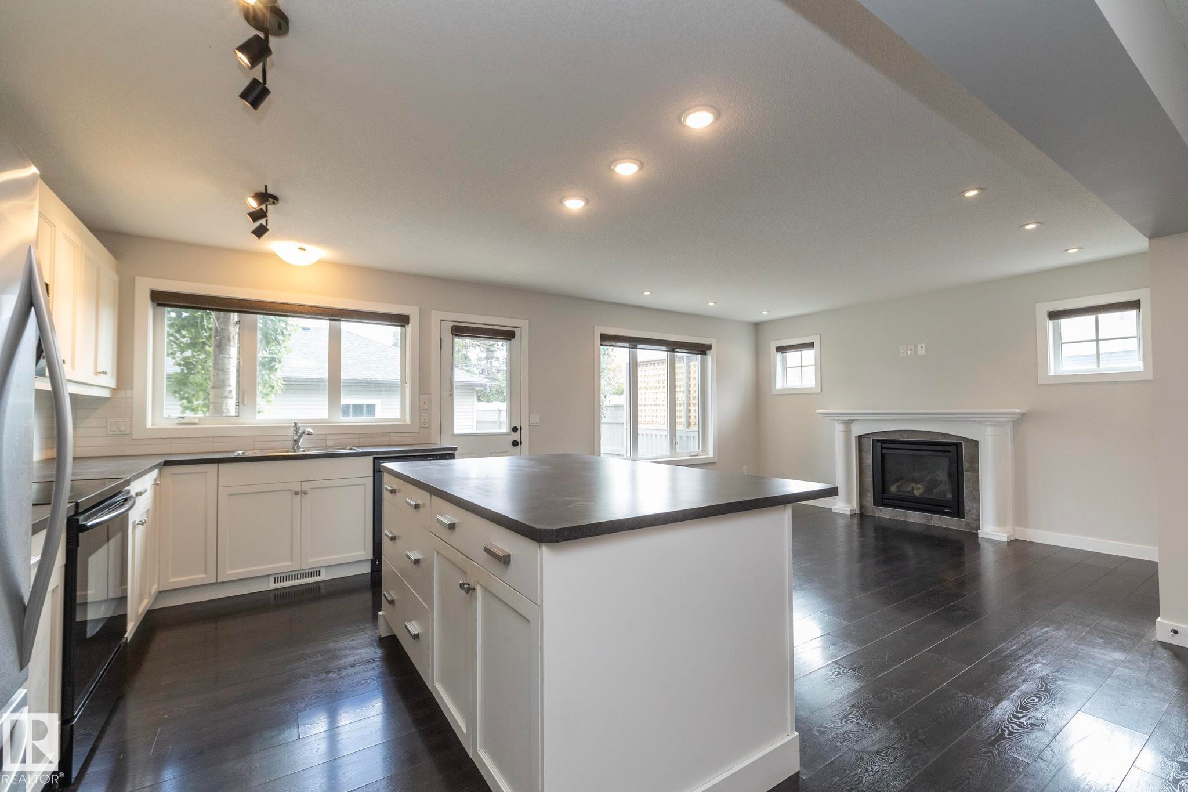
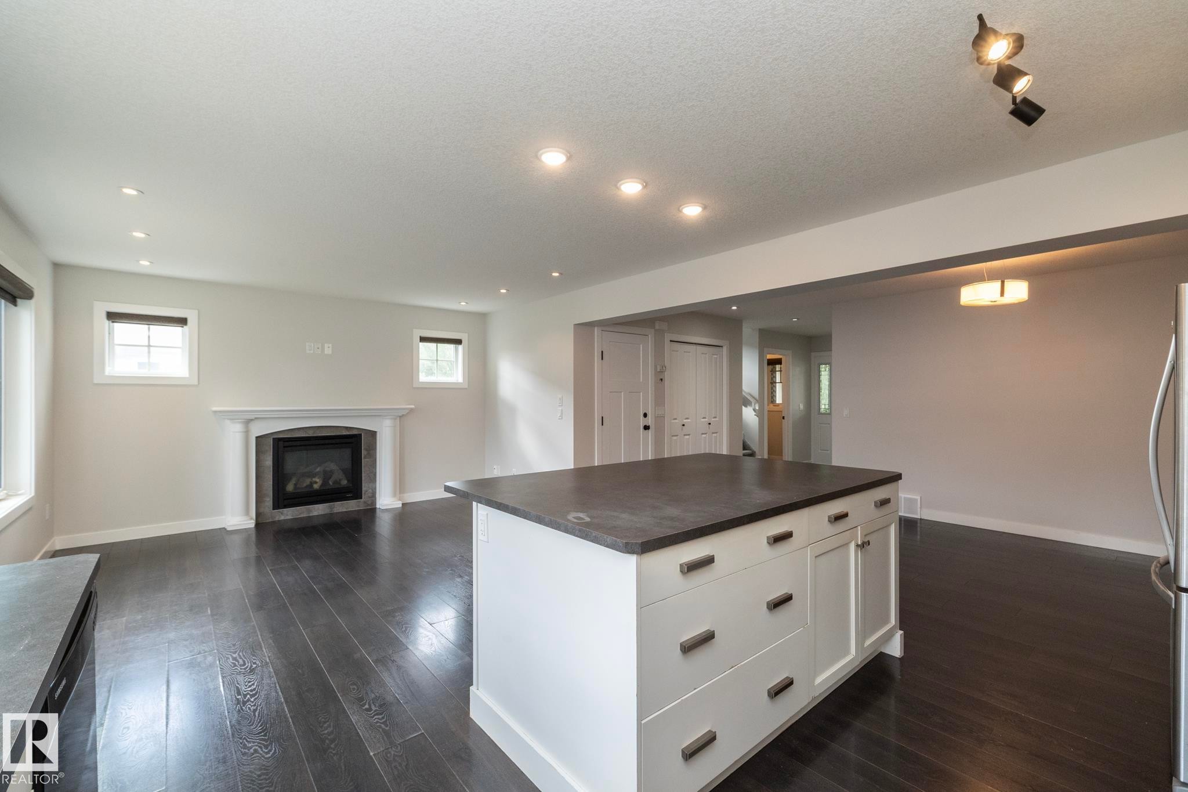
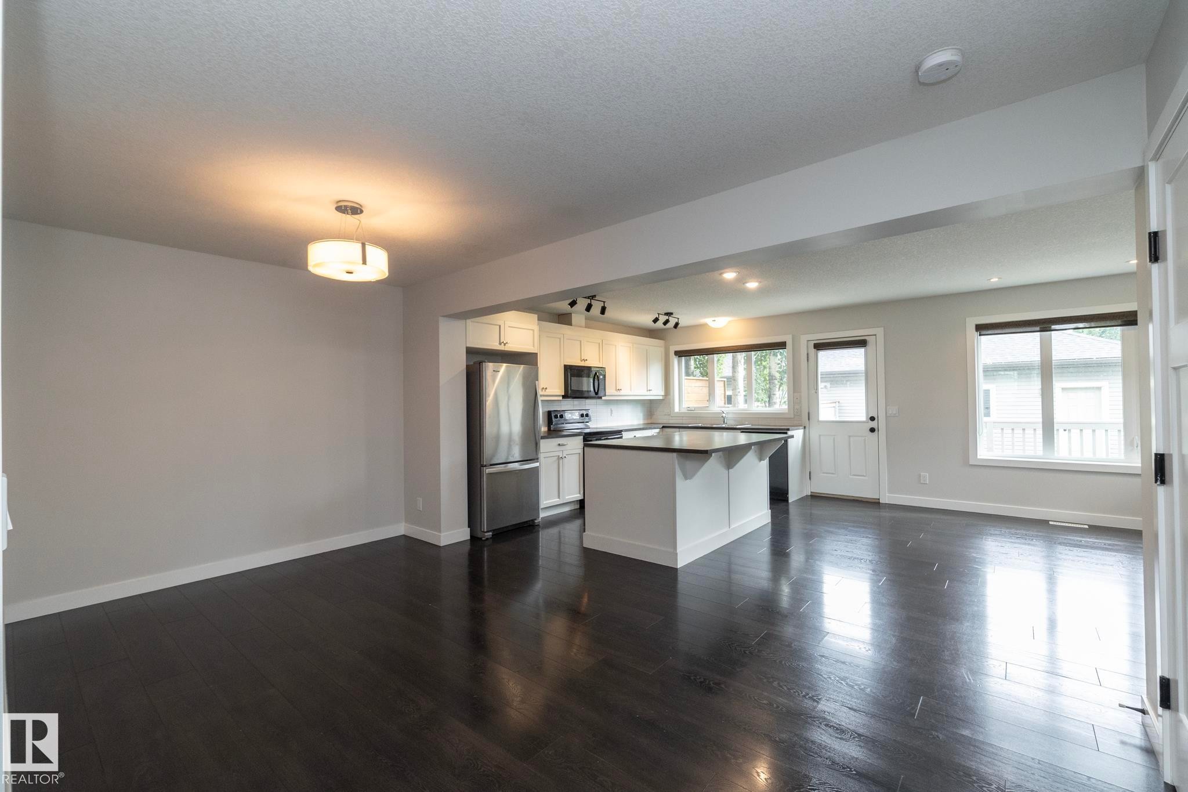
Dark wood-finish flooring throughout, central island with dark cabinetry and countertop, recessed lighting, and a fireplace with a decorative mantel and hearth - 53/55 Michigan Street, Devon, AB
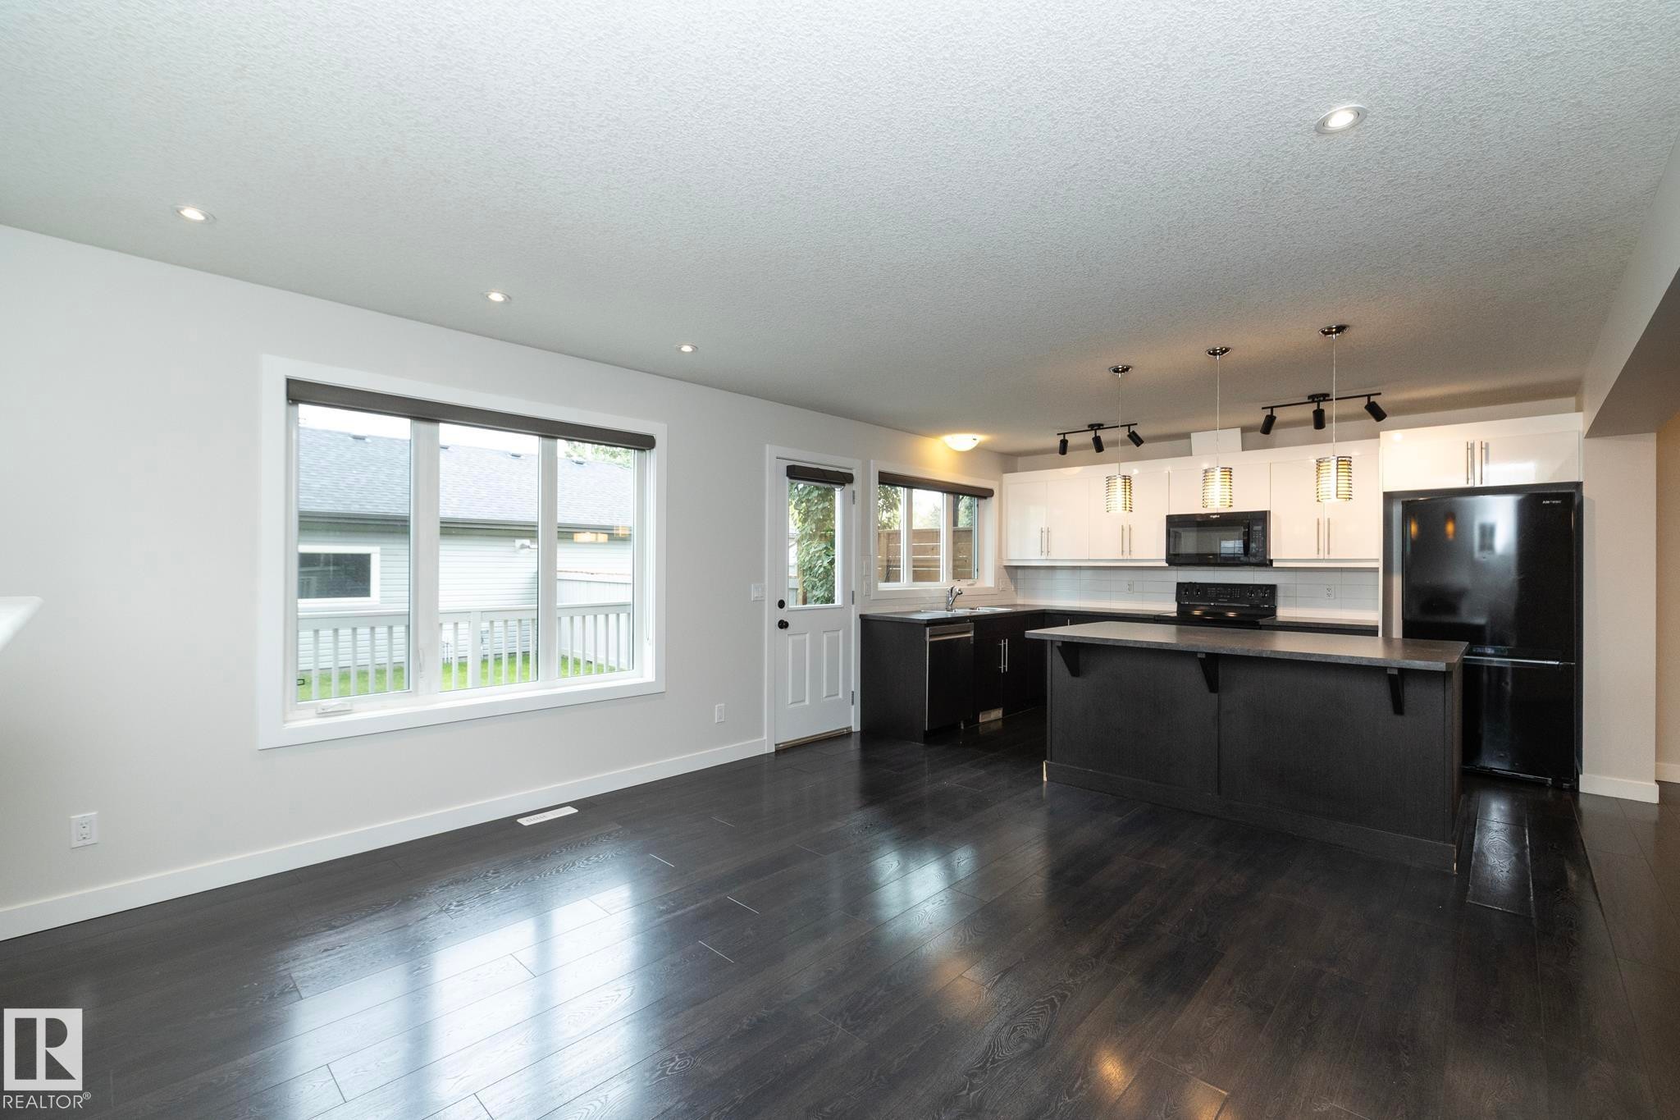
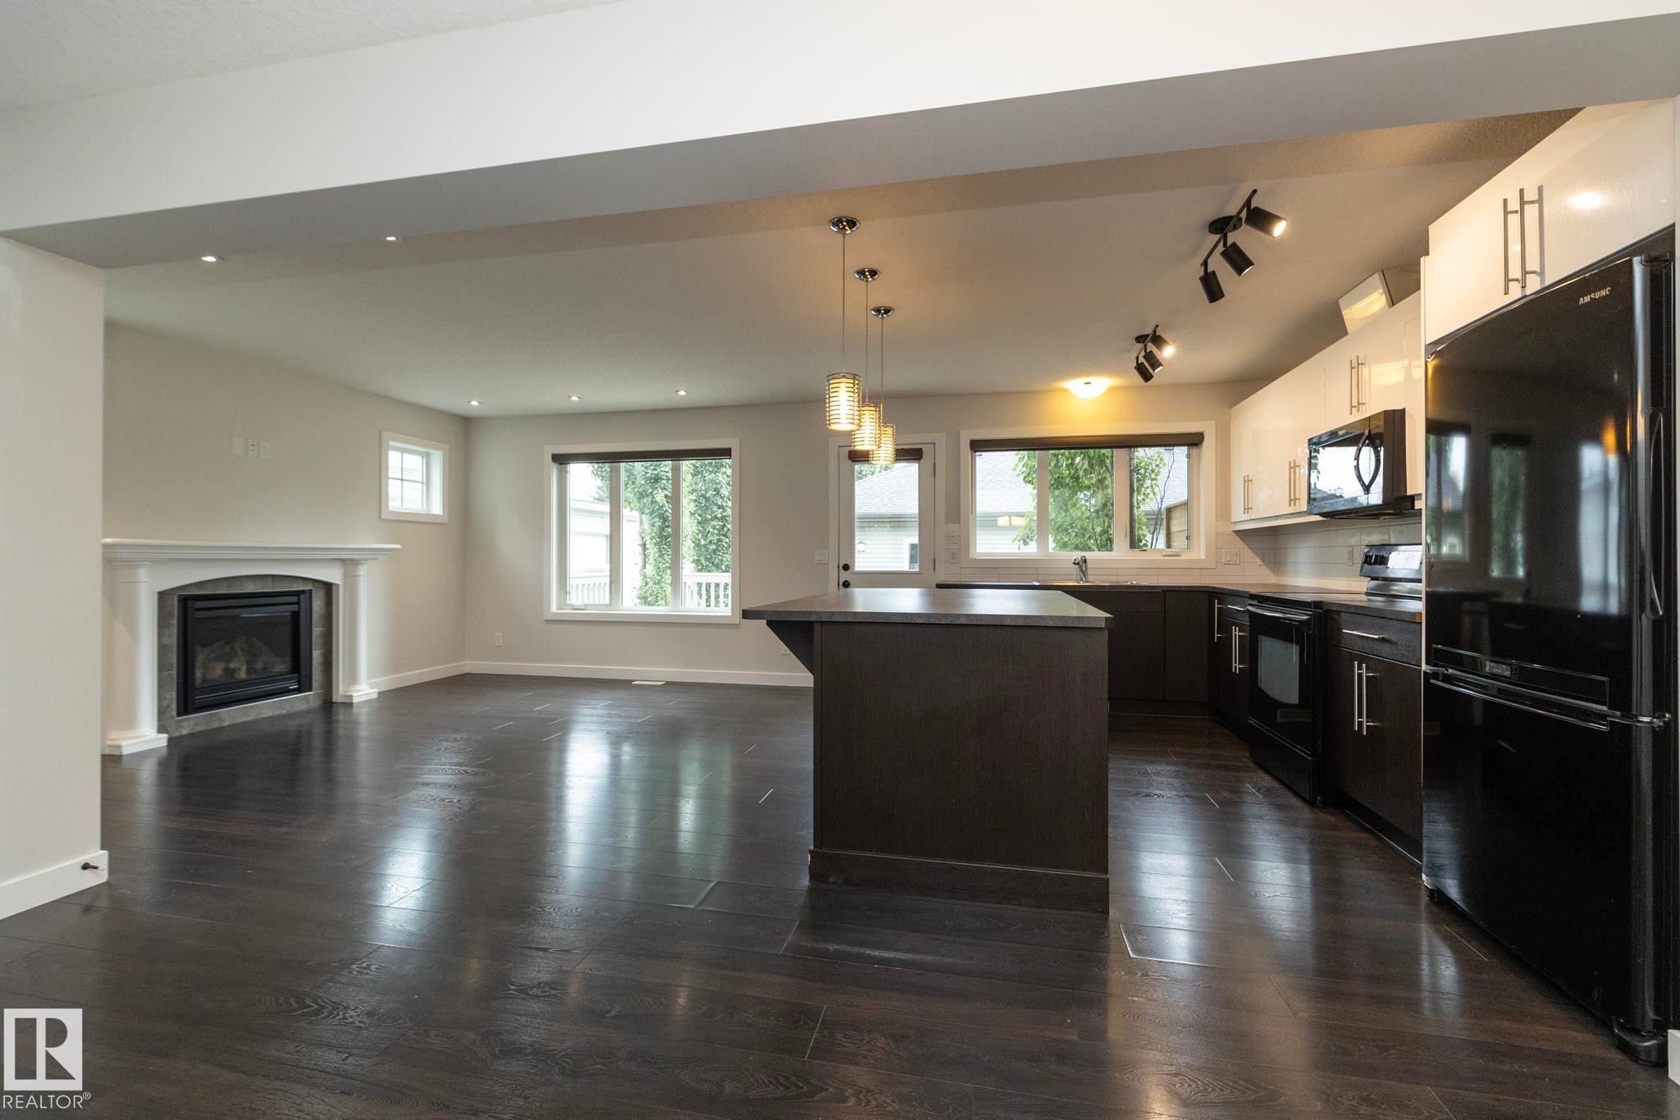
Dark wood-finish flooring throughout, modern kitchen with dark cabinetry and stainless steel appliances, central kitchen island with seating, fireplace with white mantel, and recessed lighting - 53/55 Michigan Street, Devon, AB
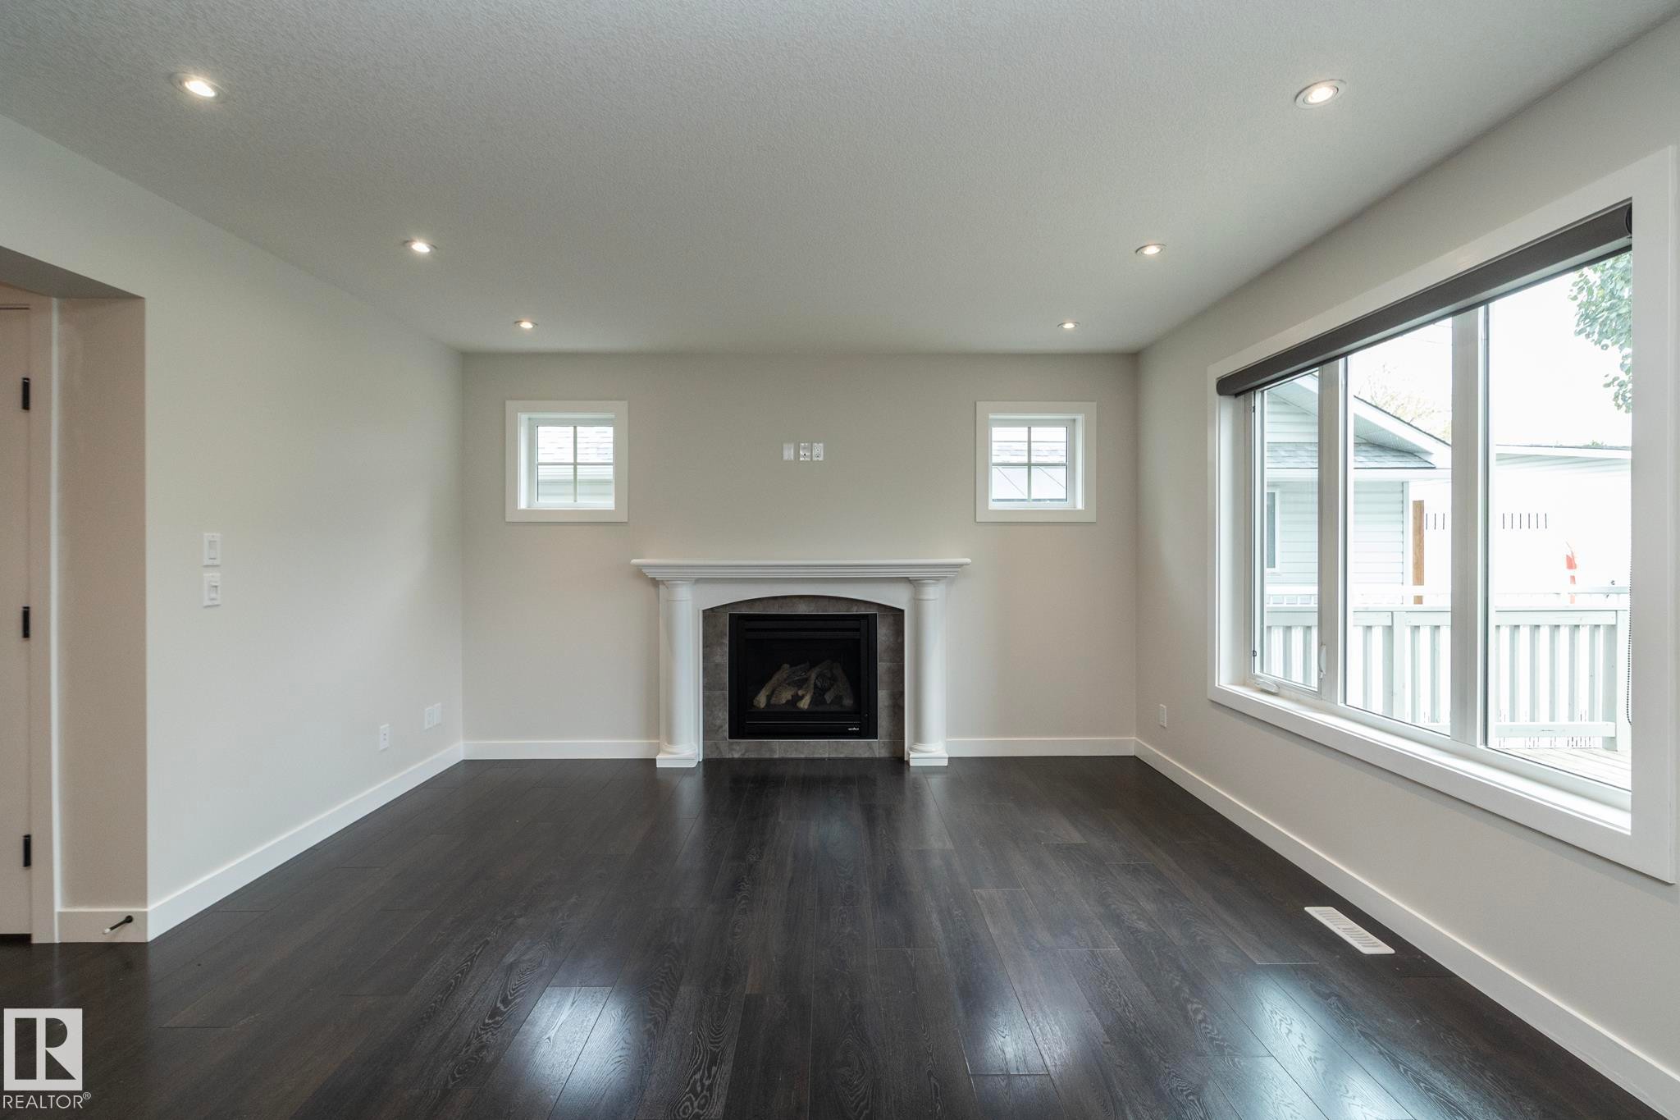
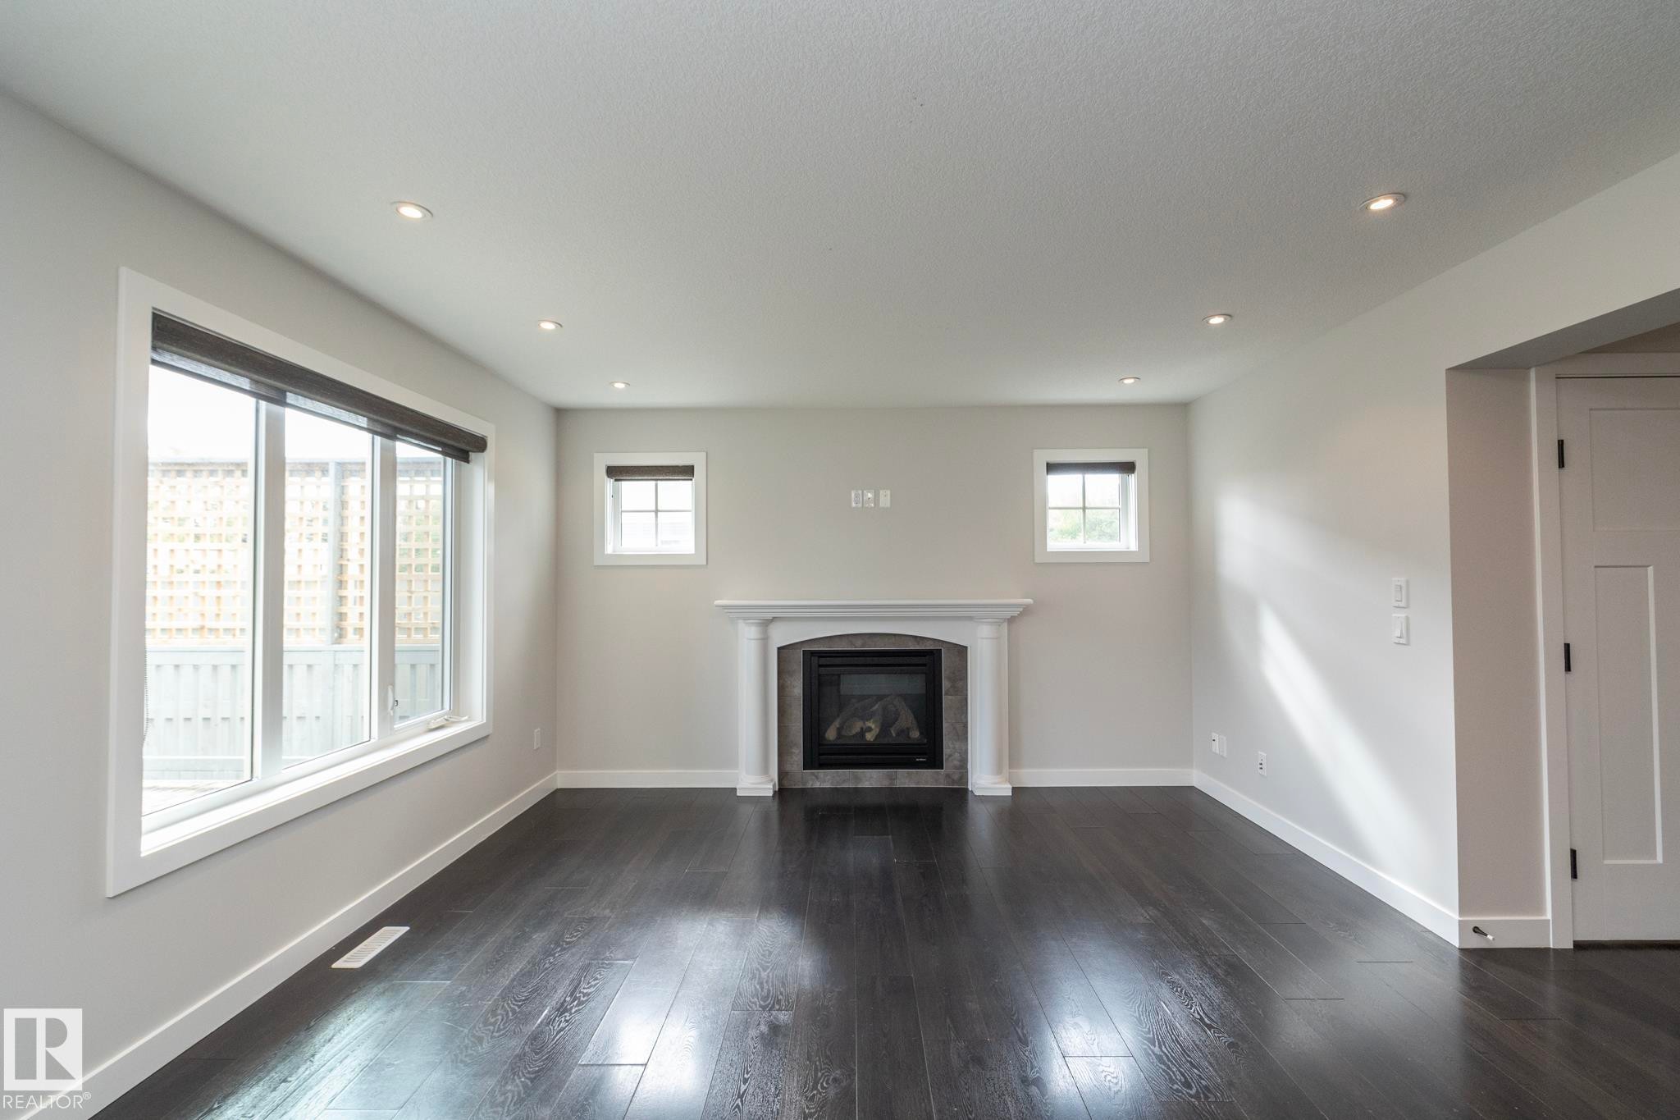
Living area featuring dark wood-finish flooring, a white mantel fireplace with a dark stone surround, and multiple recessed ceiling lights - 53/55 Michigan Street, Devon, AB
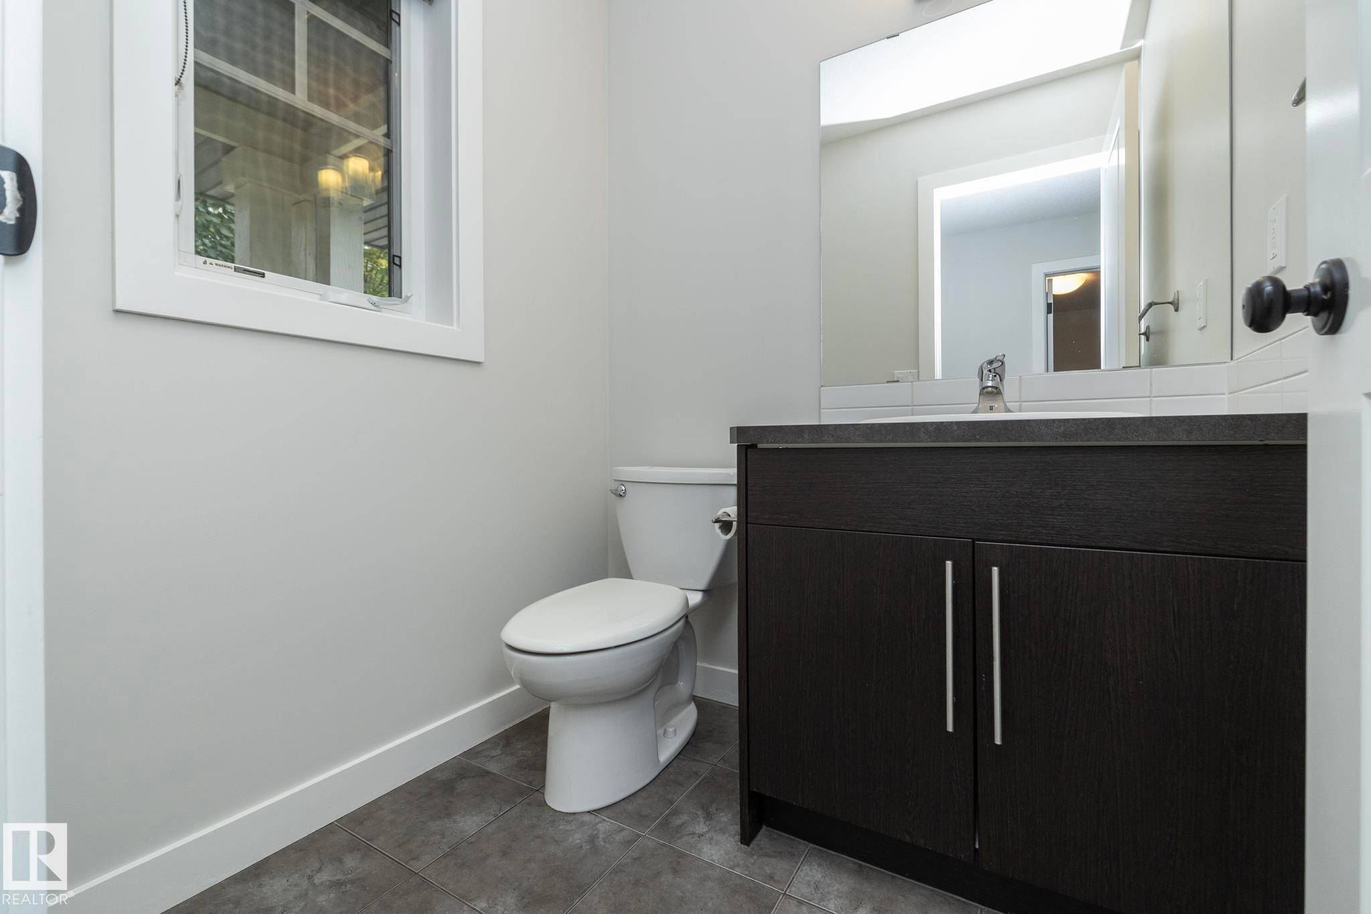
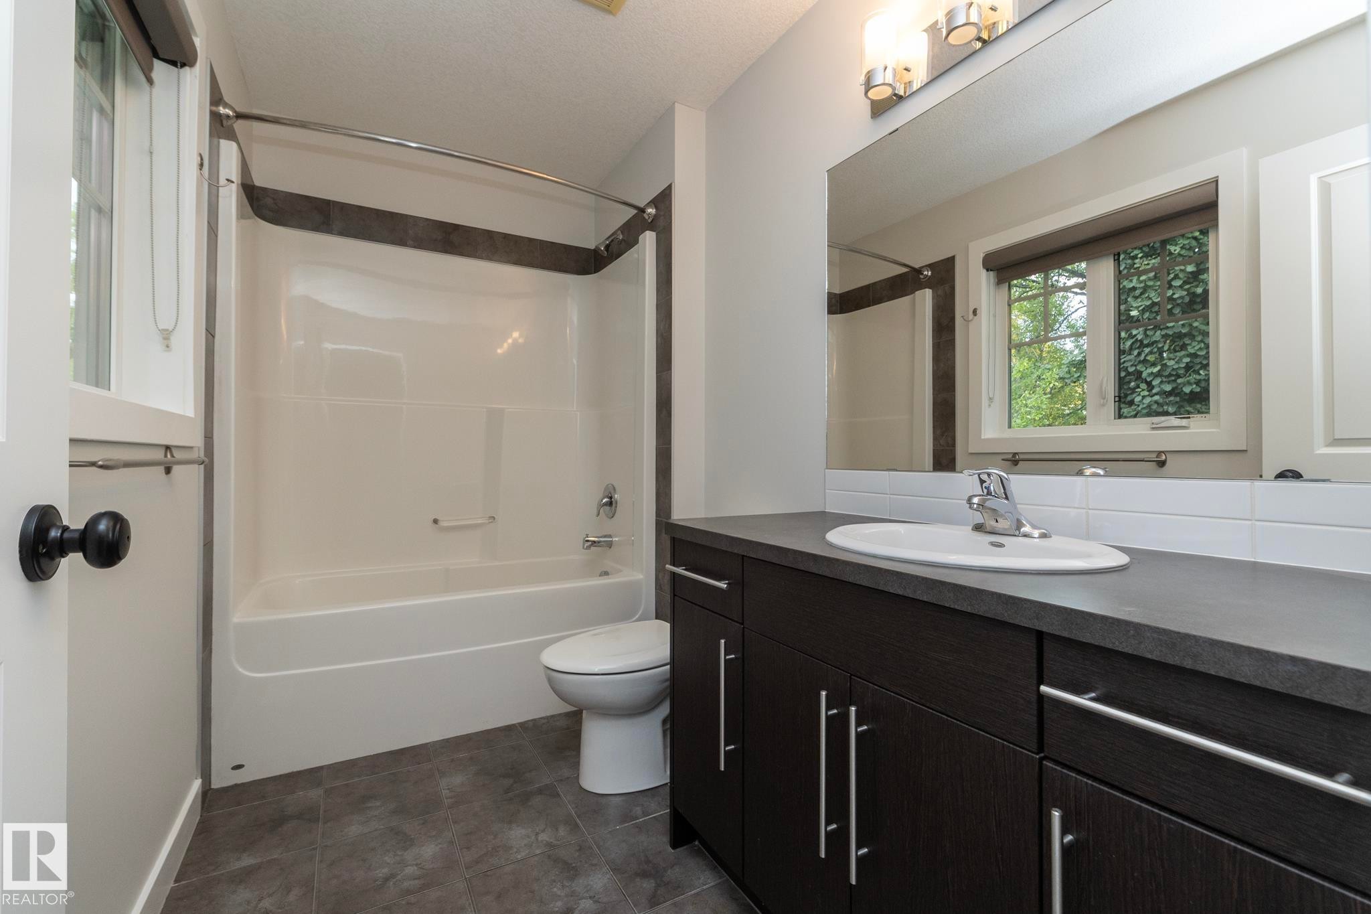
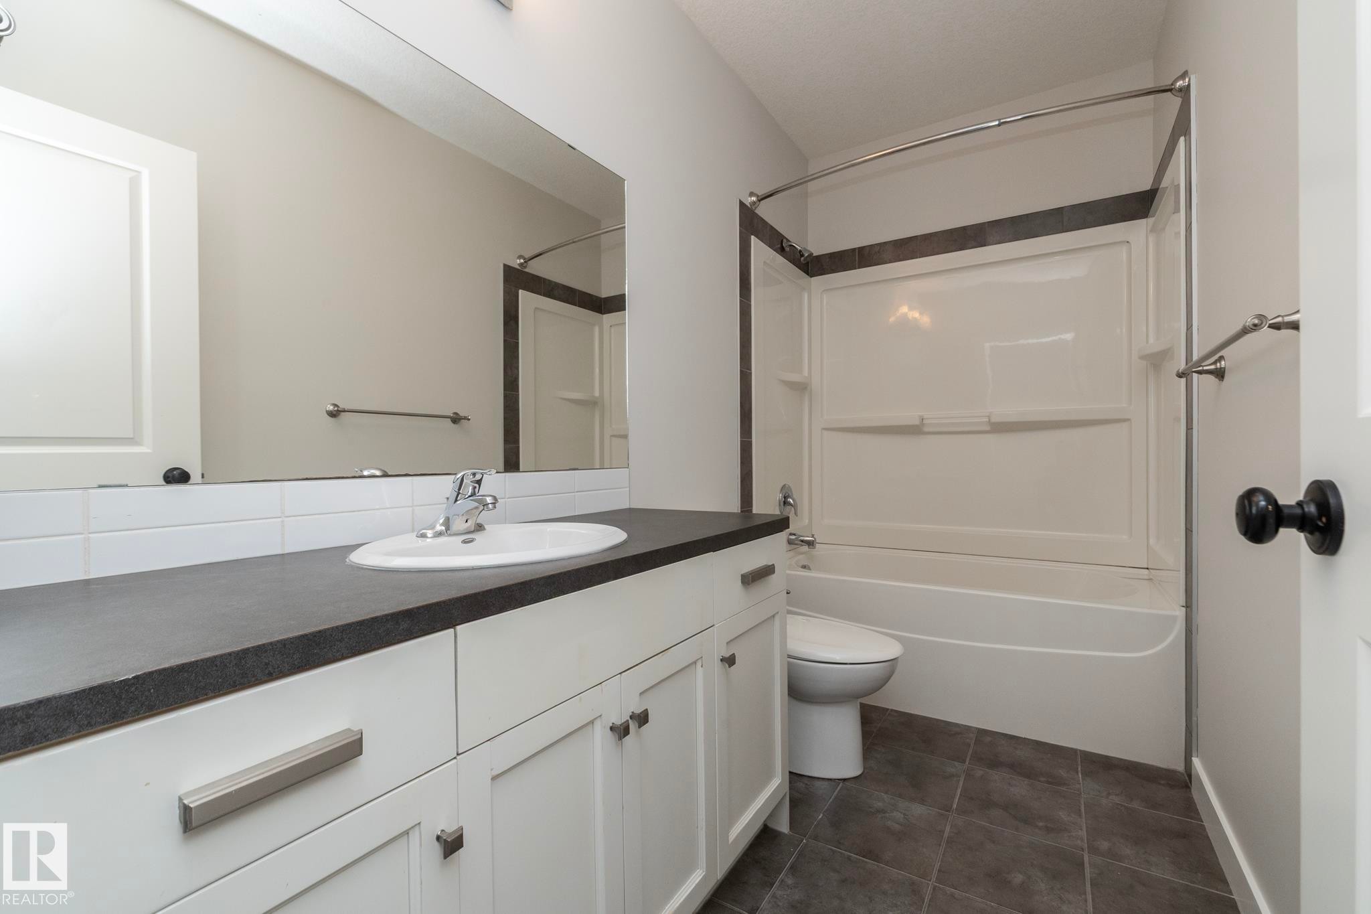
Bathroom featuring a dark wood-finish vanity, a white countertop, a rectangular sink with a chrome faucet, and tiled flooring - 53/55 Michigan Street, Devon, AB
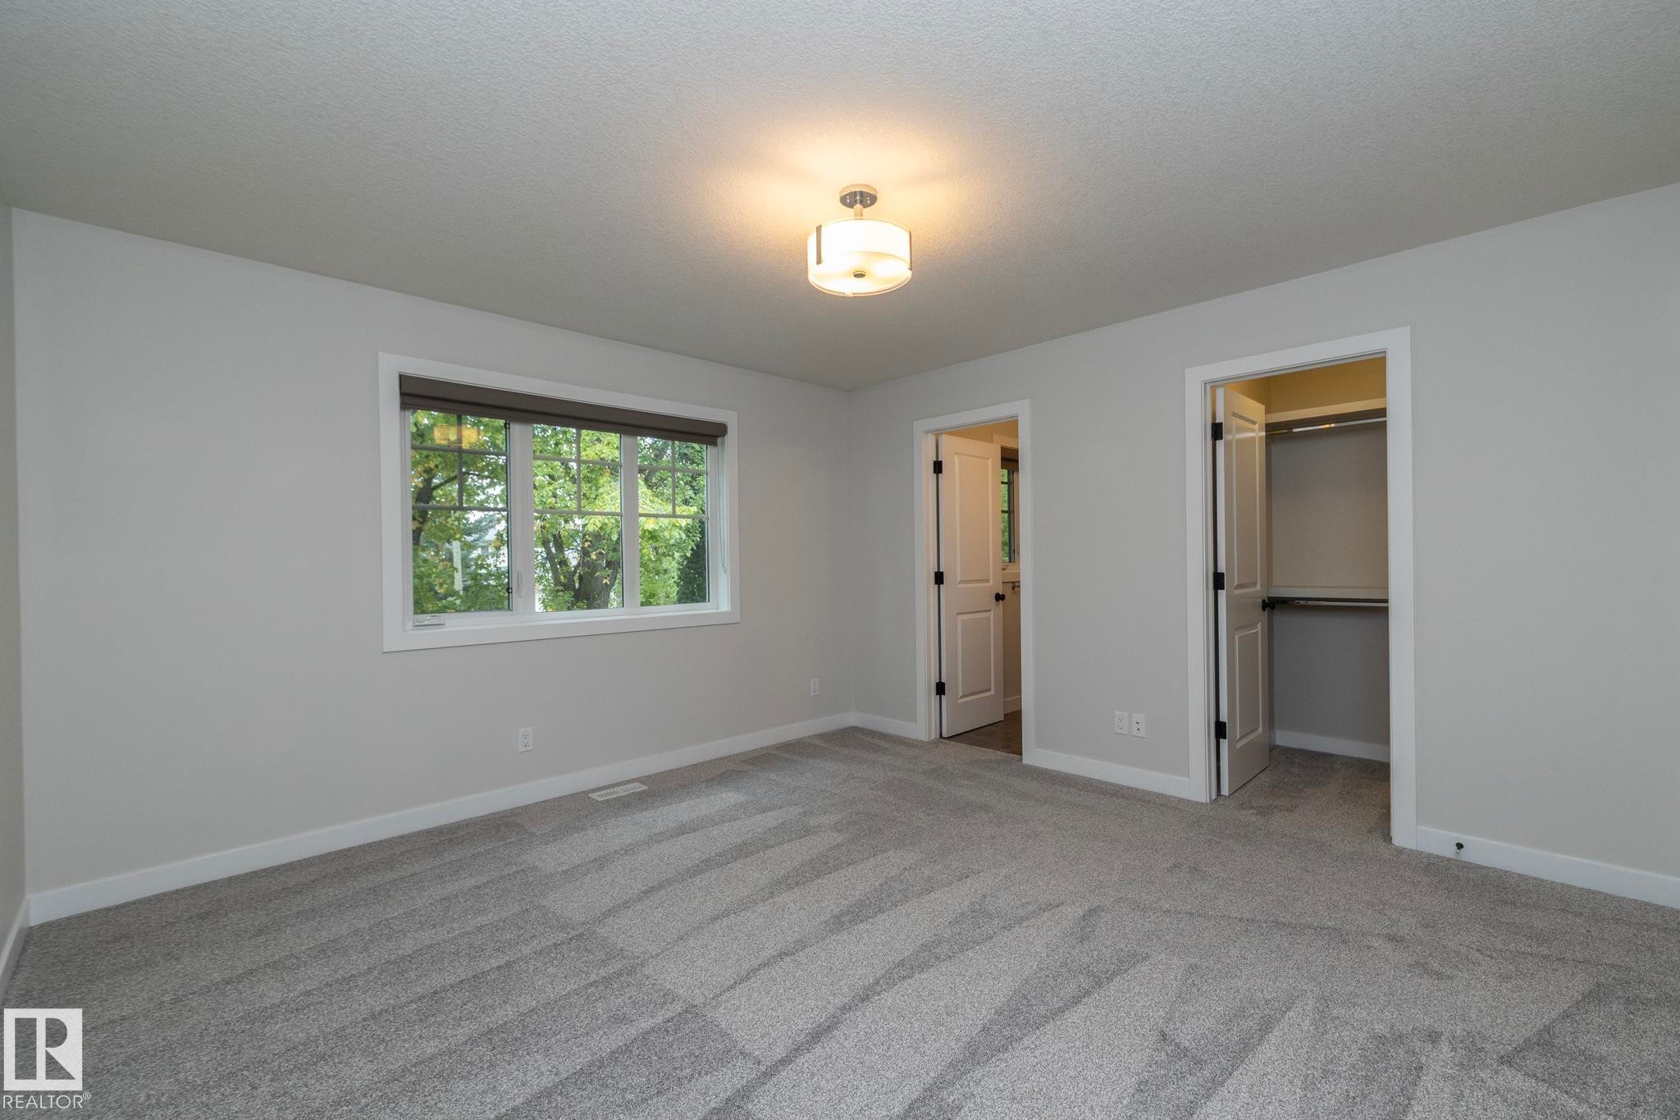
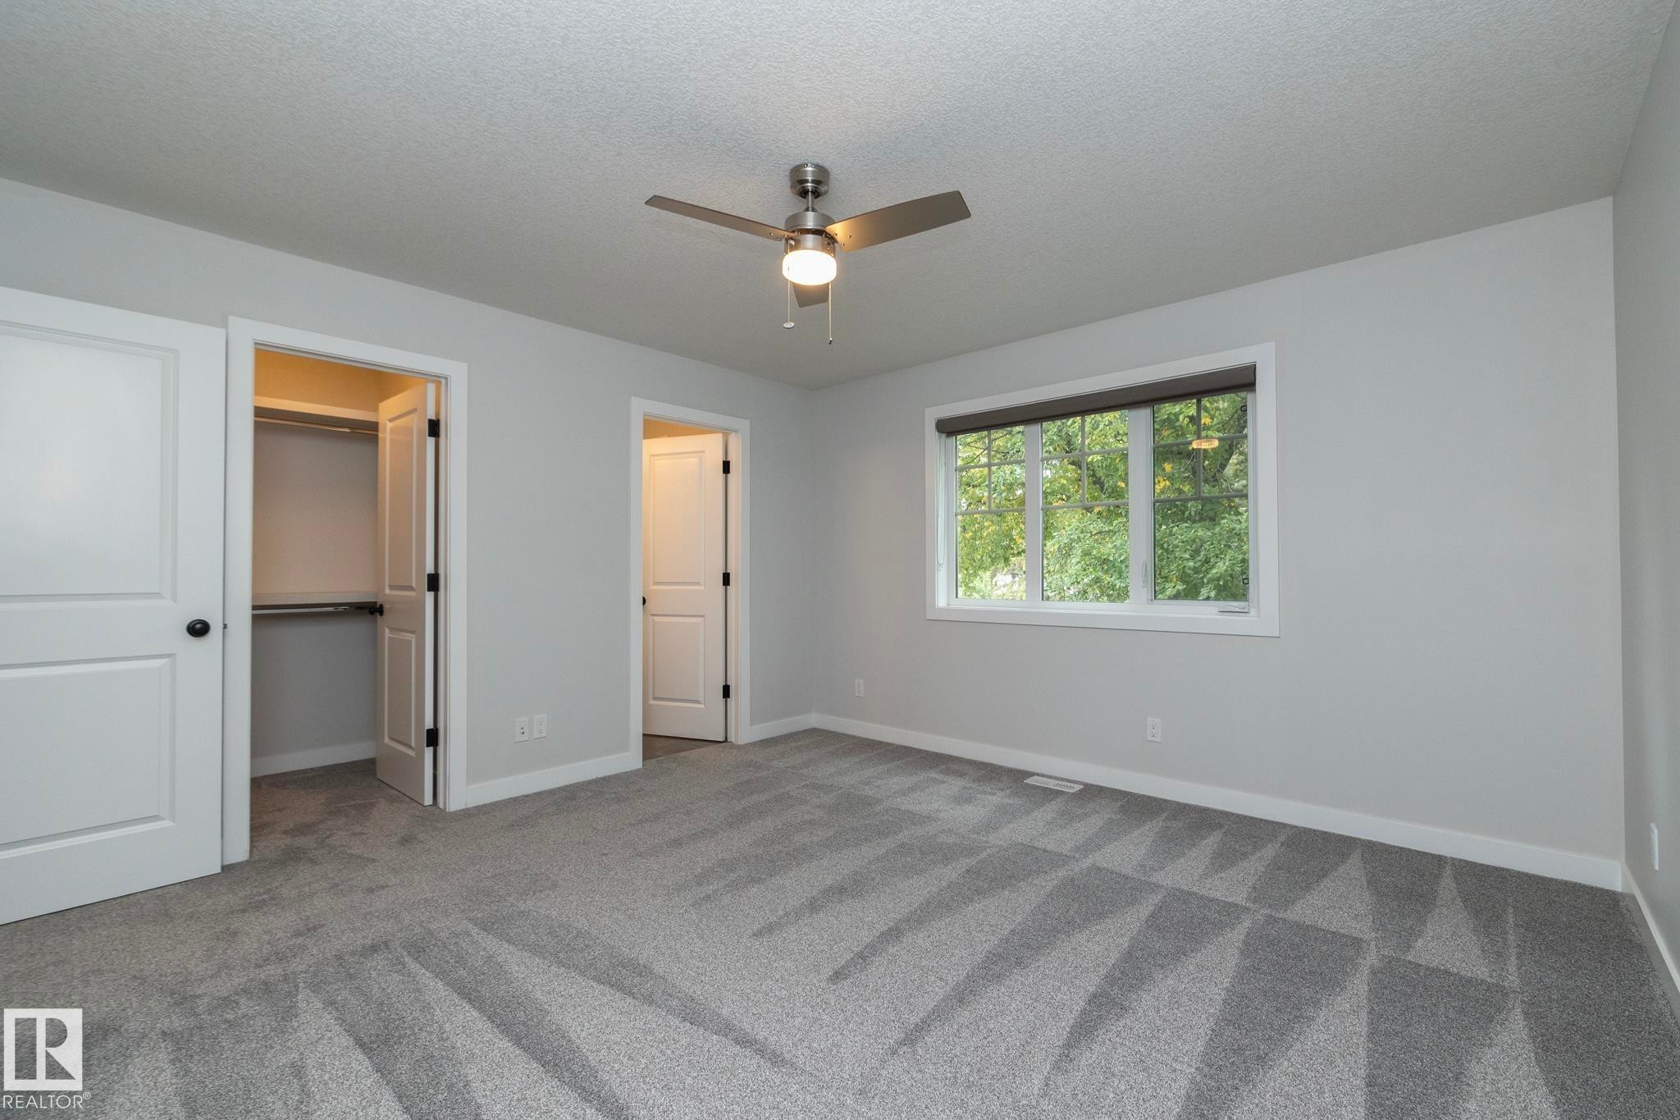
Neutral paint palette, recessed lighting fixture, large window, soft carpeting, and an integrated closet system - 53/55 Michigan Street, Devon, AB
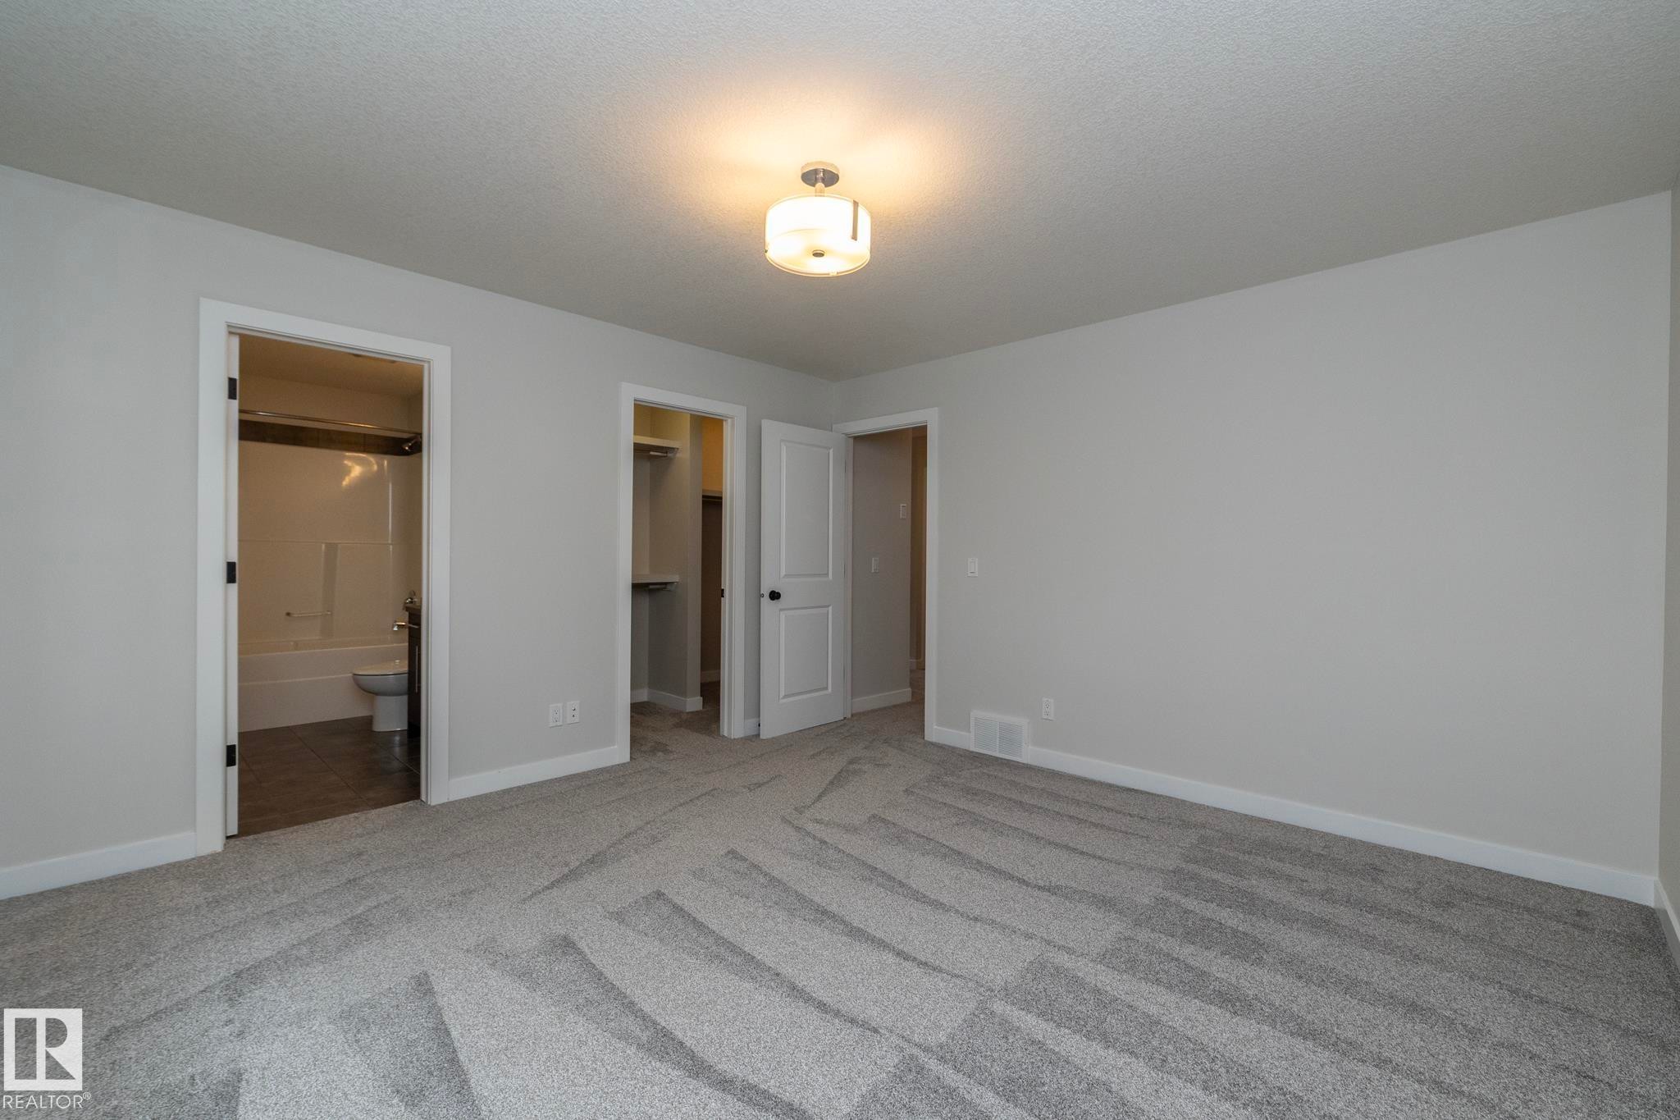
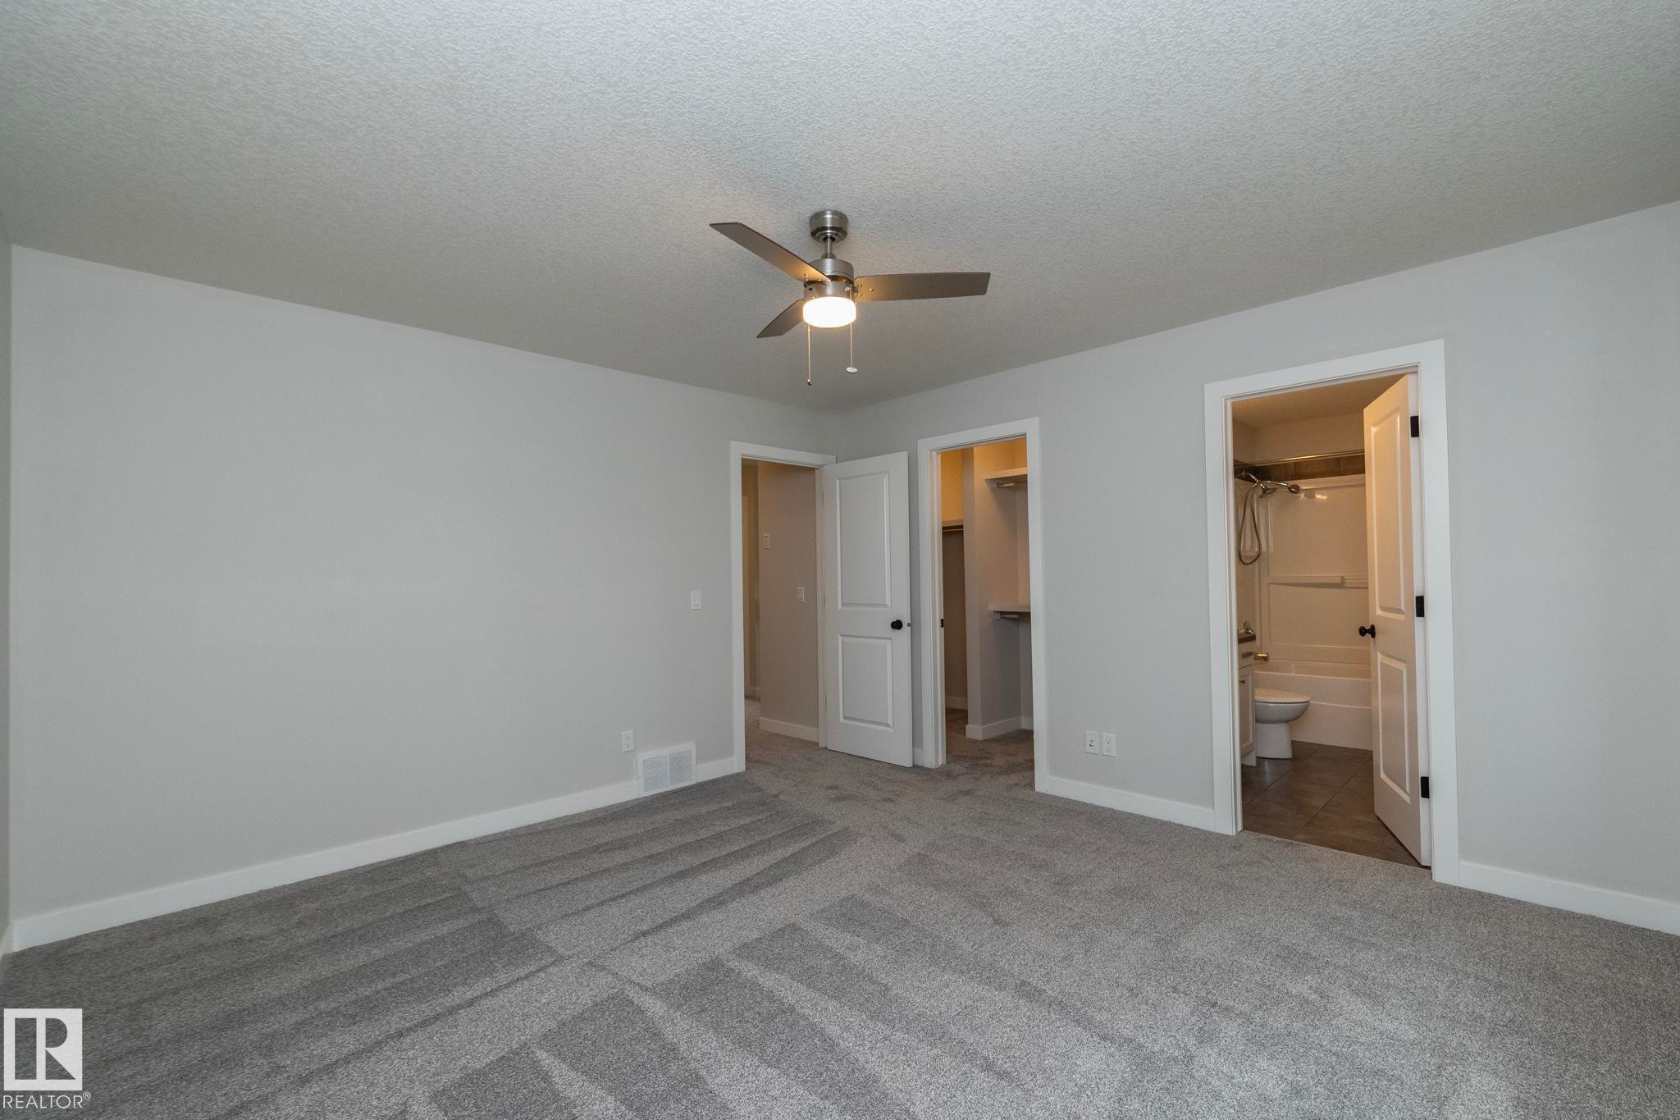
Neutral gray walls, patterned carpeting, flush mount light fixture, and an en-suite bathroom with a tub/shower combination - 53/55 Michigan Street, Devon, AB
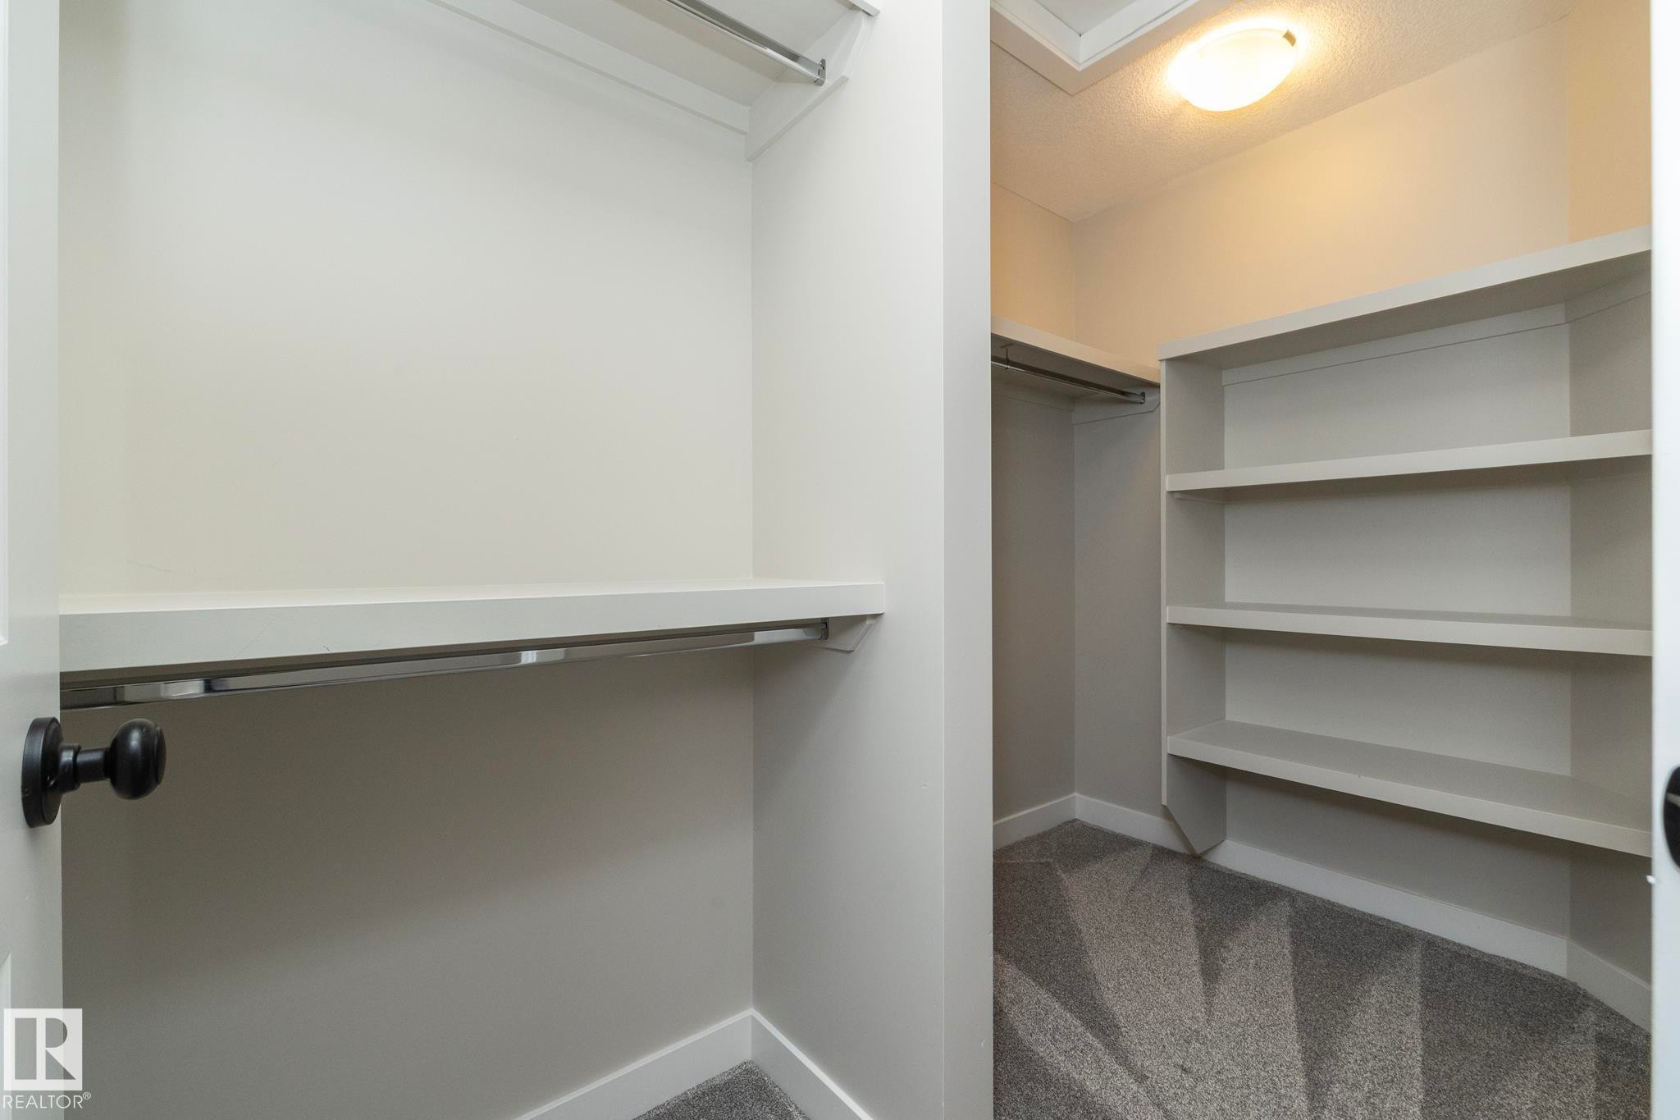
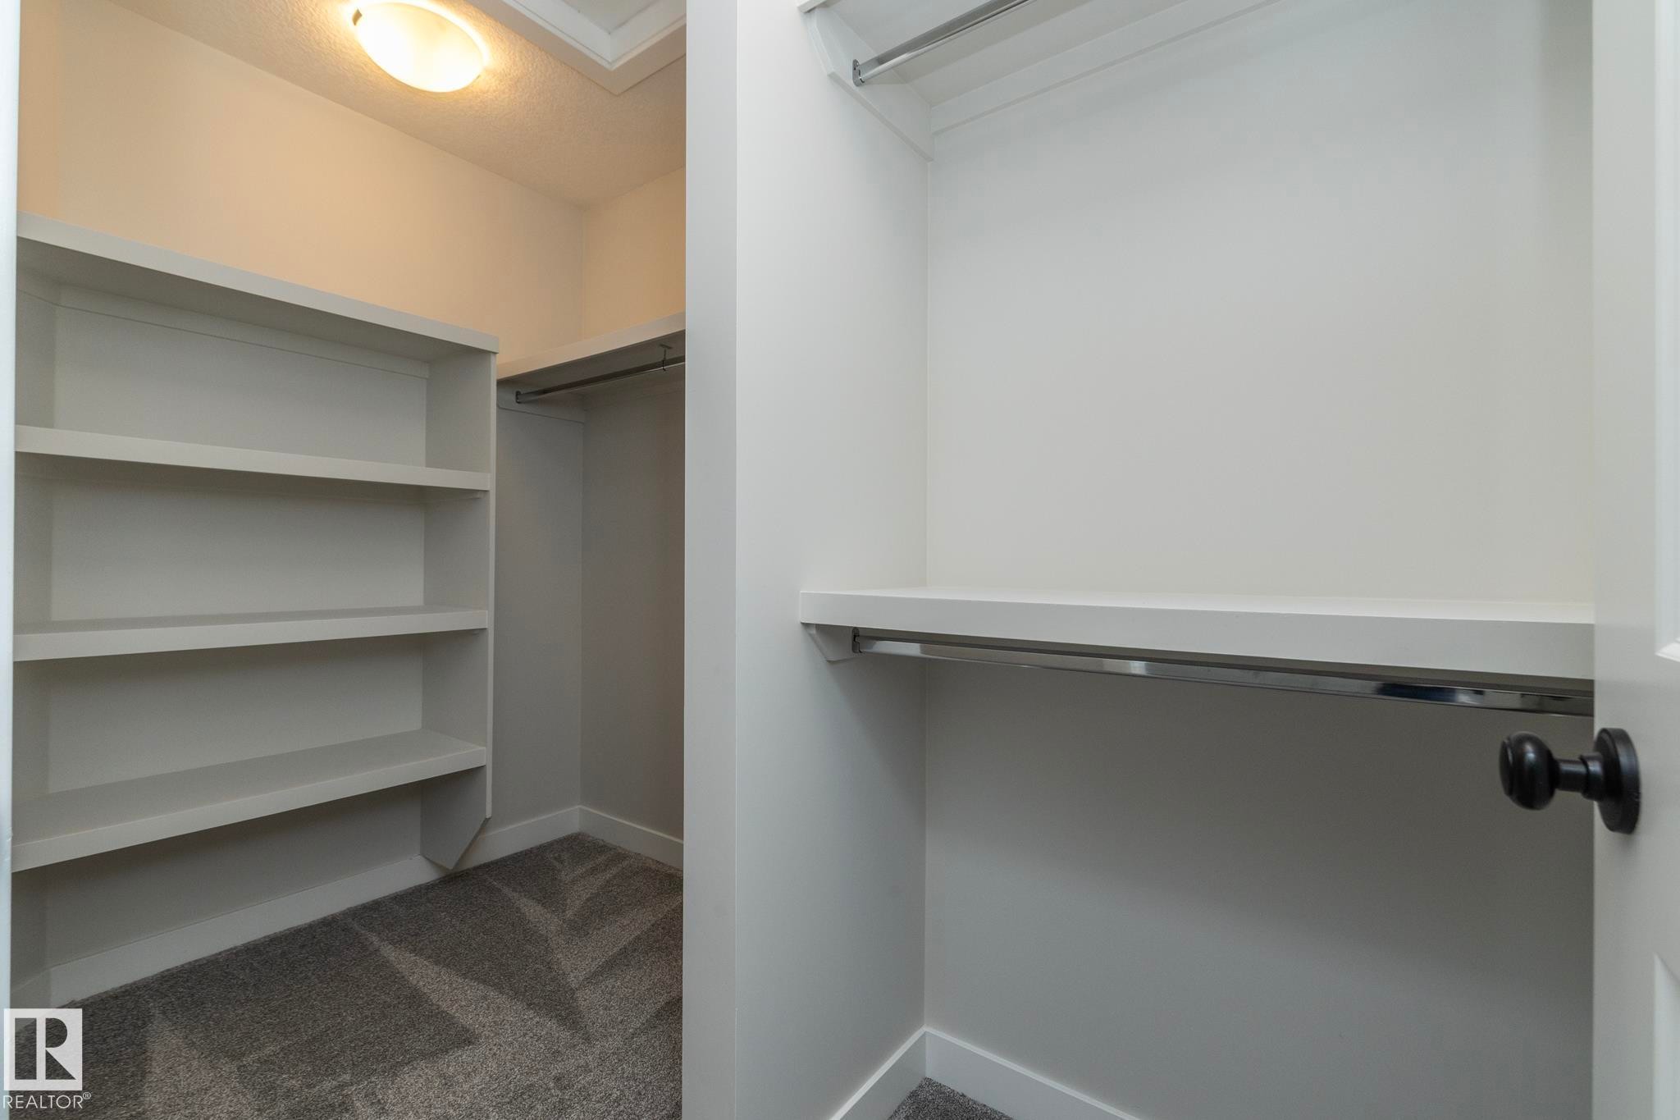
Walk-in closet featuring built-in shelving, hanging rods, and patterned carpet flooring - 53/55 Michigan Street, Devon, AB
Dark wood-finish vanity with a built-in sink and chrome faucet - 53/55 Michigan Street, Devon, AB
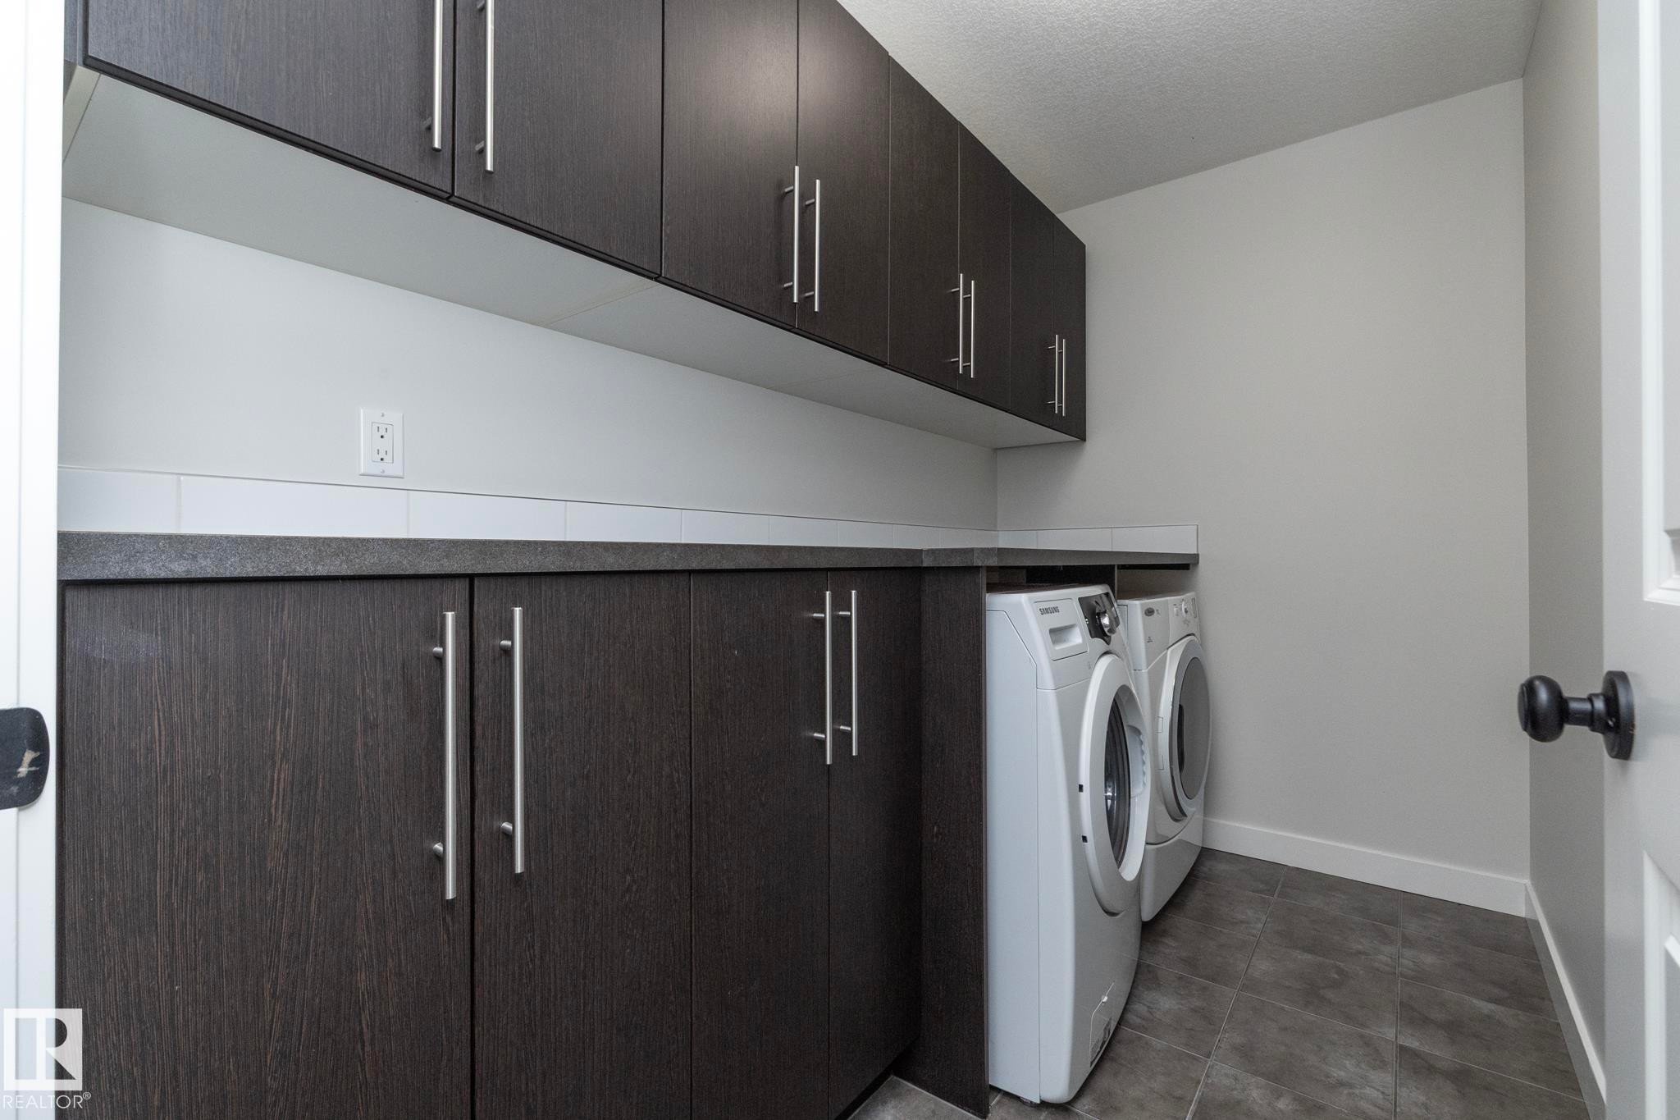
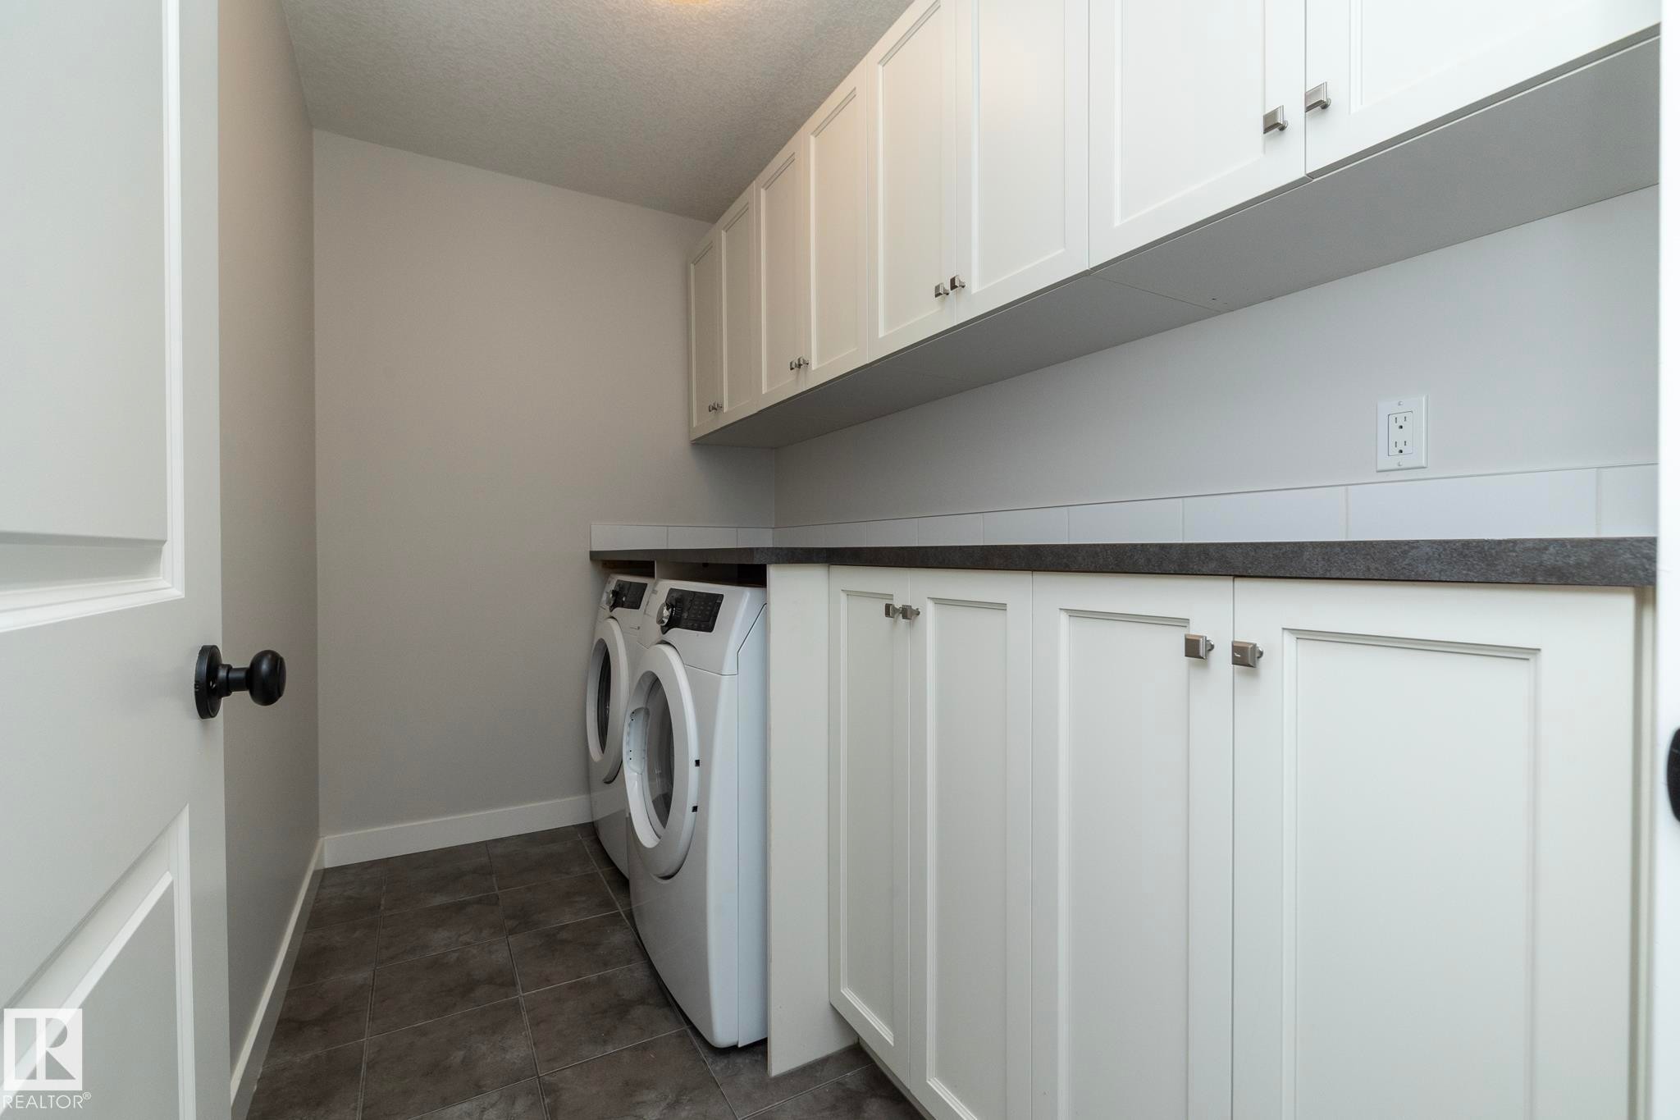
Laundry area featuring dark wood-finish cabinetry, a solid surface countertop, and tile flooring - 53/55 Michigan Street, Devon, AB
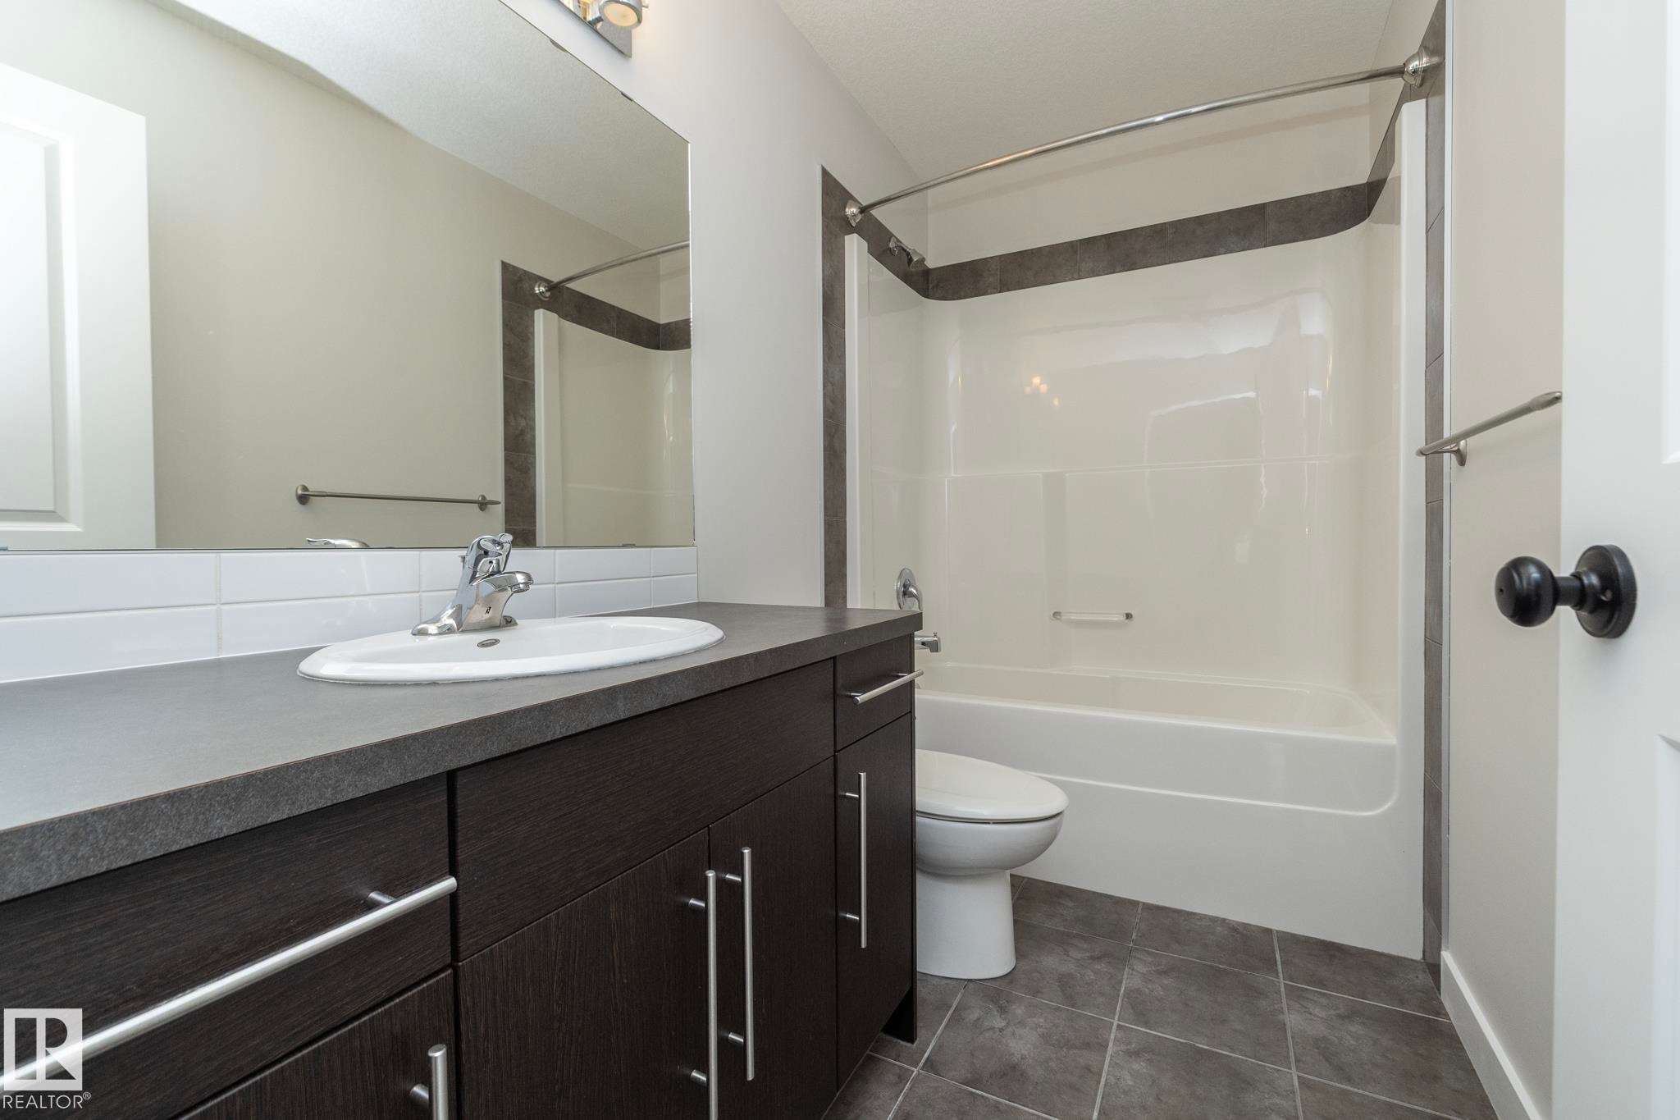
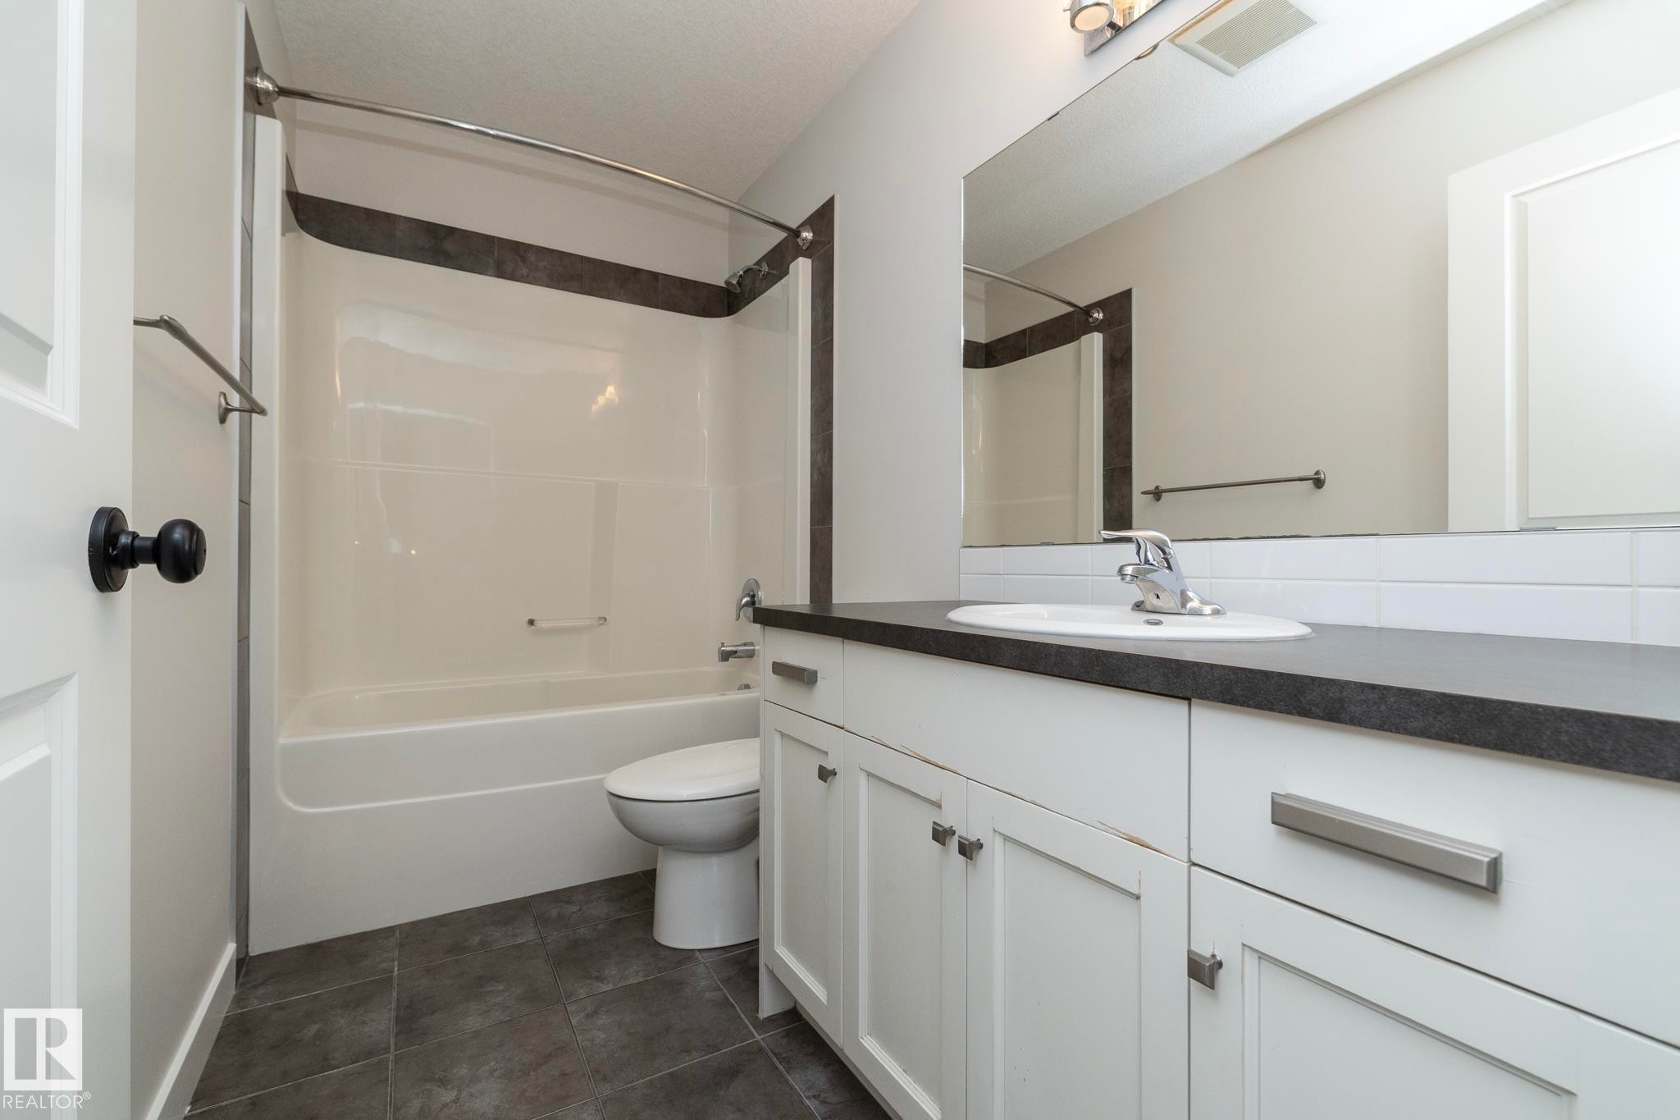
Vanity with dark wood-finish cabinetry, chrome hardware, and integrated sink - 53/55 Michigan Street, Devon, AB
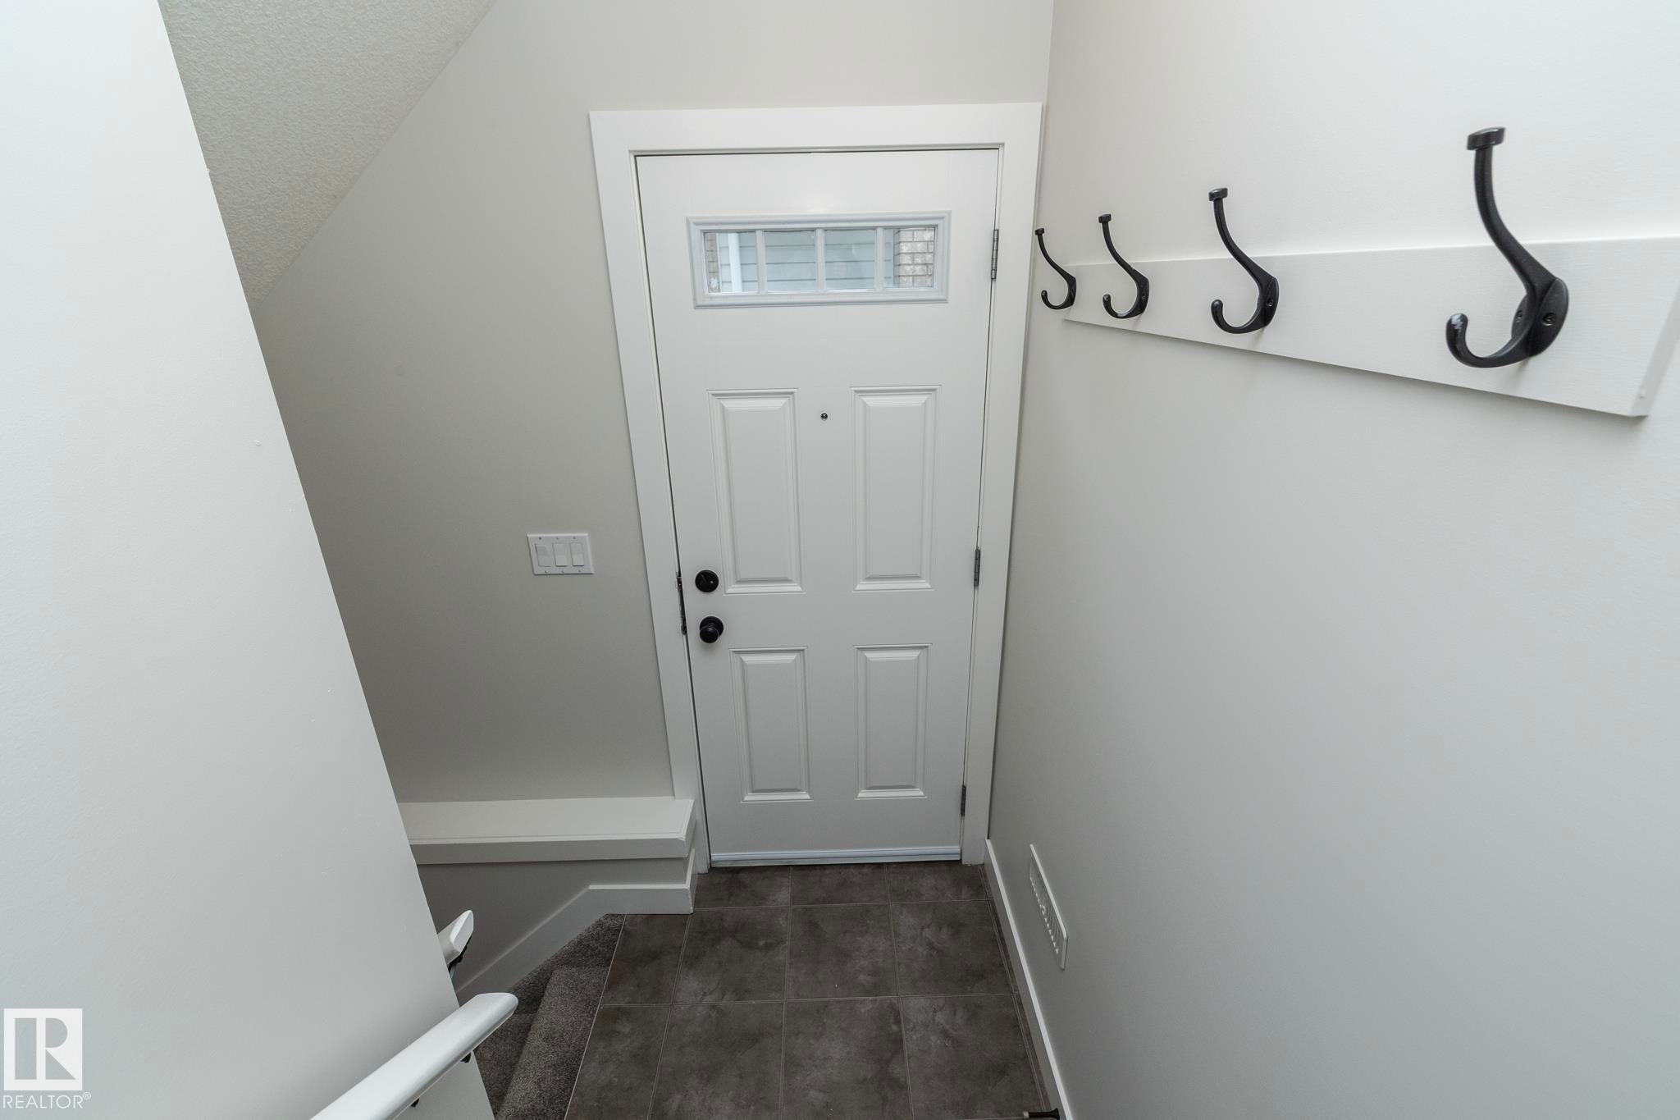
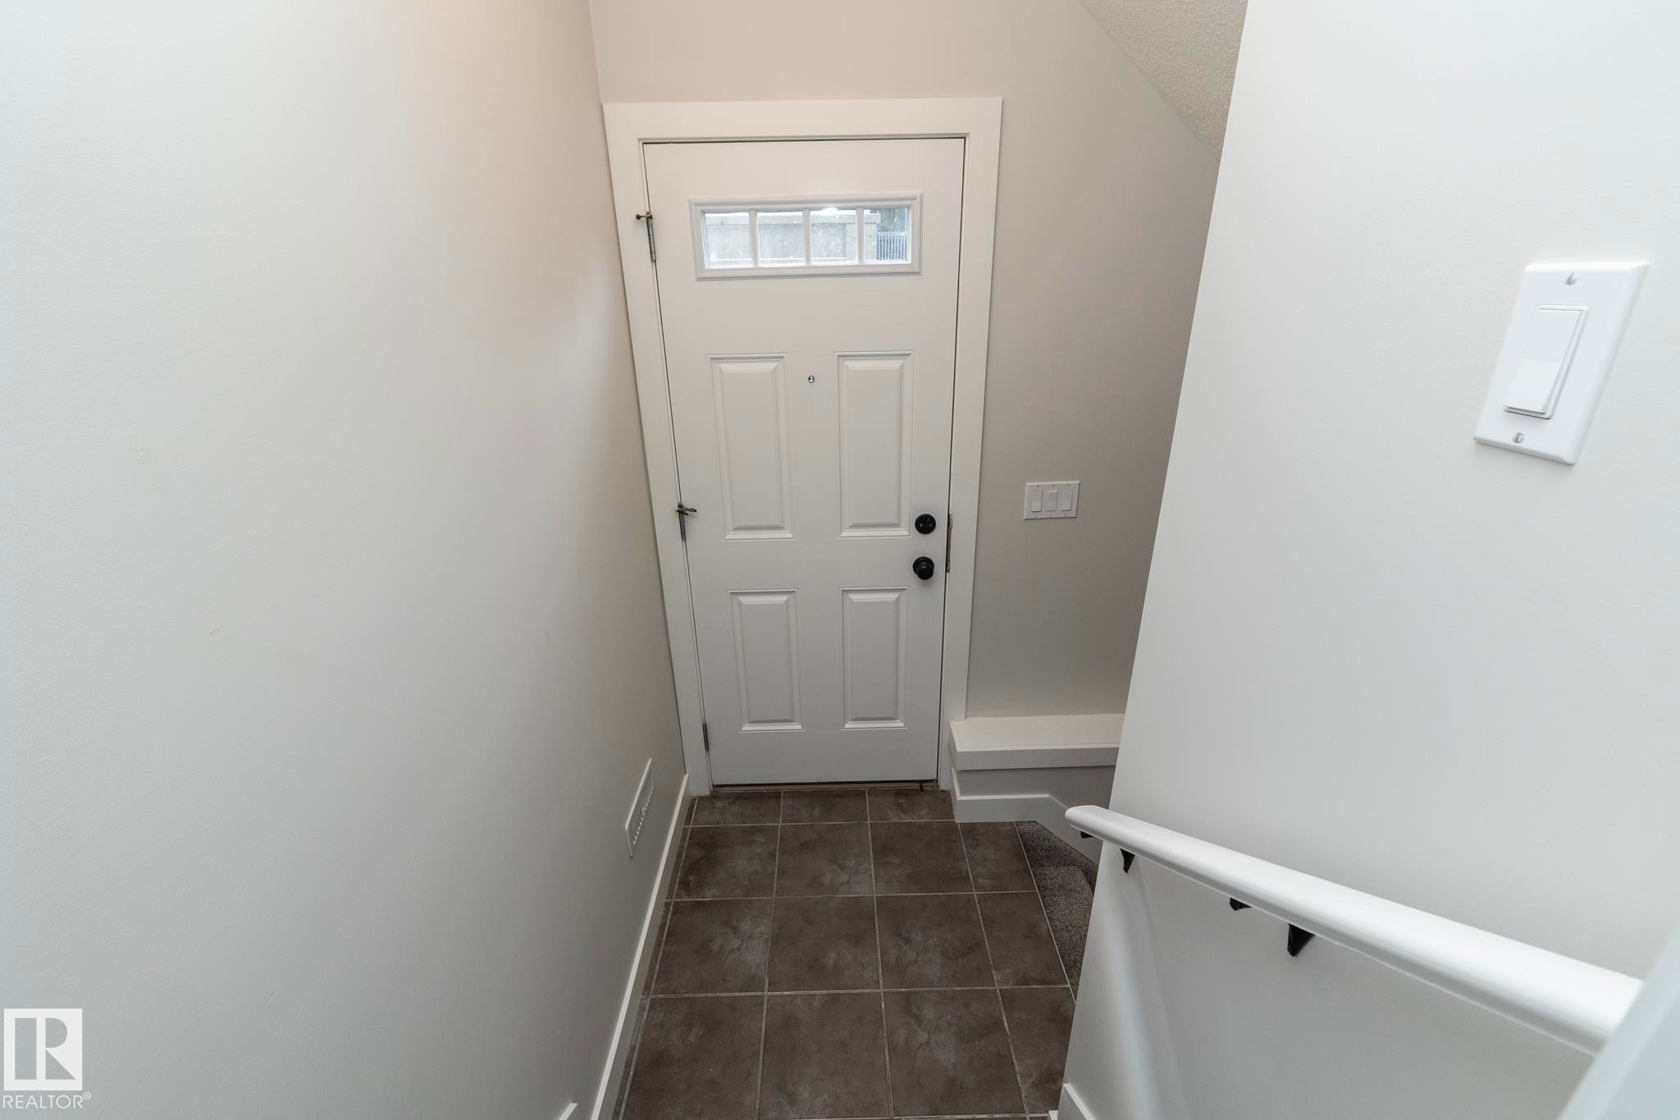
White paneled door with transom window - 53/55 Michigan Street, Devon, AB
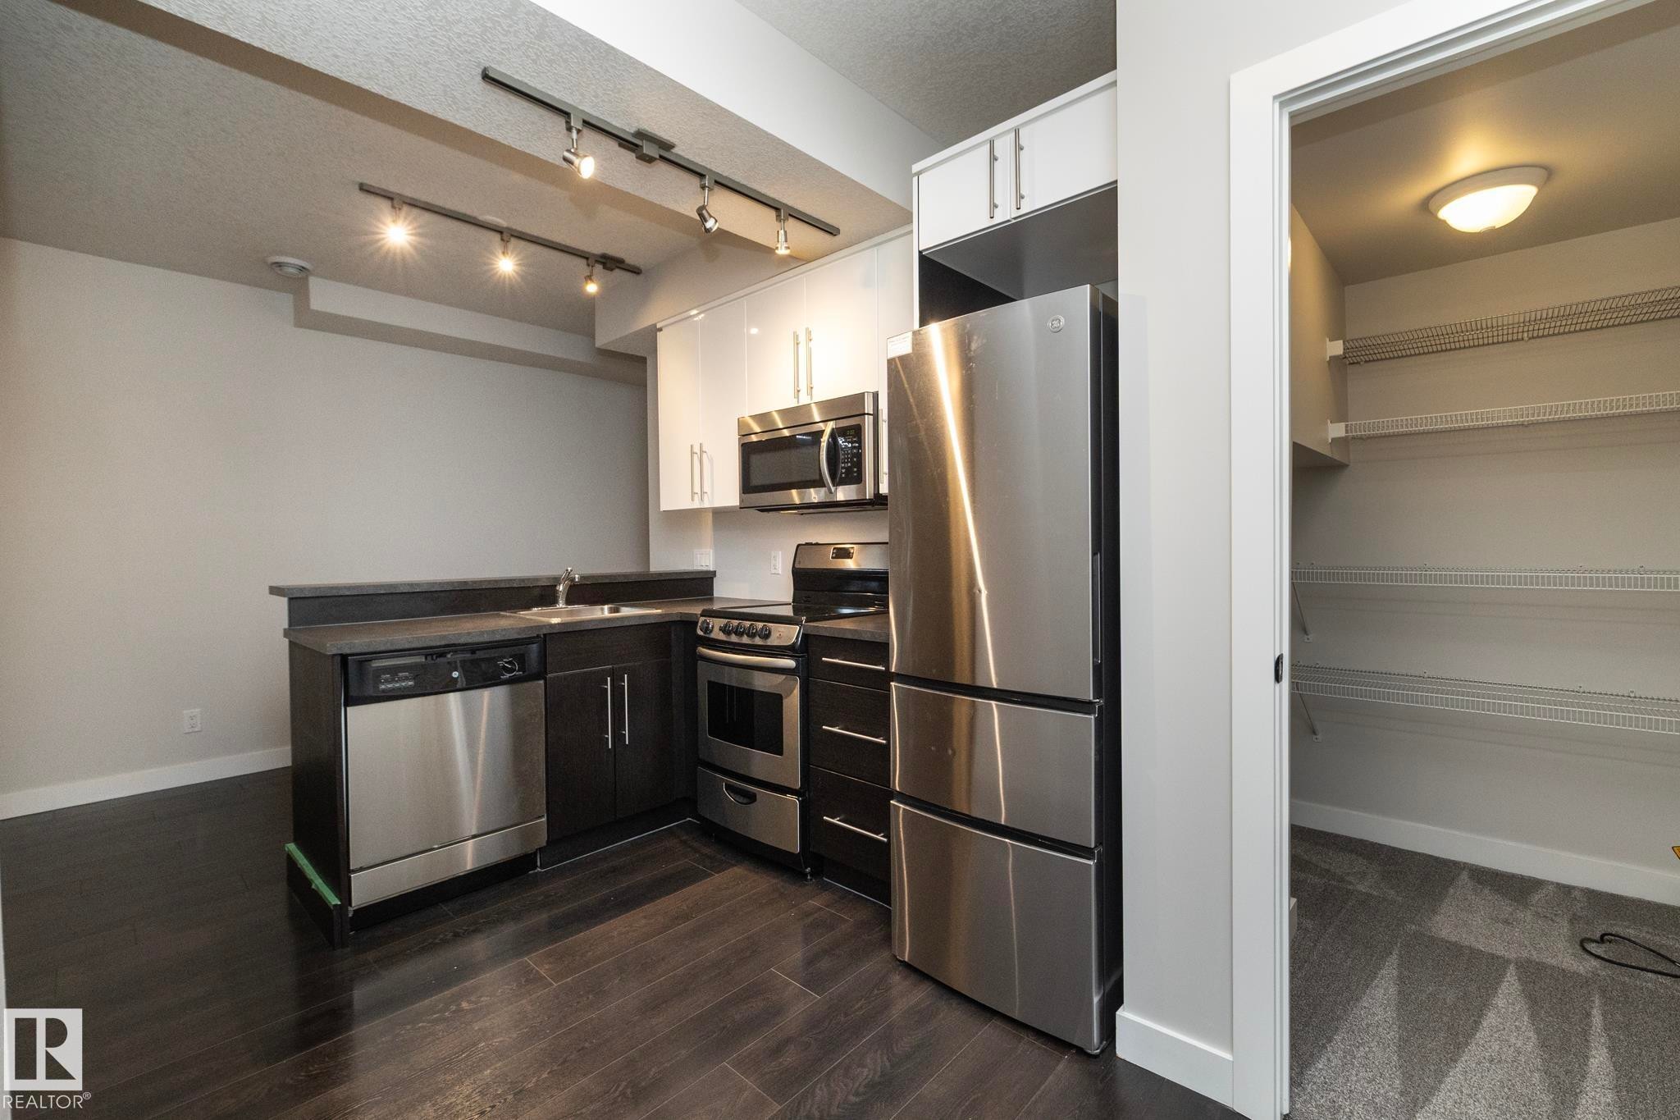
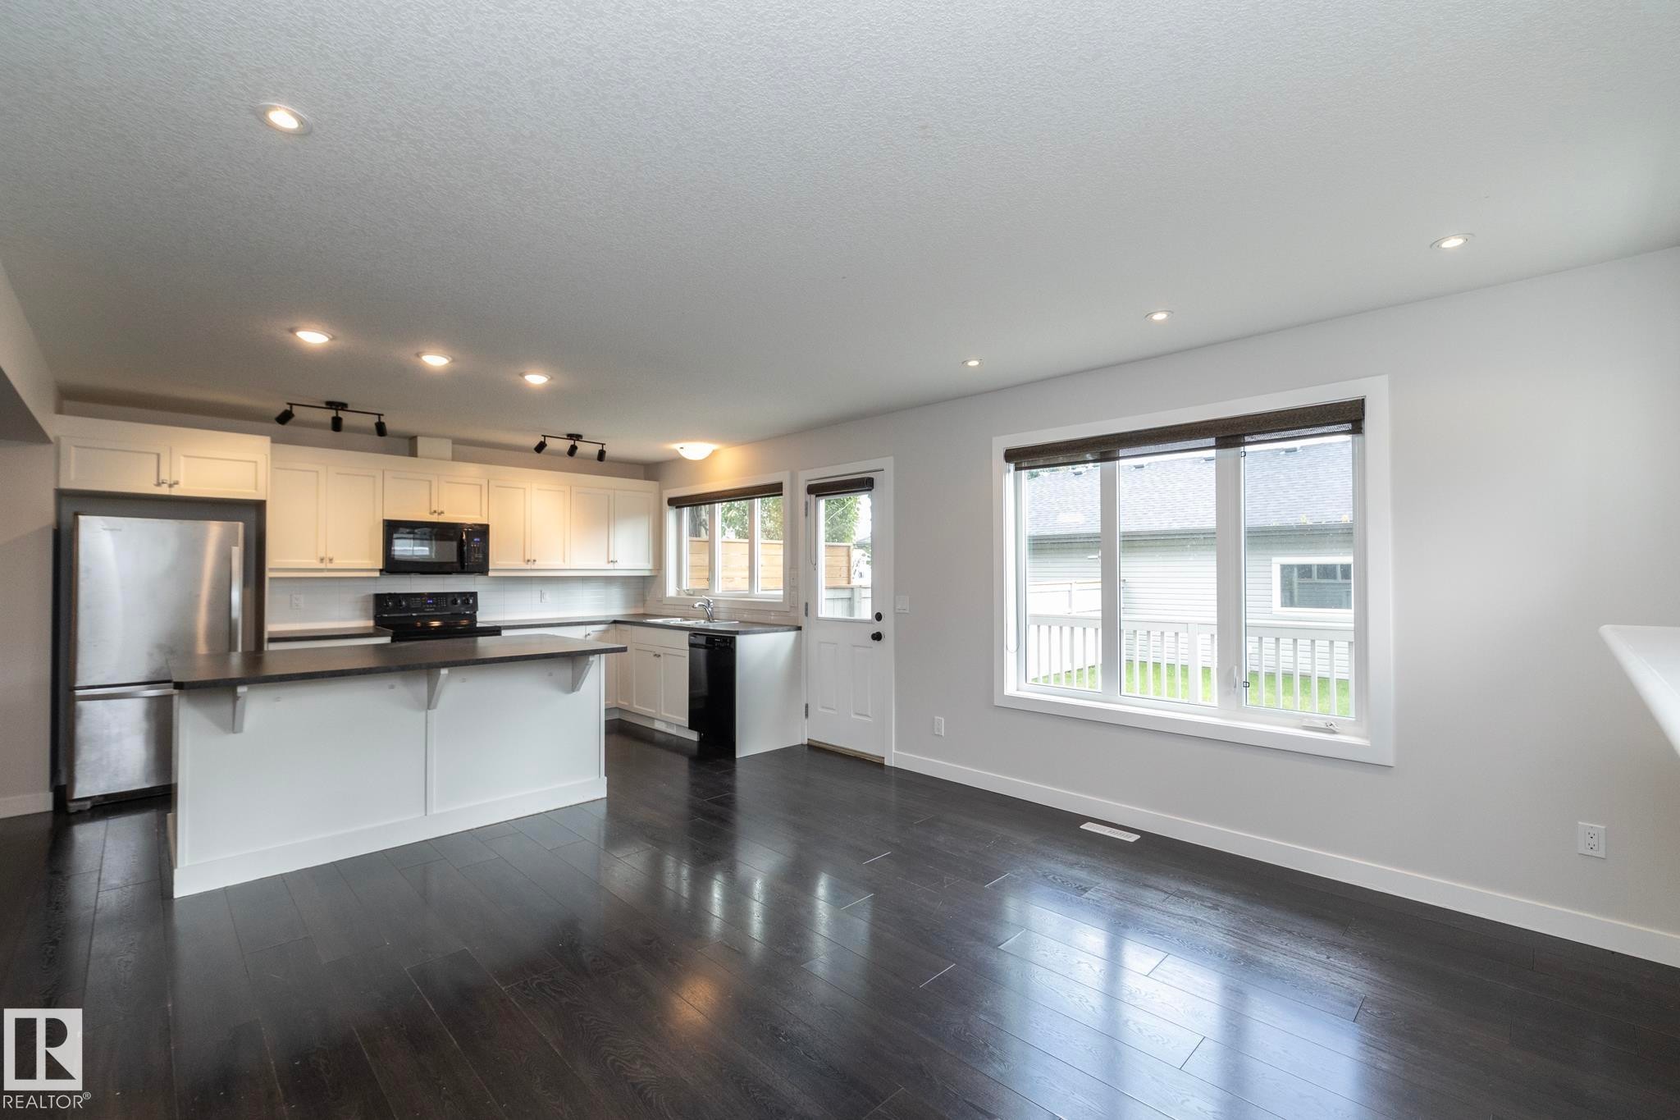
Kitchen featuring dark wood-finish flooring, two-tone cabinetry with white upper cabinets, stainless steel appliances, a dual-level breakfast bar, and track lighting - 53/55 Michigan Street, Devon, AB
Kitchen featuring wood-finish flooring, track lighting, stainless steel appliances, and dark and white cabinetry - 53/55 Michigan Street, Devon, AB
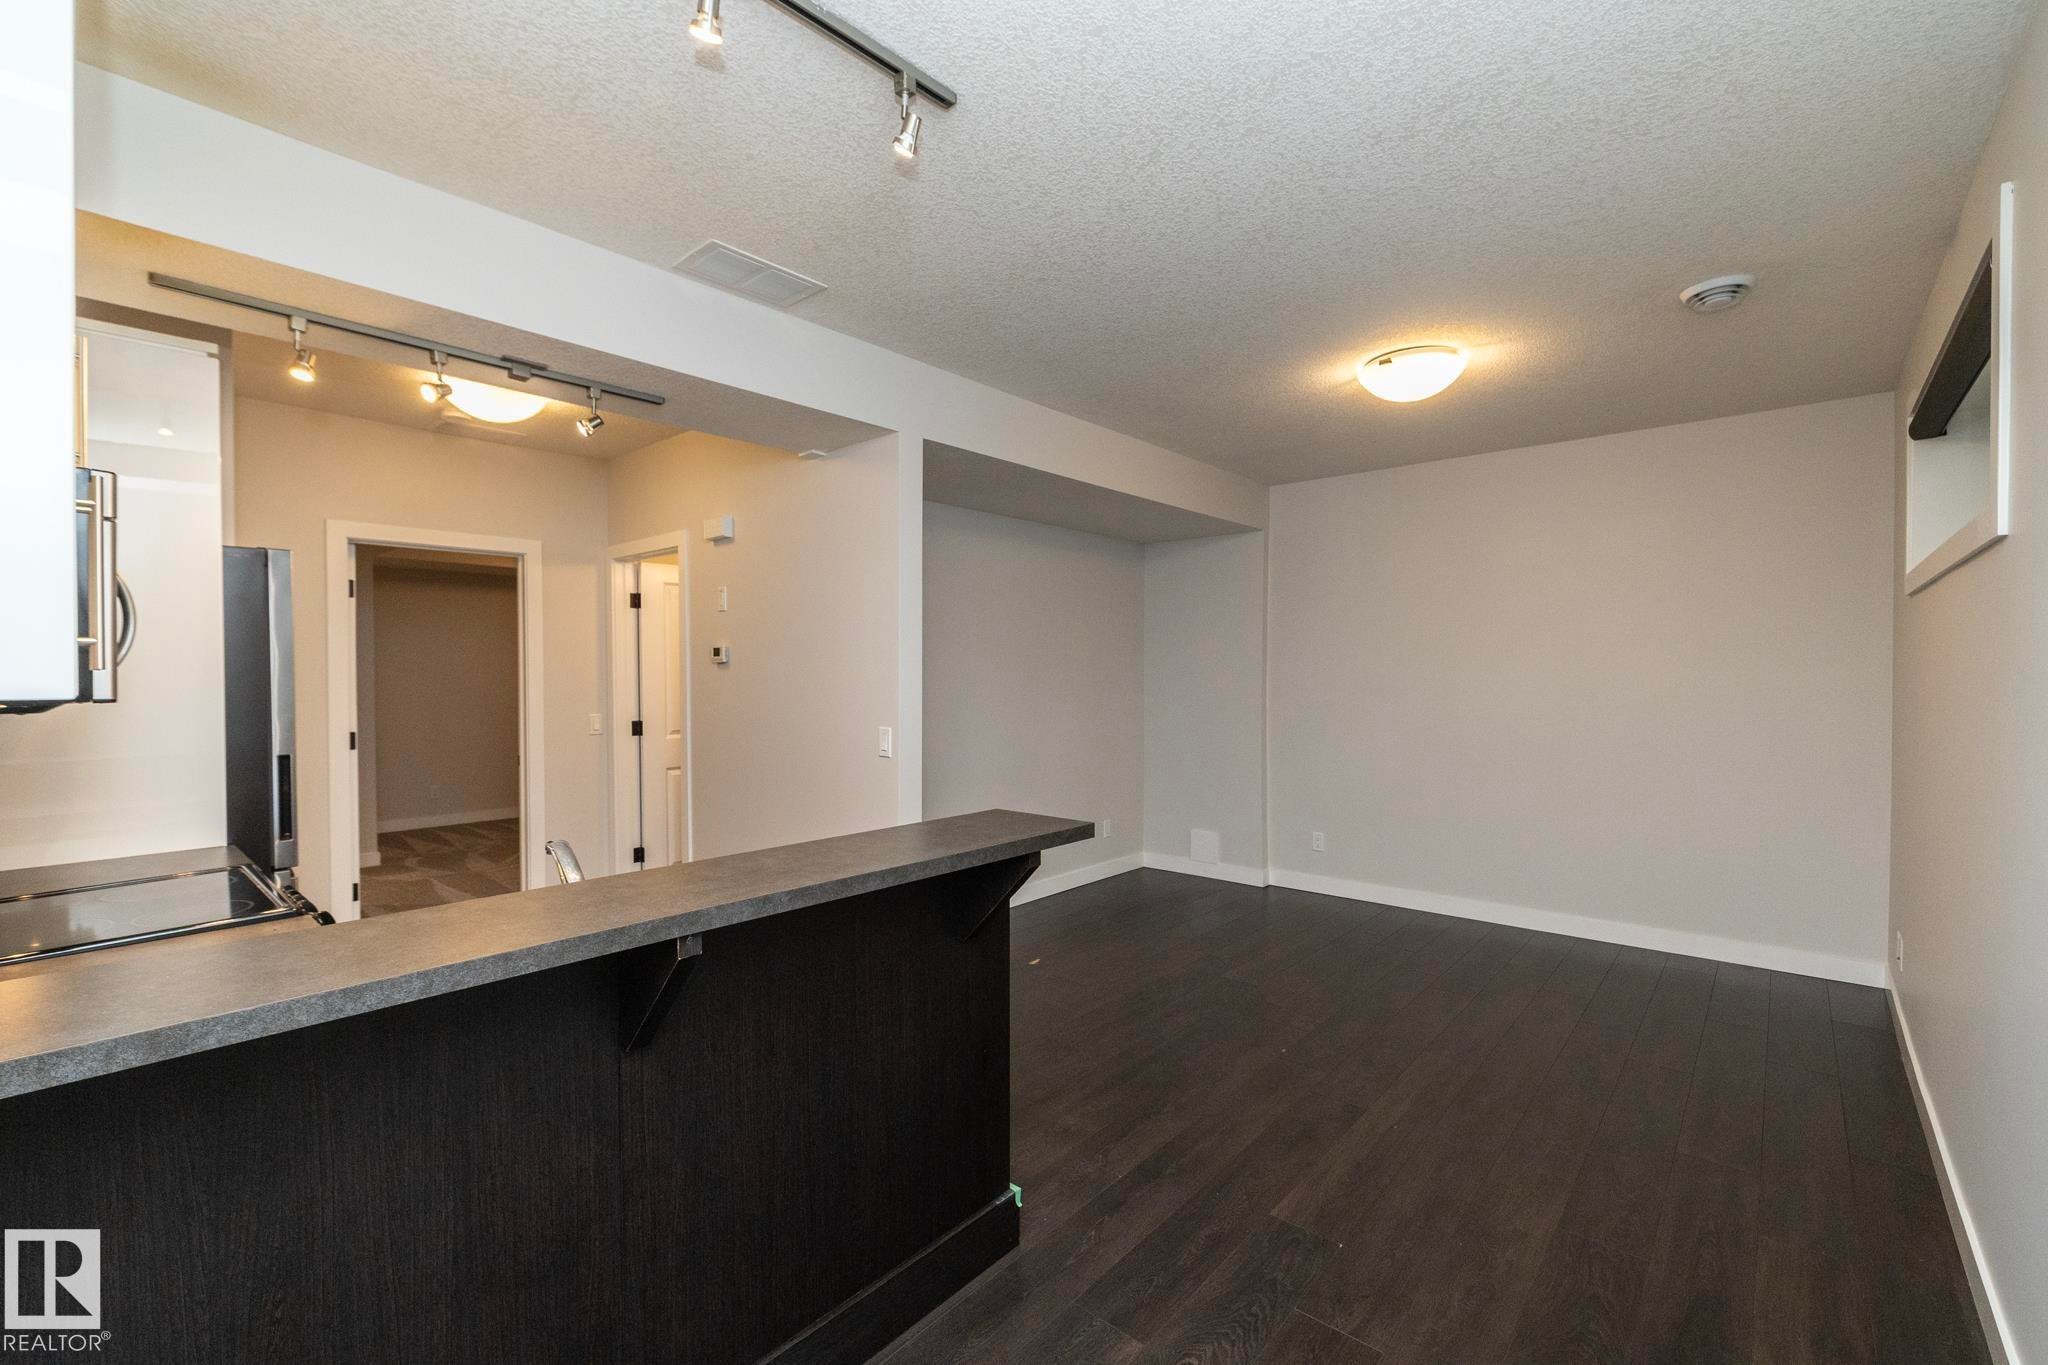
Open concept living space featuring dark wood-finish flooring, a breakfast bar with a dark wood-finish base and light-colored countertop, track lighting, and a modern ceiling light fixture - 53/55 Michigan Street, Devon, AB
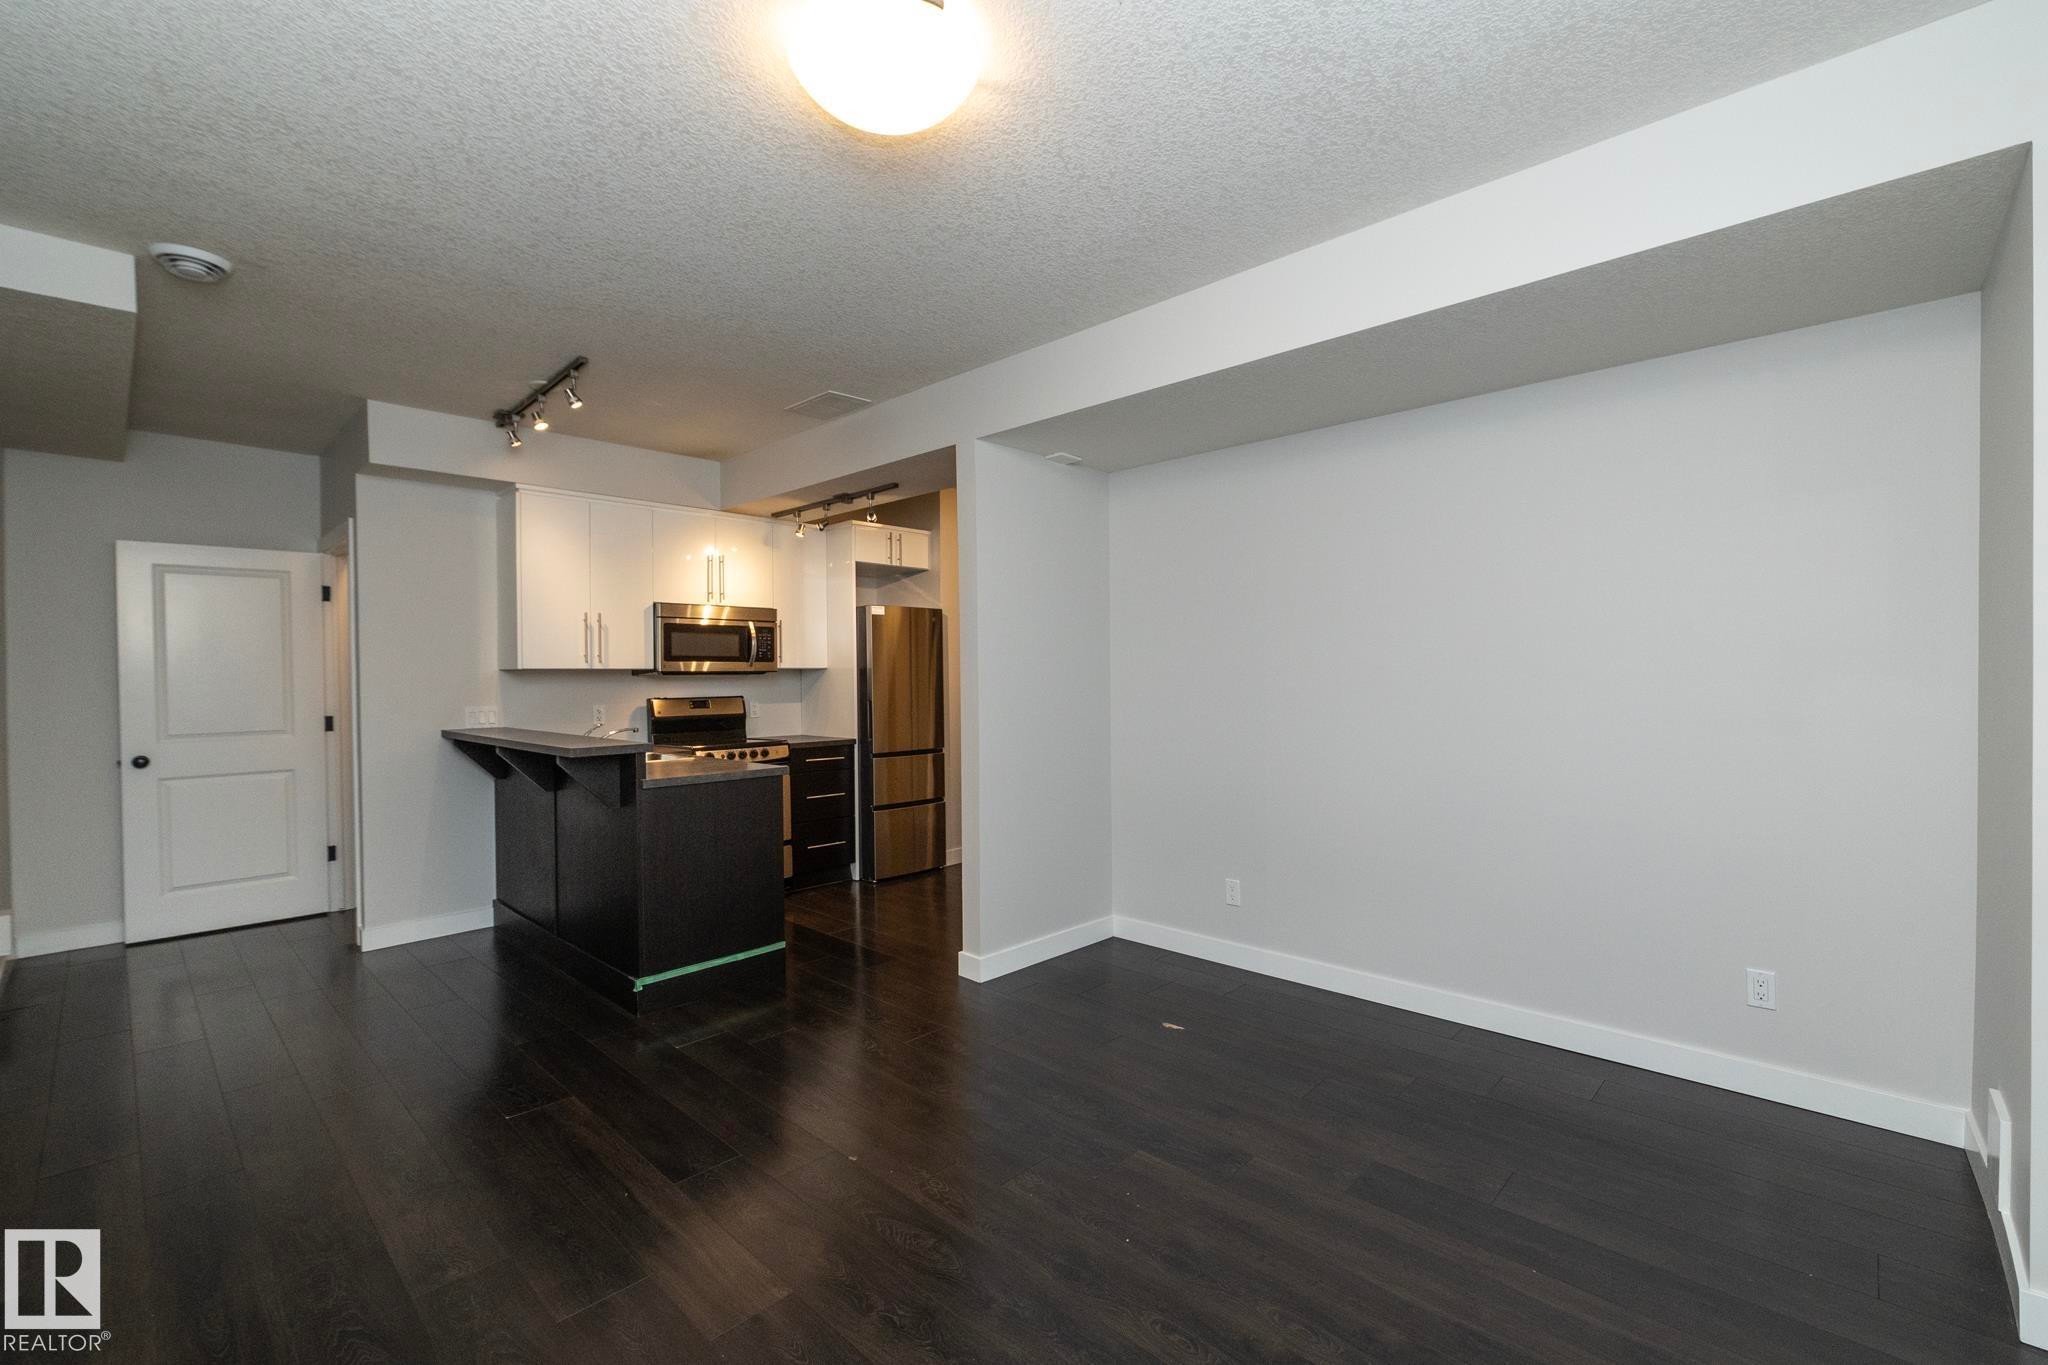
Dark wood-finish flooring throughout, complemented by light-toned walls - 53/55 Michigan Street, Devon, AB
Kitchen featuring sleek white cabinetry, dark countertops, stainless steel appliances, and dark wood-finish flooring - 53/55 Michigan Street, Devon, AB
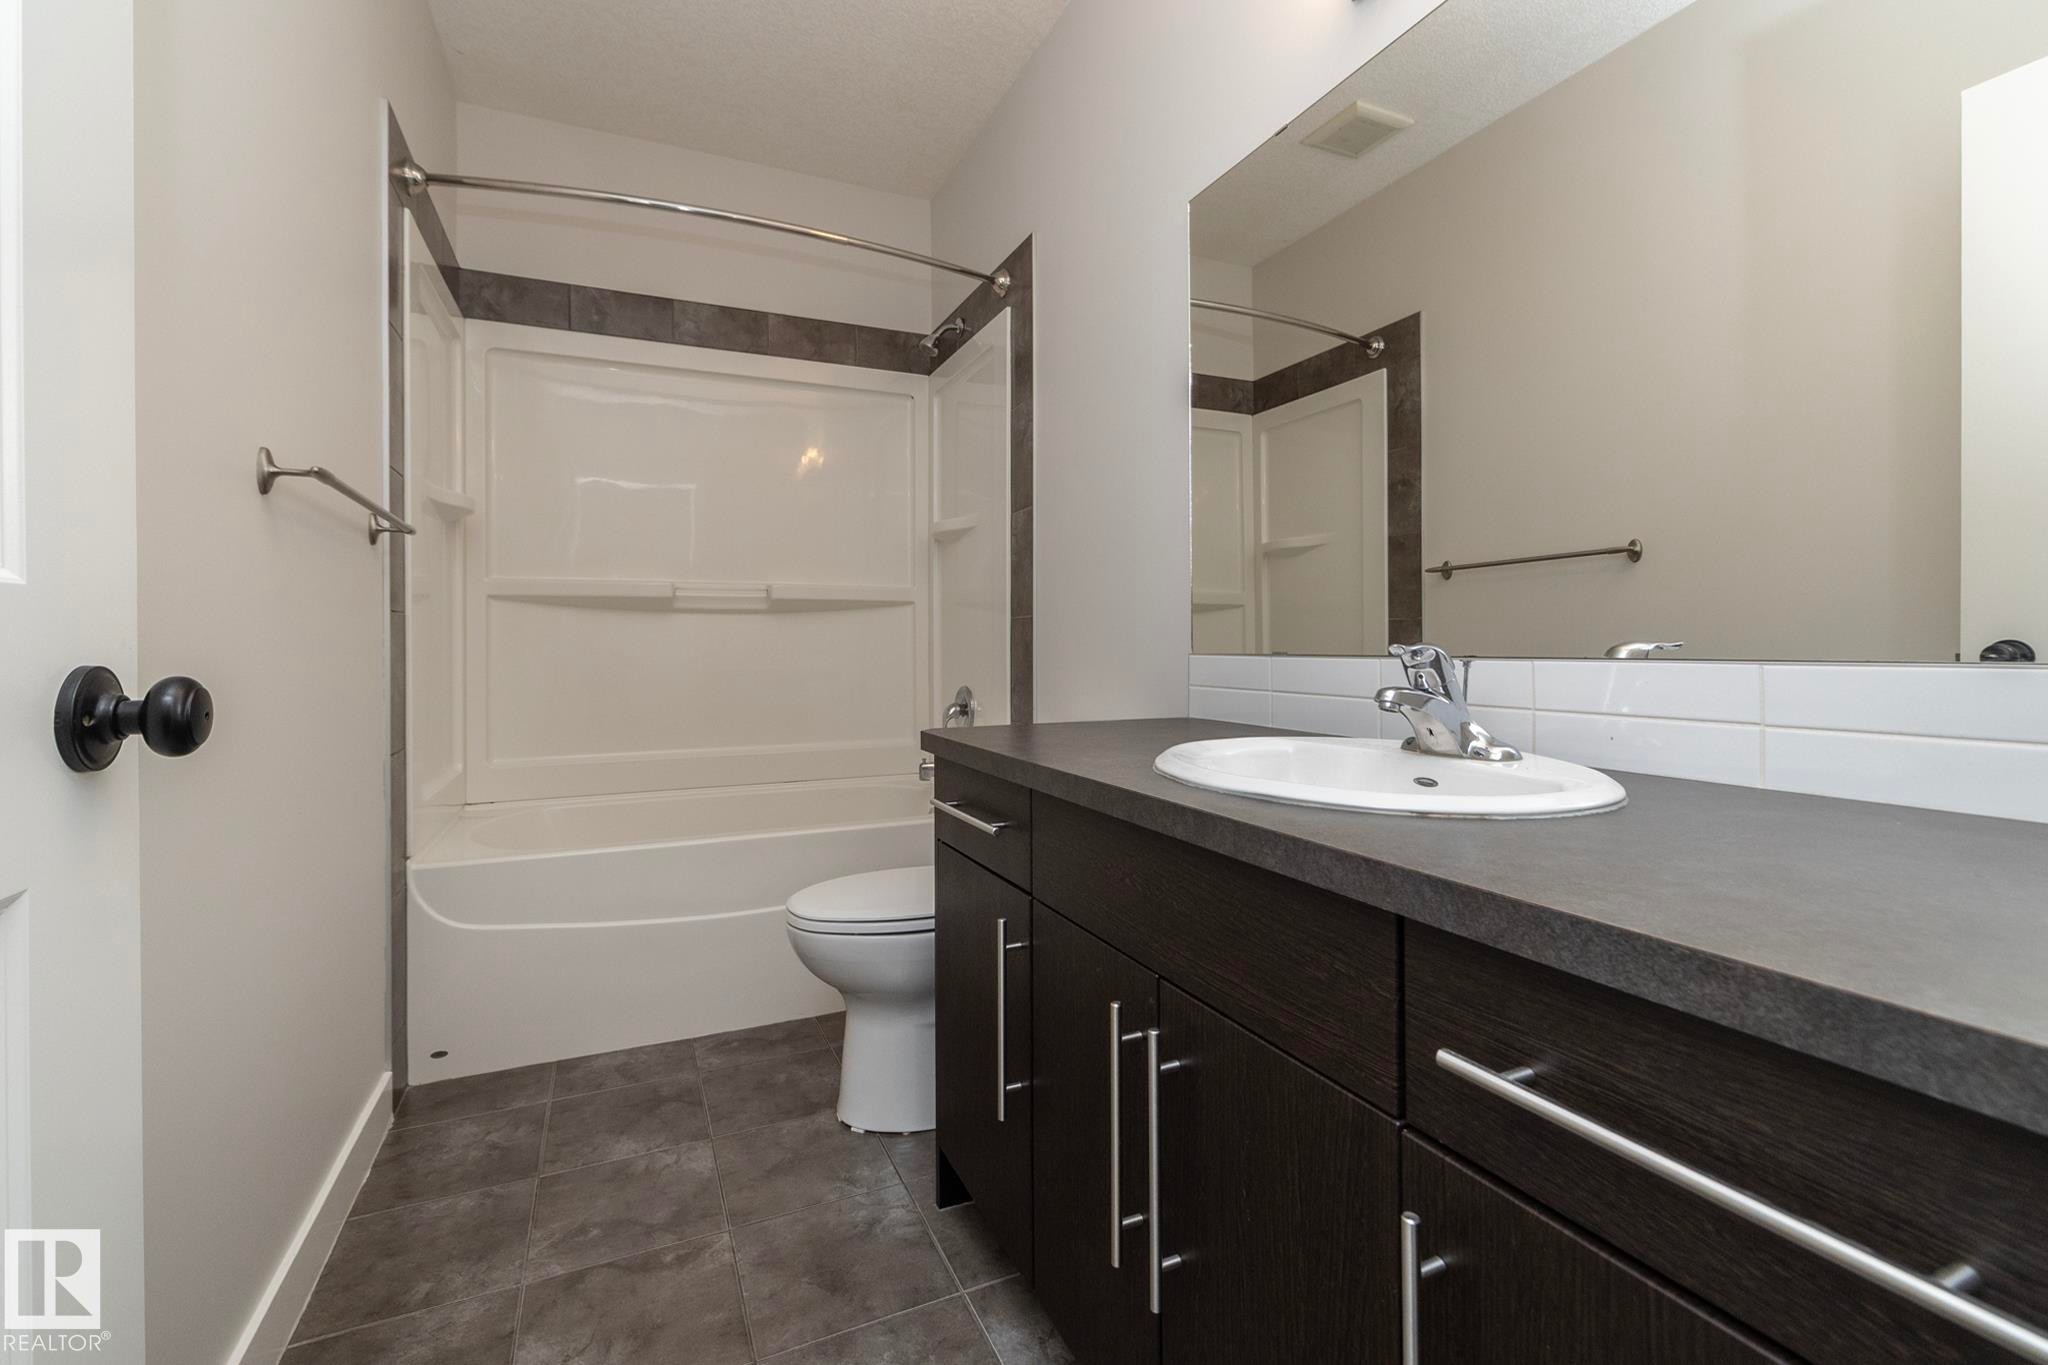
Dark wood-finish vanity with a built-in sink and a large mirror - 53/55 Michigan Street, Devon, AB
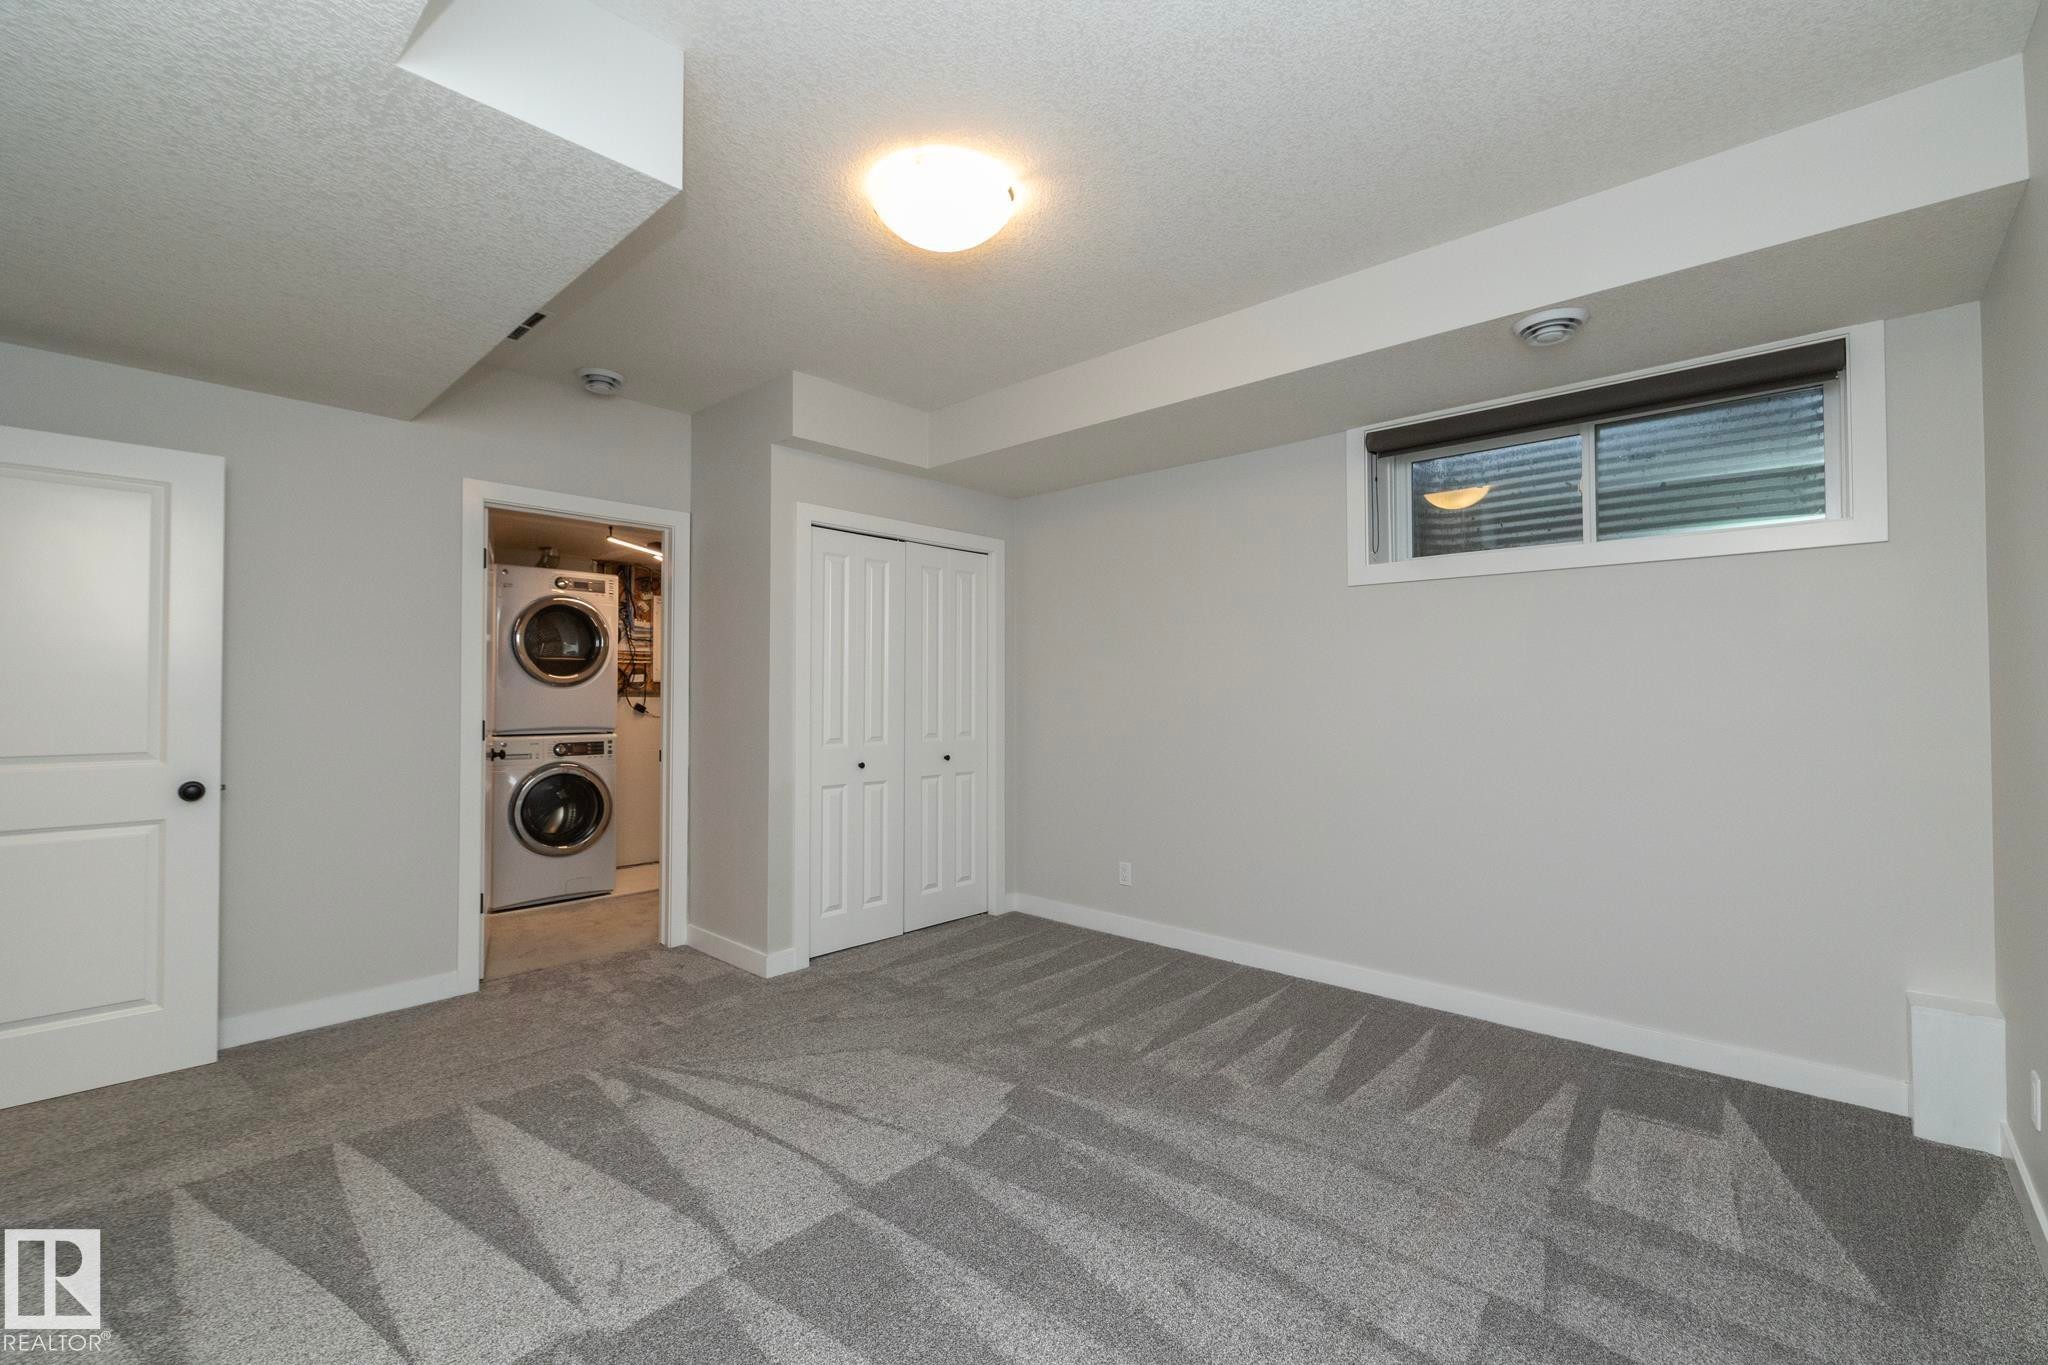
Neutral gray walls with white trim, patterned gray carpet, bi-fold closet, stackable washer and dryer, and a window with blinds - 53/55 Michigan Street, Devon, AB
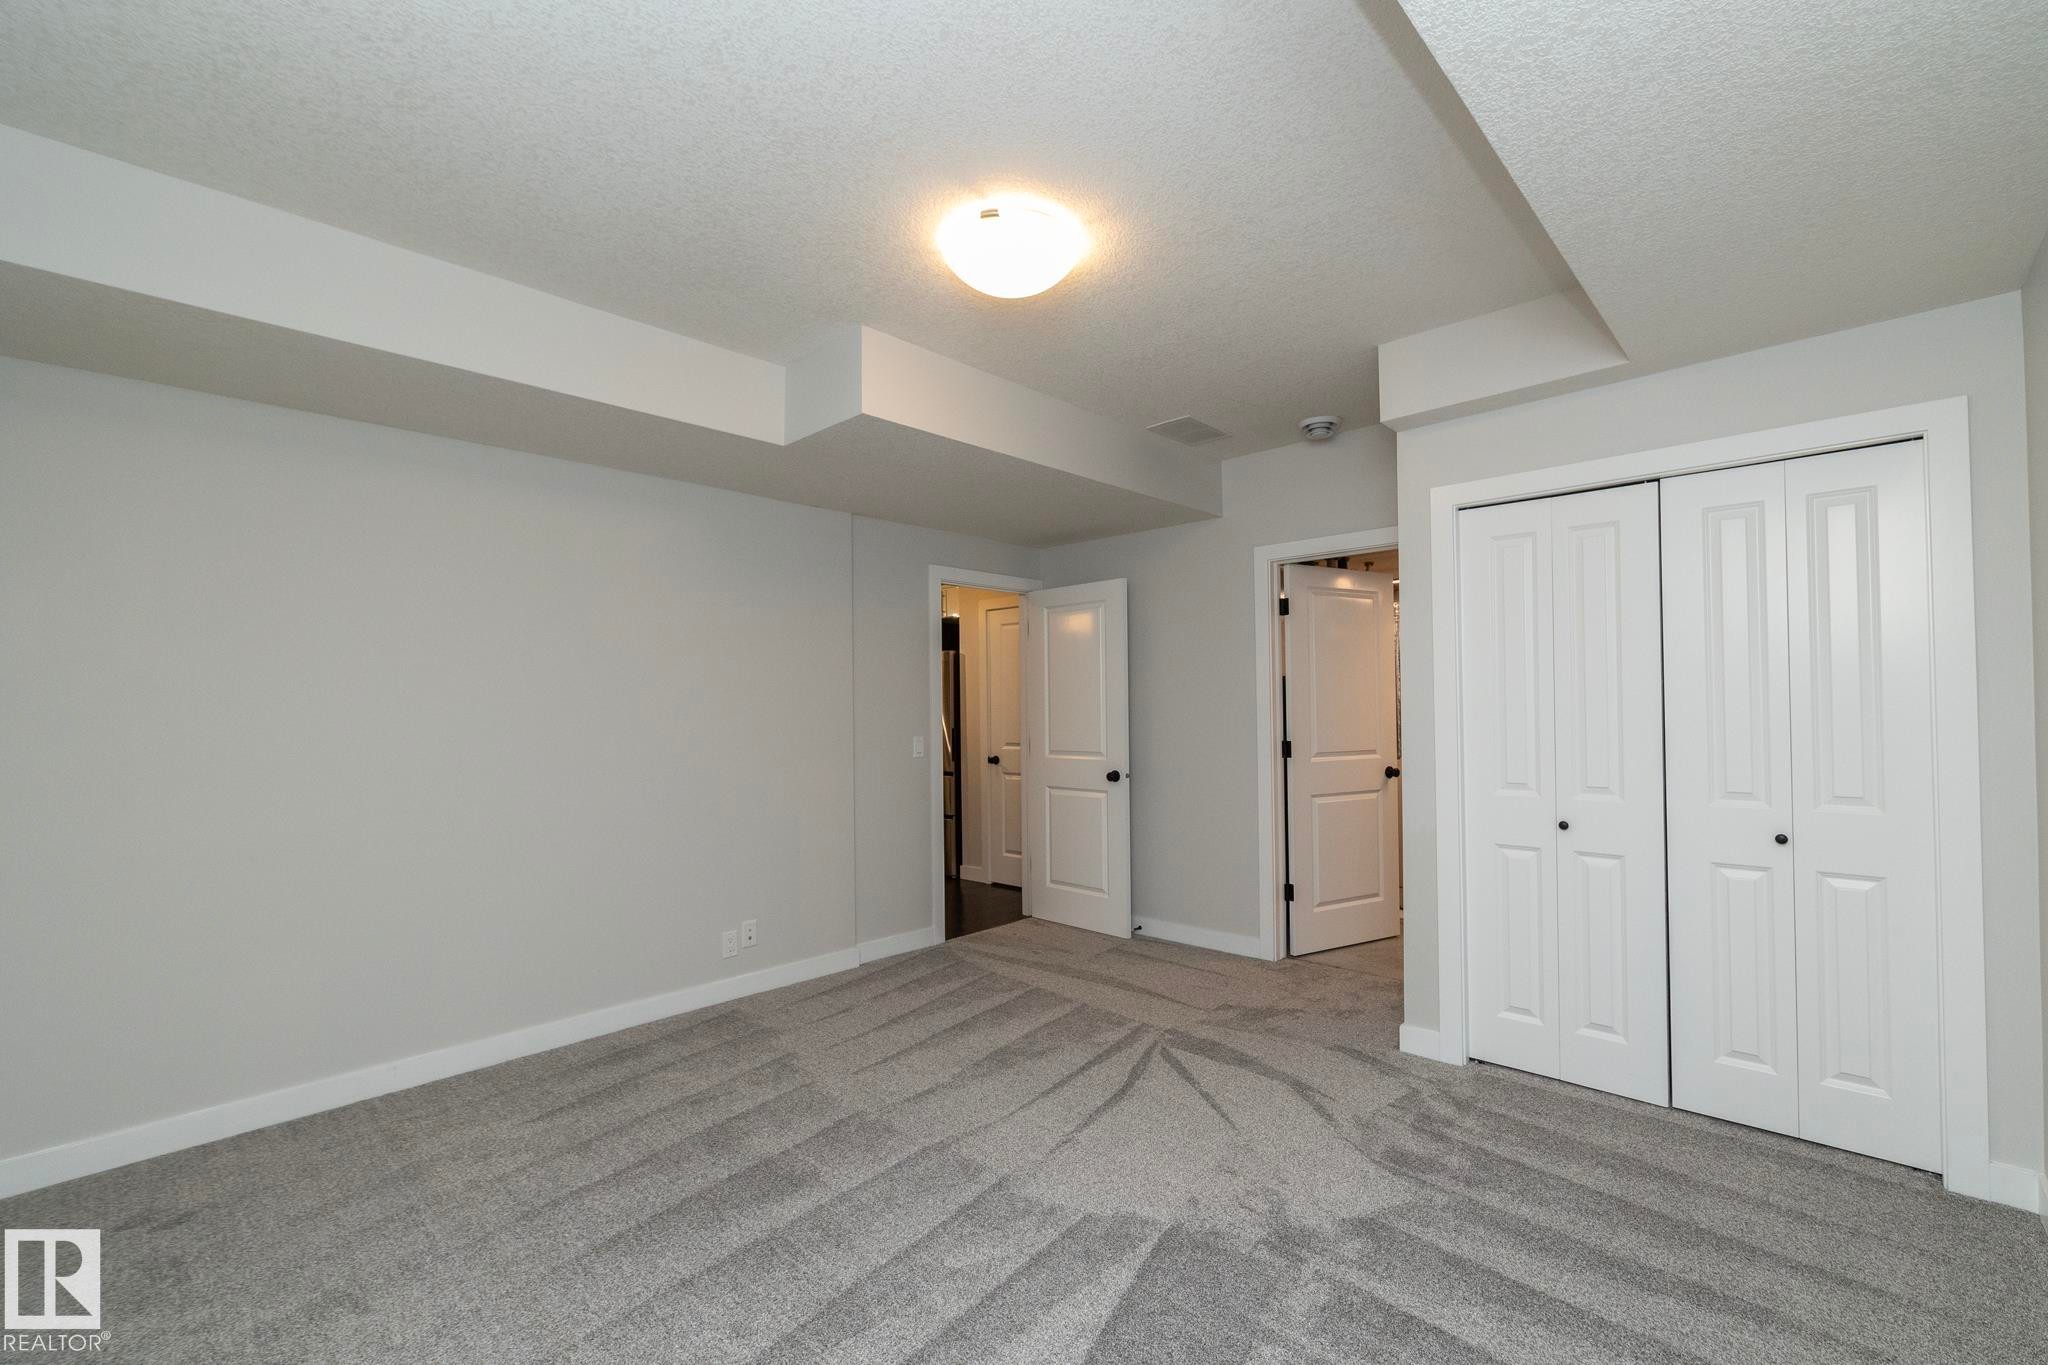
Neutral-toned walls complement the light gray carpet - 53/55 Michigan Street, Devon, AB
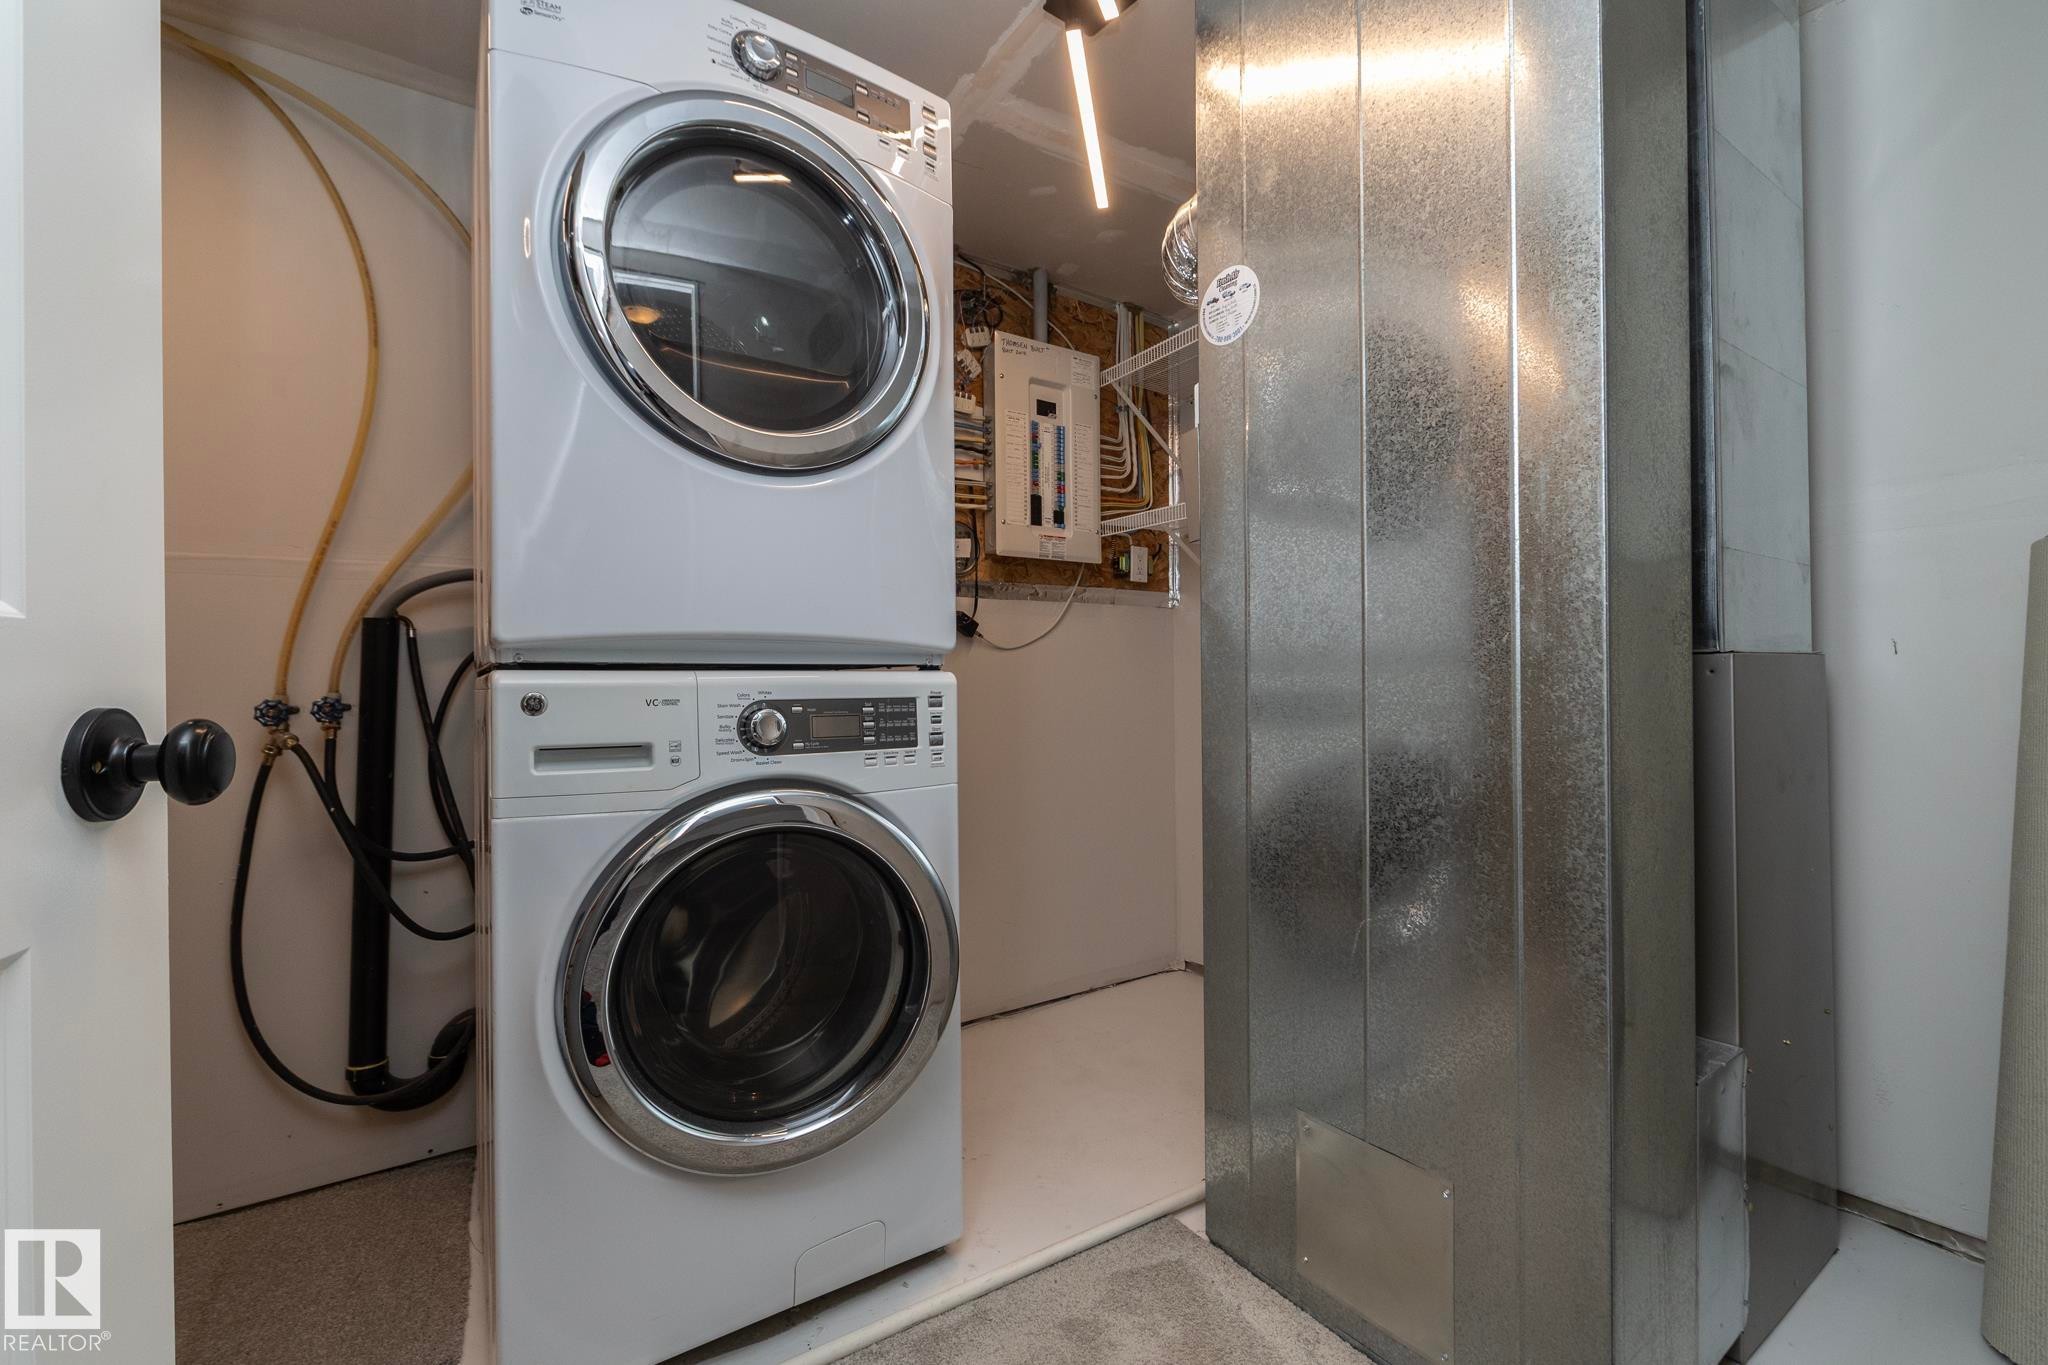
Stackable laundry appliances with a front-loading washer and dryer - 53/55 Michigan Street, Devon, AB
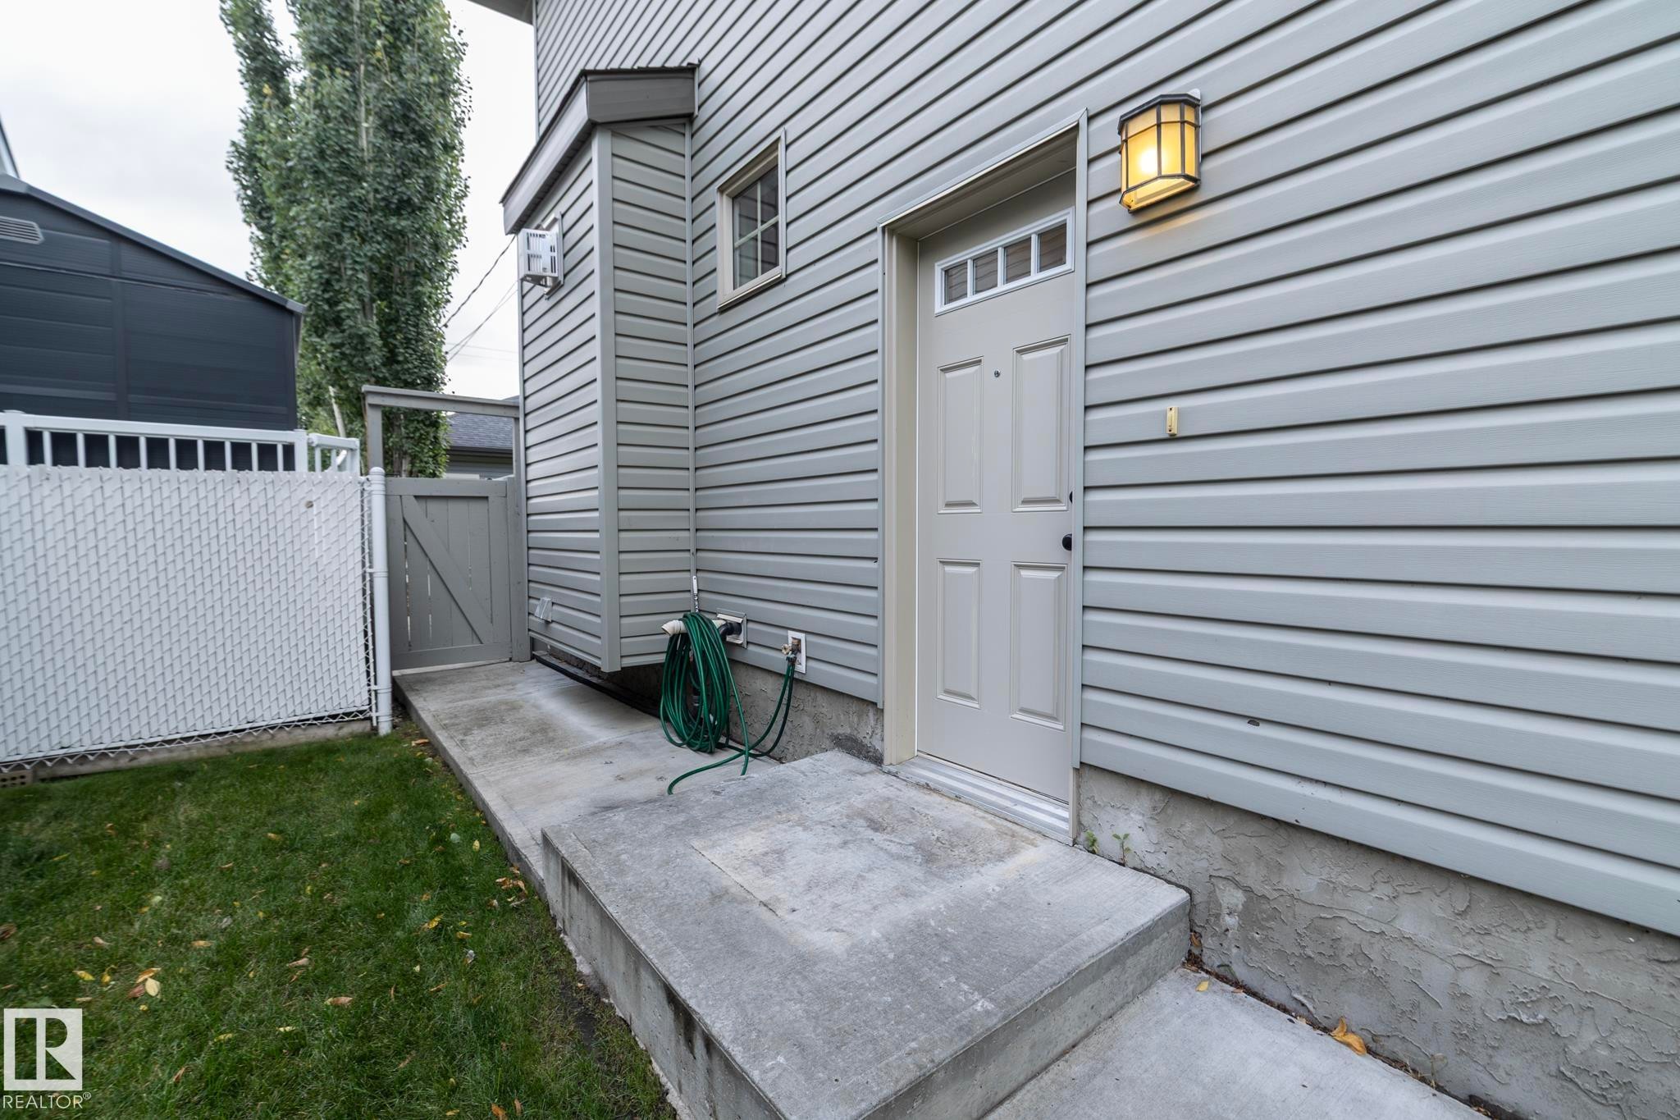
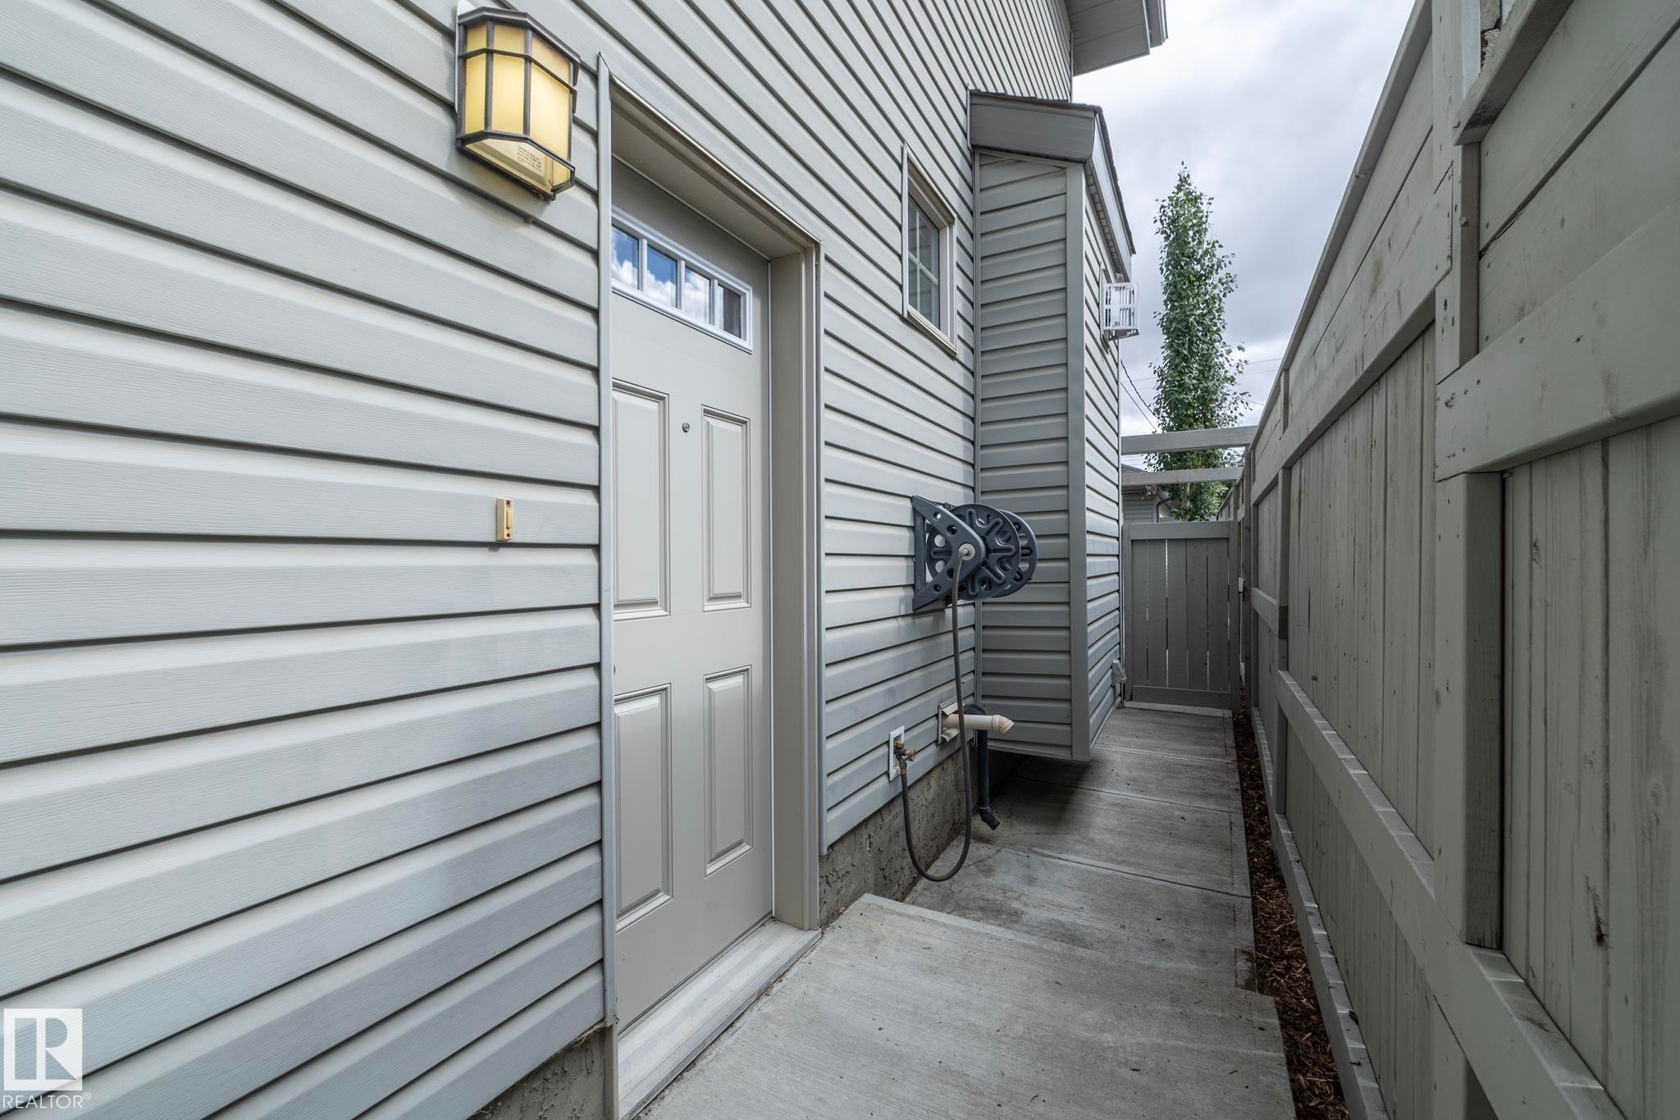
Light grey siding with a paneled exterior door and transom window - 53/55 Michigan Street, Devon, AB
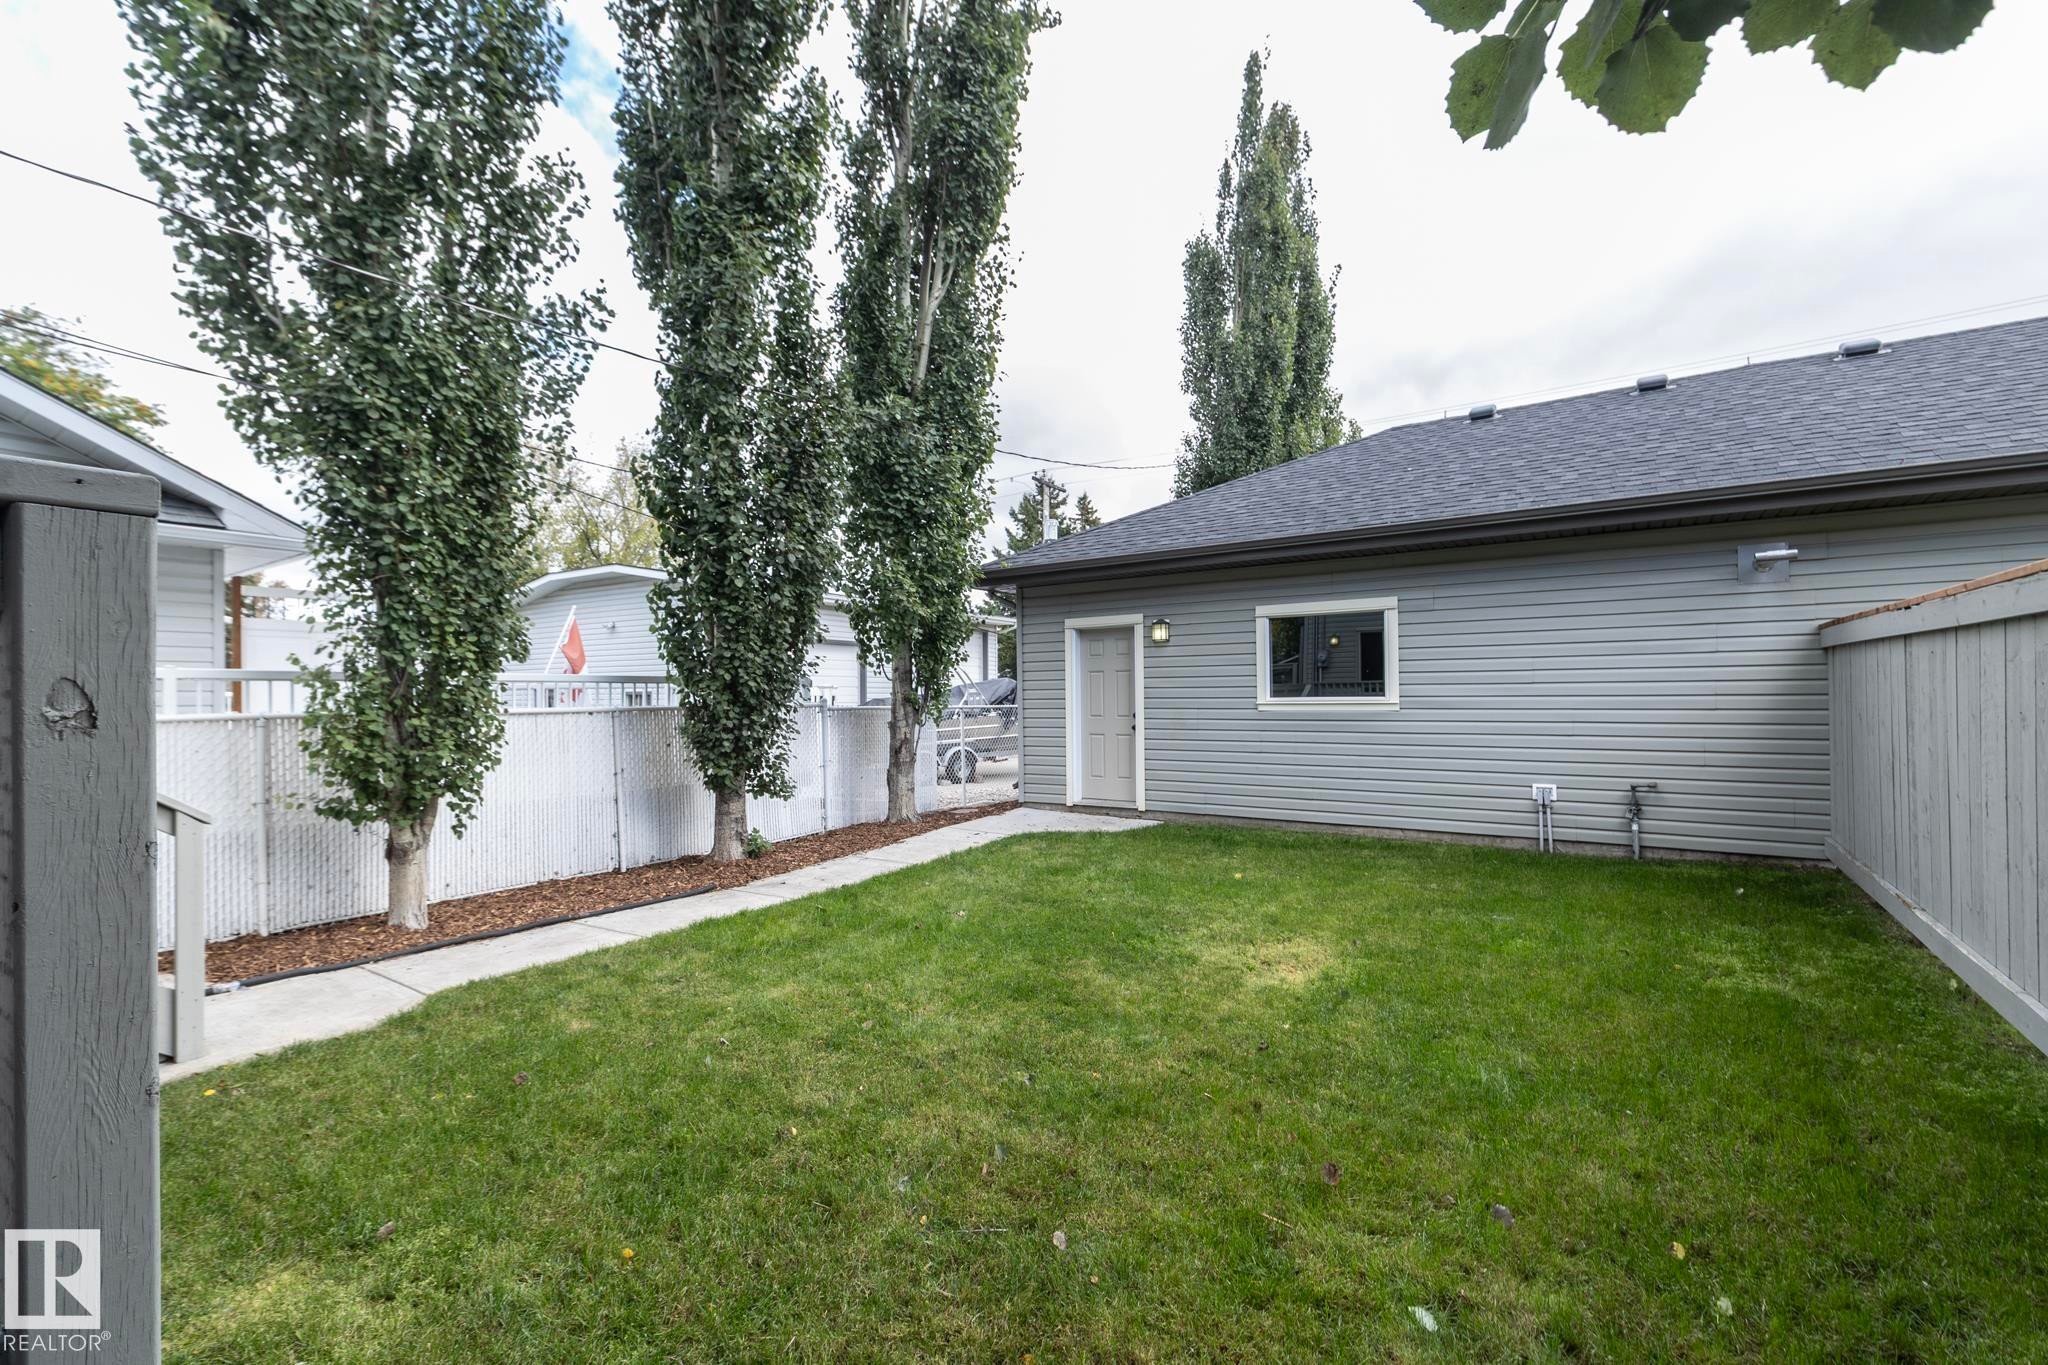
Gable roof with asphalt shingles, vinyl siding, fenced yard, concrete pathway, and mature trees - 53/55 Michigan Street, Devon, AB
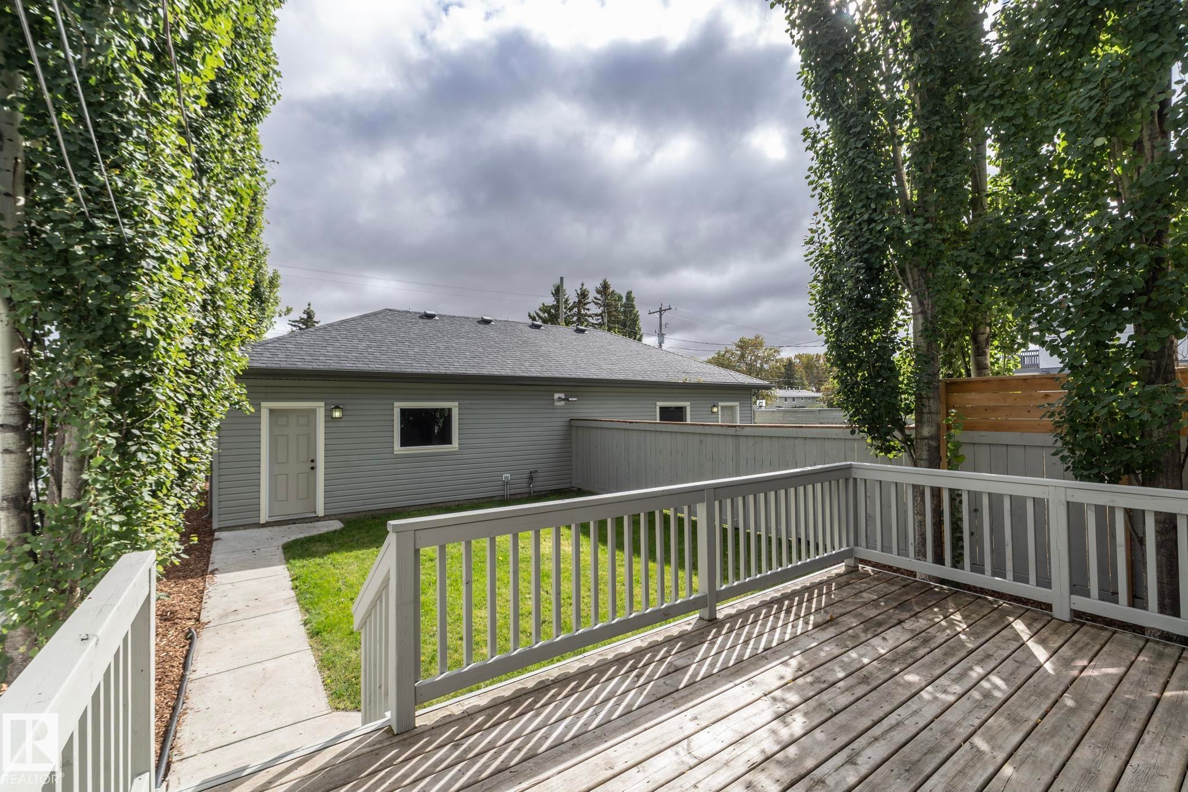
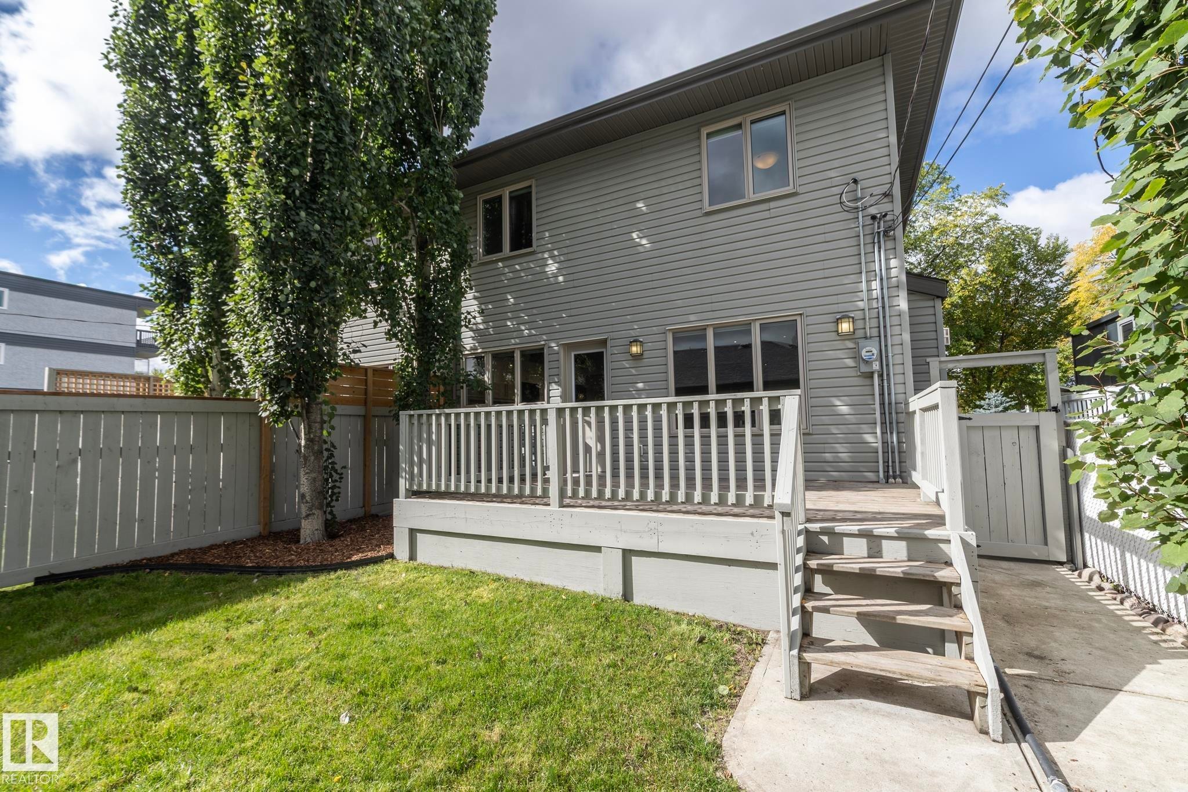
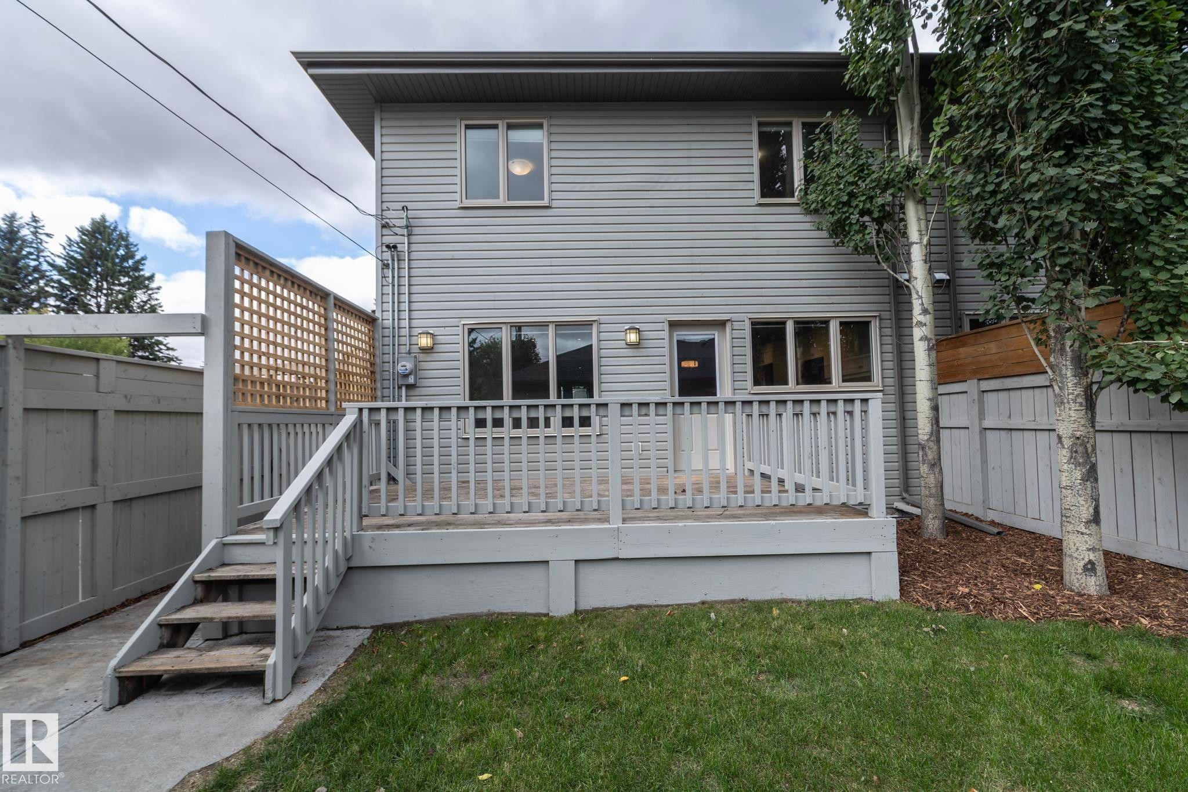
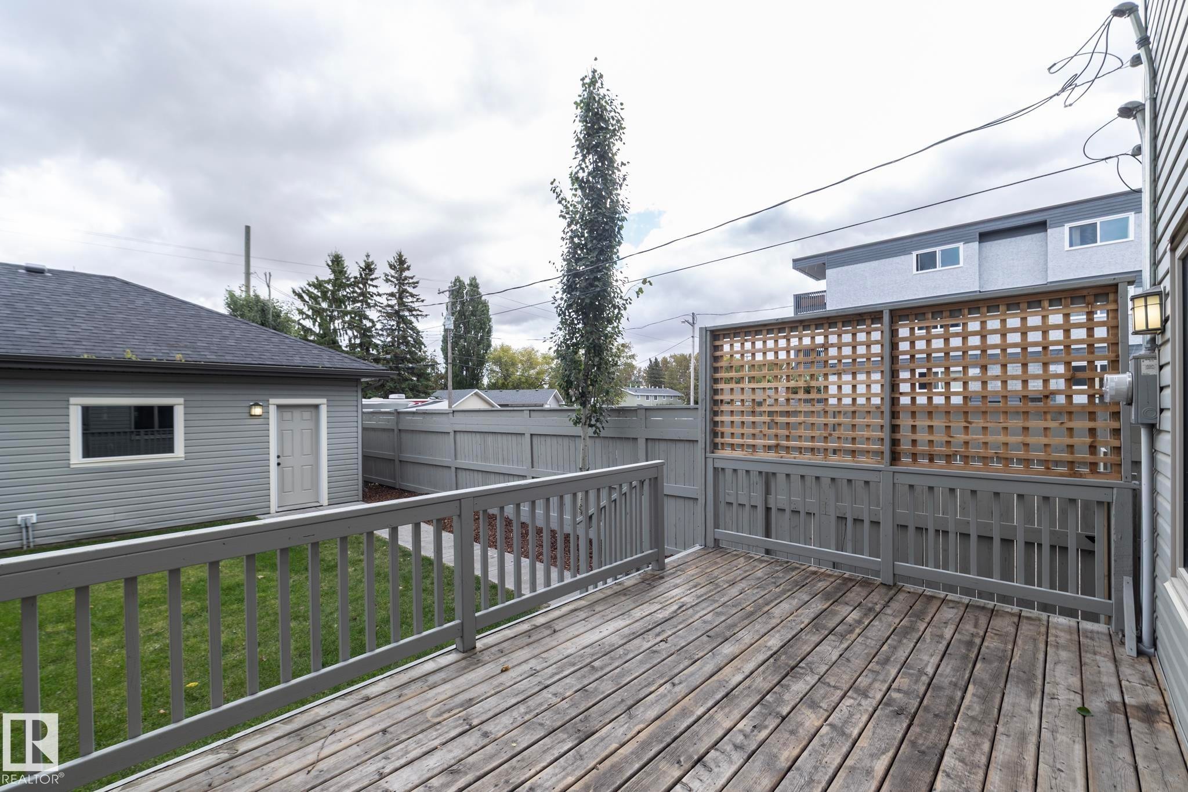
Expansive wood-finish deck with white railings, a concrete pathway, mature trees, and a gray siding structure featuring a dark shingle roof - 53/55 Michigan Street, Devon, AB
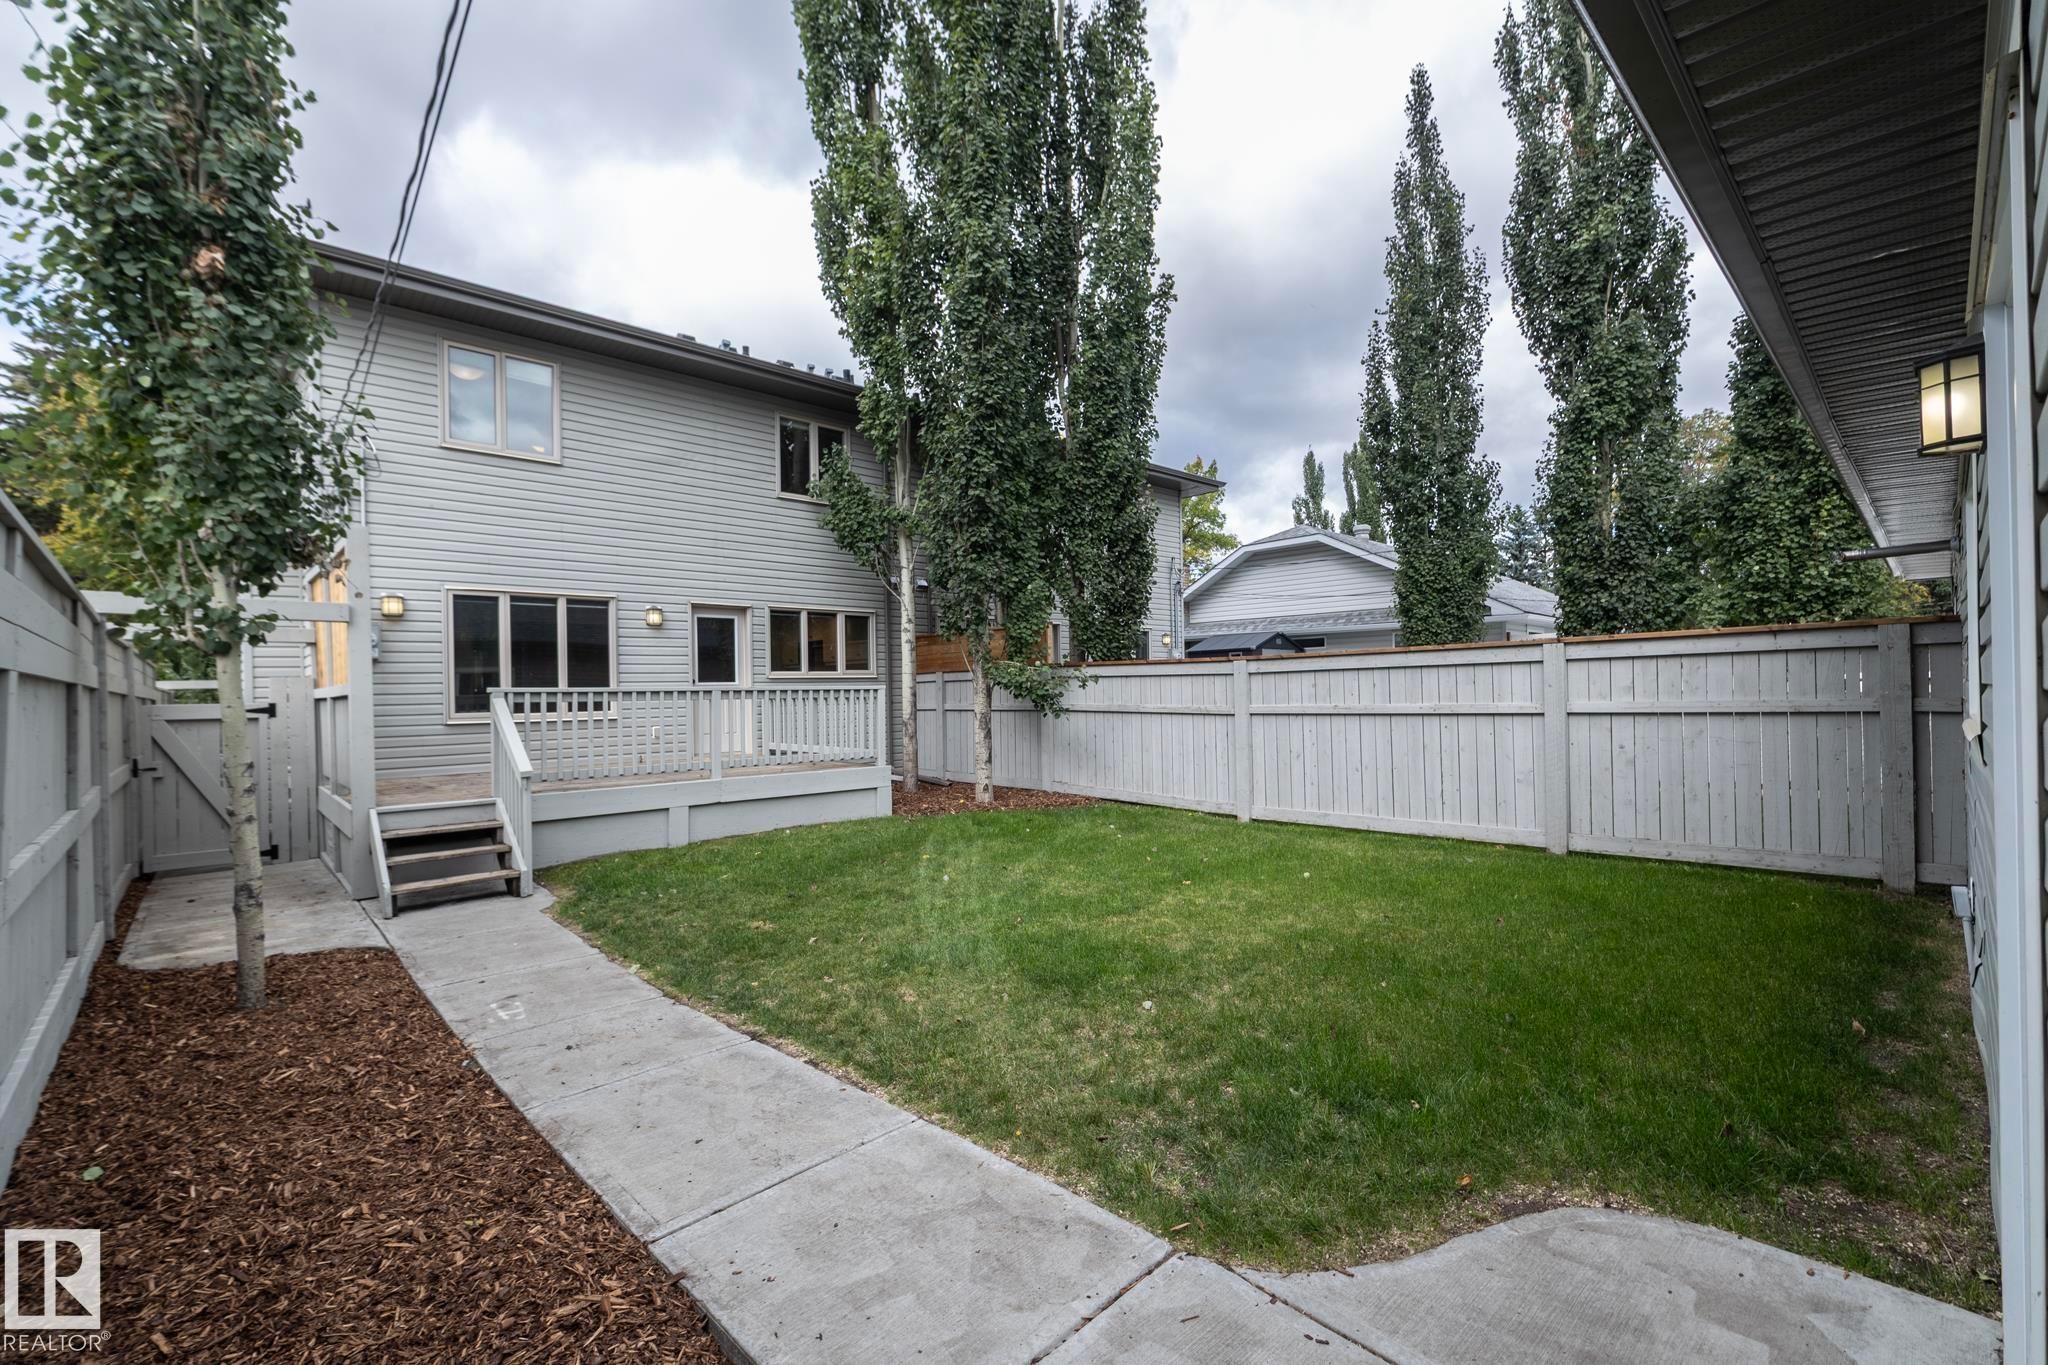
Grassed yard with mature trees, a multi-level deck, fenced perimeter, and exterior lighting - 53/55 Michigan Street, Devon, AB
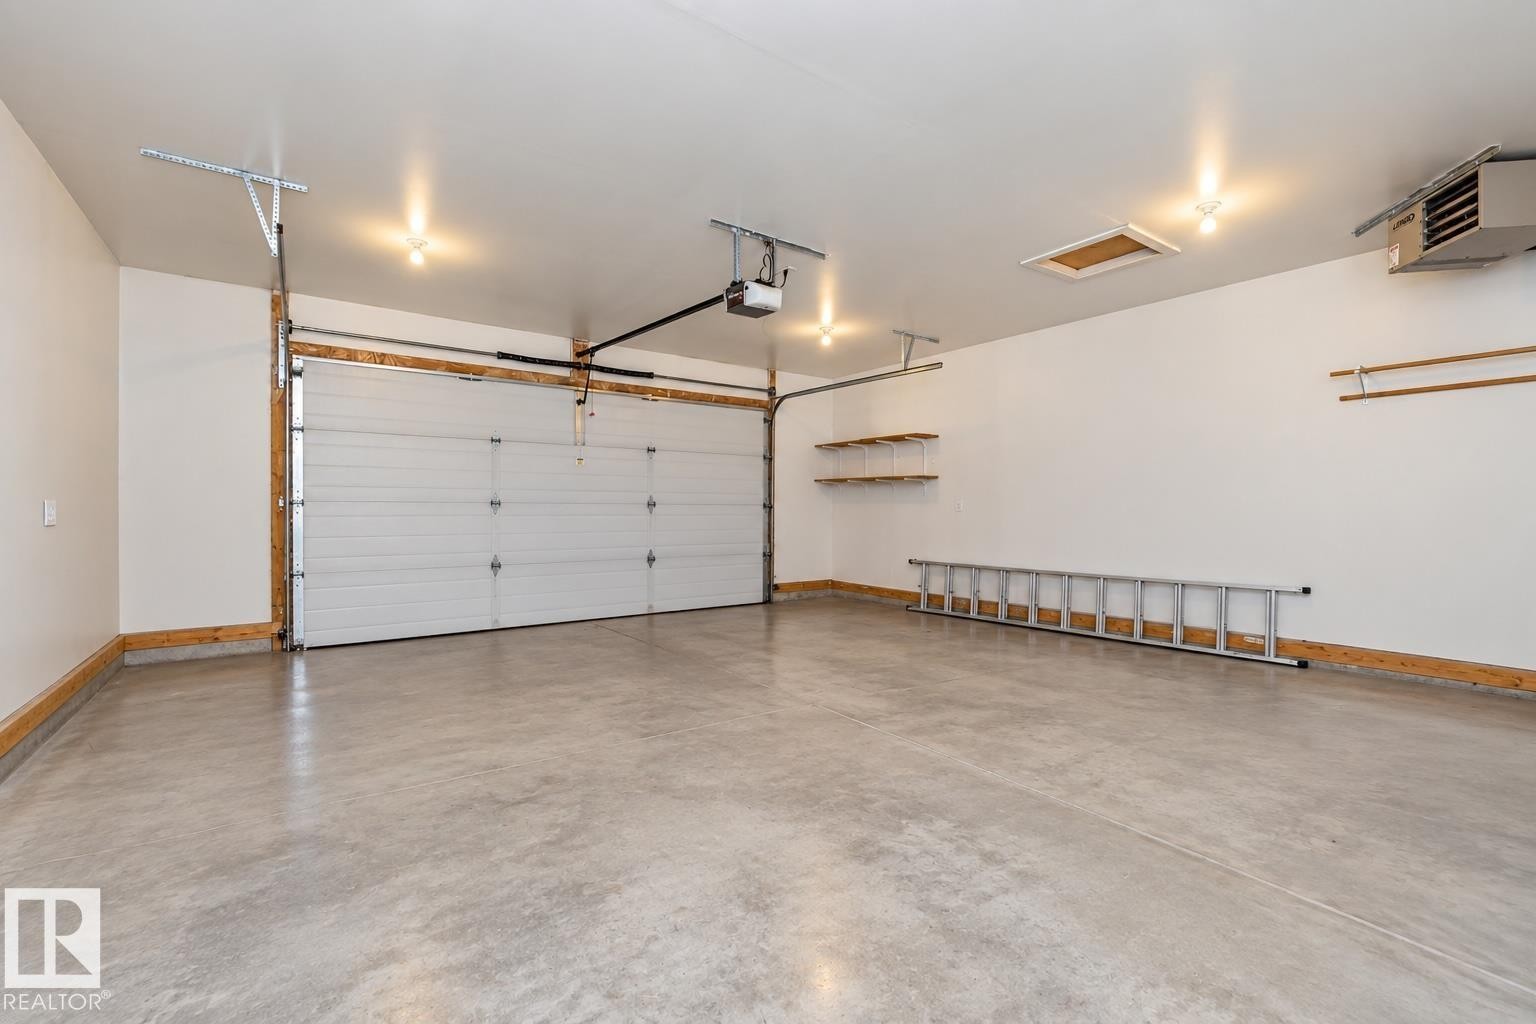
Attached garage with an overhead door, automatic opener, concrete flooring, and built-in wall shelving - 53/55 Michigan Street, Devon, AB
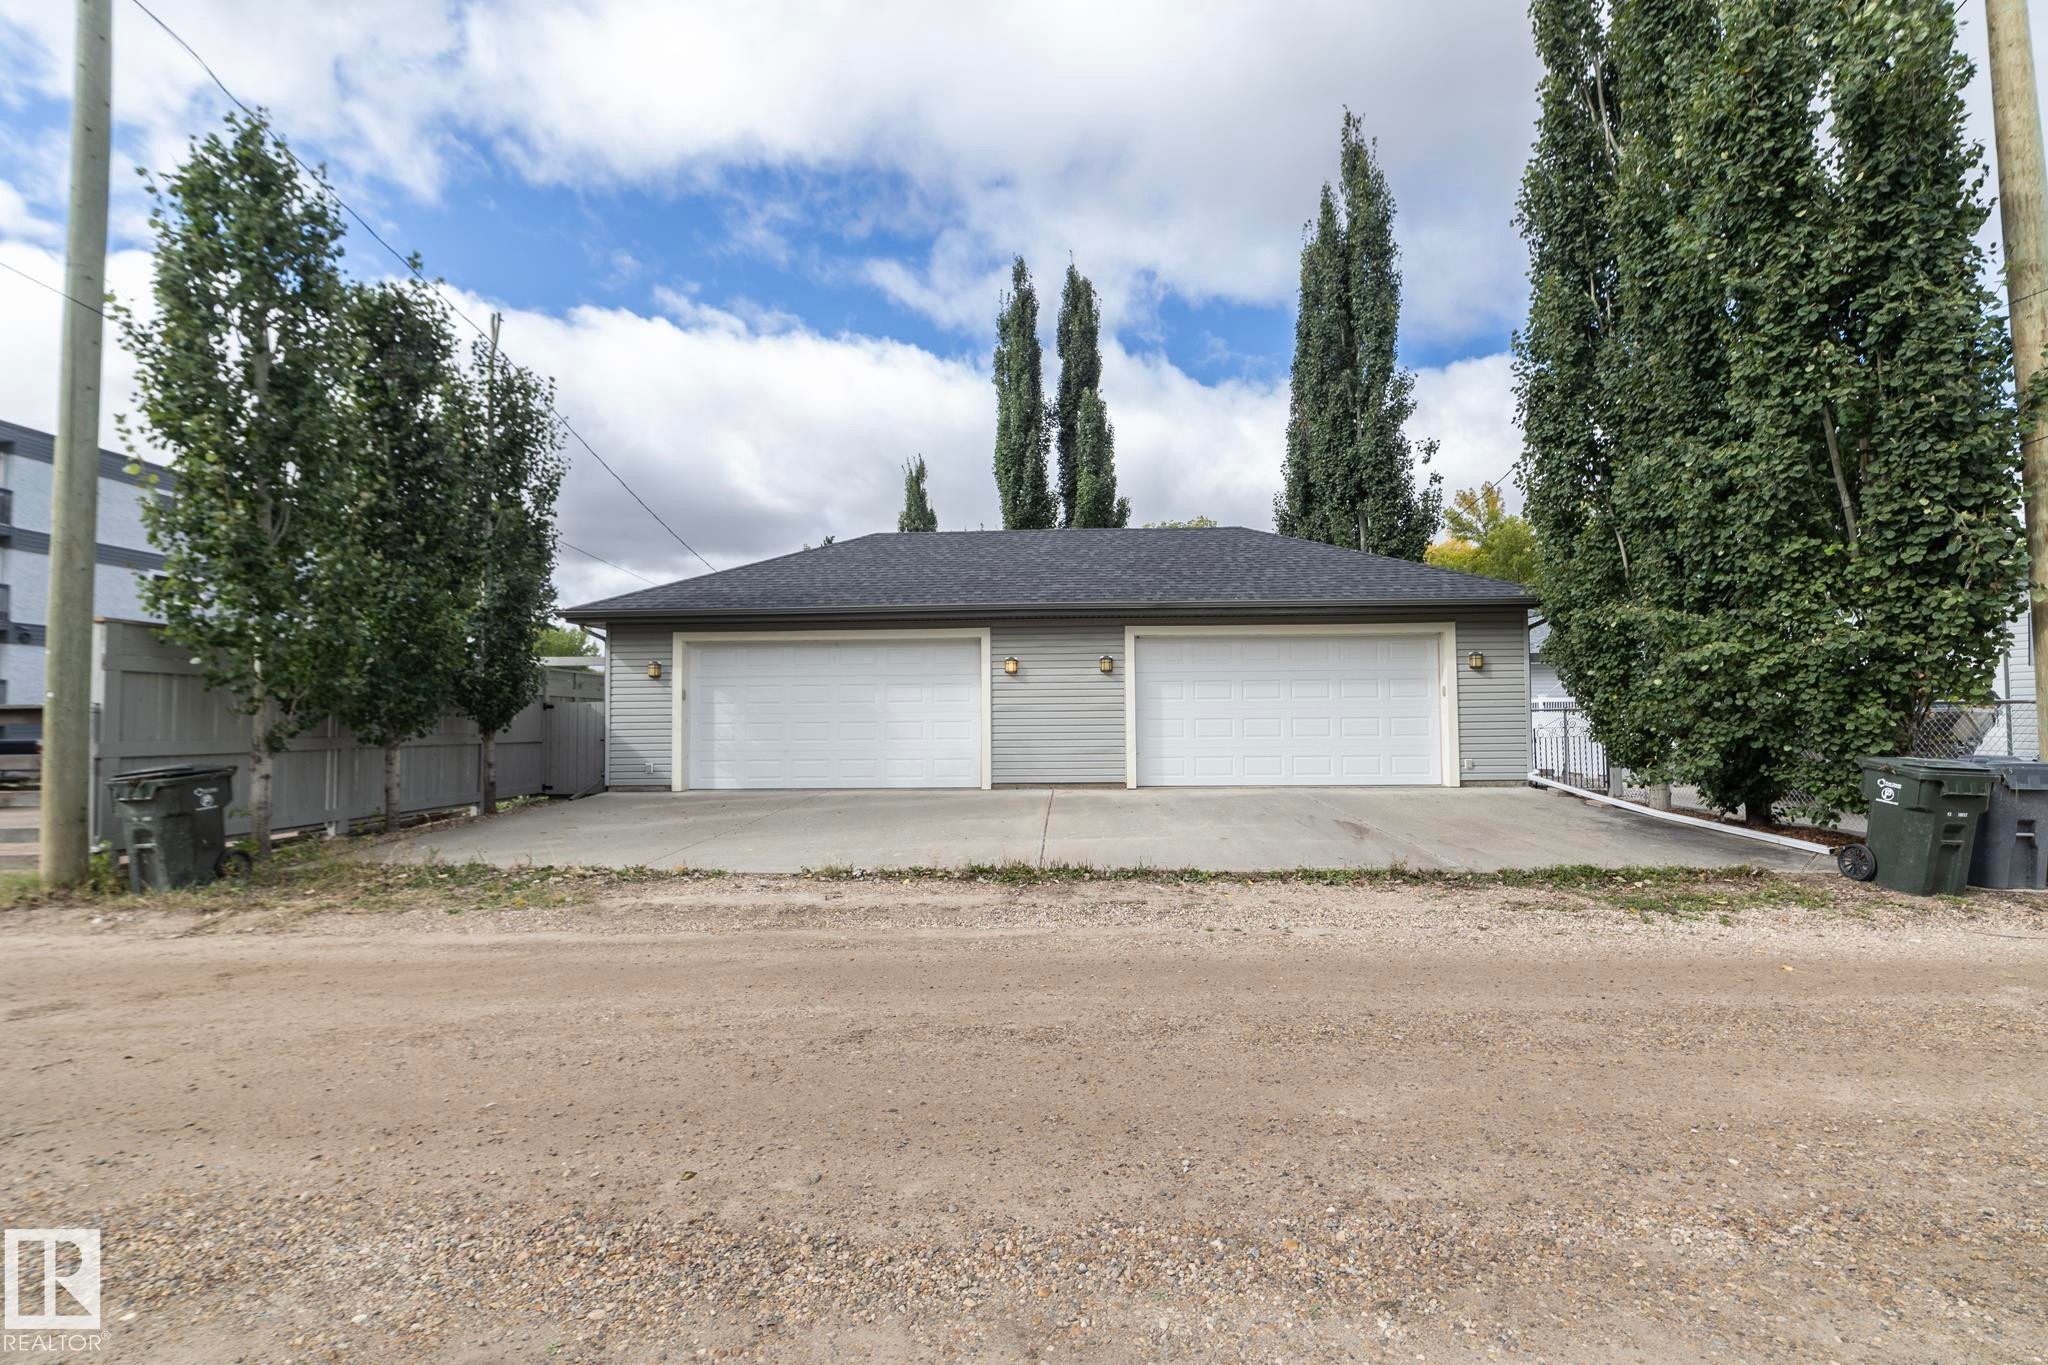
Detached garage with two white overhead doors, light gray siding, and a dark shingle roof - 53/55 Michigan Street, Devon, AB
Floor plan - 53/55 Michigan Street, Devon, AB
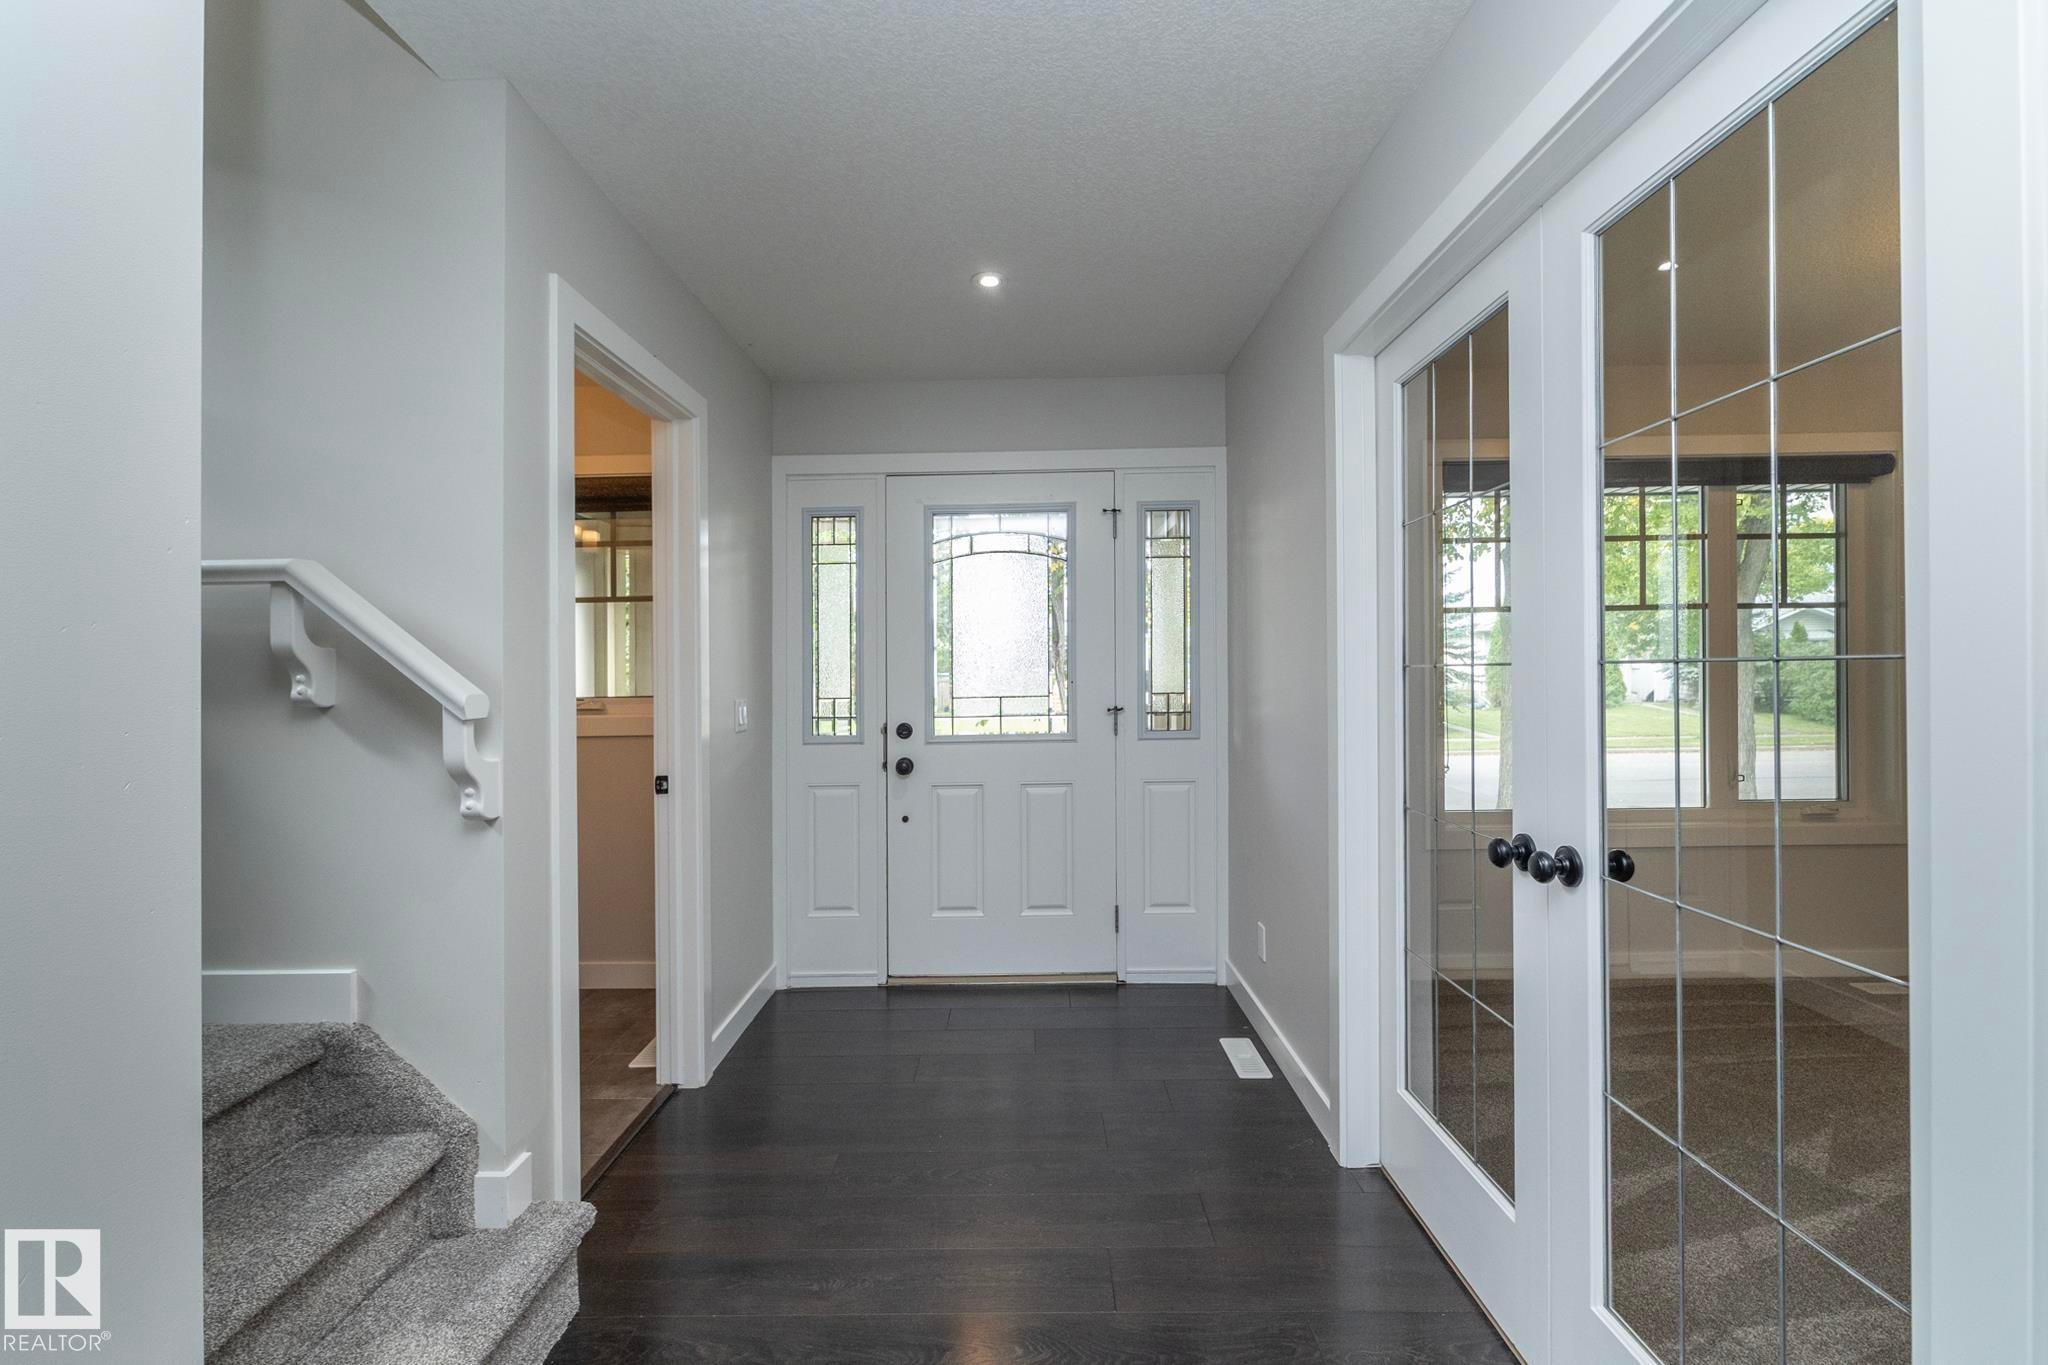
Entryway featuring a white door with decorative glass inserts, dark wood-finish flooring, recessed ceiling lighting, and a white staircase with carpeted treads - 53/55 Michigan Street, Devon, AB
Dark-toned wood-finish flooring, recessed lighting, and a fireplace with a stone surround and ornate mantel - 53/55 Michigan Street, Devon, AB
Kitchen featuring white cabinetry, dark countertops, dark wood-finish flooring, a central island, and recessed lighting - 53/55 Michigan Street, Devon, AB
Open-concept kitchen featuring white cabinetry, dark countertops, stainless steel refrigerator, and dark wood-finish flooring - 53/55 Michigan Street, Devon, AB
Kitchen featuring white cabinetry, dark countertops, a central island, and stainless steel appliances - 53/55 Michigan Street, Devon, AB
Kitchen featuring white cabinetry, dark countertops, dark wood-finish flooring, a stainless steel refrigerator, and a dual basin sink - 53/55 Michigan Street, Devon, AB
White shaker-style cabinetry with dark countertops - 53/55 Michigan Street, Devon, AB
Spacious open-concept area featuring a kitchen island with storage, a fireplace with a detailed mantel, dark wood-finish flooring, recessed lighting, and a stainless steel refrigerator - 53/55 Michigan Street, Devon, AB
White shaker cabinetry, dark countertops, black appliances, dark wood-finish flooring, and white subway tile backsplash - 53/55 Michigan Street, Devon, AB
Dark wood-finish flooring throughout, white kitchen cabinetry, stainless steel appliances, and a central kitchen island - 53/55 Michigan Street, Devon, AB
Dark wood-finish flooring, recessed ceiling lighting, a fireplace with a white mantel, and large windows with roller shades - 53/55 Michigan Street, Devon, AB
Recessed lighting, wood-finish flooring, white trim, gas fireplace with a tiled surround and mantel, and multiple windows - 53/55 Michigan Street, Devon, AB
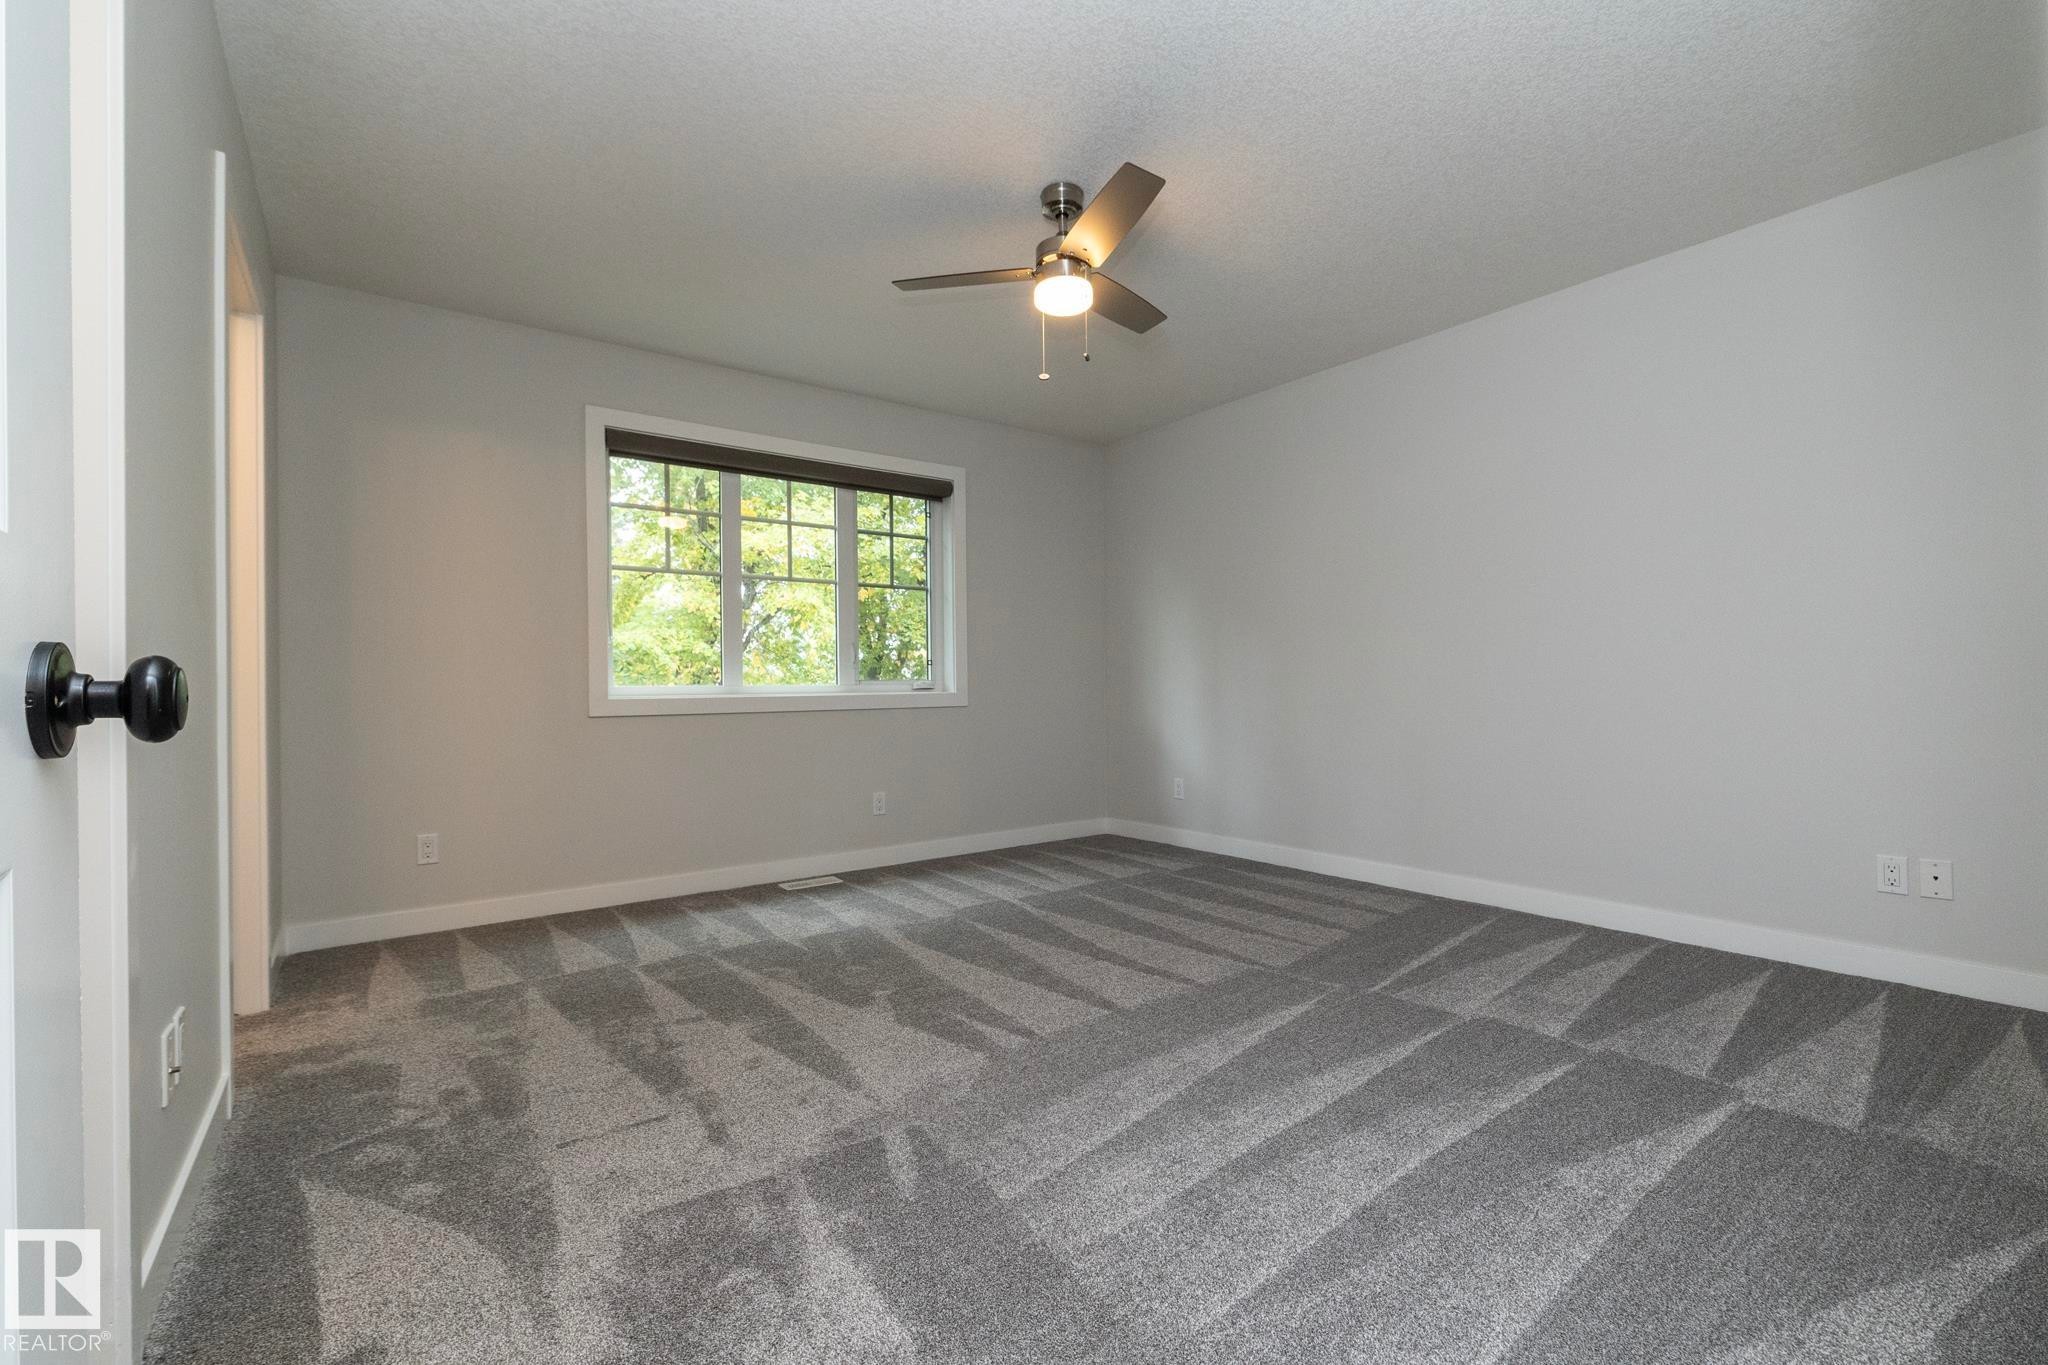
Spacious room featuring patterned carpeting, neutral wall finishes, a multi-pane window with dark trim, and a ceiling fan with integrated lighting - 53/55 Michigan Street, Devon, AB
Neutral paint tones, patterned carpeting, and a ceiling fan with integrated lighting - 53/55 Michigan Street, Devon, AB
Neutral tone walls, ceiling fan, grey carpet, built-in closet, and a full bathroom with a tub and shower combination - 53/55 Michigan Street, Devon, AB
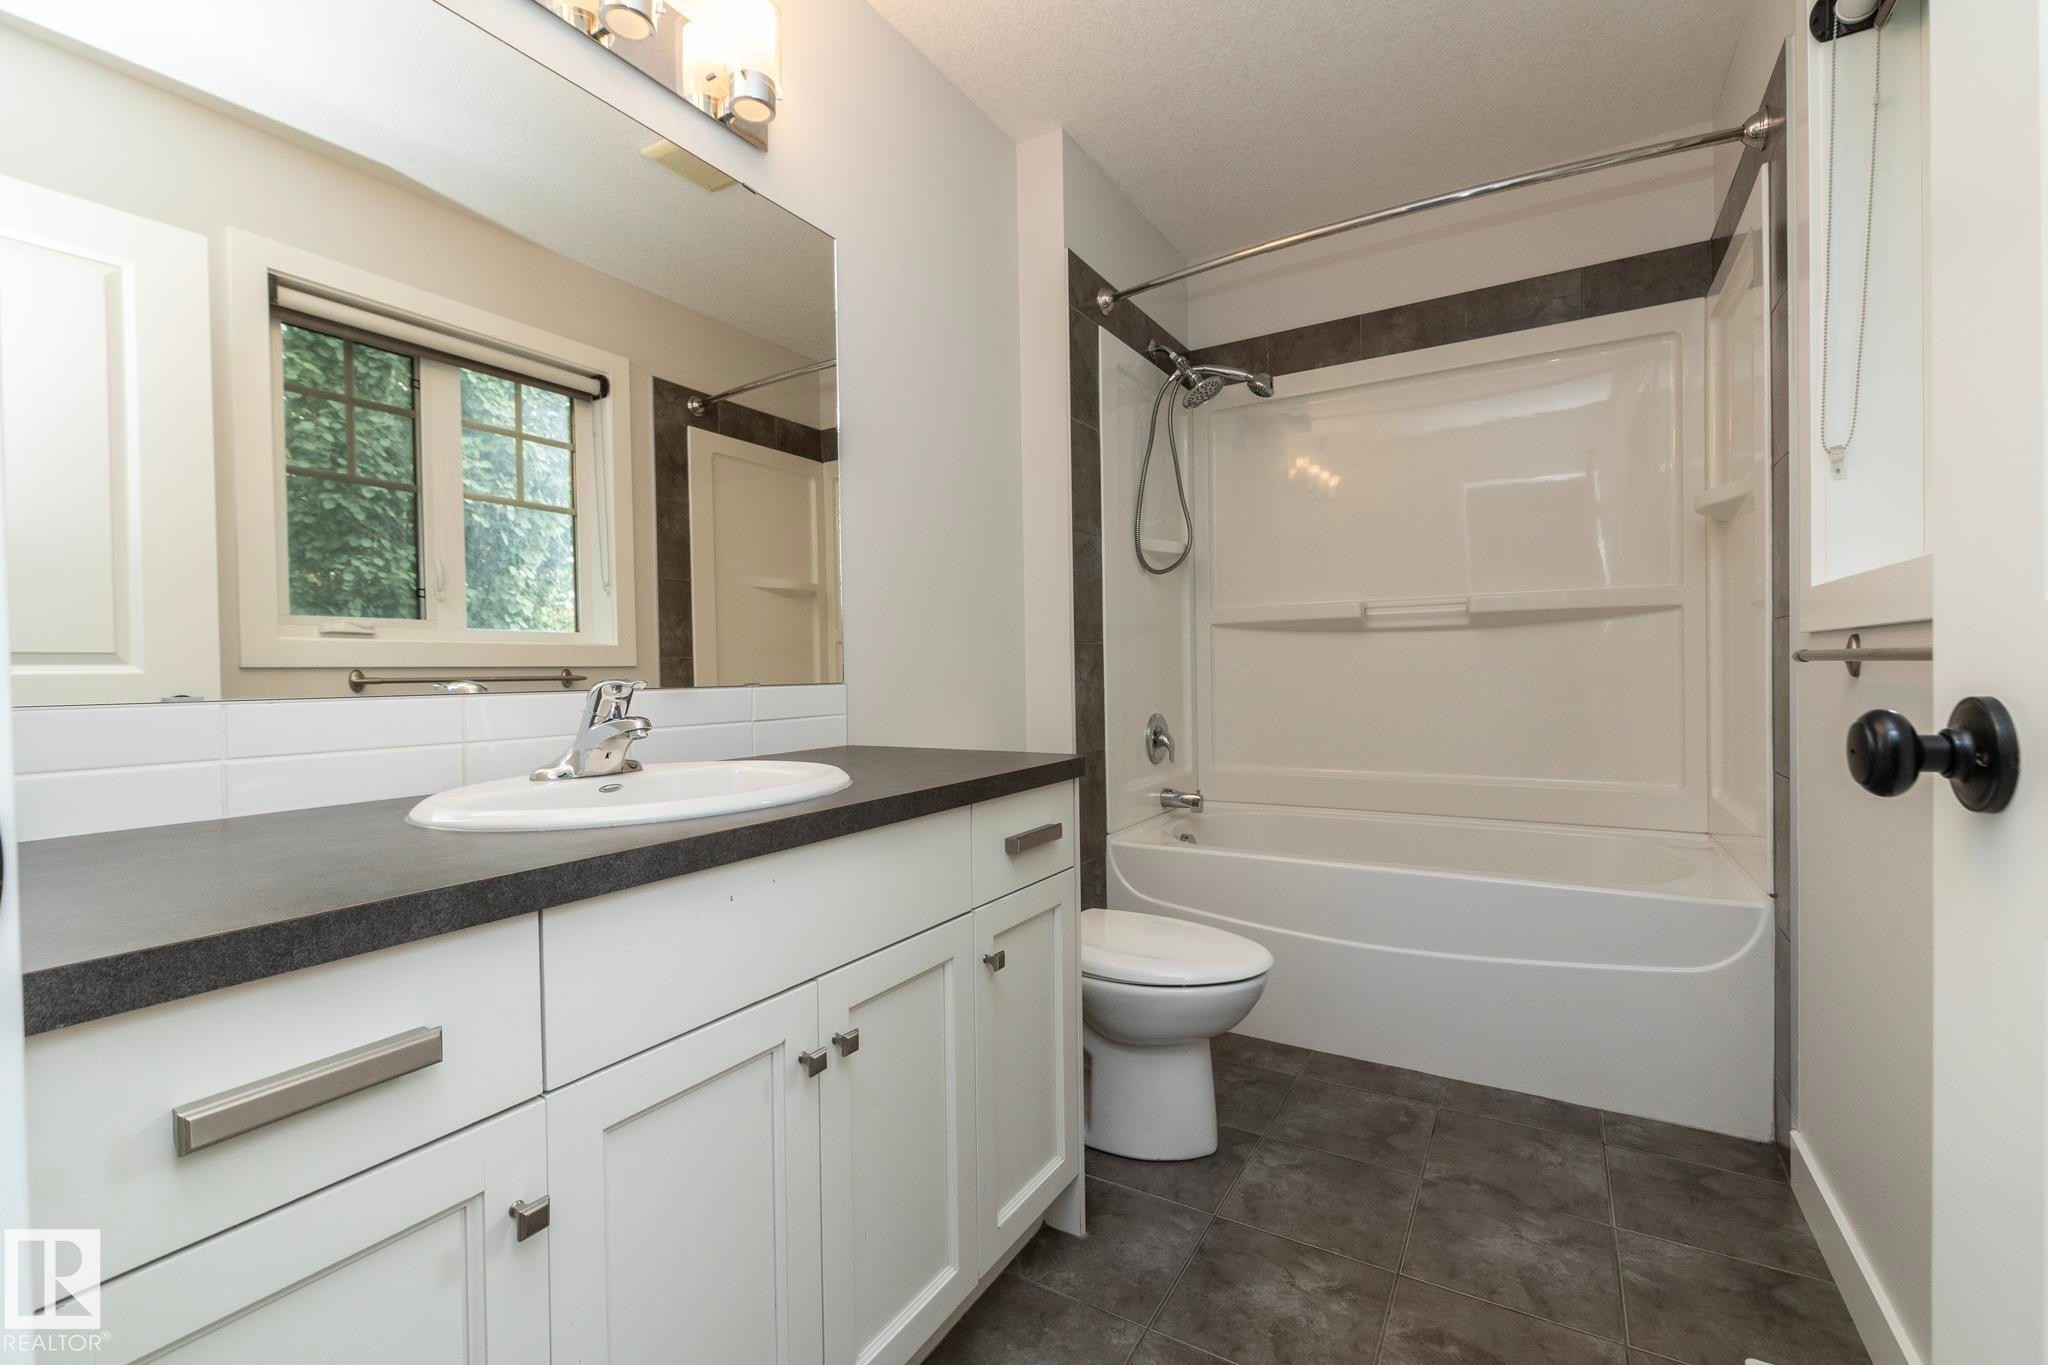
White vanity with a dark countertop and undermount sink - 53/55 Michigan Street, Devon, AB
Walk-in closet featuring built-in shelving, dual hanging rods, and patterned carpet flooring - 53/55 Michigan Street, Devon, AB
White shaker-style cabinetry, dark countertop, subway tile backsplash, and dark tile flooring - 53/55 Michigan Street, Devon, AB
White vanity with a dark countertop, undermount sink, and chrome faucet - 53/55 Michigan Street, Devon, AB
White paneled entry door with transom window - 53/55 Michigan Street, Devon, AB
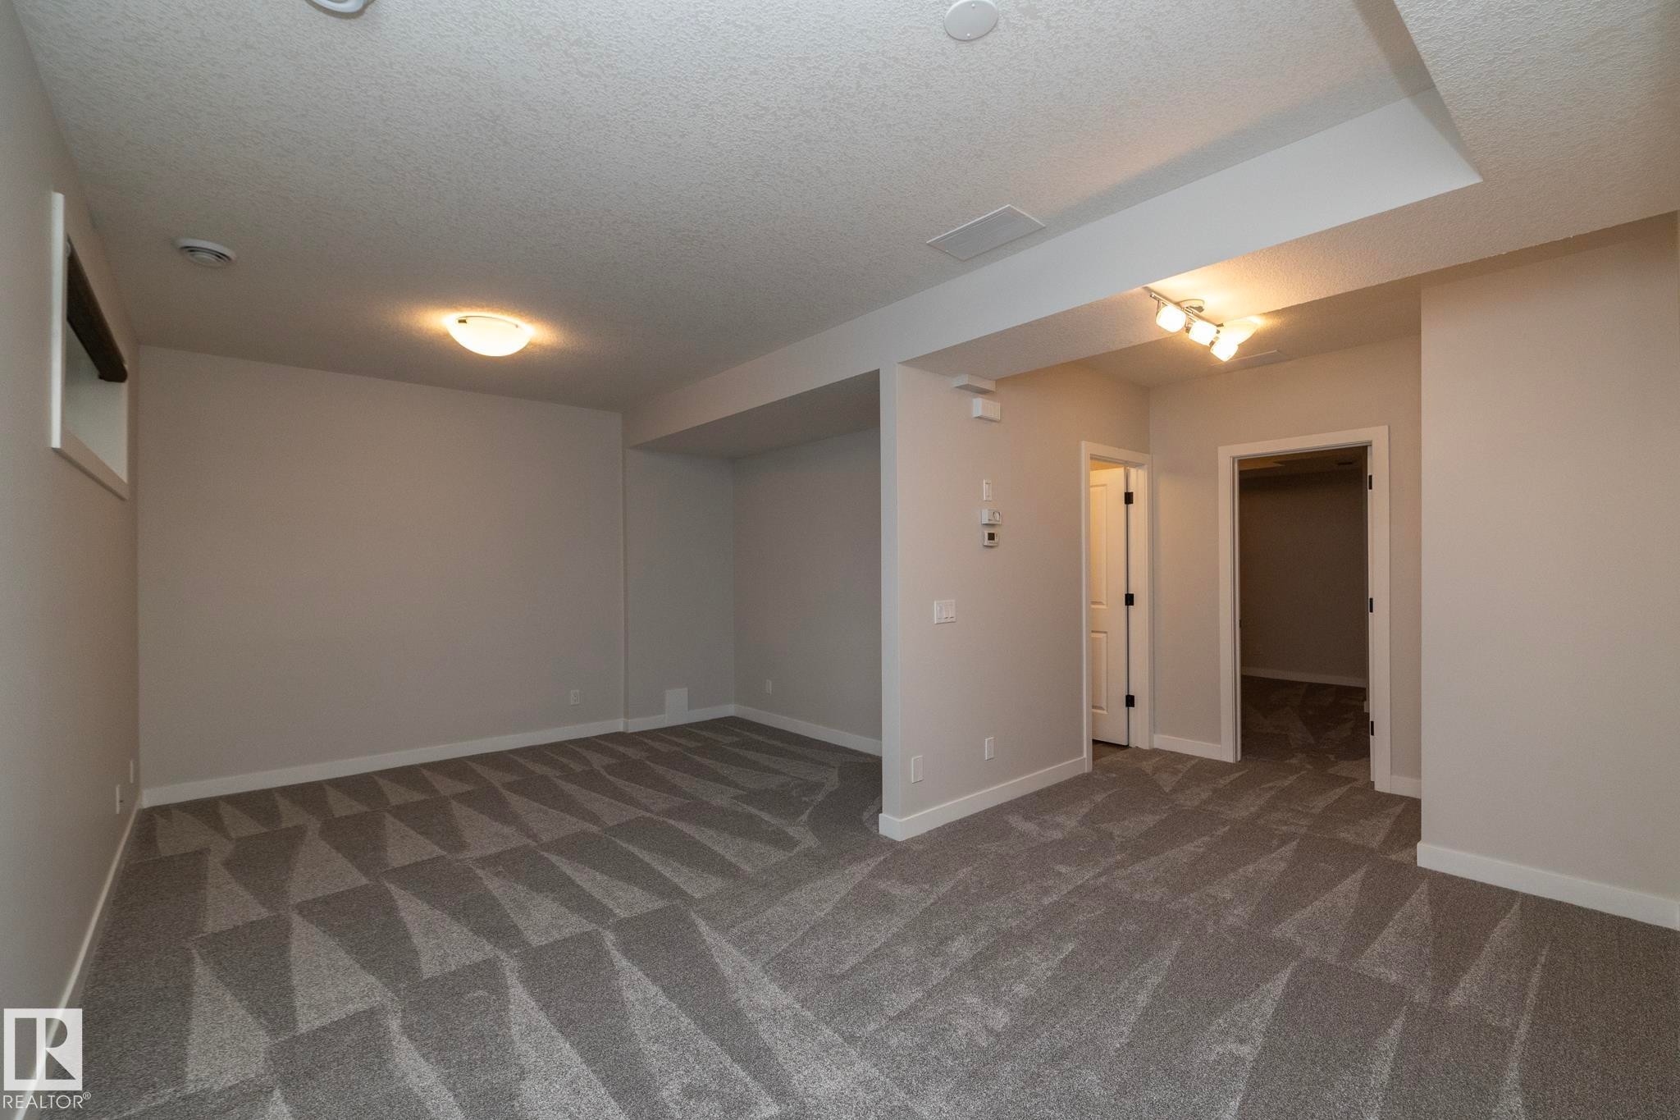
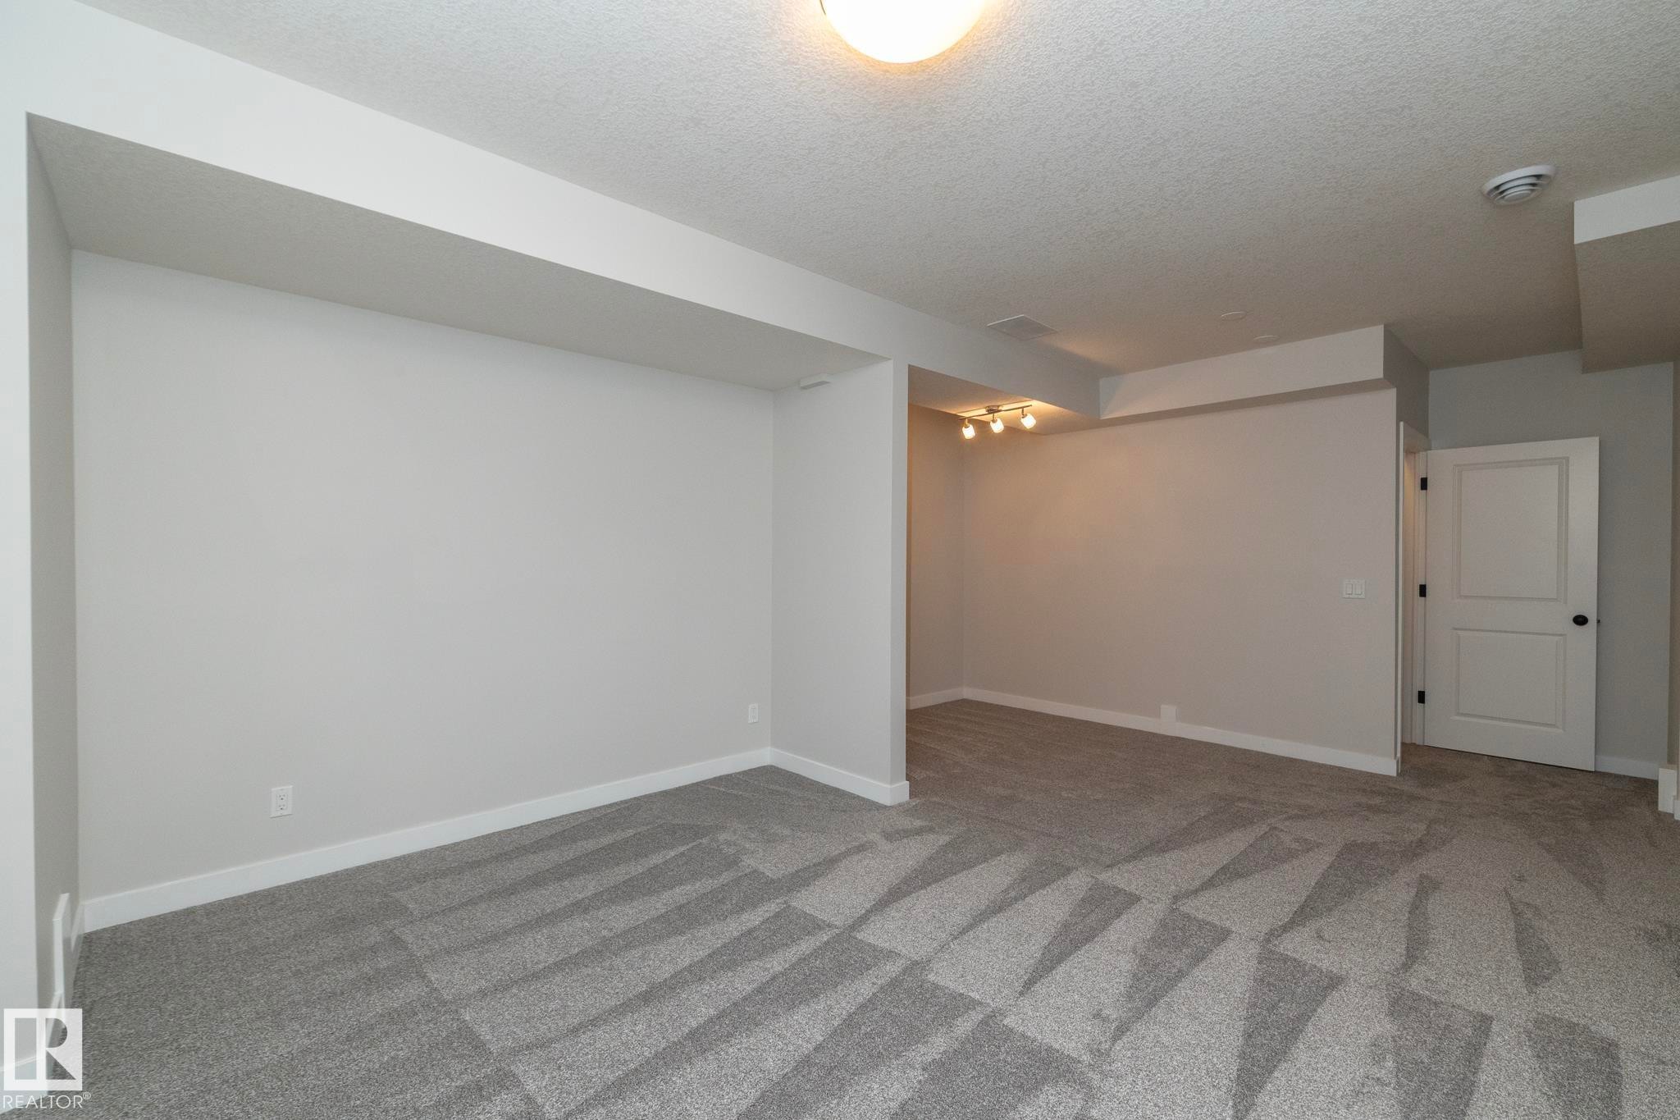
Spacious room featuring patterned carpet flooring, recessed lighting, track lighting, and a neutral wall palette - 53/55 Michigan Street, Devon, AB
Spacious interior with neutral wall finishes and patterned carpeting - 53/55 Michigan Street, Devon, AB
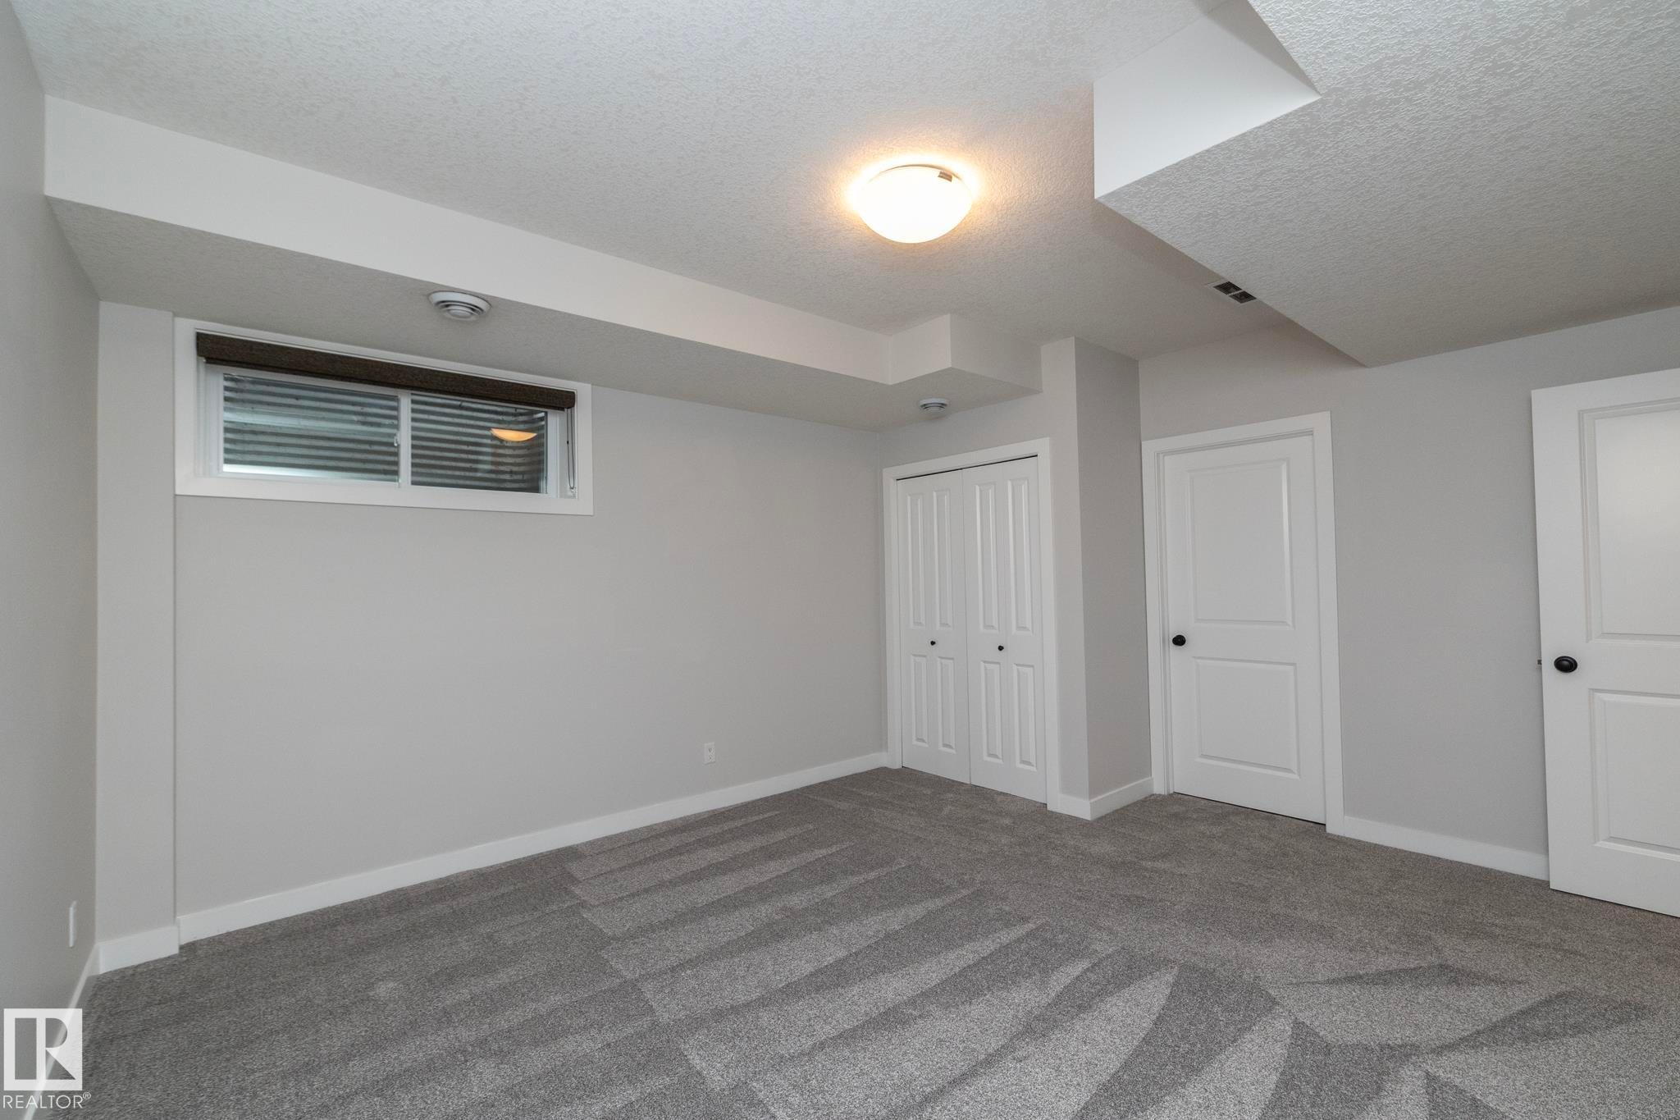
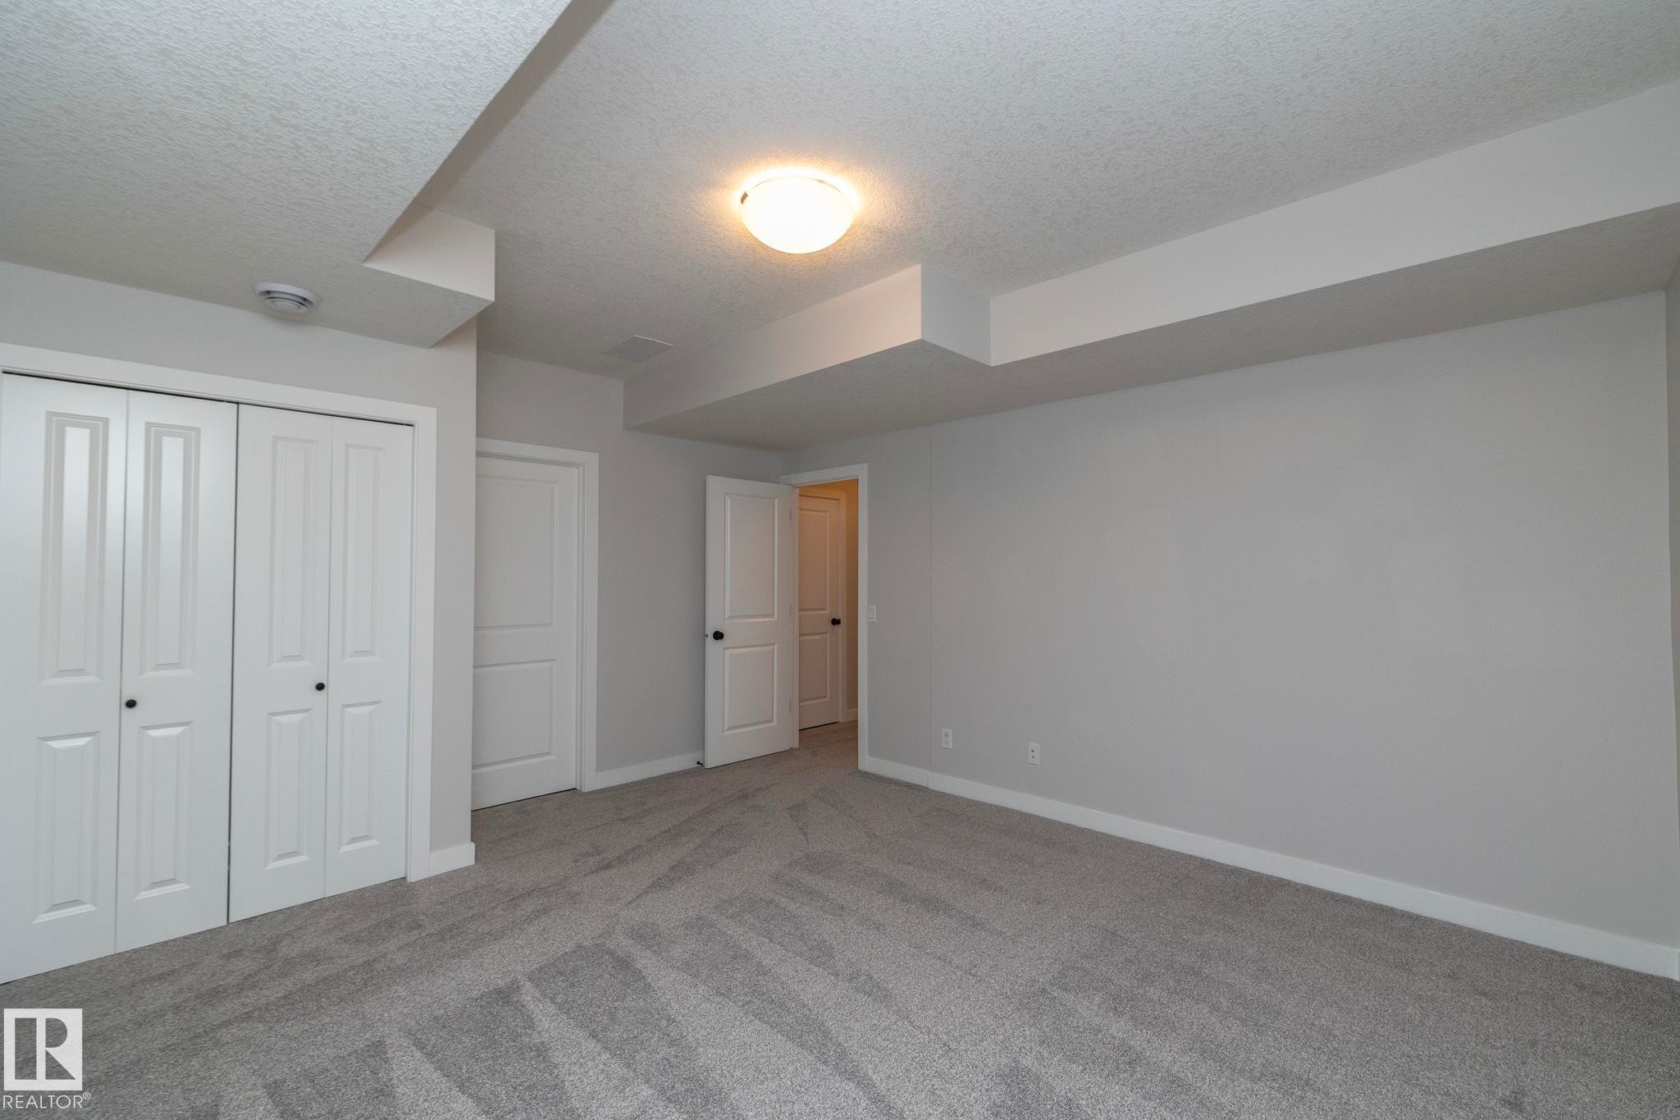
Neutral gray walls, patterned carpet flooring, flush mount ceiling light fixture, white window trim, and white bi-fold closet doors - 53/55 Michigan Street, Devon, AB
Gray carpeting, light gray wall paint, white trim, white doors, and a ceiling-mounted light fixture - 53/55 Michigan Street, Devon, AB
Additional content - 53/55 Michigan Street, Devon, AB
White vanity with brushed nickel hardware, a dark countertop, and an integrated white sink - 53/55 Michigan Street, Devon, AB
Siding exterior with an entry door featuring a transom window - 53/55 Michigan Street, Devon, AB
Expansive backyard featuring a manicured lawn, a gray wood deck with railings, privacy fencing, and mature trees - 53/55 Michigan Street, Devon, AB
Expansive back deck with stairs, surrounded by a lattice privacy screen and mature trees, featuring a manicured lawn - 53/55 Michigan Street, Devon, AB
Expansive outdoor deck with gray railing - 53/55 Michigan Street, Devon, AB
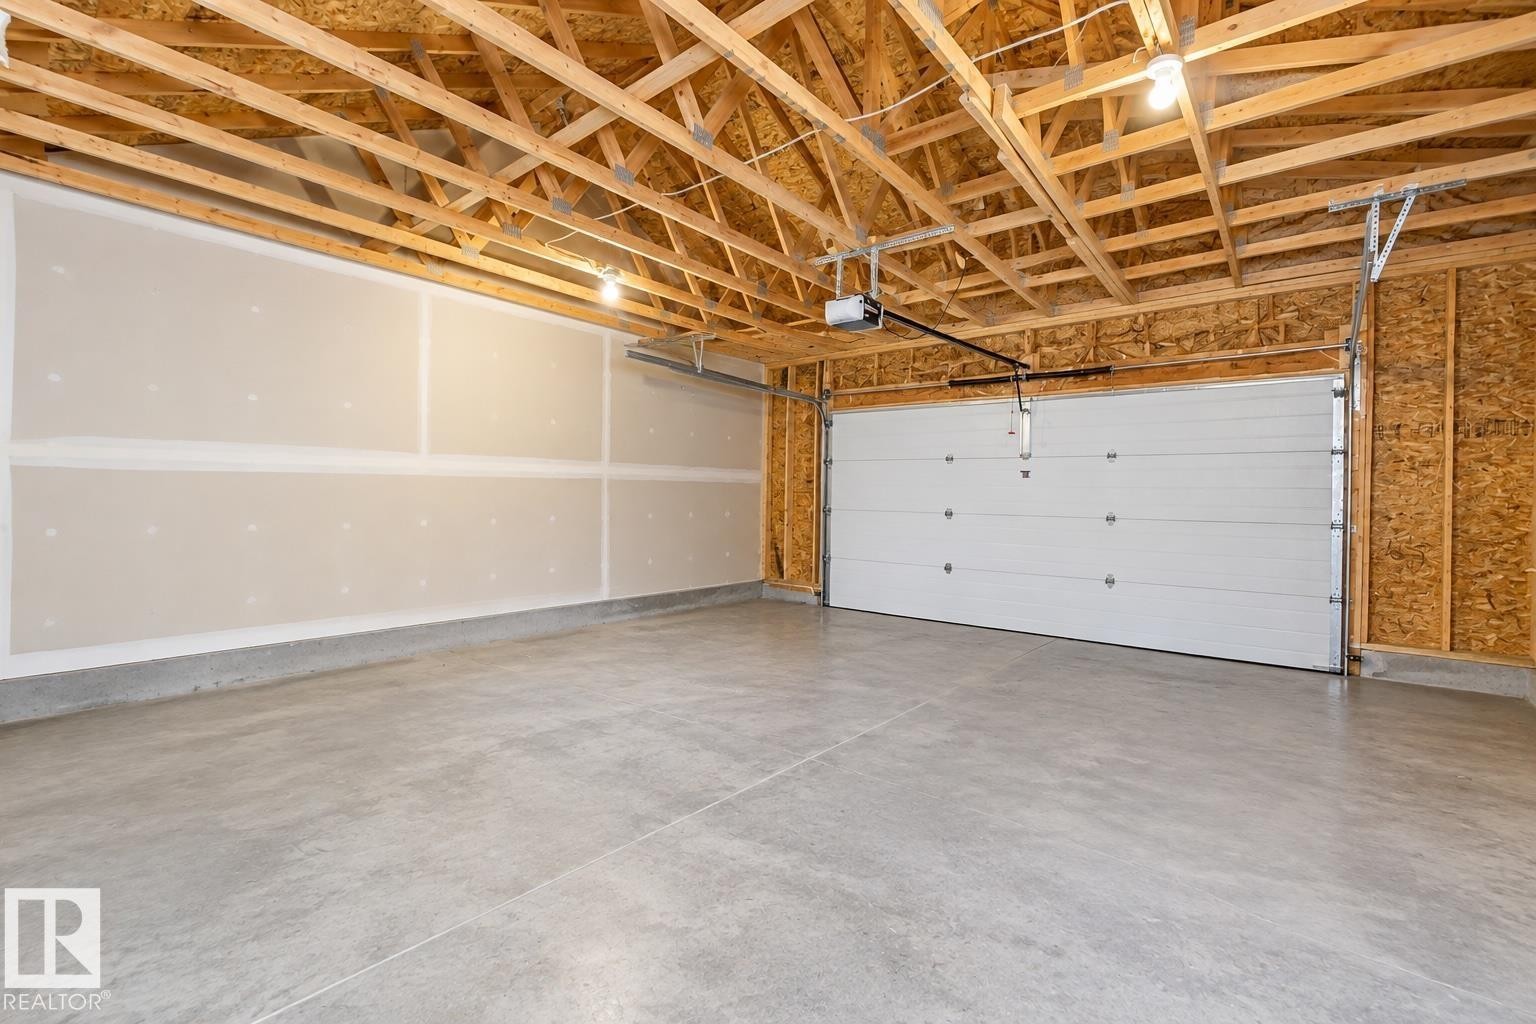
Concrete flooring, exposed wood ceiling trusses, drywall-ready walls, white panel garage door, garage door opener - 53/55 Michigan Street, Devon, AB
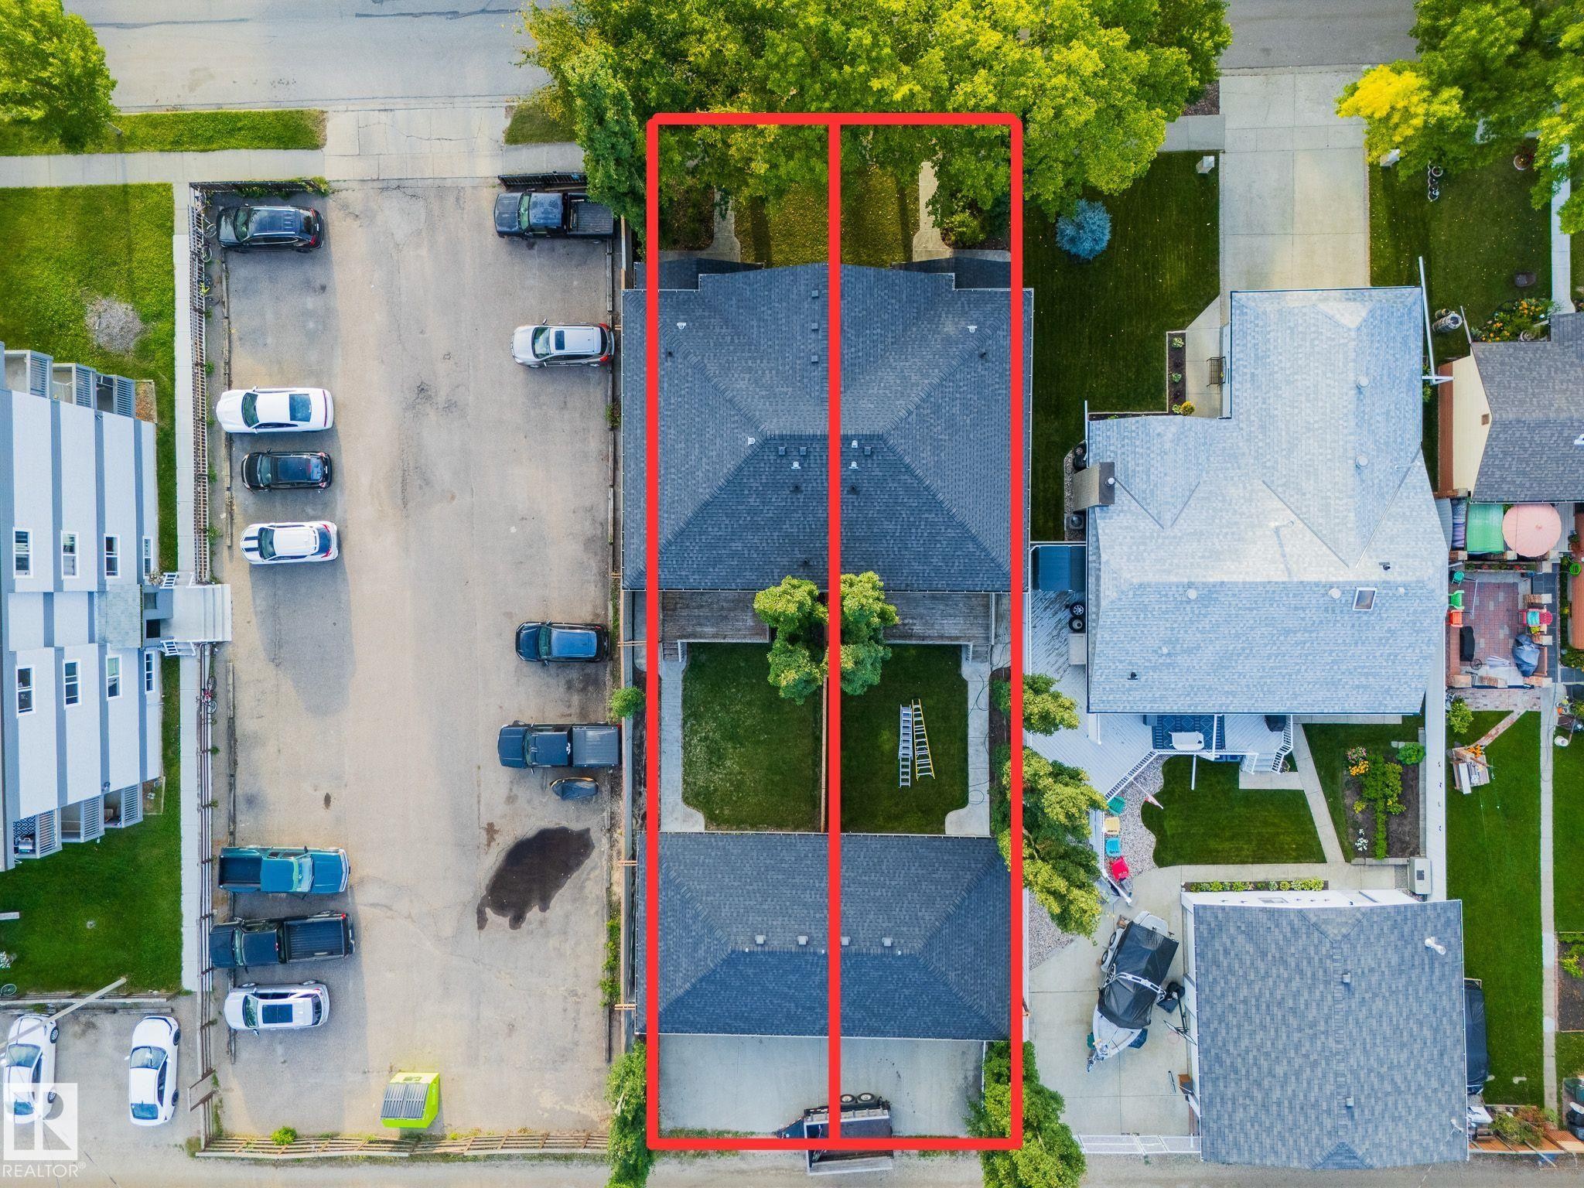
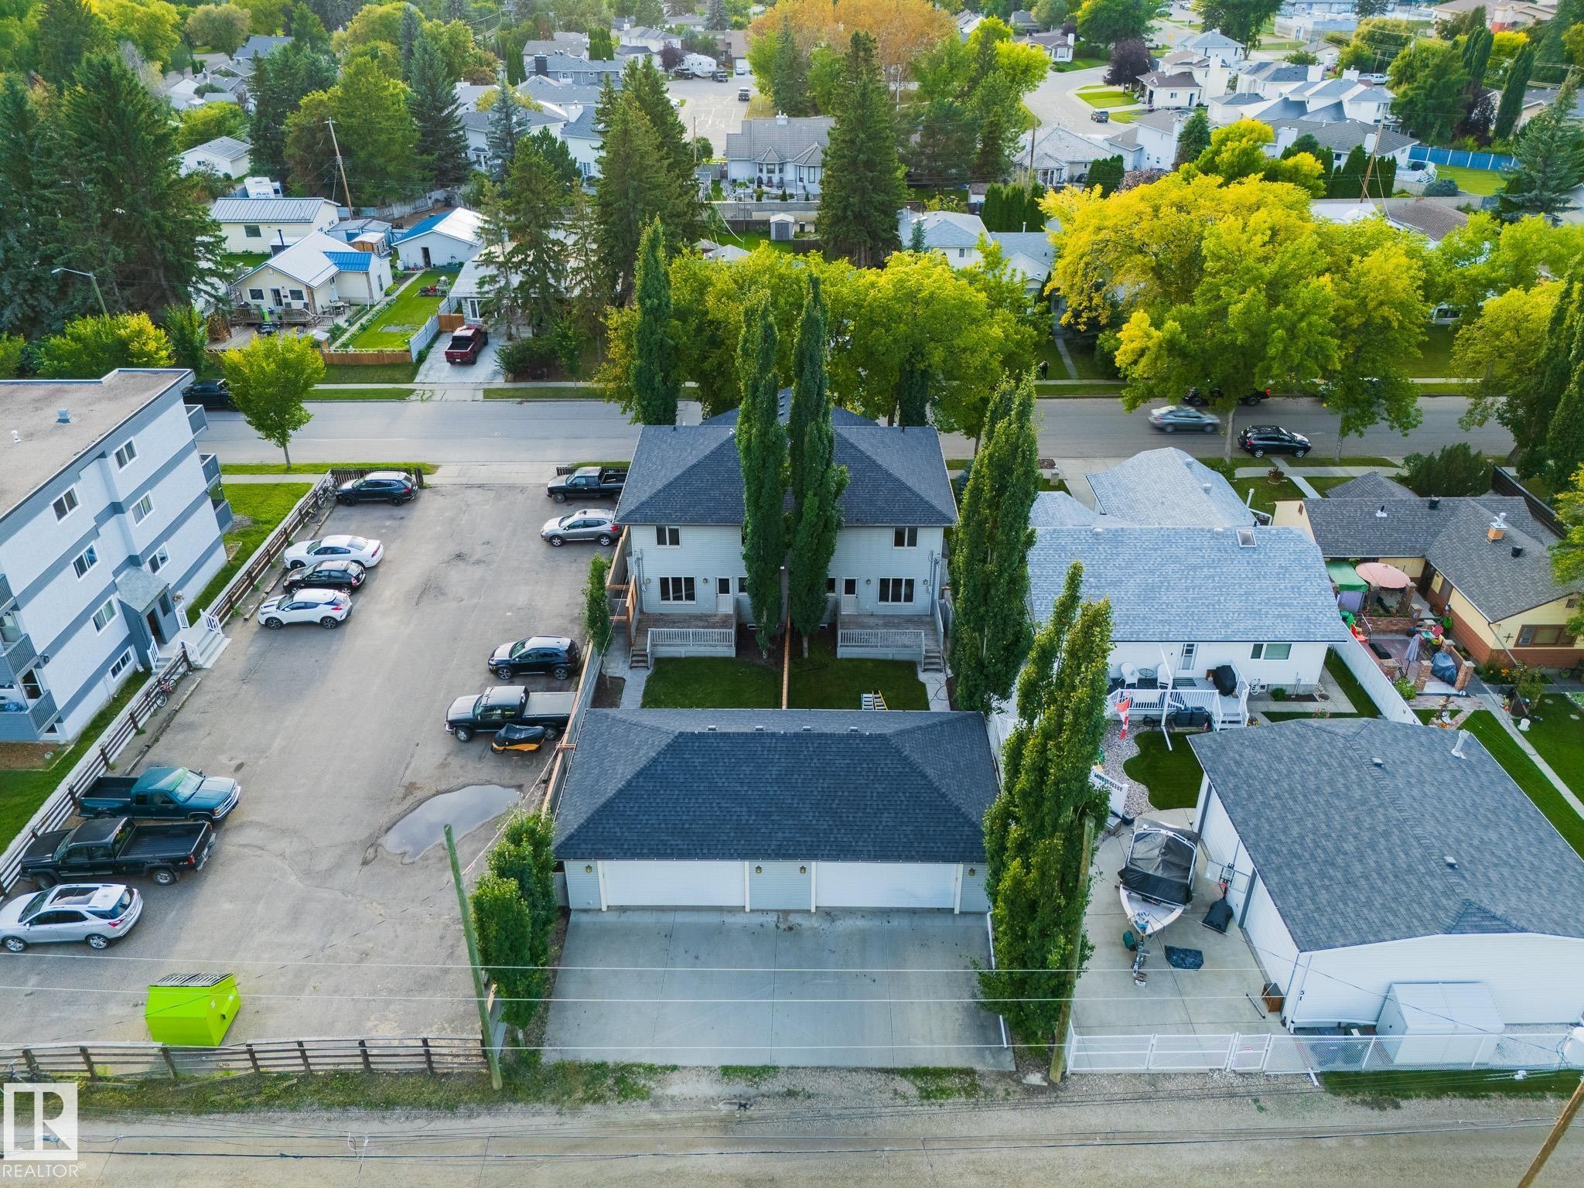
Duplex property with a detached two-car garage, mature landscaping, and a paved parking area - 53/55 Michigan Street, Devon, AB
Additional content - 53/55 Michigan Street, Devon, AB
Craftsman-style exterior with stone and siding accents, prominent front porch with steps, mature trees, landscaped mulch beds, and a concrete pathway - 53/55 Michigan Street, Devon, AB
Two-story residential exterior featuring gray siding, shake siding accents, multiple windows with white trim, and a concrete walkway leading to the front entry - 53/55 Michigan Street, Devon, AB
Additional content - 53/55 Michigan Street, Devon, AB
Floor plan - 53/55 Michigan Street, Devon, AB
Hallway with dark wood-finish flooring, recessed lighting, and a white door with glass paneling - 53/55 Michigan Street, Devon, AB
Dark wood-finish flooring, white trim, and a window with blinds - 53/55 Michigan Street, Devon, AB
Open-concept living area featuring dark wood-finish flooring, a built-in fireplace with a white mantel, and recessed lighting - 53/55 Michigan Street, Devon, AB
Kitchen island with dark cabinetry and a stone-finish countertop - 53/55 Michigan Street, Devon, AB
Kitchen featuring a central island, black appliances, white and dark cabinetry, and pendant lighting - 53/55 Michigan Street, Devon, AB
Kitchen featuring dark wood-finish flooring, two-tone cabinetry, built-in appliances, and a large island with pendant lighting - 53/55 Michigan Street, Devon, AB
Modern kitchen featuring white upper cabinetry, dark lower cabinetry, stainless steel dishwasher, and black range with microwave - 53/55 Michigan Street, Devon, AB
Modern kitchen featuring white upper cabinetry, dark lower cabinetry, dark countertops, and coordinating black appliances - 53/55 Michigan Street, Devon, AB
Dark wood-finish flooring throughout, central island with dark cabinetry and countertop, recessed lighting, and a fireplace with a decorative mantel and hearth - 53/55 Michigan Street, Devon, AB
Dark wood-finish flooring throughout, modern kitchen with dark cabinetry and stainless steel appliances, central kitchen island with seating, fireplace with white mantel, and recessed lighting - 53/55 Michigan Street, Devon, AB
Living area featuring dark wood-finish flooring, a white mantel fireplace with a dark stone surround, and multiple recessed ceiling lights - 53/55 Michigan Street, Devon, AB
Bathroom featuring a dark wood-finish vanity, a white countertop, a rectangular sink with a chrome faucet, and tiled flooring - 53/55 Michigan Street, Devon, AB
Neutral paint palette, recessed lighting fixture, large window, soft carpeting, and an integrated closet system - 53/55 Michigan Street, Devon, AB
Neutral gray walls, patterned carpeting, flush mount light fixture, and an en-suite bathroom with a tub/shower combination - 53/55 Michigan Street, Devon, AB
Walk-in closet featuring built-in shelving, hanging rods, and patterned carpet flooring - 53/55 Michigan Street, Devon, AB
Dark wood-finish vanity with a built-in sink and chrome faucet - 53/55 Michigan Street, Devon, AB
Laundry area featuring dark wood-finish cabinetry, a solid surface countertop, and tile flooring - 53/55 Michigan Street, Devon, AB
Vanity with dark wood-finish cabinetry, chrome hardware, and integrated sink - 53/55 Michigan Street, Devon, AB
White paneled door with transom window - 53/55 Michigan Street, Devon, AB
Kitchen featuring dark wood-finish flooring, two-tone cabinetry with white upper cabinets, stainless steel appliances, a dual-level breakfast bar, and track lighting - 53/55 Michigan Street, Devon, AB
Kitchen featuring wood-finish flooring, track lighting, stainless steel appliances, and dark and white cabinetry - 53/55 Michigan Street, Devon, AB
Open concept living space featuring dark wood-finish flooring, a breakfast bar with a dark wood-finish base and light-colored countertop, track lighting, and a modern ceiling light fixture - 53/55 Michigan Street, Devon, AB
Dark wood-finish flooring throughout, complemented by light-toned walls - 53/55 Michigan Street, Devon, AB
Kitchen featuring sleek white cabinetry, dark countertops, stainless steel appliances, and dark wood-finish flooring - 53/55 Michigan Street, Devon, AB
Dark wood-finish vanity with a built-in sink and a large mirror - 53/55 Michigan Street, Devon, AB
Neutral gray walls with white trim, patterned gray carpet, bi-fold closet, stackable washer and dryer, and a window with blinds - 53/55 Michigan Street, Devon, AB
Neutral-toned walls complement the light gray carpet - 53/55 Michigan Street, Devon, AB
Stackable laundry appliances with a front-loading washer and dryer - 53/55 Michigan Street, Devon, AB
Light grey siding with a paneled exterior door and transom window - 53/55 Michigan Street, Devon, AB
Gable roof with asphalt shingles, vinyl siding, fenced yard, concrete pathway, and mature trees - 53/55 Michigan Street, Devon, AB
Expansive wood-finish deck with white railings, a concrete pathway, mature trees, and a gray siding structure featuring a dark shingle roof - 53/55 Michigan Street, Devon, AB
Grassed yard with mature trees, a multi-level deck, fenced perimeter, and exterior lighting - 53/55 Michigan Street, Devon, AB
Attached garage with an overhead door, automatic opener, concrete flooring, and built-in wall shelving - 53/55 Michigan Street, Devon, AB
Detached garage with two white overhead doors, light gray siding, and a dark shingle roof - 53/55 Michigan Street, Devon, AB
Floor plan - 53/55 Michigan Street, Devon, AB
Entryway featuring a white door with decorative glass inserts, dark wood-finish flooring, recessed ceiling lighting, and a white staircase with carpeted treads - 53/55 Michigan Street, Devon, AB
Dark-toned wood-finish flooring, recessed lighting, and a fireplace with a stone surround and ornate mantel - 53/55 Michigan Street, Devon, AB
Kitchen featuring white cabinetry, dark countertops, dark wood-finish flooring, a central island, and recessed lighting - 53/55 Michigan Street, Devon, AB
Open-concept kitchen featuring white cabinetry, dark countertops, stainless steel refrigerator, and dark wood-finish flooring - 53/55 Michigan Street, Devon, AB
Kitchen featuring white cabinetry, dark countertops, a central island, and stainless steel appliances - 53/55 Michigan Street, Devon, AB
Kitchen featuring white cabinetry, dark countertops, dark wood-finish flooring, a stainless steel refrigerator, and a dual basin sink - 53/55 Michigan Street, Devon, AB
White shaker-style cabinetry with dark countertops - 53/55 Michigan Street, Devon, AB
Spacious open-concept area featuring a kitchen island with storage, a fireplace with a detailed mantel, dark wood-finish flooring, recessed lighting, and a stainless steel refrigerator - 53/55 Michigan Street, Devon, AB
White shaker cabinetry, dark countertops, black appliances, dark wood-finish flooring, and white subway tile backsplash - 53/55 Michigan Street, Devon, AB
Dark wood-finish flooring throughout, white kitchen cabinetry, stainless steel appliances, and a central kitchen island - 53/55 Michigan Street, Devon, AB
Dark wood-finish flooring, recessed ceiling lighting, a fireplace with a white mantel, and large windows with roller shades - 53/55 Michigan Street, Devon, AB
Recessed lighting, wood-finish flooring, white trim, gas fireplace with a tiled surround and mantel, and multiple windows - 53/55 Michigan Street, Devon, AB
Spacious room featuring patterned carpeting, neutral wall finishes, a multi-pane window with dark trim, and a ceiling fan with integrated lighting - 53/55 Michigan Street, Devon, AB
Neutral paint tones, patterned carpeting, and a ceiling fan with integrated lighting - 53/55 Michigan Street, Devon, AB
Neutral tone walls, ceiling fan, grey carpet, built-in closet, and a full bathroom with a tub and shower combination - 53/55 Michigan Street, Devon, AB
White vanity with a dark countertop and undermount sink - 53/55 Michigan Street, Devon, AB
Walk-in closet featuring built-in shelving, dual hanging rods, and patterned carpet flooring - 53/55 Michigan Street, Devon, AB
White shaker-style cabinetry, dark countertop, subway tile backsplash, and dark tile flooring - 53/55 Michigan Street, Devon, AB
White vanity with a dark countertop, undermount sink, and chrome faucet - 53/55 Michigan Street, Devon, AB
White paneled entry door with transom window - 53/55 Michigan Street, Devon, AB
Spacious room featuring patterned carpet flooring, recessed lighting, track lighting, and a neutral wall palette - 53/55 Michigan Street, Devon, AB
Spacious interior with neutral wall finishes and patterned carpeting - 53/55 Michigan Street, Devon, AB
Neutral gray walls, patterned carpet flooring, flush mount ceiling light fixture, white window trim, and white bi-fold closet doors - 53/55 Michigan Street, Devon, AB
Gray carpeting, light gray wall paint, white trim, white doors, and a ceiling-mounted light fixture - 53/55 Michigan Street, Devon, AB
Additional content - 53/55 Michigan Street, Devon, AB
White vanity with brushed nickel hardware, a dark countertop, and an integrated white sink - 53/55 Michigan Street, Devon, AB
Siding exterior with an entry door featuring a transom window - 53/55 Michigan Street, Devon, AB
Expansive backyard featuring a manicured lawn, a gray wood deck with railings, privacy fencing, and mature trees - 53/55 Michigan Street, Devon, AB
Expansive back deck with stairs, surrounded by a lattice privacy screen and mature trees, featuring a manicured lawn - 53/55 Michigan Street, Devon, AB
Expansive outdoor deck with gray railing - 53/55 Michigan Street, Devon, AB
Concrete flooring, exposed wood ceiling trusses, drywall-ready walls, white panel garage door, garage door opener - 53/55 Michigan Street, Devon, AB
Duplex property with a detached two-car garage, mature landscaping, and a paved parking area - 53/55 Michigan Street, Devon, AB
Additional content - 53/55 Michigan Street, Devon, AB
  • Publicité
Êtes-vous un investisseur immobilier
53/55 MICHIGAN Street, Devon, AB, T9G 1H7
1 050 000 $

4 Chambres

4 Salles de bain

Informations sur la propriété

RARE FULL SIDE-BY-SIDE DUPLEX—NEVER BEFORE OFFERED FOR SALE IN DEVON! An exceptional opportunity to own BOTH SIDES of a well-maintained duplex in a mature, established neighbourhood, offering outstanding flexibility for investors, multi-generational living or those looking to live on one side while holding the other. EACH UNIT features 3+1 beds, 4 baths, a FULLY FINISHED BASEMENT & its own garage. One basement includes SEPARATE LIVING QUARTERS, while the other is finished & ready for a future 2ND KITCHEN & LAUNDRY setup. Bright island kitchens feature GLOSS CABINETRY, stainless appliances & laminate flooring, NEW CARPET & FRESH PAINT. The 22’X24’ garages provide excellent parking & storage, with one HEATED & INSULATED + double parking pads. Fenced & landscaped in a mature neighbourhood within WALKING DISTANCE TO SCHOOLS, TRAILS & AMENITIES. Devon offers river valley recreation, excellent Edmonton access & is home to the NAX AJHL hockey team. A unique opportunity with TWO COMPLETE HOMES on one property!

Particularités du bâtiment :

  • Foyer: Oui
  • Stationnement: Oui
  • Surface utile: 311.48 Mètre

Caractéristiques :

  • Accès routier: Pavé
  • Alimentation du foyer: Gaz
  • Appareils ménagers: Télécommande de porte de garage, Four à micro-ondes, Rideaux, Sécheuses - deux, Réfrigérateur - deux, Cuisinières - deux, Laveuses - deux, Lave-vaisselle - deux, Chauffage de garage
  • Bâti en: 2012
  • Caractéristiques de commodités: Terrasse
  • Caractéristiques de la communauté: Terrasse
  • Caractéristiques du stationnement: Quatre ou plus détachés
  • Caractéristiques extérieures: Clôturé, Golf à proximité, Près d'un terrain de jeu, Écoles, Centre commercial à proximité
  • Chambres : 3+1
  • Chauffage: =Air pulsé-2, Gaz naturel
  • Détails de la fondation: Périmètre en béton
  • Dimensions du terrain : 747.88 Mètres carrés
  • État du sous-sol: Fini
  • Forme du lot: Rectangulaire
  • Points d'intérêt du site: Clôturé, Golf à proximité, Terrain de jeux Nearby, Écoles, Centre commercial à proximité
  • Revêtement de plancher: Moquette, Carreaux de céramique, Plancher stratifié
  • Salle(s) de bains : 3+1
  • Sous-sol: Pleine grandeur, Fini
  • Style architectural: 2 étages
  • Superficie habitable (approx): 311.48 Mètres carrés
  • Toit: Bardeaux d'asphalte
  • Type de bâtiment: Duplex en rangée
  • Type de sous-sol: Pleine grandeur
  • Zonage: Zone 92
  • Nbre d'espaces de stationnement: 4

Gracieuseté de : RE/MAX Real Estate

Dernière mise à jour des données le 2026-09-18 à 13:34

The data relating to real estate for sale on this web site comes in part from the Internet Data exchange (“IDX”) program of the REALTORS® Association of Edmonton. IDX information is provided exclusively for consumers' personal, non-commercial use and may not be used for any purpose other than to identify prospective properties consumers may be interested in purchasing. The data on this website is deemed reliable but is not guaranteed accurate by the REALTORS® Association of Edmonton. Information deemed reliable but not guaranteed.
Copyright 2026 by the REALTORS® Association of Edmonton. All Rights Reserved. Data is deemed reliable but is not guaranteed accurate by the REALTORS® Association of Edmonton.

ÉvaluationExpressMC Powered by RPS
Vous songez à vendre?

Commencez par découvrir ce que votre maison pourrait valoir sur le marché actuel.

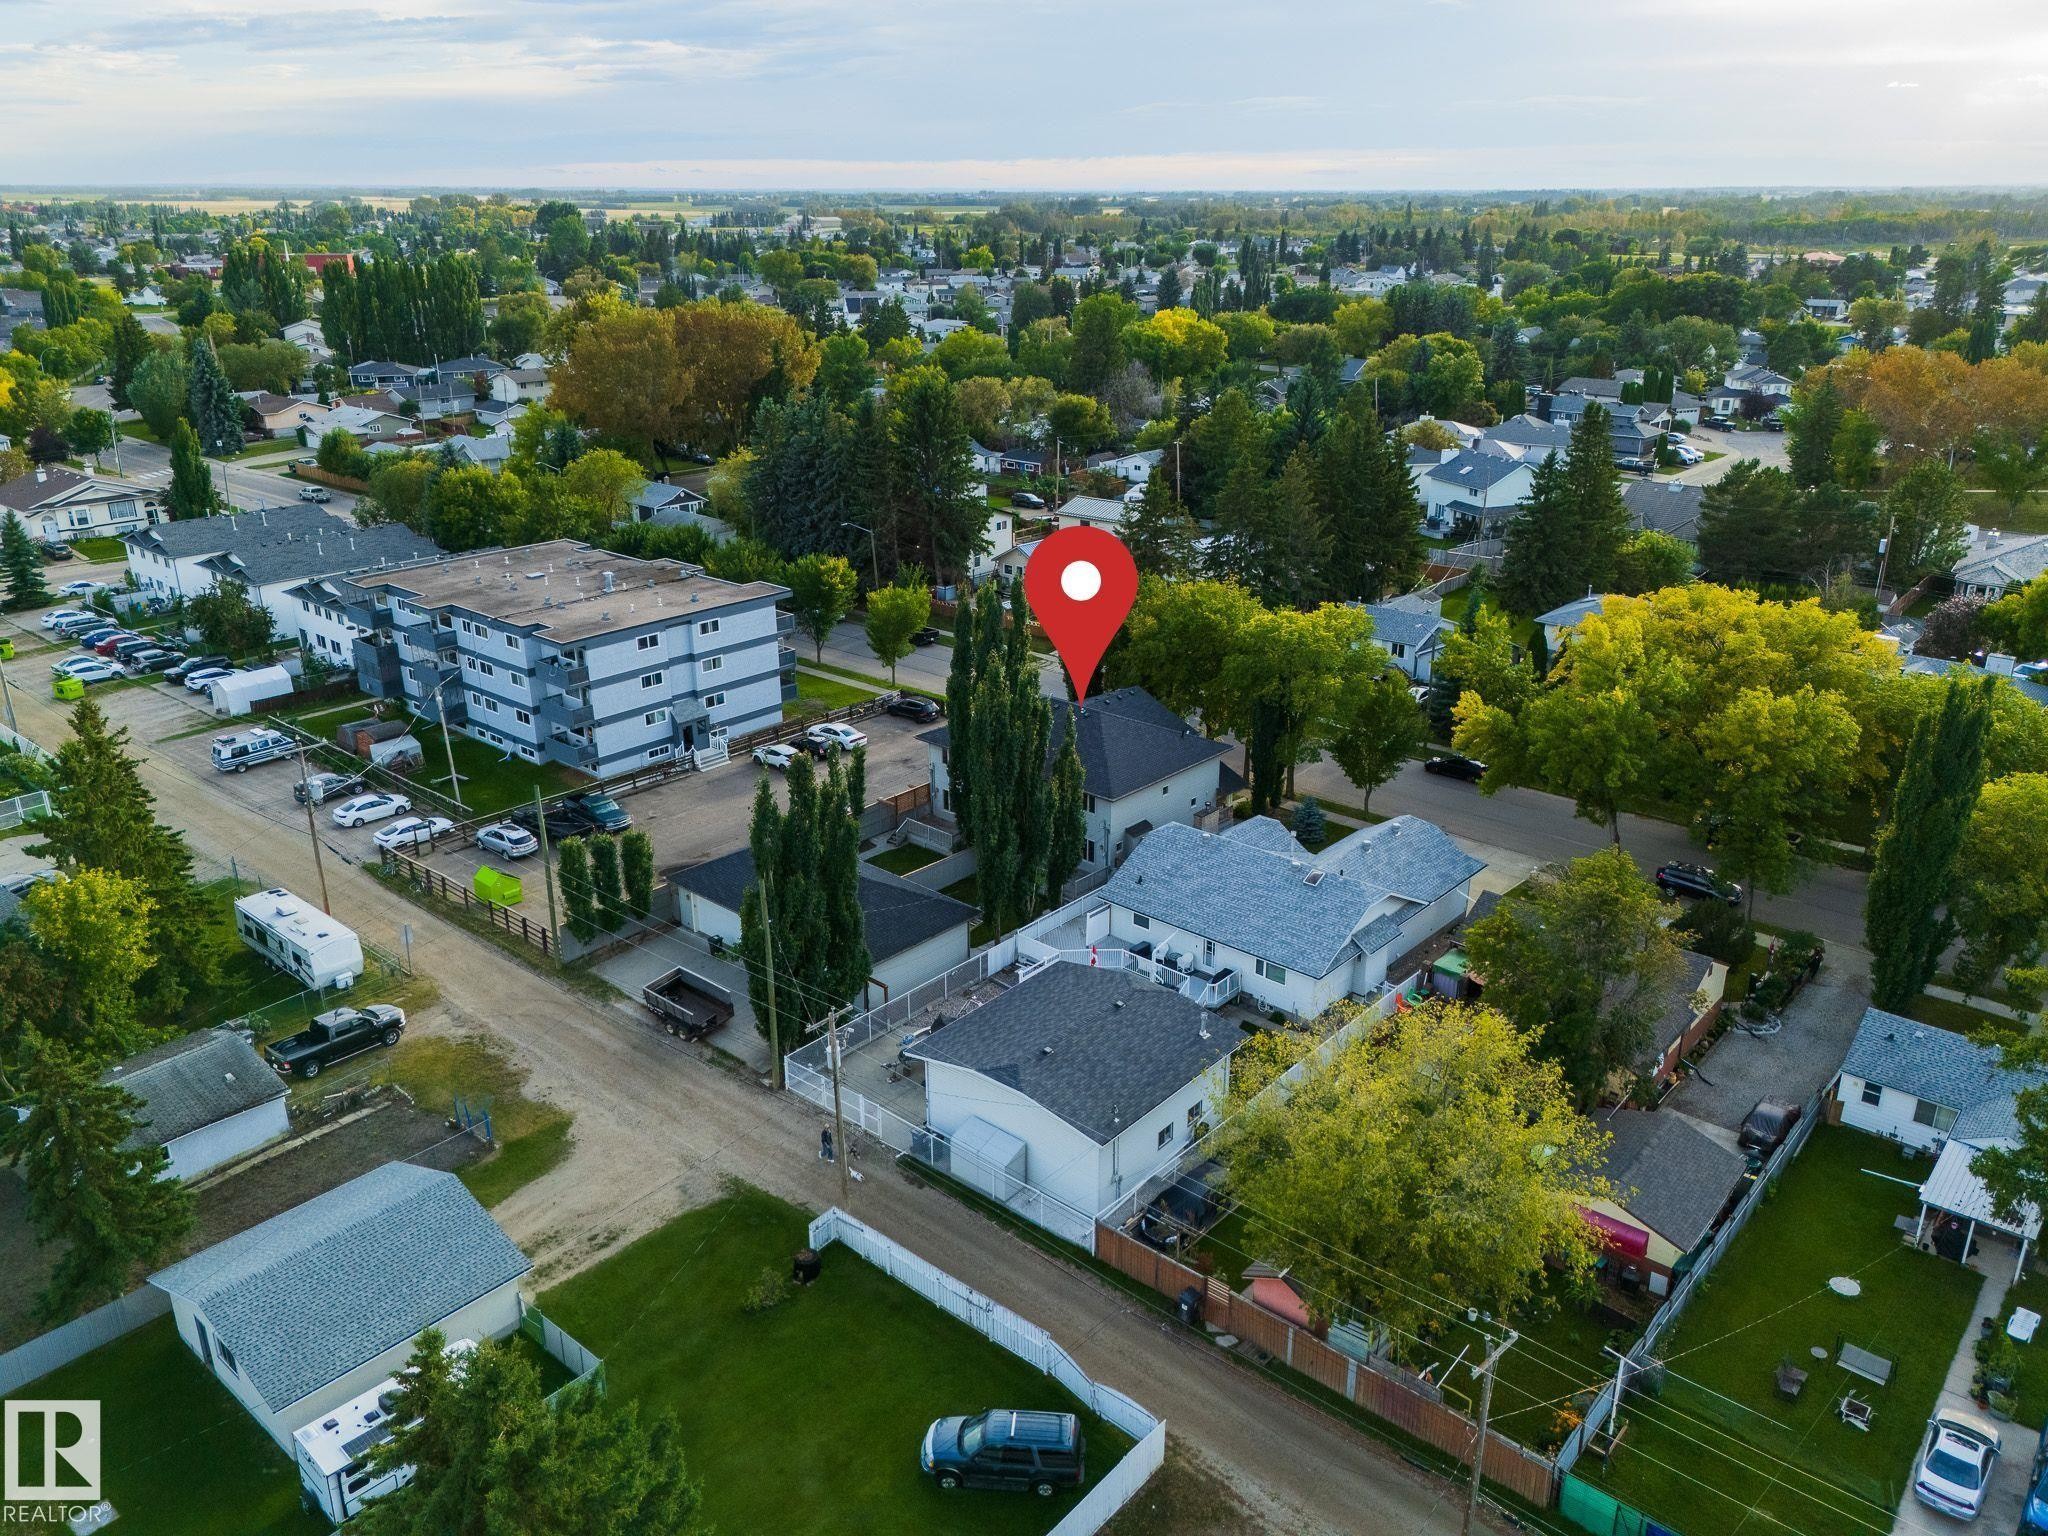
Emplacement de 53/55 MICHIGAN Street, Devon, AB, T9G 1H7

Données démographiques de 53/55 MICHIGAN Street, Devon, AB, T9G 1H7

Étape de vie

Familles grandissantes

Type d'emploi

Cols bleus/Primaire, Cols bleus/Industrie des services

Revenu moyen du ménage

107 179.92 $

Nombre moyen d'enfants

1,72

Population à domicile

Structure à domicile

Âge de la population

Éducation

Niveau d'éducation

No certificate/diploma/degree

18.69 %

Diplôme d'études secondaires ou équivalent

37.79 %

Certificat ou diplôme d'apprentissage ou d'une école de métiers

16.13 %

Diplôme d'études collégiales ou d'études postsecondaires (non universitaires)

19.19 %

Diplômes d'études universitaires

8.2 %

Navetteur

Se rendre au travail

En auto

87.57 %

En transport en commun

0.0 %

À pied

4.96 %

À bicyclette

0.0 %

Par tout autre moyen

7.47 %

Diversité Culturelle

Connaissance des langues officielles

Langue maternelle

Données Sur Le Bâtiment

Type de bâtiment

Appartements (faible hauteur et à étages multiples)

22.61 %

Maisons

77.39 %

Achat ou location