Button CopyPathCircle CloseCircle Left ArrowArrow Down Icon GreyClosecirclecircleBurger
  • Publicité

497 KANANASKIS Drive, Devon, AB, T9G 2C8

Gracieuseté de Alison Dowdall de Liv Real Estate
No. MLS® E4513071
Maison À vendre à Devon, Alberta
324 000 $ ÉvaluationExpressMC: 302K $ - 382K $

0+3 Chambres

2 Salles de bain

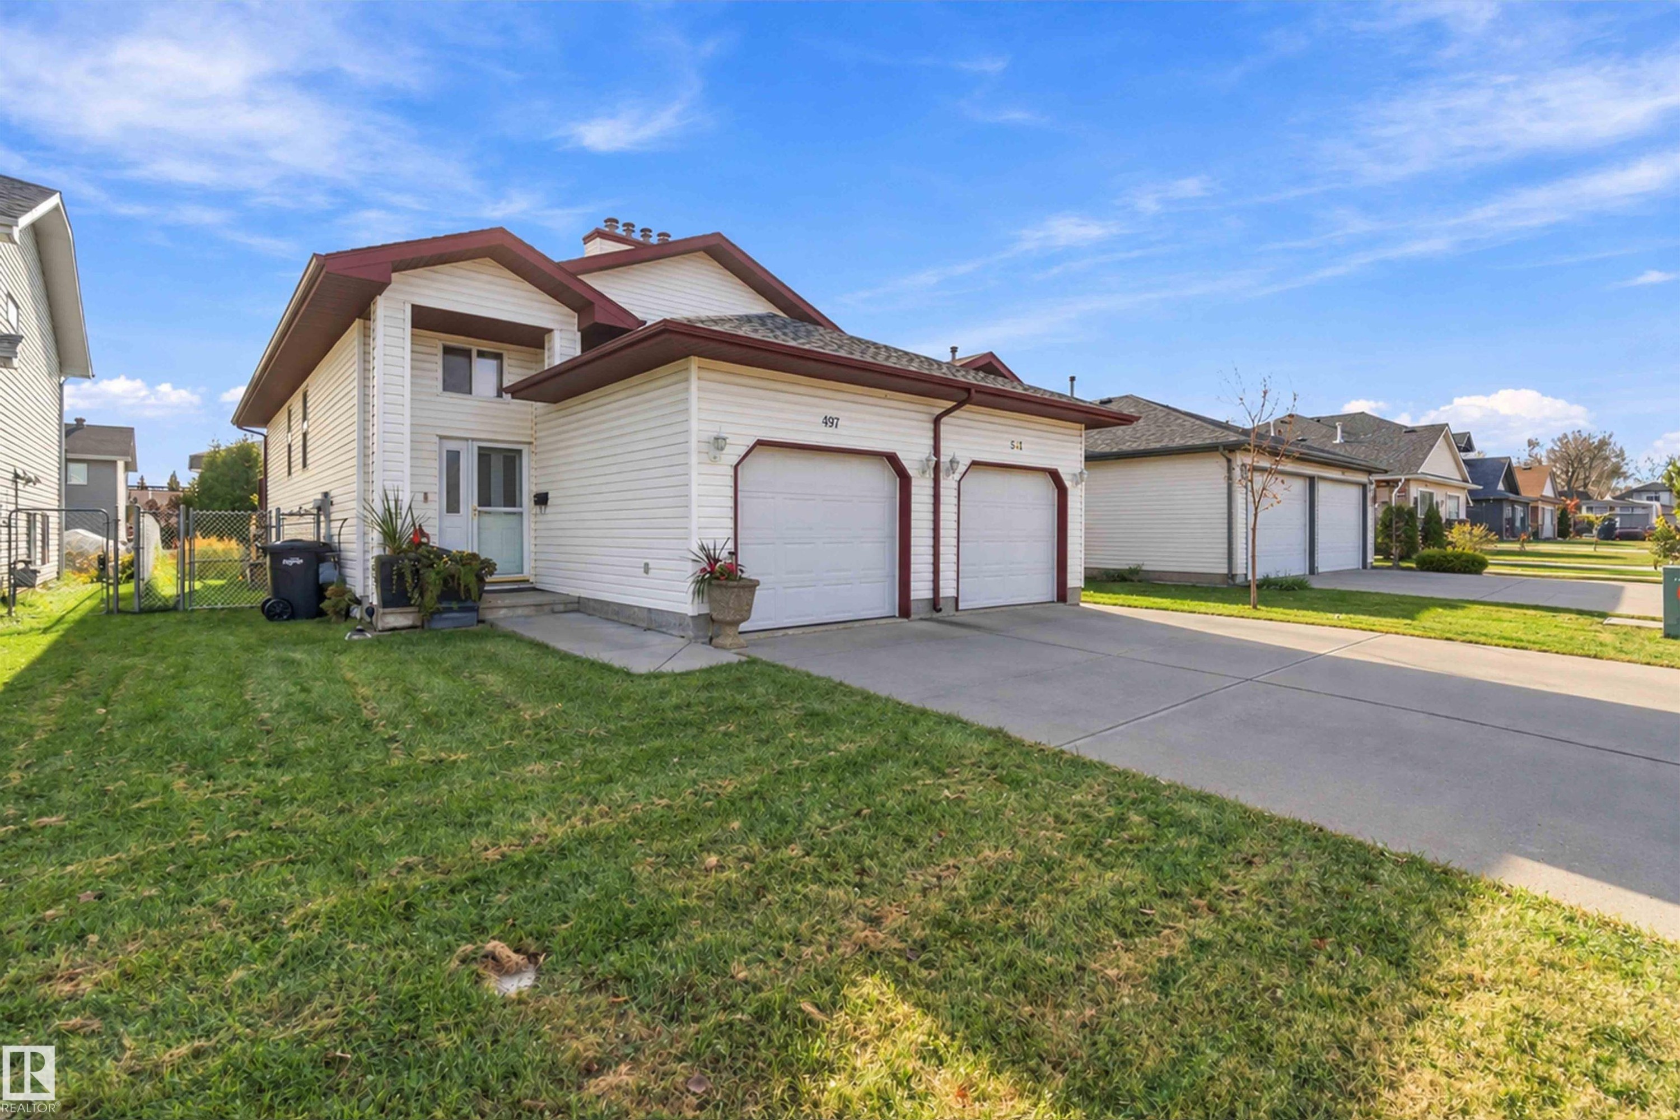
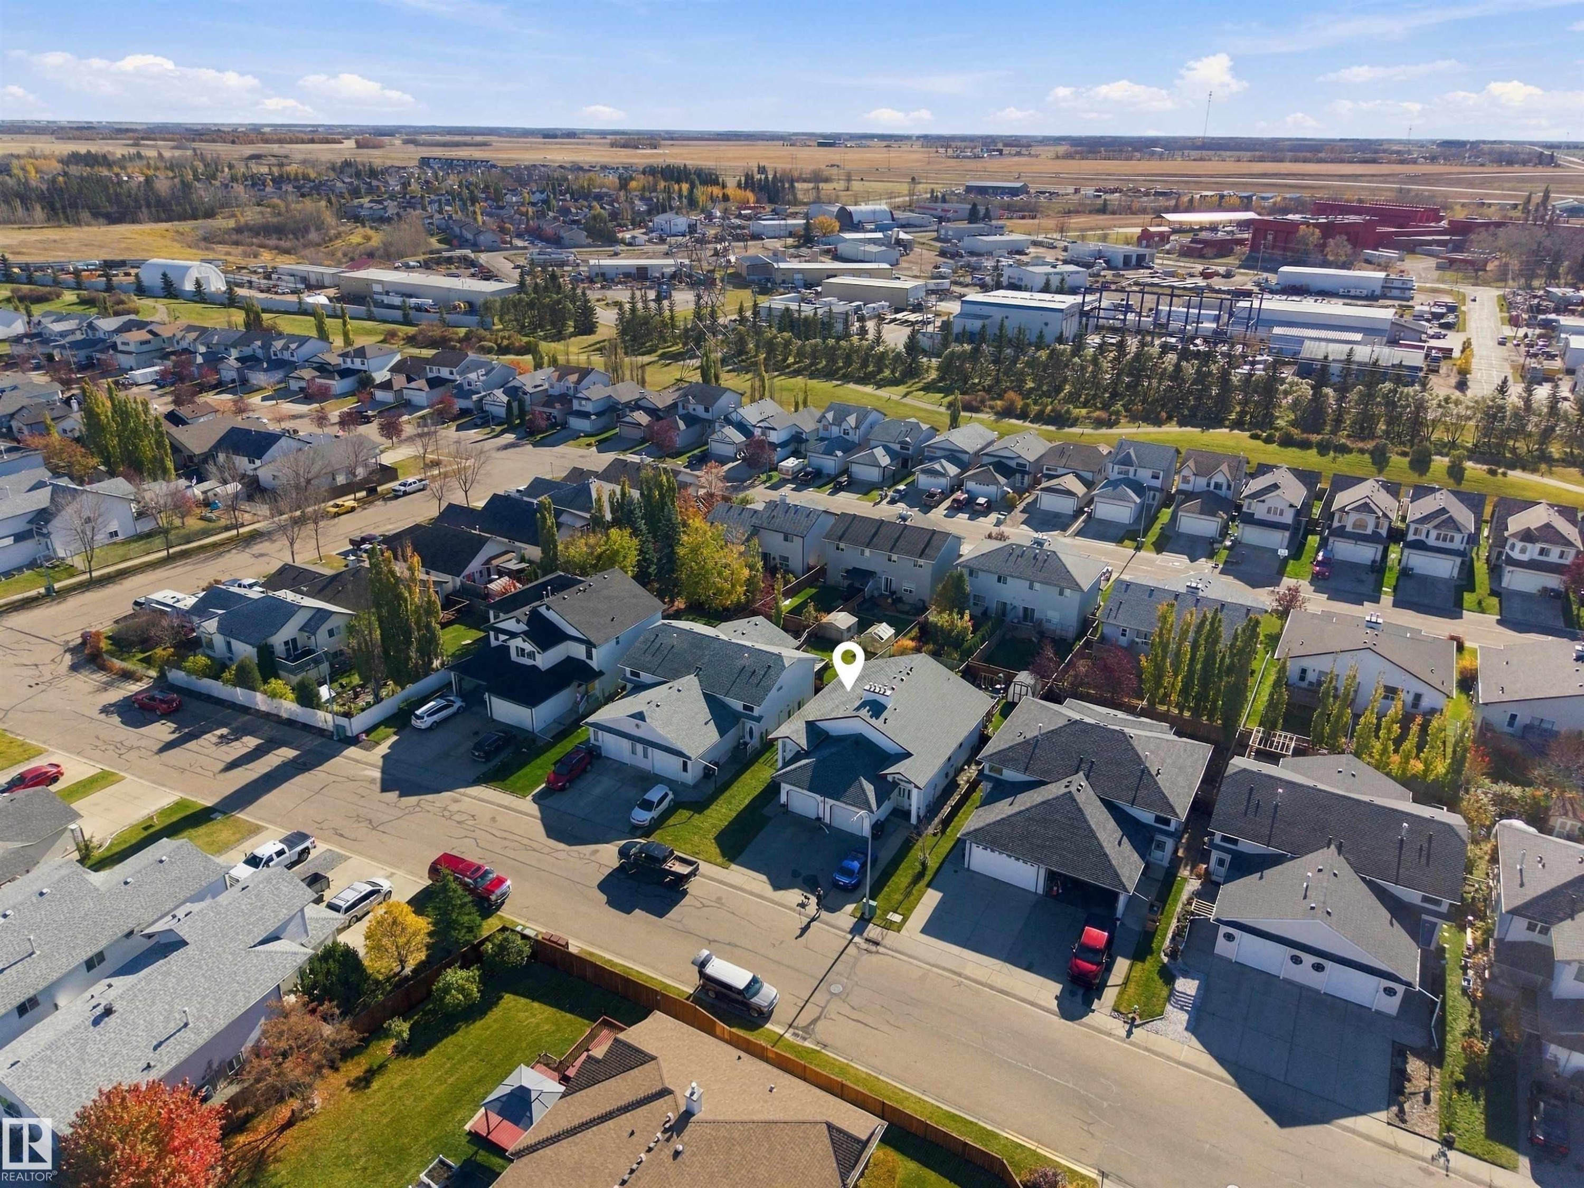
Two-story residence featuring light-toned vinyl siding, dual attached garages, a paved driveway, and a front-facing chimney - 497 Kananaskis Drive, Devon, AB
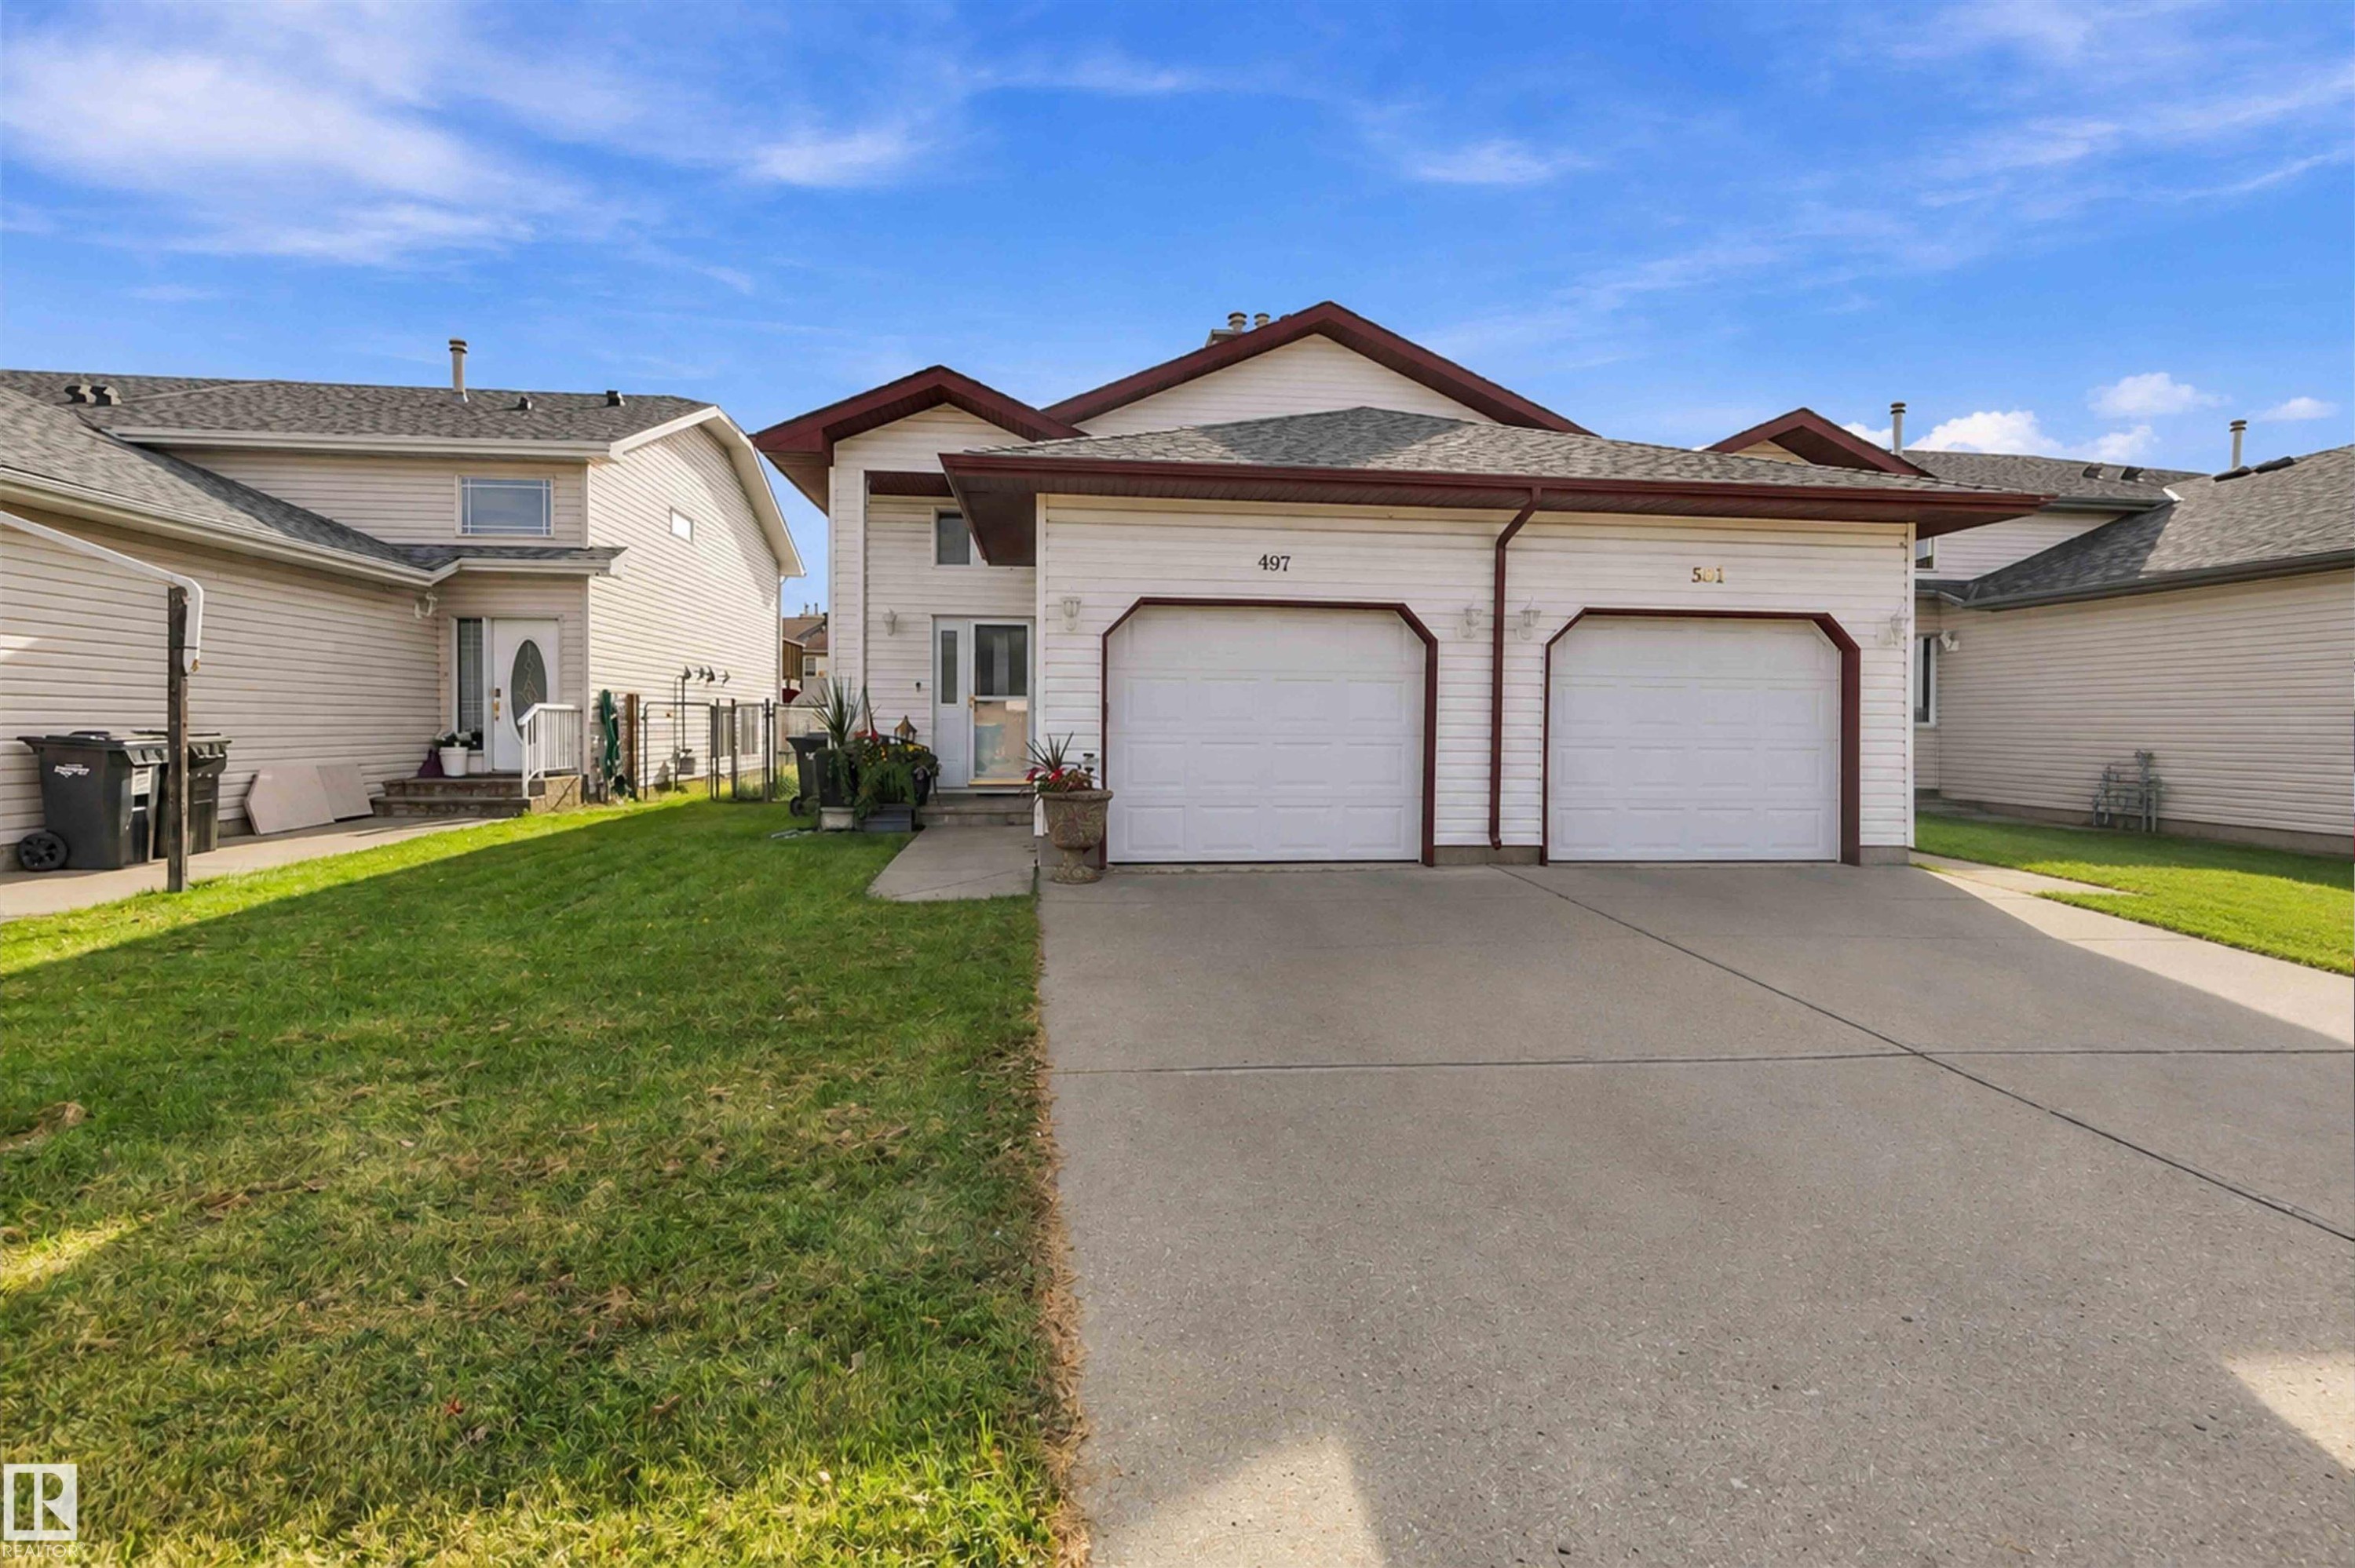
Multi-level residence featuring horizontal vinyl siding, dual-car garage, concrete driveway, and asphalt shingle roof - 497 Kananaskis Drive, Devon, AB
Entryway featuring a front door with two vertical textured glass panels, a matching glass sidelight, bi-fold closet doors, and wood-finish door trim - 497 Kananaskis Drive, Devon, AB
Entryway featuring a bifold closet, tile flooring, and a staircase with tiled treads and a wood handrail - 497 Kananaskis Drive, Devon, AB
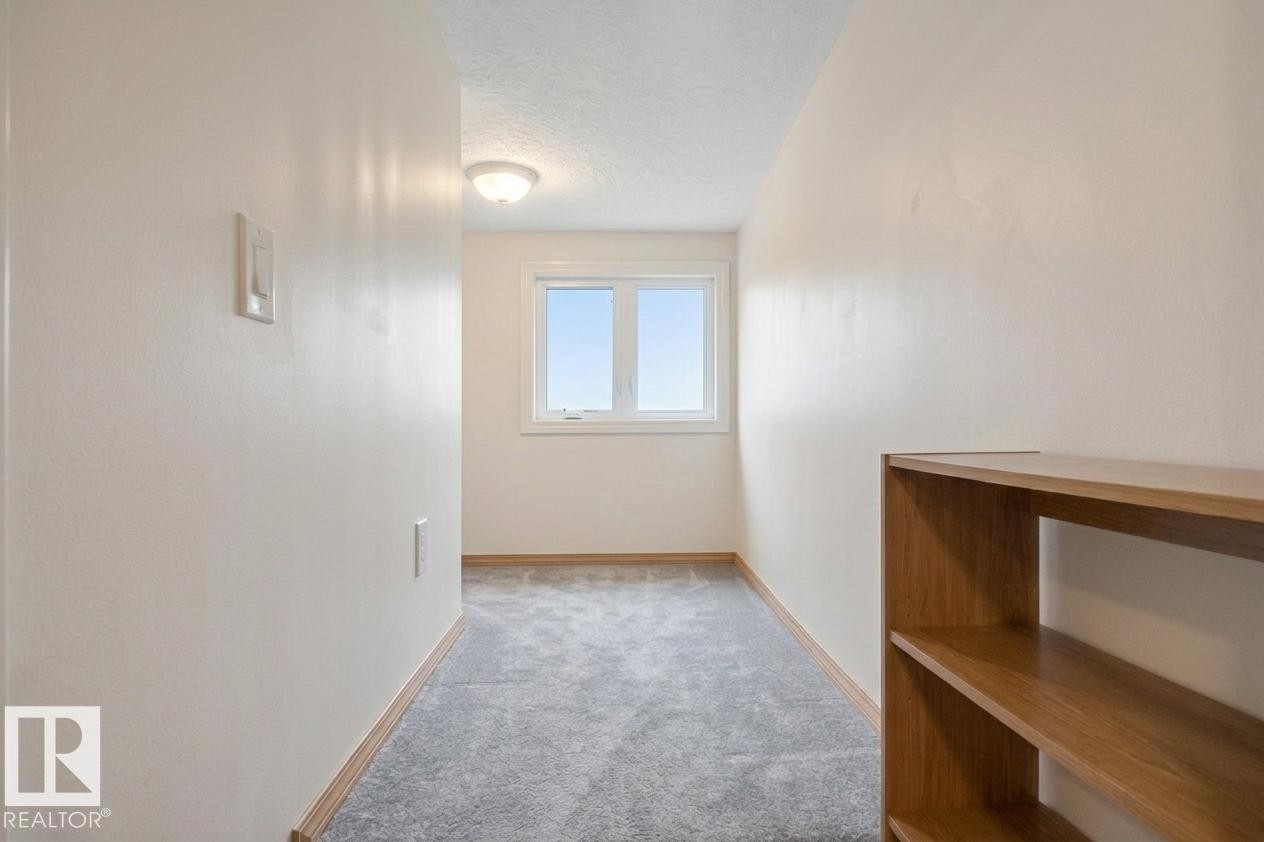
Behind this door is a hideaway kids play area, or storage- click next photo to explore. - 497 Kananaskis Drive, Devon, AB
Hideaway play space or storage with a window! - 497 Kananaskis Drive, Devon, AB
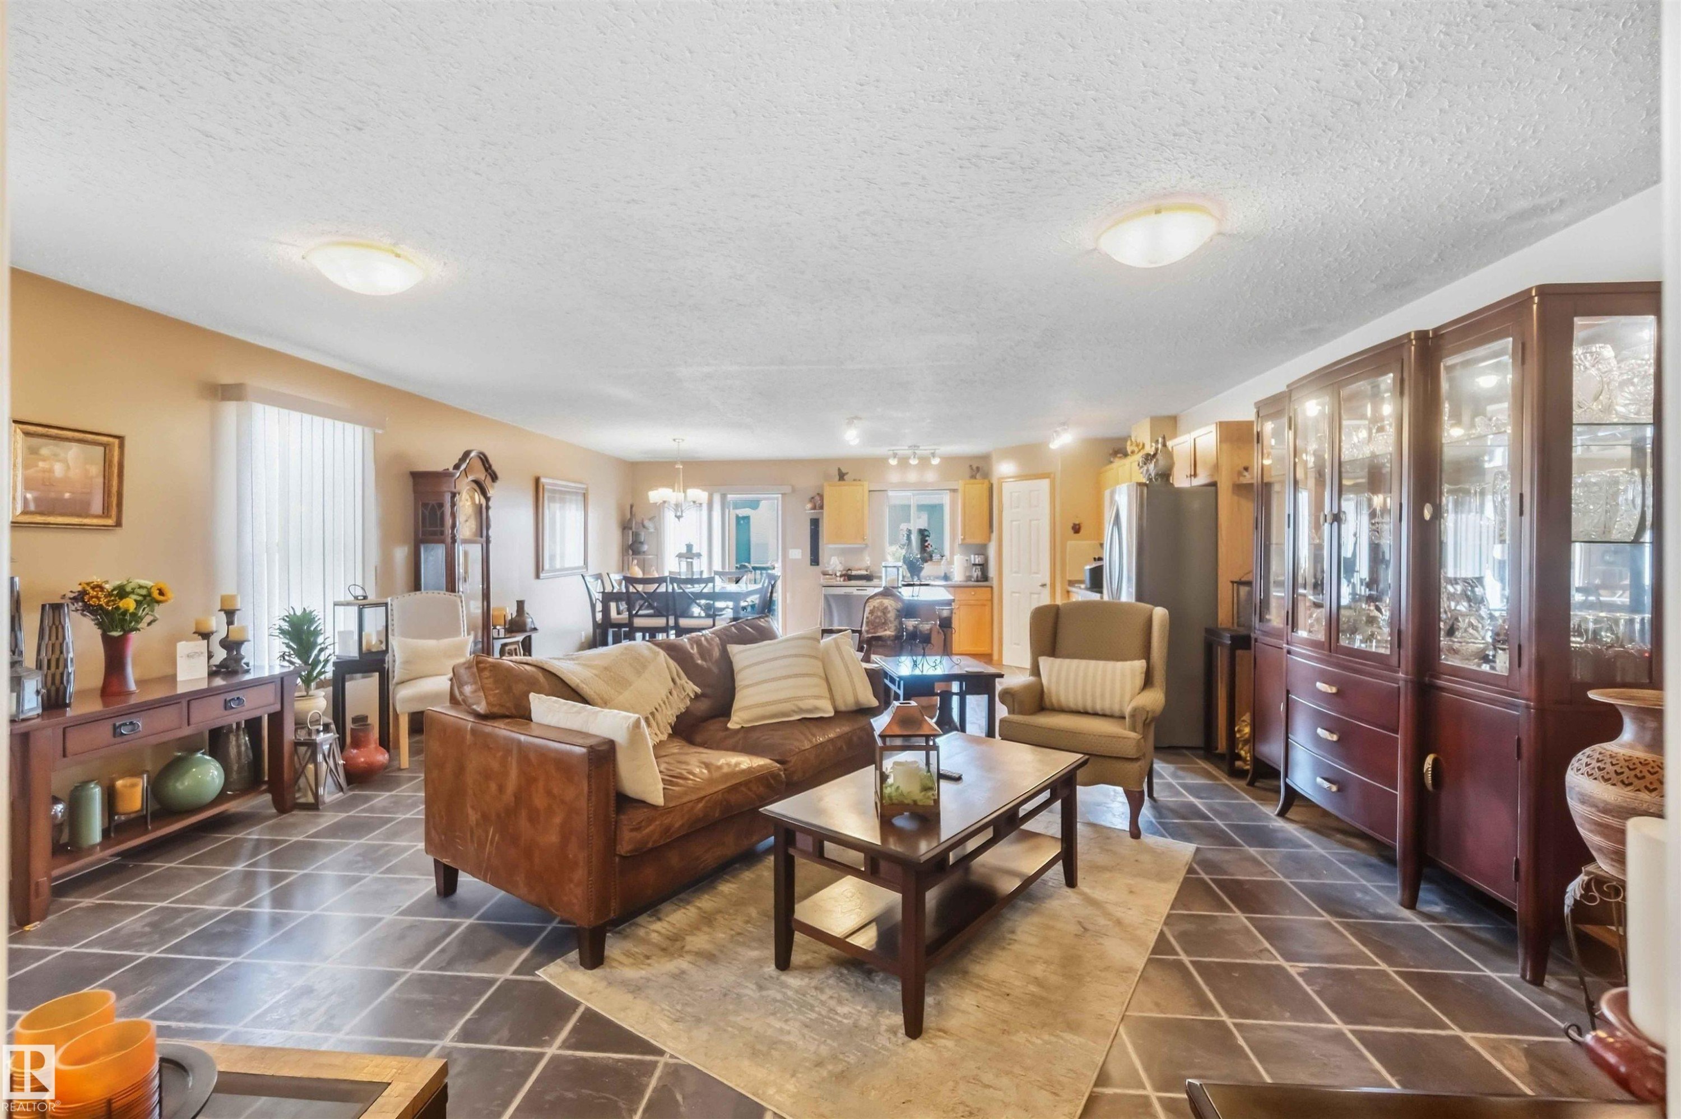
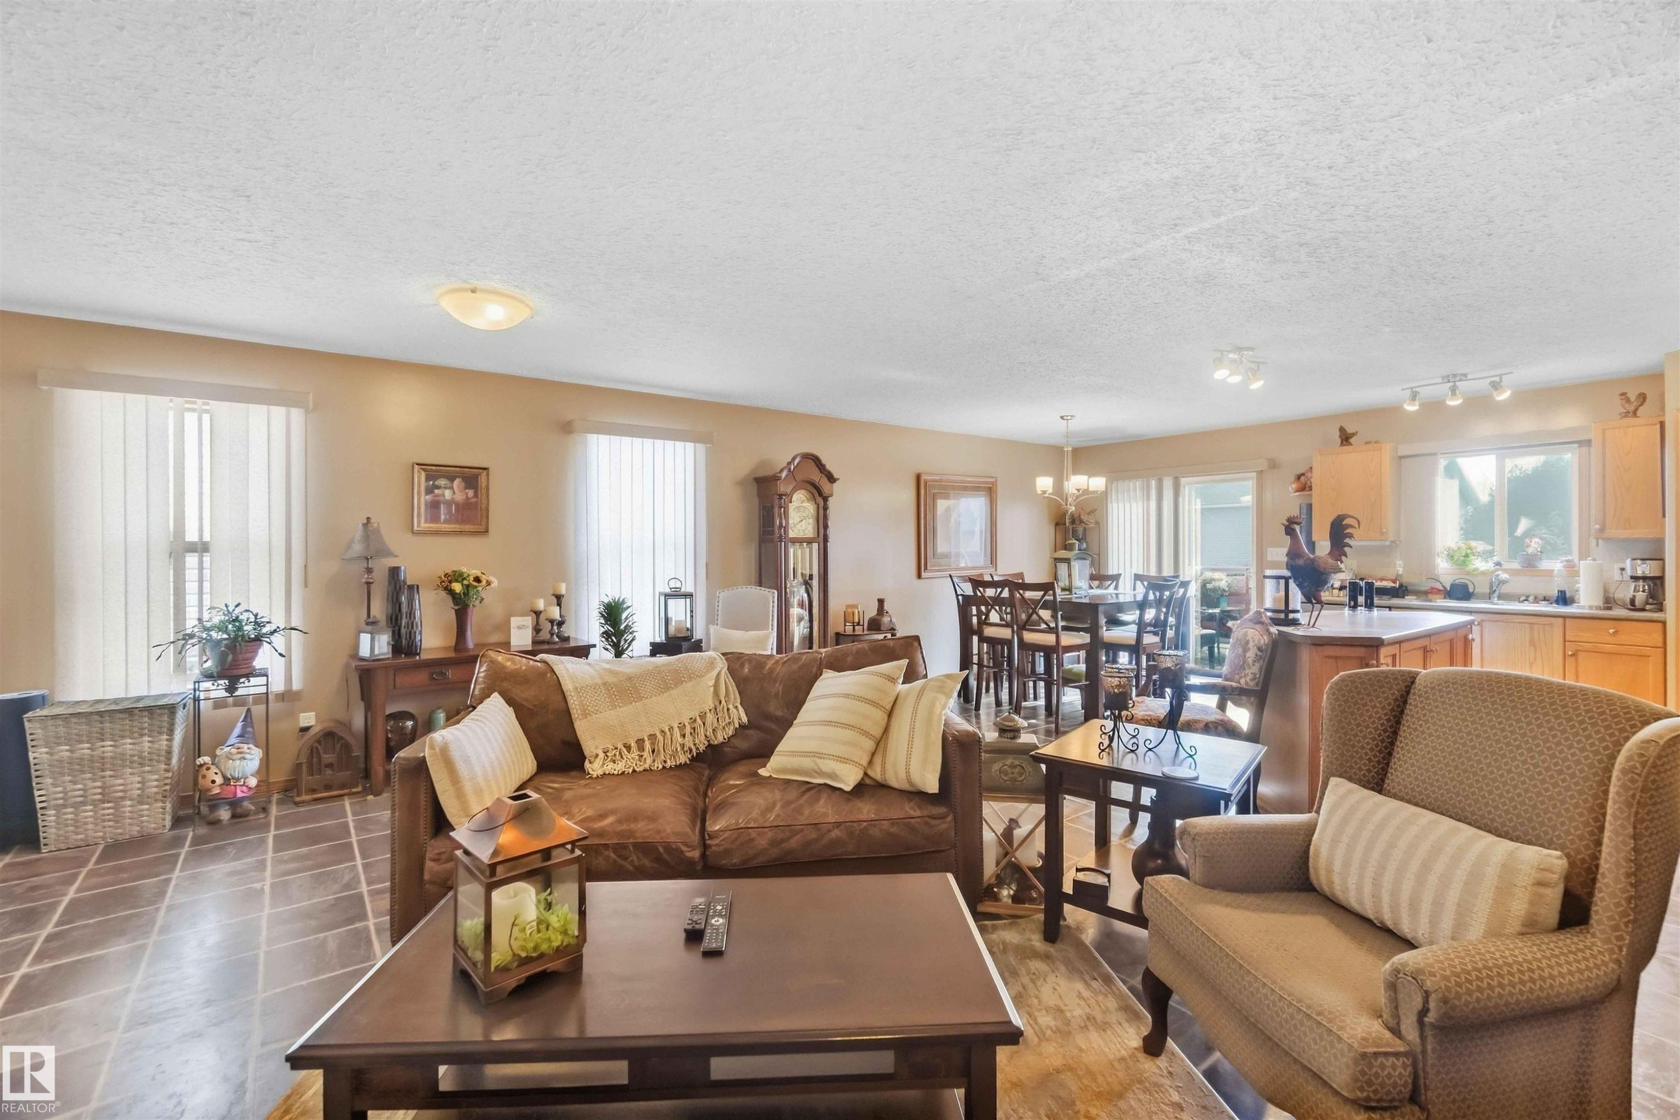
Spacious open-concept living area featuring large-format tile flooring set on a diagonal, neutral wall tones, and recessed ceiling lighting - 497 Kananaskis Drive, Devon, AB
Open-concept interior featuring large-format tile flooring, recessed and flush-mount lighting, and kitchen cabinetry with a wood finish - 497 Kananaskis Drive, Devon, AB
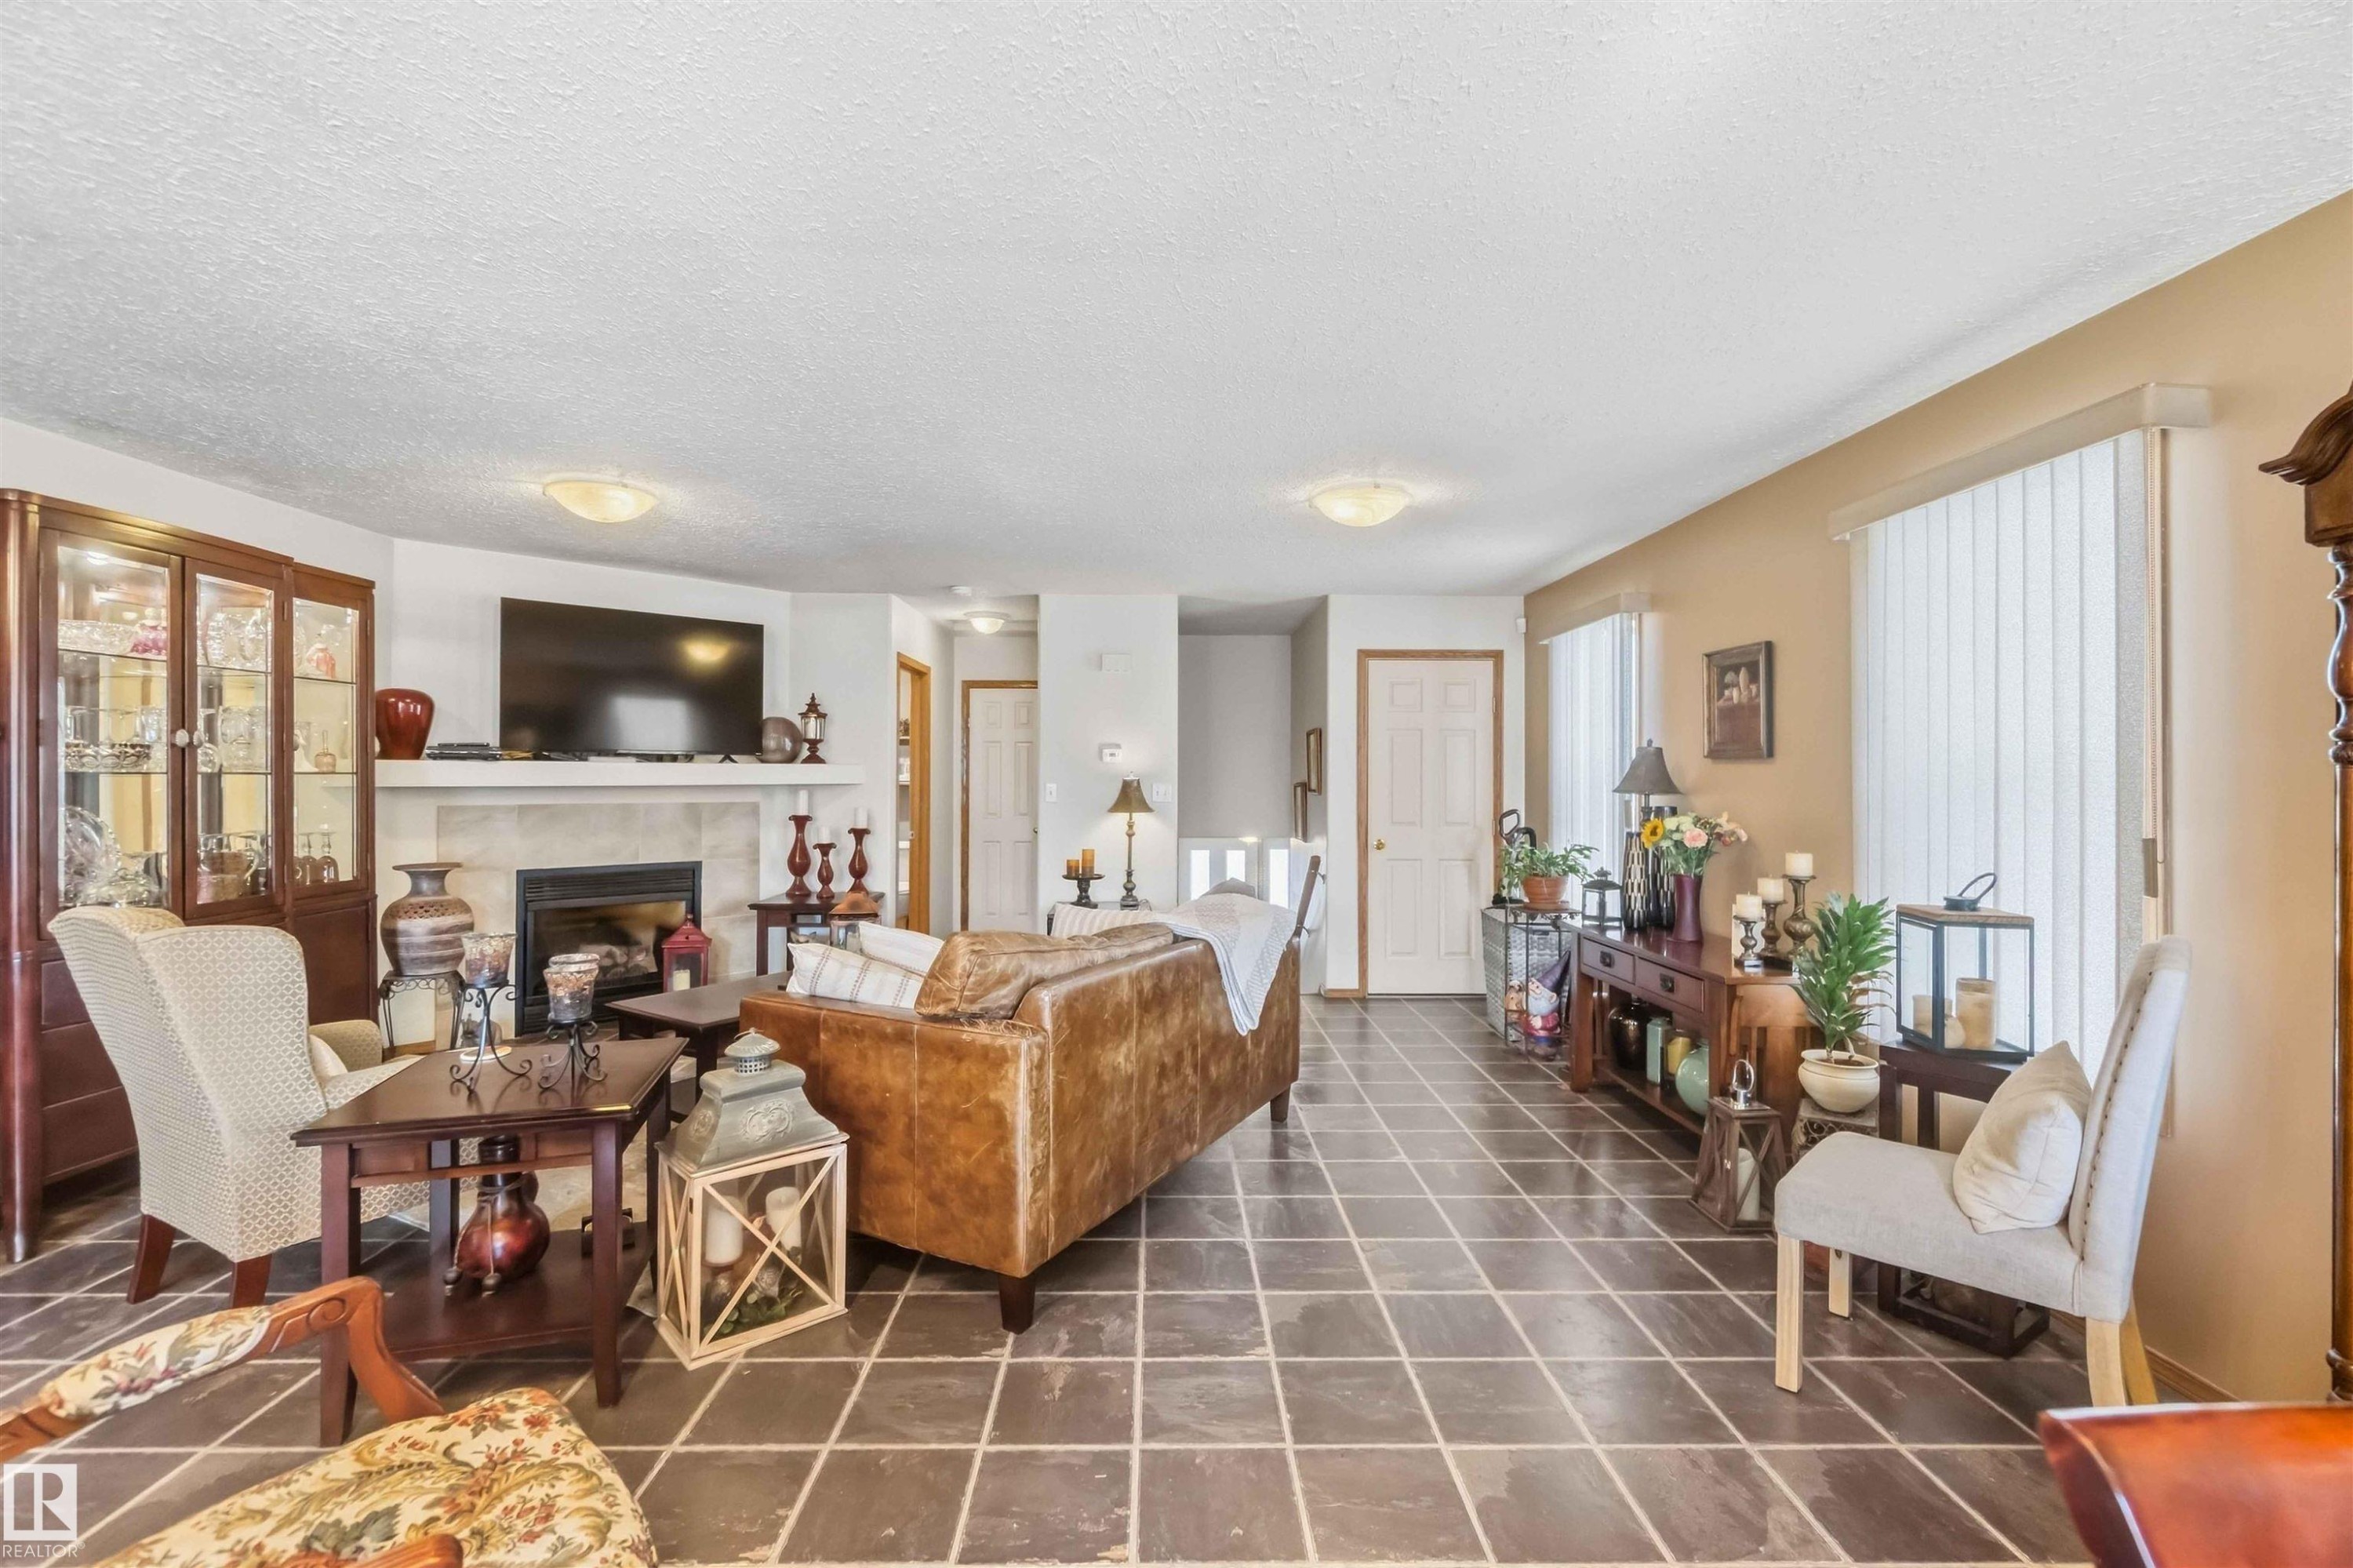
Living area featuring tile flooring, a fireplace with a neutral surround, vertical blinds, and two flush-mount ceiling light fixtures - 497 Kananaskis Drive, Devon, AB
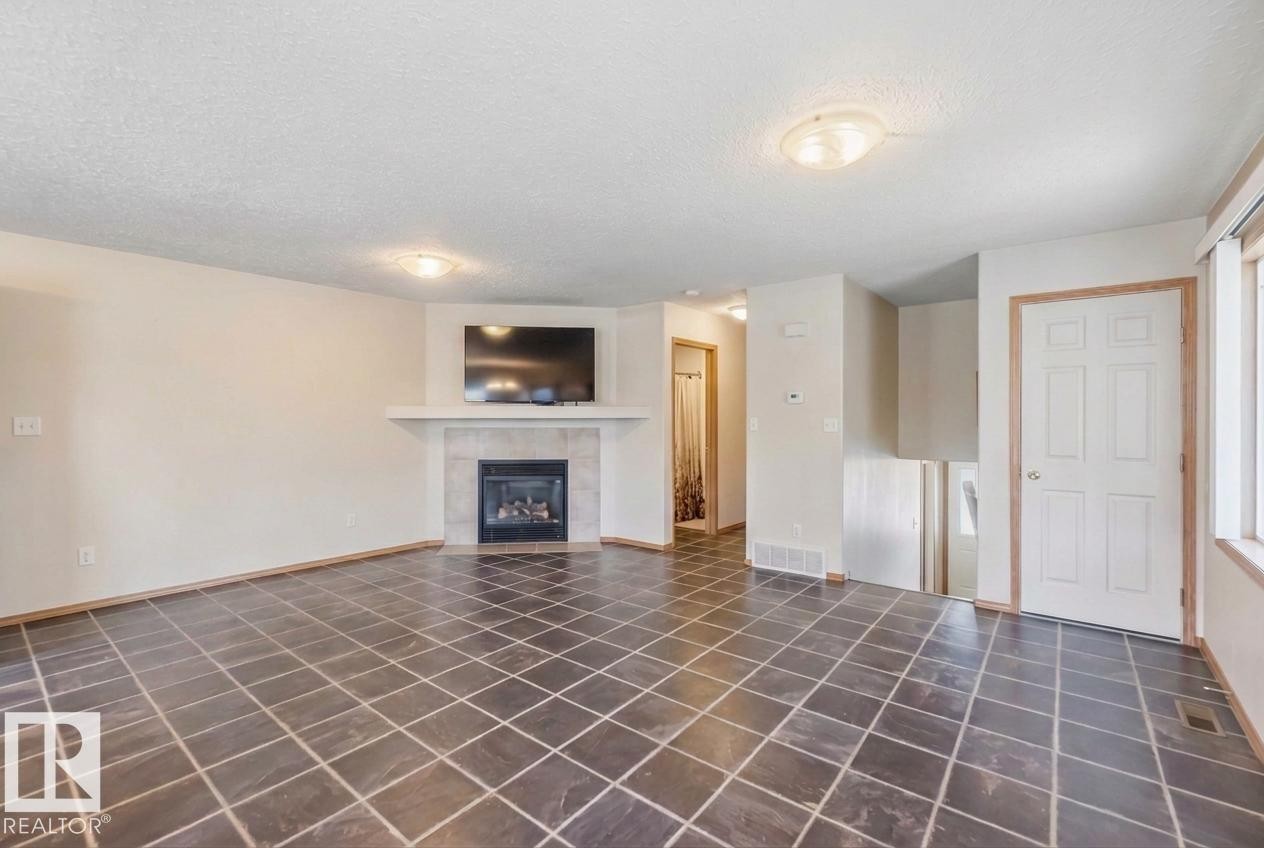
Interior area featuring large-format tile flooring, a corner fireplace with stone-surround hearth, a built-in mantle, and neutral wall tones - 497 Kananaskis Drive, Devon, AB
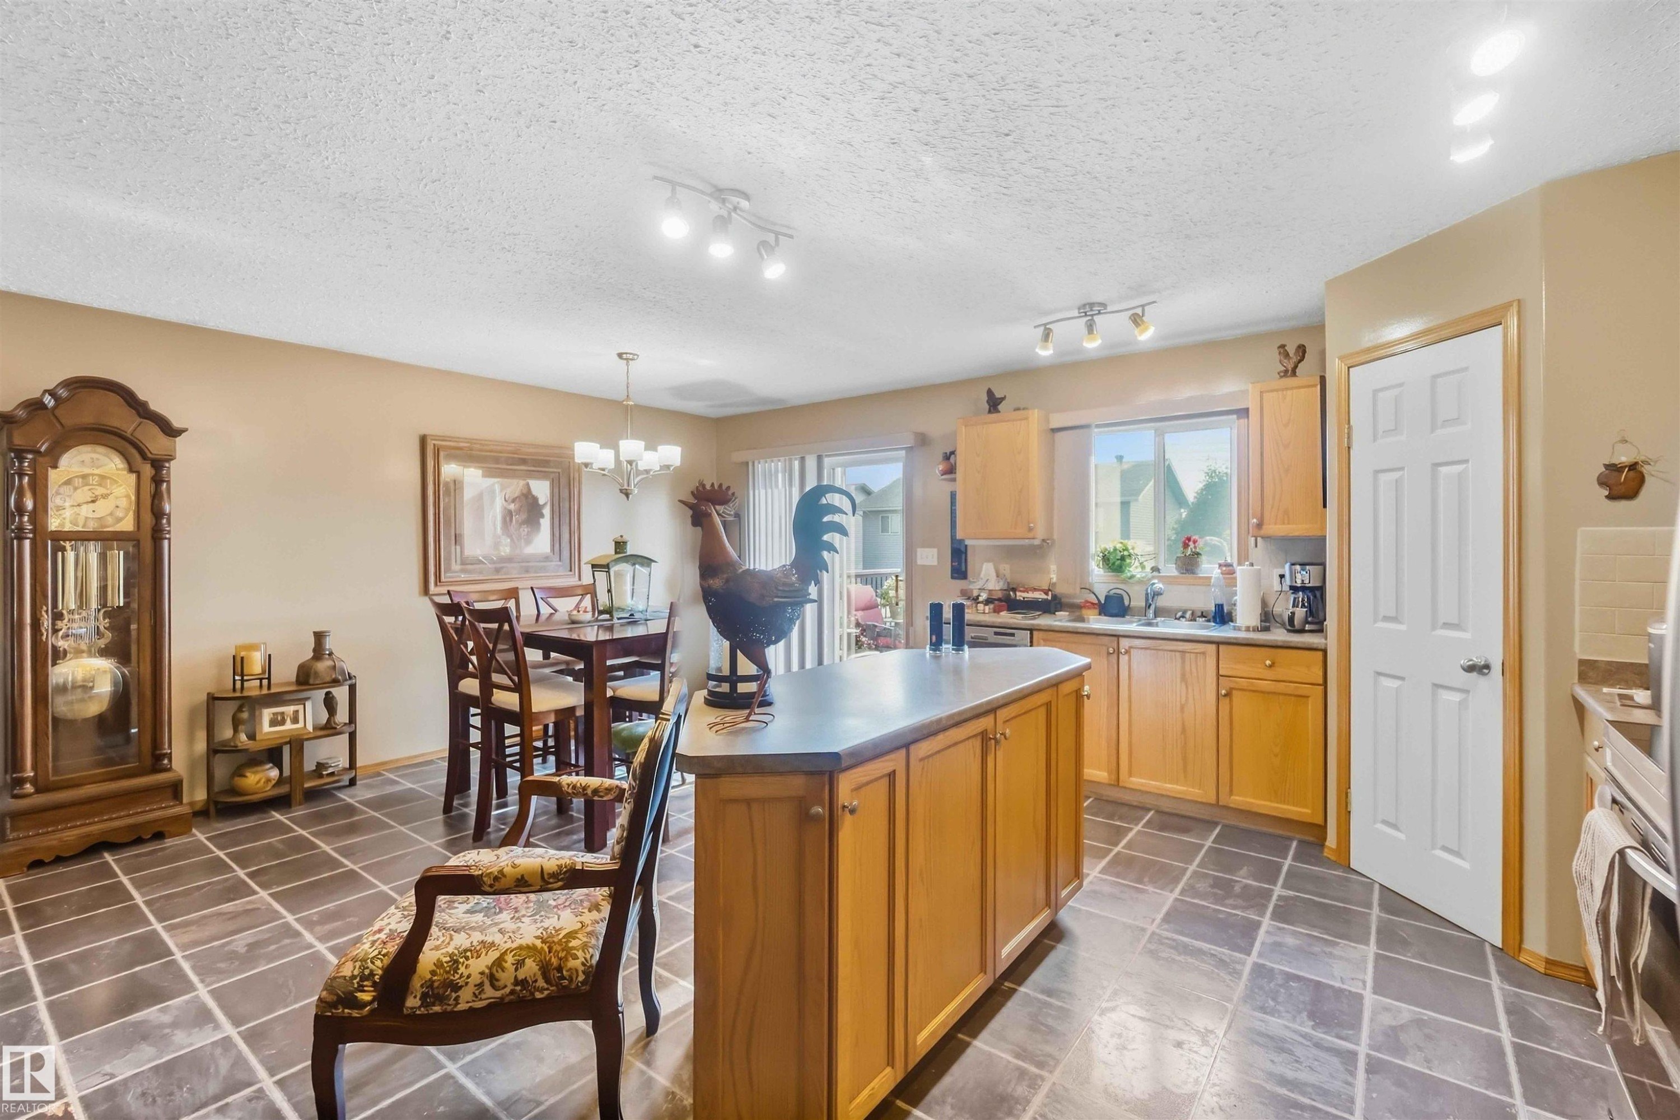
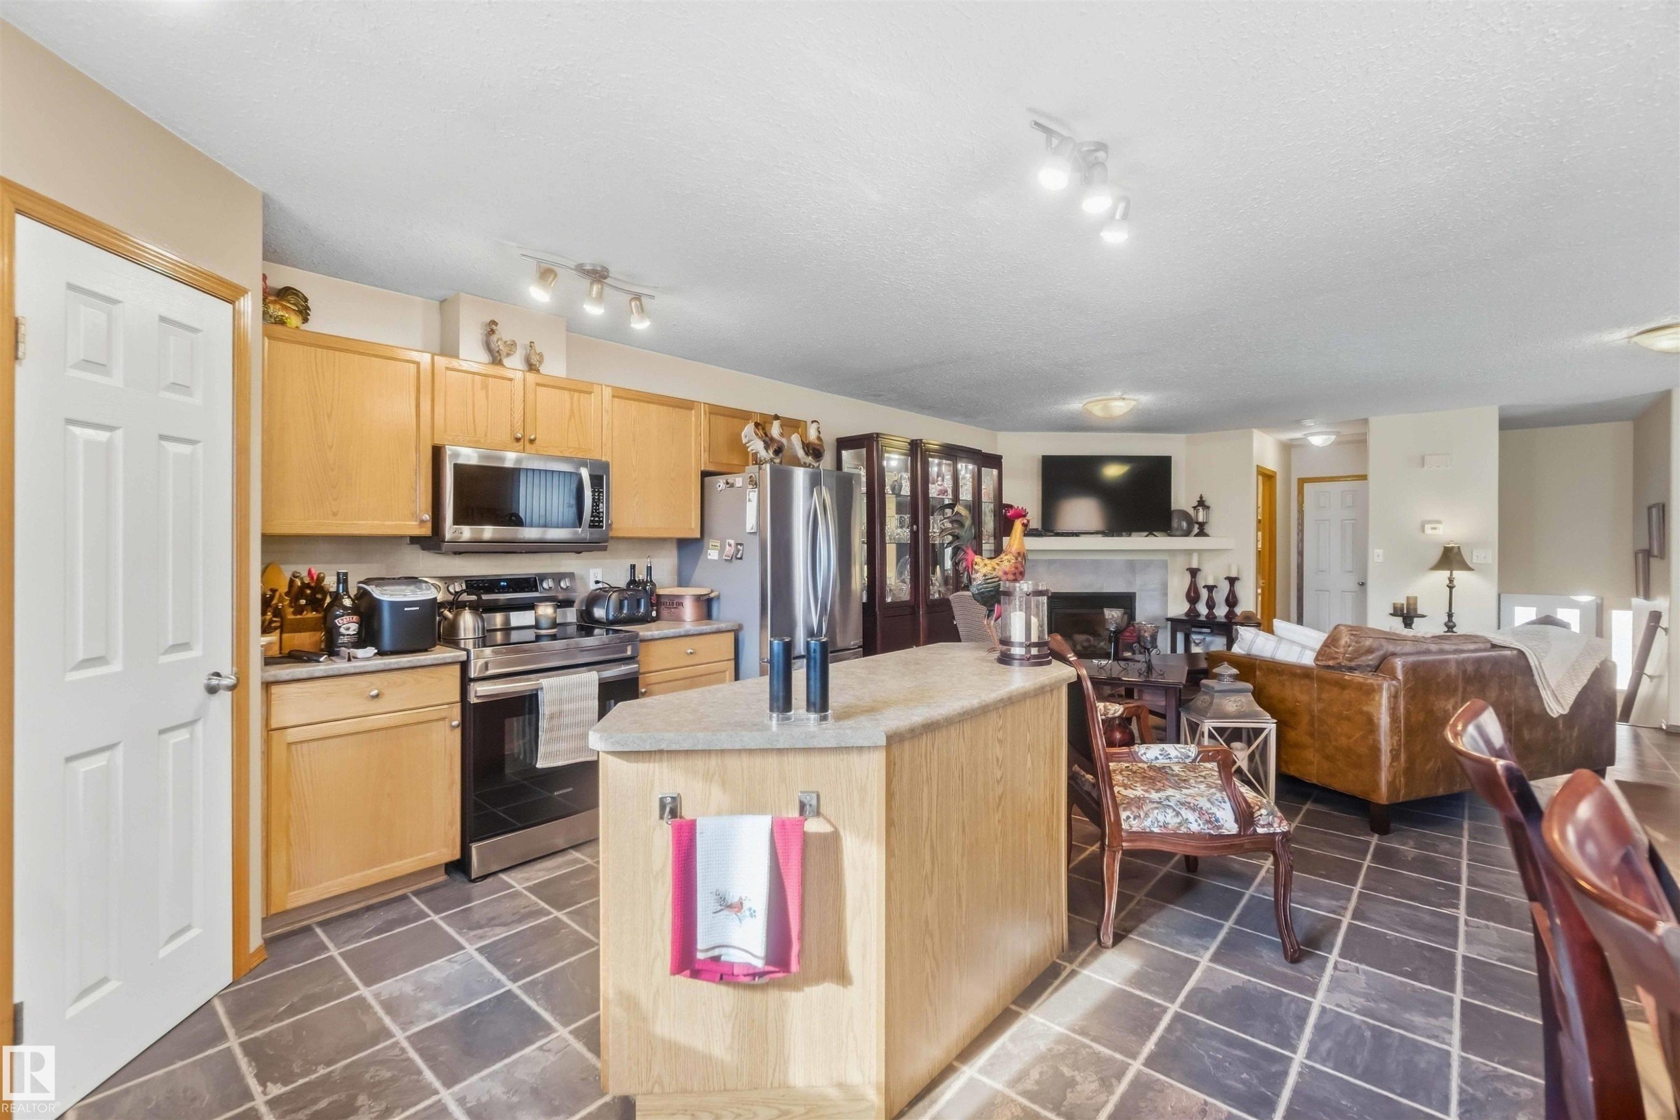
Kitchen featuring natural wood cabinetry, a center island with a solid-surface countertop, ceramic tile flooring, and multi-directional track lighting - 497 Kananaskis Drive, Devon, AB
Kitchen featuring light-finish cabinetry, a center island with a solid surface countertop, stainless steel appliances, and slate-finish tile flooring - 497 Kananaskis Drive, Devon, AB
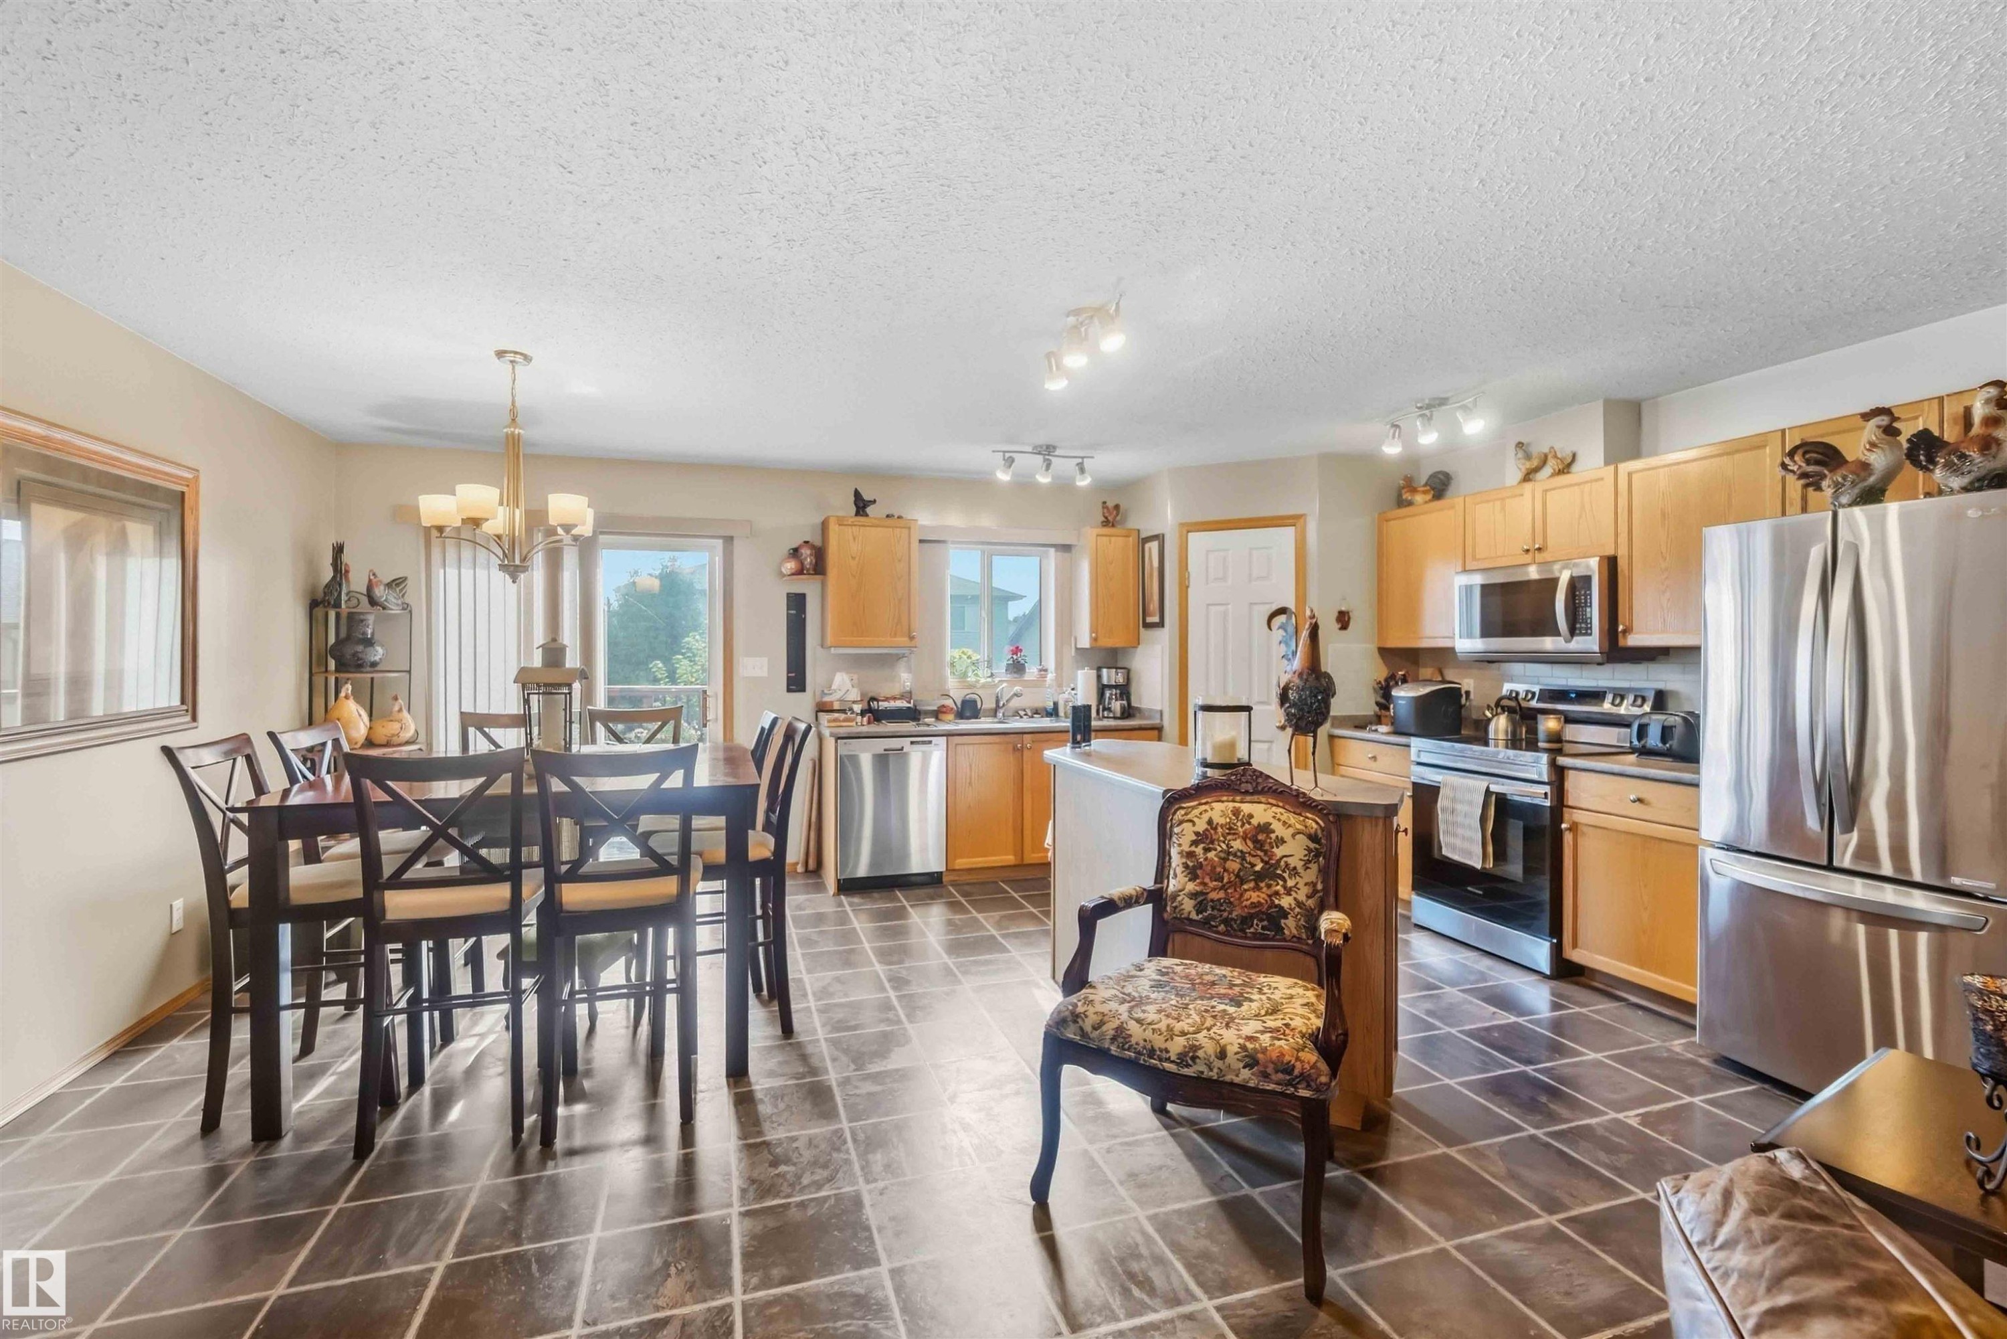
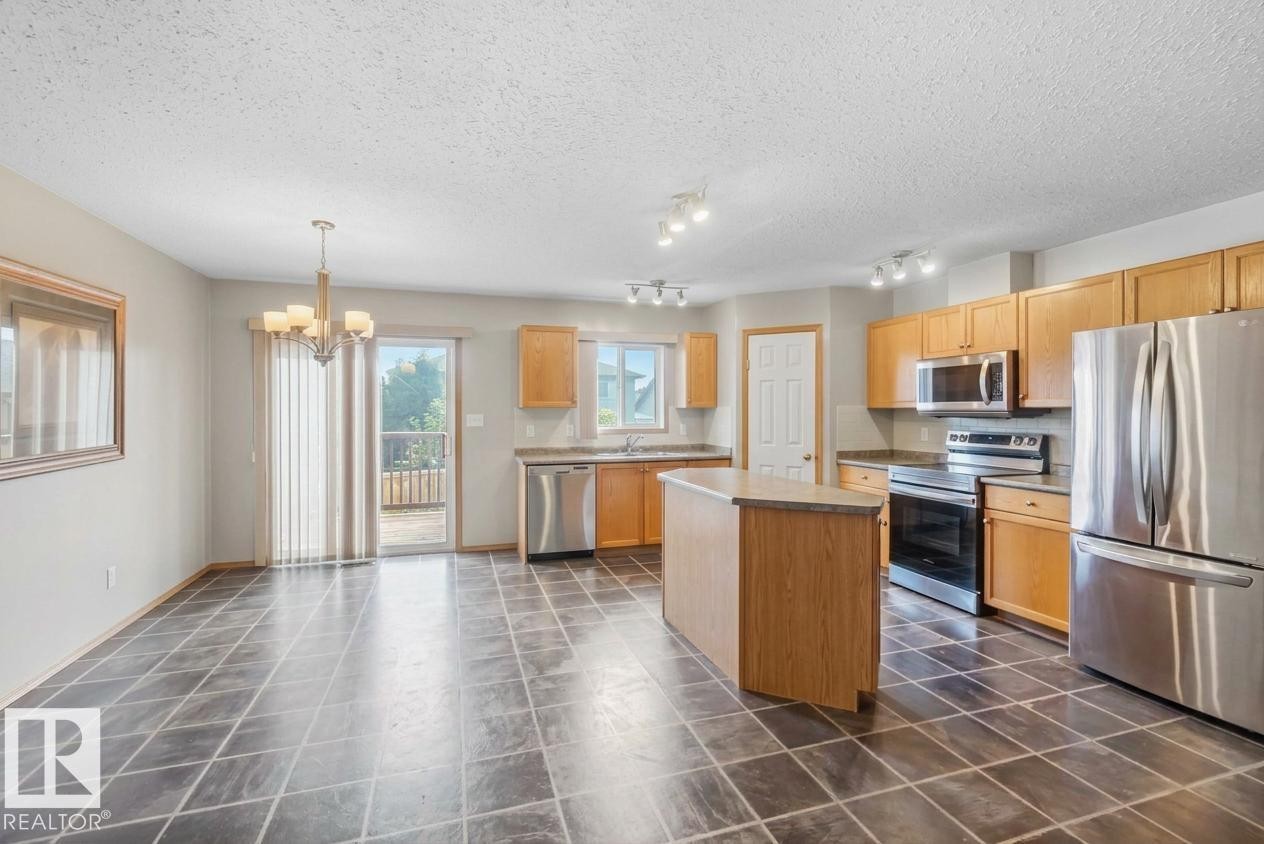
Open-concept kitchen and dining area featuring tile flooring, wooden cabinetry, stainless steel appliances, and a multi-light chandelier - 497 Kananaskis Drive, Devon, AB
Kitchen featuring wood cabinetry, stainless steel appliances, a central island, tile flooring, and a glass sliding door - 497 Kananaskis Drive, Devon, AB
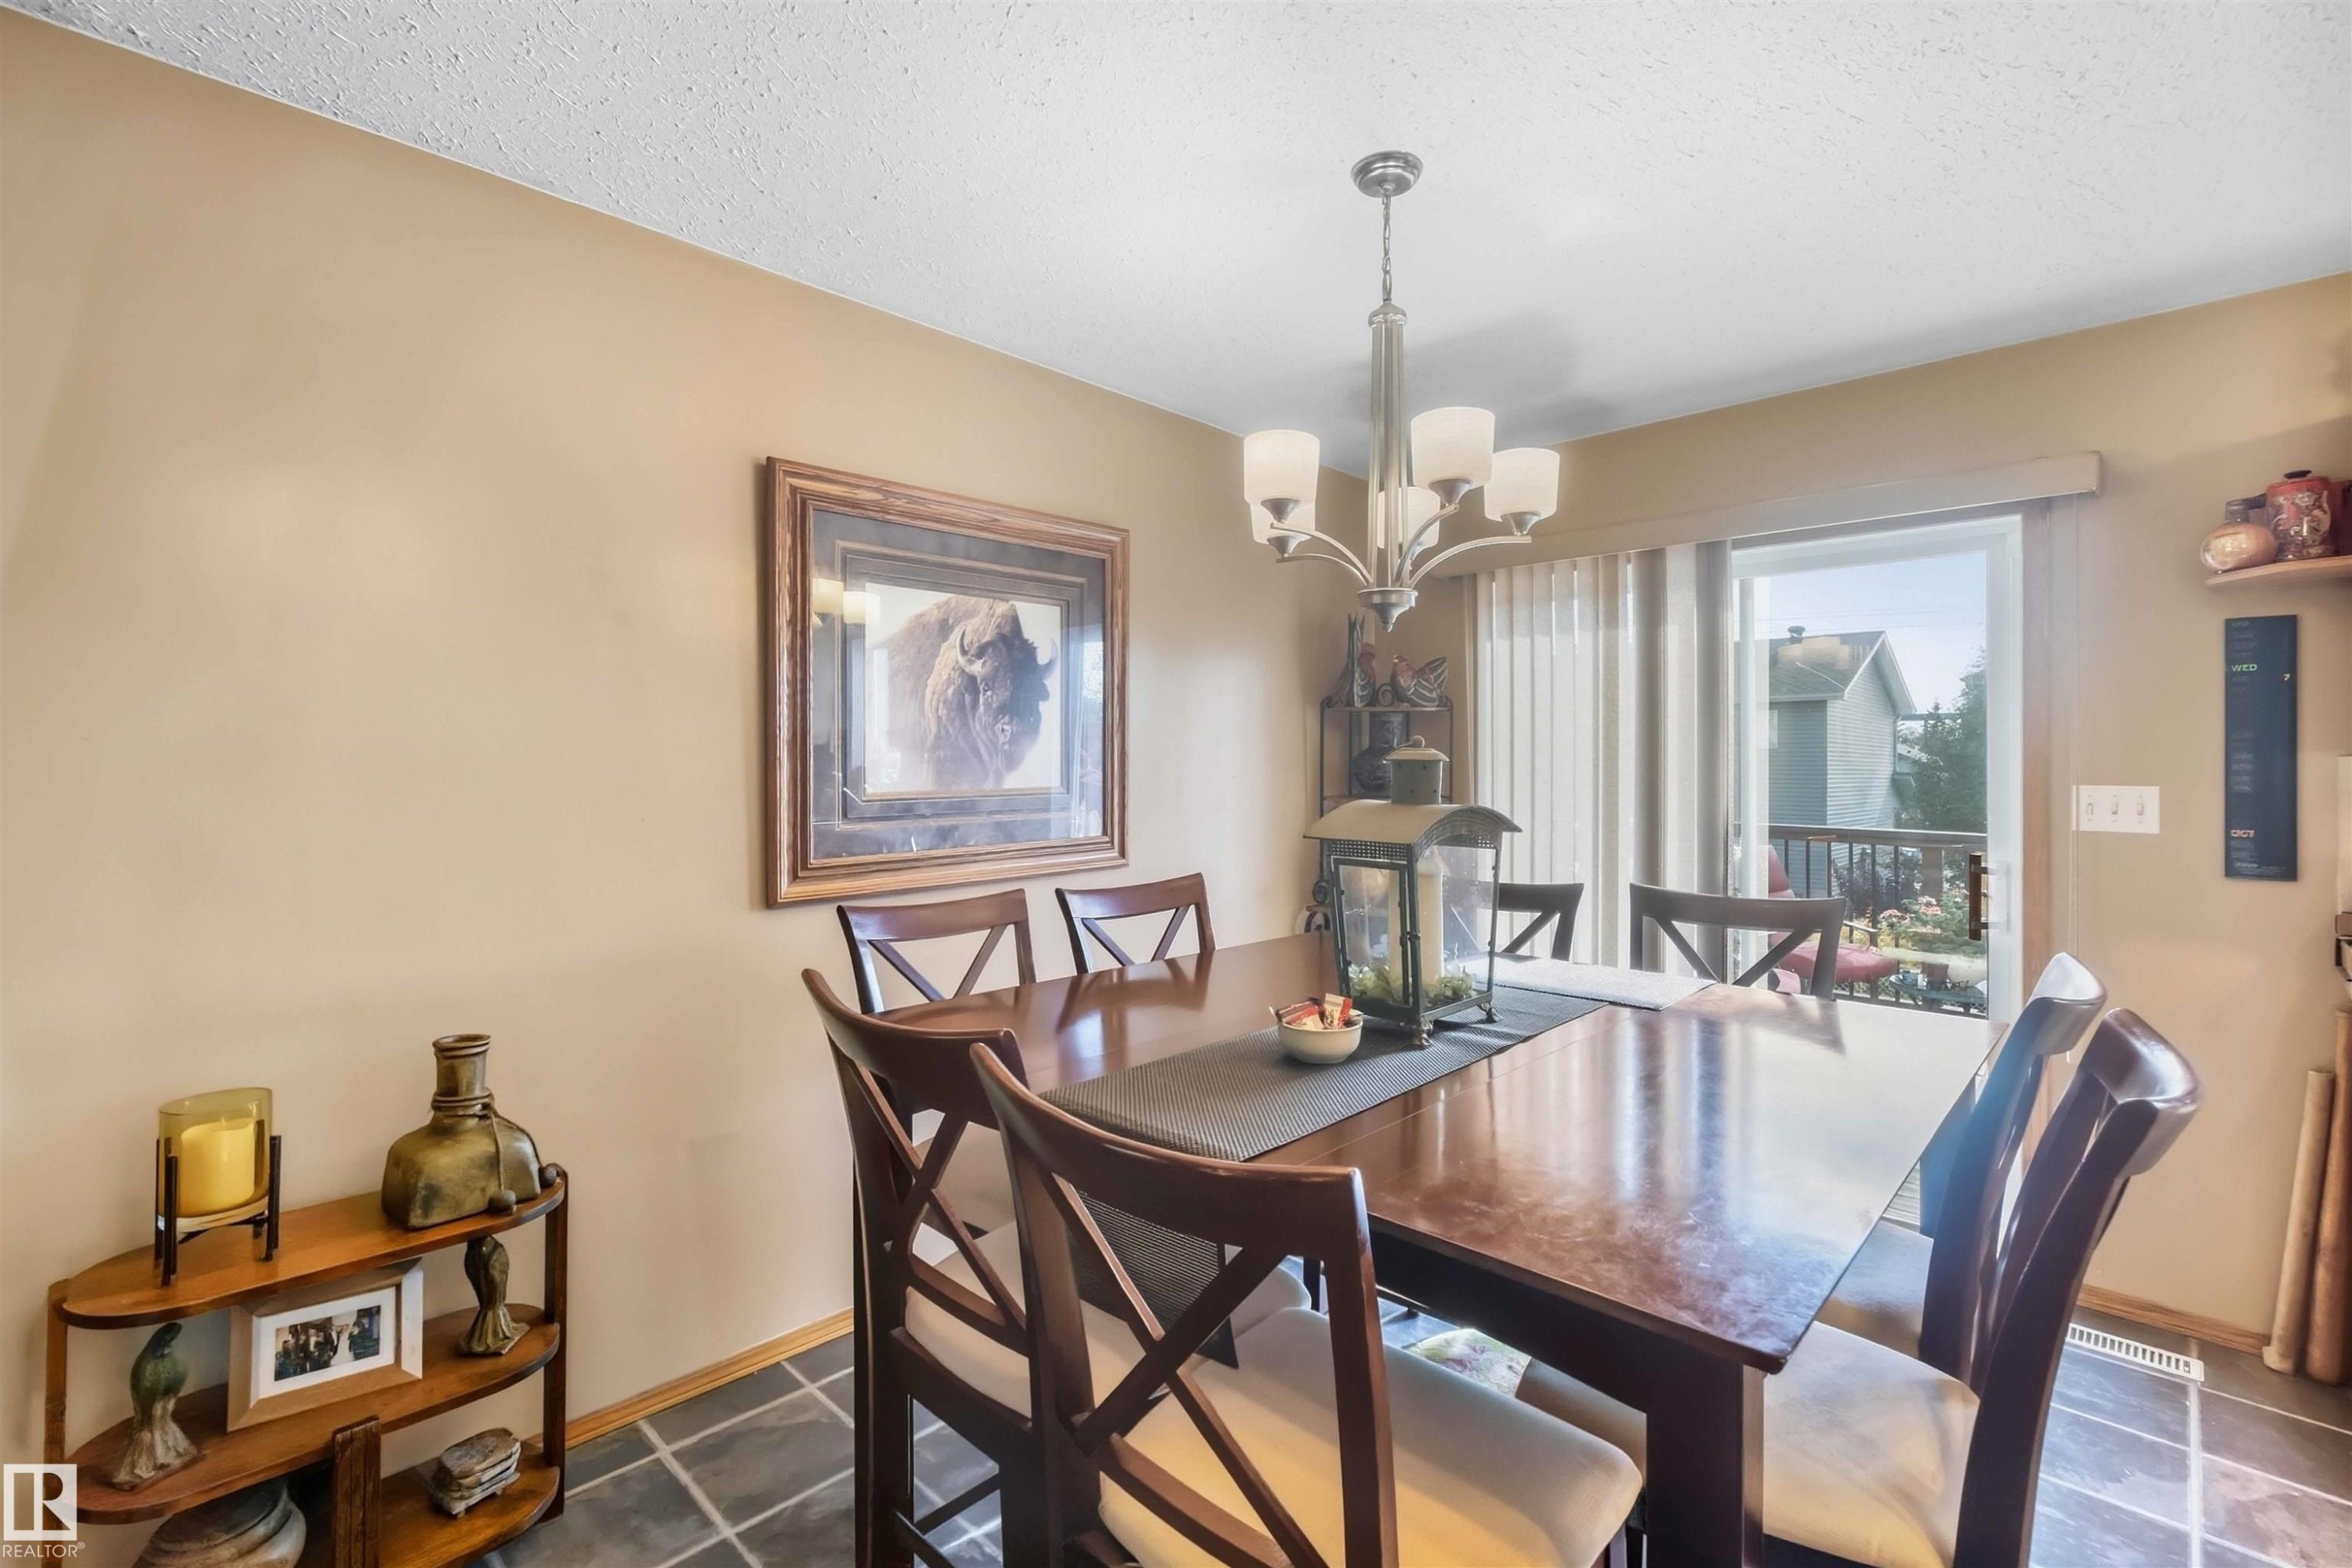
Dining area featuring tile flooring, a multi-arm chandelier with frosted glass shades, and a sliding glass door providing external access - 497 Kananaskis Drive, Devon, AB
Bathroom featuring a vanity with an integrated basin, a large wall-mounted mirror, built-in corner shelving, stone-finish tile flooring, and wall-mounted wooden display shelves - 497 Kananaskis Drive, Devon, AB
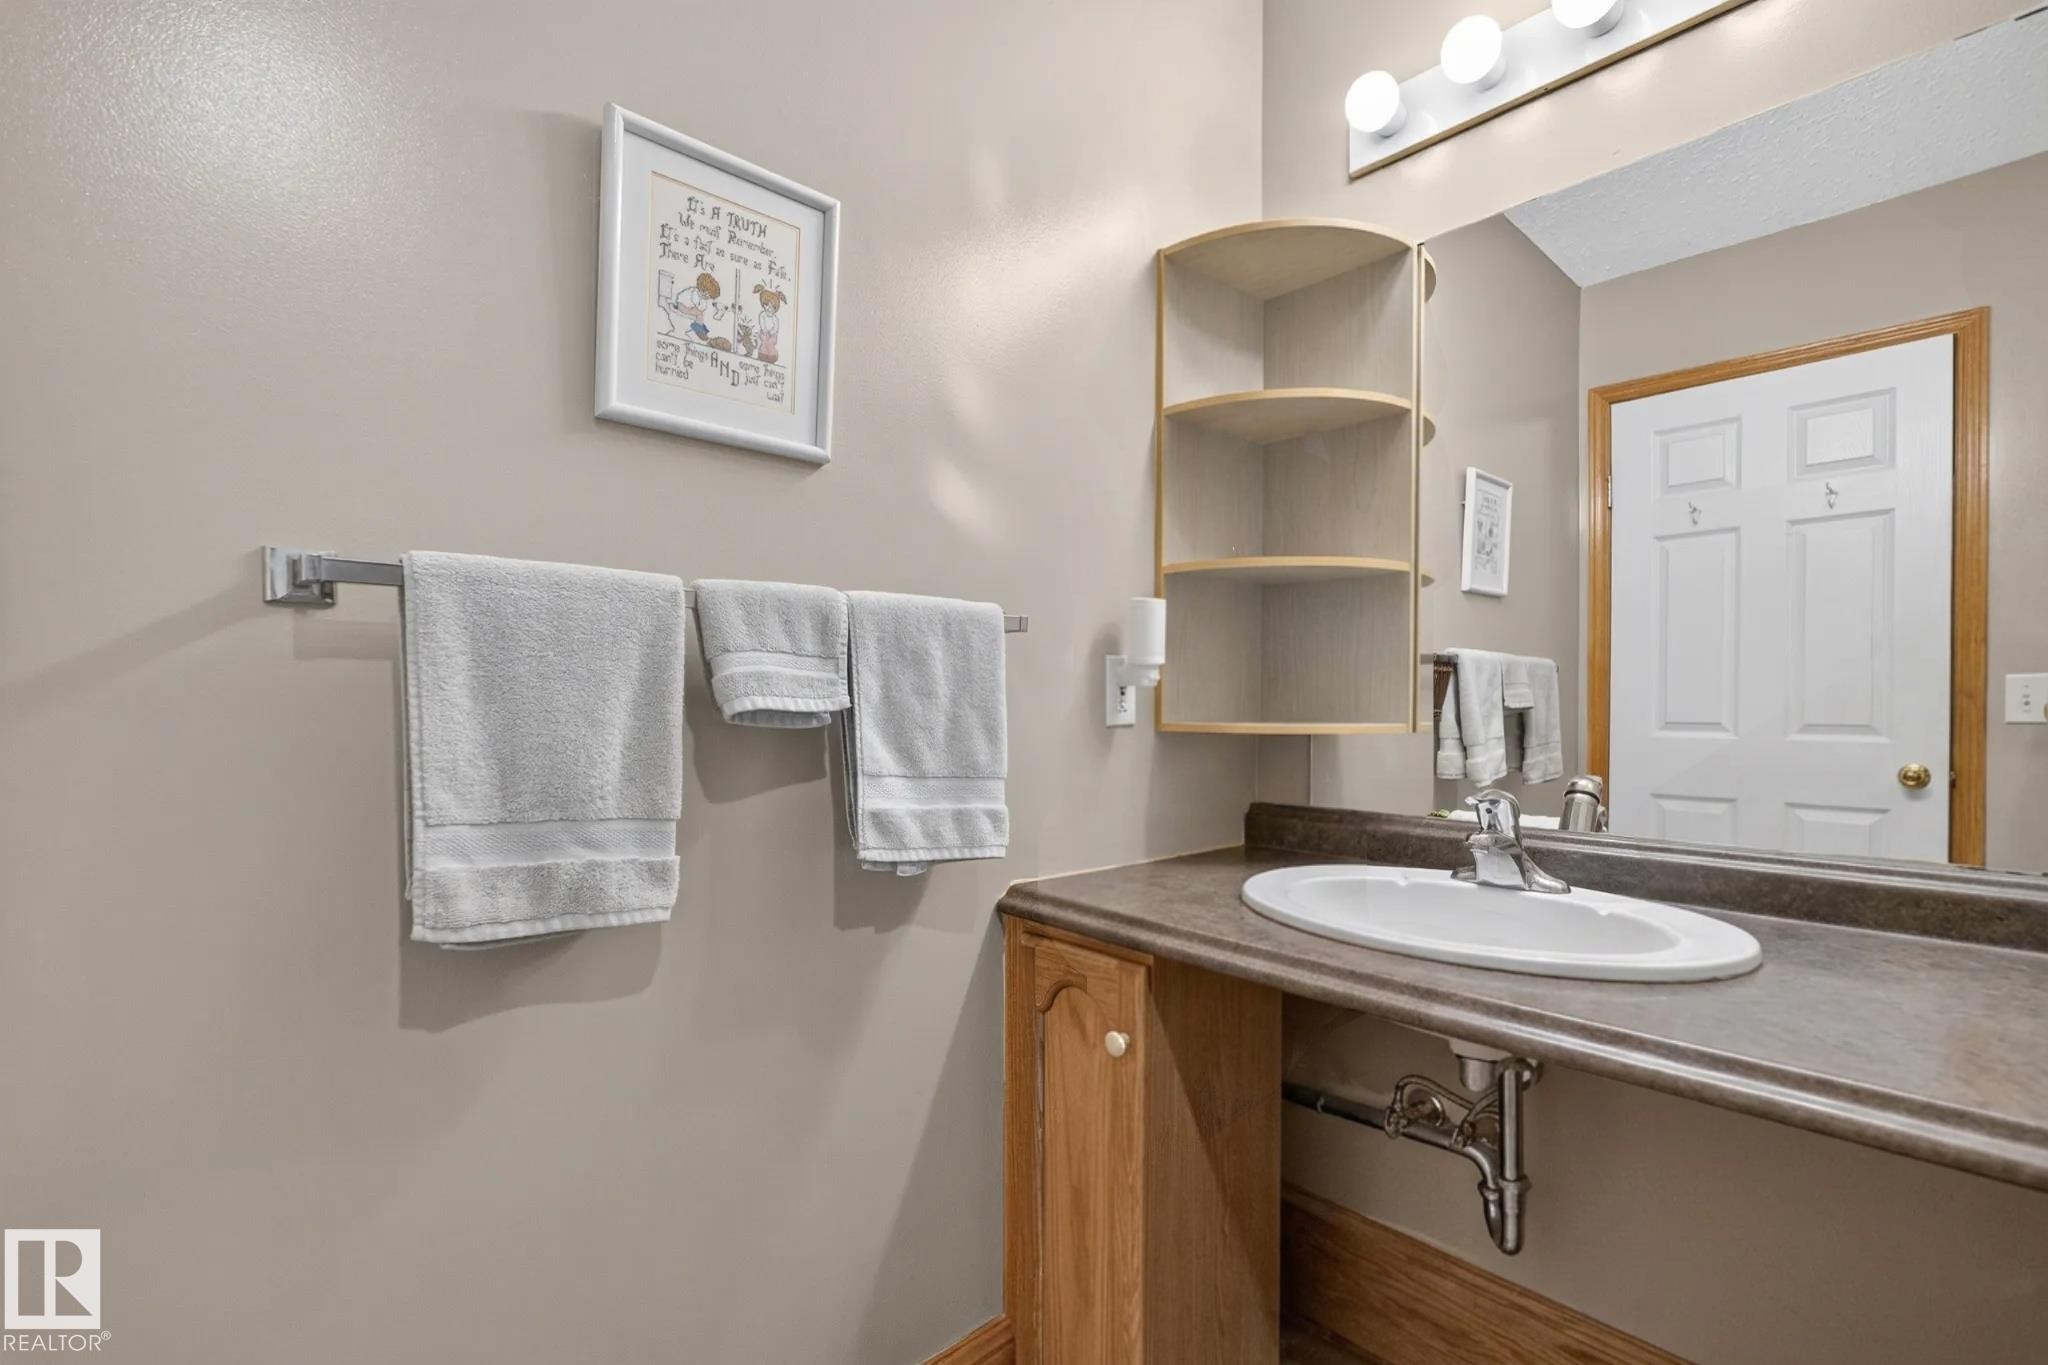
Vanity featuring a solid surface countertop, inset oval basin with a metal faucet, built-in corner shelving, and a multi-bulb light fixture above a wall-mounted mirror - 497 Kananaskis Drive, Devon, AB
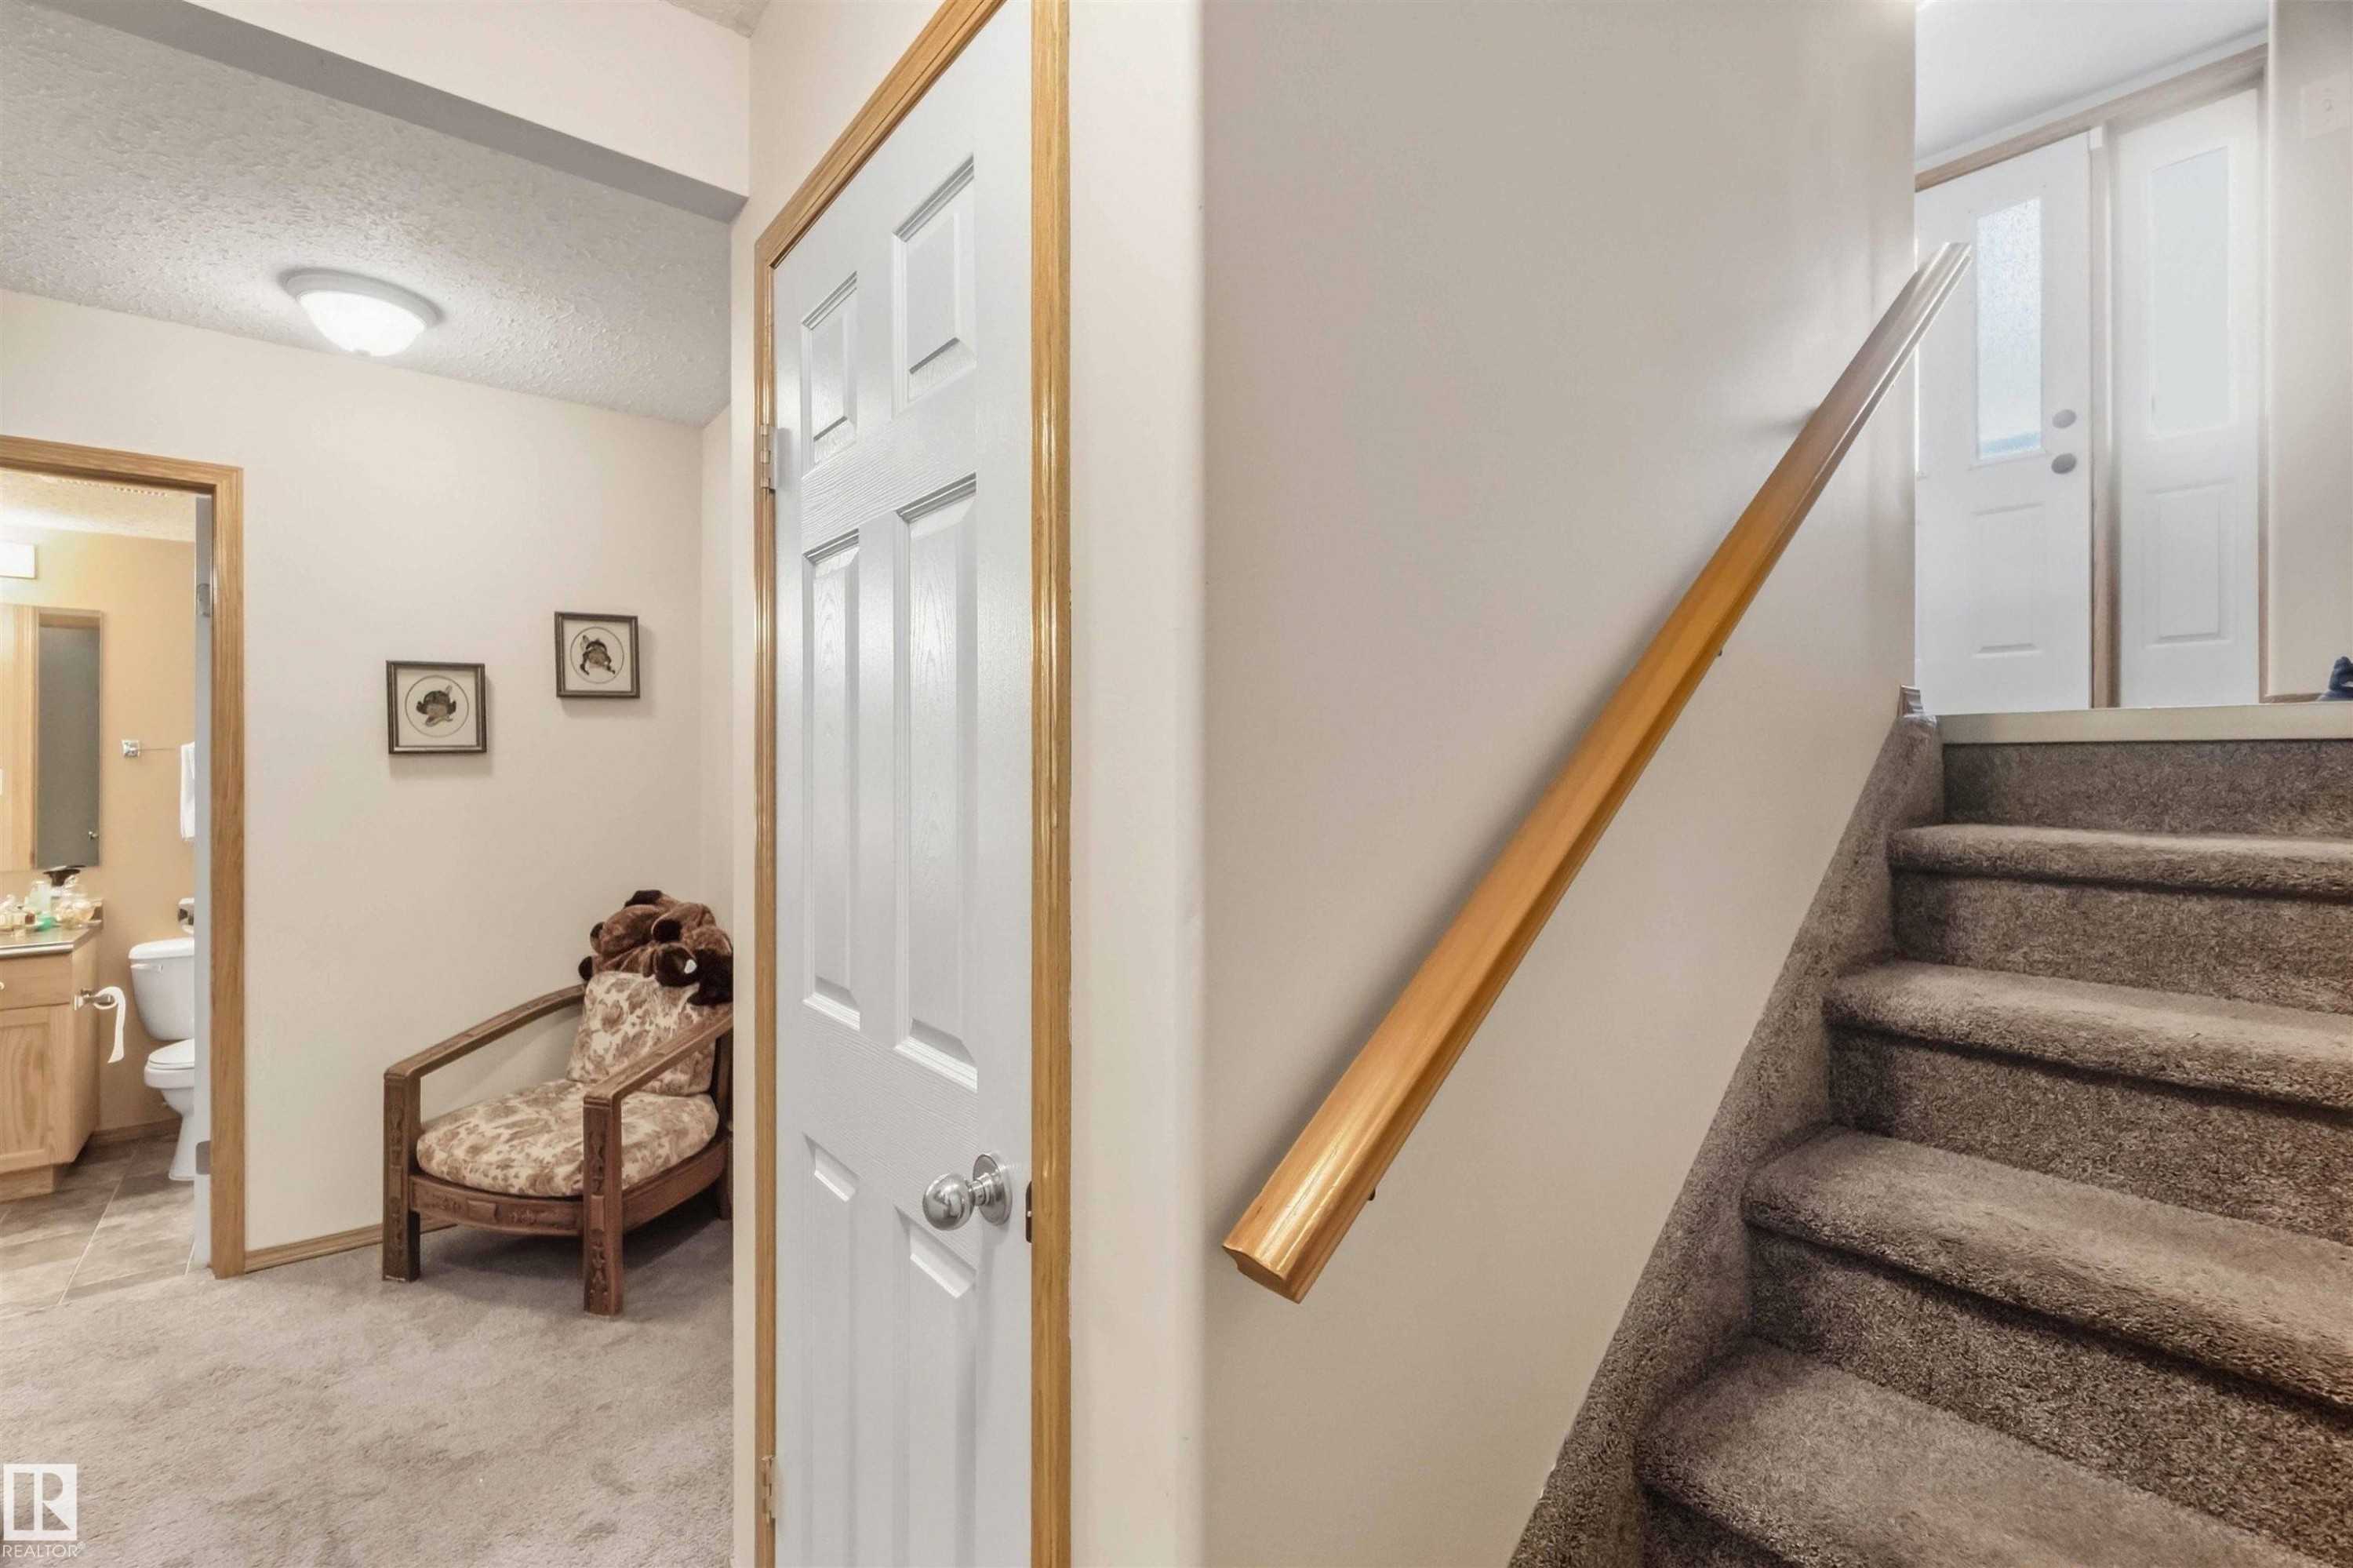
Interior space featuring carpeted staircase with a wood-finish handrail, six-panel interior door with light-colored trim, and flush-mount ceiling lighting - 497 Kananaskis Drive, Devon, AB
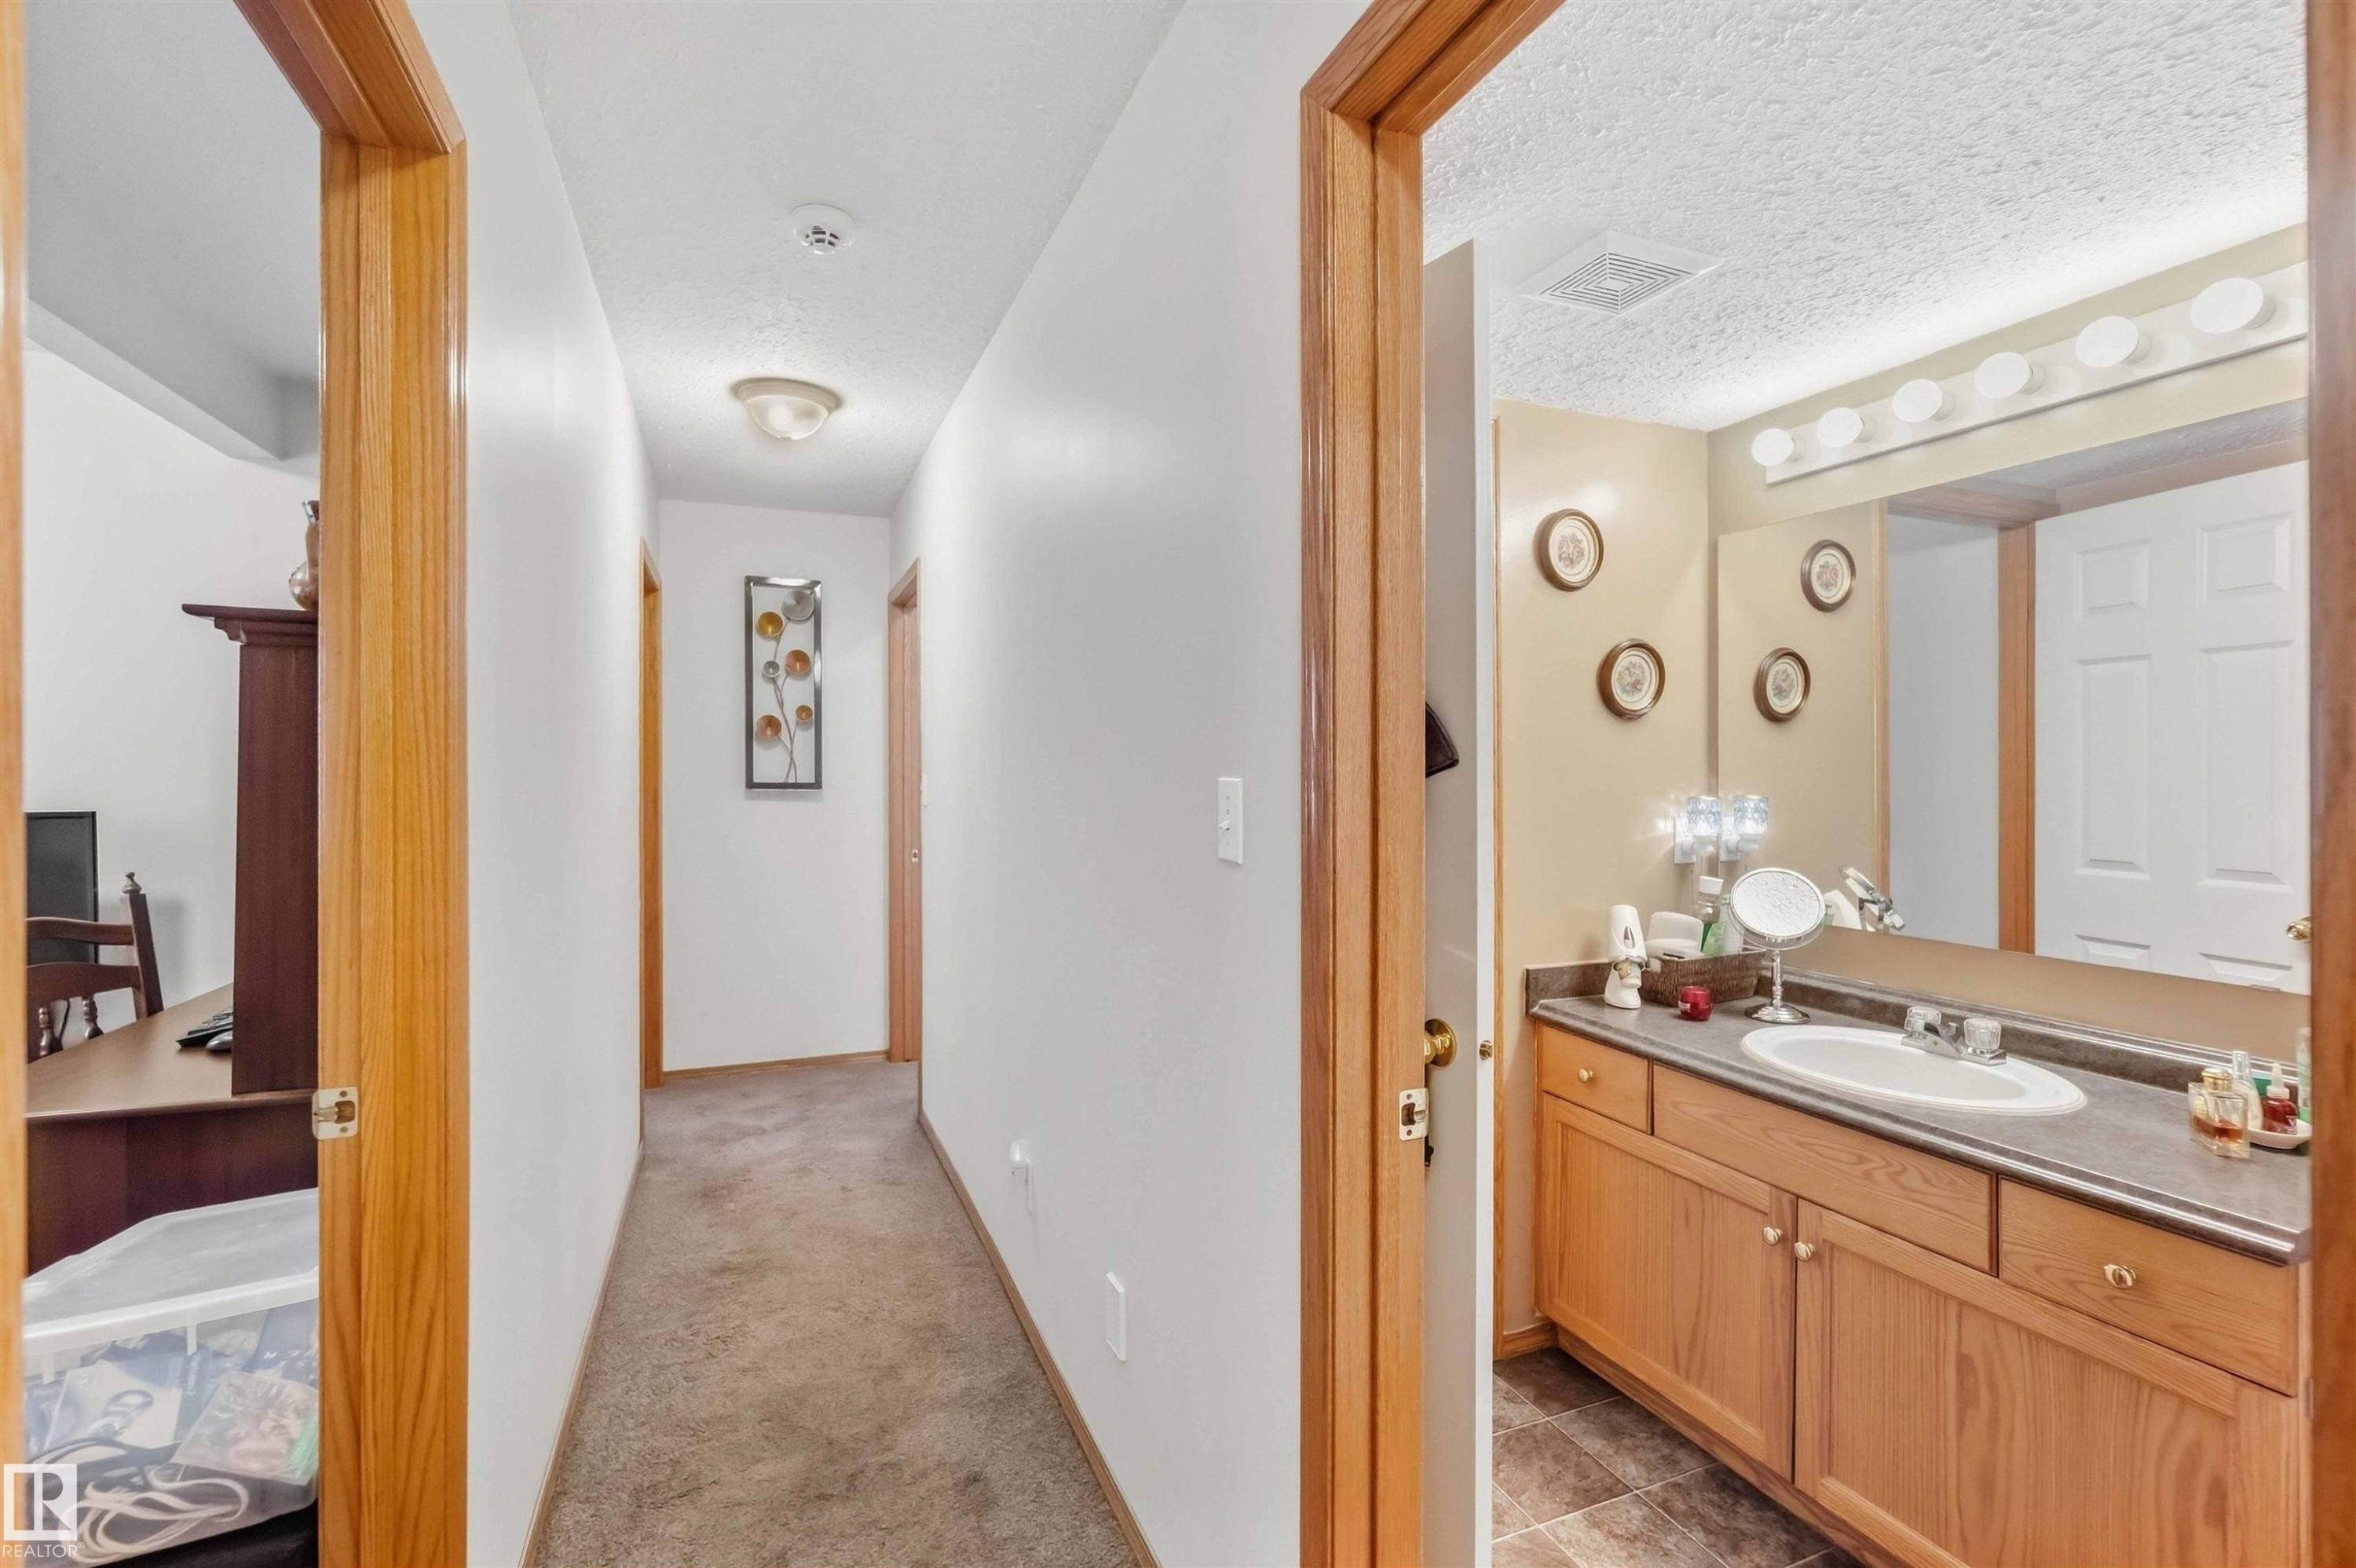
Bathroom featuring a wood-tone vanity, solid surface countertop with an integrated sink, full-width vanity mirror, and linear vanity lighting - 497 Kananaskis Drive, Devon, AB
Virtually Decluttered- Bathroom featuring a wooden vanity, integrated countertop with a white oval sink, wall-mounted mirror, and multi-bulb light fixture - 497 Kananaskis Drive, Devon, AB
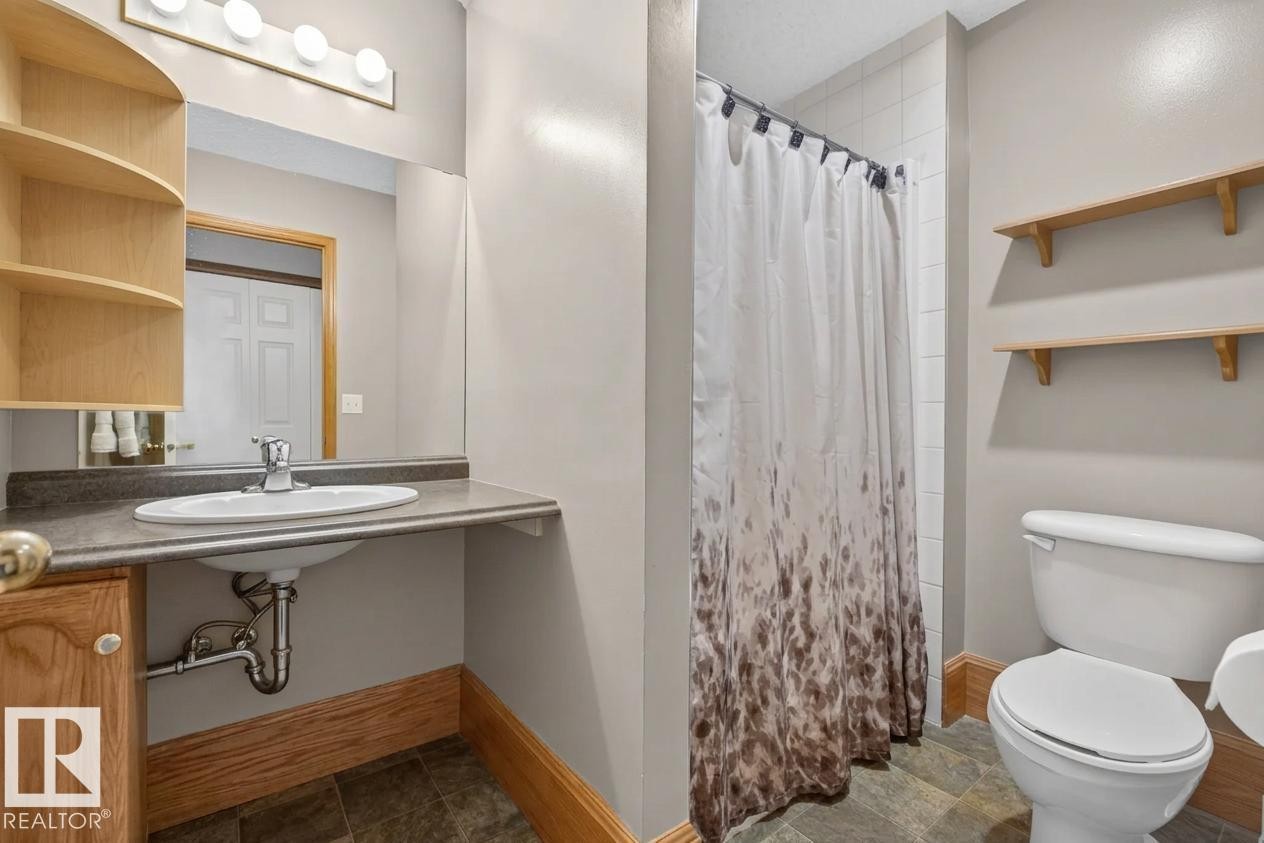
Virtually Decluttered- Full-width vanity mirror, integrated sink countertop, wood cabinetry, and a white acrylic tub-shower combination - 497 Kananaskis Drive, Devon, AB
Walk in closet to partial ensuite with entry to main hallway - 497 Kananaskis Drive, Devon, AB
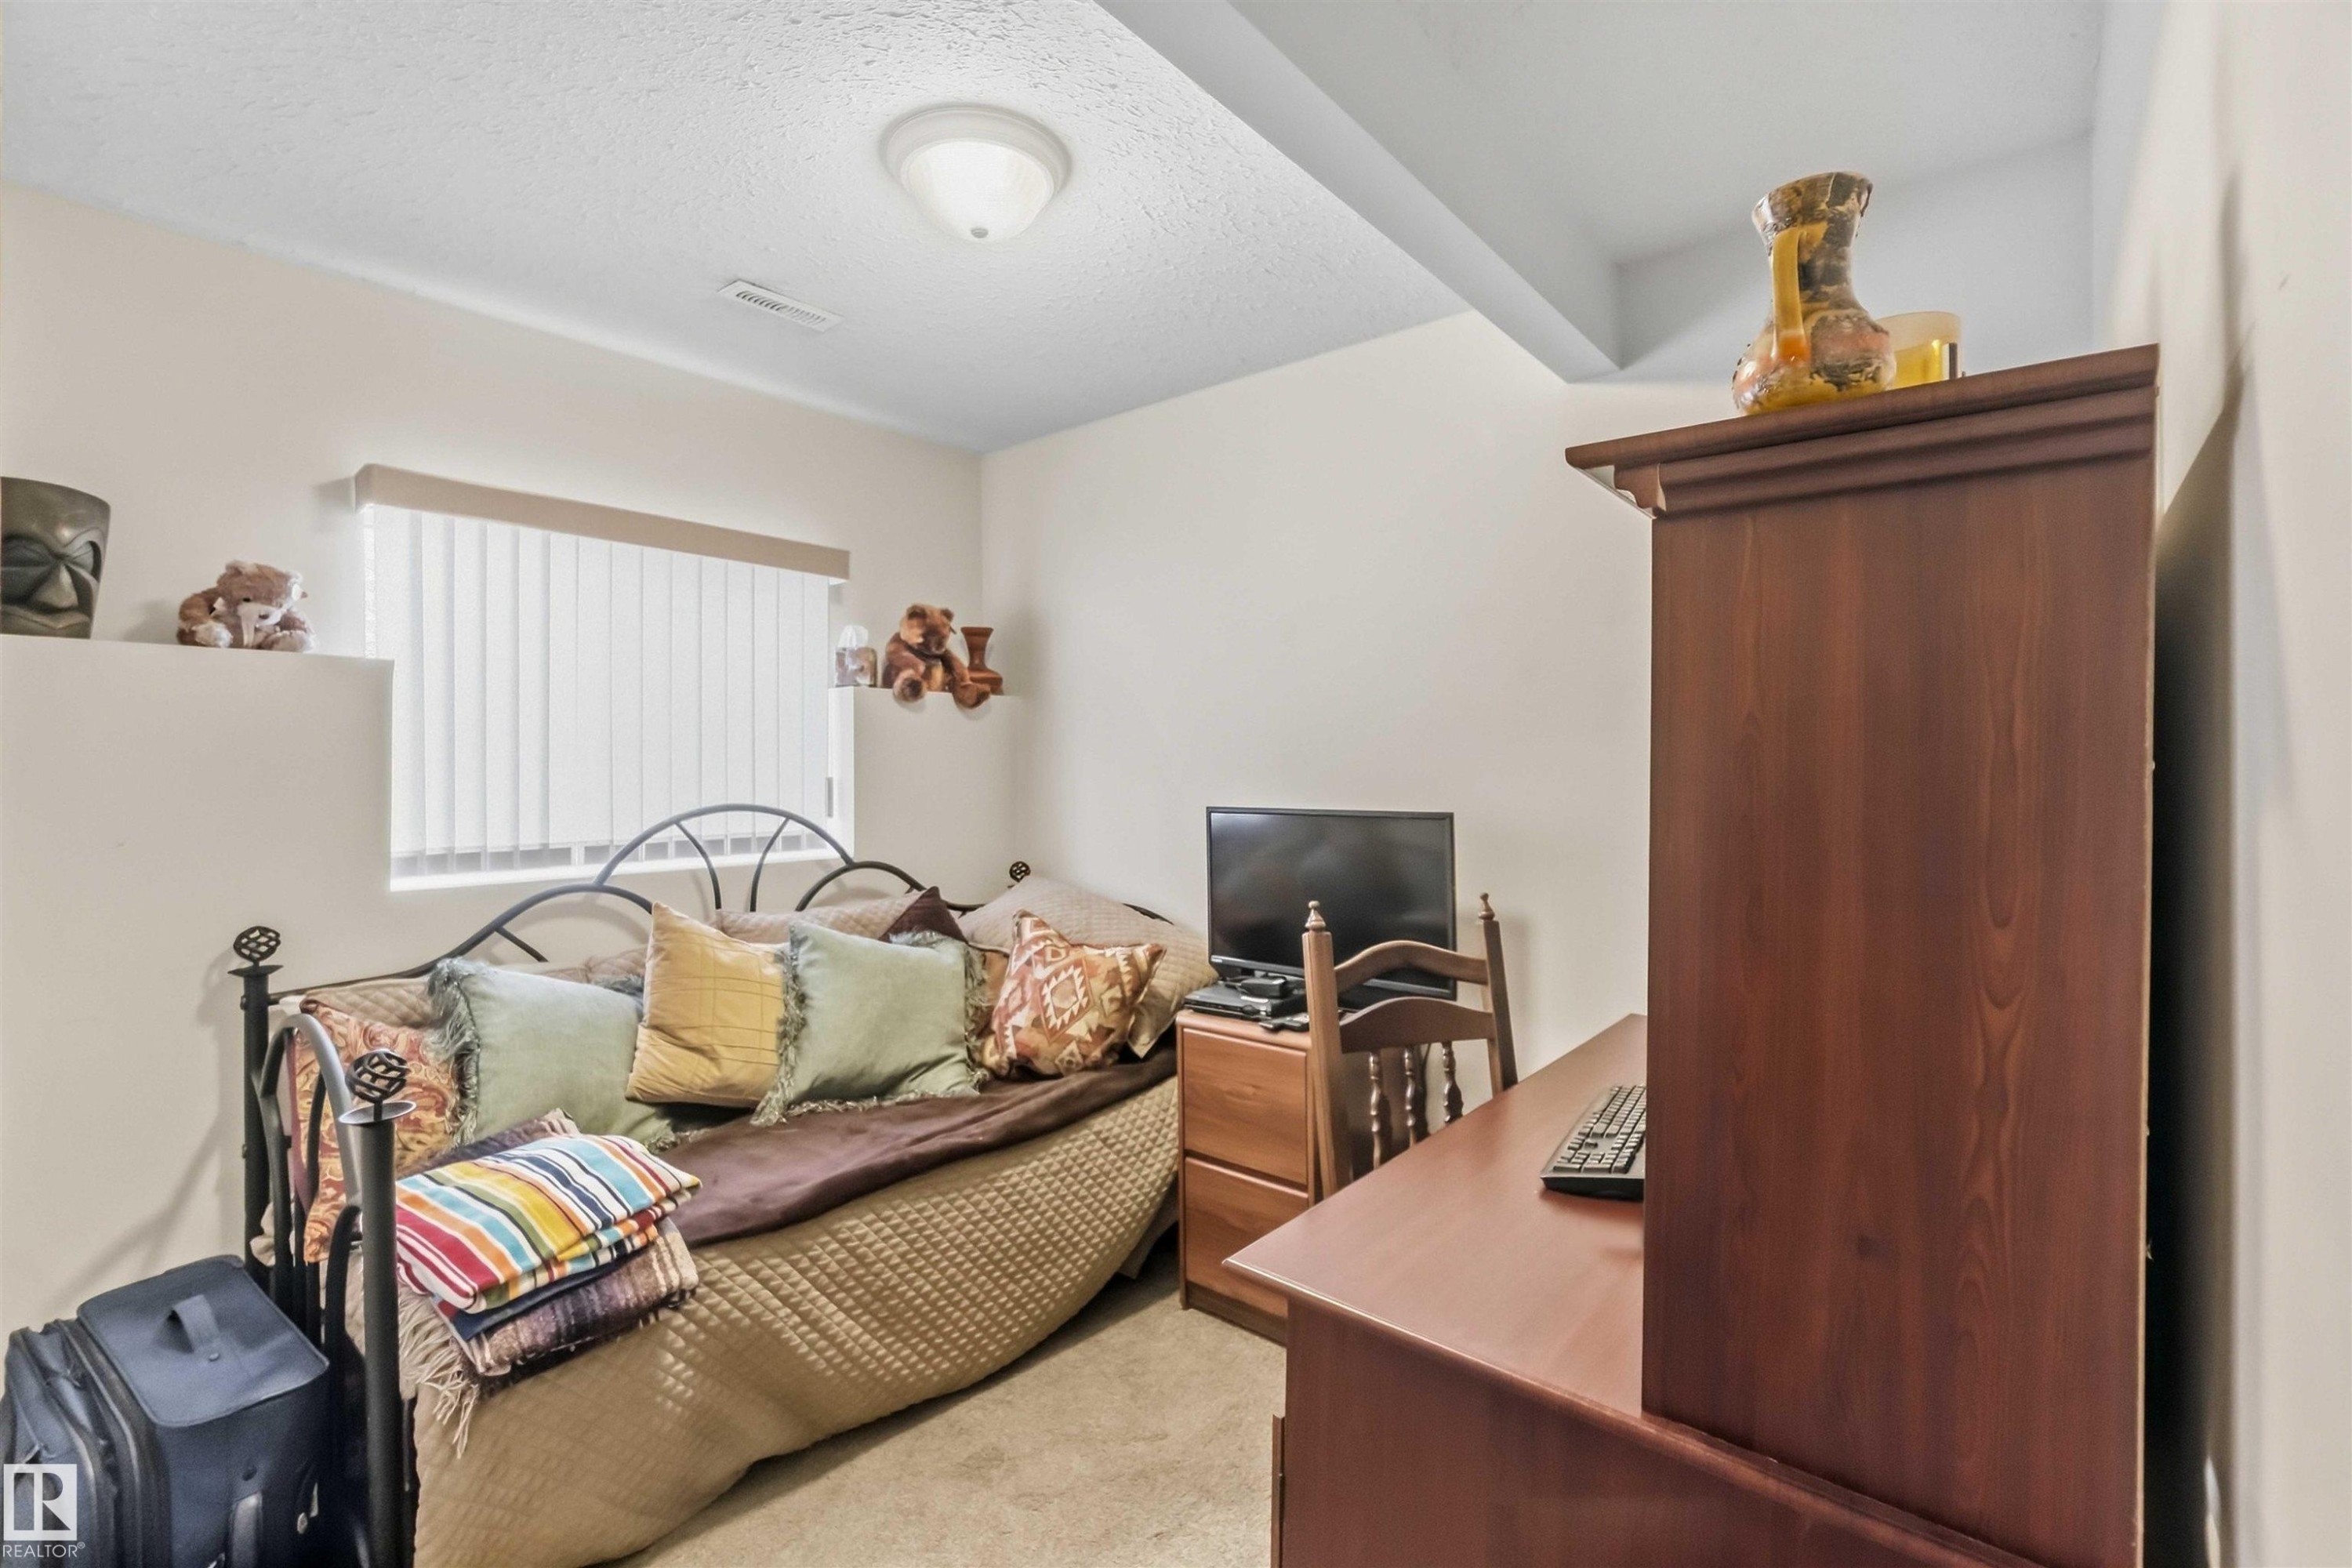
Neutral-toned room featuring a single-pane horizontal window with integrated blinds, wall-to-wall carpeting, and a flush-mount ceiling light fixture - 497 Kananaskis Drive, Devon, AB
White six-panel interior doors and bi-fold closet doors framed in natural wood trim - 497 Kananaskis Drive, Devon, AB
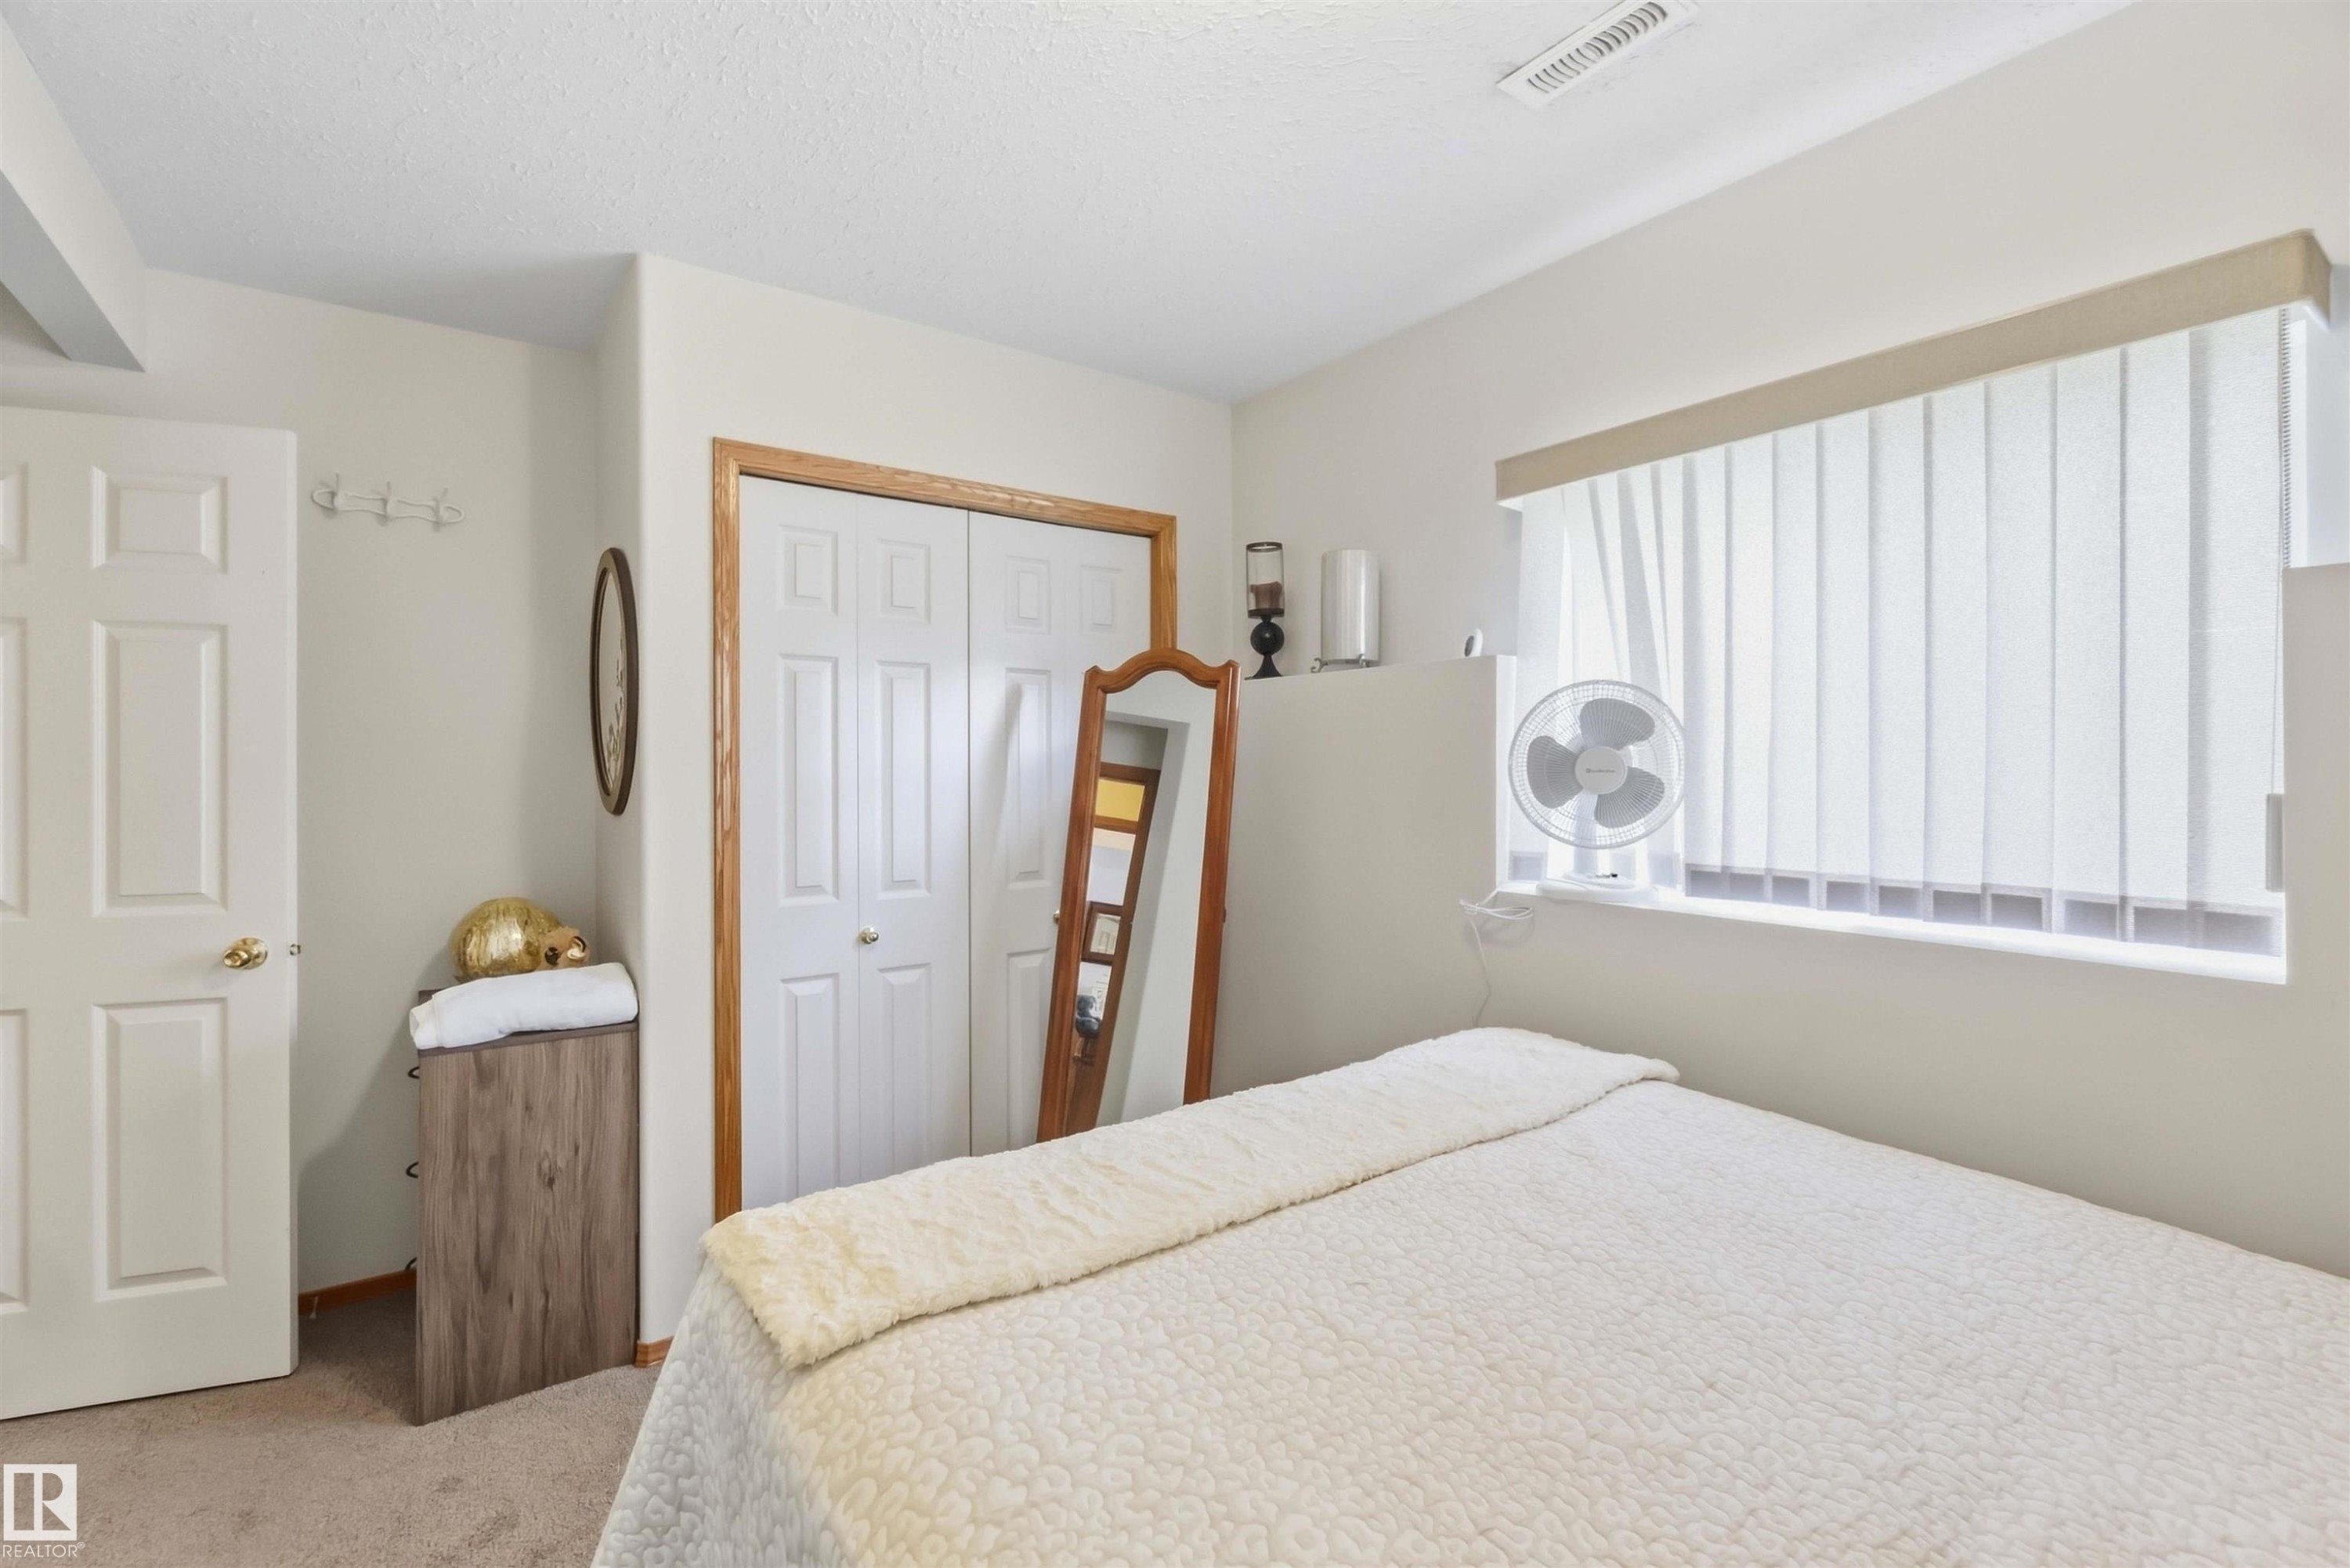
Neutral-toned room featuring wall-to-wall carpeting, recessed architectural display ledge, horizontal window with integrated blinds, and flush-mount ceiling lighting - 497 Kananaskis Drive, Devon, AB
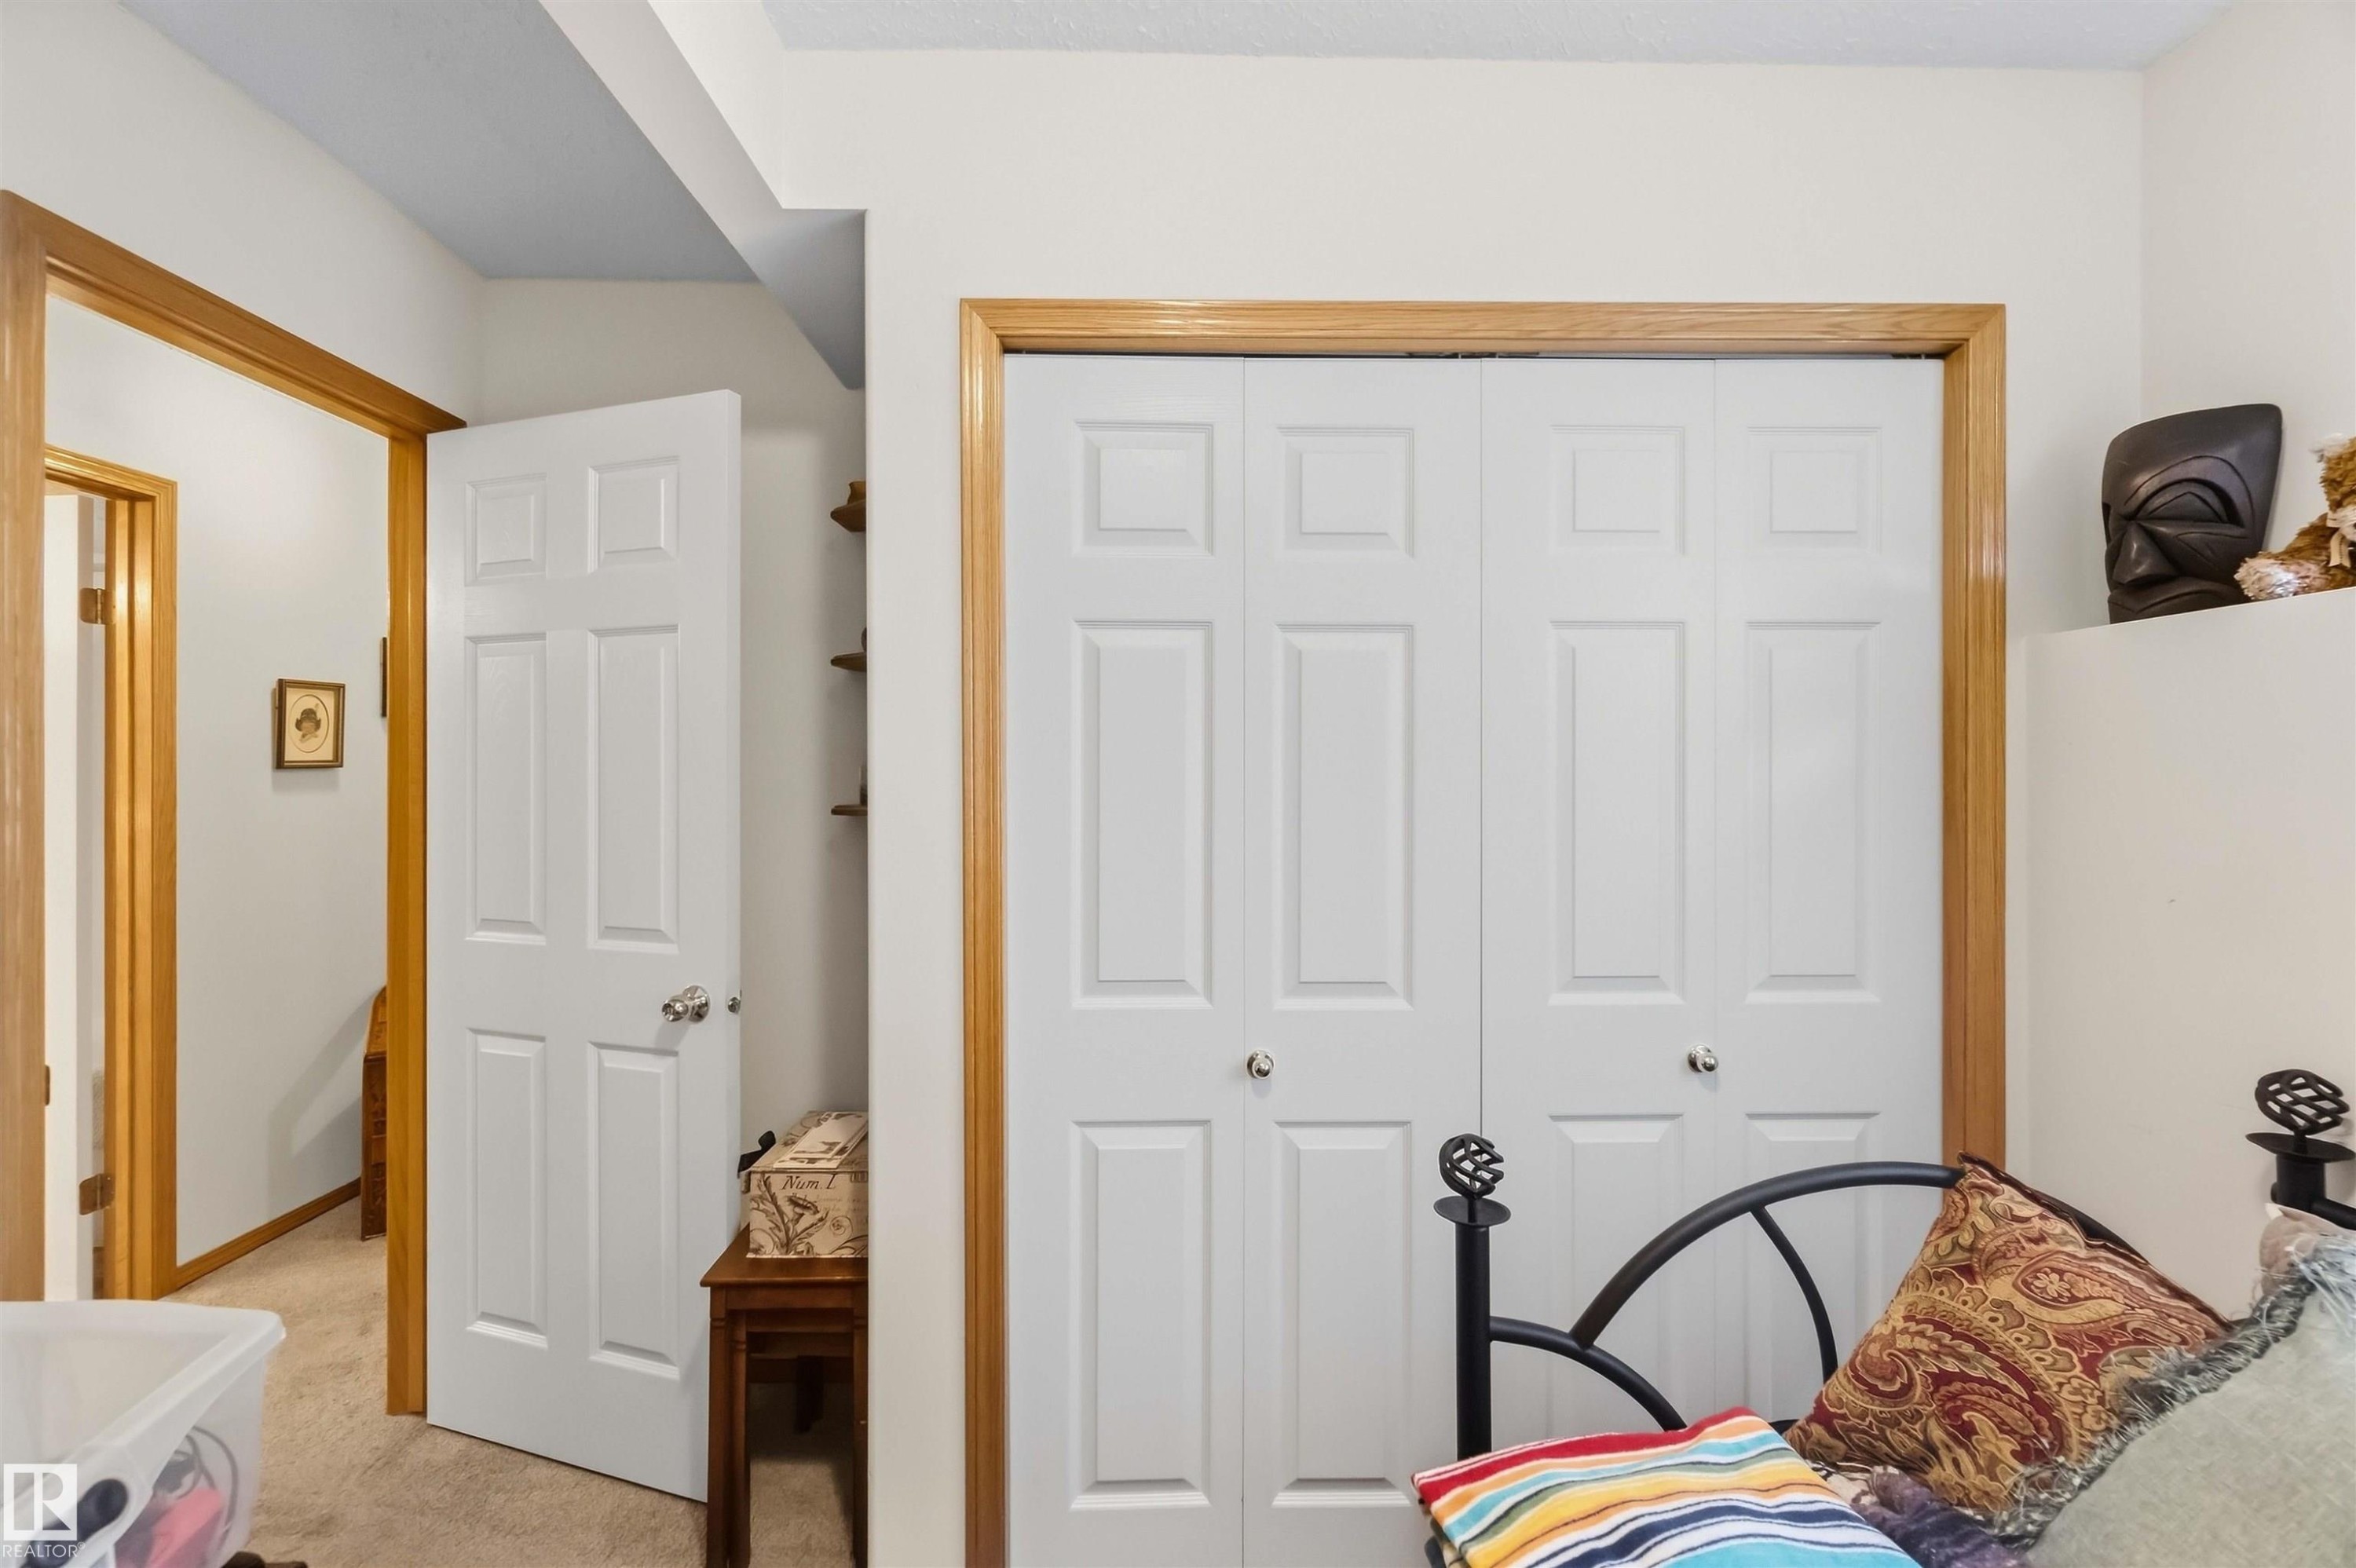
Room featuring neutral-toned carpeting, a closet with double-panel doors, and a horizontal window with vertical blinds - 497 Kananaskis Drive, Devon, AB
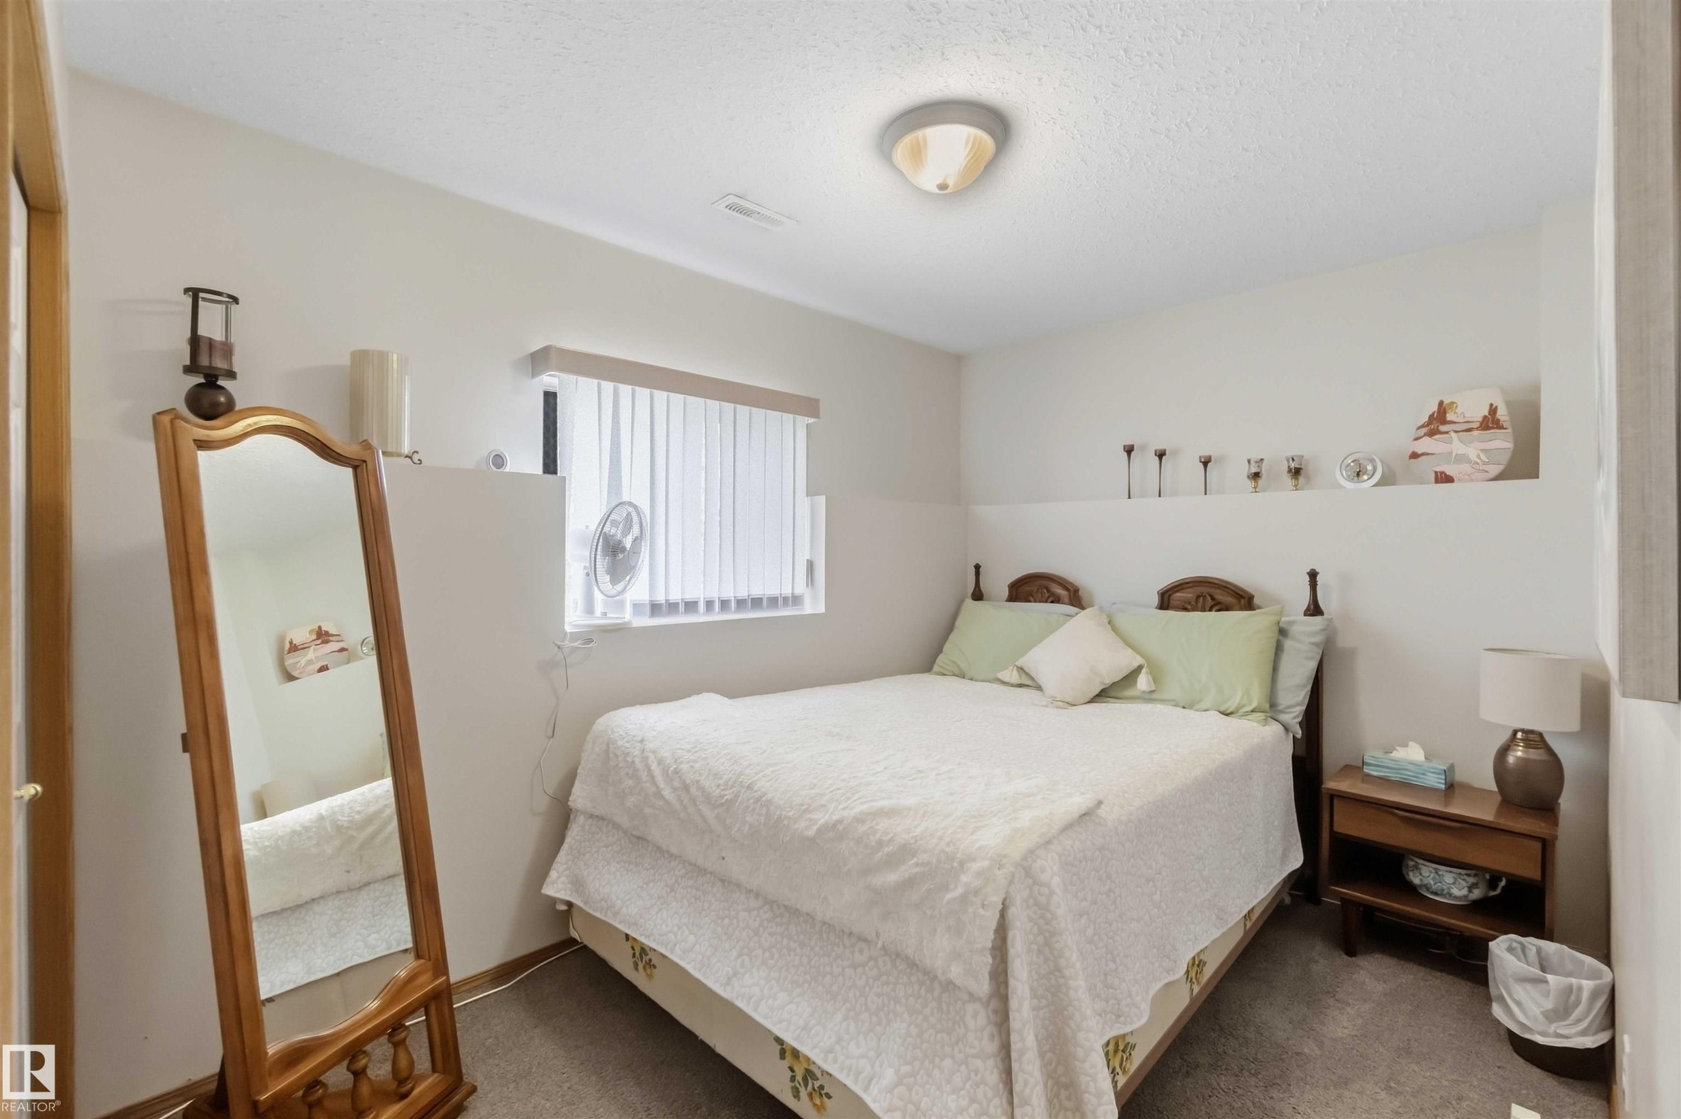
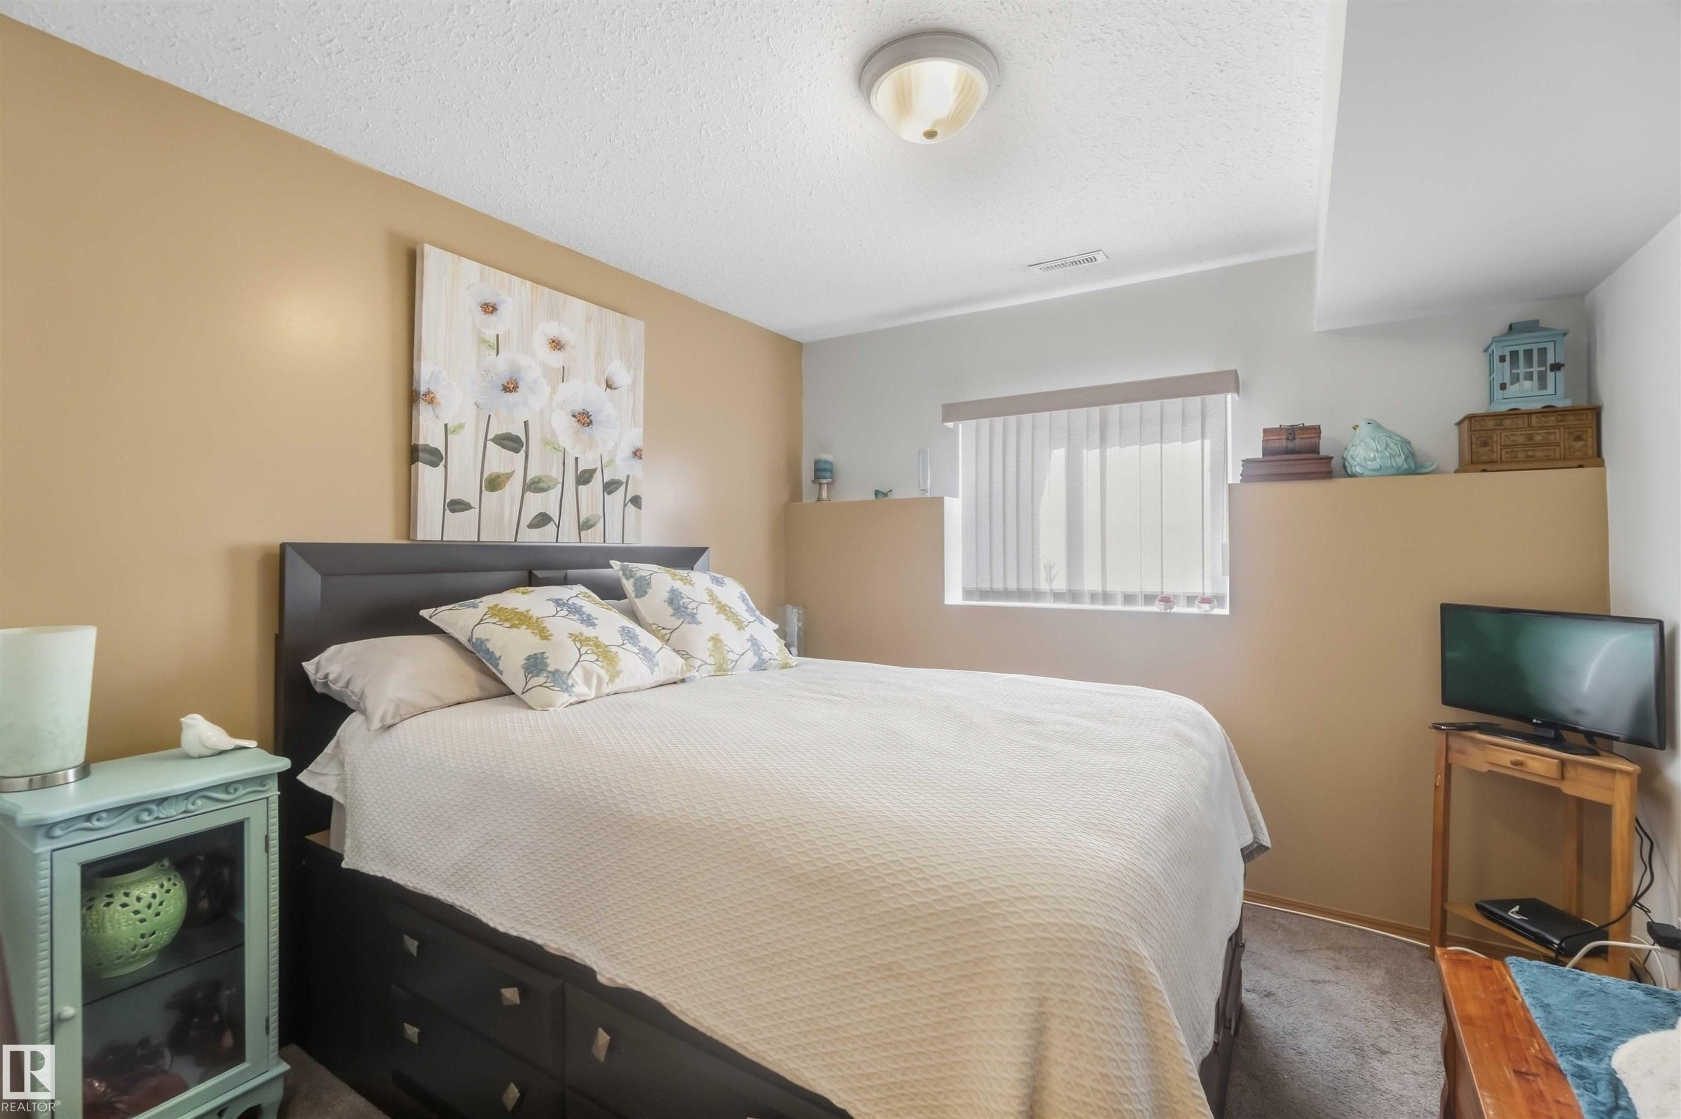
Bedroom featuring neutral wall paint, carpeted flooring, a recessed window ledge, and a ceiling-mounted flush light fixture - 497 Kananaskis Drive, Devon, AB
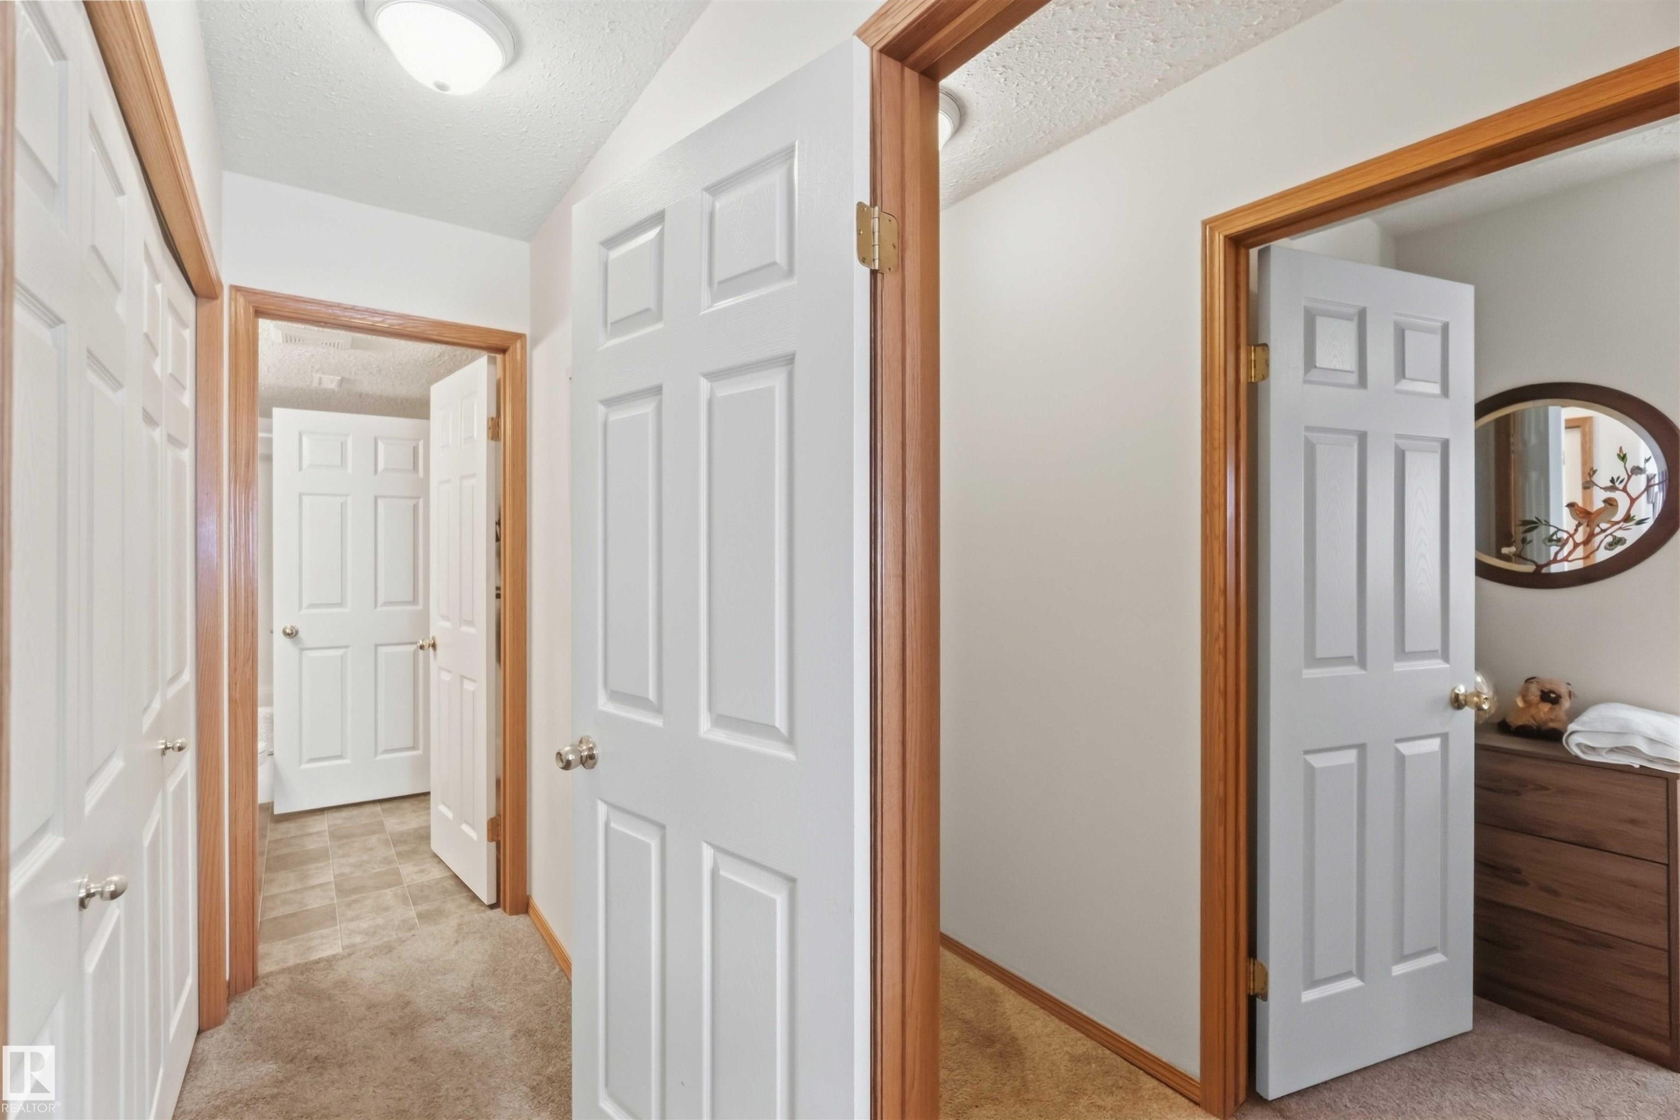
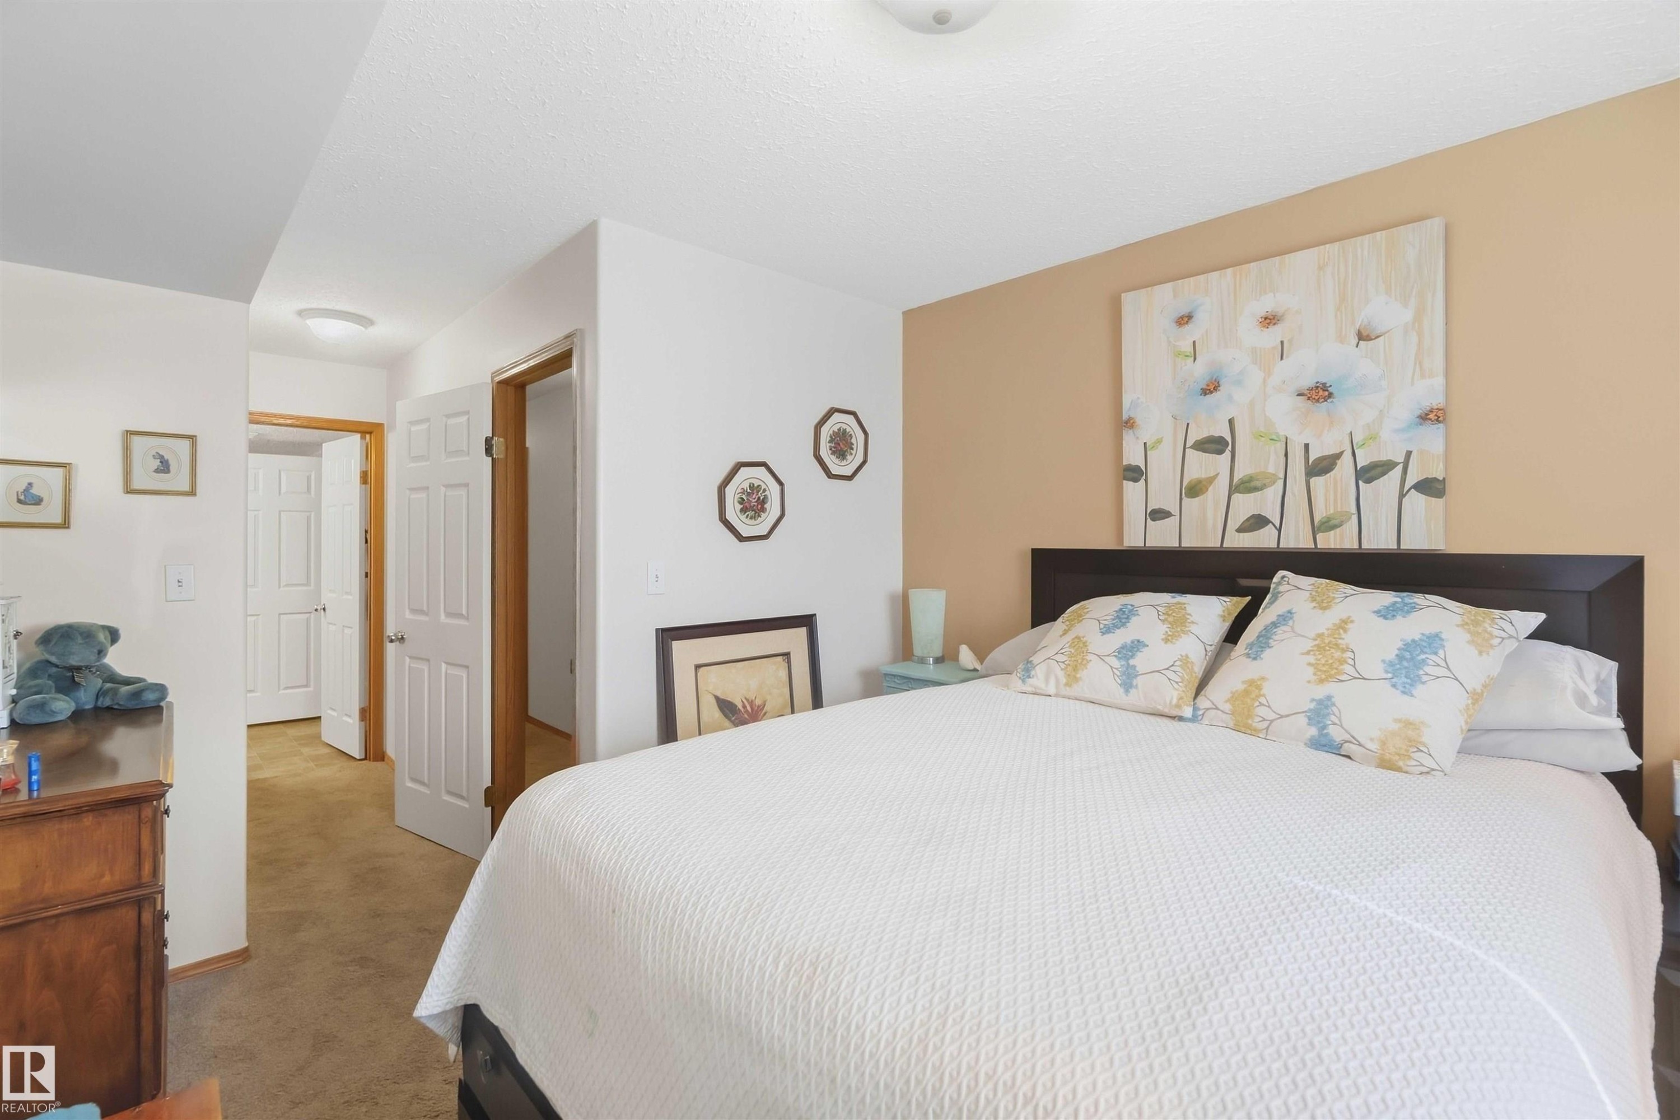
Neutral-toned interior space featuring beige accent wall, multi-panel doors, and flush-mount ceiling light fixtures - 497 Kananaskis Drive, Devon, AB
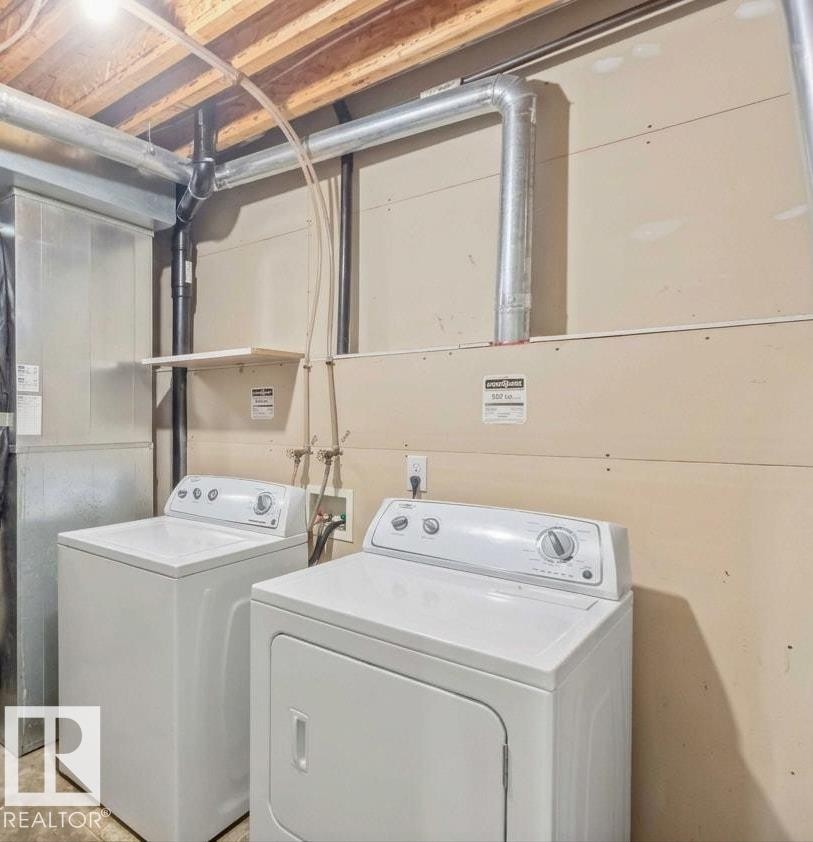
Utility area featuring an upright water heater, forced-air furnace unit, exposed ceiling joists, and designated laundry hookups - 497 Kananaskis Drive, Devon, AB
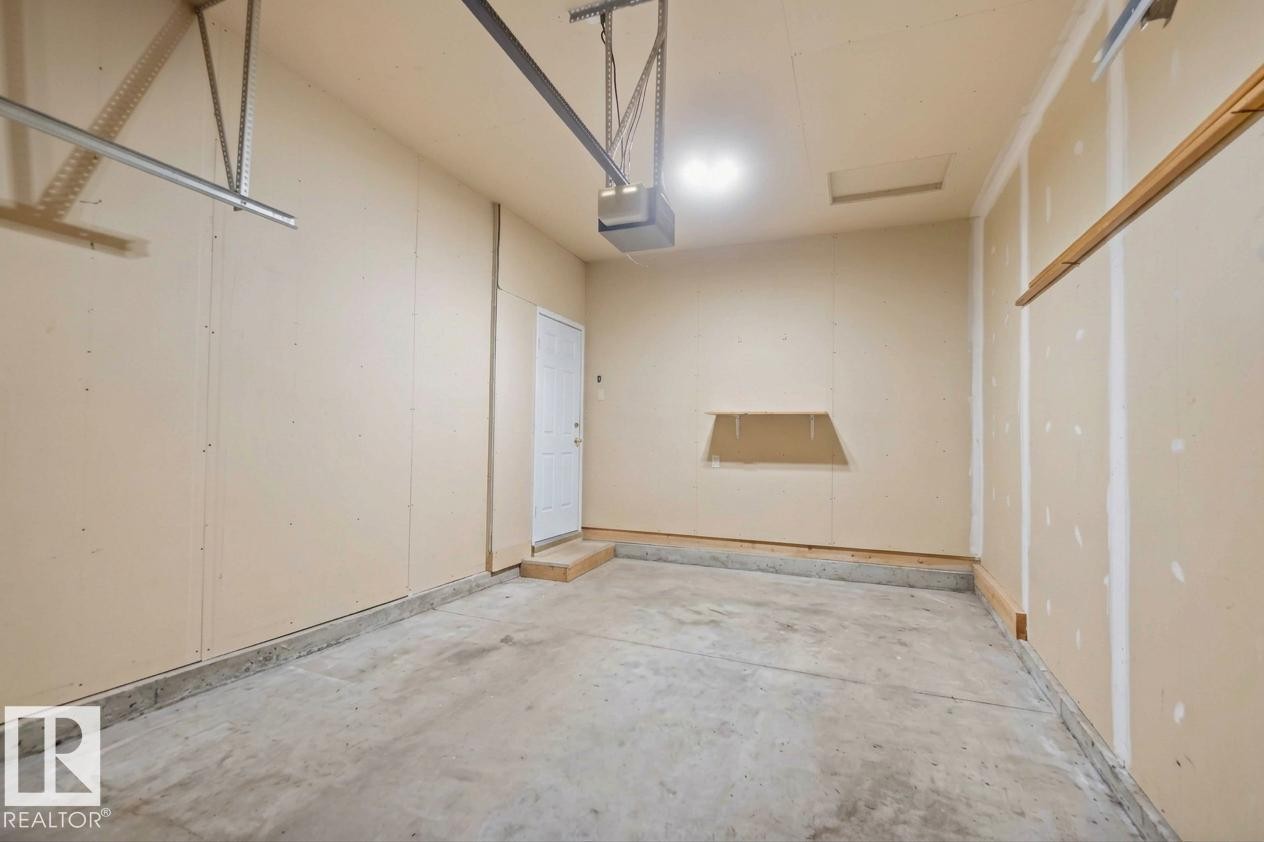
Enclosed garage space featuring concrete flooring, unfinished drywall, a single-door access point, built-in shelving, and an automatic garage door opener - 497 Kananaskis Drive, Devon, AB
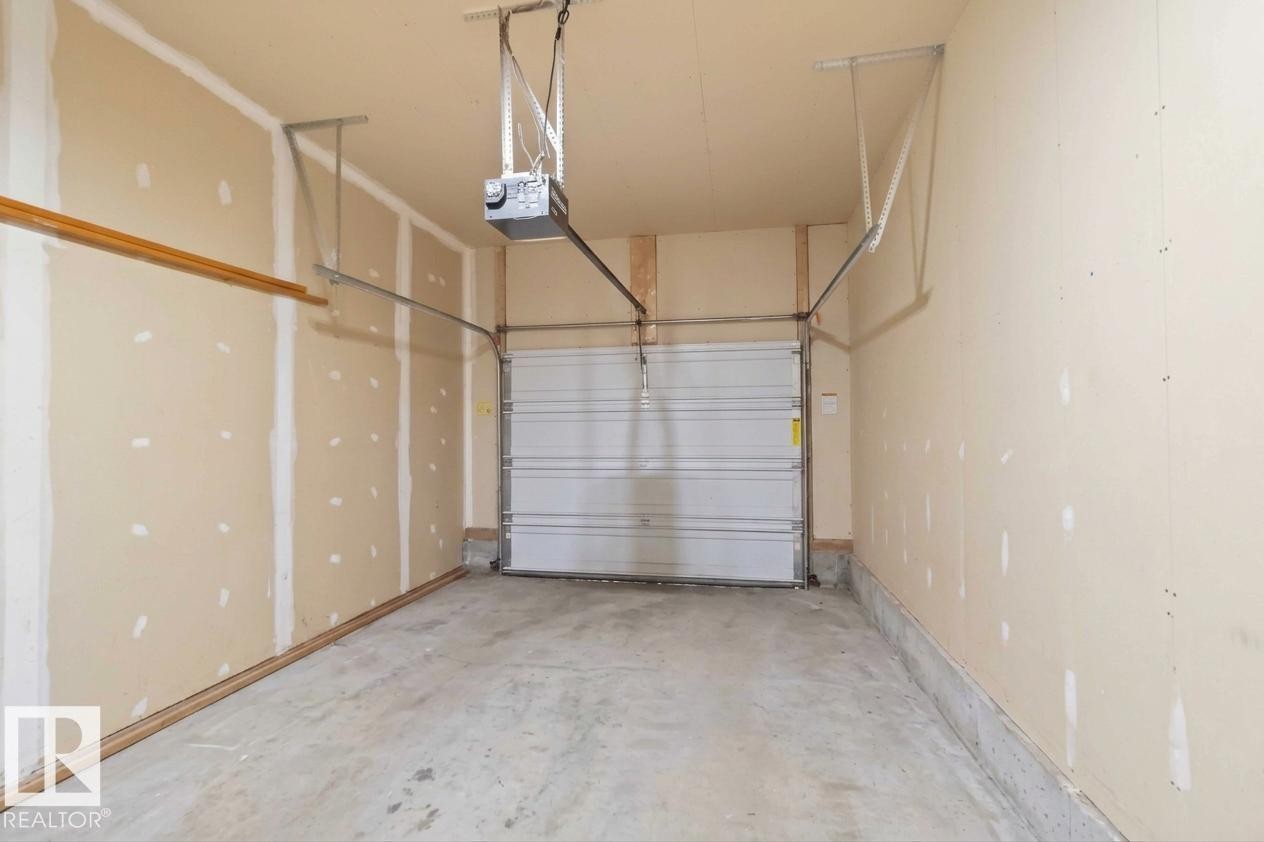
Enclosed garage space featuring painted drywall, concrete flooring, and an automated overhead door opener - 497 Kananaskis Drive, Devon, AB
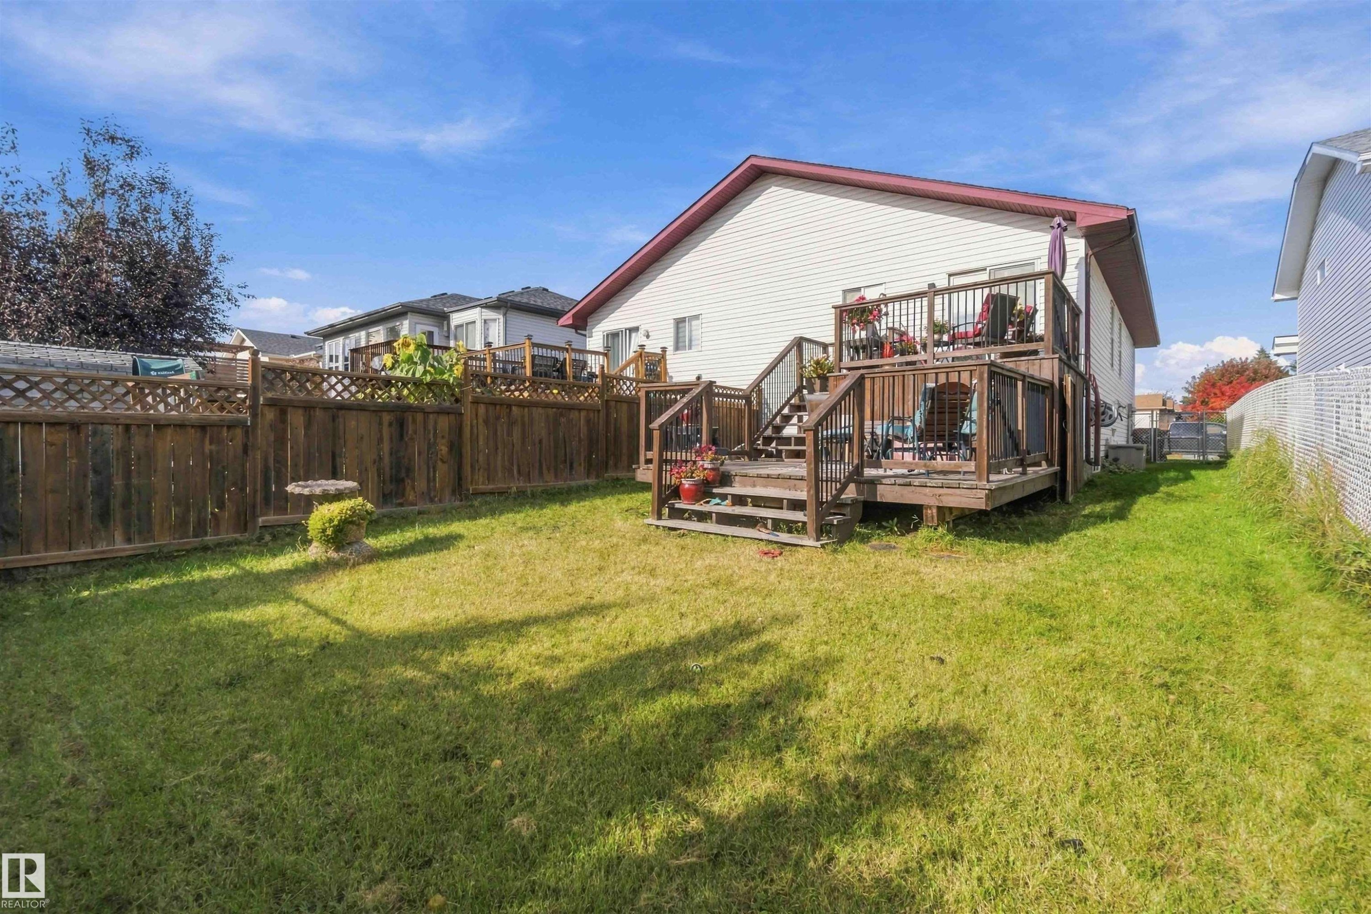
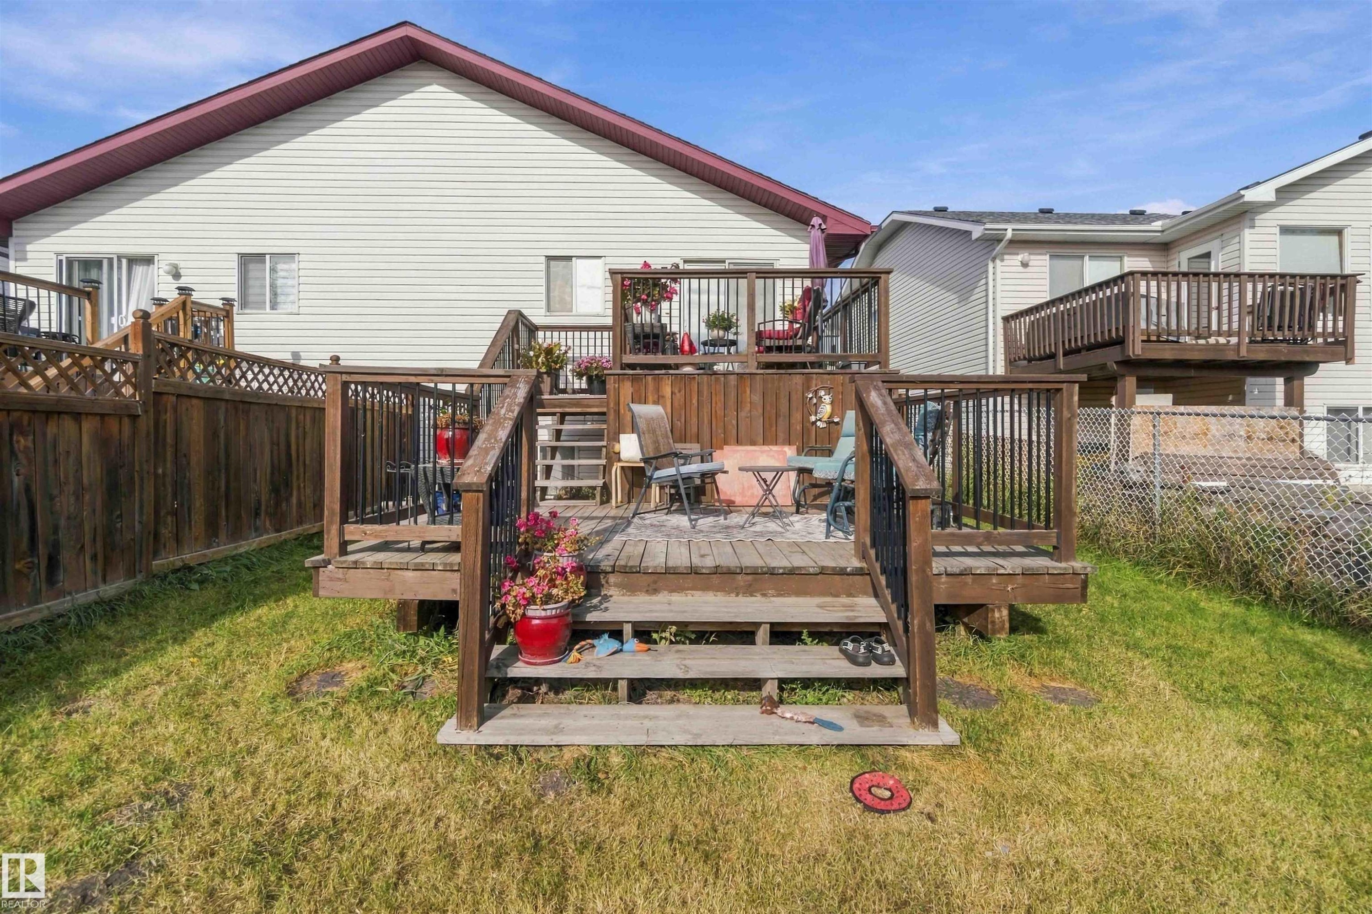
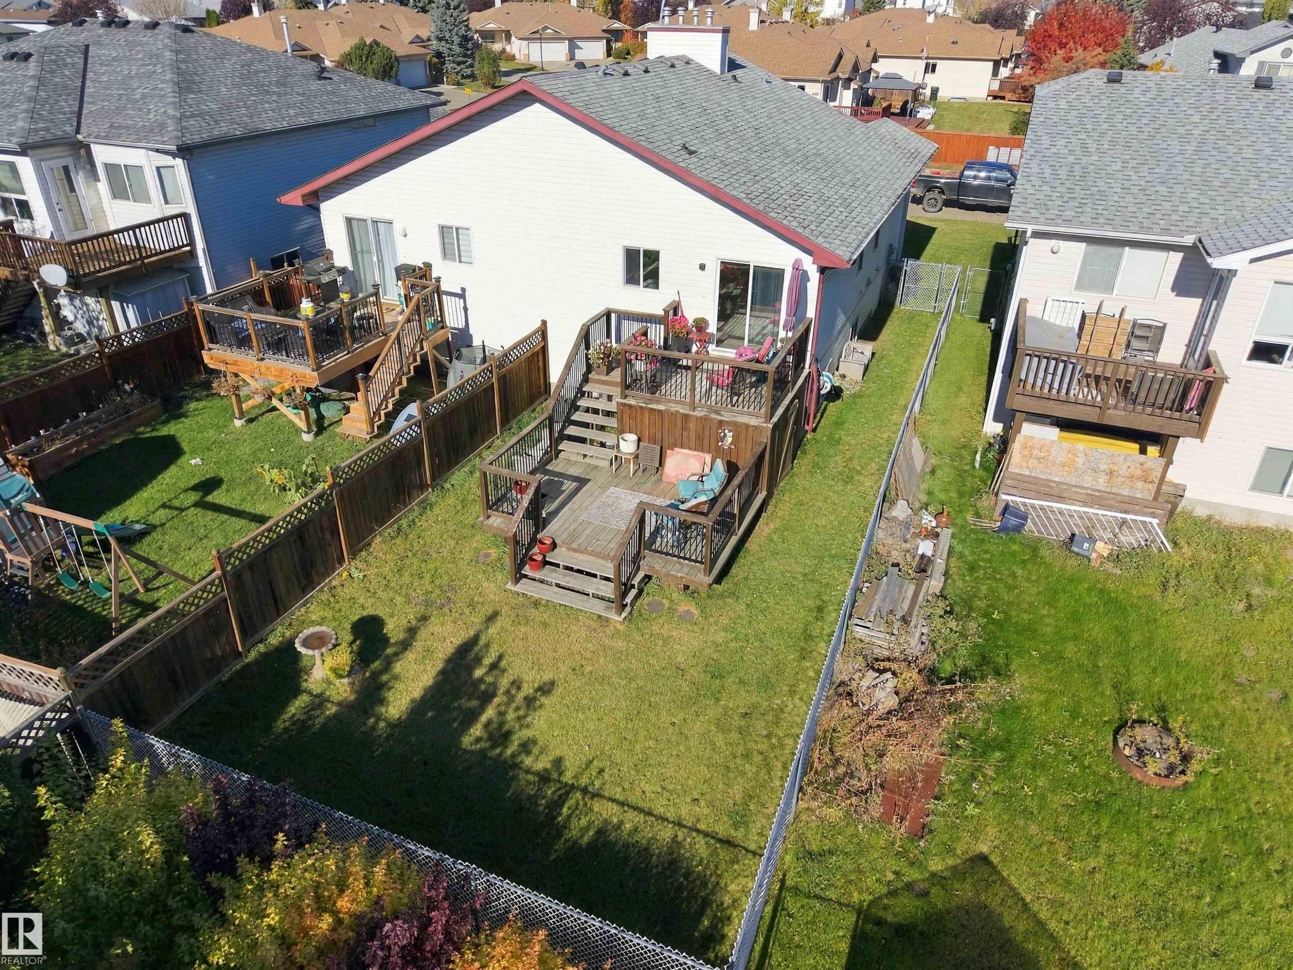
Multi-level wood deck featuring stairs and railings, enclosed by wood privacy fencing with lattice detail - 497 Kananaskis Drive, Devon, AB
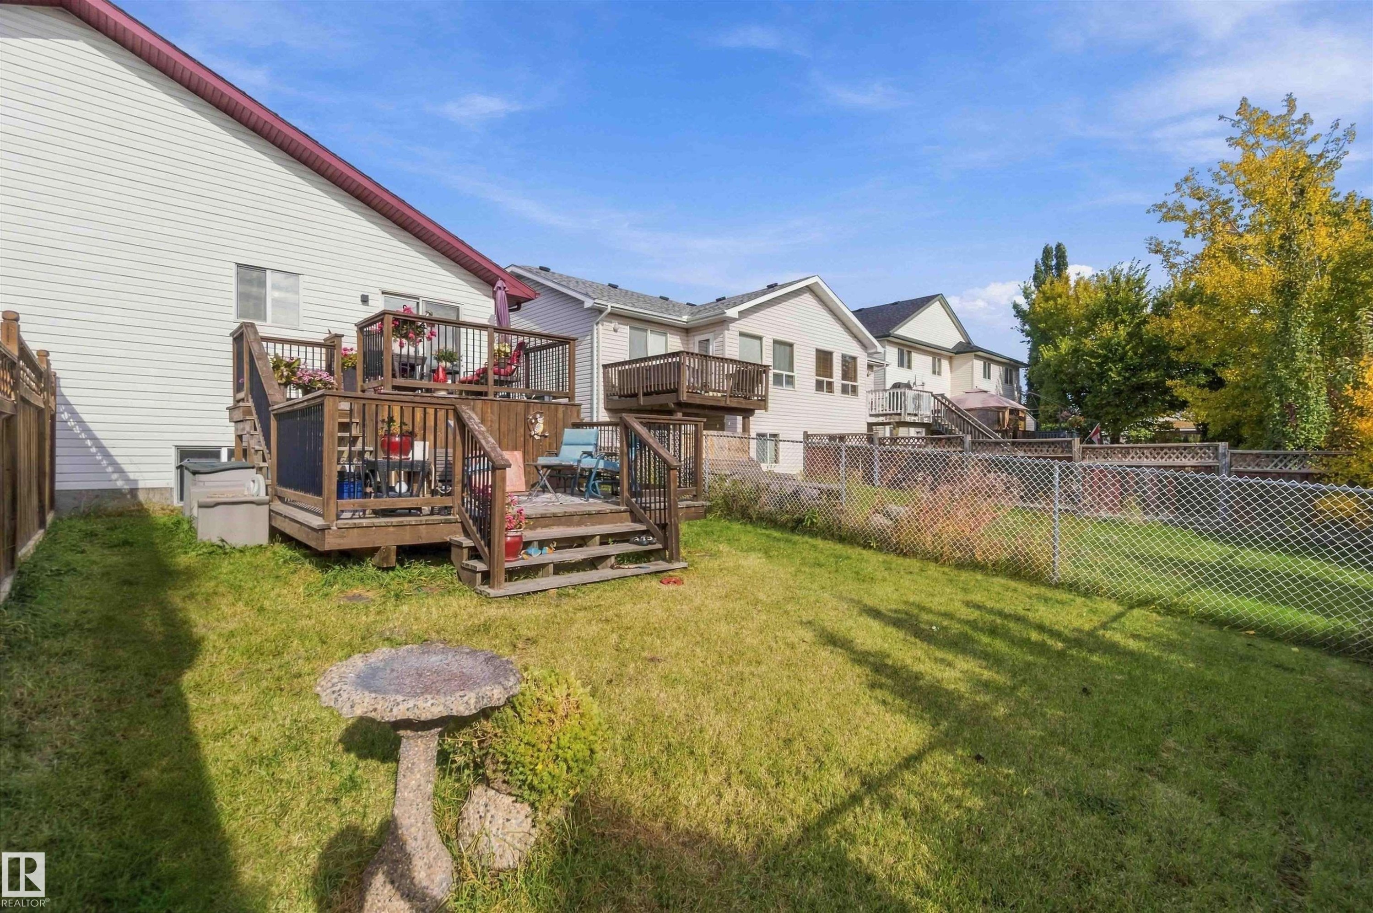
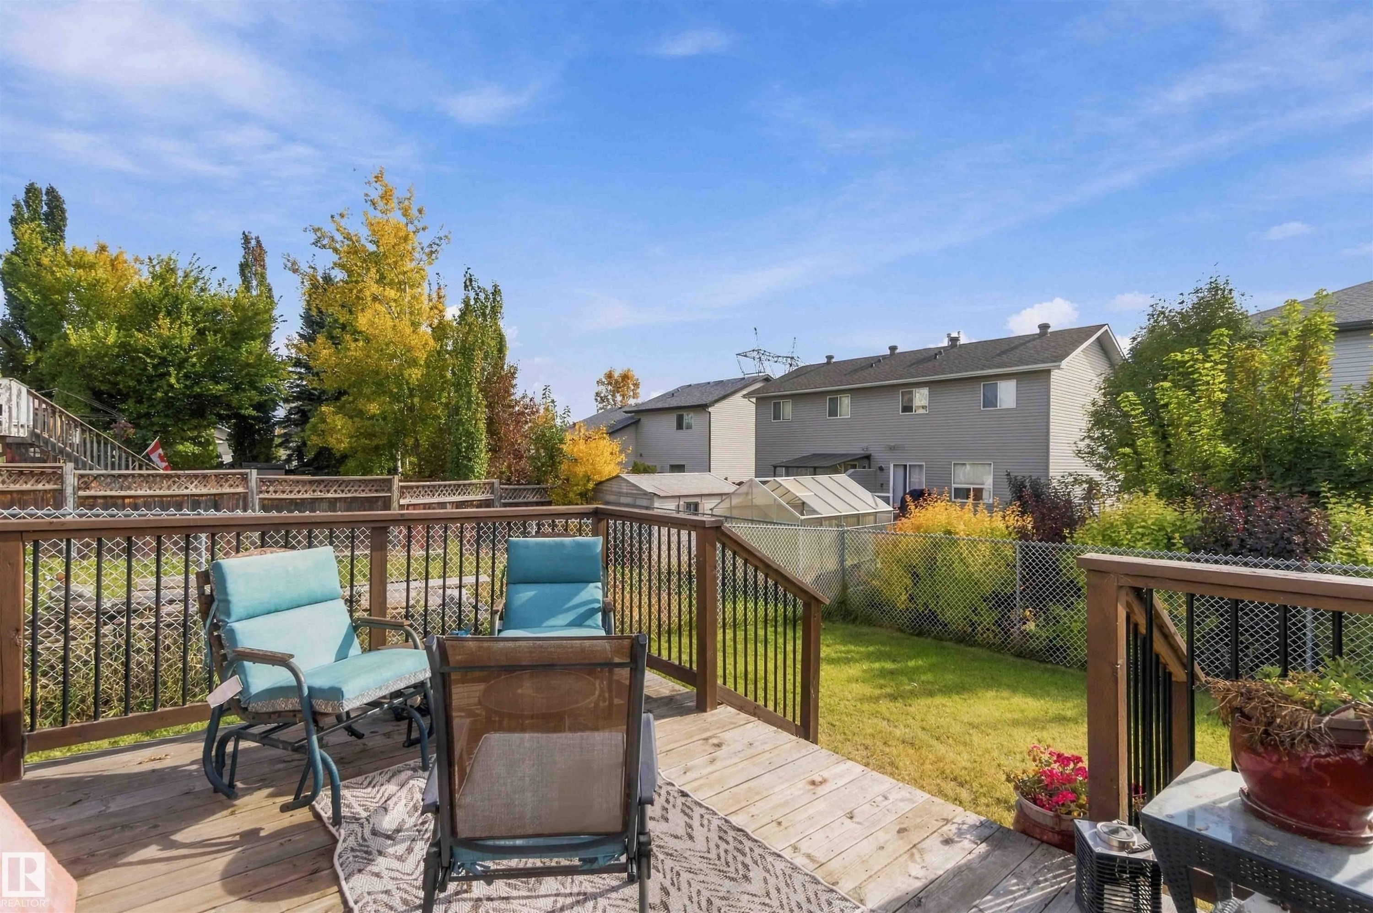
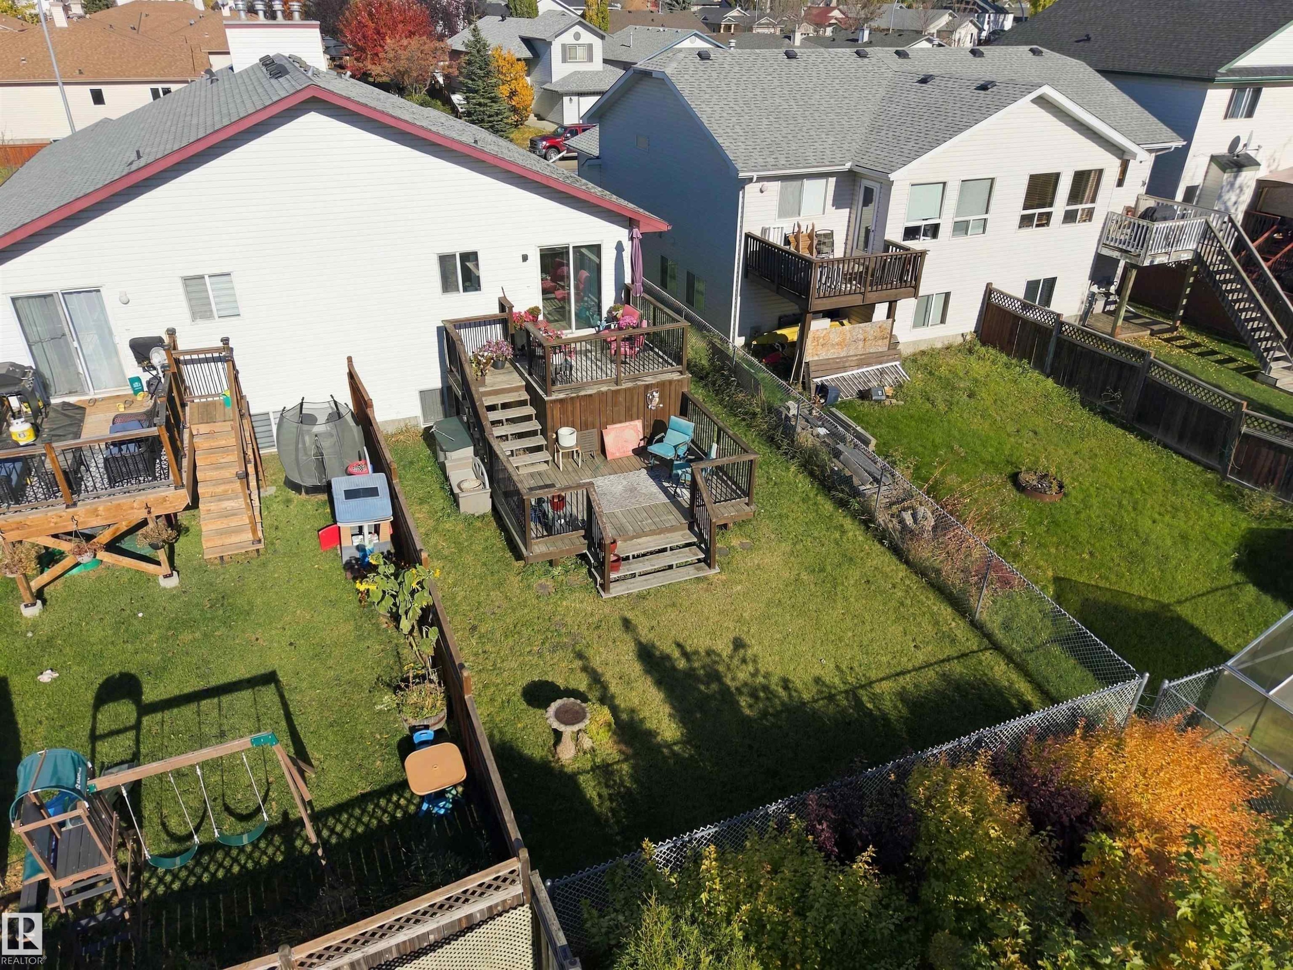
Multi-level wood deck featuring integrated railings and stair access, chain-link perimeter fencing, and a grass lawn - 497 Kananaskis Drive, Devon, AB
Multi-level wood deck featuring black metal railings, lattice privacy screening, and stairs leading to a backyard lawn - 497 Kananaskis Drive, Devon, AB
Elevated wood deck featuring vertical baluster railings, overlooking a fenced backyard with established landscaping - 497 Kananaskis Drive, Devon, AB
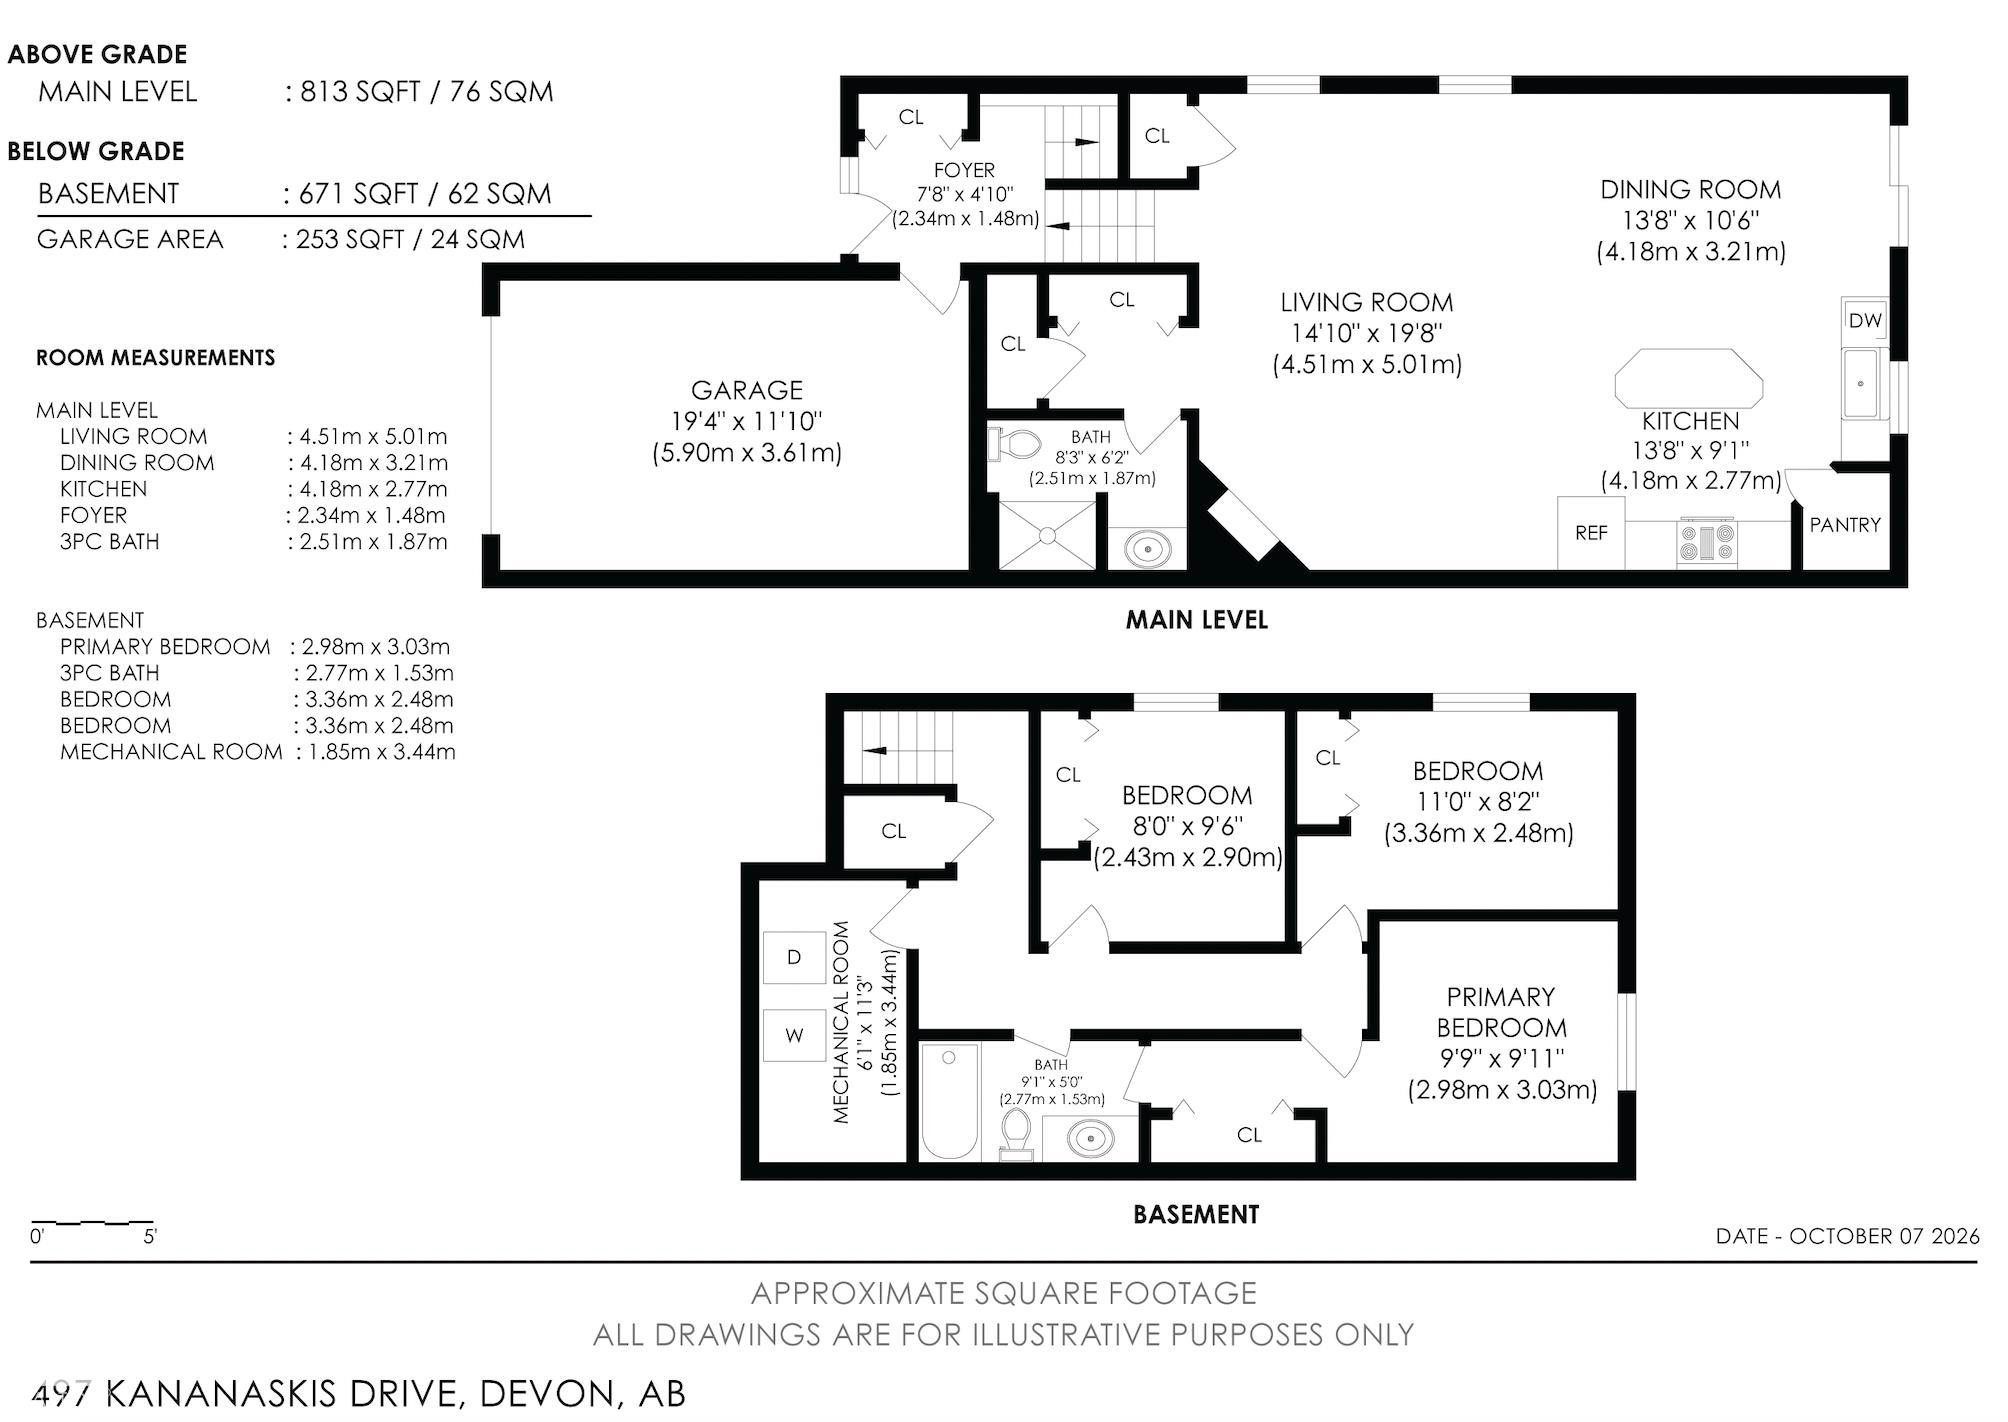
Floor plan - 497 Kananaskis Drive, Devon, AB
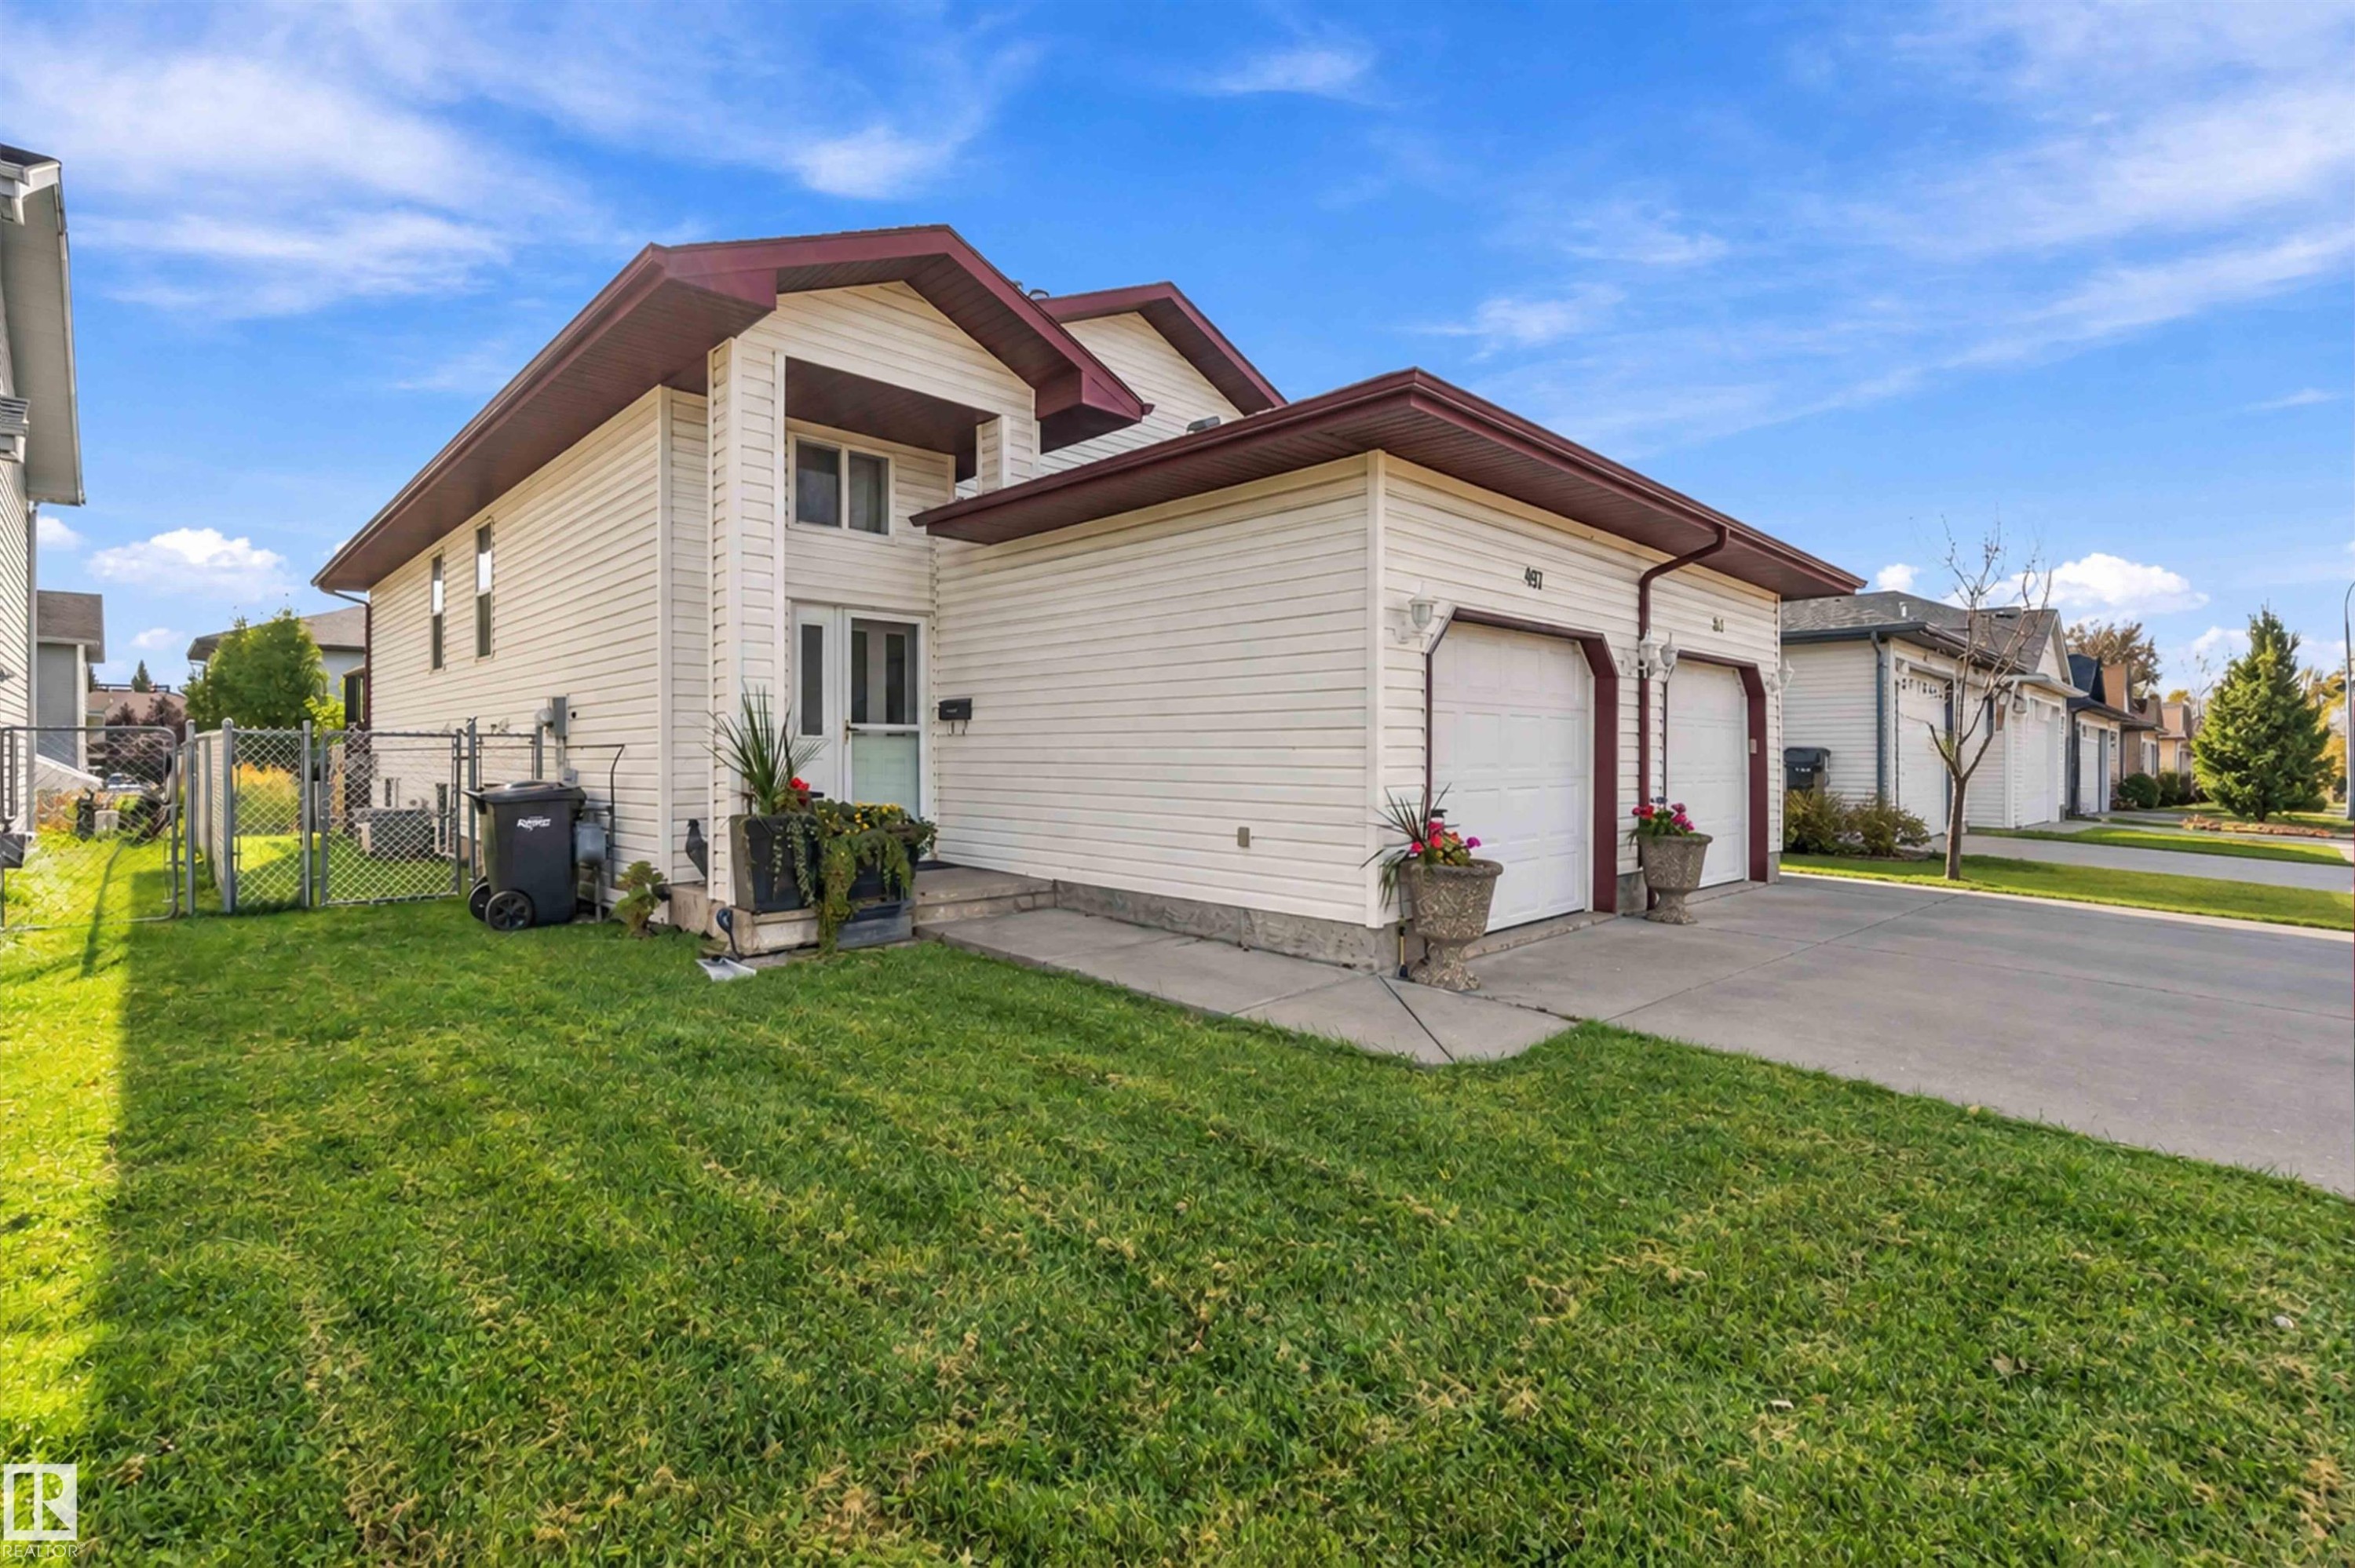
Bi-level exterior featuring light horizontal siding, dual-car garage, concrete driveway, and side chain-link fencing - 497 Kananaskis Drive, Devon, AB
497 Kananaskis Drive, Devon, AB
Two-story residence featuring light-toned vinyl siding, dual attached garages, a paved driveway, and a front-facing chimney - 497 Kananaskis Drive, Devon, AB
Multi-level residence featuring horizontal vinyl siding, dual-car garage, concrete driveway, and asphalt shingle roof - 497 Kananaskis Drive, Devon, AB
Entryway featuring a front door with two vertical textured glass panels, a matching glass sidelight, bi-fold closet doors, and wood-finish door trim - 497 Kananaskis Drive, Devon, AB
Entryway featuring a bifold closet, tile flooring, and a staircase with tiled treads and a wood handrail - 497 Kananaskis Drive, Devon, AB
Behind this door is a hideaway kids play area, or storage- click next photo to explore. - 497 Kananaskis Drive, Devon, AB
Hideaway play space or storage with a window! - 497 Kananaskis Drive, Devon, AB
Spacious open-concept living area featuring large-format tile flooring set on a diagonal, neutral wall tones, and recessed ceiling lighting - 497 Kananaskis Drive, Devon, AB
Open-concept interior featuring large-format tile flooring, recessed and flush-mount lighting, and kitchen cabinetry with a wood finish - 497 Kananaskis Drive, Devon, AB
Living area featuring tile flooring, a fireplace with a neutral surround, vertical blinds, and two flush-mount ceiling light fixtures - 497 Kananaskis Drive, Devon, AB
Interior area featuring large-format tile flooring, a corner fireplace with stone-surround hearth, a built-in mantle, and neutral wall tones - 497 Kananaskis Drive, Devon, AB
Kitchen featuring natural wood cabinetry, a center island with a solid-surface countertop, ceramic tile flooring, and multi-directional track lighting - 497 Kananaskis Drive, Devon, AB
Kitchen featuring light-finish cabinetry, a center island with a solid surface countertop, stainless steel appliances, and slate-finish tile flooring - 497 Kananaskis Drive, Devon, AB
Open-concept kitchen and dining area featuring tile flooring, wooden cabinetry, stainless steel appliances, and a multi-light chandelier - 497 Kananaskis Drive, Devon, AB
Kitchen featuring wood cabinetry, stainless steel appliances, a central island, tile flooring, and a glass sliding door - 497 Kananaskis Drive, Devon, AB
Dining area featuring tile flooring, a multi-arm chandelier with frosted glass shades, and a sliding glass door providing external access - 497 Kananaskis Drive, Devon, AB
Bathroom featuring a vanity with an integrated basin, a large wall-mounted mirror, built-in corner shelving, stone-finish tile flooring, and wall-mounted wooden display shelves - 497 Kananaskis Drive, Devon, AB
Vanity featuring a solid surface countertop, inset oval basin with a metal faucet, built-in corner shelving, and a multi-bulb light fixture above a wall-mounted mirror - 497 Kananaskis Drive, Devon, AB
Interior space featuring carpeted staircase with a wood-finish handrail, six-panel interior door with light-colored trim, and flush-mount ceiling lighting - 497 Kananaskis Drive, Devon, AB
Bathroom featuring a wood-tone vanity, solid surface countertop with an integrated sink, full-width vanity mirror, and linear vanity lighting - 497 Kananaskis Drive, Devon, AB
Virtually Decluttered- Bathroom featuring a wooden vanity, integrated countertop with a white oval sink, wall-mounted mirror, and multi-bulb light fixture - 497 Kananaskis Drive, Devon, AB
Virtually Decluttered- Full-width vanity mirror, integrated sink countertop, wood cabinetry, and a white acrylic tub-shower combination - 497 Kananaskis Drive, Devon, AB
Walk in closet to partial ensuite with entry to main hallway - 497 Kananaskis Drive, Devon, AB
Neutral-toned room featuring a single-pane horizontal window with integrated blinds, wall-to-wall carpeting, and a flush-mount ceiling light fixture - 497 Kananaskis Drive, Devon, AB
White six-panel interior doors and bi-fold closet doors framed in natural wood trim - 497 Kananaskis Drive, Devon, AB
Neutral-toned room featuring wall-to-wall carpeting, recessed architectural display ledge, horizontal window with integrated blinds, and flush-mount ceiling lighting - 497 Kananaskis Drive, Devon, AB
Room featuring neutral-toned carpeting, a closet with double-panel doors, and a horizontal window with vertical blinds - 497 Kananaskis Drive, Devon, AB
Bedroom featuring neutral wall paint, carpeted flooring, a recessed window ledge, and a ceiling-mounted flush light fixture - 497 Kananaskis Drive, Devon, AB
Neutral-toned interior space featuring beige accent wall, multi-panel doors, and flush-mount ceiling light fixtures - 497 Kananaskis Drive, Devon, AB
Utility area featuring an upright water heater, forced-air furnace unit, exposed ceiling joists, and designated laundry hookups - 497 Kananaskis Drive, Devon, AB
Enclosed garage space featuring concrete flooring, unfinished drywall, a single-door access point, built-in shelving, and an automatic garage door opener - 497 Kananaskis Drive, Devon, AB
Enclosed garage space featuring painted drywall, concrete flooring, and an automated overhead door opener - 497 Kananaskis Drive, Devon, AB
Multi-level wood deck featuring stairs and railings, enclosed by wood privacy fencing with lattice detail - 497 Kananaskis Drive, Devon, AB
Multi-level wood deck featuring integrated railings and stair access, chain-link perimeter fencing, and a grass lawn - 497 Kananaskis Drive, Devon, AB
Multi-level wood deck featuring black metal railings, lattice privacy screening, and stairs leading to a backyard lawn - 497 Kananaskis Drive, Devon, AB
Elevated wood deck featuring vertical baluster railings, overlooking a fenced backyard with established landscaping - 497 Kananaskis Drive, Devon, AB
Floor plan - 497 Kananaskis Drive, Devon, AB
Bi-level exterior featuring light horizontal siding, dual-car garage, concrete driveway, and side chain-link fencing - 497 Kananaskis Drive, Devon, AB
497 Kananaskis Drive, Devon, AB
  • Publicité

Visites libres

  • dim 18 oct 2026 13h00 - 15h00
Êtes-vous un investisseur immobilier
497 KANANASKIS Drive, Devon, AB, T9G 2C8
324 000 $

3 Chambres

2 Salles de bain

Informations sur la propriété

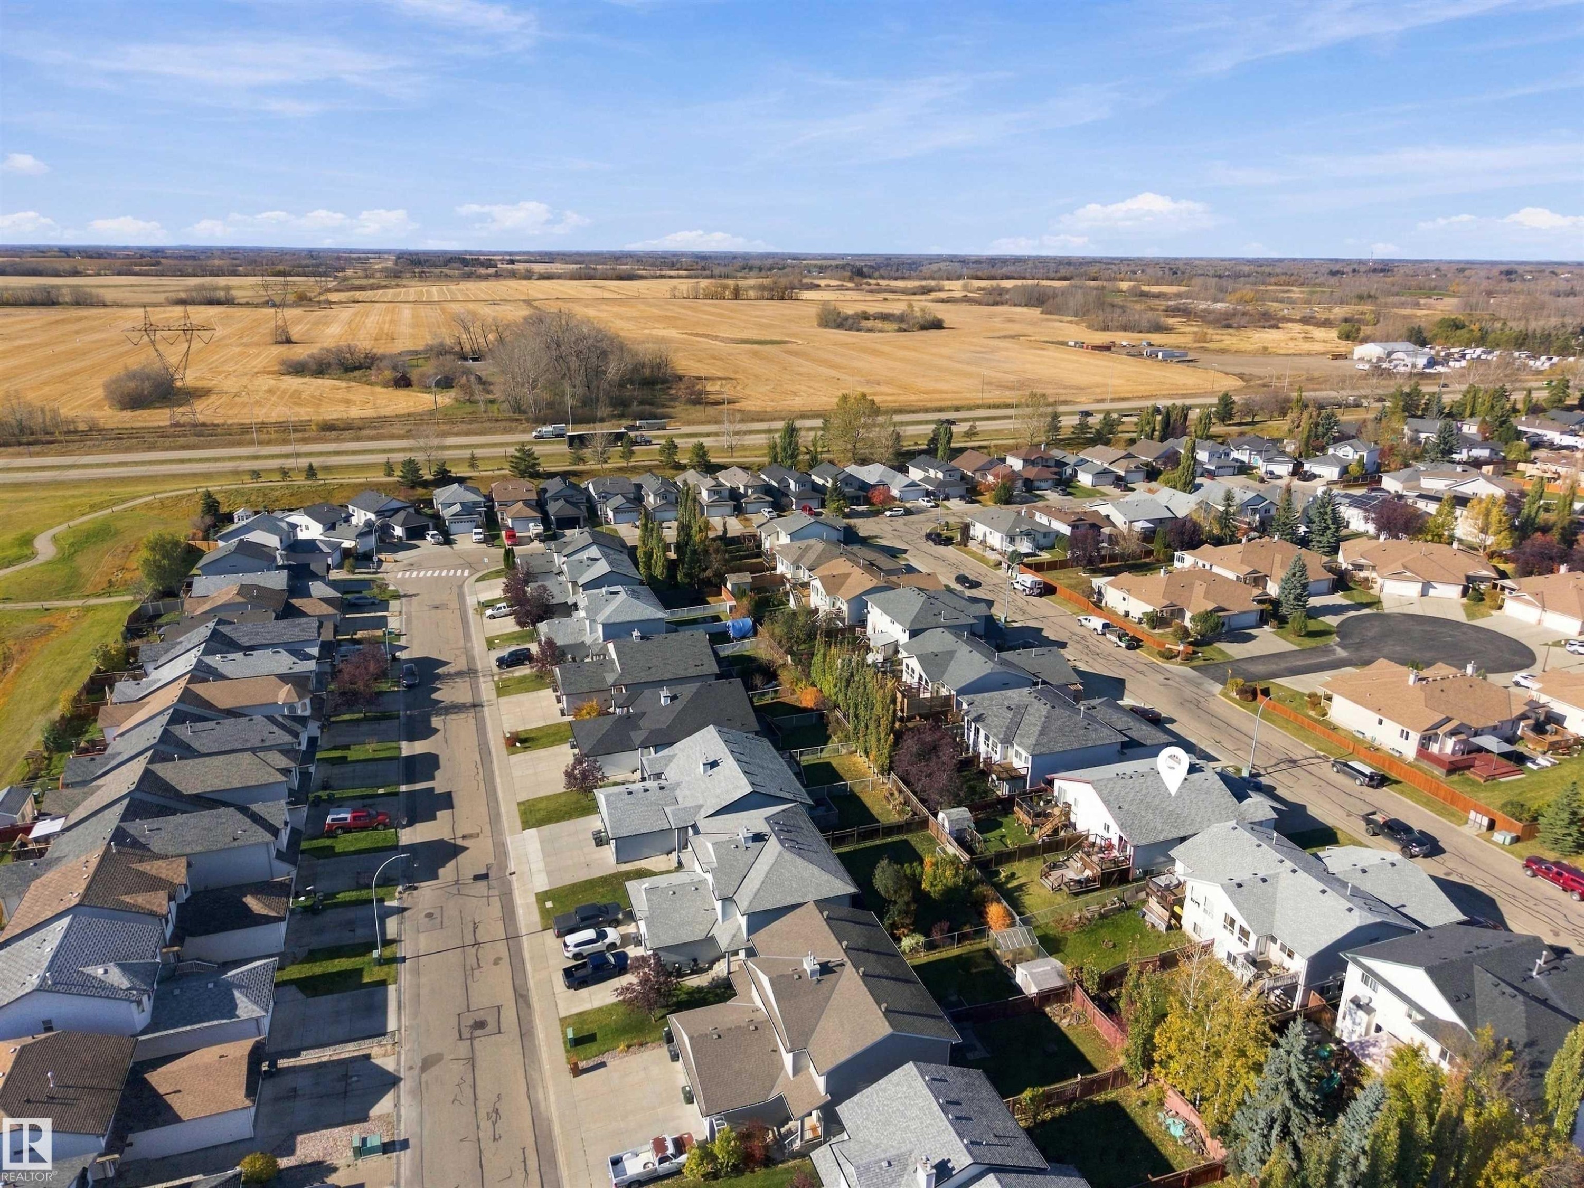
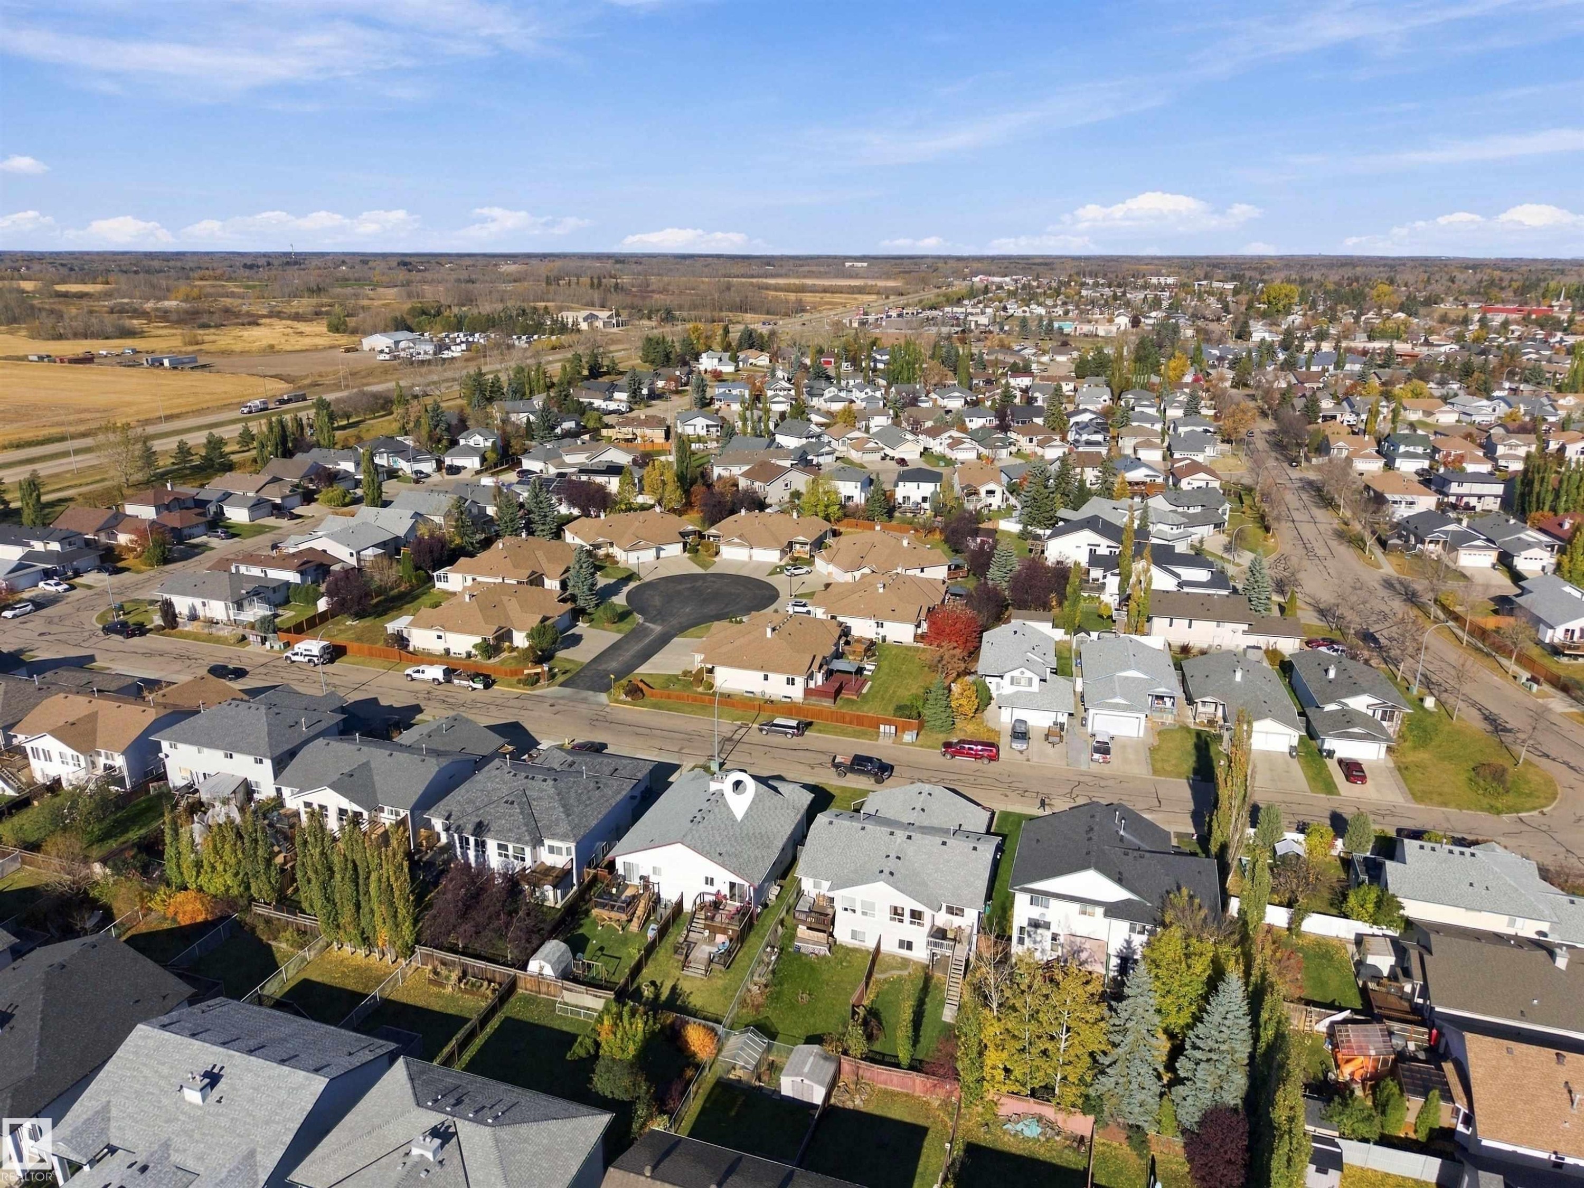
Welcome home! This affordable, fully finished bi-level offers nearly 1,500 sq ft of living space, three bedrooms and two full bathrooms. The open main floor features a spacious kitchen with newer appliances and plenty of cupboards, while the living room’s gas fireplace adds a cozy touch. A tucked-away bonus space makes a great kids’ play area or extra storage. All three bedrooms are downstairs, keeping the family together, with direct access from the primary bedroom to the four-piece bathroom. The south-facing backyard features a newer two-tier deck and BBQ gas line, perfect for entertaining. There’s also ample storage, an attached garage and a concrete driveway. Set along the North Saskatchewan River, Devon offers small-town living with schools, walking and biking trails, a skate park, outdoor pool and new arena. Add in the local brewery and community events, and there’s plenty to enjoy close to home!

Particularités du bâtiment :

  • Foyer: Oui
  • Piscine: Oui
  • Stationnement: Oui
  • Surface utile: 76 Mètre

Caractéristiques :

  • Accès routier: Entrée pavée vers la maison
  • Alimentation du foyer: Gaz
  • Appareils ménagers: Lave-vaisselle encastré, Sécheuse, Commandes pour garage, Télécommande de porte de garage, Ventilateur de hotte pour four à micro-ondes, Réfrigérateur, Cuisinière électrique, Laveuse
  • Bâti en: 2000
  • Caractéristiques de commodités: Terrasse, Stationnement - en surplus, Stationnement surveillé, Raccordement extérieur pour gaz naturel barbecue
  • Caractéristiques de la communauté: Terrasse, Stationnement - en surplus, Stationnement sécurisé, Raccordement extérieur pour gaz naturel (barbecue)
  • Caractéristiques du stationnement: Garage simple attenant
  • Caractéristiques extérieures: Aéroport à proximité, Site plat, Golf à proximité, Aménagement paysager, Près d'un terrain de jeu, Piscine publique, Écoles, Centre commercial à proximité, Pentes de ski à proximité
  • Chambres : 0+3
  • Chauffage: =Air pulsé-1, Gaz naturel
  • Détails de la fondation: Périmètre en béton
  • Dimensions du terrain : 309.00 Mètres carrés
  • État du sous-sol: Fini
  • Forme du lot: Rectangulaire
  • Points d'intérêt du site: Aéroport à proximité, Site plat, Golf à proximité, Aménagement paysager, Terrain de jeux Nearby, Piscine publique, Écoles, Centre commercial à proximité, Pentes de ski à proximité
  • Revêtement de plancher: Moquette, Linoléum
  • Salle(s) de bains : 2
  • Sous-sol: Pleine grandeur, Fini
  • Style architectural: Deux niveaux
  • Superficie habitable (approx): 76 Mètres carrés
  • Toit: Bardeaux d'asphalte
  • Type de bâtiment: Semi-duplex
  • Type de sous-sol: Pleine grandeur
  • Zonage: Zone 92

Gracieuseté de : Liv Real Estate

Dernière mise à jour des données le 2026-10-16 à 20:10

The data relating to real estate for sale on this web site comes in part from the Internet Data exchange (“IDX”) program of the REALTORS® Association of Edmonton. IDX information is provided exclusively for consumers' personal, non-commercial use and may not be used for any purpose other than to identify prospective properties consumers may be interested in purchasing. The data on this website is deemed reliable but is not guaranteed accurate by the REALTORS® Association of Edmonton. Information deemed reliable but not guaranteed.
Copyright 2026 by the REALTORS® Association of Edmonton. All Rights Reserved. Data is deemed reliable but is not guaranteed accurate by the REALTORS® Association of Edmonton.

ÉvaluationExpressMC Powered by RPS

Emplacement de 497 KANANASKIS Drive, Devon, AB, T9G 2C8

Données démographiques de 497 KANANASKIS Drive, Devon, AB, T9G 2C8

Étape de vie

Jeunes familles

Type d'emploi

Mixte

Revenu moyen du ménage

150 050.39 $

Nombre moyen d'enfants

1,86

Population à domicile

Structure à domicile

Âge de la population

Éducation

Niveau d'éducation

No certificate/diploma/degree

16.01 %

Diplôme d'études secondaires ou équivalent

33.81 %

Certificat ou diplôme d'apprentissage ou d'une école de métiers

12.85 %

Diplôme d'études collégiales ou d'études postsecondaires (non universitaires)

23.72 %

Diplômes d'études universitaires

13.62 %

Navetteur

Se rendre au travail

En auto

88.97 %

En transport en commun

0.0 %

À pied

0.0 %

À bicyclette

0.0 %

Par tout autre moyen

11.03 %

Diversité Culturelle

Connaissance des langues officielles

Langue maternelle

Données Sur Le Bâtiment

Type de bâtiment

Appartements (faible hauteur et à étages multiples)

1.24 %

Maisons

98.76 %

Achat ou location