Button CopyPathCircle CloseCircle Left ArrowArrow Down Icon GreyClosecirclecircleBurger
  • Publicité

1910 26 Avenue, Delburne, AB, T0M 0V0

No. MLS® A2334144
Maison À vendre à Delburne, Alberta
269 900 $ ÉvaluationExpressMC: Non disponible

3+1 Chambres

3 Salles de bain

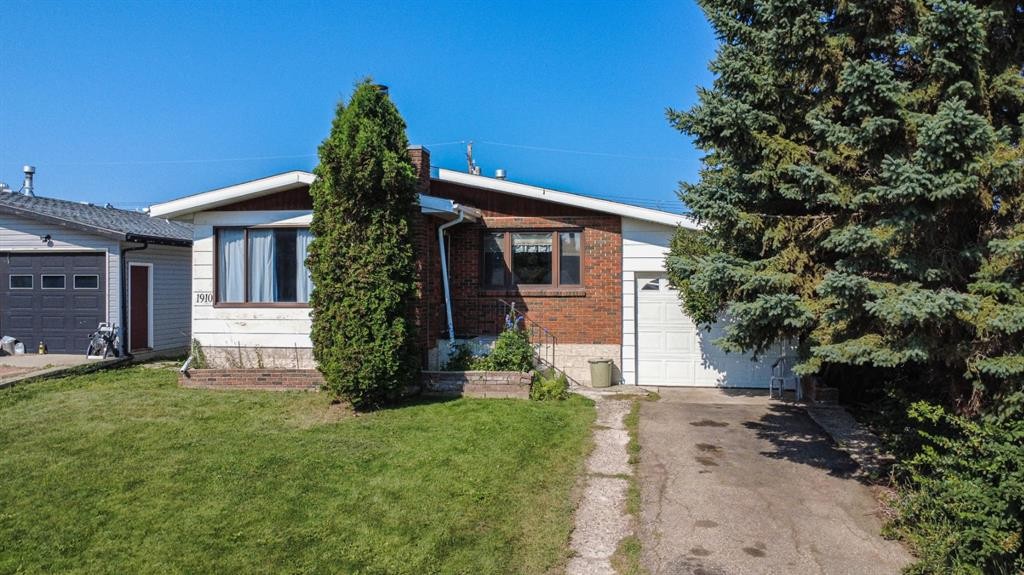
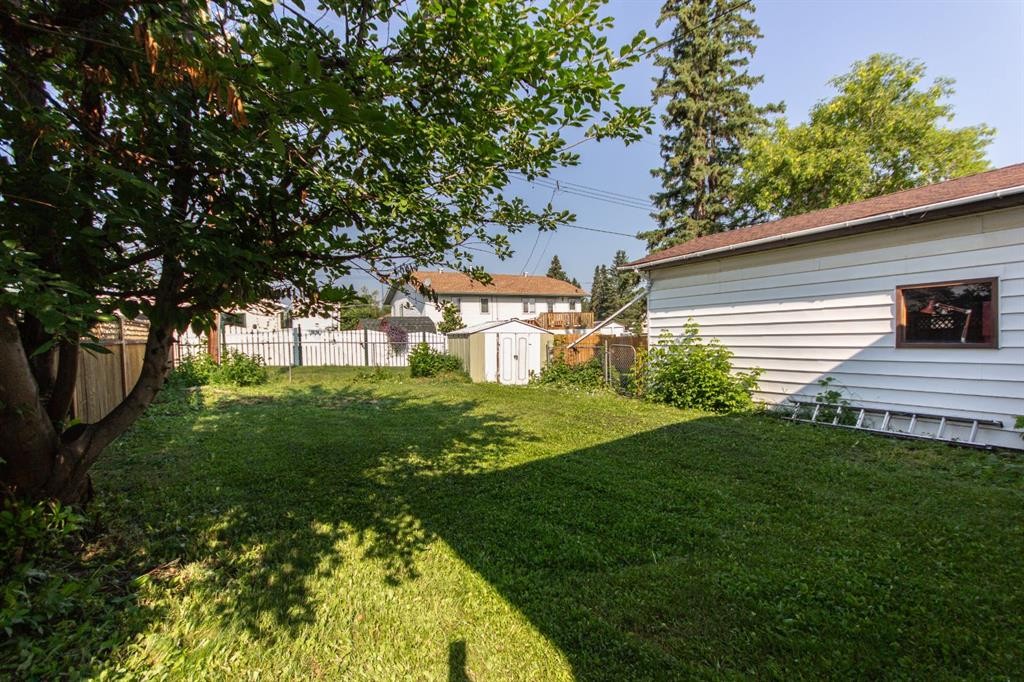
1910 26 Avenue, Delburne, AB - Outdoor
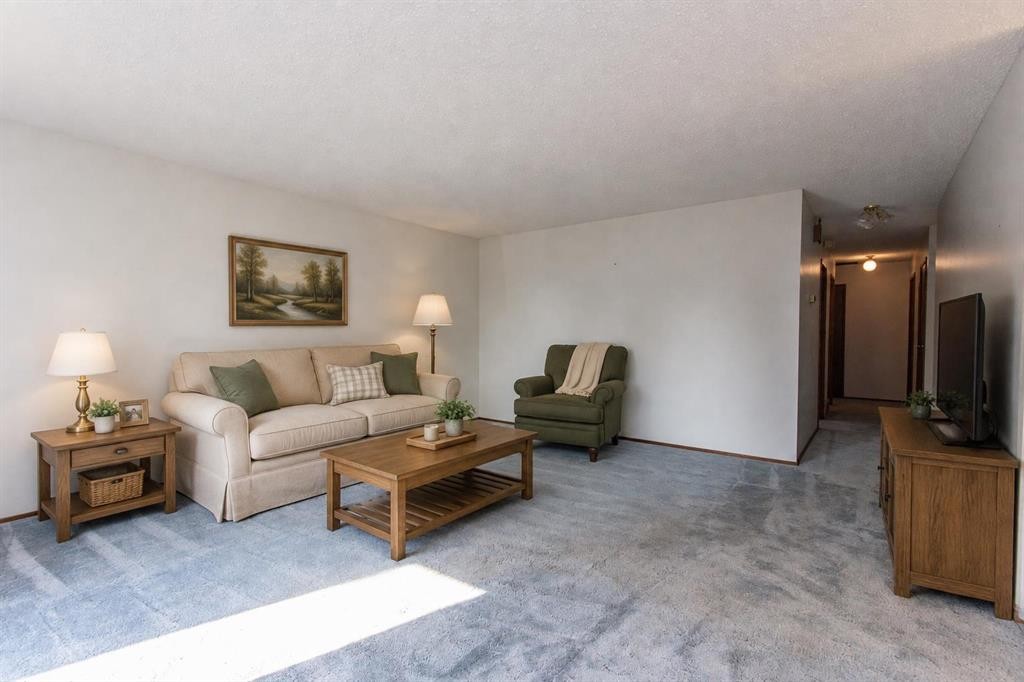
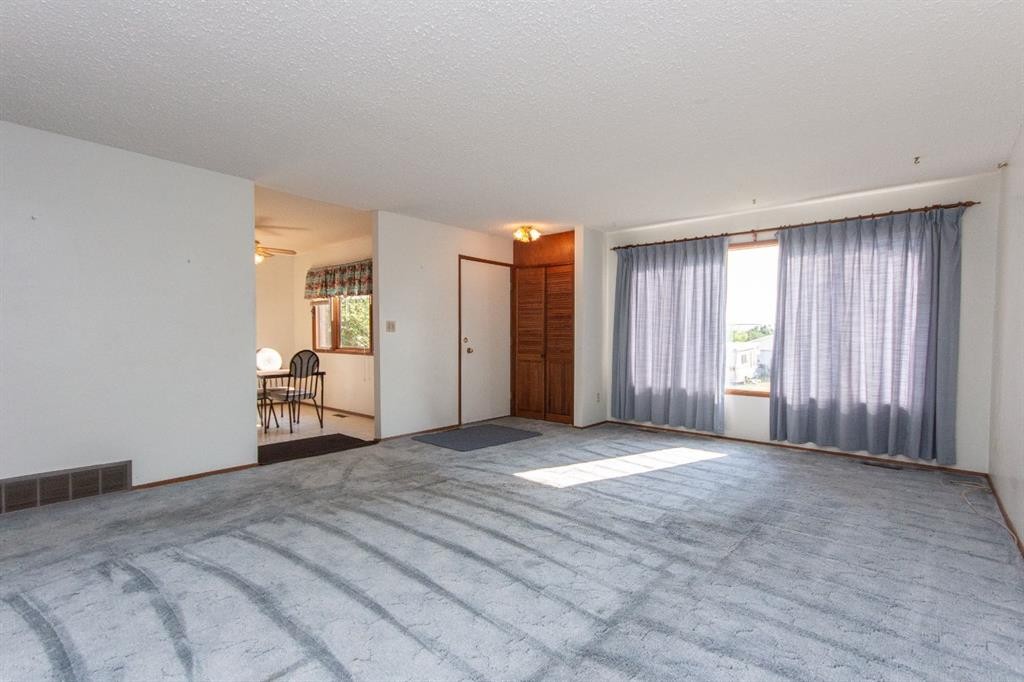
1910 26 Avenue, Delburne, AB - Indoor Photo Showing Living Room
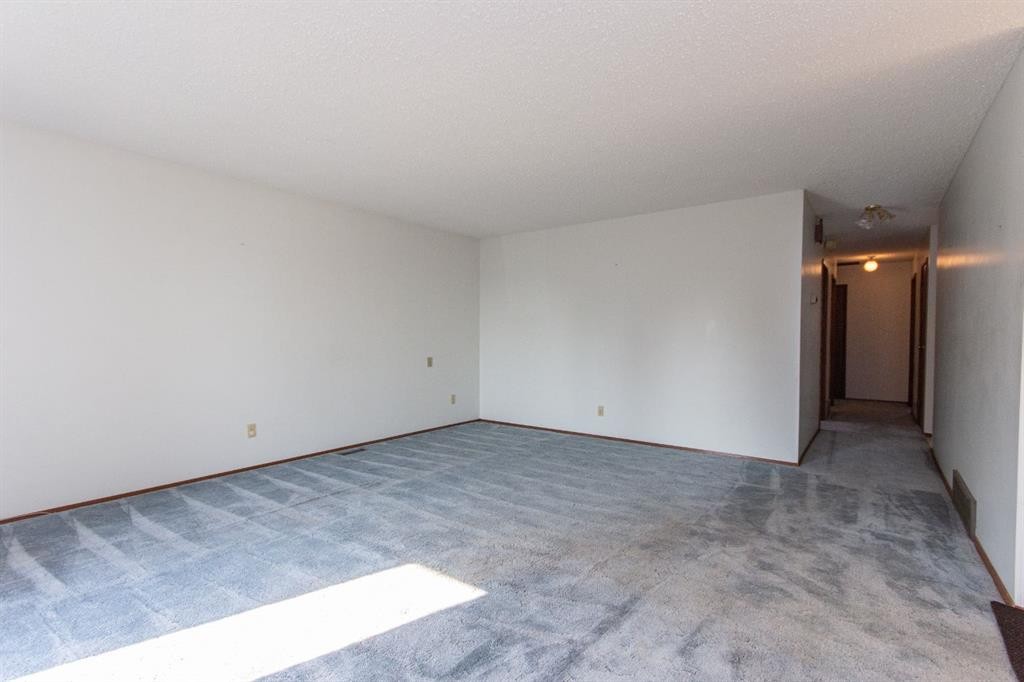
1910 26 Avenue, Delburne, AB - Indoor Photo Showing Other Room
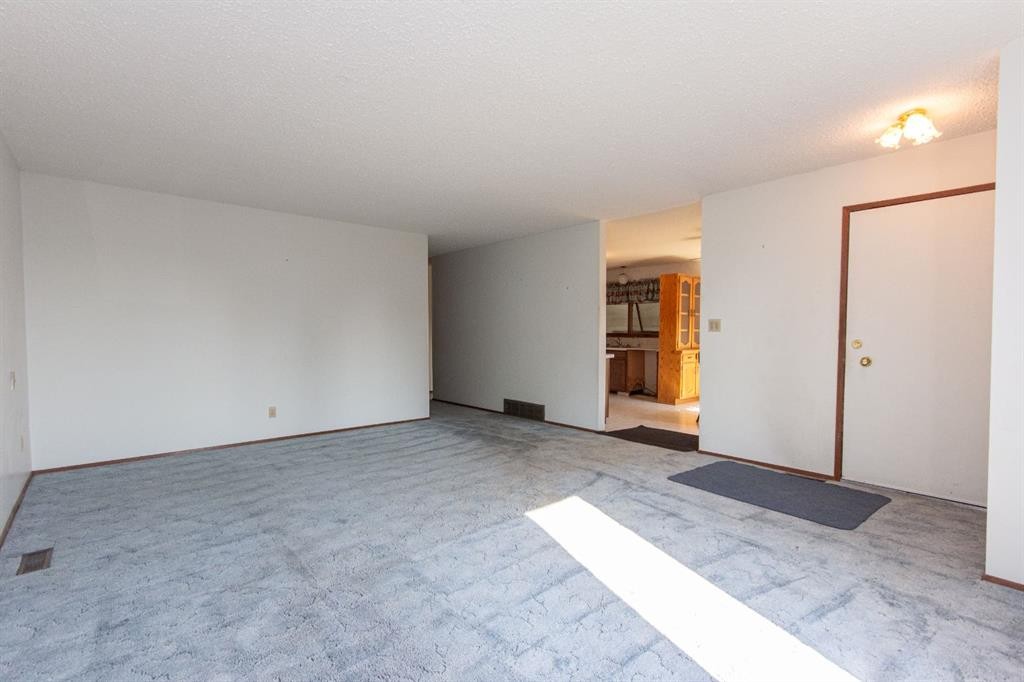
1910 26 Avenue, Delburne, AB - Indoor
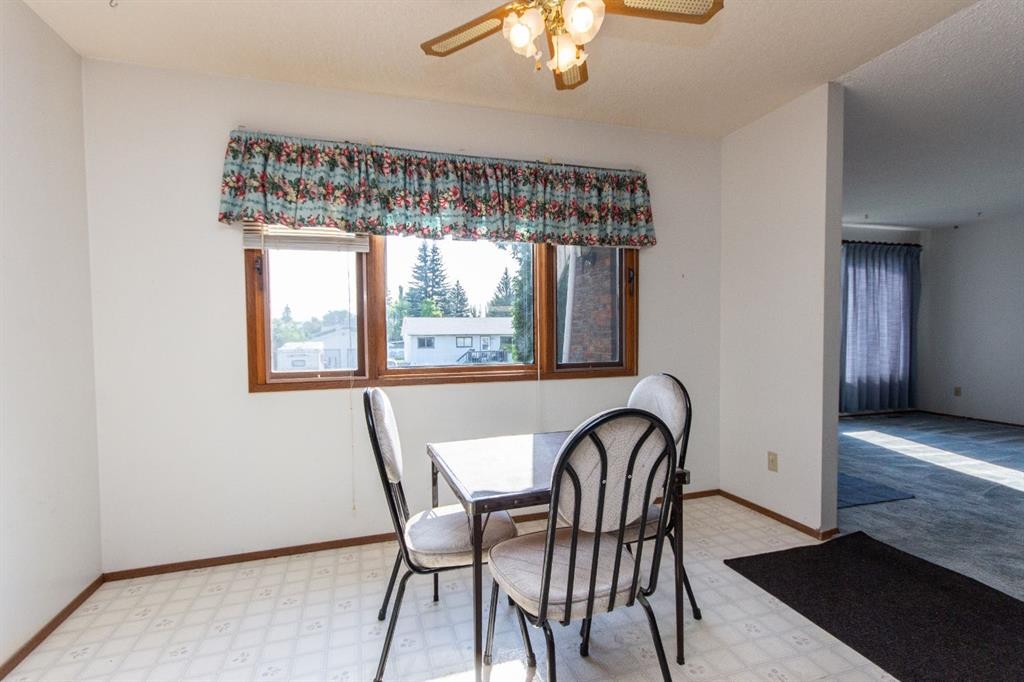
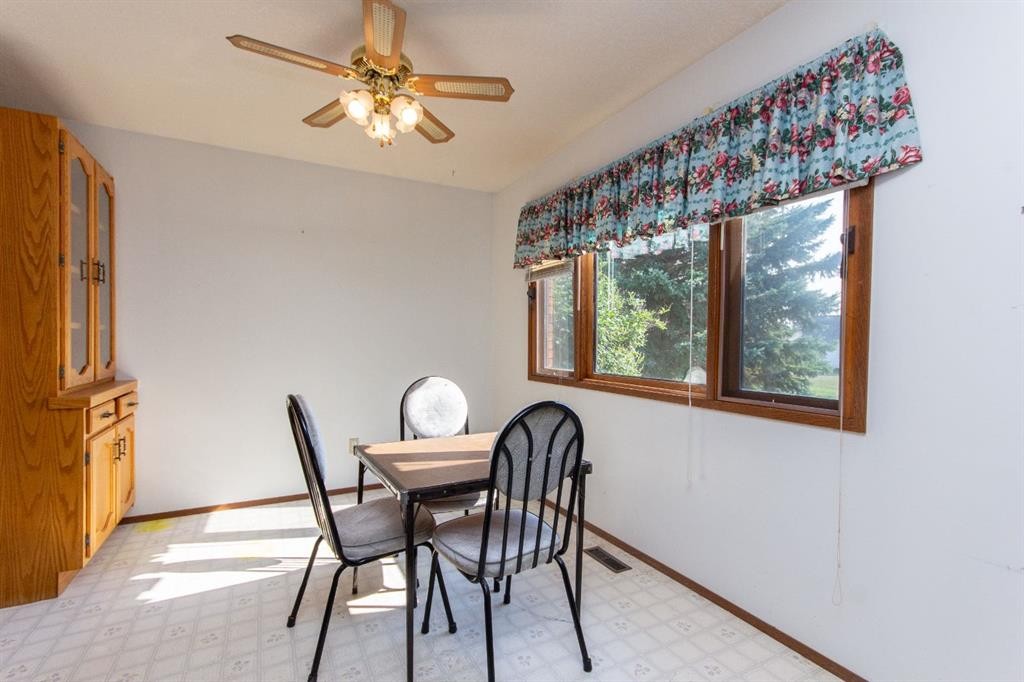
1910 26 Avenue, Delburne, AB - Indoor Photo Showing Dining Room
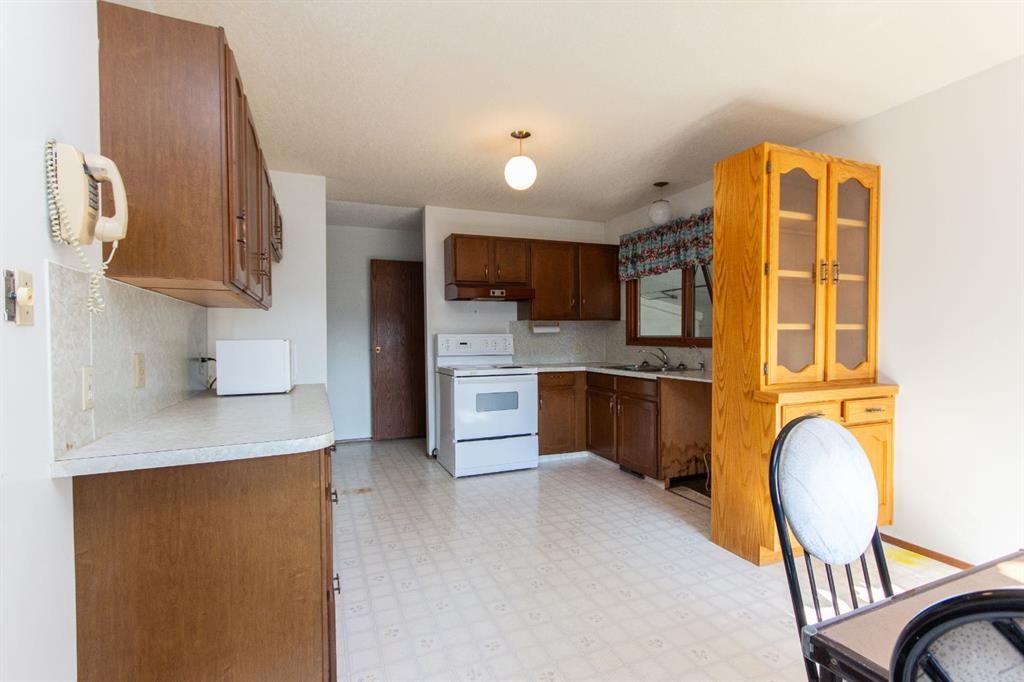
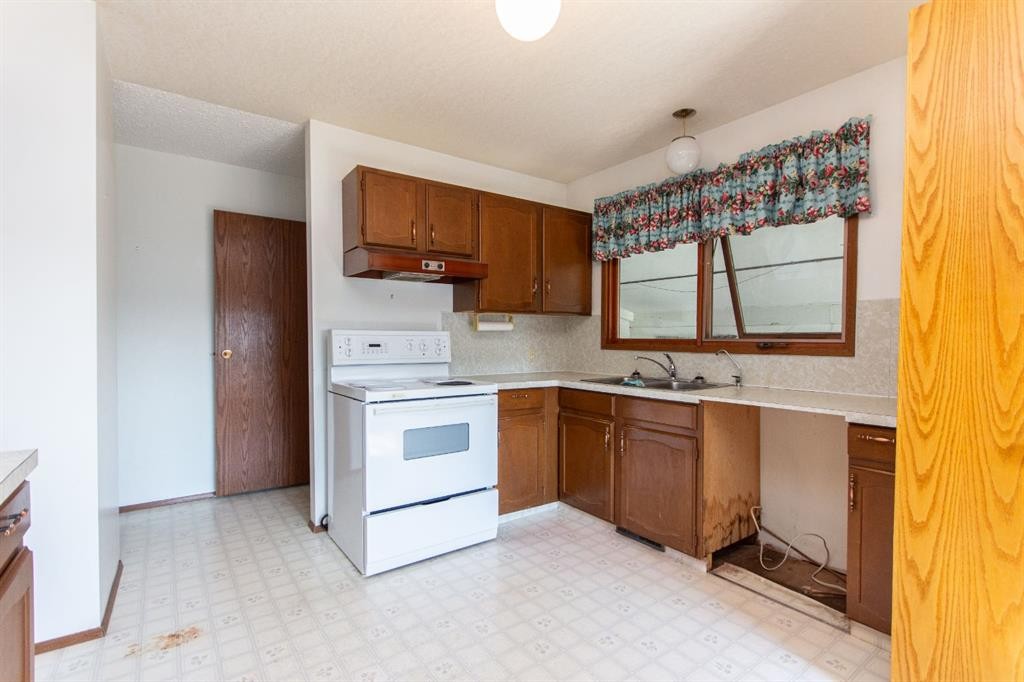
1910 26 Avenue, Delburne, AB - Indoor Photo Showing Kitchen
1910 26 Avenue, Delburne, AB - Indoor Photo Showing Kitchen With Double Sink
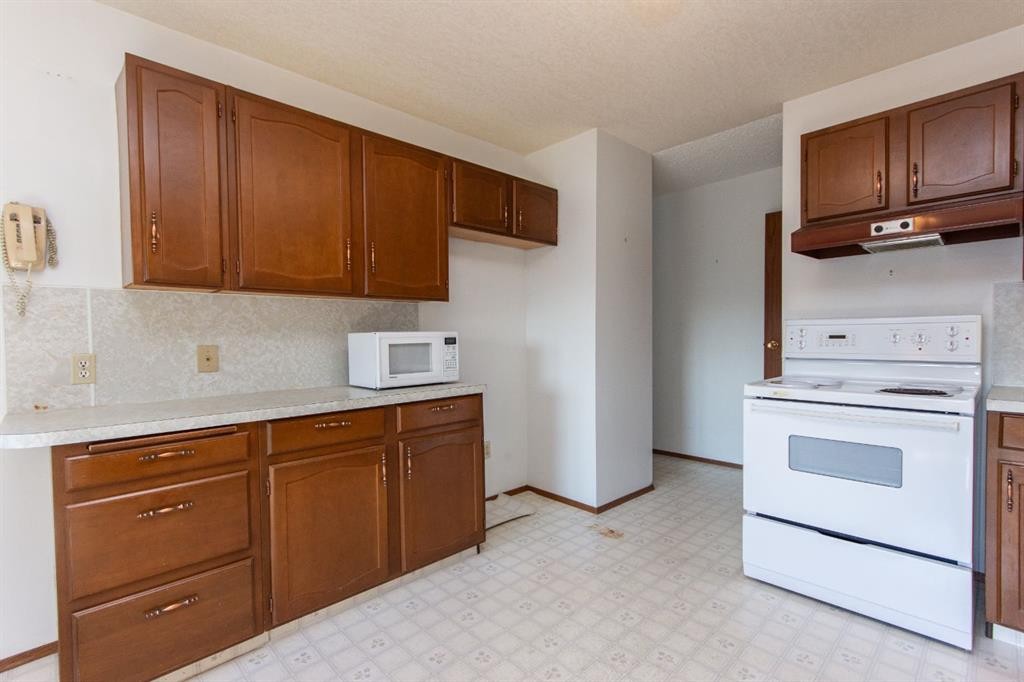
1910 26 Avenue, Delburne, AB - Indoor Photo Showing Kitchen
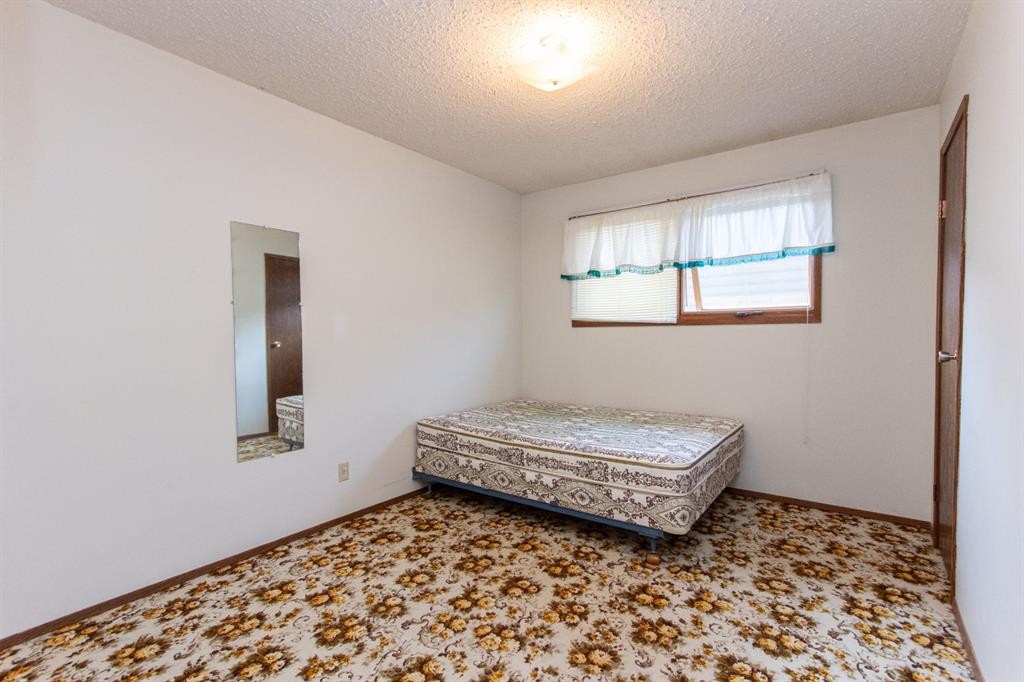
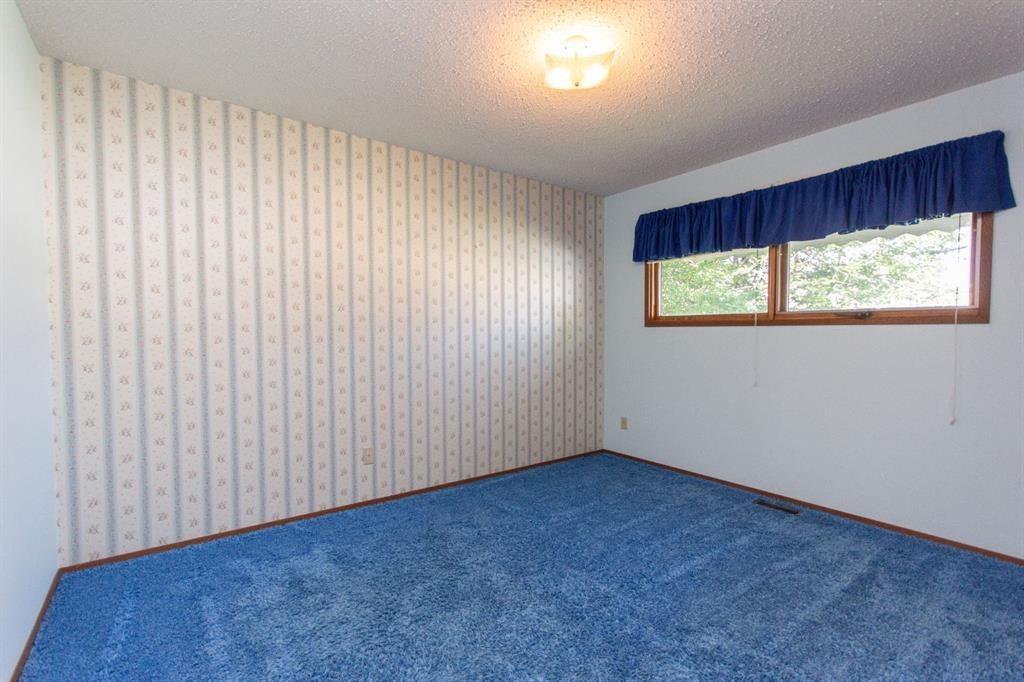
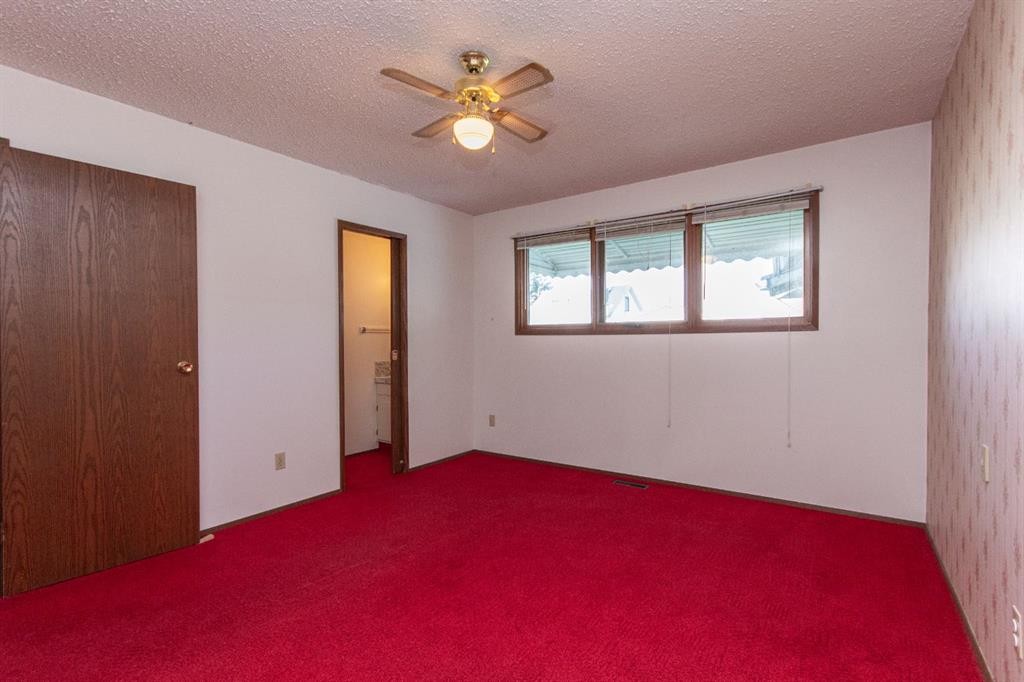
1910 26 Avenue, Delburne, AB - Indoor Photo Showing Bedroom
1910 26 Avenue, Delburne, AB - Indoor Photo Showing Other Room
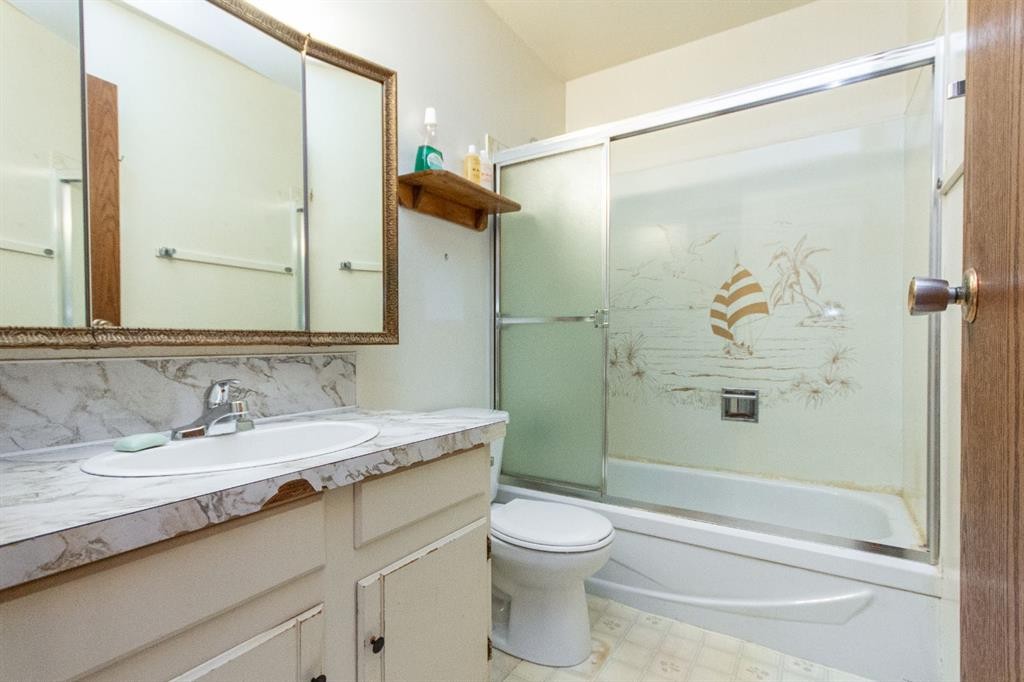
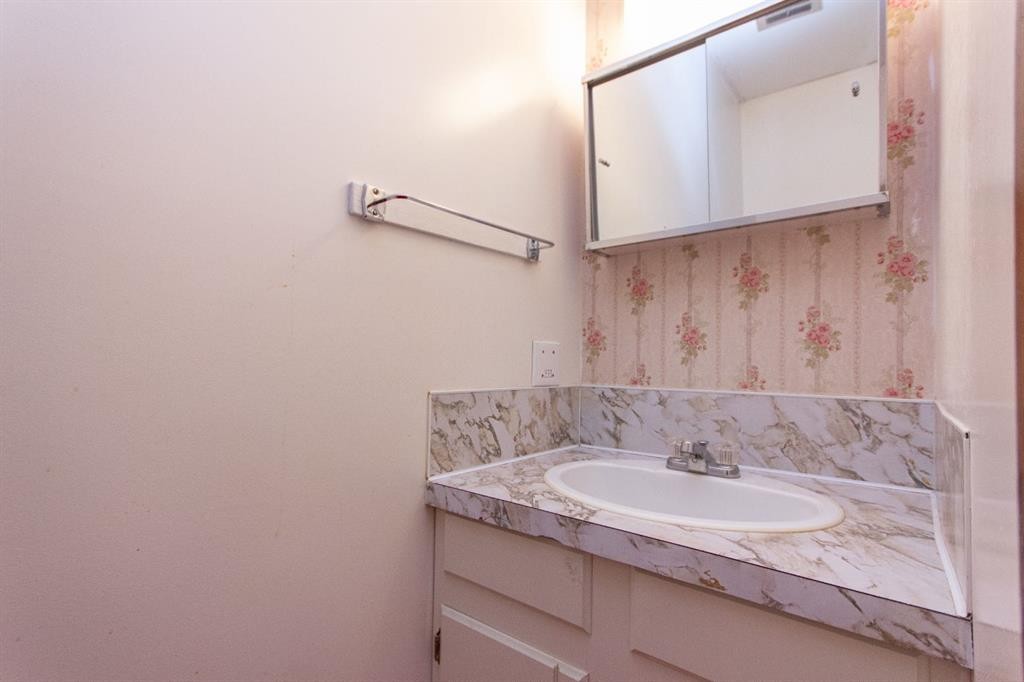
1910 26 Avenue, Delburne, AB - Indoor Photo Showing Bathroom
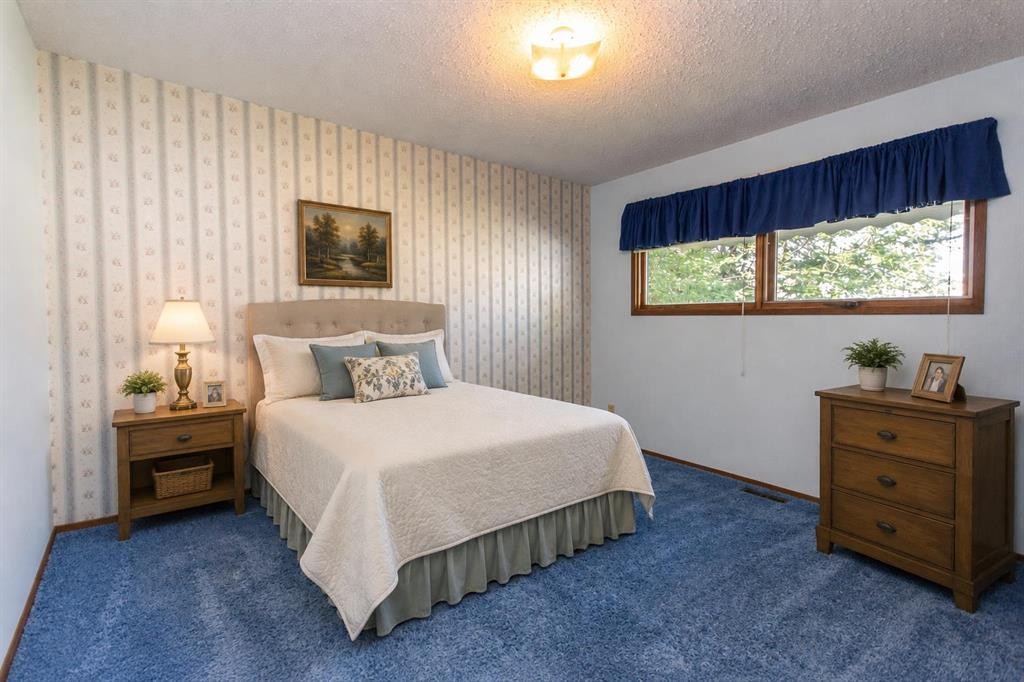
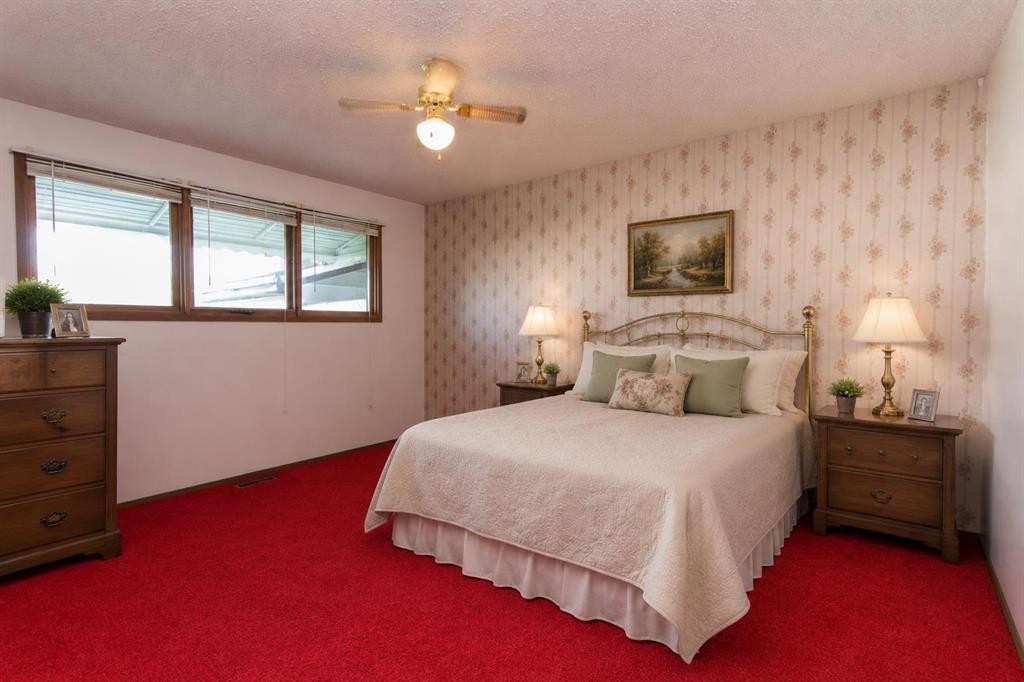
1910 26 Avenue, Delburne, AB - Indoor Photo Showing Bedroom
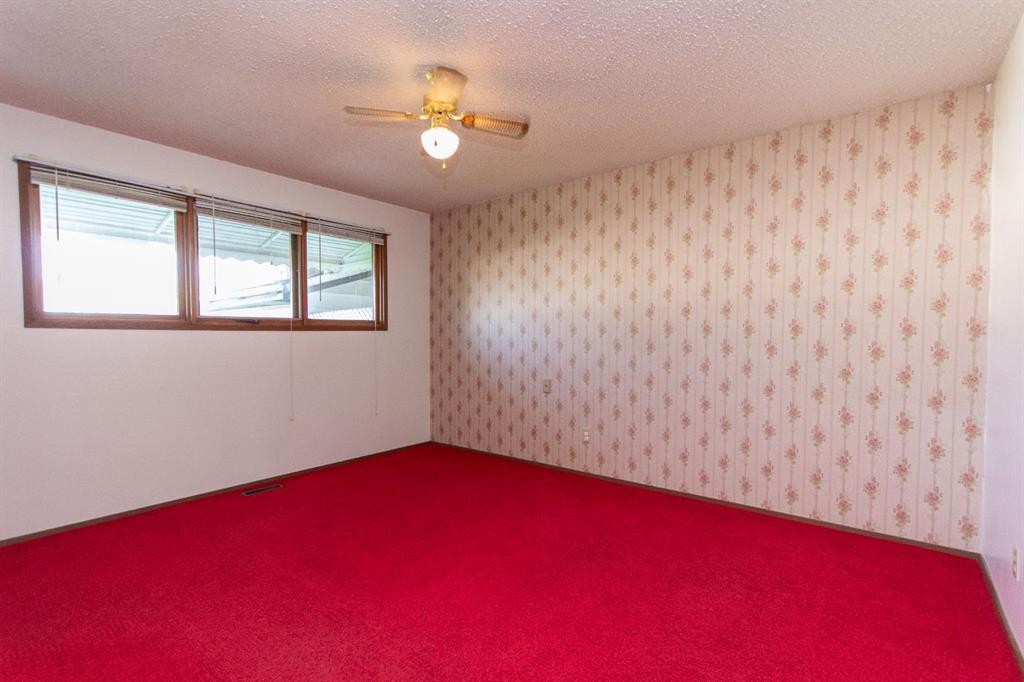
1910 26 Avenue, Delburne, AB - Indoor Photo Showing Other Room
1910 26 Avenue, Delburne, AB - Indoor Photo Showing Bathroom
1910 26 Avenue, Delburne, AB - Indoor Photo Showing Other Room
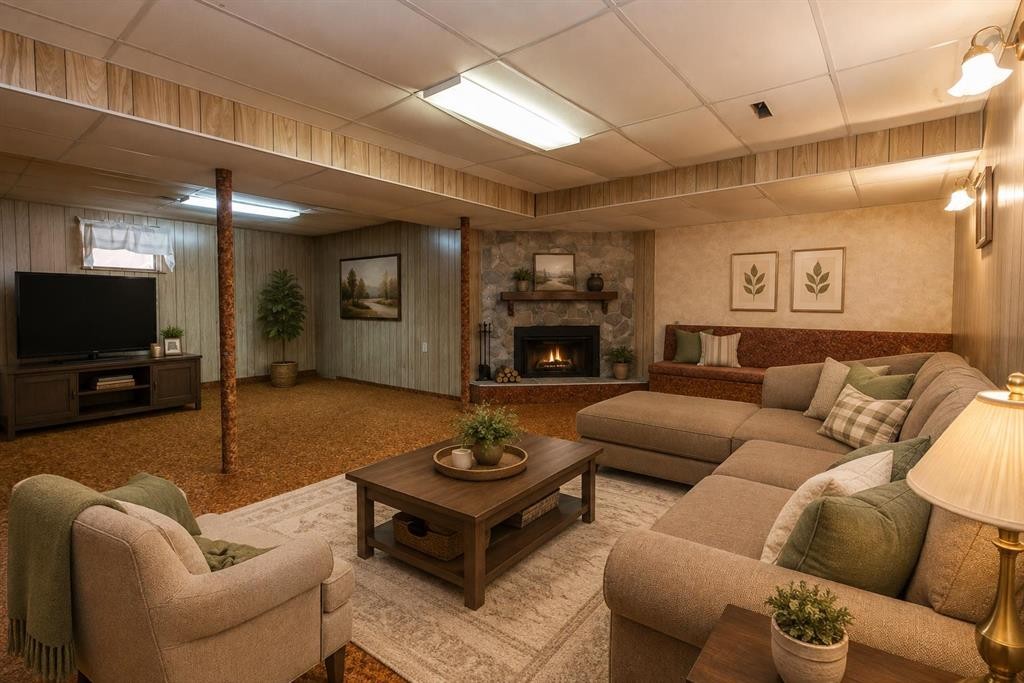
1910 26 Avenue, Delburne, AB - Indoor Photo Showing Other Room With Fireplace
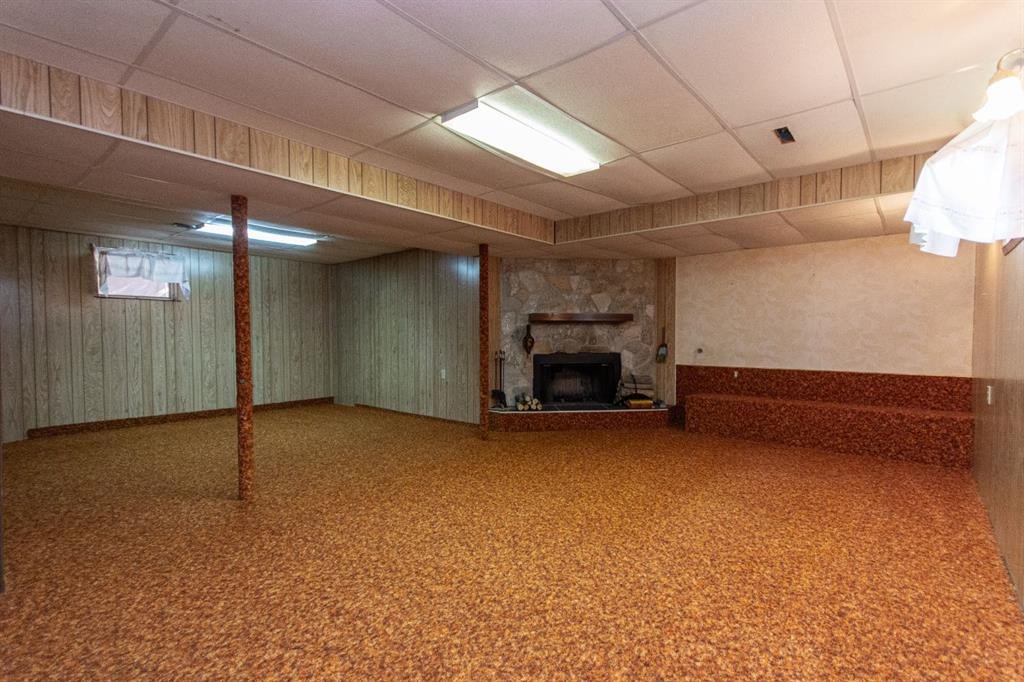
1910 26 Avenue, Delburne, AB - Indoor Photo Showing Basement
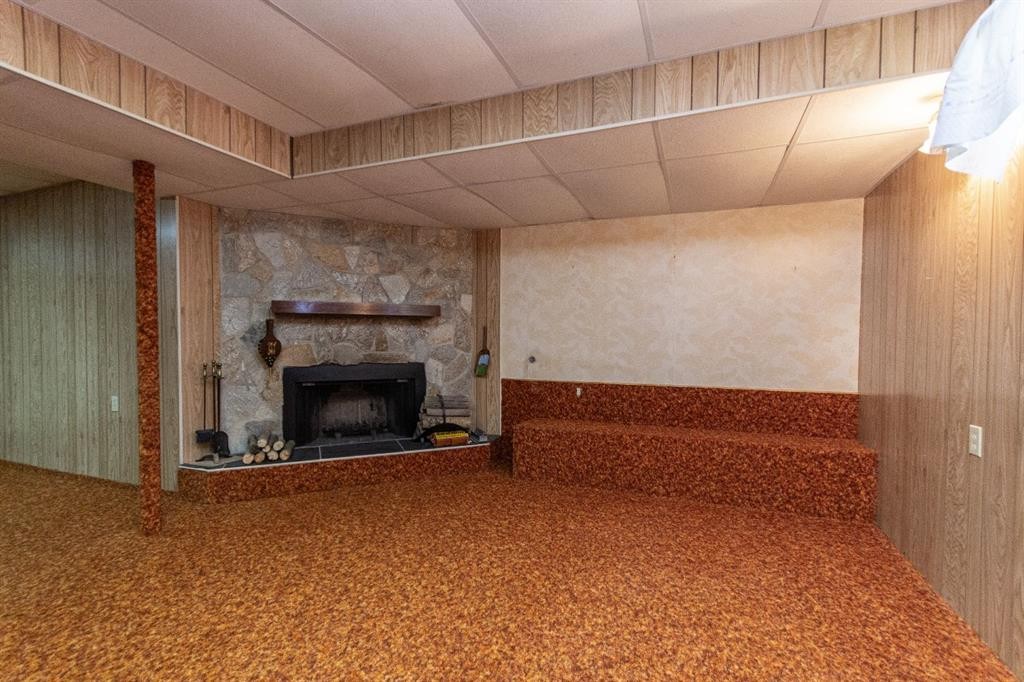
1910 26 Avenue, Delburne, AB - Indoor With Fireplace
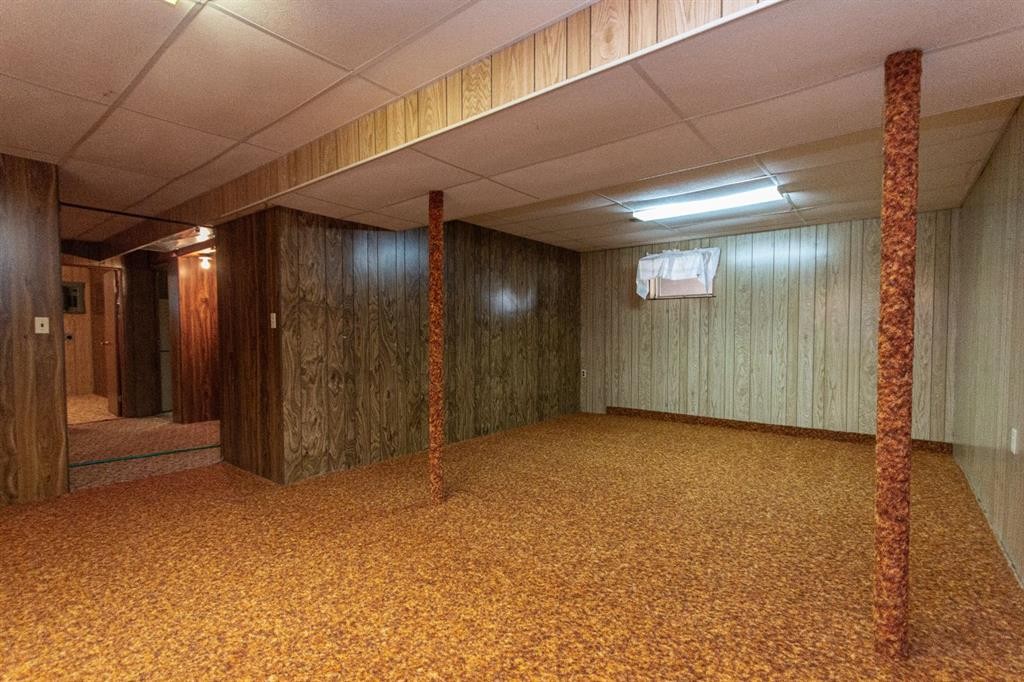
1910 26 Avenue, Delburne, AB - Indoor Photo Showing Basement
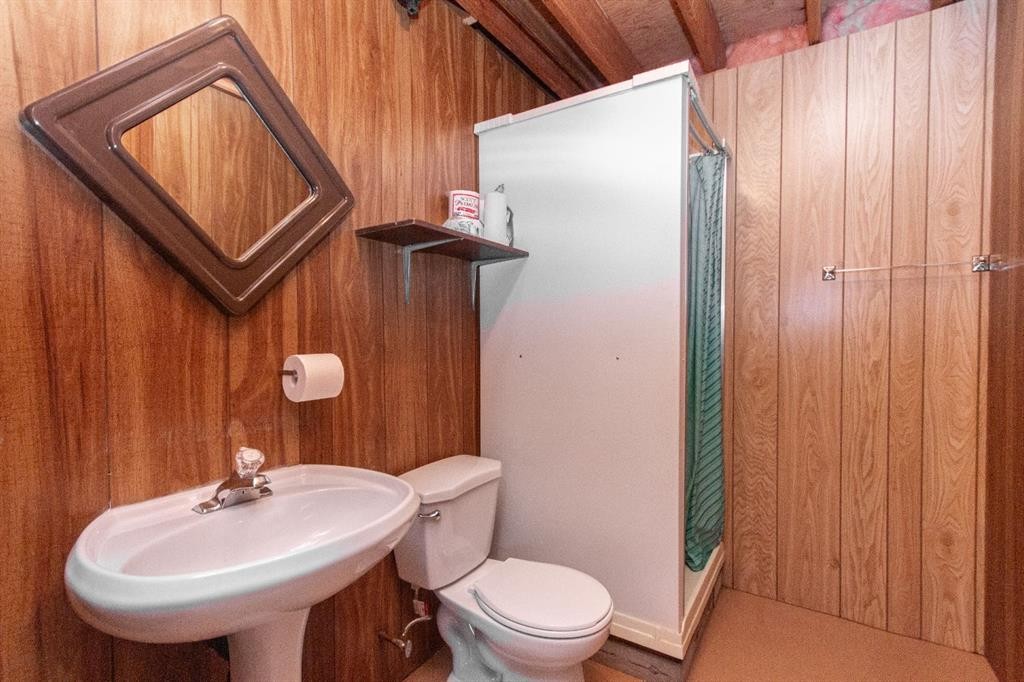
1910 26 Avenue, Delburne, AB - Indoor Photo Showing Bathroom
1910 26 Avenue, Delburne, AB - Indoor Photo Showing Bedroom
1910 26 Avenue, Delburne, AB - Indoor Photo Showing Other Room
1910 26 Avenue, Delburne, AB - Indoor Photo Showing Basement
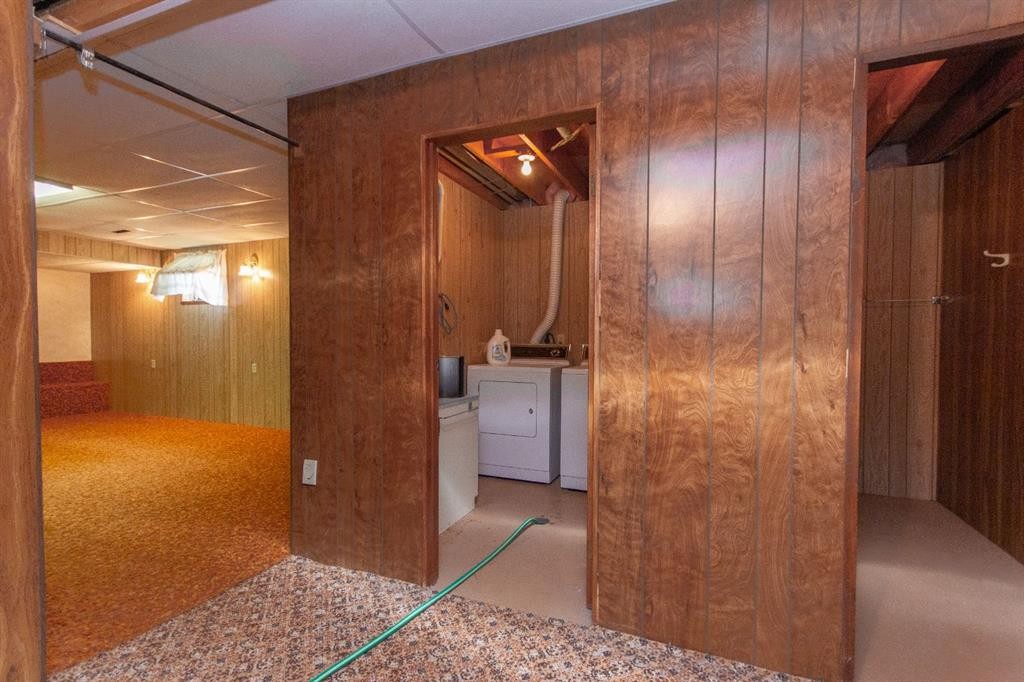
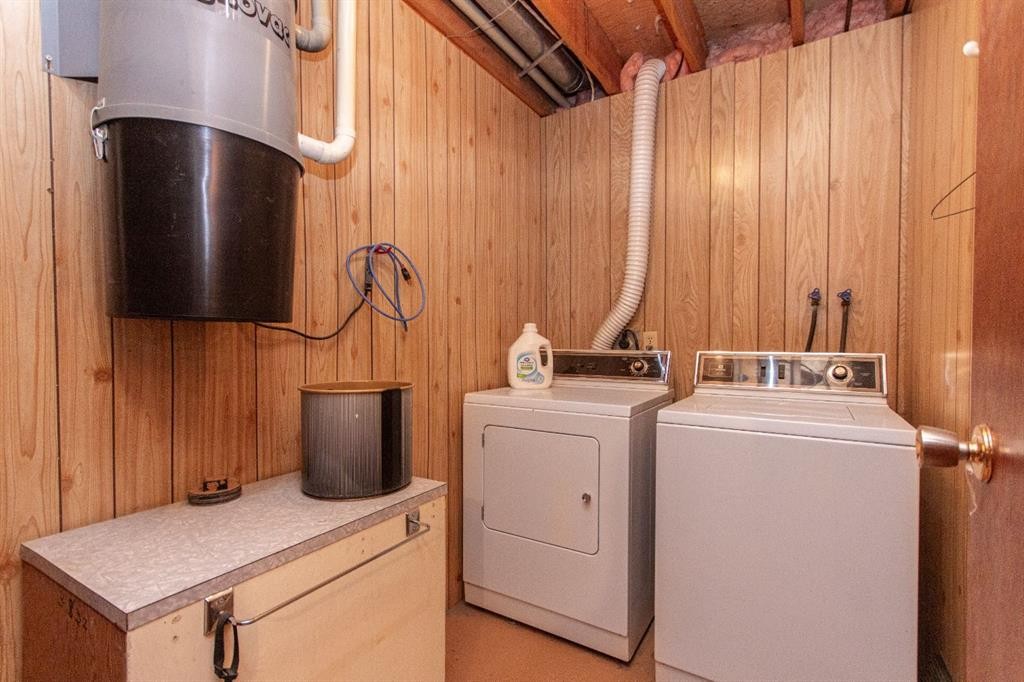
1910 26 Avenue, Delburne, AB - Indoor Photo Showing Laundry Room
1910 26 Avenue, Delburne, AB - Indoor Photo Showing Other Room
1910 26 Avenue, Delburne, AB -  With Exterior
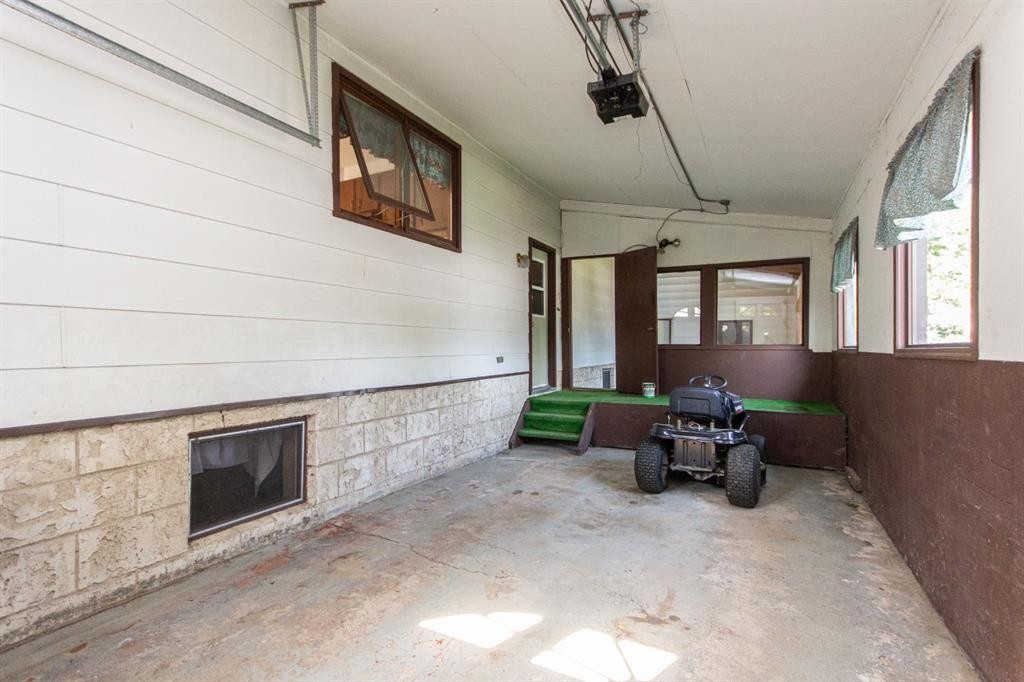
1910 26 Avenue, Delburne, AB - Indoor Photo Showing Garage
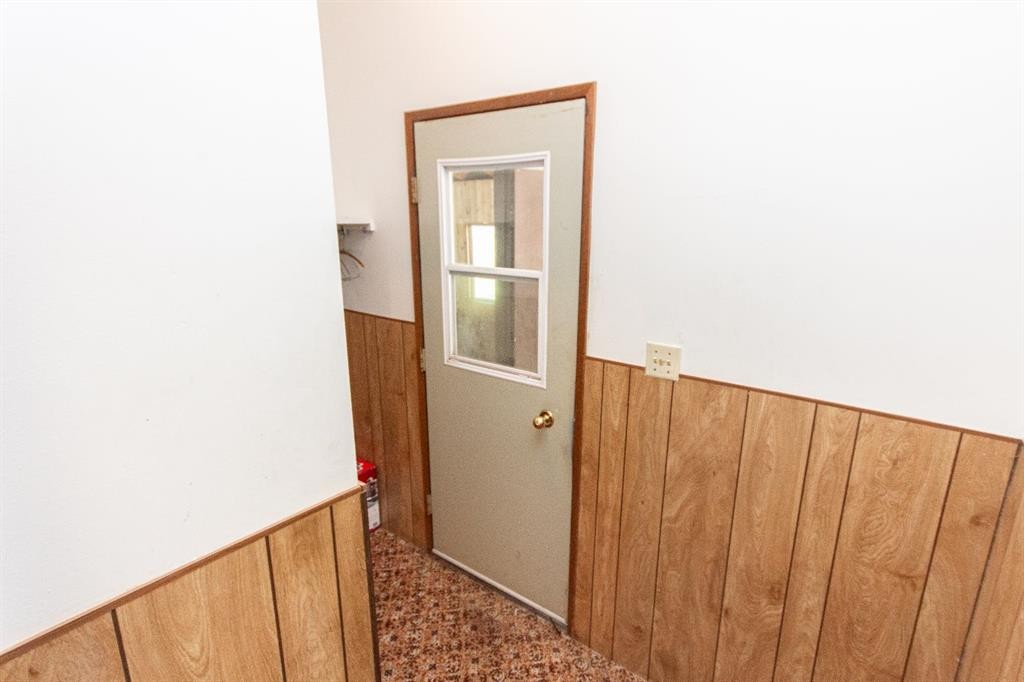
1910 26 Avenue, Delburne, AB - Indoor Photo Showing Other Room
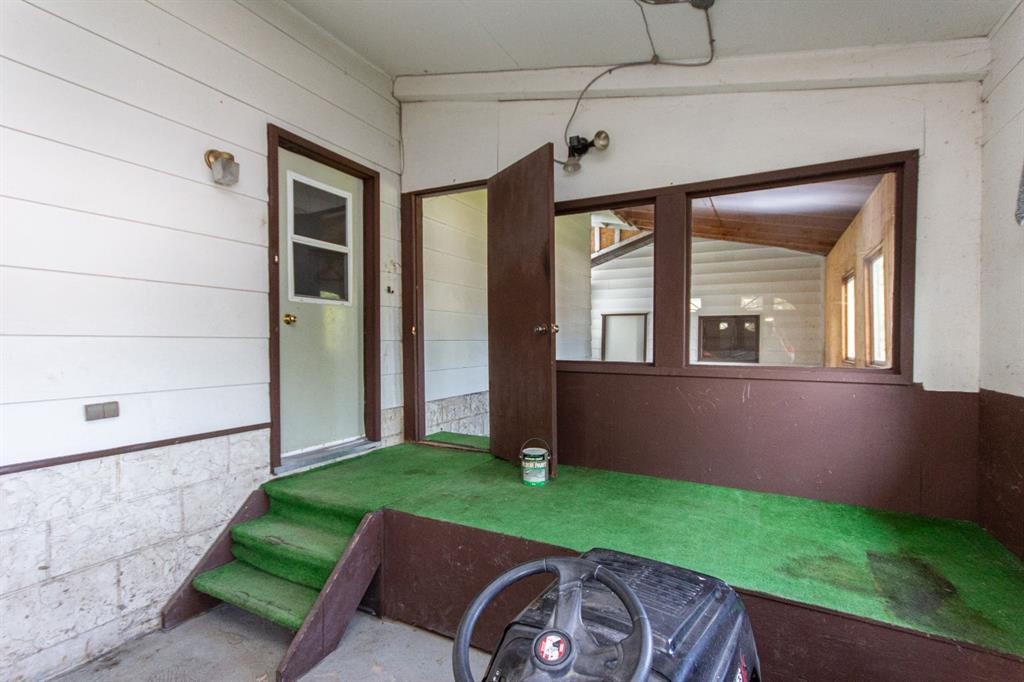
1910 26 Avenue, Delburne, AB -  Photo Showing Other Room
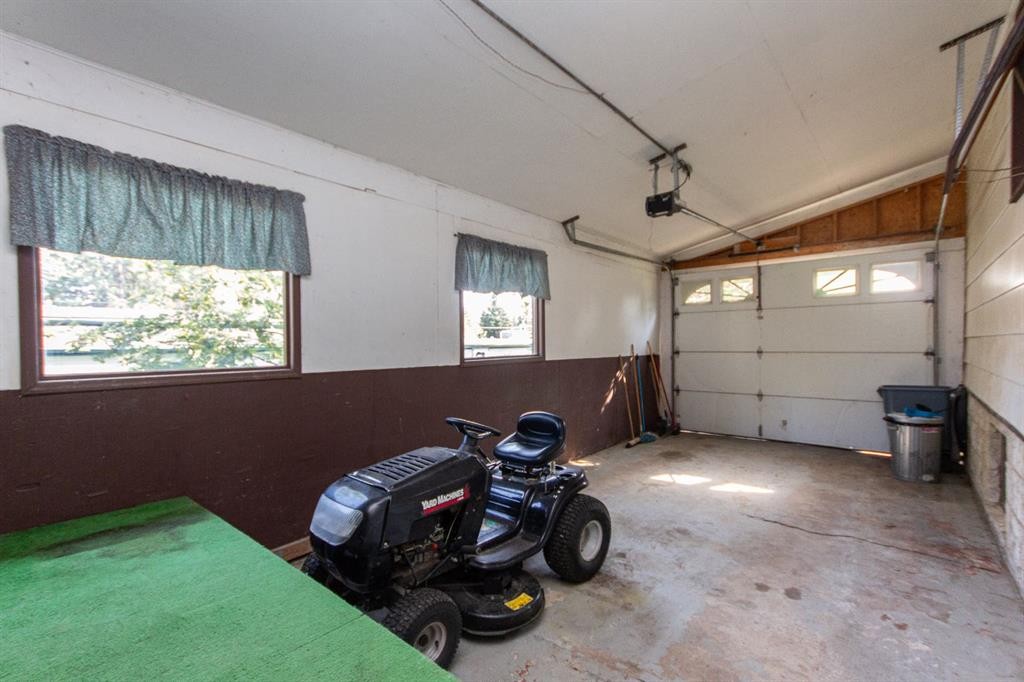
1910 26 Avenue, Delburne, AB - Indoor Photo Showing Garage
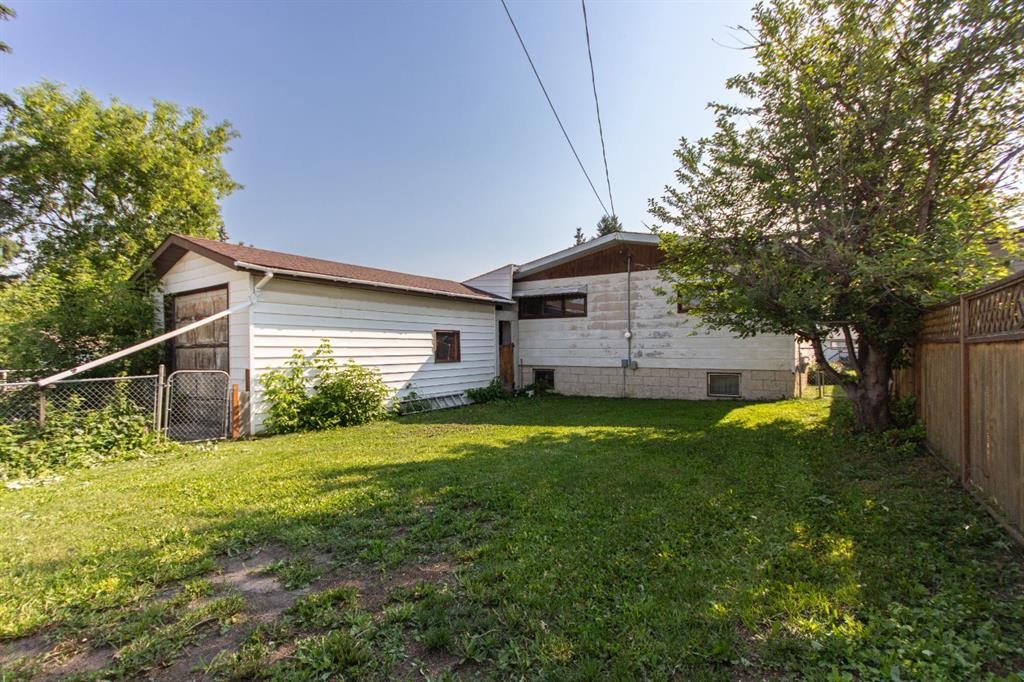
1910 26 Avenue, Delburne, AB - Outdoor
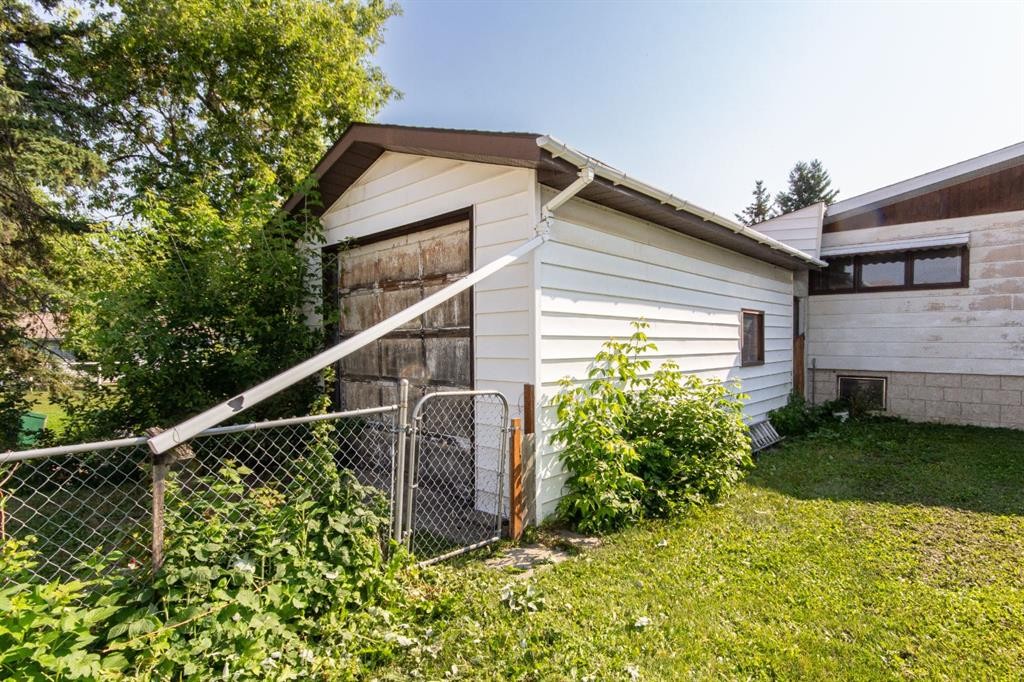
1910 26 Avenue, Delburne, AB - Outdoor With Exterior
1910 26 Avenue, Delburne, AB - Outdoor
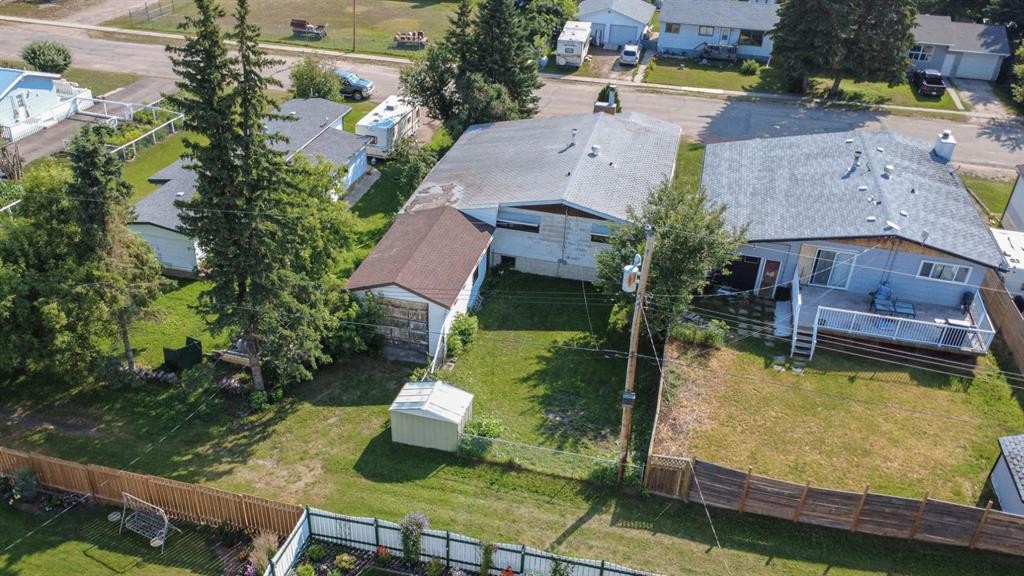
1910 26 Avenue, Delburne, AB -  With View
1910 26 Avenue, Delburne, AB - Outdoor With View
Visite virtuelle
1910 26 Avenue, Delburne, AB  - Outdoor
1910 26 Avenue, Delburne, AB  - Indoor Photo Showing Living Room
1910 26 Avenue, Delburne, AB  - Indoor Photo Showing Other Room
1910 26 Avenue, Delburne, AB - Indoor
1910 26 Avenue, Delburne, AB - Indoor Photo Showing Dining Room
1910 26 Avenue, Delburne, AB - Indoor Photo Showing Kitchen
1910 26 Avenue, Delburne, AB - Indoor Photo Showing Kitchen With Double Sink
1910 26 Avenue, Delburne, AB - Indoor Photo Showing Kitchen
1910 26 Avenue, Delburne, AB - Indoor Photo Showing Bedroom
1910 26 Avenue, Delburne, AB - Indoor Photo Showing Other Room
1910 26 Avenue, Delburne, AB - Indoor Photo Showing Bathroom
1910 26 Avenue, Delburne, AB - Indoor Photo Showing Bedroom
1910 26 Avenue, Delburne, AB - Indoor Photo Showing Other Room
1910 26 Avenue, Delburne, AB - Indoor Photo Showing Bathroom
1910 26 Avenue, Delburne, AB - Indoor Photo Showing Other Room
1910 26 Avenue, Delburne, AB - Indoor Photo Showing Other Room With Fireplace
1910 26 Avenue, Delburne, AB - Indoor Photo Showing Basement
1910 26 Avenue, Delburne, AB - Indoor With Fireplace
1910 26 Avenue, Delburne, AB - Indoor Photo Showing Basement
1910 26 Avenue, Delburne, AB - Indoor Photo Showing Bathroom
1910 26 Avenue, Delburne, AB - Indoor Photo Showing Bedroom
1910 26 Avenue, Delburne, AB - Indoor Photo Showing Other Room
1910 26 Avenue, Delburne, AB - Indoor Photo Showing Basement
1910 26 Avenue, Delburne, AB - Indoor Photo Showing Laundry Room
1910 26 Avenue, Delburne, AB - Indoor Photo Showing Other Room
1910 26 Avenue, Delburne, AB -  With Exterior
1910 26 Avenue, Delburne, AB - Indoor Photo Showing Garage
1910 26 Avenue, Delburne, AB - Indoor Photo Showing Other Room
1910 26 Avenue, Delburne, AB -  Photo Showing Other Room
1910 26 Avenue, Delburne, AB - Indoor Photo Showing Garage
1910 26 Avenue, Delburne, AB - Outdoor
1910 26 Avenue, Delburne, AB - Outdoor With Exterior
1910 26 Avenue, Delburne, AB - Outdoor
1910 26 Avenue, Delburne, AB -  With View
1910 26 Avenue, Delburne, AB - Outdoor With View
  • Publicité
Êtes-vous un investisseur immobilier
1910 26 Avenue, Delburne, AB, T0M 0V0
269 900 $

4 Chambres

3 Salles de bain

Informations sur la propriété

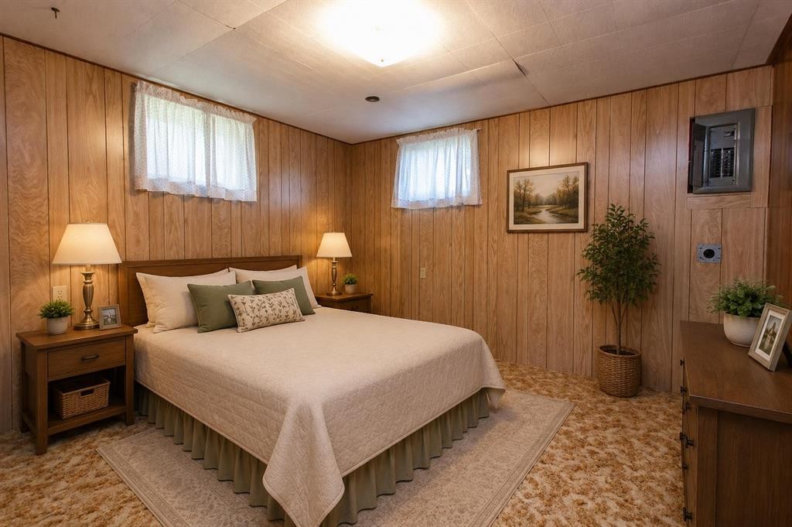
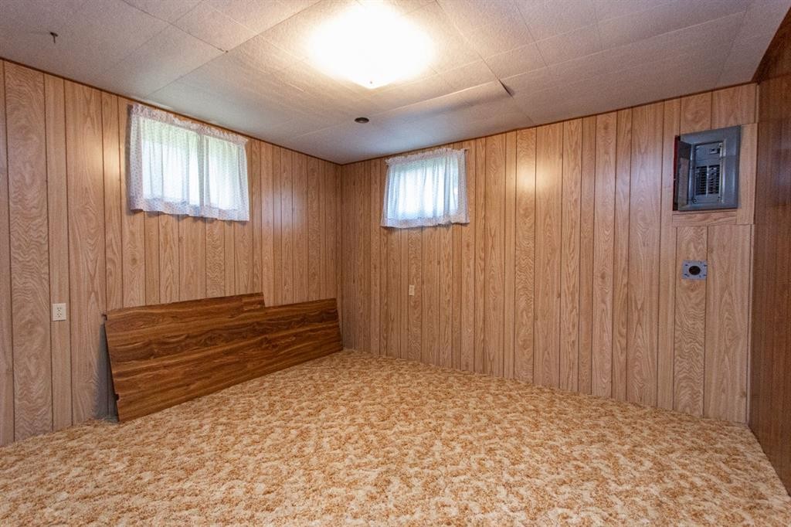
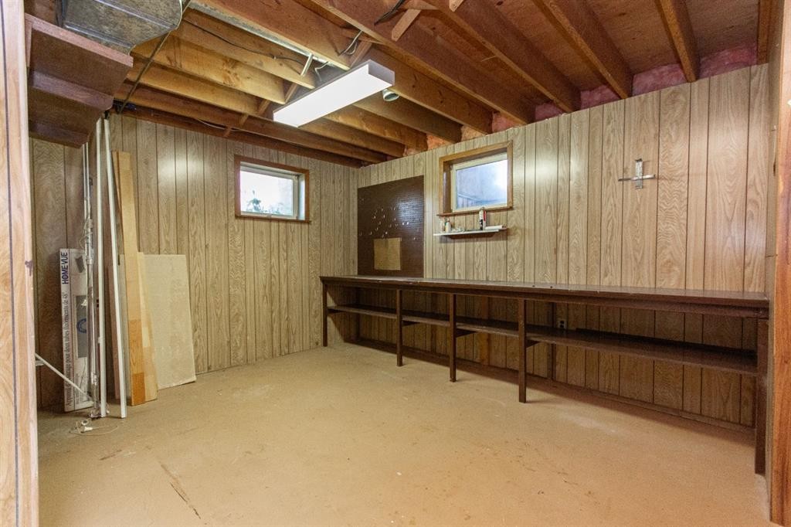
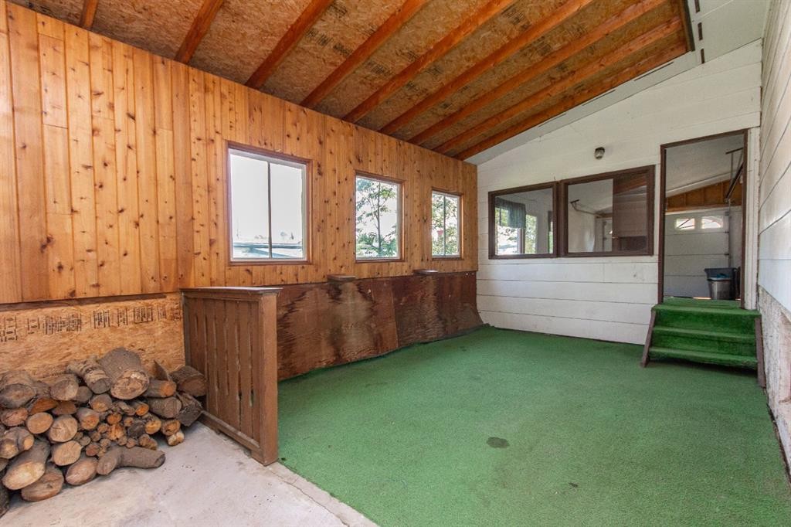
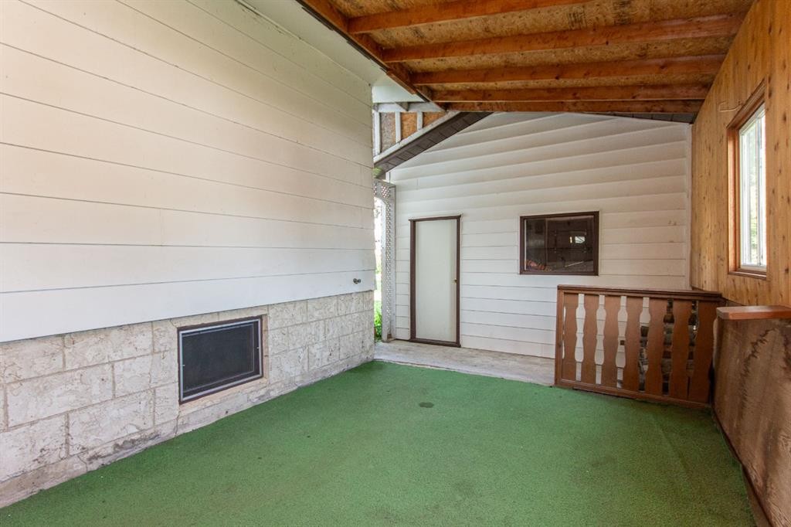
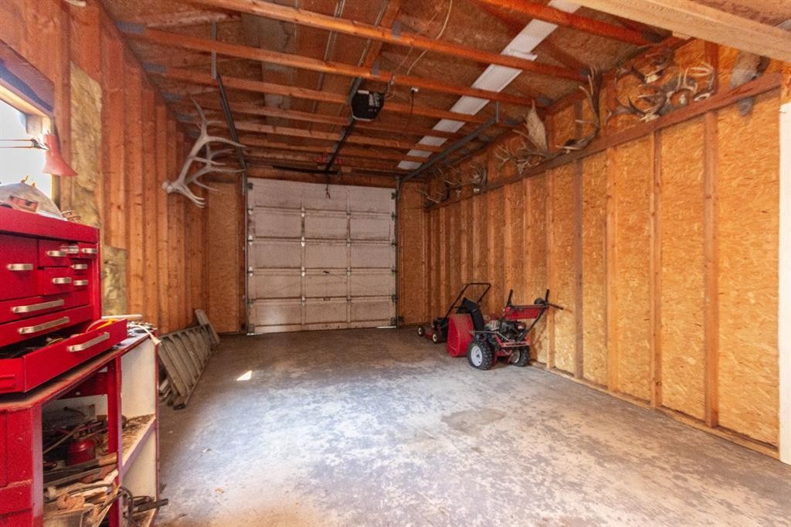
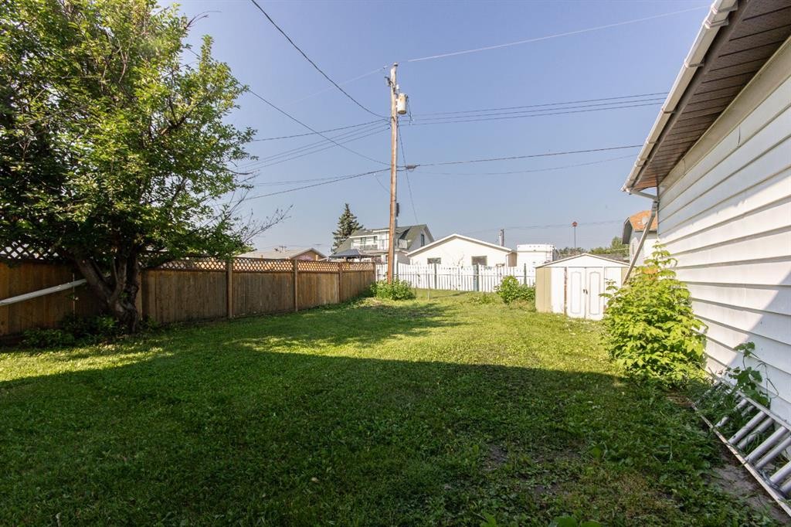
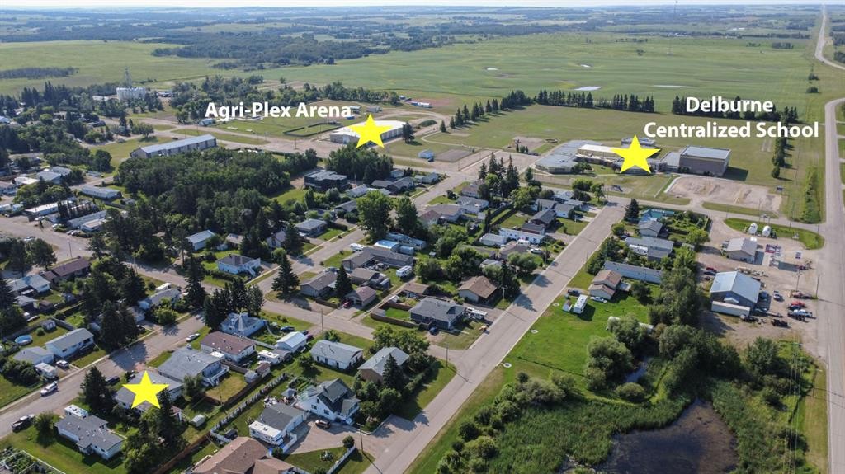
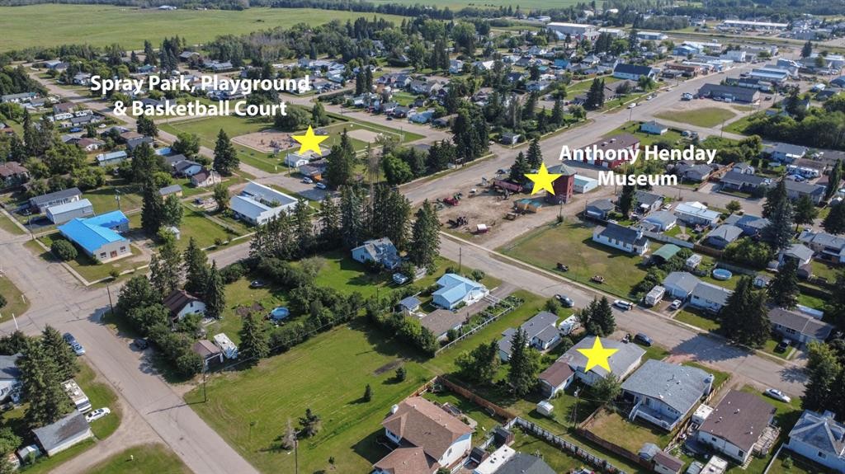
SOLID BUNGALOW WITH ENDLESS POTENTIAL! Located just steps from the school, spray park, basketball courts, Agri-Plex arena, and other community amenities, this 1290 sq ft bungalow offers a fantastic opportunity for buyers looking to renovate and make a home their own. Lovingly maintained over the years, this 1970's home remains largely original and is ready for its next chapter with a functional layout providing a great canvas for future updates. Inside, you'll find a spacious living room filled with natural light, an adjoining dining area, and a functional kitchen with plenty of cabinetry. Three bedrooms are located on the main floor, including a primary bedroom with a convenient 2 pce ensuite, while the additional bedrooms share the main 4 pce bathroom. The fully finished basement adds plenty of additional living space with a huge family and rec room centred around a wood burning fireplace, a fourth bedroom, an additional 3 pce bathroom, laundry area, and a large storage room. Outside, the property offers excellent parking and storage options with both a single attached garage and a single detached garage connected by a covered breezeway, providing sheltered access between the home and backyard. The detached garage also enjoys back alley access, and the spacious yard offers plenty of room for kids, pets, or future landscaping projects. If you're looking for a solid home in a great small town location with the opportunity to update it to your own taste, this property is a must see! Shingles are being replaced mid August by Cooper Roofing.

Inclusions: AS-IS

Particularités du bâtiment :

  • Foyer: Oui
  • Stationnement: Oui
  • Superficie totale aménagée: 1290.00 Pieds carrés

Caractéristiques :

  • Bâti en: 1976
  • Caractéristiques du foyer: Manteau, Foyer surélevé, Pierre, Carrelage, Poêle à bois
  • Caractéristiques du stationnement: Accès à une allée, Entrée en béton, Garage avec accès avant, Garage avec accès arrière, Hors rue, Place de stationnement, Garage simple attenant, Garage simple détaché
  • Caractéristiques extérieures: Entrée privée, Cour privée, Espace de rangement
  • Caractéristiques intérieures: Ventilateur(s) de plafond, Comptoirs stratifiés, Entrée séparée, Espace de rangement, Placard(s) praticable(s)
  • Chambres : 3+1
  • Chauffage: Air pulsé, Gaz naturel
  • Détails de la fondation: Béton coulé
  • Dimensions du terrain : 6000.00 Pieds carrés
  • Matériaux de construction: Brique, Béton, Charpente en bois
  • Niveaux: Un
  • Refroidissement: Aucun
  • Revêtements de sol: Moquette, Linoléum
  • Salle(s) de bains : 2+1
  • Style architectural: Bungalow
  • Superficie habitable (approx): 1290.00 Pieds carrés
  • Toiture: Bardeaux d'asphalte
  • Zonage: R2
  • Nbre d'espaces de stationnement: 4

Gracieuseté de : RE/MAX real estate central alberta

Données fournies par : Central Alberta REALTORS® Association 4922 45 St., Red Deer, Alberta T4N 1K6
Nous croyons que tous les renseignements affichés sont exacts, mais nous ne le garantissons pas; les renseignements devraient être vérifiés de façon indépendante. Aucune garantie ou représentation de quelque nature que ce soit n’est offerte. Droits © 2021 Tous les droits sont réservés.

ÉvaluationExpressMC Powered by RPS
Vous songez à vendre?

Commencez par découvrir ce que votre maison pourrait valoir sur le marché actuel.

Emplacement de 1910 26 Avenue, Delburne, AB, T0M 0V0

Données démographiques de 1910 26 Avenue, Delburne, AB, T0M 0V0

Étape de vie

Parents plus âgés, enfants plus jeunes

Type d'emploi

Cols bleus/Primaire

Revenu moyen du ménage

99 147.56 $

Nombre moyen d'enfants

1.80

Population à domicile

Structure à domicile

Âge de la population

Éducation

Niveau d'éducation

No certificate/diploma/degree

21.83 %

Diplôme d'études secondaires ou équivalent

35.16 %

Certificat ou diplôme d'apprentissage ou d'une école de métiers

10.57 %

Diplôme d'études collégiales ou d'études postsecondaires (non universitaires)

25.39 %

Diplômes d'études universitaires

7.05 %

Navetteur

Se rendre au travail

En auto

80.57 %

En transport en commun

0.0 %

À pied

12.45 %

À bicyclette

0.0 %

Par tout autre moyen

6.98 %

Diversité Culturelle

Connaissance des langues officielles

Langue maternelle

Données Sur Le Bâtiment

Type de bâtiment

Appartements (faible hauteur et à étages multiples)

2.96 %

Maisons

97.04 %

Achat ou location