Button CopyPathCircle CloseCircle Left ArrowArrow Down Icon GreyClosecirclecircleBurger
  • Publicité

55 Ross Place, Crossfield, AB, T0M 0S0

No. MLS® A2311826
Maison À vendre à Crossfield, Alberta
469 900 $ ÉvaluationExpressMC: 399K $ - 534K $

3+2 Chambres

3 Salles de bain

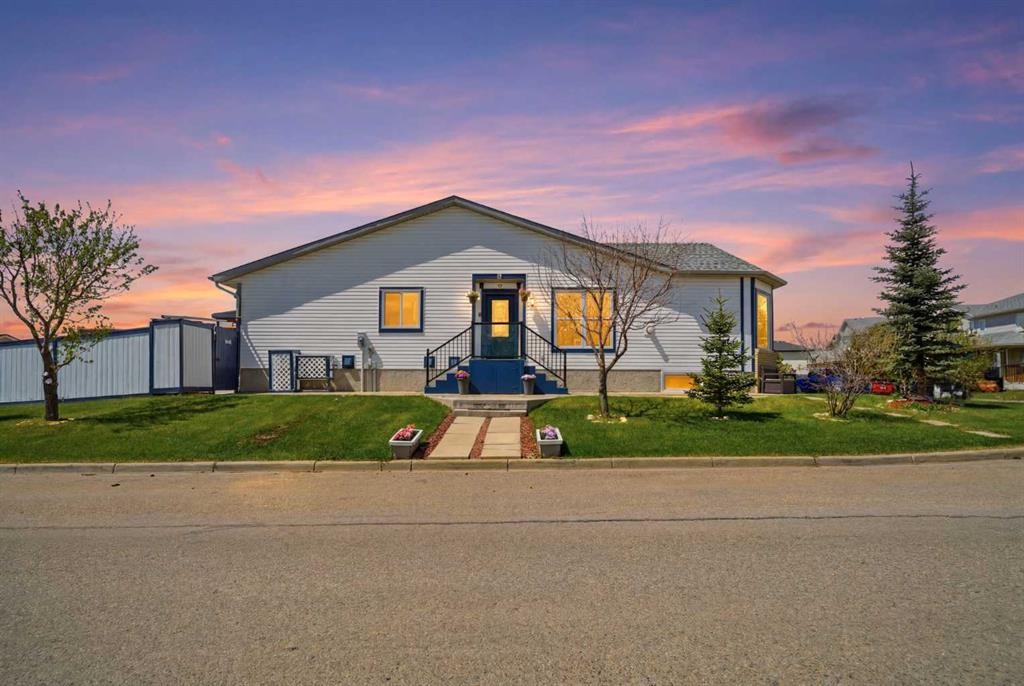
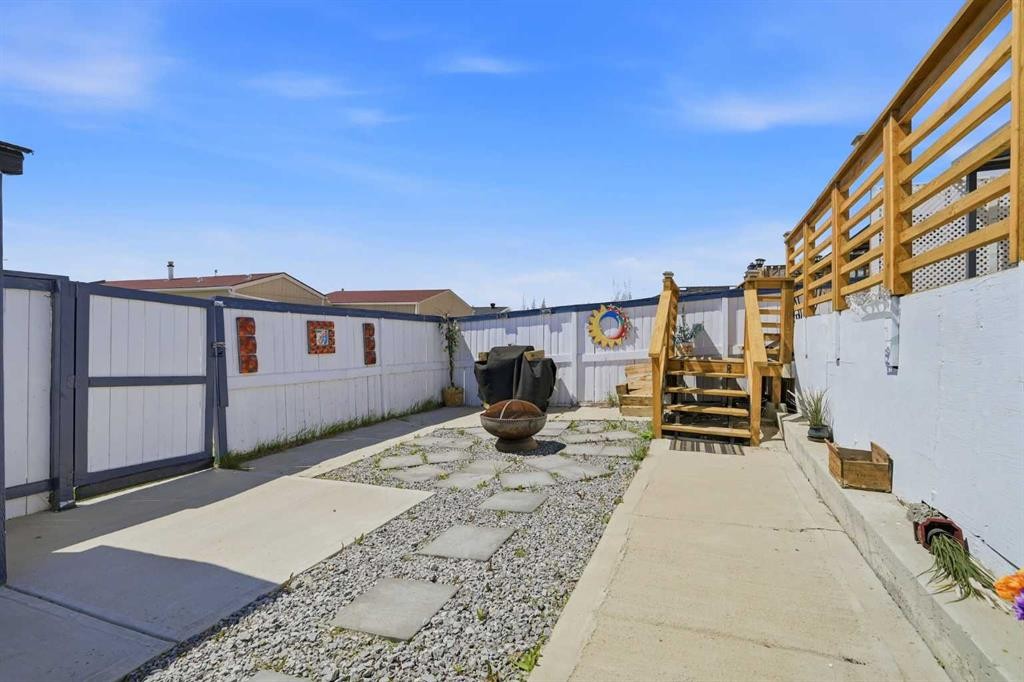
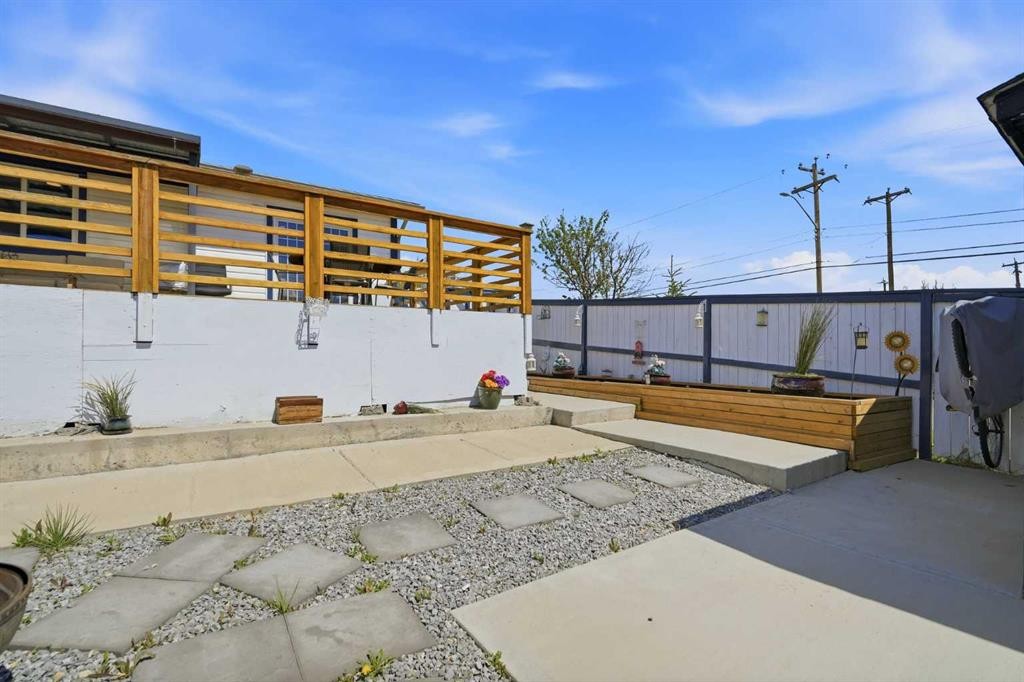
55 Ross Place, Crossfield, AB - Outdoor
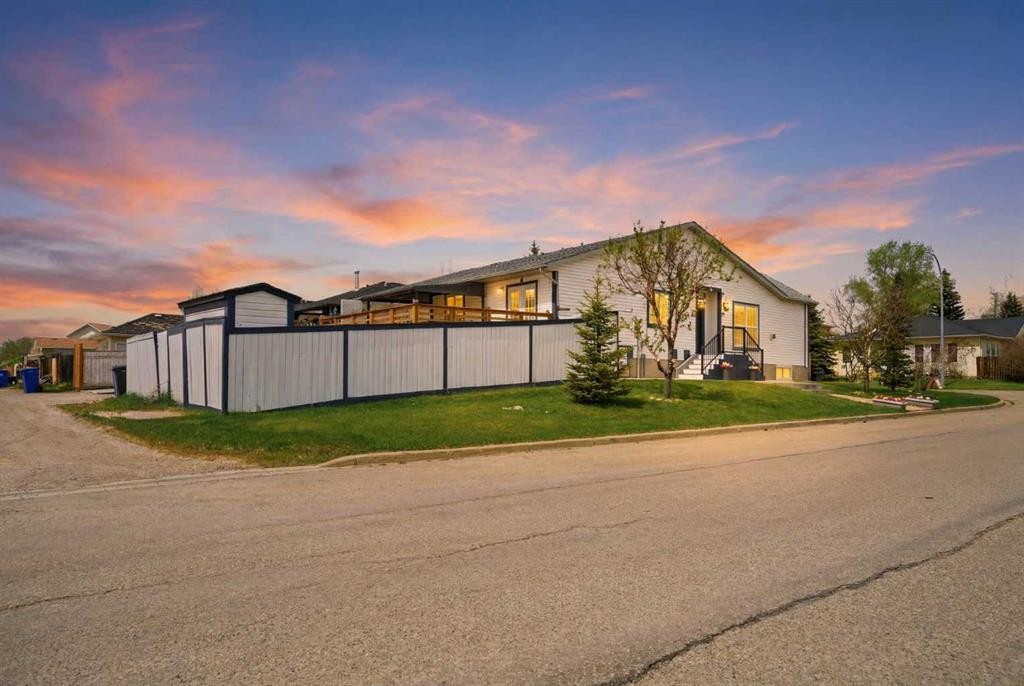
55 Ross Place, Crossfield, AB - Outdoor With Facade
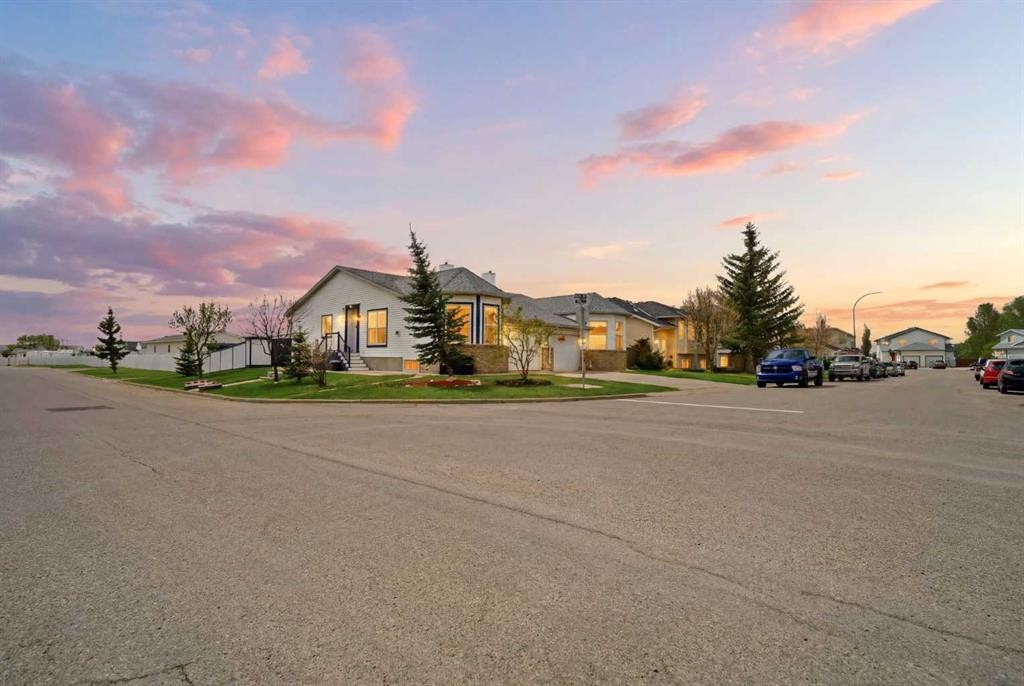
55 Ross Place, Crossfield, AB - Outdoor
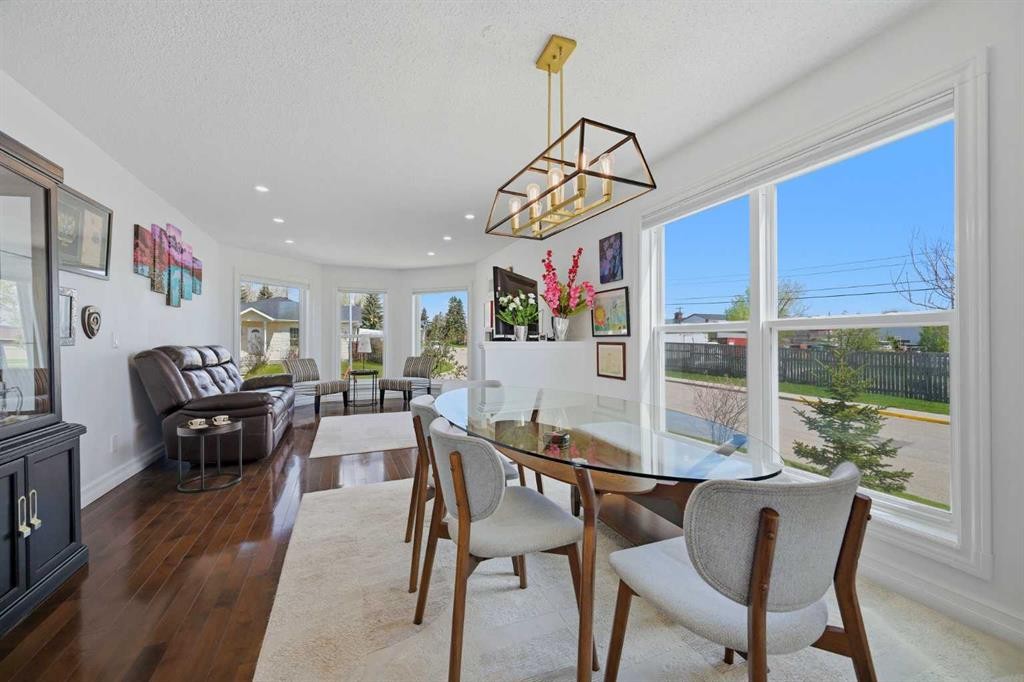
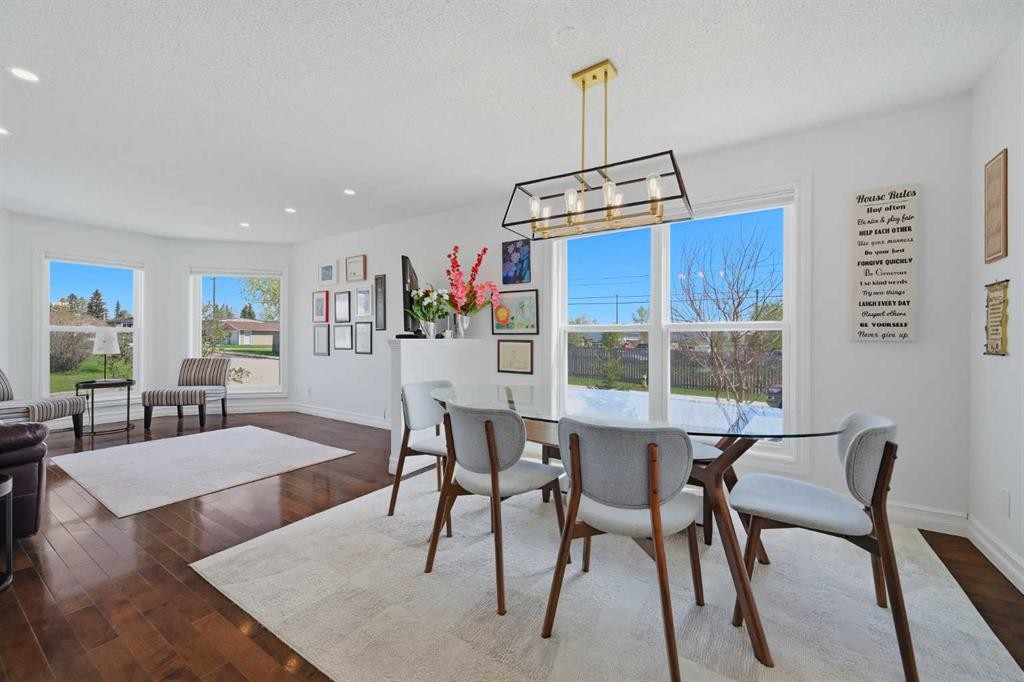
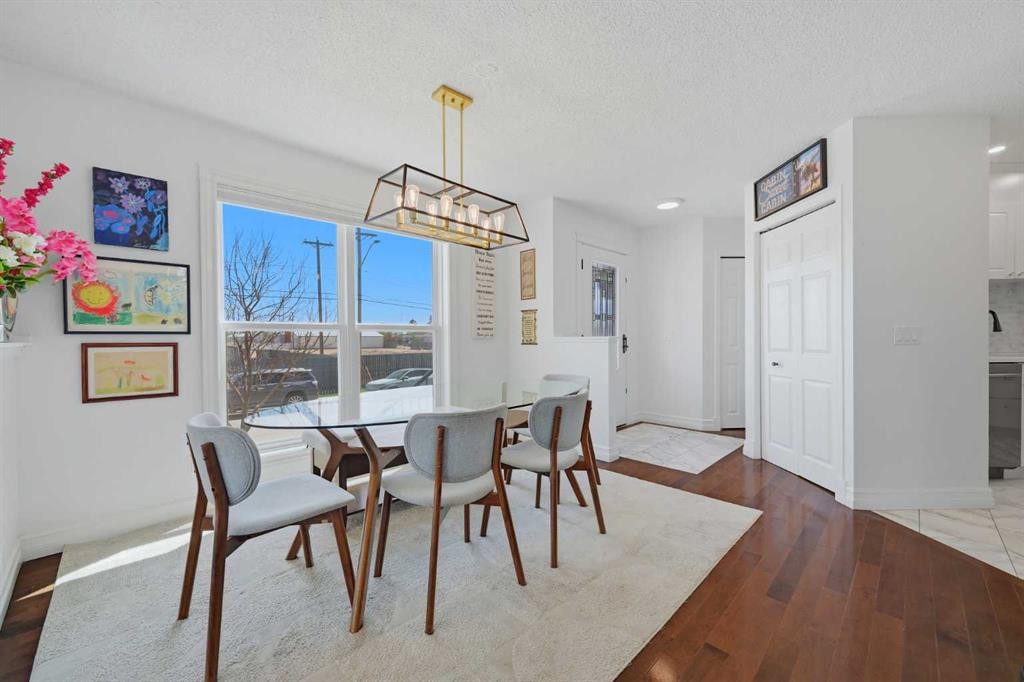
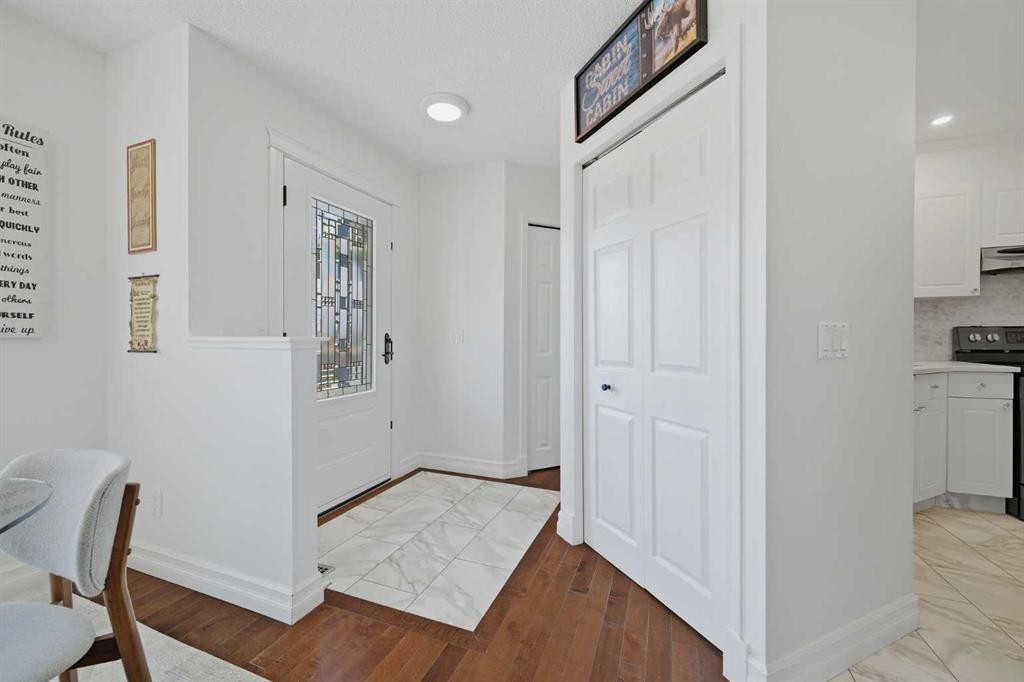
55 Ross Place, Crossfield, AB - Indoor Photo Showing Dining Room
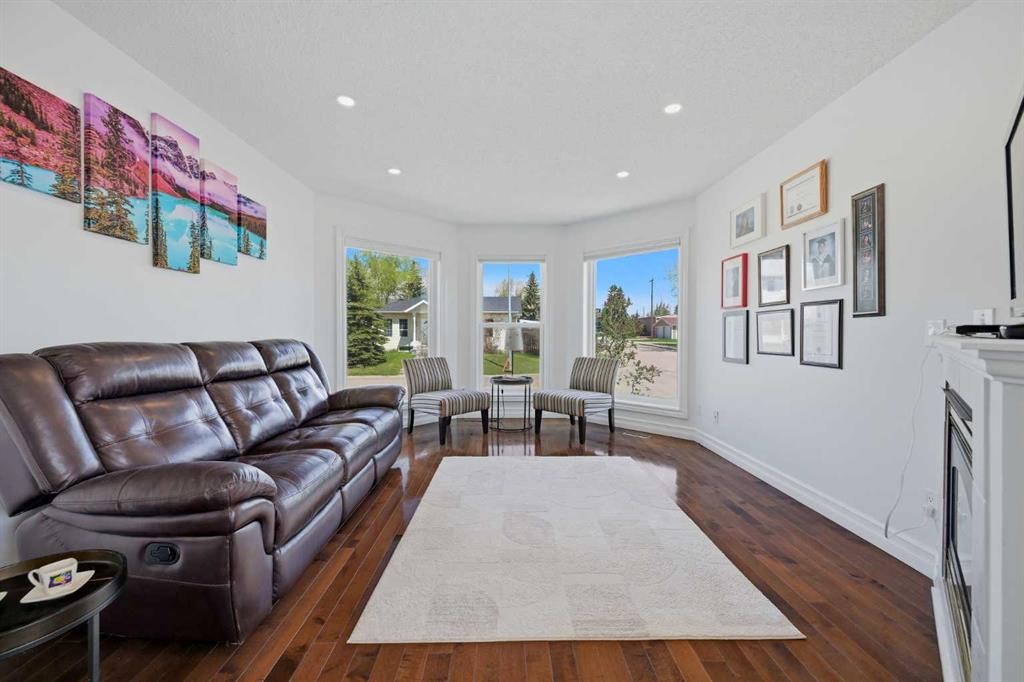
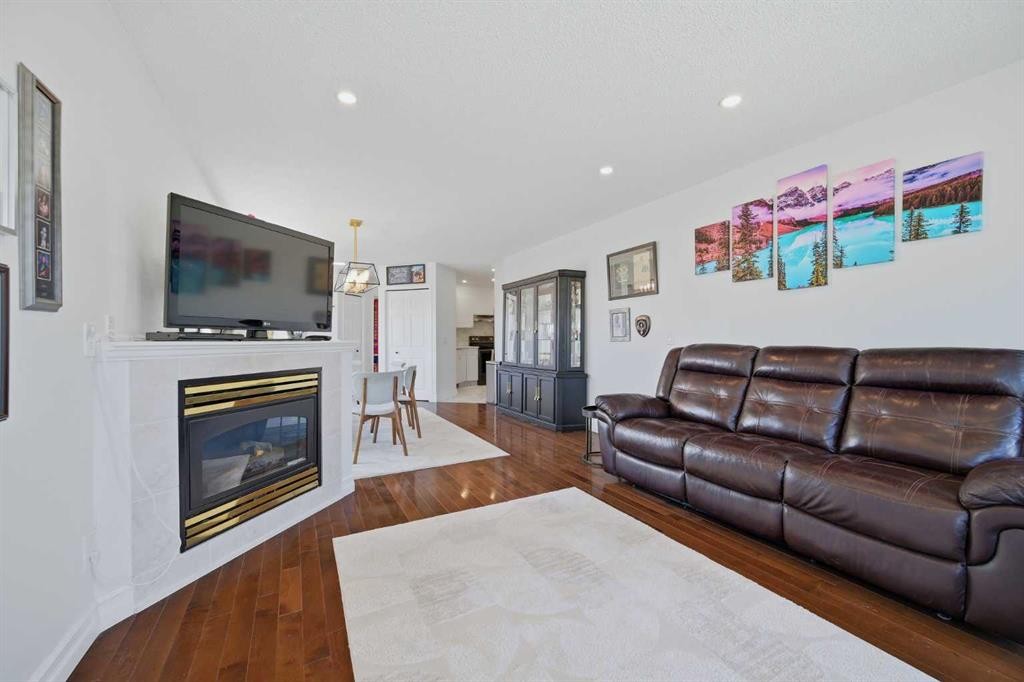
55 Ross Place, Crossfield, AB - Indoor Photo Showing Living Room
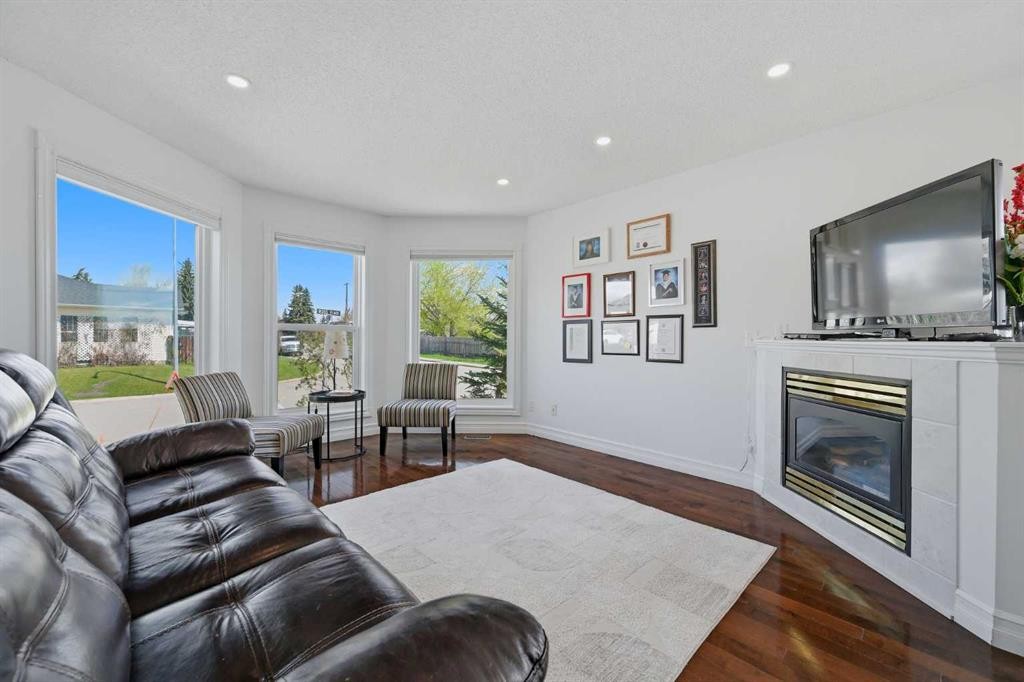
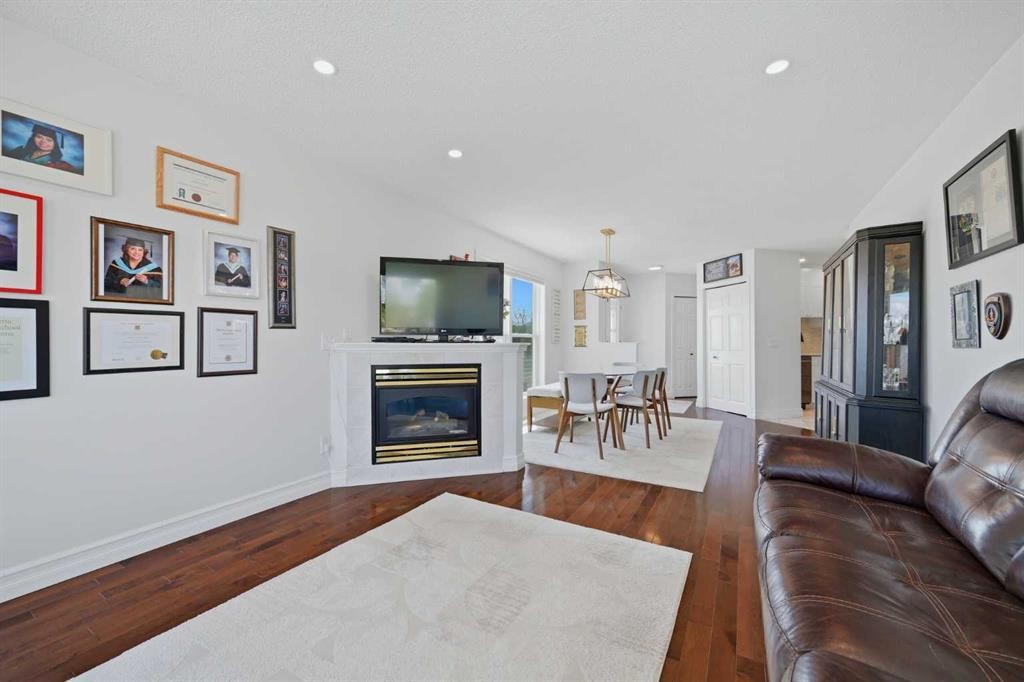
55 Ross Place, Crossfield, AB - Indoor Photo Showing Living Room With Fireplace
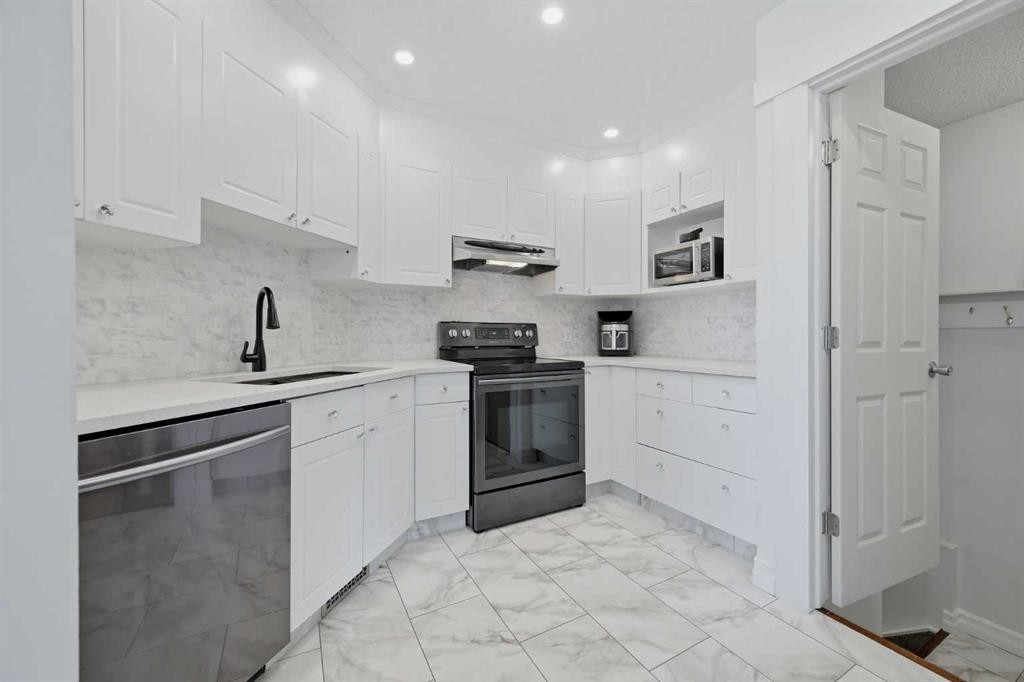
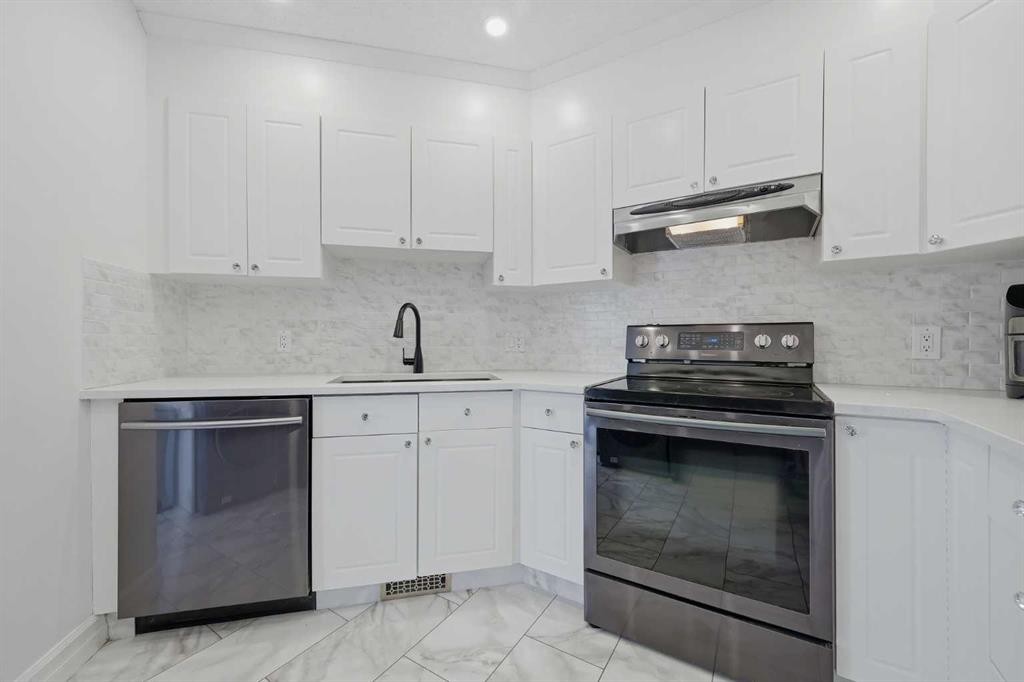
55 Ross Place, Crossfield, AB - Indoor Photo Showing Kitchen
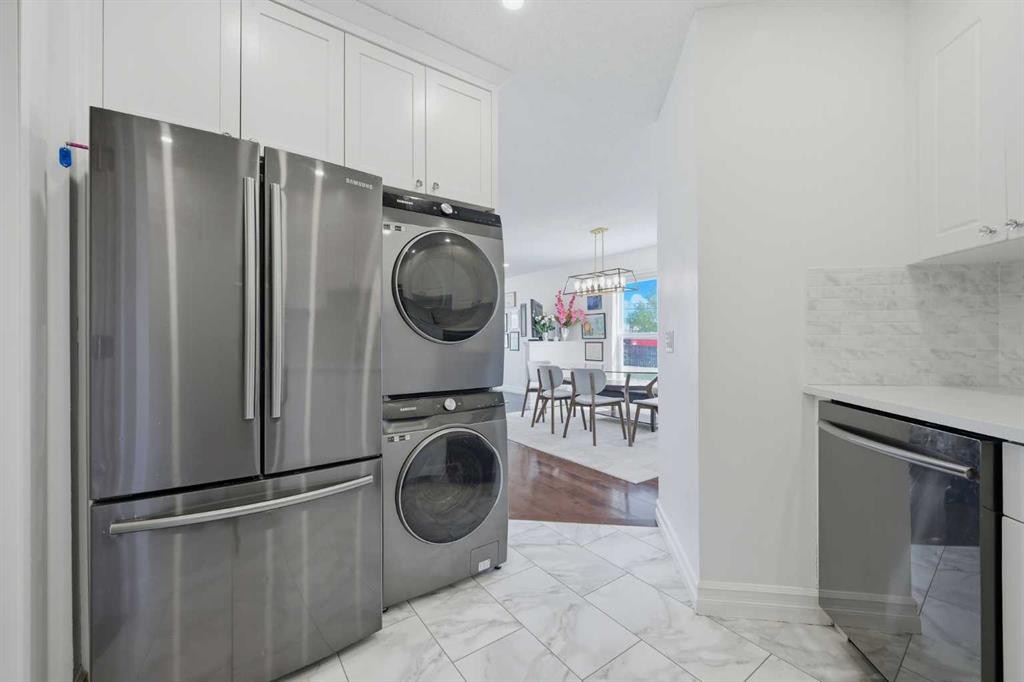
55 Ross Place, Crossfield, AB - Indoor Photo Showing Laundry Room
55 Ross Place, Crossfield, AB - Indoor
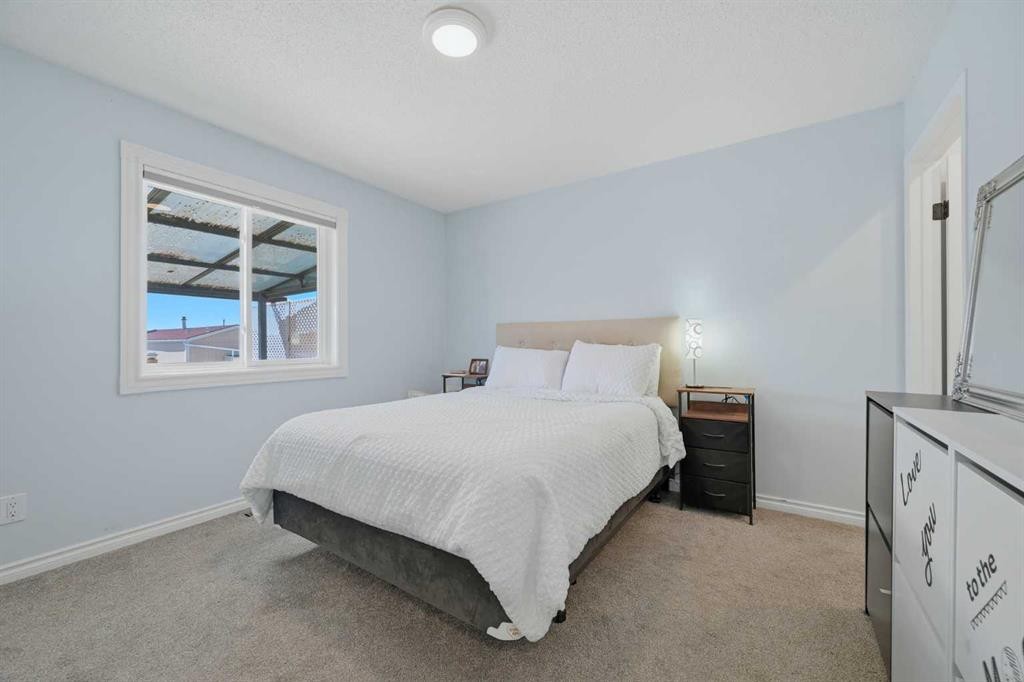
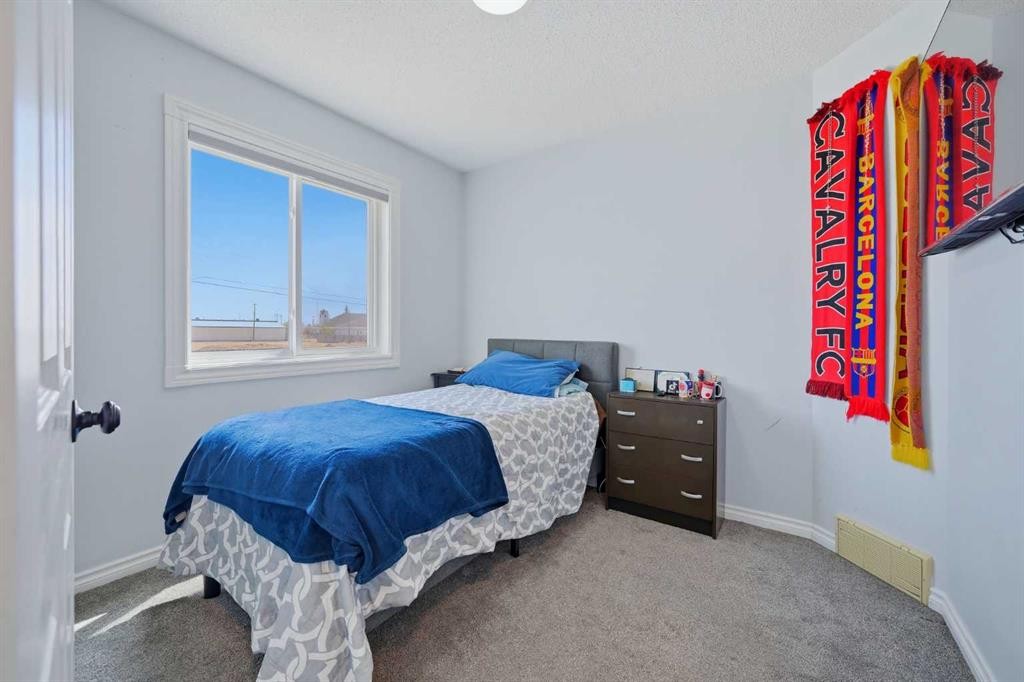
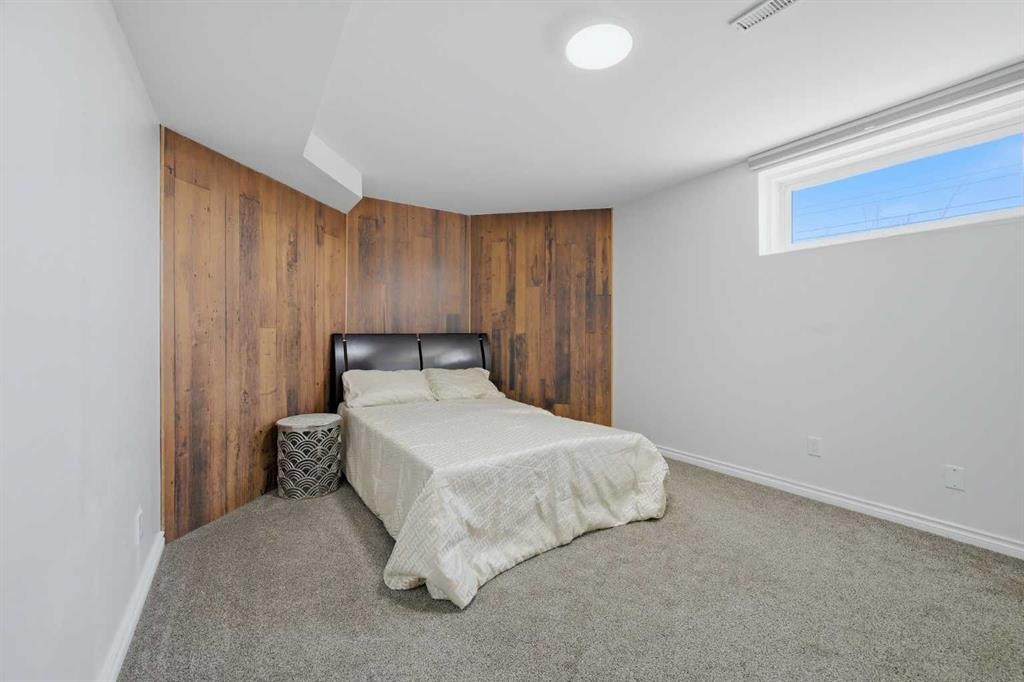
55 Ross Place, Crossfield, AB - Indoor Photo Showing Bedroom
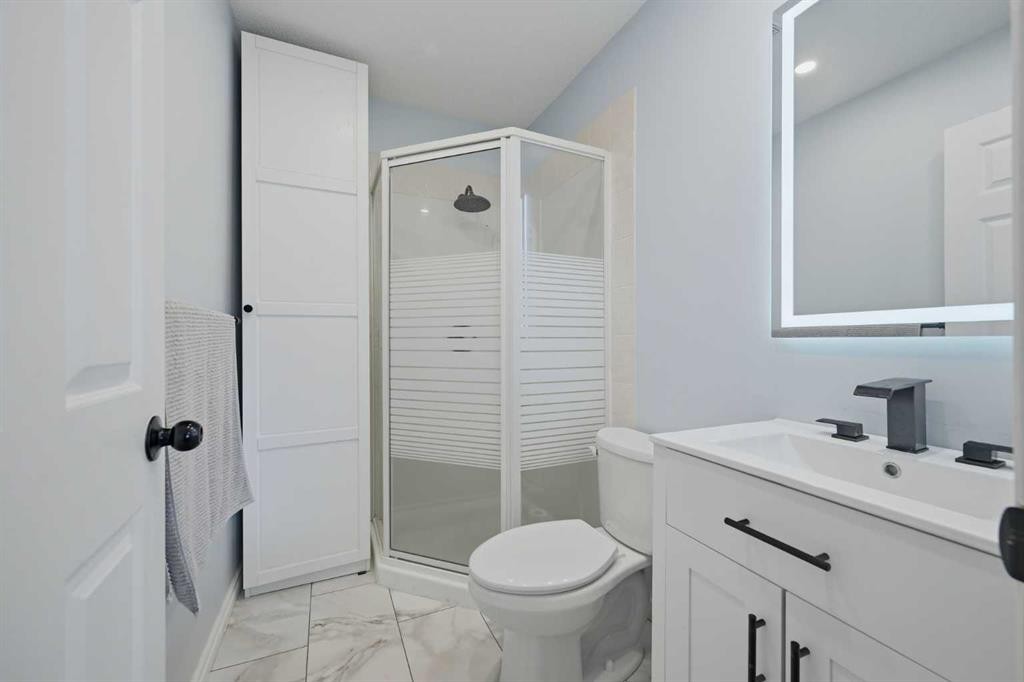
55 Ross Place, Crossfield, AB - Indoor Photo Showing Bathroom
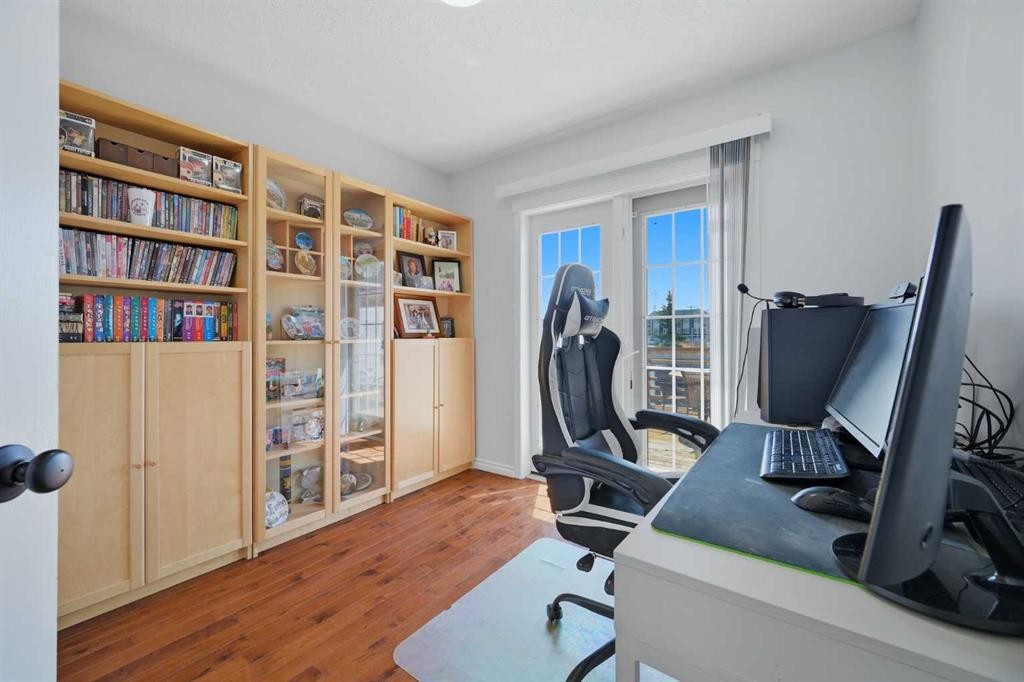
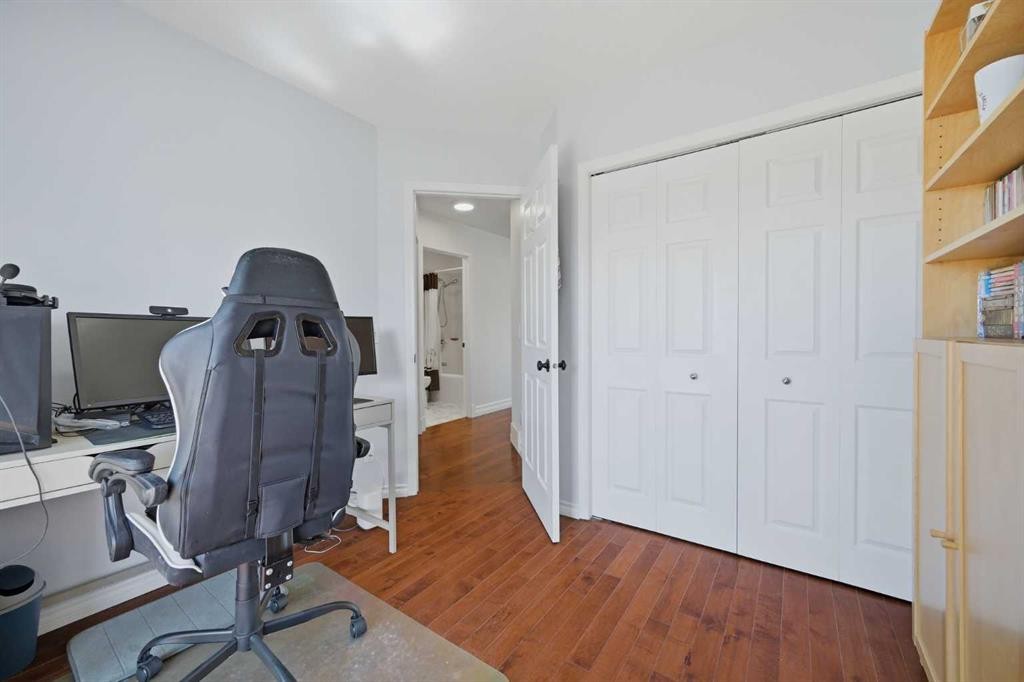
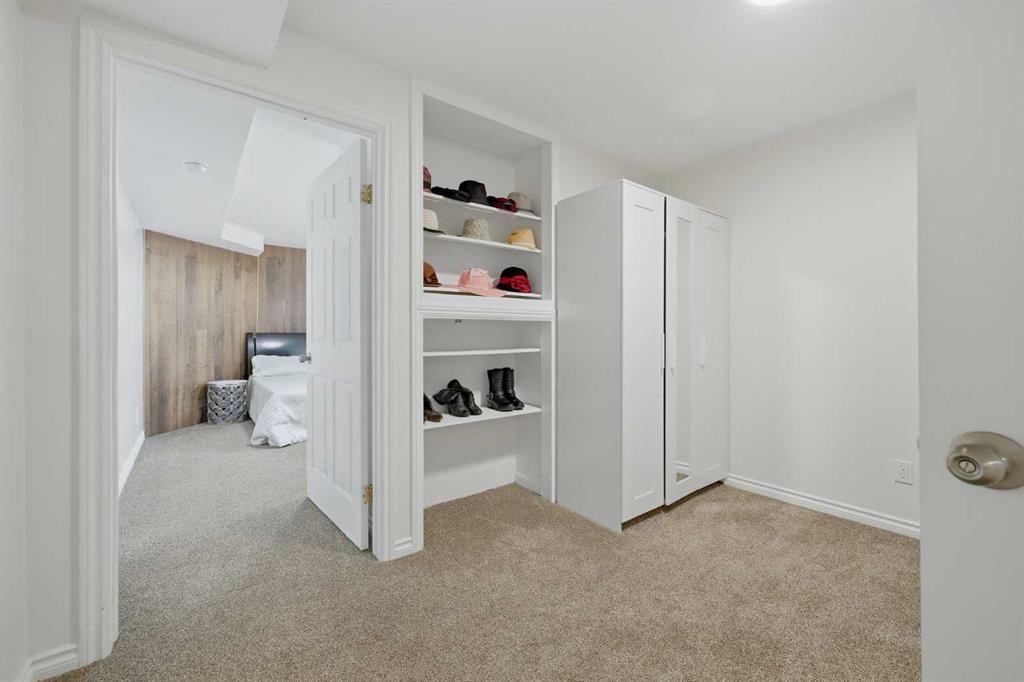
55 Ross Place, Crossfield, AB - Indoor Photo Showing Other Room
55 Ross Place, Crossfield, AB - Indoor
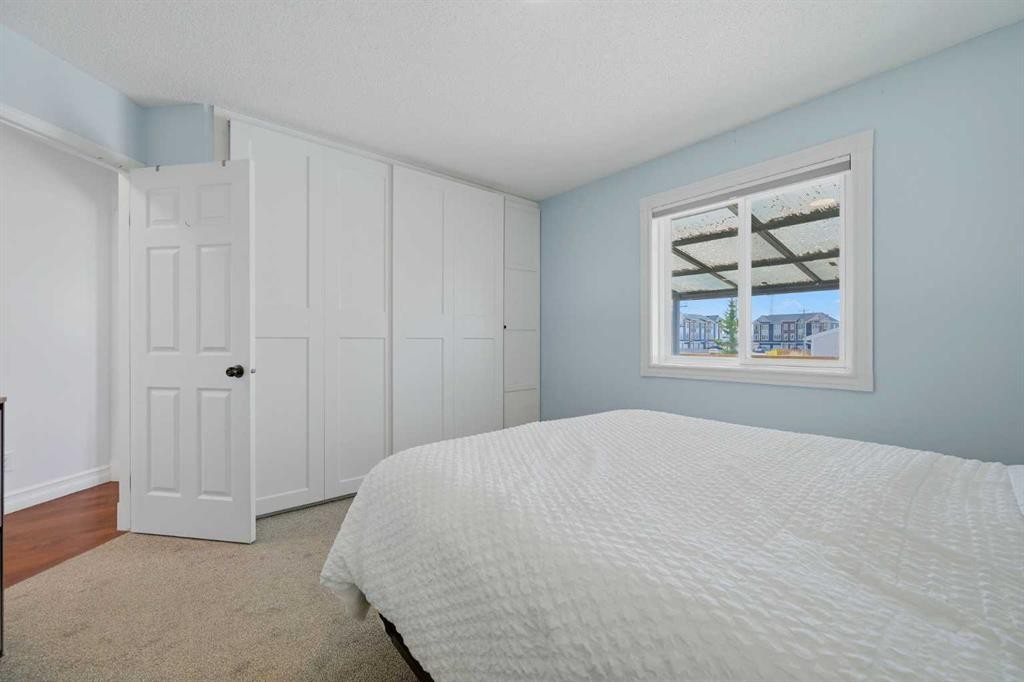
55 Ross Place, Crossfield, AB - Indoor Photo Showing Bedroom
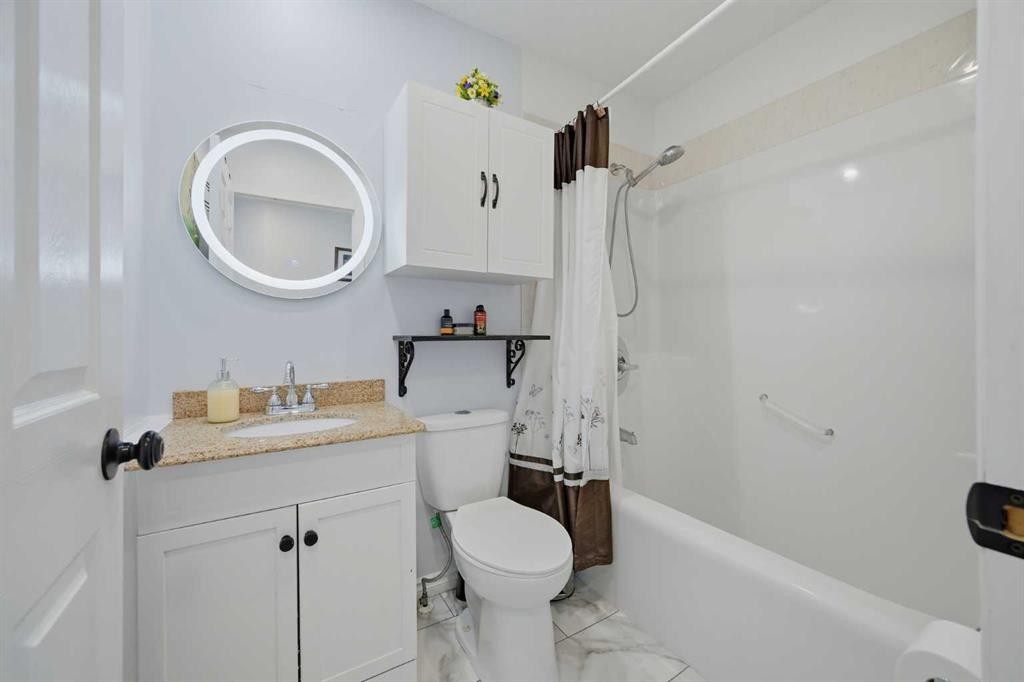
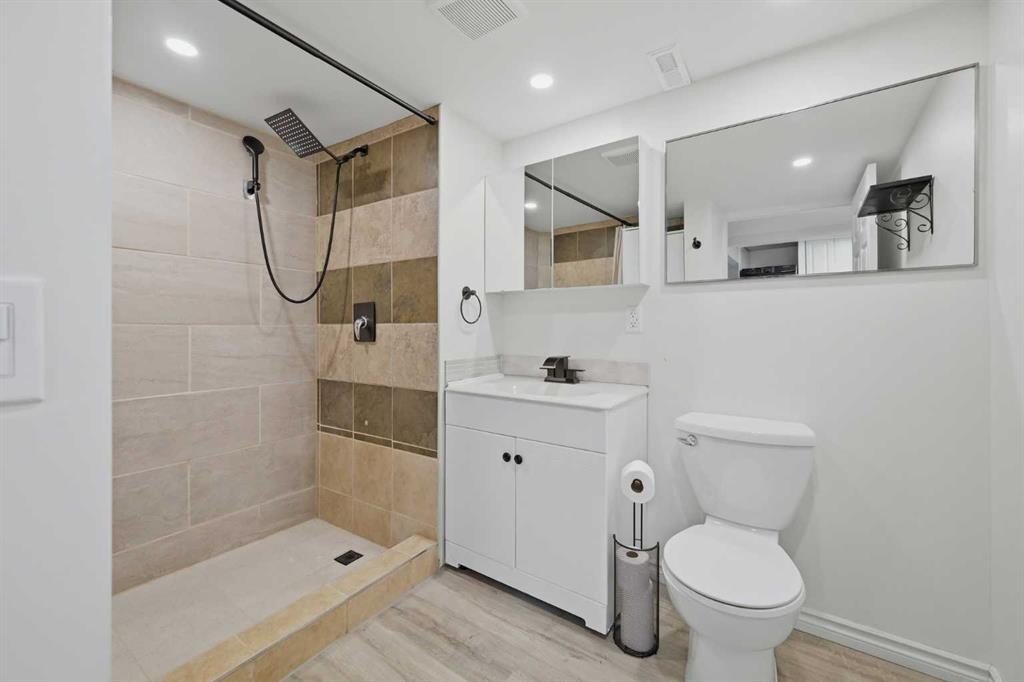
55 Ross Place, Crossfield, AB - Indoor Photo Showing Bathroom
55 Ross Place, Crossfield, AB - Indoor
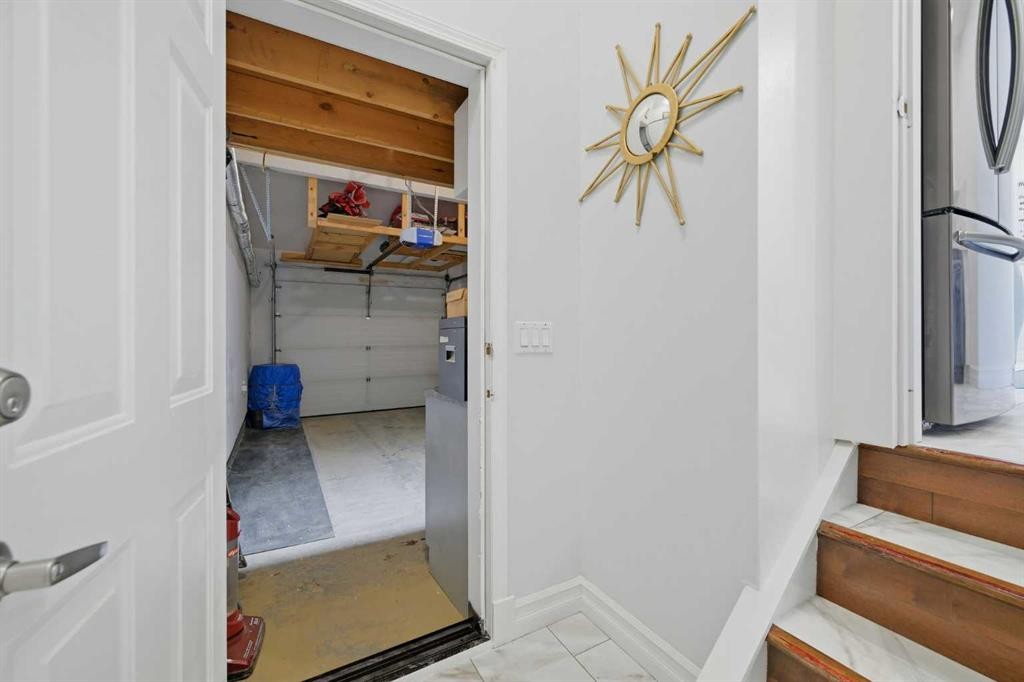
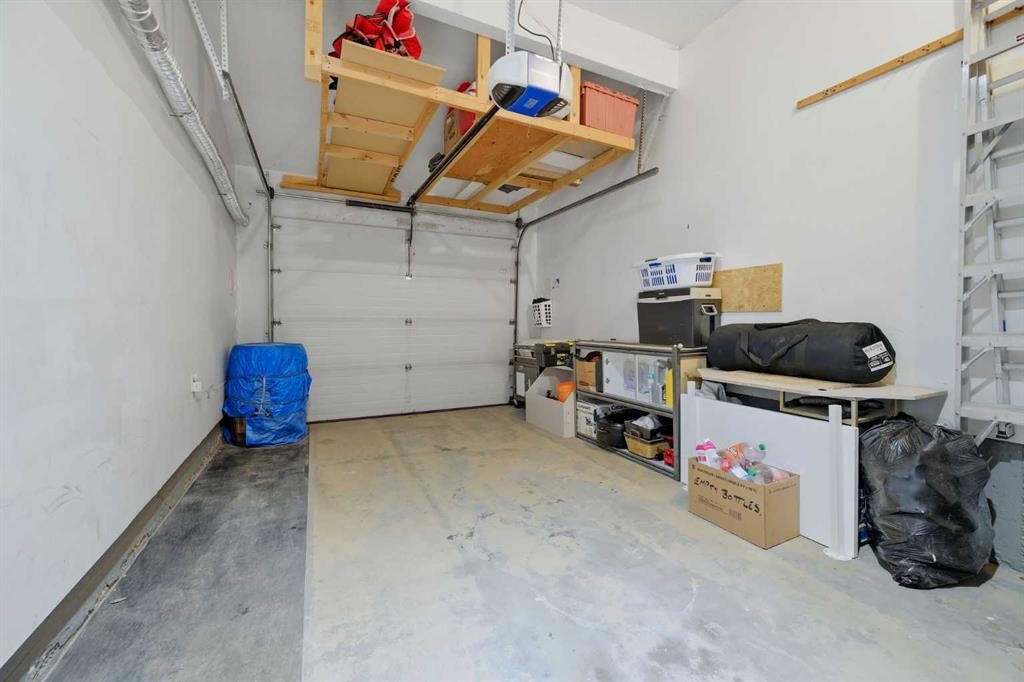
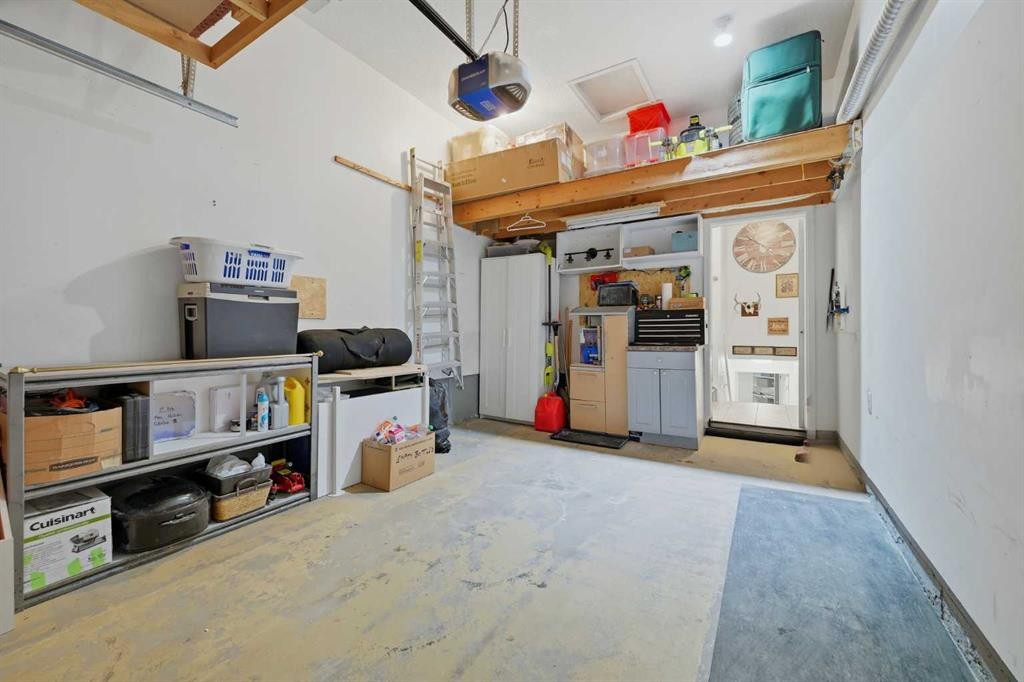
55 Ross Place, Crossfield, AB - Indoor Photo Showing Garage
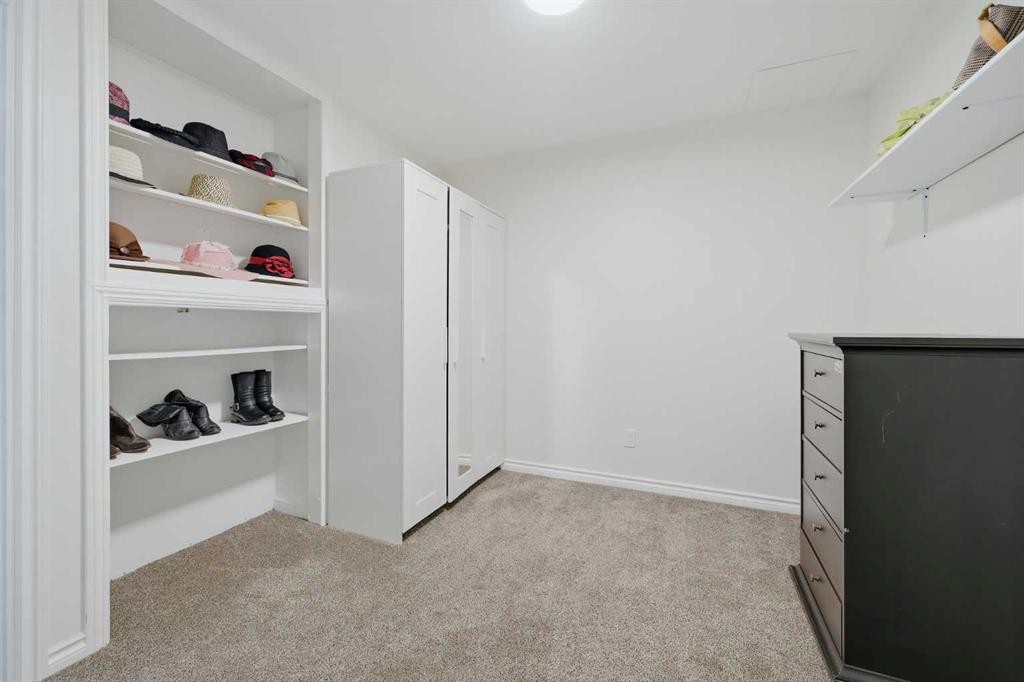
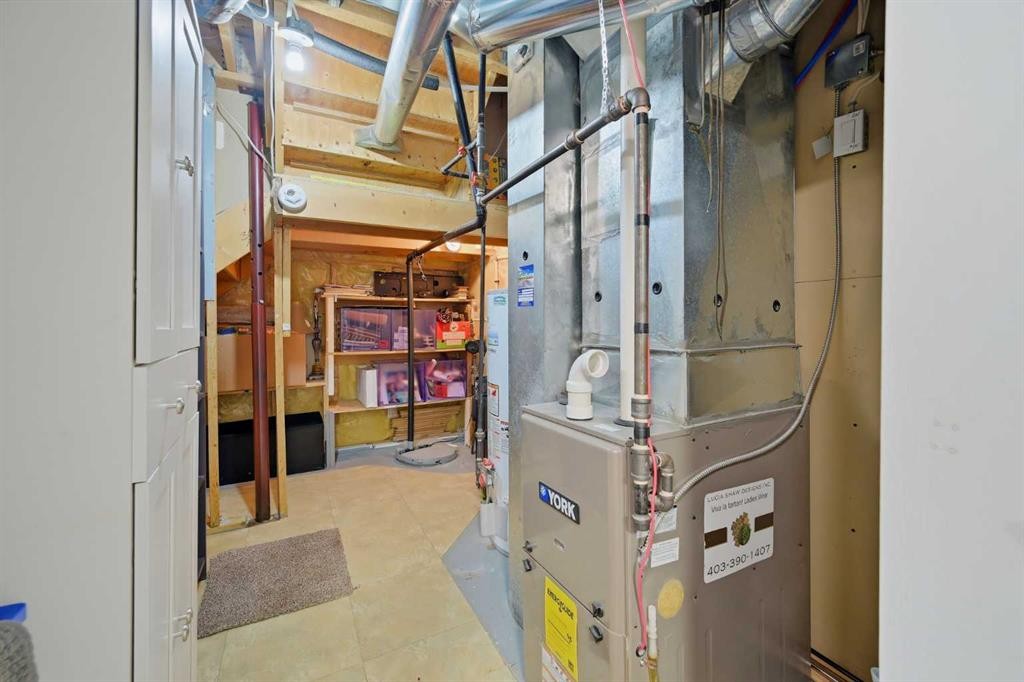
55 Ross Place, Crossfield, AB - Indoor Photo Showing Other Room
55 Ross Place, Crossfield, AB - Other
55 Ross Place, Crossfield, AB - Indoor
55 Ross Place, Crossfield, AB - Indoor Photo Showing Living Room
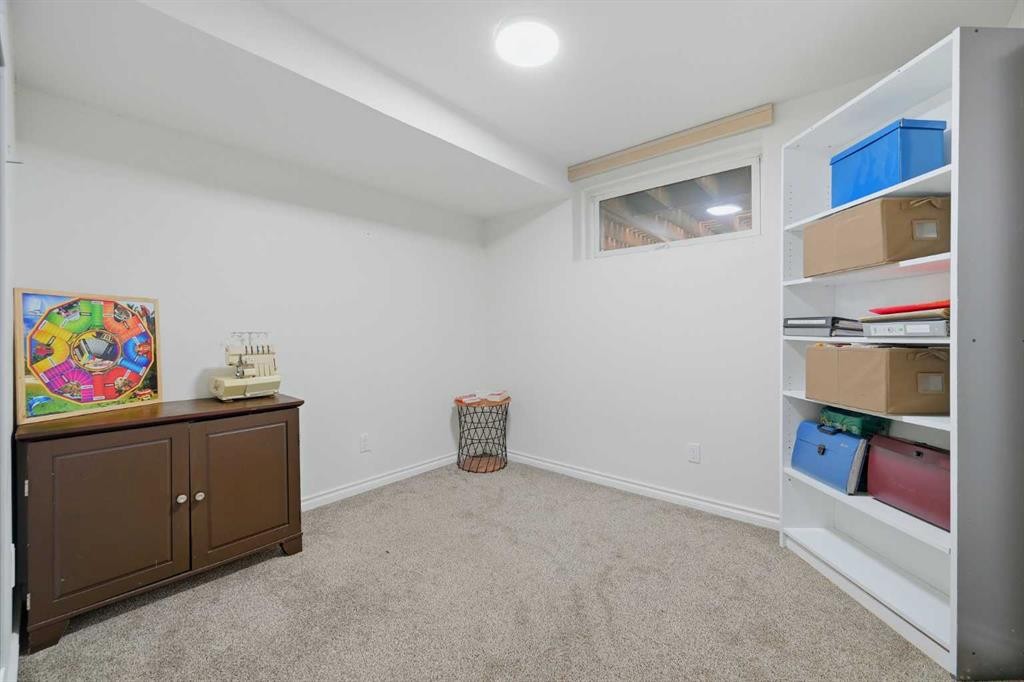
55 Ross Place, Crossfield, AB - Indoor Photo Showing Other Room
55 Ross Place, Crossfield, AB - Indoor
55 Ross Place, Crossfield, AB - Indoor Photo Showing Laundry Room
55 Ross Place, Crossfield, AB - Indoor
55 Ross Place, Crossfield, AB - Indoor Photo Showing Other Room
55 Ross Place, Crossfield, AB - Indoor
55 Ross Place, Crossfield, AB - Indoor Photo Showing Bedroom
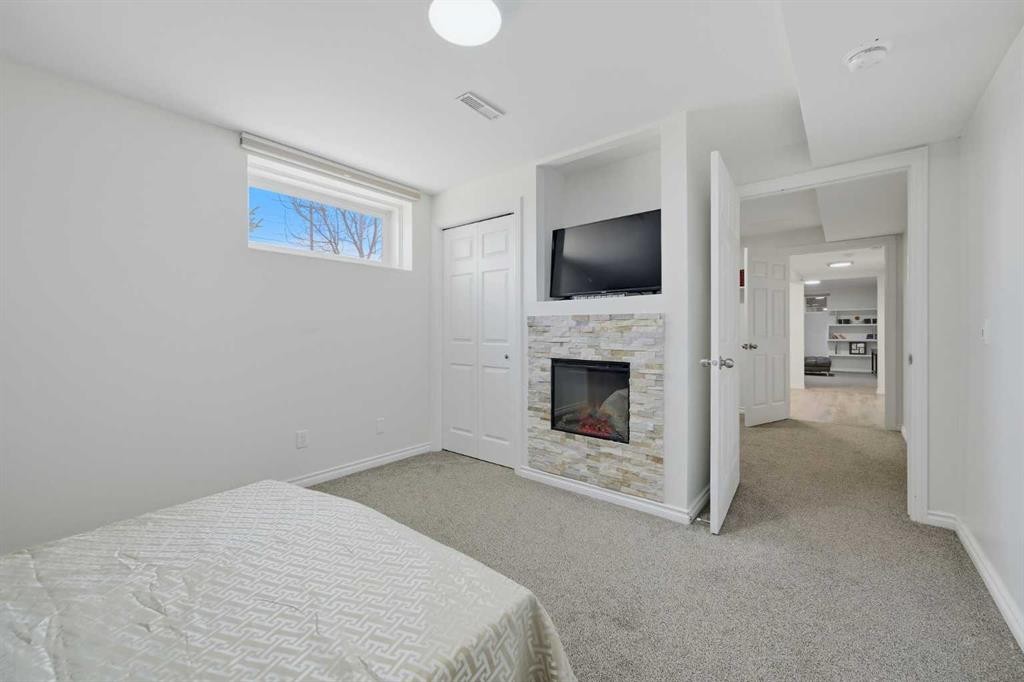
55 Ross Place, Crossfield, AB - Indoor Photo Showing Bedroom With Fireplace
55 Ross Place, Crossfield, AB - Indoor
55 Ross Place, Crossfield, AB - Indoor Photo Showing Bathroom
55 Ross Place, Crossfield, AB - Indoor
55 Ross Place, Crossfield, AB - Other
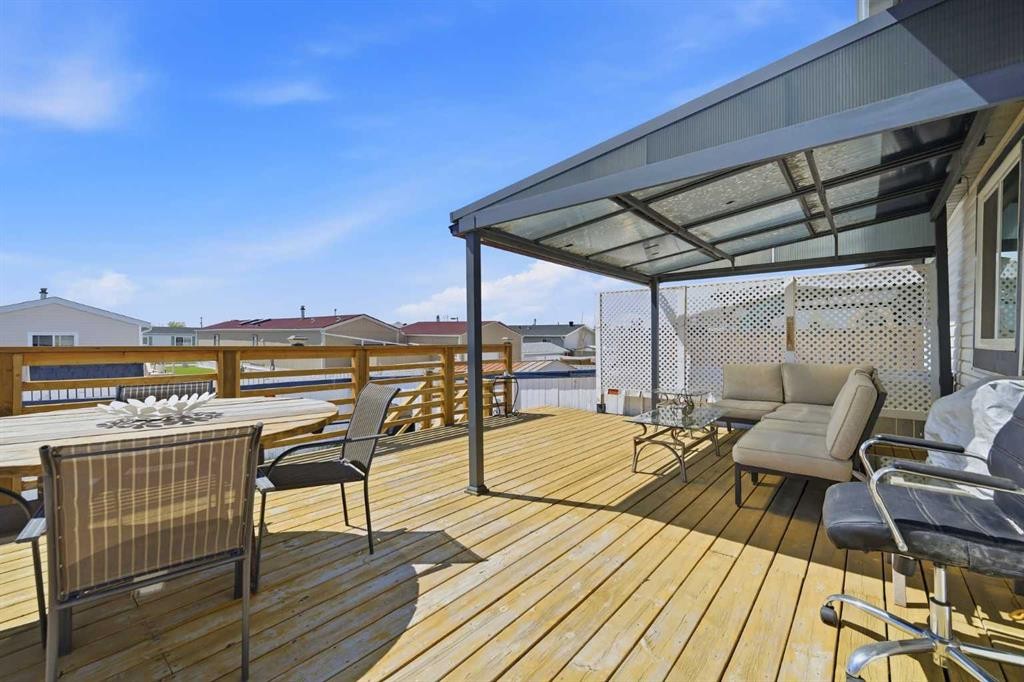
55 Ross Place, Crossfield, AB - Outdoor With Deck Patio Veranda With Exterior
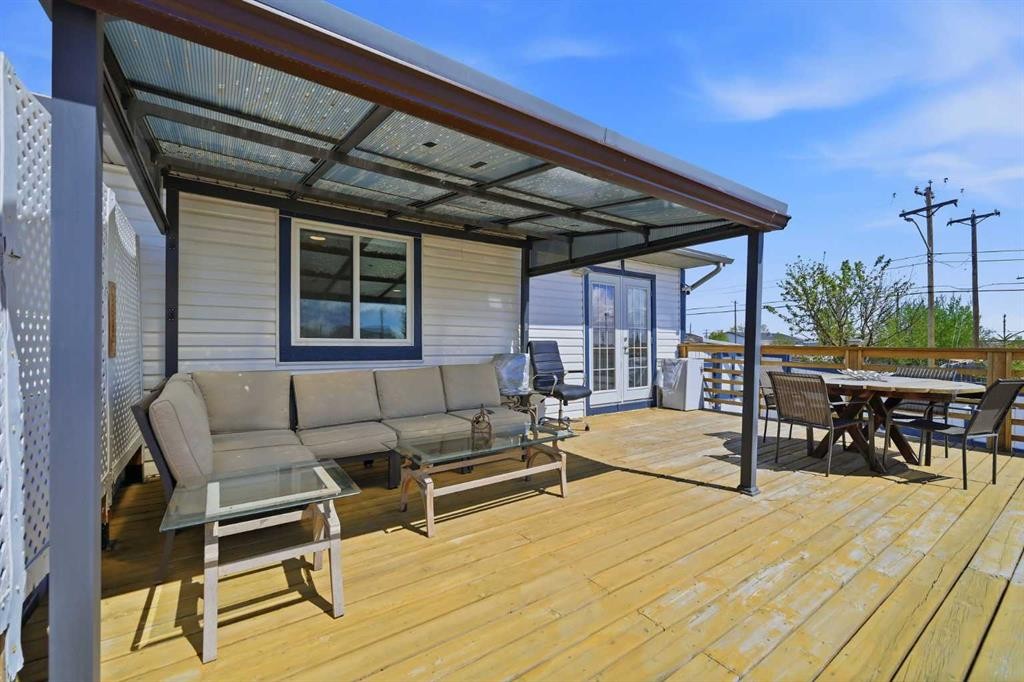
55 Ross Place, Crossfield, AB - Outdoor
Visite virtuelle
55 Ross Place, Crossfield, AB  - Outdoor
55 Ross Place, Crossfield, AB  - Outdoor With Facade
55 Ross Place, Crossfield, AB  - Outdoor
55 Ross Place, Crossfield, AB - Indoor Photo Showing Dining Room
55 Ross Place, Crossfield, AB - Indoor Photo Showing Living Room
55 Ross Place, Crossfield, AB - Indoor Photo Showing Living Room With Fireplace
55 Ross Place, Crossfield, AB - Indoor Photo Showing Kitchen
55 Ross Place, Crossfield, AB - Indoor Photo Showing Laundry Room
55 Ross Place, Crossfield, AB - Indoor
55 Ross Place, Crossfield, AB - Indoor Photo Showing Bedroom
55 Ross Place, Crossfield, AB - Indoor Photo Showing Bathroom
55 Ross Place, Crossfield, AB - Indoor Photo Showing Other Room
55 Ross Place, Crossfield, AB - Indoor
55 Ross Place, Crossfield, AB - Indoor Photo Showing Bedroom
55 Ross Place, Crossfield, AB - Indoor Photo Showing Bathroom
55 Ross Place, Crossfield, AB - Indoor
55 Ross Place, Crossfield, AB - Indoor Photo Showing Garage
55 Ross Place, Crossfield, AB - Indoor Photo Showing Other Room
55 Ross Place, Crossfield, AB - Other
55 Ross Place, Crossfield, AB - Indoor
55 Ross Place, Crossfield, AB - Indoor Photo Showing Living Room
55 Ross Place, Crossfield, AB - Indoor Photo Showing Other Room
55 Ross Place, Crossfield, AB - Indoor
55 Ross Place, Crossfield, AB - Indoor Photo Showing Laundry Room
55 Ross Place, Crossfield, AB - Indoor
55 Ross Place, Crossfield, AB - Indoor Photo Showing Other Room
55 Ross Place, Crossfield, AB - Indoor
55 Ross Place, Crossfield, AB - Indoor Photo Showing Bedroom
55 Ross Place, Crossfield, AB - Indoor Photo Showing Bedroom With Fireplace
55 Ross Place, Crossfield, AB - Indoor
55 Ross Place, Crossfield, AB - Indoor Photo Showing Bathroom
55 Ross Place, Crossfield, AB - Indoor
55 Ross Place, Crossfield, AB - Other
55 Ross Place, Crossfield, AB - Outdoor With Deck Patio Veranda With Exterior
55 Ross Place, Crossfield, AB - Outdoor
  • Publicité
Êtes-vous un investisseur immobilier
55 Ross Place, Crossfield, AB, T0M 0S0
469 900 $

5 Chambres

3 Salles de bain

Informations sur la propriété

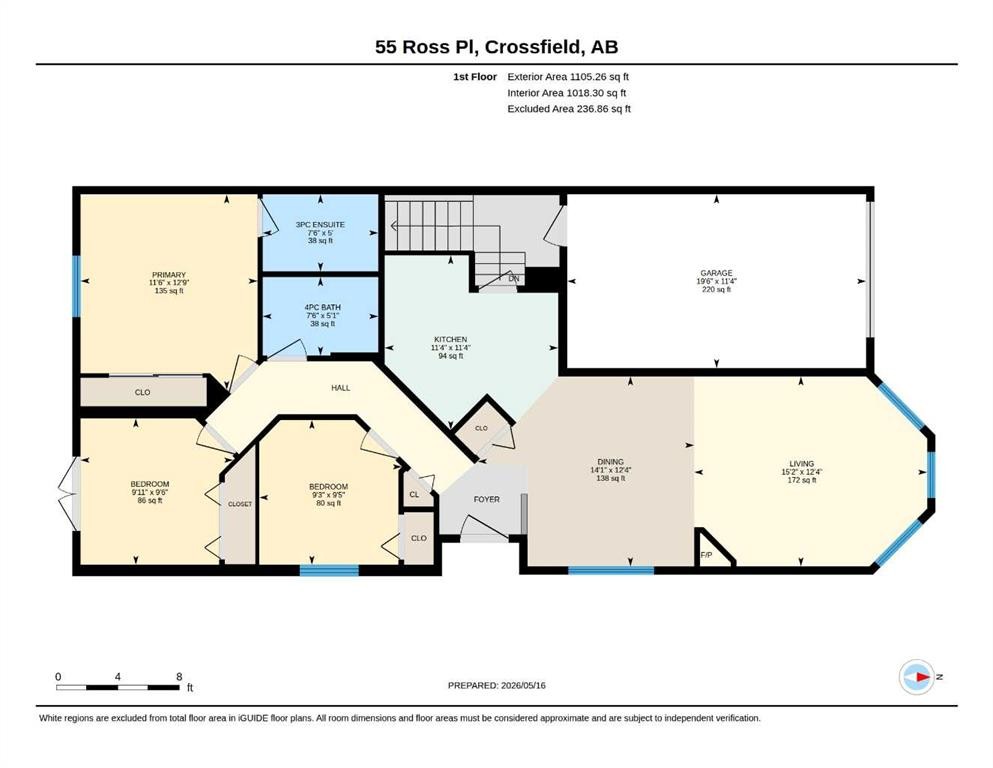
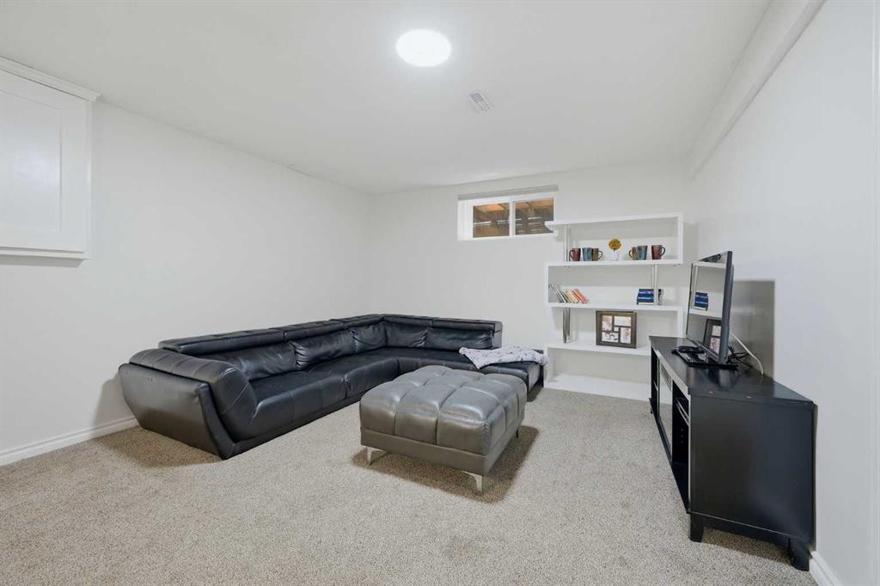
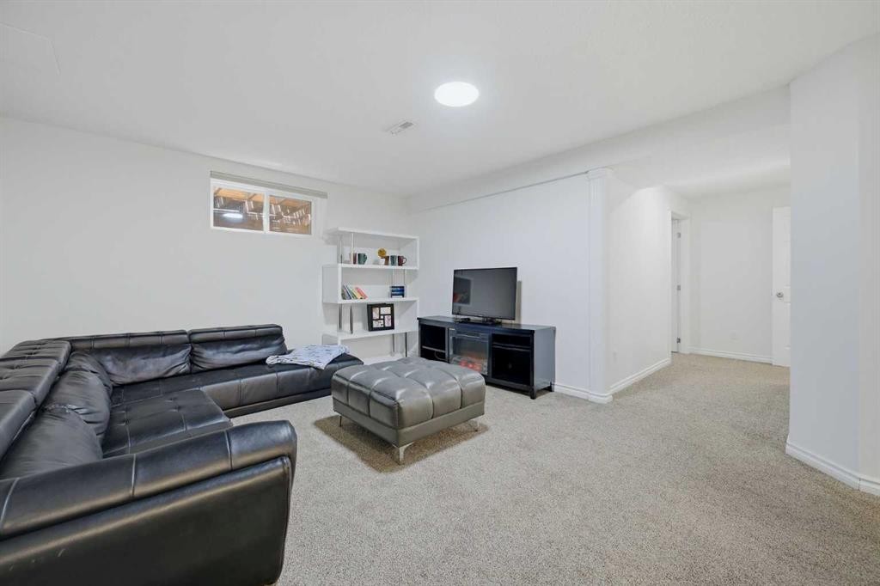
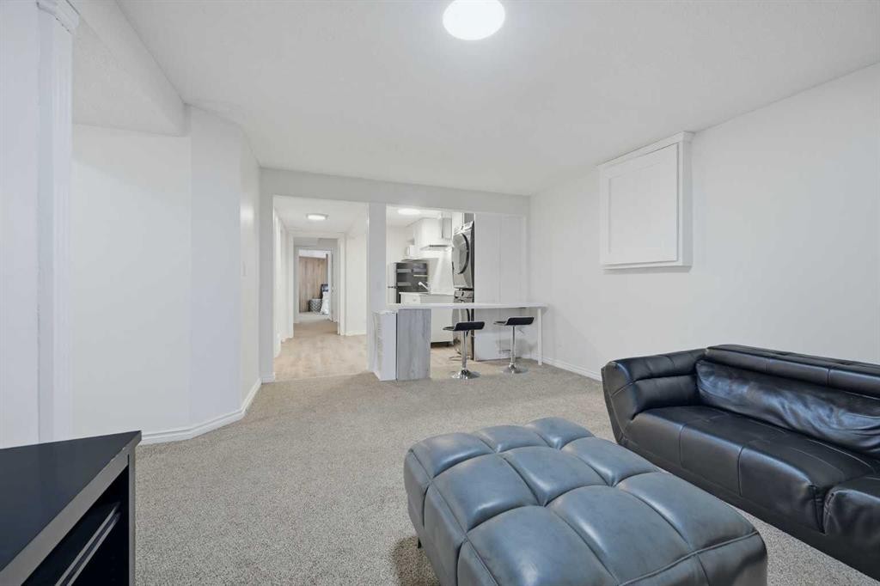
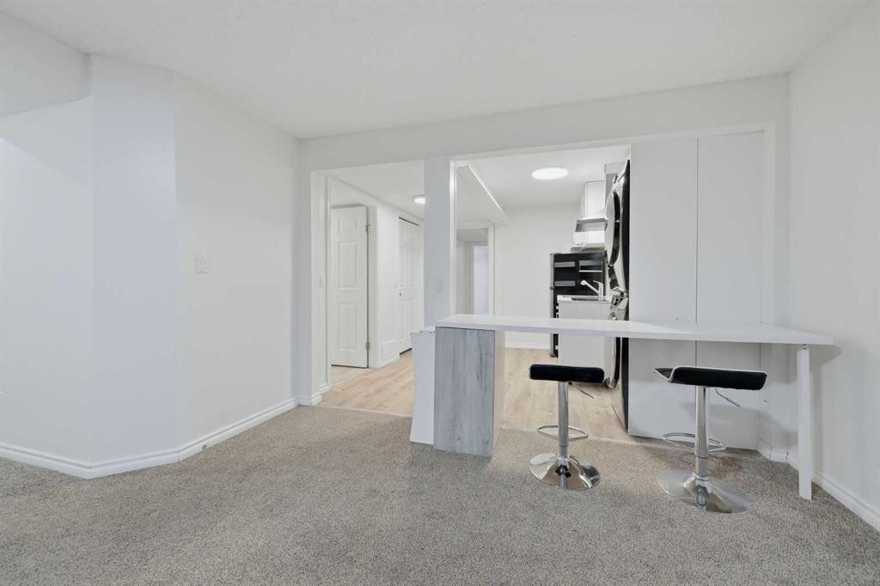
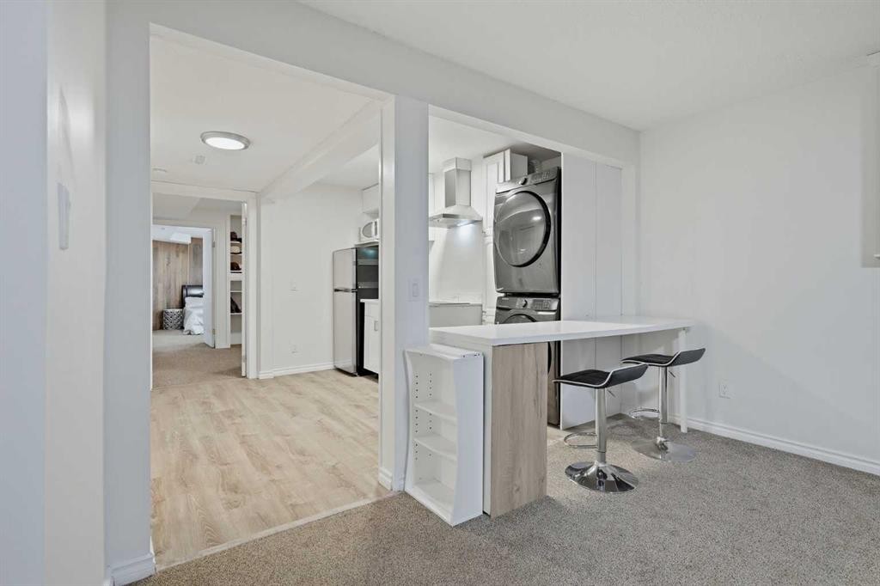
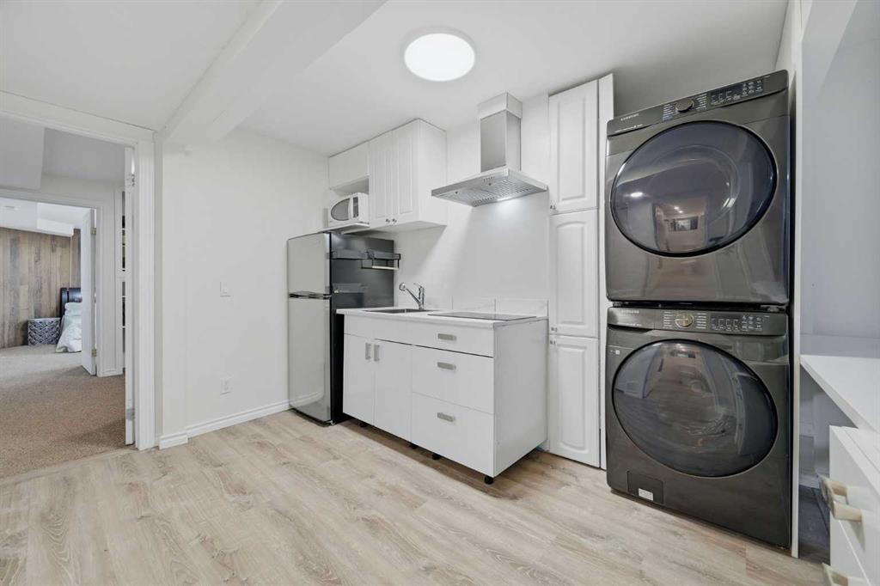
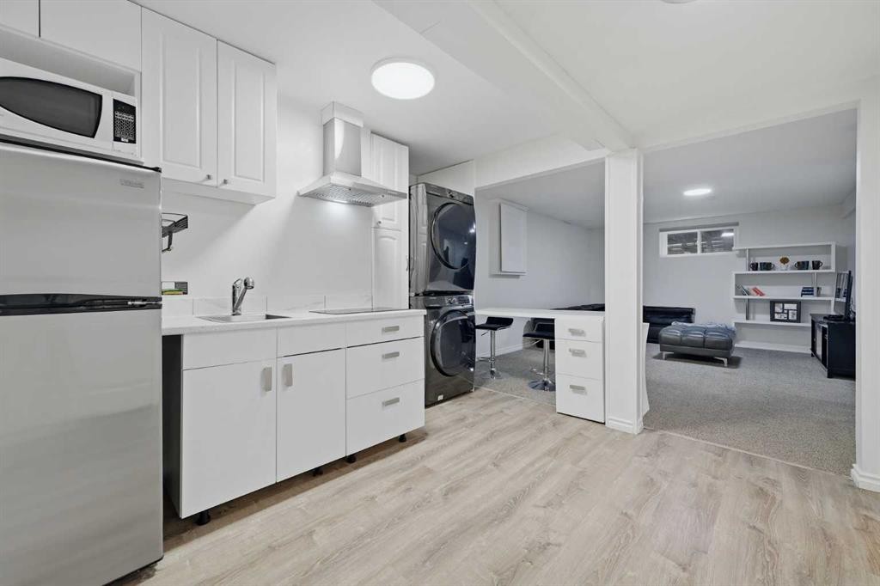
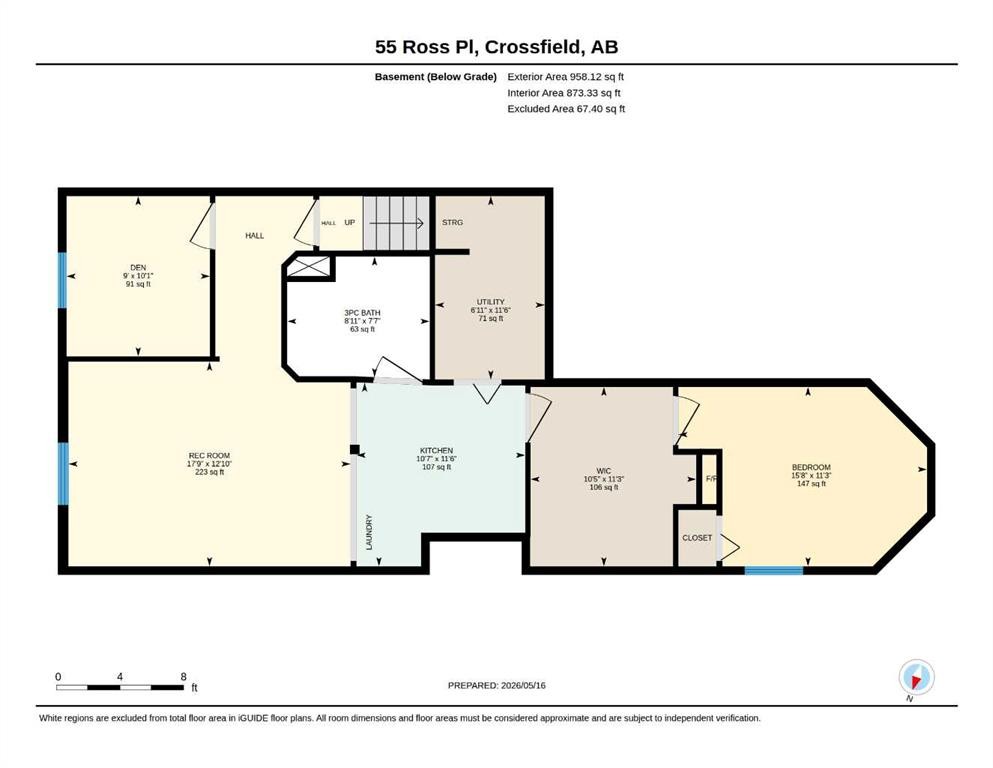
Welcome to this beautifully updated and extensively renovated bungalow situated on a desirable corner lot with a sunny south-facing backyard and attached garage, located on a quiet family-friendly street. This truly move-in-ready home offers the perfect combination of comfort, style, functionality, and versatility for today’s modern buyer. Whether you are searching for a family home, a multigenerational living setup, or an excellent income-generating opportunity, this property checks all the boxes. This exceptional home has undergone major renovations and upgrades throughout. Recent improvements include a newer roof, all new windows and exterior doors, a newer furnace, new carpet, luxury vinyl and hardwood flooring, quartz countertops, stylish backsplash, appliances, updated blinds throughout, fresh paint, and numerous cosmetic updates that give the home a fresh, modern feel. Step inside and you are welcomed by a spacious front entryway and a warm, inviting atmosphere that immediately feels like home. The bright and beautifully updated kitchen is the heart of the main floor, featuring stainless steel appliances, modern finishes, ample cabinetry, and stunning quartz countertops that perfectly complement the space. The kitchen flows effortlessly into the large dining area and spacious living room, creating an ideal layout for entertaining guests or enjoying everyday family life. Oversized windows flood the home with natural light, while the cozy gas fireplace adds warmth and charm to the living space. The main level features a generous primary bedroom complete with a private 3-piece ensuite and built in oversized closet, along with two additional spacious bedrooms and a full 4-piece bathroom. One standout feature of this incredible property is the fully finished basement suite (illegal), which offers exceptional flexibility and value. With large sunshine windows throughout, the lower level feels bright and open. The lower level includes a massive living area, office space, a large bedroom, full 3-piece bathroom, and separate laundry area, making it an ideal setup for extended family, multigenerational living, older children wanting their own private space, guests, or potential rental income. Having a suite (illegal) like this provides tremendous versatility and long-term value. Outside, the sunny south-facing backyard is perfect for enjoying summer evenings, entertaining, gardening, or simply relaxing in your private outdoor space. The full width deck is something to see in person! The attached garage and corner lot provide additional convenience, parking, and curb appeal. Ideally located close to schools, shopping, parks, amenities, and only moments to Airdrie, this home offers the perfect balance of peaceful living with easy access to everything you need. Don’t miss your chance to make this outstanding property your next home! Book your showing and come on Buy!
Inclusions: None

Particularités du bâtiment :

  • Foyer: Oui
  • Stationnement: Oui
  • Superficie totale aménagée: 1105.00 Pieds carrés

Caractéristiques :

  • Bâti en: 1999
  • Caractéristiques du foyer: Décoratif, Électrique, Gaz, Manteau
  • Caractéristiques du stationnement: Garage simple attenant
  • Caractéristiques extérieures: Cour privée
  • Caractéristiques intérieures: Lustre, Rangement de placard, Maison sans animaux, Maison sans fumée, Plan de masse ouvert, Éclairage encastré, Entrée séparée, Espace de rangement, Pompe(s) de puisard
  • Chambres : 3+2
  • Chauffage: Air pulsé
  • Détails de la fondation: Béton coulé
  • Dimensions du terrain : 3700.00 Pieds carrés
  • Matériaux de construction: Brique, Parement de vinyle, Charpente en bois
  • Niveaux: Un
  • Refroidissement: Aucun
  • Revêtements de sol: Moquette, Carreaux de céramique, Bois franc, Vinyle
  • Salle(s) de bains : 3+0
  • Style architectural: En rangée, Bungalow
  • Superficie habitable (approx): 1105.00 Pieds carrés
  • Toiture: Bardeaux d'asphalte
  • Zonage: R-2
  • Nbre d'espaces de stationnement: 2

Gracieuseté de : RE/MAX House of Real Estate

Données fournies par : Calgary Real Estate Board 300 Manning Rd. NE, Calgary, Alberta T2E 8K4
Nous croyons que tous les renseignements affichés sont exacts, mais nous ne le garantissons pas; les renseignements devraient être vérifiés de façon indépendante. Aucune garantie ou représentation de quelque nature que ce soit n’est offerte. Droits © 2021 Tous les droits sont réservés.
ÉvaluationExpressMC Powered by RPS

Emplacement de 55 Ross Place, Crossfield, AB, T0M 0S0

Données démographiques de 55 Ross Place, Crossfield, AB, T0M 0S0

Étape de vie

Parents plus âgés, enfants plus jeunes

Type d'emploi

Mixte

Revenu moyen du ménage

106 041.11 $

Nombre moyen d'enfants

1.74

Population à domicile

Structure à domicile

Âge de la population

Éducation

Niveau d'éducation

No certificate/diploma/degree

20.67 %

Diplôme d'études secondaires ou équivalent

37.98 %

Certificat ou diplôme d'apprentissage ou d'une école de métiers

14.99 %

Diplôme d'études collégiales ou d'études postsecondaires (non universitaires)

19.12 %

Diplômes d'études universitaires

7.24 %

Navetteur

Se rendre au travail

En auto

92.23 %

En transport en commun

0.0 %

À pied

0.97 %

À bicyclette

0.0 %

Par tout autre moyen

6.8 %

Diversité Culturelle

Connaissance des langues officielles

Langue maternelle

Données Sur Le Bâtiment

Type de bâtiment

Appartements (faible hauteur et à étages multiples)

17.1 %

Maisons

82.9 %

Achat ou location