Button CopyPathCircle CloseCircle Left ArrowArrow Down Icon GreyClosecirclecircleBurger
  • Publicité

8618 25 Avenue, Coleman, AB, T0K 0M0

No. MLS® A2315141
Maison À vendre à Coleman, Alberta
749 900 $ ÉvaluationExpressMC: Non disponible

3+1 Chambres

4 Salles de bain

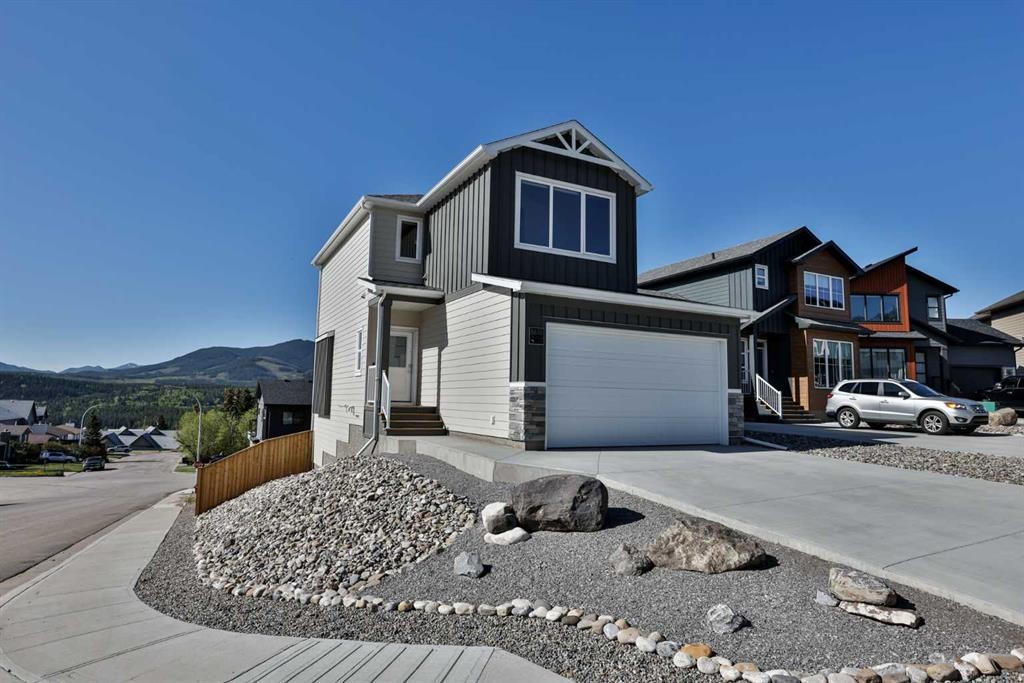
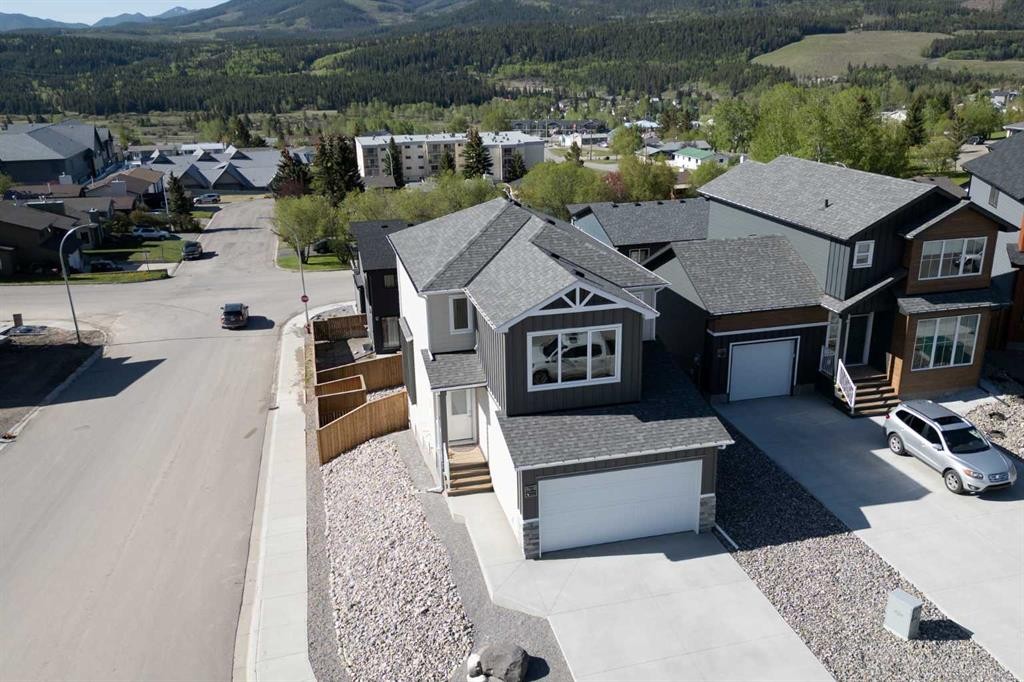
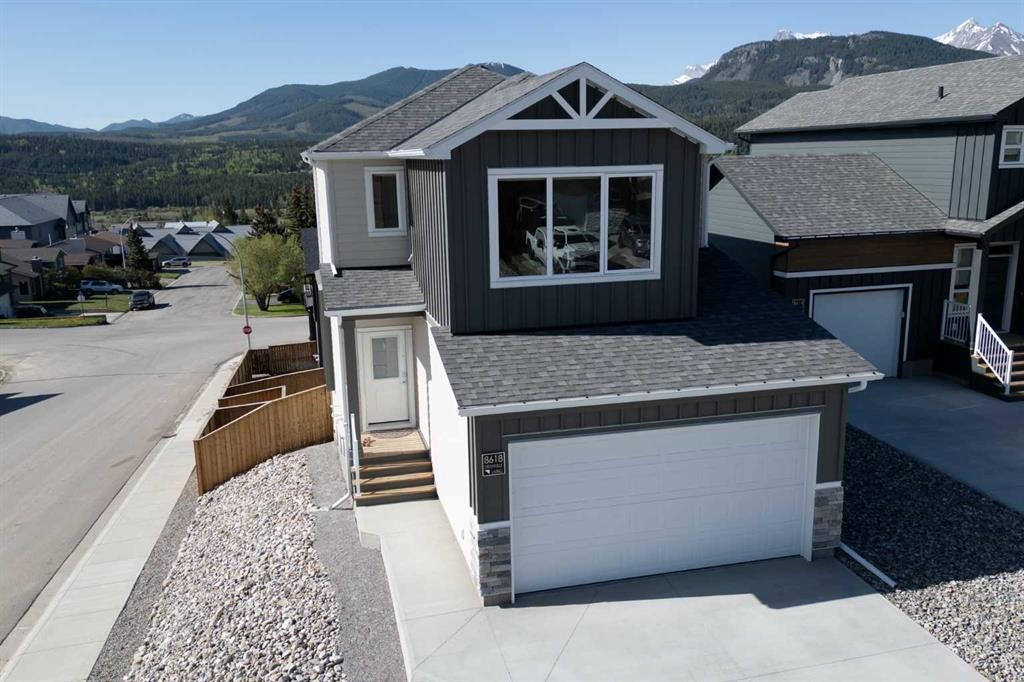
8618 25 Avenue, Coleman, AB - Outdoor With Facade
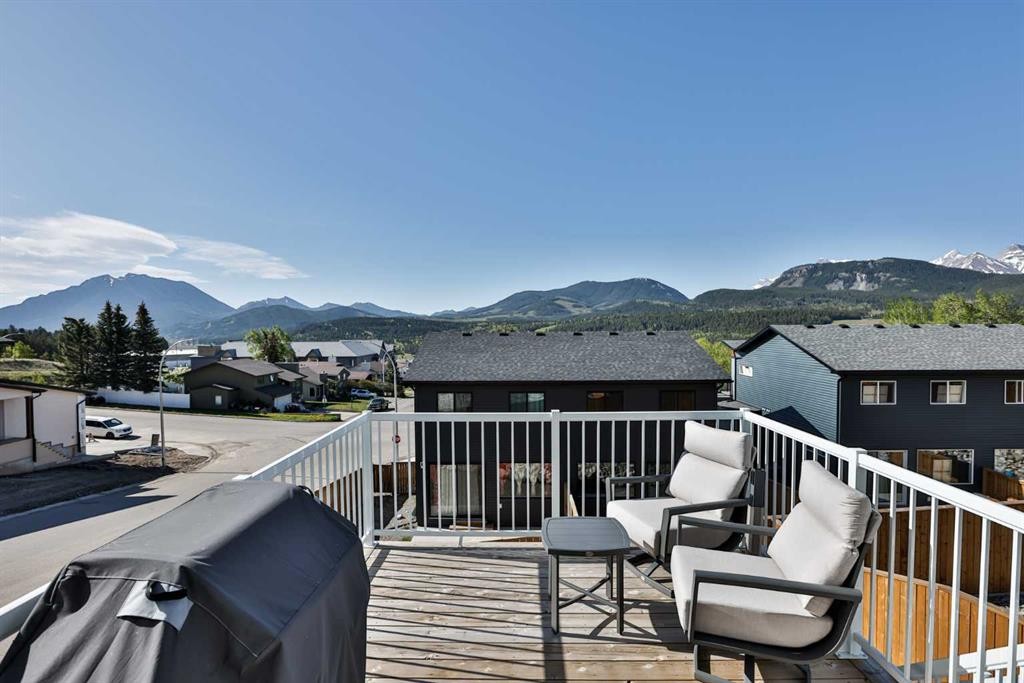
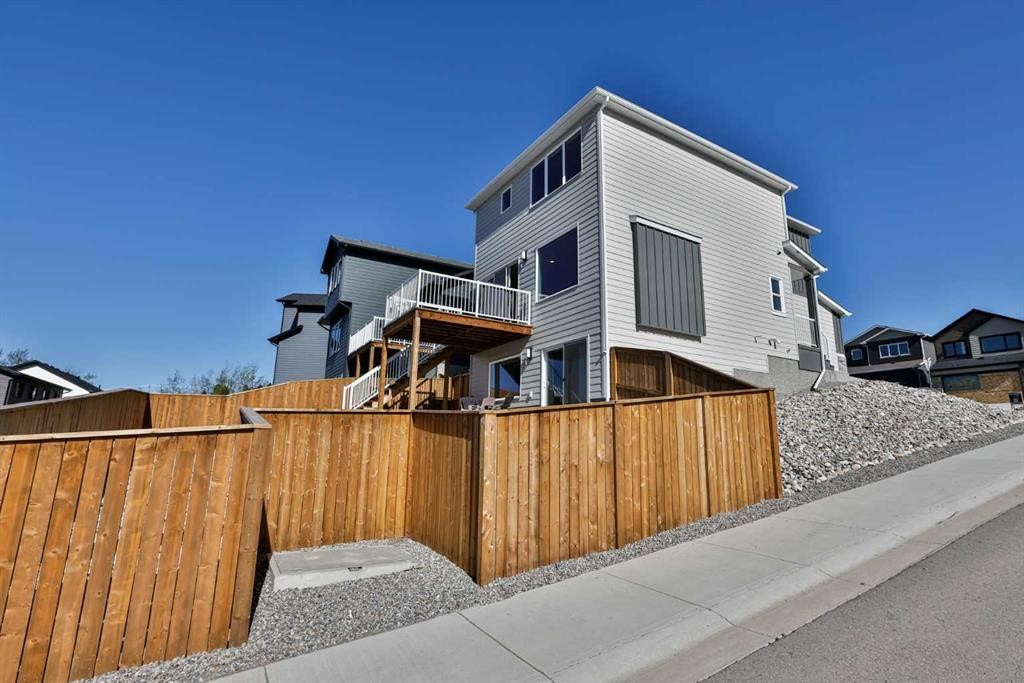
8618 25 Avenue, Coleman, AB - Outdoor With Deck Patio Veranda
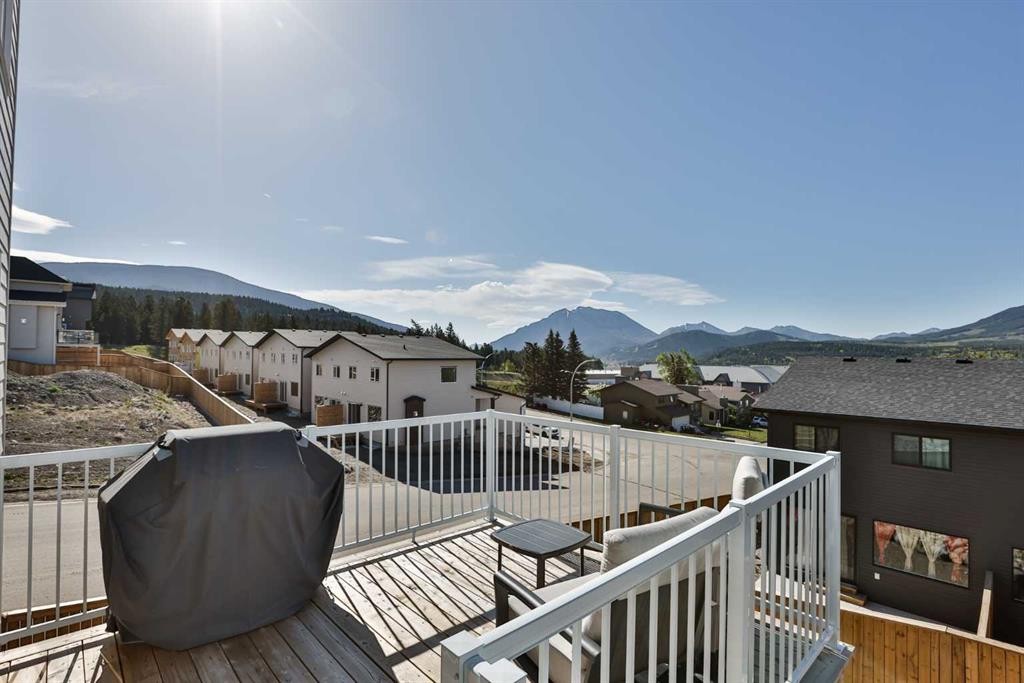
8618 25 Avenue, Coleman, AB - Outdoor With Deck Patio Veranda With Exterior
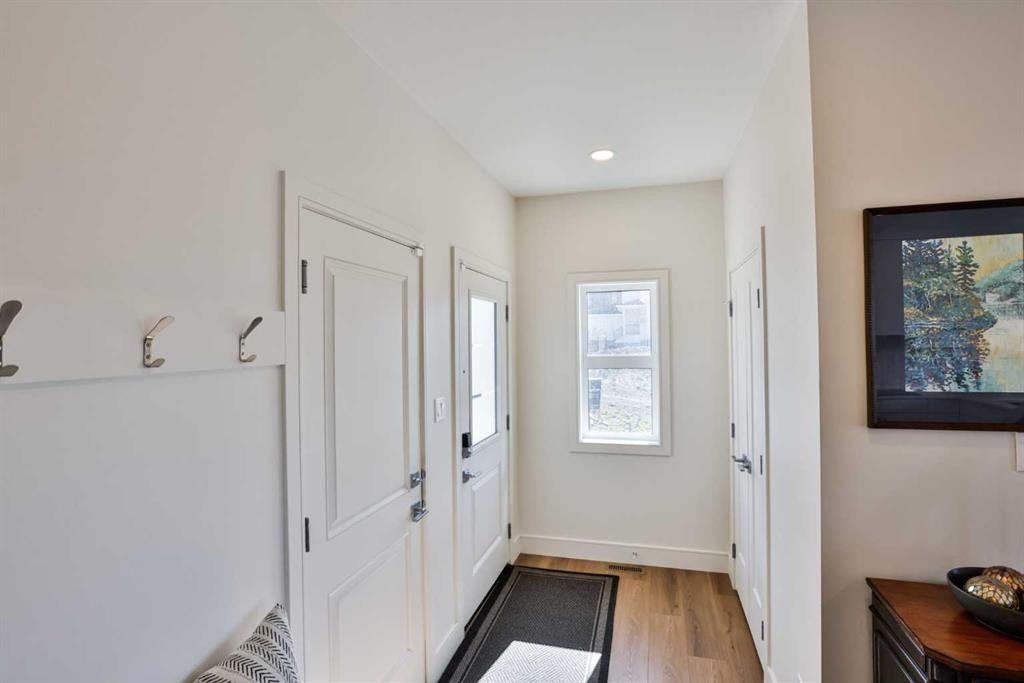
8618 25 Avenue, Coleman, AB - Indoor
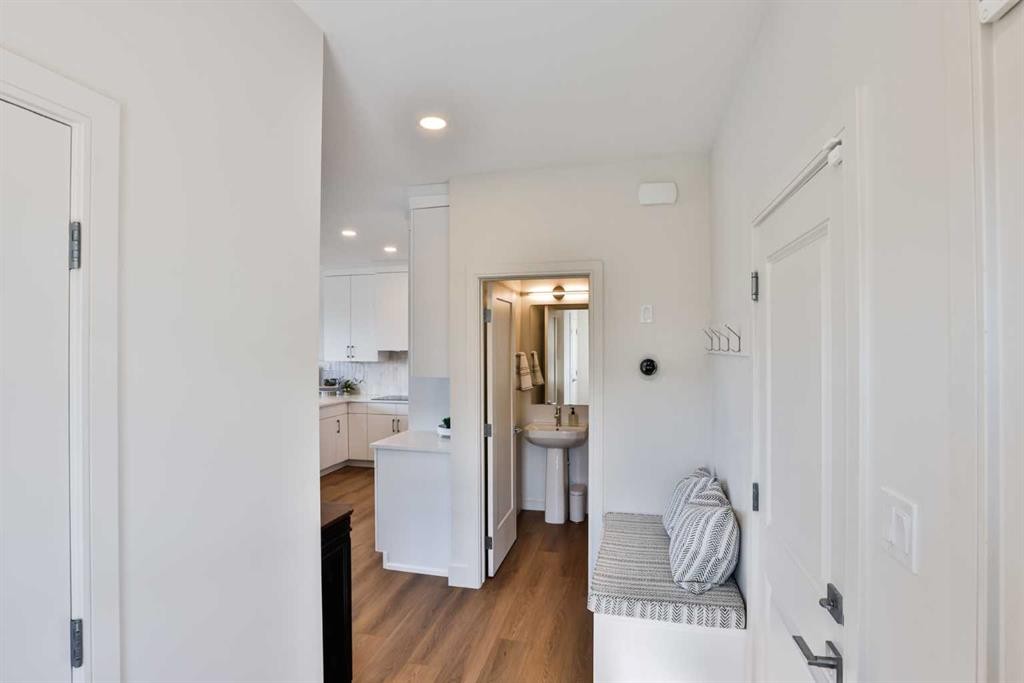
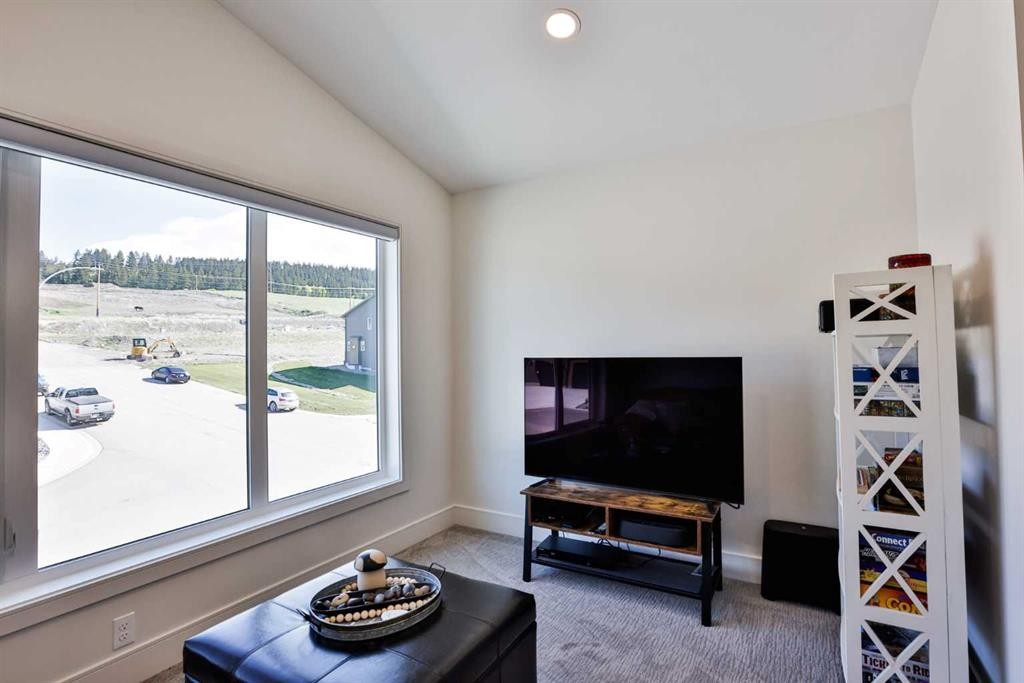
8618 25 Avenue, Coleman, AB - Indoor Photo Showing Other Room
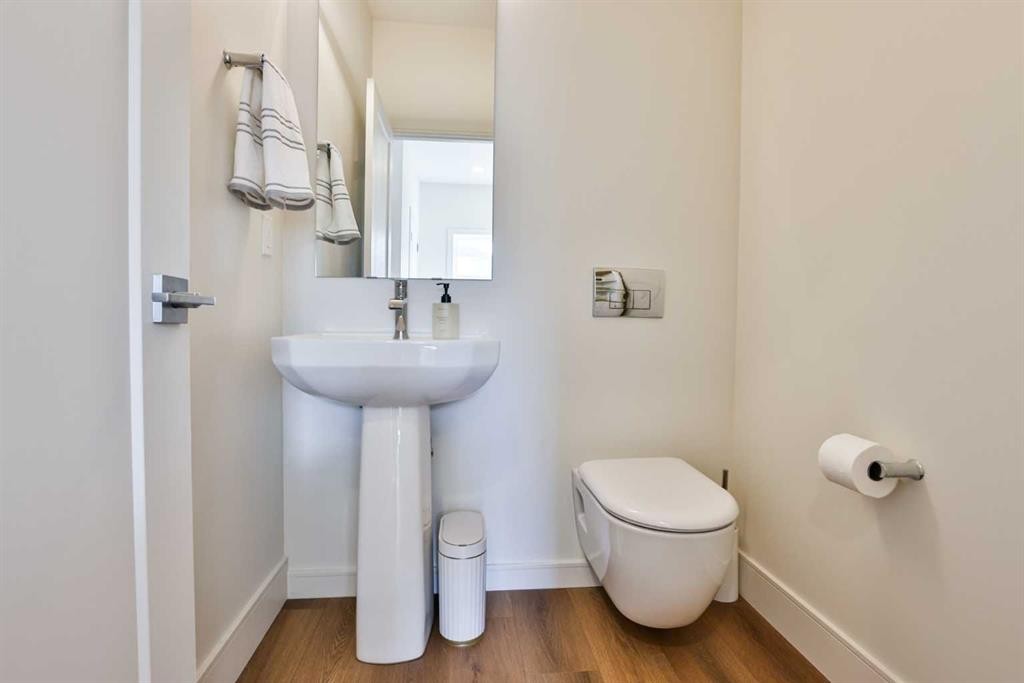
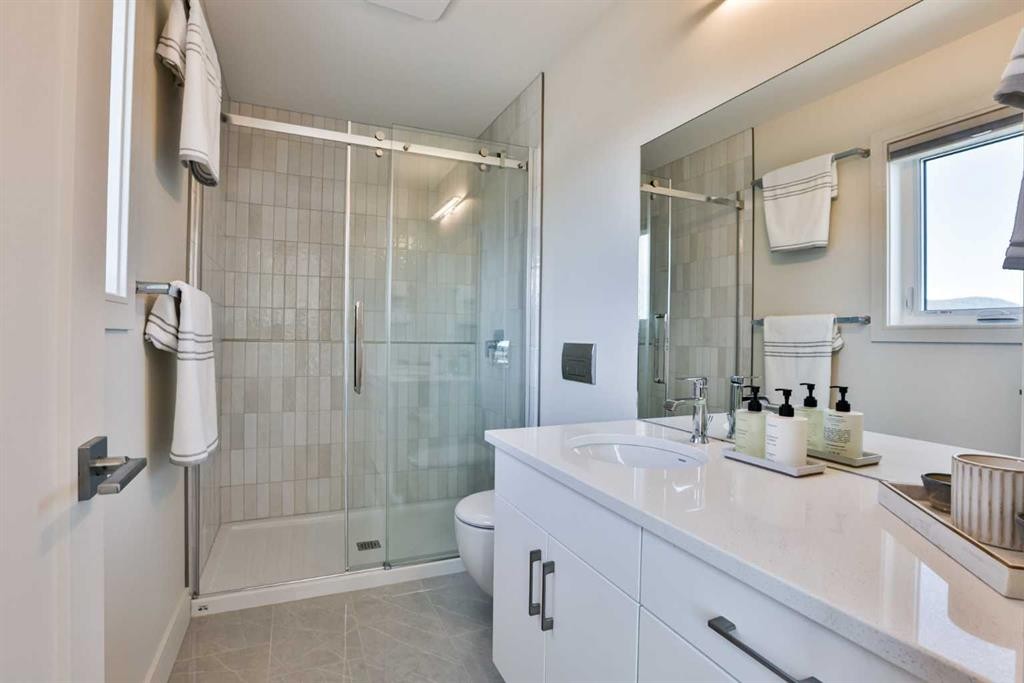
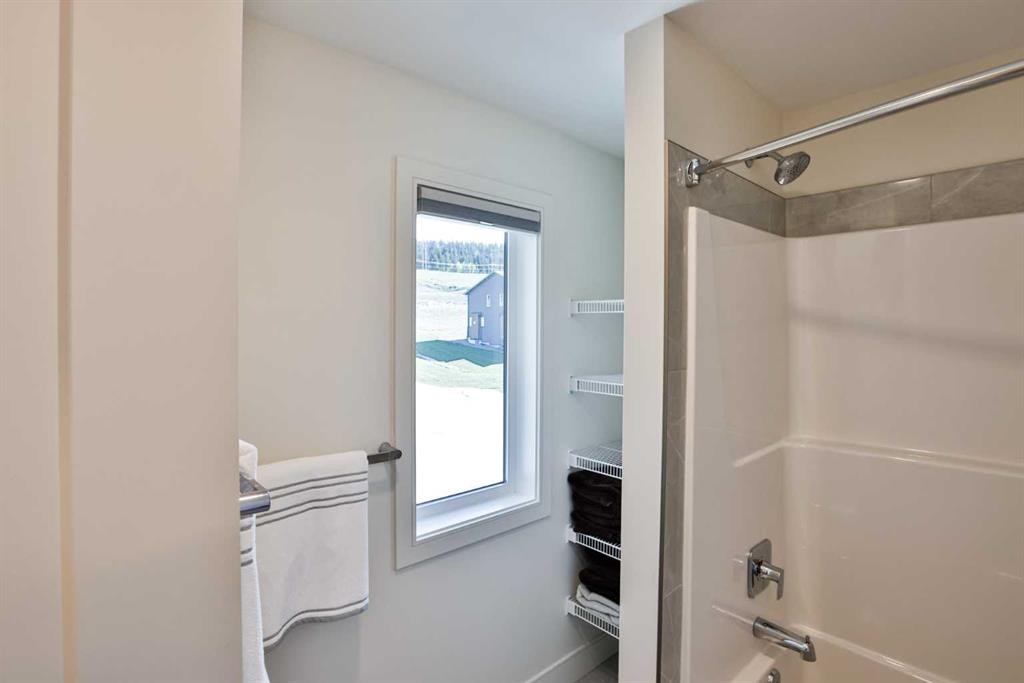
8618 25 Avenue, Coleman, AB - Indoor Photo Showing Bathroom
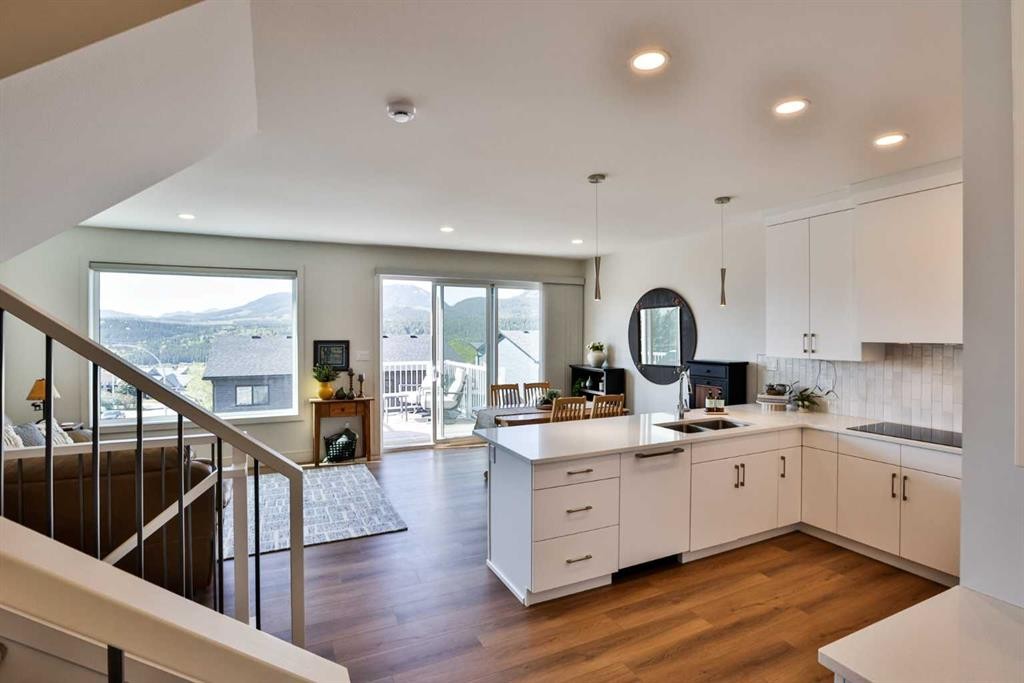
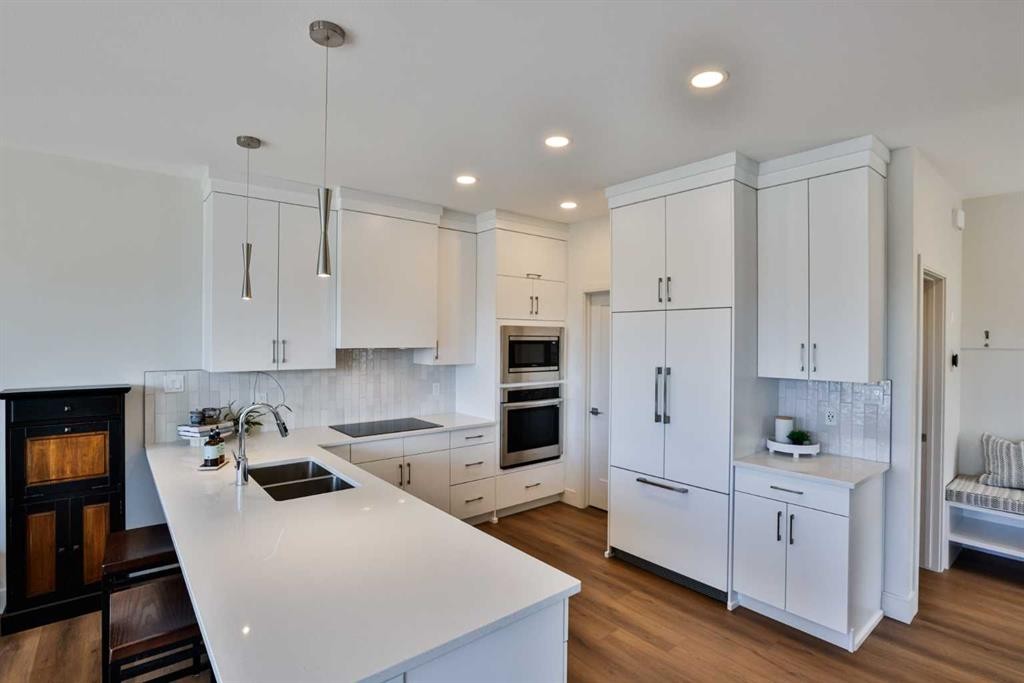
8618 25 Avenue, Coleman, AB - Indoor Photo Showing Kitchen With Double Sink
8618 25 Avenue, Coleman, AB - Indoor Photo Showing Kitchen With Double Sink With Upgraded Kitchen
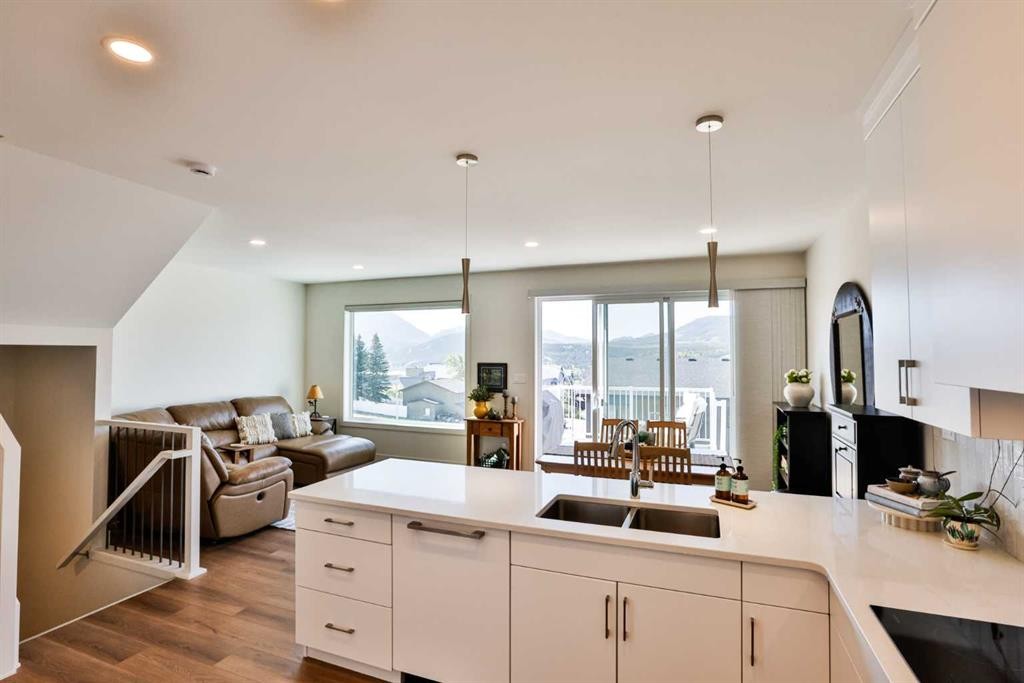
8618 25 Avenue, Coleman, AB - Indoor Photo Showing Kitchen With Double Sink
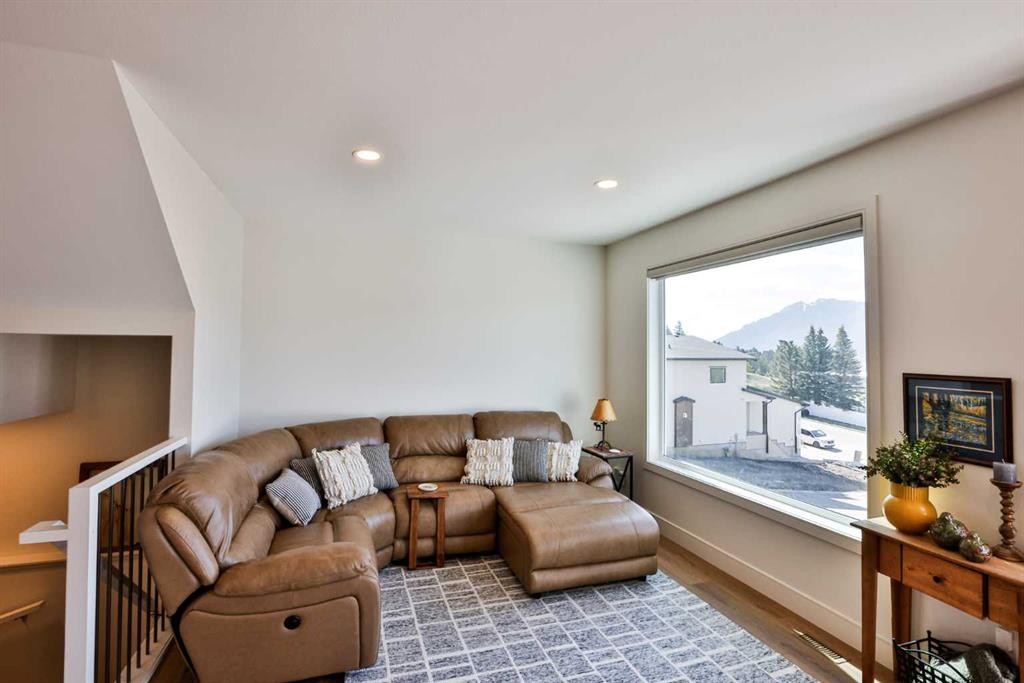
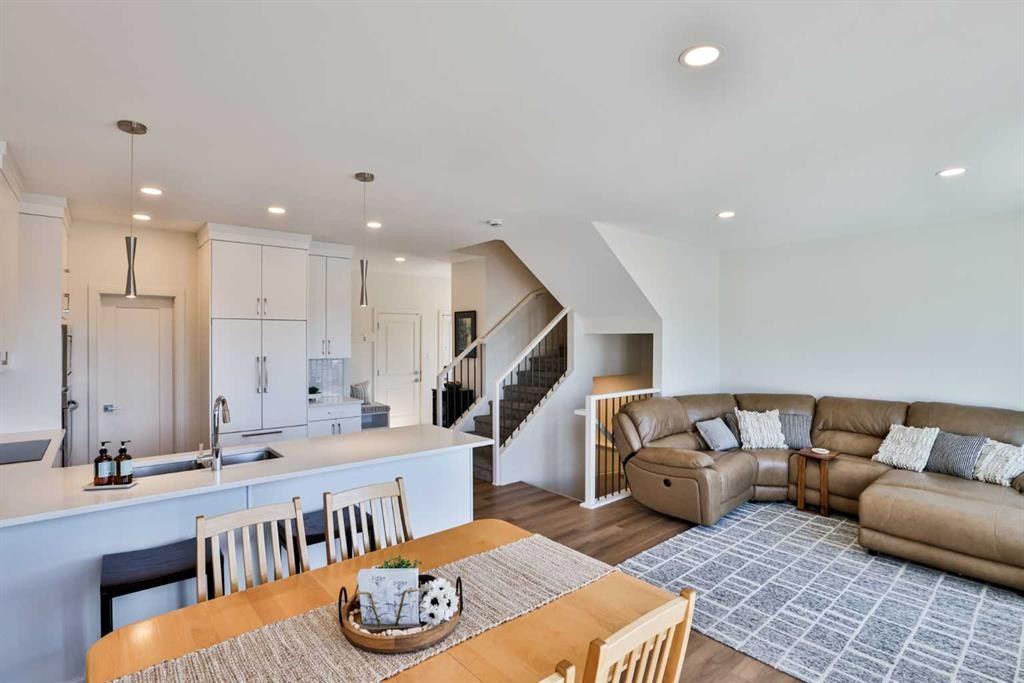
8618 25 Avenue, Coleman, AB - Indoor Photo Showing Living Room
8618 25 Avenue, Coleman, AB - Indoor
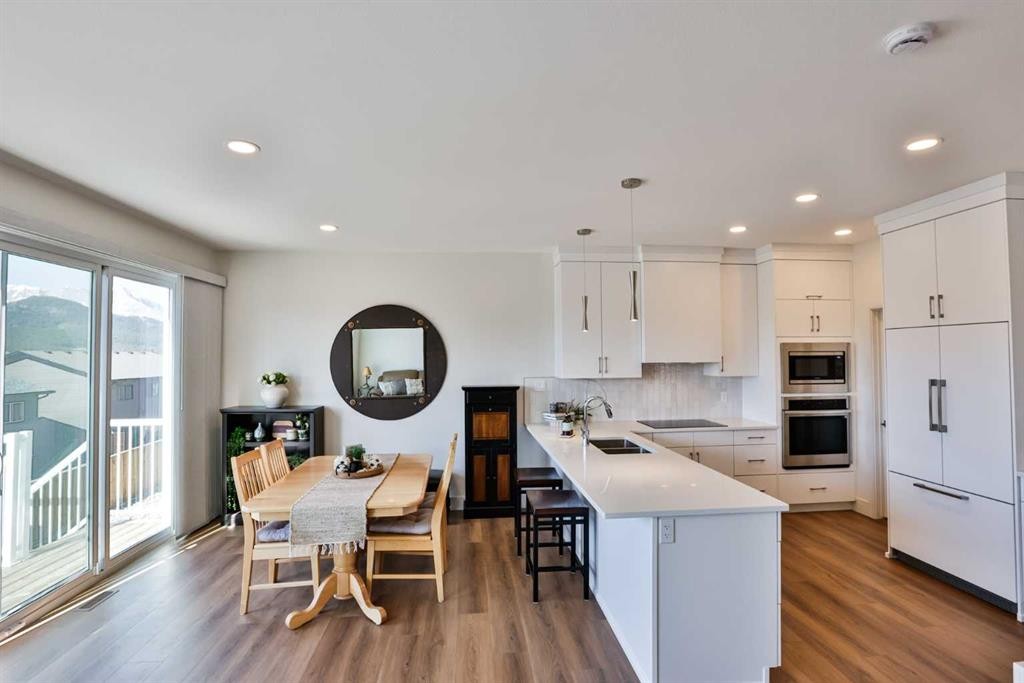
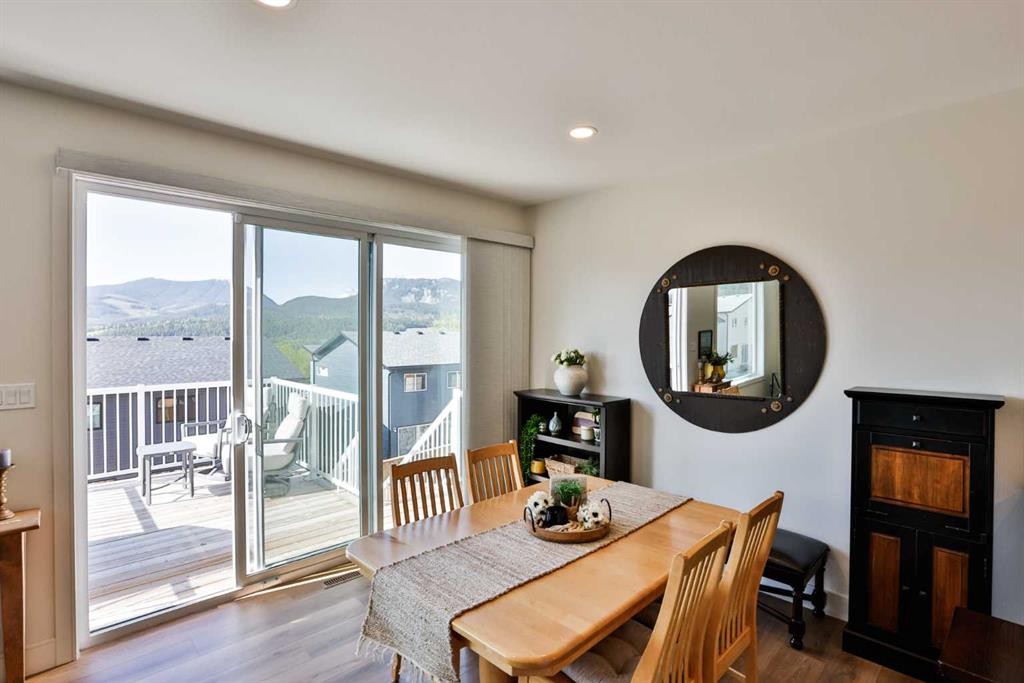
8618 25 Avenue, Coleman, AB - Indoor Photo Showing Dining Room
8618 25 Avenue, Coleman, AB - Indoor
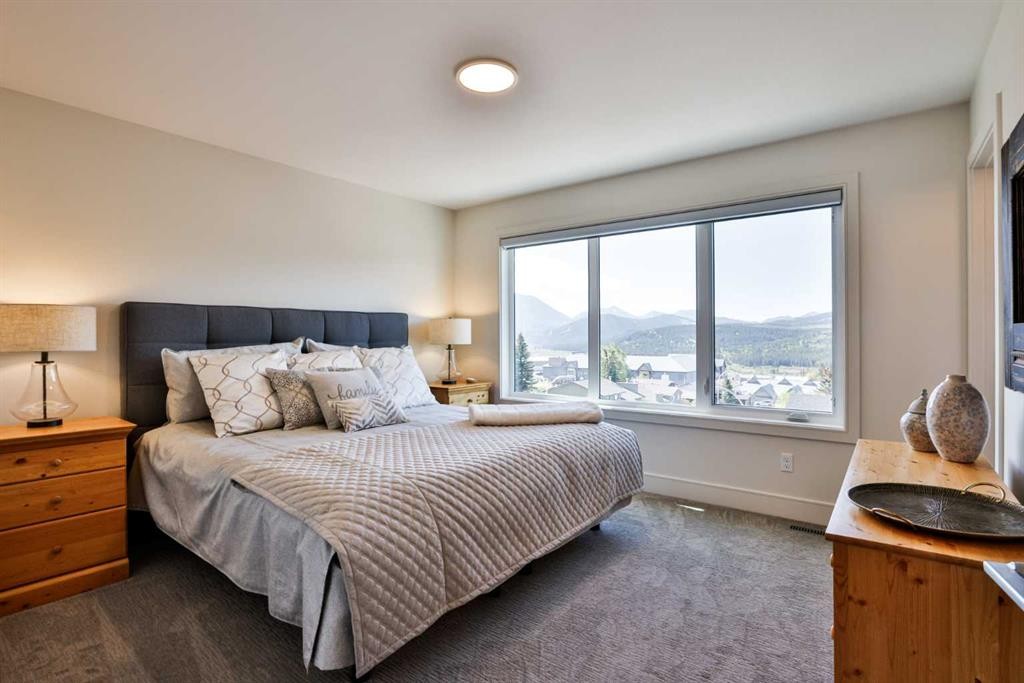
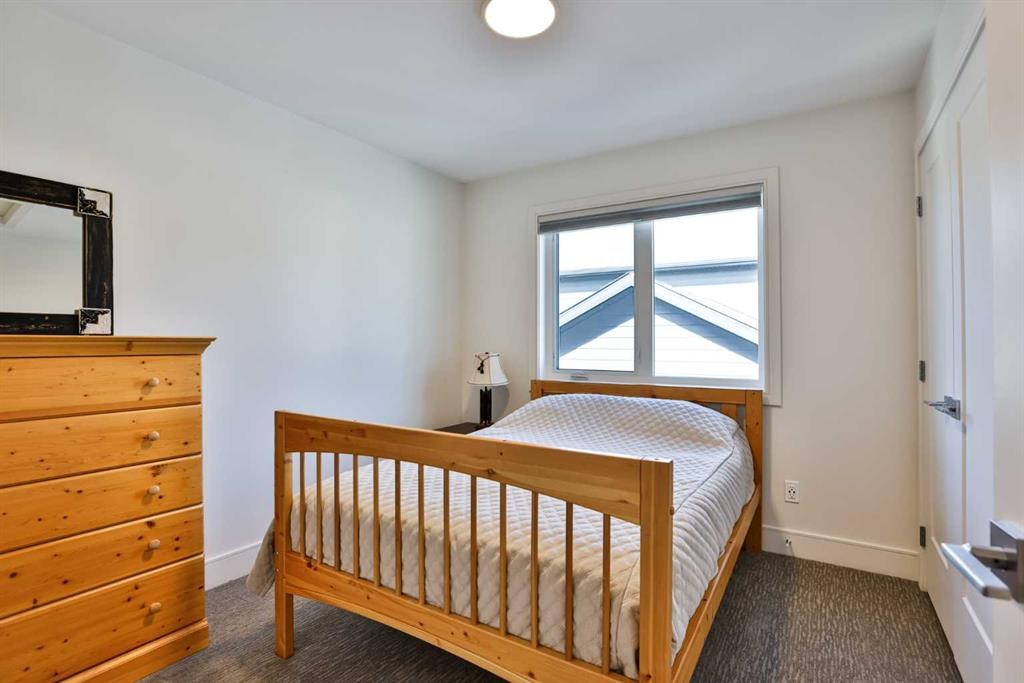
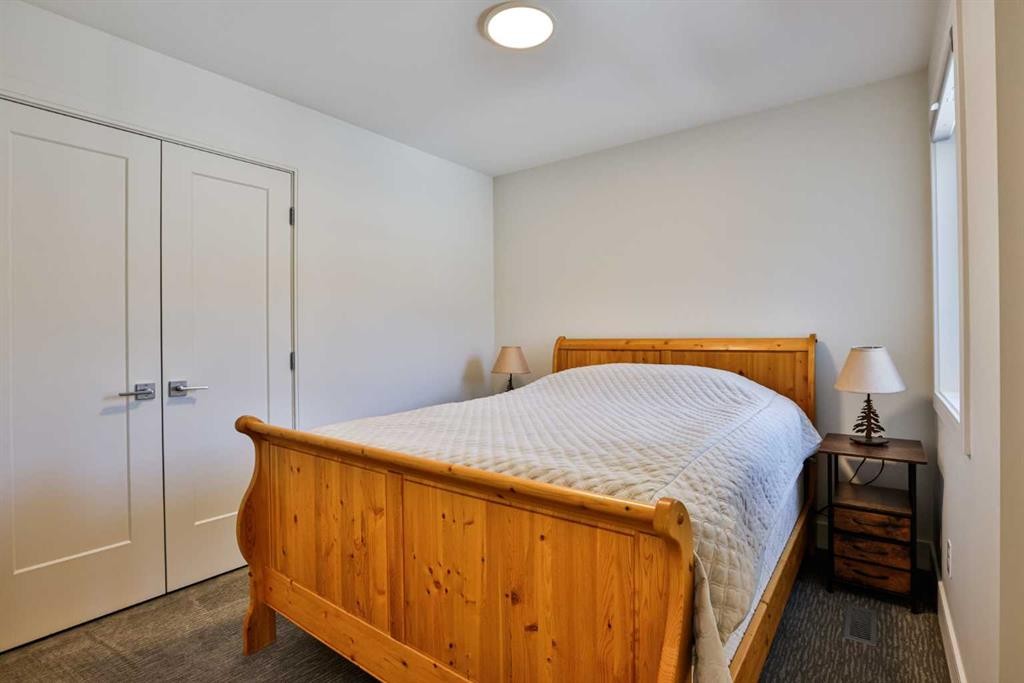
8618 25 Avenue, Coleman, AB - Indoor Photo Showing Bedroom
8618 25 Avenue, Coleman, AB -  Photo Showing Other Room
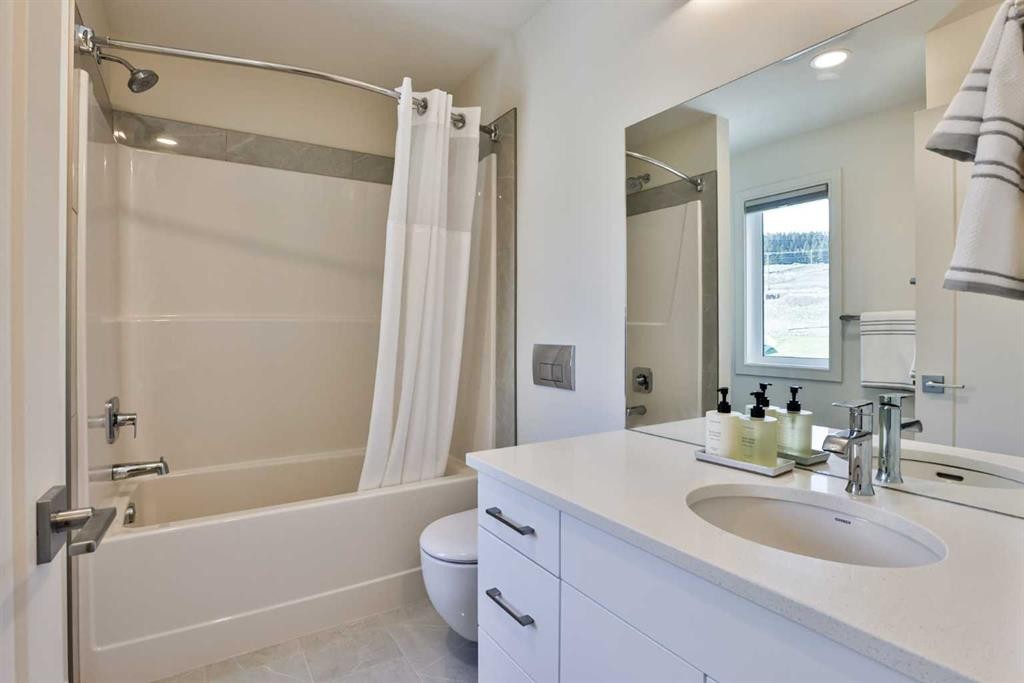
8618 25 Avenue, Coleman, AB - Indoor Photo Showing Bathroom
8618 25 Avenue, Coleman, AB - Indoor With Storage
8618 25 Avenue, Coleman, AB - Indoor Photo Showing Bedroom
8618 25 Avenue, Coleman, AB - Indoor Photo Showing Bathroom
8618 25 Avenue, Coleman, AB - Indoor Photo Showing Other Room
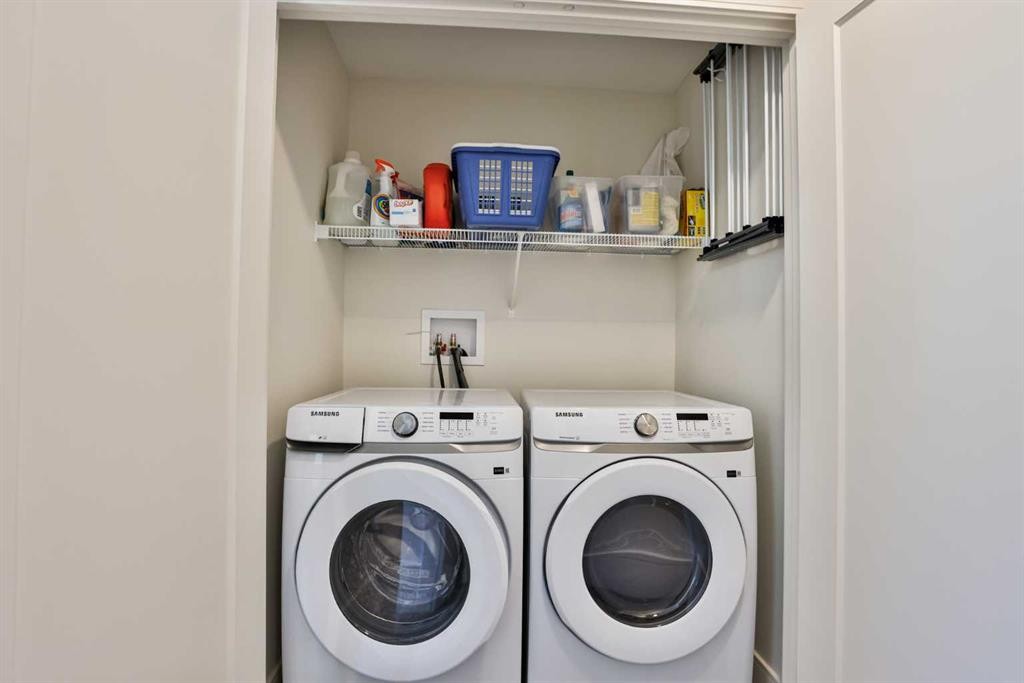
8618 25 Avenue, Coleman, AB - Indoor Photo Showing Laundry Room
8618 25 Avenue, Coleman, AB - Indoor Photo Showing Bedroom
8618 25 Avenue, Coleman, AB - Indoor
8618 25 Avenue, Coleman, AB - Indoor Photo Showing Other Room
8618 25 Avenue, Coleman, AB - Indoor Photo Showing Bedroom
8618 25 Avenue, Coleman, AB - Indoor Photo Showing Bathroom
8618 25 Avenue, Coleman, AB - Indoor Photo Showing Other Room
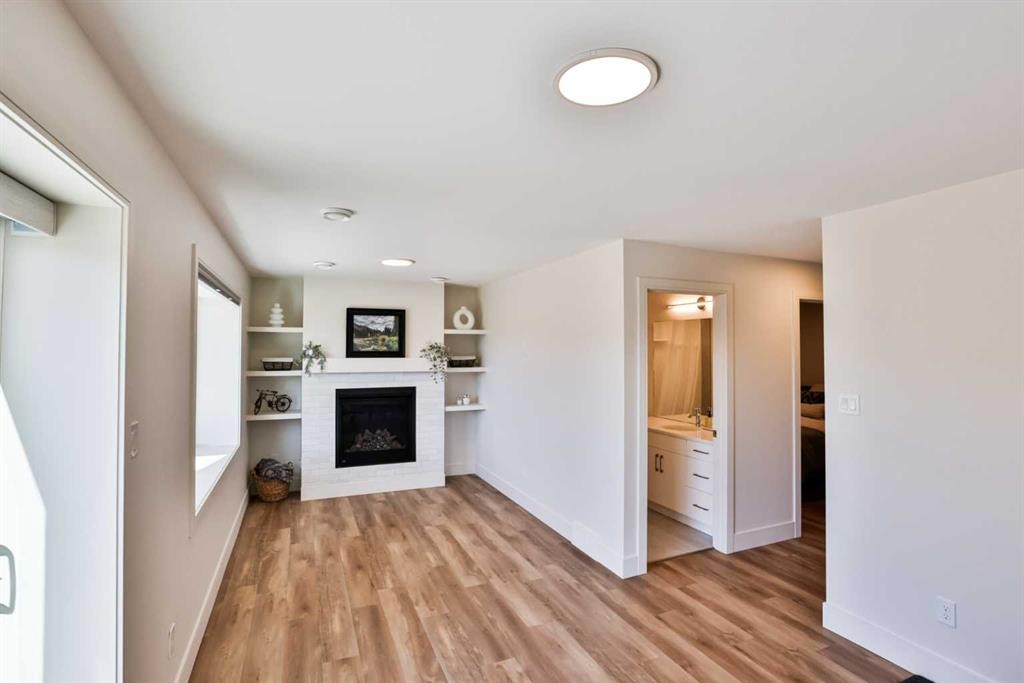
8618 25 Avenue, Coleman, AB - Indoor With Fireplace
8618 25 Avenue, Coleman, AB - Indoor Photo Showing Other Room
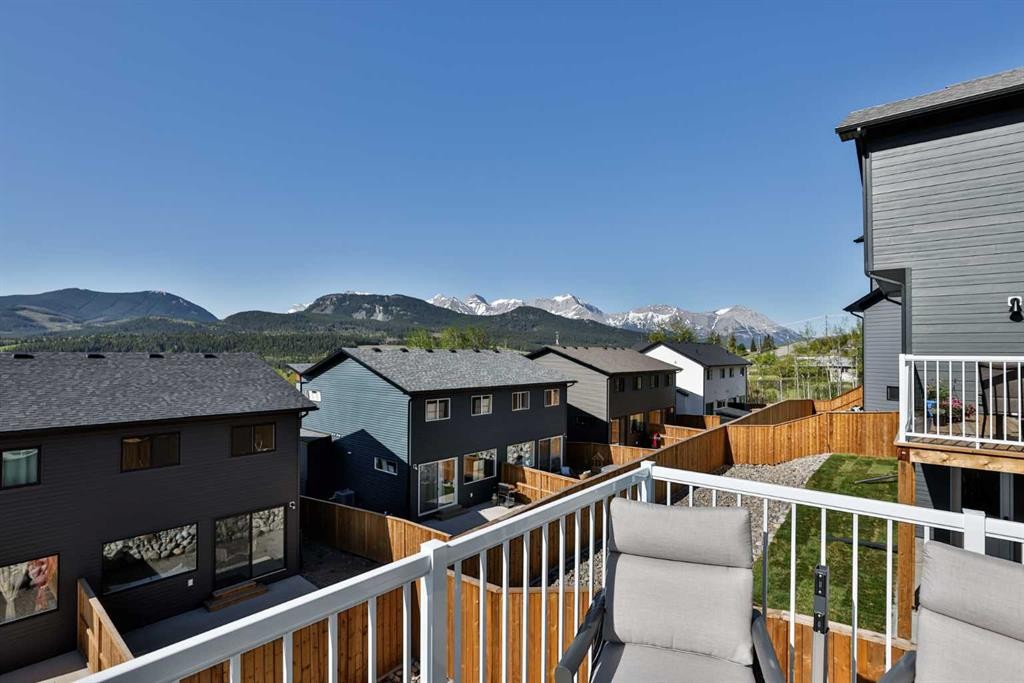
8618 25 Avenue, Coleman, AB - Outdoor With Deck Patio Veranda With Exterior
8618 25 Avenue, Coleman, AB - Outdoor
8618 25 Avenue, Coleman, AB - Outdoor With Facade
8618 25 Avenue, Coleman, AB - Outdoor
8618 25 Avenue, Coleman, AB - Outdoor With Exterior
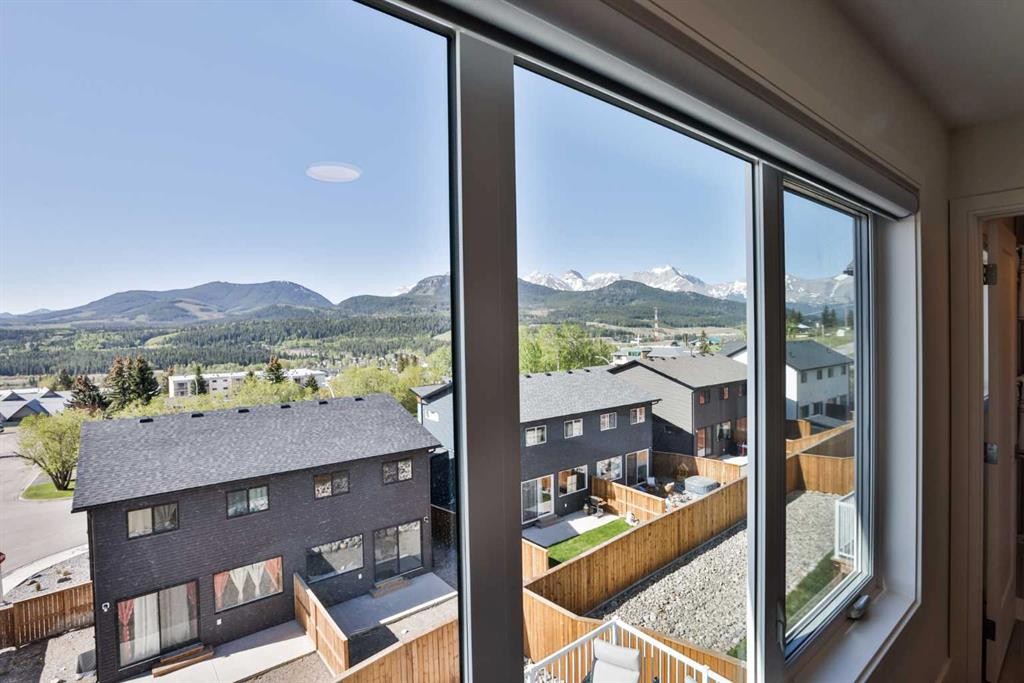
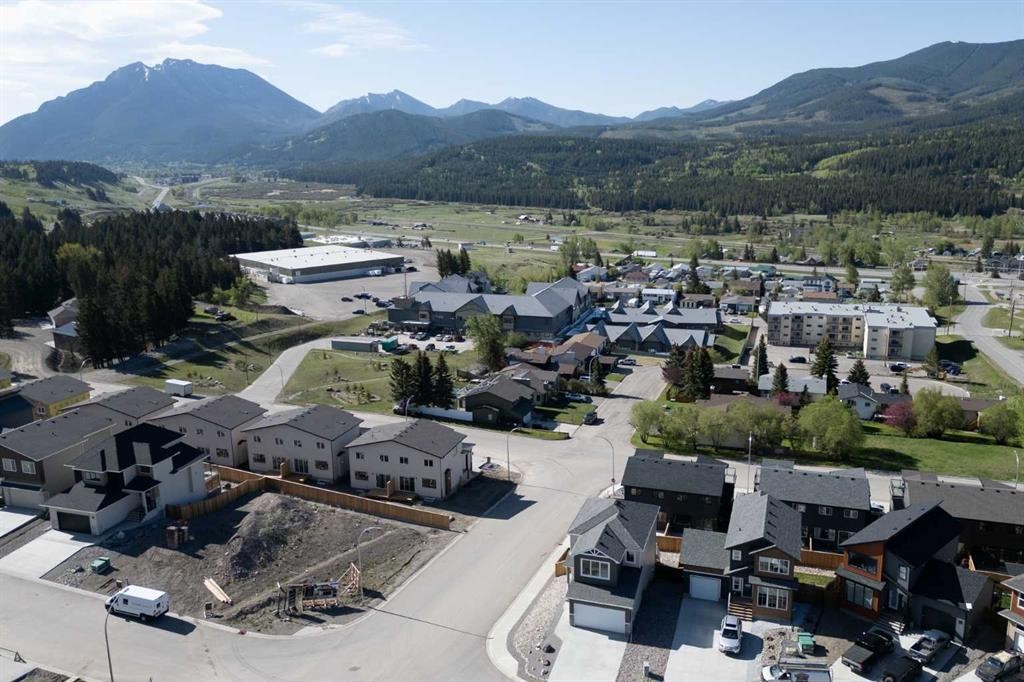
8618 25 Avenue, Coleman, AB - Outdoor With View
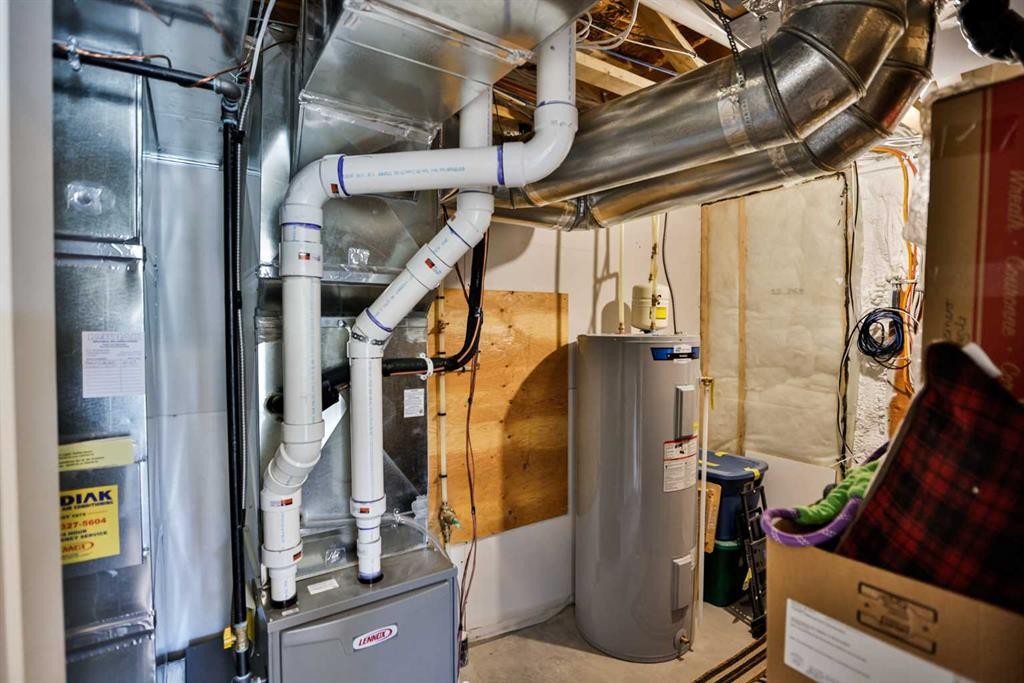
8618 25 Avenue, Coleman, AB - Indoor Photo Showing Basement
8618 25 Avenue, Coleman, AB - Other
Visite virtuelle
8618 25 Avenue, Coleman, AB  - Outdoor With Facade
8618 25 Avenue, Coleman, AB  - Outdoor With Deck Patio Veranda
8618 25 Avenue, Coleman, AB  - Outdoor With Deck Patio Veranda With Exterior
8618 25 Avenue, Coleman, AB - Indoor
8618 25 Avenue, Coleman, AB - Indoor Photo Showing Other Room
8618 25 Avenue, Coleman, AB - Indoor Photo Showing Bathroom
8618 25 Avenue, Coleman, AB - Indoor Photo Showing Kitchen With Double Sink
8618 25 Avenue, Coleman, AB - Indoor Photo Showing Kitchen With Double Sink With Upgraded Kitchen
8618 25 Avenue, Coleman, AB - Indoor Photo Showing Kitchen With Double Sink
8618 25 Avenue, Coleman, AB - Indoor Photo Showing Living Room
8618 25 Avenue, Coleman, AB - Indoor
8618 25 Avenue, Coleman, AB - Indoor Photo Showing Dining Room
8618 25 Avenue, Coleman, AB - Indoor
8618 25 Avenue, Coleman, AB - Indoor Photo Showing Bedroom
8618 25 Avenue, Coleman, AB -  Photo Showing Other Room
8618 25 Avenue, Coleman, AB - Indoor Photo Showing Bathroom
8618 25 Avenue, Coleman, AB - Indoor With Storage
8618 25 Avenue, Coleman, AB - Indoor Photo Showing Bedroom
8618 25 Avenue, Coleman, AB - Indoor Photo Showing Bathroom
8618 25 Avenue, Coleman, AB - Indoor Photo Showing Other Room
8618 25 Avenue, Coleman, AB - Indoor Photo Showing Laundry Room
8618 25 Avenue, Coleman, AB - Indoor Photo Showing Bedroom
8618 25 Avenue, Coleman, AB - Indoor
8618 25 Avenue, Coleman, AB - Indoor Photo Showing Other Room
8618 25 Avenue, Coleman, AB - Indoor Photo Showing Bedroom
8618 25 Avenue, Coleman, AB - Indoor Photo Showing Bathroom
8618 25 Avenue, Coleman, AB - Indoor Photo Showing Other Room
8618 25 Avenue, Coleman, AB - Indoor With Fireplace
8618 25 Avenue, Coleman, AB - Indoor Photo Showing Other Room
8618 25 Avenue, Coleman, AB - Outdoor With Deck Patio Veranda With Exterior
8618 25 Avenue, Coleman, AB - Outdoor
8618 25 Avenue, Coleman, AB - Outdoor With Facade
8618 25 Avenue, Coleman, AB - Outdoor
8618 25 Avenue, Coleman, AB - Outdoor With Exterior
8618 25 Avenue, Coleman, AB - Outdoor With View
8618 25 Avenue, Coleman, AB - Indoor Photo Showing Basement
8618 25 Avenue, Coleman, AB - Other
  • Publicité
Êtes-vous un investisseur immobilier
8618 25 Avenue, Coleman, AB, T0K 0M0
749 900 $

4 Chambres

4 Salles de bain

Informations sur la propriété

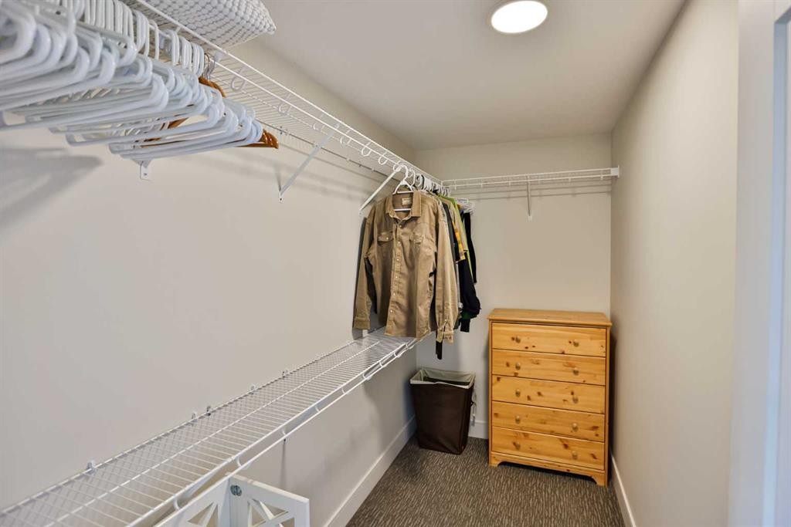
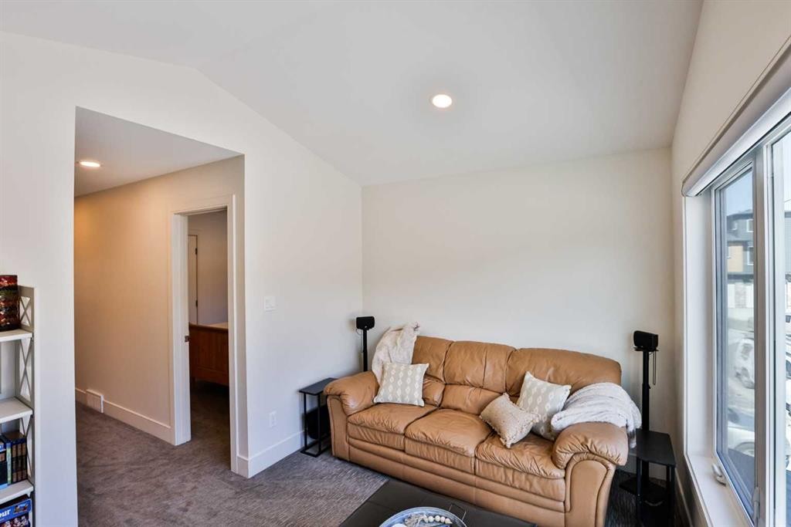
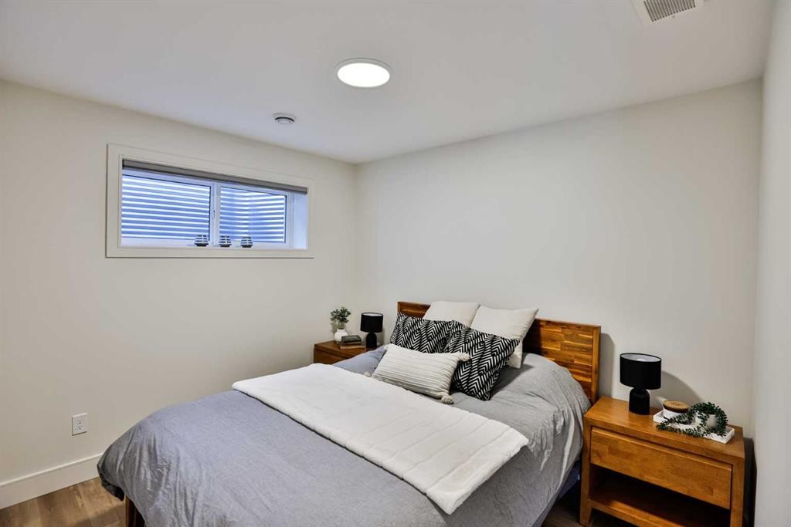
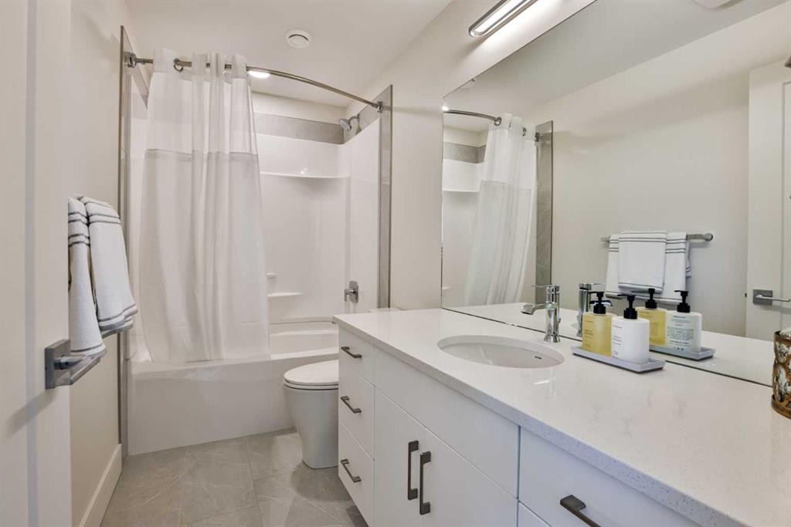
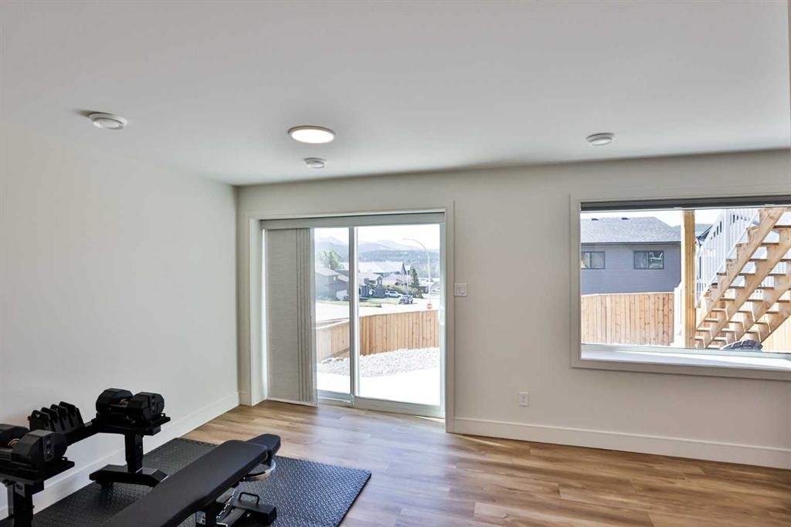
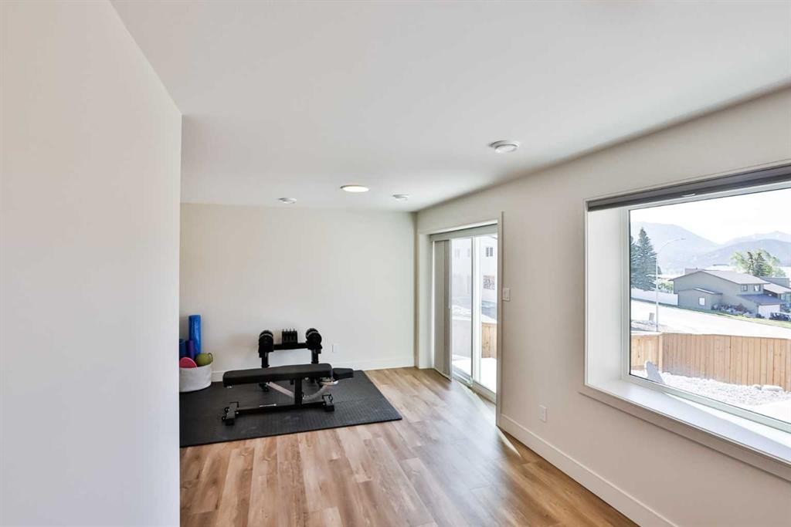
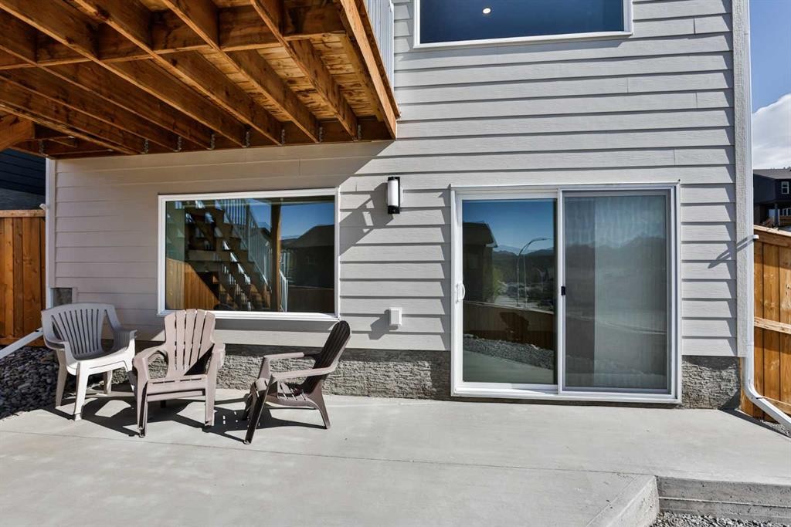
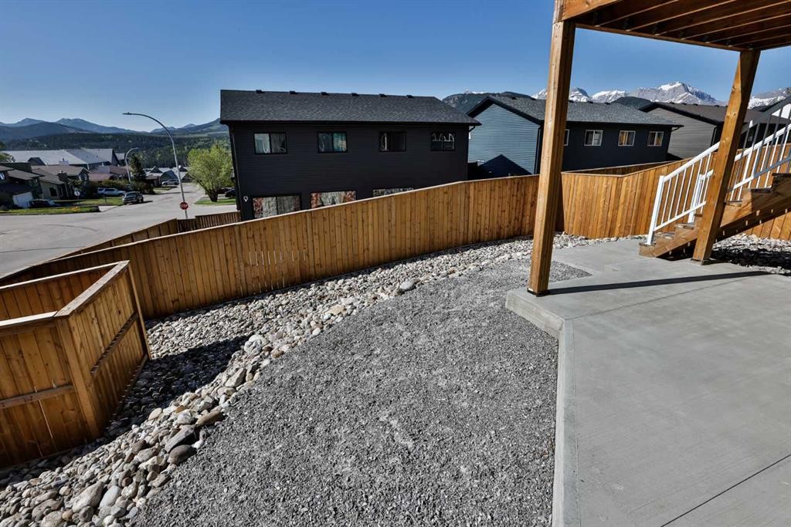
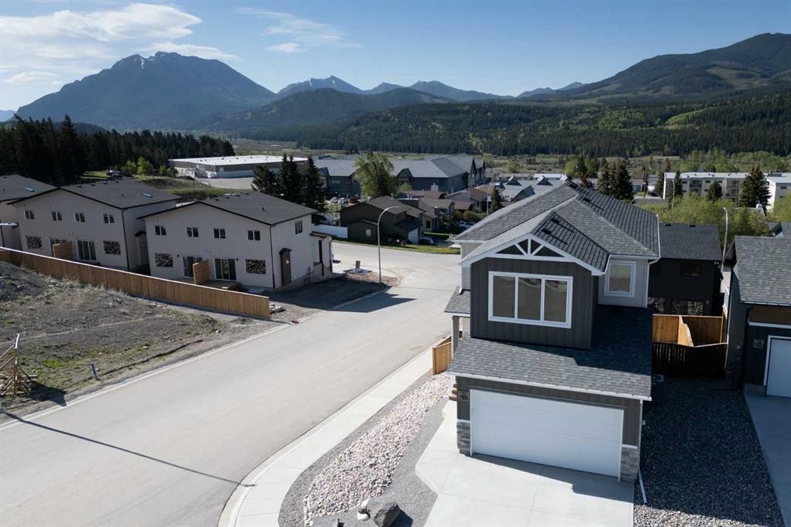
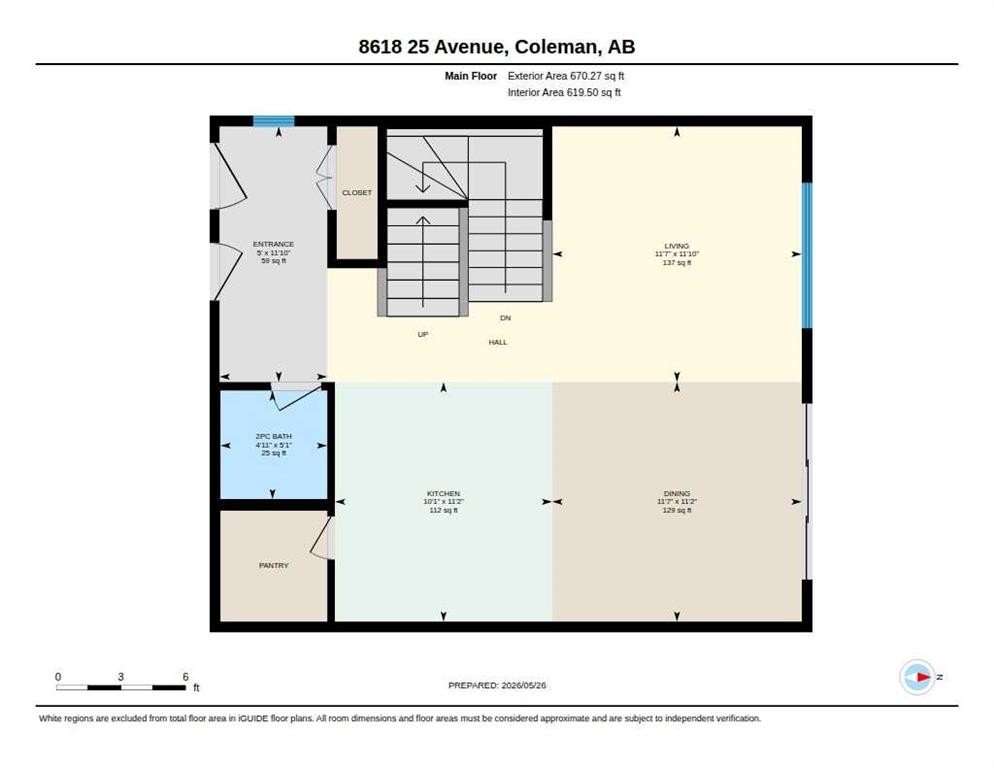
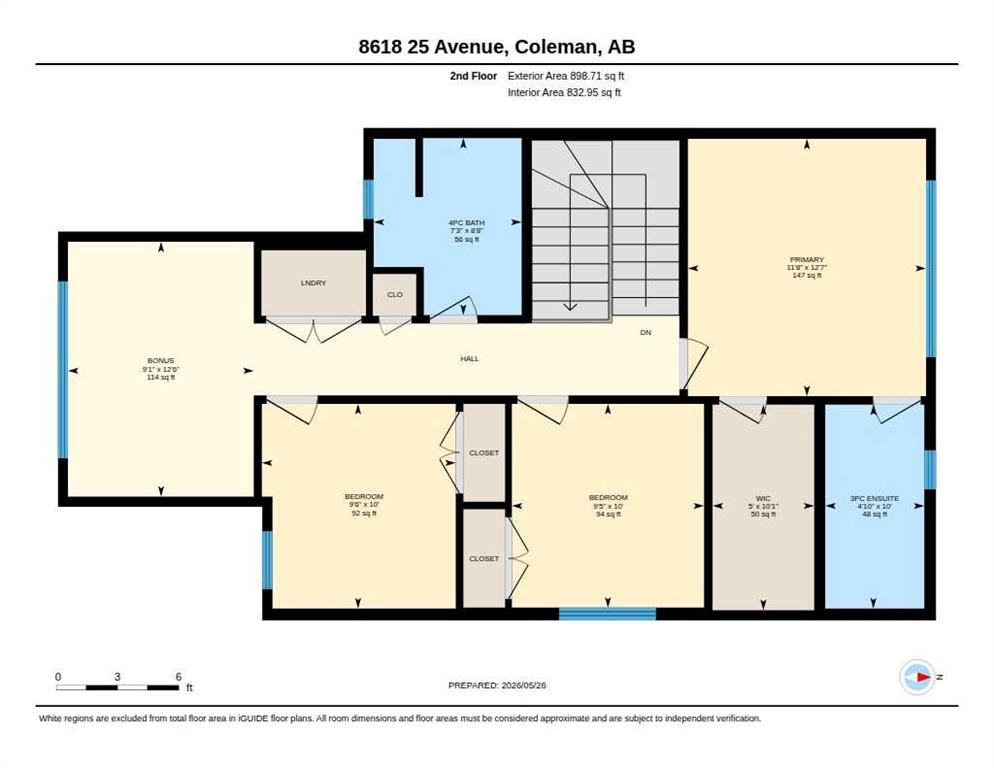
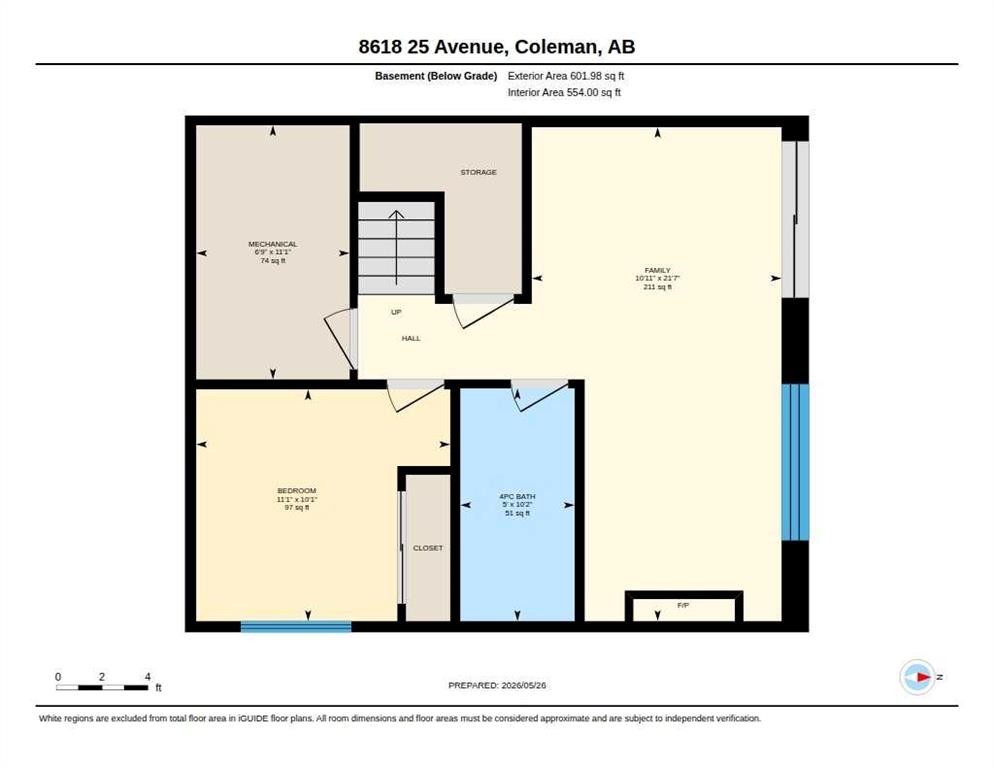
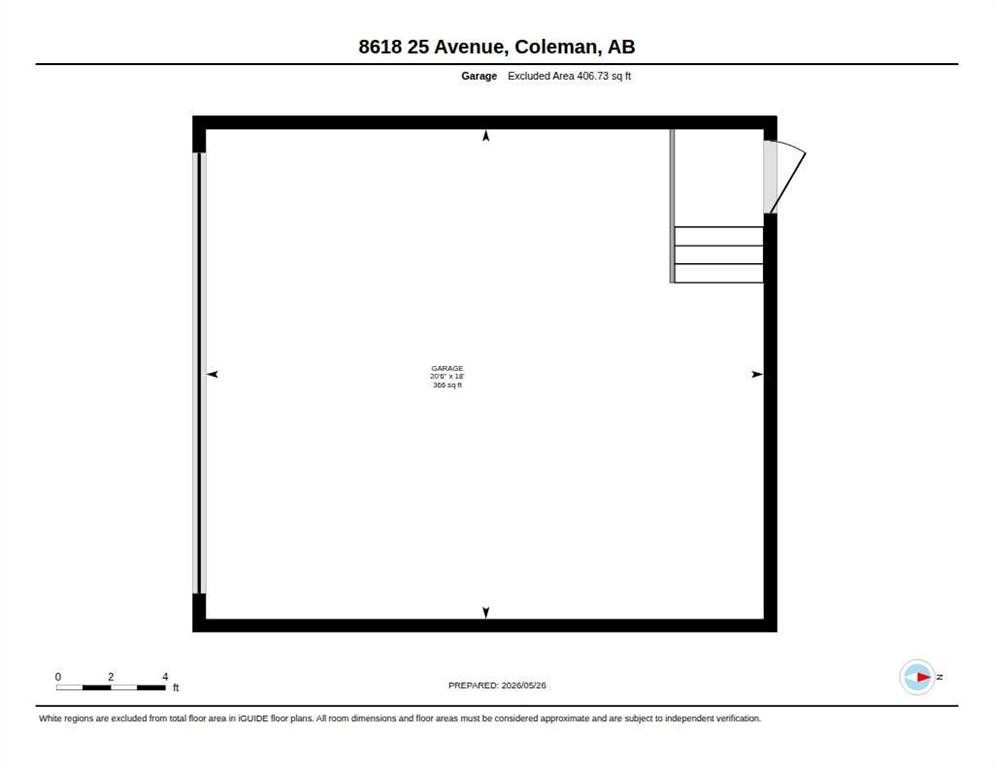
Mountain living, meets modern luxury in the heart of the Crowsnest Pass! This stunning home was completed in 2025 and has only been very lightly lived in, offering a truly like-new feel throughout. With breathtaking mountain views from almost every window in the home, this fully developed walkout is the perfect full-time residence, weekend escape, or lock-and-leave mountain retreat. Featuring 4 bedrooms, 3.5 bathrooms, and 3 separate living spaces, this home was designed for both relaxation and entertaining. The bright open-concept main floor showcases 9’ ceilings, vinyl plank flooring, quartz countertops, a huge peninsula island, custom BUILT in APPLIANCES, Induction cook top, and walk-in pantry. An impressive 8’ triple-wide sliding patio door leading to the deck with gas line rough-in, aluminum railing with stairs to grade and views for days! Upstairs you’ll find a bonus room with vaulted ceilings, remote control blinds both here and in the primary bedroom. The primary bedroom also has a large walk-in closet, and a beautiful ensuite featuring a custom glass shower with tile to the ceiling, fiberglass base, and oversized vanity with extra storage. The fully developed walkout basement offers an additional family room with gas fireplace and custom built-ins, a fourth bedroom, full bathroom, and access to the lower concrete patio which is reinforced and wired for a future hot tub. Additional features include air conditioning, Hardy board siding, pot lighting throughout, fully fenced yard, zero-scaped landscaping, and a 20x20 attached garage. Located in a quiet cul-de-sac, this home places adventure right outside your doorstep. Enjoy hiking, biking, skiing, golfing, fly fishing, ATVing, kayaking, snowmobiling, and more just minutes away. The Crowsnest Pass continues to attract buyers seeking the mountain lifestyle and strong community feel of places like Canmore or Fernie — but at a far more attainable price point. Move-in ready and completely turnkey — live where others vacation!

Inclusions: Built-in Oven, Built-in Refrigerator, Central Air Conditioner, Dishwasher, Induction Cooktop, Built-in Microwave, Range Hood, Washer and Dryer, All window coverings including curtains, rods, and remote control blinds, Garage Door Opener

Particularités du bâtiment :

  • Air climatisé: Oui
  • Foyer: Oui
  • Stationnement: Oui
  • Superficie totale aménagée: 1568.98 Pieds carrés

Caractéristiques :

  • Bâti en: 2025
  • Caractéristiques du foyer: Gaz
  • Caractéristiques du stationnement: Garage double attenant
  • Caractéristiques extérieures: Autre
  • Caractéristiques intérieures: Caractéristiques intégrées, Rangement de placard, Plan de masse ouvert, Garde-manger, Espace de rangement, Plafond(s) voûté(s), Placard(s) praticable(s)
  • Chambres : 3+1
  • Chauffage: Air pulsé, Gaz naturel
  • Détails de la fondation: Béton coulé
  • Dimensions du terrain : 4571.00 Pieds carrés
  • Matériaux de construction: Bardage composite, Bardage en métal, Pierre, Charpente en bois
  • Niveaux: Deux
  • Refroidissement: Climatiseur central
  • Revêtements de sol: Moquette, Tuile
  • Salle(s) de bains : 3+1
  • Style architectural: 2 étages
  • Superficie habitable (approx): 1568.98 Pieds carrés
  • Toiture: Bardeaux d'asphalte
  • Zonage: R-L
  • Nbre d'espaces de stationnement: 4

Gracieuseté de : RE/MAX REAL ESTATE - LETHBRIDGE

Données fournies par : Lethbridge And District Association Of REALTORS® 516 6 St. S, Lethbridge, Alberta T1J 2E2
Nous croyons que tous les renseignements affichés sont exacts, mais nous ne le garantissons pas; les renseignements devraient être vérifiés de façon indépendante. Aucune garantie ou représentation de quelque nature que ce soit n’est offerte. Droits © 2021 Tous les droits sont réservés.
ÉvaluationExpressMC Powered by RPS
Vous songez à vendre?

Commencez par découvrir ce que votre maison pourrait valoir sur le marché actuel.
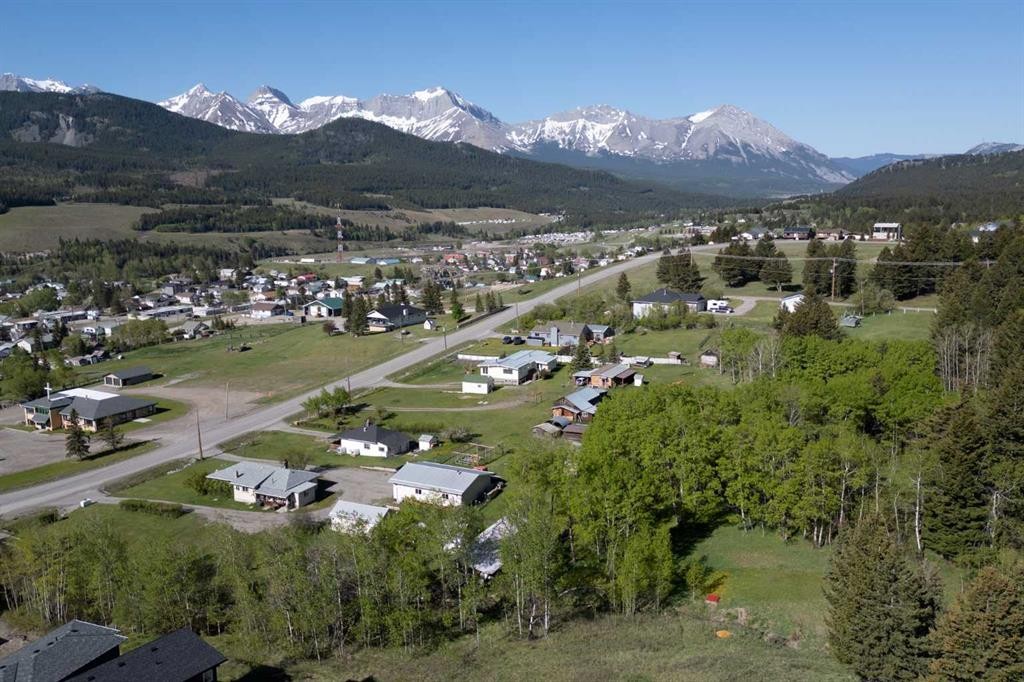
Emplacement de 8618 25 Avenue, Coleman, AB, T0K 0M0

Données démographiques de 8618 25 Avenue, Coleman, AB, T0K 0M0

Étape de vie

Familles avec parents dans la cinquantaine

Type d'emploi

Cols bleus/Primaire, Cols bleus/Industrie des services

Revenu moyen du ménage

107 088.49 $

Nombre moyen d'enfants

1.62

Population à domicile

Structure à domicile

Âge de la population

Éducation

Niveau d'éducation

No certificate/diploma/degree

28.07 %

Diplôme d'études secondaires ou équivalent

27.92 %

Certificat ou diplôme d'apprentissage ou d'une école de métiers

13.3 %

Diplôme d'études collégiales ou d'études postsecondaires (non universitaires)

21.95 %

Diplômes d'études universitaires

8.76 %

Navetteur

Se rendre au travail

En auto

87.19 %

En transport en commun

7.93 %

À pied

0.02 %

À bicyclette

0.0 %

Par tout autre moyen

4.86 %

Diversité Culturelle

Connaissance des langues officielles

Langue maternelle

Données Sur Le Bâtiment

Type de bâtiment

Appartements (faible hauteur et à étages multiples)

2.57 %

Maisons

97.43 %

Achat ou location