Button CopyPathCircle CloseCircle Left ArrowArrow Down Icon GreyClosecirclecircleBurger
  • Publicité

5102 57, Cold Lake, AB, T9M 1S4

Gracieuseté de Matthew W Loree de RE/MAX Bonnyville Realty, Charlie J Leflar de RE/MAX Bonnyville Realty
No. MLS® E4503981
Maison À vendre à Cold Lake, Alberta
229 900 $ ÉvaluationExpressMC: 238K $ - 474K $

3+1 Chambres

3 Salles de bain

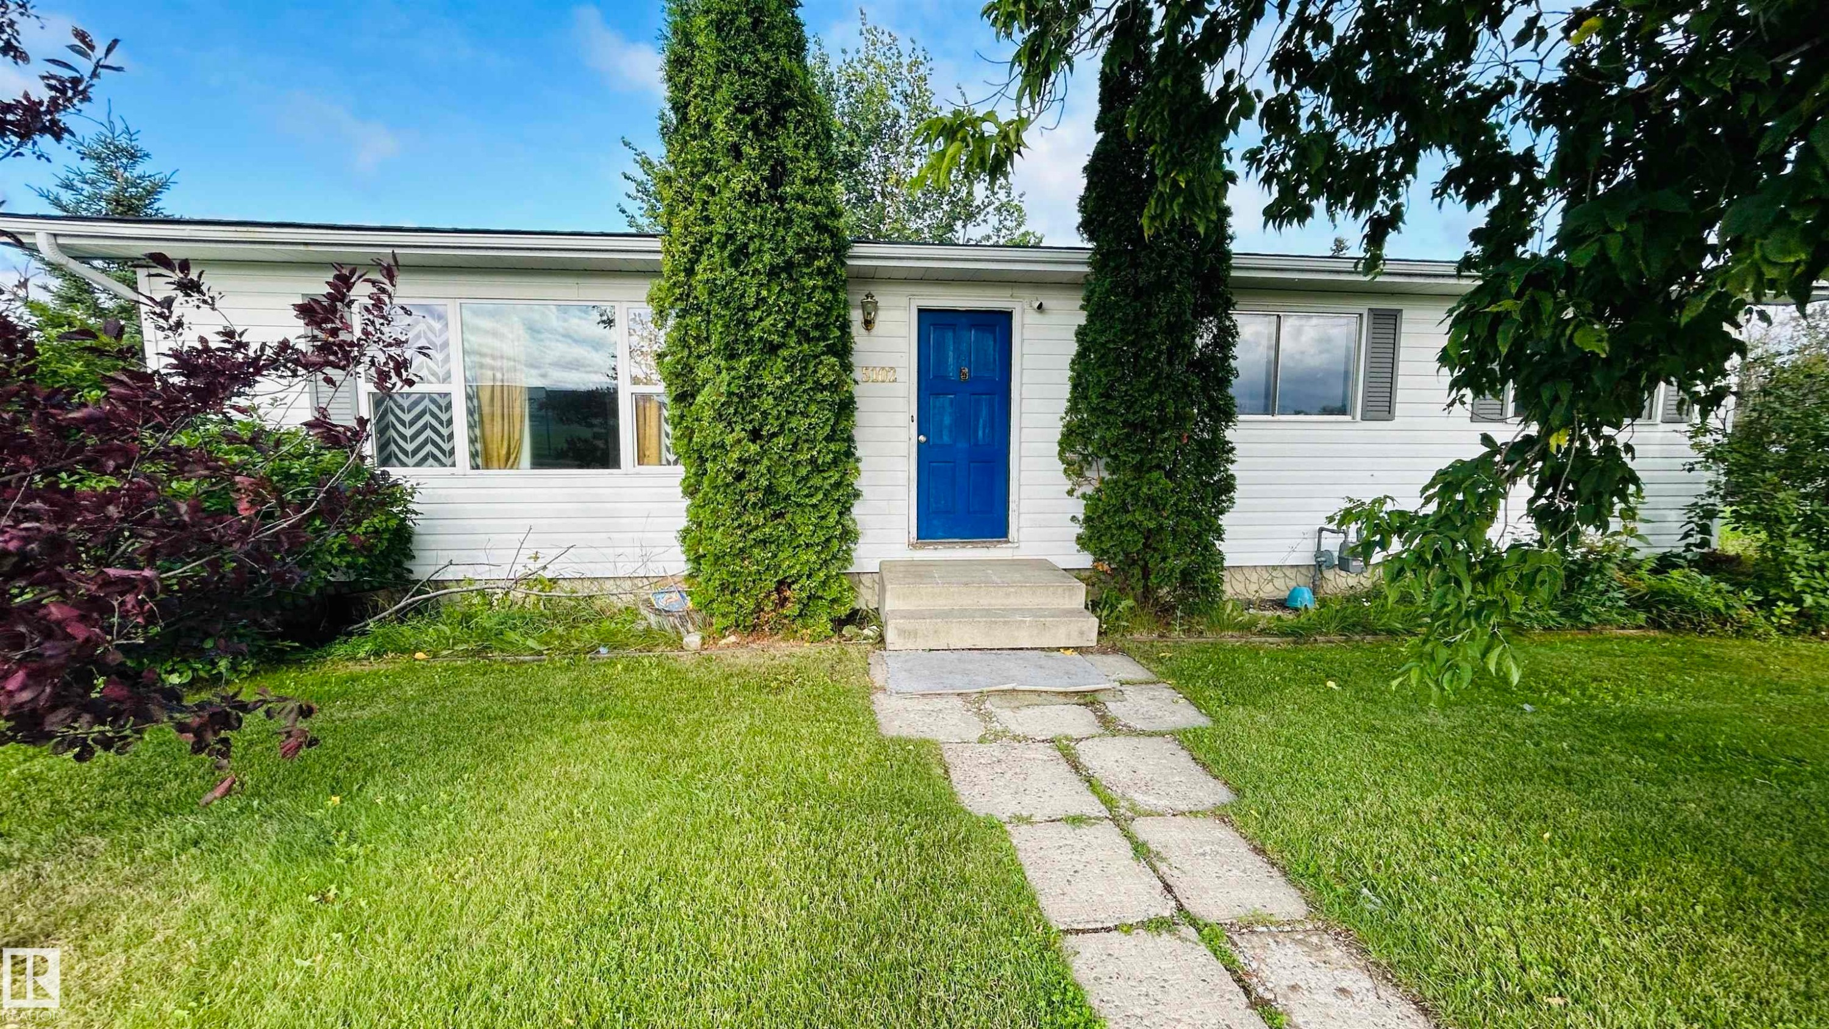
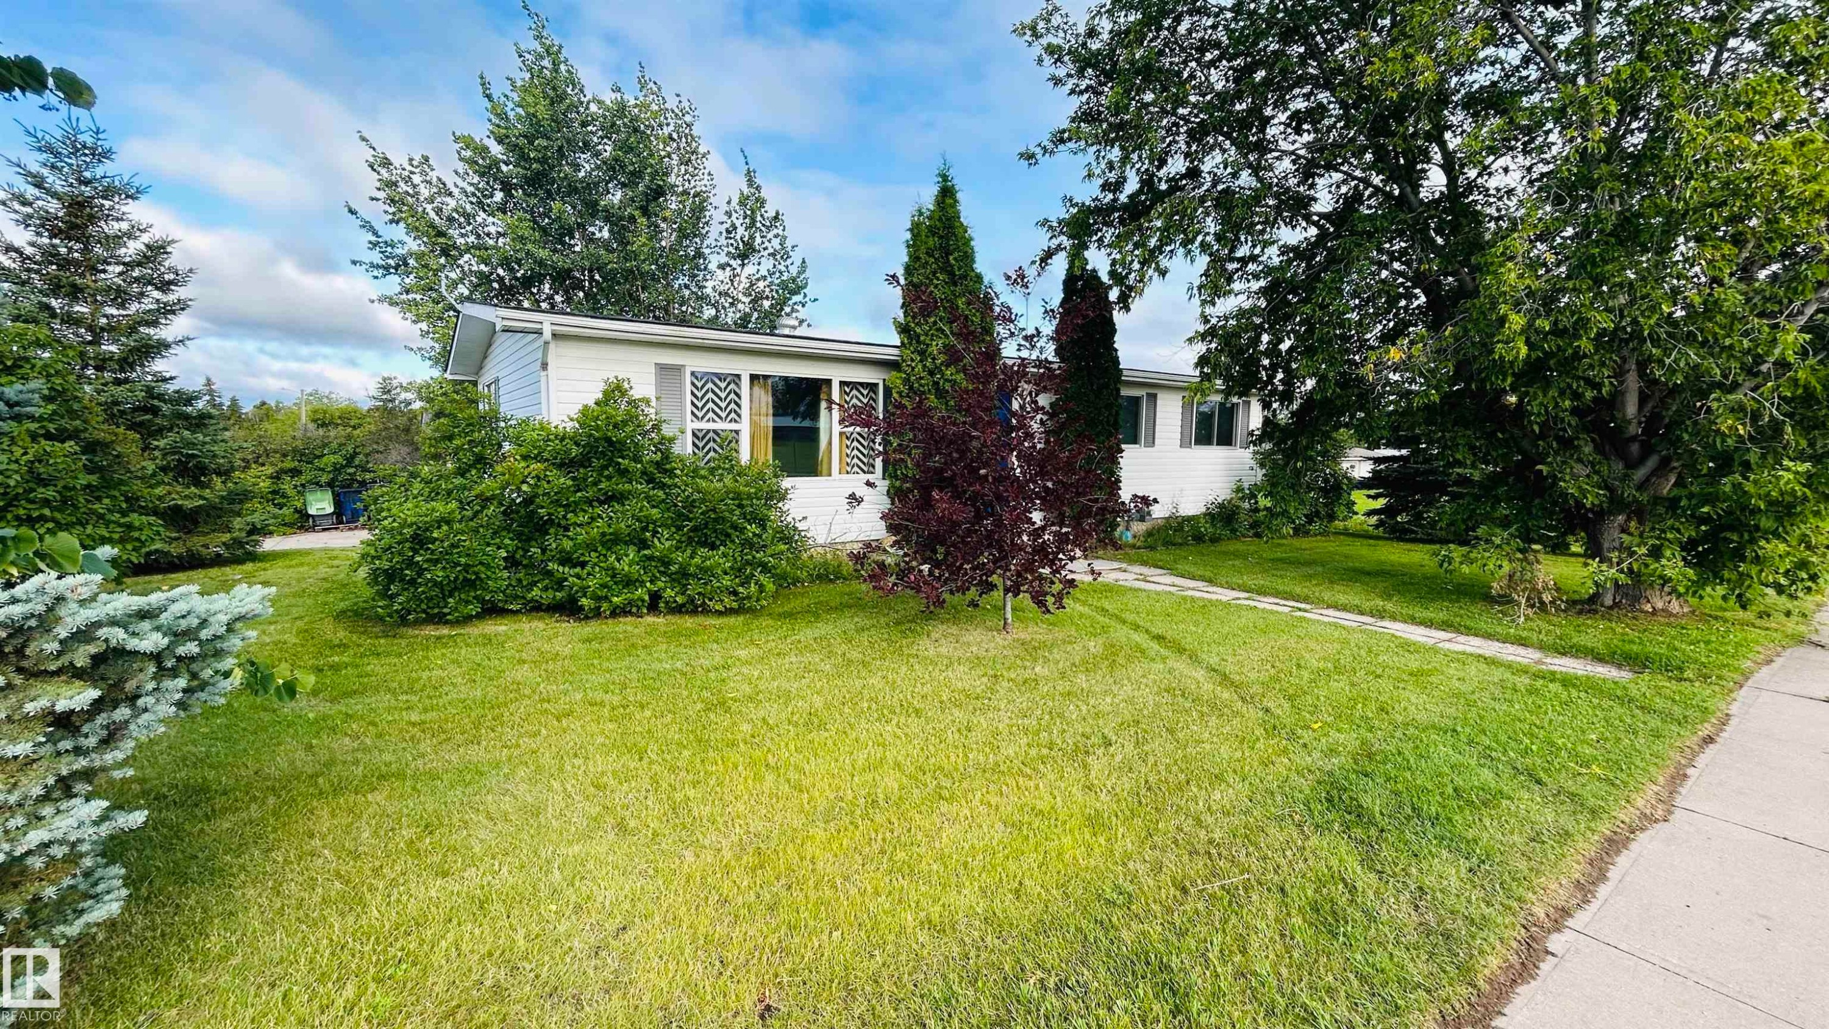
5102 57, Cold Lake, AB - Outdoor
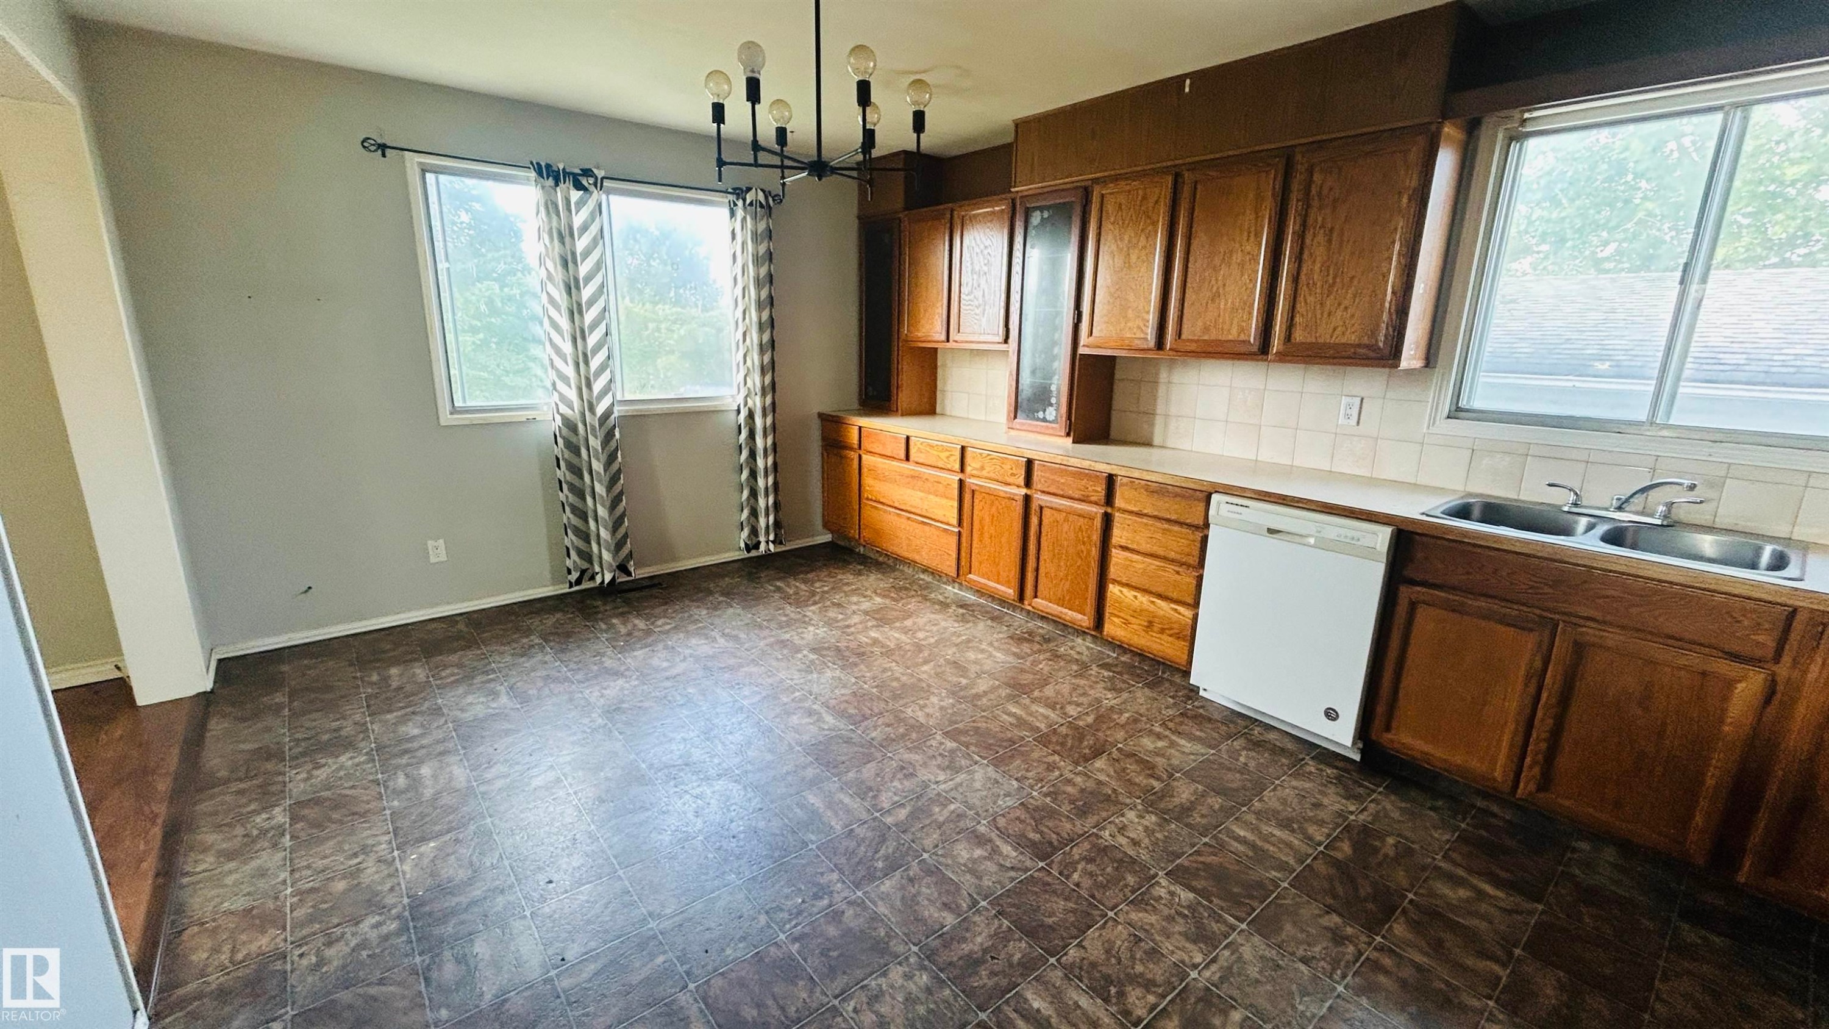
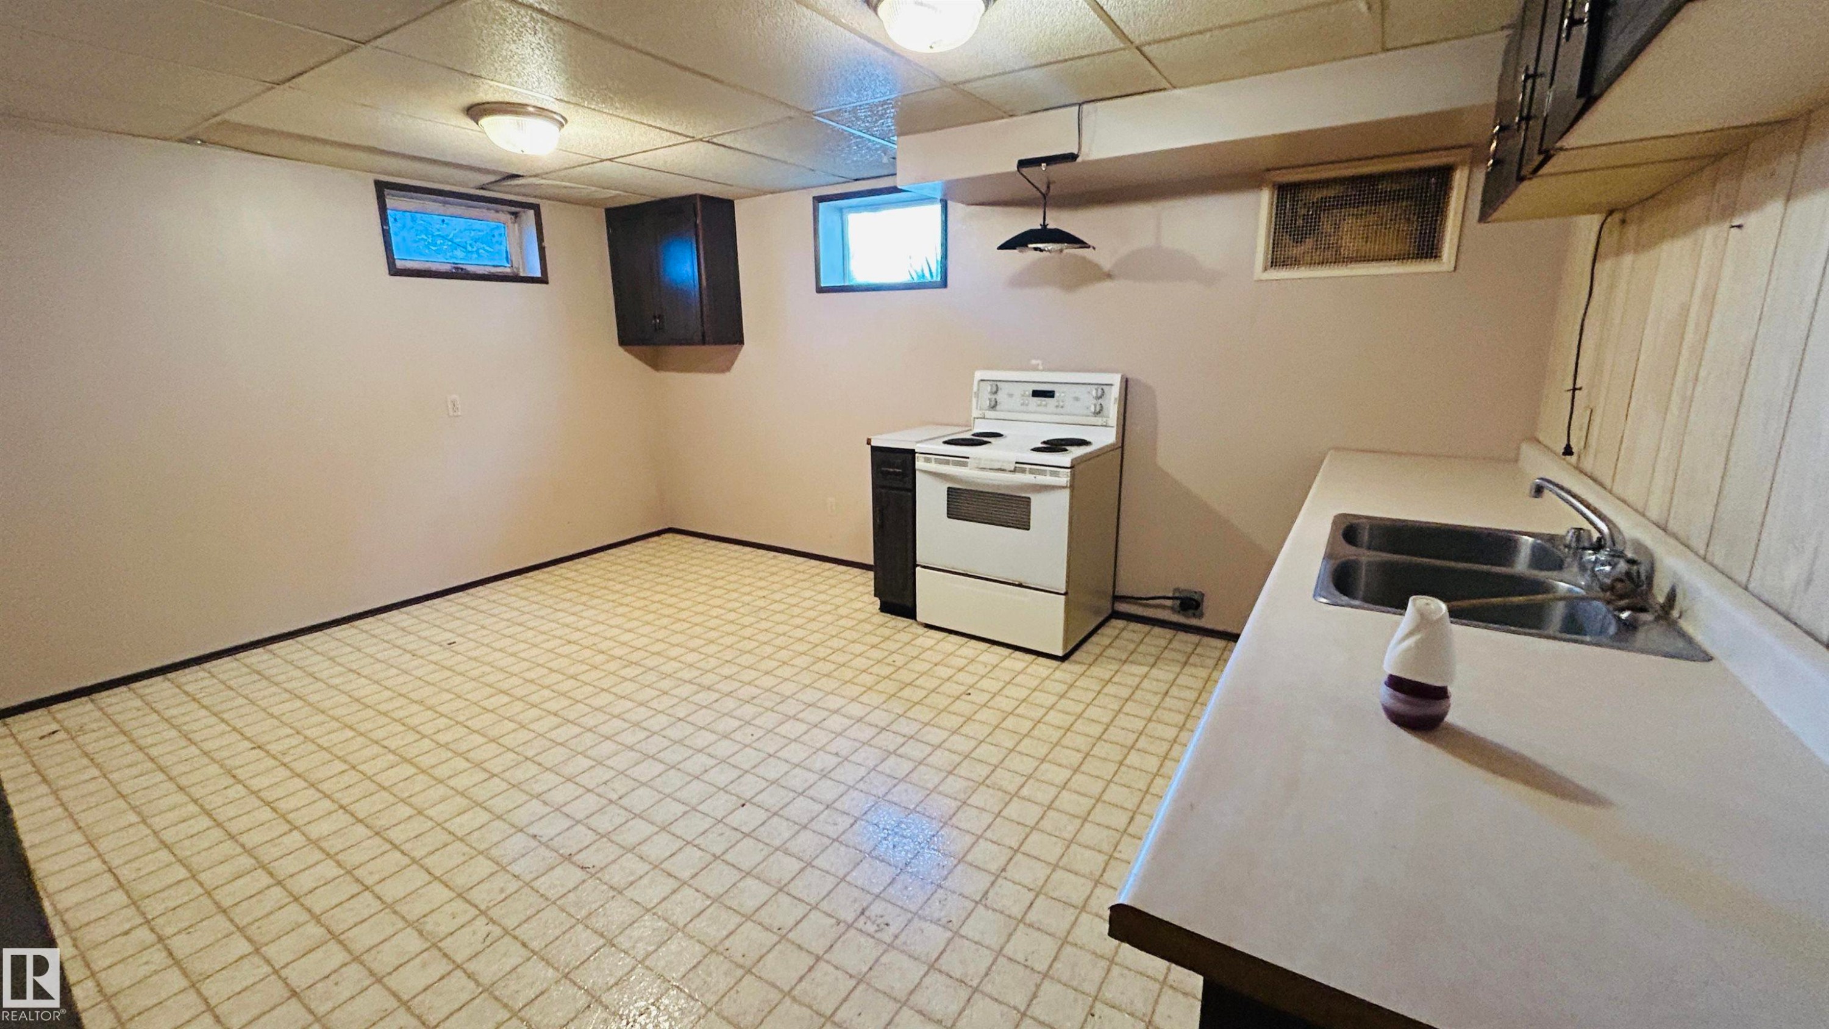
5102 57, Cold Lake, AB - Indoor Photo Showing Kitchen With Double Sink
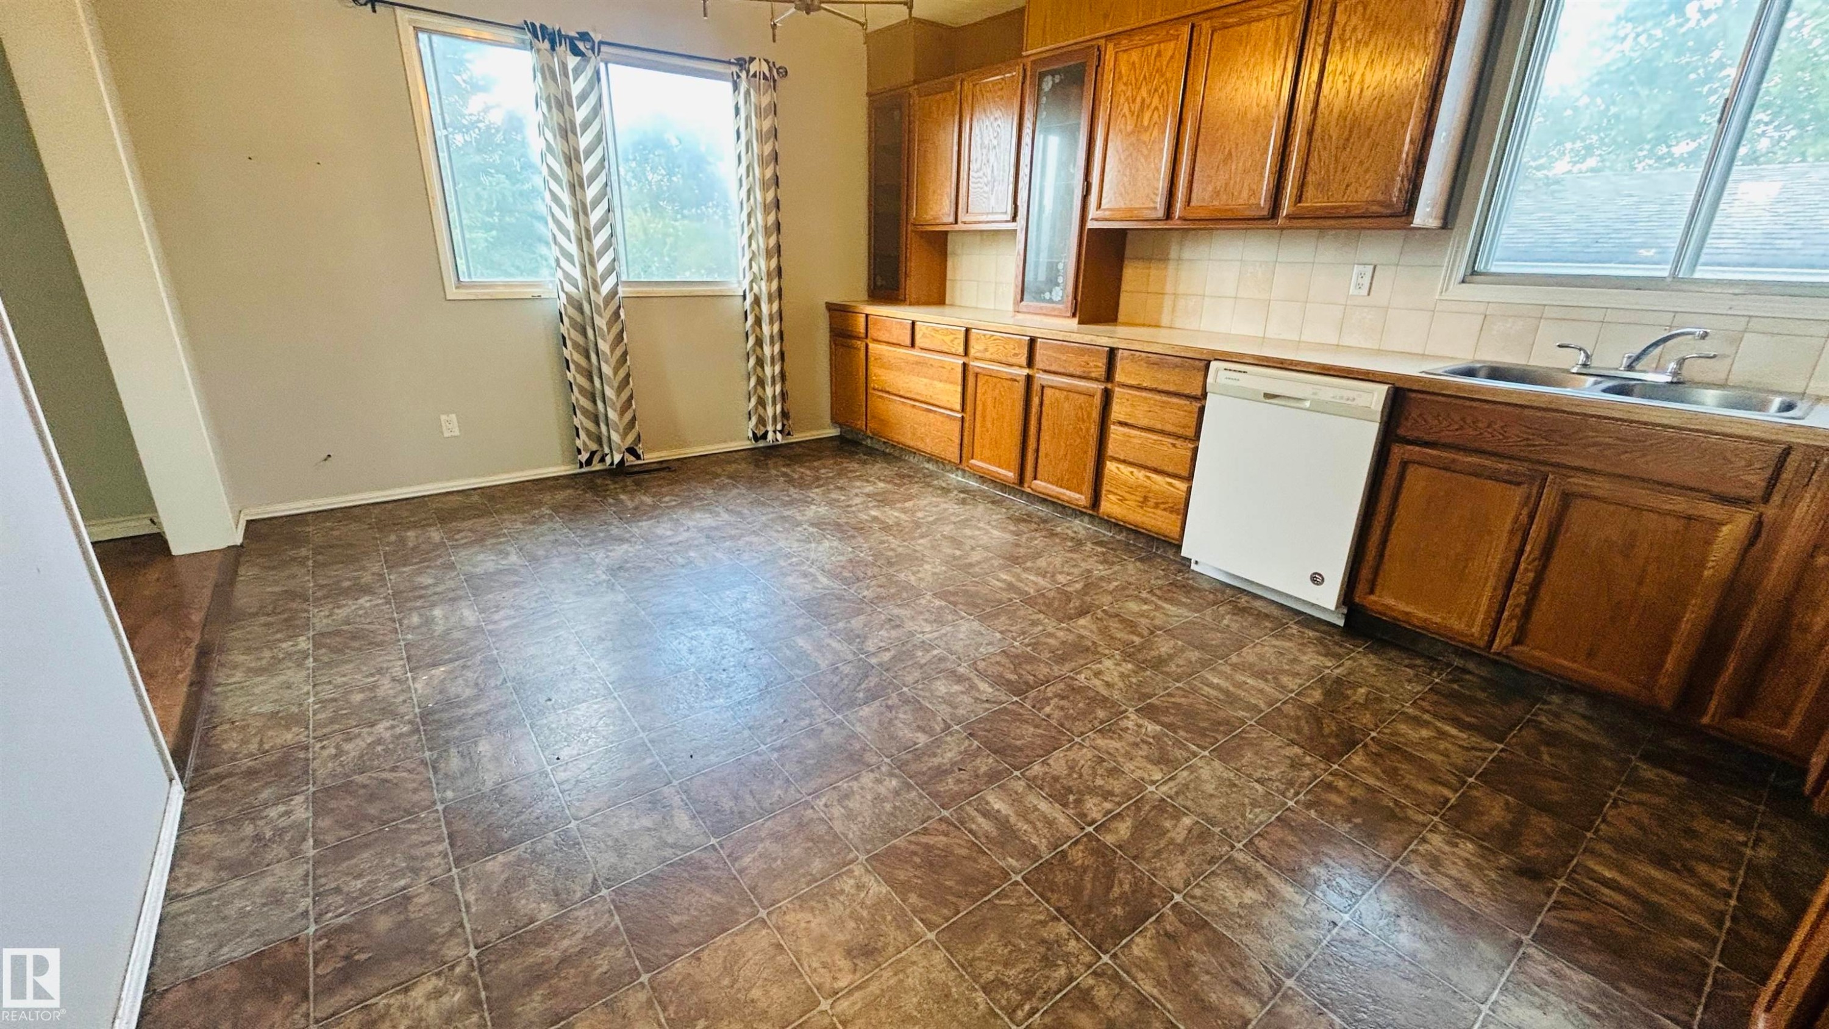
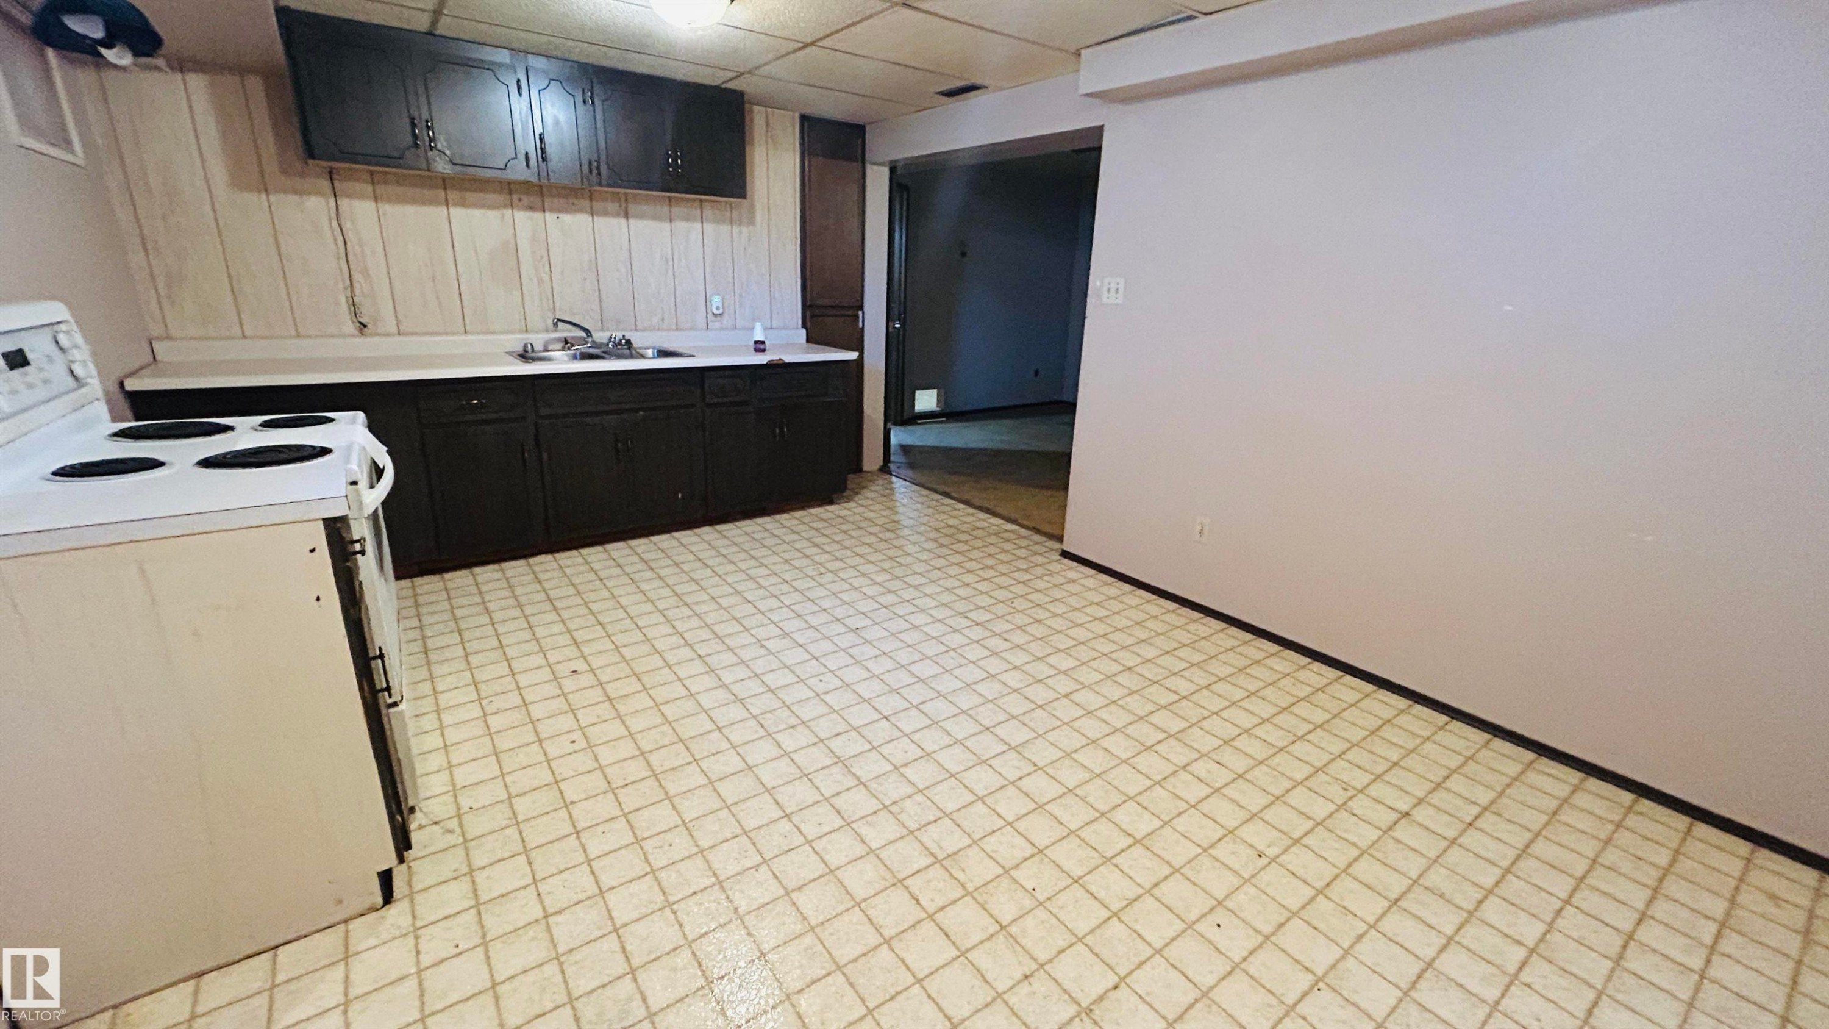
5102 57, Cold Lake, AB - Indoor Photo Showing Kitchen
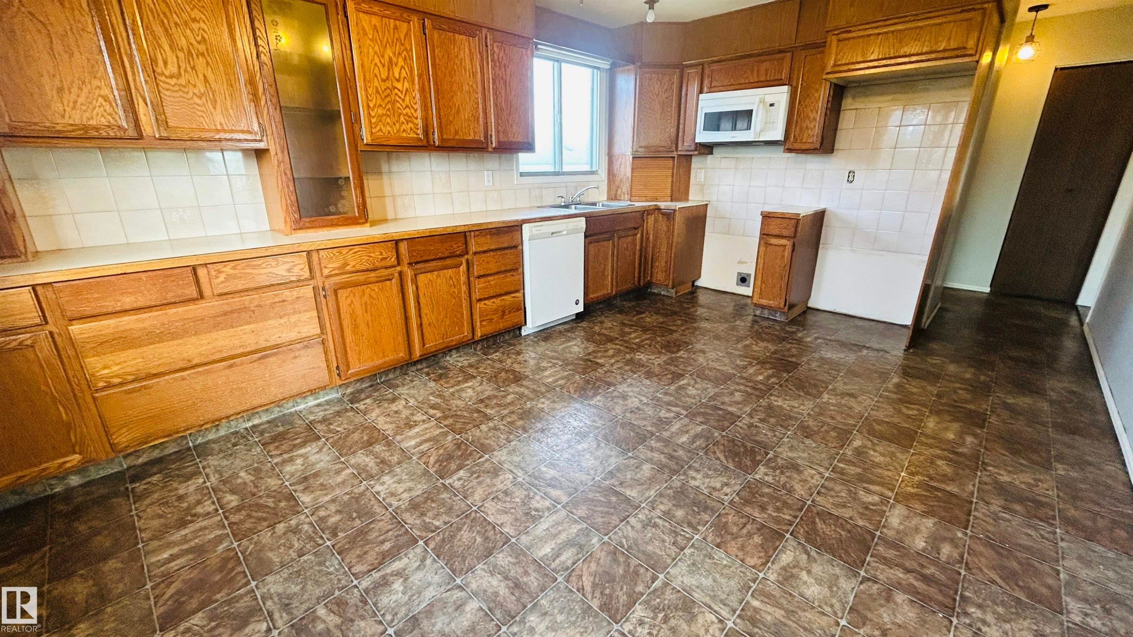
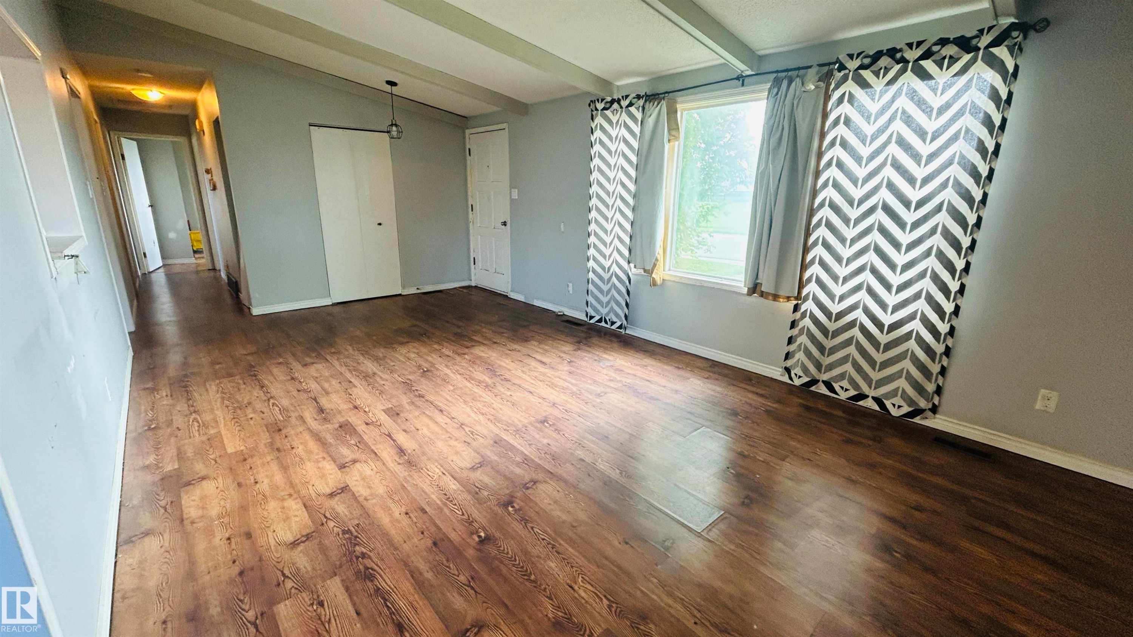
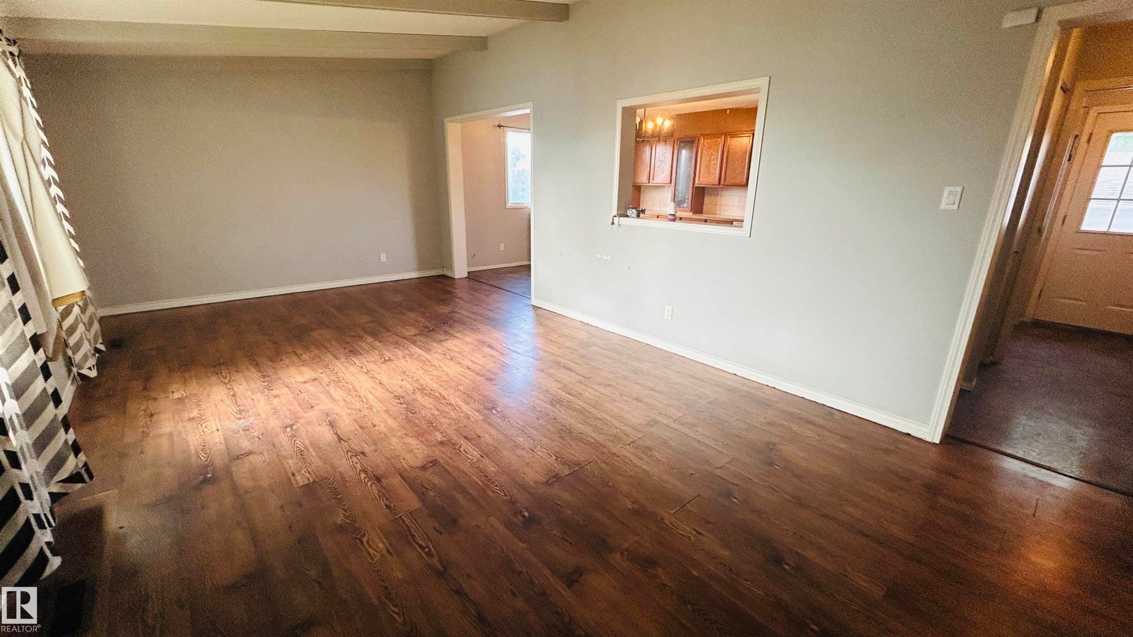
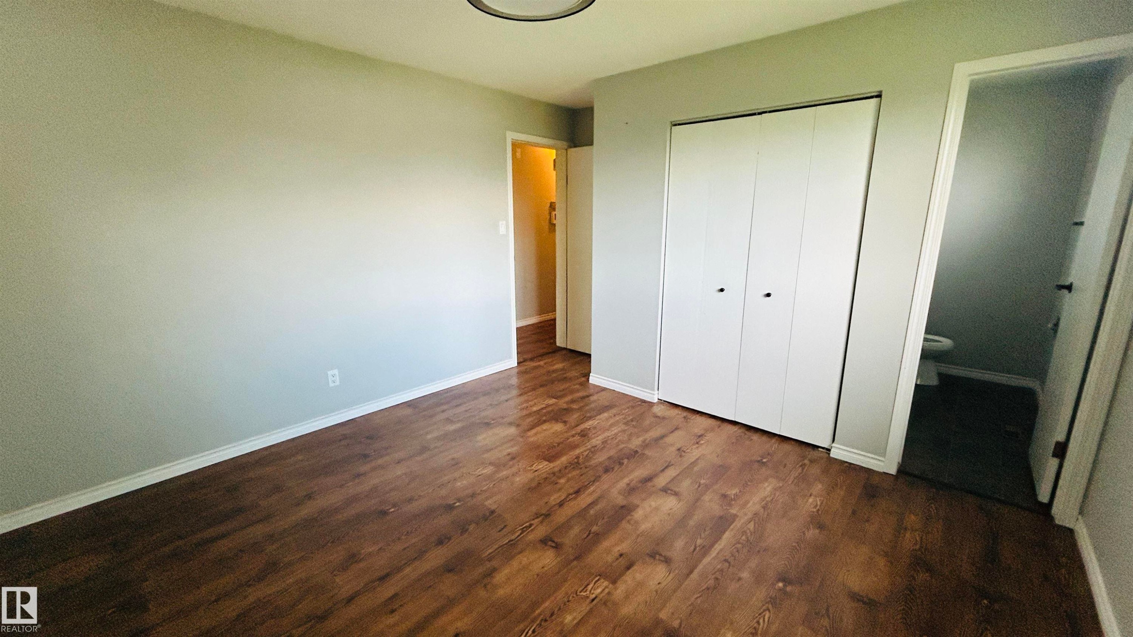
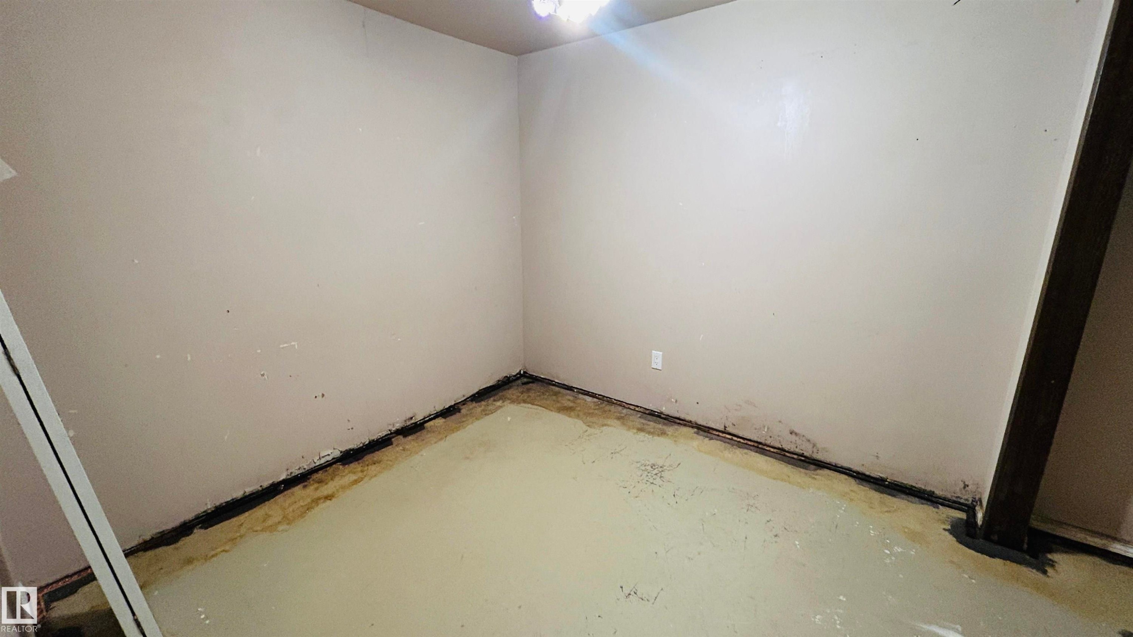
5102 57, Cold Lake, AB - Indoor Photo Showing Other Room
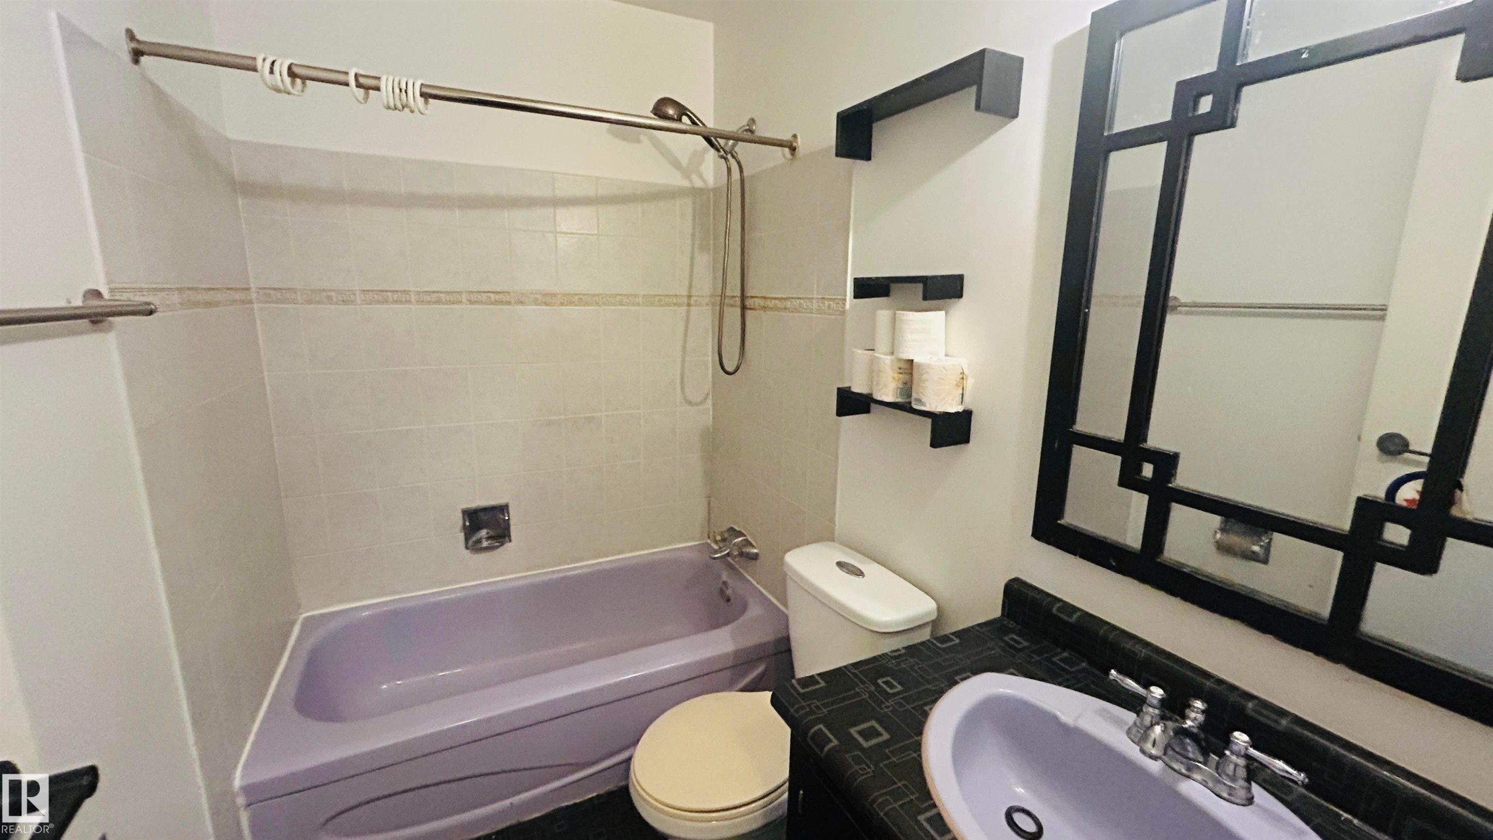
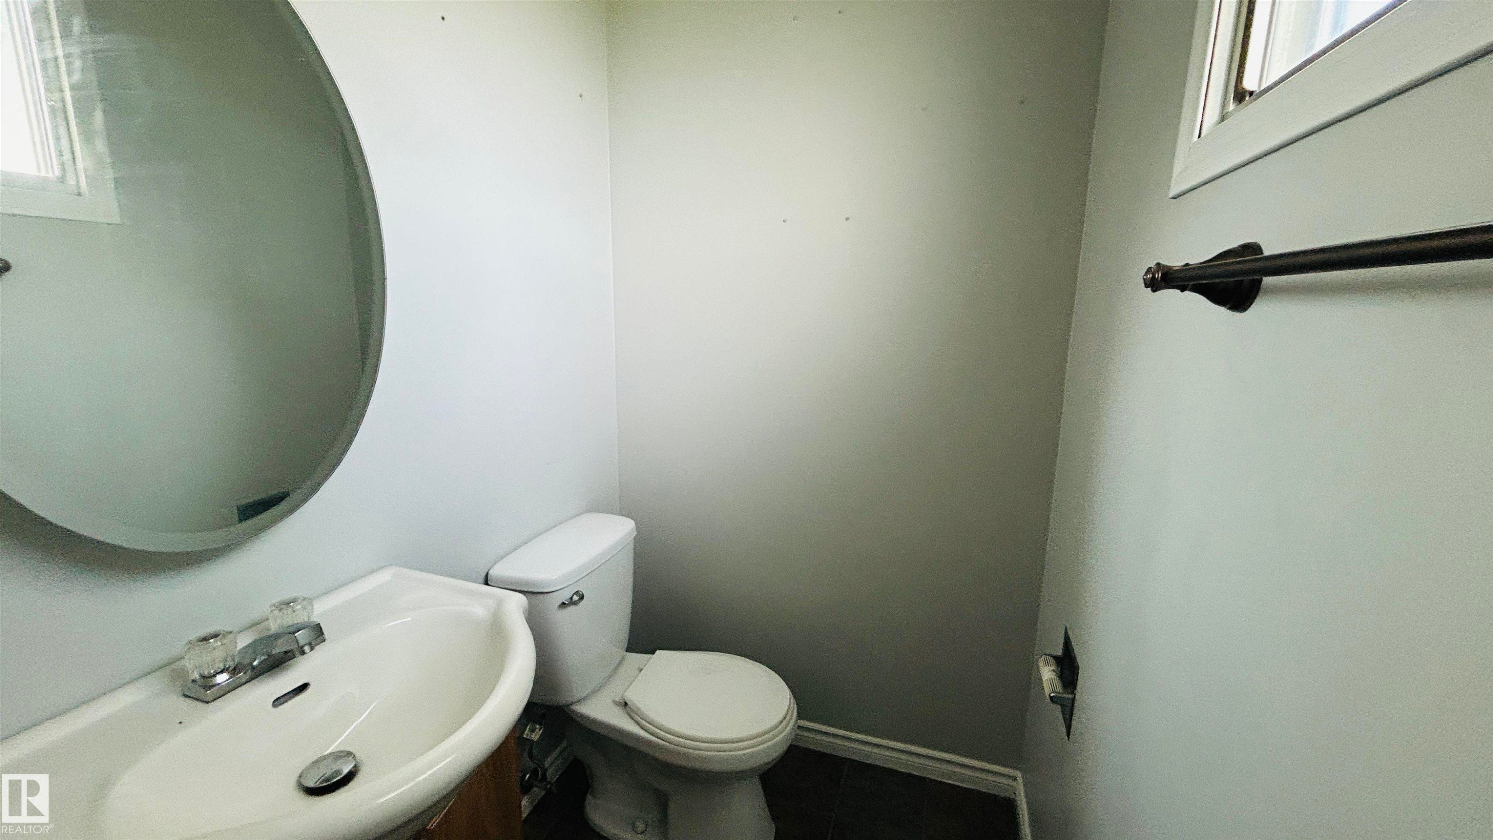
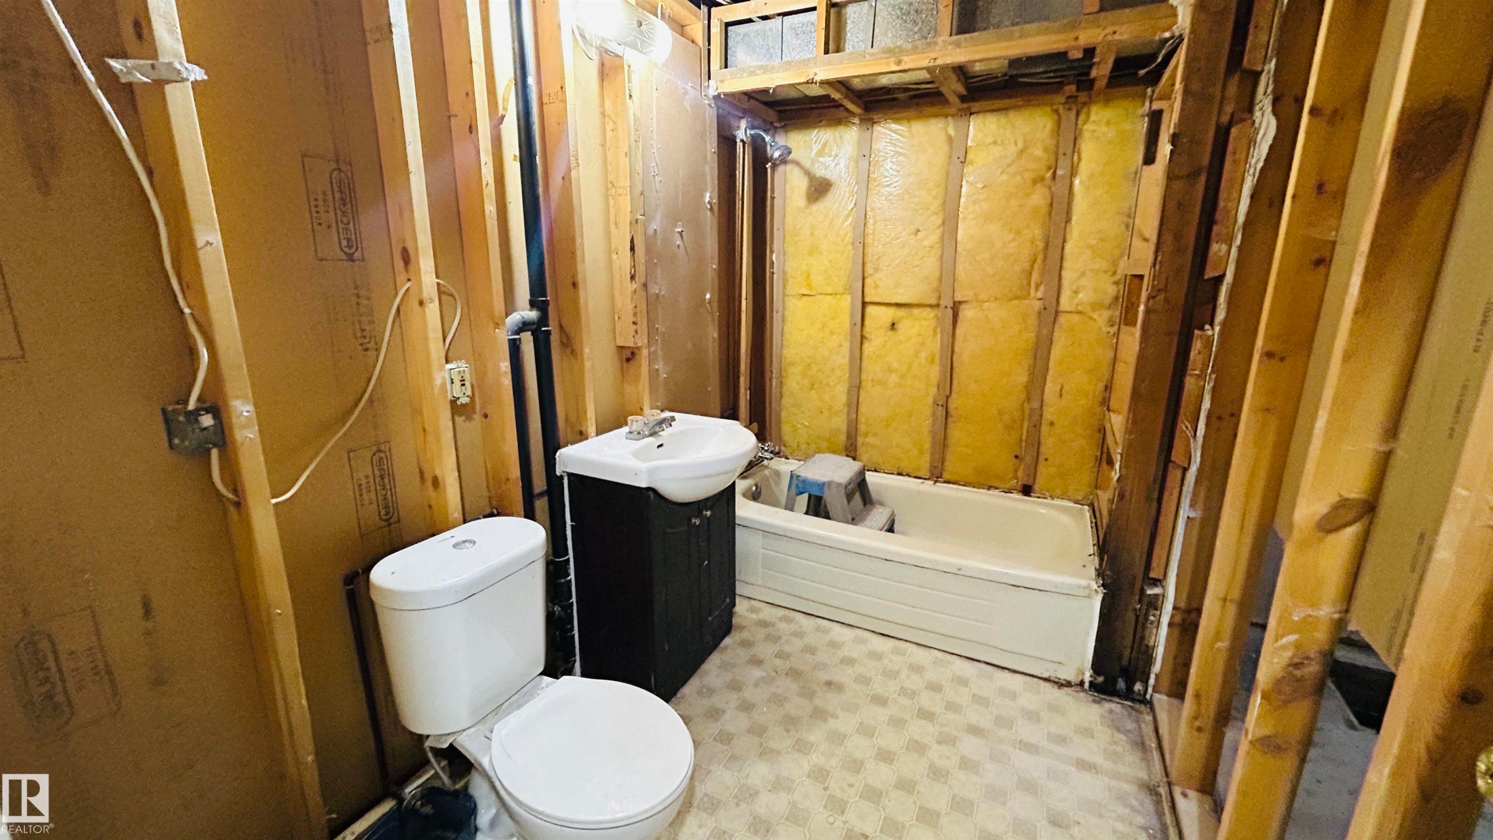
5102 57, Cold Lake, AB - Indoor Photo Showing Bathroom
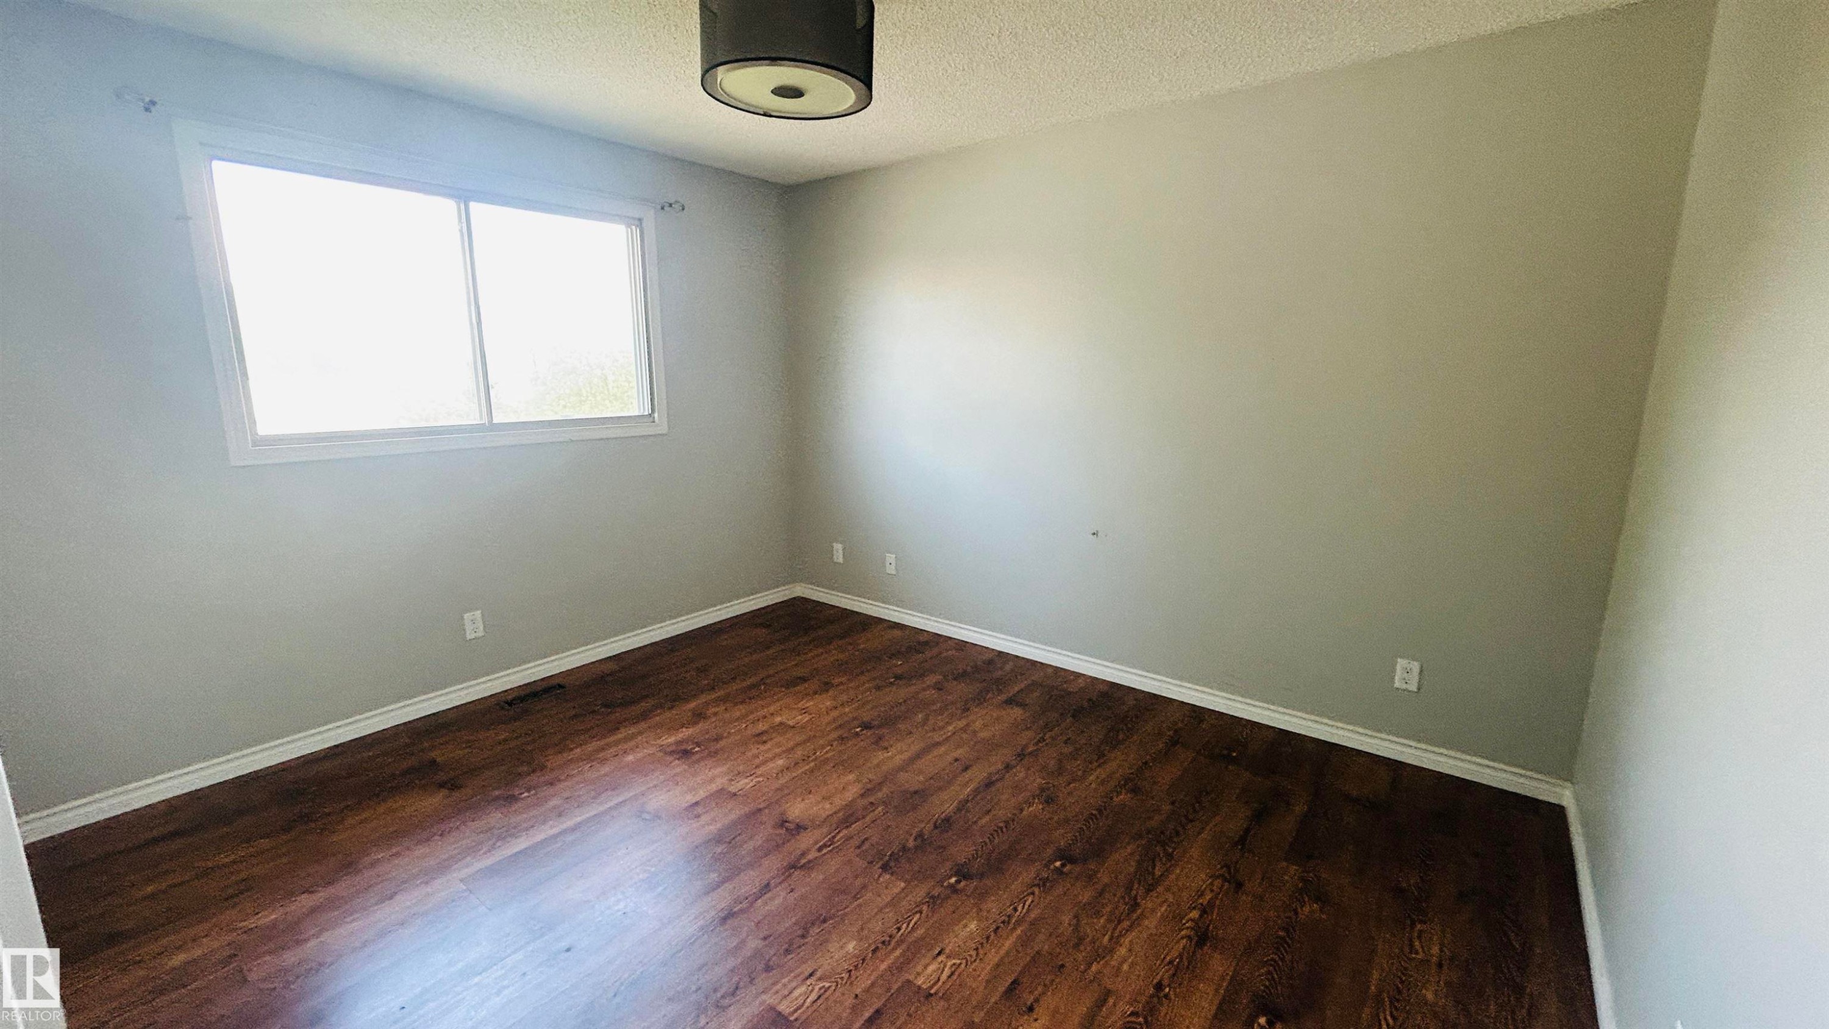
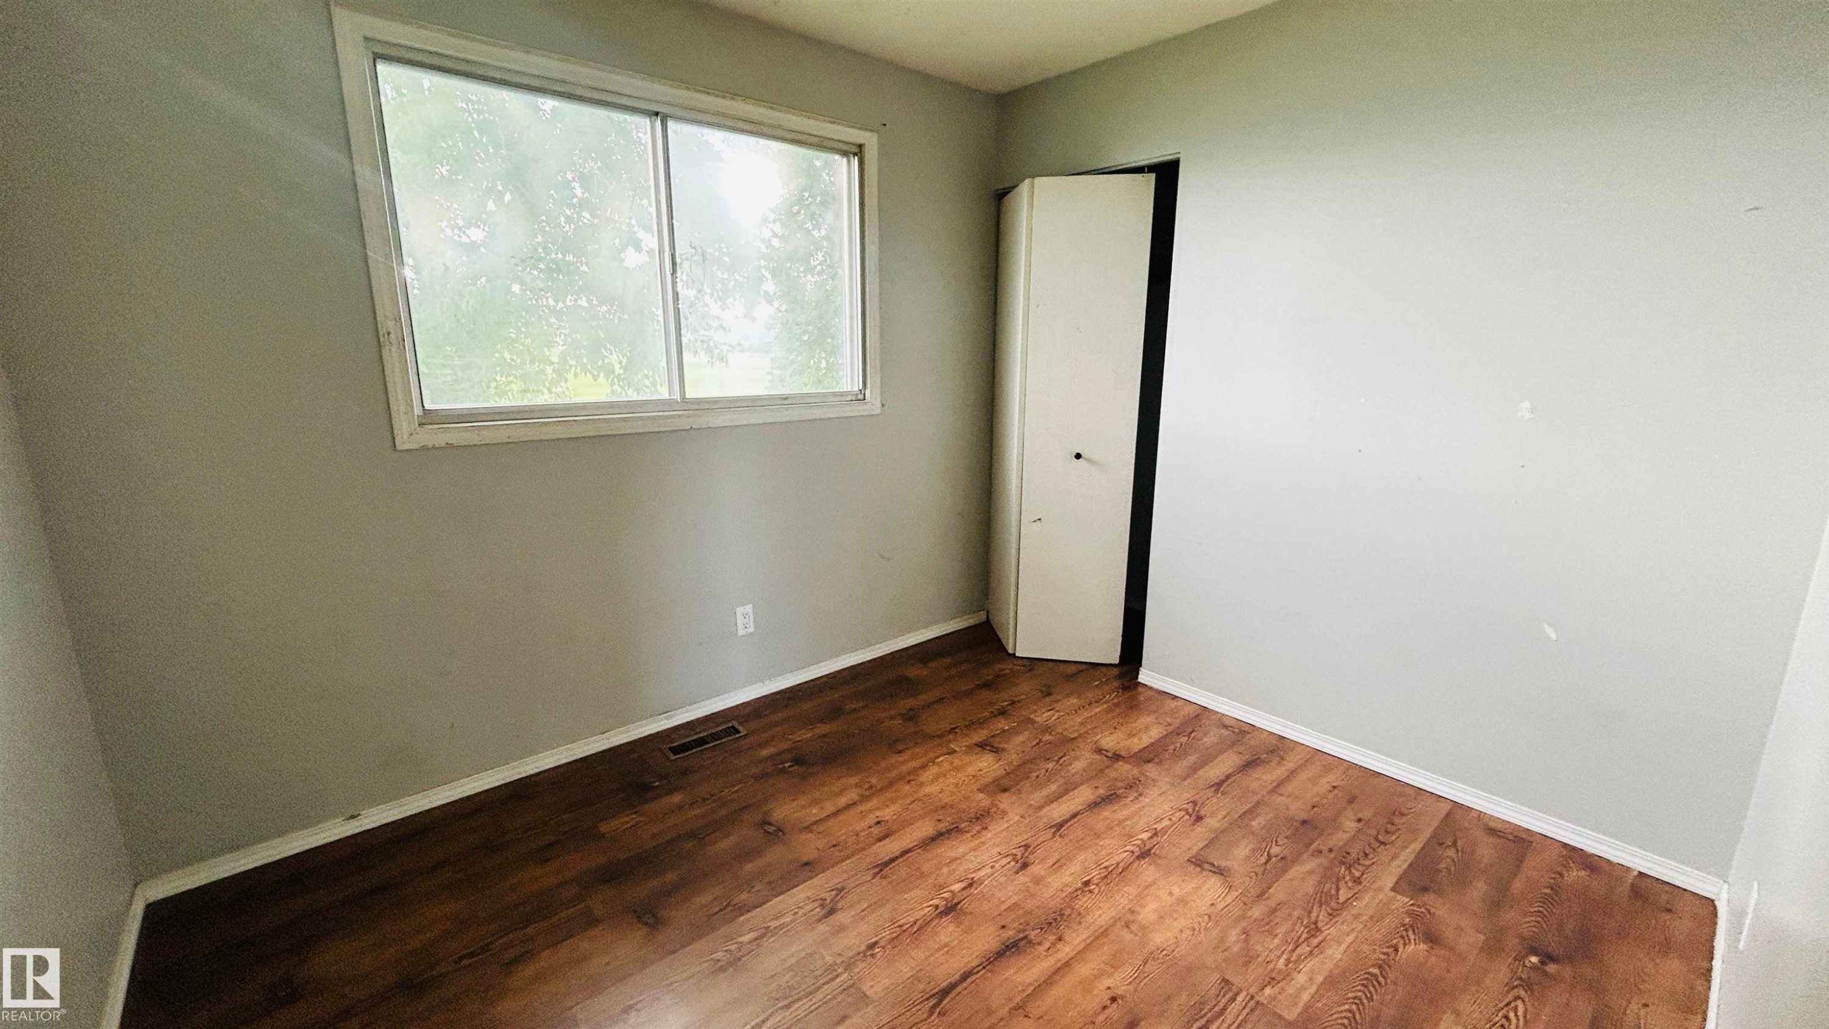
5102 57, Cold Lake, AB - Indoor Photo Showing Other Room
5102 57, Cold Lake, AB - Indoor Photo Showing Bathroom
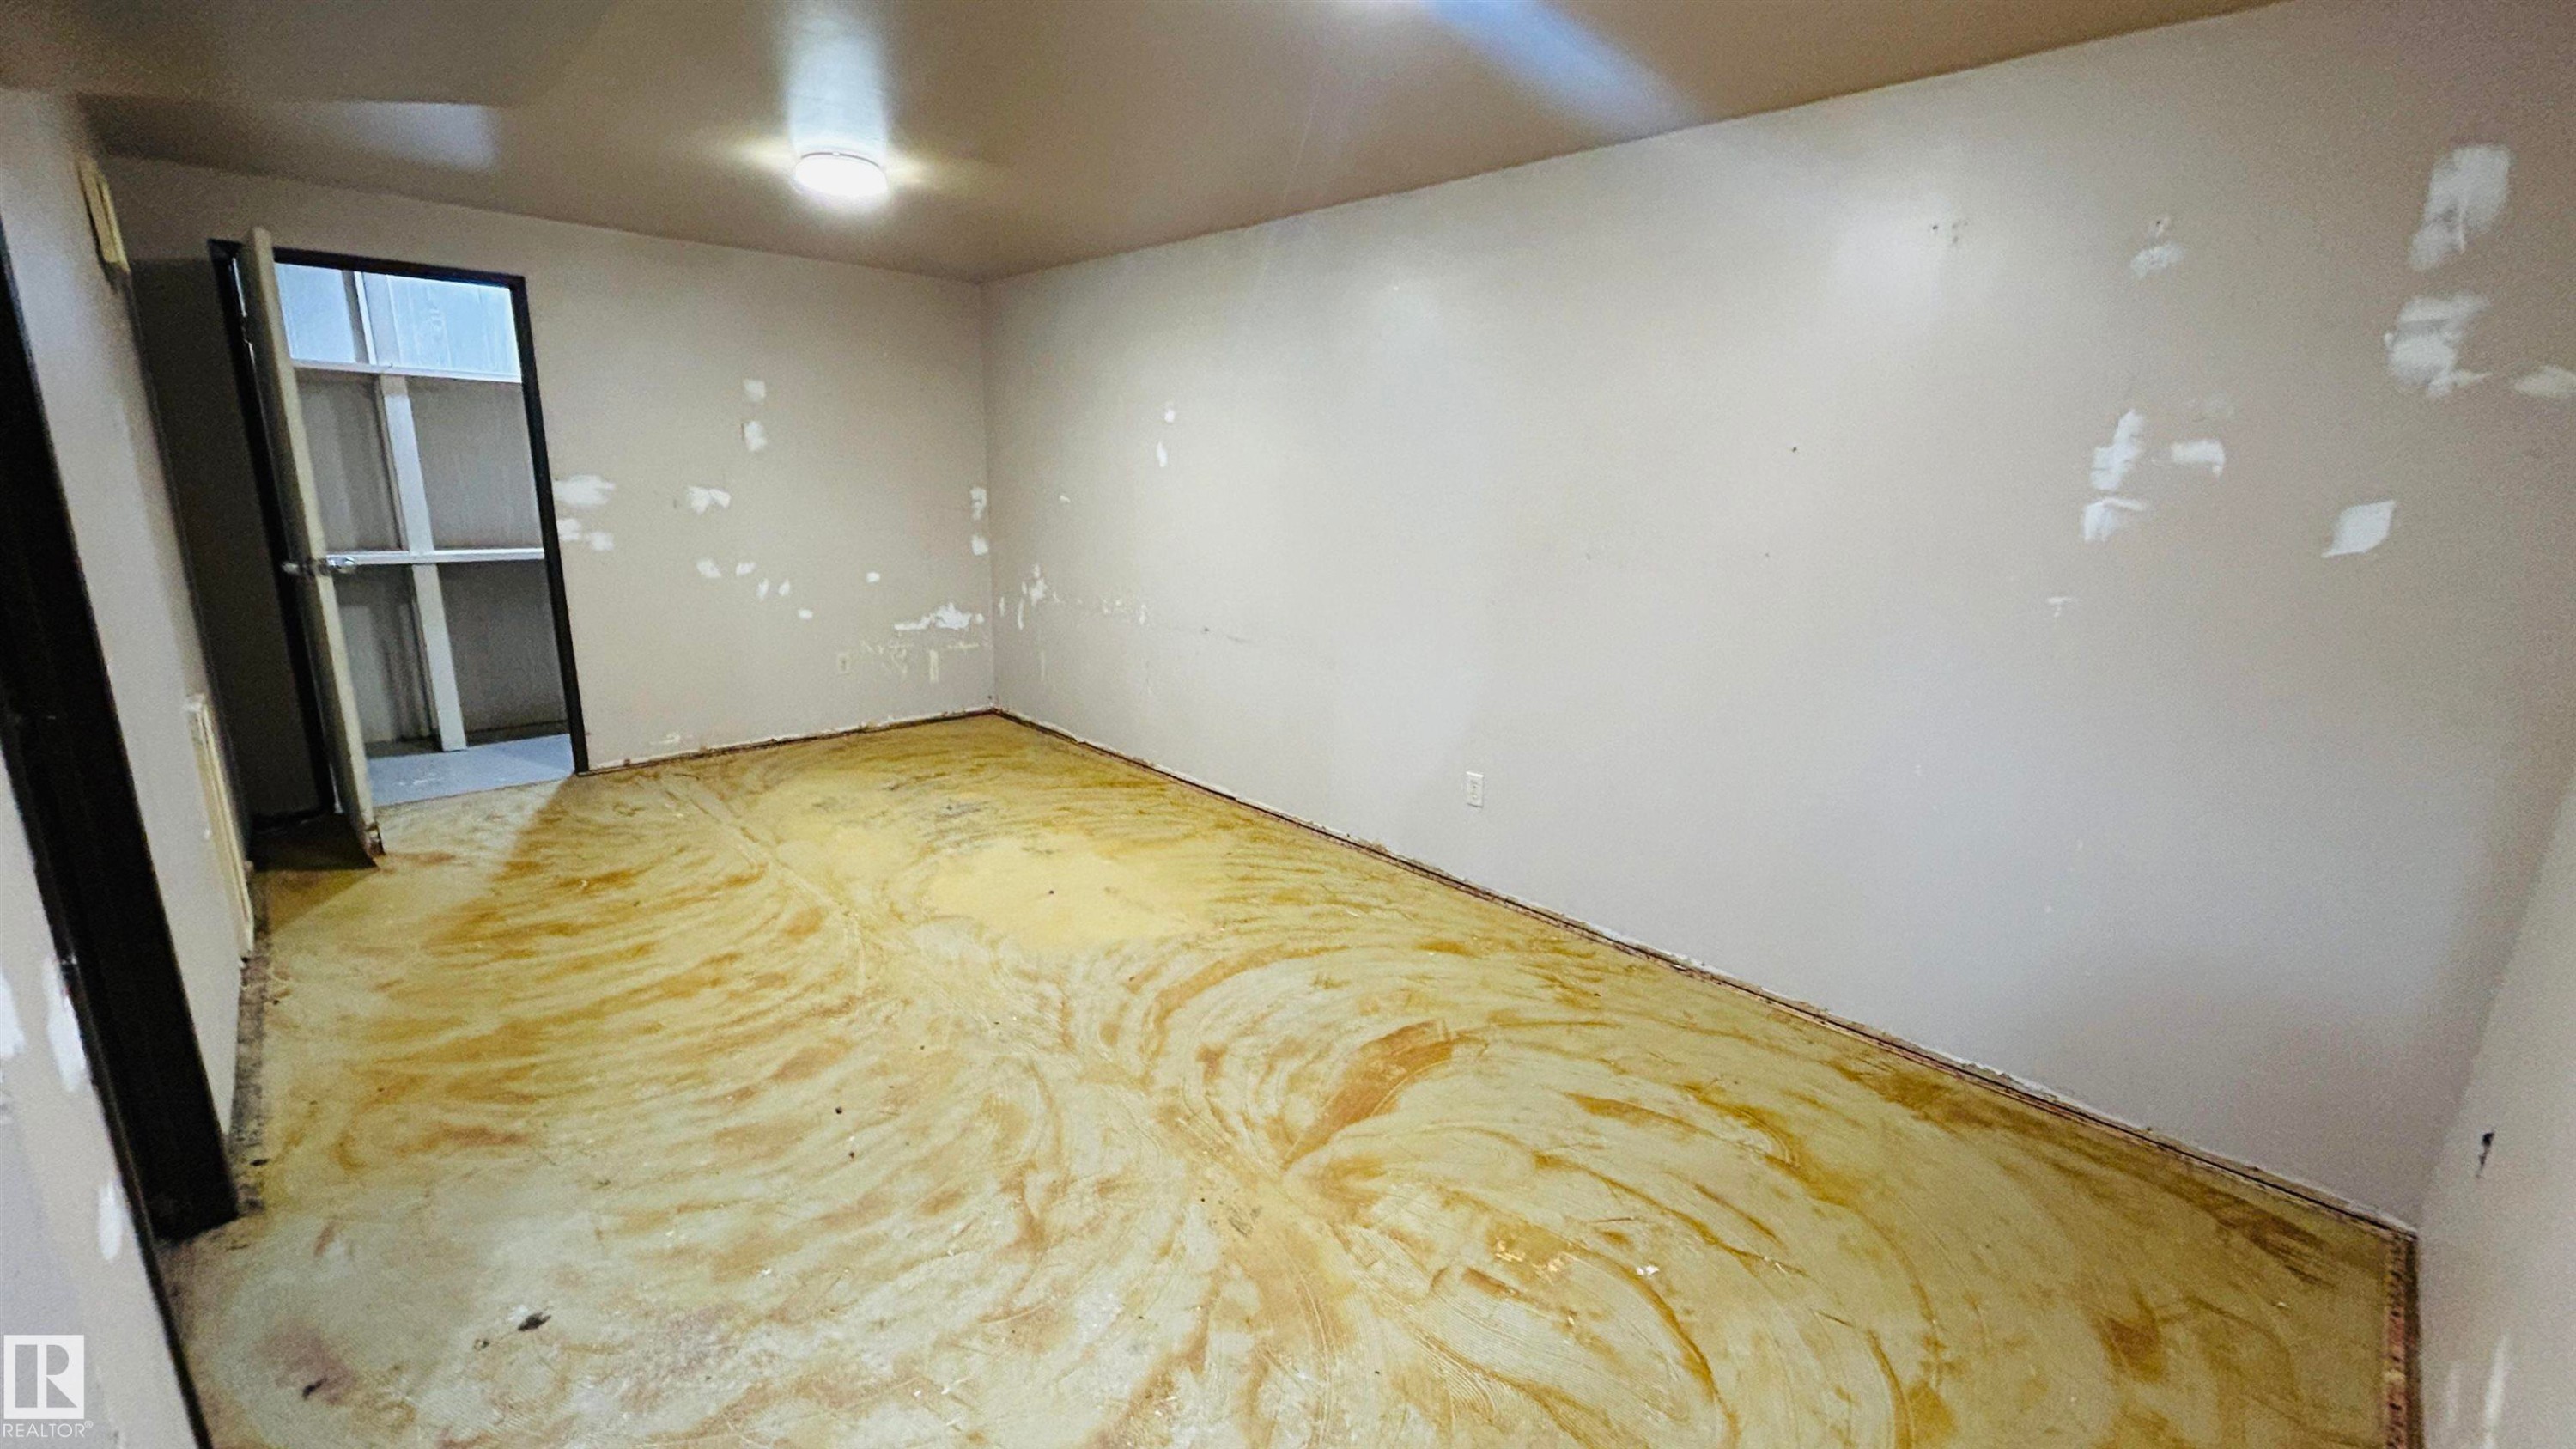
5102 57, Cold Lake, AB - Indoor Photo Showing Other Room
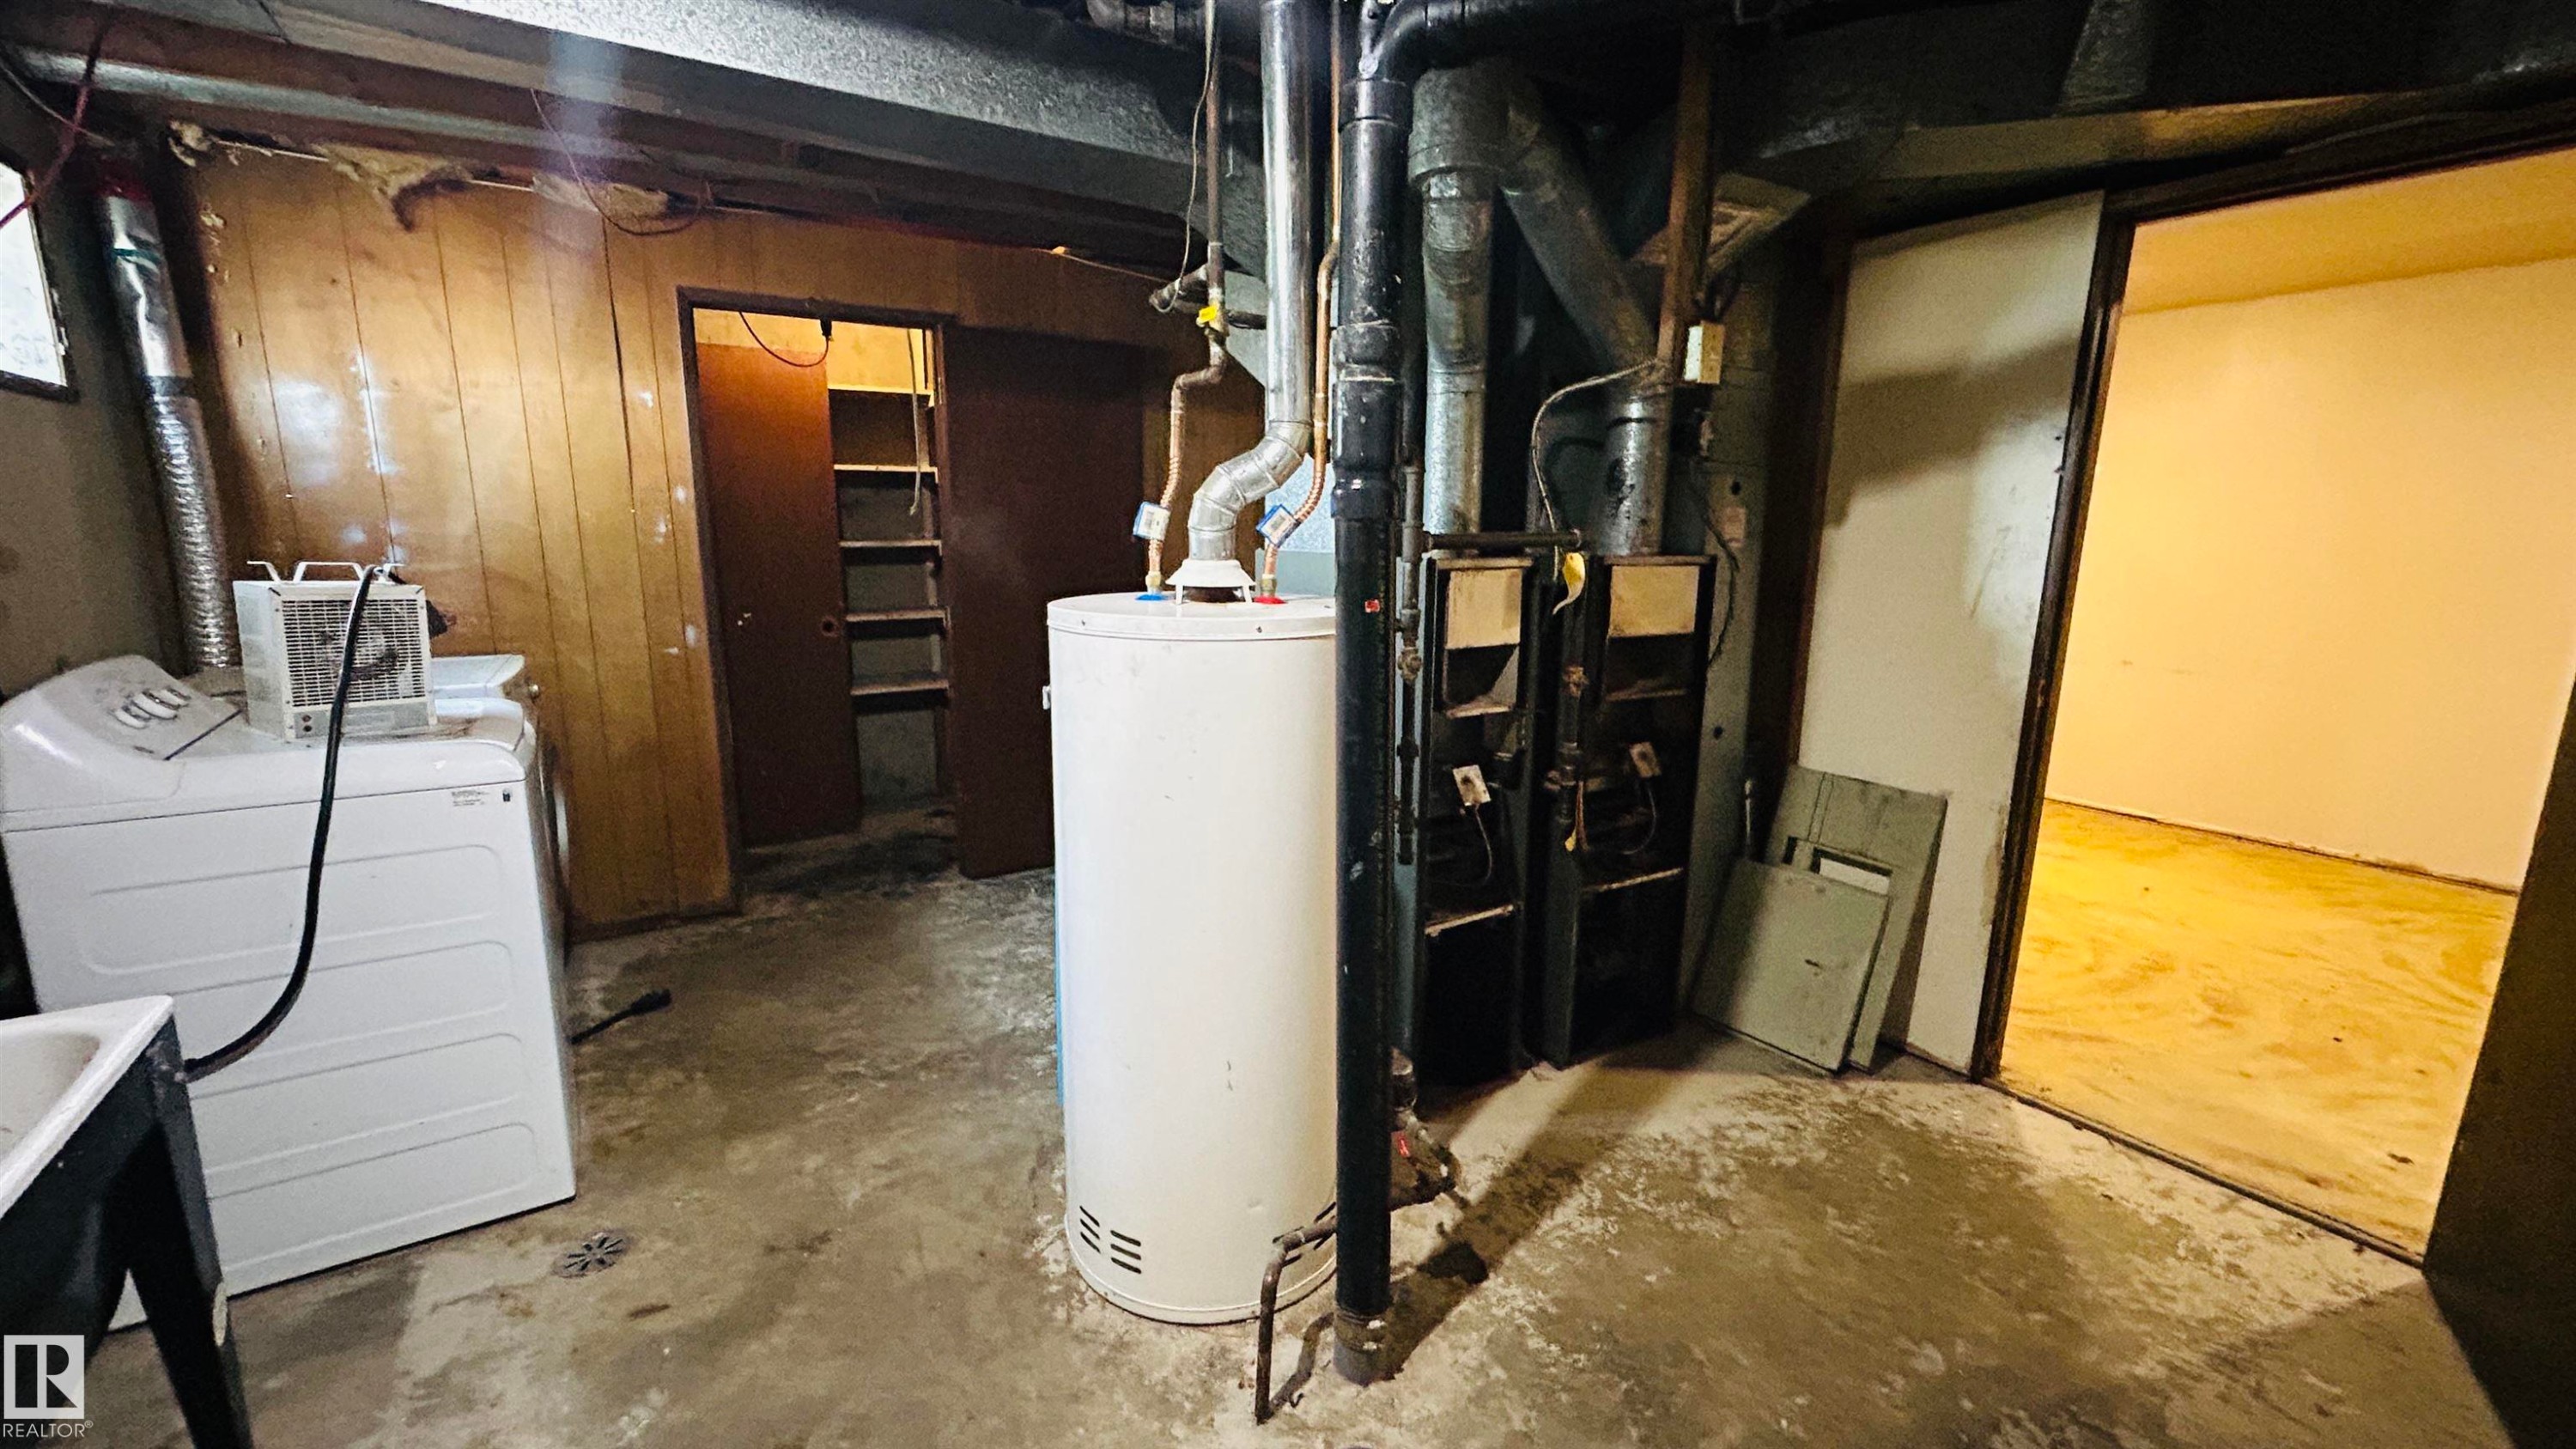
5102 57, Cold Lake, AB - Indoor Photo Showing Laundry Room
5102 57, Cold Lake, AB - Indoor
5102 57, Cold Lake, AB - Indoor Photo Showing Other Room
5102 57, Cold Lake, AB - Outdoor
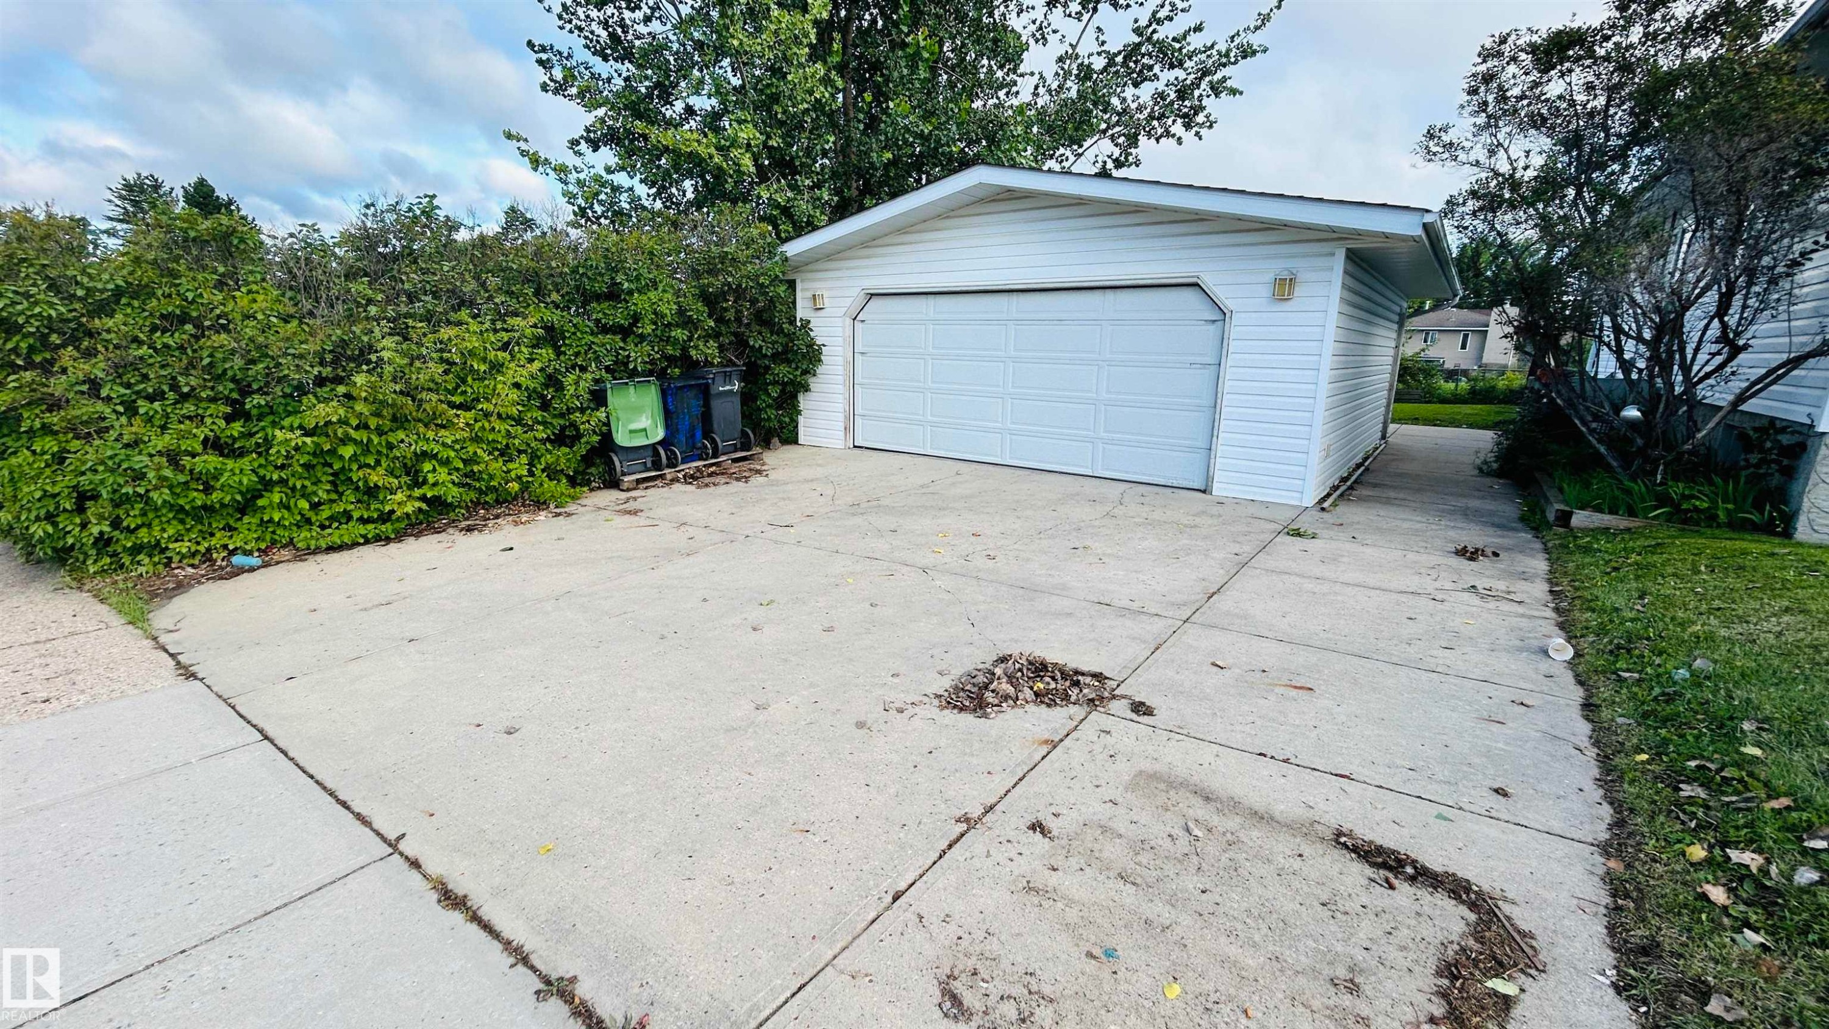
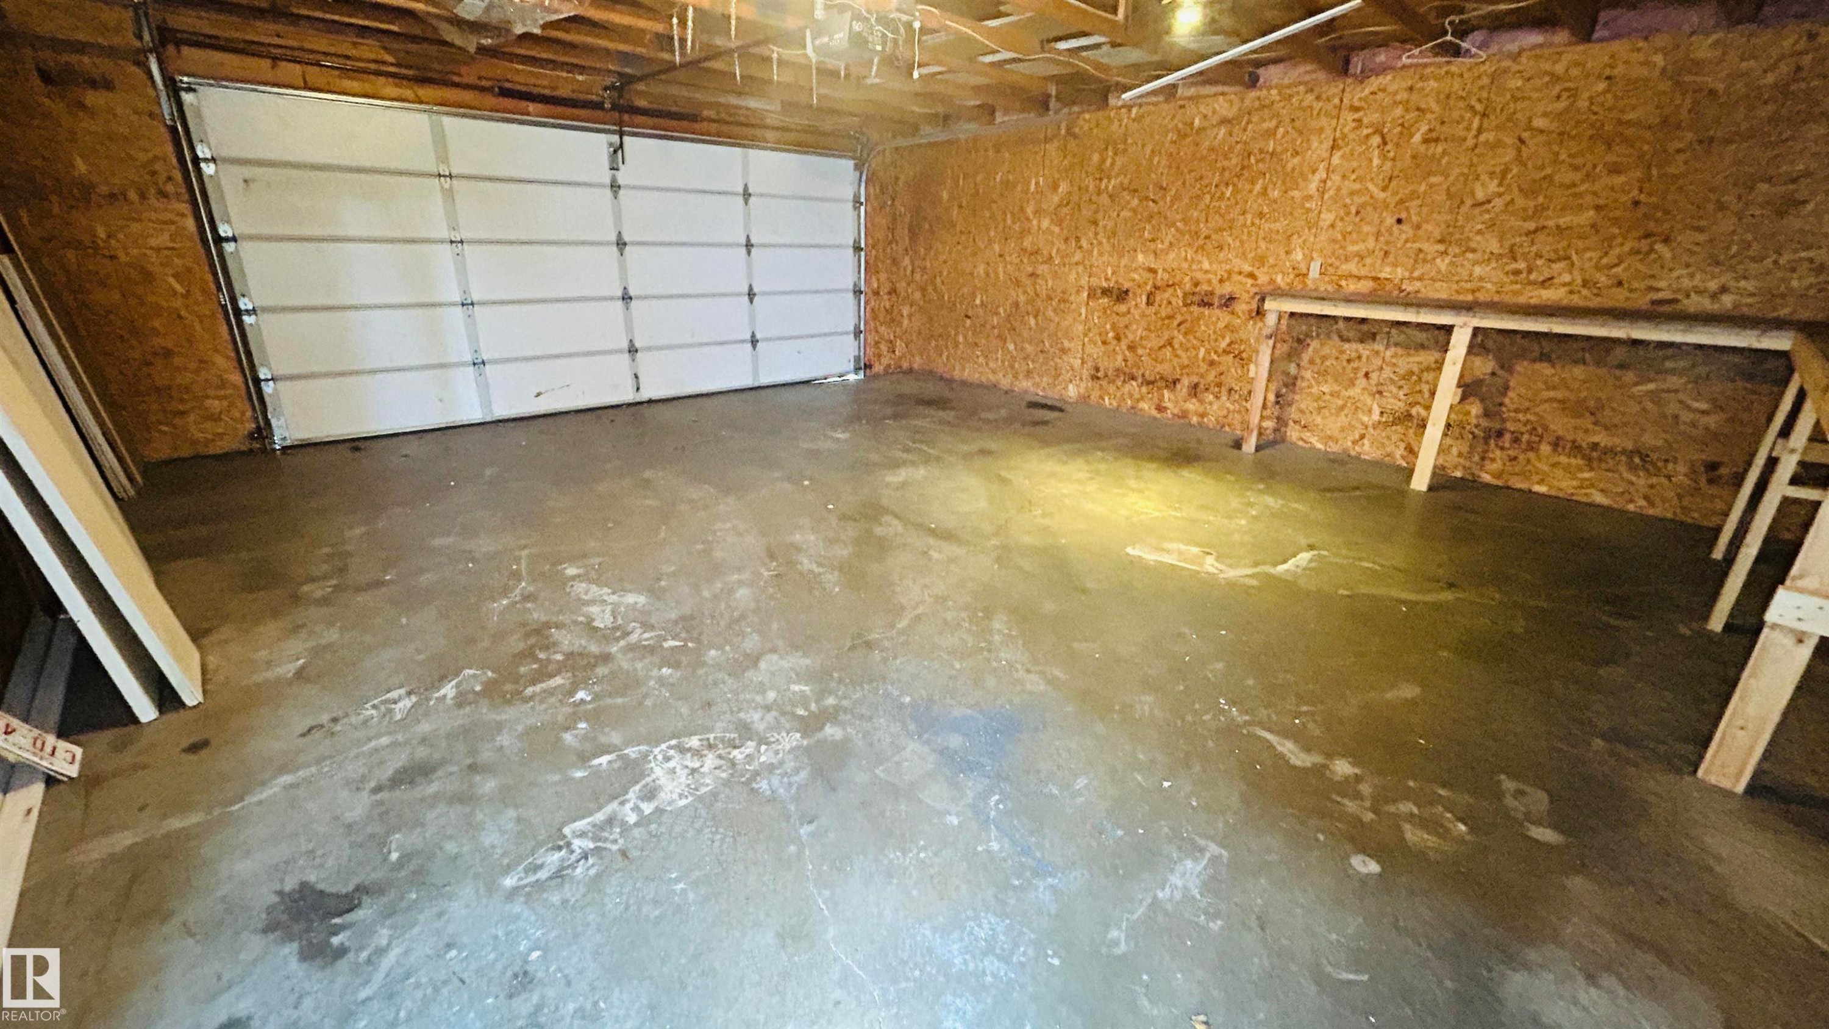
5102 57, Cold Lake, AB - Indoor Photo Showing Garage
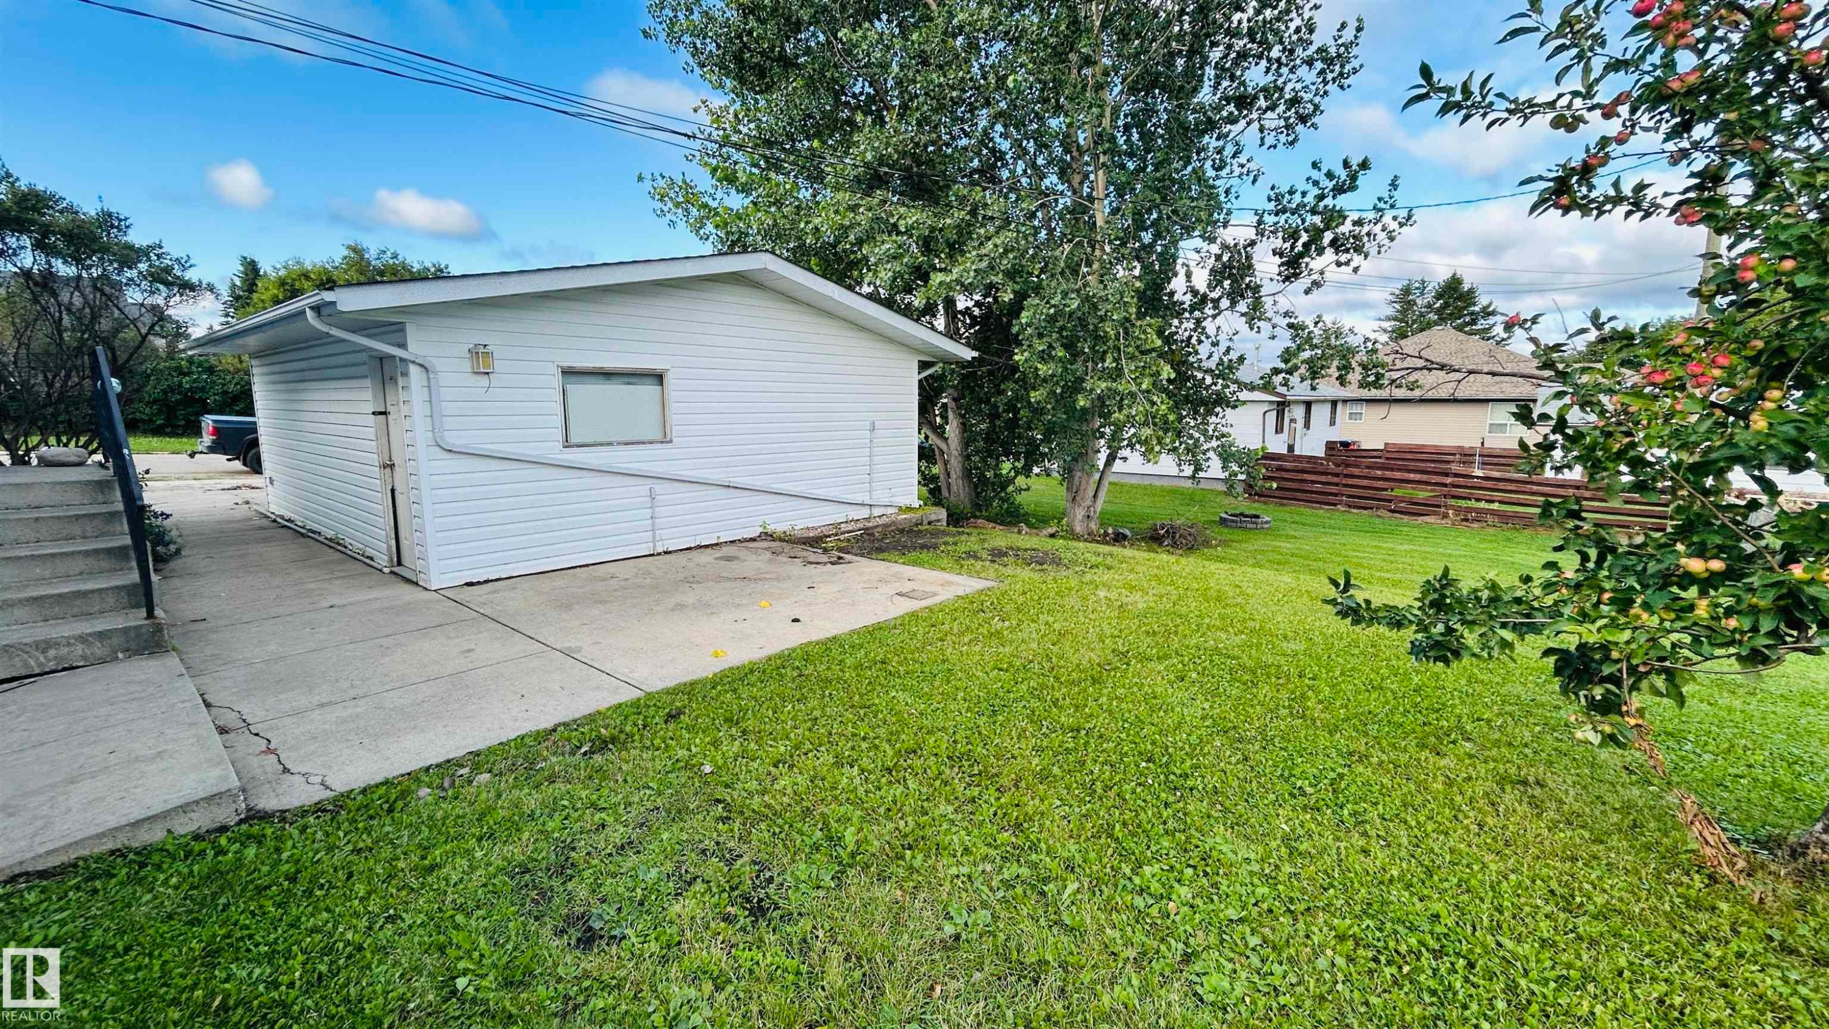
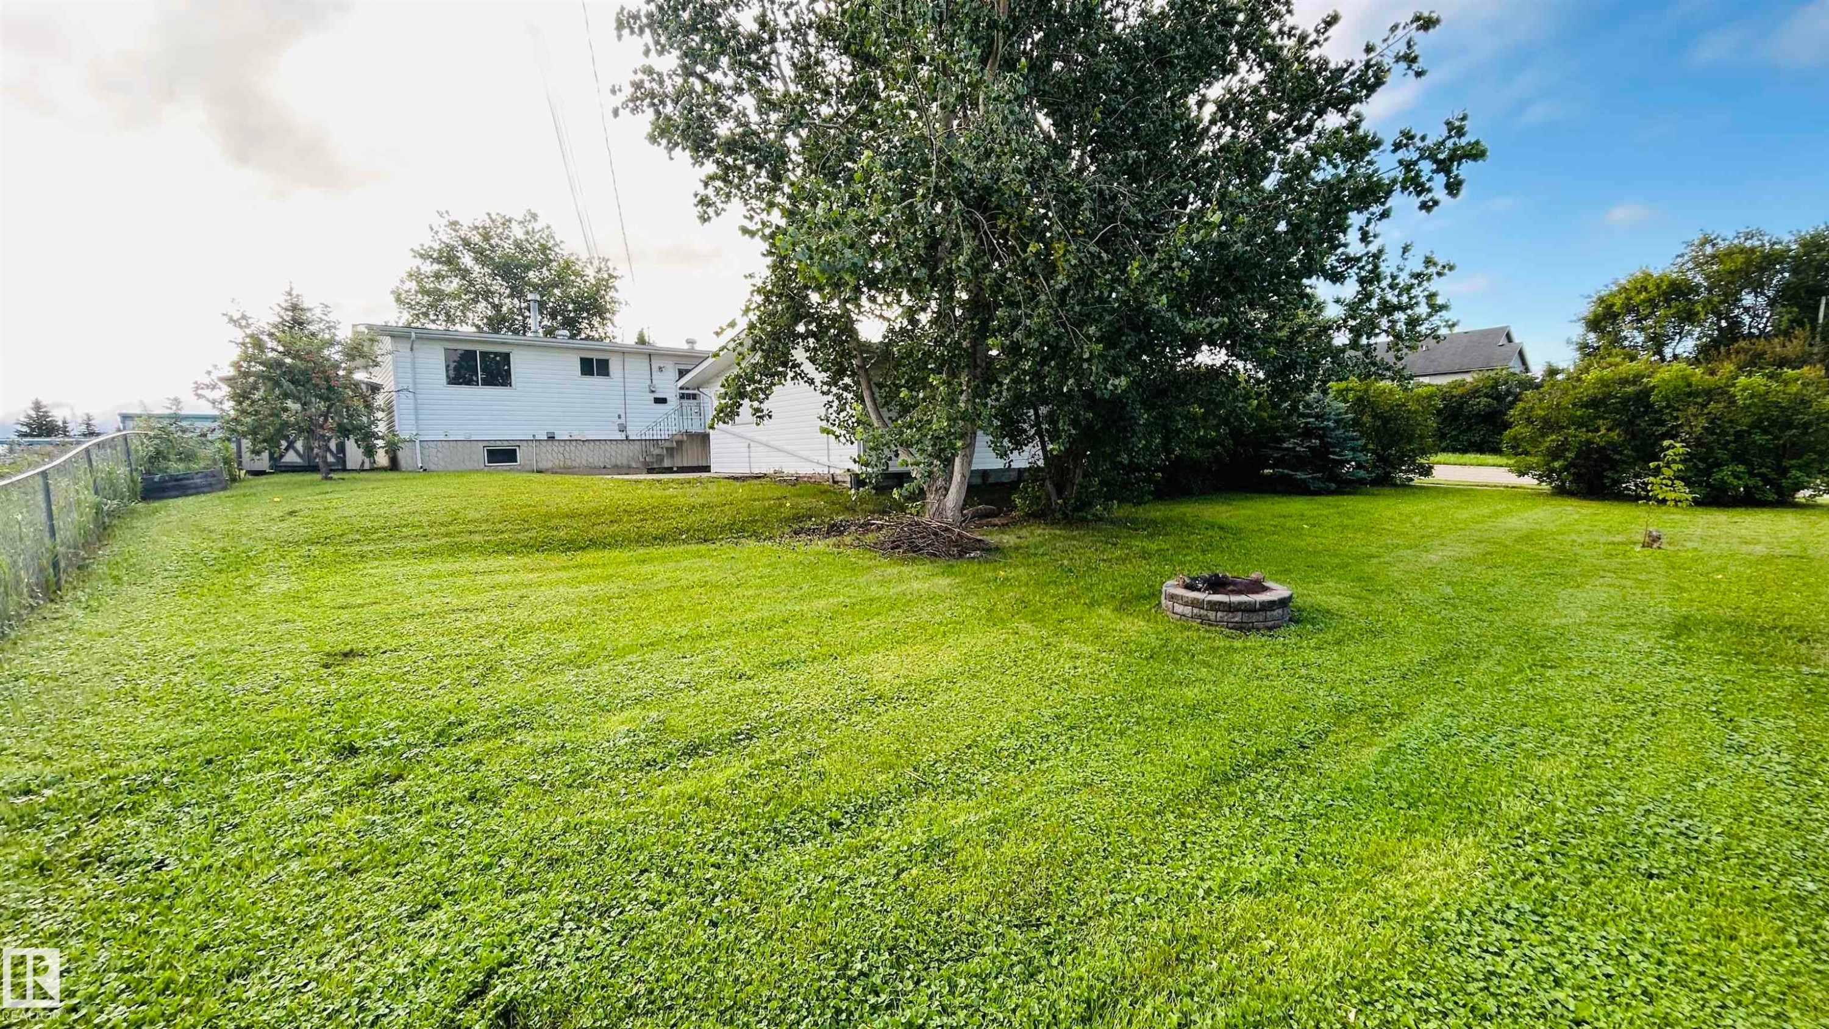
5102 57, Cold Lake, AB - Outdoor With Backyard
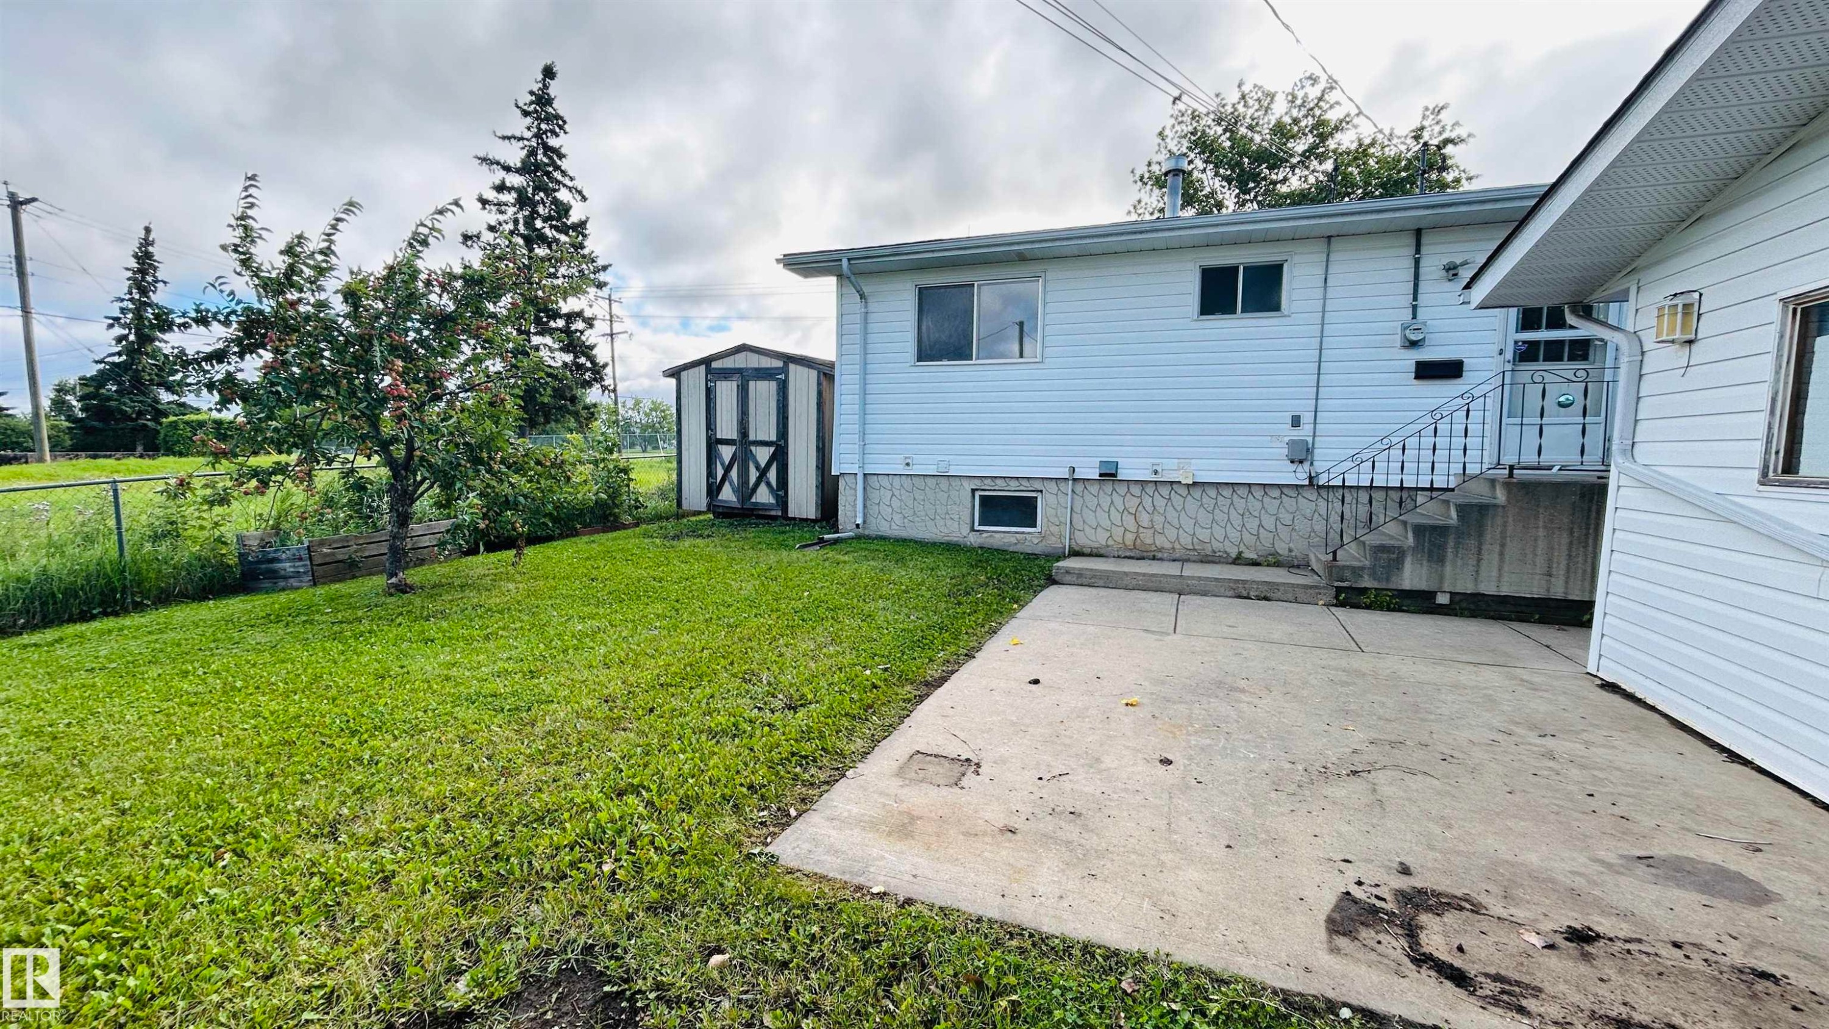
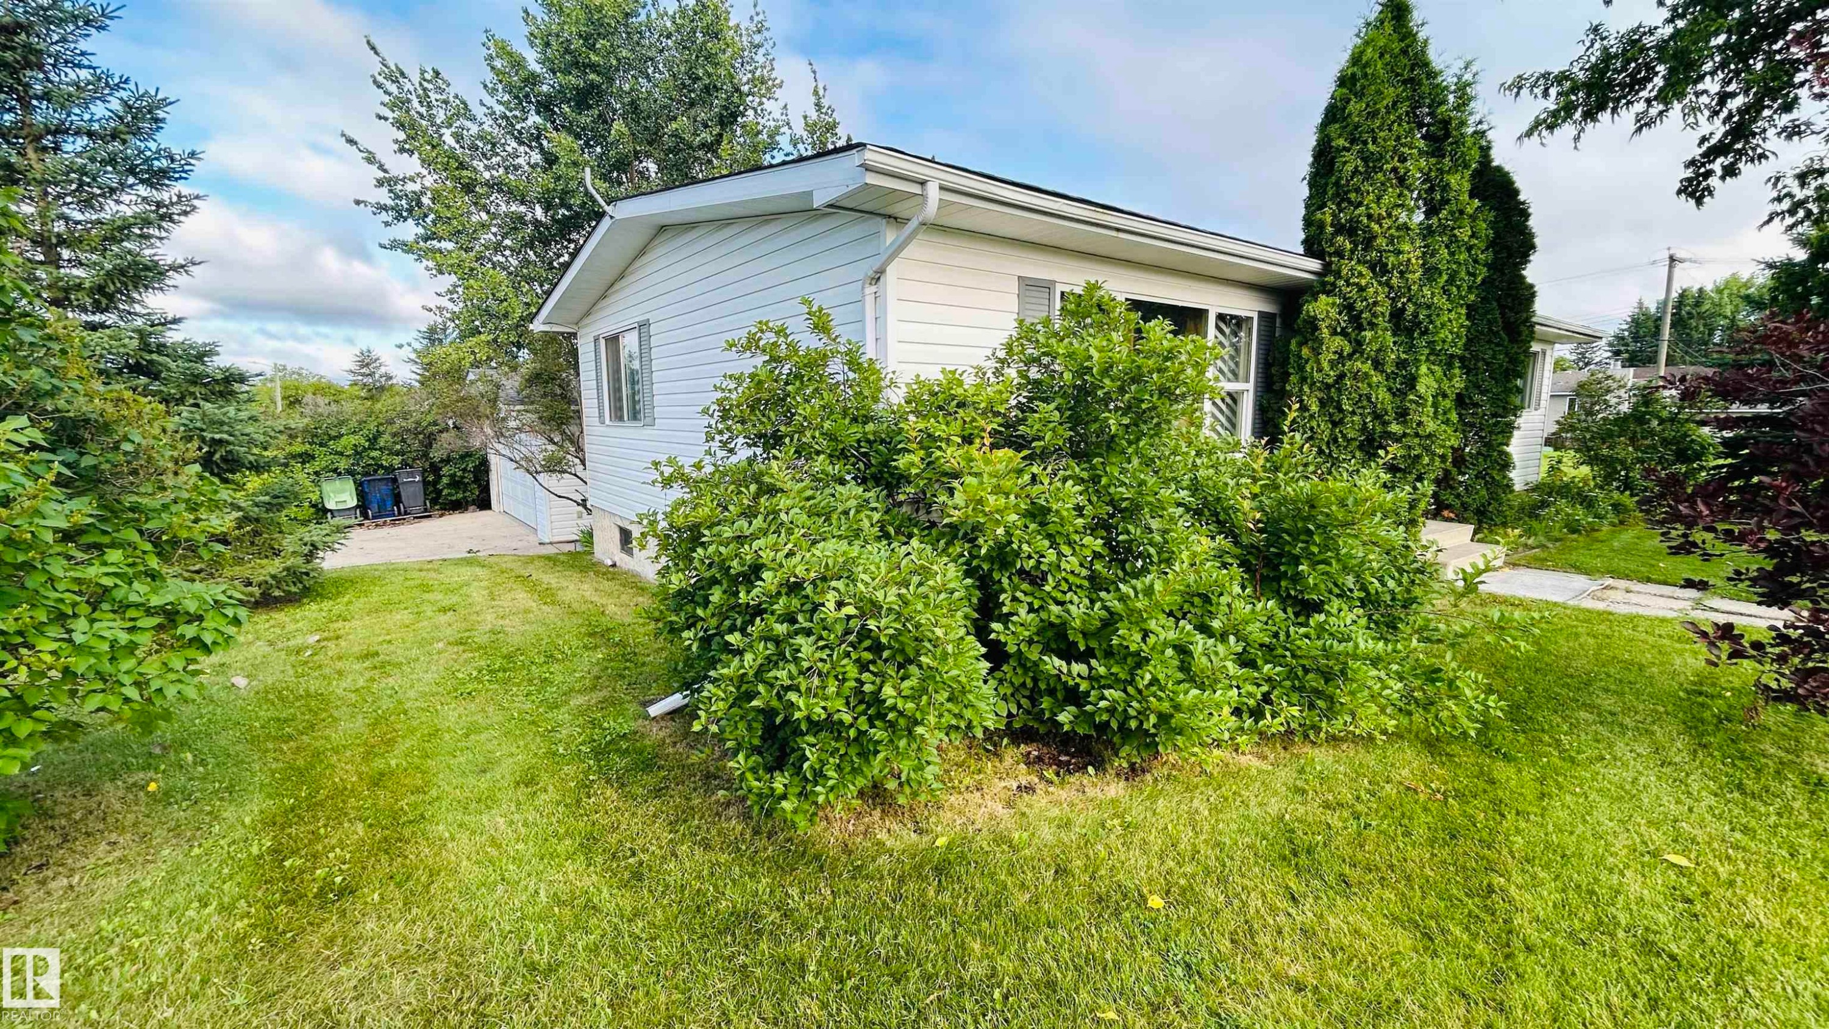
5102 57, Cold Lake, AB - Outdoor
5102 57, Cold Lake, AB  - Outdoor
5102 57, Cold Lake, AB  - Indoor Photo Showing Kitchen With Double Sink
5102 57, Cold Lake, AB  - Indoor Photo Showing Kitchen
5102 57, Cold Lake, AB - Indoor Photo Showing Other Room
5102 57, Cold Lake, AB - Indoor Photo Showing Bathroom
5102 57, Cold Lake, AB - Indoor Photo Showing Other Room
5102 57, Cold Lake, AB - Indoor Photo Showing Bathroom
5102 57, Cold Lake, AB - Indoor Photo Showing Other Room
5102 57, Cold Lake, AB - Indoor Photo Showing Laundry Room
5102 57, Cold Lake, AB - Indoor
5102 57, Cold Lake, AB - Indoor Photo Showing Other Room
5102 57, Cold Lake, AB - Outdoor
5102 57, Cold Lake, AB - Indoor Photo Showing Garage
5102 57, Cold Lake, AB - Outdoor With Backyard
5102 57, Cold Lake, AB - Outdoor
  • Publicité
Êtes-vous un investisseur immobilier
5102 57, Cold Lake, AB, T9M 1S4
229 900 $

4 Chambres

3 Salles de bain

Informations sur la propriété

Calling all renovators, investors, and handy buyers! This property is packed with potential and ready for someone to bring their vision to life. The main floor offers a spacious layout with plenty of natural light and a great starting point for updates. A fresh coat of paint, new flooring, and some finishing touches could make a dramatic difference. Downstairs offers even more opportunity, with space that could potentially be developed into a secondary suite, subject to municipal approval. The home is already set up with two furnaces, allowing for separate heat controls between levels—a great feature for future development. Outside, you'll find a large, nearly double-sized lot, providing plenty of yard space and room to enjoy. There's also a detached garage for parking, storage, or a workshop. Whether you're looking for a renovation project, future revenue potential, or a property you can build equity in, this handyman special is full of possibilities!

Particularités du bâtiment :

  • Surface utile: 117.47 Mètre

Caractéristiques :

  • Accès routier: Entrée pavée vers la maison
  • Appareils ménagers: Aucun
  • Bâti en: 1975
  • Caractéristiques de commodités: Eau chaude au gaz naturel
  • Caractéristiques de la communauté: Eau chaude au gaz naturel
  • Caractéristiques du stationnement: Garage double détaché
  • Caractéristiques extérieures: Coin de rue, Aucune ruelle, Partiellement clôturé
  • Chambres : 3+1
  • Chauffage: =Air pulsé-2, Gaz naturel
  • Détails de la fondation: Périmètre en béton
  • État du sous-sol: Voir remarques
  • Forme du lot: Rectangulaire
  • Points d'intérêt du site: Coin de rue, Aucune ruelle, Partiellement clôturé
  • Revêtement de plancher: Plancher stratifié
  • Salle(s) de bains : 2+1
  • Sous-sol: Pleine grandeur, Voir remarques
  • Style architectural: Plain pied
  • Superficie habitable (approx): 117.47 Mètres carrés
  • Toit: Bardeaux d'asphalte
  • Type de bâtiment: Unifamiliale détachée
  • Type de sous-sol: Pleine grandeur
  • Zonage: Zone 60

Gracieuseté de : RE/MAX Bonnyville Realty

Dernière mise à jour des données le 2026-08-15 à 07:14

The data relating to real estate for sale on this web site comes in part from the Internet Data exchange (“IDX”) program of the REALTORS® Association of Edmonton. IDX information is provided exclusively for consumers' personal, non-commercial use and may not be used for any purpose other than to identify prospective properties consumers may be interested in purchasing. The data on this website is deemed reliable but is not guaranteed accurate by the REALTORS® Association of Edmonton. Information deemed reliable but not guaranteed.

Copyright 2026 by the REALTORS® Association of Edmonton. All Rights Reserved. Data is deemed reliable but is not guaranteed accurate by the REALTORS® Association of Edmonton.

ÉvaluationExpressMC Powered by RPS

Emplacement de 5102 57, Cold Lake, AB, T9M 1S4

Données démographiques de 5102 57, Cold Lake, AB, T9M 1S4

Étape de vie

Familles grandissantes

Type d'emploi

Cols bleus/Primaire, Cols bleus/Industrie des services

Revenu moyen du ménage

114 203.75 $

Nombre moyen d'enfants

1.75

Population à domicile

Structure à domicile

Âge de la population

Éducation

Niveau d'éducation

No certificate/diploma/degree

17.96 %

Diplôme d'études secondaires ou équivalent

29.45 %

Certificat ou diplôme d'apprentissage ou d'une école de métiers

12.17 %

Diplôme d'études collégiales ou d'études postsecondaires (non universitaires)

26.98 %

Diplômes d'études universitaires

13.44 %

Navetteur

Se rendre au travail

En auto

92.39 %

En transport en commun

0.1 %

À pied

4.49 %

À bicyclette

0.0 %

Par tout autre moyen

3.02 %

Diversité Culturelle

Connaissance des langues officielles

Langue maternelle

Données Sur Le Bâtiment

Type de bâtiment

Appartements (faible hauteur et à étages multiples)

7.14 %

Maisons

92.86 %

Achat ou location