Button CopyPathCircle CloseCircle Left ArrowArrow Down Icon GreyClosecirclecircleBurger
  • Publicité

83 Heritage Manor, Cochrane, AB, T4C 3K8

No. MLS® A2315298
Maison À vendre à Cochrane, Alberta
570 000 $ ÉvaluationExpressMC: Non disponible

3+0 Chambres

3 Salles de bain

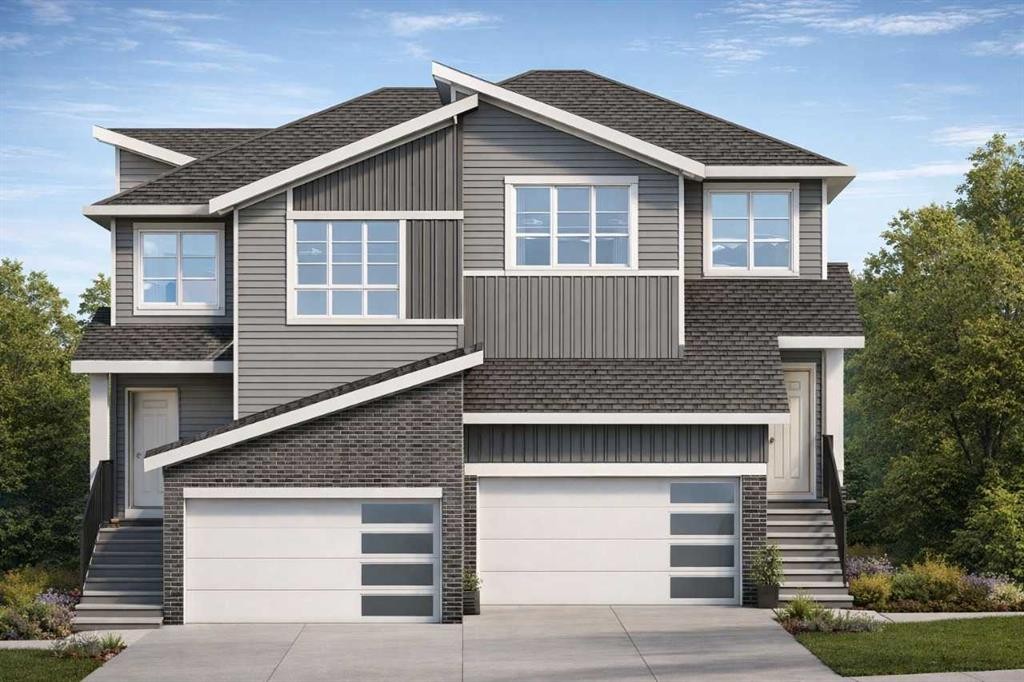
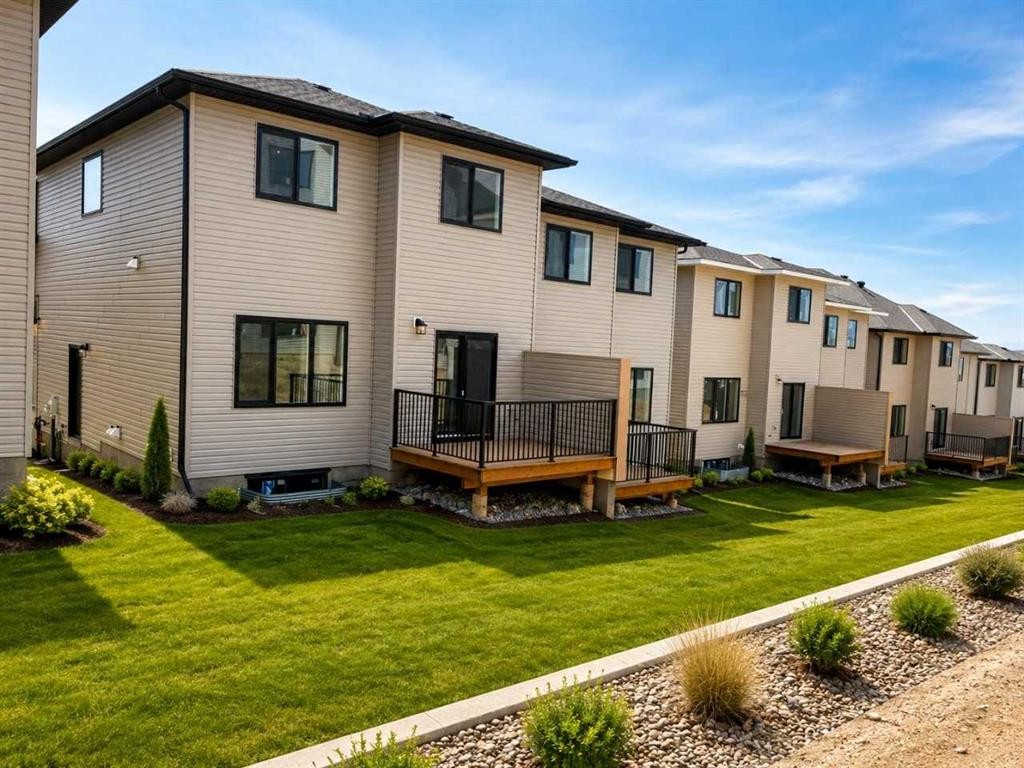
83 Heritage Manor, Cochrane, AB - Outdoor With Facade
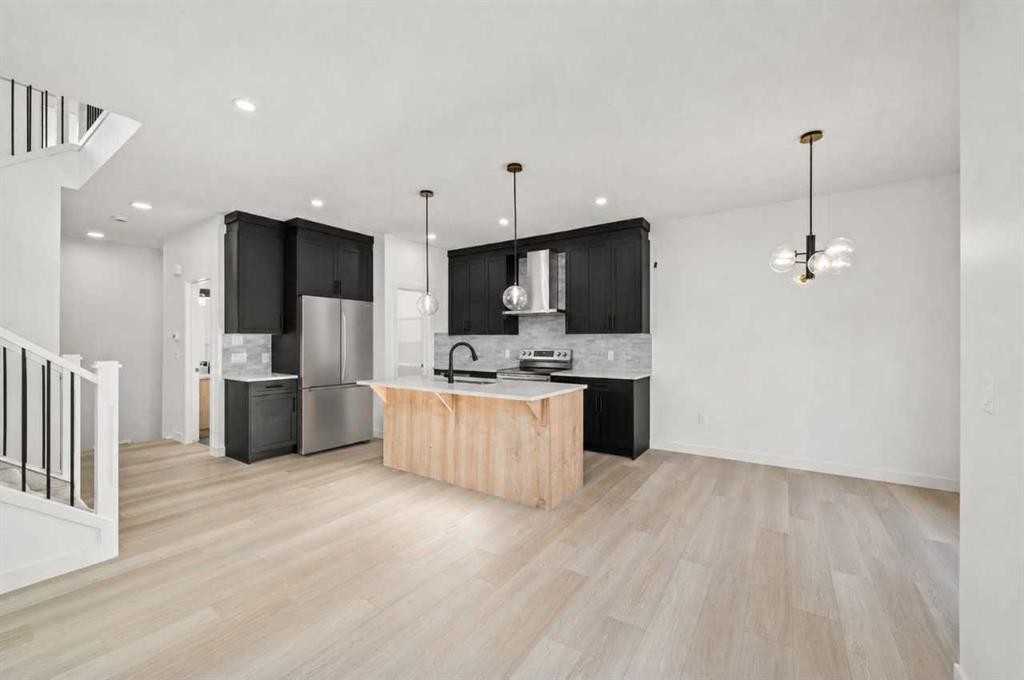
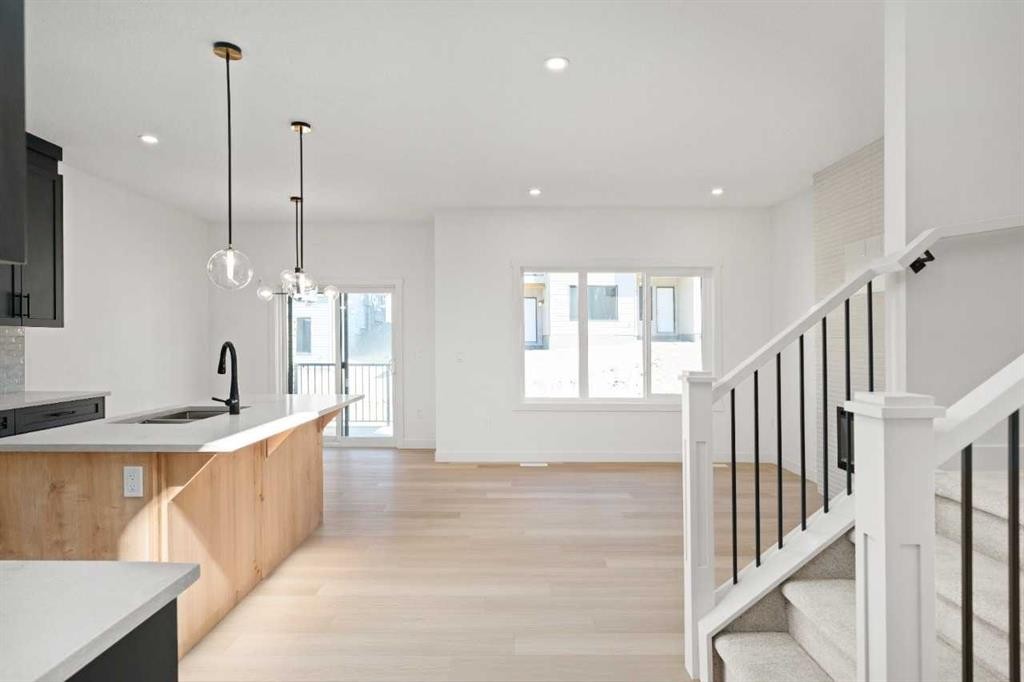
83 Heritage Manor, Cochrane, AB - Indoor Photo Showing Kitchen
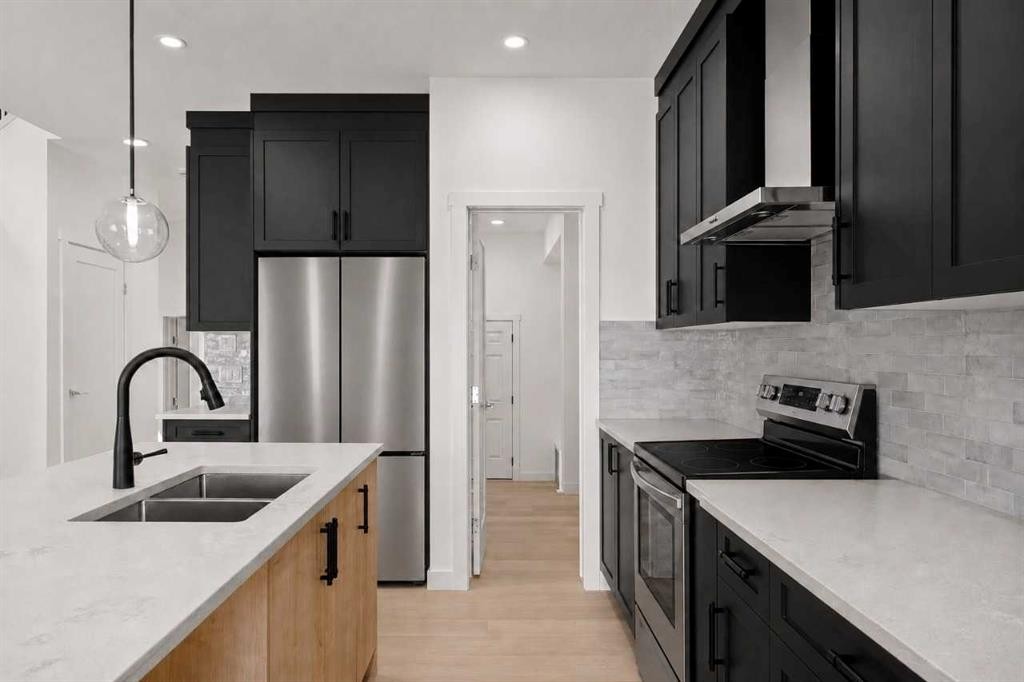
83 Heritage Manor, Cochrane, AB - Indoor Photo Showing Kitchen With Double Sink With Upgraded Kitchen
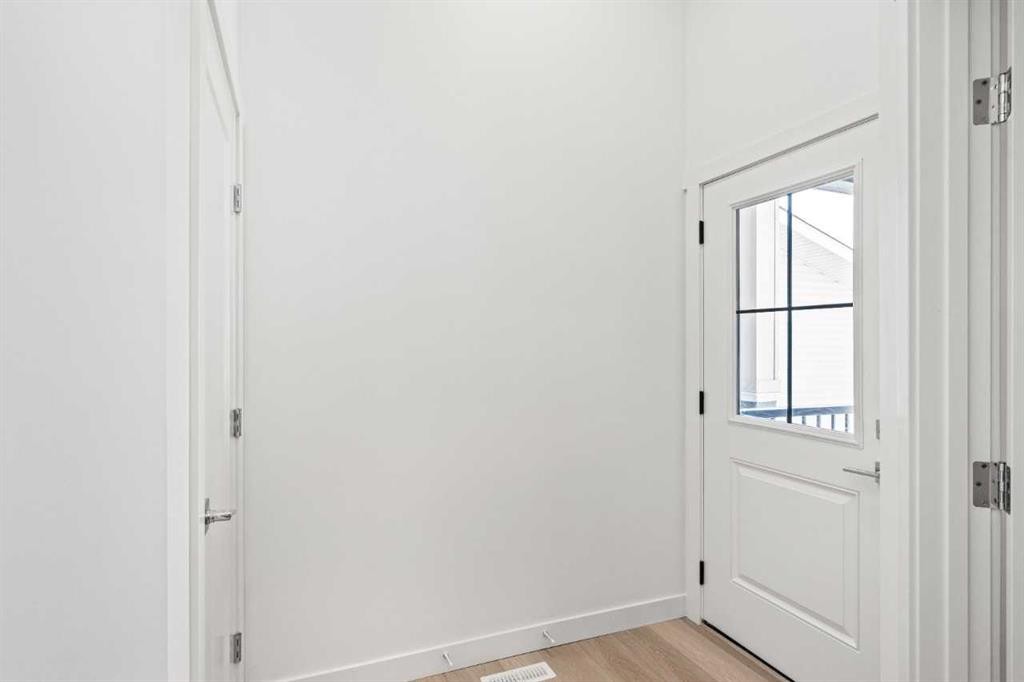
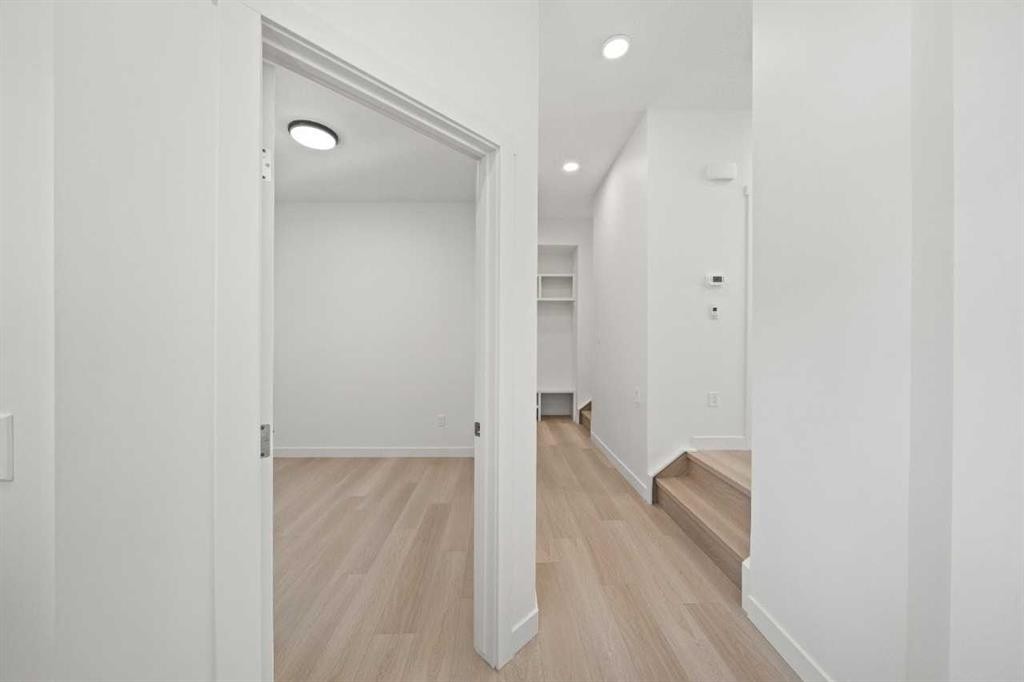
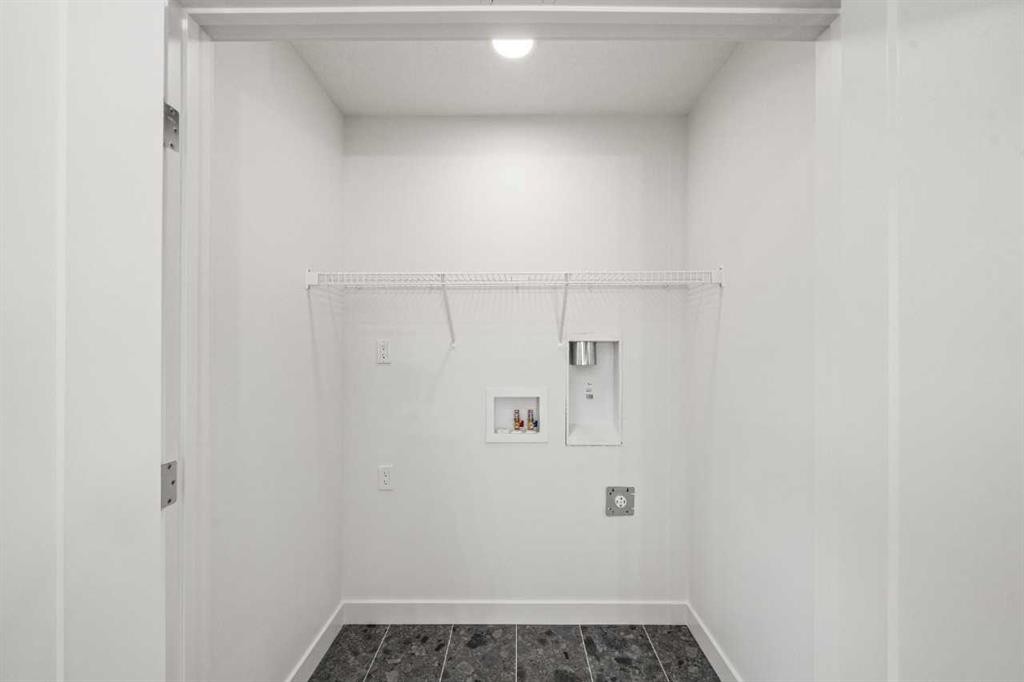
83 Heritage Manor, Cochrane, AB - Indoor Photo Showing Other Room
83 Heritage Manor, Cochrane, AB - Indoor
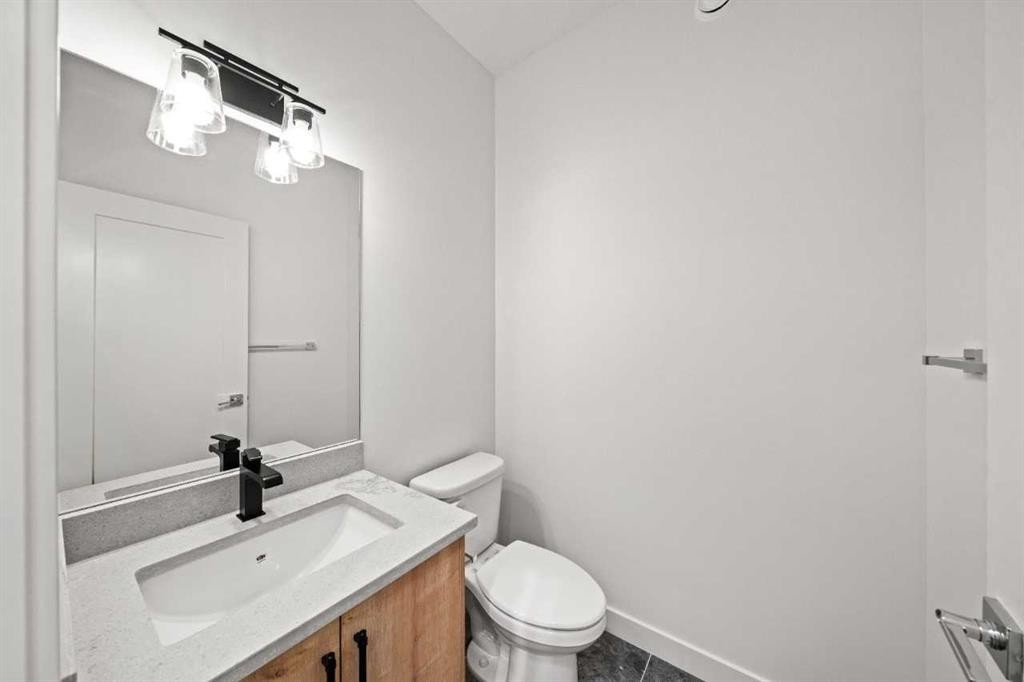
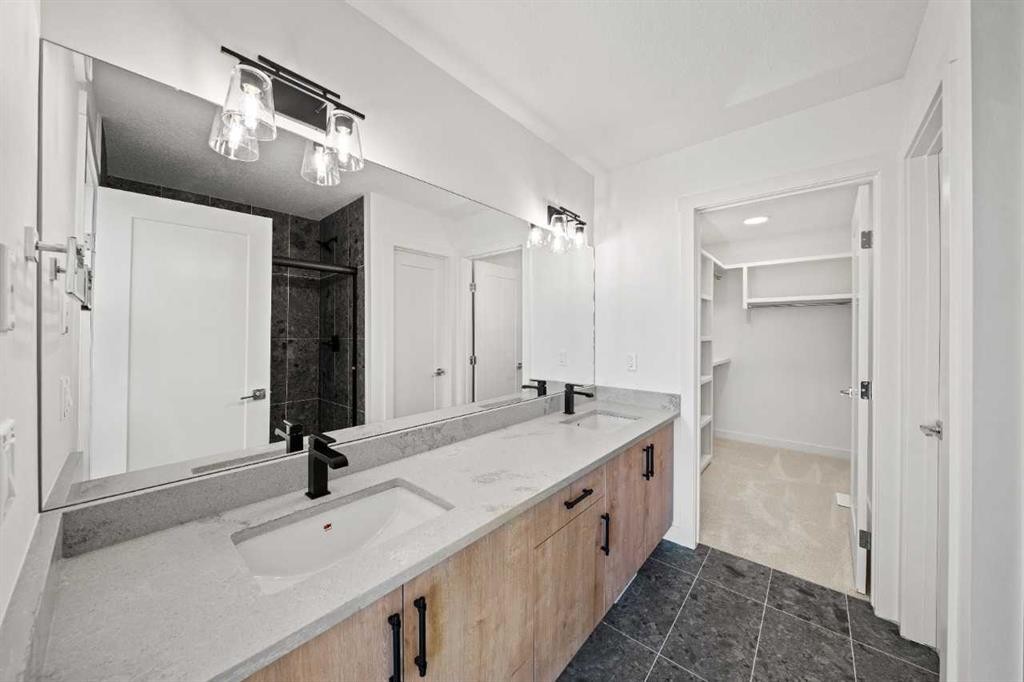
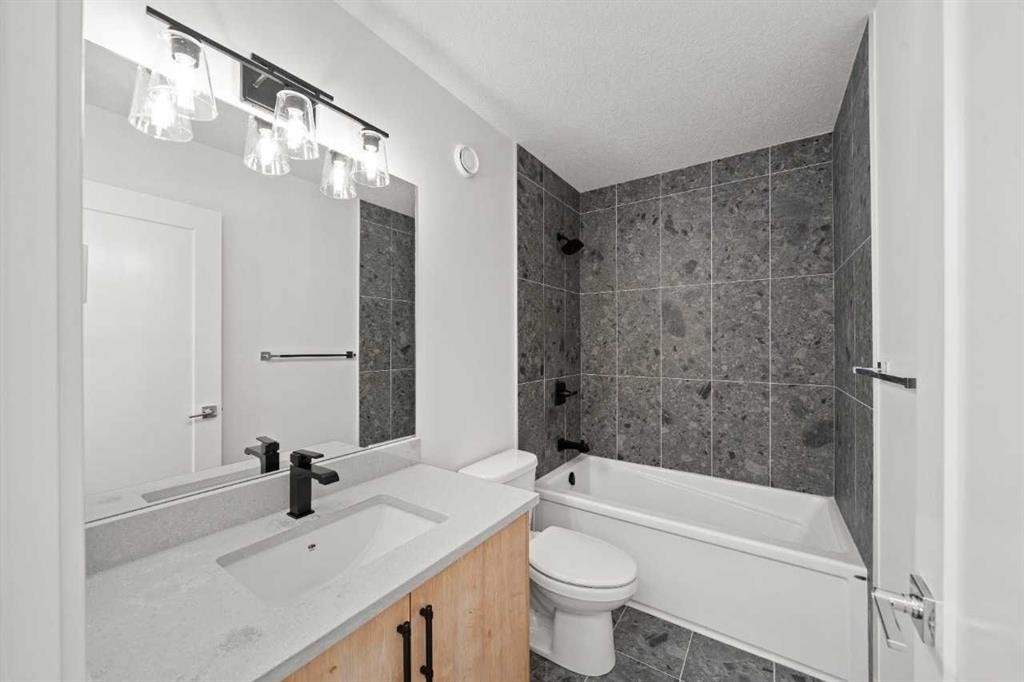
83 Heritage Manor, Cochrane, AB - Indoor Photo Showing Bathroom
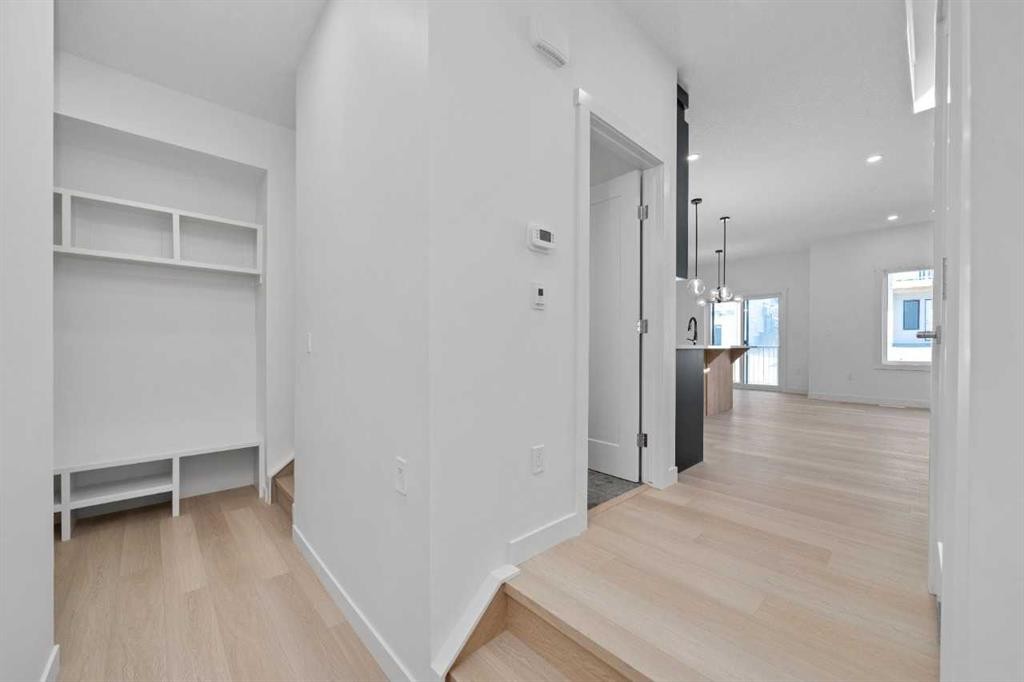
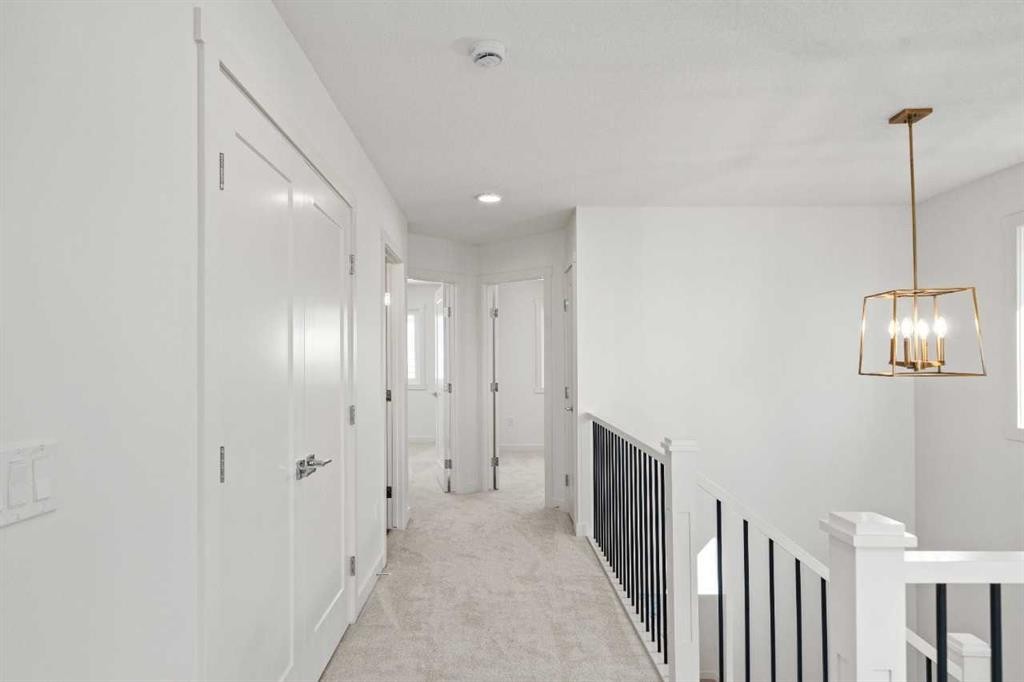
83 Heritage Manor, Cochrane, AB - Indoor Photo Showing Other Room
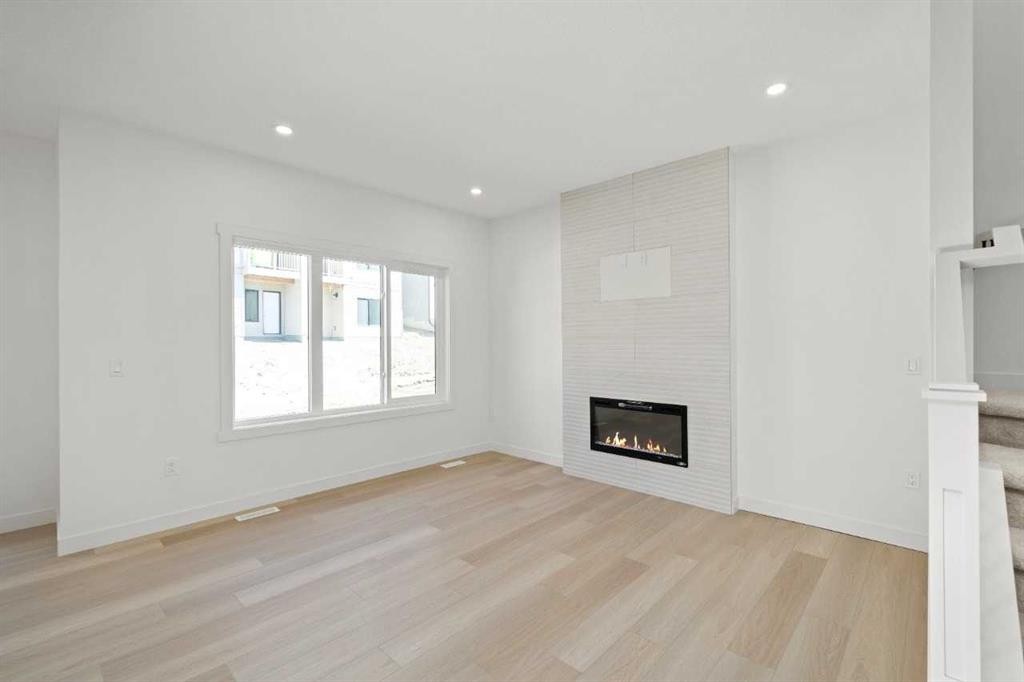
83 Heritage Manor, Cochrane, AB - Indoor Photo Showing Other Room With Fireplace
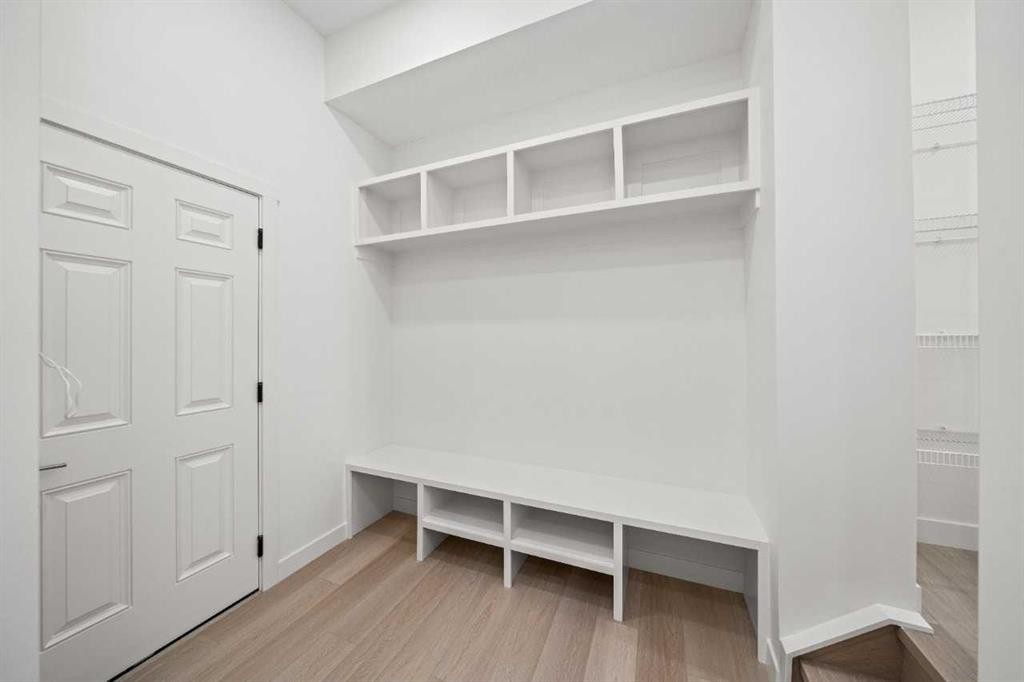
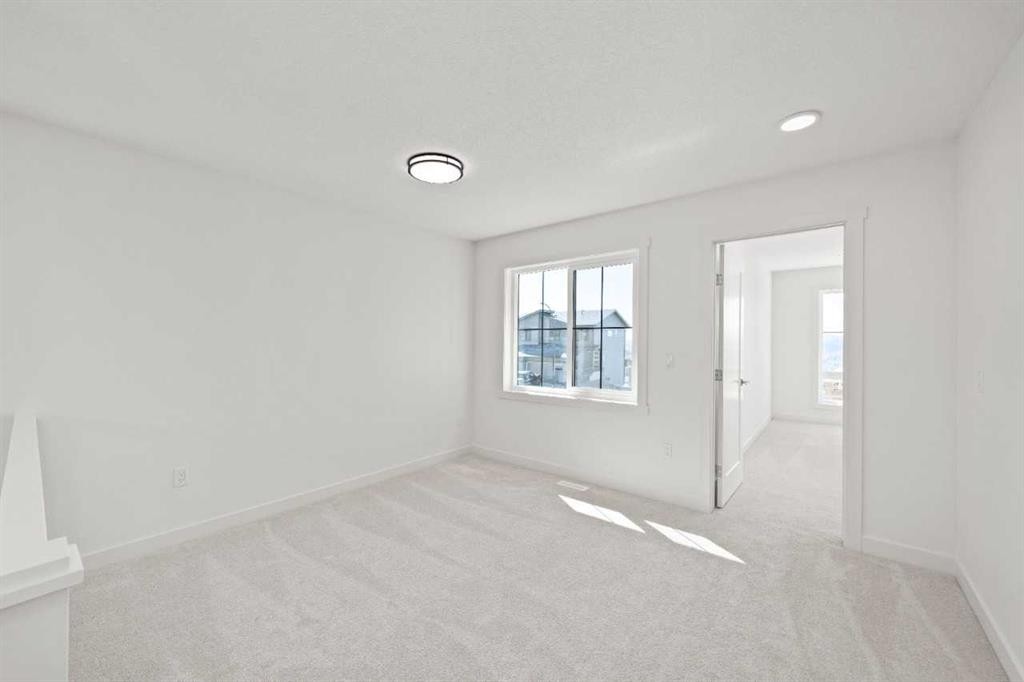
83 Heritage Manor, Cochrane, AB - Indoor Photo Showing Other Room
83 Heritage Manor, Cochrane, AB - Indoor Photo Showing Bathroom
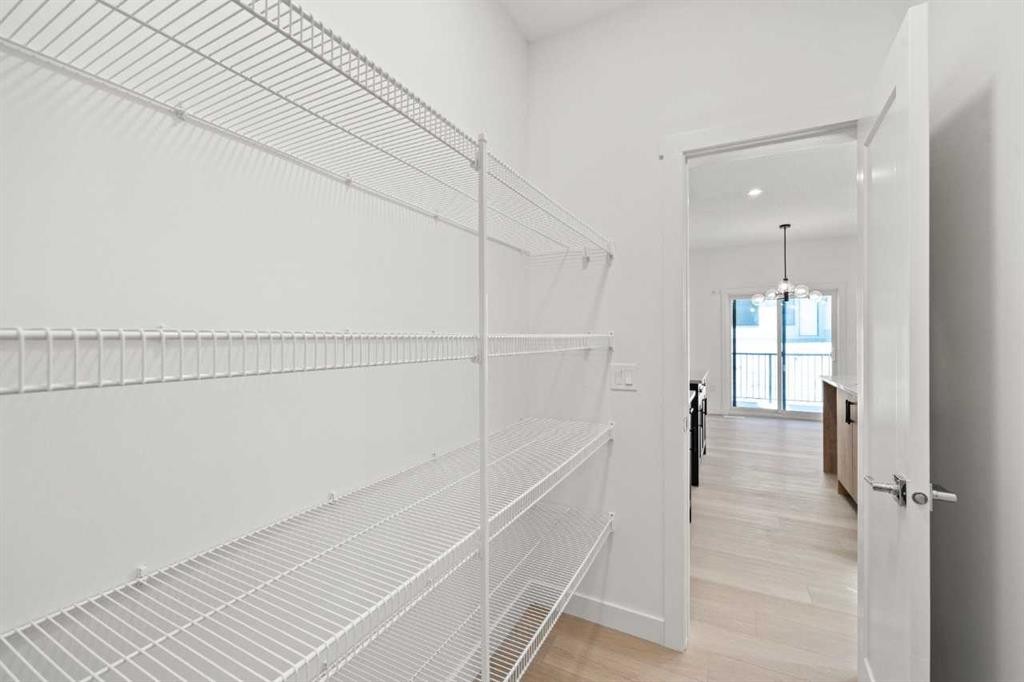
83 Heritage Manor, Cochrane, AB - Indoor With Storage
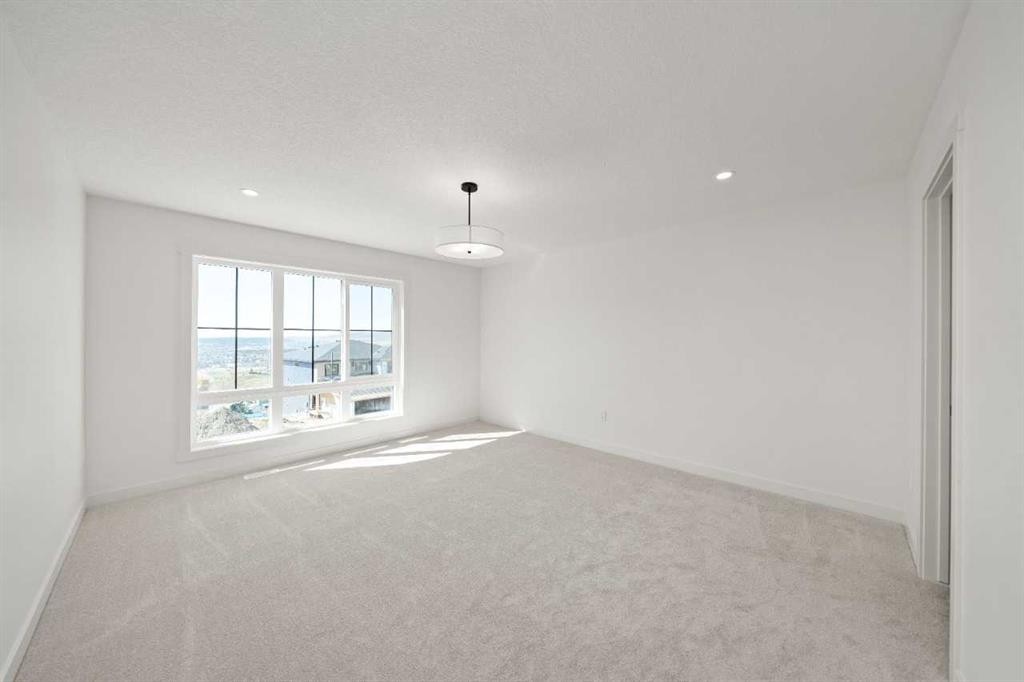
83 Heritage Manor, Cochrane, AB - Indoor Photo Showing Other Room
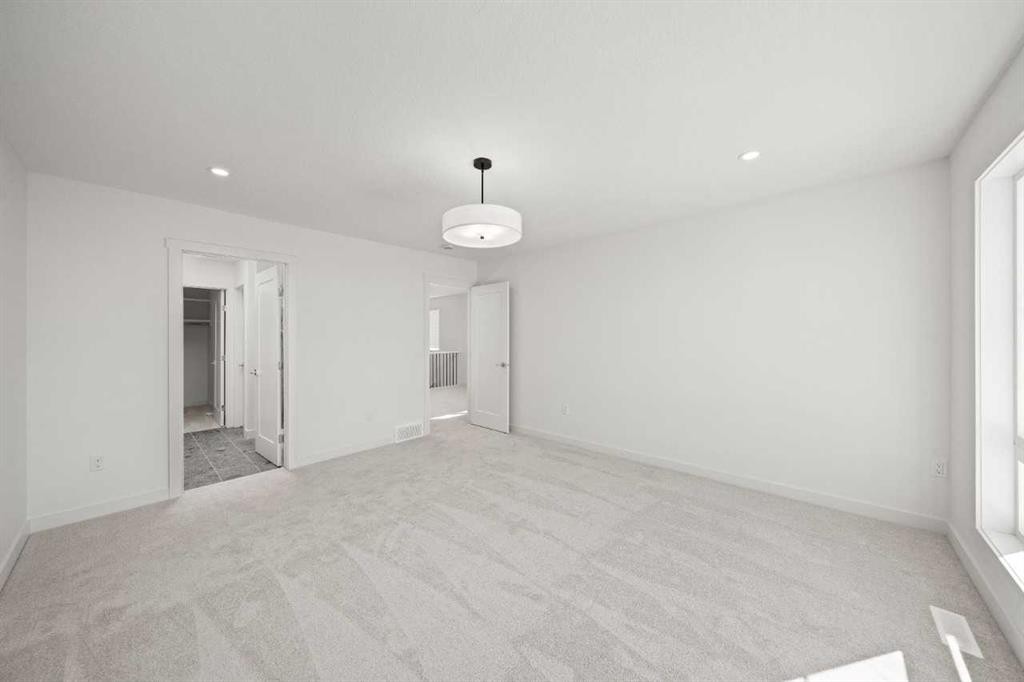
83 Heritage Manor, Cochrane, AB - Indoor
83 Heritage Manor, Cochrane, AB - Indoor Photo Showing Bathroom
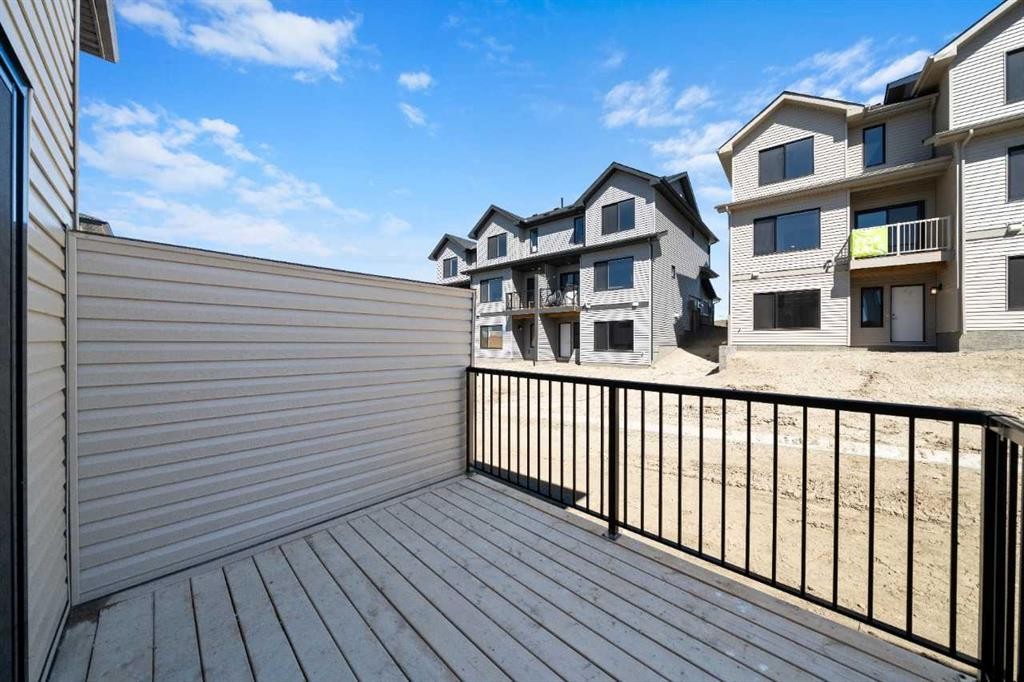
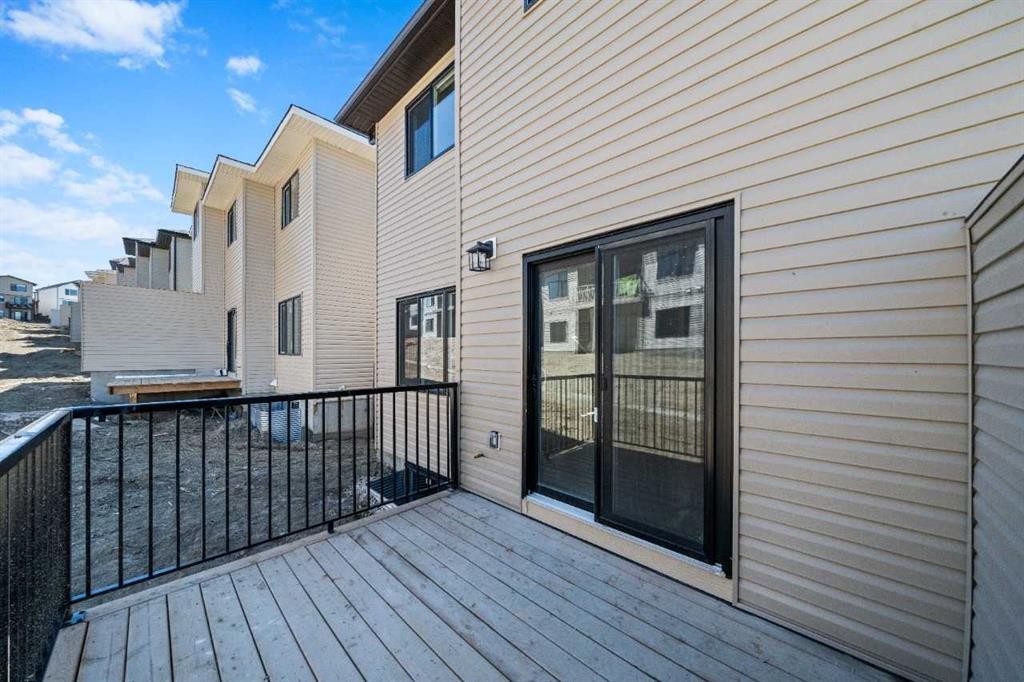
83 Heritage Manor, Cochrane, AB - Outdoor
83 Heritage Manor, Cochrane, AB - Outdoor With Exterior
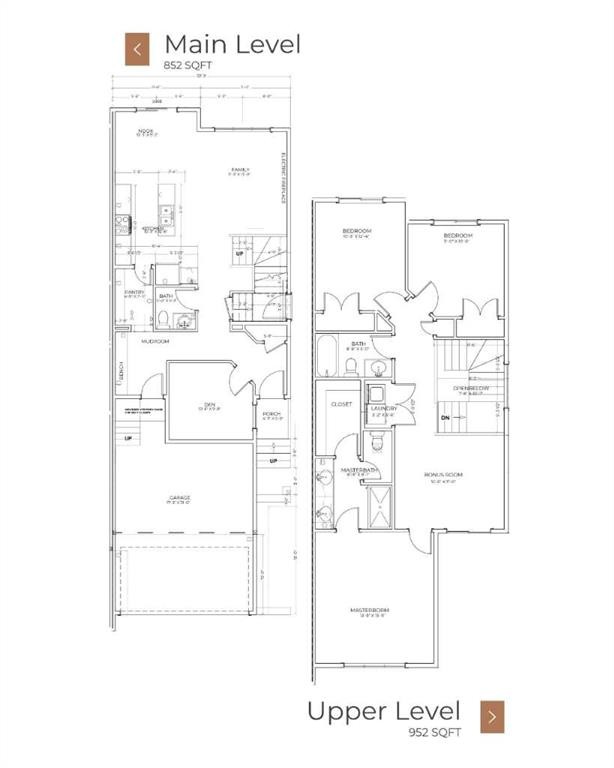
83 Heritage Manor, Cochrane, AB - Other
83 Heritage Manor, Cochrane, AB  - Outdoor With Facade
83 Heritage Manor, Cochrane, AB  - Indoor Photo Showing Kitchen
83 Heritage Manor, Cochrane, AB  - Indoor Photo Showing Kitchen With Double Sink With Upgraded Kitchen
83 Heritage Manor, Cochrane, AB  - Indoor Photo Showing Other Room
83 Heritage Manor, Cochrane, AB - Indoor Photo Showing Other Room
83 Heritage Manor, Cochrane, AB - Indoor
83 Heritage Manor, Cochrane, AB - Indoor Photo Showing Bathroom
83 Heritage Manor, Cochrane, AB - Indoor Photo Showing Other Room
83 Heritage Manor, Cochrane, AB - Indoor Photo Showing Other Room With Fireplace
83 Heritage Manor, Cochrane, AB - Indoor Photo Showing Other Room
83 Heritage Manor, Cochrane, AB - Indoor Photo Showing Bathroom
83 Heritage Manor, Cochrane, AB - Indoor With Storage
83 Heritage Manor, Cochrane, AB - Indoor Photo Showing Other Room
83 Heritage Manor, Cochrane, AB - Indoor
83 Heritage Manor, Cochrane, AB - Indoor Photo Showing Bathroom
83 Heritage Manor, Cochrane, AB - Outdoor
83 Heritage Manor, Cochrane, AB - Outdoor With Exterior
83 Heritage Manor, Cochrane, AB - Other
  • Publicité

MULTIMEDIA

Êtes-vous un investisseur immobilier
83 Heritage Manor, Cochrane, AB, T4C 3K8
570 000 $

3 Chambres

3 Salles de bain

Informations sur la propriété

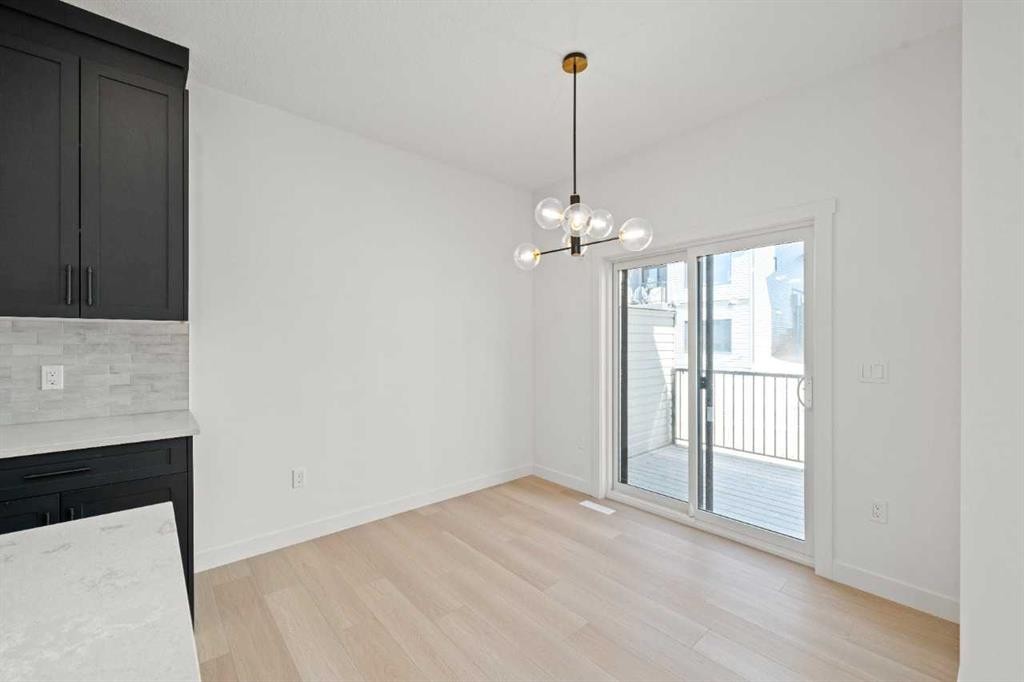
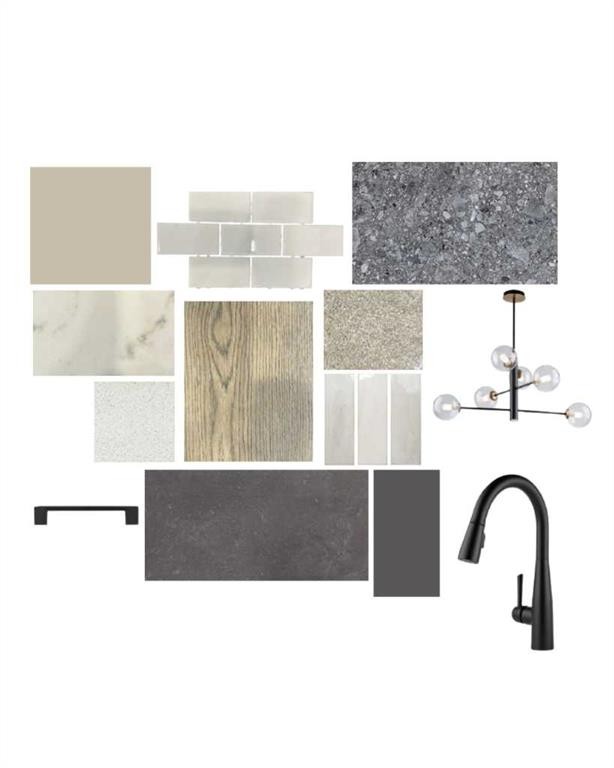
This home features over 1800 square feet of thoughtfully designed living space, featuring an open-concept main floor with LVP flooring throughout and a designer kitchen complete with quartz countertops, a Silgranit double bowl sink, and ceiling-height cabinets. The main floor includes a functional mudroom and a private den, ideal for a home office or flexible living space. The spacious living room includes an electric fireplace and large, expansive windows. Bathrooms feature quartz counters, upgraded tile flooring, and Delta plumbing fixtures. The ensuite includes double sinks, a large walk-in shower, and a separate water closet. A separate side entry provides the option for basement development. Select images contain digitally rendered appliances for illustrative purposes. Finishings may vary from photos; please refer to palette images for actual selections included in the home.

Inclusions: n/a

Particularités du bâtiment :

  • Foyer: Oui
  • Stationnement: Oui
  • Superficie totale aménagée: 1799.06

Caractéristiques :

  • Bâti en: 2026
  • Caractéristiques du foyer: Électrique, Encastré
  • Caractéristiques du stationnement: Garage double attenant
  • Caractéristiques extérieures: Gouttières
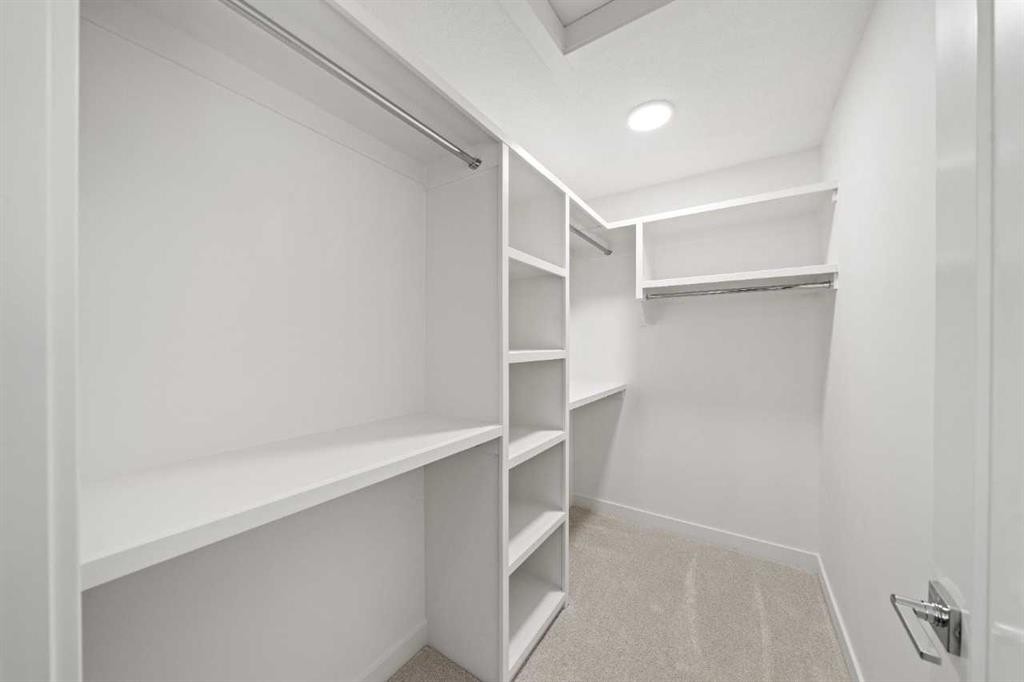
  • Caractéristiques intérieures: Plomberie brute de salle de bains en place, Lustre, Maison sans animaux, Maison sans fumée, Garde-manger, Entrée séparée, Placard(s) praticable(s)
  • Chambres : 3+0
  • Chauffage: Air pulsé, Gaz naturel
  • Détails de la fondation: Béton coulé
  • Dimensions du terrain : 2914.00 Pieds carrés
  • Matériaux de construction: Brique, Parement de vinyle, Charpente en bois
  • Niveaux: Deux
  • Refroidissement: Aucun
  • Revêtements de sol: Carreaux de céramique
  • Salle(s) de bains : 2+1
  • Style architectural: 2 étages, En rangée
  • Superficie habitable (approx): 1799.06 Pieds carrés
  • Toiture: Bardeaux d'asphalte
  • Zonage: R-MX
  • Nbre d'espaces de stationnement: 4

Gracieuseté de : Bode Platform Inc.

Données fournies par : Central Alberta REALTORS® Association 4922 45 St., Red Deer, Alberta T4N 1K6
Nous croyons que tous les renseignements affichés sont exacts, mais nous ne le garantissons pas; les renseignements devraient être vérifiés de façon indépendante. Aucune garantie ou représentation de quelque nature que ce soit n’est offerte. Droits © 2021 Tous les droits sont réservés.

ÉvaluationExpressMC Powered by RPS
Vous songez à vendre?

Commencez par découvrir ce que votre maison pourrait valoir sur le marché actuel.

Emplacement de 83 Heritage Manor, Cochrane, AB, T4C 3K8

Données démographiques de 83 Heritage Manor, Cochrane, AB, T4C 3K8

Étape de vie

Jeunes familles

Type d'emploi

Mixte

Revenu moyen du ménage

154 106.30 $

Nombre moyen d'enfants

1.90

Population à domicile

Structure à domicile

Âge de la population

Éducation

Niveau d'éducation

No certificate/diploma/degree

13.32 %

Diplôme d'études secondaires ou équivalent

26.67 %

Certificat ou diplôme d'apprentissage ou d'une école de métiers

11.99 %

Diplôme d'études collégiales ou d'études postsecondaires (non universitaires)

19.35 %

Diplômes d'études universitaires

28.66 %

Navetteur

Se rendre au travail

En auto

92.4 %

En transport en commun

0.0 %

À pied

0.0 %

À bicyclette

0.0 %

Par tout autre moyen

7.6 %

Diversité Culturelle

Connaissance des langues officielles

Langue maternelle

Données Sur Le Bâtiment

Type de bâtiment

Appartements (faible hauteur et à étages multiples)

1.26 %

Maisons

98.74 %

Achat ou location