Button CopyPathCircle CloseCircle Left ArrowArrow Down Icon GreyClosecirclecircleBurger
  • Publicité

174 Fireside Place, Cochrane, AB, T4C 0R6

No. MLS® A2325166
Maison À vendre à West Ridge, Cochrane, Alberta
635 000 $ ÉvaluationExpressMC: 625K $ - 761K $

3+0 Chambres

3 Salles de bain

174 Fireside Place, Cochrane, AB
  • Publicité
Êtes-vous un investisseur immobilier
174 Fireside Place, Cochrane, AB, T4C 0R6
635 000 $

3 Chambres

3 Salles de bain

Informations sur la propriété

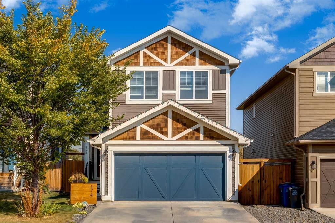
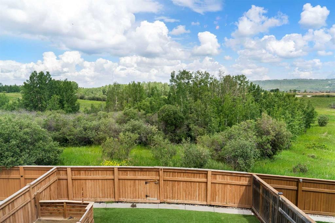
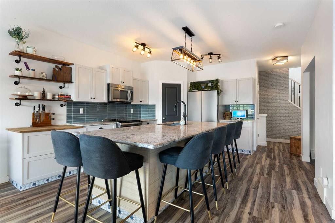
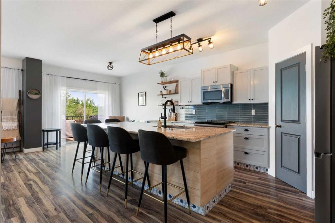
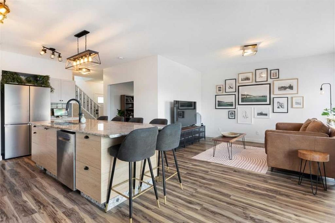
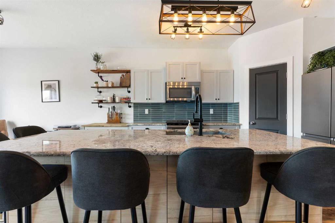
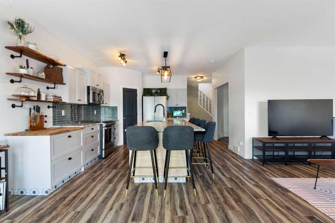
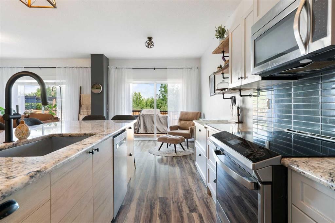
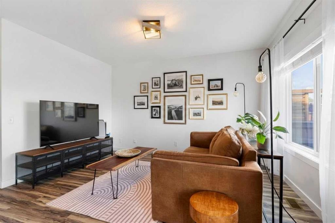
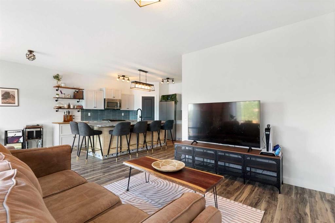
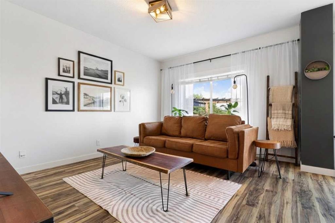
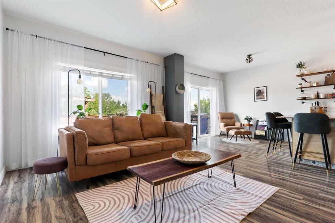
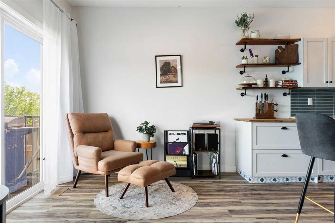
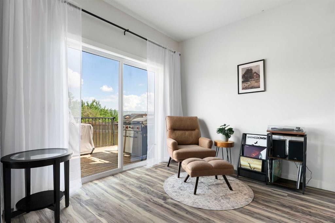
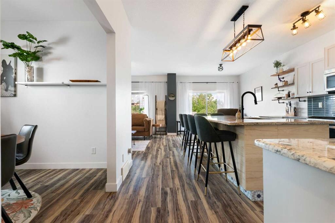
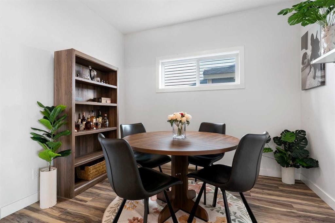
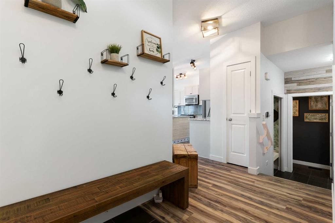
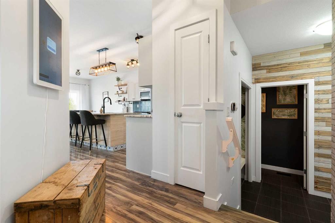
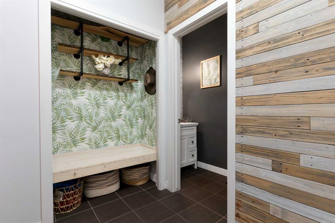
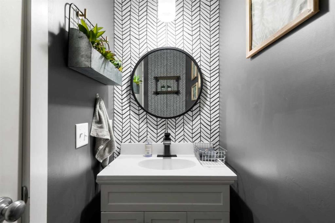
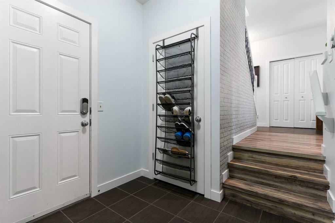
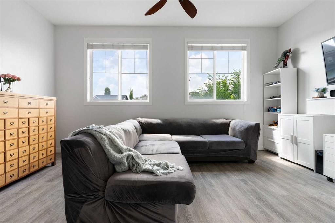
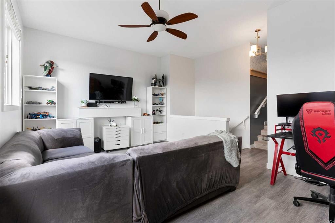
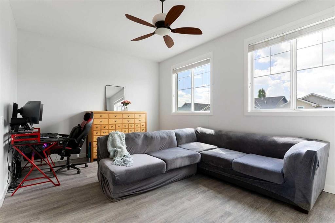
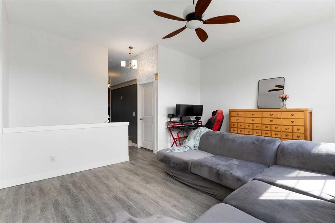
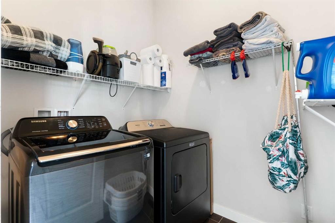
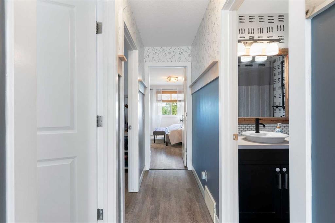
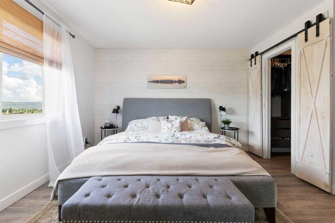
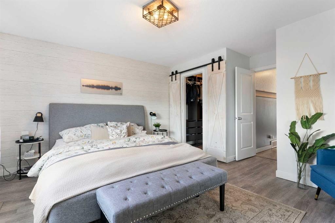
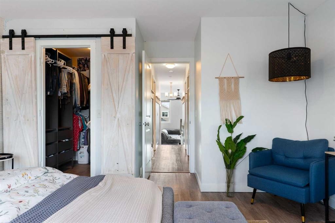
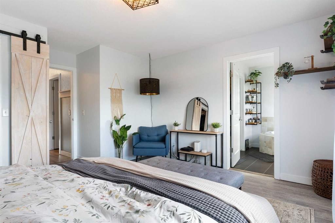
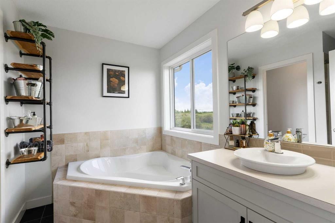
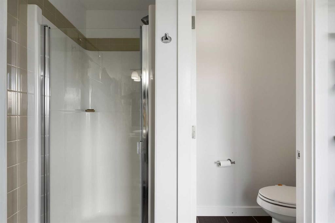
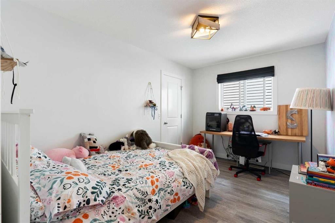
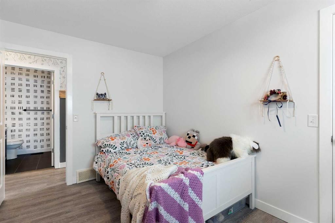
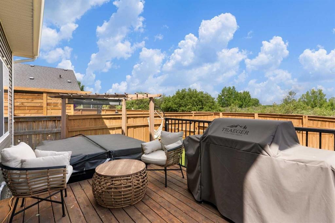
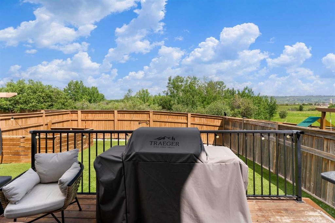
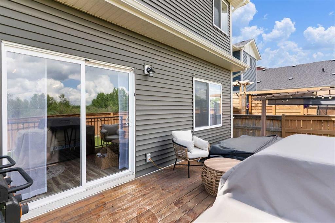
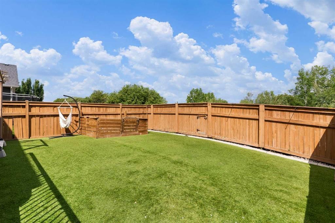
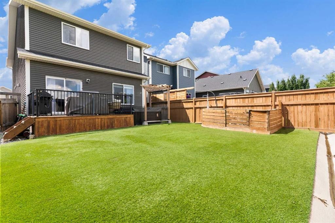
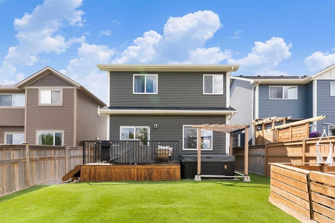
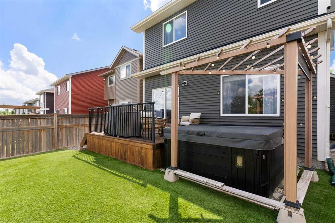
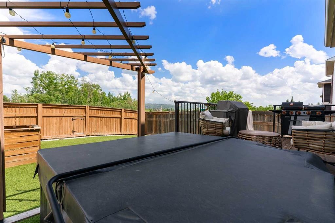
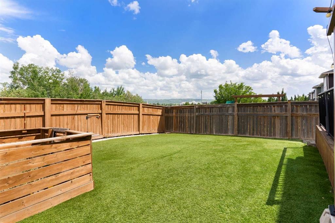
Welcome home.From the moment you pull up, you'll feel it, this is a home ready for its next family to fill it with life. Step inside and you're greeted by a beautifully remodeled kitchen, anchored by an extended island (9.5 feet long, plenty of room for six to gather comfortably) where morning coffee turns into conversation and homework help turns into memories. Brand new appliances make this kitchen as functional as it is beautiful.Just off the kitchen, a flexible main floor space is ready to become whatever your family needs most: a work-from-home office, a formal dining room, a playroom for little ones, you decide. A generously sized mudroom and powder room keep the everyday chaos of shoes, backpacks, and sports gear organized and out of sight.Upstairs, a large bonus room with 10-foot ceilings and a laundry room sit at the top of the stairs (brand new carpet under your feet the whole way up), before a few steps lead you up to the living quarters. Here you'll find two good-sized kids' bedrooms and a 4-piece bathroom, with LVP flooring through the home. Past that, your primary suite awaits, complete with a walk-in closet, soaker tub, and private water closet. The views from this room are nothing short of awesome: mature trees offering rich green in summer and spectacular color in the fall, with Cochrane's rolling hills as your backdrop.Step out back and the story continues. The deck, built with a pergola and a hot tub tucked right in, is your spot to unwind while overlooking mature greenspace with no homes behind you, just open sky and trees. The yard is turfed for easy, low-maintenance living, perfect for kids and dogs alike, with an oversized sandbox or garden space ready for your family's next chapter. South-facing at the front and north-facing at the back means shade from the summer heat and the perfect temperature for outdoor play. A shared side space with neighbors makes moving larger items in and out of the yard simple.Practical updates are already taken care of for you: central air conditioning, a new furnace (2023), and a new on-demand hot water tank (2023), so you can move in and simply live.All of this, just a walking distance from Fireside School.This is a home ready for its next chapter. Now it's ready for you to write your own story here
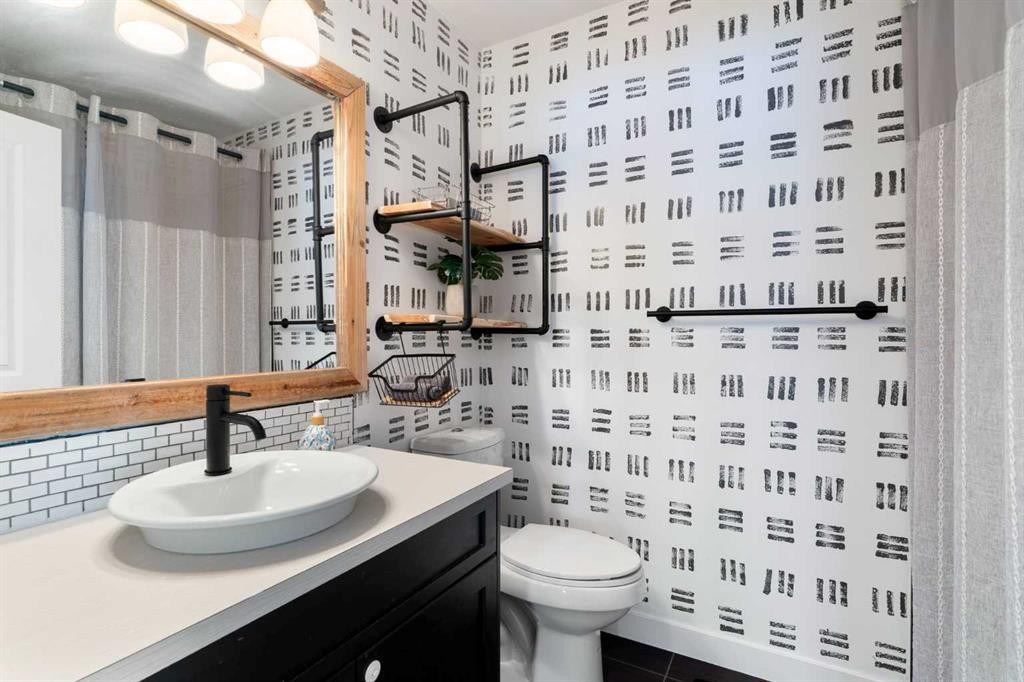
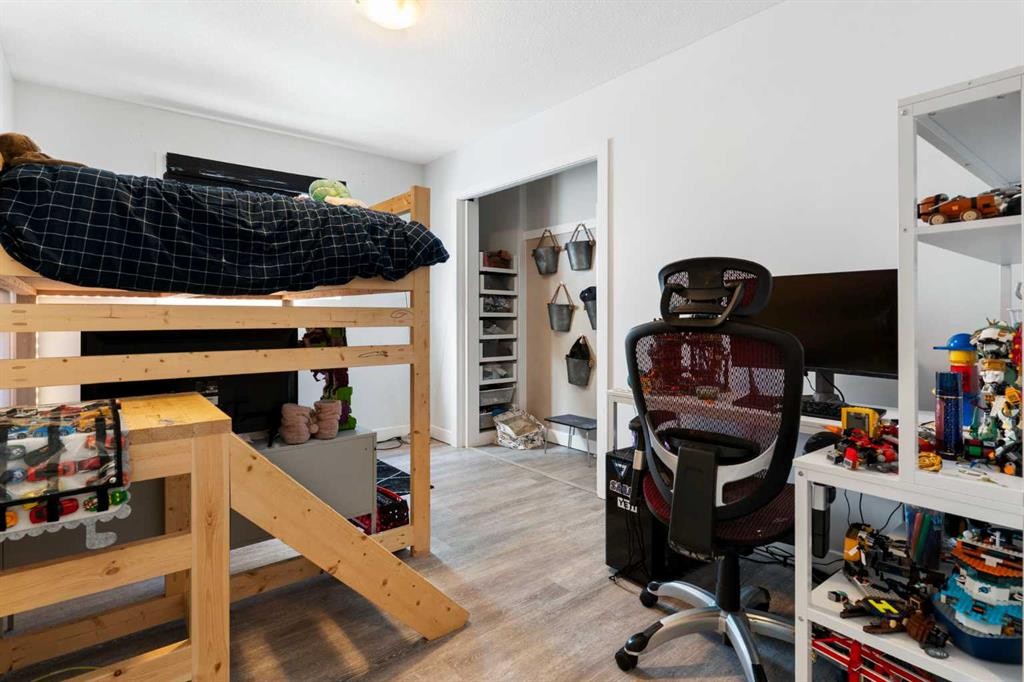
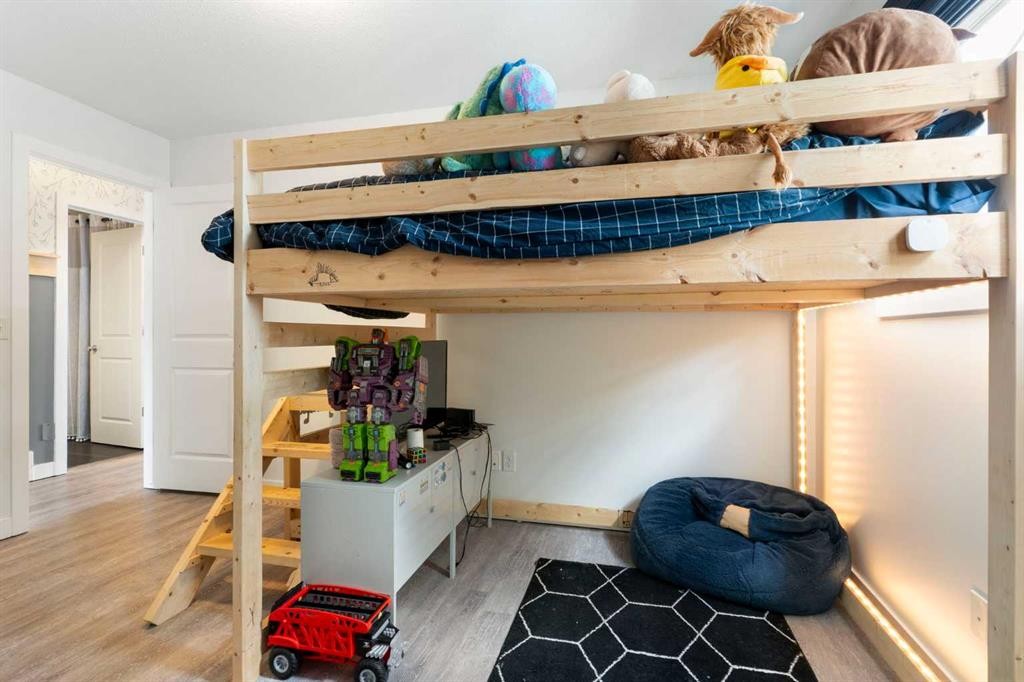
Inclusions: Hot Tub

Particularités du bâtiment :

  • Air climatisé: Oui
  • Stationnement: Oui
  • Superficie totale aménagée: 2005.70

Caractéristiques :

  • Bâti en: 2013
  • Caractéristiques du stationnement: Garage double attenant
  • Caractéristiques extérieures: Cour privée, Gouttières
  • Caractéristiques intérieures: Ventilateur(s) de plafond
  • Chambres : 3+0
  • Chauffage: Air pulsé
  • Détails de la fondation: Béton coulé
  • Dimensions du terrain : 3908.00 Pieds carrés
  • Matériaux de construction: Parement de vinyle, Charpente en bois
  • Niveaux: Deux
  • Refroidissement: Climatiseur central
  • Revêtements de sol: Moquette, Tuile
  • Salle(s) de bains : 2+1
  • Style architectural: 2 étages
  • Superficie habitable (approx): 2005.70 Pieds carrés
  • Toiture: Bardeaux d'asphalte
  • Zonage: R-LD
  • Nbre d'espaces de stationnement: 4

Gracieuseté de : RE/MAX First

Données fournies par : Calgary Real Estate Board 300 Manning Rd. NE, Calgary, Alberta T2E 8K4
Nous croyons que tous les renseignements affichés sont exacts, mais nous ne le garantissons pas; les renseignements devraient être vérifiés de façon indépendante. Aucune garantie ou représentation de quelque nature que ce soit n’est offerte. Droits © 2021 Tous les droits sont réservés.

ÉvaluationExpressMC Powered by RPS

Emplacement de 174 Fireside Place, Cochrane, AB, T4C 0R6

Données démographiques de 174 Fireside Place, Cochrane, AB, T4C 0R6

Étape de vie

Familles grandissantes

Type d'emploi

Mixte

Revenu moyen du ménage

138 872.32 $

Nombre moyen d'enfants

1.80

Population à domicile

Structure à domicile

Âge de la population

Éducation

Niveau d'éducation

No certificate/diploma/degree

6.86 %

Diplôme d'études secondaires ou équivalent

29.29 %

Certificat ou diplôme d'apprentissage ou d'une école de métiers

10.07 %

Diplôme d'études collégiales ou d'études postsecondaires (non universitaires)

23.01 %

Certificat d'études universitaires

1.06 %

Diplômes d'études universitaires

29.72 %

Navetteur

Se rendre au travail

En auto

88.93 %

En transport en commun

2.75 %

À pied

4.42 %

À bicyclette

0.24 %

Par tout autre moyen

3.66 %

Diversité Culturelle

Connaissance des langues officielles

Langue maternelle

Données Sur Le Bâtiment

Type de bâtiment

Appartements (faible hauteur et à étages multiples)

2.91 %

Maisons

97.09 %

Achat ou location