Button CopyPathCircle CloseCircle Left ArrowArrow Down Icon GreyClosecirclecircleBurger

1701-24 Rivercrest Drive, Cochrane, AB, T4C 2C8

No. MLS® A2314715
Maison en rangée À vendre à River Heights, Cochrane, Alberta
429 000 $ ÉvaluationExpressMC: 389K $ - 474K $

3+0 Chambres

3 Salles de bain

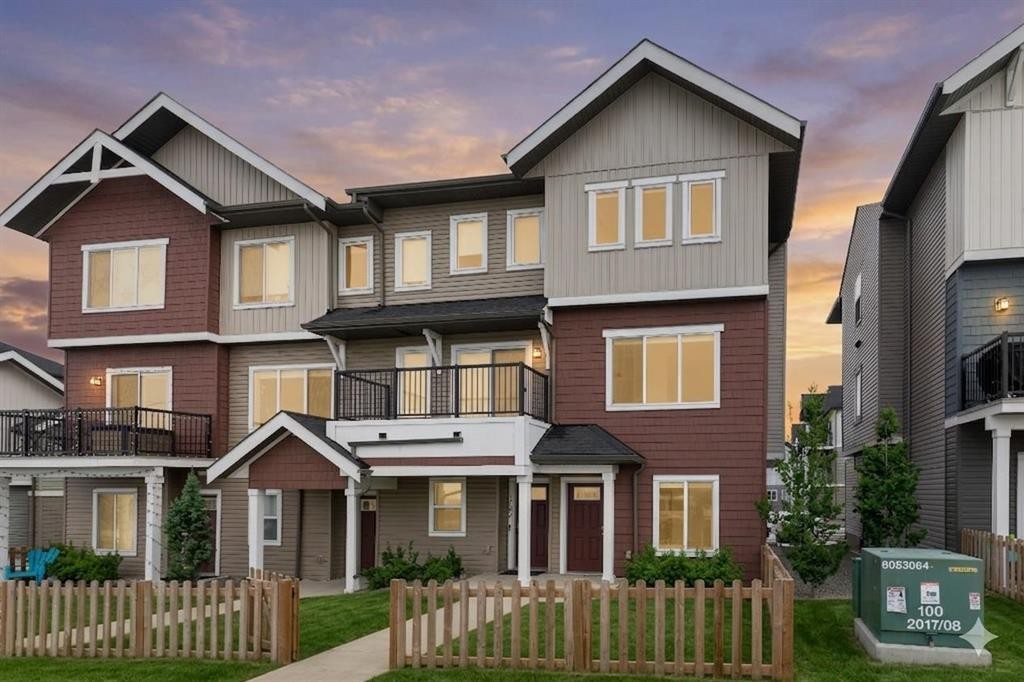
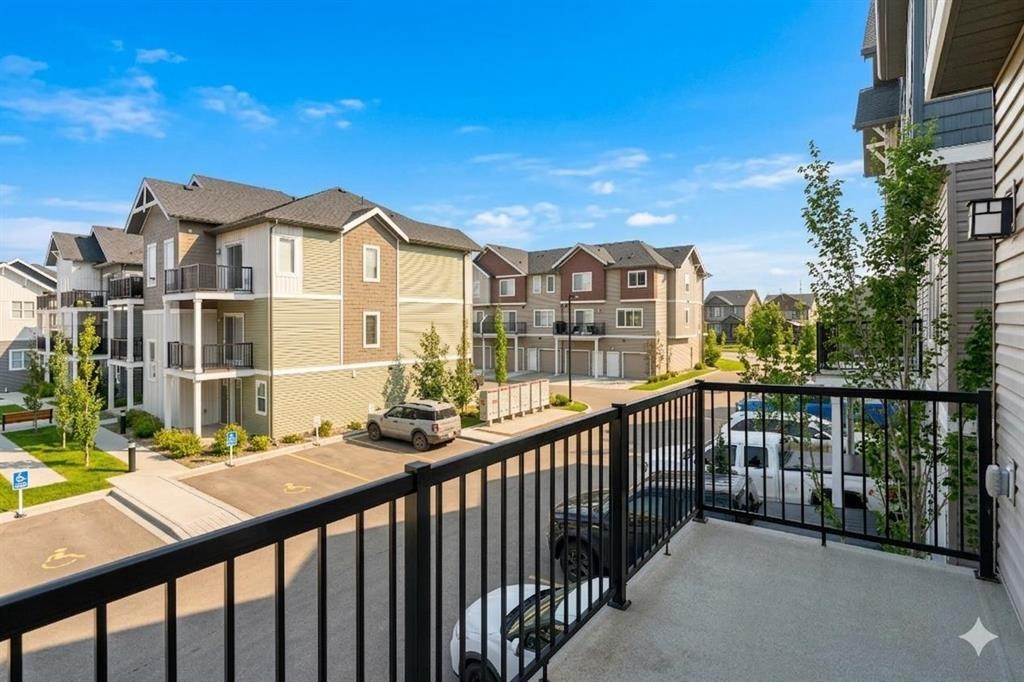
1701-24 Rivercrest Drive, Cochrane, AB - Outdoor With Facade
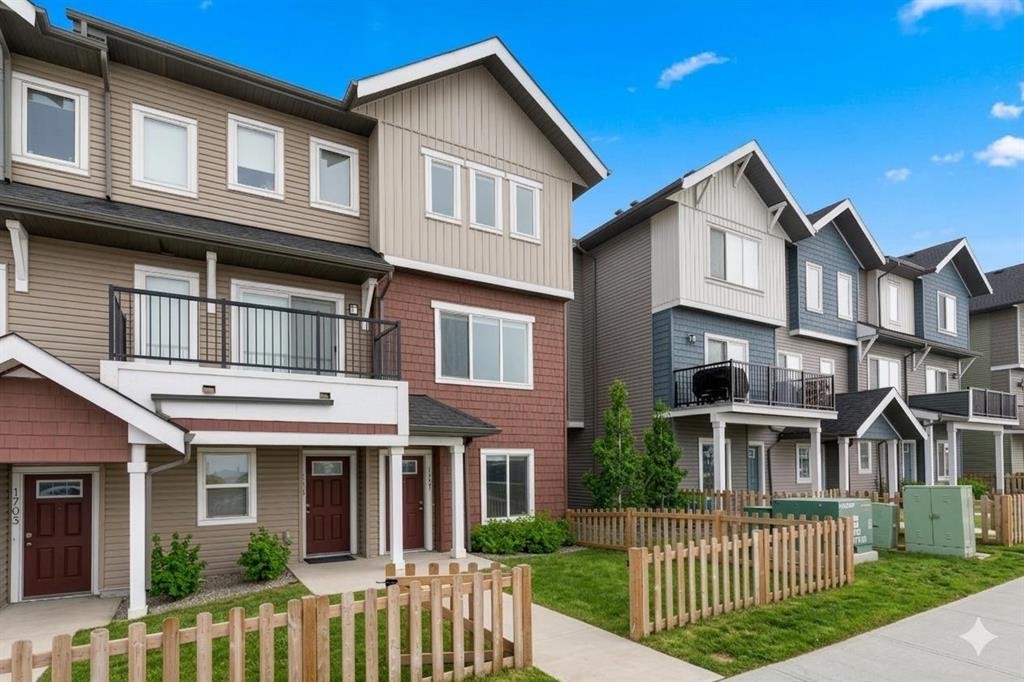
1701-24 Rivercrest Drive, Cochrane, AB - Outdoor
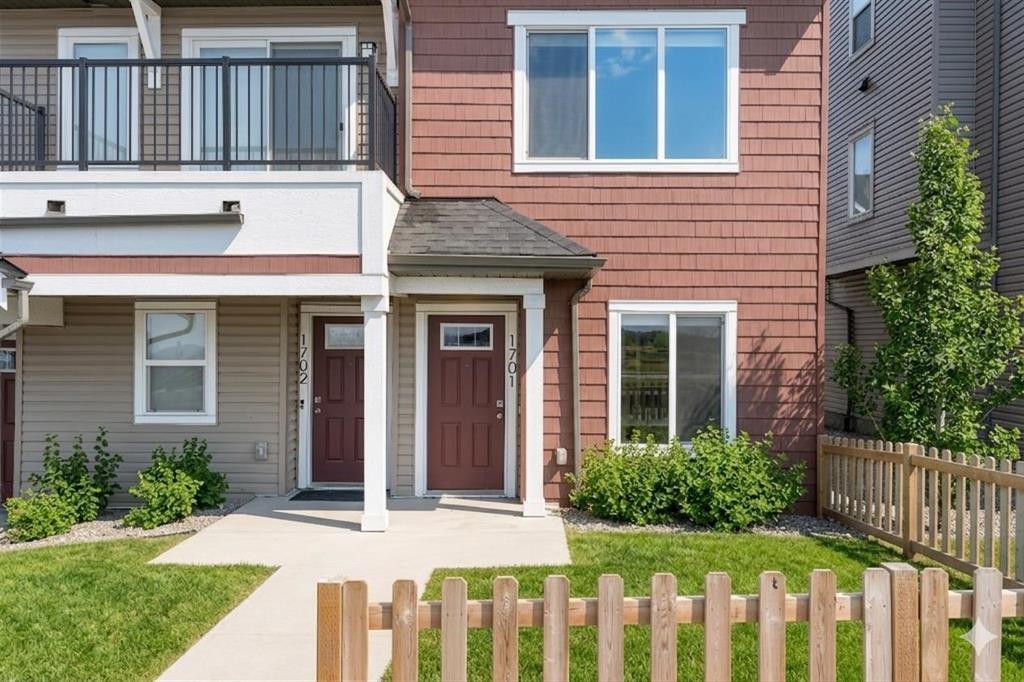
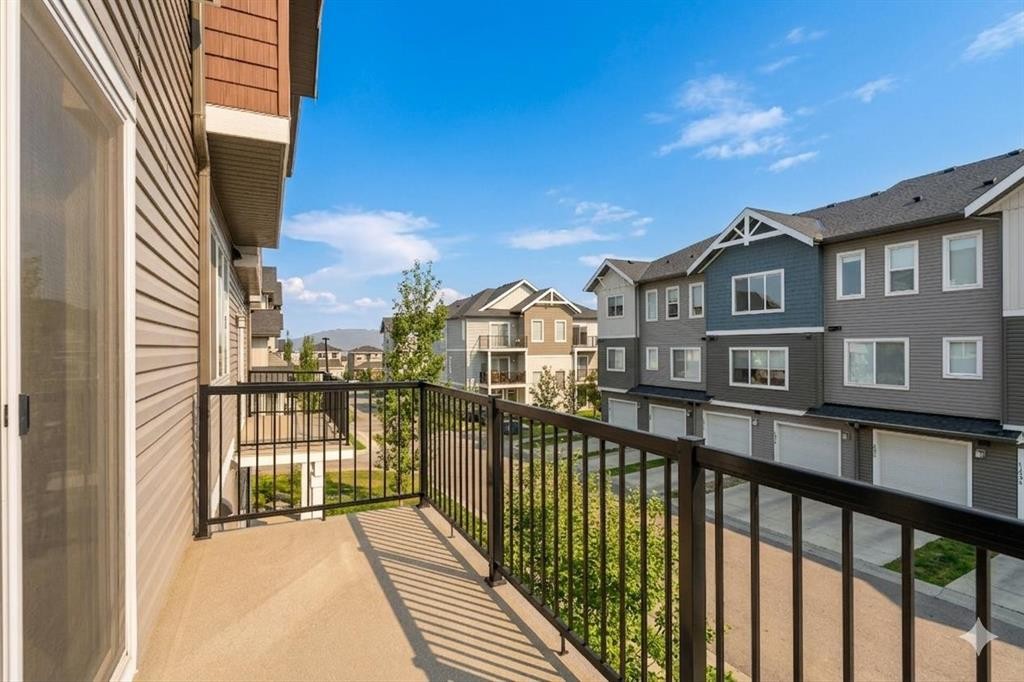
1701-24 Rivercrest Drive, Cochrane, AB - Outdoor With Facade
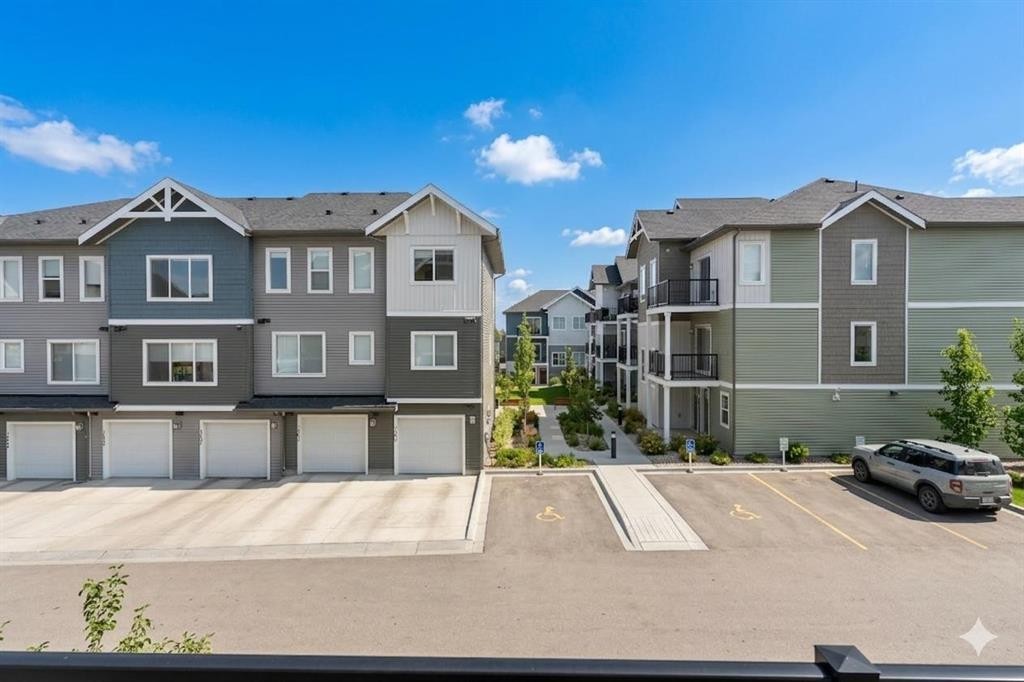
1701-24 Rivercrest Drive, Cochrane, AB - Outdoor
1701-24 Rivercrest Drive, Cochrane, AB - Outdoor With Exterior
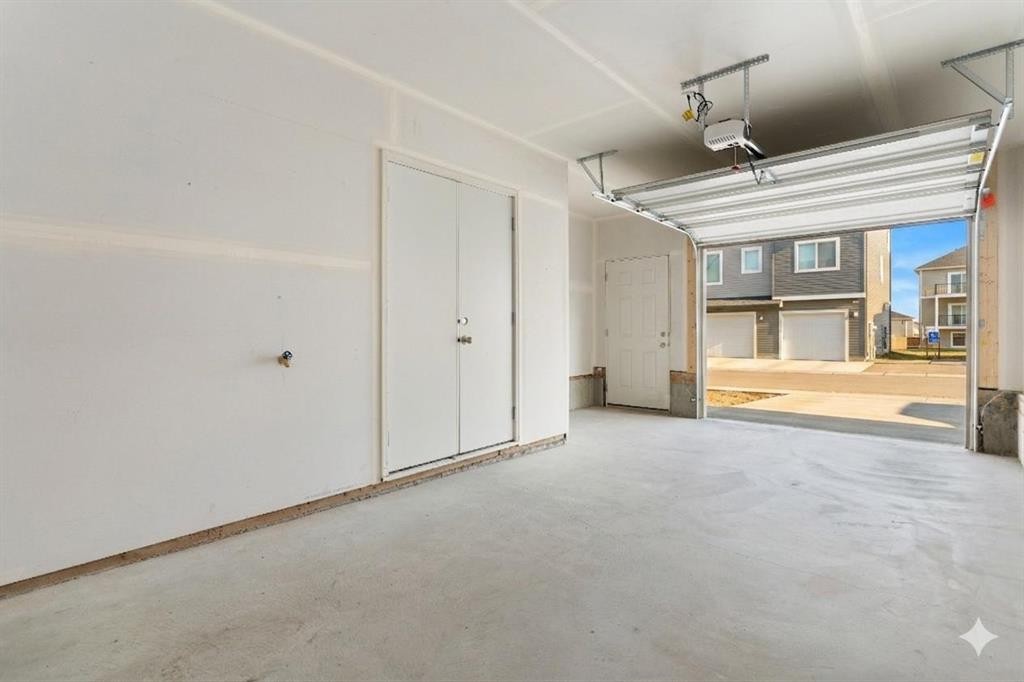
1701-24 Rivercrest Drive, Cochrane, AB - Indoor Photo Showing Garage
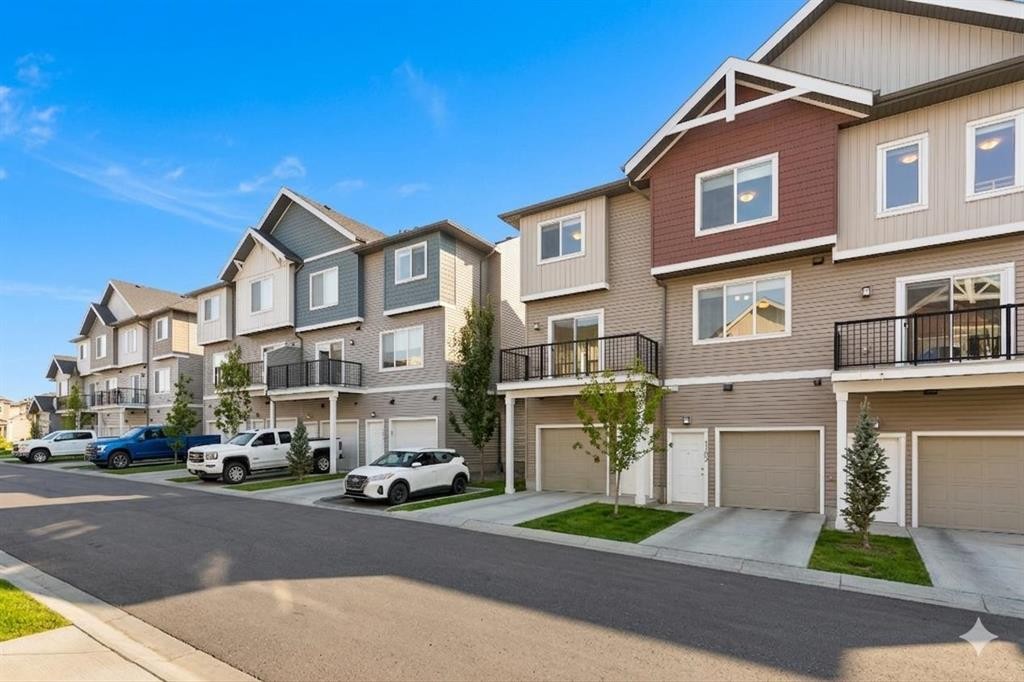
1701-24 Rivercrest Drive, Cochrane, AB - Outdoor With Facade
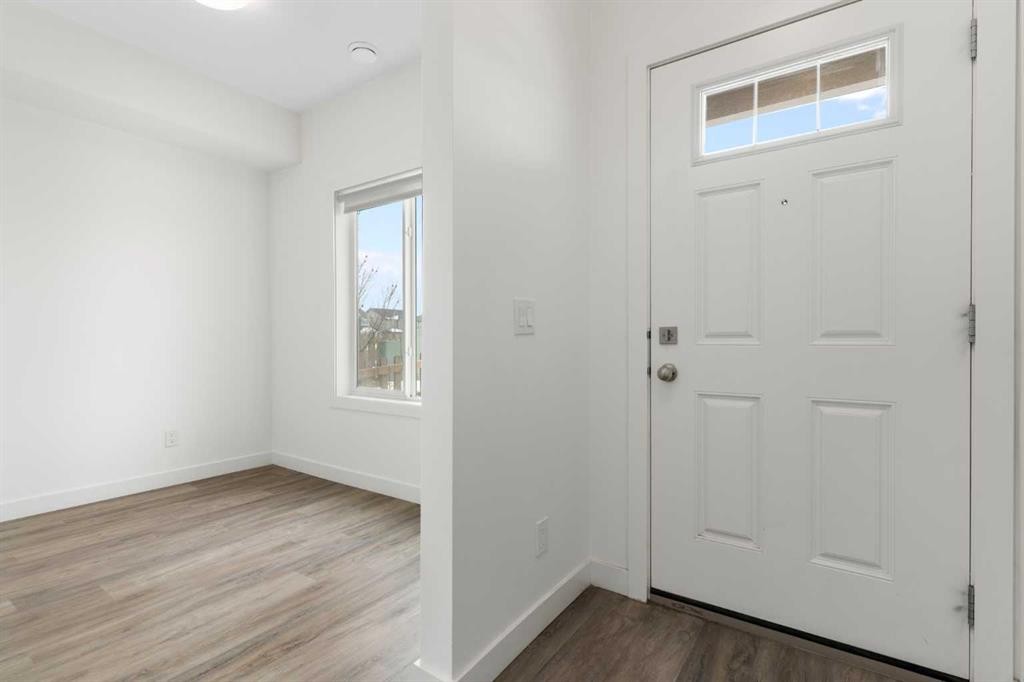
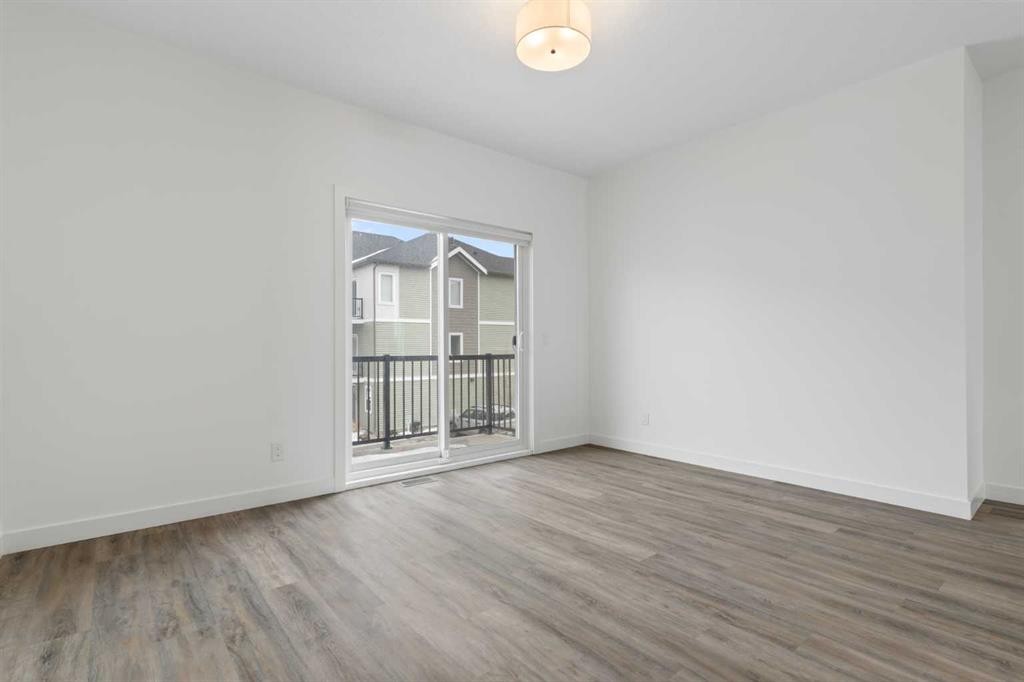
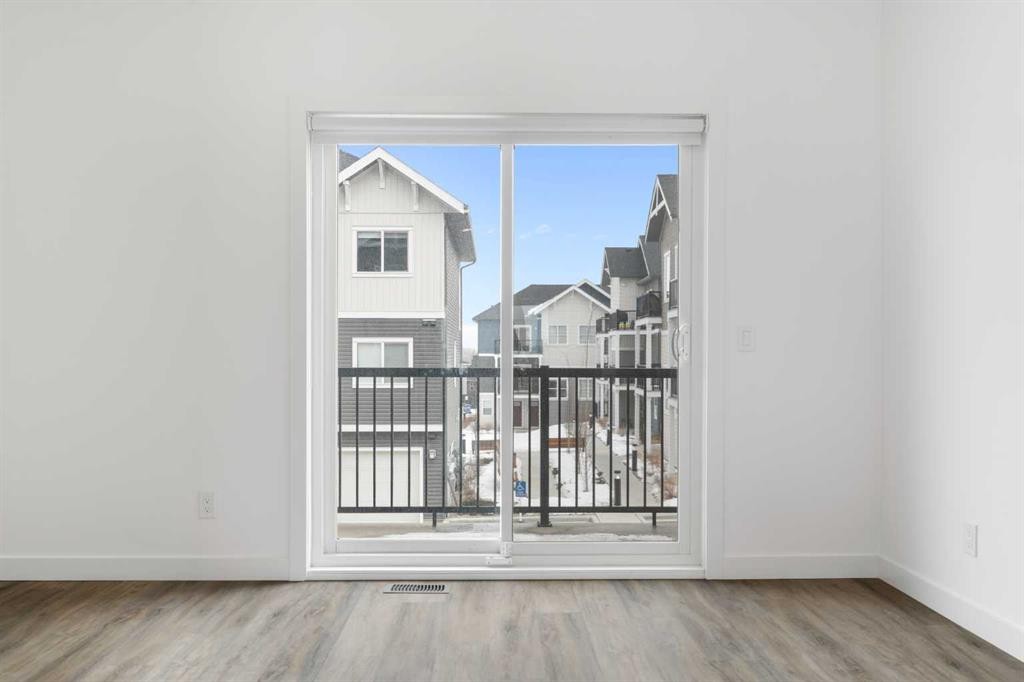
1701-24 Rivercrest Drive, Cochrane, AB - Indoor Photo Showing Other Room
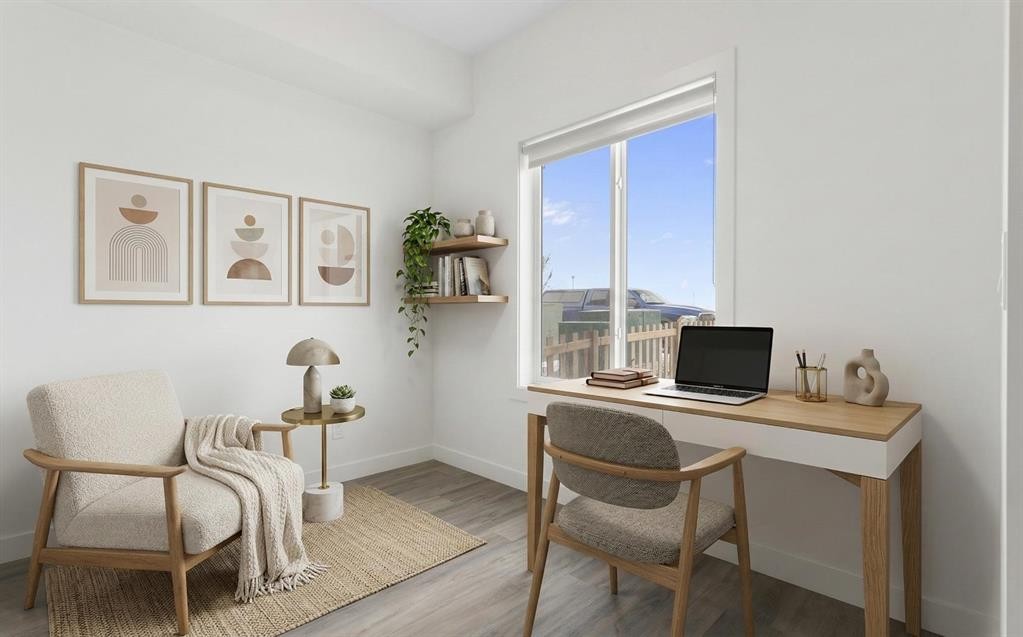
1701-24 Rivercrest Drive, Cochrane, AB - Indoor Photo Showing Office
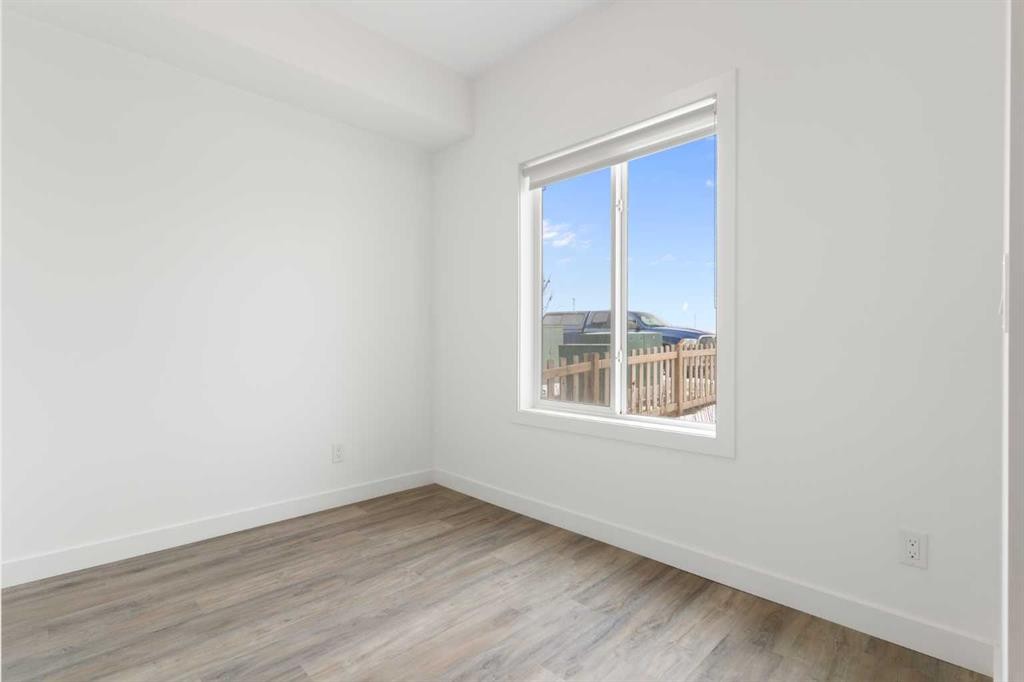
1701-24 Rivercrest Drive, Cochrane, AB - Indoor Photo Showing Other Room
1701-24 Rivercrest Drive, Cochrane, AB - Indoor Photo Showing Bathroom
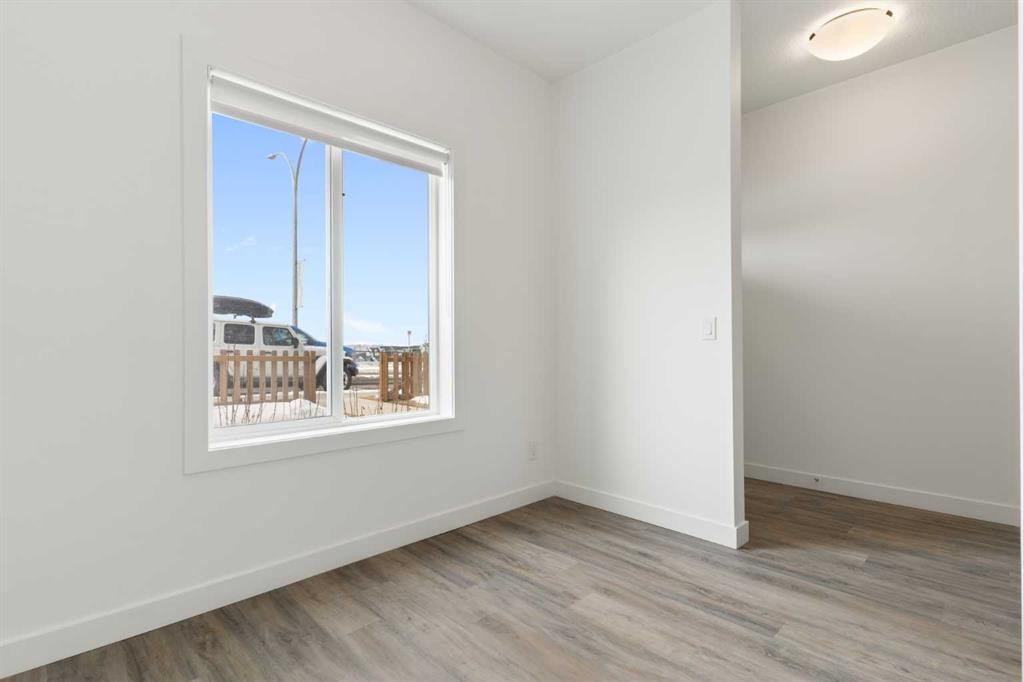
1701-24 Rivercrest Drive, Cochrane, AB - Indoor Photo Showing Other Room
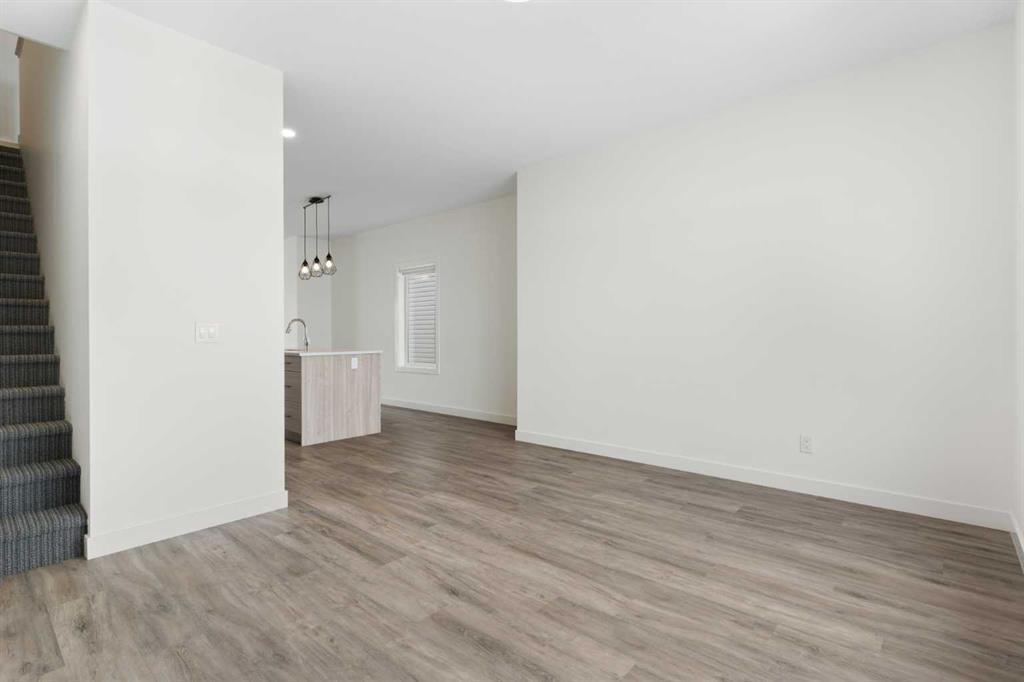
1701-24 Rivercrest Drive, Cochrane, AB - Indoor Photo Showing Living Room
1701-24 Rivercrest Drive, Cochrane, AB - Indoor Photo Showing Other Room
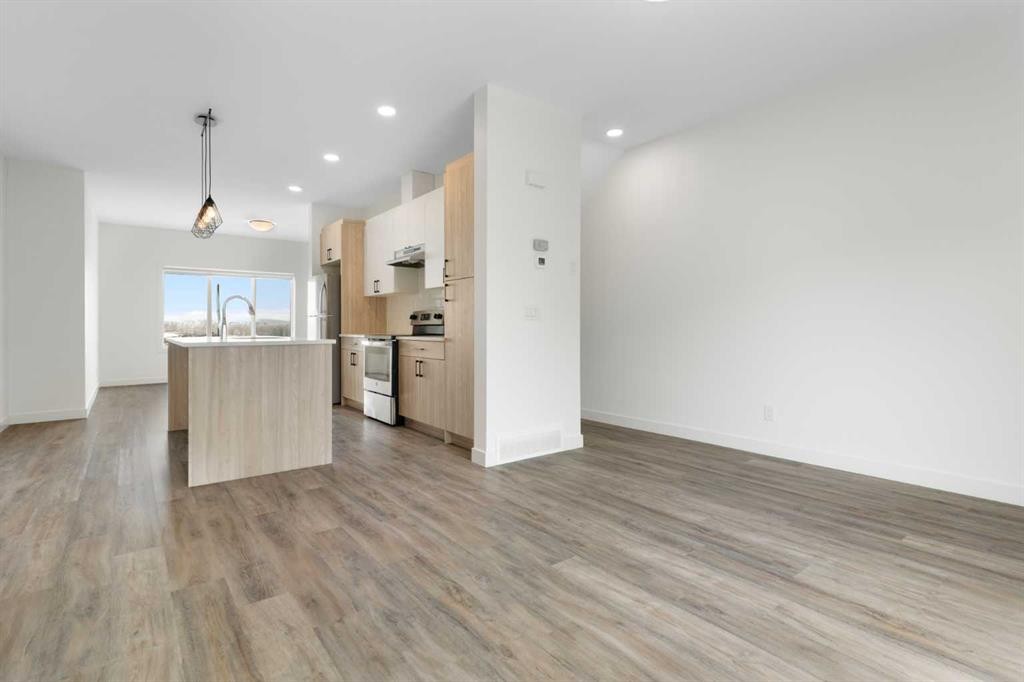
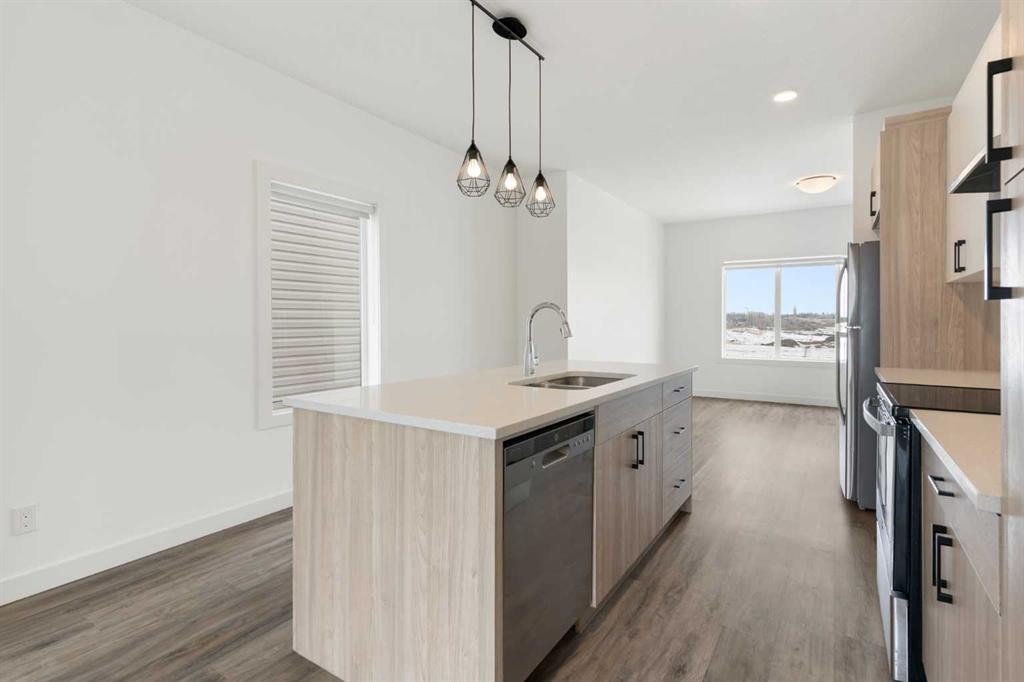
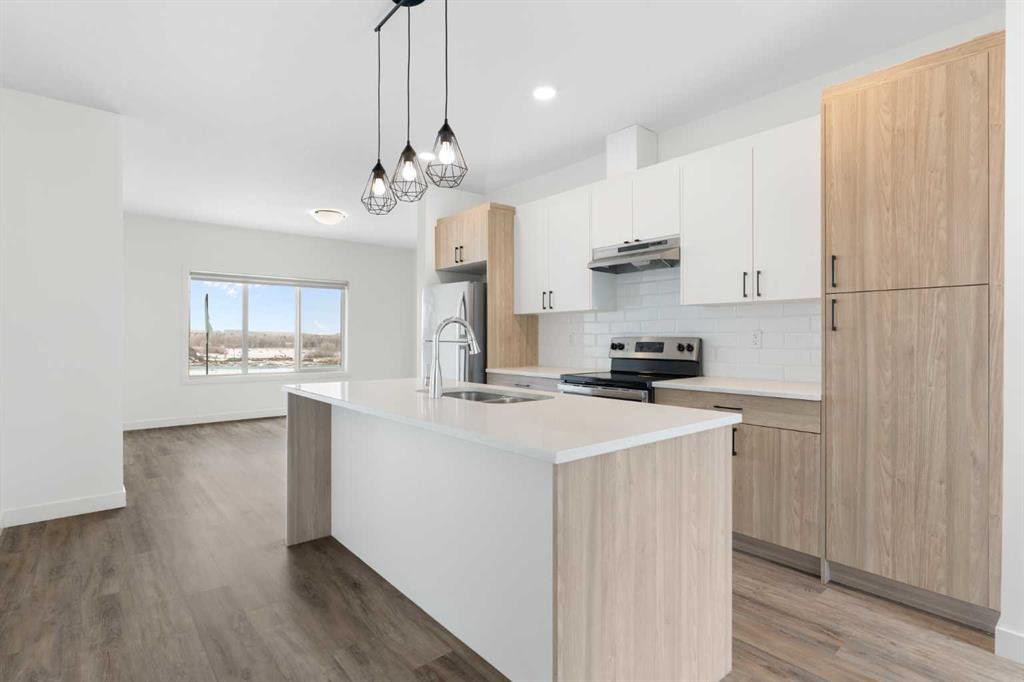
1701-24 Rivercrest Drive, Cochrane, AB - Indoor Photo Showing Kitchen
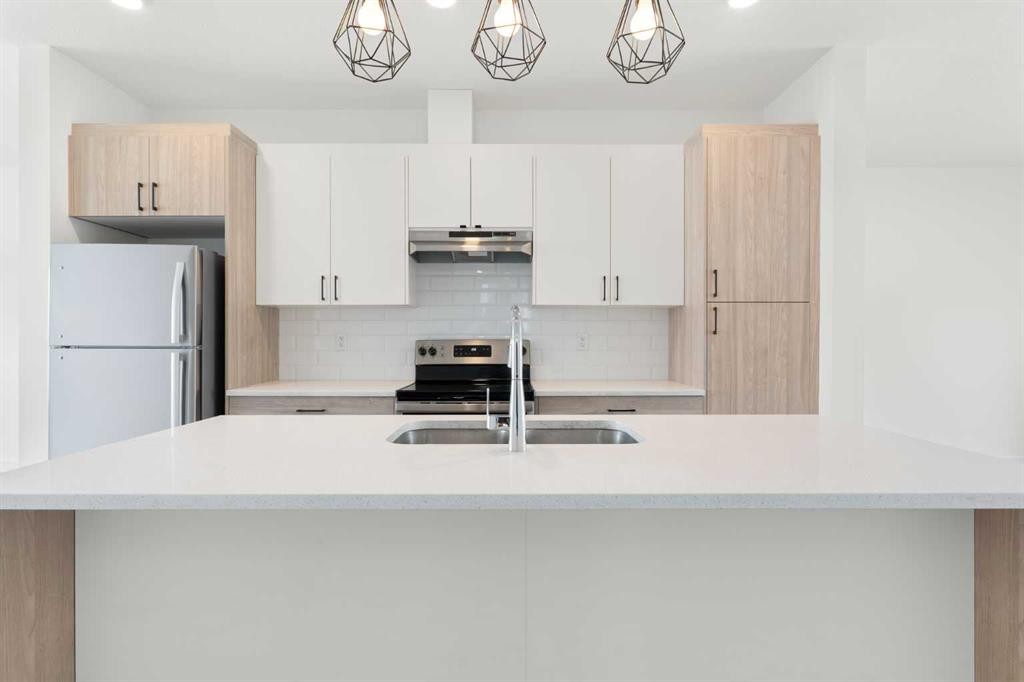
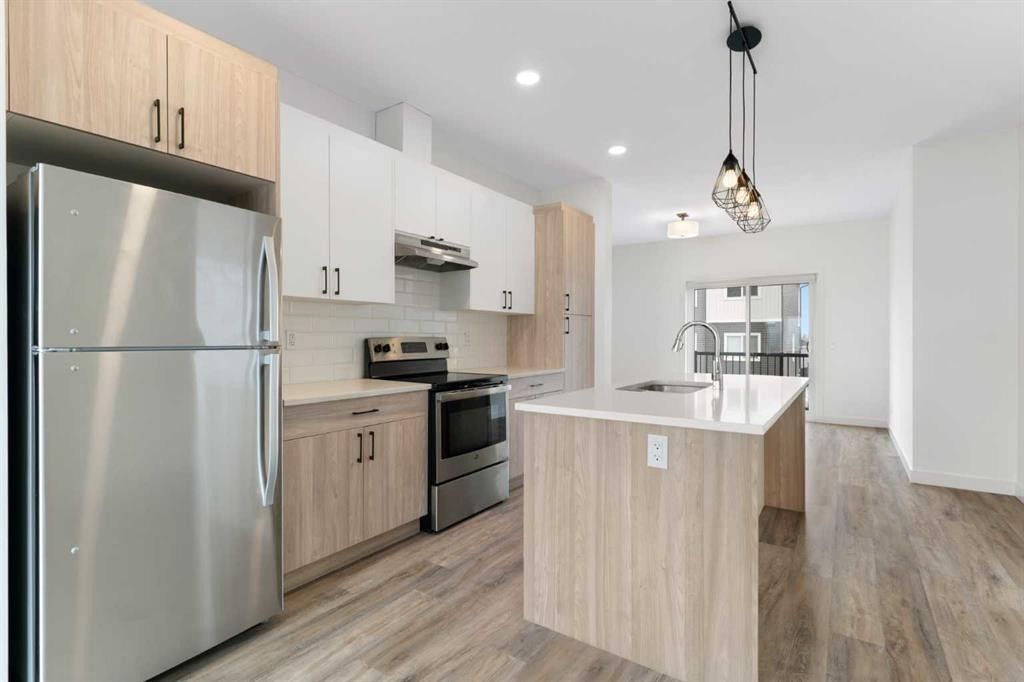
1701-24 Rivercrest Drive, Cochrane, AB - Indoor Photo Showing Kitchen With Stainless Steel Kitchen With Double Sink With Upgraded Kitchen
1701-24 Rivercrest Drive, Cochrane, AB - Indoor Photo Showing Kitchen With Stainless Steel Kitchen With Upgraded Kitchen
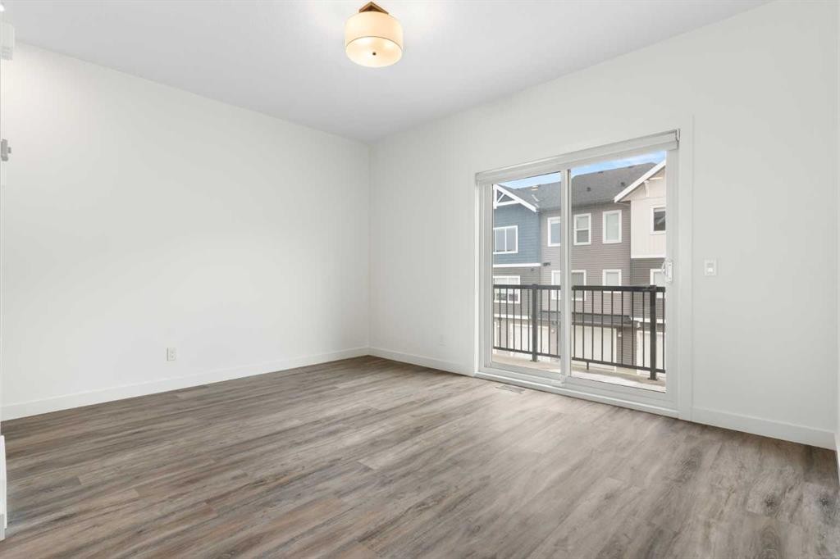
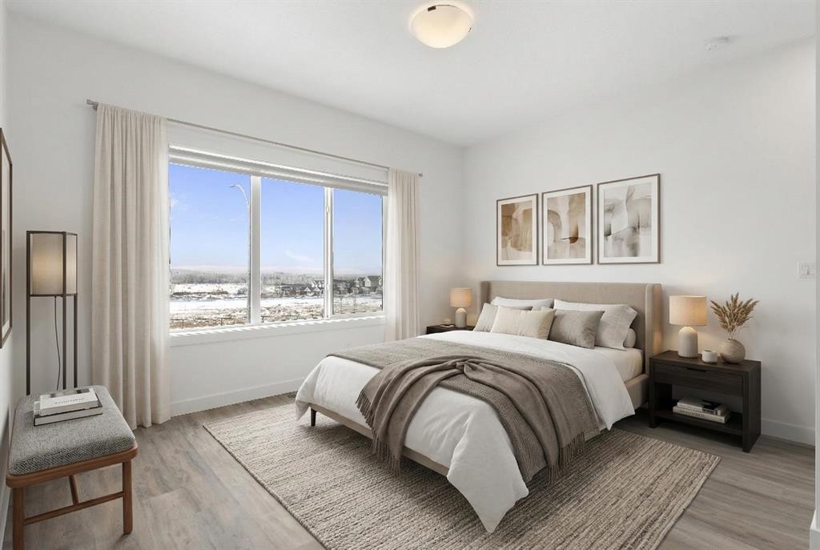
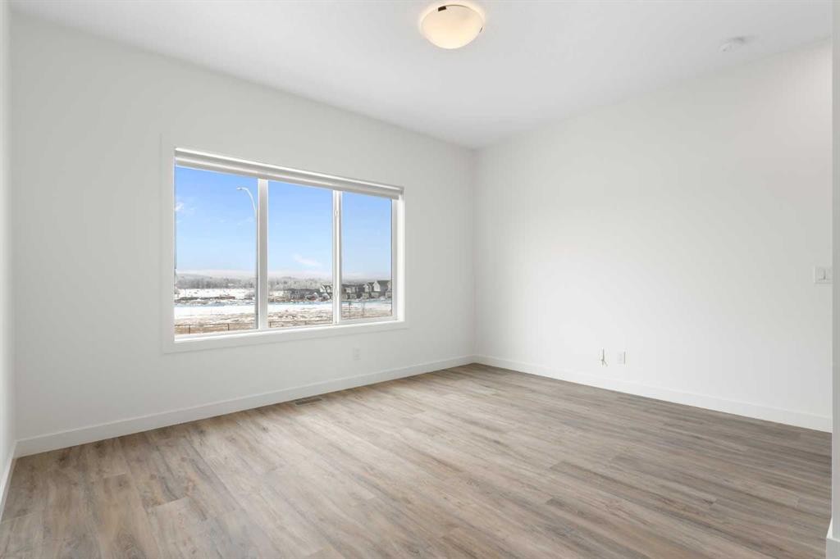
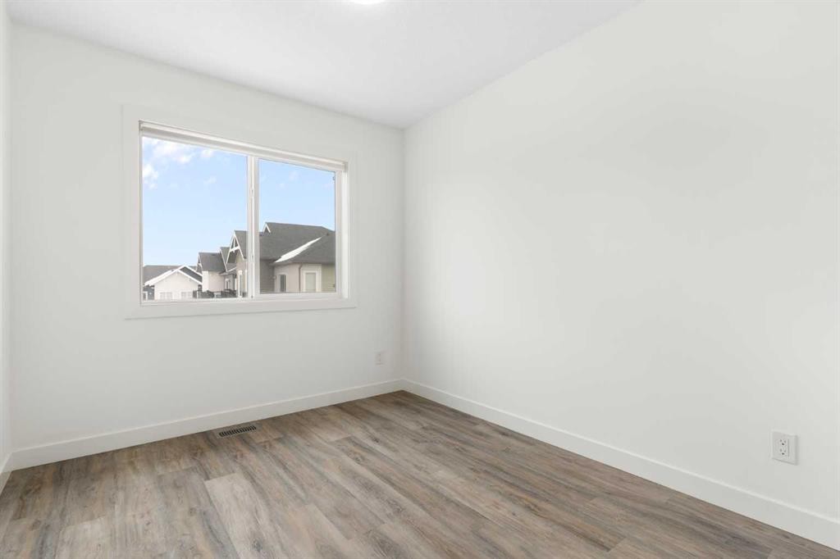
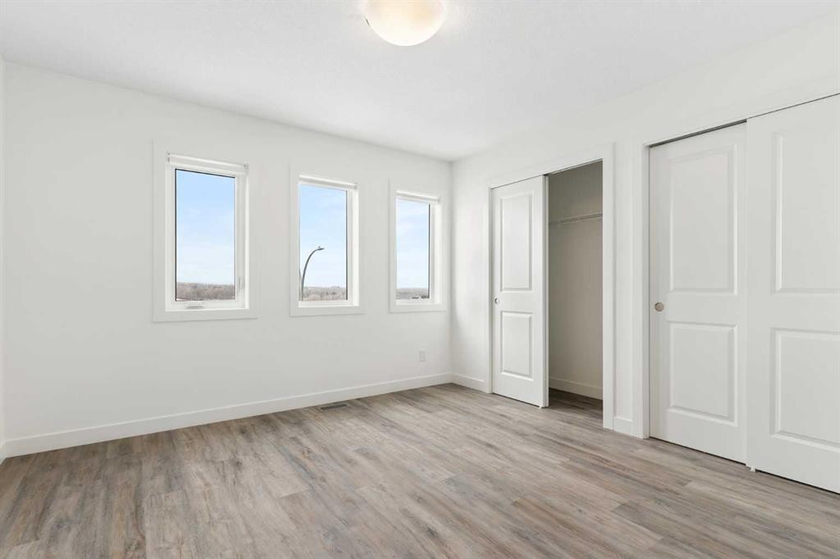
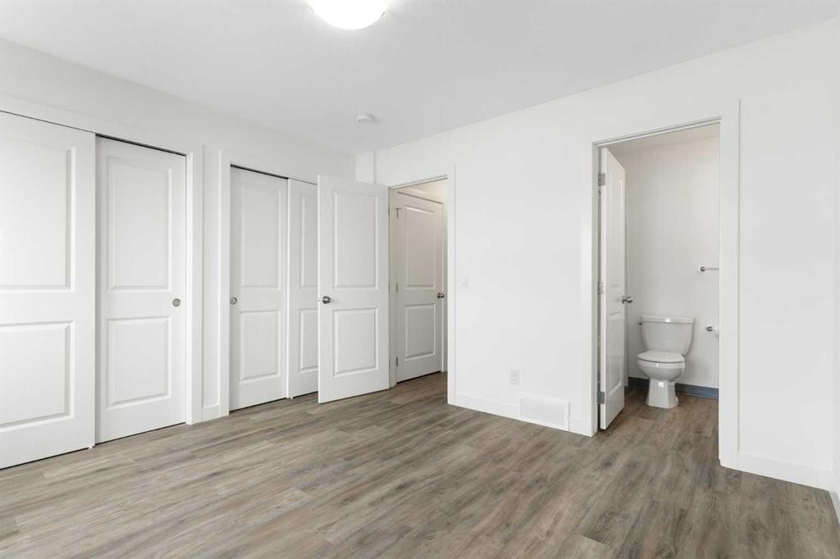
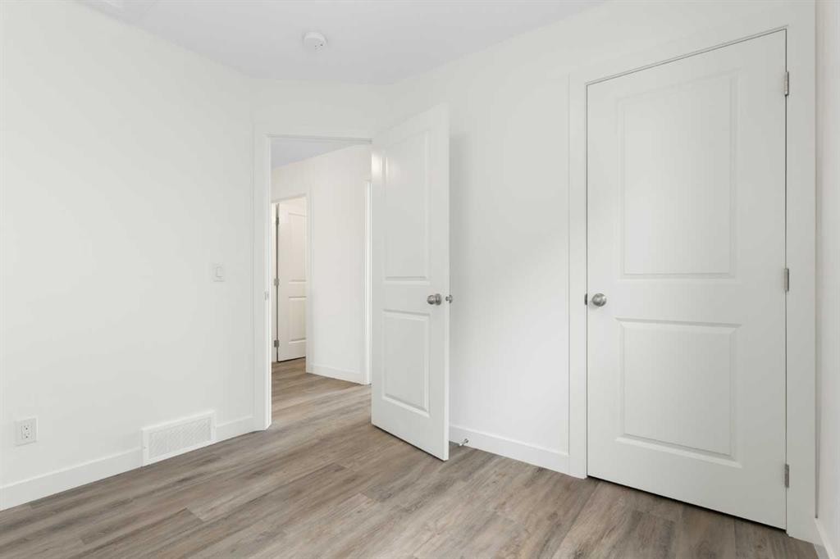
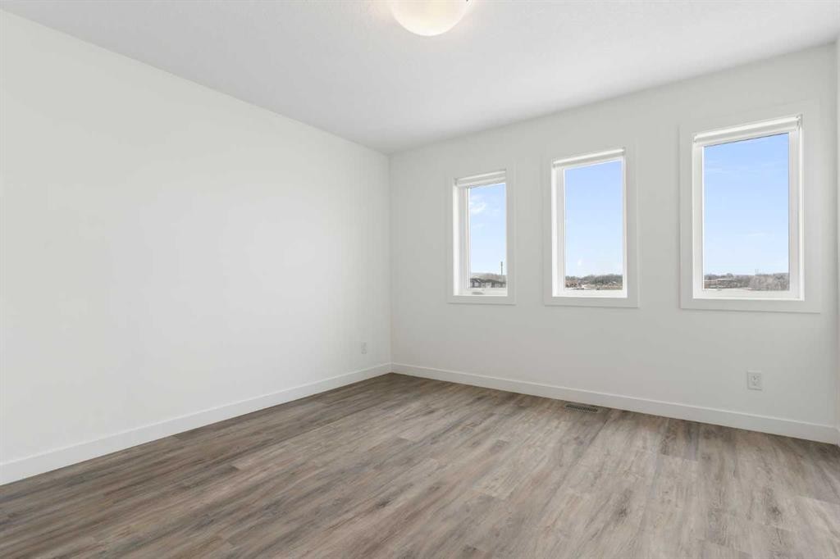
1701-24 Rivercrest Drive, Cochrane, AB - Indoor Photo Showing Bedroom
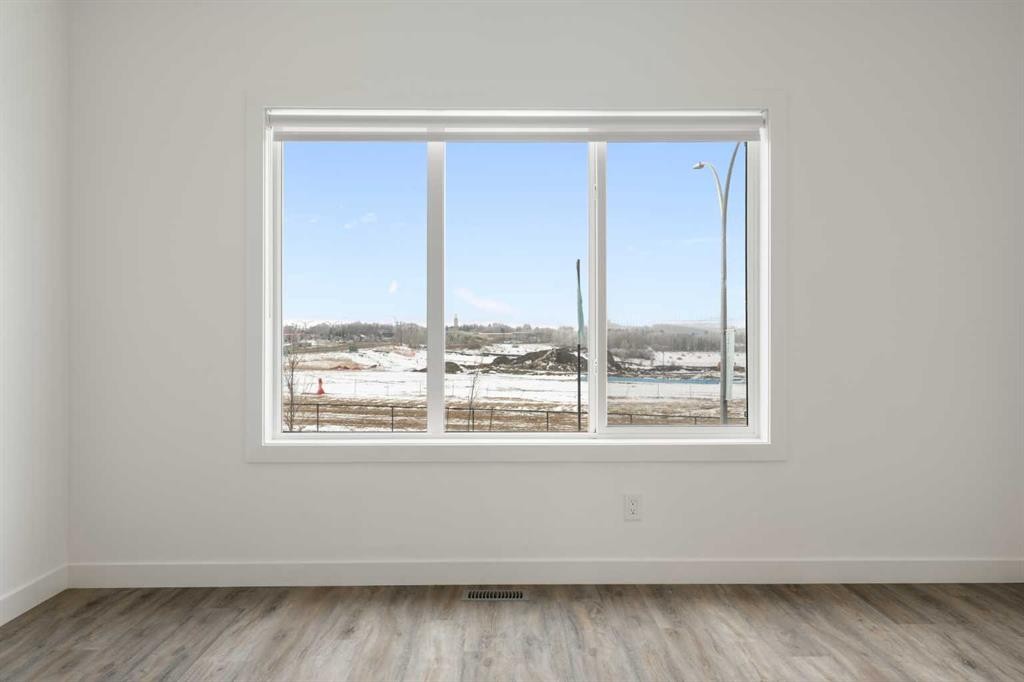
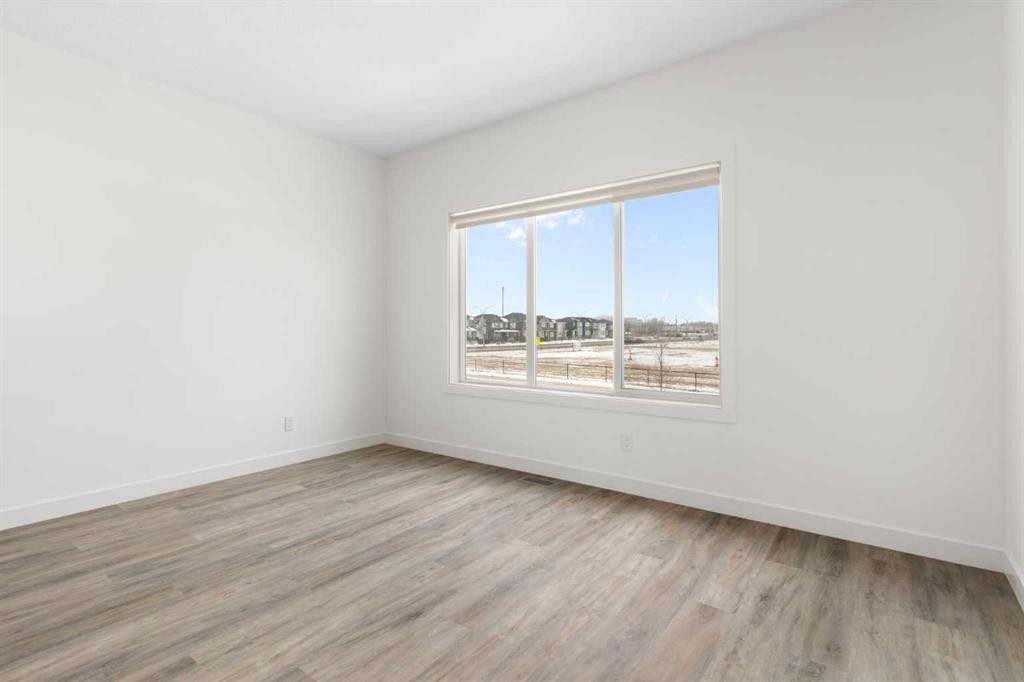
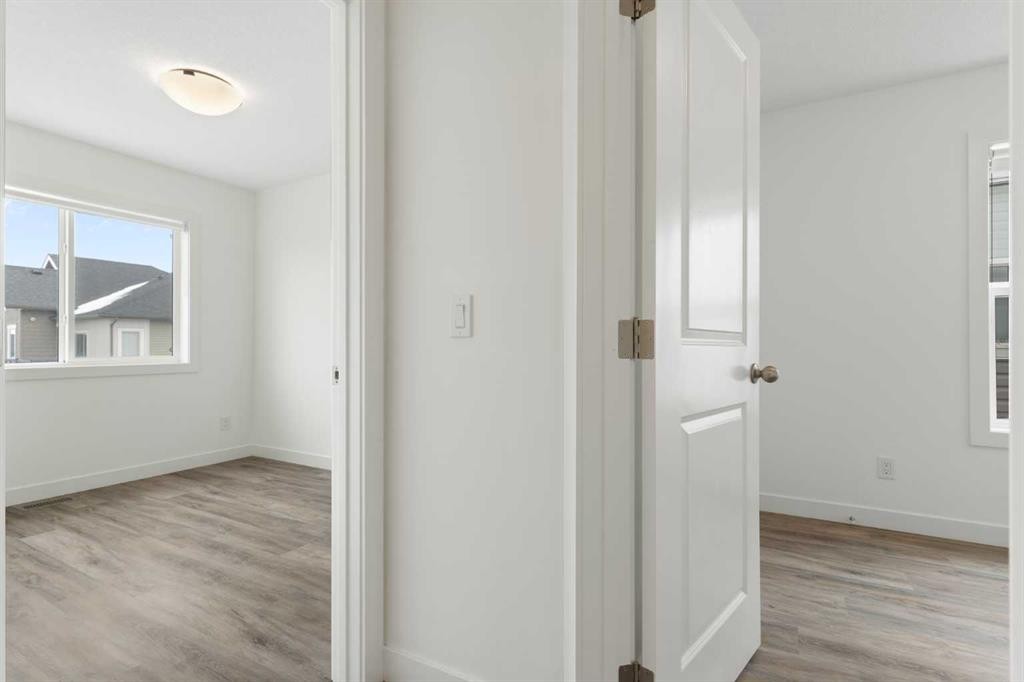
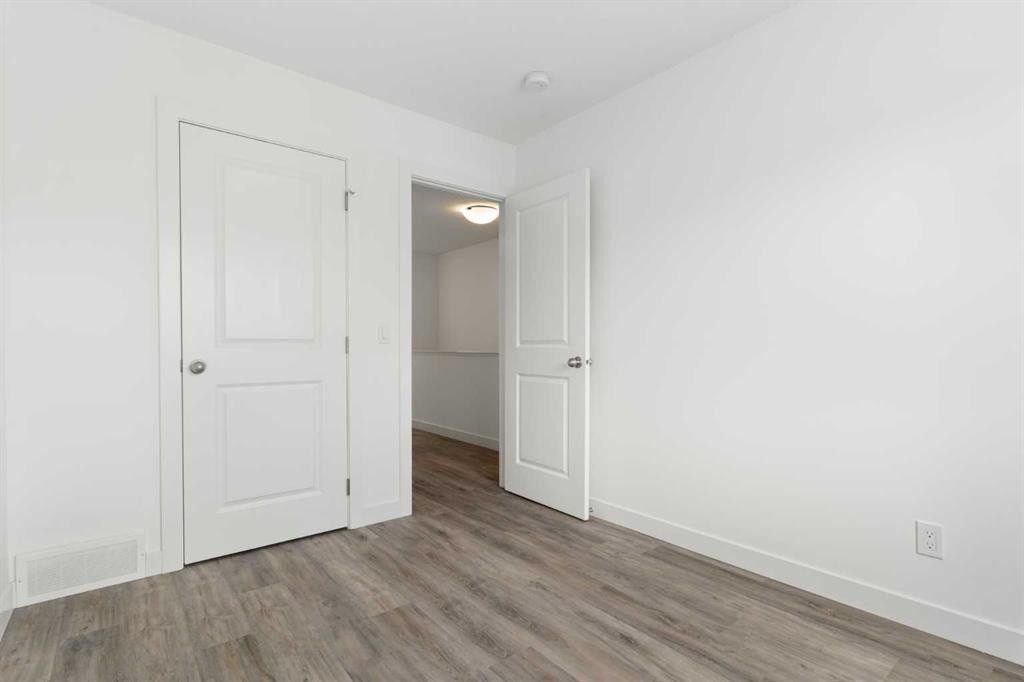
1701-24 Rivercrest Drive, Cochrane, AB - Indoor Photo Showing Other Room
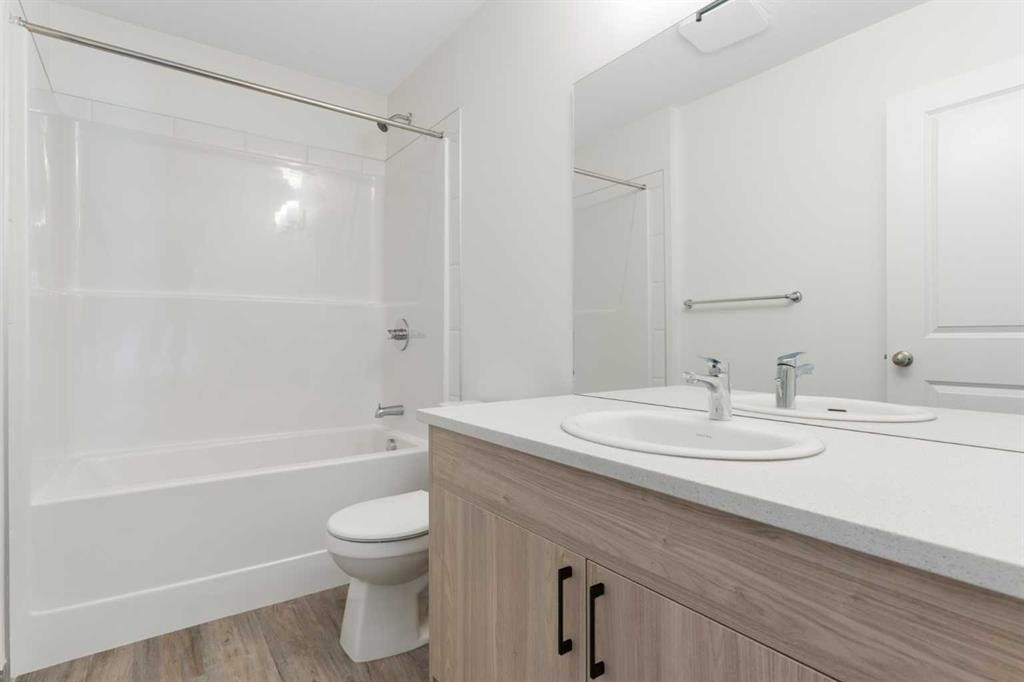
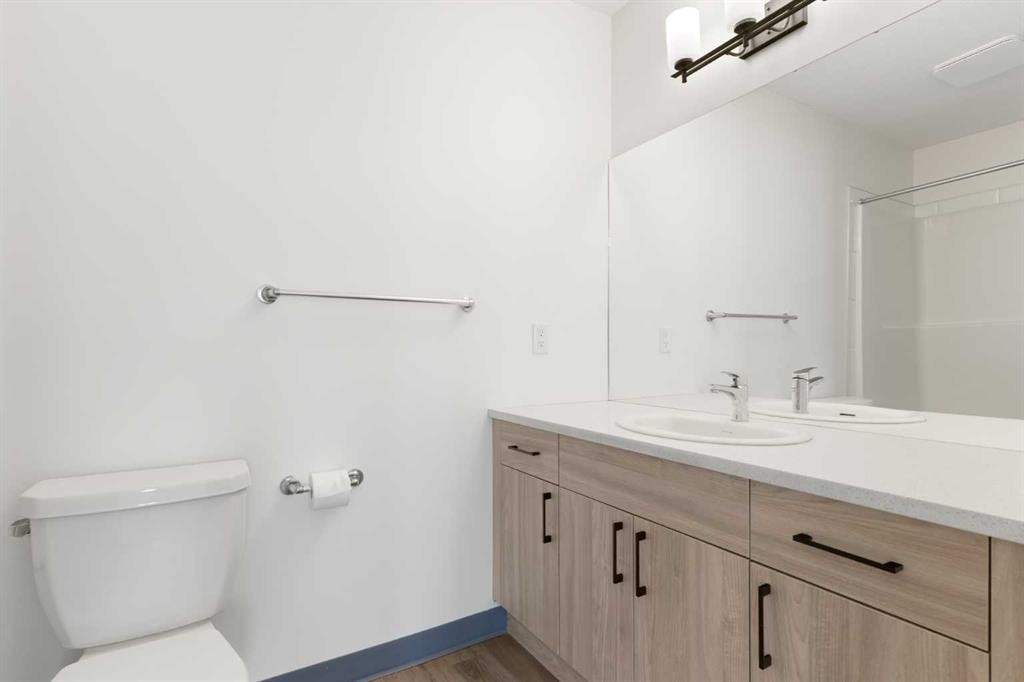
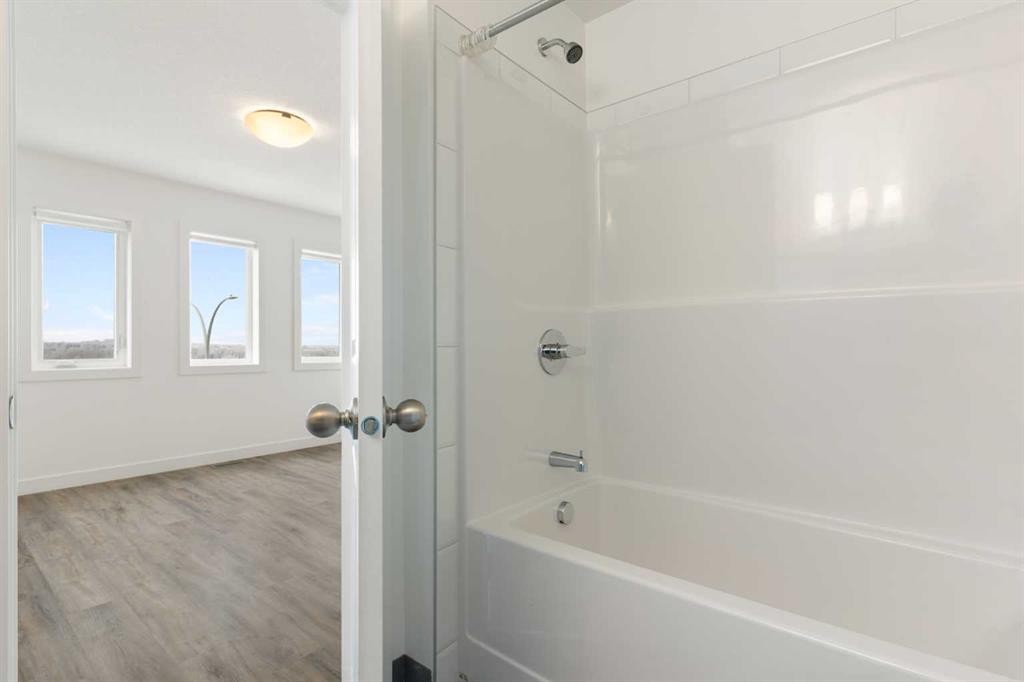
1701-24 Rivercrest Drive, Cochrane, AB - Indoor Photo Showing Bathroom
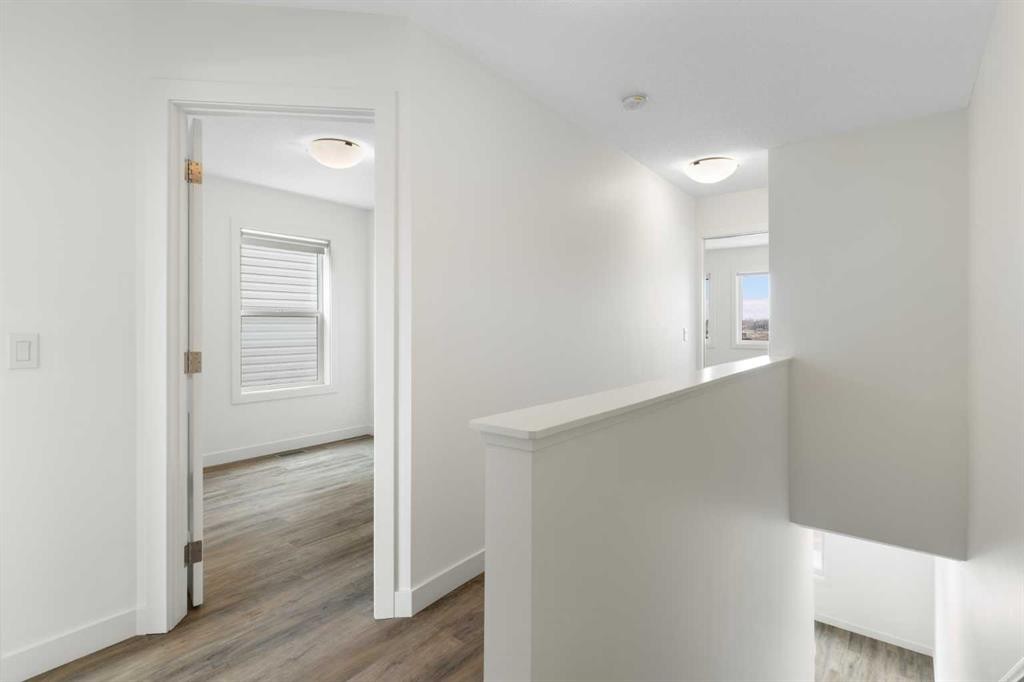
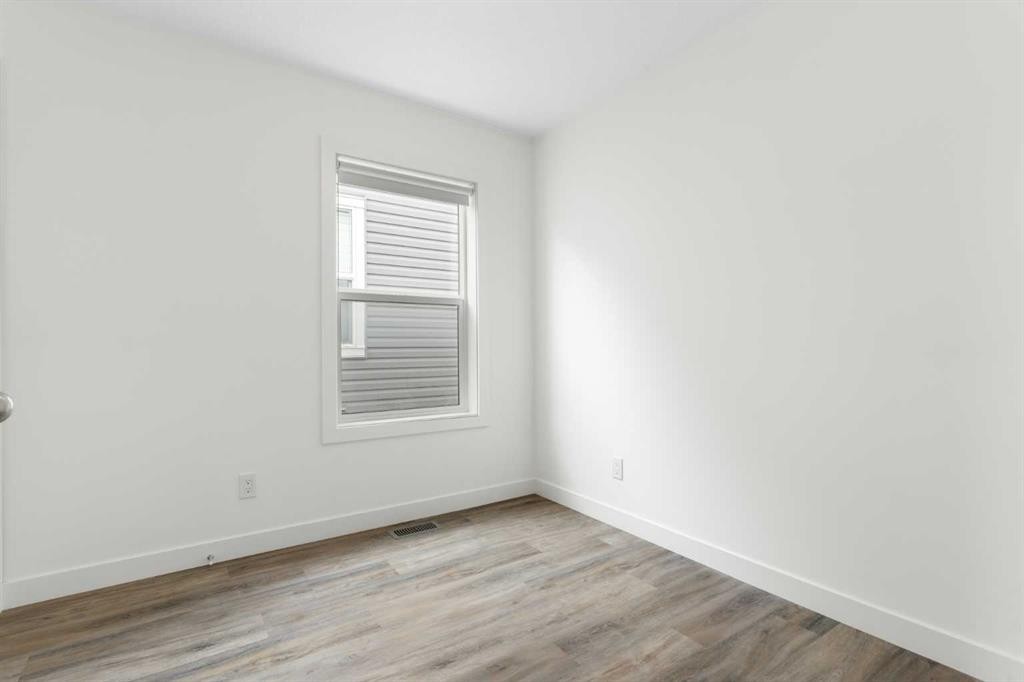
1701-24 Rivercrest Drive, Cochrane, AB - Indoor Photo Showing Other Room
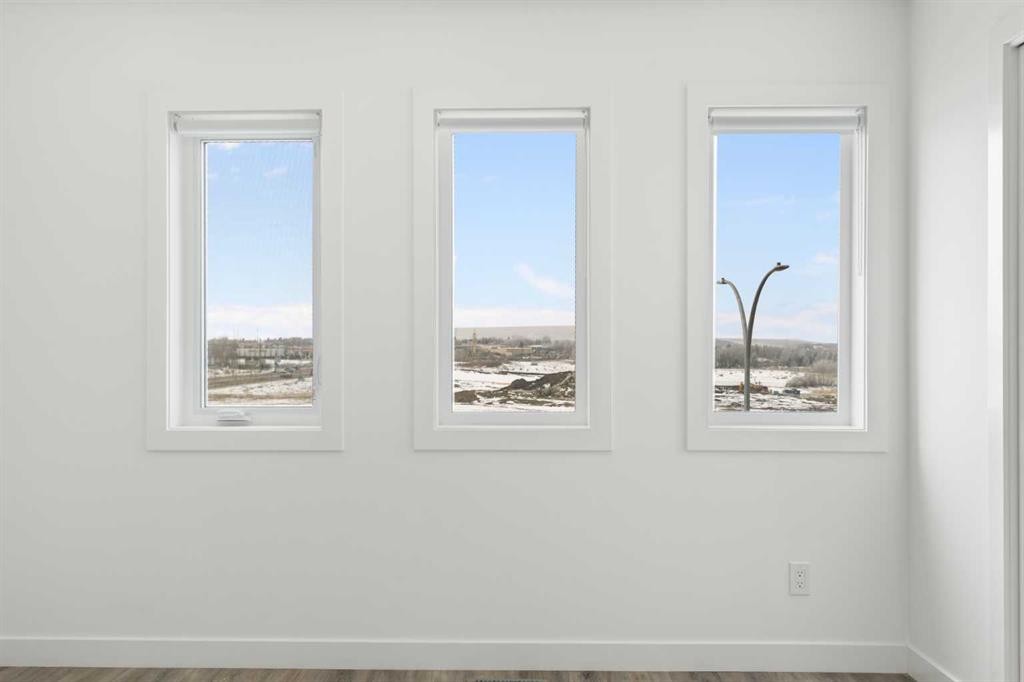
1701-24 Rivercrest Drive, Cochrane, AB - Indoor
1701-24 Rivercrest Drive, Cochrane, AB - Indoor Photo Showing Bathroom
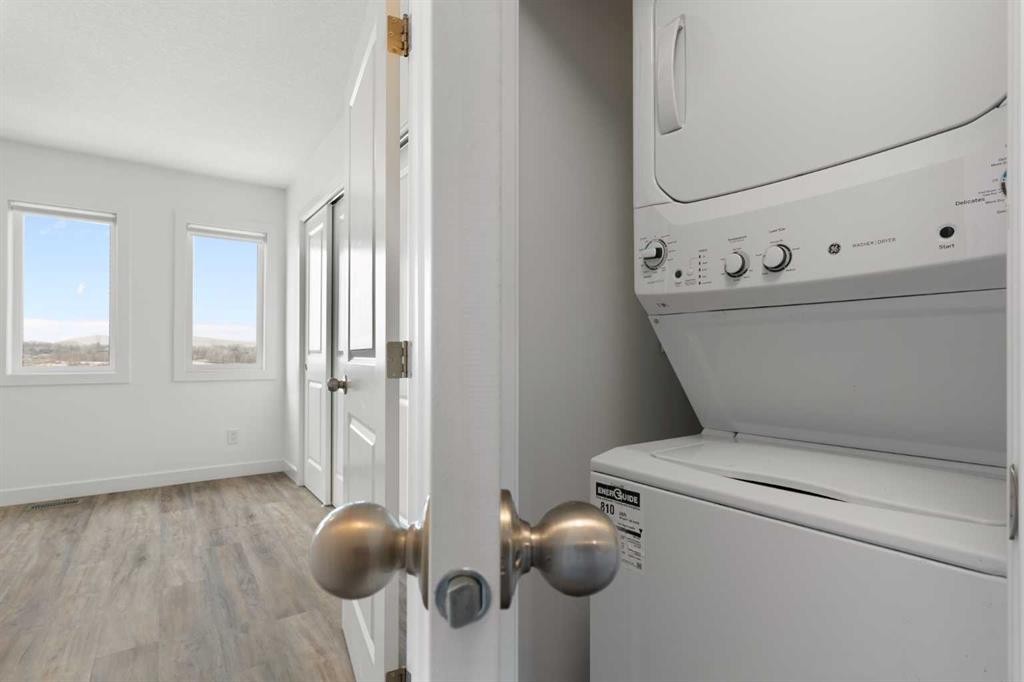
1701-24 Rivercrest Drive, Cochrane, AB - Indoor Photo Showing Laundry Room
Visite virtuelle
1701-24 Rivercrest Drive, Cochrane, AB  - Outdoor With Facade
1701-24 Rivercrest Drive, Cochrane, AB  - Outdoor
1701-24 Rivercrest Drive, Cochrane, AB - Outdoor With Facade
1701-24 Rivercrest Drive, Cochrane, AB - Outdoor
1701-24 Rivercrest Drive, Cochrane, AB - Outdoor With Exterior
1701-24 Rivercrest Drive, Cochrane, AB - Indoor Photo Showing Garage
1701-24 Rivercrest Drive, Cochrane, AB - Outdoor With Facade
1701-24 Rivercrest Drive, Cochrane, AB - Indoor Photo Showing Other Room
1701-24 Rivercrest Drive, Cochrane, AB - Indoor Photo Showing Office
1701-24 Rivercrest Drive, Cochrane, AB - Indoor Photo Showing Other Room
1701-24 Rivercrest Drive, Cochrane, AB - Indoor Photo Showing Bathroom
1701-24 Rivercrest Drive, Cochrane, AB - Indoor Photo Showing Other Room
1701-24 Rivercrest Drive, Cochrane, AB - Indoor Photo Showing Living Room
1701-24 Rivercrest Drive, Cochrane, AB - Indoor Photo Showing Other Room
1701-24 Rivercrest Drive, Cochrane, AB - Indoor Photo Showing Kitchen
1701-24 Rivercrest Drive, Cochrane, AB - Indoor Photo Showing Kitchen With Stainless Steel Kitchen With Double Sink With Upgraded Kitchen
1701-24 Rivercrest Drive, Cochrane, AB - Indoor Photo Showing Kitchen With Stainless Steel Kitchen With Upgraded Kitchen
1701-24 Rivercrest Drive, Cochrane, AB - Indoor Photo Showing Bedroom
1701-24 Rivercrest Drive, Cochrane, AB - Indoor Photo Showing Other Room
1701-24 Rivercrest Drive, Cochrane, AB - Indoor Photo Showing Bathroom
1701-24 Rivercrest Drive, Cochrane, AB - Indoor Photo Showing Other Room
1701-24 Rivercrest Drive, Cochrane, AB - Indoor
1701-24 Rivercrest Drive, Cochrane, AB - Indoor Photo Showing Bathroom
1701-24 Rivercrest Drive, Cochrane, AB - Indoor Photo Showing Laundry Room
  • Publicité
Êtes-vous un investisseur immobilier
1701-24 Rivercrest Drive, Cochrane, AB, T4C 2C8
429 000 $

3 Chambres

3 Salles de bain

Informations sur la propriété

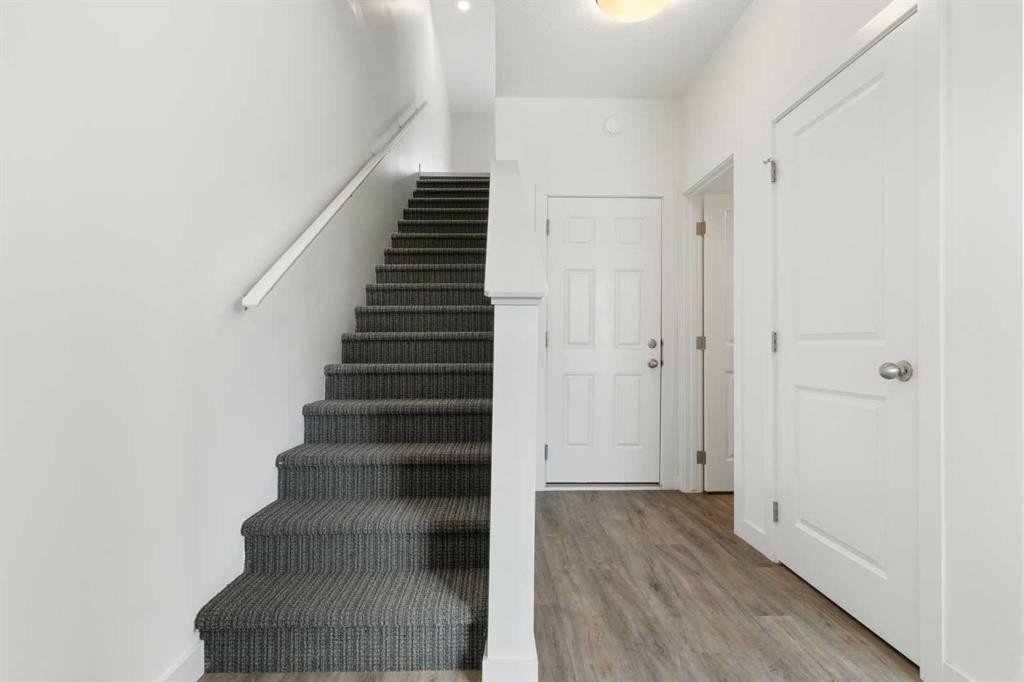
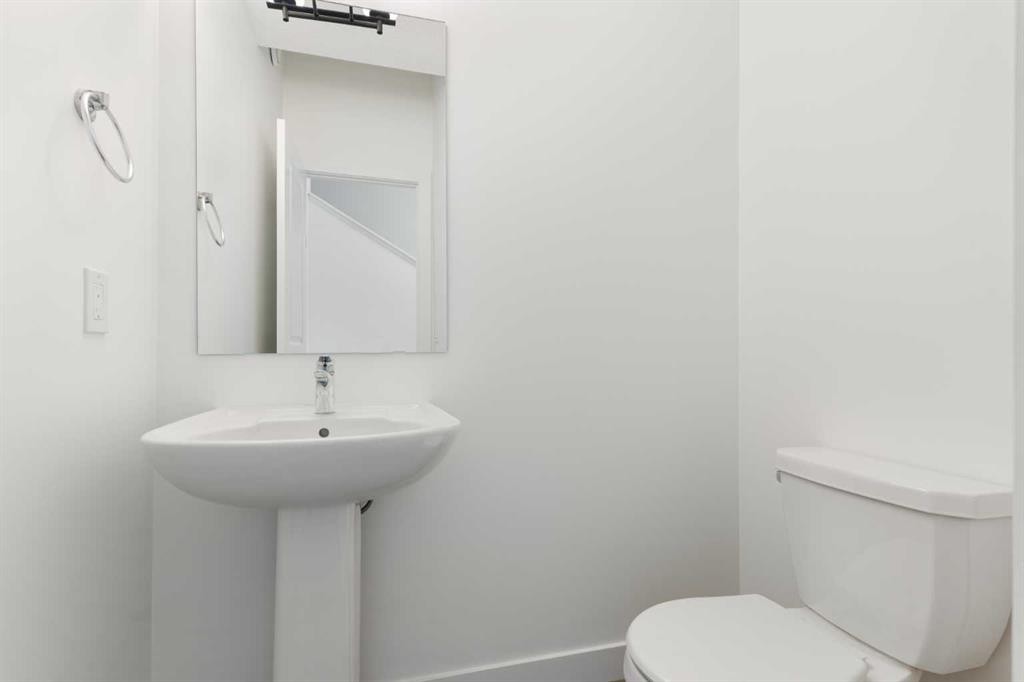
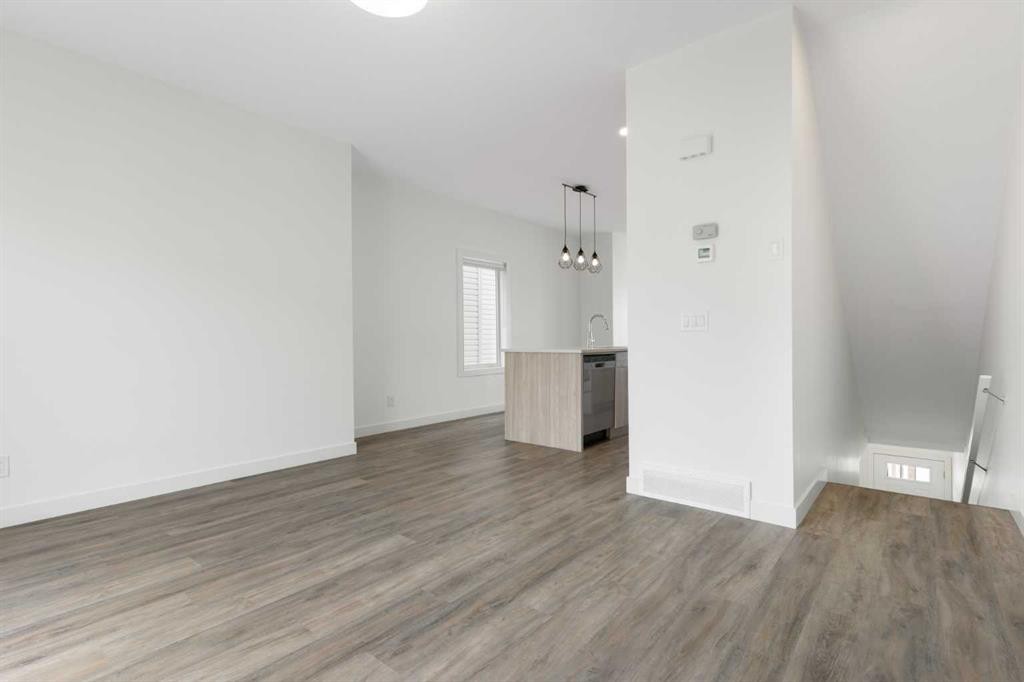
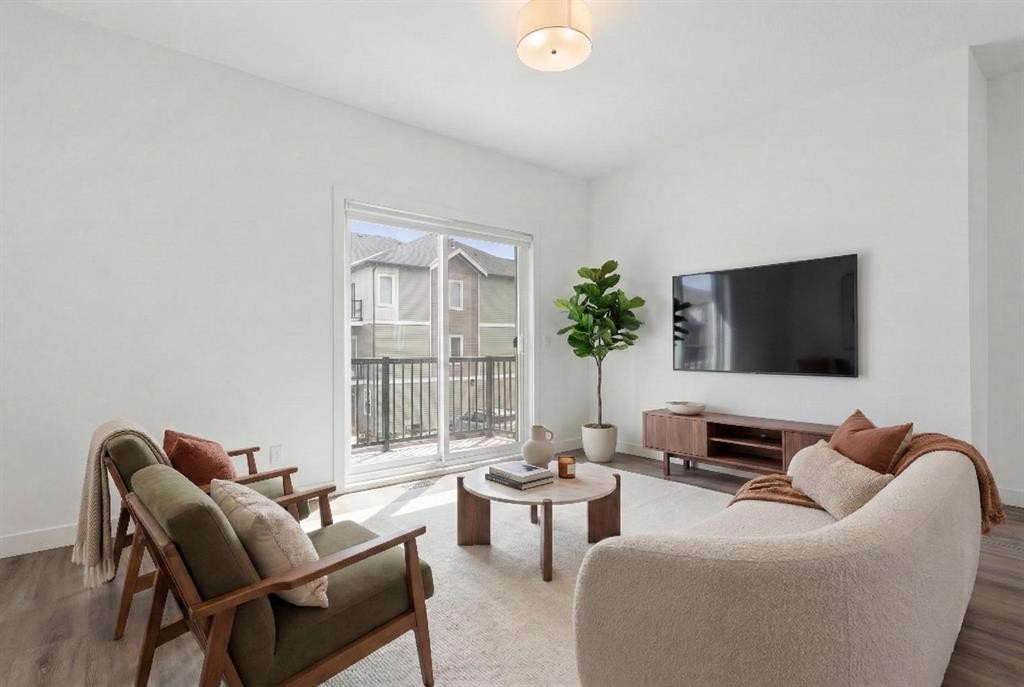
Immediate possession and Low Condo fees! Discover a comfortable and modern lifestyle in 1701 -24 Rivercrest Drive, Spanning 1535 square feet, this inviting townhome boasts Mountain views and a bright and open layout, perfectly suited for both entertaining guests and the rhythm of everyday living. The heart of this home is a thoughtfully designed central kitchen space. Sleek two-tone cabinetry with soft-close drawers and a complete stainless steel appliance package. With ample cabinet space and a convenient pantry, this central hub, illuminated by stylish pendant lighting, seamlessly connects the living areas, Quartz counters and the extra windows, a hallmark of the end unit, offers tons of natural light, This well-appointed townhome features three comfortable bedrooms and 2.5 bathrooms. A versatile flex space on the lower level presents opportunities for a home office. The primary suite, located on the third level, offers dual closets and bright, large windows and great viewsThis level also conveniently houses a laundry area and a full four-piece bathroom. Adding to the appeal is an oversized, fully insulated single-car garage with the practical advantage of dual access doors, offering exceptional flexibility for storage or a workshop. Just steps away from local shops, picturesque pathways, and the serene Bow River. Bow Valley High School is within walking distance, and rivercrest K-8 (under construction) is across the street! local transit stop within feet of the front door. Just down the road is Cochrane's newest commercial site featuring a Sobey's dollar store, and much more coming soon! Accessing Calgary for work or leisure and escaping to the majestic mountains for weekend adventures is effortless. a terrific blend of contemporary comfort and convenience! Crafted by Slokker Homes, a family-owned builder with deep roots dating back to 1935. Every detail reflects our multi-generational commitment to "long quality"—ensuring your home is built beautifully and engineered to last for decades to come. Experience the peace of mind that comes with nearly a century of building excellence.
Inclusions: na

Particularités du bâtiment :

  • Stationnement: Oui
  • Superficie totale aménagée: 1535.00 Pieds carrés

Caractéristiques :

  • Bâti en: 2022
  • Caractéristiques du stationnement: Garage simple attenant
  • Caractéristiques extérieures: Balcon, Entrée privée
  • Caractéristiques intérieures: Plafonds hauts, Îlot de cuisine, Maison sans animaux, Maison sans fumée, Plan de masse ouvert, Éclairage encastré, Comptoirs en pierre
  • Chambres : 3+0
  • Chauffage: Air pulsé, Gaz naturel
  • Détails de la fondation: Dalle
  • Frais de copropriété : 276 $ Mensuel
  • Les frais d'association comprennent: Commodités de copropriété/condo, Entretien des espaces communs, Assurance, Gestion professionnelle, Contributions au fonds de réserve, Déneigement, Déchets
  • Matériaux de construction: Parement de vinyle, Charpente en bois
  • Niveaux: Trois ou plus
  • Refroidissement: Aucun
  • Revêtements de sol: Moquette
  • Salle(s) de bains : 2+1
  • Style architectural: 3 étages
  • Superficie habitable (approx): 1535.00 Pieds carrés
  • Toiture: Bardeaux d'asphalte
  • Zonage: R-MD
  • Nbre d'espaces de stationnement: 2

Données fournies par : Calgary Real Estate Board 300 Manning Rd. NE, Calgary, Alberta T2E 8K4
Nous croyons que tous les renseignements affichés sont exacts, mais nous ne le garantissons pas; les renseignements devraient être vérifiés de façon indépendante. Aucune garantie ou représentation de quelque nature que ce soit n’est offerte. Droits © 2021 Tous les droits sont réservés.

ÉvaluationExpressMC Powered by RPS

Emplacement de 1701-24 Rivercrest Drive, Cochrane, AB, T4C 2C8

Données démographiques de 1701-24 Rivercrest Drive, Cochrane, AB, T4C 2C8

Étape de vie

Familles grandissantes

Type d'emploi

Mixte

Revenu moyen du ménage

126 090.34 $

Nombre moyen d'enfants

1.80

Population à domicile

Structure à domicile

Âge de la population

Éducation

Niveau d'éducation

No certificate/diploma/degree

8.78 %

Diplôme d'études secondaires ou équivalent

31.88 %

Certificat ou diplôme d'apprentissage ou d'une école de métiers

9.37 %

Diplôme d'études collégiales ou d'études postsecondaires (non universitaires)

20.62 %

Certificat d'études universitaires

2.31 %

Diplômes d'études universitaires

27.04 %

Navetteur

Se rendre au travail

En auto

85.49 %

En transport en commun

0.04 %

À pied

8.4 %

À bicyclette

2.39 %

Par tout autre moyen

3.68 %

Diversité Culturelle

Connaissance des langues officielles

Langue maternelle

Données Sur Le Bâtiment

Type de bâtiment

Appartements (faible hauteur et à étages multiples)

0.01 %

Maisons

99.99 %

Achat ou location