Button CopyPathCircle CloseCircle Left ArrowArrow Down Icon GreyClosecirclecircleBurger

16 Fireside Way, Cochrane, AB, T4C 0R1

No. MLS® A2336797
Maison À vendre à West Ridge, Cochrane, Alberta
478 999 $ ÉvaluationExpressMC: 474K $ - 566K $

3+0 Chambres

4 Salles de bain

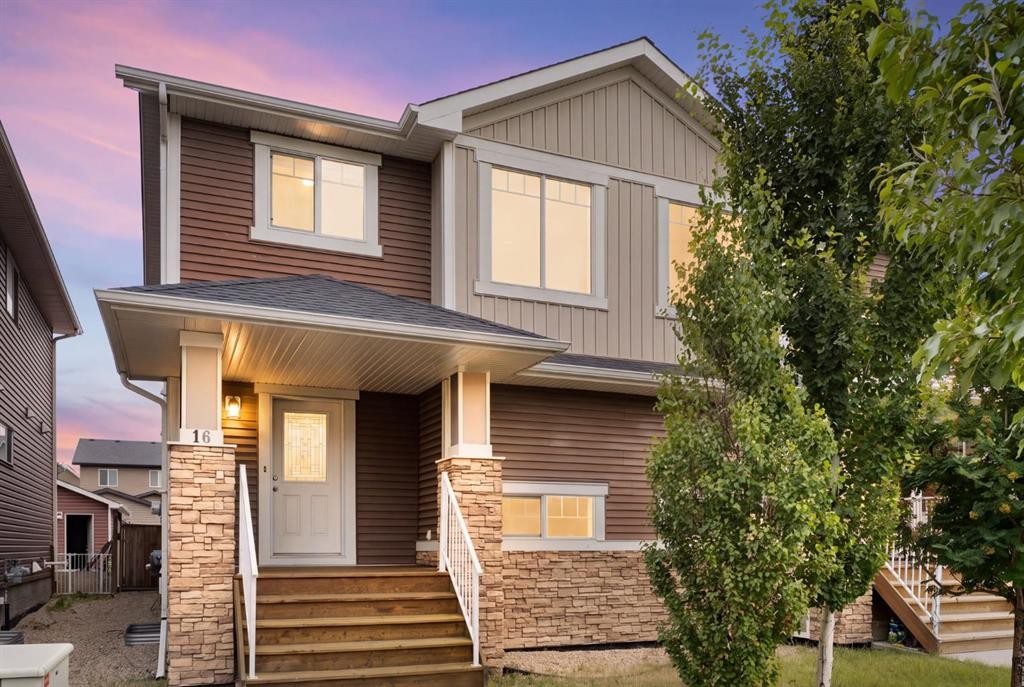
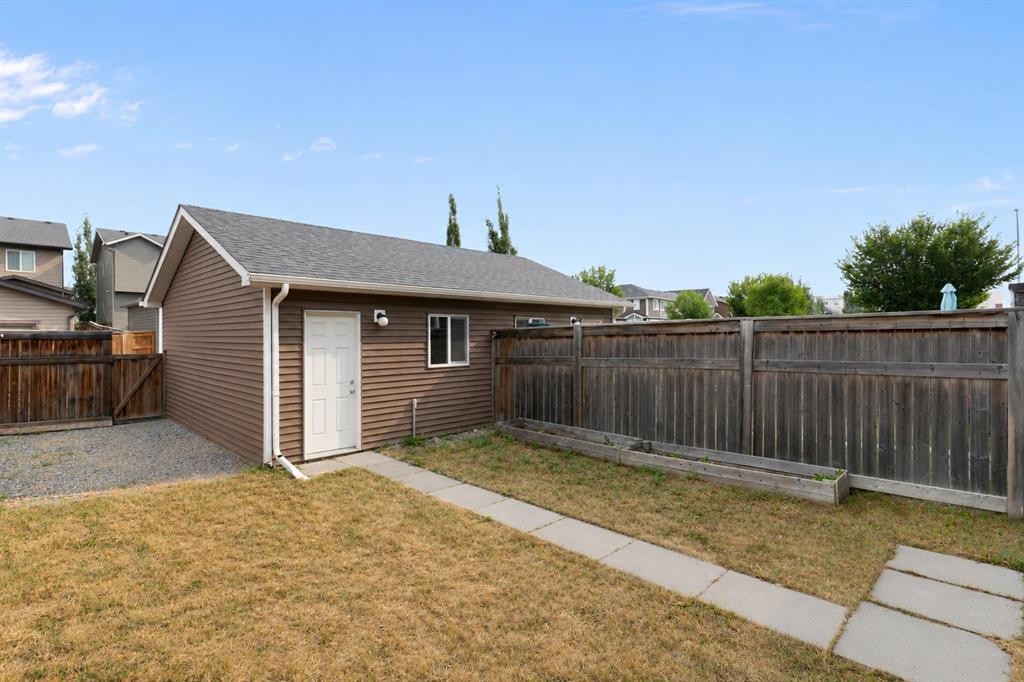
16 Fireside Way, Cochrane, AB - Outdoor
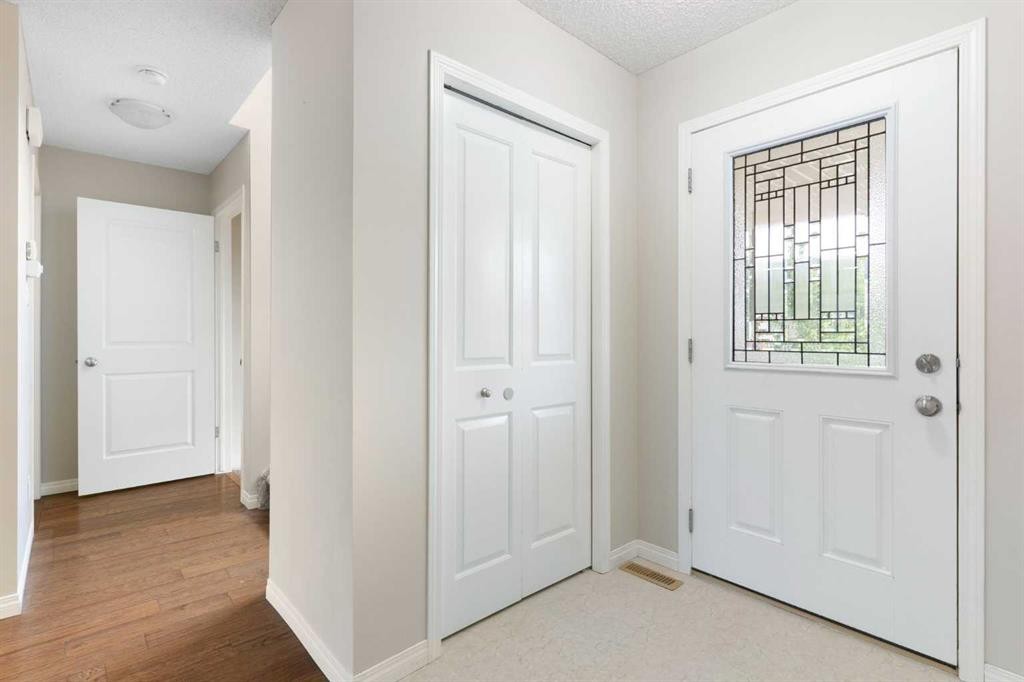
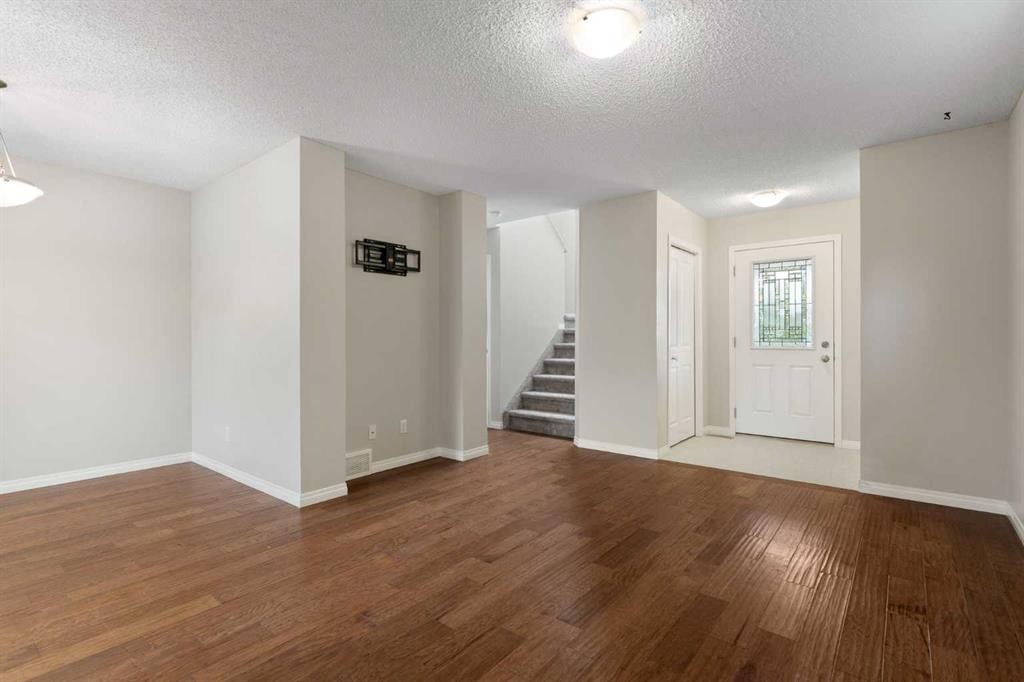
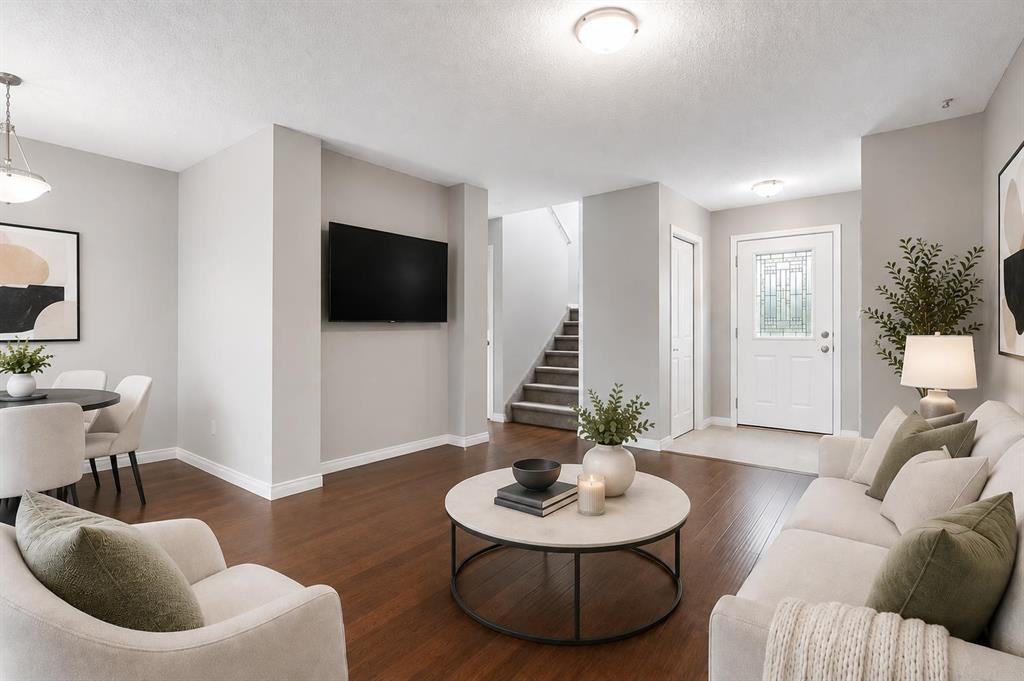
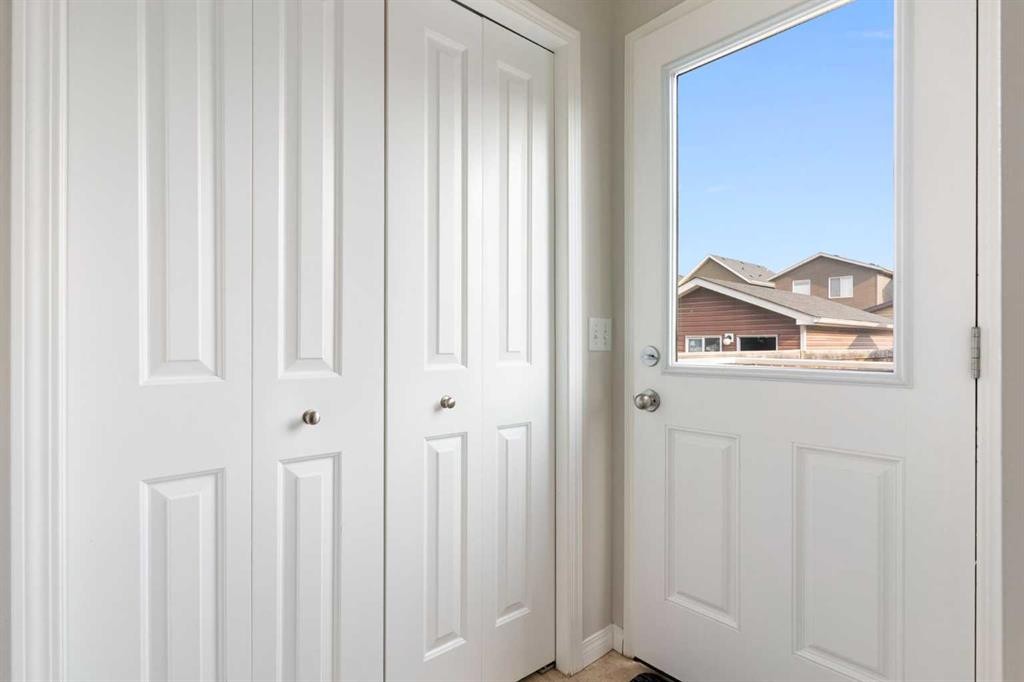
16 Fireside Way, Cochrane, AB - Indoor Photo Showing Other Room
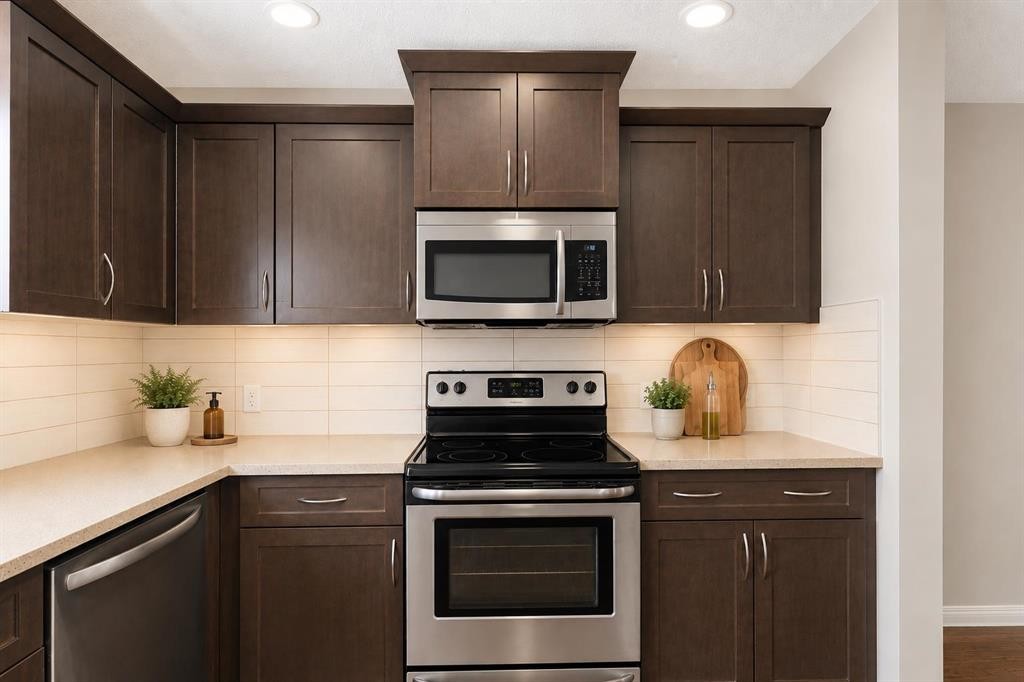
16 Fireside Way, Cochrane, AB - Indoor Photo Showing Kitchen
16 Fireside Way, Cochrane, AB - Indoor
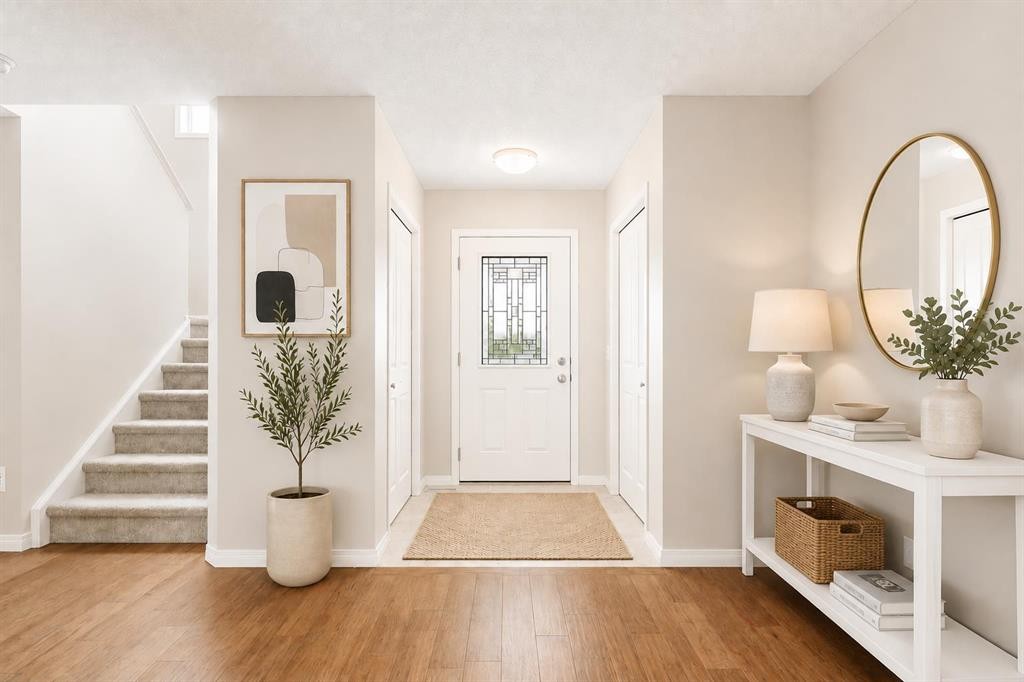
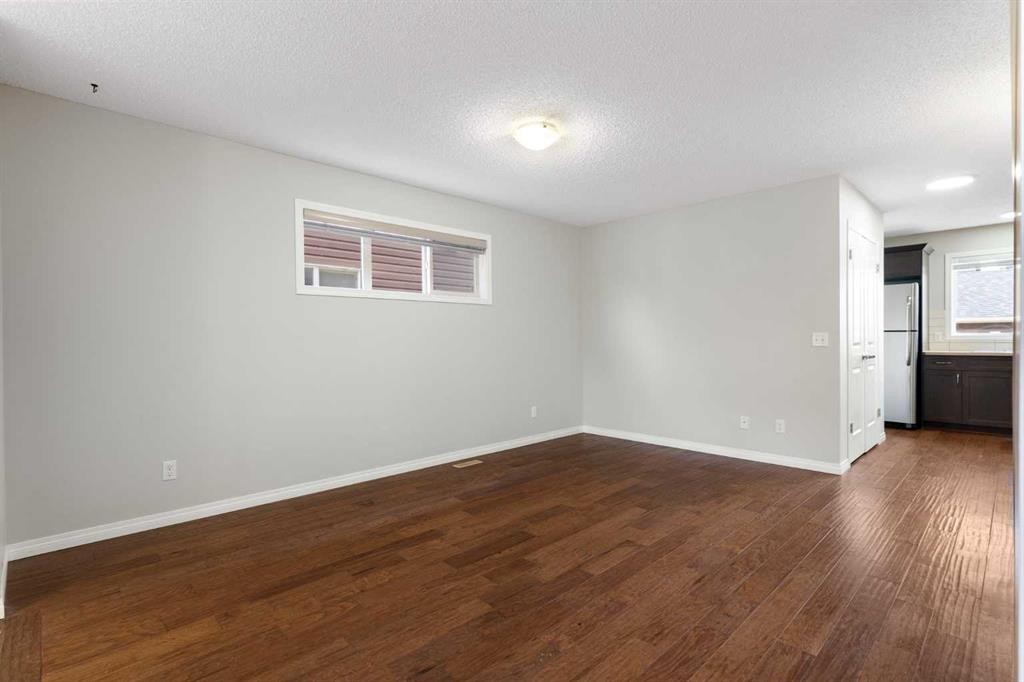
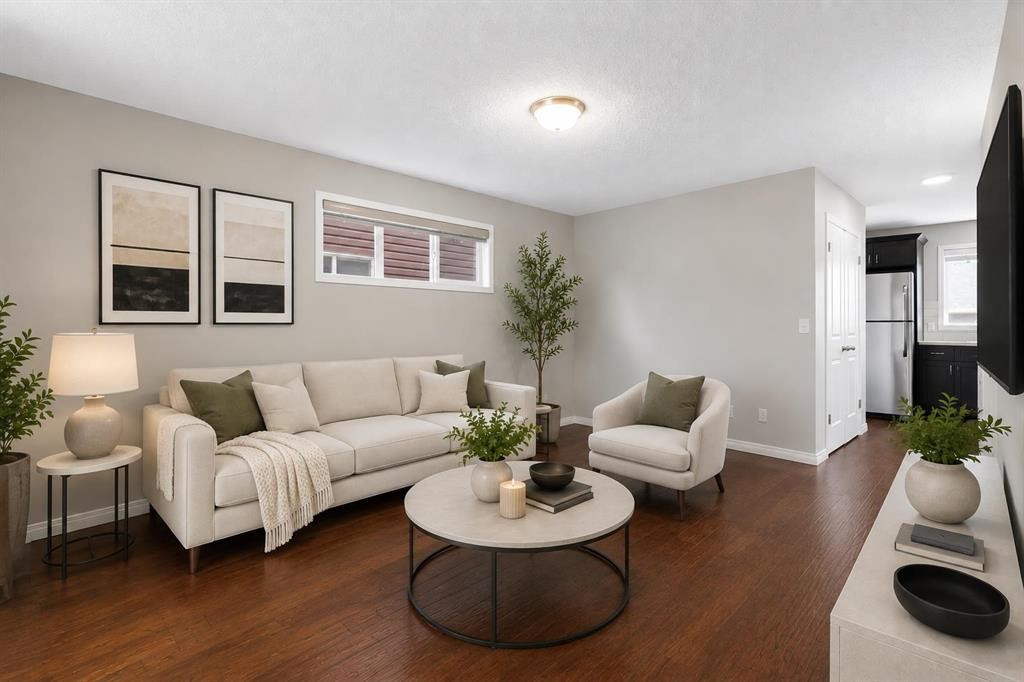
16 Fireside Way, Cochrane, AB - Indoor Photo Showing Other Room
16 Fireside Way, Cochrane, AB - Indoor
16 Fireside Way, Cochrane, AB - Indoor With Fireplace
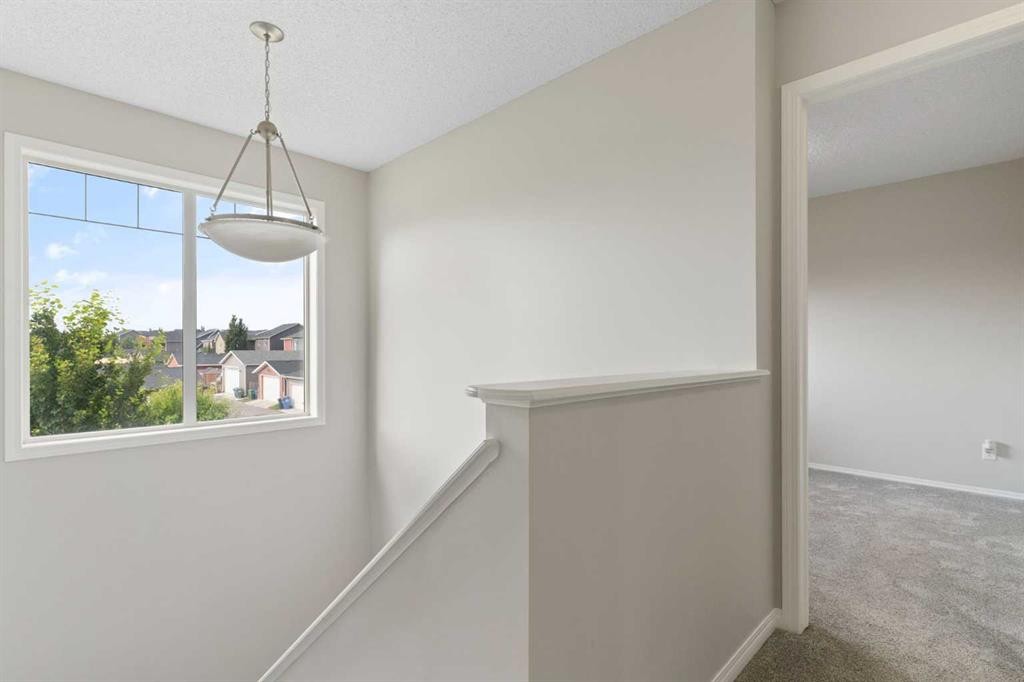
16 Fireside Way, Cochrane, AB - Indoor Photo Showing Other Room
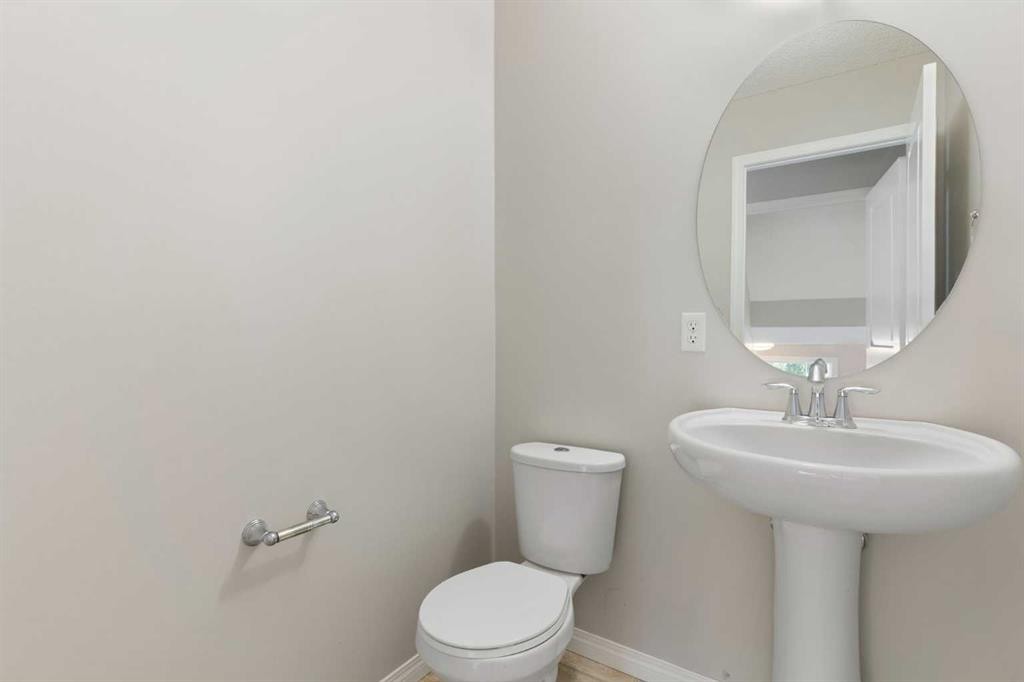
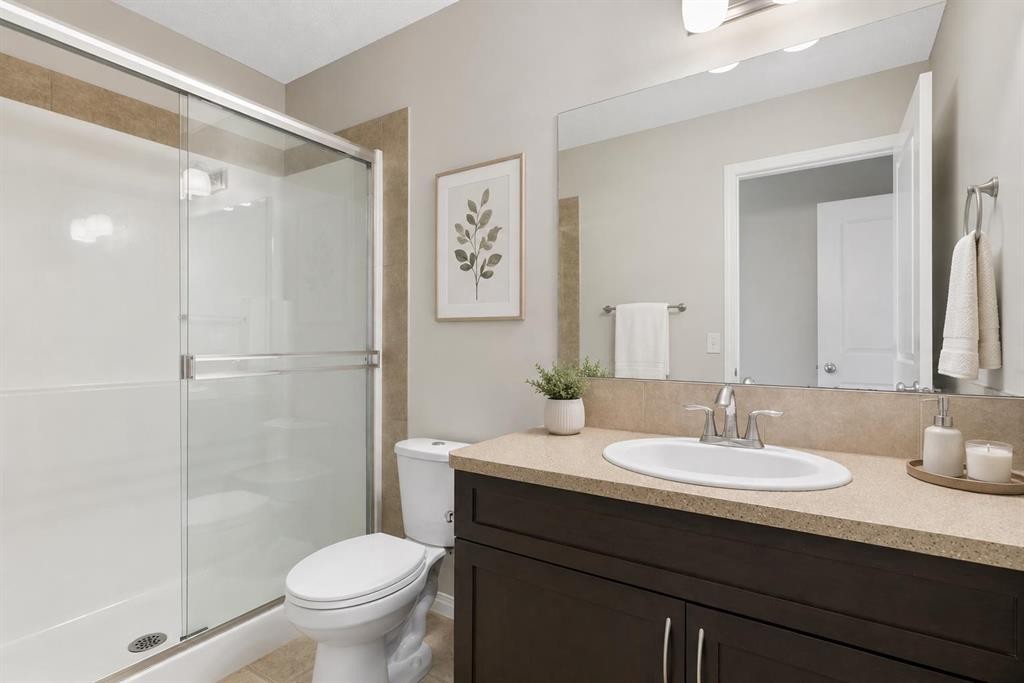
16 Fireside Way, Cochrane, AB - Indoor Photo Showing Bathroom
16 Fireside Way, Cochrane, AB - Indoor Photo Showing Other Room
16 Fireside Way, Cochrane, AB - Indoor Photo Showing Living Room
16 Fireside Way, Cochrane, AB - Indoor Photo Showing Other Room
16 Fireside Way, Cochrane, AB - Indoor Photo Showing Living Room
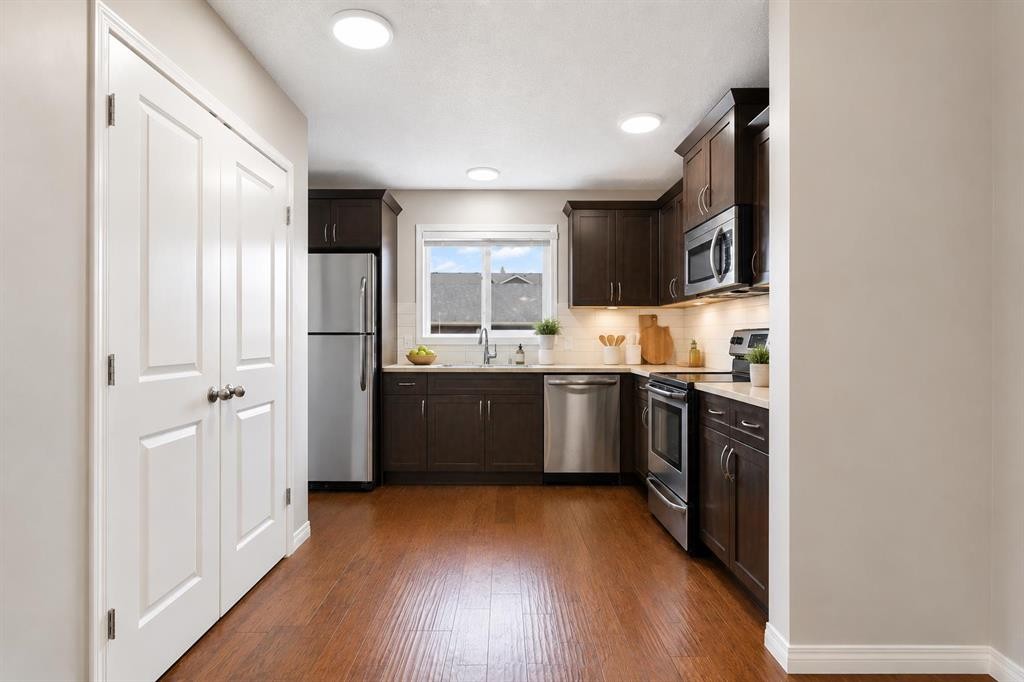
16 Fireside Way, Cochrane, AB - Indoor Photo Showing Kitchen
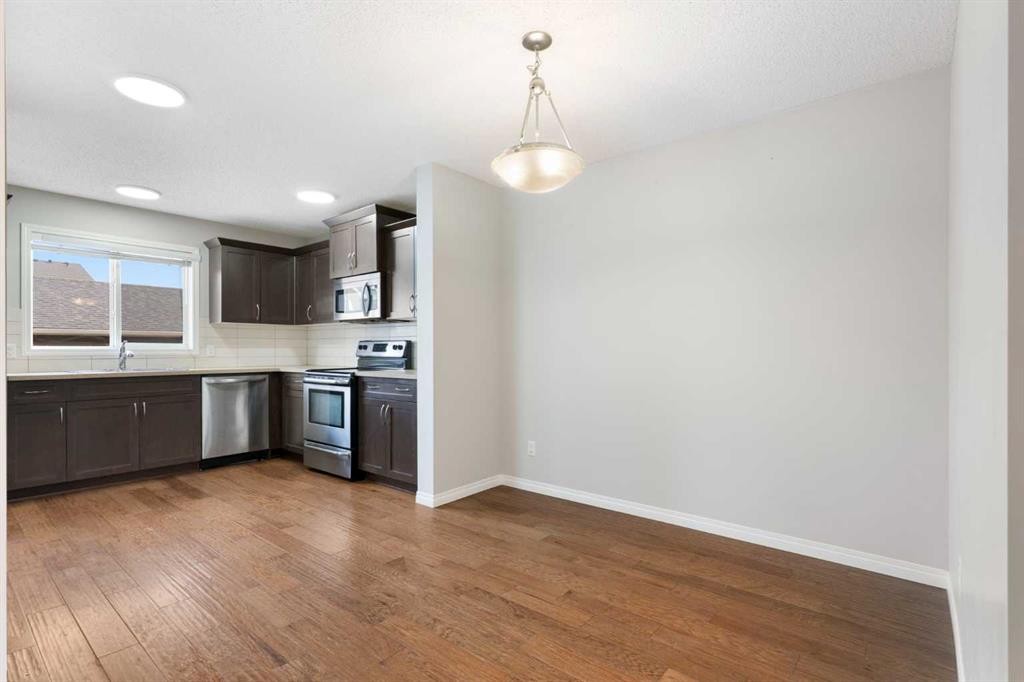
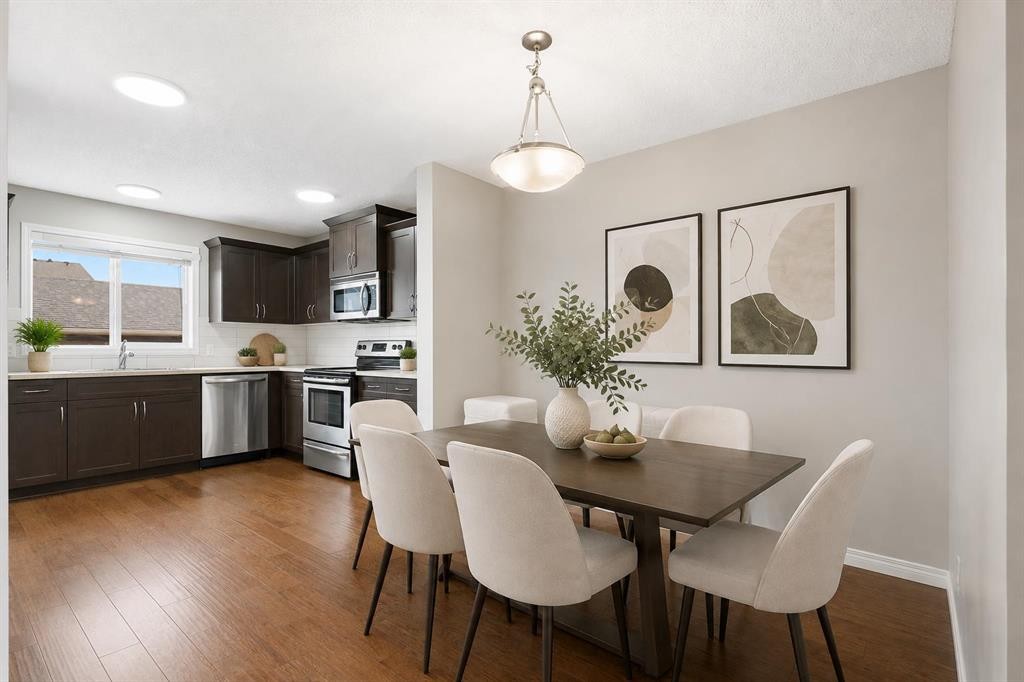
16 Fireside Way, Cochrane, AB - Indoor Photo Showing Dining Room
16 Fireside Way, Cochrane, AB - Indoor Photo Showing Kitchen
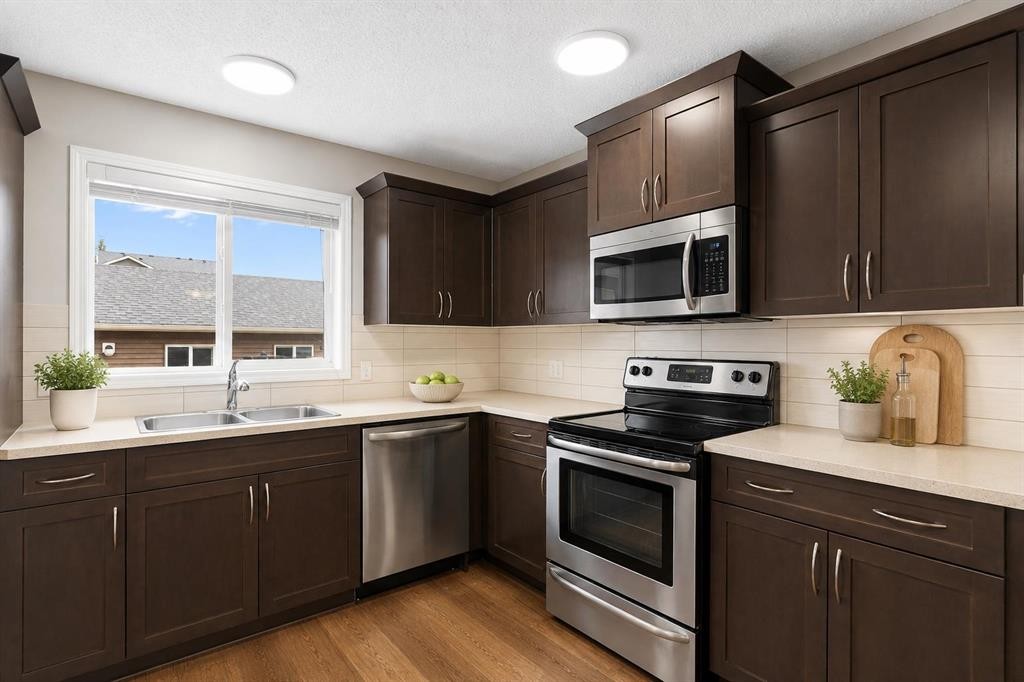
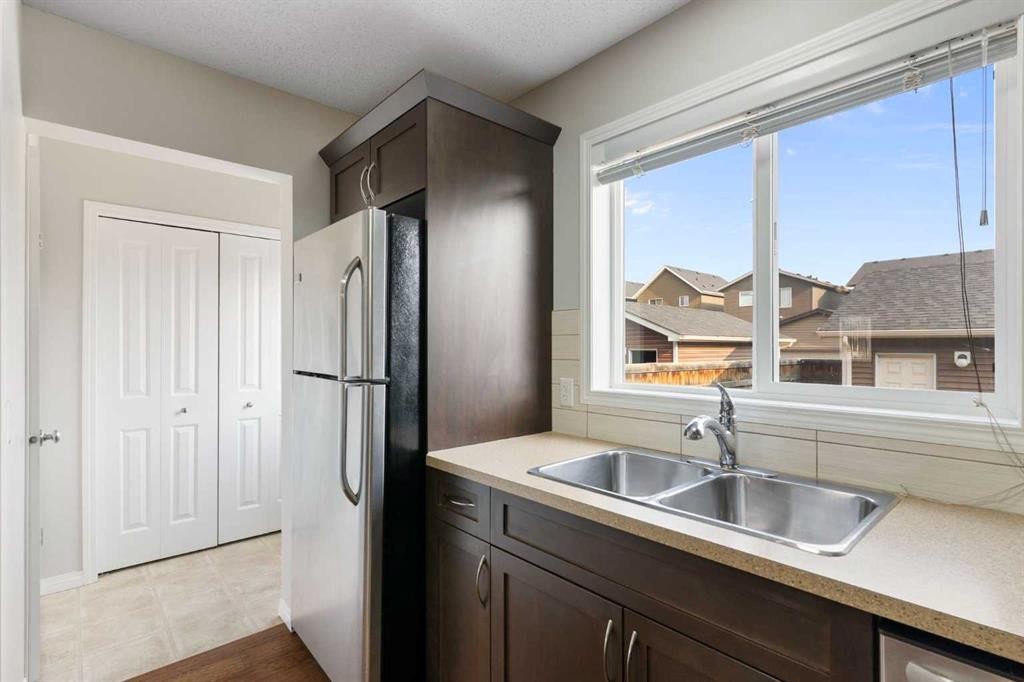
16 Fireside Way, Cochrane, AB - Indoor Photo Showing Kitchen With Double Sink
16 Fireside Way, Cochrane, AB - Indoor Photo Showing Kitchen
16 Fireside Way, Cochrane, AB - Indoor Photo Showing Kitchen With Double Sink
16 Fireside Way, Cochrane, AB - Indoor
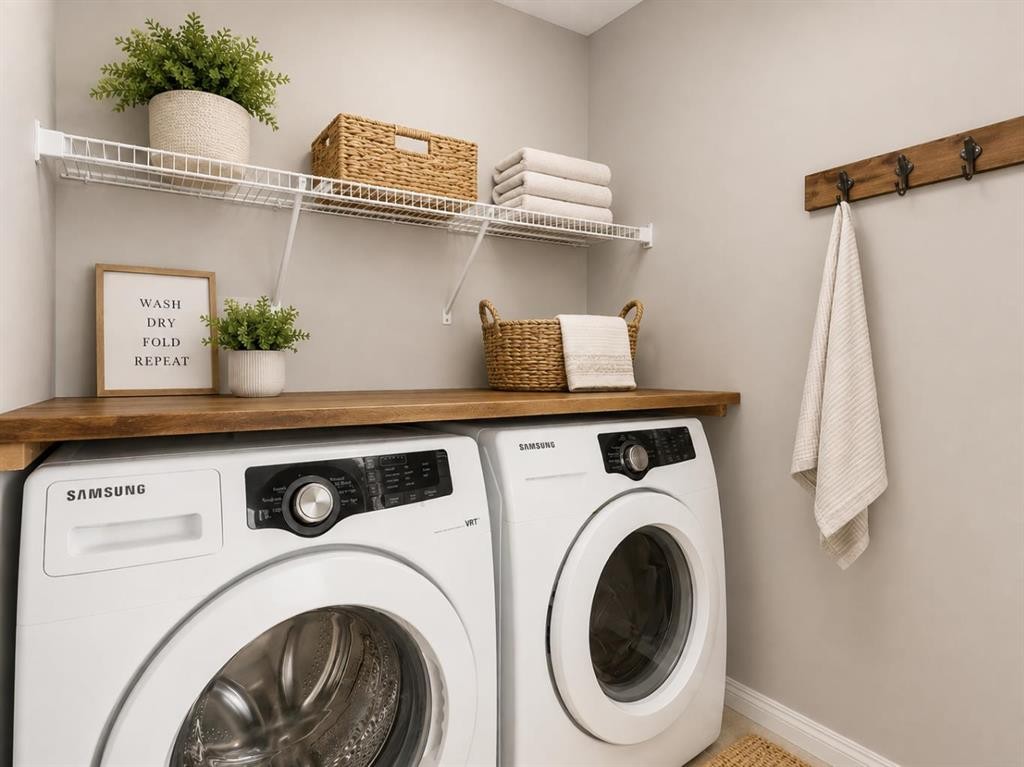
16 Fireside Way, Cochrane, AB - Indoor Photo Showing Laundry Room
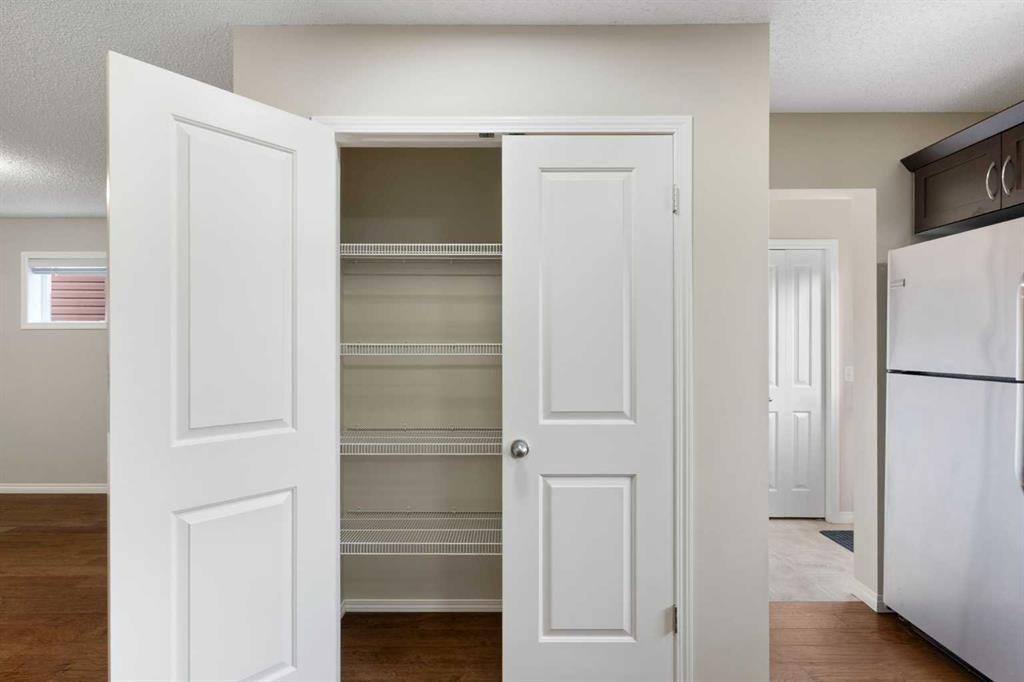
16 Fireside Way, Cochrane, AB - Indoor Photo Showing Other Room
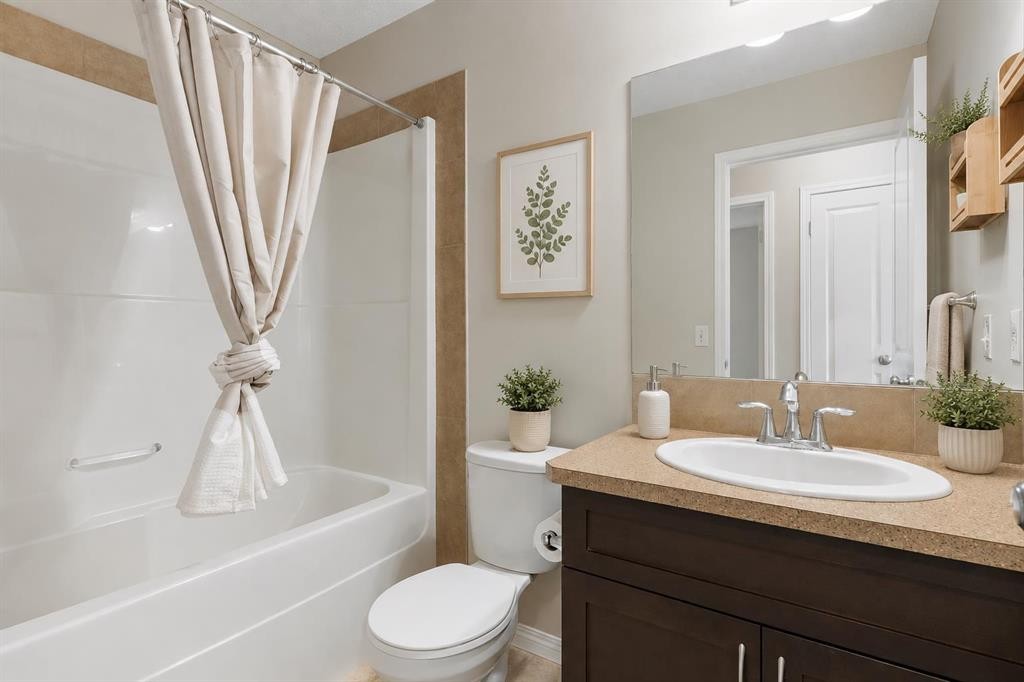
16 Fireside Way, Cochrane, AB - Indoor Photo Showing Bathroom
16 Fireside Way, Cochrane, AB - Indoor Photo Showing Other Room
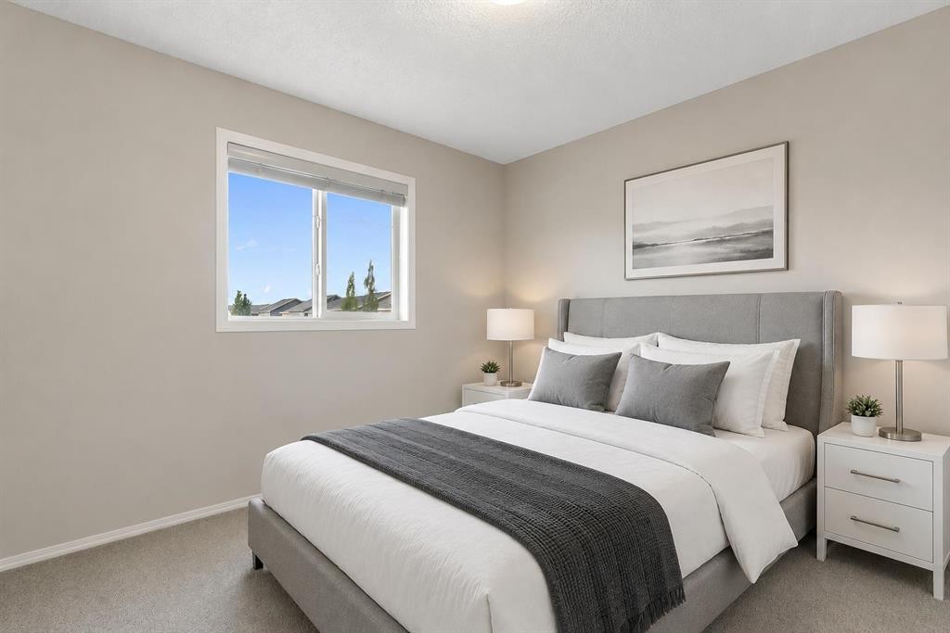
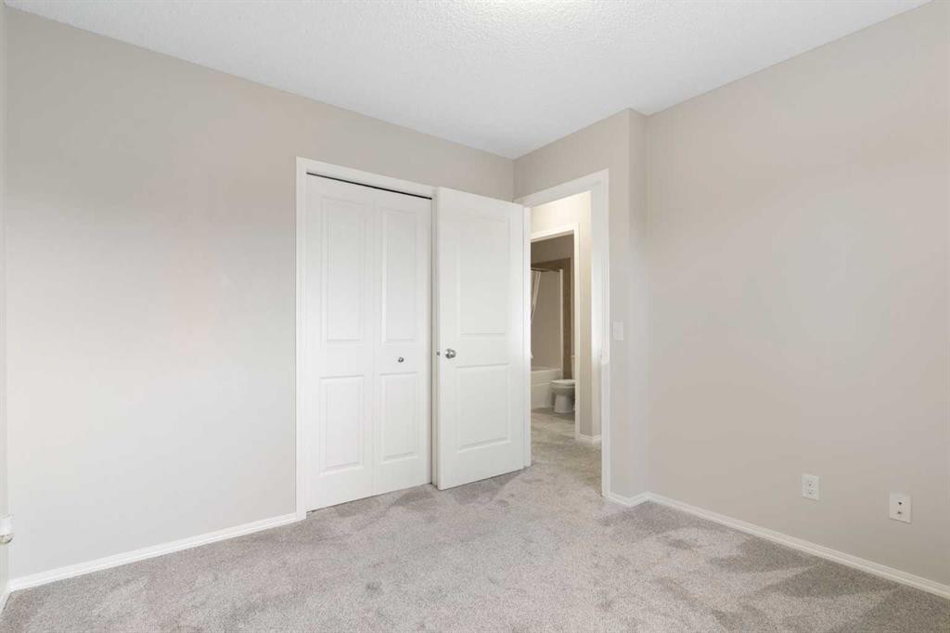
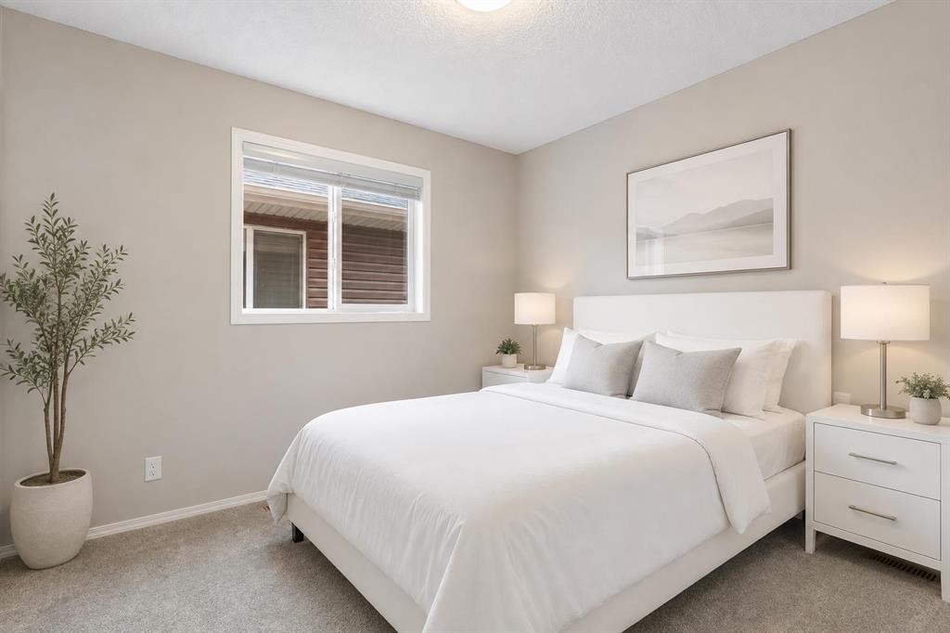
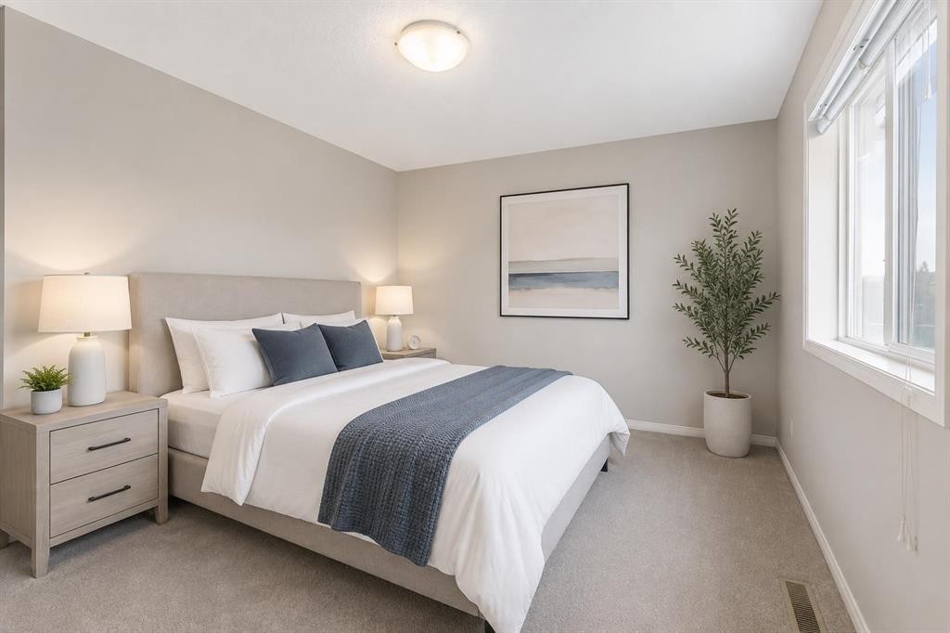
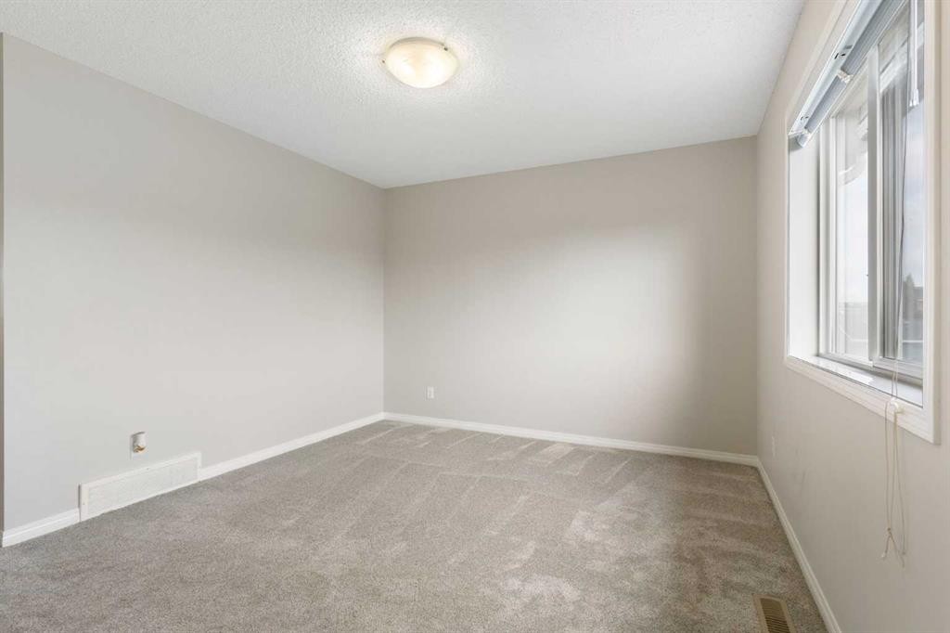
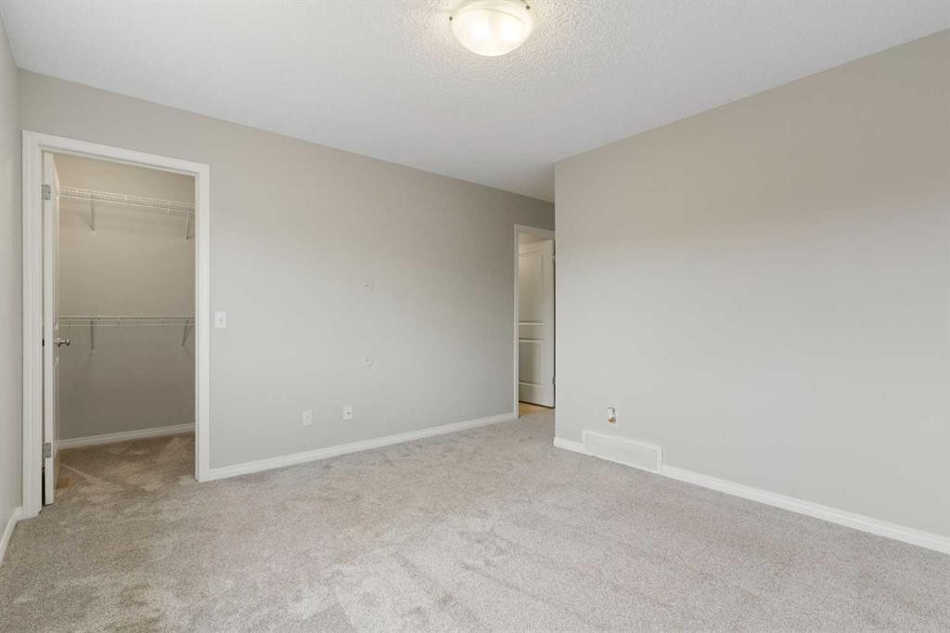
16 Fireside Way, Cochrane, AB - Indoor Photo Showing Bedroom
16 Fireside Way, Cochrane, AB - Indoor
16 Fireside Way, Cochrane, AB - Indoor Photo Showing Bathroom
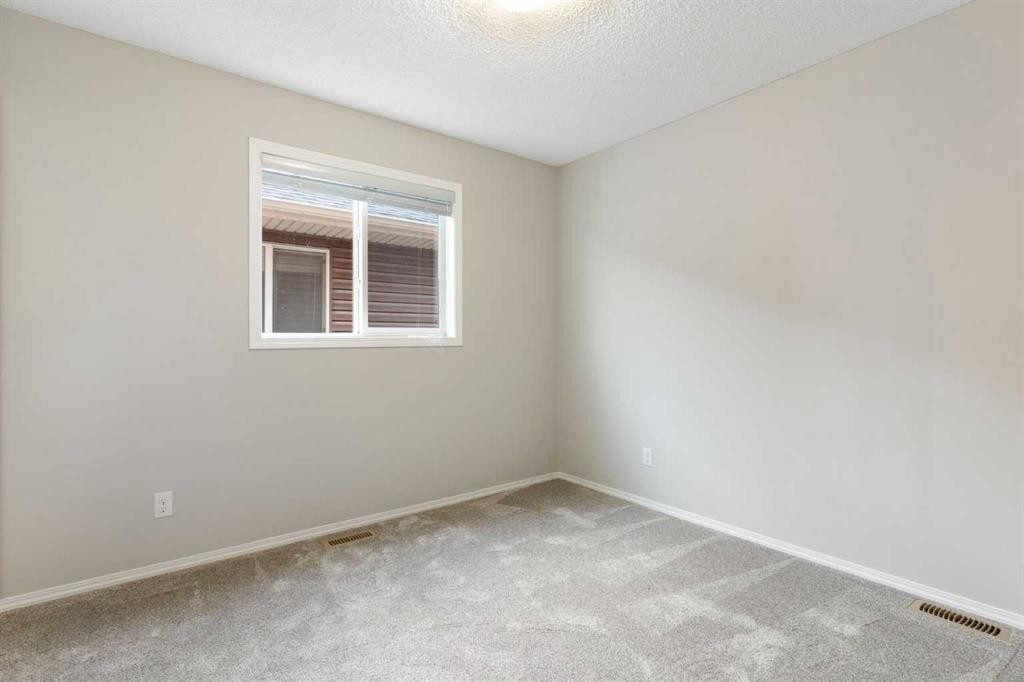
16 Fireside Way, Cochrane, AB - Indoor Photo Showing Bedroom
16 Fireside Way, Cochrane, AB - Indoor Photo Showing Other Room
16 Fireside Way, Cochrane, AB - Indoor Photo Showing Bathroom
16 Fireside Way, Cochrane, AB - Indoor Photo Showing Bedroom
16 Fireside Way, Cochrane, AB - Indoor Photo Showing Other Room
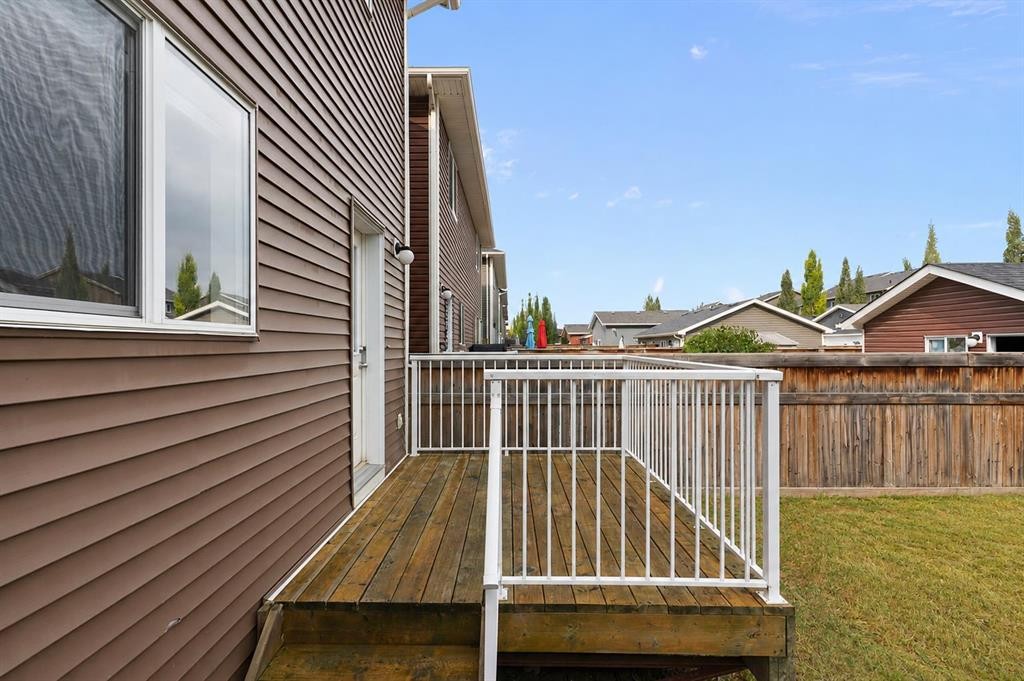
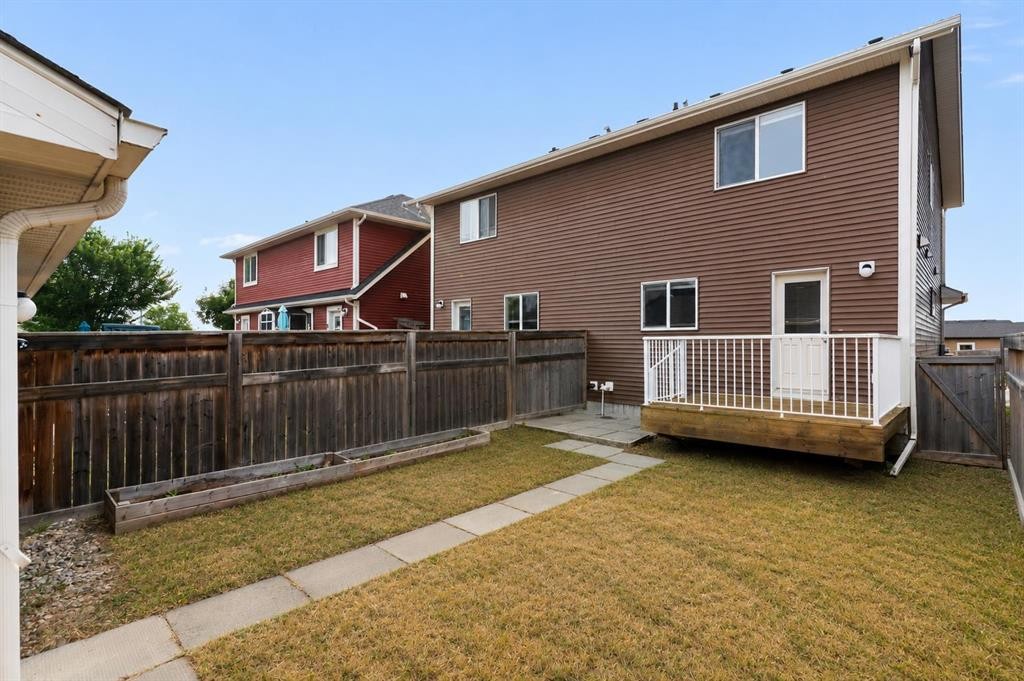
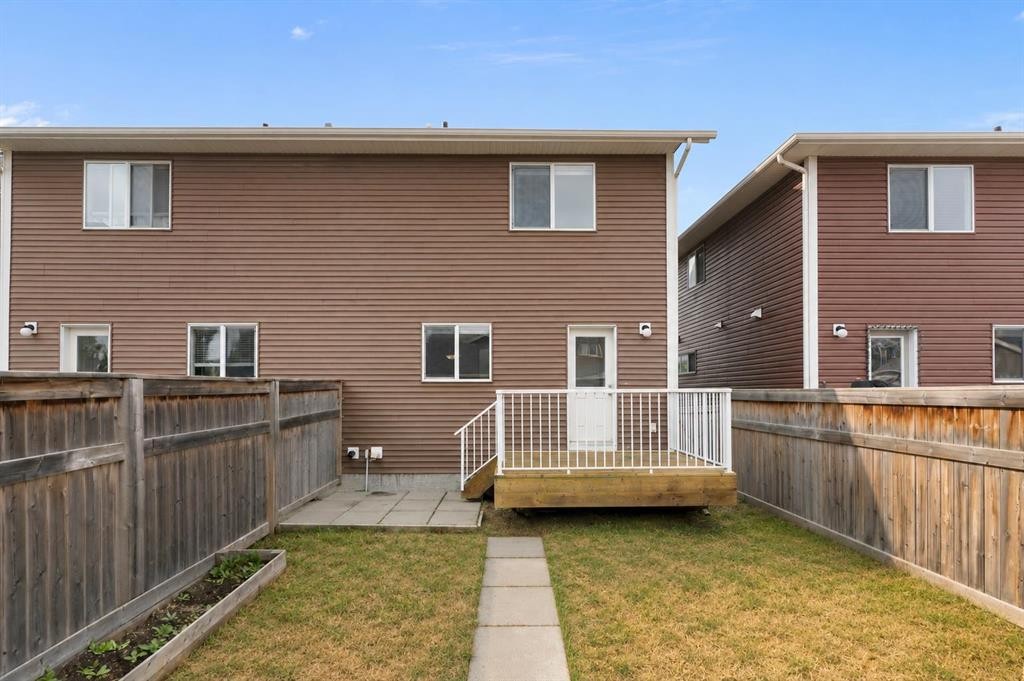
16 Fireside Way, Cochrane, AB - Outdoor With Deck Patio Veranda With Exterior
16 Fireside Way, Cochrane, AB - Outdoor
16 Fireside Way, Cochrane, AB - Outdoor With Exterior
16 Fireside Way, Cochrane, AB - Outdoor With Deck Patio Veranda With Exterior
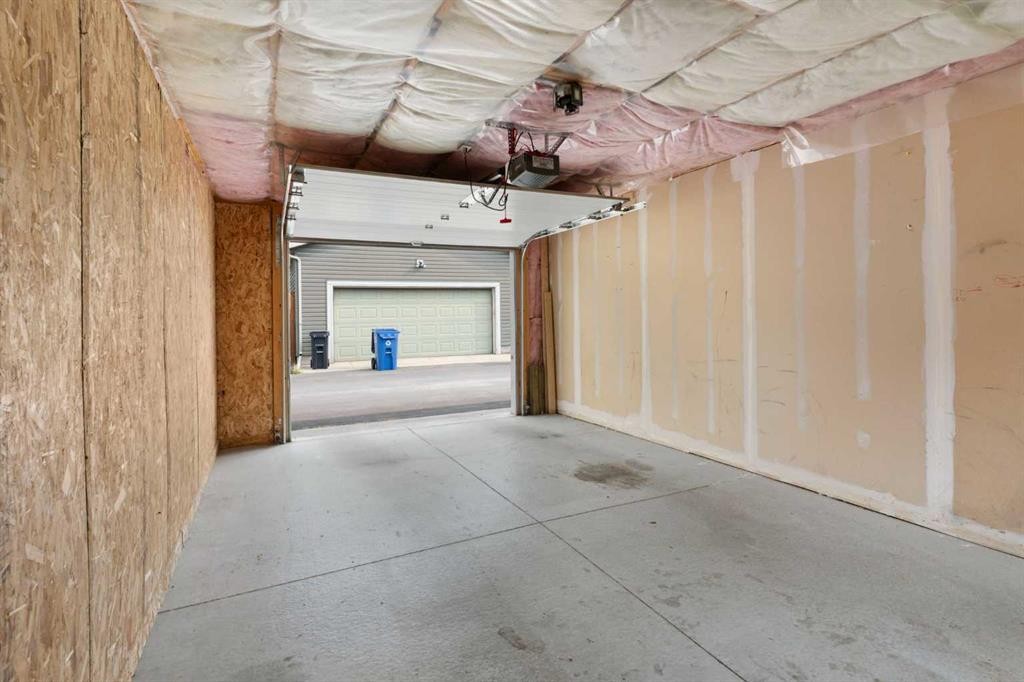
16 Fireside Way, Cochrane, AB - Indoor Photo Showing Other Room
Visite virtuelle
16 Fireside Way, Cochrane, AB  - Outdoor
16 Fireside Way, Cochrane, AB  - Indoor Photo Showing Other Room
16 Fireside Way, Cochrane, AB - Indoor Photo Showing Other Room
16 Fireside Way, Cochrane, AB - Indoor Photo Showing Kitchen
16 Fireside Way, Cochrane, AB - Indoor
16 Fireside Way, Cochrane, AB - Indoor Photo Showing Other Room
16 Fireside Way, Cochrane, AB - Indoor
16 Fireside Way, Cochrane, AB - Indoor With Fireplace
16 Fireside Way, Cochrane, AB - Indoor Photo Showing Other Room
16 Fireside Way, Cochrane, AB - Indoor Photo Showing Bathroom
16 Fireside Way, Cochrane, AB - Indoor Photo Showing Other Room
16 Fireside Way, Cochrane, AB - Indoor Photo Showing Living Room
16 Fireside Way, Cochrane, AB - Indoor Photo Showing Other Room
16 Fireside Way, Cochrane, AB - Indoor Photo Showing Living Room
16 Fireside Way, Cochrane, AB - Indoor Photo Showing Kitchen
16 Fireside Way, Cochrane, AB - Indoor Photo Showing Dining Room
16 Fireside Way, Cochrane, AB - Indoor Photo Showing Kitchen
16 Fireside Way, Cochrane, AB - Indoor Photo Showing Kitchen With Double Sink
16 Fireside Way, Cochrane, AB - Indoor Photo Showing Kitchen
16 Fireside Way, Cochrane, AB - Indoor Photo Showing Kitchen With Double Sink
16 Fireside Way, Cochrane, AB - Indoor
16 Fireside Way, Cochrane, AB - Indoor Photo Showing Laundry Room
16 Fireside Way, Cochrane, AB - Indoor Photo Showing Other Room
16 Fireside Way, Cochrane, AB - Indoor Photo Showing Bathroom
16 Fireside Way, Cochrane, AB - Indoor Photo Showing Other Room
16 Fireside Way, Cochrane, AB - Indoor Photo Showing Bedroom
16 Fireside Way, Cochrane, AB - Indoor
16 Fireside Way, Cochrane, AB - Indoor Photo Showing Bathroom
16 Fireside Way, Cochrane, AB - Indoor Photo Showing Bedroom
16 Fireside Way, Cochrane, AB - Indoor Photo Showing Other Room
16 Fireside Way, Cochrane, AB - Indoor Photo Showing Bathroom
16 Fireside Way, Cochrane, AB - Indoor Photo Showing Bedroom
16 Fireside Way, Cochrane, AB - Indoor Photo Showing Other Room
16 Fireside Way, Cochrane, AB - Outdoor With Deck Patio Veranda With Exterior
16 Fireside Way, Cochrane, AB - Outdoor
16 Fireside Way, Cochrane, AB - Outdoor With Exterior
16 Fireside Way, Cochrane, AB - Outdoor With Deck Patio Veranda With Exterior
16 Fireside Way, Cochrane, AB - Indoor Photo Showing Other Room
  • Publicité

MULTIMEDIA

Êtes-vous un investisseur immobilier
16 Fireside Way, Cochrane, AB, T4C 0R1
478 999 $

3 Chambres

4 Salles de bain

Informations sur la propriété

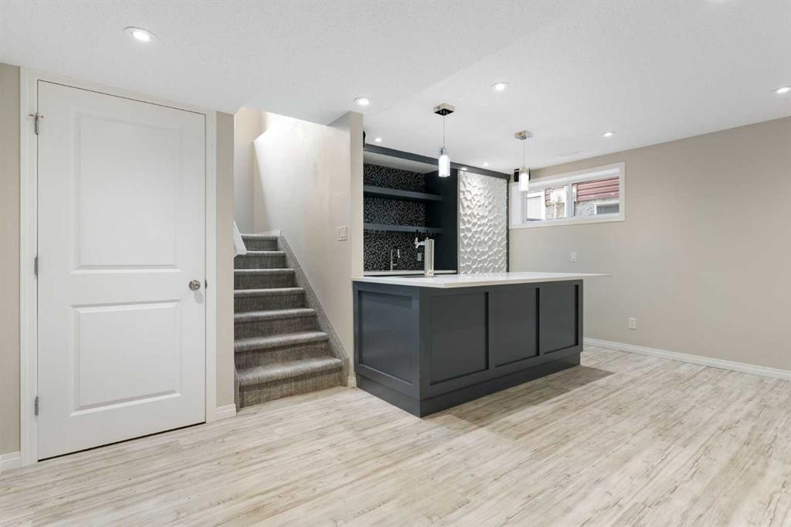
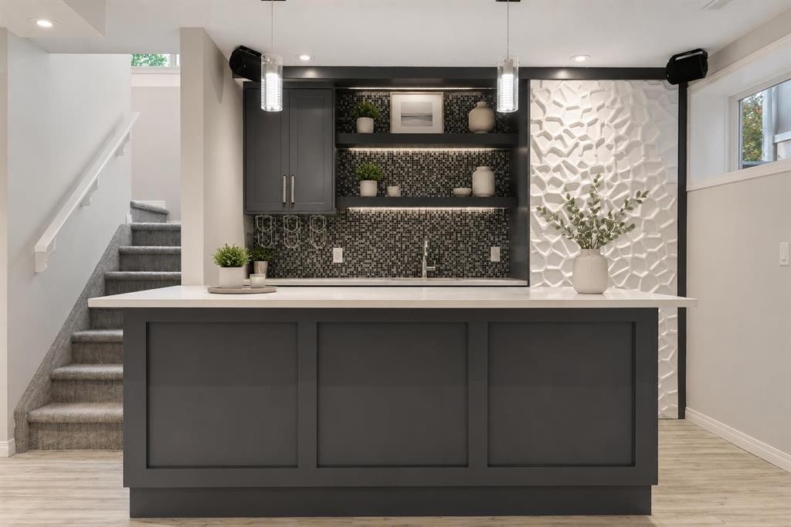
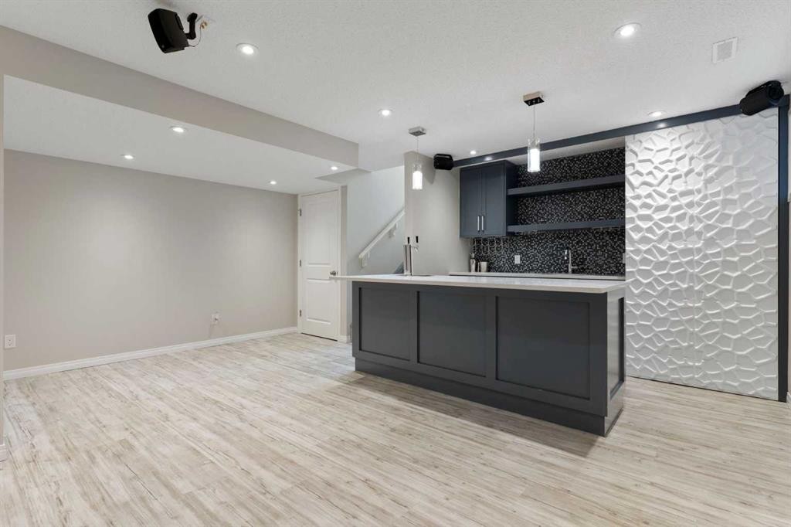
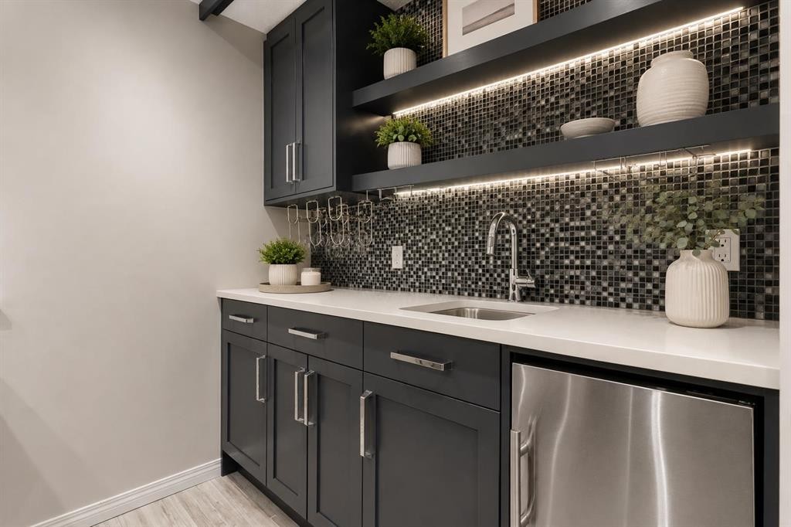
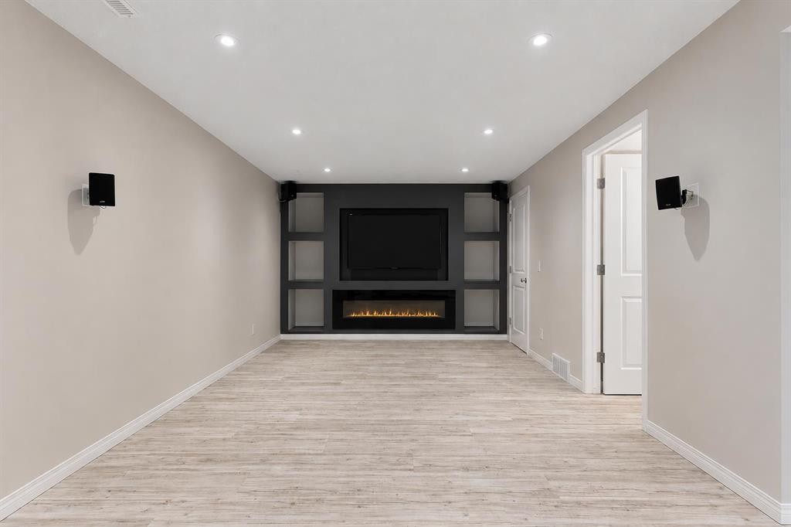
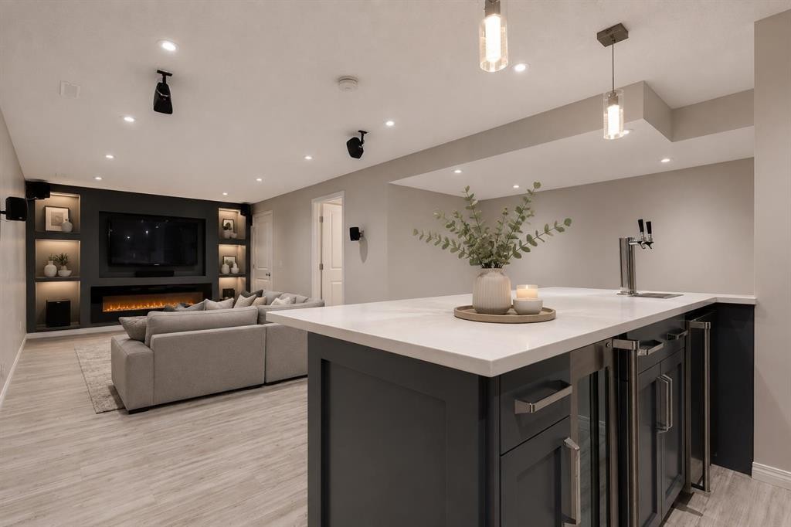
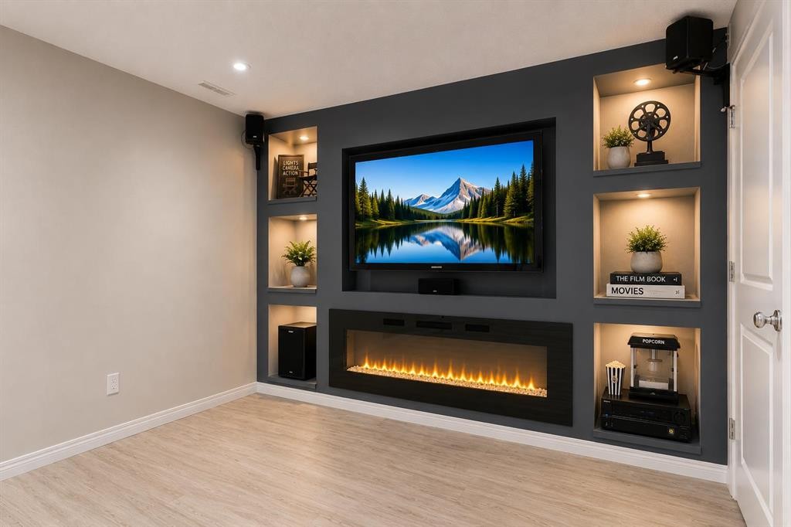
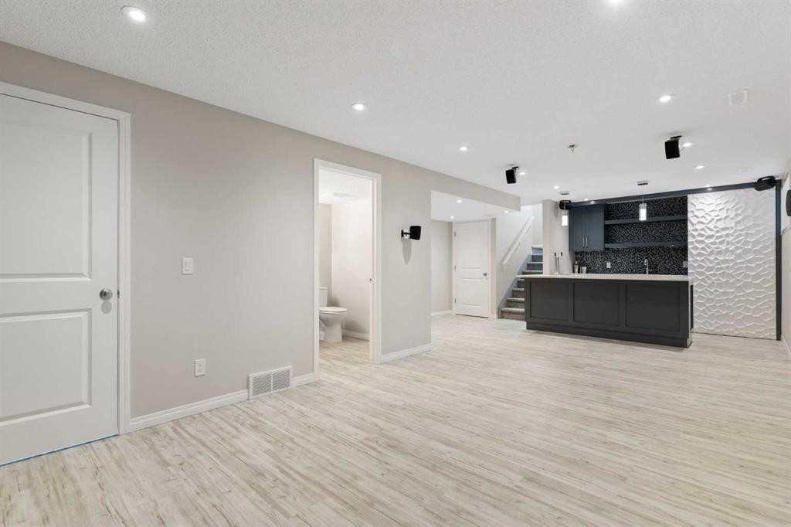
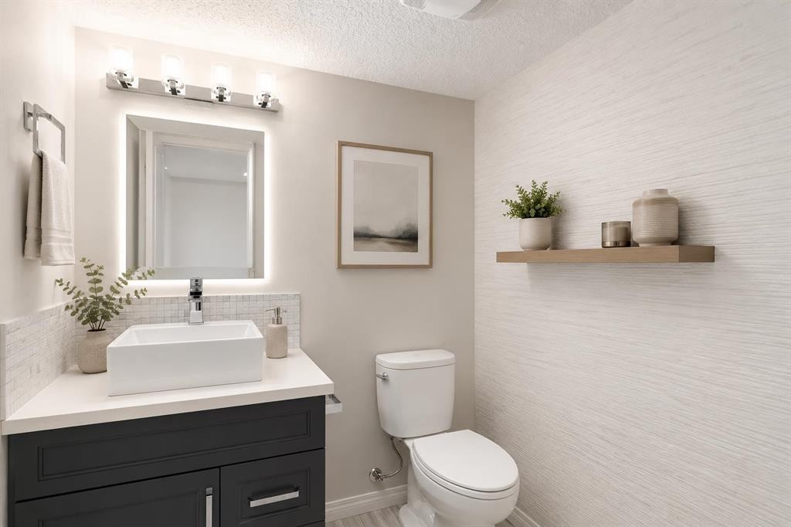
Welcome to 16 Fireside Way, a bright, beautifully designed south-facing home where comfortable living and a relaxed lifestyle come together. With 3 bedrooms, 2 full and 2 half bathrooms, a fully developed basement and a single attached garage for secure parking, there’s plenty of space to settle in and make it your own.The open-concept main floor is filled with natural light and makes everyday living easy, with the kitchen, dining and living areas flowing seamlessly together. Whether you’re enjoying a quiet morning coffee, hosting friends for dinner or spending time with family, this is a space designed to be enjoyed. Main-floor laundry adds to everyday convenience, and the back deck gives you another spot to relax, BBQ and enjoy the outdoors.Upstairs you’ll find two spacious bedrooms along with a generous primary bedroom featuring its own ensuite. The upstairs carpet was updated in 2024, giving the upper level a fresh and comfortable feel.And then there’s the basement! Designed with entertaining in mind, this is the kind of space that makes staying home something to look forward to. The wet bar comes equipped with a built-in Marvel Beer Dispenser, Marvel Ice Maker and Marvel Beverage Center, making everything from game nights to casual get-togethers easy. Settle in for movie night beside the fireplace and enjoy the entertainment wall with built-in shelving and warm indirect lighting. The setup also includes an Onkyo Surround Sound AV Receiver, surround sound speakers, plus an installed universal 65” flat-screen TV. It’s a fantastic space to watch the big game, host friends or simply unwind at the end of the day.The lifestyle continues beyond your front door. Fireside offers two centrally located school sites (K–8 and K–9 Catholic) along with scenic pathways, parks and everyday conveniences including restaurants, a pharmacy, daycare, fitness options and more nearby. With quick access to the Trans-Canada Highway, commuting to Calgary is easy, weekend escapes to the mountains are within reach, and Cochrane’s charming downtown shops, cafés and amenities are only minutes away.Whether you’re buying your first home, looking for room to grow, ready to simplify or searching for an investment property, 16 Fireside Way offers a great combination of lifestyle, location, entertaining space and value.Call your favourite REALTOR® to book a showing and start to LOVE WHERE YOU LIVE!

Inclusions: Marvel Ice Maker (built-in). Marvel Beverage Center (built-in), Marvel Beer Dispenser (built-in), surround sound speakers & mounts 58” LG-Flat Screen TV, Onkyo surround sound AV receiver, Universal 65” Flat Screen TV mount.

Particularités du bâtiment :

  • Foyer: Oui
  • Stationnement: Oui
  • Superficie totale aménagée: 1369.00 Pieds carrés

Caractéristiques :

  • Bâti en: 2011
  • Caractéristiques du foyer: Sous-sol, Décoratif, Aucun
  • Caractéristiques du stationnement: Garage simple détaché
  • Caractéristiques extérieures: Jardin
  • Caractéristiques intérieures: Maison sans fumée, Espace de rangement, Placard(s) praticable(s), Minibar
  • Chambres : 3+0
  • Chauffage: Air pulsé
  • Détails de la fondation: Béton coulé
  • Dimensions du terrain : 2639.00 Pieds carrés
  • Matériaux de construction: Parement de vinyle
  • Niveaux: Deux
  • Refroidissement: Aucun
  • Revêtements de sol: Moquette, Bois franc, Vinyle
  • Salle(s) de bains : 2+2
  • Style architectural: 2 étages, En rangée
  • Superficie habitable (approx): 1369.00 Pieds carrés
  • Toiture: Bardeaux d'asphalte
  • Zonage: R-MX
  • Nbre d'espaces de stationnement: 1

Données fournies par : Calgary Real Estate Board 300 Manning Rd. NE, Calgary, Alberta T2E 8K4
Nous croyons que tous les renseignements affichés sont exacts, mais nous ne le garantissons pas; les renseignements devraient être vérifiés de façon indépendante. Aucune garantie ou représentation de quelque nature que ce soit n’est offerte. Droits © 2021 Tous les droits sont réservés.
ÉvaluationExpressMC Powered by RPS

Emplacement de 16 Fireside Way, Cochrane, AB, T4C 0R1

Données démographiques de 16 Fireside Way, Cochrane, AB, T4C 0R1

Étape de vie

Familles grandissantes

Type d'emploi

Mixte

Revenu moyen du ménage

138 872.32 $

Nombre moyen d'enfants

1.80

Population à domicile

Structure à domicile

Âge de la population

Éducation

Niveau d'éducation

No certificate/diploma/degree

6.86 %

Diplôme d'études secondaires ou équivalent

29.29 %

Certificat ou diplôme d'apprentissage ou d'une école de métiers

10.07 %

Diplôme d'études collégiales ou d'études postsecondaires (non universitaires)

23.01 %

Certificat d'études universitaires

1.06 %

Diplômes d'études universitaires

29.72 %

Navetteur

Se rendre au travail

En auto

88.93 %

En transport en commun

2.75 %

À pied

4.42 %

À bicyclette

0.24 %

Par tout autre moyen

3.66 %

Diversité Culturelle

Connaissance des langues officielles

Langue maternelle

Données Sur Le Bâtiment

Type de bâtiment

Appartements (faible hauteur et à étages multiples)

2.91 %

Maisons

97.09 %

Achat ou location