Button CopyPathCircle CloseCircle Left ArrowArrow Down Icon GreyClosecirclecircleBurger

112 Gleneagles View, Cochrane, AB, T4C 1P3

No. MLS® A2326746
Maison À vendre à Gleneagles, Cochrane, Alberta
1 158 500 $ ÉvaluationExpressMC: 1.0M $ - 1.3M $

1+2 Chambres

3 Salles de bain

112 Gleneagles View, Cochrane, AB - Outdoor With View
112 Gleneagles View, Cochrane, AB - Outdoor
112 Gleneagles View, Cochrane, AB - Outdoor With View
112 Gleneagles View, Cochrane, AB - Indoor Photo Showing Other Room
112 Gleneagles View, Cochrane, AB - Indoor
112 Gleneagles View, Cochrane, AB - Indoor Photo Showing Living Room
112 Gleneagles View, Cochrane, AB - Indoor Photo Showing Other Room
112 Gleneagles View, Cochrane, AB - Indoor Photo Showing Living Room
112 Gleneagles View, Cochrane, AB - Outdoor With View
112 Gleneagles View, Cochrane, AB - Indoor Photo Showing Other Room
112 Gleneagles View, Cochrane, AB - Indoor Photo Showing Office
112 Gleneagles View, Cochrane, AB - Outdoor With Body Of Water With View
112 Gleneagles View, Cochrane, AB - Indoor Photo Showing Kitchen
112 Gleneagles View, Cochrane, AB - Indoor Photo Showing Other Room
112 Gleneagles View, Cochrane, AB - Indoor Photo Showing Kitchen With Upgraded Kitchen
112 Gleneagles View, Cochrane, AB - Indoor Photo Showing Kitchen
112 Gleneagles View, Cochrane, AB - Indoor Photo Showing Dining Room
112 Gleneagles View, Cochrane, AB - Indoor Photo Showing Dining Room With Fireplace
112 Gleneagles View, Cochrane, AB - Indoor Photo Showing Bedroom
112 Gleneagles View, Cochrane, AB - Indoor Photo Showing Bathroom
112 Gleneagles View, Cochrane, AB - Indoor With Storage
112 Gleneagles View, Cochrane, AB - Outdoor With Body Of Water With View
112 Gleneagles View, Cochrane, AB - Indoor Photo Showing Laundry Room
112 Gleneagles View, Cochrane, AB - Outdoor With View
112 Gleneagles View, Cochrane, AB - Outdoor With Exterior
112 Gleneagles View, Cochrane, AB - Outdoor
112 Gleneagles View, Cochrane, AB - Outdoor With Exterior
112 Gleneagles View, Cochrane, AB - Outdoor With View
112 Gleneagles View, Cochrane, AB - Indoor Photo Showing Other Room
112 Gleneagles View, Cochrane, AB - Indoor Photo Showing Living Room With Fireplace
112 Gleneagles View, Cochrane, AB - Indoor Photo Showing Other Room
112 Gleneagles View, Cochrane, AB - Indoor With Fireplace
112 Gleneagles View, Cochrane, AB - Indoor Photo Showing Other Room
112 Gleneagles View, Cochrane, AB - Indoor
112 Gleneagles View, Cochrane, AB - Indoor Photo Showing Bathroom
112 Gleneagles View, Cochrane, AB - Indoor Photo Showing Other Room
112 Gleneagles View, Cochrane, AB - Outdoor With View
112 Gleneagles View, Cochrane, AB - Outdoor
112 Gleneagles View, Cochrane, AB - Outdoor With View
112 Gleneagles View, Cochrane, AB - Outdoor
Visite virtuelle
112 Gleneagles View, Cochrane, AB  - Outdoor With View
112 Gleneagles View, Cochrane, AB  - Outdoor
112 Gleneagles View, Cochrane, AB  - Outdoor With View
112 Gleneagles View, Cochrane, AB  - Indoor Photo Showing Other Room
112 Gleneagles View, Cochrane, AB - Indoor Photo Showing Other Room
112 Gleneagles View, Cochrane, AB - Indoor
112 Gleneagles View, Cochrane, AB - Indoor Photo Showing Living Room
112 Gleneagles View, Cochrane, AB - Indoor Photo Showing Other Room
112 Gleneagles View, Cochrane, AB - Indoor Photo Showing Living Room
112 Gleneagles View, Cochrane, AB - Outdoor With View
112 Gleneagles View, Cochrane, AB - Indoor Photo Showing Other Room
112 Gleneagles View, Cochrane, AB - Indoor Photo Showing Office
112 Gleneagles View, Cochrane, AB - Outdoor With Body Of Water With View
112 Gleneagles View, Cochrane, AB - Indoor Photo Showing Kitchen
112 Gleneagles View, Cochrane, AB - Indoor Photo Showing Other Room
112 Gleneagles View, Cochrane, AB - Indoor Photo Showing Kitchen With Upgraded Kitchen
112 Gleneagles View, Cochrane, AB - Indoor Photo Showing Kitchen
112 Gleneagles View, Cochrane, AB - Indoor Photo Showing Dining Room
112 Gleneagles View, Cochrane, AB - Indoor Photo Showing Dining Room With Fireplace
112 Gleneagles View, Cochrane, AB - Indoor Photo Showing Bedroom
112 Gleneagles View, Cochrane, AB - Indoor Photo Showing Bathroom
112 Gleneagles View, Cochrane, AB - Indoor With Storage
112 Gleneagles View, Cochrane, AB - Outdoor With Body Of Water With View
112 Gleneagles View, Cochrane, AB - Indoor Photo Showing Laundry Room
112 Gleneagles View, Cochrane, AB - Outdoor With View
112 Gleneagles View, Cochrane, AB - Outdoor With Exterior
112 Gleneagles View, Cochrane, AB - Outdoor
112 Gleneagles View, Cochrane, AB - Outdoor With Exterior
112 Gleneagles View, Cochrane, AB - Outdoor With View
112 Gleneagles View, Cochrane, AB - Indoor Photo Showing Other Room
112 Gleneagles View, Cochrane, AB - Indoor Photo Showing Living Room With Fireplace
112 Gleneagles View, Cochrane, AB - Indoor Photo Showing Other Room
112 Gleneagles View, Cochrane, AB - Indoor With Fireplace
112 Gleneagles View, Cochrane, AB - Indoor Photo Showing Other Room
112 Gleneagles View, Cochrane, AB - Indoor
112 Gleneagles View, Cochrane, AB - Indoor Photo Showing Bathroom
112 Gleneagles View, Cochrane, AB - Indoor Photo Showing Other Room
112 Gleneagles View, Cochrane, AB - Outdoor With View
112 Gleneagles View, Cochrane, AB - Outdoor
112 Gleneagles View, Cochrane, AB - Outdoor With View
112 Gleneagles View, Cochrane, AB - Outdoor
  • Publicité
Êtes-vous un investisseur immobilier
112 Gleneagles View, Cochrane, AB, T4C 1P3
1 158 500 $

3 Chambres

3 Salles de bain

Informations sur la propriété

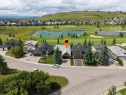
COVETED Location | PEACEFUL Surroundings | EXCELLENT NeighboursIdeally situated on the 18th hole of The Links of Gleneagles, this exceptional walkout bungalow offers a rare opportunity for luxury golf course living. Showcasing a southeast-facing front and a northwest-facing back, your everyday backdrop is filled with a pristine fairway and stunning mountain views. Step inside 112 Gleneagles View to a bright, open floorplan adorned with rich engineered hardwood, high ceilings, and streaming natural light. The premium kitchen boasts granite countertops, a large central island, woodgrain cabinetry, and newer SS appliances. Retreat to the main-floor primary suite, featuring high ceilings, a walk-in closet, and a 5-piece ensuite with a soaker tub and separate shower. A versatile den, walkthrough pantry, powder room, and dedicated laundry room with a sink and built-in cabinetry complete this level. Step outside onto the expansive Duradek—complete with newer glass-railings and privacy walls—to effortlessly maximize your breathtaking surroundings. The fully finished walkout adds another dimension of living space, offering a large recreation room, two more generous bedrooms, a 4-piece bathroom, a wet-bar, and two spacious storage areas. Step outside and experience a sense of calm in this pristine yard. Lazy afternoons are spent here. Perched on the eastern cliffs of Cochrane, GlenEagles offers breathtaking, panoramic views of the Rocky Mountains and the winding Bow River Valley. This upscale community pairs a serene, nature-oriented lifestyle with ultimate convenience, keeping you just minutes away from everyday amenities. Could this be your moment? Reach out to me or call your favourite Realtor® to book your private showing today—Welcome Home!See ‘Notable Upgrades and Features’ in Supplements.

Inclusions: All TVs with Wall Mounts, Small Shed in backyard, Home Theatre System (as is)

Particularités du bâtiment :

  • Air climatisé: Oui
  • Foyer: Oui
  • Stationnement: Oui
  • Superficie totale aménagée: 1785.13 Pieds carrés

Caractéristiques :

  • Bâti en: 1998
  • Caractéristiques du foyer: Sous-sol, Fabriqué en usine, Gaz, Grande pièce, Encastré, Manteau, Foyer surélevé, Pierre
  • Caractéristiques du stationnement: Granulats, Garage double attenant, Ouvre-porte de garage, Garage avec accès avant
  • Caractéristiques extérieures: Balcon, Jardin, Éclairage, Entrée privée, Cour privée, Gouttières
  • Caractéristiques intérieures: Bar déjeuner, Système d'aspiration central, Lustre, Rangement de placard, Moulure couronnée, Meuble-lavabo double, Porte française, Comptoirs en granite, Plafonds hauts, Baignoire à jets, Îlot de cuisine, Maison sans fumée, Plan de masse ouvert, Garde-manger, Entrée séparée, Espace de rangement, Placard(s) praticable(s), Minibar, Câblé pour le son
  • Chambres : 1+2
  • Chauffage: Chaudière, Foyer(s), Air pulsé, Gaz naturel
  • Détails de la fondation: Béton coulé
  • Dimensions du terrain : 7007.00 Pieds carrés
  • Matériaux de construction: Brique, Stuc, Charpente en bois
  • Niveaux: Un
  • Refroidissement: Climatiseur central
  • Revêtements de sol: Moquette, Liège, Bois franc, Tuile
  • Salle(s) de bains : 2+1
  • Style architectural: Bungalow
  • Superficie habitable (approx): 1785.13 Pieds carrés
  • Toiture: Bardeau de cèdre
  • Zonage: R-LD
  • Nbre d'espaces de stationnement: 4

Données fournies par : Calgary Real Estate Board 300 Manning Rd. NE, Calgary, Alberta T2E 8K4
Nous croyons que tous les renseignements affichés sont exacts, mais nous ne le garantissons pas; les renseignements devraient être vérifiés de façon indépendante. Aucune garantie ou représentation de quelque nature que ce soit n’est offerte. Droits © 2021 Tous les droits sont réservés.

ÉvaluationExpressMC Powered by RPS

Emplacement de 112 Gleneagles View, Cochrane, AB, T4C 1P3

Données démographiques de 112 Gleneagles View, Cochrane, AB, T4C 1P3

Étape de vie

Familles grandissantes

Type d'emploi

Mixte

Revenu moyen du ménage

177 448.64 $

Nombre moyen d'enfants

1.85

Population à domicile

Structure à domicile

Âge de la population

Éducation

Niveau d'éducation

No certificate/diploma/degree

10.26 %

Diplôme d'études secondaires ou équivalent

29.22 %

Certificat ou diplôme d'apprentissage ou d'une école de métiers

6.33 %

Diplôme d'études collégiales ou d'études postsecondaires (non universitaires)

19.97 %

Certificat d'études universitaires

2.73 %

Diplômes d'études universitaires

31.49 %

Navetteur

Se rendre au travail

En auto

91.57 %

En transport en commun

0.0 %

À pied

1.12 %

À bicyclette

0.0 %

Par tout autre moyen

7.31 %

Diversité Culturelle

Connaissance des langues officielles

Langue maternelle

Données Sur Le Bâtiment

Type de bâtiment

Appartements (faible hauteur et à étages multiples)

5.47 %

Maisons

94.53 %

Achat ou location