Button CopyPathCircle CloseCircle Left ArrowArrow Down Icon GreyClosecirclecircleBurger
  • Publicité

107 Westgate Drive, Coaldale, AB, T1M 0E1

No. MLS® A2331740
Maison À vendre à Coaldale, Alberta
765 000 $ ÉvaluationExpressMC: 680K $ - 827K $

3+1 Chambres

4 Salles de bain

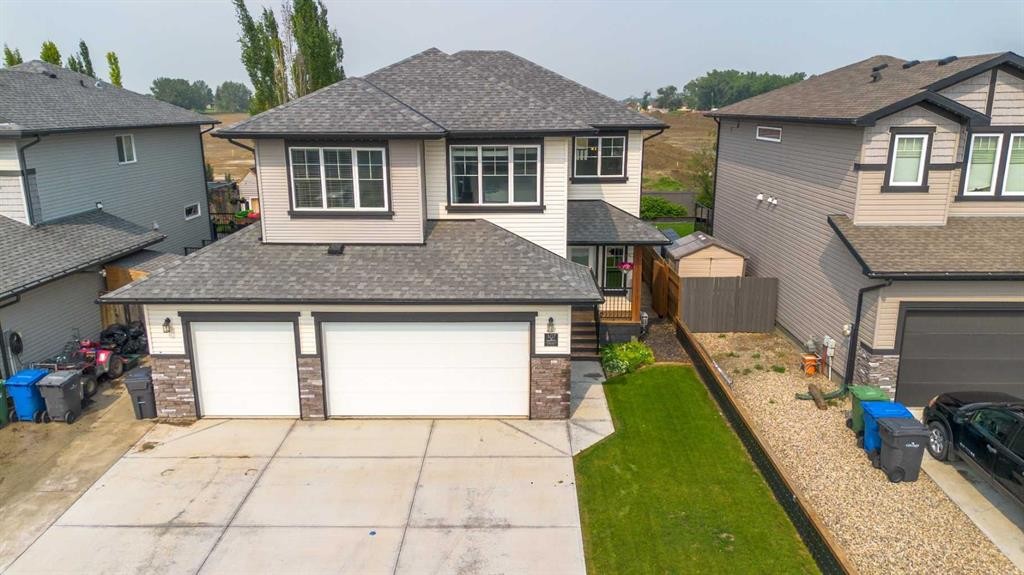
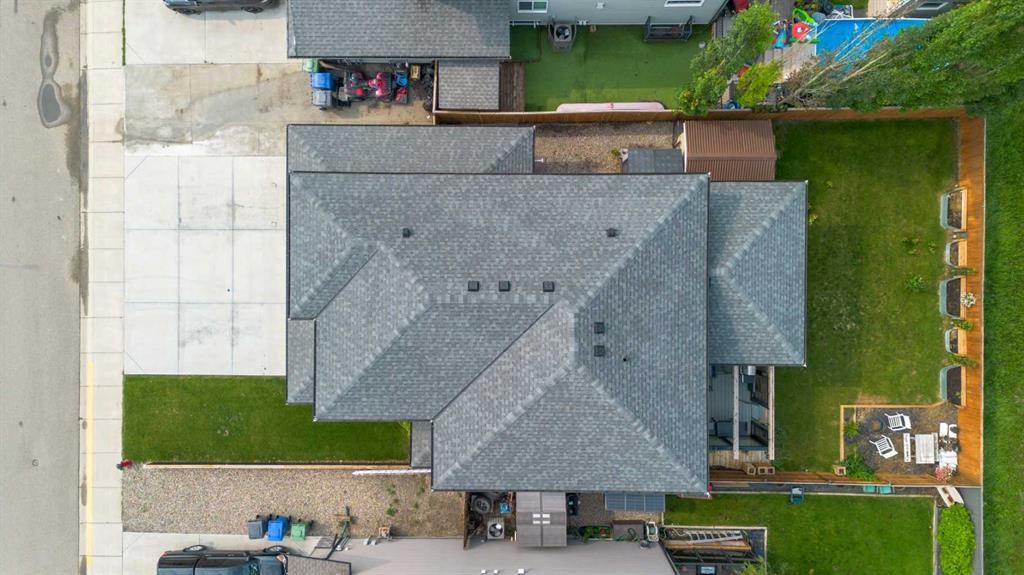
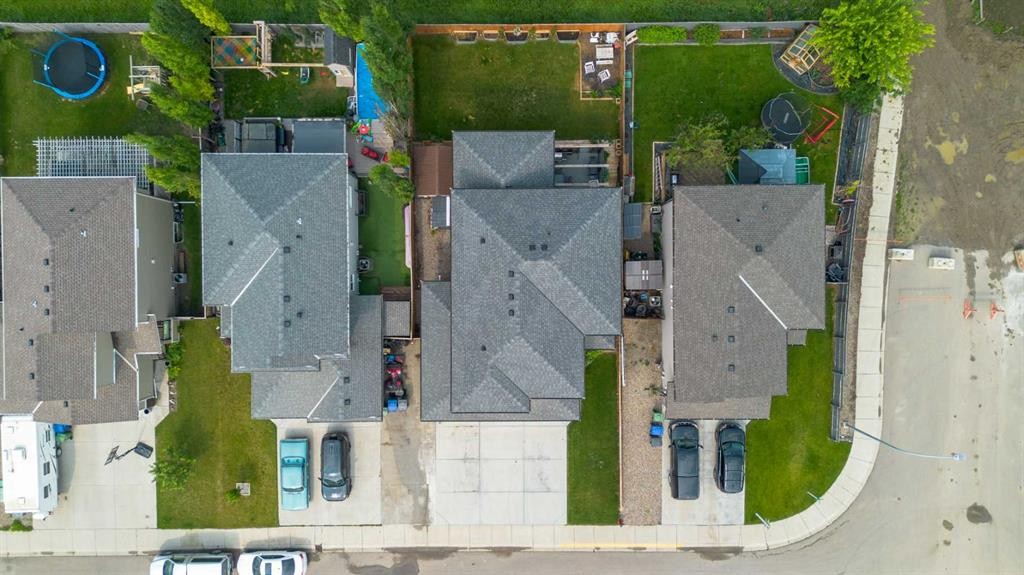
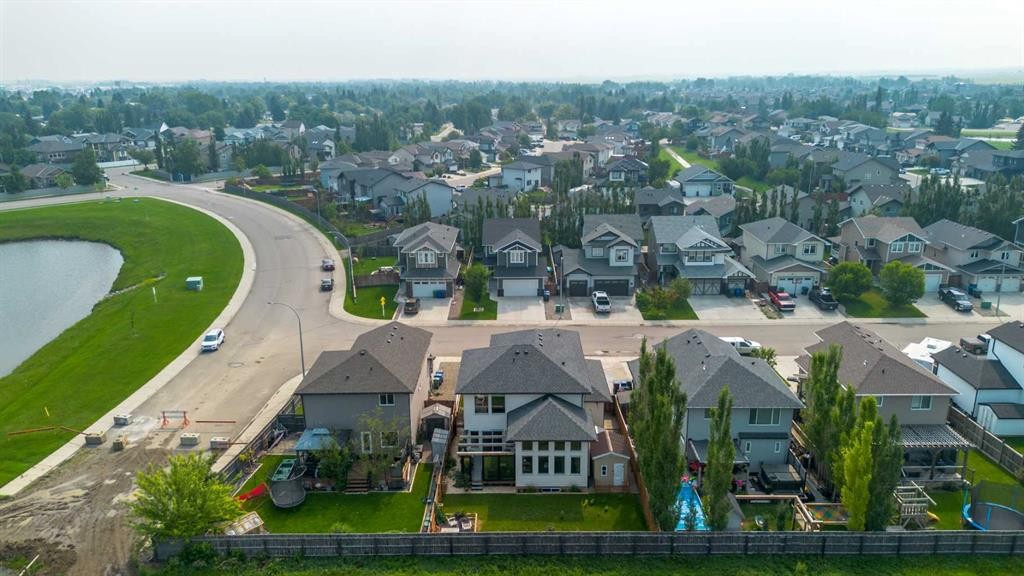
107 Westgate Drive, Coaldale, AB - Outdoor
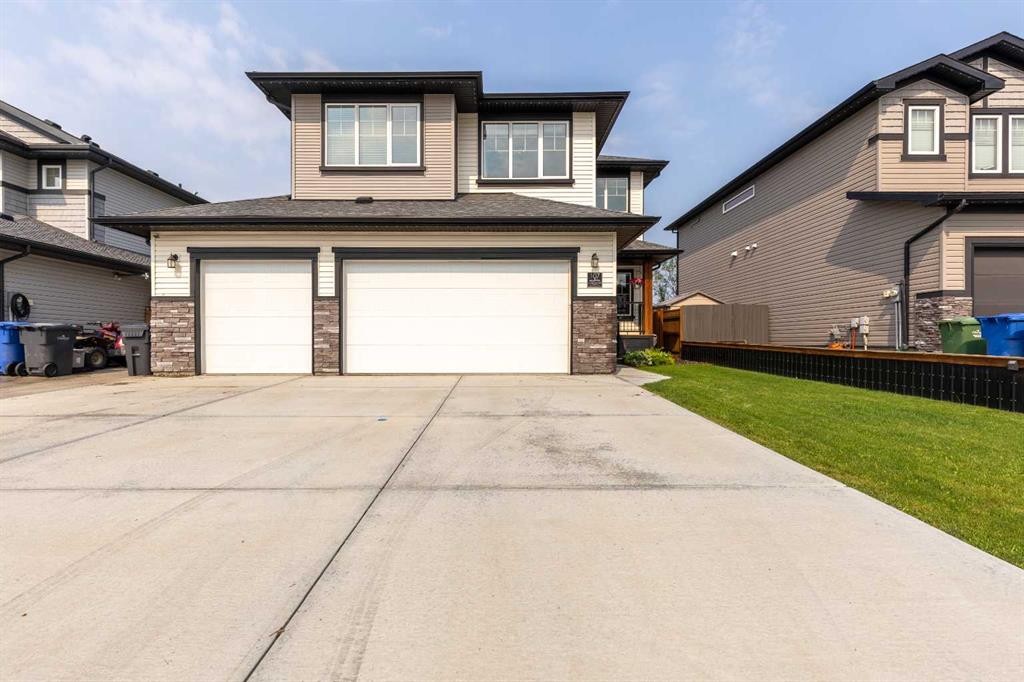
107 Westgate Drive, Coaldale, AB - Outdoor With Exterior
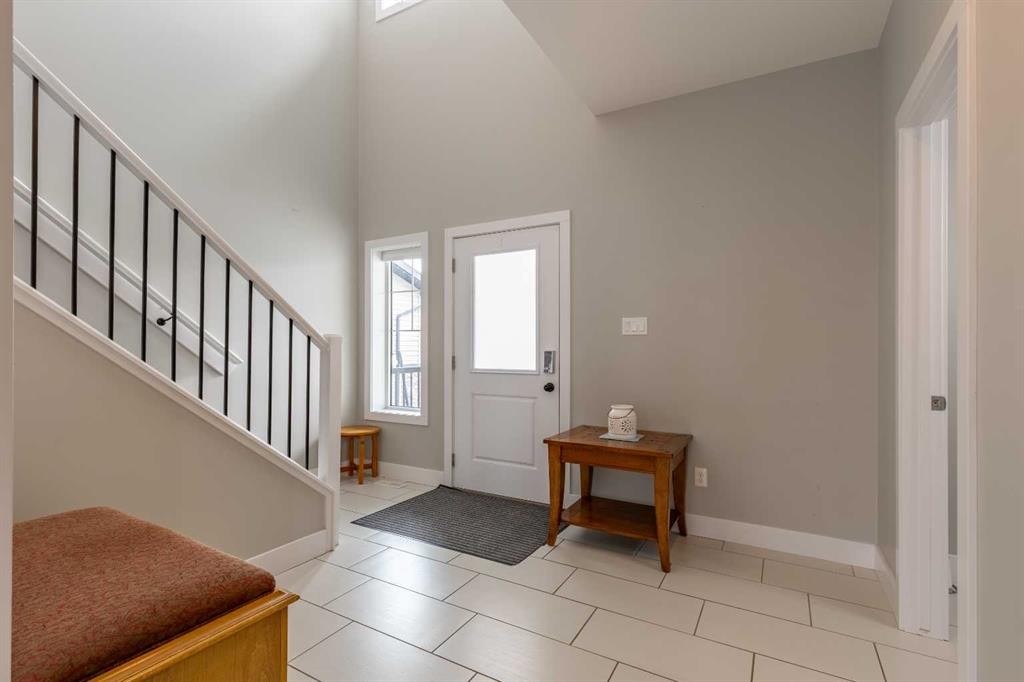
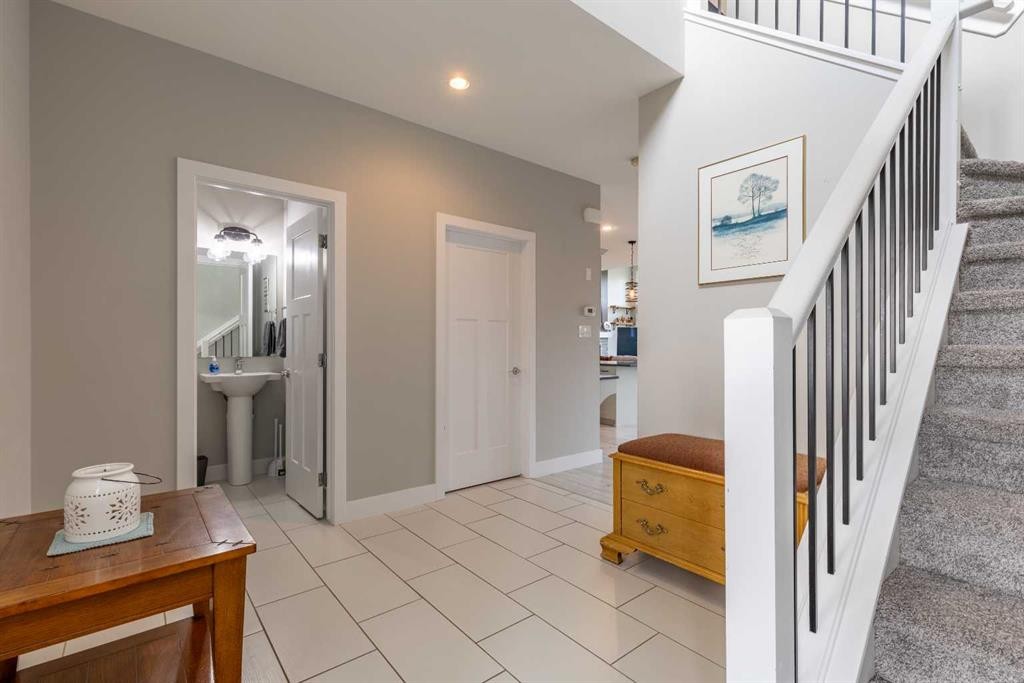
107 Westgate Drive, Coaldale, AB - Indoor Photo Showing Other Room
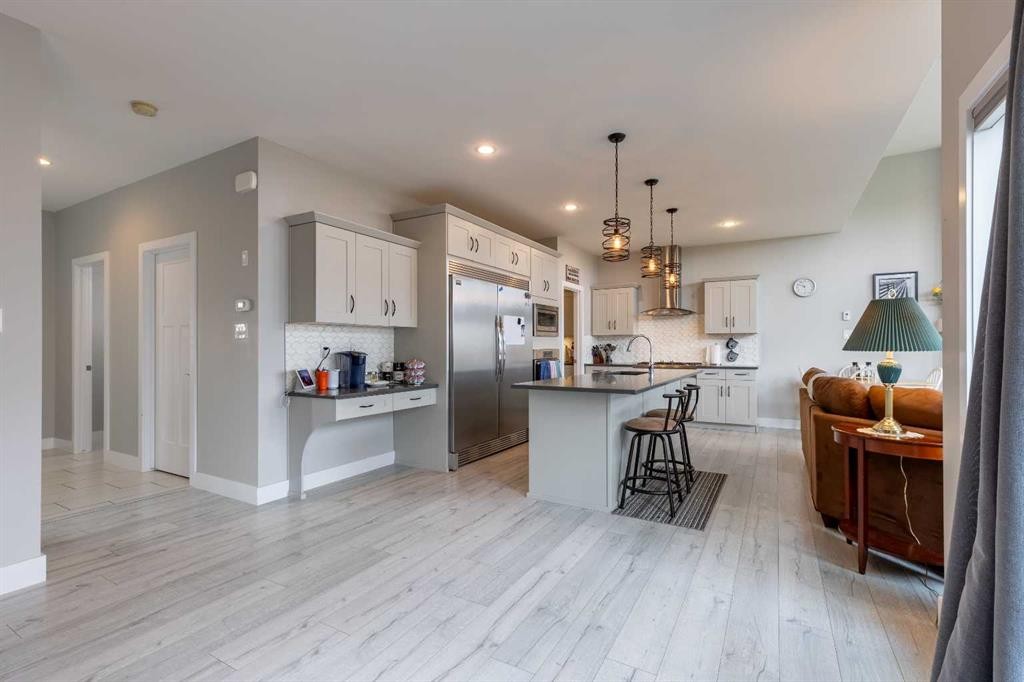
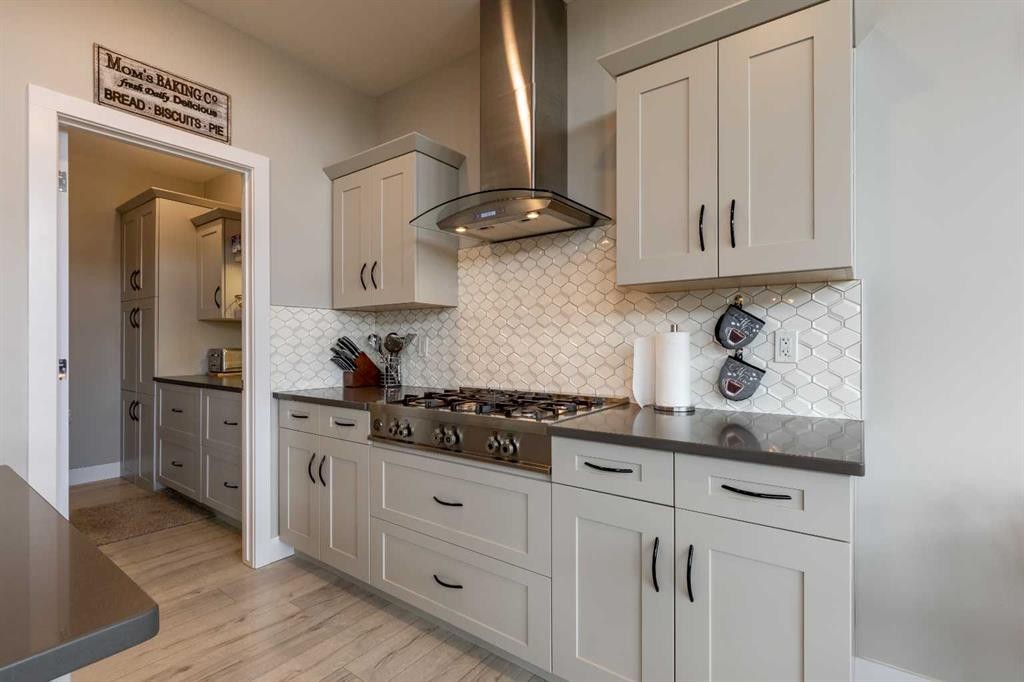
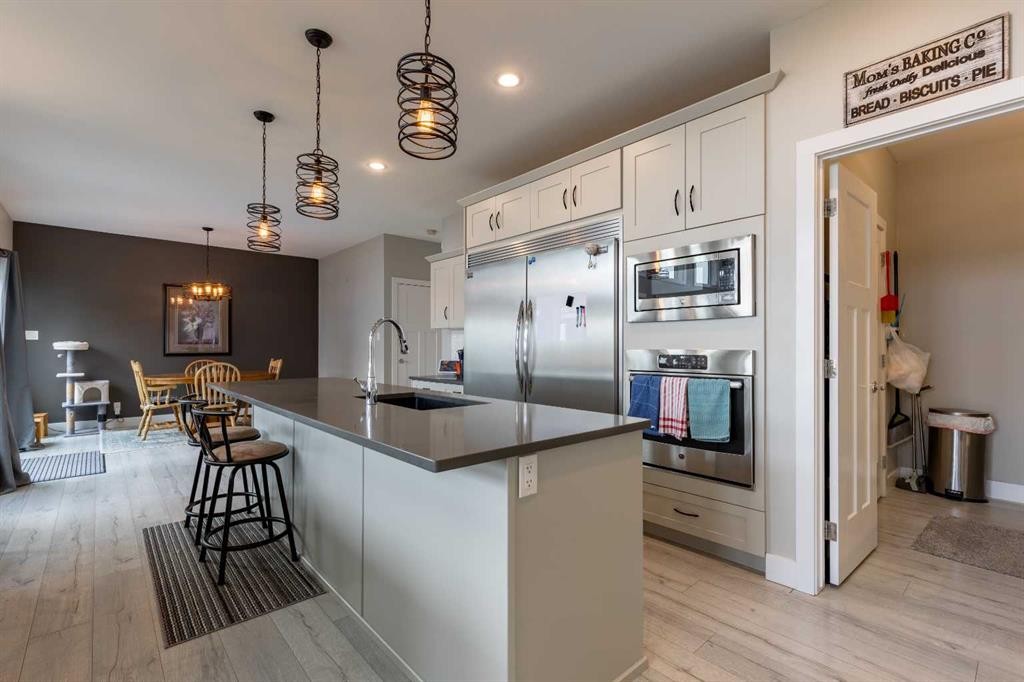
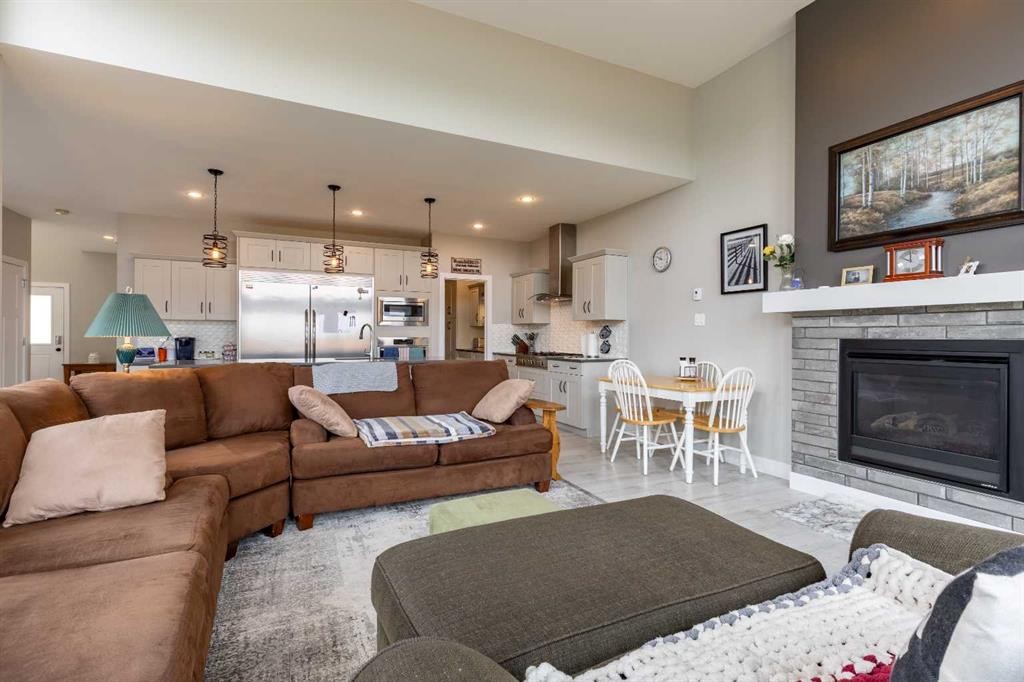
107 Westgate Drive, Coaldale, AB - Indoor Photo Showing Kitchen With Upgraded Kitchen
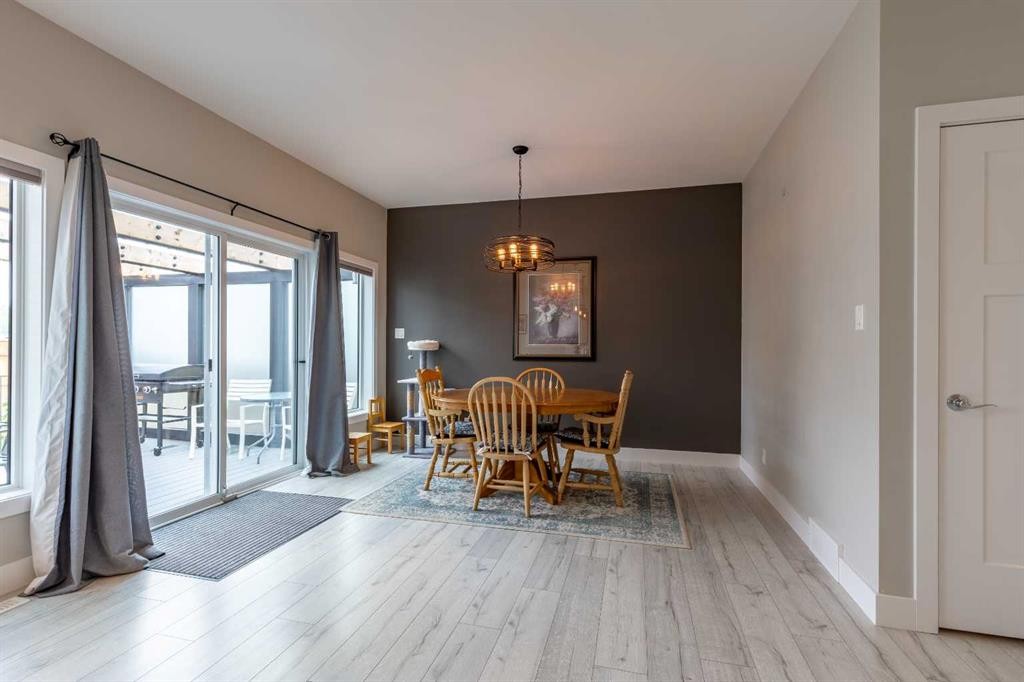
107 Westgate Drive, Coaldale, AB - Indoor Photo Showing Other Room
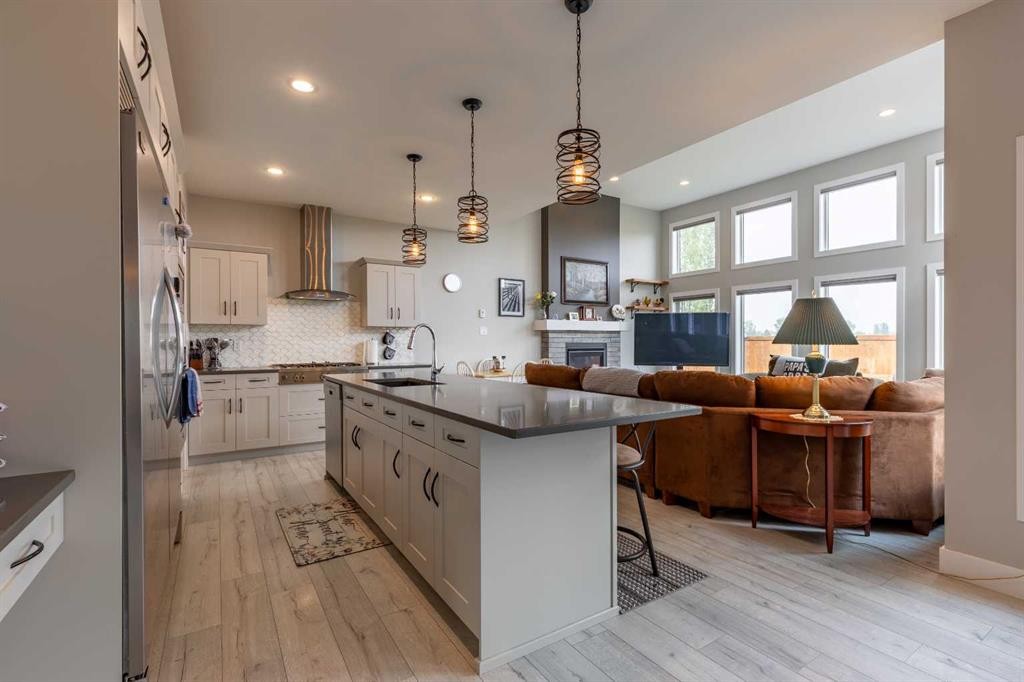
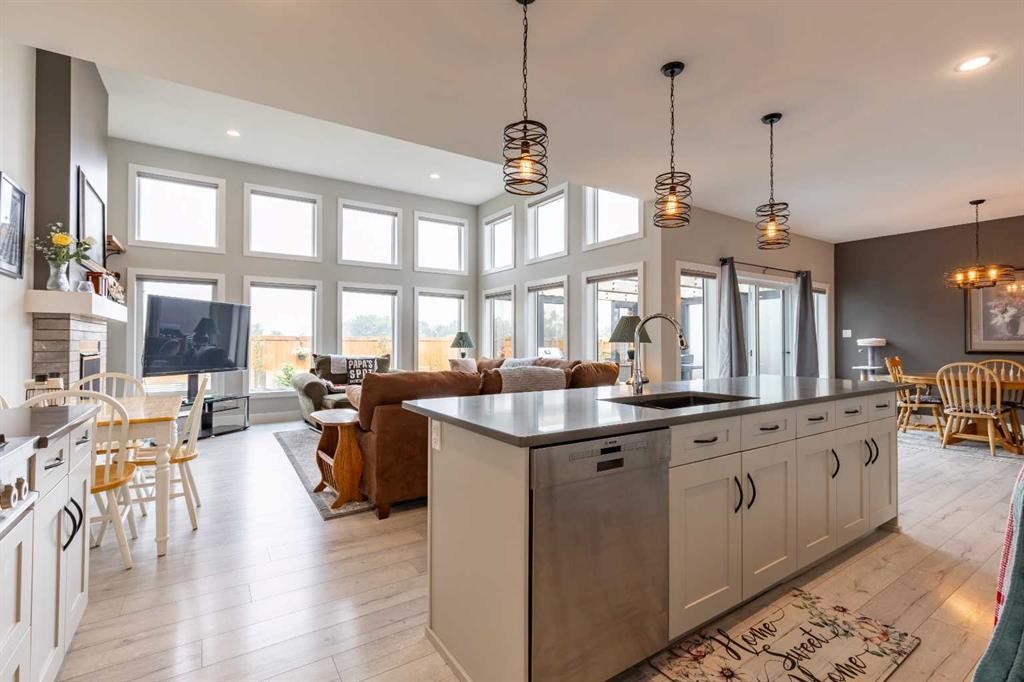
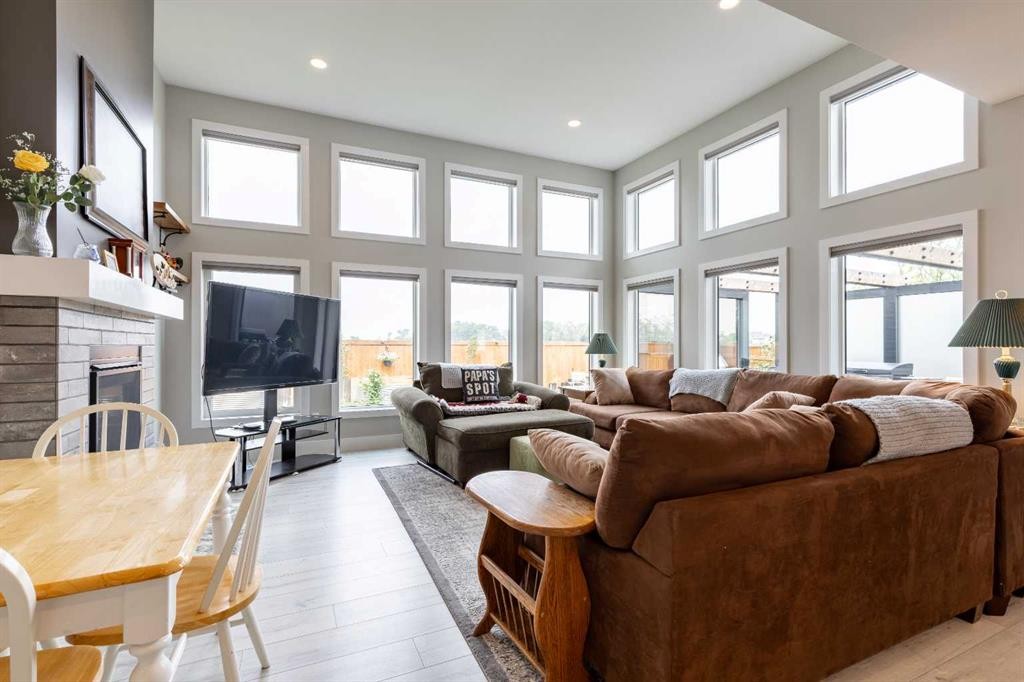
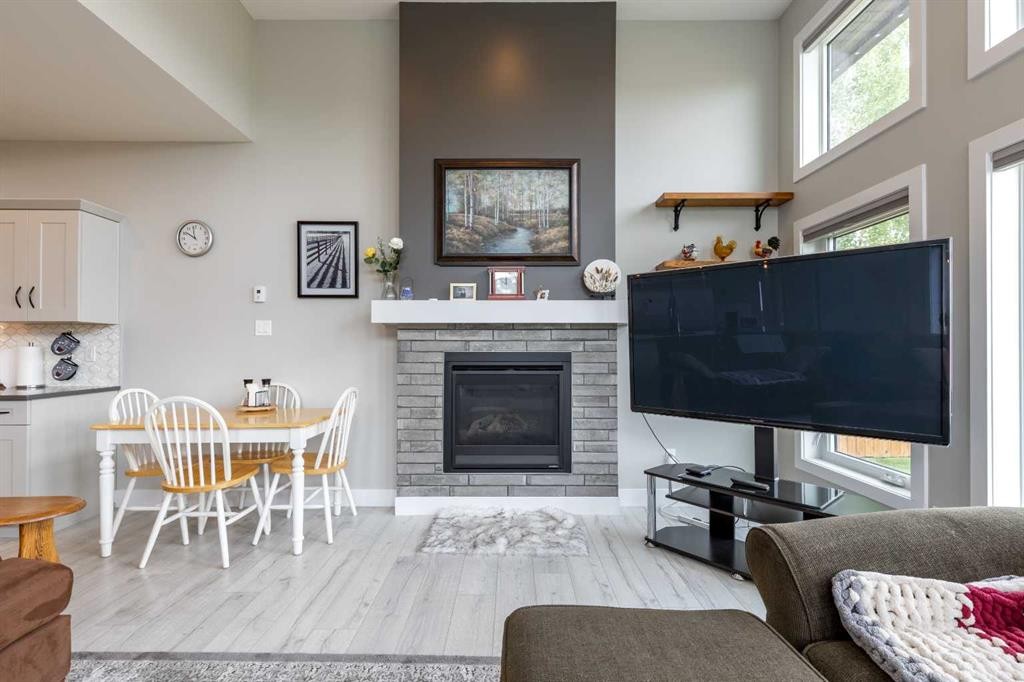
107 Westgate Drive, Coaldale, AB - Indoor Photo Showing Living Room With Fireplace
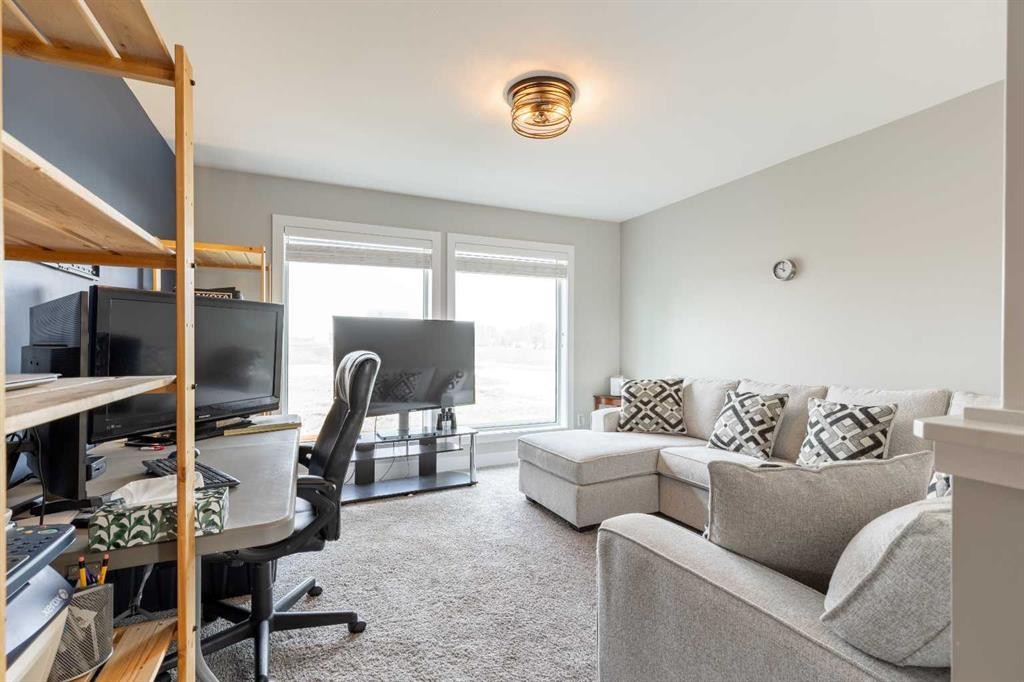
107 Westgate Drive, Coaldale, AB - Indoor Photo Showing Office
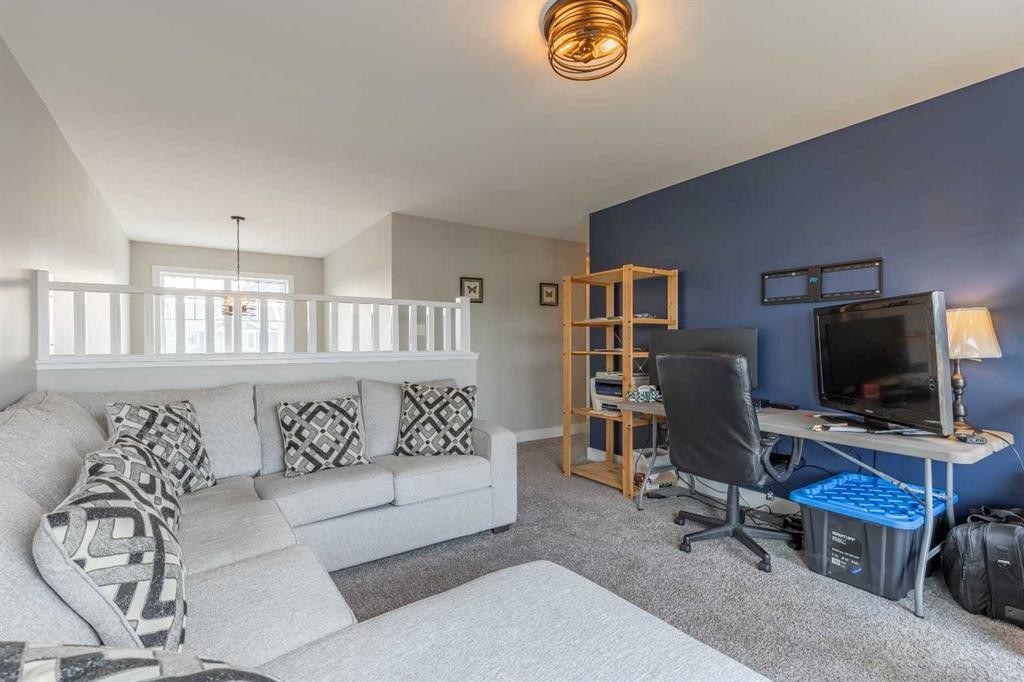
107 Westgate Drive, Coaldale, AB - Indoor Photo Showing Living Room
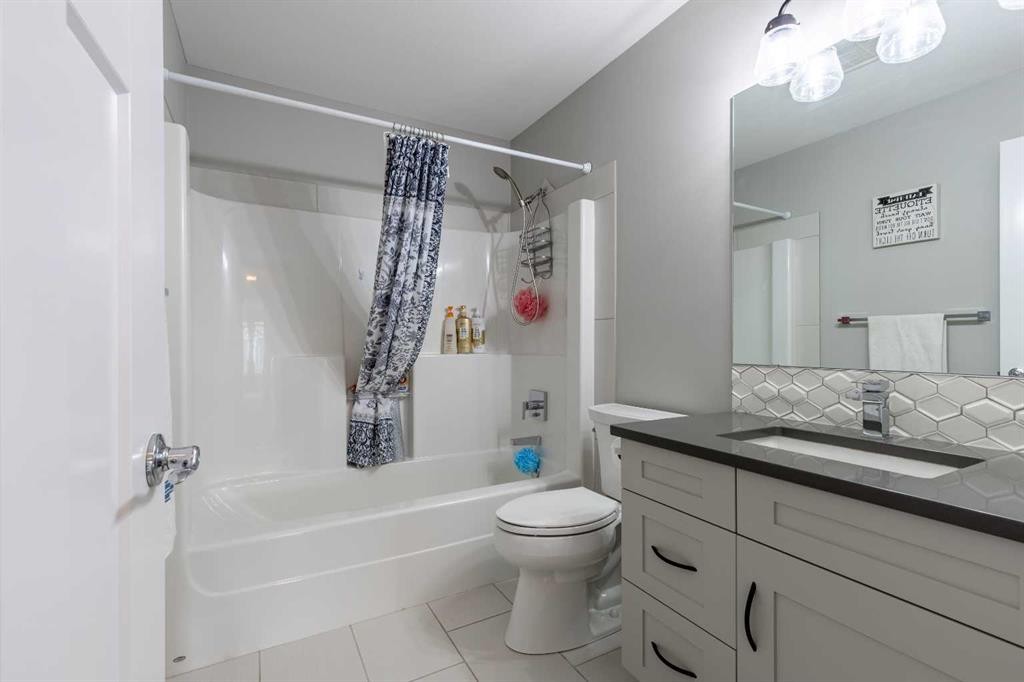
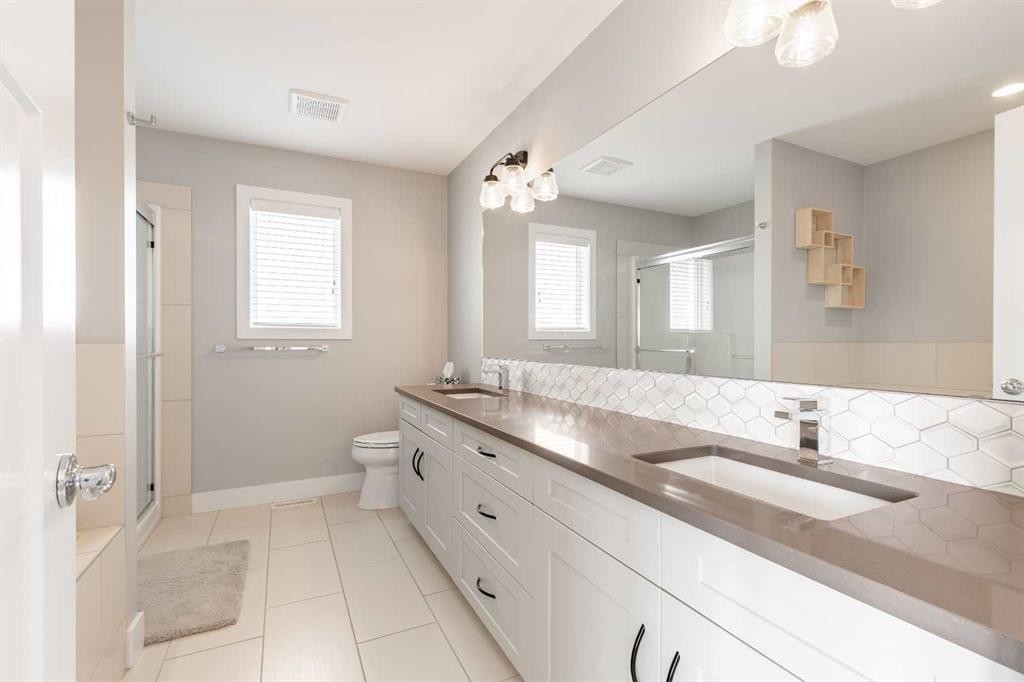
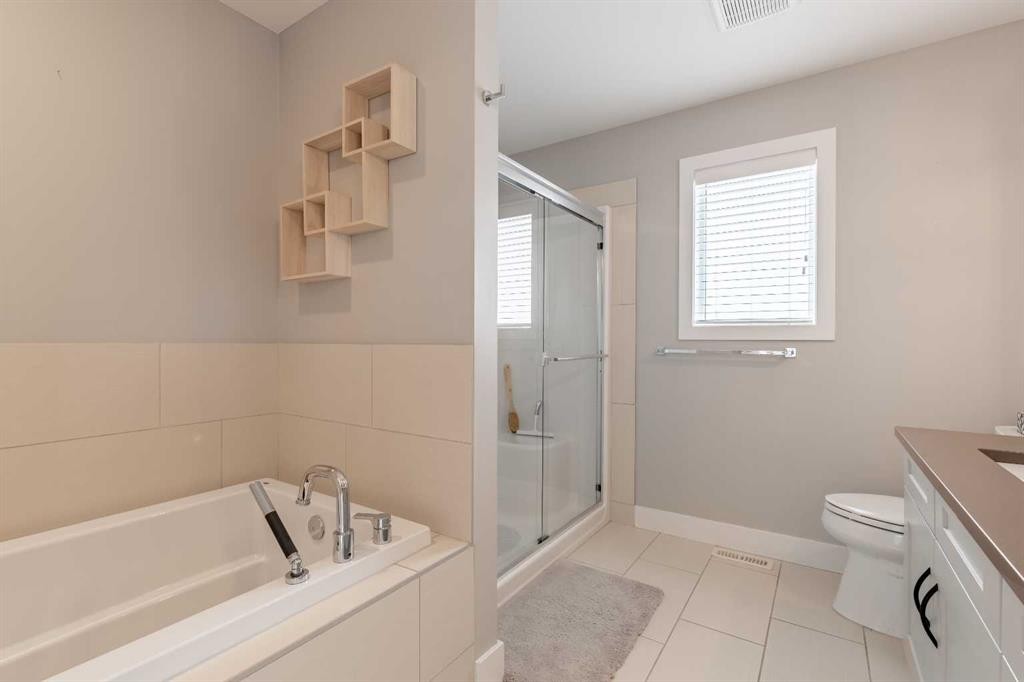
107 Westgate Drive, Coaldale, AB - Indoor Photo Showing Bathroom
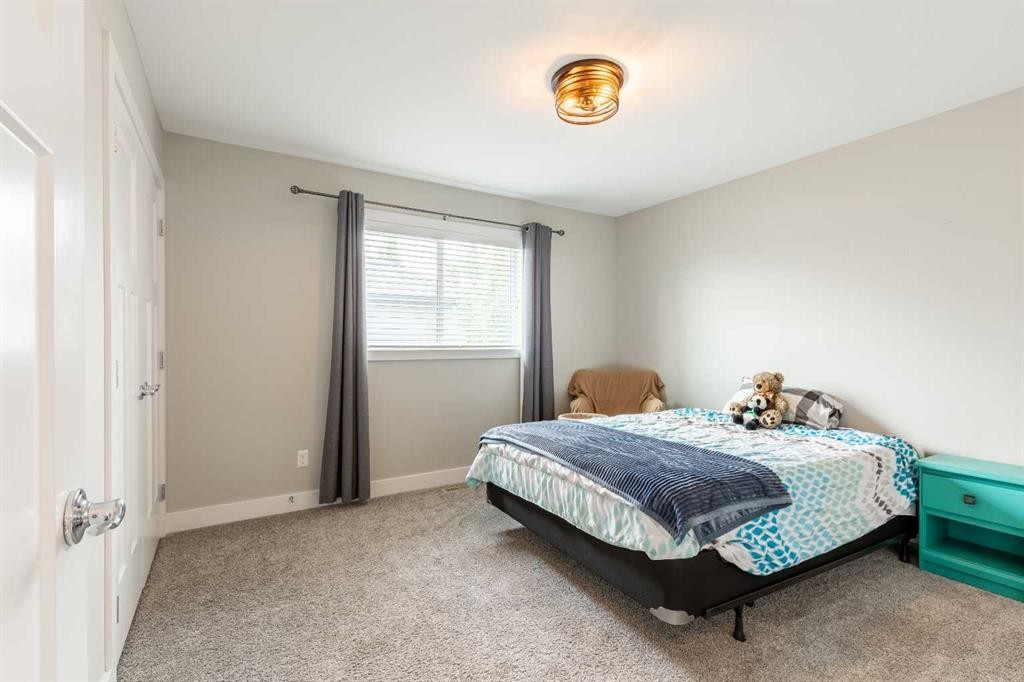
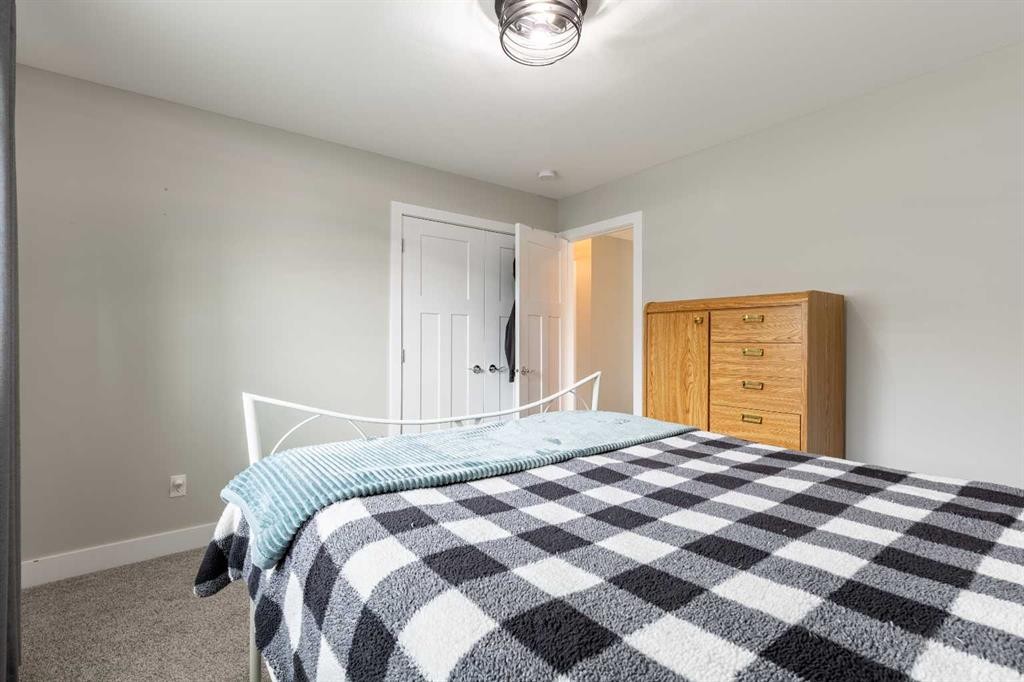
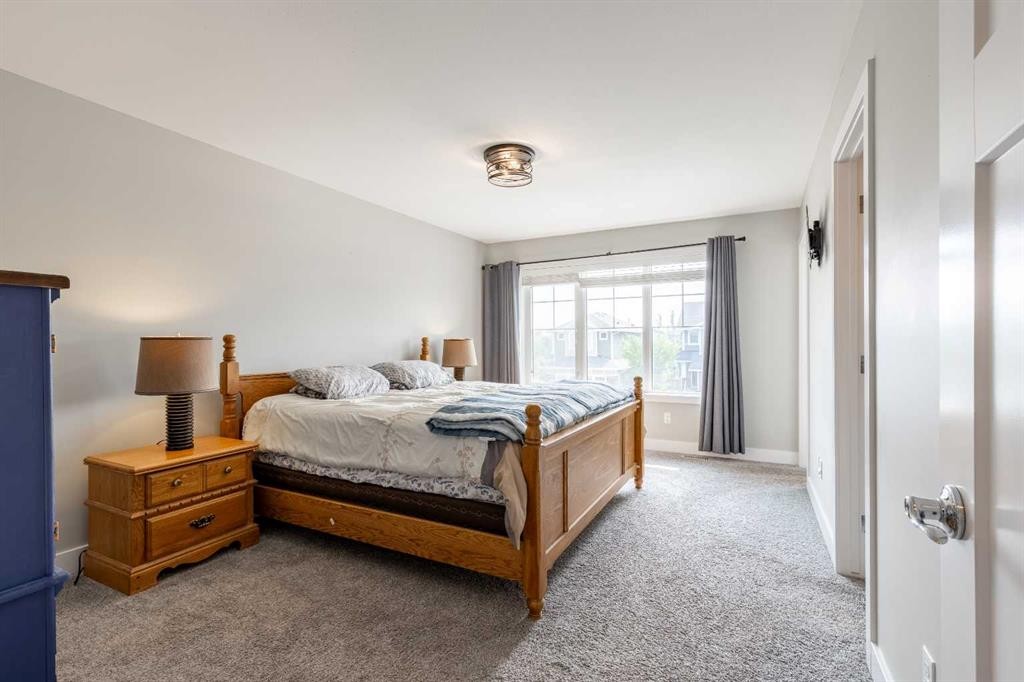
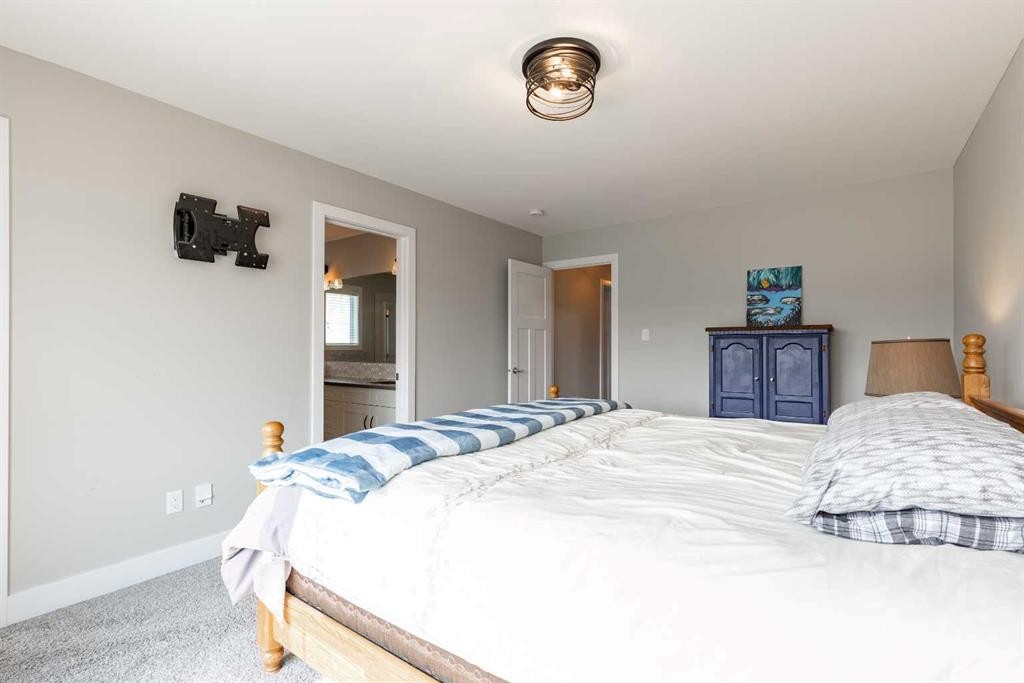
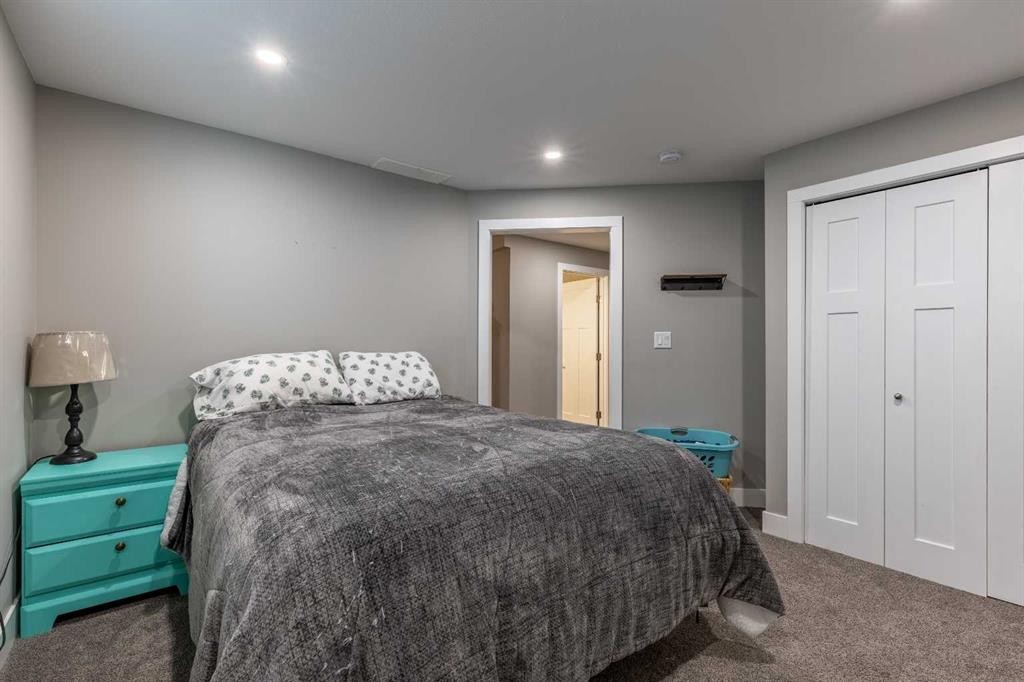
107 Westgate Drive, Coaldale, AB - Indoor Photo Showing Bedroom
107 Westgate Drive, Coaldale, AB - Indoor Photo Showing Bathroom
107 Westgate Drive, Coaldale, AB - Indoor
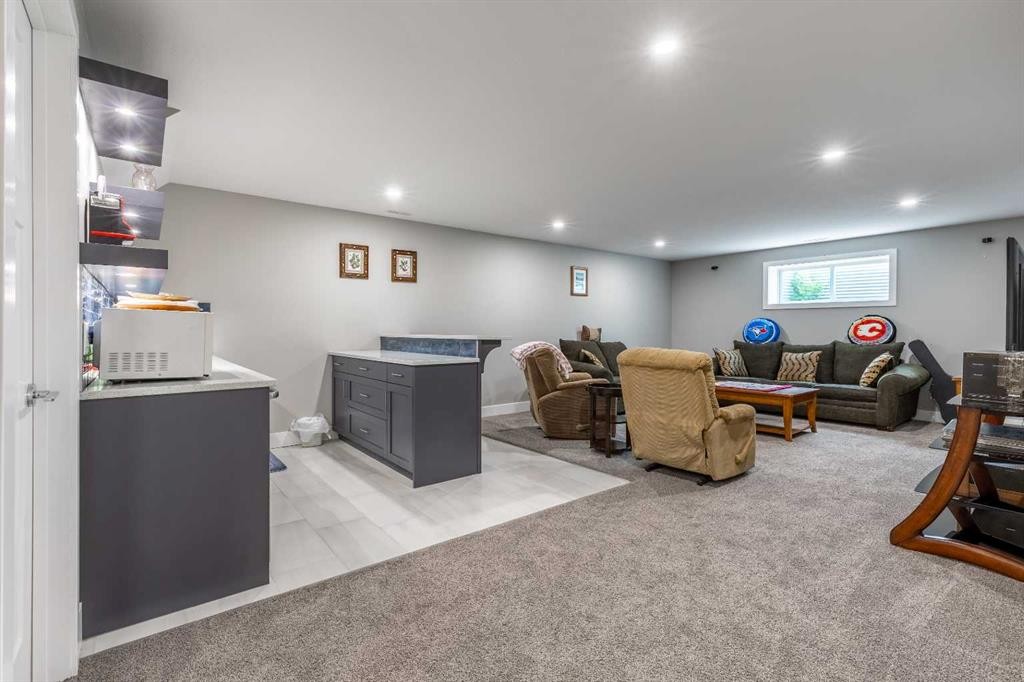
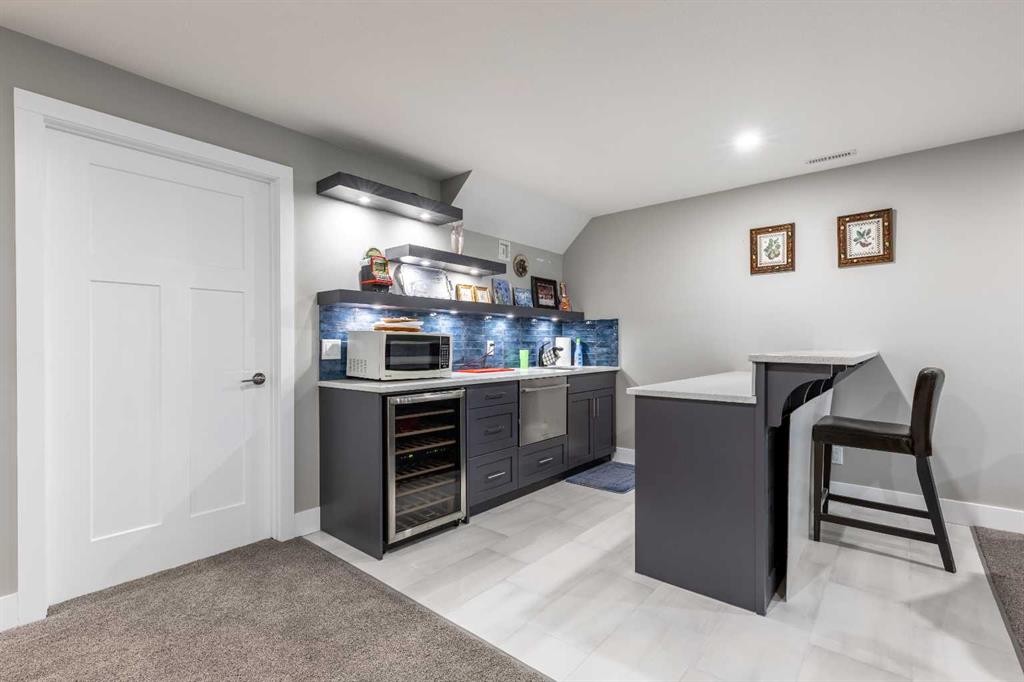
107 Westgate Drive, Coaldale, AB - Indoor Photo Showing Basement
107 Westgate Drive, Coaldale, AB - Indoor
107 Westgate Drive, Coaldale, AB - Indoor Photo Showing Basement
107 Westgate Drive, Coaldale, AB - Indoor
107 Westgate Drive, Coaldale, AB - Indoor Photo Showing Bathroom
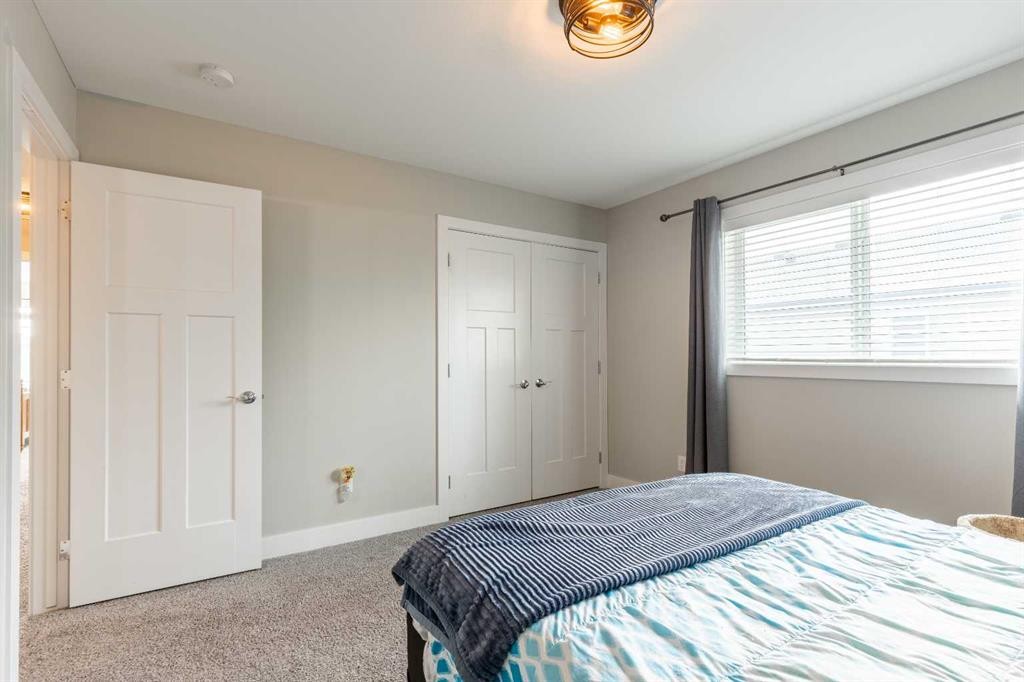
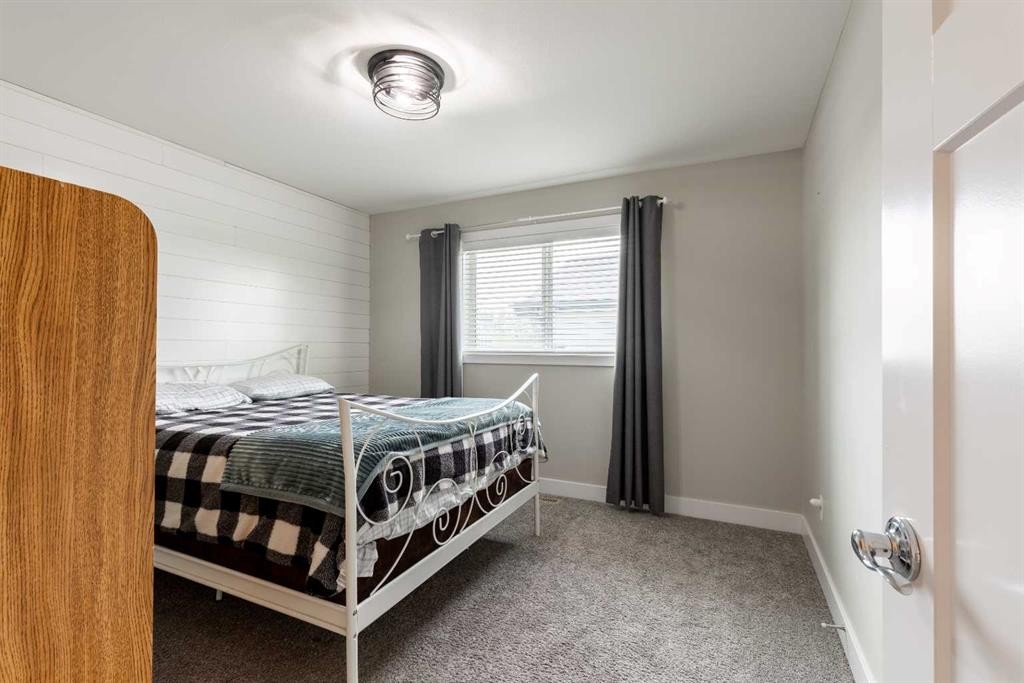
107 Westgate Drive, Coaldale, AB - Indoor Photo Showing Bedroom
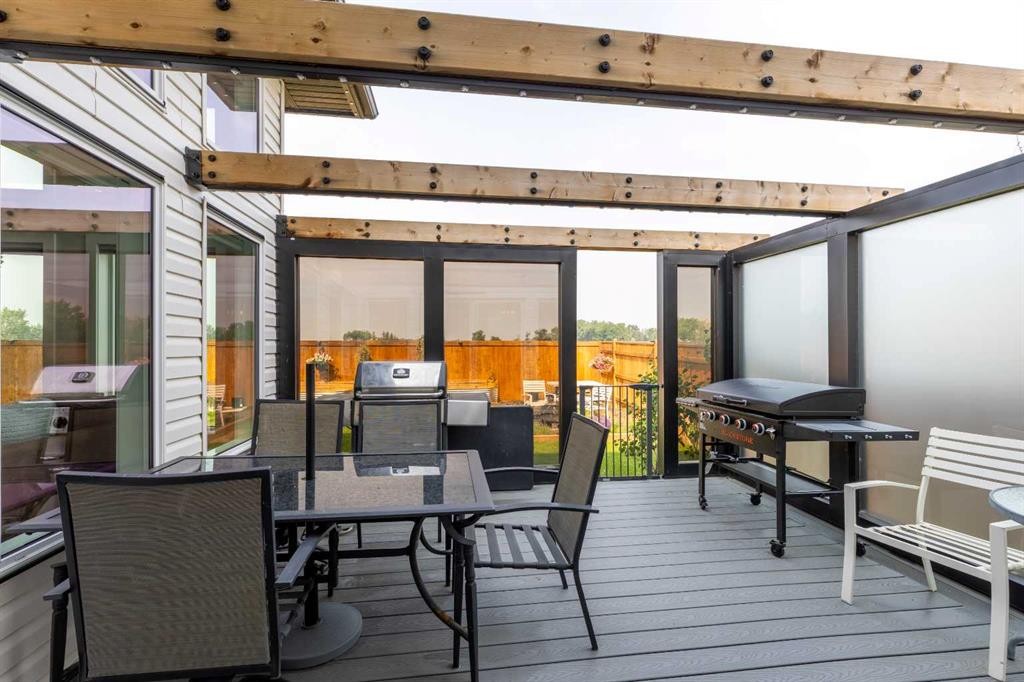
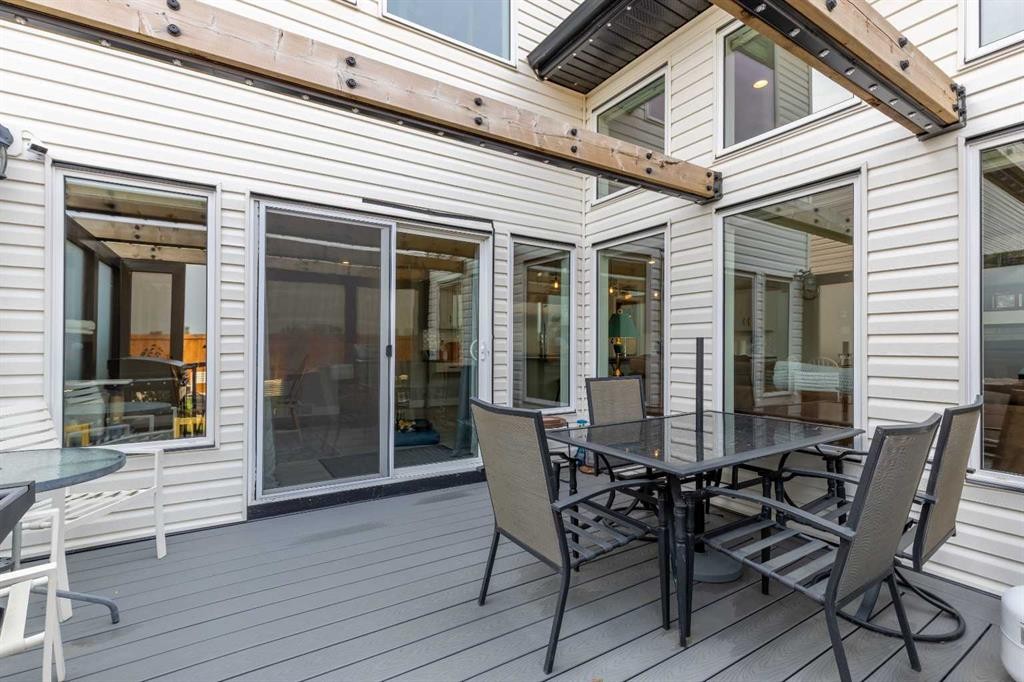
107 Westgate Drive, Coaldale, AB -  With Deck Patio Veranda With Exterior
107 Westgate Drive, Coaldale, AB - Outdoor With Deck Patio Veranda With Exterior
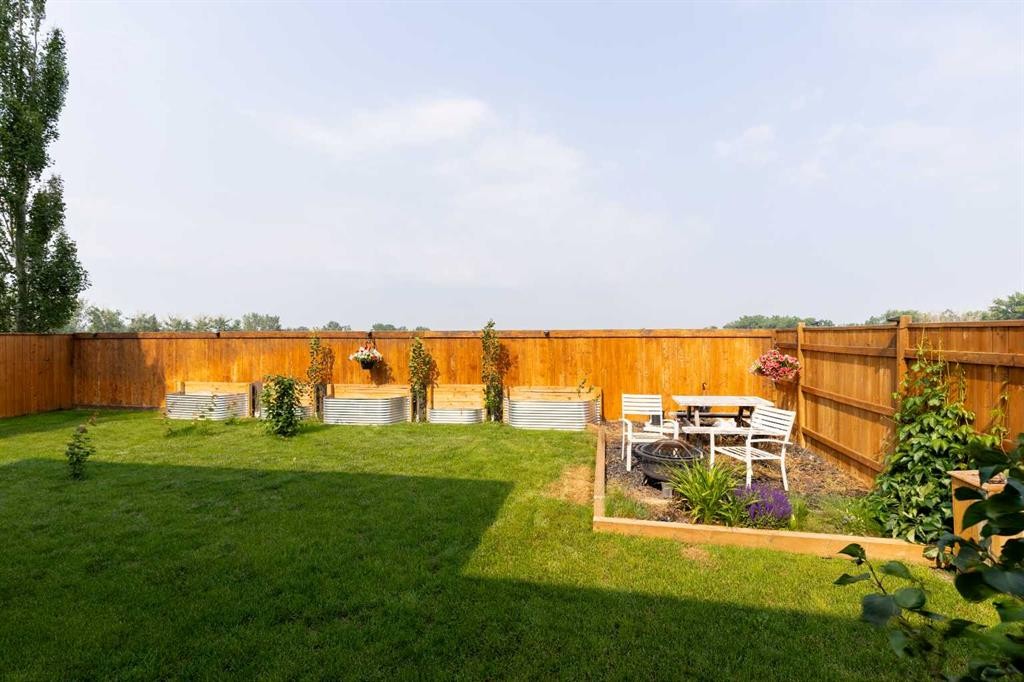
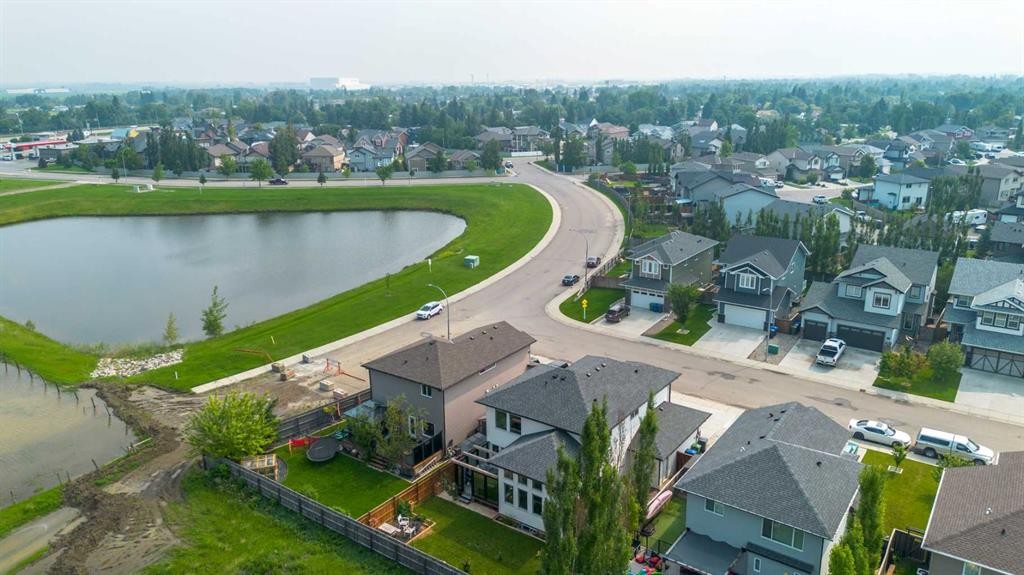
107 Westgate Drive, Coaldale, AB - Outdoor
107 Westgate Drive, Coaldale, AB -  With Exterior
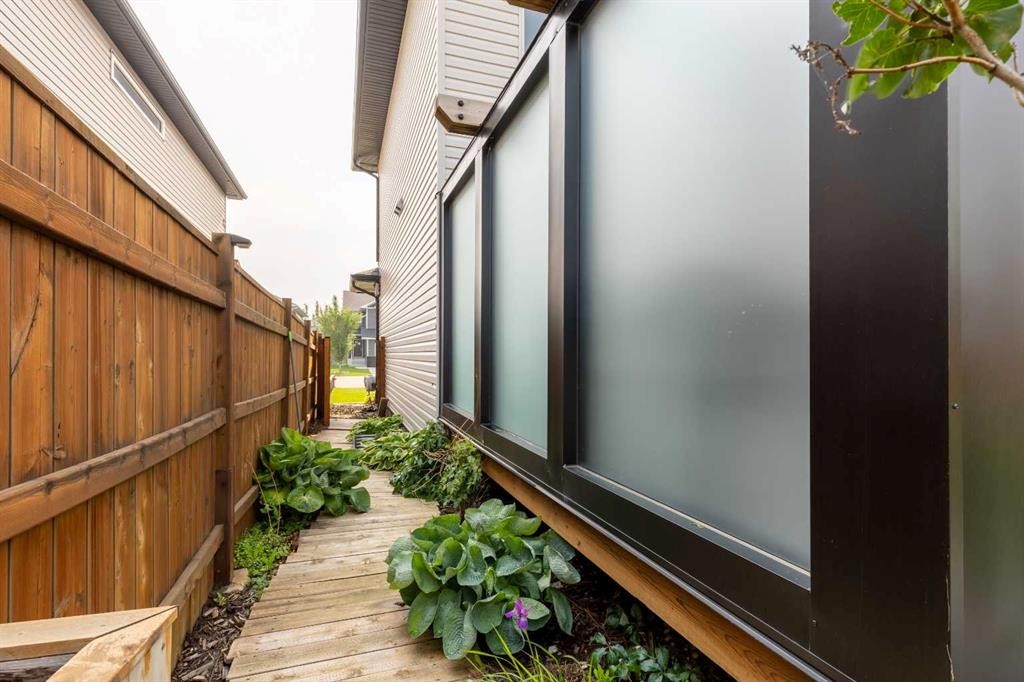
107 Westgate Drive, Coaldale, AB - Outdoor
107 Westgate Drive, Coaldale, AB - Outdoor With Deck Patio Veranda
107 Westgate Drive, Coaldale, AB - Outdoor
107 Westgate Drive, Coaldale, AB -
107 Westgate Drive, Coaldale, AB - Outdoor
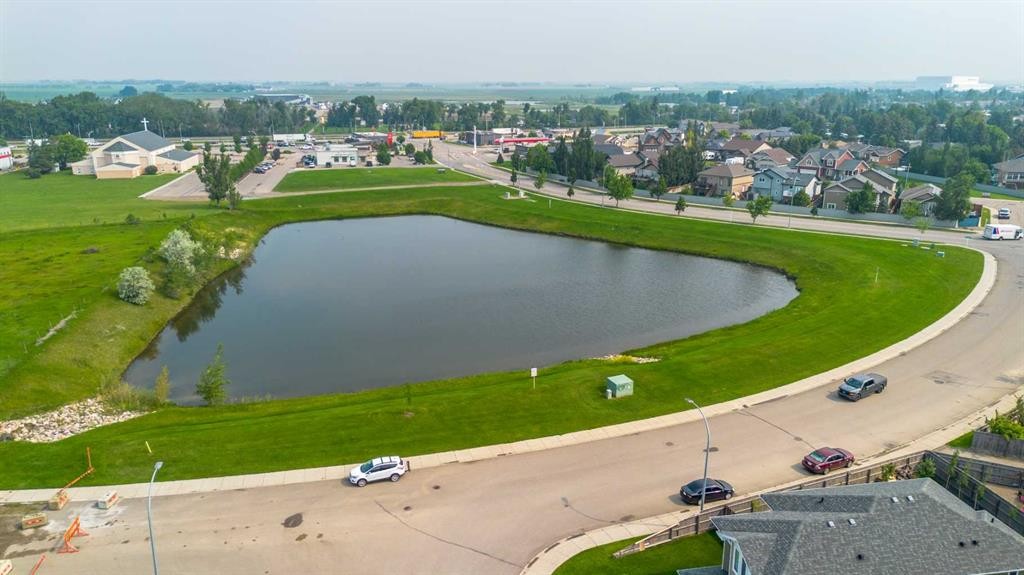
107 Westgate Drive, Coaldale, AB - Outdoor With View
107 Westgate Drive, Coaldale, AB  - Outdoor
107 Westgate Drive, Coaldale, AB  - Outdoor With Exterior
107 Westgate Drive, Coaldale, AB  - Indoor Photo Showing Other Room
107 Westgate Drive, Coaldale, AB - Indoor Photo Showing Other Room
107 Westgate Drive, Coaldale, AB - Indoor Photo Showing Kitchen With Upgraded Kitchen
107 Westgate Drive, Coaldale, AB - Indoor Photo Showing Other Room
107 Westgate Drive, Coaldale, AB - Indoor Photo Showing Living Room With Fireplace
107 Westgate Drive, Coaldale, AB - Indoor Photo Showing Office
107 Westgate Drive, Coaldale, AB - Indoor Photo Showing Living Room
107 Westgate Drive, Coaldale, AB - Indoor Photo Showing Bathroom
107 Westgate Drive, Coaldale, AB - Indoor Photo Showing Bedroom
107 Westgate Drive, Coaldale, AB - Indoor Photo Showing Bathroom
107 Westgate Drive, Coaldale, AB - Indoor
107 Westgate Drive, Coaldale, AB - Indoor Photo Showing Basement
107 Westgate Drive, Coaldale, AB - Indoor
107 Westgate Drive, Coaldale, AB - Indoor Photo Showing Basement
107 Westgate Drive, Coaldale, AB - Indoor
107 Westgate Drive, Coaldale, AB - Indoor Photo Showing Bathroom
107 Westgate Drive, Coaldale, AB - Indoor Photo Showing Bedroom
107 Westgate Drive, Coaldale, AB -  With Deck Patio Veranda With Exterior
107 Westgate Drive, Coaldale, AB - Outdoor With Deck Patio Veranda With Exterior
107 Westgate Drive, Coaldale, AB - Outdoor
107 Westgate Drive, Coaldale, AB -  With Exterior
107 Westgate Drive, Coaldale, AB - Outdoor
107 Westgate Drive, Coaldale, AB - Outdoor With Deck Patio Veranda
107 Westgate Drive, Coaldale, AB - Outdoor
107 Westgate Drive, Coaldale, AB -
107 Westgate Drive, Coaldale, AB - Outdoor
107 Westgate Drive, Coaldale, AB - Outdoor With View
  • Publicité
Êtes-vous un investisseur immobilier
107 Westgate Drive, Coaldale, AB, T1M 0E1
765 000 $

4 Chambres

4 Salles de bain

Informations sur la propriété

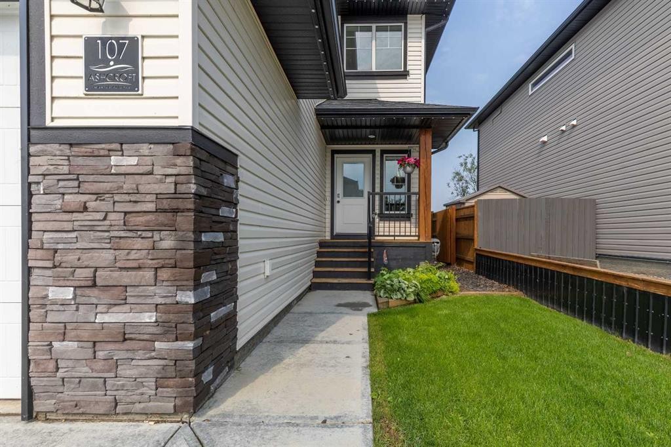
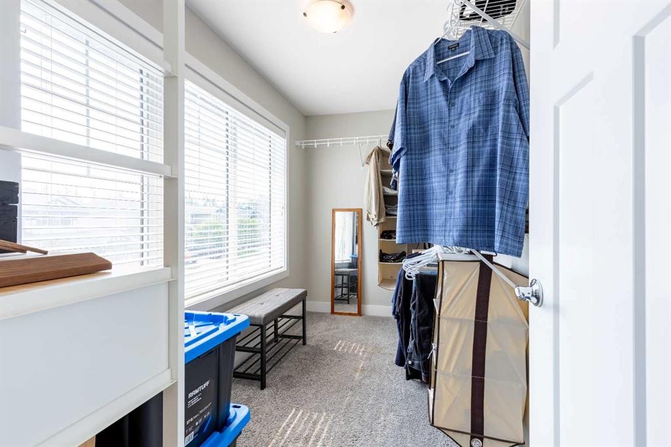
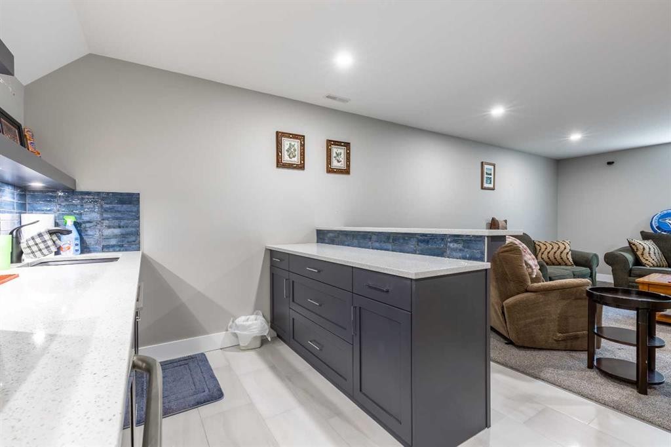
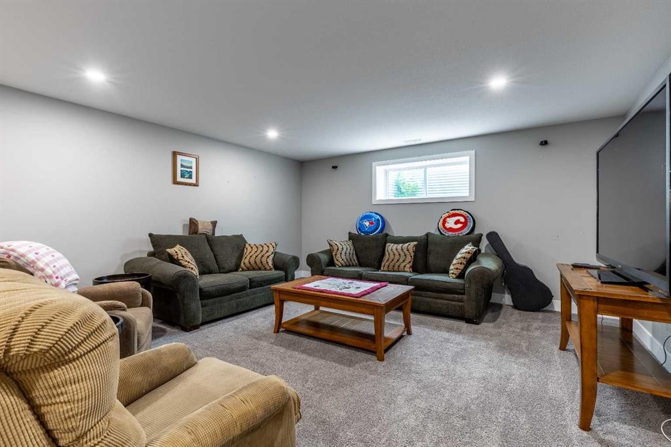
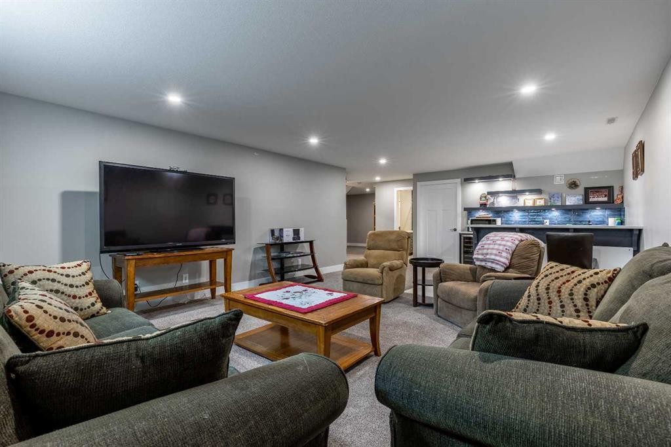
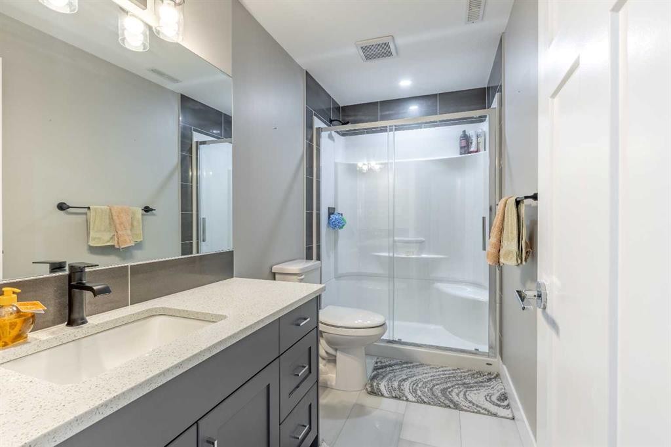
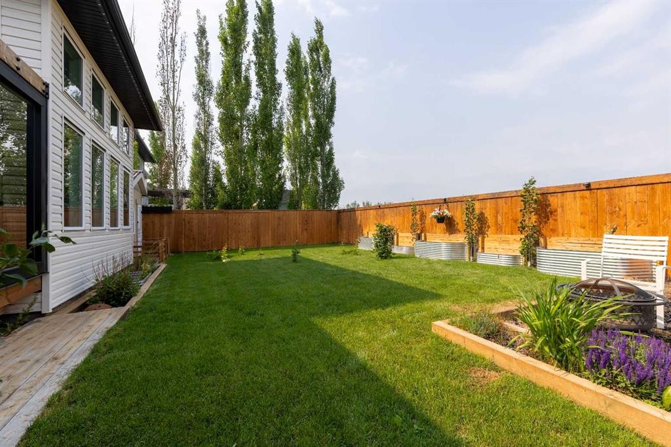
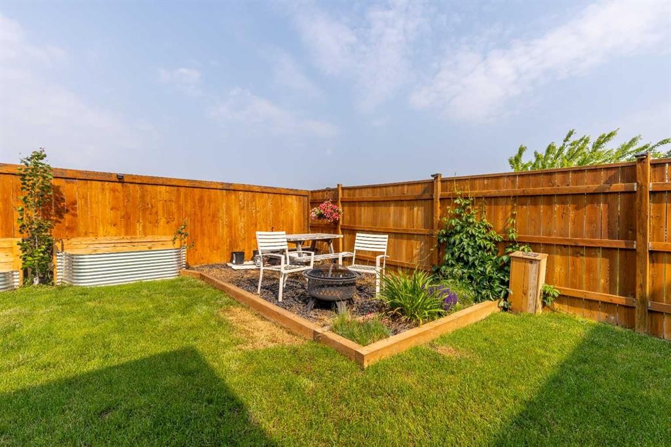
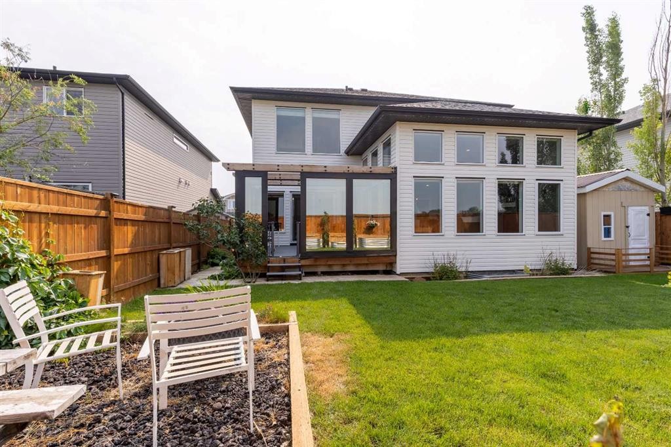
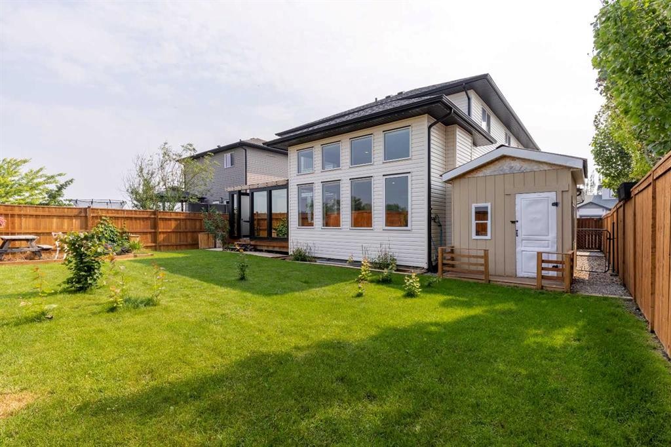
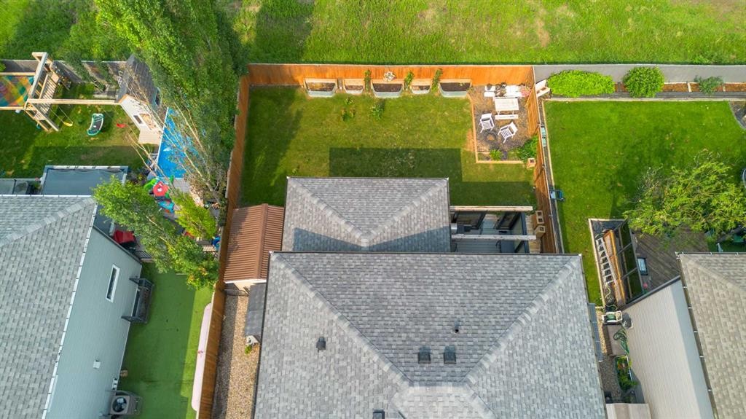
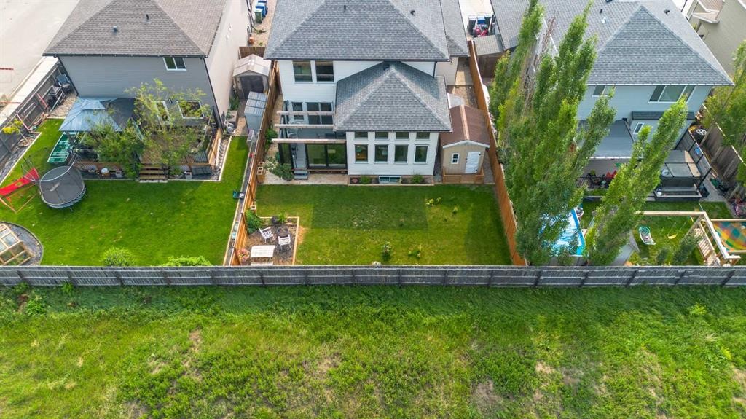
Here's a home with grandeur in Westgate! Fully finished across 3 levels, this unique home offers a functional floor plan, plentiful space and a gorgeous yard to boot! From the heated triple car garage and extra-wide driveway, to the soaring ceilings in the living room and butlers pantry, there's thoughtful finishes around every turn! The main floor is ripe for entertaining, with an expansive kitchen, butlers pantry, dining space that can fit the whole family during the holidays and a living room drenched in natural light with a gas fireplace. There's a side by side fridge/freezer, spacious quartz island for food prep and a 6 burner gas cook top. Heading upstairs, there's a bonus living room, 3 bedrooms, 2 full bathrooms and laundry room. The primary suite enjoys a spacious walk-in closet and 5 piece ensuite. The basement enjoys a wet bar complete with dishwasher and well sized living area! Additional fourth bedroom, 3 piece bathroom and storage space. The yard has a gorgeous (and private) deck, garden boxes and a shed for outdoor storage. Great access to amenities and with AC and underground sprinklers, it is truly turn-key!

Inclusions: 5' Fridge/Freezer Combo, GE Built-in Wall Oven and Microwave, Dishwasher, Hood Fan, 5 Burner Gas Cooktop, Washer/Dryer, Bar Fridge, Dishwasher, All Window Coverings, Garage Door Opener + remote, Central AC, all TV mounts

Particularités du bâtiment :

  • Air climatisé: Oui
  • Foyer: Oui
  • Stationnement: Oui
  • Superficie totale aménagée: 2252.00 Pieds carrés

Caractéristiques :

  • Bâti en: 2018
  • Caractéristiques du foyer: Gaz, Salon, Manteau
  • Caractéristiques du stationnement: Garage chauffé
  • Caractéristiques extérieures: Autre
  • Caractéristiques intérieures: Rangement de placard, Meuble-lavabo double, Plafonds hauts, Îlot de cuisine, Plan de masse ouvert, Garde-manger, Espace de rangement, Placard(s) praticable(s), Minibar
  • Chambres : 3+1
  • Chauffage: Air pulsé
  • Détails de la fondation: Béton coulé
  • Dimensions du terrain : 5753.00 Pieds carrés
  • Matériaux de construction: Parement de vinyle, Charpente en bois
  • Niveaux: Deux
  • Refroidissement: Climatiseur central
  • Revêtements de sol: Moquette, Stratifié, Tuile
  • Salle(s) de bains : 3+1
  • Style architectural: 2 étages
  • Superficie habitable (approx): 2252.00 Pieds carrés
  • Toiture: Bardeaux d'asphalte
  • Zonage: R1A
  • Nbre d'espaces de stationnement: 6

Gracieuseté de : Grassroots Realty Group

Données fournies par : Lethbridge And District Association Of REALTORS® 516 6 St. S, Lethbridge, Alberta T1J 2E2
Nous croyons que tous les renseignements affichés sont exacts, mais nous ne le garantissons pas; les renseignements devraient être vérifiés de façon indépendante. Aucune garantie ou représentation de quelque nature que ce soit n’est offerte. Droits © 2021 Tous les droits sont réservés.
ÉvaluationExpressMC Powered by RPS

Emplacement de 107 Westgate Drive, Coaldale, AB, T1M 0E1

Données démographiques de 107 Westgate Drive, Coaldale, AB, T1M 0E1

Étape de vie

Familles grandissantes

Type d'emploi

Mixte

Revenu moyen du ménage

131 723.96 $

Nombre moyen d'enfants

2.03

Population à domicile

Structure à domicile

Âge de la population

Éducation

Niveau d'éducation

No certificate/diploma/degree

18.64 %

Diplôme d'études secondaires ou équivalent

28.47 %

Certificat ou diplôme d'apprentissage ou d'une école de métiers

15.21 %

Diplôme d'études collégiales ou d'études postsecondaires (non universitaires)

22.46 %

Diplômes d'études universitaires

15.22 %

Navetteur

Se rendre au travail

En auto

95.3 %

En transport en commun

0.0 %

À pied

1.46 %

À bicyclette

0.0 %

Par tout autre moyen

3.24 %

Diversité Culturelle

Connaissance des langues officielles

Langue maternelle

Données Sur Le Bâtiment

Type de bâtiment

Appartements (faible hauteur et à étages multiples)

1.29 %

Maisons

98.71 %

Achat ou location