Button CopyPathCircle CloseCircle Left ArrowArrow Down Icon GreyClosecirclecircleBurger
  • Publicité

4815 49 Street, Clive, AB, T0C 0Y0

No. MLS® A2331110
Maison À vendre à Clive, Alberta
534 900 $ ÉvaluationExpressMC: 520K $ - 658K $

4+2 Chambres

4 Salles de bain

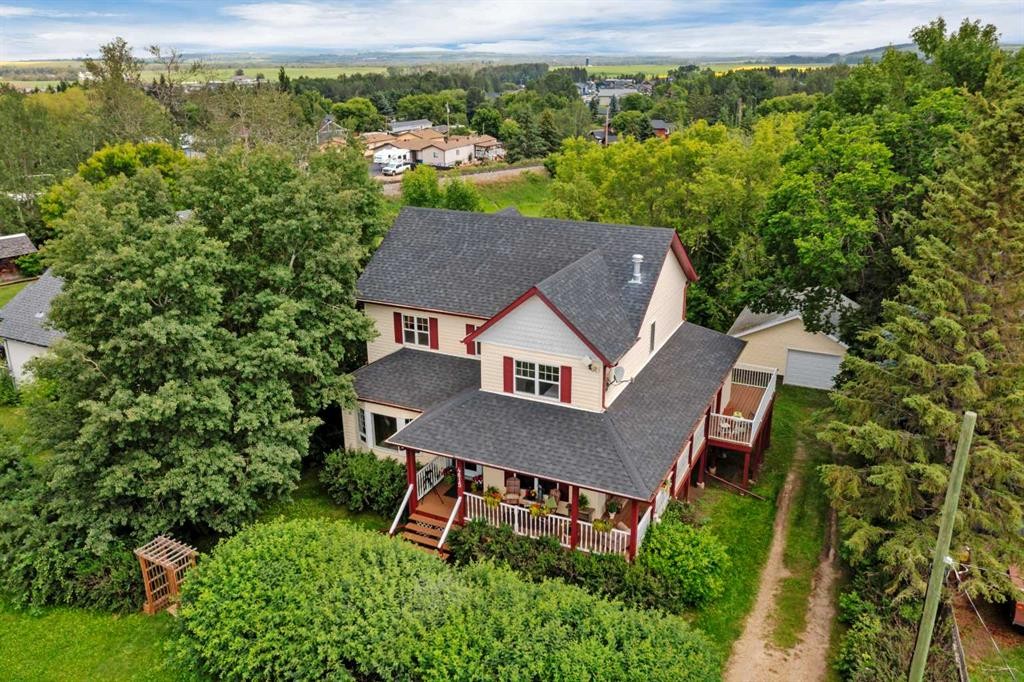
4815 49 Street, Clive, AB - Outdoor With View
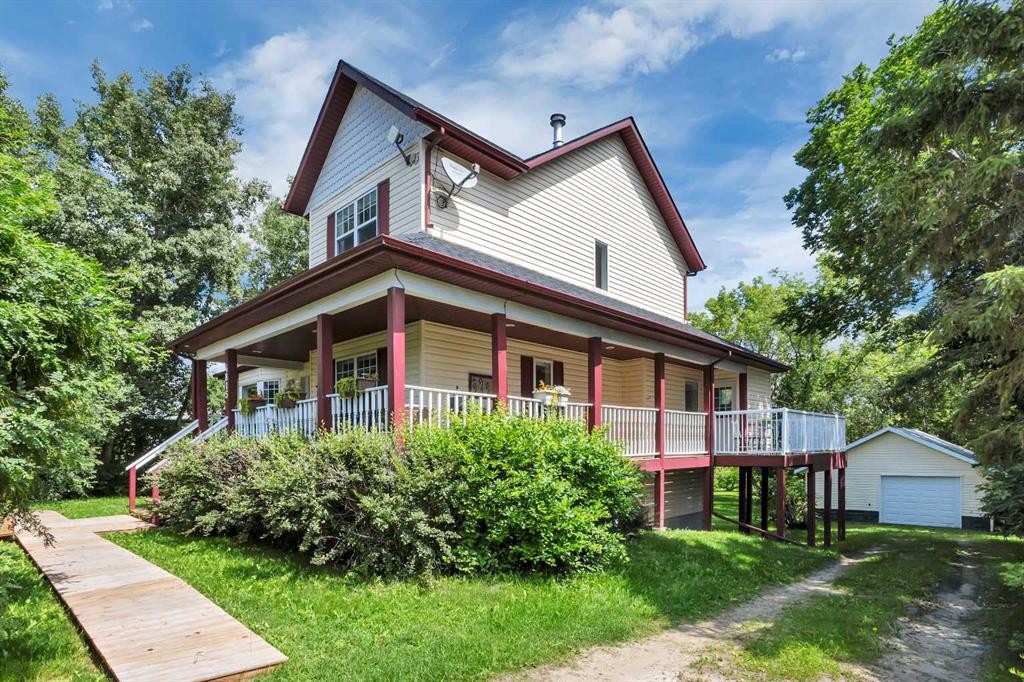
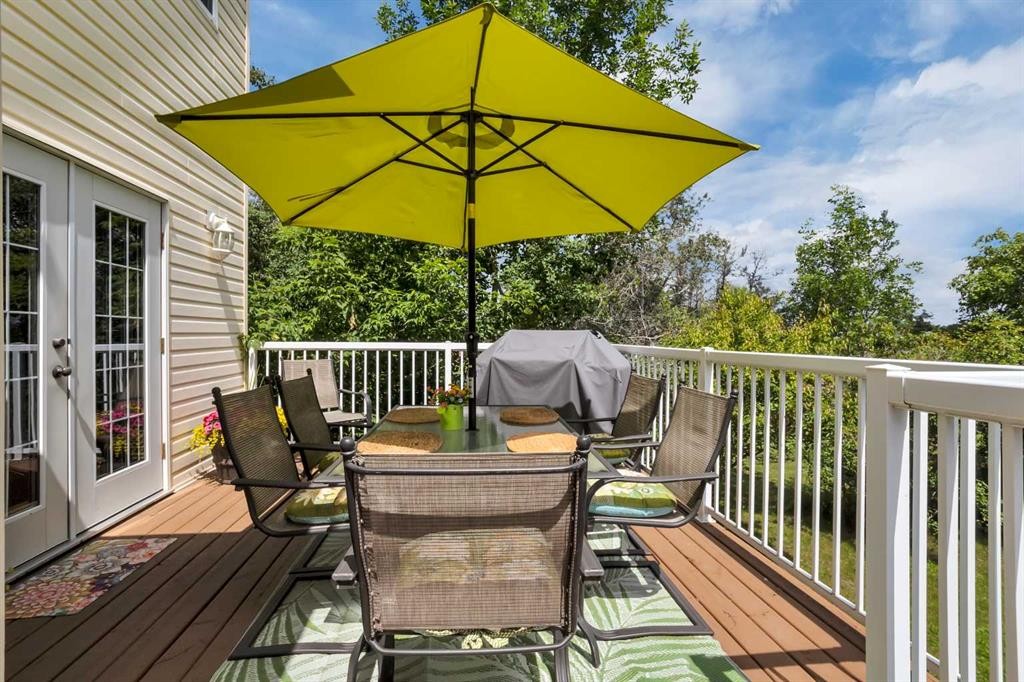
4815 49 Street, Clive, AB - Outdoor With Deck Patio Veranda
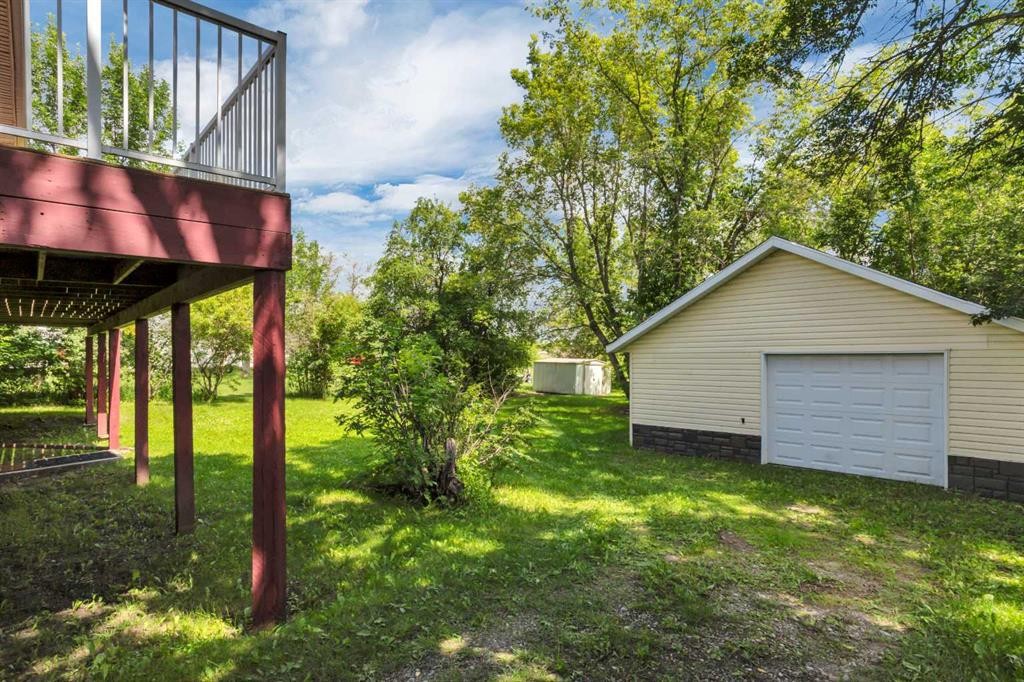
4815 49 Street, Clive, AB - Outdoor With Exterior
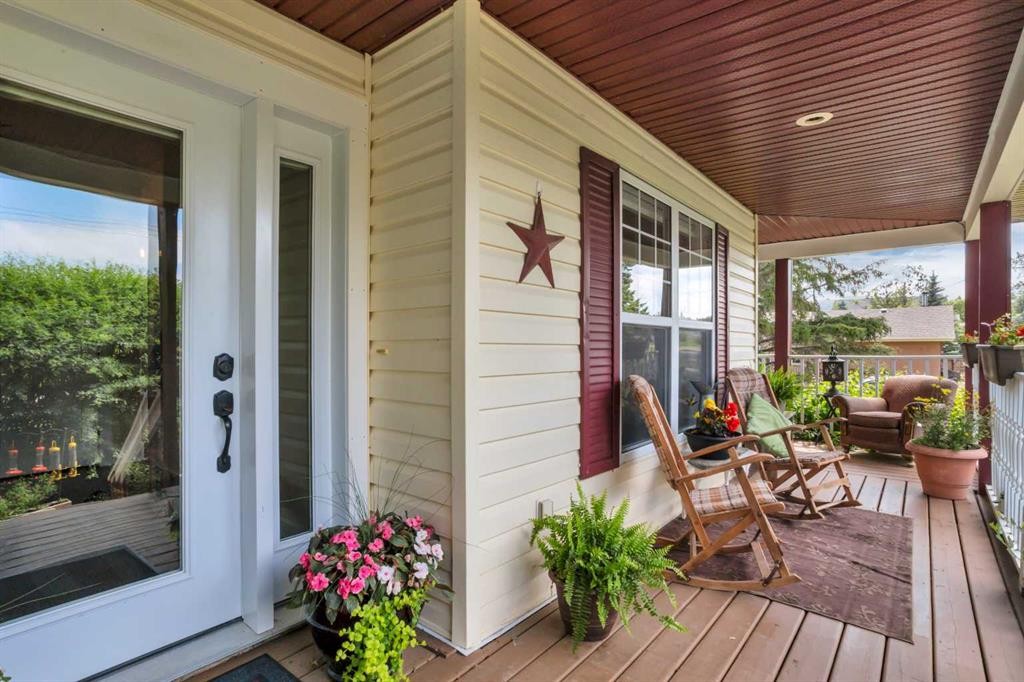
4815 49 Street, Clive, AB - Outdoor With Deck Patio Veranda With Exterior
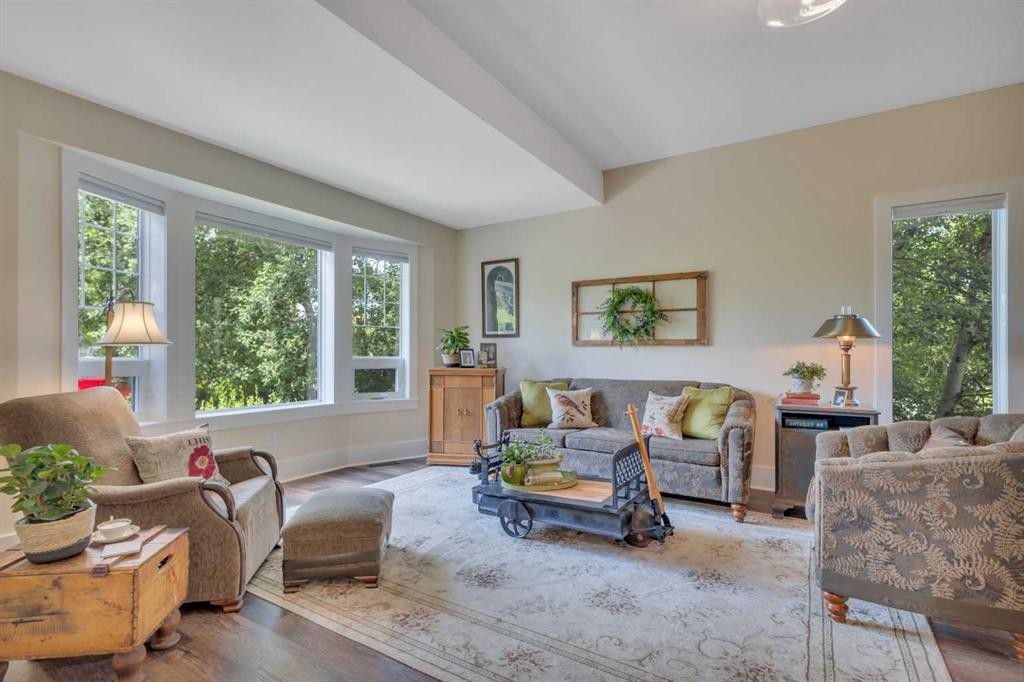
4815 49 Street, Clive, AB - Indoor Photo Showing Living Room
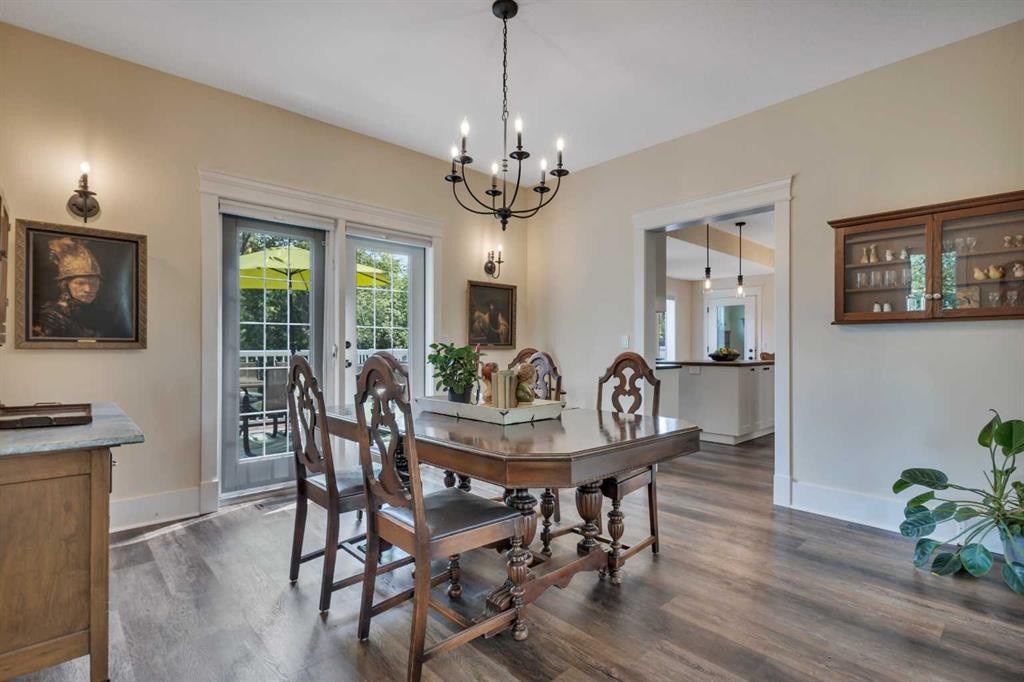
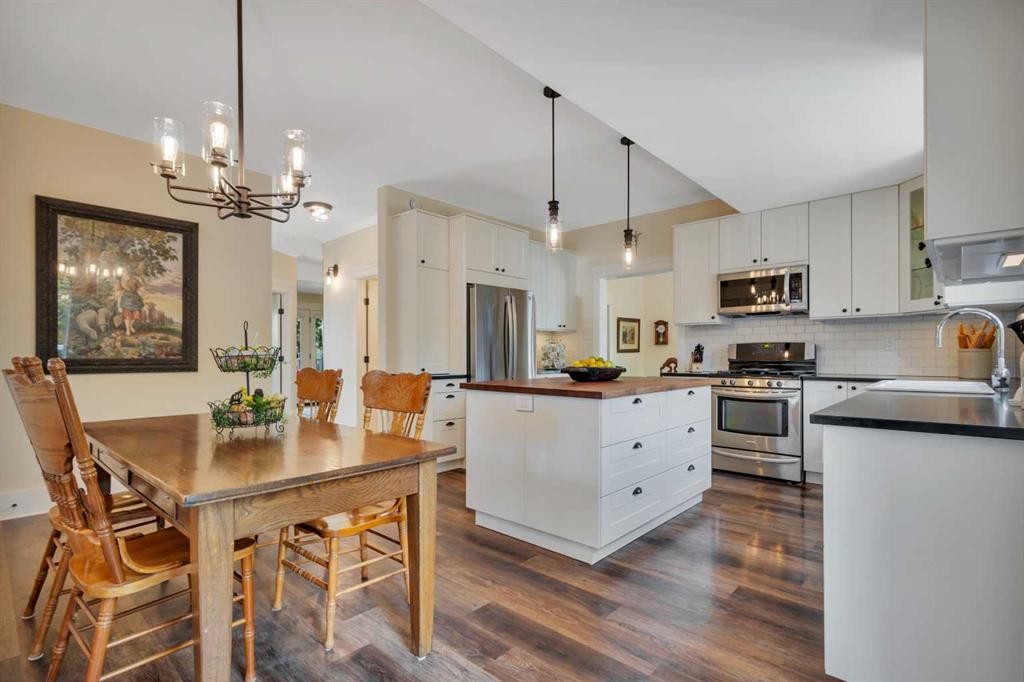
4815 49 Street, Clive, AB - Indoor Photo Showing Dining Room
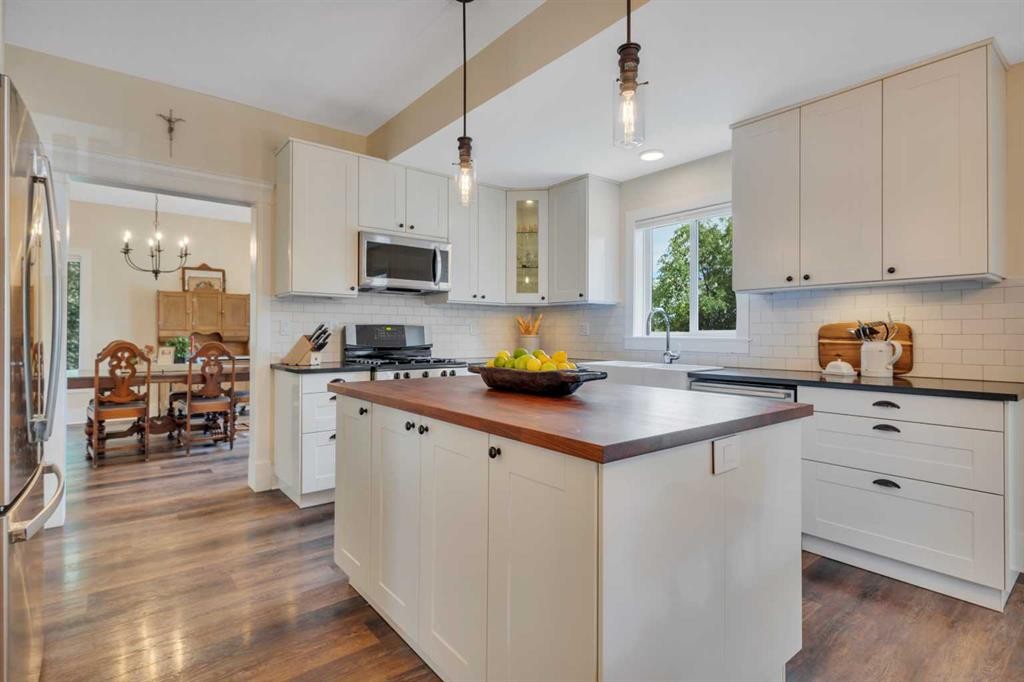
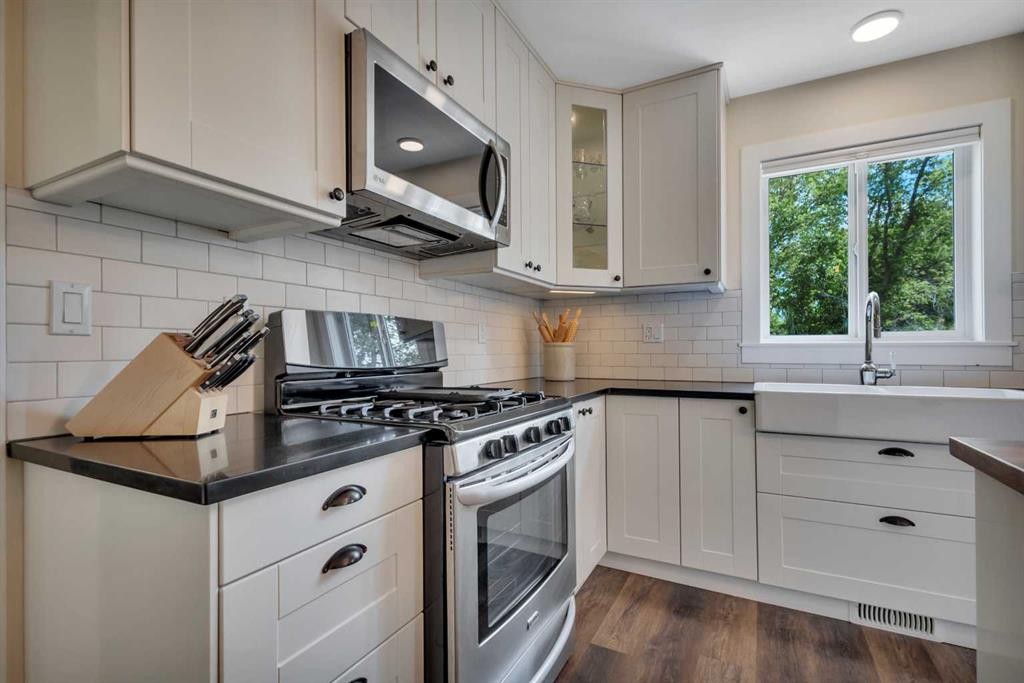
4815 49 Street, Clive, AB - Indoor Photo Showing Kitchen
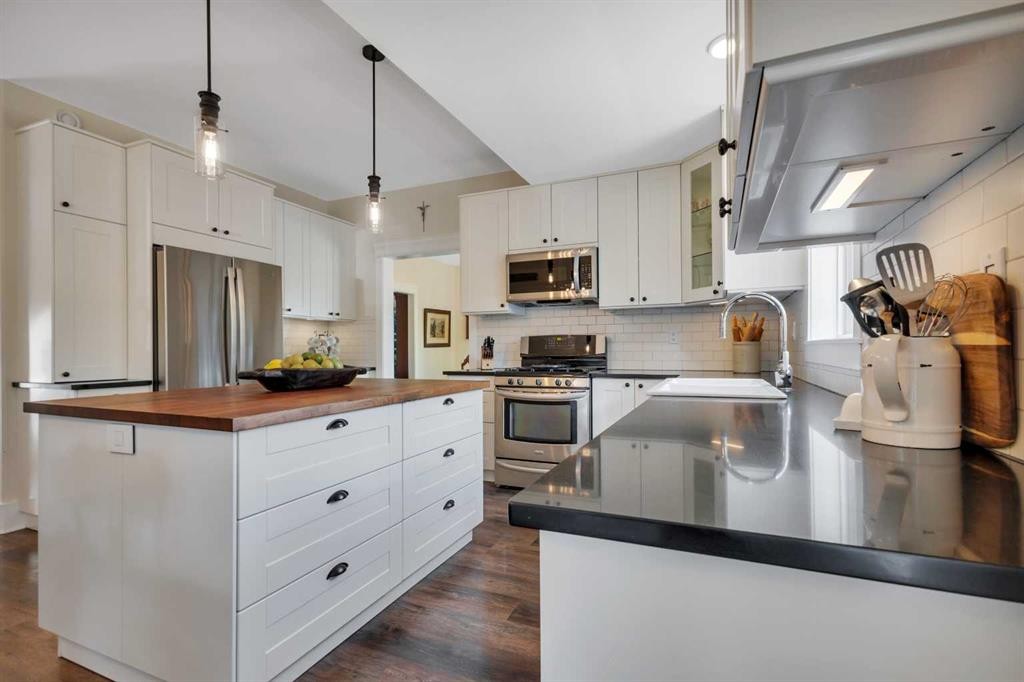
4815 49 Street, Clive, AB - Indoor Photo Showing Kitchen With Stainless Steel Kitchen With Upgraded Kitchen
4815 49 Street, Clive, AB - Indoor Photo Showing Kitchen
4815 49 Street, Clive, AB - Indoor
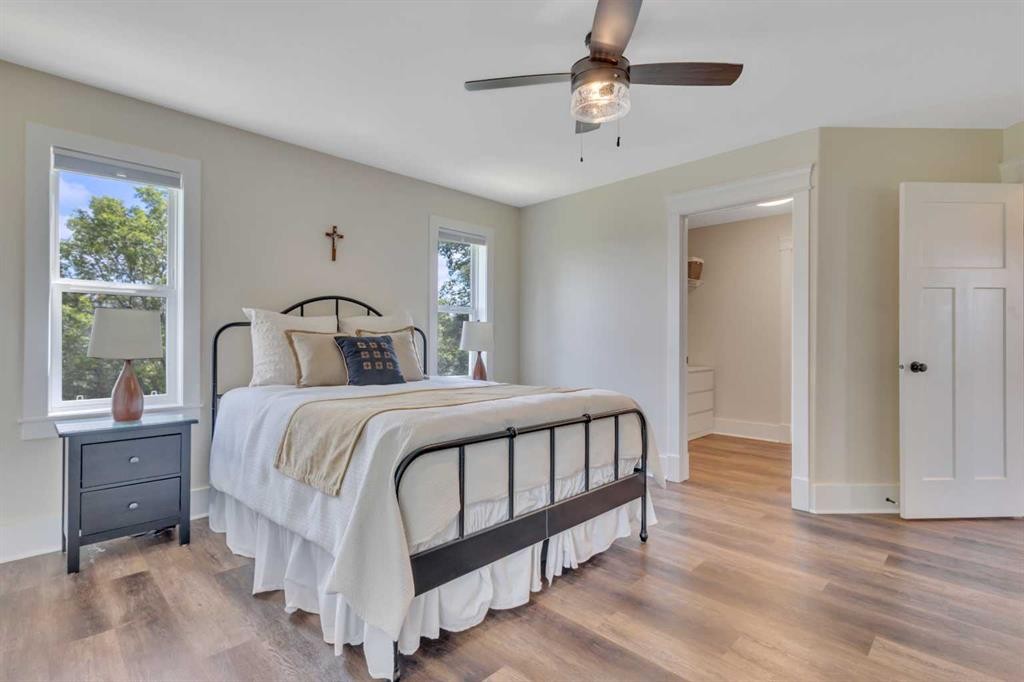
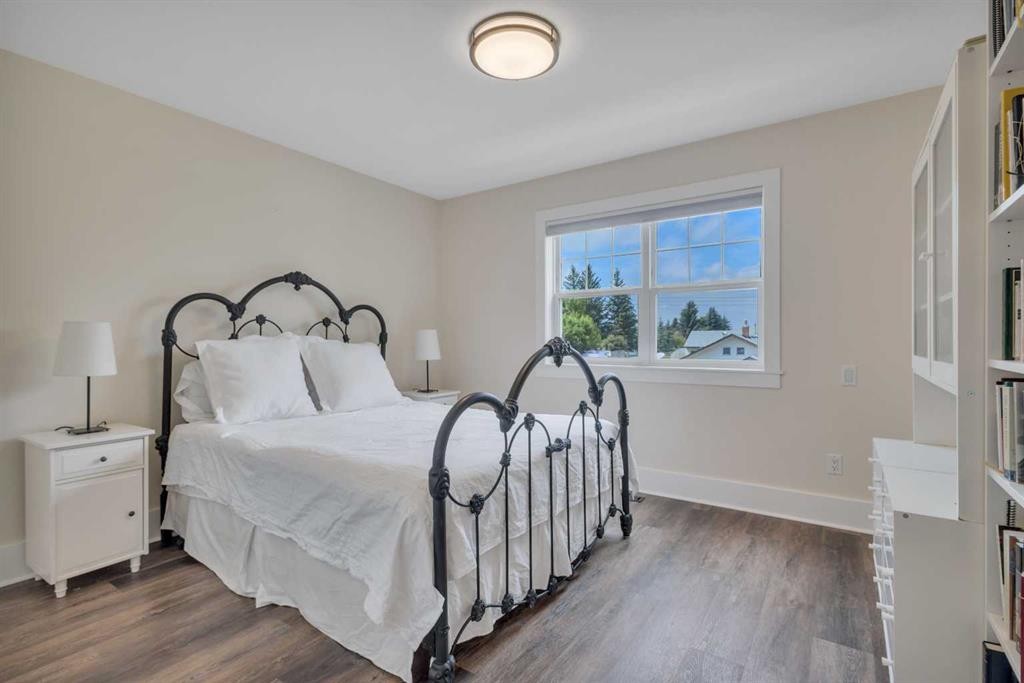
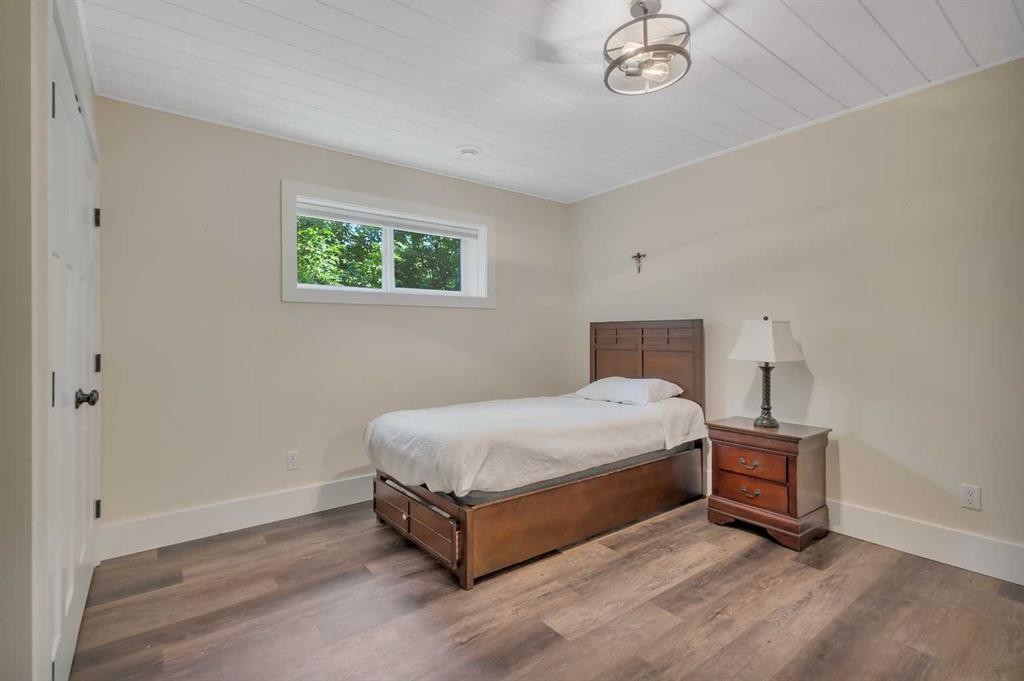
4815 49 Street, Clive, AB - Indoor Photo Showing Bedroom
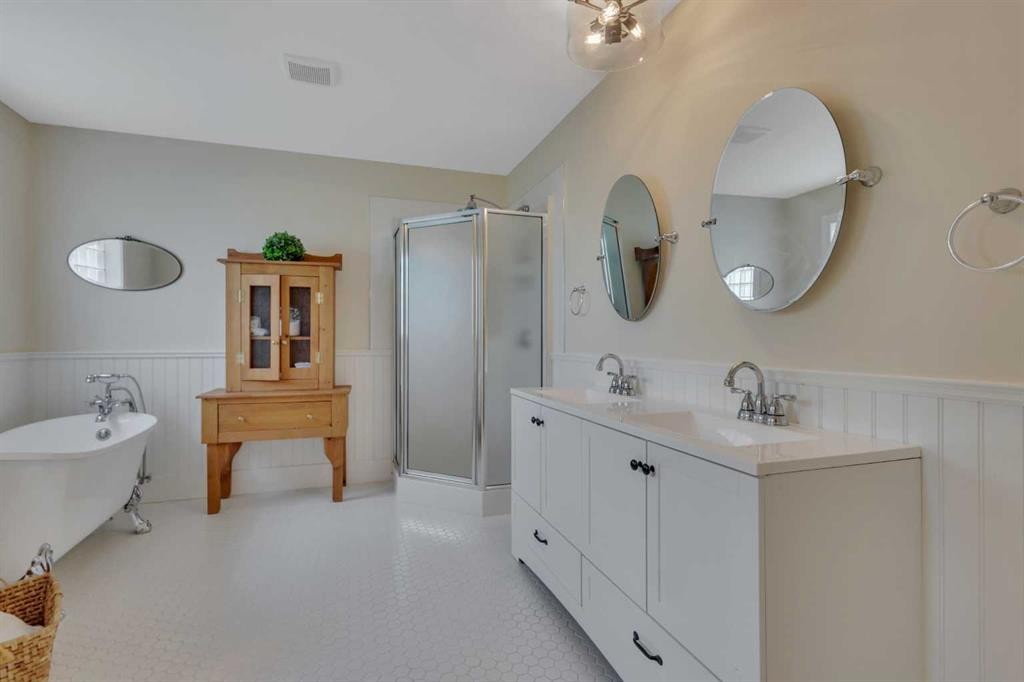
4815 49 Street, Clive, AB - Indoor Photo Showing Bathroom
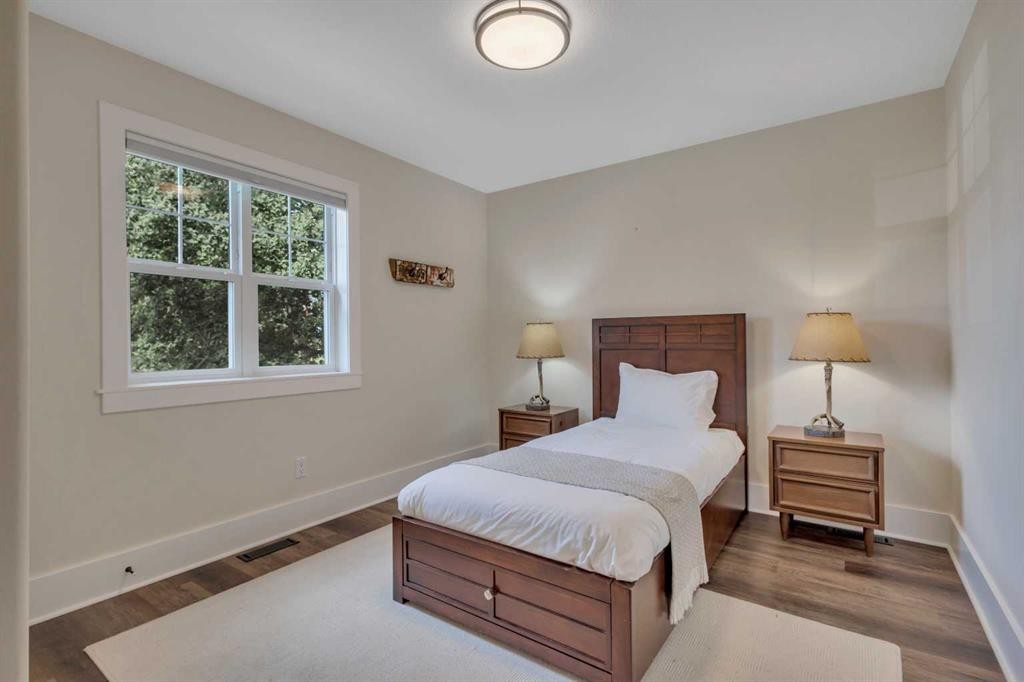
4815 49 Street, Clive, AB - Indoor Photo Showing Bedroom
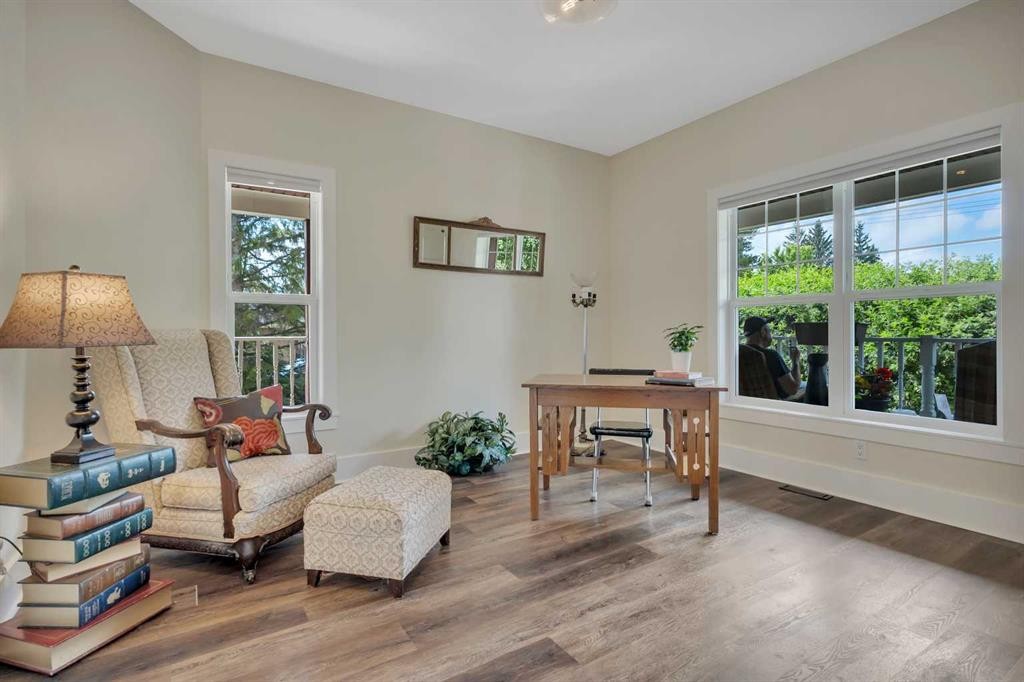
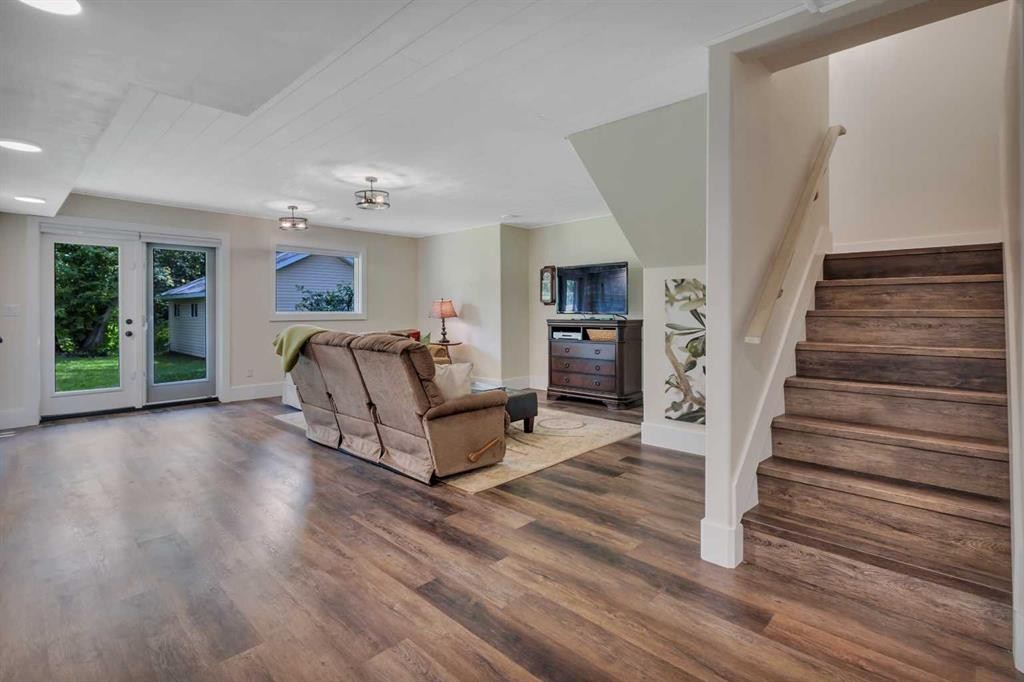
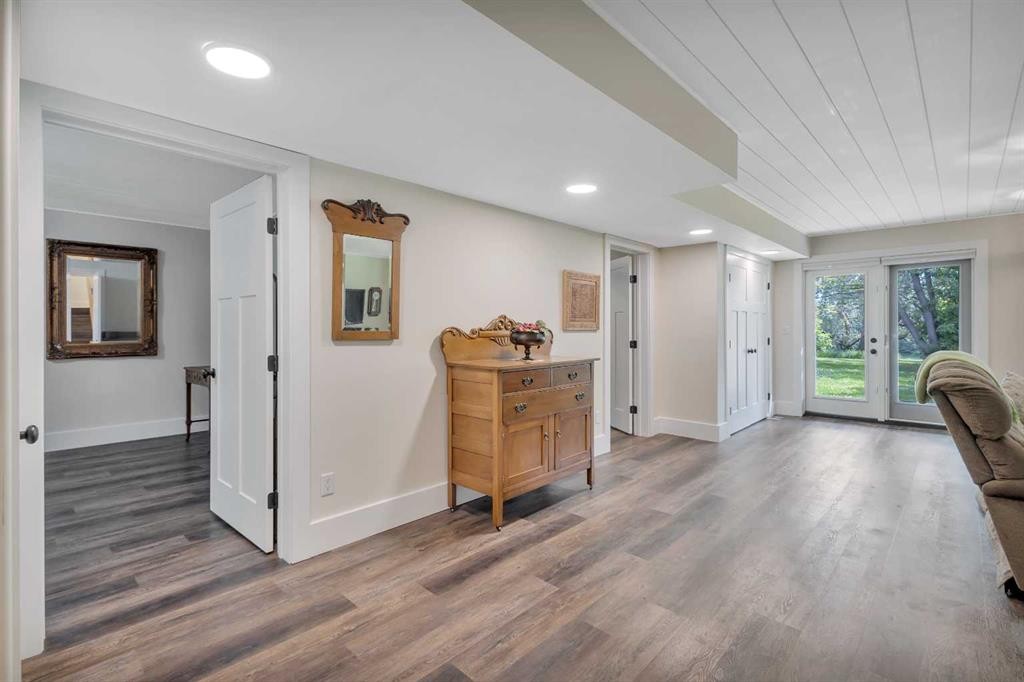
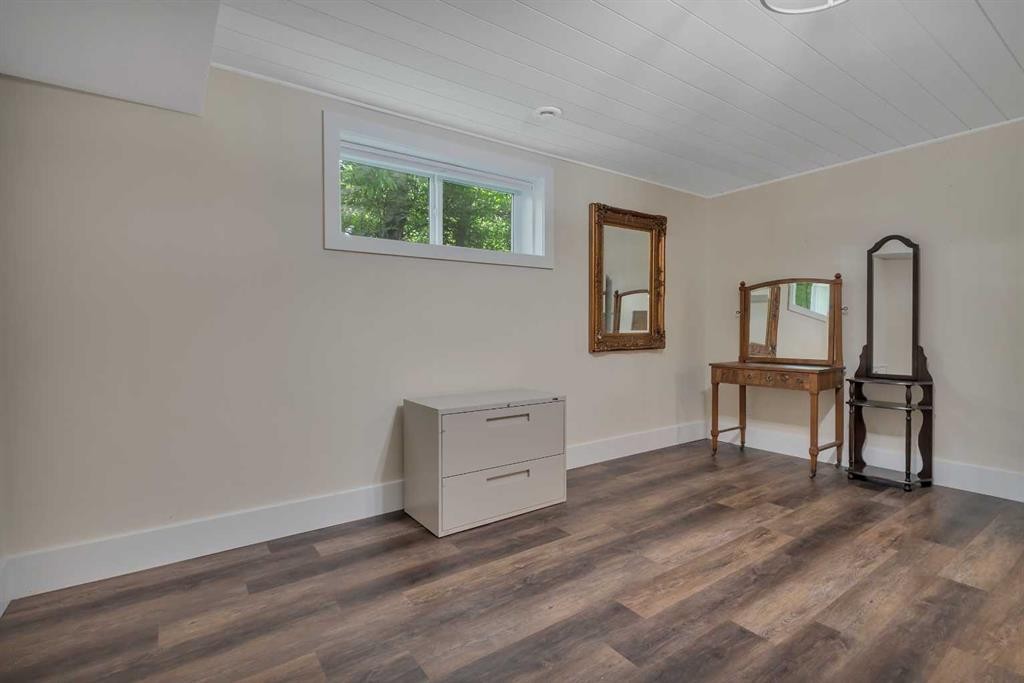
4815 49 Street, Clive, AB - Indoor Photo Showing Other Room
4815 49 Street, Clive, AB - Indoor
4815 49 Street, Clive, AB - Indoor Photo Showing Bedroom
4815 49 Street, Clive, AB - Indoor Photo Showing Other Room
4815 49 Street, Clive, AB - Outdoor With Deck Patio Veranda With Exterior
4815 49 Street, Clive, AB  - Outdoor With View
4815 49 Street, Clive, AB  - Outdoor With Deck Patio Veranda
4815 49 Street, Clive, AB  - Outdoor With Exterior
4815 49 Street, Clive, AB  - Outdoor With Deck Patio Veranda With Exterior
4815 49 Street, Clive, AB - Indoor Photo Showing Living Room
4815 49 Street, Clive, AB - Indoor Photo Showing Dining Room
4815 49 Street, Clive, AB - Indoor Photo Showing Kitchen
4815 49 Street, Clive, AB - Indoor Photo Showing Kitchen With Stainless Steel Kitchen With Upgraded Kitchen
4815 49 Street, Clive, AB - Indoor Photo Showing Kitchen
4815 49 Street, Clive, AB - Indoor
4815 49 Street, Clive, AB - Indoor Photo Showing Bedroom
4815 49 Street, Clive, AB - Indoor Photo Showing Bathroom
4815 49 Street, Clive, AB - Indoor Photo Showing Bedroom
4815 49 Street, Clive, AB - Indoor Photo Showing Other Room
4815 49 Street, Clive, AB - Indoor
4815 49 Street, Clive, AB - Indoor Photo Showing Bedroom
4815 49 Street, Clive, AB - Indoor Photo Showing Other Room
4815 49 Street, Clive, AB - Outdoor With Deck Patio Veranda With Exterior
  • Publicité
Êtes-vous un investisseur immobilier
4815 49 Street, Clive, AB, T0C 0Y0
534 900 $

6 Chambres

4 Salles de bain

Informations sur la propriété

Visit REALTOR website for additional information. Welcome to one of central Alberta's most distinctive homes—where timeless character meets modern comfort. Built in 2004, this beautifully crafted two-storey home offers the warmth and charm of a heritage property without the maintenance of an older home. From the wraparound veranda and clawfoot tub to the exceptional millwork and mature trees surrounding the property, every detail invites you to slow down and stay awhile. Set on an oversized, private lot, this home offers a rare sense of peace and seclusion while remaining just minutes from schools, parks, and local amenities. Large windows flood every room with natural light, highlighting the spacious layout, 9-foot ceilings, and thoughtful design throughout. At the heart of the home is a stunning kitchen featuring white cabinetry, black quartz countertops, a gas range, stainless steel appliances, a large island, pantry, and reverse-osmosis water system. With direct access to the wraparound deck, it's perfectly designed for both everyday living and effortless entertaining. The main floor also offers two generous dining spaces, a private office, and a convenient powder room—ideal for today's flexible lifestyles. Upstairs, you'll find three spacious bedrooms, including a beautiful primary retreat complete with a walk-in closet and luxurious five-piece ensuite featuring a clawfoot soaker tub, separate shower, dual vanity, and in-floor heating. The fully finished walkout basement offers incredible versatility with two additional bedrooms, a three-piece bathroom, utility room, and its own separate entrance—perfect for guests, teenagers, or a private space to work and unwind. Outside, the wraparound deck extends along three sides of the home, creating countless opportunities to enjoy your morning coffee, entertain friends, or simply take in the beauty of the mature trees and park-like setting. A double detached garage provides additional parking, storage, or workshop space and is wired internally for future connection. This is more than a home—it's a lifestyle. If you've been searching for timeless character, exceptional craftsmanship, and modern conveniences wrapped in small-town charm, you've found it.

Inclusions: N/A

Particularités du bâtiment :

  • Stationnement: Oui
  • Superficie totale aménagée: 2241.33 Pieds carrés

Caractéristiques :

  • Bâti en: 2004
  • Caractéristiques du foyer: Aucun
  • Caractéristiques du stationnement: Garage double détaché
  • Caractéristiques extérieures: Entrée privée, Gouttières
  • Caractéristiques intérieures: Ventilateur(s) de plafond, Rangement de placard, Meuble-lavabo double, Plafonds hauts, Îlot de cuisine, Garde-manger, Entrée séparée, Baignoire profonde, Accessoire(s) WaterSense, Câblé pour le son
  • Chambres : 4+2
  • Chauffage: Rayonnement à partir du plancher, Air pulsé
  • Détails de la fondation: Béton coulé
  • Dimensions du terrain : 13068.00 Pieds carrés
  • Matériaux de construction: Béton, Parement de vinyle
  • Niveaux: Deux
  • Refroidissement: Aucun
  • Revêtements de sol: Carreaux de céramique, Vinyle
  • Salle(s) de bains : 3+1
  • Style architectural: 2 étages
  • Superficie habitable (approx): 2241.33 Pieds carrés
  • Toiture: Bardeaux d'asphalte
  • Zonage: R2
  • Nbre d'espaces de stationnement: 4

Gracieuseté de : PG Direct Realty Ltd.

Données fournies par : Central Alberta REALTORS® Association 4922 45 St., Red Deer, Alberta T4N 1K6
Nous croyons que tous les renseignements affichés sont exacts, mais nous ne le garantissons pas; les renseignements devraient être vérifiés de façon indépendante. Aucune garantie ou représentation de quelque nature que ce soit n’est offerte. Droits © 2021 Tous les droits sont réservés.

ÉvaluationExpressMC Powered by RPS

Emplacement de 4815 49 Street, Clive, AB, T0C 0Y0

Données démographiques de 4815 49 Street, Clive, AB, T0C 0Y0

Étape de vie

Parents plus âgés, enfants plus jeunes

Type d'emploi

Cols bleus/Primaire

Revenu moyen du ménage

113 016.16 $

Nombre moyen d'enfants

1.90

Population à domicile

Structure à domicile

Âge de la population

Éducation

Niveau d'éducation

No certificate/diploma/degree

21.21 %

Diplôme d'études secondaires ou équivalent

39.99 %

Certificat ou diplôme d'apprentissage ou d'une école de métiers

13.19 %

Diplôme d'études collégiales ou d'études postsecondaires (non universitaires)

20.5 %

Diplômes d'études universitaires

5.11 %

Navetteur

Se rendre au travail

En auto

95.19 %

En transport en commun

0.0 %

À pied

0.0 %

À bicyclette

0.0 %

Par tout autre moyen

4.81 %

Diversité Culturelle

Connaissance des langues officielles

Langue maternelle

Données Sur Le Bâtiment

Type de bâtiment

Appartements (faible hauteur et à étages multiples)

Maisons

100.0 %

Achat ou location