Button CopyPathCircle CloseCircle Left ArrowArrow Down Icon GreyClosecirclecircleBurger
  • Publicité

4438 Van Eaton Way, Clive, AB, T0C 0Y0

No. MLS® A2332953
Maison À vendre à Clive, Alberta
420 900 $ ÉvaluationExpressMC: 364K $ - 434K $

2+0 Chambres

2 Salles de bain

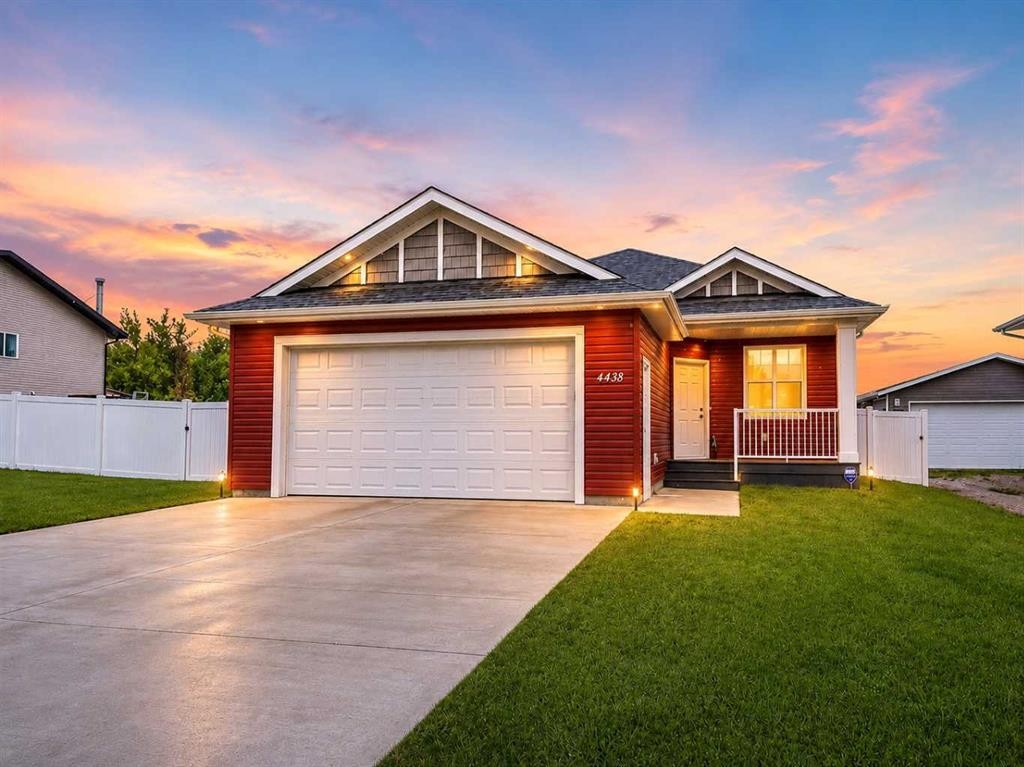
4438 Van Eaton Way, Clive, AB - Outdoor With Deck Patio Veranda
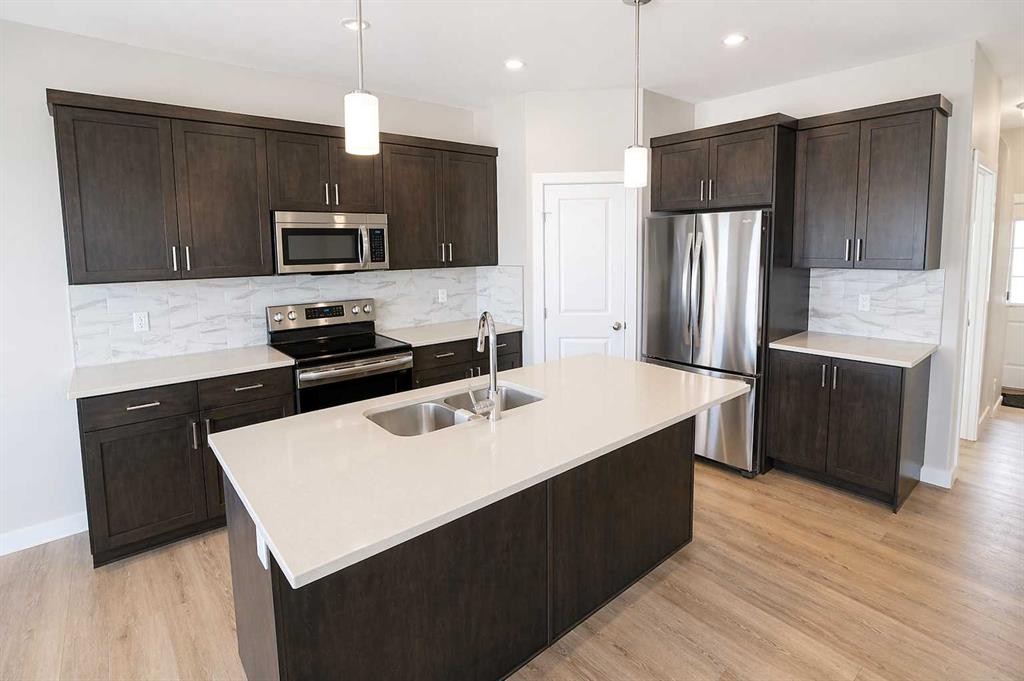
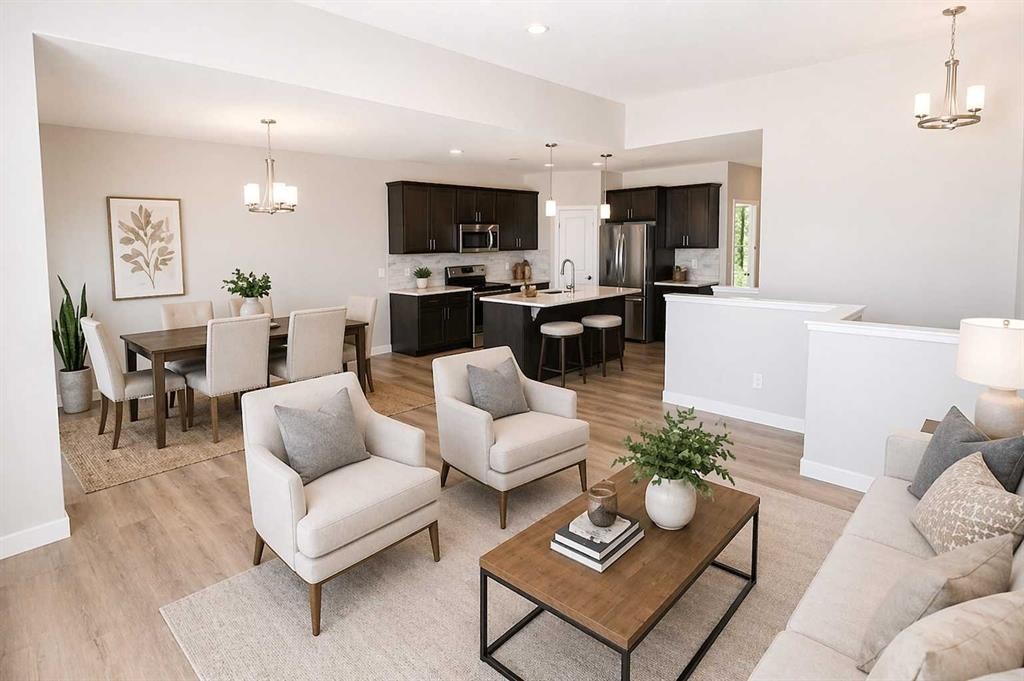
4438 Van Eaton Way, Clive, AB - Indoor Photo Showing Kitchen With Stainless Steel Kitchen With Double Sink With Upgraded Kitchen
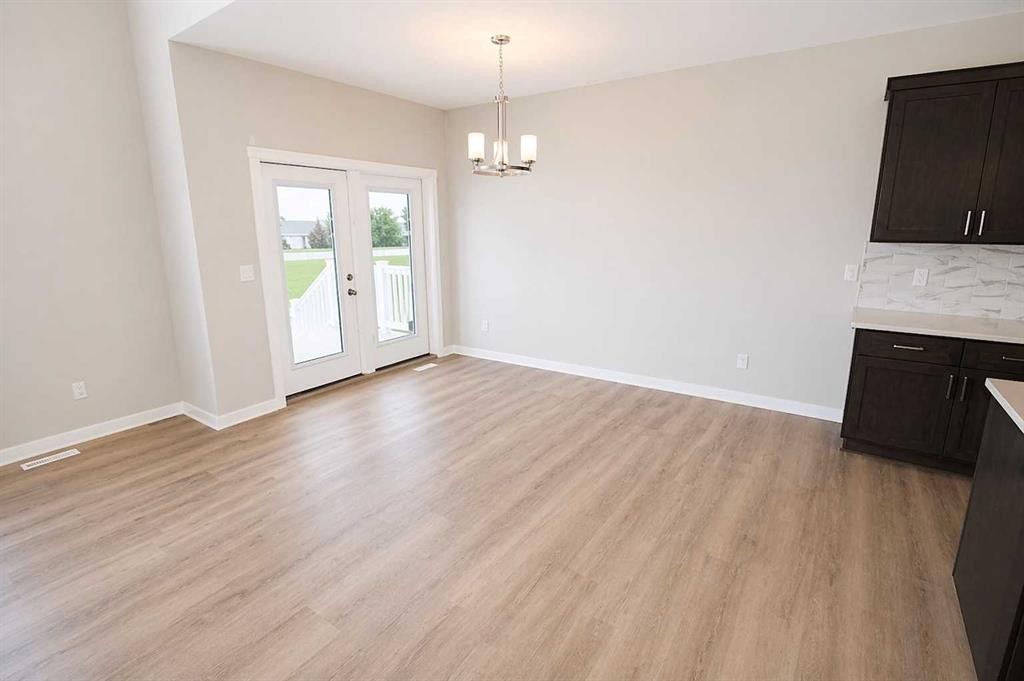
4438 Van Eaton Way, Clive, AB - Indoor Photo Showing Other Room
4438 Van Eaton Way, Clive, AB - Indoor

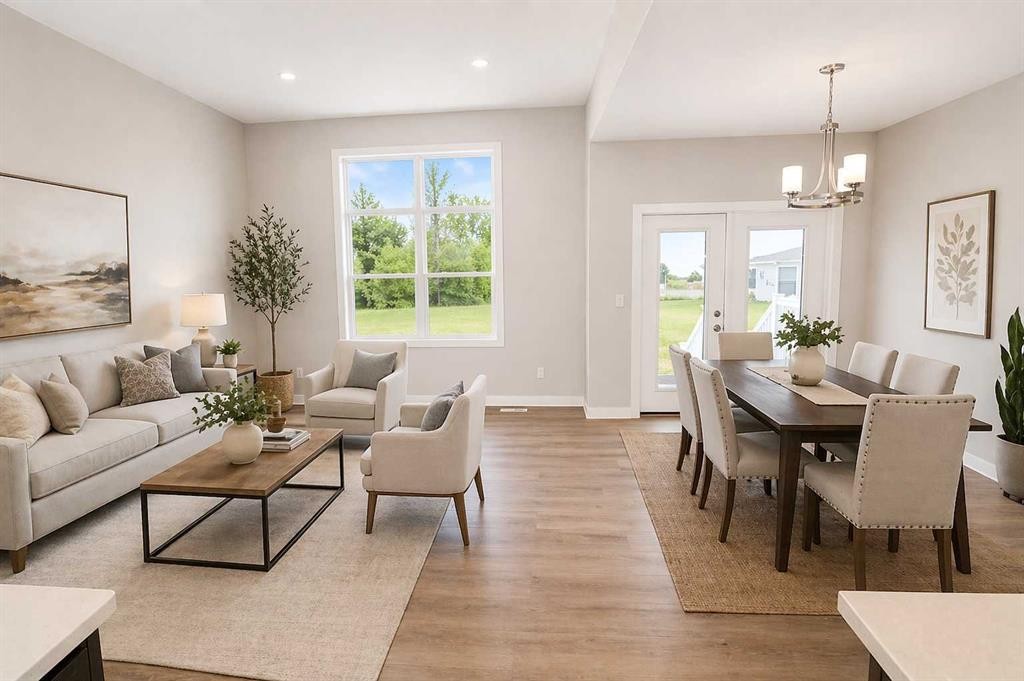
4438 Van Eaton Way, Clive, AB - Indoor Photo Showing Living Room
4438 Van Eaton Way, Clive, AB - Indoor
4438 Van Eaton Way, Clive, AB - Indoor Photo Showing Other Room
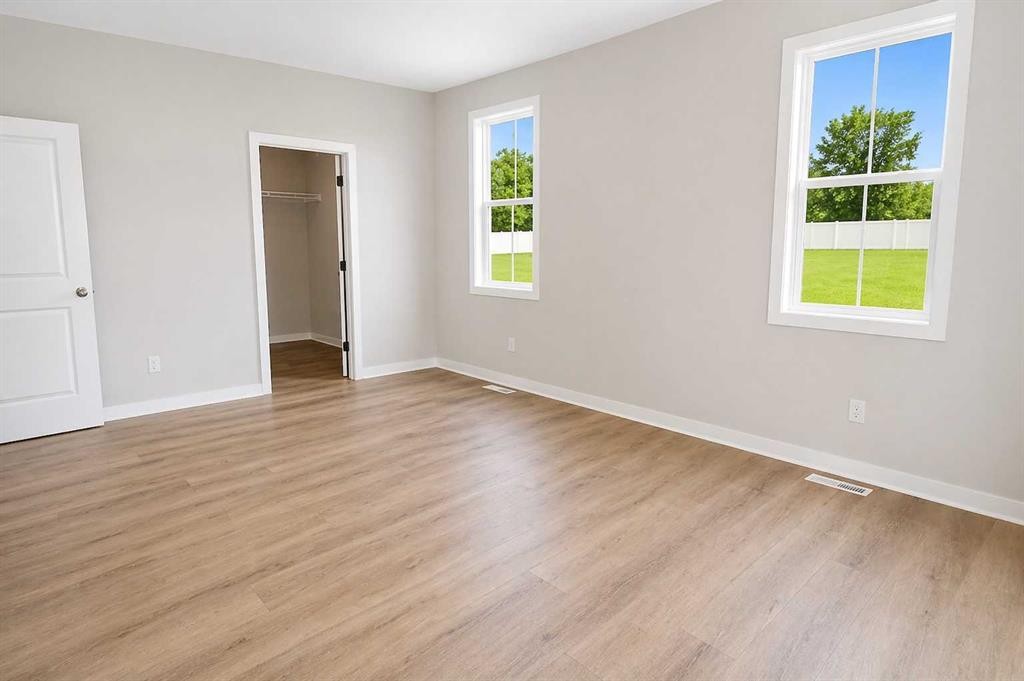
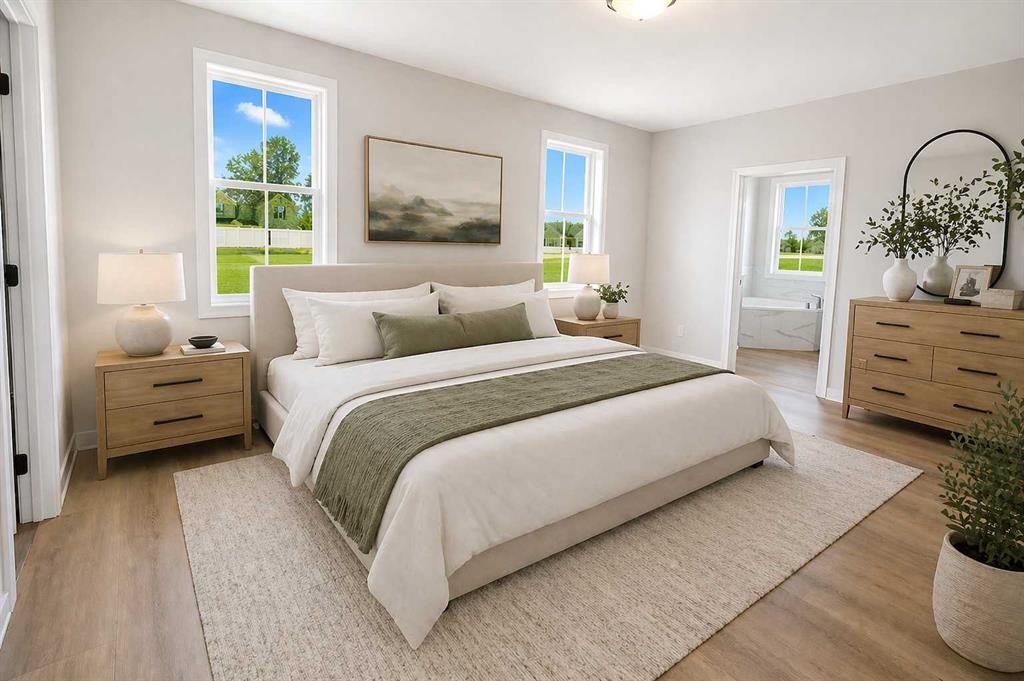
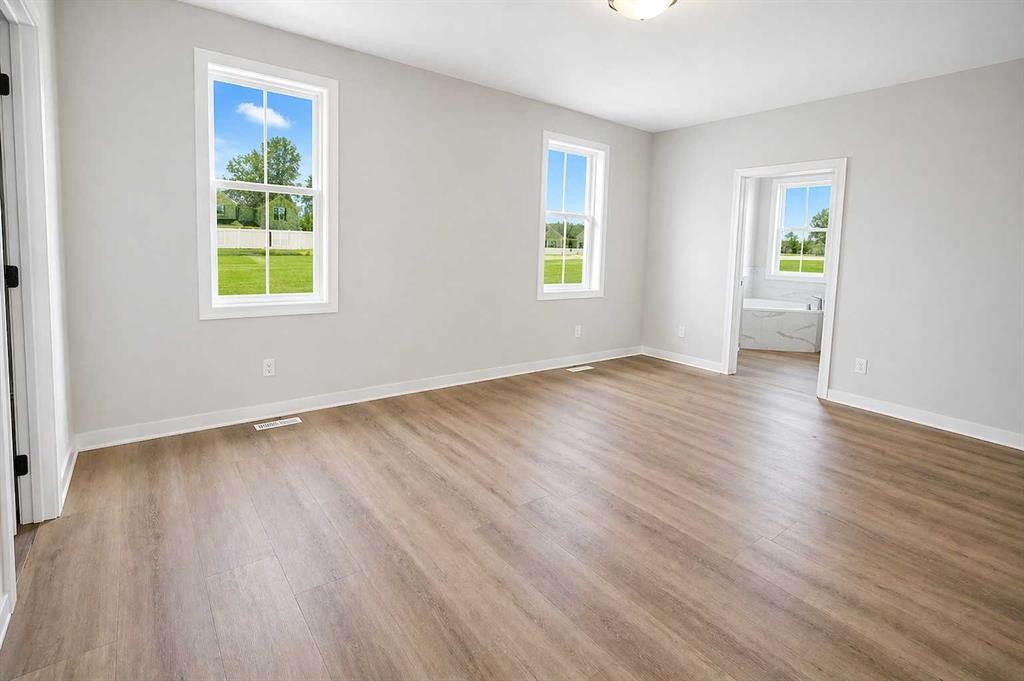
4438 Van Eaton Way, Clive, AB - Indoor Photo Showing Bedroom
4438 Van Eaton Way, Clive, AB - Indoor Photo Showing Other Room
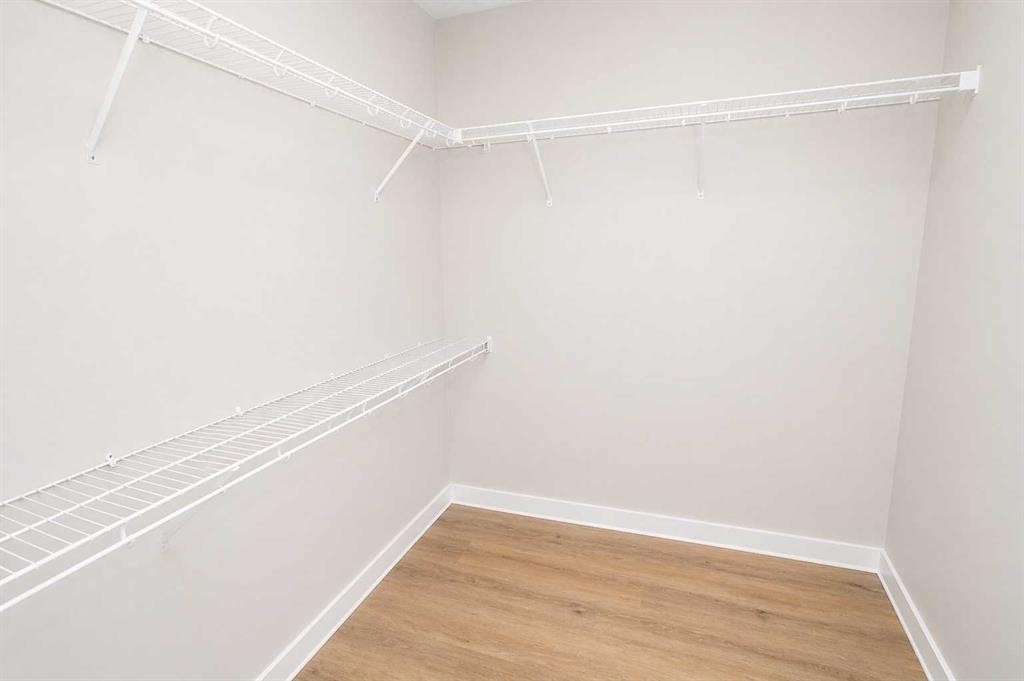
4438 Van Eaton Way, Clive, AB - Indoor With Storage
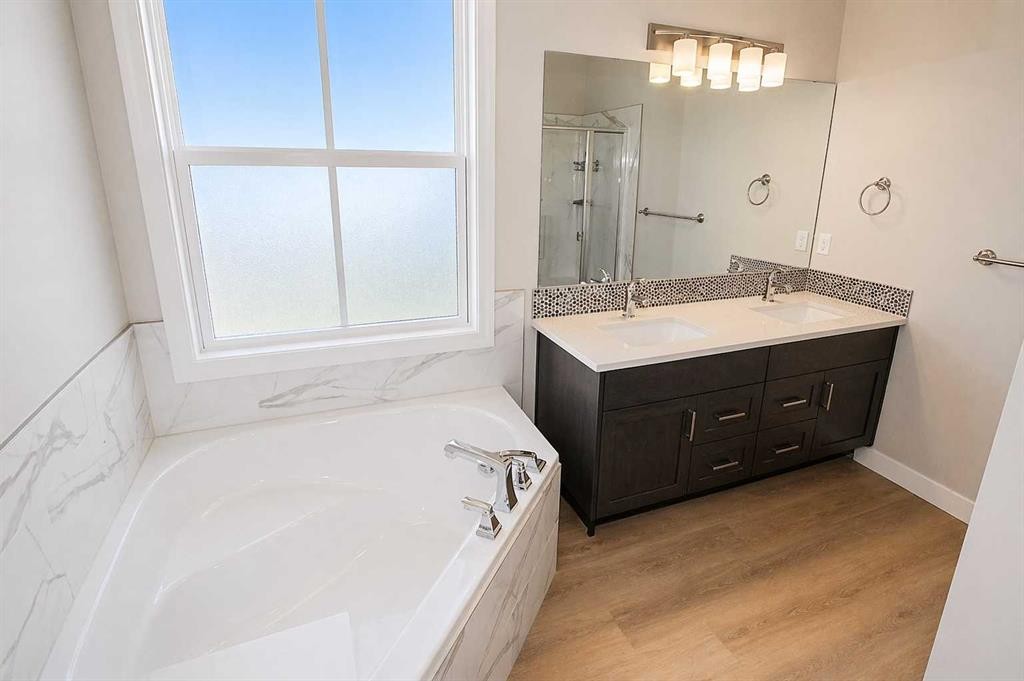
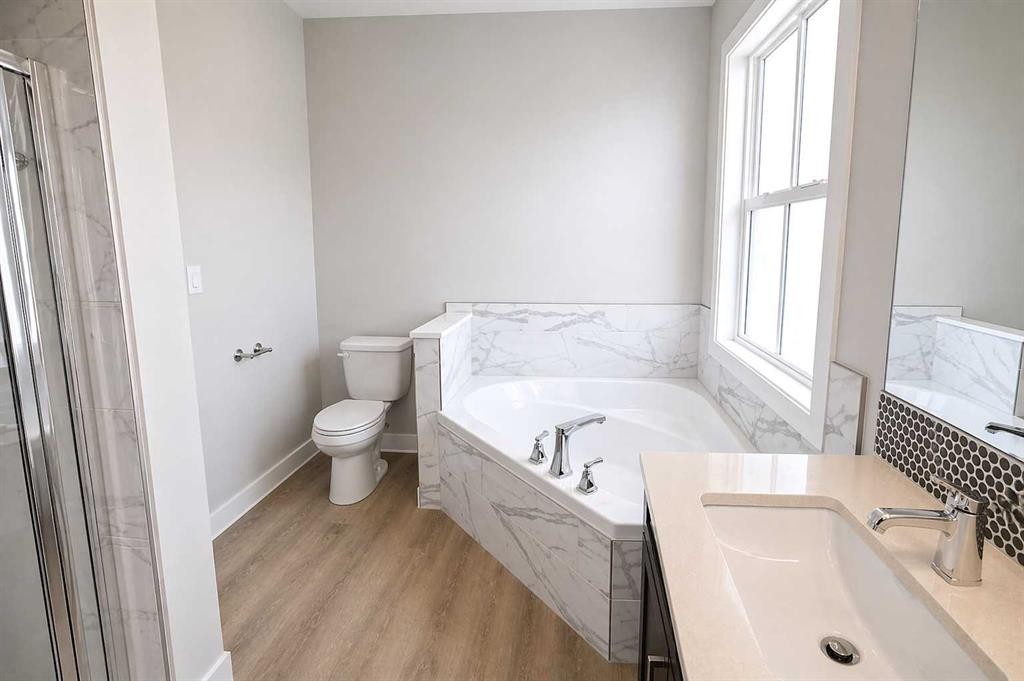
4438 Van Eaton Way, Clive, AB - Indoor Photo Showing Bathroom
4438 Van Eaton Way, Clive, AB - Indoor Photo Showing Other Room
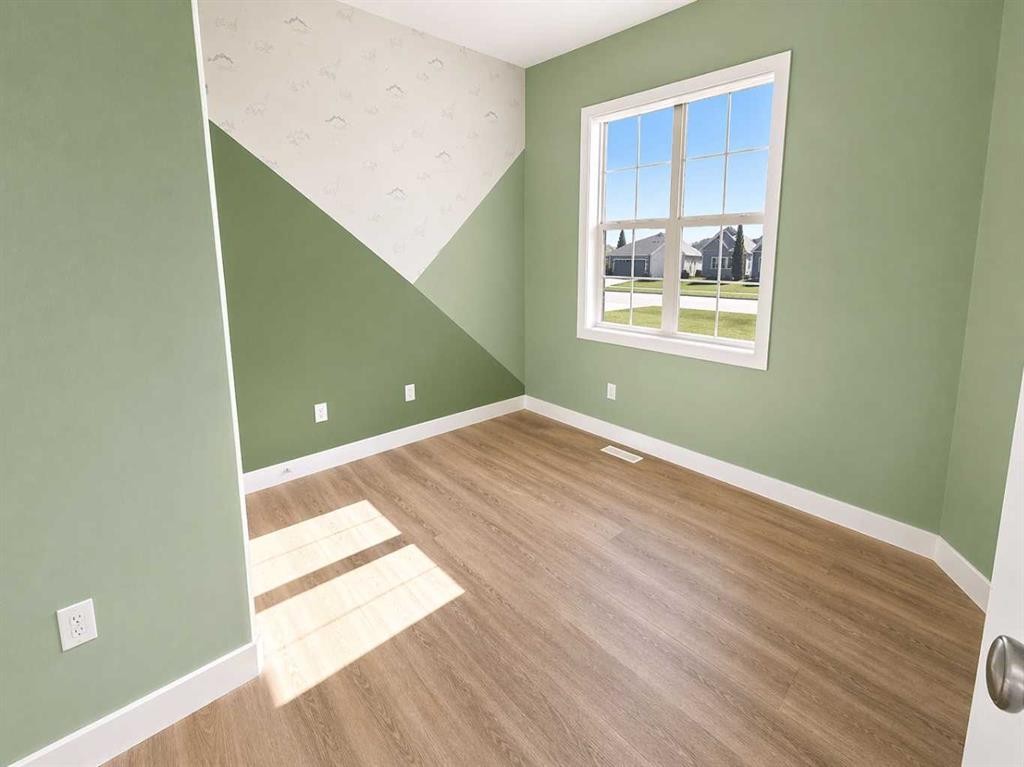
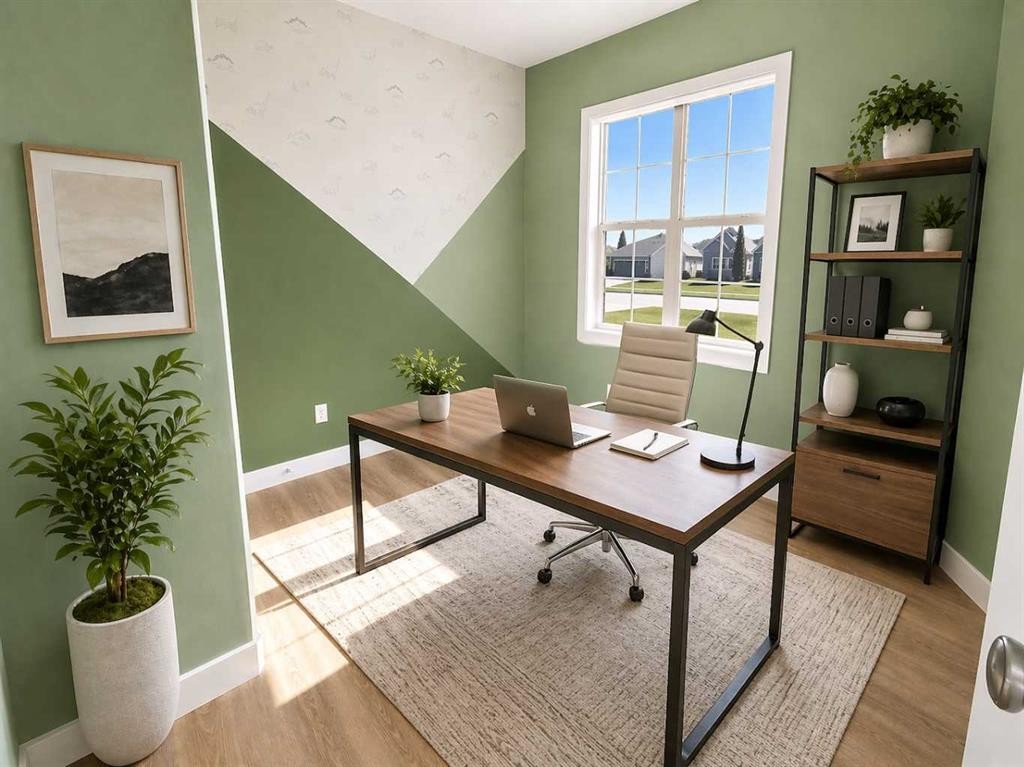
4438 Van Eaton Way, Clive, AB - Indoor Photo Showing Office
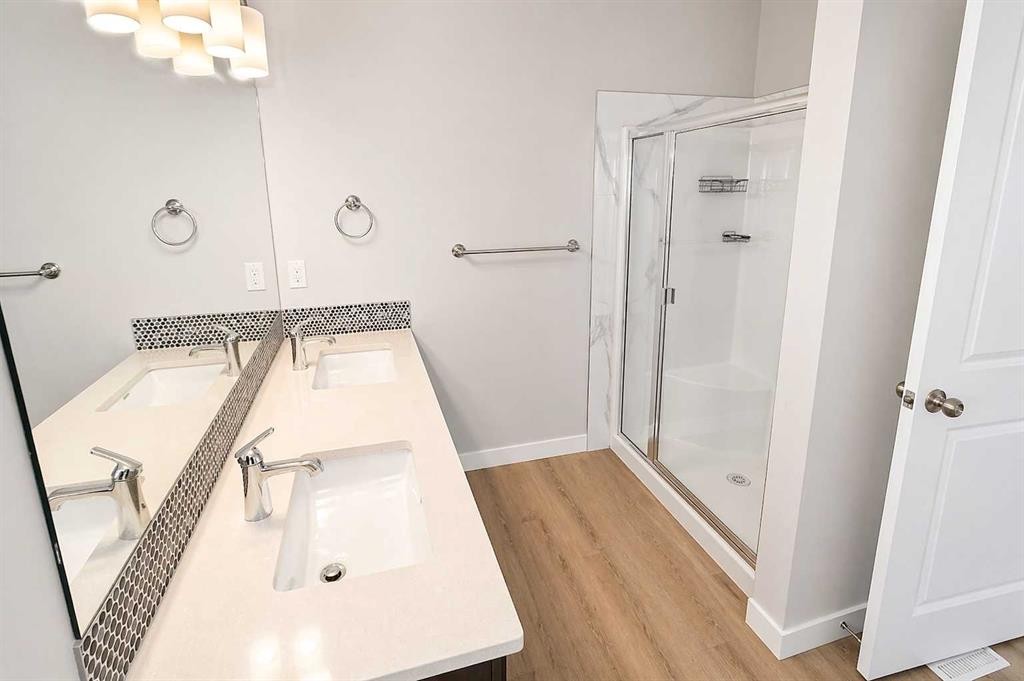
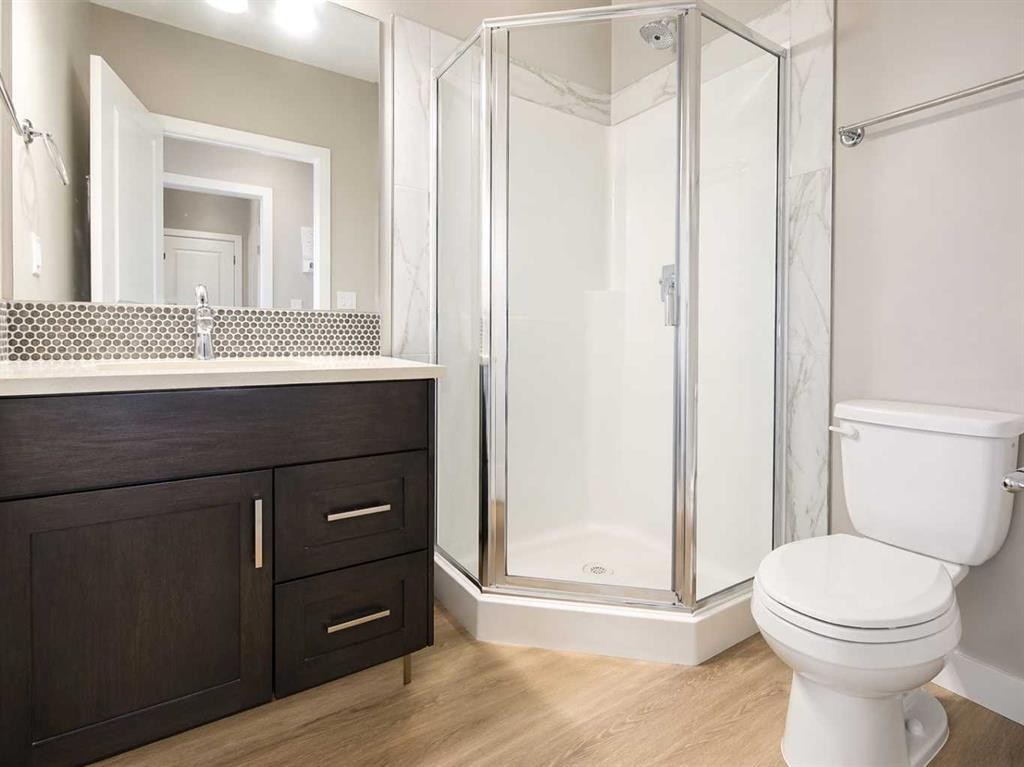
4438 Van Eaton Way, Clive, AB - Indoor Photo Showing Bathroom
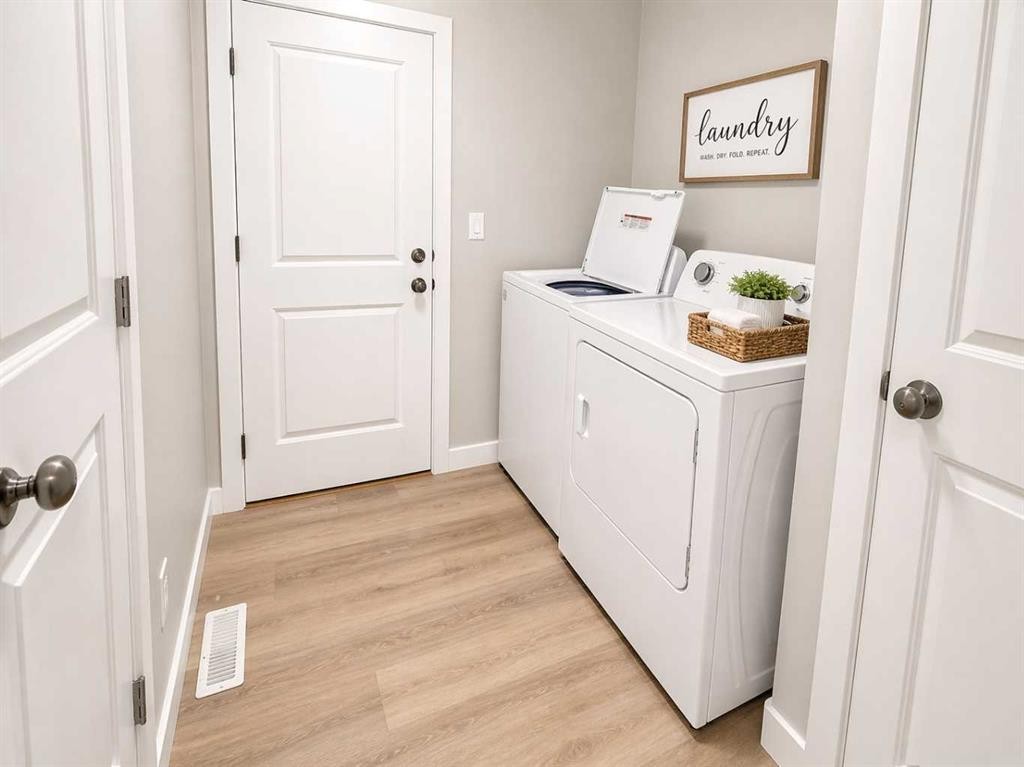
4438 Van Eaton Way, Clive, AB - Indoor Photo Showing Laundry Room
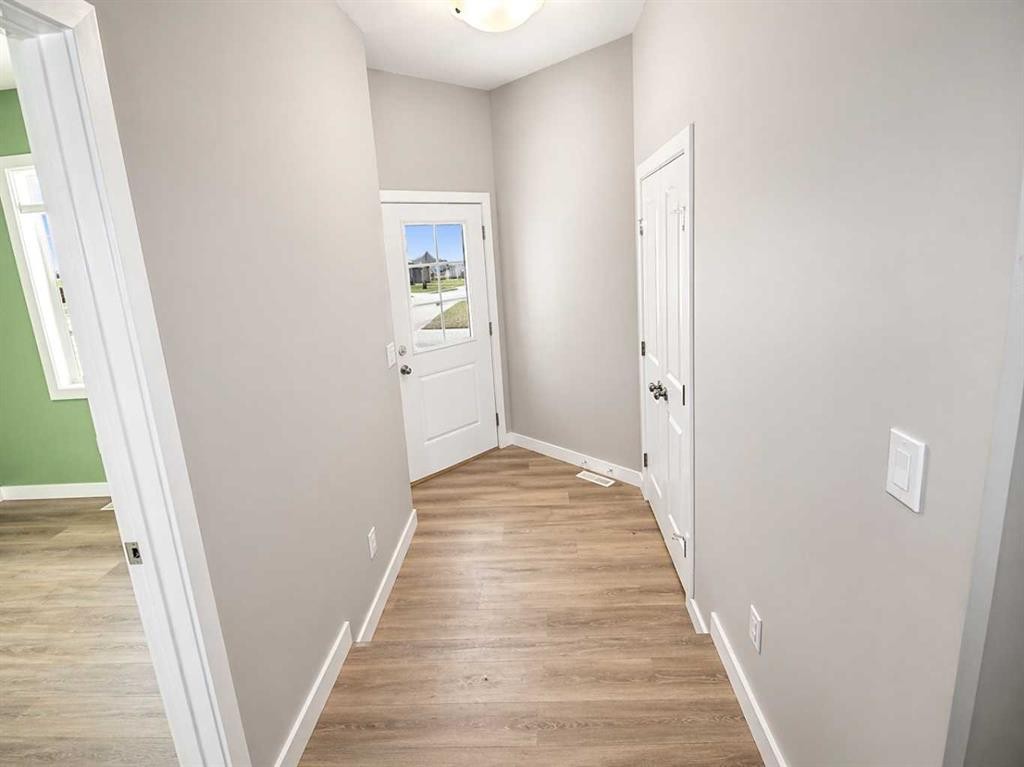
4438 Van Eaton Way, Clive, AB - Indoor Photo Showing Other Room
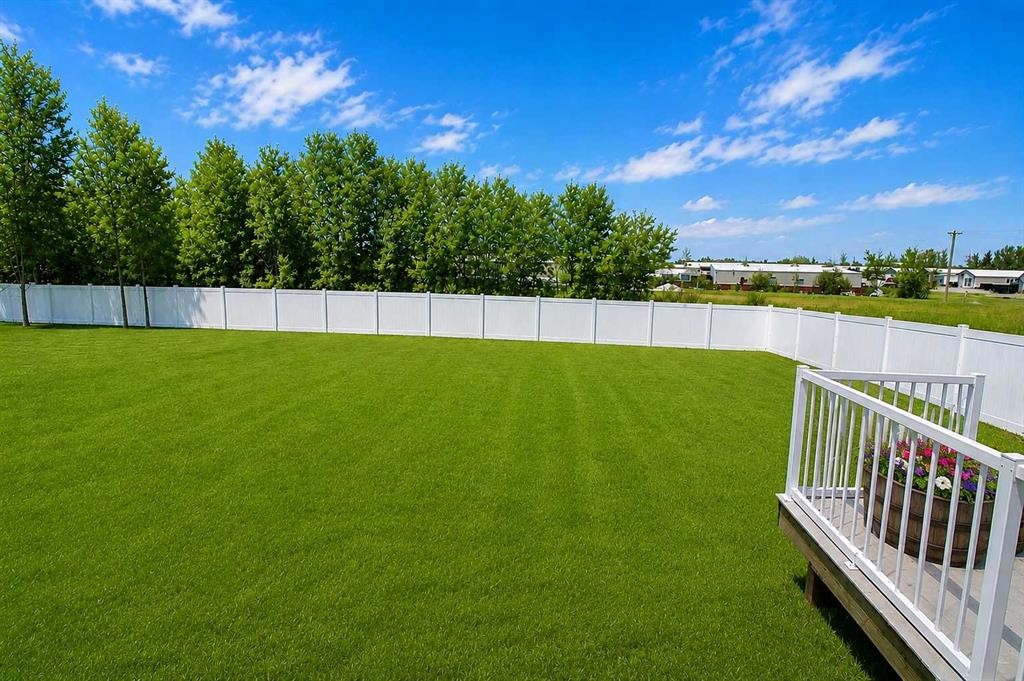
4438 Van Eaton Way, Clive, AB - Outdoor With Backyard
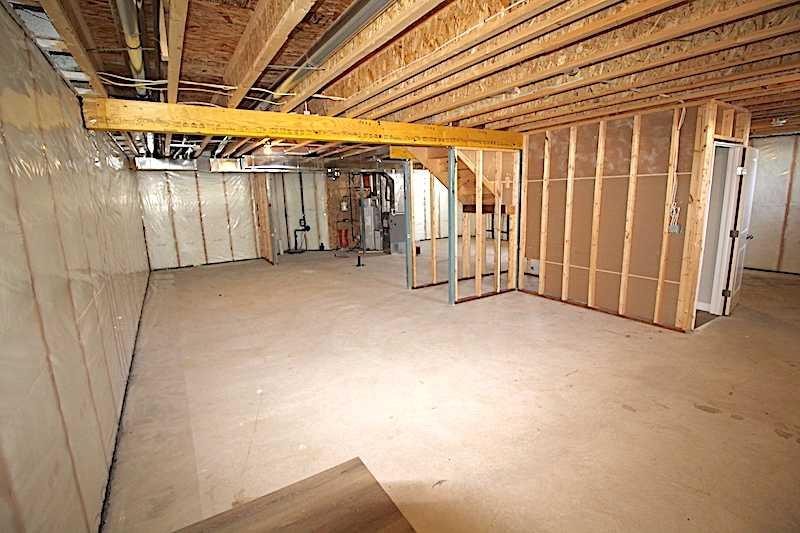
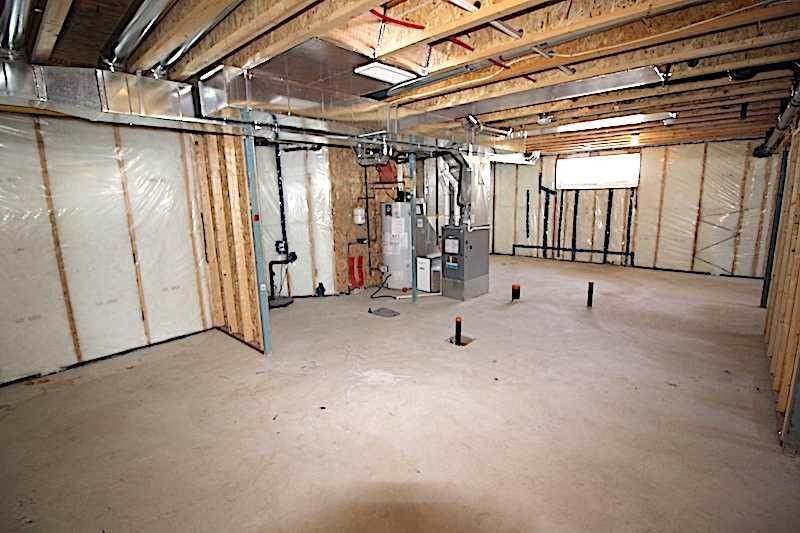
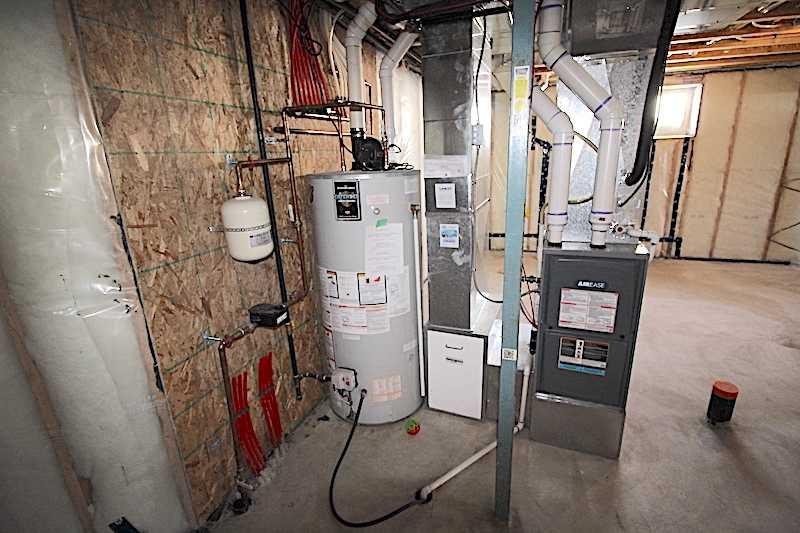
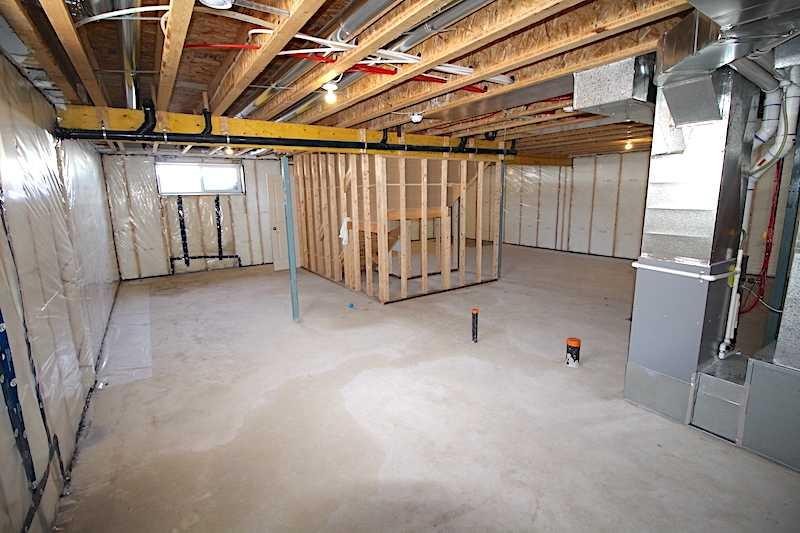
4438 Van Eaton Way, Clive, AB - Indoor Photo Showing Basement
4438 Van Eaton Way, Clive, AB  - Outdoor With Deck Patio Veranda
4438 Van Eaton Way, Clive, AB  - Indoor Photo Showing Kitchen With Stainless Steel Kitchen With Double Sink With Upgraded Kitchen
4438 Van Eaton Way, Clive, AB  - Indoor Photo Showing Other Room
4438 Van Eaton Way, Clive, AB - Indoor
4438 Van Eaton Way, Clive, AB - Indoor Photo Showing Living Room
4438 Van Eaton Way, Clive, AB - Indoor
4438 Van Eaton Way, Clive, AB - Indoor Photo Showing Other Room
4438 Van Eaton Way, Clive, AB - Indoor Photo Showing Bedroom
4438 Van Eaton Way, Clive, AB - Indoor Photo Showing Other Room
4438 Van Eaton Way, Clive, AB - Indoor With Storage
4438 Van Eaton Way, Clive, AB - Indoor Photo Showing Bathroom
4438 Van Eaton Way, Clive, AB - Indoor Photo Showing Other Room
4438 Van Eaton Way, Clive, AB - Indoor Photo Showing Office
4438 Van Eaton Way, Clive, AB - Indoor Photo Showing Bathroom
4438 Van Eaton Way, Clive, AB - Indoor Photo Showing Laundry Room
4438 Van Eaton Way, Clive, AB - Indoor Photo Showing Other Room
4438 Van Eaton Way, Clive, AB - Outdoor With Backyard
4438 Van Eaton Way, Clive, AB - Indoor Photo Showing Basement
  • Publicité
Êtes-vous un investisseur immobilier
4438 Van Eaton Way, Clive, AB, T0C 0Y0
420 900 $

2 Chambres

2 Salles de bain

Informations sur la propriété

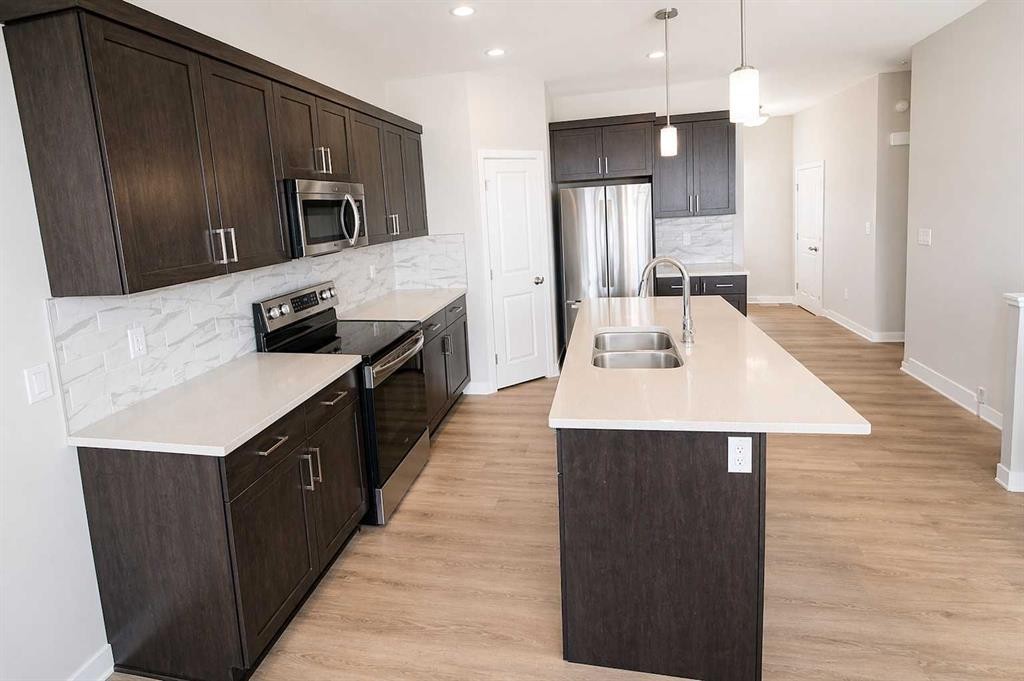
Welcome to the charming community of Clive, where small-town living is paired with exceptional convenience. Perfectly positioned on an impressive lot backing onto a tranquil green space and mature trees, this beautifully appointed bungalow offers outstanding privacy, modern finishes, and an exceptional open-concept design. From the moment you arrive, you'll appreciate the home's striking curb appeal, highlighted by its attractive red exterior and inviting south-facing covered front veranda—the perfect place to enjoy your morning coffee or unwind on warm summer evenings. Step inside to a spacious front foyer that opens into a bright and airy main living area featuring soaring vaulted ceilings, luxury vinyl plank flooring, contemporary paint colours, and quality finishes throughout. Designed with both everyday living and entertaining in mind, the chef-inspired kitchen showcases stylish cabinetry, quartz countertops, stainless steel appliances, a full tile backsplash, and an oversized centre island with an eating bar. The adjoining dining area flows seamlessly into the expansive living room, where oversized windows flood the space with natural light while framing beautiful views of the backyard. Garden doors lead to the spacious rear deck, creating the perfect extension of your living space and offering an ideal setting for summer barbecues, family gatherings, or simply relaxing. The spacious primary suite is a private retreat featuring a large walk-in closet and an elegant 5-piece ensuite complete with a luxurious corner soaker tub, oversized walk-in shower, and ample vanity space. A second generous bedroom, a well-appointed 3-piece bathroom, and convenient main floor laundry complete the main level. The unfinished basement provides endless possibilities to customize the home to suit your family's needs. Already equipped with a high-efficiency furnace & hot water tank, and in-floor heating roughed in, the lower level is ready for future development. Additional highlights include central air conditioning, an oversized attached garage that is fully drywalled and complete with a floor drain, and a fully fenced backyard with low-maintenance vinyl fencing—perfect for children, pets, and outdoor enjoyment.

Inclusions: N/A

Particularités du bâtiment :

  • Air climatisé: Oui
  • Stationnement: Oui
  • Superficie totale aménagée: 1298.00 Pieds carrés

Caractéristiques :

  • Bâti en: 2022
  • Caractéristiques du stationnement: Entrée en béton, Garage double attenant
  • Caractéristiques extérieures: Cour privée
  • Caractéristiques intérieures: Rangement de placard, Plafonds hauts, Îlot de cuisine, Plan de masse ouvert, Garde-manger, Éclairage encastré, Baignoire profonde, Placard(s) praticable(s)
  • Chambres : 2+0
  • Chauffage: Préinstallé dans le plancher, Air pulsé, Gaz naturel
  • Détails de la fondation: Béton coulé
  • Dimensions du terrain : 7344.00 Pieds carrés
  • Matériaux de construction: Parement de vinyle, Charpente en bois
  • Niveaux: Un
  • Refroidissement: Climatiseur central
  • Revêtements de sol:
  • Salle(s) de bains : 2+0
  • Style architectural: Bungalow
  • Superficie habitable (approx): 1298.00 Pieds carrés
  • Toiture: Bardeaux d'asphalte
  • Zonage: R-2
  • Nbre d'espaces de stationnement: 2

Gracieuseté de : Century 21 Advantage

Données fournies par : Central Alberta REALTORS® Association 4922 45 St., Red Deer, Alberta T4N 1K6
Nous croyons que tous les renseignements affichés sont exacts, mais nous ne le garantissons pas; les renseignements devraient être vérifiés de façon indépendante. Aucune garantie ou représentation de quelque nature que ce soit n’est offerte. Droits © 2021 Tous les droits sont réservés.

ÉvaluationExpressMC Powered by RPS

Emplacement de 4438 Van Eaton Way, Clive, AB, T0C 0Y0

Données démographiques de 4438 Van Eaton Way, Clive, AB, T0C 0Y0

Étape de vie

Parents plus âgés, enfants plus jeunes

Type d'emploi

Cols bleus/Primaire

Revenu moyen du ménage

113 001.19 $

Nombre moyen d'enfants

1.90

Population à domicile

Structure à domicile

Âge de la population

Éducation

Niveau d'éducation

No certificate/diploma/degree

21.17 %

Diplôme d'études secondaires ou équivalent

40.13 %

Certificat ou diplôme d'apprentissage ou d'une école de métiers

13.15 %

Diplôme d'études collégiales ou d'études postsecondaires (non universitaires)

20.44 %

Diplômes d'études universitaires

5.11 %

Navetteur

Se rendre au travail

En auto

95.29 %

En transport en commun

0.0 %

À pied

0.0 %

À bicyclette

0.0 %

Par tout autre moyen

4.71 %

Diversité Culturelle

Connaissance des langues officielles

Langue maternelle

Données Sur Le Bâtiment

Type de bâtiment

Appartements (faible hauteur et à étages multiples)

Maisons

100.0 %

Achat ou location