Button CopyPathCircle CloseCircle Left ArrowArrow Down Icon GreyClosecirclecircleBurger
  • Publicité

5404 5th Street WEST, Claresholm, AB, T0L 0T0

No. MLS® A2321986
Maison À vendre à Claresholm, Alberta
379 000 $ ÉvaluationExpressMC: Non disponible

3+1 Chambres

2 Salles de bain

5404 5Th Street West, Claresholm, AB - Indoor
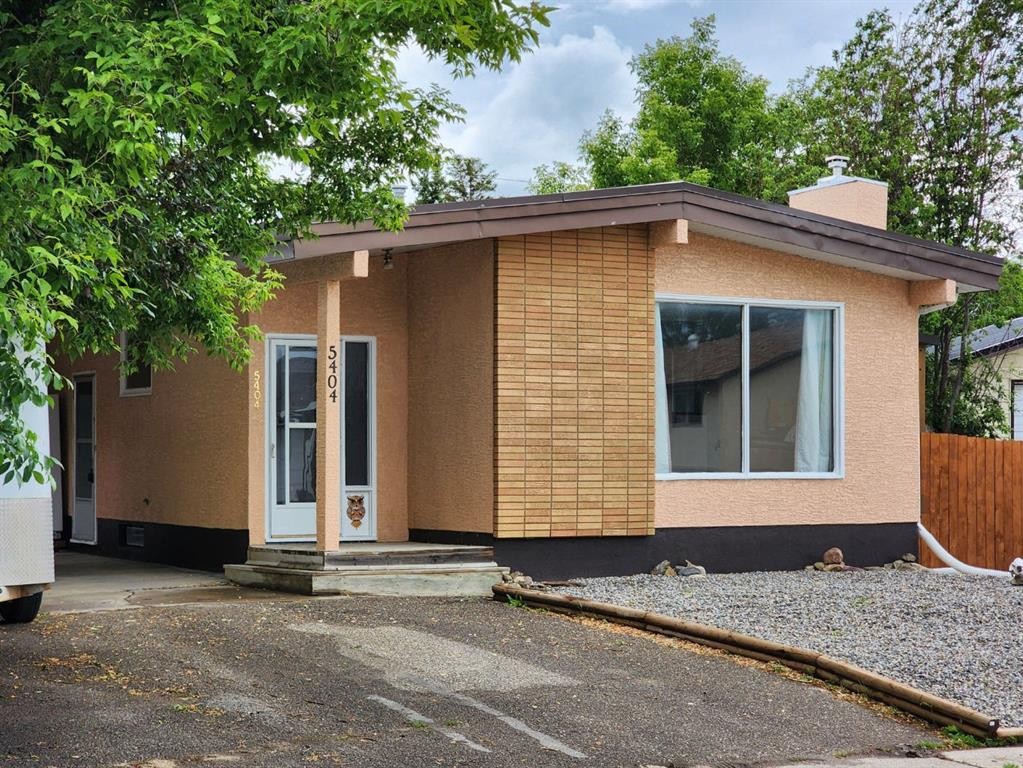
5404 5Th Street West, Claresholm, AB - Outdoor With Exterior
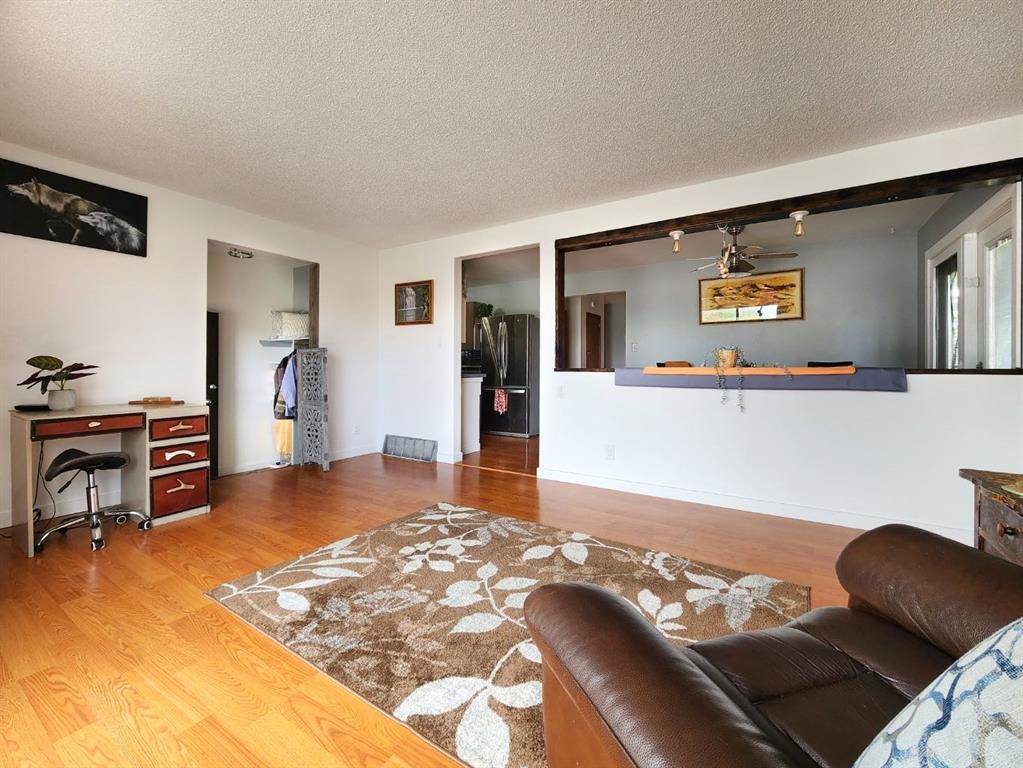
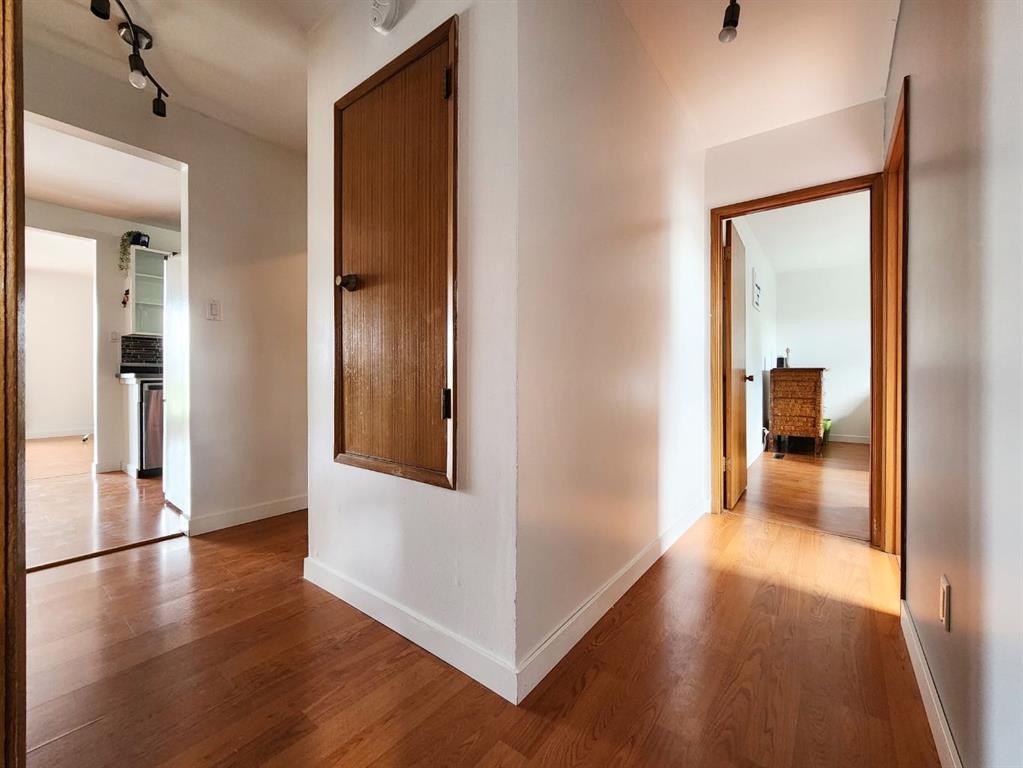
5404 5Th Street West, Claresholm, AB - Indoor Photo Showing Other Room
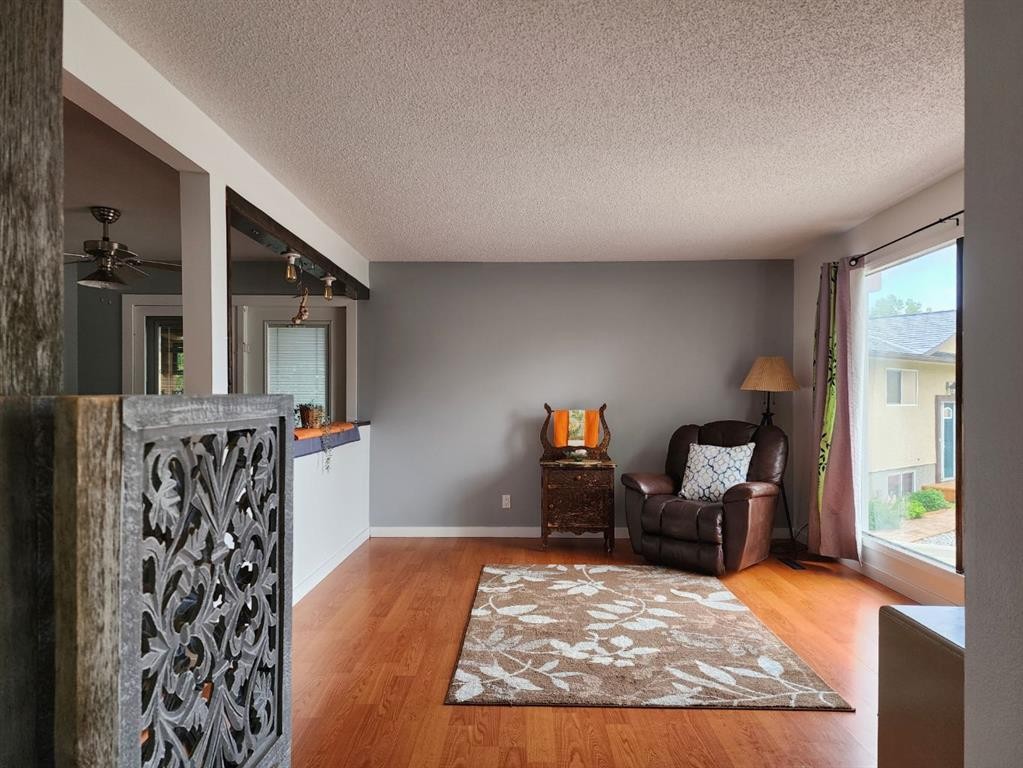
5404 5Th Street West, Claresholm, AB - Indoor Photo Showing Living Room
5404 5Th Street West, Claresholm, AB - Indoor Photo Showing Other Room
5404 5Th Street West, Claresholm, AB - Indoor
5404 5Th Street West, Claresholm, AB - Indoor Photo Showing Kitchen
5404 5Th Street West, Claresholm, AB - Indoor Photo Showing Kitchen With Double Sink
5404 5Th Street West, Claresholm, AB - Indoor Photo Showing Other Room
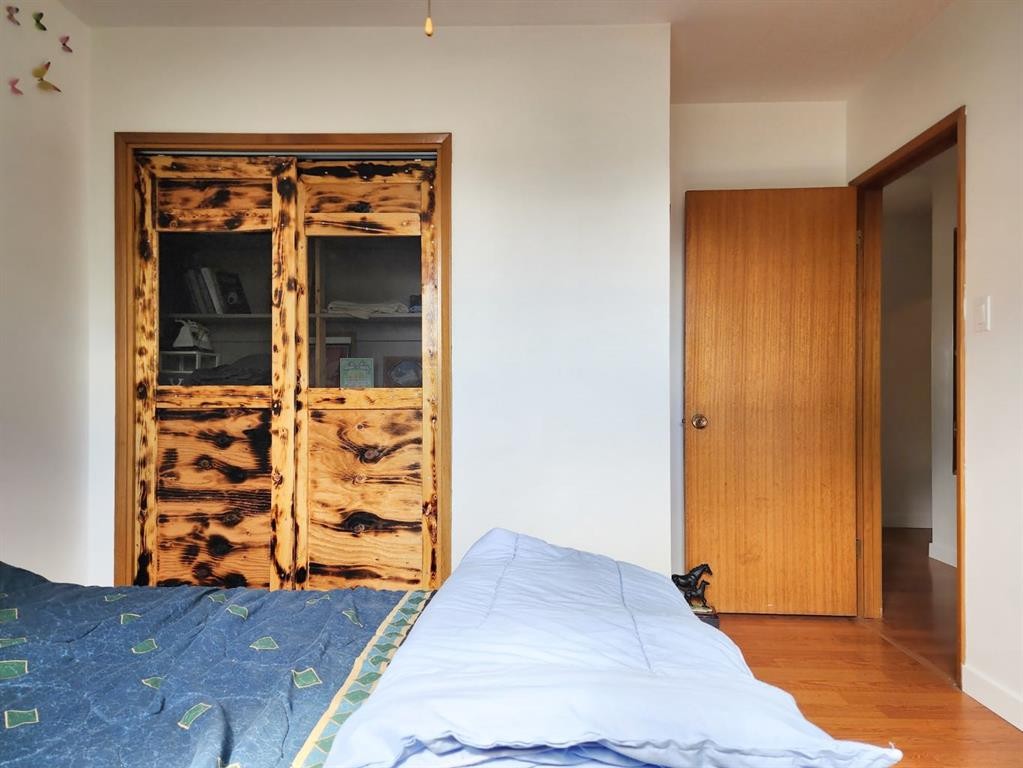
5404 5Th Street West, Claresholm, AB - Indoor Photo Showing Bedroom
5404 5Th Street West, Claresholm, AB - Indoor Photo Showing Other Room
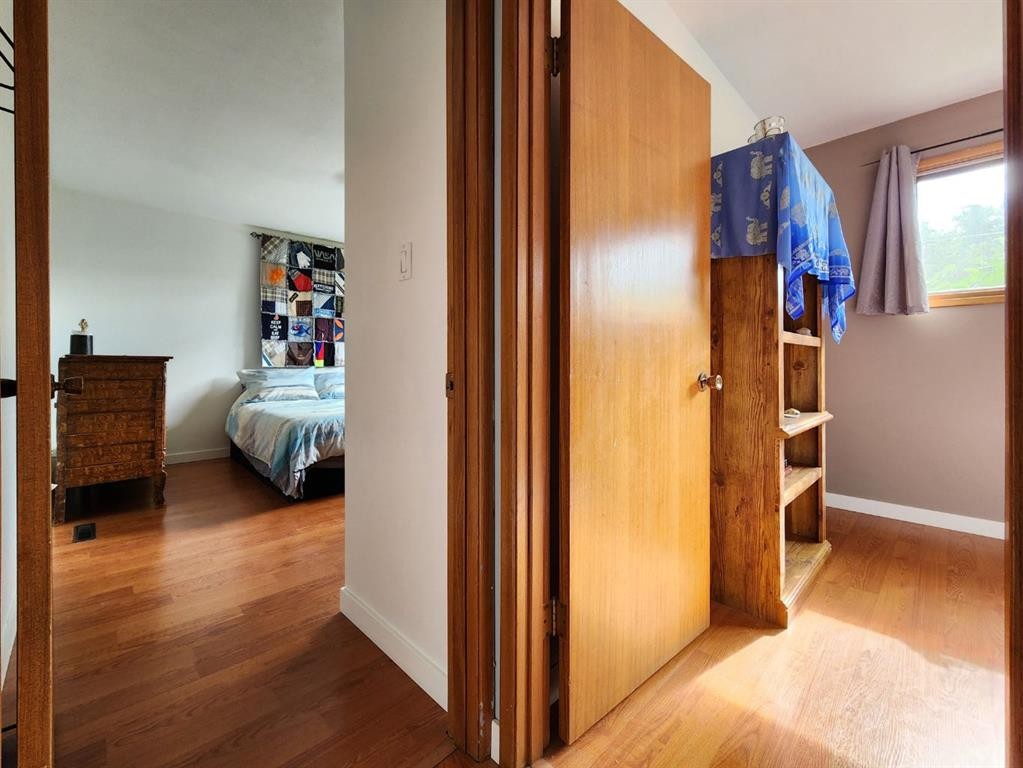
5404 5Th Street West, Claresholm, AB - Indoor Photo Showing Bedroom
5404 5Th Street West, Claresholm, AB - Indoor Photo Showing Other Room
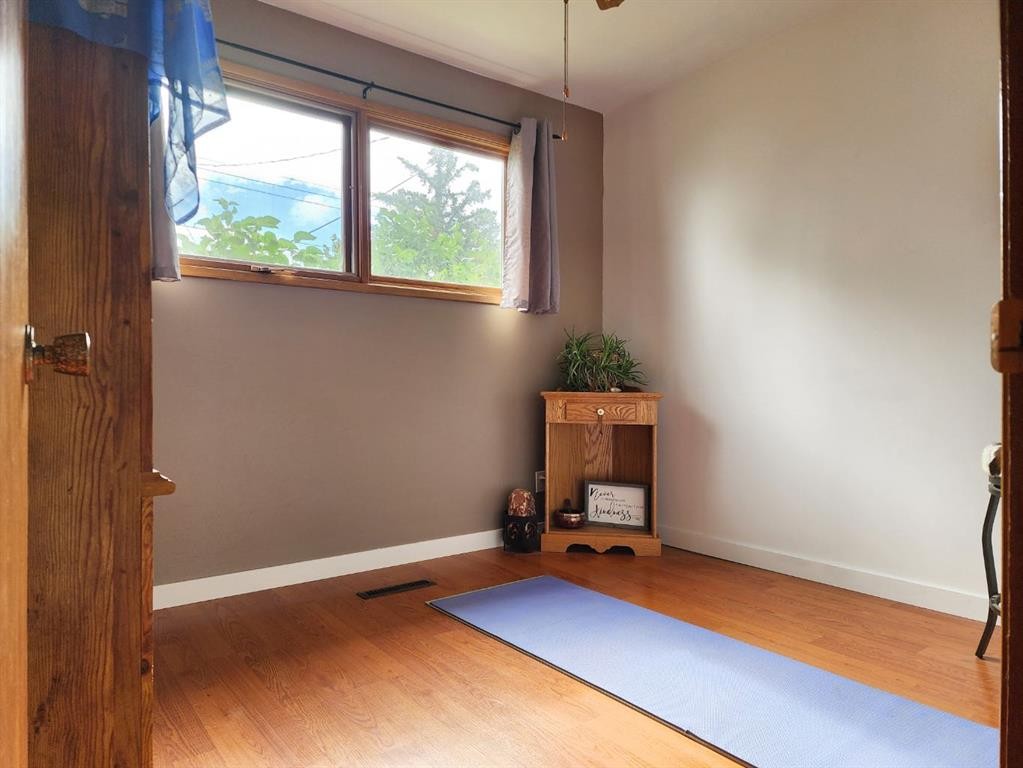
5404 5Th Street West, Claresholm, AB - Indoor Photo Showing Bedroom
5404 5Th Street West, Claresholm, AB - Indoor Photo Showing Other Room
5404 5Th Street West, Claresholm, AB - Indoor
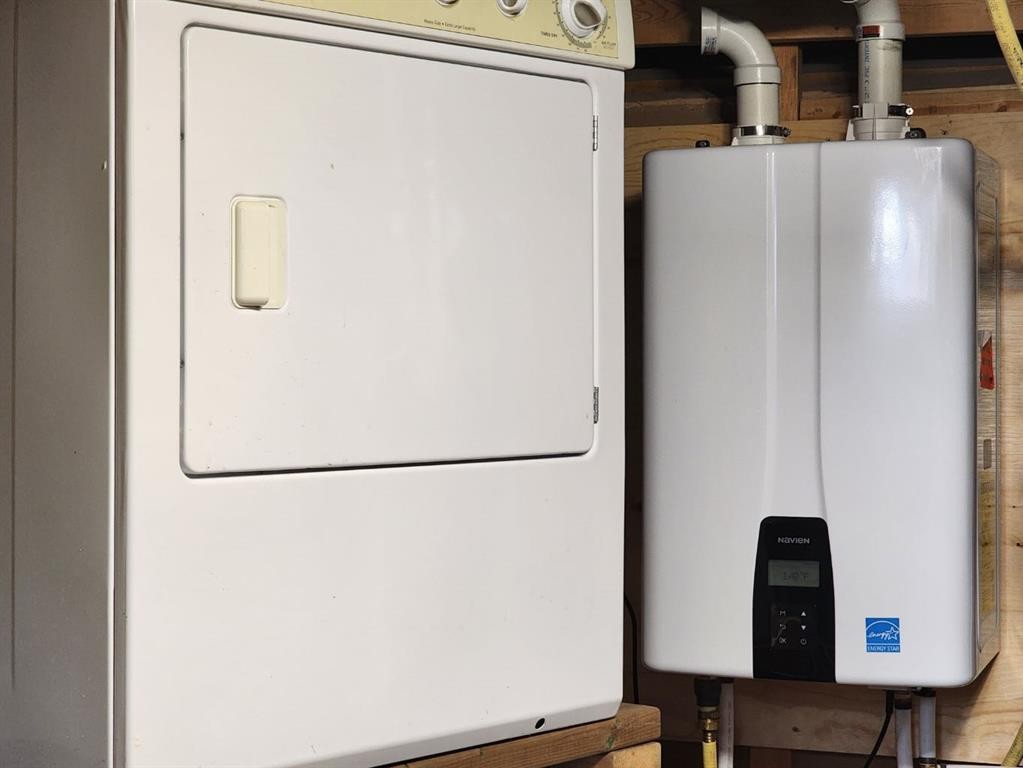
5404 5Th Street West, Claresholm, AB - Indoor Photo Showing Laundry Room
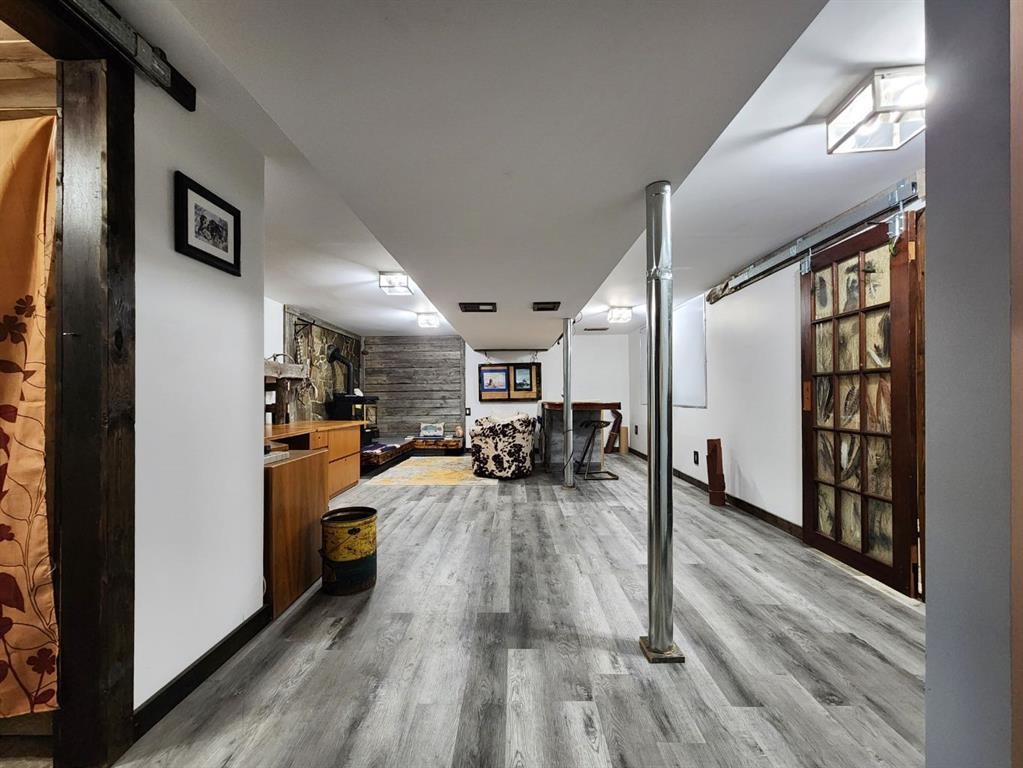
5404 5Th Street West, Claresholm, AB - Indoor Photo Showing Basement
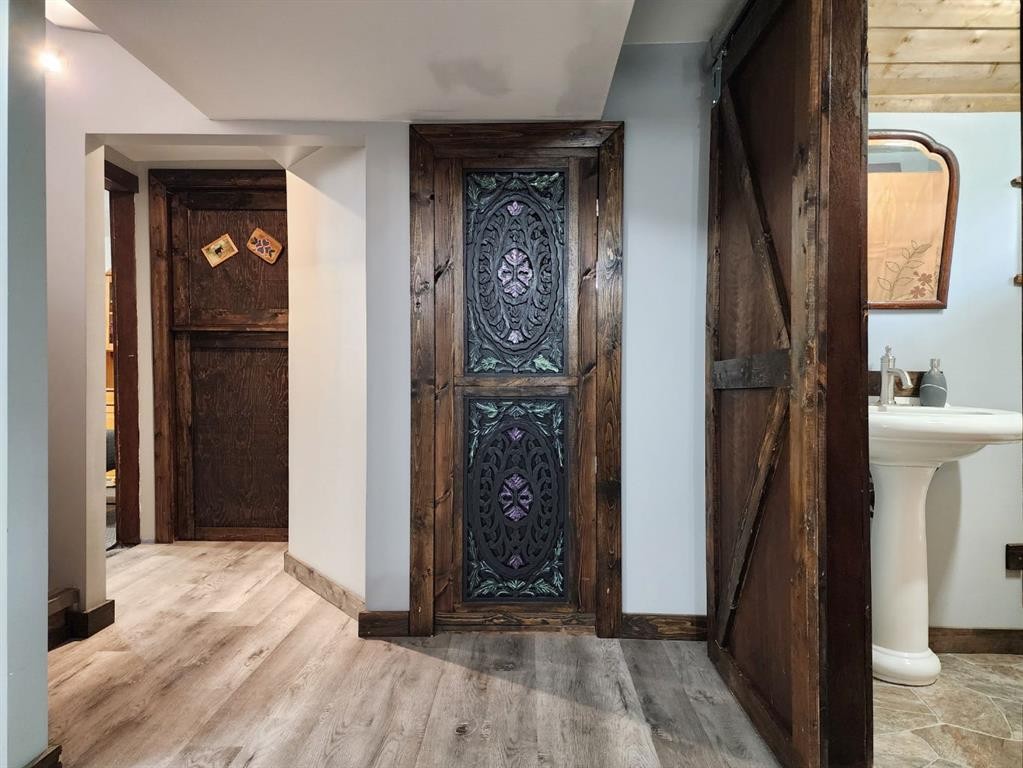
5404 5Th Street West, Claresholm, AB - Indoor Photo Showing Other Room
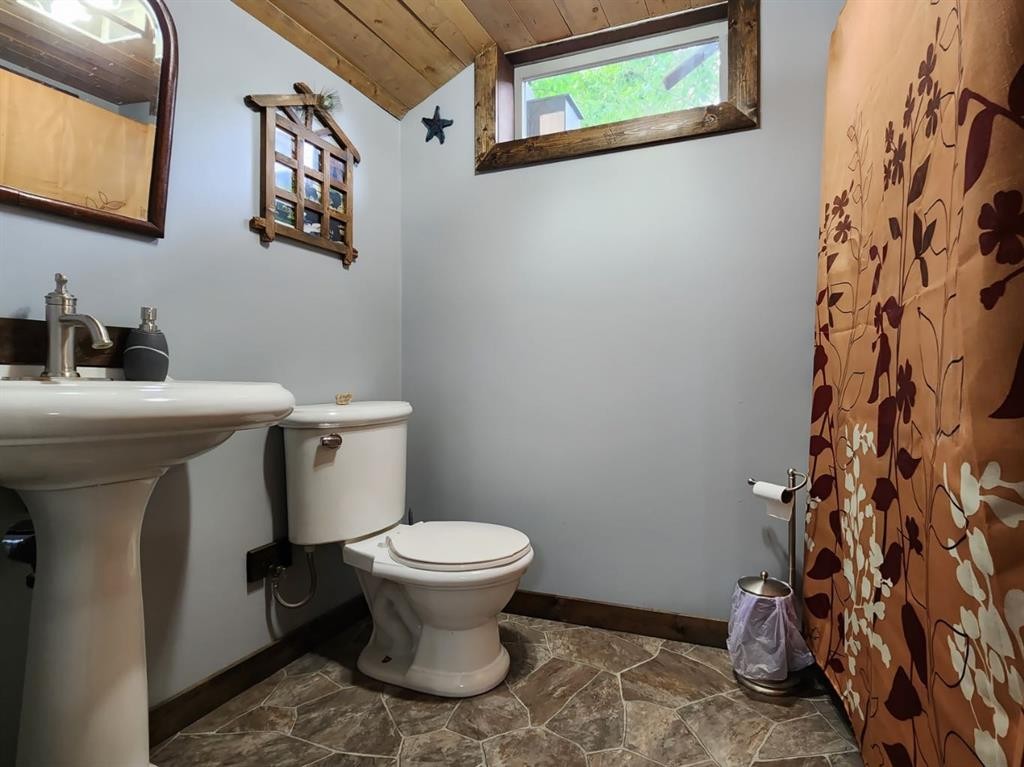
5404 5Th Street West, Claresholm, AB - Indoor Photo Showing Bathroom
5404 5Th Street West, Claresholm, AB - Indoor With Fireplace
5404 5Th Street West, Claresholm, AB -  Photo Showing Other Room
5404 5Th Street West, Claresholm, AB - Indoor With Fireplace
5404 5Th Street West, Claresholm, AB - Indoor
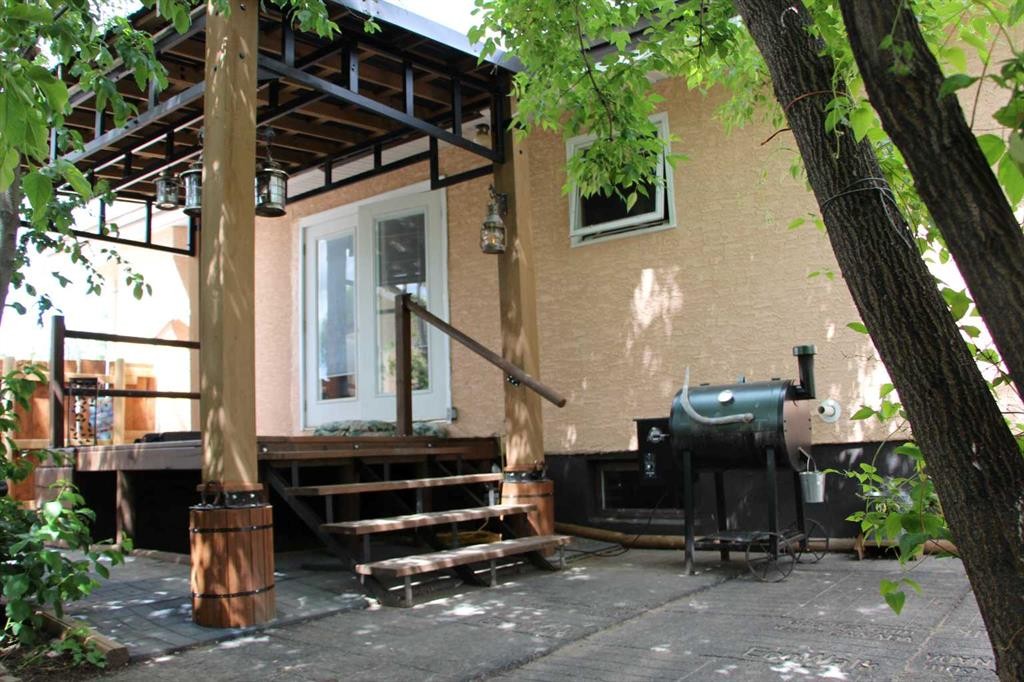
5404 5Th Street West, Claresholm, AB - Outdoor With Deck Patio Veranda With Exterior
5404 5Th Street West, Claresholm, AB - Outdoor With Deck Patio Veranda
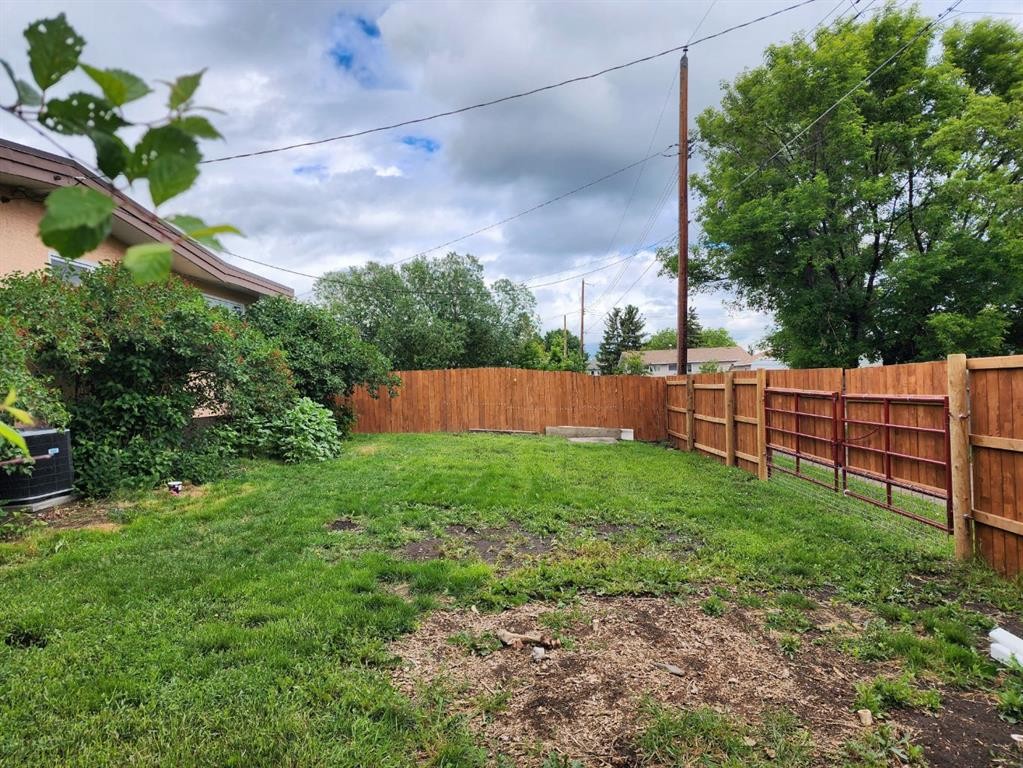
5404 5Th Street West, Claresholm, AB - Outdoor
5404 5Th Street West, Claresholm, AB -
5404 5Th Street West, Claresholm, AB -  With View
5404 5Th Street West, Claresholm, AB -
5404 5Th Street West, Claresholm, AB - Other
5404 5Th Street West, Claresholm, AB -
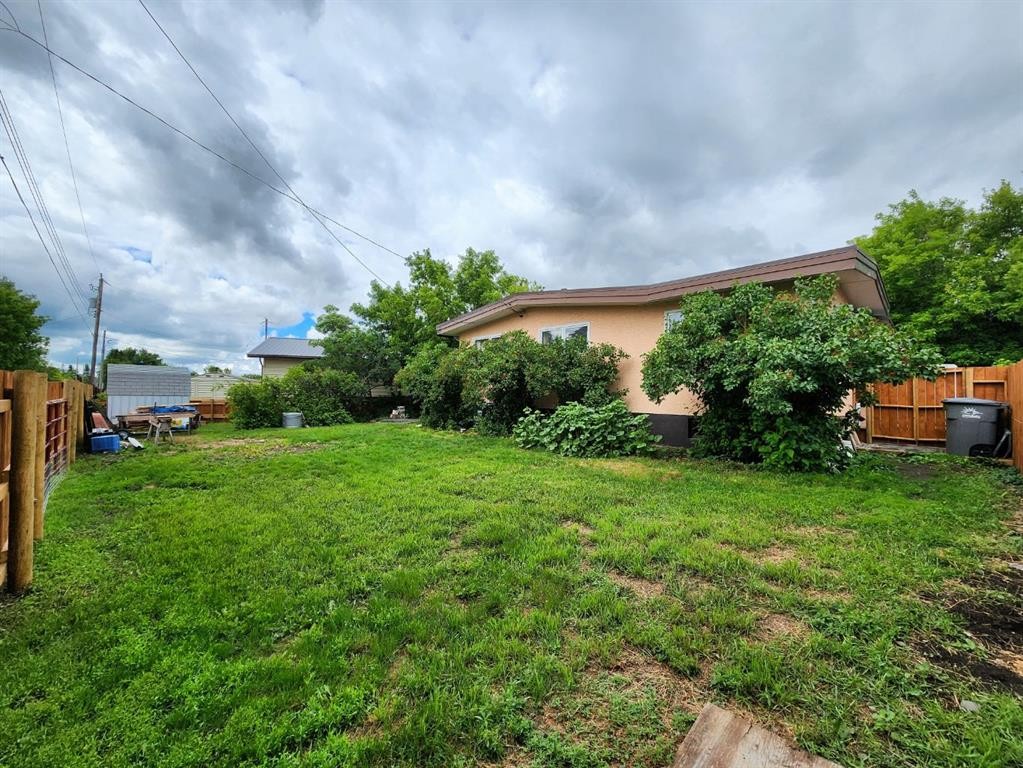
5404 5Th Street West, Claresholm, AB - Outdoor
5404 5Th Street West, Claresholm, AB - Outdoor With Exterior
Visite virtuelle
5404 5Th Street West, Claresholm, AB  - Indoor
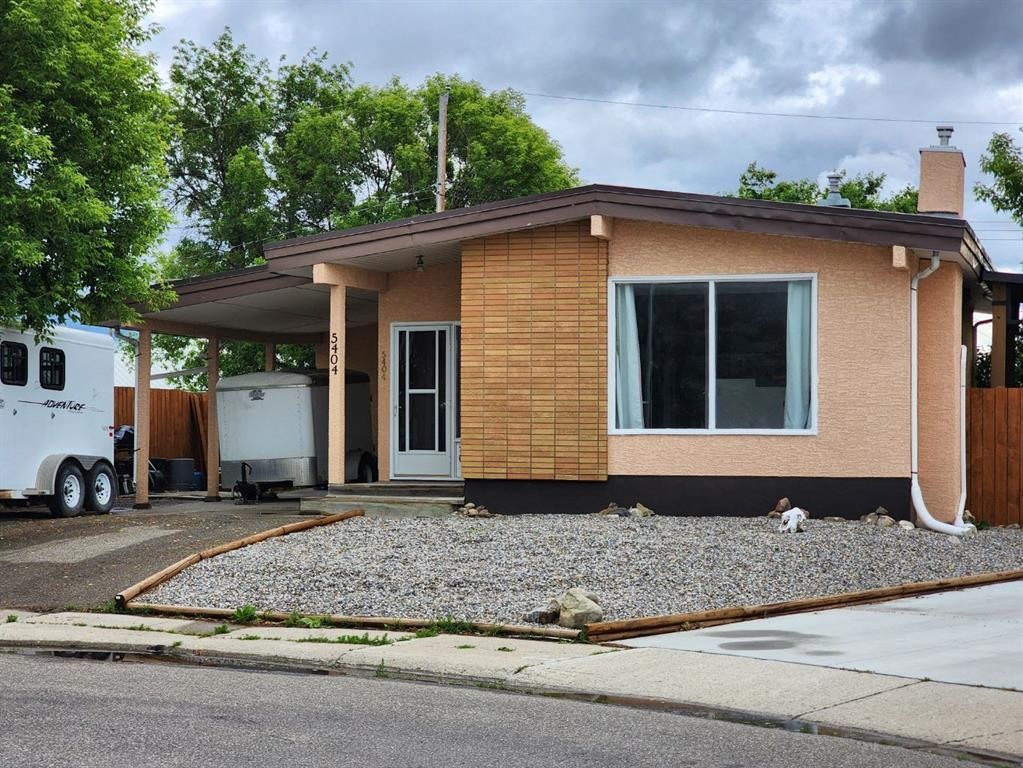
5404 5Th Street West, Claresholm, AB  - Outdoor With Exterior
5404 5Th Street West, Claresholm, AB  - Indoor Photo Showing Other Room
5404 5Th Street West, Claresholm, AB - Indoor Photo Showing Living Room
5404 5Th Street West, Claresholm, AB - Indoor Photo Showing Other Room
5404 5Th Street West, Claresholm, AB - Indoor
5404 5Th Street West, Claresholm, AB - Indoor Photo Showing Kitchen
5404 5Th Street West, Claresholm, AB - Indoor Photo Showing Kitchen With Double Sink
5404 5Th Street West, Claresholm, AB - Indoor Photo Showing Other Room
5404 5Th Street West, Claresholm, AB - Indoor Photo Showing Bedroom
5404 5Th Street West, Claresholm, AB - Indoor Photo Showing Other Room
5404 5Th Street West, Claresholm, AB - Indoor Photo Showing Bedroom
5404 5Th Street West, Claresholm, AB - Indoor Photo Showing Other Room
5404 5Th Street West, Claresholm, AB - Indoor Photo Showing Bedroom
5404 5Th Street West, Claresholm, AB - Indoor Photo Showing Other Room
5404 5Th Street West, Claresholm, AB - Indoor
5404 5Th Street West, Claresholm, AB - Indoor Photo Showing Laundry Room
5404 5Th Street West, Claresholm, AB - Indoor Photo Showing Basement
5404 5Th Street West, Claresholm, AB - Indoor Photo Showing Other Room
5404 5Th Street West, Claresholm, AB - Indoor Photo Showing Bathroom
5404 5Th Street West, Claresholm, AB - Indoor With Fireplace
5404 5Th Street West, Claresholm, AB -  Photo Showing Other Room
5404 5Th Street West, Claresholm, AB - Indoor With Fireplace
5404 5Th Street West, Claresholm, AB - Indoor
5404 5Th Street West, Claresholm, AB - Outdoor With Deck Patio Veranda With Exterior
5404 5Th Street West, Claresholm, AB - Outdoor With Deck Patio Veranda
5404 5Th Street West, Claresholm, AB - Outdoor
5404 5Th Street West, Claresholm, AB -
5404 5Th Street West, Claresholm, AB -  With View
5404 5Th Street West, Claresholm, AB -
5404 5Th Street West, Claresholm, AB - Other
5404 5Th Street West, Claresholm, AB -
5404 5Th Street West, Claresholm, AB - Outdoor
5404 5Th Street West, Claresholm, AB - Outdoor With Exterior
  • Publicité
Êtes-vous un investisseur immobilier
5404 5th Street WEST, Claresholm, AB, T0L 0T0
379 000 $

4 Chambres

2 Salles de bain

Informations sur la propriété

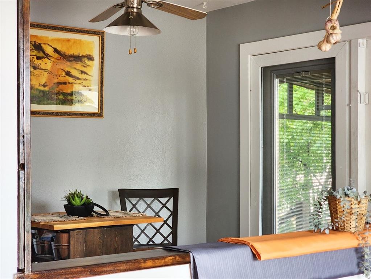
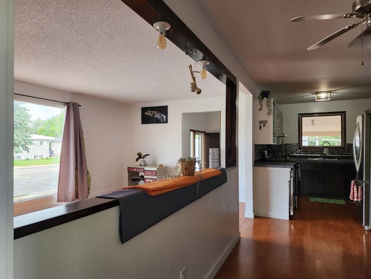
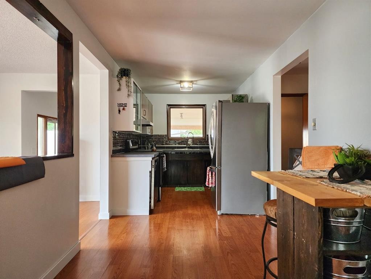
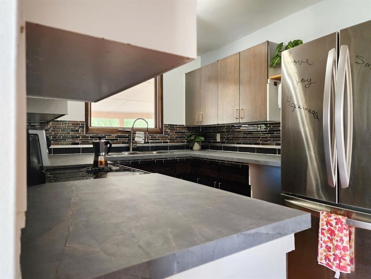
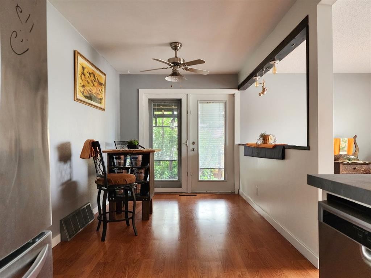
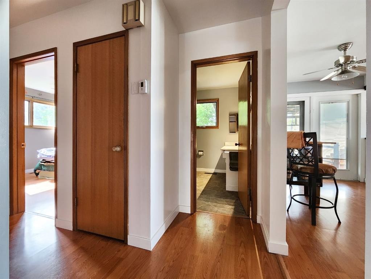
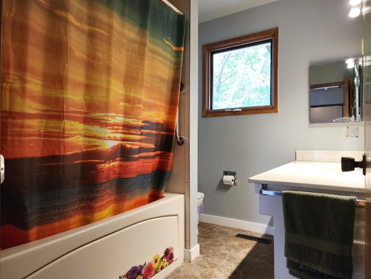
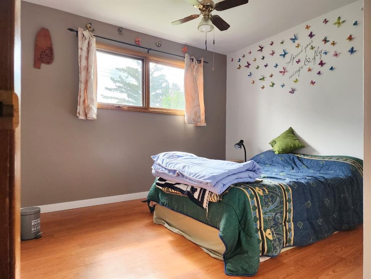
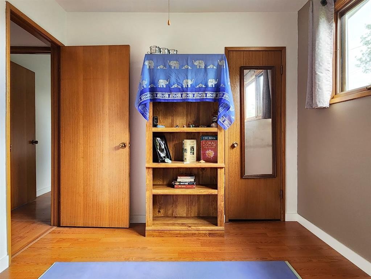
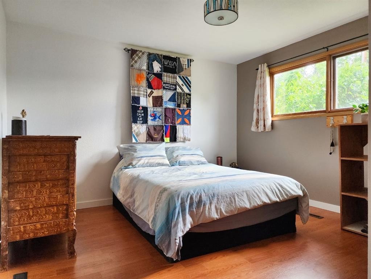
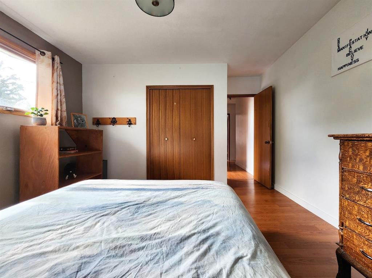
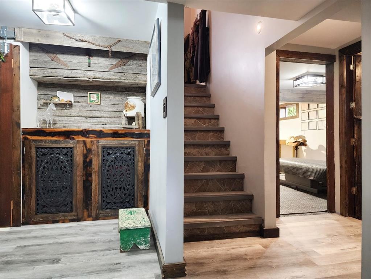
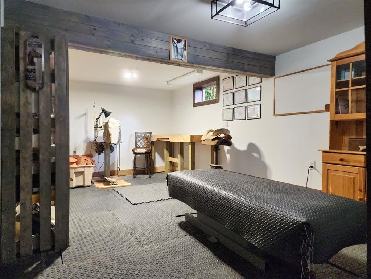
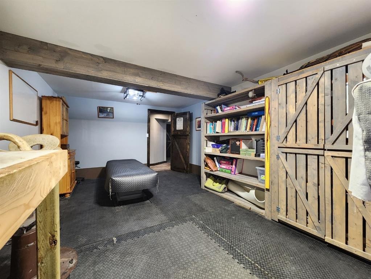
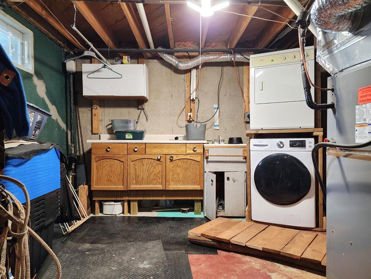
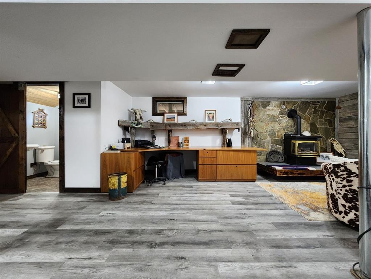
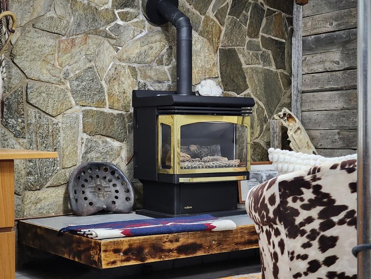
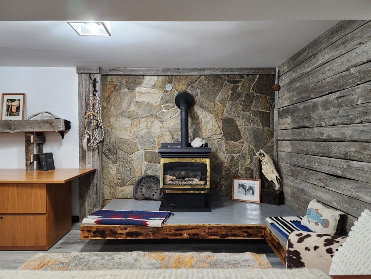
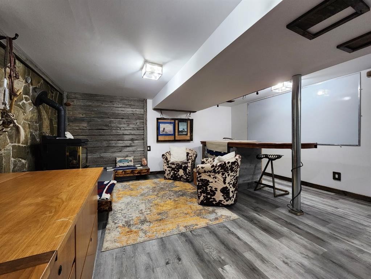
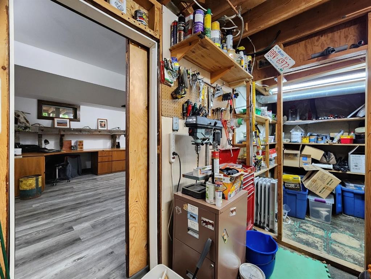
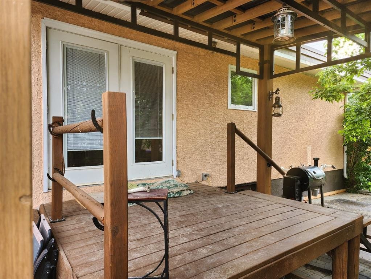
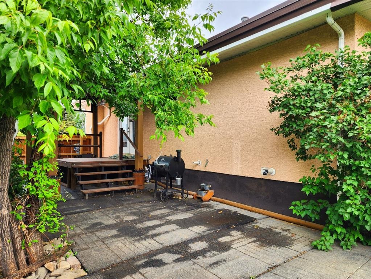
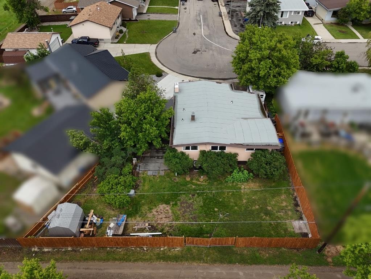
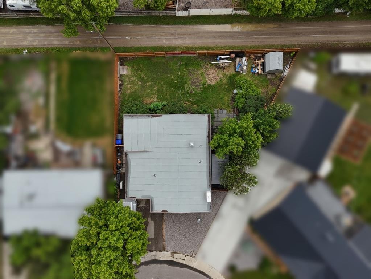
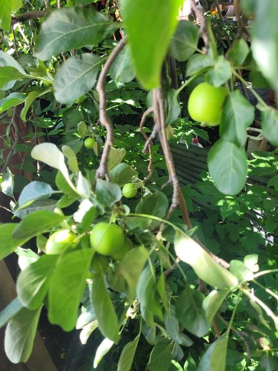
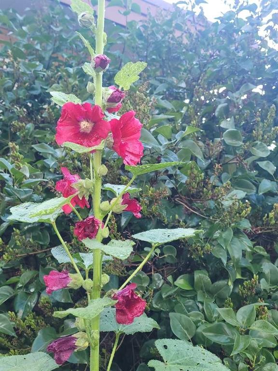
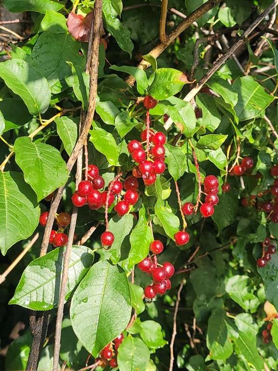
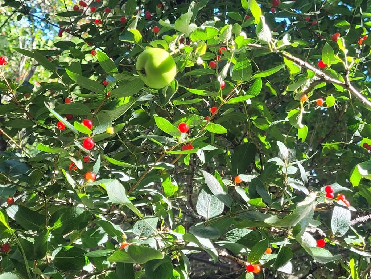
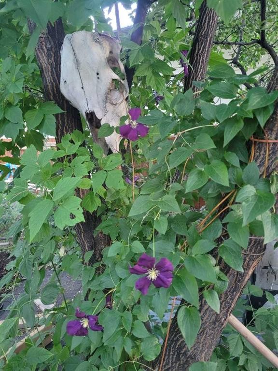
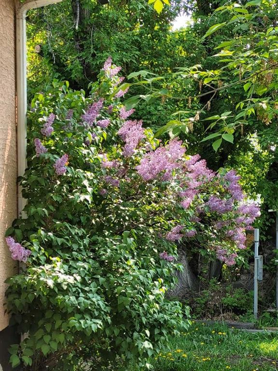
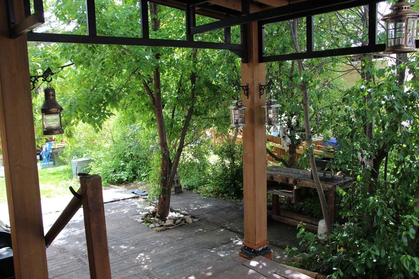
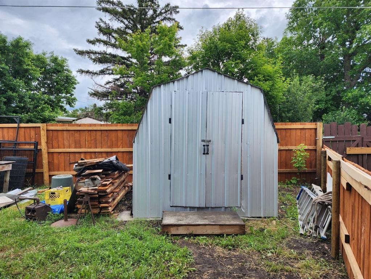
An amazing home for families, couples, or a single owner looking for comfort, character, flexibility, and CUSTOM touches throughout. This charming mid-century modern bungalow beautifully blends timeless craftsmanship with thoughtful updates and one-of-a-kind design details.Offering 4 bedrooms and 2 bathrooms, the home features three bright main-floor bedrooms and a galley-style kitchen that combines modern rustic appeal with classic functionality. Updated cabinetry, glass tile accents, and a built-in magnetic knife rail create a stylish yet practical workspace. The spacious living room is anchored by a large west-facing picture window that fills the home with natural light, while the semi-open layout flows effortlessly into the dining area and covered deck, making everyday living and entertaining a pleasure. The main bathroom features a deep soaker jet tub, while the lower-level two-piece bathroom offers space to add a future shower.A separate side entrance leads to the fully finished basement, where warmth, character, and CUSTOM craftsmanship continue. Barn wood feature walls, CUSTOM filigreed doors, unique built-in details, updated flooring, and a cozy gas fireplace create an inviting country-inspired atmosphere. The spacious family room includes a large corner desk, making it ideal for working or studying from home. A generous 19' x 11' bedroom offers exceptional flexibility with a dedicated video-chat room and built-in storage cabinets, making it perfect as a home office, hobby room, fitness space, workshop, guest suite, or teenager's retreat. The lower level also includes a combined laundry and utility room. Recent upgrades include a high-efficiency furnace (2025), hot water on demand, and central air conditioning (2025), providing year-round comfort and improved energy efficiency.Outside, you'll discover a private, fully fenced yard thoughtfully designed for both people and pets. Mature landscaping, fruit trees, lilacs, and a charming pet viewing window add personality, while the covered 8' x 8' deck and eco-friendly patio create an inviting outdoor retreat for relaxing, gardening, or entertaining. A carport provides sheltered parking, and the impressive 8-foot swinging gates with built-in pet viewing panels offer convenient rear alley access for RV parking, trailers, or larger vehicles. A storage shed provides additional storage, and the spacious lot offers future potential for a garage (subject to Town approval), an expanded garden, or additional outdoor living space.Ideally located near schools, the Agriplex, and just minutes from shopping, healthcare, restaurants, golf, and walking trails, this property offers the perfect balance of small-town living and everyday convenience. With quick access to Highway 2, Calgary, Lethbridge, and the outdoor recreation opportunities of the Crowsnest Pass, this truly unique home offers character, comfort, versatility, modern efficiency, and CUSTOM details that make it stand out from the rest.
Inclusions: Washer/ dryer, fridge, dishwasher, desk (in basement), counter island (in basement), Basement bedroom storage cabinets, AC, stove, shed, Large white board in basement, shelving in downstair bathroom, Standup freezer in carport

Particularités du bâtiment :

  • Air climatisé: Oui
  • Foyer: Oui
  • Stationnement: Oui
  • Superficie totale aménagée: 1124.72 Pieds carrés

Caractéristiques :

  • Bâti en: 1967
  • Caractéristiques du foyer: Gaz
  • Caractéristiques du stationnement: Accès à une allée, Abri de voitures attenant, Accès VR/stationnement
  • Caractéristiques extérieures: Cour privée
  • Caractéristiques intérieures: Voir remarques
  • Chambres : 3+1
  • Chauffage: Central, Air pulsé
  • Détails de la fondation: Béton coulé
  • Dimensions du terrain : 6335.00 Pieds carrés
  • Matériaux de construction: Stuc
  • Niveaux: Un
  • Refroidissement: Climatiseur central
  • Revêtements de sol: Stratifié, Linoléum, Vinyle
  • Salle(s) de bains : 1+1
  • Style architectural: Bungalow
  • Superficie habitable (approx): 1124.72 Pieds carrés
  • Toiture:
  • Zonage: RES
  • Nbre d'espaces de stationnement: 2

Gracieuseté de : RE/MAX REAL ESTATE - LETHBRIDGE (CLARESHOLM)

Données fournies par : Lethbridge And District Association Of REALTORS® 516 6 St. S, Lethbridge, Alberta T1J 2E2
Nous croyons que tous les renseignements affichés sont exacts, mais nous ne le garantissons pas; les renseignements devraient être vérifiés de façon indépendante. Aucune garantie ou représentation de quelque nature que ce soit n’est offerte. Droits © 2021 Tous les droits sont réservés.
ÉvaluationExpressMC Powered by RPS
Vous songez à vendre?

Commencez par découvrir ce que votre maison pourrait valoir sur le marché actuel.
Emplacement de 5404 5th Street WEST, Claresholm, AB, T0L 0T0

Données démographiques de 5404 5th Street WEST, Claresholm, AB, T0L 0T0

Étape de vie

Personnes dans la force de l'âge

Type d'emploi

Cols bleus/Primaire, Cols bleus/Industrie des services

Revenu moyen du ménage

98 283.83 $

Nombre moyen d'enfants

1.86

Population à domicile

Structure à domicile

Âge de la population

Éducation

Niveau d'éducation

No certificate/diploma/degree

20.55 %

Diplôme d'études secondaires ou équivalent

35.42 %

Certificat ou diplôme d'apprentissage ou d'une école de métiers

9.0 %

Diplôme d'études collégiales ou d'études postsecondaires (non universitaires)

28.34 %

Diplômes d'études universitaires

6.7 %

Navetteur

Se rendre au travail

En auto

95.61 %

En transport en commun

0.0 %

À pied

1.9 %

À bicyclette

0.0 %

Par tout autre moyen

2.49 %

Diversité Culturelle

Connaissance des langues officielles

Langue maternelle

Données Sur Le Bâtiment

Type de bâtiment

Appartements (faible hauteur et à étages multiples)

10.25 %

Maisons

89.75 %

Achat ou location