Button CopyPathCircle CloseCircle Left ArrowArrow Down Icon GreyClosecirclecircleBurger
  • Publicité

4839 49 Avenue, Chipman, AB, T0B 0W0

Gracieuseté de Shannon M Kowal de Kowal Realty Ltd
No. MLS® E4497678
Maison À vendre à Chipman, Alberta
175 000 $ ÉvaluationExpressMC: Non disponible

3 Chambres

2 Salles de bain

4839 49 Avenue, Chipman, AB
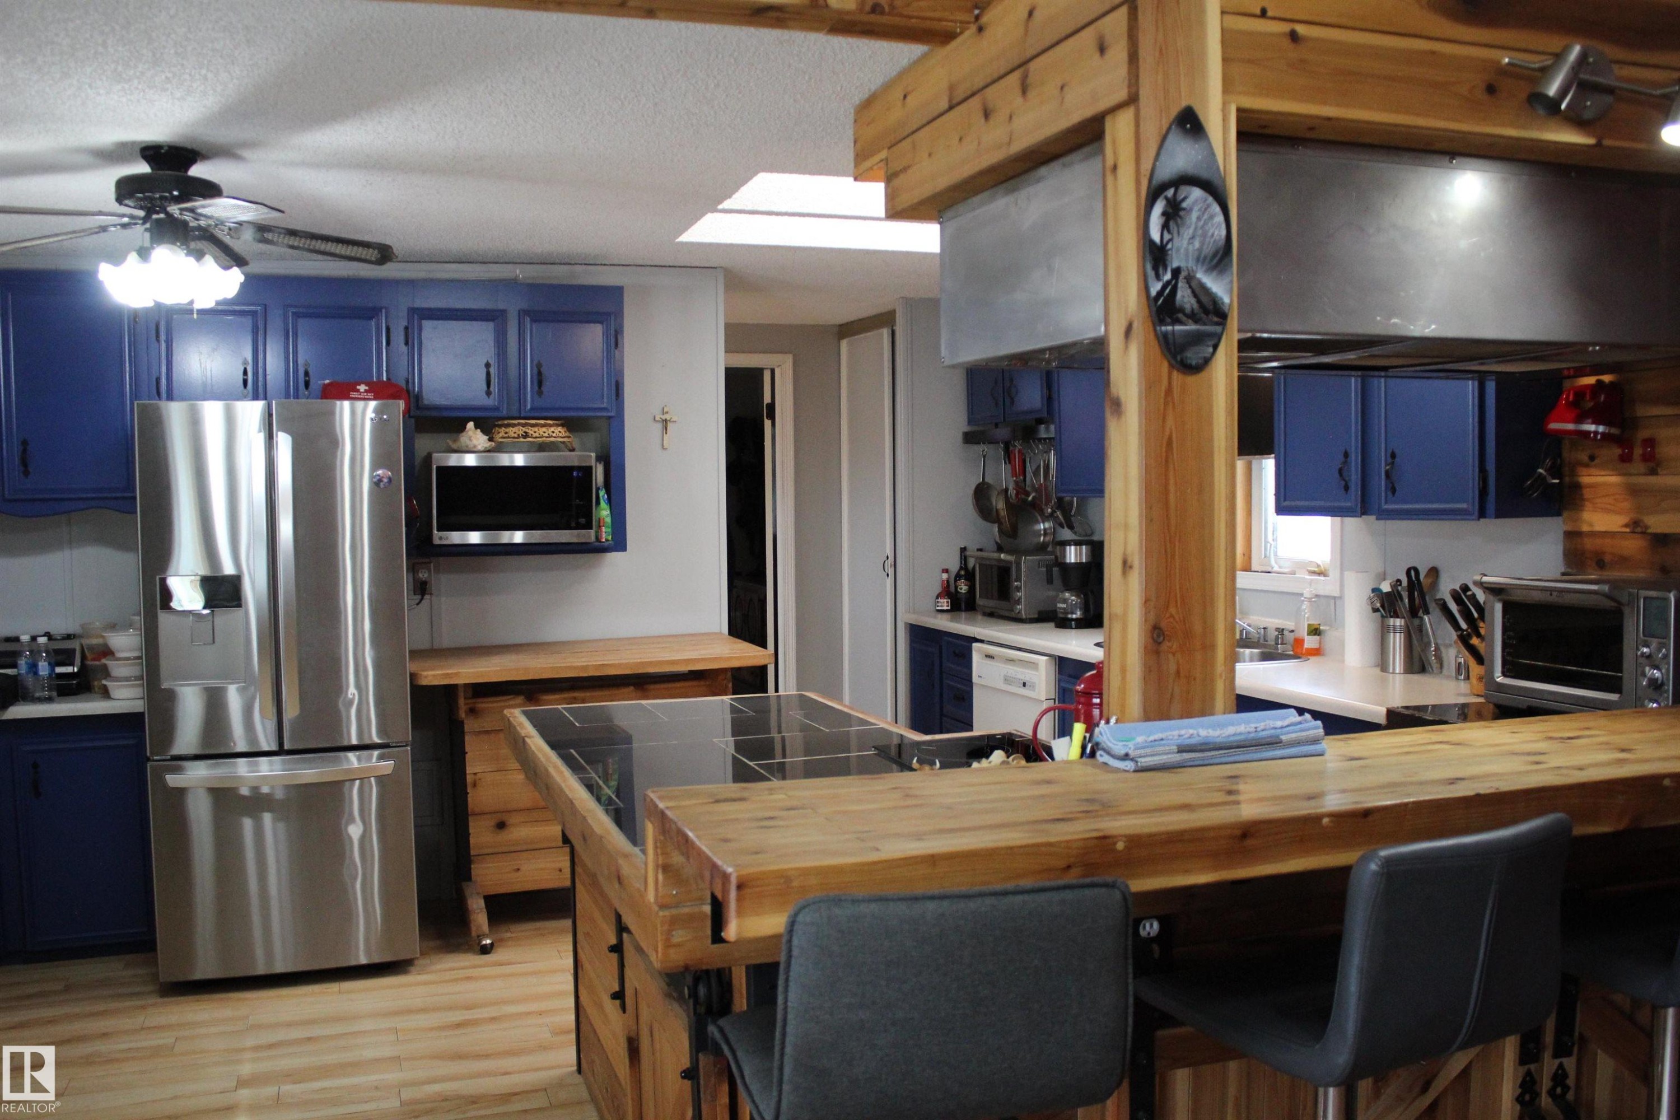
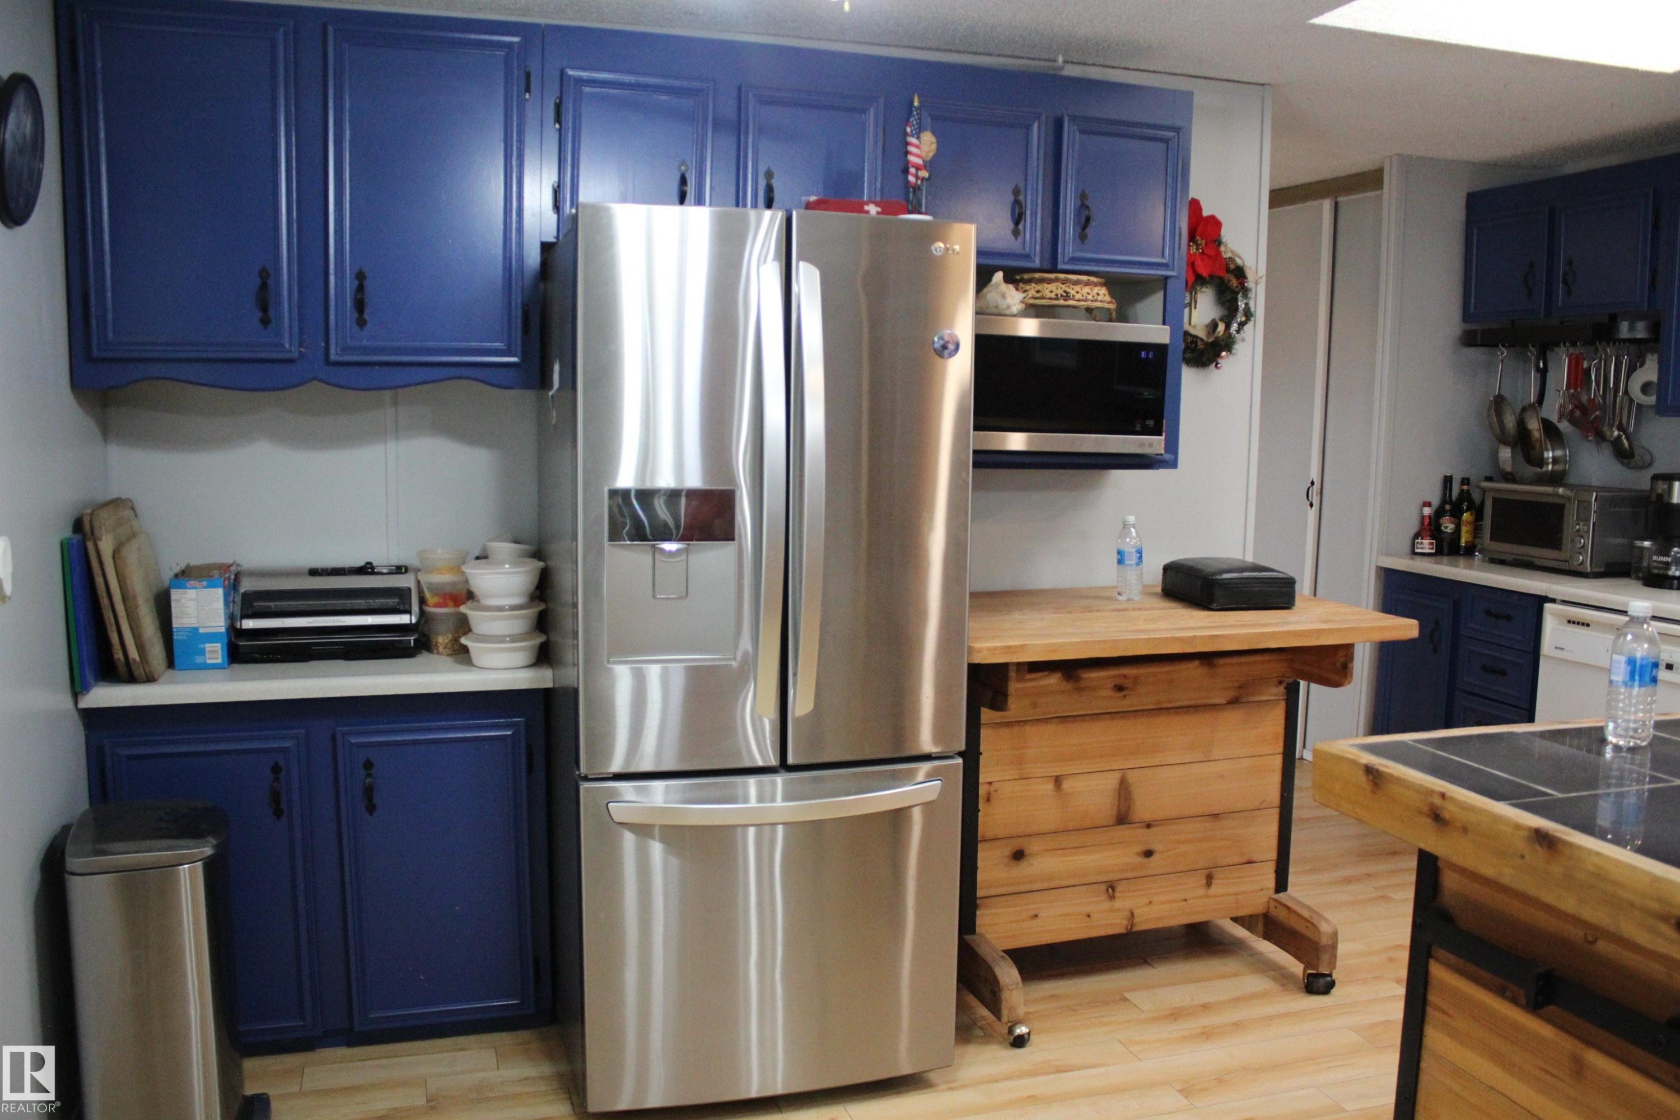
Spacious kitchen featuring wood-finish flooring, blue cabinetry, stainless steel refrigerator, and wood beam accents - 4839 49 Avenue, Chipman, AB
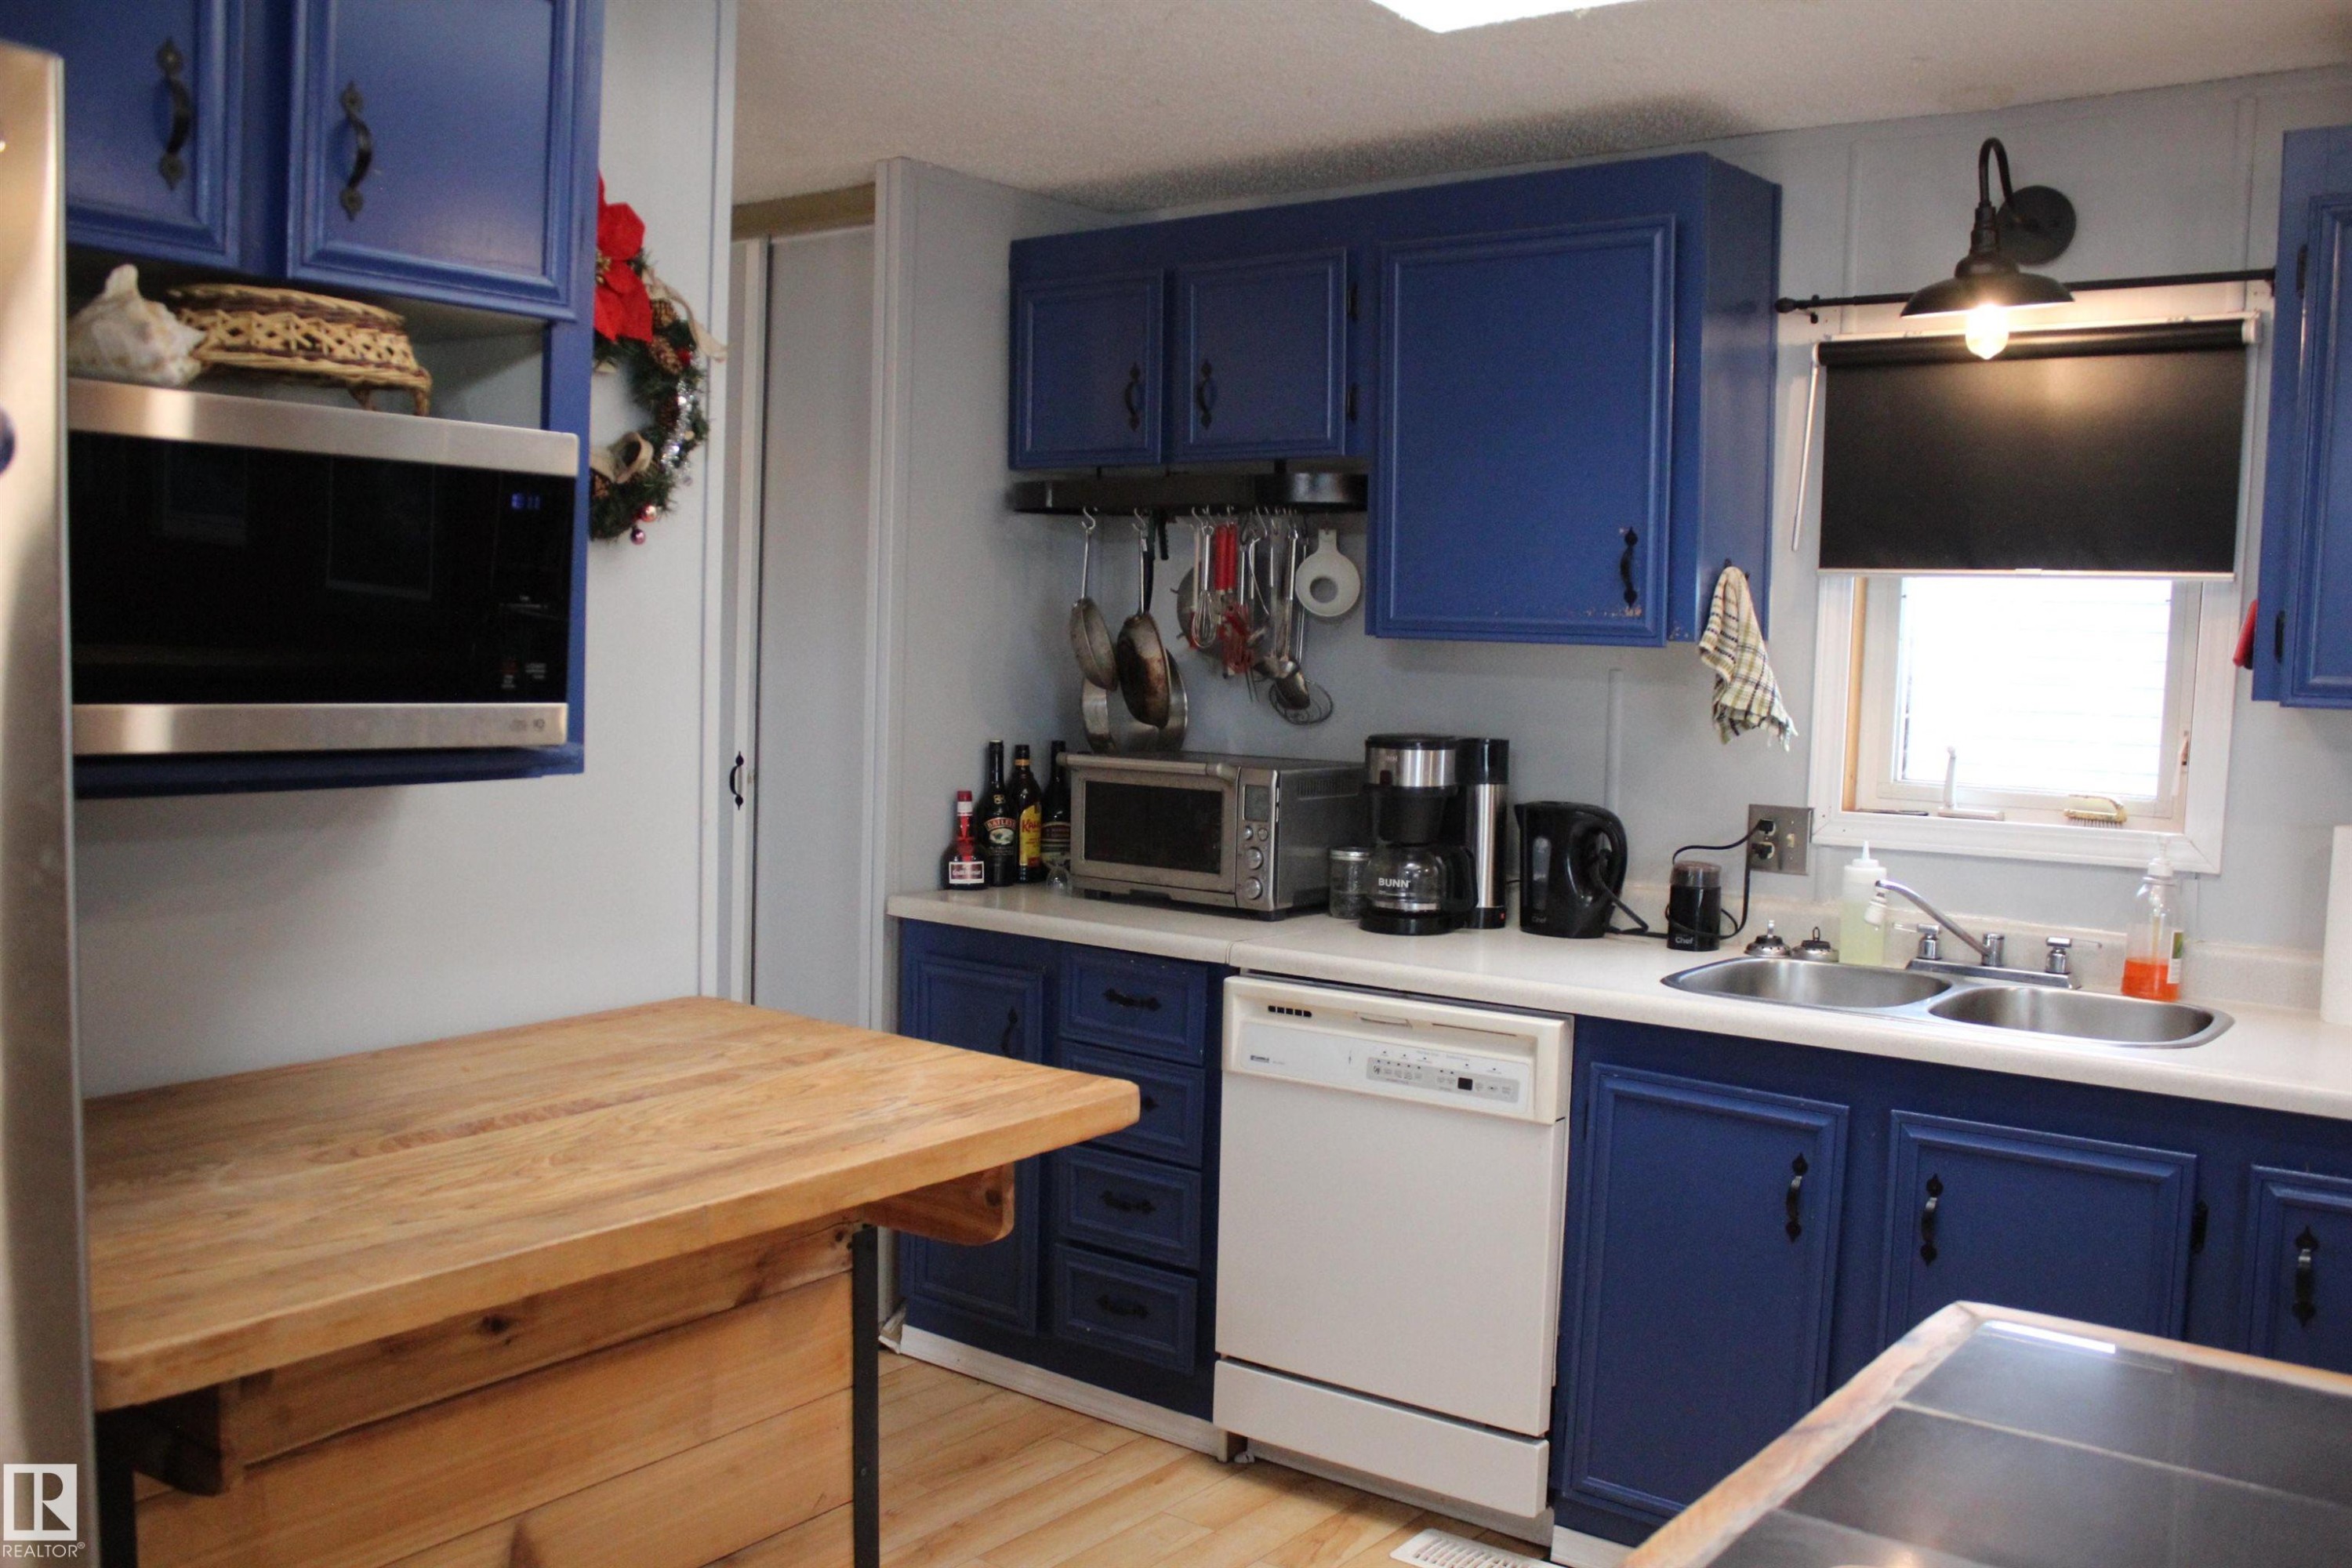
Kitchen featuring blue cabinetry, white countertops, built-in microwave, double basin sink, and wood-finish flooring - 4839 49 Avenue, Chipman, AB
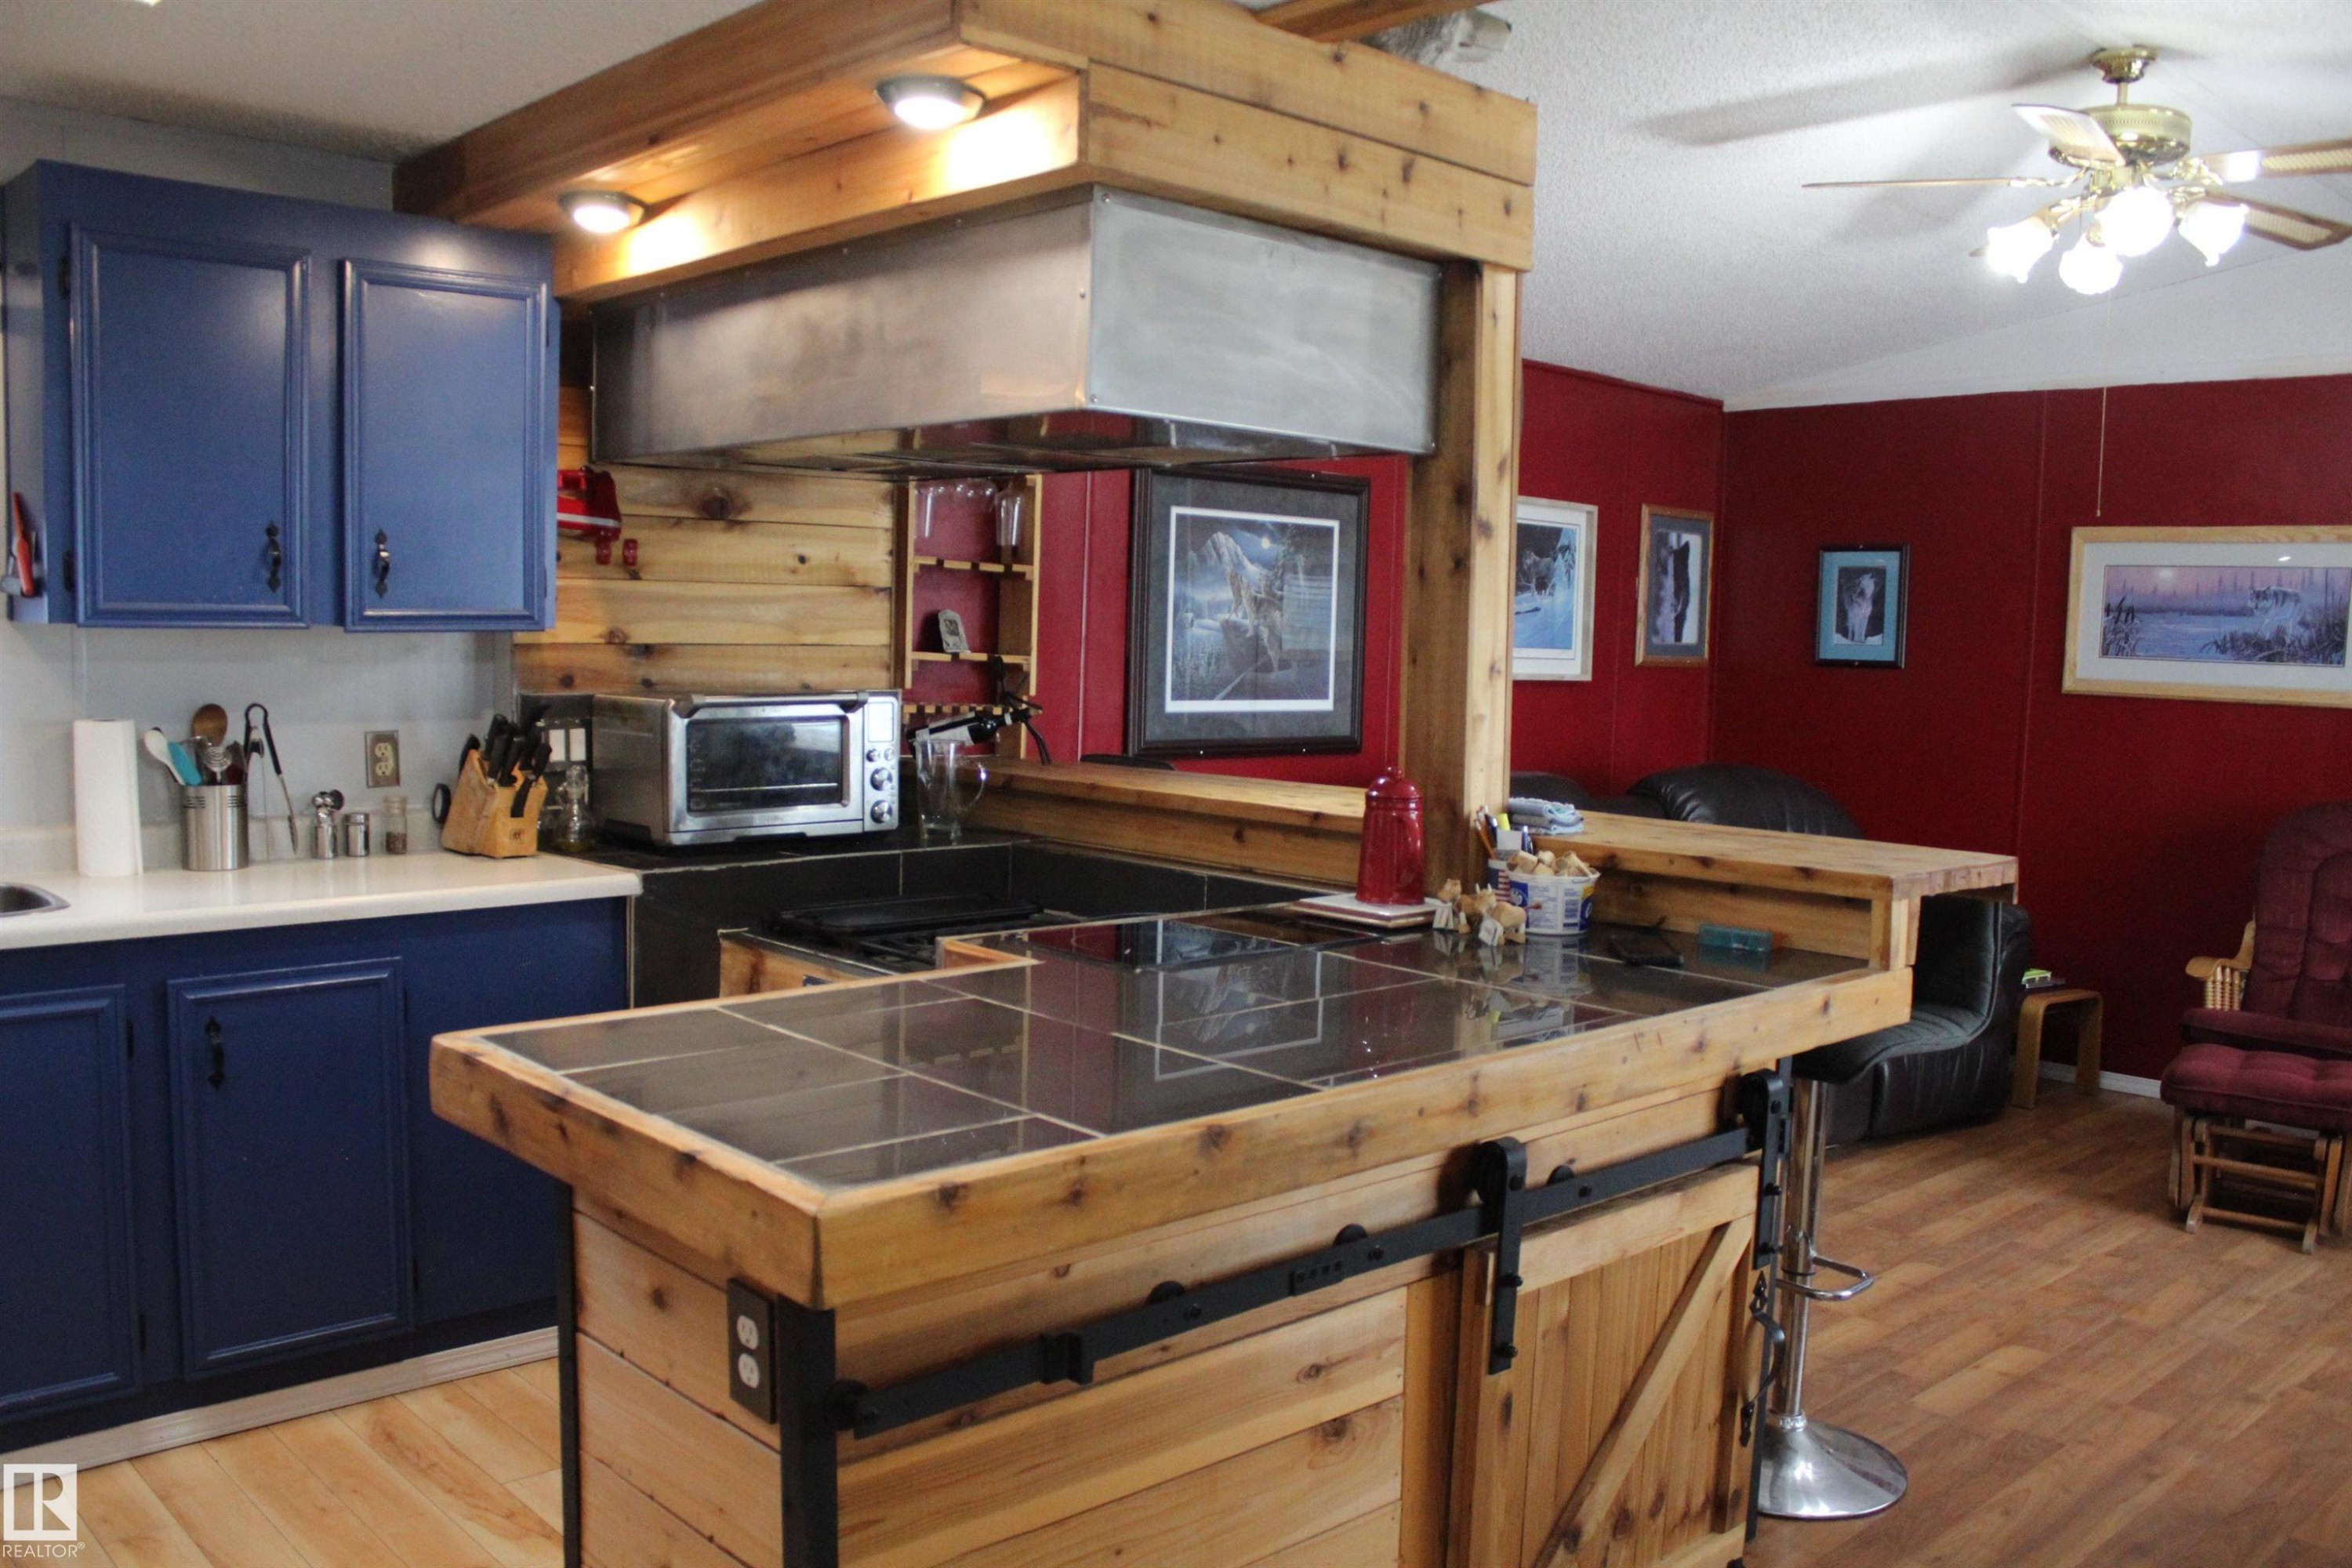
Kitchen featuring a tile-top island with a wood-finish base and barn door hardware, a built-in range, a stainless steel range hood, blue cabinetry, and wood-finish flooring - 4839 49 Avenue, Chipman, AB
Kitchen featuring blue cabinetry, stainless steel refrigerator, built-in microwave, wood-finish flooring, and a mobile wood island - 4839 49 Avenue, Chipman, AB
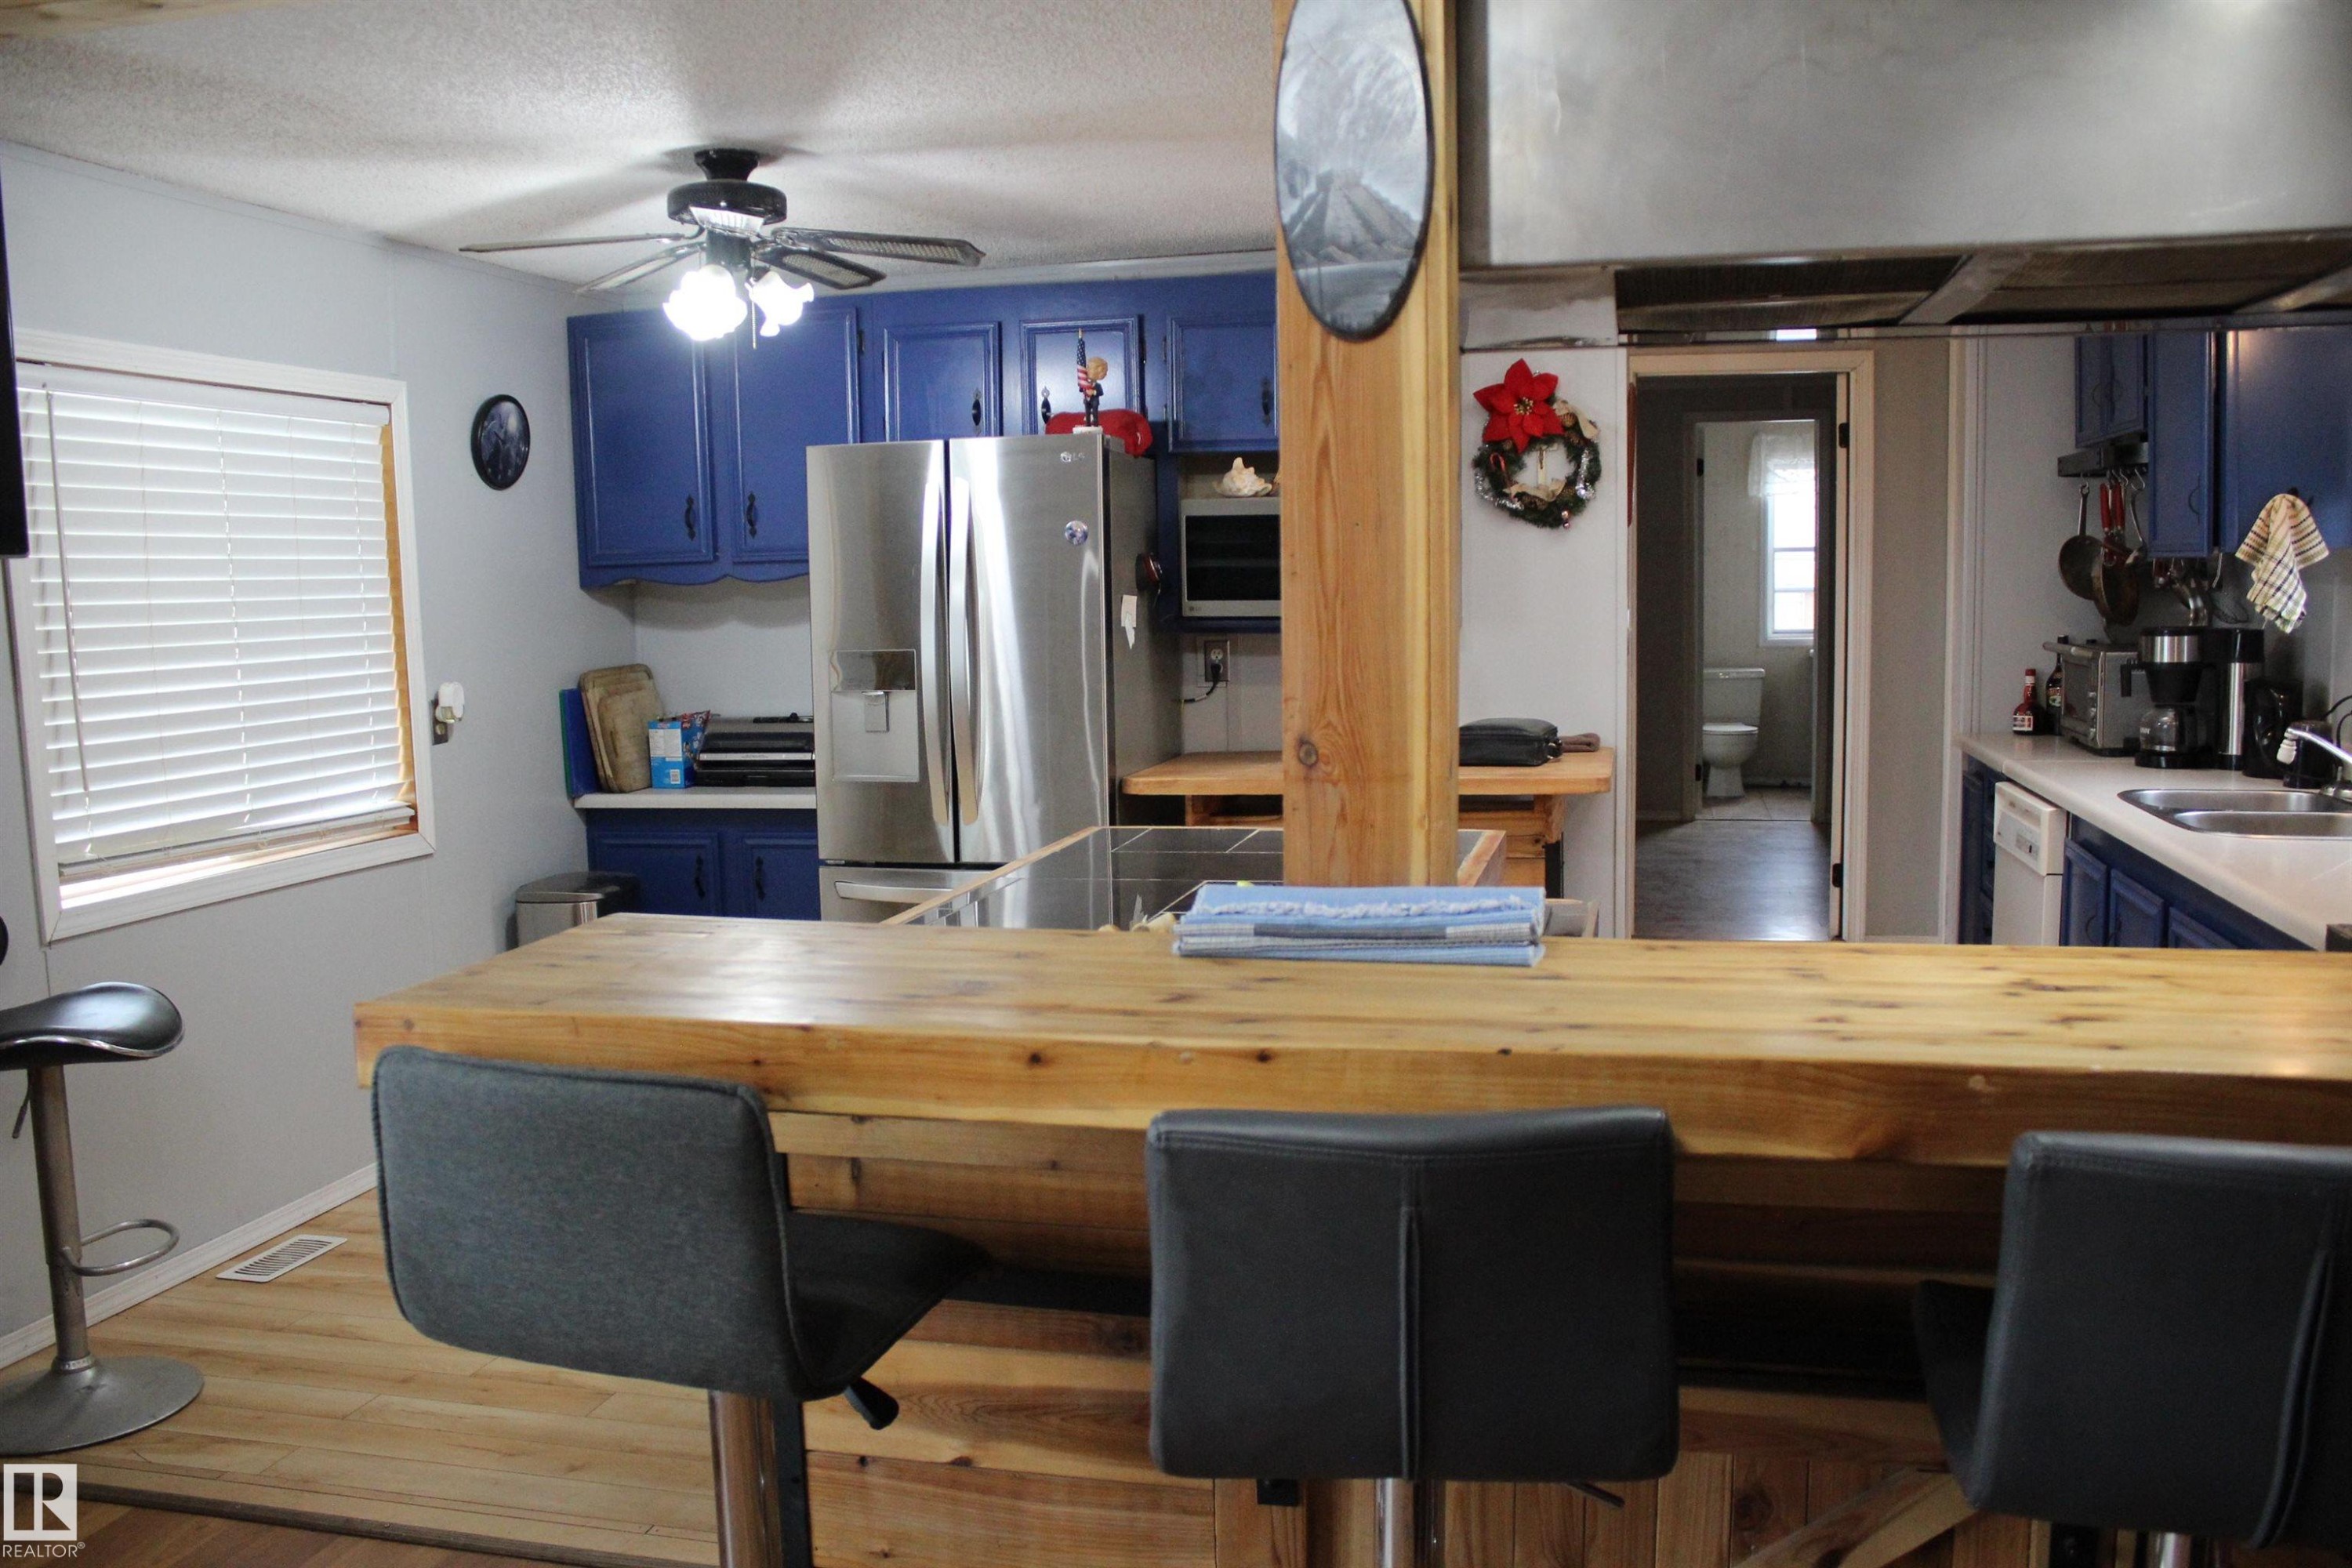
Kitchen featuring a wood-finish peninsula with seating, blue cabinetry, stainless steel refrigerator, and wood-finish flooring - 4839 49 Avenue, Chipman, AB
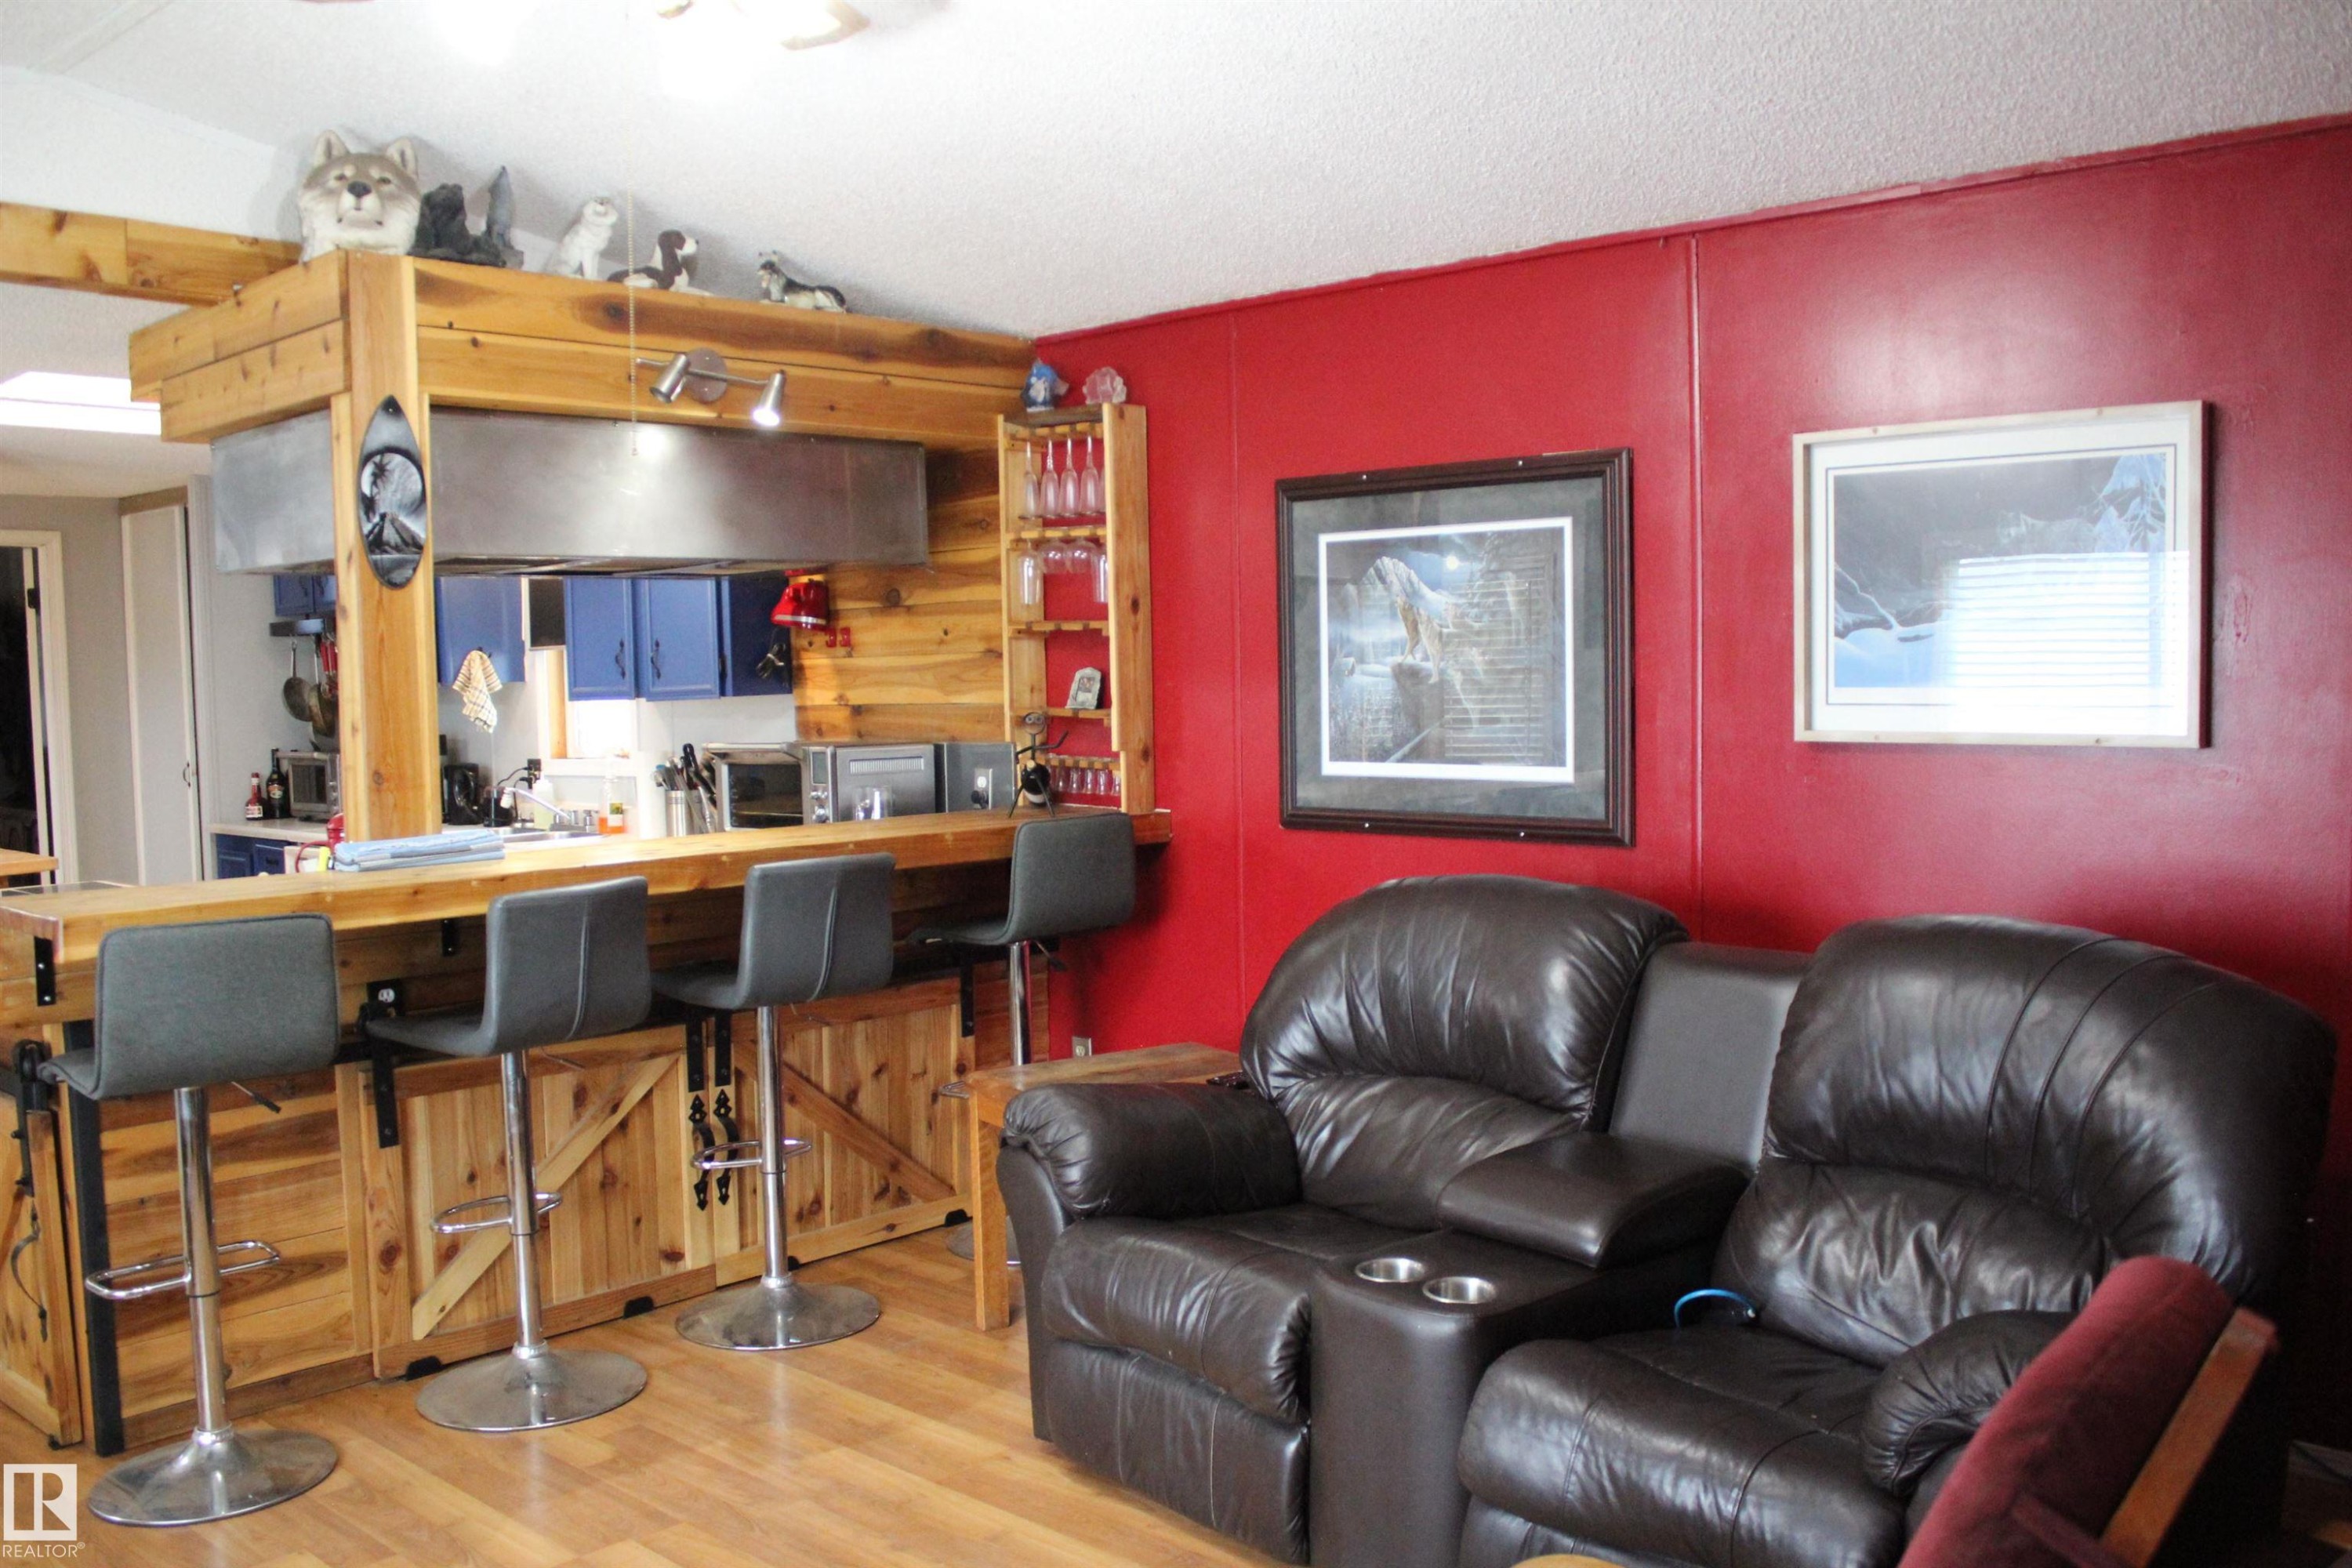
Spacious kitchen and living area featuring wood-finish flooring - 4839 49 Avenue, Chipman, AB
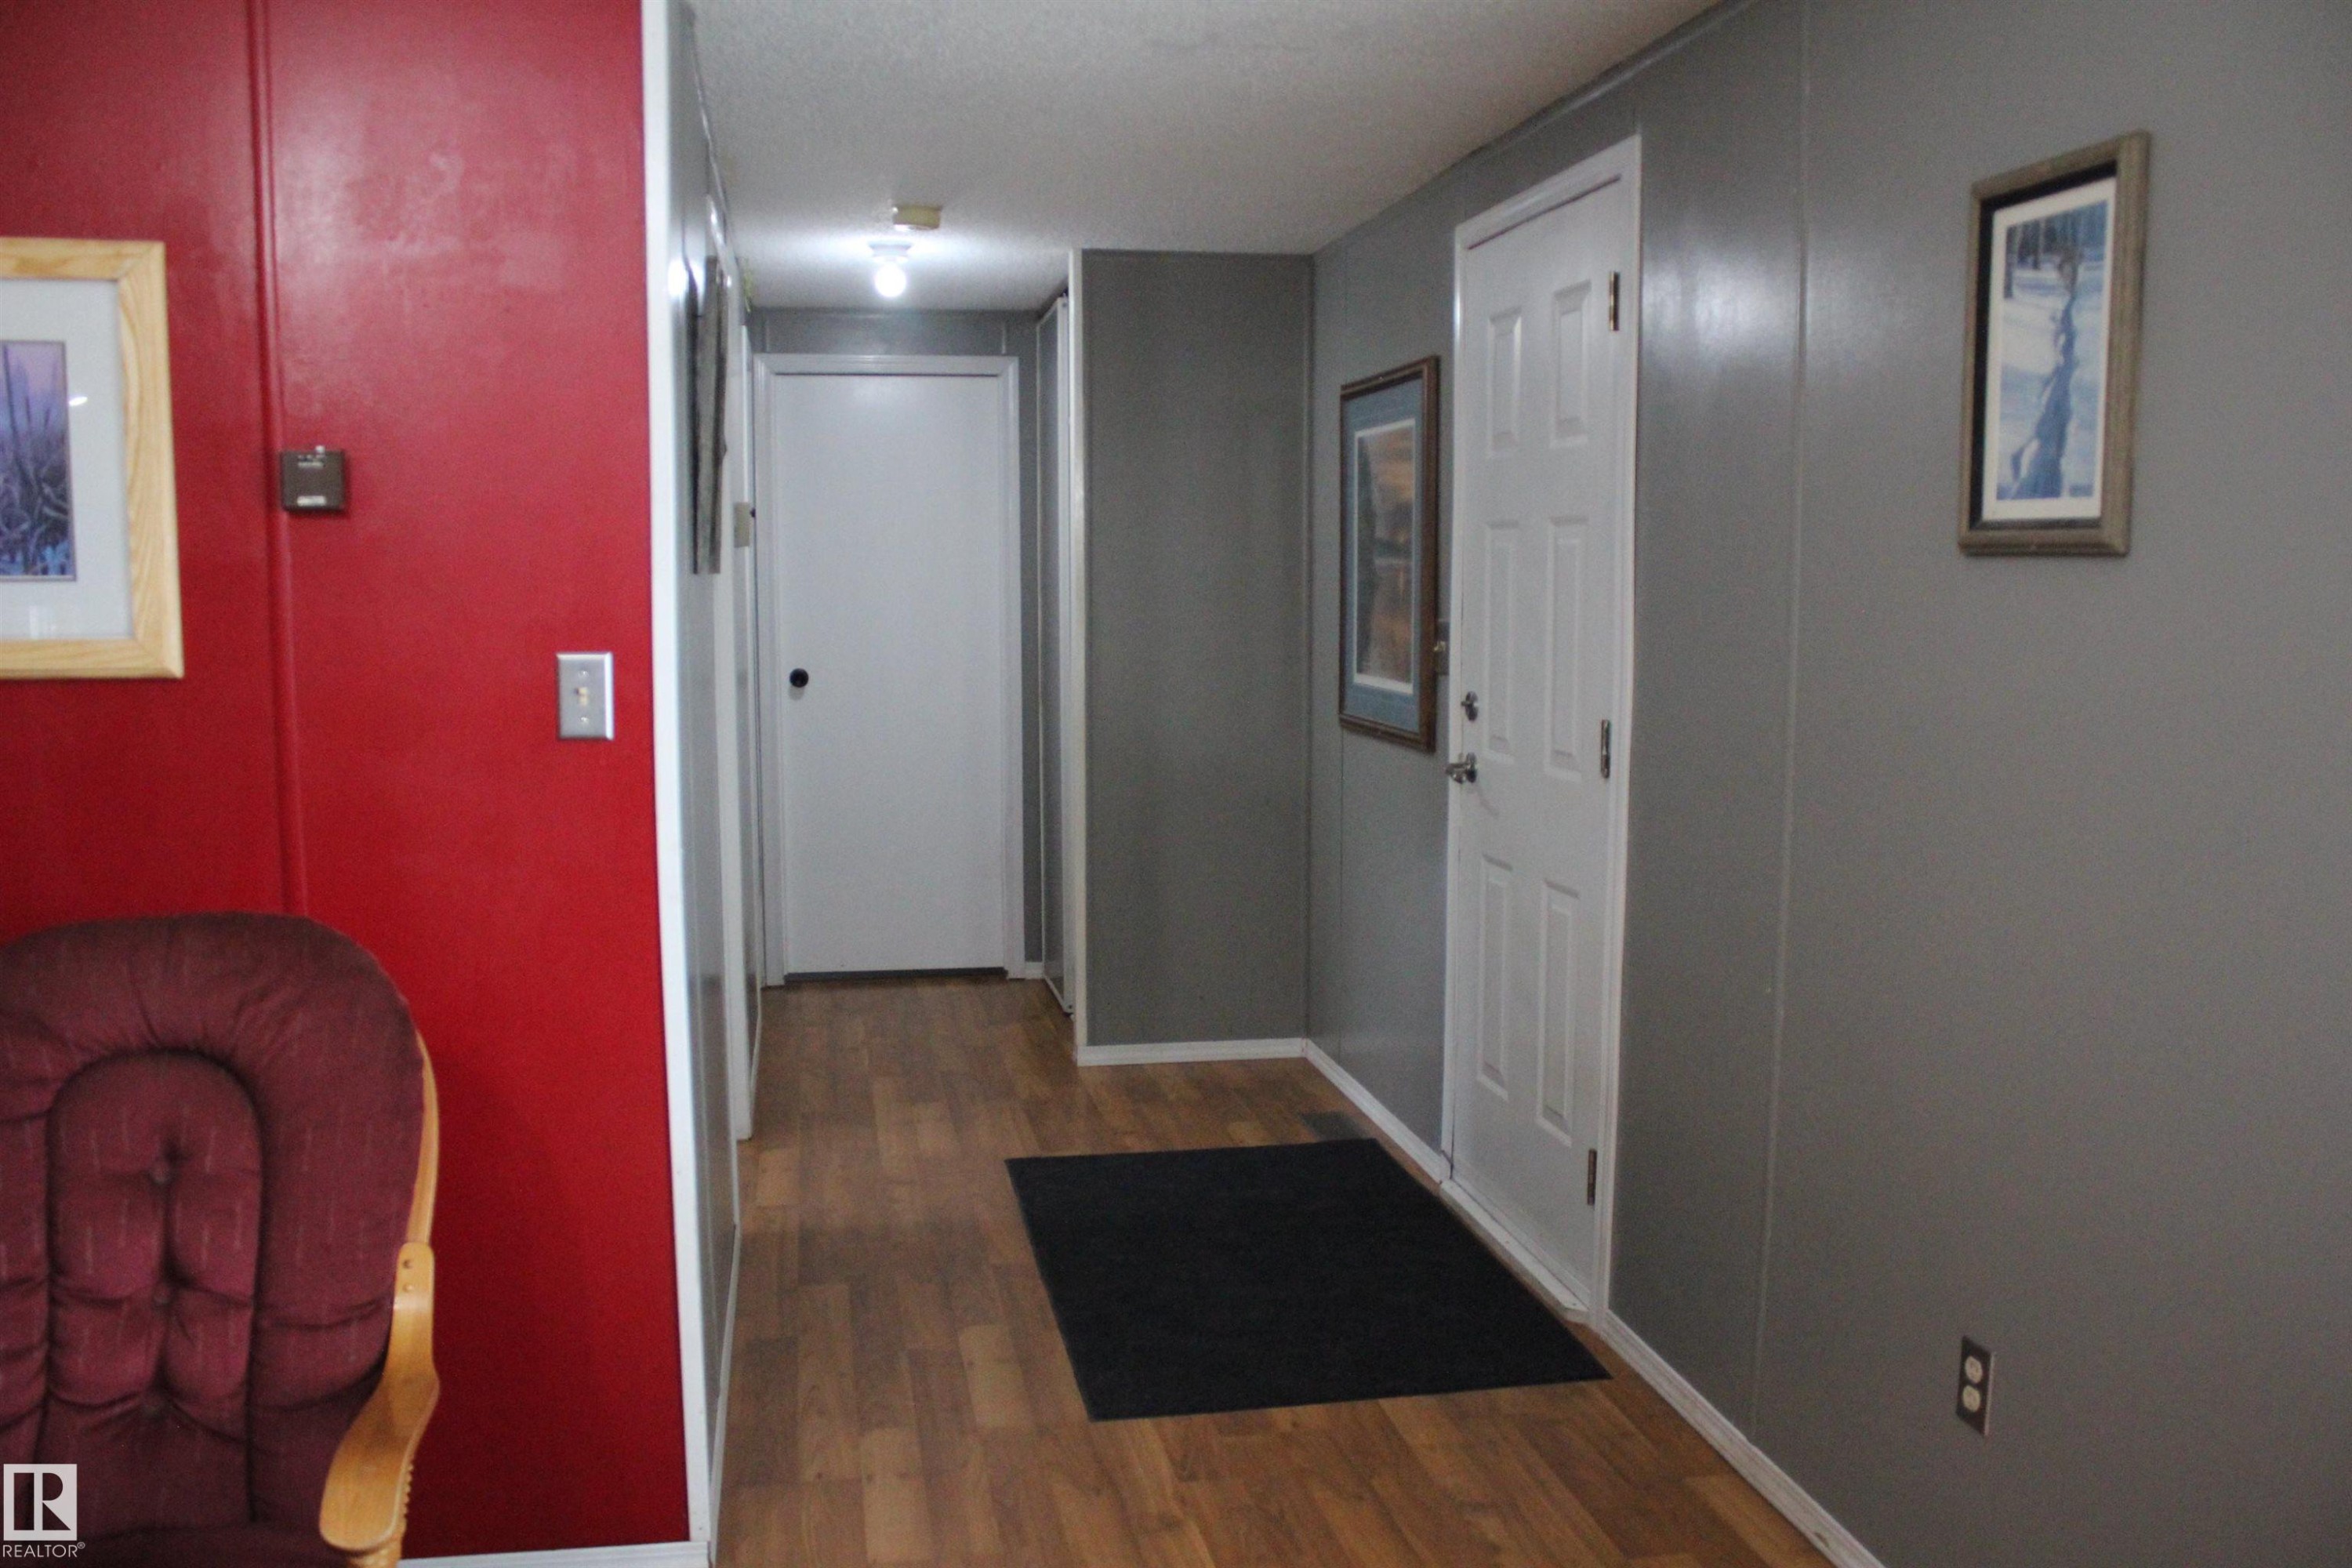
Hallway featuring wood-finish flooring, white trim, and a white paneled door - 4839 49 Avenue, Chipman, AB
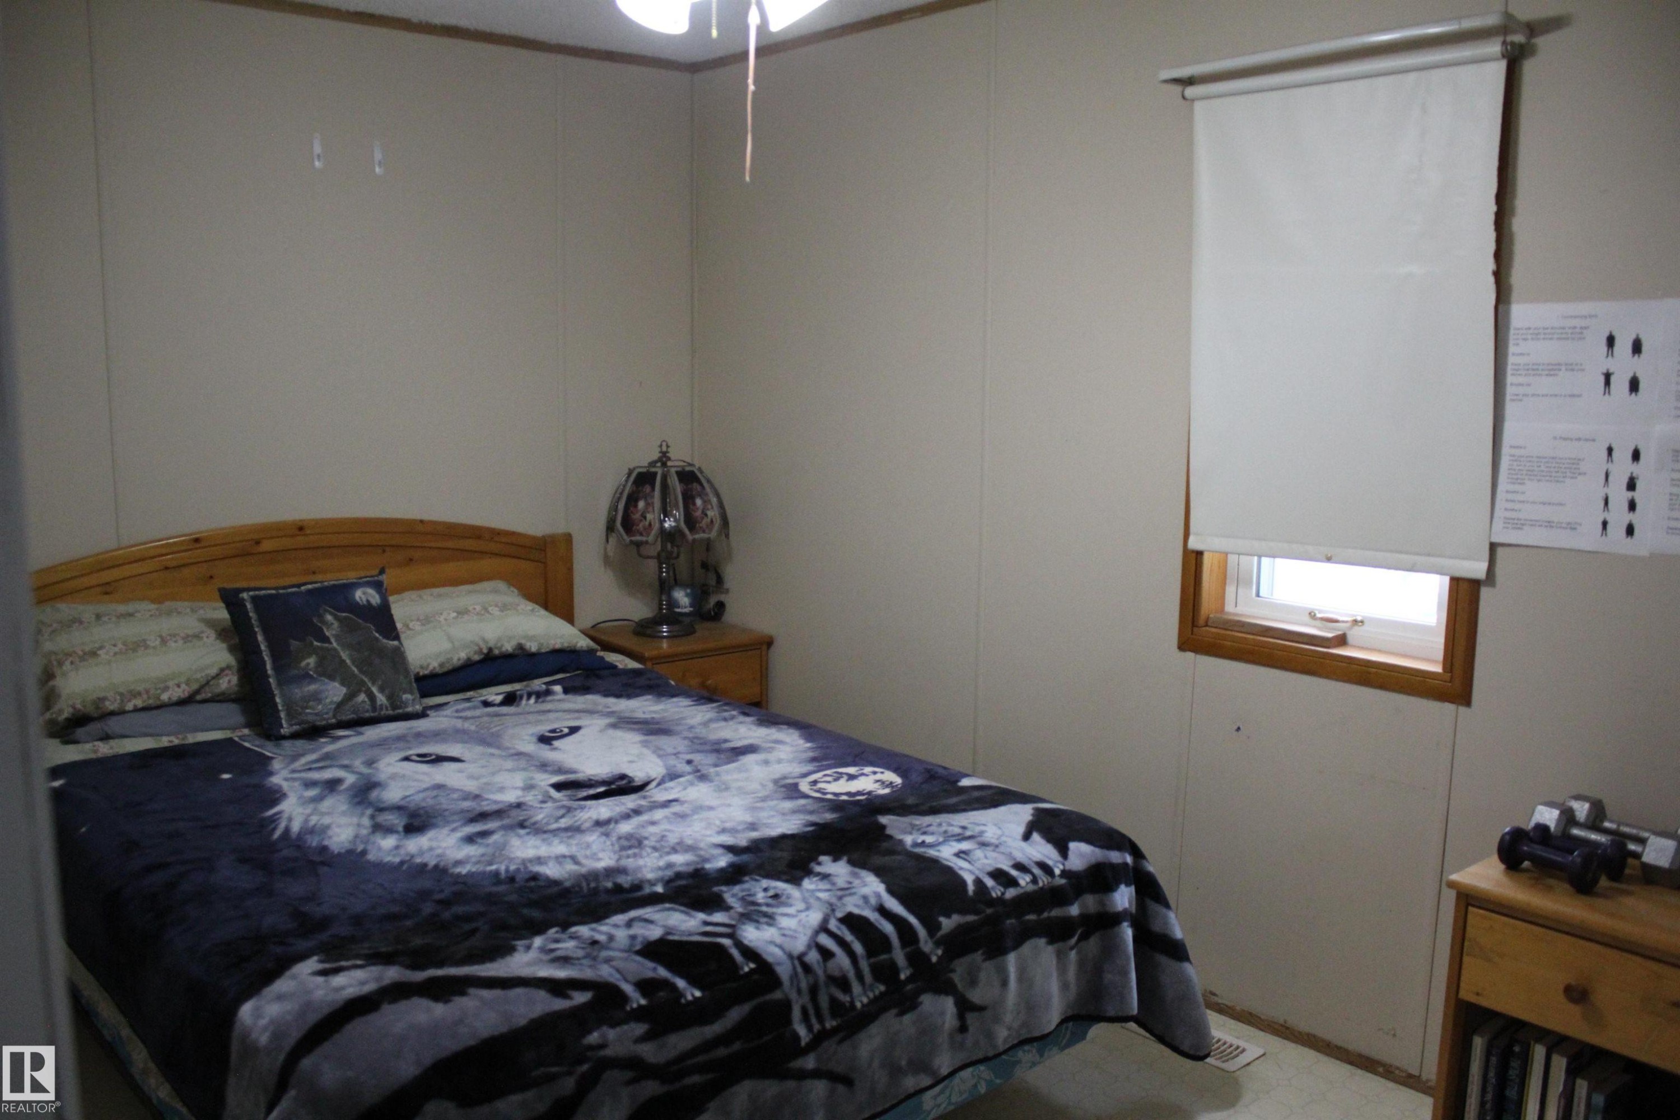
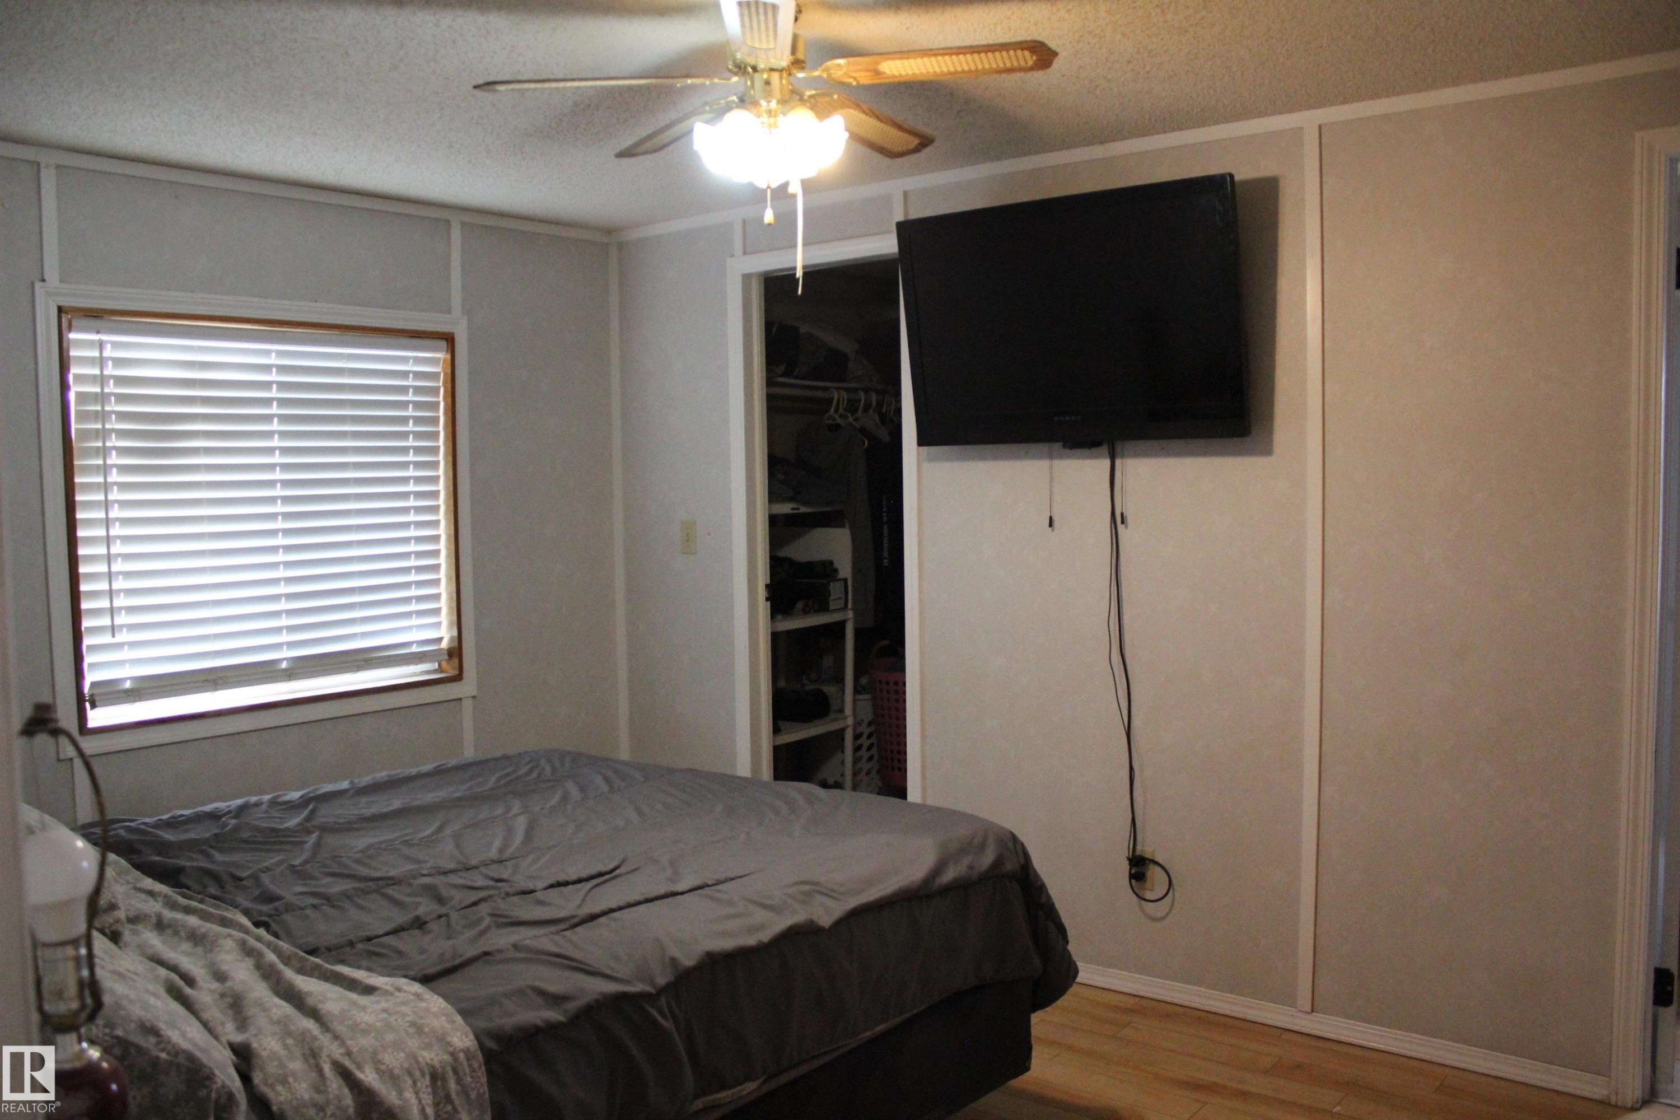
Bedroom featuring a wood-finish bed frame and an overhead ceiling fan - 4839 49 Avenue, Chipman, AB
Image quality insufficient for description - 4839 49 Avenue, Chipman, AB
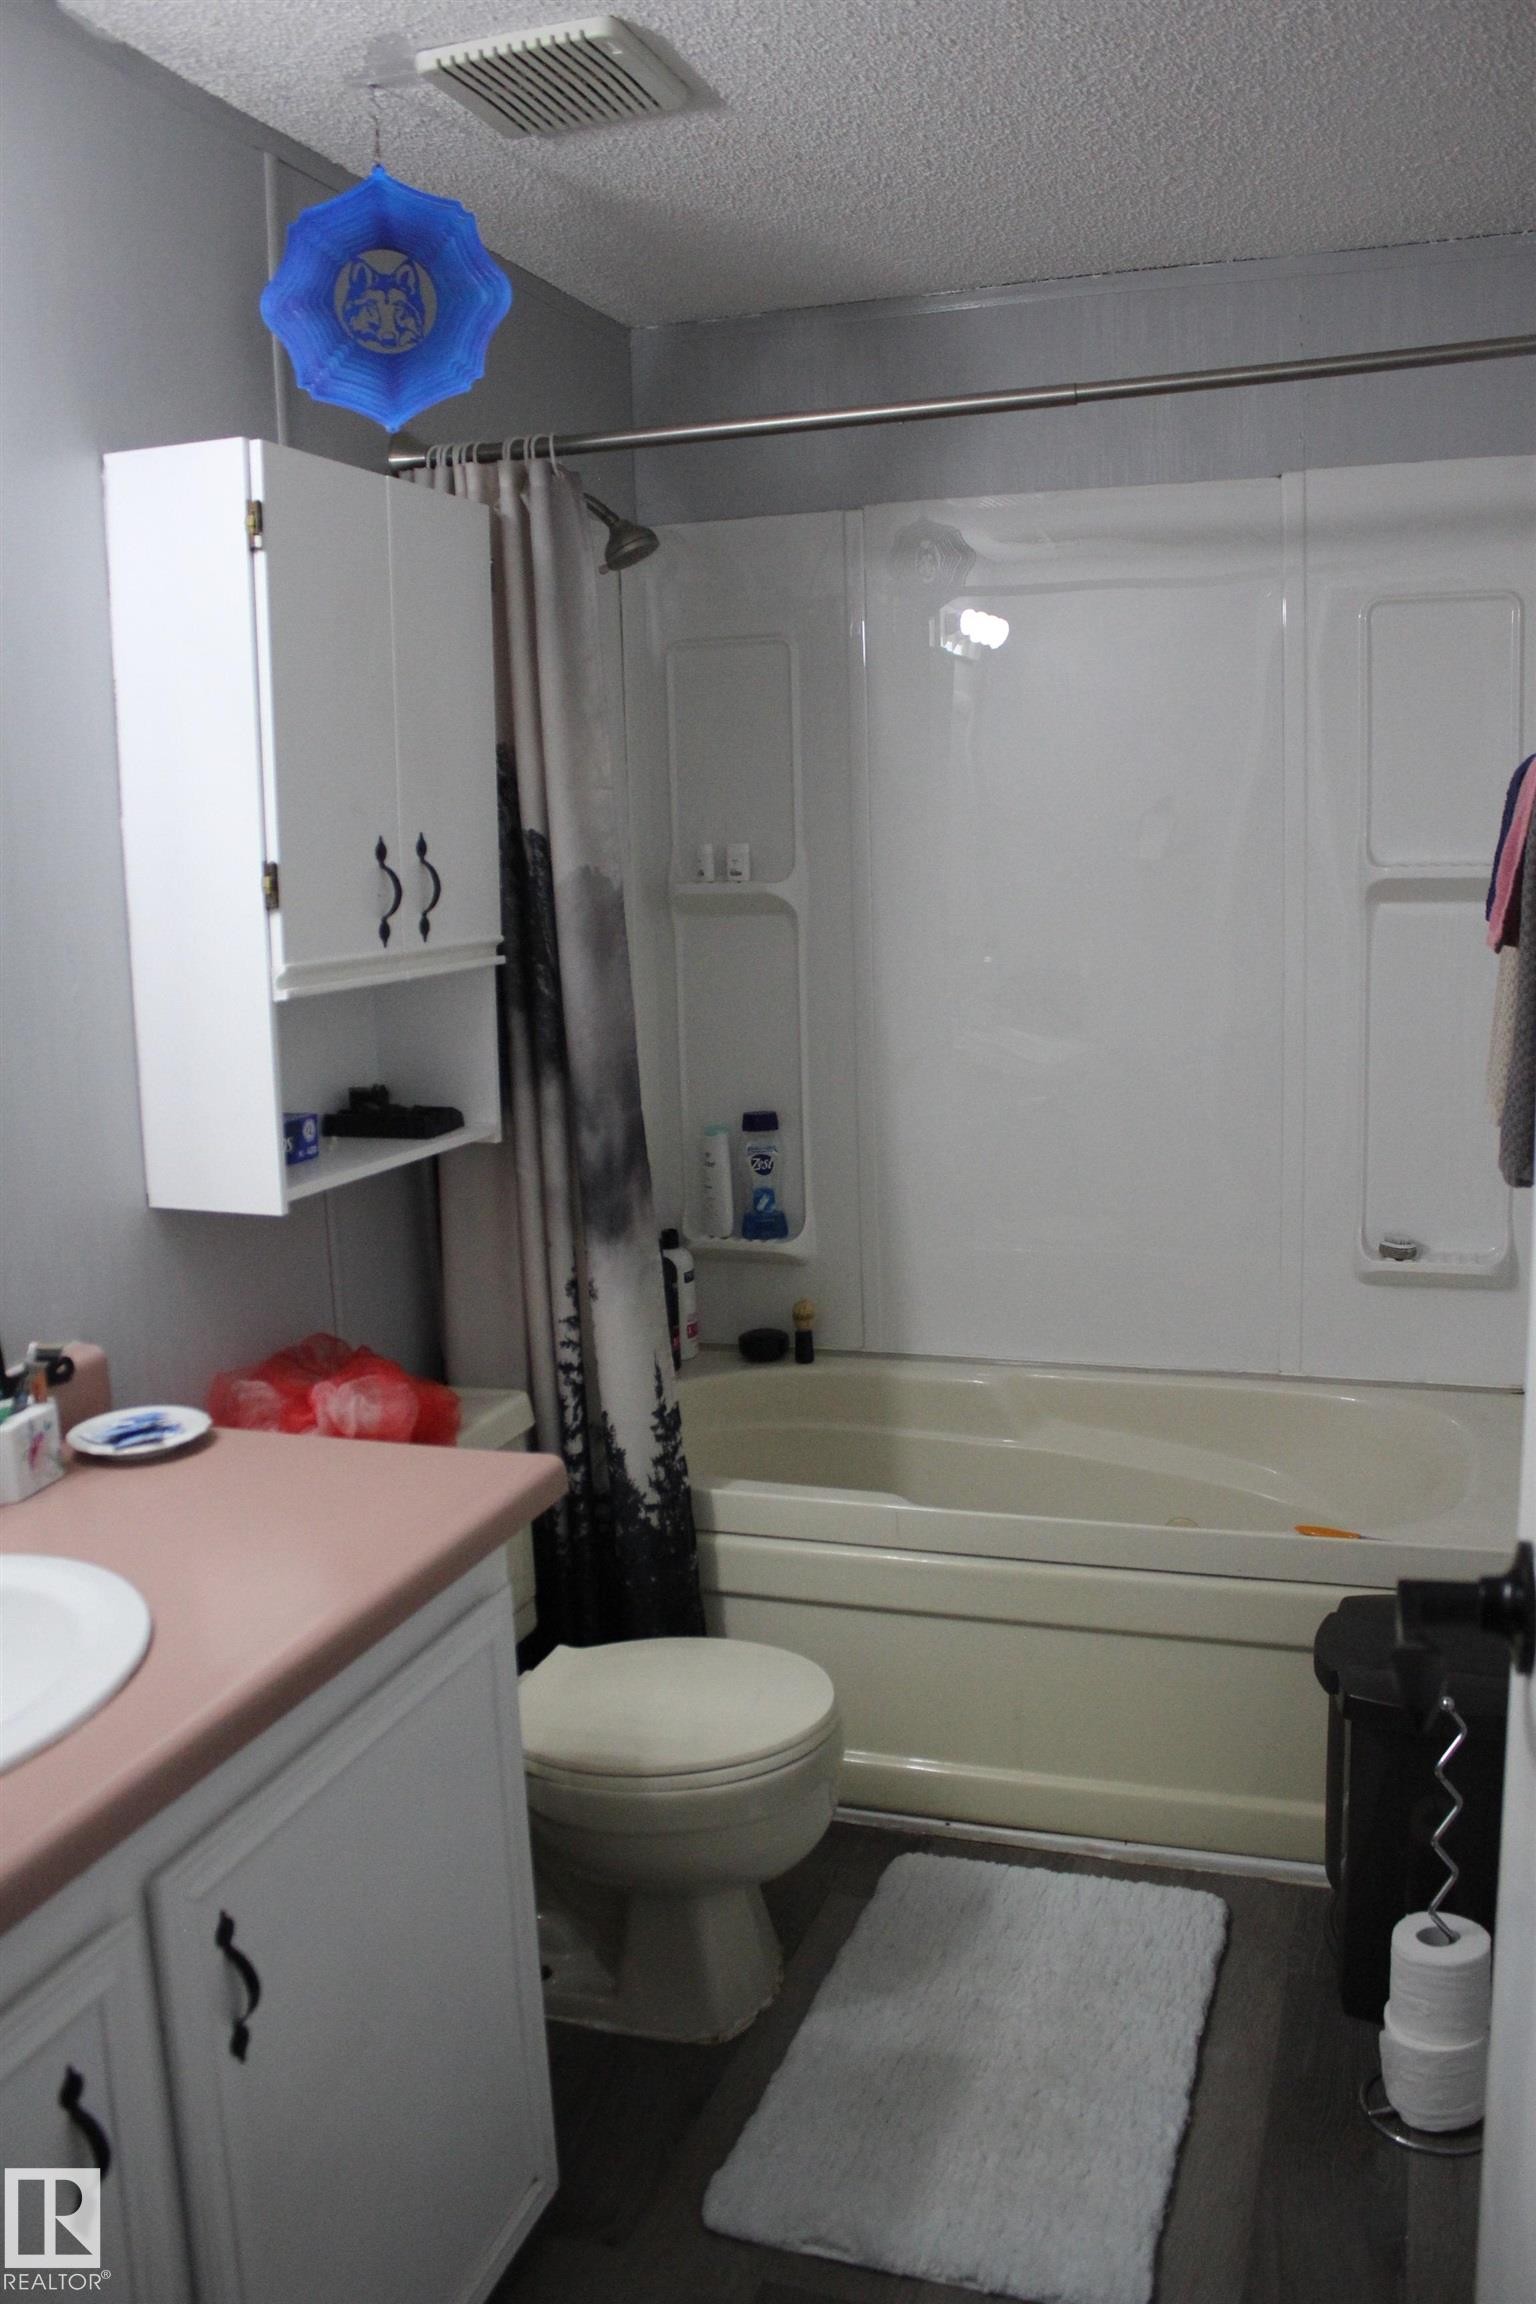
Full bathroom featuring a shower-tub combination with a white surround, white vanity cabinetry with dark hardware, a light pink countertop with an integrated sink, and wood-finish flooring - 4839 49 Avenue, Chipman, AB
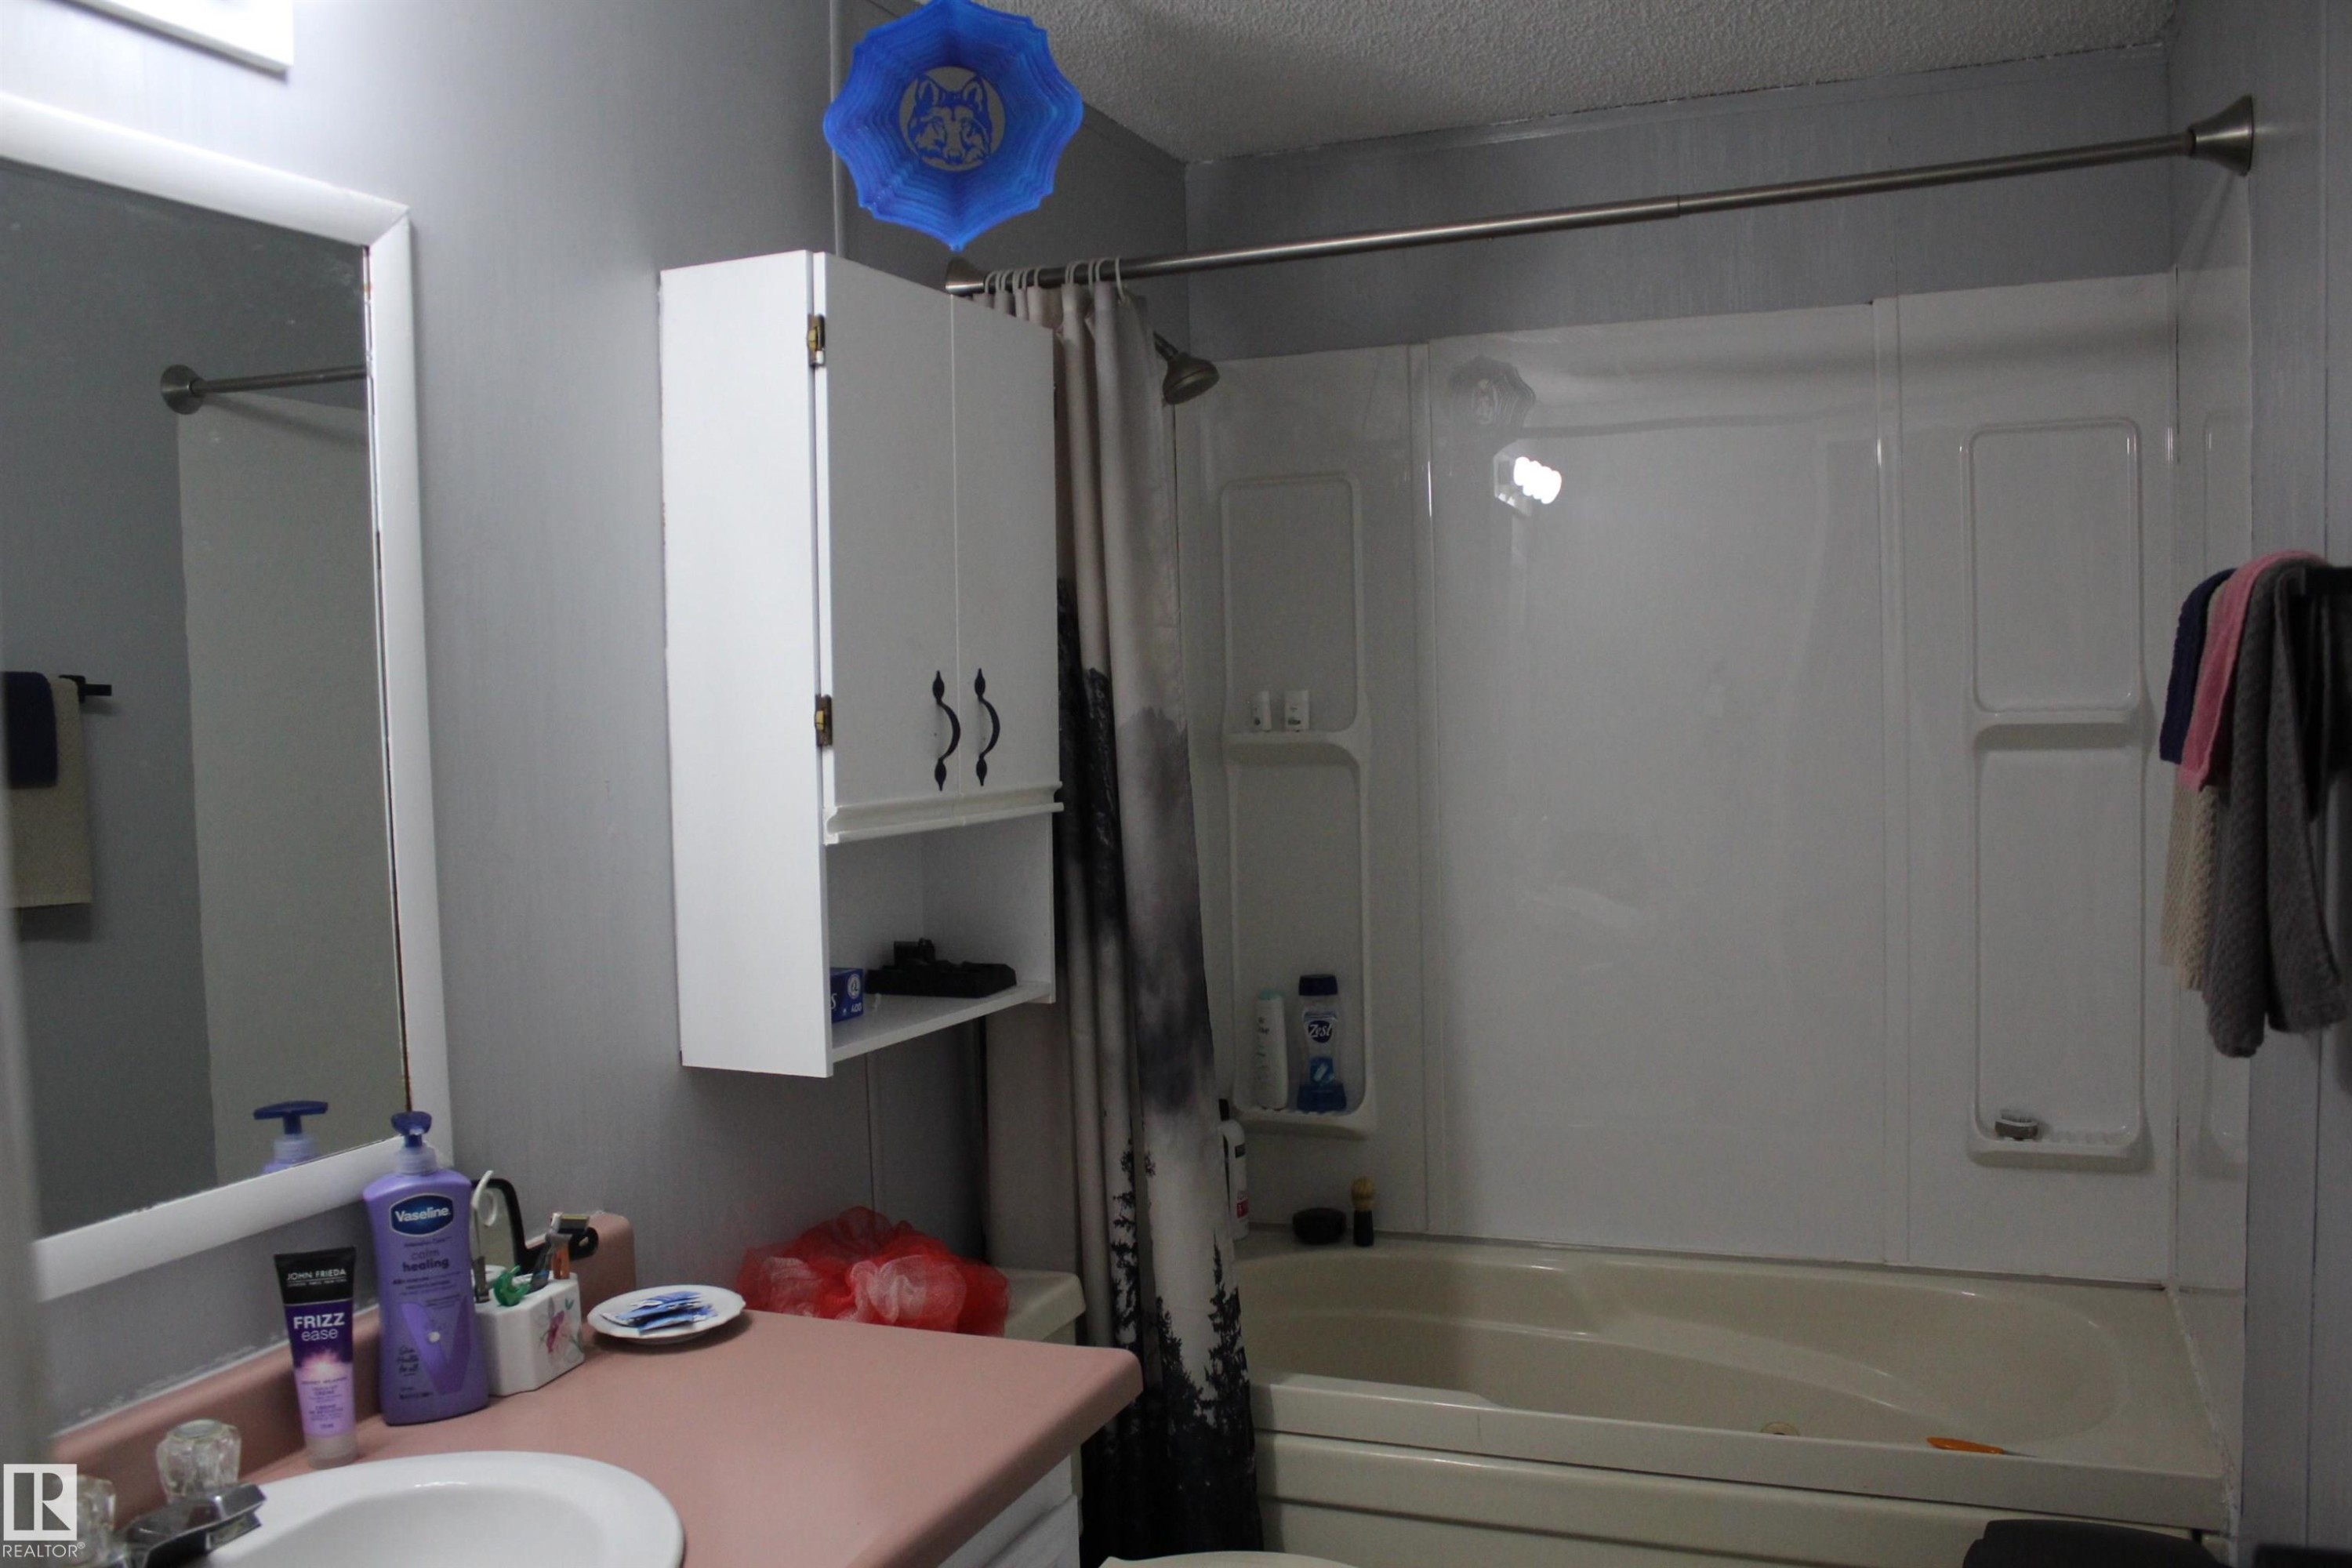
Bathroom featuring a white vanity with a rectangular sink, a pink countertop, and a wall-mounted mirror - 4839 49 Avenue, Chipman, AB
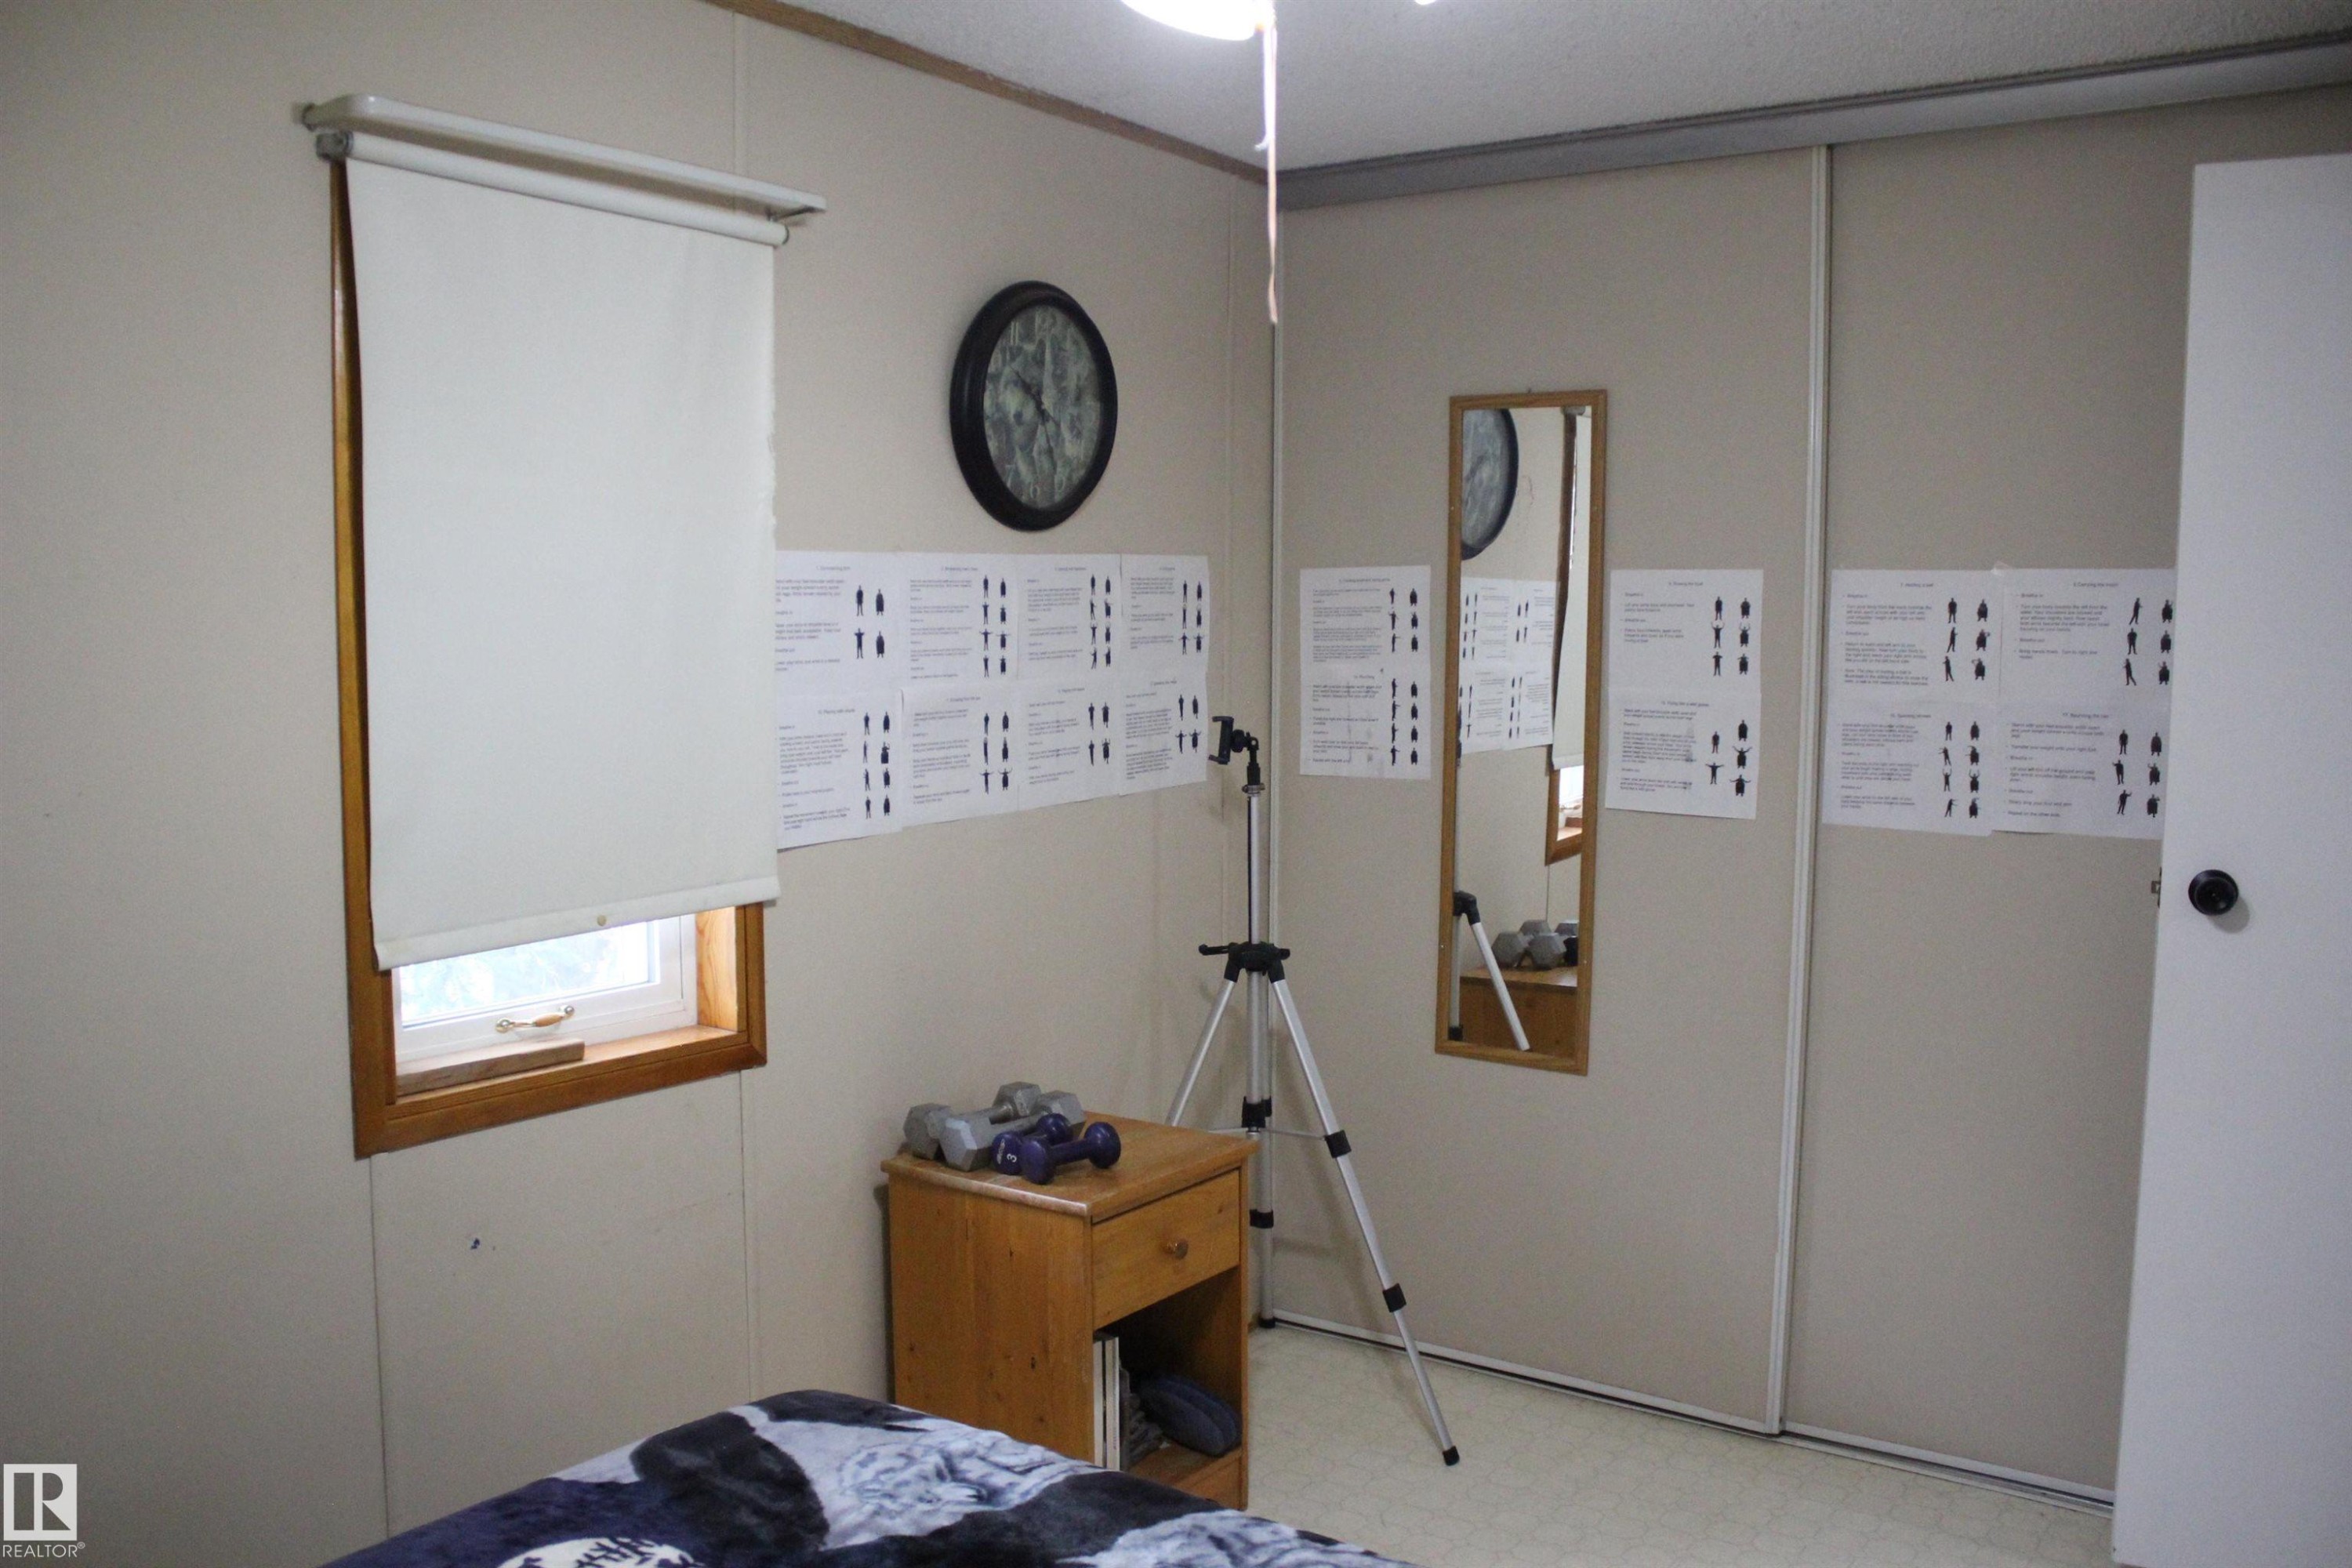
Bedroom featuring wood-finish flooring, a window with horizontal blinds, textured wall panels, and a ceiling fan with integrated lighting - 4839 49 Avenue, Chipman, AB
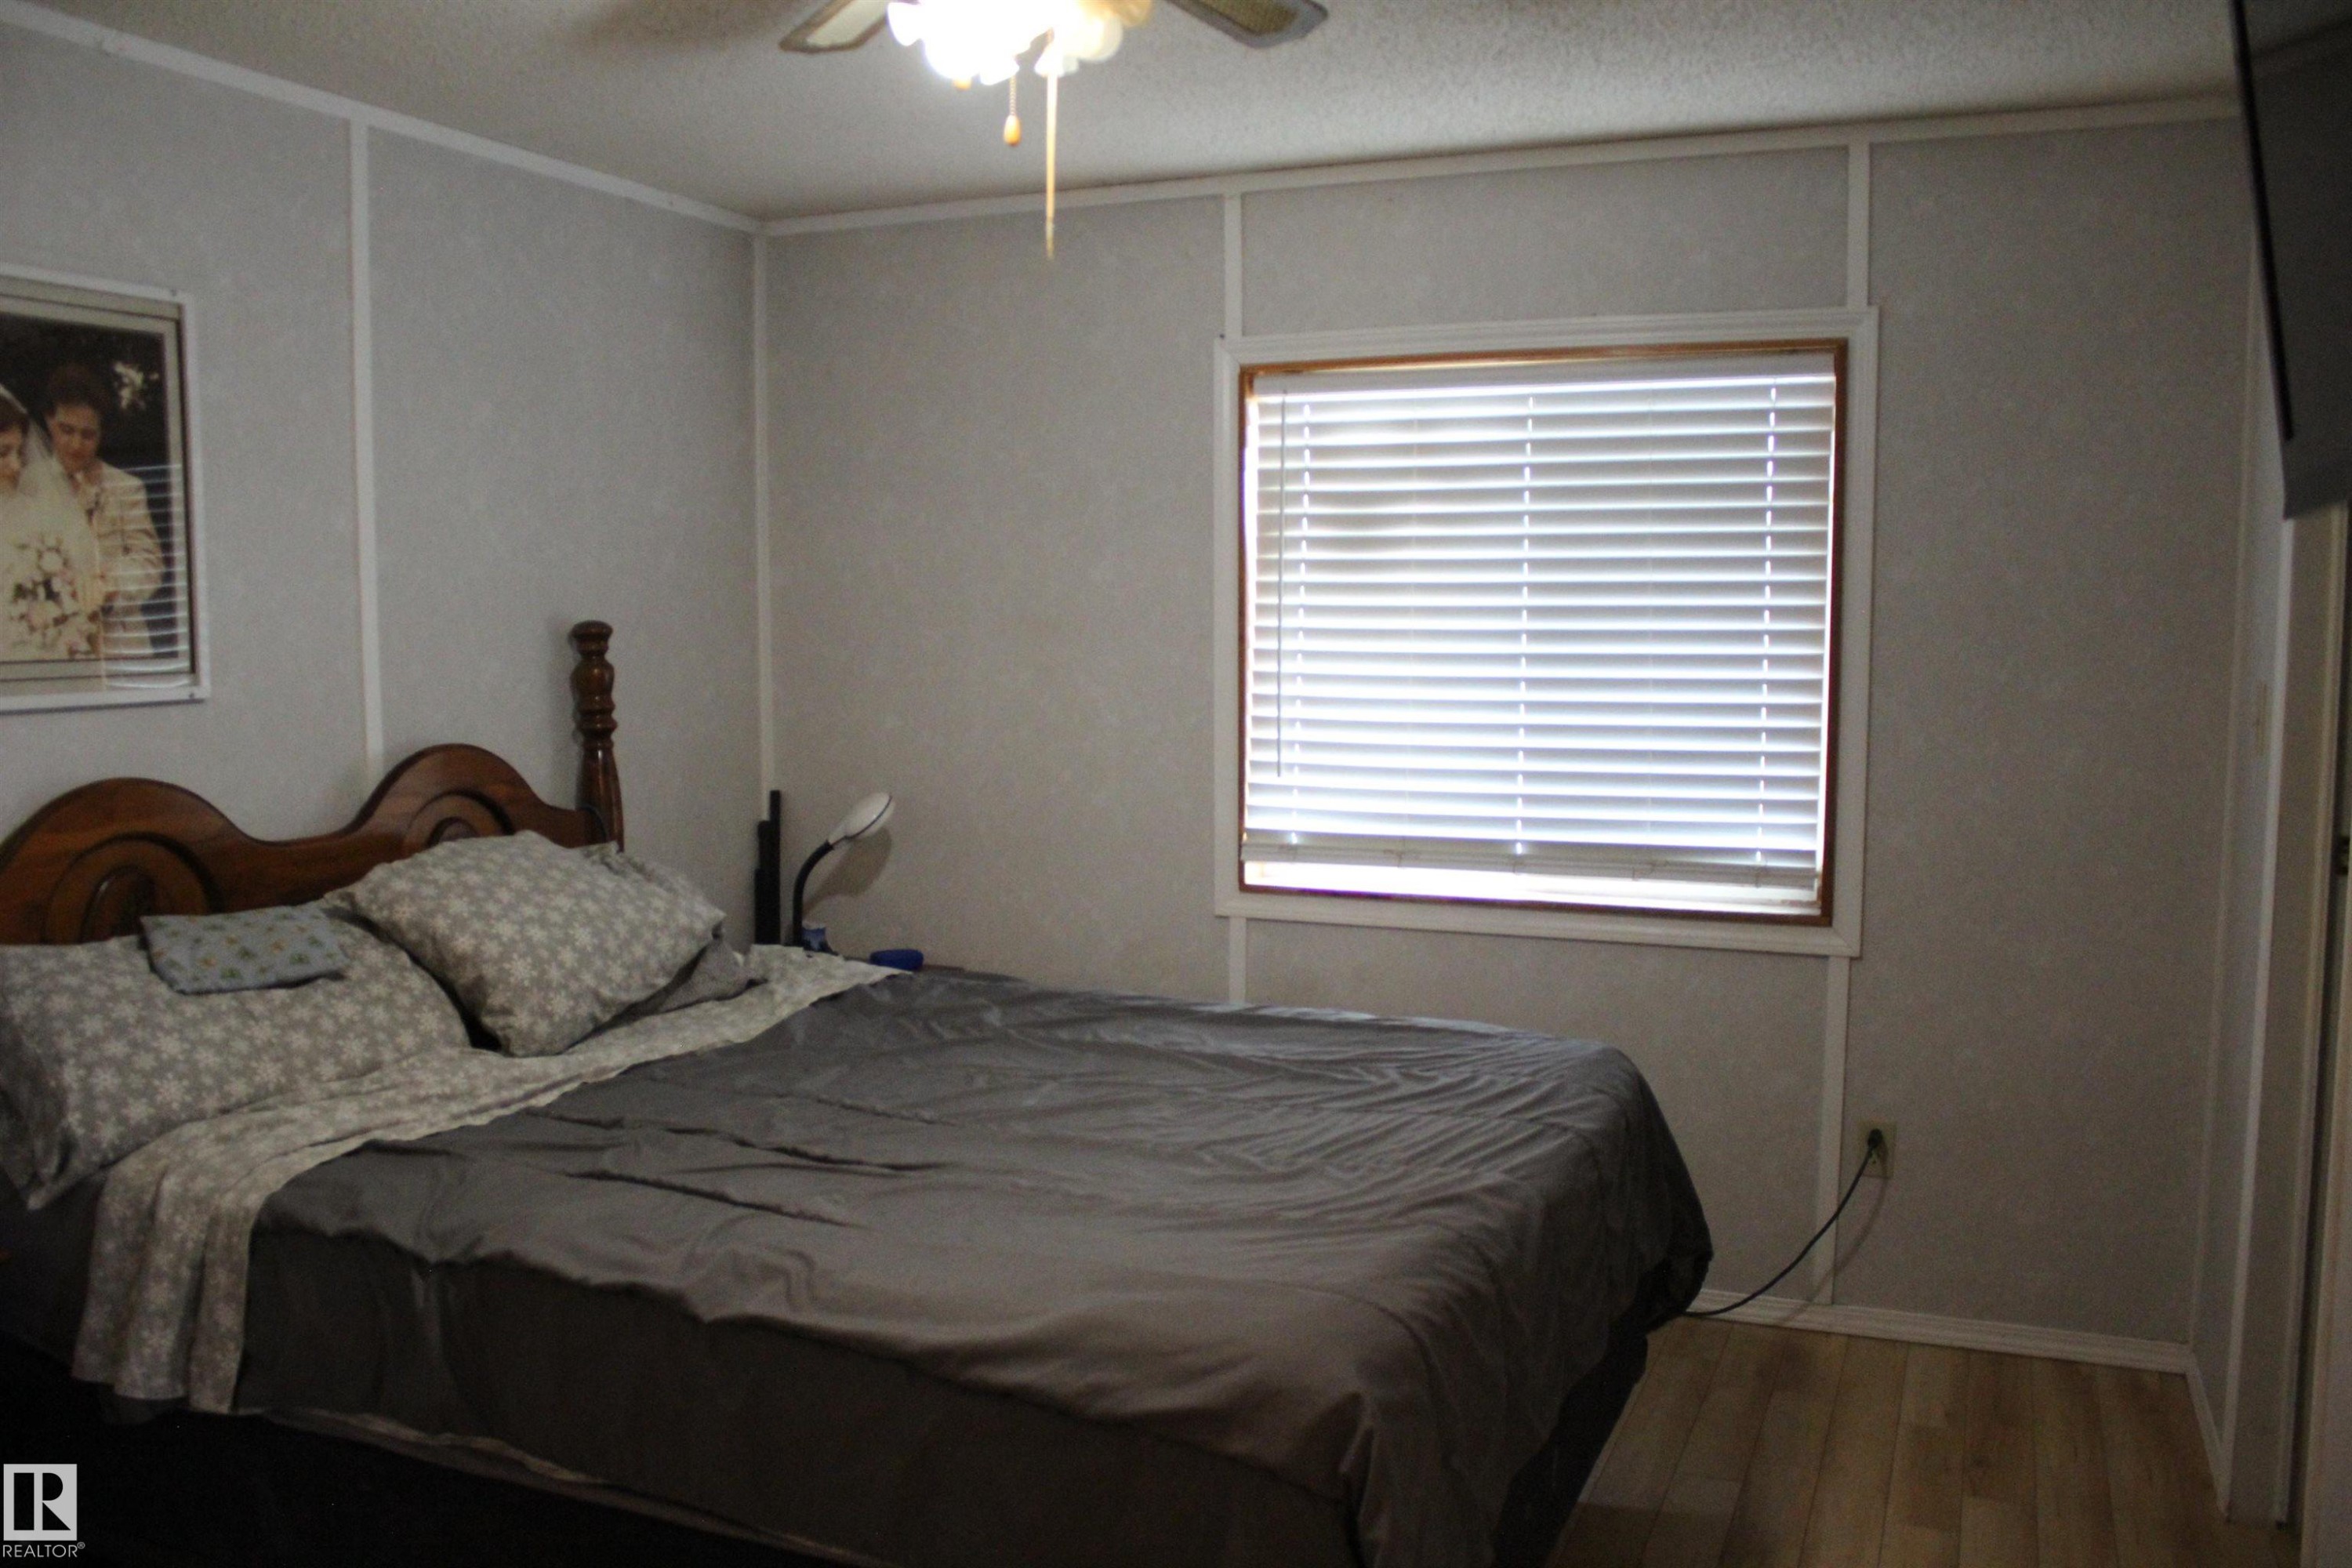
Bedroom featuring wood-finish flooring, a window with blinds, and a ceiling fan with integrated lighting - 4839 49 Avenue, Chipman, AB
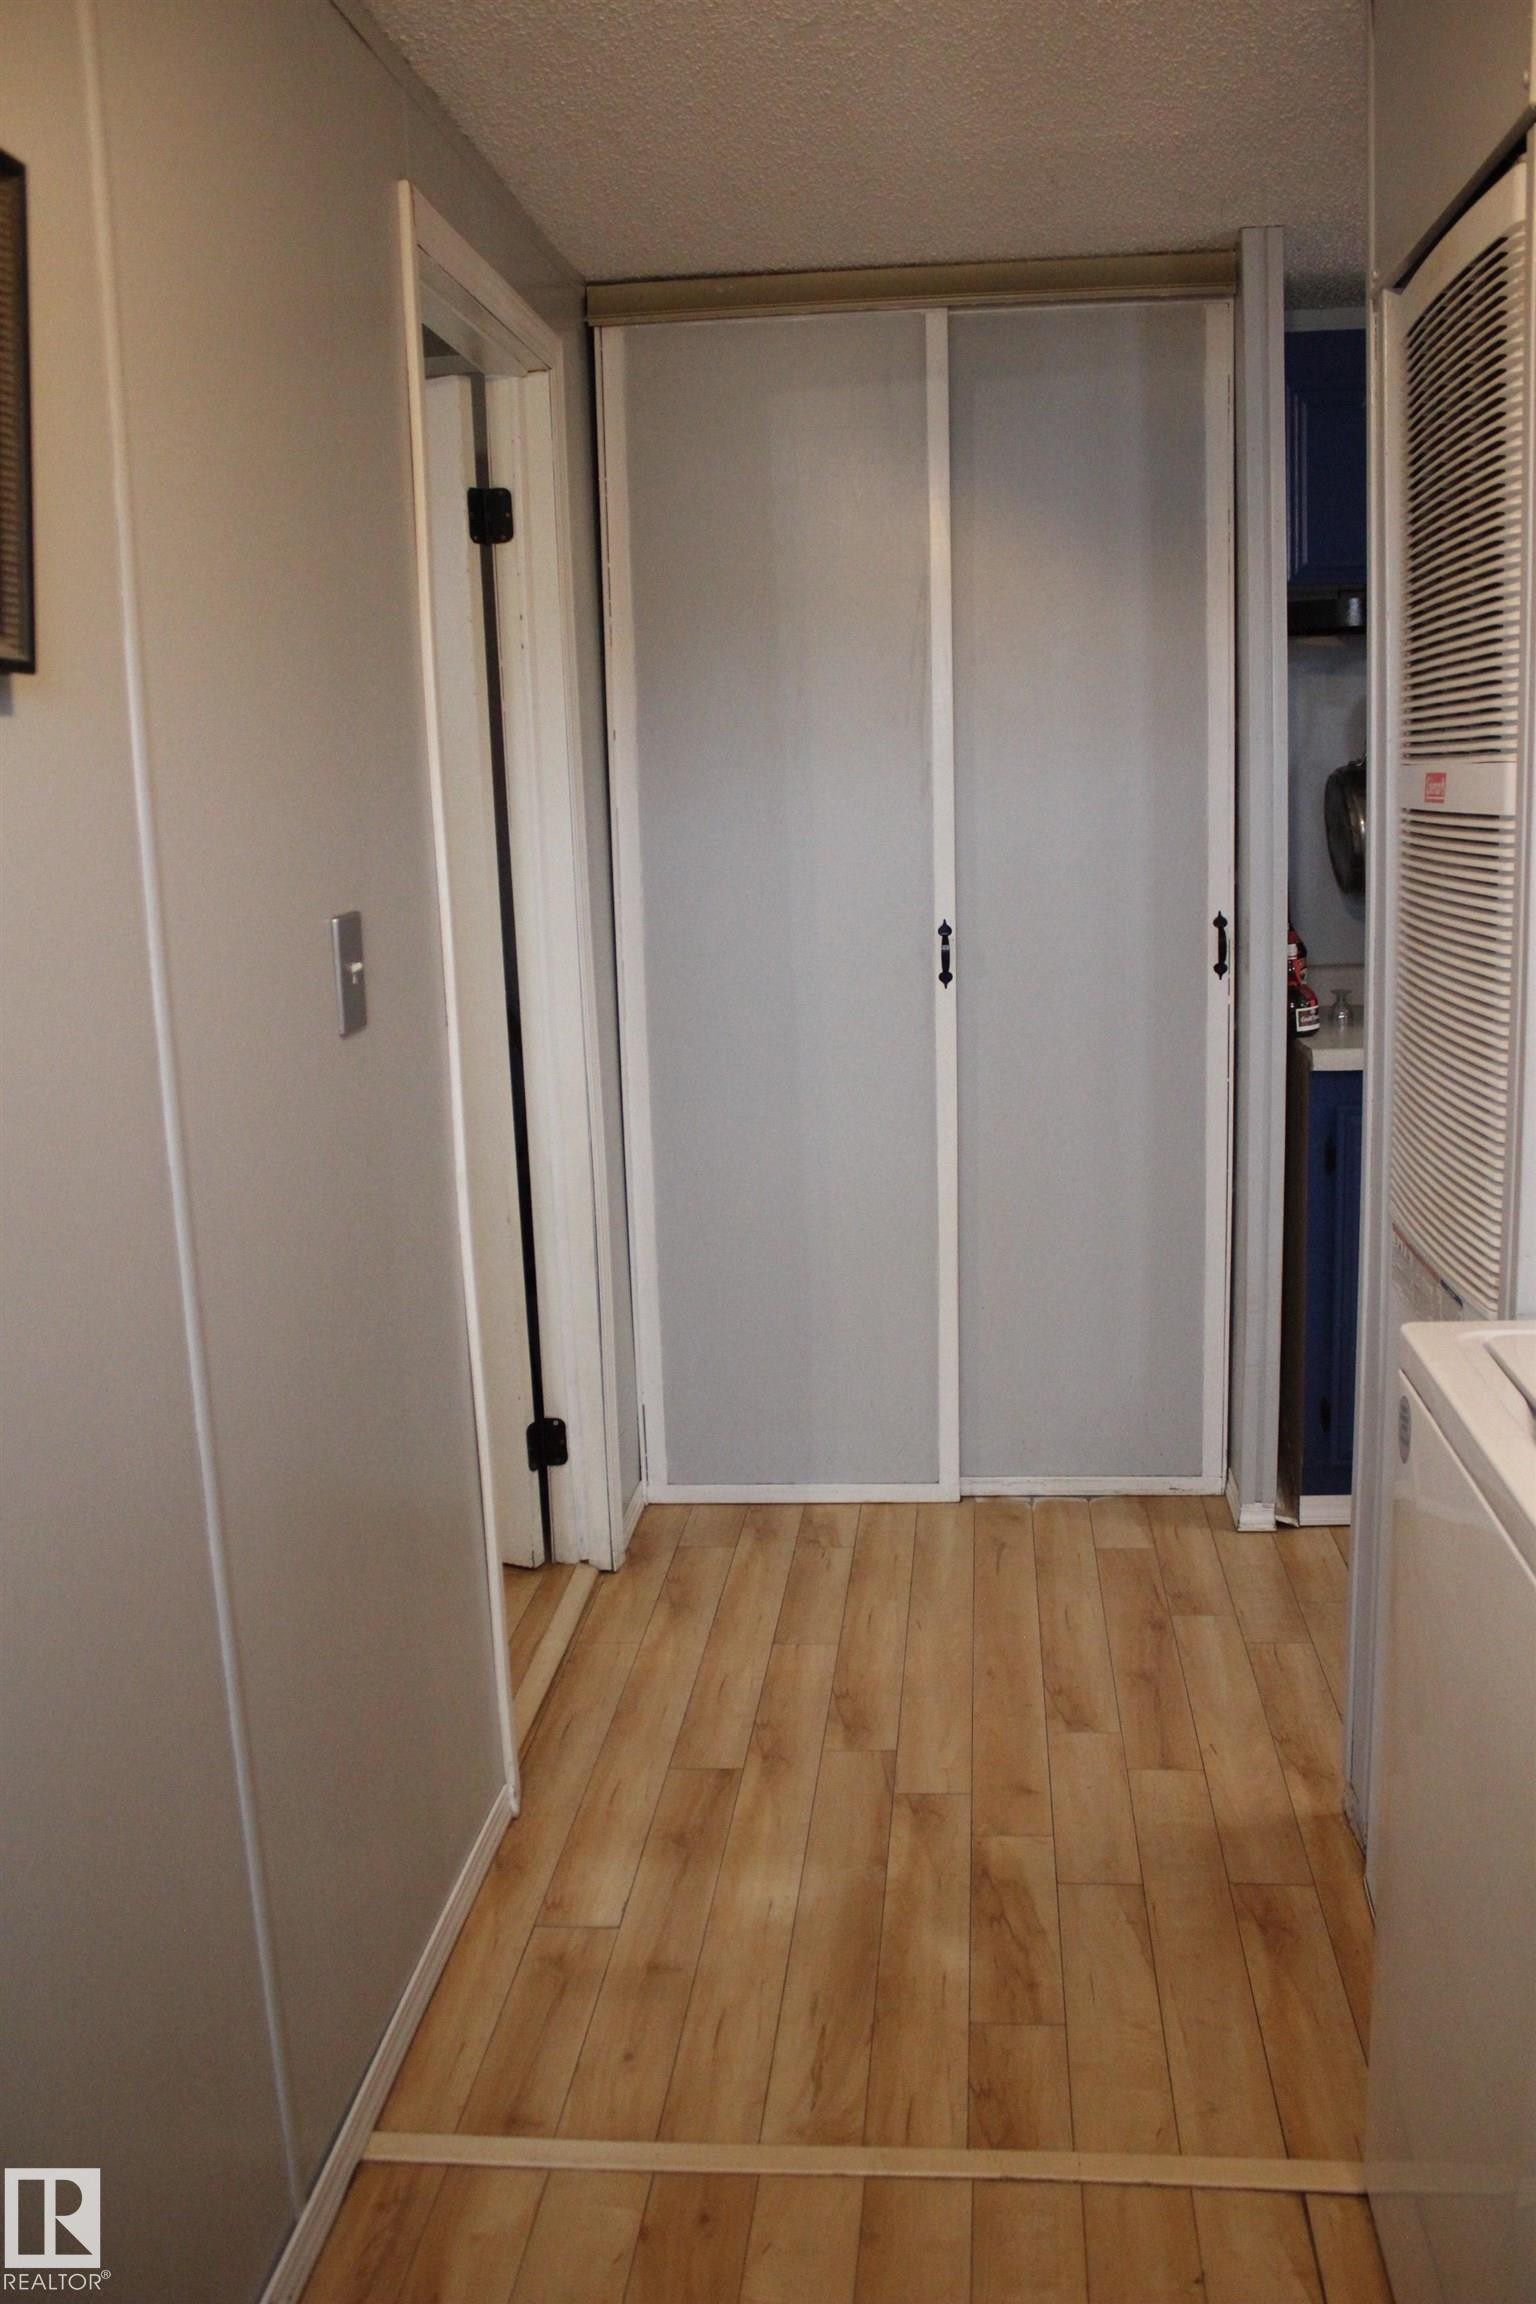
Hallway featuring wood-finish flooring, light grey walls, and a textured ceiling - 4839 49 Avenue, Chipman, AB
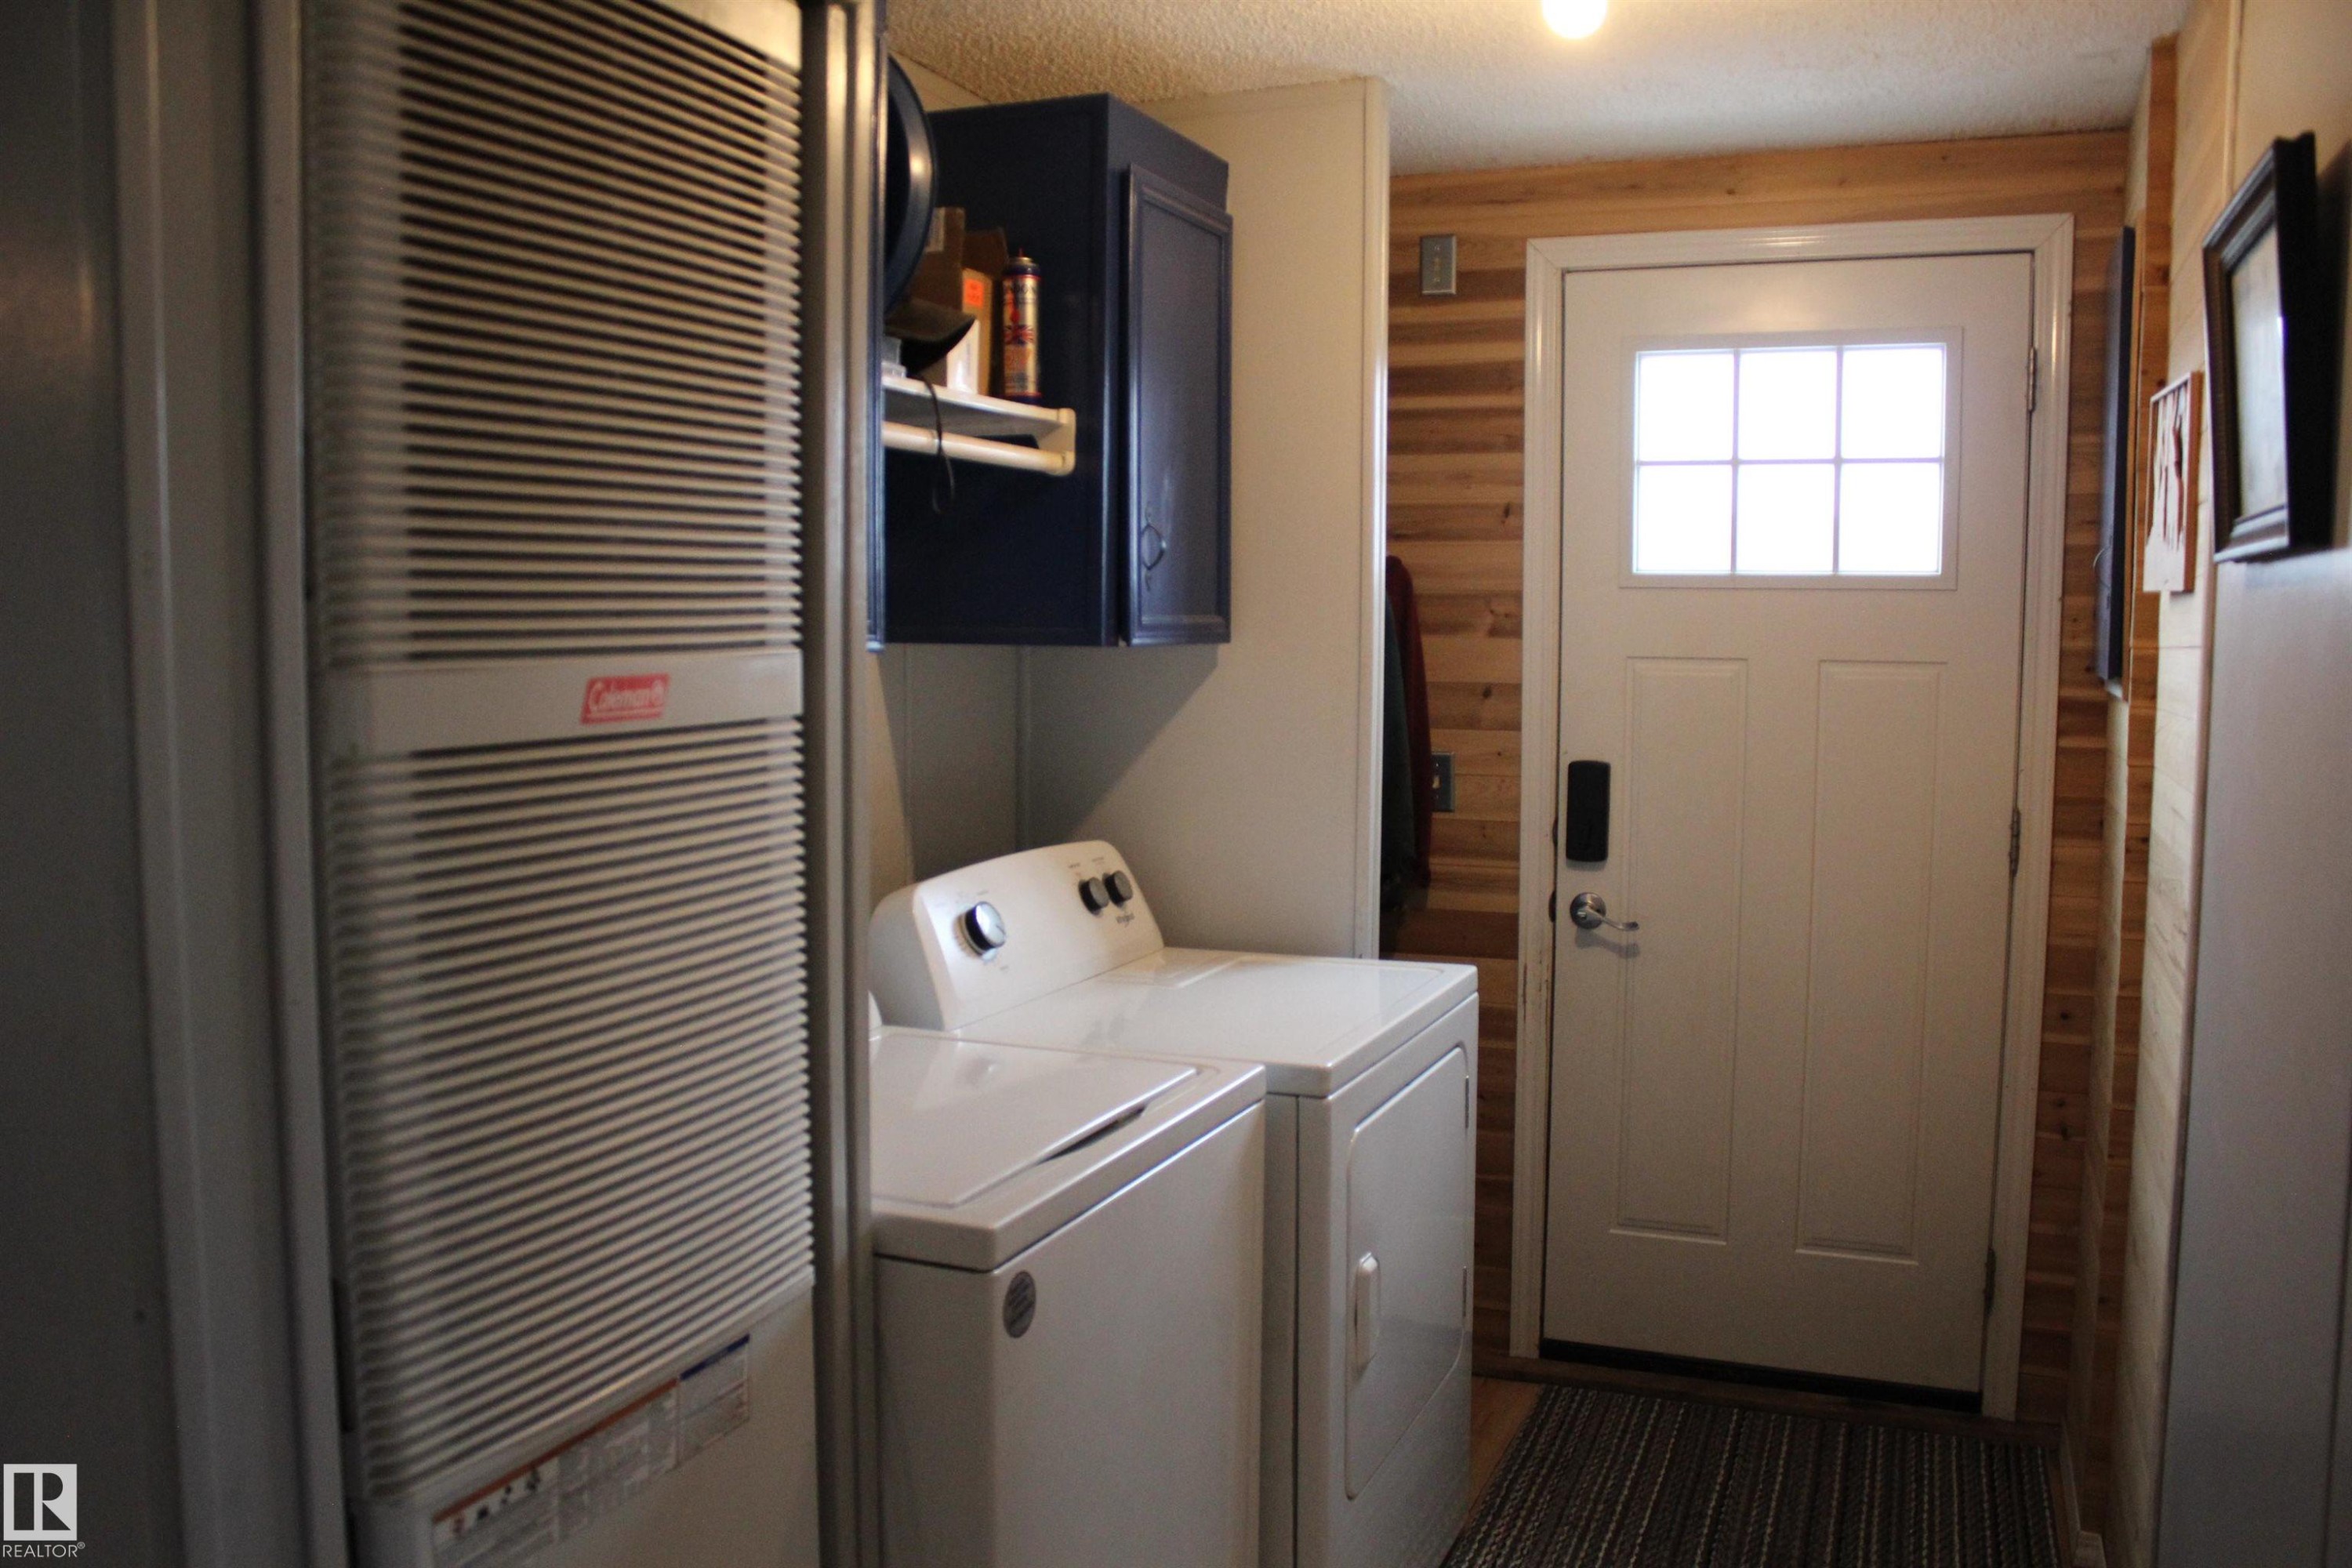
Entryway with wood-finish horizontal paneling, a white paneled door with a multi-pane window, and a built-in furnace with a vertical grate - 4839 49 Avenue, Chipman, AB
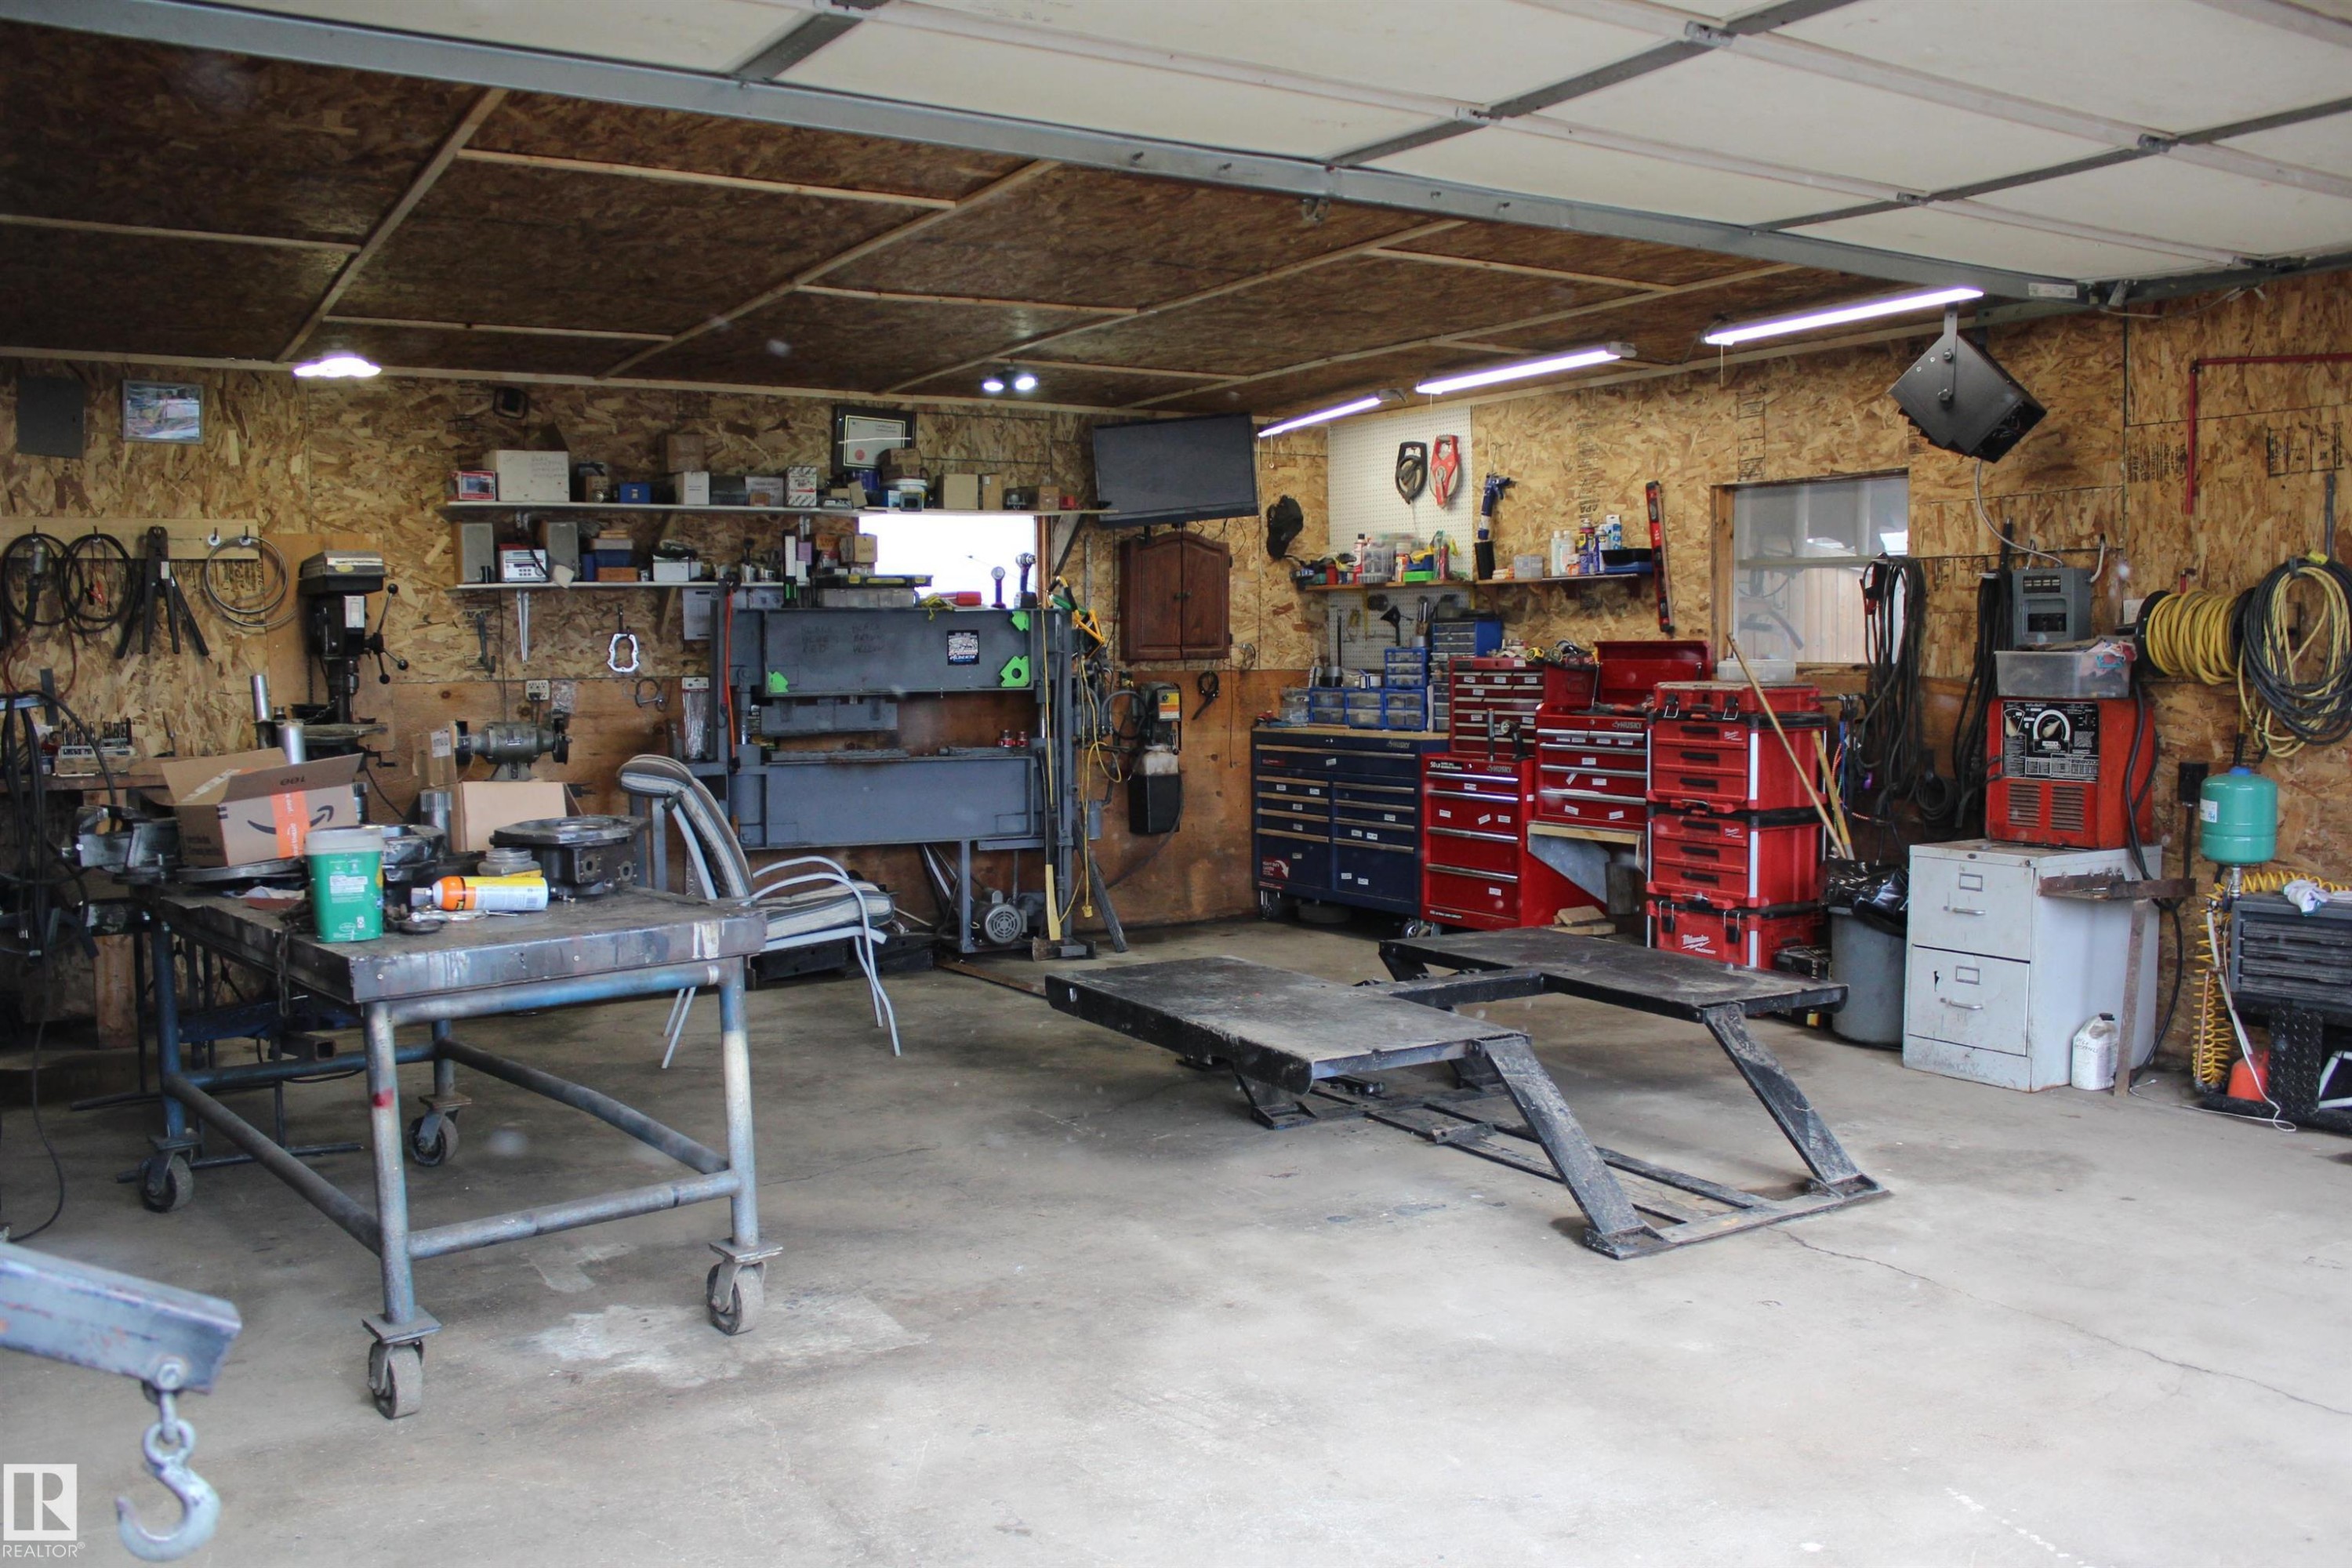
Spacious garage featuring a concrete floor, plywood walls, and an insulated panel ceiling - 4839 49 Avenue, Chipman, AB
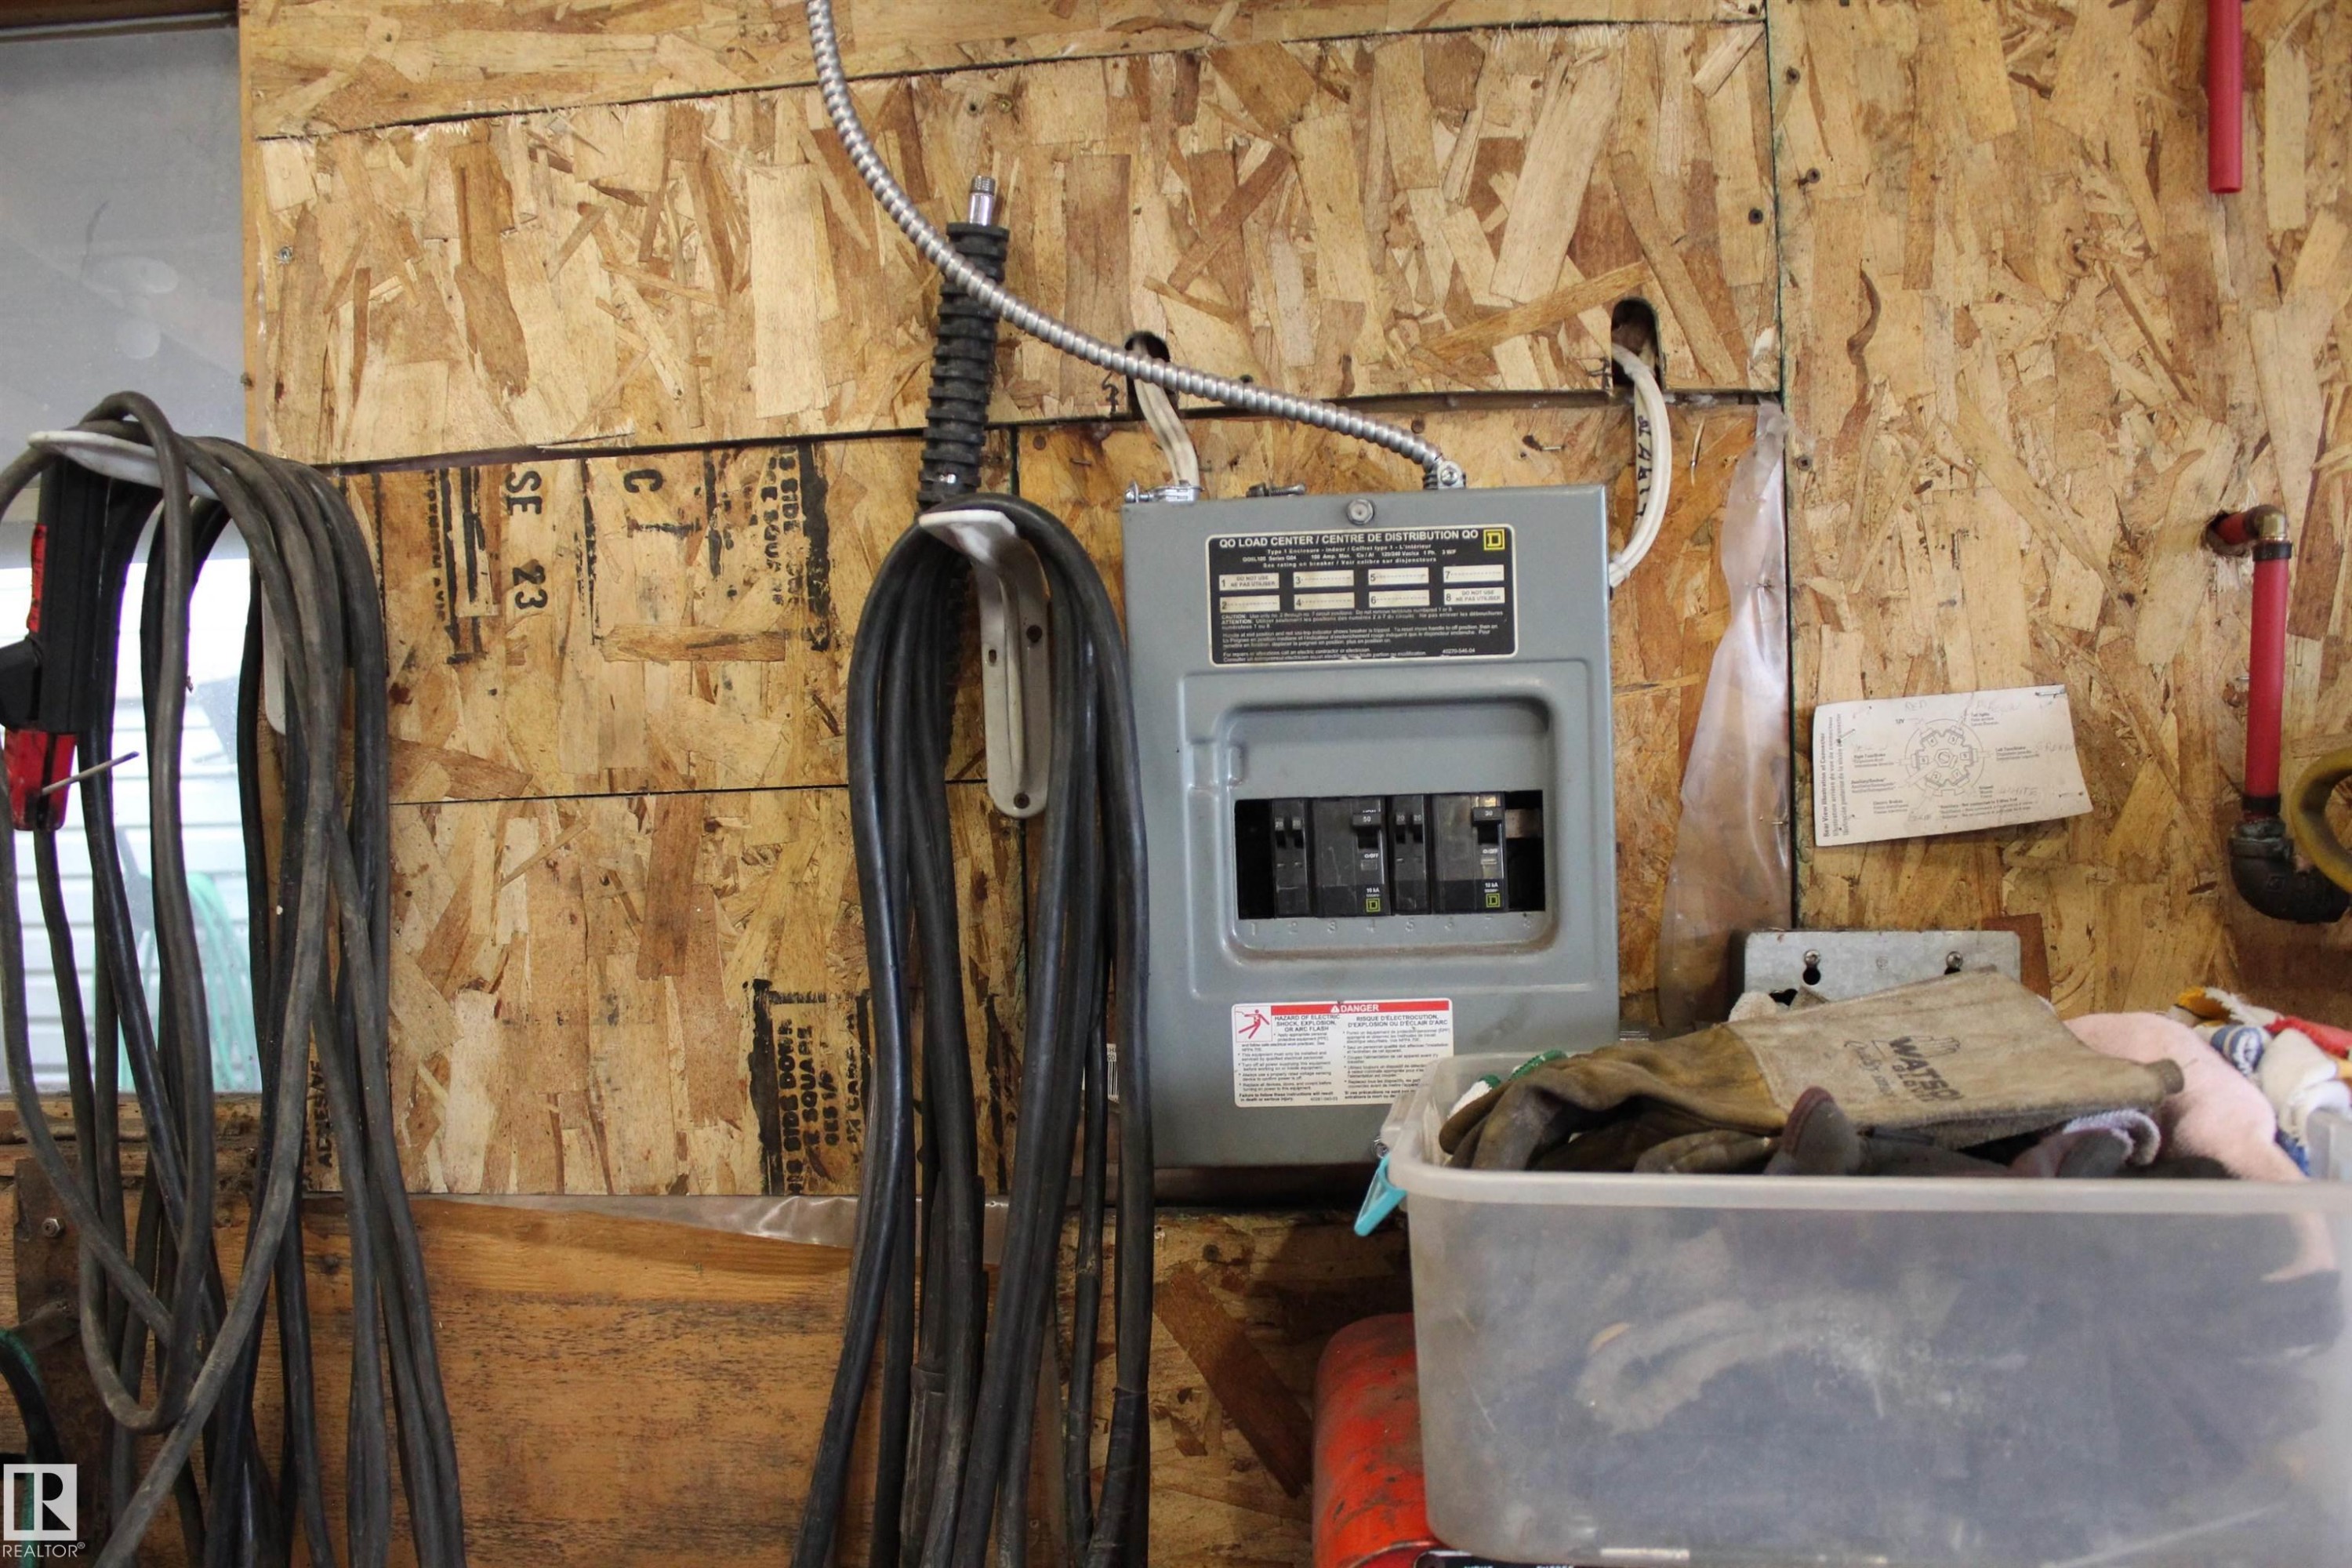
Electrical service panel mounted on an oriented strand board wall - 4839 49 Avenue, Chipman, AB
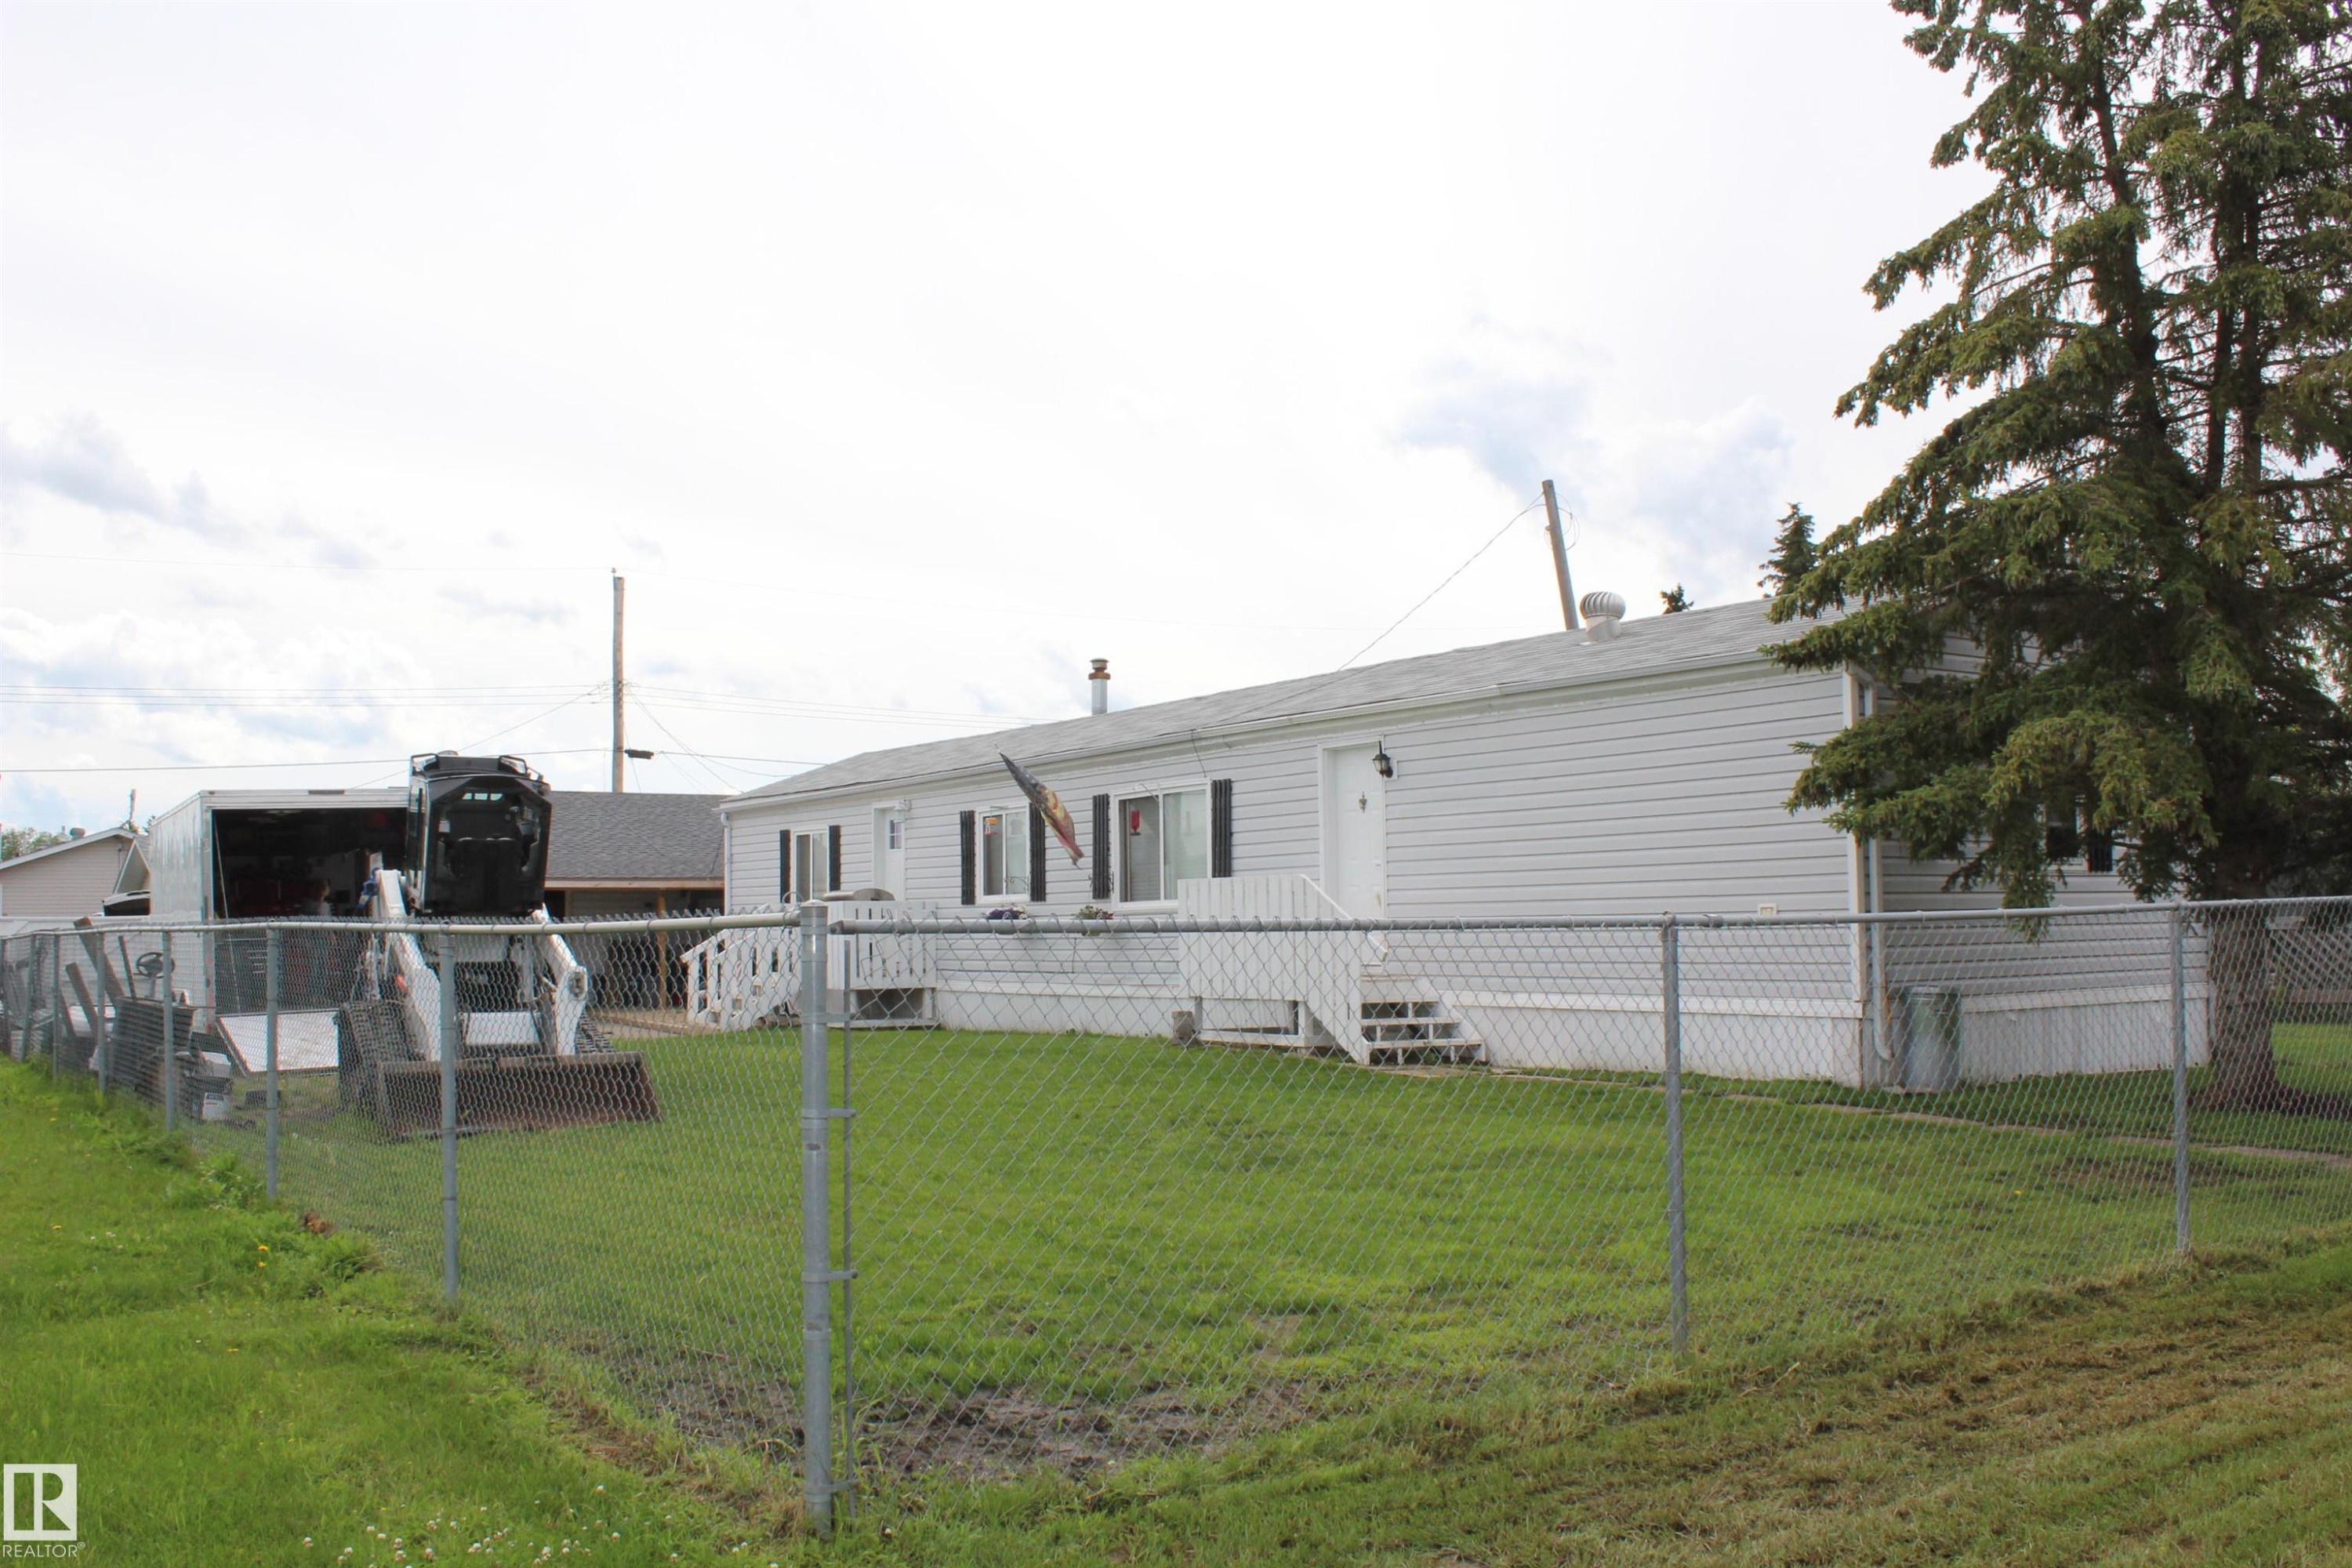
Exterior featuring white siding, a chain-link fence, and a mature evergreen tree - 4839 49 Avenue, Chipman, AB
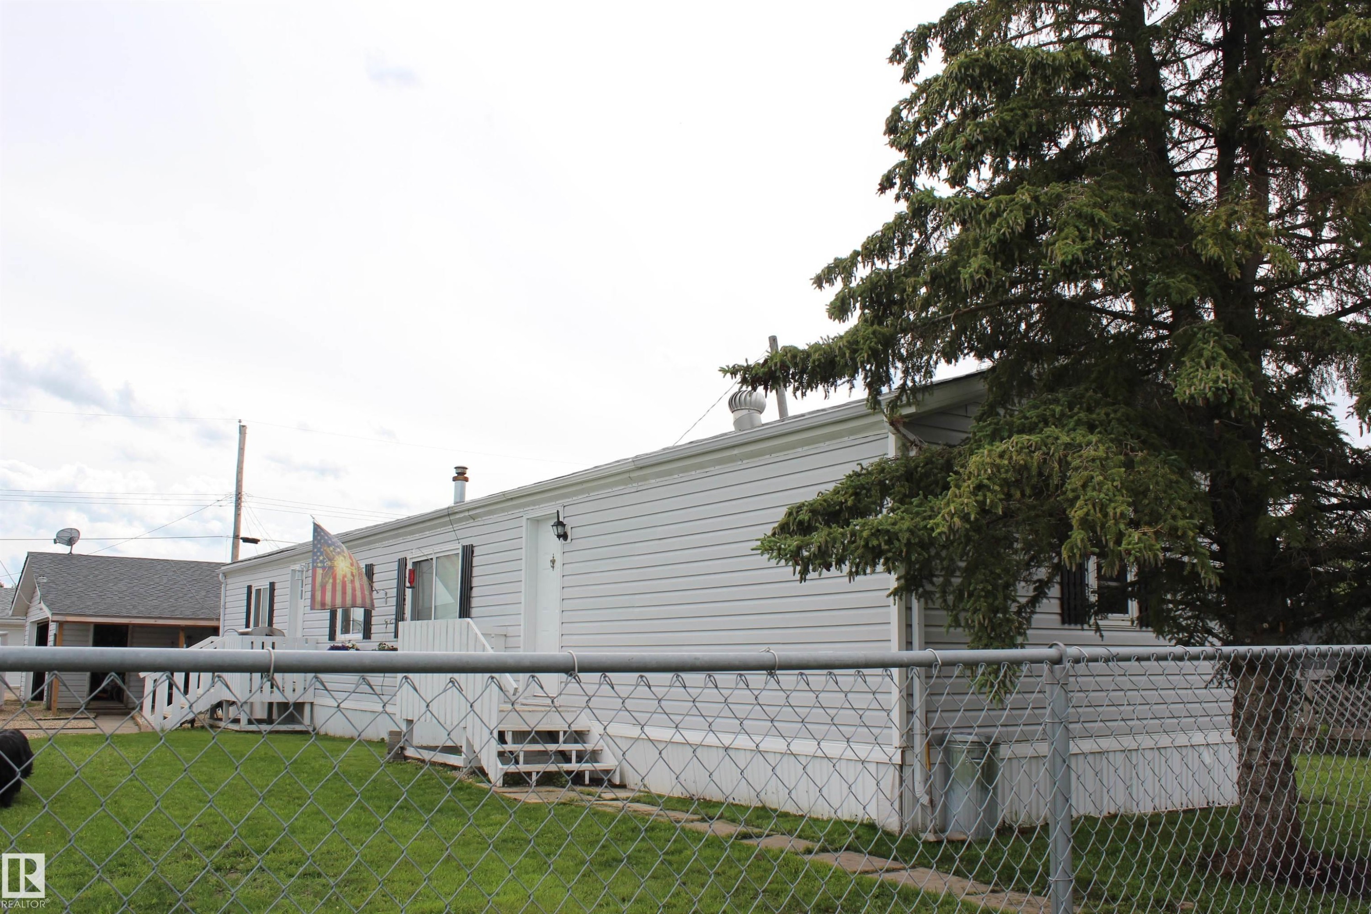
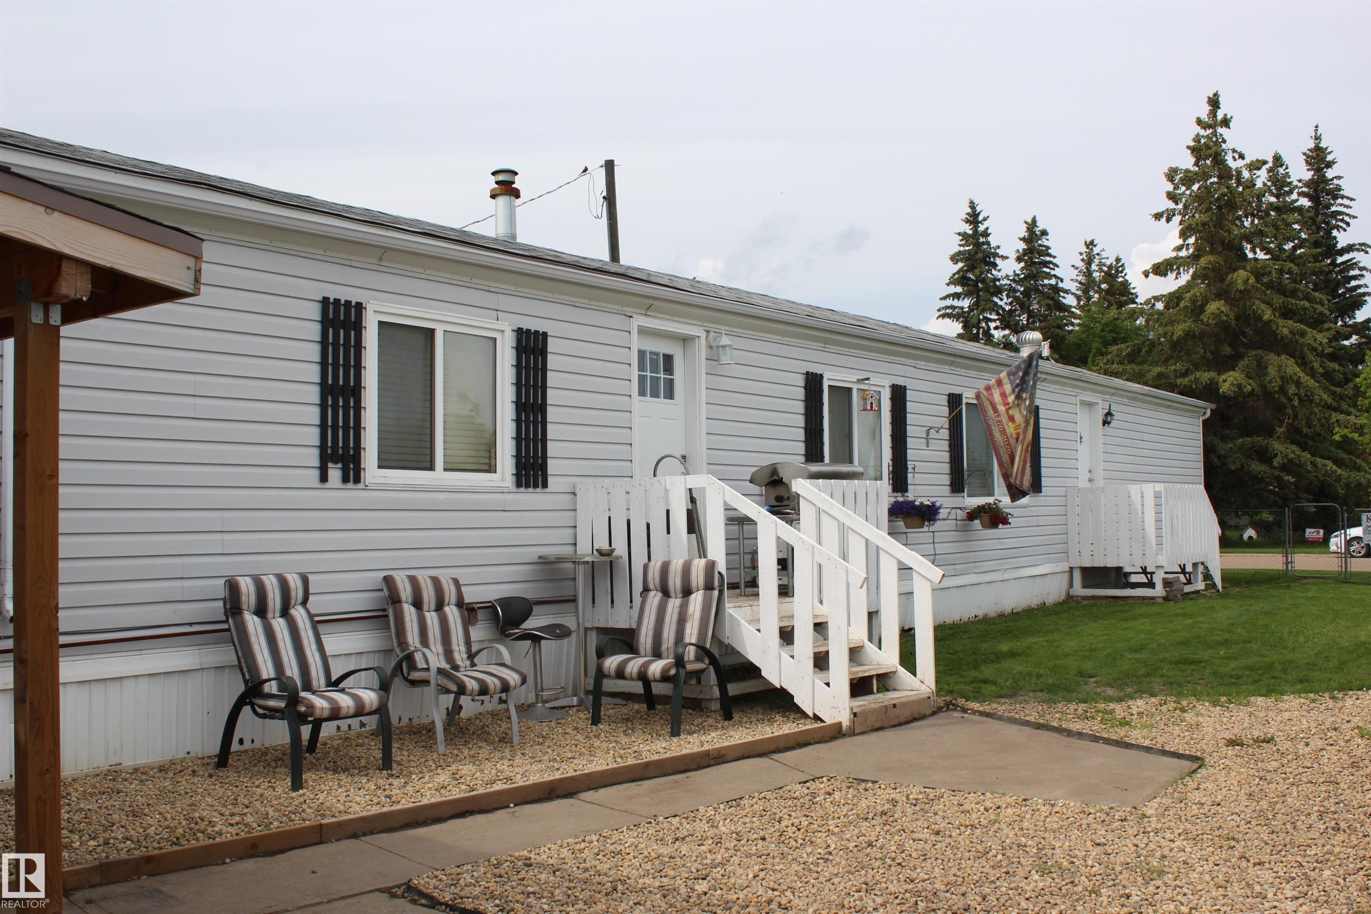
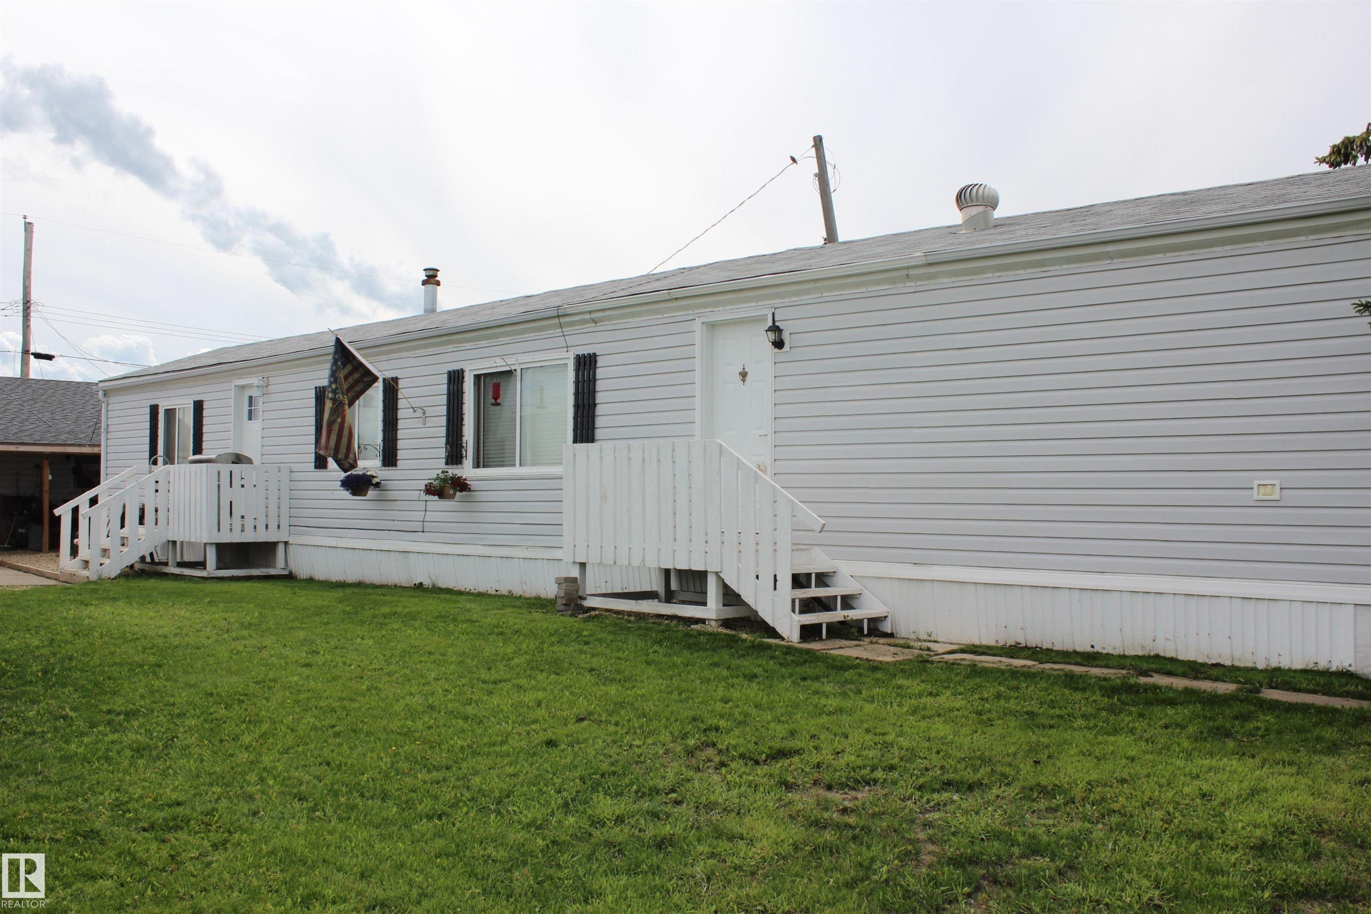
White siding exterior with multiple windows featuring black shutters - 4839 49 Avenue, Chipman, AB
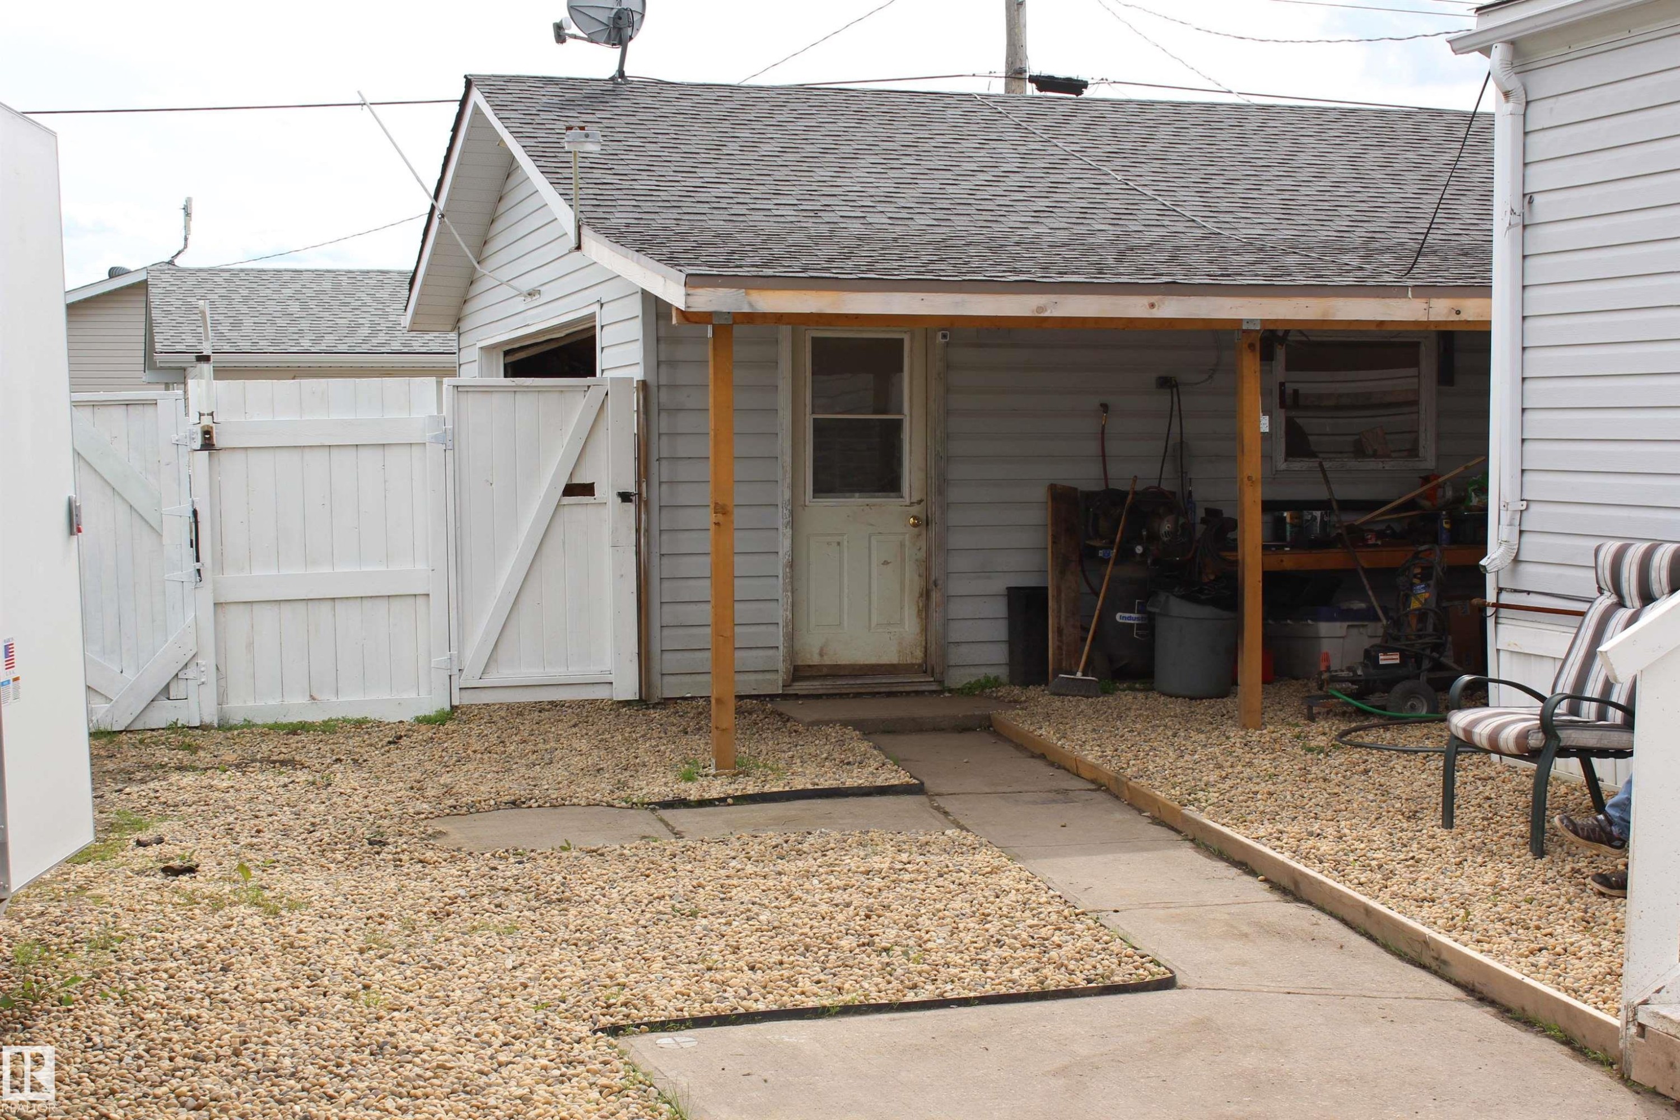
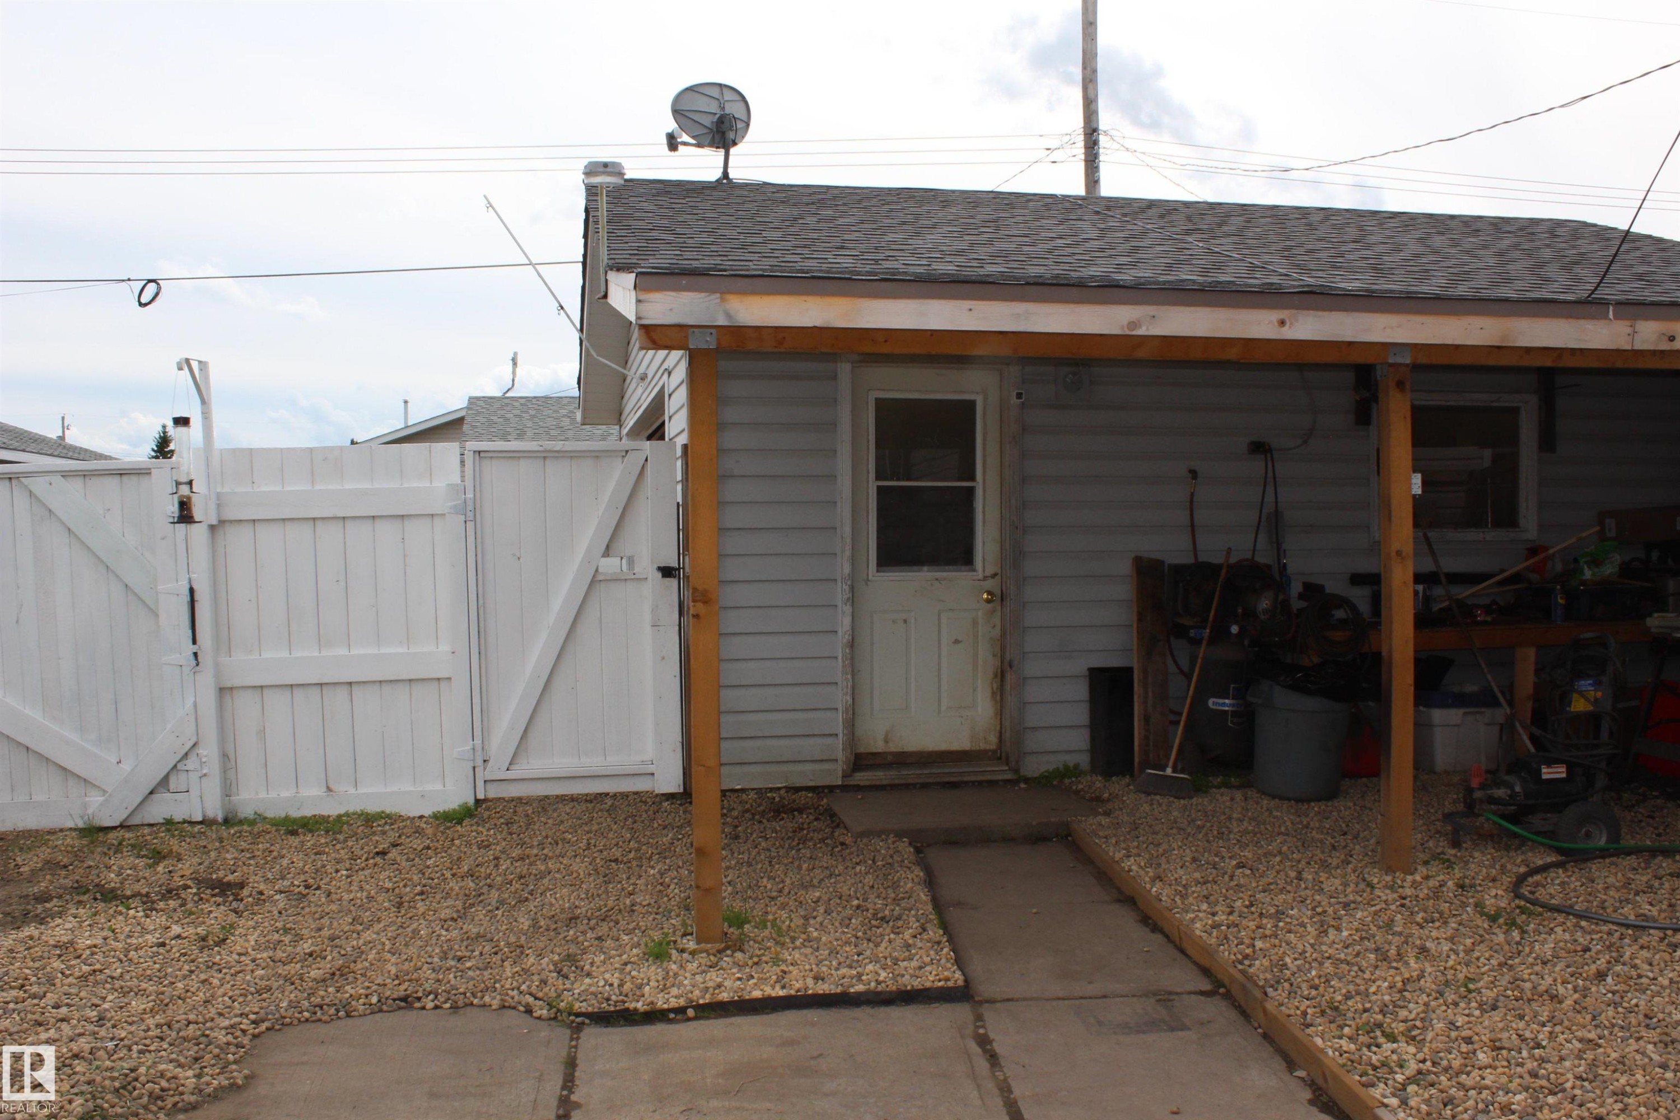
Detached garage structure featuring a covered outdoor area - 4839 49 Avenue, Chipman, AB
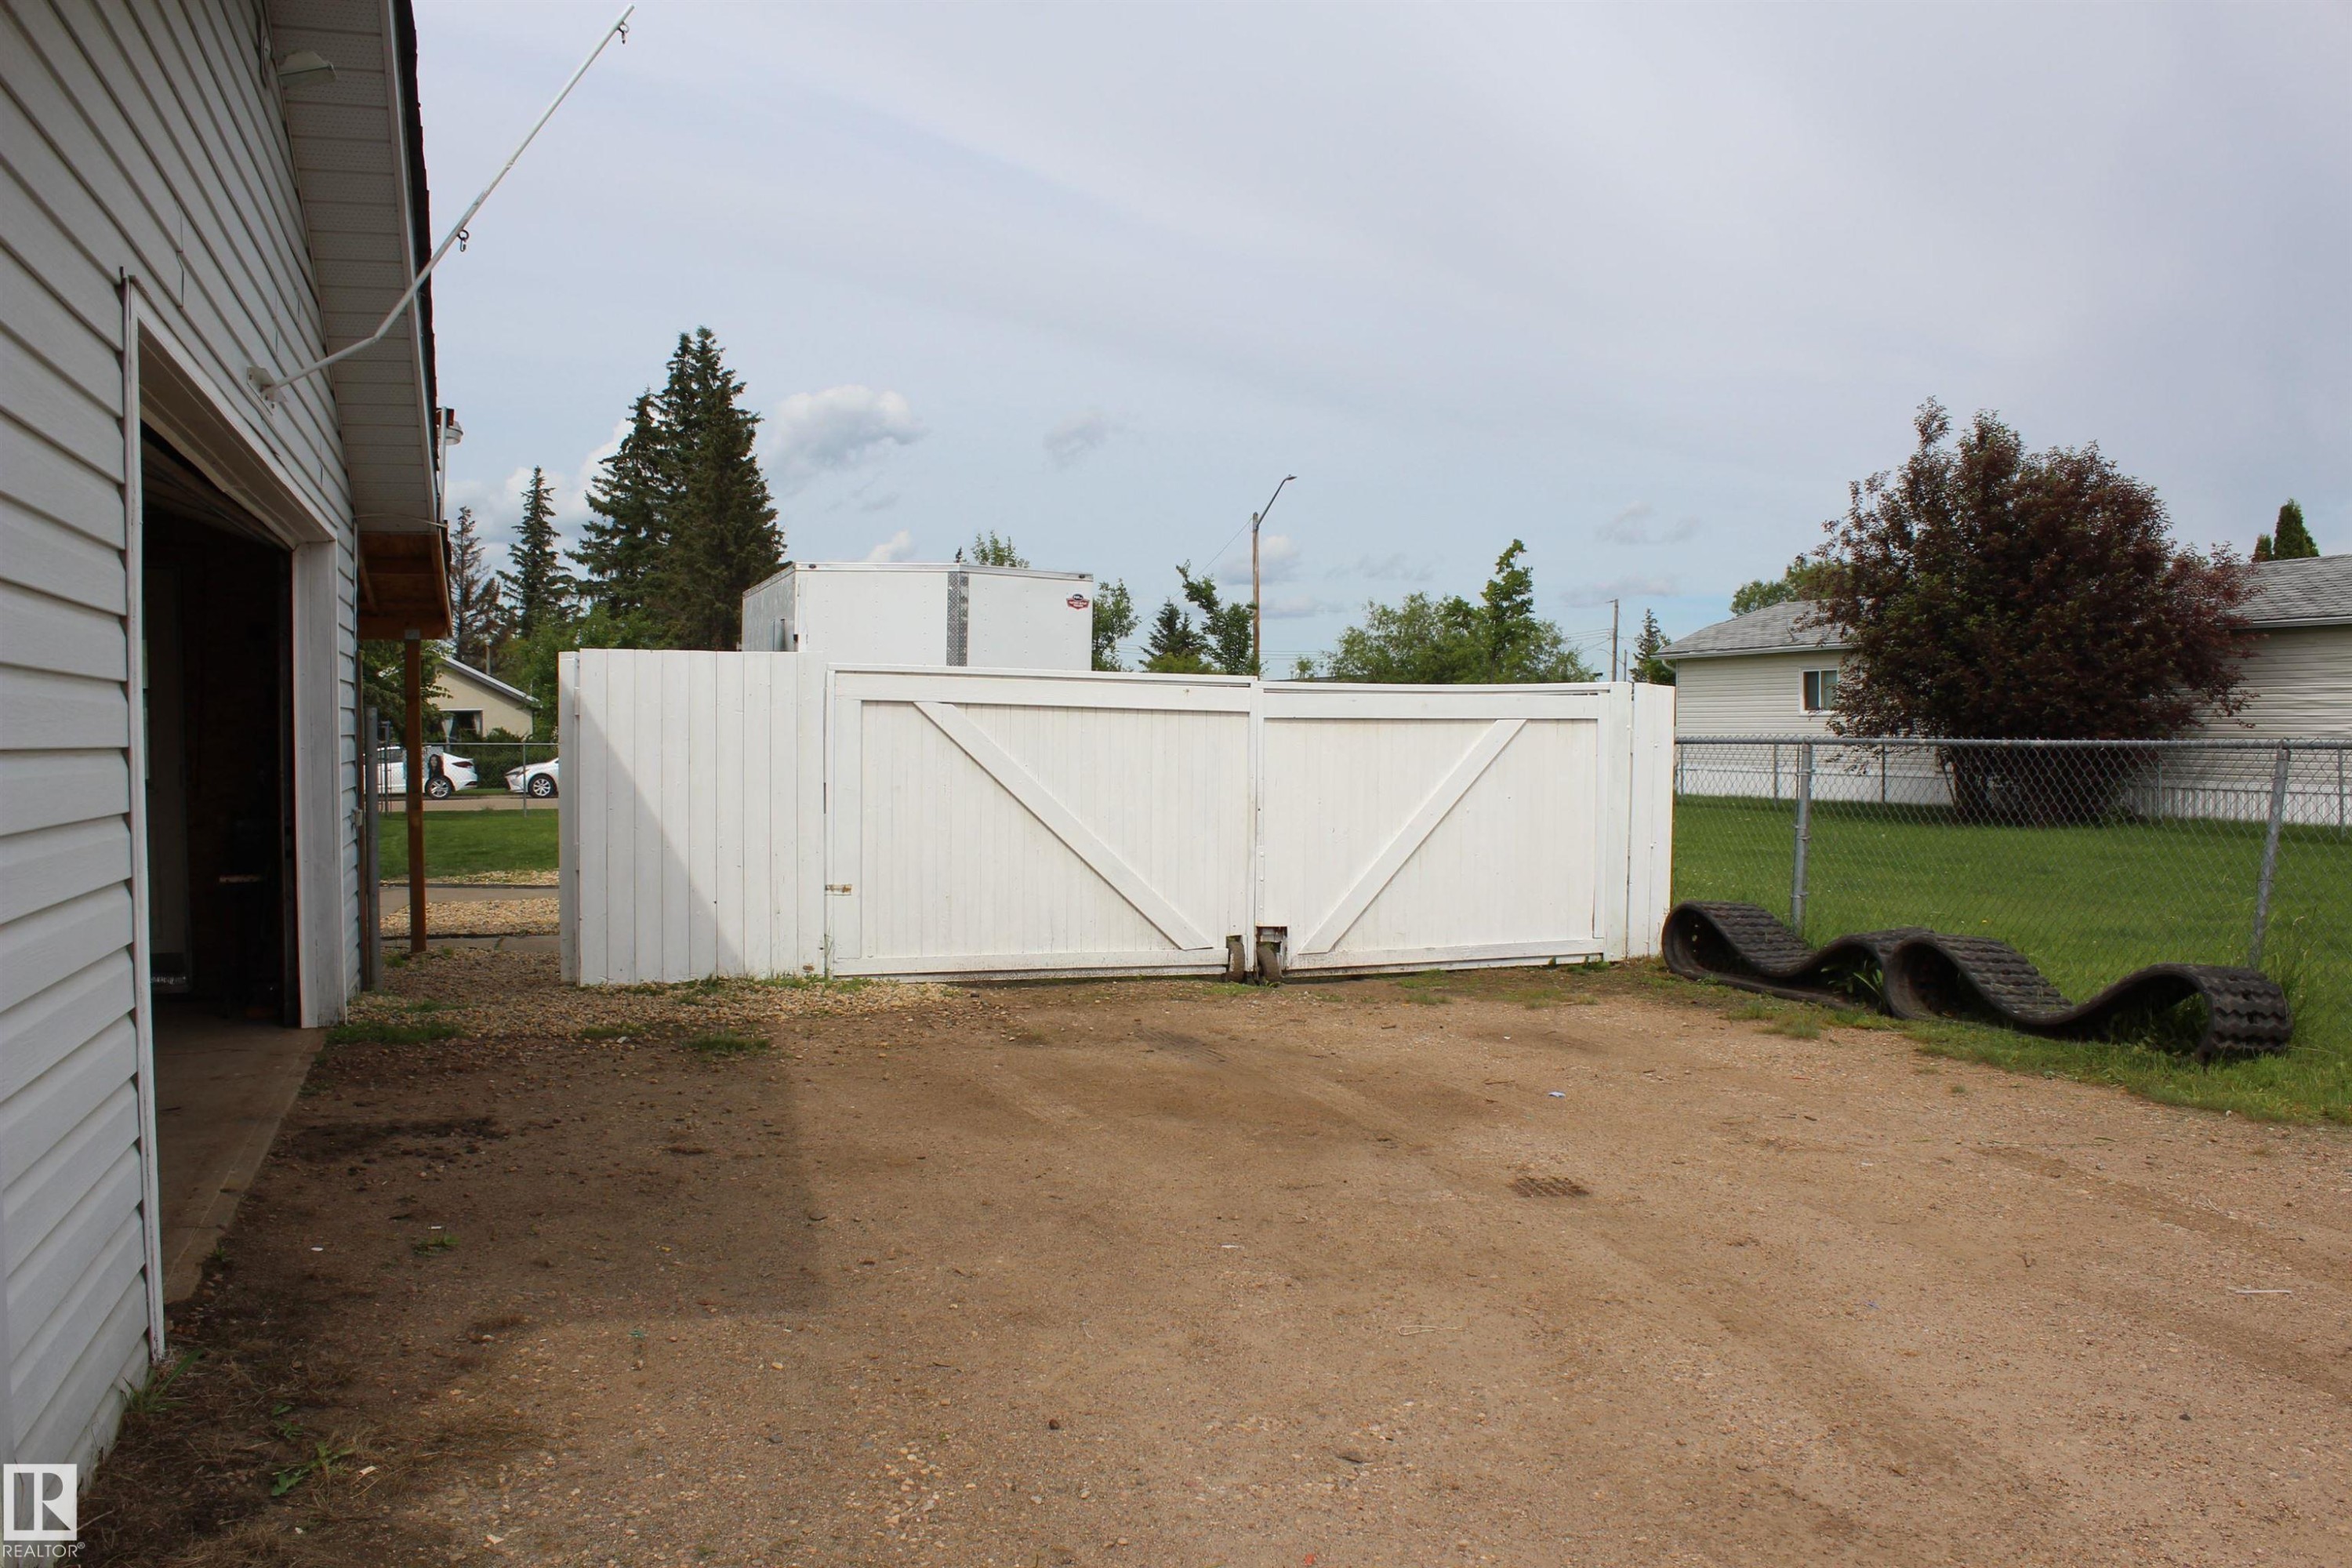
White privacy fence with double gates - 4839 49 Avenue, Chipman, AB
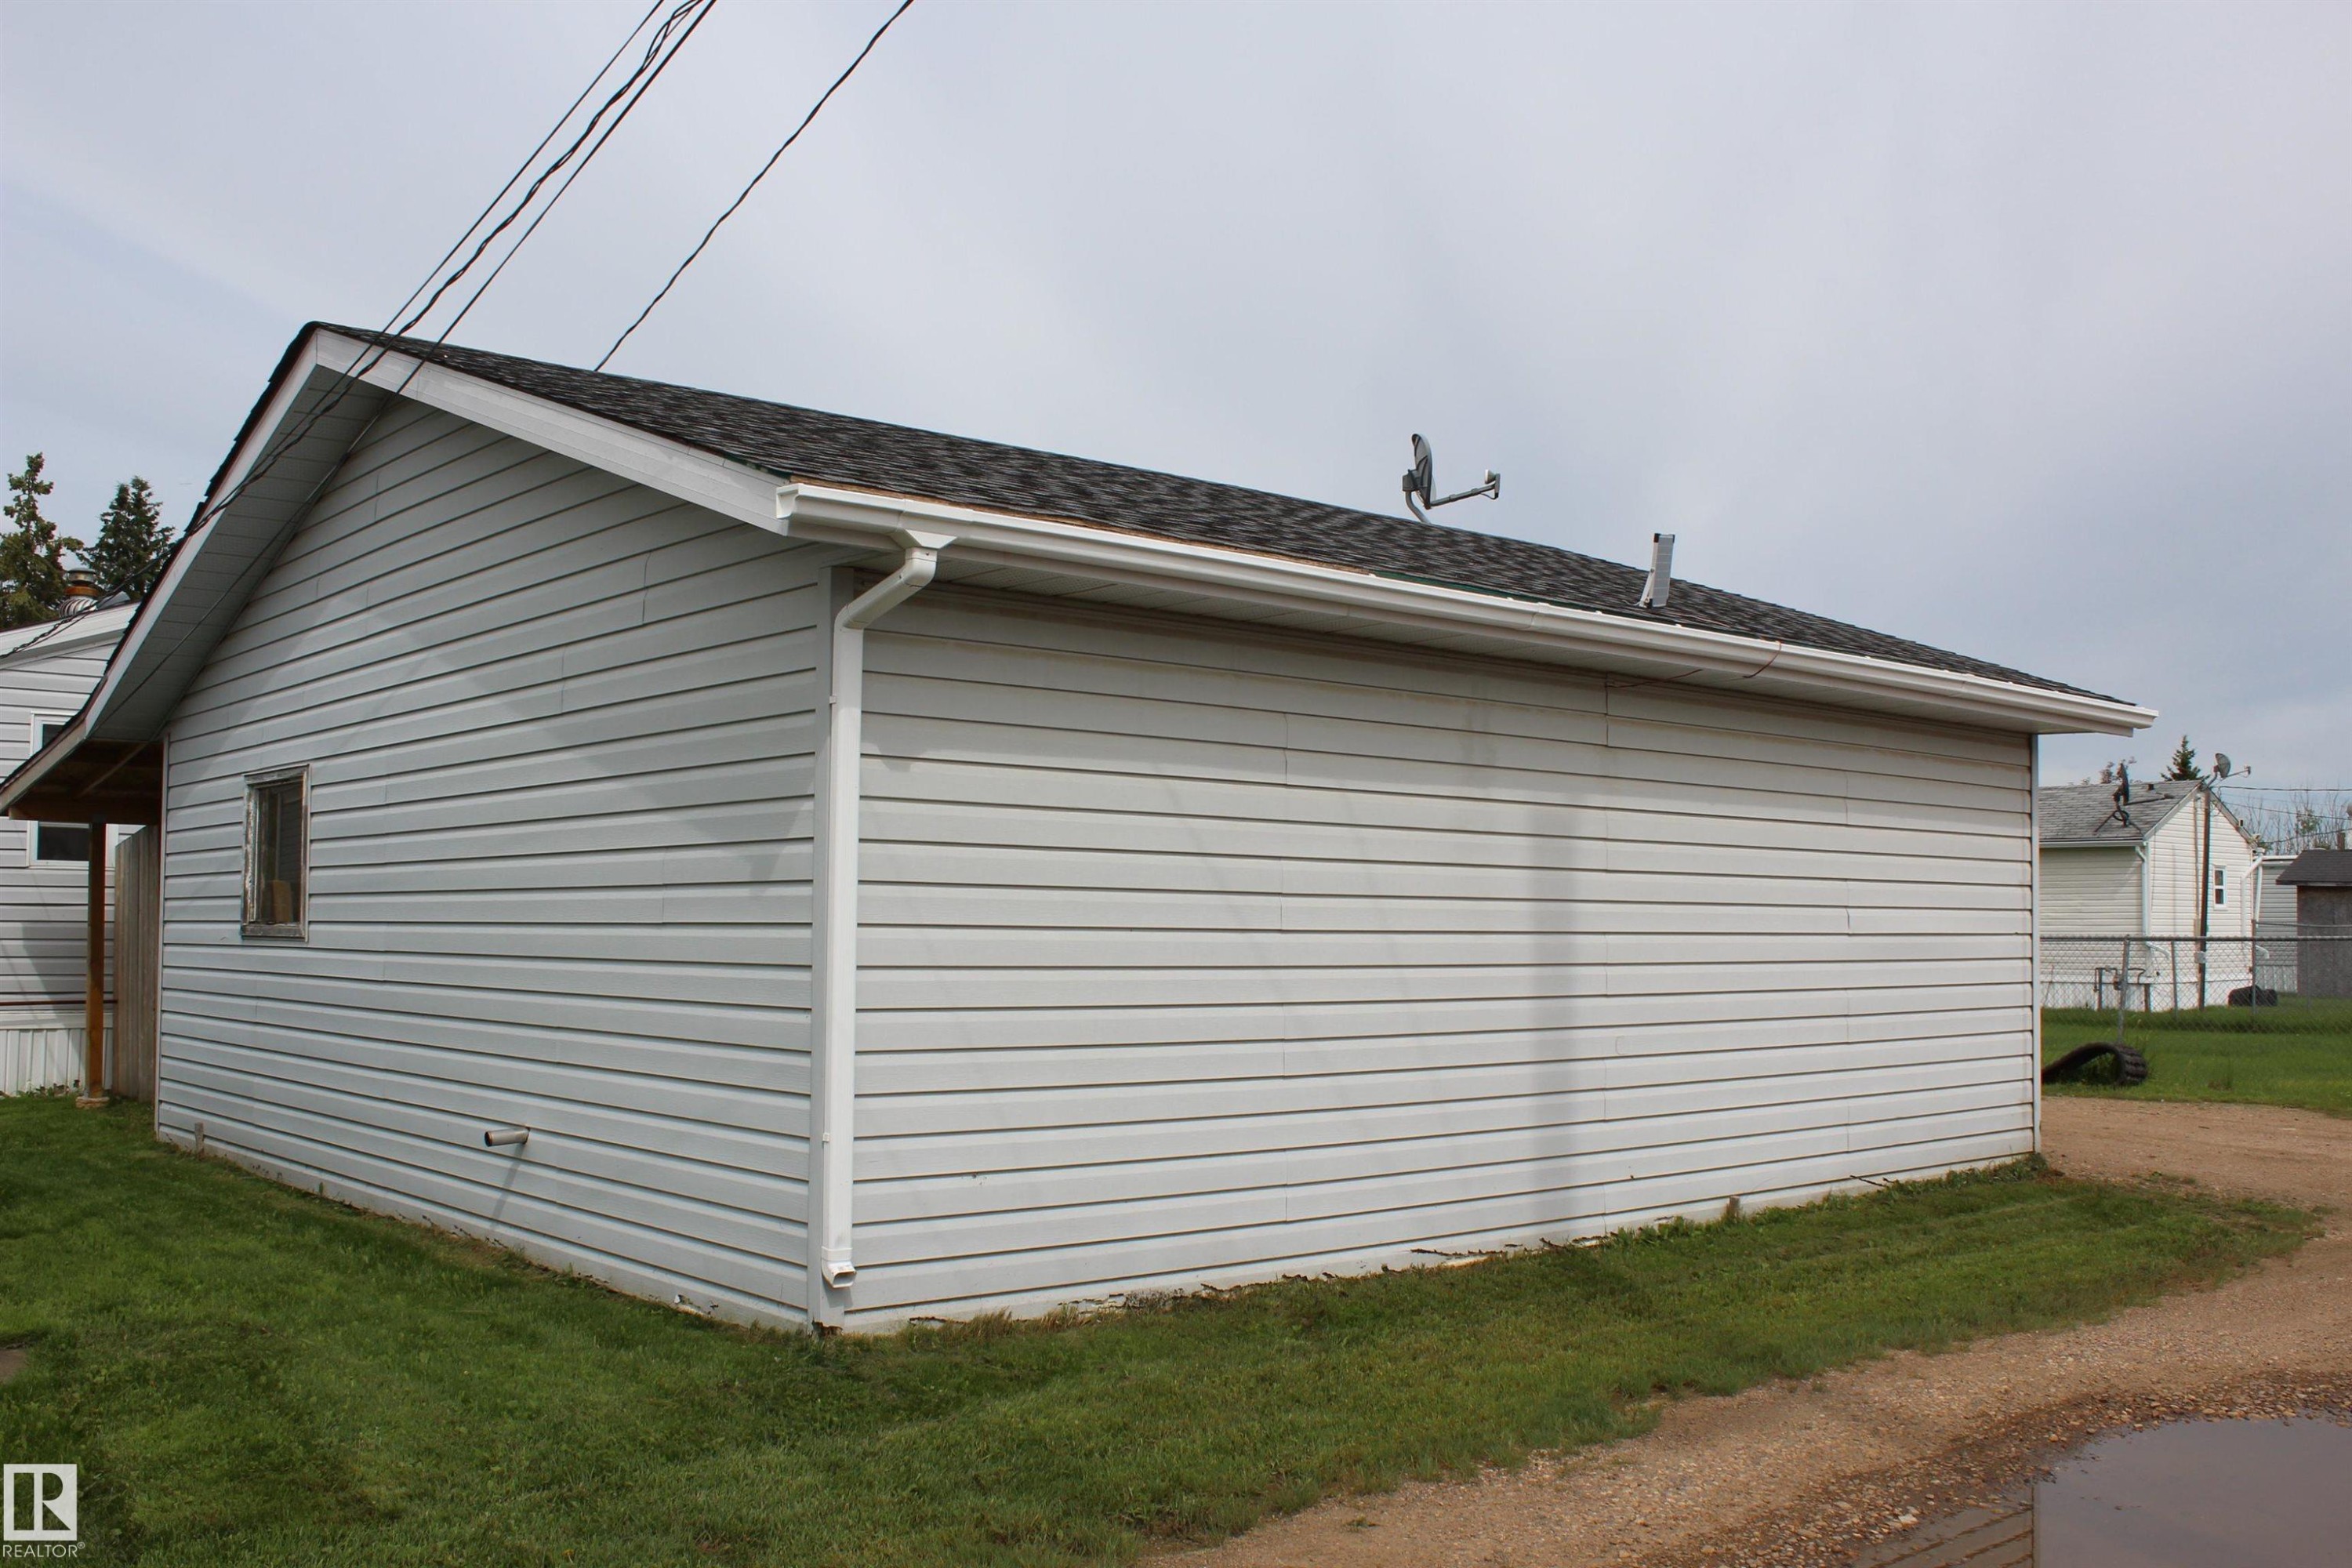
Detached garage featuring horizontal siding, a gabled roof with dark shingles, and white gutters - 4839 49 Avenue, Chipman, AB
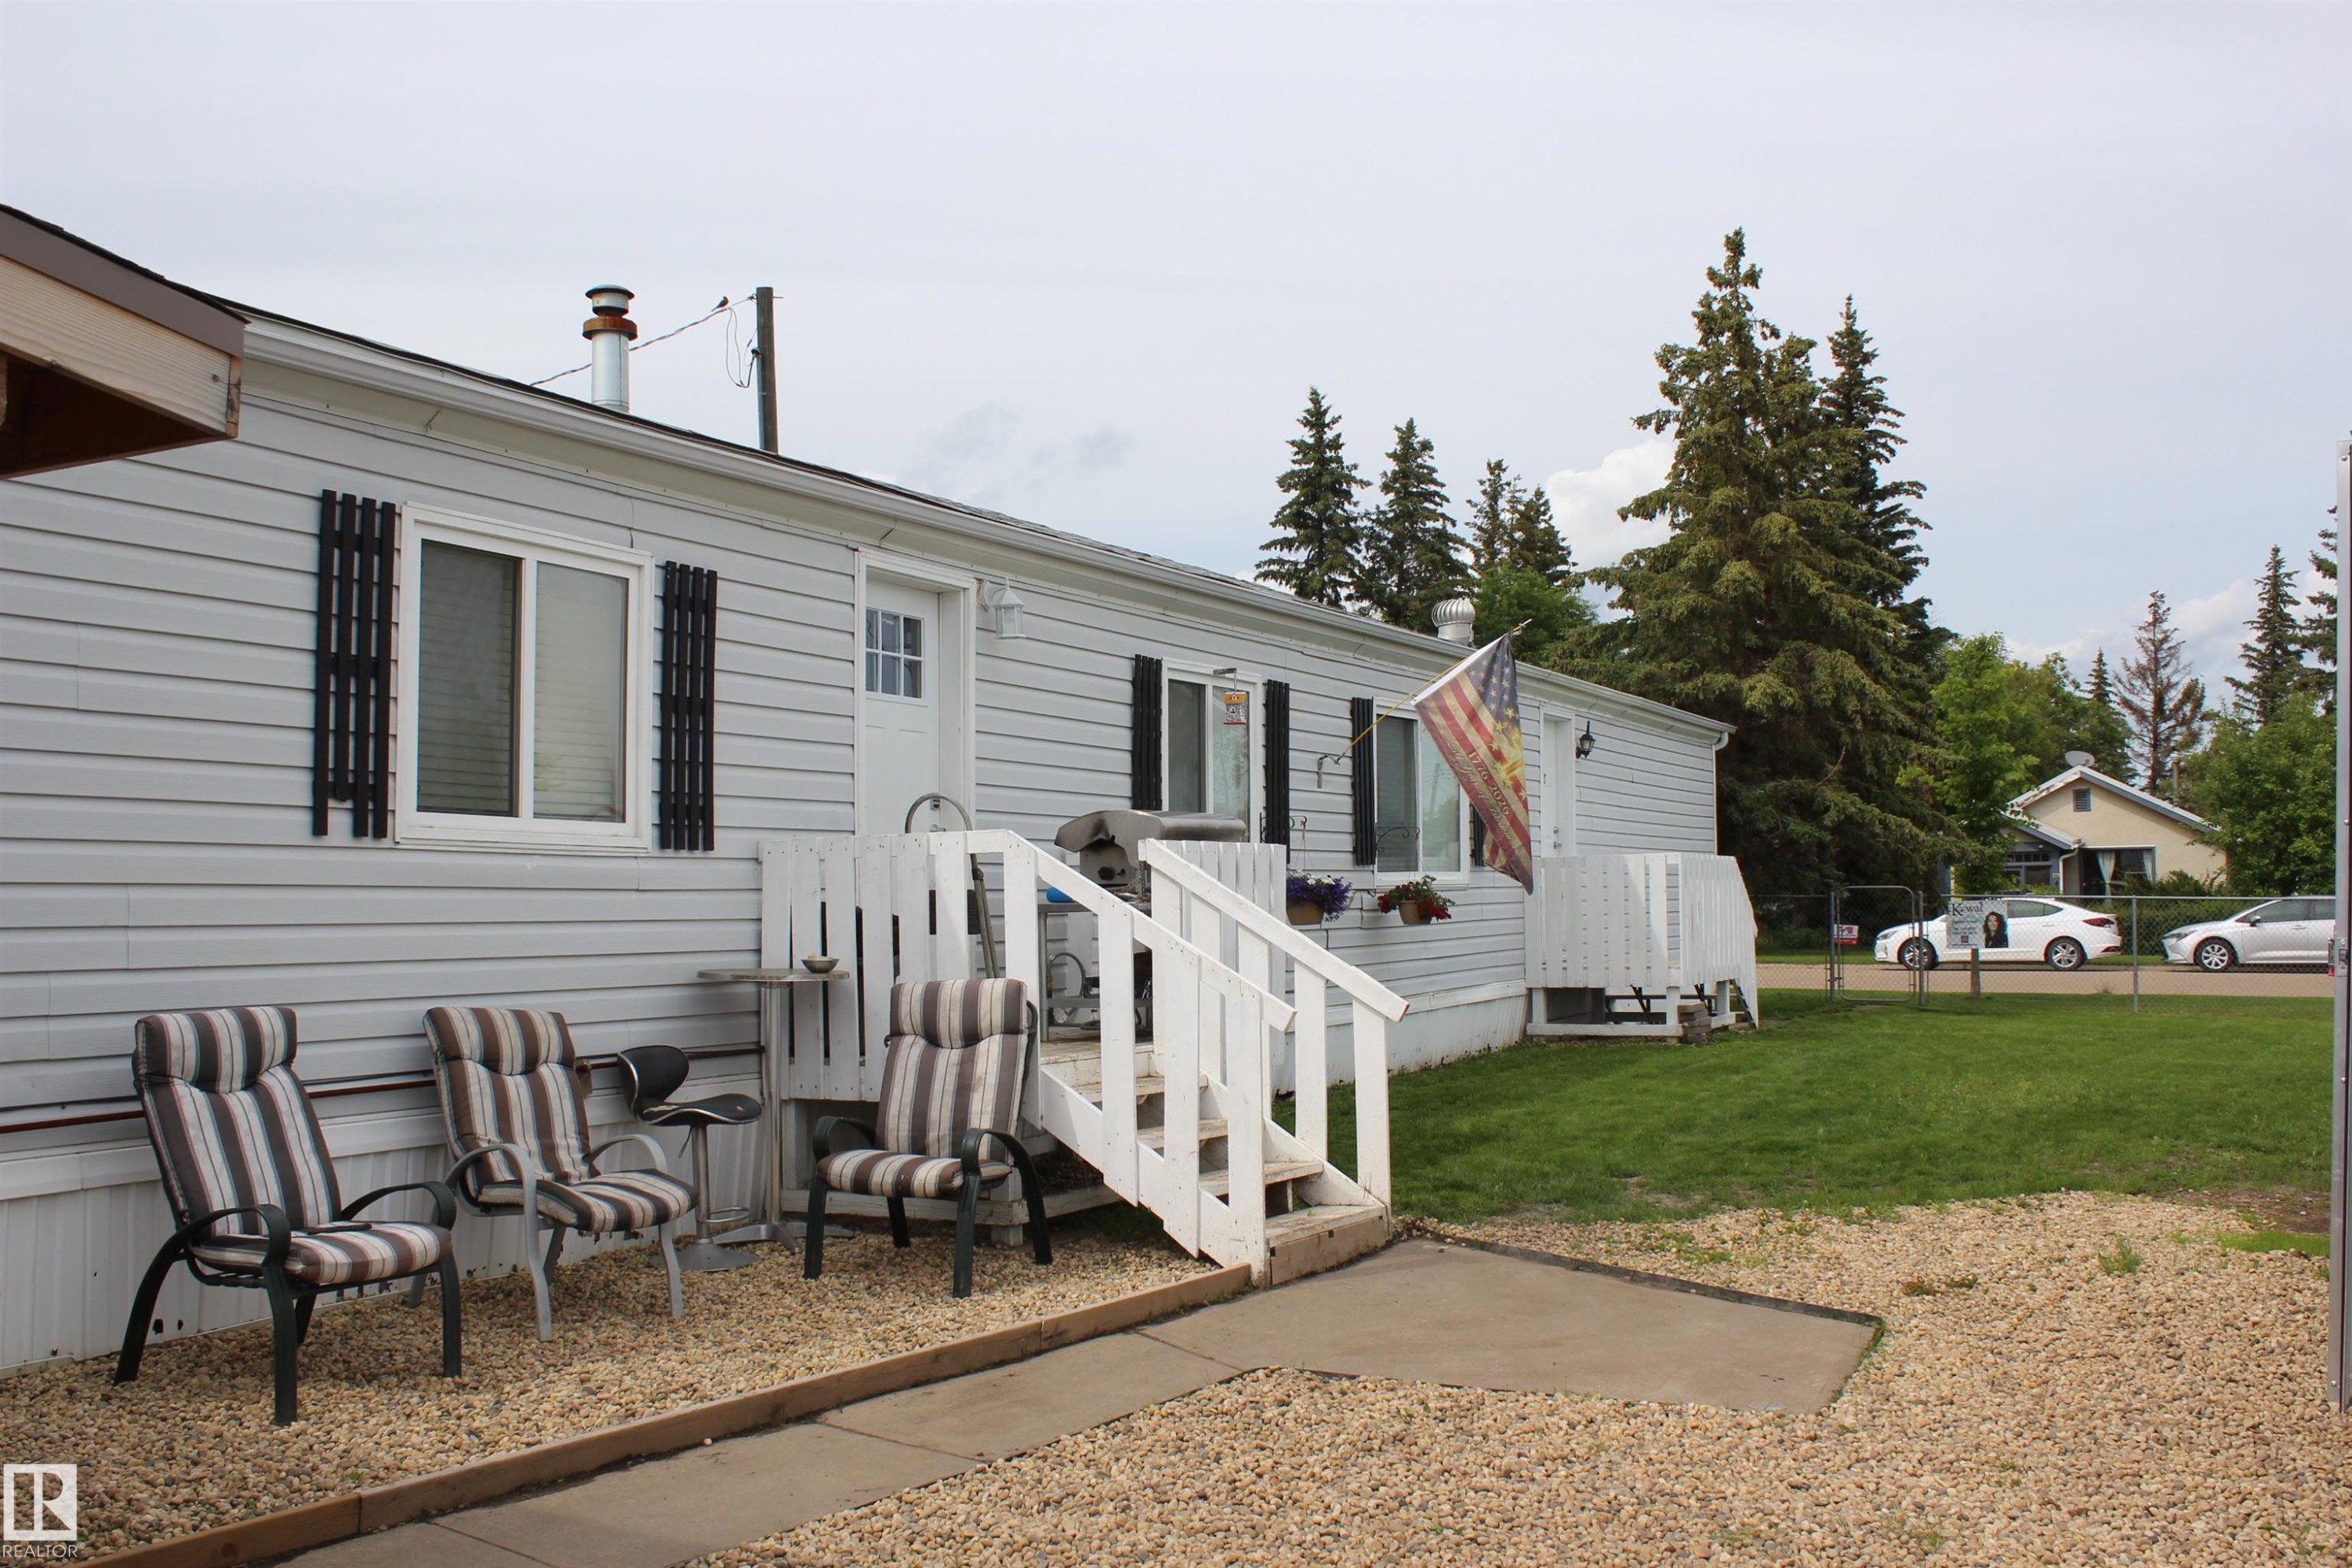
Single-story residence featuring light gray siding with white trim and black decorative window shutters - 4839 49 Avenue, Chipman, AB
Exterior featuring white horizontal siding, a gabled roofline, and two separate white entry doors with matching white railings - 4839 49 Avenue, Chipman, AB
Accessory structure featuring vinyl siding and a shingle roof - 4839 49 Avenue, Chipman, AB
4839 49 Avenue, Chipman, AB
Spacious kitchen featuring wood-finish flooring, blue cabinetry, stainless steel refrigerator, and wood beam accents - 4839 49 Avenue, Chipman, AB
Kitchen featuring blue cabinetry, white countertops, built-in microwave, double basin sink, and wood-finish flooring - 4839 49 Avenue, Chipman, AB
Kitchen featuring a tile-top island with a wood-finish base and barn door hardware, a built-in range, a stainless steel range hood, blue cabinetry, and wood-finish flooring - 4839 49 Avenue, Chipman, AB
Kitchen featuring blue cabinetry, stainless steel refrigerator, built-in microwave, wood-finish flooring, and a mobile wood island - 4839 49 Avenue, Chipman, AB
Kitchen featuring a wood-finish peninsula with seating, blue cabinetry, stainless steel refrigerator, and wood-finish flooring - 4839 49 Avenue, Chipman, AB
Spacious kitchen and living area featuring wood-finish flooring - 4839 49 Avenue, Chipman, AB
Hallway featuring wood-finish flooring, white trim, and a white paneled door - 4839 49 Avenue, Chipman, AB
Bedroom featuring a wood-finish bed frame and an overhead ceiling fan - 4839 49 Avenue, Chipman, AB
Image quality insufficient for description - 4839 49 Avenue, Chipman, AB
Full bathroom featuring a shower-tub combination with a white surround, white vanity cabinetry with dark hardware, a light pink countertop with an integrated sink, and wood-finish flooring - 4839 49 Avenue, Chipman, AB
Bathroom featuring a white vanity with a rectangular sink, a pink countertop, and a wall-mounted mirror - 4839 49 Avenue, Chipman, AB
Bedroom featuring wood-finish flooring, a window with horizontal blinds, textured wall panels, and a ceiling fan with integrated lighting - 4839 49 Avenue, Chipman, AB
Bedroom featuring wood-finish flooring, a window with blinds, and a ceiling fan with integrated lighting - 4839 49 Avenue, Chipman, AB
Hallway featuring wood-finish flooring, light grey walls, and a textured ceiling - 4839 49 Avenue, Chipman, AB
Entryway with wood-finish horizontal paneling, a white paneled door with a multi-pane window, and a built-in furnace with a vertical grate - 4839 49 Avenue, Chipman, AB
Spacious garage featuring a concrete floor, plywood walls, and an insulated panel ceiling - 4839 49 Avenue, Chipman, AB
Electrical service panel mounted on an oriented strand board wall - 4839 49 Avenue, Chipman, AB
Exterior featuring white siding, a chain-link fence, and a mature evergreen tree - 4839 49 Avenue, Chipman, AB
White siding exterior with multiple windows featuring black shutters - 4839 49 Avenue, Chipman, AB
Detached garage structure featuring a covered outdoor area - 4839 49 Avenue, Chipman, AB
White privacy fence with double gates - 4839 49 Avenue, Chipman, AB
Detached garage featuring horizontal siding, a gabled roof with dark shingles, and white gutters - 4839 49 Avenue, Chipman, AB
Single-story residence featuring light gray siding with white trim and black decorative window shutters - 4839 49 Avenue, Chipman, AB
Exterior featuring white horizontal siding, a gabled roofline, and two separate white entry doors with matching white railings - 4839 49 Avenue, Chipman, AB
Accessory structure featuring vinyl siding and a shingle roof - 4839 49 Avenue, Chipman, AB
  • Publicité
4839 49 Avenue, Chipman, AB, T0B 0W0
175 000 $

3 Chambres

2 Salles de bain

Informations sur la propriété

Tucked onto a spacious lot with convenient back alley access, this well-maintained 3-bedroom mobile home offers a functional layout and standout features inside and out. The smart floor plan provides privacy for everyone, with two bedrooms and a full bathroom located at one end, and a generous primary suite with its own full ensuite at the other. The heart of the home is the beautifully updated custom kitchen, showcasing warm rustic finishes, plenty of cabinetry, and a welcoming feel that flows nicely into the main living area—perfect for both everyday living and entertaining. Step outside to enjoy the large yard with room to relax, garden, or play, along with the added bonus of a 24x24 heated garage—ideal for parking, storage, or a workshop space. With back alley access and a great layout, this property offers comfort, functionality, and value in one complete package.

Particularités du bâtiment :

  • Surface utile: 101.08 Mètre

Caractéristiques :

  • Accès routier: Pavé
  • Appareils ménagers: Sécheuse, Hotte, Four à micro-ondes, Cuisinière au gaz, Laveuse
  • Bâti en: 1990
  • Caractéristiques de commodités: Voir remarques
  • Caractéristiques de la communauté: Voir remarques
  • Caractéristiques du stationnement: Garage double détaché
  • Caractéristiques extérieures: Ruelle, Clôturé, Aménagement paysager
  • Chambres : 3
  • Chauffage: =Air pulsé-1, Gaz naturel
  • Détails de la fondation: Pilotis
  • État du sous-sol: Aucun
  • Forme du lot: Rectangulaire
  • Points d'intérêt du site: Ruelle, Clôturé, Aménagement paysager
  • Revêtement de plancher: Plancher stratifié
  • Salle(s) de bains : 2
  • Sous-sol: Aucun, Pas de sous-sol
  • Style architectural: Plain pied
  • Superficie habitable (approx): 101.08 Mètres carrés
  • Toit: Bardeaux d'asphalte
  • Type de bâtiment: Unifamiliale détachée
  • Type de sous-sol: Aucun
  • Zonage: Zone 60

Gracieuseté de : Kowal Realty Ltd

Dernière mise à jour des données le 2026-07-09 à 02:15

The data relating to real estate for sale on this web site comes in part from the Internet Data exchange (“IDX”) program of the REALTORS® Association of Edmonton. IDX information is provided exclusively for consumers' personal, non-commercial use and may not be used for any purpose other than to identify prospective properties consumers may be interested in purchasing. The data on this website is deemed reliable but is not guaranteed accurate by the REALTORS® Association of Edmonton. Information deemed reliable but not guaranteed.

Copyright 2026 by the REALTORS® Association of Edmonton. All Rights Reserved. Data is deemed reliable but is not guaranteed accurate by the REALTORS® Association of Edmonton.

ÉvaluationExpressMC Powered by RPS
Vous songez à vendre?

Commencez par découvrir ce que votre maison pourrait valoir sur le marché actuel.

Emplacement de 4839 49 Avenue, Chipman, AB, T0B 0W0

Données démographiques de 4839 49 Avenue, Chipman, AB, T0B 0W0

Étape de vie

Familles avec préadolescents

Type d'emploi

Cols bleus/Primaire, Cols bleus/Industrie des services

Revenu moyen du ménage

122 000.00 $

Nombre moyen d'enfants

1.70

Population à domicile

Structure à domicile

Âge de la population

Éducation

Niveau d'éducation

No certificate/diploma/degree

29.55 %

Diplôme d'études secondaires ou équivalent

34.09 %

Certificat ou diplôme d'apprentissage ou d'une école de métiers

13.64 %

Diplôme d'études collégiales ou d'études postsecondaires (non universitaires)

18.18 %

Diplômes d'études universitaires

4.55 %

Navetteur

Se rendre au travail

En auto

100.0 %

En transport en commun

0.0 %

À pied

0.0 %

À bicyclette

0.0 %

Par tout autre moyen

0.0 %

Diversité Culturelle

Connaissance des langues officielles

Langue maternelle

Données Sur Le Bâtiment

Type de bâtiment

Appartements (faible hauteur et à étages multiples)

Maisons

100.0 %

Achat ou location