Button CopyPathCircle CloseCircle Left ArrowArrow Down Icon GreyClosecirclecircleBurger
  • Publicité

936 South Shore Terrace, Chestermere, AB, T1X 3G1

No. MLS® A2328323
Maison À vendre à Chestermere, Alberta
1 600 000 $ ÉvaluationExpressMC: Non disponible

1+2 Chambres

4 Salles de bain

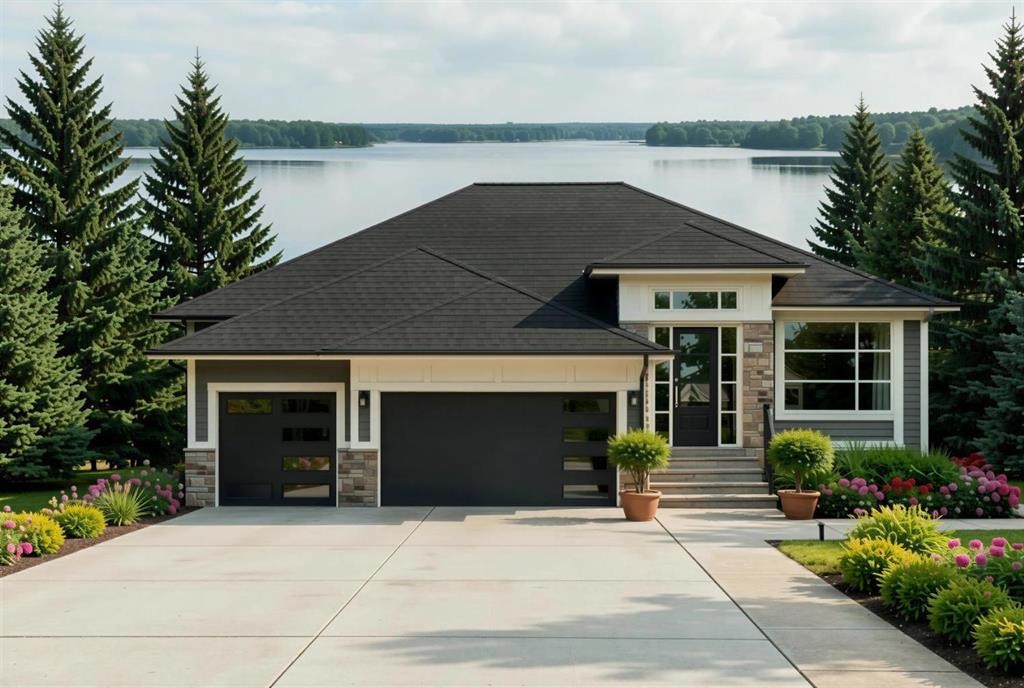
936 South Shore Terrace, Chestermere, AB - Outdoor With Body Of Water With Facade
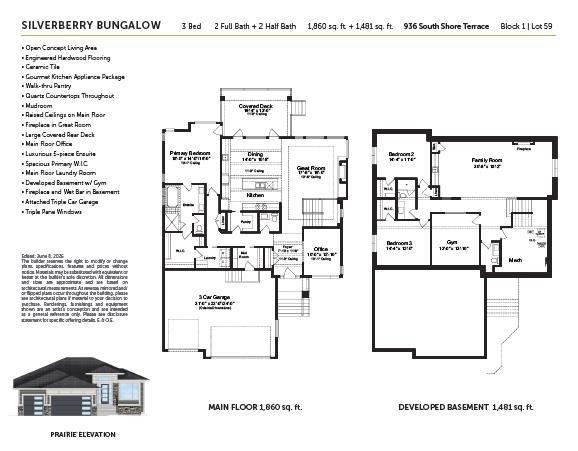
936 South Shore Terrace, Chestermere, AB - Other
936 South Shore Terrace, Chestermere, AB  - Outdoor With Body Of Water With Facade
936 South Shore Terrace, Chestermere, AB  - Other
  • Publicité
Êtes-vous un investisseur immobilier
936 South Shore Terrace, Chestermere, AB, T1X 3G1
1 600 000 $

3 Chambres

4 Salles de bain

Informations sur la propriété

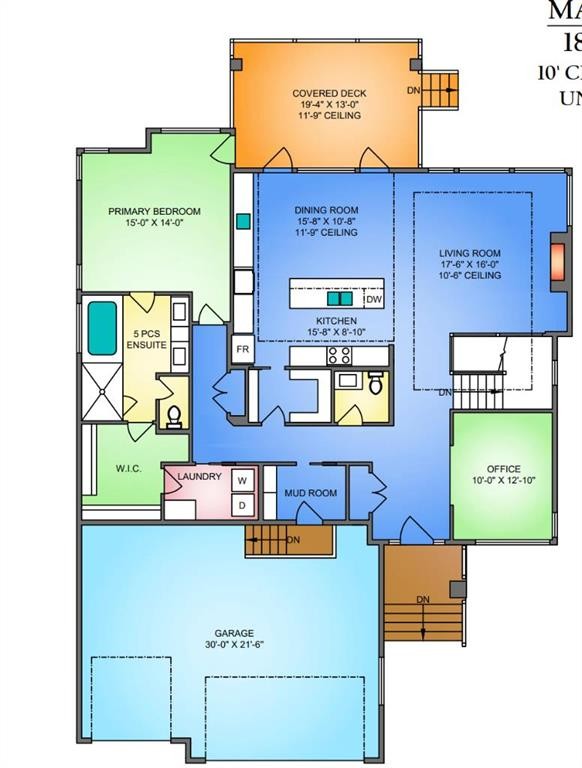
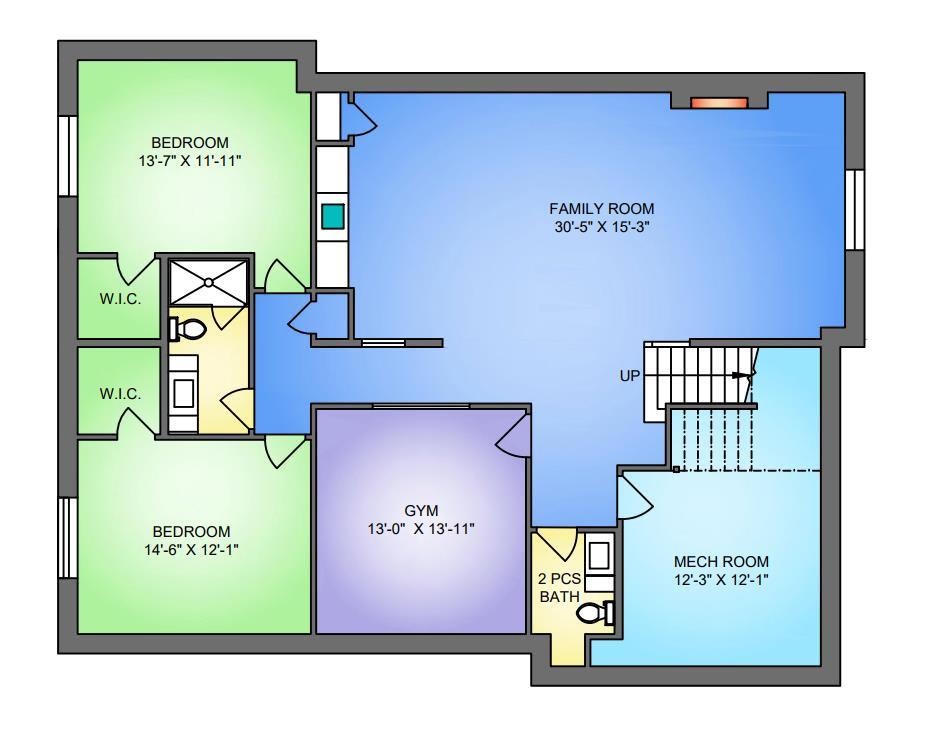
Experience elevated bungalow living with The Silverberry, an exceptional pre-construction front drive home by Alliston at Home in the lakeside community of South Shore, Chestermere. Thoughtfully designed with luxury, functionality, and timeless style in mind, this beautifully crafted bungalow offers over 3,600 sq. ft. of developed living space, making it ideal for families, professionals, and those looking to enjoy the convenience of main-floor living without sacrificing room to entertain.Step inside to soaring raised ceilings and an open-concept floor plan where the spacious great room is anchored by a stunning fireplace and oversized windows that flood the home with natural light. The gourmet kitchen is a chef's dream, featuring premium appliances, quartz countertops throughout, a large island, walk-through pantry, and an adjoining dining area that opens onto the expansive covered rear deck—perfect for entertaining or relaxing outdoors.The main floor also offers a private office, convenient mudroom, laundry room, and a luxurious primary retreat complete with a spacious walk-in closet and spa-inspired 5-piece ensuite.The fully developed lower level extends your living space with two additional bedrooms, a large family room featuring a second fireplace and wet bar, a dedicated fitness room, full bathroom, and generous storage creating the perfect space for entertaining, overnight guests, or multigenerational living.Built for Alberta living, The Silverberry includes triple pane windows, engineered hardwood flooring, ceramic tile, and an oversized attached triple-car garage, delivering exceptional comfort, efficiency, and quality throughout.Nestled in the desirable community of South Shore, residents enjoy an unmatched lifestyle surrounded by walking paths, parks, playgrounds, green spaces, future schools, shopping, dining, and Chestermere Lake's year-round recreation. With quick access to Calgary, Stoney Trail, and Highway 1, you'll experience the perfect balance of lakeside tranquility and urban convenience.

Inclusions: None

Particularités du bâtiment :

  • Foyer: Oui
  • Stationnement: Oui
  • Superficie totale aménagée: 1852.00 Pieds carrés

Caractéristiques :

  • Bâti en: 2026
  • Caractéristiques du foyer: Gaz, Salon
  • Caractéristiques du stationnement: Garage double attenant
  • Caractéristiques extérieures: Autre
  • Caractéristiques intérieures: Rangement de placard, Meuble-lavabo double, Îlot de cuisine, Plan de masse ouvert, Éclairage encastré, Placard(s) praticable(s)
  • Chambres : 1+2
  • Chauffage: Air pulsé
  • Détails de la fondation: Béton coulé
  • Dimensions du terrain : 8623.00 Pieds carrés
  • Matériaux de construction: Brique, Parement de vinyle
  • Niveaux: Un
  • Refroidissement: Aucun
  • Revêtements de sol: Carreaux de céramique, Bois franc
  • Salle(s) de bains : 2+2
  • Style architectural: Bungalow
  • Superficie habitable (approx): 1852.00 Pieds carrés
  • Toiture: Bardeaux d'asphalte
  • Zonage: R-1
  • Nbre d'espaces de stationnement: 2

Gracieuseté de : LPT Realty

Données fournies par : Calgary Real Estate Board 300 Manning Rd. NE, Calgary, Alberta T2E 8K4
Nous croyons que tous les renseignements affichés sont exacts, mais nous ne le garantissons pas; les renseignements devraient être vérifiés de façon indépendante. Aucune garantie ou représentation de quelque nature que ce soit n’est offerte. Droits © 2021 Tous les droits sont réservés.

ÉvaluationExpressMC Powered by RPS
Vous songez à vendre?

Commencez par découvrir ce que votre maison pourrait valoir sur le marché actuel.

Emplacement de 936 South Shore Terrace, Chestermere, AB, T1X 3G1

Données démographiques de 936 South Shore Terrace, Chestermere, AB, T1X 3G1

Étape de vie

Parents d'âge moyen avec adolescents

Type d'emploi

Cols blancs

Revenu moyen du ménage

168 061.61 $

Nombre moyen d'enfants

1.82

Population à domicile

Structure à domicile

Âge de la population

Éducation

Niveau d'éducation

No certificate/diploma/degree

13.69 %

Diplôme d'études secondaires ou équivalent

26.37 %

Certificat ou diplôme d'apprentissage ou d'une école de métiers

11.17 %

Diplôme d'études collégiales ou d'études postsecondaires (non universitaires)

21.76 %

Certificat d'études universitaires

0.09 %

Diplômes d'études universitaires

26.91 %

Navetteur

Se rendre au travail

En auto

98.67 %

En transport en commun

0.0 %

À pied

0.12 %

À bicyclette

0.0 %

Par tout autre moyen

1.21 %

Diversité Culturelle

Connaissance des langues officielles

Langue maternelle

Données Sur Le Bâtiment

Type de bâtiment

Appartements (faible hauteur et à étages multiples)

Maisons

100.0 %

Achat ou location