Button CopyPathCircle CloseCircle Left ArrowArrow Down Icon GreyClosecirclecircleBurger
  • Publicité

358 Kinniburgh Loop, Chestermere, AB, T1X 3C4

No. MLS® A2328912
Maison À vendre à Kinniburgh North, Chestermere, Alberta
799 900 $ ÉvaluationExpressMC: Non disponible

4+0 Chambres

3 Salles de bain

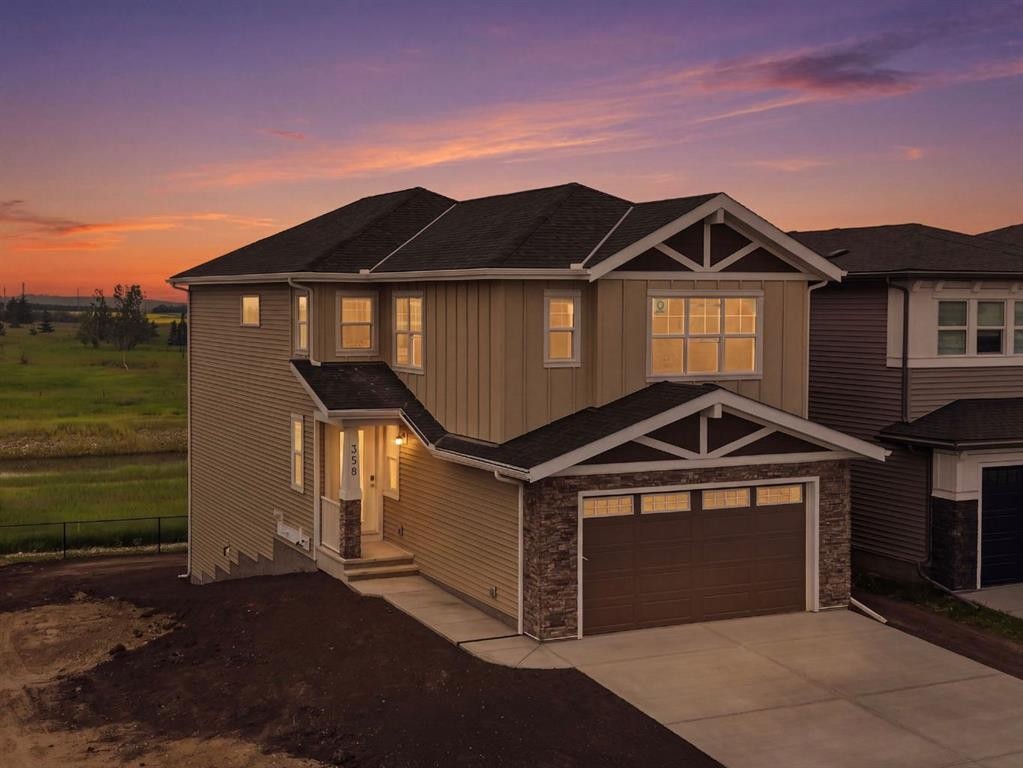
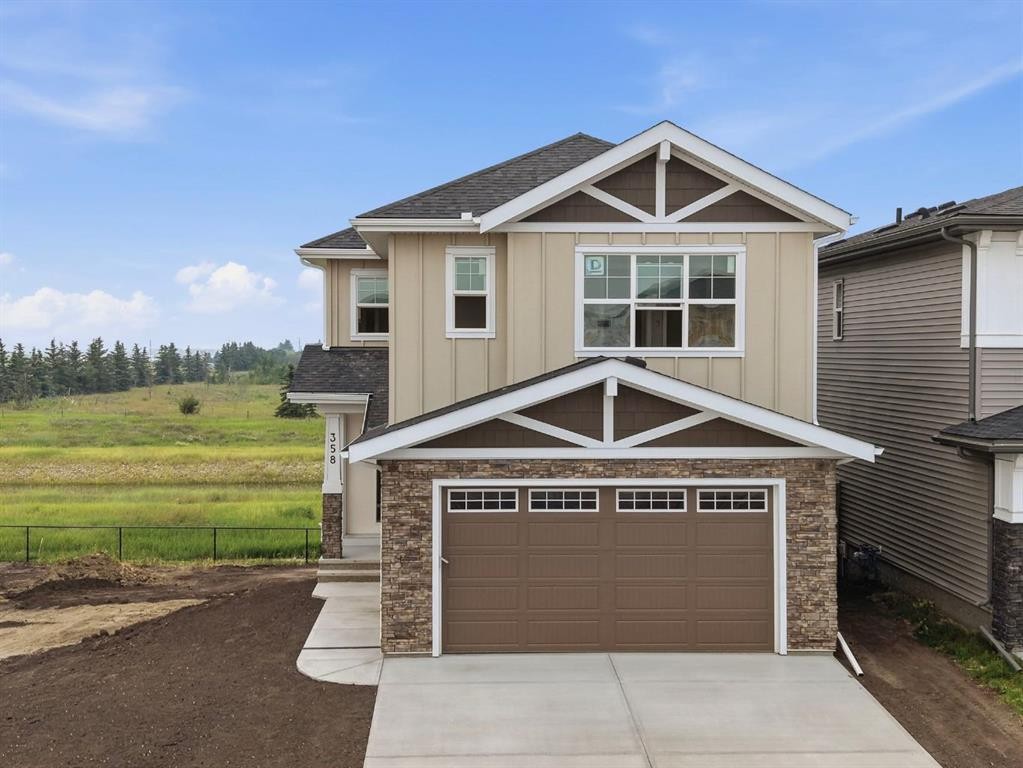
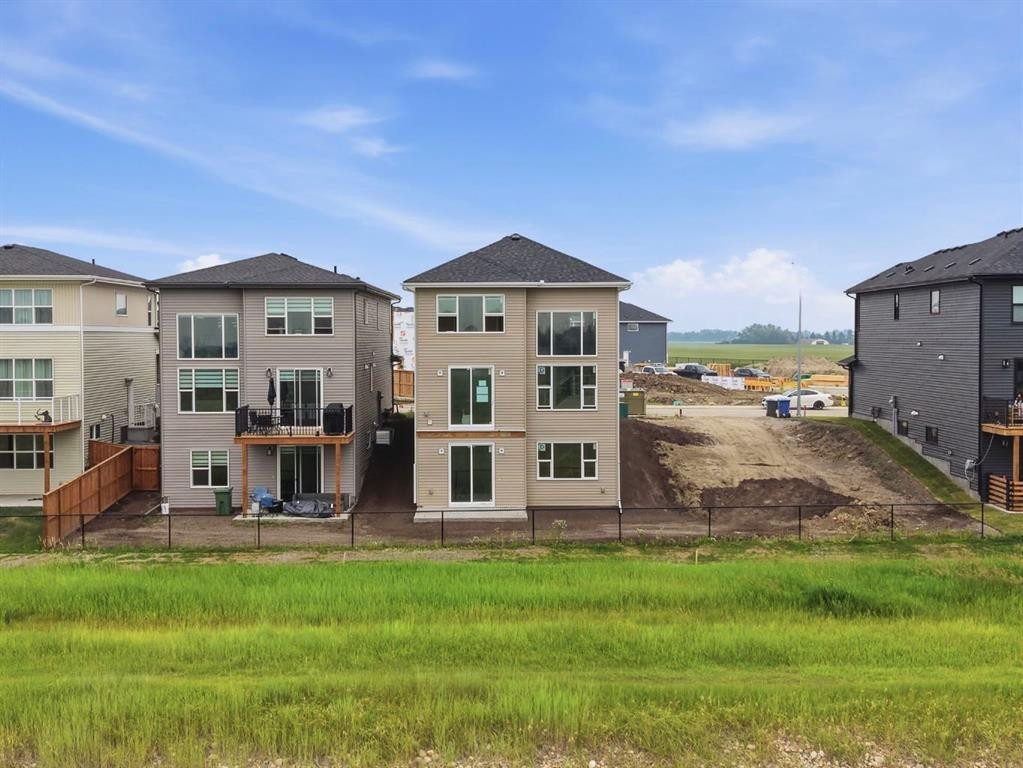
358 Kinniburgh Loop, Chestermere, AB - Outdoor
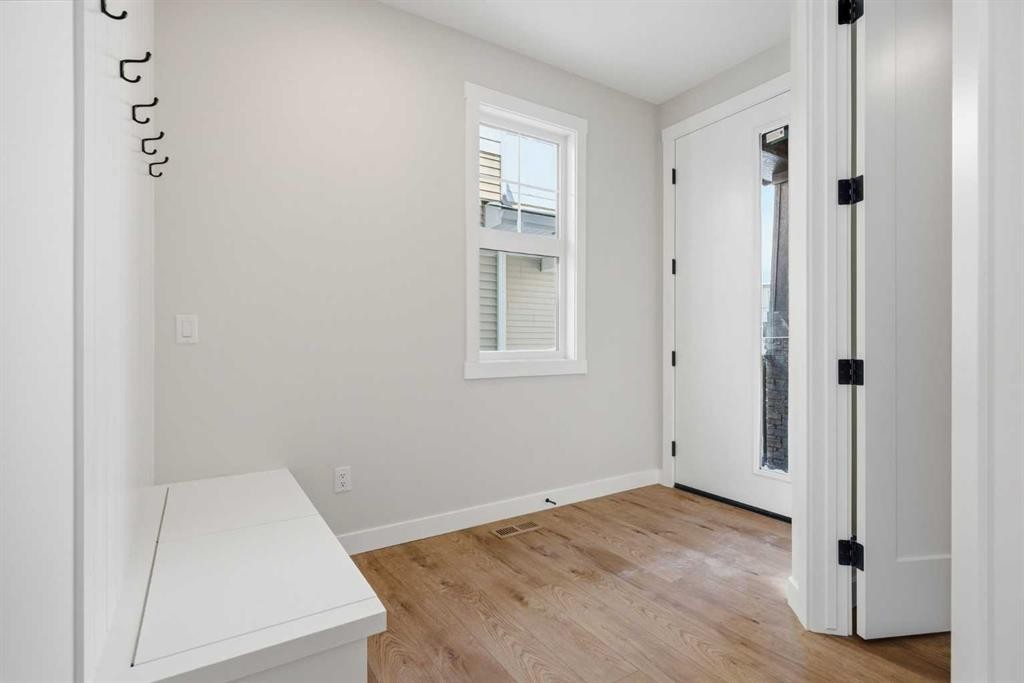
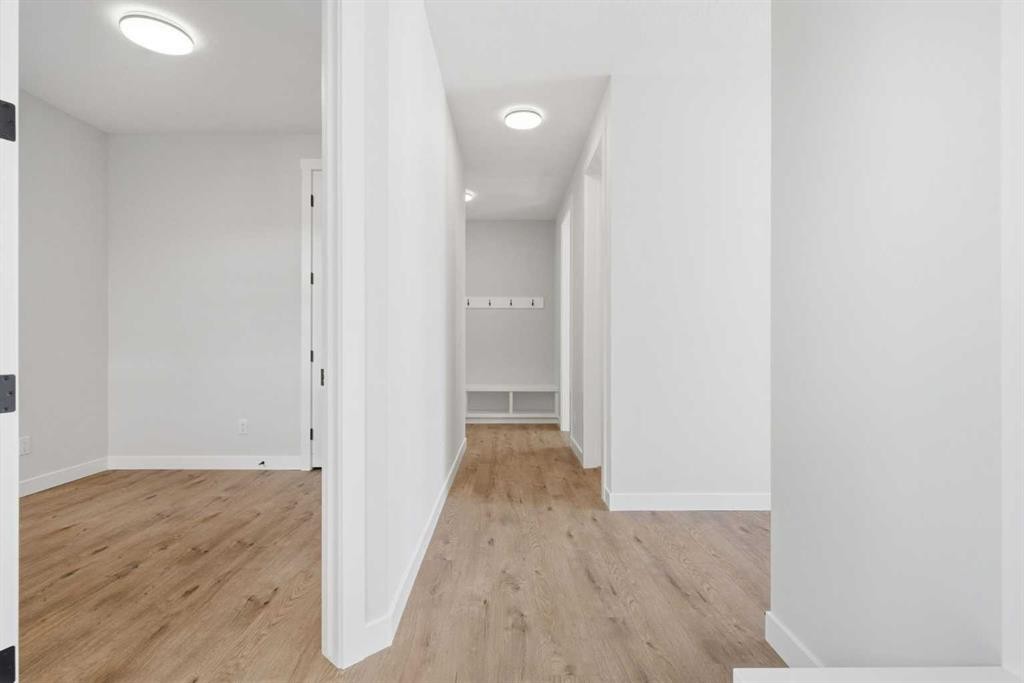
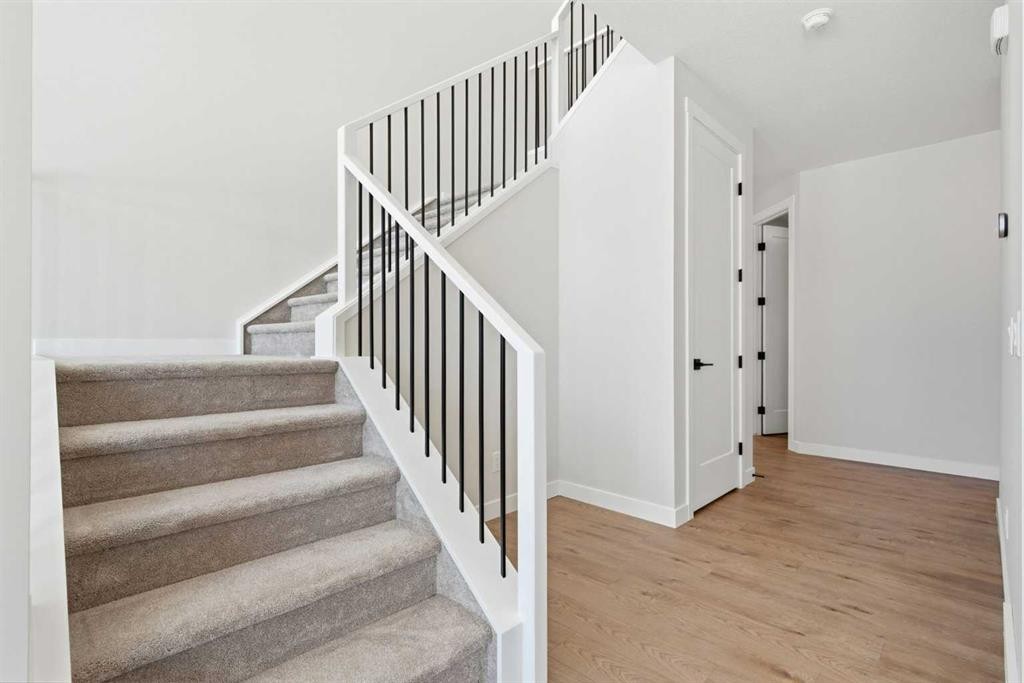
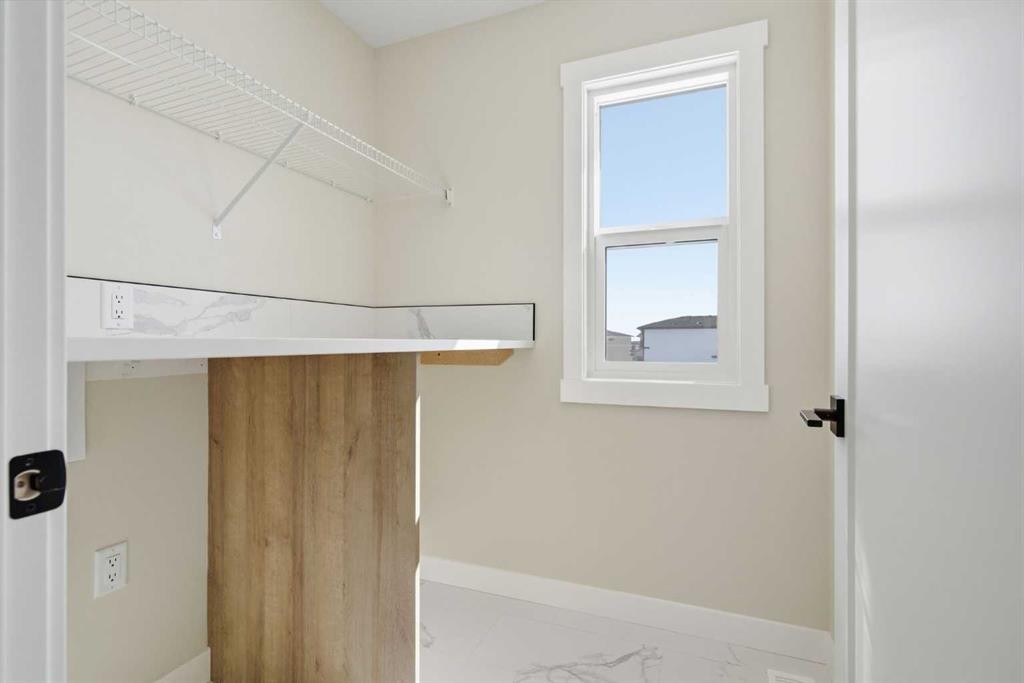
358 Kinniburgh Loop, Chestermere, AB - Indoor Photo Showing Other Room
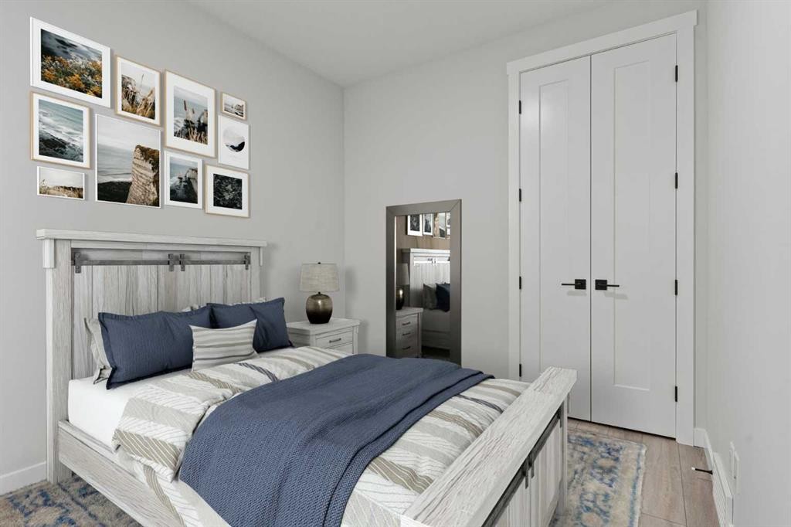
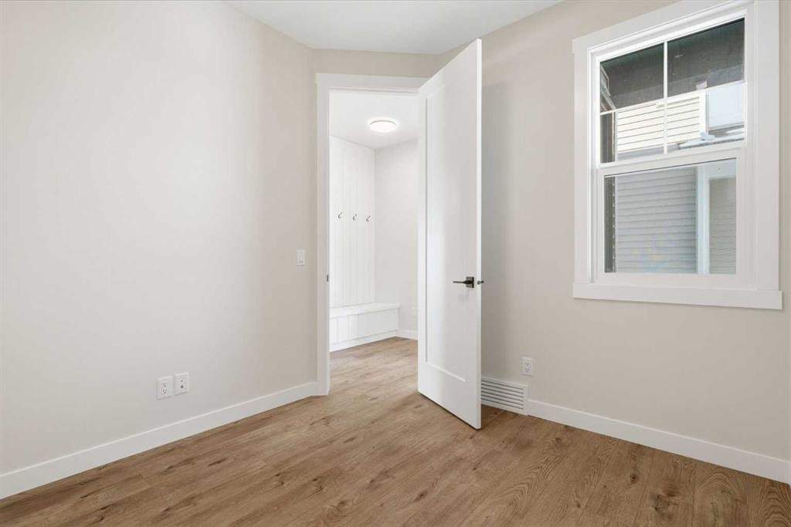
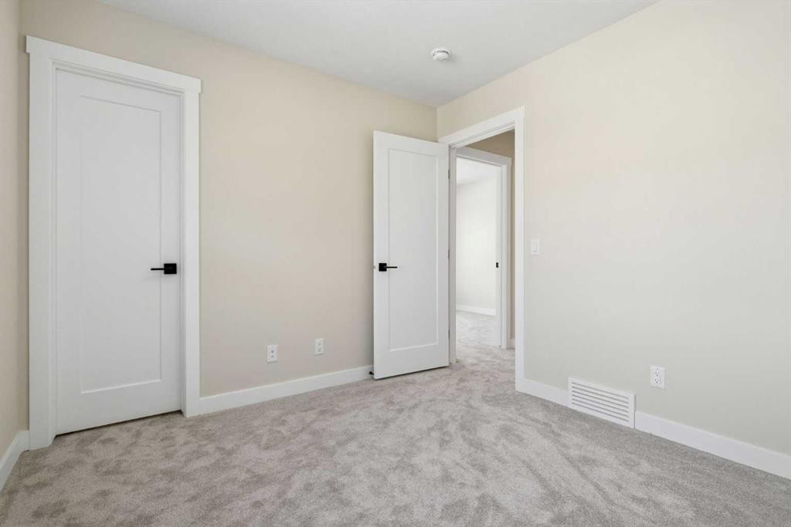
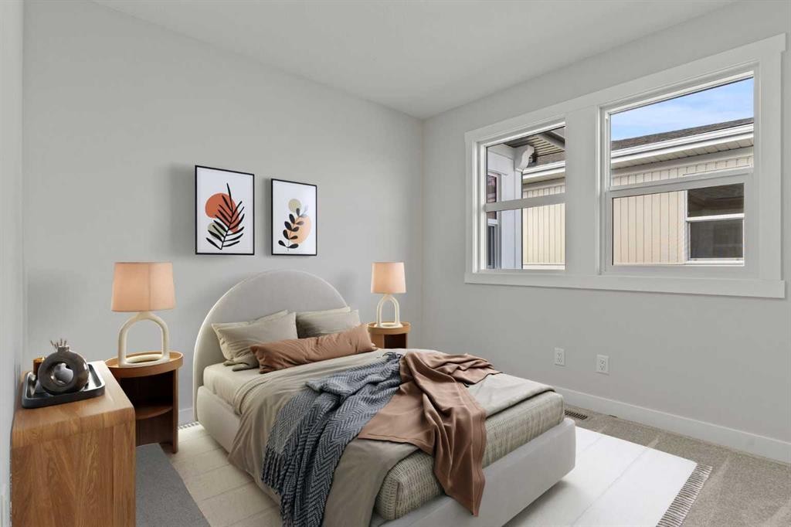
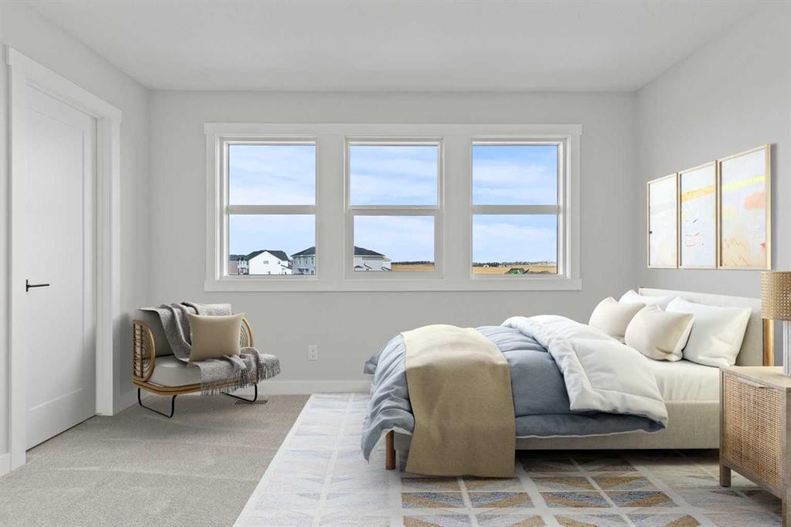
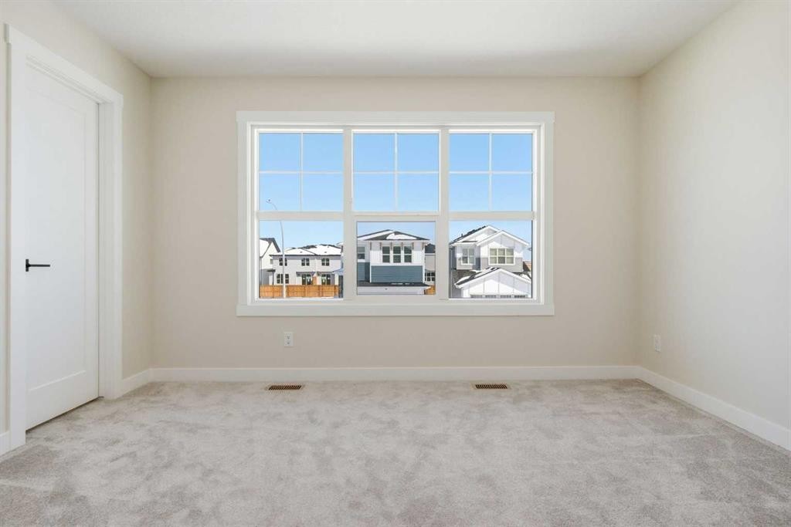
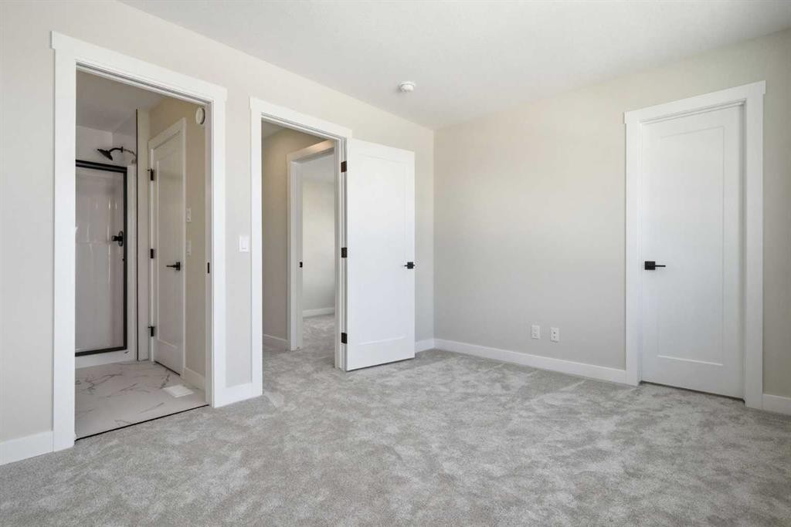
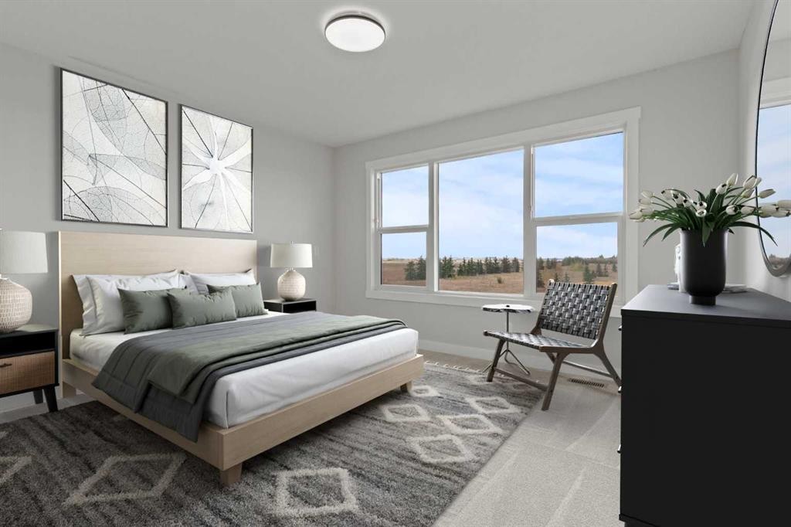
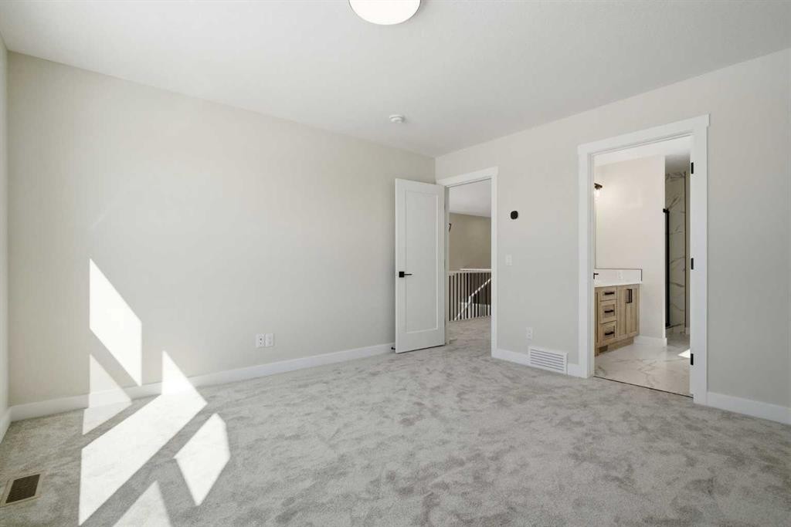
358 Kinniburgh Loop, Chestermere, AB - Indoor Photo Showing Bedroom
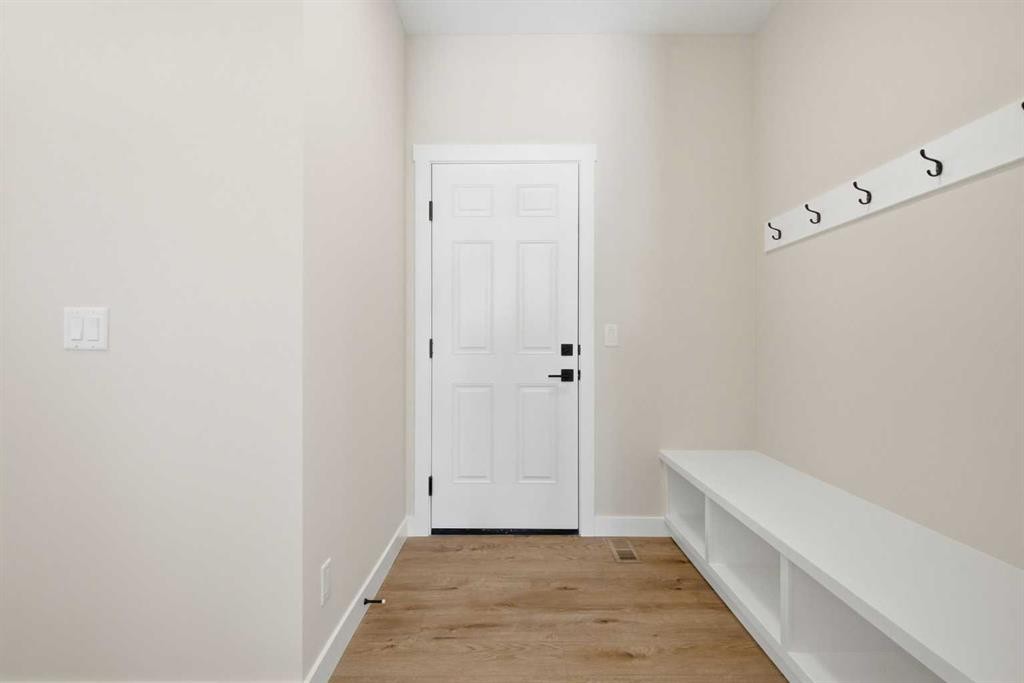
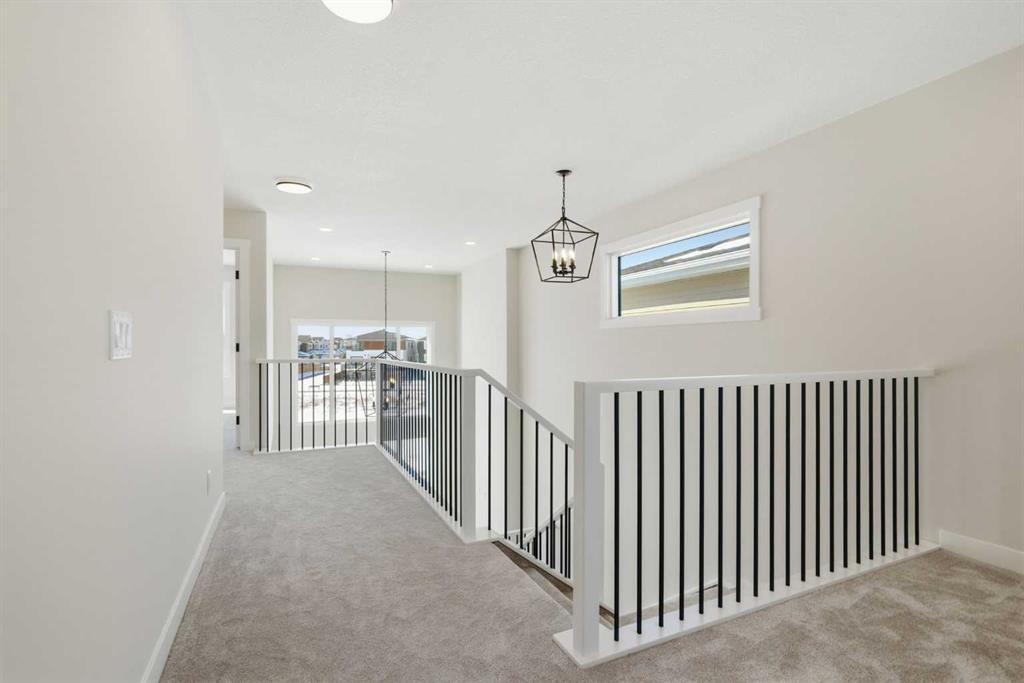
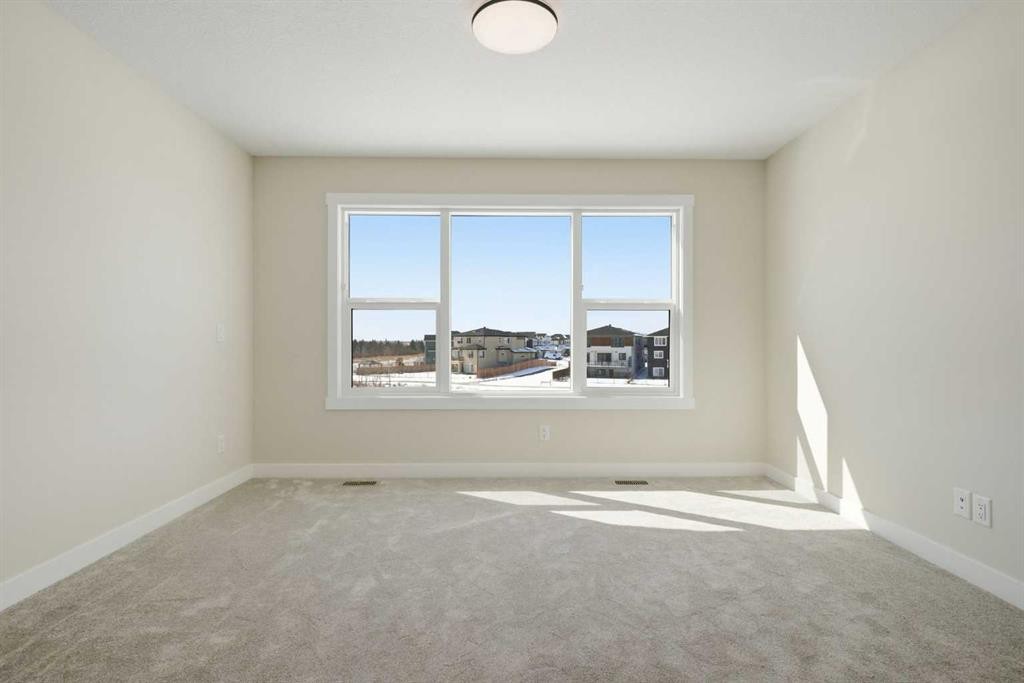
358 Kinniburgh Loop, Chestermere, AB - Indoor Photo Showing Other Room
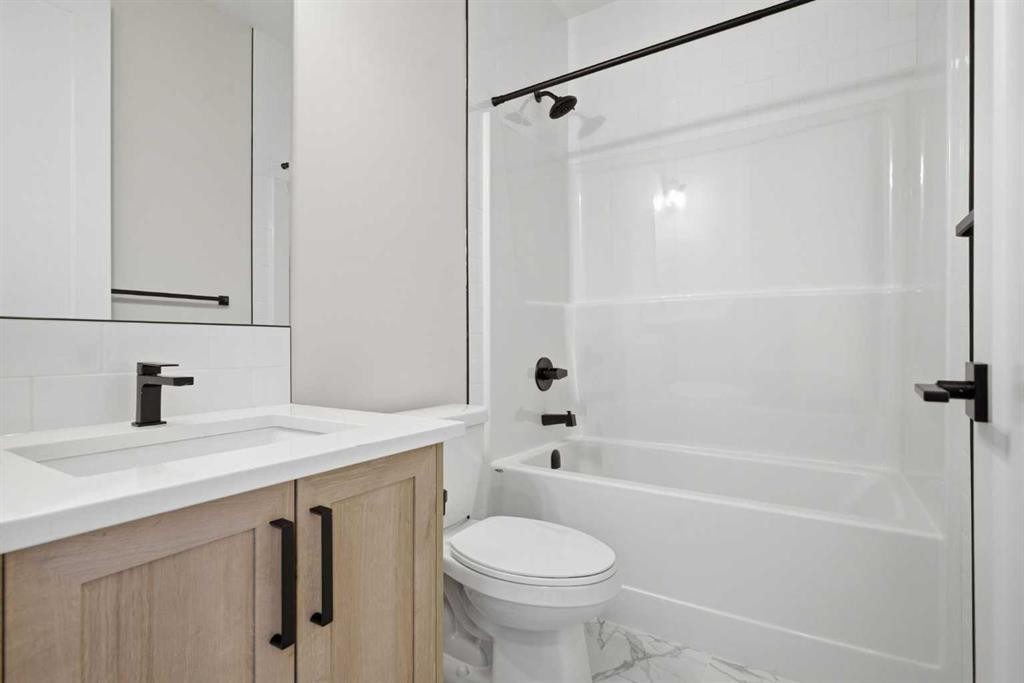
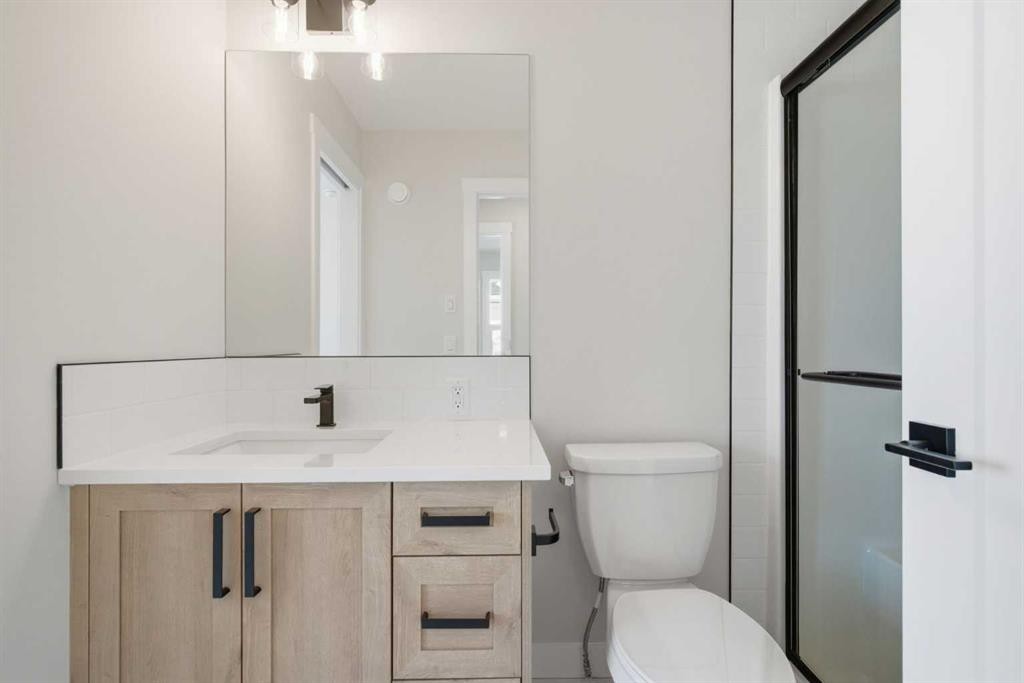
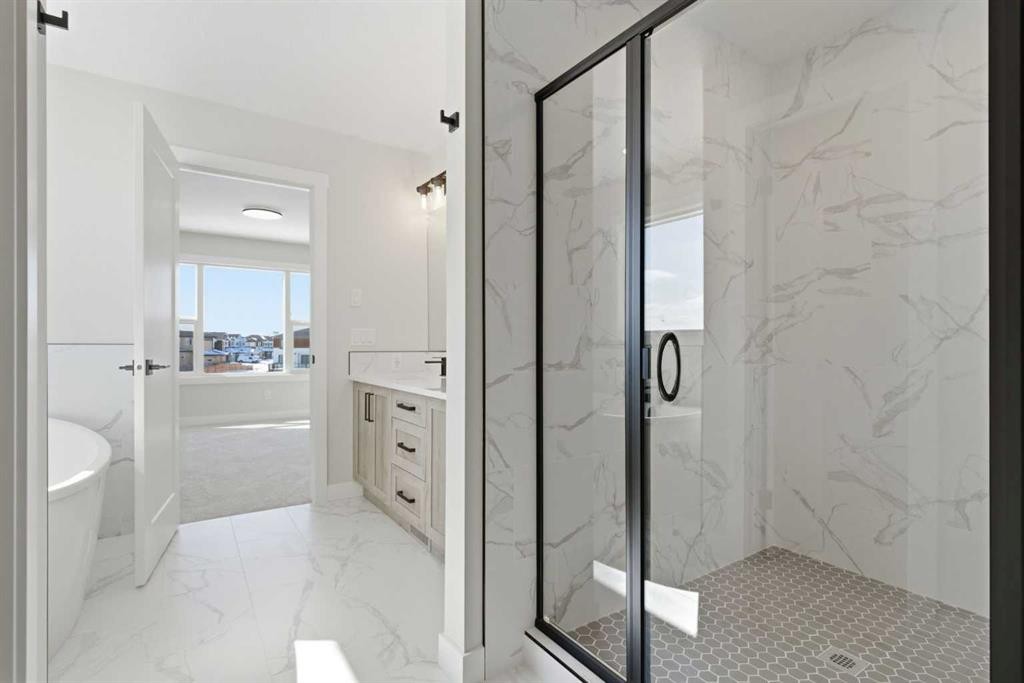
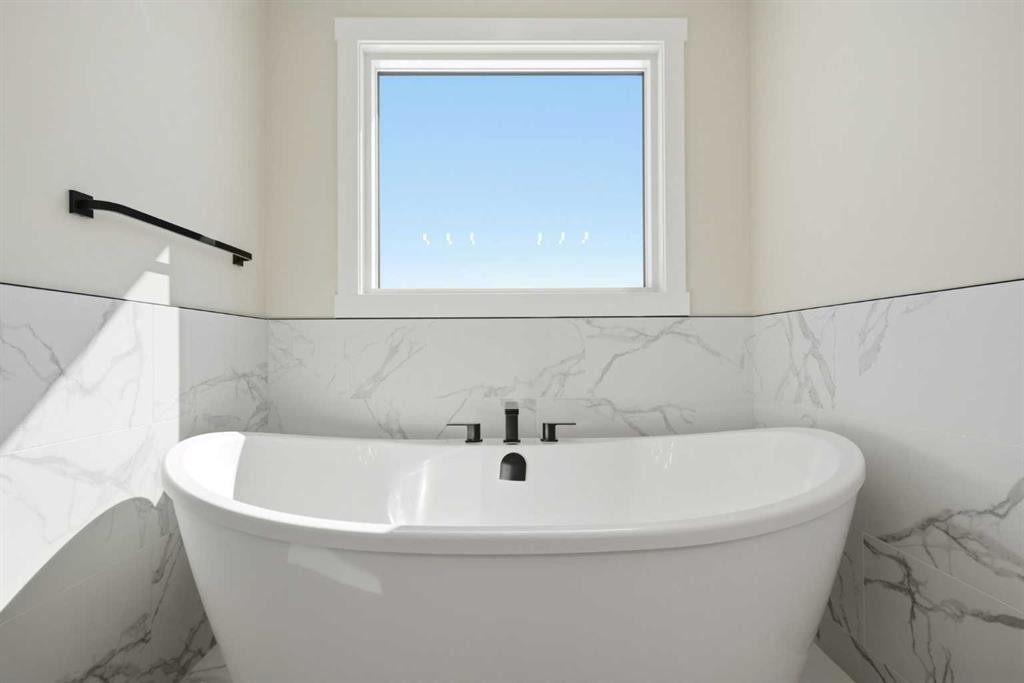
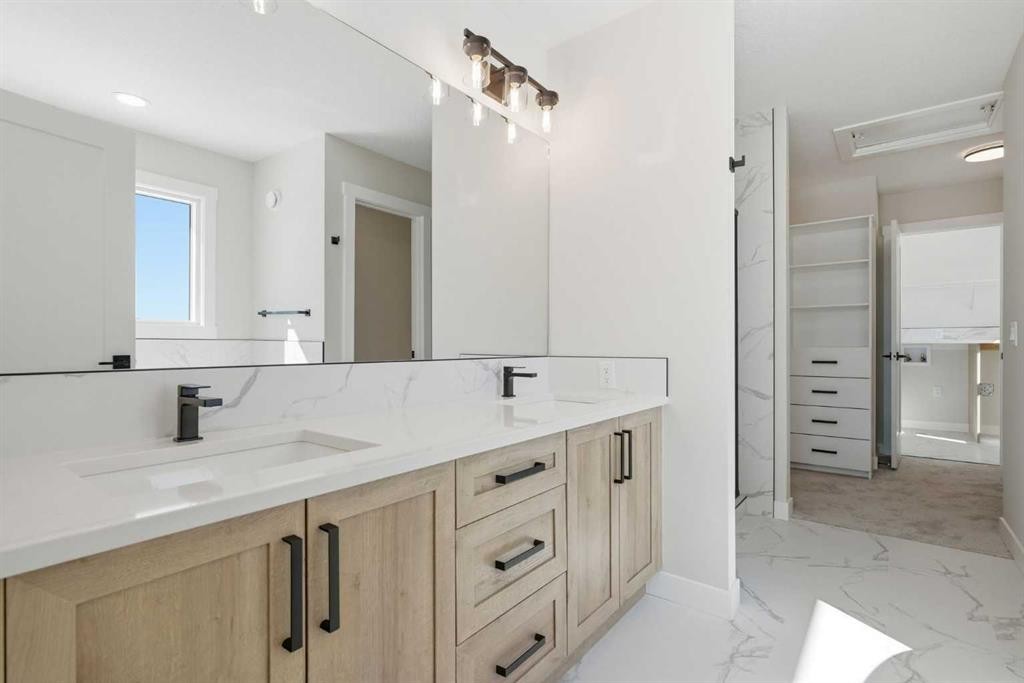
358 Kinniburgh Loop, Chestermere, AB - Indoor Photo Showing Bathroom
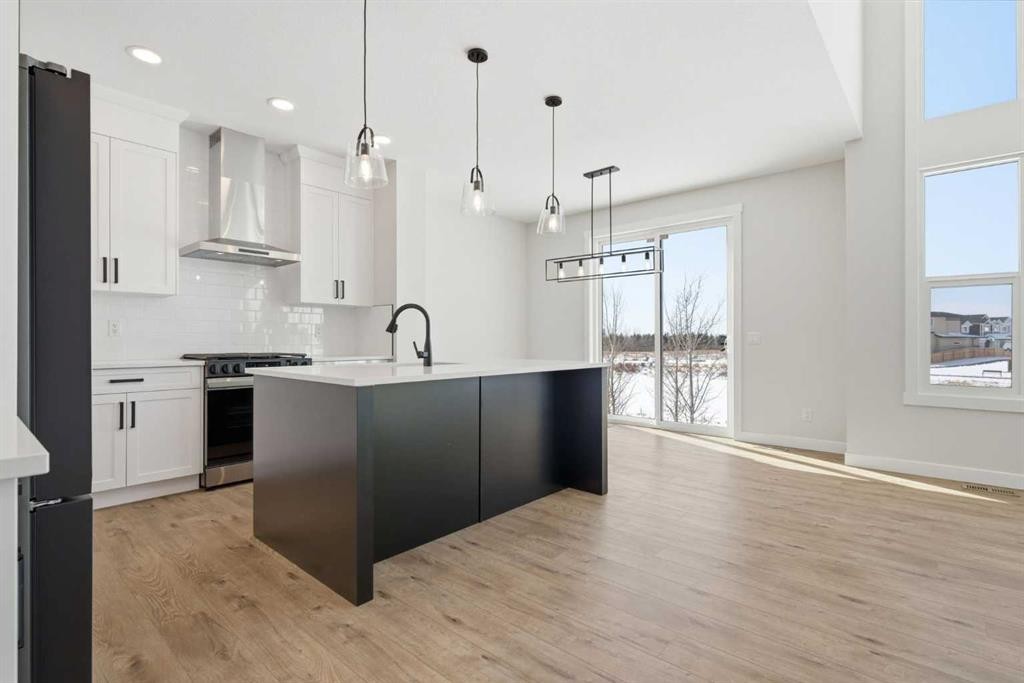
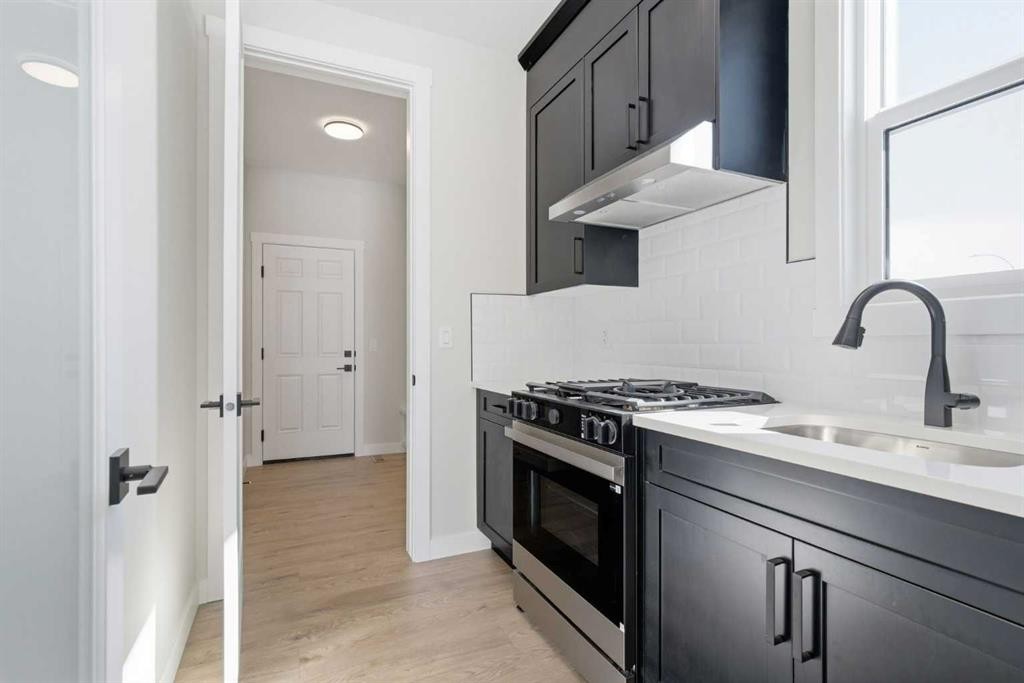
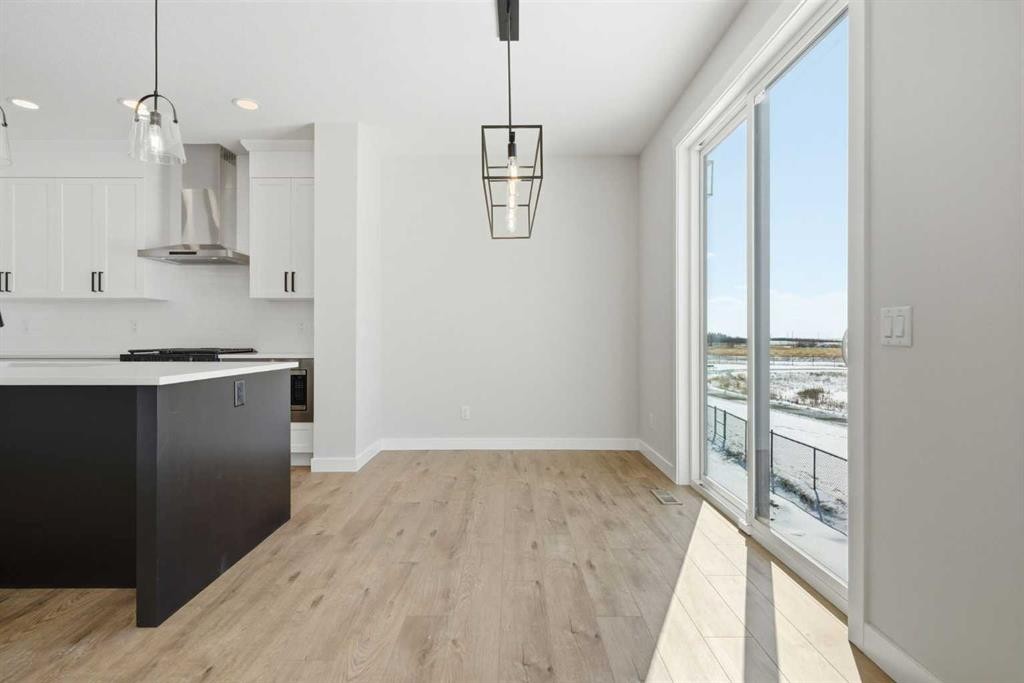
358 Kinniburgh Loop, Chestermere, AB - Indoor Photo Showing Kitchen With Upgraded Kitchen
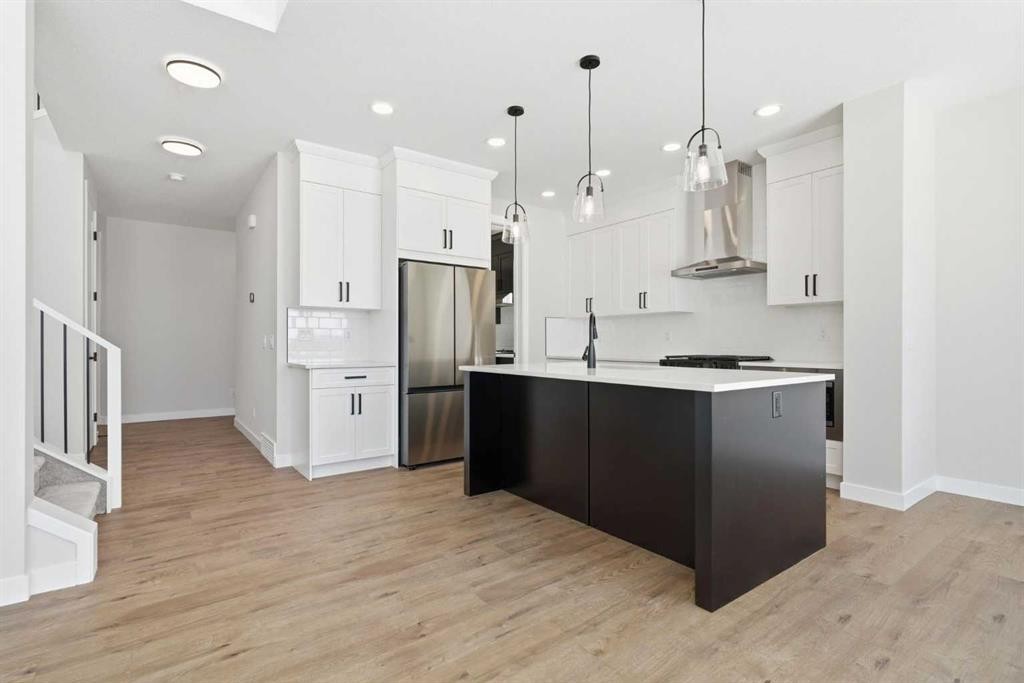
358 Kinniburgh Loop, Chestermere, AB - Indoor Photo Showing Kitchen With Stainless Steel Kitchen With Upgraded Kitchen
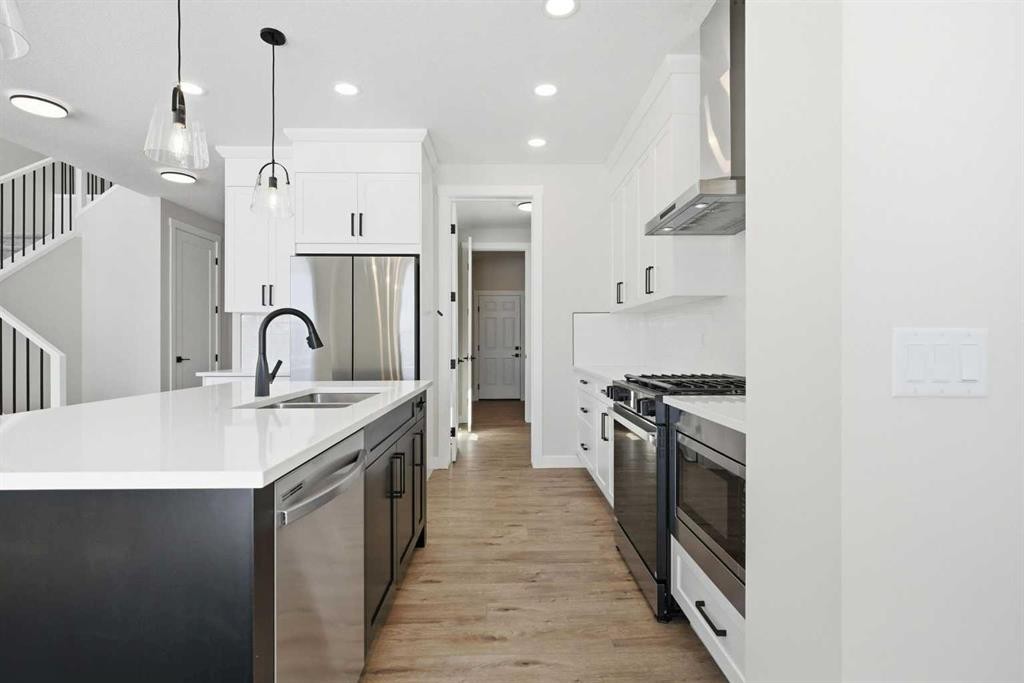
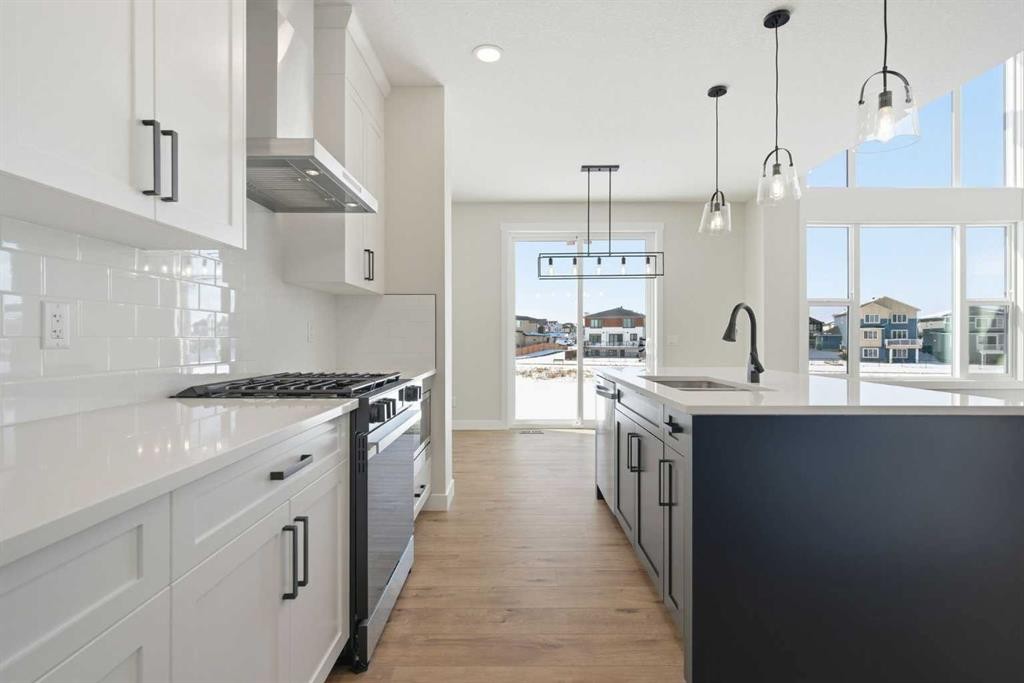
358 Kinniburgh Loop, Chestermere, AB - Indoor Photo Showing Kitchen With Stainless Steel Kitchen With Double Sink With Upgraded Kitchen
358 Kinniburgh Loop, Chestermere, AB - Indoor Photo Showing Kitchen With Double Sink With Upgraded Kitchen
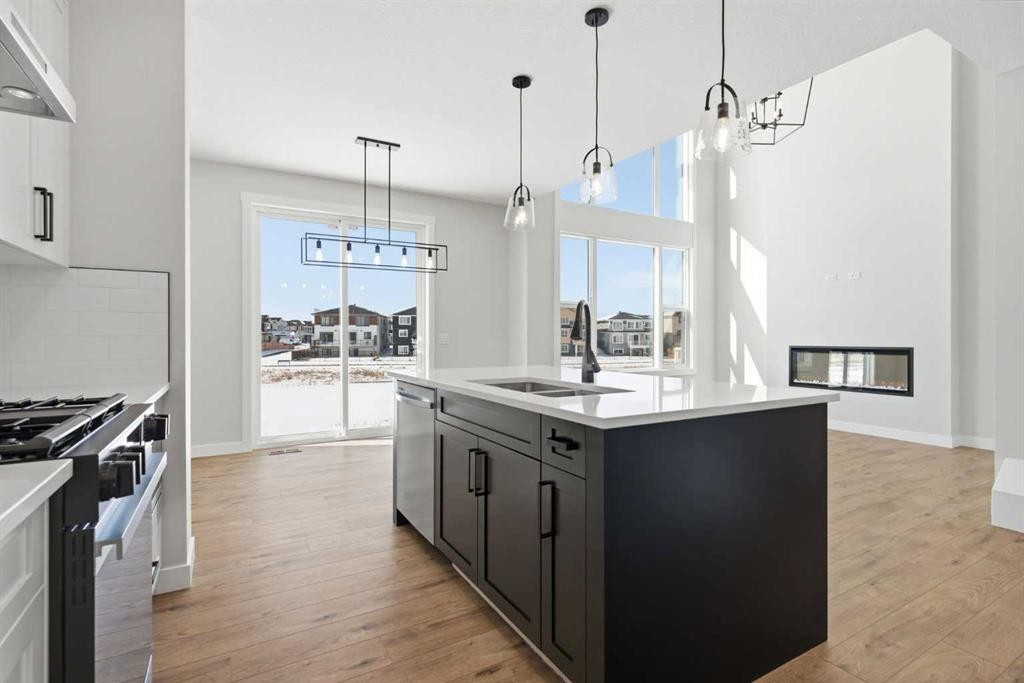
358 Kinniburgh Loop, Chestermere, AB - Indoor Photo Showing Kitchen With Upgraded Kitchen
358 Kinniburgh Loop, Chestermere, AB - Indoor Photo Showing Kitchen With Double Sink With Upgraded Kitchen
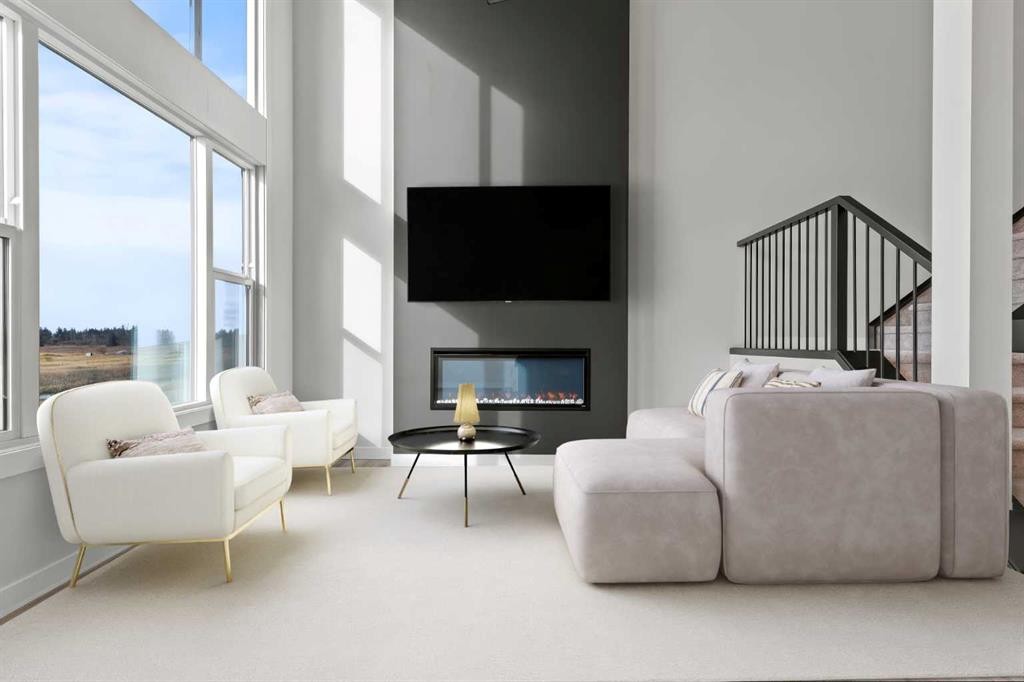
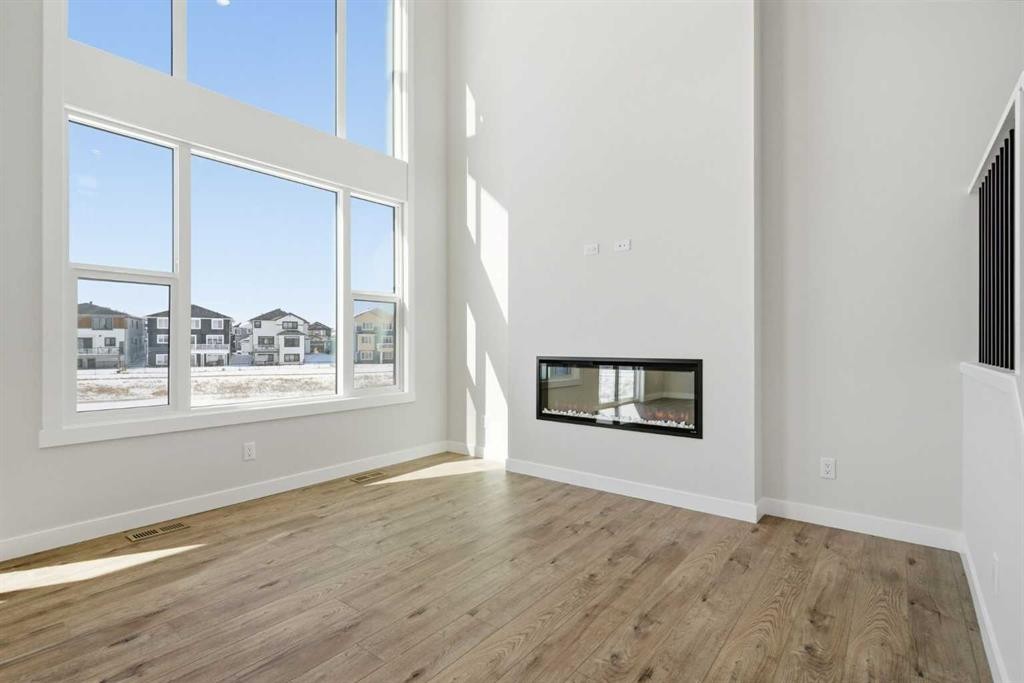
358 Kinniburgh Loop, Chestermere, AB - Indoor Photo Showing Living Room With Fireplace
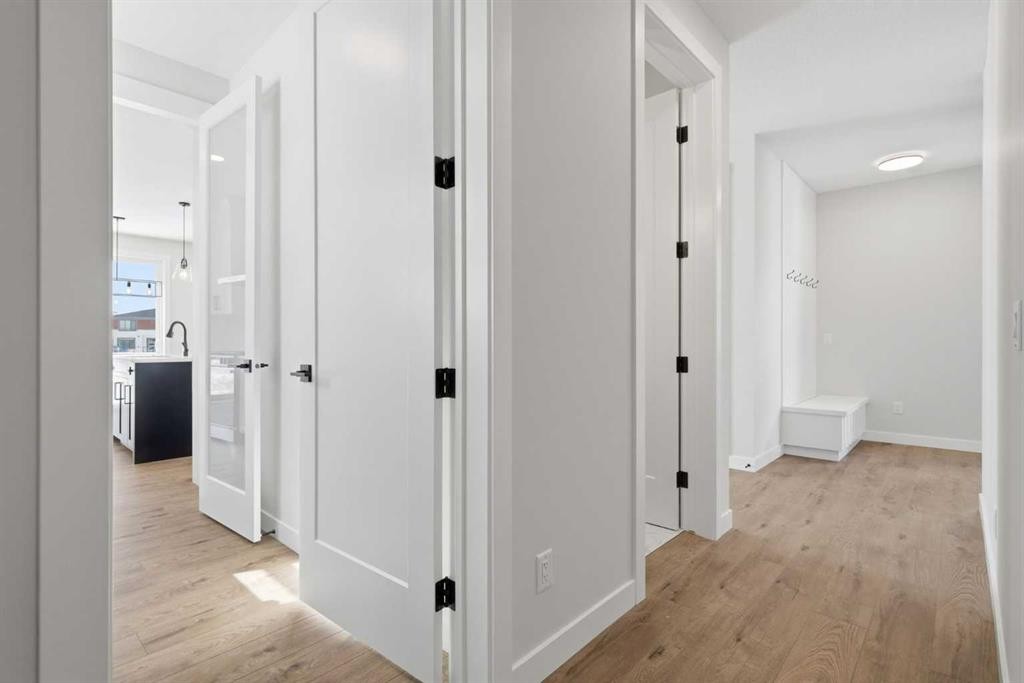
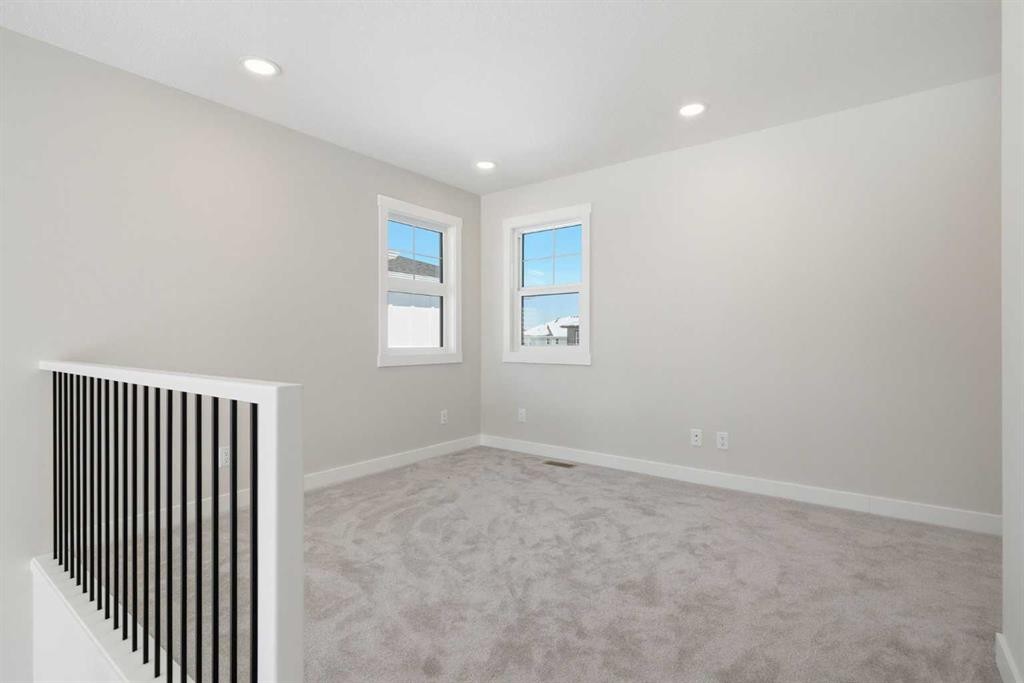
358 Kinniburgh Loop, Chestermere, AB - Indoor Photo Showing Other Room
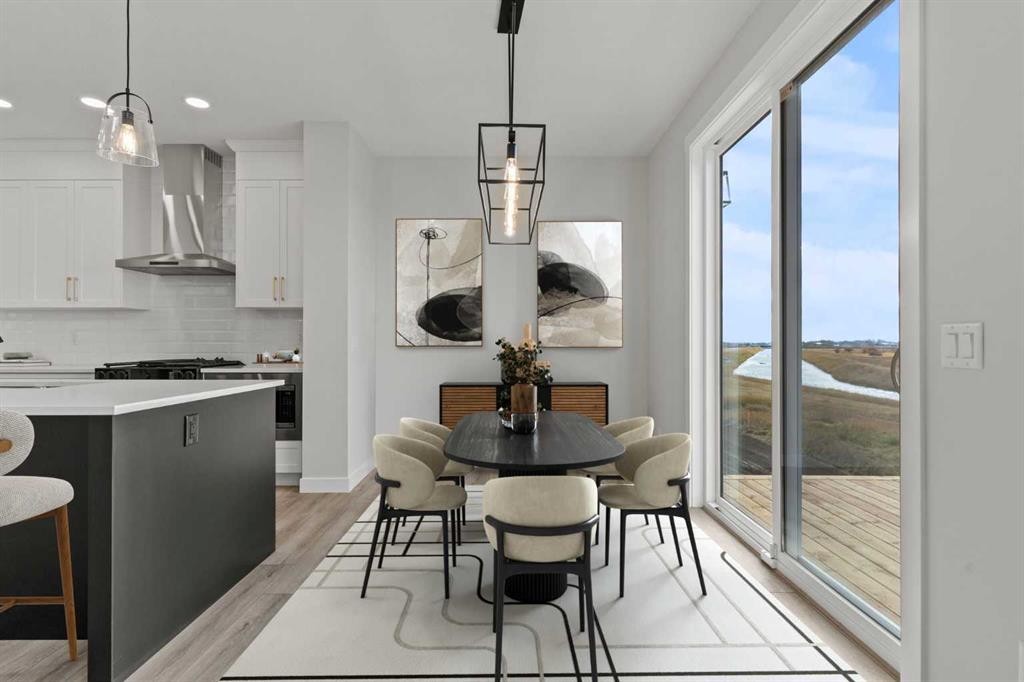
358 Kinniburgh Loop, Chestermere, AB - Indoor Photo Showing Dining Room
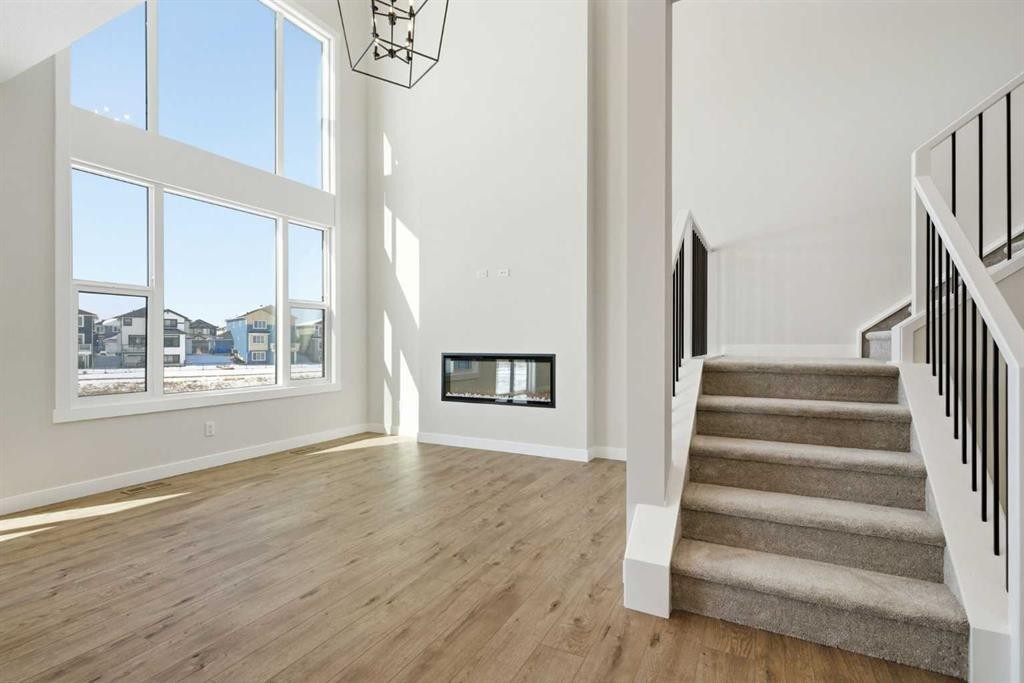
358 Kinniburgh Loop, Chestermere, AB - Indoor Photo Showing Other Room With Fireplace
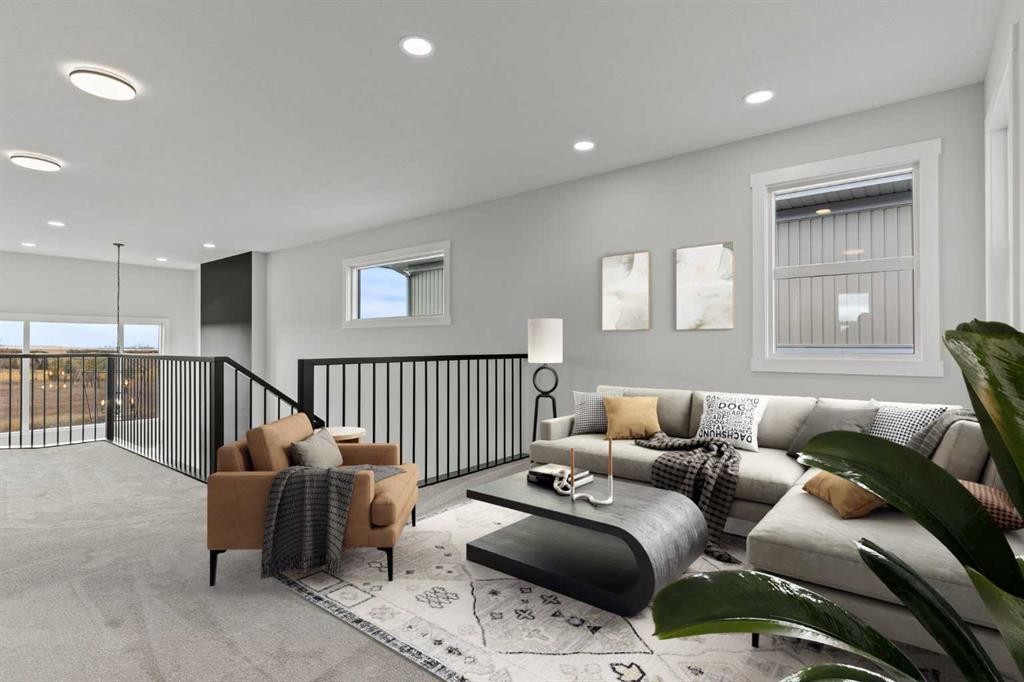
358 Kinniburgh Loop, Chestermere, AB - Indoor Photo Showing Other Room
358 Kinniburgh Loop, Chestermere, AB - Indoor
358 Kinniburgh Loop, Chestermere, AB - Indoor Photo Showing Other Room
358 Kinniburgh Loop, Chestermere, AB - Indoor Photo Showing Bedroom
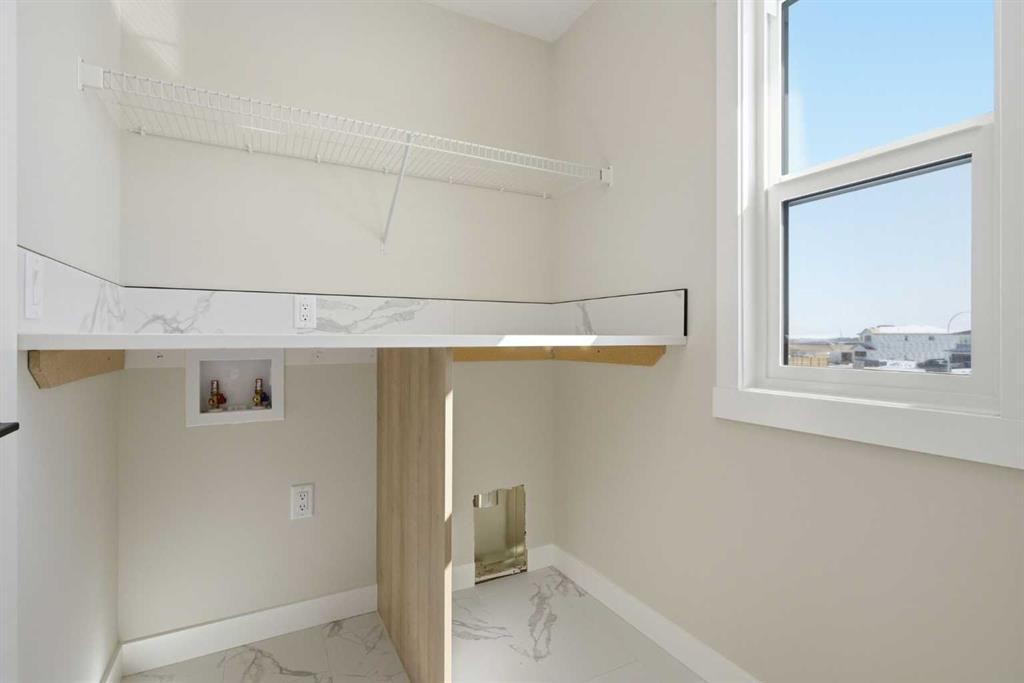
358 Kinniburgh Loop, Chestermere, AB - Indoor Photo Showing Other Room
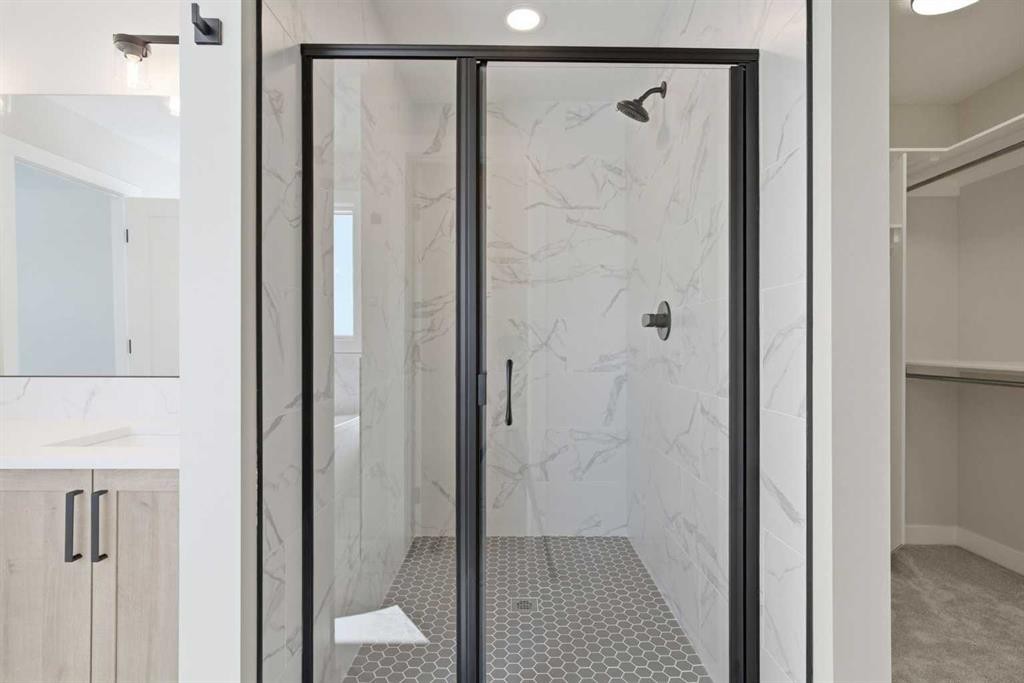
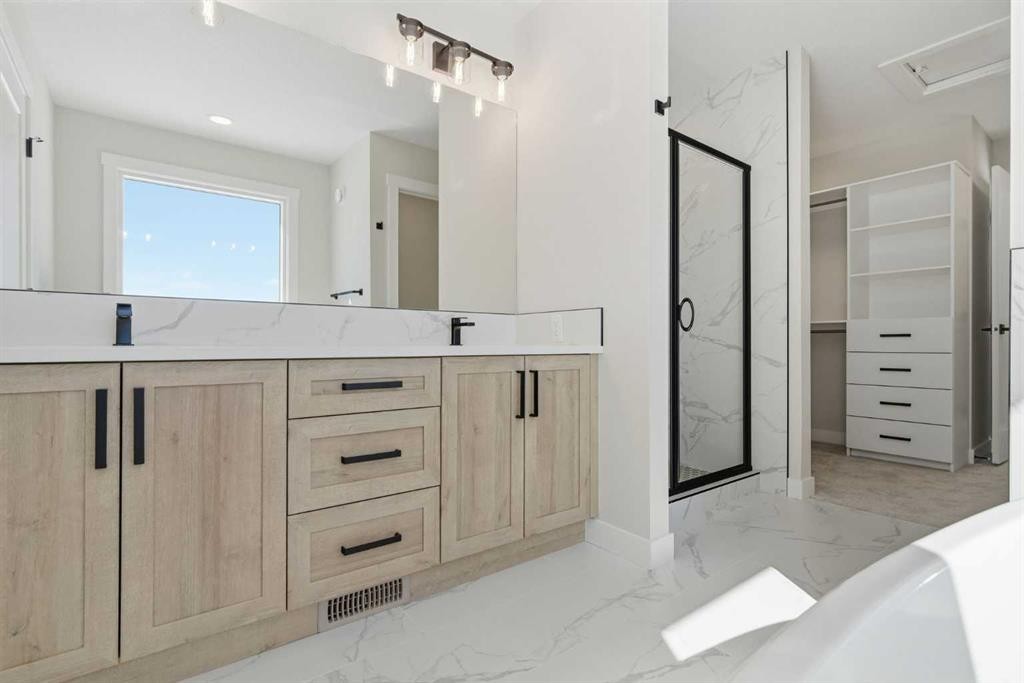
358 Kinniburgh Loop, Chestermere, AB - Indoor Photo Showing Bathroom
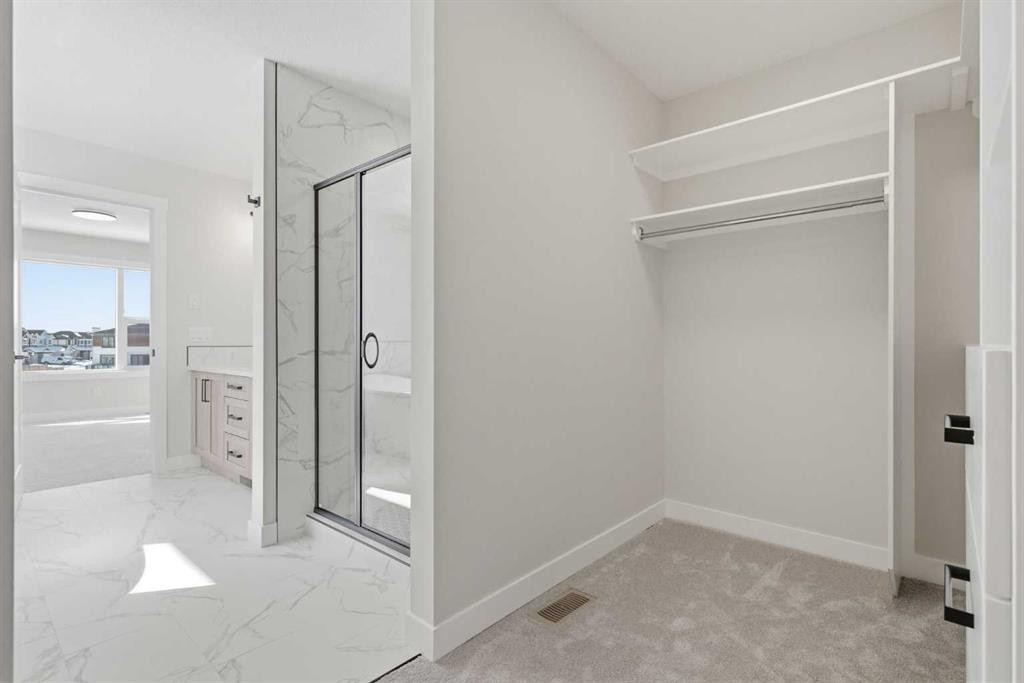
358 Kinniburgh Loop, Chestermere, AB - Indoor With Storage
358 Kinniburgh Loop, Chestermere, AB - Indoor
358 Kinniburgh Loop, Chestermere, AB - Indoor Photo Showing Bedroom
358 Kinniburgh Loop, Chestermere, AB - Indoor Photo Showing Other Room
358 Kinniburgh Loop, Chestermere, AB - Indoor
358 Kinniburgh Loop, Chestermere, AB - Indoor With Storage
358 Kinniburgh Loop, Chestermere, AB - Indoor Photo Showing Bathroom
358 Kinniburgh Loop, Chestermere, AB - Indoor
358 Kinniburgh Loop, Chestermere, AB - Outdoor
Visite virtuelle
358 Kinniburgh Loop, Chestermere, AB  - Outdoor
358 Kinniburgh Loop, Chestermere, AB  - Indoor Photo Showing Other Room
358 Kinniburgh Loop, Chestermere, AB  - Indoor Photo Showing Bedroom
358 Kinniburgh Loop, Chestermere, AB - Indoor Photo Showing Other Room
358 Kinniburgh Loop, Chestermere, AB - Indoor Photo Showing Bathroom
358 Kinniburgh Loop, Chestermere, AB - Indoor Photo Showing Kitchen With Upgraded Kitchen
358 Kinniburgh Loop, Chestermere, AB - Indoor Photo Showing Kitchen With Stainless Steel Kitchen With Upgraded Kitchen
358 Kinniburgh Loop, Chestermere, AB - Indoor Photo Showing Kitchen With Stainless Steel Kitchen With Double Sink With Upgraded Kitchen
358 Kinniburgh Loop, Chestermere, AB - Indoor Photo Showing Kitchen With Double Sink With Upgraded Kitchen
358 Kinniburgh Loop, Chestermere, AB - Indoor Photo Showing Kitchen With Upgraded Kitchen
358 Kinniburgh Loop, Chestermere, AB - Indoor Photo Showing Kitchen With Double Sink With Upgraded Kitchen
358 Kinniburgh Loop, Chestermere, AB - Indoor Photo Showing Living Room With Fireplace
358 Kinniburgh Loop, Chestermere, AB - Indoor Photo Showing Other Room
358 Kinniburgh Loop, Chestermere, AB - Indoor Photo Showing Dining Room
358 Kinniburgh Loop, Chestermere, AB - Indoor Photo Showing Other Room With Fireplace
358 Kinniburgh Loop, Chestermere, AB - Indoor Photo Showing Other Room
358 Kinniburgh Loop, Chestermere, AB - Indoor
358 Kinniburgh Loop, Chestermere, AB - Indoor Photo Showing Other Room
358 Kinniburgh Loop, Chestermere, AB - Indoor Photo Showing Bedroom
358 Kinniburgh Loop, Chestermere, AB - Indoor Photo Showing Other Room
358 Kinniburgh Loop, Chestermere, AB - Indoor Photo Showing Bathroom
358 Kinniburgh Loop, Chestermere, AB - Indoor With Storage
358 Kinniburgh Loop, Chestermere, AB - Indoor
358 Kinniburgh Loop, Chestermere, AB - Indoor Photo Showing Bedroom
358 Kinniburgh Loop, Chestermere, AB - Indoor Photo Showing Other Room
358 Kinniburgh Loop, Chestermere, AB - Indoor
358 Kinniburgh Loop, Chestermere, AB - Indoor With Storage
358 Kinniburgh Loop, Chestermere, AB - Indoor Photo Showing Bathroom
358 Kinniburgh Loop, Chestermere, AB - Indoor
358 Kinniburgh Loop, Chestermere, AB - Outdoor
  • Publicité

MULTIMEDIA

Êtes-vous un investisseur immobilier
358 Kinniburgh Loop, Chestermere, AB, T1X 3C4
799 900 $

4 Chambres

3 Salles de bain

Informations sur la propriété

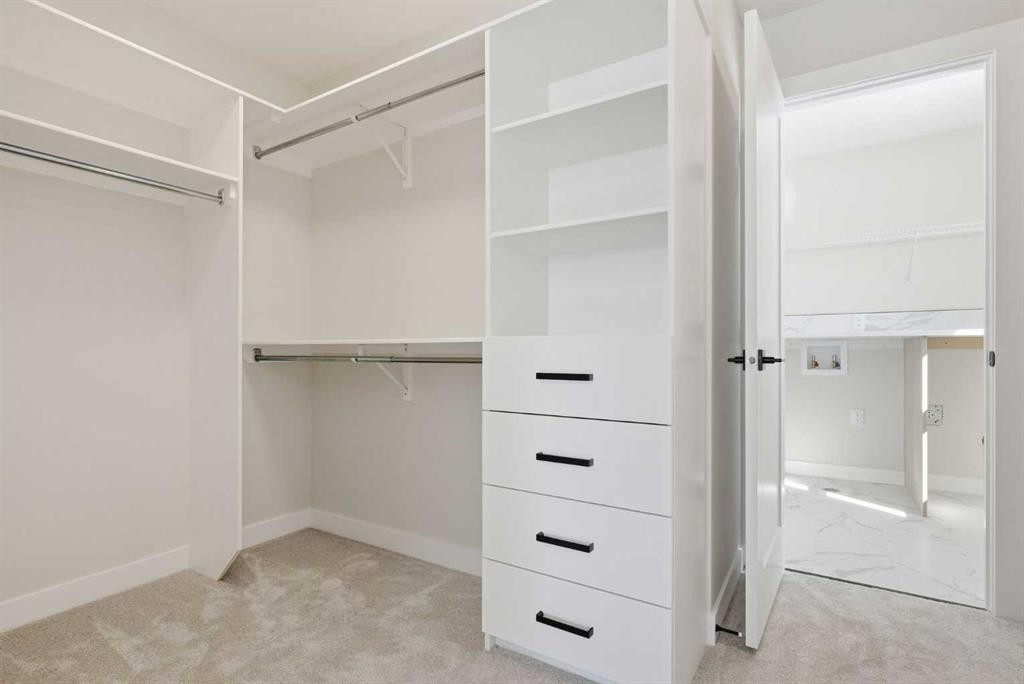
Welcome to 358 Kinniburgh Loop – A Stunning 4-Bedroom Walkout Backing Onto the Chestermere Canal with Mountain Views!This 2,382 SQFT home offers 4 bedrooms, 3 bathrooms, and a walkout basement that brings in an abundance of natural light while providing direct access to your backyard oasis. Backing onto the Chestermere Canal with unobstructed mountain views, this home delivers a rare combination of location, luxury, and lifestyle.The main floor is thoughtfully designed with a bedroom and private full bathroom, making it ideal for guests or multi-generational living. The open-concept layout features a spacious family room with a dramatic open-to-below design, a generous dining area, and a designer kitchen complete with an oversized quartz island, stainless steel appliances, and full-height painted cabinetry. A separate spice kitchen with a second gas range provides the perfect space for additional cooking, while the mudroom with upgraded MDF shelving keeps your family organized.Upstairs, the primary suite is a true retreat, featuring a luxurious 5-piece ensuite with a freestanding tub, a fully tiled shower with a mosaic shower base and tile extending to the ceiling, dual vanities, and a private water closet. The ensuite connects to a large walk-in closet with built-in MDF shelving and drawers, which also provides direct access to the laundry room for added convenience. Two additional spacious bedrooms share a Jack & Jill bathroom with dual sinks and a separate toilet and shower area. A large bonus room completes the upper level, offering the perfect space for family movie nights, a playroom, or a home office.The walkout basement feels just like the main floor thanks to oversized triple-pane windows and sliding glass doors that flood the space with natural light while providing seamless access to the backyard. The basement is fully roughed in and features a separate enclosed mechanical room for added safety and functionality.This home is loaded with premium upgrades, including two gas ranges, stainless steel appliances, black-painted railings with black iron spindles, matte black fixtures throughout with elegant gold accents in the kitchen, full-height painted cabinetry, upgraded carpet underlay, and soft-close metal-sided drawers.As with every Golden Homes build, you'll also enjoy our Golden Standard features, including true 9' ceilings on the main floor and basement, 8' interior doors on the main floor, oversized triple-pane windows, a tankless hot water heater, HRV system, smart home features, a gas line to the rear deck, garage heater rough-in, upgraded landscaping (lot graded and loamed, sod to the side entry, and a front-yard tree), solar panel rough-in, and much more.With its premium canal-front location, breathtaking mountain views, walkout basement, spacious 2,353 SQFT layout, and extensive list of luxury upgrades, 358 Kinniburgh Loop offers an exceptional opportunity to own one of Kinniburgh South's most desirable homes.
Inclusions: N/A

Particularités du bâtiment :

  • Foyer: Oui
  • Stationnement: Oui
  • Superficie totale aménagée: 2382.00 Pieds carrés

Caractéristiques :

  • Bâti en: 2026
  • Caractéristiques du foyer: Électrique
  • Caractéristiques du stationnement: Garage double attenant
  • Caractéristiques extérieures: Éclairage, Entrée privée
  • Caractéristiques intérieures: Bar déjeuner, Caractéristiques intégrées, Lustre, Rangement de placard, Meuble-lavabo double, Plafonds hauts, Îlot de cuisine, Maison sans animaux, Maison sans fumée
  • Chambres : 4+0
  • Chauffage: Air pulsé, Gaz naturel
  • Détails de la fondation: Béton coulé
  • Dimensions du terrain : 3879.00 Pieds carrés
  • Matériaux de construction: Brique, Béton, Parement de vinyle, Charpente en bois
  • Niveaux: Deux
  • Refroidissement: Aucun
  • Revêtements de sol: Moquette, Tuile
  • Salle(s) de bains : 3+0
  • Style architectural: 2 étages
  • Superficie habitable (approx): 2382.00 Pieds carrés
  • Toiture: Bardeaux d'asphalte
  • Zonage: R1
  • Nbre d'espaces de stationnement: 4

Gracieuseté de : Real Estate Professionals Inc.

Données fournies par : Calgary Real Estate Board 300 Manning Rd. NE, Calgary, Alberta T2E 8K4
Nous croyons que tous les renseignements affichés sont exacts, mais nous ne le garantissons pas; les renseignements devraient être vérifiés de façon indépendante. Aucune garantie ou représentation de quelque nature que ce soit n’est offerte. Droits © 2021 Tous les droits sont réservés.
ÉvaluationExpressMC Powered by RPS
Vous songez à vendre?

Commencez par découvrir ce que votre maison pourrait valoir sur le marché actuel.
Emplacement de 358 Kinniburgh Loop, Chestermere, AB, T1X 3C4

Données démographiques de 358 Kinniburgh Loop, Chestermere, AB, T1X 3C4

Étape de vie

Jeunes familles

Type d'emploi

Mixte

Revenu moyen du ménage

198 800.00 $

Nombre moyen d'enfants

2.09

Population à domicile

Structure à domicile

Âge de la population

Éducation

Niveau d'éducation

No certificate/diploma/degree

20.28 %

Diplôme d'études secondaires ou équivalent

30.97 %

Certificat ou diplôme d'apprentissage ou d'une école de métiers

6.4 %

Diplôme d'études collégiales ou d'études postsecondaires (non universitaires)

16.11 %

Certificat d'études universitaires

1.4 %

Diplômes d'études universitaires

24.85 %

Navetteur

Se rendre au travail

En auto

92.15 %

En transport en commun

0.0 %

À pied

1.9 %

À bicyclette

0.0 %

Par tout autre moyen

5.95 %

Diversité Culturelle

Connaissance des langues officielles

Langue maternelle

Données Sur Le Bâtiment

Type de bâtiment

Appartements (faible hauteur et à étages multiples)

Maisons

100.0 %

Achat ou location