Button CopyPathCircle CloseCircle Left ArrowArrow Down Icon GreyClosecirclecircleBurger
  • Publicité

329 Clearview Manor, Chestermere, AB, T1X 3L4

No. MLS® A2348756
Maison À vendre à Chestermere, Alberta
769 500 $ ÉvaluationExpressMC: Non disponible

4+0 Chambres

3 Salles de bain

329 Clearview Manor, Chestermere, AB
  • Publicité
Êtes-vous un investisseur immobilier
329 Clearview Manor, Chestermere, AB, T1X 3L4
769 500 $

4 Chambres

3 Salles de bain

Informations sur la propriété

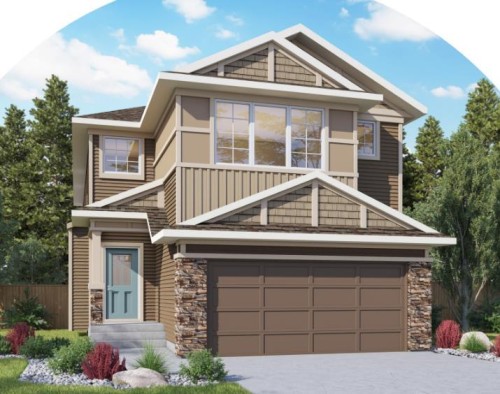
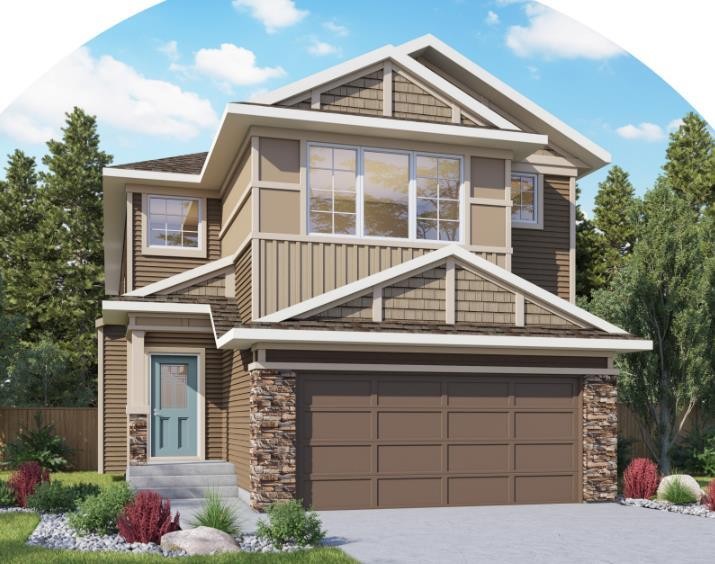
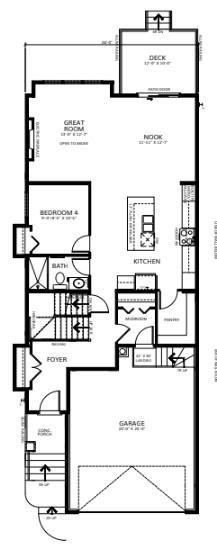
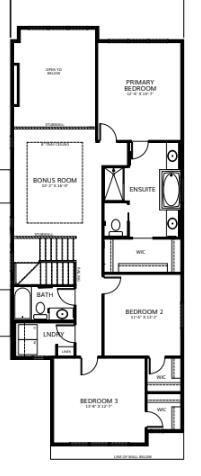
**Brand New Home | February 2027 Completion | Built by Genesis Builders Group | Mateo Model | 2,404 SqFt | 4 Bedrooms | 3 Bathrooms | Main Level Bedroom | Main Level 3pc Bath with Walk-in Shower | Chef's Kitchen | Centre Island with Barstool Seating | Quartz Countertops | Stainless Steel Builders Appliance Package | Open Floor Plan | Recessed LED Lighting | Large Windows | Electric Fireplace | Plush Carpet Flooring Upstairs | Family Room with Tray Ceilings | Deep Walk-In Closets | Primary Ensuite with Soaking Tub & Double Vanity | Upper Level Laundry | Separate Entry to Basement | Unfinished Basement | 9Ft Foundation | Front Double Attached Garage.** Welcome to the Mateo by Genesis Builders Group, a beautifully designed 2-storey home offering 2,404 SqFt of thoughtfully planned living space with modern finishes and exceptional functionality for today's families. The main level features an open floor plan filled with natural light from large windows throughout, recessed LED lighting and a spacious living room centred around a stylish electric fireplace. The chef's kitchen is beautifully appointed with quartz countertops, a centre island with barstool seating, stainless steel builders appliance package and ample cabinetry. The dining area seamlessly connects to the main living spaces creating a welcoming atmosphere for gatherings. The main level bedroom and 3pc bathroom with walk-in shower is great for multi-generational living or overnight tuests. Upstairs, plush carpet flooring adds warmth throughout the bedroom level where you'll find 3 spacious bedrooms including a stunning primary retreat complete with deep walk-in closets and a luxurious ensuite featuring a soaking tub, double vanity and separate shower. The additional bedrooms are generously sized and serviced by a full bathroom, while the central family room with tray ceilings creates the perfect secondary living space for relaxing or entertaining. An upper-level laundry room adds everyday convenience. The unfinished basement features a separate entry and 9ft foundation, providing incredible potential for future development tailored to your needs. Completing the home is a front double attached garage offering secure parking and additional storage. An exceptional opportunity to own a brand-new Genesis Builders Group home showcasing quality craftsmanship, functional design and timeless finishes throughout. Genesis Builders Group follows the First-Time Home Buyer GST/HST Rebate to eliminate the 5% GST on qualifying new homes (up to $1 million) for qualifying first time home buyers. Hurry and book your showing today!

Inclusions: Builder Appliance Package

Particularités du bâtiment :

  • Foyer: Oui
  • Stationnement: Oui
  • Superficie totale aménagée: 2404.00 Pieds carrés

Caractéristiques :

  • Bâti en: 2026
  • Caractéristiques du foyer: Électrique
  • Caractéristiques du stationnement: Garage double attenant
  • Caractéristiques extérieures: Éclairage, Gouttières
  • Caractéristiques intérieures: Meuble-lavabo double, Plafonds hauts, Îlot de cuisine, Maison sans animaux, Maison sans fumée, Plan de masse ouvert, Baignoire profonde, Placard(s) praticable(s)
  • Chambres : 4+0
  • Chauffage: Air pulsé
  • Détails de la fondation: Béton coulé
  • Dimensions du terrain : 3735.00 Pieds carrés
  • Matériaux de construction: Pierre, Parement de vinyle, Charpente en bois
  • Niveaux: Deux
  • Refroidissement: Aucun
  • Revêtements de sol: Moquette, Tuile
  • Salle(s) de bains : 3+0
  • Style architectural: 2 étages
  • Superficie habitable (approx): 2404.00 Pieds carrés
  • Toiture: Bardeaux d'asphalte
  • Zonage: DC(R-3)
  • Nbre d'espaces de stationnement: 4

Gracieuseté de : RE/MAX Crown

Données fournies par : Calgary Real Estate Board 300 Manning Rd. NE, Calgary, Alberta T2E 8K4
Nous croyons que tous les renseignements affichés sont exacts, mais nous ne le garantissons pas; les renseignements devraient être vérifiés de façon indépendante. Aucune garantie ou représentation de quelque nature que ce soit n’est offerte. Droits © 2021 Tous les droits sont réservés.

ÉvaluationExpressMC Powered by RPS
Vous songez à vendre?

Commencez par découvrir ce que votre maison pourrait valoir sur le marché actuel.

Emplacement de 329 Clearview Manor, Chestermere, AB, T1X 3L4

Données démographiques de 329 Clearview Manor, Chestermere, AB, T1X 3L4

Étape de vie

Parents d'âge moyen avec adolescents

Type d'emploi

Cols blancs

Population à domicile

Navetteur

Se rendre au travail

En auto

0.0 %

En transport en commun

0.0 %

À pied

0.0 %

À bicyclette

0.0 %

Par tout autre moyen

100.0 %

Diversité Culturelle

Données Sur Le Bâtiment