Button CopyPathCircle CloseCircle Left ArrowArrow Down Icon GreyClosecirclecircleBurger
  • Publicité

129 Marina Key, Chestermere, AB, T1X 1Y7

No. MLS® A2333159
Maison À vendre à Westmere North, Chestermere, Alberta
869 000 $ ÉvaluationExpressMC: 809K $ - 966K $

3+2 Chambres

5 Salles de bain

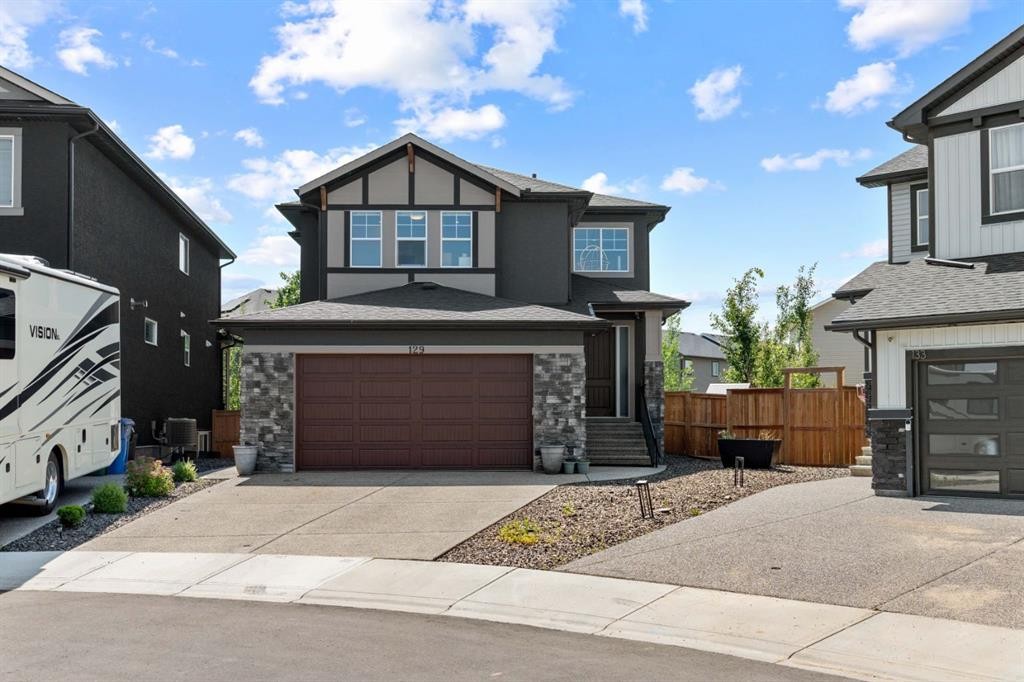
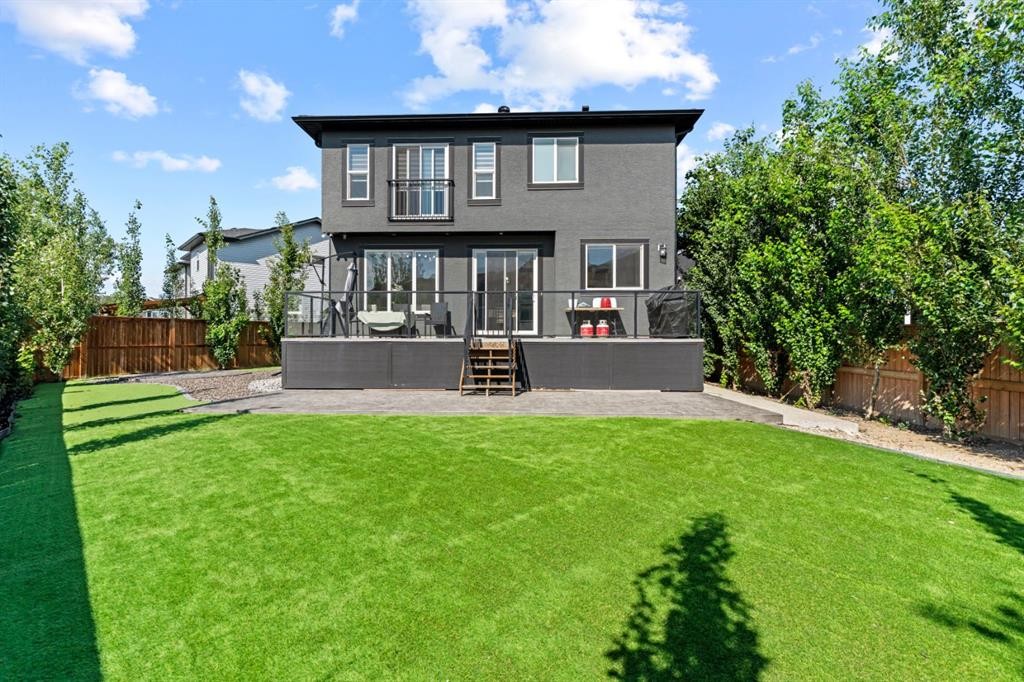
129 Marina Key, Chestermere, AB - Outdoor
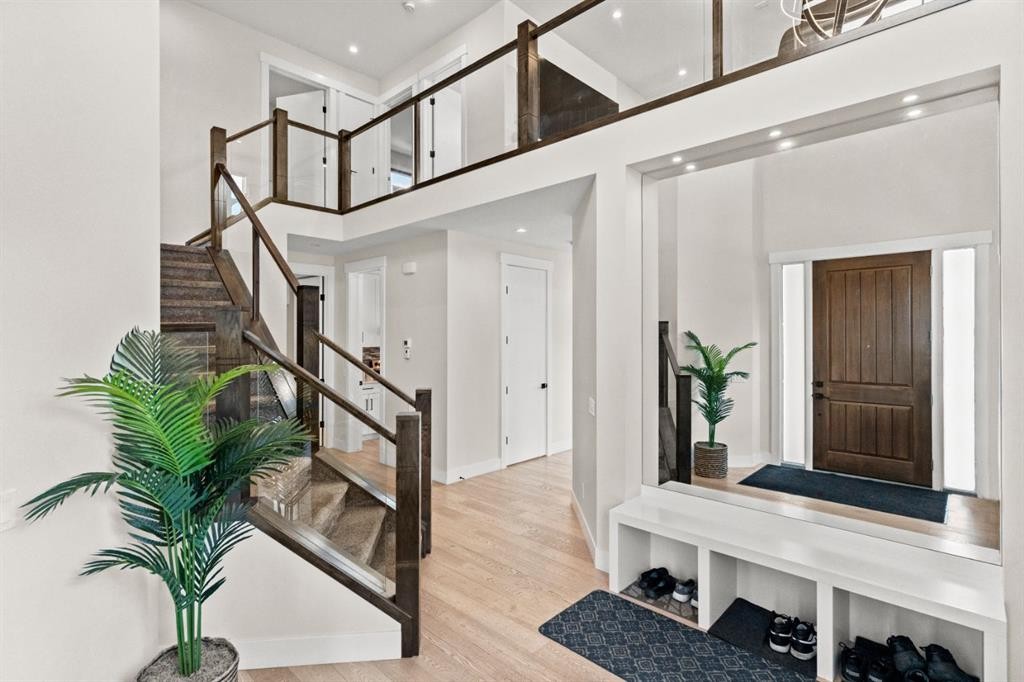
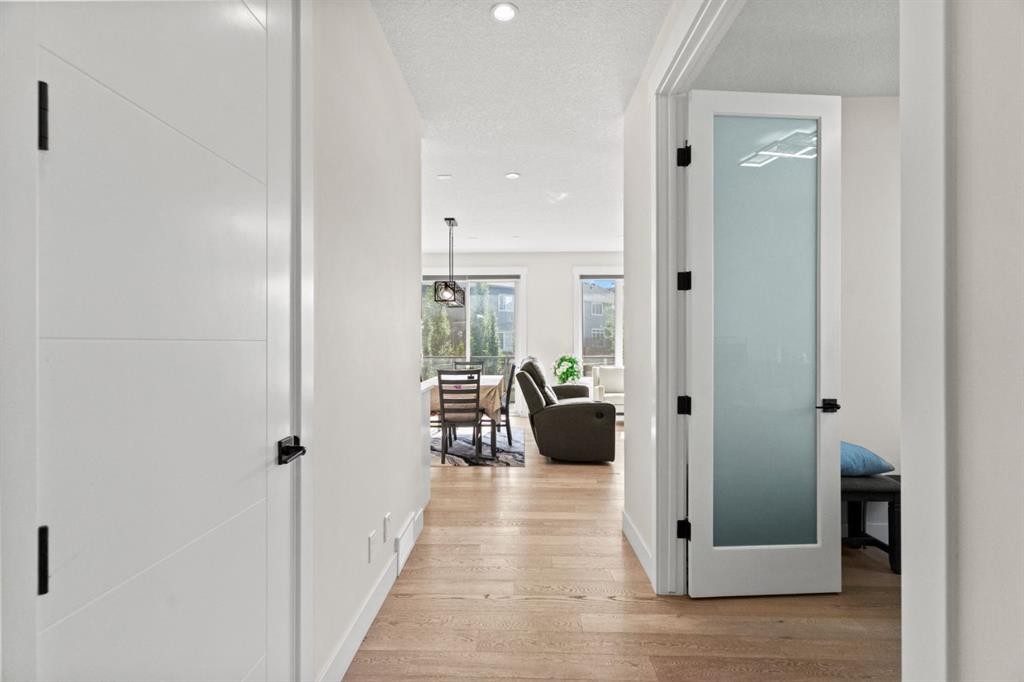
129 Marina Key, Chestermere, AB - Indoor Photo Showing Other Room
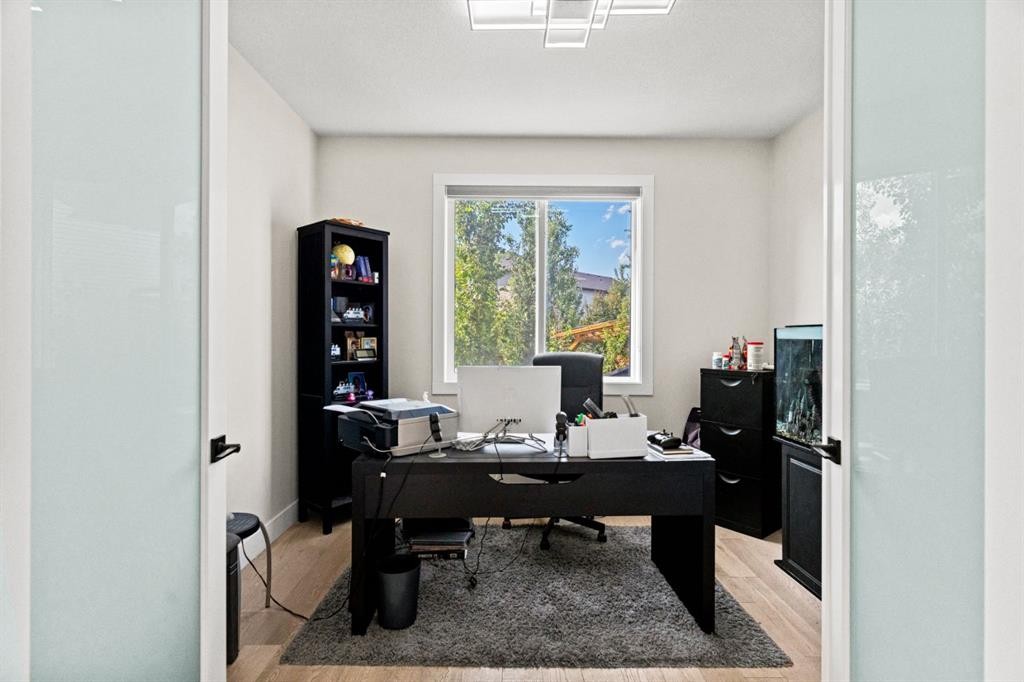
129 Marina Key, Chestermere, AB - Indoor Photo Showing Office
129 Marina Key, Chestermere, AB - Indoor With Fireplace
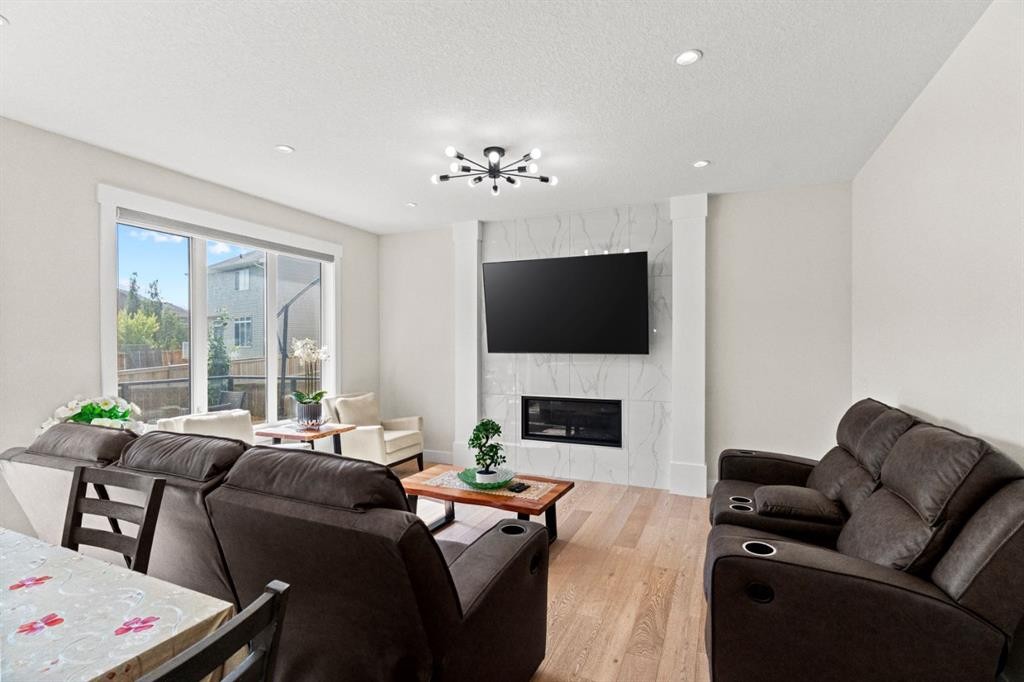
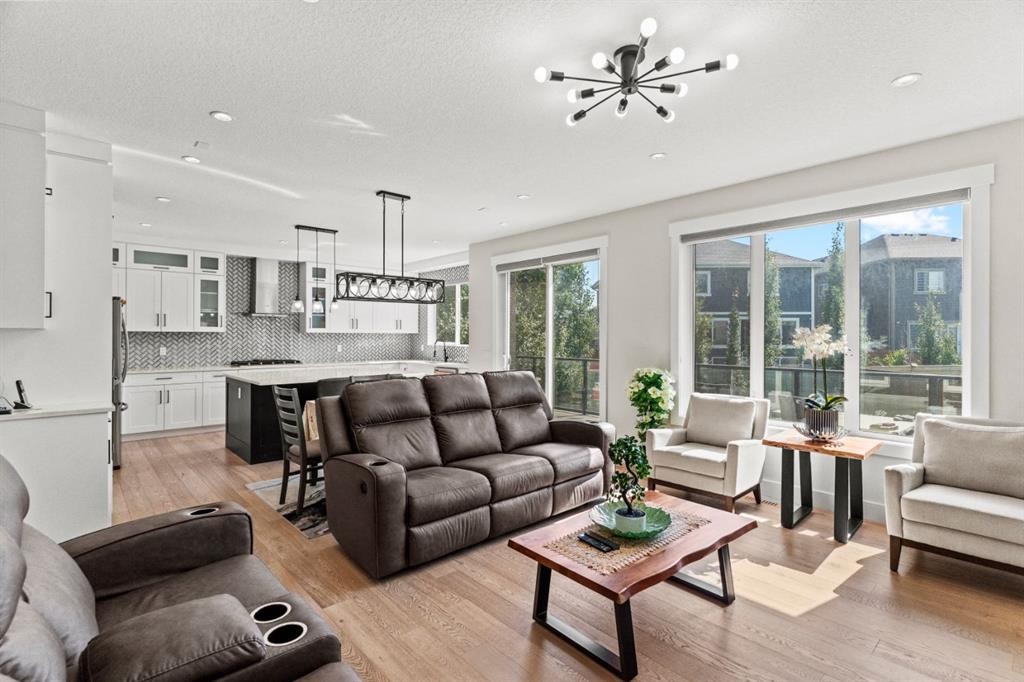
129 Marina Key, Chestermere, AB - Indoor Photo Showing Living Room With Fireplace
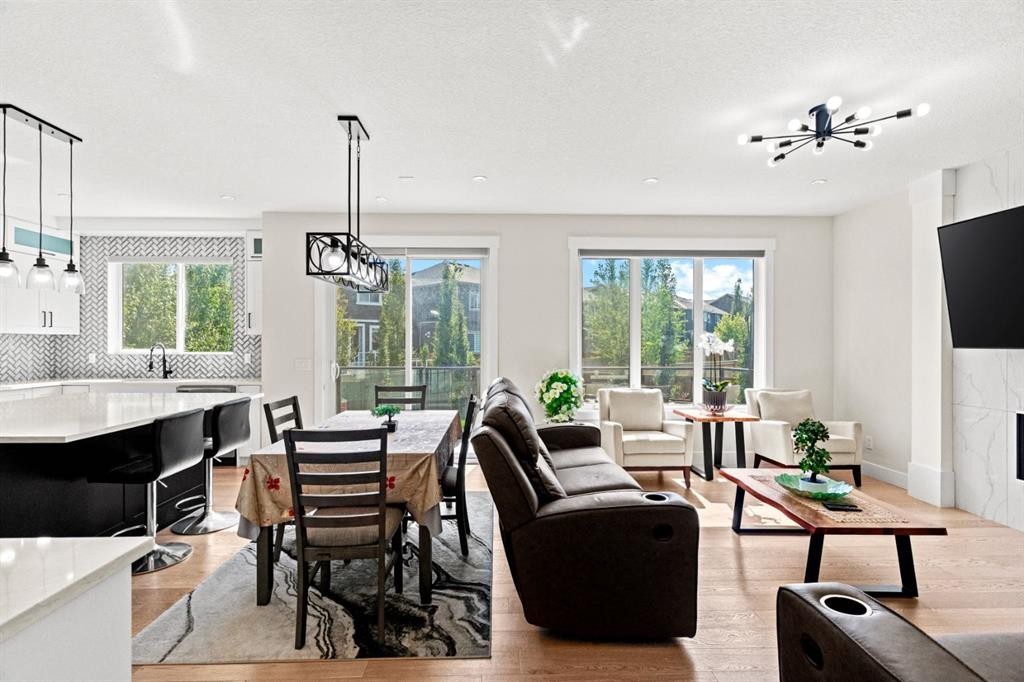
129 Marina Key, Chestermere, AB - Indoor Photo Showing Living Room
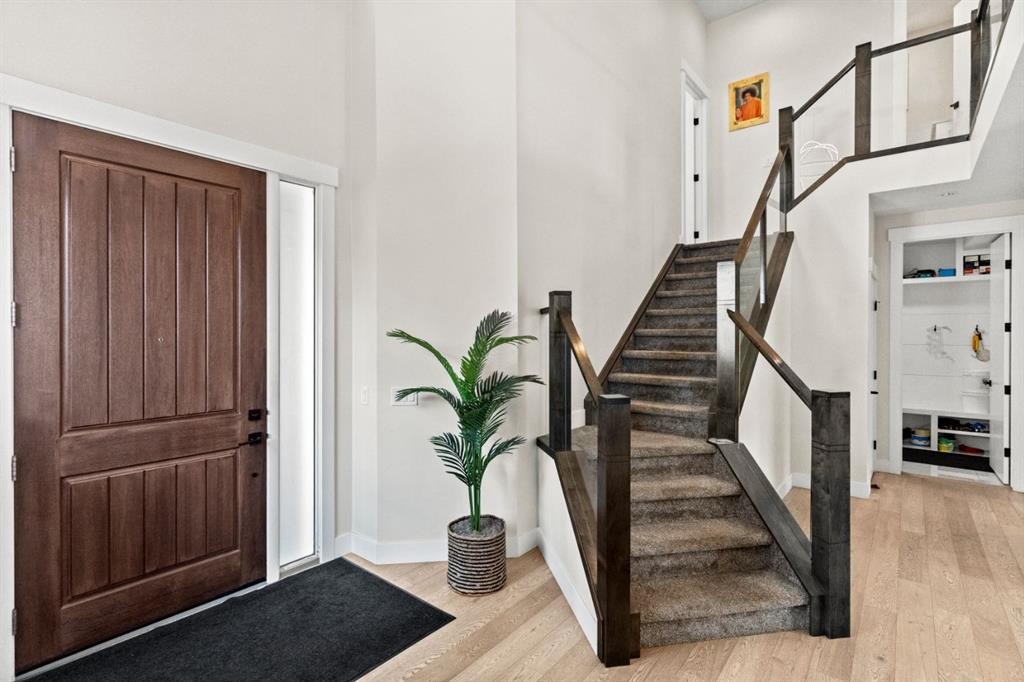
129 Marina Key, Chestermere, AB - Indoor
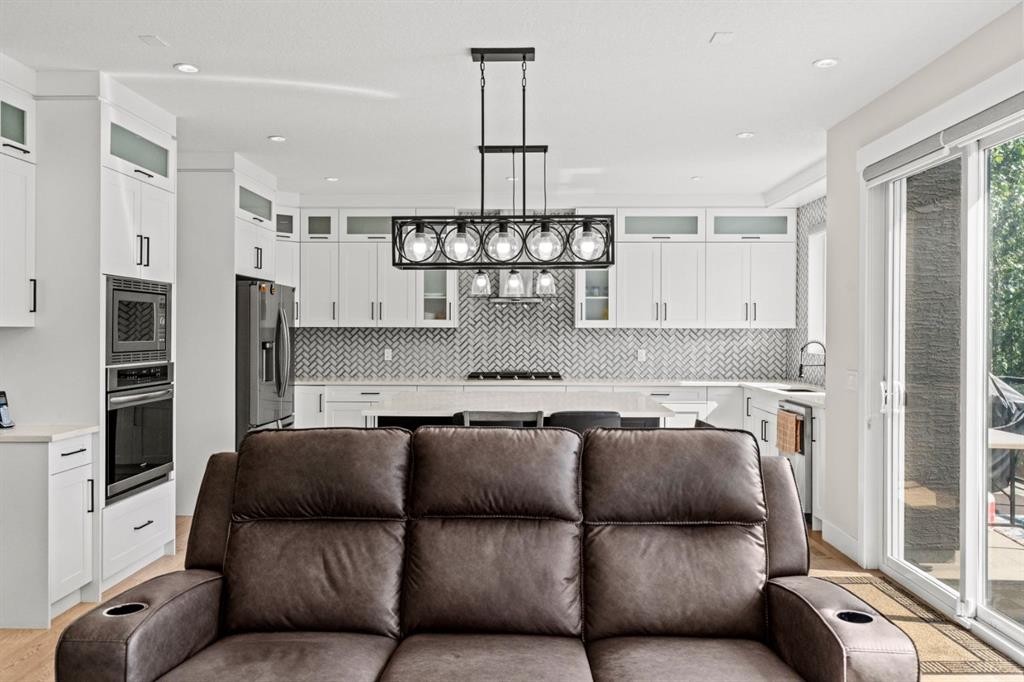
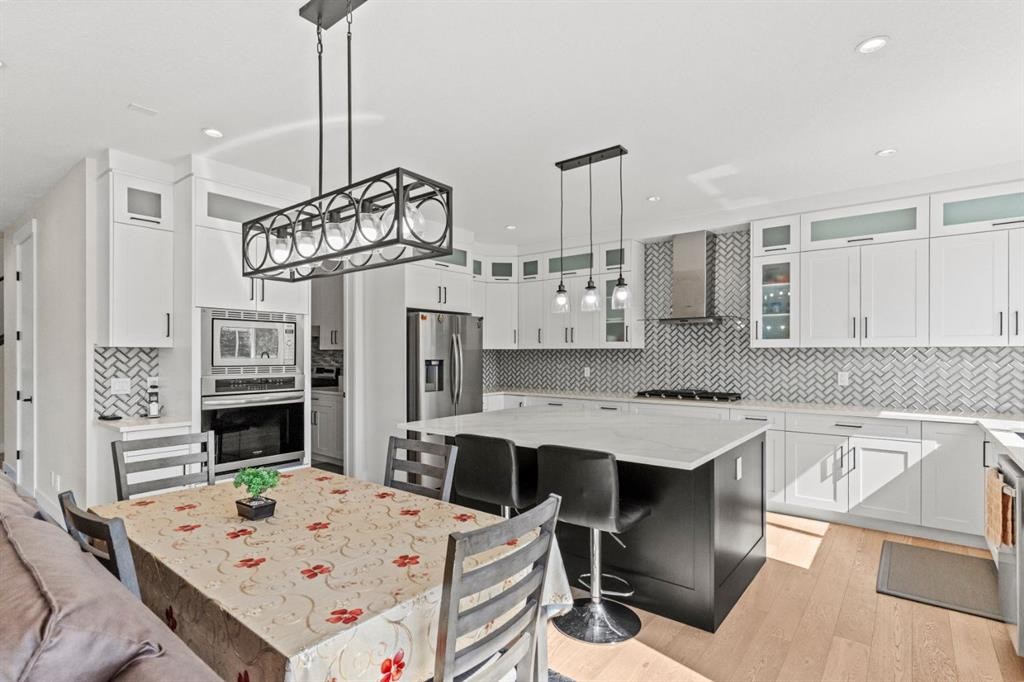
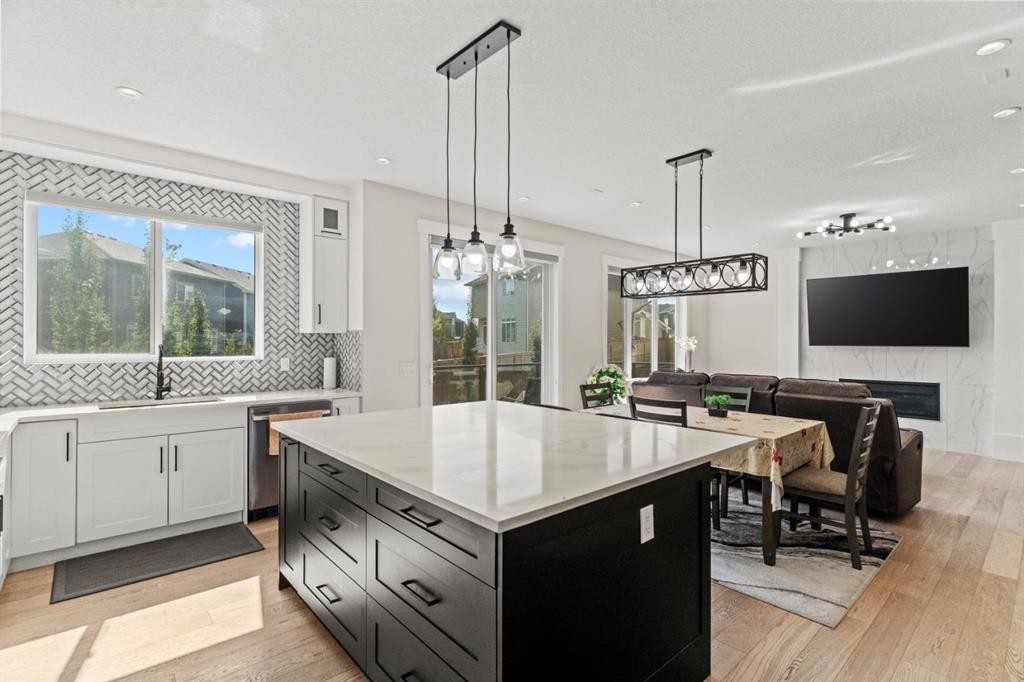
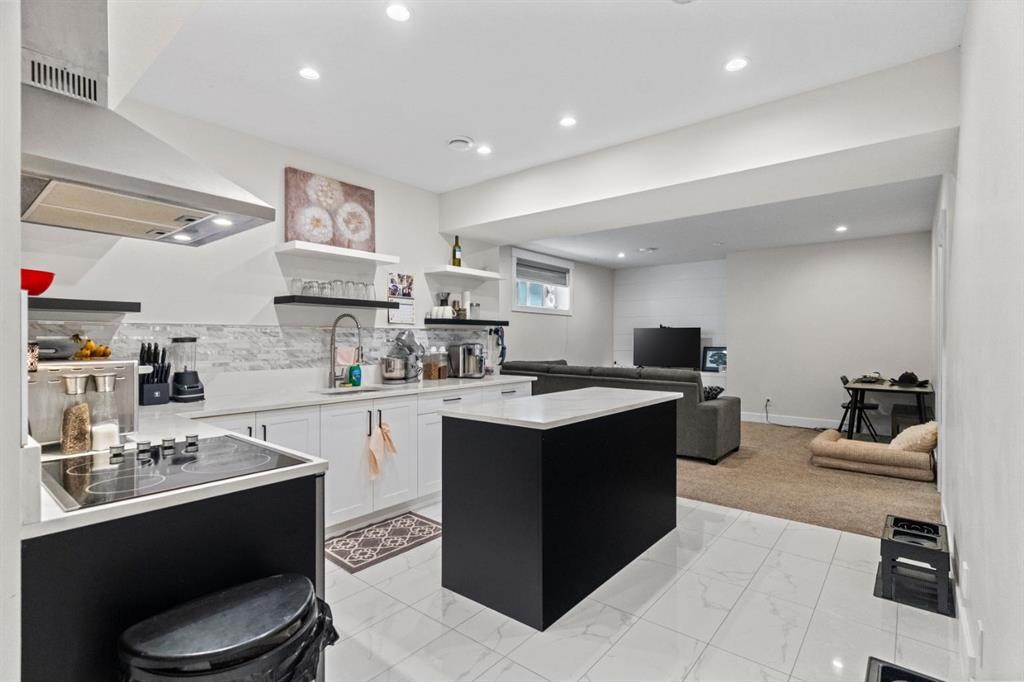
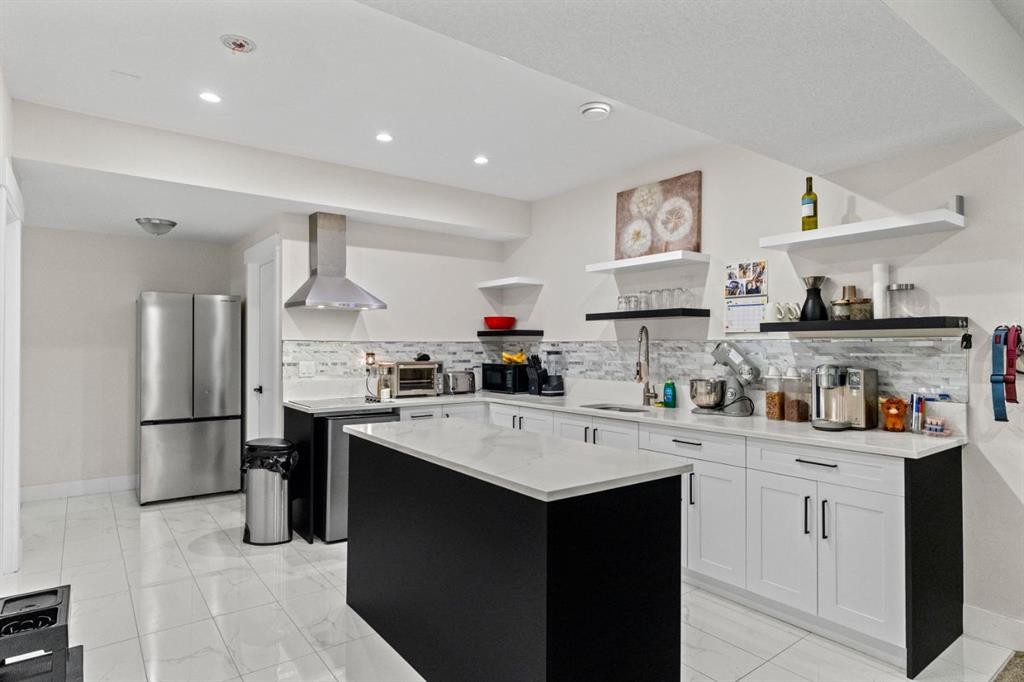
129 Marina Key, Chestermere, AB - Indoor Photo Showing Kitchen With Upgraded Kitchen
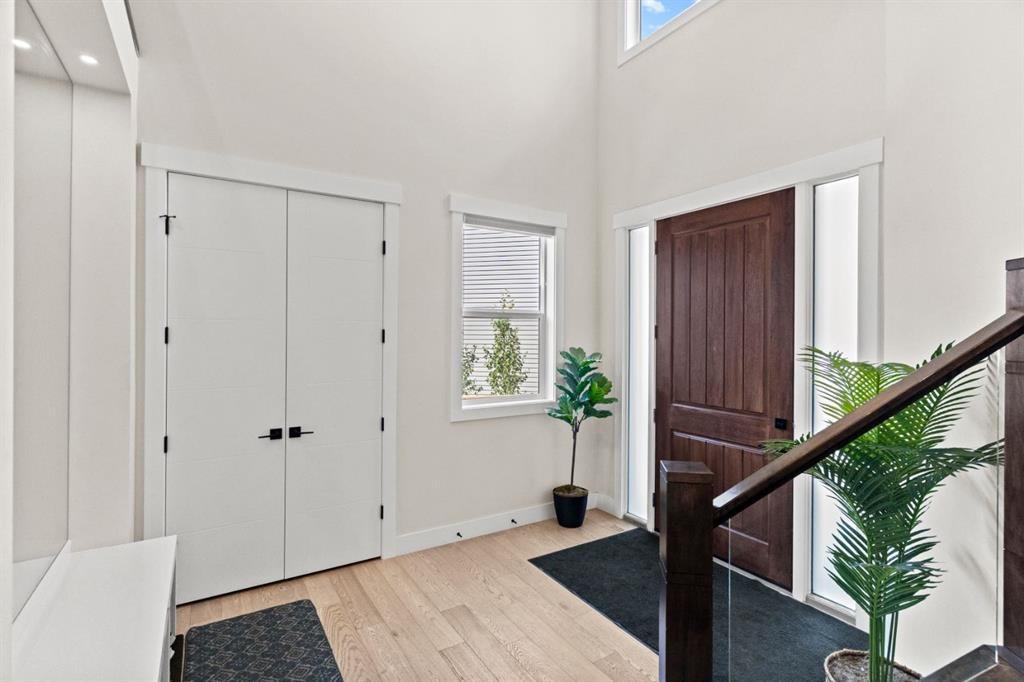
129 Marina Key, Chestermere, AB - Indoor Photo Showing Other Room
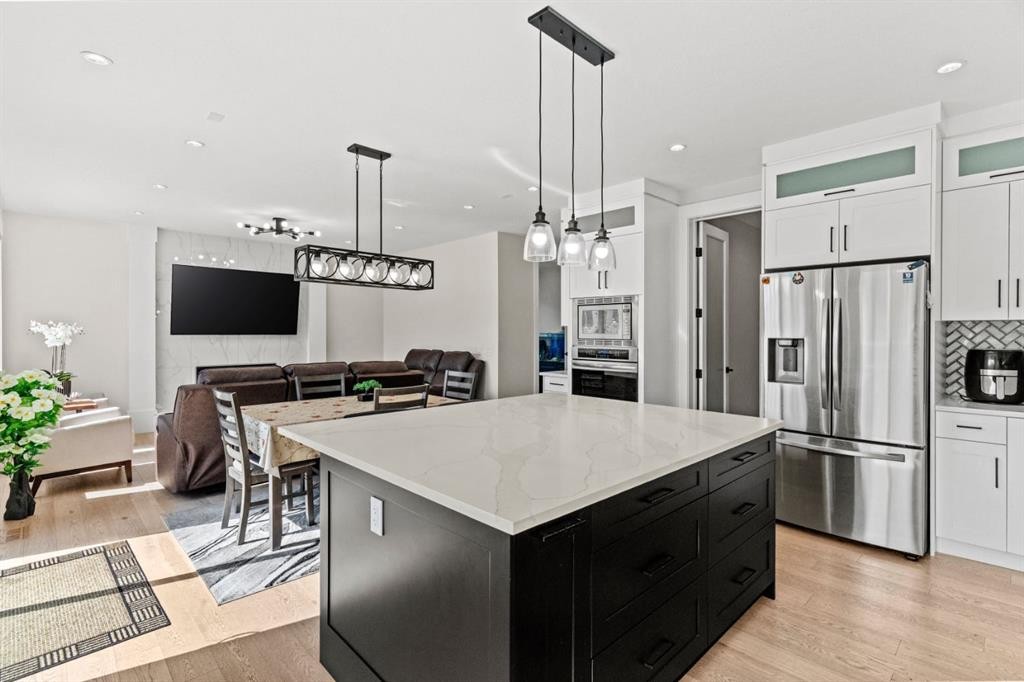
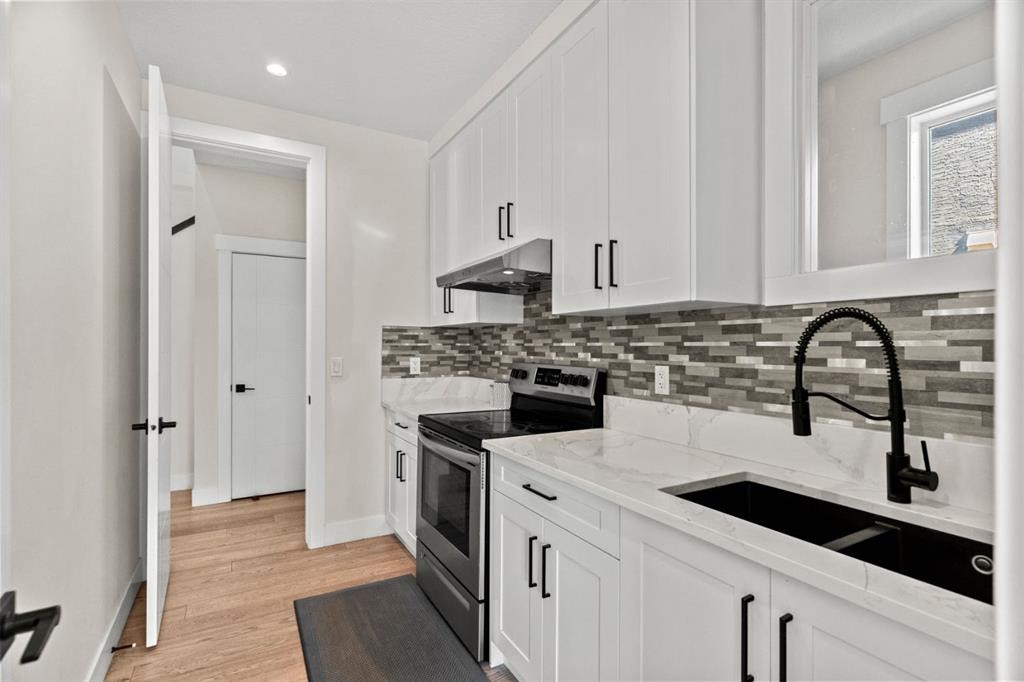
129 Marina Key, Chestermere, AB - Indoor Photo Showing Kitchen With Double Sink With Upgraded Kitchen
129 Marina Key, Chestermere, AB - Indoor
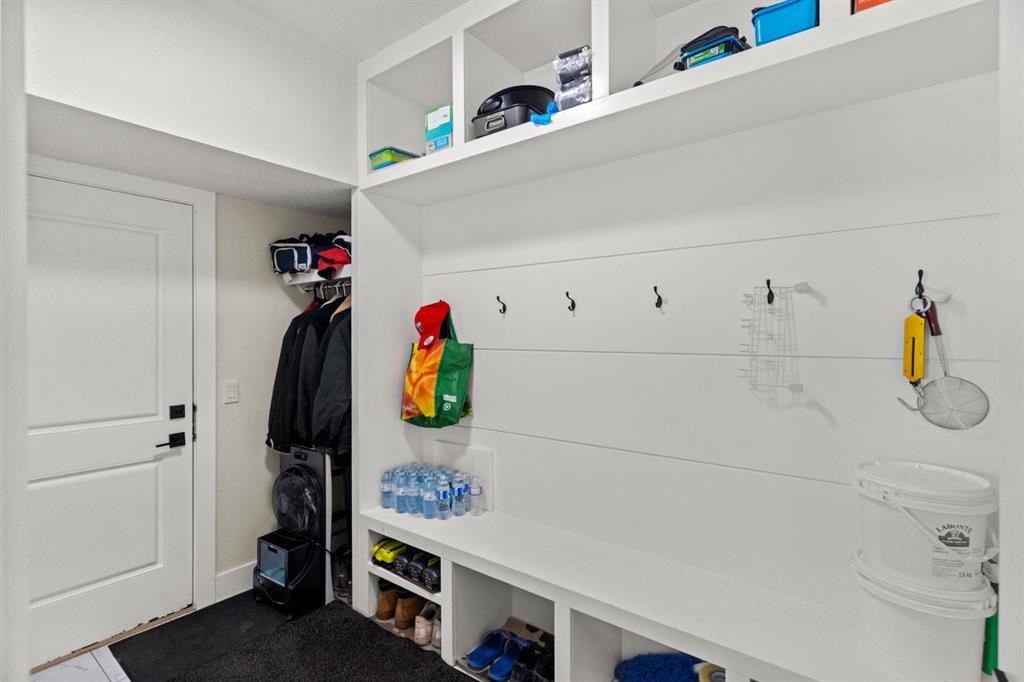
129 Marina Key, Chestermere, AB - Indoor Photo Showing Other Room
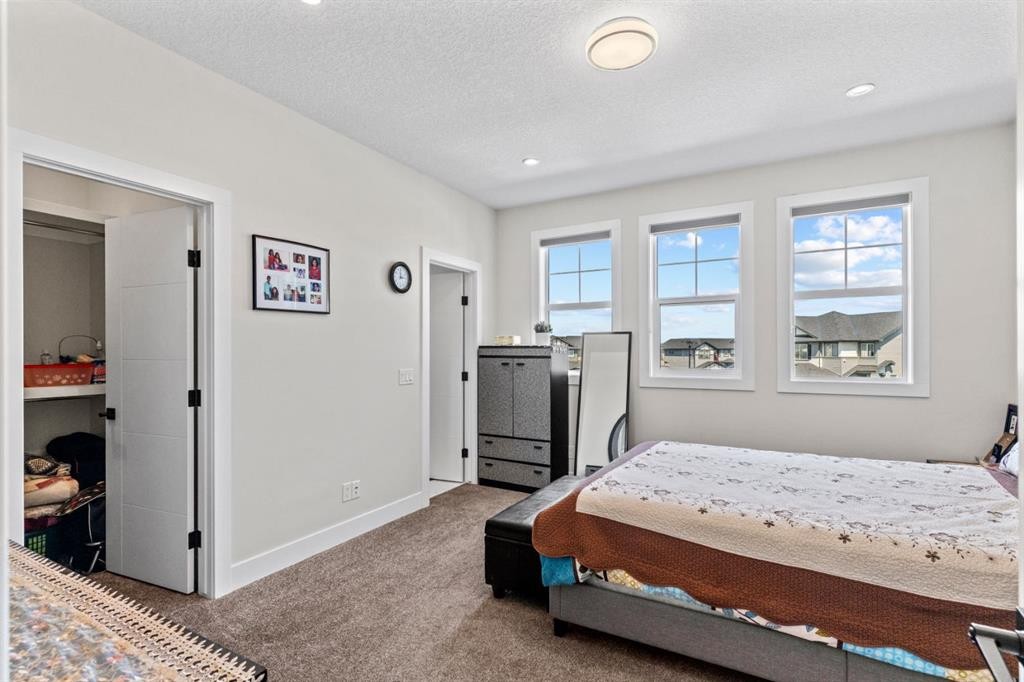
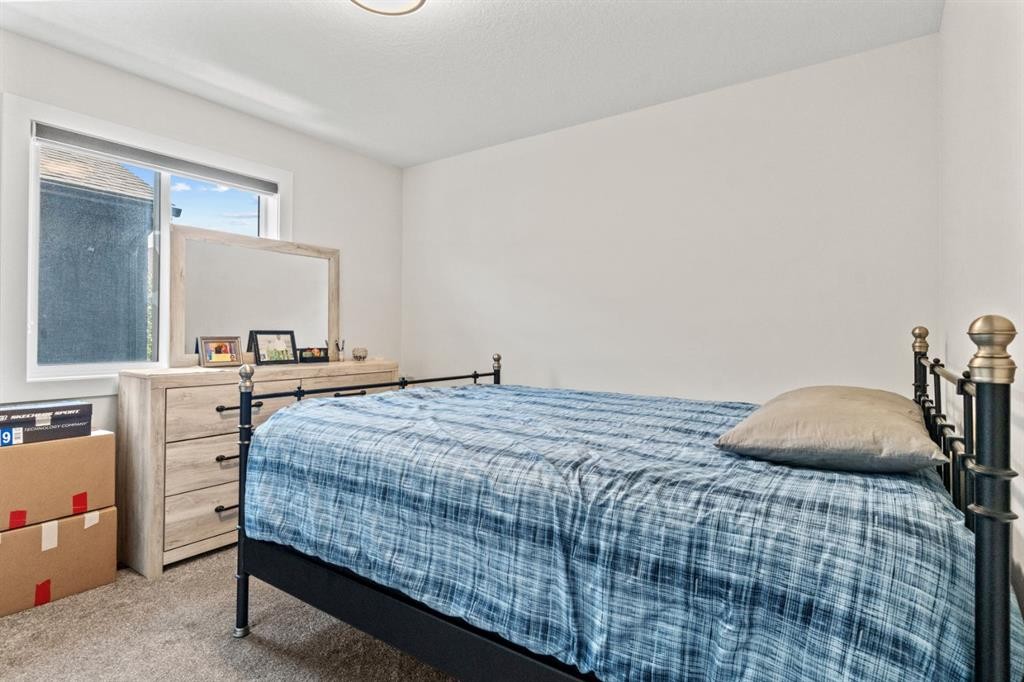
129 Marina Key, Chestermere, AB - Indoor Photo Showing Bedroom
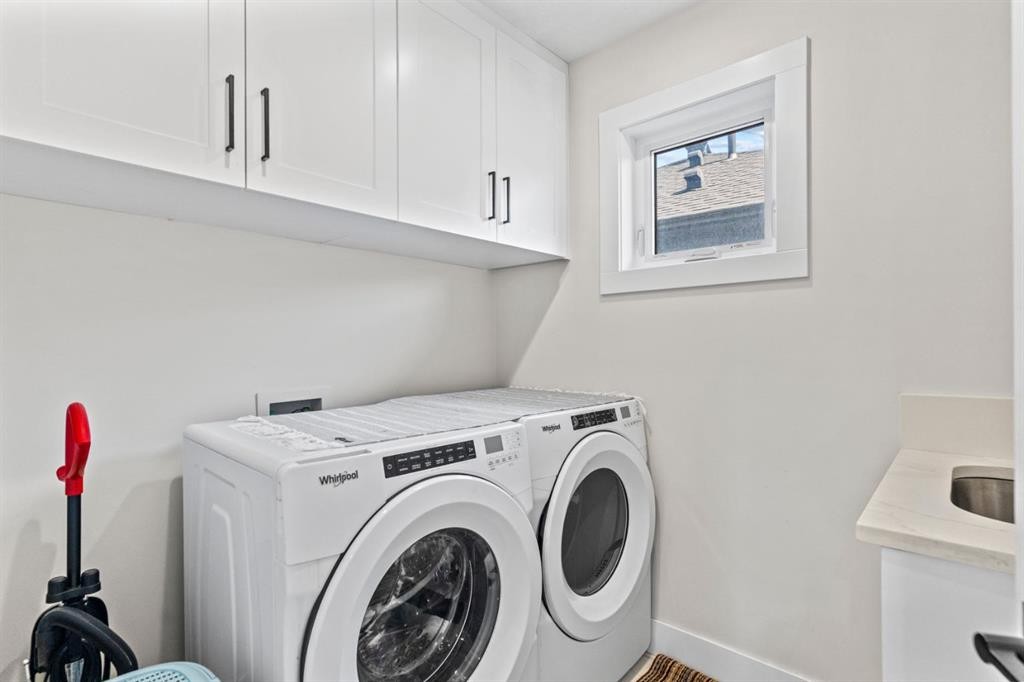
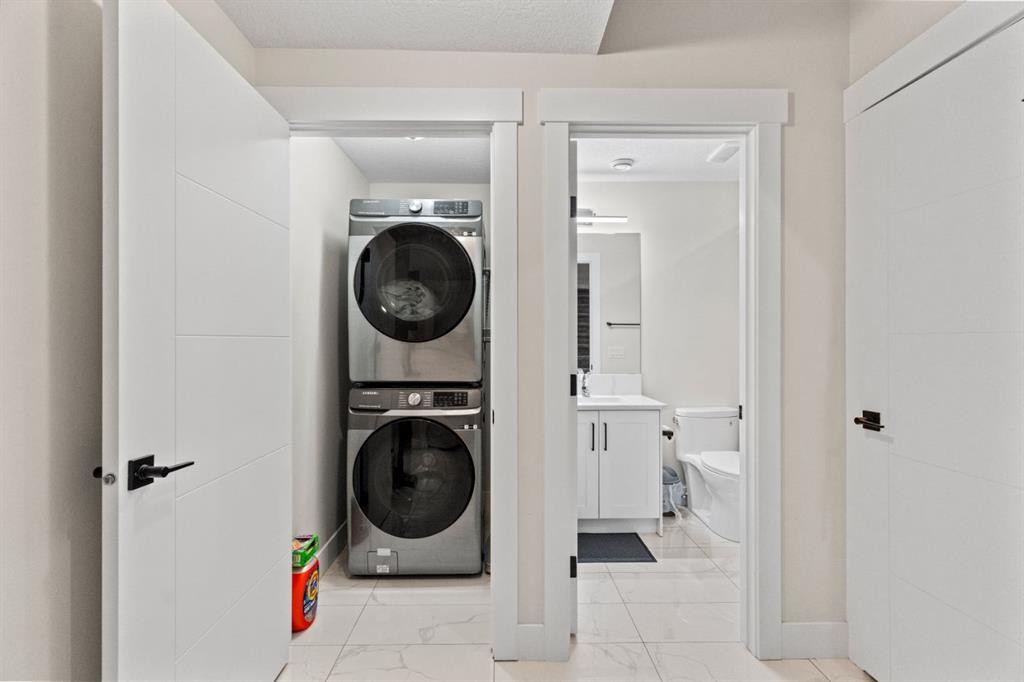
129 Marina Key, Chestermere, AB - Indoor Photo Showing Laundry Room
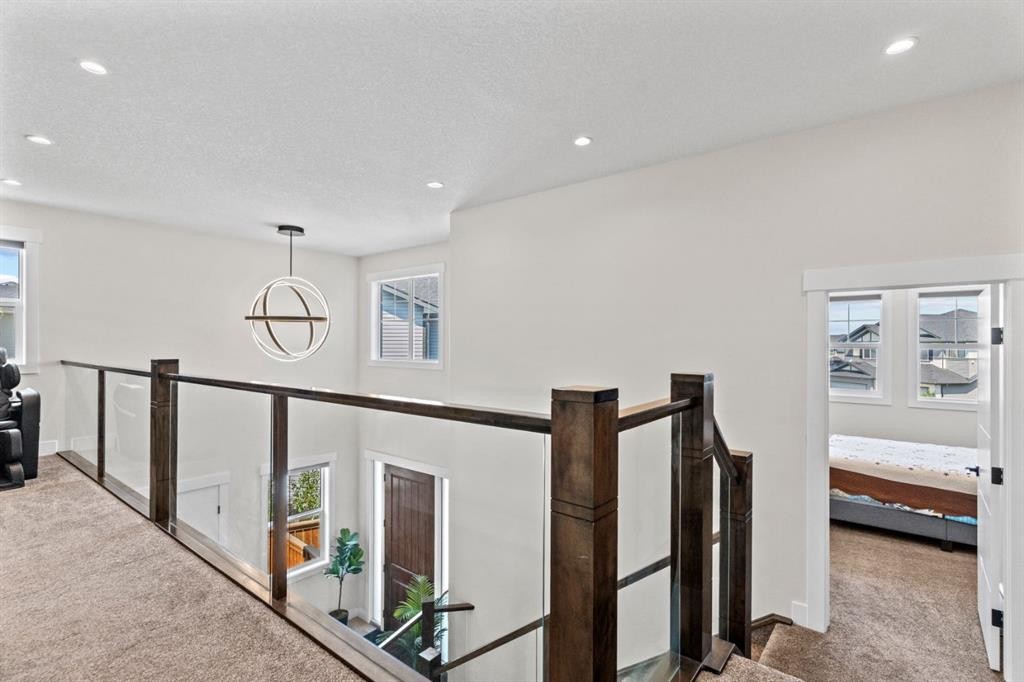
129 Marina Key, Chestermere, AB - Indoor Photo Showing Other Room
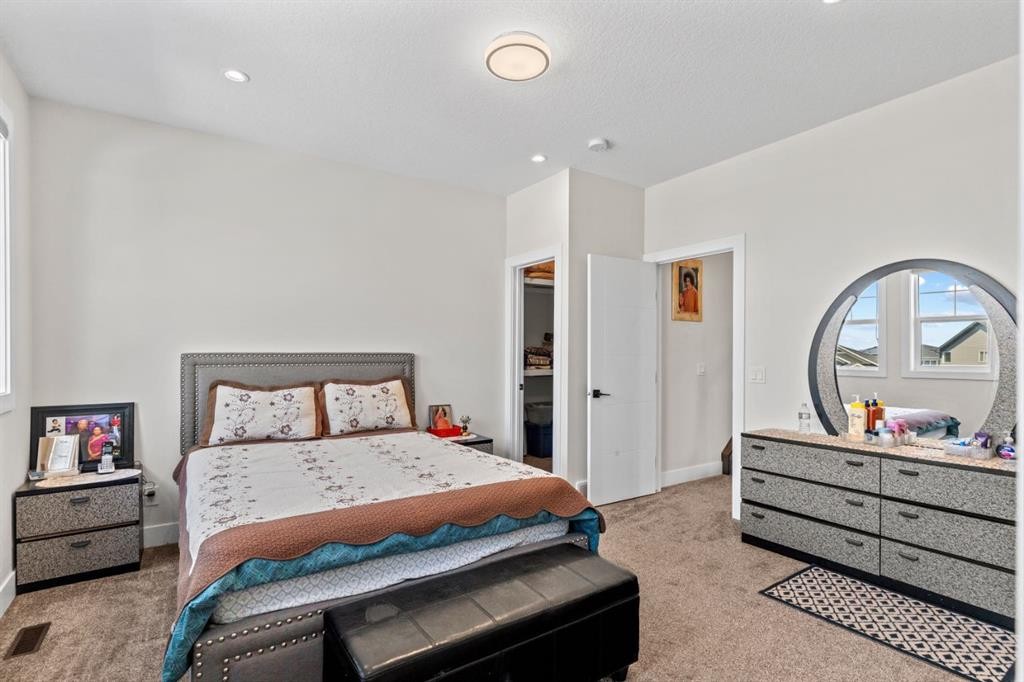
129 Marina Key, Chestermere, AB - Indoor Photo Showing Bedroom
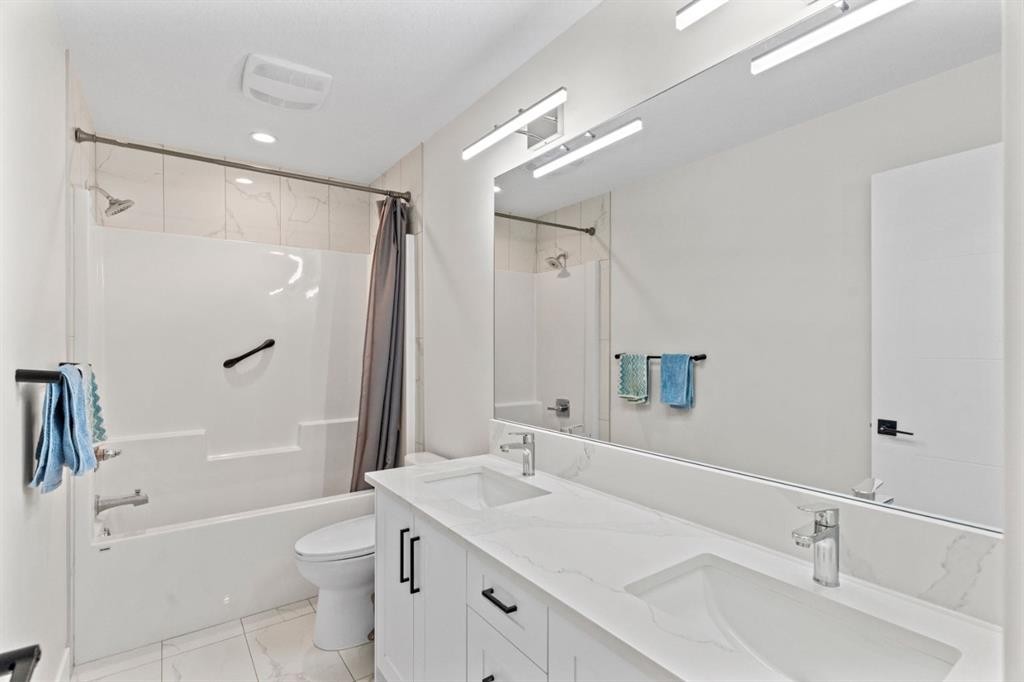
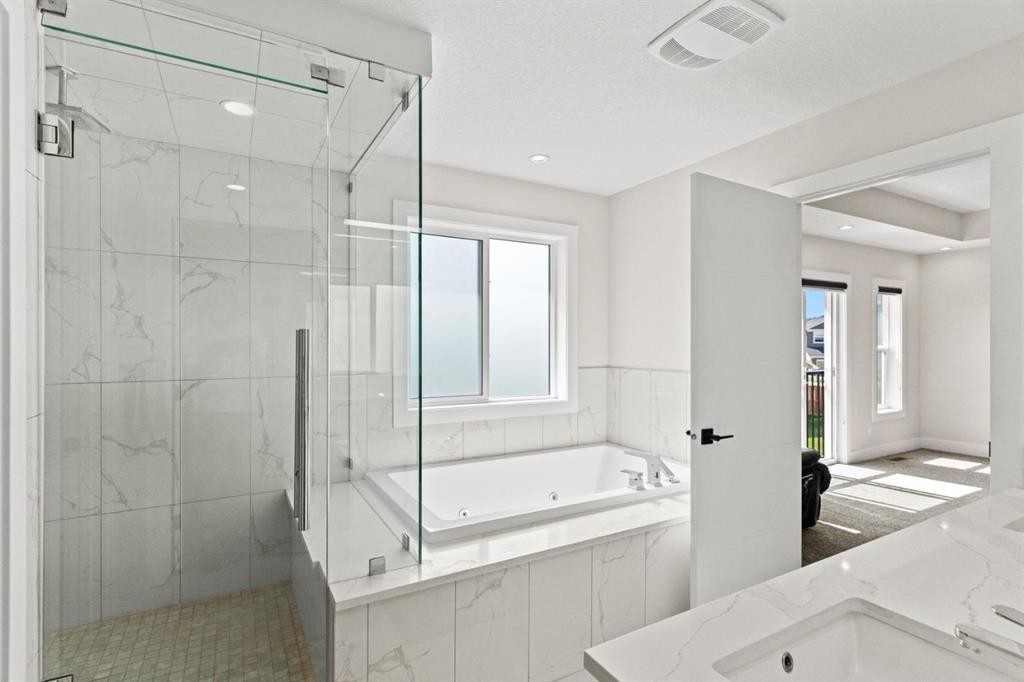
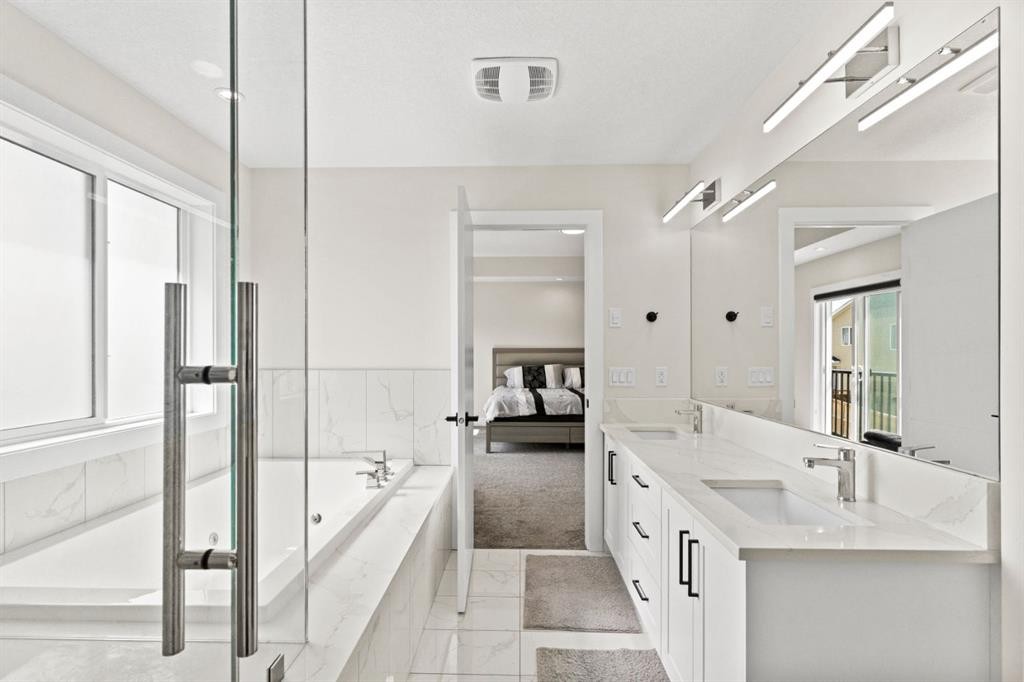
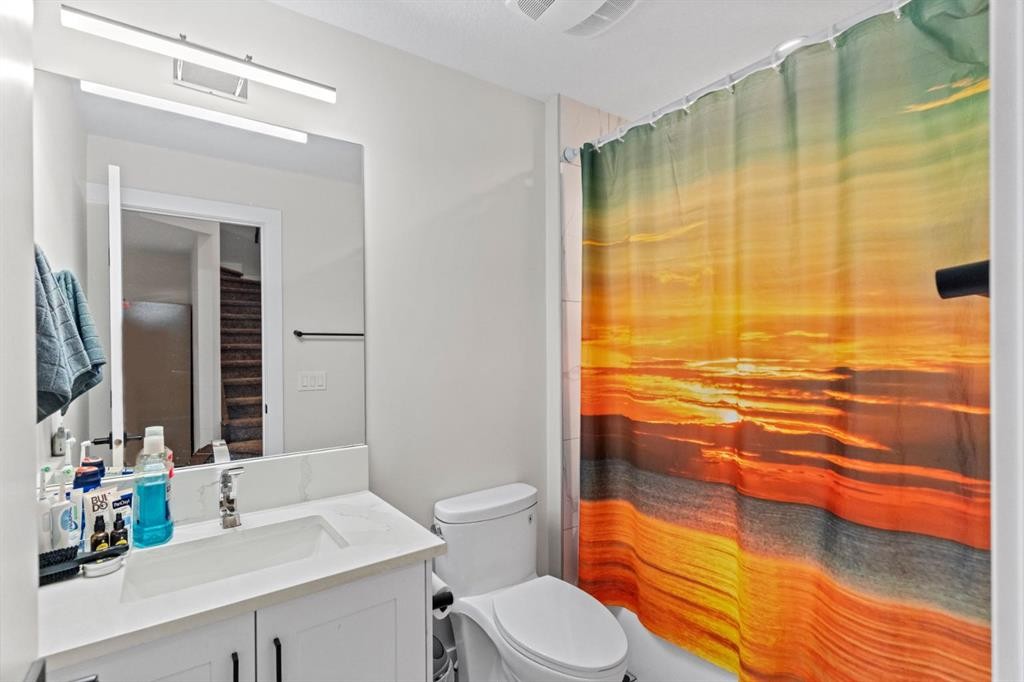
129 Marina Key, Chestermere, AB - Indoor Photo Showing Bathroom
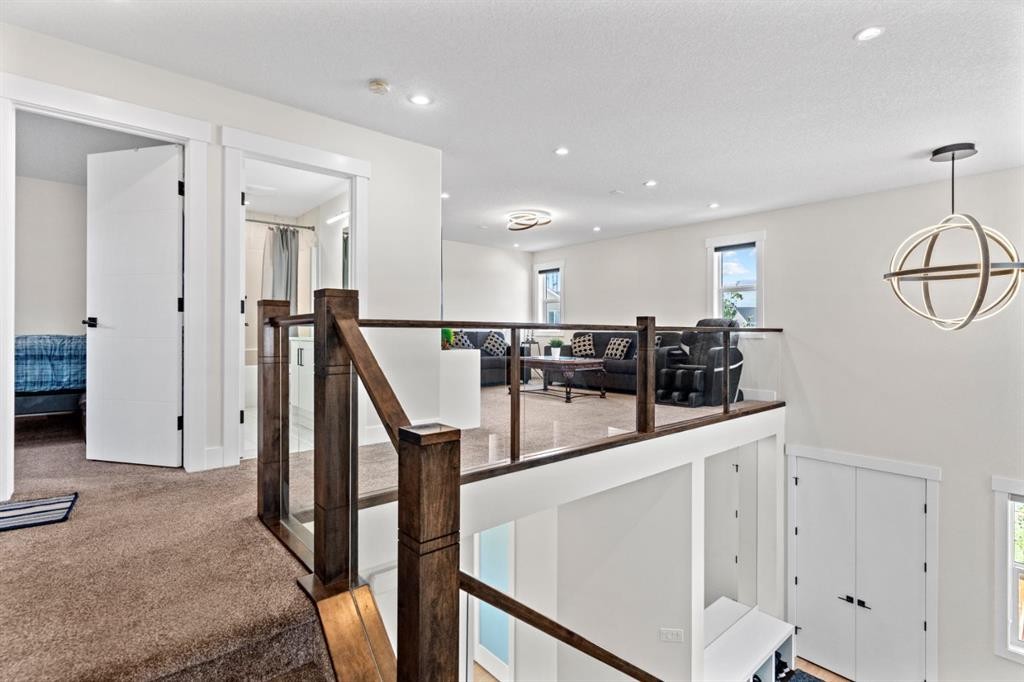
129 Marina Key, Chestermere, AB - Indoor Photo Showing Living Room
129 Marina Key, Chestermere, AB - Indoor
129 Marina Key, Chestermere, AB - Indoor Photo Showing Bedroom
129 Marina Key, Chestermere, AB - Indoor Photo Showing Bathroom
129 Marina Key, Chestermere, AB - Indoor Photo Showing Kitchen With Upgraded Kitchen
129 Marina Key, Chestermere, AB - Indoor
129 Marina Key, Chestermere, AB - Indoor Photo Showing Living Room
129 Marina Key, Chestermere, AB - Indoor Photo Showing Bedroom
129 Marina Key, Chestermere, AB - Indoor Photo Showing Bathroom
129 Marina Key, Chestermere, AB - Indoor Photo Showing Laundry Room
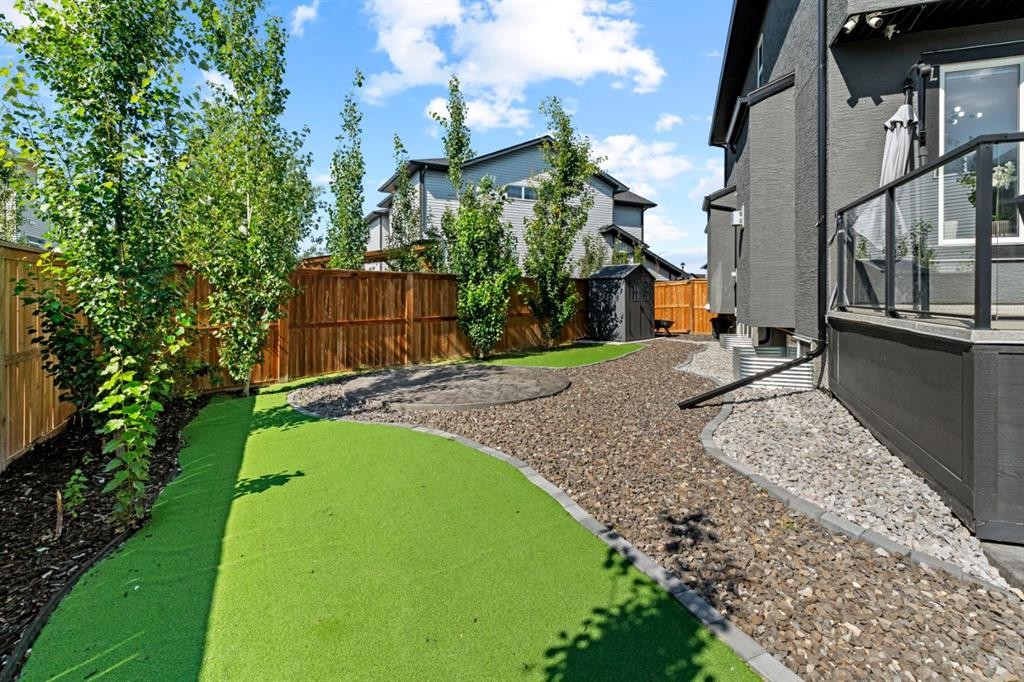
129 Marina Key, Chestermere, AB - Outdoor With Exterior
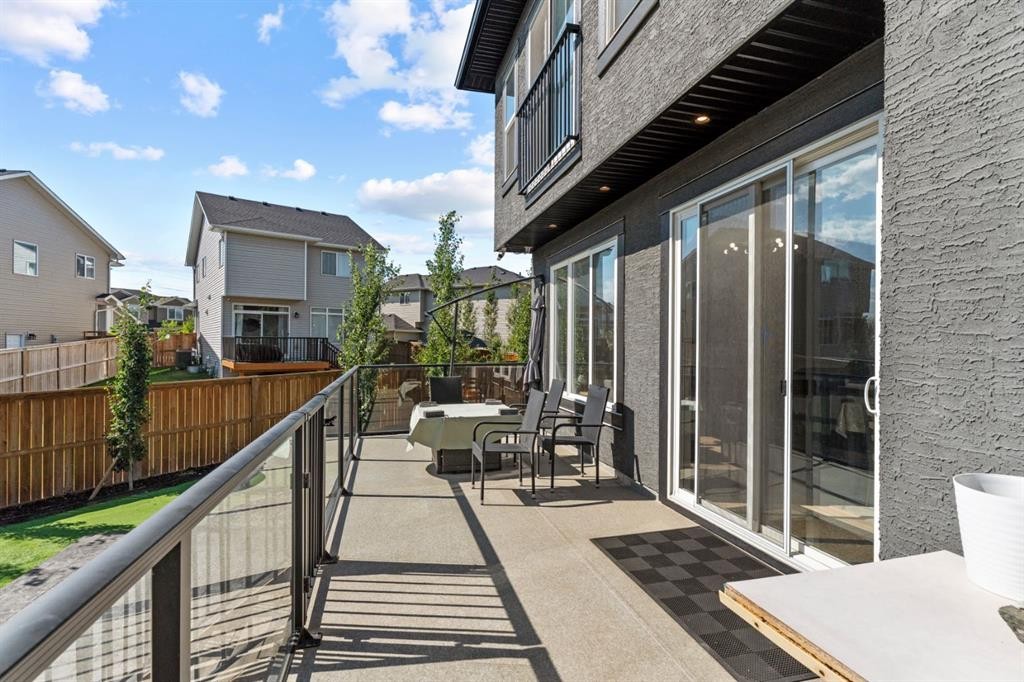
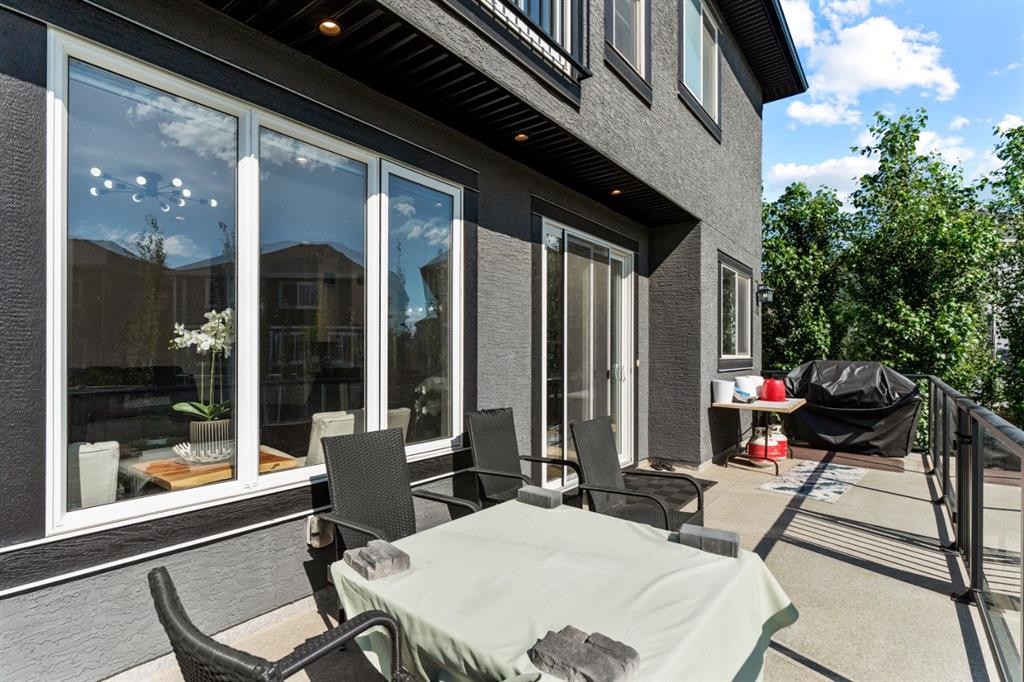
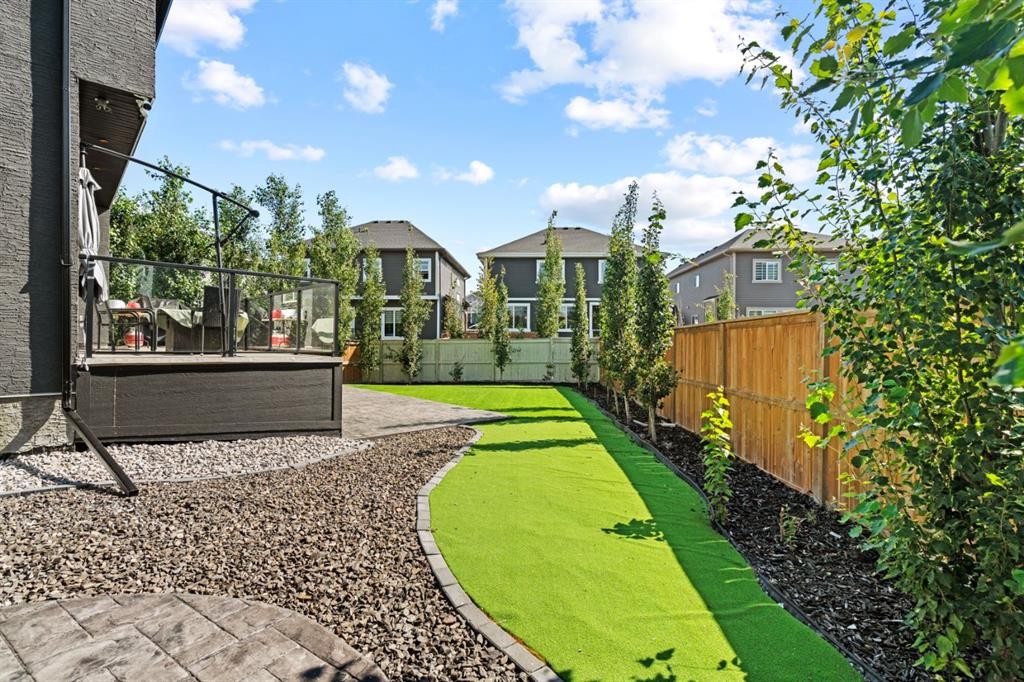
129 Marina Key, Chestermere, AB - Outdoor With Deck Patio Veranda With Exterior
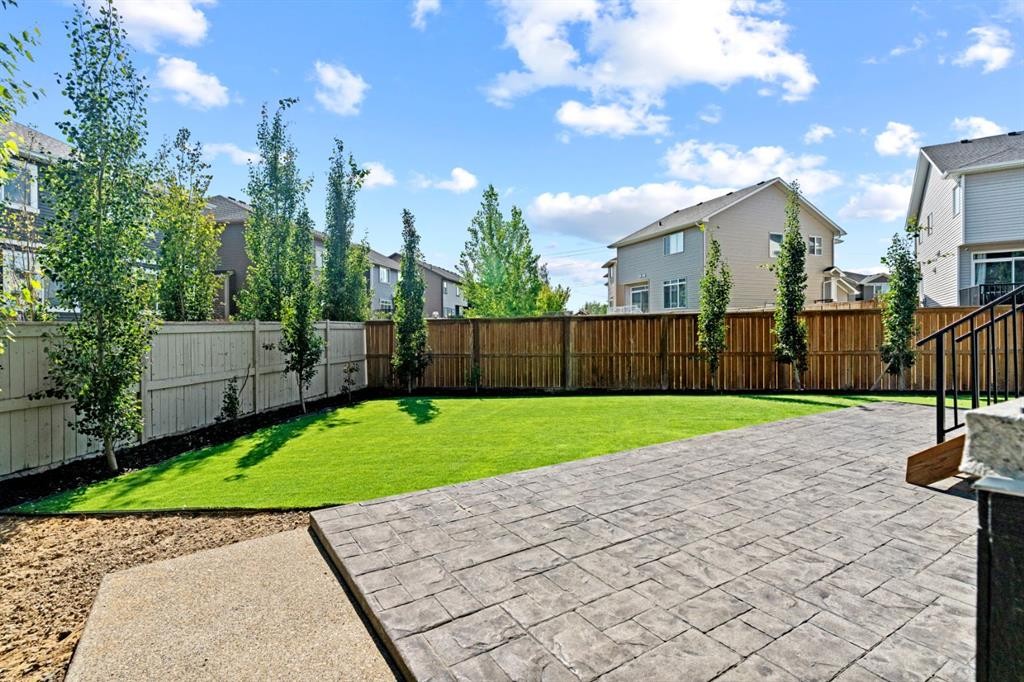
129 Marina Key, Chestermere, AB - Outdoor
129 Marina Key, Chestermere, AB  - Outdoor
129 Marina Key, Chestermere, AB  - Indoor Photo Showing Other Room
129 Marina Key, Chestermere, AB - Indoor Photo Showing Other Room
129 Marina Key, Chestermere, AB - Indoor Photo Showing Office
129 Marina Key, Chestermere, AB - Indoor With Fireplace
129 Marina Key, Chestermere, AB - Indoor Photo Showing Living Room With Fireplace
129 Marina Key, Chestermere, AB - Indoor Photo Showing Living Room
129 Marina Key, Chestermere, AB - Indoor
129 Marina Key, Chestermere, AB - Indoor Photo Showing Kitchen With Upgraded Kitchen
129 Marina Key, Chestermere, AB - Indoor Photo Showing Other Room
129 Marina Key, Chestermere, AB - Indoor Photo Showing Kitchen With Double Sink With Upgraded Kitchen
129 Marina Key, Chestermere, AB - Indoor
129 Marina Key, Chestermere, AB - Indoor Photo Showing Other Room
129 Marina Key, Chestermere, AB - Indoor Photo Showing Bedroom
129 Marina Key, Chestermere, AB - Indoor Photo Showing Laundry Room
129 Marina Key, Chestermere, AB - Indoor Photo Showing Other Room
129 Marina Key, Chestermere, AB - Indoor Photo Showing Bedroom
129 Marina Key, Chestermere, AB - Indoor Photo Showing Bathroom
129 Marina Key, Chestermere, AB - Indoor Photo Showing Living Room
129 Marina Key, Chestermere, AB - Indoor
129 Marina Key, Chestermere, AB - Indoor Photo Showing Bedroom
129 Marina Key, Chestermere, AB - Indoor Photo Showing Bathroom
129 Marina Key, Chestermere, AB - Indoor Photo Showing Kitchen With Upgraded Kitchen
129 Marina Key, Chestermere, AB - Indoor
129 Marina Key, Chestermere, AB - Indoor Photo Showing Living Room
129 Marina Key, Chestermere, AB - Indoor Photo Showing Bedroom
129 Marina Key, Chestermere, AB - Indoor Photo Showing Bathroom
129 Marina Key, Chestermere, AB - Indoor Photo Showing Laundry Room
129 Marina Key, Chestermere, AB - Outdoor With Exterior
129 Marina Key, Chestermere, AB - Outdoor With Deck Patio Veranda With Exterior
129 Marina Key, Chestermere, AB - Outdoor
  • Publicité
Êtes-vous un investisseur immobilier
129 Marina Key, Chestermere, AB, T1X 1Y7
869 000 $

5 Chambres

5 Salles de bain

Informations sur la propriété

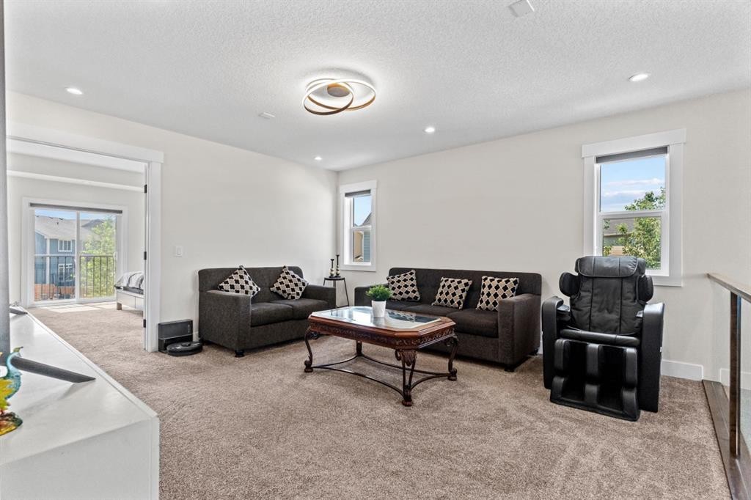
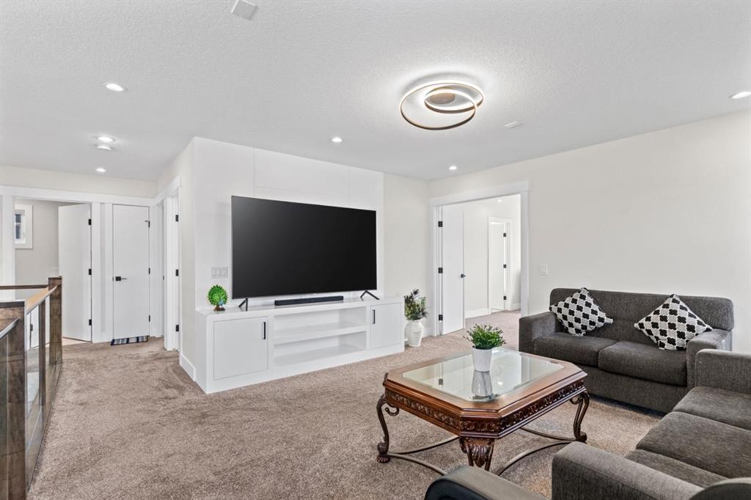
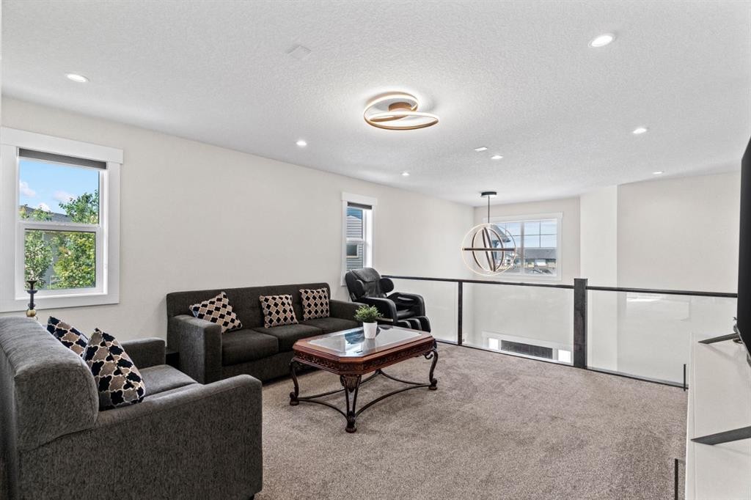
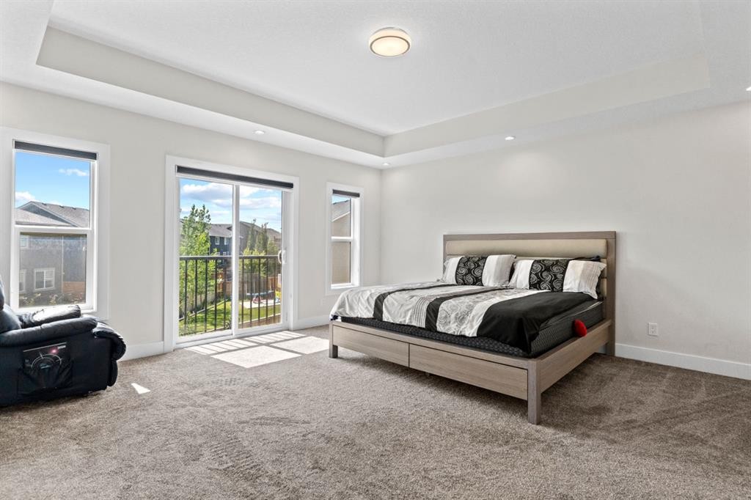
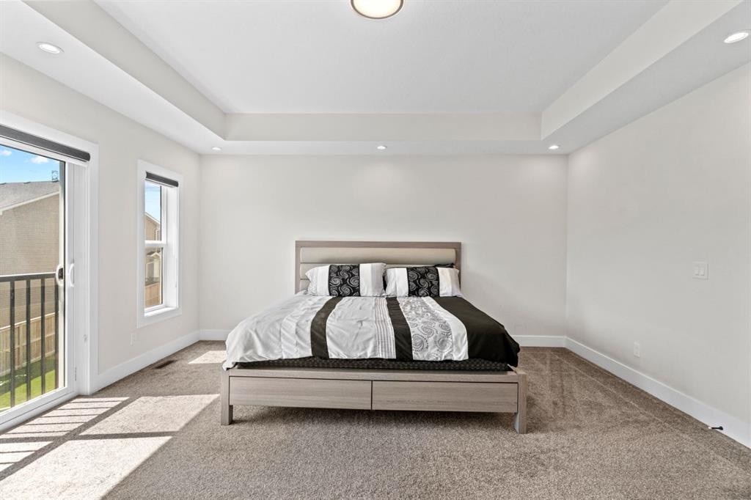
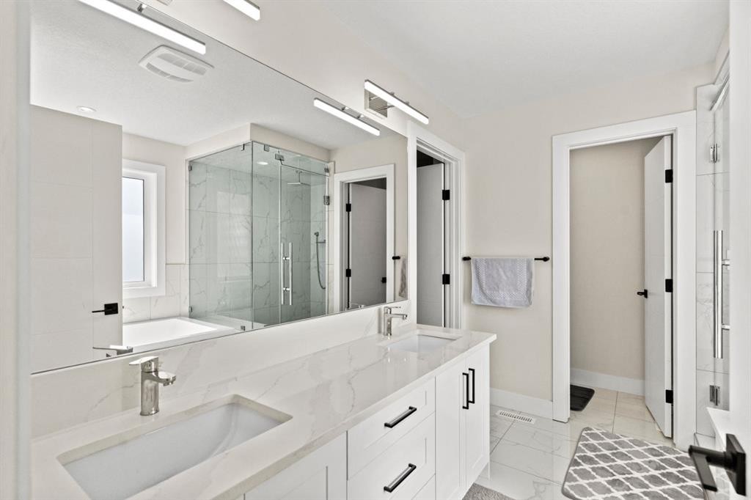
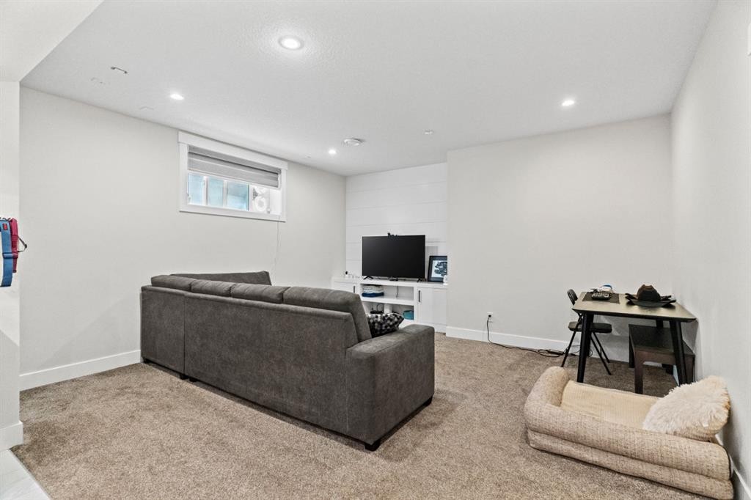
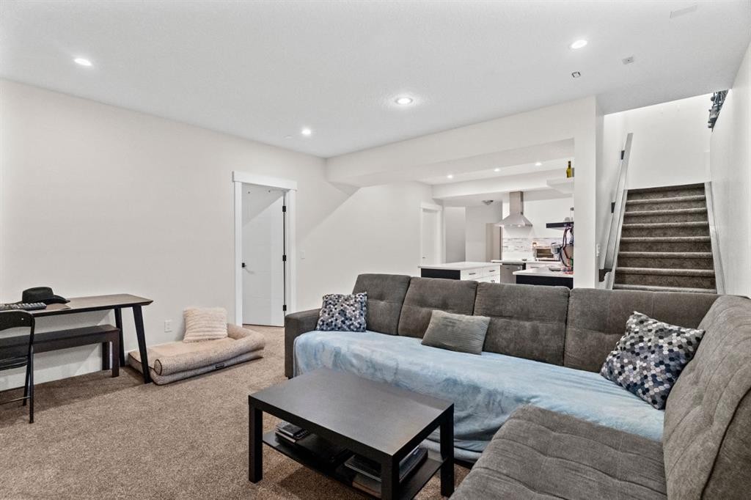
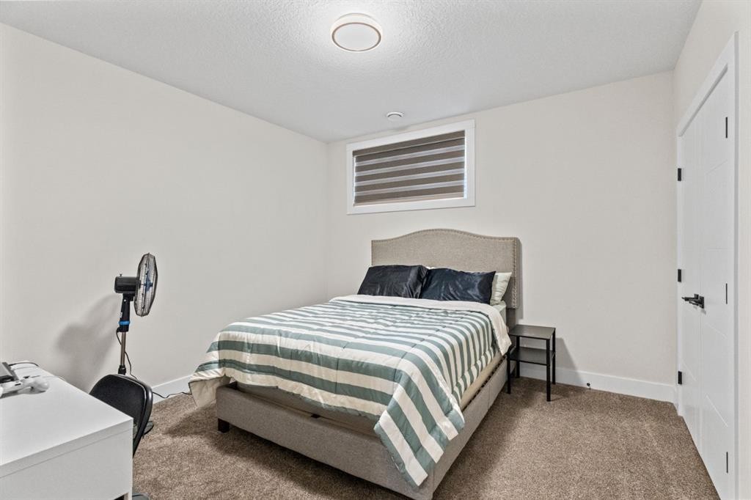
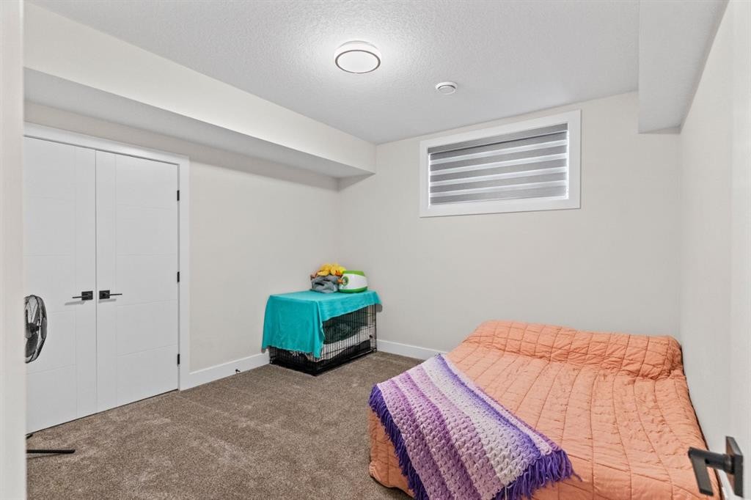
Welcome to your dream home in the sought-after community of Westmere, Chestermere. Offering over 3,720 sq. ft. of beautifully designed living space, this exceptional home combines luxury, functionality, and incredible income potential.Step inside to discover a bright, open-concept layout flooded with natural light, highlighted by stunning natural white oak hardwood flooring and high-end finishes throughout. The main floor features a private office, perfect for working from home, along with a chef-inspired kitchen complete with a spice kitchen, making entertaining and everyday living effortless.Upstairs, you'll find a spacious bonus room and two luxurious primary suites, offering unmatched flexibility for multi-generational living or hosting guests in comfort.The fully finished basement includes an illegal 2-bedroom suite with a separate entrance, providing an excellent opportunity for rental income or extended family living.Outside, enjoy one of the home's most impressive features—a massive pie-shaped lot with low-maintenance artificial tur, offering endless space for kids, pets, entertaining, or simply relaxing in your private backyard.Located just minutes from schools, parks, shopping, Chestermere Lake, and all major amenities, this is a rare opportunity to own a luxury home that truly has it all. Book a showing today

Inclusions: N/A

Particularités du bâtiment :

  • Foyer: Oui
  • Stationnement: Oui
  • Superficie totale aménagée: 2604.51 Pieds carrés

Caractéristiques :

  • Bâti en: 2021
  • Caractéristiques du foyer: Gaz
  • Caractéristiques du stationnement: Garage double attenant
  • Caractéristiques extérieures: Balcon, Entrée privée, Cour privée
  • Caractéristiques intérieures: Plafonds avec poutres, Caractéristiques intégrées, Ventilateur(s) de plafond, Lustre, Rangement de placard, Meuble-lavabo double, Porte française, Plafonds hauts, Îlot de cuisine, Maison sans fumée, Entrée séparée, Comptoirs en pierre
  • Chambres : 3+2
  • Chauffage: Air pulsé
  • Détails de la fondation: Béton coulé
  • Dimensions du terrain : 6291.00 Pieds carrés
  • Matériaux de construction: Brique, Béton, Voir remarques, Charpente en bois
  • Niveaux: Deux
  • Refroidissement: Aucun
  • Revêtements de sol: Moquette, Bois franc, Tuile
  • Salle(s) de bains : 4+1
  • Style architectural: 2 étages
  • Superficie habitable (approx): 2604.51 Pieds carrés
  • Toiture: Bardeaux d'asphalte
  • Zonage: r-1
  • Nbre d'espaces de stationnement: 6

Gracieuseté de : eXp Realty

Données fournies par : Calgary Real Estate Board 300 Manning Rd. NE, Calgary, Alberta T2E 8K4
Nous croyons que tous les renseignements affichés sont exacts, mais nous ne le garantissons pas; les renseignements devraient être vérifiés de façon indépendante. Aucune garantie ou représentation de quelque nature que ce soit n’est offerte. Droits © 2021 Tous les droits sont réservés.
ÉvaluationExpressMC Powered by RPS

Emplacement de 129 Marina Key, Chestermere, AB, T1X 1Y7

Données démographiques de 129 Marina Key, Chestermere, AB, T1X 1Y7

Étape de vie

Jeunes familles

Type d'emploi

Mixte

Revenu moyen du ménage

163 232.63 $

Nombre moyen d'enfants

1.90

Population à domicile

Structure à domicile

Âge de la population

Éducation

Niveau d'éducation

No certificate/diploma/degree

16.2 %

Diplôme d'études secondaires ou équivalent

28.13 %

Certificat ou diplôme d'apprentissage ou d'une école de métiers

7.68 %

Diplôme d'études collégiales ou d'études postsecondaires (non universitaires)

19.85 %

Certificat d'études universitaires

1.95 %

Diplômes d'études universitaires

26.19 %

Navetteur

Se rendre au travail

En auto

93.57 %

En transport en commun

0.75 %

À pied

1.55 %

À bicyclette

0.0 %

Par tout autre moyen

4.13 %

Diversité Culturelle

Connaissance des langues officielles

Langue maternelle

Données Sur Le Bâtiment

Type de bâtiment

Appartements (faible hauteur et à étages multiples)

8.77 %

Maisons

91.23 %

Achat ou location