Button CopyPathCircle CloseCircle Left ArrowArrow Down Icon GreyClosecirclecircleBurger
  • Publicité

110 Kinniburgh Road, Chestermere, AB, T1X 0T8

No. MLS® A2330462
Maison À vendre à Kinniburgh North, Chestermere, Alberta
814 900 $ ÉvaluationExpressMC: 754K $ - 918K $

3+1 Chambres

4 Salles de bain

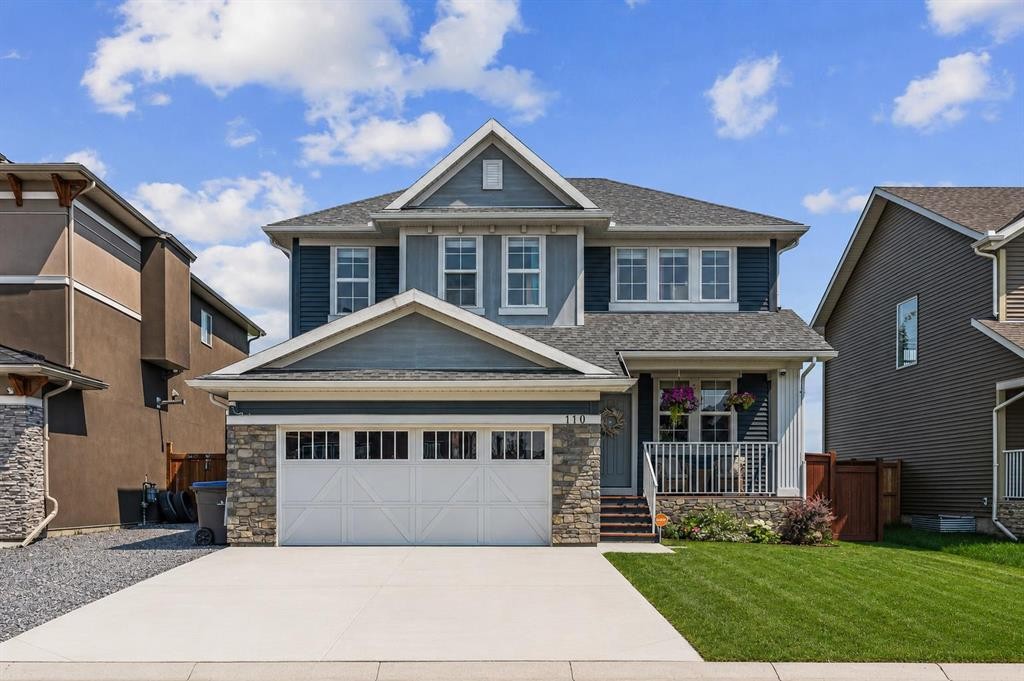
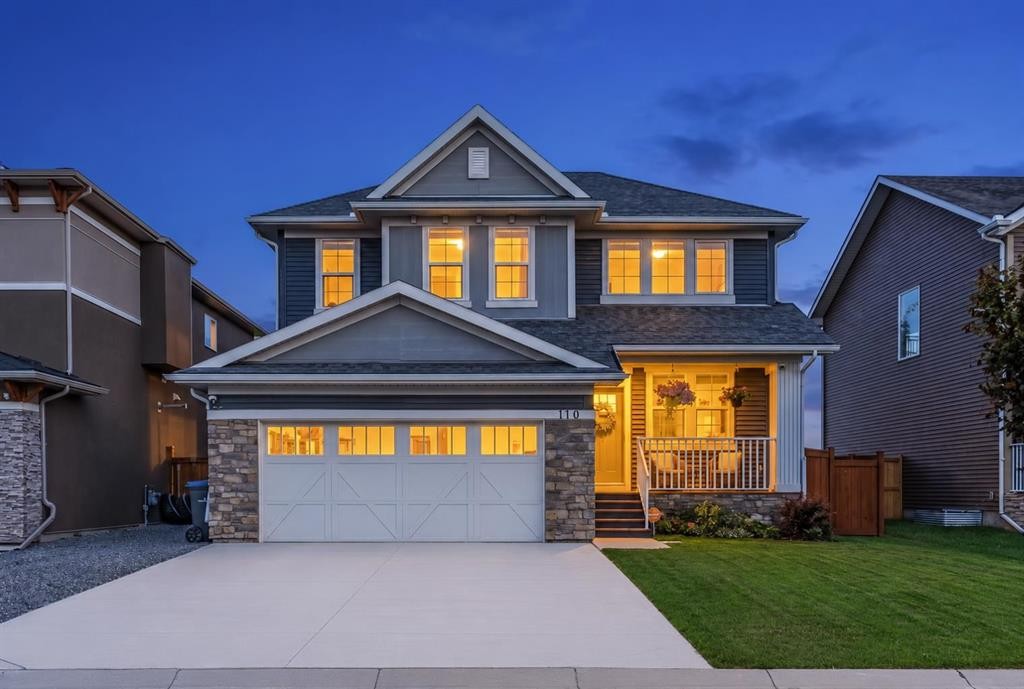
110 Kinniburgh Road, Chestermere, AB - Outdoor With Facade
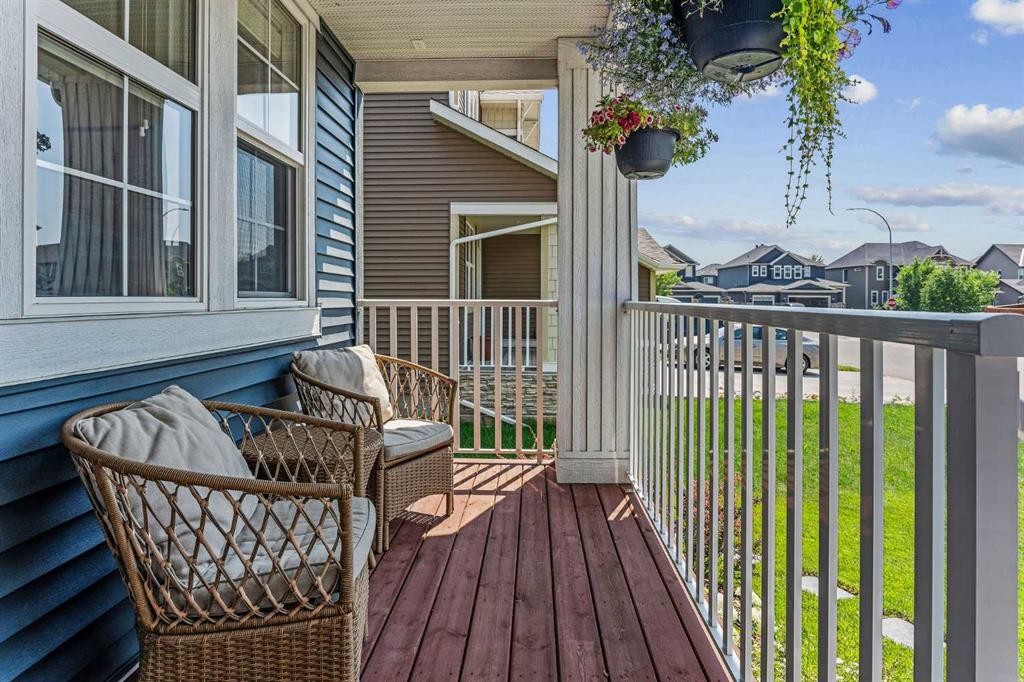
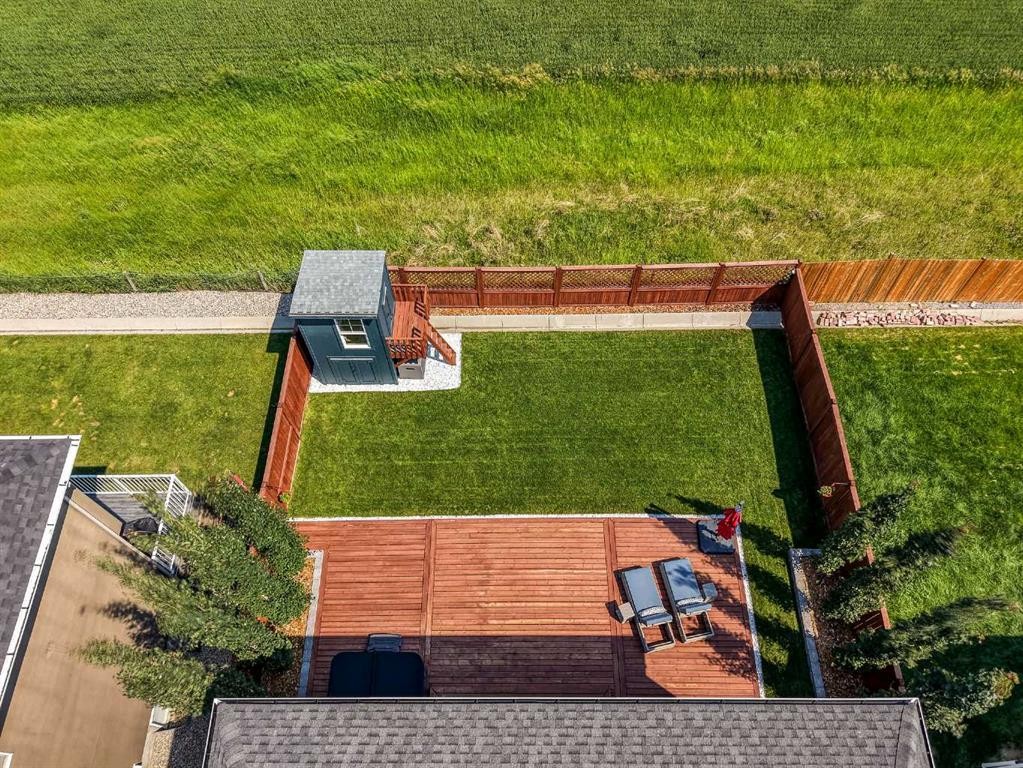
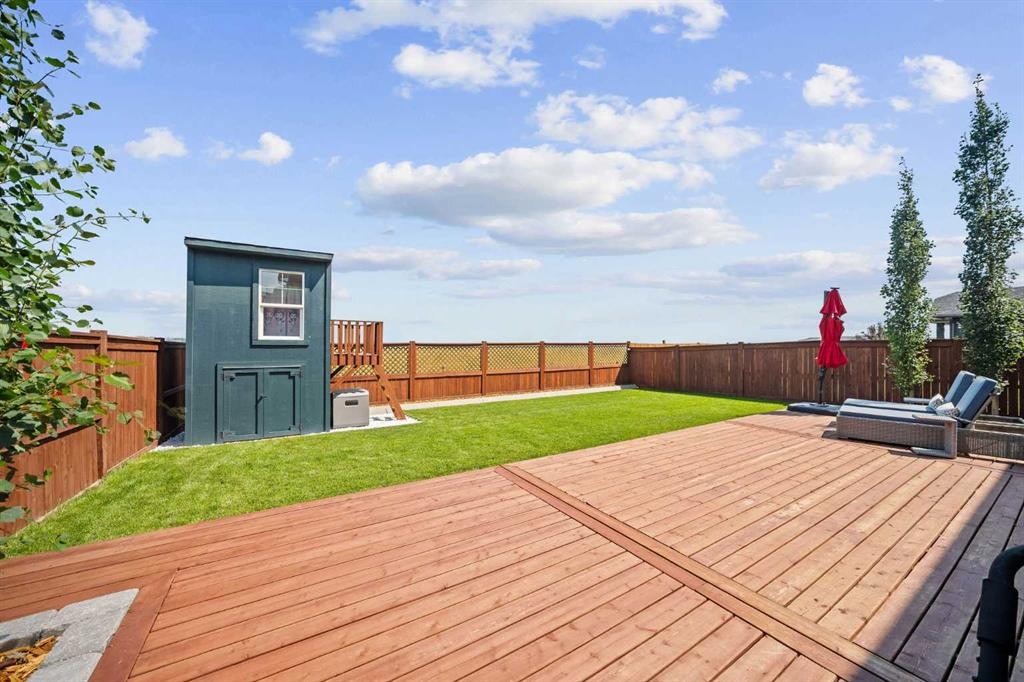
110 Kinniburgh Road, Chestermere, AB - Outdoor With Deck Patio Veranda With Exterior
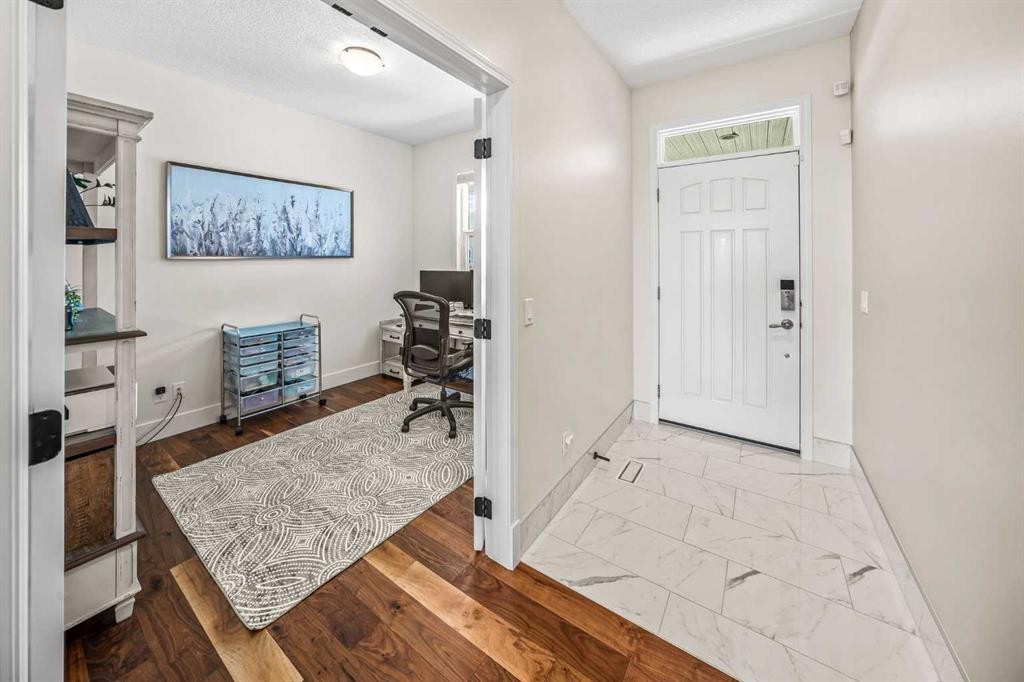
110 Kinniburgh Road, Chestermere, AB - Indoor
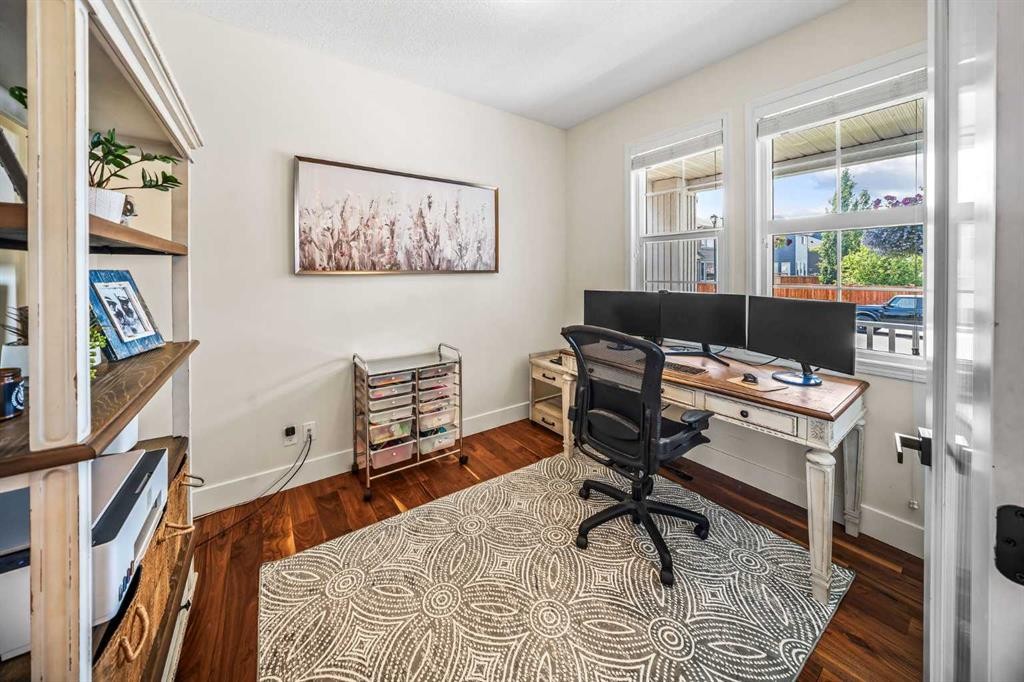
110 Kinniburgh Road, Chestermere, AB - Indoor Photo Showing Office
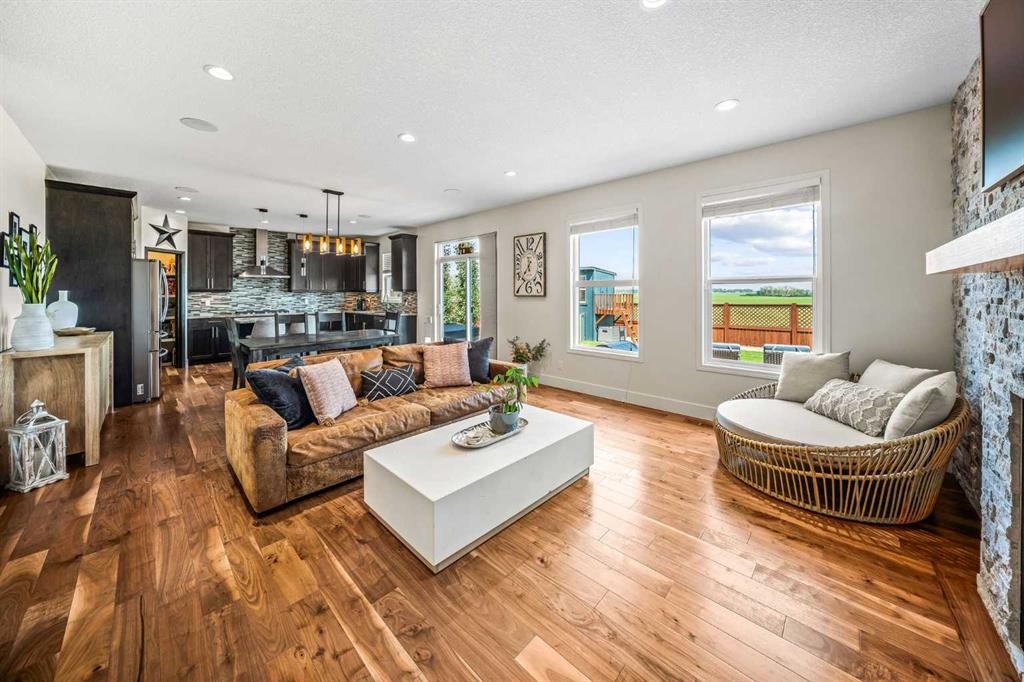
110 Kinniburgh Road, Chestermere, AB - Indoor Photo Showing Living Room
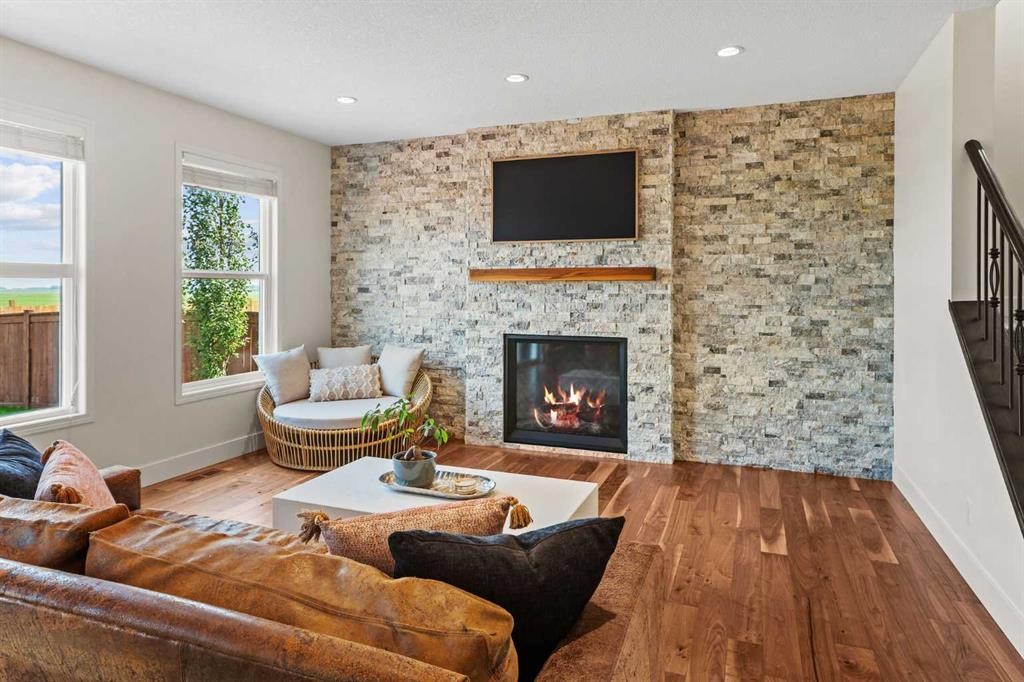
110 Kinniburgh Road, Chestermere, AB - Indoor Photo Showing Living Room With Fireplace
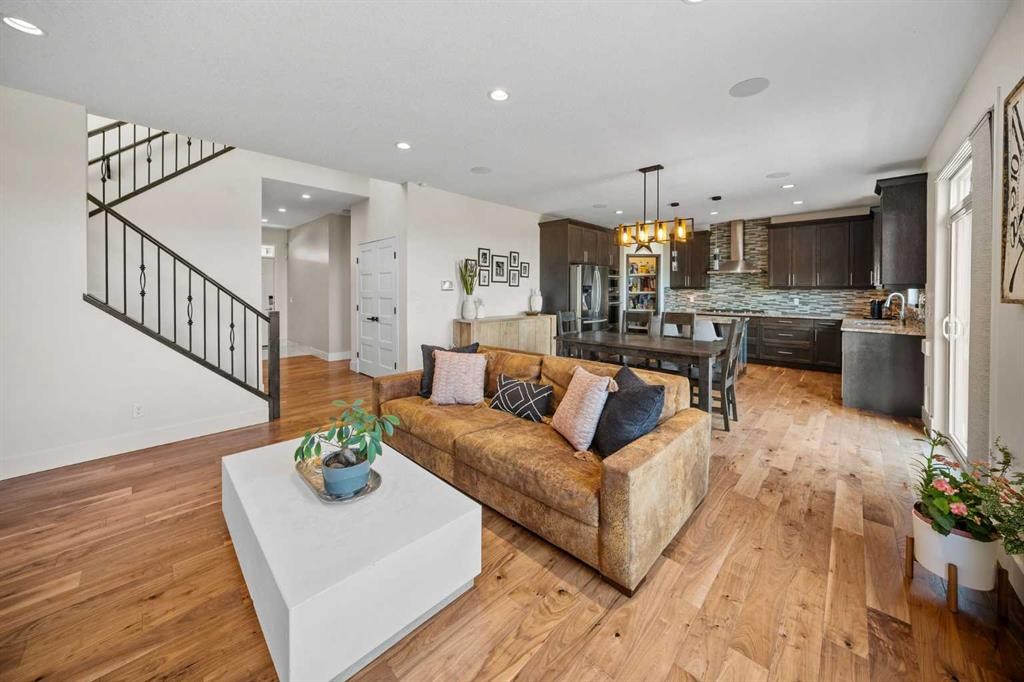
110 Kinniburgh Road, Chestermere, AB - Indoor Photo Showing Living Room
110 Kinniburgh Road, Chestermere, AB - Indoor
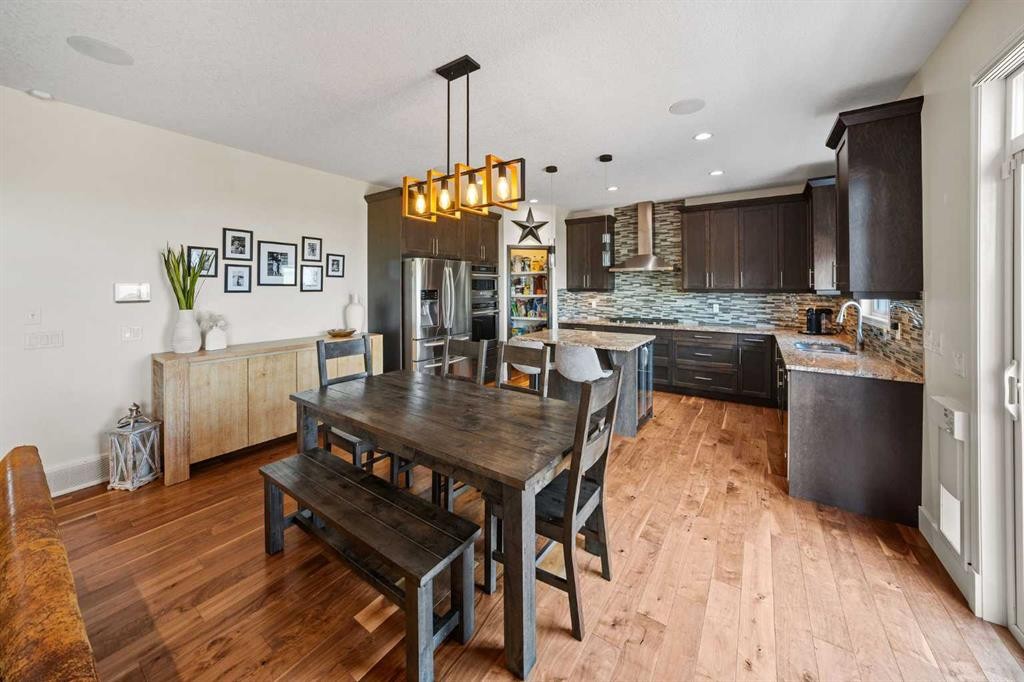
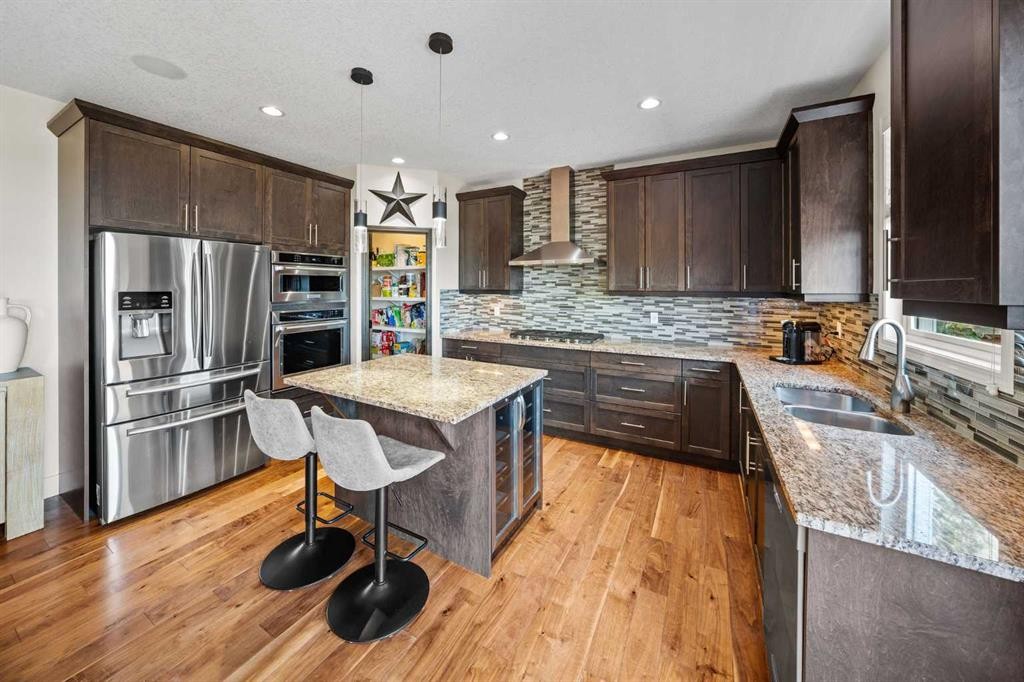
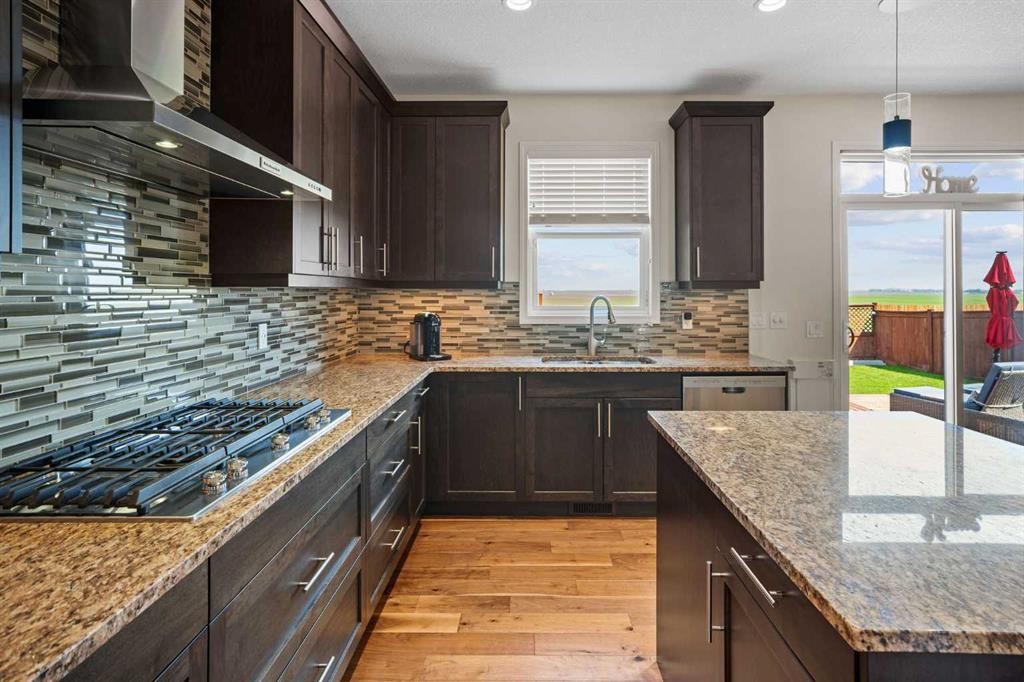
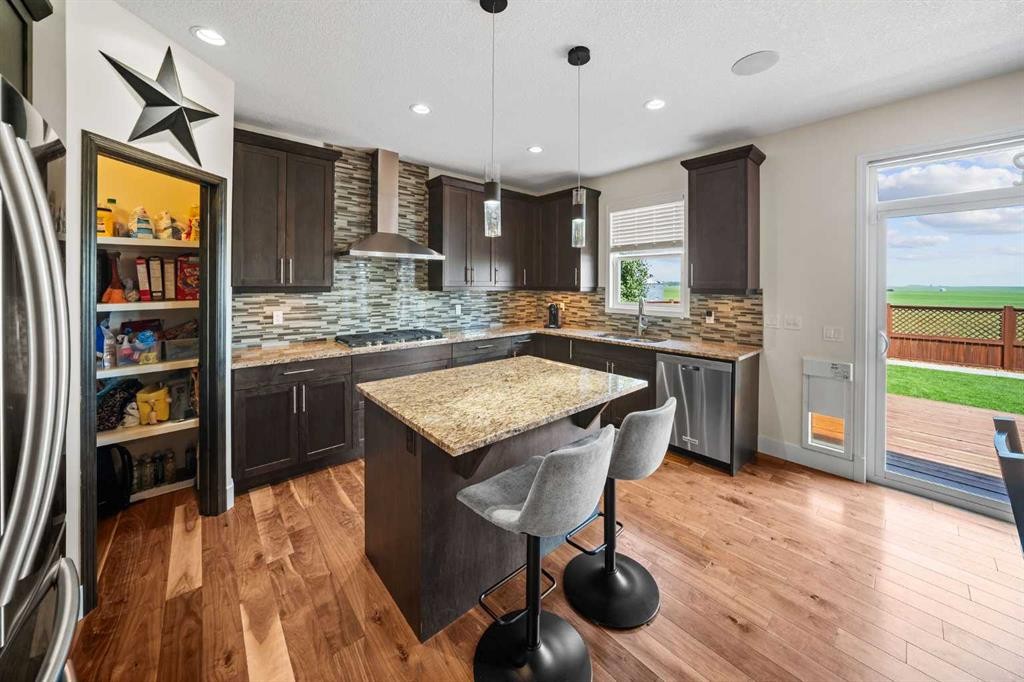
110 Kinniburgh Road, Chestermere, AB - Indoor Photo Showing Kitchen With Stainless Steel Kitchen With Double Sink With Upgraded Kitchen
110 Kinniburgh Road, Chestermere, AB - Indoor Photo Showing Kitchen With Upgraded Kitchen
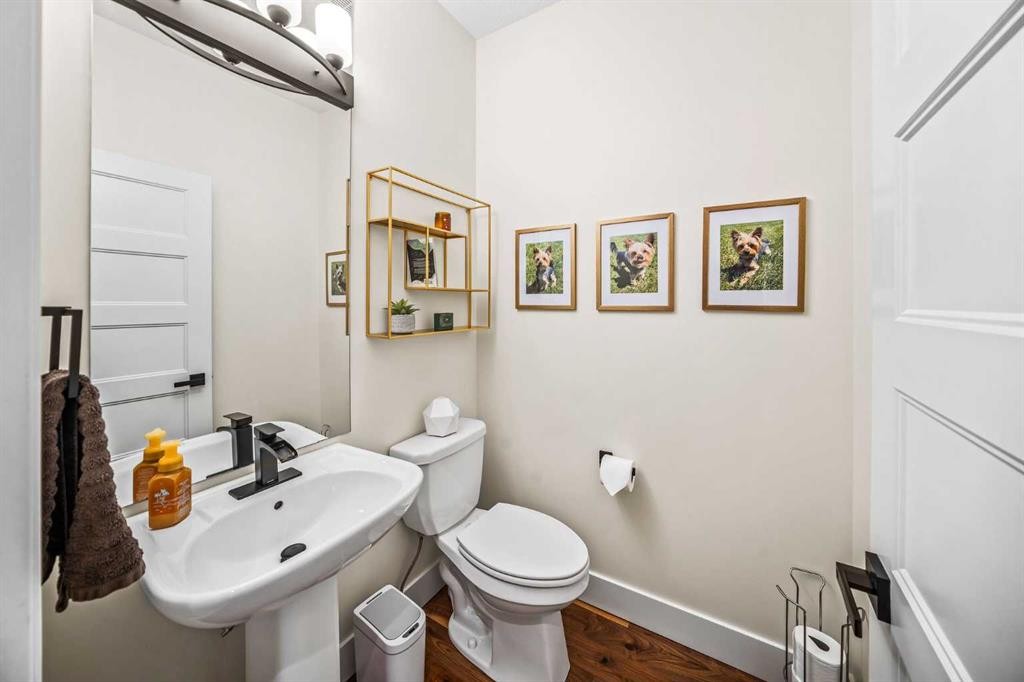
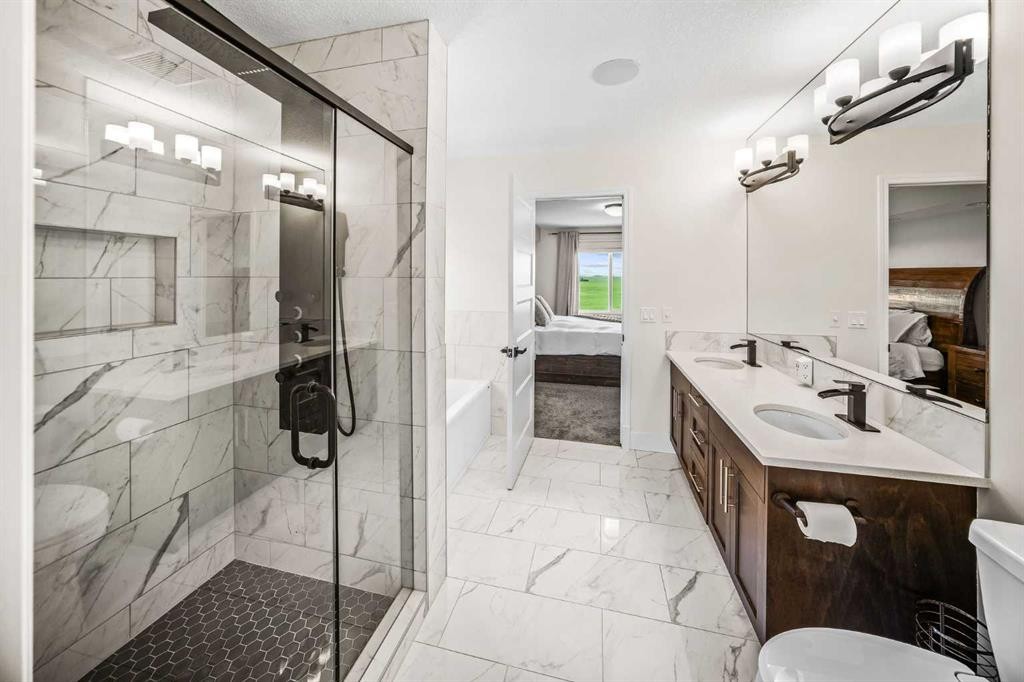
110 Kinniburgh Road, Chestermere, AB - Indoor Photo Showing Bathroom
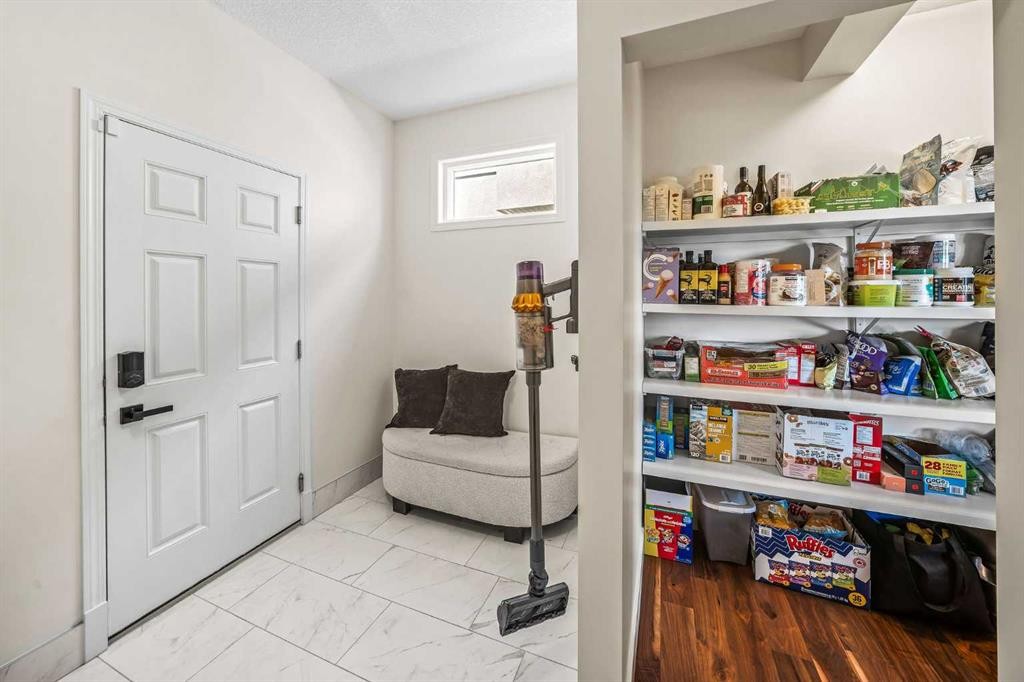
110 Kinniburgh Road, Chestermere, AB - Indoor Photo Showing Other Room
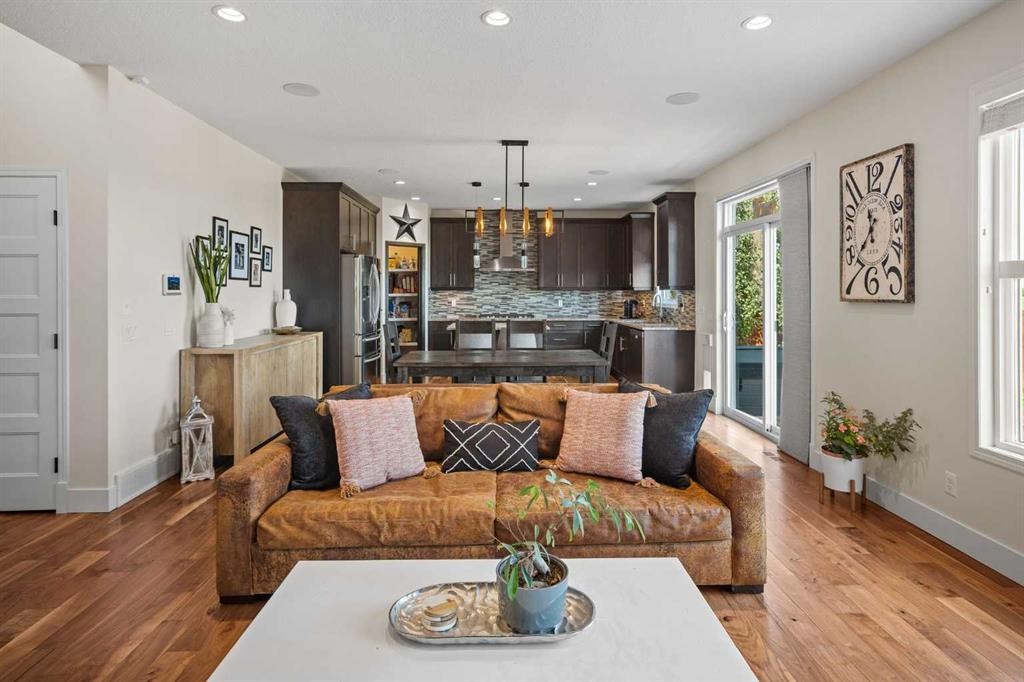
110 Kinniburgh Road, Chestermere, AB - Indoor Photo Showing Living Room
110 Kinniburgh Road, Chestermere, AB - Indoor Photo Showing Other Room
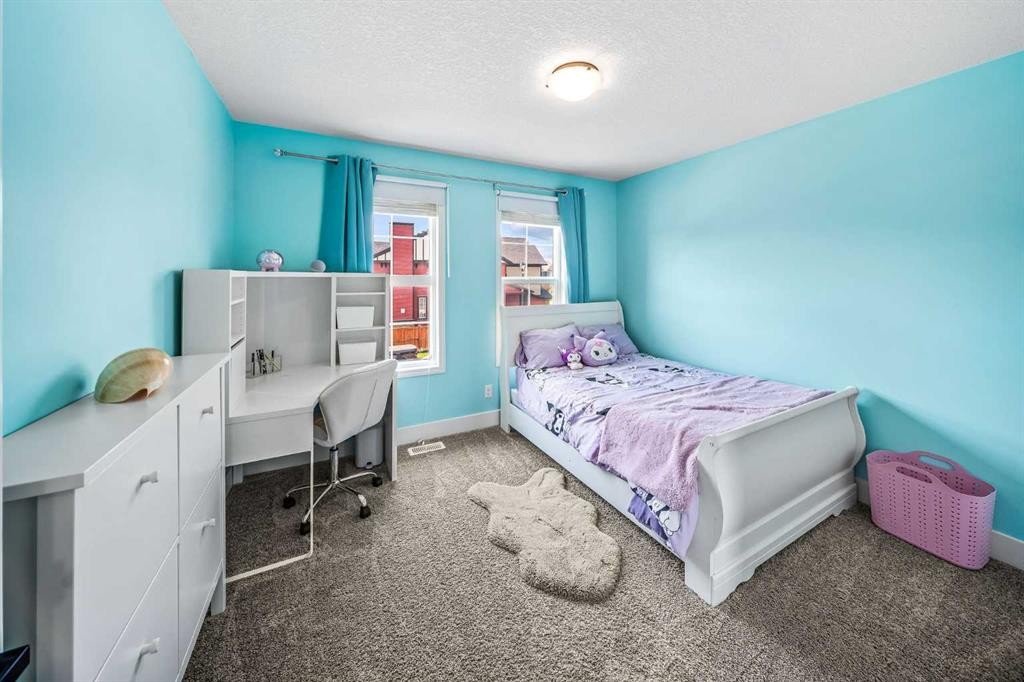
110 Kinniburgh Road, Chestermere, AB - Indoor Photo Showing Bedroom
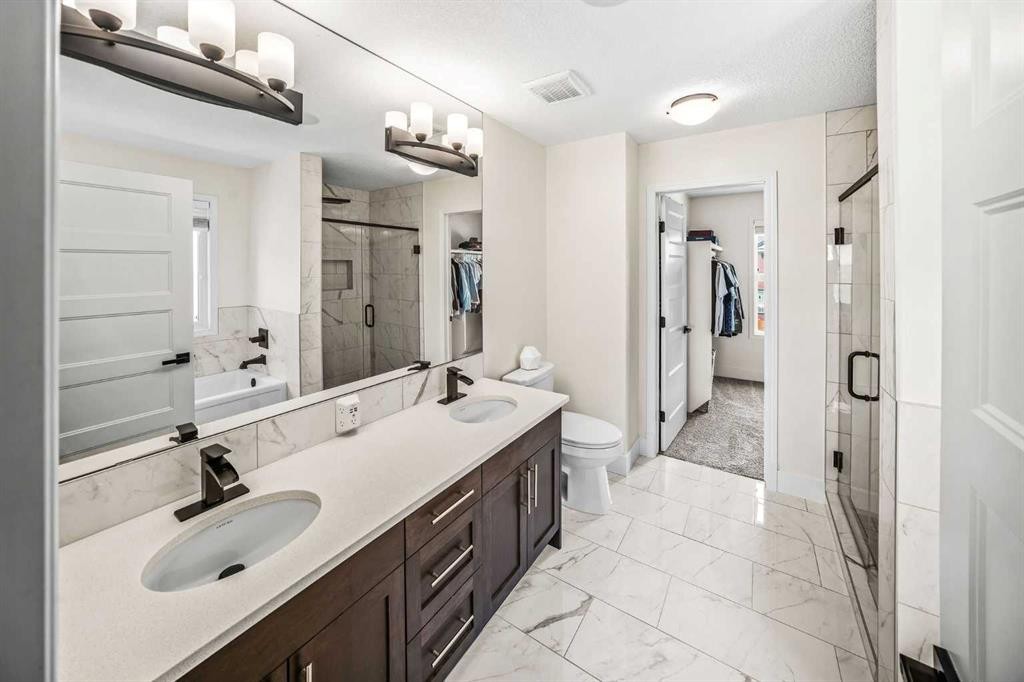
110 Kinniburgh Road, Chestermere, AB - Indoor Photo Showing Bathroom
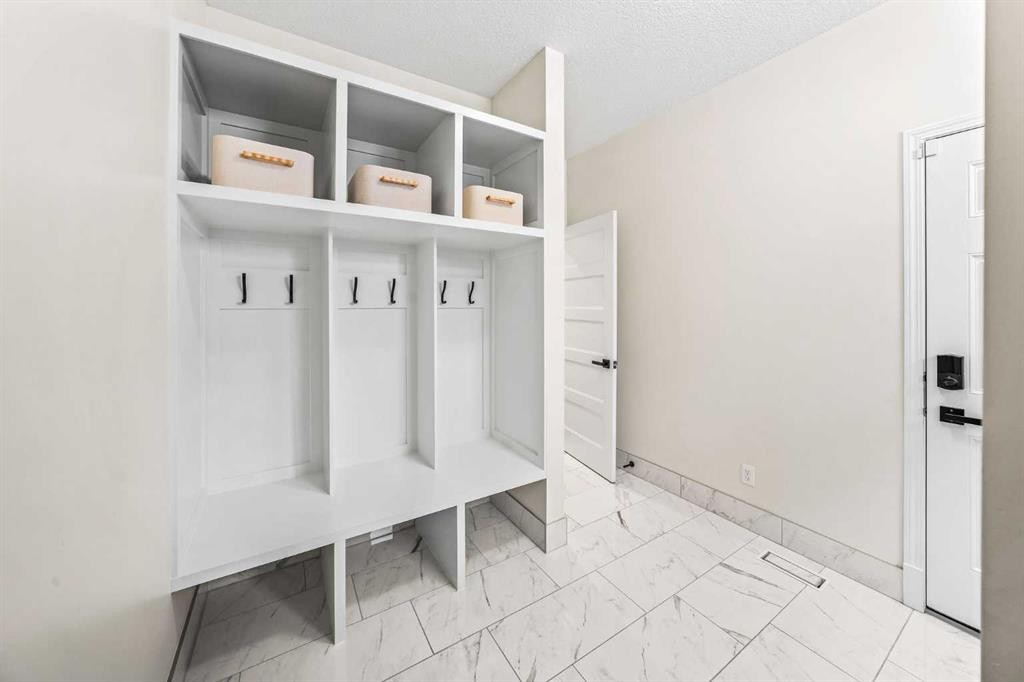
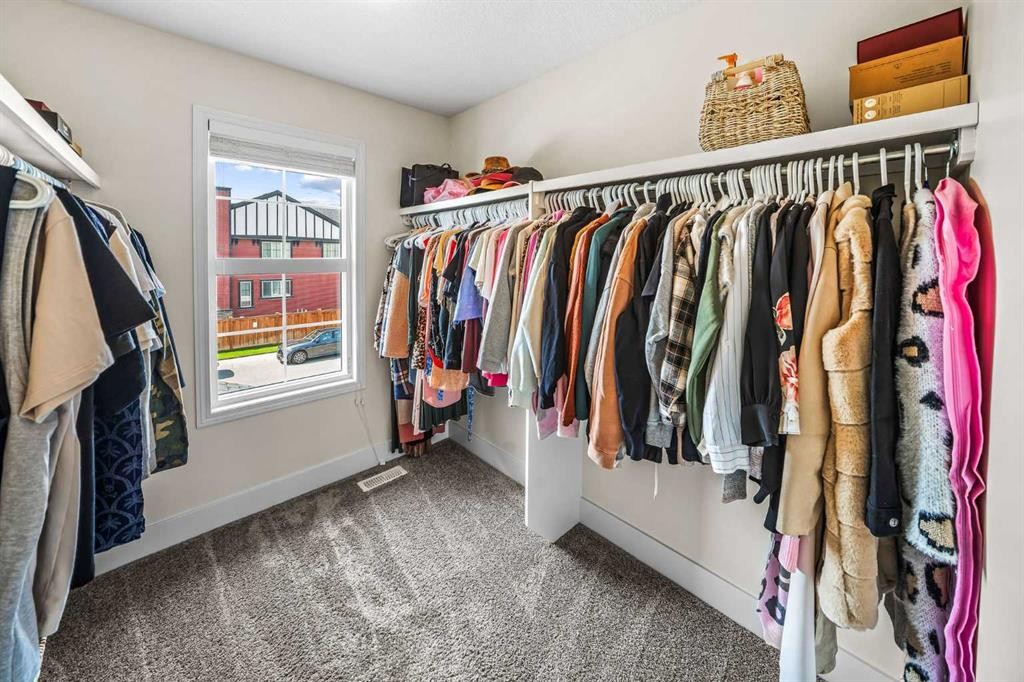
110 Kinniburgh Road, Chestermere, AB - Indoor With Storage
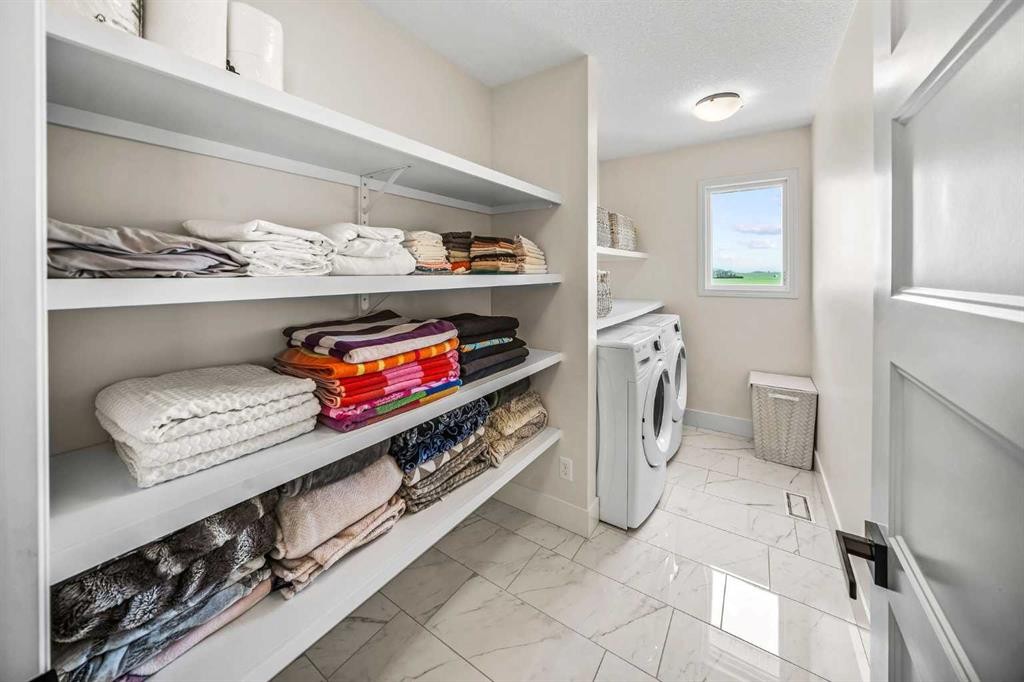
110 Kinniburgh Road, Chestermere, AB - Indoor Photo Showing Laundry Room
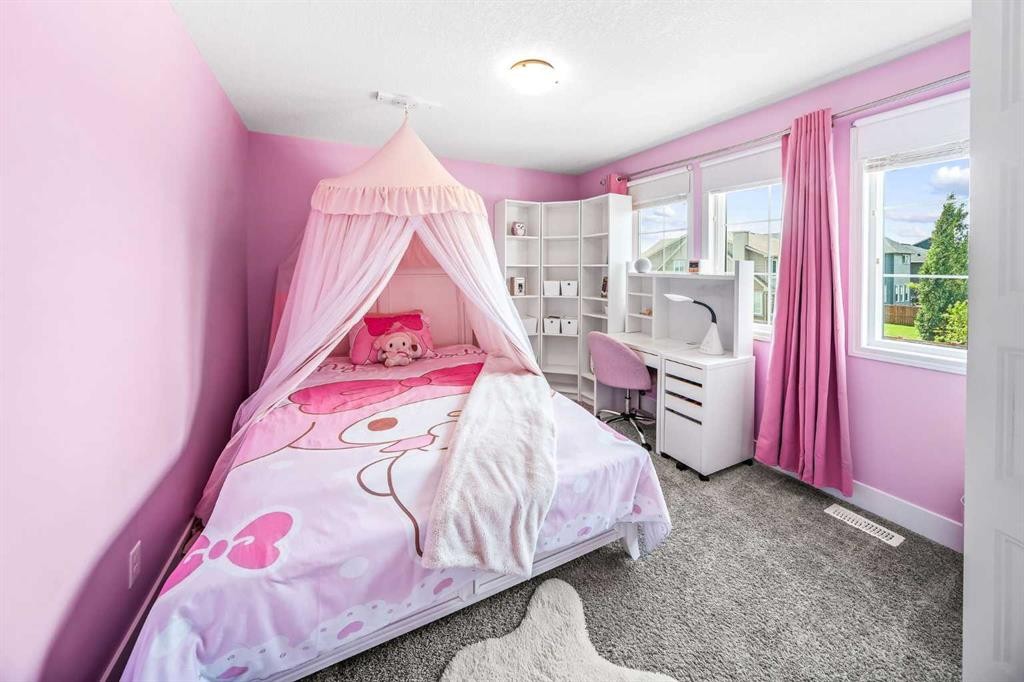
110 Kinniburgh Road, Chestermere, AB - Indoor Photo Showing Bedroom
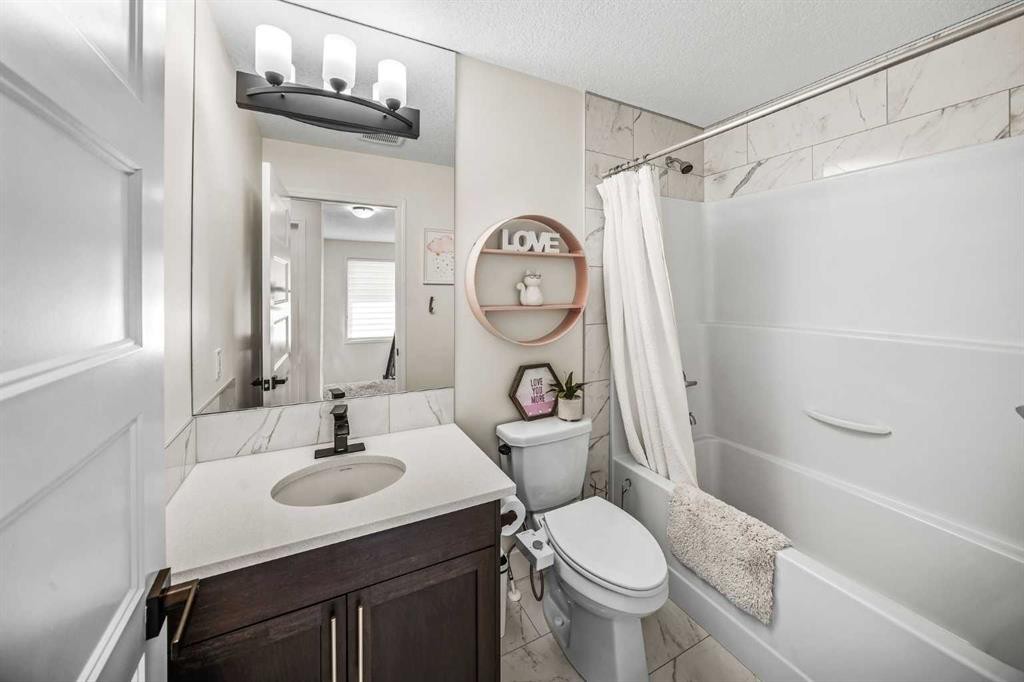
110 Kinniburgh Road, Chestermere, AB - Indoor Photo Showing Bathroom
110 Kinniburgh Road, Chestermere, AB - Indoor
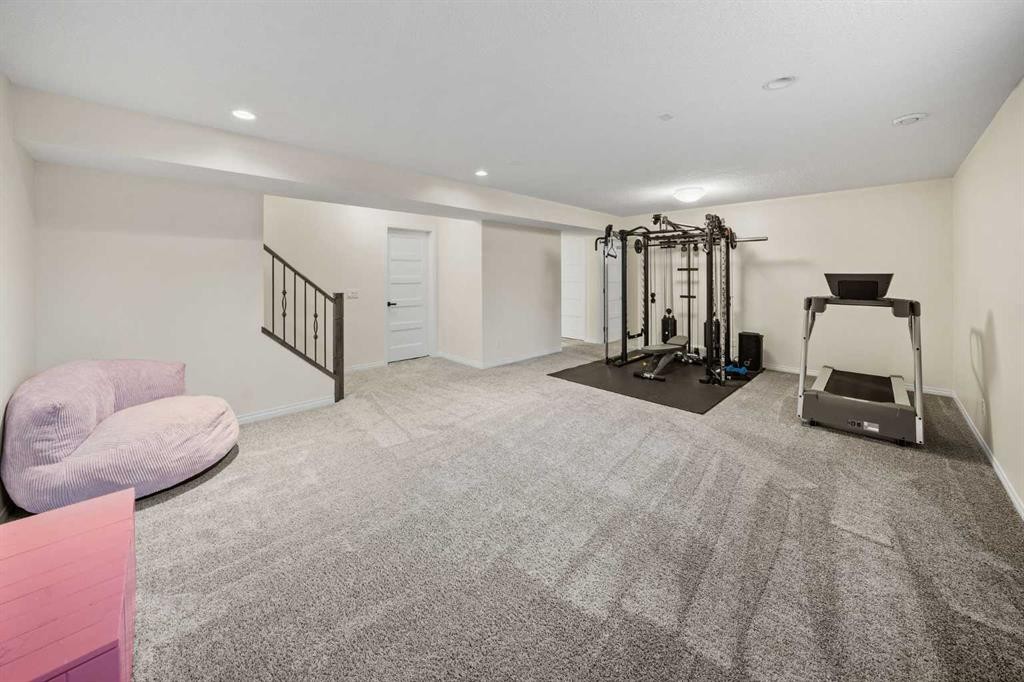
110 Kinniburgh Road, Chestermere, AB - Indoor Photo Showing Other Room
110 Kinniburgh Road, Chestermere, AB - Indoor Photo Showing Bathroom
110 Kinniburgh Road, Chestermere, AB - Indoor Photo Showing Bedroom
110 Kinniburgh Road, Chestermere, AB - Indoor
110 Kinniburgh Road, Chestermere, AB - Outdoor
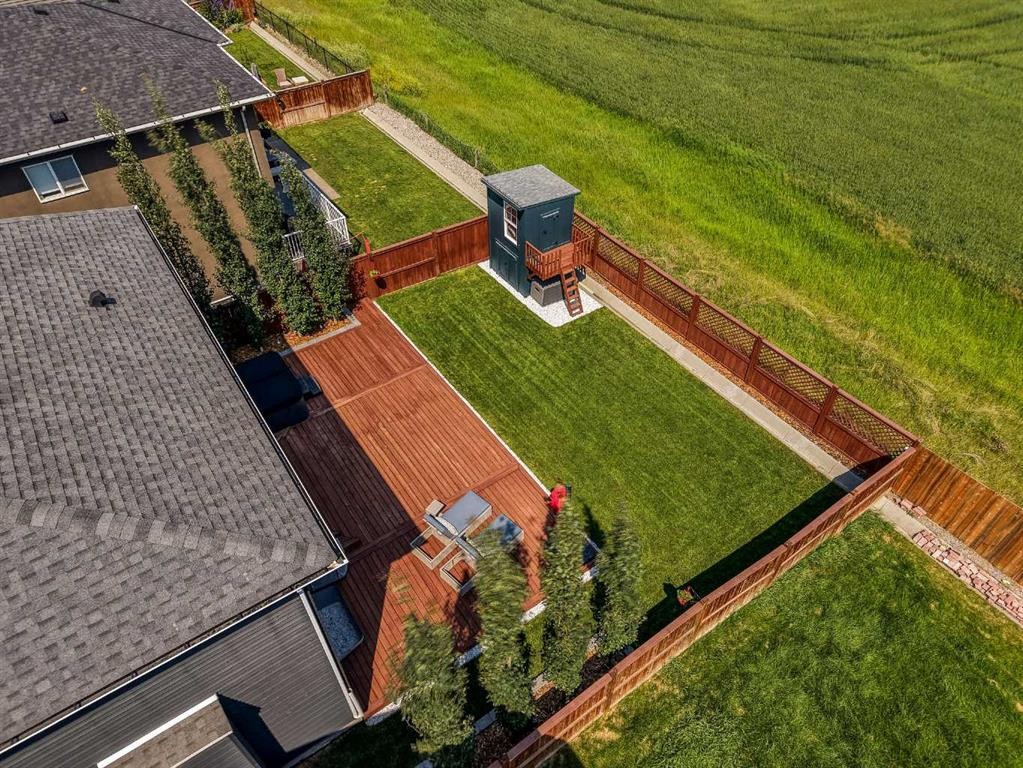
110 Kinniburgh Road, Chestermere, AB - Outdoor With Deck Patio Veranda With Exterior
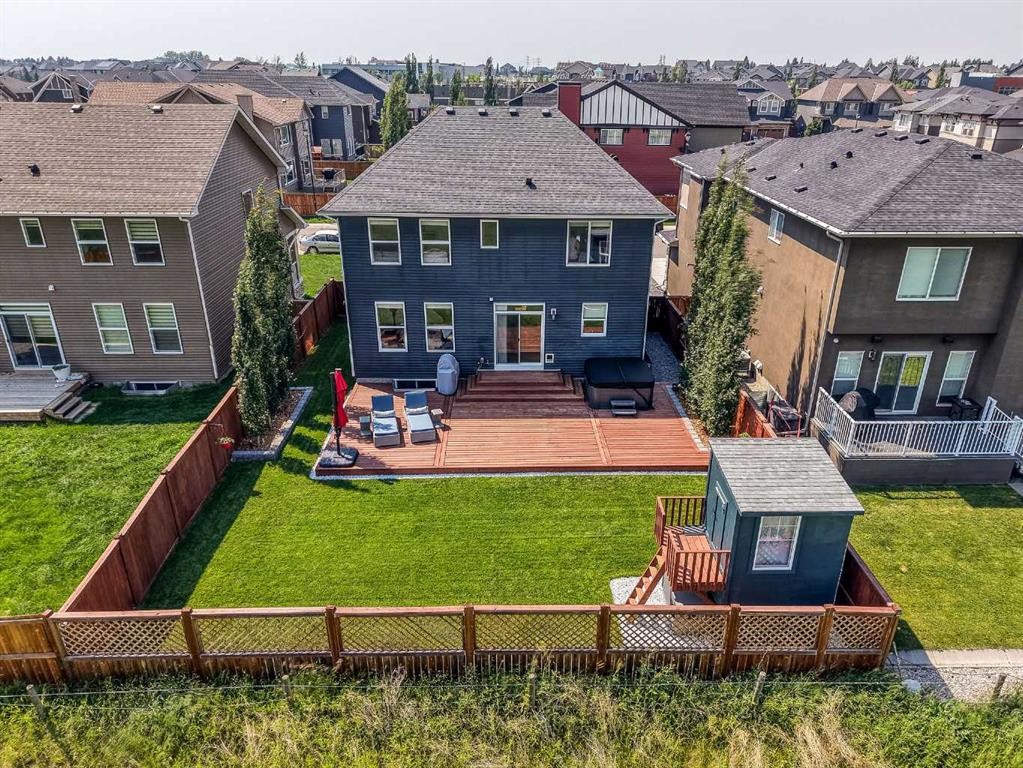
110 Kinniburgh Road, Chestermere, AB - Outdoor With Exterior
110 Kinniburgh Road, Chestermere, AB - Outdoor With Deck Patio Veranda
110 Kinniburgh Road, Chestermere, AB - Outdoor
110 Kinniburgh Road, Chestermere, AB - Outdoor With Deck Patio Veranda
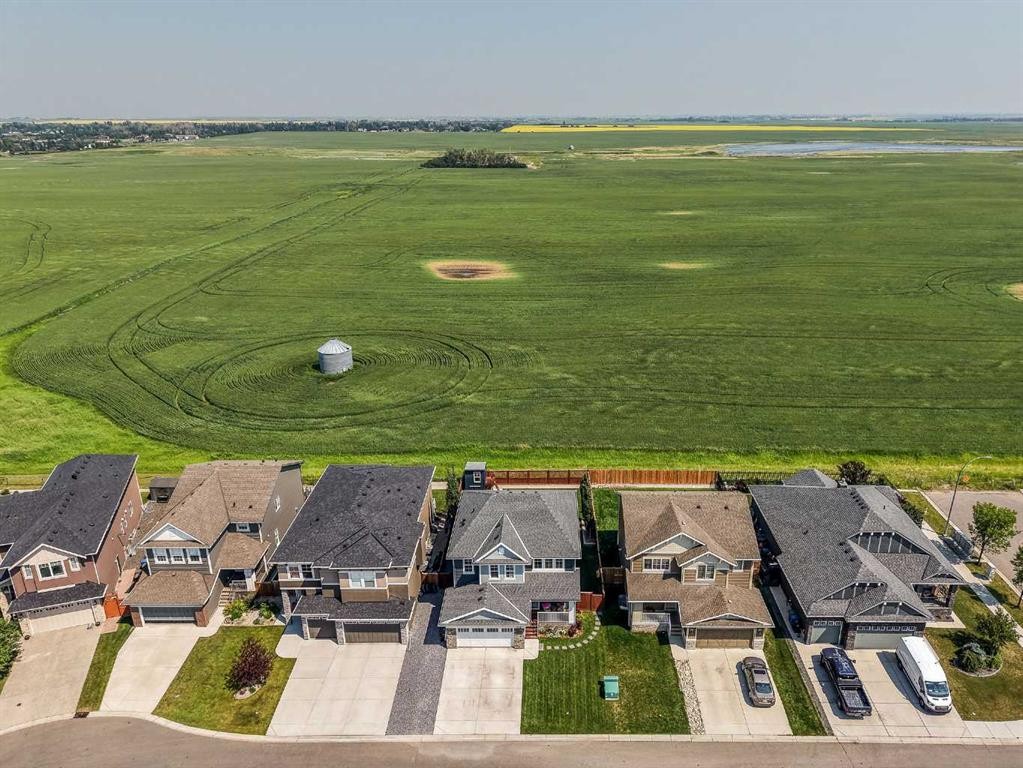
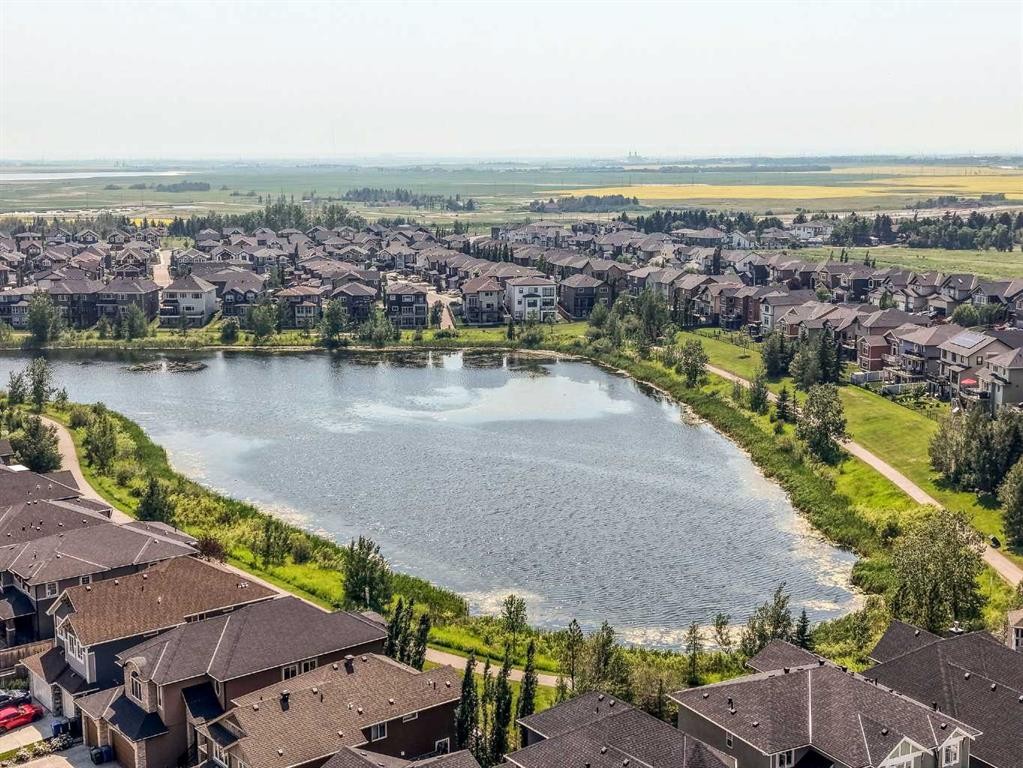
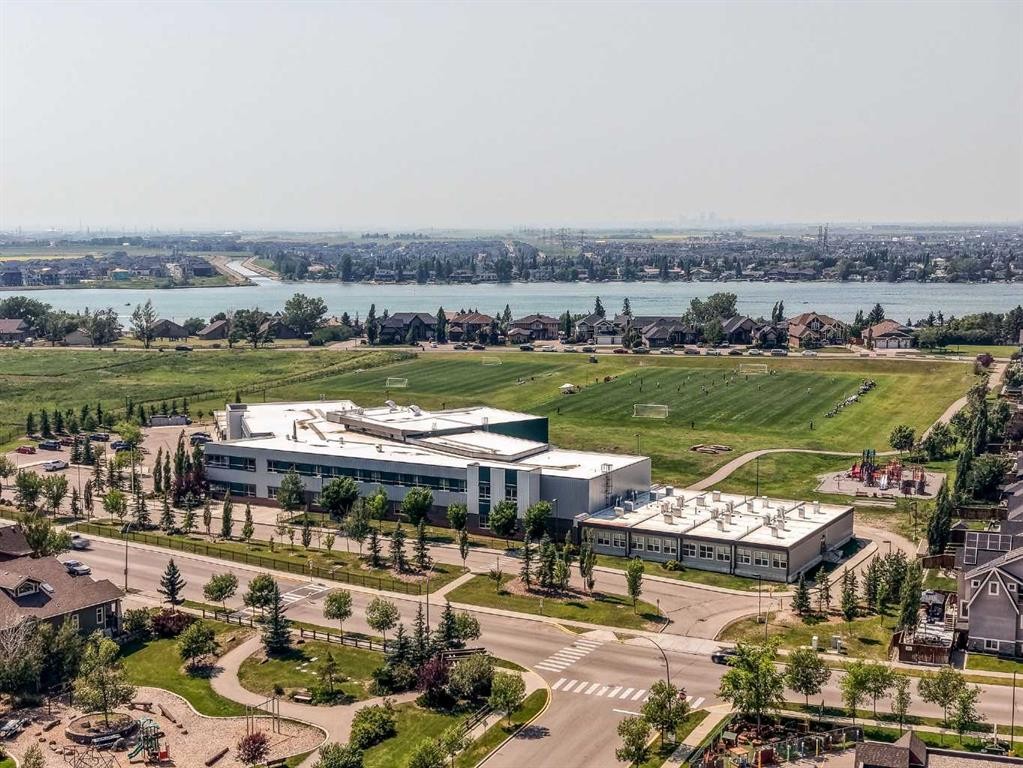
110 Kinniburgh Road, Chestermere, AB - Outdoor With View
110 Kinniburgh Road, Chestermere, AB - Outdoor With Body Of Water With View
110 Kinniburgh Road, Chestermere, AB - Other
110 Kinniburgh Road, Chestermere, AB - Outdoor
Visite virtuelle
110 Kinniburgh Road, Chestermere, AB  - Outdoor With Facade
110 Kinniburgh Road, Chestermere, AB  - Outdoor With Deck Patio Veranda With Exterior
110 Kinniburgh Road, Chestermere, AB  - Indoor
110 Kinniburgh Road, Chestermere, AB  - Indoor Photo Showing Office
110 Kinniburgh Road, Chestermere, AB - Indoor Photo Showing Living Room
110 Kinniburgh Road, Chestermere, AB - Indoor Photo Showing Living Room With Fireplace
110 Kinniburgh Road, Chestermere, AB - Indoor Photo Showing Living Room
110 Kinniburgh Road, Chestermere, AB - Indoor
110 Kinniburgh Road, Chestermere, AB - Indoor Photo Showing Kitchen With Stainless Steel Kitchen With Double Sink With Upgraded Kitchen
110 Kinniburgh Road, Chestermere, AB - Indoor Photo Showing Kitchen With Upgraded Kitchen
110 Kinniburgh Road, Chestermere, AB - Indoor Photo Showing Bathroom
110 Kinniburgh Road, Chestermere, AB - Indoor Photo Showing Other Room
110 Kinniburgh Road, Chestermere, AB - Indoor Photo Showing Living Room
110 Kinniburgh Road, Chestermere, AB - Indoor Photo Showing Other Room
110 Kinniburgh Road, Chestermere, AB - Indoor Photo Showing Bedroom
110 Kinniburgh Road, Chestermere, AB - Indoor Photo Showing Bathroom
110 Kinniburgh Road, Chestermere, AB - Indoor With Storage
110 Kinniburgh Road, Chestermere, AB - Indoor Photo Showing Laundry Room
110 Kinniburgh Road, Chestermere, AB - Indoor Photo Showing Bedroom
110 Kinniburgh Road, Chestermere, AB - Indoor Photo Showing Bathroom
110 Kinniburgh Road, Chestermere, AB - Indoor
110 Kinniburgh Road, Chestermere, AB - Indoor Photo Showing Other Room
110 Kinniburgh Road, Chestermere, AB - Indoor Photo Showing Bathroom
110 Kinniburgh Road, Chestermere, AB - Indoor Photo Showing Bedroom
110 Kinniburgh Road, Chestermere, AB - Indoor
110 Kinniburgh Road, Chestermere, AB - Outdoor
110 Kinniburgh Road, Chestermere, AB - Outdoor With Deck Patio Veranda With Exterior
110 Kinniburgh Road, Chestermere, AB - Outdoor With Exterior
110 Kinniburgh Road, Chestermere, AB - Outdoor With Deck Patio Veranda
110 Kinniburgh Road, Chestermere, AB - Outdoor
110 Kinniburgh Road, Chestermere, AB - Outdoor With Deck Patio Veranda
110 Kinniburgh Road, Chestermere, AB - Outdoor With View
110 Kinniburgh Road, Chestermere, AB - Outdoor With Body Of Water With View
110 Kinniburgh Road, Chestermere, AB - Other
110 Kinniburgh Road, Chestermere, AB - Outdoor
  • Publicité

Visites libres

  • sam 25 juil 2026 13h30 - 16h00
  • dim 26 juil 2026 13h30 - 16h00
Êtes-vous un investisseur immobilier
110 Kinniburgh Road, Chestermere, AB, T1X 0T8
814 900 $

4 Chambres

4 Salles de bain

Informations sur la propriété

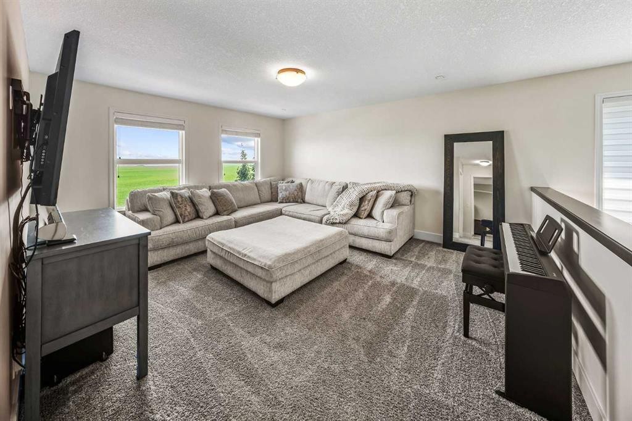
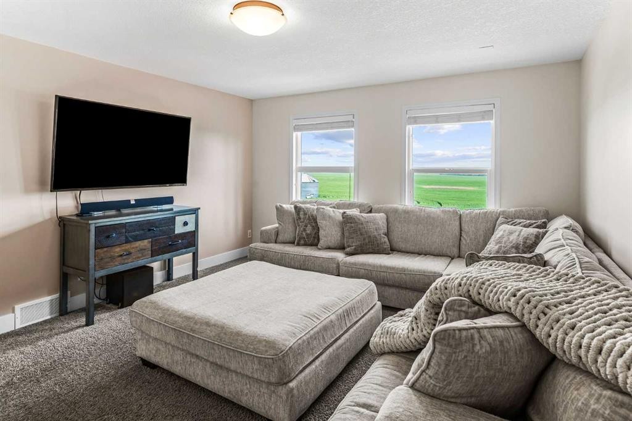
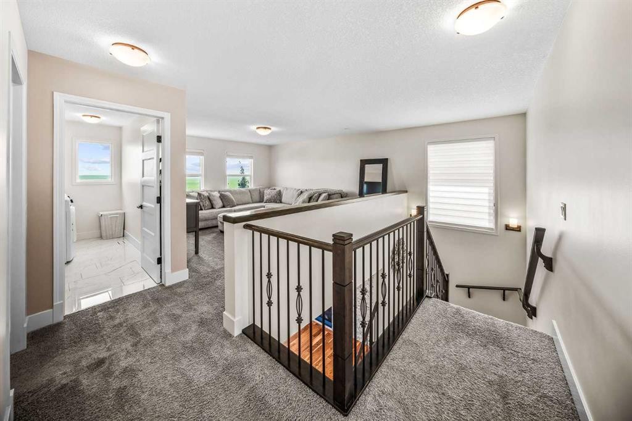
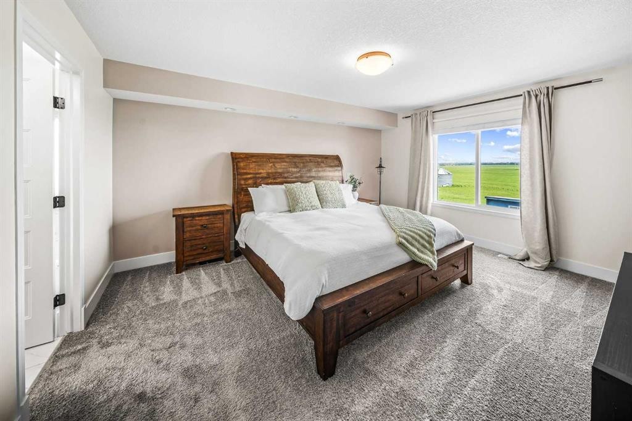
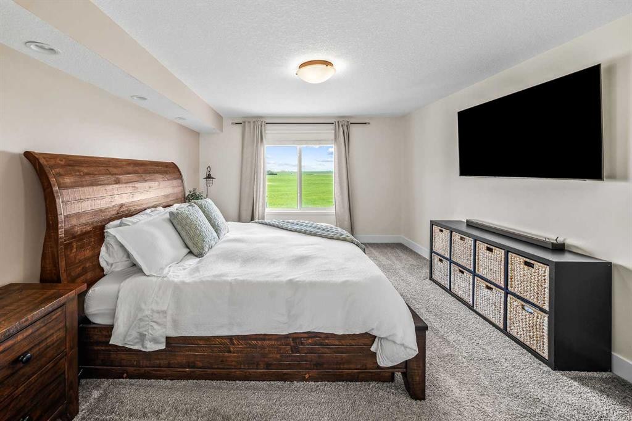
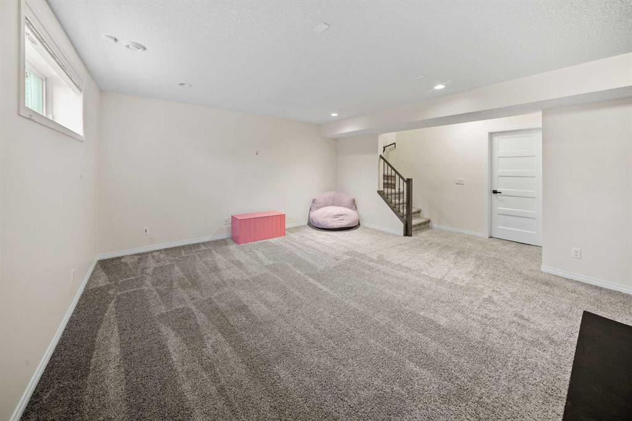
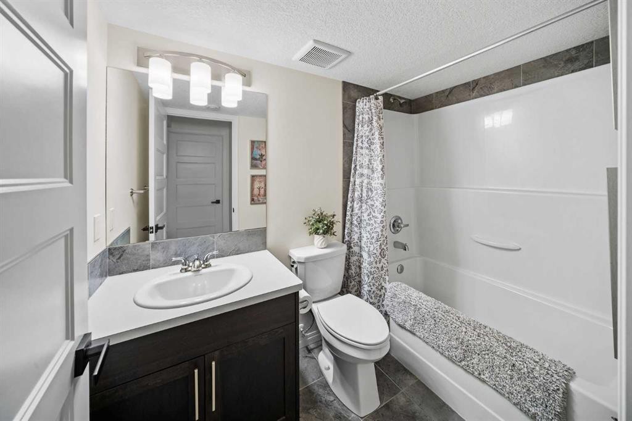
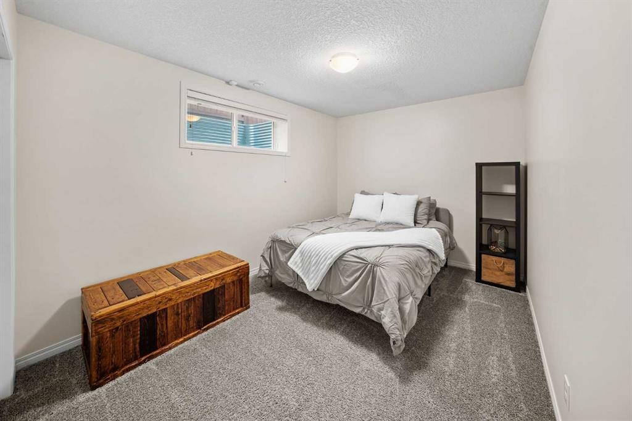
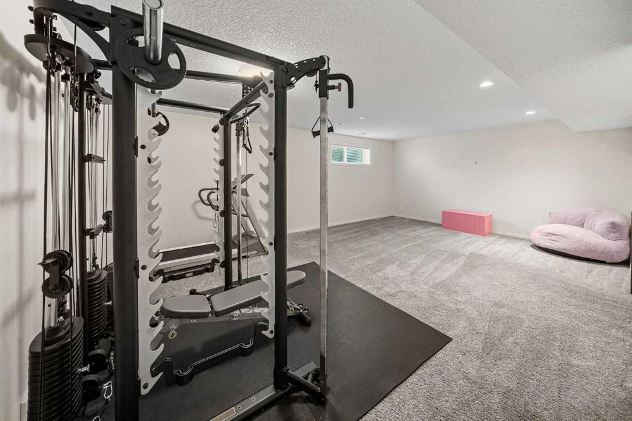
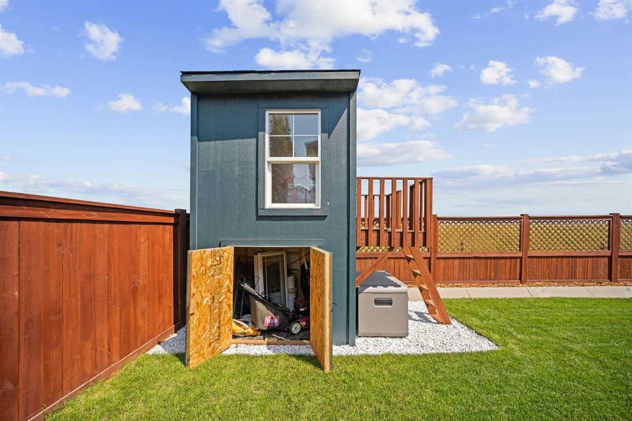
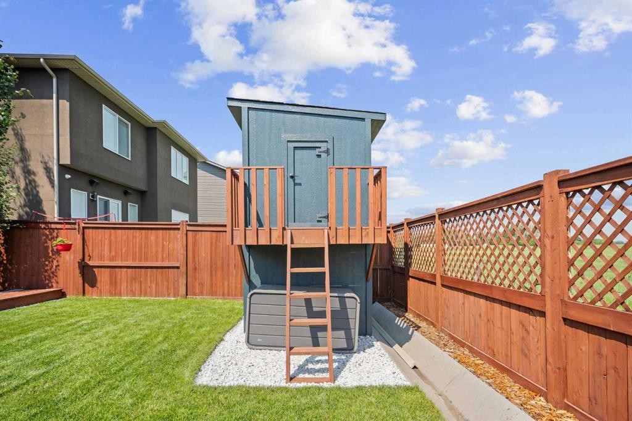
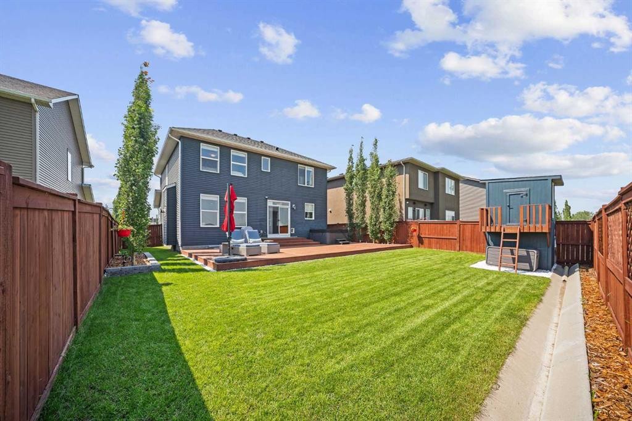
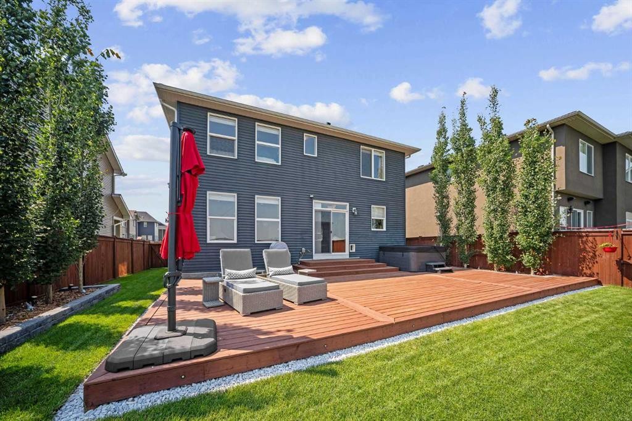
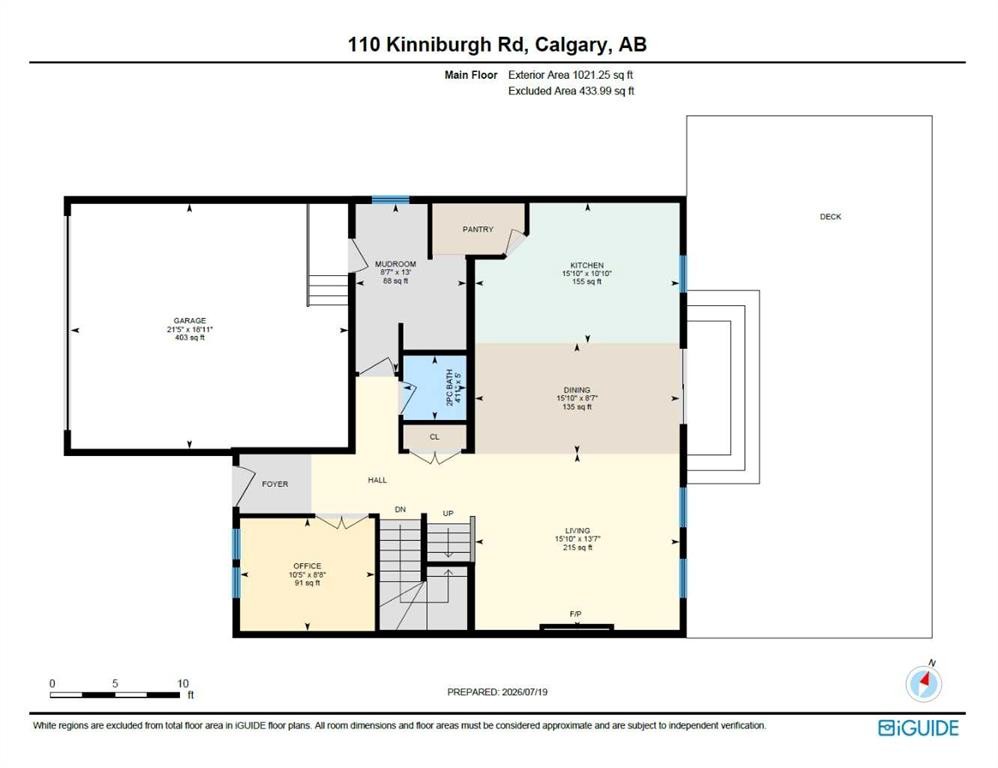
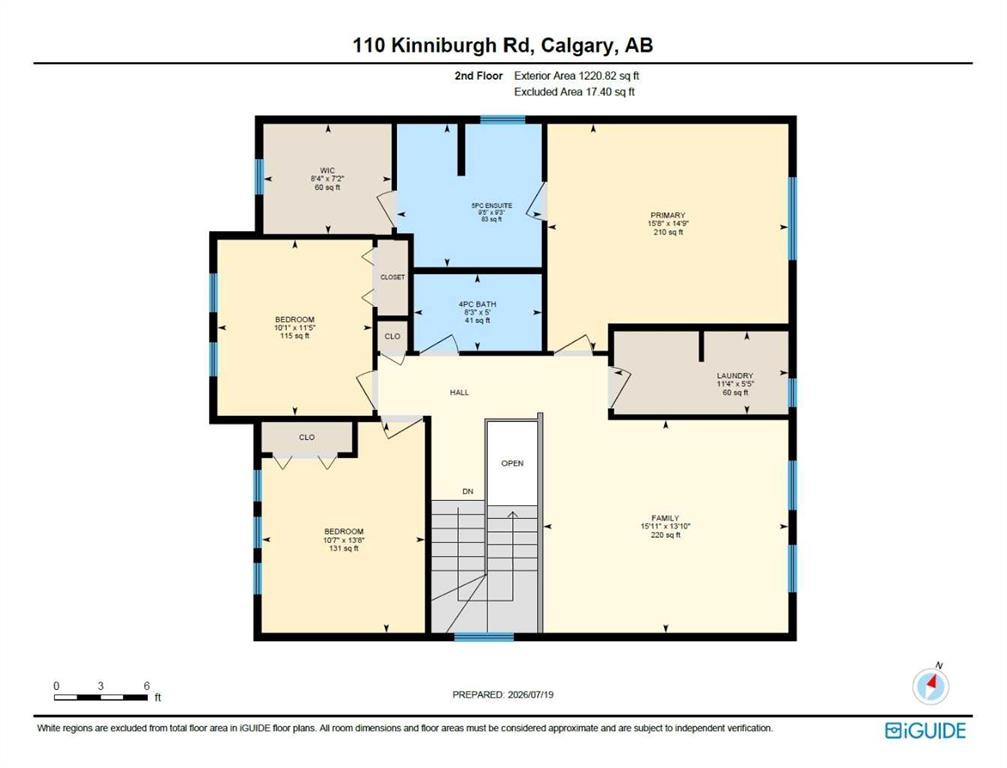
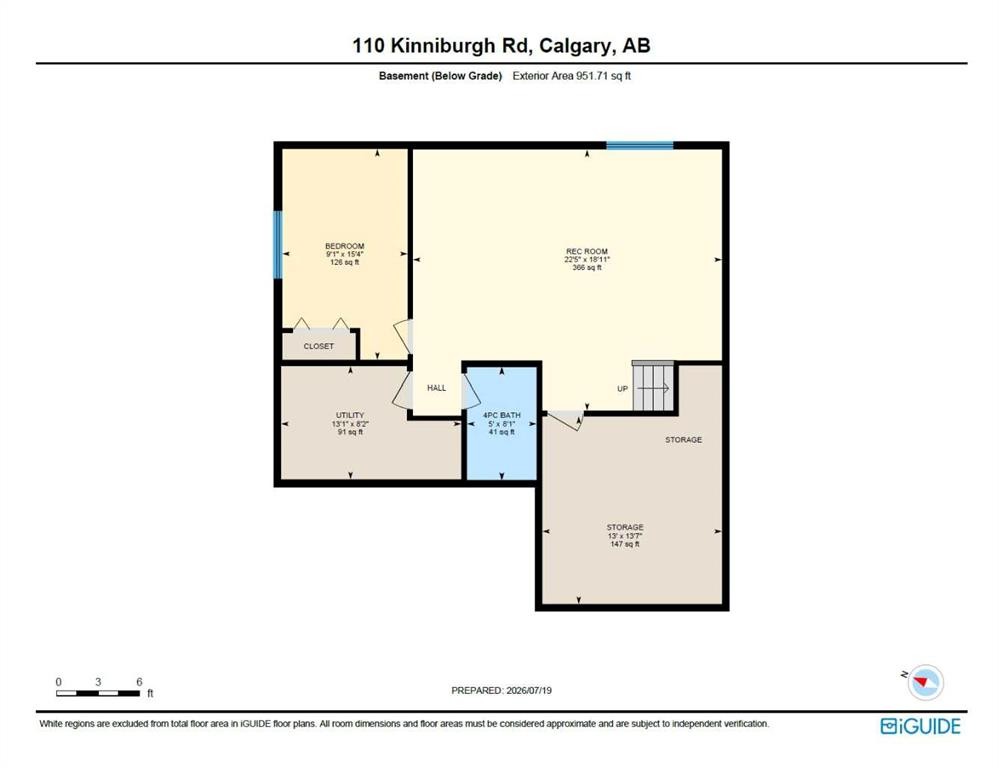
Backing directly onto peaceful green space in the established community of Kinniburgh North, this impeccably maintained, air-conditioned two-storey home offers over 3,000 square feet of fully developed living space. Set on a beautifully landscaped lot with no neighbours behind, this move-in-ready property features 4 bedrooms, 3.5 bathrooms, an attached double garage, and quick access to Chestermere Lake, local schools, and nearby amenities.From the moment you arrive, the inviting front porch and great curb appeal create a lasting first impression. The main level showcases rich hardwood flooring and expansive windows that fill the home with natural light. Just off the entrance, a private den provides an ideal space for a home office or study, situated next to a bright front room that is ideal for greeting guests.The heart of the home is the warm living room, centered around a cozy gas fireplace with a natural stone tile feature wall and custom walnut mantle with matching walnut floors, where you can enjoy movie nights with family and friends. The open concept flows seamlessly into the dining area and out to the backyard, it is perfect for entertaining. The updated kitchen is a chef’s dream, complete with tall cabinets, granite countertops, a tiled backsplash, premium built-in stainless steel appliances (including a 5-burner gas cooktop), and a built-in wine fridge.The professionally landscaped backyard offers a private outdoor retreat overlooking the peaceful green space beyond. A newly constructed deck provides the perfect setting for outdoor entertaining, complete with a gas line for barbecuing. Additional features include an irrigation system, as well as a custom-built playhouse and storage shed to accommodate both recreation and storage needs.The upper level is thoughtfully designed with a spacious bonus room that provides separation between the main living areas and the bedrooms. Two generously sized secondary bedrooms share a well-appointed four-piece bathroom, while the expansive primary suite serves as a relaxing retreat. The fully renovated spa-inspired ensuite features dual vanities, a corner soaker tub, a custom tiled walk-in shower, and a spacious walk-in closet with built-in organizers. The conveniently located upper-level laundry room is situated adjacent to the primary suite for added everyday convenience.The fully finished basement extends the home's living space with knockdown ceilings, plush carpeting, a fourth bedroom, a stylish four-piece bathroom, and an expansive storage room. A large family room offers endless possibilities for a home theatre or recreation area, while an additional flexible space is well suited for a fitness room, children's play area, or hobby space.Perfectly positioned in a quiet, family-oriented neighbourhood, this outstanding property is surrounded by scenic walking paths, parks, schools, shopping, dining, and a wide range of local amenities, offering an exceptional lifestyle in Chestermere.

Inclusions: Built-in Speakers, Automatic Pet door is negotiable, Playhouse/Shed

Particularités du bâtiment :

  • Air climatisé: Oui
  • Foyer: Oui
  • Stationnement: Oui
  • Superficie totale aménagée: 2242.00 Pieds carrés

Caractéristiques :

  • Bâti en: 2017
  • Caractéristiques du foyer: Gaz
  • Caractéristiques du stationnement: Garage double attenant
  • Caractéristiques extérieures: Balcon, Entrée privée, Cour privée
  • Caractéristiques intérieures: Bar déjeuner, Caractéristiques intégrées, Meuble-lavabo double, Comptoirs en granite, Îlot de cuisine, Maison sans fumée, Plan de masse ouvert, Garde-manger, Éclairage encastré, Baignoire profonde, Espace de rangement, Placard(s) praticable(s)
  • Chambres : 3+1
  • Chauffage: Air pulsé, Gaz naturel
  • Détails de la fondation: Béton coulé
  • Dimensions du terrain : 5660.00 Pieds carrés
  • Matériaux de construction: Pierre, Parement de vinyle, Charpente en bois
  • Niveaux: Deux
  • Refroidissement: Climatiseur central
  • Revêtements de sol: Moquette, Bois franc, Tuile
  • Salle(s) de bains : 3+1
  • Style architectural: 2 étages
  • Superficie habitable (approx): 2242.00 Pieds carrés
  • Toiture: Bardeaux d'asphalte
  • Zonage: R-1
  • Nbre d'espaces de stationnement: 4

Gracieuseté de : Century 21 Bamber Realty LTD.

Données fournies par : Calgary Real Estate Board 300 Manning Rd. NE, Calgary, Alberta T2E 8K4
Nous croyons que tous les renseignements affichés sont exacts, mais nous ne le garantissons pas; les renseignements devraient être vérifiés de façon indépendante. Aucune garantie ou représentation de quelque nature que ce soit n’est offerte. Droits © 2021 Tous les droits sont réservés.
ÉvaluationExpressMC Powered by RPS

Emplacement de 110 Kinniburgh Road, Chestermere, AB, T1X 0T8

Données démographiques de 110 Kinniburgh Road, Chestermere, AB, T1X 0T8

Étape de vie

Jeunes familles

Type d'emploi

Mixte

Revenu moyen du ménage

189 513.55 $

Nombre moyen d'enfants

2.09

Population à domicile

Structure à domicile

Âge de la population

Éducation

Niveau d'éducation

No certificate/diploma/degree

20.49 %

Diplôme d'études secondaires ou équivalent

30.69 %

Certificat ou diplôme d'apprentissage ou d'une école de métiers

5.66 %

Diplôme d'études collégiales ou d'études postsecondaires (non universitaires)

16.09 %

Certificat d'études universitaires

1.41 %

Diplômes d'études universitaires

25.66 %

Navetteur

Se rendre au travail

En auto

92.09 %

En transport en commun

0.0 %

À pied

1.94 %

À bicyclette

0.0 %

Par tout autre moyen

5.97 %

Diversité Culturelle

Connaissance des langues officielles

Langue maternelle

Données Sur Le Bâtiment

Type de bâtiment

Appartements (faible hauteur et à étages multiples)

Maisons

100.0 %

Achat ou location