Button CopyPathCircle CloseCircle Left ArrowArrow Down Icon GreyClosecirclecircleBurger
  • Publicité

107 Dawson Harbour Court, Chestermere, AB, T1X 1Z7

No. MLS® A2309928
Maison À vendre à Chestermere, Alberta
825 000 $ ÉvaluationExpressMC: 709K $ - 847K $

5+0 Chambres

4 Salles de bain

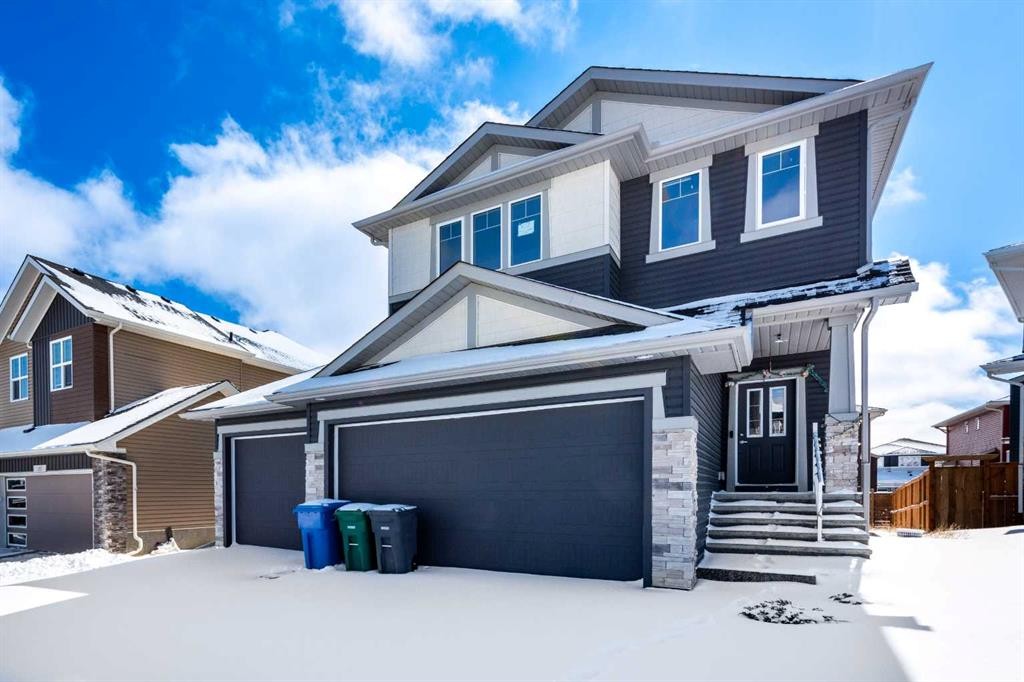
107 Dawson Harbour Court, Chestermere, AB - Outdoor With Facade
107 Dawson Harbour Court, Chestermere, AB - Outdoor
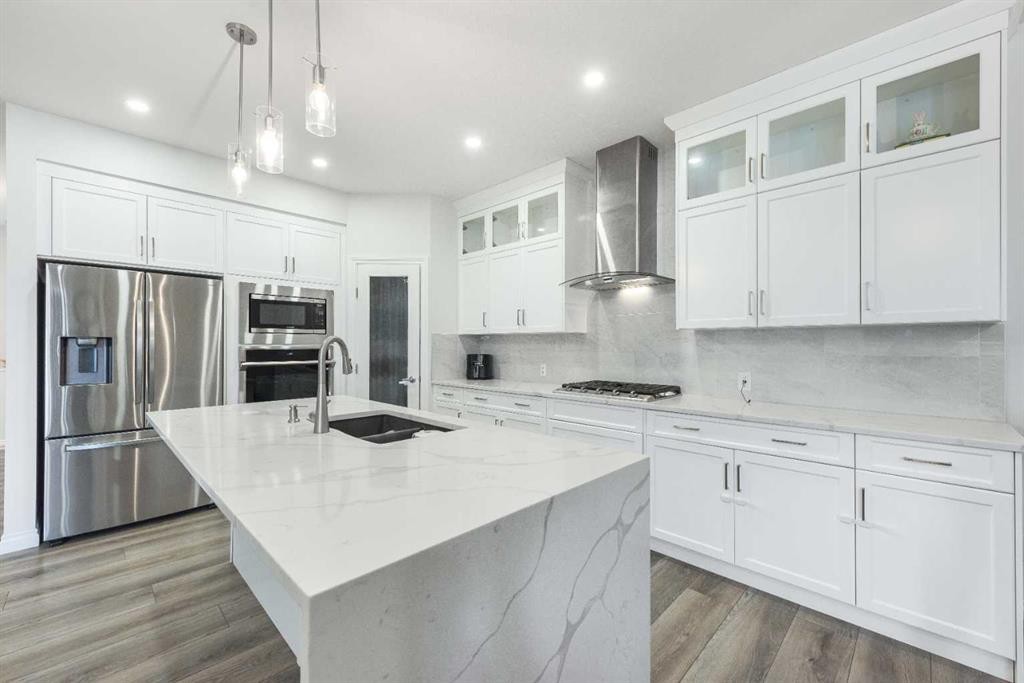
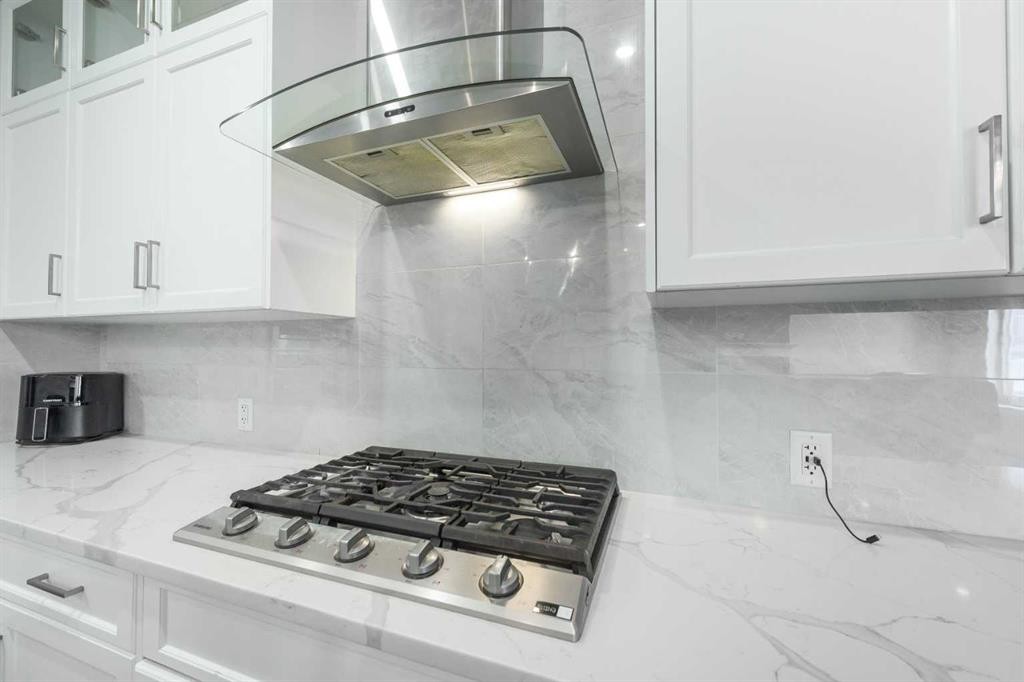
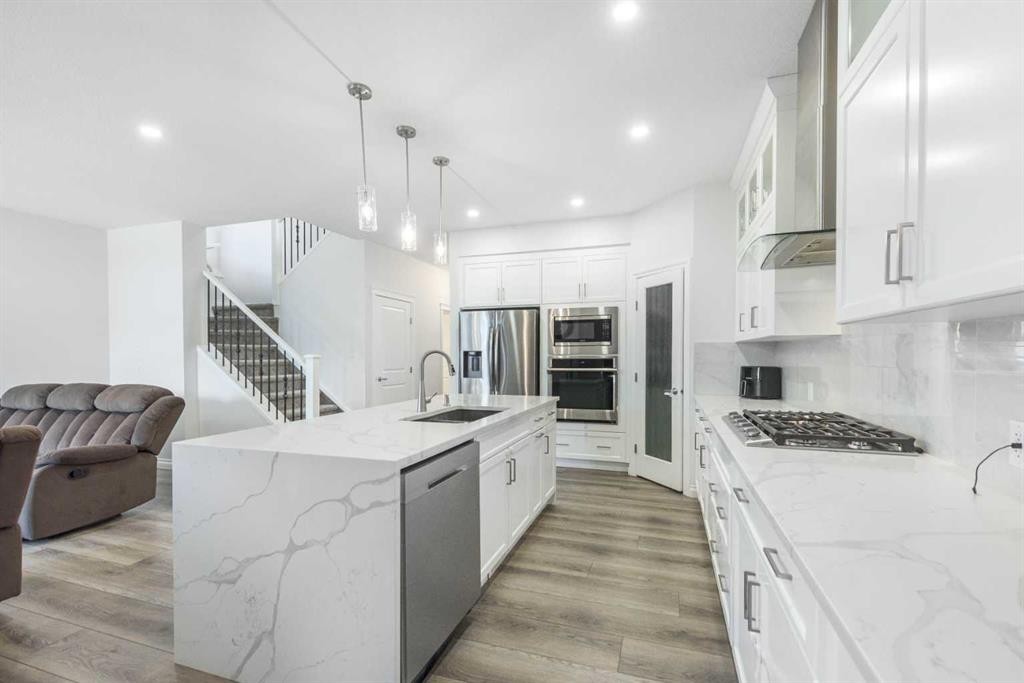
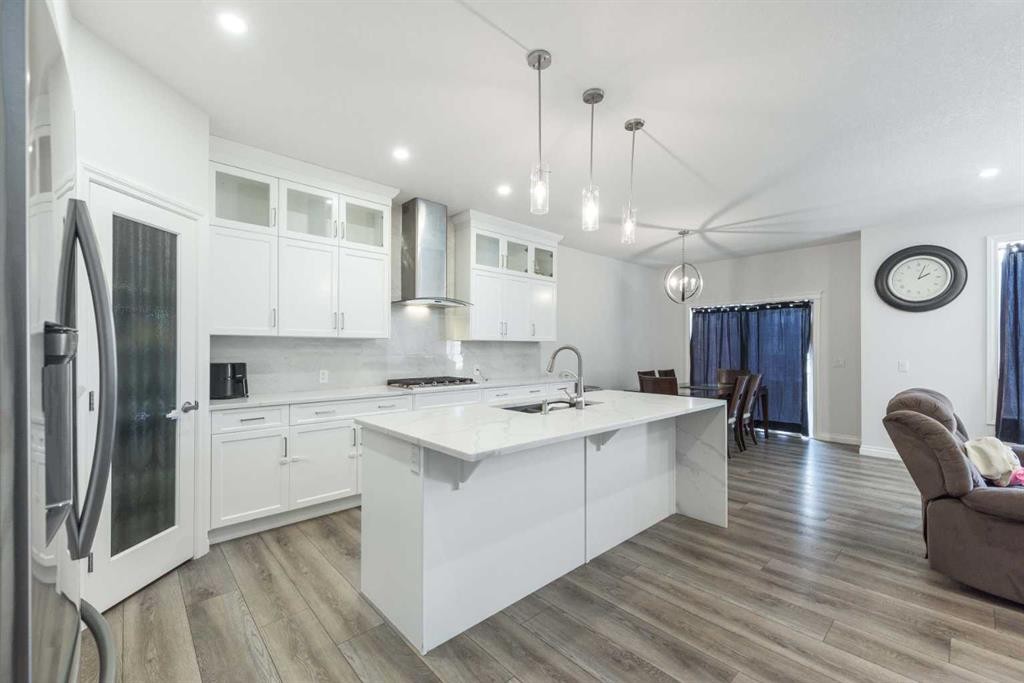
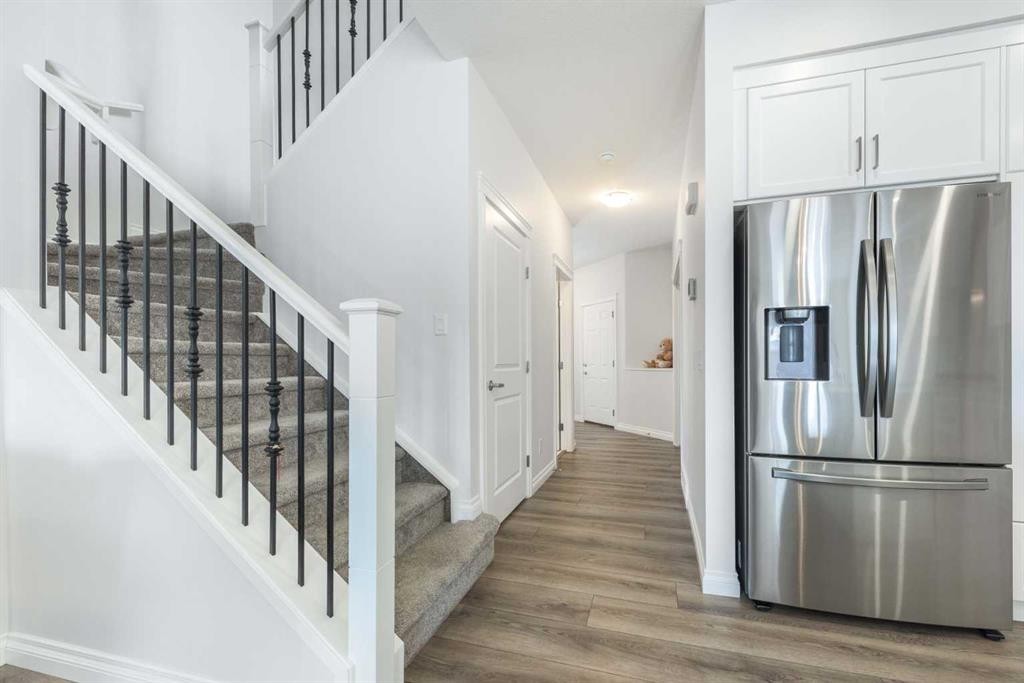
107 Dawson Harbour Court, Chestermere, AB - Indoor Photo Showing Kitchen With Stainless Steel Kitchen With Double Sink With Upgraded Kitchen
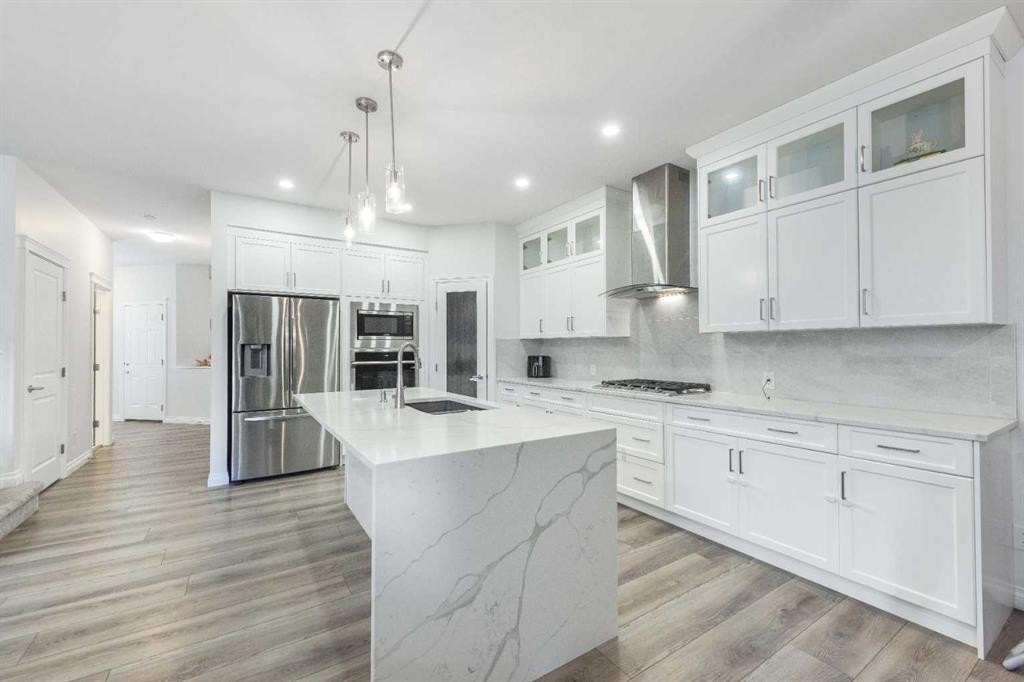
107 Dawson Harbour Court, Chestermere, AB - Indoor Photo Showing Kitchen With Stainless Steel Kitchen With Upgraded Kitchen
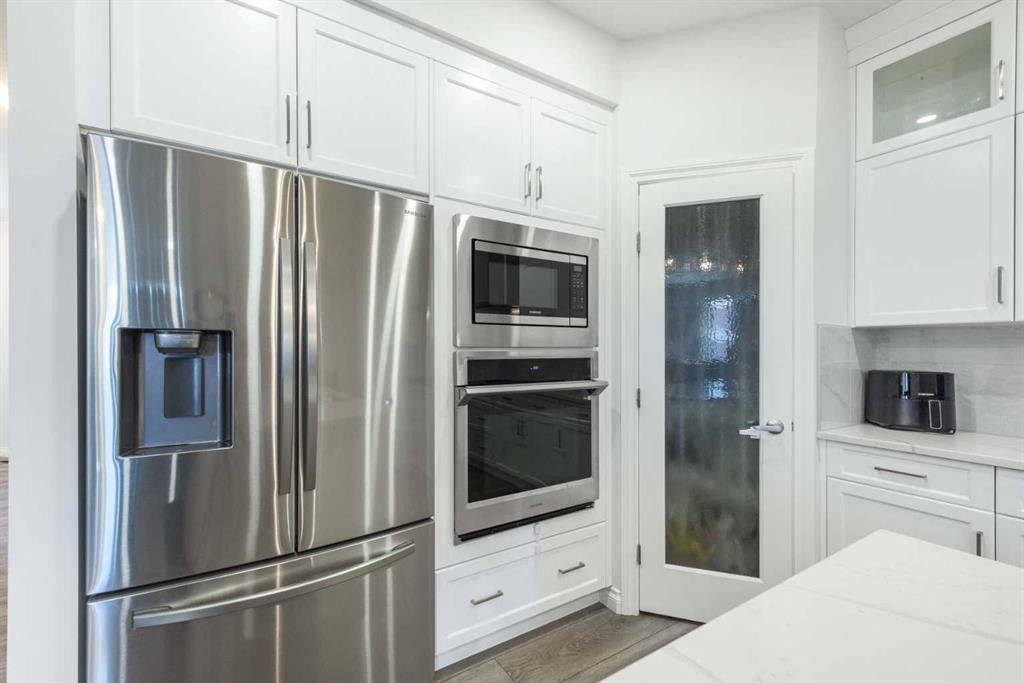
107 Dawson Harbour Court, Chestermere, AB - Indoor Photo Showing Kitchen With Stainless Steel Kitchen
107 Dawson Harbour Court, Chestermere, AB - Indoor Photo Showing Kitchen
107 Dawson Harbour Court, Chestermere, AB - Indoor Photo Showing Kitchen With Upgraded Kitchen
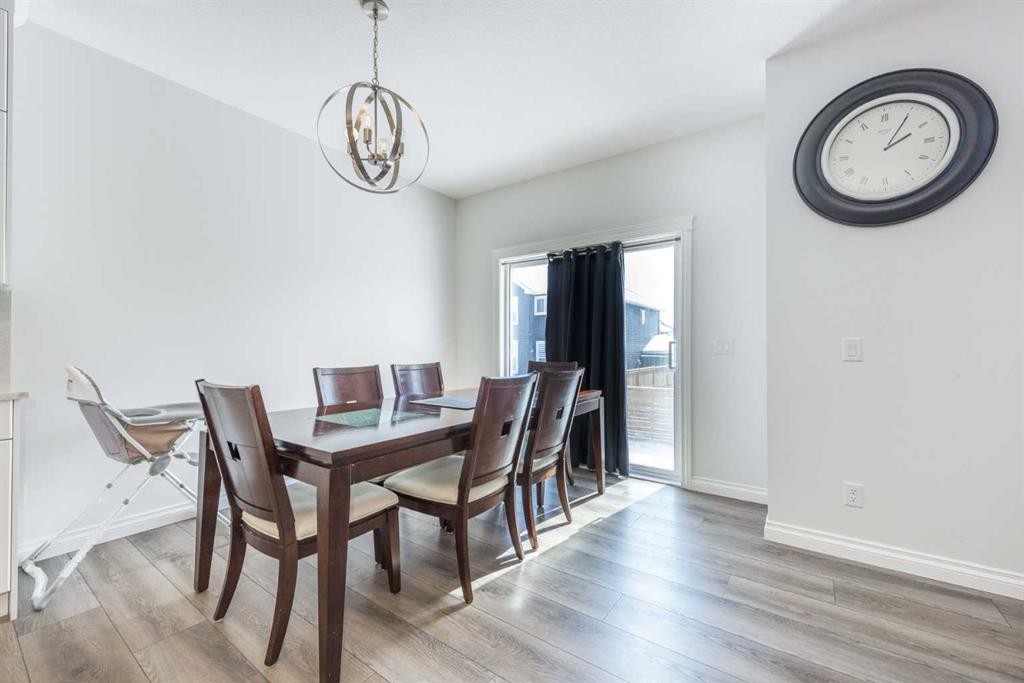
107 Dawson Harbour Court, Chestermere, AB - Indoor Photo Showing Dining Room
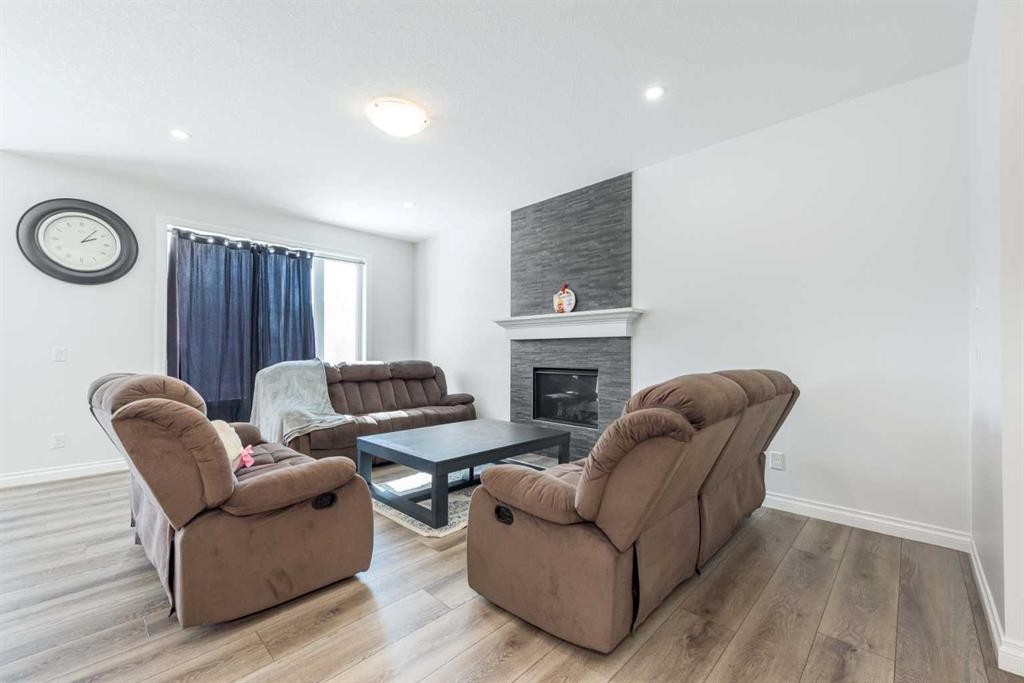
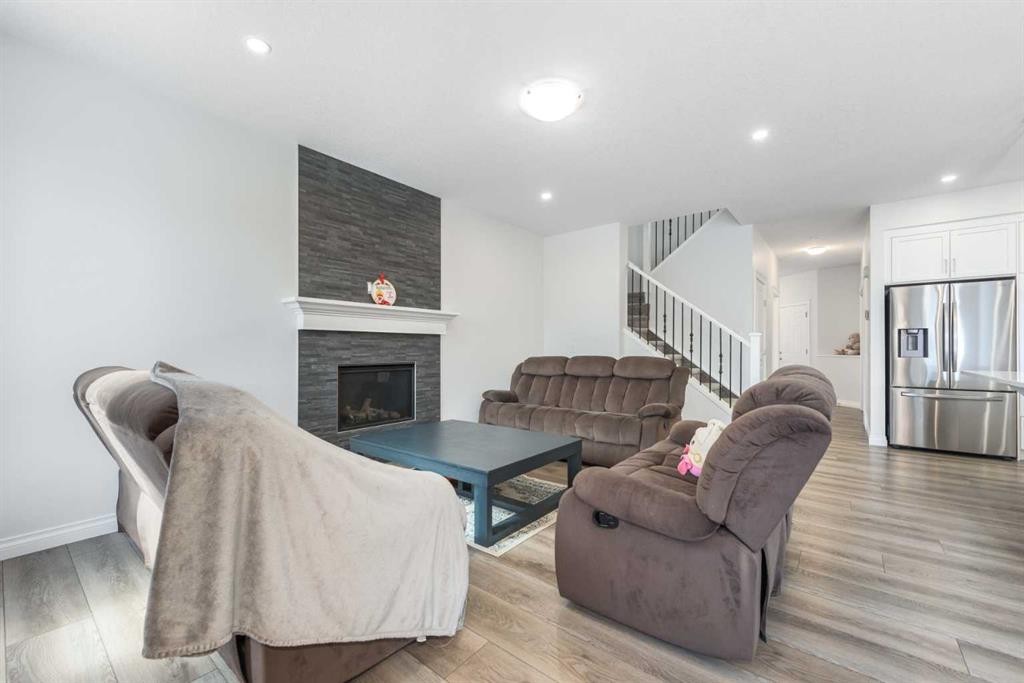
107 Dawson Harbour Court, Chestermere, AB - Indoor Photo Showing Living Room With Fireplace
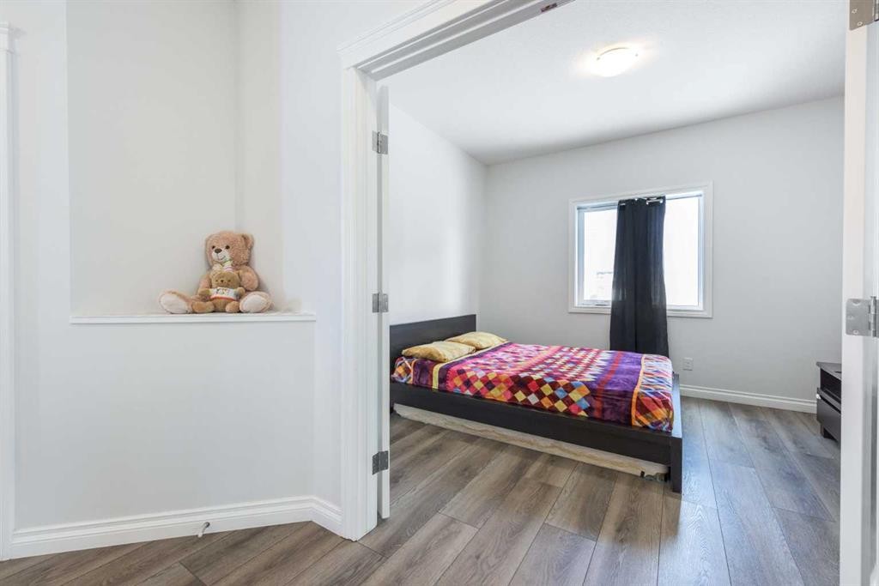
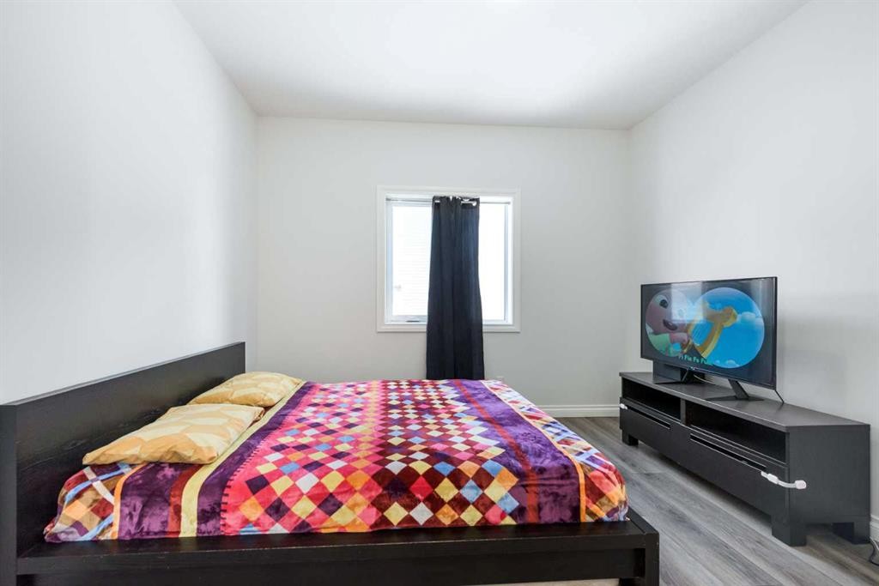
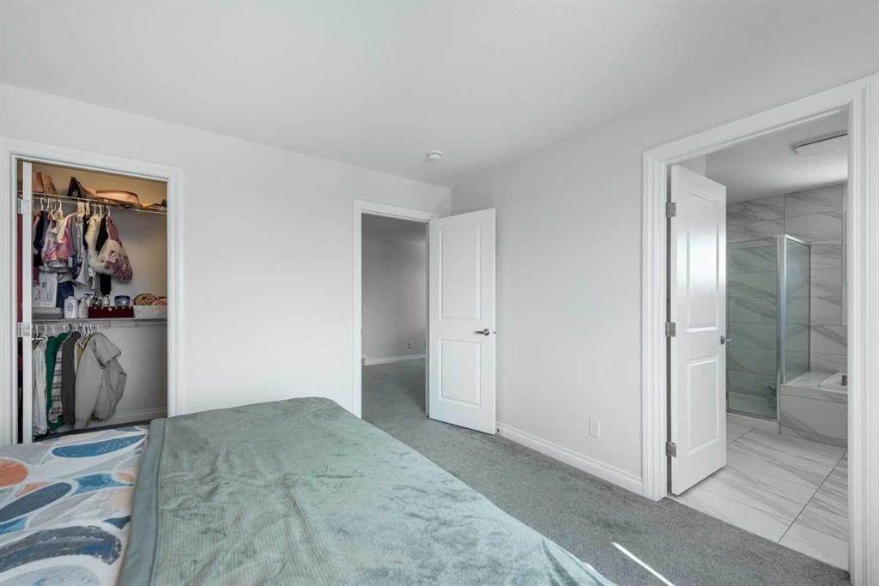
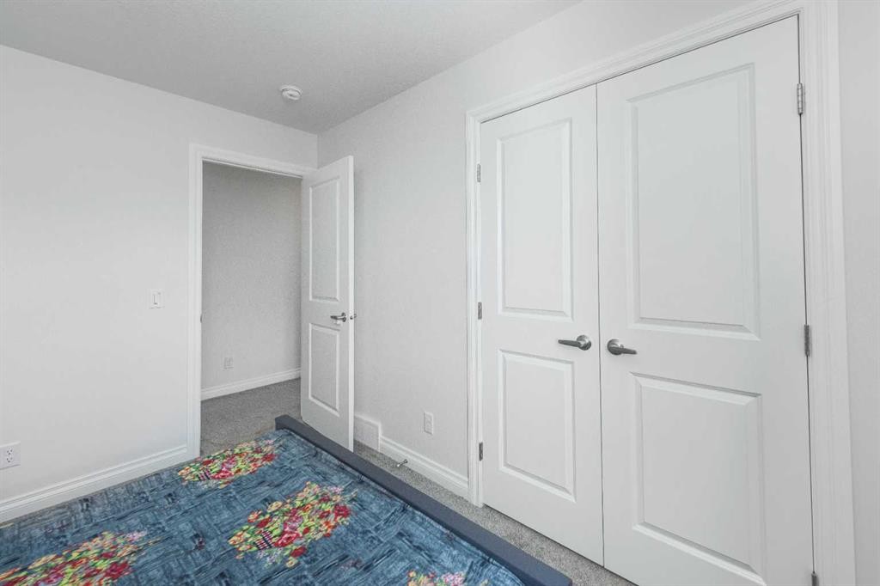
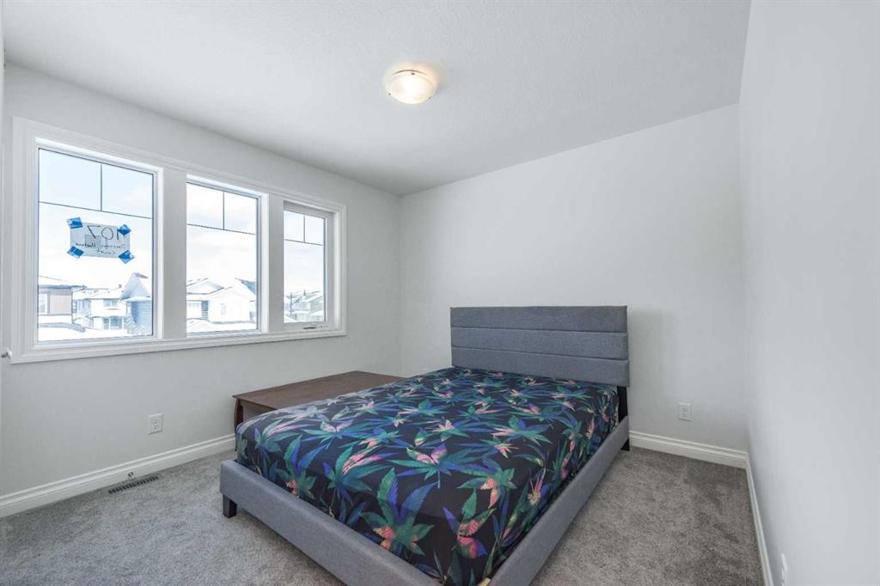
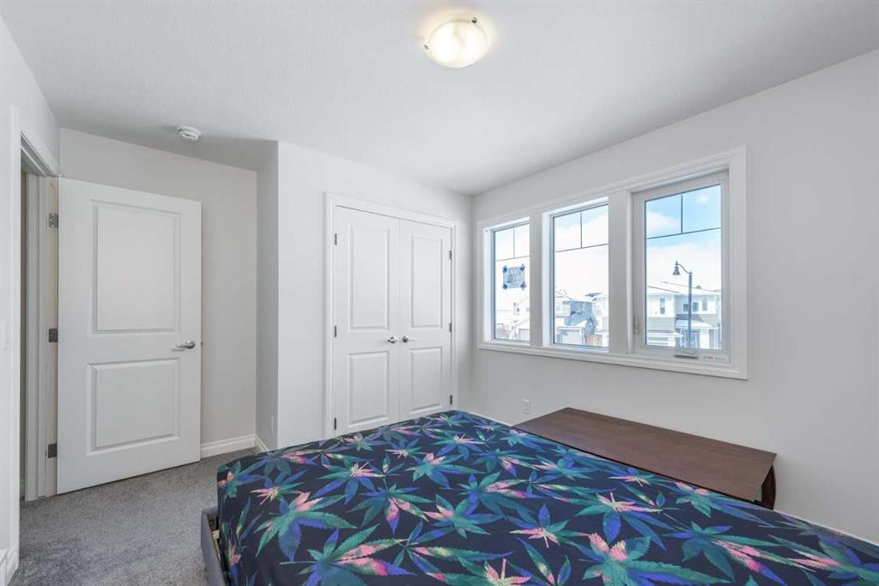
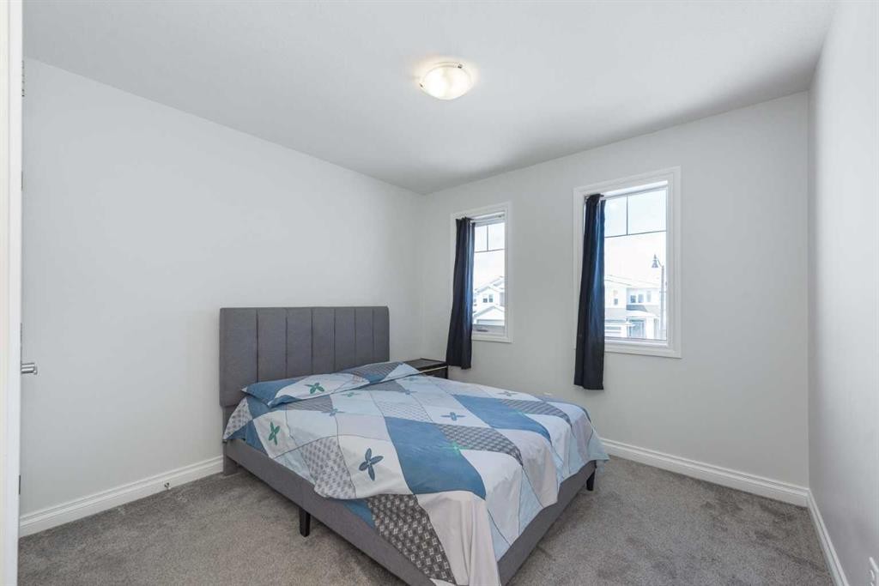
107 Dawson Harbour Court, Chestermere, AB - Indoor Photo Showing Bedroom
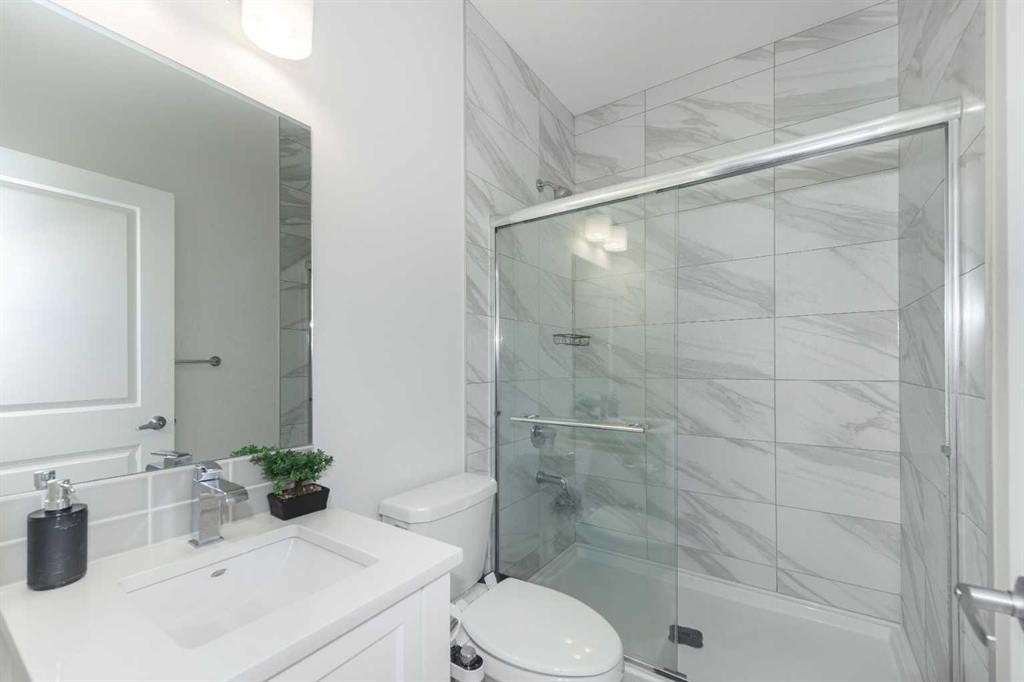
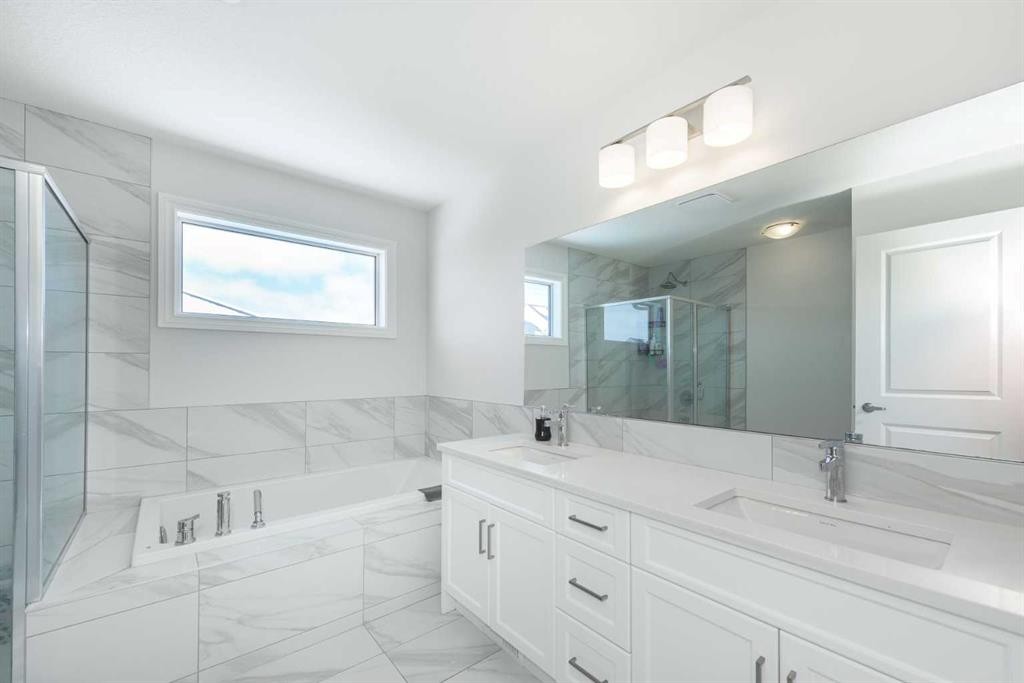
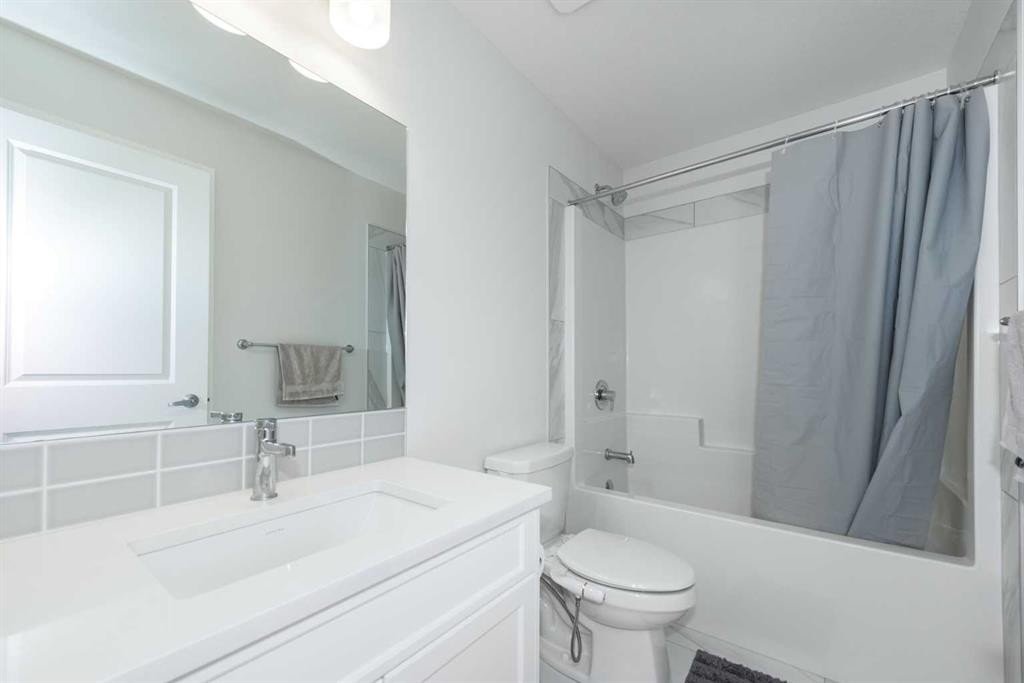
107 Dawson Harbour Court, Chestermere, AB - Indoor Photo Showing Bathroom
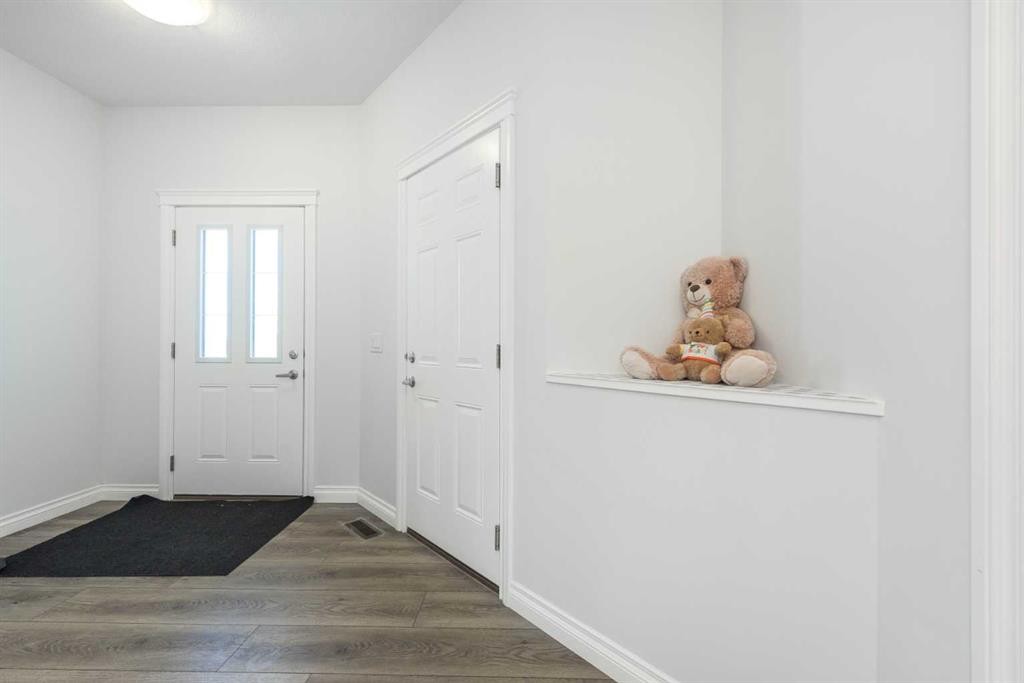
107 Dawson Harbour Court, Chestermere, AB - Indoor Photo Showing Other Room
107 Dawson Harbour Court, Chestermere, AB - Indoor
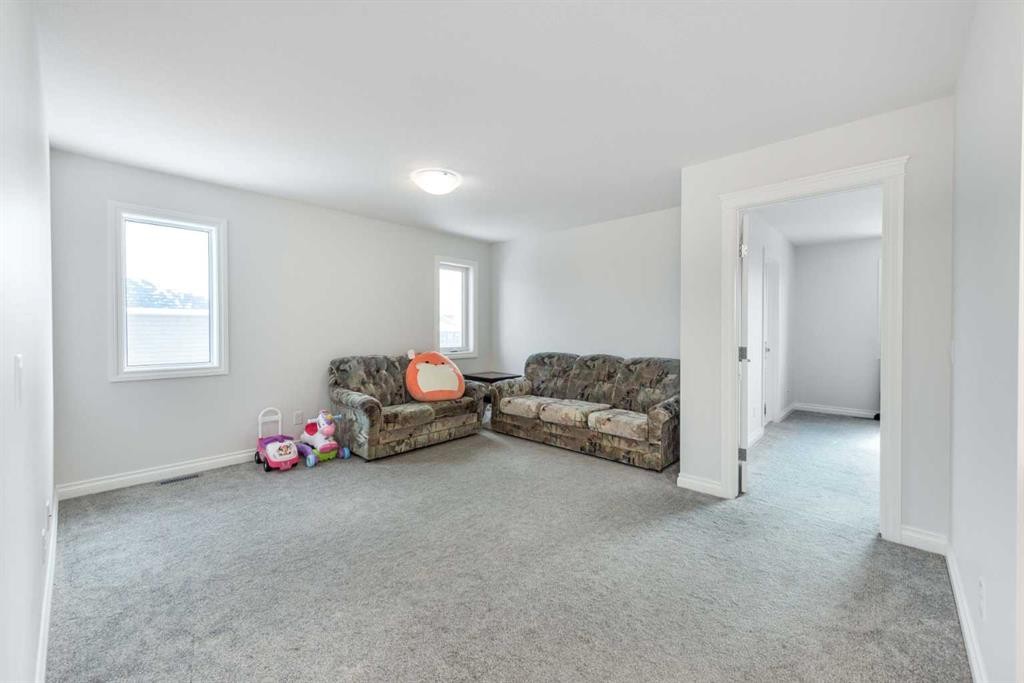
107 Dawson Harbour Court, Chestermere, AB - Indoor Photo Showing Other Room
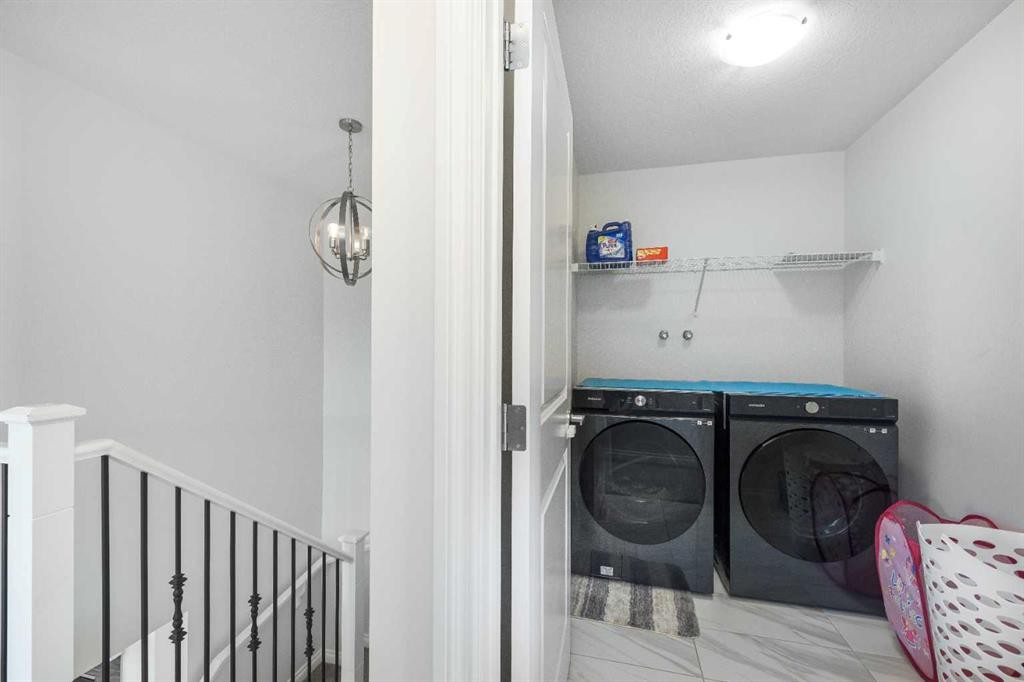
107 Dawson Harbour Court, Chestermere, AB - Indoor Photo Showing Laundry Room
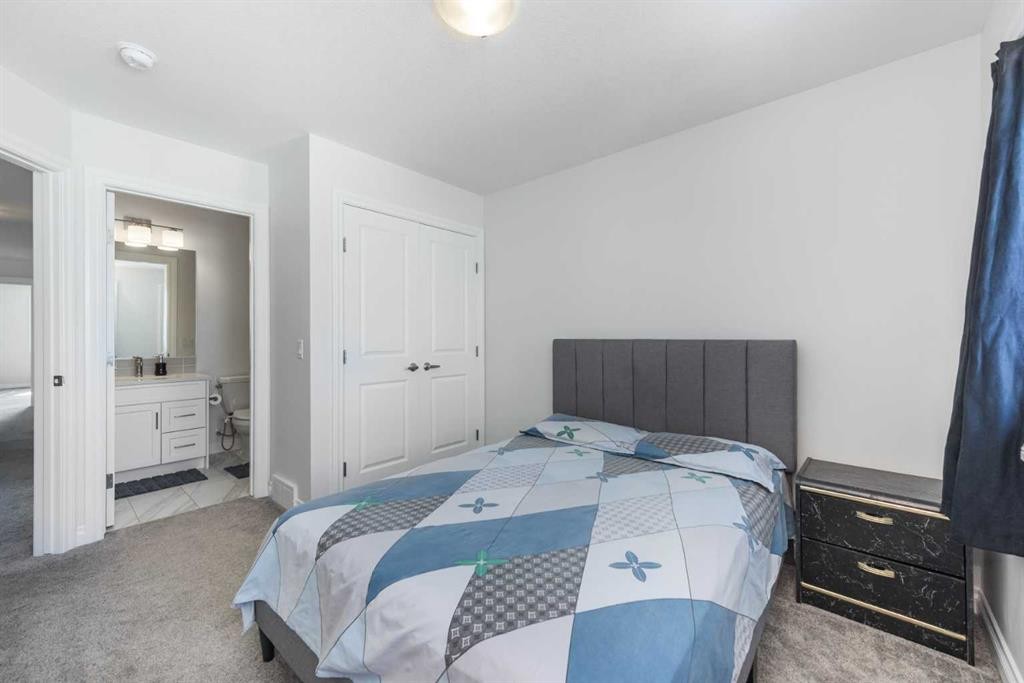
107 Dawson Harbour Court, Chestermere, AB - Indoor Photo Showing Bedroom
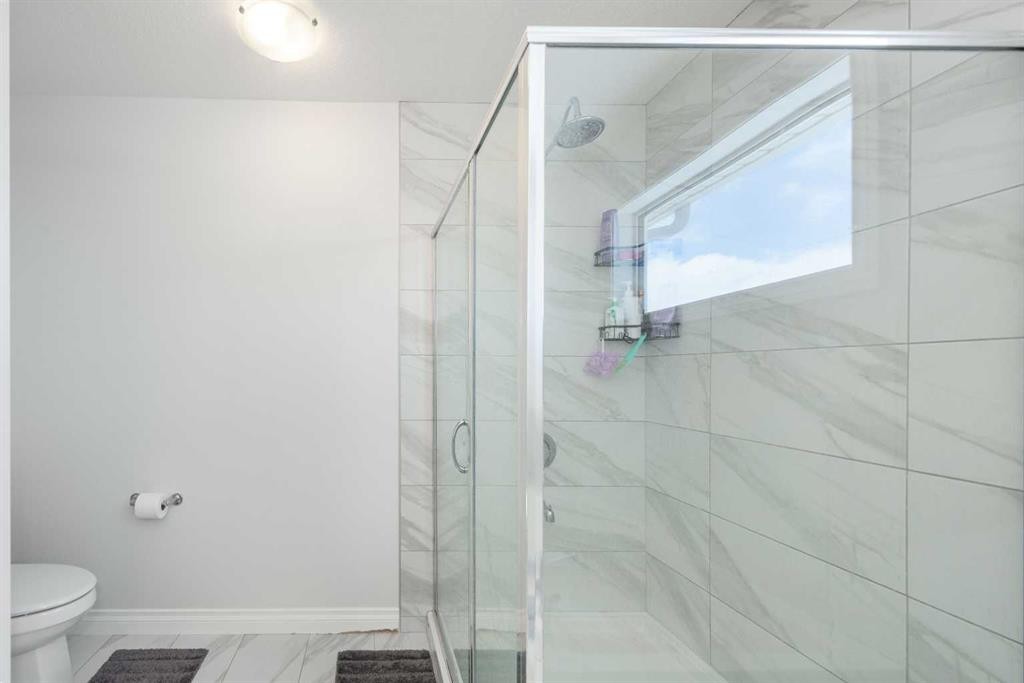
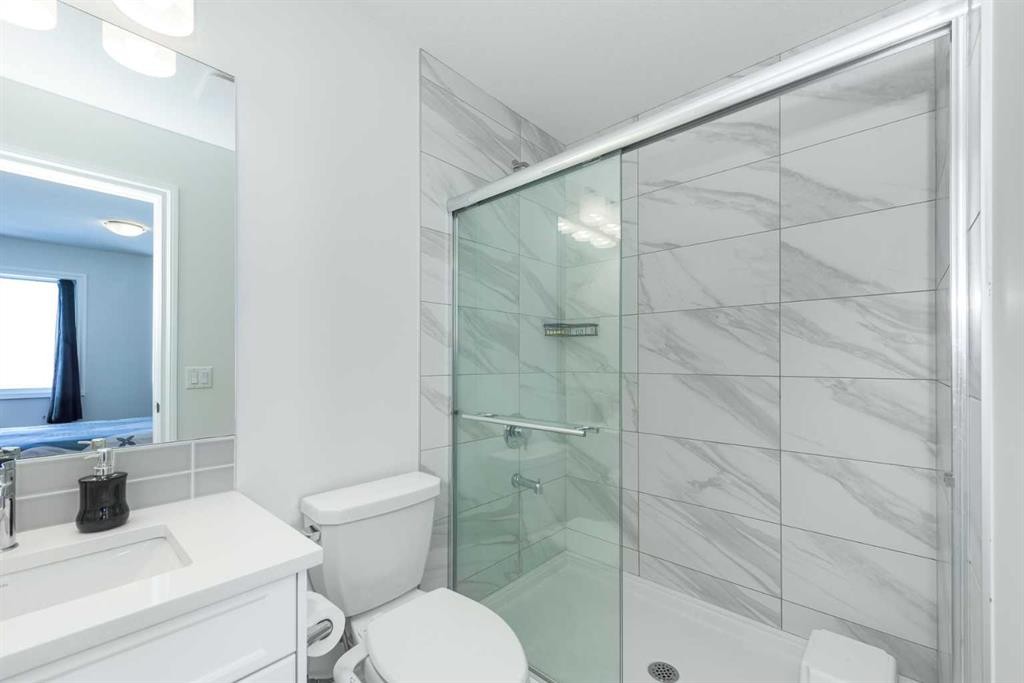
107 Dawson Harbour Court, Chestermere, AB - Indoor Photo Showing Bathroom
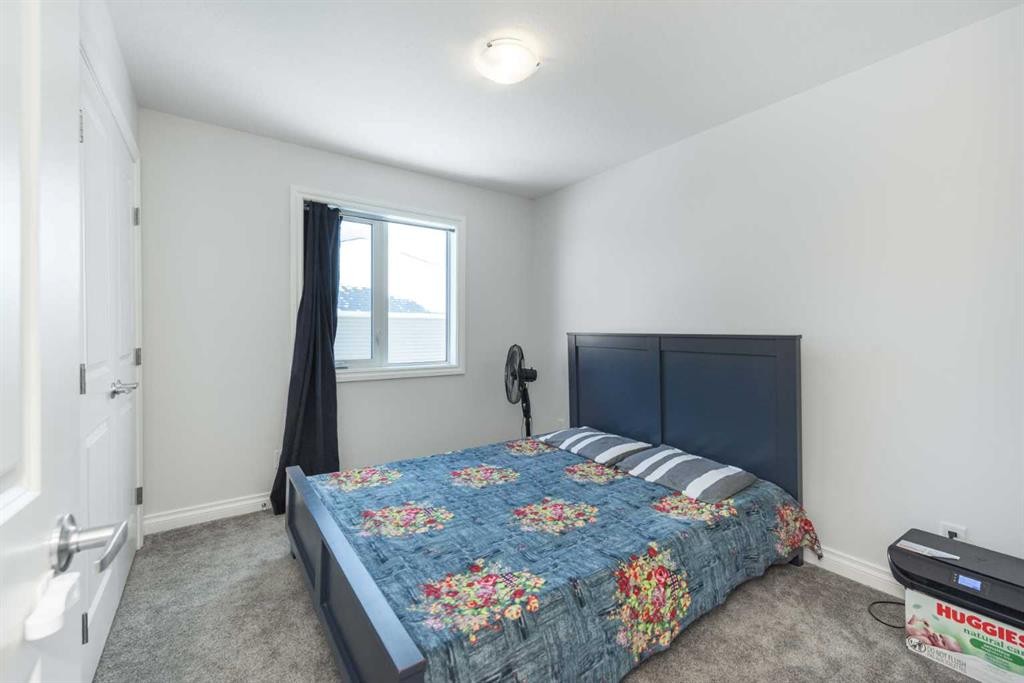
107 Dawson Harbour Court, Chestermere, AB - Indoor Photo Showing Bedroom
107 Dawson Harbour Court, Chestermere, AB - Indoor Photo Showing Other Room
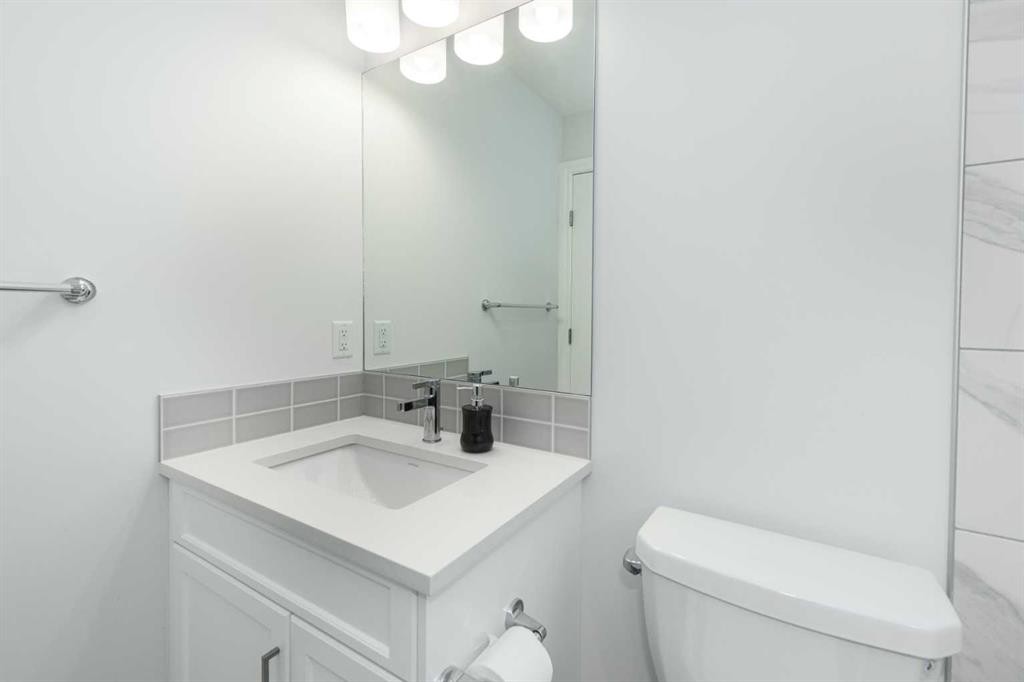
107 Dawson Harbour Court, Chestermere, AB - Indoor Photo Showing Bathroom
107 Dawson Harbour Court, Chestermere, AB - Indoor Photo Showing Bedroom
107 Dawson Harbour Court, Chestermere, AB - Indoor Photo Showing Bathroom
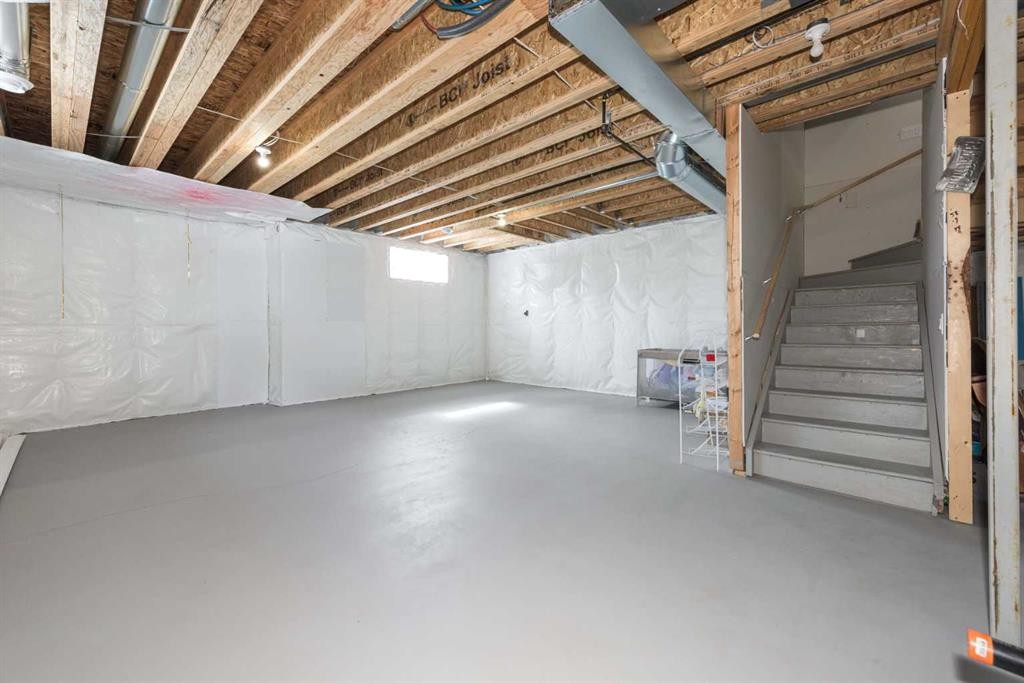
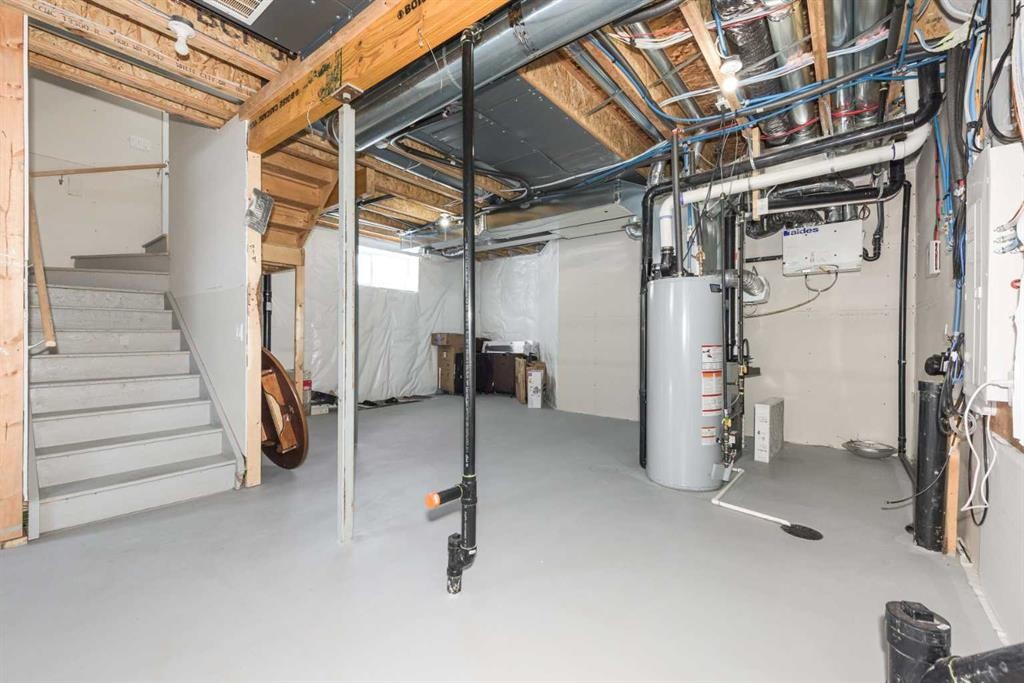
107 Dawson Harbour Court, Chestermere, AB - Indoor Photo Showing Basement
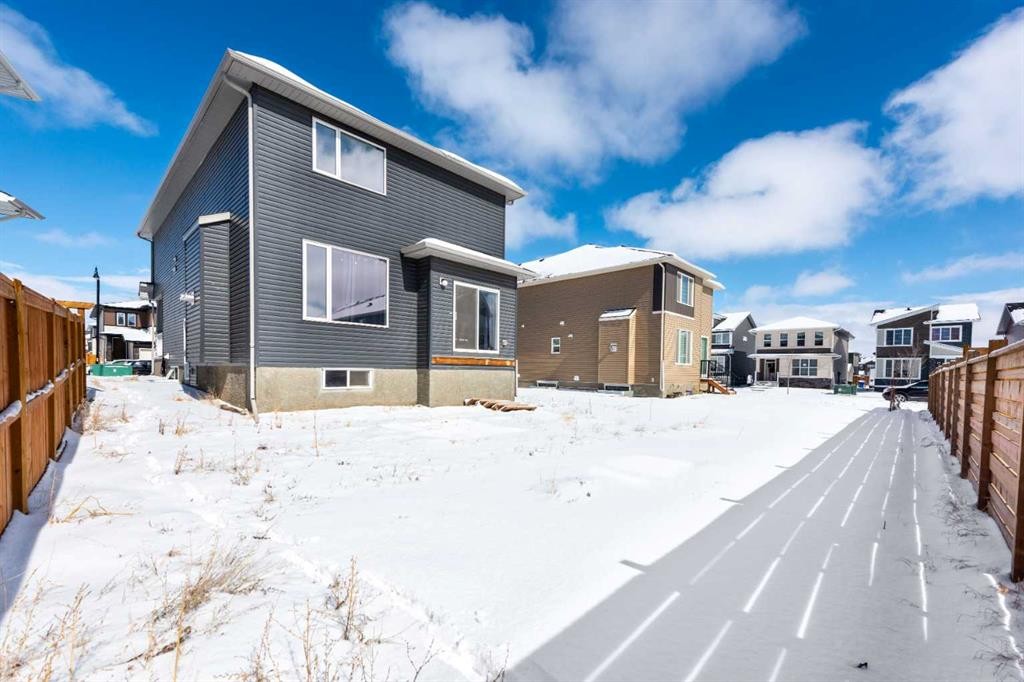
107 Dawson Harbour Court, Chestermere, AB - Outdoor
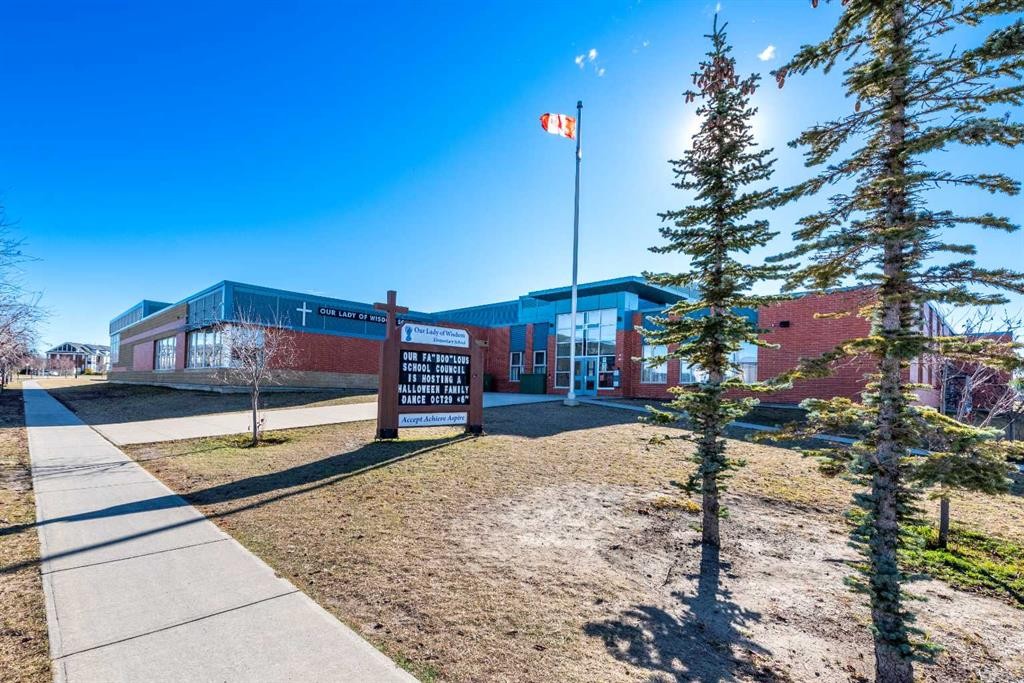
107 Dawson Harbour Court, Chestermere, AB - Outdoor With Exterior
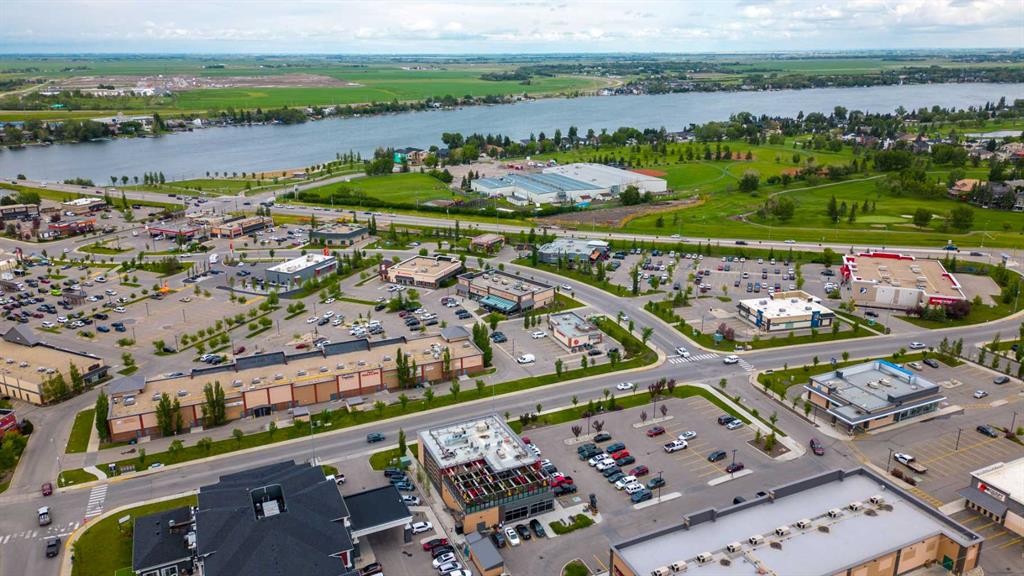
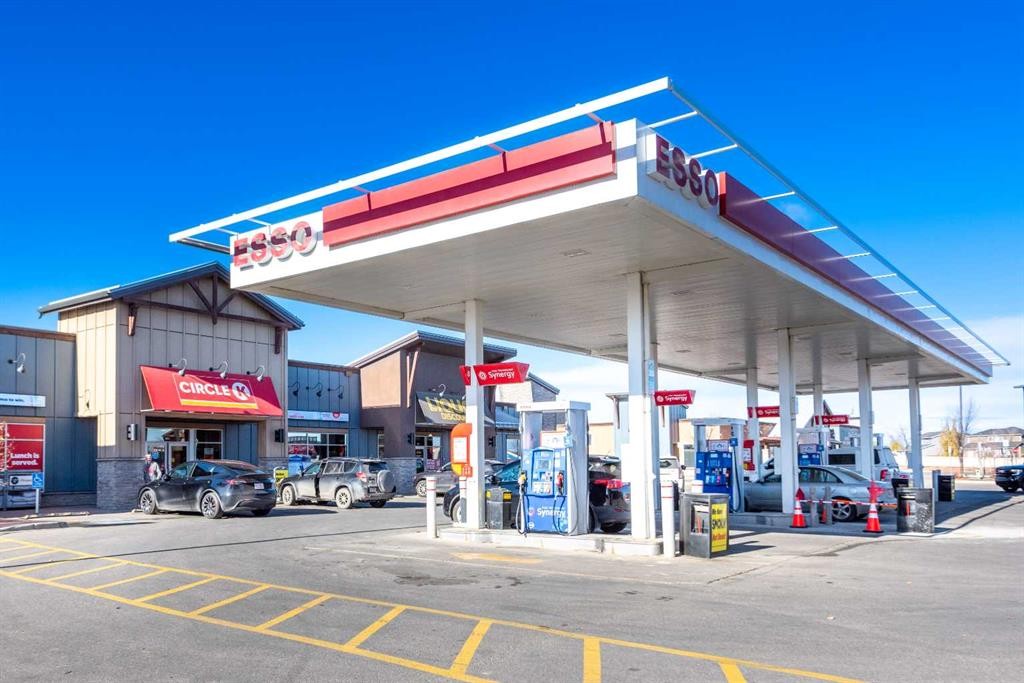
107 Dawson Harbour Court, Chestermere, AB - Outdoor With View
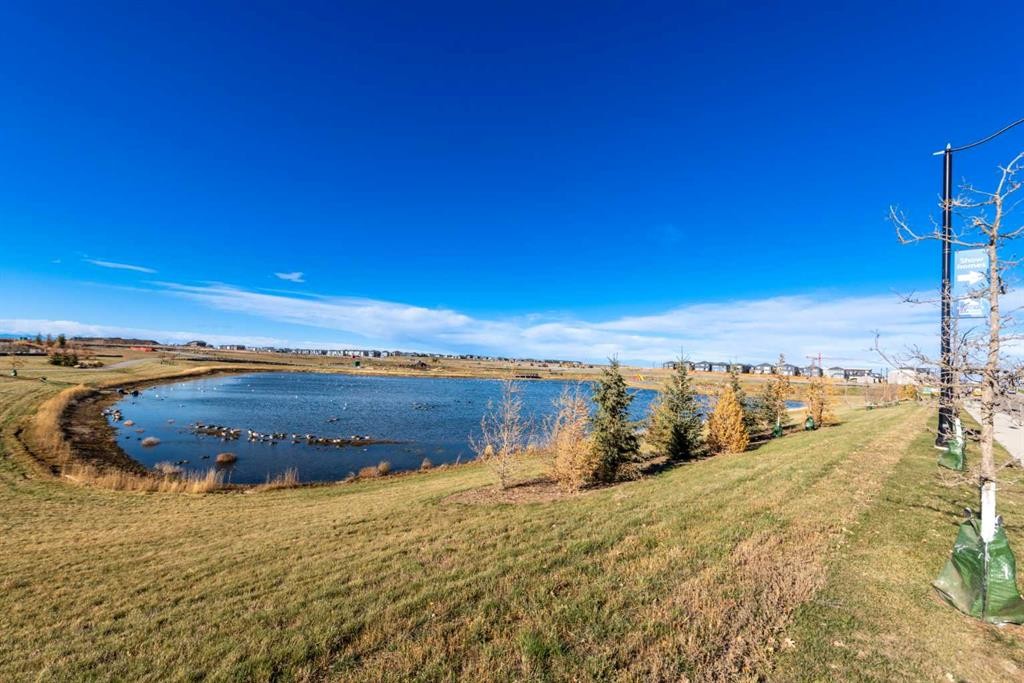
107 Dawson Harbour Court, Chestermere, AB - Outdoor With Body Of Water With View
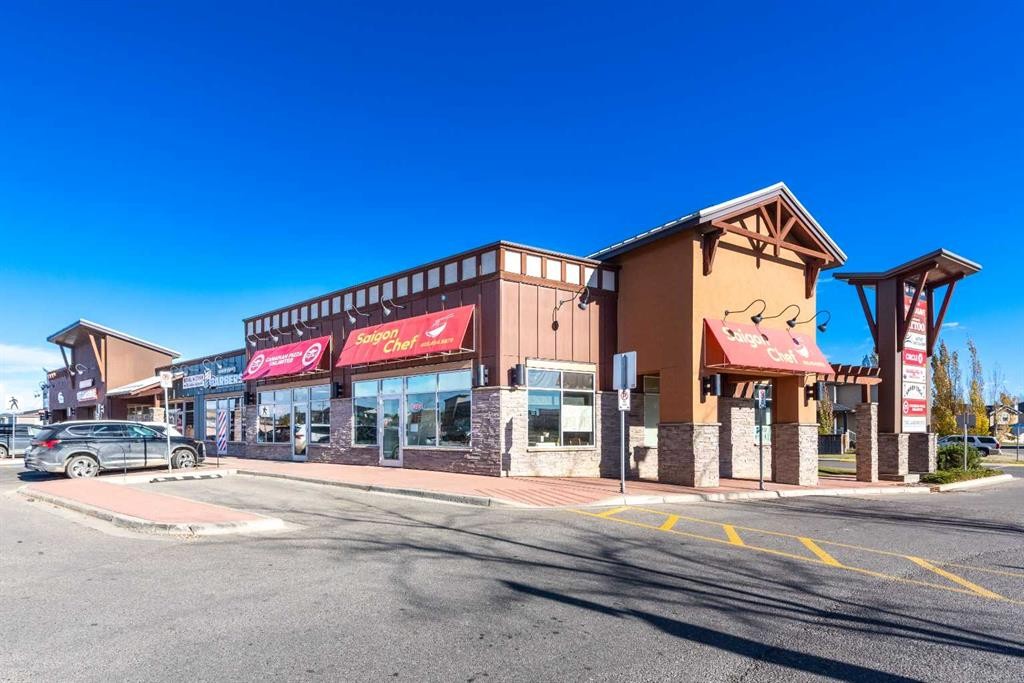
107 Dawson Harbour Court, Chestermere, AB - Outdoor
Visite virtuelle
107 Dawson Harbour Court, Chestermere, AB  - Outdoor With Facade
107 Dawson Harbour Court, Chestermere, AB  - Outdoor
107 Dawson Harbour Court, Chestermere, AB  - Indoor Photo Showing Kitchen With Stainless Steel Kitchen With Double Sink With Upgraded Kitchen
107 Dawson Harbour Court, Chestermere, AB  - Indoor Photo Showing Kitchen With Stainless Steel Kitchen With Upgraded Kitchen
107 Dawson Harbour Court, Chestermere, AB - Indoor Photo Showing Kitchen With Stainless Steel Kitchen
107 Dawson Harbour Court, Chestermere, AB - Indoor Photo Showing Kitchen
107 Dawson Harbour Court, Chestermere, AB - Indoor Photo Showing Kitchen With Upgraded Kitchen
107 Dawson Harbour Court, Chestermere, AB - Indoor Photo Showing Dining Room
107 Dawson Harbour Court, Chestermere, AB - Indoor Photo Showing Living Room With Fireplace
107 Dawson Harbour Court, Chestermere, AB - Indoor Photo Showing Bedroom
107 Dawson Harbour Court, Chestermere, AB - Indoor Photo Showing Bathroom
107 Dawson Harbour Court, Chestermere, AB - Indoor Photo Showing Other Room
107 Dawson Harbour Court, Chestermere, AB - Indoor
107 Dawson Harbour Court, Chestermere, AB - Indoor Photo Showing Other Room
107 Dawson Harbour Court, Chestermere, AB - Indoor Photo Showing Laundry Room
107 Dawson Harbour Court, Chestermere, AB - Indoor Photo Showing Bedroom
107 Dawson Harbour Court, Chestermere, AB - Indoor Photo Showing Bathroom
107 Dawson Harbour Court, Chestermere, AB - Indoor Photo Showing Bedroom
107 Dawson Harbour Court, Chestermere, AB - Indoor Photo Showing Other Room
107 Dawson Harbour Court, Chestermere, AB - Indoor Photo Showing Bathroom
107 Dawson Harbour Court, Chestermere, AB - Indoor Photo Showing Bedroom
107 Dawson Harbour Court, Chestermere, AB - Indoor Photo Showing Bathroom
107 Dawson Harbour Court, Chestermere, AB - Indoor Photo Showing Basement
107 Dawson Harbour Court, Chestermere, AB - Outdoor
107 Dawson Harbour Court, Chestermere, AB - Outdoor With Exterior
107 Dawson Harbour Court, Chestermere, AB - Outdoor With View
107 Dawson Harbour Court, Chestermere, AB - Outdoor With Body Of Water With View
107 Dawson Harbour Court, Chestermere, AB - Outdoor
  • Publicité
Êtes-vous un investisseur immobilier
107 Dawson Harbour Court, Chestermere, AB, T1X 1Z7
825 000 $

5 Chambres

4 Salles de bain

Informations sur la propriété

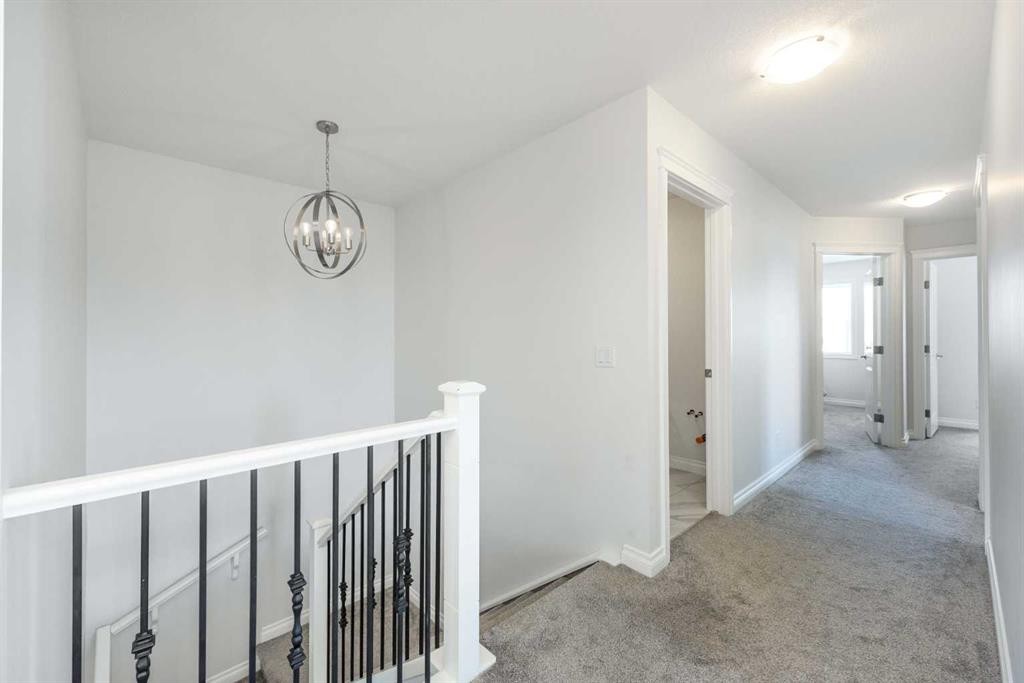
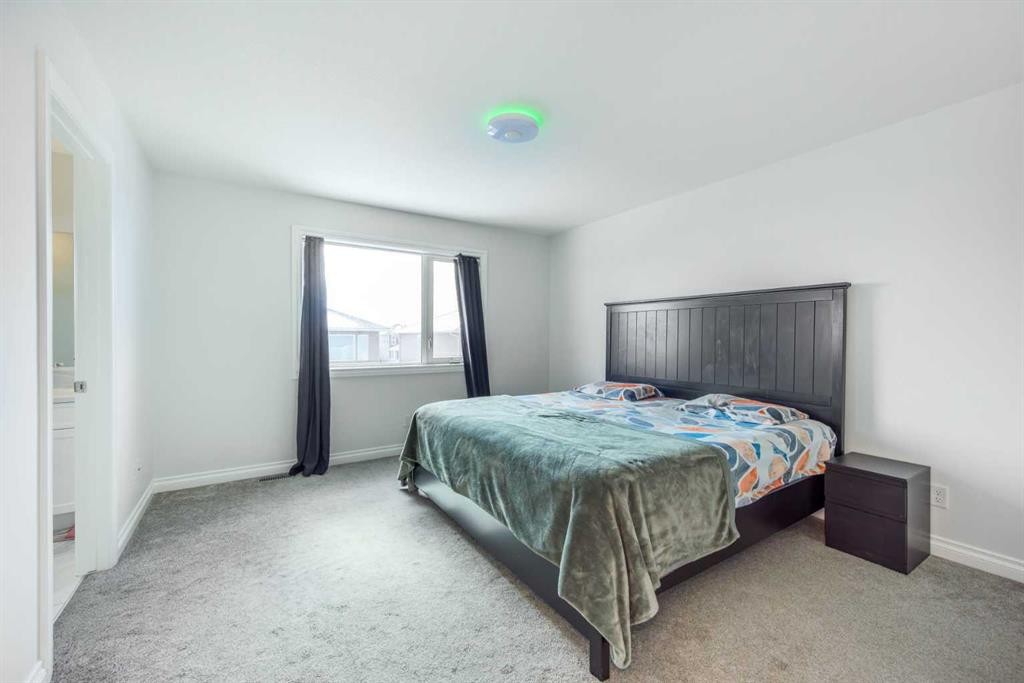
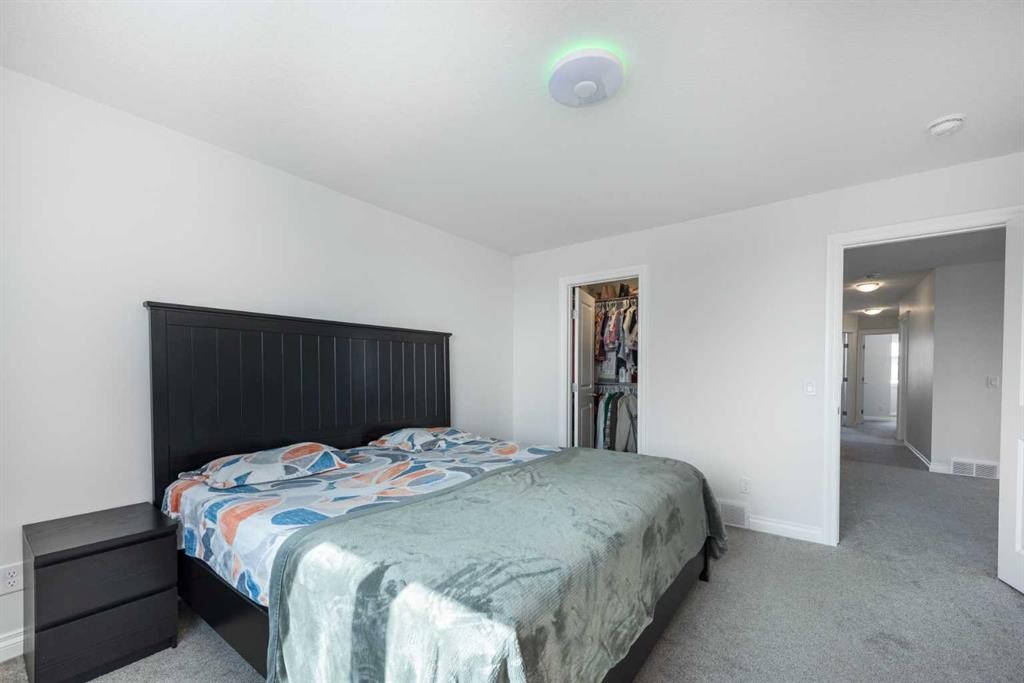
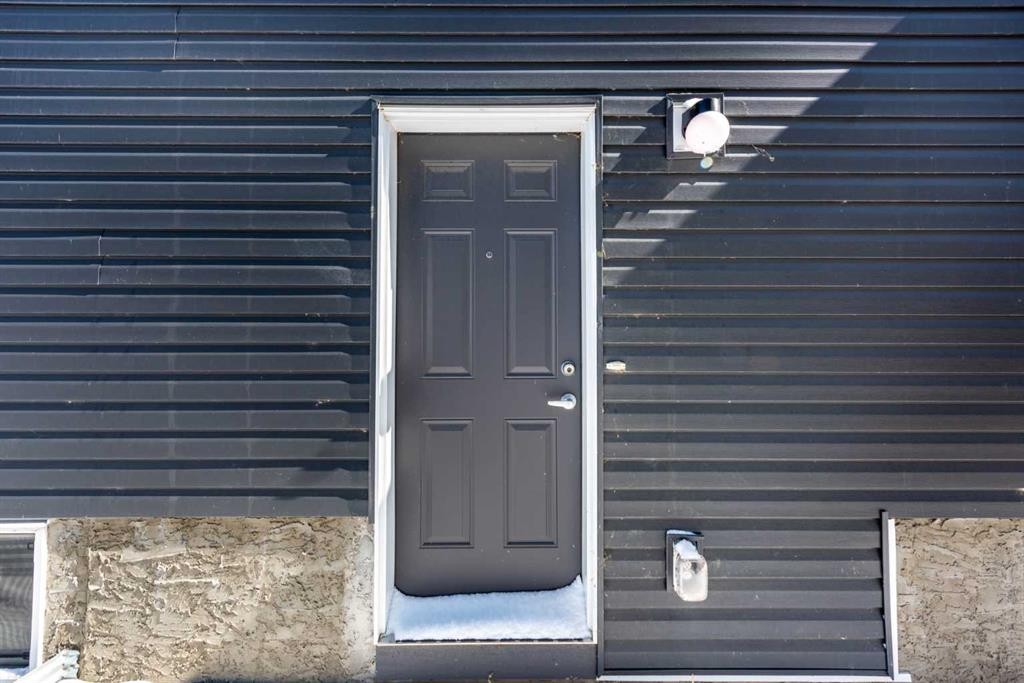
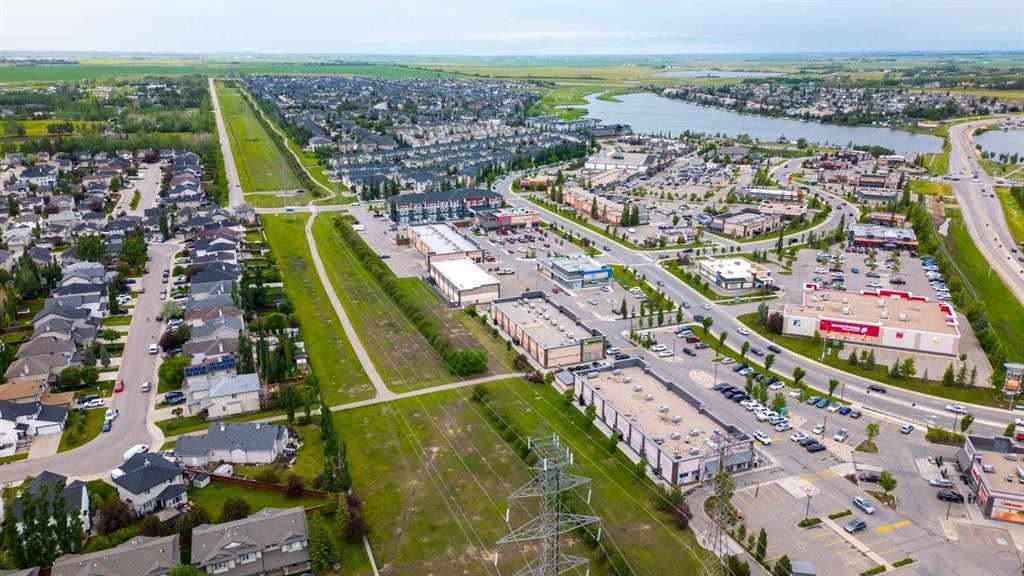
Stepping into luxury living in the highly sought-after COMMUNITY OF DAWSON'S LANDING. Nestled on a quiet, low-traffic street, this stunning 5-bedroom dream home perfectly blends elegance, comfort, and functionality for modern family living.From the moment you arrive, the oversized triple garage and expansive concrete driveway make a lasting impression, offering abundant parking and storage space. Inside, soaring 9-foot ceilings throughout the home create an airy, bright atmosphere filled with natural light and sophistication. The heart of the home is the spectacular fully upgraded gourmet kitchen, designed to impress. Featuring sleek quartz countertops, a massive waterfall island, ceiling-height snow-white cabinetry, and premium stainless steel appliances — including a built-in oven, gas cooktop, range hood, and oversized refrigerator — this kitchen is both breathtaking and highly functional.The open-concept main floor seamlessly connects the kitchen, dining, and living areas, creating the perfect space for entertaining and everyday living. The oversized living room is highlighted by a stunning feature wall and a cozy electric fireplace that adds warmth and style. A spacious main floor offers a den, ideal as a home office or guest bedroom and a full 3-piece bathroom. Upstairs, luxury reaches new heights with the rare and highly coveted feature of a lavish primary suites, offering a private 5 piece ensuite designed for comfort, elegance, and complete privacy. The additional bedrooms are impressively spacious, filled with natural light from oversized windows, and thoughtfully crafted to provide peaceful retreat. The unfinished basement unlocks endless possibilities, featuring a separate side entrance, legal-sized windows perfectly positioned for a future legal suite, mortgage helper, multi-generational living space, or a customised entertainment area tailored to your lifestyle. No detail has been overlooked in this meticulously upgraded home. From the premium stone finishes and custom cabinetry to the built-in appliances and refined designer touches throughout, every space reflects sophistication and quality craftsmanship. Boasting an extended triple garage, soaring ceilings on every level, dual primary suites, a versatile main-floor den, a chef-inspired gourmet kitchen, and exceptional basement development potential, this remarkable home delivers the ultimate blend of luxury, functionality, and lasting value for modern family living.
Inclusions: N/A

Particularités du bâtiment :

  • Foyer: Oui
  • Stationnement: Oui
  • Superficie totale aménagée: 2236.04 Pieds carrés

Caractéristiques :

  • Bâti en: 2023
  • Caractéristiques du foyer: Électrique, Portes en verre, Salon
  • Caractéristiques du stationnement: Entrée en béton, Allée, Garage avec accès avant
  • Caractéristiques extérieures: Entrée privée
  • Caractéristiques intérieures: Bar déjeuner, Caractéristiques intégrées, Plafonds hauts, Îlot de cuisine, Maison sans fumée
  • Chambres : 5+0
  • Chauffage: Central
  • Détails de la fondation: Béton coulé
  • Dimensions du terrain : 5227.00 Pieds carrés
  • Matériaux de construction: Béton, Parement de vinyle
  • Niveaux: Deux
  • Refroidissement: Aucun
  • Revêtements de sol: Moquette, Carreaux de céramique
  • Salle(s) de bains : 4+0
  • Style architectural: 2 étages
  • Superficie habitable (approx): 2236.04 Pieds carrés
  • Toiture: Bardeaux d'asphalte
  • Zonage: R-1
  • Nbre d'espaces de stationnement: 6

Gracieuseté de : MaxWell Central

Données fournies par : Calgary Real Estate Board 300 Manning Rd. NE, Calgary, Alberta T2E 8K4
Nous croyons que tous les renseignements affichés sont exacts, mais nous ne le garantissons pas; les renseignements devraient être vérifiés de façon indépendante. Aucune garantie ou représentation de quelque nature que ce soit n’est offerte. Droits © 2021 Tous les droits sont réservés.

ÉvaluationExpressMC Powered by RPS

Emplacement de 107 Dawson Harbour Court, Chestermere, AB, T1X 1Z7

Données démographiques de 107 Dawson Harbour Court, Chestermere, AB, T1X 1Z7

Étape de vie

Parents plus âgés, enfants plus jeunes

Type d'emploi

Mixte

Revenu moyen du ménage

142 454.84 $

Nombre moyen d'enfants

1.83

Population à domicile

Structure à domicile

Âge de la population

Éducation

Niveau d'éducation

No certificate/diploma/degree

17.4 %

Diplôme d'études secondaires ou équivalent

32.24 %

Certificat ou diplôme d'apprentissage ou d'une école de métiers

9.9 %

Diplôme d'études collégiales ou d'études postsecondaires (non universitaires)

20.63 %

Certificat d'études universitaires

0.63 %

Diplômes d'études universitaires

19.21 %

Navetteur

Se rendre au travail

En auto

97.17 %

En transport en commun

1.01 %

À pied

0.0 %

À bicyclette

0.0 %

Par tout autre moyen

1.82 %

Diversité Culturelle

Connaissance des langues officielles

Langue maternelle

Données Sur Le Bâtiment

Type de bâtiment

Appartements (faible hauteur et à étages multiples)

Maisons

100.0 %

Achat ou location