Button CopyPathCircle CloseCircle Left ArrowArrow Down Icon GreyClosecirclecircleBurger
  • Publicité

5209 51 Street, Castor, AB, T0C 0X0

No. MLS® A2330161
Maison À vendre à Castor, Alberta
449 000 $ ÉvaluationExpressMC: 402K $ - 740K $

2+2 Chambres

3 Salles de bain

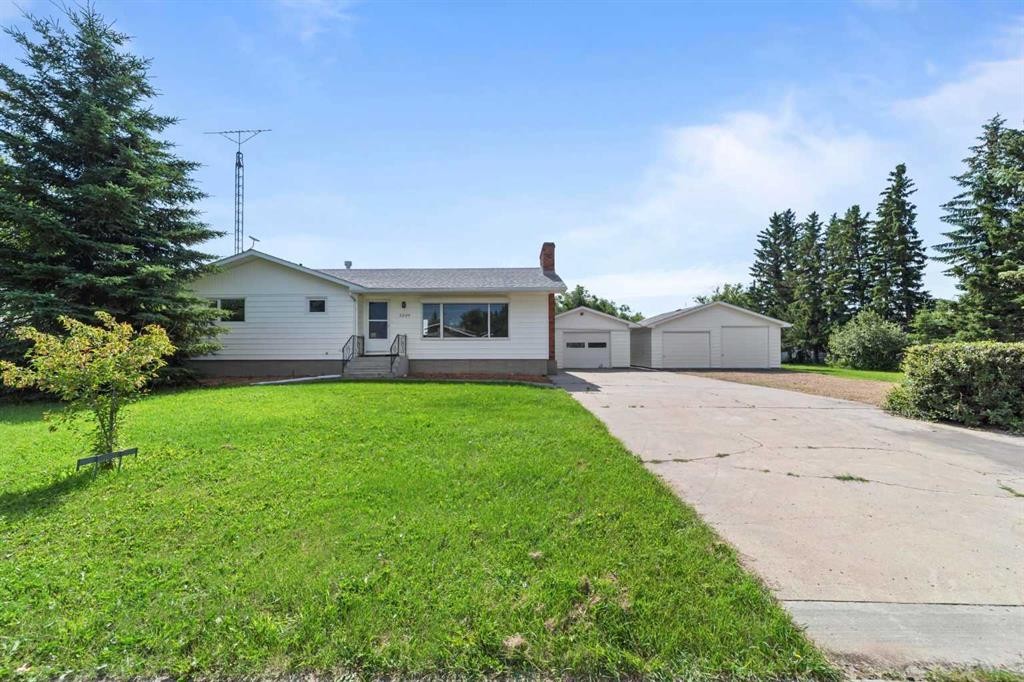
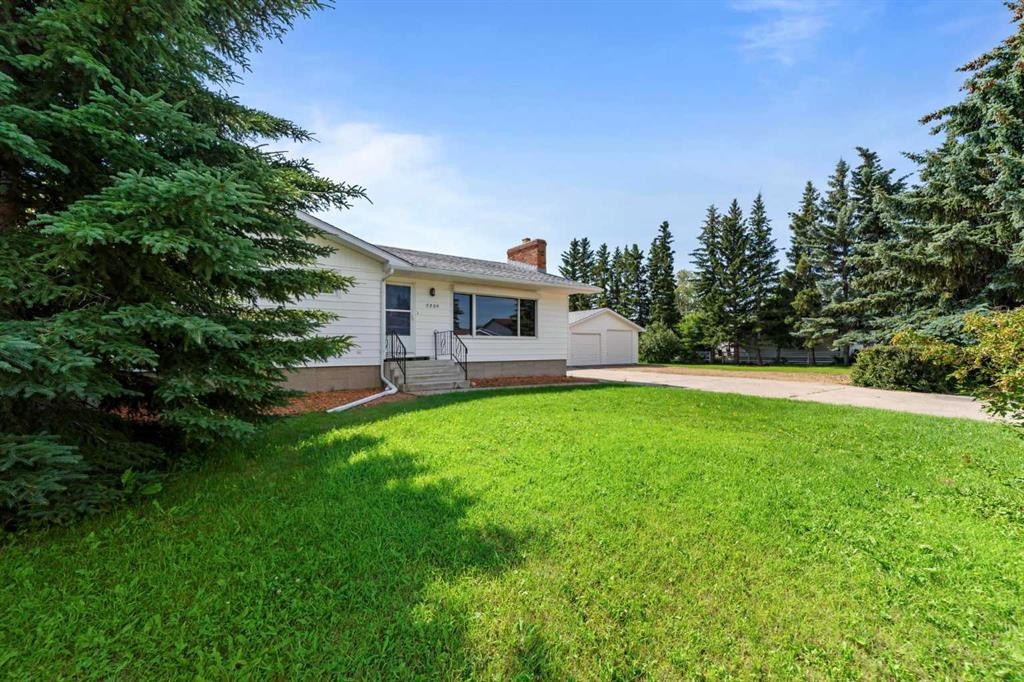
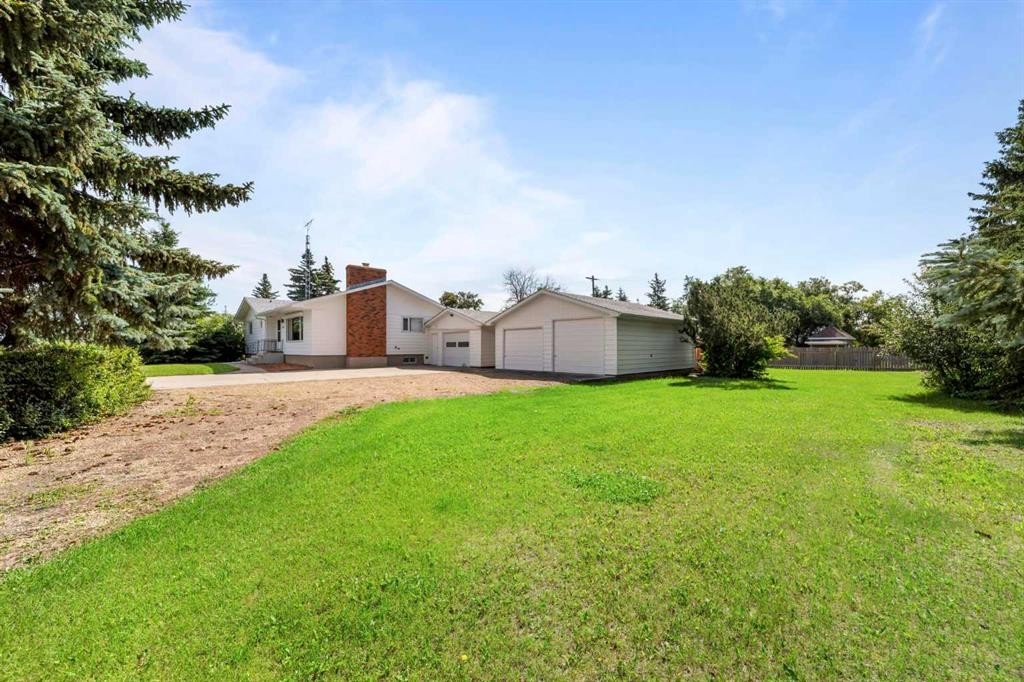
5209 51 Street, Castor, AB - Outdoor
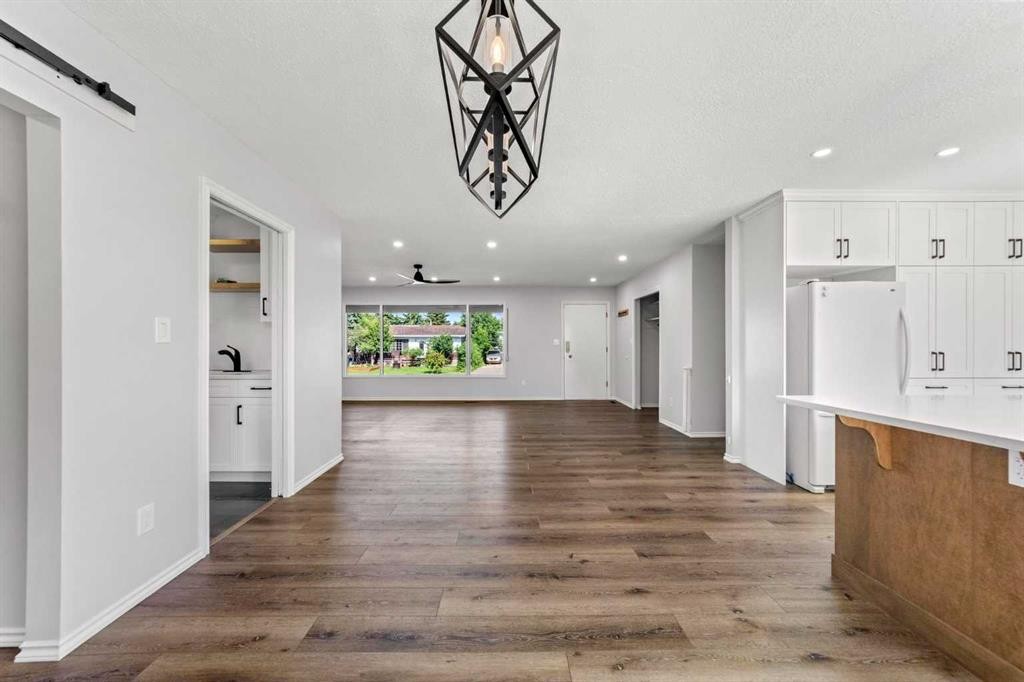
5209 51 Street, Castor, AB - Indoor
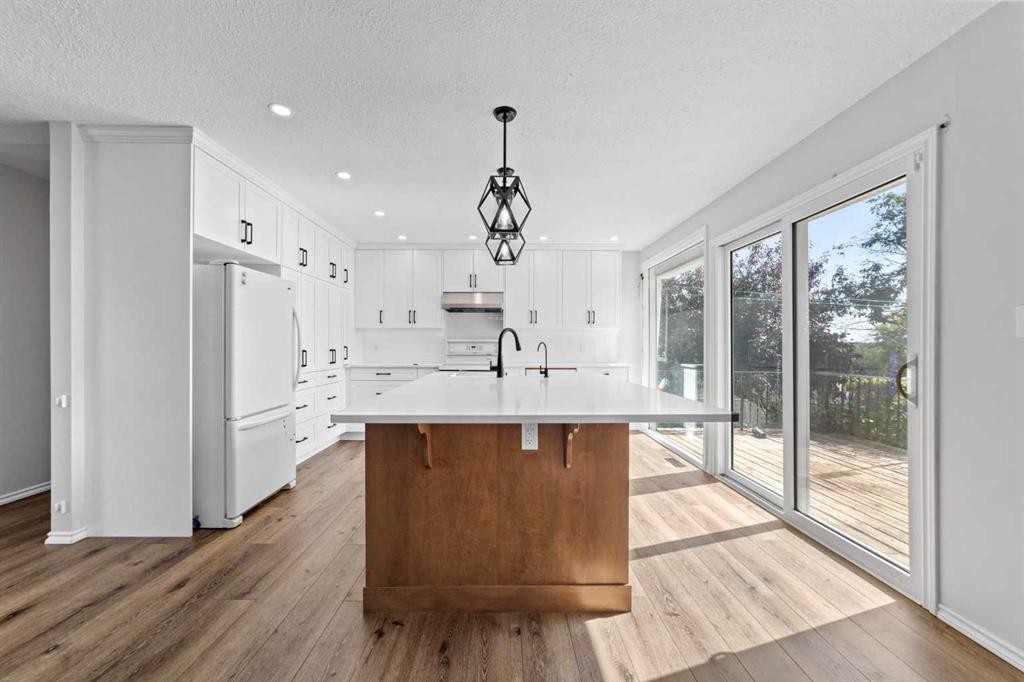
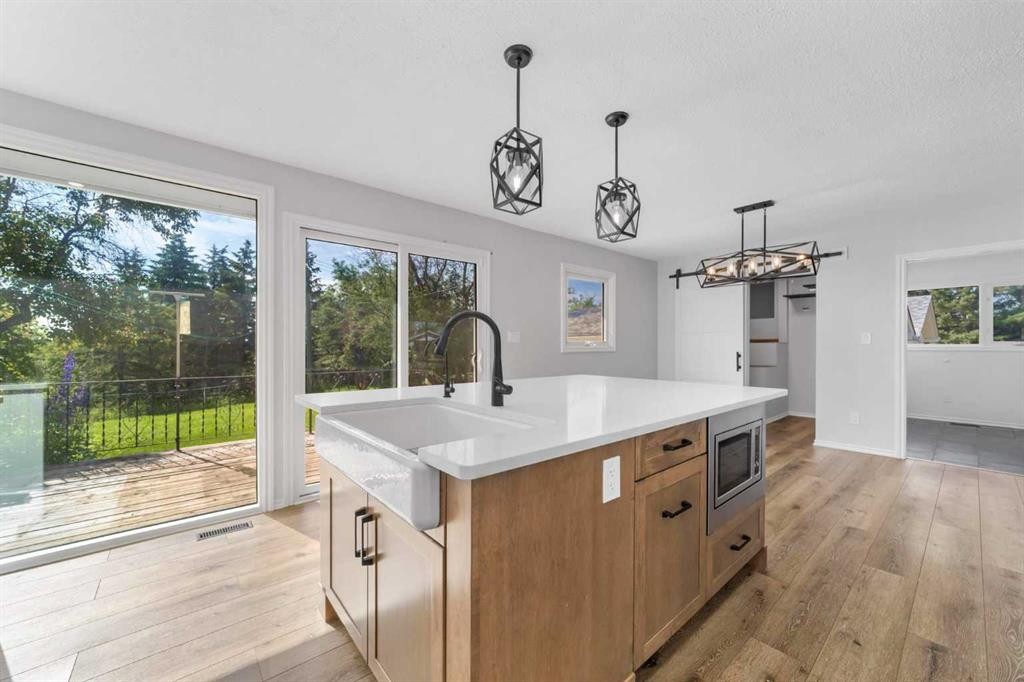
5209 51 Street, Castor, AB - Indoor Photo Showing Kitchen
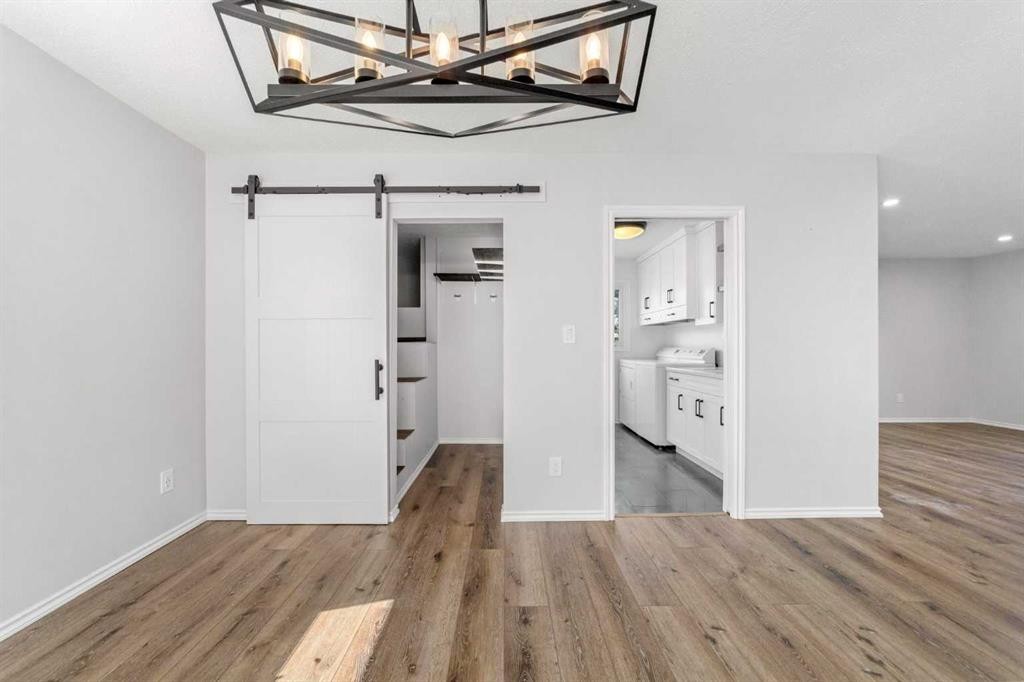
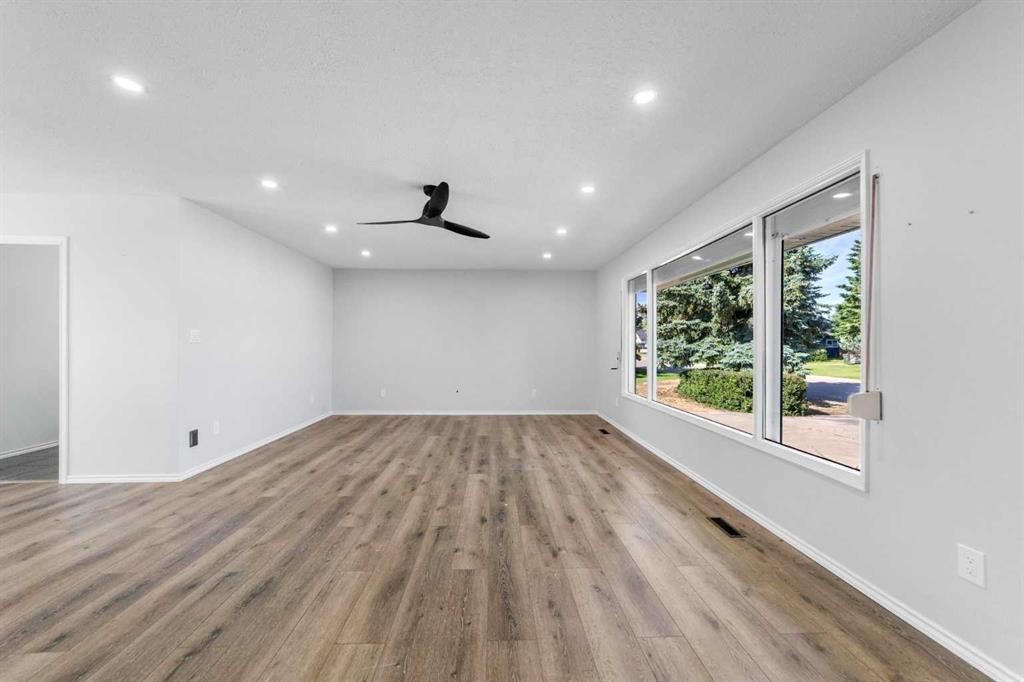
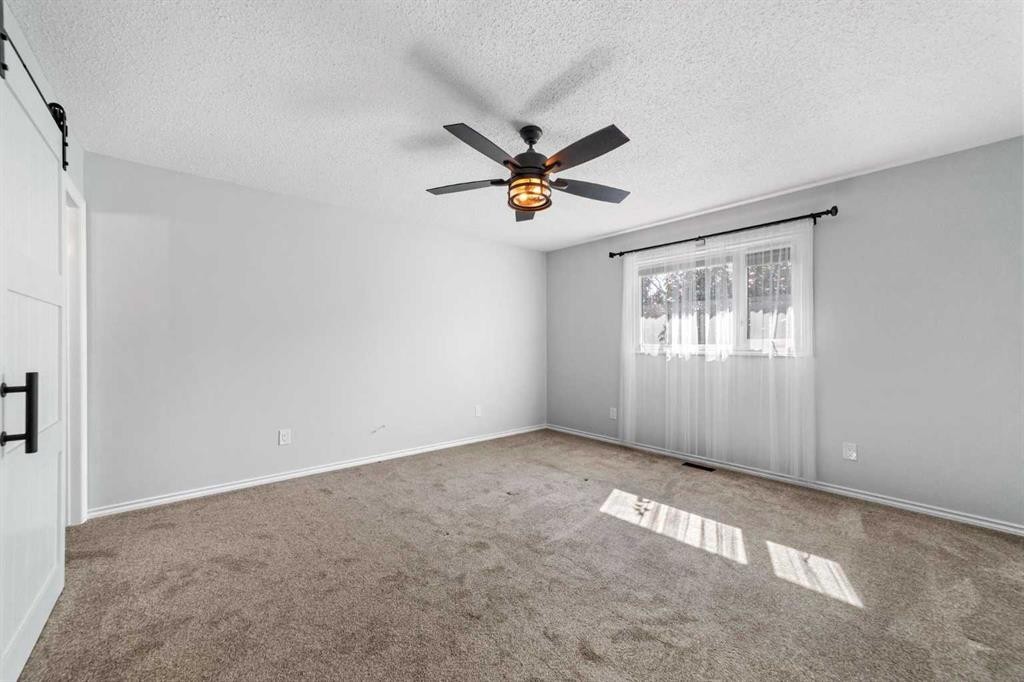
5209 51 Street, Castor, AB - Indoor Photo Showing Other Room
5209 51 Street, Castor, AB - Indoor Photo Showing Kitchen
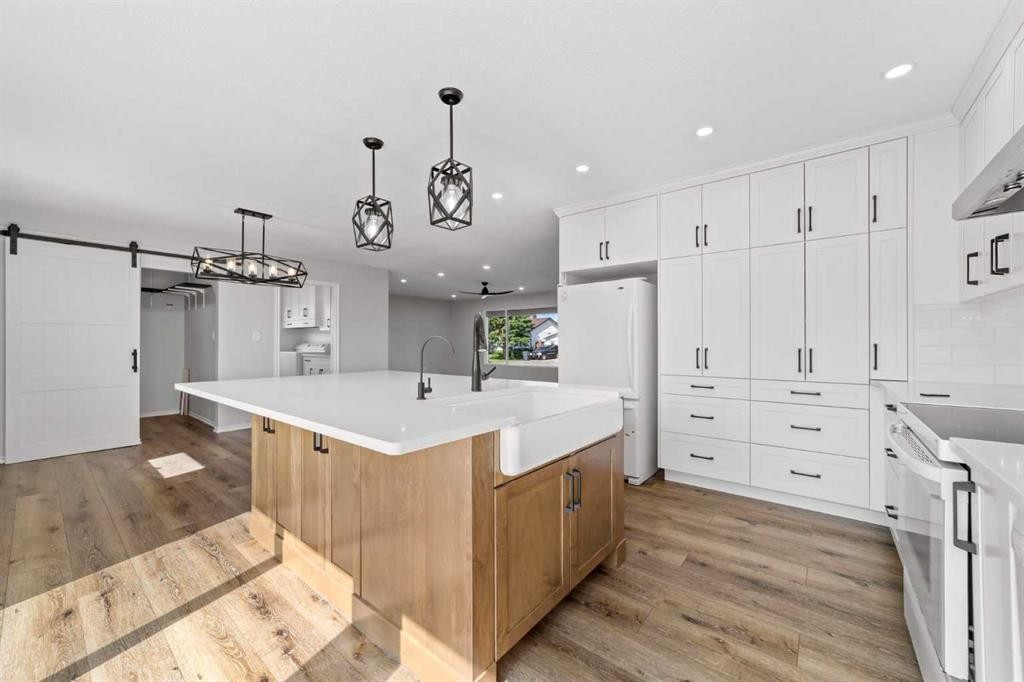
5209 51 Street, Castor, AB - Indoor Photo Showing Kitchen With Upgraded Kitchen
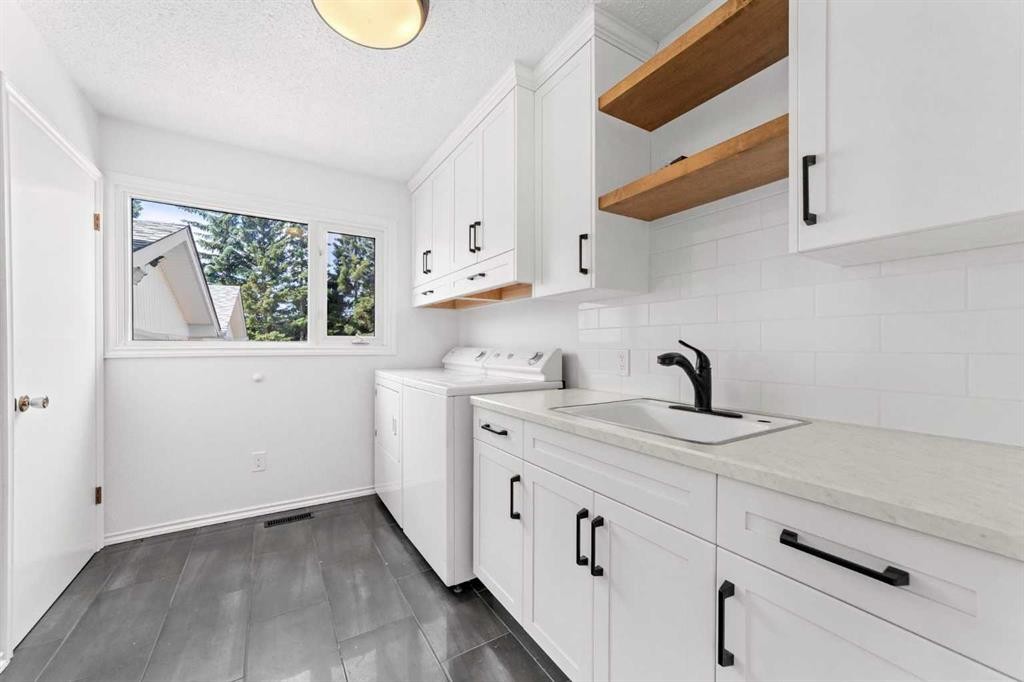
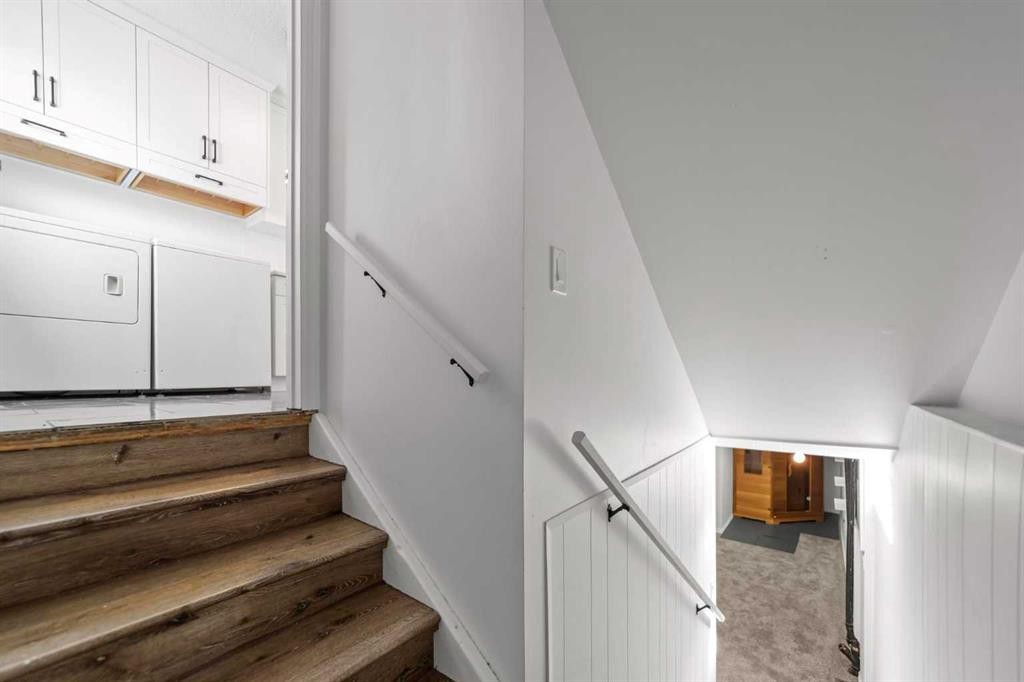
5209 51 Street, Castor, AB - Indoor Photo Showing Laundry Room
5209 51 Street, Castor, AB - Indoor Photo Showing Other Room
5209 51 Street, Castor, AB - Indoor
5209 51 Street, Castor, AB - Indoor Photo Showing Other Room
5209 51 Street, Castor, AB - Indoor
5209 51 Street, Castor, AB - Indoor Photo Showing Other Room
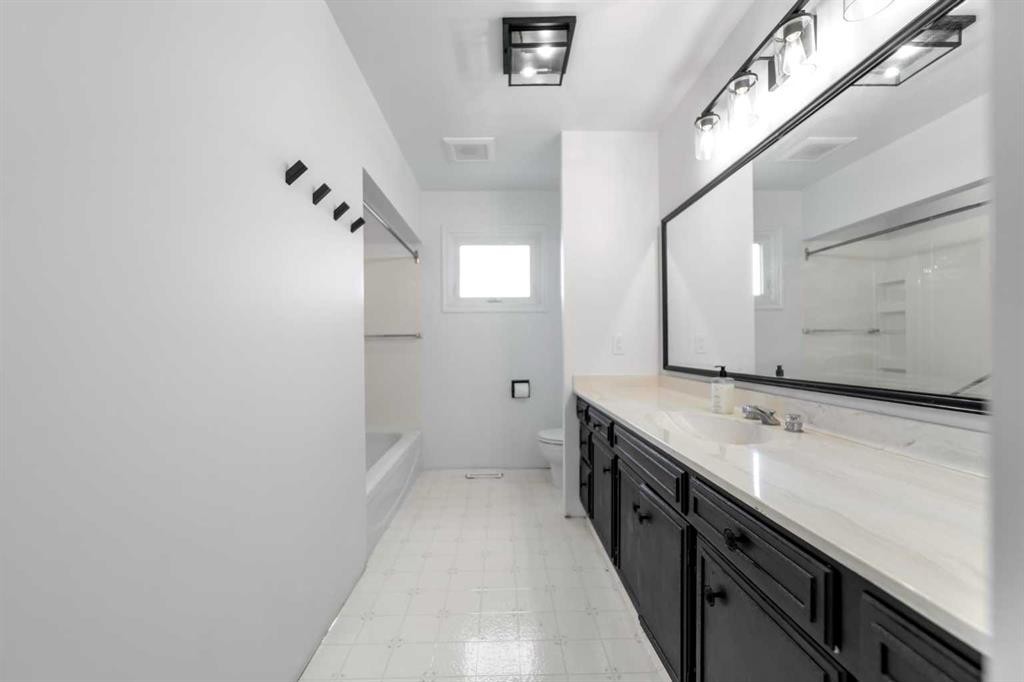
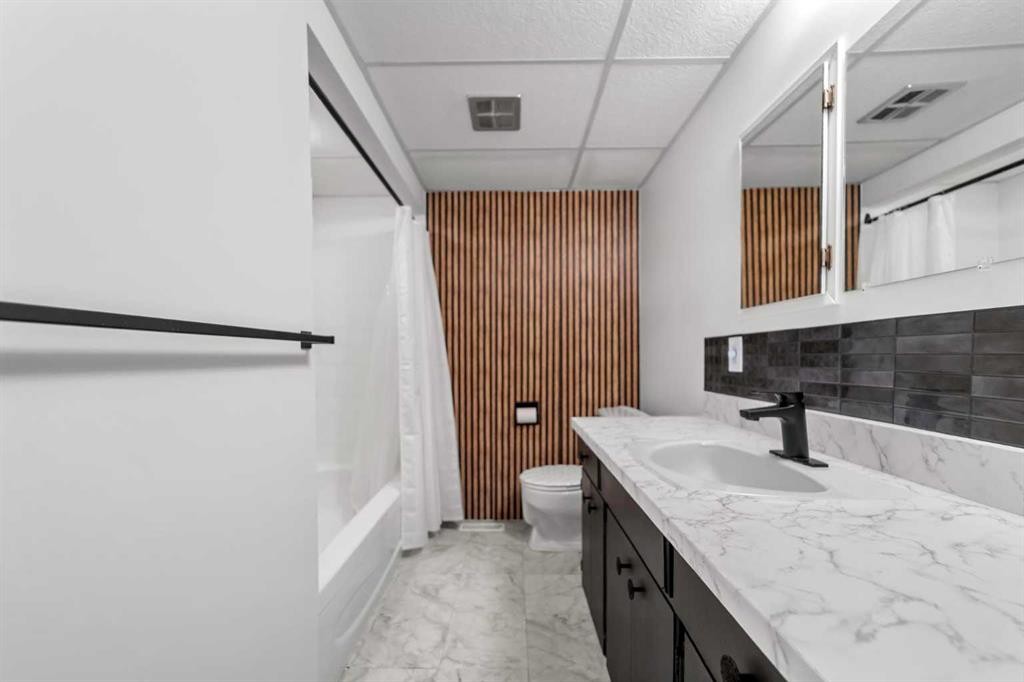
5209 51 Street, Castor, AB - Indoor Photo Showing Bathroom
5209 51 Street, Castor, AB - Indoor
5209 51 Street, Castor, AB - Indoor Photo Showing Other Room
5209 51 Street, Castor, AB - Indoor
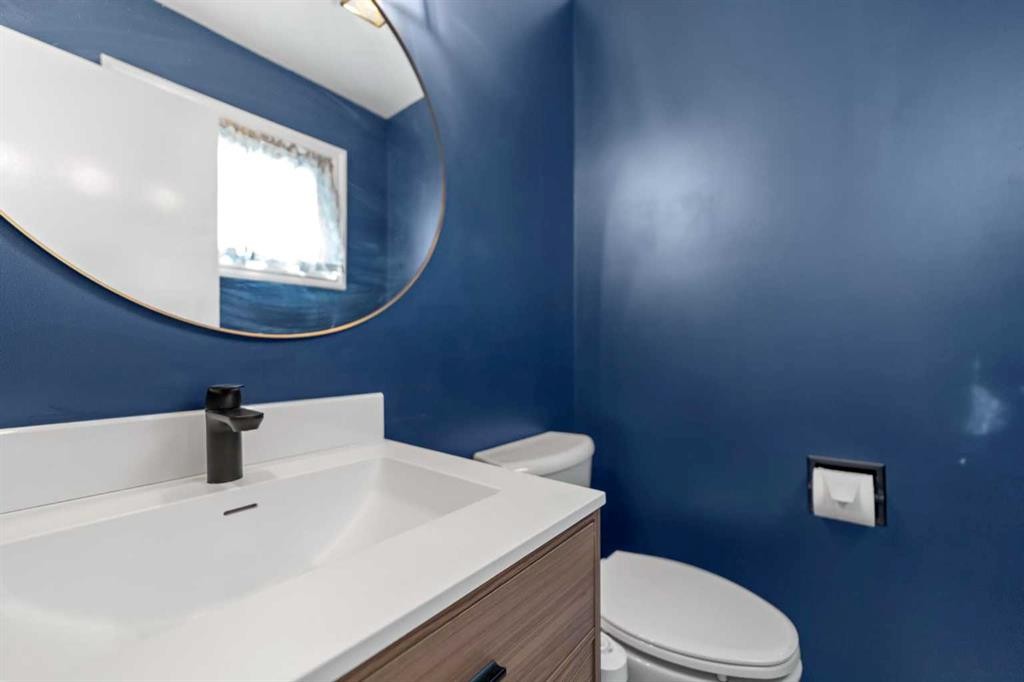
5209 51 Street, Castor, AB - Indoor Photo Showing Bathroom
5209 51 Street, Castor, AB - Indoor Photo Showing Basement
5209 51 Street, Castor, AB - Indoor Photo Showing Other Room
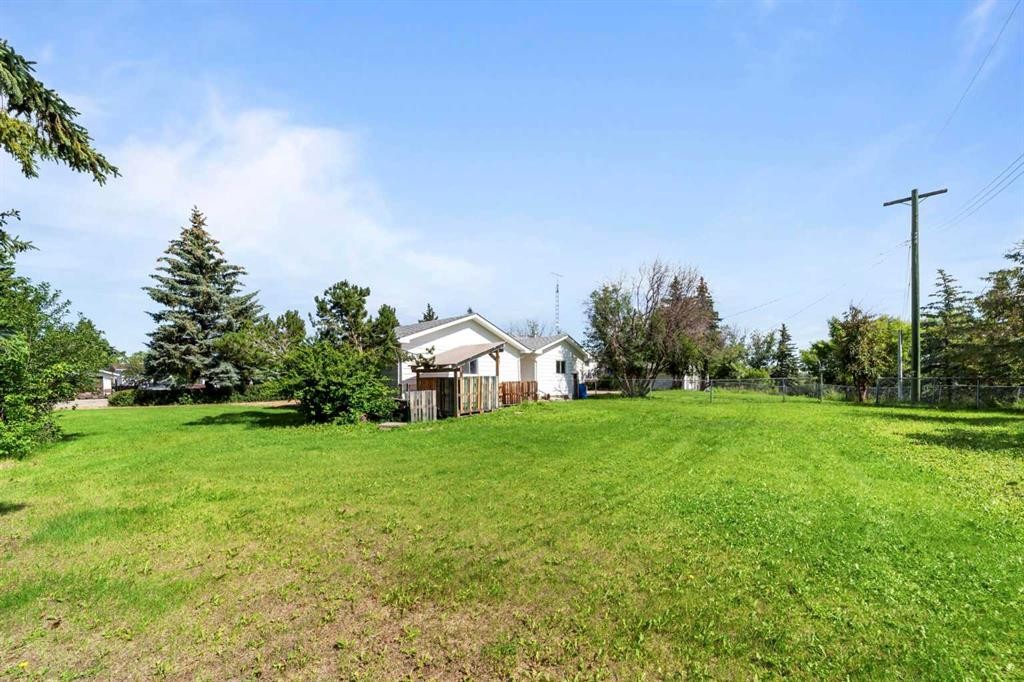
5209 51 Street, Castor, AB - Outdoor
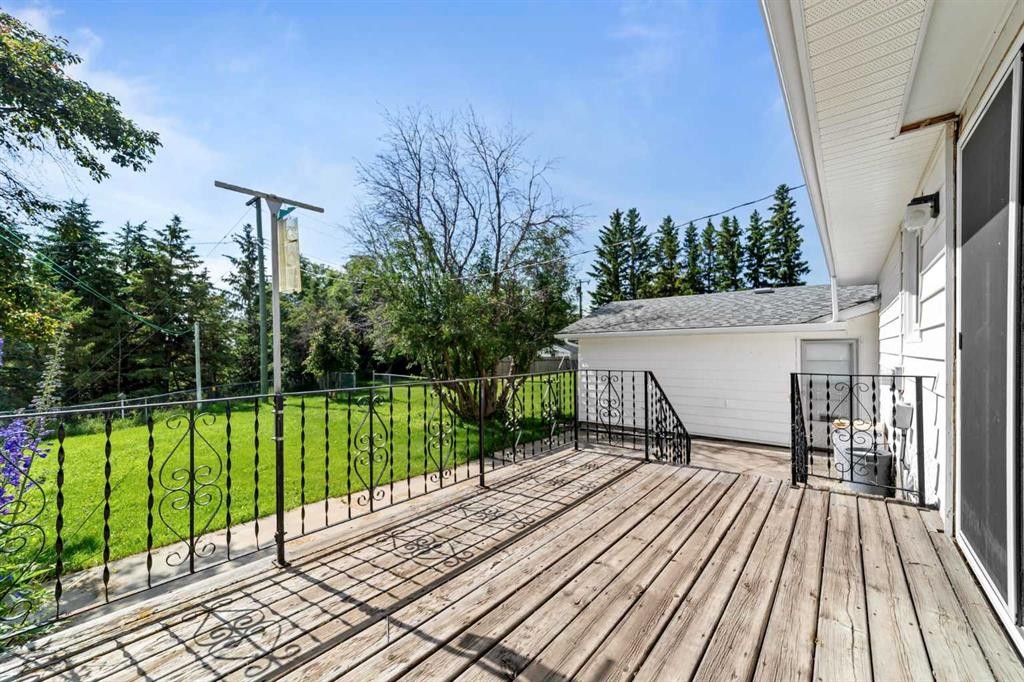
5209 51 Street, Castor, AB - Outdoor With Deck Patio Veranda With Exterior
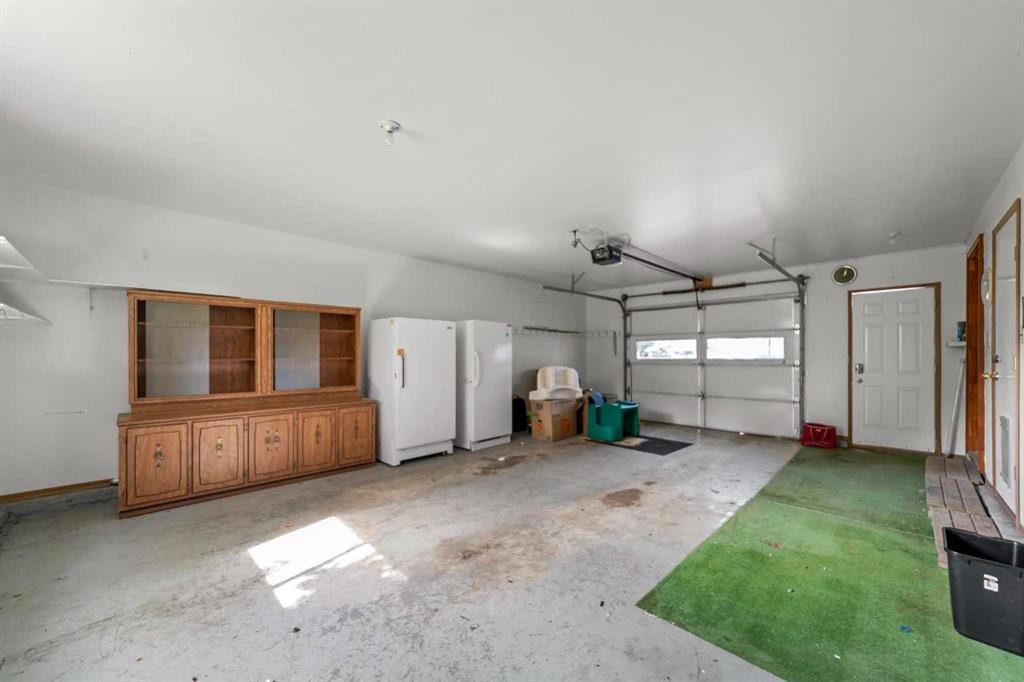
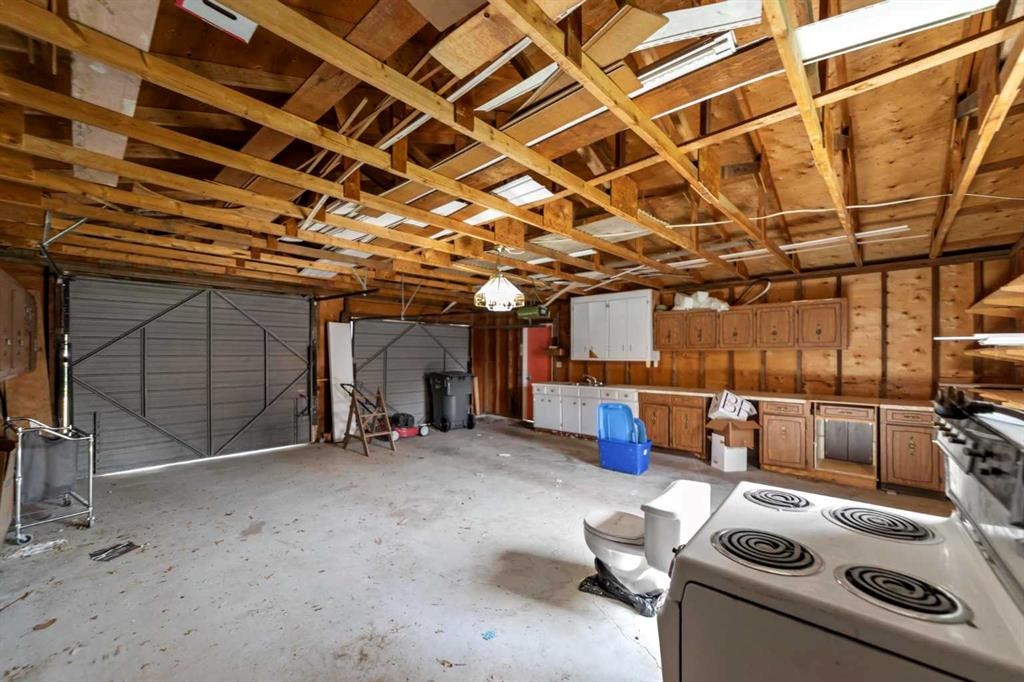
5209 51 Street, Castor, AB - Indoor Photo Showing Garage
5209 51 Street, Castor, AB - Indoor
5209 51 Street, Castor, AB - Other
5209 51 Street, Castor, AB  - Outdoor
5209 51 Street, Castor, AB  - Indoor
5209 51 Street, Castor, AB  - Indoor Photo Showing Kitchen
5209 51 Street, Castor, AB  - Indoor Photo Showing Other Room
5209 51 Street, Castor, AB - Indoor Photo Showing Kitchen
5209 51 Street, Castor, AB - Indoor Photo Showing Kitchen With Upgraded Kitchen
5209 51 Street, Castor, AB - Indoor Photo Showing Laundry Room
5209 51 Street, Castor, AB - Indoor Photo Showing Other Room
5209 51 Street, Castor, AB - Indoor
5209 51 Street, Castor, AB - Indoor Photo Showing Other Room
5209 51 Street, Castor, AB - Indoor
5209 51 Street, Castor, AB - Indoor Photo Showing Other Room
5209 51 Street, Castor, AB - Indoor Photo Showing Bathroom
5209 51 Street, Castor, AB - Indoor
5209 51 Street, Castor, AB - Indoor Photo Showing Other Room
5209 51 Street, Castor, AB - Indoor
5209 51 Street, Castor, AB - Indoor Photo Showing Bathroom
5209 51 Street, Castor, AB - Indoor Photo Showing Basement
5209 51 Street, Castor, AB - Indoor Photo Showing Other Room
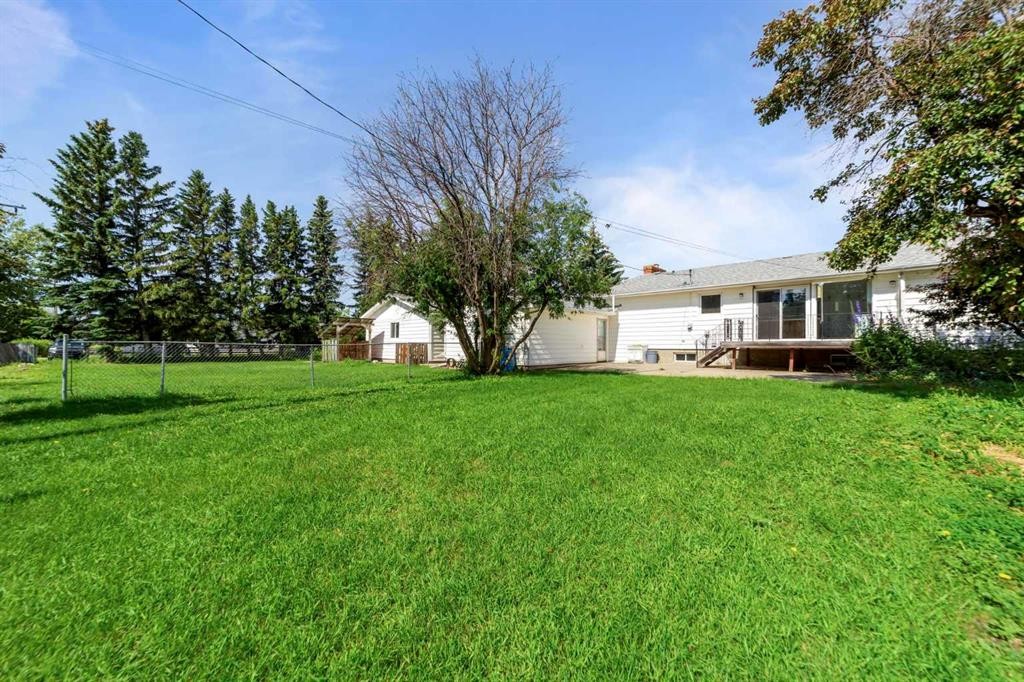
5209 51 Street, Castor, AB - Outdoor
5209 51 Street, Castor, AB - Outdoor With Deck Patio Veranda With Exterior
5209 51 Street, Castor, AB - Indoor Photo Showing Garage
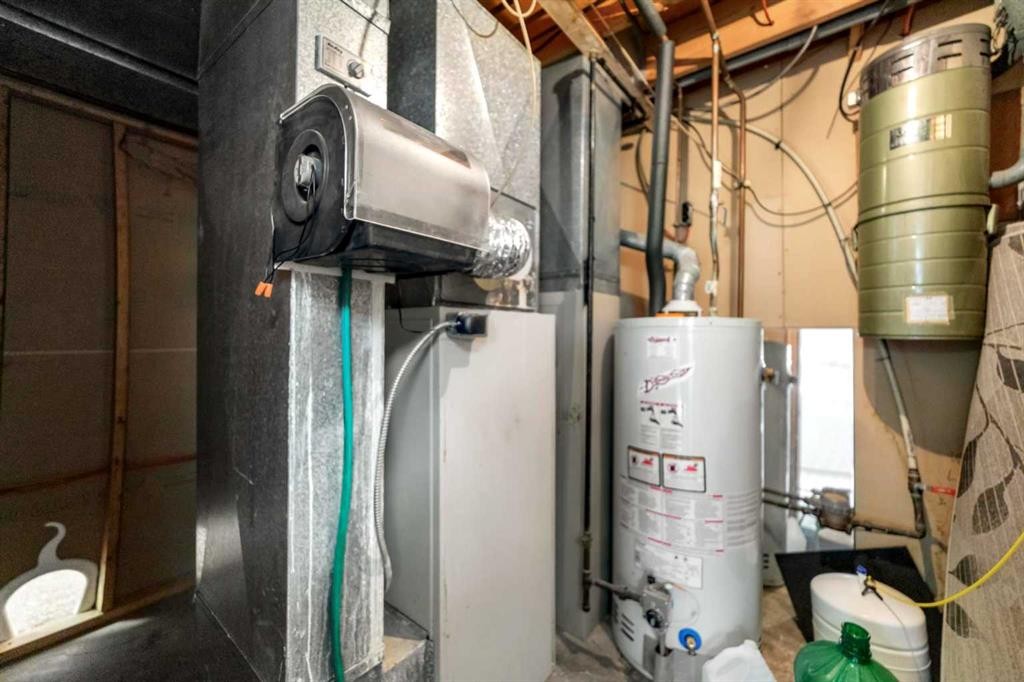
5209 51 Street, Castor, AB - Indoor
5209 51 Street, Castor, AB - Other
  • Publicité
Êtes-vous un investisseur immobilier
5209 51 Street, Castor, AB, T0C 0X0
449 000 $

4 Chambres

3 Salles de bain

Informations sur la propriété

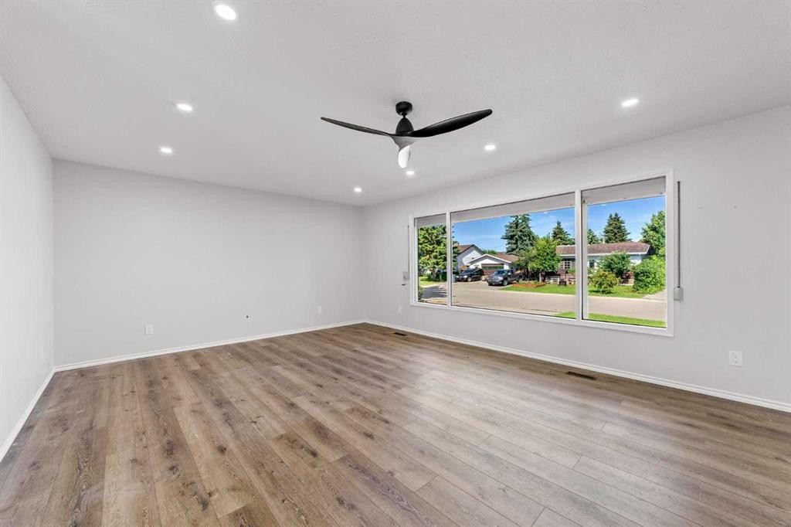
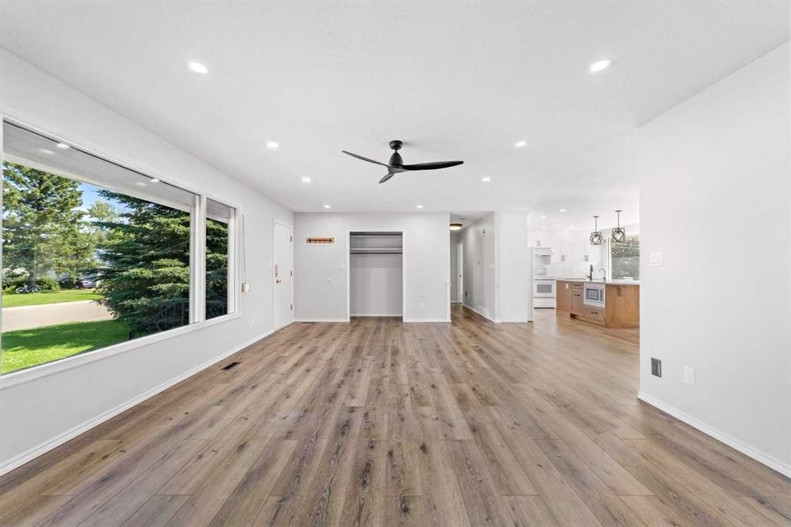
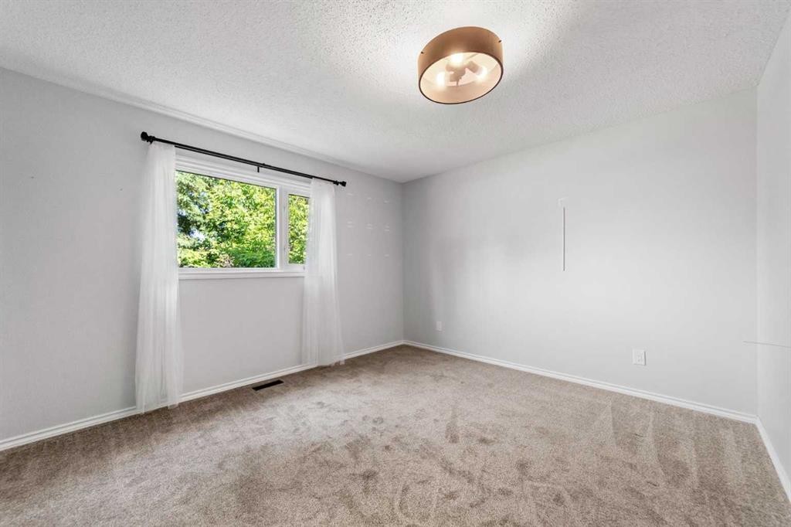
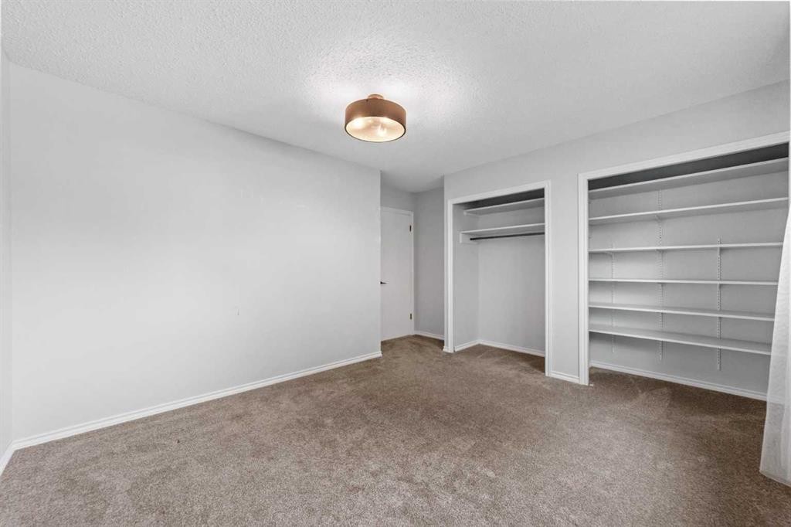
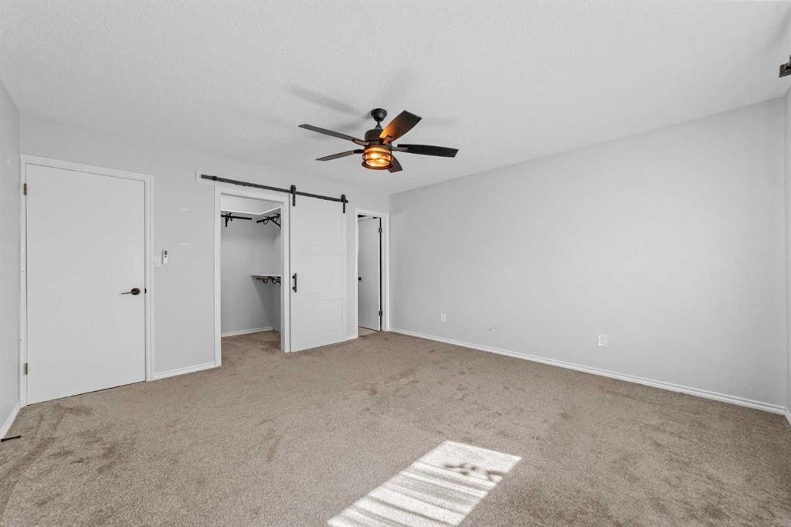
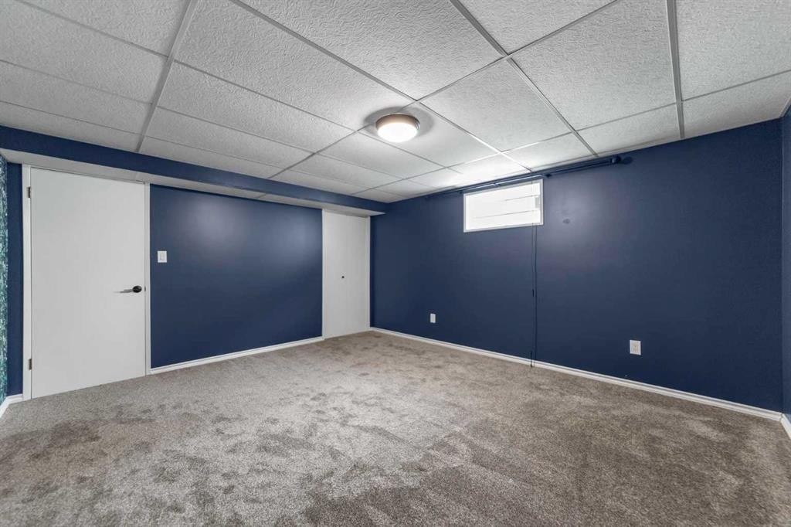
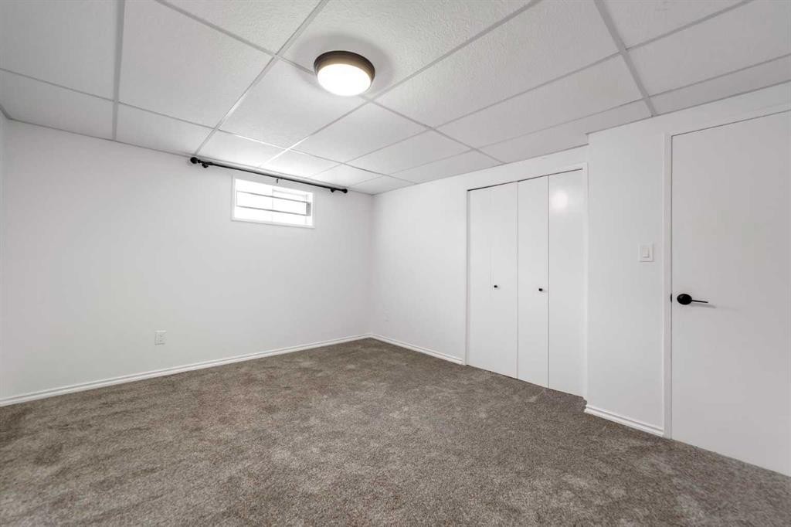
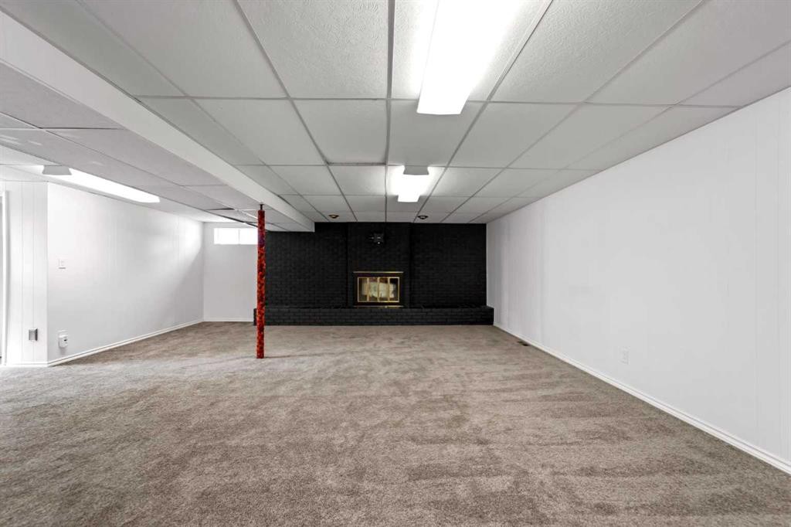
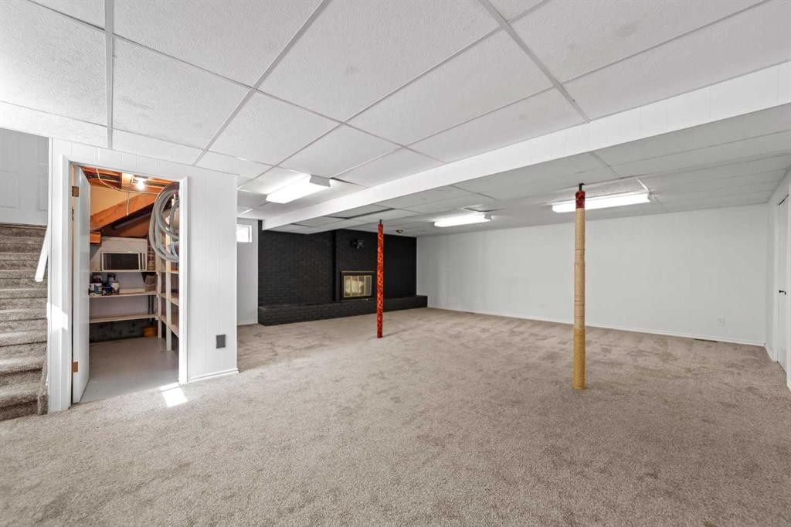
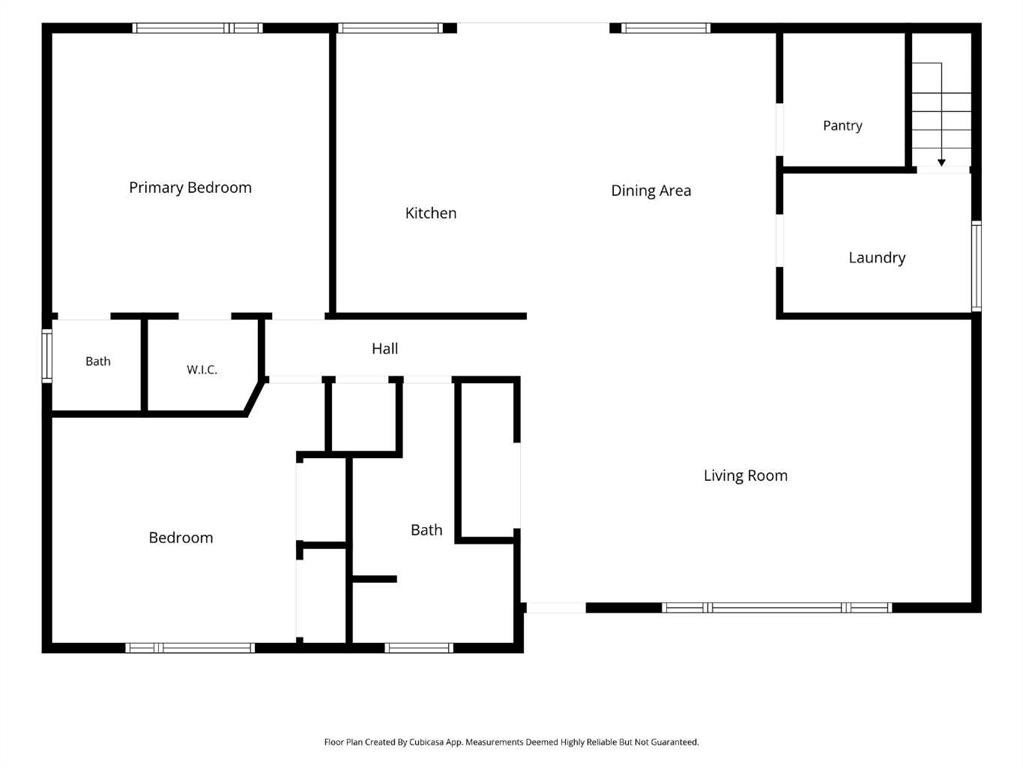
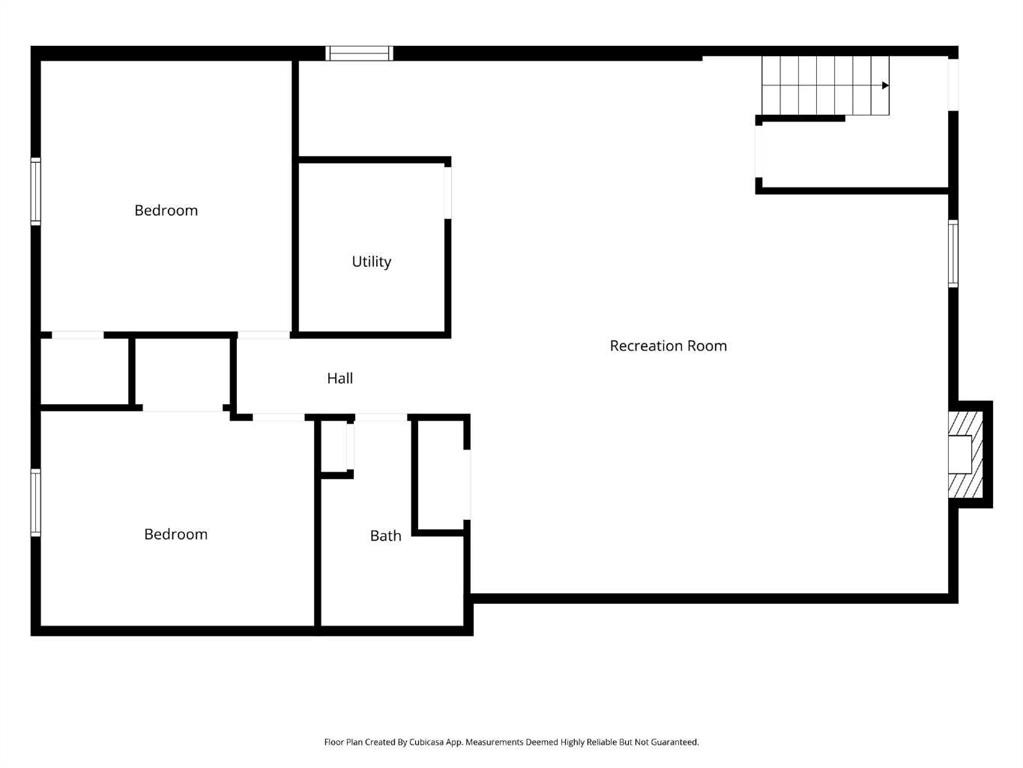
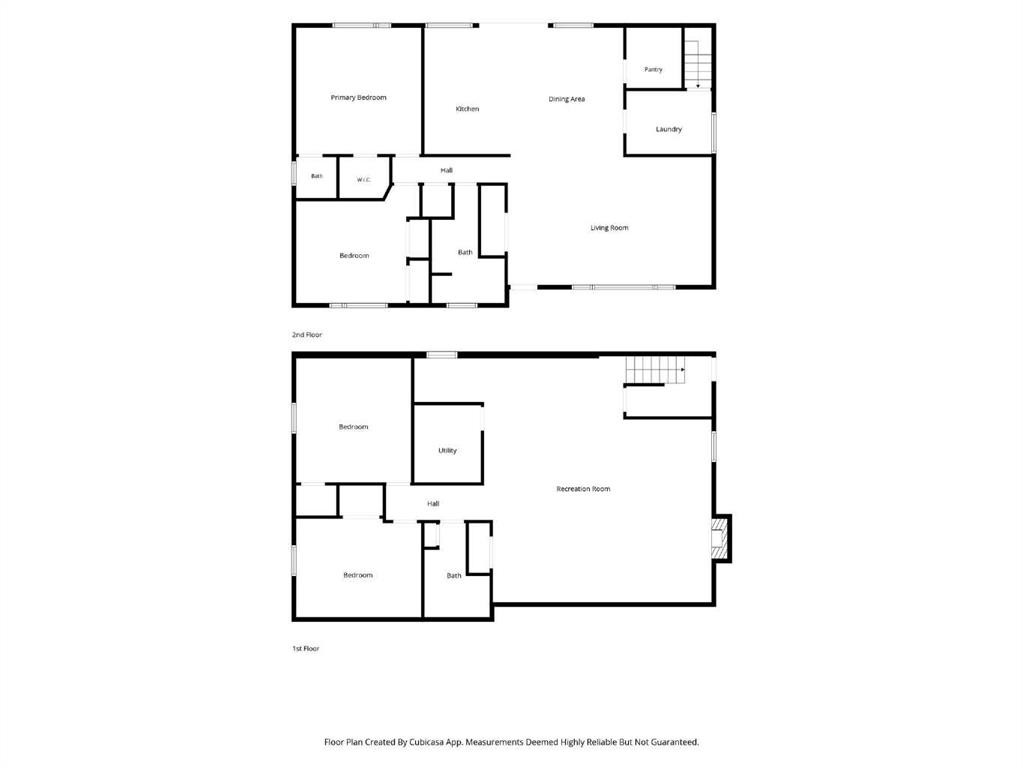
Wow, you are going to LOVE this kitchen. It is truly a showstopper! Featuring all new cabinetry, a massive quartz island with plenty of seating, and a spacious pantry, this kitchen is designed for cooking, entertaining, and gathering with family and friends. New flooring extends throughout the entire main floor, creating a fresh and modern feel. The laundry room is conveniently located just off the kitchen for added practicality. The primary bedroom continues the modern design with a walk in closet and a private 2 piece ensuite. A second generously sized bedroom and a 4 piece bathroom complete the main level. Downstairs, you will find a spacious family room centered around a cozy wood burning fireplace that has not been used recently. This level also offers abundant storage, two additional bedrooms, and another 4 piece bathroom, making it ideal for family or guests. The home features both an attached single car garage and an impressive detached 26 x 24 double garage, providing plenty of room for vehicles, hobbies, or a workshop. Situated on 0.53 acres and backing onto greenspace, this property offers a peaceful setting where you are likely to enjoy visits from deer and rabbits. The yard is partially fenced, providing added peace of mind for children and pets while still allowing you to enjoy the beauty of the surrounding landscape.

Inclusions: N/A

Particularités du bâtiment :

  • Foyer: Oui
  • Stationnement: Oui
  • Superficie totale aménagée: 1488.00 Pieds carrés

Caractéristiques :

  • Bâti en: 1975
  • Caractéristiques du foyer: Sous-sol, Salle familiale, Poêle à bois
  • Caractéristiques du stationnement: Garage double détaché, Garage simple attenant
  • Caractéristiques extérieures: Parc canin, Gouttières, Espace de rangement
  • Caractéristiques intérieures: Système d'aspiration central, Îlot de cuisine, Plan de masse ouvert, Garde-manger, Entrée séparée, Espace de rangement
  • Chambres : 2+2
  • Chauffage: Air pulsé, Gaz naturel
  • Détails de la fondation: Béton coulé
  • Dimensions du terrain : 23086.00 Pieds carrés
  • Matériaux de construction: Parement de vinyle, Charpente en bois
  • Niveaux: Un
  • Refroidissement: Aucun
  • Revêtements de sol: Moquette
  • Salle(s) de bains : 2+1
  • Style architectural: Bungalow
  • Superficie habitable (approx): 1488.00 Pieds carrés
  • Toiture: Bardeaux d'asphalte
  • Zonage: R1
  • Nbre d'espaces de stationnement: 10

Gracieuseté de : Coldwell Banker OnTrack Realty

Données fournies par : Central Alberta REALTORS® Association 4922 45 St., Red Deer, Alberta T4N 1K6
Nous croyons que tous les renseignements affichés sont exacts, mais nous ne le garantissons pas; les renseignements devraient être vérifiés de façon indépendante. Aucune garantie ou représentation de quelque nature que ce soit n’est offerte. Droits © 2021 Tous les droits sont réservés.

ÉvaluationExpressMC Powered by RPS

Emplacement de 5209 51 Street, Castor, AB, T0C 0X0

Données démographiques de 5209 51 Street, Castor, AB, T0C 0X0

Étape de vie

Personnes dans la force de l'âge

Type d'emploi

Cols bleus/Primaire, Cols bleus/Industrie des services

Revenu moyen du ménage

94 550.87 $

Nombre moyen d'enfants

1.81

Population à domicile

Structure à domicile

Âge de la population

Éducation

Niveau d'éducation

No certificate/diploma/degree

22.18 %

Diplôme d'études secondaires ou équivalent

45.75 %

Certificat ou diplôme d'apprentissage ou d'une école de métiers

18.54 %

Diplôme d'études collégiales ou d'études postsecondaires (non universitaires)

12.97 %

Diplômes d'études universitaires

0.56 %

Navetteur

Se rendre au travail

En auto

95.2 %

En transport en commun

0.0 %

À pied

0.68 %

À bicyclette

0.0 %

Par tout autre moyen

4.12 %

Diversité Culturelle

Connaissance des langues officielles

Langue maternelle

Données Sur Le Bâtiment

Type de bâtiment

Appartements (faible hauteur et à étages multiples)

0.23 %

Maisons

99.77 %

Achat ou location