Button CopyPathCircle CloseCircle Left ArrowArrow Down Icon GreyClosecirclecircleBurger
  • Publicité

758 Stonehaven Drive, Carstairs, AB, T0M 0N0

No. MLS® A2320718
Maison À vendre à Carstairs, Alberta
720 000 $ ÉvaluationExpressMC: 603K $ - 763K $

1+2 Chambres

3 Salles de bain

758 Stonehaven Drive, Carstairs, AB
  • Publicité
Êtes-vous un investisseur immobilier
758 Stonehaven Drive, Carstairs, AB, T0M 0N0
720 000 $

3 Chambres

3 Salles de bain

Informations sur la propriété

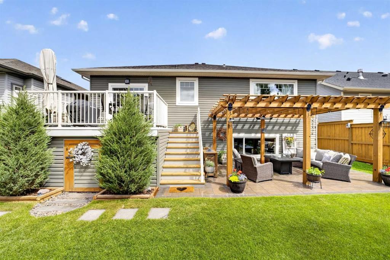
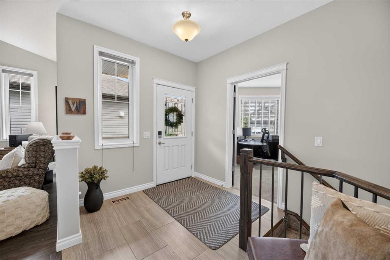
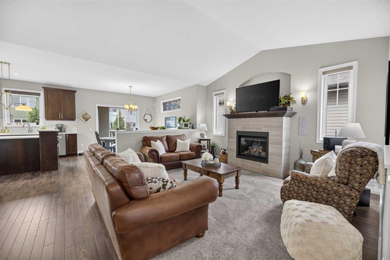
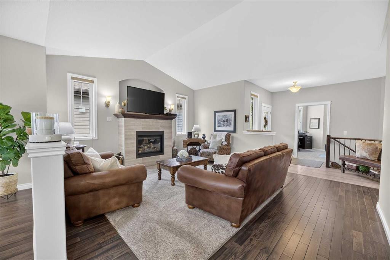
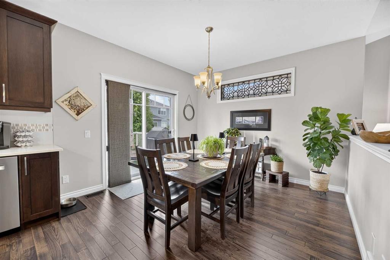
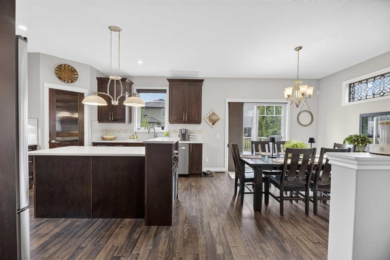
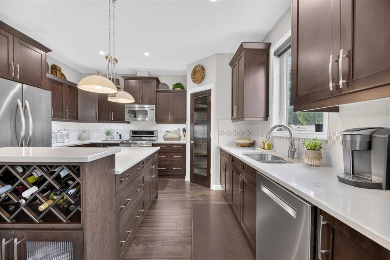
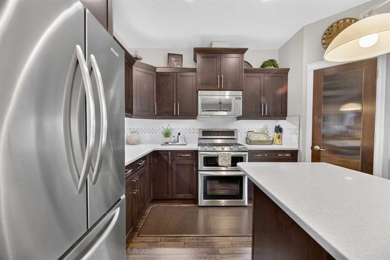
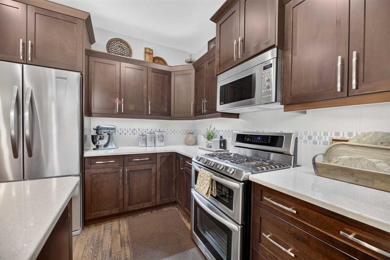
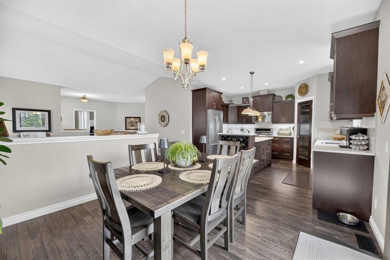
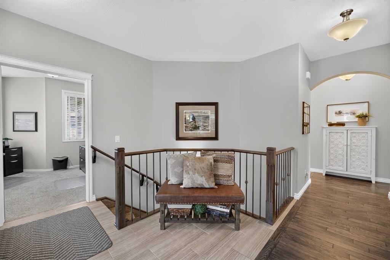
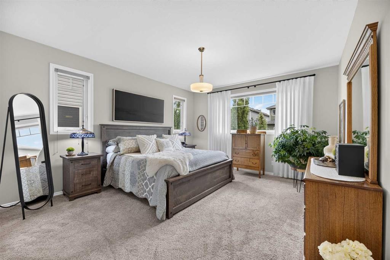
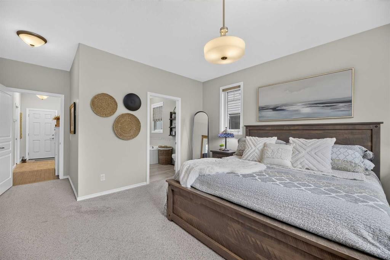
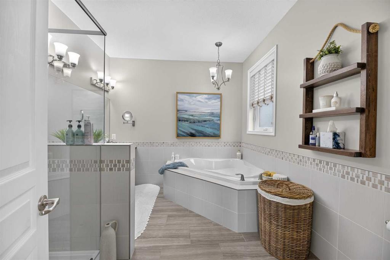
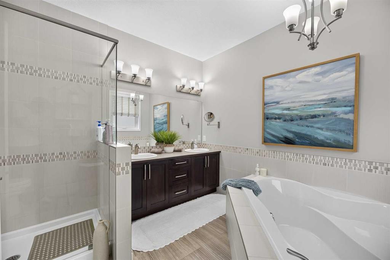
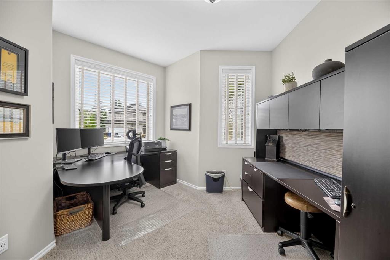
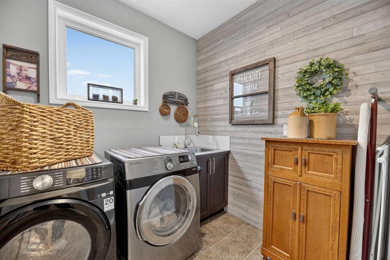
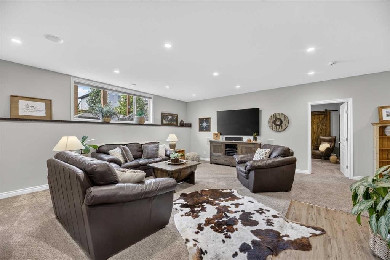
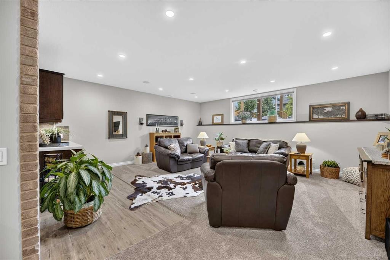
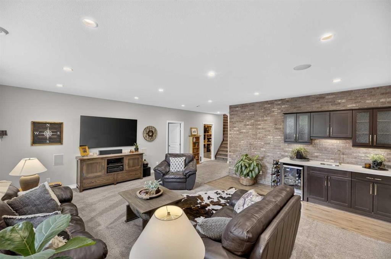
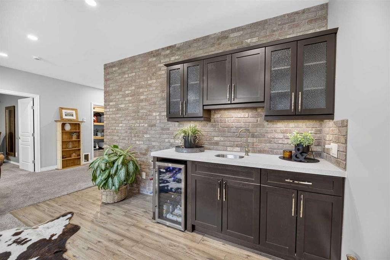
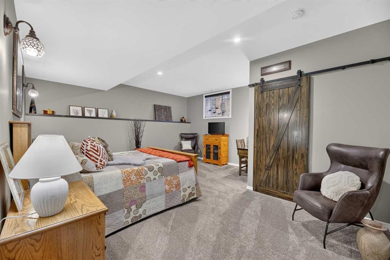
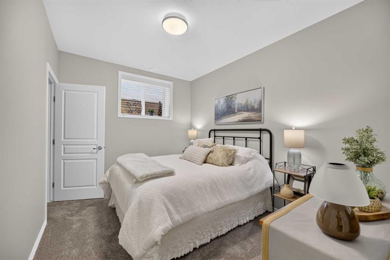
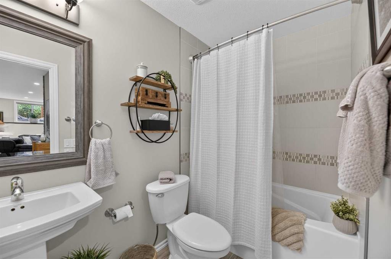
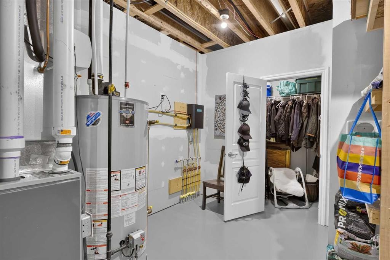
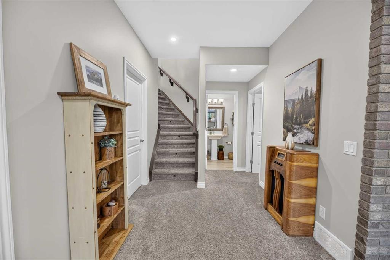
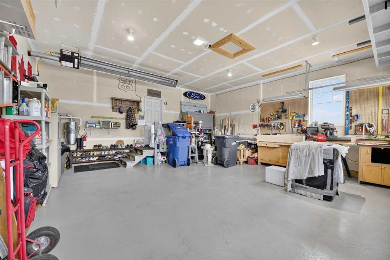
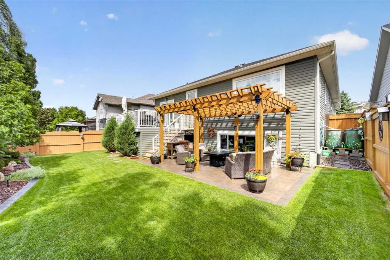
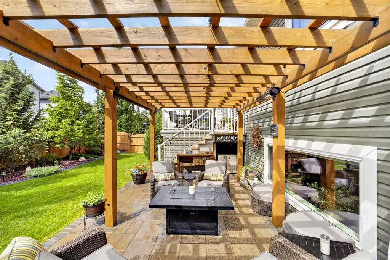
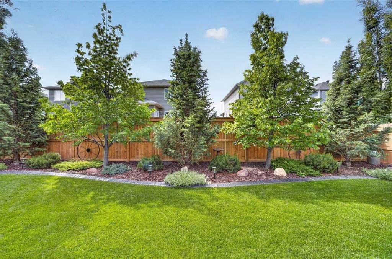
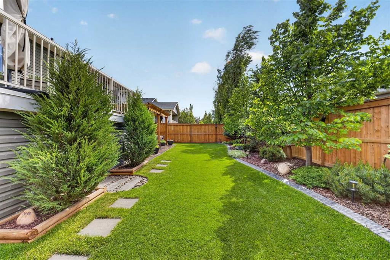
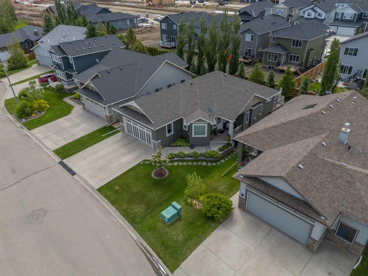
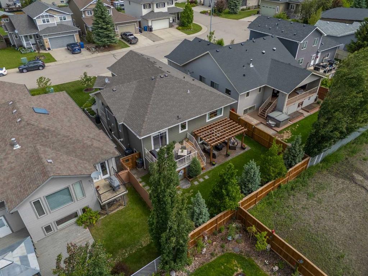
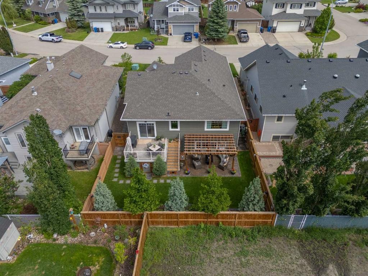
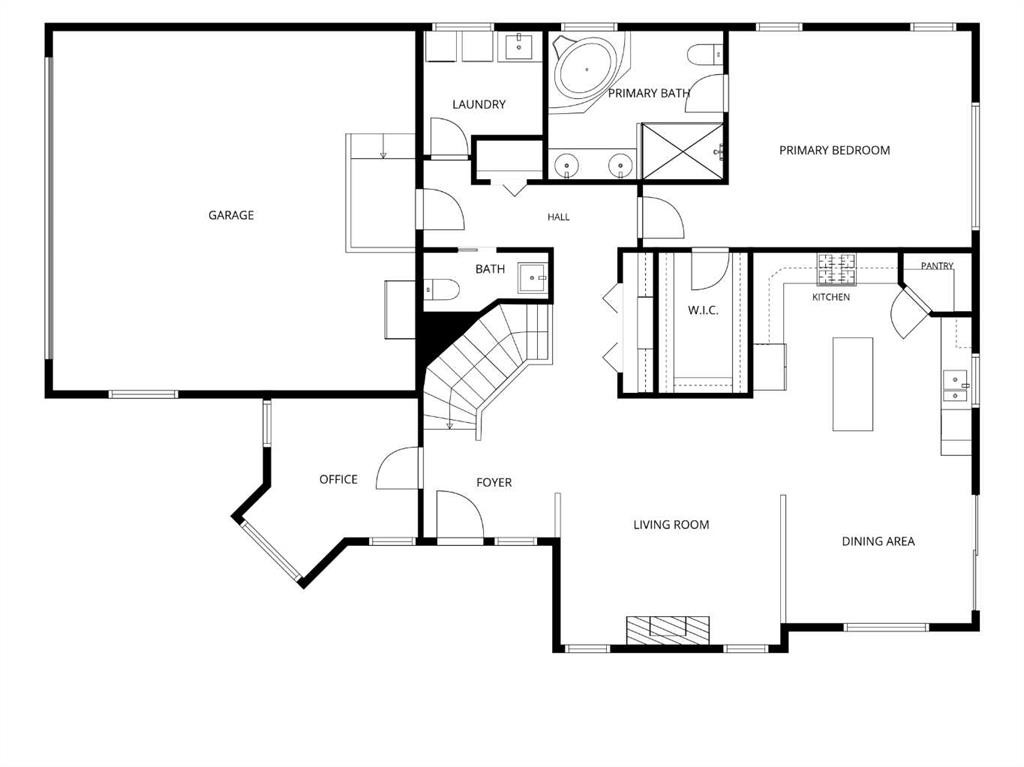
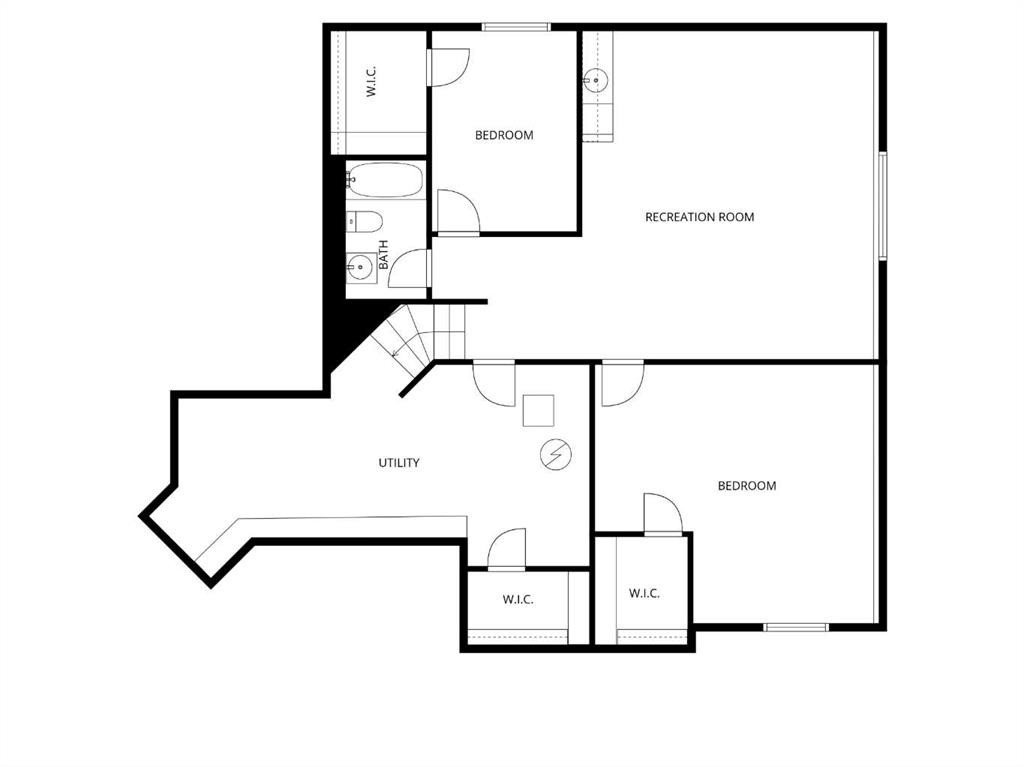
Welcome to this truly exceptional home, built by reputable Gold Seal Homes, where pride of ownership is evident in every detail. Thoughtfully updated and meticulously maintained, this property offers an impressive list of upgrades and features that must be seen to be fully appreciated. From the moment you arrive, you'll be captivated by the beautiful curb appeal, highlighted by raised flower beds, decorative concrete curbing, and a charming front deck. Step inside to a spacious entryway with a California closet and experience the warmth and elegance of the open-concept design. Vaulted ceilings and gleaming hardwood floors, replaced in 2018, create a bright and inviting atmosphere. The living room is anchored by a cozy fireplace, making it the perfect place to relax and unwind.The spacious dining area flows seamlessly into the beautifully appointed kitchen, featuring quartz countertops, a large island, pantry, and high-end appliances, including a double gas range. Every room reflects the exceptional care and attention this home has received over the years. At the front of the home, a versatile room filled with natural light offers the perfect space for a home office, den, or second main-floor bedroom. The impressive primary suite is generously sized and features a luxurious ensuite with double sinks, a corner soaker tub, separate shower, and a walk-in closet. A dedicated laundry room with oversize utility sink and spacious mudroom entry from the garage add convenience to everyday living. The fully finished basement is equally impressive, boasting 9-foot ceilings and in-floor heating throughout. The large family room features a stunning brick accent wall, wet bar, and built-in speakers, creating the ideal space for entertaining. A large south-facing window floods the area with natural light, making it feel anything but like a basement. Two spacious bedrooms, a full 4-piece bathroom, and an oversized utility/storage room with additional closet and shelf space complete this level. The oversized heated garage has 220 v and provides plenty of room for vehicles, tools, and hobbies. Outside, the backyard has been designed for relaxation and enjoyment. The upper deck features durable TufDek flooring and overlooks the beautifully landscaped yard. Under the deck, you'll find a large powered storage/shed area. The lower brick patio has a large and lovely pergola with gas hookup for a fire table as well as gas hookup on upper deck for the BBQ. A new wood fence was installed in 2024, adding privacy and style. The backyard landscaping is pristine. Additional features include Gemstone exterior lighting installed in 2024 and central air conditioning for year-round comfort. If you've been searching for a truly move-in-ready home, this is it. Every update has been completed with quality and care, allowing you to simply move in and enjoy. Executive bungalow homes maintained to this standard are a rare find.

Inclusions: Garage heater

Particularités du bâtiment :

  • Air climatisé: Oui
  • Foyer: Oui
  • Stationnement: Oui
  • Superficie totale aménagée: 1560.00 Pieds carrés

Caractéristiques :

  • Bâti en: 2014
  • Caractéristiques du foyer: Gaz
  • Caractéristiques du stationnement: Entrée en béton, Garage double attenant, Ouvre-porte de garage, Garage chauffé, Isolé, Surdimensionné
  • Caractéristiques extérieures: Éclairage
  • Caractéristiques intérieures: Meuble-lavabo double, Plafonds hauts, Îlot de cuisine, Garde-manger, Pompe(s) de puisard, Plafond(s) voûté(s)
  • Chambres : 1+2
  • Chauffage: Rayonnement à partir du plancher, Air pulsé
  • Détails de la fondation: Béton coulé
  • Dimensions du terrain : 5971.00 Pieds carrés
  • Matériaux de construction: Béton, Parement de vinyle, Charpente en bois
  • Niveaux: Un
  • Refroidissement: Climatiseur central
  • Revêtements de sol: Moquette, Carreaux de céramique, Bois franc
  • Salle(s) de bains : 2+1
  • Style architectural: Bungalow
  • Superficie habitable (approx): 1560.00 Pieds carrés
  • Toiture: Bardeaux d'asphalte
  • Zonage: R1
  • Nbre d'espaces de stationnement: 4

Gracieuseté de : Quest Realty

Données fournies par : Calgary Real Estate Board 300 Manning Rd. NE, Calgary, Alberta T2E 8K4
Nous croyons que tous les renseignements affichés sont exacts, mais nous ne le garantissons pas; les renseignements devraient être vérifiés de façon indépendante. Aucune garantie ou représentation de quelque nature que ce soit n’est offerte. Droits © 2021 Tous les droits sont réservés.
ÉvaluationExpressMC Powered by RPS

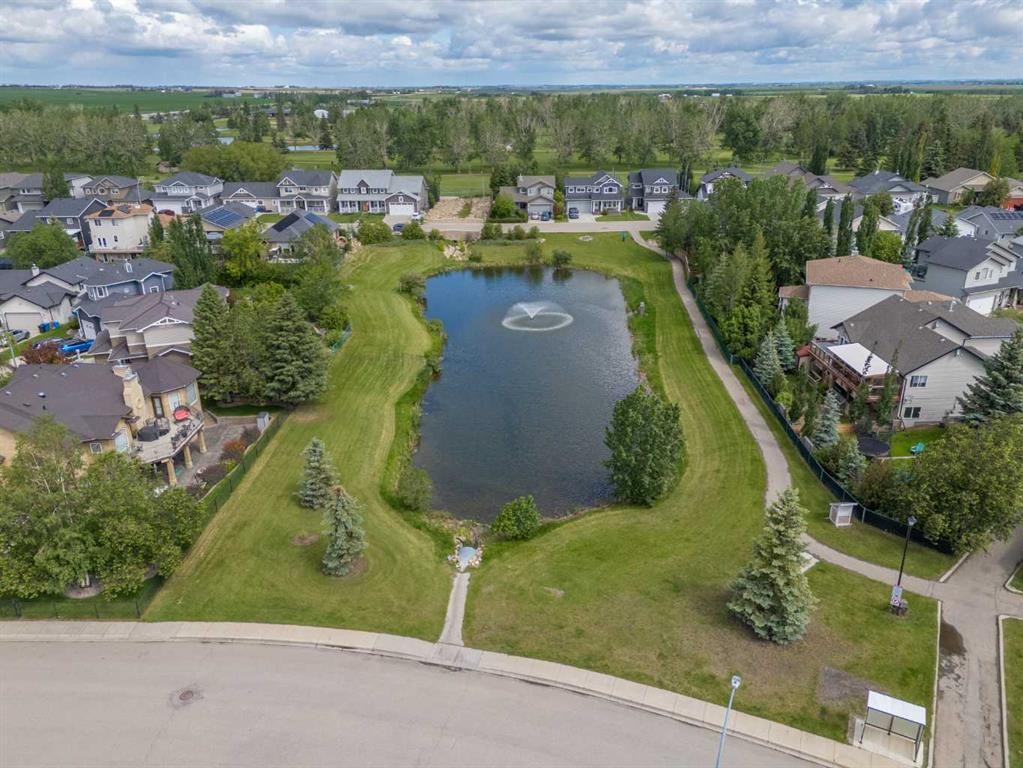
Emplacement de 758 Stonehaven Drive, Carstairs, AB, T0M 0N0

Données démographiques de 758 Stonehaven Drive, Carstairs, AB, T0M 0N0

Étape de vie

Parents plus âgés, enfants plus jeunes

Type d'emploi

Mixte

Revenu moyen du ménage

126 500.79 $

Nombre moyen d'enfants

1.99

Population à domicile

Structure à domicile

Âge de la population

Éducation

Niveau d'éducation

No certificate/diploma/degree

12.66 %

Diplôme d'études secondaires ou équivalent

31.81 %

Certificat ou diplôme d'apprentissage ou d'une école de métiers

14.65 %

Diplôme d'études collégiales ou d'études postsecondaires (non universitaires)

30.32 %

Diplômes d'études universitaires

10.56 %

Navetteur

Se rendre au travail

En auto

91.35 %

En transport en commun

1.37 %

À pied

3.19 %

À bicyclette

0.0 %

Par tout autre moyen

4.09 %

Diversité Culturelle

Connaissance des langues officielles

Langue maternelle

Données Sur Le Bâtiment

Type de bâtiment

Appartements (faible hauteur et à étages multiples)

0.26 %

Maisons

99.74 %

Achat ou location