Button CopyPathCircle CloseCircle Left ArrowArrow Down Icon GreyClosecirclecircleBurger

504 Kitstone Gate, Carstairs, AB, T0M 0N0

No. MLS® A2310928
Maison À vendre à Carstairs, Alberta
548 000 $ ÉvaluationExpressMC: 601K $ - 806K $

3+0 Chambres

3 Salles de bain

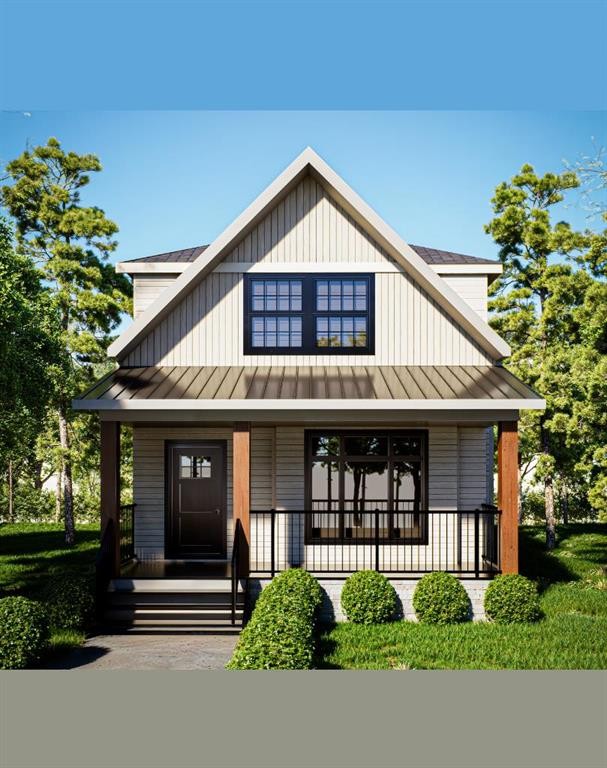
504 Kitstone Gate, Carstairs, AB - Outdoor
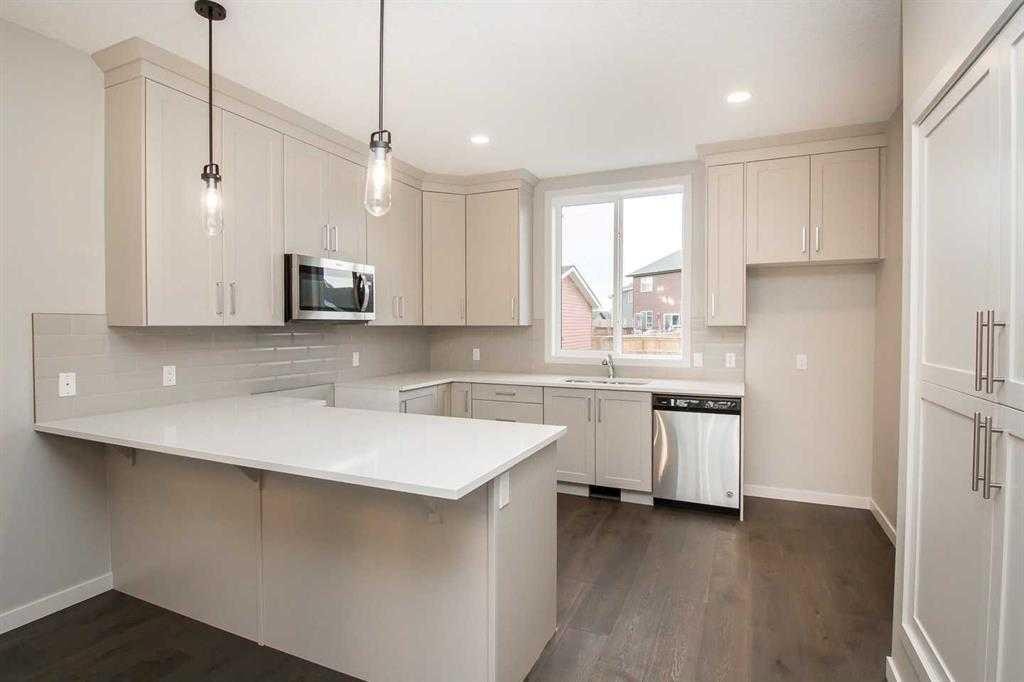
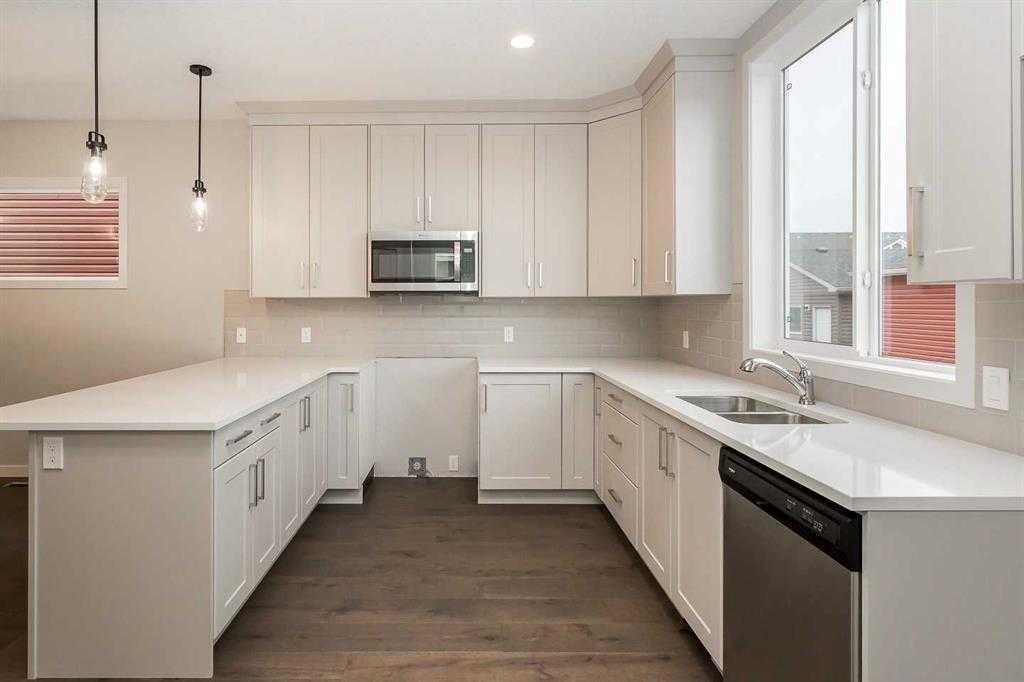
504 Kitstone Gate, Carstairs, AB - Indoor Photo Showing Kitchen With Upgraded Kitchen
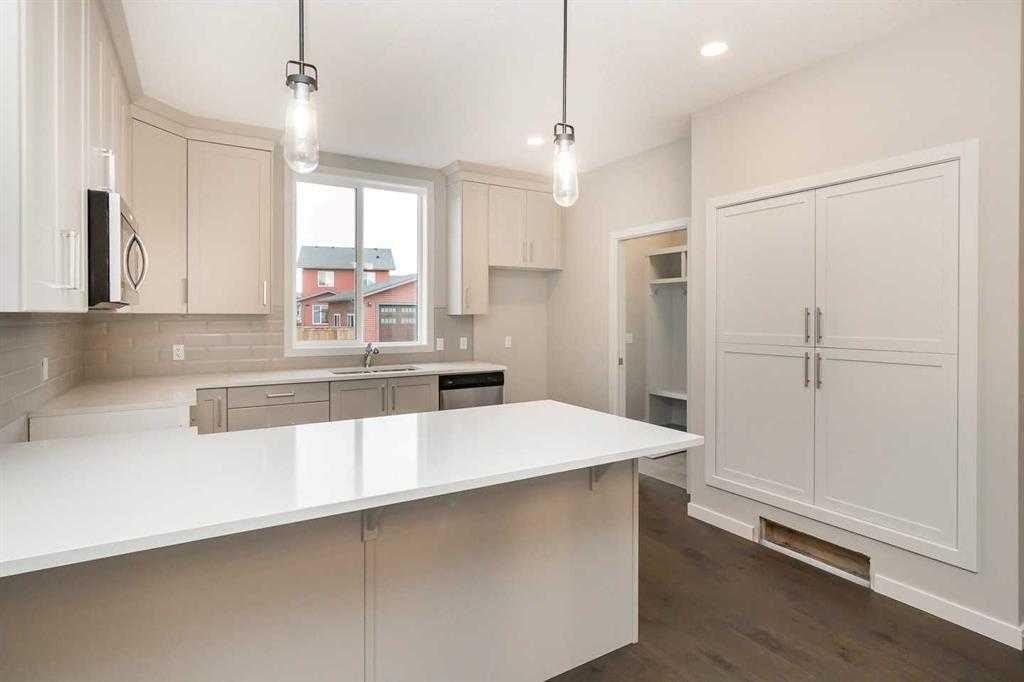
504 Kitstone Gate, Carstairs, AB - Indoor Photo Showing Kitchen
504 Kitstone Gate, Carstairs, AB - Indoor Photo Showing Kitchen With Double Sink
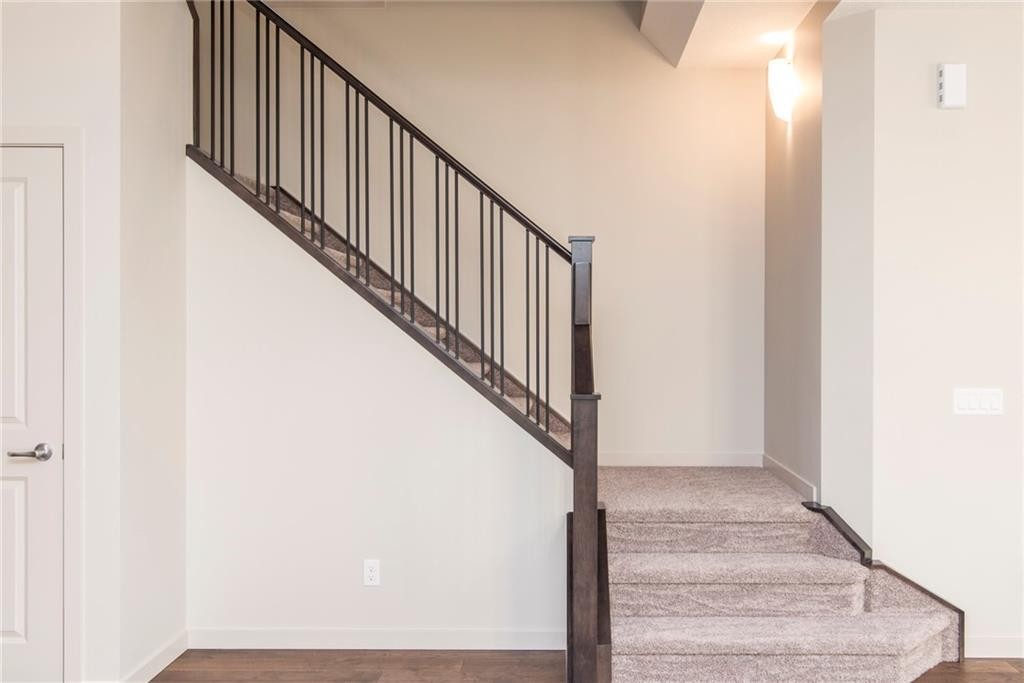
504 Kitstone Gate, Carstairs, AB - Indoor
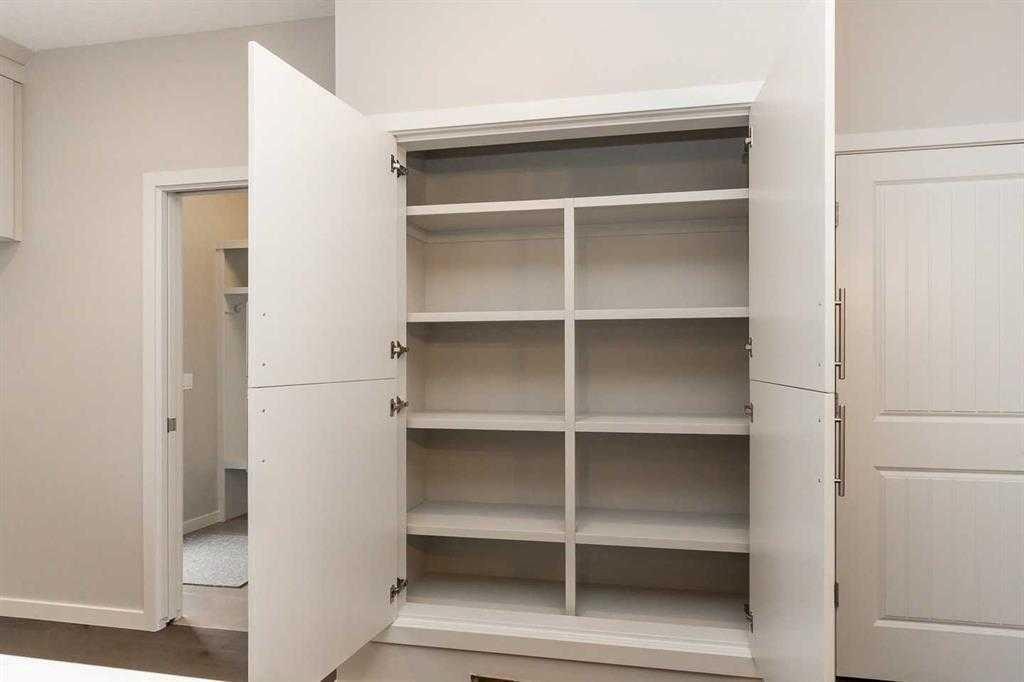
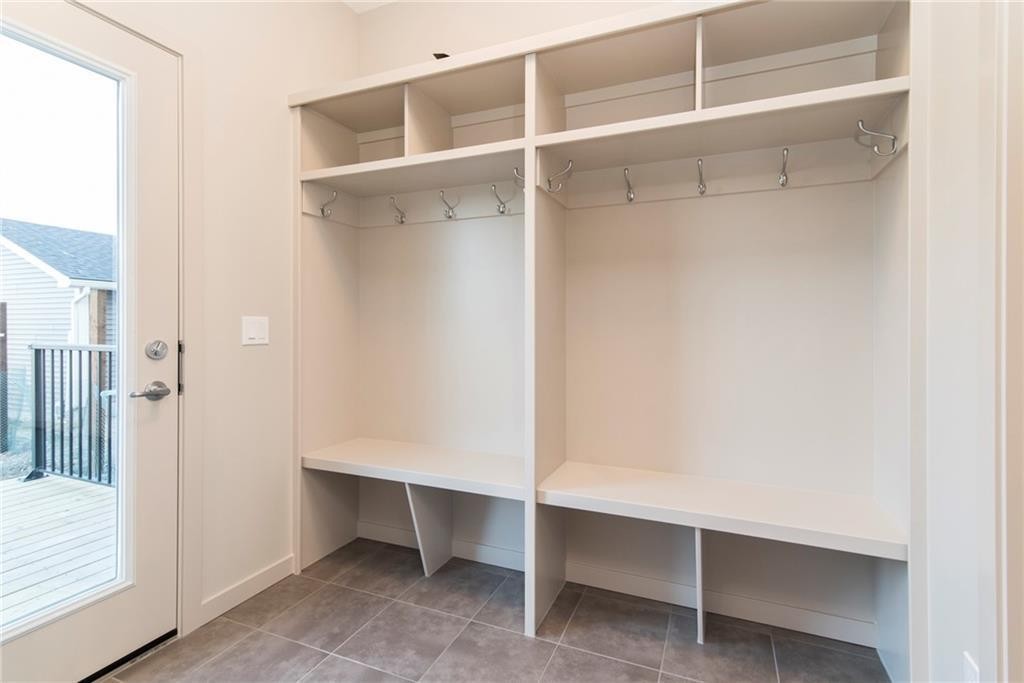
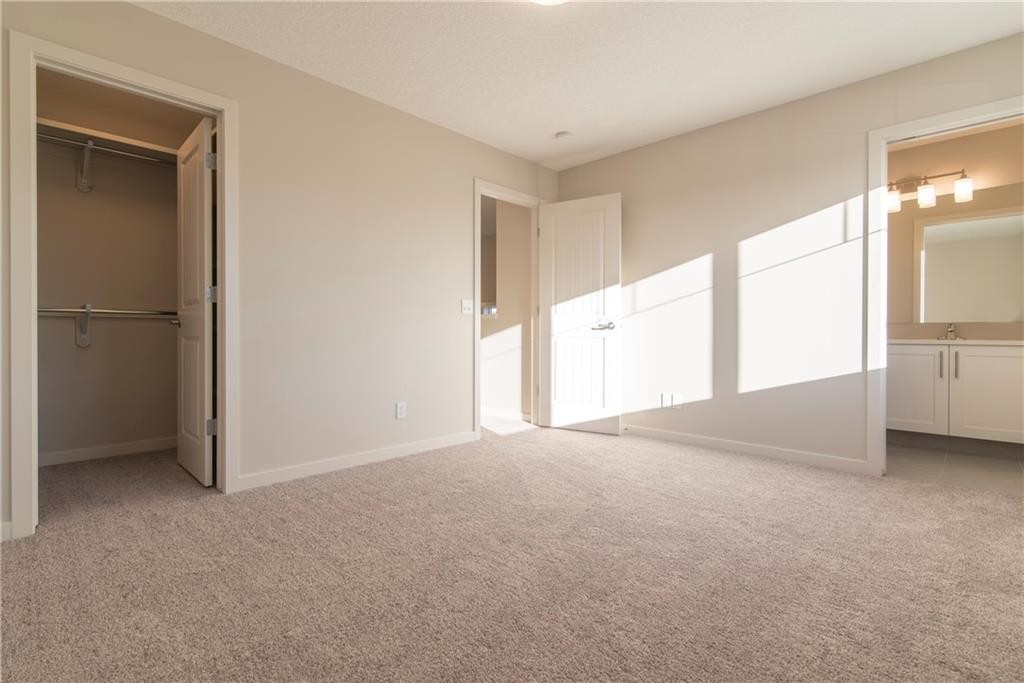
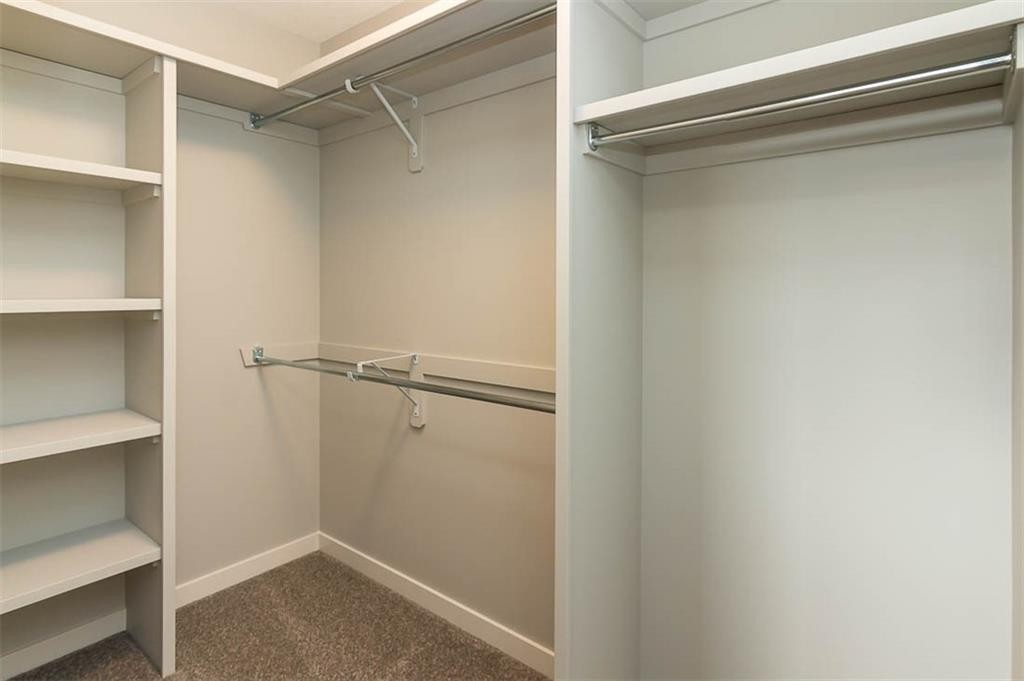
504 Kitstone Gate, Carstairs, AB - Indoor With Storage
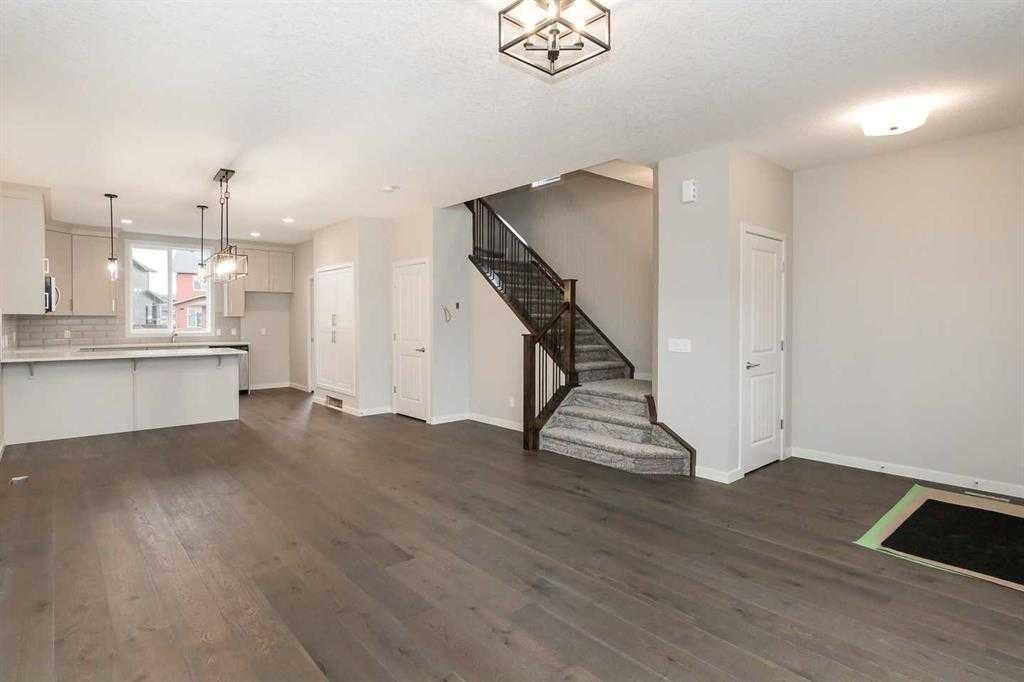
504 Kitstone Gate, Carstairs, AB - Indoor
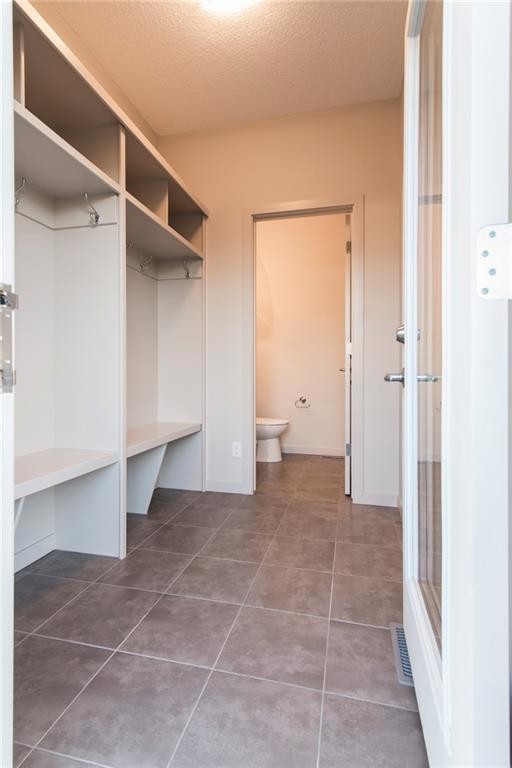
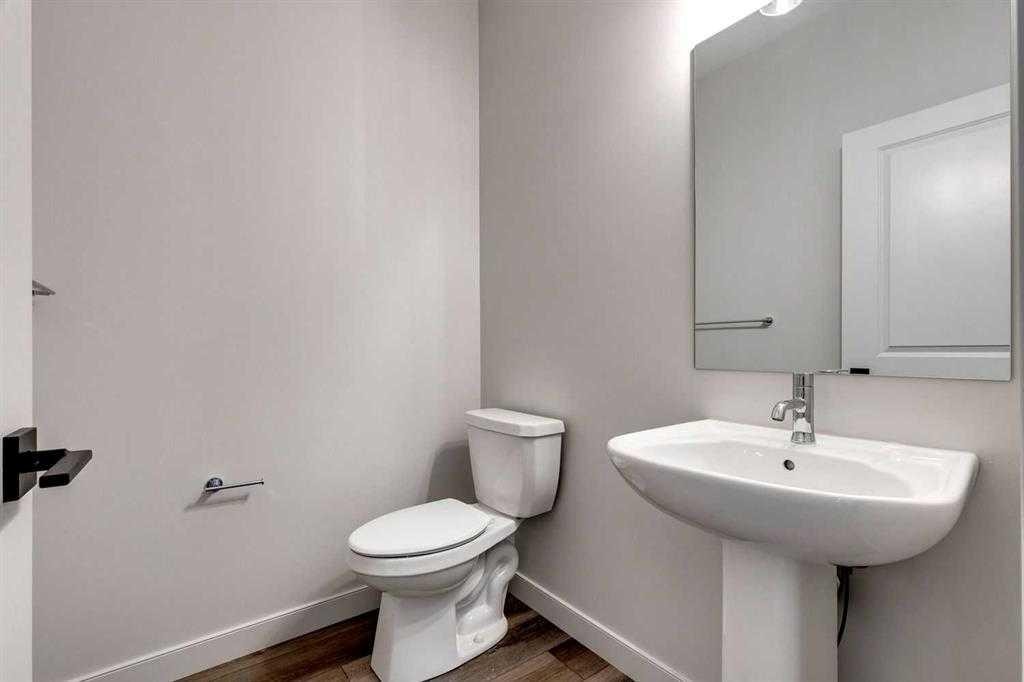
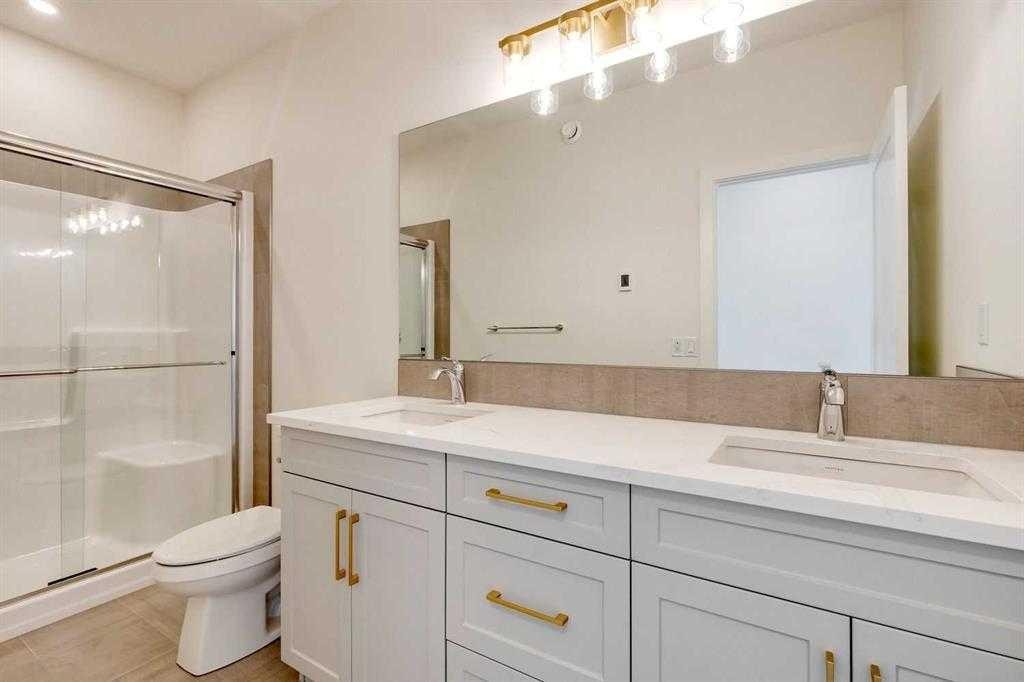
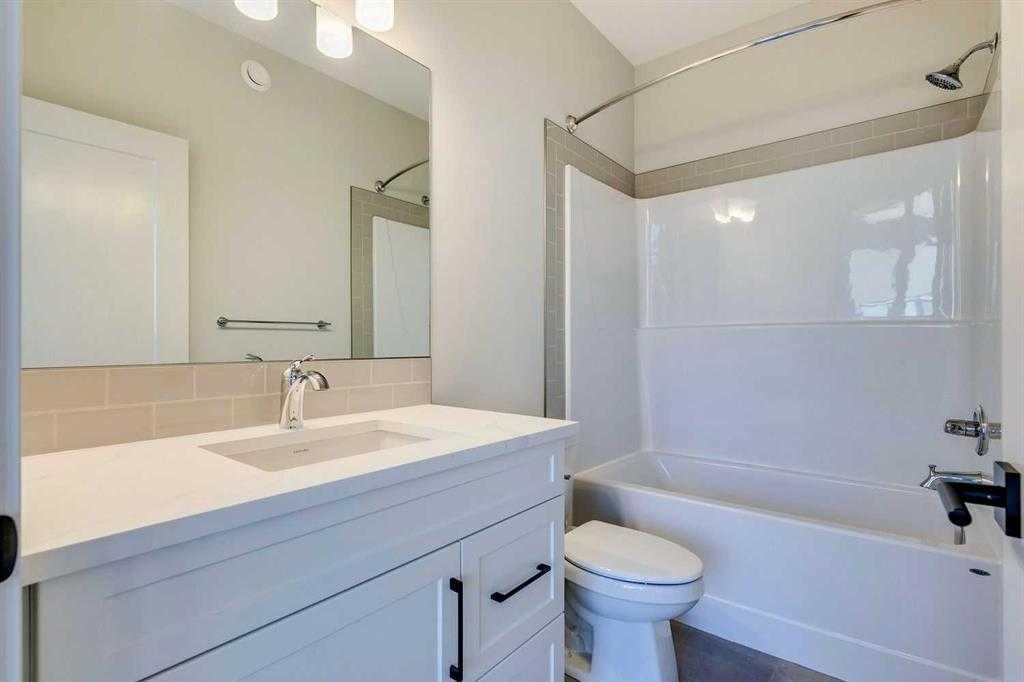
504 Kitstone Gate, Carstairs, AB - Indoor Photo Showing Bathroom
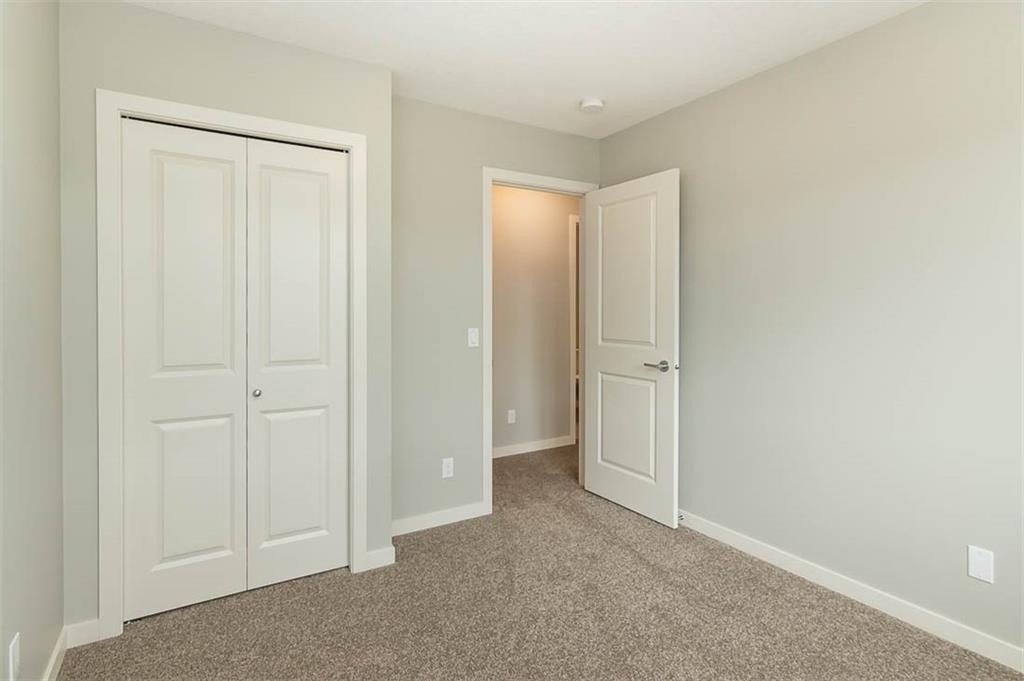
504 Kitstone Gate, Carstairs, AB - Indoor Photo Showing Other Room
504 Kitstone Gate, Carstairs, AB - Indoor Photo Showing Kitchen
504 Kitstone Gate, Carstairs, AB - Indoor Photo Showing Other Room
504 Kitstone Gate, Carstairs, AB - Indoor With Storage
504 Kitstone Gate, Carstairs, AB - Indoor Photo Showing Bathroom
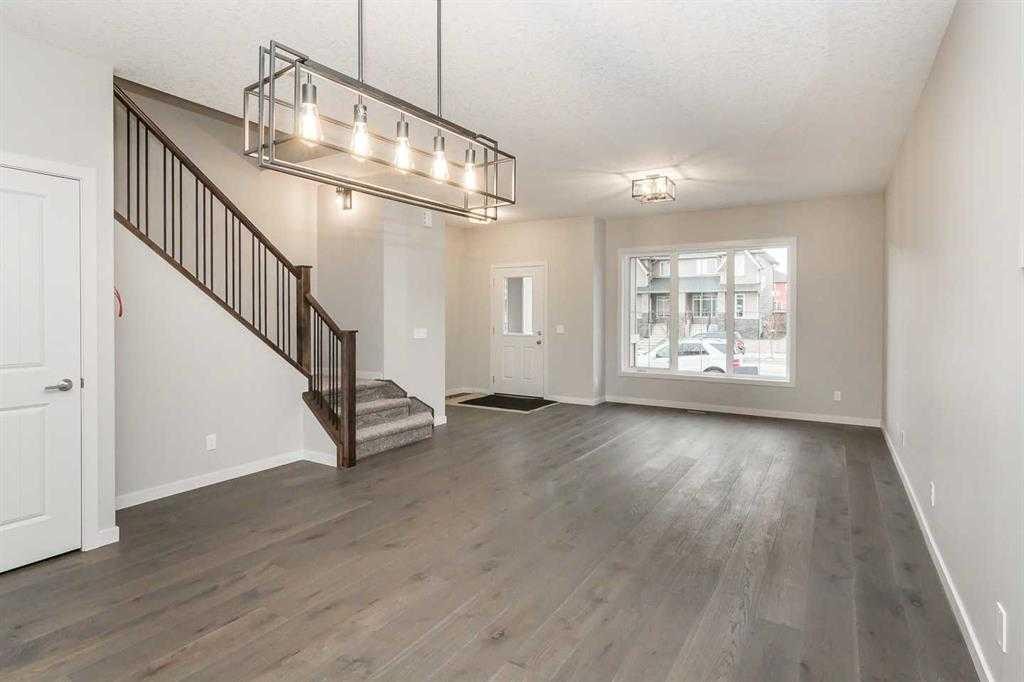
504 Kitstone Gate, Carstairs, AB - Indoor
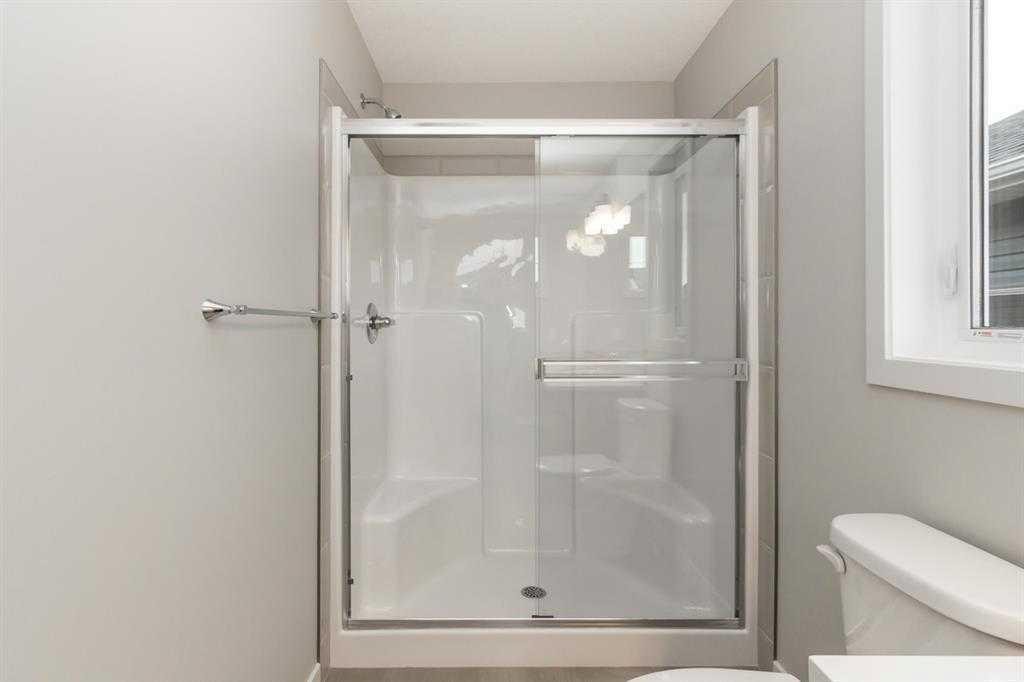
504 Kitstone Gate, Carstairs, AB - Indoor Photo Showing Bathroom
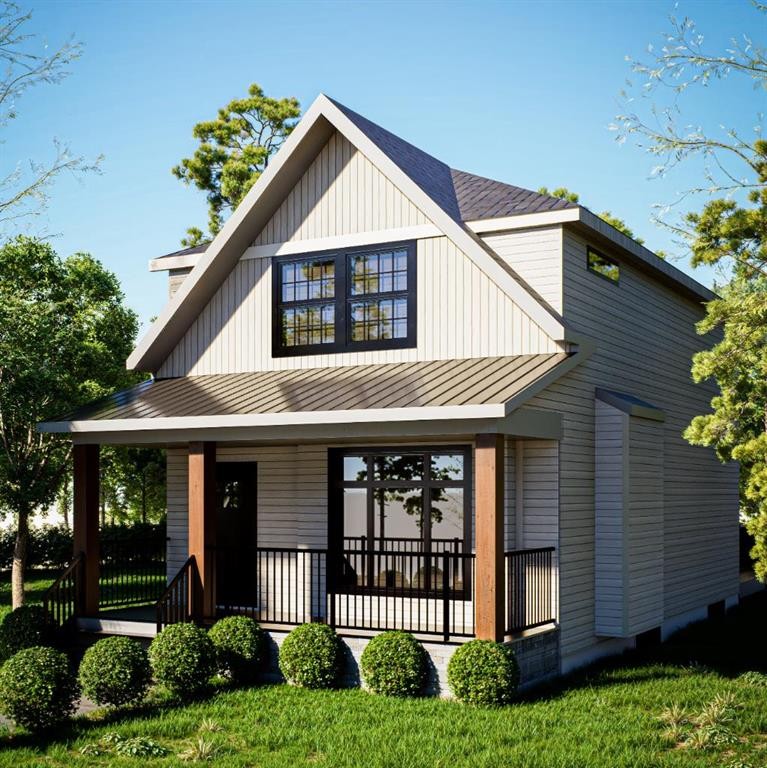
504 Kitstone Gate, Carstairs, AB  - Outdoor
504 Kitstone Gate, Carstairs, AB  - Indoor Photo Showing Kitchen With Upgraded Kitchen
504 Kitstone Gate, Carstairs, AB  - Indoor Photo Showing Kitchen
504 Kitstone Gate, Carstairs, AB - Indoor Photo Showing Kitchen With Double Sink
504 Kitstone Gate, Carstairs, AB - Indoor
504 Kitstone Gate, Carstairs, AB - Indoor With Storage
504 Kitstone Gate, Carstairs, AB - Indoor
504 Kitstone Gate, Carstairs, AB - Indoor Photo Showing Bathroom
504 Kitstone Gate, Carstairs, AB - Indoor Photo Showing Other Room
504 Kitstone Gate, Carstairs, AB - Indoor Photo Showing Kitchen
504 Kitstone Gate, Carstairs, AB - Indoor Photo Showing Other Room
504 Kitstone Gate, Carstairs, AB - Indoor With Storage
504 Kitstone Gate, Carstairs, AB - Indoor Photo Showing Bathroom
504 Kitstone Gate, Carstairs, AB - Indoor
504 Kitstone Gate, Carstairs, AB - Indoor Photo Showing Bathroom
  • Publicité
Êtes-vous un investisseur immobilier
504 Kitstone Gate, Carstairs, AB, T0M 0N0
548 000 $

3 Chambres

3 Salles de bain

Informations sur la propriété

Since 1964 Janssen Homes has been putting families in very well designed and built homes and now Janssen Homes will soon have construction underway on a laned 2 storey home with rear deck and a beautiful front veranda stretching across the full width of the home and is located in a prime community of Kitstone, Carstaris! Framing has started but you can still take part in the build and make this home your own by selecting interior colors such as tile, carpet, vinyl plank flooring, quartz counter tops in kitchen and bath, cabinets and wall colors! This option will not last long so jump in now and let your creative side out and help us build your future home! This open floor plan will give an openness for family unity and space for large gatherings. The little extras that are included will make everyday living that much more special such as full height cabinets with soft close doors and drawers (full extension on the drawers), gas fireplace, lockers in mudroom to help keep life organized, a pantry with enough storage to accommodate those large grocery shopping days and a laundry on the upper floor. The basement is not developed but does have plumbing roughed in for when you decide to complete your space. The pictures attached that are used for this listing are that from a different previous Janssen build but may help you visualize what could be!

Inclusions: N/A

Particularités du bâtiment :

  • Foyer: Oui
  • Stationnement: Oui
  • Superficie totale aménagée: 1643.00 Pieds carrés

Caractéristiques :

  • Bâti en: 2026
  • Caractéristiques du foyer: Gaz, Grande pièce
  • Caractéristiques du stationnement: Place de stationnement
  • Caractéristiques extérieures: Cour privée
  • Caractéristiques intérieures: Caractéristiques intégrées, Rangement de placard, Meuble-lavabo double, Plafonds hauts, Appareils sanitaires à faible débit, Maison sans animaux, Maison sans fumée, Plan de masse ouvert, Garde-manger, Chauffe-eau sans réservoir, Placard(s) praticable(s)
  • Chambres : 3+0
  • Chauffage: Équipement homologué ENERGY STAR, Foyer(s), Gaz naturel
  • Détails de la fondation: Béton coulé
  • Dimensions du terrain : 4037.00 Pieds carrés
  • Matériaux de construction: Brique, Parement de vinyle, Charpente en bois
  • Niveaux: Deux
  • Refroidissement: Aucun
  • Revêtements de sol: Moquette, Carreaux de céramique
  • Salle(s) de bains : 2+1
  • Source d'eau: Public
  • Style architectural: 2 étages
  • Superficie habitable (approx): 1643.00 Pieds carrés
  • Toiture: Bardeaux d'asphalte, Métal
  • Zonage: R-1
  • Nbre d'espaces de stationnement: 2

Données fournies par : Calgary Real Estate Board 300 Manning Rd. NE, Calgary, Alberta T2E 8K4
Nous croyons que tous les renseignements affichés sont exacts, mais nous ne le garantissons pas; les renseignements devraient être vérifiés de façon indépendante. Aucune garantie ou représentation de quelque nature que ce soit n’est offerte. Droits © 2021 Tous les droits sont réservés.

ÉvaluationExpressMC Powered by RPS

Emplacement de 504 Kitstone Gate, Carstairs, AB, T0M 0N0

Données démographiques de 504 Kitstone Gate, Carstairs, AB, T0M 0N0

Étape de vie

Parents plus âgés, enfants plus jeunes

Type d'emploi

Mixte

Revenu moyen du ménage

128 361.15 $

Nombre moyen d'enfants

2.00

Population à domicile

Structure à domicile

Âge de la population

Éducation

Niveau d'éducation

No certificate/diploma/degree

11.91 %

Diplôme d'études secondaires ou équivalent

32.07 %

Certificat ou diplôme d'apprentissage ou d'une école de métiers

14.48 %

Diplôme d'études collégiales ou d'études postsecondaires (non universitaires)

31.22 %

Diplômes d'études universitaires

10.31 %

Navetteur

Se rendre au travail

En auto

91.89 %

En transport en commun

1.47 %

À pied

2.94 %

À bicyclette

0.0 %

Par tout autre moyen

3.7 %

Diversité Culturelle

Connaissance des langues officielles

Langue maternelle

Données Sur Le Bâtiment

Type de bâtiment

Appartements (faible hauteur et à étages multiples)

Maisons

100.0 %

Achat ou location