Button CopyPathCircle CloseCircle Left ArrowArrow Down Icon GreyClosecirclecircleBurger
  • Publicité

78 Cascade Ridge, Canmore, AB, T1W 0K6

No. MLS® A2352407
Maison en rangée À vendre à Canmore, Alberta
1 299 900 $ ÉvaluationExpressMC: 1.3M $ - 1.5M $

4+0 Chambres

3 Salles de bain

78 Cascade Ridge, Canmore, AB
Matterport
78 Cascade Ridge, Canmore, AB
  • Publicité
Êtes-vous un investisseur immobilier
78 Cascade Ridge, Canmore, AB, T1W 0K6
1 299 900 $

4 Chambres

3 Salles de bain

Informations sur la propriété

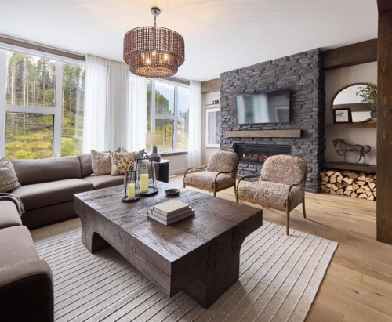
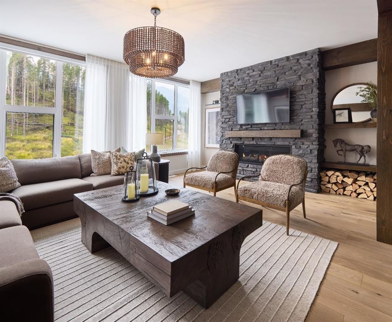
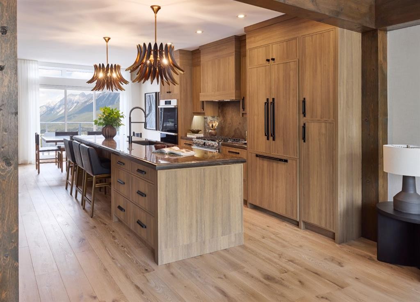
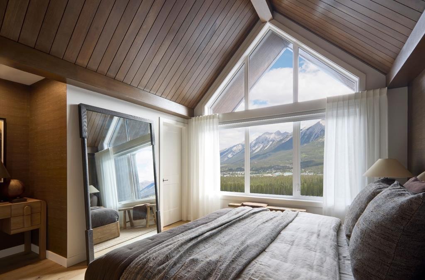
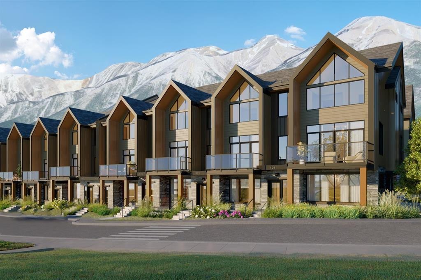
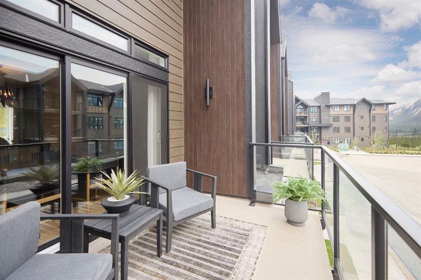
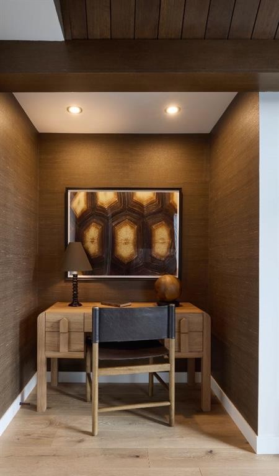
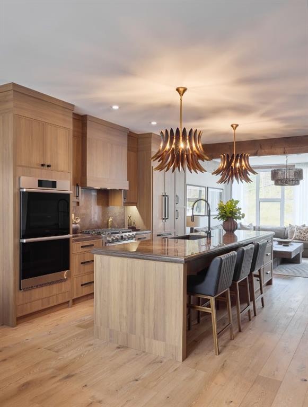
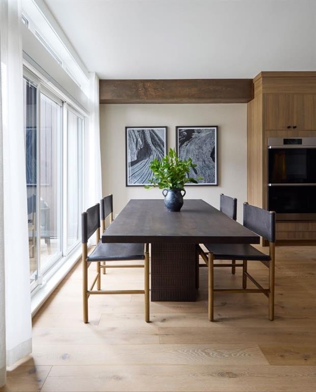
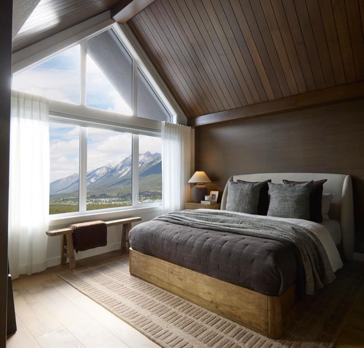
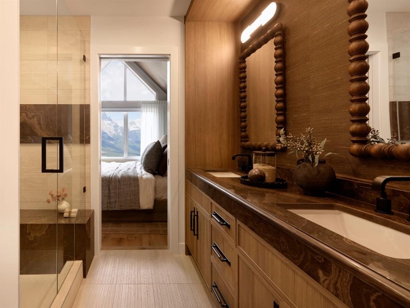
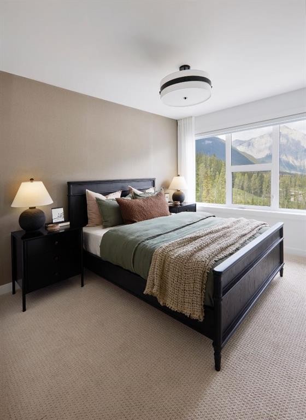
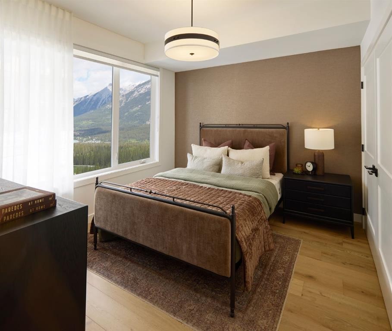
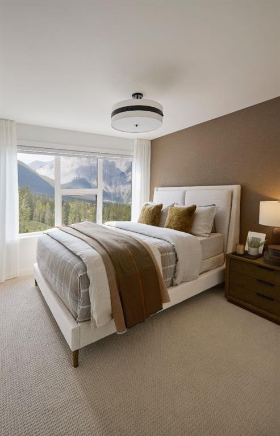
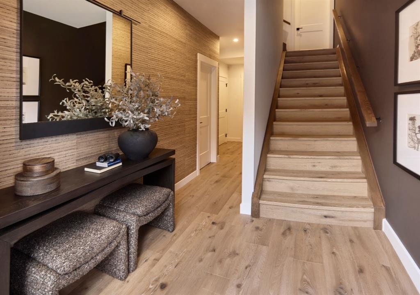
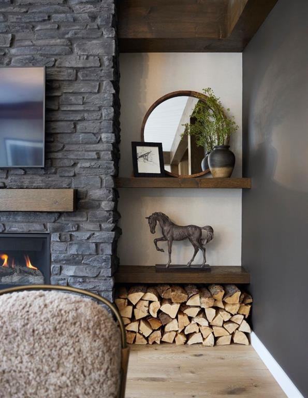
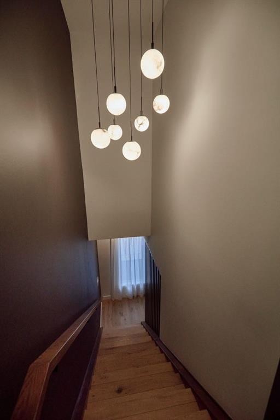
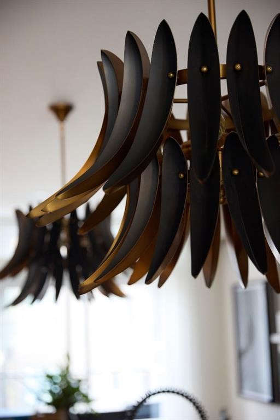
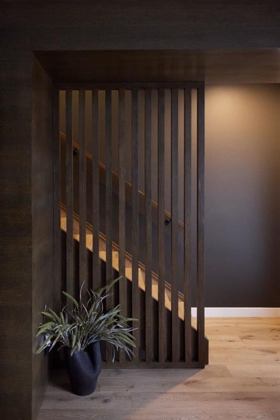
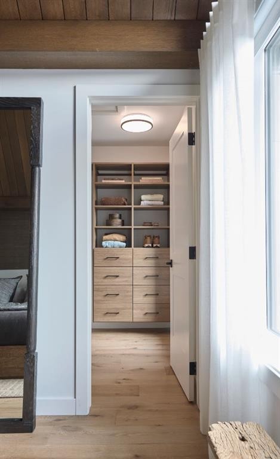
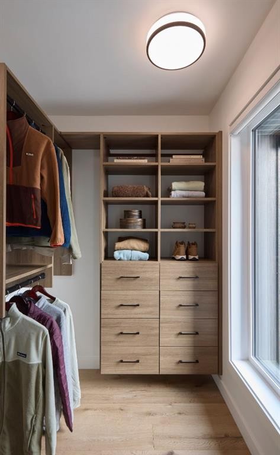
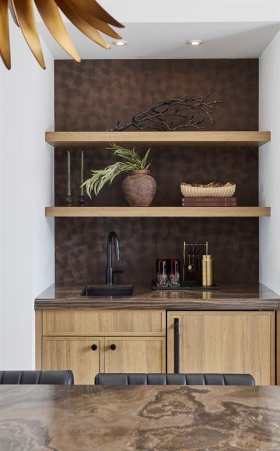
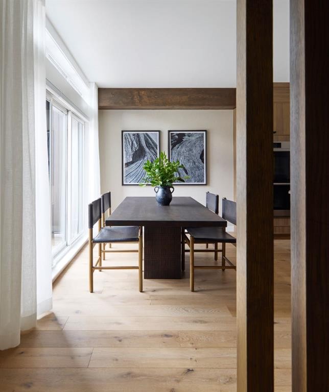
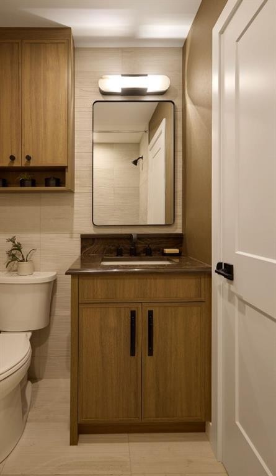
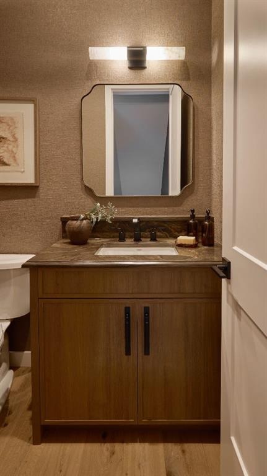
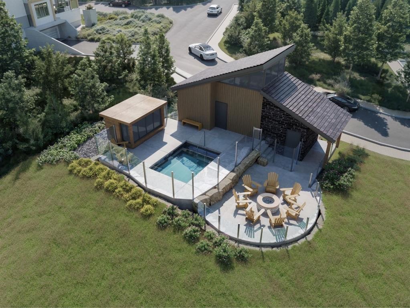
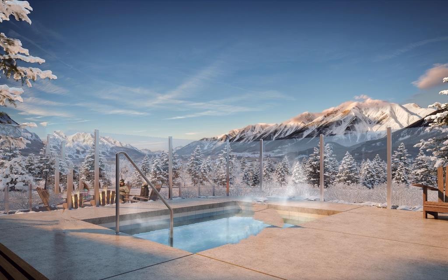
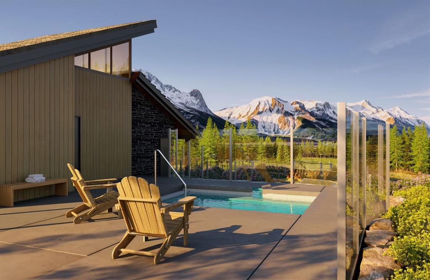
Set within the evolving community of Three Sisters Mountain Village, 78 Cascade Ridge is a brand-new four-bedroom townhome in the second phase of townhomes at Altitude at Three Sisters by award-winning Logel Homes. Offering approximately 1,929 square feet of thoughtfully designed living space across three levels, this residence combines contemporary mountain architecture, elevated finishes, and everyday functionality. With construction underway, buyers have the opportunity to personalize their home by selecting from available interior finishes, including flooring, cabinetry, and tile, creating a mountain retreat that reflects their individual style.The main living level is designed for gathering, entertaining, and enjoying the relaxed rhythm of mountain life. Nine-foot ceilings enhance the sense of space, while luxury vinyl plank flooring flows throughout the principal living areas. A gas fireplace, finished with full-height tile and a maple mantel, anchors the living room, creating an inviting focal point. The contemporary kitchen balances thoughtful design with functionality, featuring 41-inch upper cabinetry with full-height risers extending to the ceiling, a generous island, and a Samsung appliance package that includes an induction range and integrated cabinetry hood fan. Beyond the dining area, a private outdoor patio extends the living space, offering an inviting setting for morning coffee, outdoor dining, or relaxing after a day in the mountains.The four-bedroom, two-and-a-half-bathroom layout offers exceptional versatility for full-time living or a lock-and-leave mountain retreat. On the entry level, a private bedroom with in-floor heating can serve equally well as a comfortable guest room, home office, or den. Direct access to the double-car garage and additional storage provides practical space for vehicles and mountain recreation equipment.The upper level is dedicated to three additional bedrooms, including a spacious primary suite with a vaulted ceiling, creating an airy and inviting retreat. The private ensuite features a walk-in shower, contemporary fixtures, and an undermount sink. Two additional bedrooms, a full bathroom, and conveniently located laundry complete this level. Tile flooring in the bathrooms and thoughtfully selected finishes throughout reflect Logel Homes' commitment to combining enduring quality with modern design.Beyond the residence, Altitude's exclusive owner spa and hot tub area provides a welcome place to unwind after a day exploring the Canadian Rockies. Situated within Three Sisters Mountain Village, residents enjoy access to extensive trails and pathways, nearby commercial amenities including grocery shopping, and convenient connections to the Trans-Canada Highway for travel to Calgary, Banff, and the surrounding ski resorts. Developed by award-winning Logel Homes, recognized for its commitment to thoughtful design, quality construction, and exceptional residential comm *Photos are of the townhome show suite at Altitude.

Inclusions: None

Particularités du bâtiment :

  • Foyer: Oui
  • Stationnement: Oui
  • Superficie totale aménagée: 1929.00 Pieds carrés

Caractéristiques :

  • Bâti en: 2027
  • Caractéristiques du foyer: Gaz, Salon
  • Caractéristiques du stationnement: Garage double attenant
  • Caractéristiques extérieures: Balcon
  • Caractéristiques intérieures: Plafonds hauts
  • Chambres : 4+0
  • Chauffage: Chaleur rayonnante, Par zone
  • Détails de la fondation: Béton coulé
  • Frais de copropriété : 330 $ Mensuel
  • Les frais d'association comprennent: Assurance, Gestion professionnelle, Contributions au fonds de réserve, Déneigement
  • Matériaux de construction: Charpente en bois
  • Niveaux: Trois ou plus
  • Refroidissement: Aucun
  • Revêtements de sol:
  • Salle(s) de bains : 2+1
  • Style architectural: 3 étages
  • Superficie habitable (approx): 1929.00 Pieds carrés
  • Toiture: Bardeaux d'asphalte
  • Zonage: R3-SC1
  • Nbre d'espaces de stationnement: 2

Gracieuseté de : Sotheby's International Realty Canada

Données fournies par : Calgary Real Estate Board 300 Manning Rd. NE, Calgary, Alberta T2E 8K4
Nous croyons que tous les renseignements affichés sont exacts, mais nous ne le garantissons pas; les renseignements devraient être vérifiés de façon indépendante. Aucune garantie ou représentation de quelque nature que ce soit n’est offerte. Droits © 2021 Tous les droits sont réservés.

ÉvaluationExpressMC Powered by RPS

Emplacement de 78 Cascade Ridge, Canmore, AB, T1W 0K6

Données démographiques de 78 Cascade Ridge, Canmore, AB, T1W 0K6

Étape de vie

Jeunes couples

Type d'emploi

Mixte

Revenu moyen du ménage

173 267.76 $

Nombre moyen d'enfants

1,61

Population à domicile

Structure à domicile

Âge de la population

Éducation

Niveau d'éducation

No certificate/diploma/degree

8.68 %

Diplôme d'études secondaires ou équivalent

22.9 %

Certificat ou diplôme d'apprentissage ou d'une école de métiers

5.1 %

Diplôme d'études collégiales ou d'études postsecondaires (non universitaires)

17.2 %

Certificat d'études universitaires

3.66 %

Diplômes d'études universitaires

42.45 %

Navetteur

Se rendre au travail

En auto

69.25 %

En transport en commun

2.71 %

À pied

17.18 %

À bicyclette

5.43 %

Par tout autre moyen

5.43 %

Diversité Culturelle

Connaissance des langues officielles

Langue maternelle

Données Sur Le Bâtiment

Type de bâtiment

Appartements (faible hauteur et à étages multiples)

56.84 %

Maisons

43.16 %

Achat ou location