Button CopyPathCircle CloseCircle Left ArrowArrow Down Icon GreyClosecirclecircleBurger
  • Publicité

634 4 Street, Canmore, AB, T1W 2H3

No. MLS® A2324780
Maison À vendre à Canmore, Alberta
2 499 999 $ ÉvaluationExpressMC: 2.1M $ - 2.6M $

3+1 Chambres

4 Salles de bain

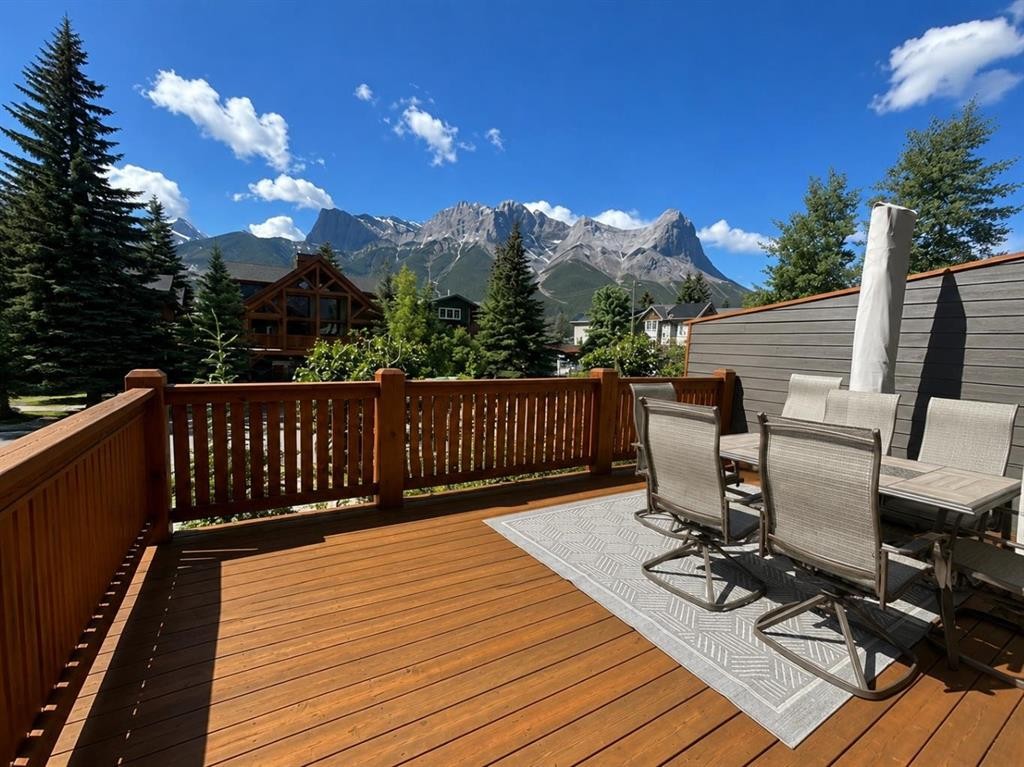
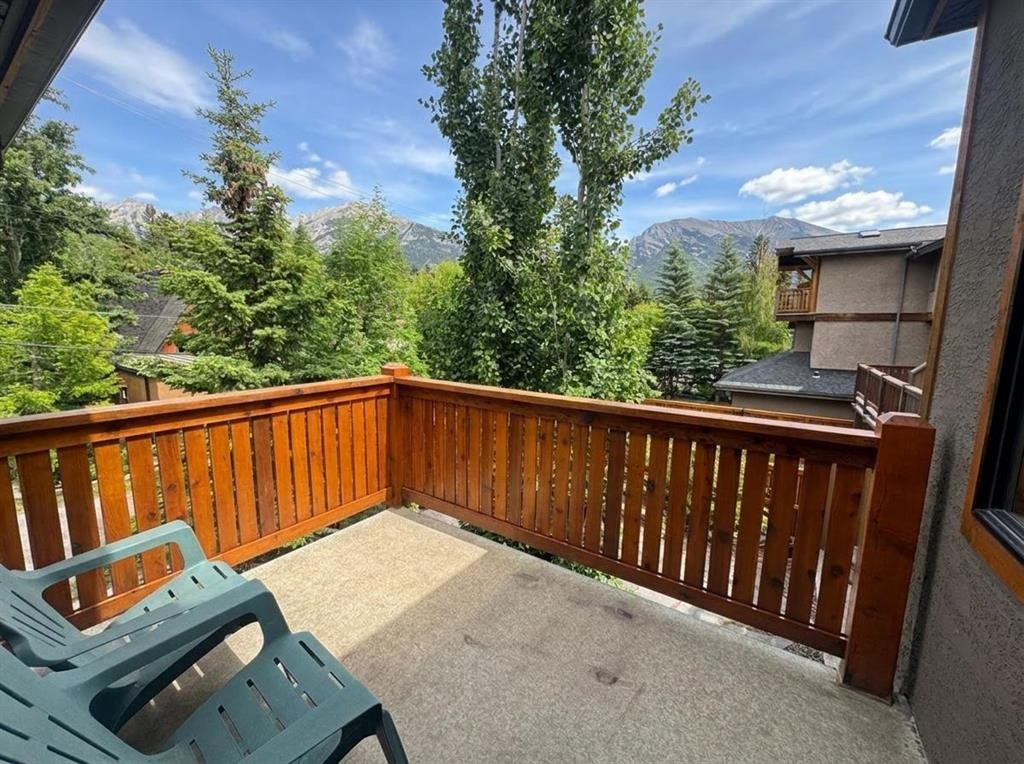
634 4 Street, Canmore, AB - Outdoor With Deck Patio Veranda
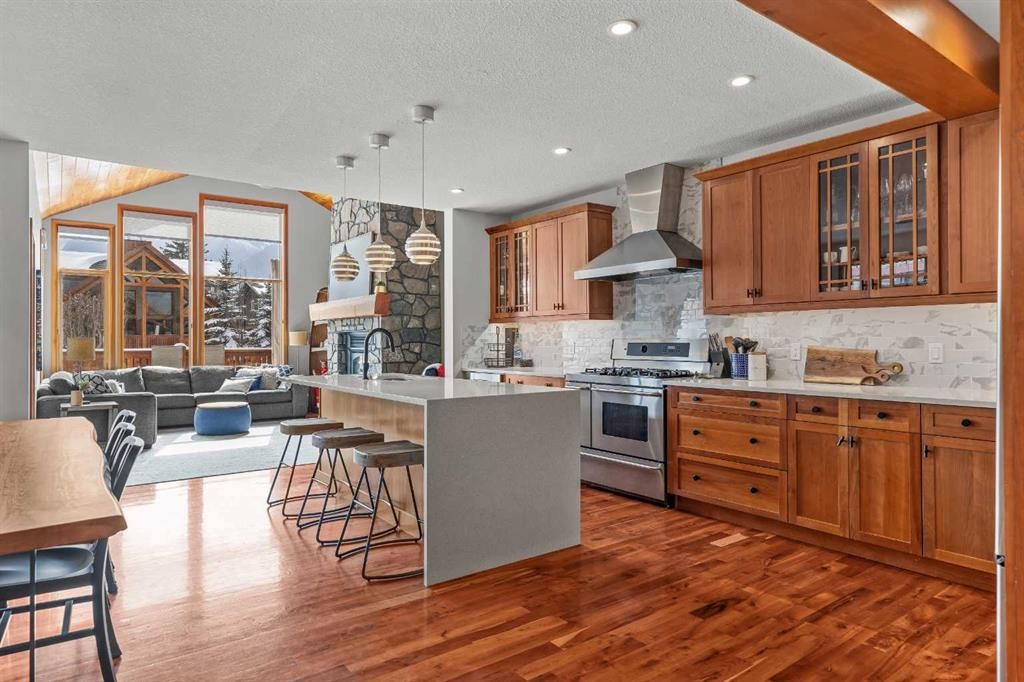
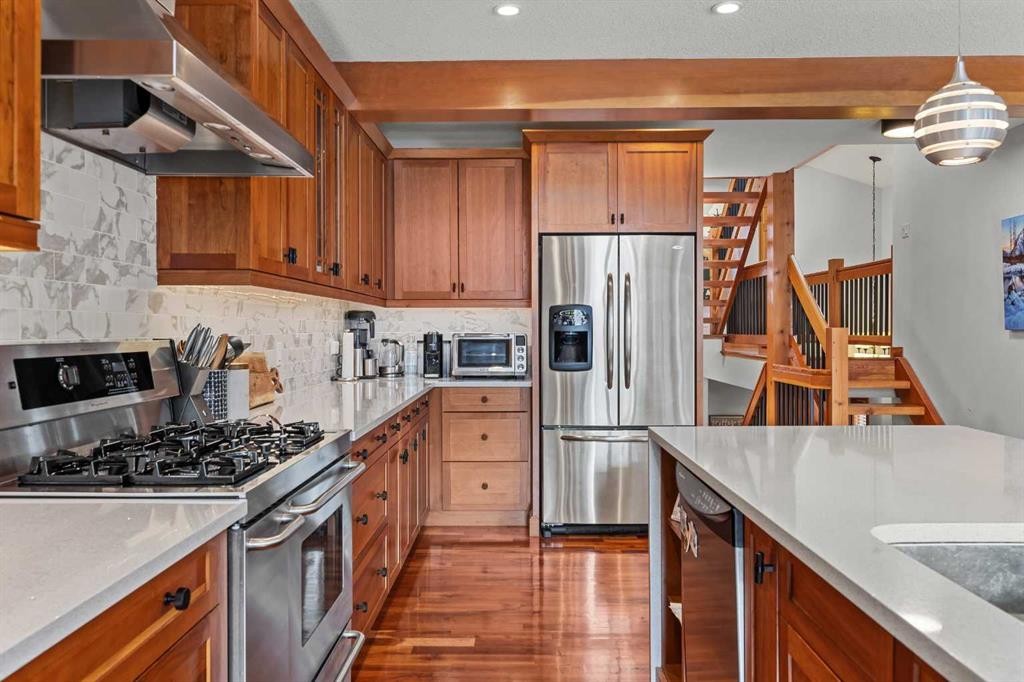
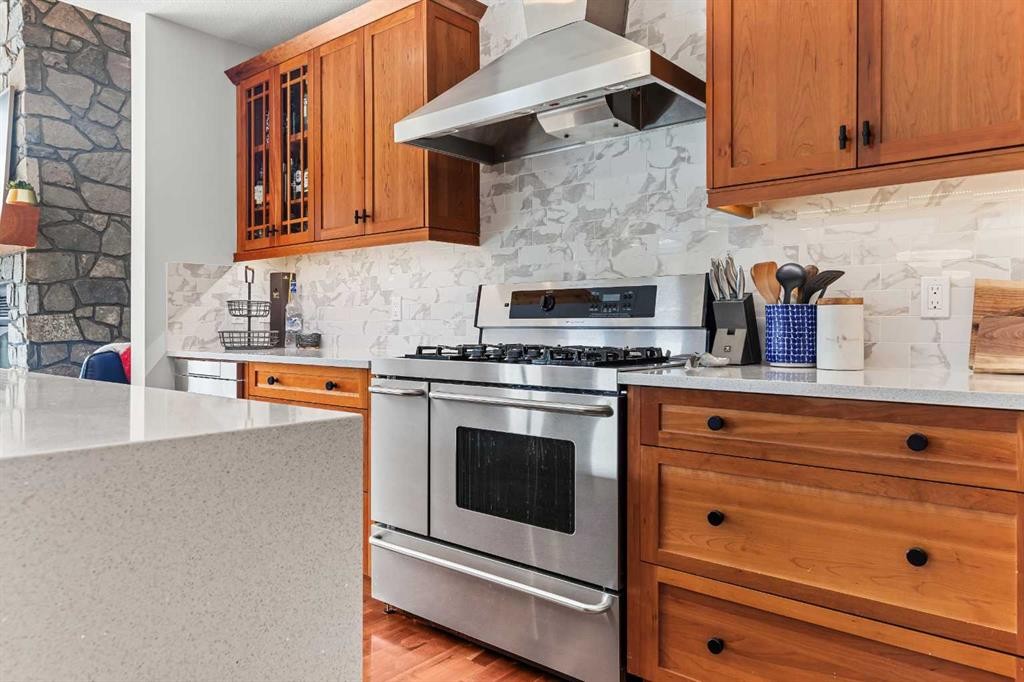
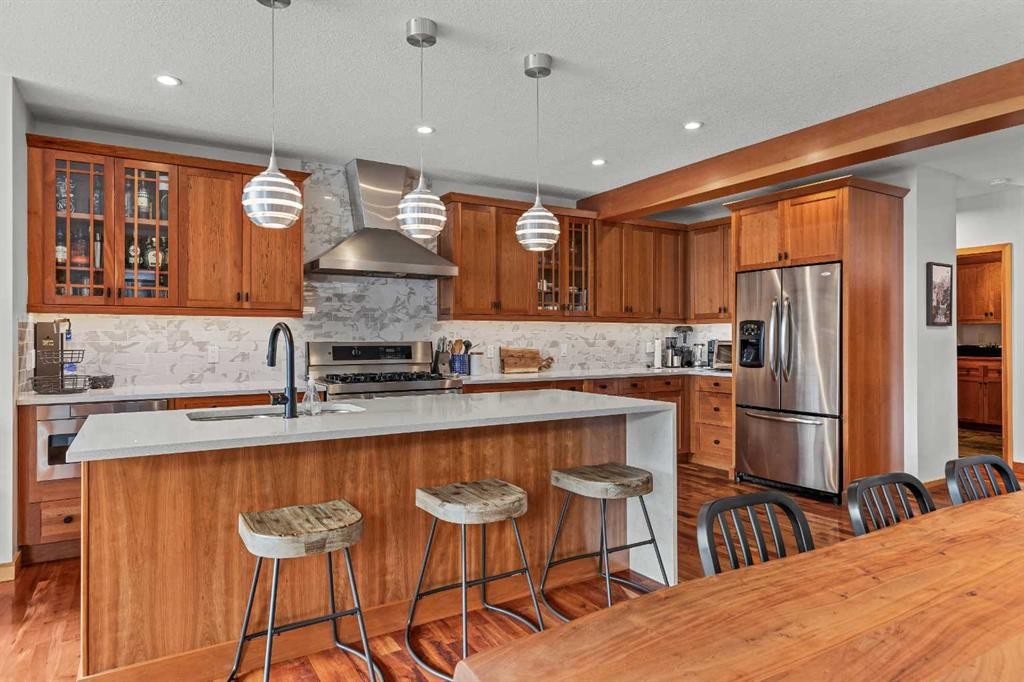
634 4 Street, Canmore, AB - Indoor Photo Showing Kitchen
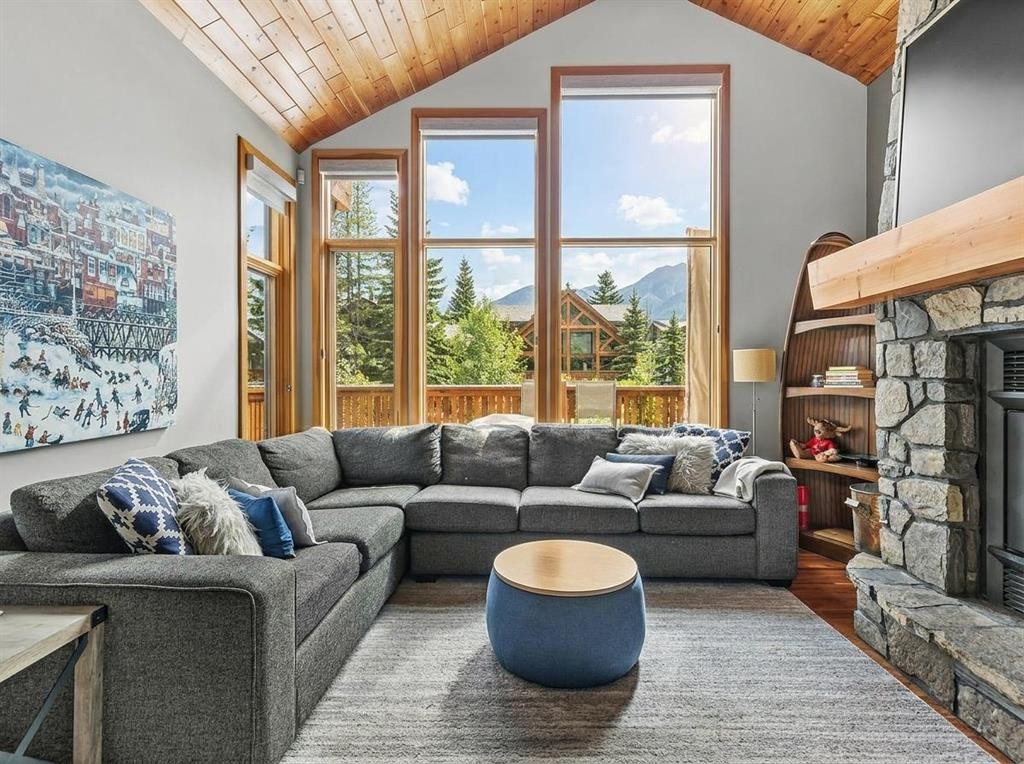
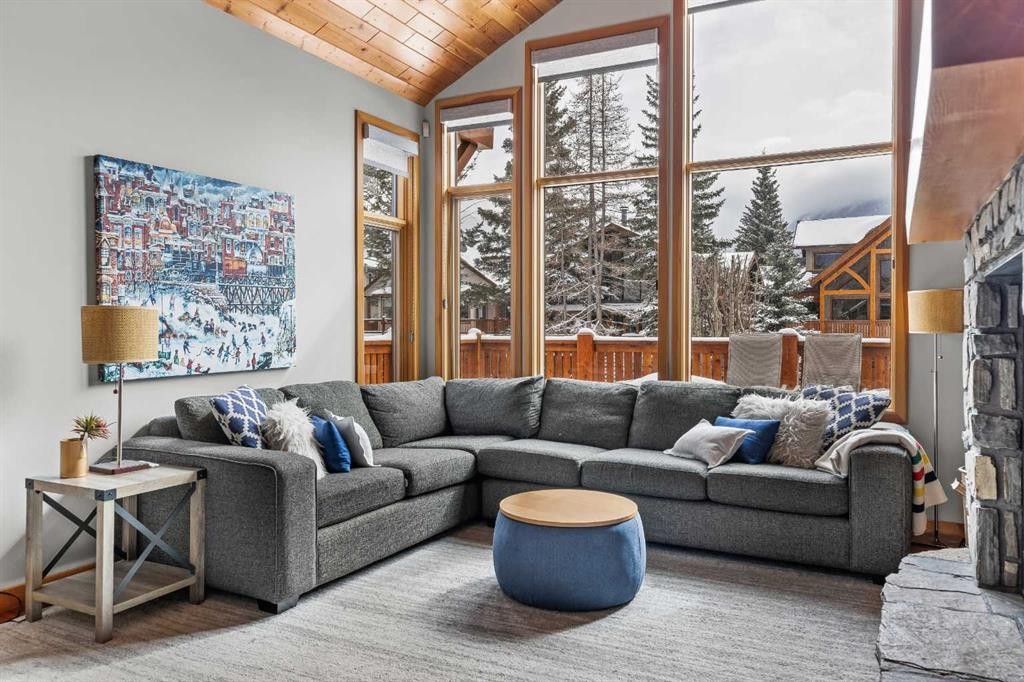
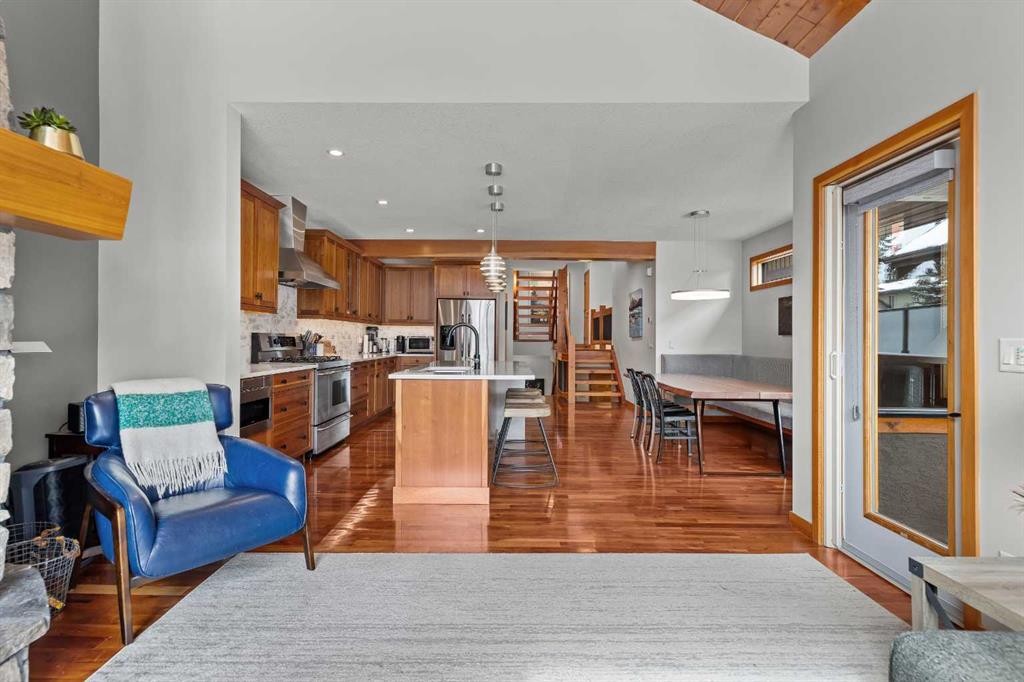
634 4 Street, Canmore, AB - Indoor Photo Showing Living Room
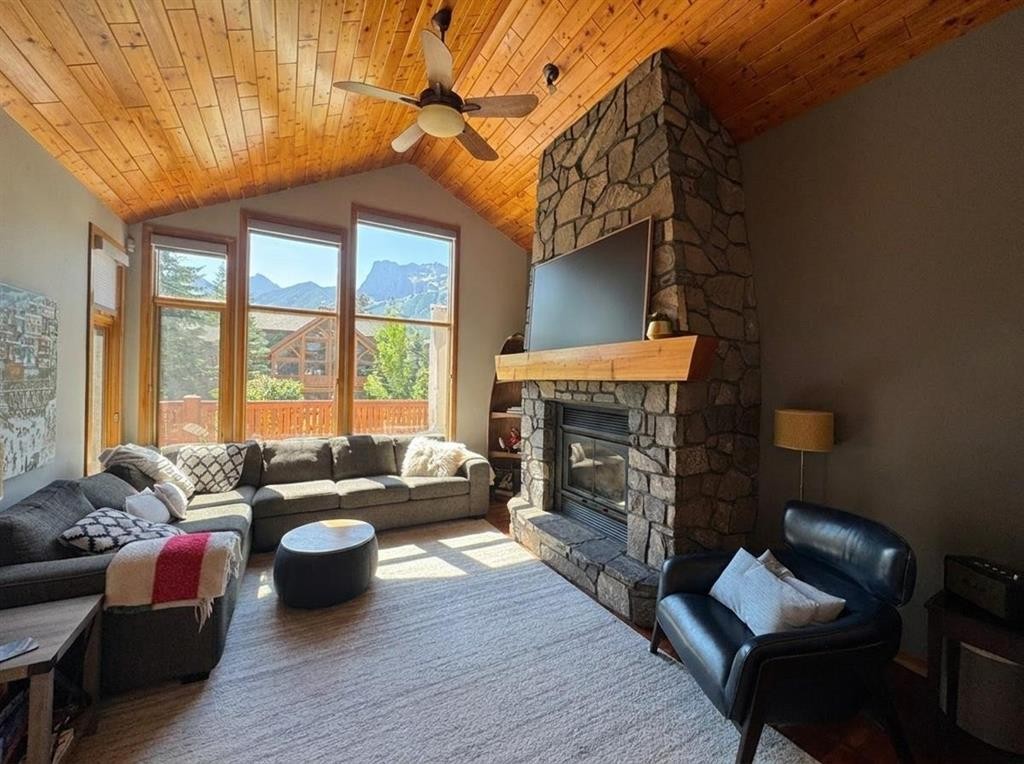
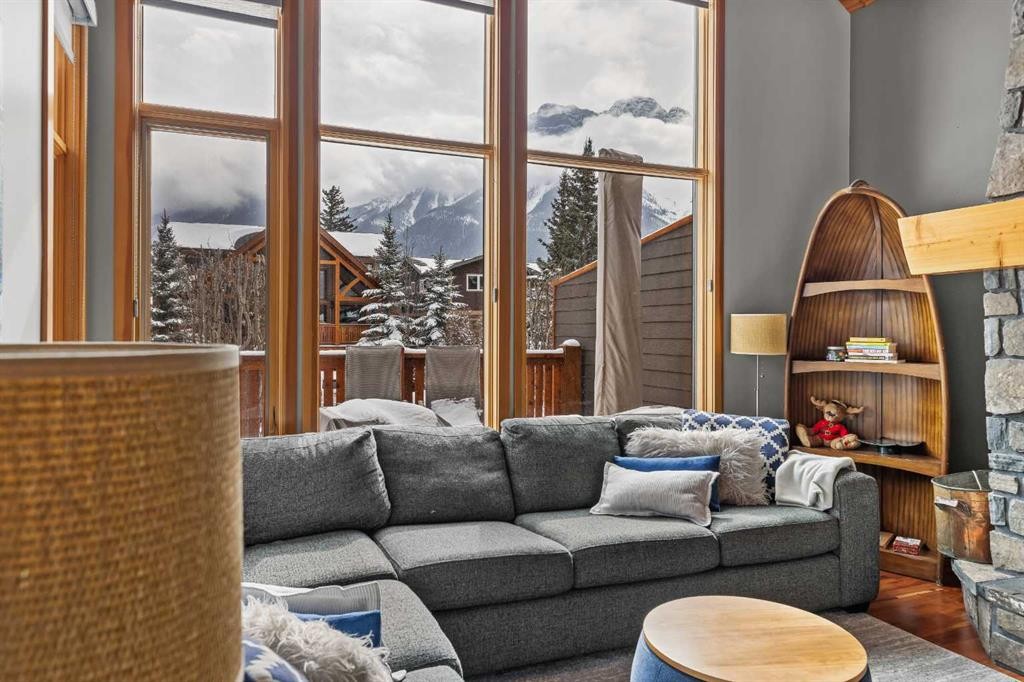
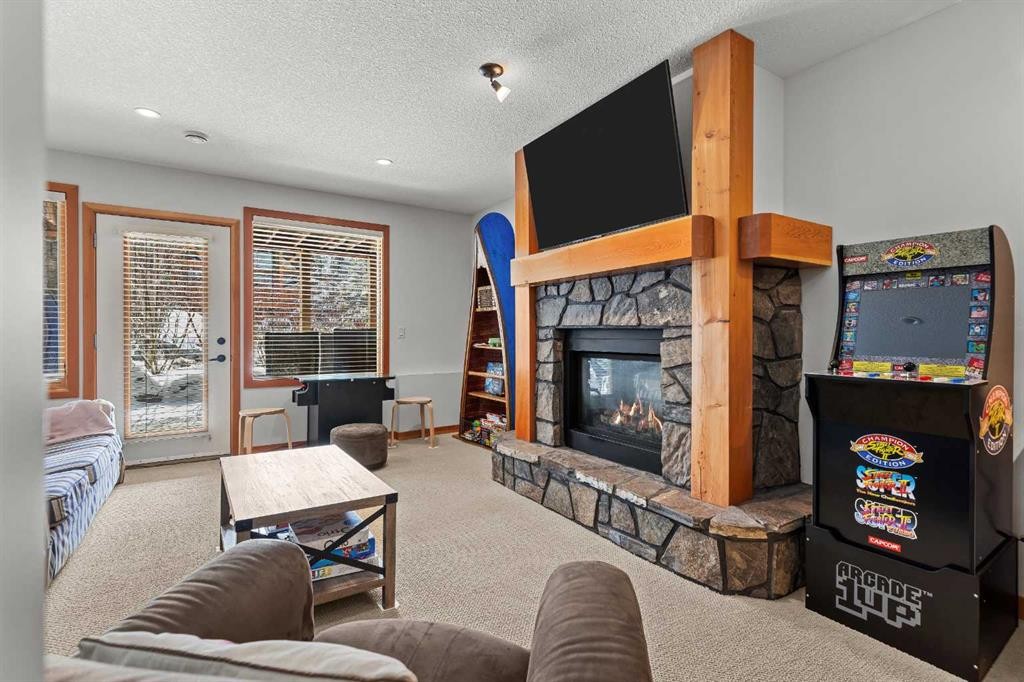
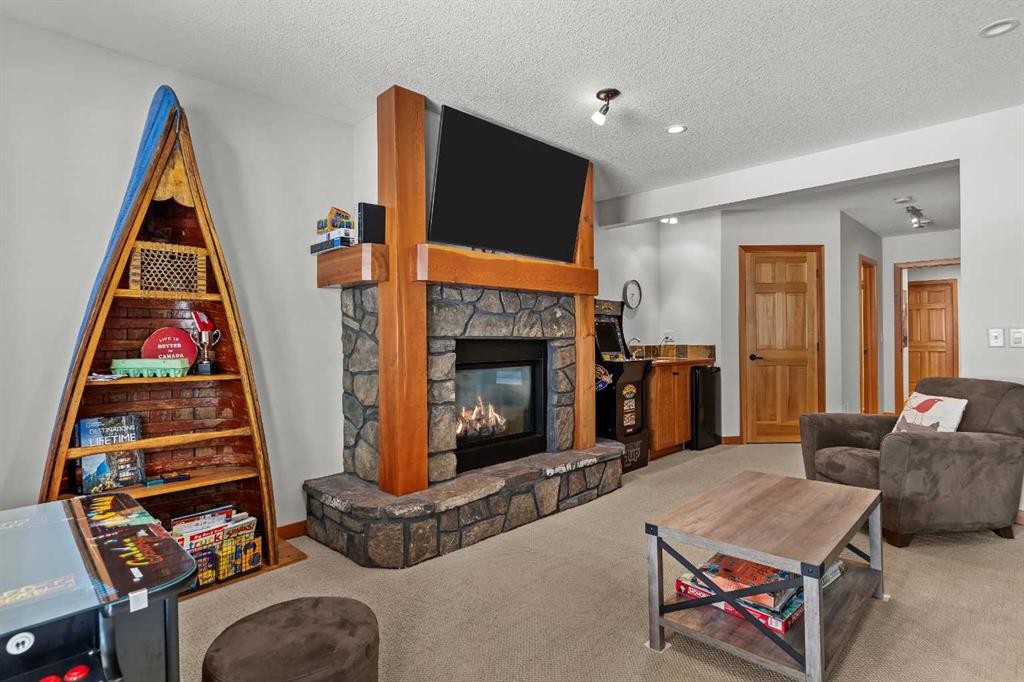
634 4 Street, Canmore, AB - Indoor Photo Showing Living Room With Fireplace
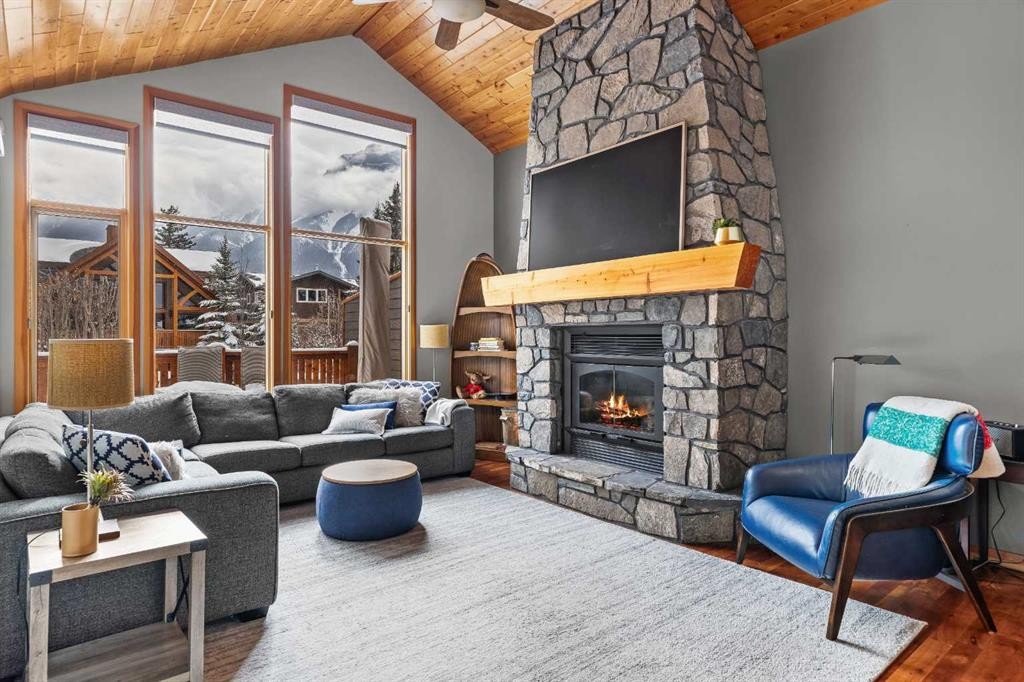
634 4 Street, Canmore, AB - Indoor Photo Showing Living Room
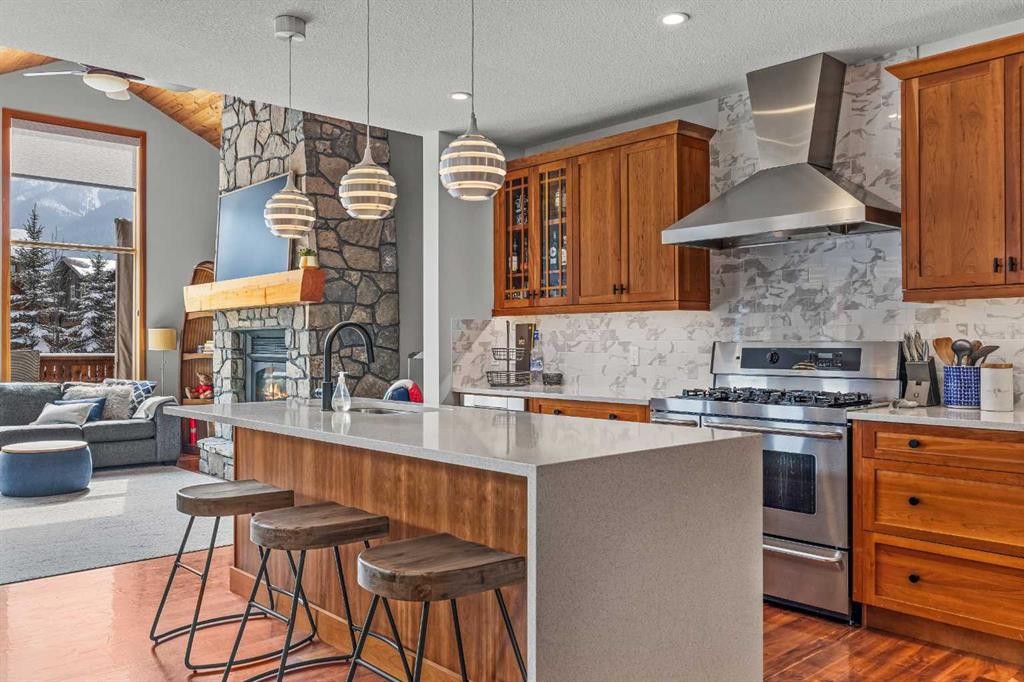
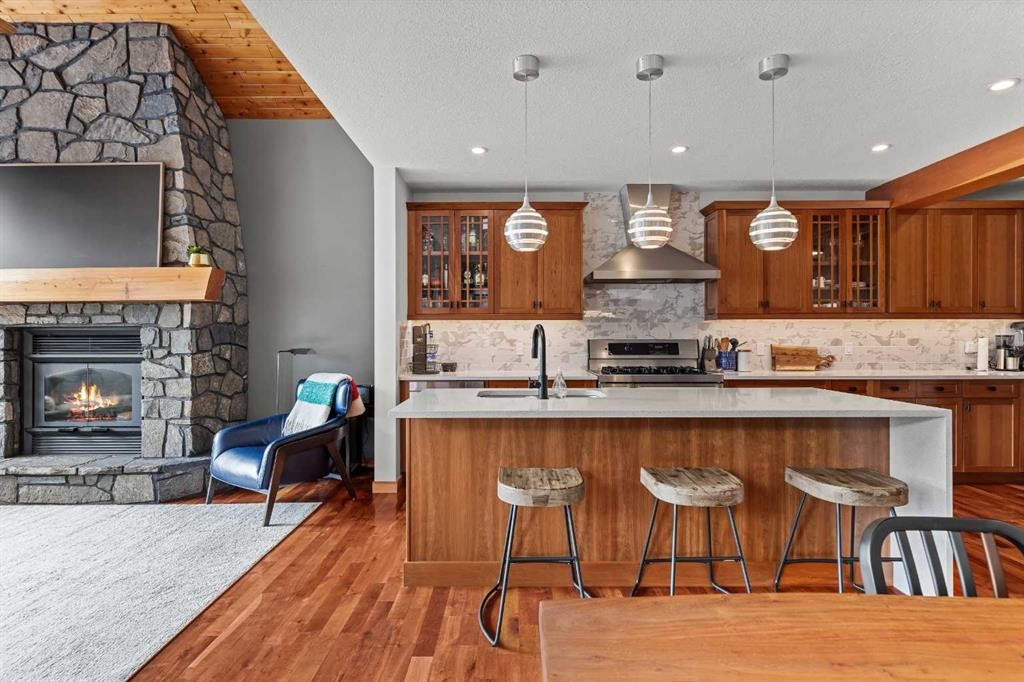
634 4 Street, Canmore, AB - Indoor Photo Showing Kitchen With Fireplace
634 4 Street, Canmore, AB - Indoor Photo Showing Kitchen
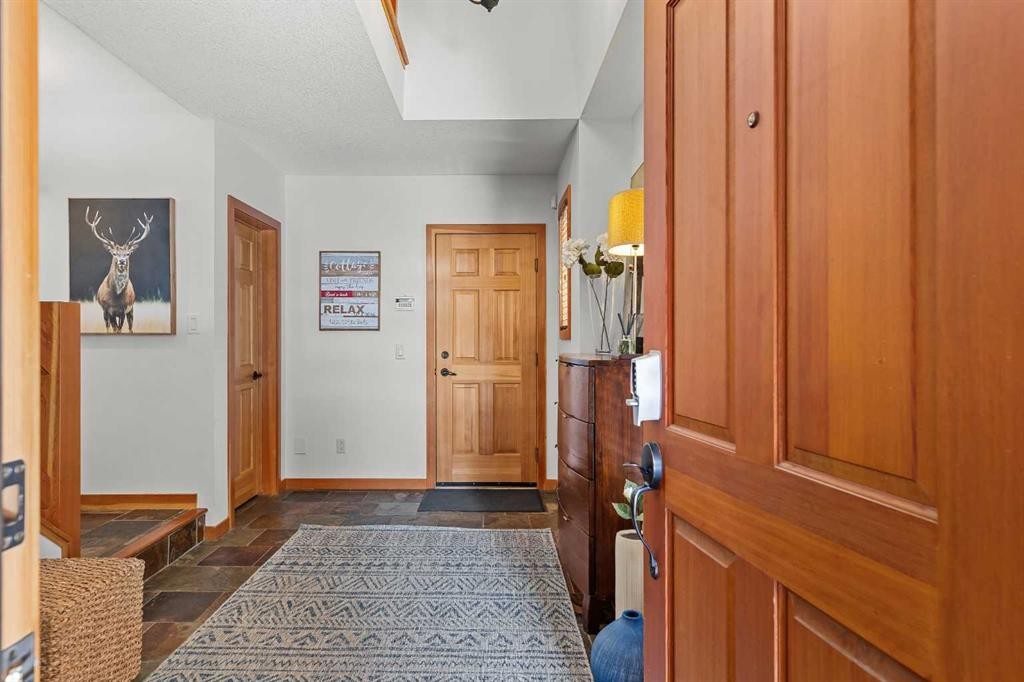
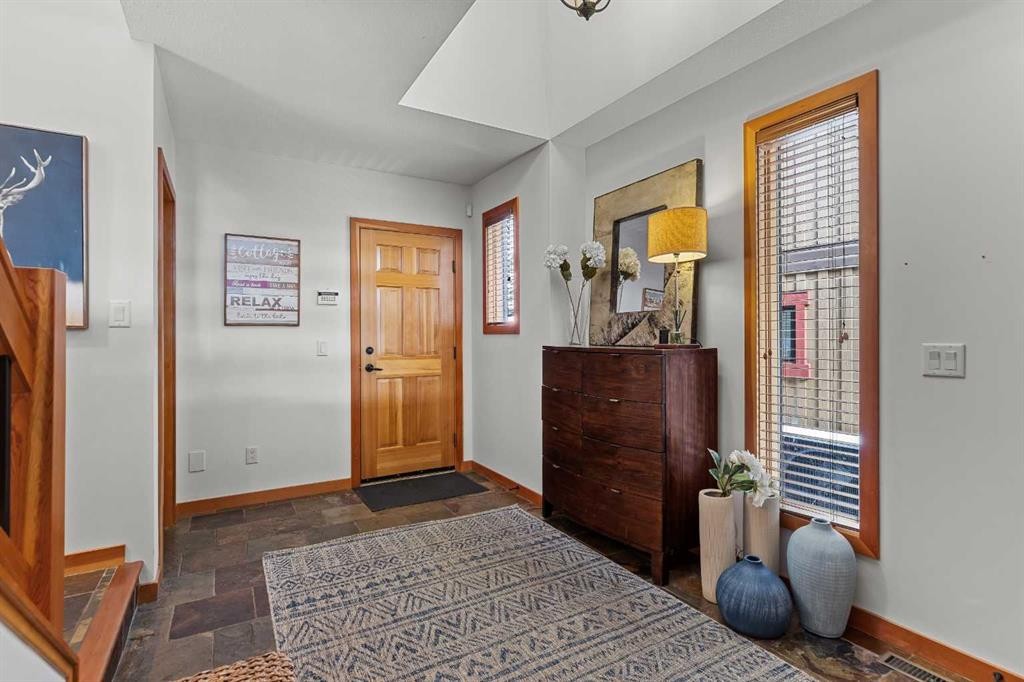
634 4 Street, Canmore, AB - Indoor
634 4 Street, Canmore, AB - Indoor Photo Showing Other Room
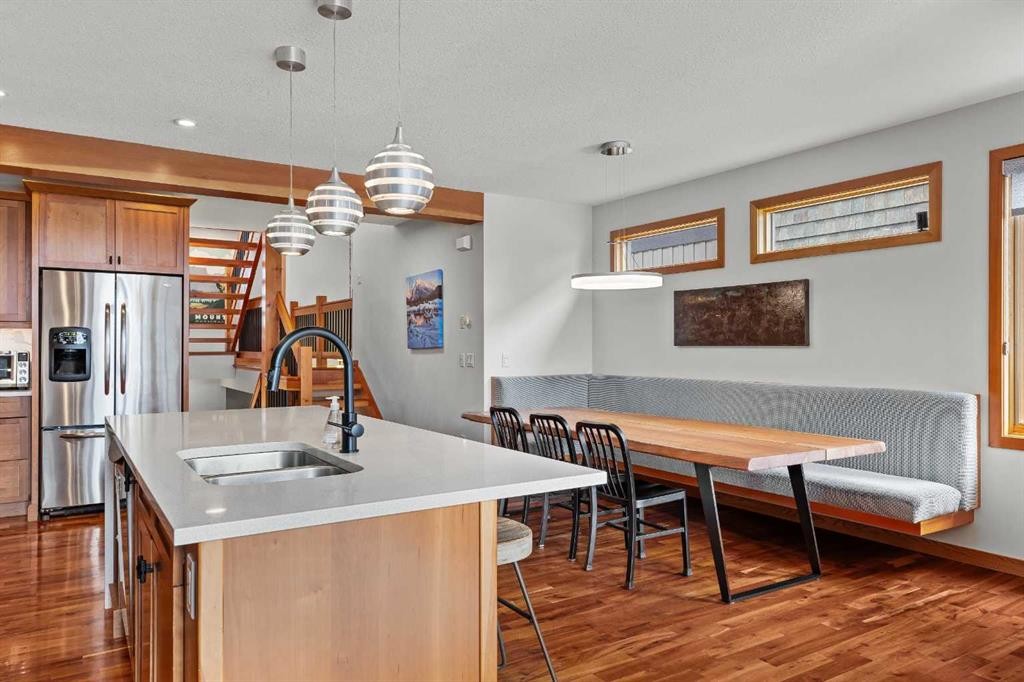
634 4 Street, Canmore, AB - Indoor Photo Showing Kitchen
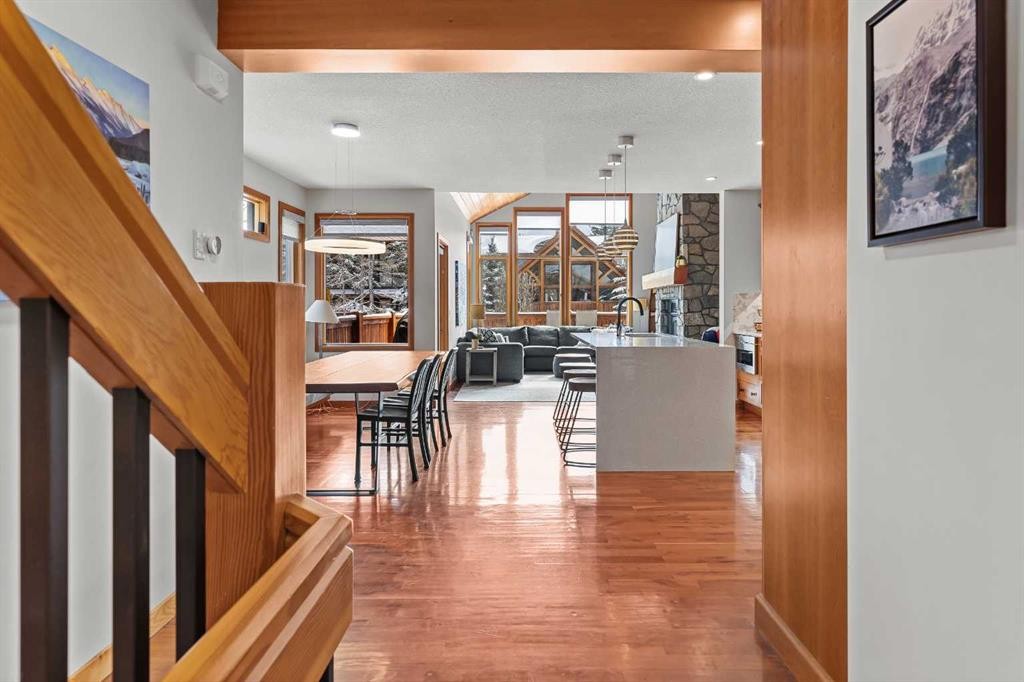
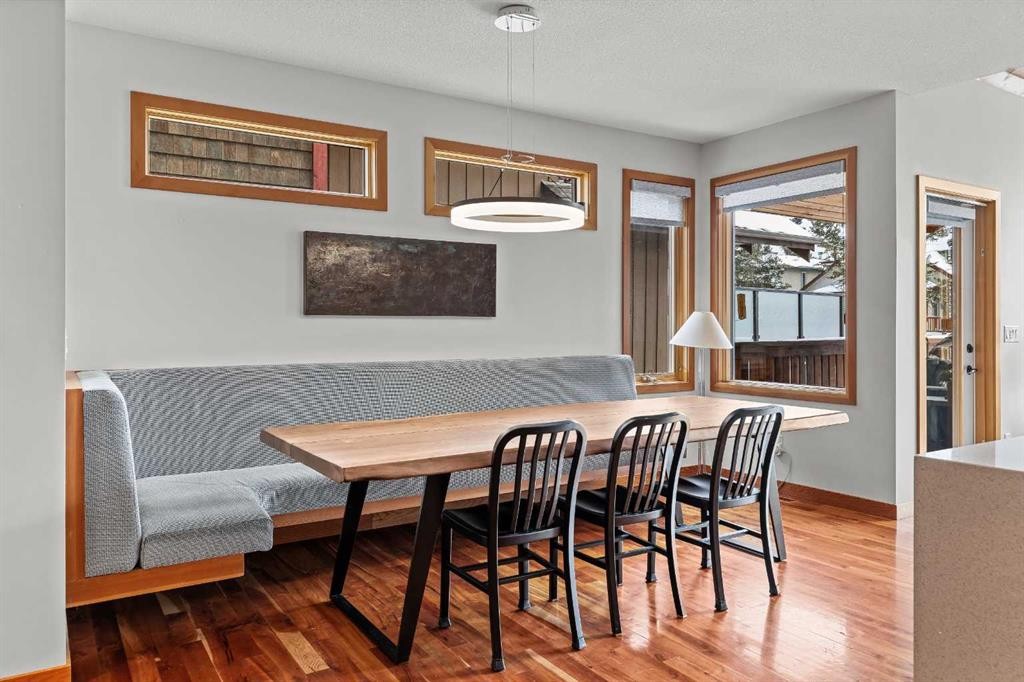
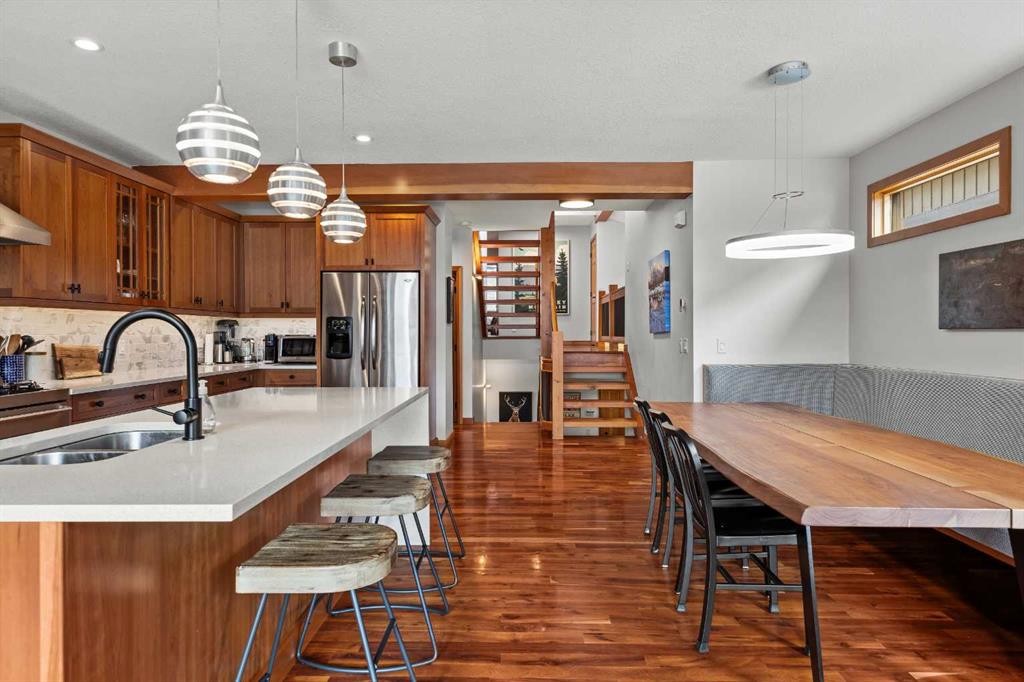
634 4 Street, Canmore, AB - Indoor Photo Showing Dining Room
634 4 Street, Canmore, AB - Indoor
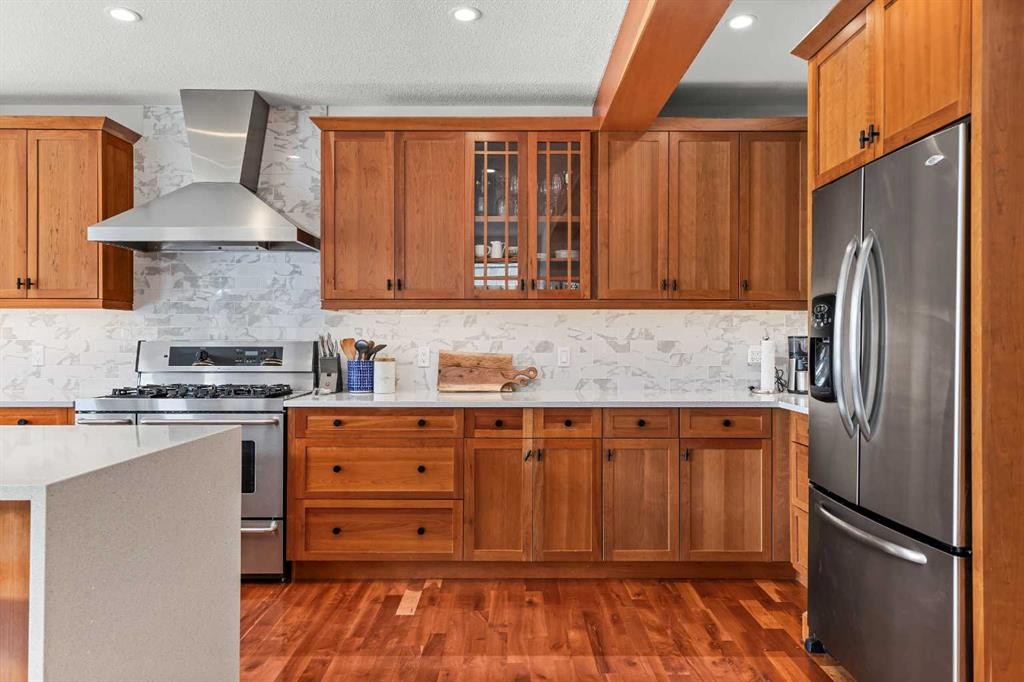
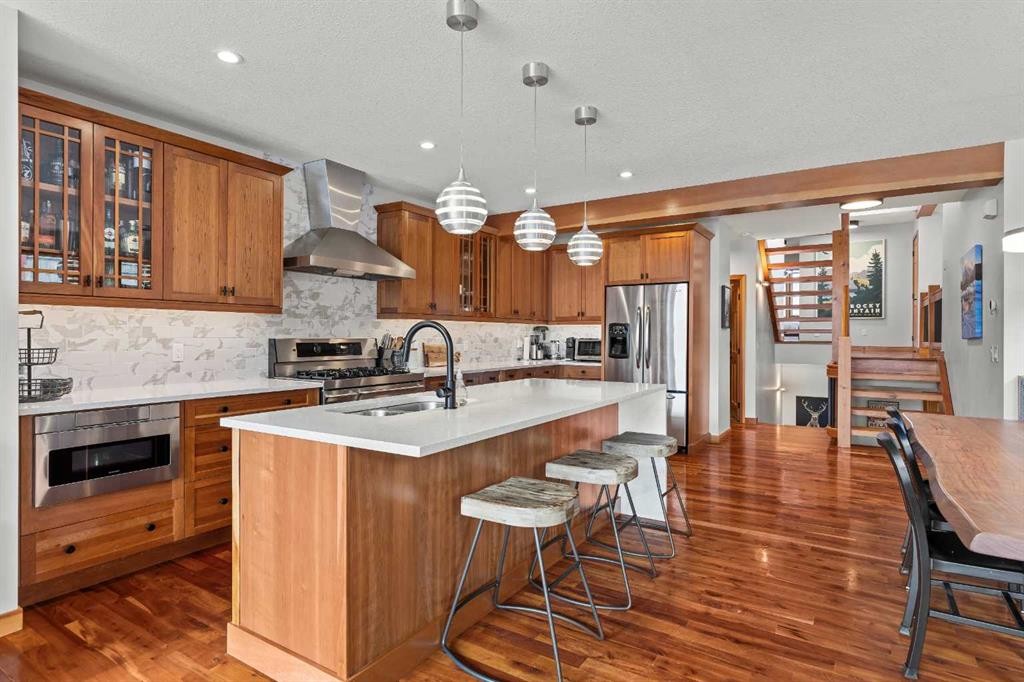
634 4 Street, Canmore, AB - Indoor Photo Showing Kitchen With Upgraded Kitchen
634 4 Street, Canmore, AB - Indoor Photo Showing Kitchen
634 4 Street, Canmore, AB - Indoor Photo Showing Kitchen With Fireplace
634 4 Street, Canmore, AB - Indoor Photo Showing Kitchen With Double Sink With Upgraded Kitchen
634 4 Street, Canmore, AB - Indoor Photo Showing Other Room
634 4 Street, Canmore, AB - Indoor Photo Showing Living Room With Fireplace
634 4 Street, Canmore, AB - Indoor Photo Showing Other Room
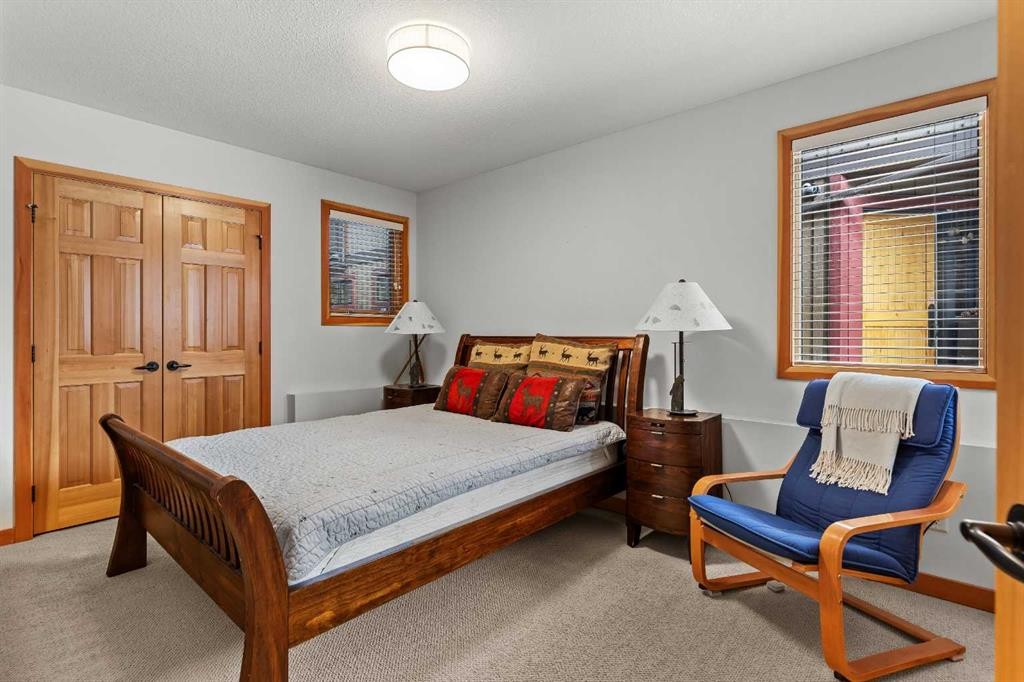
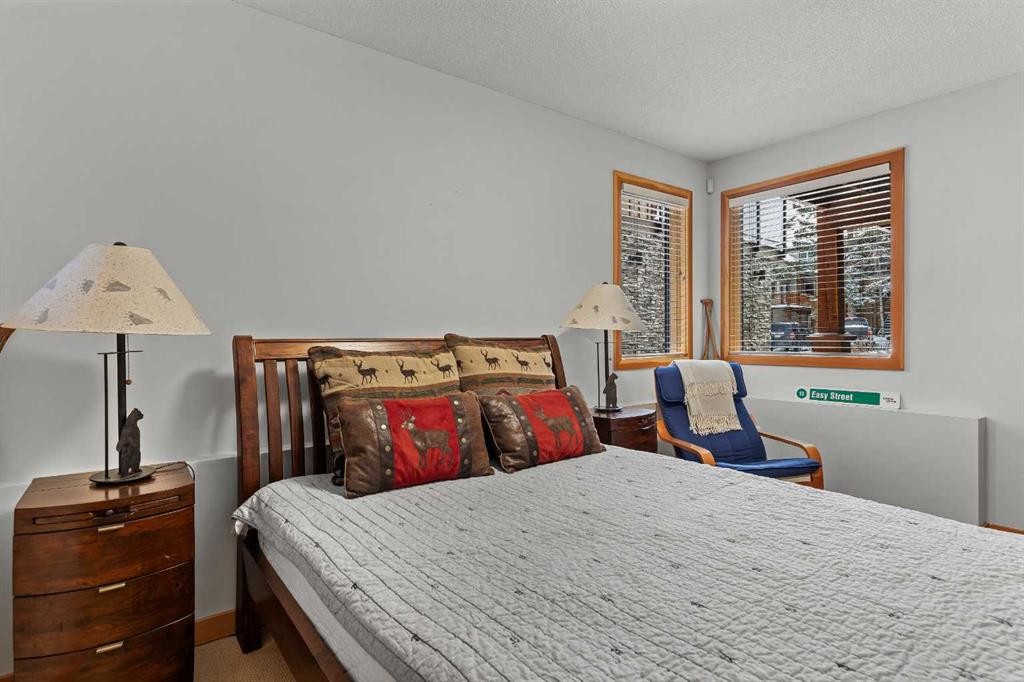
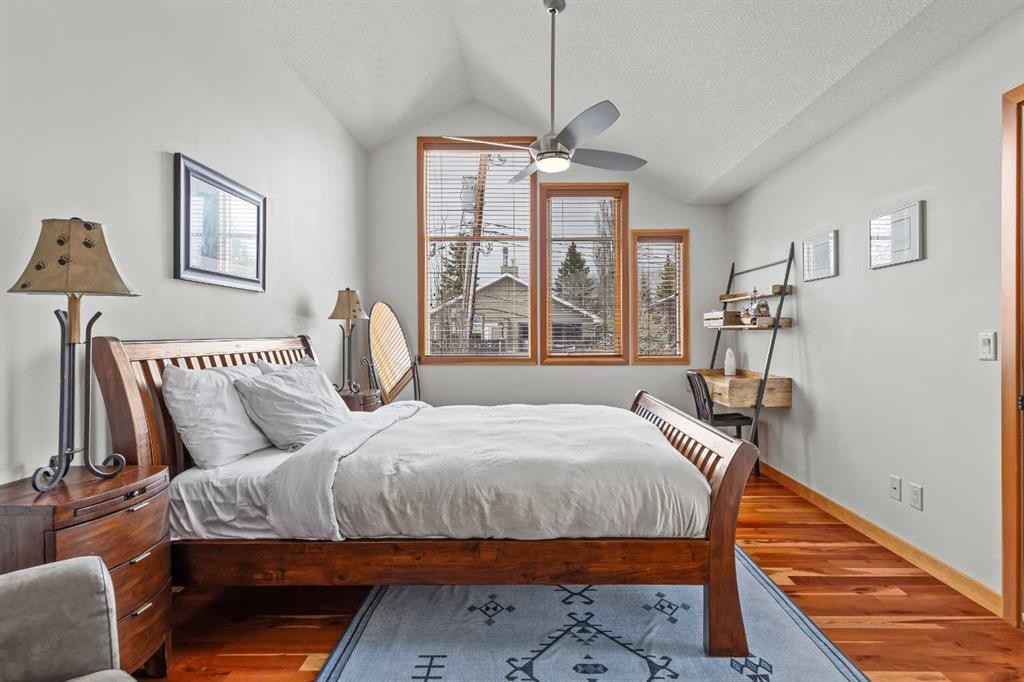
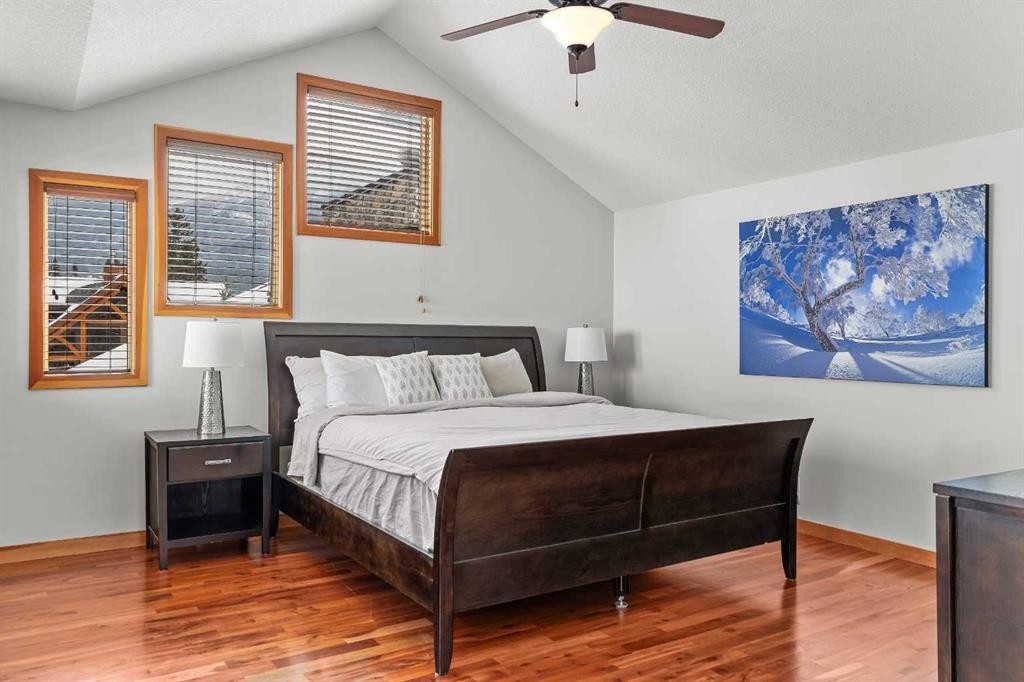
634 4 Street, Canmore, AB - Indoor Photo Showing Bedroom
634 4 Street, Canmore, AB - Indoor
634 4 Street, Canmore, AB - Indoor Photo Showing Living Room With Fireplace
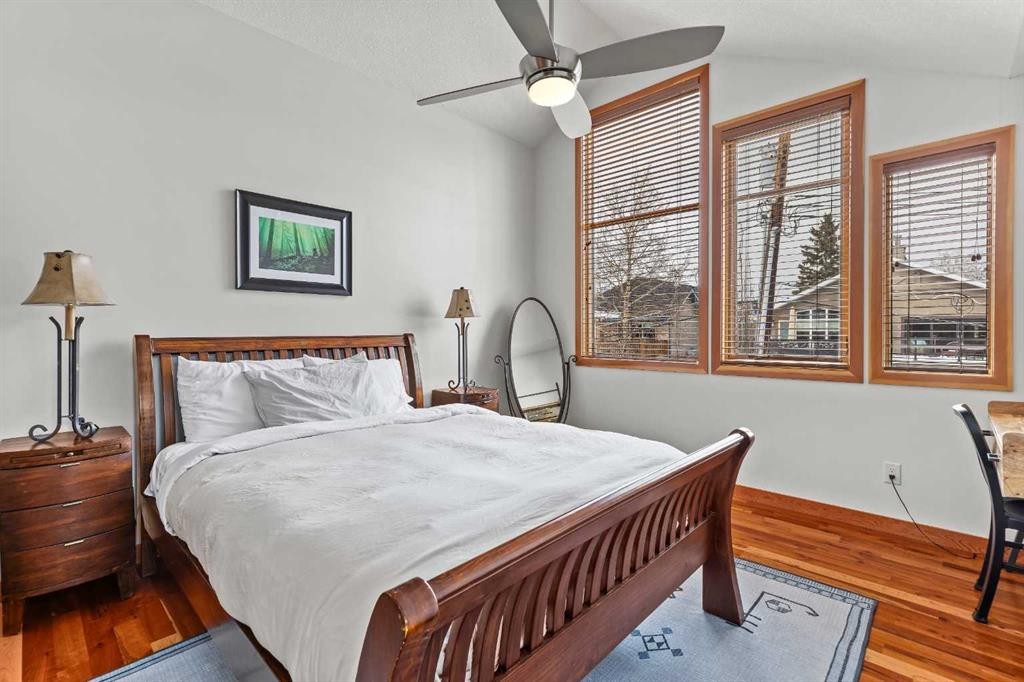
634 4 Street, Canmore, AB - Indoor Photo Showing Bedroom
634 4 Street, Canmore, AB - Indoor Photo Showing Living Room With Fireplace
634 4 Street, Canmore, AB - Indoor Photo Showing Other Room
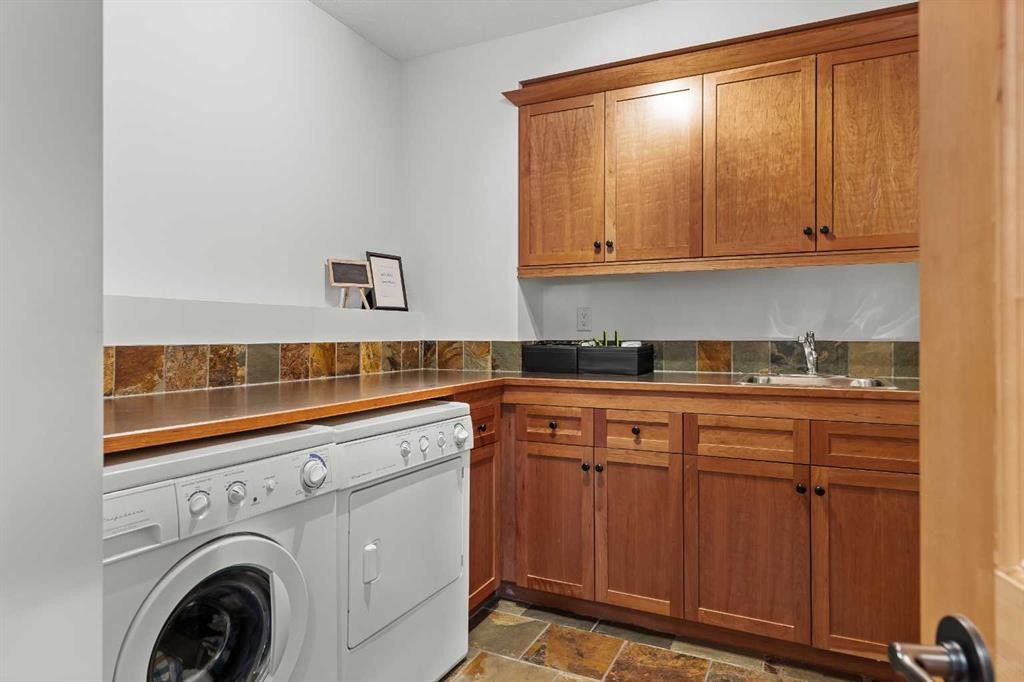
634 4 Street, Canmore, AB - Indoor Photo Showing Laundry Room
634 4 Street, Canmore, AB - Indoor Photo Showing Other Room
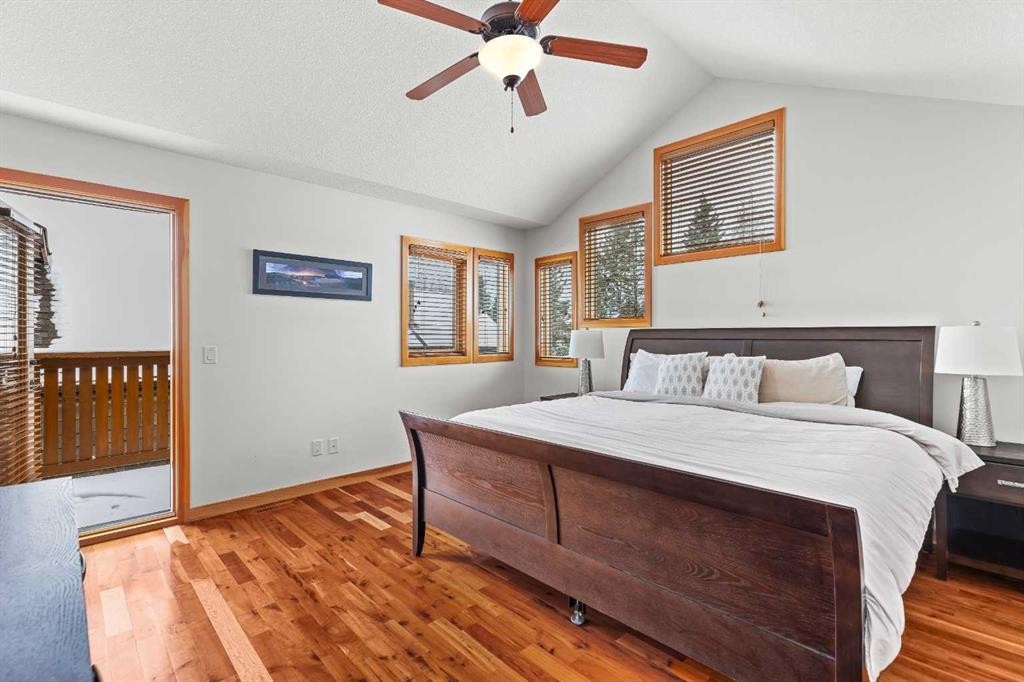
634 4 Street, Canmore, AB - Indoor Photo Showing Bedroom
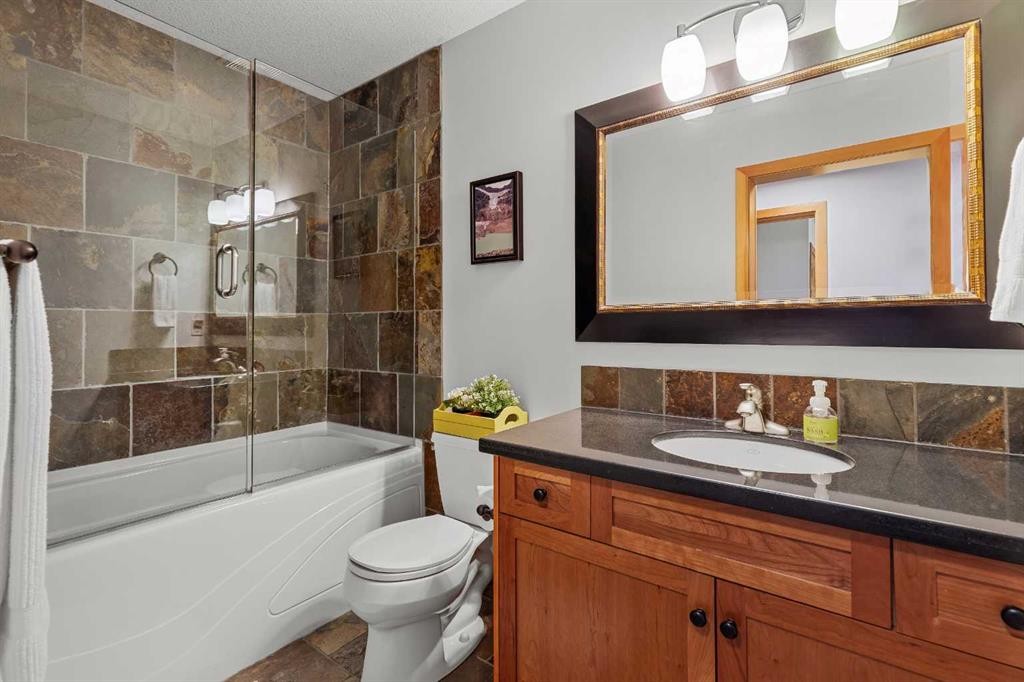
634 4 Street, Canmore, AB - Indoor Photo Showing Bathroom
634 4 Street, Canmore, AB - Indoor Photo Showing Bedroom
634 4 Street, Canmore, AB - Outdoor
634 4 Street, Canmore, AB - Indoor Photo Showing Bedroom
634 4 Street, Canmore, AB - Indoor Photo Showing Other Room
634 4 Street, Canmore, AB - Indoor Photo Showing Bedroom
634 4 Street, Canmore, AB - Indoor Photo Showing Bathroom
634 4 Street, Canmore, AB - Outdoor
Visite virtuelle
634 4 Street, Canmore, AB  - Outdoor With Deck Patio Veranda
634 4 Street, Canmore, AB  - Indoor Photo Showing Kitchen
634 4 Street, Canmore, AB  - Indoor Photo Showing Living Room
634 4 Street, Canmore, AB  - Indoor Photo Showing Living Room With Fireplace
634 4 Street, Canmore, AB - Indoor Photo Showing Living Room With Fireplace
634 4 Street, Canmore, AB - Indoor Photo Showing Living Room
634 4 Street, Canmore, AB - Indoor Photo Showing Kitchen With Fireplace
634 4 Street, Canmore, AB - Indoor Photo Showing Kitchen
634 4 Street, Canmore, AB - Indoor
634 4 Street, Canmore, AB - Indoor Photo Showing Other Room
634 4 Street, Canmore, AB - Indoor Photo Showing Kitchen
634 4 Street, Canmore, AB - Indoor Photo Showing Dining Room
634 4 Street, Canmore, AB - Indoor
634 4 Street, Canmore, AB - Indoor Photo Showing Kitchen With Upgraded Kitchen
634 4 Street, Canmore, AB - Indoor Photo Showing Kitchen
634 4 Street, Canmore, AB - Indoor Photo Showing Kitchen With Fireplace
634 4 Street, Canmore, AB - Indoor Photo Showing Kitchen With Double Sink With Upgraded Kitchen
634 4 Street, Canmore, AB - Indoor Photo Showing Other Room
634 4 Street, Canmore, AB - Indoor Photo Showing Living Room With Fireplace
634 4 Street, Canmore, AB - Indoor Photo Showing Other Room
634 4 Street, Canmore, AB - Indoor Photo Showing Bedroom
634 4 Street, Canmore, AB - Indoor
634 4 Street, Canmore, AB - Indoor Photo Showing Living Room With Fireplace
634 4 Street, Canmore, AB - Indoor Photo Showing Bedroom
634 4 Street, Canmore, AB - Indoor Photo Showing Living Room With Fireplace
634 4 Street, Canmore, AB - Indoor Photo Showing Other Room
634 4 Street, Canmore, AB - Indoor Photo Showing Laundry Room
634 4 Street, Canmore, AB - Indoor Photo Showing Other Room
634 4 Street, Canmore, AB - Indoor Photo Showing Bedroom
634 4 Street, Canmore, AB - Indoor Photo Showing Bathroom
634 4 Street, Canmore, AB - Indoor Photo Showing Bedroom
634 4 Street, Canmore, AB - Outdoor
634 4 Street, Canmore, AB - Indoor Photo Showing Bedroom
634 4 Street, Canmore, AB - Indoor Photo Showing Other Room
634 4 Street, Canmore, AB - Indoor Photo Showing Bedroom
634 4 Street, Canmore, AB - Indoor Photo Showing Bathroom
634 4 Street, Canmore, AB - Outdoor
  • Publicité
Êtes-vous un investisseur immobilier
634 4 Street, Canmore, AB, T1W 2H3
2 499 999 $

4 Chambres

4 Salles de bain

Informations sur la propriété

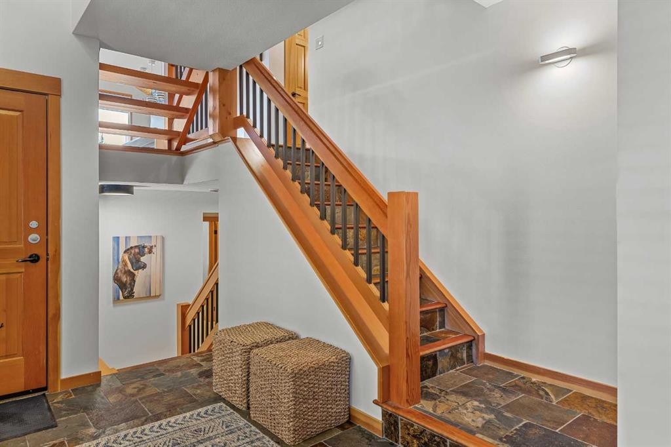
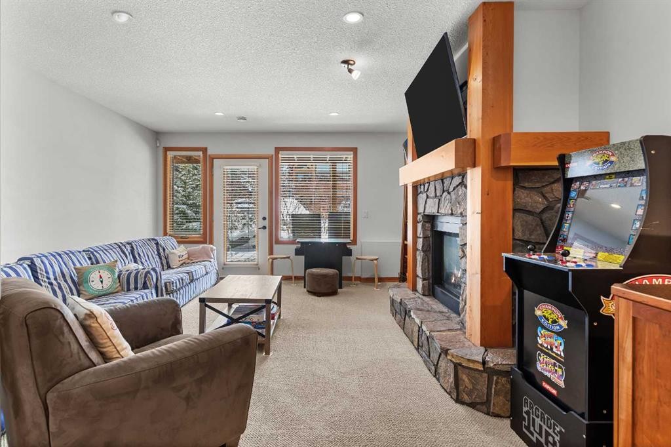
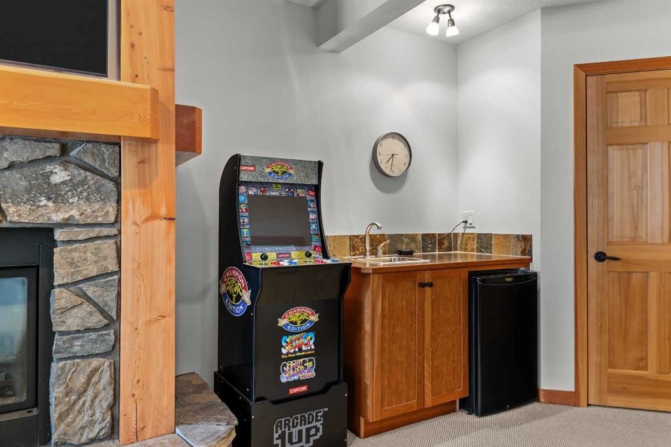
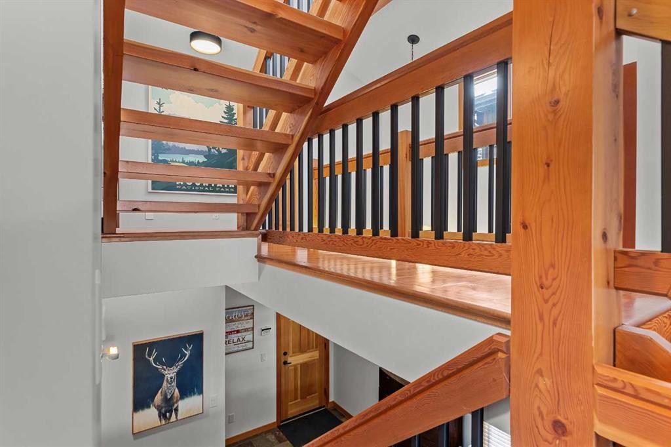
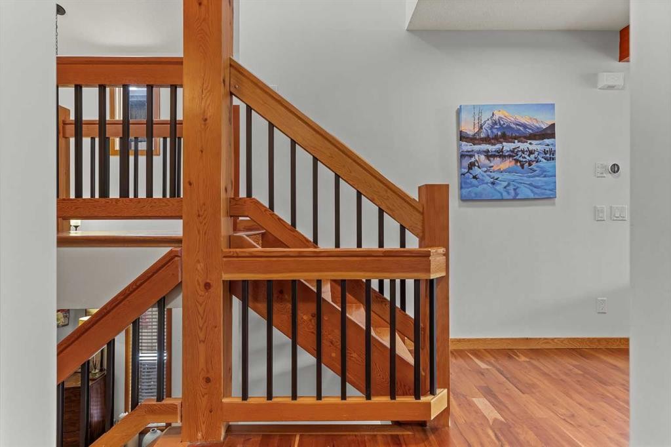
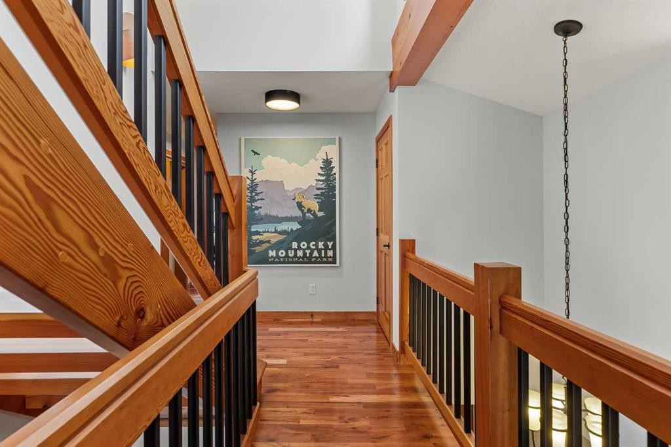
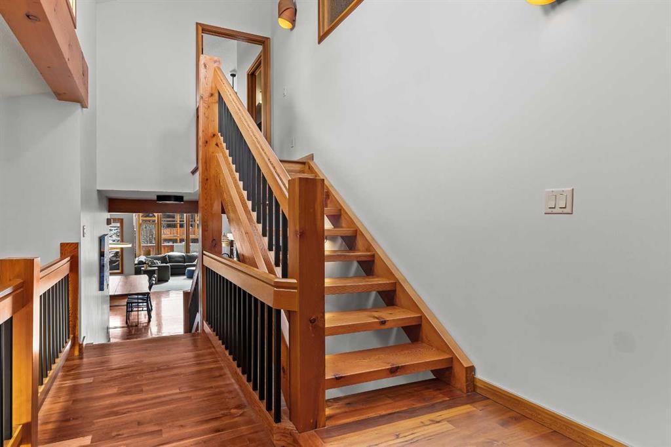
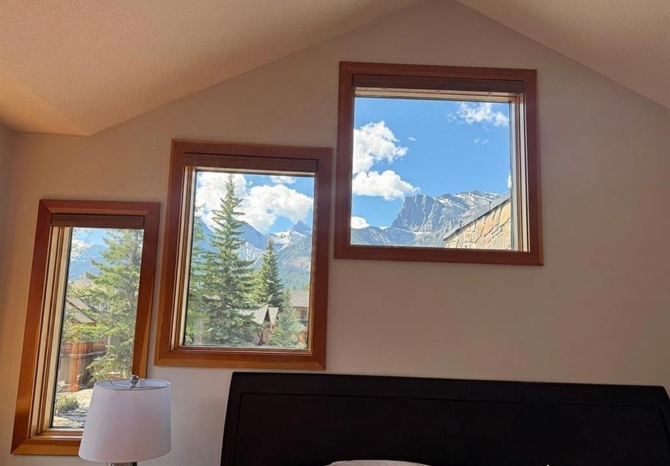
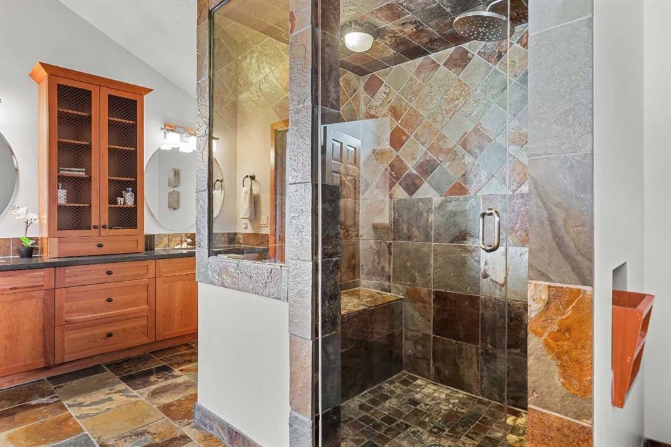
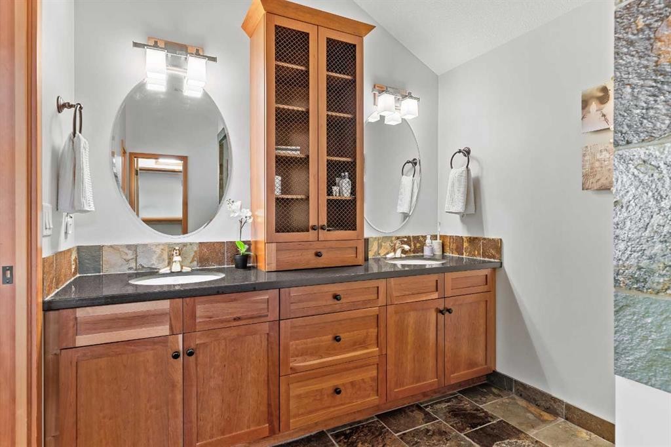
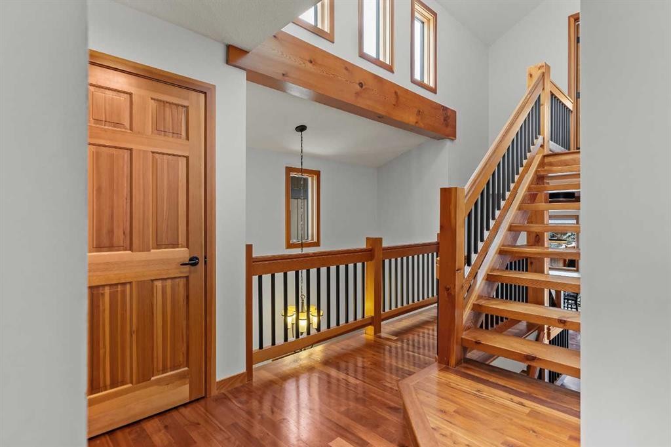
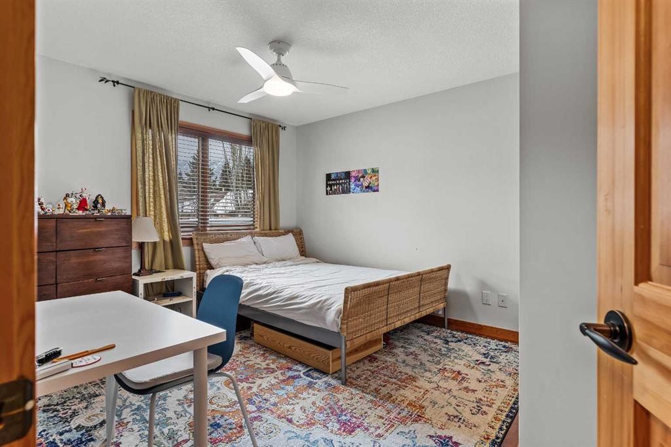
Welcome to your dream home nestled in the heart of Canmore! This exquisite property is South facing, boasts four bedrooms, almost 3000sq ft, and perfect mountain architecture. The entertainer’s kitchen has been remodelled featuring a chef's oversized gas range, and a stunning centre island with waterfall edges. The custom dining nook with bench seating is perfect for casual meals and large gatherings. Natural light floods the space through wrap-around windows, highlighting the vaulted ceilings and carefully placed stone and timber accents. Step outside to the expansive wrap-around back decks, ideal for soaking up the sun while enjoying the south sunshine and iconic views, including the Three Sisters and Lawrence Grassi mountain range. Retreat to the lower level with cozy stone fireplace, guest room, games room, wet bar and walk out to a private front patio. Thoughtfully designed for convenience, this home offers ample storage, a full-sized laundry room, and seamless integration of functionality with beautiful architectural elements. Bedrooms two and three are ideally situated above the main living area, sharing a well-appointed four-piece bathroom. The primary suite, located on the top floor, serves as a personal oasis with its own private deck, oversized windows, and a luxurious ensuite featuring his and hers sinks, a steam shower, and a spacious walk-in closet. There are 3 separate decks with a view and a walk out patio with shade and privacy. A high quality mechanical system includes in-floor heat on the lower level and in the double garage, perfect for gear and parking! This incredible mountain retreat is just a few blocks from main street, where you can enjoy local shops and dining, while also being connected to the quiet of more rugged natural trails and your next adventure.
Inclusions: N/a

Particularités du bâtiment :

  • Foyer: Oui
  • Stationnement: Oui
  • Superficie totale aménagée: 2965.00 Pieds carrés

Caractéristiques :

  • Bâti en: 2006
  • Caractéristiques du foyer: Salle familiale, Gaz, Portes en verre, Grande pièce, Manteau, Poêle à bois
  • Caractéristiques du stationnement: Garage double attenant, Garage chauffé, Isolé
  • Caractéristiques extérieures: Balcon
  • Caractéristiques intérieures: Plafond(s) voûté(s)
  • Chambres : 3+1
  • Chauffage: Rayonnement à partir du plancher, Air pulsé, Gaz naturel
  • Détails de la fondation: Dalle
  • Dimensions du terrain : 3301.00 Pieds carrés
  • Matériaux de construction: Pierre, Stuc, Charpente en bois, Revêtement de bois
  • Niveaux: Trois ou plus
  • Refroidissement: Aucun
  • Revêtements de sol: Moquette, Bois franc, Pierre
  • Salle(s) de bains : 3+1
  • Style architectural: 3 étages, En rangée
  • Superficie habitable (approx): 2965.00 Pieds carrés
  • Toiture: Bardeaux d'asphalte
  • Zonage: R2
  • Nbre d'espaces de stationnement: 4

Gracieuseté de : RE/MAX Alpine Realty

Données fournies par : Calgary Real Estate Board 300 Manning Rd. NE, Calgary, Alberta T2E 8K4
Nous croyons que tous les renseignements affichés sont exacts, mais nous ne le garantissons pas; les renseignements devraient être vérifiés de façon indépendante. Aucune garantie ou représentation de quelque nature que ce soit n’est offerte. Droits © 2021 Tous les droits sont réservés.

ÉvaluationExpressMC Powered by RPS

Emplacement de 634 4 Street, Canmore, AB, T1W 2H3

Données démographiques de 634 4 Street, Canmore, AB, T1W 2H3

Étape de vie

Personnes dans la force de l'âge

Type d'emploi

Cols bleus/Primaire, Cols bleus/Industrie des services

Revenu moyen du ménage

226 633.06 $

Nombre moyen d'enfants

1.58

Population à domicile

Structure à domicile

Âge de la population

Éducation

Niveau d'éducation

No certificate/diploma/degree

5.72 %

Diplôme d'études secondaires ou équivalent

19.67 %

Certificat ou diplôme d'apprentissage ou d'une école de métiers

8.35 %

Diplôme d'études collégiales ou d'études postsecondaires (non universitaires)

17.4 %

Certificat d'études universitaires

0.84 %

Diplômes d'études universitaires

48.02 %

Navetteur

Se rendre au travail

En auto

62.51 %

En transport en commun

1.1 %

À pied

17.06 %

À bicyclette

12.29 %

Par tout autre moyen

7.04 %

Diversité Culturelle

Connaissance des langues officielles

Langue maternelle

Données Sur Le Bâtiment

Type de bâtiment

Appartements (faible hauteur et à étages multiples)

9.13 %

Maisons

90.87 %

Achat ou location